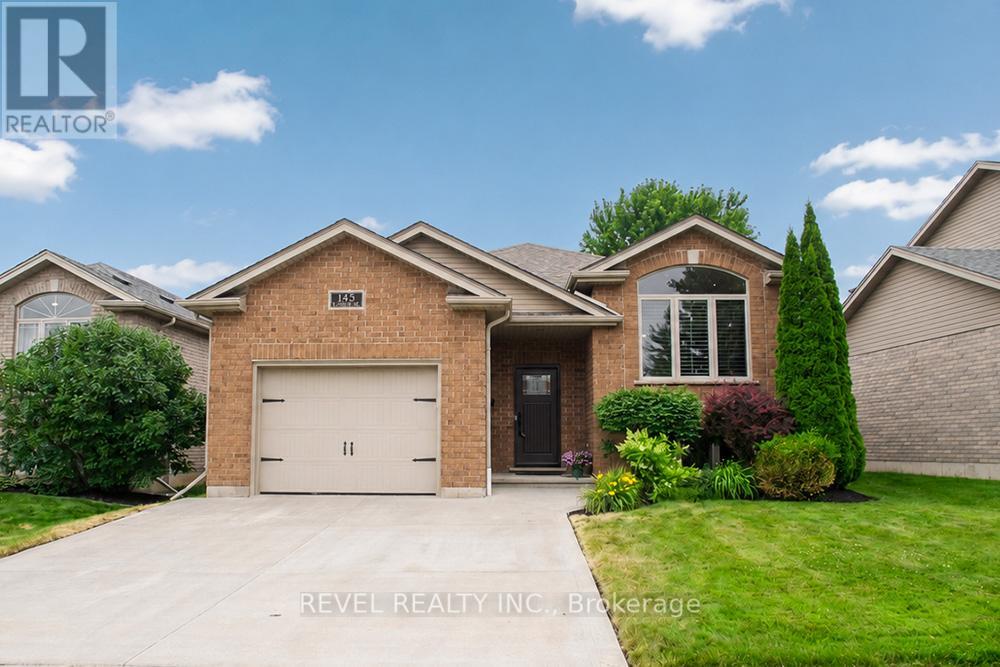
145 Mcguiness Drive
Brantford, Ontario
Welcome home to 145 McGuiness Drive, a beautiful raised bungalow nestled in the family friendly neighbourhood of West Brant. This meticulously maintained home offers 2+1 bedrooms, 2 full bathrooms, an attached single car garage, and beautiful landscaping, making it the perfect place to call home. Step inside to a welcoming foyer with convenient inside access to the garage before heading upstairs to the bright and spacious great room, featuring soaring vaulted ceilings, California shutters, and an abundance of natural light. The great room flows into the eat in kitchen, complete with stylish white cabinetry, updated countertops, a custom built coffee bar and pantry, under cabinet lighting, and patio doors leading to the backyard. Down the hall, you'll find two spacious bedrooms with hardwood flooring and a beautifully updated 4 piece bathroom. The finished lower level offers even more living space with a cozy recreation room featuring a natural gas fireplace, a third bedroom, a versatile office, a renovated 3 piece bathroom with heated tile floors and a custom tiled walk in shower, and a spacious laundry room with custom cabinetry and plenty of storage. Outside, enjoy the fully fenced backyard featuring an upper deck, a lower patio with a gazebo, beautifully landscaped gardens, an irrigation system, a natural gas BBQ hookup, and a storage shed. Conveniently located close to parks, schools, trails, shopping, and all the amenities West Brant has to offer, this move in ready home provides comfortable living in a sought after family neighbourhood. (id:61483)
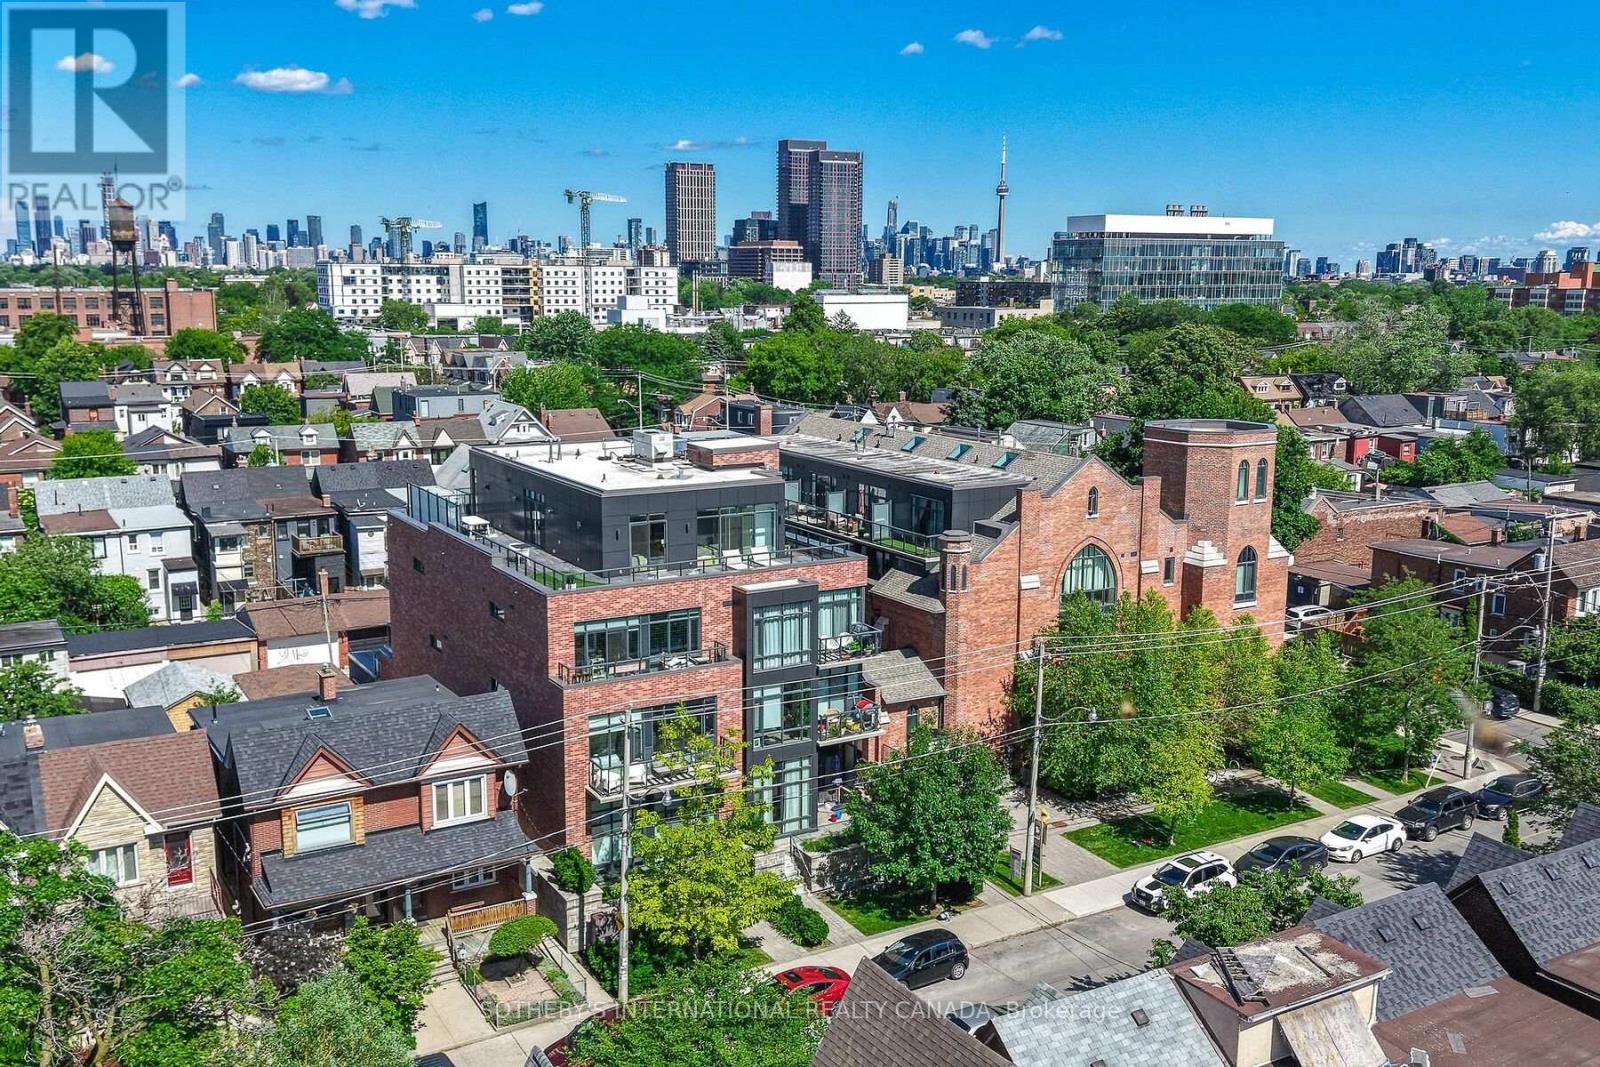
104 - 245 Perth Avenue N
Toronto, Ontario
Some homes simply feel different the moment you step inside. Arch Lofts is a century-old church thoughtfully converted into just 39 distinctive residences, the kind of address that stops people in their tracks. Soaring floor-to-ceiling east-facing windows flood the home with morning light, framing the well-considered floor plan. Inside, every detail has been thoughtfully curated. A sleek Scavolini kitchen anchors the open concept living and dining area, finished with Caesarstone countertops, fully integrated appliances, and a gas cooktop built for the home chef. FSC-certified white oak wide-plank engineered hardwood runs throughout, bringing warmth and character, while the efficient geothermal heating and cooling system keeps year round costs low. The nearly 200 square-foot private terrace is more than outdoor space - it's a private retreat. Perfect for morning coffee, evening dining, or cultivating your own urban garden, and finished with a water hose bib and gas BBQ hookup for effortless entertaining. Best of all, this is a home that lives larger than its footprint with zero wasted square footage, no awkward hallways, just smart, usable space from from the moment you enter. Set in a coveted position within the building, the suite lives more like a townhome, with direct, effortless access that dog owners (and anyone who values convenience) will appreciate. You're in the heart of the Junction Triangle, one of Toronto's most vibrant west-end neighbourhoods, with parks and greenspace in every direction. The West Toronto Railpath, cafes, breweries, restaurants, and boutiques are right at your door. Steps to the UP Express, GO Transit, and subway, this is a commuter's dream - seamless travel to Pearson and the downtown core in minutes. A well-equipped gym, locker, and bike storage complete the package. Opportunities like this don't come often. A rented parking space is secured at 370 Wallace Avenue (3 minute walk), offers added convenience. (id:61483)
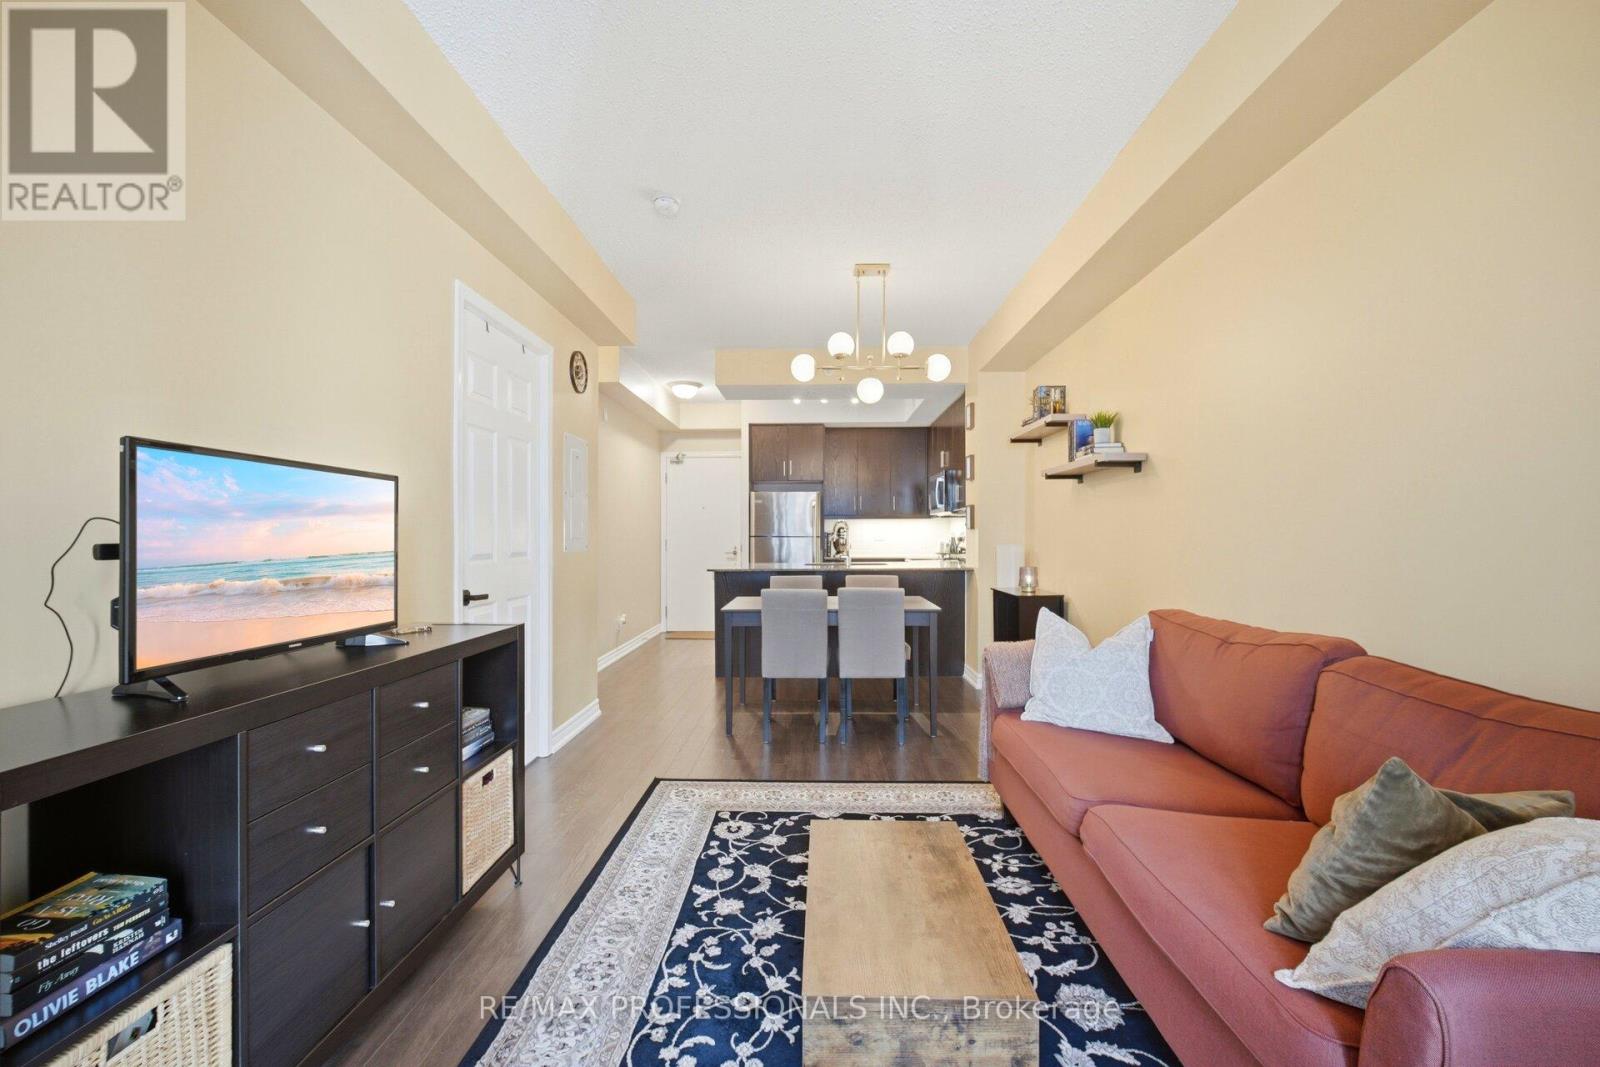
922 - 15 James Finlay Way
Toronto, Ontario
Bright 1 bedroom 1 bath Condo In Highly Sought Project Of Icon Condos. Fantastic Location of Downsview!. 9 Ft High Ceilings, floor To Ceiling Windows With Lots Of Natural Light East exposure from every room. Upgraded Throughout With Laminate Floors, this Bright And Spacious 1 Bedroom Comes With An Open Concept Kitchen With A Centre Island To Be Used As Breakfast/Lunch Area With All S/S Appliances. This unit also includes convenient in-suite laundry and one prime location parking space, Modern And Luxury Living In The Heart Of Toronto, With Its Own Balcony. Residents enjoy access to a range of amenities, including a fitness centre, party room, Breathtaking Rooftop Terrace With BBQ. and 24-hour concierge service. Prime Location Of Keele & 401, Very Conveniently Located Just Off The 401/400/Allen, Steps to Public Transit, Wilson Station, TTC Transit, York University, Yorkdale Mall, Pearson Airport, Spacious Primary Bedroom & Secondary Schools, Walk To grocery Stores, Shops, Restaurants & New Humber River Hospital! 24 Hours Concierge. Need A Place in the City Look Here! (id:61483)
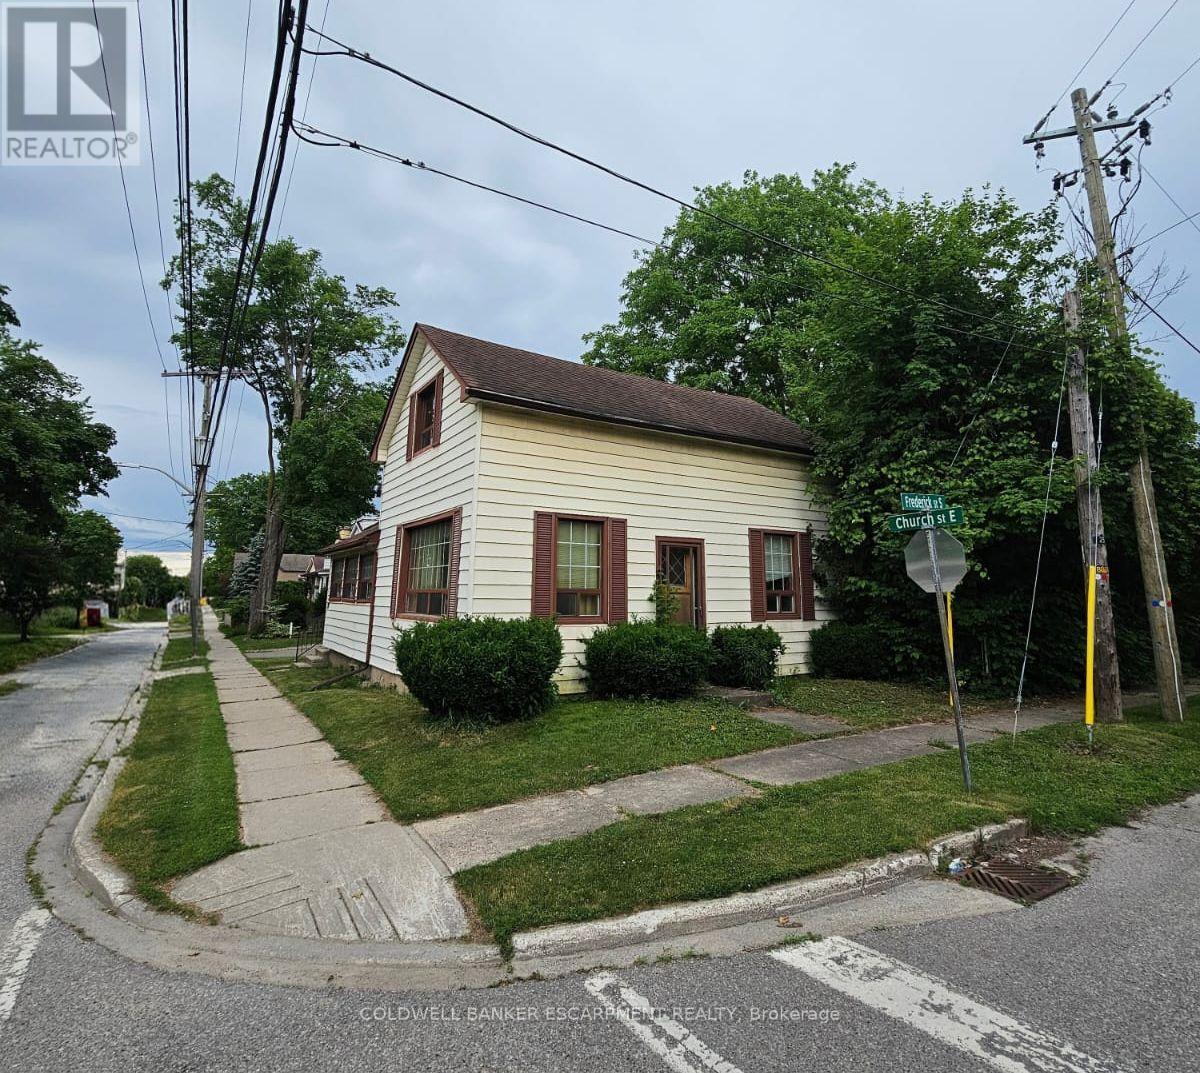
99 Church Street E
Halton Hills, Ontario
Rare opportunity in downtown Acton! Located on desirable Church Street - mere steps from the Go Train Station, and walking distance to schools ... this property is ideal for renovators, investors, builders or anyone looking to start fresh. The existing home requires extensive updating or may be the perfect site for a new custom build. Enjoy a prime location within walking distance to shops, restaurants, parks, and local amenities. With tremendous potential and endless possibilities, 99 Church Street is ready for its next chapter. (id:61483)

569 Masson Street
Oshawa, Ontario
Welcome to 569 Masson Street - an exceptional circa 1920 character home nestled on one of Oshawa's most sought-after, tree-lined streets. Surrounded by charming century properties, this beautifully maintained 3-bedroom, 3-bathroom residence is far from your typical cookie-cutter home. Step inside to a bright, warm and inviting main floor featuring hardwood flooring throughout the living and dining rooms, perfect for entertaining. The spacious kitchen offers ample counter space and functionality, while the oversized family room boasts brand new broadloom, a convenient powder room, walk-in storage closet,and walk-out to a private backyard deck-ideal for indoor-outdoor living. Upstairs, you'll find three generously sized bedrooms, all with hardwood floors and closets, along with a bright and well-appointed 4-piece bathroom. The finished basement adds valuable living space with endless versatility-perfect as a recreation room, home office, or guest suite (walk-up)-complete with a 2-piece bathroom, laundry area, and additional storage. Enjoy your own private, fully fenced backyard oasis, a true gardener's delight featuring mature trees, a garden shed, and a laneway behind. Parking is a breeze with a detached 1-car garage plus a 4-car driveway-ideal for families and entertaining guests. Major updates include furnace and air conditioning (2021) and roof (2021). Located in the highly desirable Dr. S.J. Phillips Public School and O'Neill Collegiate district, and close to parks, amenities, and transit. Come fall in love. (id:61483)
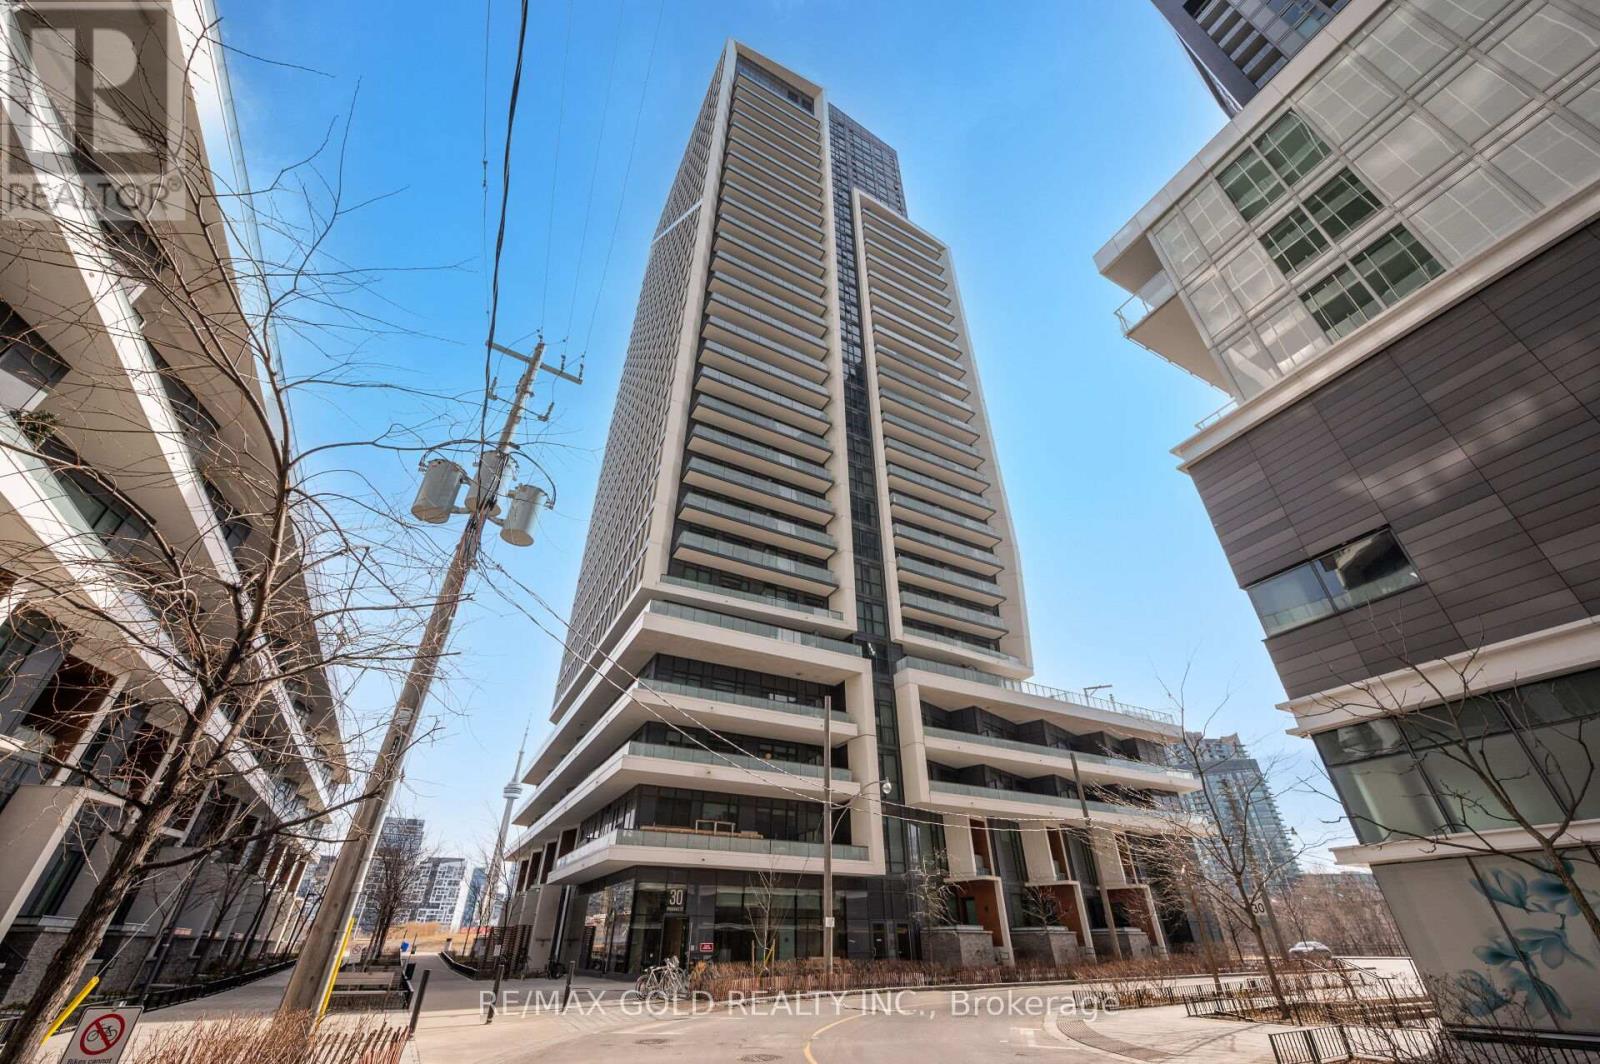
403 - 30 Ordnance Street
Toronto, Ontario
Bright & Functional 2+1 Bed, 2 Bath Suite At Garrison Point Condos! This Well-Laid-Out 863 Sq Ft Home Offers A Versatile Den, Perfect As A Home Office Or Storage. Located In The Heart Of The Historic Fort York District, Just Steps To Liberty Village, Trinity Bellwoods Park & Stanley Park. Floor-To-Ceiling Windows & 9' Smooth Ceilings Fill The Open Concept Living Space With Natural Light. Sleek Modern Kitchen With Integrated Appliances Opens Onto A Private Balcony, Ideal For Morning Coffee Or Evening Unwind. Building Amenities Include 24-Hr Concierge, Outdoor Pool, Fully-Equipped Gym & Party Room. Mins To TTC, The Gardiner, Waterfront & Exhibition GO. (id:61483)
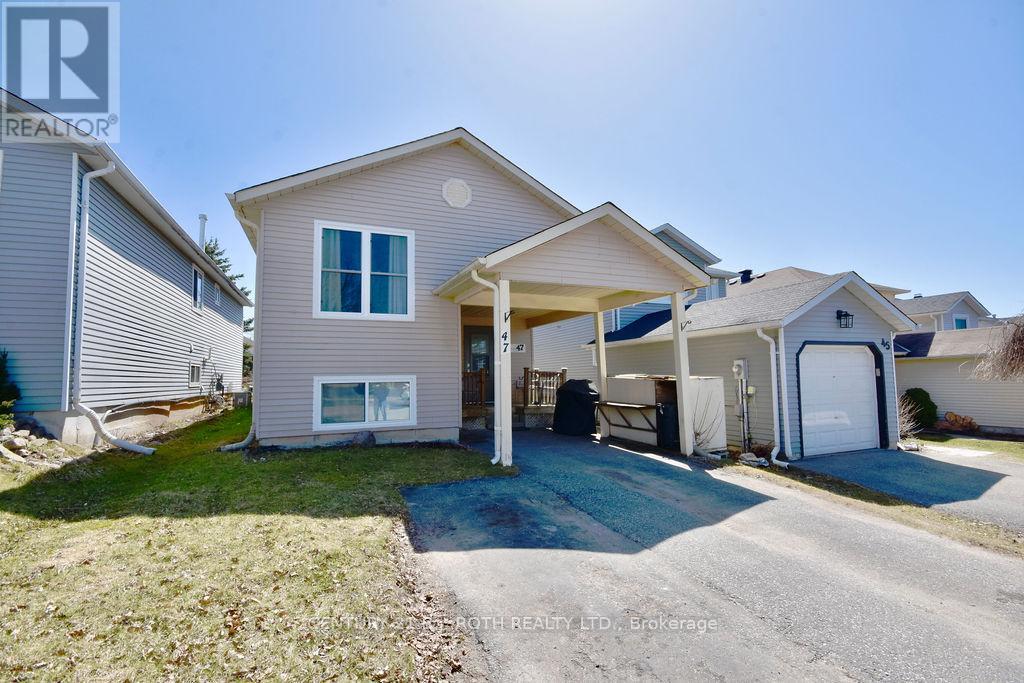
47 D'ambrosio Drive
Barrie, Ontario
ATTENTION INVESTORS AND FIRST TIME HOME BUYERS!! Detached home in south end Barrie! This Beautifully kept raised bungalow is situated in a great neighborhood in south end Barrie, close to all amenities, go train and easy access to the highway. This home has two bedrooms on the main floor with the loads of potential. Separate entrance at the back of the house to basement. 2 bedrooms and 1 full bath in the basement. All new windows and doors installed 2021, new flooring in the kitchen and bath upstairs in 2020, all stainless steel appliances upstairs. You won't want to miss this opportunity to get into the market with this great detached home. (id:61483)
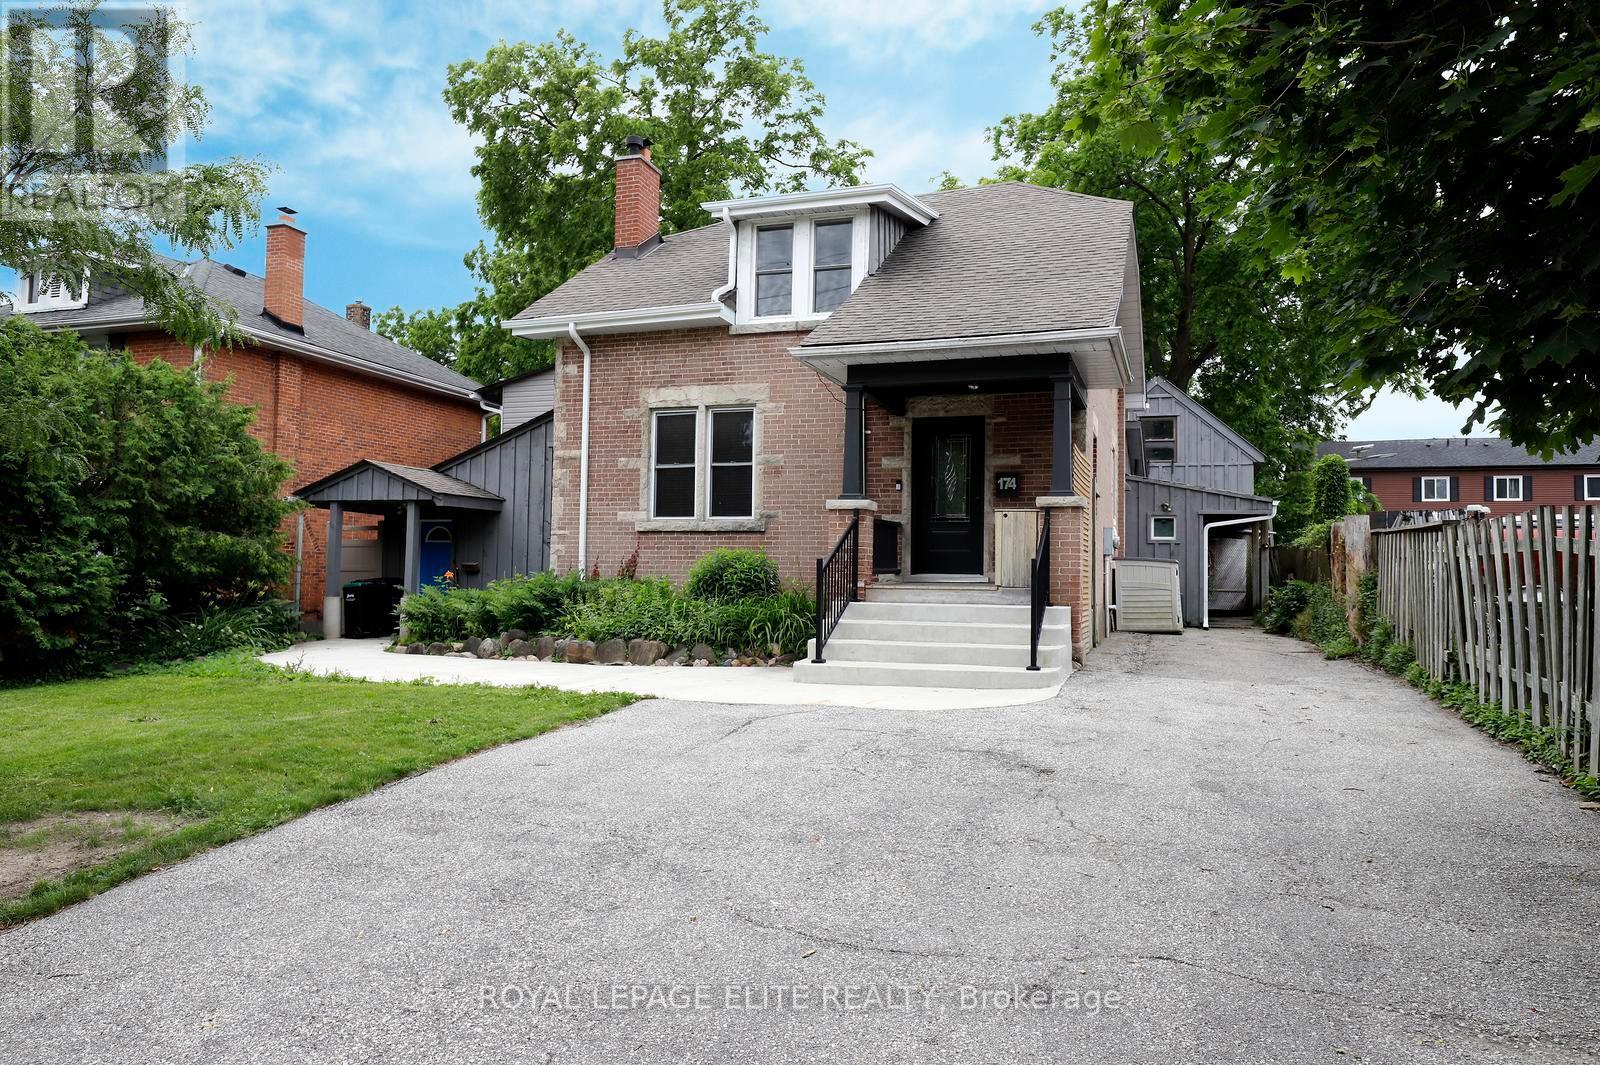
174 Owen Street
Barrie, Ontario
A beautiful century home in Barrie offering timeless character and exceptional versatility. Owned for 40+ years by a local artist the home showcases subtle custom details including distinctive cornices and a functional Art Deco fireplace finished in bold orange and black tones with a classic domino hearth, serving as a true centrepiece of the living space. The home features elegant period details throughout, including a formal dining room with traditional plate rails and mirrored wall accents. French doors open seamlessly into a bright, inviting sunroom, which extends to a spacious deck overlooking a private, landscaped backyard. A separate attached one - bedroom apartment adds significant value and flexibility, complete with its own kitchen, four-piece bathroom, and a generous upper-level bedroom with a sitting area. This space is ideal for extended family, guests, or potential rental income. It also offers a walkout to a wraparound deck and a tranquil pond, enhancing the sense of privacy and connection to nature. The grounds are beautifully appointed with a lush, private yard and two outbuildings. One structure is well-suited for a home business, studio, or children's playroom, with additional office space on the second level accessed by a retractable winch operated staircase. At the rear of the property, a large 34 ft. by 34 ft. former studio or workshop provides even more adaptable space for creative or practical use. The backyard completes the offering as a true private retreat -peaceful, spacious, and ready for your personal vision and finishing touches. (id:61483)
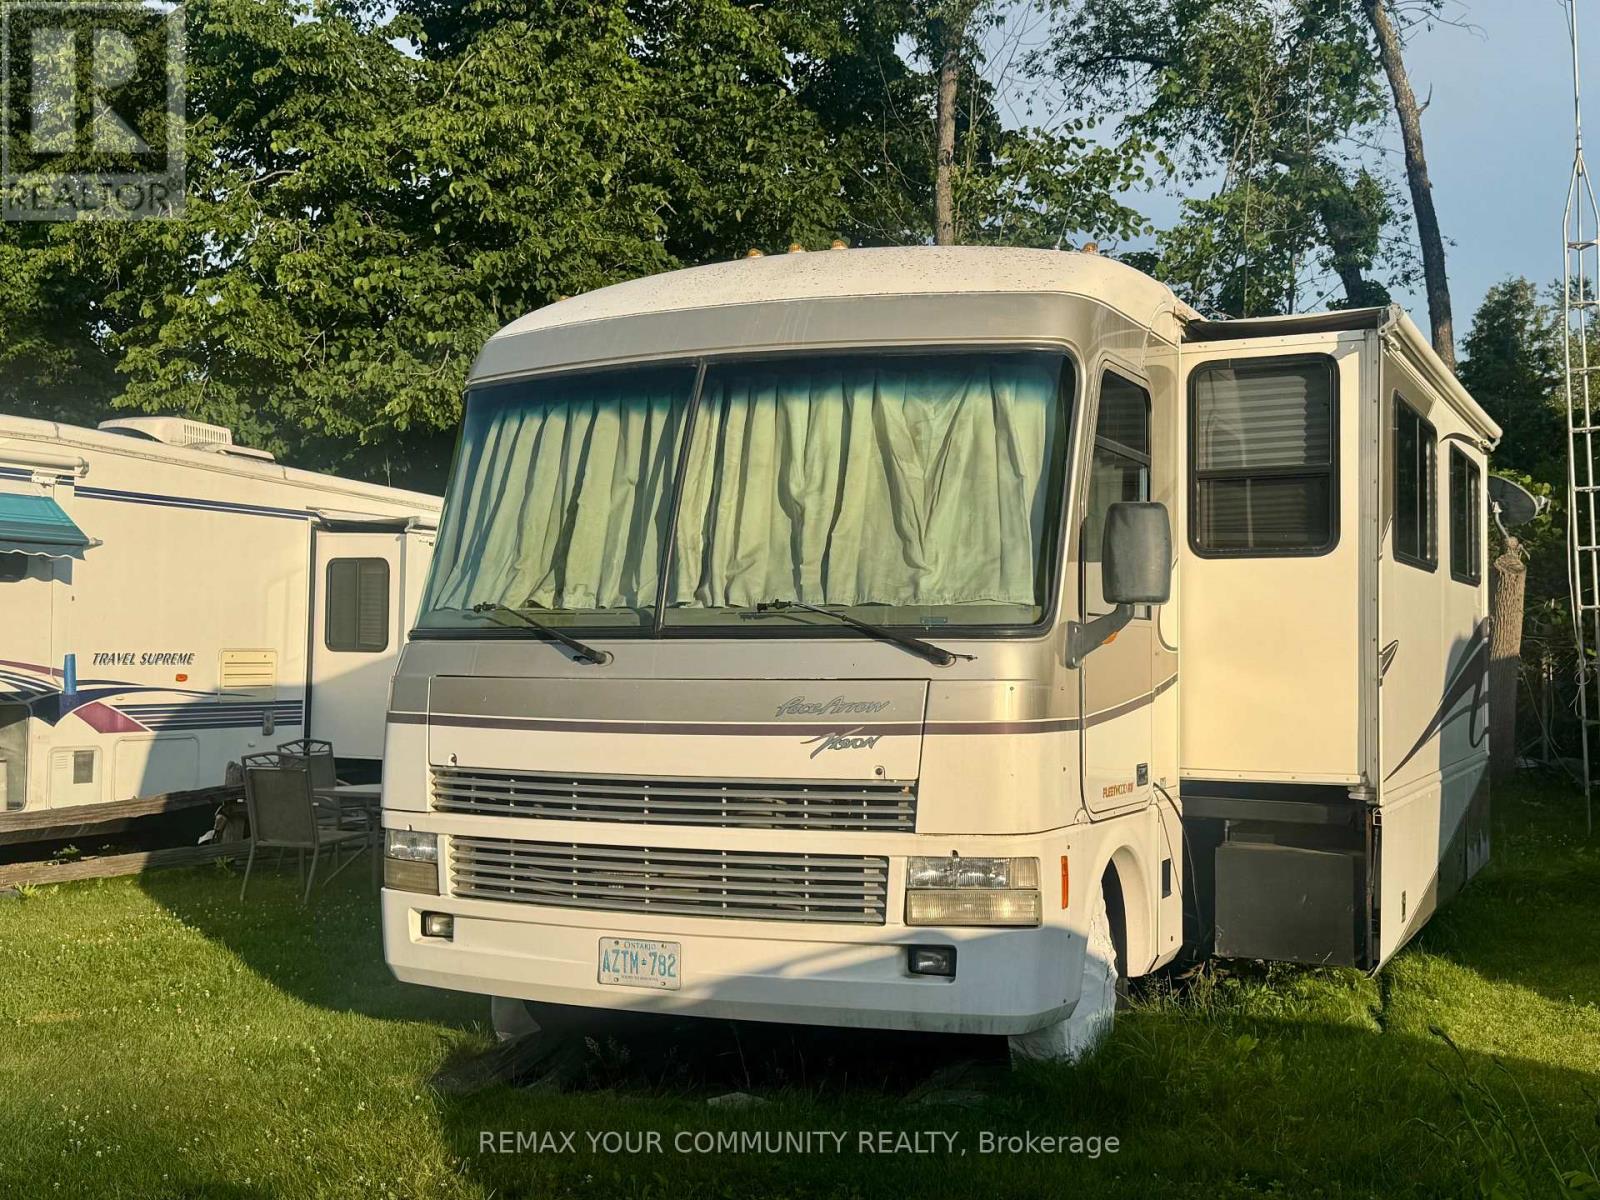
9 - 285 Crydermans Side Road
Georgina, Ontario
Welcome to affordable living, in beautiful Lyndhurst Golf and Trailer Park, just steps from the Lyndhurst Golf Course! Enjoy the 18 hole golf course right at your front door! Enjoy a country retreat Situated approximately 10 minutes from Lake Simcoe, and just under 15 minutes to the Highway 404 extension! Enjoy time away with family in this well situated 3 season home. Community pool and children's playground and dog park! Something for everyone in the family to enjoy, children welcome! This home is located on leased land, hydro, water and sewage included in 6 month lease! Land lease is $3650.00 plus HST for 6 months. All furniture and household utensils and BBQ included! Start enjoying your very own seasonal getaway retreat! 2001 Pace Arrow Fleetwood Vision. 2021 AGT Golf Cart with 6 Trojan lead batteries negotiable. (id:61483)
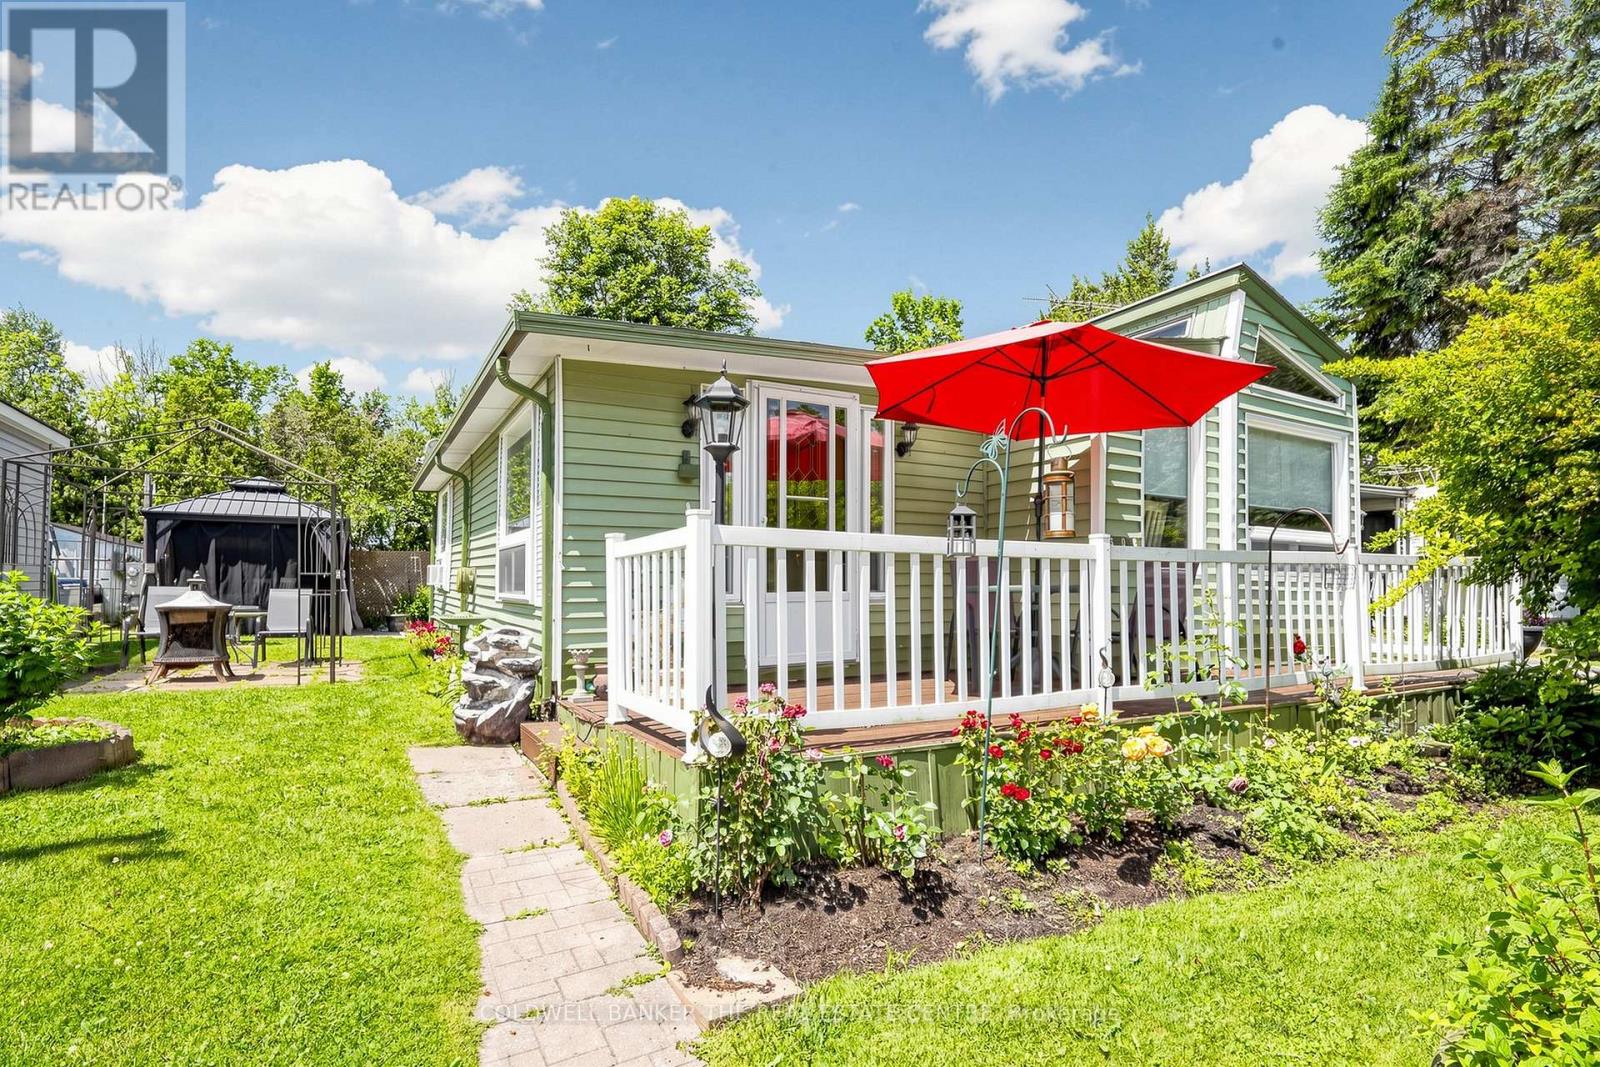
308 - 285 Crydermans Side Road
Georgina, Ontario
Welcome to Lyndhurst Golf & Park, a 55+ adult community offering affordable, year-round living in a peaceful and private setting.Beautifully renovated in 2023, this spacious, move-in-ready home combines modern updates with comfortable living. A generous foyer welcomes you inside, where elegant French doors open into the bright living room featuring an electric fireplace and a walkout to the backyard, perfect for relaxing or entertaining.The updated kitchen and dining area is filled with natural light from multiple windows with custom blinds and showcases live-edge countertops, brand-new cabinetry with ample storage, and new appliances.The spacious primary bedroom comfortably accommodates a queen-size bed and includes a walk-in closet. An additional room offers flexibility as a home office, guest room, hobby space, or extra storage.Step outside to enjoy your private backyard oasis, complete with a gazebo, fire pit, and a brand-new storage shed.Monthly land lease fees are $522, which include road maintenance, water, and septic services. Buyers are subject to the Lyndhurst Land Lease transfer fee of 5% of the purchase price.Residents enjoy access to community amenities, including, 18-hole golf course, Outdoor swimming pool, Dog park and Walking trails. Only a 15 minute drive to Lake Simcoe and nearby Amenities in Newmarket or Keswick.This beautifully updated home is truly move-in ready and offers a wonderful opportunity to enjoy an active, low-maintenance lifestyle in a welcoming community. (id:61483)
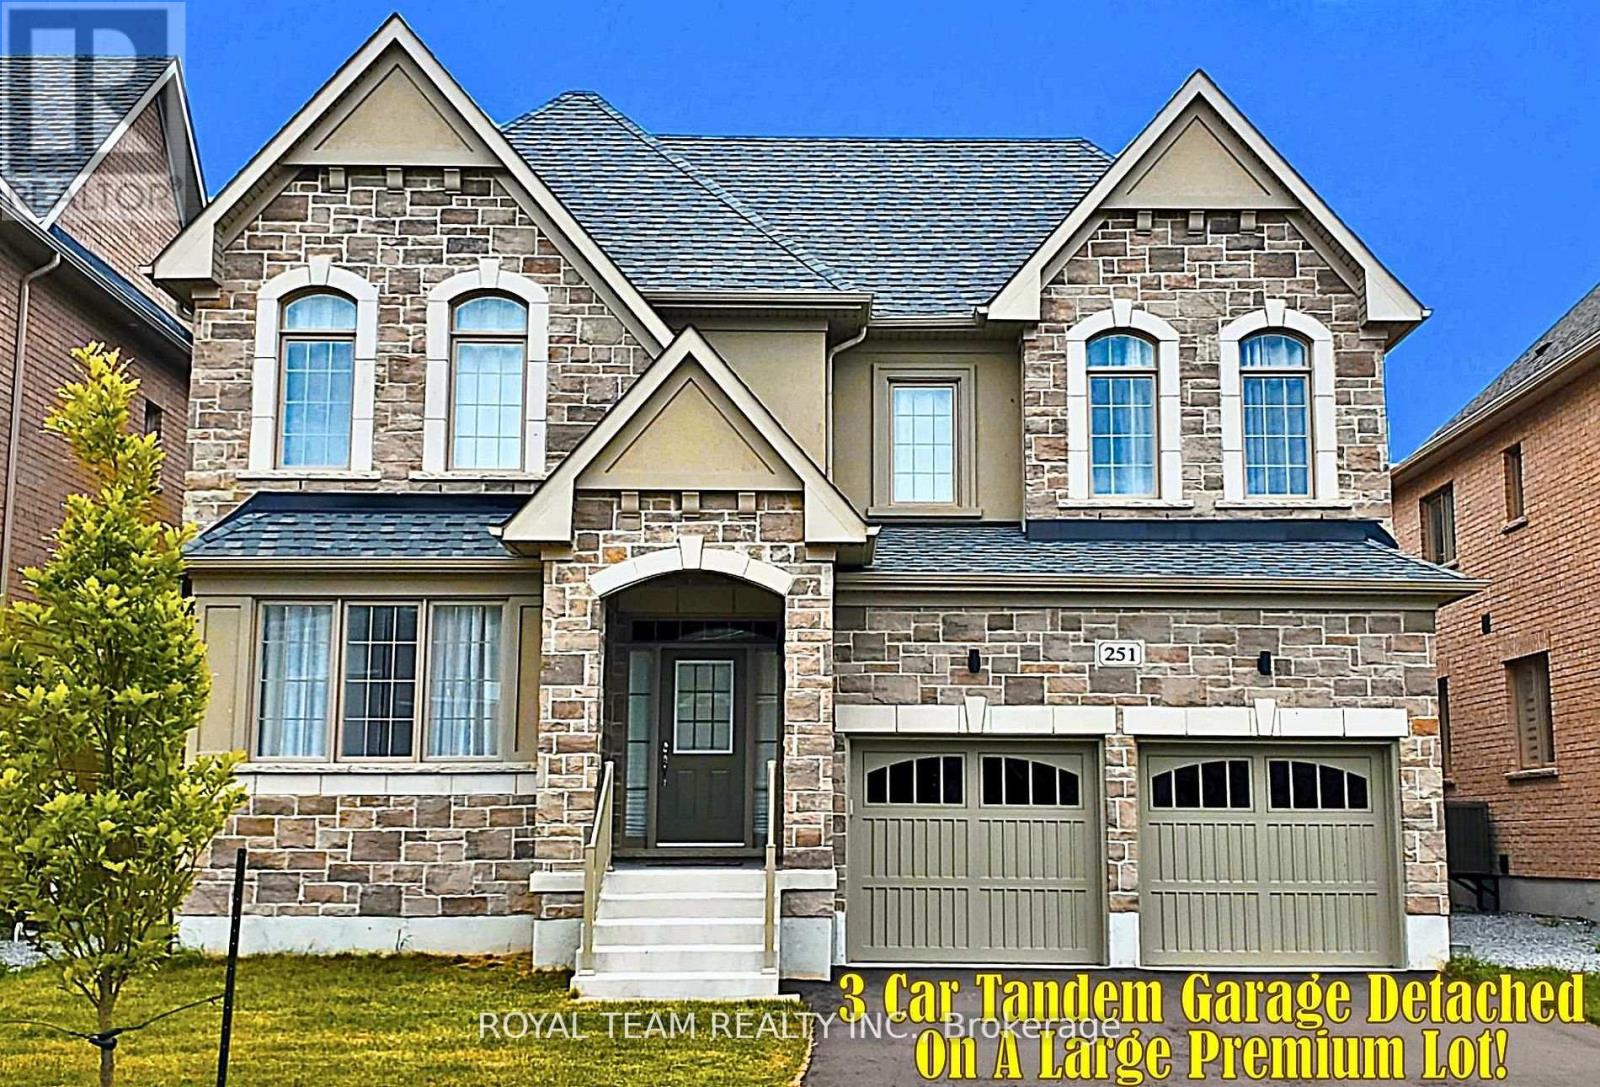
251 Danny Wheeler Boulevard
Georgina, Ontario
Rarely Offered New Exclusive Over 4000 Sqft Custom Home With 3 Car Tandem Garage. Absolutely Gorgeous Biggest Model Available, 5 Bedroom, 4 Bathroom Detached On A Huge Premium South Facing-50 Ft Wide Deep Lot! Located In A New Growing Luxurious Pleasant Community. *Many Upgrades Included $$$!* Upgraded Bright Spacious Gourmet Kitchen With Large Double Sided Island, Deep Pantry, Extended Cabinets, Servery Room, & Huge Eating Area With French Doors Walkout to Patio. Quartz Countertops, Custom Hardwood Floors,& Smooth Ceilings Throughout. Spacious Large Bedroom With Direct Access To Bathrooms, 2nd Floor Laundry. Custom Grand Home With 4,062 Sqft + 1300 Sqft Basement , Soaring 19 Ft Ceiling Foyer, Main Floor Office. Approx 50 x 142 Ft Pool - Size Lot! Steps From Desired Lake Simcoe & Minutes to HWY 404, Parks, Golf Courses, Schools, Shopping, Transit, Upper Canada Mall & More! Don-t Miss Out On This Rare Opportunity! **EXTRAS** Open-Concept Modern Layout, Big Windows With Raised Ceilings. Large Sun Filled Kitchen & Family Room With Gas Fireplace, Huge Walk-In Closet In Master Bedroom. Walk-In Closets in All Bedrooms. Under Tarion Warranty. Just North of Newmarket & East Gwillimbury! Beautiful Huge Premium Deep Lot! (id:61483)

126 Hillview Road
Aurora, Ontario
Welcome to this one-of-a-kind, custom-built luxury residence on a prestigious street in the Aurora Village. Nestled on a 54 x 199.5 ft. professionally landscaped lot, this immaculate home showcases over 6,900 sq. ft. of finished living space, with no detail overlooked and pride of ownership throughout.The elegant main floor features 10-ft ceilings, custom wainscoting and moldings, solid wood doors and built-ins. Enjoy formal living and dining rooms, a private office, large family room and chefs kitchen complete with Wolf & SubZero appliances, dumb waiter to the garage, marble counters, and a walk-in pantry. From the main floor walk out to a screened-in porch overlooking the backyard oasis with a heated in-ground pool, hot tub, bbq table with wood oven and grill, cabana with seating area, servery and a 2-pc bath. The home's second floor boasts tray ceilings in all bedrooms and a gorgeous primary suite with a gas fireplace, terrace walk-out, and spa-like 6-pc ensuite. The lower level offers hydronic heated floors, a prep kitchen, a spacious rec room, and a walk-out to the backyard.Additional highlights include: four-car tandem heated garage, snowmelt driveway, electric heated floors in bathrooms and foyer, four fireplaces, custom built-ins, 230+ potlights, 2 x furnace, 2 x AC, 2 x HRV and Generac generator. No disappointments here! See attached feature sheet for full list of impressive features. (id:61483)
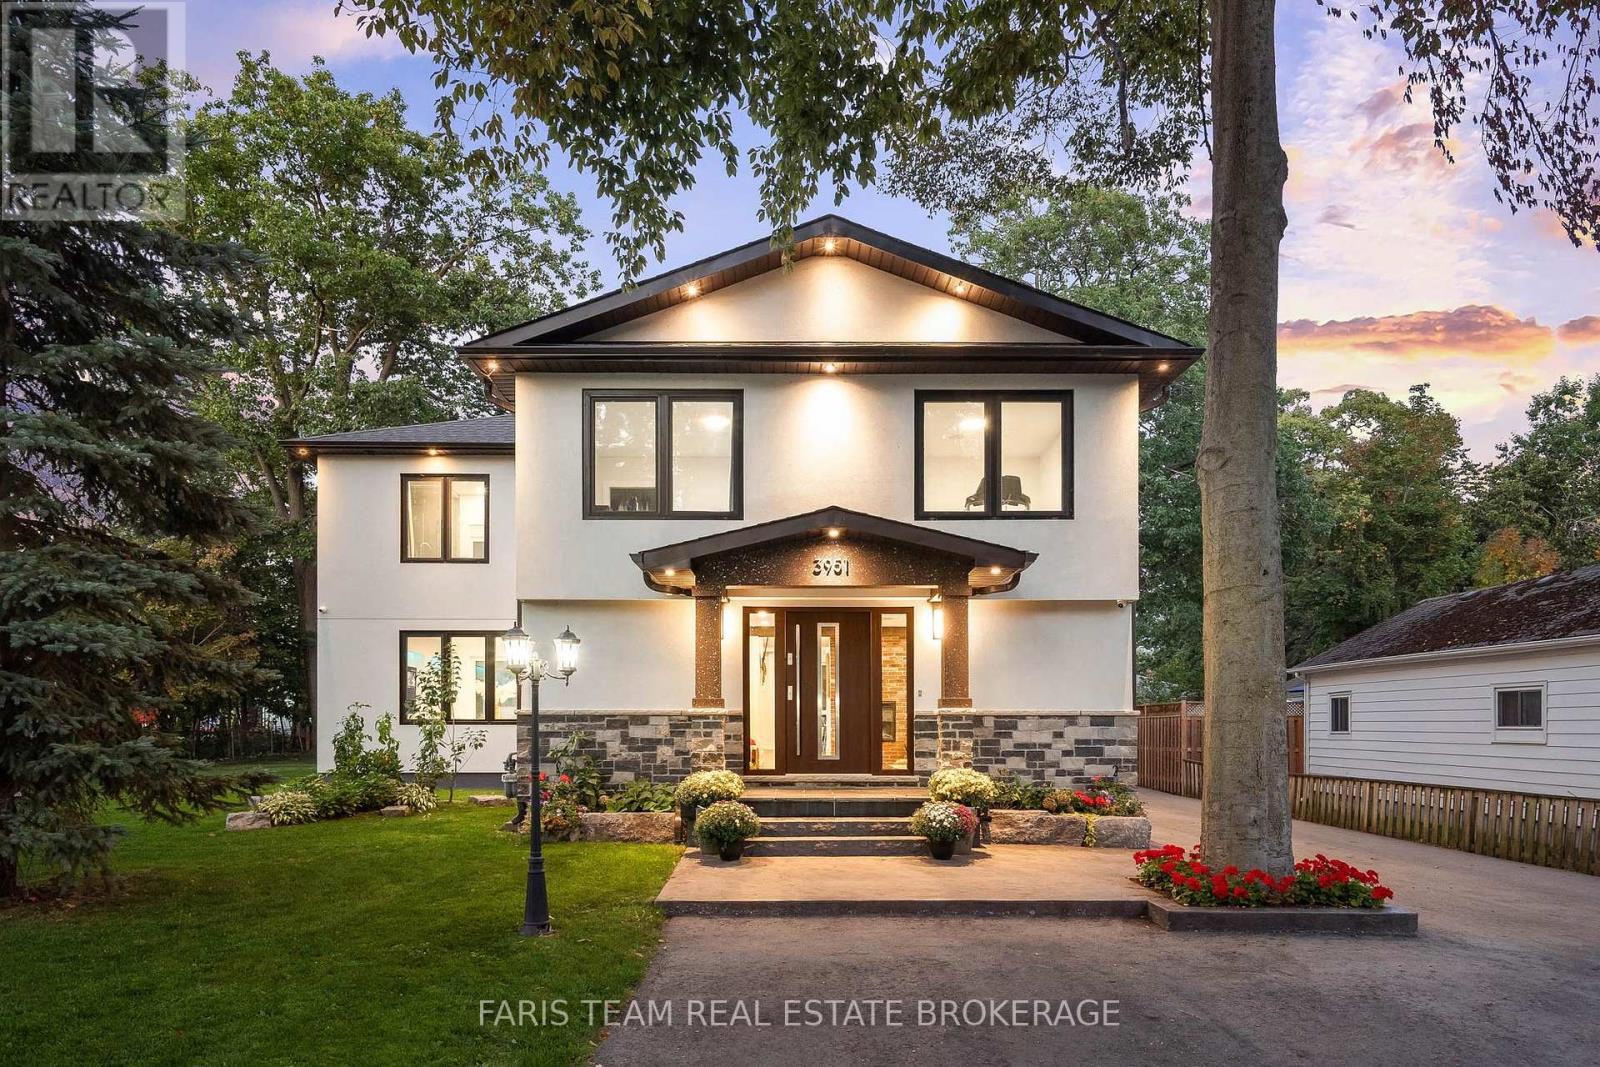
3951 Alberta Avenue
Innisfil, Ontario
Top 5 Reasons You Will Love This Home: 1) Perfectly positioned just steps to Lake Simcoe with beach access and a boat launch, and directly across from Friday Harbour Resort 2) Built only four years ago, it showcases over 4,500 square feet of beautifully finished space with 4 bedrooms, 3.5 bathrooms, tall 9' ceilings, and refined finishes throughout 3) European craftsmanship shines with triple-pane windows, elegant European doors, a custom kitchen, and spa-inspired vanities in the primary ensuite, setting a standard of quality and style rarely seen 4) The gourmet kitchen is a chef's dream with a waterfall island, walk-in pantry, gas cooktop, and built-in oven and microwave, while the primary suite impresses with a walk-in closet, luxurious 5-piece ensuite, and private walkout balcony 5) All set on a generous 95'x150' double lot with mature trees, a detached double car garage with a 10' door, ample parking, and the convenience of a new septic and drilled well for peace of mind. 3,423 above grade sq.ft. plus a finished basement. (id:61483)
46 Ash Street
Scugog, Ontario
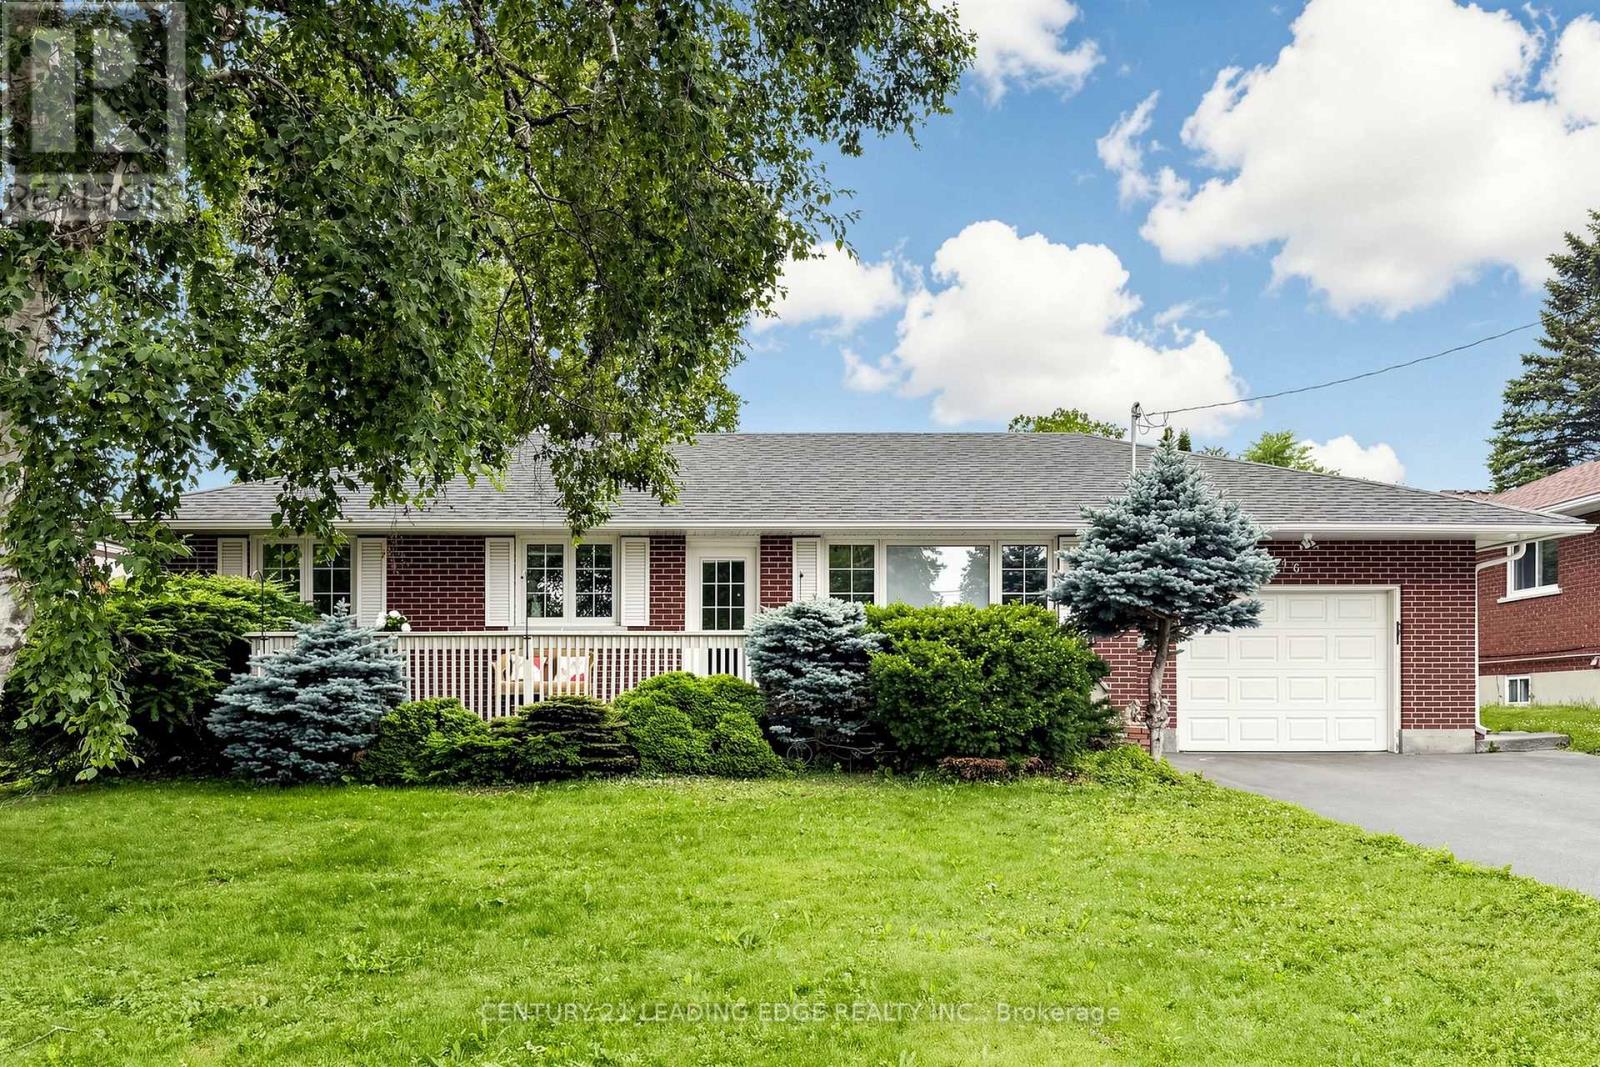
Charming Bungalow In Prime Port Perry Location With Endless Potential! Welcome Home To This Beautiful 3-Bedroom, 2-Full-Bath Bungalow Nestled In A Mature, Quiet, And Peaceful Neighbourhood. Offering The Ultimate In Convenience, This Property Is Situated In A Highly Desirable Pocket Within Easy Walking Distance To Excellent Schools, Local Shopping, And The Vibrant, Historic Downtown Waterfront District. Boasting Exceptional Curb Appeal, You Are Welcomed By A Wide Front Porch Perfect For Relaxing Outdoors. Inside, You Will Find A Highly Functional Layout Featuring A Full Bathroom On The Main Floor. The Finished Basement Complete With A Full Bathroom Features A Nice, Open Recreation Room And A Large Additional Bedroom, Adding Great Value In Terms Of Extra Living Space For Everyone To Enjoy. This Home Presents A Fantastic Opportunity For Both Growing Families Looking To Put Their Personal Cosmetic Touch On A Space And Make It Their Own, As Well As Downsizers Seeking Main-Floor Living In An Incredible Community. The Impressive 70 Ft By 116 Ft Lot Provides An Expansive, Fully Fenced Backyard Oasis Complete With A Newer Back Deck (2024) Ideal For Summer Entertaining. Appreciate The Recent Exterior Updates, Including A Newer Roof, Soffit, And Eavestrough (Late 2024), Alongside A Repaved Driveway (2023). An Attached Garage Offers Super-Convenient Direct Indoor Access To The House. Don't Miss This Rare Chance To Own A Solid Home On A Premium Lot In One Of Port Perry's Best Locations! (id:61483)
1409 - 1210 Radom Street
Pickering, Ontario
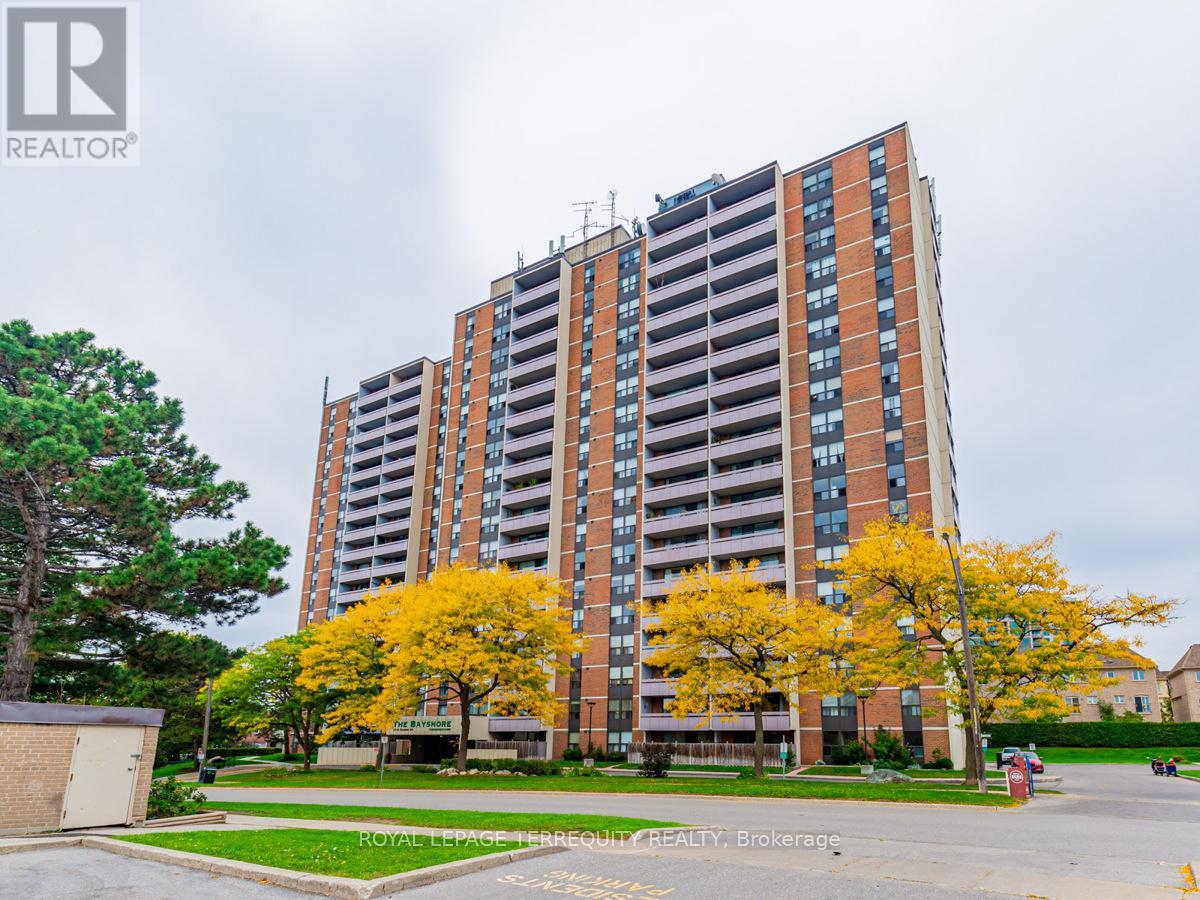
Spectacular Renovation. Open Concept Kitchen With Quartz Counter Tops. All Newer Flooring, Bathrooms, Newer Doors and Baseboards, Two Balconies With Stunning Views Of Toronto, Frenchman's Bay And Pickering In This 1246 Square Foot, Three Bedroom Home. Minutes To Go Train, Lake Ontario And 401. Watch the Sunset and the Waves From Your Balcony. One Parking Is Included, One Small Pet is a Possibility (id:61483)
169 - 2696 Deputy Minister Path
Oshawa, Ontario
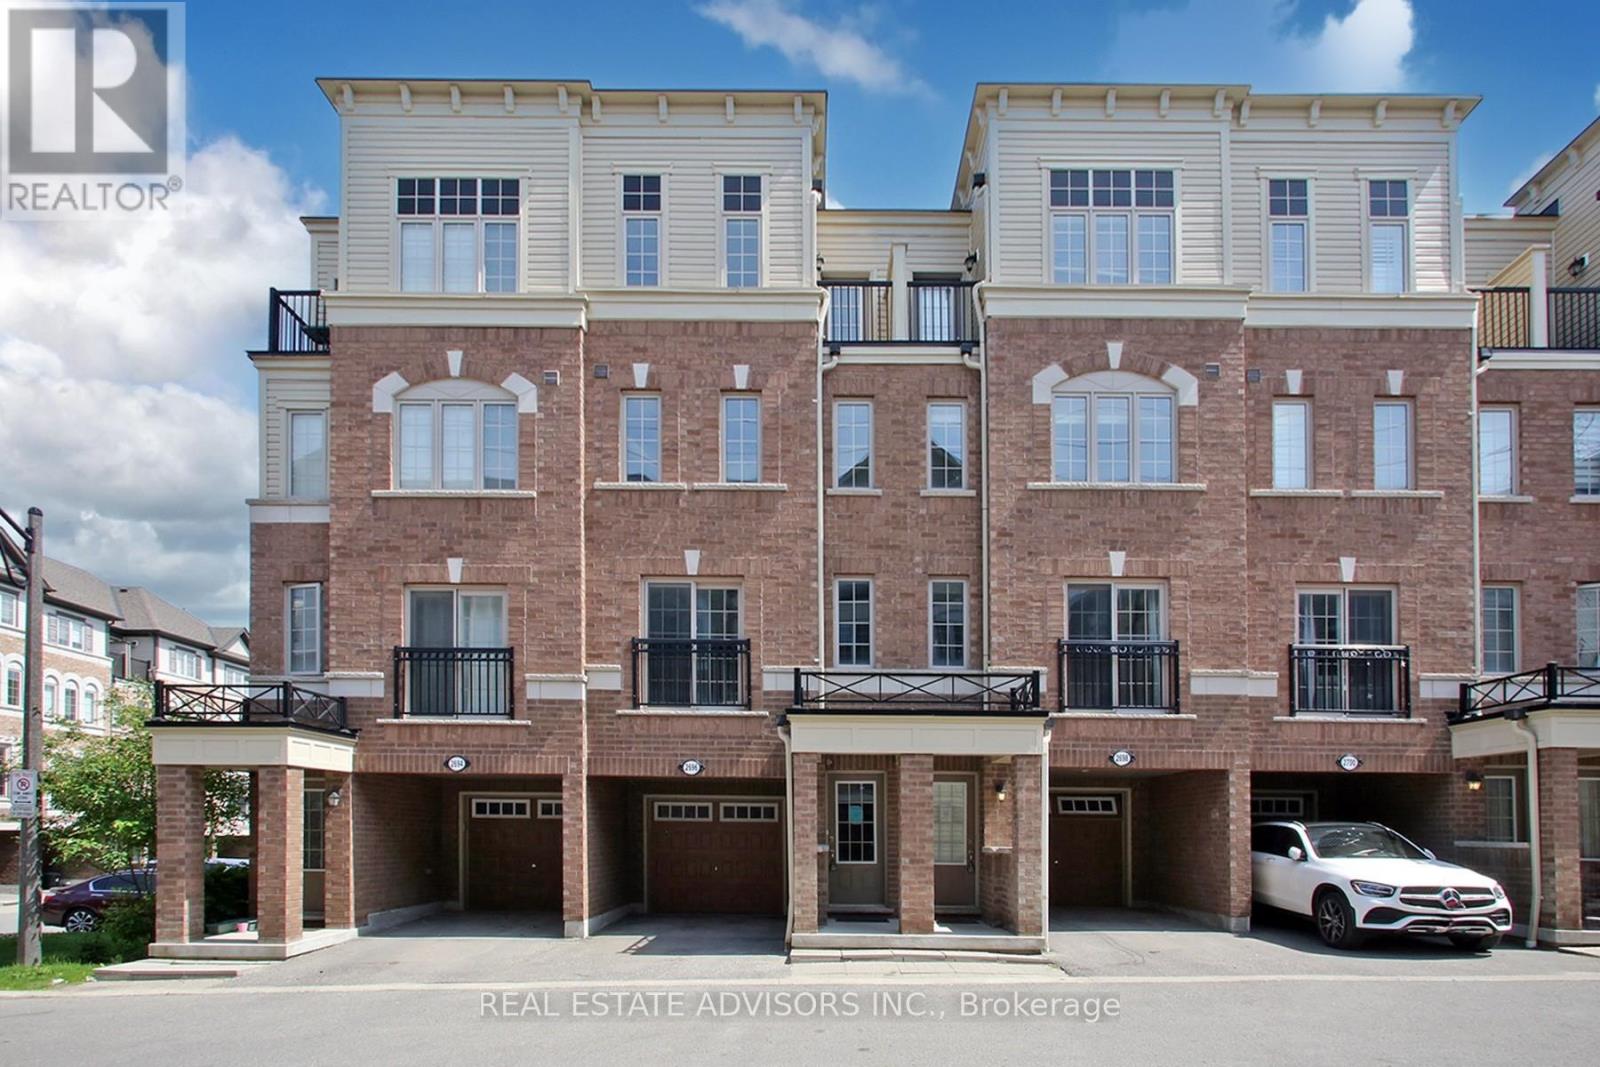
Bright and spacious newer 3-storey townhome by Tribute Communities in the family-friendly Windfields neighbourhood. Featuring 4 bedrooms, 3 bathrooms, and approximately 1,927 sq. ft. of living space, this home offers an open-concept main floor, modern finishes, and convenient walk-out access to the garage. Property is vacant and ready for immediate occupancy, making it ideal for buyers looking for a quick closing. Prime location close to Hwy 407, Ontario Tech University, Durham College, Costco Wholesale Oshawa, shopping, dining, parks, and transit. An excellent opportunity for first-time buyers, growing families, or investors. (id:61483)
3805 - 609 Sherbourne Street
Toronto, Ontario
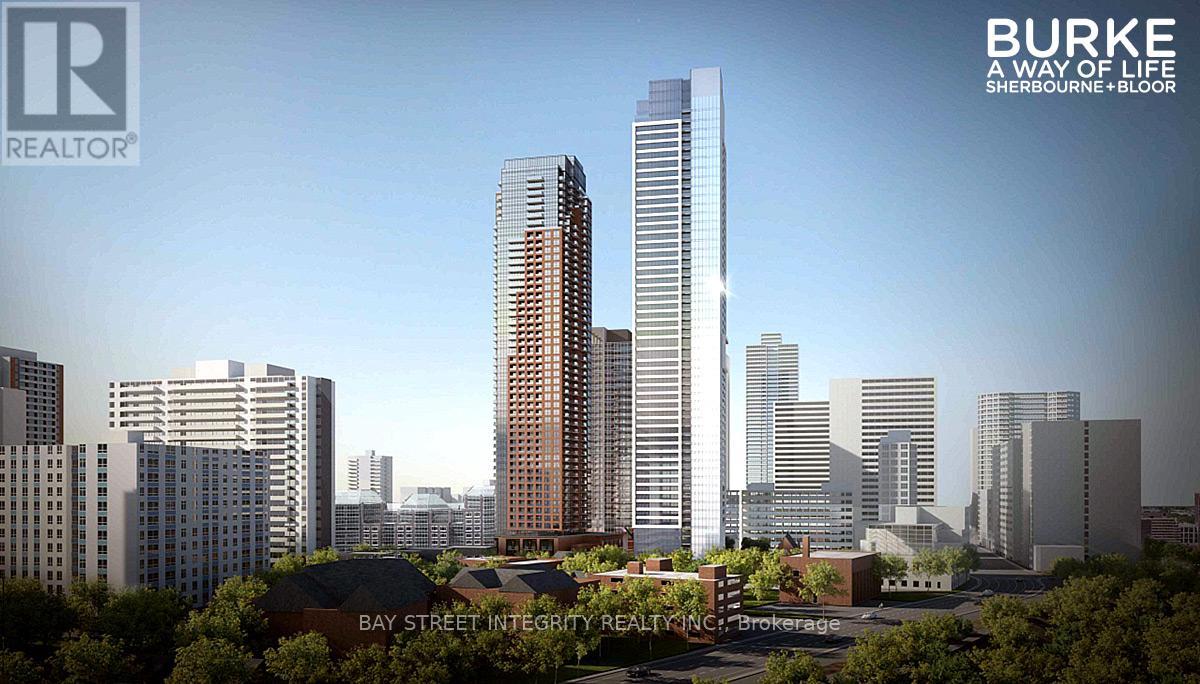
Welcome to Burke Condos, a brand-new luxury residence in the heart of downtown Toronto. This bright and functional 1+Den suite features floor-to-ceiling windows, modern finishes, a private balcony, and unobstructed views of the Rosedale Valley. The versatile den is ideal for a home office, or second bedroom. The contemporary kitchen offers integrated premium appliances and sleek cabinetry. Enjoy exceptional amenities including a 24-hour concierge, theatre, party room, and outdoor BBQ terraces. Unbeatable location! Steps to Sherbourne Subway Station, just minutes to the University of Toronto, Yorkville, Bloor-Yonge, Branksome Hall, restaurants, shopping, parks, and scenic ravine trails. Experience modern downtown living with the perfect balance of convenience and nature. Unit available for possession on July 21. No unit showings prior to possession. (id:61483)
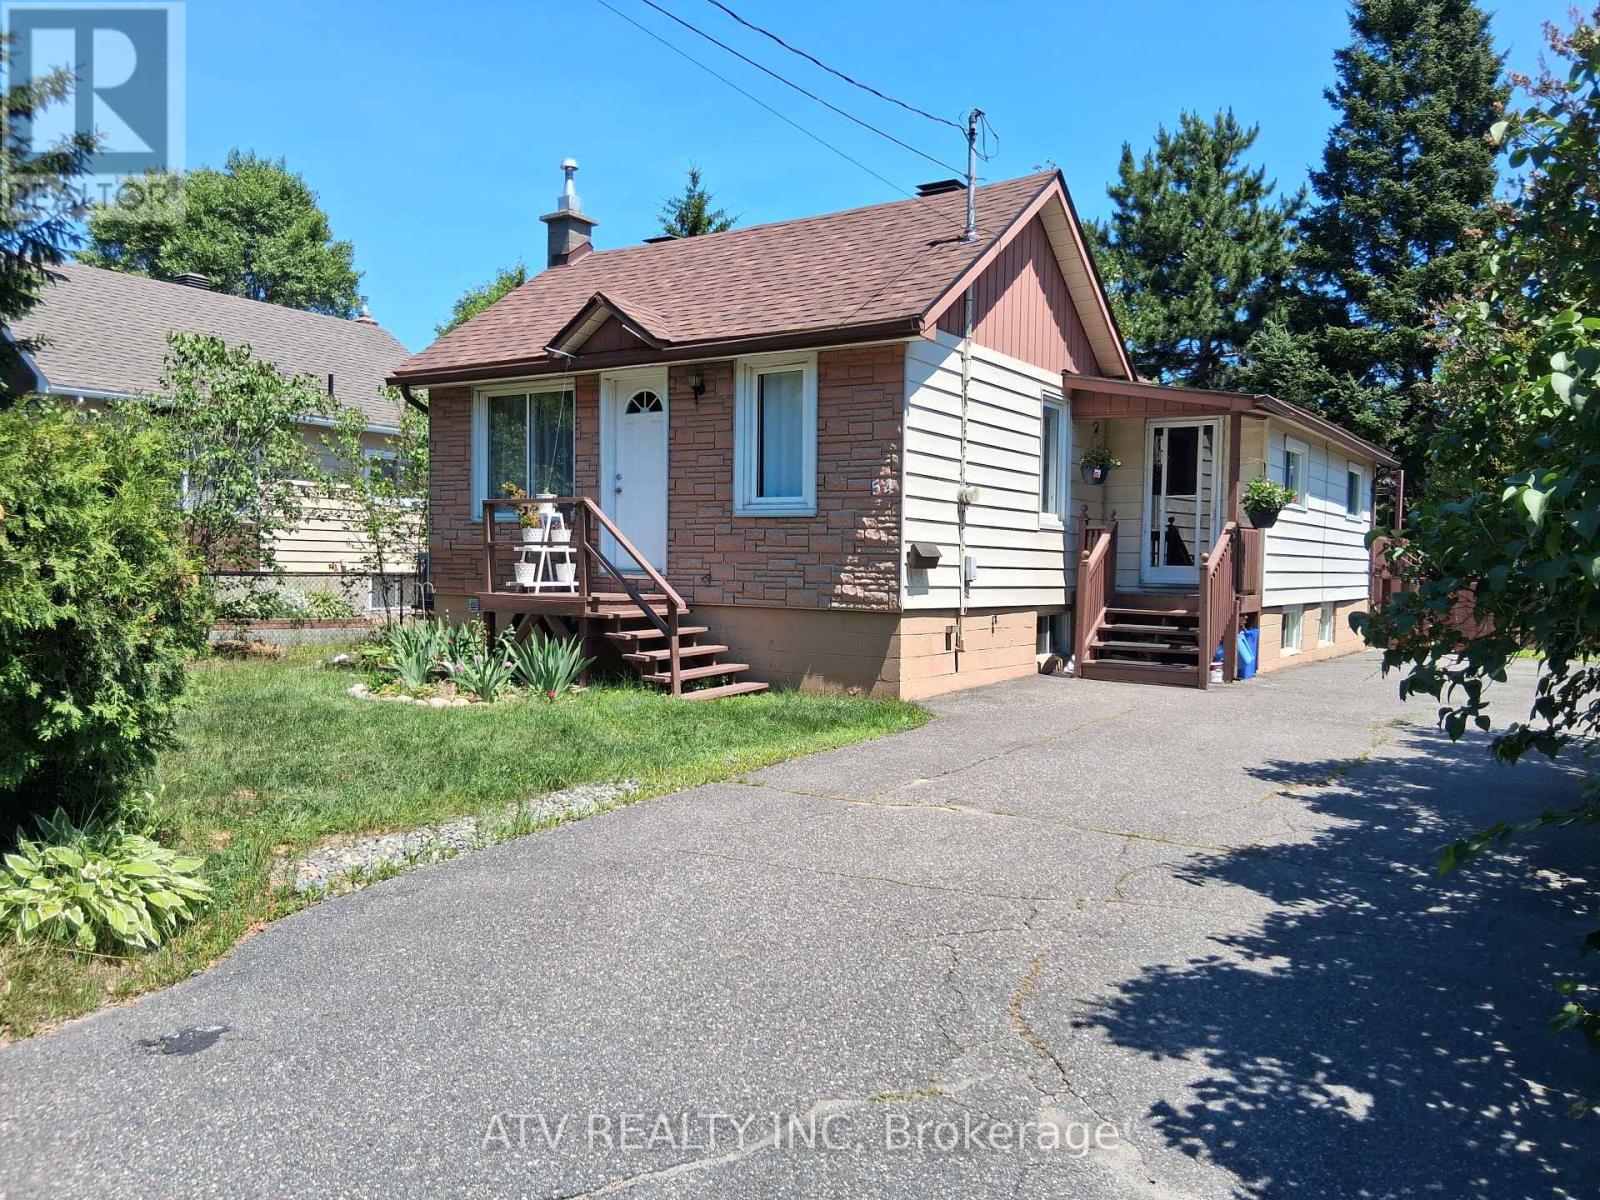
54 First Avenue
Sudbury Remote Area, Ontario
Charming Fairy-Talelike Bungalow with Lush Greenery! Discover your cozy retreat in this delightful brick bungalow, nestled amidst mature evergreen trees and a beautifully manicured hedge. This home offers a welcoming facade with its classic pitched roof and a quaint chimney, promising warmth and comfort. The inviting front entrance with a pristine white door is framed by manicured landscaping, creating an immediate sense of curb appeal. Imagine relaxing in the shade of the towering evergreens or enjoying the privacy offered by the dense, verdant hedge. This property provides a serene escape from the everyday, perfect for those seeking a peaceful haven. The sturdy brick exterior ensures durability and timeless style. Don't miss this opportunity to own a home with natural charm and a tranquil setting. Also, Property featuring a wooden sauna which is a great way to boost your immune system during cold winters, soothe cold-stiffened muscles, and combat the winter blues. The stark temperature contrast from stepping into the freezing air after a hot session also provides an exhilarating Nordic-style cardiovascular boost. Offers collected on Monday, July 13 @6pm. (id:61483)
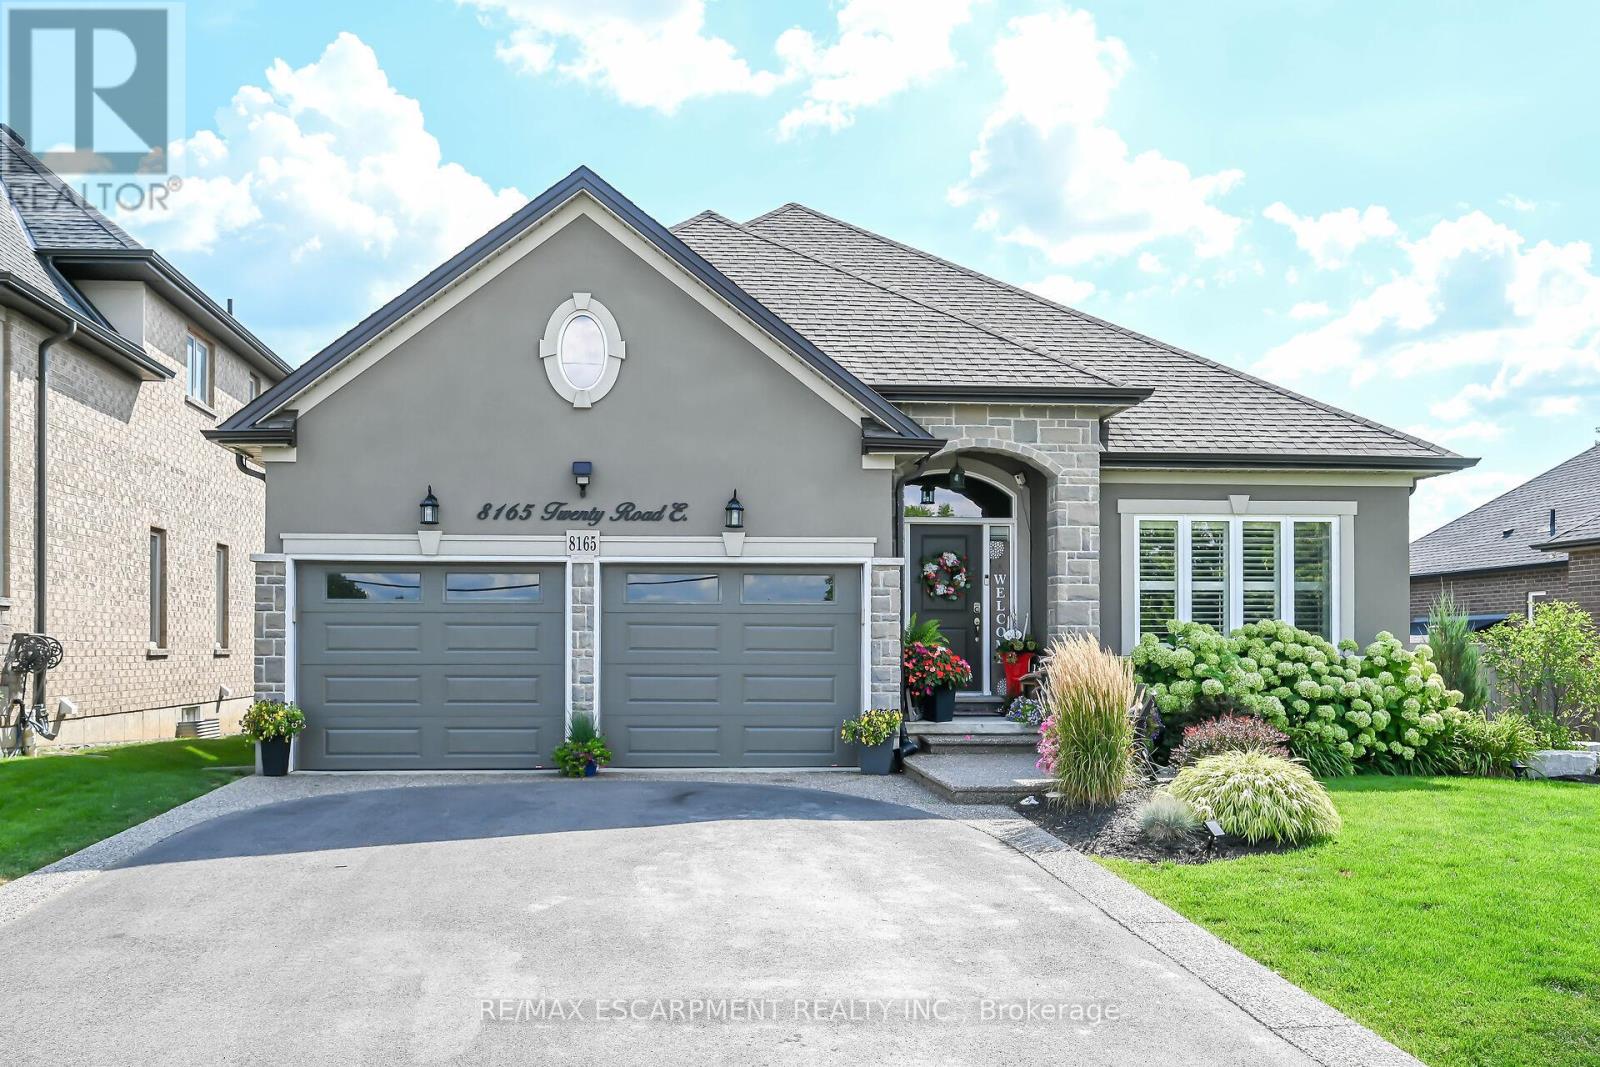
8165 Twenty Road E
Hamilton, Ontario
Stunnning, magnificently maintained bungalow built in 2016 in fabulous location just outside the city on a huge 65x130ft lot. Features open concept living area with espresso cabinetry, marble counter tops, gorgeous high end flooring through out, 3 upper level bedrooms inc master w ensuite and walk in closet, 4 pc main bath, huge laundry area, access to 2 car garage, patio door walk out to your own low maintainance resort style back yard. Recently finished lower level including massive rec rm with custom bar area, den/office with closet and window, gym space, 3 pc bath + storage area. This home has had all the bells and whistles added! Incredible artificial turf (european) in the rear yard that feels like carpet under your feet'22, gemstone LED exterior lighting - no more struggling with Christmas lights - the lights can be set to any occasion with the click on the remote! On ground pool and deck added in 2021 - has a chlorine water system! Full irrigation system for the gardens in front and rear yards, professionally landscaped, air purification system & humidifier 2020, moisture control system & UV filter, LED intedrated deck lighting and remote control, natural gas BBQ hook up +BBQ, new brick front pillars in the driveway. California shutters through out. This home sparkles! It is super clean and incredibly maintained. Nothing to do here but move in and enjoy! Note: Landscaping (frontage of property) cutting/trimming paid for the season till Oct 31 2026 ($1400 value), Driveway is scheduled to be resealed, Winterization (will be completed in November 2026) of the inground sprinkler system already paid. This one is over the top! (id:61483)
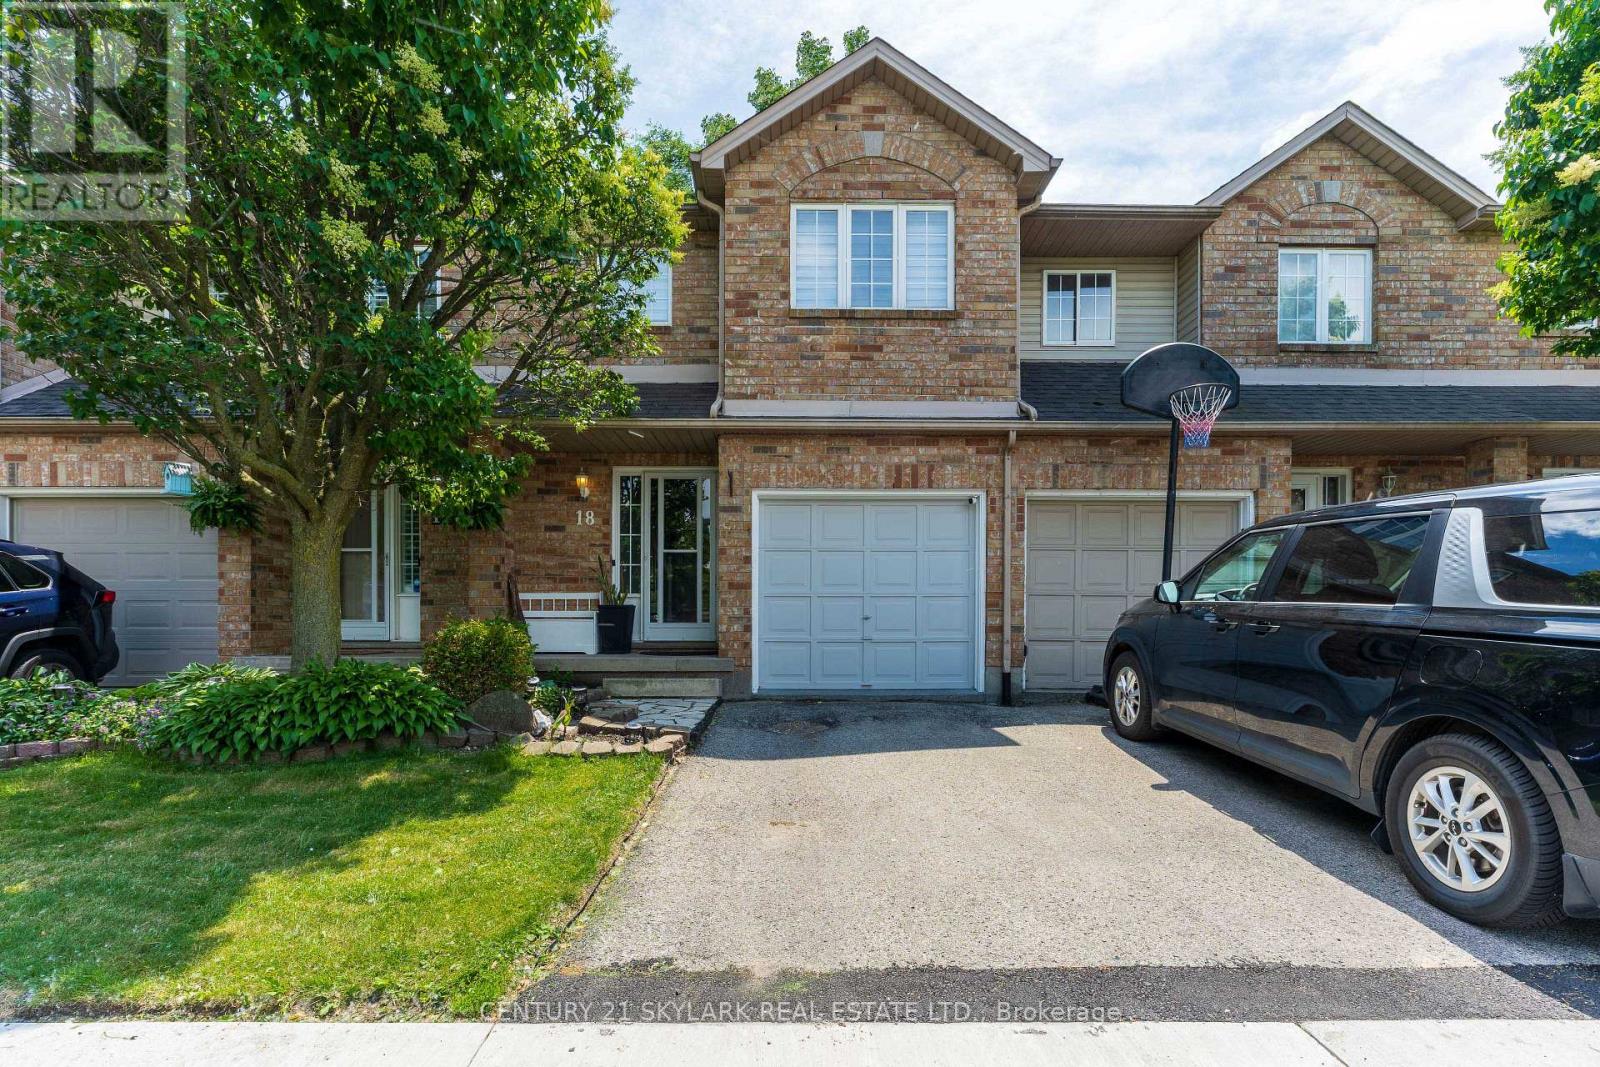
18 - 10 Cadham Boulevard
Hamilton, Ontario
**Welcome to this Well-Maintained Condo Townhouse in the Desirable Broughton Community of Hamilton**Thoughtfully Updated Home designed for Comfortable & Convenient Living**Spacious Layout offering 3 Bedrooms & 2 Bathrooms for Comfortable Family Living**Spacious Primary Bedroom featuring a Walk-In Closet**Two Additional Bedrooms offering Closets & Windows**1,300 Sqft as per MPAC**Bright Main Floor Featuring Modern Pot Lights Throughout**Vinyl Flooring Throughout the Home offering a Clean & Modern Look**Updated Kitchen offering both Style & Functionality**Total of 2 Parking Spaces including an Attached Garage & 1 Driveway Parking Space**Furnace & A/C (2019)**Roof (2012)**Low-Maintenance Condo living in a Family-Friendly Neighbourhood**Large Recreation Room in the Basement featuring Pot Lights - Ideal for a Family Entertainment Area, Home Office, Gym, Playroom or Guest Space**Private Backyard offering a Great Space for Relaxation, Outdoor Dining & Entertaining**Conveniently Located close to Parks, Schools, Shopping, Public Transit & Major Highway Access** (id:61483)

1169 Nebo Road
Hamilton, Ontario
Custom-Built Home on a Premium Private Lot. Proudly offered by the original owners, this custom-built home presents a rare opportunity to enjoy exceptional privacy with no side or rear neighbours. Situated on a generously sized lot in desirable Mount Hope, this residence has been thoughtfully designed. Enjoy the peace and tranquility of a private setting while still benefiting from convenient access to local amenities, schools, parks, and major transportation routes. The spacious lot provides plenty of room for outdoor entertaining, gardening, or future enhancements, making it ideal for families and those seeking extra space. A truly unique property that combines custom craftsmanship and a hard-to-find private location. (id:61483)
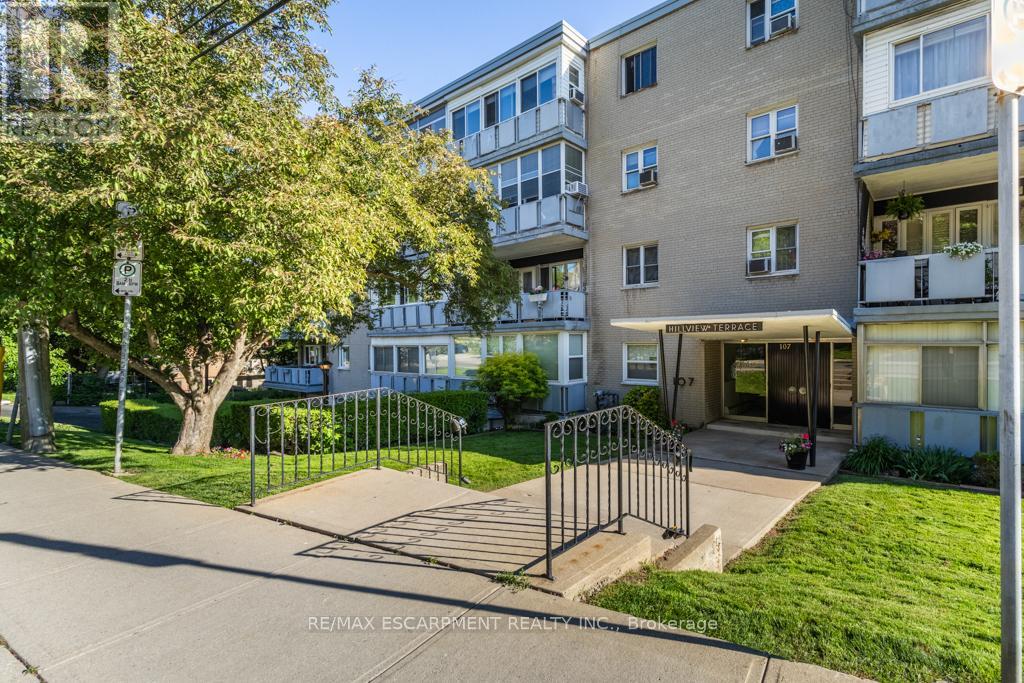
404 - 107 St. Joseph's Drive
Hamilton, Ontario
Welcome to an affordable co-operative living in the heart of Hamilton's sought-after Corktown neighbourhood. This beautifully updated, move-in ready 1-bedroom co-op offers an ideal blend of comfort, convenience, and urban lifestyle. Featuring approximately 529 sq. ft. of bright living space, the unit boasts an open-concept living and dining area, along with a functional updated galley-style kitchen with granite countertops, ceramic backsplash, large sink, laminate flooring throughout, updated light fixtures, modern décor switches, and a refreshed bathroom. Primary bedroom with closet, ceiling fan, laminate flooring. Enjoy your morning coffee or evening unwind in the additional 108 sq.ft. enclosed sunroom/balcony showcasing beautiful views of Hamilton. Co-op fees of $277.00 monthly include heat, water, building insurance, and common elements. The unit also comes with one storage locker. Affordable outdoor surface parking is available for $20/month, with laundry access in building available for $10/month. This well-managed building is tucked away on a quiet street, while still being steps to public transit, St. Joseph's Hospital, shopping, trendy restaurants, the GO Station, and all major amenities. Board approval is required for all new owners. A fantastic opportunity to enjoy affordable home ownership in a vibrant central location. (id:61483)
84 Frederick Avenue
Hamilton, Ontario
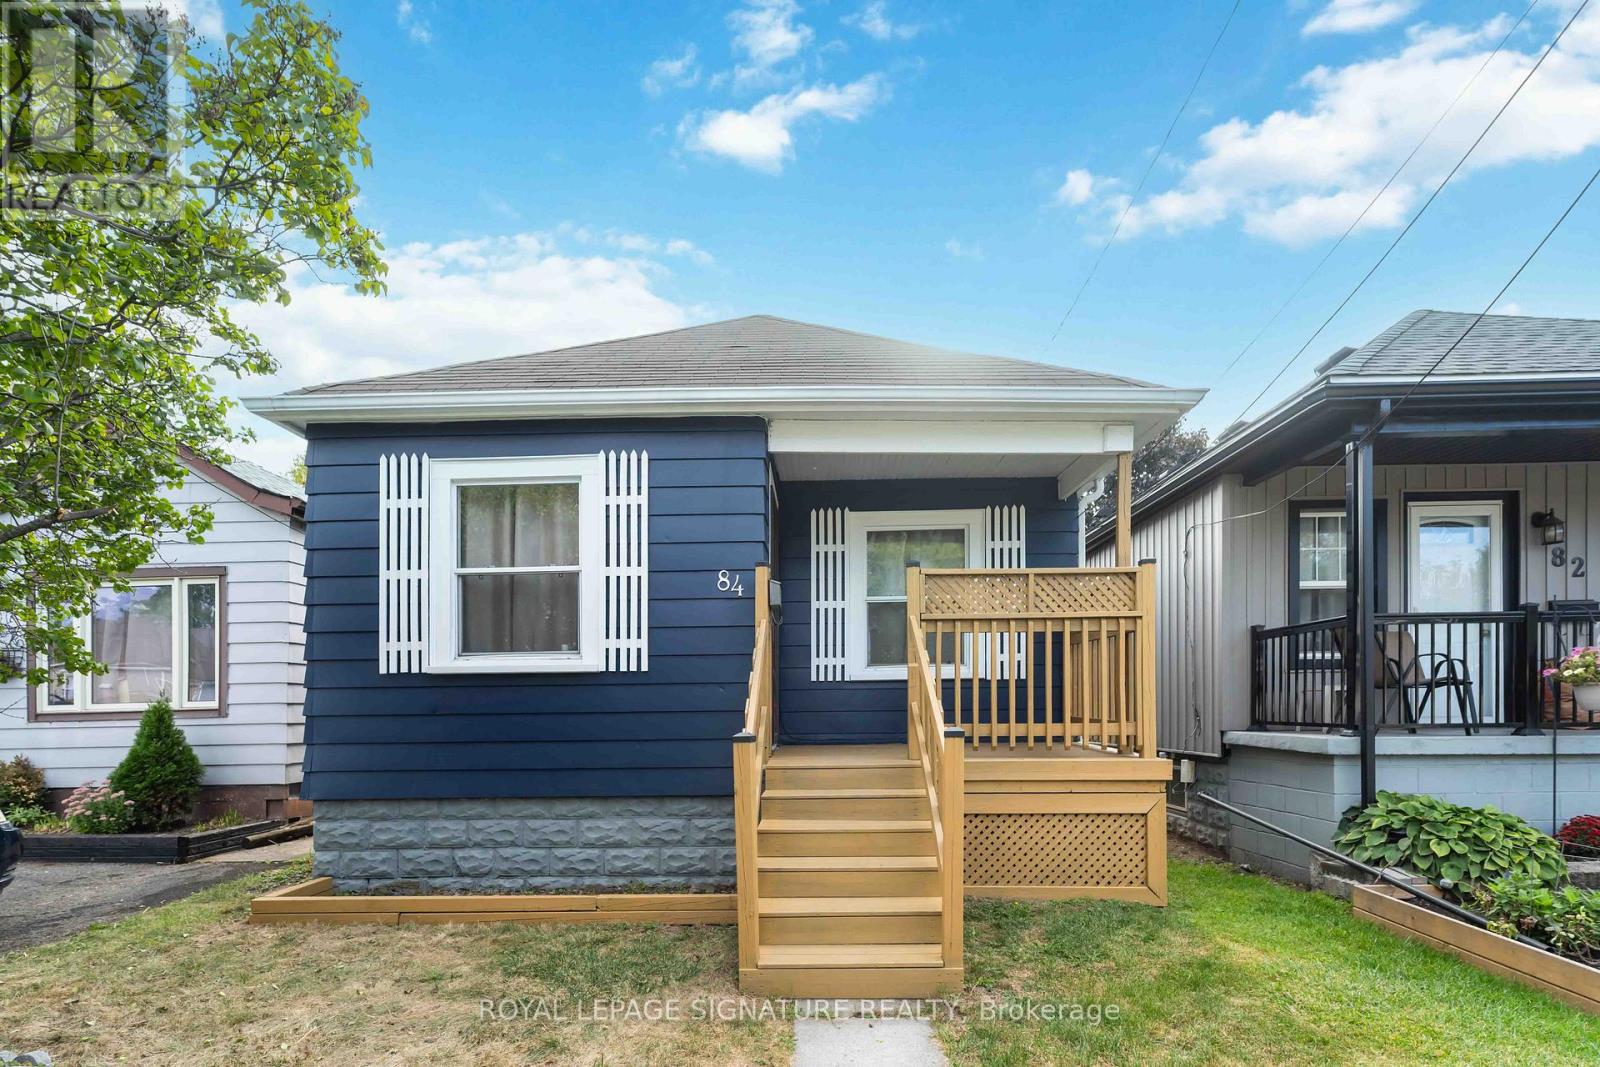
Charming bungalow located in desirable Crown Point neighbourhood of Hamilton. This 2 bed, 1 bath property is nestled on a quiet, built in 1943, tree-lined street ideal for first-time homebuyers or savvy investors looking to purchase in this family friendly area. This home offers fantastic opportunity to enter the market or add to your portfolio! Every inch of this sun-filled property boasts an inviting feeling with a living room that offers a large window and new chandelier, an updated kitchen with ample storage and a new backsplash, a primary room that has been freshly painted, a second bedroom with new flooring and a new chandelier that overlooks the deck and a 4-piece main bathroom. The spacious backyard is perfect for relaxing, gardening, or entertaining featuring a 10x7 foot deck. This home is walking distance to Centre Mall,Ottawa Street shops, great schools, parks and public transit which combines comfort with accessibility. Easy highway access makes commuting a breeze with close proximity to Highway 403 and The QEW. The basement is a blank canvas waiting to be finished! Come and see everything that 84 Frederick Avenue has to offer! (id:61483)
409381 Grey Road 4
Grey Highlands, Ontario
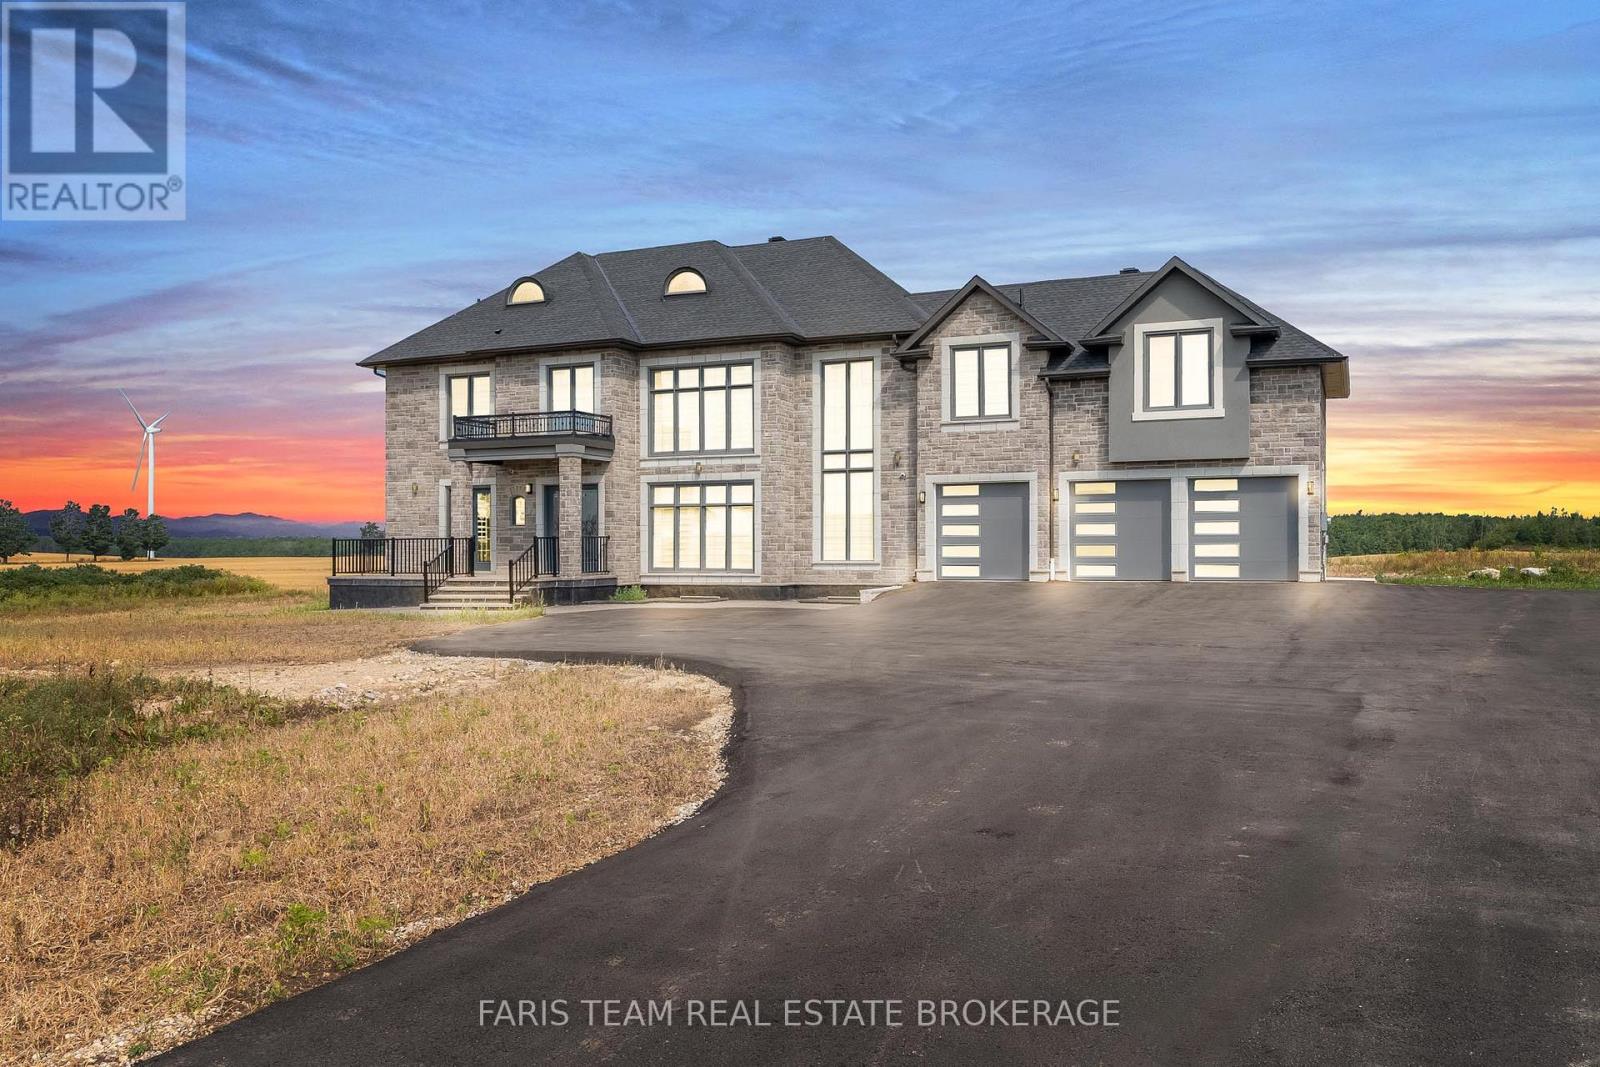
Top 5 Reasons You Will Love This Home: 1) Welcome to a custom estate designed for elevated, multi-generational living, set on 3.6 private acres and offering 4,538 square feet above grade, thoughtfully crafted to support modern family needs with a private elevator connecting levels, ideal for long-term comfort and accessibility without compromising on design 2) Exceptional space, privacy, and thoughtful design define this home, featuring five spacious bedrooms, each complete with its own ensuite and walk-in closet, creating a true sense of independence and comfort for every member of the household within a beautifully balanced layout 3) Grand interior design with refined finishes is showcased from the moment you enter, with soaring 24' ceilings, expansive windows, and an abundance of natural light, complemented by 24"x48" porcelain tiles and a seamless open-concept layout that flows into a chef's kitchen with a quartz waterfall island, premium appliances, and a walk-in pantry with direct garage access 4) Comfort, convenience, and everyday luxury are evident throughout, with a main floor principal suite, a dedicated office, and an upper level offering a second principal retreat, additional bedrooms, and a spacious laundry room, alongside features including dual furnaces and A/C systems, built-in surround sound, LED lighting, and smart mirrors 5) Peaceful estate living with convenient access to key destinations allows you to enjoy the scenic surroundings of Grey Highlands while remaining well-positioned for surrounding communities and commuter routes to Toronto and the GTA, making this property an ideal balance of privacy, space, and connectivity, with a pool and cabana permit available, plus an unfinished basement offering additional potential. 4,538 above grade sq.ft. plus an unfinished basement. *Please note some images have been virtually staged to show the potential of the home. (id:61483)
287 Main Street E
Grimsby, Ontario
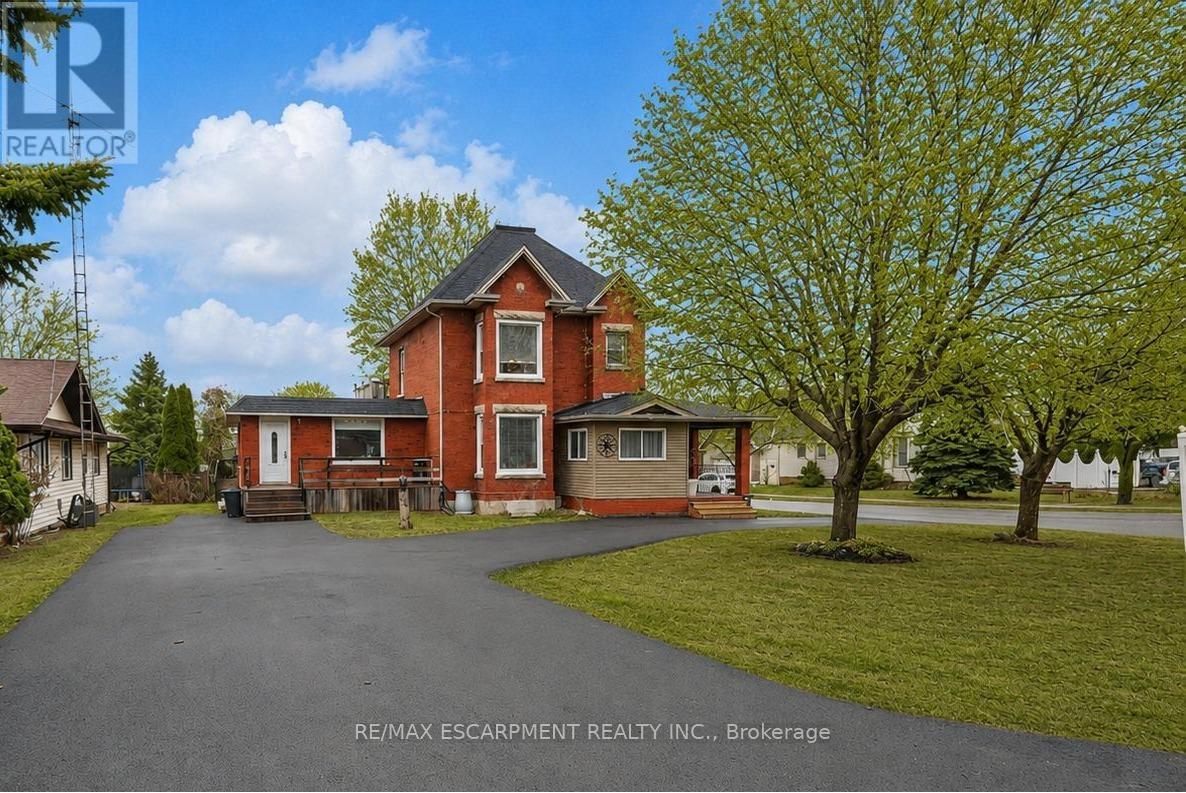
TWO LIVING SPACES, ONE GREAT HOME | LEGAL DUPLEX IN PRIME GRIMSBY LOCATION ...Rare opportunity to own a spacious & versatile LEGAL DUPLEX in the heart of Grimsby, offering nearly 2,900 SF of beautiful flexible living space on a mature 54' x 164' lot w/AMAZING POOL, private backyard & endless possibilities for extended family living or SUPPLEMENTAL INCOME. Full of warmth & character, this CENTURY HOME blends timeless architectural details w/thoughtful modern updates. Beautifully updated main level features 10-ft ceilings, original trim, engineered hdwd flooring, crown moldings, XL sun-filled windows & electric fireplace. Spacious principal rooms designed w/flexibility in mind, the layout offers multiple living configurations ideal for multi-generational families, adult children, in-laws, or investors seeking income potential. The main floor includes a spacious primary bedroom w/walk-in closet, additional family/bedRm space, 4-pc bath w/skylight & WALKOUT access to an elevated deck overlooking the fully fenced backyard oasis. The PRIVATE UPPER-LEVEL suite offers its own unique charm w/multiple bedrooms, full bath, vintage-inspired kitchen w/island, dining area & peaceful views over the property - creating a comfortable & independent living environment. FULLY FIN'D LOWER-LEVEL APARTMENT w/separate entry ~ full kitchen, bedroom, updated bath, open-concept living space, laundry access & WALK-UP to the exterior provides even more versatility for extended family, guests, or additional income opportunities. Mechanical updates include owned furnace & A/C, reinsulated attic, roof/eaves (approx. 2013), mostly newer windows, two hydro metres & second 100-amp panel. Ideally situated close to the newly built West Lincoln Memorial Hospital, excellent schools, parks, shopping, restaurants & convenient highway access, this is a unique opportunity to own a character-filled legal duplex in one of Grimsby's most desirable & established neighbourhoods. CLICK ON MULTIMEDIA for more. (id:61483)
1235 Whittington Road
Mississauga, Ontario
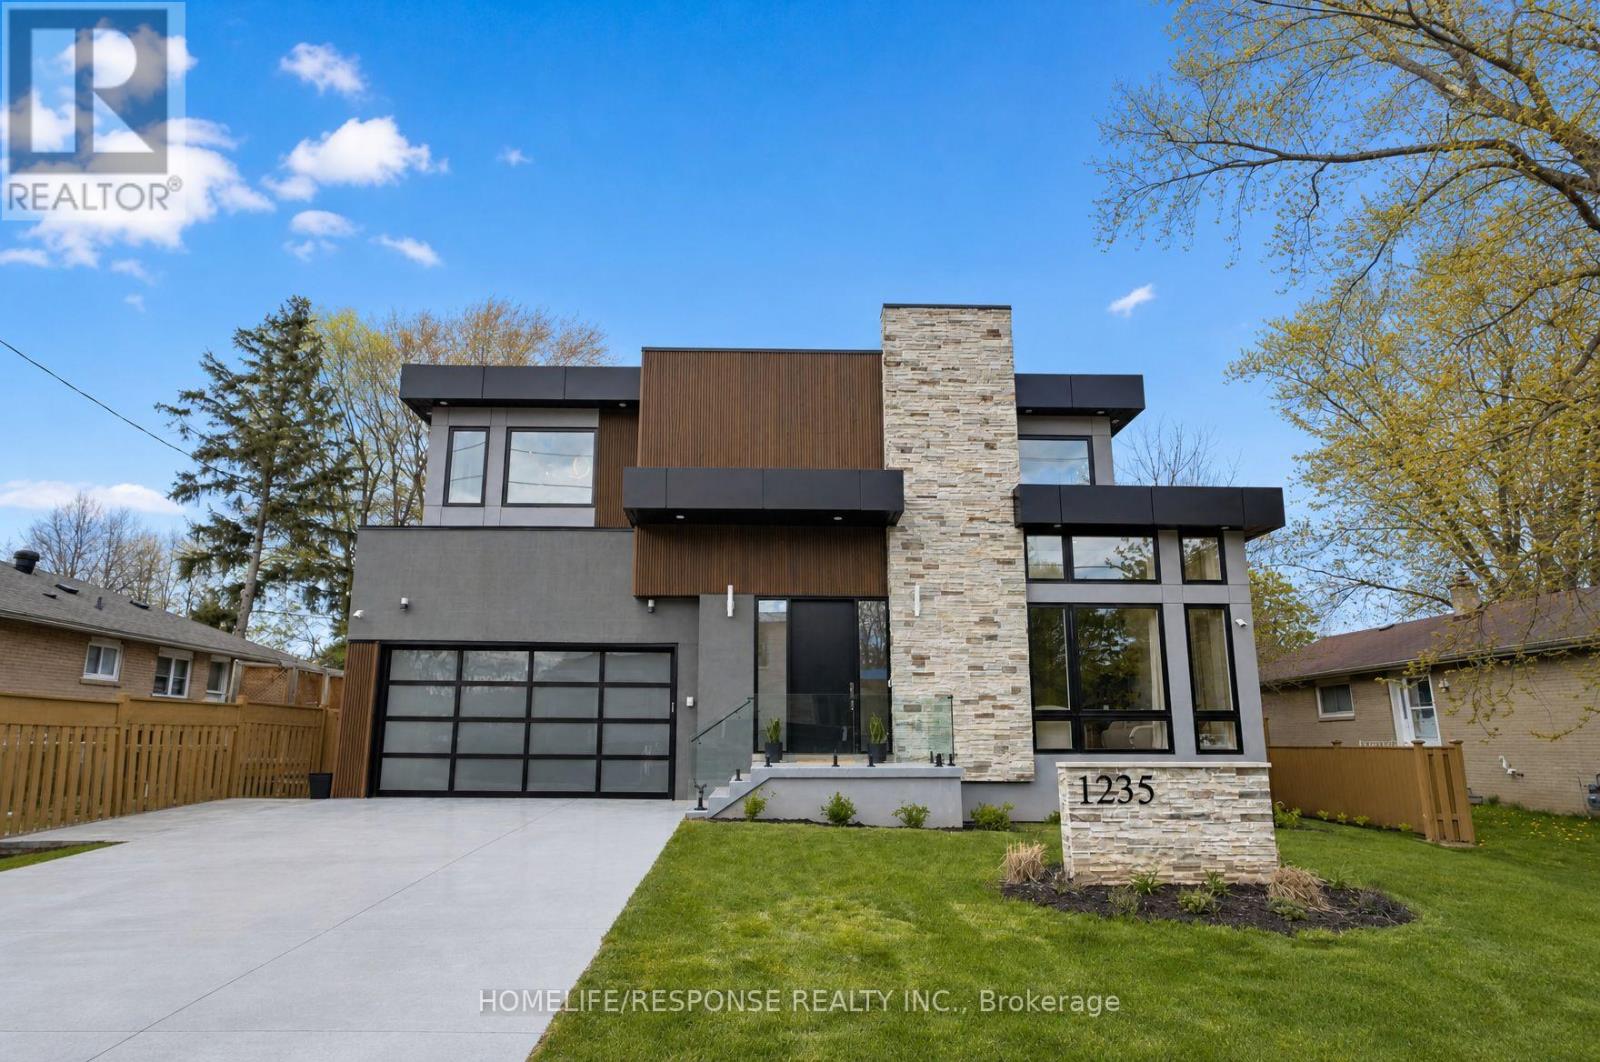
Welcome to this exceptional custom built luxury home, completed in 2024, in the Lorne Park School District. Set on a premium 65' x 125' lot, with high end finishes, features 7 bedrooms & 6 full baths. The main floor with 10-ft ceilings & expansive windows fills the home with natural light. The stunning living rm impresses with soaring 20-ft ceilings & dramatic floor-to-ceiling windows, enhancing the sense of openness & architectural elegance. A versatile main-floor bdrm with 3-pc heated floor bathrm is ideal for guests, in-laws, or office use. The family rm wows with a striking feature wall with built in electric F/P, and is perfect for cozy gatherings. Designer Kitchen Is both Stylish & Functional, with Premium built-in Meile Appliances, 12 mm porcelain countertops, backsplash & large centre Island, & soft-close custom cabinetry. Dual patio doors open to a 25' x 14' patio with barbecue gas line, overlooking a beautiful fully fenced & landscaped backyard with gazebo, deck, lawn sprinklers, mature cedar trees for privacy, creating a true outdoor retreat. Upstairs offers 4 spacious bdrms, each with 9-ft ceilings, walk-in closets & private ensuites with LED mirrors. The primary suite features a cozy electric F/P and spa-inspired ensuite with curb less shower & heated floors. A 2nd fl laundry adds convenience. The finished basement with 9-ft ceilings expands living space with 2 bdrms, gym, rec room, temperature & humidity controlled wine cellar, full bath, and a kitchenette with cabinetry, sink, fridge & countertop, plus rough-ins for range hood & electric stove. A 2nd laundry & walk-up entrance add flexibility & future potential. Garage includes EV charger & epoxy flooring. The 4-car concrete driveway is finished with durable polyaspartic coating. Located just 2 mins drive to Clarkson GO, offers easy access to downtown Toronto. Close to top schools, Port Credit, upscale restaurants, shopping & waterfront lifestyle. A rare blend of luxury, design & location. (id:61483)
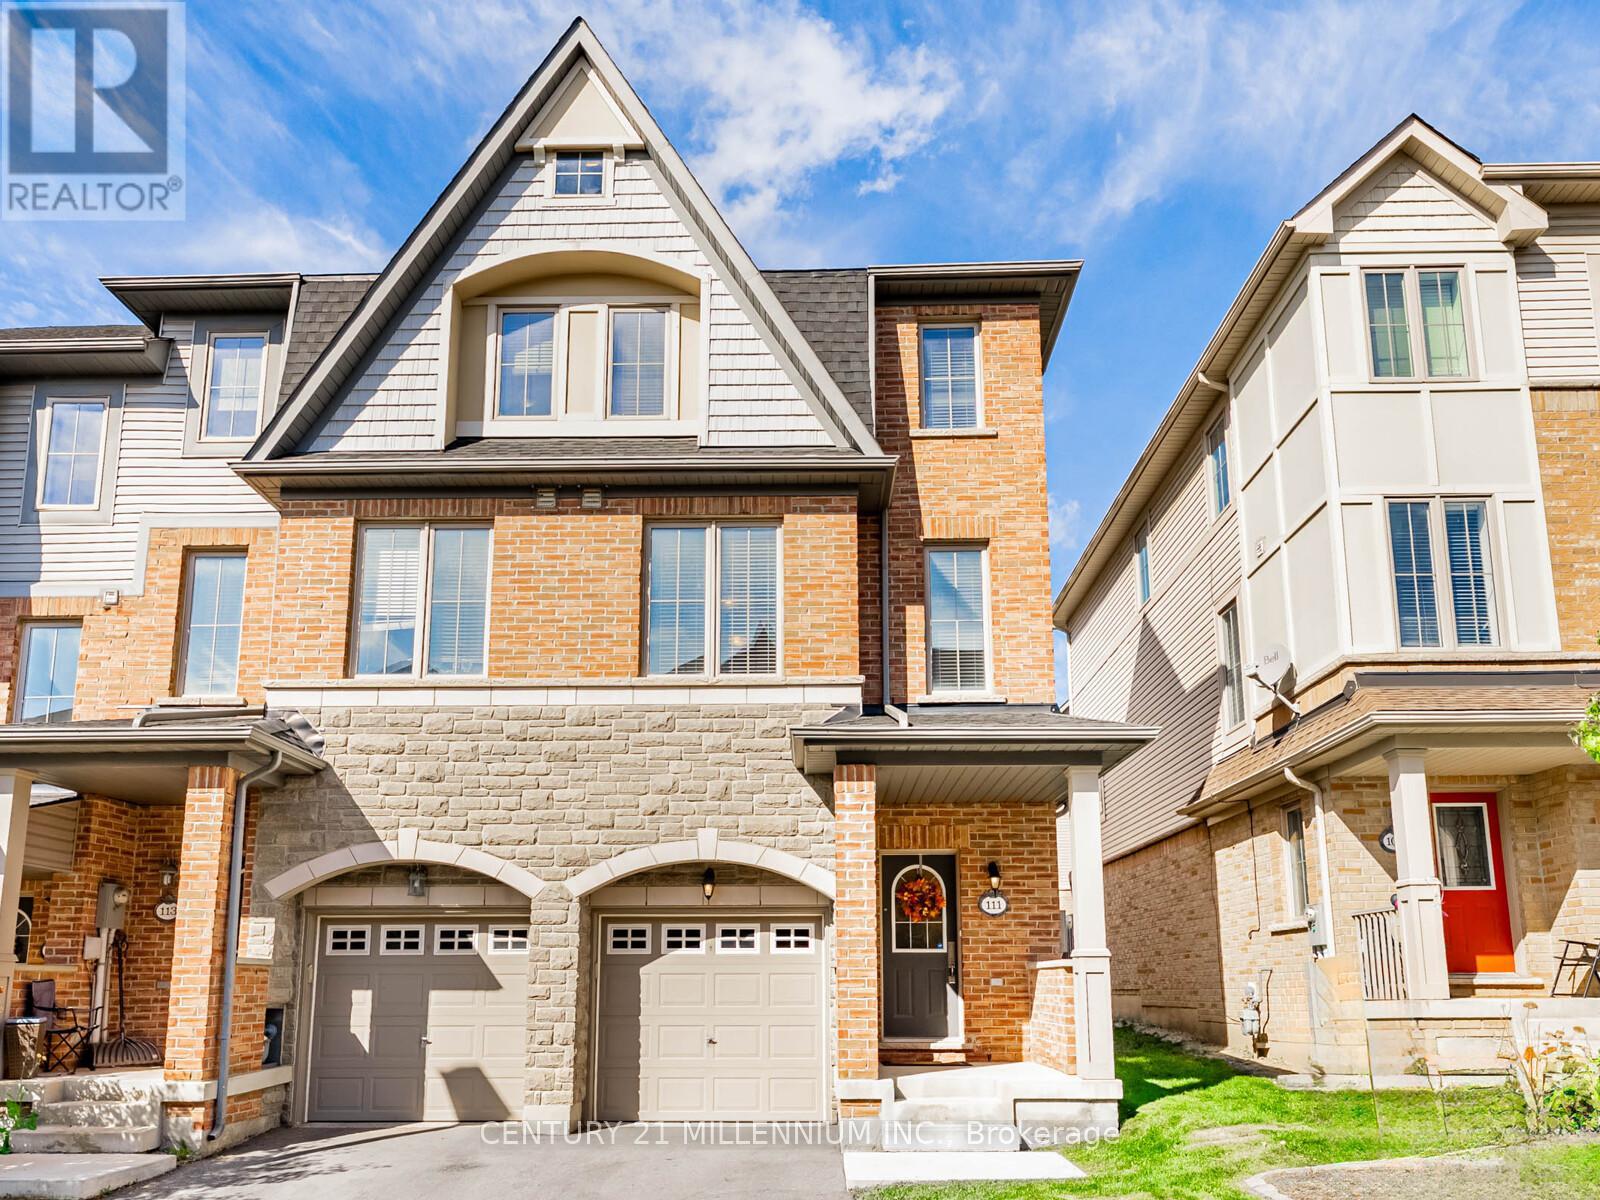
111 Cedar Lake Crescent
Brampton, Ontario
You found it! A cozy single-family home available for the price of a condo! Ready for move up buyers looking for more space! Three storey traditional end unit townhome with lots of windows and approximately 2,232 square feet of space. Located at the border of Mississauga with easy access to Highways 401, 410 and 407. Enjoy making delicious dinners in this large kitchen and eat in dining area. Get ready to host the holidays in a large living room with decorations by the fireplace. A separate family room on the ground floor leads to an enclosed backyard perfect for entertaining and safe for kids & pets to play! No need to worry about lawn cutting, doors, windows, roofs and driveways as they are covered in low maintenance fees! (id:61483)
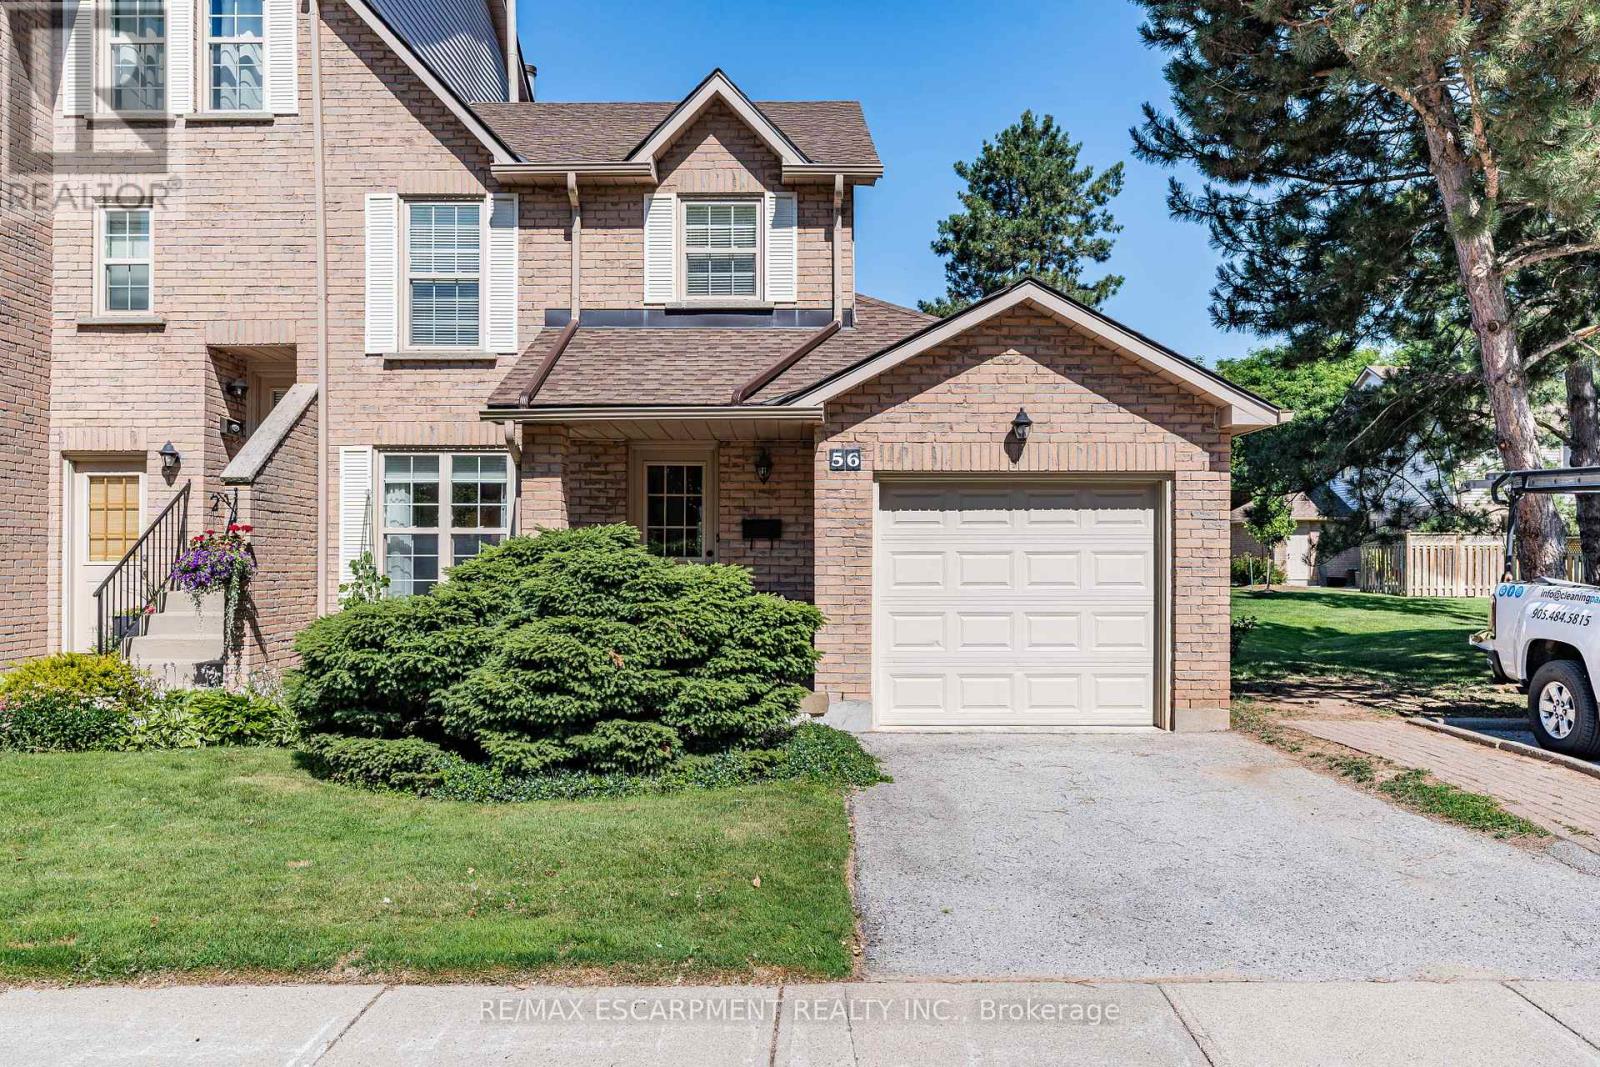
56 - 2272 Mowat Avenue
Oakville, Ontario
This Wonderful End unit 3 bedroom townhome is located in a private enclave of townhomes in the sought-after River Oaks community & Offers hardwood floors in Living/dining room, updated kitchen with stainless steel appliances, eat-in area offers convenient walkout to a private patio, ideal for outdoor entertaining. The family room offers a cozy wood-burning fireplace, updated 2-piece powder room, Upstairs, the primary bedroom is generously sized and includes a beautifully renovated 3-piece ensuite with a glass shower. The two additional bedrooms are spacious and share an updated main bath, professionally finished lower level rec room offers additional living space with 2 sets of double door closets and ample storage room & laundry, 2025 New High Eff Furnace, windows & garage door replaced. Close to top-rated schools, parks with splash areas, shopping, River Oaks Rec Centre, Oakville Hospital, and major highways & more! This home offers great value and a fantastic location! (id:61483)
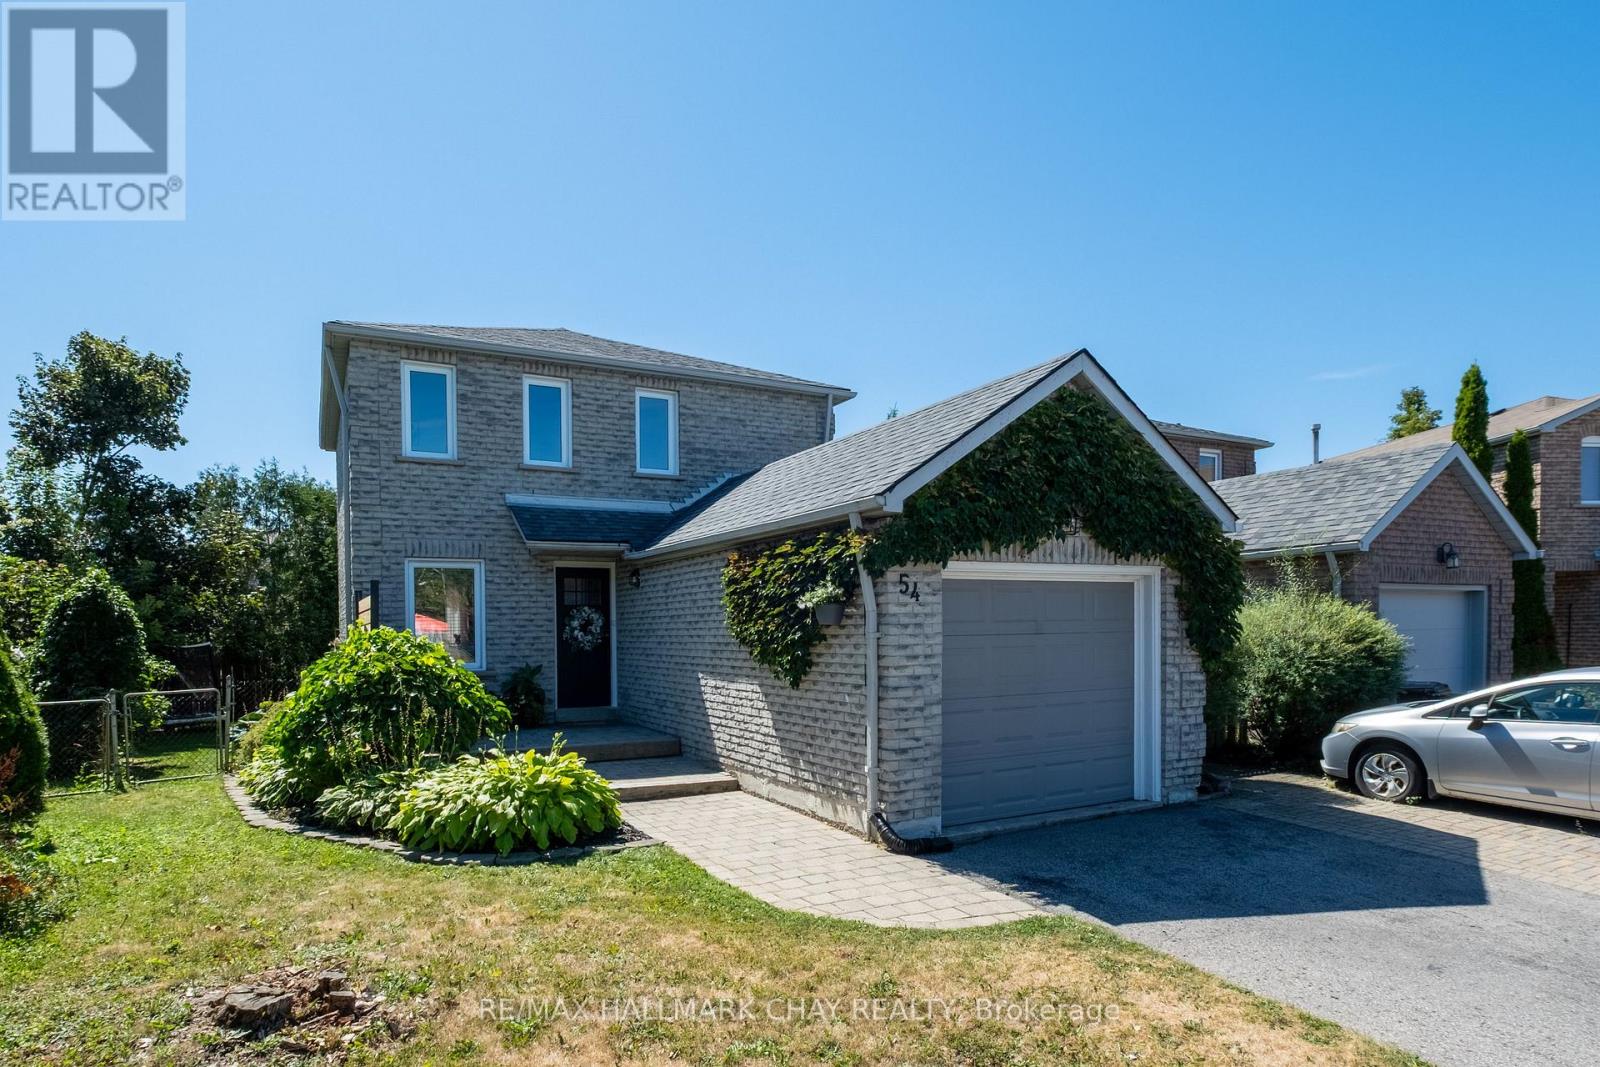
54 Wallace Drive
Barrie, Ontario
Welcome to this bright and stylish all brick home on a family friendly street in Northwest Barrie. With 3 spacious bedrooms, 2 1/2 baths, a large finished rec. room and an amazing main floor laundry/mud room, this is the perfect home to raise your young family in. A very private fully fenced yard with shed and recently resurfaced deck and second stone patio area give the kids, pets and adults plenty of space to enjoy the seasons. The pie shape of this premium lot gives you much more room and privacy than you expect. Walk to a highly rated elementary school in just minutes. Greenspace and trails nearby also make a quick trip into nature a breeze. This home has been decorated in soft, neutral colours, with stylish lighting and bathroom upgrades, as well as recent basement renovations. Brand new flooring and trim on the second level (Spring 2026) add an additional desirable feature to this home. Details such as door and kitchen hardware updates, newer appliances, large newer shed (all within the last 5 years), and timeless slate and bamboo flooring on the main level make this property truly turn-key. The convenience of this location can't be beat, with all of your necessities and ameneties close by while offering you the comfort of a great neighbourhood perfectly distanced from the hustle and bustle. A location you are surely going to love! Make this your first home or your forever home today! Note: the firepit in pictures is also a great location for a pool in the summer months! Realtor's see Realtor remarks. (id:61483)
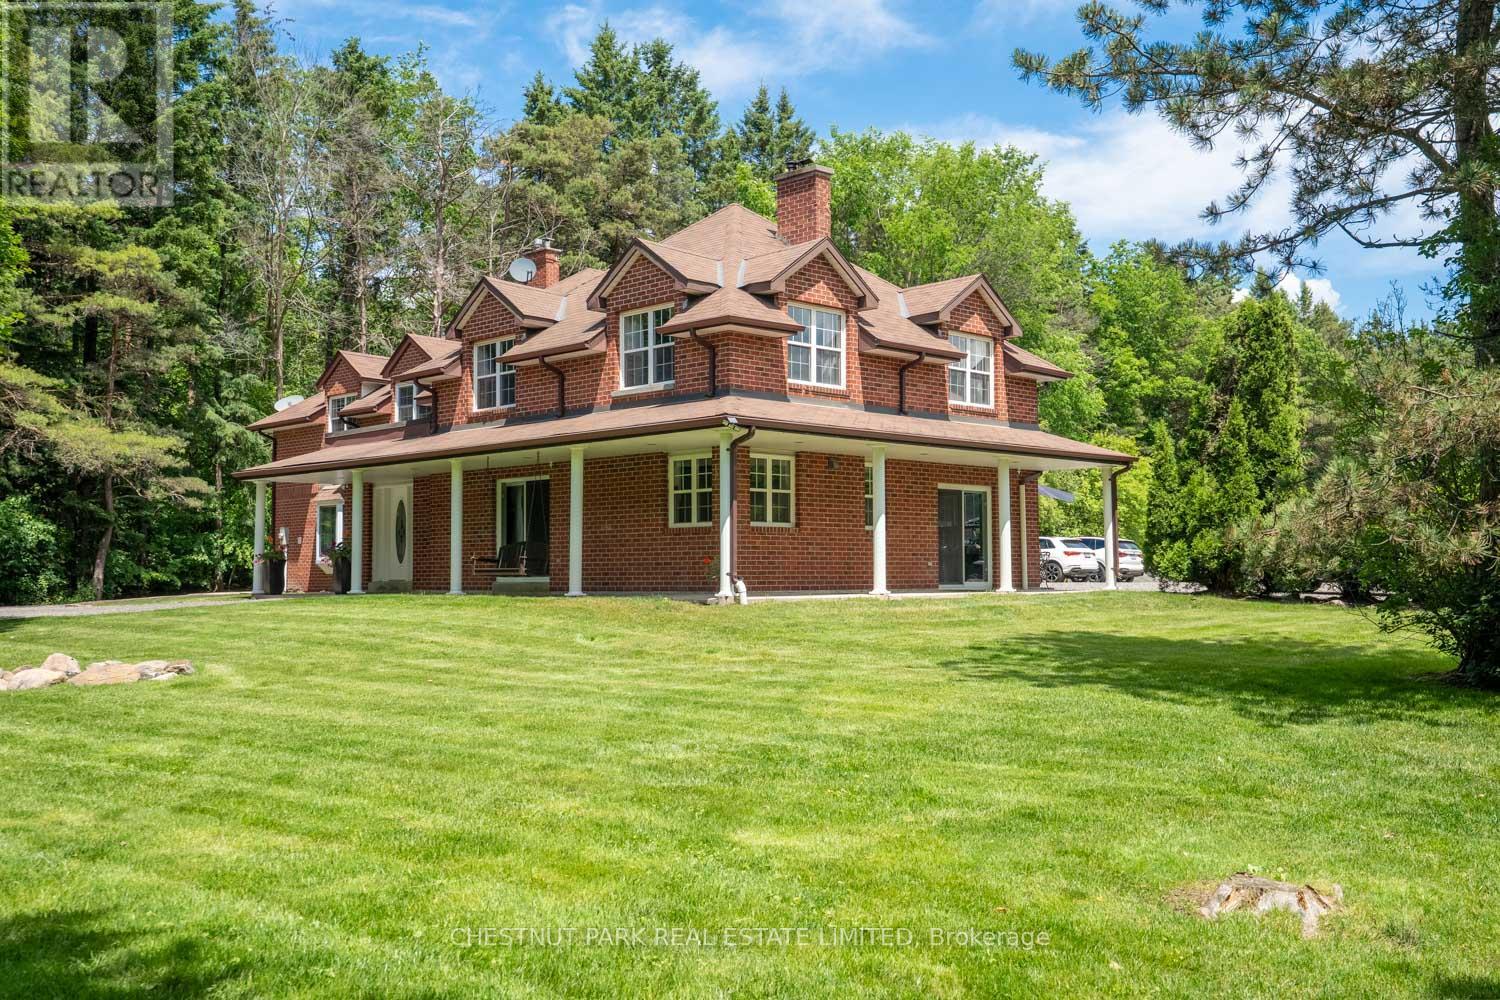
15175 Keele Street
King, Ontario
Just minutes from King City, 15175 Keele Street embodies the essence of country living, set on over 24 acres of lush rolling countryside in one of the area's most sought-after locations. It features 3 spring-fed ponds, wooded hiking trails, sprawling vistas, and the perfect combination of open spaces and mature, treed privacy. The elegantly appointed two-storey 5-bed, 5-bath red brick house of over 4,200 square feet of living space on 3 levels and has expansive views of the property and features an oversized 1,400+ square foot garage that will appeal to hobbyists, along with two 19ft x 135 ft greenhouses with sprinkler systems, which will be adored by year-round gardening enthusiasts. Close to the King City GO station and quick access to Highway 400 provide options to those commuting into Toronto. Centrally located to many top private schools, including The Country Day School, Villanova, St Andrews College, and St. Anne's School. (id:61483)
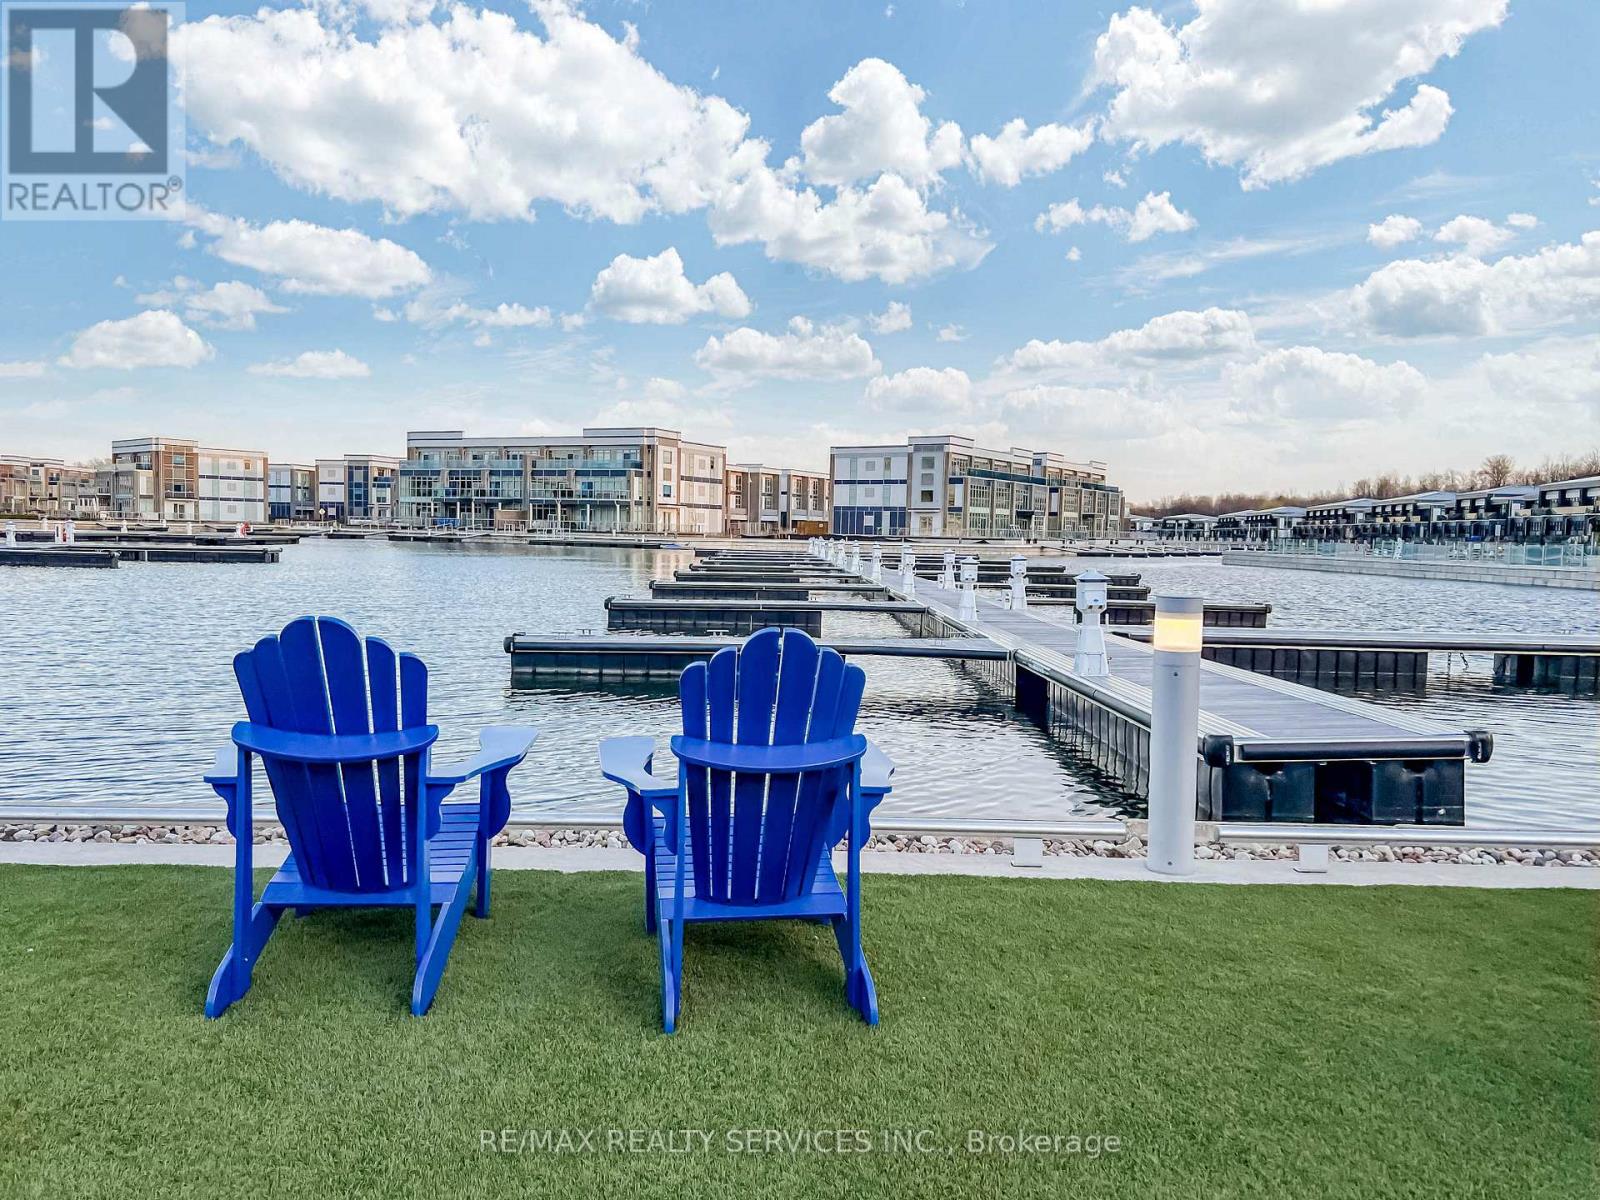
403 - 415 Sea Ray Avenue
Innisfil, Ontario
Experience Resort-Style Living In This Beautifully Upgraded 2 Bedroom, 2 Bathroom Unit Offering Approximately 820 Sq Ft Of Functional Living Space Plus Terrace In The Highly Sought-After Friday Harbour Community. Featuring A Spacious Open-Concept Layout With High Ceilings, Modern Finishes & Extensive Upgrades Throughout. Gourmet Kitchen Perfect For Everyday Living & Entertaining. Generously Sized Bedrooms Designed For Comfort & Convenience. Enjoy Easy Private Balcony Ideal For Relaxation. Located Just Steps To The Marina, Boutique Shopping, Restaurants, Walking Trails & Endless Outdoor Activities. A Perfect Opportunity To Enjoy Luxury Waterfront Living With Access To Exceptional Lifestyle Amenities In One Of Ontario's Premier Resort Communities. (id:61483)
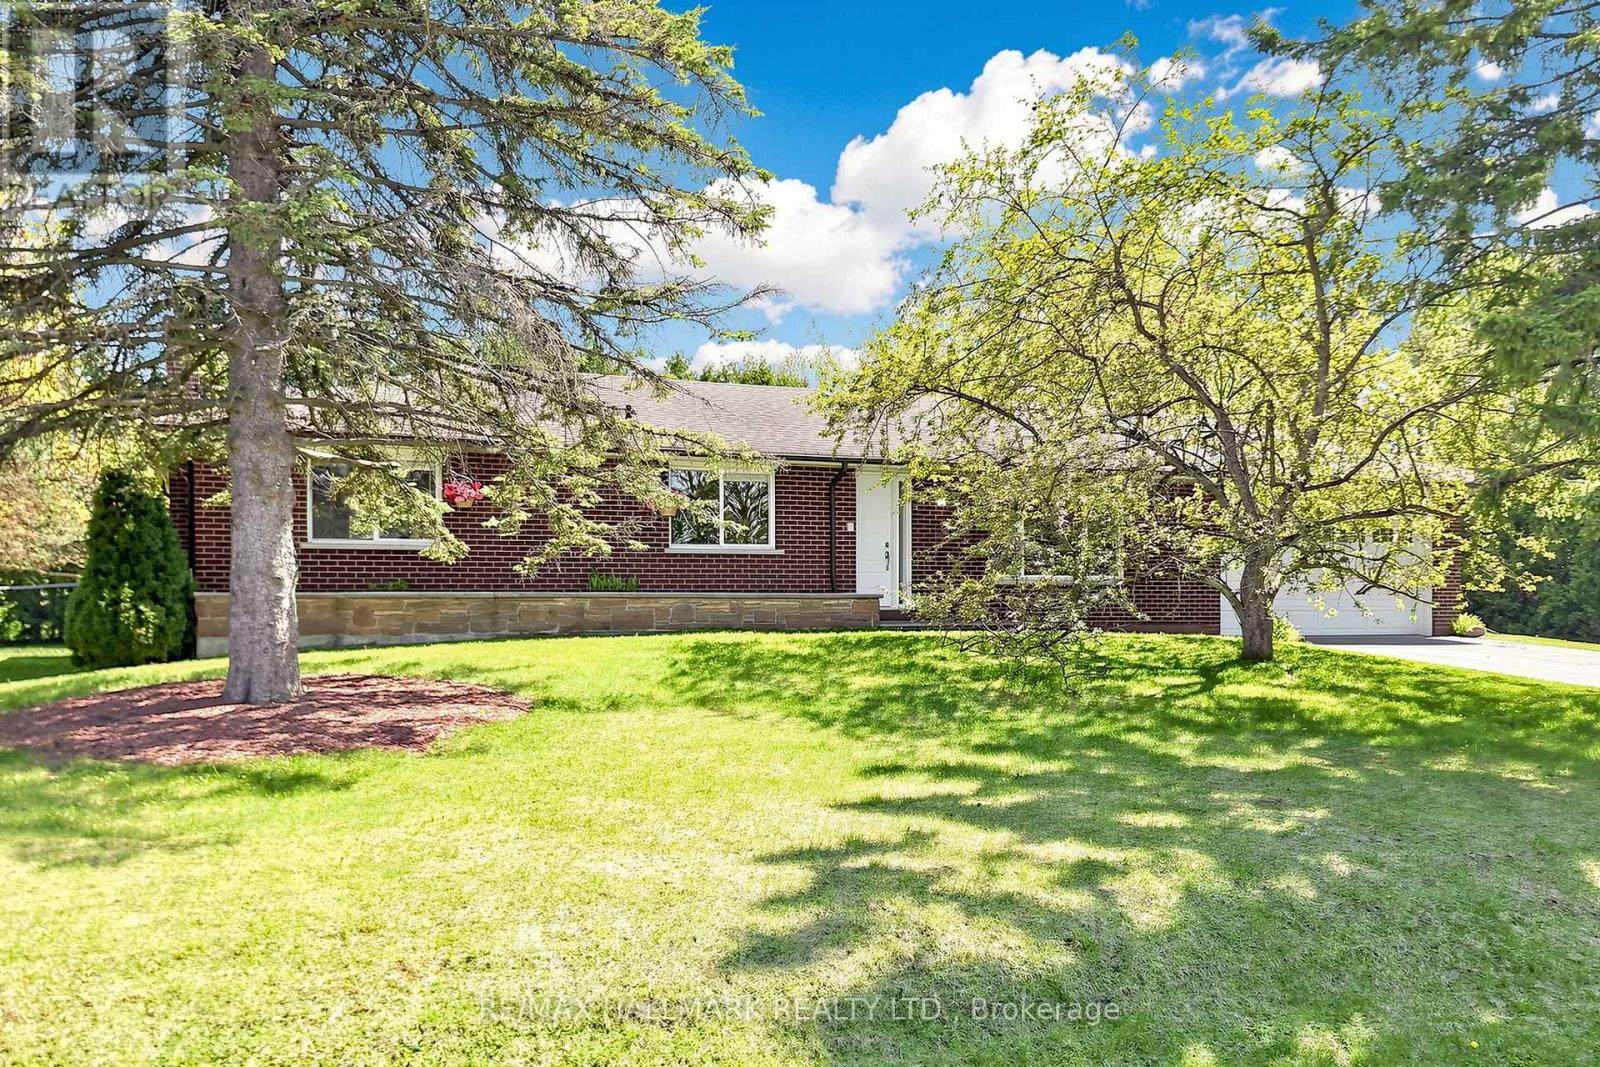
20 Jasmine Crescent
Whitchurch-Stouffville, Ontario
Tucked away in one of Ballantrae's most desirable pockets, this meticulously maintained and beautifully renovated bungalow with a oversized 2 -car garage offers privacy warmth, and pride of ownership. Set on an oversized, ultra-private lot with coveted southern exposure, this home is surrounded by towering 22-foot privacy hedges creating your own backyard retreat. Inside, the thoughtfully designed floor plan offers 3 spacious bedrooms, 2 fully renovated bathrooms (main bathroom has heated flooring), and a stunning updated kitchen that blends timeless style with everyday functionality. Sunlight pours through the home, highlighting the care and attention poured into every detail. The finished lower level with aseparate entrance expands the living space beautifully and offers incredible versatility.Featuring a large family room with a fireplace, an expansive recreation room complete with built-in speakers, and a spacious laundry area, this level is ideal for entertaining, extended family living, or creating the ultimate games and media space. Step outside and enjoy peaceful mornings, summer entertaining, and total backyard serenity enhanced by a sprinkler system and mature landscaping. A rare opportunity to own a turn-key bungalow on a premium lot in a highly sought-after Ballantrae community close to golf, trails, nature, and all the charm of Stouffville living. (id:61483)
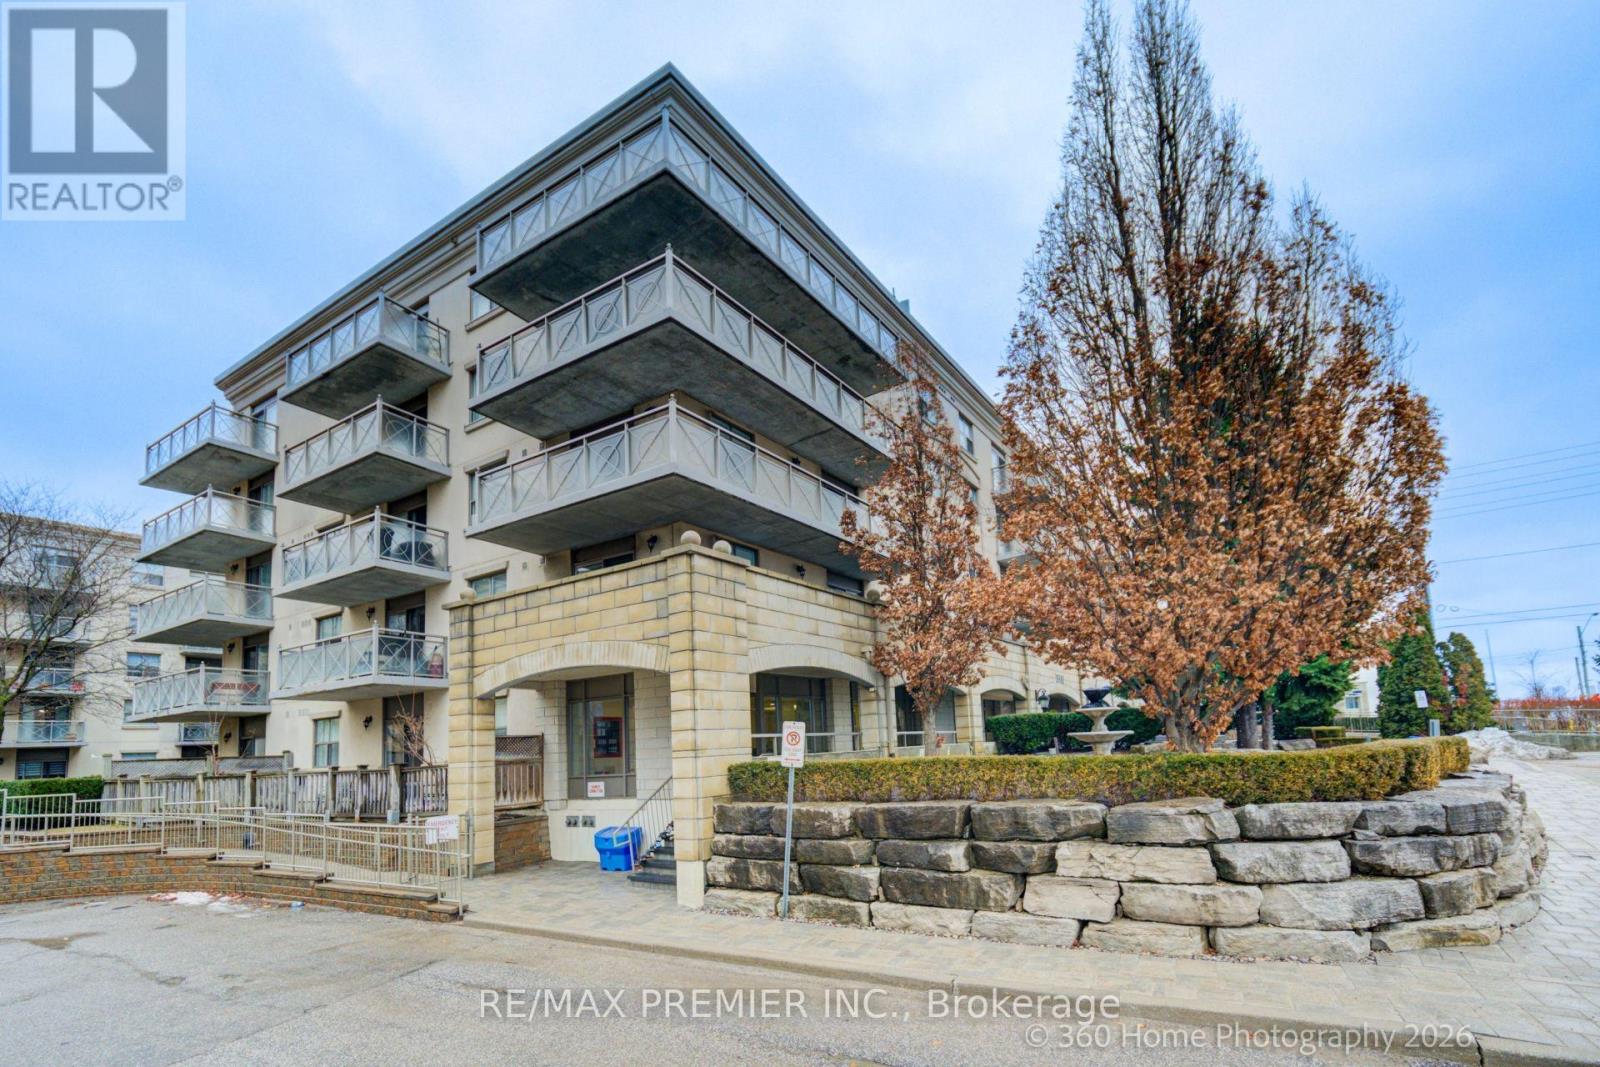
311 - 2500 Rutherford Road
Vaughan, Ontario
EUROPEAN INSPIRED MATURE LIFESTYLE COMMUNITY; UPDATED & SOUTH FACING 815 SQFT BRIGHT AND COZY UNIT W/ BALCONY, UPGRADES INCLUDE: NEWLY STAINED HARDWOOD FLOORS, GRANITE COUNTERTOPS IN KITCHEN AND WASHROOM, ALL NEW S/S APPLIANCES WITH INDUCTION STOVE + S/S HOOD FAN , NEW WALK IN SHOWER, CUSTOM SHELVING IN WALK IN CLOSET, NEW SHUTTERS, PARKING AVAILABLE... RESIDENTS ENJOY ACCESS TO CONVENIENT SHUTTLE SERVICES TO SHOPPING, CHURCH AND OTHER OUTINGS. THIS UPDATED UNIT SHOWS BEAUTIFULLY AND PRICED TO SELL! (id:61483)
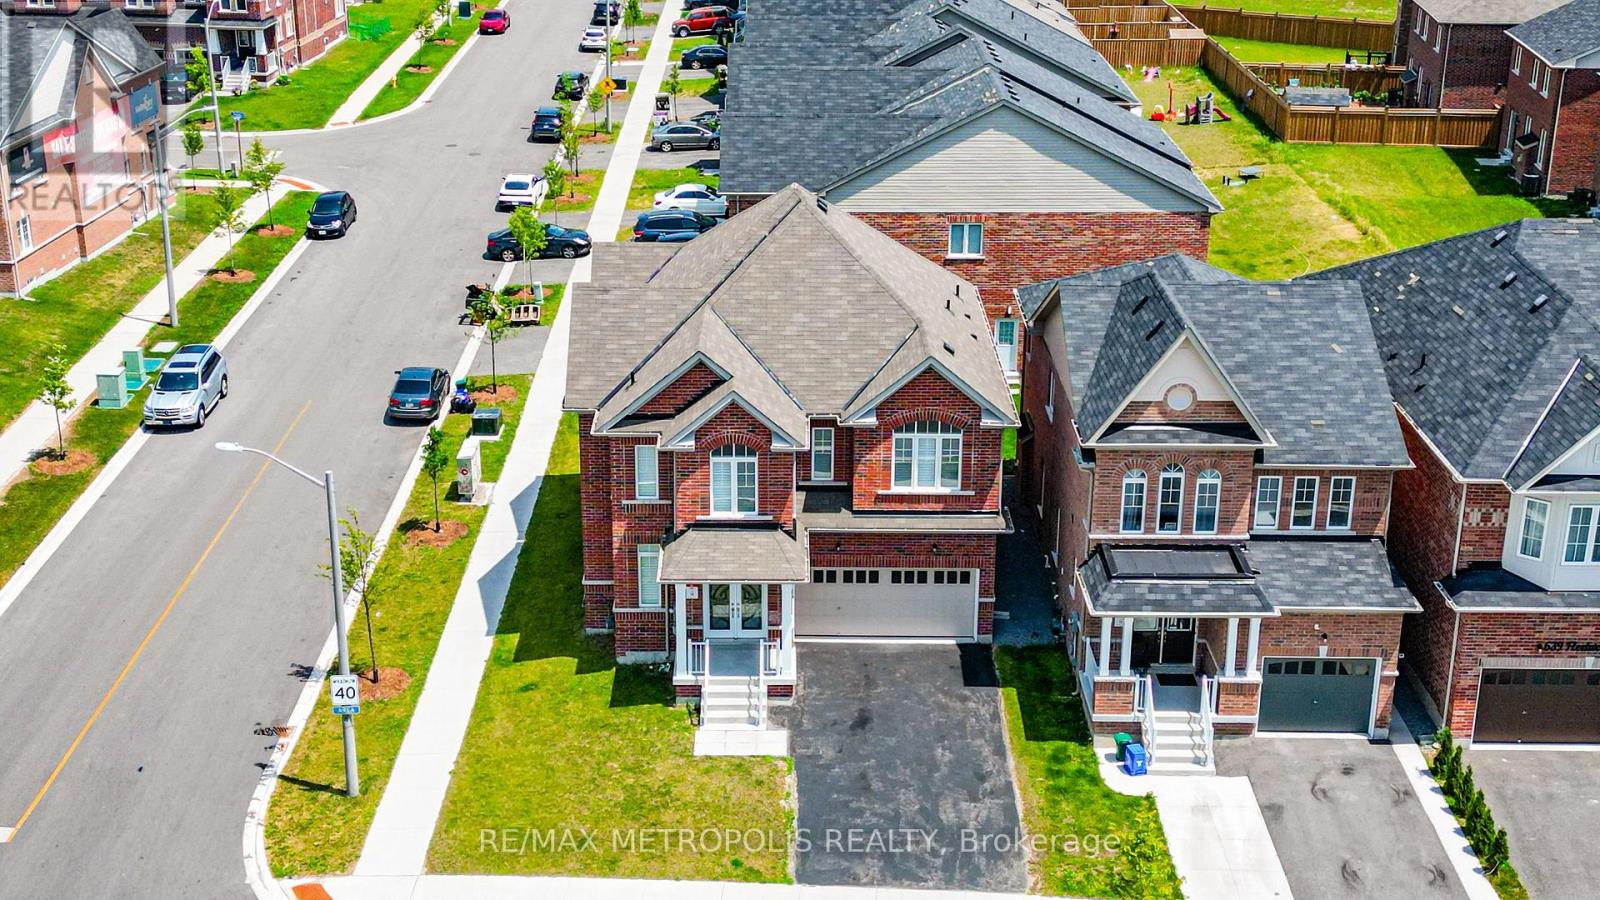
647 Fleetwood Drive
Oshawa, Ontario
Welcome to this exceptional brand-new detached home by renowned builder Conservatory, located in the highly sought-after Harmony Creek community in Eastdale, Oshawa. Situated on a premium corner lot, this impressive residence offers approximately 3,400 sq. ft. of thoughtfully designed living space featuring 4 spacious bedrooms and 5 bathrooms. The main level boasts separate living and dining rooms, complemented by a soaring high-ceiling family room with a cozy fireplace, creating the perfect setting for both everyday living and entertaining. A generously sized laundry room with convenient mudroom/cloakroom access from the garage adds to the home's functionality. The designer kitchen is equipped with premium KitchenAid stainless steel appliances, quartz countertops, a stylish backsplash, modern paneled cabinetry, stainless steel double sink, pantry, breakfast bar, and a sleek canopy hood range. Engineered hardwood flooring flows throughout the main floor, adding warmth and elegance. Upstairs, you'll find bright and spacious bedrooms filled with natural light. The upper level has been recently upgraded with elegant hardwood flooring throughout, enhancing both style and durability. The luxurious primary suite features an upgraded ensuite with quartz counters, a walk-in closet, and refined finishes throughout. The second bedroom includes its own private ensuite, while all bedrooms offer double closets for ample storage. A rare opportunity to own a beautifully upgraded family home in one of Oshawa's fastest-growing communities. Some photos have been virtually staged using AI for illustrative purposes. (id:61483)
702 - 100 Western Battery Road
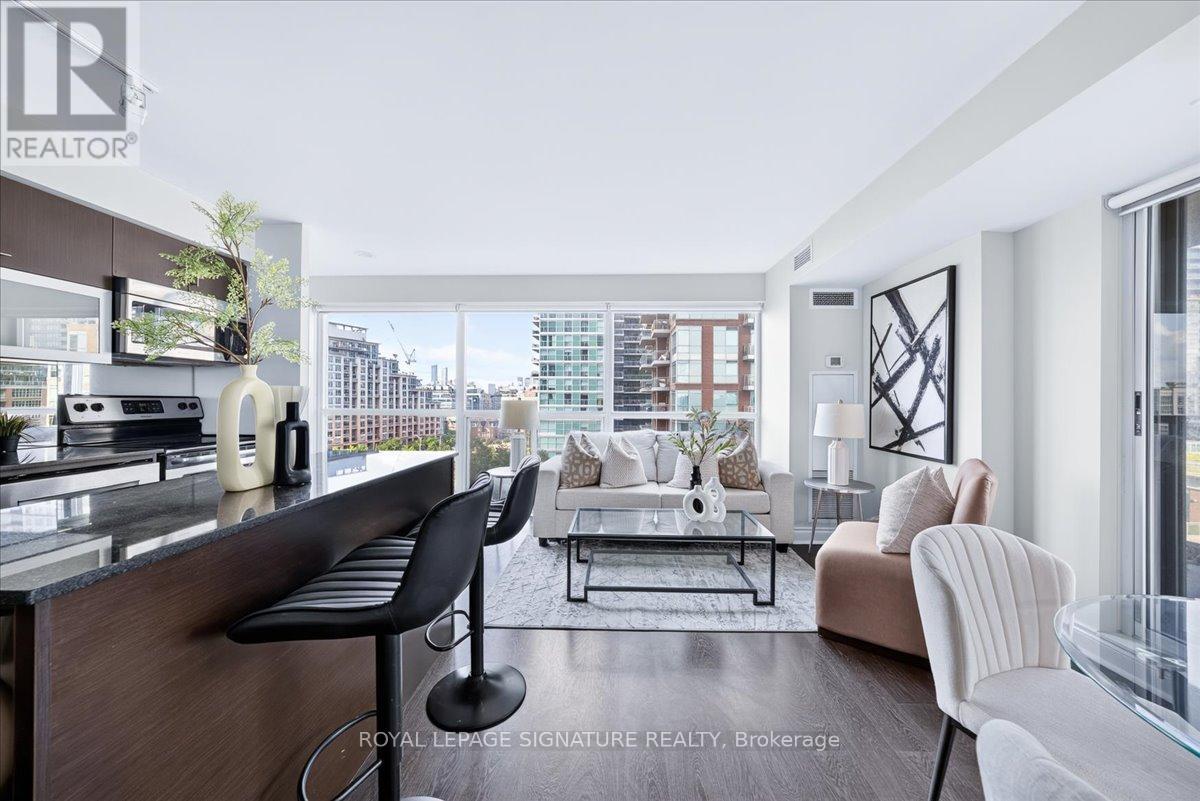
Toronto, Ontario
Welcome to Suite 702 at 100 Western Battery Road, a bright corner suite in the heart of Liberty Village. This 1+Den layout offers 706 sq ft plus a 100 sq ft SE-facing balcony, floor-to-ceiling windows, and morning light that fills the space throughout the day. The den works as a second bedroom or home office, the kitchen features a centre island, granite counters, and modern finishes, and the whole suite is freshly painted and move-in ready. *** Additional 2nd parking spot available for purchase. *** Residents enjoy an indoor pool, fitness centre, theatre, billiards lounge, party room, and 24-hour concierge in a secure, well-managed building. Steps to Metro, LCBO, TTC, GO, the waterfront trail, and everything Liberty Village has to offer. A rare corner suite in one of Toronto's best neighbourhoods - don't miss it. (id:61483)
2402 - 11 Yorkville Avenue
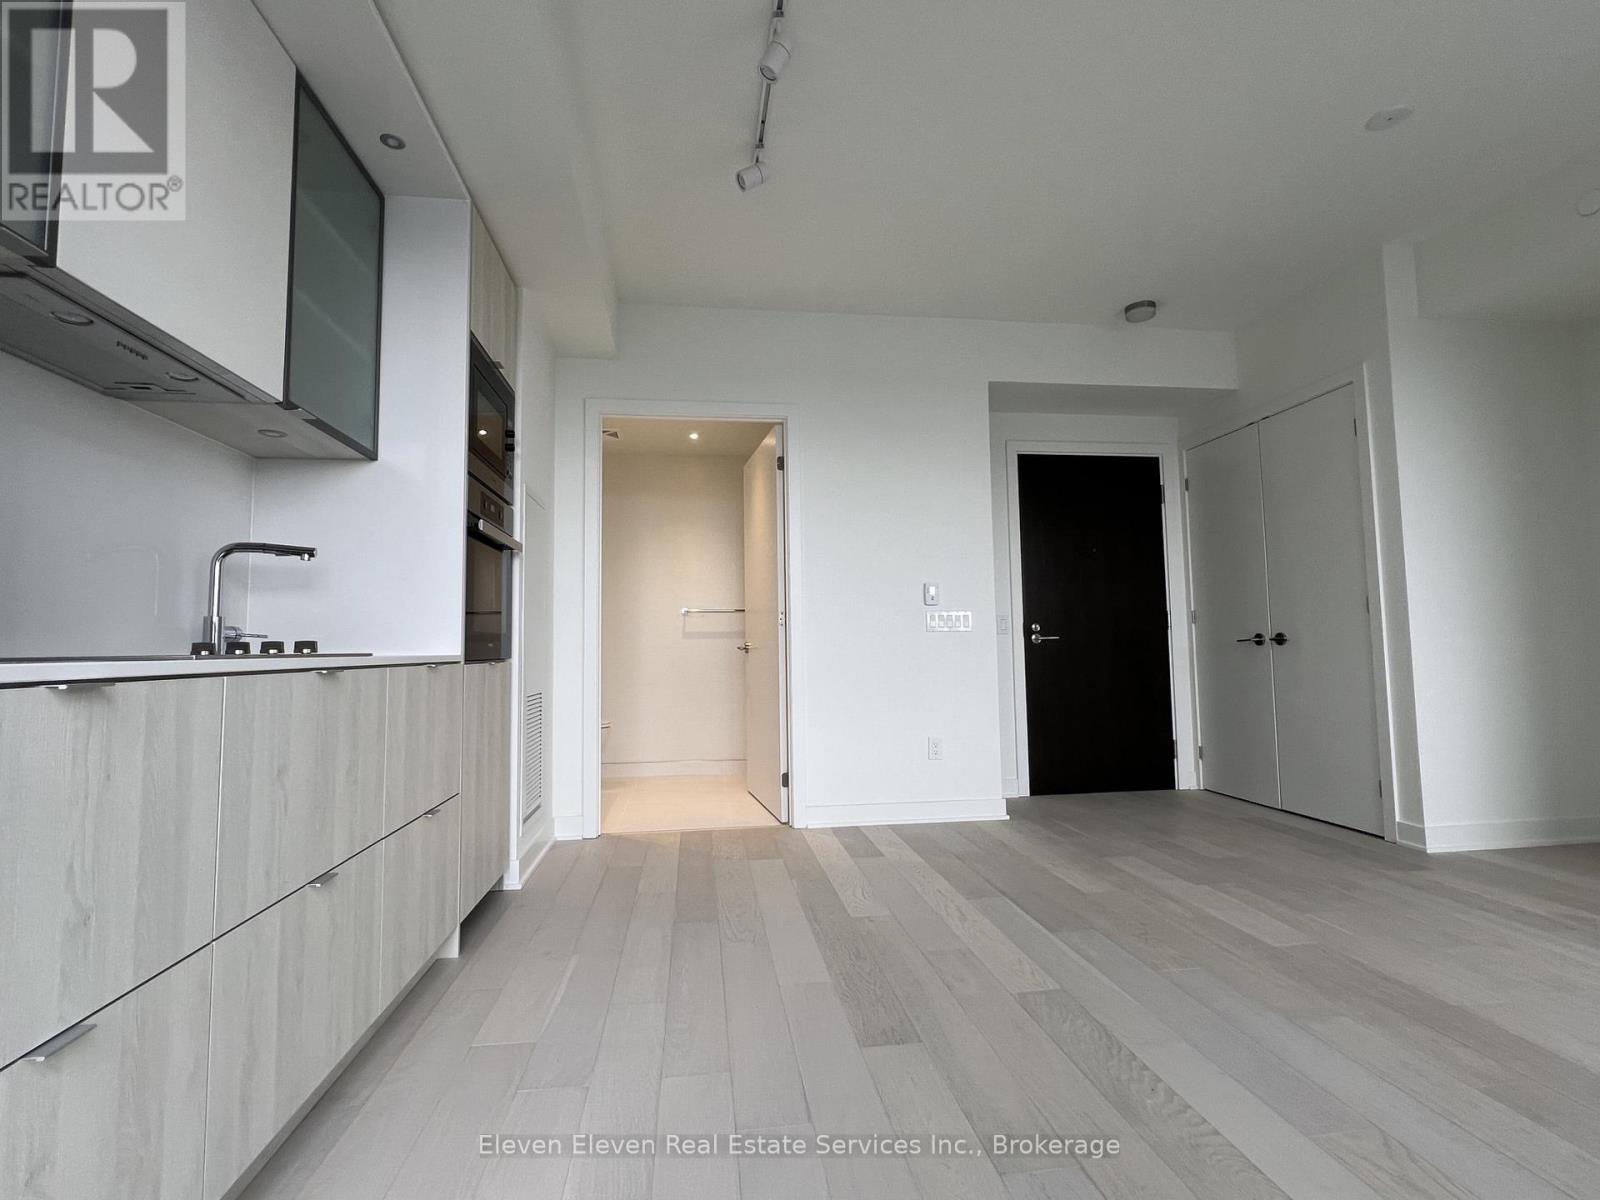
Toronto, Ontario
Live in the heart of Toronto's most prestigious neighborhood at 11 Yorkville, Suite 2402. A stunning studio apartment that offers upscale living with luxury finishes and breathtaking skyline views. This elegant suite features premium finishes throughout - from sleek engineered hardwood floors to a chef inspired kitchen with integrated Miele appliances, stone countertops and soft-close cabinetry. The spa-inspired bathroom isfinished with contemporary tile, a frameless glass shower and designer fixtures. Residents have access to five-star amenities including a state-of-the-art fitness centre, yoga studio, indoor pool, rooftop terrace with BBQ's and 24-hour concierge and more! Move into one of Toronto's most exclusive addresses and experience luxury city living like never before! (id:61483)
Ph39 - 47 Lower River Street
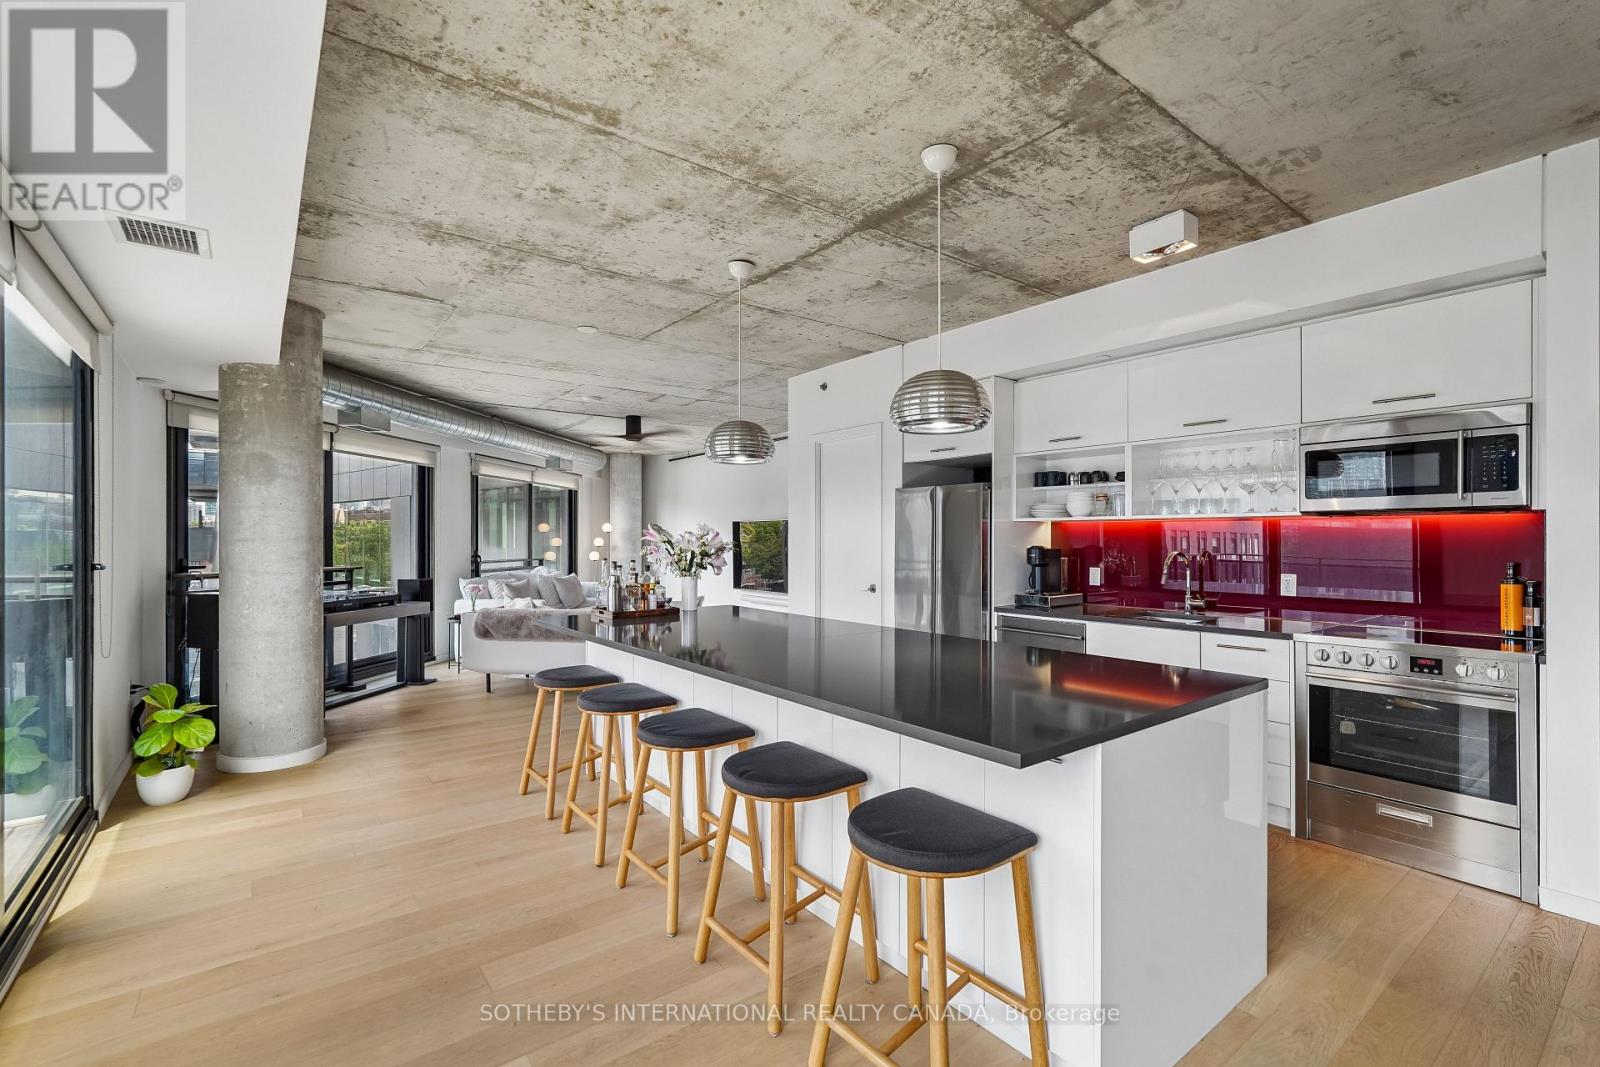
Toronto, Ontario
Welcome to the loft of your dreams! This generous 1,558 square feet home spans over two levels. Flooded with natural light, and an abundance of fresh air via the Juliet balconies, this penthouse truly has it all. Perfectly proportioned three bedrooms and two and a half baths, this is the ideal space for your growing family or spoil yourself with the extra room. Be sure to slowdown and take in the breathtaking views of our skyline! One parking spot, two bike lockers and one traditional locker are offered with the sale of this residence. Incredible restaurants, bike & walking trails, transit, immediate access to the highway are just a few feature of this centrally located building. Welcome home! (id:61483)
1100 Earnhart Street
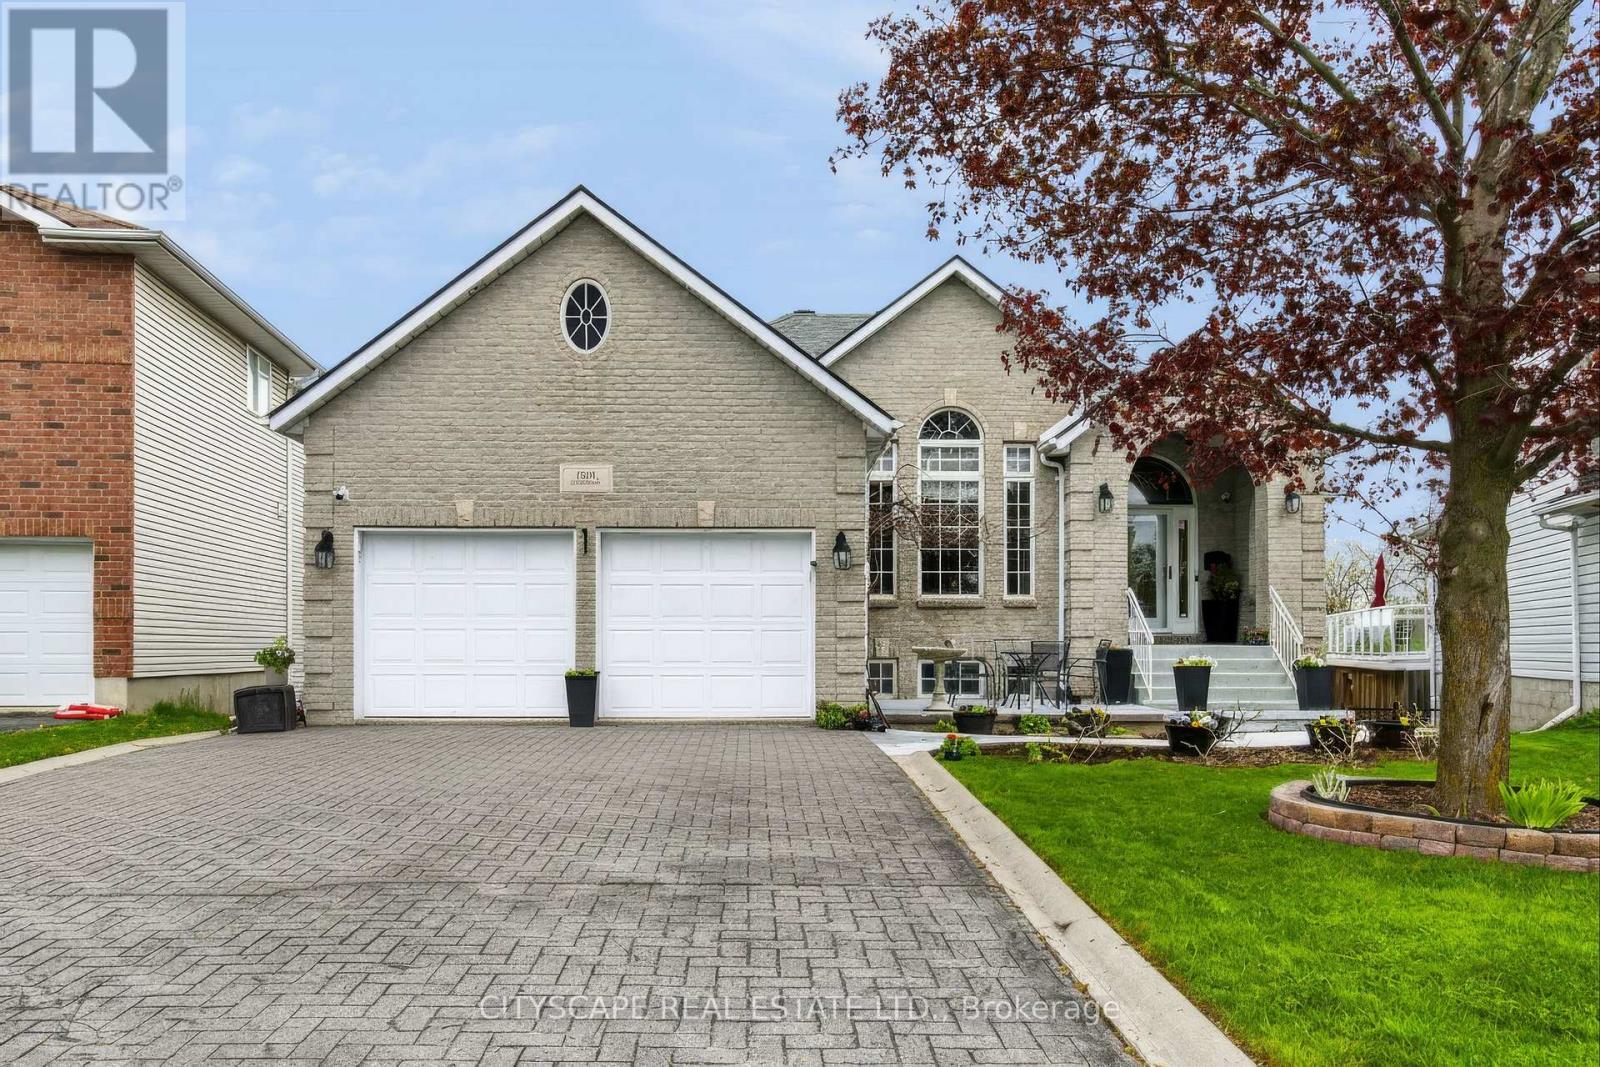
Kingston, Ontario
Exceptional full-brick executive home on a premium pie-shaped cul-de-sac lot in desirable Kingston west end, offering over 4,000 sq ft of finished living space. Meticulously maintained and extensively upgraded, this property combines quality construction, functional design. A self-contained 2-bedroom Airbnb unit (City-licensed for 3 yrs) with full kitchen,jacuzzi, and private entrance provides strong income potential (apprx.$4,000/month). The main floor features hardwood and ceramic flooring, a bright Great Room with vaulted ceilings, gas fireplace, and wall-to-wall windows, a formal dining room, and open-concept kitchen with oversized island, abundant cabinetry, and a sun-filled breakfast area with access to an elevated rear deck and covered side deck. Two spacious bedrooms each include ensuite bathrooms. Additional features include a powder room, main-floor laundry, and mudroom with the double garage entry. The fully finished walk-out lower level offers exceptional versatility, with large windows and direct access to a covered patio. This level includes a games room with wet bar, office nook, bedroom with walk-in closet, and a fully soundproofed home theatre room. The lower level also features multiple separate entrances, offering flexibility for extended family or multi-unit use. Notable upgrades include enhanced insulation, high-efficiency HVAC, advanced air circulation system, radiant in-floor heating (lower level), generator panel, engineered floor system, cold cellar, gas BBQ hook-up, landscaped and fenced yard, and stamped asphalt driveway. Property is equipped with a professionally installed radon mitigation system. Within walking distance to a top-rated school with French immersion and just minutes to shopping, parks, and all west-end amenities. Appraisal from a Canadian Forces approved Appraiser can be provided to the serious buyers. All measurements provided are approximate. (id:61483)
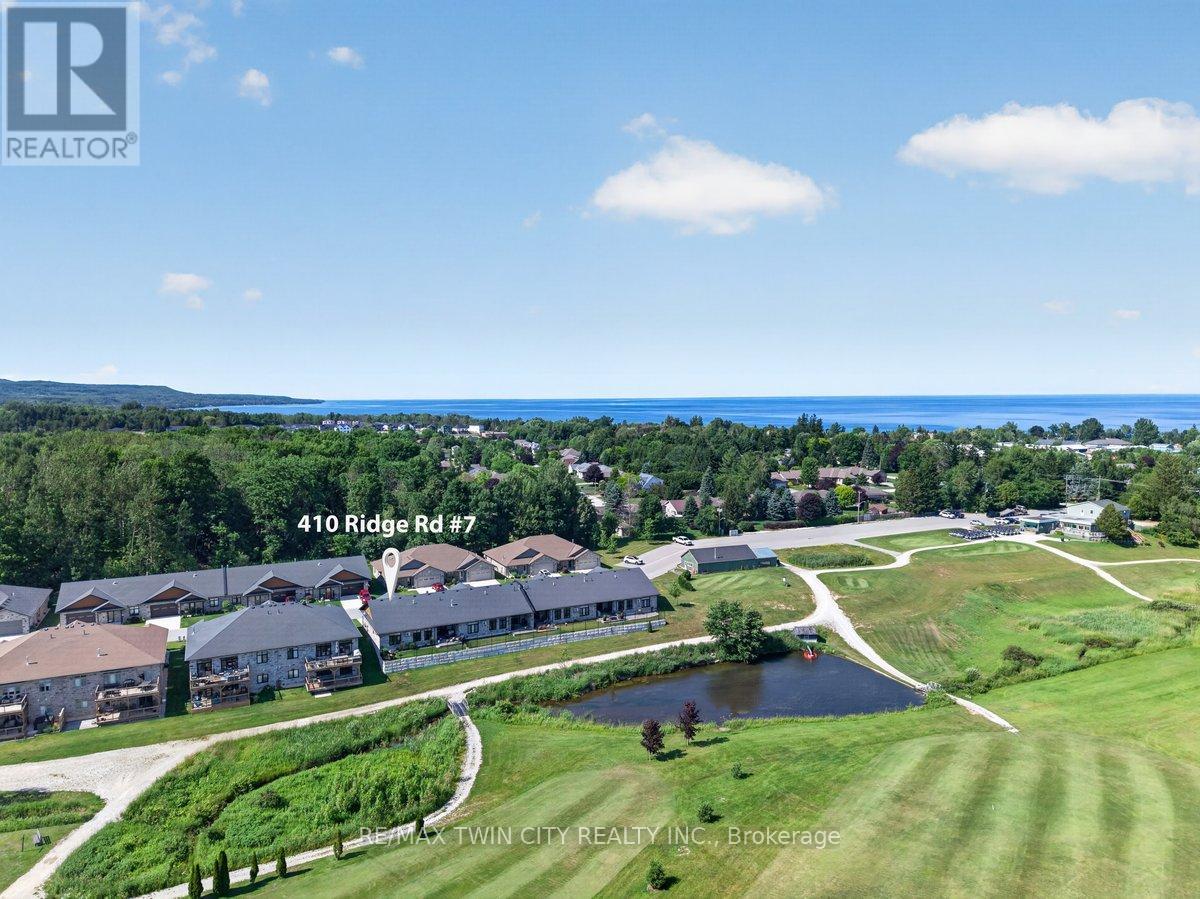
7 - 410 Ridge Road
Meaford, Ontario
Imagine waking up each morning overlooking the beautiful Meaford Golf Course, where peaceful surroundings and maintenance-free living give you more time to enjoy the lifestyle you've been looking for. Welcome to Unit 7 in Meaford Golf Mews Inc., a sought-after LIFE LEASE community with no age restrictions. This beautifully appointed 1,387 sq. ft. end unit bungalow offers 2 bedrooms, 2 bathrooms, a bright sunroom, and the convenience of slab-on-grade construction. Thoughtfully designed with accessibility in mind, the home features 36-inch-wide doorways throughout. The bright, open-concept layout is filled with natural light and showcases a gorgeous maple cabinet kitchen with granite countertops, stainless steel appliances, and a large island, flowing seamlessly into the dining area and inviting living room, complete with a cozy gas fireplace. The spacious primary suite features a walk-in closet and a beautifully appointed ensuite with a zero-threshold glass walk-in shower for easy wheelchair accessibility, a double vanity, and a private water closet. A second bedroom and full 4 pc bathroom offer flexibility for guests, a home office, or hobbies. Additional highlights include in-floor radiant heating, ductless air conditioning, a covered rear porch with ceiling fan, and an attached 1.5-car garage. The $730 monthly life lease fee includes property taxes(adjusted annually with applicable rebate provided to the Purchaser upon re-assessment), lawn maintenance, snow removal of driveways and streets, and contributions to the reserve fund. The Purchaser is responsible for their respective utility bills. Golf course views, maintenance-free living, and a beautifully designed home-this is a lifestyle you'll love coming home to. (id:61483)
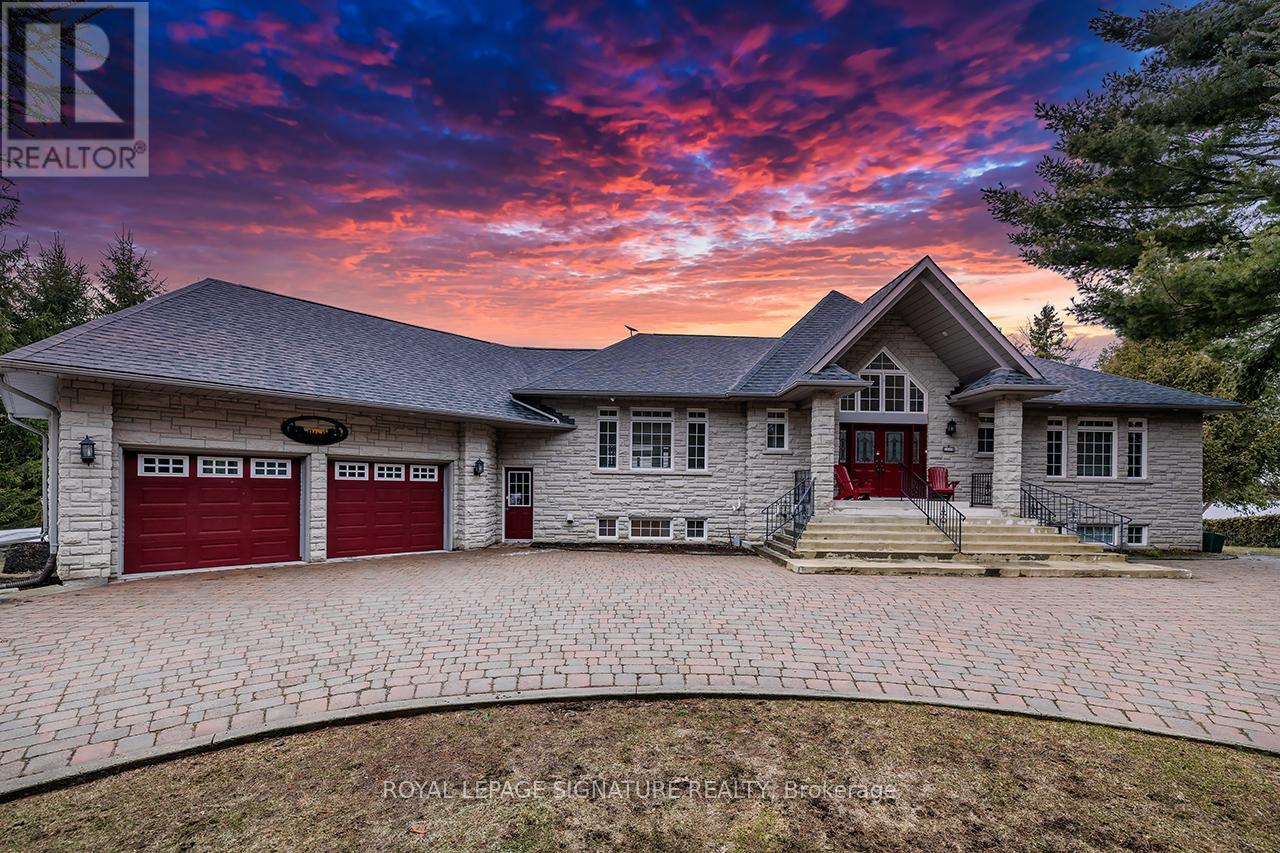
1524 Westview Crescent
Selwyn, Ontario
Nestled on the serene shores of Buckhorn Lake, this exceptional 4+1 bedroom, 5-bathroom estate combines sophisticated design with a true love for entertaining. Boasting over 5000 sq feet of living space and just under 200 feet of pristine water frontage, this open-concept home maximizes every inch of its breathtaking views, making it the perfect retreat for both relaxation and lively gatherings. As you step inside, you're greeted by soaring ceilings and expansive living spaces designed with the finest materials and craftsmanship. The gourmet kitchen is a chef's dream, featuring custom cabinetry, and an oversized island ideal for hosting family and friends. The great room flows seamlessly into the dining and kitchen areas and opens up to an incredible outdoor living space, complete with an oversized deck, perfect for alfresco dining or simply enjoying the magnificent sunsets. The spacious primary suite offers a private sanctuary, complete with a spa-like ensuite and large windows framing panoramic views of the lake. Each of the additional three bedrooms is generously sized each with an ensuite or semi ensuite bath. This home is an entertainers dream, with expansive indoor and outdoor spaces that make hosting gatherings a breeze. Whether its a summer soiree on the deck or a cozy winter evening by the fire, you'll have the perfect backdrop year-round. The massive garage offers ample room for cars and storage along with a workshop. The piece de resistance of this home is its unbeatable location with unobstructed views of the water and spectacular sunsets every evening. This is lakeside living at its finest, where luxury, comfort, and nature converge. (id:61483)
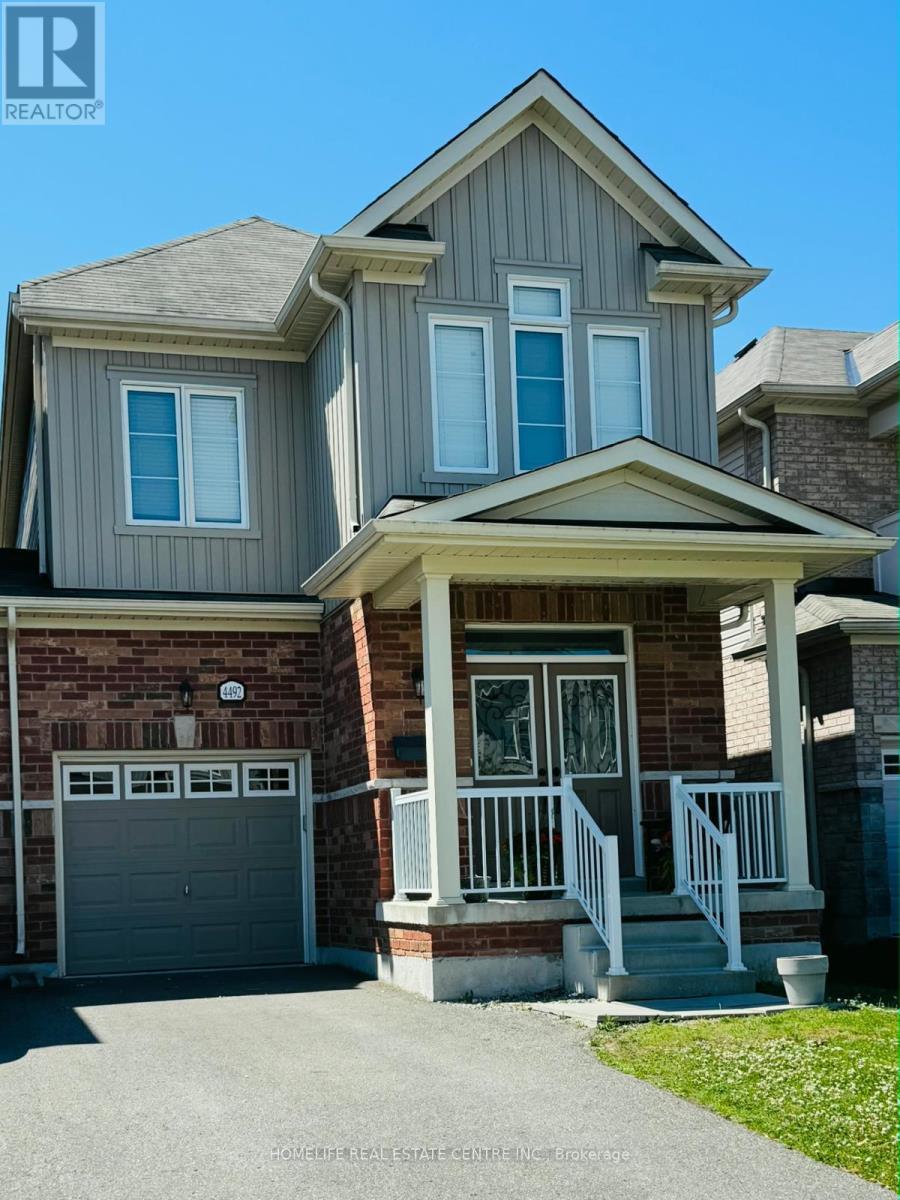
4492 Eclipse Way
Niagara Falls, Ontario
Welcome to this spacious and bright 3-bedroom, 2.5-bathroom semi-detached home located in the sought-after Lyons Creek community. The primary bedroom features a generous walk-in closet and a luxurious 5-piece ensuite. The modern eat-in kitchen is equipped with stainless steel appliances and offers a functional space for everyday living. Enjoy the privacy of a fully fenced backyard, an attached garage, and a long driveway with parking for two vehicles, No pets allowed. With no sidewalk, you'll appreciate the added parking convenience. Ideally situated just steps from a park and scenic pond, and only minutes to shopping, schools, and everyday amenities, this home is perfect for families and professionals alike. (id:61483)
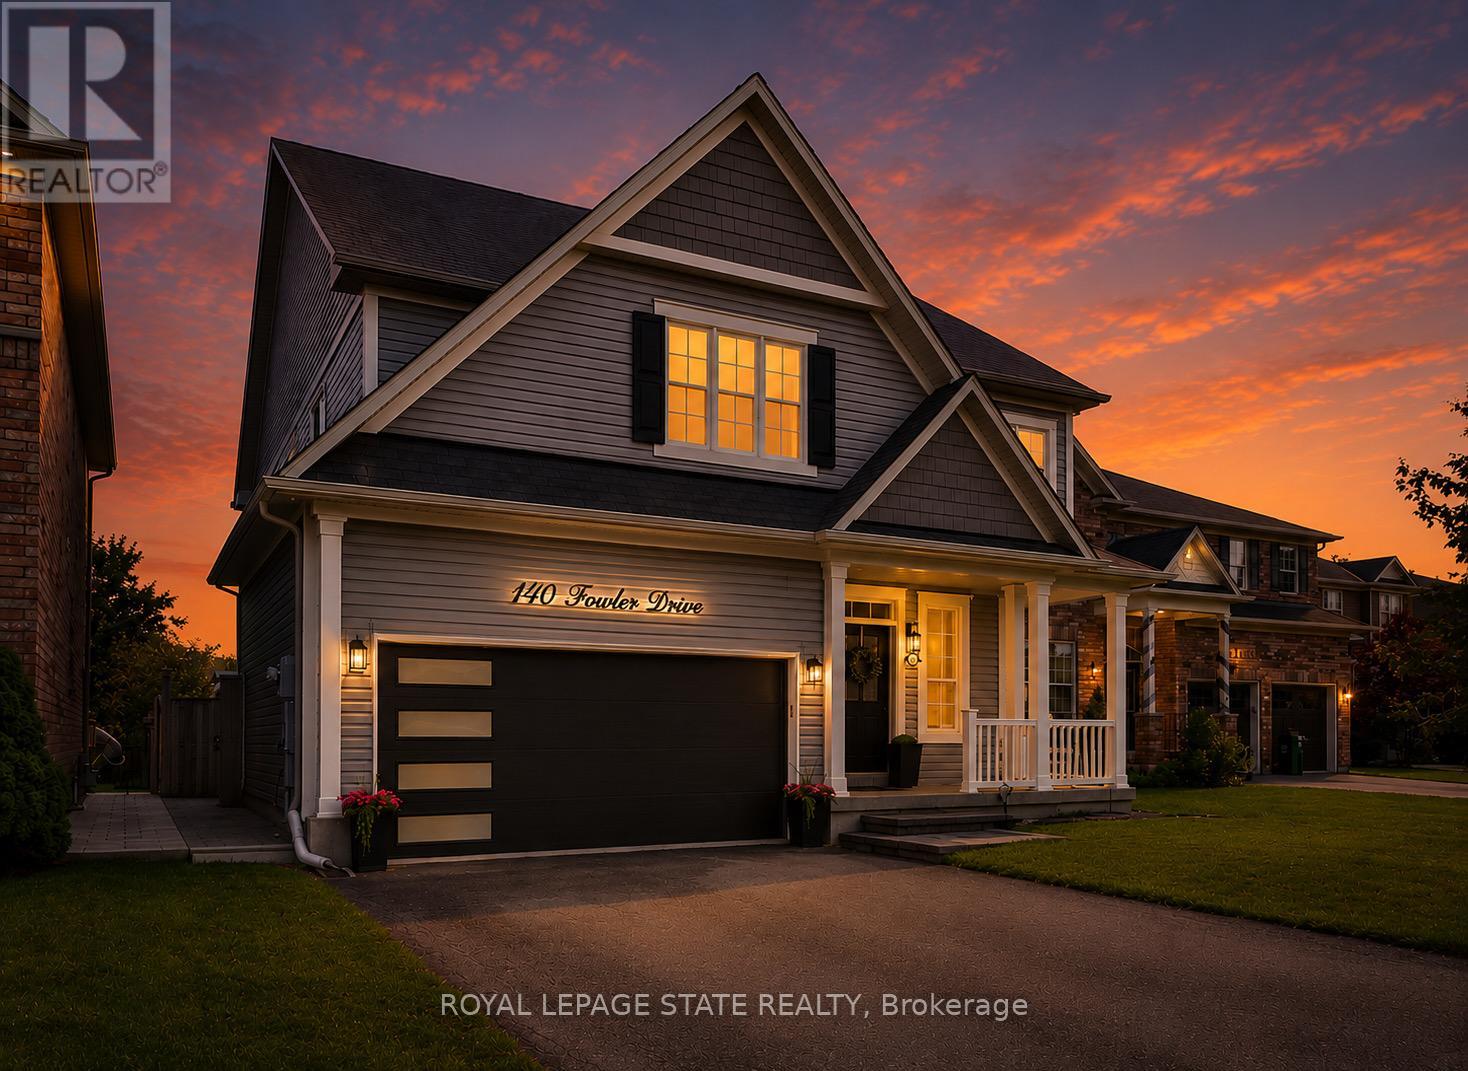
140 Fowler Drive
Hamilton, Ontario
Welcome to this exceptional family home in one of Binbrook's most sought-after neighbourhoods! Boasting over 3,200 sq. ft. of finished living space on an incredible 44 x 159 ft. ravine lot, this beautifully presented 4-bedroom plus loft & den, 3.5-bathroom home is designed for growing families and unforgettable entertaining. Why escape on vacation when your own backyard feels like a private resort? Backing onto a peaceful ravine, the expansive yard features an on-ground pool, hot tub, multiple pergolas, and endless space for family gatherings, summer BBQs, kids to play, or future backyard additions. Inside, the gourmet kitchen is the heart of the home, complete with stainless steel appliances, stone countertops, a butler's pantry, and abundant cabinetry. The elegant dining room features a built-in servery, while the impressive open-to-above family room showcases soaring ceilings, oversized windows, and a cozy gas fireplace. Upstairs offers four generously sized bedrooms, including a luxurious primary retreat with a walk-in closet and spa-inspired 5-piece ensuite, while the remaining three bedrooms share a spacious 5-piece bathroom plus bonus loft. The fully finished basement adds incredible versatility with a large recreation room, office/den, 4-piece bathroom, and ample space for a home theatre, games room, gym, or children's play area, making this an ideal multigenerational home. Located in the heart of ever-growing Binbrook, you'll enjoy parks, trails, four schools, a new Catholic high school coming soon, nearby shopping, restaurants, recreation facilities, and quick access to the Red Hill Valley Parkway. This is the complete family package, combining an exceptional home, an incredible ravine lot, and a lifestyle that's hard to match. (id:61483)
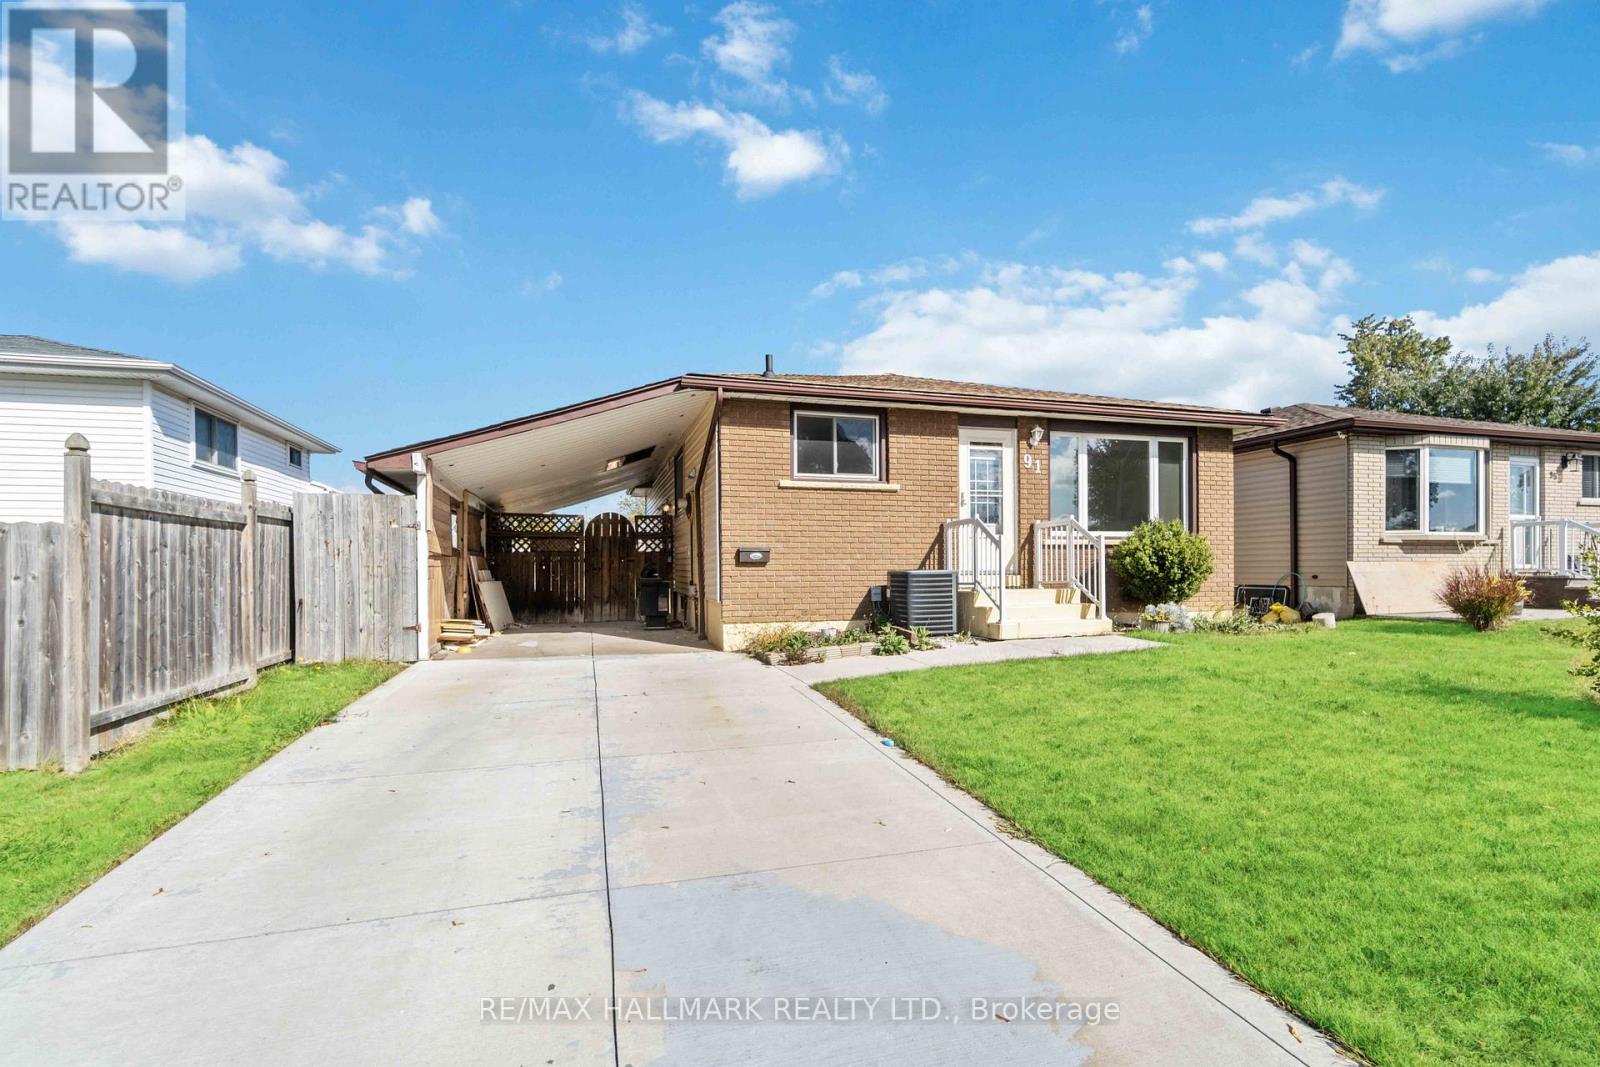
91 Boston (Lower) Crescent
Hamilton, Ontario
Welcome to 91 Boston Cres with recent renovations done to thehouse! Bright And Spacious Lower Level with 2 Bedrooms and brandnew appliances in the lovely Berrisfield community! New flooringand fresh paint! Location Close To Schools, Parks, Public Transit,Highway Access, and Shopping. Driveway can park ONE vehicle. Otherside is reserved for upstairs tenant. Hydro to be split 60/40 withupstairs. (id:61483)
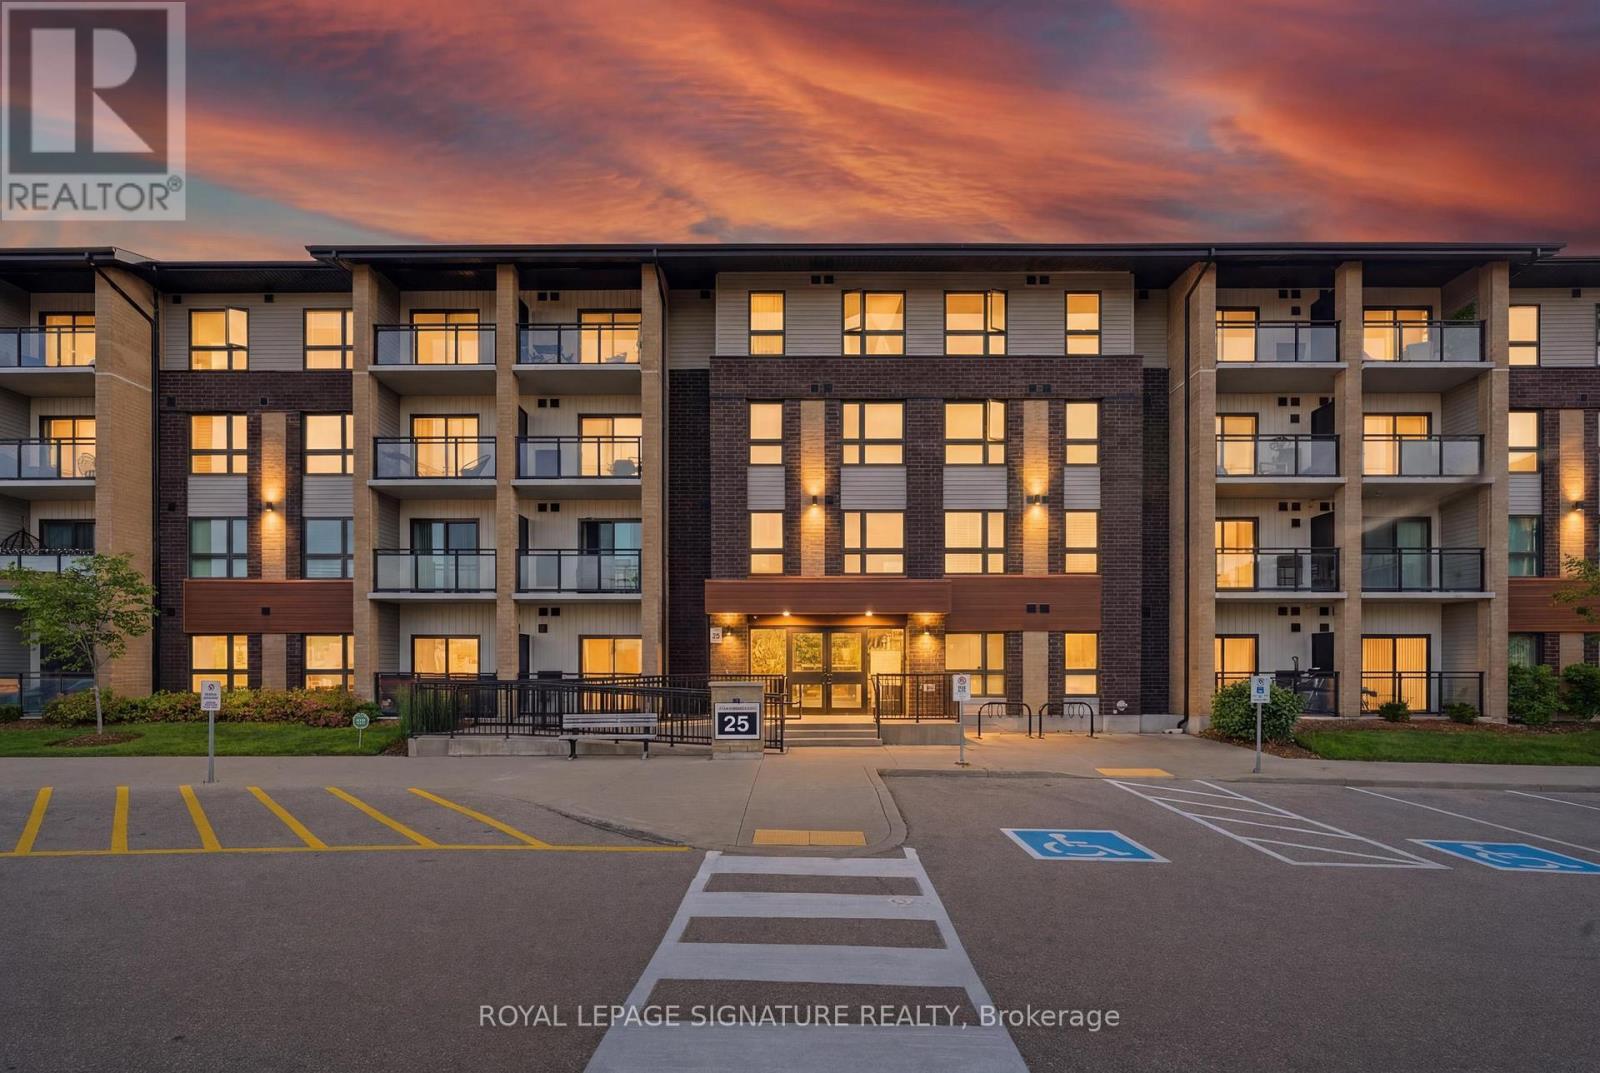
Ll08 - 25 Kay Crescent
Guelph, Ontario
Welcome to your new home in Guelphs South end! This beautifully maintained 2-bedroom, 2-bathroom condo offers the rare advantage of a private terrace with direct walkout access to the building's green space, perfect for pet owners, entertaining guests, or enjoying your morning coffee outdoors. Inside, thoughtful upgrades add both style and function, including custom closet organizers, a full-size upgraded washer and dryer, new window coverings and blinds, upgraded lighting fixtures in the primary bedroom and main living area, and a rain showerhead in the primary ensuite. The well-designed layout offers comfortable living space, ample storage, and a true move-in-ready experience. Residents enjoy access to a fitness room and party room, while the location puts you just minutes from Guelph Lake, scenic walking trails, parks, shopping, restaurants, schools, and everyday conveniences. Commuters will appreciate easy access to Highway 6, Highway 7, and the Hanlon Expressway. A unique opportunity to enjoy low-maintenance living without giving up outdoor space or convenience. One parking space and locker is a benefit along with visitors parking for guest. Don't miss this opportunity! (id:61483)
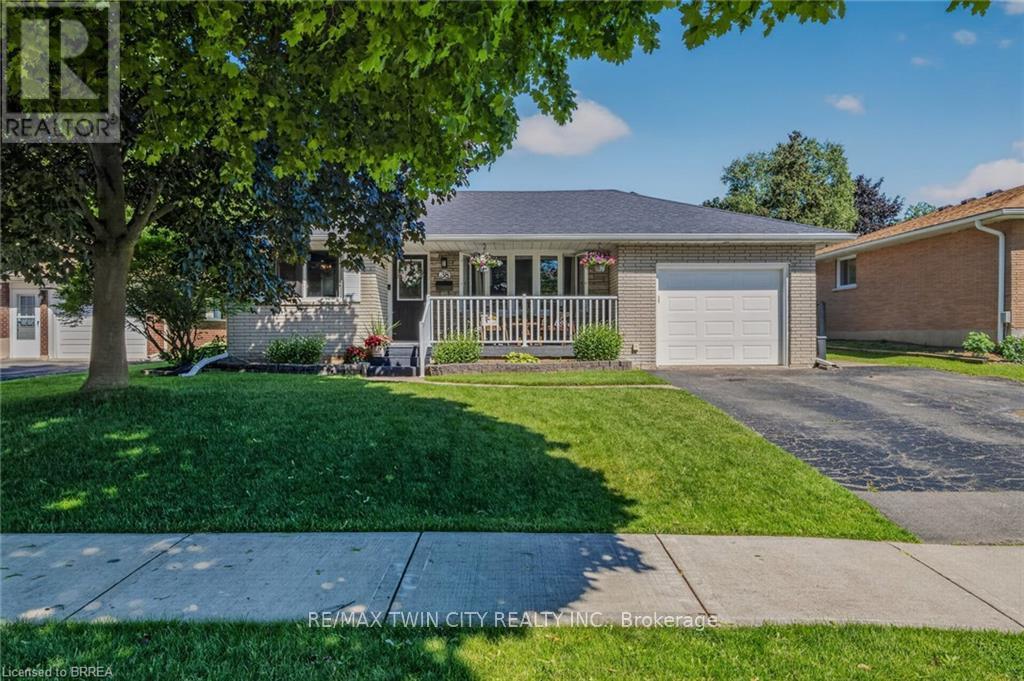
38 Brier Park Road
Brantford, Ontario
Welcome to this beautifully upgraded 3+2 bedroom, 4-level side-split nestled in a quiet, family-friendly neighbourhood in Brantford. Thoughtfully renovated throughout, this move-in-ready home offers exceptional space and functionality for growing families. The heart of the home is the stunning custom eat-in kitchen with granite counter top. Fully updated and featuring large windows through out that fills the space with natural light. The hardwood floors are stunning thought out the home.The open-concept living and dining area, provides an inviting atmosphere. The upper level boasts three spacious bedrooms and a beautifully renovated 4-piece bathroom. The bright finished third level features large above-grade windows, new eavestrough, separate entrance, additional bedroom, and a modern renovated bathroom offering excellent flexibility for extended family, guests, or a home office setup. The fourth showcases an additional large bedroom with walk in closet and family room completed 2025. Step outside into a backyard oasis, featuring a heated in-ground pool and gazebo. Located in a desirable North End neighbourhood close to schools, parks, shopping, transit, and major commuter routes, this exceptional home combines comfort, style, and convenience. (id:61483)
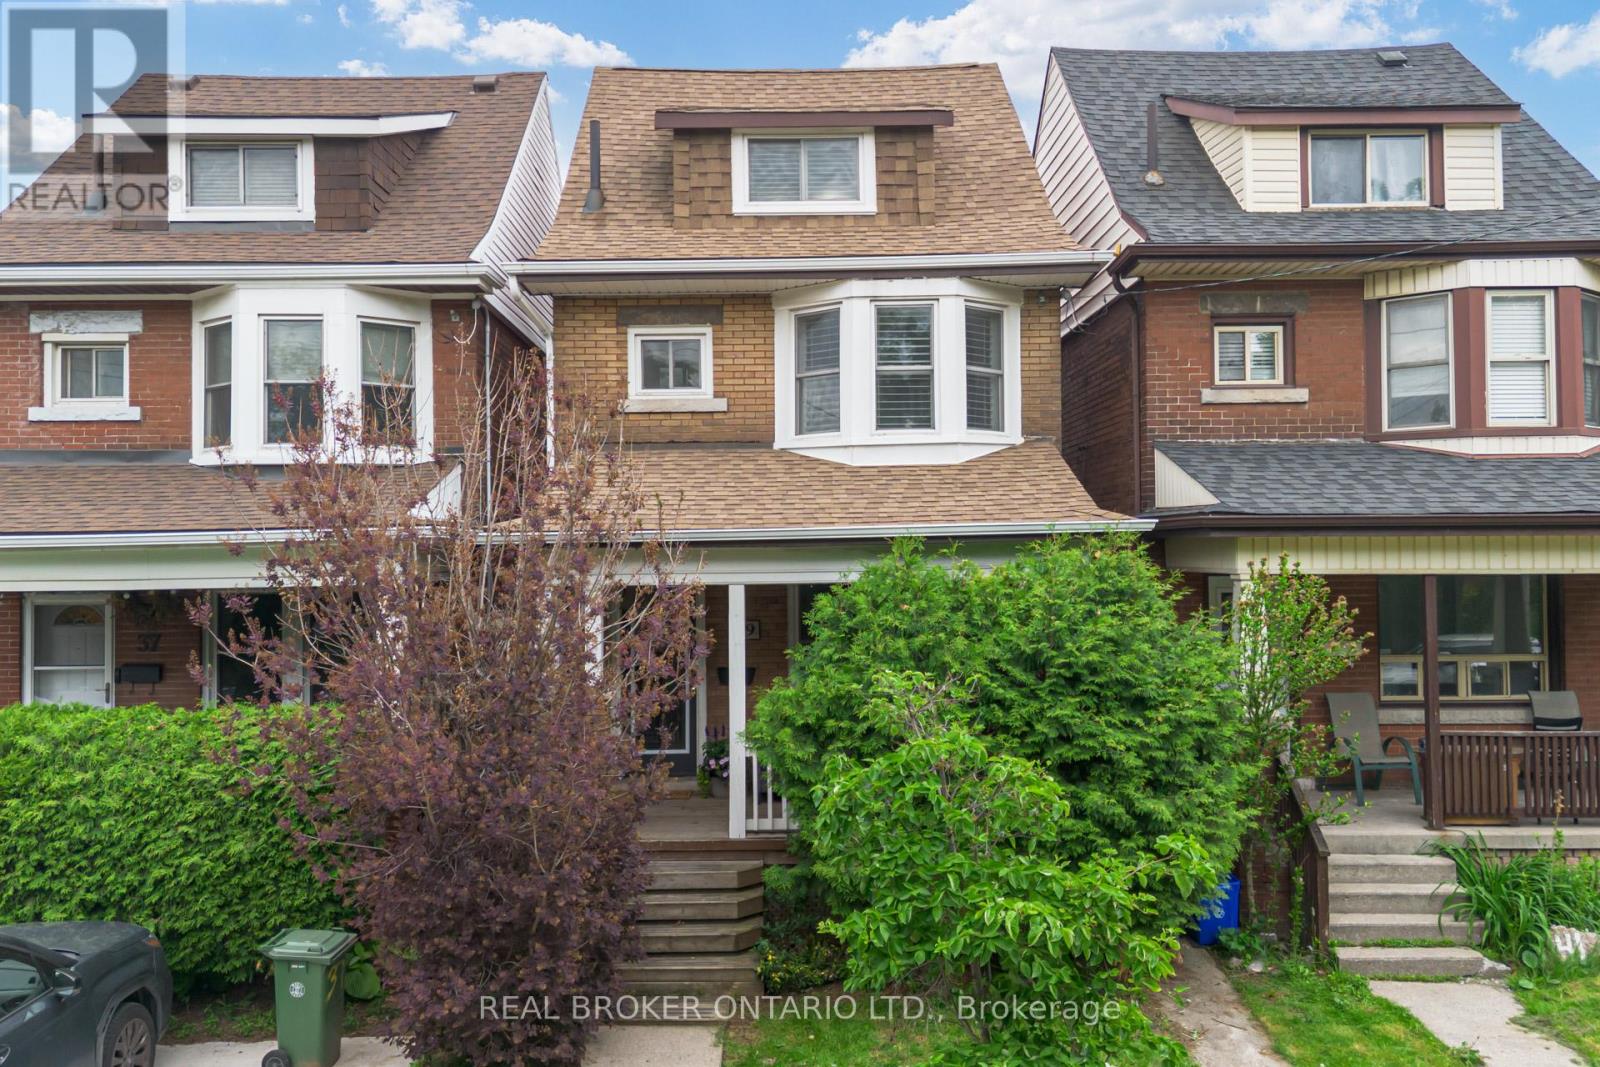
39 East Bend Avenue S
Hamilton, Ontario
This 2.5-storey home sits in the heart of Central Hamilton, just steps from Gage Park. Thoughtfully updated, it blends timeless character with modern comfort across 3 bedrooms and 2.5 baths. A covered front porch welcomes you into a spacious foyer that opens to a bright living and dining area, where pot lighting highlights updated flooring and a striking feature wall. The updated kitchen impresses with white cabinetry, stainless steel appliances, and butcher block countertops-perfect for family meals or entertaining. A piano-style staircase leads to the second level, offering two generous bedrooms, including one with a sun-filled bay window. An exterior door accesses the flat roof over the kitchen-a space full of potential. The elegant 3-piece bath features an oversized glass shower. The third level is a true primary retreat with two closets and a spa-inspired 3-piece bath with a stand-up glass shower. The lower level adds excellent storage, laundry, and a finished 2-piece powder room. Outside, enjoy a low-maintenance turf yard with a deck, leading to an oversized 1.5-car garage with an updated door. Recent updates include windows, roof shingles and eavestroughs (2017), flooring and light fixtures (2020), central air (2020), electrical panel (2020), main drain replacement (2020), and furnace (2023). California shutters and oversized mouldings throughout preserve the home's original character. With cafes, shops, and transit just steps away, 39 East Bend Avenue South is the perfect blend of location, character, and quality upgrades. (id:61483)
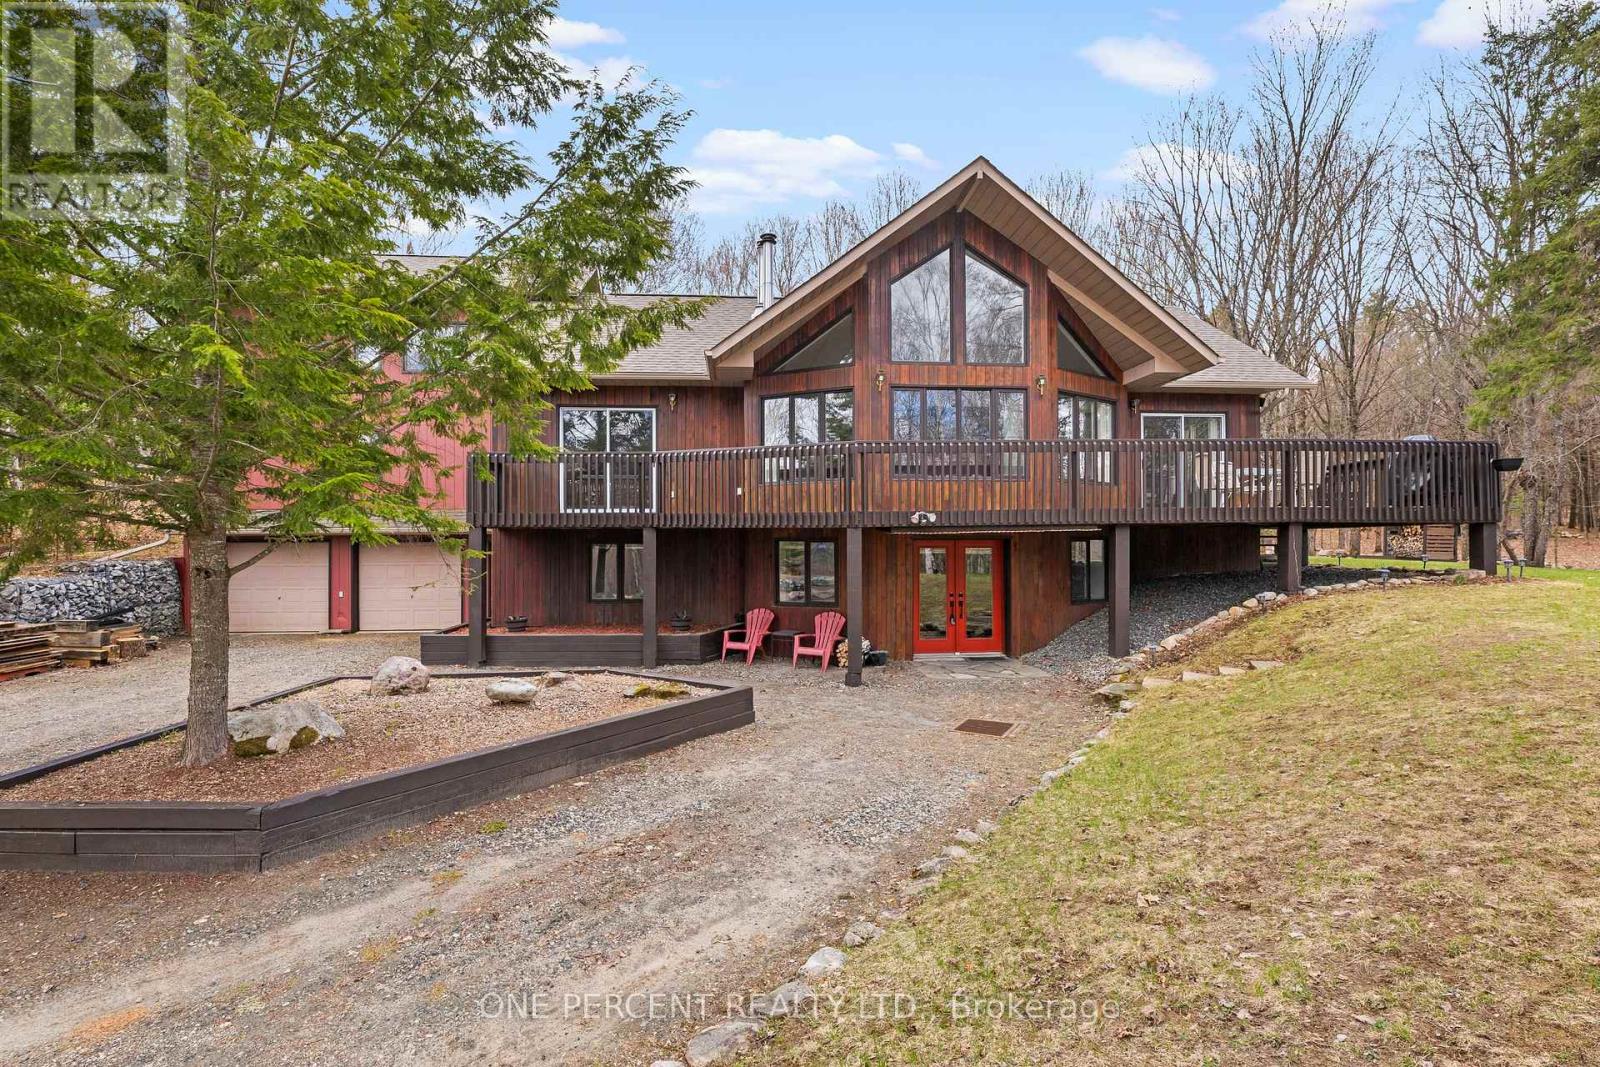
1069 Chalet Road
Dysart Et Al, Ontario
Welcome to 1069 Chalet Road, a beautifully renovated retreat in the heart of Dysart et al, where modern upgrades meet the natural beauty of cottage country. Set on a meticulously landscaped lot, this move-in-ready property offers exceptional privacy, outstanding curb appeal, and thoughtfully designed outdoor spaces perfect for entertaining, relaxing, or simply enjoying the peaceful surroundings. Inside, the home has been extensively renovated with a focus on quality, comfort, and functionality. The bright open-concept layout seamlessly connects the kitchen, dining, and living areas, creating an inviting space for everyday living and gatherings alike. Updated flooring, modern lighting, and stylish finishes throughout provide a fresh, contemporary feel. The beautifully updated kitchen serves as the heart of the home, featuring quality cabinetry, upgraded countertops, and a practical design that balances elegance with everyday usability. Spacious bedrooms offer comfort and flexibility, while the fully renovated bathrooms showcase clean, modern finishes and attention to detail. Significant recent upgrades provide peace of mind, including a new roof, eavestroughs, and gutter guards (2024), along with a new propane furnace and dual ducted heat pump system (2025), delivering efficient year-round comfort. Location is everything, and this property delivers. Just minutes from Sir Sam's Ski & Ride, public beaches, boat launches on Eagle Lake, and Eagle Lake Country Market offering gas, LCBO, post office, and everyday essentials. Whether you're seeking a year-round residence, weekend getaway, or investment property, this home offers the perfect blend of convenience, recreation, and tranquility. A rare opportunity to own a fully updated property where the work has already been done-simply move in and start enjoying everything the Haliburton Highlands lifestyle has to offer. (id:61483)

15 Talia Court
Hamilton, Ontario
Welcome to this spectacular home tucked away on a quiet, private court - where space, comfort, and lifestyle come together from the moment you arrive! Step through the front door and be immediately greeted by stunning 24x24 porcelain tile floors that set the tone for everything this home has to offer. The main floor is designed for both everyday living and elegant entertaining, featuring hardwood floors flowing through the family room, a bright eat-in kitchen, and a formal dining room perfect for hosting family and friends. Upstairs you'll find 4 generously sized bedrooms including a stunning primary retreat complete with a walk-in closet and a private ensuite - your own personal sanctuary at the end of the day. The fully finished basement is a true showstopper - complete with its own kitchen, bedroom, recreation room, and potential for a 5th bedroom, making it the perfect in-law suite or multi-generational living space. The flexibility this lower level offers is incredibly hard to find. Step outside to your very own backyard retreat featuring an above ground pool and an impressive outdoor kitchen equipped with running water - perfect for summer entertaining and backyard gatherings all season long. Perfectly located just minutes to the QEW and Lincoln M. Alexander Parkway and close to all amenities - this home truly has it all. Nestled on a peaceful private court, this one is not to be missed! (id:61483)