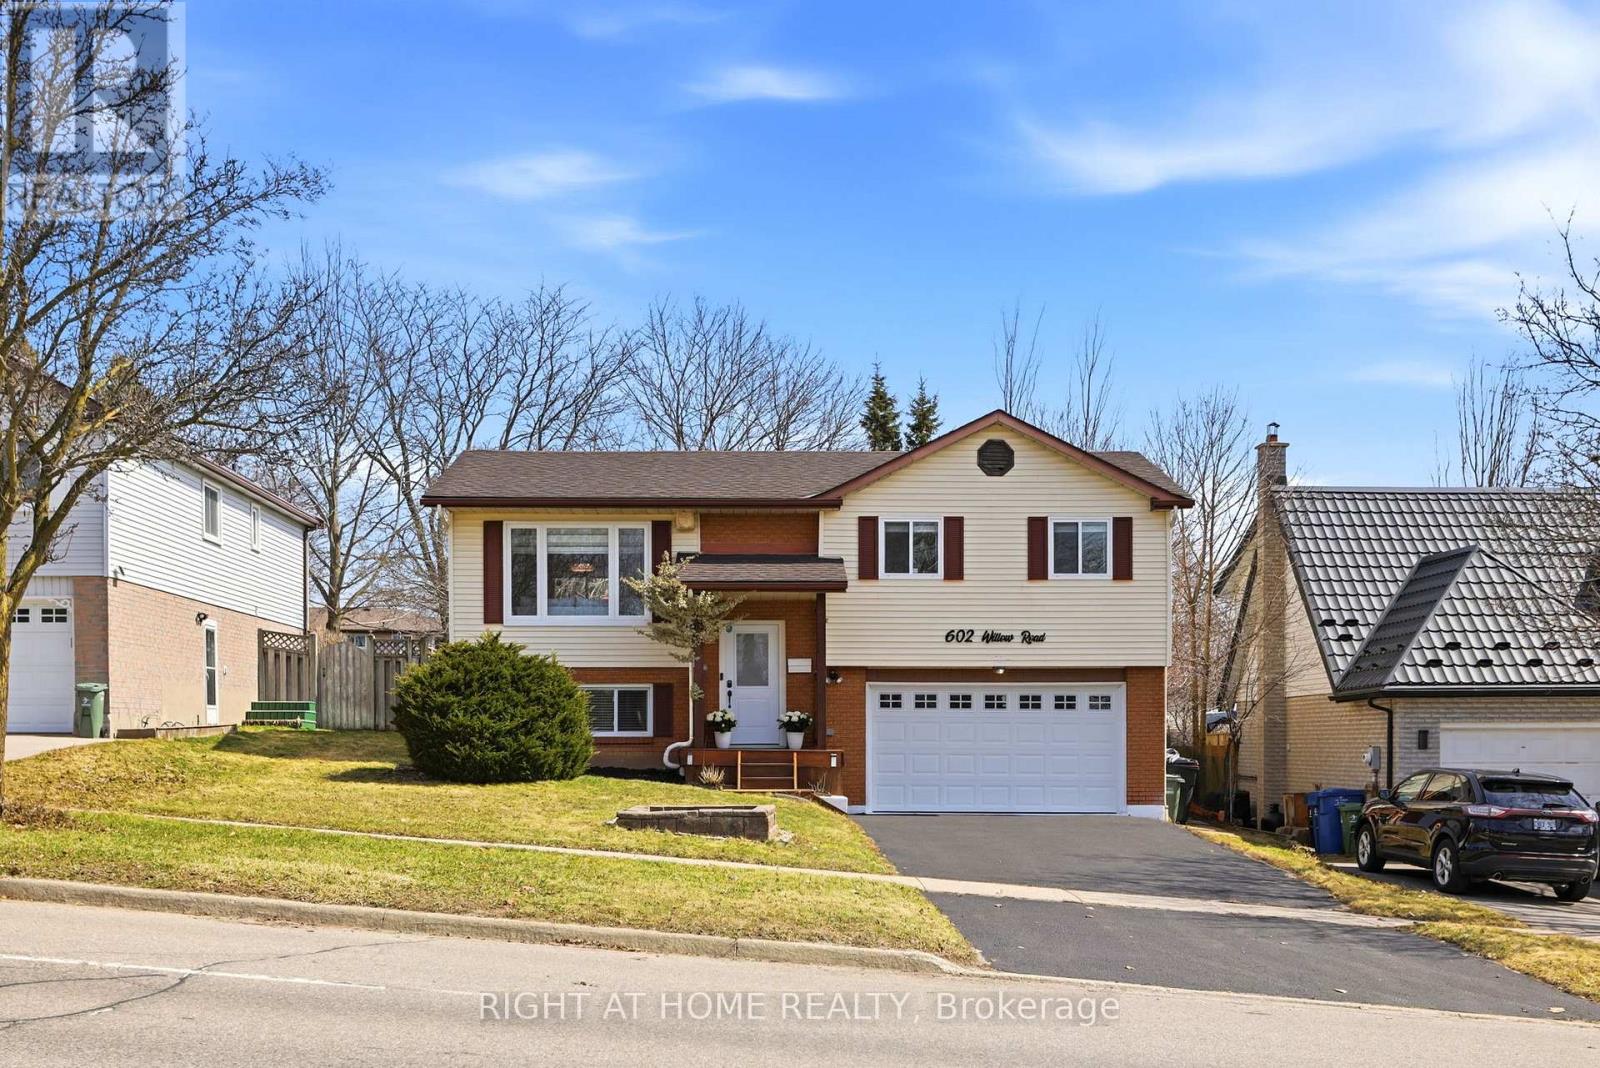
602 Willow Road
Guelph, Ontario
Stunning fully renovated turn-key home on a rare 51 x 154 ft lot in a desirable family-friendly Guelph neighbourhood 602 Willow Rd. This Sunny move-in ready property features extensive upgrades completed in 2020, offering modern finishes, functional living space, and exceptional value.The updated kitchen (2020) includes quartz countertops, modern cabinetry, stainless steel appliances, tile backsplash, and a skylight providing abundant natural light. Bright living room with pot lights and separate dining area with walk-out to deck overlooking a large, fully fenced, pool-sized backyard-ideal for entertaining, kids, and pets.Main floor also features a renovated 4-piece bathroom (2020) with contemporary finishes and skylight. The finished basement (2020) offers a spacious rec room with new flooring, pot lights, electric fireplace, and a 3-piece bathroom-perfect for additional living space, guests, or home office.Additional upgrades (2020): shingles, windows, front door, insulated garage door. Convenient interior garage access with laundry.Excellent location close to public and Catholic schools, parks, recreation centre, shopping, and Costco. Shows well. Move-in ready. A great opportunity in a prime Guelph location. (id:61483)

125 Catherine Street
Wilmot, Ontario
QUICK CLOSINGS AVAILABLE (move-in and avoid occupancy fees!). Welcome to New Hamburg's latest townhouse development, Cassel Crossing! Featuring the quality "now under construction" traditional street front townhouse "The Park" 3 bed layout interior unit by a local builder. PICK YOUR FINISHES WHILE YOU CAN; quartz countertops throughout, main floor luxury vinyl plank, 9ft main floor ceilings, central air & ERV and wood deck. Enjoy small town living with big city comforts (Wilmot Rec Centre, Mike Schout Wetlands Preserve, Downtown Shops, Restaurants) & much more! Conveniently located only 15 minutes to KW and 45 minutes to the GTA. BONUS: This unit comes with over $5,600 in extra upgrades already included (double sinks in main & primary bath, additional pot lights throughout, two piece basement rough-in and sanitary back flow preventer) and limited time offer (6pc appliance package) with purchase and $15,000 in additional FREE UPGRADES!!! (id:61483)
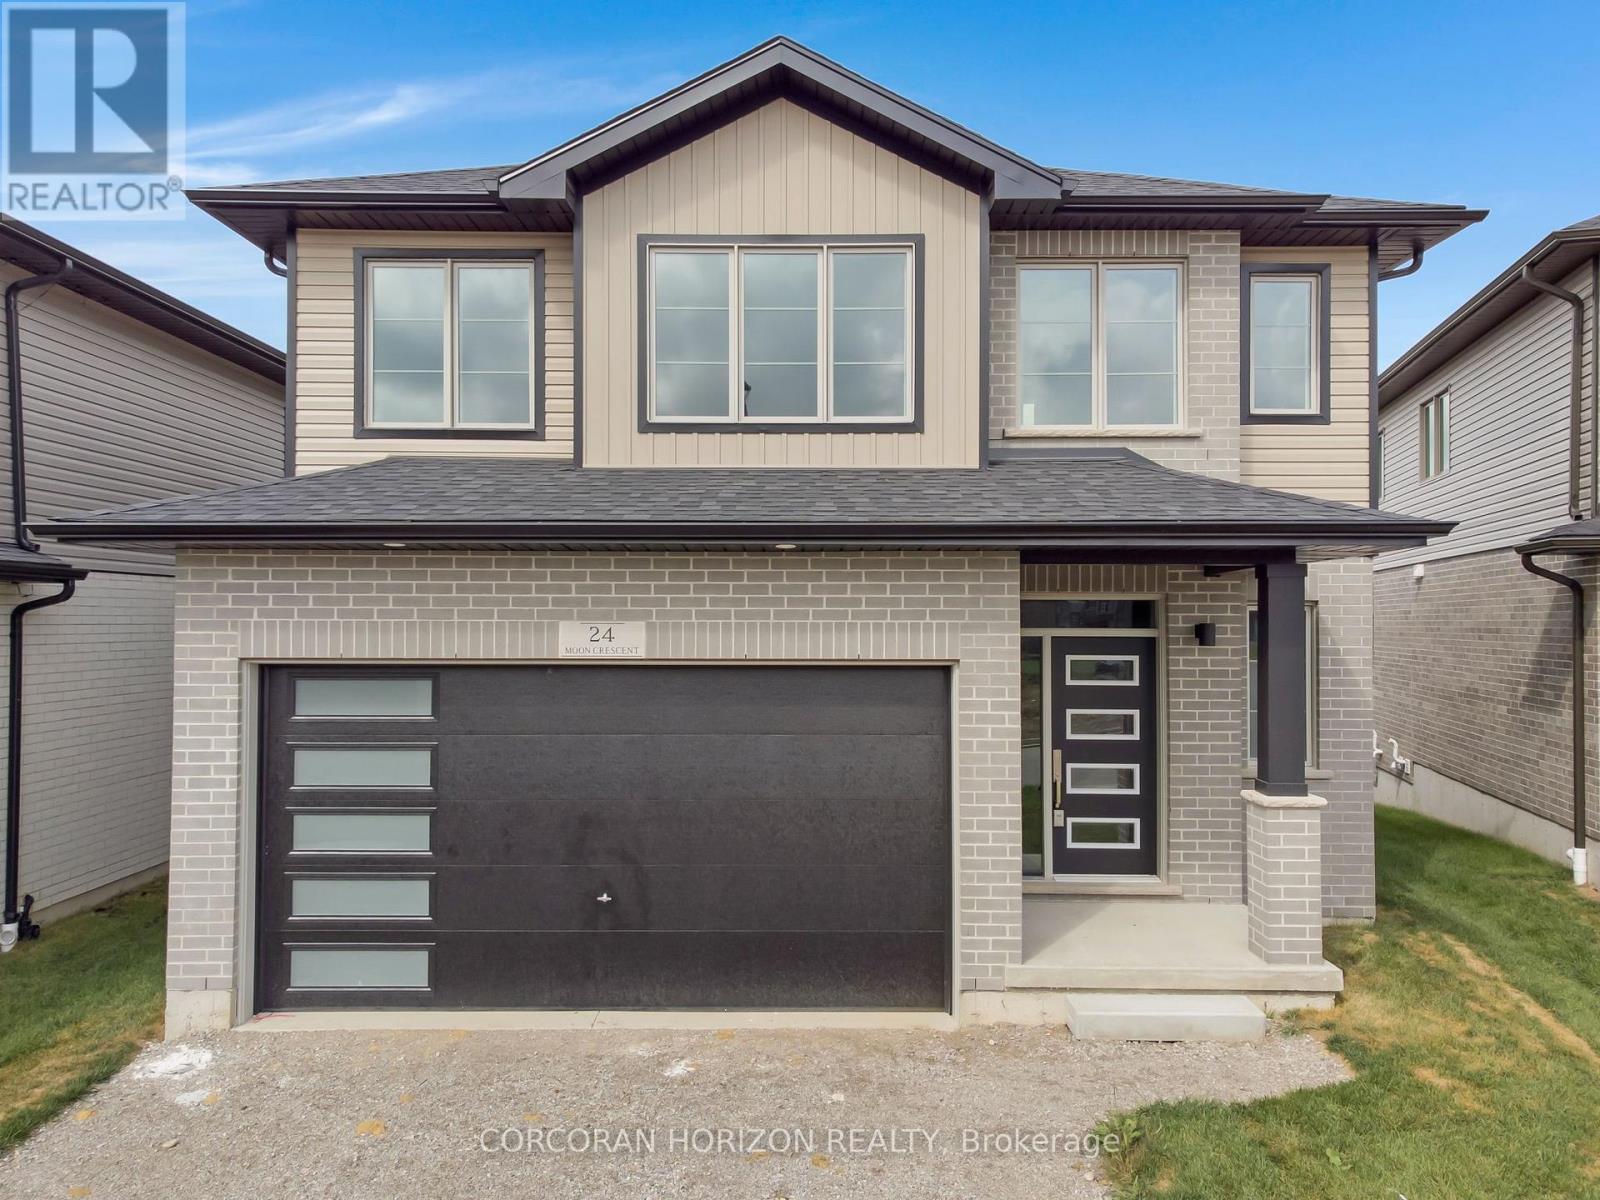
24 Moon Crescent
Cambridge, Ontario
Welcome to 24 Moon Crescent, Cambridge - a beautifully designed home set on a unique pie shaped lot, this newly built property is move-in ready! Featuring 4 bedrooms, 3.5 bathrooms, and multiple upgrades throughout, this home blends modern comfort with thoughtful design. The bright and airy open-concept layout seamlessly connects the kitchen, living, and dining areas - perfect for both everyday living and entertaining. The upgraded contemporary kitchen will feature sleek finishes and generous counter space, truly becoming the heart of the home. A versatile main floor bedroom offers flexibility for guests, a home office, or multigenerational living. Upstairs, you'll find three spacious bedrooms and a cozy family room. The primary suite includes a private ensuite and a walk-in closet, while each additional bedroom offers ample closet space. The unfinished basement provides a blank canvas for your future plans - whether you envision a home gym, media room, or extra living space, the possibilities are endless. Located in a vibrant and family-friendly neighbourhood close to schools, parks, and shopping, 24 Moon Crescent is ready to welcome you home. (id:61483)
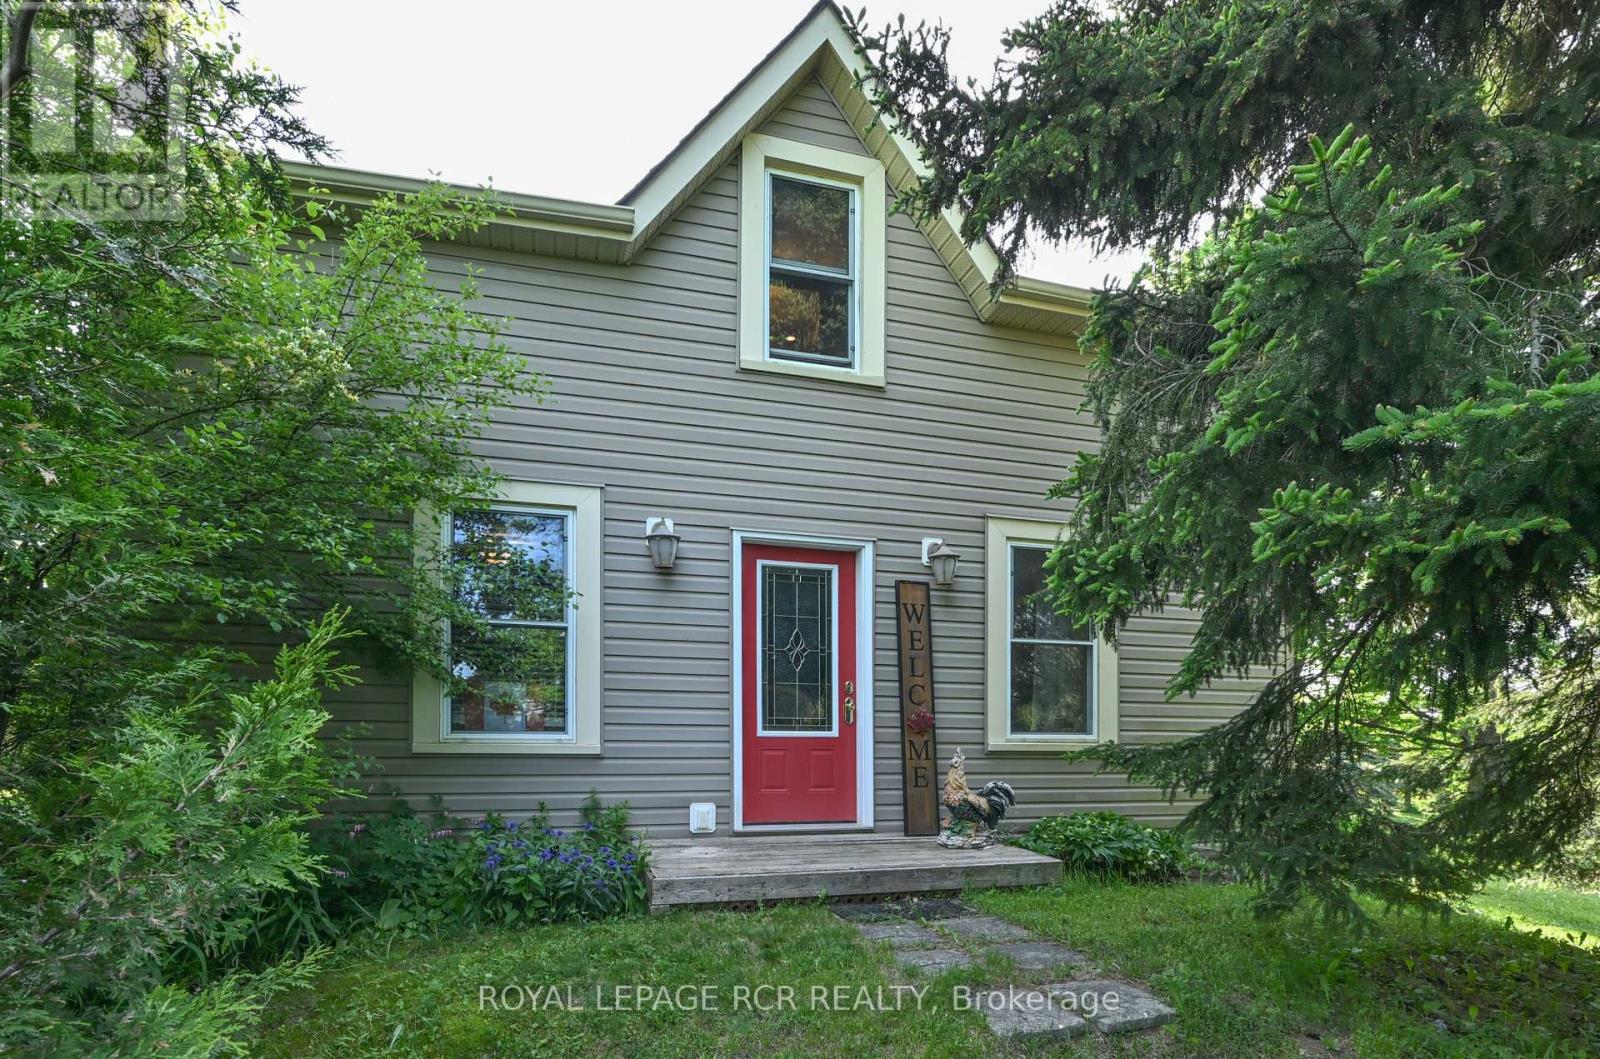
475532 County Road 11 Road
Amaranth, Ontario
Charming both inside & out, nestled on 1.6 private acres, this property offers the perfect blend of country living & modern convenience. Maple-lined driveway opens to a picturesque vintage home surrounded by mature trees, gardens, and peaceful rural views. Set on a paved rd minutes from town--bike in during the summer, with an easy commute to south. The heart of the home is the authentic country kitchen, with a cozy woodstove, wide-plank hardwood floors, & ample space for a large harvest table. The view from the kitchen window while cooking or doing dishes is simply soul-soothing. Adjoining living room continues the warmth and character. Main-floor laundry adds convenience. Upstairs, delightful sloped ceilings create a cozy atmosphere. The primary bedroom features a 3-pc ensuite, while a 2nd bedroom offers comfortable accommodations for family or guests. Additional small room currently serves as a spacious closet but could become a nursery, office, or additional bathroom. The basement provides storage space. Outdoors even the storage shed oozes charm & a 3-door barn offers tremendous versatility: hobby farming, workshop, storage, or conversion to a garage. Barn also includes a henhouse & enclosed area for chickens. The grounds are truly exceptional: mature maple, blue spruce, red oak, tamarack, & cedar trees provide privacy and natural beauty all year. Garden enthusiasts will appreciate the established veggie & perennial gardens, mini greenhouse, cold frame, & abundant harvests from apple trees, rhubarb, grapes, raspberries, and currants. Surrounded by farms, the property enjoys stunning seasonal views, including the spectacular yellow canola fields that bloom beyond the trees each June. Nearby market gardens offer fresh local produce to complement your own harvest. Meticulously maintained and completely move-in ready, this property offers a rare opportunity to enjoy a peaceful country lifestyle with mature gardens already in place. A true gem for the country lover (id:61483)
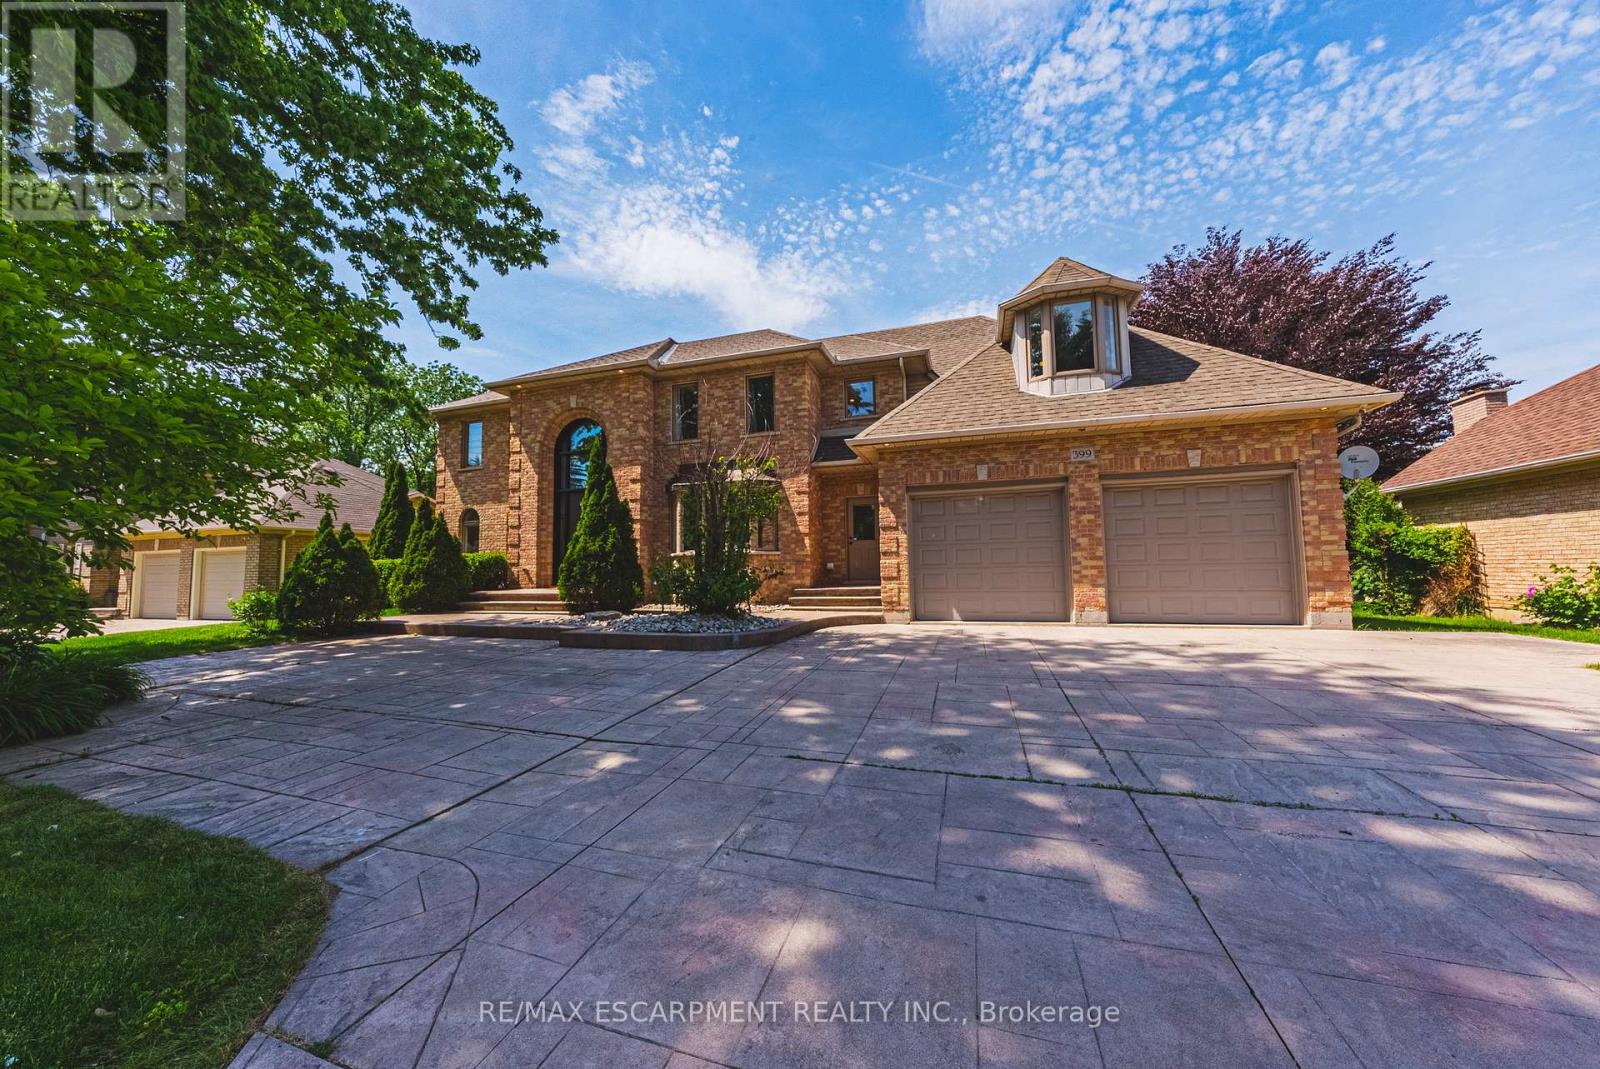
399 Golf Links Road
Hamilton, Ontario
Gorgeous custom built home offering a blend of luxury, comfort & serenity. Curb appeal abounds with mature, professional landscaping, and expansive stamped concrete driveway leading to a rarely offered 3-car garage with an inside entry. The main level is defined by high ceiling, rich oak hardwood flooring, oak stairs with iron spindles, pot lights, expansive windows, with an inviting layout designed for entertaining and everyday family living. The formal living and dining rooms offer flexibility for hosting, while the main-floor laundry & powder room add everyday convenience. The functional oak chef's kitchen includes marble backsplash, large island, build in appliances, plenty of cabinetry & storage space. This space flows into a second dining area with access to the large deck and overlook the spacious great room with gas fireplace, filled with natural light & showcases soaring cathedral ceilings, creating impressive yet comfortable gathering space with view of the private back yard. Upstairs, a graceful staircase leads to spacious impressive primary suite with a custom walk in California closet and 5-piece luxurious ensuite includes dual sinks, a glass shower, & a deep soaker tub. The three additional bedrooms provide ample space for a growing family without compromise, plus a luxurious updated five-piece main bath complete this well-appointed level. The finished walk up lower level extends the living space, with huge space to accommodate any lifestyle. The lower 2 piece bath has a rough in for a shower or bathtub. Outdoor living is equally compelling, with a spacious deck surrounded by mature trees in a private fenced yard, is a true extension of your living space. With direct access to nature and just minutes to top-rated schools, shopping, major highways, this home offers a rare balance of lifestyle, location & long-term value. A must to see! (id:61483)
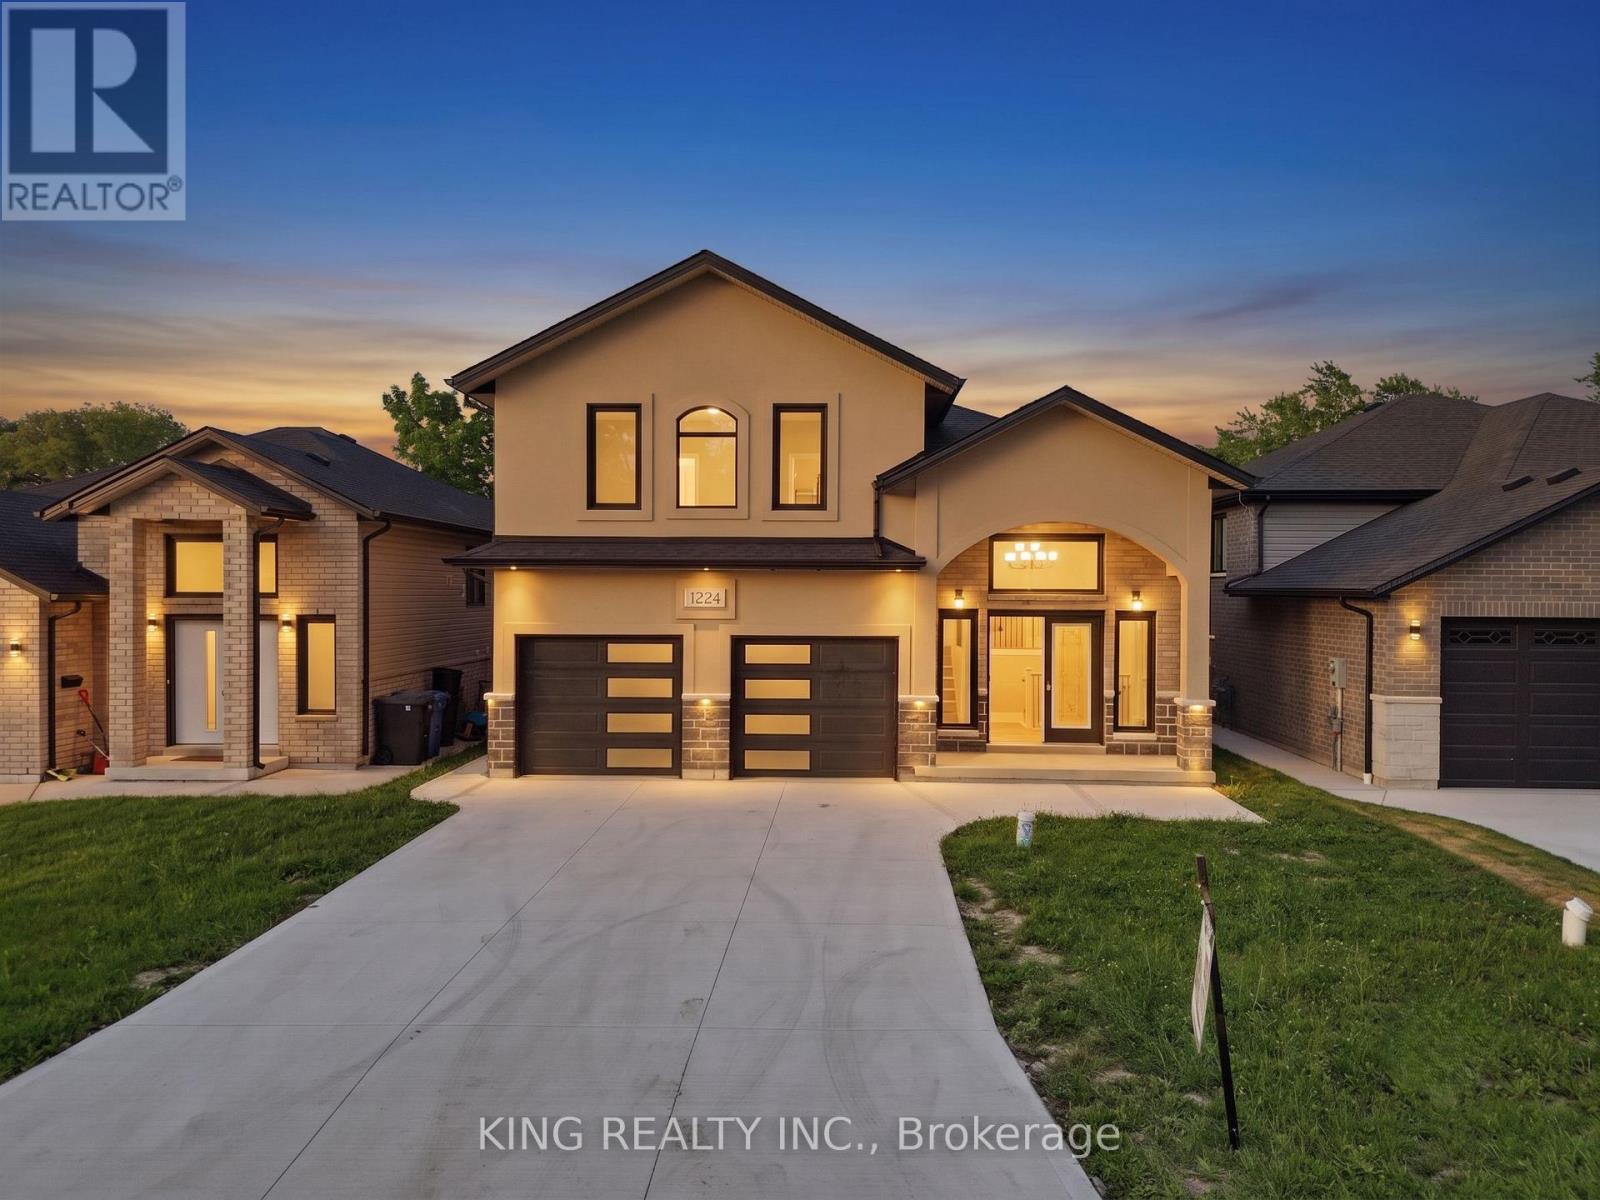
1224 Tourangeau Road
Windsor, Ontario
2026 New Built House, with Finished Basement with Graded entrance, Fully Brick House. 7 Year Tarion Warranty. Conveniently located in a desirable Windsor neighborhood, this property offers easy access to a wide range of amenities. Residents can enjoy being just:1 minute from No Frills1 minute from a local park 2 minutes from Riverside 3 minutes from David Maxwell Public School 4 minutes from the Mosque 10 minutes from the new Costco 11 minutes from Walmart. Finished basement with grade-level/separate entrance. Excellent potential for an in-law suite or future rental unit. Estimated potential rental income of approximately $1,800 per month (subject to municipal requirements and market conditions) (id:61483)
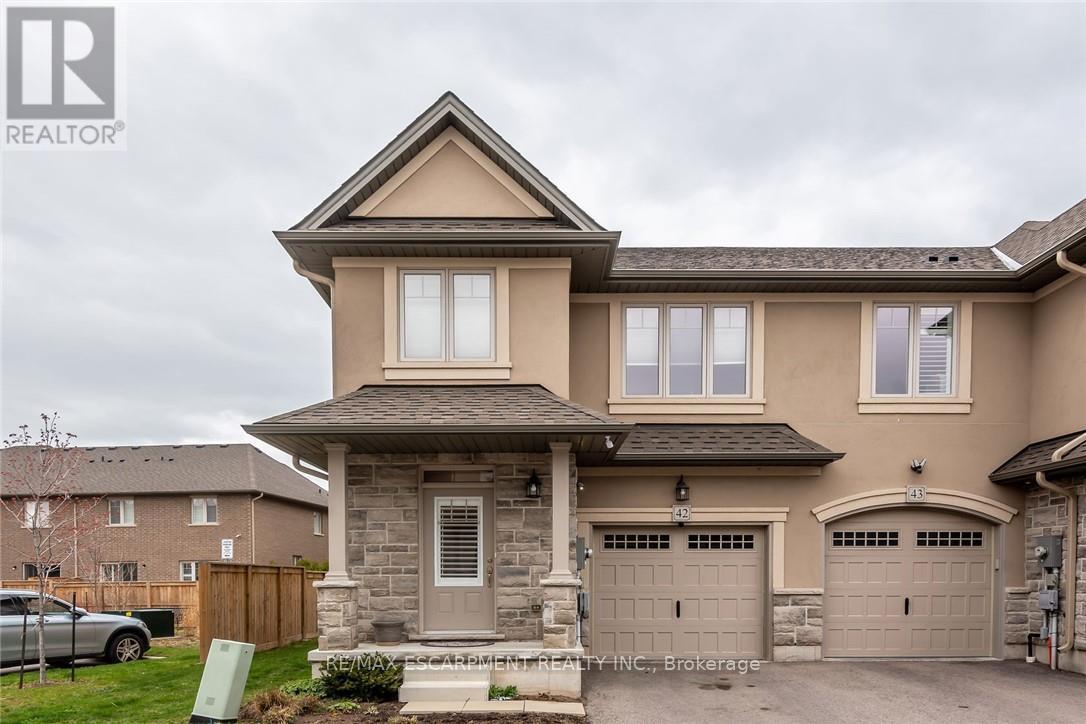
42 - 98 Shoreview Place
Hamilton, Ontario
This pristine, meticulously maintained 3 bdrms, 2 1/2 bath, town-home features modern and stylish finishes, located in one of most sought after sites "Shoreview Place". Welcoming contemporary open-concept main floor provides vibrant space featuring elegant 9ft ceilings, luxury living room boasting stylish stone wall, engineering hardwood flooring, California shutters, pot lights, & high-end finishes. Modern open concept kitchen features upgraded extended white cabinetry, stainless steel appliances, granite countertops, large island with double sink, backsplash and ample cupboard space. An elegant oak staircase leads upstairs to second level with bedroom level laundry. Spacious primary bedroom features a 5-piece ensuite with separate shower, upgraded tiles, along with walk-in closet and large window for loads of natural lighting. 2nd floor also features 2 additional bedrooms and 4-piece main bath. An unspoiled basement with rough-in bath allows freedom to finish to your taste and style. Fantastic location in the desirable Stoney Creek lakefront community with steps to spectacular views of Lake Ontario. You can also take a walk along the Trail or dip in the lake from the beach strip located just steps from a complex. End unit with easy access through side to spacious back yard. Minutes from city amenities, highway access, schools, shopping, restaurants, parks, grocery stores and the GO Confederation Station. RSA. Freshly painted. (id:61483)
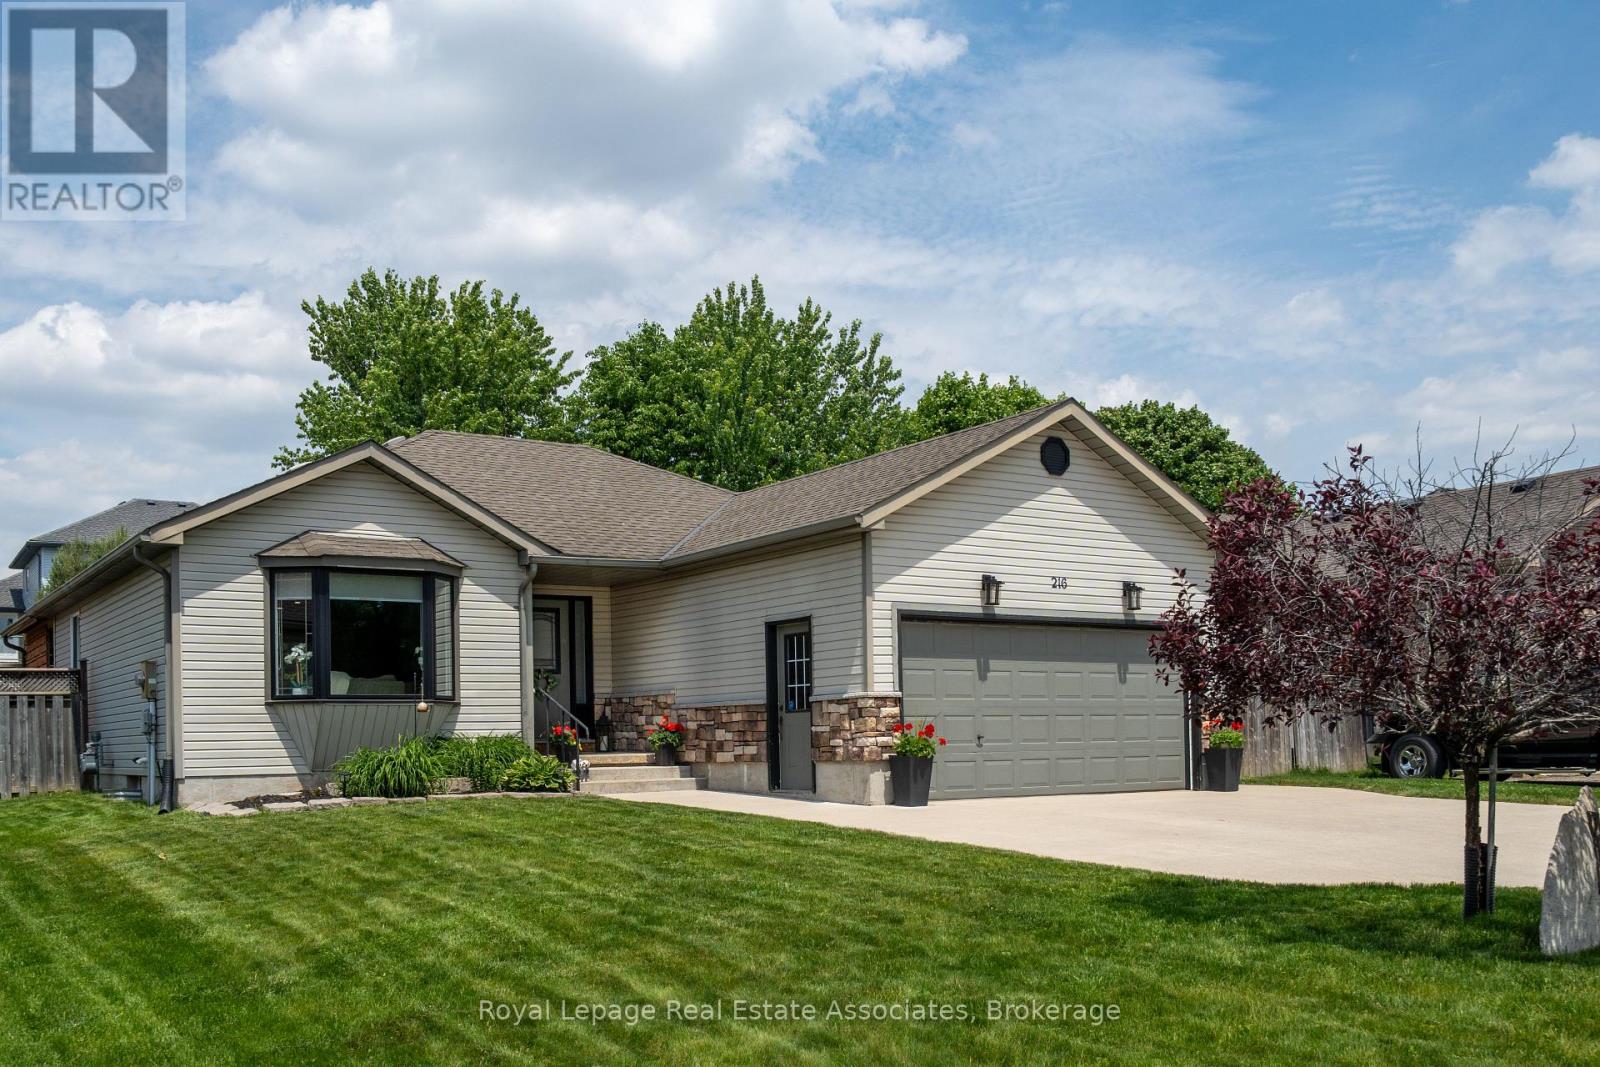
216 Fennel Street
Blandford-Blenheim, Ontario
Welcome to 216 Fennel Street, located in the quiet ,sought after neighborhood of Plattsville. This Detached Bungalow offers 1040 sq ft above grade plus a finished lower level of another 930 sq ft of expanded living space. This carpet free 2+1 Bedroom 2 Bath Home sits on a Large 53 x 147 foot lot. The main floor features 2 good size bedrooms, Brand new renovated Bathroom, a Large open concept Living and Kitchen area. The kitchen leads out to your covered deck, Gazebo and Massive fully fenced Backyard, with 3 Sheds all with Power . Downstairs to a 3rd Bedroom/Office with 3pc bath and large Rec room for entertaining. The attached Garage is Fully Heated with its own Gas Heater. If you are looking for Parks, Trails, the Charm of Small Town Living close to Kitchener Waterloo then this is the House for you (id:61483)
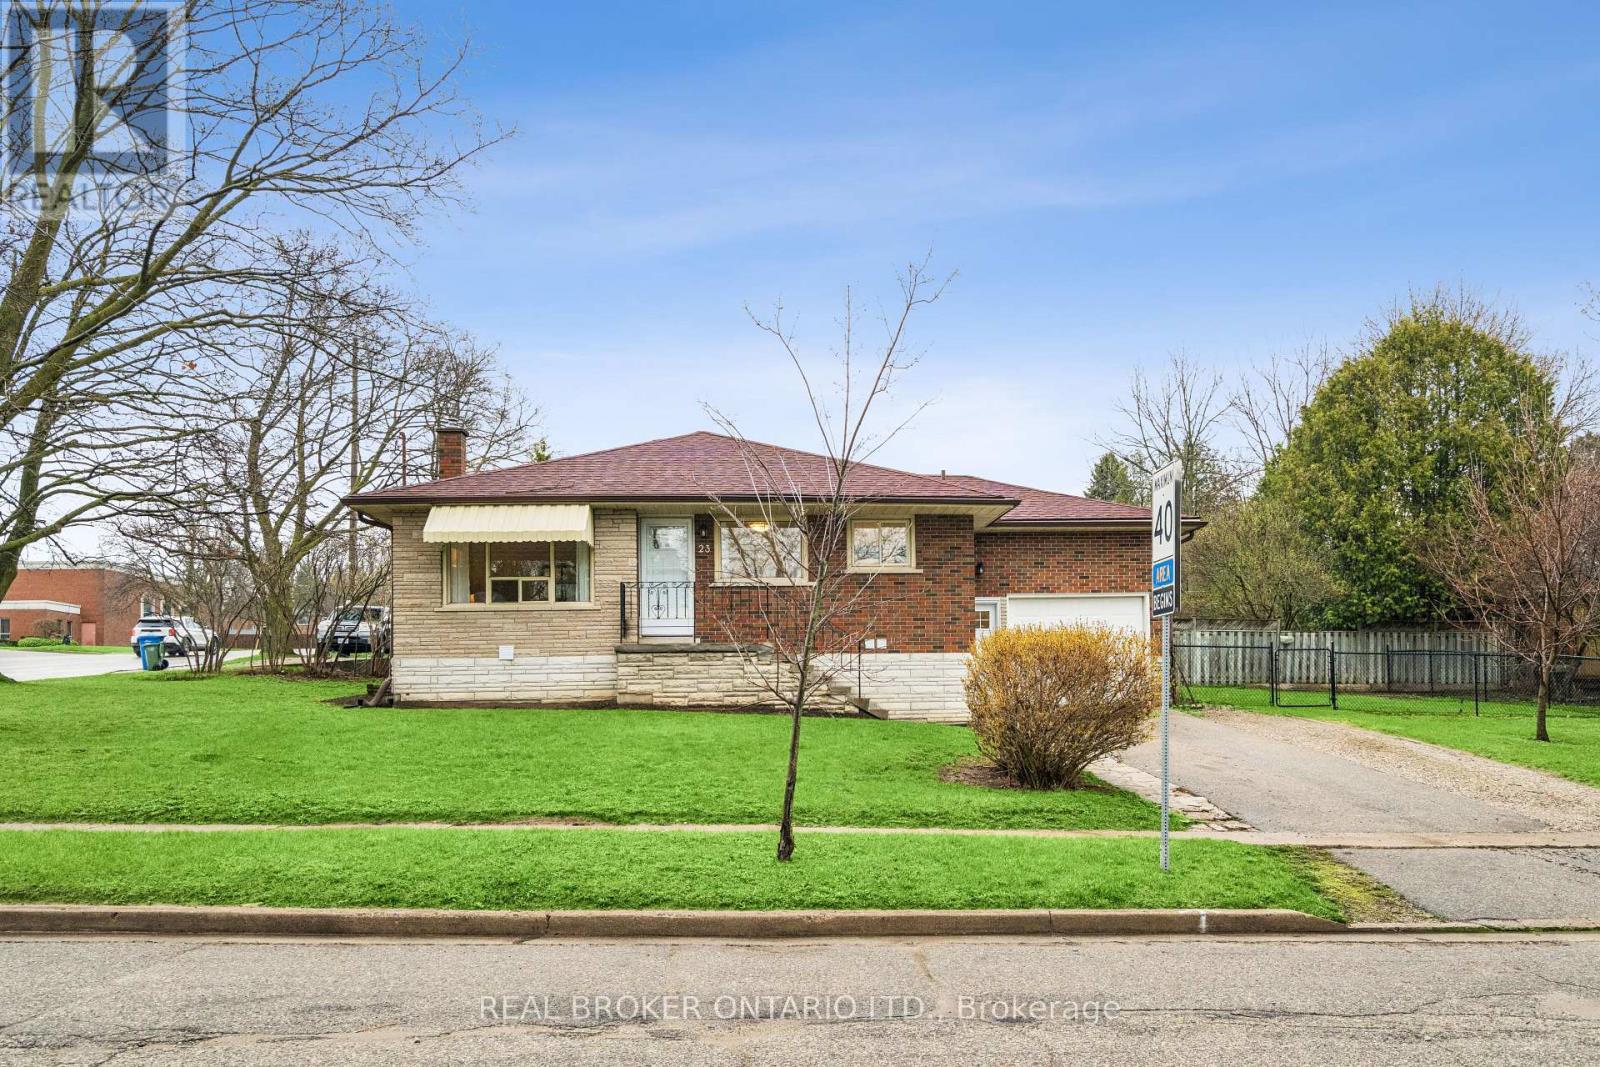
23 Knightswood Boulevard
Guelph, Ontario
LEGAL DUPLEX! What makes this property a smart investment in Guelph? A fully legal 2-unit bungalow on a large corner lot, offering immediate rental income and long-term appreciation in a high-demand neighborhood. Welcome to 23 Knightswood Blvd, Guelph, ON, a rare opportunity to own a legal duplex bungalow in Guelph's established east-end community, perfect for investors, multi-generational families, or house hackers looking to offset their mortgage with rental income. This well-maintained home offers nearly 2,000 sq ft of total living space. The main floor (986 sq ft) features a bright and inviting layout with hardwood flooring throughout the living room and bedrooms, large windows that flood the space with natural light, and a freshly painted interior that feels clean and move-in ready. The functional kitchen includes in-suite laundry, a practical bonus for everyday living, while the 3 spacious bedrooms and updated 4-piece bathroom make it ideal for families or tenants. Downstairs, the legal 2-bedroom basement apartment (990 sq ft) provides excellent income potential or space for extended family. With its own private access through the garage side entrance, this unit features a large eat-in kitchen, comfortable living area, 2 well-sized bedrooms, and separate laundry, creating a fully independent living space that tenants will appreciate. Situated on a large corner lot with a fenced yard, this property offers both privacy and outdoor space. The attached garage plus parking for 3 additional vehicles adds convenience for multiple occupants, a key feature for rental appeal. Located within walking distance to schools, shopping, parks, and transit, this home sits in a high-demand rental pocket of Guelph, making it a strategic addition to any investment portfolio. Whether you're looking to generate passive income, accommodate extended family, or live in one unit while renting the other, this property delivers flexibility, functionality, and long-term value. (70592826) (id:61483)
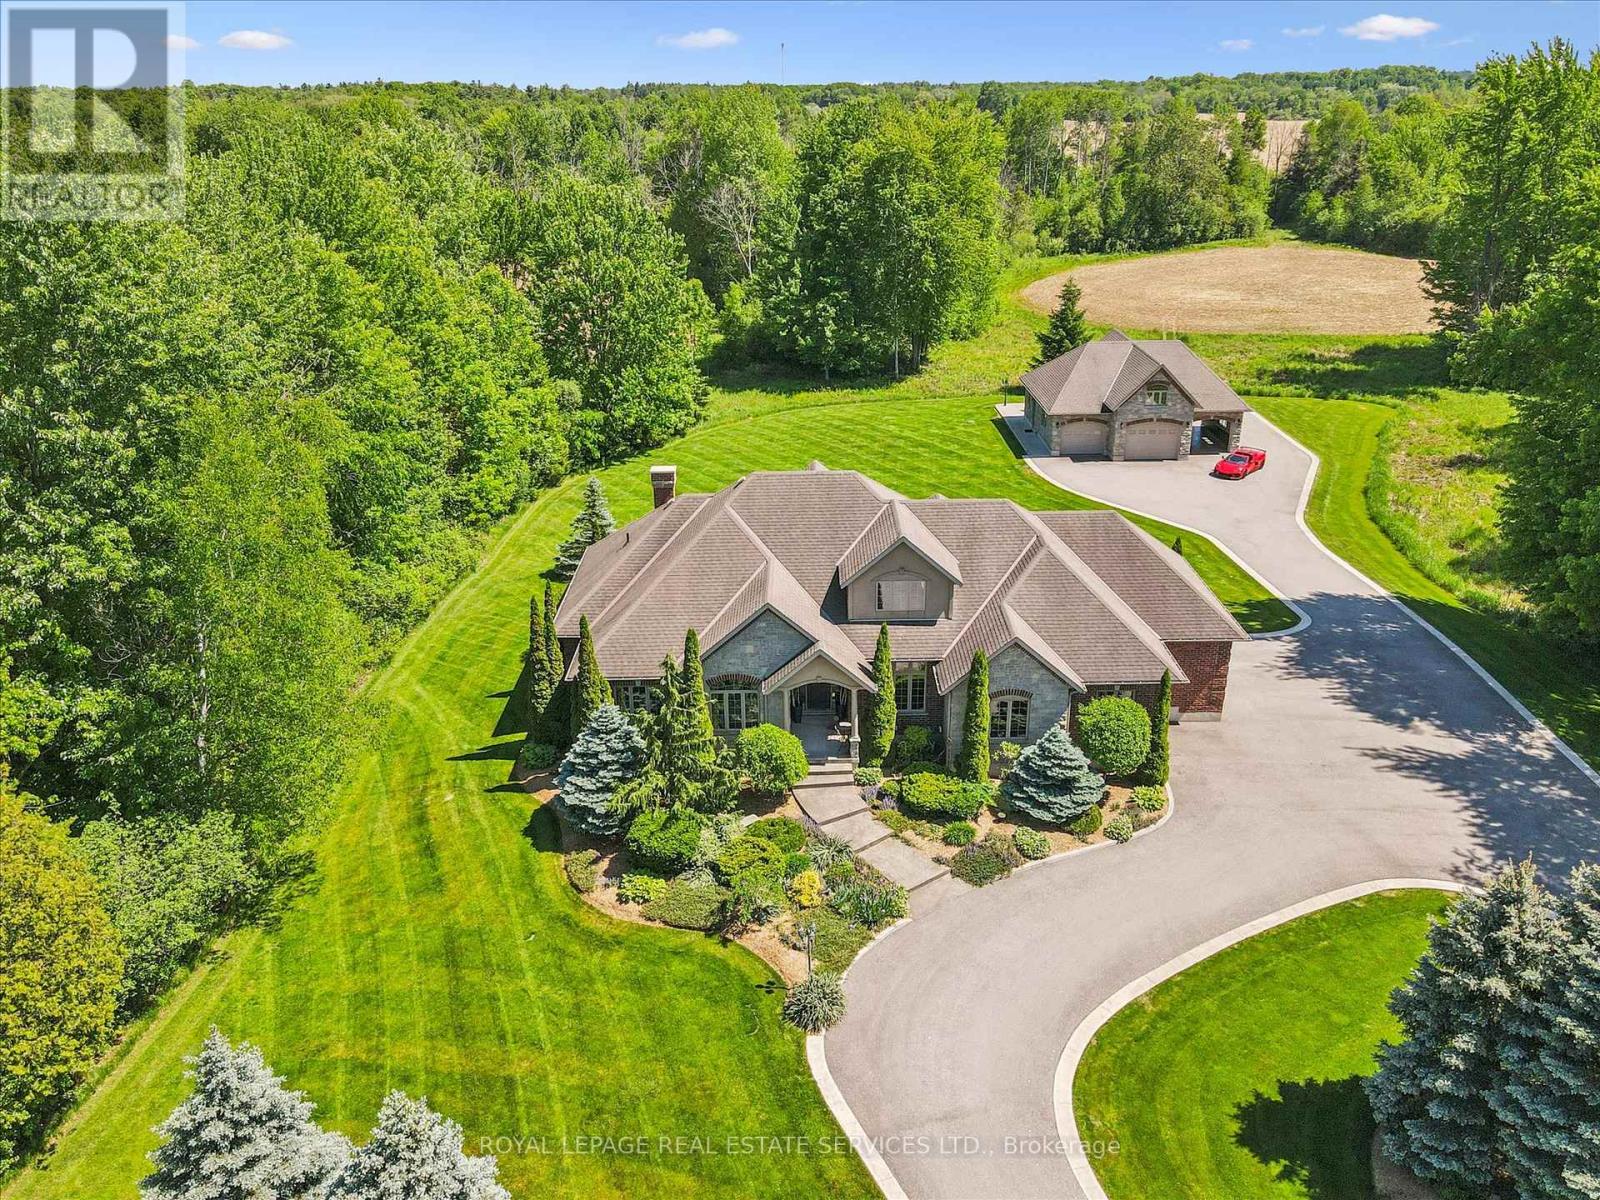
Rr2 - 6505 Concession 1
Puslinch, Ontario
SPRAWLING 6.95 ACRE PROPERTY SURROUNDED BY DENSE WOODLANDS! YOUR OWN PRIVATE SANCTUARY! EXCEPTIONAL CURB APPEAL WITH GATED ENTRY AND AN ELEGANT STONE AND BRICK EXTERIOR! This magnificent residence masterfully blends architectural elegance, sophistication, and unparalleled privacy. Thoughtfully designed for modern living, the main level showcases a spacious dining room and a well-appointed gourmet kitchen with granite countertops, premium Frigidaire appliances, slate floor, and a walkout to a three-season sunroom. The centrepiece is the dramatic living room, open to above, featuring a soaring vaulted ceiling, gas fireplace, and a wall of windows. A primary bedroom featuring a walk-in closet and a five-piece ensuite with double sinks and a soaker tub is complemented by two additional bedrooms, a four-piece main bathroom, as well as a laundry room and powder room, completing the main level. The loft offers versatility and can easily function as a family room, home office, or exercise area. The partially finished basement is an entertainer's paradise featuring engineered hardwood flooring, a media room with a built-in projector and screen, recreation room with an impressive stone gas fireplace, custom wet bar, spa-inspired three-piece bath with steam shower, and abundant storage. The coach house/detached garage is equipped with its own septic system and in-floor heating, presenting exceptional apartment potential. Outside, relax and unwind on the concrete patio with hot tub overlooking the expansive, well-manicured grounds and enjoy the sights and sounds of nature. An idyllic retreat just minutes to the #401, with conservation areas and equestrian farms nearby. Please note that this property receives a conservation land tax credit and an agricultural farm tax credit. Rarely does a property offer such an extraordinary combination of luxury, versatility, acreage, and seclusion. 6505 Concession 1 offers a rare opportunity to experience country estate living at its finest! (id:61483)
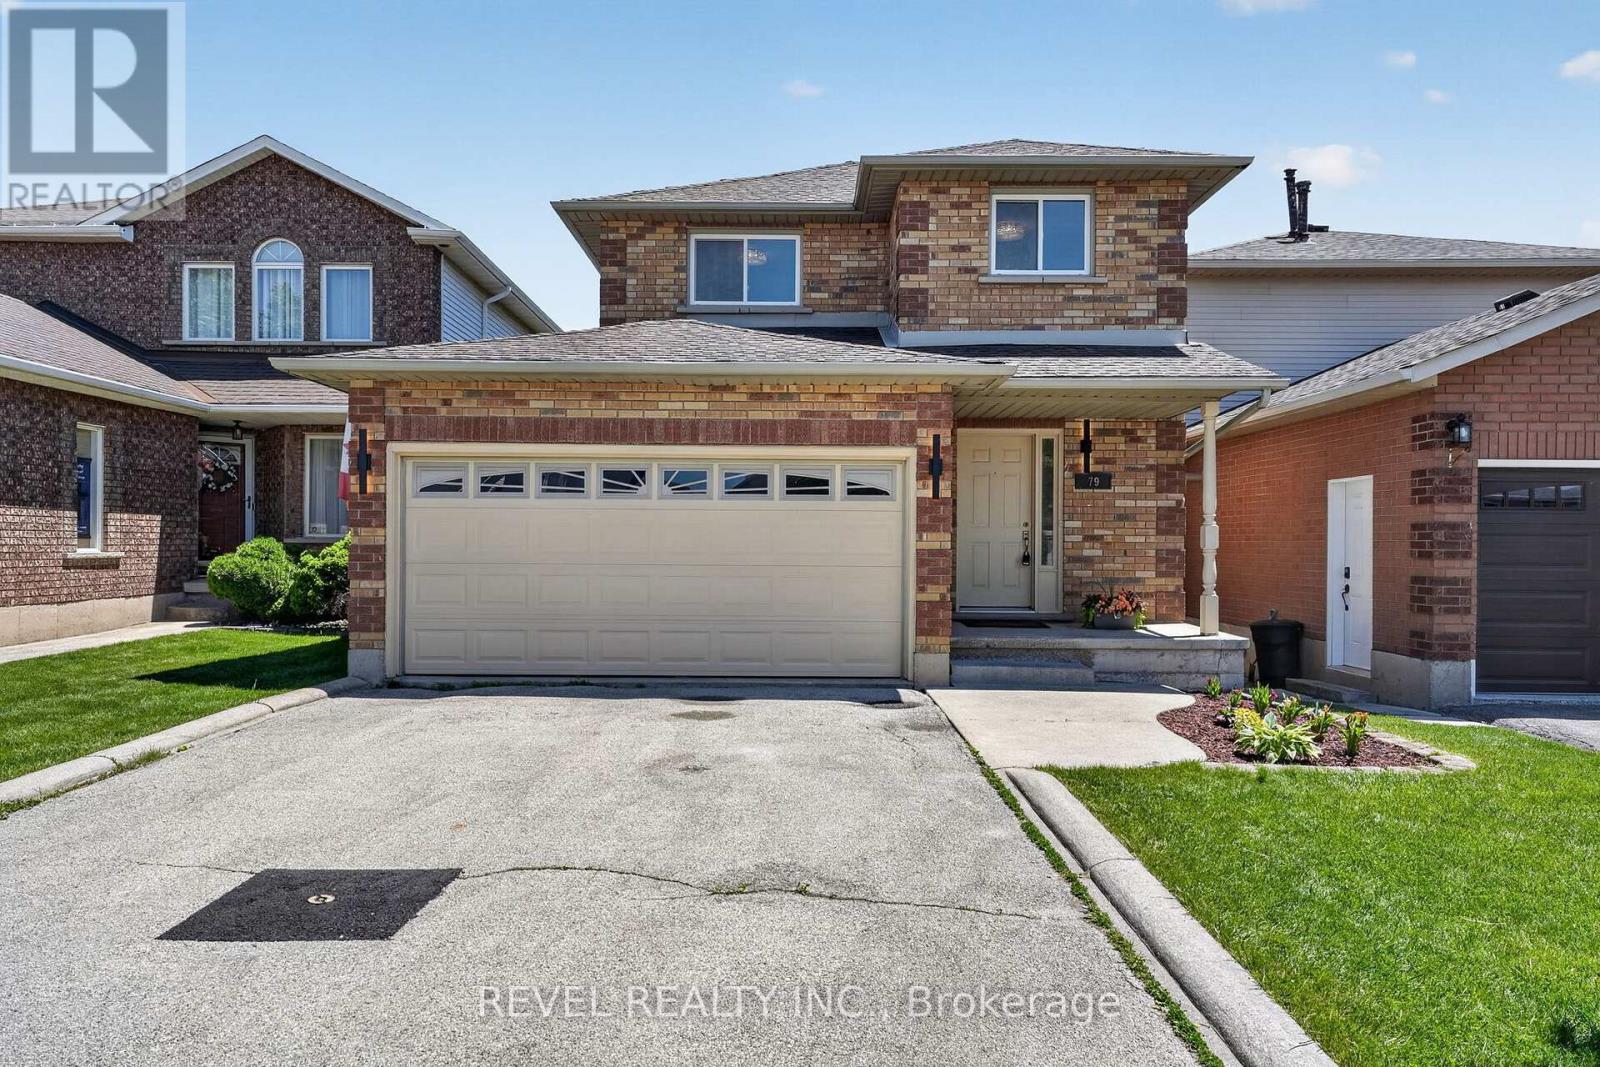
79 Lynnette Drive
Hamilton, Ontario
Welcome to 79 Lynnette Drive, a beautifully renovated home nestled in Hamilton's sought-after Falkirk neighbourhood. Offering 3 bedrooms, 3 bathrooms, and a functional family-friendly layout, this move-in ready property blends modern updates with comfortable everyday living in an established West Mountain community.Step inside to a bright and inviting main floor filled with natural light, featuring updated finishes and a seamless flow between the living, dining, and kitchen spaces. The renovated kitchen serves as the heart of the home, perfect for both casual family dinners and entertaining guests. A convenient main floor laundry room adds everyday practicality.Upstairs, the spacious primary bedroom features semi-ensuite privileges and generous closet space, while two additional bedrooms provide flexibility for growing families, guests, or a home office. The finished basement offers additional living space ideal for a rec room, gym, playroom, or media area.Outside, enjoy a private fenced backyard perfect for relaxing or entertaining throughout the warmer months. Located close to parks, schools, shopping, restaurants, public transit, and easy access to the Lincoln Alexander Parkway, this home offers the perfect balance of convenience and community living.Whether you're a first-time buyer, growing family, or downsizer looking for turnkey living in a desirable Hamilton location, 79 Lynnette Drive is a property you won't want to miss. (id:61483)
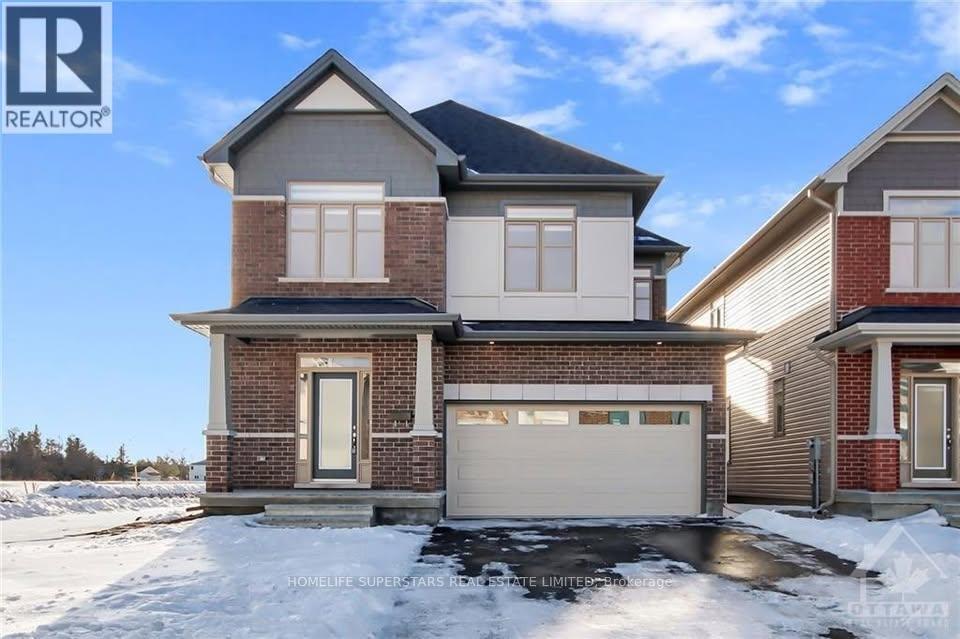
55 Big Dipper Street
Ottawa, Ontario
Beautiful Single Detached House on a Corner Lot in a Great Neighbourhood of Riverside South. Spacious Well Designed, Approx. 2700 Sqft of living space with 4 Beds +Loft and 3.5 Baths. Plenty of natural light where you will find: welcoming spacious foyer, open concept layout, large windows in the formal dining/spacious living room/office. Spacious kitchen, oversized island, walk-in pantry, w/ tons of storage space. Second level features a functional loft, perfect for a home office or play area. Spacious primary bedroom, plus 3 great sized bedrooms & a convenient laundry room are also on the same level. Fully finished basement that includes Huge Recreation area with One Bedroom and a Washroom plus it offers extra living and storage space. Close to all amenities, less than 15 min to Airport, shopping, parks, schools, golf courses, transportation and future LRT. (id:61483)