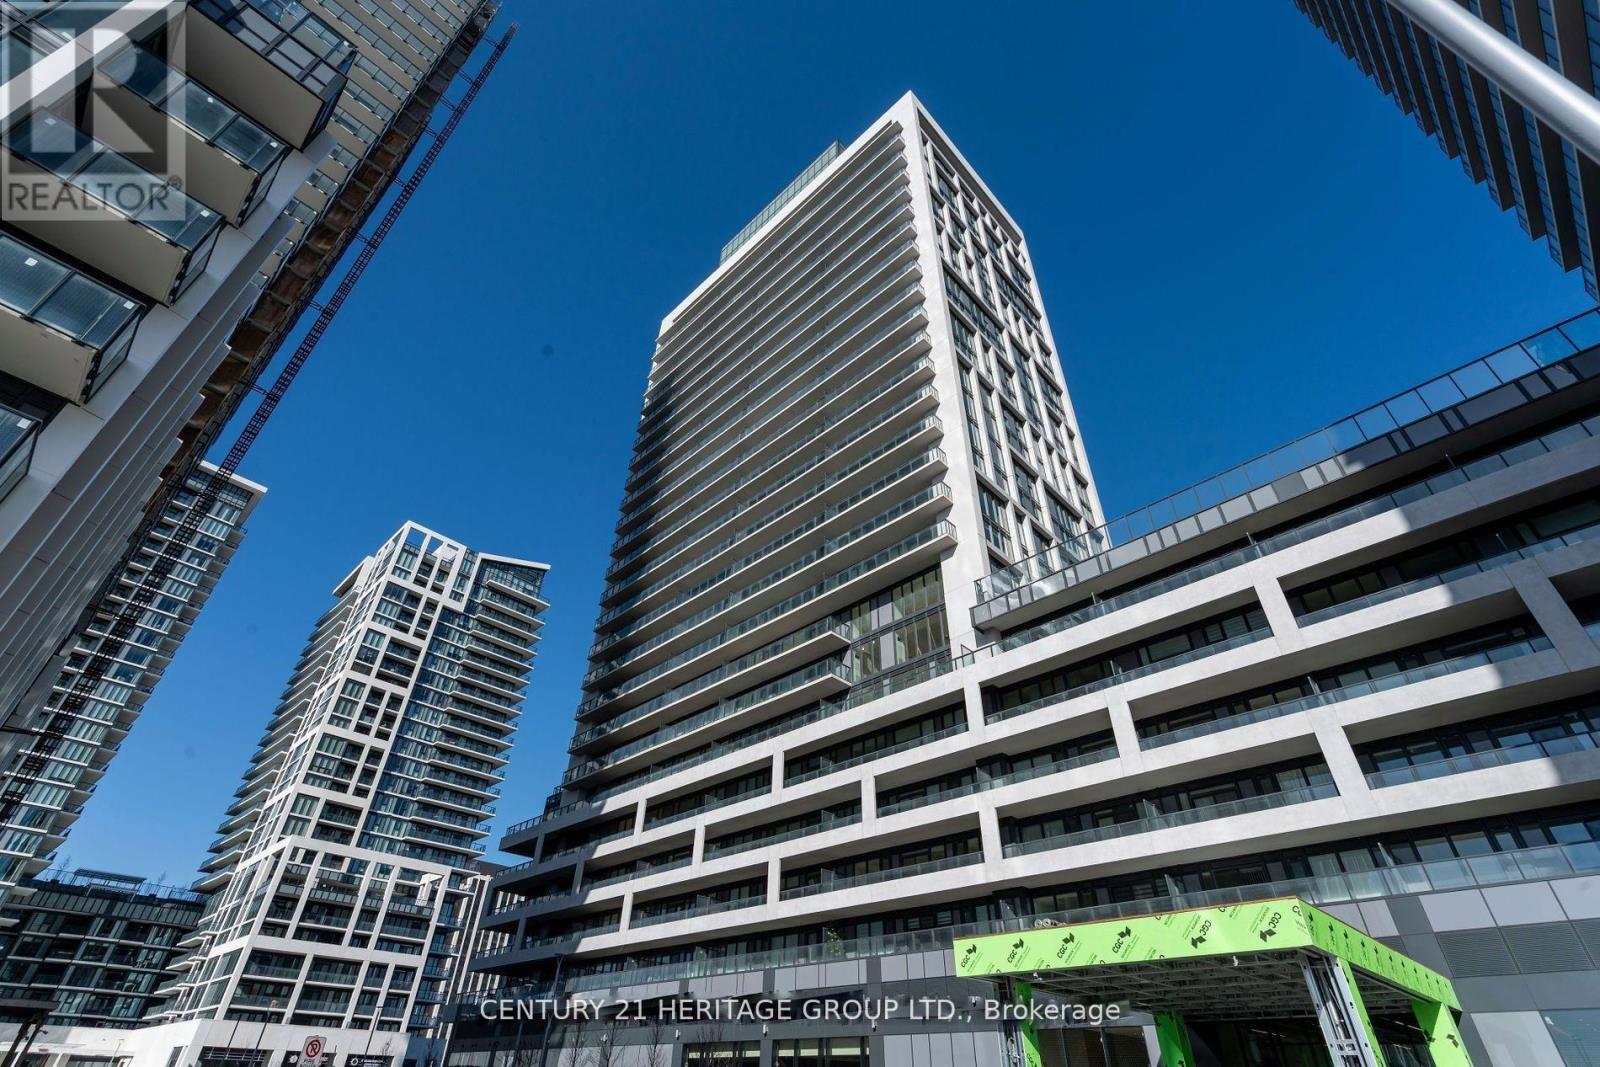
2301 - 8960 Jane Street
Vaughan, Ontario
Welcome to Charisma Condos by Greenpark, nestled in the heart of Vaughan's sought-after Concord community. This stunning 23rd-floor, 1-bedroom suite offers 572 sq ft of thoughtfully designed living space complemented by a generous 132 sq ft open balcony showcasing north-facing views. Inside, you'll find 9-foot ceilings with floor-to-ceiling windows flooding the unit with natural light, a contemporary kitchen featuring a centre island, quartz countertops, and full-sized stainless steel appliances - all set against sleek laminate flooring. In-suite laundry, central air conditioning, and one underground parking space & storage locker complete this turnkey package. The building delivers resort-calibre amenities including an outdoor pool, fitness centre, yoga studio, theatre, party room, billiards, bocce courts, and a dedicated pet grooming room. This is a rare opportunity to acquire a premium income-generating asset or a beautifully appointedresidence to call home. The unit is currently tenanted, making it an immediate, low-friction investment with strong yield in one of the GTA's fastest-growing corridors. Situated steps from Vaughan Mills Shopping Centre, Canada's Wonderland, Hwy 400 and 407, the Viva Bus Line, and TTC subway access, this location commands consistent rental demand and long-term appreciation potential. Whether you're expanding your portfolio or planning your next move, this property delivers exceptional value in a lifestyle-forward community. (id:61483)
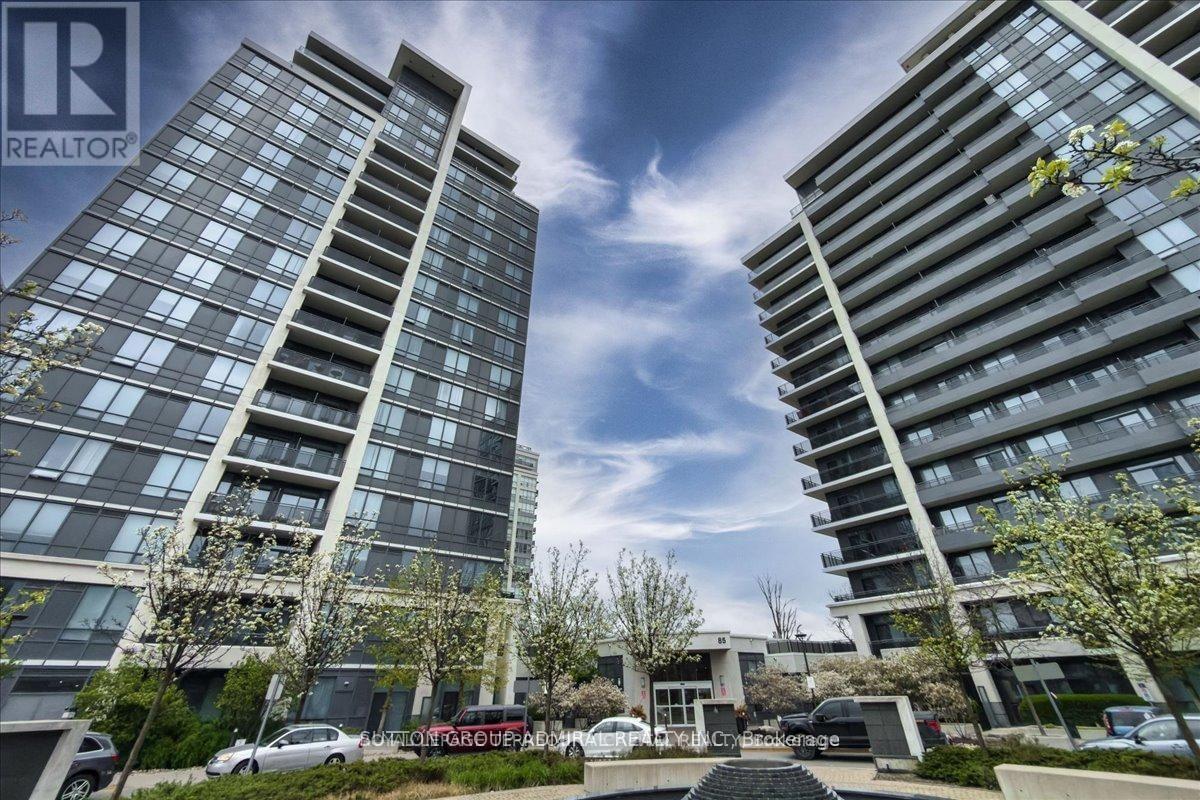
1109 - 85 North Park Road
Vaughan, Ontario
1 Bdrm, + Den ( can be used as a second bedroom) With Unobstructed South Exposure *Nicely Designed Condo By Liberty*Famous 'Fountains' project, Crown Of Thornhill City Center Condos*9Ft Ceilings, Granite & Marble C/Tops, European Style Kitchen W/36' Uppers, S/S Appliances, Laminate Floors, Balcony, Parking*Short Walk To Promenade Mall* Disera Strip With: Restaurants, Banks, Shops, Convenience Stores, Walmart, Library, School, Parks, Synagogues, Transit Station* (id:61483)
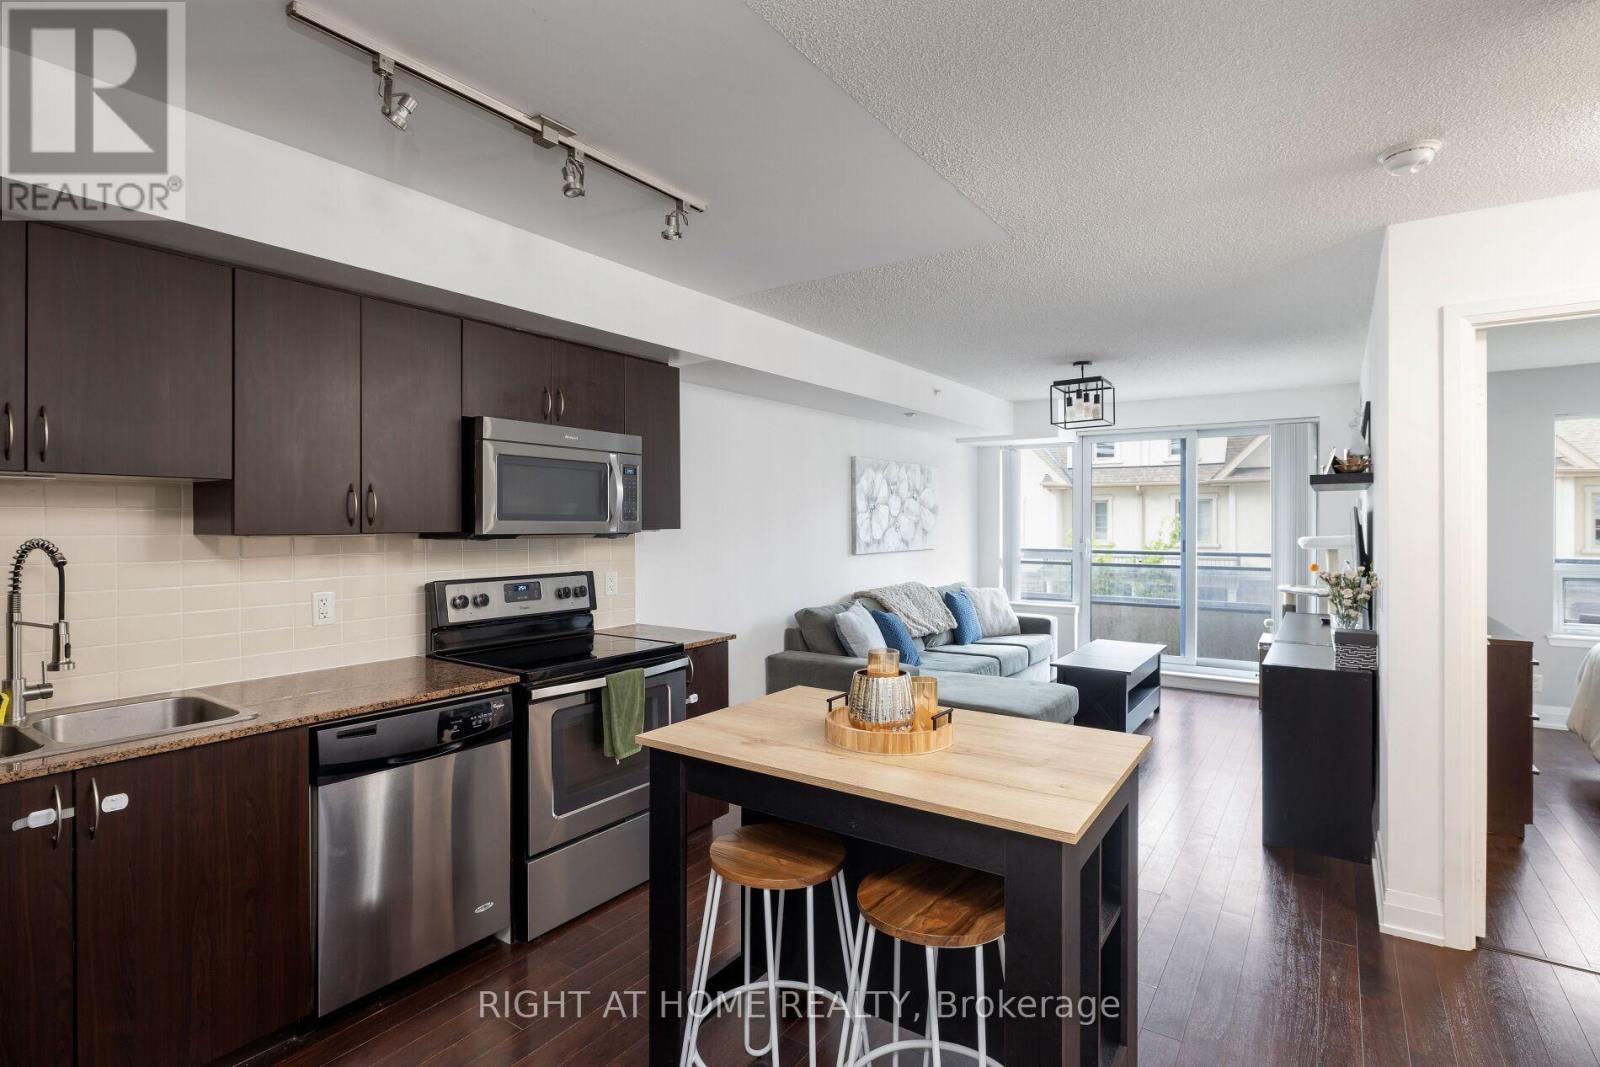
220 - 376 Highway 7 E
Richmond Hill, Ontario
Luxury Royal Gardens 1 Bedroom + Den Condo in the Heart of Richmond Hill. Functional 660 Sqft Layout with 70 Sqft Balcony and 9 Foot Ceilings. Den has Sliding Barn Door and can be used as a Second Bedroom. Stainless Steel Appliances, Upgraded Full Size Washer/Dryer, Granite Countertop, Ceramic Back Splash In Kitchen and Laminate Flooring Throughout. Well Maintained Energy Efficient Building with Low Maintenance Fees - only Hydro is Extra. Accessible and Convenient Parking/Locker Locations Come Included. All Essential Amenities Included: Concierge/Security, Gym, Sauna, Rooftop Deck, Party Room, Golf Simulator. Amazing School Zone and Incredibly Convenient Location Steps To Viva, Plazas, Supermarkets, Restaurants and Banks. Minutes To GO Bus/Train and Highway 404/407. (id:61483)
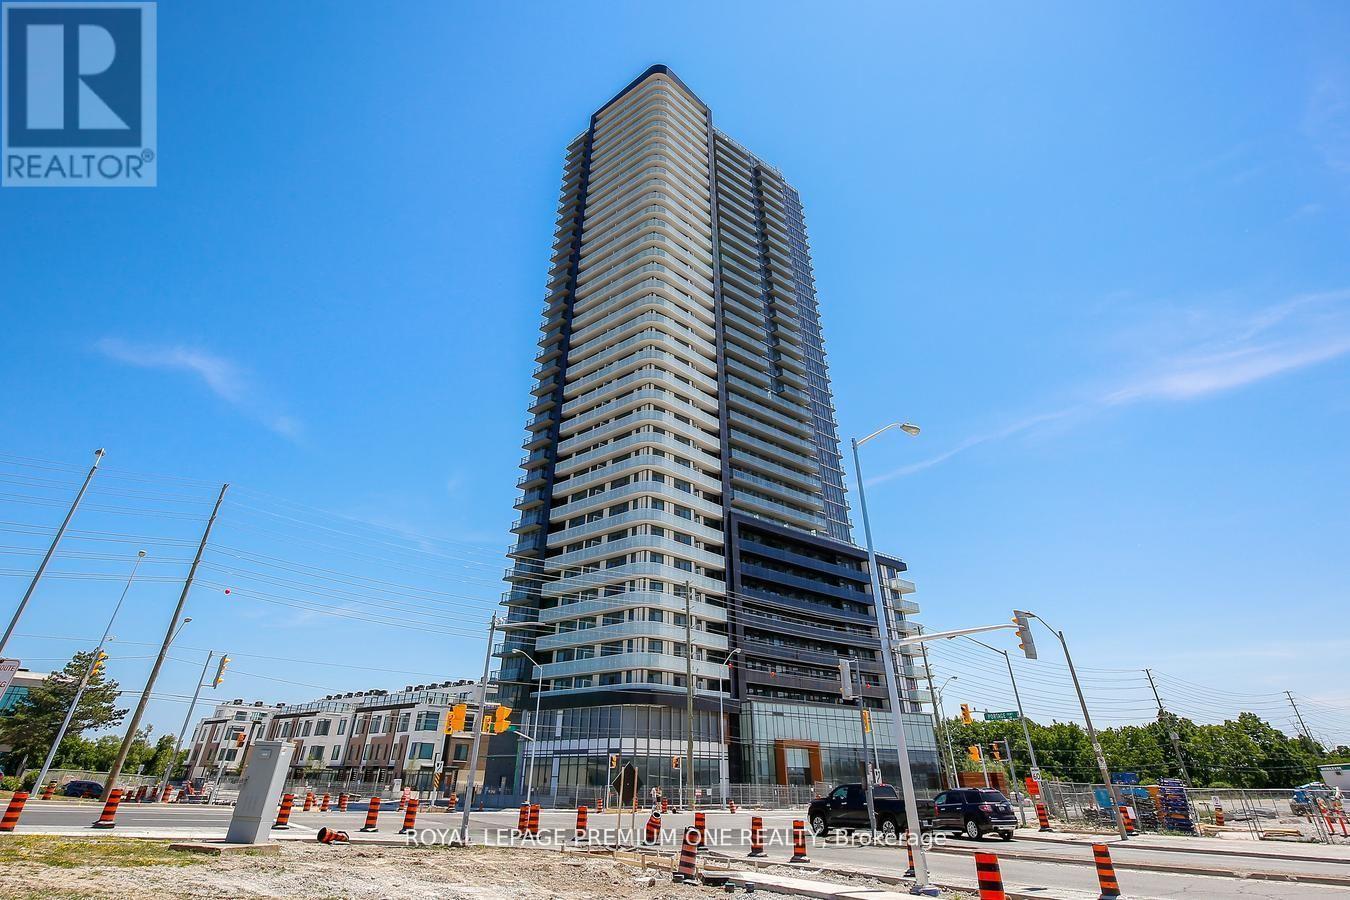
2614 - 7895 Jane Street
Vaughan, Ontario
Newer condo at The Met conveniently located at Vaughan's VMC. Features 2 bedrooms + 2 baths with beautiful north exposure and a large balcony. Upgraded kitchen features a centre island, backsplash, additional island drawers and stainless steel appliances. Smooth ceilings throughout unit. Steps to Vaughan Subway and numerous amenities. (id:61483)
605 - 757 Victoria Park Avenue
Toronto, Ontario
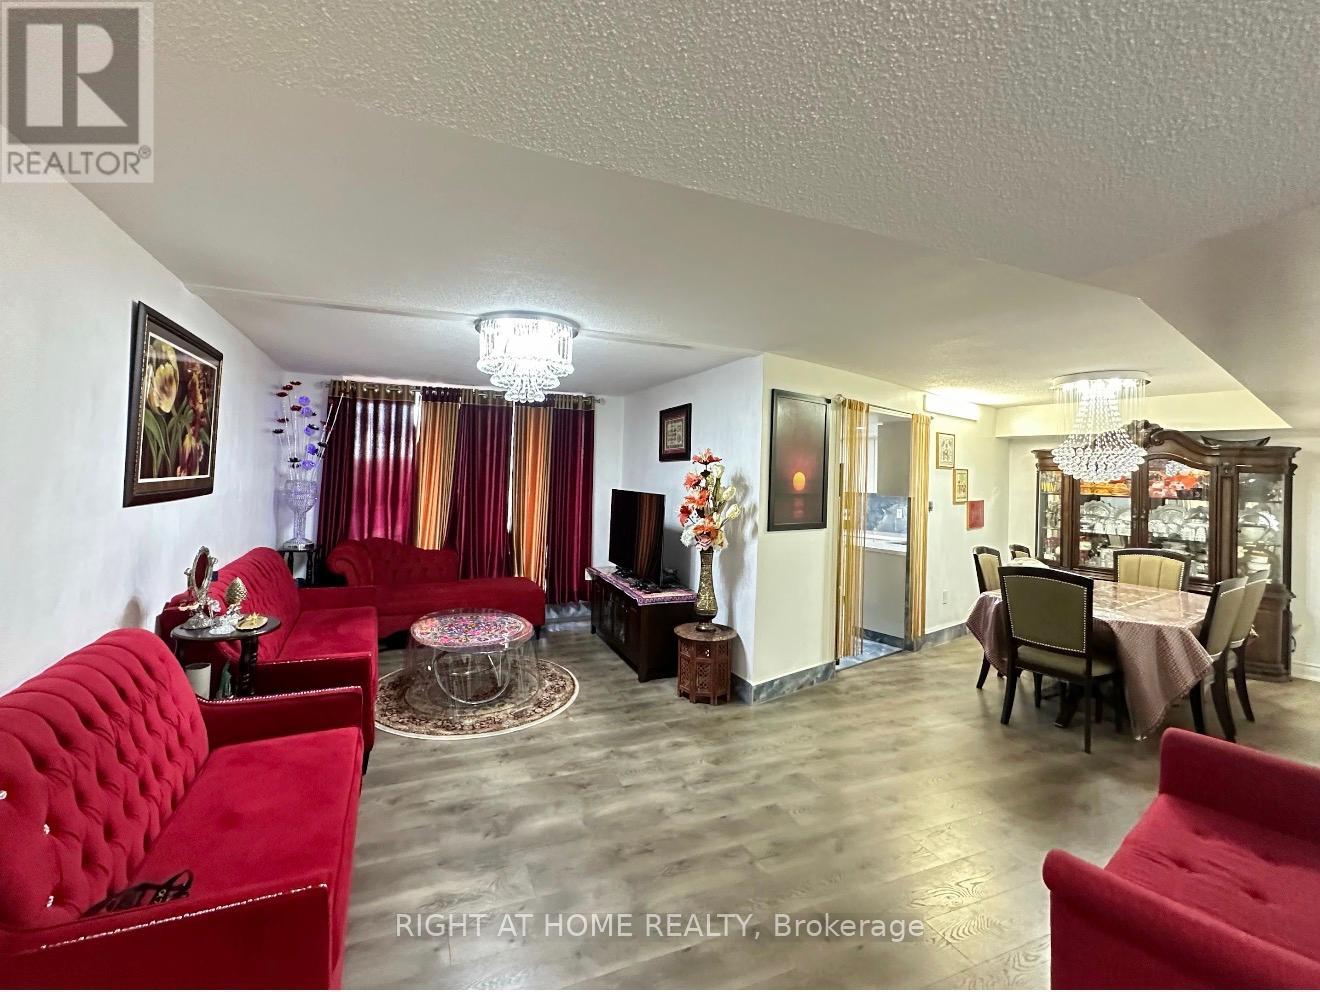
Looking For A Family Sized Condo, Close To Transit, Parks And Great Amenities? This Is It! Loads Of Room For Your Growing Family The Master Bedroom Is Your Own Private Oasis, With Walk-In Closet, Ensuite Bath & Views Across Greenery. In The Kitchen You'll Find A Completely Renovated Space, Open Concept Unlike Any Other In The Building, You're Going To Love Living Here! Stop By And Check Out View Extras: Fridge, Stove, Washer, Dryer, Dishwasher, Commercial Grade Oven Hood (id:61483)
712 - 29 Singer Court
Toronto, Ontario
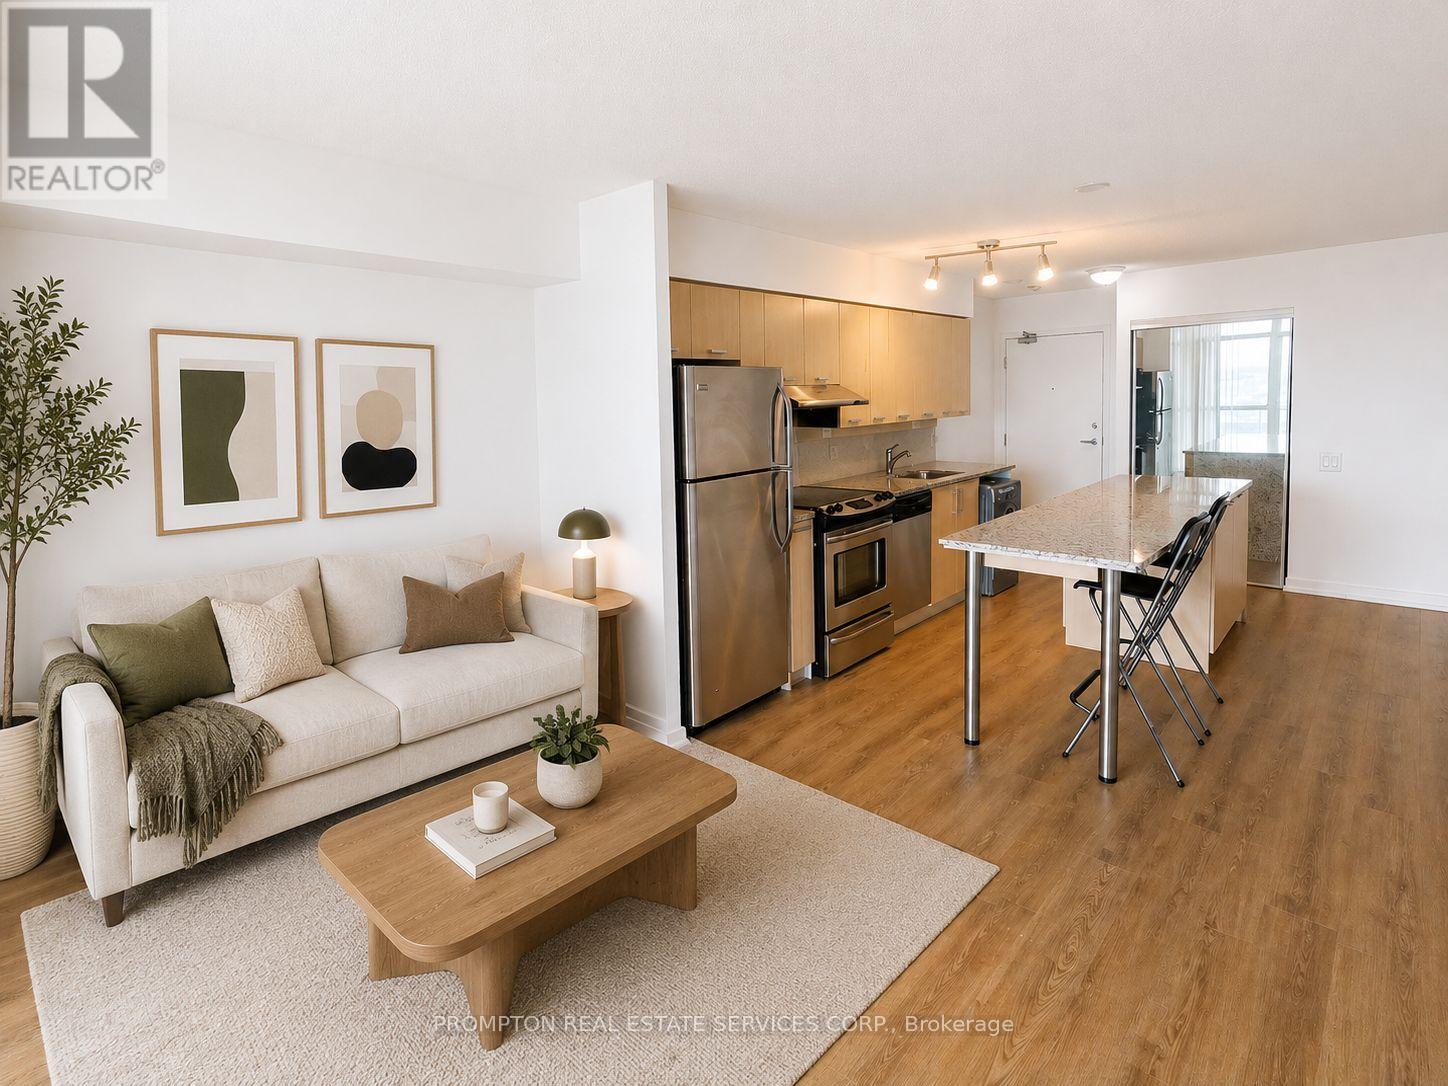
Experience refined living at 29 Singer Court, this beautifully appointed suite features expansive floor-to-ceiling windows that fill the home with natural light, creating a bright and inviting atmosphere. The thoughtfully designed layout offers spacious open-concept living, a modern kitchen with high-end finishes, and a comfortable, well-proportioned bedroom retreat.Step out onto your private balcony and enjoy open views-perfect for morning coffee or unwinding in the evening. Residents have access to premium amenities, including a fitness centre, swimming pool, party room, and concierge service. Ideally located just steps to the subway, GO Train, parks, and Bayview Village, this home delivers exceptional convenience. Unit can be leased without parking for lower price Disclaimer: Photos may be digitally enhanced and/or virtually staged. Furnishings shown may be computer-generated and are for illustrative purposes only. (id:61483)
44 Brodick Street
Hamilton, Ontario
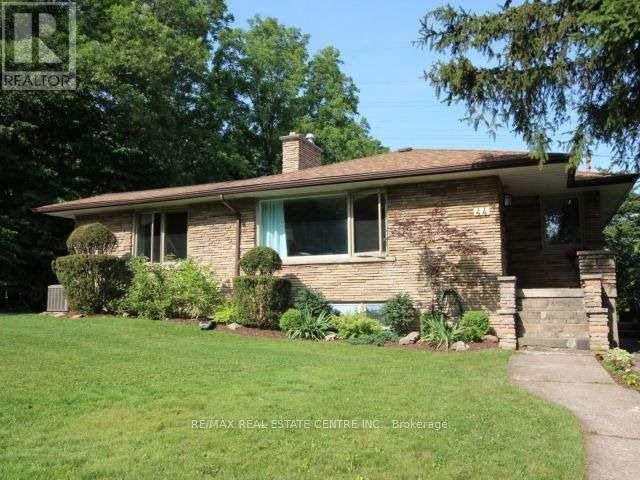
Nestled at the foot of the escarpment on a quiet corner, this spacious and renovated bungalow offers exceptional privacy with nature bordering two sides of the property. Featuring over 2716 sq. ft. of living space, the home includes 3+4 bedrooms, 4 FULL bathrooms, generous living spaces, updated plumbing and wiring, central air, carpet free Laminate flooring throughout and a 1.5-car garage with 30-amp service. Located in the highly desirable Ainslie Wood neighborhood, just minutes from McMaster University, hospitals, schools, parks, shopping, transit, and trails, this versatile home is ideal for families, multigenerational living, university-aged children, or future income potential. A rare opportunity to own a large, flexible home in one of West Hamilton's most sought-after communities. (id:61483)
493 Ridge Road E
Grimsby, Ontario
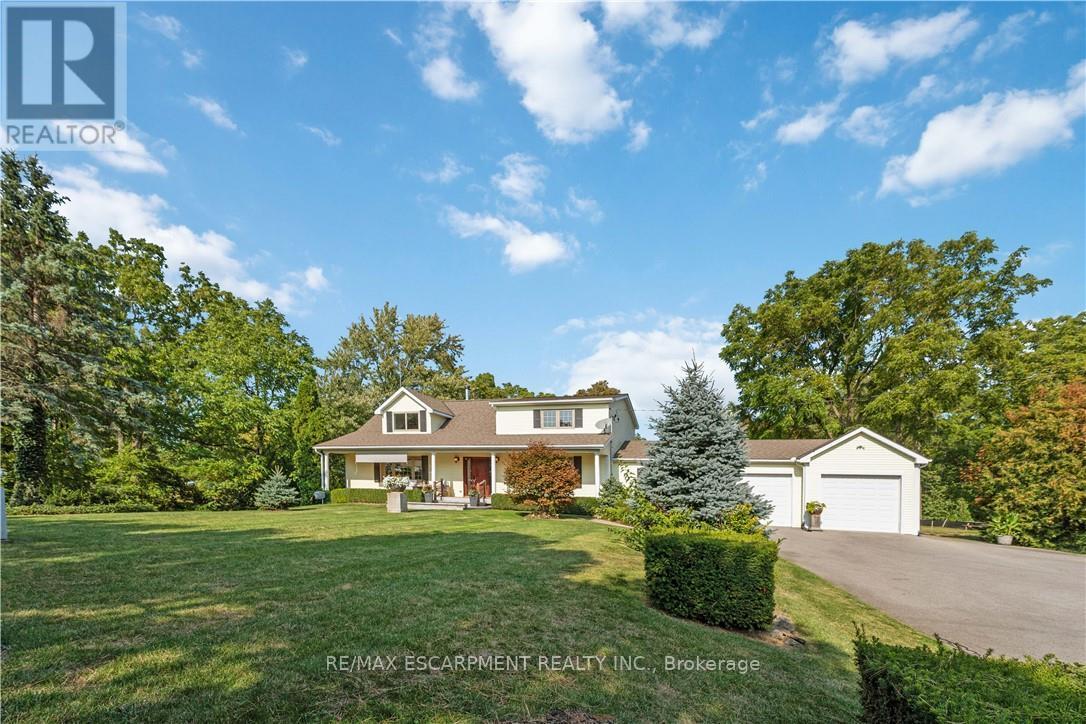
Luxury Living on the Niagara Escarpment with Creek & Seasonal lake view and Waterfall Nestled in the heart of Niagara's Escarpment, this exceptional residence offers more than 2,830 sq. ft. of elegantly upgraded living space on a private, park-like setting of over one acre. The property is enhanced by the natural beauty of 30 Miles Creek meandering through the grounds and a picturesque waterfall, creating a tranquil retreat just minutes from the QEW, town amenities, and award-winning wineries such as Peninsula Ridge. Inside, refined details and upscale finishes set the tone for sophisticated living. The chef's kitchen features professional-grade appliances, granite counter-tops, a grand island, and custom maple cabinetry-perfect for both entertaining and family gatherings. The panoramic family room windows frame sweeping views of the ravine, lush greenery, and adjacent Bruce Trail conservation lands, bringing nature indoors. The home includes 3 spacious bedrooms and 3 full bathrooms, highlighted by a stunning primary suite with an oversized picture window, modern soaker tub, waterfall shower, and double vanity. A wine cellar, integrated sound system, heat pump, fireplace, and independent water system with purification add comfort and luxury. Outdoor living is equally impressive with two expansive decks, one overlooking the ravine and creek, plus a stone observation patio and rock garden with a charming pathway leading to the falls. The professionally landscaped grounds provide both privacy and natural beauty, making this an ideal haven for nature enthusiasts and wine lovers alike. Whether envisioned as a distinguished private residence or a boutique B&B/RB&B, this property offers a rare opportunity to enjoy the very best of Niagara living-serenity and sophistication. Luxury Certified. (id:61483)
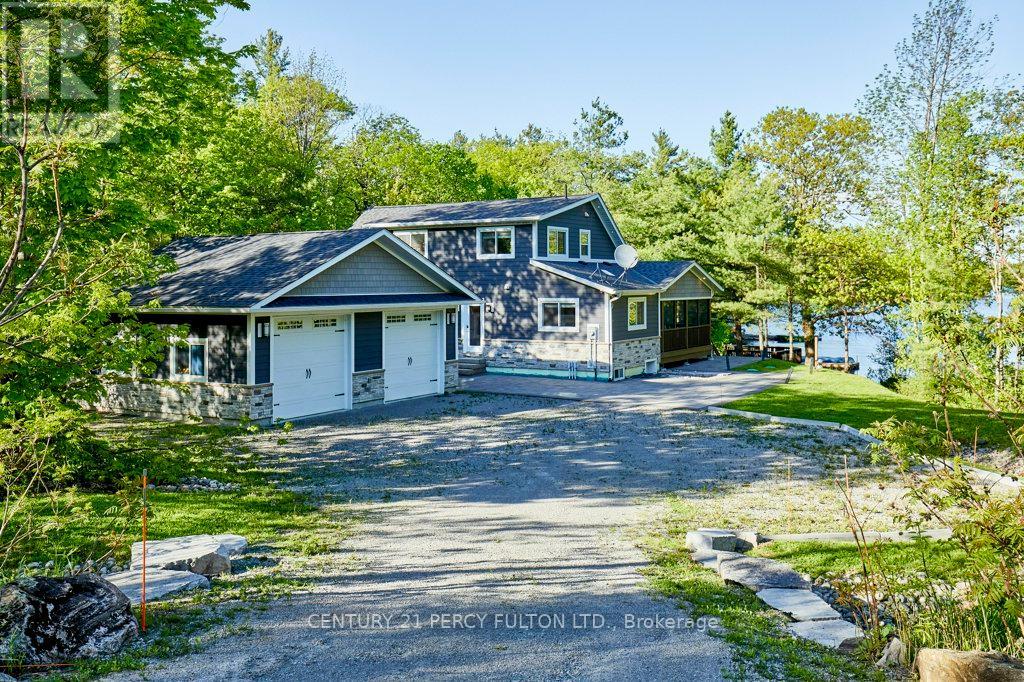
450 Crooked Bay Road
Georgian Bay, Ontario
Welcome to 450 Crooked Bay Rd, a beautifully built waterfront retreat on the highly sought-after shores of Six Mile Lake in Port Severn. Built in 2019, this modern cottage property offers the comfort of newer construction with the warmth and charm of a true lakeside escape. Set on an impressive 220 feet of private shoreline, the property features beautiful natural surroundings, mature trees, a spacious dock, and excellent outdoor areas for relaxing, entertaining, and enjoying life by the water. Inside, the open-concept main living area is bright, inviting, and thoughtfully designed, with soaring cathedral ceilings, rustic wood beams, expansive windows, and a dramatic floor-to-ceiling stone fireplace. The dining area flows naturally to the outdoor living spaces, while the contemporary kitchen offers white cabinetry, dark countertops, stainless steel appliances, and direct access to the grilling area. The layout includes three bedrooms plus a spacious upper loft, creating flexible sleeping arrangements for family, guests, or potential rental use. The screened-in porch, large patio areas, and waterfront setting make this property ideal for summer entertaining, quiet weekend retreats, and year-round cottage enjoyment. With newer construction, generous shoreline, strong privacy, and a versatile layout, this is a rare opportunity to own a modern waterfront property in one of the region's most desirable cottage communities. Buyer to verify all rental potential, local regulations, and permitted uses. (id:61483)
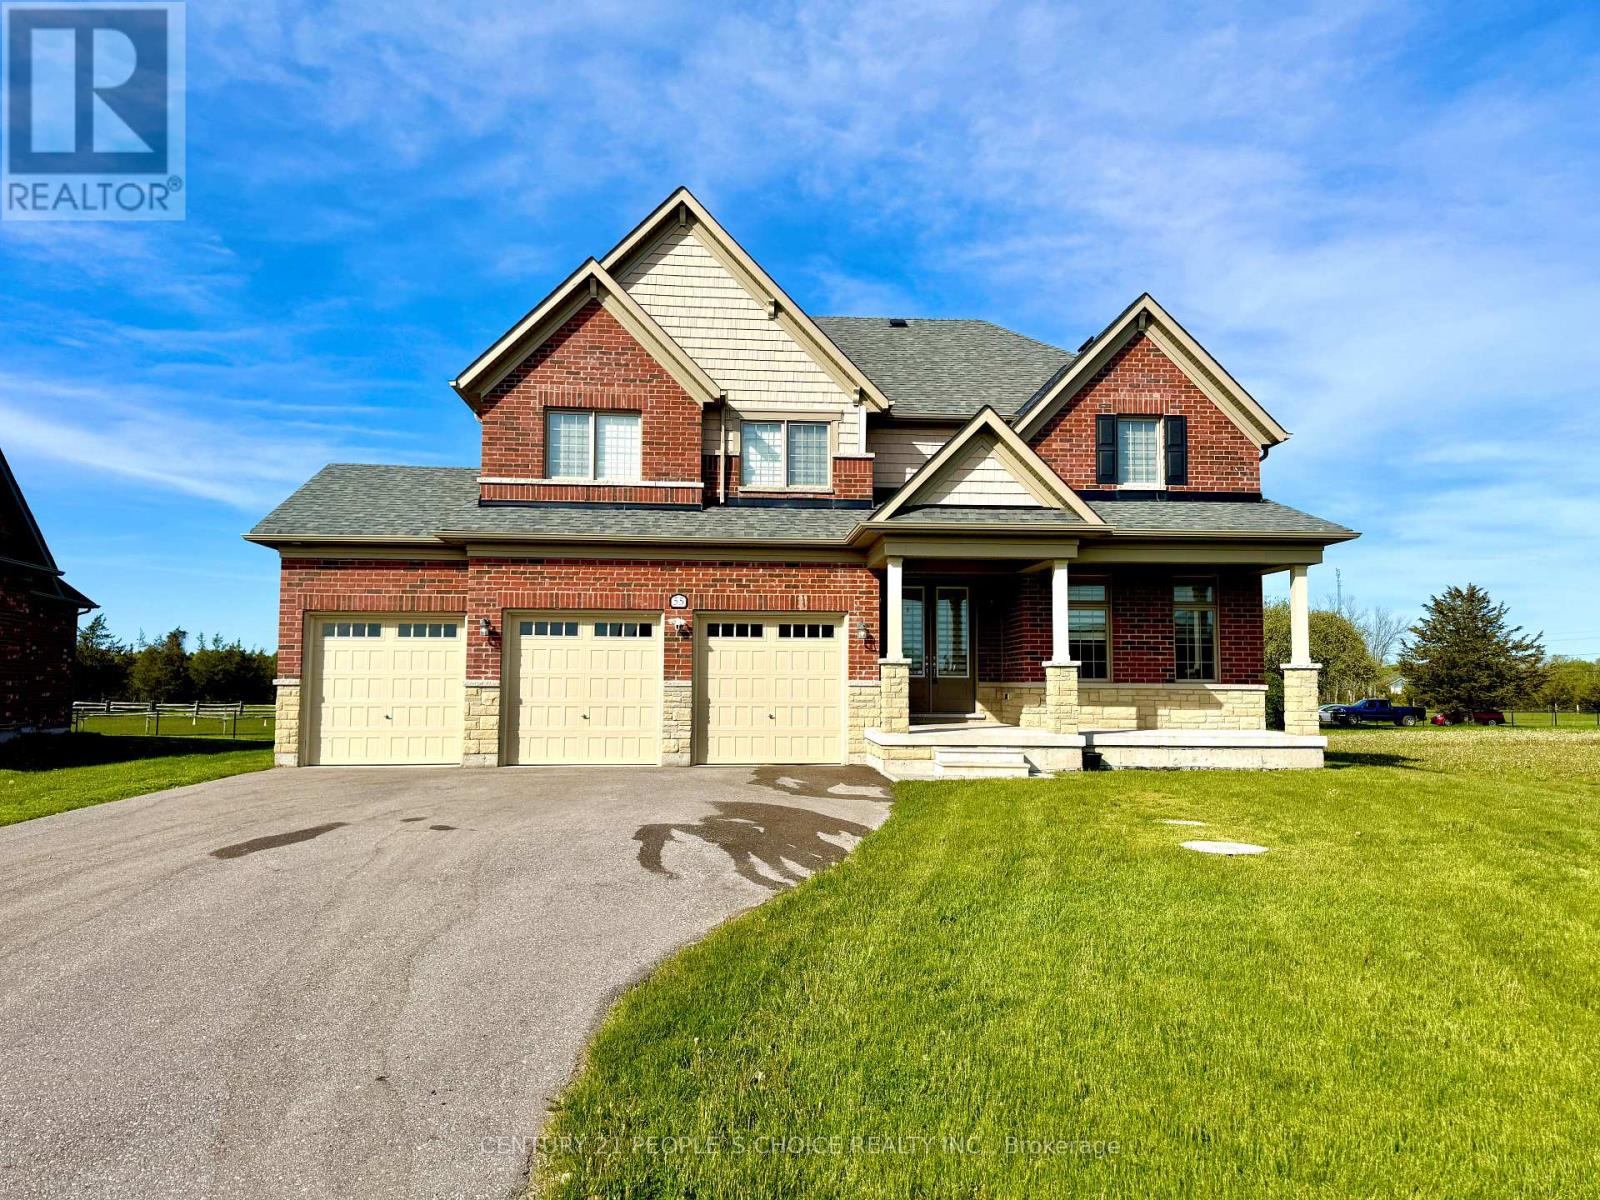
55 Summer Breeze Drive
Prince Edward County, Ontario
All-Brick, Well-Maintained Detached Home Featuring 4+1 Bedrooms, a 3-Car Garage, and Parking for Over 10 Vehicles, Situated on a Large Premium Pie-Shaped Lot with No Subdivision Behind. This Exceptional Property Offers Numerous Upgrades, Including Extended Casement Windows, an Extended Front & Patio Doors, and a Spacious Second-Floor Family Room. The Main Floor Features a Large Den That Can Easily Be Converted into an Additional Bedroom. The Gourmet Kitchen Boasts Quartz Countertops, an Undermount Sink, Stylish Backsplash, Pantry, Servery, s/s Kitchen exhaust fan and Stainless Steel Appliances. Meticulously Maintained in Pristine Condition, This Home Also Features Custom Paint, Second-Floor Laundry, a Hot Tub, Home Theatre, and Fire Pit.List of Inclusions Is Available in the Attached Feature Sheet. This Home Move-in ready or an incredible investment opportunity with serious income potential, Ideal for End Users or Investors, . Second Family room virtually staged. Over 75K upgrades and inclusion check the feature sheet.T he house conveniently Located Minutes from Hwy 401, Getaway To Prince Edward County Where You Can Explore The Restaurants, Antiques, Golf Course, Vineyards. Wellers Bay, Lake Ontario For Sports & Boat Enthusiasts. Explore Sandbanks, Presqu'ile & North Beach Provincial Parks. (id:61483)
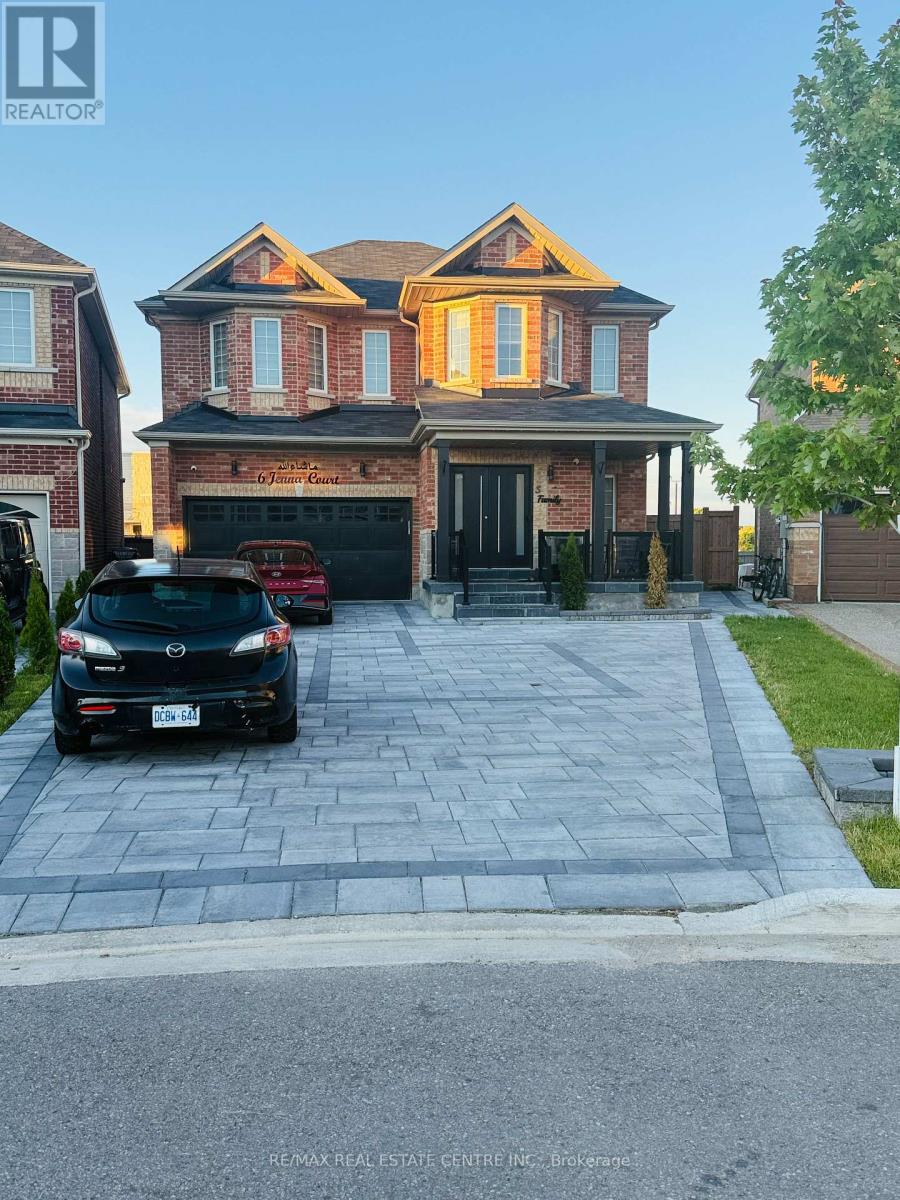
6 Jenna Court
Brampton, Ontario
Welcome to this stunning 2021-built detached home offering the perfect blend of luxury, space, and convenience in one of Brampton's most desirable family-friendly communities. Featuring 4+3 bedrooms and 5 bathrooms, this beautifully upgraded home is designed for modern living and exceptional comfort.Step inside through the elegant upgraded entry and covered porch to a spacious open-concept layout with hardwood flooring throughout the main floor, staircase, and second-floor hallway. The chef-inspired kitchen showcases quartz countertops, a matching quartz backsplash, a large center island, upgraded porcelain tile flooring, stainless steel appliances, a gas stove, and a bright breakfast area.The sun-filled family room features a cozy fireplace and large windows that bring in an abundance of natural light. Enjoy the privacy of having no homes behind, offering open views and beautiful sunrise exposure. Modern zebra blinds are installed throughout the main and second floors.The upper level offers 4 generously sized bedrooms, 3 full bathrooms, convenient second-floor laundry, and an elegant oak staircase. The professionally finished 3-bedroom basement features a separate entrance and separate laundry, providing excellent income potential or an ideal space for extended family.Significant upgrades continue outside with extensive interlocking in both the front and backyard, ample driveway parking, and a private backyard perfect for summer BBQs and entertaining.Ideally located within walking distance to top-rated schools from kindergarten to high school, parks, places of worship, public transit, and Brampton Soccer Centre. Trinity Common Mall and all major amenities are just minutes away, with quick access to Highway 410 for easy commuting.A rare opportunity to own a beautifully upgraded home offering luxury, functionality, income potential, and an unbeatable location. (id:61483)
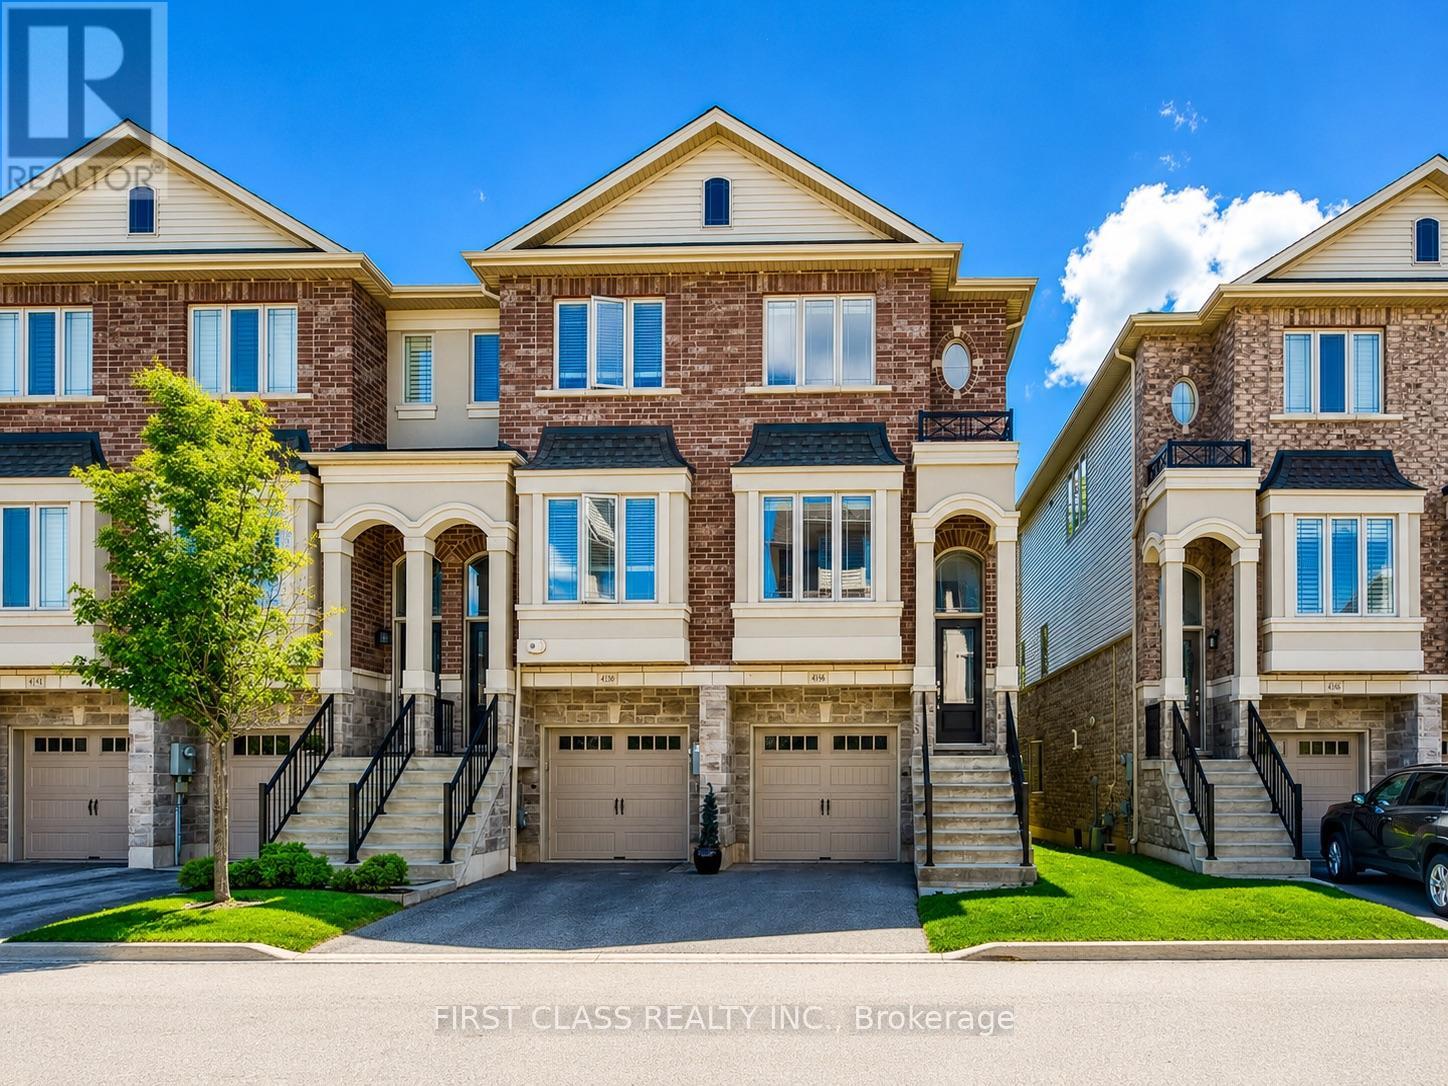
4168 Galileo Common
Burlington, Ontario
Beautifully Maintained End-unit Townhome In Desirable South Burlington! Nestled In A Quiet Enclave Close To Shopping, Restaurants, Highways, Transit & GO Station. Bright Open-Concept Main Floor Featuring 9' Ceilings, Hardwood Flooring, Spacious Living/Dining Area & Eat-In Kitchen With Stainless Steel Appliances And Walk-Out To Large Deck Balcony. Upper Level Offers 2 Generous Bedrooms, 2 Full Bathrooms & Convenient Laundry. Ground Level Features A Versatile Family Room Or 3rd Bedroom With Bathroom And Walk-Out To New Deck Overlooking A Private Treed Setting. Attached Garage, Private Driveway & Visitor Parking. Move-In Ready Home In An Excellent Location Close To All Amenities. A Must See! (id:61483)

1512 - 9085 Jane Street
Vaughan, Ontario
Welcome To Park Avenue Place - One Of Vaughan's Most Sought-After Residential Addresses! Welcome To Park Avenue Place - One Of Vaughan's Most Sought-After Residential Addresses! This Exceptional 1 Bedroom, 2 Bathroom Suite On The 15th Floor Offers An Intelligent, Functional Layout With No Wasted Space. Featuring 9-Foot Ceilings, Crown Moulding, Upgraded Laminate Flooring, And Floor-To-Ceiling Windows, Every Detail Has Been Thoughtfully Designed For Modern Living. The Open-Concept Kitchen And Living Area Is Perfect For Entertaining, Showcasing A Centre Island With Breakfast Bar, Built-In Stainless Steel Appliances, Quartz Countertops, And A Stylish Backsplash. Walk Out From The Living Room To Your Private North-Facing Balcony - Ideal For Morning Coffee Or Evening Relaxation. The Primary Bedroom Is A True Retreat, Complete With A Walk-In Closet With Built-In Organizers And A Luxurious 4-Piece Ensuite Featuring Quartz Counters And Ceramic Tile. A Separate 2-Piece Guest Bath Adds A Rare And Practical Touch Seldom Found In This Suite Size. Ensuite Laundry, 1 Owned Underground Parking Space, And 1 Owned Locker (Level P3) Complete This Outstanding Package. Residents Of Park Avenue Place Enjoy An Impressive Array Of Building Amenities Including 24-Hour Concierge And Security, A Fully Equipped Fitness Centre, Games Room, Theatre/Media Room, Elegant Party And Meeting Room With Wet Bar Lounge, Rooftop Terrace On The 7th Floor With Gas BBQs And Sweeping Views, Guest Suites, And Ample Visitor Parking - All Within A Well-Managed, Modern Building With Zoran Property Management On Site. The Location Is Equally Compelling: Steps To YRT Transit At Your Door, Minutes To The Vaughan Metropolitan Centre TTC Subway Station, Quick Access To Hwy 400 And 407, Vaughan Mills Shopping Centre, Canada's Wonderland, Cortellucci Vaughan Hospital, Schools, Libraries, Restaurants, And Big Box Retail. (id:61483)
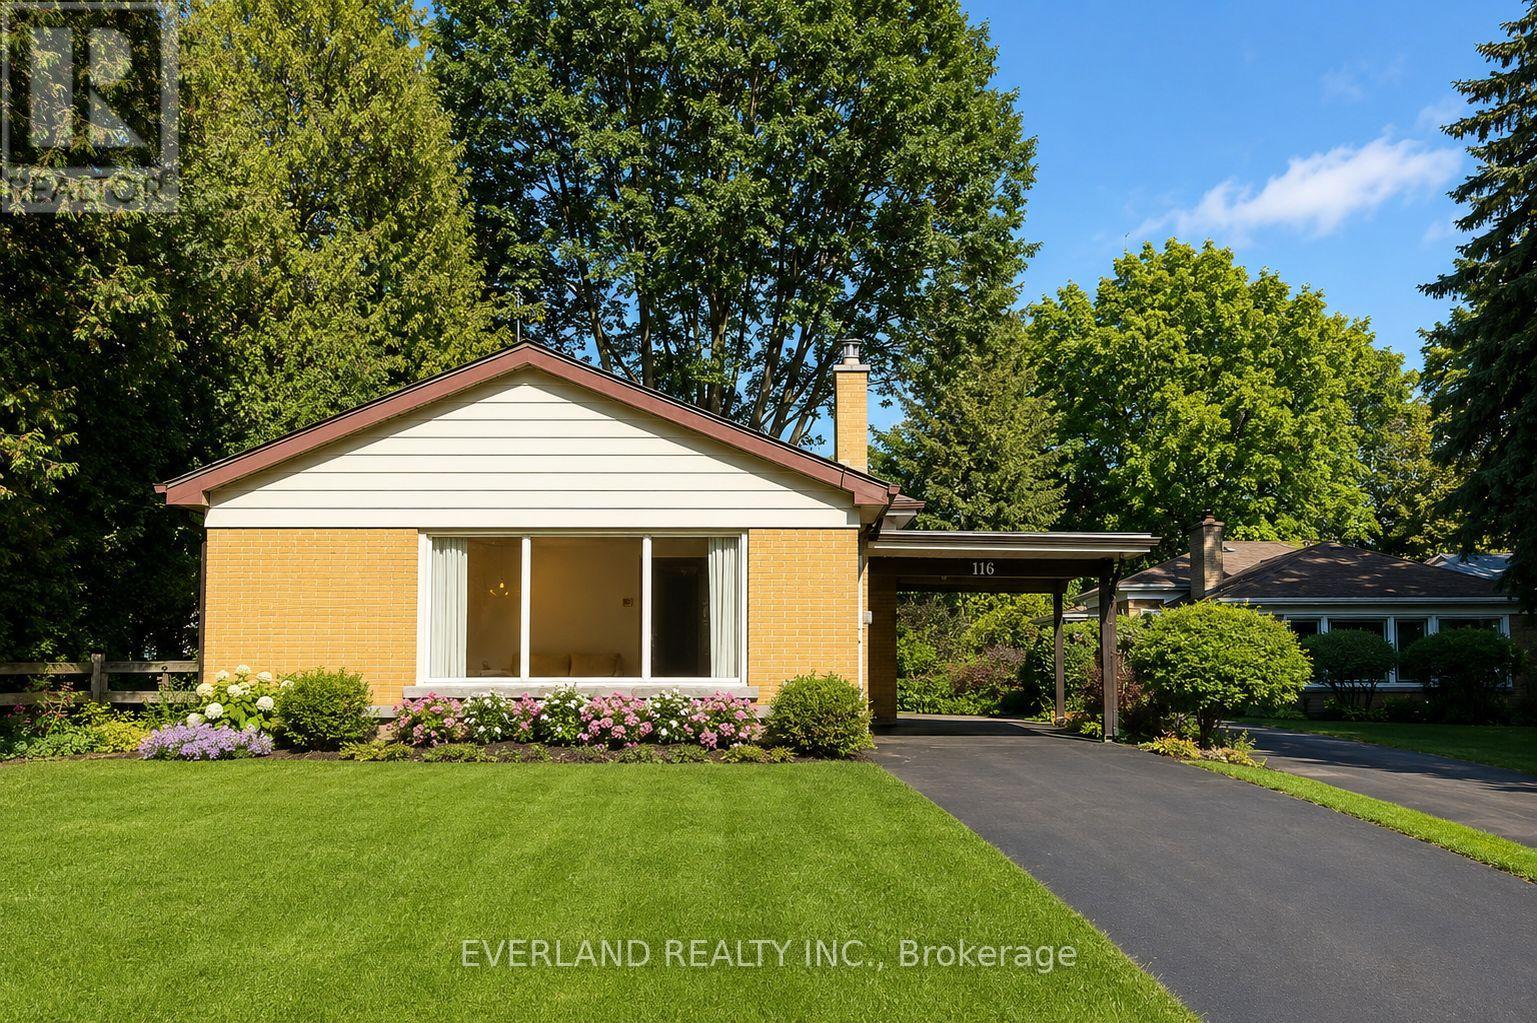
116 Sylvan Avenue
Toronto, Ontario
LOCATION, LOCATION, LOCATION!Welcome to 116 Sylvan Avenue, a rare opportunity on one of Toronto's most desirable and peaceful cul-de-sac streets. Set on a mature, private lot in an exceptional family-friendly neighbourhood, this beautifully renovated solid brick bungalow combines modern living with outstanding convenience.Extensively updated with over $300,000 in renovations, the home showcases a bright, open-concept layout designed for today's lifestyle. The stunning chef-inspired kitchen features custom contemporary cabinetry, premium countertops, and high-end stainless steel appliances, seamlessly flowing into the spacious living and dining areas. New flooring, pot lights throughout, and expansive floor-to-ceiling windows create a light-filled interior with a clean, sophisticated aesthetic.The fully renovated lower level includes a self-contained one-bedroom suite with a separate entrance, offering excellent income potential, an ideal in-law suite, or flexible space for extended family.Outside, the extended private driveway comfortably accommodates up to four vehicles. Located within highly sought-after school catchments, including the Elizabeth Simcoe Gifted Program and Sir Wilfrid Laurier Collegiate Institute, and just moments from parks, transit, shopping, restaurants, and everyday amenities.Whether you're looking for a move-in-ready family home, an investment opportunity, or a property with future potential, 116 Sylvan Avenue presents exceptional value in one of Toronto's most coveted neighbourhoods. (id:61483)
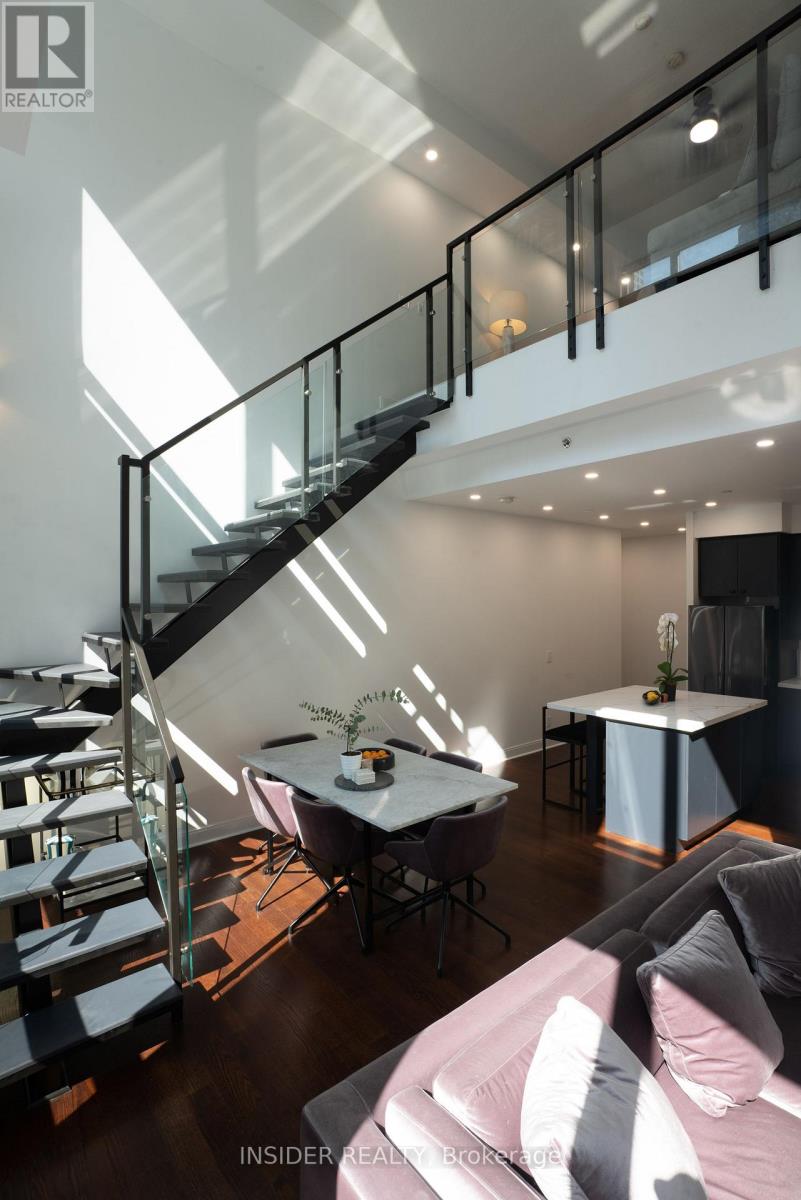
203 - 1 Scott Street
Toronto, Ontario
Rarely available 2 storey modern loft unit in exclusive and well maintained London on the Esplanade. Bright, spacious, furnished 1,085 sq. ft. 1 bedroom loft with 20 ft. ceilings. Includes 1 parking spot located directly opposite the entrance to elevator on P3 and large locker on P2. All furniture included in sale price, move in ready. 24/7 concierge and security, outdoor roof top swimming pool and hot tub, BBQs, gym, yoga studio, steam rooms, theater, party room, billiard room, library, lounge and guest suites. A $50K+ renovation completed a few years prior with new stainless steel appliances, remote controlled electric black out window blinds and designer furniture from Rove Concepts, ELTE, CB2, etc. Prime downtown location, walk score of 100, 2 blocks from Union Station and next to Berczy Park. Available for immediate occupancy. (id:61483)
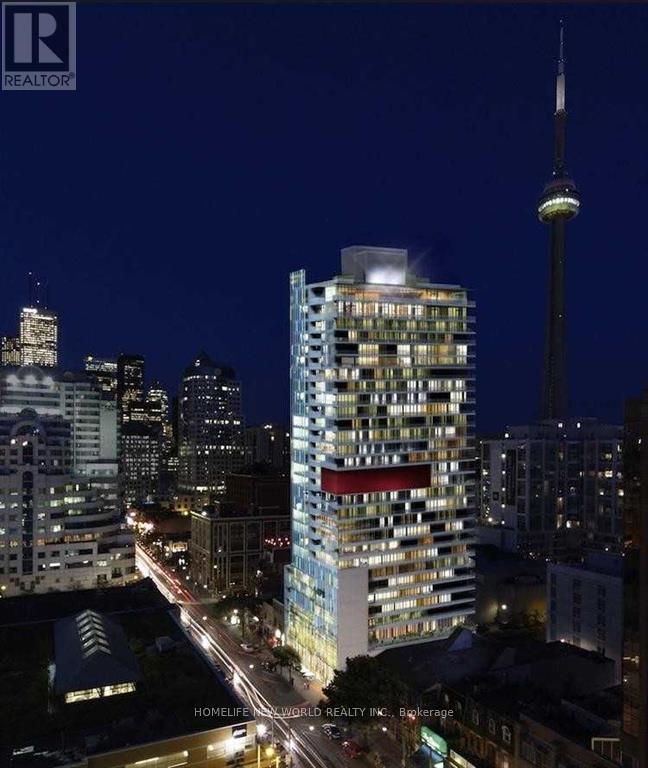
1701 - 375 King Street W
Toronto, Ontario
457 + 160 Sqft. Bright Bachelor Unit W/Ultra Wide Layout & 13' Ceilings. Floor To Ceiling Full Width Windows W/Unobstructed West Views. Huge Balcony. Quartz Countertops. Premium AAA Location At King & Spadina! Perfect For Young Professionals & Student. Open Kitchen W/Stainless Steel Appliances. Walk-in Closet. Trendy Restaurants, Cafes, Bars, Shops, Grocery Stores, Theatre, St Andrew Station, Streetcars & More All Within Minutes Walking Distance! 9 Minutes Walking To OCAD. Close to U of T. (Furniture in Photo 4 Not Include) (id:61483)
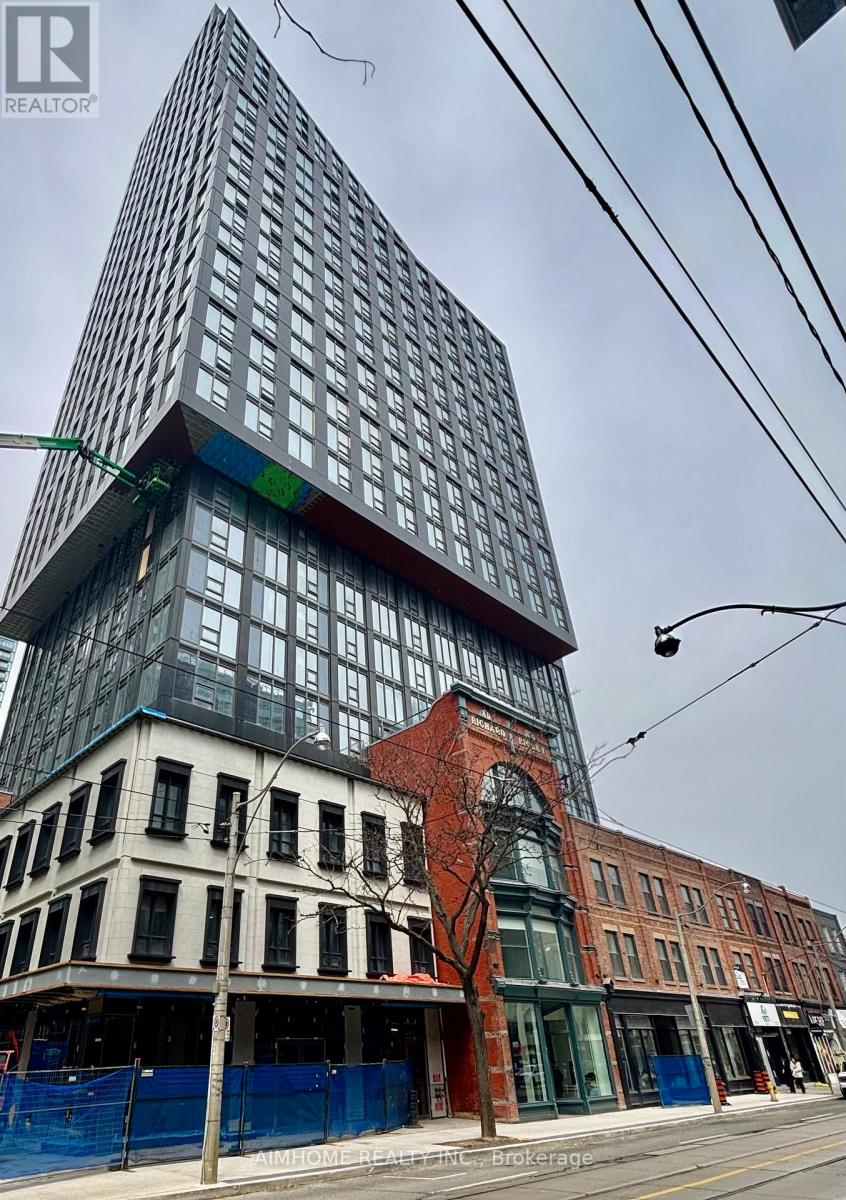
3303 - 100 Queen Street E
Toronto, Ontario
***One Locker Included***One Parking Optional***!Experience Elevated Downtown Living in This Brand New Northeast Corner Suite on the 33rd Floor at 100 Queen St E! Features a Bright & Spacious 699 sq ft 2-Bedroom, 2-Bathroom Featuring a Highly Desirable Split-Bedroom Layout Ideal for Young Professionals, Roommates, or Work-from-home Flexibility! Modern Kitchen with Brand New Appliances, In-suite Washer/Dryer, and Thoughtfully Designed Contemporary Finishes Throughout! Floor-to-Ceiling Windows Showcase Expansive City Views! Located in the Heart of Downtown Toronto, Just Steps to Queen Station, the PATH, and CF Toronto Eaton Centre! Walking Distance to TMU, George Brown College, St. Michael's Hospital, and the Financial District! Surrounded by Top Restaurants, Cafes, Nightlife, Shopping, and Everyday essentials! Ultimate Urban Lifestyle with Unmatched Convenience! The Building Will Feature an Exceptional Selection of Modern Amenities, Including a Fitness Centre, Rooftop Terrace, Party room, and Co-working Space-Perfectly Suited for Today's Urban Lifestyle! (id:61483)
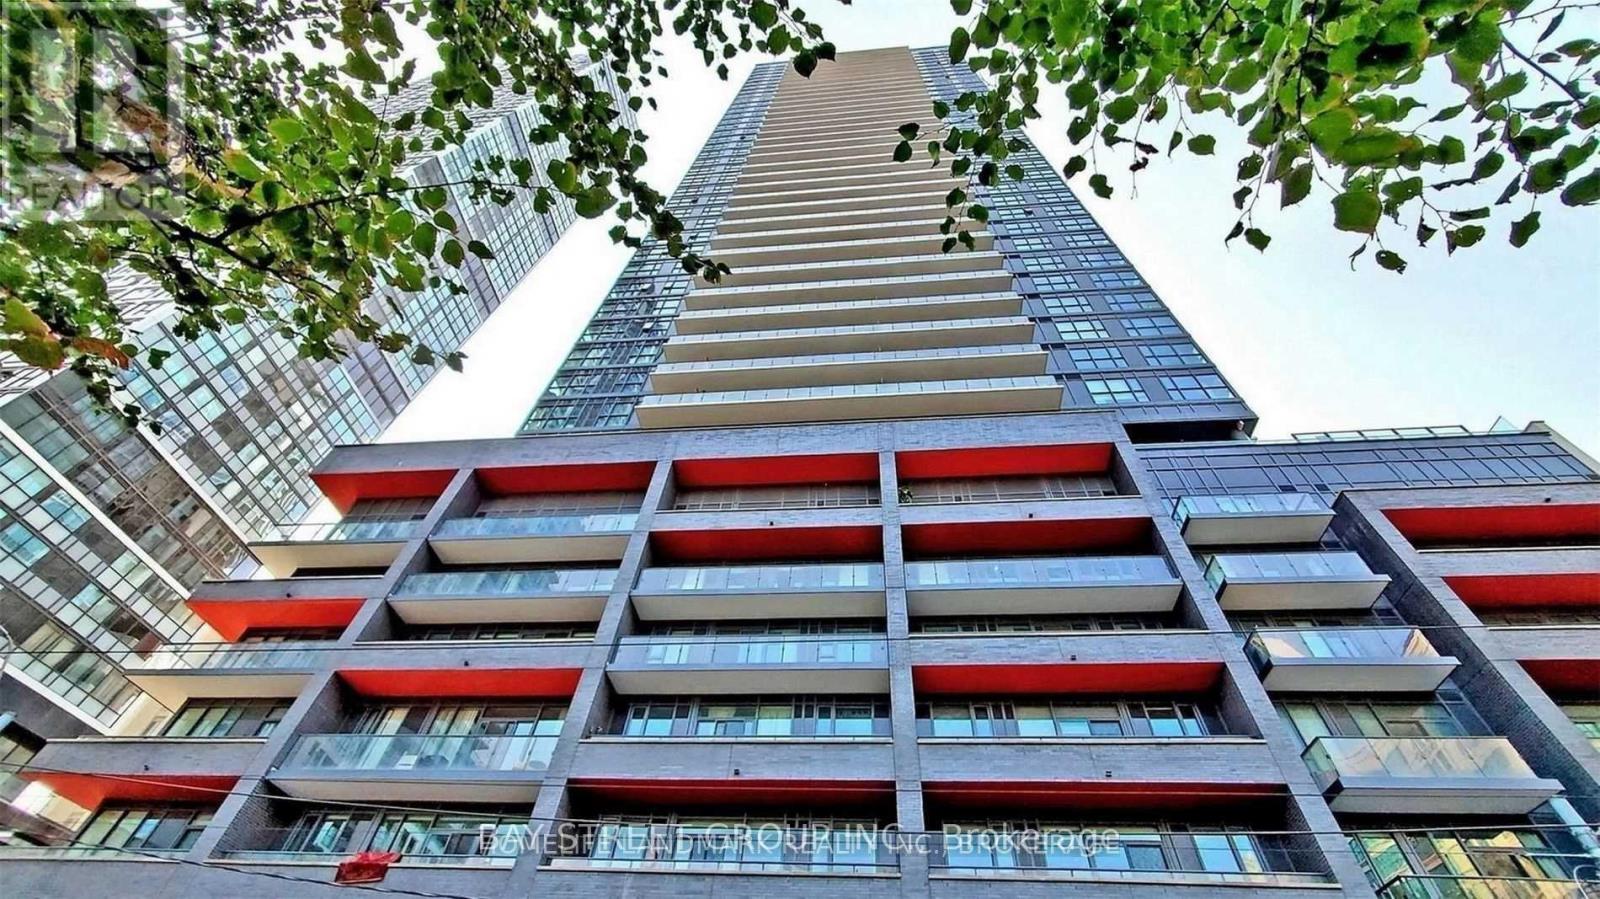
1003 - 159 Dundas Street E
Toronto, Ontario
This Bright Modern One Bedroom, One Bathroom Condo Is Situated In The Heart Of Downtown Toronto! Large Floor To Ceiling Windows Throughout For A Sunny South View + Enjoy Lake Views From Your Private Balcony! Spacious Closet Space! Laminate Floors Throughout! Ideally situated just steps away from the University of Metropolitan, Eaton Center, George Brown College, Dundas Square, and public transportation, making it an optimal choice for students and professionals. Building Amenities Include Outdoor Swimming Pool, Tv Lounge, Reading Lounge, Weight Room, Cardio Room, Party Room W/Kitchen, Bar Lounge & Billiards Table, 24Hr Concierge & Underground Visitor Parking. Utilities To Be Paid By Tenant (id:61483)
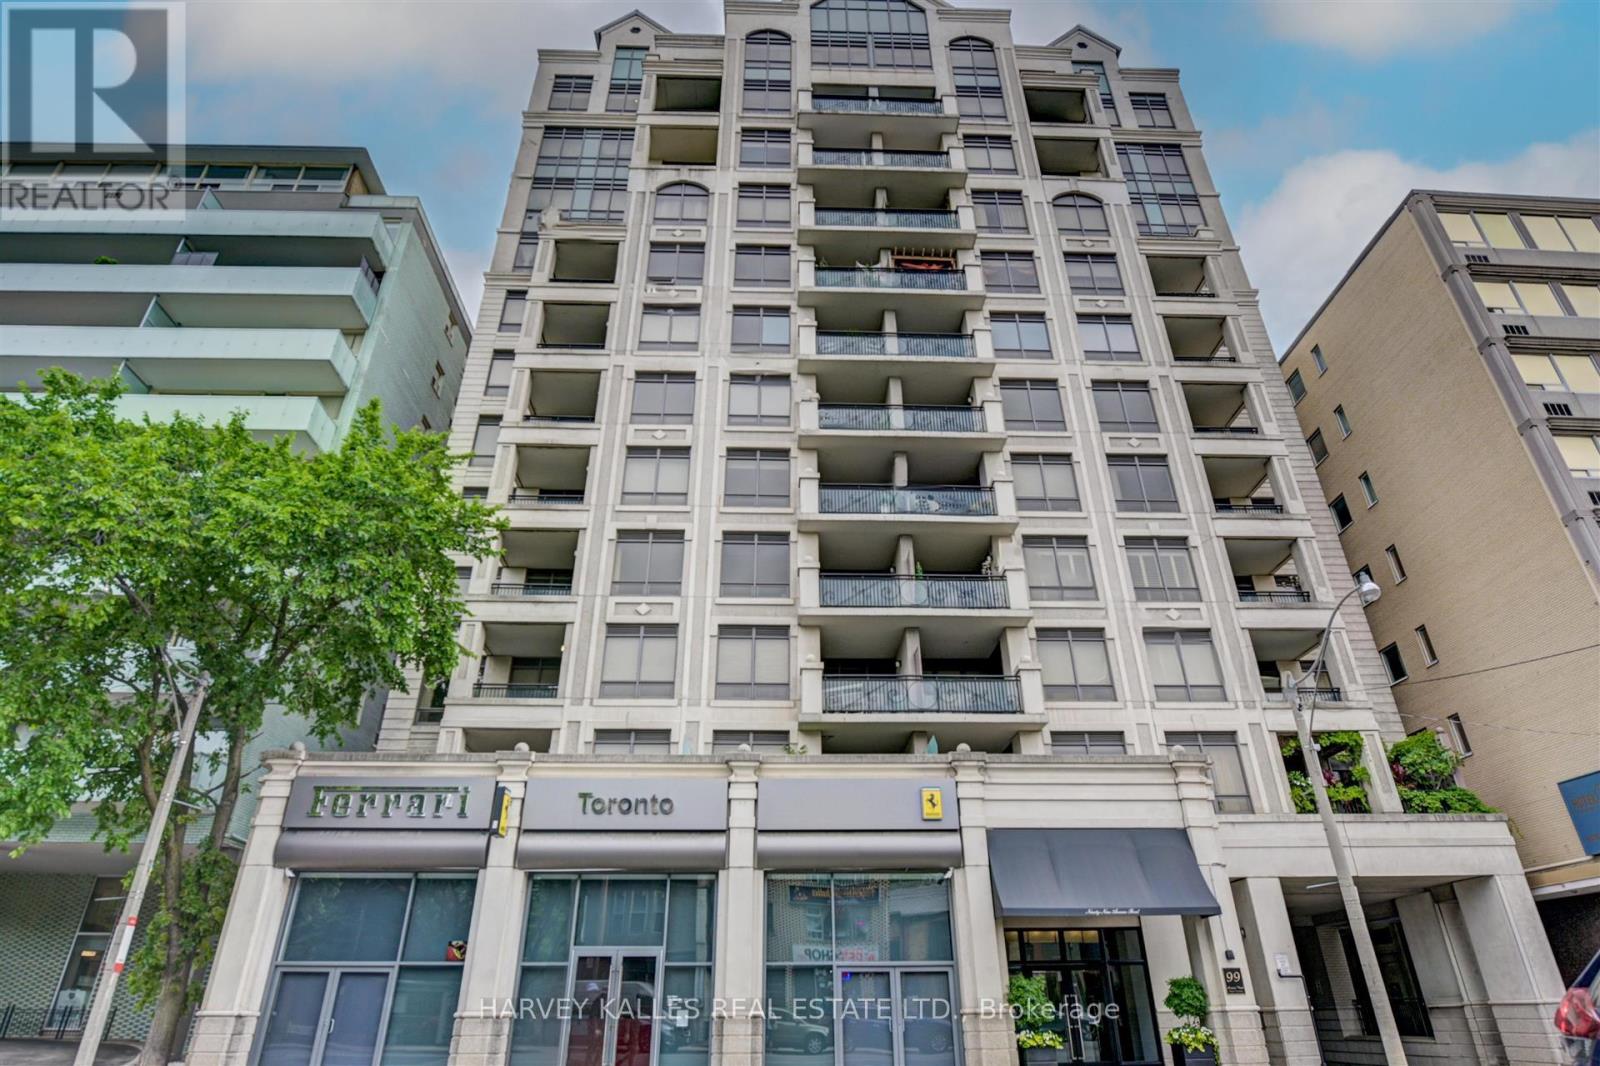
708 - 99 Avenue Road
Toronto, Ontario
Welcome to Yorkville's best kept secret. This boutique building, with just 60 residences, offers the discerning Buyer a rarely available 2,544 sq.ft. open concept suite, great for entertaining with a premium sized 45 foot east facing unobstructed terrace overlooking Yorkville shops and treed fine residences below. With an emphasis on privacy and discretion, immerse yourself in this top notch neighbourhood and its gastronomic, cultural, fashion and art scene, within steps to the TTC and subway. Walk score 99. Stroll to Whole Foods or Holt Renfrew. Property includes 2 car tandem parking, guest parking, 24 concierge and valet parking, Party/Meeting Room, Sauna, Gym, Guest Suite and Bike storage (id:61483)
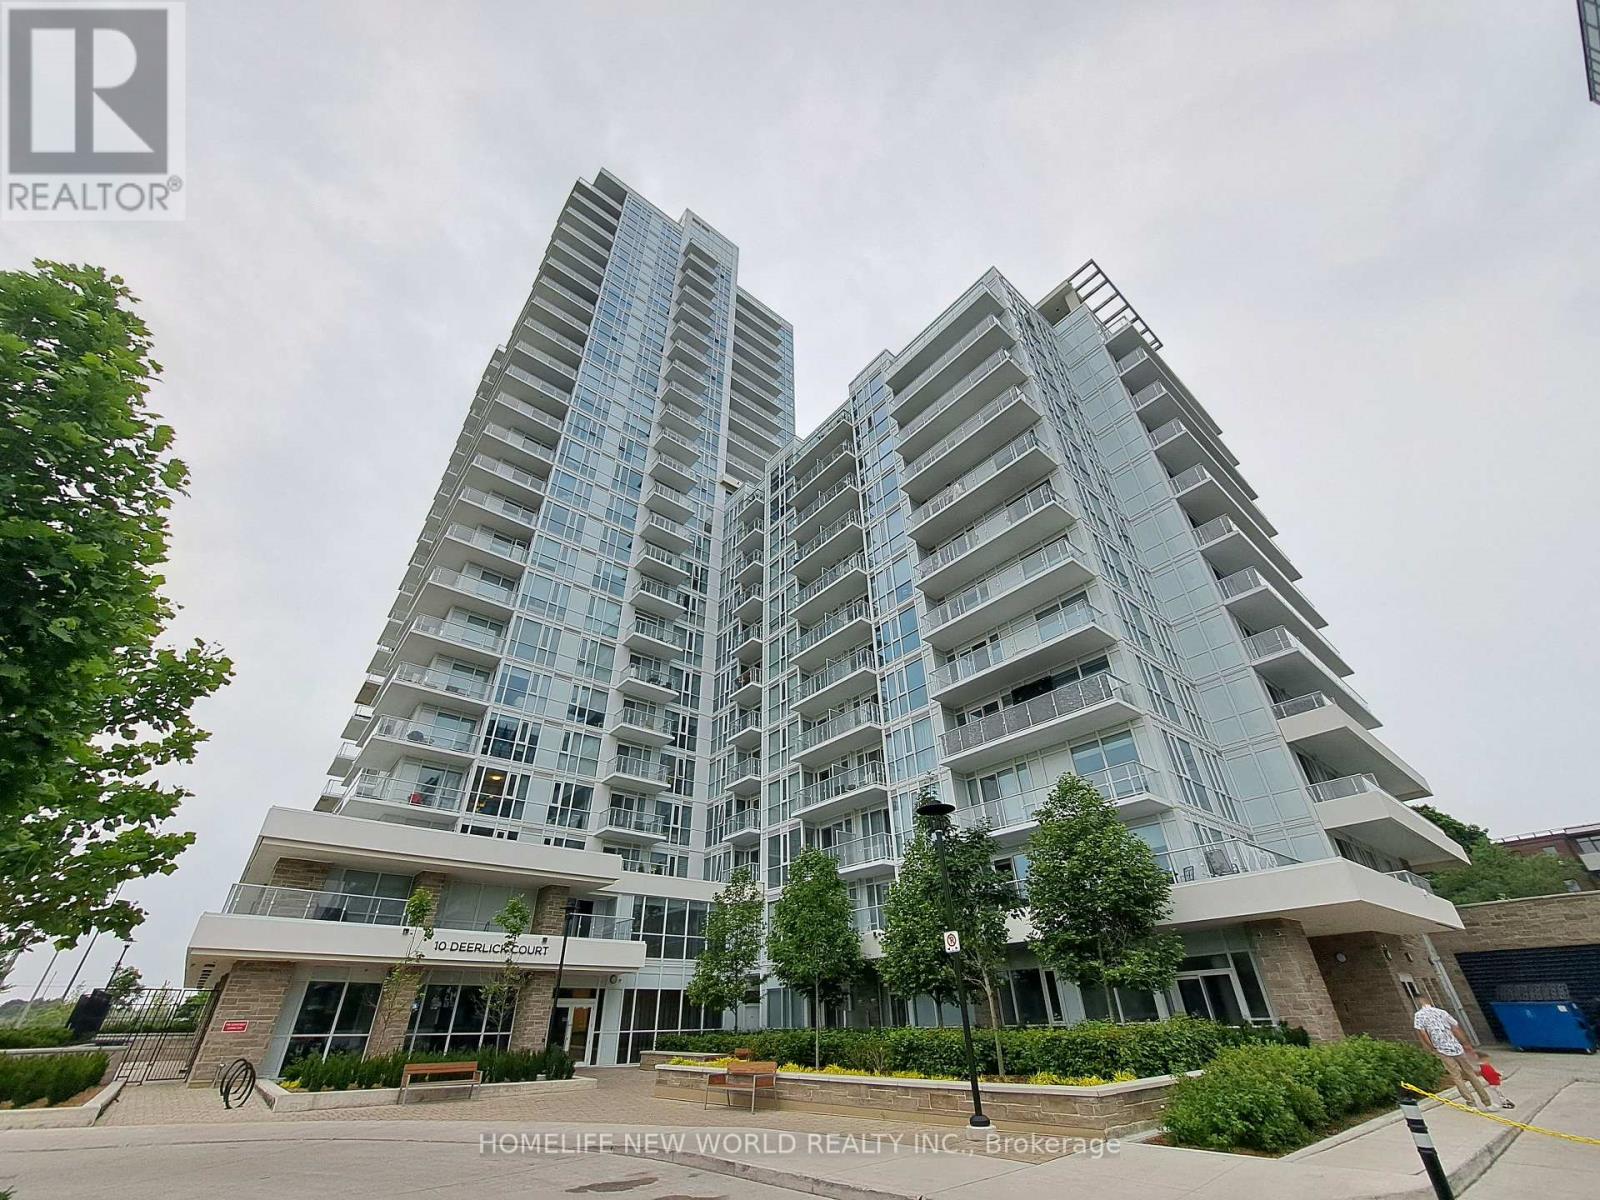
613 - 10 Deerlick Court
Toronto, Ontario
Include parking and locker, 2 bathrooms!!! 2-yr new Ravine Condos, luxurious & modern living. 9-ft ceiling. 1 Bedroom + Den. NEW PAINT. Den can be 2nd bedroom. SOUTH-facing unit overlooking ravine/greenbelt, parks & trails. Granite countertop kitchen, Stainless Steel Appliances. Quick access to DVP, hwy 401. TTC bus at door. Steps to supermarket, bank, Shoppers Drug Mart, Tims. Close to Fairview Mall, Shops At Don Mills. BUILDING AMENITIES: Roof garden/BBQ/PartyRm/Full kitchen, Kids playroom, Indoor secure bike parking, e-Car charger, Pet-grooming Stn. UPGRADES: full size front-load washer/dryer, extra top-layer kitchen cabinets, Ceiling Light Fixtures, existing window coverings, new paint. Property in excellent condition. Just move-in. (id:61483)
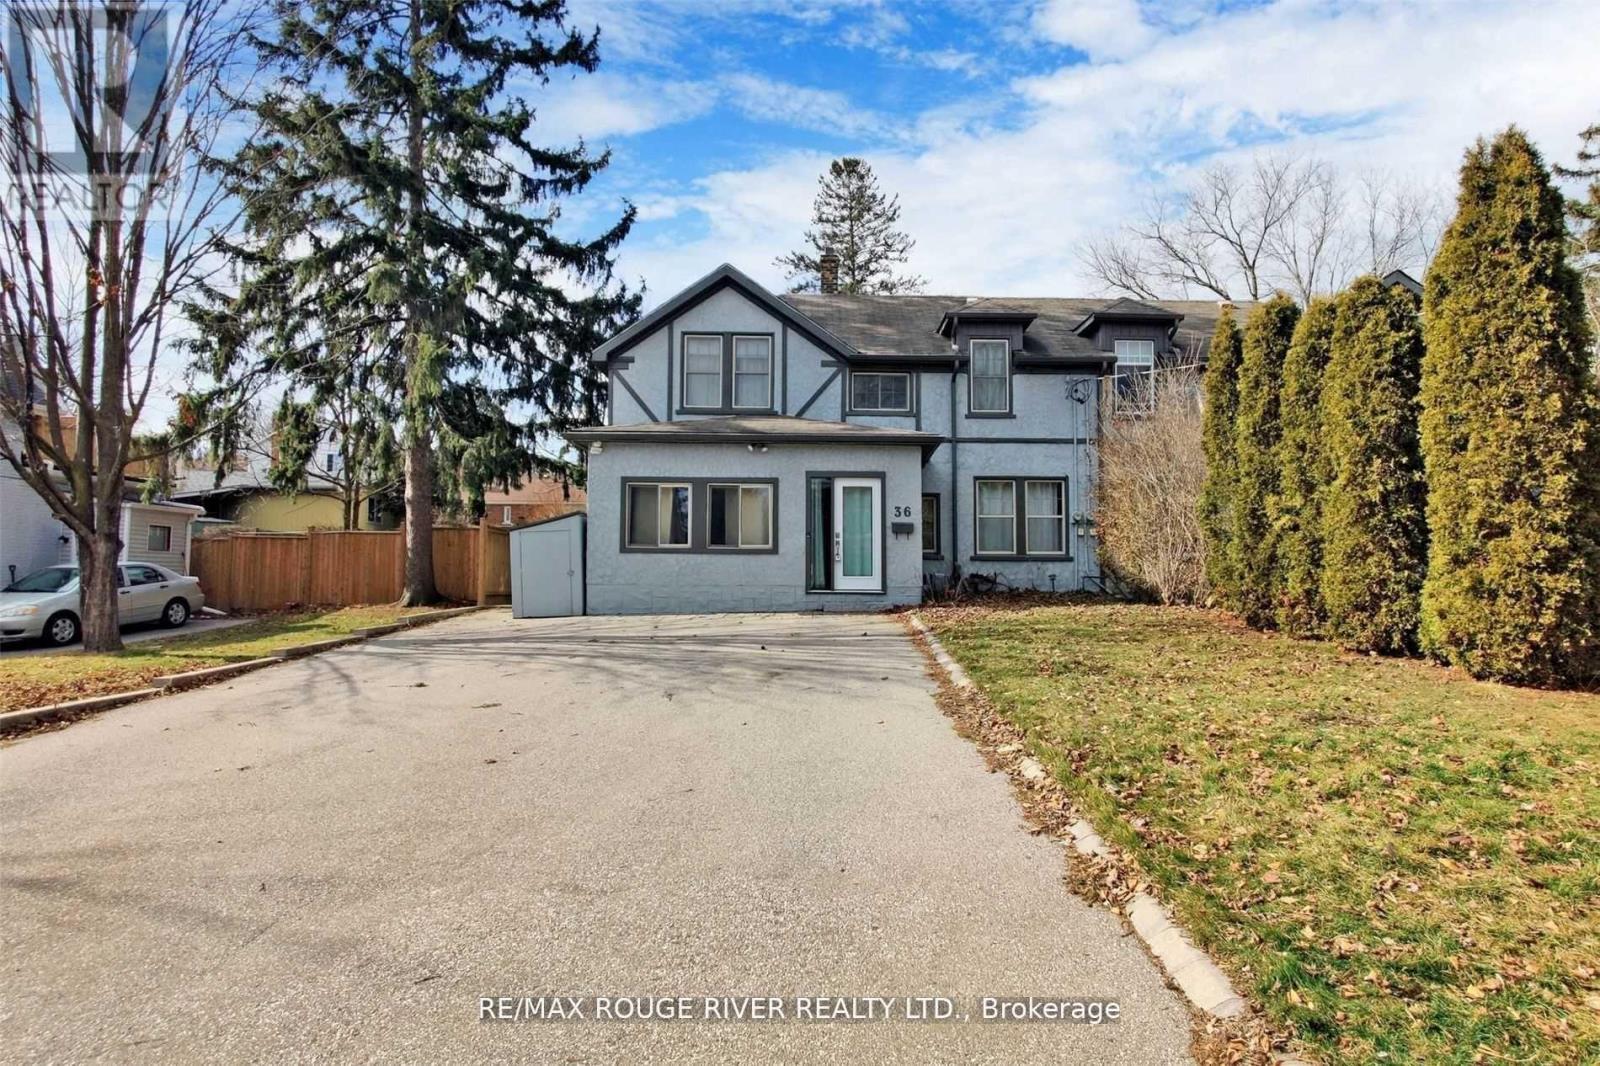
36 John Street
Cambridge, Ontario
Welcome to this versatile home in the heart of Cambridge, perfect for investors or first-time buyers! Featuring 3 bedrooms, 2 full bathrooms, and beautiful hardwood flooring throughout, this property offers a spacious layout with high ceilings, large windows, and a seamless flow from the kitchen with ample cabinetry to the dining area ideal for hosting family and friends. With a generous backyard, a 5-car driveway, this home offers incredible potential for customization and value growth, making it a fantastic opportunity in one of Cambridge's most desirable locations, close to schools, parks, shopping, and major highways. Home is being sold in "as-is" condition. Photos are from previous listing. (id:61483)
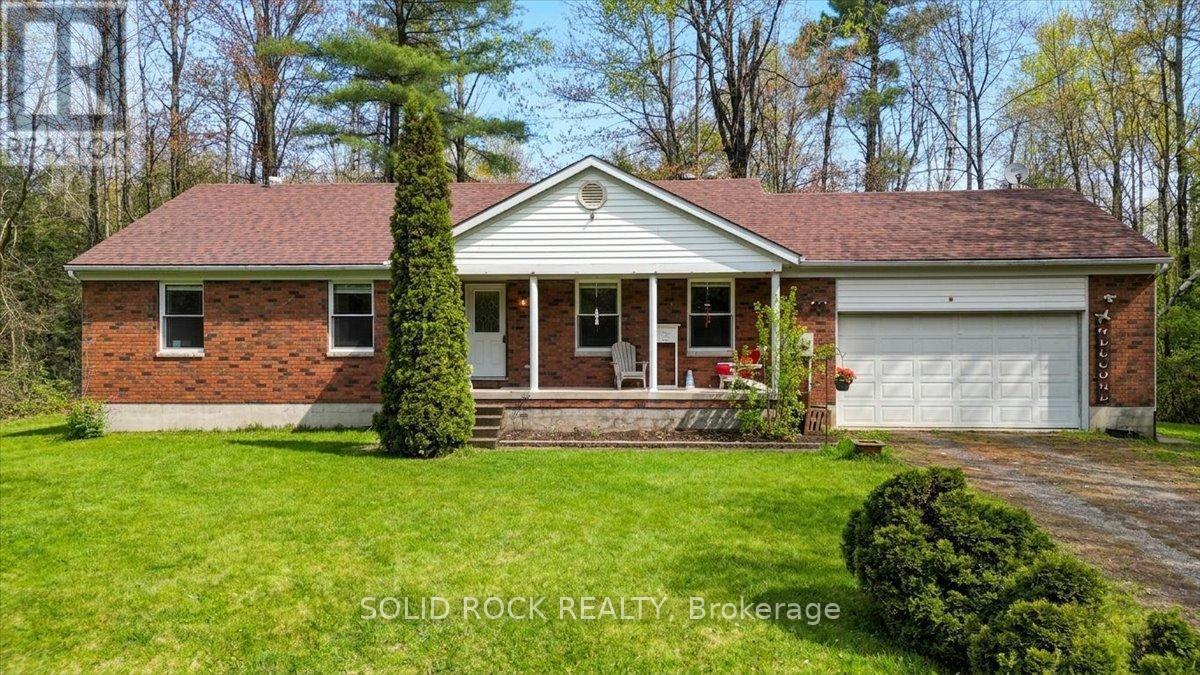
1326 12th Line W
Trent Hills, Ontario
Set on a picturesque 1-acre lot just minutes from the charming town of Campbellford, this spacious family home offers the perfect opportunity to enjoy peaceful country living while staying close to everyday conveniences. Nearby amenities include restaurants, boutique shopping, grocery stores, hospital services, the Aron Theatre, Ferris Provincial Park, Sunny Life Recreation & Wellness Centre, bowling alley, and the famous Empire Cheese Factory. Lovingly maintained by the same family for over 30 years, this home is ready to welcome its next chapter. Offering generous living space throughout, the property presents an excellent opportunity for buyers looking to personalize and update a home to suit their own style and needs. The unfinished basement provides outstanding potential for additional living space, including a large recreation room, extra bedrooms, and a future bathroom - a true blank canvas for your vision. Outside, the expansive backyard offers flexibility to enjoy its natural wooded setting or create more open, usable outdoor space for entertaining, gardening, or family activities. A wonderful opportunity to create your dream home in a beautiful country setting close to town amenities. Roof and Water System are approximately 3 years old. (id:61483)
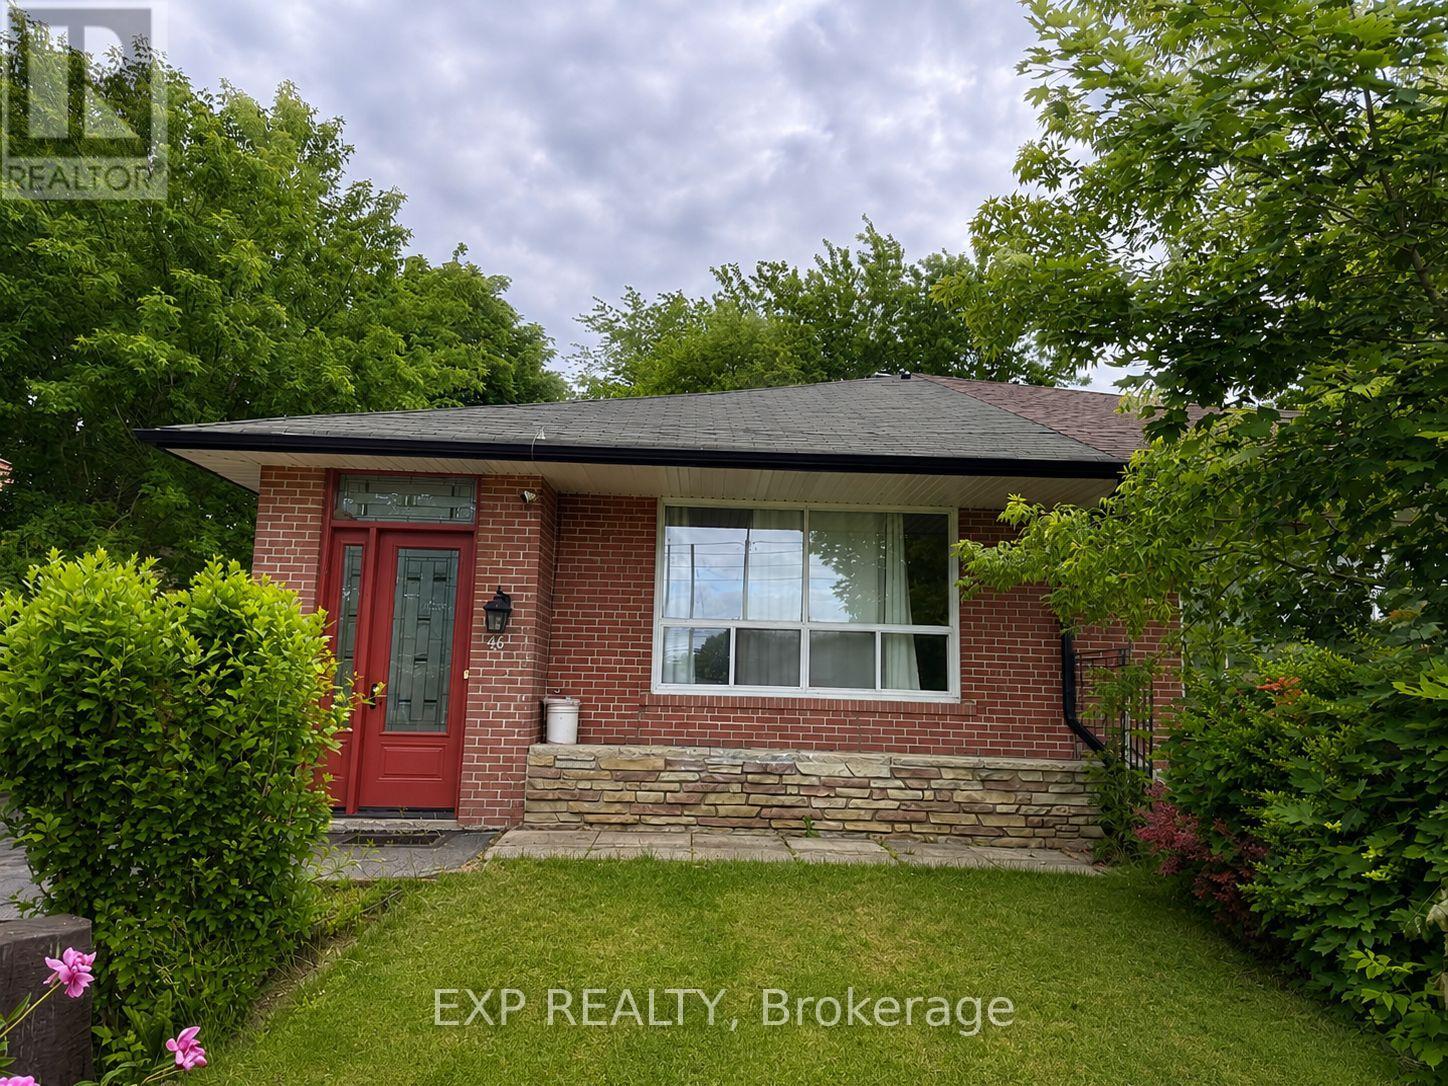
46 Autumn Boulevard
Brampton, Ontario
FULL HOUSE FOR RENT! Spacious bungalow in a highly desirable Brampton location near Bramalea City Centre and Bramalea GO Station. This well-maintained home offers 6 bedrooms in total 3 on the main floor and 3 in the finished basement - making it ideal for large or extended families. The main level features bright living spaces, a full kitchen, and a modern bathroom. The finished basement provides additional living space, 3 bedrooms, a bathroom, and a convenient kitchenette area, offering plenty of room for family living, recreation, home office use, or guests. Conveniently located close to schools, parks, shopping, transit, and major highways for easy commuting. Parking for up to 3 vehicles on the driveway. A rare opportunity to lease a spacious home in one of Brampton's most established and family-friendly neighbourhoods. (id:61483)
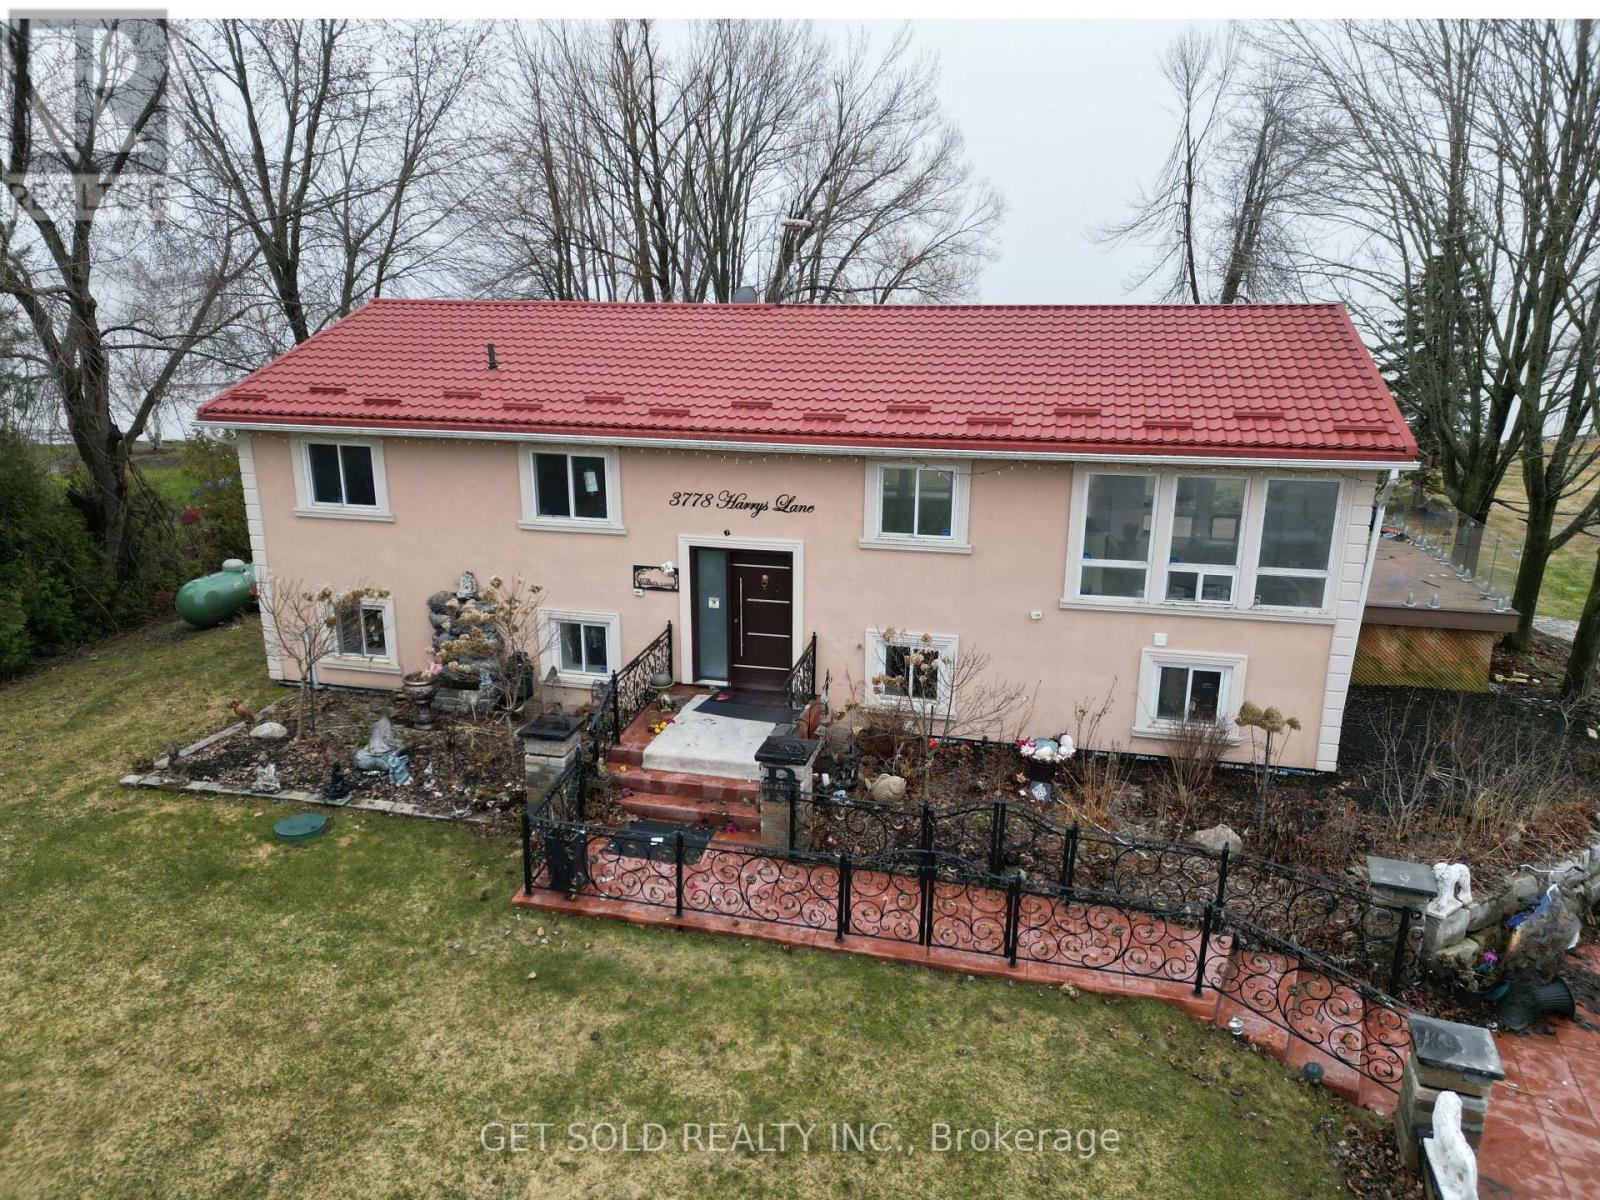
3778 Harrys Lane W
Ramara, Ontario
PRICE REDUCTION -Lake Simcoe! This charming four-season home/cottage sits on a desirable western exposure, offering stunning evening views you'll never tire of. Tucked along a paved road in a peaceful, close-knit community-with only 7 properties sharing the waterfront-you'll enjoy both privacy and a true sense of escape. A gently sloping lawn that leads effortlessly to the shoreline, makes water access easy and inviting. Whether you're hosting summer gatherings, lounging by the water, or heading out for a spontaneous boat ride, this property is designed for making memories. The sheltered bay offers added protection for your watercraft, while the included three-section aluminum Submersible Dock (complete with boat cleats and 45-inch leg posts) gives you a clear sense of depth and convenience right at the water's edge. Imagine starting your day with a peaceful cruise and ending it with a spectacular sunset from your own dock-this could be your everyday reality. Inside, the home provides a comfortable blend of style and space, perfect for relaxing weekends or year-round living. Set on a generous rectangular lot (approximately 90 ft at the road, 140 ft along the shoreline, and 240 ft deep), this is a rare opportunity to secure a prime waterfront property just in time to enjoy spring and summer on the lake. Power of Sale. Property is being sold as-is, where-is, with no representations or warranties. (id:61483)
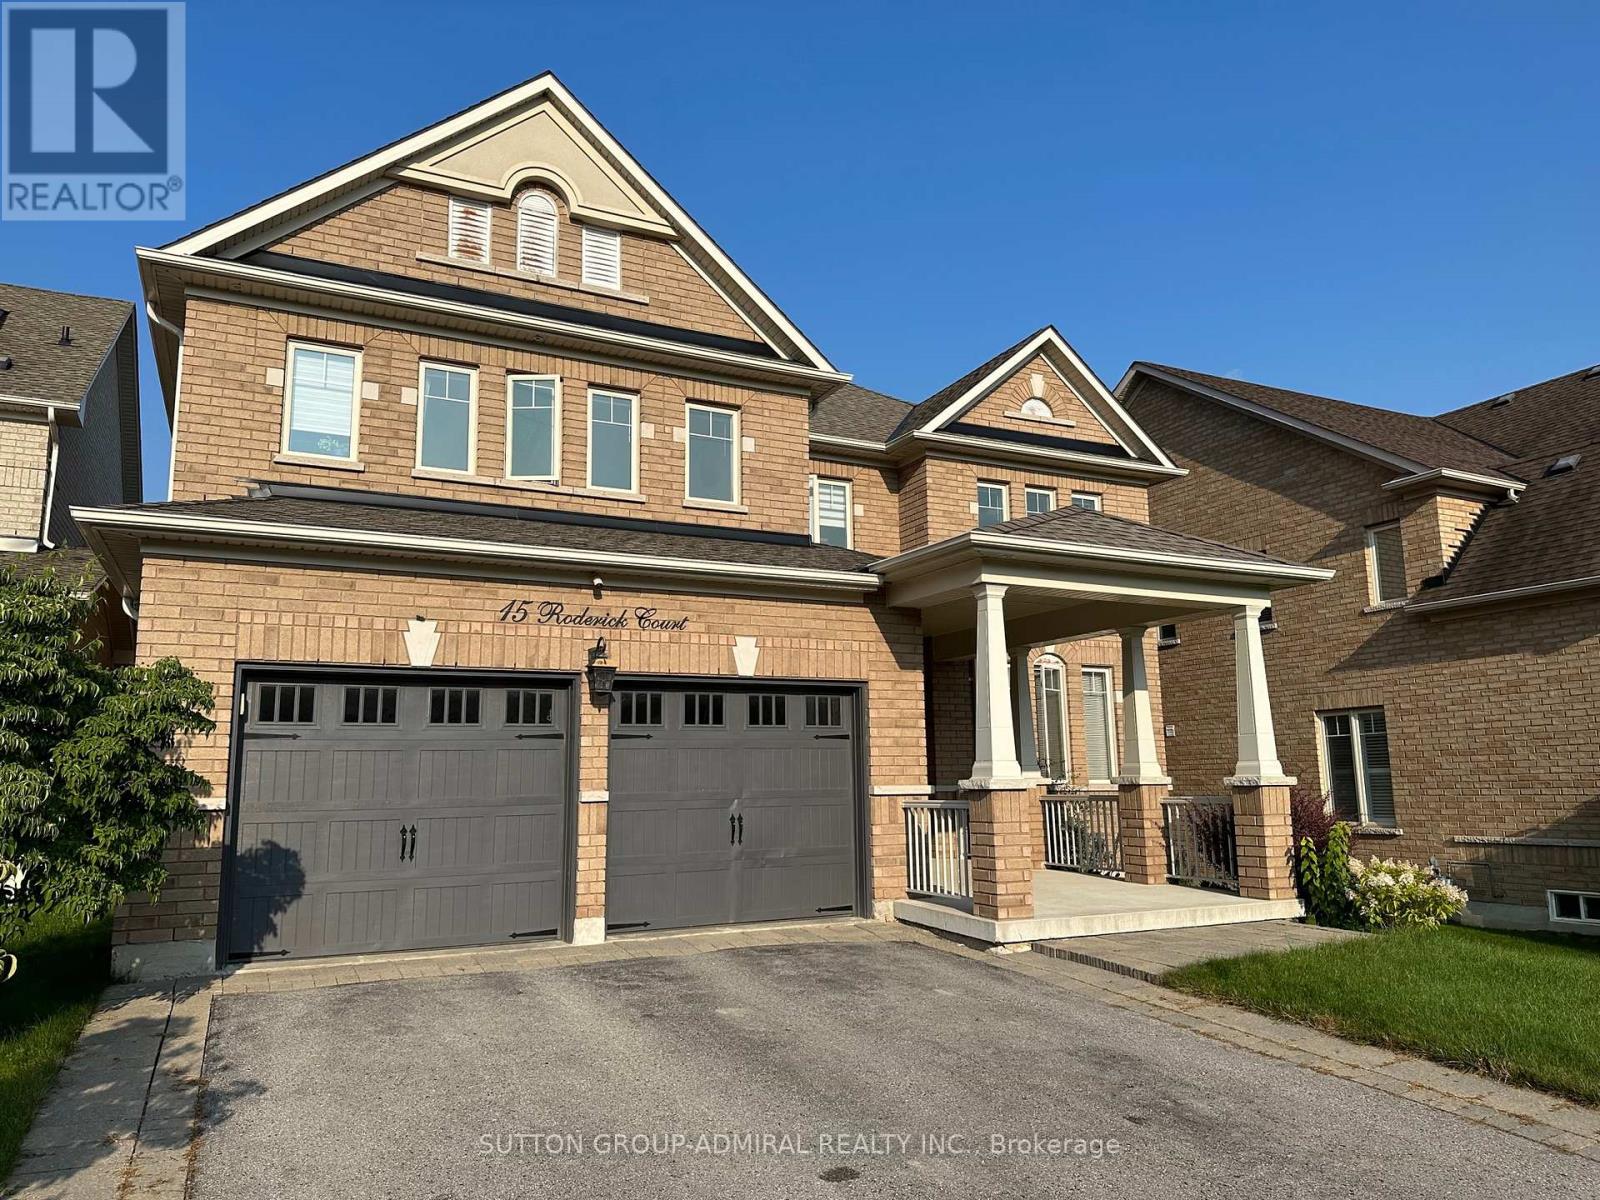
15 Roderick Court
Richmond Hill, Ontario
Beautifully Equipped Sweet Home Looking For A Caring Family! Well Cared By Home Owner! Hardwood Flooring, Wainscoting, Coffered Ceiling, Pot Lights Throughout! 9Ft Ceiling On Maining With Huge Windows And Plenty Of Sun! Large Bedroom Suites And Semi-Suites! Huge Family/Living With Dual Sided Custom Stone Fireplace, Large Dining Room With Vaulted Ceiling, Fireplace Finished With Limestone. Large Open Concept Gourmet Kitchen With Granite Counter Tops, Large Pantry,Wolf Double Oven, Viking 6 Burner Gas Cooktop With Viking Hood Vent. Dual French Doors To Backyard. Main Floor Library With Custom Wainscotting & Fireplace With Antique Black Leathered Granite. Upgraded Baseboards, Fully Insulated Garage. Great Neighbors. Great Schools. End Of A Cul-De-Sac Road Perfect For Family With Kids! (id:61483)
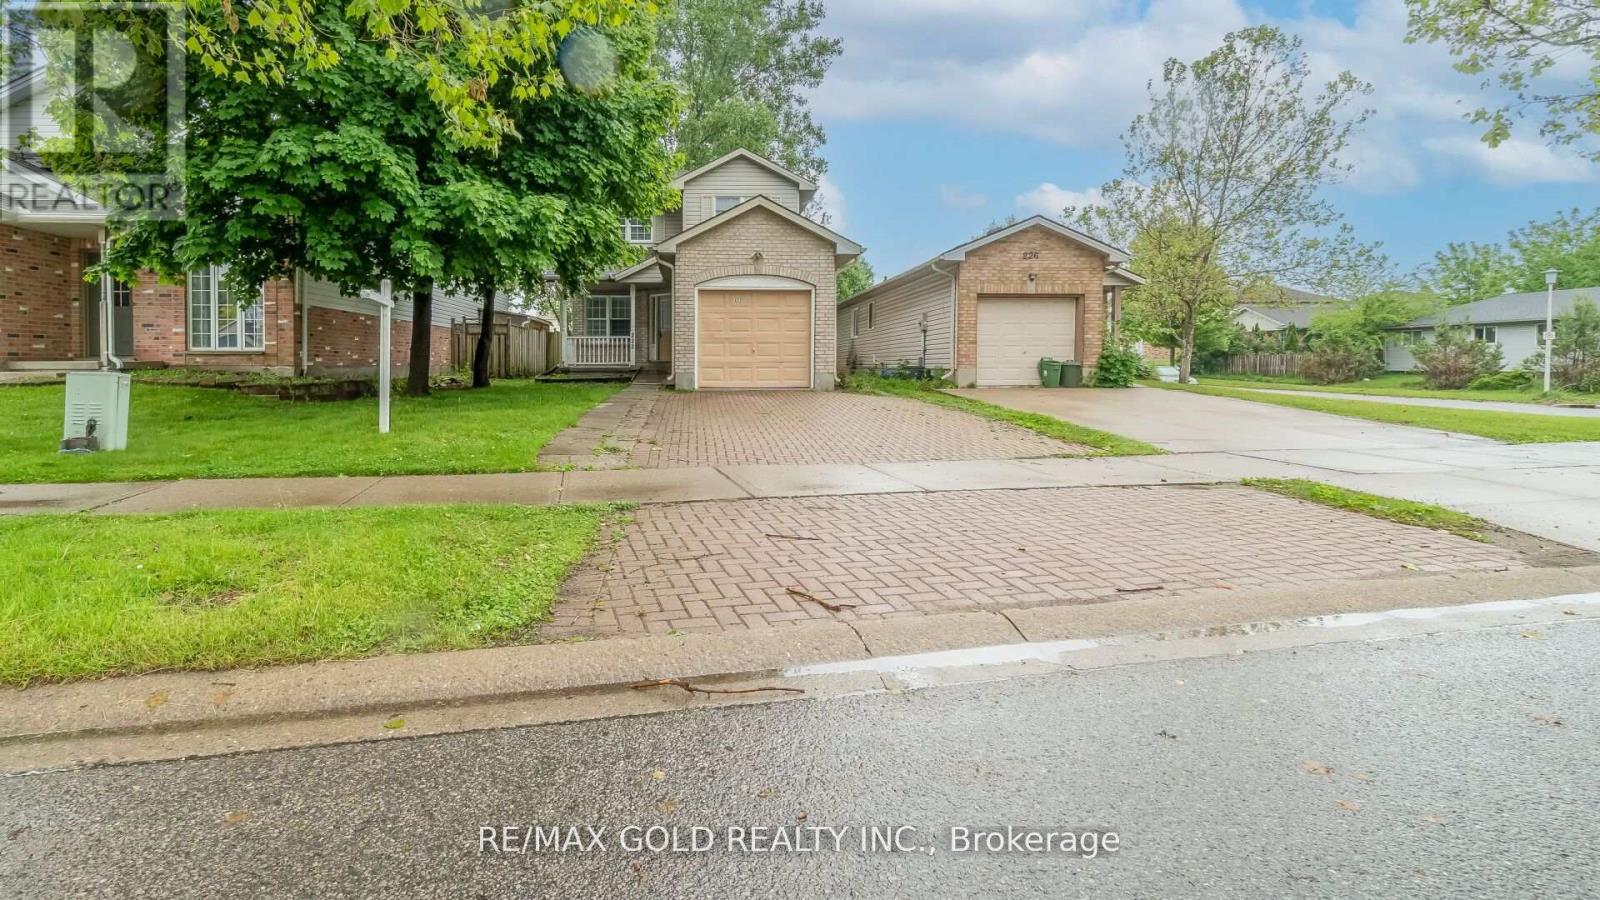
222 Fleming Drive
London East, Ontario
Don't miss this fantastic detached home backing on to park, Perfectly located next to Fanshawe College, restaurants, grocery stores, and bus stops! This property features 3 spacious bedrooms and a newly updated 4-piece bathroom on the second floor. The main floor boasts with new pot lights, an open-concept layout with a great room, kitchen, and breakfast area, offering plenty of space for family living and entertaining. This property features a finished basement with a separate legal side entrance, offering excellent potential for rental income. It includes 2 additional bedrooms, New vinyl flooring, a newly renovated full bathroom, and a kitchenette-perfect for an in-law suite or tenant setup. House was previously rented for approximately $3,500 per month plus utilities, the whole property is currently vacant and ready for immediate occupancy or investment. Additional highlights include a single-car garage and parking for two more vehicles in the driveway. This is an excellent opportunity for investors or homeowners looking for a high-demand location! (id:61483)
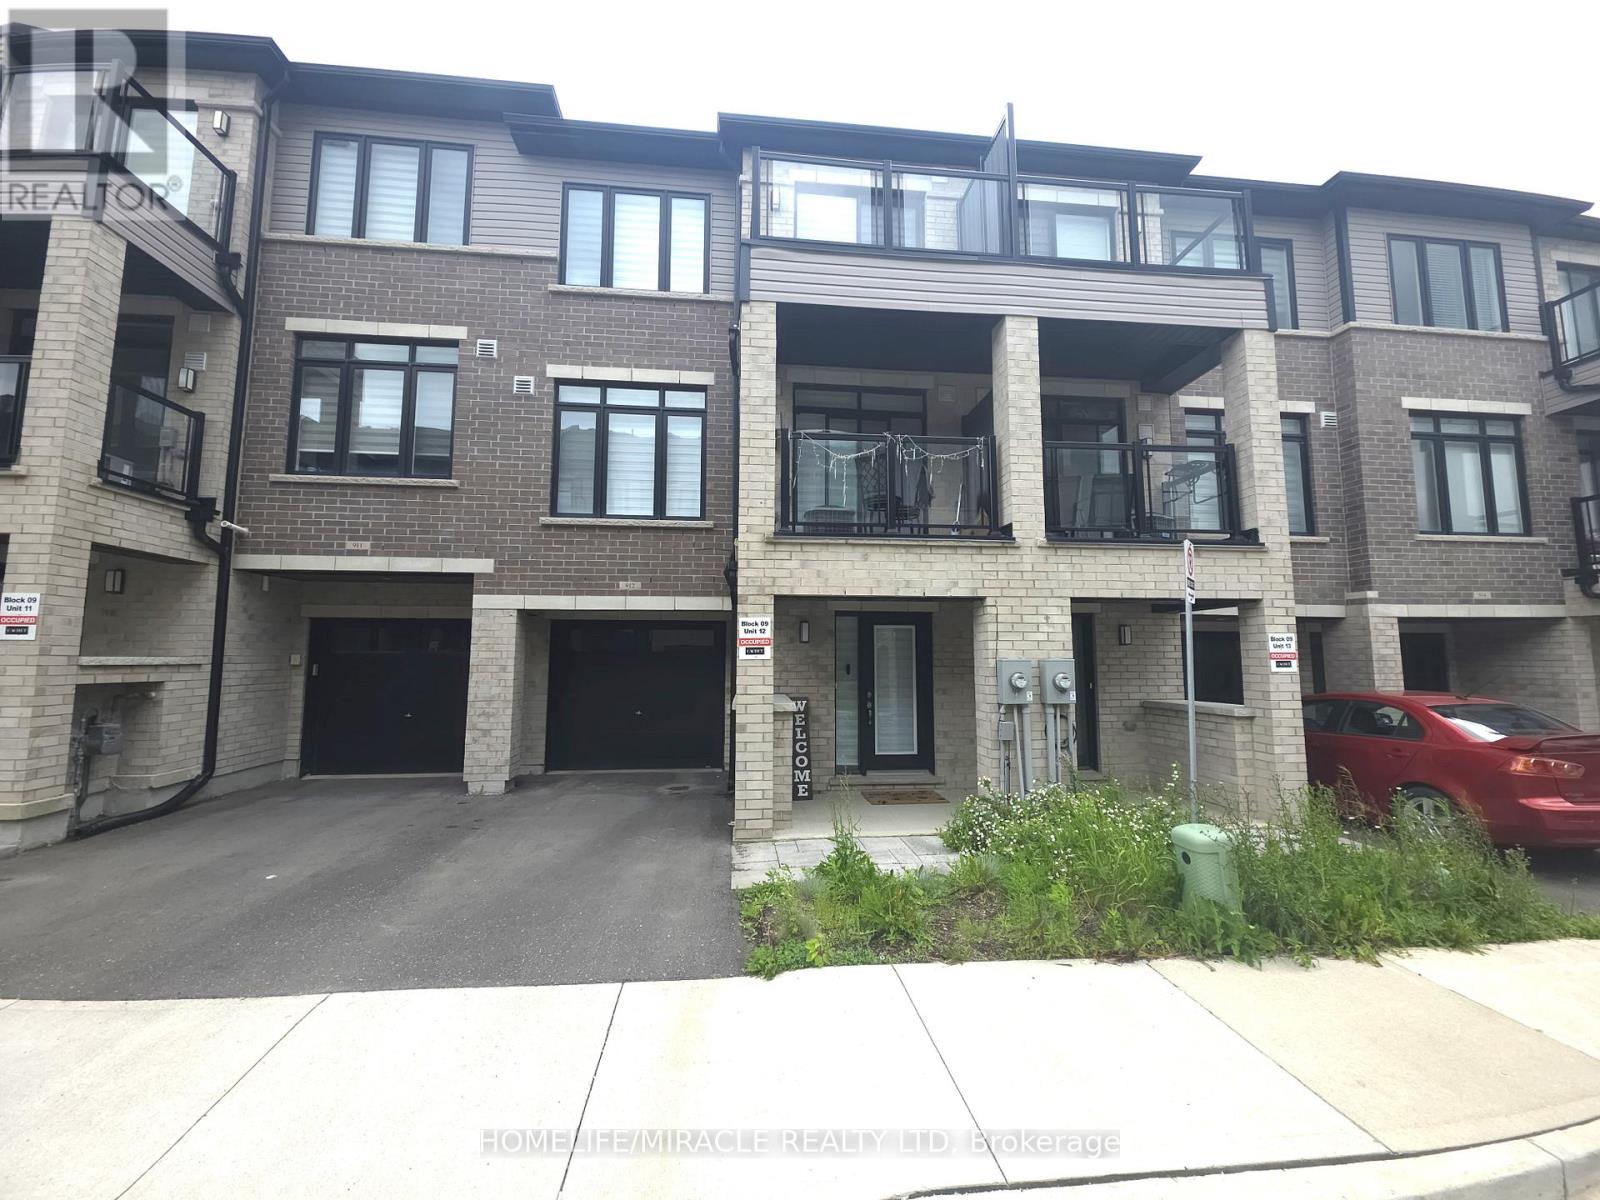
912 - 585 Colborne Street E
Brantford, Ontario
Discover this pristine townhome featuring 2 bedrooms, 2.5 bathrooms, The Burnley Model 1,395 sq. ft. of finished living space. Step into the large, tiled foyer of this modern home, offering convenient access to the single-car garage and a spacious flex room with laminate flooring, perfect for a customizable space to suit your needs. On the open-concept main floor, you'll find an elegant kitchen, breakfast room, and great room combination ideal for hosting gatherings or daily living. This space features laminate flooring throughout and sliding doors that lead to a balcony overlooking the front of the home. The kitchen boasts white cabinetry, Quartz countertops, stainless steel appliances, and a large center island with a double underlay sink and built-in dishwasher. A 2-piece powder room completes this level. Upstairs, the third floor offers upgraded ultra-plush carpeting, a 3-piece bathroom with a deep soaker tub, and a laundry closet with a stackable washer and dryer. The two bedrooms include a primary suite with a walk-in closet, a 3-piece ensuite, and a private balcony a perfect retreat for relaxation or enjoying your morning coffee. This townhome also features an attached garage with2 parking spots and is conveniently located near Hwy 403, Laurier University, Conestoga College. Nestled in a fantastic neighborhood close to schools, parks, and essential amenities, this townhome is the perfect place to call home!. (id:61483)
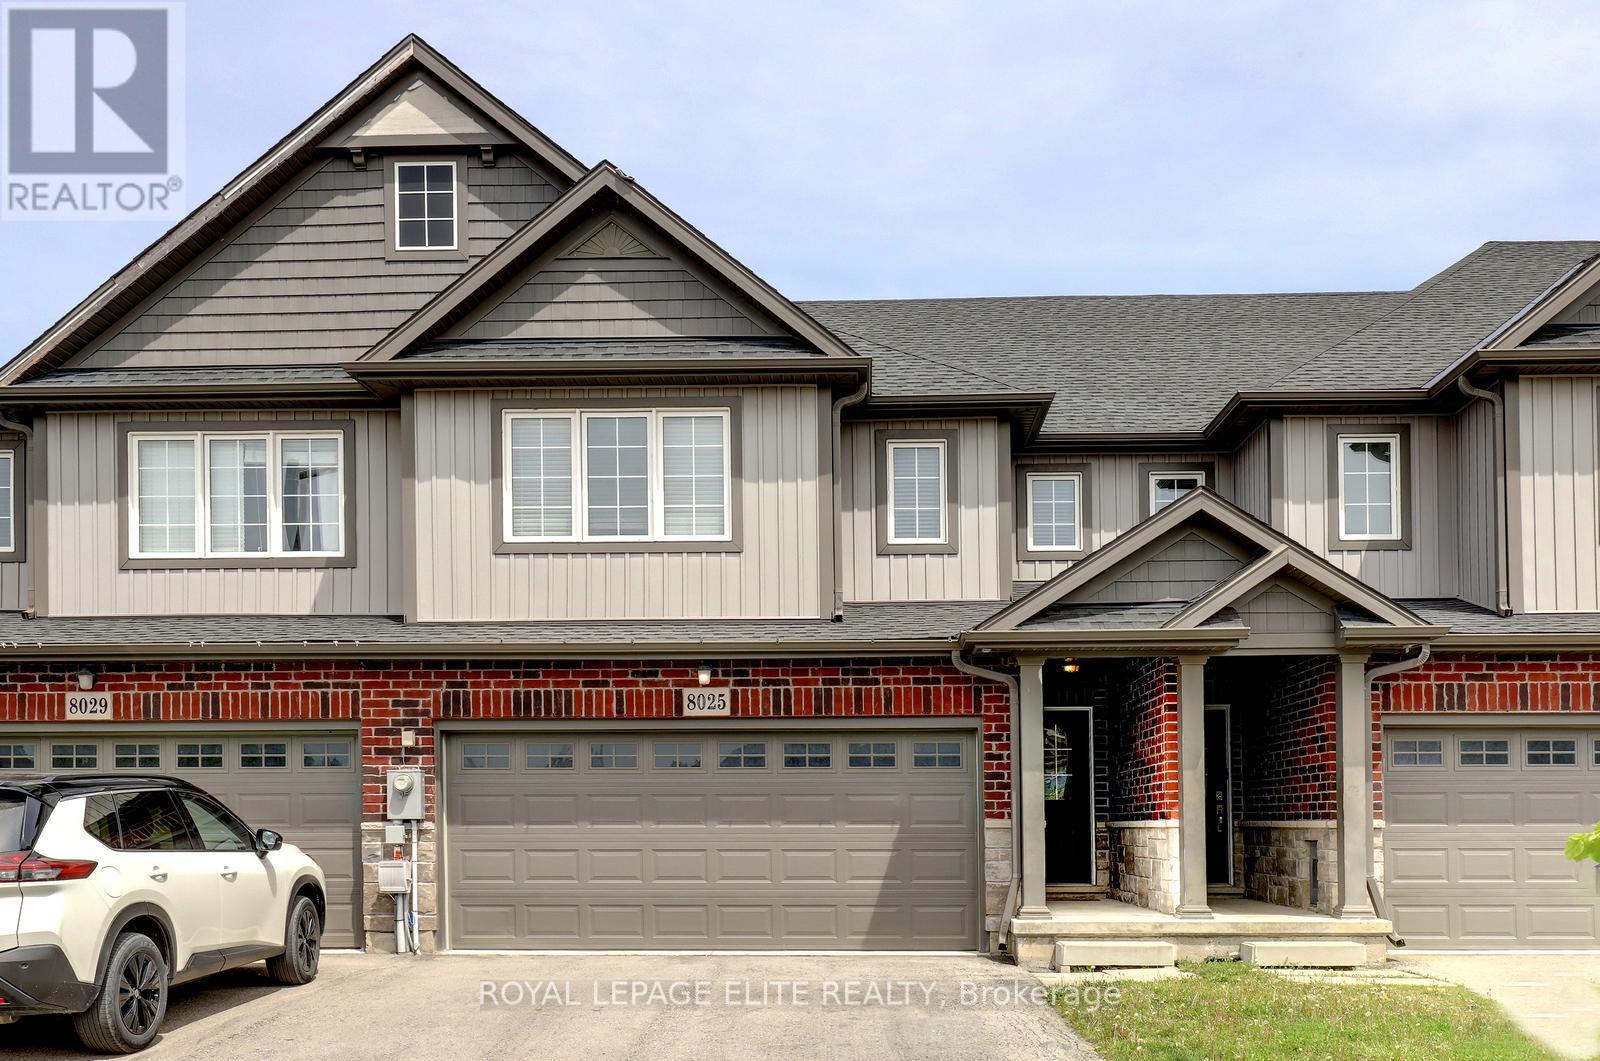
8025 Cole Court
Niagara Falls, Ontario
Stunning 4 bedroom freehold townhome with a double car garage, situated on a premium lot (23 ft x 147 ft x 162 ft) in a quiet cul-de-sac, backing onto beautiful green space. This freshly painted home features laminate flooring in the family room and new vinyl plank flooring throughout the upper level. The property offers parking for up to 4 vehicles on the driveway, interior garage access, and a newly painted garage.The spacious layout includes a second-floor laundry area, a bright great room overlooking the green space, and a primary bedroom complete with a walk-in closet and 4-piece ensuite. The main floor showcases tile flooring, upgraded baseboards and trim, a modern kitchen with stainless steel appliances, a movable center island, and a separate breakfast area with walk-out access to the backyard. Conveniently located close to Niagara Falls, Thundering Waters Golf Club, grocery stores, shopping centres, and easy access to the QEW. (id:61483)
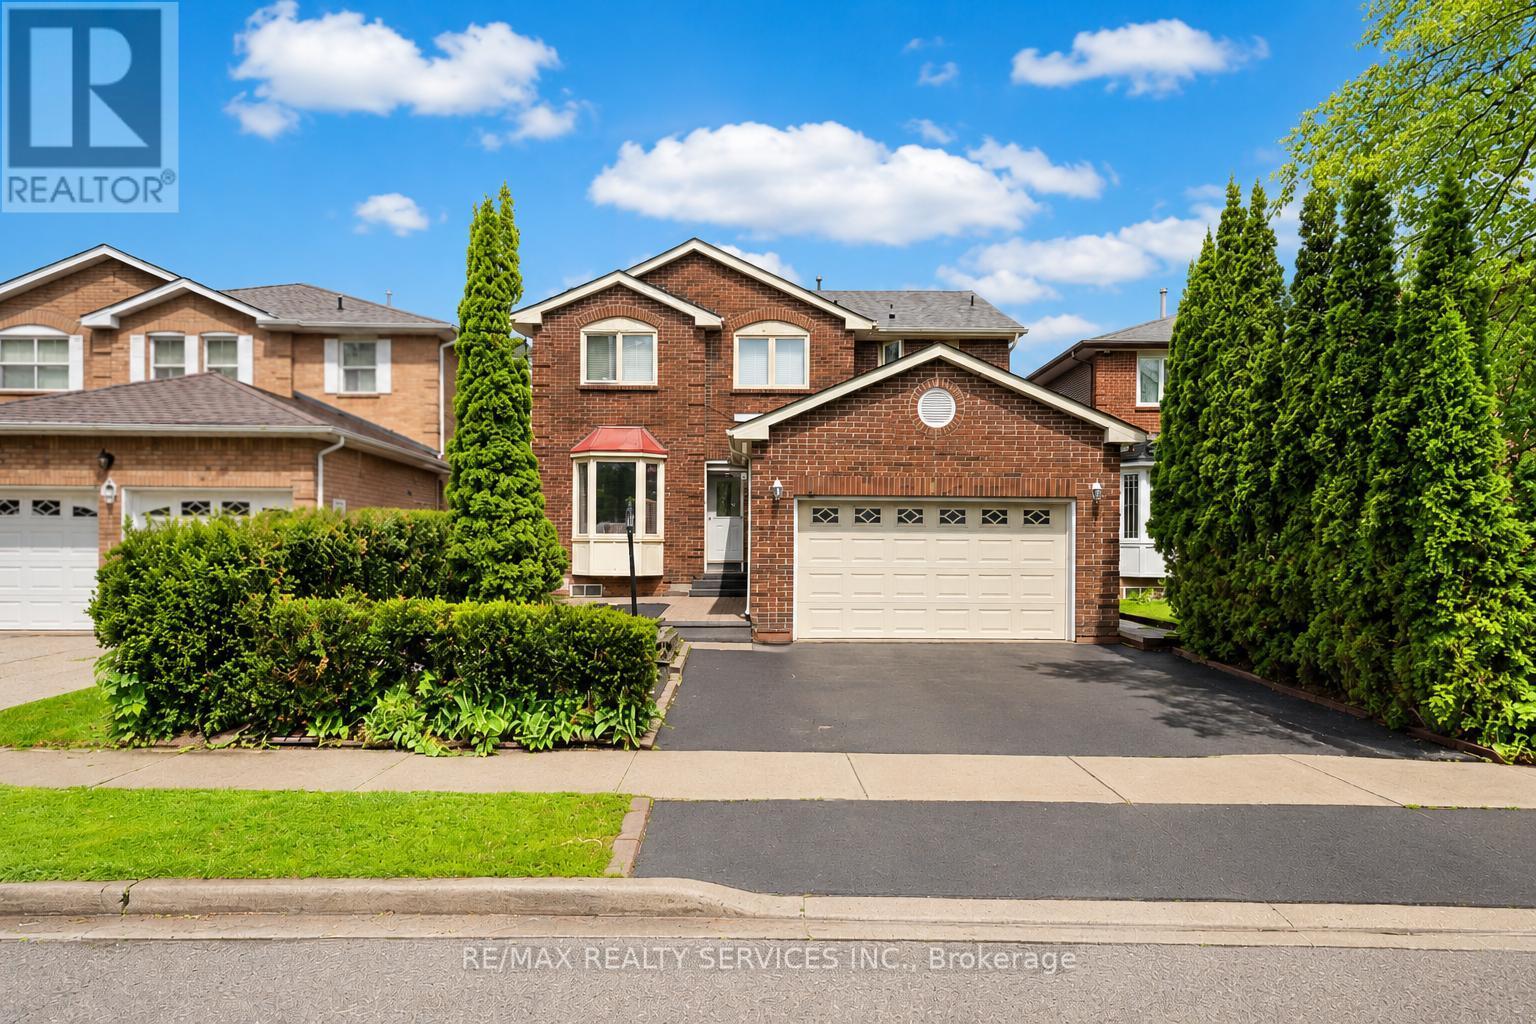
14 Conover Court
Brampton, Ontario
Beautiful 4+3 Bedroom, 5-Bathroom Detached Home in a Prime Brampton, bright and beautifully updated East-facing home, ideally situated in one of Brampton's most sought-after neighborhoods. Perfect for growing families, multigenerational living, or investors, this property combines modern upgrades with outstanding income potential.The main residence features 4 spacious bedrooms and 2 fully renovated bathrooms on the upper level. Recent improvements include new flooring throughout, fresh designer paint, upgraded light fixtures and switches, and elegant California shutters that enhance both style and functionality. The stunning brand-new kitchen is equipped with stainless steel appliances, a modern backsplash, and contemporary finishes, creating the perfect space for everyday living and entertaining.Adding tremendous value is the legal 3-bedroom basement apartment, complete with 2 full bathrooms, a full kitchen, private laundry facilities, and a separate entrance. Currently generating $2,800 per month in rental income, it offers an excellent opportunity to offset mortgage costs or expand your investment portfolio.Conveniently located within walking distance of Shoppers World Brampton, the upcoming Hurontario LRT, and Sheridan College, with easy access to major highways, shopping, schools, parks, and transit.Move-in ready, beautifully updated, and income-generating, this exceptional property offers the perfect blend of comfort, convenience, and investment potential. Don't miss this rare opportunity to own a truly versatile home in a high-demand location. (id:61483)
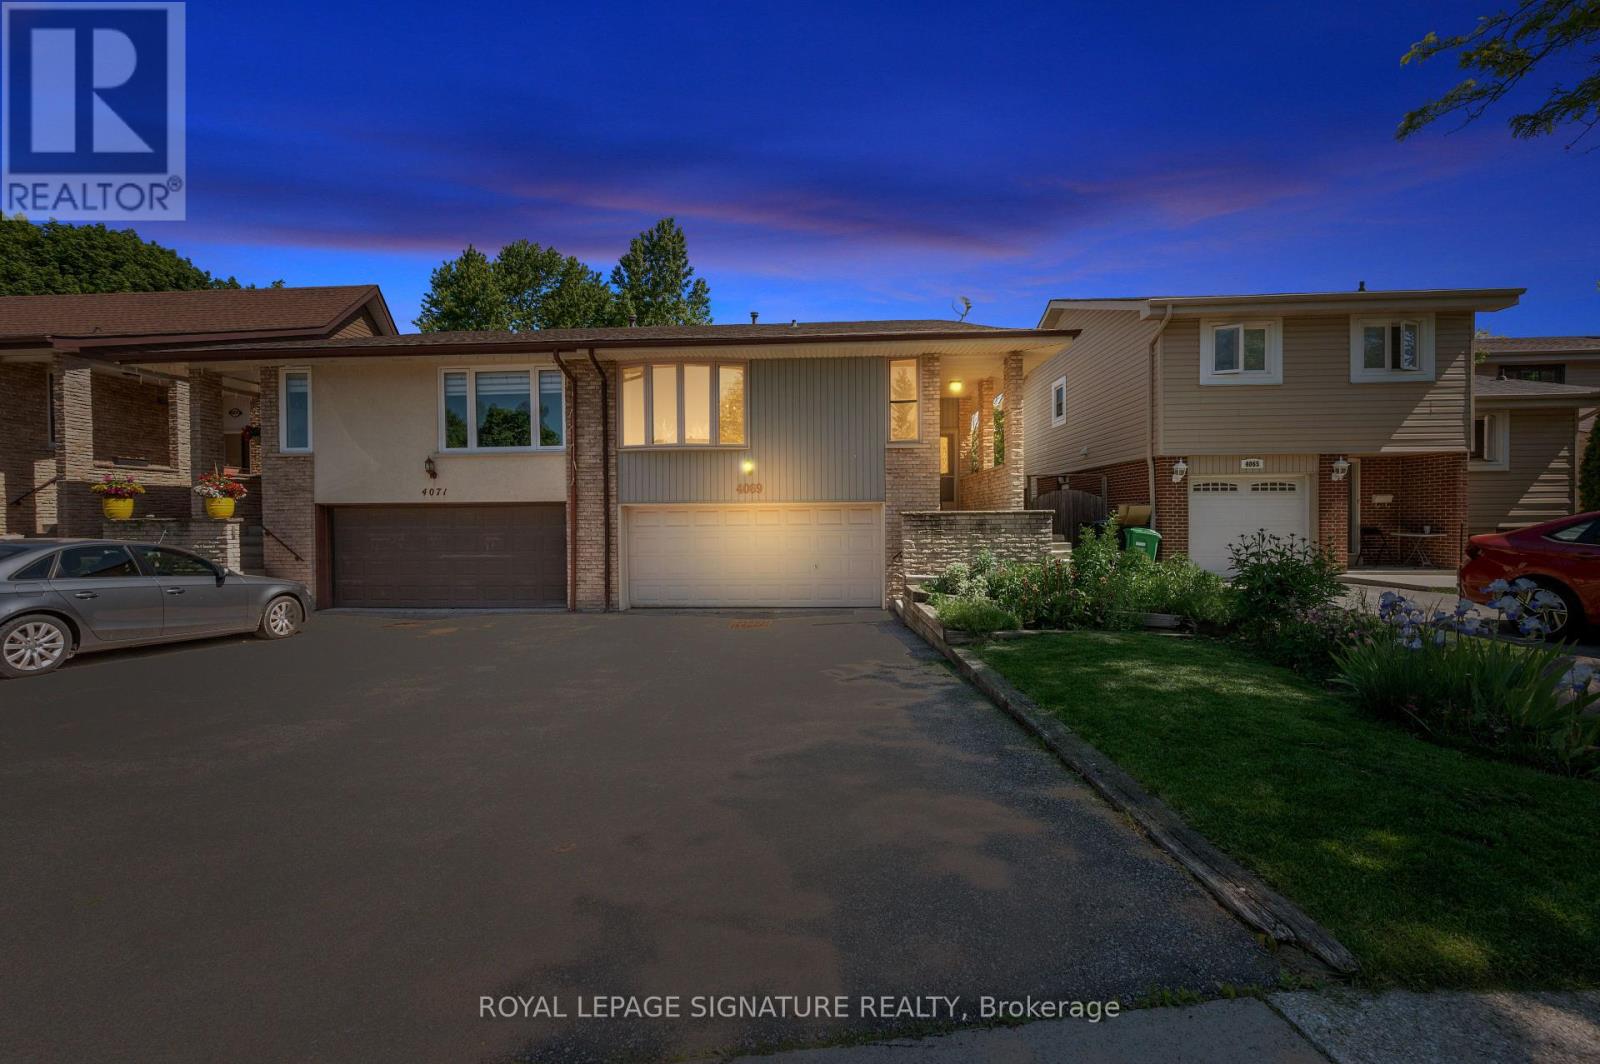
4069 Jefton Crescent
Mississauga, Ontario
.Solid bones, great light, an unbeatable location, and all the upside. This is the glow-up you've been waiting for. Welcome to Pheasant Run. One of Mississauga's most established and family-loved neighbourhoods. This bright 1,200 sq ft raised bungalow has been freshly painted and is finished with mostly hardwood flooring, Ready for its next chapter. A double-car attached garage plus driveway parking for four means there's room for the whole family and then some.Opportunity is waiting in the clean-slate, unfinished basement that's a true blank canvas, waiting for a rec room, in-law suite, home office, or income potential, built exactly to your vision. Add your finishes and build instant equity in a neighbourhood where turn-key homes command a premium.Outside, gorgeous mature perennials welcome you at the front, while the generous backyard is prepped and waiting - imagine your own vegetable garden, a play space for the kids, or an entertainer's retreat for summer evenings.And the location is unbeatable. You're moments from Pheasant Run Park with its splash pad, basketball and soccer courts, and the area's beloved trail network winding through Sawmill Valley. Minutes to UTM, Credit Valley Hospital, top-rated schools, Erin Mills Town Centre, and quick access to Highways 403 and 407 for an easy commute anywhere in the GTA. (id:61483)
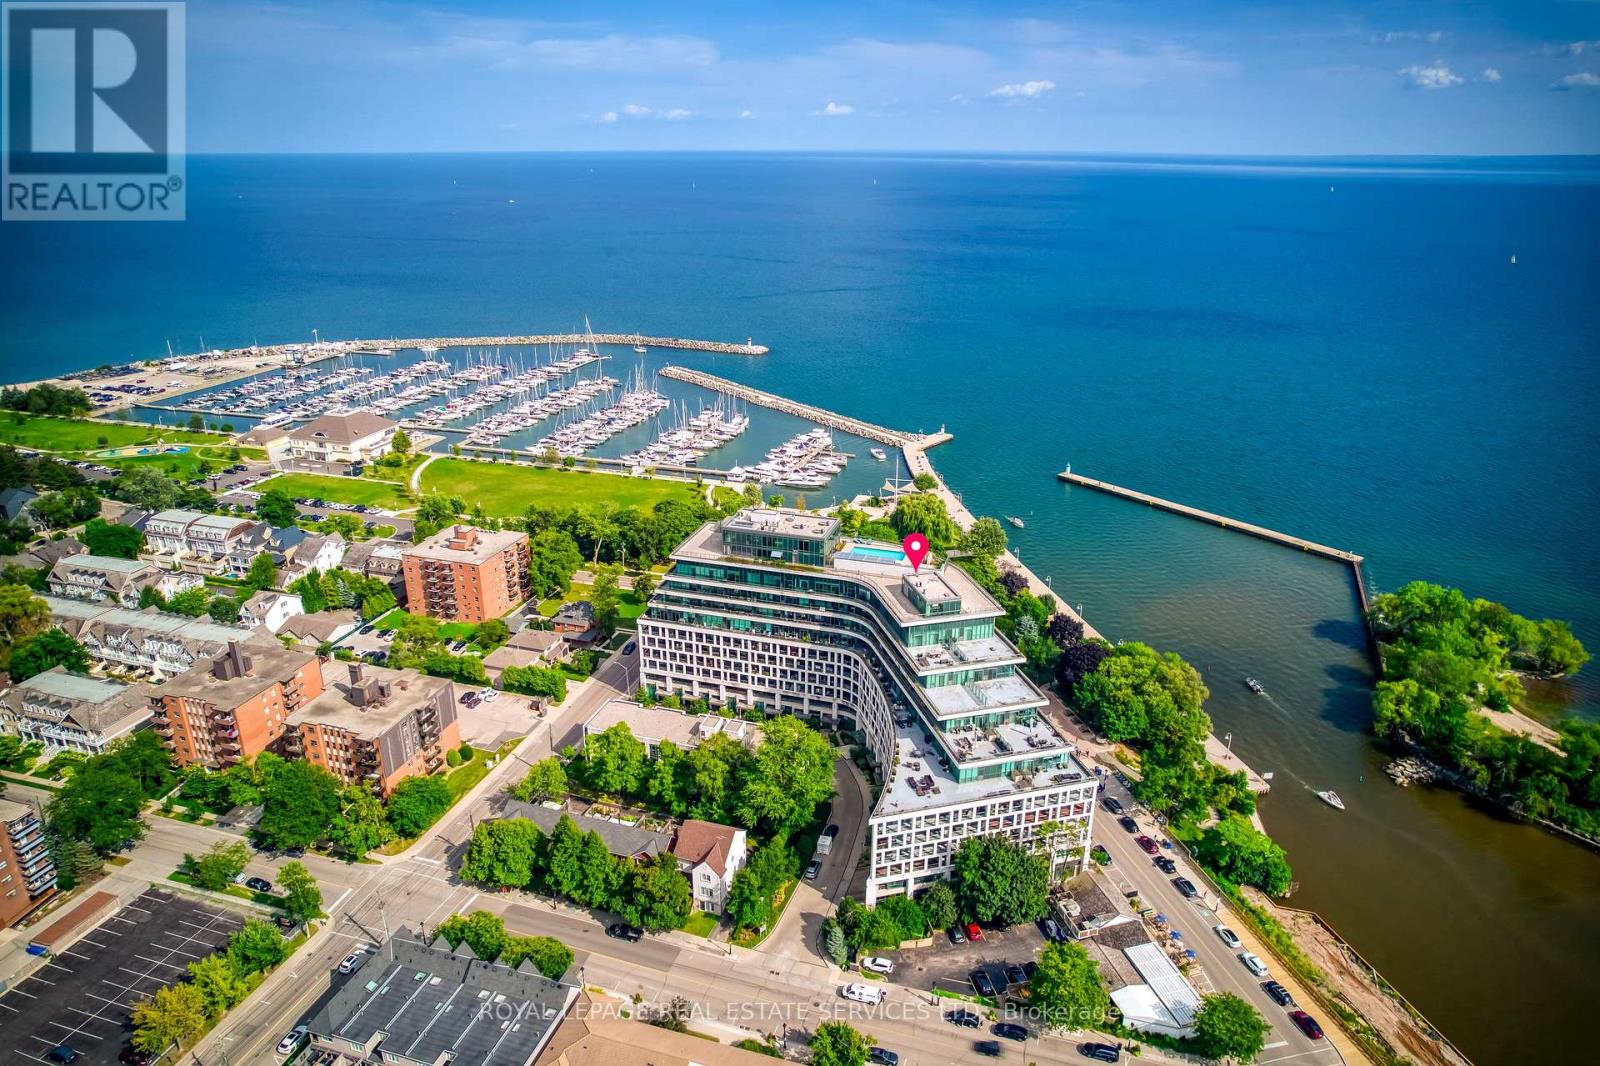
427 - 11 Bronte Road
Oakville, Ontario
Welcome to The Shores, one of Oakville's most sought-after luxury condos, designed by Brian Gluckstein and ideally located in the heart of Bronte, just steps from the marina, waterfront trails, parks, shops, and top restaurants. This stunning building offers an unmatched lifestyle with premium amenities including a 24-hour concierge, theatre, billiards room, wine snug, dog spa, underground car wash, party rooms, library, yoga studio, saunas, and a rooftop oasis with pool, cabanas, hot tub, fireplace lounge, and BBQs overlooking the lake. This spacious 2-bedroom, 2-bathroom suite features hardwood flooring throughout (2024), a primary bedroom with a closet and private ensuite with a walk-in shower, and a second bedroom ideal for guests, family, or a home office, along with custom kitchen cabinetry and a rare 28-ft-wide balcony (approx. 243 sq ft), perfect for seamless indoor-outdoor living. (id:61483)
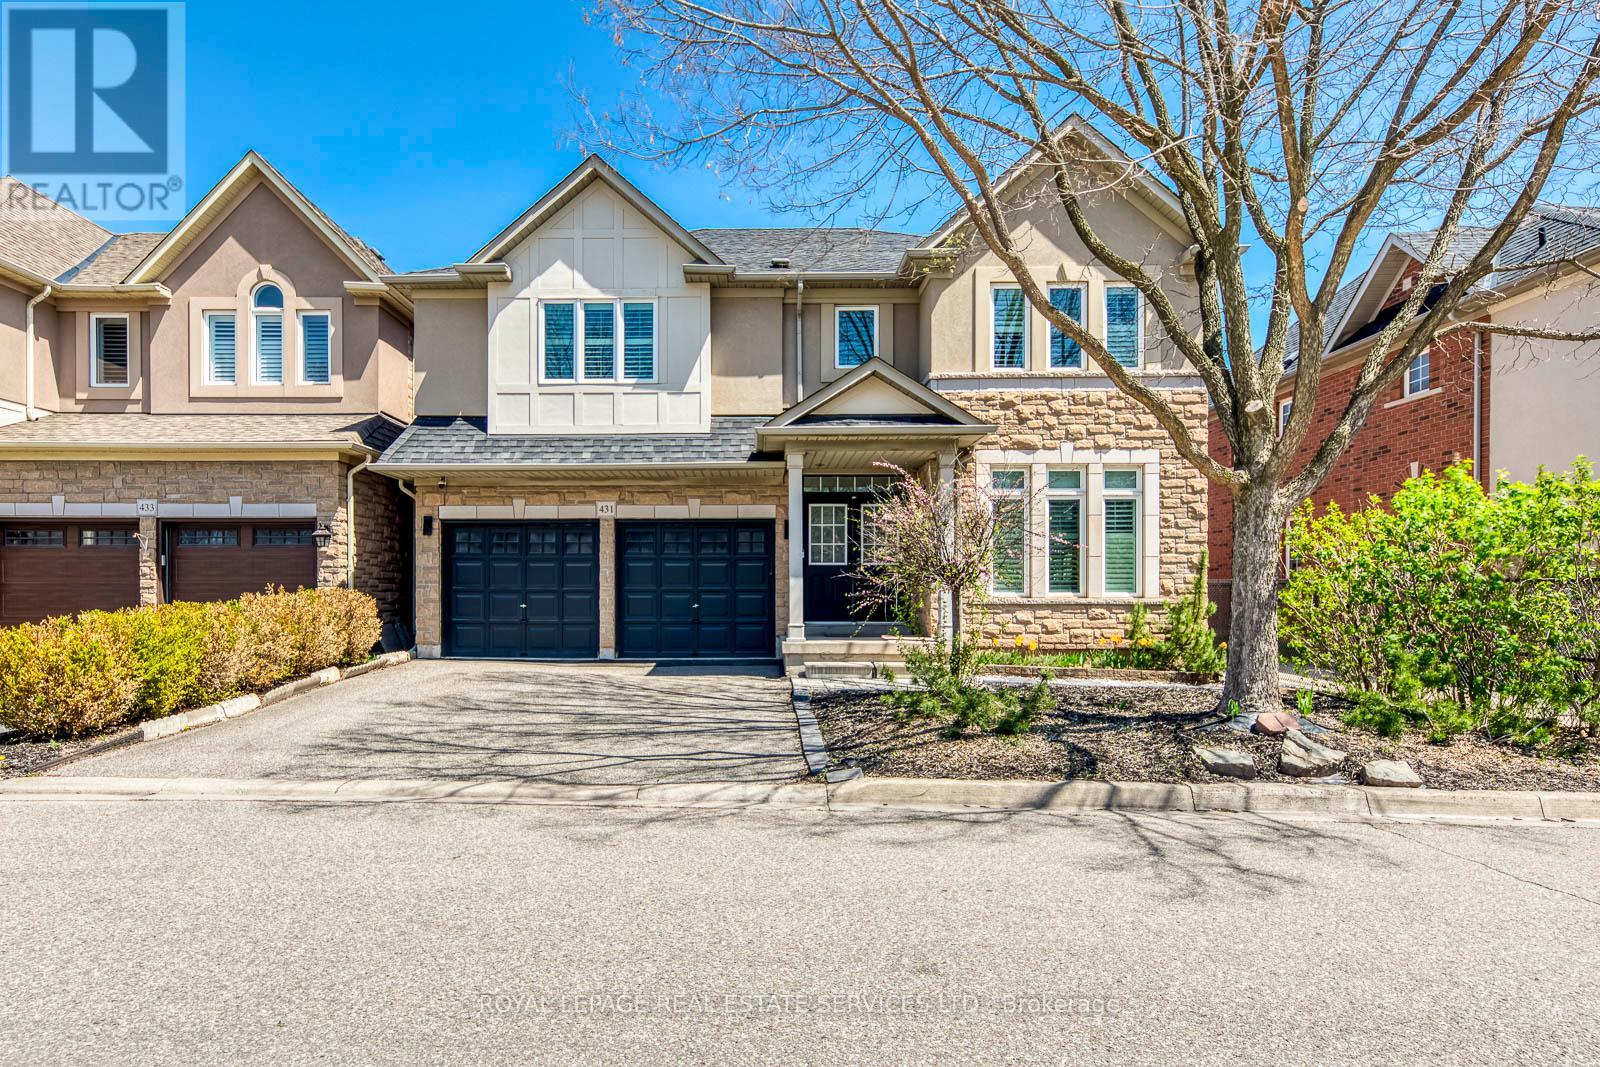
431 Burloak Drive
Oakville, Ontario
Situated on a mature lot in the desirable Lakeshore Woods community, this well-maintained 4-bedroom, 4-bath residence offers a thoughtfully designed layout suited to both daily living and entertaining. The home is fully carpet-free, with solid hardwood flooring extending throughout the main and second levels, creating a consistent and refined interior. The main floor is bright and well-proportioned, offering a natural flow between principal rooms, including a formal living room and dining area. A dedicated office provides a quiet workspace, while the family room is open to above, creating a bright and airy atmosphere. A double-sided gas fireplace connects the two spaces, adding both warmth and architectural interest. The kitchen is designed with functionality in mind, offering ample cabinetry and workspace, and connects seamlessly to the surrounding living and dining areas. The second level features four generously sized bedrooms, including two with private ensuites, one of which is the primary suite. The remaining two bedrooms are connected by a Jack-and-Jill bathroom, providing both privacy and convenience for family living. The finished lower level is configured as a large open recreation area, offering adaptable space for a variety of uses. Set within an established neighbourhood, the property benefits from mature surroundings and a private outdoor setting. Conveniently located near schools, parks, and everyday amenities, this home offers a balanced blend of comfort, functionality, and location. (id:61483)
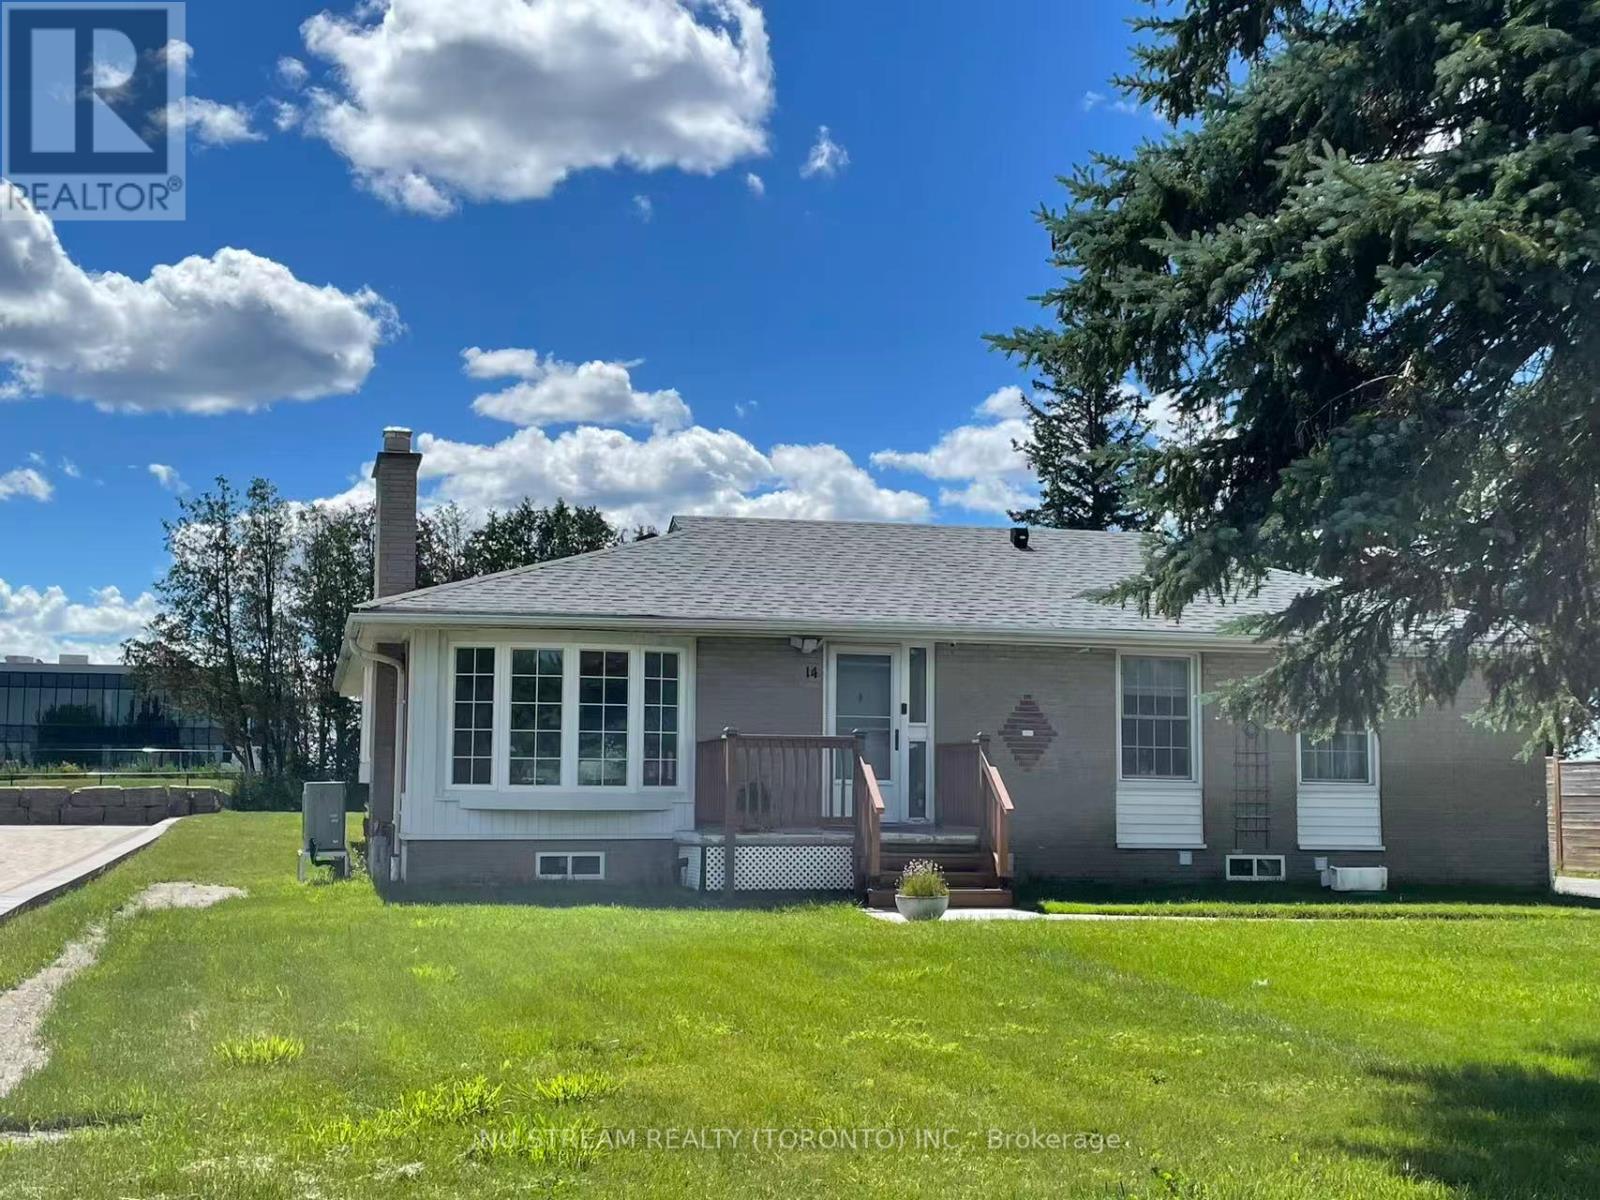
Bsmt - 14 Gemmill Drive
Whitchurch-Stouffville, Ontario
The great location with nice & quiet neighborhood. Fully brand new renovation. Separate private entrance. Spacious & bright. 3 bedrooms with window & W/I closet. 2 bath. Primary bedroom with 3pc ensuite. A individual private laundry room with washer and dryer. Extremely easy access to HWY 404. Mins to all amenities. (Walmart, Farm Boy, Winnies, Homesense, Golf Town, Best Buy, Bank & Restaurants, etc.) (id:61483)
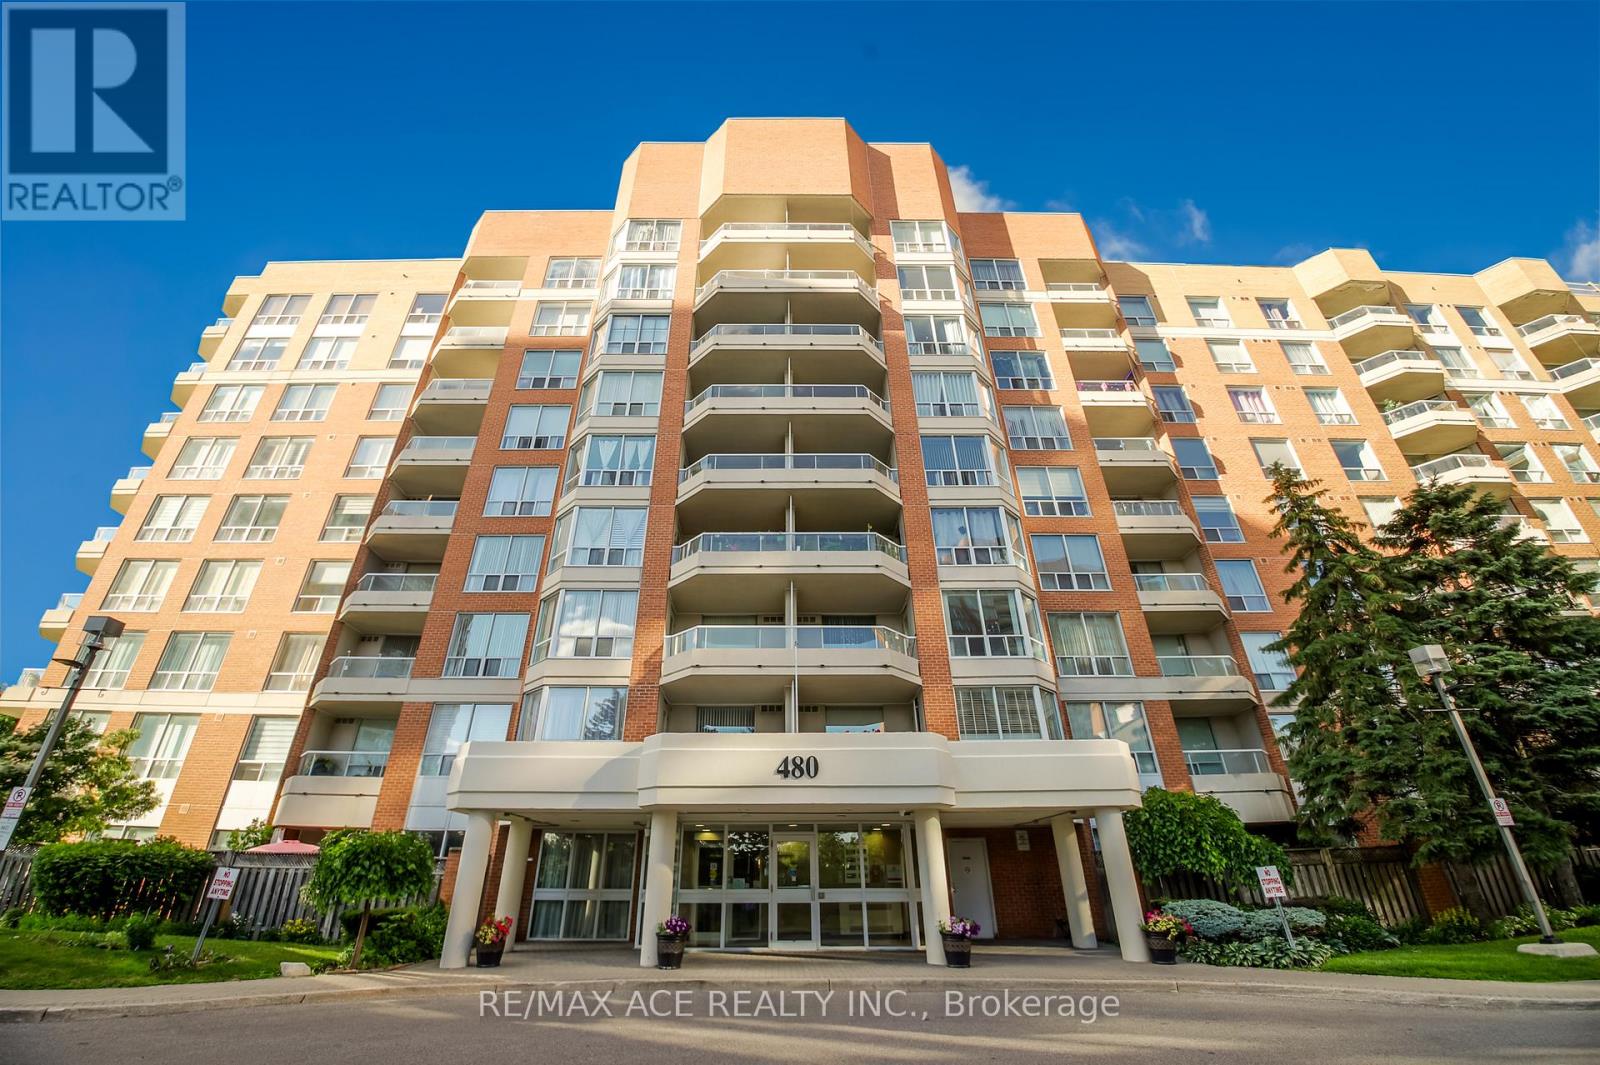
314 - 480 Mclevin Avenue
Toronto, Ontario
Rare Corner Penthouse in the most sought-after building in the Mayfair community, offering panoramic views, sunrise and sunset exposure, and complete privacy. Over 1,200+ sq. ft. of bright, spacious living with laminate flooring. Features a large kitchen with tall windows, Maintenance fees include Heating, A/C, and Water. Located in a Gated Community with 24-hour security and resort-style amenities: gym, indoor heated pool, sauna, jacuzzi, tennis court, and ample green space for BBQs and evening walks. Prime location close to schools, UofT, library, community centre, and places of worship. Steps to Shoppers Drug Mart, No Frills, and Freshland. TTC at doorstep and just minutes to Hwy 401. Perfect for those seeking size and safety! (id:61483)
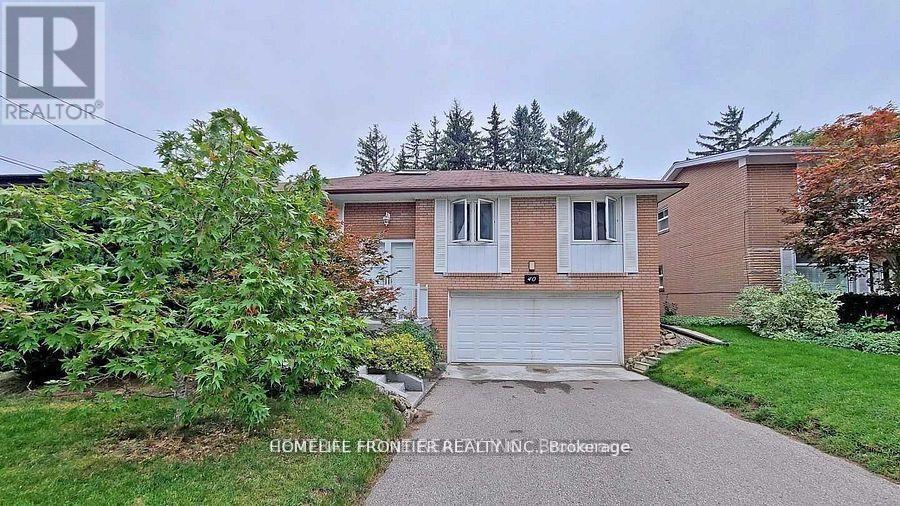
Lower Unit - 40 Sumner Heights Drive
Toronto, Ontario
Separate Side Entrance Fully Finished basement With Kitchen And Bathroom W/O to backyard (id:61483)
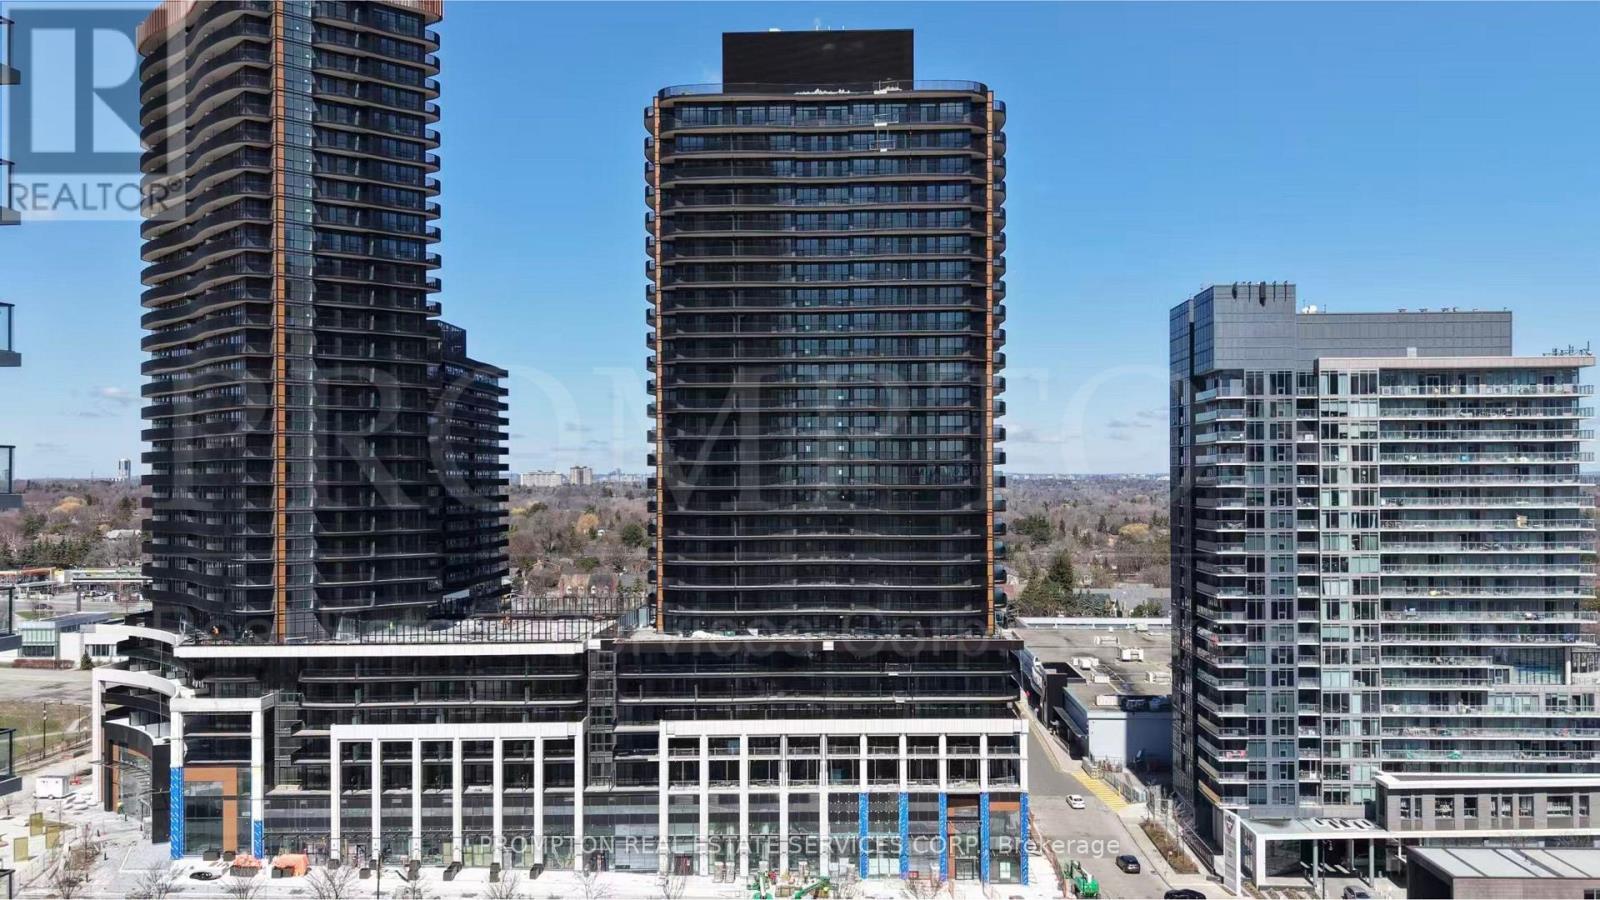
2011 - 68 Esther Shiner Boulevard
Toronto, Ontario
Welcome to King's Landing by Concord - a brand-new luxury residence in the heart of North York's prestigious master-planned community. This beautifully designed 2-bedroom, 2-bathroom corner suite offers approximately 760 sq.ft. of interior living space plus an exceptional 270 sq.ft. wraparound balcony, creating over 1,030 sq.ft. of total living area. Enjoy seamless indoor-outdoor living with expansive curved terrace space perfect for relaxing or entertaining.Featuring a bright and functional split-bedroom layout, the suite is filled with natural light through floor-to-ceiling windows and offers premium modern finishes throughout. The open-concept kitchen is equipped with built-in Miele appliances, sleek cabinetry, quartz countertops, and integrated storage organizers. Both bedrooms are generously sized with excellent privacy, while the spa-inspired bathrooms feature premium Kohler/Grohe fixtures. Additional features include in-suite laundry, roller shades, and custom closet organizers.Includes one parking space and one locker .Residents enjoy luxury amenities including a state-of-the-art fitness centre, yoga studio, indoor golf simulator, squash court, elegant party room, touchless automatic car wash, landscaped outdoor gardens, and beautifully designed recreational spaces. Conveniently located minutes to Highway 401, TTC subway stations, IKEA, Canadian Tire, Bayview Village, parks, community centres, restaurants, and more. (id:61483)
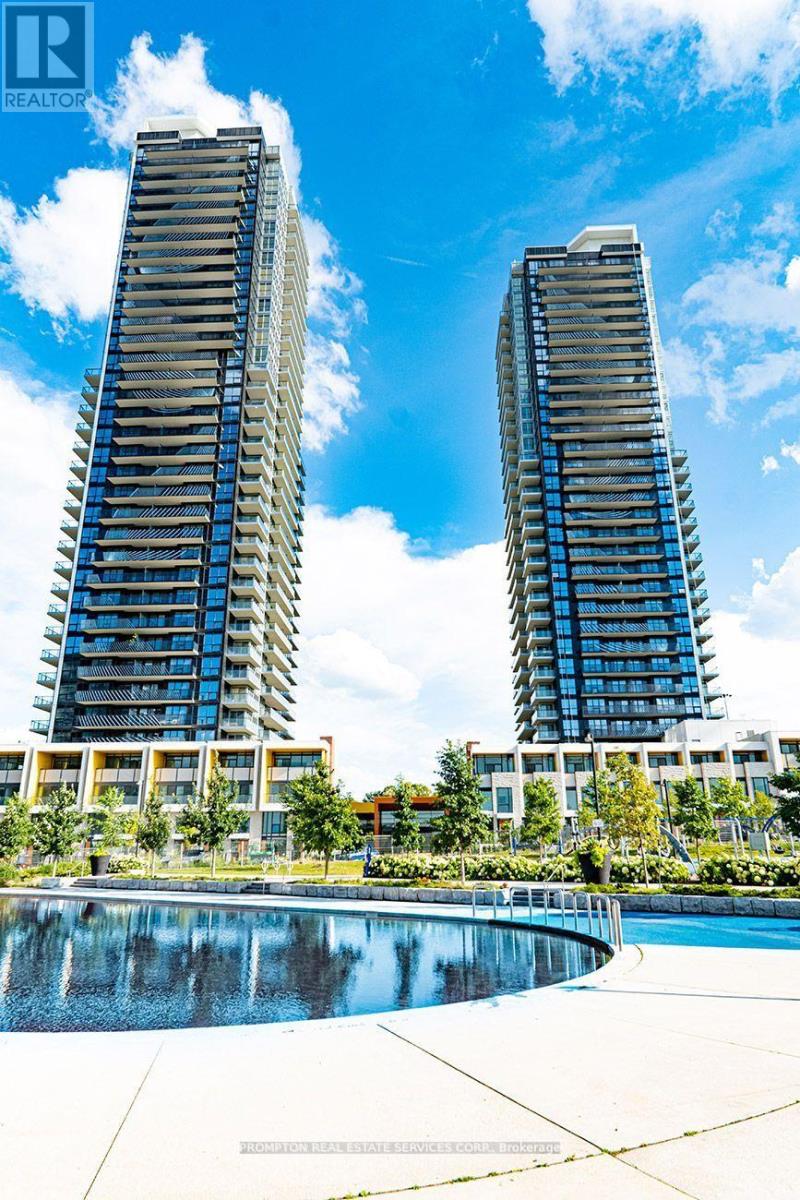
1501 - 85 Mcmahon Drive
Toronto, Ontario
Welcome to this exceptional east-facing 01-unit executive condo in the heart of the sought-after Bayview Village community. With a thoughtfully designed open-concept layout, this spacious suite features a seamless flow between the living, kitchen, and dining areasideal for professionals, creatives, or those who value flexibility in their living space.The large den, currently set up as an office, can easily be converted into a second bedroom or guest room, offering multiple options to suit your lifestyle.Enjoy resort-style amenities including a yoga studio, indoor swimming pool, tennis courts, BBQ area, state-of-the-art fitness centre, and beautifully landscaped walking paths for daily relaxation. (id:61483)
2215 - 85 Mcmahon Drive
Toronto, Ontario
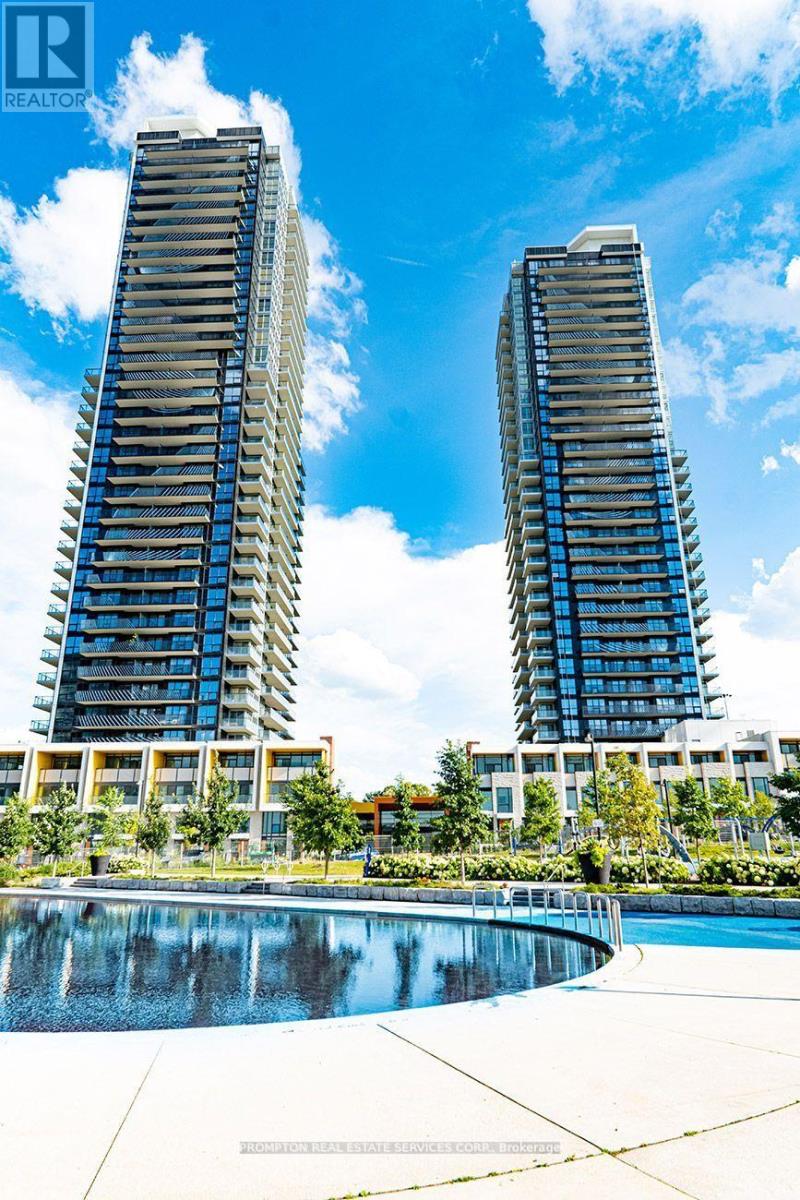
Luxury Building In Concord Park Place Community . 530 Sqft Of Interior. With 80,000 Sqft Of Amenities, Tennis/Basketball Crt/Swimming Pool/Sauna/Formal Ballroom And Touchless Car Wash, etc. Features 9-Ft Ceilings, Floor To Ceiling Windows, Laminate Floor Throughout, Roller Blinds, Premium finishes, Quartz Countertop, Spa Like Bath With Large Porcelain Tiles. Balcony With Composite Wood Decking With Radiant Ceiling Heaters Looking To Toronto Skyline. Steps To Brand New Community Centre And Park, minutes walk to Bessarion & Leslie Subway Station, Go Train Station, And Minutes To Hwy 401/404, Bayview Village & Fairview Mall. (id:61483)
38 - 520 Grey Street
Brantford, Ontario
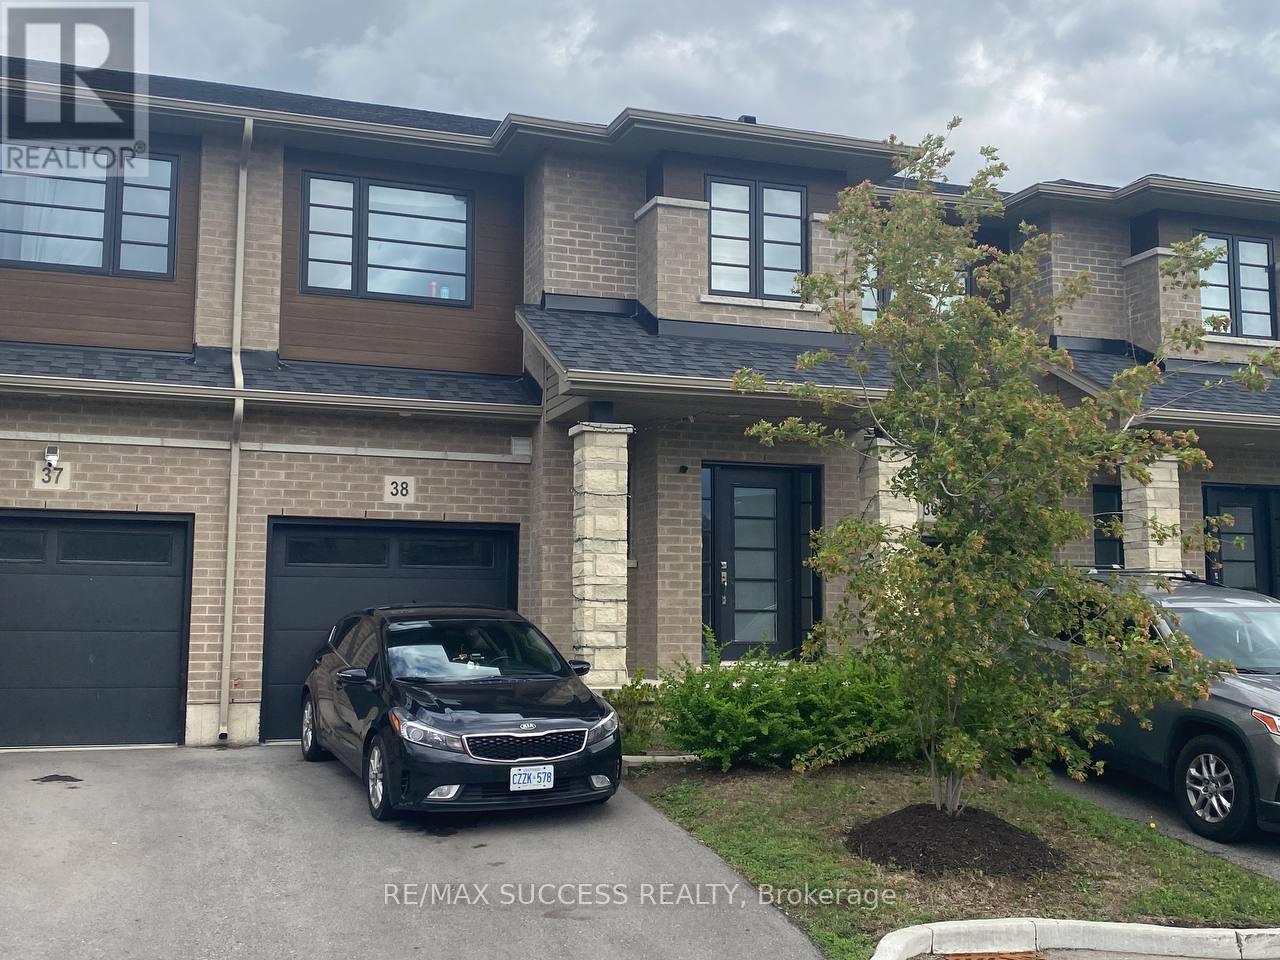
Welcome to 520 Grey Street, Unit 38, Brantford - a beautifully maintained townhouse offering comfortable and convenient living. This bright and spacious home features 3 generously sized bedrooms, 3 bathrooms, basement, and 2 parking spaces. The open-concept main floor provides afunctional layout with plenty of natural light, ideal for families and professionals alike. Enjoy the convenience of in-suite washer and dryer, ample storage space, and basement perfect for a recreation room, home office, or additional living area. Located in a family-friendly community close to schools, parks, shopping, public transit, and major amenities. A fantastic opportunity to lease a spacious townhouse in one of Brantford's convenient locations. Book your private showing today! (id:61483)
65 Morwick Drive
Hamilton, Ontario
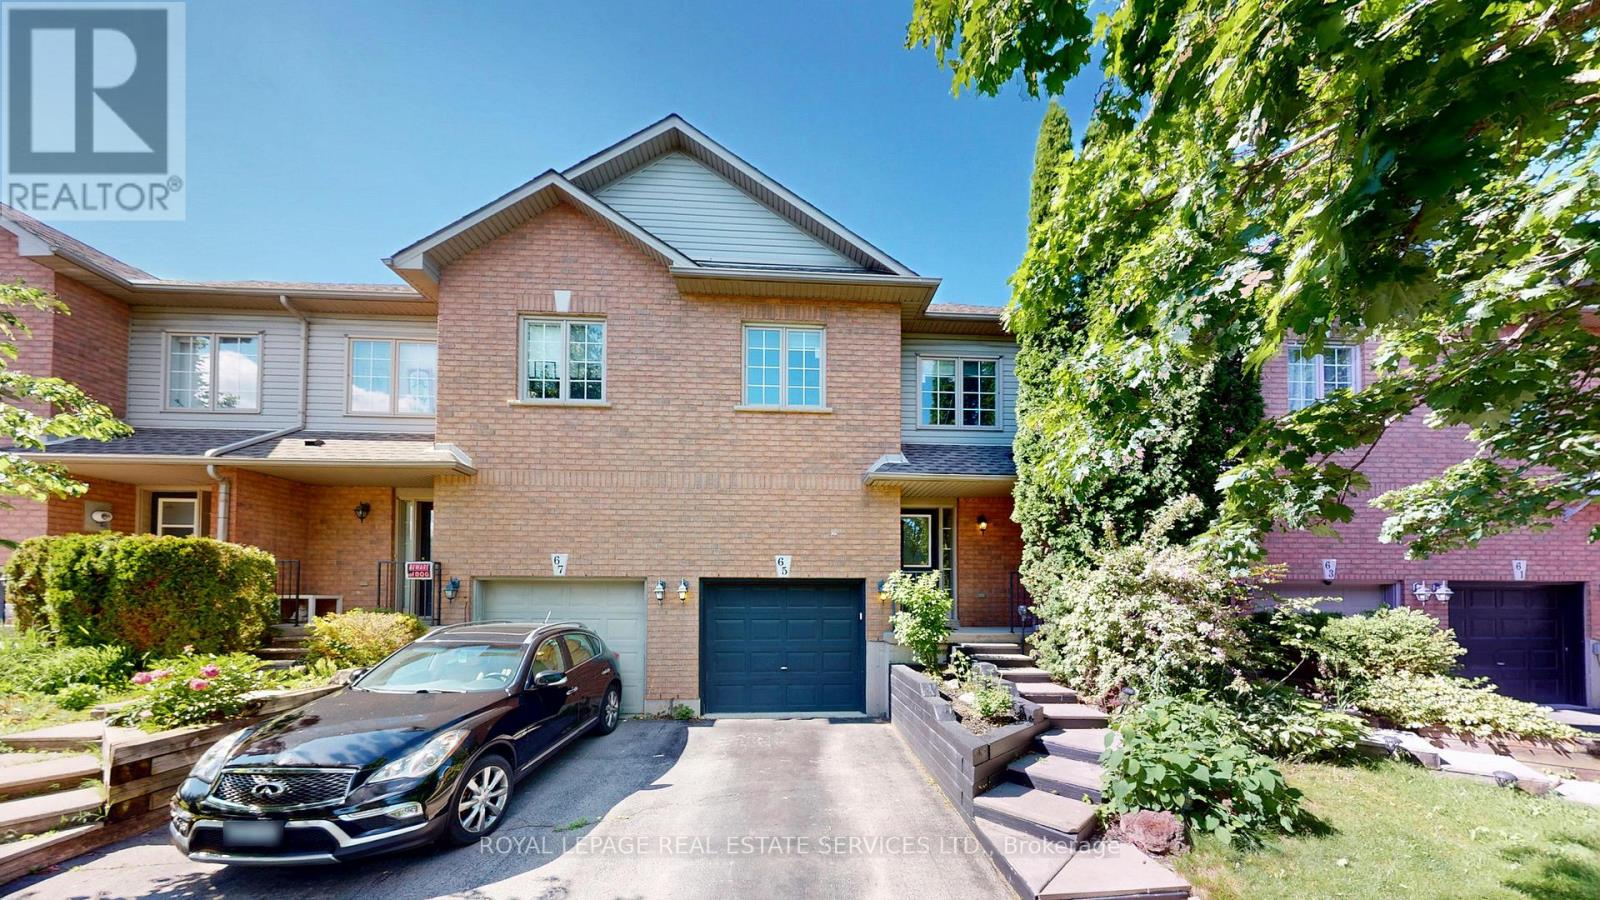
Welcome to this beautifully maintained freehold townhome offering approximately 1,500 sqft of comfortable living space in a highly sought-after family-friendly neighbourhood. Ideally located just steps to schools and parks, and only minutes to major highways, shopping, restaurants, and everyday amenities. The main floor features a bright, functional layout with newly updated flooring and smooth ceilings, creating a clean, modern feel throughout. The living area is complemented by a stylish kitchen complete with stainless steel appliances, granite countertops, stylish backsplash, and an eat-in area. A convenient powder room completes the main level. Walk out from the kitchen to a thoughtfully designed backyard retreat complete with a gazebo and seating area, extending your living space outdoors and creating the perfect setting for relaxing or entertaining. Upstairs features 9-ft ceilings and hardwood flooring throughout, creating an open and airy feel. The second floor offers 3 bedrooms and 2 full bathrooms, including a spacious primary suite with a walk-in closet and private 4-piece ensuite featuring a soaking tub and separate shower. Two additional well-sized bedrooms and another full bathroom provide flexibility for families, professionals, or those working from home. The finished basement adds valuable additional living space, ideal for a recreation room, home office, gym, or media area. Recent updates include washer & dryer (2022), furnace (2022), and dishwasher (2025), offering added comfort and peace of mind. Additional highlights include convenient inside access from the garage and a move-in-ready interior. A fantastic opportunity to enjoy low-maintenance living in a convenient and welcoming community. (id:61483)
#1002 - 8 Hickory Street
Waterloo, Ontario
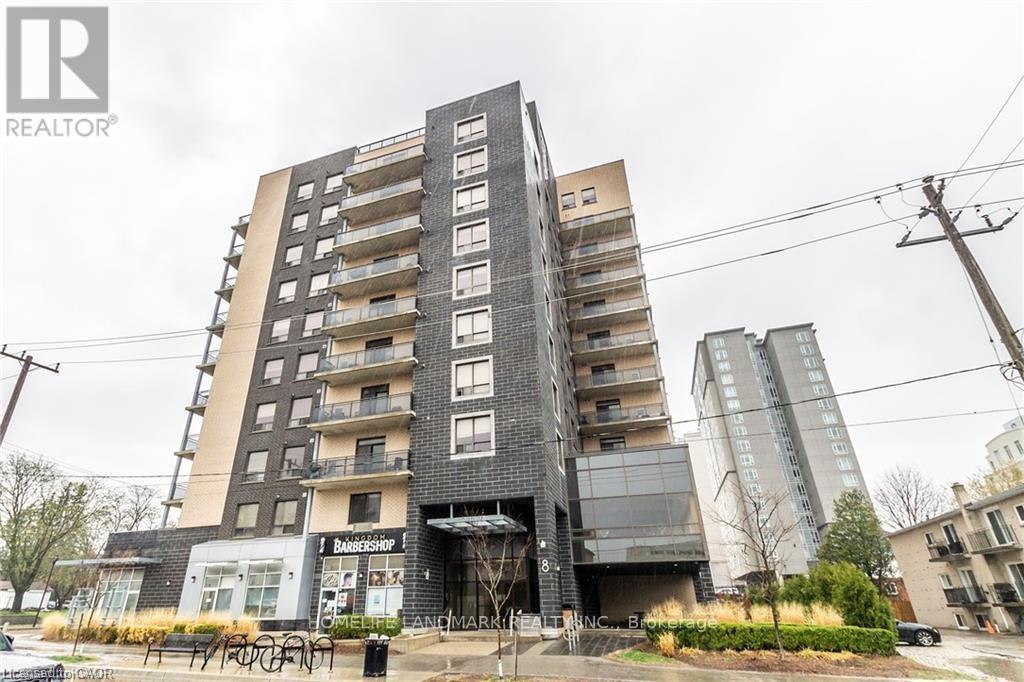
HIGH END STUDENT LIVING - SAGE BUILT! This Stunning Condo is located within Walking Distance to UW, Laurier, Restaurants, Shopping & situated right on the LRT! This Spacious Layout is almost 1400 sqft with 3 Large bedrooms & 2 Full bathrooms, as well as In-suite Laundry. This is an extremely rare TOP FLOOR UNIT with 10 FOOT CEILINGS and a Balcony! You will love the Stunning Kitchen with Large Island & Stainless Appliances - Separate Dinette & Family room. The Unit Comes Fully furnished (3 x bedrooms, dinette, living room furniture & Big Screen TV, etc.) You will be impressed from the moment you walk up to the Buildings' Modern Exterior & Enter through the Spacious Foyer with Towering 20 ft Ceilings. Building also has fabulous bright lounge & newly renovated exercise room. (id:61483)
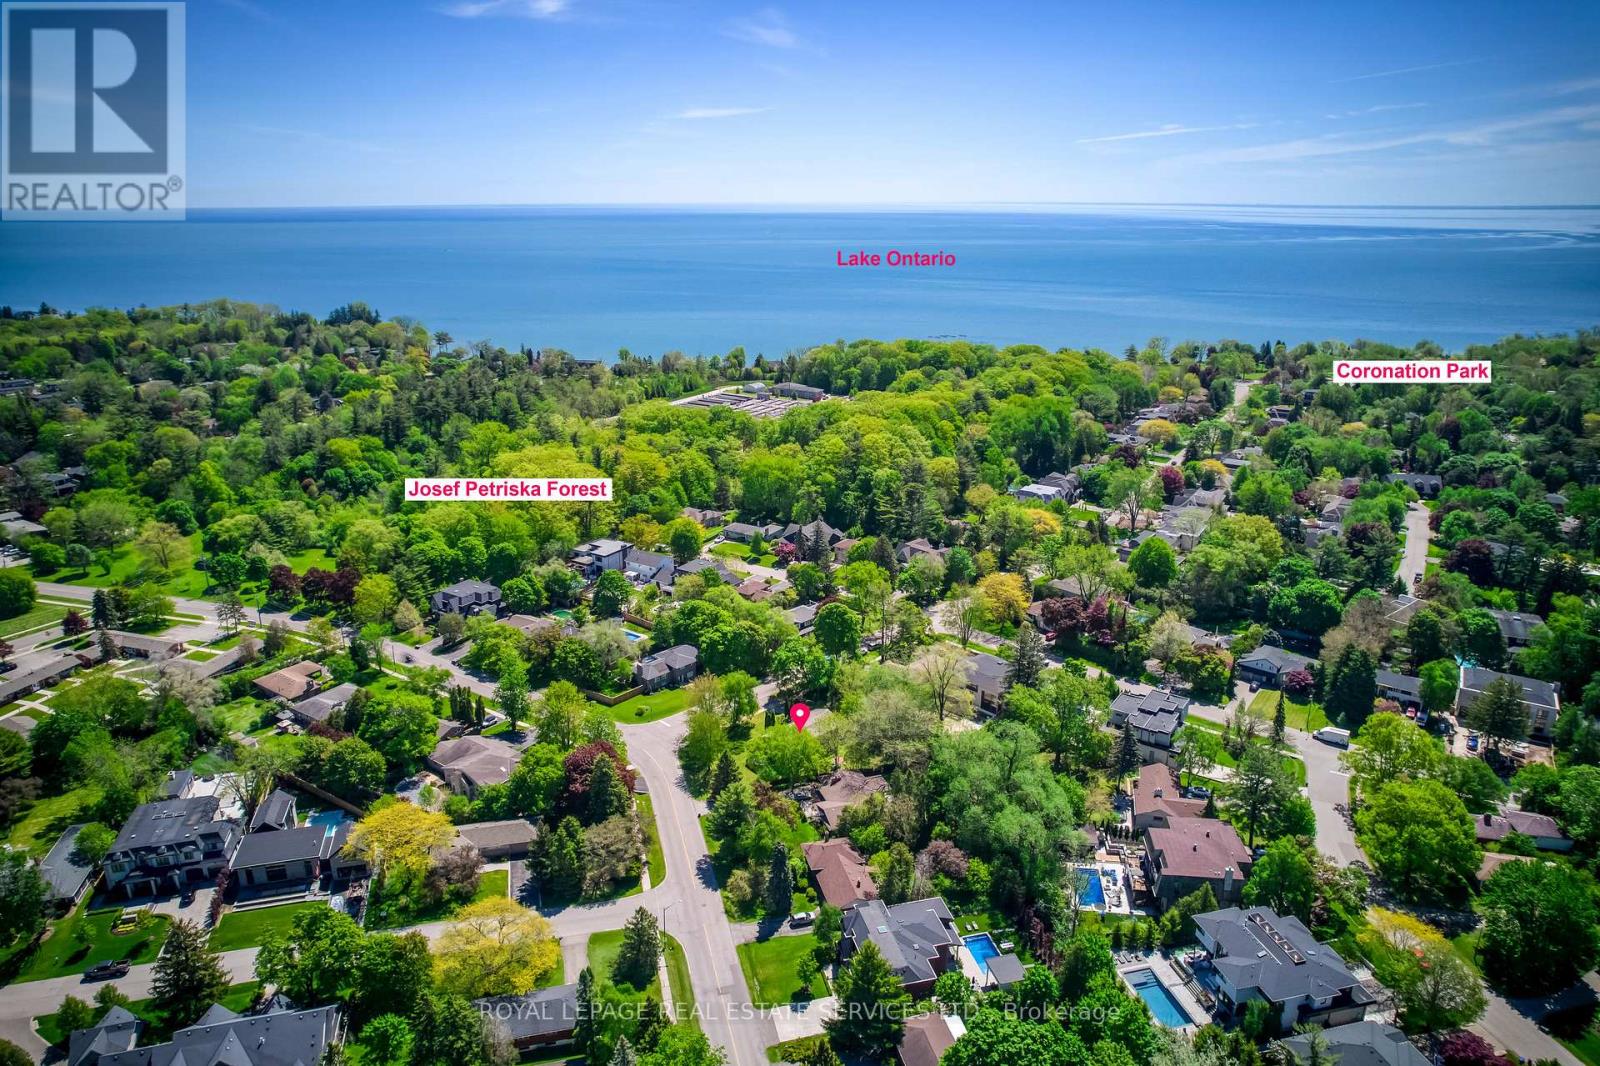
220 Woodhaven Park Drive
Oakville, Ontario
Rare opportunity to build your dream home on a premium 15,349 sq.ft. (0.35-acre) lot in the highly sought-after Coronation Park community of Southwest Oakville. Approximately 35% larger than most lots in the area, this exceptional property offers endless possibilities for a custom luxury residence in one of Oakville's most prestigious neighbourhoods. Surrounded by multi-million-dollar homes and ideally located within walking distance to Lake Ontario, parks, waterfront trails, and renowned schools including Appleby College, the location is second to none. Zoned RL2-0, allowing up to 30% lot coverage (approximately 4,585 sq.ft. building footprint), the property also includes a livable 4-level backsplit home, offering immediate rental income or a comfortable holding opportunity while planning your future build. Whether you're a builder, investor, or end user, this is a rare chance to secure an oversized lot and create a landmark custom home in one of Oakville's most coveted communities. (id:61483)
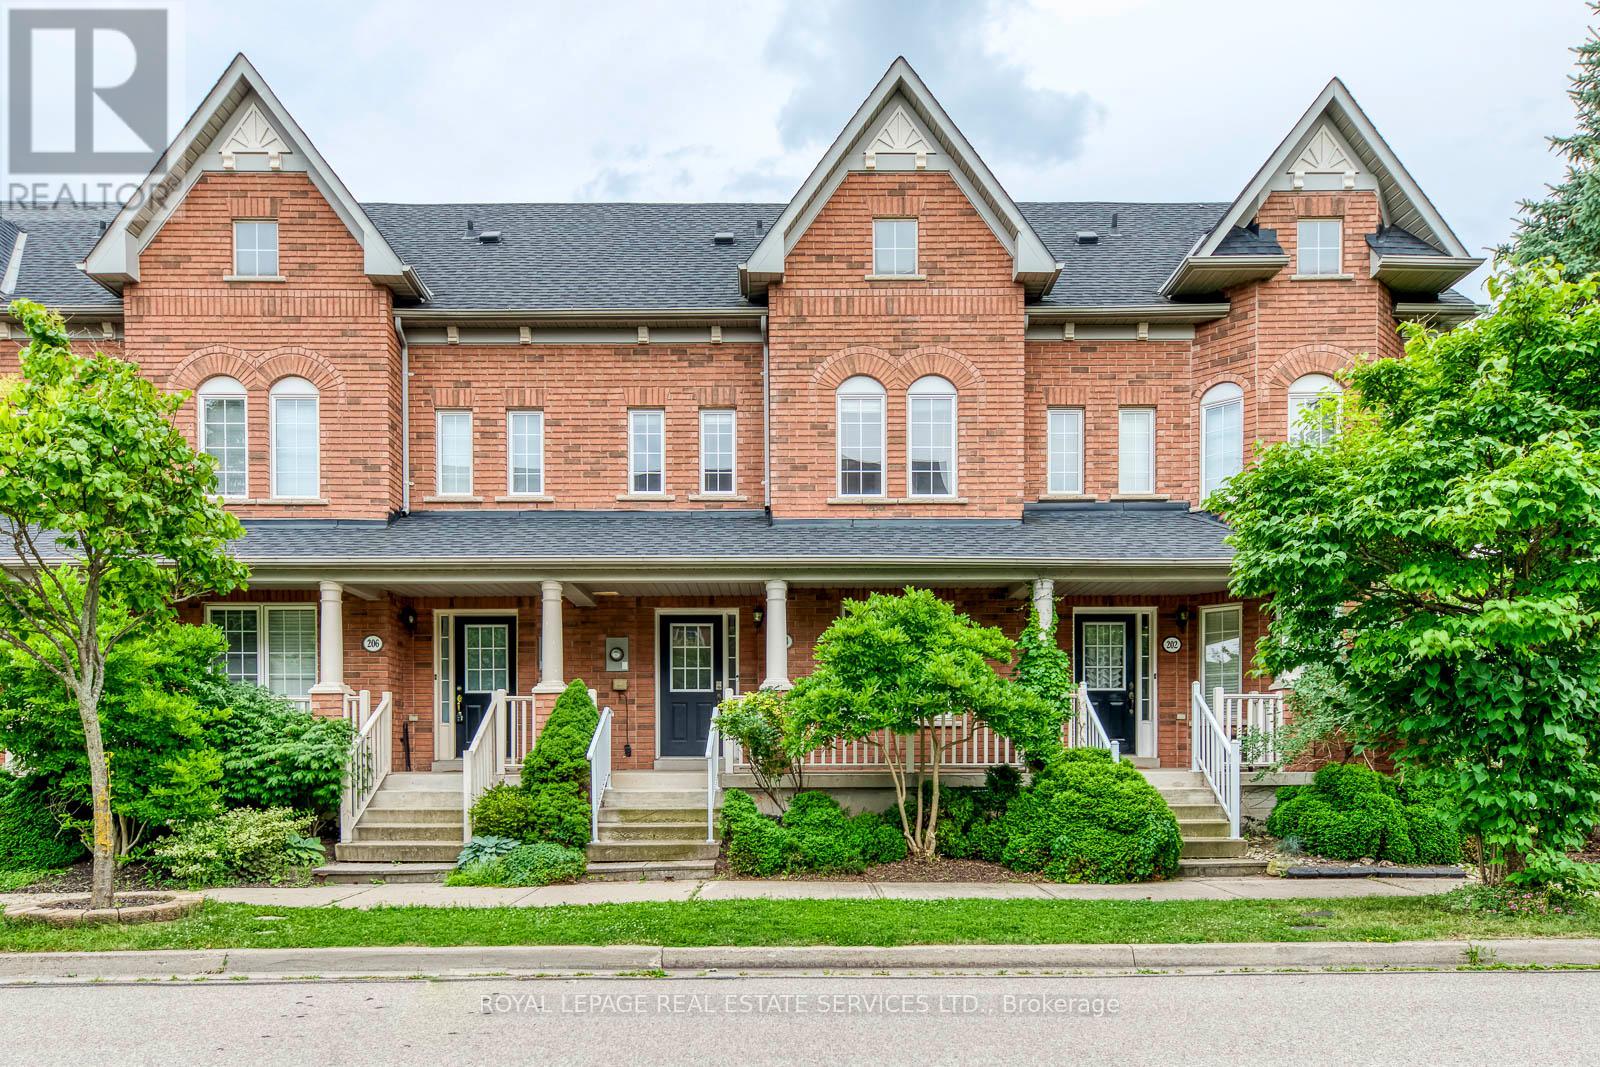
204 Roxton Road
Oakville, Ontario
Stunning well-maintained townhome nestled in the highly desirable River Oaks community, offering a serene backdrop of lush greenspace. This Beautiful 3 Bed, 3.5 Bath, Double Garage executive home showcasing a superbly designed layout and move-in ready condition. Hardwood flooring throughout all the three floors. Generous eat-in kitchen with stainless appliances, a dining room and a spacious living room on the main floor. The second level presents two bedrooms and two bathrooms, with the option to effortlessly convert one bedroom into two if desired. Ascend to the third floor, where the master bedroom awaits, complete with a delightful four-piece ensuite featuring a separate shower stall and a convenient walk-in closet. Professionally finished basement with rec room extends your living area.Enjoy the convenience of being just steps away from Post's Corners Public School and having Sunningdale School bus conveniently located nearby. This exceptional location also provides proximity to Uptown Core, the Community Center, parks, trails, shopping destinations, public transit, and major highways. Seize this fabulous opportunity to reside in and relish one of Oakville's most esteemed neighborhoods, offering an unparalleled lifestyle. (id:61483)
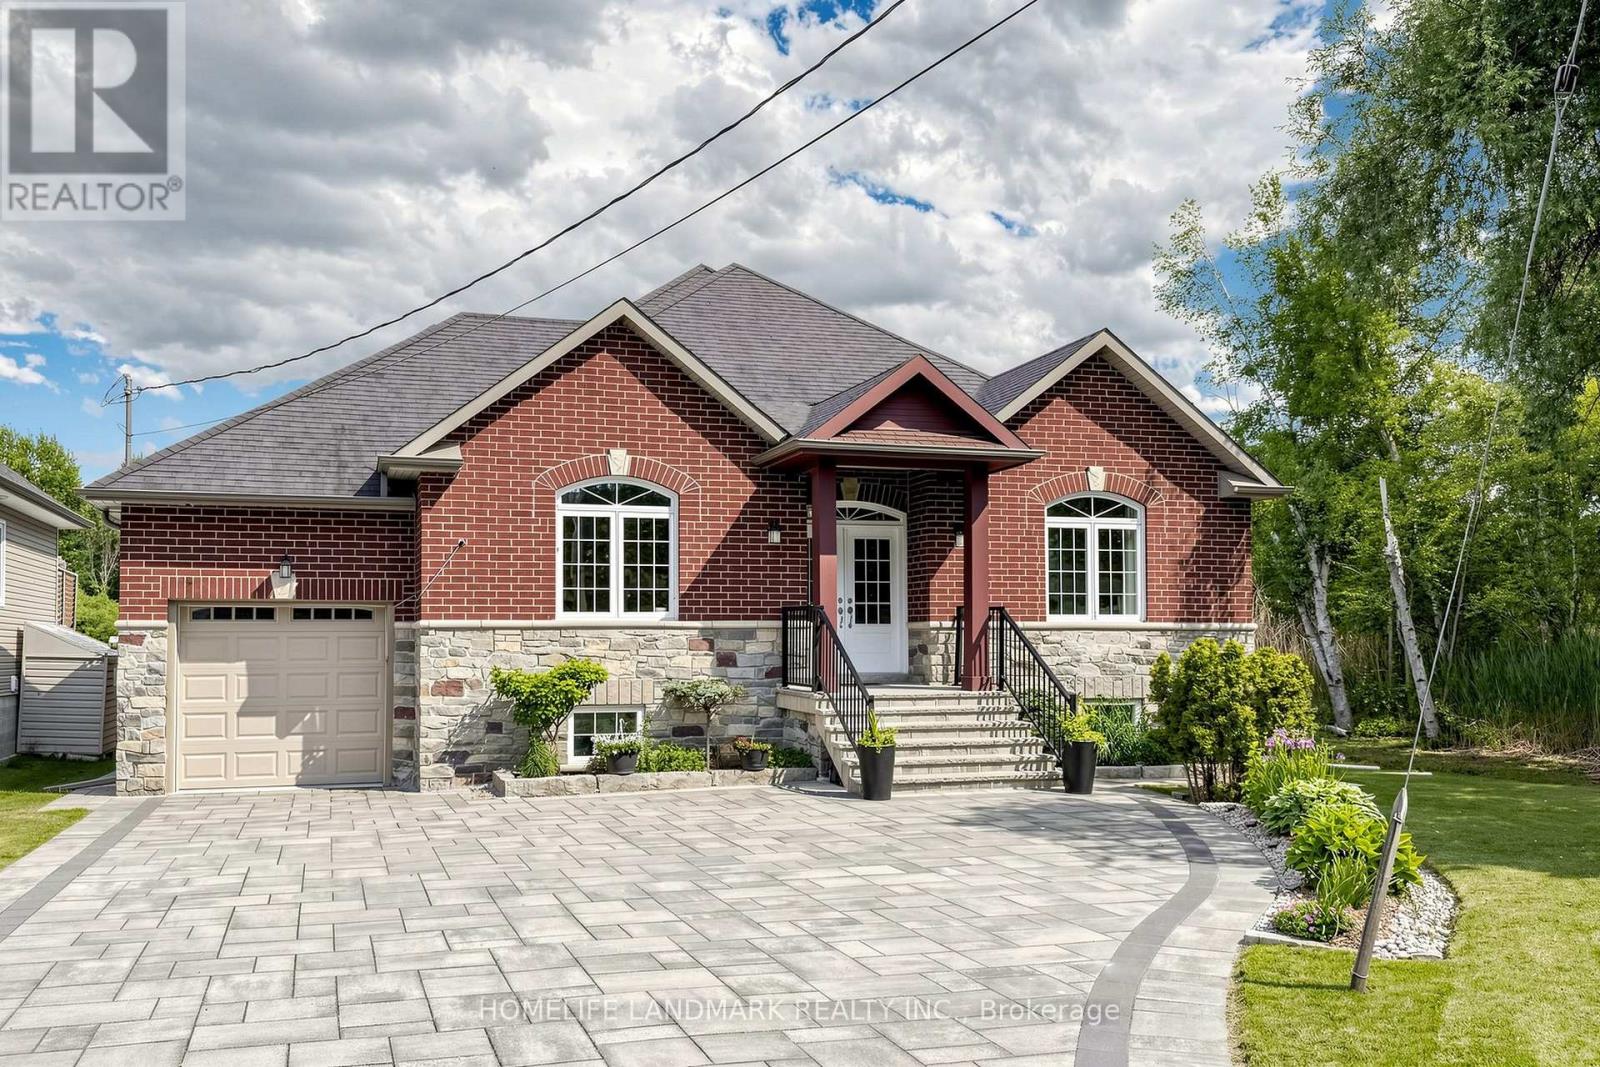
61 Irving Drive
Georgina, Ontario
Custom-built 2,000+ sq ft raised bungalow on a quiet street. Extra-deep lot backing onto a canal w/ direct access to Pefferlaw River & Lake Simcoe. Features a bright, open-concept living/dining layout, large windows, pot lights, 9' ceilings & elegant crown moulding throughout. Gourmet kitchen boasts extended cabinets & a central island. Primary retreat offers a walk-in closet & 5pc ensuite. Boater's dream drive-through garage equipped w/ 2 overhead doors. Step outside to a private backyard oasis featuring a deck, private dock & a versatile auxiliary cabin. Massive peace of mind with extensive 2022 upgrades including: front yard landscaping/interlock, garage doors, hot water heater, well pump, water purifier&softener. Rare turn-key waterfront opportunity! (id:61483)
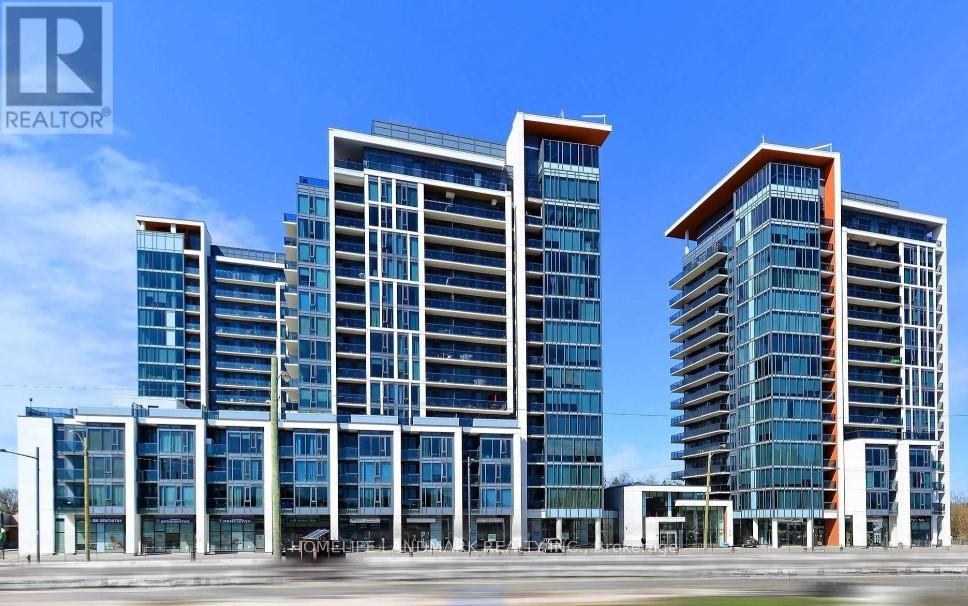
303 - 9608 Yonge Street
Richmond Hill, Ontario
Beautiful 1+1 Bedroom Condo Unit! Great Location! Sun-Filled And Bright! Gorgeous Layout! Modern Open Concept Kitchen With Stainless Steel Appliances! Great Neighborhood! Spacious Balcony! Great Access To Shopping and Public Transport! (id:61483)
907 - 23 Oneida Crescent
Richmond Hill, Ontario
Location. Location. Location. Large 1 Bedroom Condo In Gates Of Bayview Glen. South Exposure Clear View Of Downtown & Cn Tower. Well Managed, Clean, Bright. Steps From Yonge. Close To Viva, 404, 407, Theatre, Shopping, Restaurants, Etc.Extras: Fridge, Stove, Built-In Dishwasher, Washer, Dryer..Clear South View. Everything Is Included. It Can't Be Better Than This. (id:61483)
3 Creedon Crescent
Ajax, Ontario
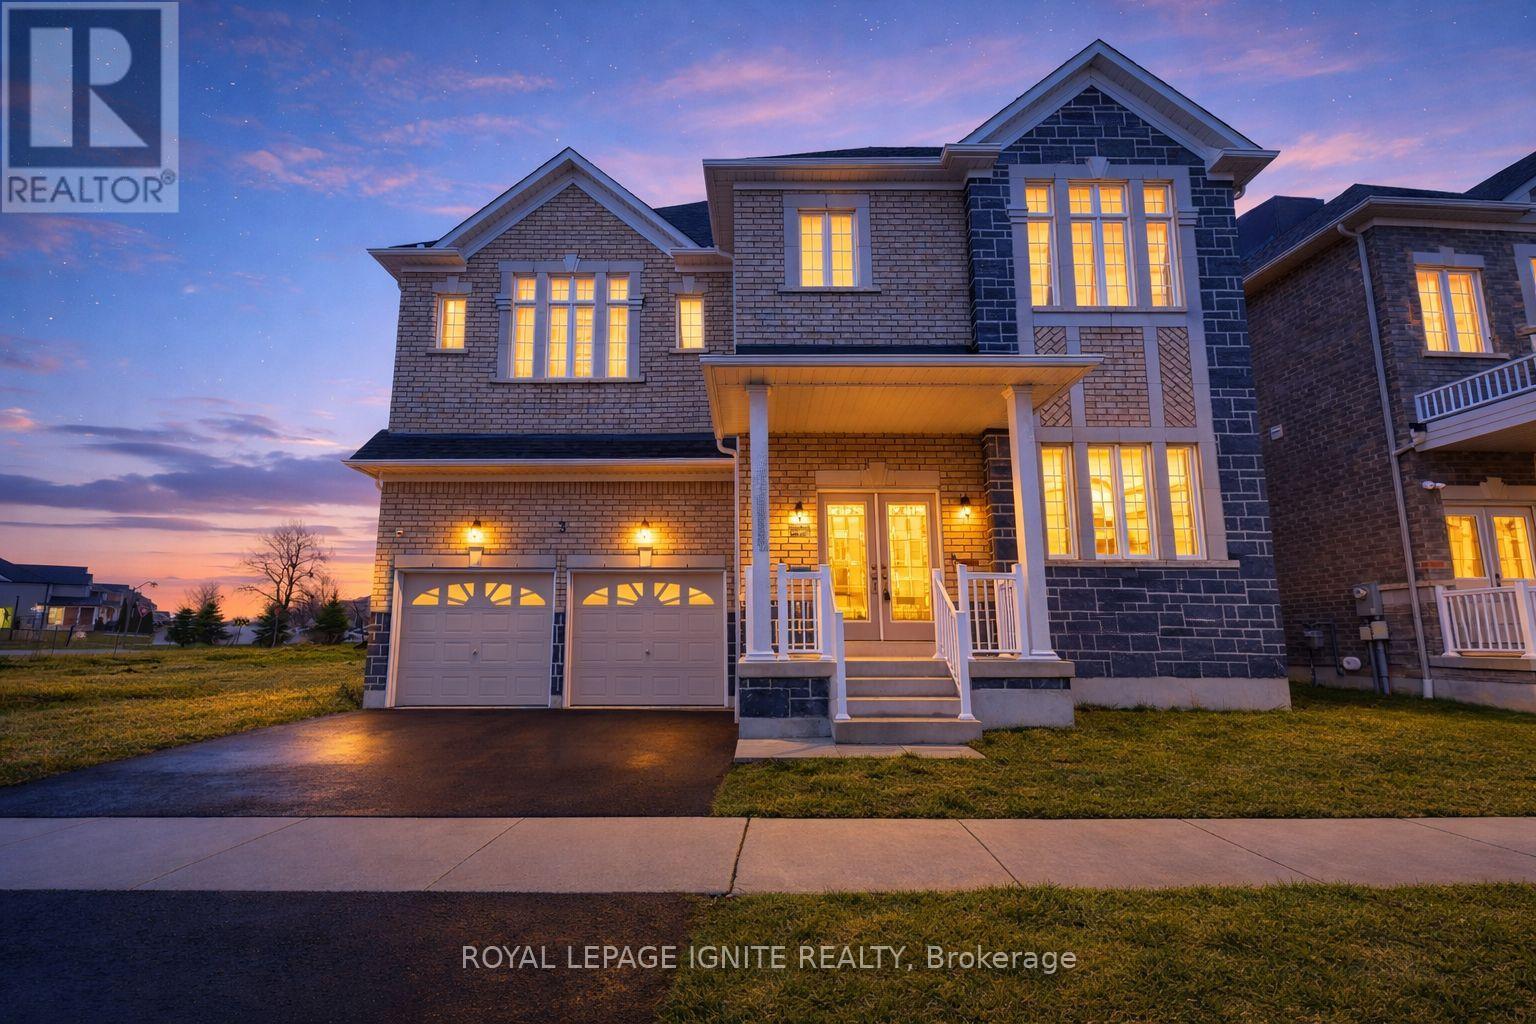
Eagle Glen by John Boddy Homes - Northwest Ajax, 4 Bed 4 Bath Double-Car Garage Final Phase in a Prestigious Community. This is one of the last homes available in Eagle Glen, one of Ajax's most established and prestigious communities - built to the exacting standard that has made John Boddy Homes award-winning for decades. Everything your family needs is already here: Rosemary Brown Public School (French Immersion) is right across the street, Meadows Park is steps away, and Highway 401/412, GO Transit, and Highway 407 are minutes from your door.INTERIOR Soaring 12-ft foyer ceiling with double-door entry and decorative glass inserts 10-ft smooth ceilings on main floor, 9-ft ceilings on second floor Hardwood floors throughout main floor, oak staircase with solid oak handrail and pickets Open-concept great room and dining area with gas fireplace and large bay window Granite kitchen with white cabinetry, gas range, custom tile backsplash, undermount stainlesssteel sink and pantry Breakfast area with ceramic tile and sliding patio doors to backyard Main-floor laundry with natural light, laundry sink, cabinetry and LG washer-dryer Basement: rough-in for bath + egress windowsUPSTAIRS Skylit upper hallway Primary retreat with double-door entry, bay window, walk-in closet and 5-piece ensuite: soaking tub, oversized shower, double vanity and private water closet Bedroom 2 with walk-in closet and private 3-piece ensuite Bedrooms 3 and 4 share a 5-piece semi-ensuite with double vanityCONSTRUCTION & EXTRAS Brick and stone exterior, R.60 attic insulation, R.22 exterior walls Energy Star Low-E argon windows, 25-year shingle warranty 200-amp service with copper wiring throughout Double-car garage with direct interior access Basement with egress windows and rough-in for future bathroom Basement wrapped with water resistant membrane drainage layerBook your private showing today - this is the final phase, and it will not last. (id:61483)
23 - 2020 Pharmacy Avenue
Toronto, Ontario
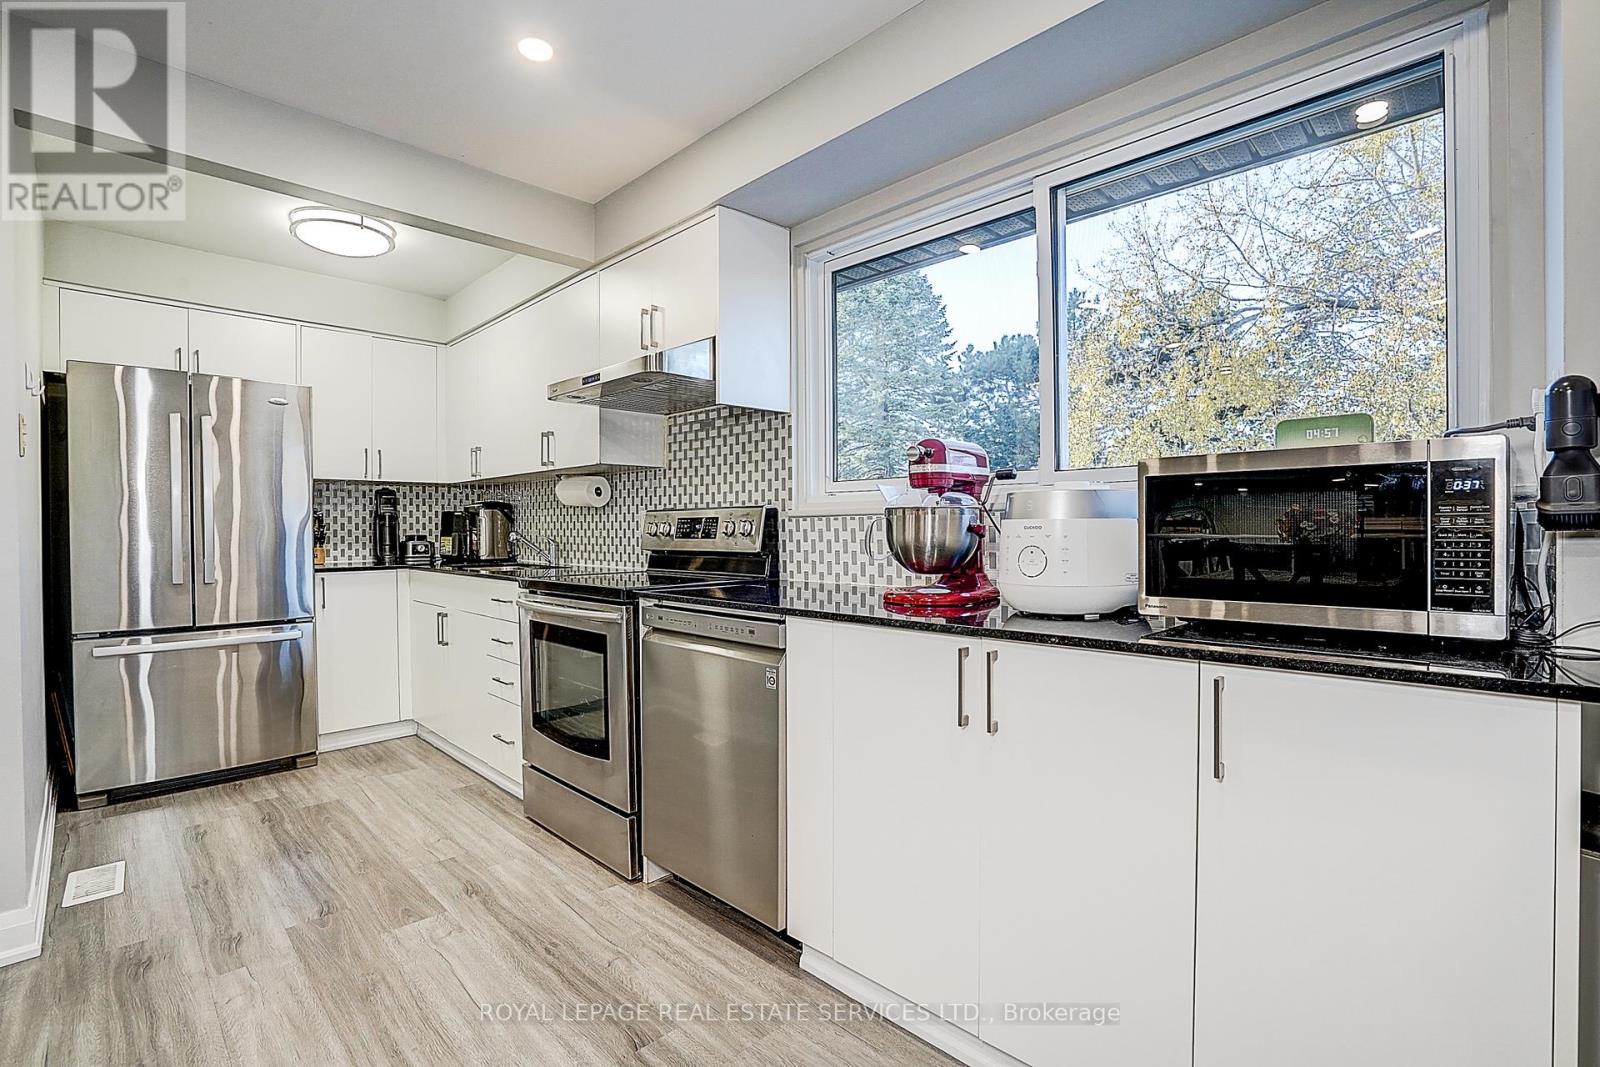
Welcome to this bright, well-maintained, and move-in-ready 3-bedroom townhouse located in the highly desirable L'Amoreaux neighbourhood. Freshly painted and featuring newer engineered hardwood flooring throughout. The home boasts a functional open-concept layout, including a spacious living room with a walk-out to a private balcony, a family-sized kitchen with a breakfast nook overlooking the dining area, and airy, sun-filled rooms thanks to its south-facing exposure. The finished basement features a convenient laundry room and walk-out access to the backyard, providing added functionality and outdoor enjoyment. Situated in a safe, family-oriented complex, this property is steps away from TTC, parks, schools, and just minutes to Hwy 404/401, Fairview Mall, Don Mills Subway, groceries, and dining. Lots of upgrades: Roof 2020, Furnace, Hot Water & A/C 2017, flooring 2021, smooth ceiling 2021. Zoned for top-rated schools, including Fairglen (Gifted Program) and MacDonald (AP Program), this home provides exceptional value in a prime location. Perfect for first-time buyers and growing families, don't miss your chance to own in this sought-after community. (id:61483)