
1 Greenwood Avenue
Cambridge, Ontario
Welcome to this well-maintained 4-level side split, ideally situated on a large corner lot in one of the area's most sought-after family friendly neighbourhoods. Lovingly cared for over the years, this detached home offers a fantastic opportunity for families, investors, or buyers looking to personalize a solid home in a prime location with incredible future potential.The main level features a bright and spacious living room filled with natural light, along with a separate dining room that is perfect for family dinners and entertaining guests. The functional layout offers great flow throughout the home while maintaining distinct living spaces. Upstairs, you'll find 3 generously sized bedrooms, including a spacious primary bedroom complete with a large closet, as well as a 4-piece main bathroom.The partially finished basement provides additional living space with a cozy family room that is ideal for movie nights, a play area, home office or hobby space. The lower level also offers ample storage space.Step outside to enjoy the fully fenced backyard featuring a patio area, hot tub and storage shed - a great space for relaxing or entertaining outdoors. The oversized corner lot provides exceptional potential for future expansion, including the possibility to add onto the home or extend the existing garage and driveway setup.Located in a quiet, established neighbourhood close to schools, parks, shopping, transit and all major amenities, this is a rare opportunity to own a solid home on a premium lot in a highly desirable area. A definite must see! (id:61483)
260 Stinson Crescent
Hamilton, Ontario
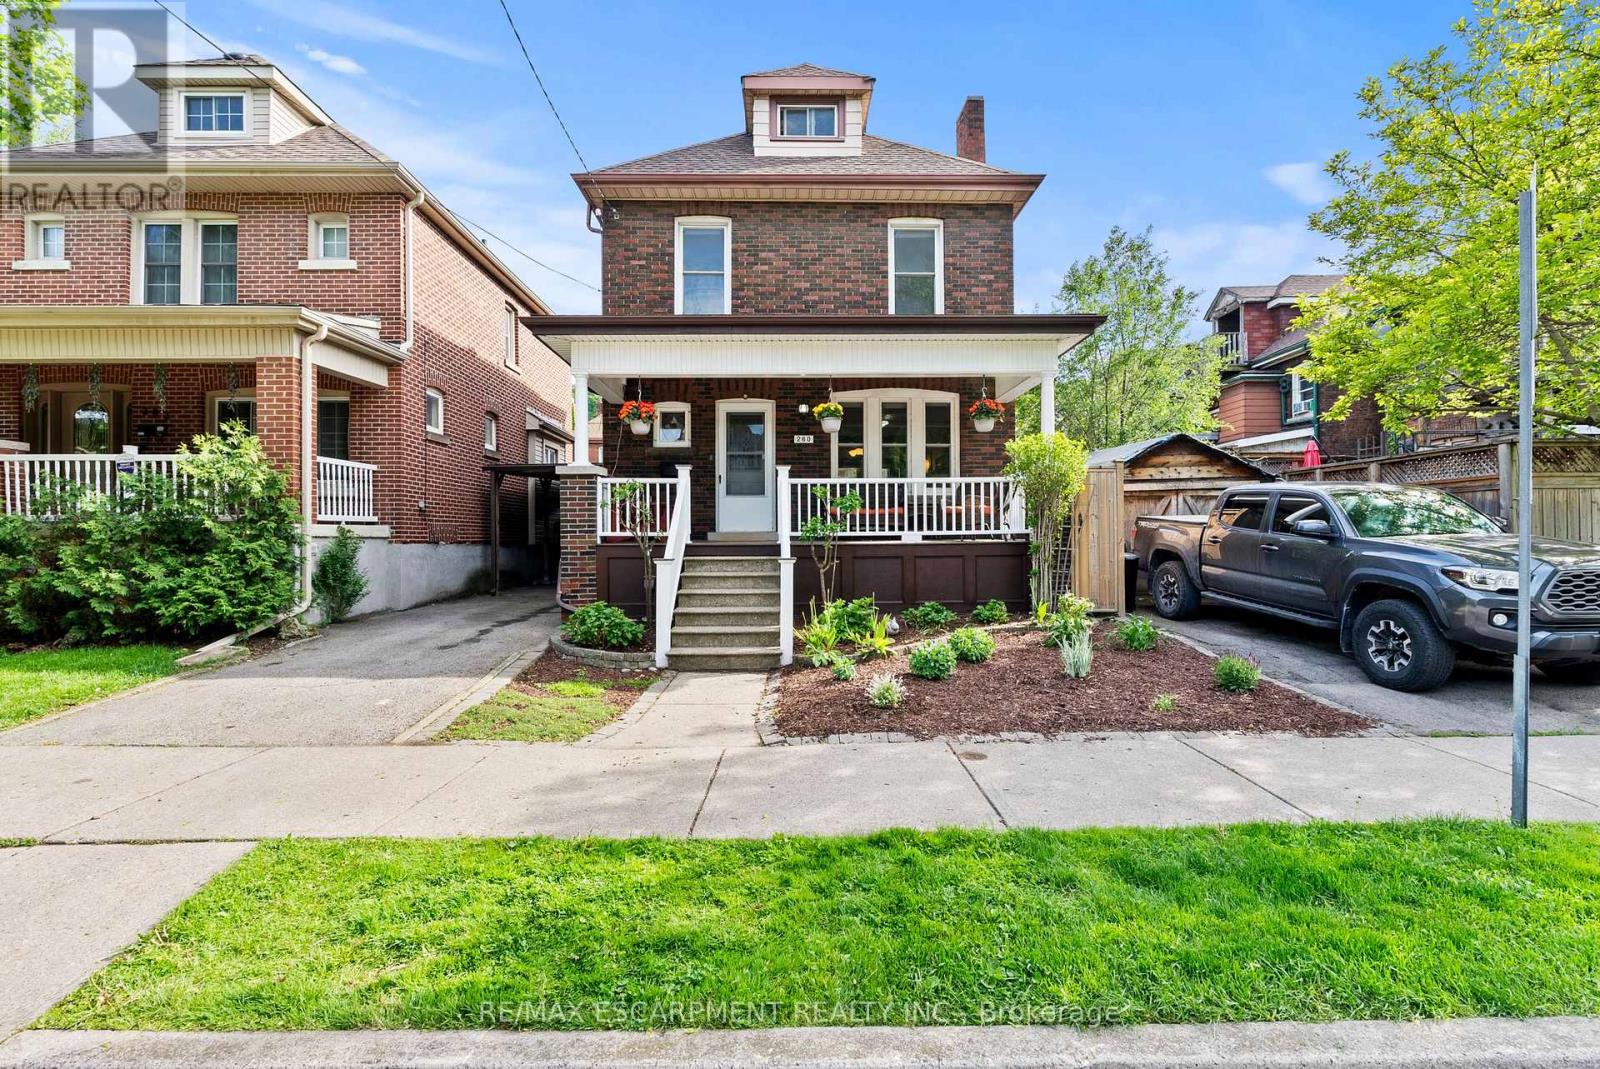
You're buying a connection to a level of architectural craftsmanship rarely found in new construction. This beautifully built period home offers the practicality needed for modern living while blending character and function with ease. The warm brown-brick 2.5-storey home welcomes you with a full-width front porch that instantly feels like part of the neighbourhood. Inside, the original staircase and a striking stained-glass window set the tone, echoed again in the living room and true to the home's era. The main floor features a generous living room and a spacious dining room overlooking the backyard. The updated kitchen opens into a bright three-season room, currently used as extra prep space and home to a stunning wine fridge . A flexible area that adapts easily to entertaining or everyday life. Upstairs, the second floor offers three well-sized bedrooms, including a primary suite with a surprisingly large closet for a home of this age. The refreshed four-piece bathroom feels airy and inviting, complete with a tub ideal for relaxing evenings or bath time with little ones. The top half-storey provides endless possibilities - a recreation room, office, workout space, studio, or a blend of all of them. It's a bonus level ready for whatever you imagine. The lower level includes a separate side entrance and is set up as an in-law suite with a kitchen, three-piece bathroom, and two additional rooms . Both recently upgraded with new egress windows for safety and comfort. It's ideal for extended family, guests, or multi-generational living. Outside, the backyard is designed for low maintenance, finished with paving stones and softly lit for dreamy evenings under the lights. Parking for two vehicles adds convenience, and the location places you close to the GO Station, the future LRT, parks, schools, the hospital, trails, restaurants, and shopping. This is the sweetest little brick home on a crescent in the city and ready for new memories. (id:61483)
51 Pine Grove Road
Trent Hills, Ontario
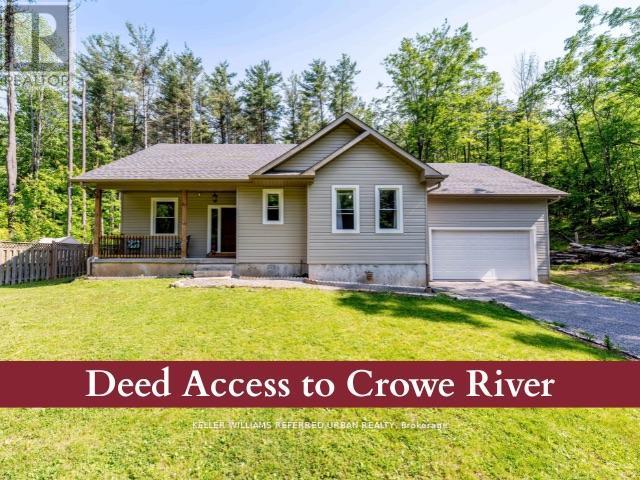
Welcome to this 1,700 sq. ft bungalow, built in 2020, located in Trent Hills on a very private 1.24 -acre lost surrounded by mature trees. This single-storey home features 3 bedrooms and 2 bathrooms, with 9-foor ceilings, gleaming hardwood floors throughout and a composite back deck overlooking the wooded backyard. The modern open-concept living and dining area offers plenty of natural light and backyard views. The kitchen included stainless steel appliances, a centre island, and ample storage & counters space. The king-sized primary bedroom features a walk-in closet and a 5-piece ensuite bath (with rough-in for separate shower). The spacious second and third bedrooms are ideal for family or guests or a home office. The full basement offers In-Law suite potential. It features, a cold cellar, large windows, and is ready to be finished with a rough-in for a kitchen, bathroom, and woodstove. The entire house is wrapped in foam insulation and includes a 200-amp electrical panel. The attached 2-car garage offers 13.3 -foot ceilings and a dedicated workspace, ideal for storage, hobbies, or vehicle collectors. As a bonus, the property includes deeded access to a private waterfront beach area on Crowe River, perfect for swimming, kayaking, and other recreational activities. Very close to shopping and restaurants. Only 10 mins from downtown Campbellford (new YMCA and future Hospital) and 15 Minutes from Marmora and Havelock. This home offers, privacy, and the peaceful lifestyle of rural living. Come fall in love! (id:61483)
141 Crow Street
Welland, Ontario
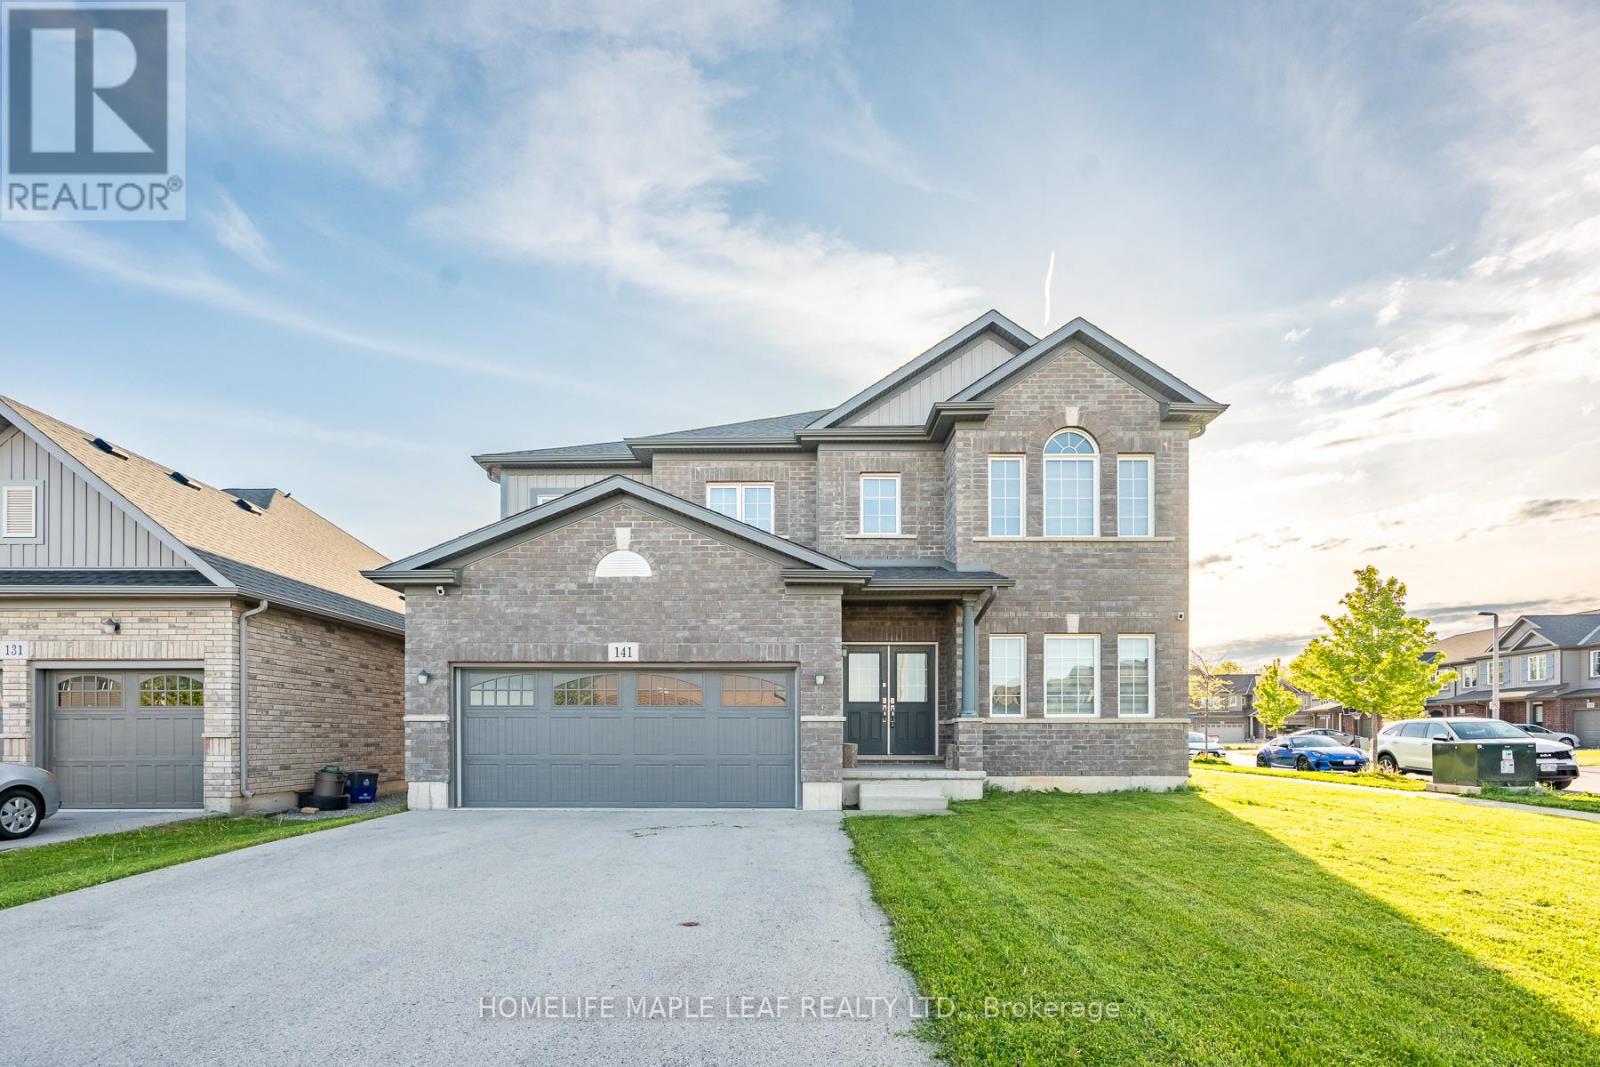
Welcome to this beautifully designed, carpet-free 2-storey home on a premium corner lot with no sidewalk, offering added privacy and standout curb appeal in a desirable family-friendly community of Welland . This 4-bedroom, 2.5-bath home blends modern elegance with a highly functional layout-perfect for families and entertainers alike. The main floor features a bright open-concept layout with a spacious family/living room, ideal for everyday living and hosting. The chef-inspired kitchen boasts quartz counter tops, a large centre island, ample cabinetry, and a walk-through pantry, flowing seamlessly into the sun-filled breakfast/dining area with walkout to a generously sized backyard. A formal dining room or home office with an elegant coffered ceiling adds versatility and sophistication. Upstairs, the primary suite offers double door entry, a brand-new spa-inspired 5-piece ensuite, and two walk-in closets. The additional bedrooms are generously sized, filled with natural light, with two featuring large walk-in closets. Additional highlights a legal separate basement entrance that allows for in-law suite potential ready for personalization. Large basement windows provide abundant natural light and flexibility for future customization. Close to schools, parks, shopping, and transit, this well-maintained home offers a rare opportunity to own a premium lot in a highly sought-after neighbourhood. (id:61483)

64 Cygnet Drive
Stratford, Ontario
Elevate your lifestyle in "The Retreat", a beautifully crafted bungalow townhome offering 2 bedrooms, 2 bathrooms, and parking for two vehicles with a single-car garage and shared driveway. With 1,215 sq. ft. of thoughtfully designed living space, this home blends comfort, style, and lasting quality. Enjoy 9 ft ceilings on the main level, a bright open-concept layout, and a modern kitchen featuring quartz countertops, stainless steel appliances, and contemporary finishes throughout. Every detail has been designed to deliver everyday ease and long-term durability. The home boasts an unfinished walk-out basement and backs onto a pond. Built with the exceptional craftsmanship that defines Reid's Heritage Homes' 45+ year legacy, this home sits within a vibrant community surrounded by trails, parks, dining, and Stratford's renowned theatre scene. Photos are of model home, actual finishes may vary. This home is not yet built. The purchase price set out above is net of HST. How HST will be addressed will be determined at the time the Purchaser enters the agreement of purchase and sale, based on the status of the existing and proposed HST Rebates announced by the provincial and federal governments. Open House Saturday/Sunday 12-5pm (id:61483)
115 Gordon Drummond Avenue
Hamilton, Ontario
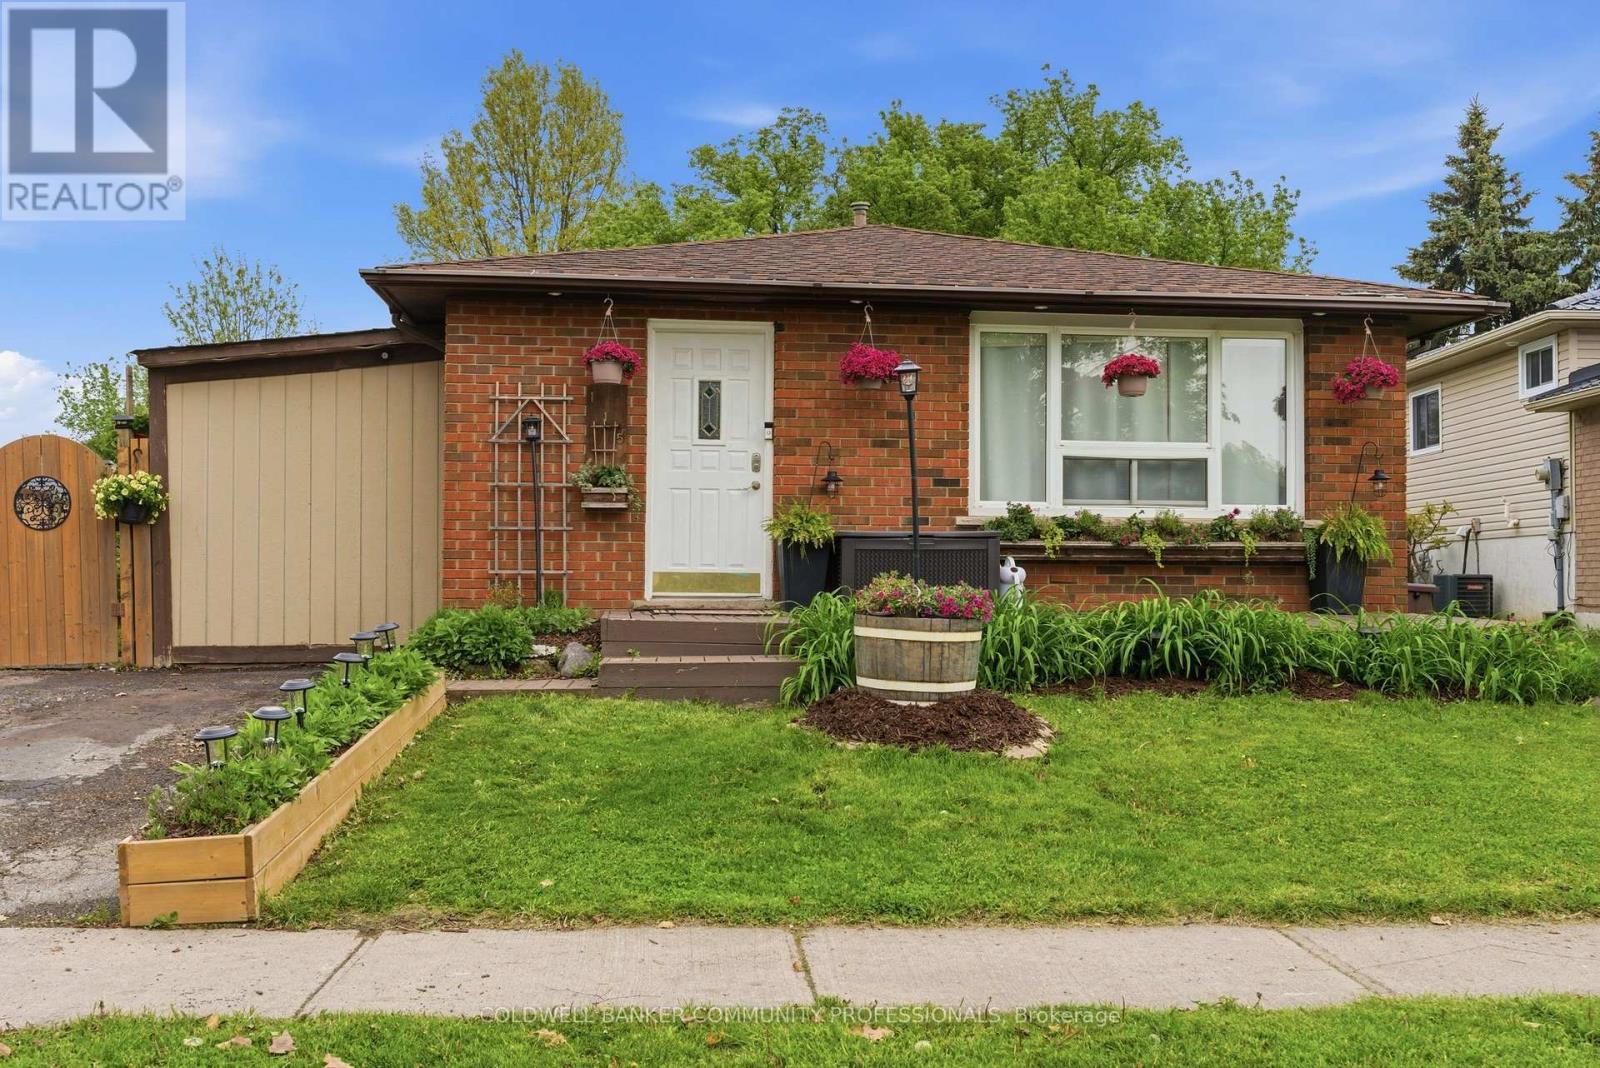
Located in a desirable Stoney Creek mountain neighbourhood, this detached backsplit offers a combination of affordability and convenience. Valley Park is steps away, delivering an impressive range of amenities- Community centre with a variety of programs and activities, gymnasium, aquatic centre, arena, sports fields, playground & skate park. Nature lovers will appreciate the nearby Eramosa Karst Conservation Area and the proximity to the Bruce Trail, while commuters benefit from easy highway access and a short drive to all major shopping. The home itself presents three bedrooms and 1.5 bathrooms with a functional layout for a growing family. The main level includes the kitchen, living room with fireplace and 2-piece bathroom, the upper level with 3 bedrooms & 4-pc bathroom and the lower level with the rec room, office, utility room and plenty of storage space. A side entrance opens to a private deck allowing for a comfy spot for morning coffee or casual entertaining. You'll appreciate the fully fenced, spacious backyard providing plenty of room for kids and pets to run and play. Plus a double-wide driveway adds everyday convenience. This is a solid entry point for first-time buyers or growing families ready to add their own touch. (id:61483)
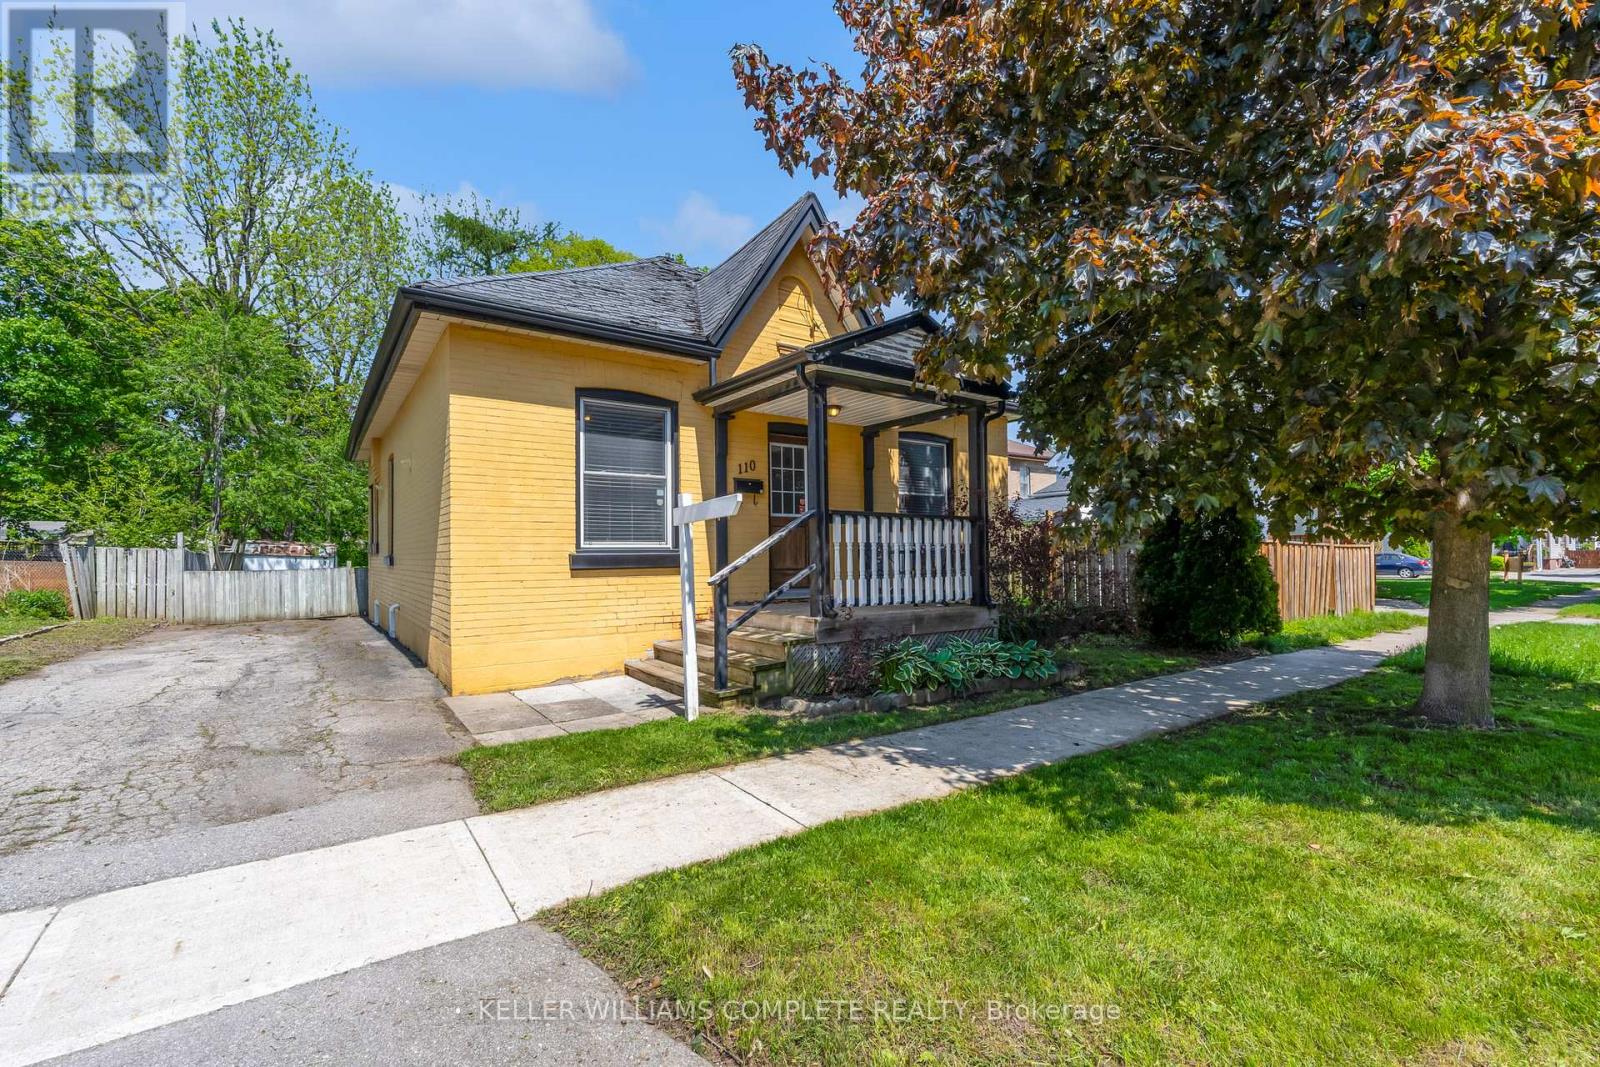
110 Oak Street
Brantford, Ontario
Welcome home to this charming Brantford home located in a mature "West Brant" location. Charming 3 bedroom Bungalow with a beautiful open concept layout. The mature tree lined street is welcoming as you bring your family and guests up the large front porch and into your home. The original hardwood flooring is found throughout the main living spaces where you will also find high ceilings. ceilings and large windows to brighten the space. Two generous size rooms with loads of natural light are placed at the front of the home. Both rooms have good size closets for storage. The large open concept Living and dining areas main floor living areas is a layout that's perfect for entertaining family and friends. Look at this kitchen - it's fantastic! With loads of cabinet and counter space, this kitchen many storage options, especially with the large pantry. A large island is perfect for food prep or gathering around with a glass of wine. A third bedroom is the perfect size for a nursery, play room or office. Just steps away from a full bathroom. The large mud/laundry room is generous in size. The basement is full height and perfect for storage or a workshop or to finish for more living space. Don't miss out on this opportunity to own a detached home with loads of charm! (id:61483)
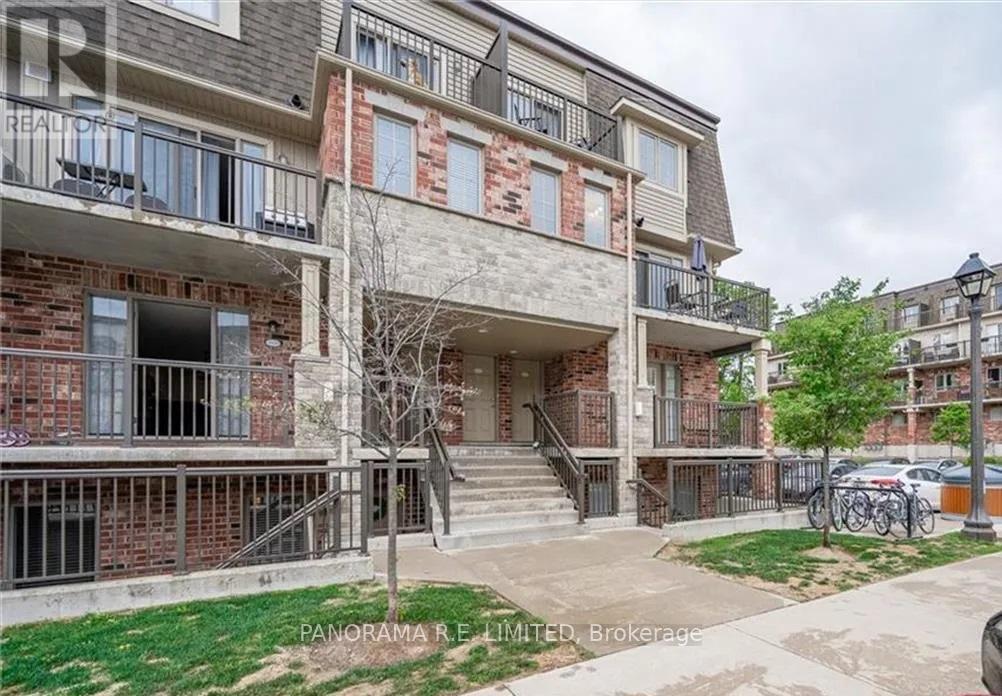
G - 243 Rachel Crescent
Kitchener, Ontario
Stylish 2-Bedroom Stacked Townhouse Rental in Highly Desired Huron Park Neighbourhood. Upon entry you'll find a spacious open concept Living and Dining Room. The modern Kitchen features a centre island ideal for quick meals and entertaining. Both the Primary Bedroom and Second Bedroom have big bright windows and large closets. Conveniently located close to all amenities including Shopping, Parks, Trails, Transit, Schools, and much more! A great rental for a great tenant! (id:61483)
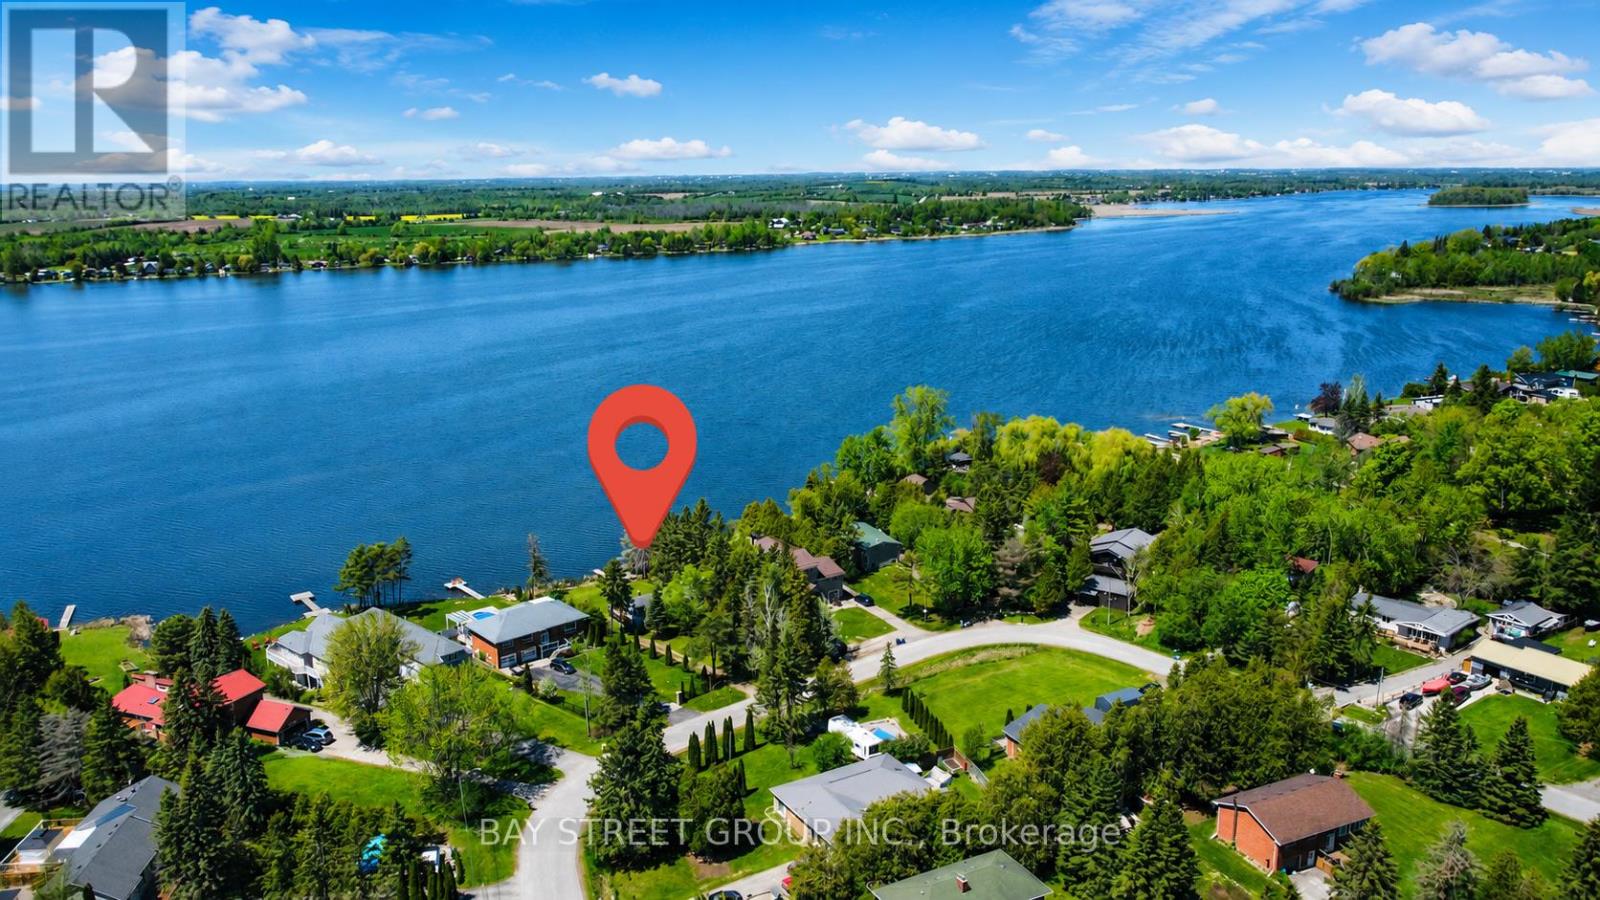
33 Cedar Crescent
Kawartha Lakes, Ontario
WATERFRONT. Welcome to this exceptional direct WATERFRONT retreat on beautiful Lake Scugog! Situated on approximately 0.51 acres with an impressive 110 feet of pristine shoreline, this rare 4-season property offers an incredible opportunity to enjoy peaceful lakeside living just a little over 1 hour from the GTA. Whether you are searching for a year-round residence, weekend escape, retirement retreat, or investment opportunity, this property delivers the perfect combination of comfort, nature, privacy, and recreation. | This charming and beautifully maintained bungalow features 2 bedrooms, 1 bathroom, laundry and storage area, and a bright open-concept layout designed for relaxed living and entertaining. The kitchen, dining, and living spaces flow seamlessly together, while large windows capture breathtaking panoramic lake views and unforgettable western sunsets. The cozy gas fireplace creates warmth and character, making this home inviting throughout all four seasons. | Step outside and experience your own private lakeside paradise. The newly polished deck offers the perfect setting for morning coffee, family gatherings, or simply relaxing while taking in the peaceful waterfront scenery. Enjoy direct access to Lake Scugog with your private dock, ideal for boating, fishing, kayaking, paddleboarding, swimming, and endless summer fun right from your backyard. | Surrounded by mature trees and a tranquil park-like setting, the oversized lot offers outstanding privacy and plenty of space for outdoor entertaining, gardening, campfires, or future enjoyment. | Located in a quiet WATERFRONT community bordering Durham Region and Kawartha Lakes, this scenic property combines cottage charm with everyday convenience. Only about 20 minutes to Port Perry, approximately 5 minutes to golf course, View Lake corner store and pizza shop, and easy access to Hwy 407. | A truly rare WATERFRONT opportunity where nature, lifestyle, and relaxation come together in one remarkable property! (id:61483)
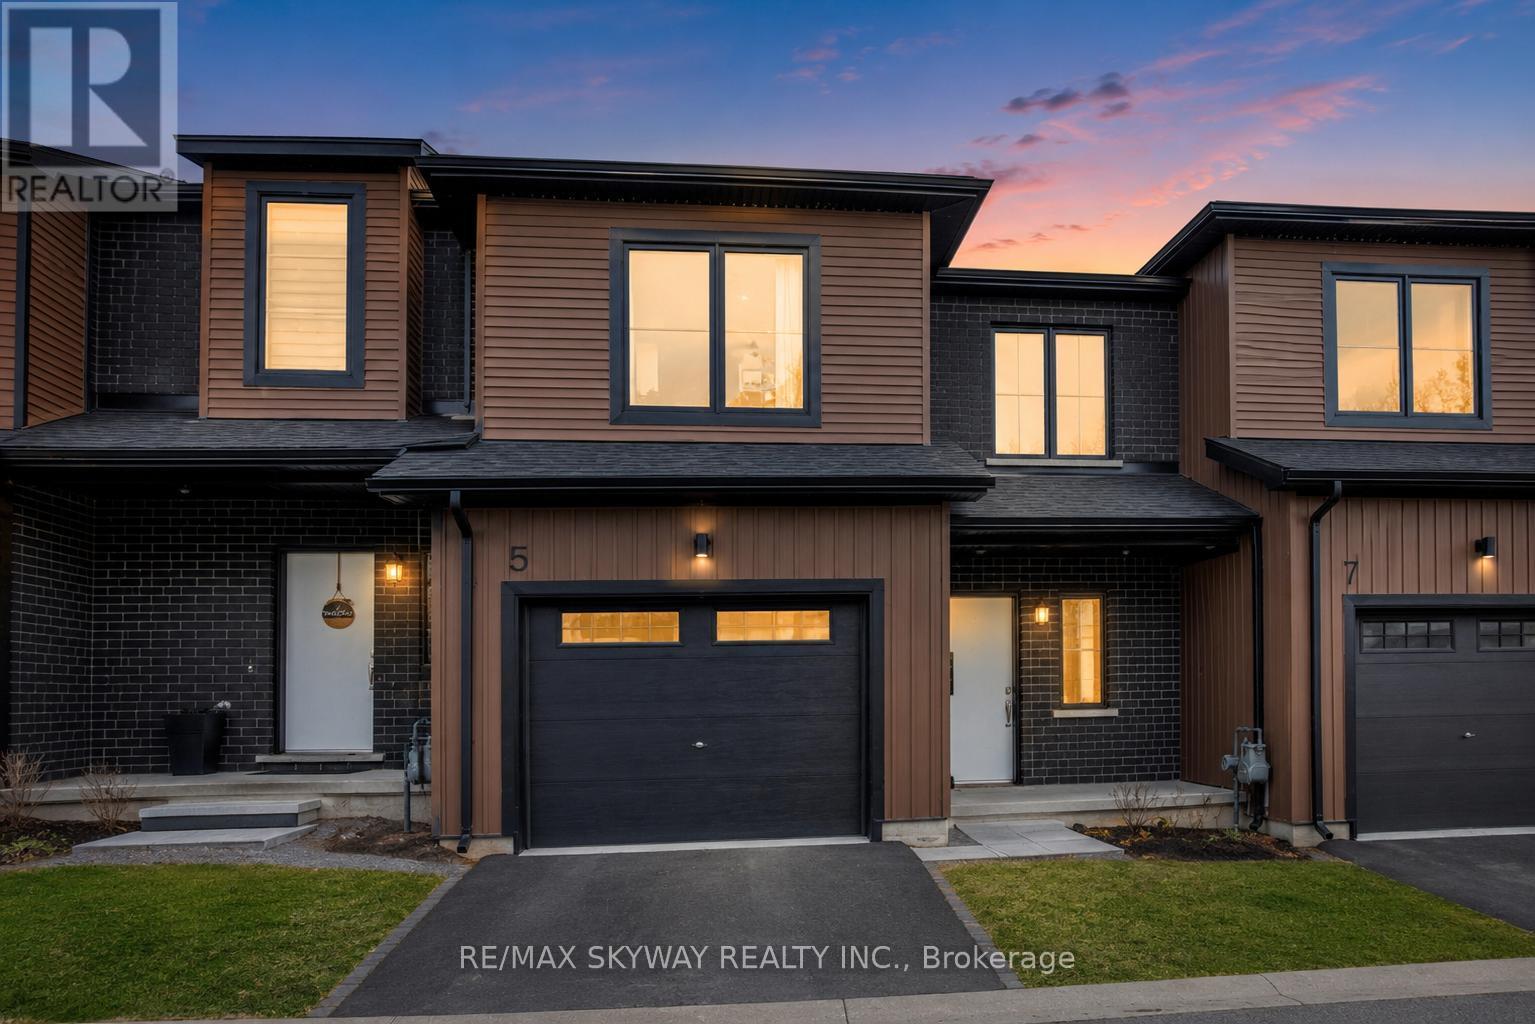
5 Trailside Drive
Haldimand, Ontario
Tucked into the quiet and growing community of Townsend, this modern townhouse offers over 1,700 sq. ft., just the kind of layout that simply works for everyday family living. From morning coffee in the bright kitchen, to cozy evenings by the fireplace, while watching your favourite family show and keeping an eye on the kids playing in the backyard, every space has been designed with comfort, connection, and functionality in mind. The main floor brings everyone together with its open-concept design, 9-foot ceilings, and large windows that fill the home with natural light, creating a warm and welcoming atmosphere throughout. Whether you're hosting friends, helping with homework at the breakfast bar, preparing meals while still being part of every conversation, or simply enjoying a quiet night in, the space feels open, inviting, and connected. The kitchen features stainless steel appliances, plenty of prep space, ample cabinetry, and a large island that naturally becomes the centre of daily life - perfect for casual meals, conversations, and entertaining. Just off the dining area, the backyard offers an easy extension of the living space during warmer months. Upstairs, the spacious primary bedroom creates a peaceful retreat with its own walk-in closet and private ensuite, while two additional bedrooms, 2 full bathrooms, and convenient second-floor laundry makes the upper level both practical and family-friendly. The unfinished basement is ready for your future vision - whether that's a home gym, rec room, office, play area, or extra living space.Complete with an attached garage and located close to parks, trails, and Townsend Pond, this home offers the perfect balance of small-town charm and modern convenience. Come see what makes this home special! (id:61483)
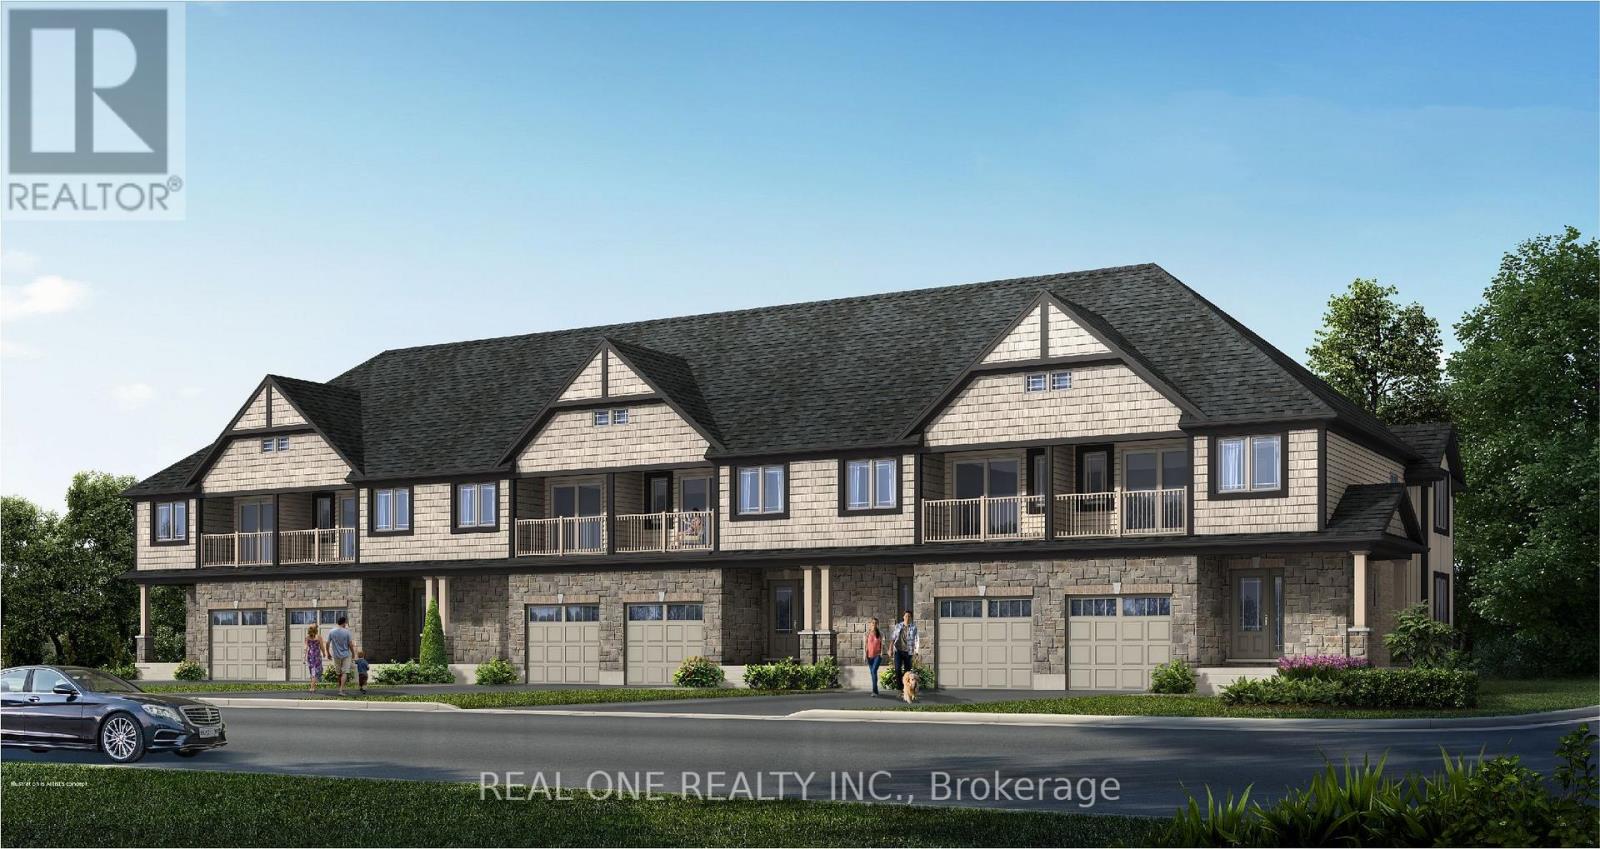
79 Harrison Drive
Cambridge, Ontario
Rare Pre-Construction Opportunity in North Galt! This stunning freehold townhouse is nestled in a quiet, mature neighborhood. The exterior boasts a beautiful stone facade and a charming, covered porch. Inside, the main level features a bright, open-concept layout with a chef-inspired kitchen-complete with a large island, pendant lighting, quartz countertops, a pantry, and a stylish backsplash. Step through sliding doors to your private backyard or enjoy the convenience of inside garage entry. The upper level offers a retreat-like primary suite featuring a private balcony, a walk-in closet, and a spa-style ensuite with a standalone tub. Two additional spacious bedrooms share a modern 4-piece bath. The expansive basement with large windows awaits your custom touch. Includes 6-piece appliance package. Occupancy Summer 2027. Close to the YMCA, schools, parks, shopping, with quick access to Hwy 401. Includes full Tarion Warranty for peace of mind. Photos are of a similar unit; some finishes may vary. The listed Purchase Price is exclusive of HST. Any applicable HST is payable by the Purchaser in addition to the Purchase Price. (id:61483)

48 - 860 Rymal Road E
Hamilton, Ontario
Don't miss this opportunity to own a beautifully renovated 2-storey condo townhouse offering 3 bedrooms plus a den/office and 3 bathrooms, including 2 full baths and a convenient main floor powder room, in a convenient and family-friendly Hamilton location. Bright main floor features hardwood flooring throughout the living and dining areas, with a walk-out to a fully fenced backyard-perfect for enjoying western exposure and afternoon sun. The kitchen includes a pantry and is equipped with fridge, stove, and microwave. Upstairs offers three well-sized bedrooms, all with hardwood flooring. The primary bedroom enjoys southern exposure and semi-ensuite access to a 3-piece bathroom, also accessible from the hallway for added convenience. The finished basement provides additional living space with a recreation area, den/office, laundry, and storage, along with an additional 3-piece bathroom. Ideal for families or those needing extra workspace. Recent updates include a new furnace (August 2025) and new front and patio doors (2022). Property includes a single attached garage with one additional driveway parking space. Located close to parks, schools, shopping, highway access, and other amenities, with a large open green space within the complex-perfect for kids to run, play, enjoy picnics, or play soccer. Pet-friendly complex. Free driveway salt provided by condo corporation. A must-see property. Book your private showing today. (id:61483)