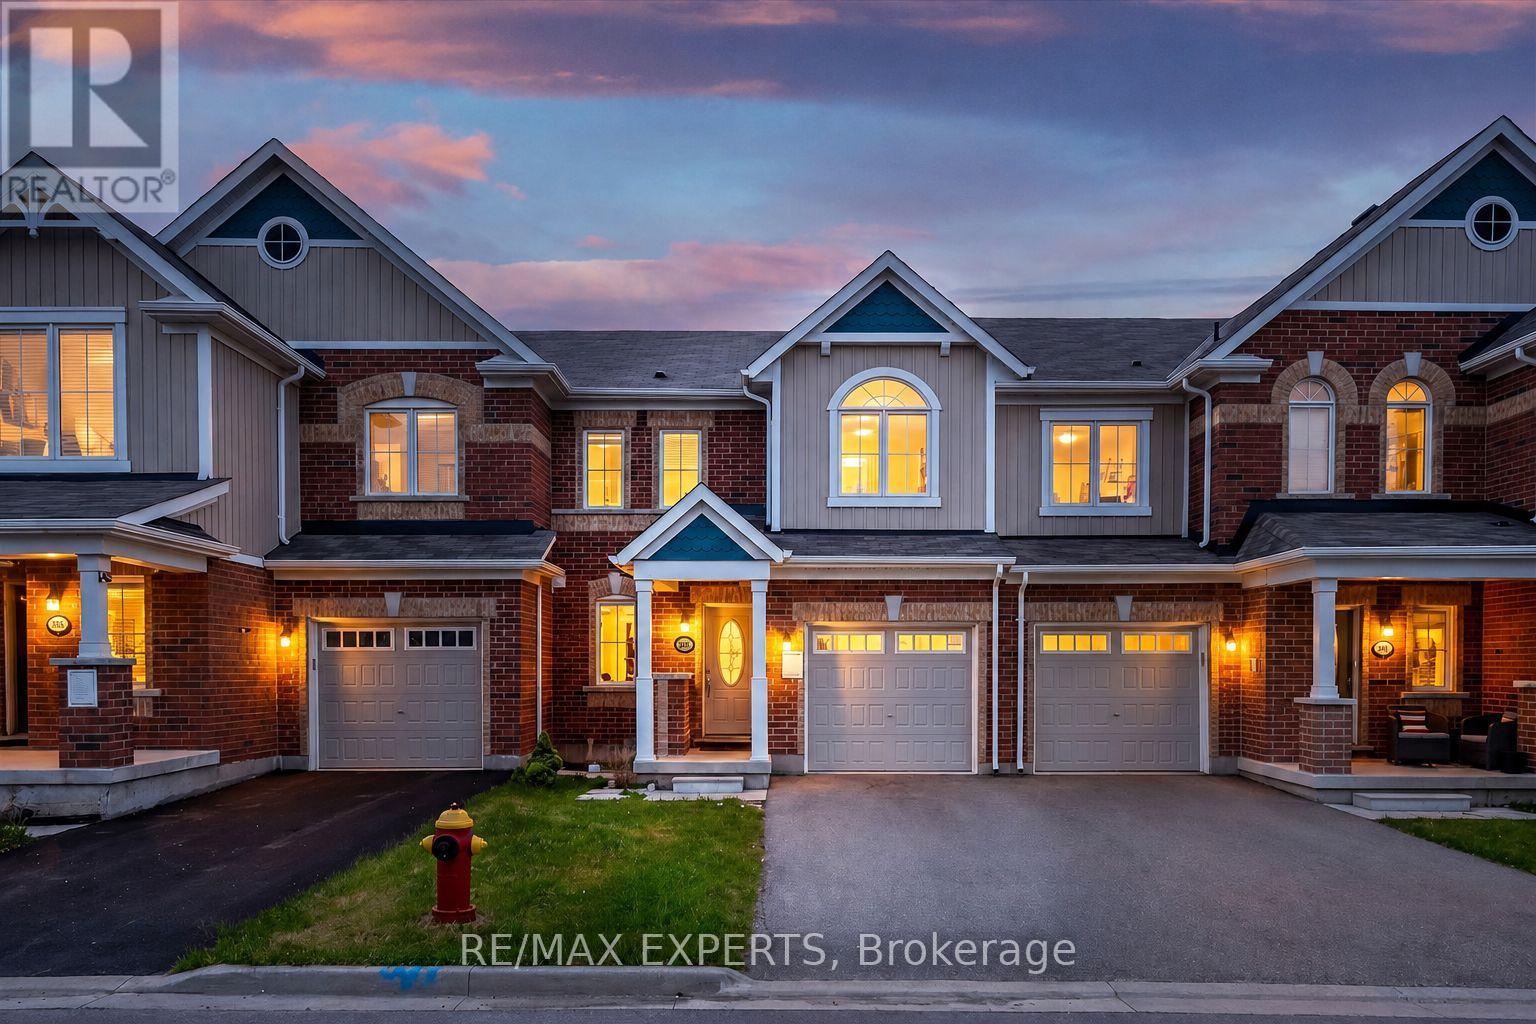
297 Beasley Terrace
Milton, Ontario
Welcome to 297 Beasley Terrace! This meticulously maintained, freehold Mattamy townhouse is nestled in one of Milton's most connected, family-friendly neighborhoods. Freshly painted and completely move-in ready, the main level boasts a bright, open-concept layout complete with gleaming hardwood floors, modern pot lights, and elegant oak stairs. The chef's kitchen is a true showstopper, featuring premium quartz countertops, a large breakfast island, top-tier stainless steel appliances, and a seamless walk-out to the backyard, perfect for indoor-outdoor entertaining. Upstairs, retreat to the spacious primary suite, complete with a walk-in closet and a private 4-piece ensuite. Two additional generous bedrooms offer plenty of space for a growing family or a dedicated home office. An extended driveway with no sidewalk to shovel in the winter, 2 additional car parking spaces, and pristine curb appeal. Unbeatable location within walking distance to top-rated schools, parks, and fantastic shopping amenities. Just turn the key and move right in! (id:61483)
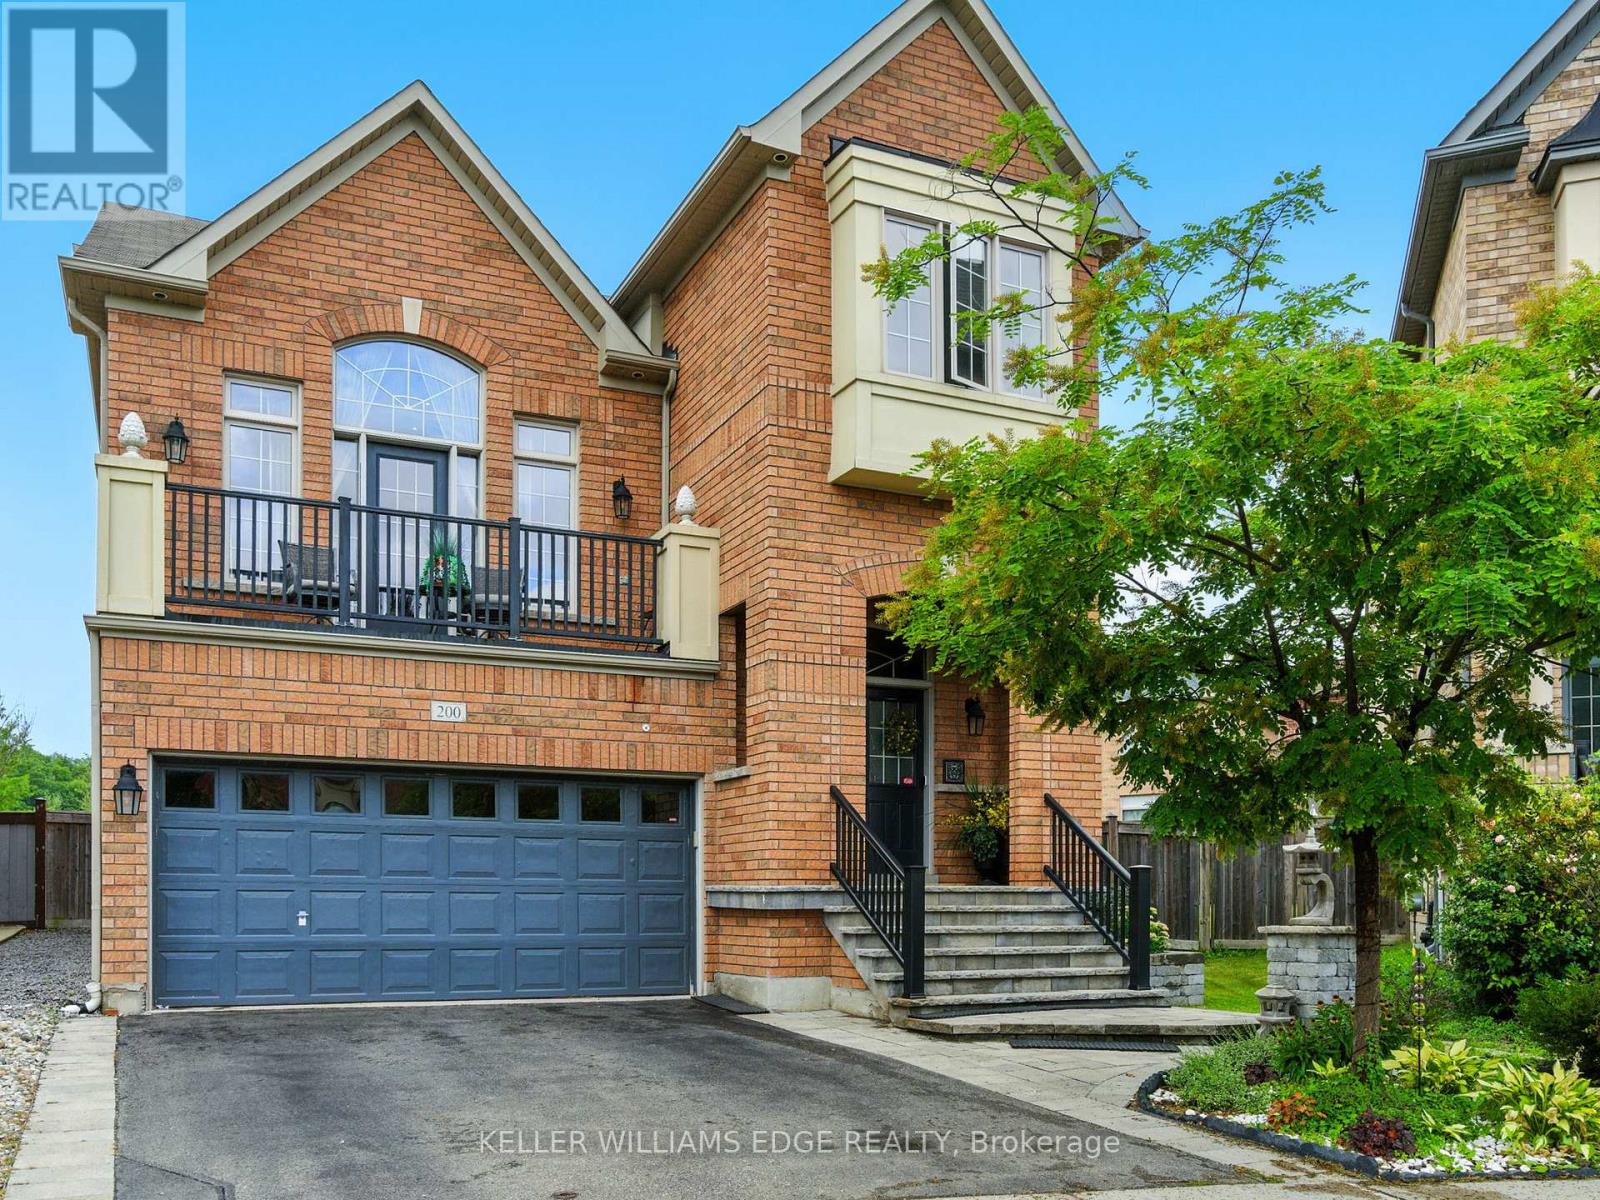
200 Giddings Crescent
Milton, Ontario
They didn't buy it for square footage. They bought it for what life could feel like. A young family. Two or three kids. Busy weekdays, sports gear by the door, weekends that start slow and end outside. They wanted space. More breathing room where kids can grow up, not just pass through. At 200 Giddings Crescent, mornings start with light through oversized windows and a house that feels awake. Someone is always in the kitchen. The oversized island becomes command central for breakfast, homework, and the rhythm of the day. After school, everything shifts. Backpacks drop. Shoes kick off. The backyard takes over. The pool becomes the centre of it all. 33 ft of heated saltwater, shimmering in sapphire blue. Kids run from paver patio to water while friends settle in overlooking escarpment views across Milton's west end. It feels private, fields stretching out, sky open, nowhere else to be. Inside, the mid-level family room holds it all together. Vaulted ceilings.Big windows. A fireplace that slows everything down. Movie nights happen. Upstairs, four bedrooms give everyone space when needed. Doors closed when needed, open when it matters. Downstairs, the finished basement becomes whatever life requires next, guest space, play zone, work-from-home escape, or future teen hangout. It solves what families rarely say out loud: not enough room to live without negotiating every corner. Not enough privacy. Not enough space to just be. Here, there's room for all of it without stepping on each other. Downtown Milton is a short walk away, cafes, restaurants, everyday convenience. Top schools like Escarpment View Public School and Queen of Heaven Catholic Elementary School are close enough that life doesn't revolve around driving. Trails, parks, conservation land sit quietly in the background. It's a home that doesn't try to impress with noise. It impresses with ease. Over time, it stops feeling like a house you own, and starts feeling like where your family's best memories happened. (id:61483)
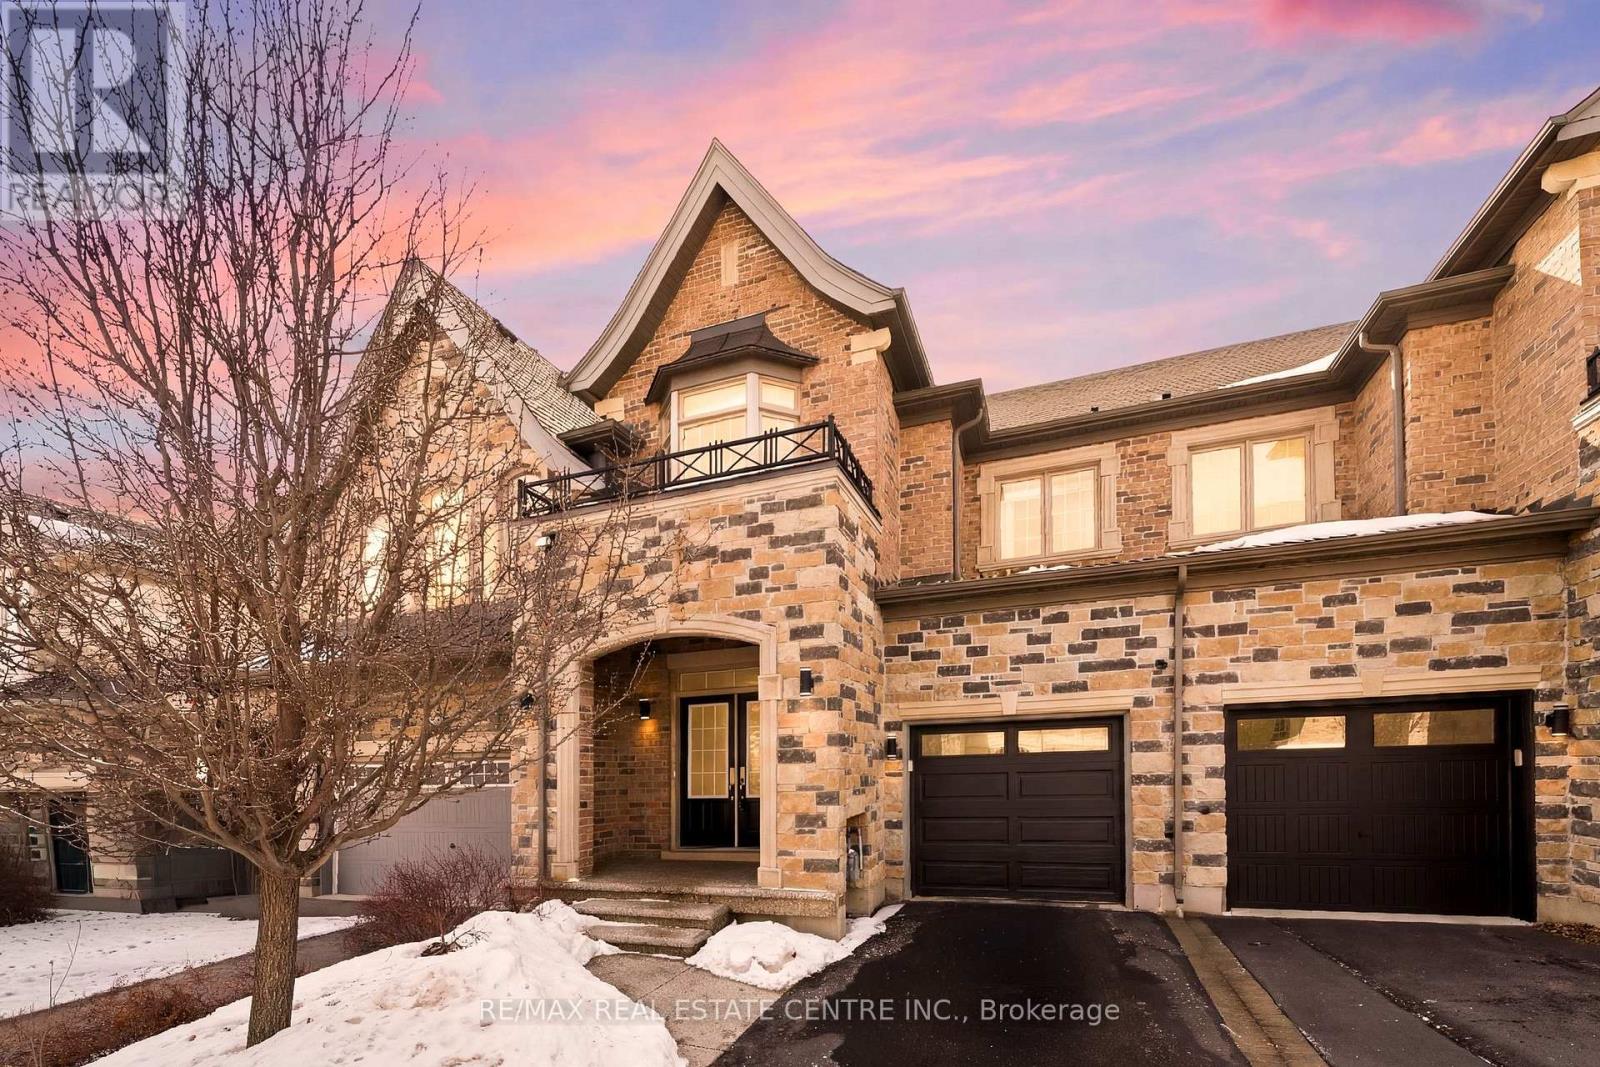
2466 Village Common
Oakville, Ontario
Welcome to this executive townhome nestled in a private enclave in Oakville's prestigious Bronte Creek community. Beautiful curb appeal with stone arched entrance, double front doors and lookout balcony. Designed for spacious and luxurious living, this home offers 9' ceilings and rich plank hardwood flooring throughout the main level. The open-concept layout features a combined living and dining room highlighted by crown moulding and elegant coffered ceilings, flowing seamlessly into the family room with a cozy gas fireplace. The modern white kitchen is beautifully appointed with extended cabinetry including pots-and-pan drawers, granite countertops, stylish backsplash, and stainless steel appliances. A sliding glass door leads to the fully fenced backyard with stone patio-perfect for outdoor entertaining. A convenient laundry room and powder room complete the main floor. Upstairs, the expansive primary retreat showcases a unique double-sided gas fireplace, walk-in closet, and spa-inspired ensuite with double sinks, granite counters, separate glass shower, and soaker tub. Two additional bright bedrooms, a full main bath, and a versatile second-floor office loft complete the upper level. The professionally finished lower level offers quality plank laminate flooring, pot lights, and exceptional additional living space including a large recreation room, teen retreat, additional 4th bedroom and full 4-piece bathroom. Ideally located within walking distance to schools, parks, and scenic trails, and just minutes to shopping, transit, and major highways-this home delivers the perfect blend of comfort and convenience. (id:61483)
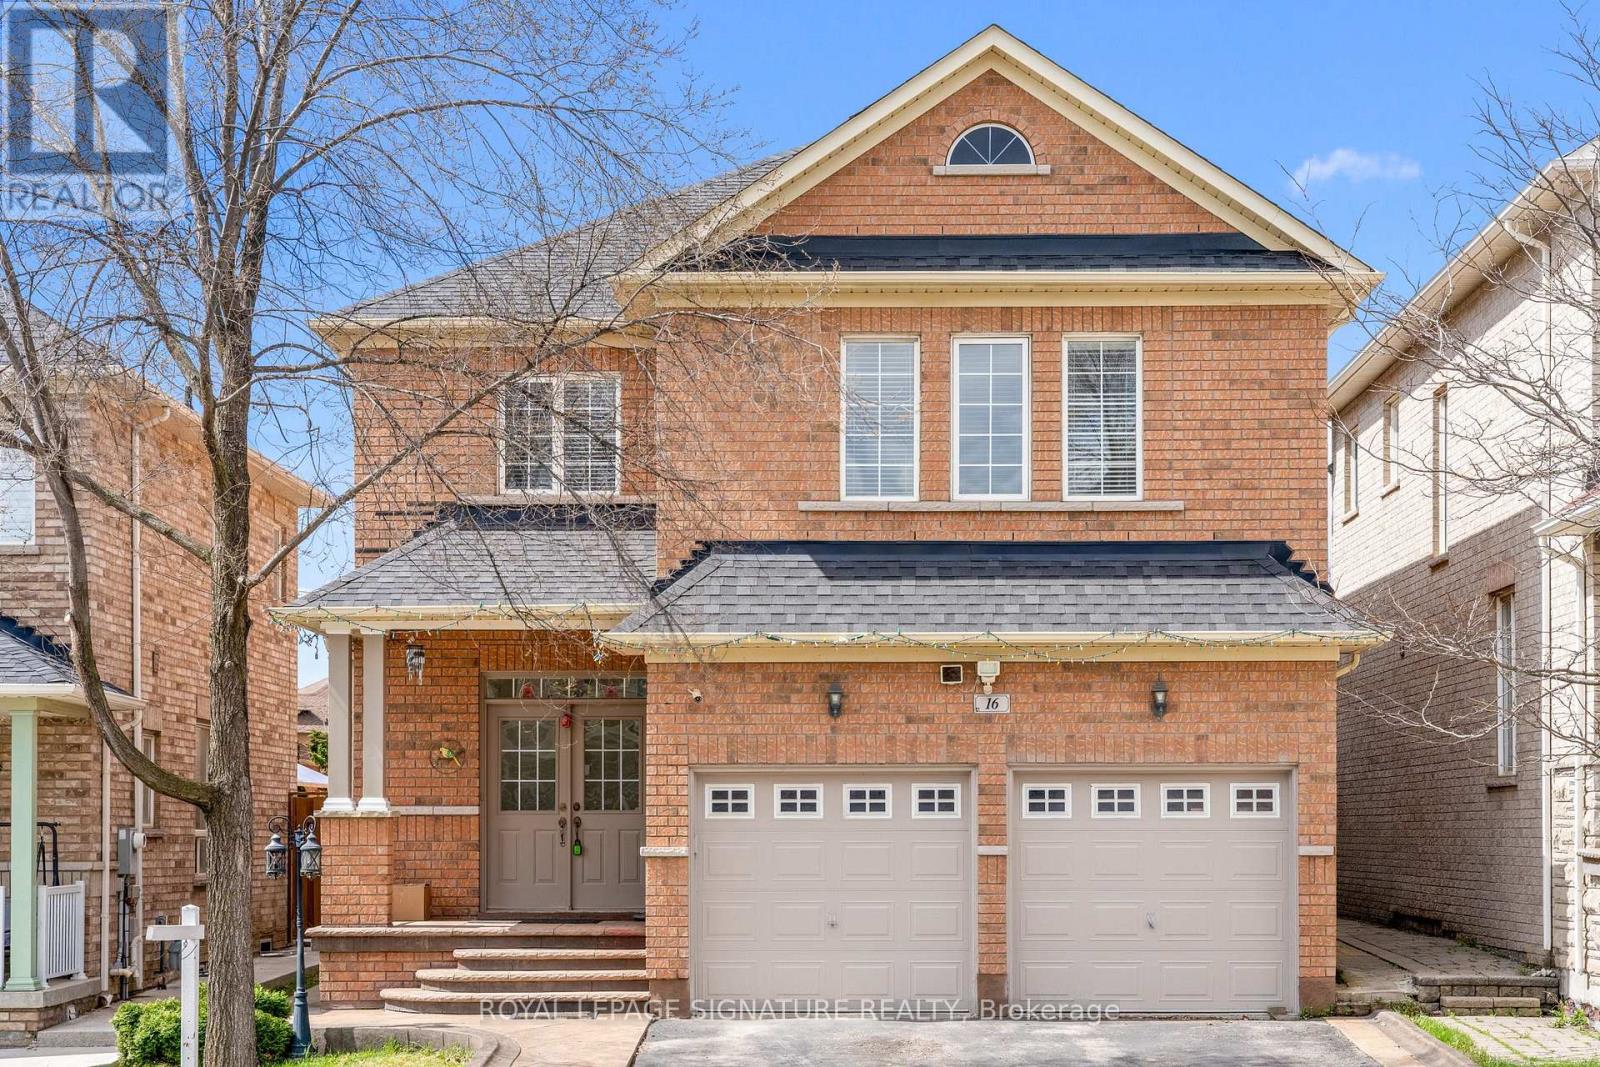
16 Clearjoy Street
Brampton, Ontario
This is It!! This fully upgraded, beautifully designed luxurious home comes with premium finishes, 4 Br + 2 Br (1 Br Legal Bsmt +1 Br In-law Suite), 5 - bathrooms, 2 Car - Garage, 4 Driveway parking, detached home located in prestigious Lakelands Community - Hwy 410/Bovaird! The main level features unique layout with an open-concept separate living, Family, combined with dining area & Breakfast Area!! hardwood floors throughout, large windows, and a modern kitchen equipped with stainless steel appliances, quartz countertops, and stylish backsplash!! A cozy family room offers the perfect spot for relaxing or entertaining!! 2nd Floor - boasts 4 generous bedrooms, including a primary suite with a walk-in closet, 5-piece ensuite plus 3 Large size Bedrooms and an open concept office area!! The fully finished 1 Br legal basement comes with a full kitchen & fully functional laundry, and a Bonus 1 Br In-law Suite for personal use!! Basement currently providing $2,600 in rent (great help with mortgage)! Outdoor highlights include a fully fenced backyard, Small Deck & Gazebo offering tranquility and privacy, an extended driveway with ample parking, and a welcoming front porch!! Conveniently located near schools, parks, shopping, public transit, and lake, this home offers everything your family needs in a prime location. Move-in ready and loaded with value - don't miss your chance to own this exceptional property at 16 Clearjoy St, Brampton!! (id:61483)
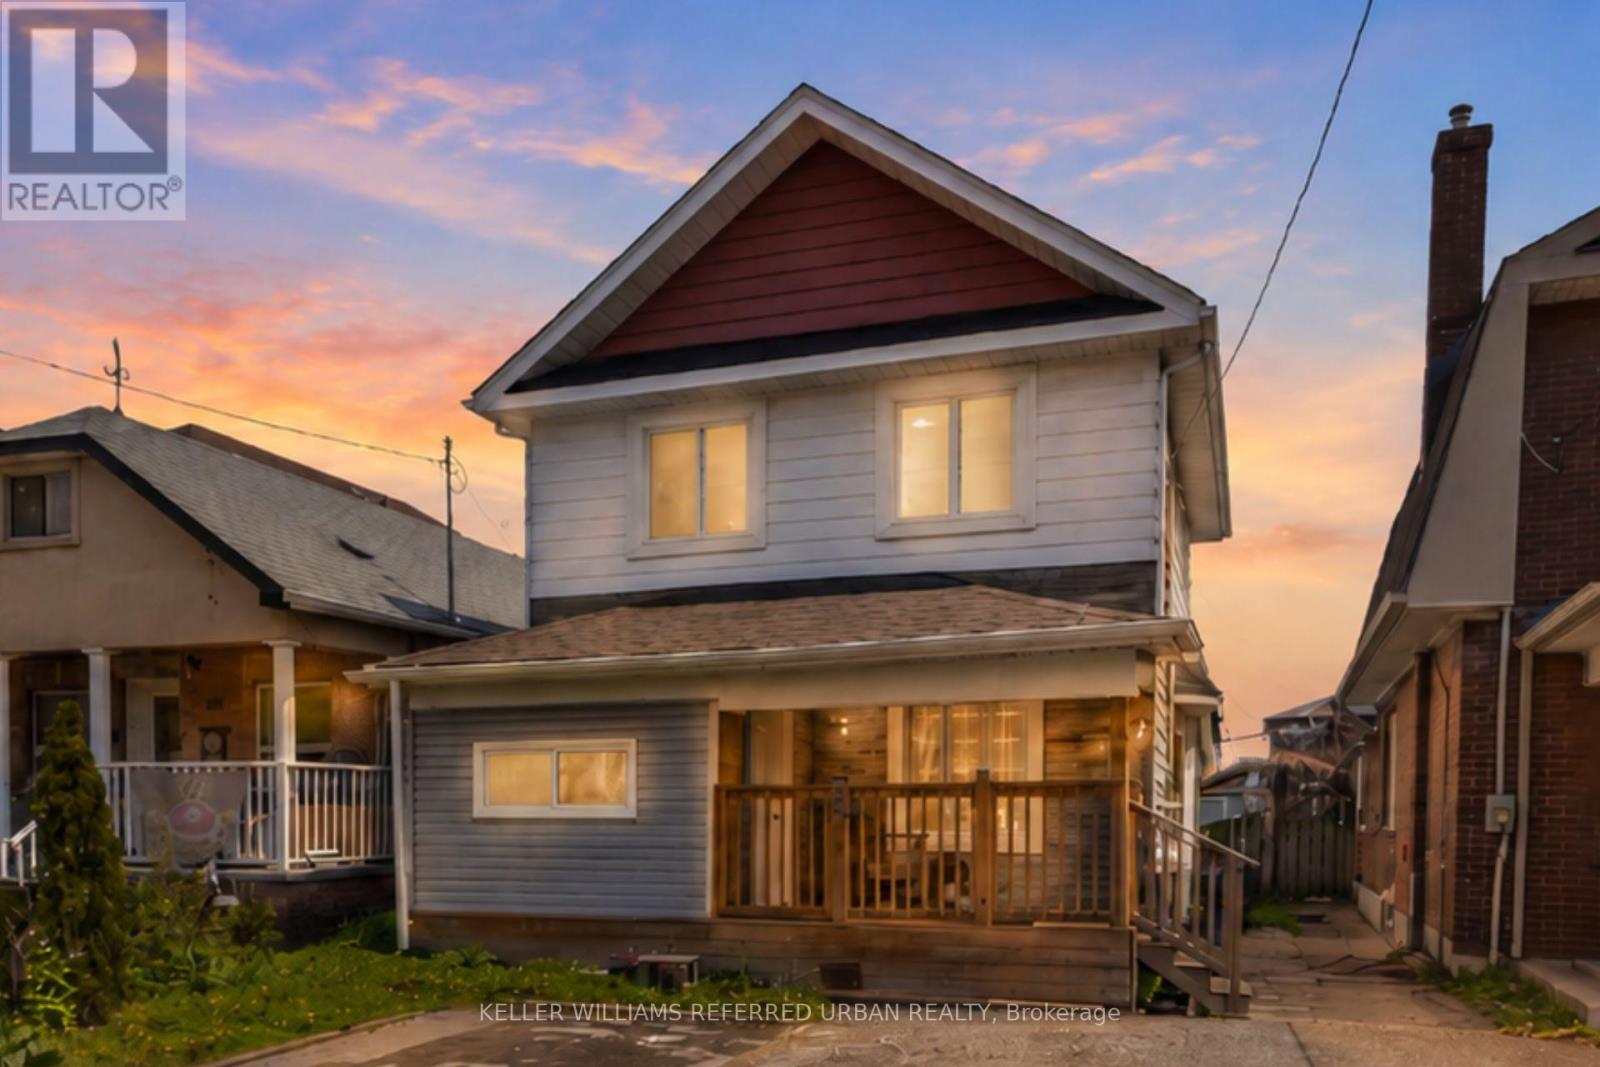
107 Twenty Fourth Street
Toronto, Ontario
Welcome to this 2-storey detached home in sought-after Long Branch, offering a rare opportunity to own a detached property in one of west Toronto's most vibrant lakeside communities. This 3-bedroom, 1.5-bath home features a bright living area, separate dining space, updated kitchen, and an unfinished basement with room to customize, expand, or create additional living space. Set on a spacious lot with a private fenced backyard, the property offers excellent potential for end users, investors, renovators, and builders alike. Enjoy being minutes from Humber College, Marie Curtis Park, Lake Ontario, local shops, restaurants, schools, TTC, GO Transit, and major routes. A fantastic opportunity to move in, renovate, invest, or build your future in Long Branch. (id:61483)
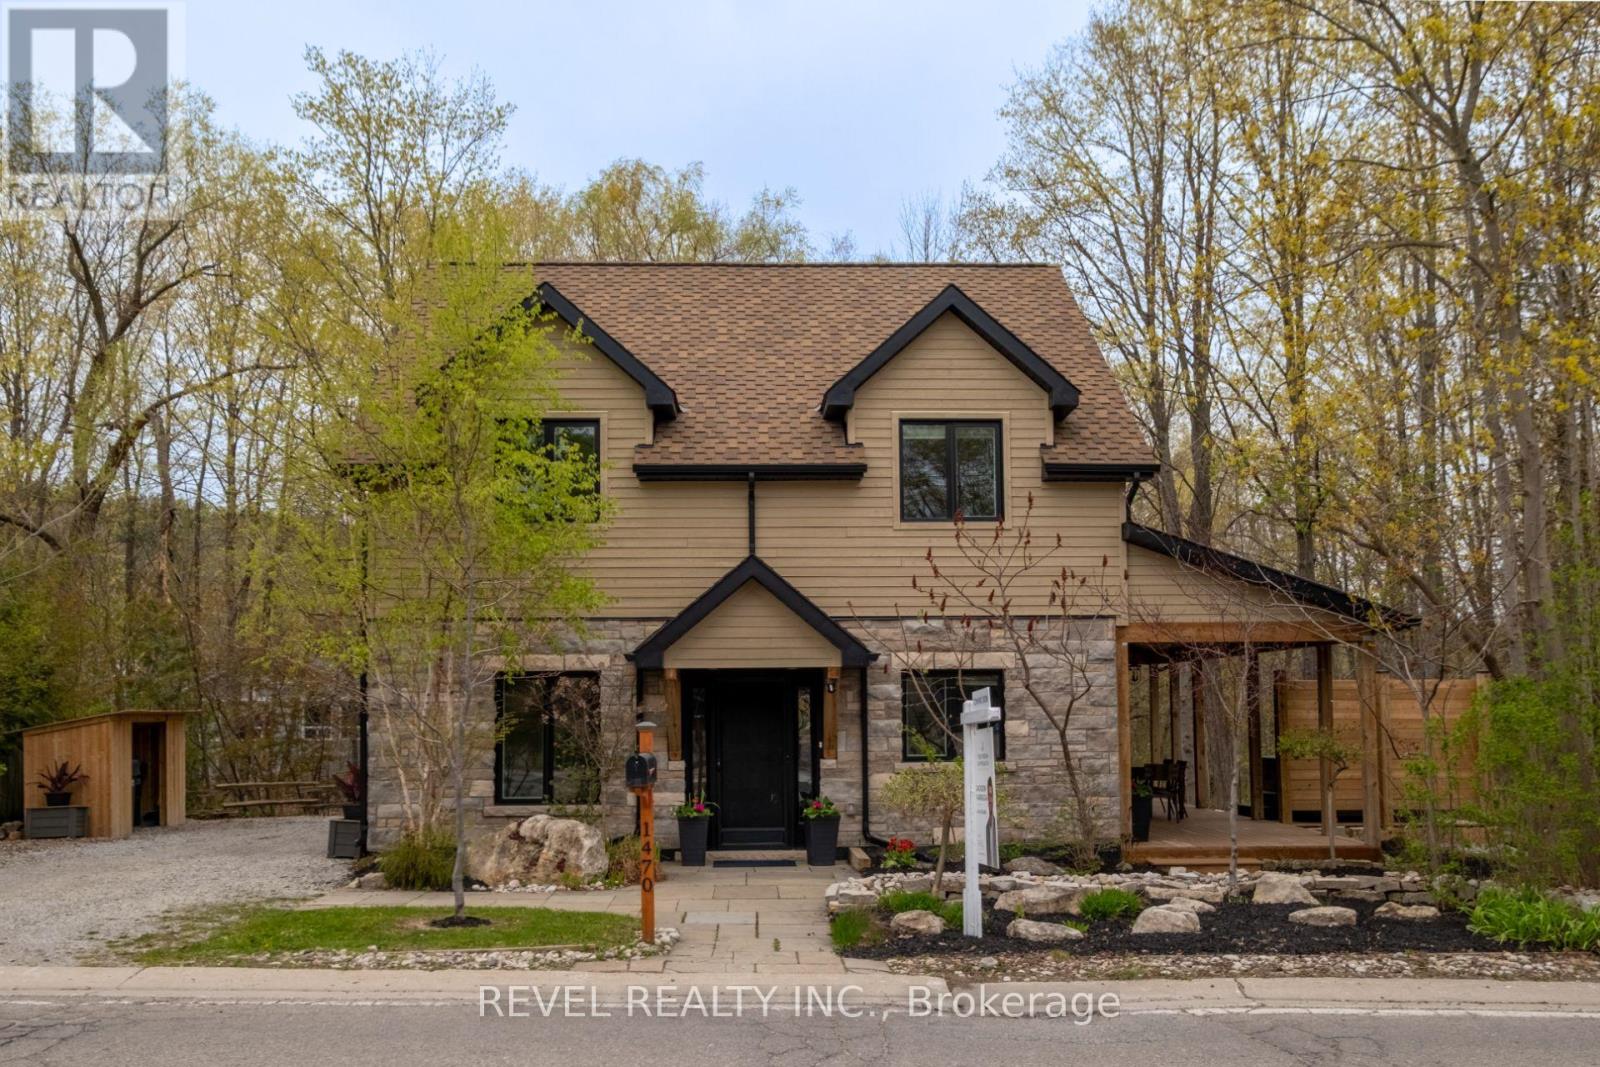
1470 Queen Street W
Caledon, Ontario
Nestled In The Heart Of The Highly Sought-After Alton Community In Caledon, This Stunning 2-Storey Home Offers A Rare Blend Of Natural Beauty, Privacy, And Refined Living. Backing Onto The River And Surrounded By Mature Trees, The Property Creates A Truly Peaceful Setting Where The Sound Of Flowing Water And Views Of The Waterfall Become Part Of Everyday Life. Thoughtfully Updated And Showcasing True Pride Of Ownership Throughout, This 4-Bedroom, 4-Bathroom Home Features A Main Floor Primary Retreat With An Updated Ensuite, Newer Roof And Windows, Updated Main Floor Plank Hardwood Flooring (2026), And In-Floor Heating For Added Comfort. The Bright And Spacious Kitchen Is Finished With Quartz Countertops And Walkout Access To A Covered Porch Perfect For Morning Coffee Or Evening Relaxation. Two Expansive Cedar Decks Overlook The River And Scenic Surroundings, While The Private Backyard Oasis Features A Hot Tub And Exceptional Tranquility. Upstairs Offers Generously Sized Bedrooms Including A Jack And Jill Ensuite Between Bedrooms 2 And 3, Plus A Private Ensuite For Bedroom 4. The Finished Basement Adds Additional Living Space Ideal For Entertaining Or Family Enjoyment. All Within Walking Distance To Restaurants, Local Shops, And The Art Gallery, While Still Offering The Feeling Of Escaping To A Peaceful Riverside Retreat. (id:61483)
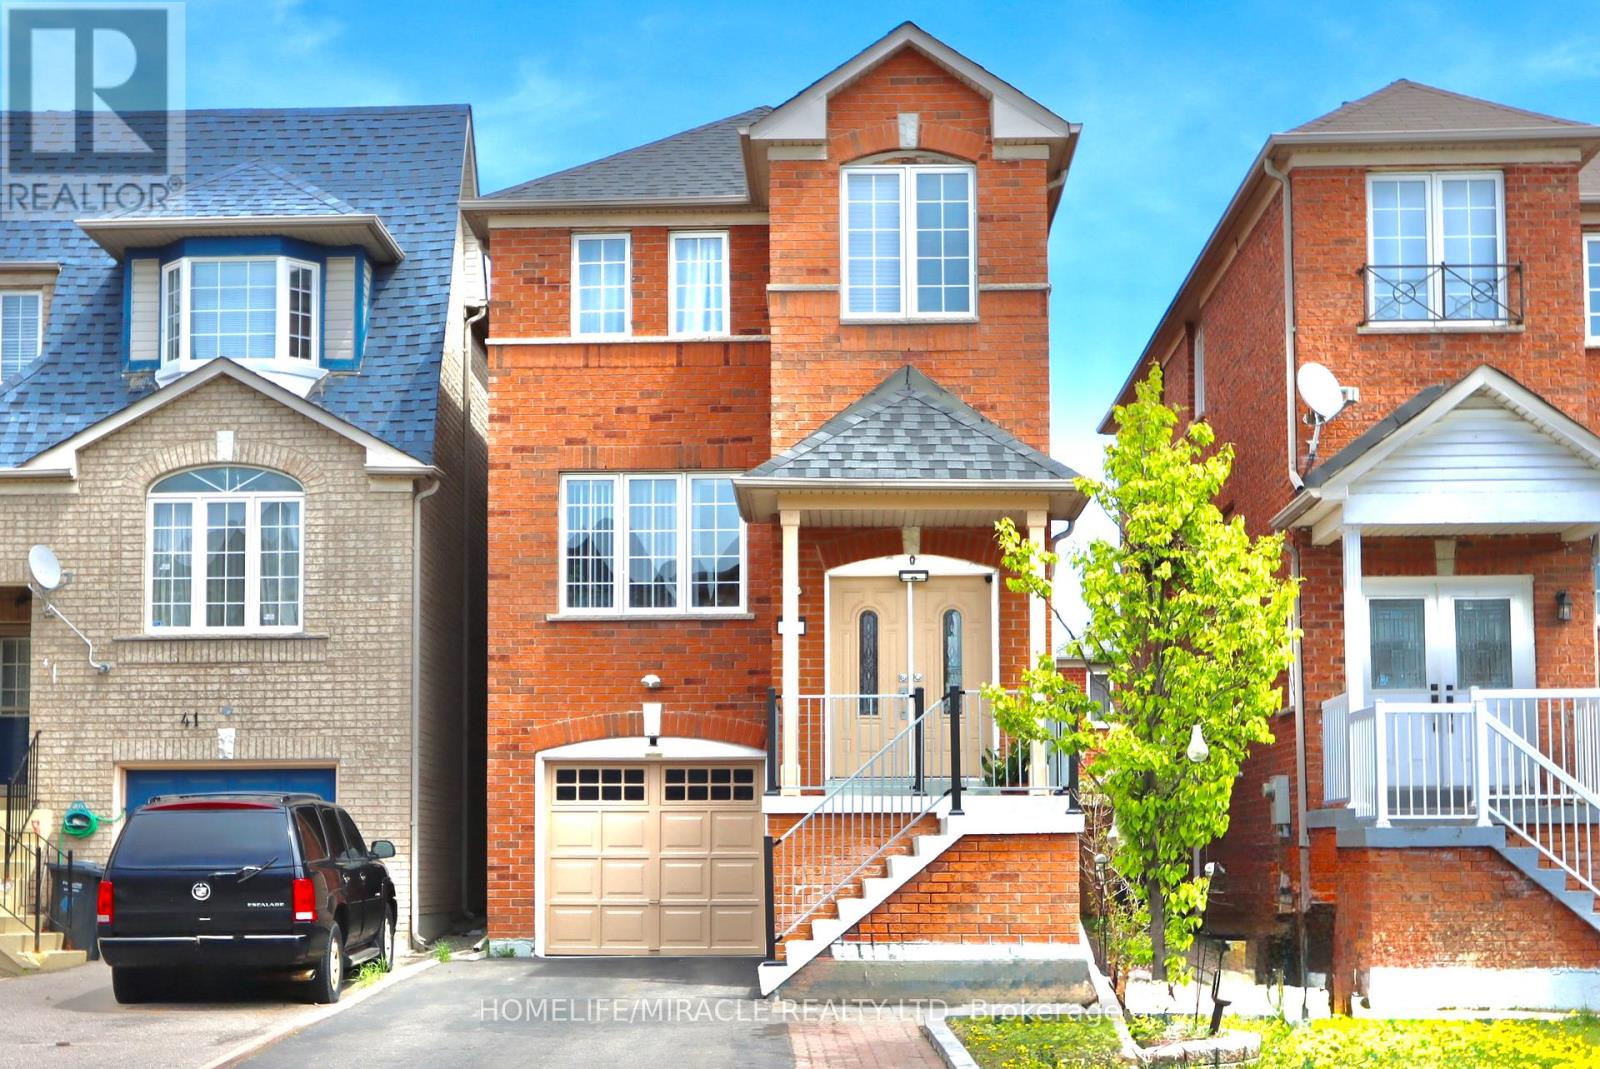
43 Caranci Crescent
Brampton, Ontario
Beautifully upgraded 4 bedroom link-detached home in a high demand area! Bright & spacious modern layout featuring separate living & family rooms with cozy fireplace, elegant double door entry & finished walk-out basement with separate entrance. Modern kitchen with ample storage, stylish back splash, built-in S/S appliances, electric stove & walk-out to spacious sun deck. Close to Gurudwara, Mandir, schools, plaza, transit & major highways. Move-in ready & well priced! ** This is a linked property.** (id:61483)
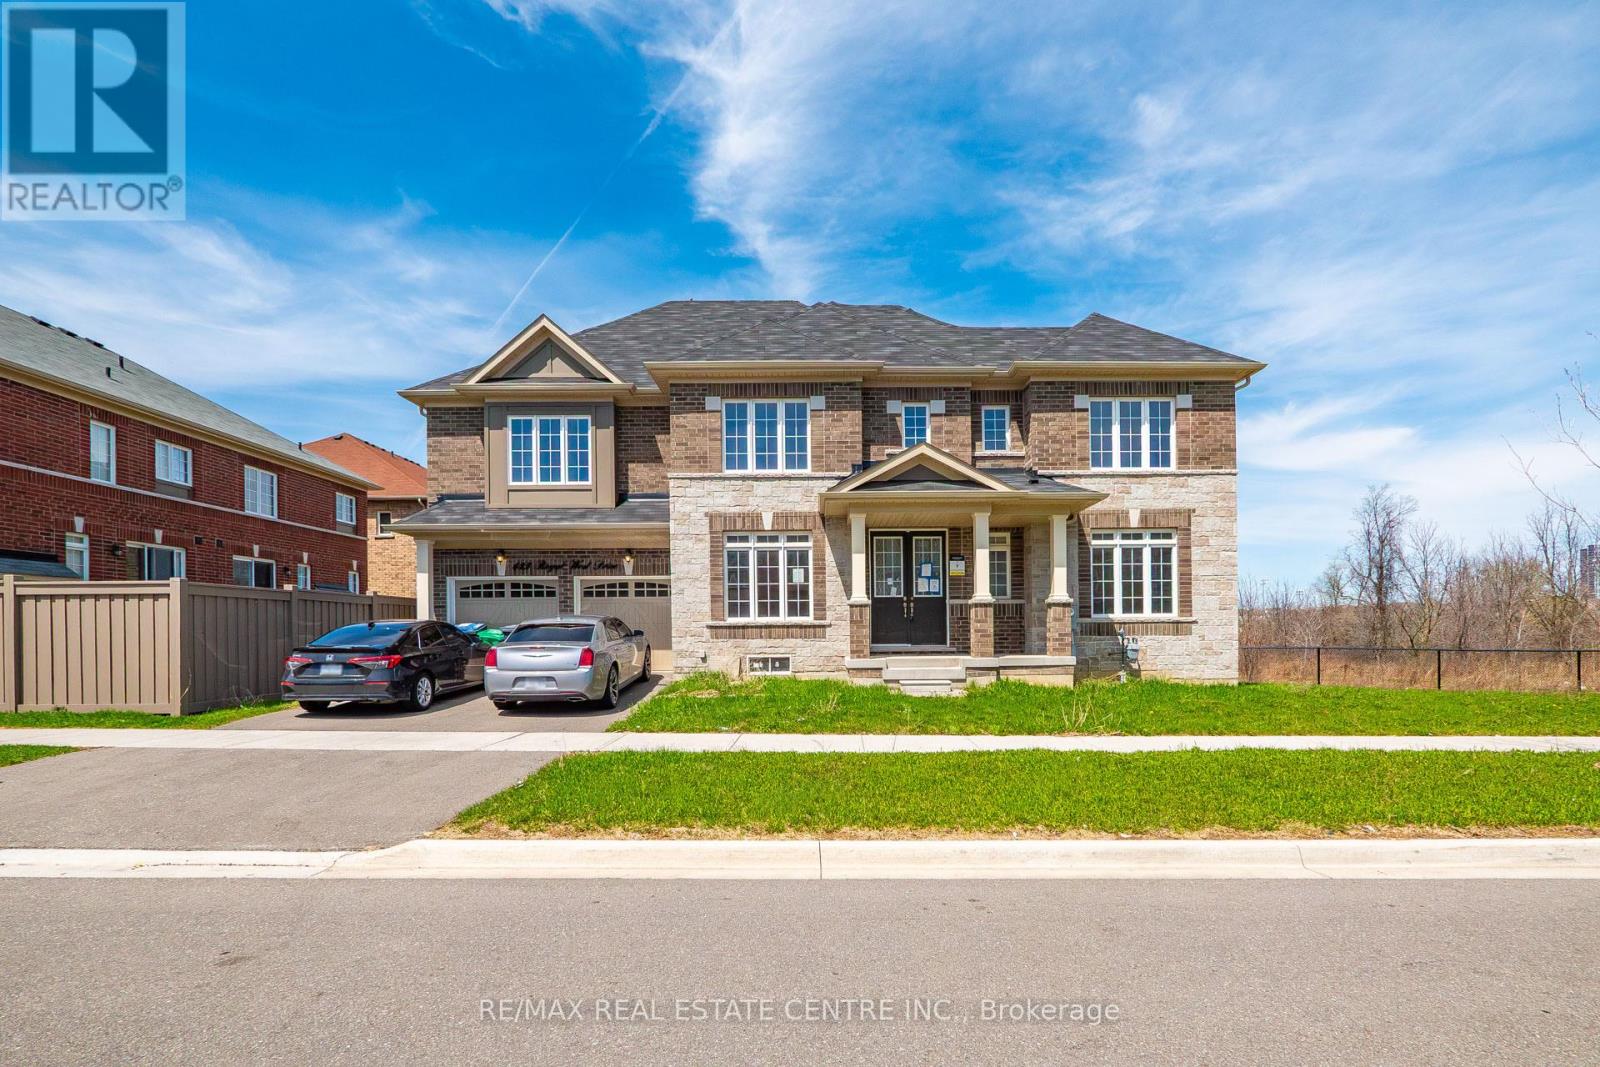
423 Royal West Drive
Brampton, Ontario
Ravine Lot, Stunning 2022-built home on a premium ravine lot with no rear neighbours, offering exceptional privacy and scenic views. This spacious property features 4 bedrooms, 3 full washrooms, and 1 powder room. Main floor boasts a grand double-door entry, a versatile office/bonus room, and separate living and dining areas. The modern kitchen is equipped with quartz countertops, gas stove opening to a cozy family room with fireplace-perfect for entertaining while enjoying serene ravine views. Walk out to a private deck ideal for morning coffee or BBQs Additional highlights include main floor laundry with tub, direct garage access, hardwood flooring, and a heat recovery ventilation (HRV) system for continuous fresh air. Upstairs features a luxurious primary bedroom with no homes behind, complete with his & her closets and a spa-like Ensuite including a bathtub and tiled standing shower. Second bedroom includes its own Ensuite and dual closets. Third and fourth bedrooms are generously sized, with ample storage and natural light. Additional full washroom and large linen closet on the second floor. Basement offers separate entrance, lookout windows, and rough-in for future development. Two Car Garage. Bright, sun-filled home throughout. Conveniently located within walking distance to Big Stores, Restaurants, Banks, Schools, Highways (id:61483)
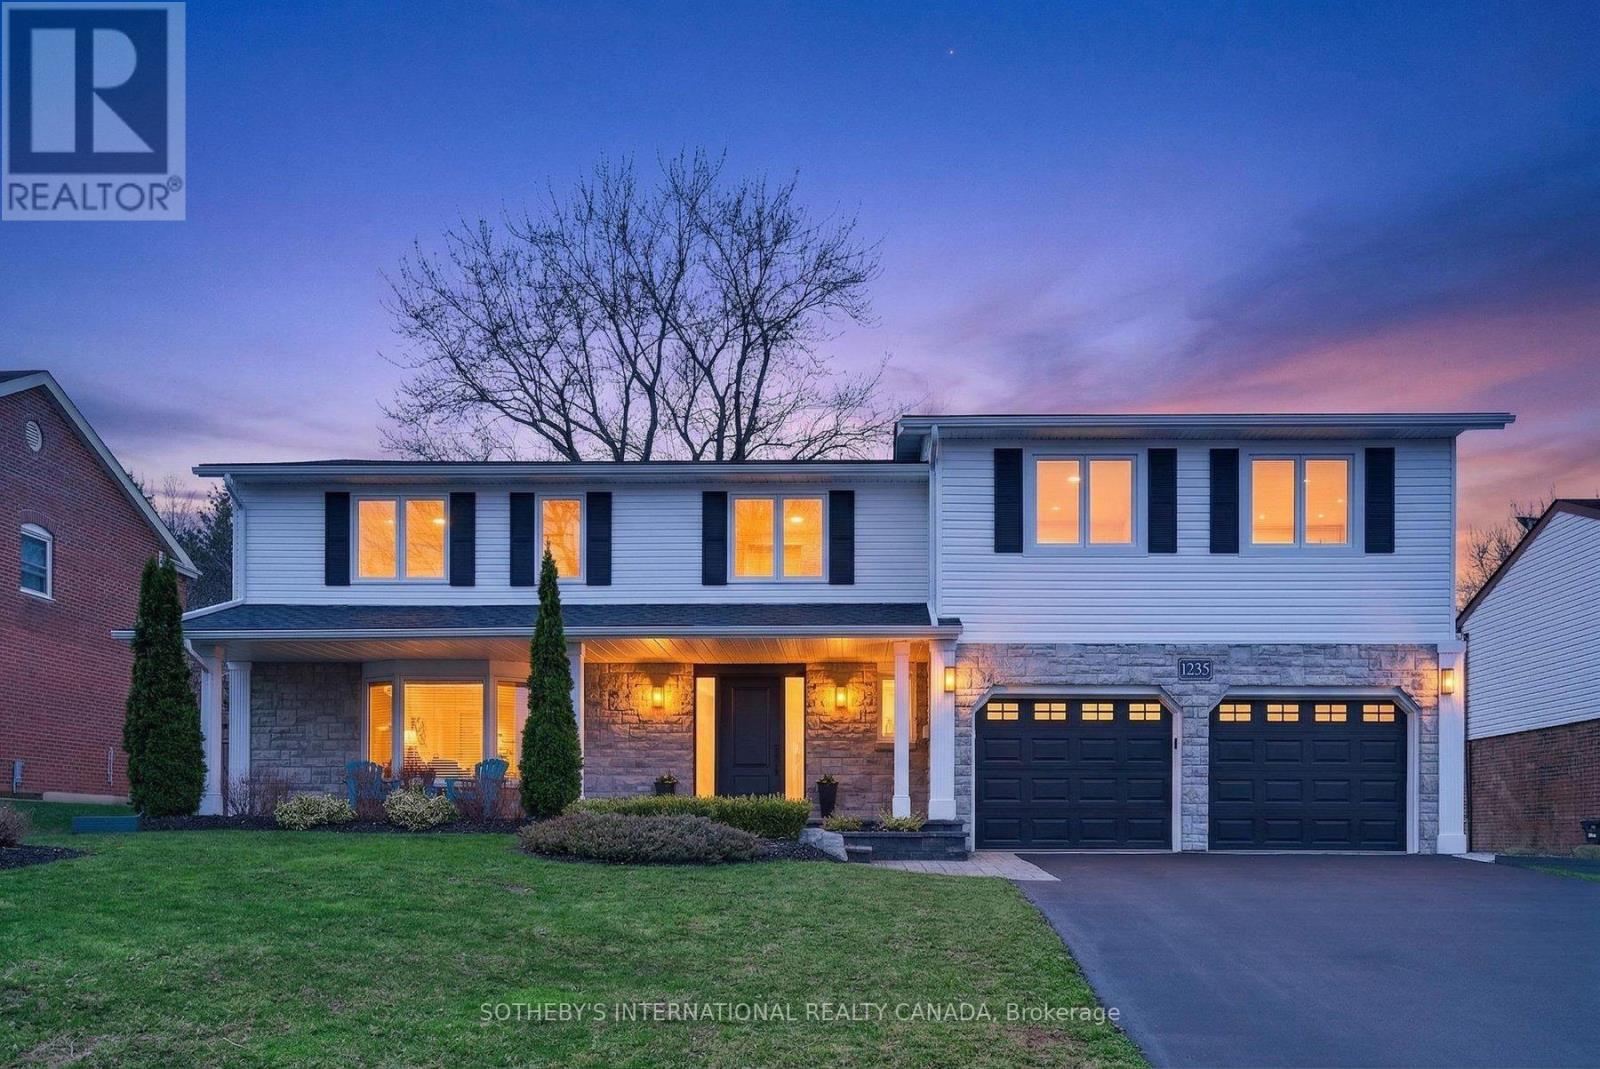
1235 Appleford Lane
Burlington, Ontario
Introducing 1235 Appleford Lane in the sought-after Tyandaga community. This extensively renovated home now offers 5 bedrooms and 4 bathrooms on the upper level, including three bedrooms with ensuites and a primary suite retreat. Designed for modern living, the upper level also features convenient laundry and custom closet systems throughout. The home has been renovated top to bottom, with quality finishes, hardwood flooring, multiple gas fireplaces, and a functional main level ideal for everyday living and entertaining. The fully finished basement offers additional living space, including a temperature-controlled wine cellar and ample storage. Situated on a premium lot on a quiet court, the property features a large, flat backyard, an oversized composite deck, and no rear neighbours, backing onto the Bruce Trail for added privacy and natural views. Additional features include a double garage with epoxy floor and a spacious driveway. Conveniently located near parks, schools, golf, and amenities. Move-in ready with newly added living space. A rare opportunity in a prestigious Burlington neighbourhood. (id:61483)

4392 Grassland Crescent
Mississauga, Ontario
Beautifully maintained detached 2-storey home in a sought-after Mississauga neighbourhood. Custom kitchen (approx. 2021) with full Thermador Professional appliance package and premium finishes. Three full bathrooms updated (approx. Sept 2025) plus updated powder room (approx. 2017). Magic Windows installed (approx. 2021) with blackout shades. Brand new carpet in bedrooms. New roof (approx. 2022), and upgraded garage, front, and side doors (approx. 2022). Finished basement with additional appliances. Private interlock driveway, fenced yard with 2 sheds, EV charger, and security camera system included. All renovation and upgrade dates are as per the seller. (id:61483)
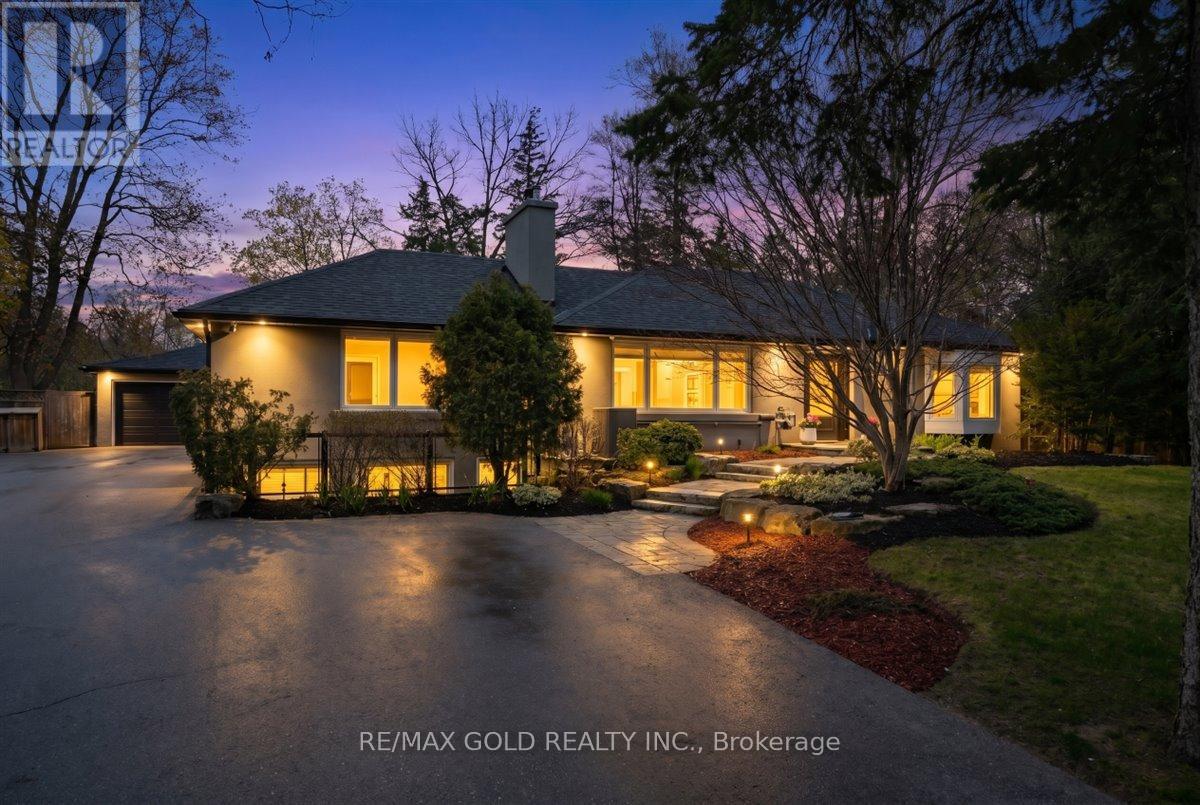
993 Porcupine Avenue
Mississauga, Ontario
Immerse yourself in the lap of luxury as you step into this prestigious, fully reimagined bungalow. Beyond the inviting pool, discover a private oasis of tranquility-meticulously landscaped with lush greenery, elegant lounging areas, and the soothing ambiance of nature, creating your own resort-style escape. Extensively upgraded with over $350,000 in premium renovations completed in 2025, this turn-key residence seamlessly blends modern sophistication with everyday comfort. Designed for both relaxation and entertaining, it features a custom mini home theatre, delivering a true cinematic experience right at home. Boasting 3+2 spacious bedrooms and 5 beautifully appointed baths, this home offers exceptional space and versatility-ideal for large or multi-generational families. A double car garage and an expansive newly built driveway accommodating up to 10 vehicles provide unmatched convenience. Ideally located south of Lakeshore Blvd, surrounded by multi-million-dollar executive homes, and just moments from scenic trails and Lake Ontario, as well as top-rated schools and fine dining. Enjoy seamless access to the QEW and a direct commute to Downtown Toronto and major airports. This is more than a home-it's a statement of lifestyle, luxury, and long-term value. An exceptional opportunity not to be missed. (id:61483)
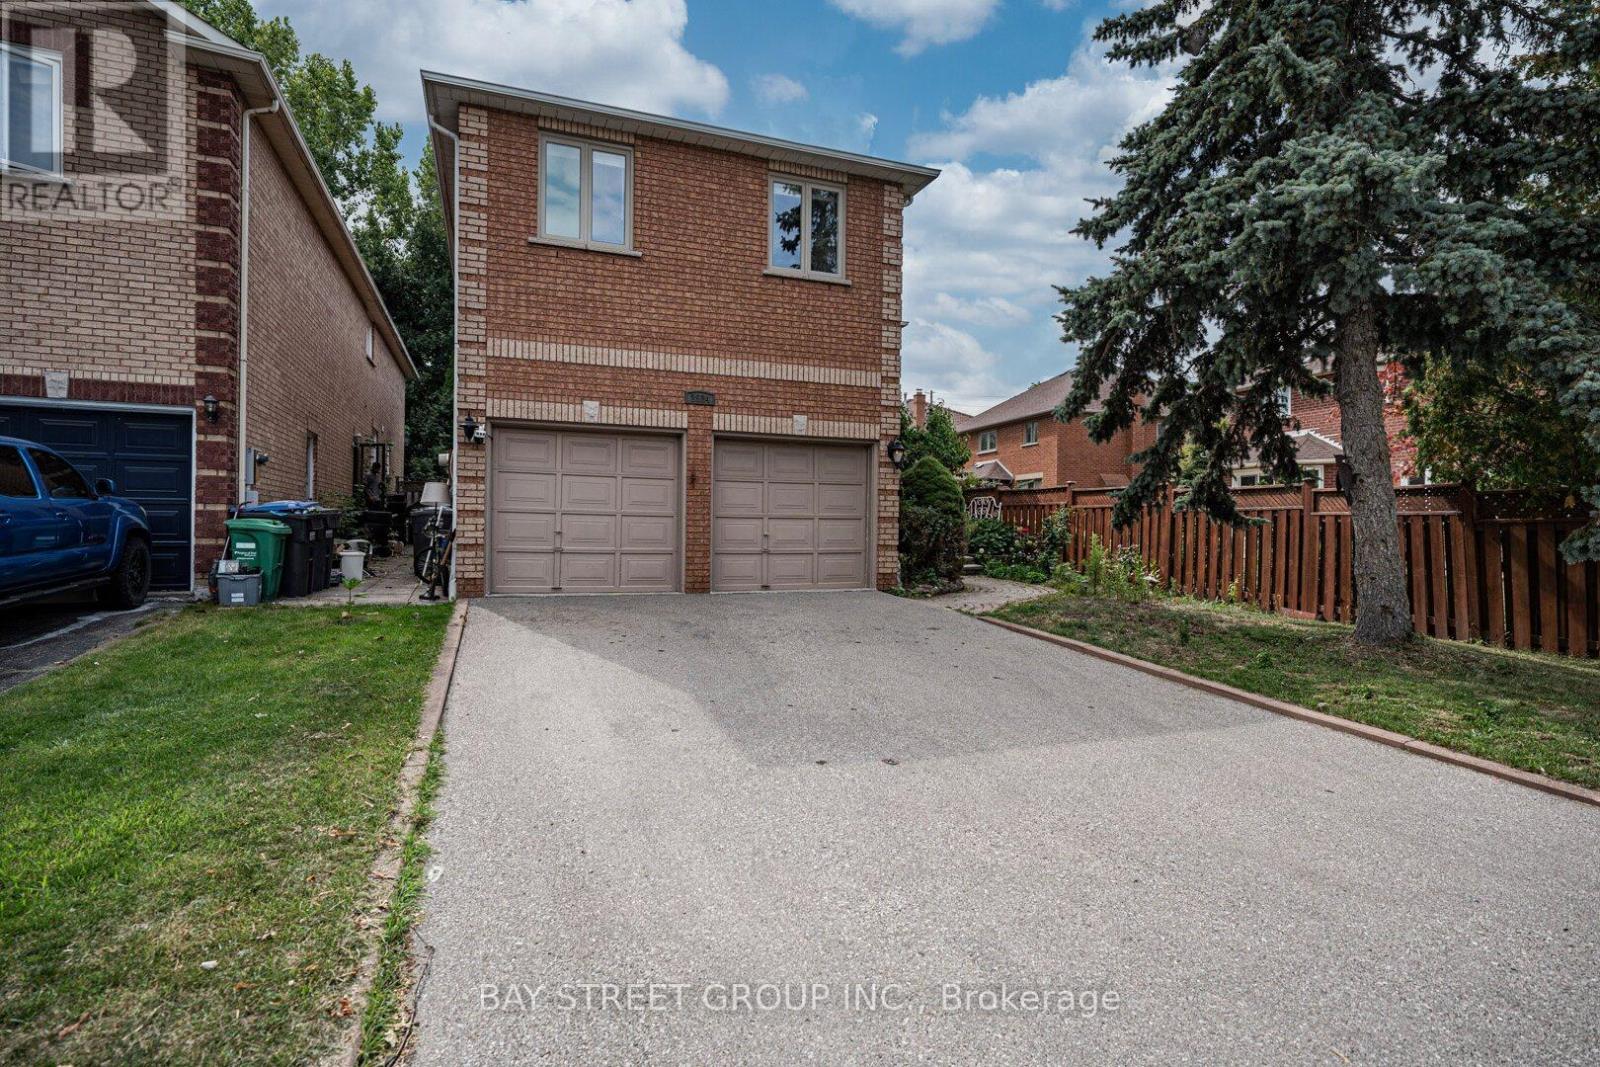
2524 Paula Court
Mississauga, Ontario
Its prime location near schools, trails, and shopping centers is a significant advantage. This elegant home sits on a peaceful and quiet street at Sheridan Homelands. around 4,800 square feet of living space, it offers a host of impressive features. The kitchen is a culinary haven with a walkout to a private backyard and inground swimming pool. The spacious family room features a fireplace, and there's also a main floor office. Convenient main floor Laundry and interior entrance to garage. Five Bedrooms upstairs and Finished basement with 1 Kitchen and 3 bedrooms & 3-piece bathroom, separate entrance (Potential Income) $2500/month. Very rare opportunity to own your dream home or for investment. A must-see. (id:61483)
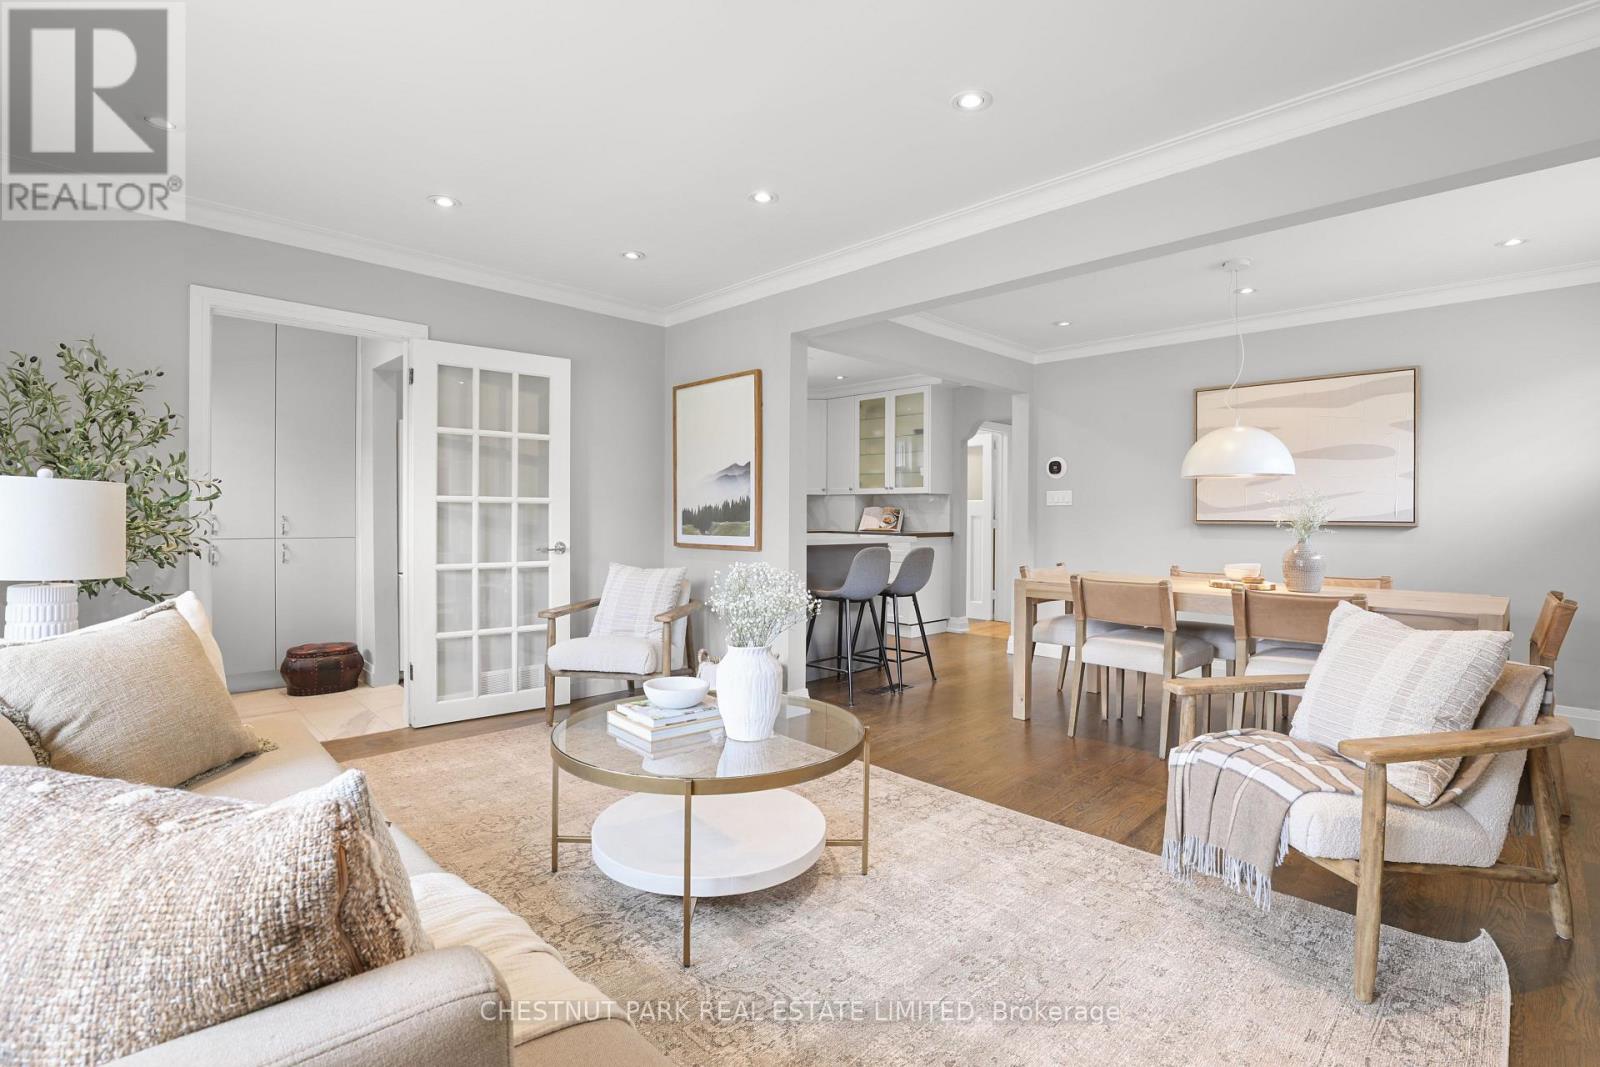
27 Cedarcrest Drive
Toronto, Ontario
Located in the very desirable and family-friendly Allanbrooke Gardens area in the sought after Kingsway South neighbourhood, this pleasant and roomy bungalow on a 40 ft x 125 ft lot has been nicely updated. The spacious open concept main floor living room & dining room has a large window overlooking the tree-lined street, and is perfect for hosting large family and friend gatherings. The bright kitchen is highlighted by a breakfast area with seating. There are 3 airy & ample sized bedrooms on the main floor. A separate side entrance to the finished lower level provides potential for an in-law or guest suite and features an expansive recreational room with a gas fireplace, a big bedroom, and bathroom. The large fenced backyard is surrounded by mature trees including a beautiful cherry tree, and a nice garden shed. There is lots of parking in the long private interlocking driveway plus the large garage. This nice home is in a prime setting near the trails of Tom Riley Park, the Memorial Pool & Health Club, golf clubs, and shopping. And steps to Humbertown Park, Donnybrook Park, top-rated schools, and the TTC with quick access to the Royal York subway station and the shops, restaurants & cafes on Bloor Street. (id:61483)
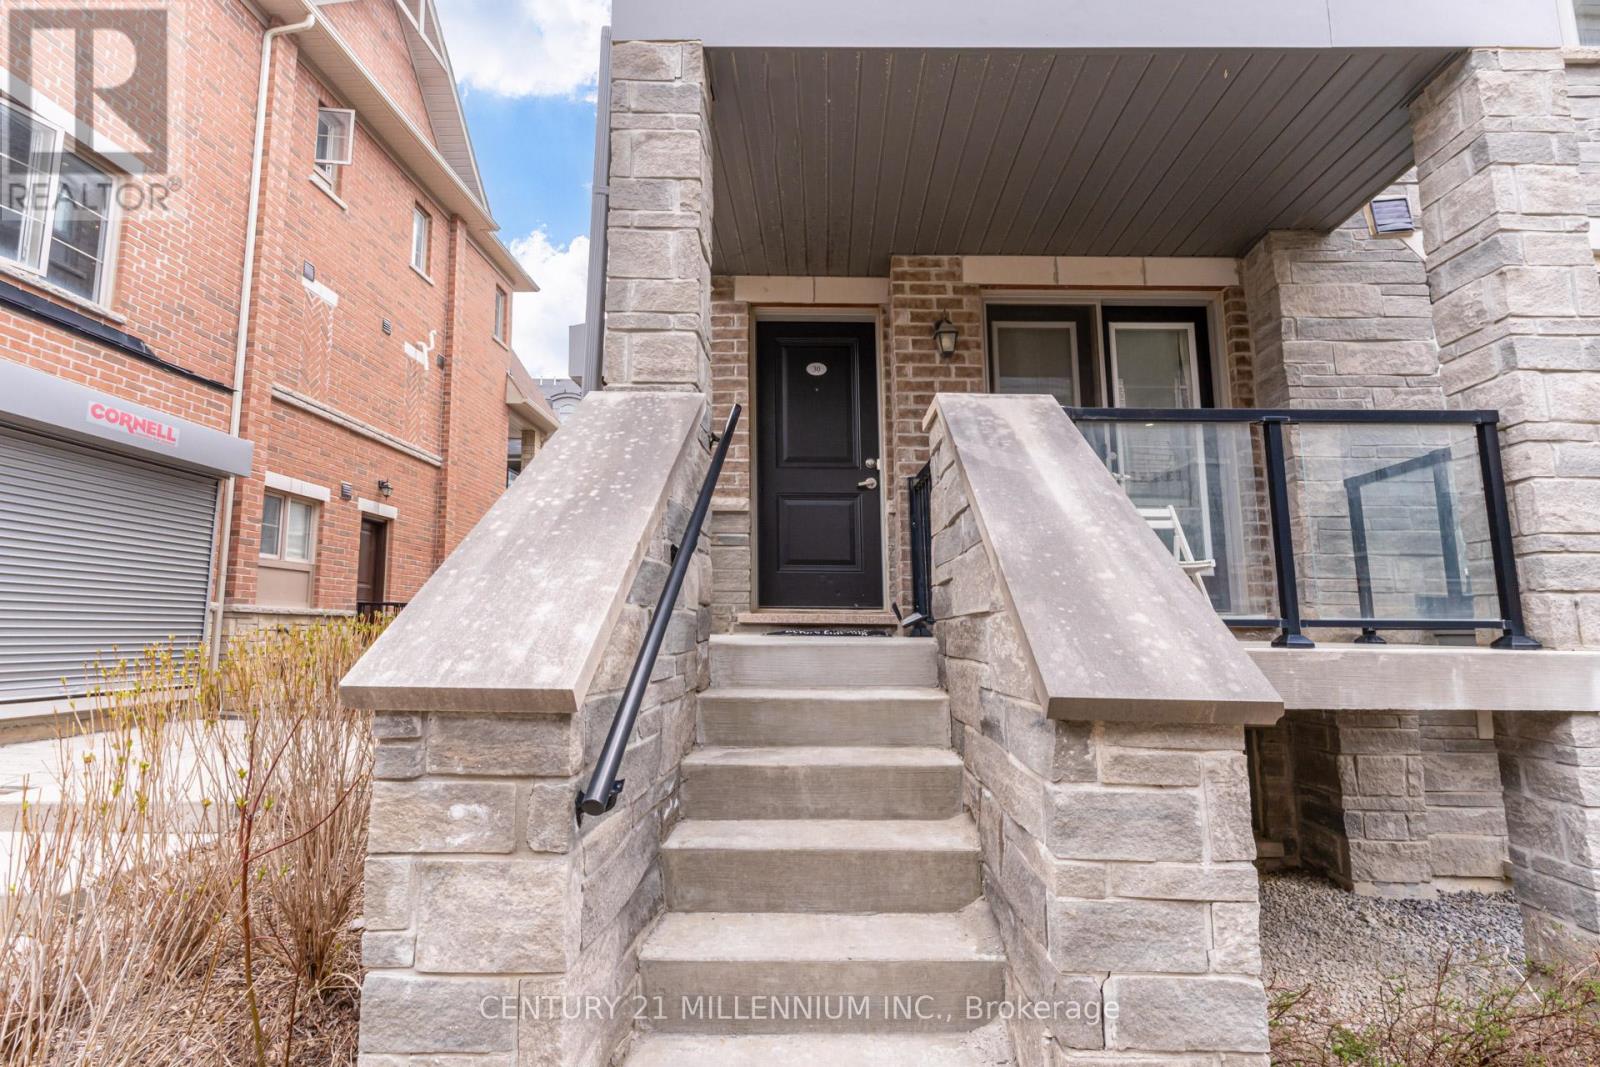
30 - 200 Veterans Drive
Brampton, Ontario
Welcome to this beautiful three bedroom, three bathroom END Unit townhome featuring private front entrance, located in the upscale family oriented Mount Pleasant community. As an end unit, it benefits from additional windows that bring in abundant natural light throughout the home. This modern property offers high-quality finishes, 9-foot ceilings, and an open-concept layout that creates an inviting, open atmosphere. The kitchen includes stainless steel appliances with a stylish backsplash. Enjoy direct garage access, a rare convenience within this complex and area. Home is freshly painted. Ideally situated close to Mount Pleasant Go, Highway 407, Schools, Transit, playground, and everyday amenities. A brand new plaza including Dollarama, Pharmacy, Daycare, Dentist located right across the street and just steps in the other direction to a gas station, restaurants, and shops. Truly a well-maintained home in a fantastic location. Don't miss this opportunity! (id:61483)
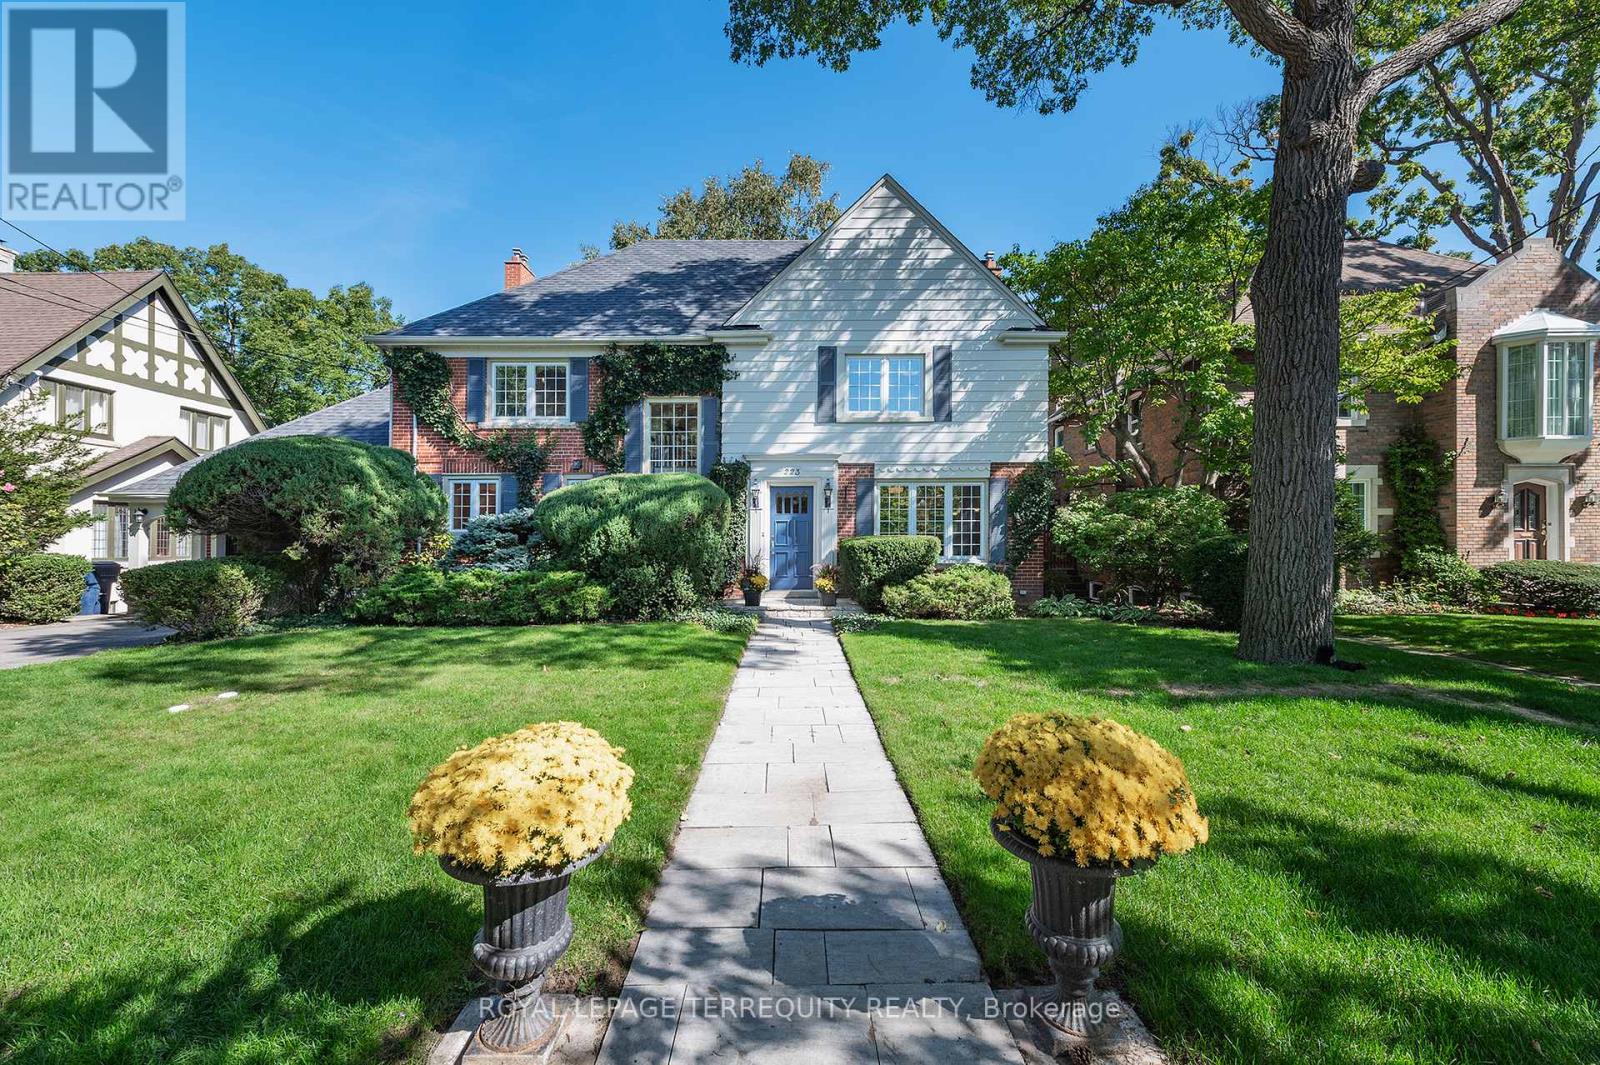
223 Riverside Drive
Toronto, Ontario
Exceptional Riverside Drive Residence. Rarely available 75' by 226' Ravine Lot. Solid Family Home with space to grow into. Gracious Living room centered around a stately open gas fireplace. Dining room with views to the wooded backyard. Mid Century modern eat-in Kitchen with access to the elevated oversized deck - perfect for morning coffee or twilight wine. Convenient powder room and covered access to the double car garage complete the main floor. Four generous bedrooms on the second - primary with a 3 piece ensuite overlooking the ravine. Wonderful potential to develop the loft attic. (Make sure to walk up the stairs and view) Above grade walk out basement to stone patio from the home office/bedroom. Full size recreation/games room - billiards anyone? Separate laundry room plus ample storage in the utility room. Steps to "Lucy Maud Montgomery" Parkette. All the above on a coveted street in Swansea with easy walking access to the Subway, Bloor West Village Shops & Restaurants, The Old Mill and Humber River Trails. 12 minutes to the financial district and minutes to the Martin Goodman Trail Boardwalk siding onto Lake Ontario. Fantastic School Districts. Move in, live and personalize at your leisure. (id:61483)
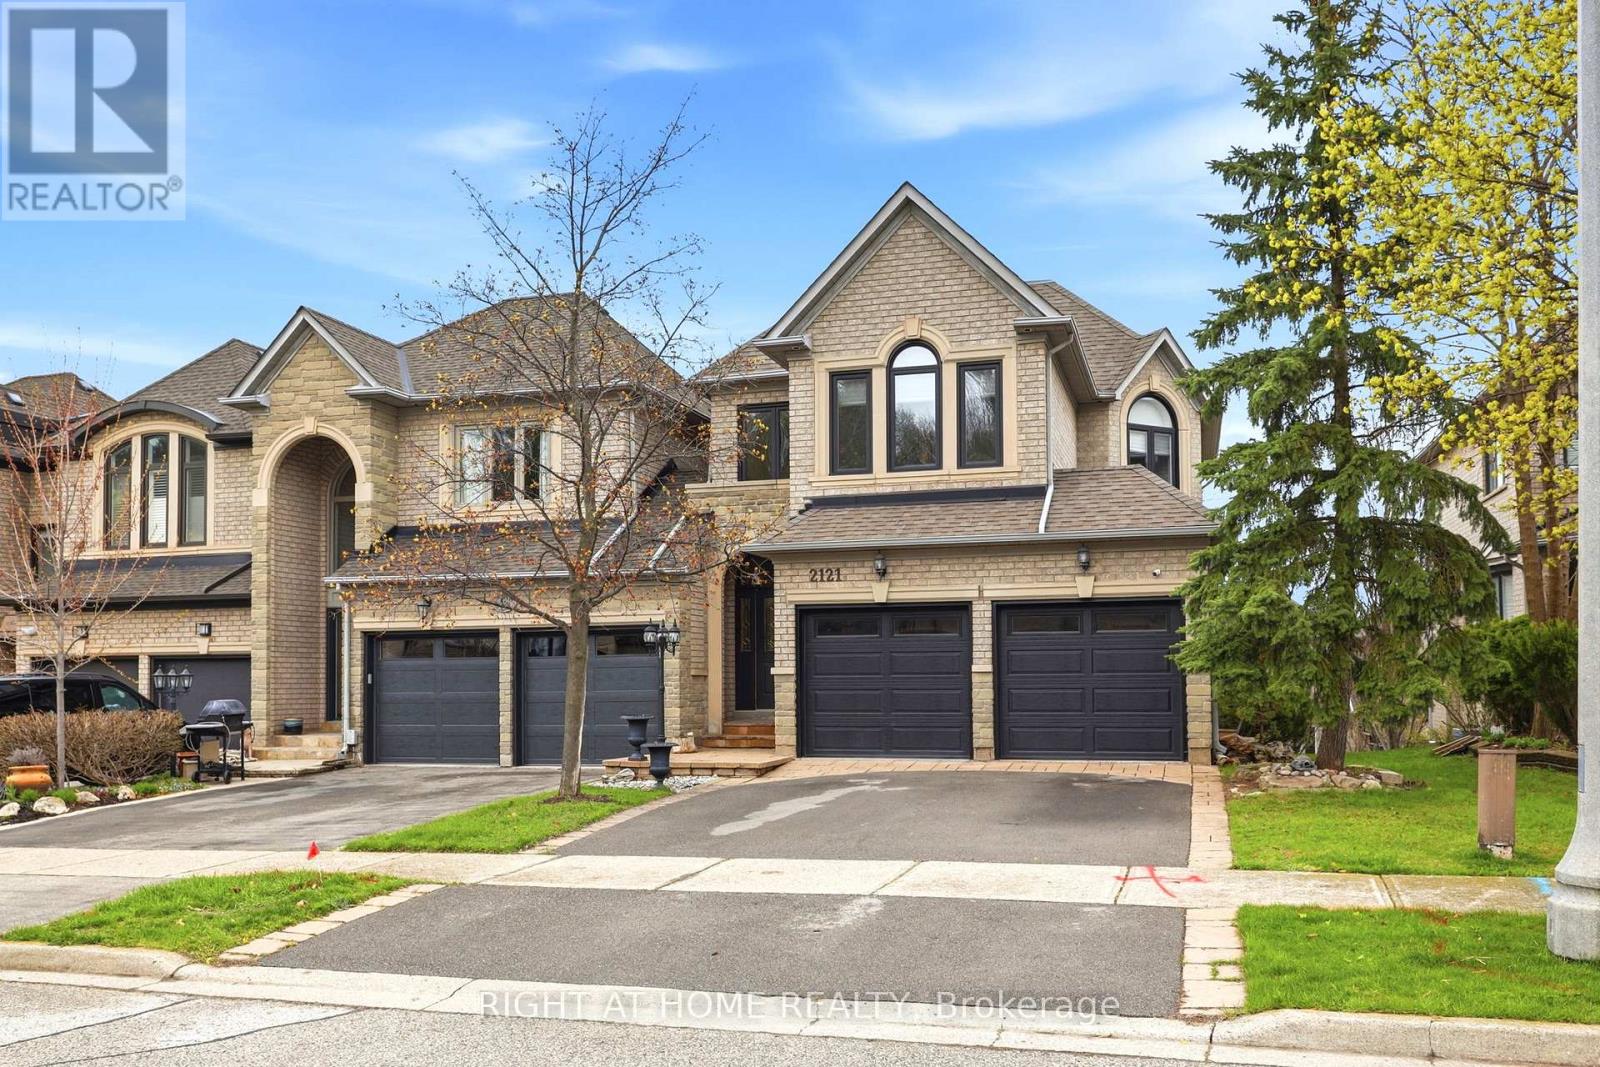
2121 Pinevalley Crescent
Oakville, Ontario
April showers bring May flowers and just like that spring is in full bloom with amazing homes hitting the market. Where there are thorns there are roses and this one is a beautiful long stem rose with all the bells and whistles. Welcome to 2121 Pinevalley Crescent located in the highly sought after community of Joshuas Creek in Oakville. From the moment you step through the front entrance to the walk out basement leading to the backyard you will love everything in between and all around this exceptional home. Enjoy hardwood flooring throughout making everyday living both stylish and easy to maintain. The chef kitchen seamlessly connects to the home and garden and is complemented by convenient main floor laundry for effortless living. Upstairs you will find three spacious beautifully appointed bedrooms including a serene primary retreat featuring an ensuite bathroom with a soaker tub and separate shower perfect for unwinding after long days. The fully finished walk out basement includes a four piece bathroom and offers excellent suite or income potential if desired. Outside enjoy great neighbours along with a double car garage and driveway. Whether you are looking to raise a family upsize downsize or whatever size this home checks all the boxes. Call your agent and let's chat real estate. Let's go. (id:61483)
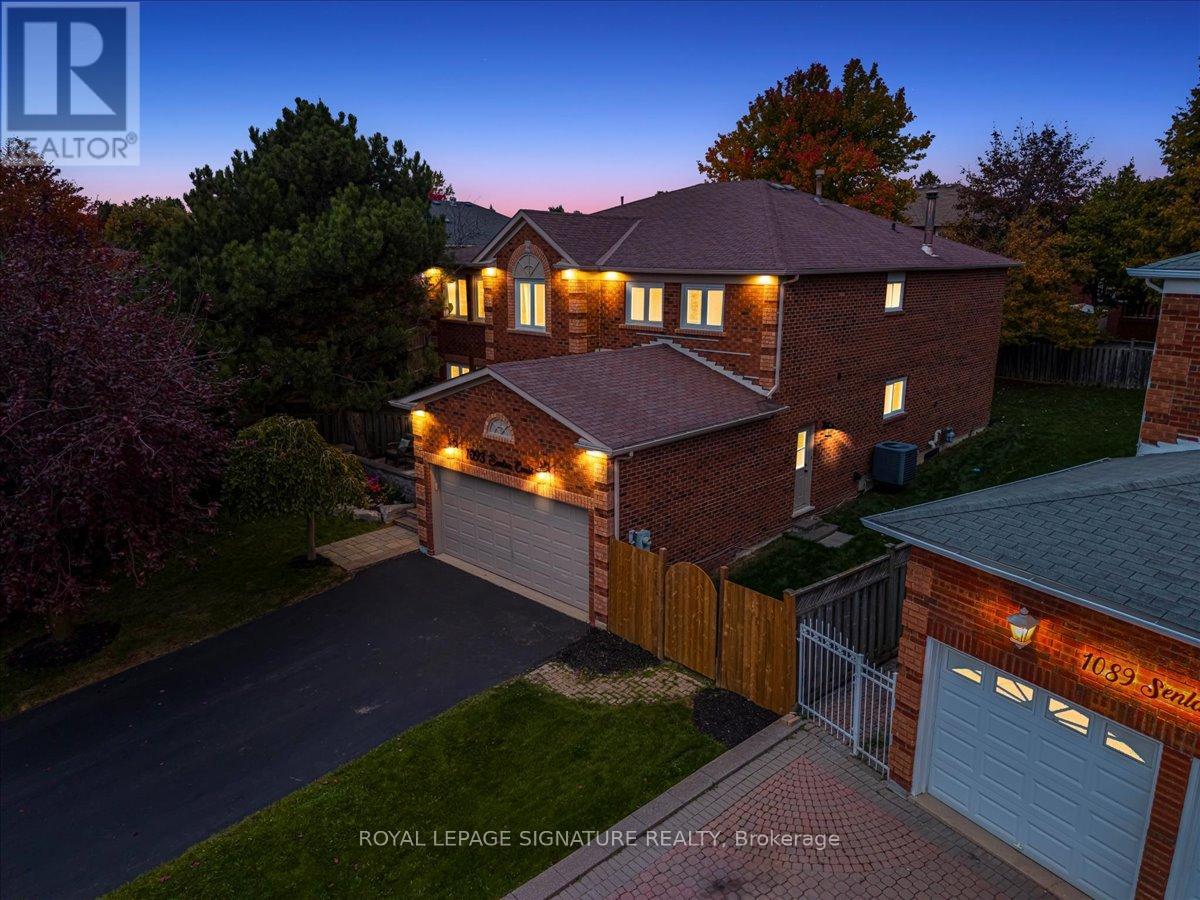
1093 Senlac Court
Mississauga, Ontario
Discover Your Private Retreat At 1093 Senlac Court, Nestled On A Quiet, Family-Friendly Cul-De-Sac In Sought-After East Credit. This Exceptional Yorkshire Model By Mattamy Homes Offers Nearly 4,000 Sq. Ft. Of Above-Grade Living Space On A Premium, Just-Under-1/4-Acre Pool-Sized Lot - The Largest Home And Property On The Court.Step Inside To A Bright, Flowing Layout Designed For Both Entertaining And Everyday Living. AStriking Open-Riser Scarlett O'Hara Staircase Creates A Grand First Impression, While Spacious Principal Rooms Are Enhanced By Natural Light And Timeless Finishes, Including Elegant Wainscotting. The Main Floor Den With Glass French Doors Is Ideal For A Private Office Or Study. The Inviting Family Room Features A WETT-Certified Wood-Burning Fireplace, Charming Bow Window, And A Warm, Welcoming Atmosphere.Upstairs, Five Generously Sized Bedrooms Offer Flexibility For Growing Or Multi-Generational Families. The Primary Suite Is A True Retreat, Complete With A Luxurious 5-Piece Ensuite Featuring A Jacuzzi-Style Soaker Tub And Custom Walk-In Shower.Offering Exceptional Versatility, The Home Presents Potential (Subject To Municipal Approvals)For Two Separate Apartments With Independent Entrances. The Expansive Lot Also Allows For The Possibility Of Multiple Outdoor Living Spaces, Driveway Expansion For Additional Parking, AndEven A Potential Third Garage (All Subject To Approvals) - A Rare And Valuable Opportunity.Located Just Steps To The Credit Meadows / Culham Trail Extension, Part Of A 13.2 Km Trail System, Ideal For Walking, Cycling, And Year-Round Enjoyment.A Rare Offering That Combines Space, Comfort, And Long-Term Potential On One Of The Area's Most Desirable Courts. (id:61483)
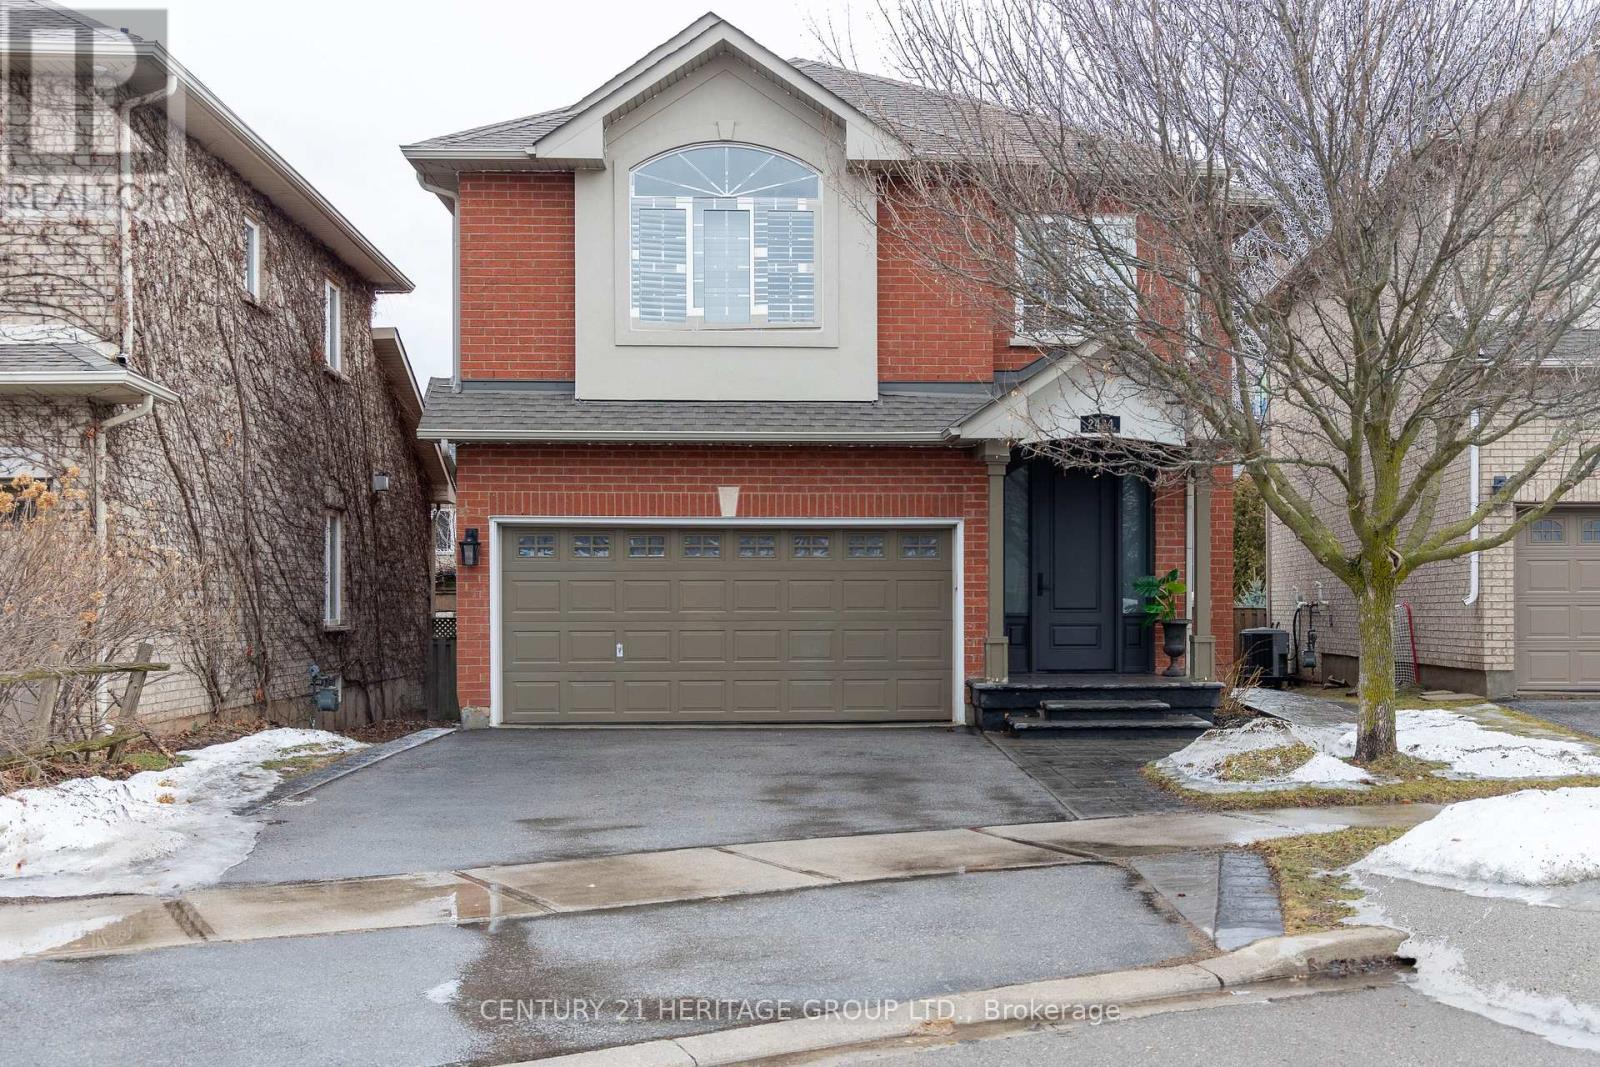
2434 Blue Holly Crescent
Oakville, Ontario
Location, Location, Location!! This absolutely fabulous 4-bedroom detached home with a finished basement and double garage is located on a quiet, child-friendly crescent in the highly sought-after Westmount community. Offering approximately 2,600 sq. ft., this beautifully upgraded home features an open-concept main floor with a combined living and dining area, a spacious family room, and a large kitchen with breakfast area and walkout to the new deck and BBQ space. The second floor offers four generously sized bedrooms, including a primary suite with a walk in closet, separate shoe closet, and recently renovated ensuite bathroom. The fully finished basement is perfect for entertaining, with a superb recreation room, wet bar, fireplace, home theatre, and office/den or potential 5th bedroom. Enjoy exceptional outdoor living with a split-level deck, pergola, gas BBQ hookup, and inviting entertaining space. Additional highlights include a renovated kitchen with quartz countertops and backsplash, stainless steel smart appliances, gas stove, smart dishwasher, smart oven/microwave, high-CFM chimney, pot filler, hardwood flooring, 9-ft ceilings, pot lights throughout, gas fireplace, owned furnace, air conditioner, water heater, water softener, 200-amp panel, and a Tesla Level 2 charger in the garage. Conveniently located close to major highways, public transit, GO Transit, parks, trails, and award-winning schools, this is an incredible opportunity to own a substantial family home in one of Westmount's most coveted streets. (id:61483)
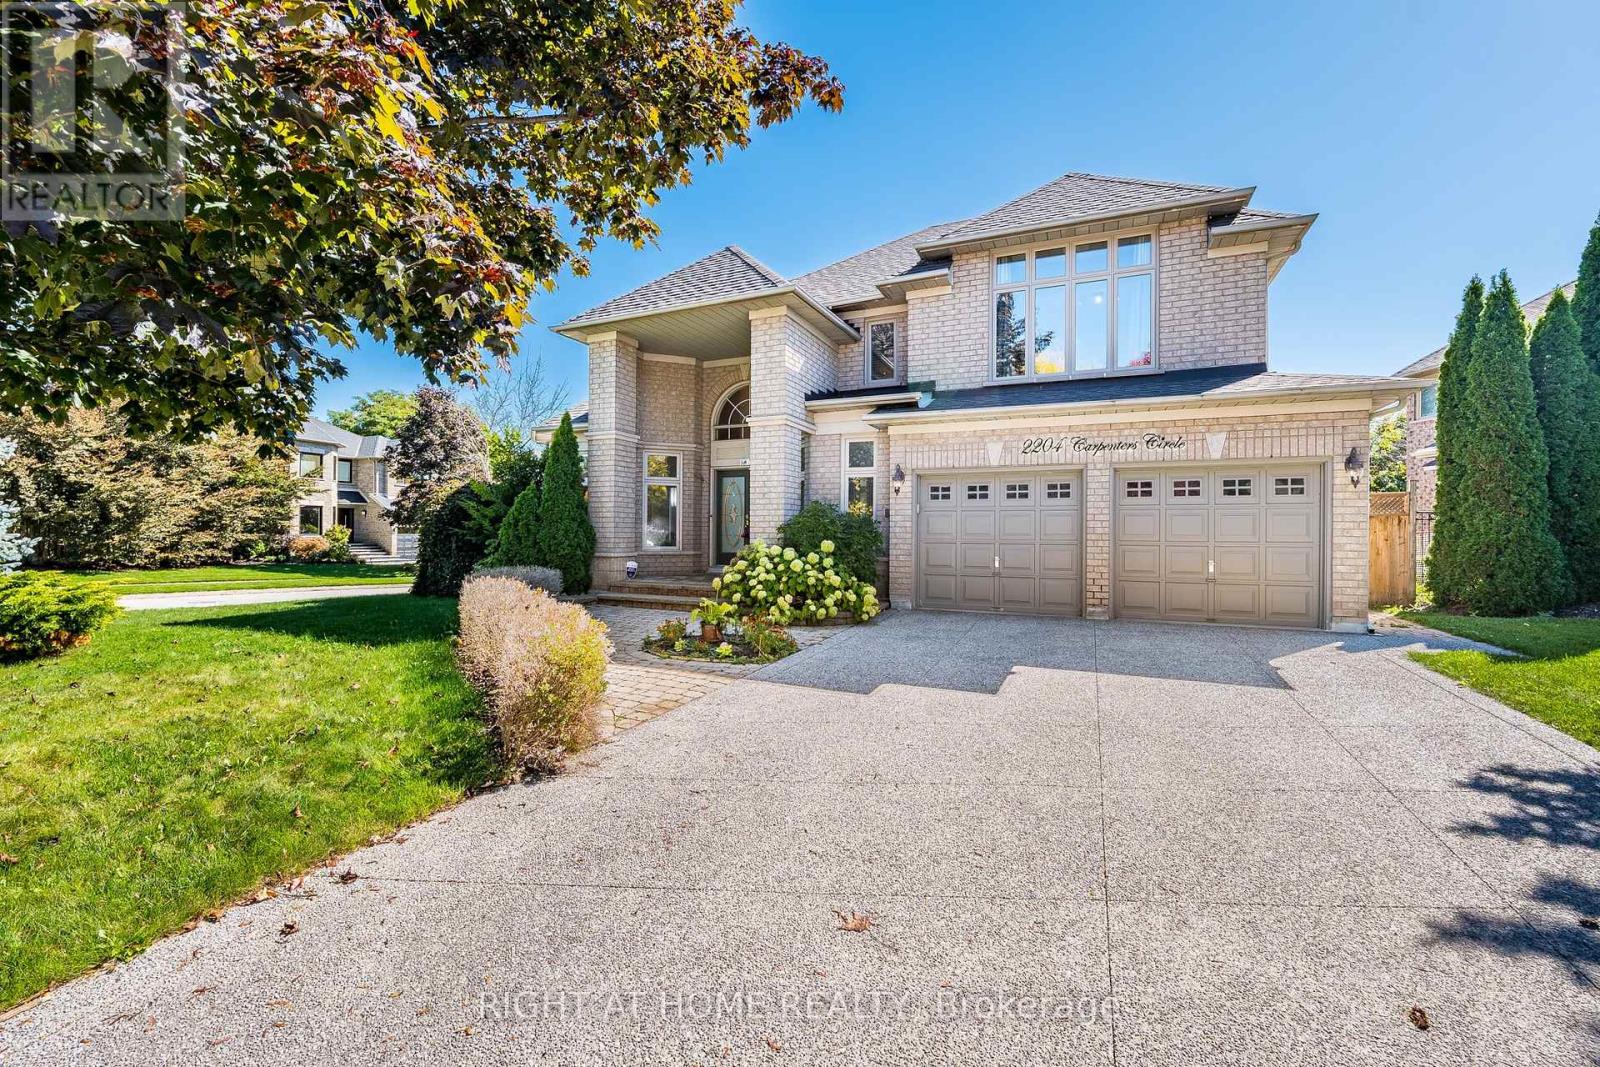
2204 Carpenters Circle
Oakville, Ontario
Welcome to this exceptional executive detached home built in 1995 situated on a premium corner lot spanning over 6,900 sq. ft. in the prestigious Heritage Way enclave of Glen Abbey. With more than 2,800 sq. ft. of covered area (excluding the basement), this all-brick residence offers a rare blend of elegance, space, and functionality on a quiet, family-friendly street. Key Features:4+2 Bedrooms & 4 Bathrooms: Spacious layout ideal for growing families or multi-generational living.Fully Finished Basement: Includes a separate walk-up entrance, 3-piece bathroom, and rough-in for a kitchenperfect for an in-law suite or rental potential.Upgrades Throughout: Newer furnace, thermostat, A/C, and upgraded powder room.Open Concept Main Floor: Vaulted living room ceiling, crown molding, hardwood flooring, and a formal dining room with bay window.Gourmet Eat-In Kitchen: Bright white cabinetry, large breakfast area, and walkout to a beautifully landscaped, fully fenced backyard.Family Room: Cozy gas fireplace and seamless flow into the kitchen.Convenient Amenities: Main floor laundry, inside entry to a 2-car garage, and a covered front entrance. Location Highlights:Steps from top-rated schools, parks, and nature trails.Close to Glen Abbey Recreation Centre.Easy access to shopping, dining, and major highways.This home is a rare opportunity to own a spacious, upgraded property in one of Oakvilles most desirable neighborhoods. Whether you're looking for luxury, comfort, or investment potential this one checks all the boxes. (id:61483)
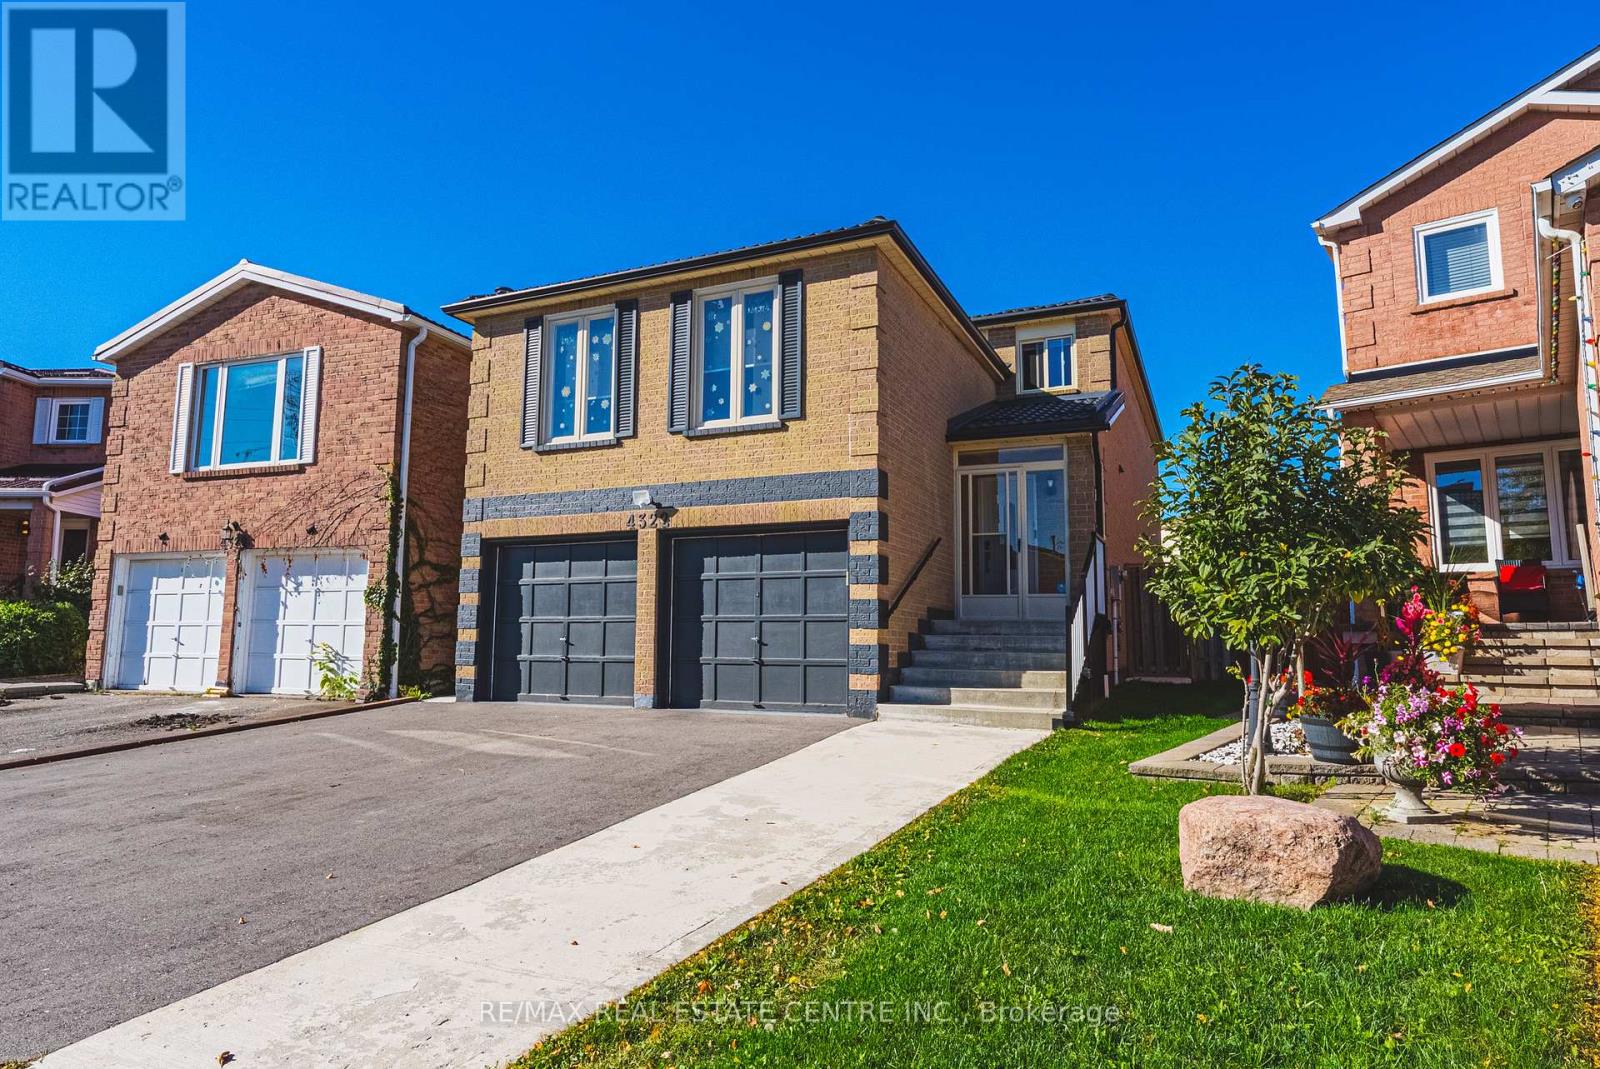
4322 Waterford Crescent
Mississauga, Ontario
LEGAL BASEMENT APARTMENT! Property Highlights - Spacious Home with Legal Basement Apartment. This spacious, thoughtfully upgraded home offers exceptional versatility for multigenerational living, extended family, or investment potential. It features 4 bedrooms on the upper level, 2 bedrooms in the legal finished basement, and a main-floor den that can easily serve as an additional bedroom. Approximately 3,600 sq. ft. of total living space, including the basement and a large family room above the garage. The layout is both functional and expansive. Interior Features - Carpet-free upper levels with hardwood, porcelain, and marble flooring throughout. Includes ample storage, 200-amp electrical service, added insulation, water softener, and reverse osmosis system in the main kitchen and fridge. Gas stove and fireplace add efficiency, while all windows and doors have been updated. Durable metal roof for long-term value. Legal Basement Apartment - Fully legal and self-contained with a separate entrance and private laundry, features a raised floor for enhanced comfort, space-saving pocket doors, and a generous 10' x 22' walkout leisure area-ideal for in-law living or rental income. Exterior Features - Cemented walk-around, rock garden, large deck, and generous outdoor space accessible from both levels. Double garage with direct access to main-floor laundry and flexible shelving for indoor parking. Location - Prime location Ideally situated with Highway 403 just moments away and Highway 401 conveniently accessible, the home offers excellent commuter connectivity along with local and GO bus service nearby. Square One Shopping Centre is approximately 2 Km away, about a 27-minute walk, while grocery stores and medical services are about a 5-minute walk from the property. This prime location combines convenience, accessibility, and everyday amenities in one highly desirable setting. (id:61483)
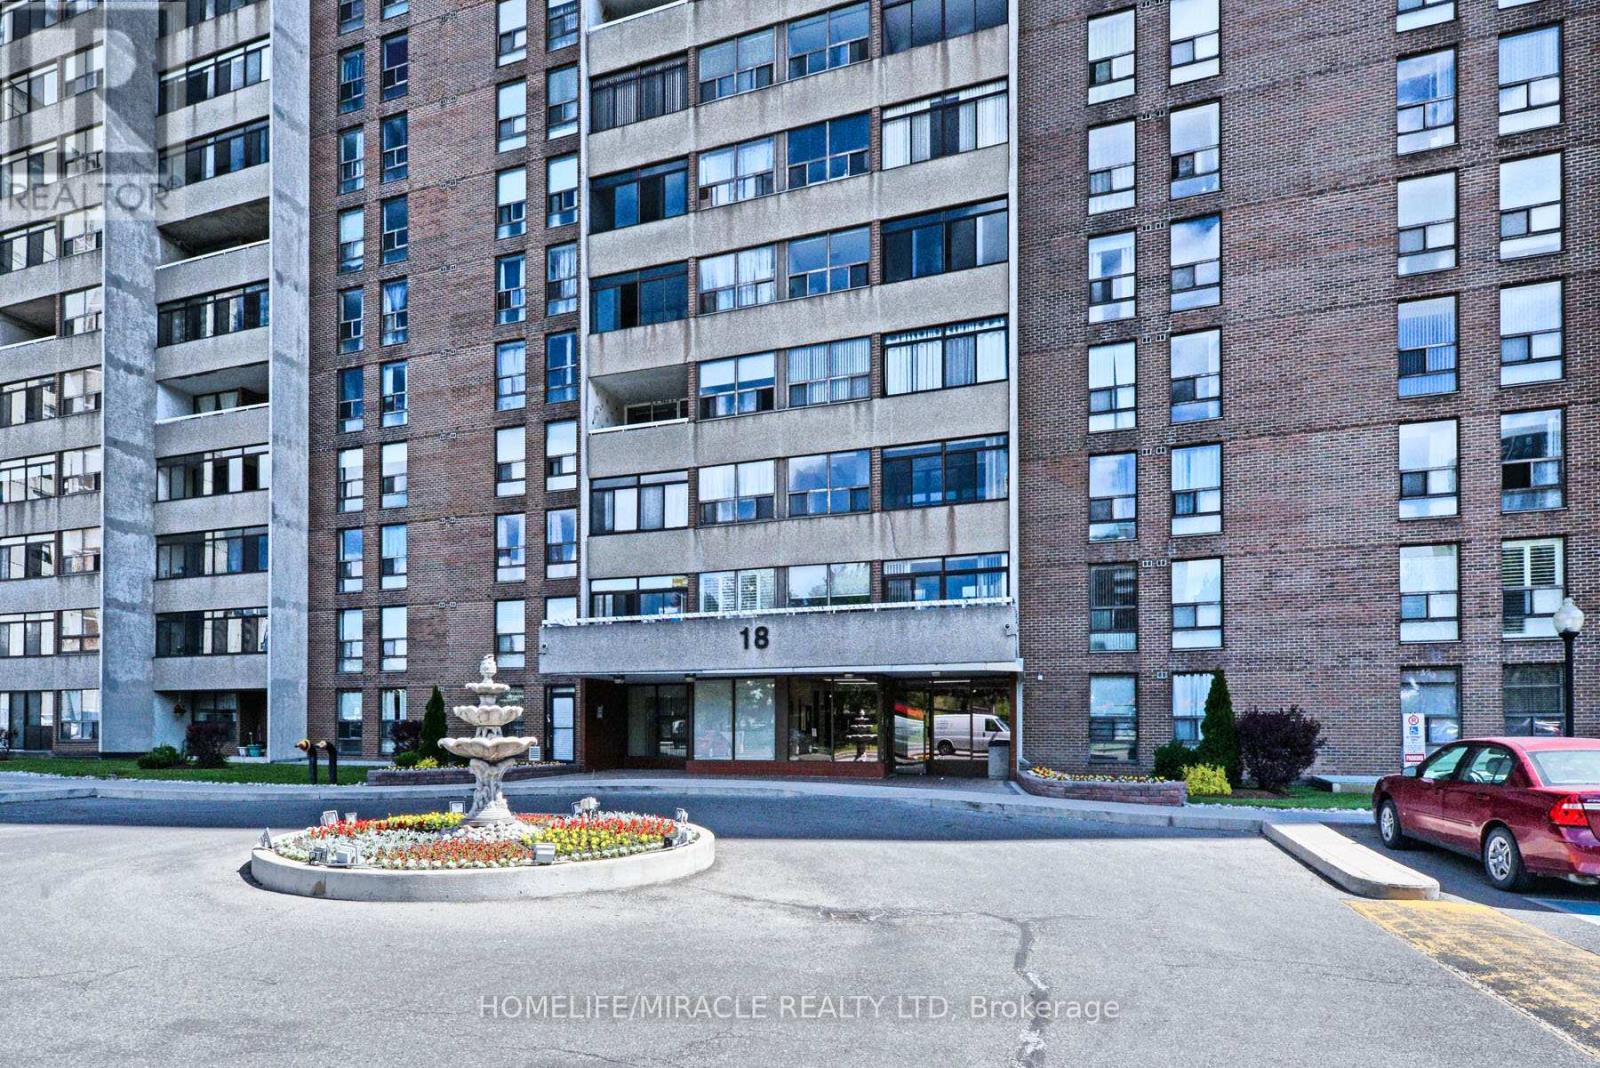
2005 - 18 Knightsbridge Road
Brampton, Ontario
Welcome to meticulously maintained spacious 2 bedroom plus a bonus room with modern washroom featuring a bright and airy open concept. Living and Dining area. Expansive living area accommodates large family gatherings connected to a spacious dining area. The living room flows effortlessly onto a large enclosed balcony perfect for relaxing with stunning view of Toronto skyline. Laminated flooring throughout living and dining rooms giving a contemporary feel. Situated in a primary location just moments away from Bramalea city Center, Brampton Library Go Bus, Brampton transit, Chinguacousy park, excellent schools, major highways, healthcare facilities, Tim Horton's and restaurants. Don't miss the opportunity to make this bright and spacious apartment your new Home. Perfect for first time home buyers and investors. All utilities are included in the maintenance fee. (id:61483)
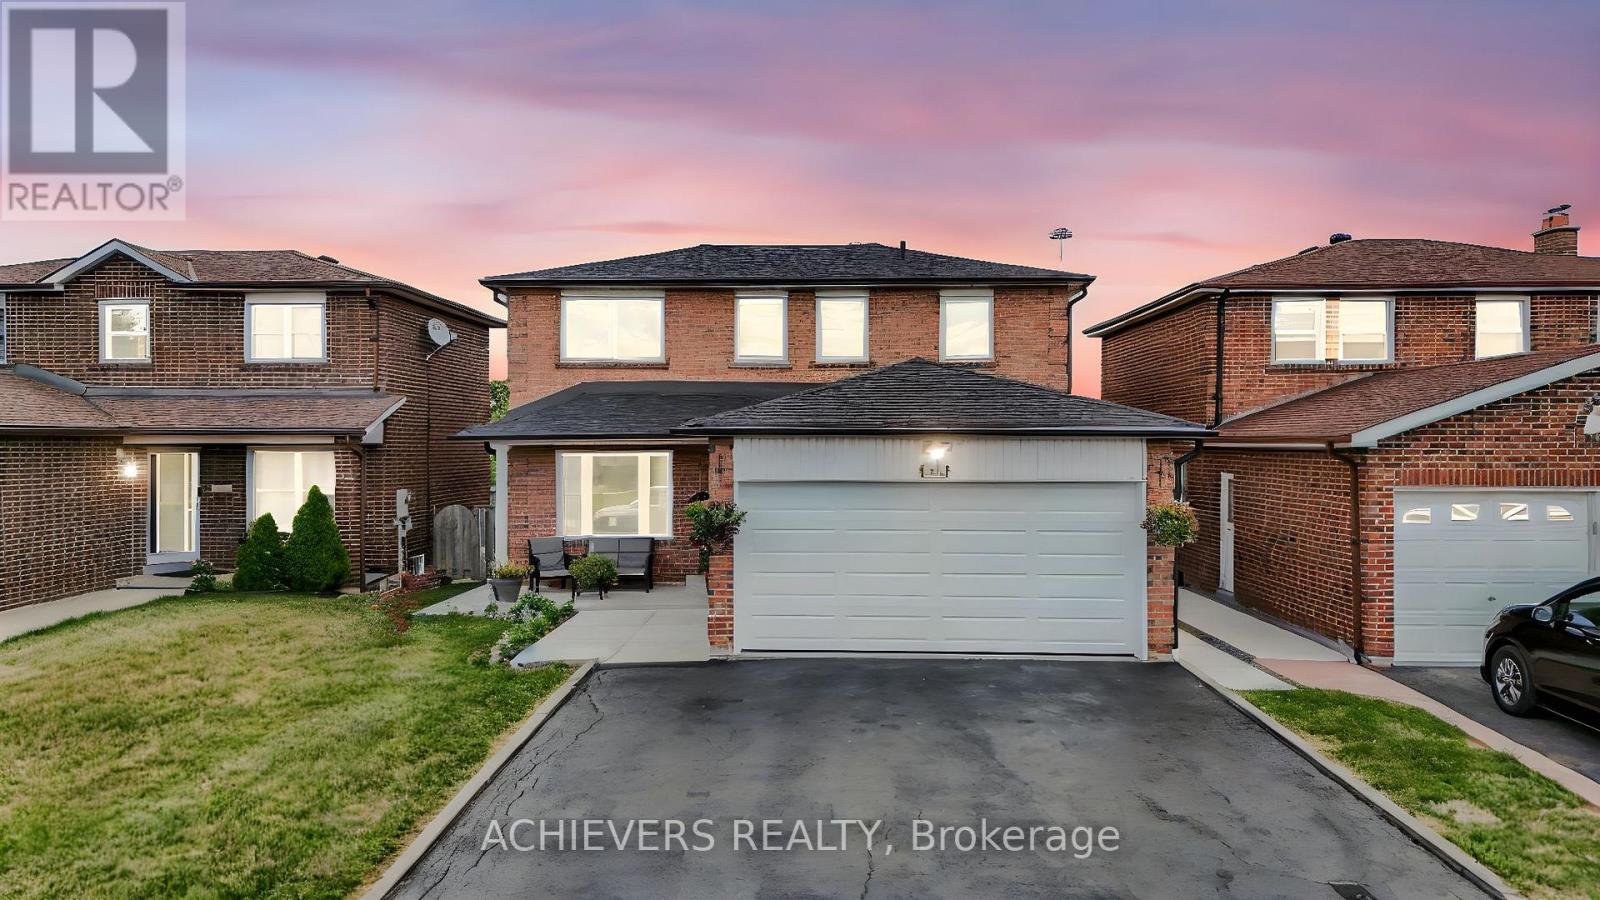
4024 Longo Circle E
Mississauga, Ontario
This well-kept 3 Bedrooms and 2 bedrooms separate entrance Basement (great income home). With lot of natural light, 2 Large Kitchens, 4 washrooms, 2 Laundry (Main floor and basement) Living room, Dining Room and Family room W/ Fireplace, Balcony, Large yard with patio. 3 Cars driveway, newly replaced garage door (2025), concrete walk around House, Crown Molding and Appliances. You can have it all with this fully detached All brick family home 4024 Longo Circ. Mississauga with easy convenience to all Major highway 400, 427, 407, 409, 401, Humber college, shopping, Transit & GO station, Pearson Airport, Hospital and plenty of amenities for entertainment West Humber Trail/ Indian Line campground, Woodbine Casino, also places of worship BAPS Temple. Very Clean Home, Quiet Family Friendly Neighbourhood, Furnace and Hot Water Tank Owned, Concrete Around the house (2025), Furniture can be stay(No Extra Cost) or move out, Basement Tenants Can Stay or Move Out, New Washer & Dryer Upper (2025). closing Date Can be Sooner(Or Flexible) (id:61483)
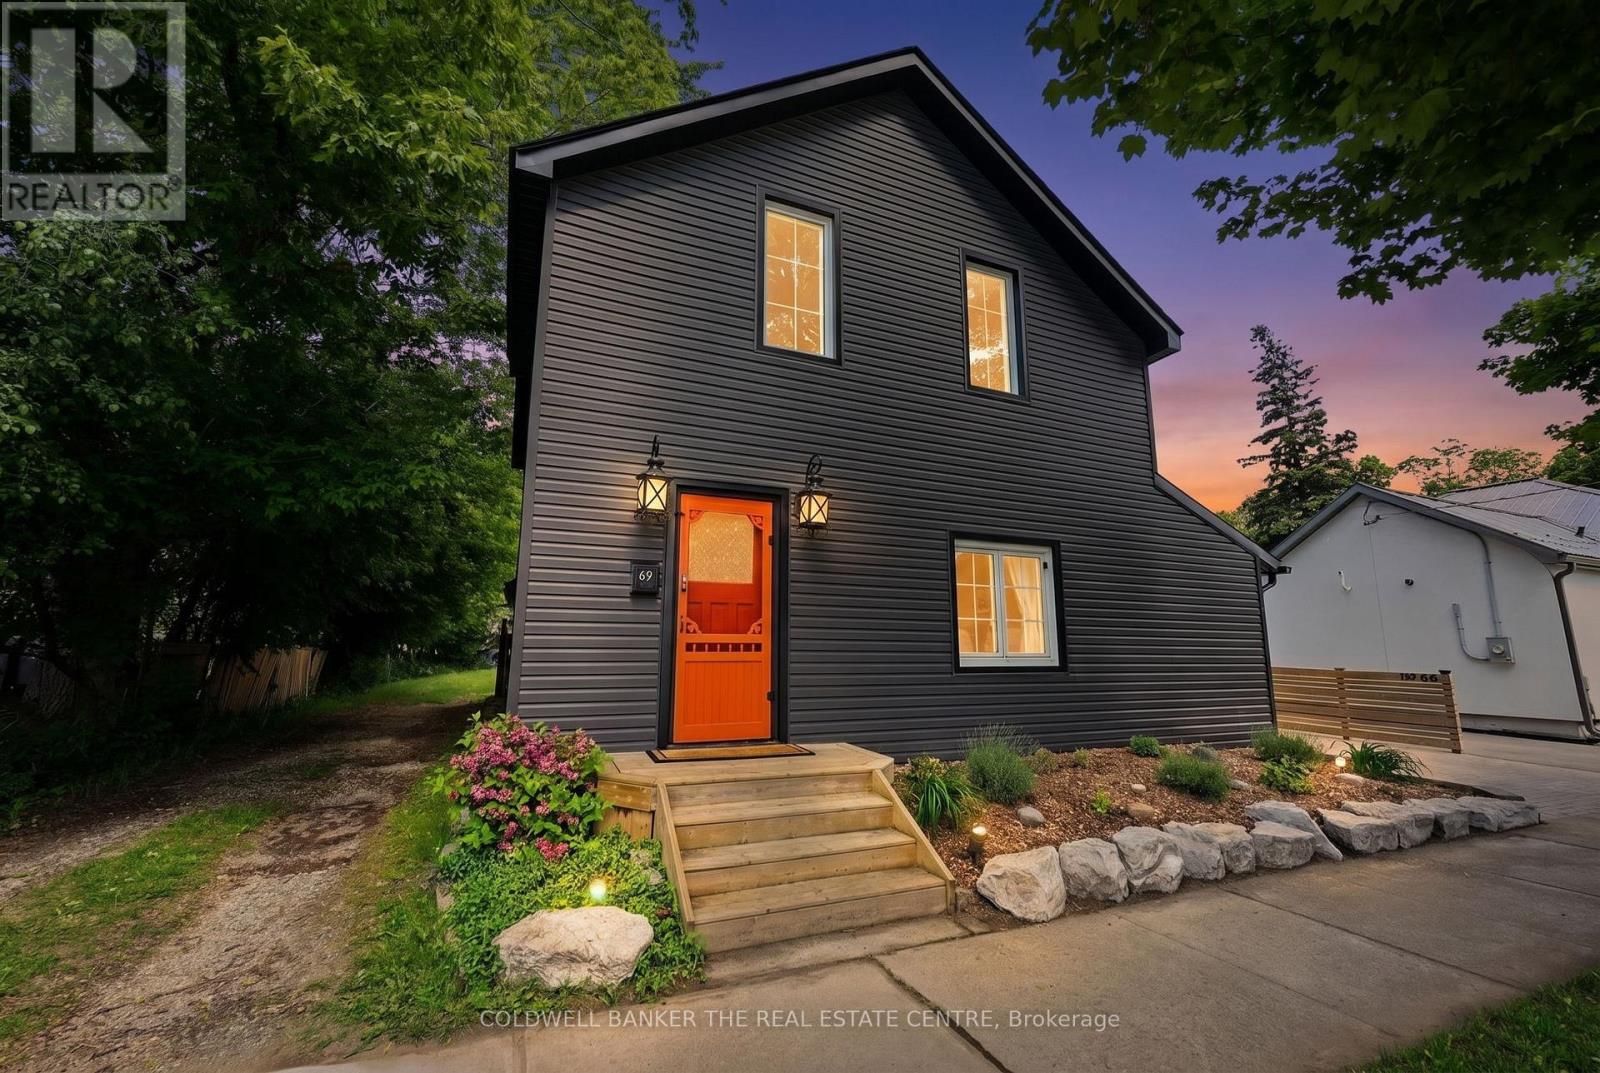
69 Beech Street
Collingwood, Ontario
Welcome to one of Collingwood's most desirable addresses, nestled on the coveted Tree Streets just steps from downtown shops, restaurants, trails & waterfront. Meticulously cared for & thoughtfully updated, this character-rich home seamlessly blends historic charm with modern convenience, while unique features such as hand-painted murals contribute to its distinctive personality. Original architectural details, including the staircase, baseboards & door casings, provide a timeless connection to the home's history, while carefully considered improvements enhance everyday living. Filled with abundant natural light the spacious updated kitchen offers generous quartz counter space, and plenty of room for gathering with family & friends. The beautifully renovated mudroom creates a stylish & functional secondary entrance, while heated floors throughout the rest of the main level add comfort during the cooler seasons. The large primary bedroom is complemented by an oversized upper-level bathroom bathed in natural light, showcasing updated contemporary fixtures, & a newly tiled tub & shower. Outdoors, the private backyard is a hidden retreat. Surrounded by a wood privacy fence and modern landscaping, the large deck offers the perfect setting for summer barbecues or morning coffees. A few steps down lead to a lush lawn area, creating space for kids, pets or simply enjoying the outdoors. Thoughtfully designed with interlock accents & a storage shed, the backyard is both beautiful and functional. Whether you're searching for a full-time residence or a weekend escape, this exceptional property offers a rare opportunity to own a thoughtfully updated character home in one of Collingwood's most sought-after neighbourhoods. Heat pumps with AC 2024, interlock driveway 2023, new 100AMP panel 2018, also a 60AMP sub-panel on 2nd flr, updated windows 2018, laundry & mudroom update 2018, roof 2017. Heated floors/radiant heat, on-demand hot water, gas range. (id:61483)
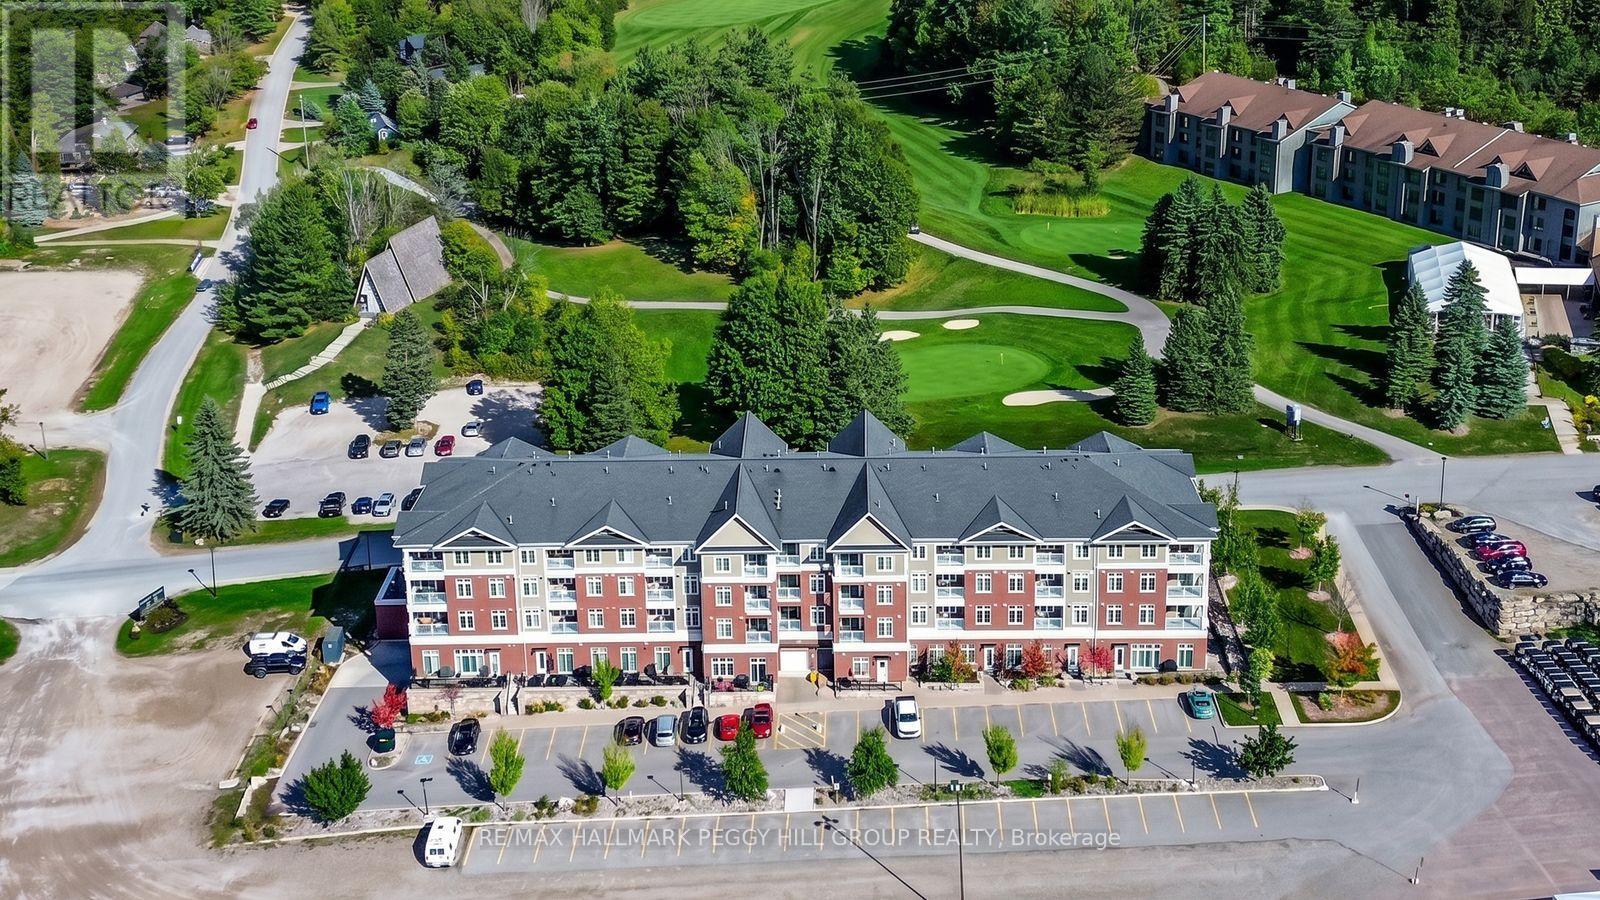
217 - 40 Horseshoe Boulevard
Oro-Medonte, Ontario
IMMACULATE 2 BED, 2 BATH CONDO WITH 900+ SQ FT OF FOUR-SEASON FUN AT YOUR DOOR! When your home base sits inside Horseshoe Valley Resort, the only hard decision is what you do first: snowshoe the Nordic trails in the morning, squeeze in a few alpine runs before lunch, fat bike the 8.5 kilometre groomed loop, spend the afternoon snow tubing with the kids, then finish with pools, hot tubs, saunas, and dinner without ever leaving the resort. Set within this four-season destination and surrounded by nature and year-round recreation, this immaculately kept Copeland model offers a bright, southeast-facing layout with an easy-open-concept flow, a gas fireplace for cozy evenings, a walkout to a private balcony with peaceful treed views, and a brand-new heat pump that will provide peace of mind for years to come. The kitchen offers a clean, modern look with granite countertops, custom cabinetry, and stainless steel appliances, while two spacious bedrooms and two full bathrooms, including a private ensuite, provide comfort for weekend stays or full-time living. Beyond winter, the lifestyle continues with lift-accessed mountain biking, hiking in the Copeland Forest, treetop trekking from spring through fall, golf, tennis, mini golf, and on-site dining and clubhouse amenities, all just steps away. Controlled entry, elevator access, an owned storage locker, in-suite laundry, and surface parking handle the practical details, and the option to participate in the resort's rental program creates flexibility for income potential when you are not using the property. Whether it becomes your go-to getaway, a smart investment, or a year-round base for an active lifestyle, this turnkey #HomeToStay makes every season feel like a plan waiting to happen! (id:61483)
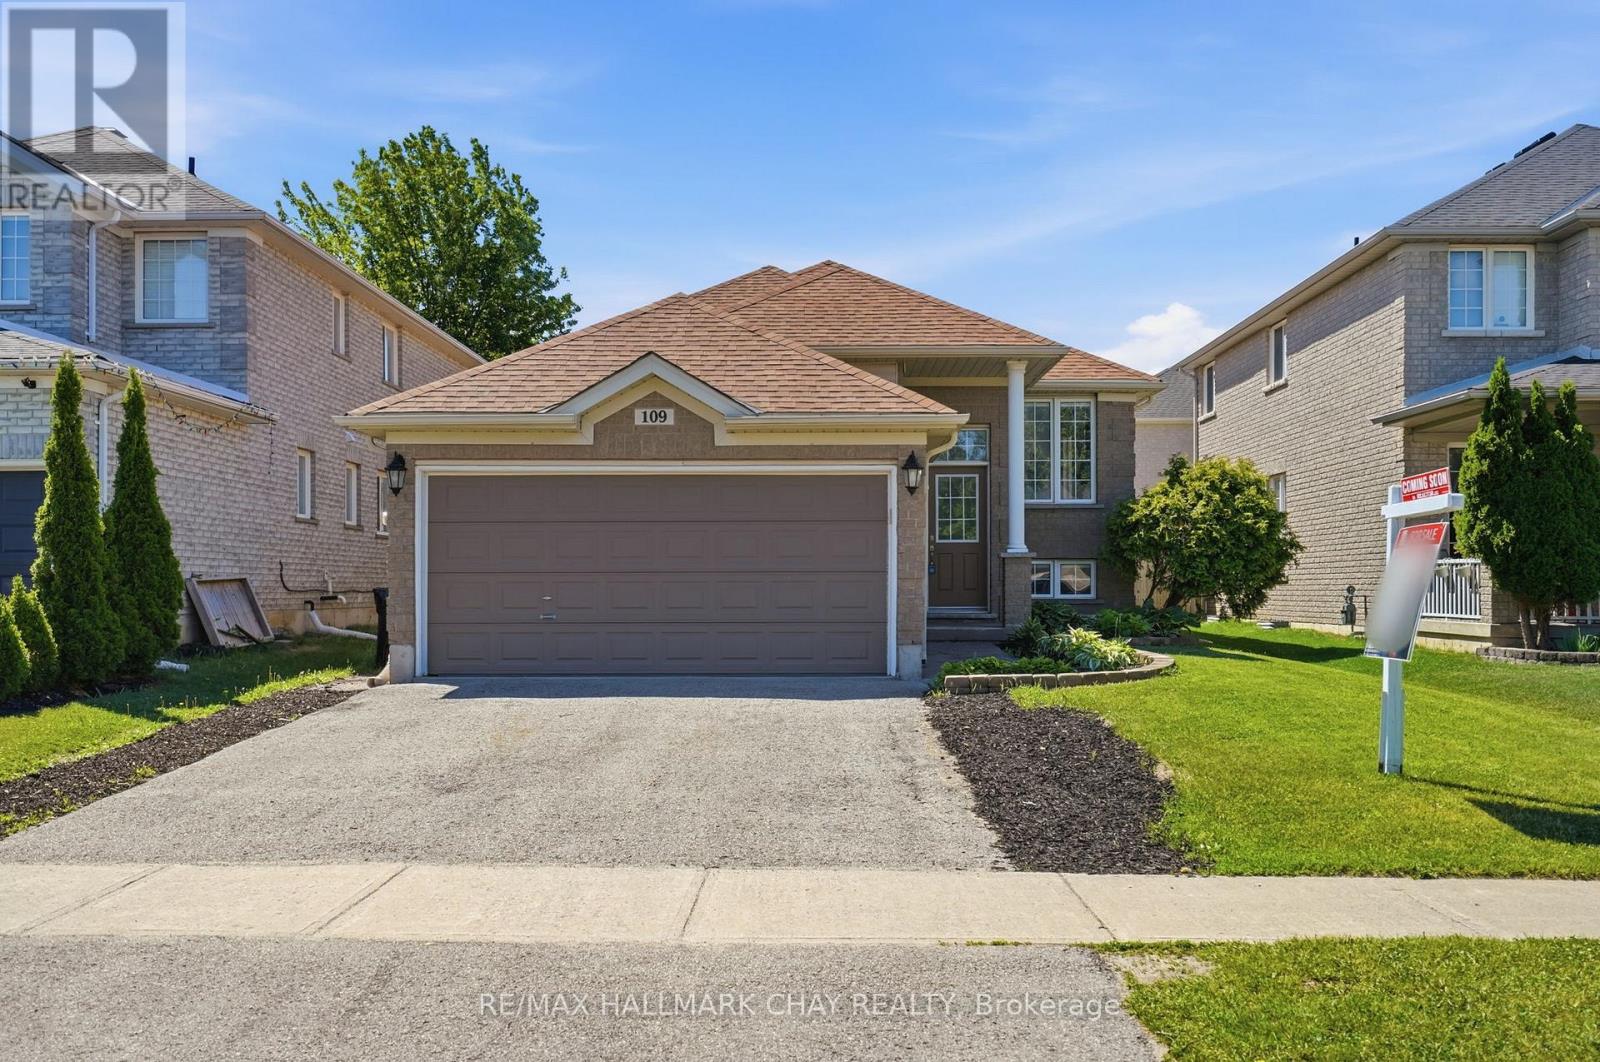
109 Sovereigns Gate
Barrie, Ontario
Welcome to 109 Sovereign's Gate, a rare opportunity in Barrie's sought-after southeast end offering exceptional versatility for multi-generational living, investors, or families seeking extra space. With over 1,300 sq. ft. on the main level plus a fully finished basement, this bungalow offers a thoughtfully designed layout with room for everyone. The bright main floor features a spacious living room with an elegant coffered ceiling, a large kitchen with breakfast bar, anda generous dining area with walkout to the two-tiered deck and fully fenced backyard. The main level also includes convenient laundry, two large bedrooms, and a primary retreat complete with a walk-in closet and 4-piece ensuite.The fully finished lower level offers incredible flexibility with 9-foot ceilings and oversized windows, creating a bright and welcoming space. A large recreation room provides additional living space for the main home, while a separate section of the basement is accessed through the garage and features a private one-bedroom in-law suite complete with a full kitchen with pantry, spacious living room, oversized bedroom, and 3-piece bathroom.Whether you are looking to accommodate extended family, create privacy for adult children or aging parents, or explore the benefits of a property with income-generating potential, this home offers endless possibilities in a fantastic family-friendly neighbourhood close to parks, schools, amenities, and commuter routes. (id:61483)
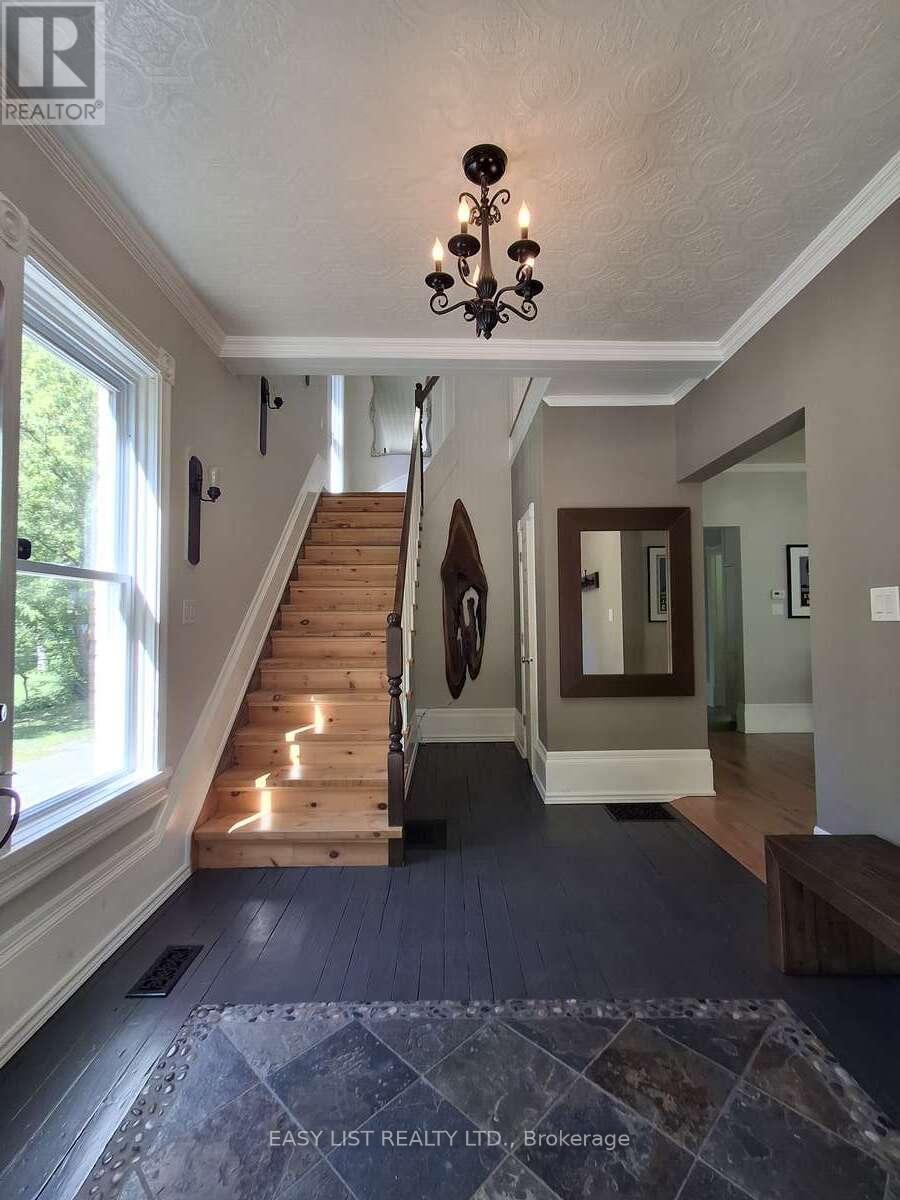
9 River Street
Severn, Ontario
Visit the REALTOR website for further information about this listing. Quietly set just foot steps away from the Village of Coldwater's unique amenities including the famous Em's Cafe, Restaurants (Shannon's Kitchen, 4age, Tiffany's, the Legion), the Arena, Library, LCBO, Foodland, Post Office and many other shops, as well as the Coldwater Fall Fair! This character home features approx. 2,800 sq ft including nearly 1,800 sq ft of original home (c. 1870) tastefully updated by the architect-owner in recent years as well as nearly 700 sq ft legal and bright one bedroom apartment. The main home features 9 ft ceilings on the main floor with an exceptional kitchen with granite counters and an authentic vintage tin ceiling. Other rooms include three bedrooms, a bright office / den, a 3 piece washroom and powder room, as well as a dining room and living room both with bay windows. Tall baseboards and generous unique trim throughout. Laundry room is strategically located between the main house and the apartment. The generously sized apartment (recently vacated to sell) was created in 2020 and can generate considerable revenue. It features a huge window to the rear yard. Designed for sound isolation and flexibility to allow use as a rented legal apartment, a granny suite, or for other family members with a degree of independence or potential home based business. (id:61483)
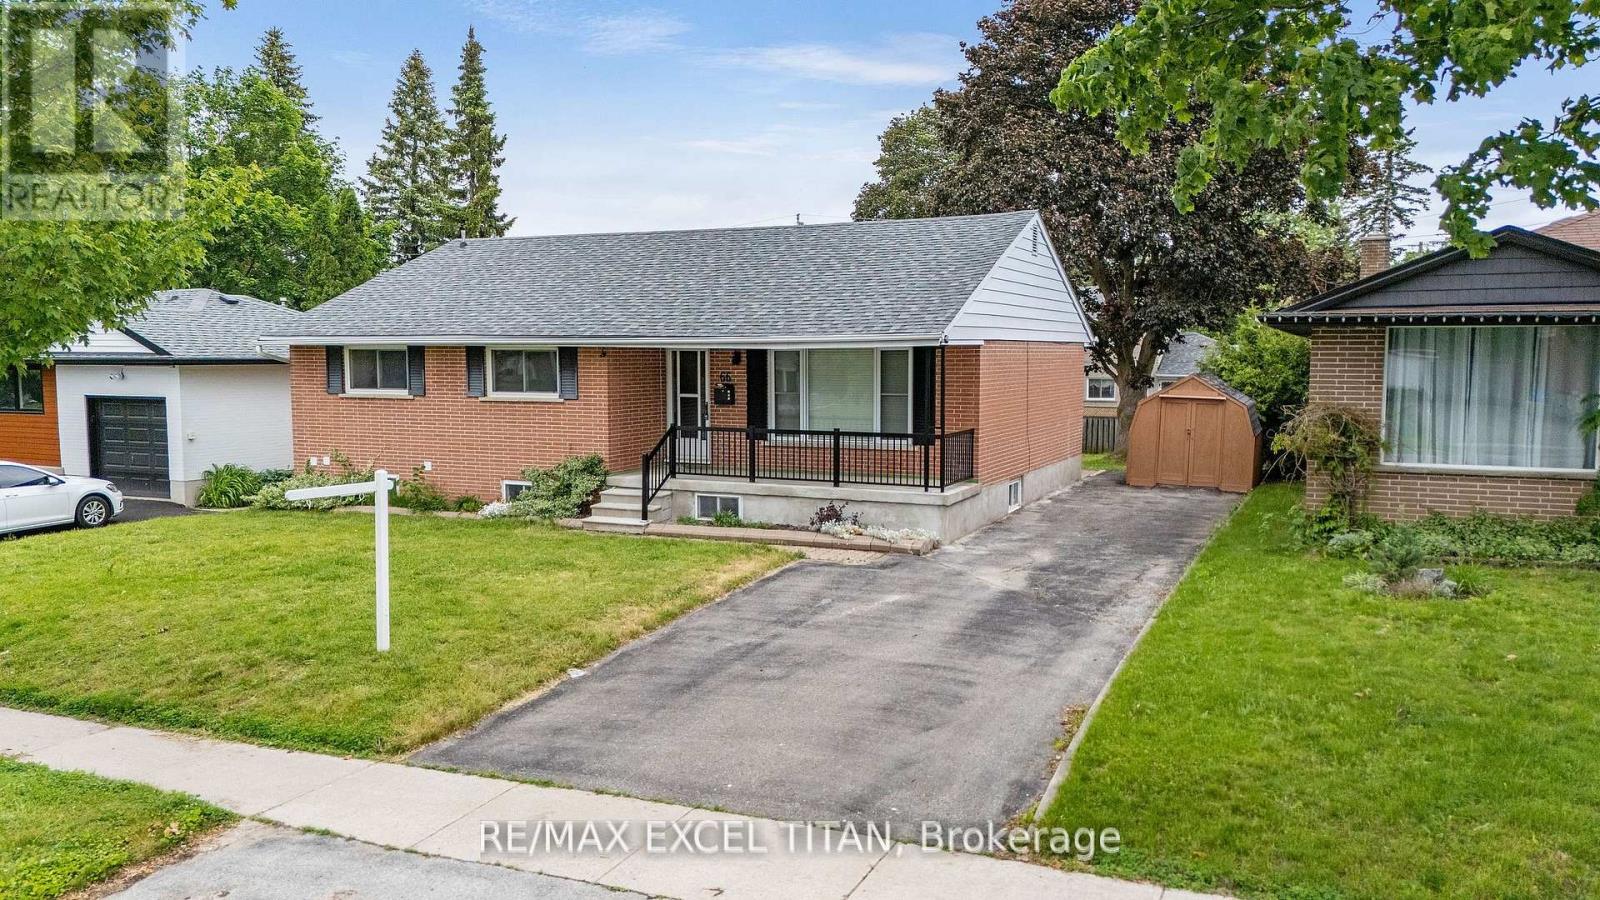
66 Marion Crescent
Barrie, Ontario
Welcome to 66 Marion Cres, a beautifully renovated home offering exeptional varsatility, quality craftmanship, and an unbeatable location. This move-in ready property features stuning custom carpentry throughout, including custom closets on both the main and lower level. The bright and spacois layout is complemented by a fully finished basement with two separate enterances and two bedrooms,sub floors to keep it warm, providing excellent potentisl for extended family living or an in-law suite or great investment opportunity. Step outside to your private backyard oasis featuring a 16" x 32" inground pool, perfect for summer entertaining and family enjoyment. Conveniently located within walking distance to public school, Geogian College, shopping center, while offering quick access to highway 400 ( Just 2 minutes away ) for easy commuting. A rare opportunity to own a fully updated home with incredible flexibility, outstanding outdoor space and a prime location. (id:61483)
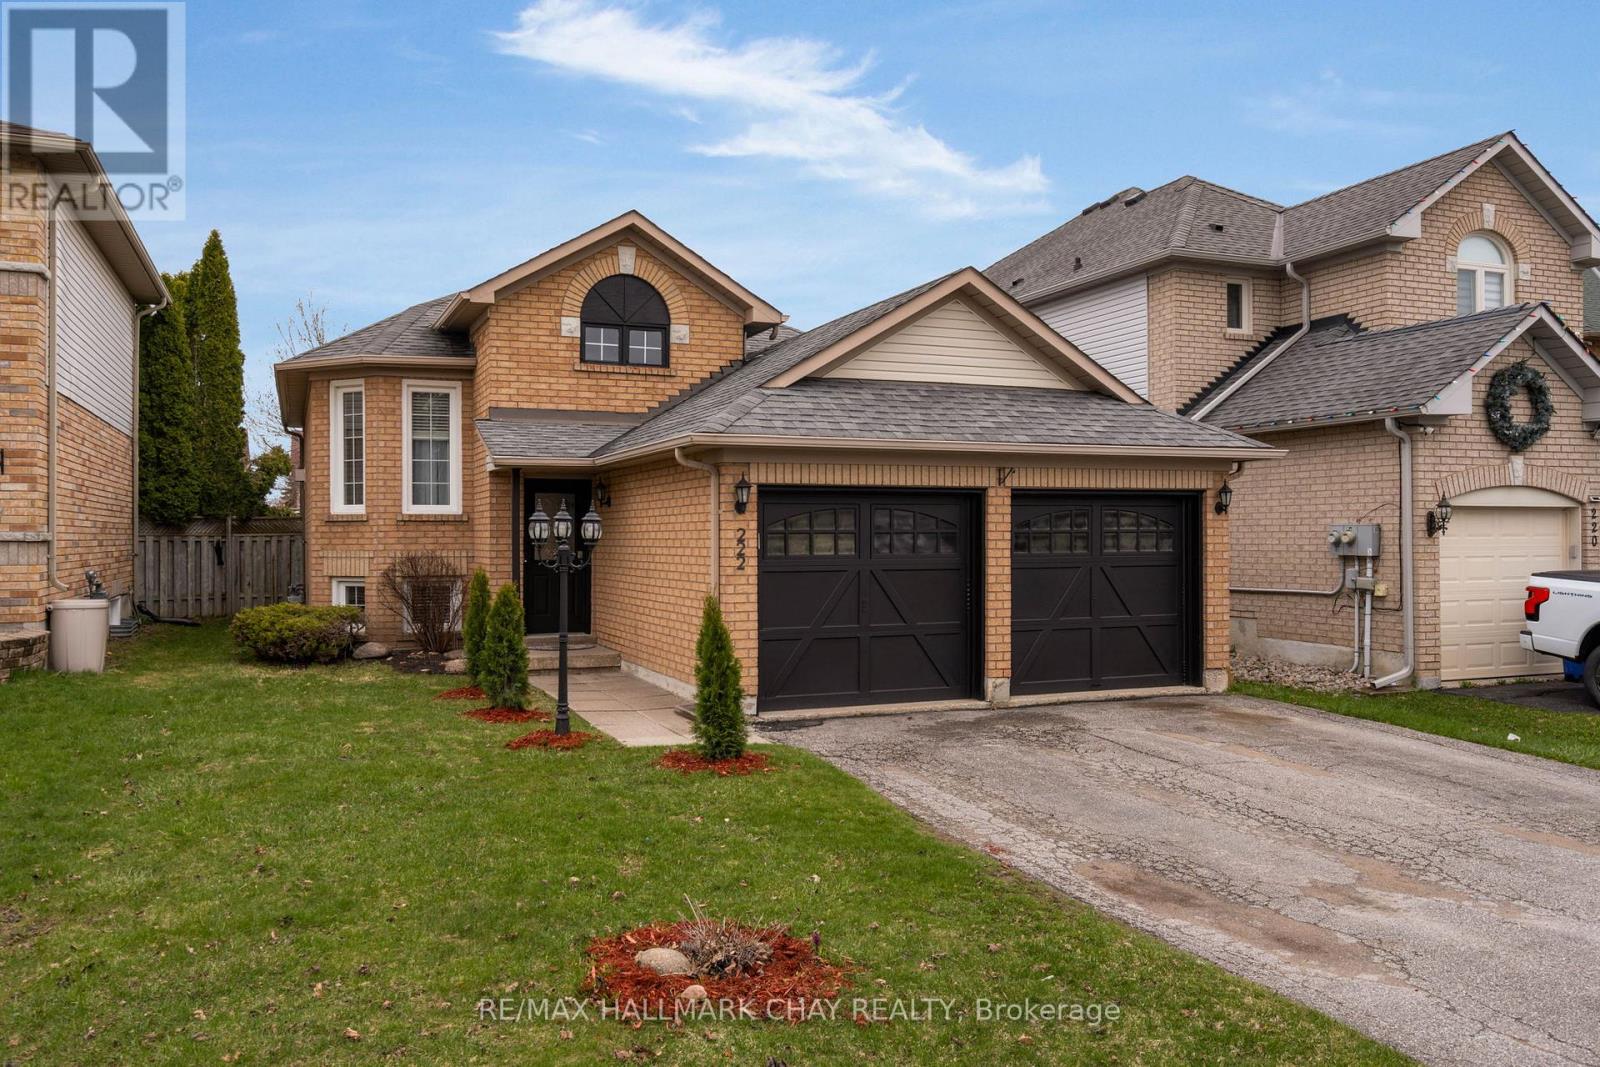
222 Wessenger Drive
Barrie, Ontario
Turn-key living in an unbeatable Barrie location! This beautifully finished raised bungalow offers the perfect blend of comfort, style, and convenience-just minutes to Hwy 400, shopping, schools, and all major amenities. Featuring 4 spacious bedrooms (2 up, 2 down) and 2.5 bathrooms, this home is ideal for families or those seeking flexible living space.The main level showcases hardwood flooring, a bright and open layout, and a stunning updated kitchen complete with stainless steel appliances and a walk-out to a brand new rear deck-perfect for entertaining. The generous primary bedroom includes its own ensuite, creating a private retreat.The fully finished lower level provides additional living space with two bedrooms and a two piece bathroom for guests, extended family, or a home office setup. Enjoy a fully fenced backyard, double car garage with inside entry, and fresh paint throughout for a move-in ready experience.A fantastic opportunity in a highly sought-after South Barrie location-don't miss your chance to call this home! (id:61483)
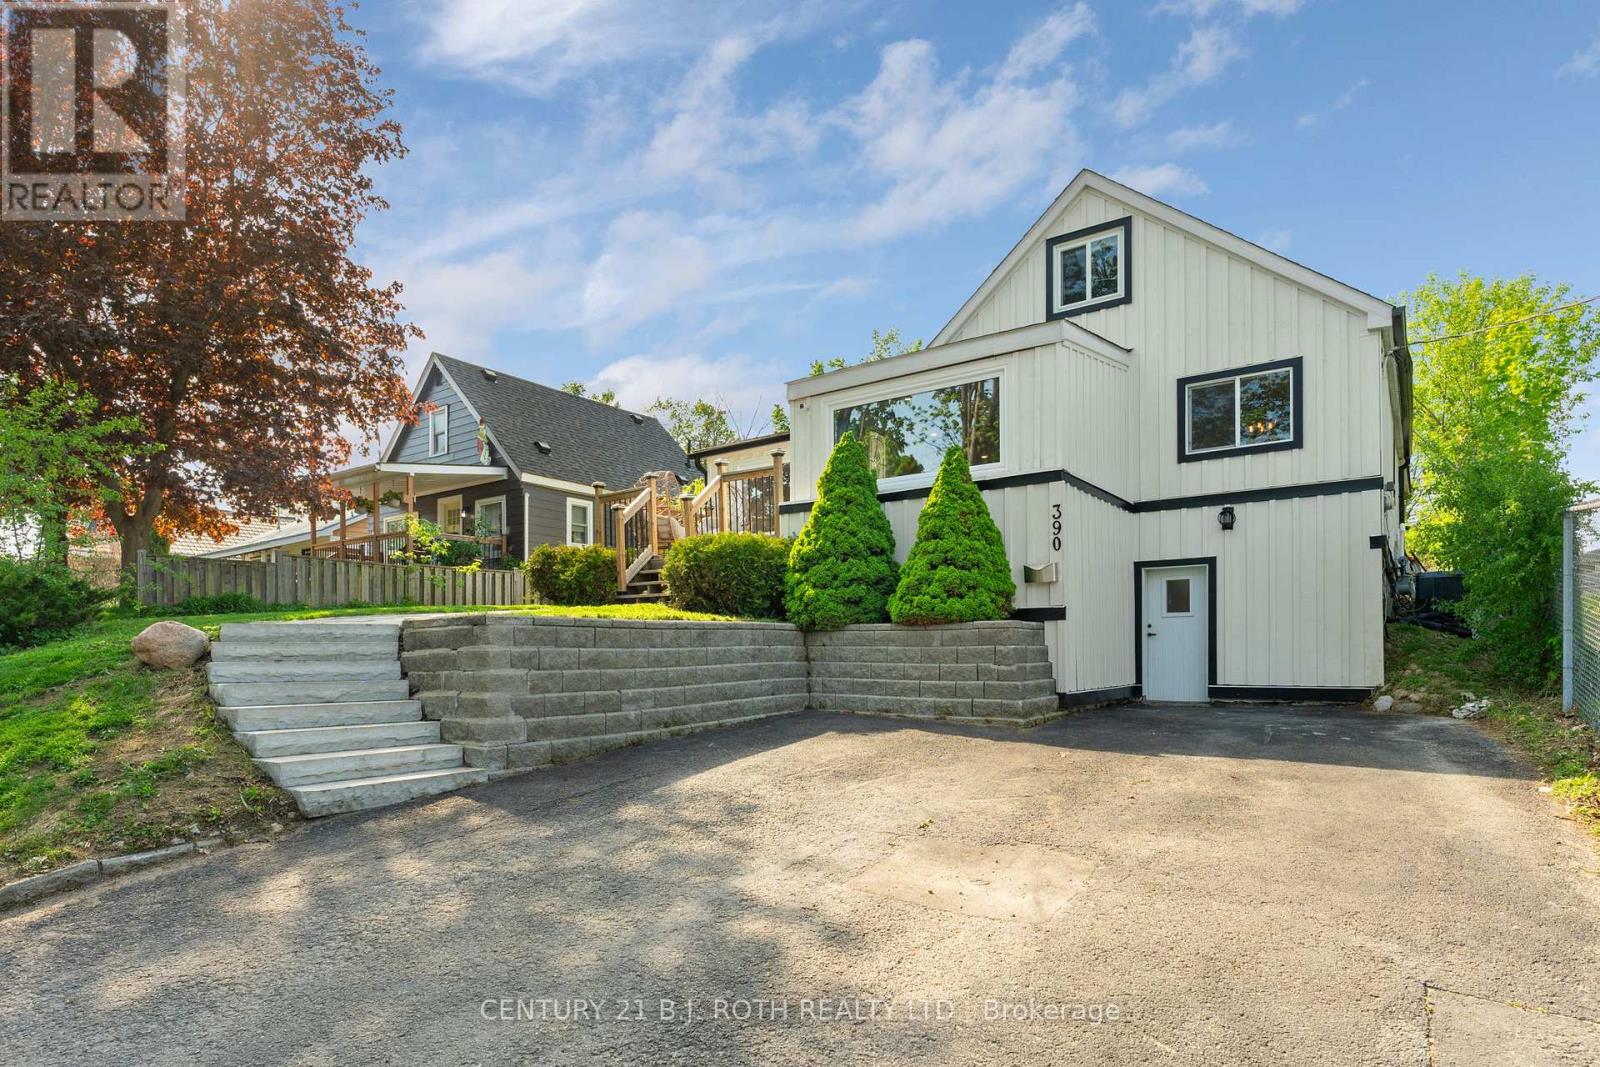
390 Arthur Street
Orillia, Ontario
Completely renovated from the studs in, this beautifully updated Orillia home offers modern style, flexible living space, and an unbeatable central location. Impressive natural stone steps and landscaping create a striking approach to the home, while the Cape Cod board and batten exterior delivers exceptional curb appeal. Inside, the open-concept main floor features a stunning waterfall quartz island, natural gas stove, stainless steel appliances including a built-in wine fridge, and a bright, functional layout perfect for everyday living and entertaining. The main-floor primary bedroom includes a walk-in closet, while the spacious main floor washroom boasts a large glass walk-in shower with both rainfall and wall-mounted shower heads as well as a large vanity with double sinks. Upstairs, the oversized loft bedroom with double sliding-door closets provides a versatile space ideal for a growing family, bedroom & nursery combo, home office, or guest retreat. The finished lower level offers excellent in-law suite potential with a ground-level entrance, a kitchenette, a bedroom, a 3-piece washroom with tiled shower, and a relaxing wet and dry bath sauna. Step outside to enjoy the huge backyard, complete with a professionally installed interlock patio with firepit seating area ready for your finishing touches. This yard is the perfect backdrop for entertaining, dining, or relaxing outdoors with friends and/or family. With no neighbours on one side, you'll appreciate the added privacy and usable outdoor space. Furnace and A/C are owned, with the A/C replaced in 2025. Ideally located close to Homewood Park, Scouts Valley, schools, the hospital, grocery stores, LCBO, Tim Hortons, and Highway 11 access, this move-in-ready home combines thoughtful design, quality renovations, and exceptional convenience. (id:61483)
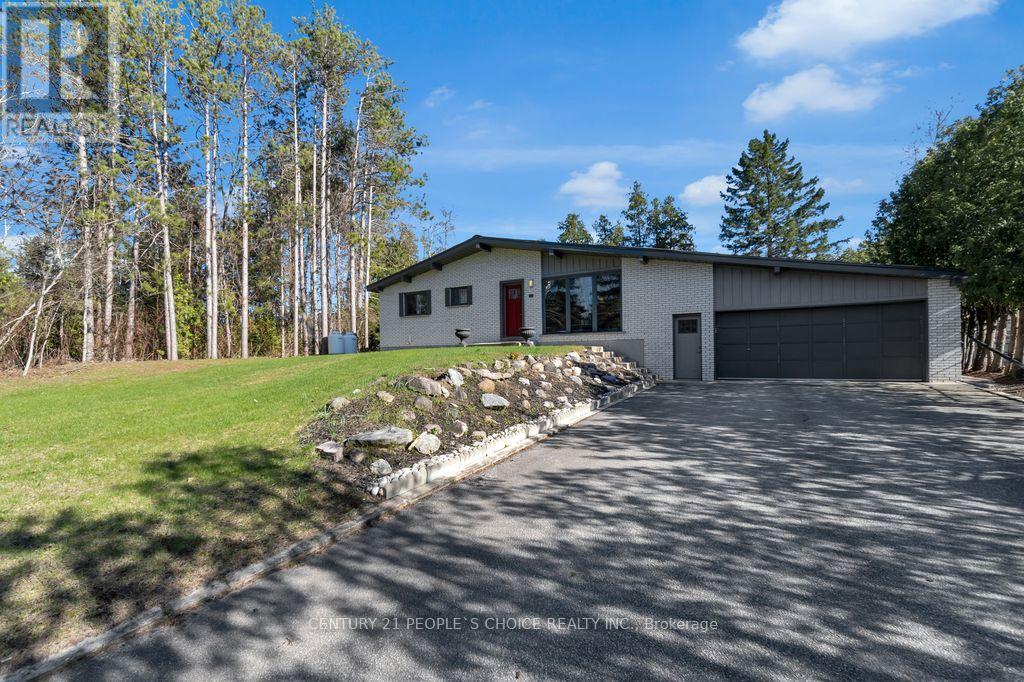
71 Bay Sands Drive
Wasaga Beach, Ontario
Welcome To 71 Bay Sands Drive! 3 Bedrooms Detached Raised Bungalow fully renovated from top to bottom with finished one bedroom walk out new basement apartment situated on 100 by 150 feet wide lot offers four washrooms ,This Beautifully Finished Home has A Massive Yard And plenty of Parking. It Is An Ideal Home For Investors or Families And Those Who Enjoy Entertaining. The Open Concept Living Space Opens Up To A huge Deck And Lush Green Space. Only Minutes To Beach 6, And Around The Corner From Amenities And New Community Developments. Recent Upgrades Include: Steel Roof And A/C Installation (2021), New Hot Water Tank, Furnace, Septic System And Complete Renovation (2018). Newly finished basement apartment, two washrooms, The Property Also Features A Geothermal System That Awaits Your Use. Don't Miss Out On This Incredible Opportunity, lot more to mention ***come to see*** wont stay long in market***act now*** (id:61483)
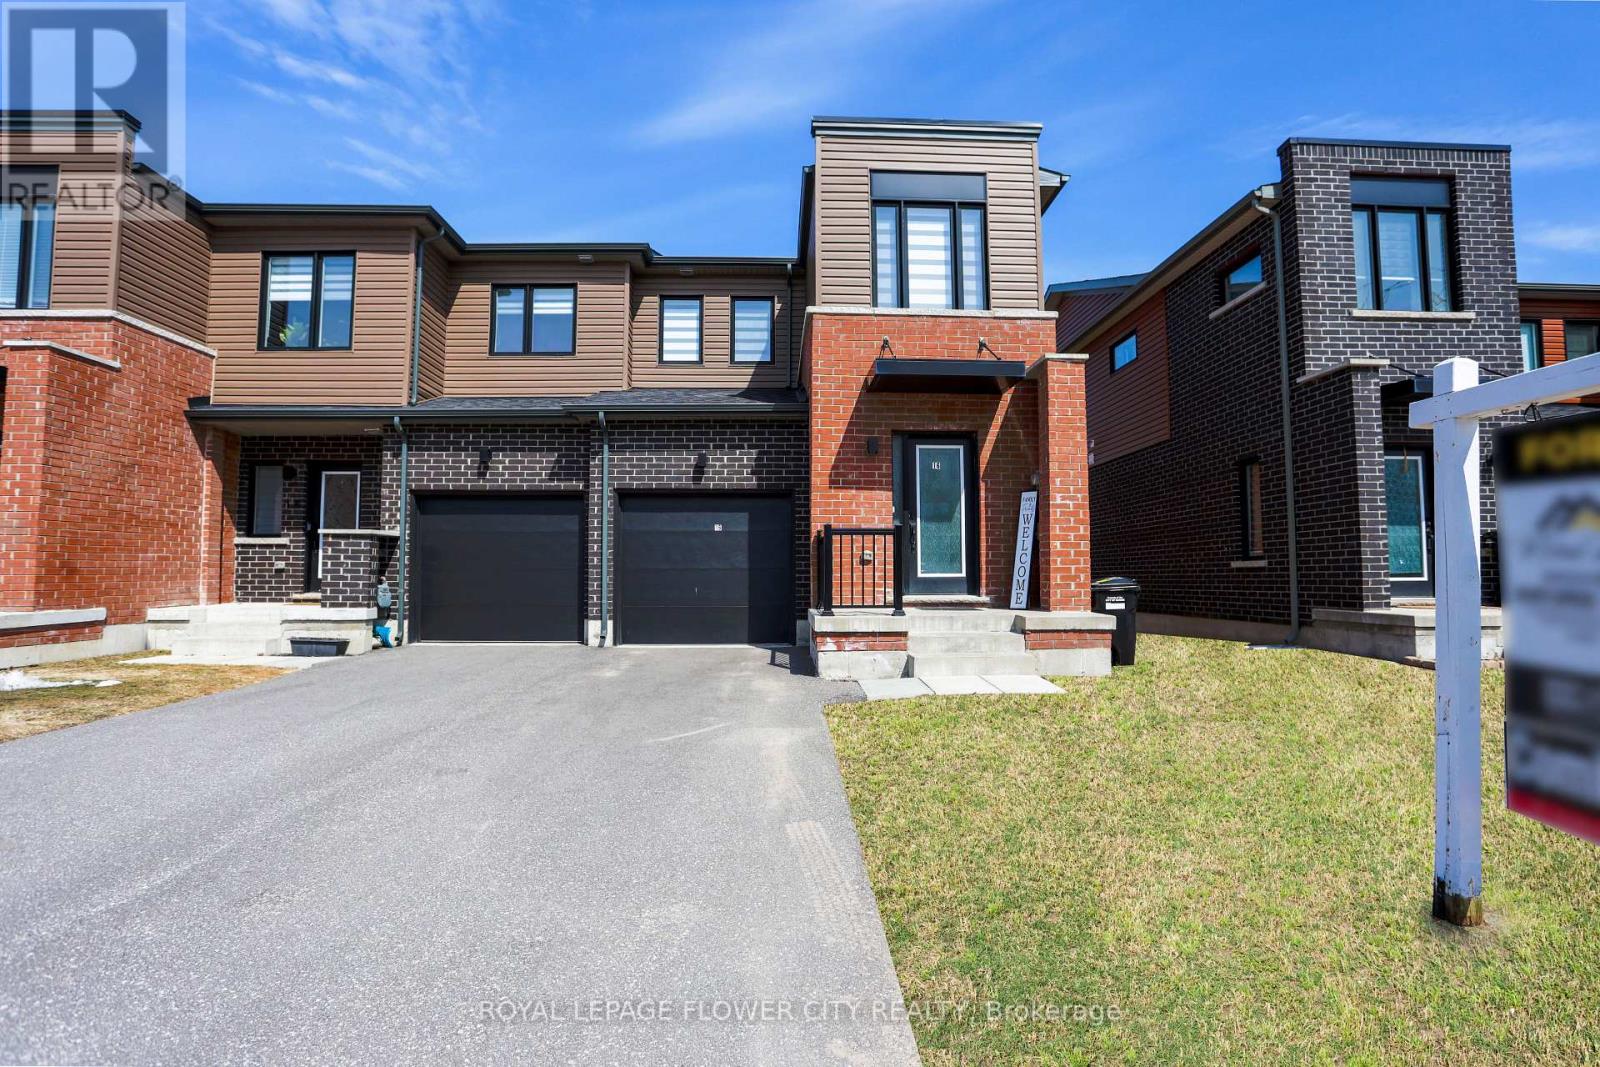
16 Fairlane Avenue
Barrie, Ontario
Welcome to an exceptional opportunity in the highly desirable Painswick South neighborhood of Barrie. This beautifully maintained semi-detached look FREEHOLD TH offers modern living with a functional open-concept layout.The main floor features a bright and spacious living and dining area, enhanced by large windows that fill the space with natural light and provide seamless access to the backyard. Step outside to enjoy a well-appointed patio and a generously sized, fully fenced backyard-ideal for entertaining or relaxing in privacy.The contemporary kitchen is designed with both style and functionality in mind, featuring elegant quartz countertops and stainless steel appliances, including a stove, oven, range hood, and dishwasher.Upstairs, you'll find a generously sized primary bedroom complete with a private ensuite, a separate walk-in closet, and a dedicated makeup or dressing area. The upper level is finished with broadloom flooring, creating a warm and comfortable atmosphere throughout. Conveniently located just a 2-minute drive or an 8-minutes walk to the Barrie South GO Station, and only 10 minutes from major amenities including Costco, Metro, Tim Hortons, shopping center, schools, Highway 400, and downtown Barrie, This home offers the perfect blend of comfort and accessibility.Don't miss this incredible opportunity to own a beautiful place to call home. (id:61483)
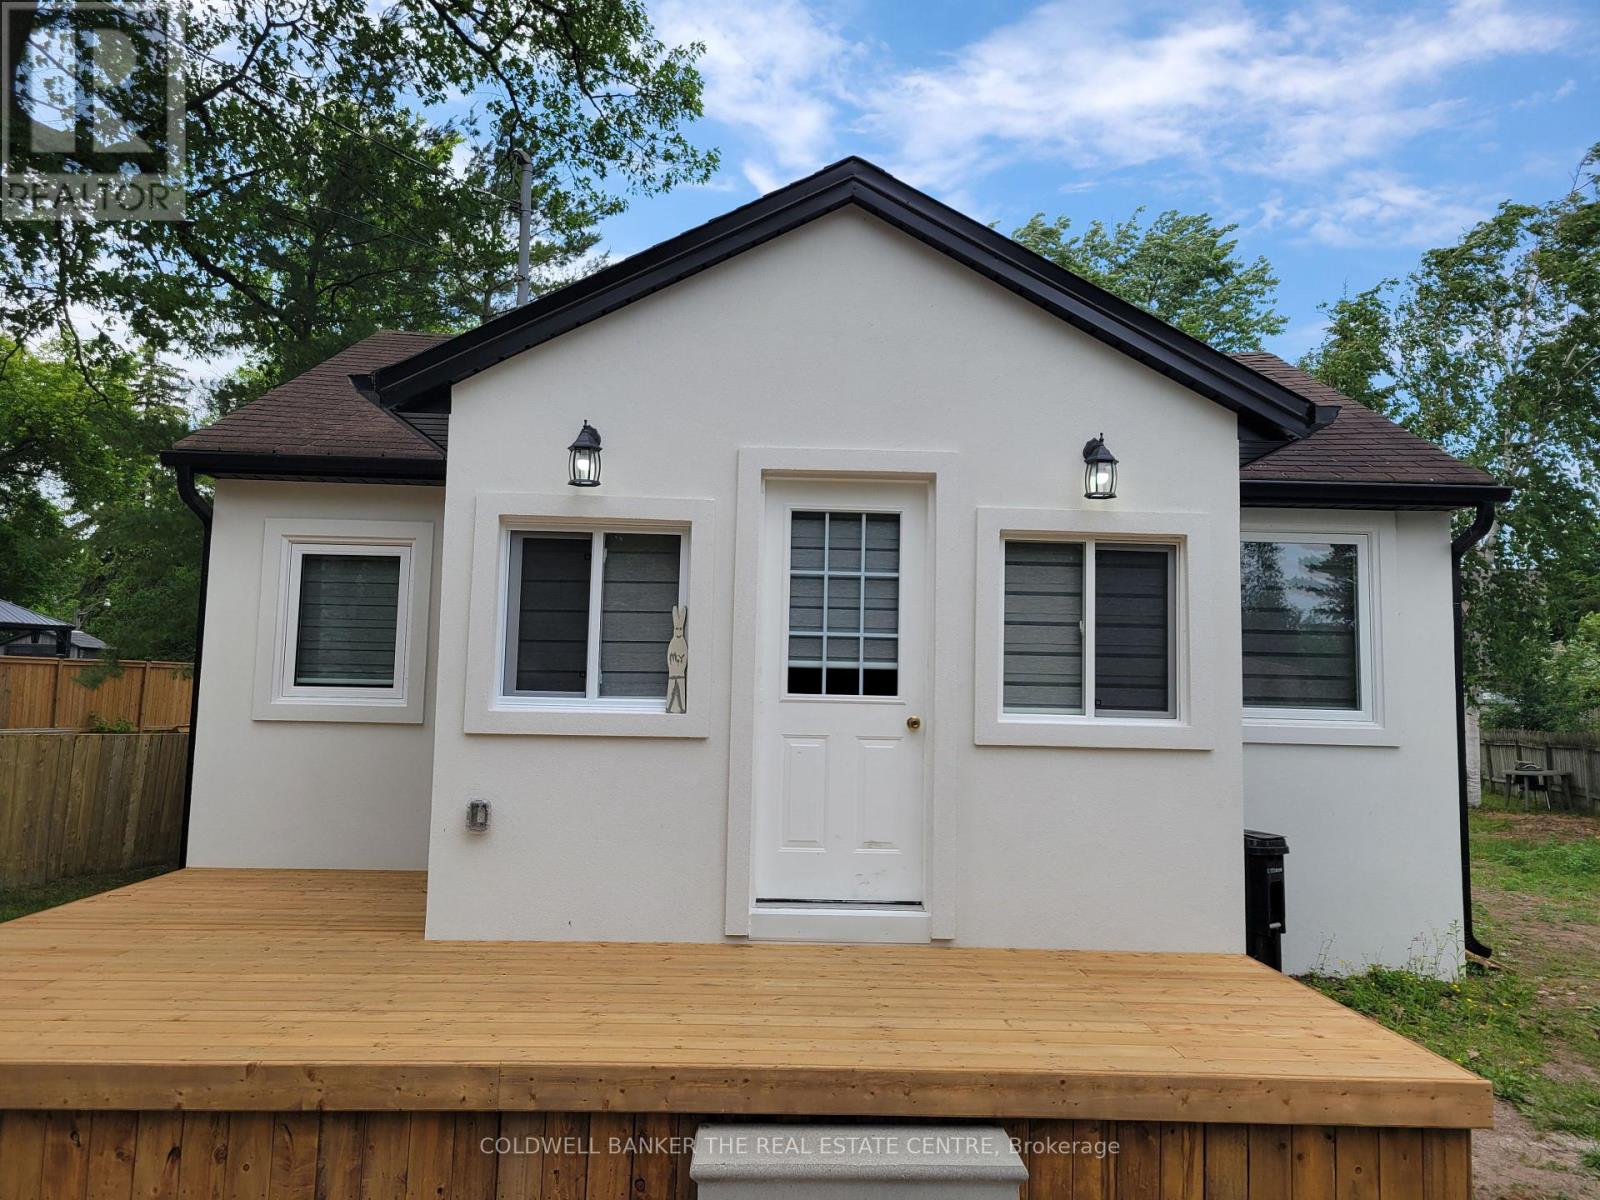
Part 1 - 16 73rd Street N
Wasaga Beach, Ontario
One-of-a-kind, charming, fully renovated 4-season home just steps from Georgian Bay -- move-in ready and made for easy living. Enjoy beach days, kayaking, and paddleboarding just steps from your door in the summer! In the winter, the bay transforms into a beautiful hub for ice fishing, snowshoeing, and scenic walks along the frozen shoreline. After a day outdoors, unwind in your private, fully-fenced backyard; perfect for hosting or relaxing in all seasons. This beauty is a gateway to the very best of Ontario's four-season outdoor living. An ideal weekend escape but also a comfortable year-round residence. And don't forget about the amazing location! Minutes from upcoming Costco wholesale, playtime casino, restaurants, and local shops. A "HOME" that offers the best of Wasaga Beach living. Whether your are looking to downsize, invest, or find your dream cottage by the bay, this golden opportunity is not to be missed. Renovations include a brand new kitchen, contemporary flooring, recessed pot lightings, smooth ceilings, new windows, attic access, a new deck that flows seamlessly into the outdoor living space and many more features. (id:61483)
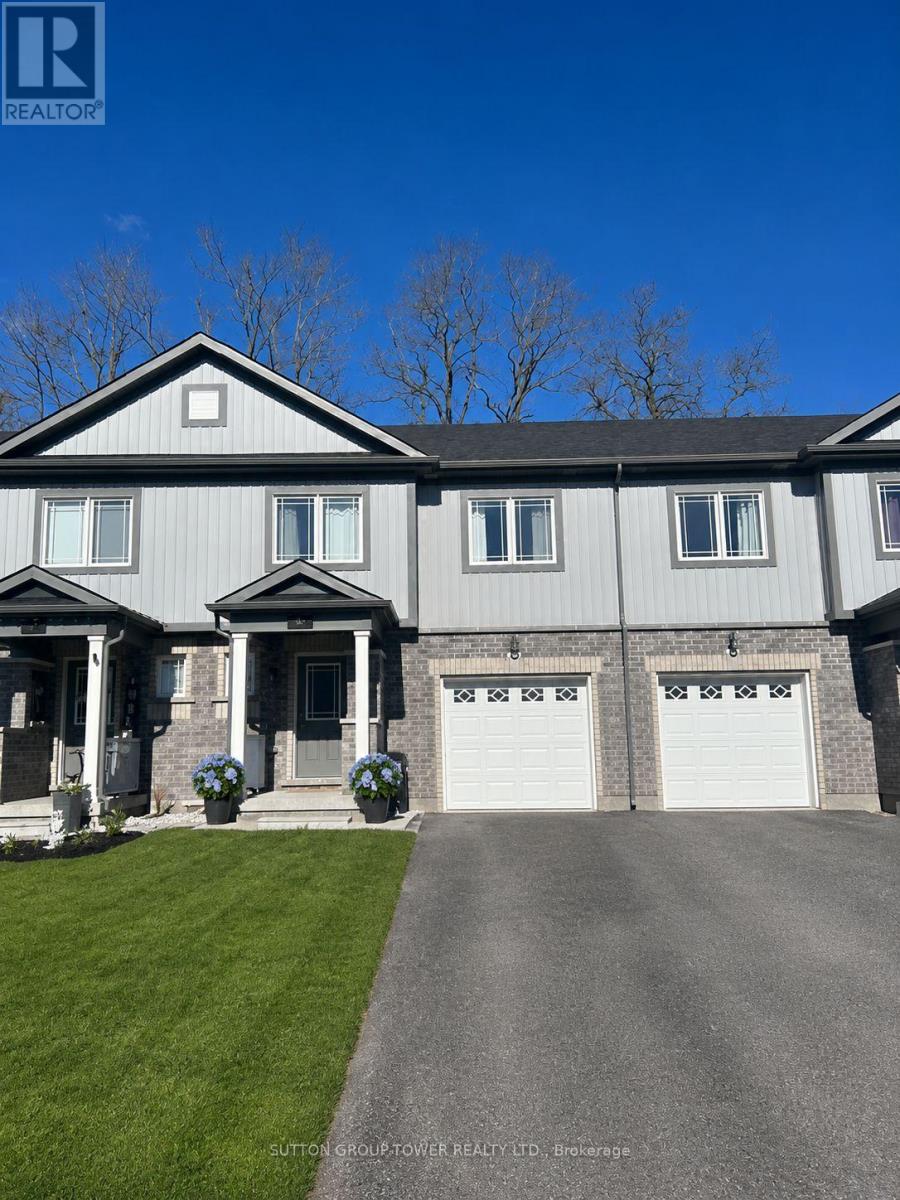
59 Frank's Way
Barrie, Ontario
Welcome to 59 Frank's Way - a beautifully maintained (and rarely found) 3-bedroom, 3-bathroom, with a finished basement. The home is nestled in quiet, family-oriented Allandale! A fantastic opportunity for buyers to get into the Barrie market with a home that offers space, comfort and value. Ideal for first-time buyers looking to make the move to home ownership. Thoughtfully designed for modern living, this home features a bright and functional layout ideal for growing families. The main floor boasts an inviting open-concept living and dining area, complemented by large windows that fill the space with natural light. A well-appointed kitchen offers ample cabinetry, generous counter space, and a seamless flow for both daily living and entertaining, with direct access to the backyard - perfect for summer gatherings and outdoor enjoyment. Upstairs, three spacious bedrooms provide comfortable retreats, including a primary suite complete with ample closet space. Additional bedrooms are well-sized and versatile - ideal for children, guests or a home office. Located in a welcoming community known for its parks, schools, and family-friendly atmosphere, this home is just minutes from local amenities, shopping, and commuter routes including GO and the highway. Must be seen to be appreciated! (id:61483)
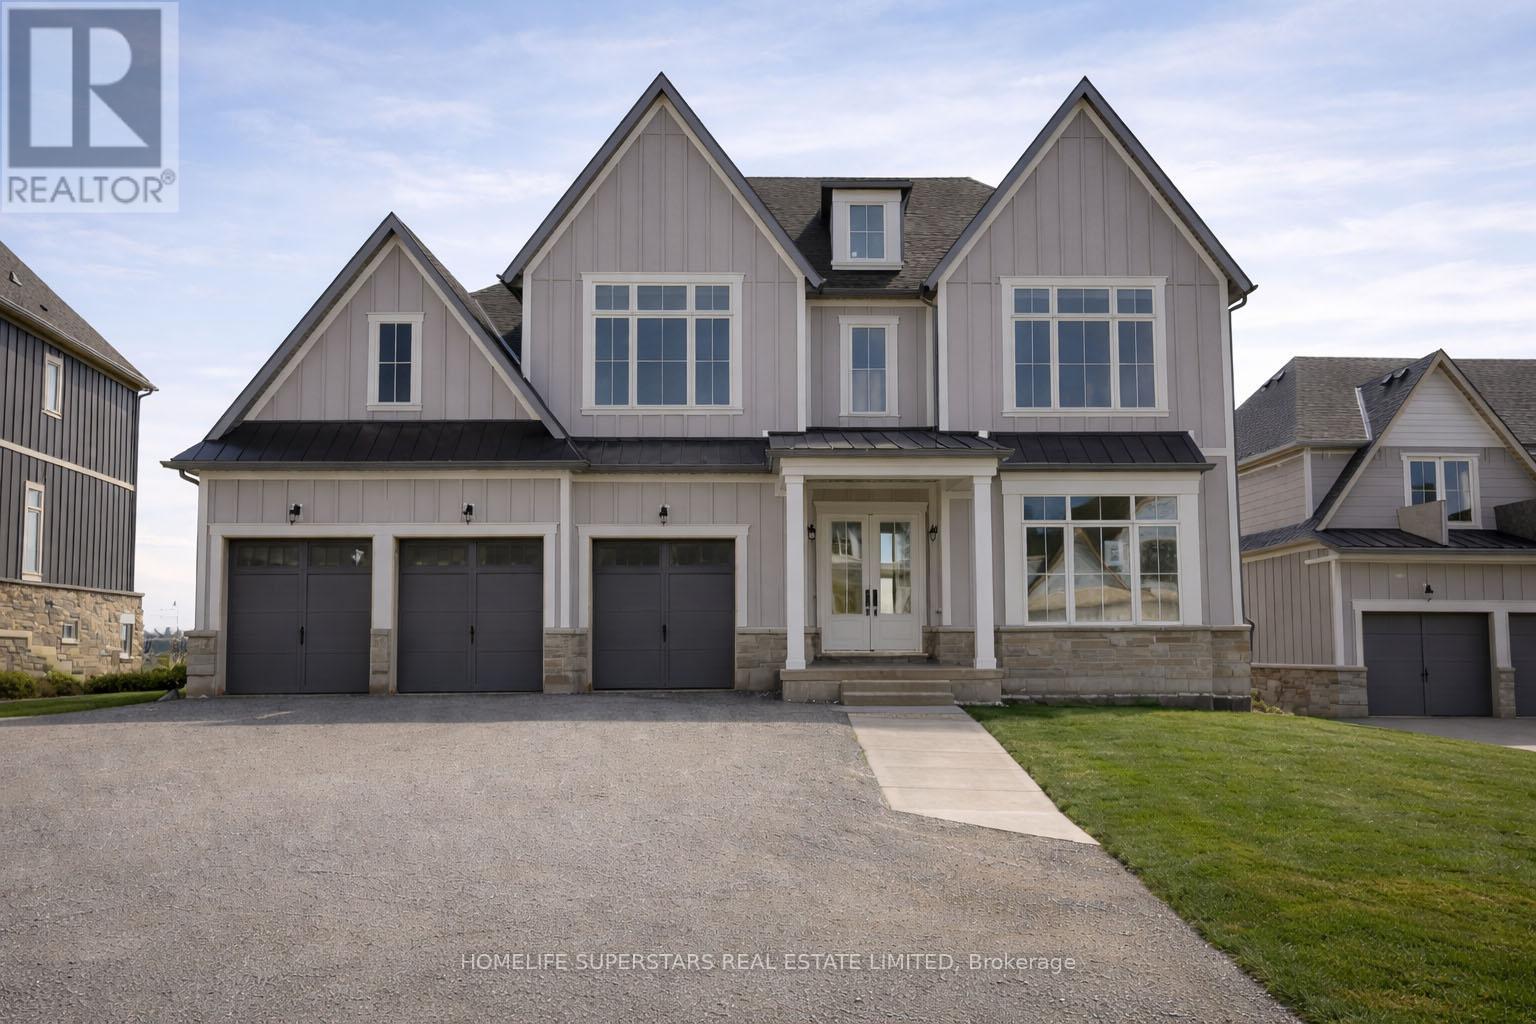
13 Barnes Drive
Oro-Medonte, Ontario
Discover refined estate living in an exclusive enclave of prestigious, municipally serviced homes, ideally situated approximately 45 minutes from the GTA. Brand new home set on a premium 75 x 170 ft lot with an expansive backyard, this stunning detached residence offers over 4,000 sq. ft. of luxurious living space designed for both comfort and elegance. Featuring premium finishes throughout, this home showcases a spectacular open-to-above family room with a fireplace, filled with natural light that creates a grand and inviting atmosphere. Perfect for families seeking space, privacy, and upscale living, this exceptional property combines estate-style serenity with convenient access to the city. The main floor features smooth 10 ft ceilings, while the second level and lower level offer 9 ft smooth ceilings, enhancing the sense of openness throughout. This thoughtfully designed home includes 4 spacious bedrooms, each with its own full ensuite and closet space, along with 4.5 bathrooms and an open-concept layout ideal for modern living. The chef-inspired kitchen is equipped with quartz countertops, a gas line rough-in, extended cabinetry, a large island with built-in storage, upgraded tile selections, and a large pantry for additional storage. The home also features a remarkable walk-out basement with large windows, a separate entrance, and ample space for future living areas, recreation, or in-law potential. A 3-car garage and driveway parking for up to 6 vehicles provide exceptional convenience. Ideally located just minutes from Vettä Nordic Spa and Horseshoe Resort, and a short drive to Barrie and Wasaga Beach, this home offers effortless access to Highway 400 and year-round recreation at your doorstep. This exceptional estate home blends modern luxury with a highly functional layout in a coveted location. (id:61483)
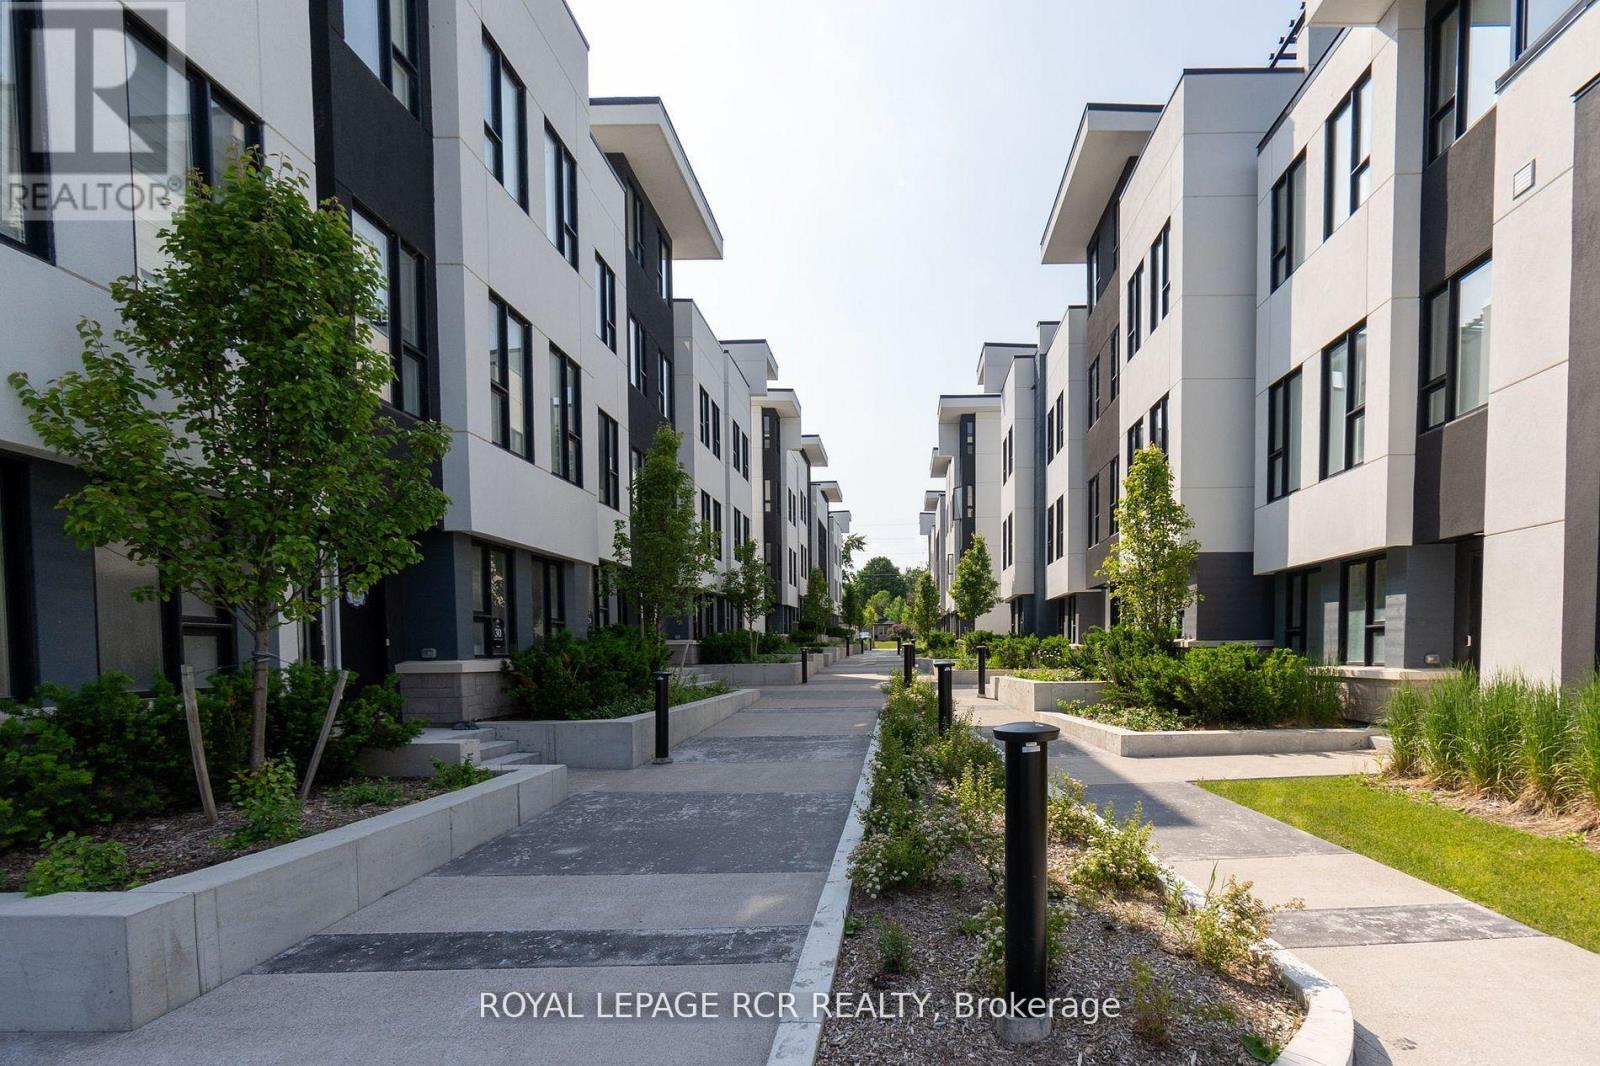
9 Bru-Lor Lane
Orillia, Ontario
Waterfront living in the desirable narrows of Lake Simcoe and Couchiching. Enjoy the luxury of cottage living without maintenance and steps from your own designated boat slip. This unit has 3 bedrooms and 4 bathrooms, offering the perfect blend of comfort and modern elegance. Imagine waking up to the views of a shimmering lake every morning, while enjoying the serenity of waterfront living. Step onto your private rooftop terrace and soak in the panoramic vistas, perfect for entertaining guests or unwinding in tranquility. As if that wasn't enough, indulge in the resort-style amenities which include a waterfront pavilion, park, private pool and fire pit. Experience the epitome of waterfront living in this meticulously crafted townhouse that offers numerous upgrades throughout. (id:61483)

1125 Woodland Drive
Oro-Medonte, Ontario
Welcome to your private lakeside retreat, featuring 72 feet of pristine, hard-bottom and sparkling, crystal-clear water-ideal for swimming, boating, and unforgettable sunrises. This fully winterized 3-bedroom, 2-bathroom bungalow is nestled on a beautifully treed lot, offering a peaceful natural setting with uninterrupted lake views from the moment you arrive.The open-concept living area showcases new vinyl flooring, a cozy wood-burning fireplace, and a walkout to an expansive deck that extends toward the water-perfect for relaxing or entertaining just steps from the lake. The lakeside eat-in kitchen blends function and scenery, featuring stainless steel appliances including a 6-burner gas stove, fridge, and dishwasher, all complemented by panoramic shoreline views.Wake up to the beauty of the lake in the primary bedroom with ensuite. Two additional bedrooms and a full 4-piece bath provide comfortable accommodations for family or guests. The lower level offers laundry facilities and ample storage space.The true showstopper is the impressive 30' x 33' waterfront deck-an ideal setting for lakeside lounging or summer gatherings, enhanced by the gentle sounds of the water below. Enjoy the ultimate lake lifestyle with a 26.5' x 16' boathouse complete with a marine railway, perfectly suited for your boat and water toys. Above, a 29' x 18' concrete rooftop deck creates an unforgettable space for evening entertaining under the stars.This is more than a home-it's a lifestyle on the lake. (id:61483)
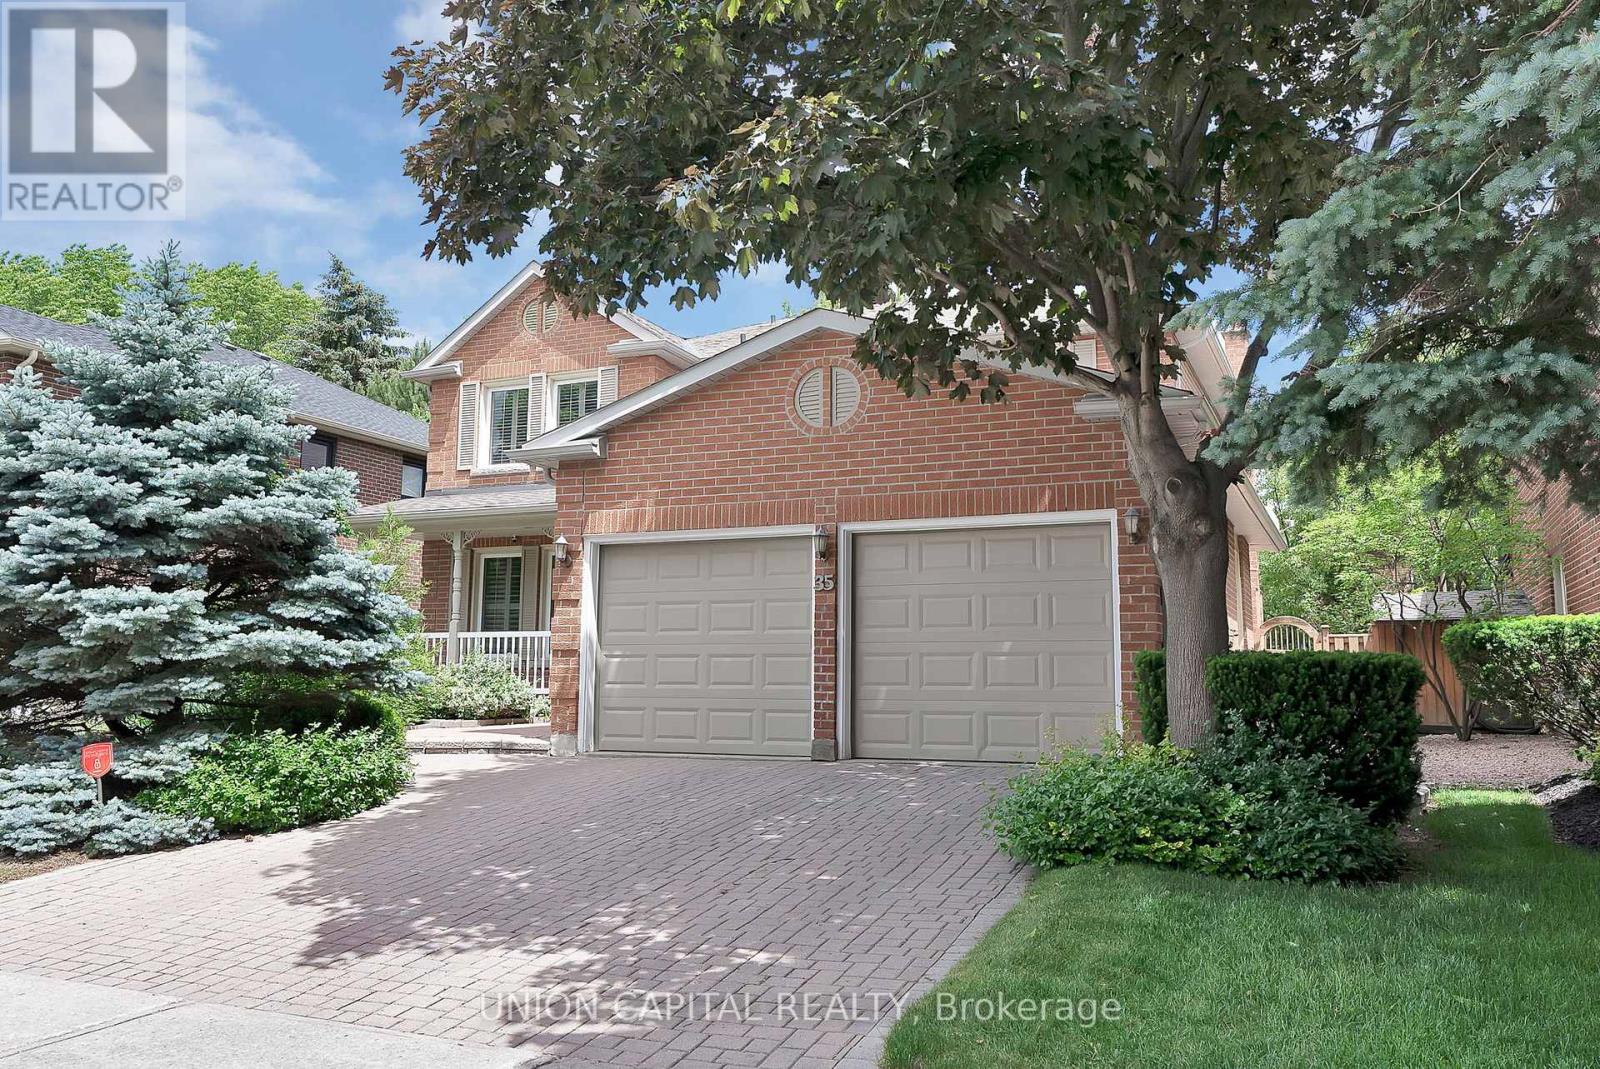
35 Mccarty Crescent
Markham, Ontario
Welcome to this stunning fully renovated home nestled in prestigious Markham Village, tucked away on one of the most desirable quiet, tree-lined streets where the sounds of the city fade into the background. This elegant all-brick home perfectly balances timeless charm, comfort, and modern living. Step through the double-door entry into a spacious foyer that opens to bright living and dining areas, ideal for entertaining with crown moulding, pot lights, and a seamless flow throughout. The beautifully updated kitchen features oak cabinetry, S/S appls, and a centre island perfect for meal prep and gathering with family and friends. The breakfast area offers a W/O to your private backyard oasis and a large picture window overlooking the beautifully landscaped yard with mature trees that provide exceptional privacy and shade, perfect for morning coffee, summer BBQ, or simply enjoying the peace and privacy of this beautiful setting. A rare bonus on the main floor is a private office that can easily serve as a 5th bedroom, guest room, or home workspace. The inviting family room is the perfect place to relax and unwind. Upstairs, the luxurious primary retreat features a spa-inspired 5PC ensuite with a jet tub and W/I glass shower. Three additional generously sized bedrooms complete the upper level, including two bedrooms sharing a semi-ensuite and another updated full bathroom. The fully finished basement extends your living space with a spacious open-concept recreation room, wet bar, 4PC bathroom, and two versatile rooms ideal for a gym, playroom, or guest suite. Top rated schools are walking distance ensuring quality education is within easy reach. Markham & Mount Joy GO station are nearby, making your daily travels a breeze. Charming Main Street Markham, shops & restaurants, MSH, 407 & Hwy 7 just minutes away making this an exceptional opportunity to own a turn key home in one of Markham's most sought after neighbourhoods. (id:61483)

117 Romfield Circuit
Markham, Ontario
Welcome to Spacious 3+2 Bedroom Bungalow with Walkout Basement in Prestigious Royal Orchard Rare opportunity to own a spacious and versatile 3+2 bedroom bungalow in the highly sought-after Royal Orchard community, ideally located just off Bayview Avenue. This well-maintained home offers a bright, functional layout with generously sized principal rooms, perfect for comfortable family living. The fully finished walkout basement features 2 bedrooms, a kitchen, and a full bathroom, making it ideal for an in-law suite, multi-generational living, or potential rental income. Separate access to the lower level adds flexibility and convenience. Situated on a desirable lot in a prime location, this home is close to top-rated schools, parks, golf courses, shopping, restaurants, public transit, and major highways. Enjoy the convenience of urban amenities while living in one of the area's most established and family-friendly neighborhoods. A fantastic opportunity for families, investors, and builders a like-don't miss your chance to own in prestigious Royal Orchard! (id:61483)
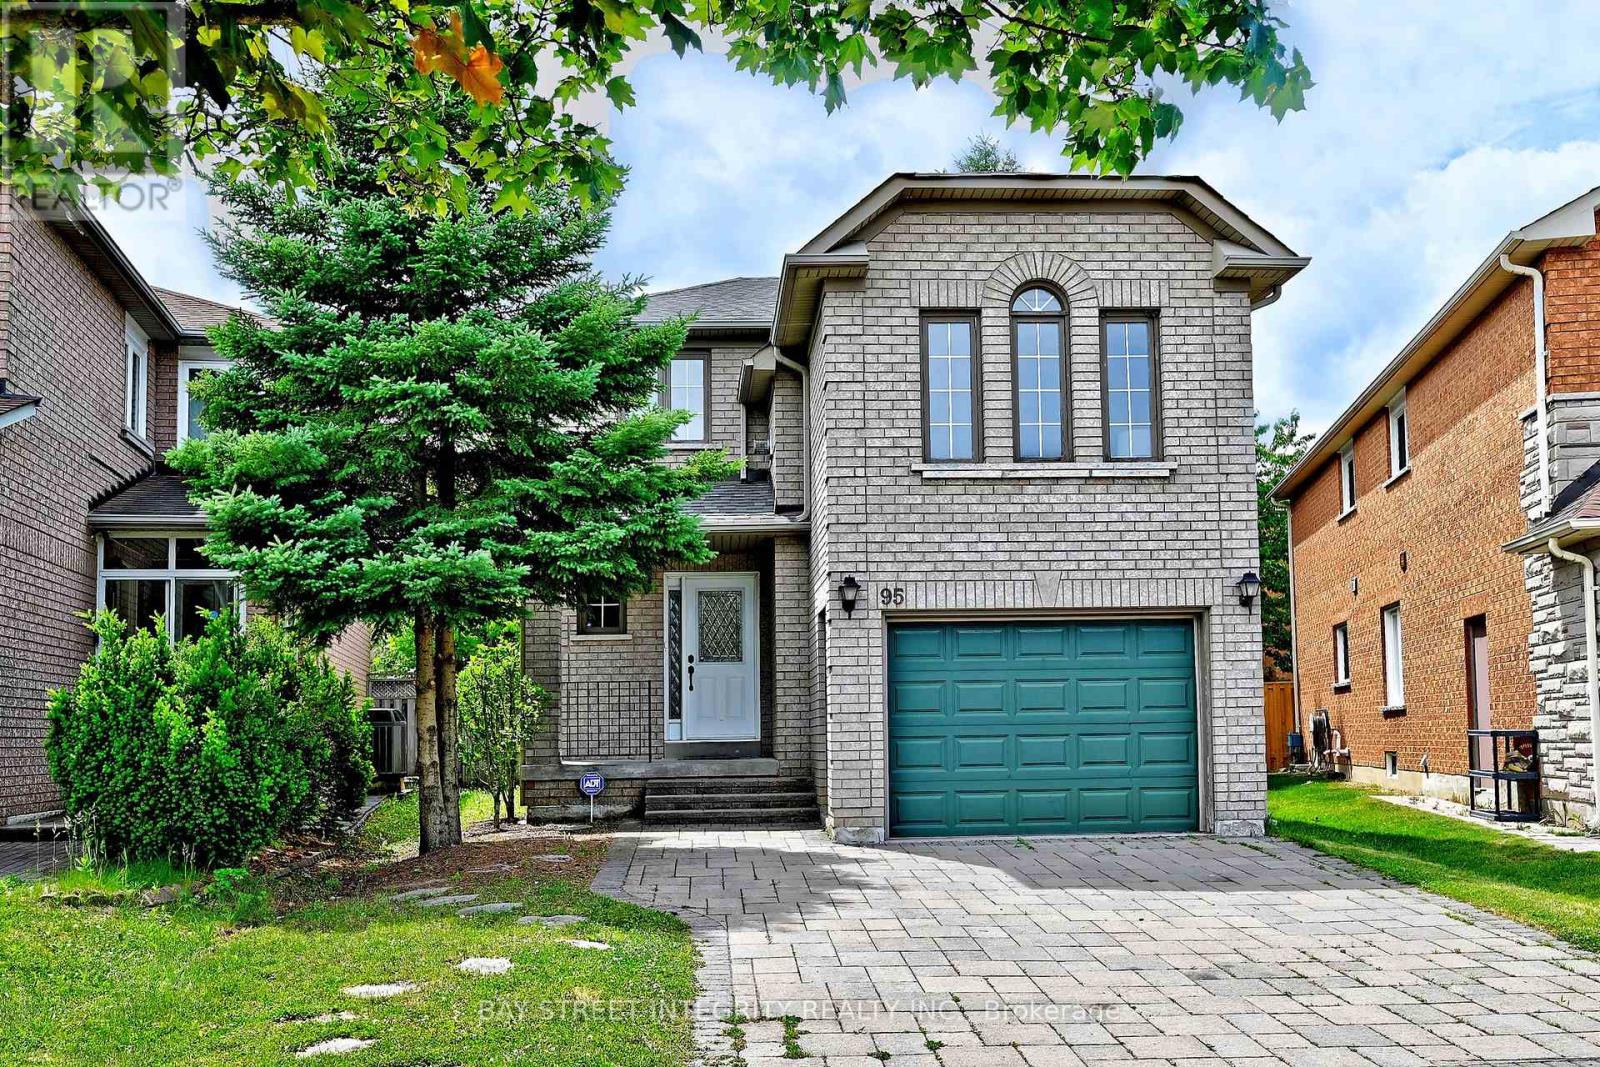
95 Alpine Crescent
Richmond Hill, Ontario
Stunning Detached Home In Highly Sought-After Rouge Woods! Located On A Quiet Crescent With Minimal Traffic, This Home Is Just Minutes' Walk To Top-Ranked Bayview Secondary School And Richmond Rose Public School. Situated On A Premium Pie-Shaped Lot, This Beautifully Maintained Home Features Over $100K In Quality Renovations Completed In 2016 And Has Been Freshly Painted Throughout In 2026. The Spacious Family Room Offers Exceptional Flexibility And Can Be Used As A Home Office, Media Room, Playroom, Or Additional Living Space To Suit Your Family's Needs. Professionally Finished Interlocking Driveway (2016) Accommodates Up To 3 Vehicles. Enjoy Gleaming Hardwood Floors, Pot Lights Throughout, And A Bright, Functional Layout. Roof Replaced In 2014. Conveniently Located Close To Parks, Community Centre, Shopping, Hwy 404, And GO Station. A Rare Opportunity To Own A Move-In Ready Home In One Of Richmond Hill's Most Desirable Neighbourhoods! (id:61483)
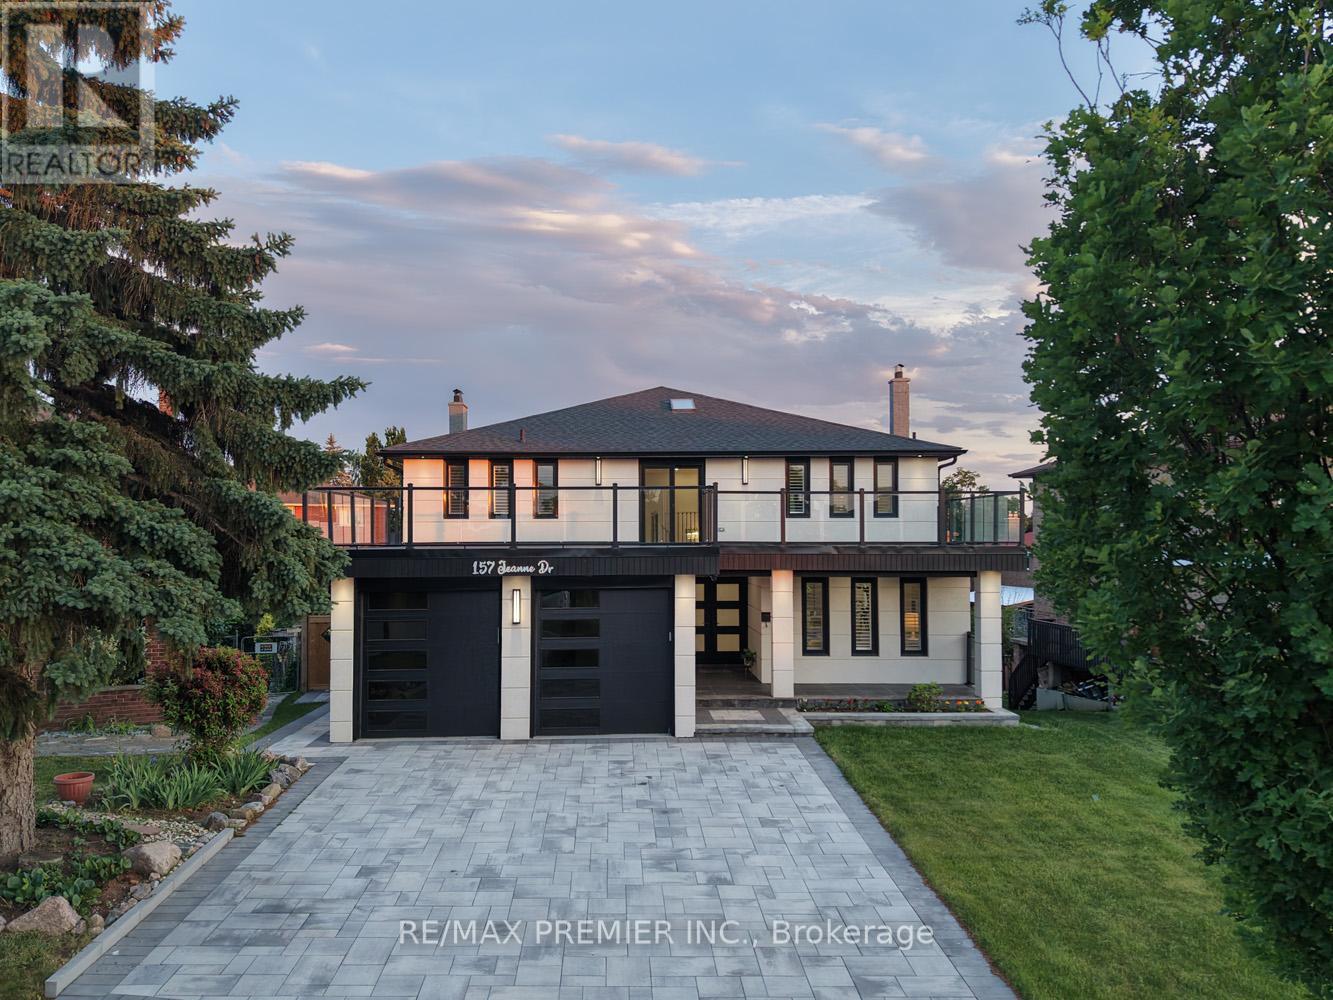
157 Jeanne Drive
Vaughan, Ontario
Welcome To One Of East Woodbridge's Most Remarkable Luxury Homes, A Rare Offering That Perfectly Blends Luxury, Space, Privacy, And Lifestyle. Situated On An Exceptional 11,120 Sqft Premium Lot And Offering Nearly 5,000 Sqft Of Beautifully Finished Living Space, This Completely Reimagined Residence Delivers An Experience That Few Homes Can Match. Designed For Both Everyday Living And Unforgettable Entertaining, The Home Features Two Spectacular Composite Decks With Modern Glass Railings, Including A Rare Upper-Level Terrace And An Expansive Main Floor Deck Overlooking The Private Backyard Oasis, Creating The Perfect Setting For Morning Coffee, Family Gatherings, Summer BBQs, Or Evening Relaxation Under The Stars. Inside, Natural Light Pours Through Skylights Onto Elegant Hardwood And Porcelain Floors, Custom Feature Walls, Smooth Ceilings, Pot Lights, And Two Stunning Fireplaces. The Designer Eat-In Kitchen Offers Quartz Countertops, Premium Stainless Steel Appliances, And Seamless Access To Outdoor Living. The Upper Level Features Four Generously Sized Bedrooms, Each With Its Own Ensuite, Including A Luxurious Primary Retreat With A Spa-Inspired 6-Piece Bath. The Walk-Out Lower Level With Separate Entrance Adds Incredible Flexibility With Two Additional Bedrooms, Fireplace, Bar With Wine Cooler, Sauna, Laundry, And Endless Possibilities For Extended Family, Recreation, Or Income Potential. Complete With Professional Landscaping, Interlock, Pathway Lighting, Finished Garage, And A Fully Fenced Yard, This Is More Than A Home-It's A Private Retreat In The Heart Of East Woodbridge, Just Steps To Parks, Schools, And Minutes To Major Highways, Shopping, And Dining. (id:61483)
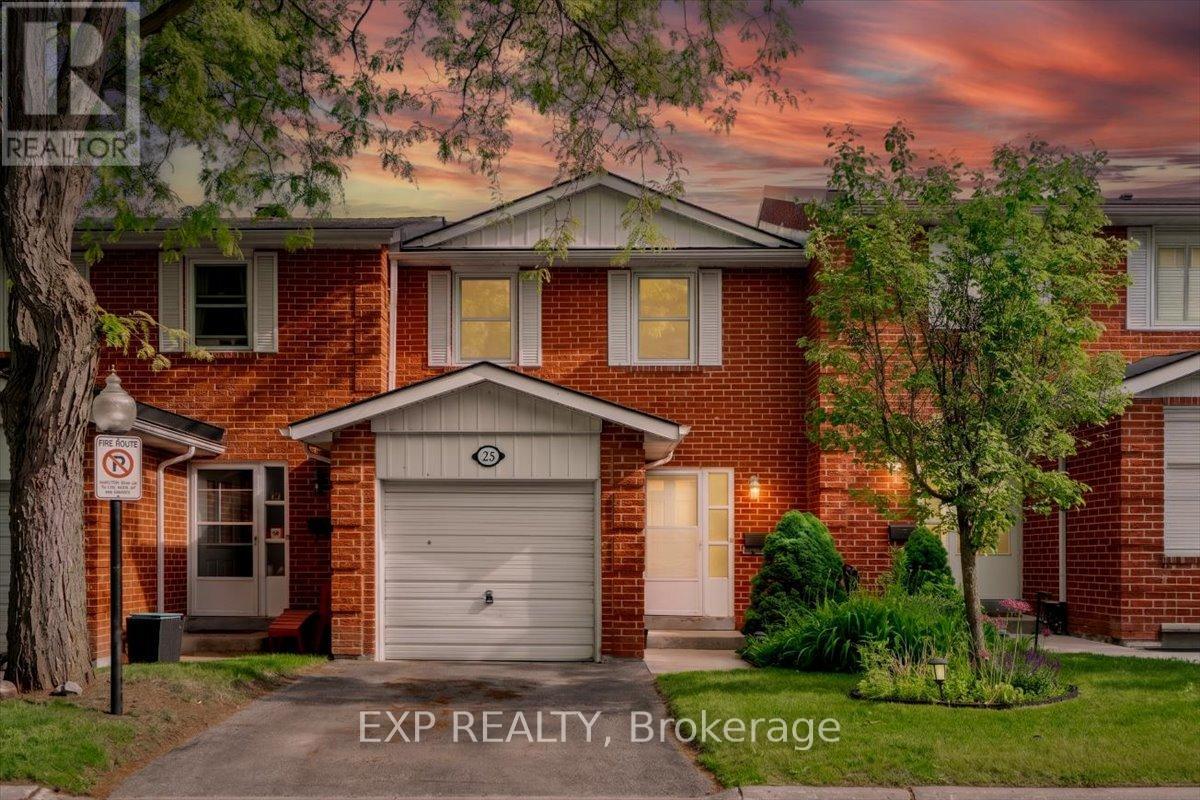
25 Harper Way
Markham, Ontario
Welcome to 25 Harper Way, a fantastic opportunity to own a bright and spacious townhouse in the highly sought-after Johnsview Village community in Thornhill. This well-maintained 3-bedroom home features a practical and functional layout, freshly painted interiors, and an abundance of natural light throughout. The finished basement offers additional living space complete with a cozy wood-burning fireplace and convenient 2-piece bathroom-perfect for a family room, home office, or recreation area. Enjoy outdoor living in the fully fenced, sun-filled south-facing backyard overlooking mature trees, providing privacy and a peaceful setting. Move-in ready and ideal for first-time buyers, young families, or investors. Located in a well-managed community close to top-rated schools, parks, shopping, transit, and major highways. Simply unpack and enjoy! (id:61483)
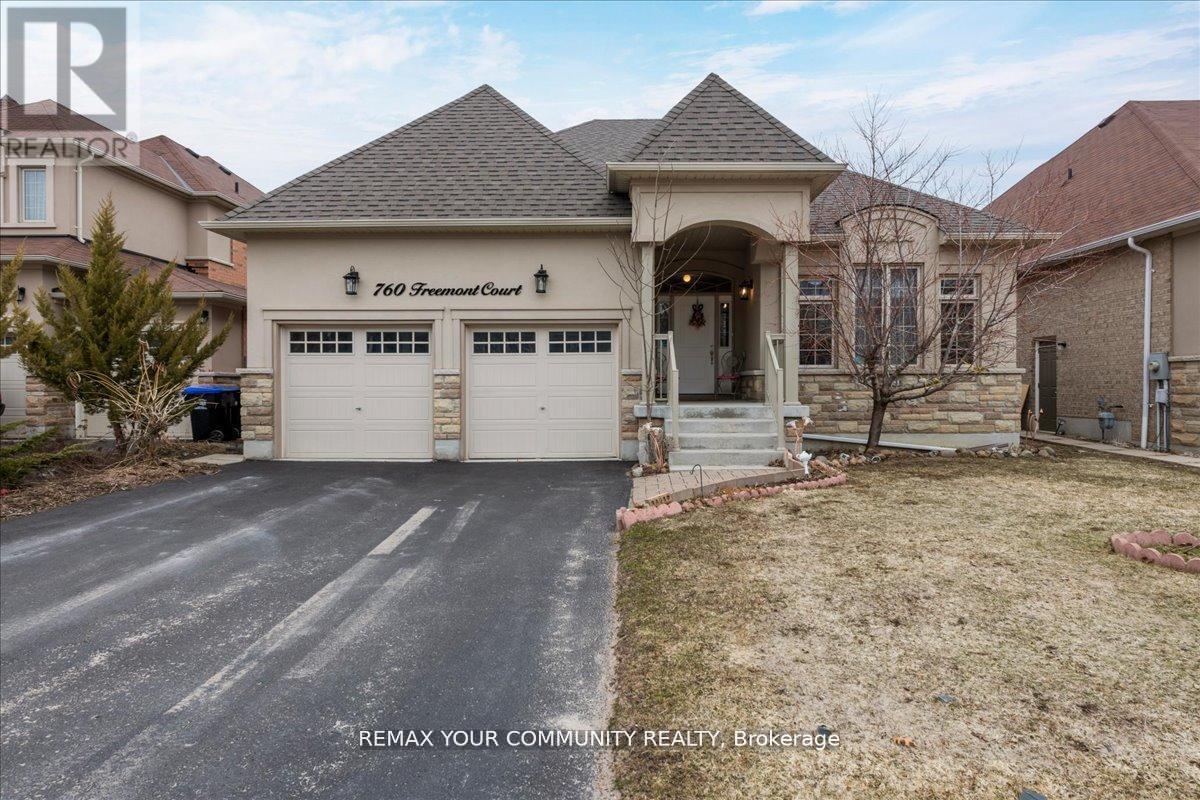
760 Freemont Court
Innisfil, Ontario
NO OFFER DATE. Priced to sell. Tucked away on one of the most desirable streets in the waterfront community of Alcona, this beautifully maintained home sits on a quiet cul-de-sac just moments from the shores of Lake simcoe and Innisfil Beach Park. Proudly owned by the same family since it was purchased from the builder, this residence has been meticulously cared for and thoughtfully upgraded over the years, offering a rare level of pride of ownership that is immediately felt the moment you arrive. Located on one of the most upgraded avenues on Freemont Court, the home blends comfort, quality, and lifestyle. From its inviting curb appeal to its well-maintained interior spaces, every detail reflects careful stewardship and lasting value. The surrounding neighborhood is known for its peaceful atmosphere, family-friendly streets, and close connection to nature. A short stroll brings you to the beach, parks, and scenic waterfront trails, while everyday conveniences remain just minutes away. Basement has a great opportunity for a full separate unit with entrance through garage.Roof has been replaced three years ago. (id:61483)
92 Clausfarm Lane
Whitchurch-Stouffville, Ontario
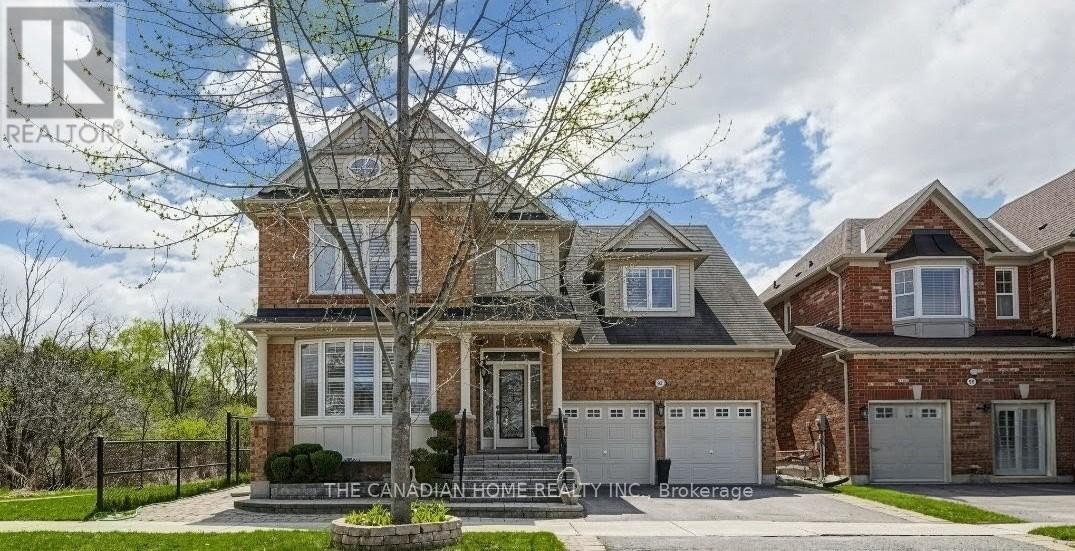
Welcome to this fabulous Mattamy built home on a premium corner lot adjacent to ravine and a3km trail and with over $100k+ spend in upgrades, it offers over 4500+ sq.ft of finished living space ideal for everyday living. Set on a rare appx 50x103ft irregular lot, the home enjoys an open concept layout, a private backyard framed by cedar hedges on two sides, mature maple trees, landscape garden beds, custom stone steps and beautiful interlocking on front, rear and side. The chef's kitchen features built in appliances, granite countertops, backsplash, tall cabinetry with valance lighting, pot lights and a centre-island overlooking the garden plus pantry. Upstairs, find glass showers and premium tiles in the primary ensuite and a second bathroom and laundry room with countertop and cabinetry. The professionally finished basement adds valuable extra space with a wet bar/kitchen, granite breakfast bar, recreation area, 5thbedroom, 3 pc bathroom and games/entertaining area. Additional highlights include pot lights on all floors including exterior and an upgraded 200 amp electrical panel. Lots of storage space with closets having glass covered sliding doors in bedrooms and basement and storage shelves in furnace room and garage. Convenient Stouffville location with minutes to schools, park, gas station, banks, Stouffville GO station and major shopping Walmart, Canadian Tyre, Shoppers, No-Frills, others with easy access to the Whitchurch-Stouffville Leisure Center and Markham-Stouffville Hospital. (id:61483)
17 Lady Lynn Crescent
Richmond Hill, Ontario
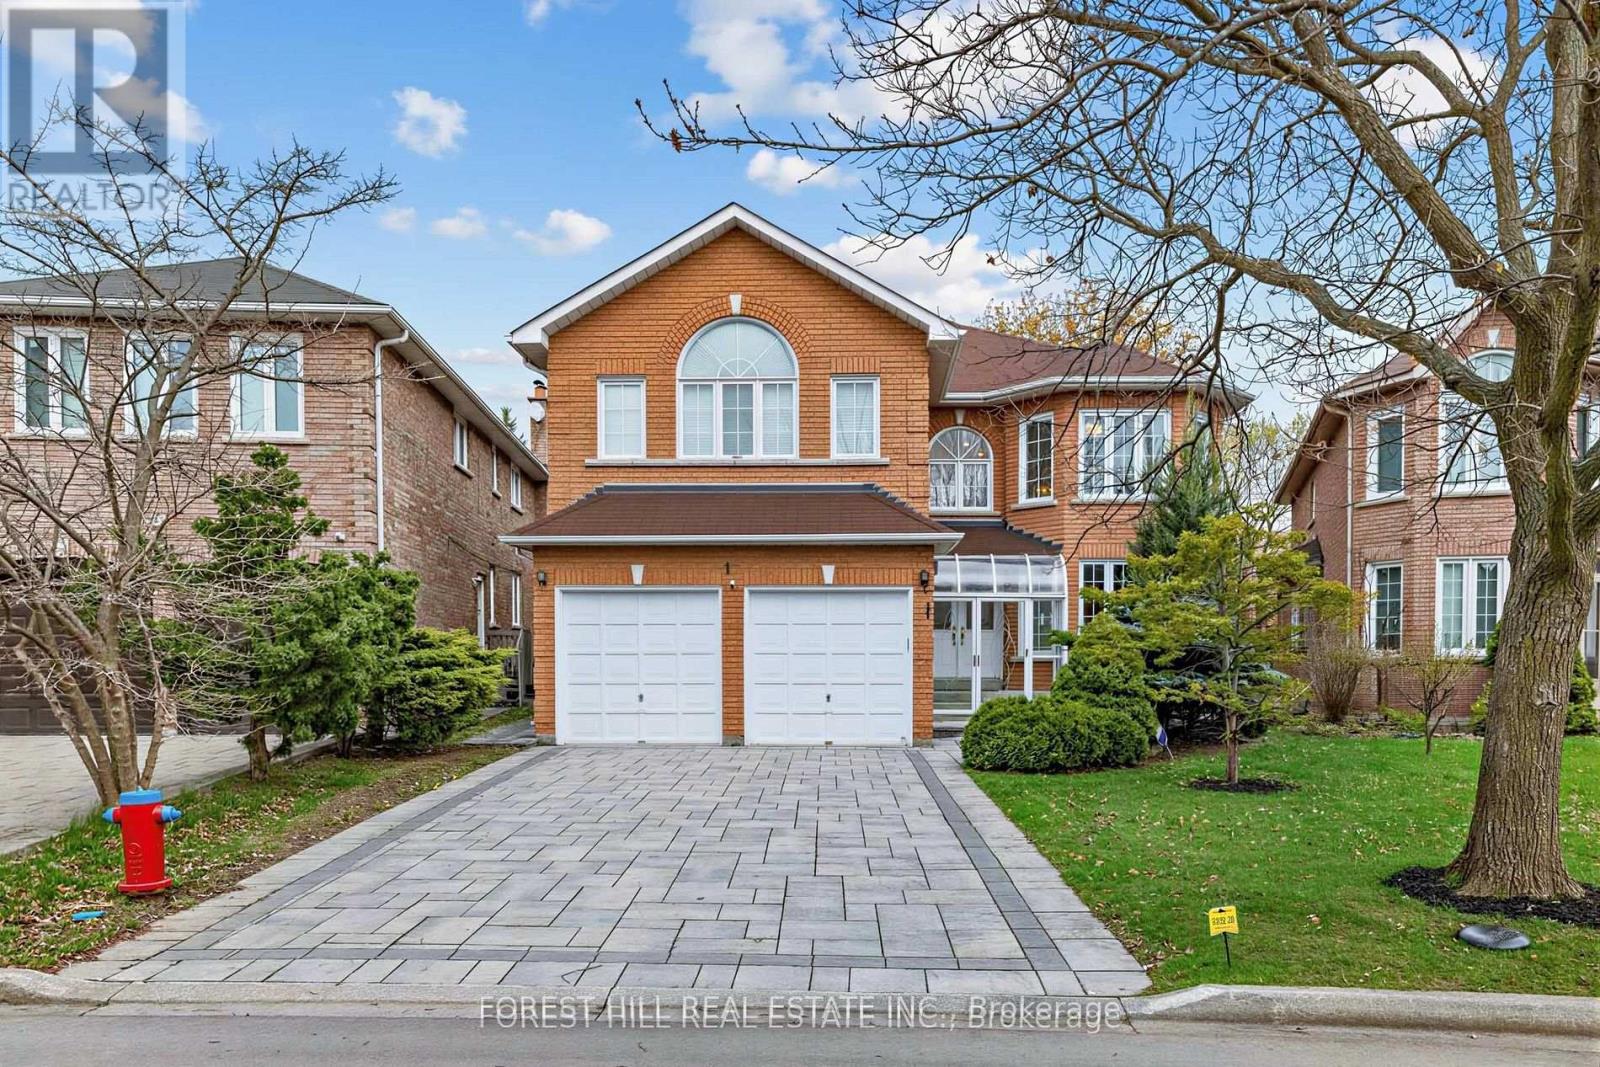
***PRIDE OF OWNERSHIP***Proudly offered by its owner after 22 years of meticulous care and maintenance, this exceptional executive residence showcases timeless design, outstanding functionality, and impressive living space in one of Richmond Hill's most desirable central neighbourhoods. Situated on a quiet family-friendly street and surrounded by top-ranking French Immersion and English schools, parks, shopping, and convenient highway access, this home offers an ideal blend of comfort and convenience.Boasting almost 3,600 sq. ft. above grade and approximately 5,500 sq. ft. of total finished living space, this home is perfectly designed for large or multi-generational families. The thoughtfully designed layout features 5 spacious bedrooms on the second level, including an elegant primary retreat complete with double closets and a luxurious 6-piece ensuite bathroom. Main floor highlights include a private library/home office, a welcoming family room with gas fireplace, two staircases, and a large mudroom with separate entrance for added flexibility and functionality.The professionally finished basement offers excellent additional living space and includes a second kitchen, ideal for extended family living or entertaining. Numerous quality upgrades and improvements have been completed throughout the years, including a beautifully renovated kitchen (2019), interlock driveway and landscaping (2022), roof replacement (2016), upgraded furnace and air conditioning system (2018), 200-amp electrical service, and newer garage door opener.This rare offering combines exceptional pride of ownership, generous principal rooms, and a highly sought-after location - an outstanding opportunity to own a truly remarkable family home in the heart of Richmond Hill. (id:61483)
6 - 10 St Moritz Way
Markham, Ontario
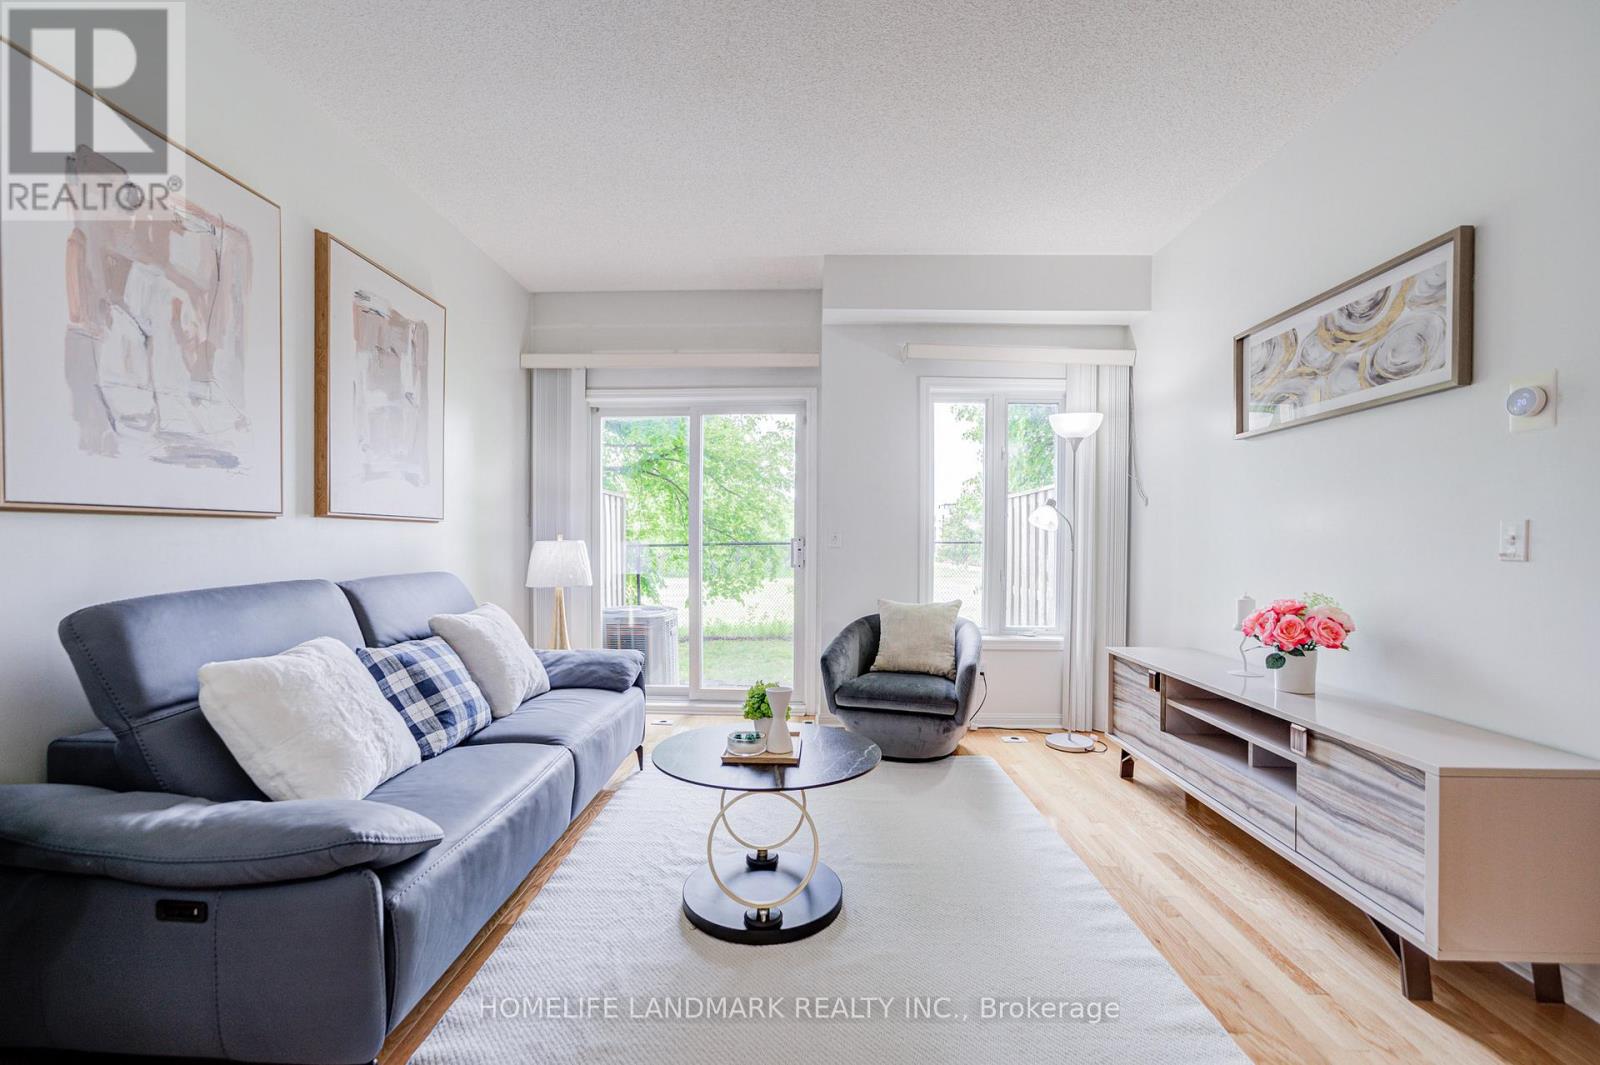
Beautifully Maintained 3-Bedroom, 3-Bathroom Townhome In The Heart Of Prestigious Unionville. Offering Approximately 1,645 Sq.Ft. Of Total Living Space And Two Parking Spaces With Direct Access To Underground Parking, This Home Combines Comfort, Functionality, And An Exceptional Location.The Bright And Inviting Main Floor Features A Spacious Living Area With high Ceilings And Large Windows That Fill The Home With Natural Light. Enjoy A Private West-Facing Backyard Backing Onto a Green Space, Providing A Peaceful Setting With No Homes Directly Behind - Perfect For Relaxing Or Entertaining Outdoors.The Finished Lower Level, Featuring Convenient Bathroom, Offers Flexible Additional Living Space Ideal For A Family Room, Home Office, Recreation Area, Or Guest Retreat.The Generously Sized Primary Bedroom Features A Walk-In Closet And A 4-Piece Ensuite Bathroom. Two Additional Bedrooms Offer Comfortable Accommodation For Family Members Or Guests.Ideally Situated Within Walking Distance To Top-Ranked Schools Including Unionville High School, Coledale Public School, And St. Justin Martyr Catholic Elementary School. Close To Millennium Park, Public Transit, Markham Town Square, First Markham Place, Shopping, Dining, And Everyday Amenities. Convenient Access To Highways 404 And 407 Makes Commuting Easy Throughout The GTA. (id:61483)
18 Ann Louise Crescent
Markham, Ontario
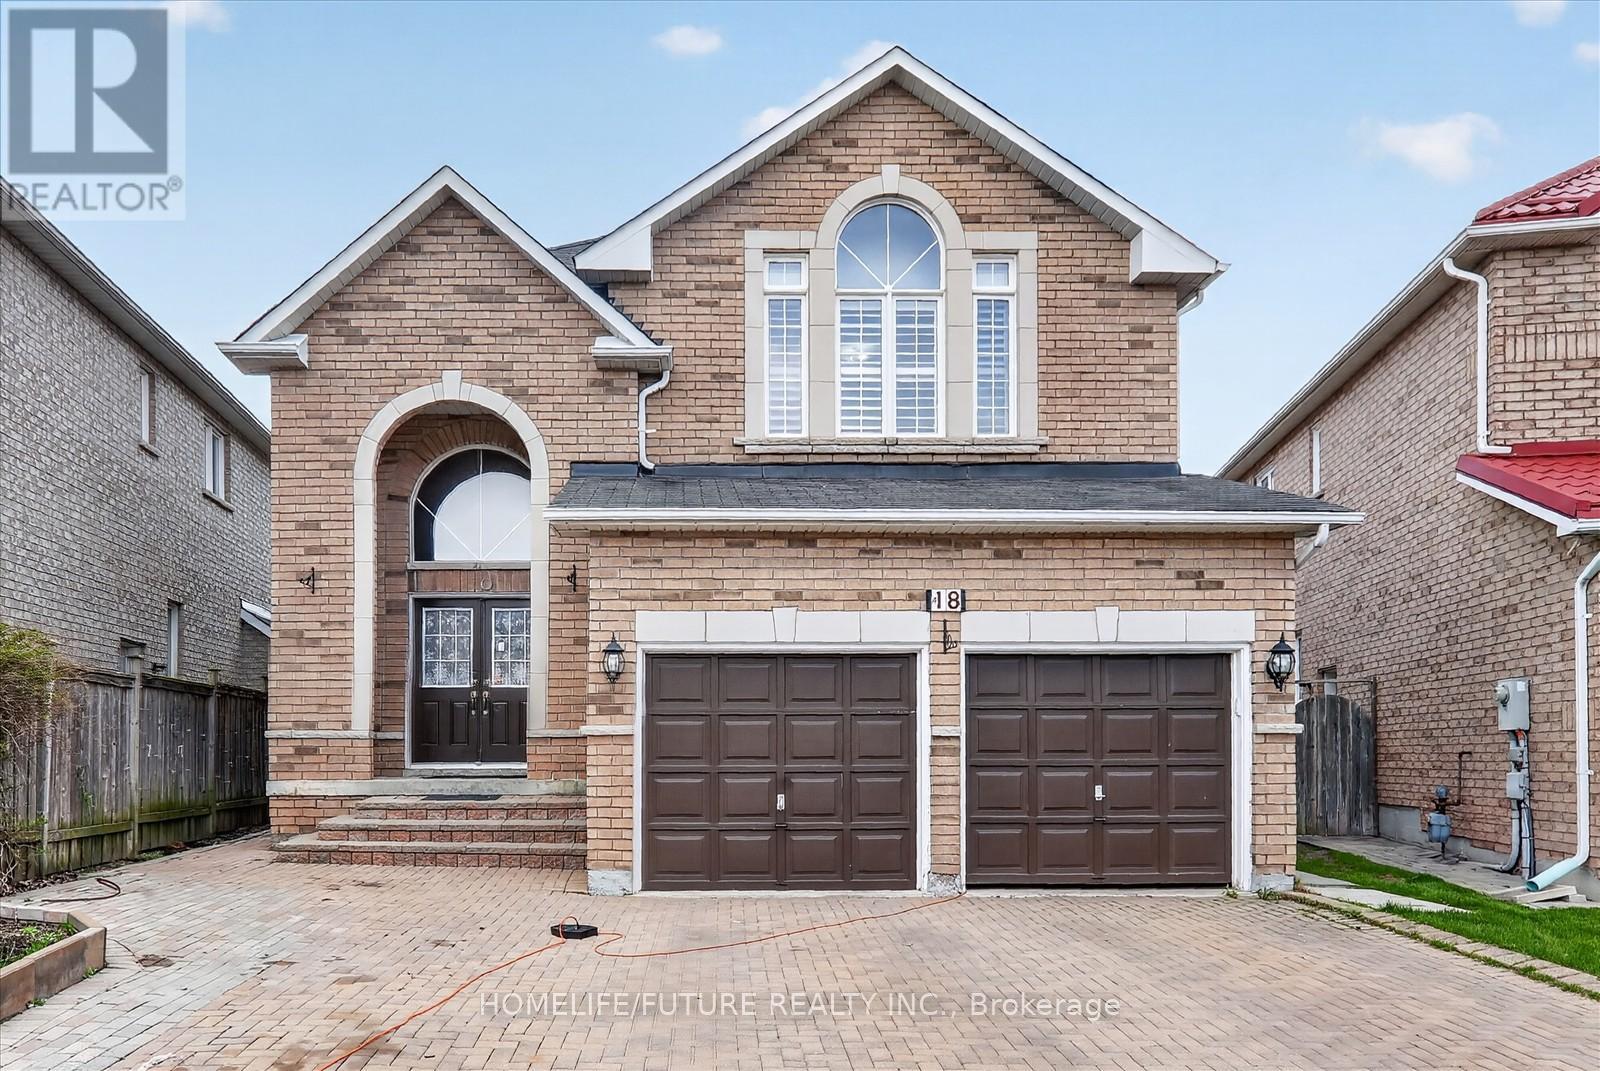
Welcome To 18 Ann Louise Crest, Markham - A Meticulously Maintained And Spacious 4-Bedroom Detached Home Offering 3400 Sq Ft, Thoughtfully Designed For Large Families, Entertaining, And Comfortable Living. The Main Floor Showcases Hardwood Flooring Throughout & Iron Pickets, 9" Ceiling Main Flr, A Dedicated Home Office, Double-Door Entry, And Garage Access For Everyday Convenience, A Dedicated Home Office-Perfect For Working From Home. The Spacious Kitchen Offers Stainless Steel Appliances, Backsplash, Granite Countertop And Modern Tall Cabinets, Breakfast Area Walks Out To Backyard. Upstairs Offers Four Bright And Spacious Bedrooms, Including A Large Primary Suite With A Walk-In Closet And An Updated 5Pc Ensuite. Finished Bsmt W//Spacious Recreation Space, 2 Bedrooms & Sep Entrance. Two Separate Laundry Areas Provide Added Convenience. Interlock Driveway & M/More. Close To Golf Course, Hwy 401 & 407 Yrt, Ttc, Schools, Parks, All Major Banks, Costco, Walmart/Canadian Tire/Home Depot. Top-Ranking School Middlefield Collegiate Institute. Move-In-Ready Home Offers The Perfect Blend Of Space, Comfort, And Value - Truly A Must-See!!! (id:61483)
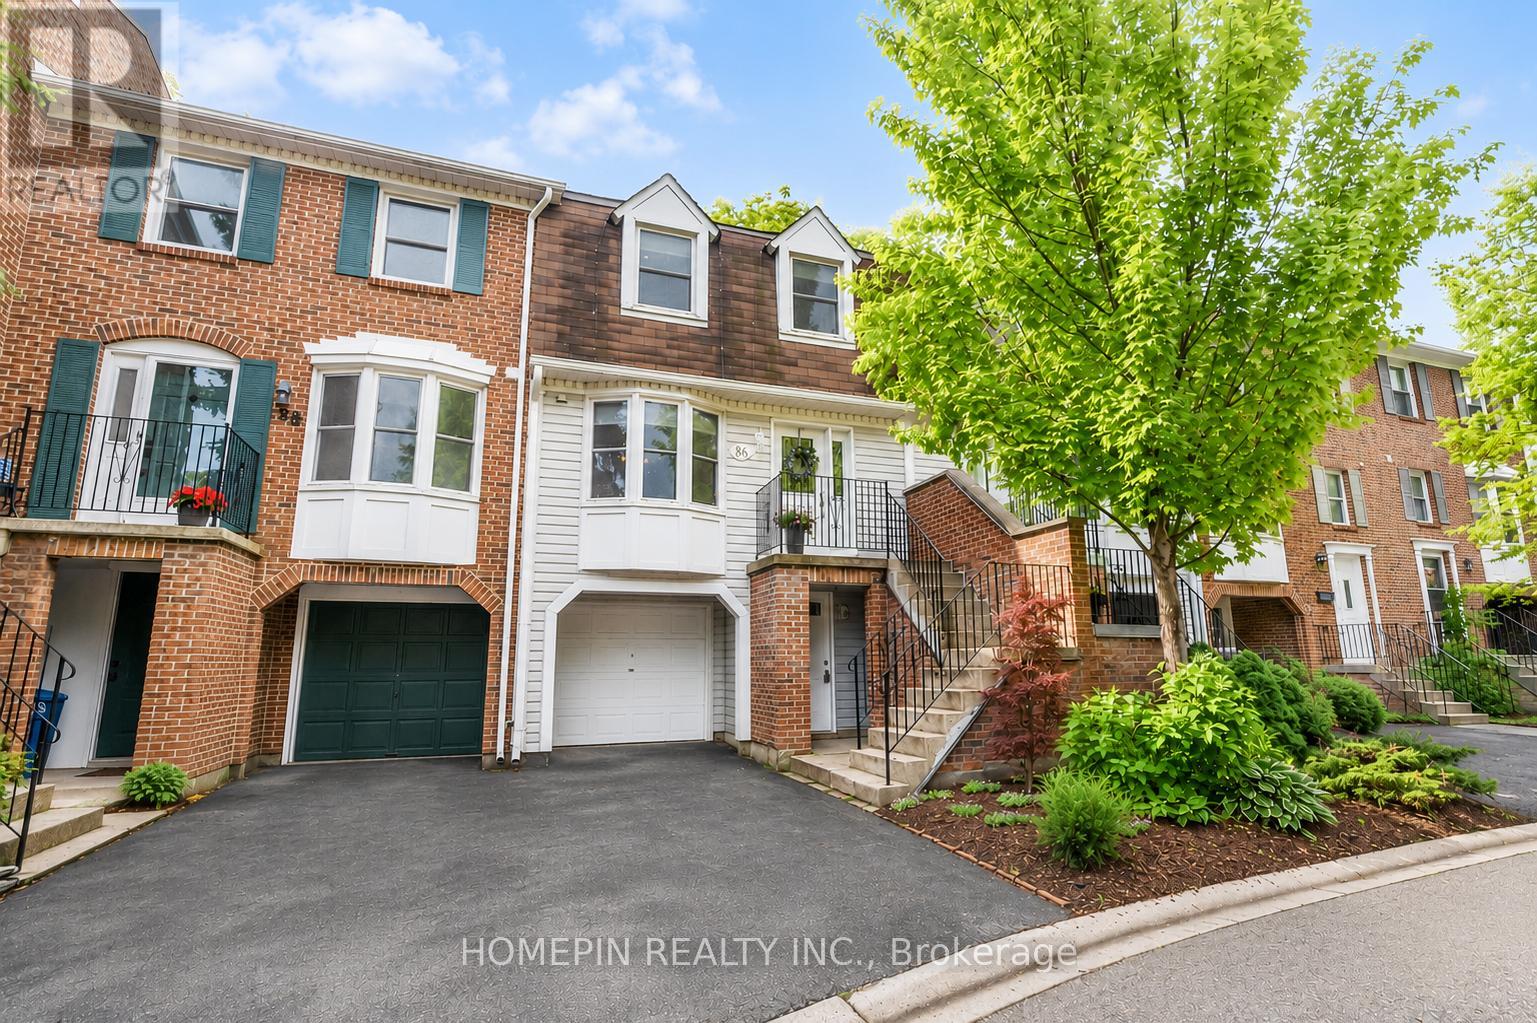
86 Confederation Way
Markham, Ontario
Welcome to 86 Confederation Way, a well-maintained executive townhome nestled in the highly sought-after community of Old Thornhill Village. This sun-filled and well-maintained townhouse offers over 1,500 sq.ft. of functional living space. The spacious eat-in kitchen features stainless steel appliances, ample cabinetry, a coffee/wine bar, and plenty of natural light. The open-concept living and dining area is ideal for entertaining and everyday living, while hardwood flooring throughout the main and second floors adds warmth and elegance. Upstairs, you will find three generously sized bedrooms, including a spacious primary retreat with an updated ensuite bathroom. The finished lower level offers additional living space and is perfect for a recreation room, home office, gym, or guest suite. Enjoy a private backyard surrounded by mature trees, creating a peaceful outdoor setting. Located steps from Pomona Mills Park and within walking distance to Yonge Street, transit, shopping, dining, medical clinics, dental offices, and two blocks away from the future Yonge North Subway Extension. Easy access to Highway 407 adds further convenience. Maintenance fees include snow removal for roads and driveways, landscaping of common areas, cable, internet, and water, offering truly low-maintenance living in one of Thornhill's most sought-after neighbourhoods. (id:61483)
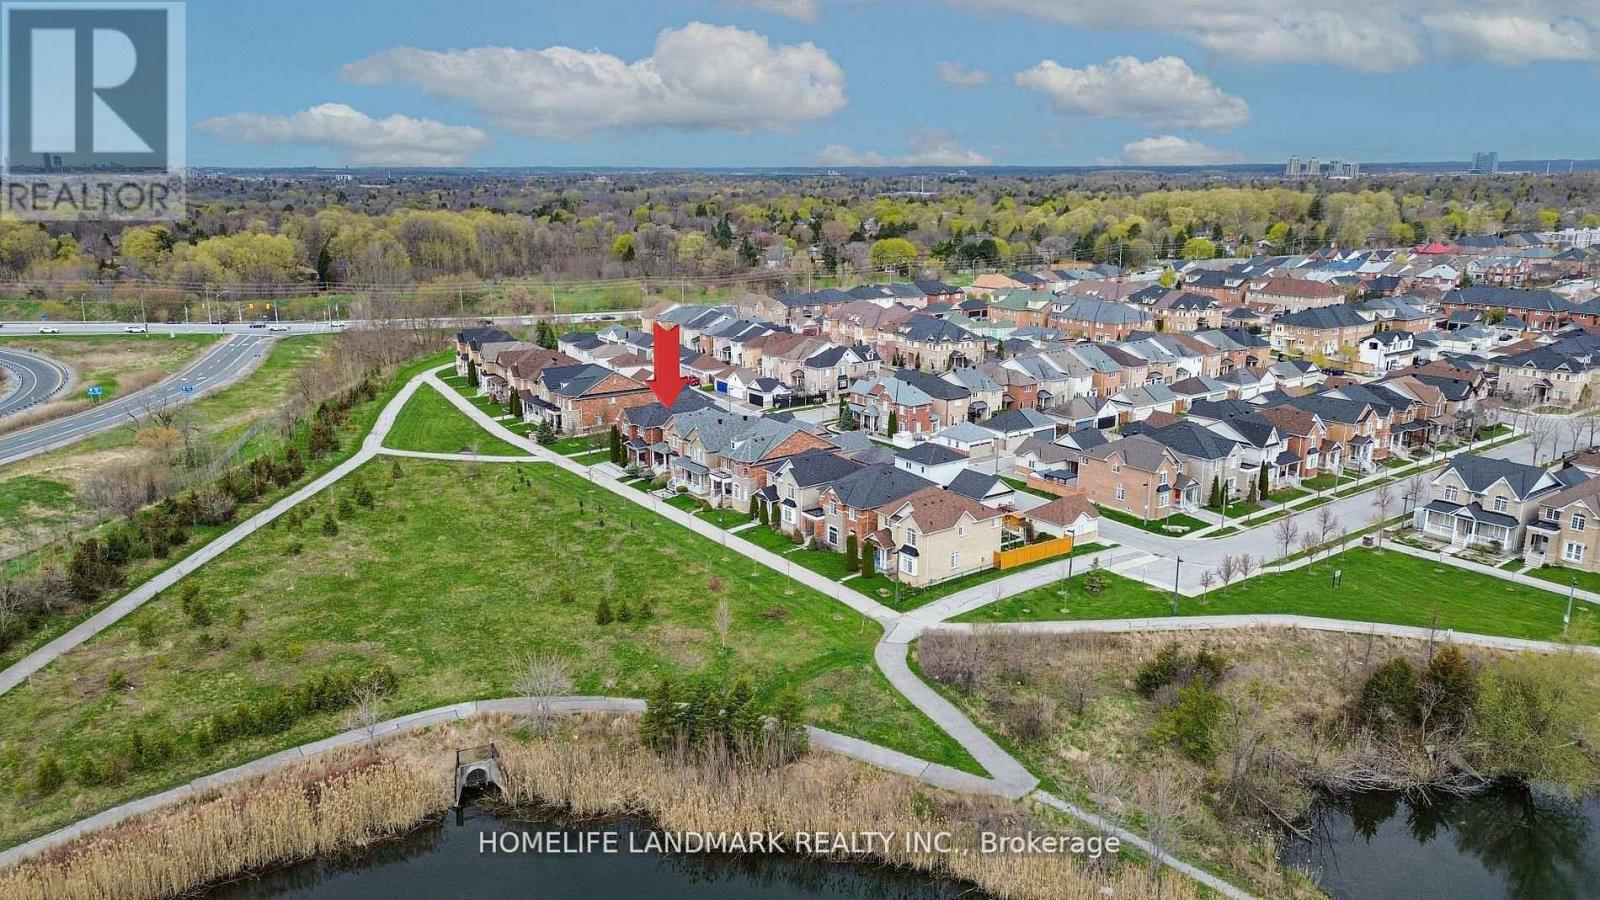
13 Woodway Lane
Markham, Ontario
Rarely Offered, Beautifully Maintained 4+1 Bedroom Detached Home Overlooking Natural Green Space & Pond In Highly Sought-After South Cornell. Just Steps From Your Front Door, Enjoy Open Green Space, A Sitting Area, And A Peaceful Pond-An Ideal, Family-Friendly Setting Perfect For Outdoor Enjoyment And Children's Activities. Offering Approximately 2,500 Sq. Ft. Of Bright, Functional Living Space, This Home Features A 9 Ft Main-Floor Ceiling, A Spacious Open-Concept Layout, And Large Windows Throughout That Bring In Abundant Natural Light. Interior Upgrades Include Quality Laminate Flooring, Pot Lights, Chair Rails And Wainscotting, And Premium Silhouette Window Coverings.The Modern Upgraded Kitchen Showcases Granite Countertops, Backsplash, Stainless Steel Appliances, A Centre Island, And Brand-New Fridge And Range Hood. The Inviting Family Room Walks Out To A 2-Tier Deck, Perfect For Enjoying The Serene Outdoor Setting.The Primary Bedroom Includes A Walk-In Closet And 4-Pc Ensuite. All Additional Bedrooms Are Generously Sized With Large Windows. A Detached Double-Car Garage Completes This Exceptional Home.Located Close To Parks, Pond, Schools, Transit, Hospital, Community Centre, Library, Shops, And All Amenities.A Rare Nature-View Opportunity-Truly A Must-See. (id:61483)