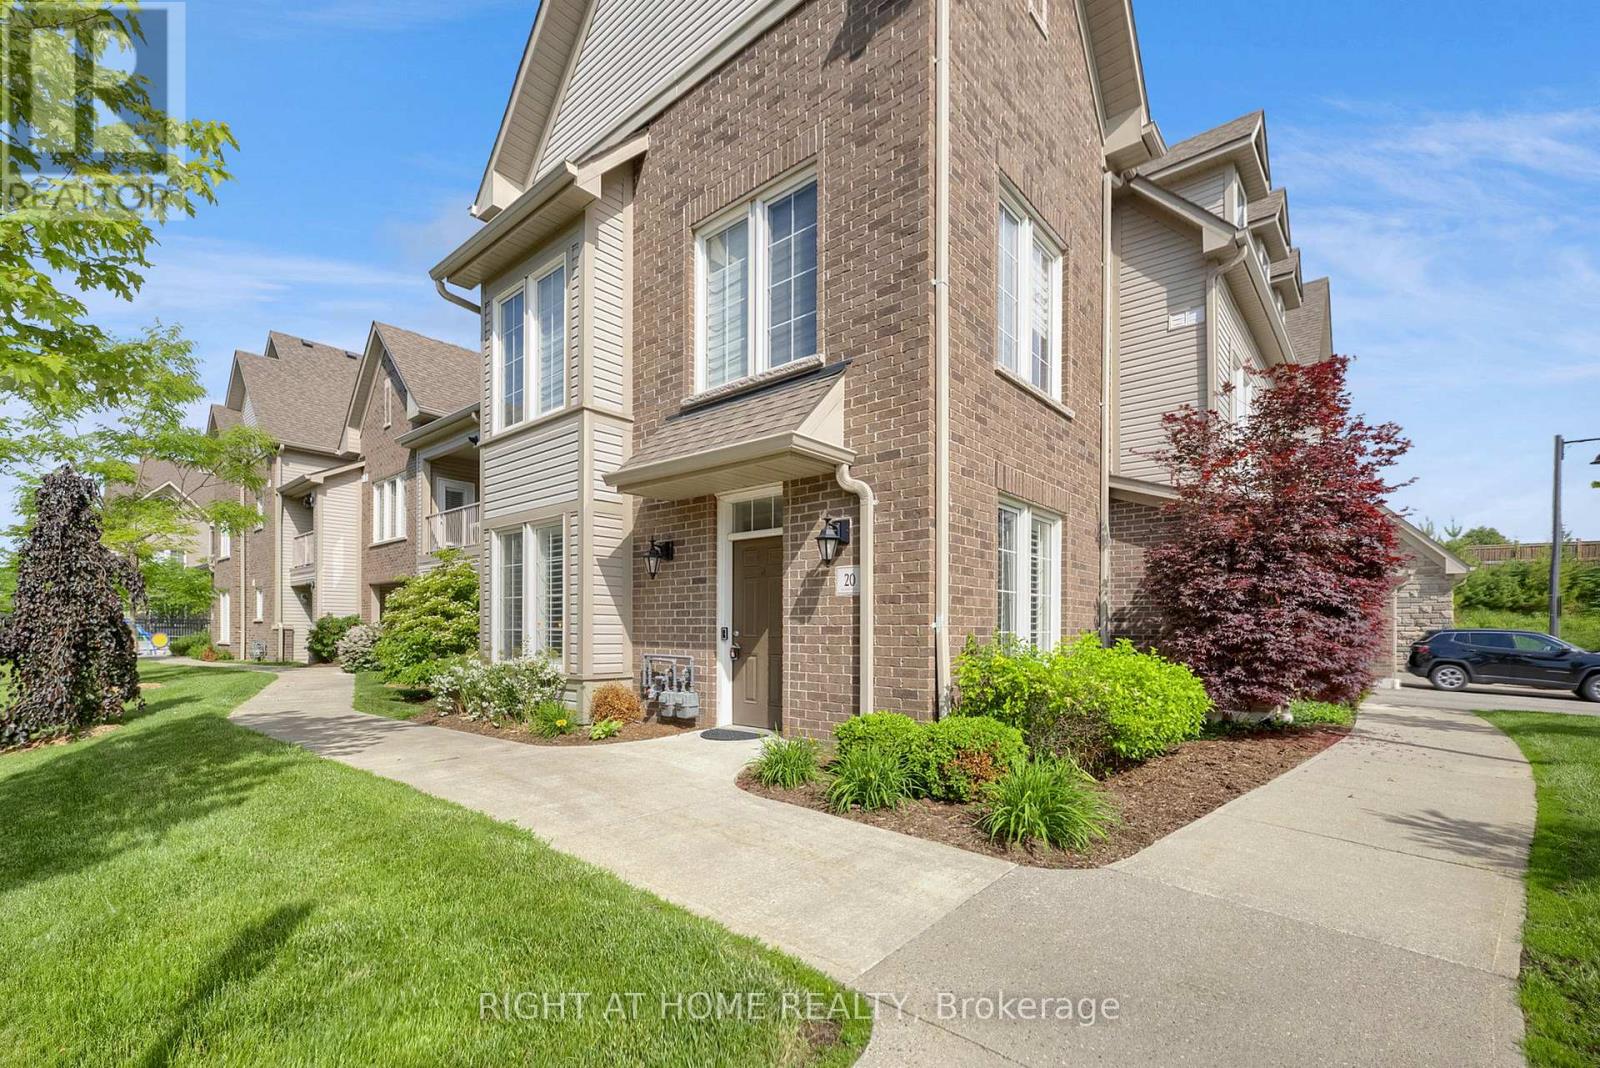
20 - 1430 Gord Vinson Avenue
Clarington, Ontario
Welcome to #20-1430 Gord Vinson Avenue, a rare opportunity to own one of the most sought-after three-bedroom homes in the Villas of McLaughlin Heights. This beautifully upgraded ground-floor corner unit offers 1,447 square feet of thoughtfully designed living space, over $100K in builder upgrades, featuring 9-foot ceilings, no stairs, and a tandem double-car garage. Combining the convenience of condominium living with the space and functionality of a detached home, this residence is truly exceptional. Inside, you'll find a bright open-concept floor plan enhanced with custom trim work, upgraded interior doors, and rich 6-inch bandsawn hardwood flooring throughout the main living areas. Custom lighting and California shutters add warmth and sophistication throughout.The spacious kitchen is both stylish and functional, featuring upgraded Manor-level cabinetry, quartz countertops, a quartz stone backsplash, under-cabinet lighting, soft close doors, custom pantry storage, and pendant lighting over the peninsula. Open to the dining and living areas, it is ideal for entertaining and everyday living. The primary bedroom offers a relaxing retreat with crown moulding, rope lighting, a large walk-in closet, and a beautifully upgraded ensuite featuring heated floors, premium tile, granite countertops, double sink, and a dedicated makeup area. Two additional bedrooms provide flexible space for guests, a home office, hobby room, or den. Additional features include French doors, upgraded faucets, sound system wiring, spacious ensuite laundry, ample storage, a finished garage interior, and a walkout to a private patio perfect for outdoor enjoyment. Residents enjoy beautifully landscaped courtyards and access to a community clubhouse, all conveniently located close to shopping, restaurants, parks, recreation, transit, and Highway 401. This rare three-bedroom corner unit delivers upscale finishes, exceptional comfort, and low-maintenance living in a highly desirable community. (id:61483)
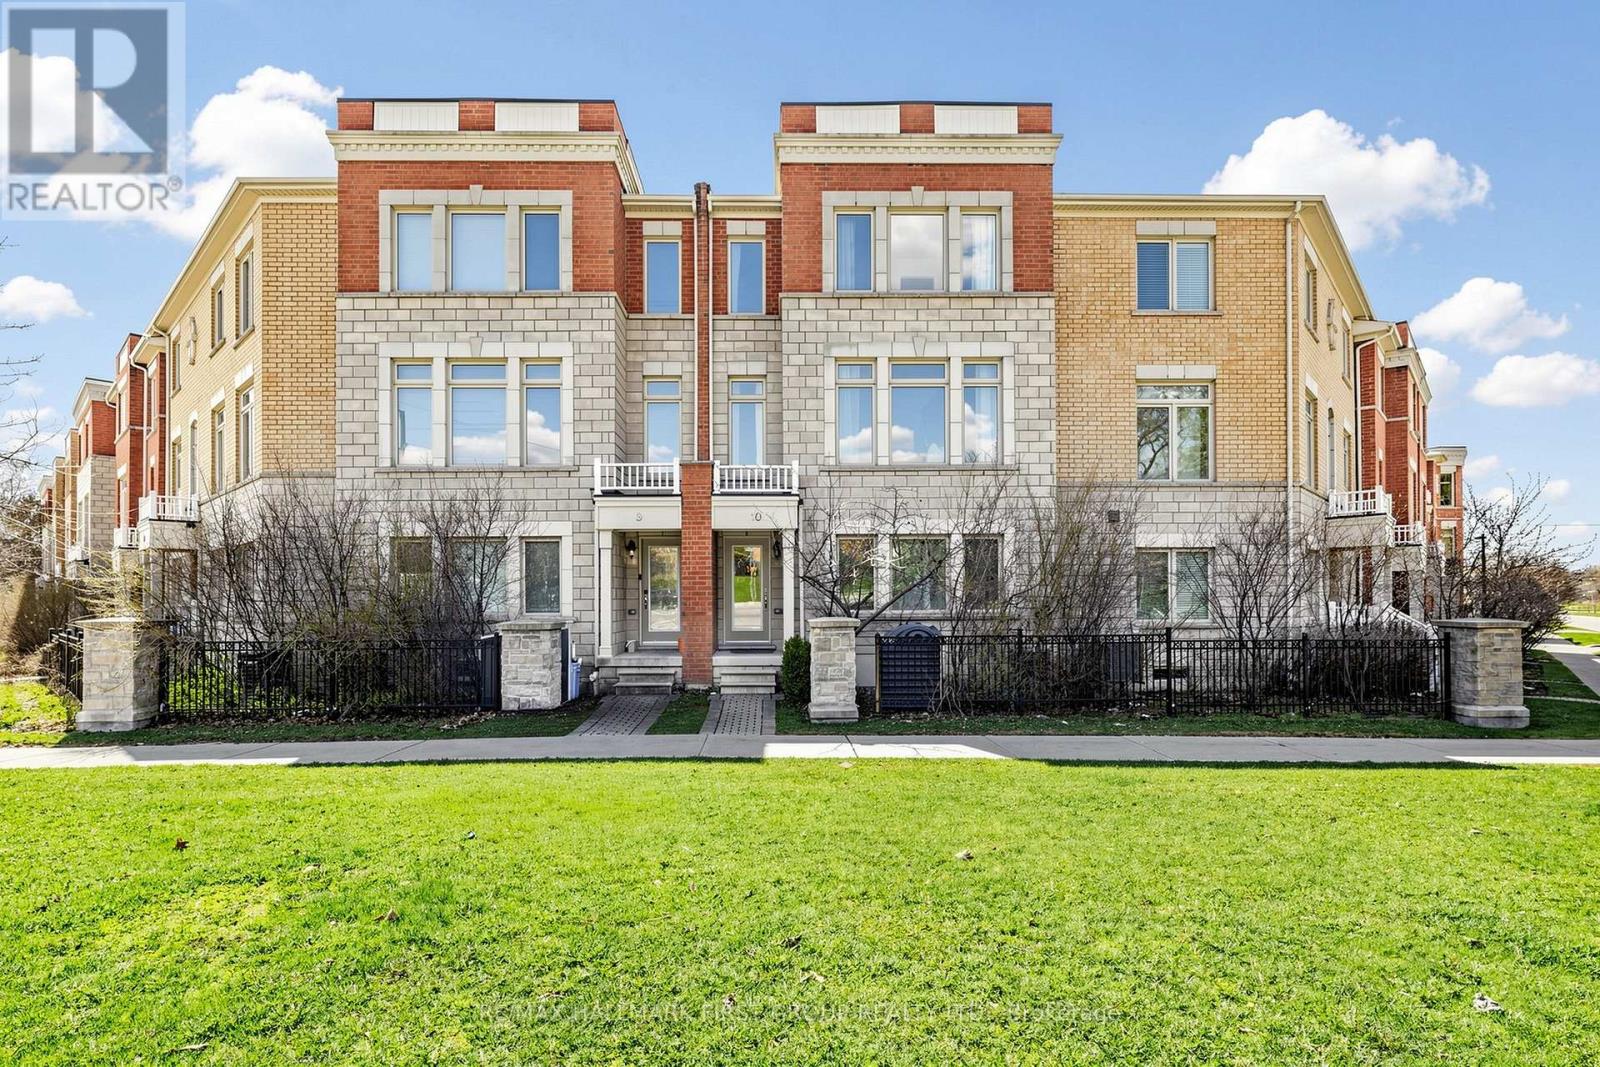
10 - 1299 Glenanna Road
Pickering, Ontario
Welcome to 1299 Glenanna Road Unit 10! This bright and well-maintained 3-bedroom, 3-bathroom freehold townhome sits in one of Pickering's best locations. One of the largest units in the complex at 1,954 square feet! Just minutes from Pickering Town Centre, Hwy 401, Pickering GO Station, grocery stores, restaurants, and everyday essentials, this home offers exceptional accessibility in a sought-after neighbourhood. Step inside to a welcoming foyer with soaring ceilings & a functional, open-concept layout that feels both spacious & inviting. The main level features a versatile living space with laminate flooring throughout, highlighted by a large front window that fills the home with natural light. A convenient main-floor powder room completes the space. The second floor features hardwood flooring throughout and serves as the heart of the home. It offers a spacious kitchen with stainless steel appliances and a walkout to a generous-sized deck-perfect for morning coffee, BBQs, or relaxing outdoors. An excellent balance of open space for entertaining and comfortable day-to-day living. Oversized windows throughout. On the top level, you'll find three spacious bedrooms, including a primary suite complete with a private 4-piece ensuite bath. Enjoy outdoor living with a charming rear garden space, featuring a small storage shed-ideal for keeping gardening tools & seasonal items neatly tucked away. Children's park located directly across from your unit-just steps from your front door. Single-car garage with direct entry to the house and shows true pride of ownership throughout. Spacious unfinished basement. Multiple front/back entrances. Central Vacuum rough-in. Where else can you find a spacious 1,954 square-foot townhome in one of the best pockets in Pickering for just $749,000? That's roughly $383 per square foot, which is exceptional value compared to many condo apartments and detached homes in the area. Perfect for anybody looking for a blend of comfort, space & value. (id:61483)
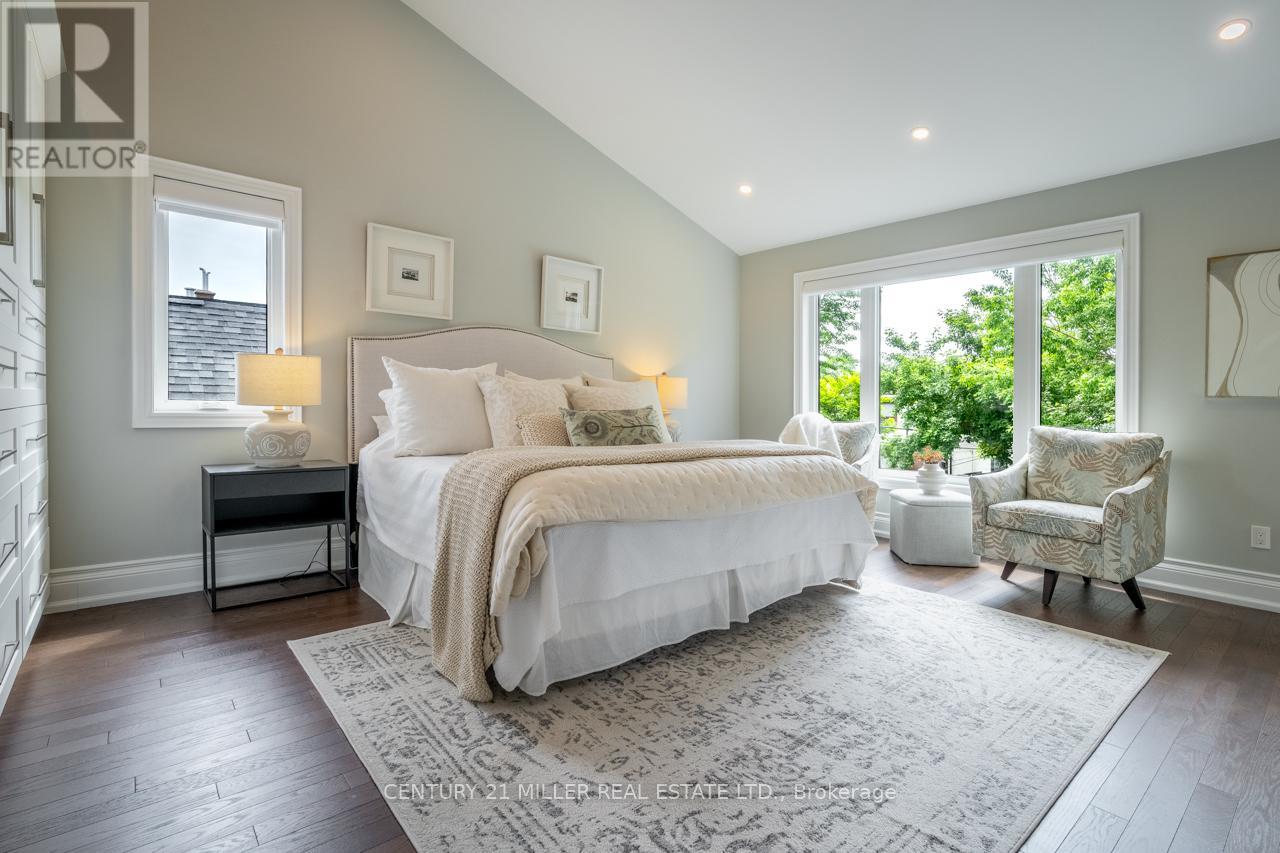
137 Springdale Boulevard
Toronto, Ontario
On the edge of Greektown, this charming detached East York home pairs classic curb appeal with a thoughtful additional and modern conveniences. A covered front porch, red-brick exterior, and black-trimmed windows create a welcoming first impression. Inside, the main floor features oak flooring, stained-glass details, a remote-controlled gas fireplace, a dining area, and an impressive custom shaker-style kitchen with generous prep, serving, and seating space, solid wood cabinet and drawer faces, soft-close hardware, and upper and under-cabinet lighting. A comfortable main-floor bedroom and nearby three-piece bathroom add flexibility. Upstairs, the 2021 addition created a private primary retreat with vaulted ceilings, built-in storage, a remote-controlled privacy shade, convenient in-suite laundry, and an ensuite bathroom with heated floors and a glass-enclosed shower with dual Riobel showerheads. The finished basement offers two additional bedrooms, a living area, a four-piece bathroom, and easy backyard access, making it ideal for teenagers, guests, a home office, or a combination of each. Enjoy a private backyard with a stone patio, privacy fencing, and a detached garage. Approximately a seven-minute walk to Coxwell Station, five minutes to Michael Garron Hospital, and close to the shops, cafes, and restaurants of the Danforth. (id:61483)
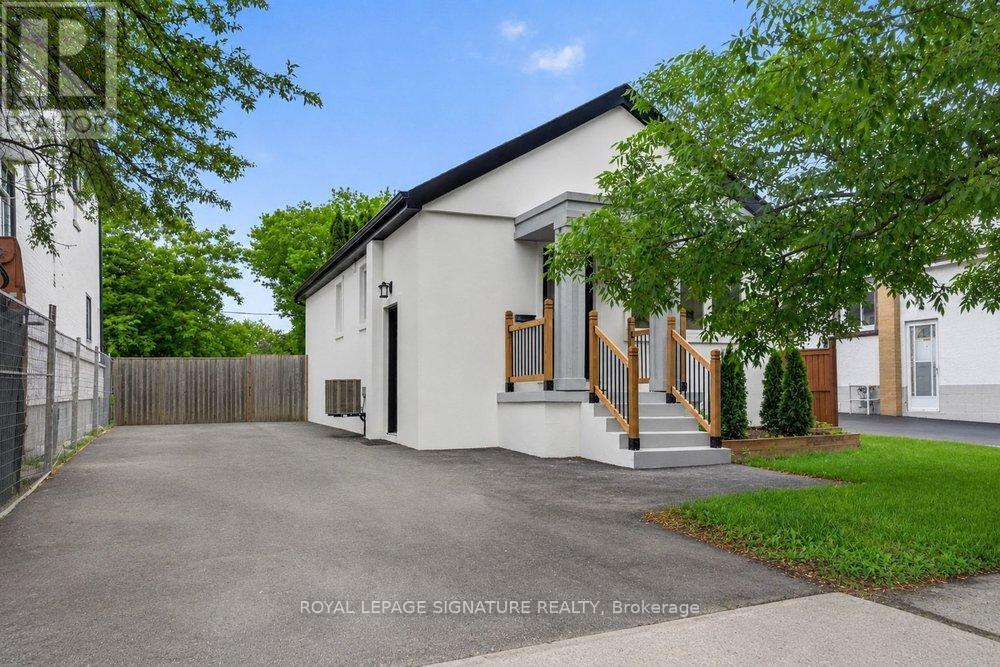
297 Kennedy Road
Toronto, Ontario
This stunning, fully renovated, inside and out, 2+2 bedroom, 2 kitchen bungalow sits on an impressive 40 x 125ft lot, offering endless possibilities, including a massive Garden Suite. Step inside to discover a bright and airy open-concept living space, featuring elegant crown molding, LED lighting, and stylish Engineered Hardwood flooring throughout. The modern kitchen is complete with stainless steel appliances, sleek cabinetry, quartz counters and conveniently located across the dining and living area, perfect for entertaining. The main floor boasts two spacious bedrooms with ample closet space and organizers and a luxurious bathroom featuring a modern vanity and a large glass shower. Second bedroom has sliding doors and walk out to a large deck overlooking the Private backyard and mature evergreens. The fully finished basement with Separate Entrance is perfect for an in-law suite or rental potential. The basement features a full kitchen with quartz counters, 2 Bedrooms, Full washroom and a spacious Rec Room! Basement also features a convenient shared large laundry room! Outside, the large private driveway provides ample parking, while the massive backyard offers incredible future potential including building a large Garden Suite. Located close to parks, schools, transit, and amenities, this home is a true gem. Don't miss this fantastic opportunity! (id:61483)
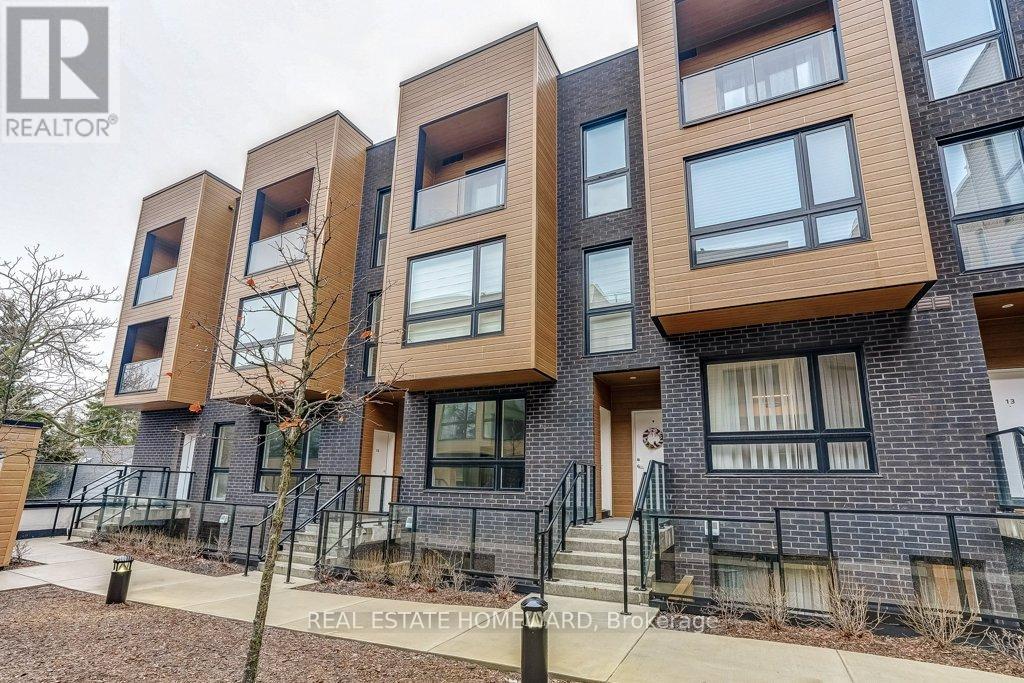
16 - 35 Birchcliff Avenue
Toronto, Ontario
First Time Buyer Alert: Life Is Going To Be Good At Birchcliff Urban Towns! If You Are Looking For A Slower Pace, Less Congestion, An Amazing Location To Live And Play And Yet; Still Be Very Central, Then You Have Come To The Right Place!! Beautiful, New One Bedroom Plus Den With Parking And Locker Is Awaiting YOU. 737 Square Feet Of Contemporary Design, Bright Open Space With Plenty Of Storage And A Fab Terrace To Enjoy The Warm Evenings. Kingston Road Village, The Beach & Iconic Bluffs Are Just Around The Corner. Quick And Easy Access To Just About Anything And Everything. TTC, Subway, Danforth GO Station All Within Minutes. Facing The Immaculate Courtyard, Unit 16 Has It All. No More Waiting For Elevators And Parking In P4. This Is The Perfect Alternative To A Condominium Apartment. Welcome Home. (id:61483)
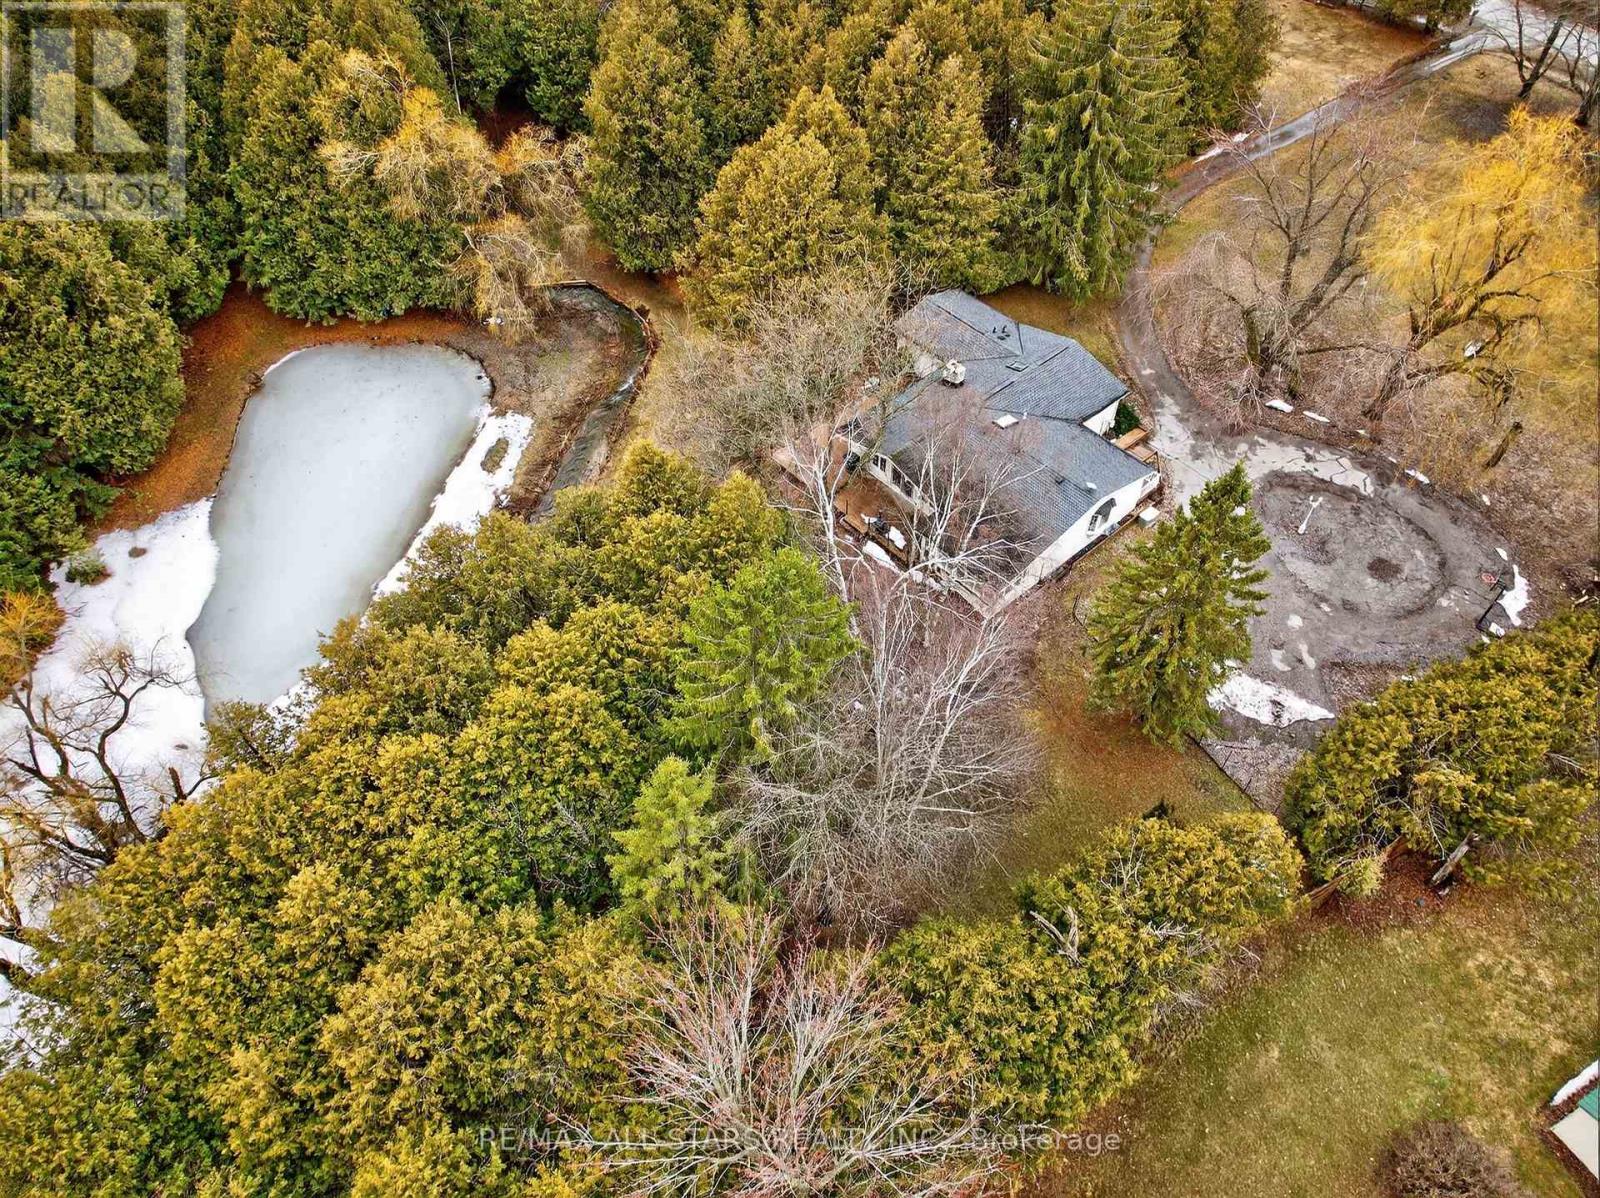
1130 Scugog 14 Line
Scugog, Ontario
Welcome to your own private country retreat on Scugog Line 14, Nestled on just under 5 acres, this stunning rural property offers the perfect blend of natural beauty and peaceful living. Surrounded by mature trees and scenic walking paths, the property features a mix of forested areas and open green space-ideal for outdoor enthusiasts or those seeking tranquility. A serene pond at the back and a river running through the property create a truly picturesque setting you won't find every day. Whether you're enjoying your morning coffee or exploring the land, the calming sights and sounds of nature are always within reach. This spacious bungalow offers a well-designed layout with 3 bedrooms on the main floor and an additional bedroom in the finished basement, along with 3 bathrooms to comfortably accommodate family and guests. The home is filled with natural light thanks to large windows and skylights, and features a beautiful sunroom-perfect for relaxing year-round while taking in the surrounding views. A detached garage/shop provides excellent space for hobbies, storage, or workspace needs. Private, quiet, and full of charm, this property is ideal for those looking to embrace a peaceful country lifestyle while still being within reach of nearby amenities. A rare opportunity to own a truly special piece of countryside! New Furnance, Sump pump, Flooring in basemet ect.Some photos have been virtually staged (id:61483)
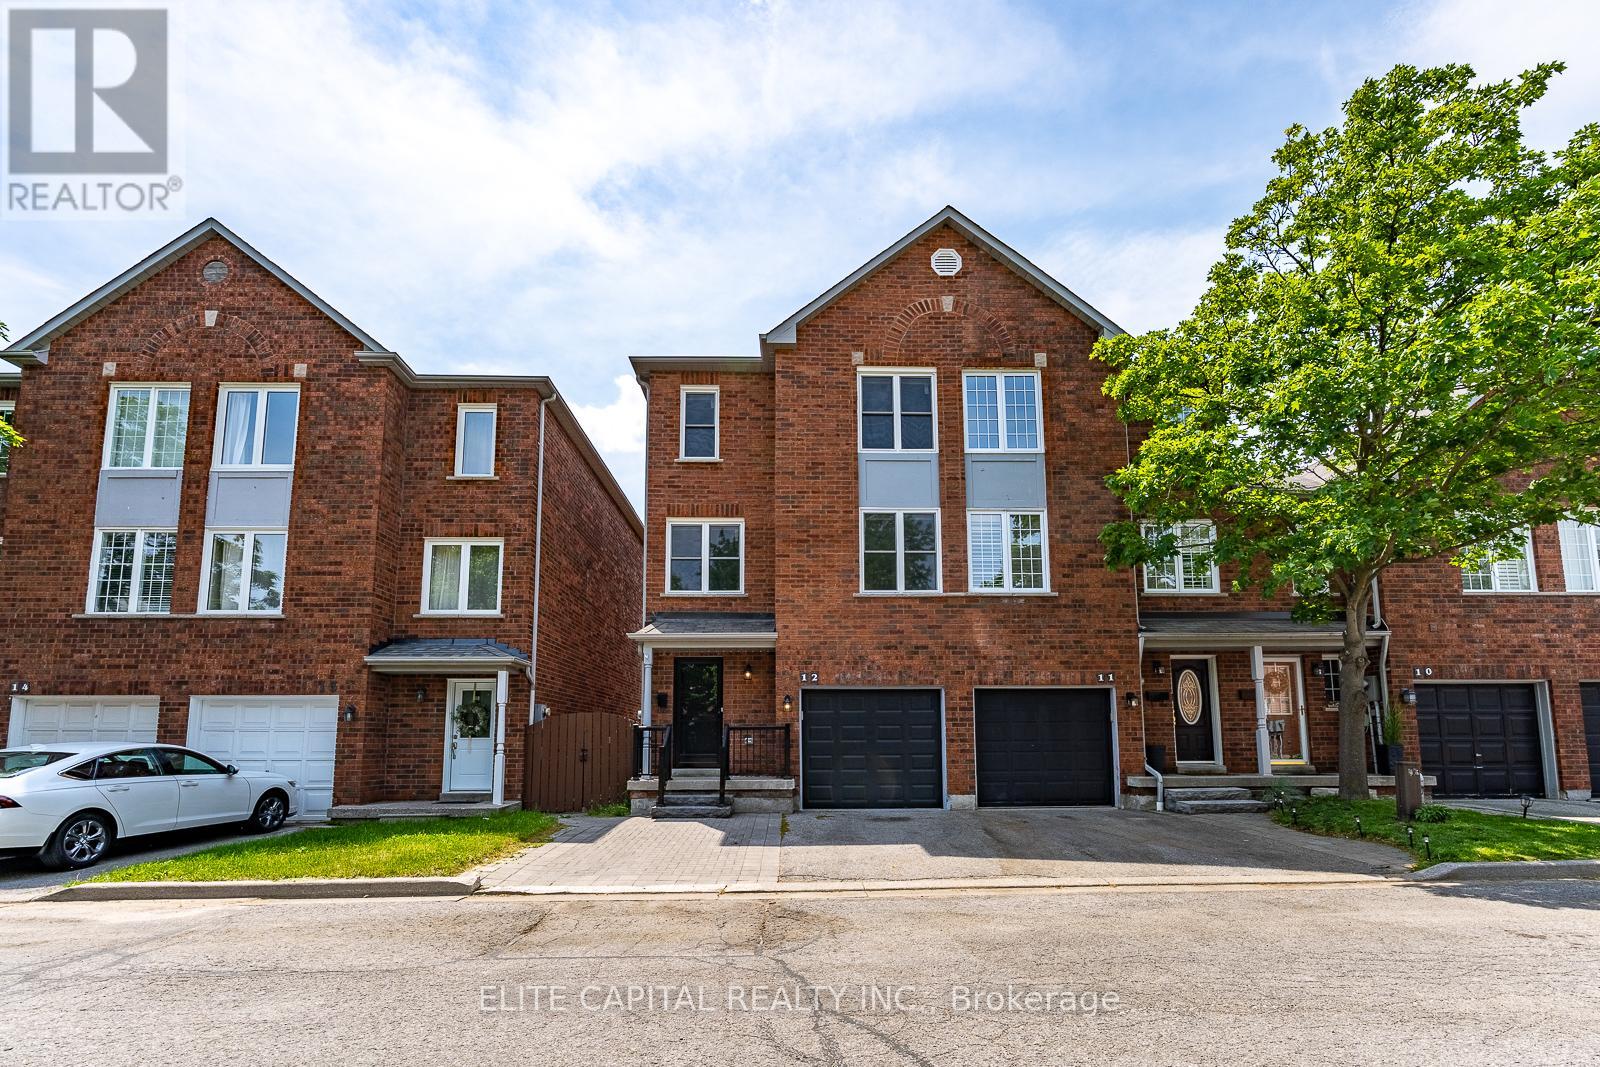
12 - 1995 Pine Grove Avenue
Pickering, Ontario
Welcome To A Home Where You Don't Have To Choose Between New & Character. Nestled In A Mature, Family-Friendly Pickering Community, This Rare End-Unit Townhome Was Fully Rebuilt In 2025, Offering The Comfort & Peace Of Mind Of A Newer Home While Enjoying The Space, Charm & Convenience Of A Neighbourhood Designed For Everyday Living.Step Inside To A Bright Multi-Level Layout Filled With Natural Light From Its East/West Exposure. The Spacious Family Room Features Soaring 10 Ft Ceilings And Extends Onto Your Private Deck - Creating An Open & Airy Space To Relax, Gather Or Enjoy Your Morning Coffee. The Modern Kitchen Offers Stainless Steel Appliances, Stylish Cabinetry, Beautiful Finishes & An Open Connection To The Dining Area - Perfect For Family Dinners Or Entertaining Friends.The Lower-Level Walk-Out Leads To A Private Fenced Backyard With Patio Space, Creating Even More Room For Kids, Pets, Gardening, Summer BBQs Or Your Own Outdoor Retreat. A Portion Of The Lower Level Also Features Rare 10 Ft Ceilings, Providing A Spacious Feel Perfect For A Playroom, Home Office, Gym Or Movie Nights.What Truly Sets This Home Apart Is The Rare End-Unit Design Offering Additional Privacy, Natural Light & Direct Side Access To The Backyard - A Feature Not Commonly Found In The Complex. Enjoy Open Front Views Overlooking The Park Instead Of Another Row Of Homes, Creating Added Privacy And A Peaceful Setting Right Outside Your Door. Plus, Enjoy Beautiful Evening Sunsets From The Primary Bedroom.Conveniently Located Minutes To Parks, Trails, Schools, Shopping, Restaurants, Transit, Pickering GO & Major Highways. 2025 Rebuild Includes New Framing, Brick Exterior, Windows, Electrical, Plumbing, Furnace, A/C, Kitchen, Bathrooms, Flooring, Lighting & More. Move In & Enjoy The Feeling Of A Newer Home In A Community That Already Feels Like Home. (id:61483)
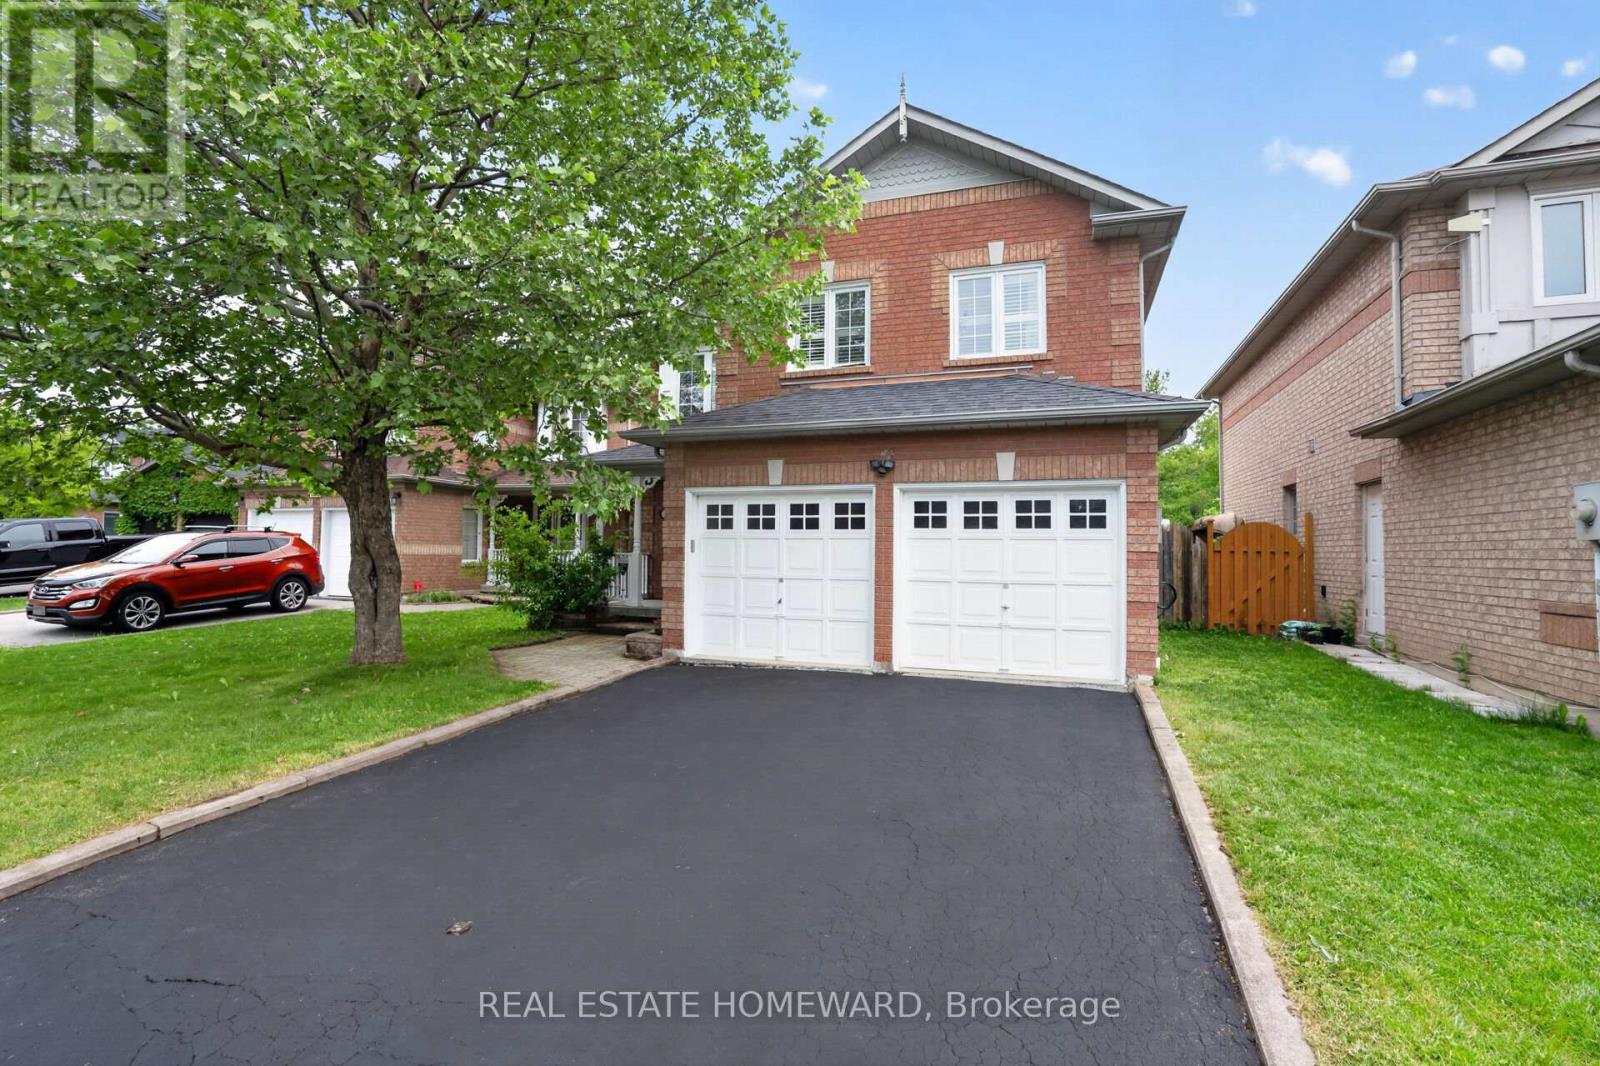
133 Tremount Street
Whitby, Ontario
Welcome to this well maintained 3+1 bedroom, 4 Wash room all-brick detached family home is nestled in a quite, family friendly desirable Brooklin, Whitby; Offering an exceptional value, this two-storey home features a double-car garage; highlighted by an extended-height living room with a cozy gas fireplace; The finished basement adds valuable living space, complete with a fourth bedroom and bathroom-ideal for guests, extended family, and Den for Kids Play Area or a home office! Private backyard is perfect for entertaining Friends and Family Gatherings, featuring a large deck and Kids play set for endless outdoor enjoyment; Conveniently located close to schools, parks, transit, downtown Brooklin shops, grocery stores, restaurants and with easy access to Highway 7, 407 and 412; An Excellent Opportunity to own a Move-in ready Family Home in a Prime Location Which offers the perfect blend of Comfort, Convenience, and Lifestyle! (id:61483)
239 Port Darlington Road
Clarington, Ontario
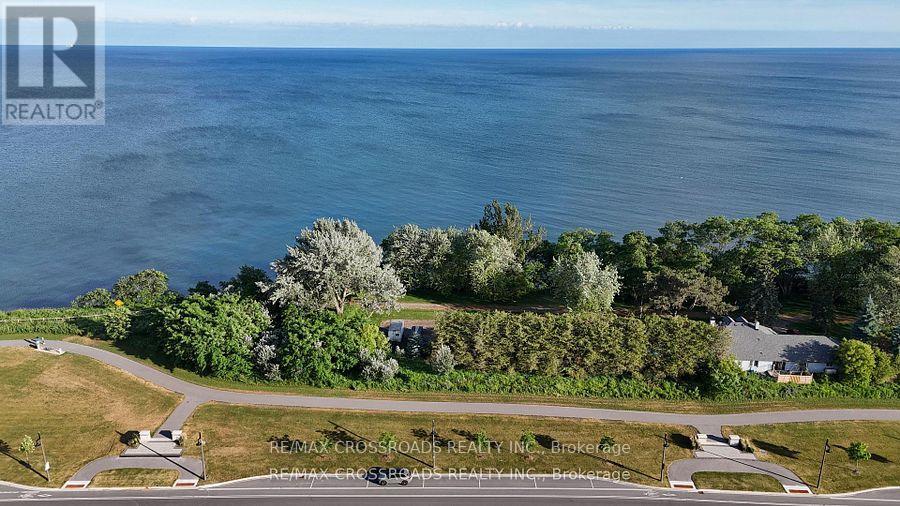
Experience elevated waterfront living in one of the GTA's most sought-after lakeside communities. This exceptional 4+1 bedroom, 6-bathroom luxury residence offers over 4,100 sq. ft. of exquisitely finished living space, perfectly positioned to capture the beauty of Lake Ontario and its surrounding natural landscape.Designed with elegance and functionality in mind, this distinguished home features private elevator servicing all levels, soaring 10+ ft ceilings on the main level, 9 ft ceilings on the second floor, and premium hardwood flooring throughout. The home showcases exceptional craftsmanship, timeless appeal, and upscale finishes throughout. Expansive windows flood the interior with natural light, enhancing the sophisticated design.The chef-inspired kitchen boasts premium cabinetry, quartz countertops, a large centre island, and top-of-the-line built-in appliances, seamlessly flowing into the spacious great room with a gas fireplace. The luxurious primary retreat features a private balcony, a spa-inspired 5-piece ensuite, and an expansive walk-in closet. Each additional bedroom offers its own ensuite bath and walk-in closet, providing exceptional comfort and privacy.The professionally finished walk-out lower level includes an additional bedroom, full bathroom, and generous recreation space, ideal for an in-law suite, or potential income opportunities.Outdoor living is equally impressive, featuring multiple walkout balconies, a spacious deck, and a spectacular private rooftop terrace with unobstructed views of Lake Ontario. Recent exterior enhancements include a newly completed fully fenced backyard, brand-new premium interlocking stonework in the front yard and around the home, and a beautifully designed rear patio.Complete with 3-car garage parking, custom lighting, extensive upgrades throughout, and a rarely occupied interior, this truly move-in-ready residence offers a remarkable blend of luxury, craftsmanship, convenience, and lakeside living. (id:61483)
16 Boone Lane
Ajax, Ontario
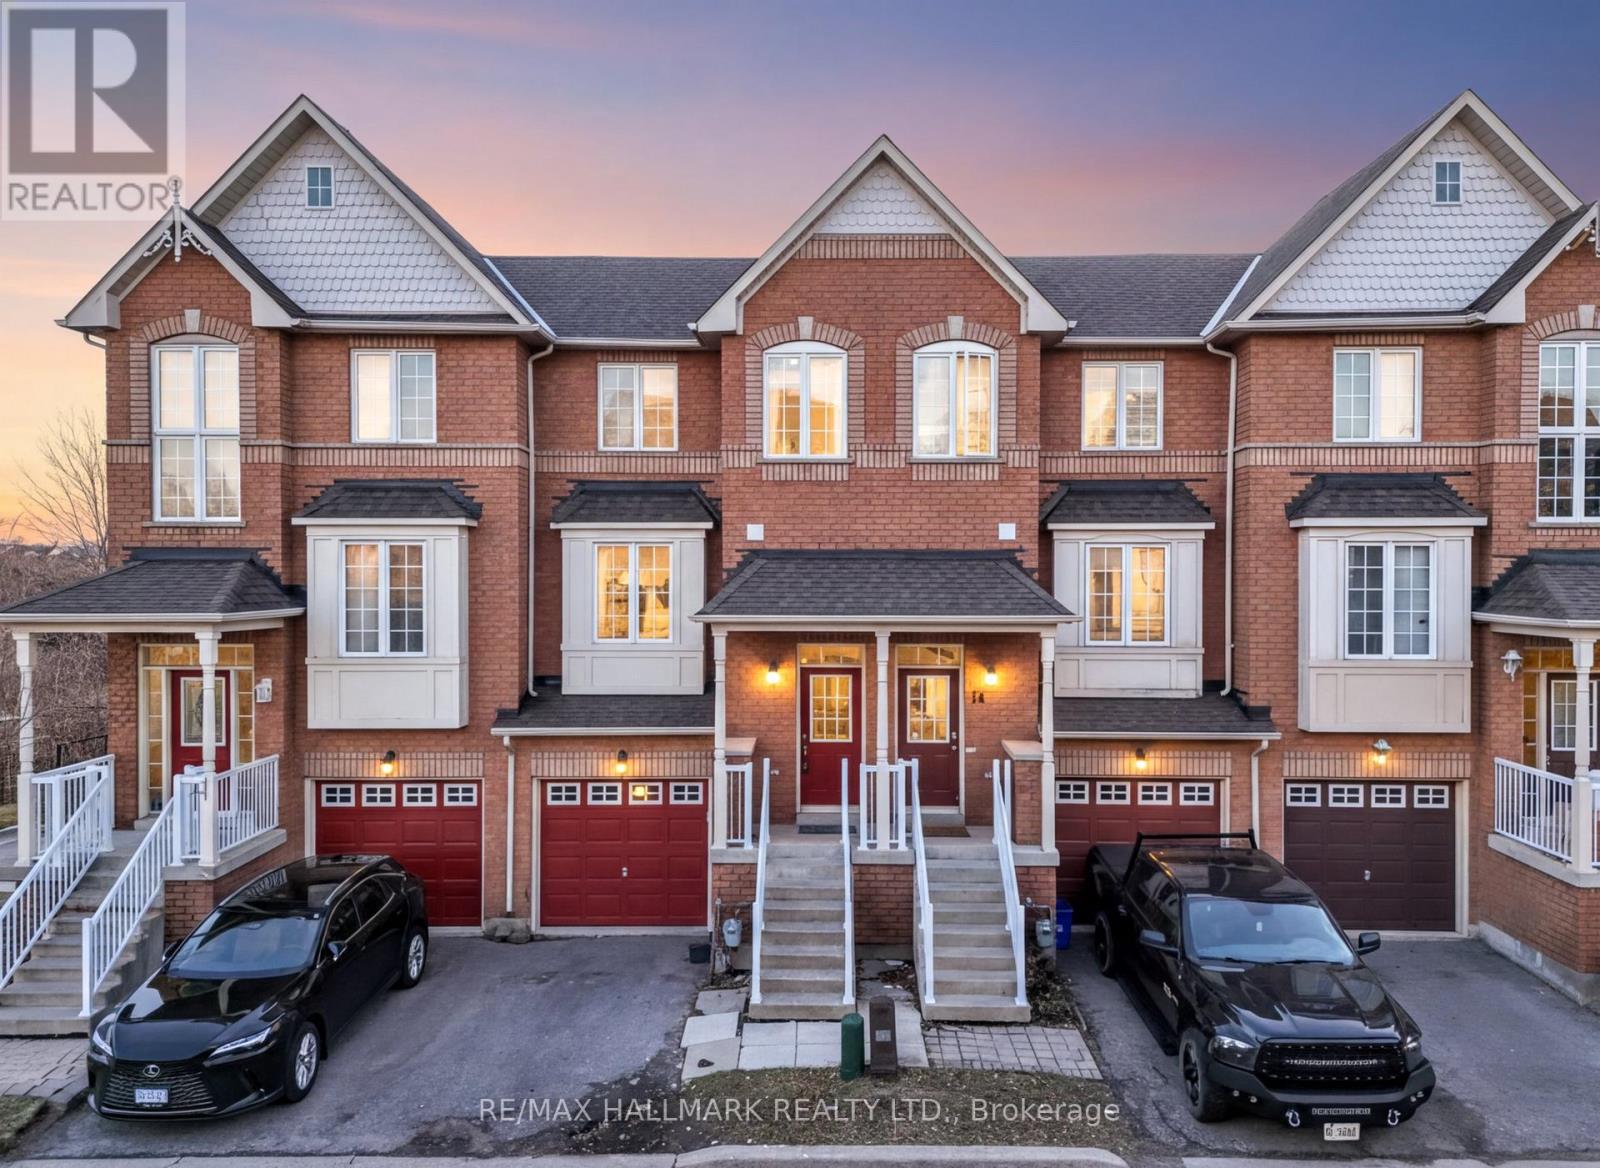
Welcome to this beautifully maintained 3-bedroom, 3-bathroom condo townhouse in the highly sought-after Ajax South community. Step inside to a functional, open-concept living and dining area that flows seamlessly into the enclosed, renovated kitchen. The home is filled with natural light from oversized windows, creating a warm and inviting atmosphere. This property features three generously sized bedrooms and 2.5 bathrooms. Enjoy the fenced backyard with no rear neighbors, perfect for privacy and outdoor entertaining. A private garage and driveway provide convenience and everyday comfort. Ideally located just minutes from highways, the GO Station, shopping plazas, and numerous natural amenities, this home combines comfort, style, and convenience in one perfect package. (id:61483)
874 Finley Avenue
Ajax, Ontario
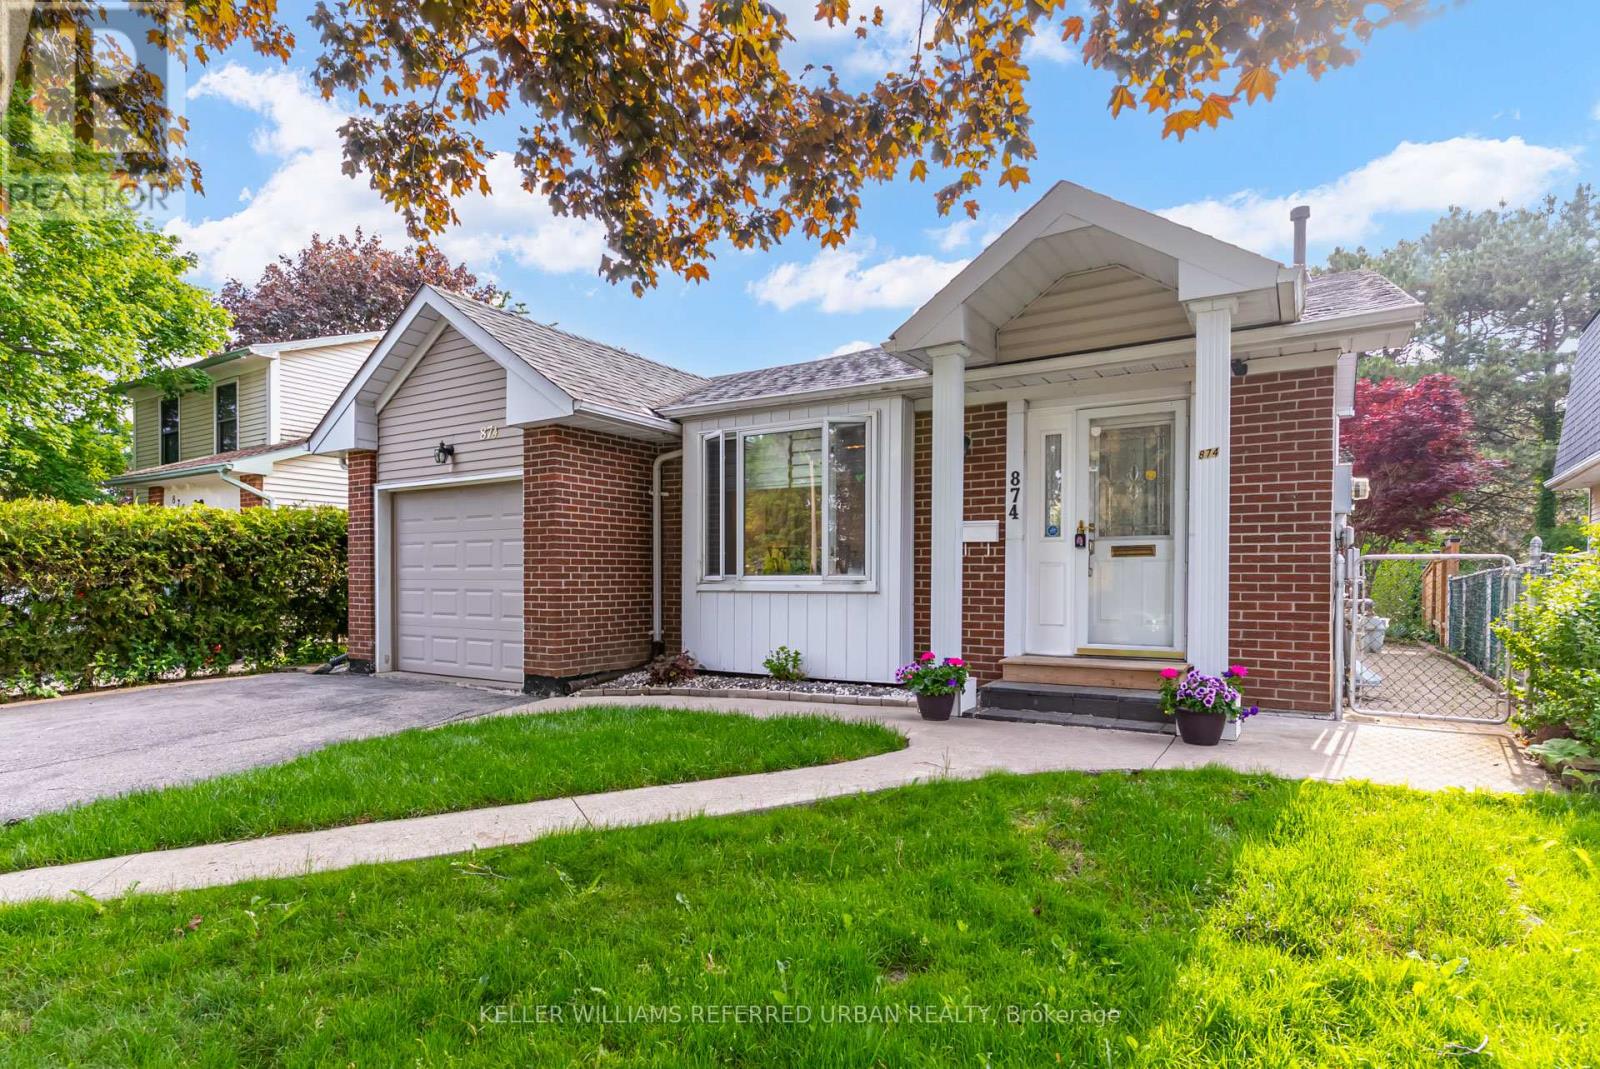
Welcome to this beautifully maintained detached home nestled on a quiet, family-friendly street in the heart of Ajax. Featuring 3 spacious bedrooms and 3 bathrooms, this inviting residence offers the perfect blend of comfort, functionality, and timeless charm. Step inside to discover a bright and thoughtfully designed layout with hardwood flooring throughout the main and upper levels, a cozy finished basement and generously sized principal rooms ideal for both everyday living and entertaining. The upper level offers spacious bedrooms and large closets. Downstairs, the finished lower level provides additional living space, ideal for a family room, home office or guest suite. Step outside to the private backyard-perfect setting for summer gatherings or peaceful evenings outdoors. Conveniently located just minutes from lake Ontario, scenic walking trails, top-rated schools, parks & shopping. A true turnkey property filled with warmth, space, comfort and charm in a sought-after neighbourhood. (id:61483)
1211 Brimley Road
Toronto, Ontario
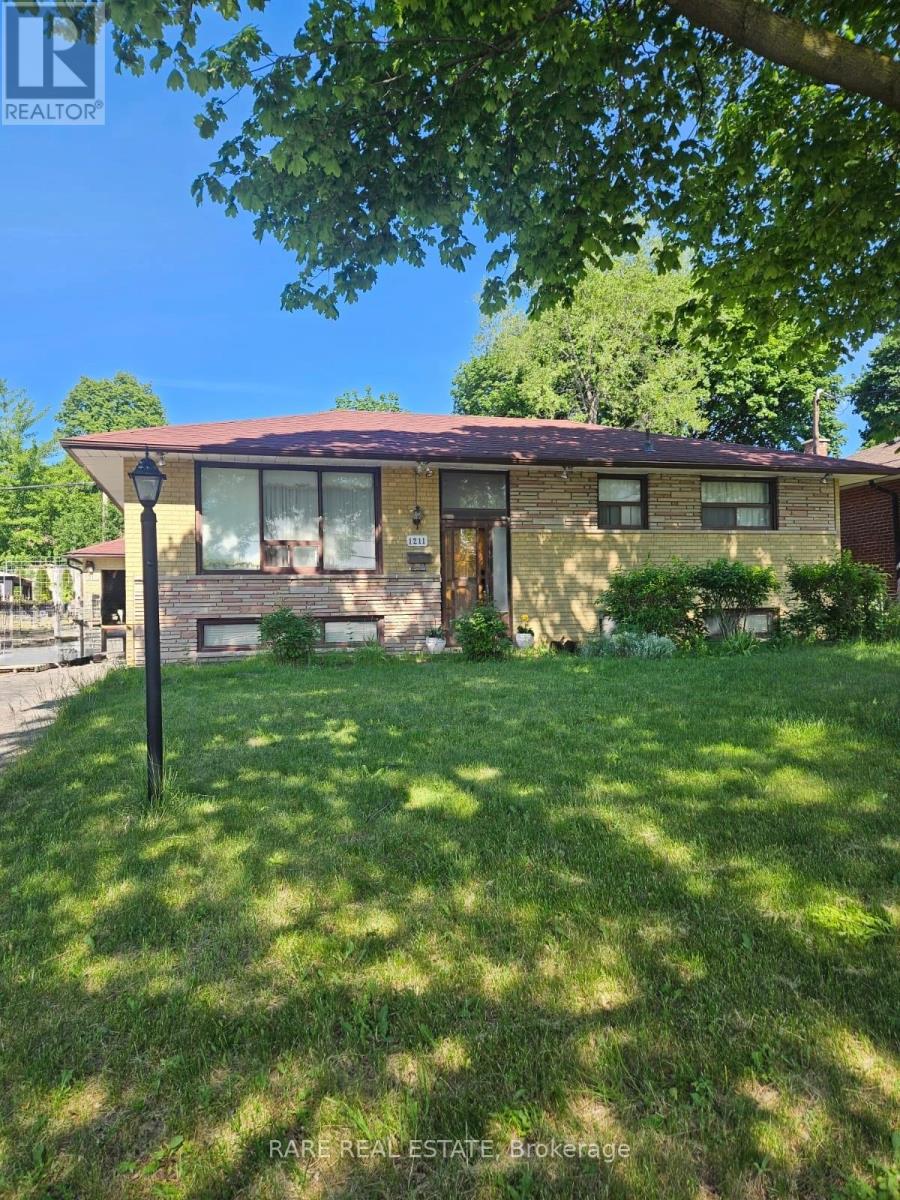
Attention investors and renovators - this is the opportunity you've been waiting for. This detached 3+1 bedroom, 2-bathroom bungalow sits on an impressive 100 x 55 ft lot in the heart of Scarborough, steps from Brimley Rd & Ellesmere Ave with quick access to transit, schools, parks, and all amenities. Priced to move and loaded with potential, the property features a partially finished basement offering significant upside for an in-law suite, rental unit, or expanded living space, along with a detached garage and a wide lot that opens the door to a broad range of renovation, addition, or redevelopment possibilities. The bones are solid - all that's missing is your vision. Whether you're looking to flip, rent, or create your forever home, this is a rare chance to get into a sought-after Toronto market at an accessible price point. Properties with this lot size, layout, and upside don't last long. Book your showing today. (id:61483)
3 Highvale Road
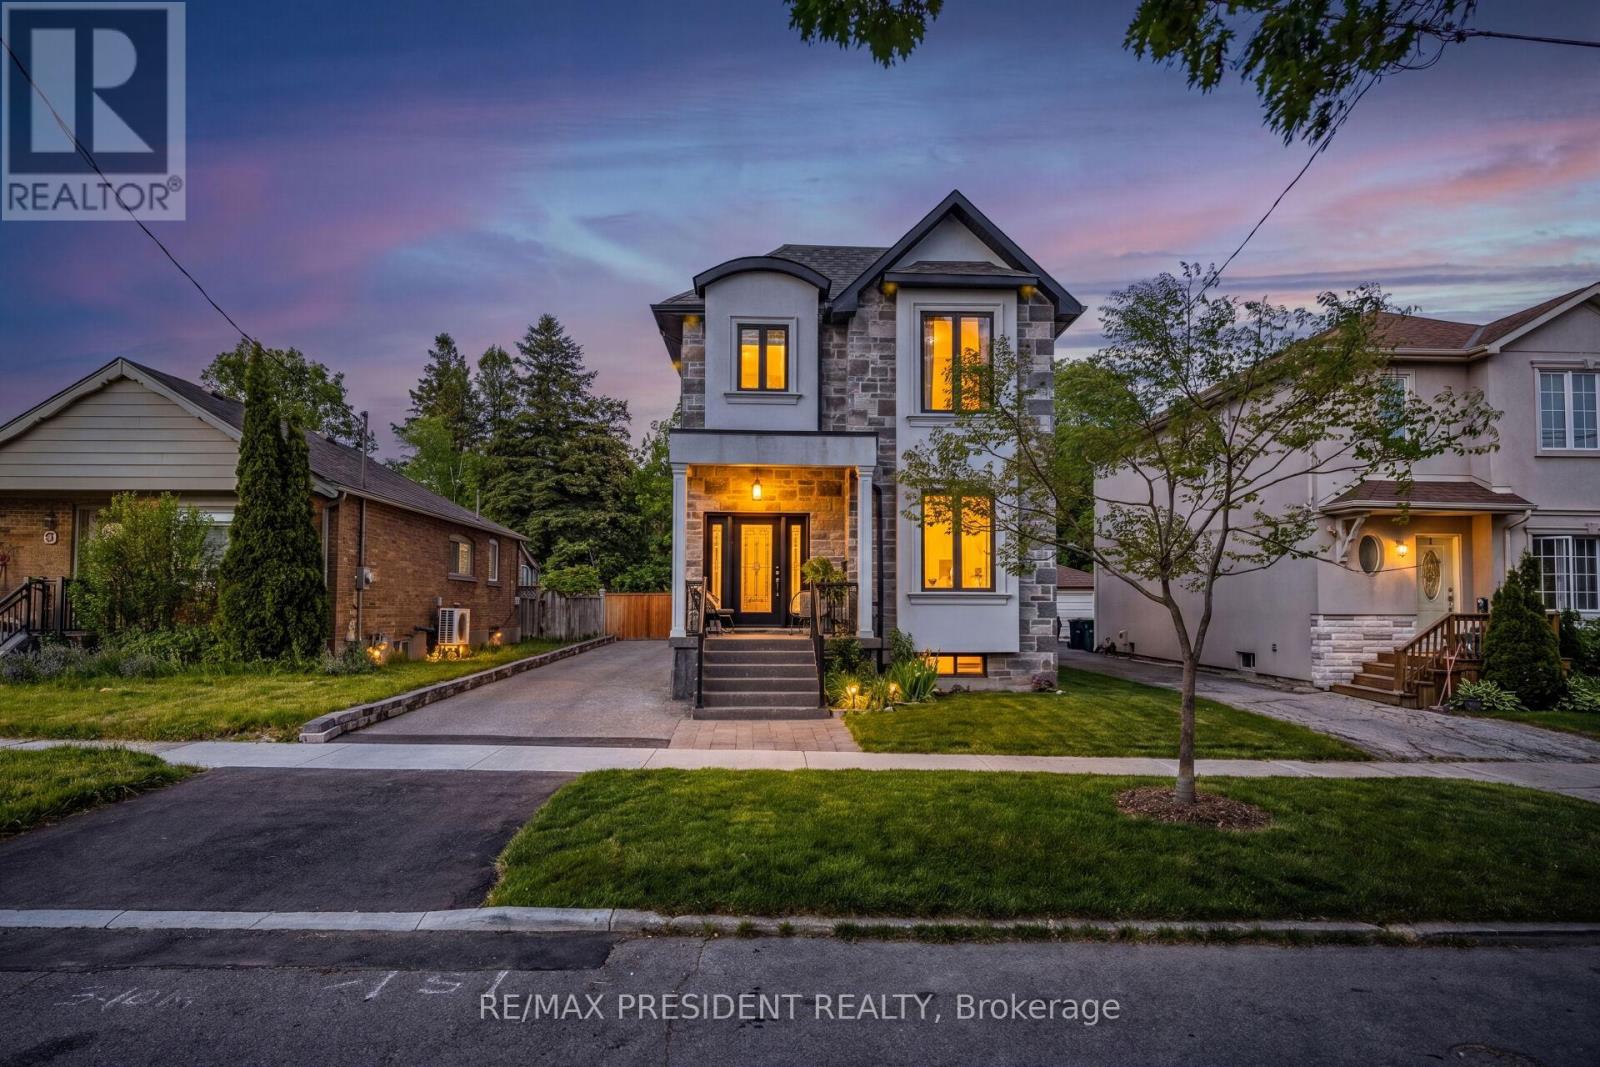
Toronto, Ontario
Nestled on a quiet, tree-lined street in one of Scarborough's most desirable neighborhoods, this exceptional custom-built detached home (2018) offers the perfect blend of luxury, functionality, and convenience. Thoughtfully designed with premium finishes throughout, this residence is ideal for modern family living. Featuring 4+3 bedrooms and 5 bathrooms, including 2 private ensuites, the home provides ample space for growing families, multi-generational living, or flexible work-from-home needs. A dedicated main-floor office offers the perfect setting for remote work or study. Enjoy 10-foot ceilings on the main floor, 9-foot ceilings on the second level, and 8-foot ceilings in the professionally finished basement. Maple hardwood flooring extends throughout, while three skylights fill the home with natural light. The maple kitchen features granite countertops, extensive cabinetry, and generous workspace for everyday living and entertaining. The adjoining living and family rooms are enhanced by a striking double-sided gas fireplace. The finished basement offers exceptional flexibility with three additional bedrooms, a separate entrance, kitchen and a private laundry area-ideal for extended family, guests, or potential income opportunities. Situated on a deep, private lot surrounded by mature trees, the backyard provides a peaceful retreat rarely found in the city. The impressive brick and stone exterior showcases timeless curb appeal and quality craftsmanship. Conveniently located within walking distance to ravine trails, parks, schools, shopping, restaurants, and everyday amenities, with subway, LRT, and GO transit services nearby providing seamless access throughout Toronto and the GTA. (id:61483)
76 Adair Road
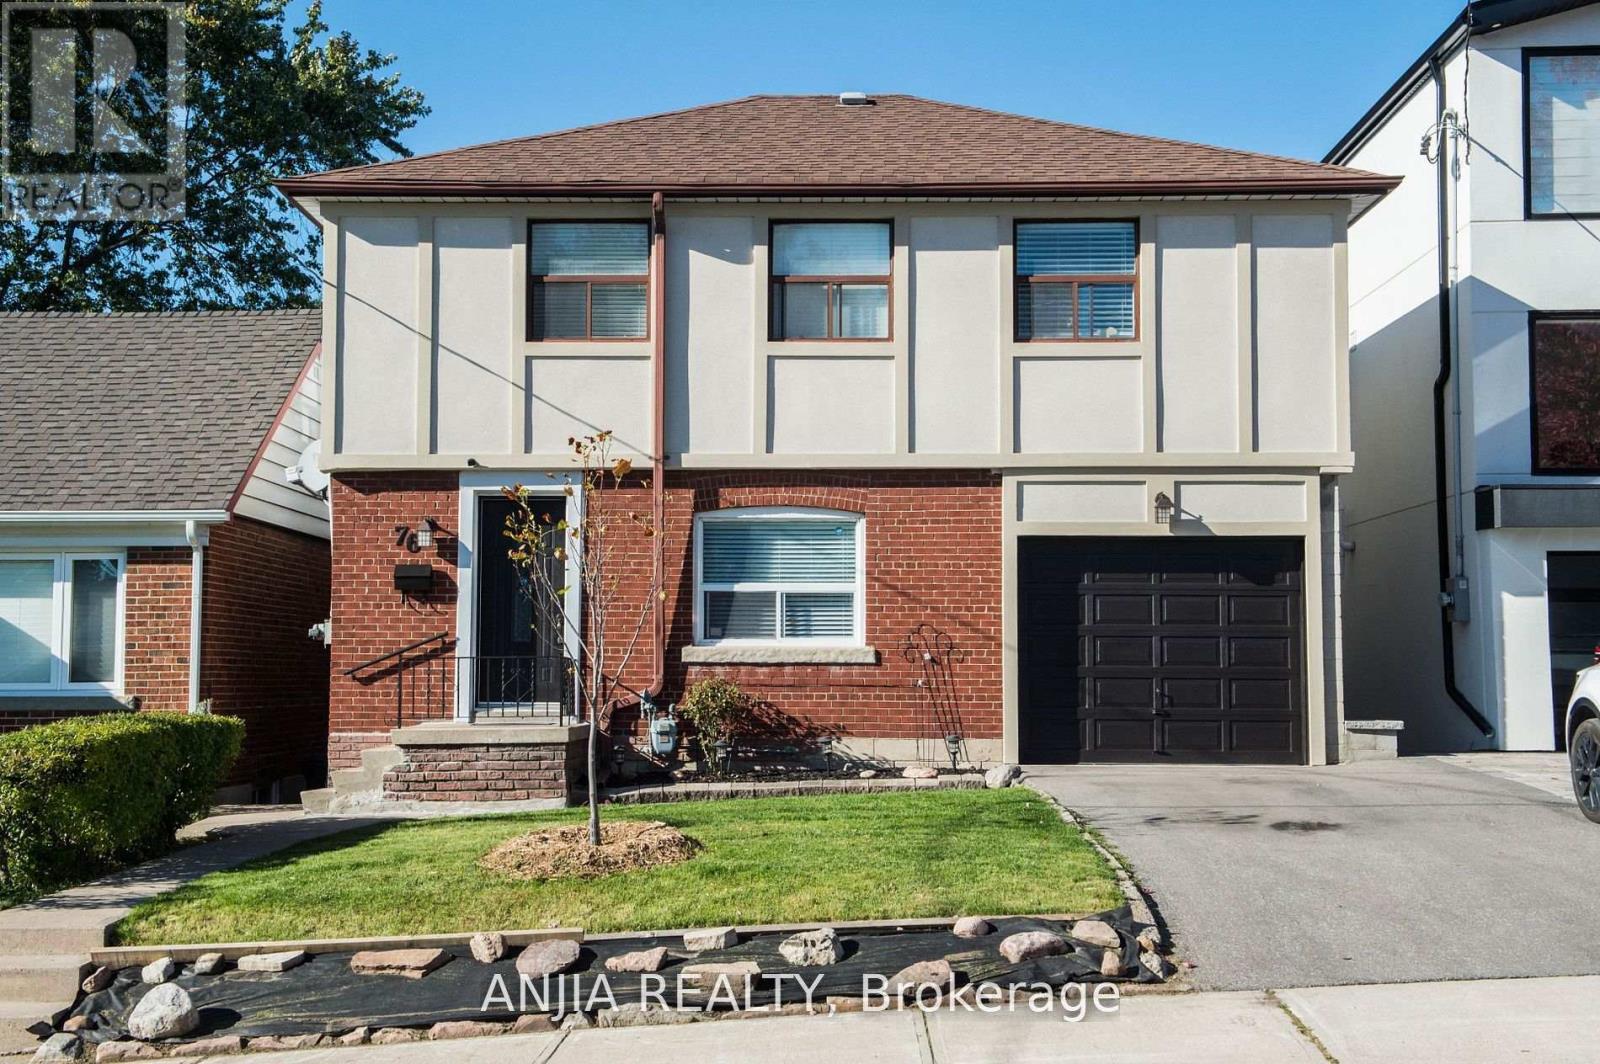
Toronto, Ontario
Welcome to this beautifully maintained 4-bedroom family home, perfectly situated in a quiet and desirable East York neighborhood. This sun-filled residence features elegant hardwood flooring throughout the main and second floors, complemented by large windows that bring in abundant natural light. The functional layout includes a bright living and dining area with a walk-out to a large deck overlooking a lovely backyard, ideal for outdoor entertaining or gardening. The Finished walk-out basement offers an additional bedroom and a generous recreation area, providing ample space for family living or guest accommodation. Steps to public transit, school, park, restaurants, banks. (id:61483)
415 - 1733 Queen Street E
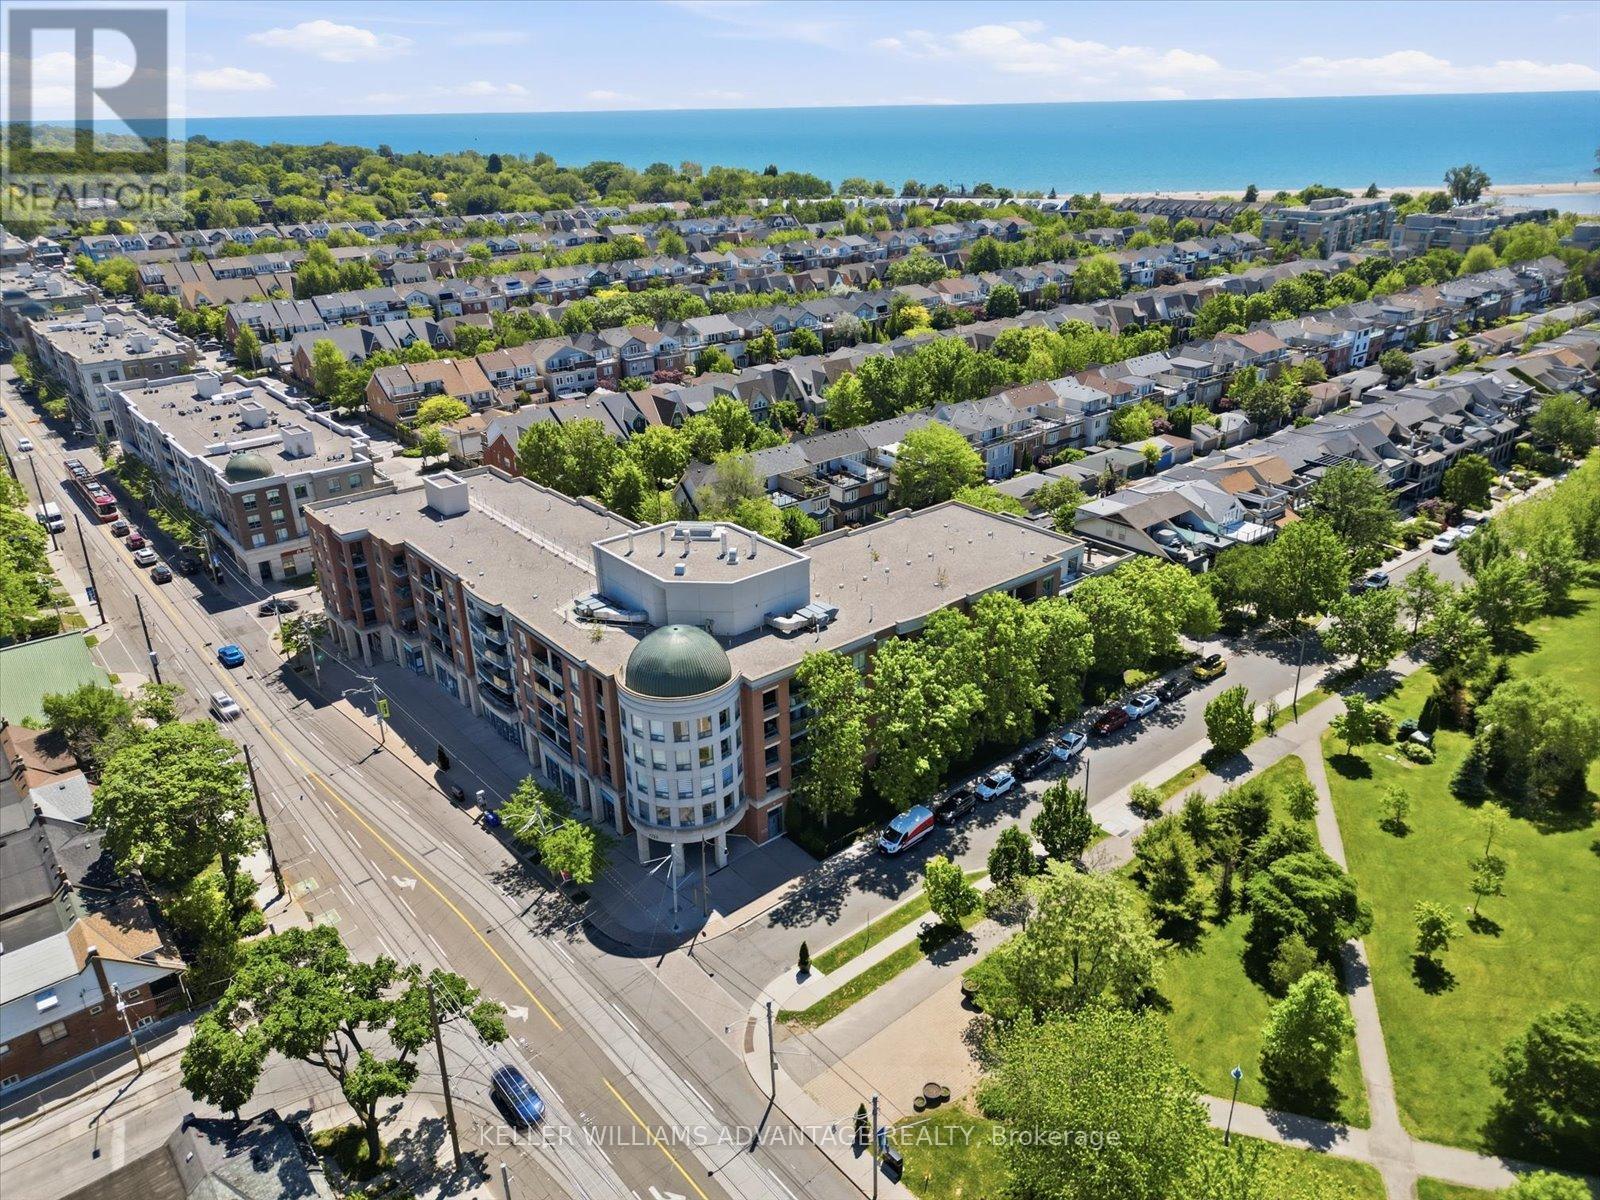
Toronto, Ontario
Live in the heart of Toronto's beloved Beach neighbourhood without compromising on lifestyle or budget. This beautifully updated junior one-bedroom suite offers a rare opportunity to own in one of the city's most sought-after waterfront communities, just steps from Woodbine Park, the Boardwalk, Lake Ontario, vibrant cafés, restaurants, shops, and transit. Thoughtfully renovated throughout, the bright and efficient floor plan features a modern kitchen with stainless steel appliances, stone counters, stylish backsplash, and an open-concept living space designed for comfortable everyday living. The well-appointed bedroom offers excellent storage, while the updated bathroom adds a touch of contemporary sophistication. Beyond your front door, enjoy a lifestyle that feels more like a year-round vacation. Morning walks along the lake, summer festivals in the park, neighbourhood coffee shops, and endless outdoor recreation are all just moments away. Residents also enjoy access to a fitness centre, party room, visitor parking, and a stunning shared rooftop terrace with panoramic views-perfect for entertaining, relaxing, or taking in the city's famous waterfront fireworks. Complete with parking and locker, this is an exceptional opportunity for first-time buyers, investors, downsizers, or anyone seeking an effortless urban retreat in one of Toronto's most cherished neighbourhoods. (id:61483)
46 Dunsdale Square
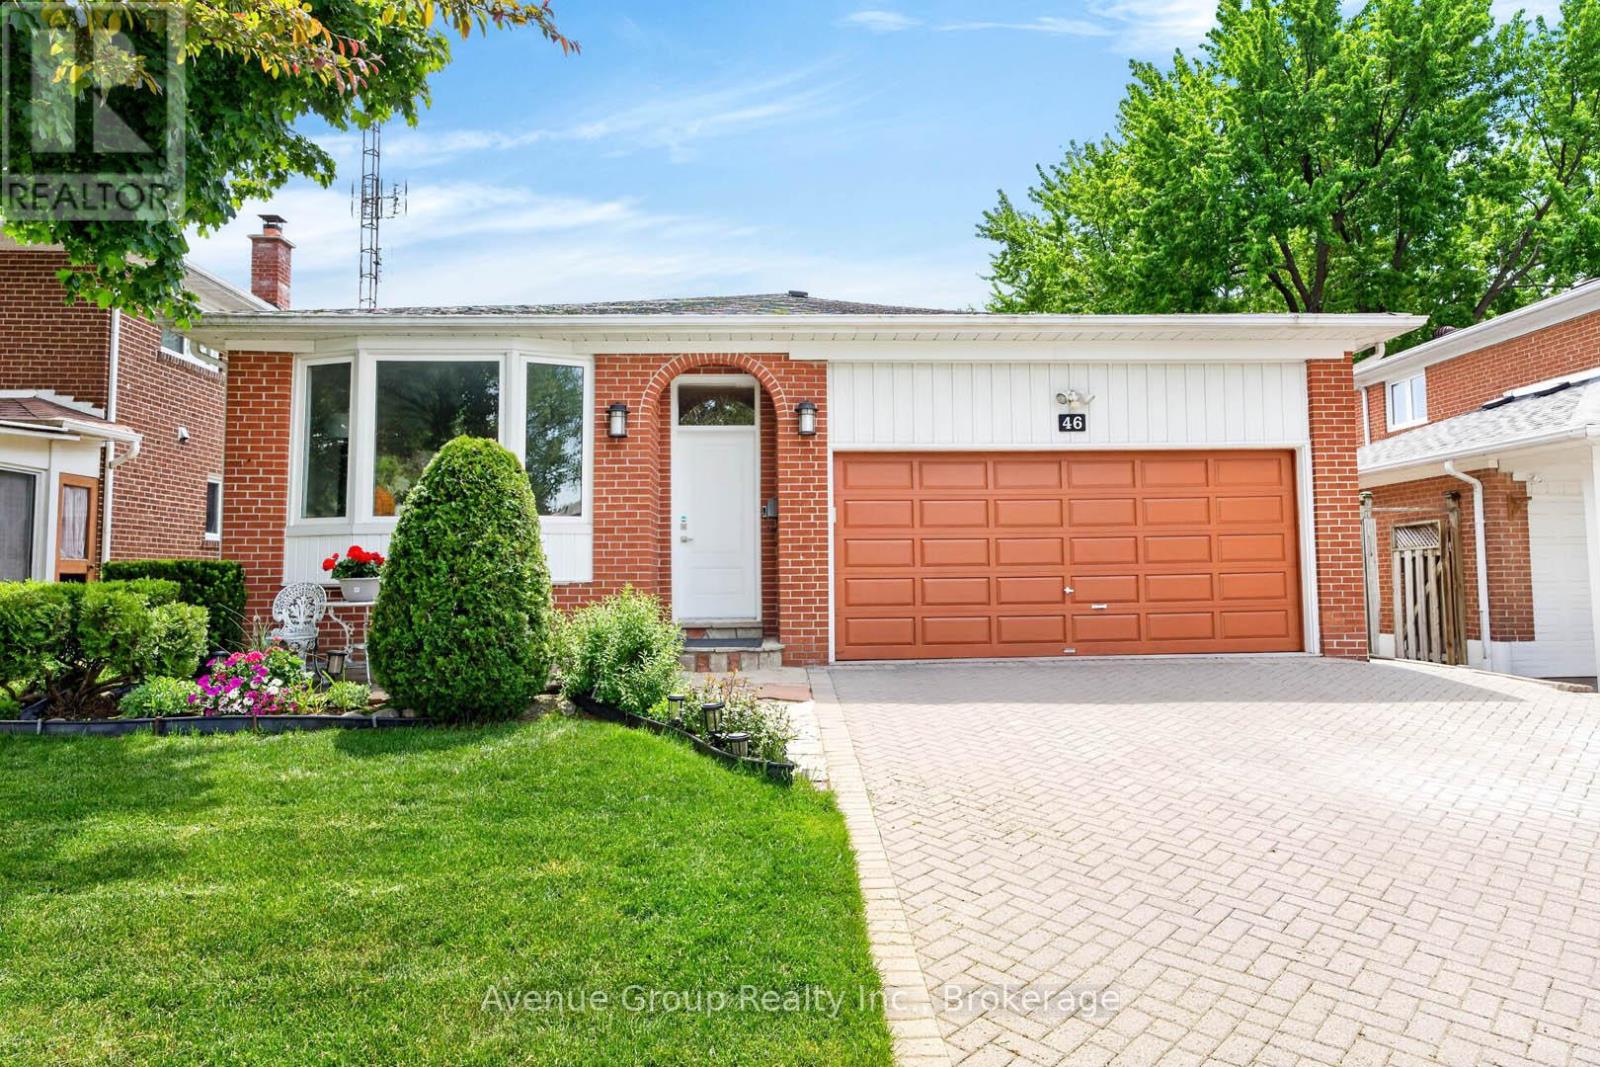
Toronto, Ontario
Beautiful Double Car Garage Family Home Offering Over 1,900 Sq Ft Of Finished Living Space On A Rare Executive 45 X 122 Ft Lot, Tucked Away On A Quiet Enclave In Highly Sought After Agincourt North. This Well Maintained 4+1 Bedroom Backsplit Features A Functional Multi Level Layout Ideal For Growing Families Or Anyone Looking For A Flexible Home Layout. A Rare Main Floor Bedroom Paired With A Convenient 3 Piece Bath Is Perfect For Seniors, Extended Family, Overnight Guests, Or Those Looking To Minimize Daily Stair Use. Well Cared For And Updated Over The Years, The Home Offers Vinyl Flooring Across The Main Levels, Kitchen And Dining Areas Finished With Durable Porcelain Tile, Full Interlocked Driveway, And A Spacious Lower Level Recreation Area With Excellent Potential For An In Law Suite. The Primary Bedroom Features Its Own Private Ensuite, Adding Comfort And Convenience To Everyday Living. Step Into Your Own Private Backyard Retreat Featuring Expansive Lush Green Space, Mature Canopy Coverage, Elegant Interlocking Stonework, And A Serene Setting Perfect For Quiet Enjoyment, Family Gatherings, Or Summer Entertaining. The Deep Premium Lot Provides Exceptional Privacy And A Cottage Like Feel In The Heart Of The City, Creating A Rare Outdoor Escape Surrounded By Nature. With Fewer Than 40 Homes, This Tightly Held Street Creates A Peaceful Neighbourhood Atmosphere Defined By Pride Of Ownership, Exceptional Privacy, And Minimal Through Traffic. Surrounded By Parks And Everyday Convenience, Just Steps To TTC, Top Rated Schools, Chartwell Shopping Centre, Restaurants, And More. Additional Updates Include Fresh Interior Paint, Freshly Painted Garage, Roof (2018), Lennox Furnace (2017), And Lennox Central Air Conditioning (2017), Aquasoft Water Softener 2021. An Outstanding Opportunity To Own A Spacious Detached Home On One Of Agincourt North's Most Coveted Streets. (id:61483)
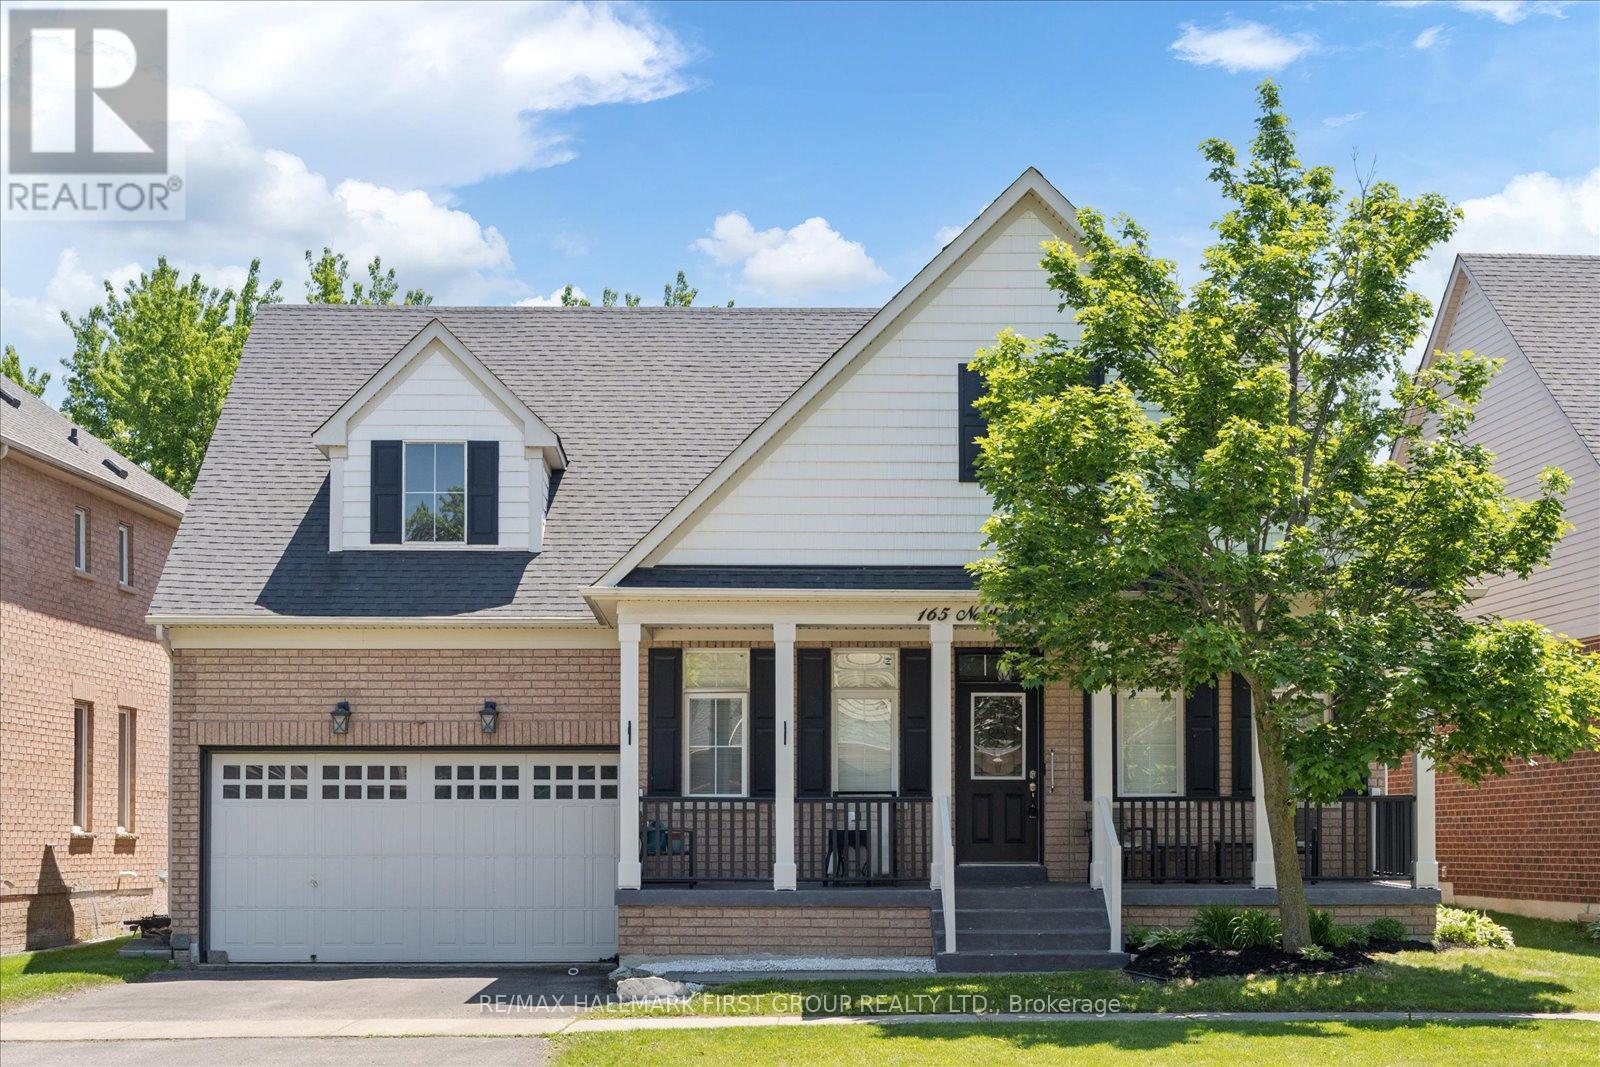
165 Northern Dancer Drive
Oshawa, Ontario
Welcome To This Stunning Tribute-Built Bungaloft, Offering 4+1 Bedrooms And 4 Bathrooms In A Sought-After Family-Friendly Community. Thoughtfully Designed With Soaring 9-Foot Ceilings Throughout The Main Floor, This Exceptional Home Combines Spacious Living With Elegant Finishes. The Main Level Features A Spacious Primary Bedroom Complete With A 4-Piece Ensuite, As Well As A Second Bedroom With Convenient Semi-Ensuite Access. California Shutters Throughout Add Timeless Style, While The Inviting Family Room Showcases A Cozy Fireplace And Impressive Vaulted Ceilings. The Beautifully Updated Eat-In Kitchen Is Equipped With New Quartz Countertops, Stainless Steel Appliances, And A Walkout To A Large New Composite Deck Overlooking A Private, Mature Tree-Lined Backyard. Additional Main Floor Conveniences Include A Laundry Room And Direct Access To The Double-Car Garage. The Finished Basement Expands The Living Space With An Additional Bedroom, Full Bathroom, Wet Bar, Large Open Recreation Area And Oversized Furnace Room. Completing The Home Is A Charming Oversized Front Porch. A Rare Opportunity To Own A Beautifully Updated Bungaloft With Exceptional Living Space Both Inside And Out. Close To Parks, Schools, Dining, Shopping, Places Of Worship, Ontario Tech University & Durham College, Highway 407, Durham Region Transit & GO Connections & More! (id:61483)
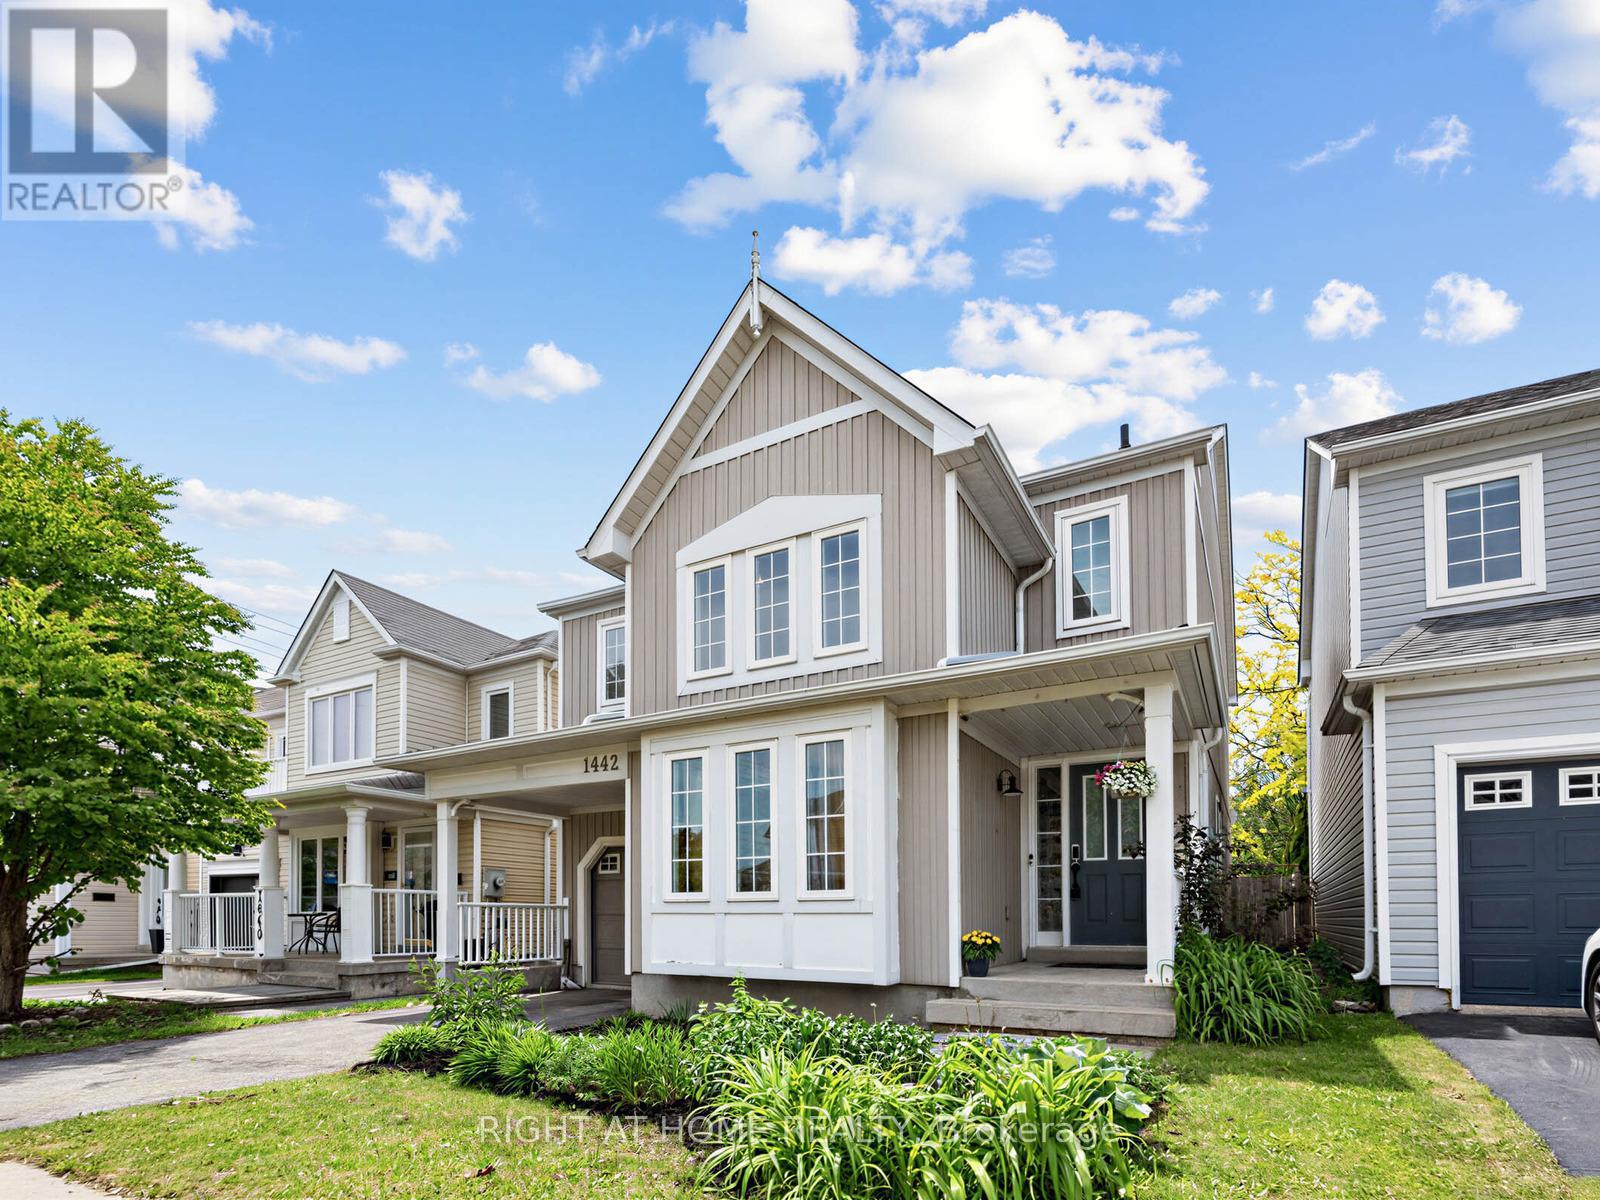
1442 Bridgeport Street
Oshawa, Ontario
Welcome to this bright and sunny 3 bedroom , 3 bathroom home in highly sought - after North Oshawa! This charming property features a spacious eat - Kitchen with stainless steel appliances and a walkout to a stone patio. Enjoy a fully fenced backyard that basks in sun lightall day, complete with your own fruit trees and garden shed! The main floor offers a bright living room with soaring cathedral ceilings, a separate formal dining room, and a cozy family room with gas fireplace perfect for relaxing or entertaining. Upstairs , you'll find a generous principal bedroom with a walk-in closet and ensuite , plus two additional large bedrooms and a main bathroom. The partially finished basement includes a versatile 4th bedroom, offering extra living space. Situated in a quiet, family- friendly neighborhood, this home is within walking distance to schools, parks , shopping and more. Dont miss the chance to make this delightful property your own! (id:61483)
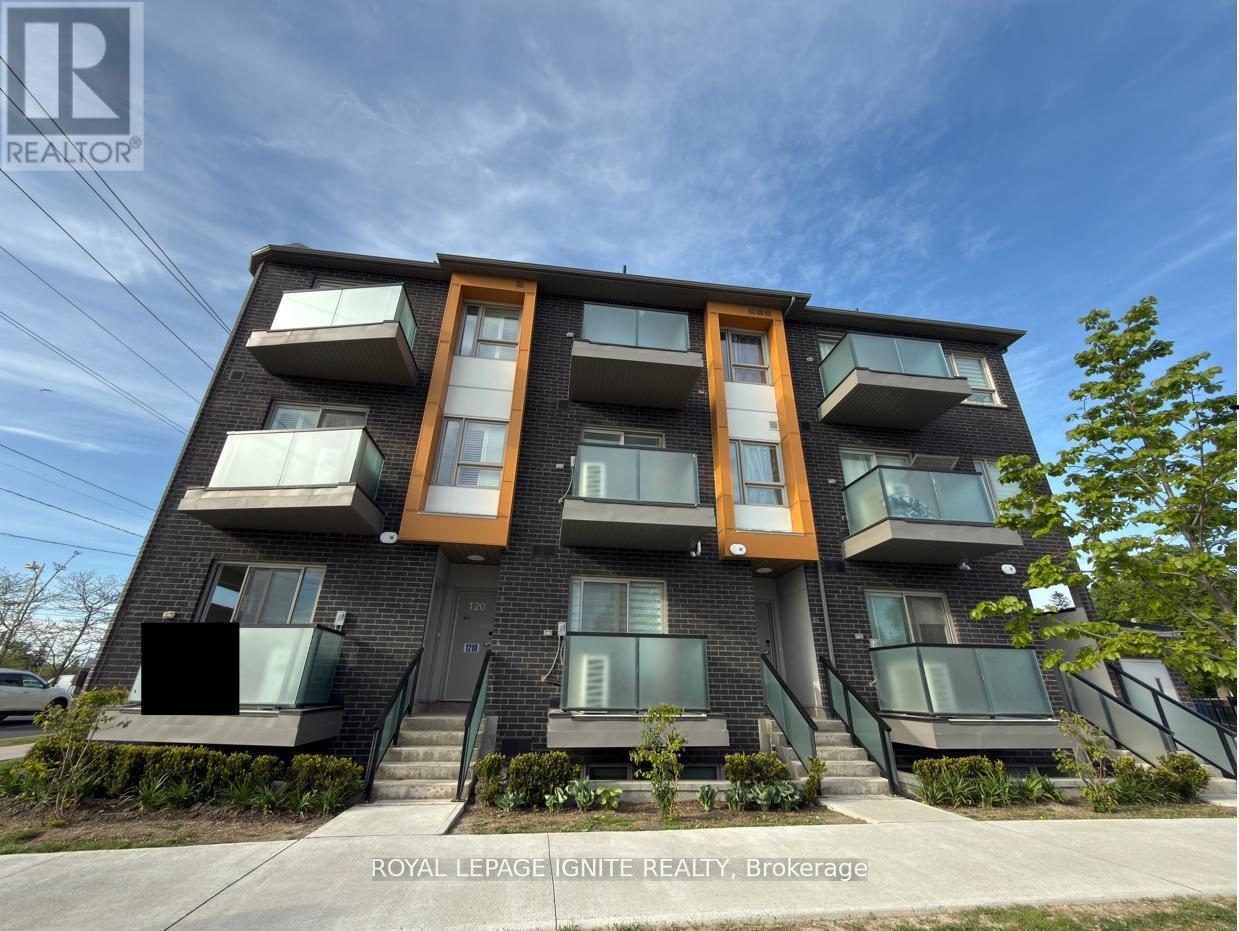
119 - 1081 Danforth Road
Toronto, Ontario
Welcome to my newest listing at 1081 Danforth Road in Scarborough. This beautiful two-bedroom, two-full-bathroom fairly new condo, built by Mattamy Homes, offers modern living in a convenient and highly desirable location. Convenience and location truly matter here. Shoppers Drug Mart and No Frills are right at your doorstep. Many schools are within walking distance or just a short drive away. You can reach downtown in approximately 25 minutes by public transit. Kennedy Subway Station, Scarborough General Hospital, Thomson Memorial Park, and major shopping destinations are all just minutes away. Buying a home is a dream for many people. This is a great opportunity to begins your homeownership journey in a prime location. High speed internet and water included with the maintenance fees. (id:61483)
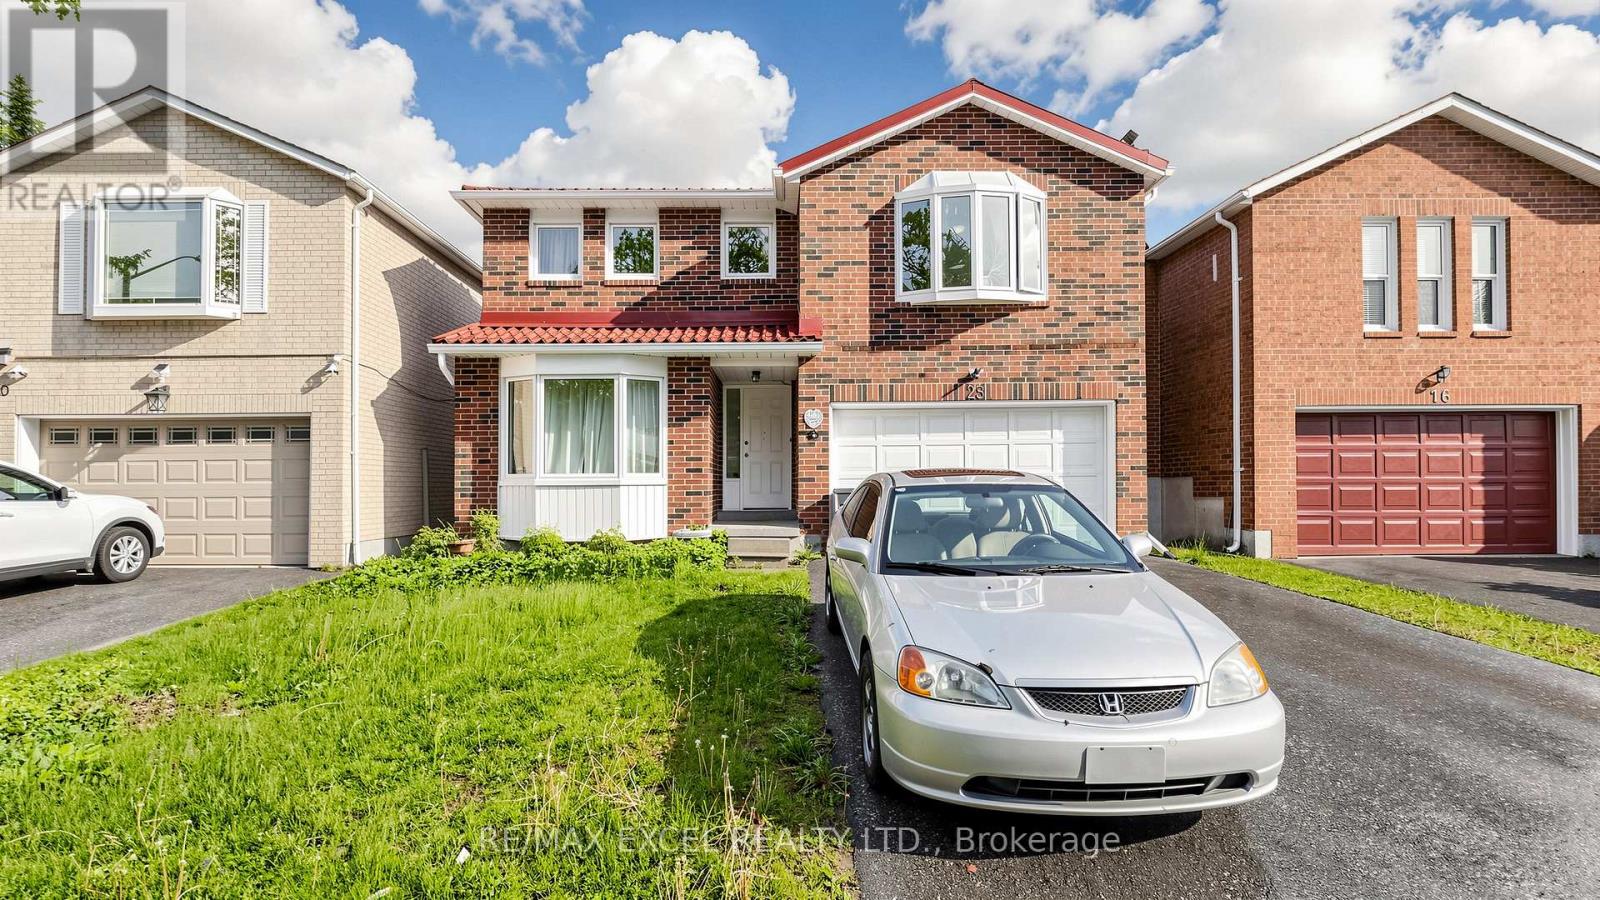
28 Halfway Avenue
Toronto, Ontario
Welcome to 28 Halfway Ave. - A Beautifully Maintained detached home offering the perfect blend of space, comfort, and modern living. This impressive residence features 4 generously sized bedrooms and 4 well-appointed washrooms, Ideal for growing families or those who Love to entertain. Step inside to discover a bright and functional layout with Spacious principal rooms, designated to maximize both comfort and flow. The open concept living and dining areas are perfect for Hosting guests. Ideally located close to schools, parks, shopping, and with easy access to major highways, this home offers both comfort and convenience in a desireable neighborhood. (id:61483)
57 Armitage Crescent
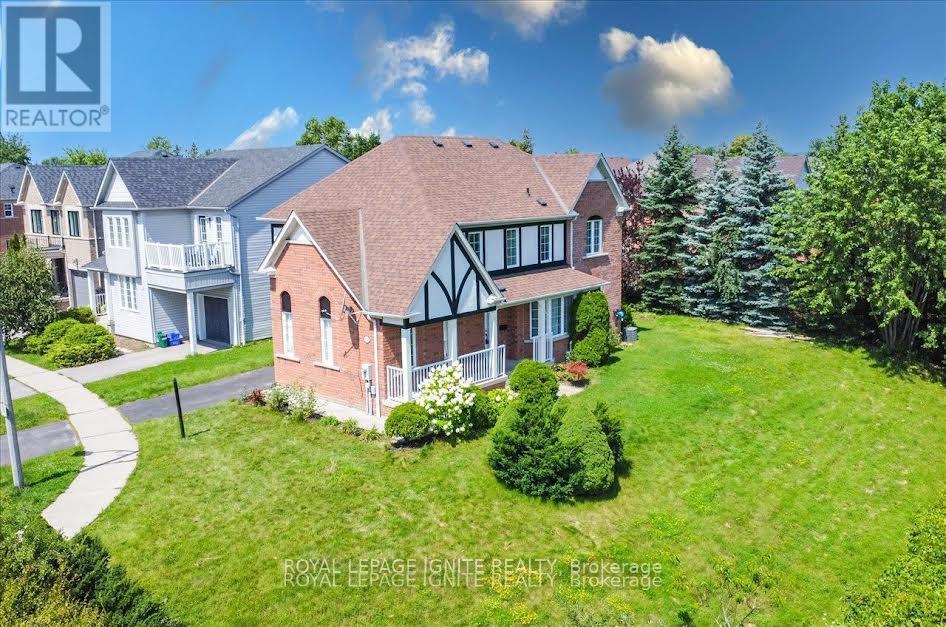
Ajax, Ontario
Welcome To This Stunning Detached Home In Ajax Available For Lease, Offering The Entire Property For Your Enjoyment! Featuring Convenient Garage Parking And A Spacious, Functional Layout, This Home Is Perfect For Families Seeking Comfort And Privacy. Inside, You'll Find 3 Well-Appointed Washrooms And The Convenience Of Ensuite Laundry, Making Daily Routines Effortless. Situated On A Premium Corner Lot, Enjoy A Spacious Ravine Backyard Offering Beautiful Natural Views, Added Privacy, And Plenty Of Space For Outdoor Entertaining, Relaxation, Or Family Gatherings. A Rare Opportunity To Lease A Home That Combines Space, Comfort, And A Peaceful Setting. Conveniently Located Close To Schools, Public Transit, Grocery Stores, Convenience Stores, Restaurants, Shopping, Parks, And Other Amenities. Tenant Responsible For 100% Of Utilities. (id:61483)
2484 Florentine Place
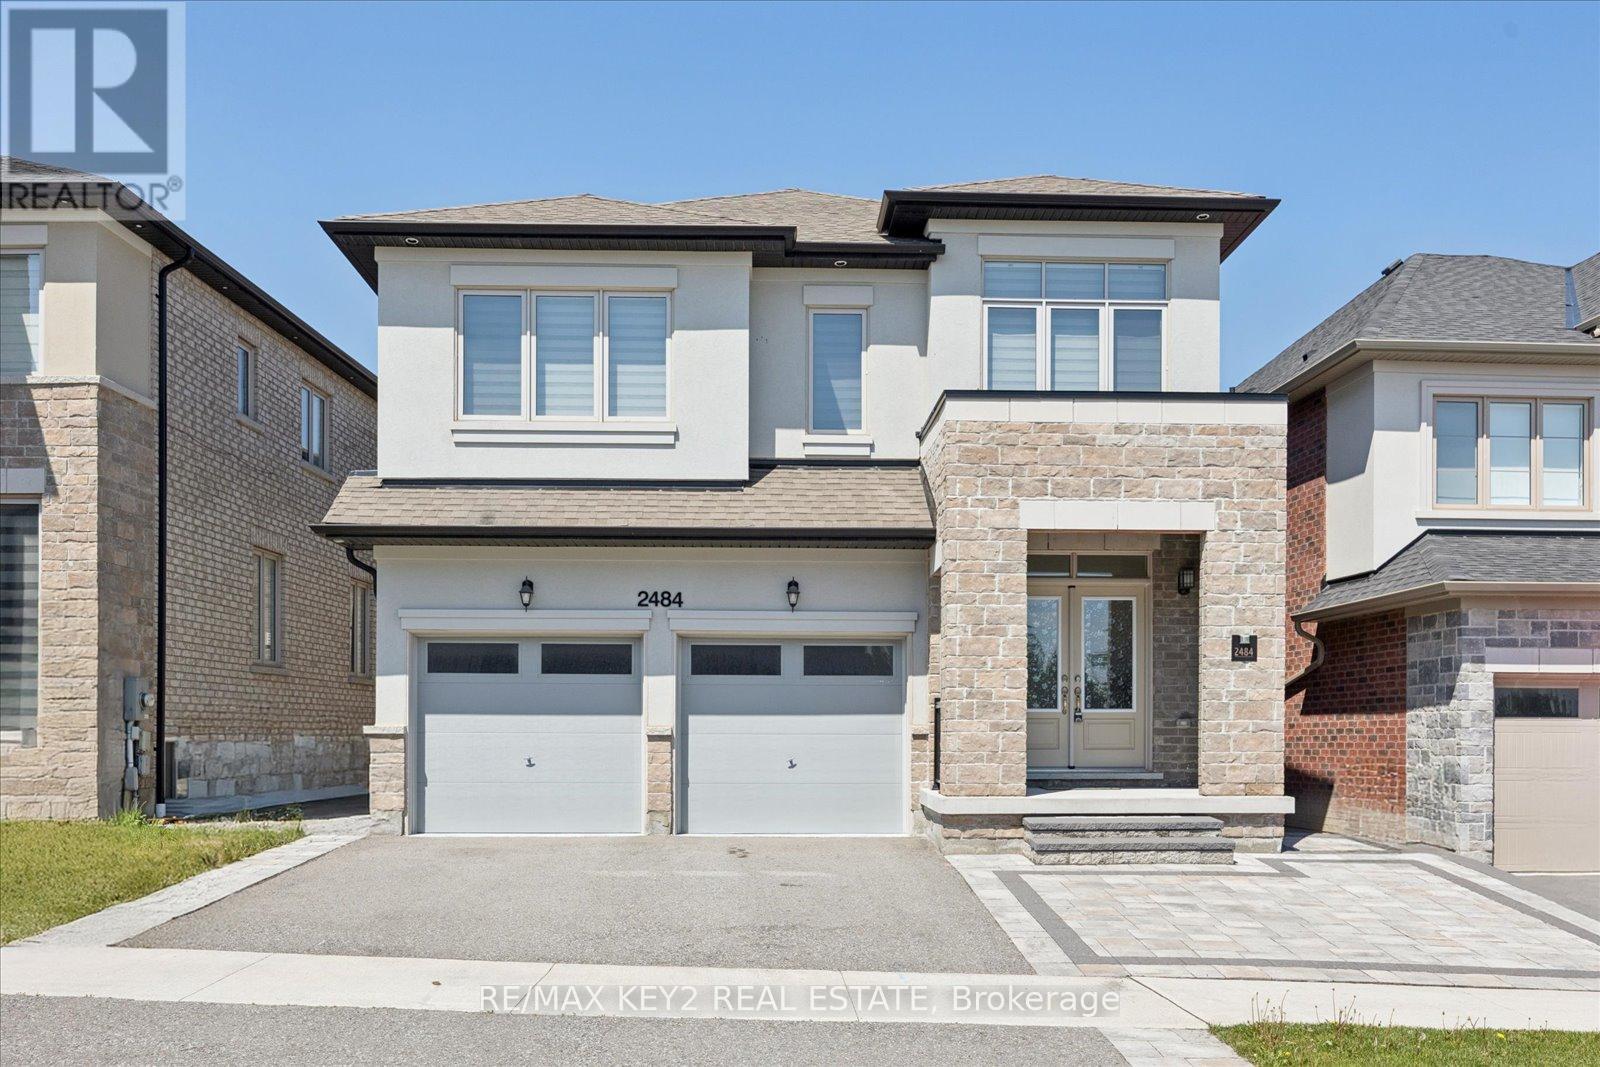
Pickering, Ontario
Located in the highly sought-after New Seaton community, this beautifully upgraded 4+1 bedroom, 4.5-bathroom home offers luxury, functionality, and over $200,000 spent in premium upgrades throughout. Complete with a finished basement designed for multi-generational living, this home is move-in ready and thoughtfully upgraded well beyond builder standards.The stunning curb appeal begins with extended front interlock landscaping and continues inside with over 40 pot lights, smart Wi-Fi controlled switches on the main floor, zebra blinds throughout, and motorized blinds in the family room and breakfast area. A rare feature is the spacious walk-in main floor hall closet complete with custom organizers for exceptional everyday storage.The upgraded kitchen is both stylish and functional, featuring quartz countertops, a seamless large-stone backsplash, under-cabinet lighting, extended cabinetry in the breakfast area, tons of storage, stainless steel appliances, built-in microwave and conventional oven, new gas cooktop, and hot/cold filtered water dispensers. The breakfast area offers a walk-out to the professionally landscaped backyard with interlock stonework, retaining wall, and garden.Upstairs, the spacious primary suite features custom organizers in both his and hers closets. The finished basement adds incredible flexibility with an additional bedroom with closet, a 3-piece washroom, and generous living space ideal for extended family or guests. Additional highlights include a finished garage floor and motorized garage doors.Families will appreciate being within walking distance to the brand-new Josiah Henson Public School, along with future commercial plazas expected within the next year - further enhancing convenience and long-term value in this vibrant and rapidly growing neighbourhood. Close to parks, trails, schools, and HWY 401/407. (id:61483)
1437 Kerrydale Avenue
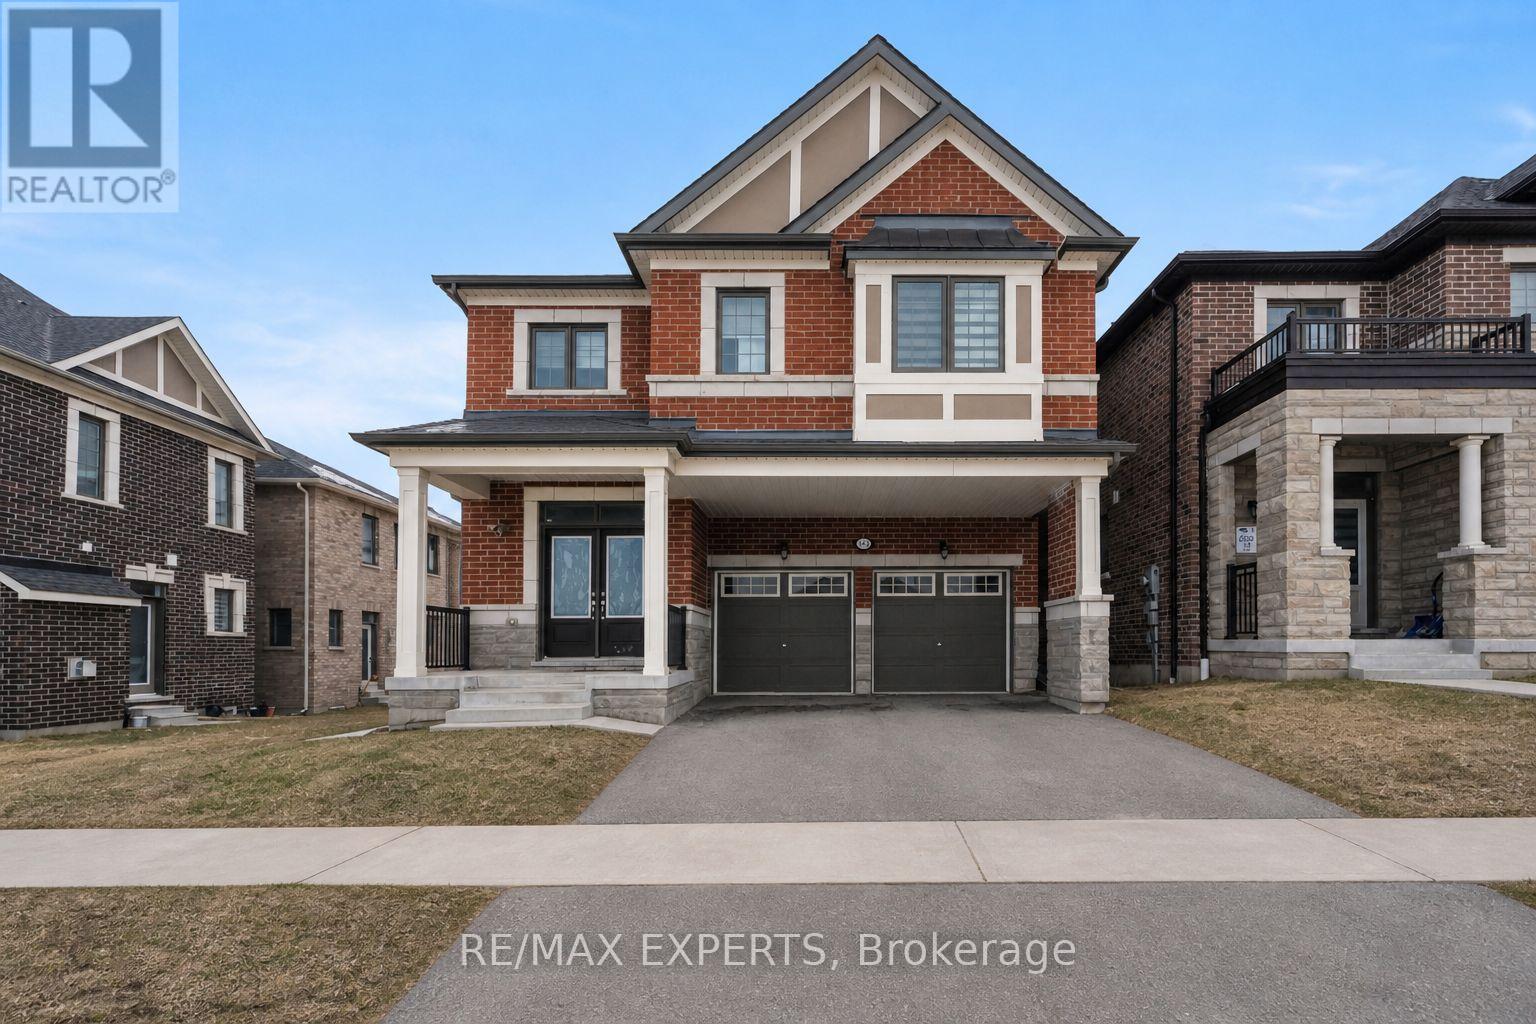
Pickering, Ontario
Welcome to Mattamy's highly sought-after Valleyview Model in the prestigious North Seaton community of Whitevale. This beautifully designed detached home offers a double car garage, 4spacious bedrooms, 3.5 bathrooms, and 2710 sq. ft. of above ground living space. Thoughtfully crafted with modern finishes and functional design, the main floor features an expansive great room, bright breakfast area, and formal dining space. Premium upgrades include newly installed pot lights and custom window blinds throughout the main level, along with 12" x 24" tile flooring, elegant hardwood floors, oak staircases with metal pickets, smooth ceilings, and oversized windows that fill the home with natural light. The chef-inspired kitchen is equipped with upgraded Samsung Bespoke/stainless steel appliances, quartz countertops, and a large centre island perfect for entertaining and everyday living. Upstairs, the luxurious primary retreat features a walk-in closet and a sleek glass-enclosed stand-up shower. A shared bathroom with dual standalone sinks and granite countertops, along with a convenient upper-level laundry room, completes the second floor. This home comes with the Tarion New Home Warranty, plus additional appliance warranty for added peace of mind. Ideally located just minutes from Highways 407, 401, and 412, as well as the Pickering Go Station, offering excellent connectivity for commuters. Walking distance to the proposed new elementary school and surrounded by future-forward community planning, this is a perfect opportunity to own in one of Pickering's most desirable new neighbourhoods. (id:61483)
2835 Foxden Square
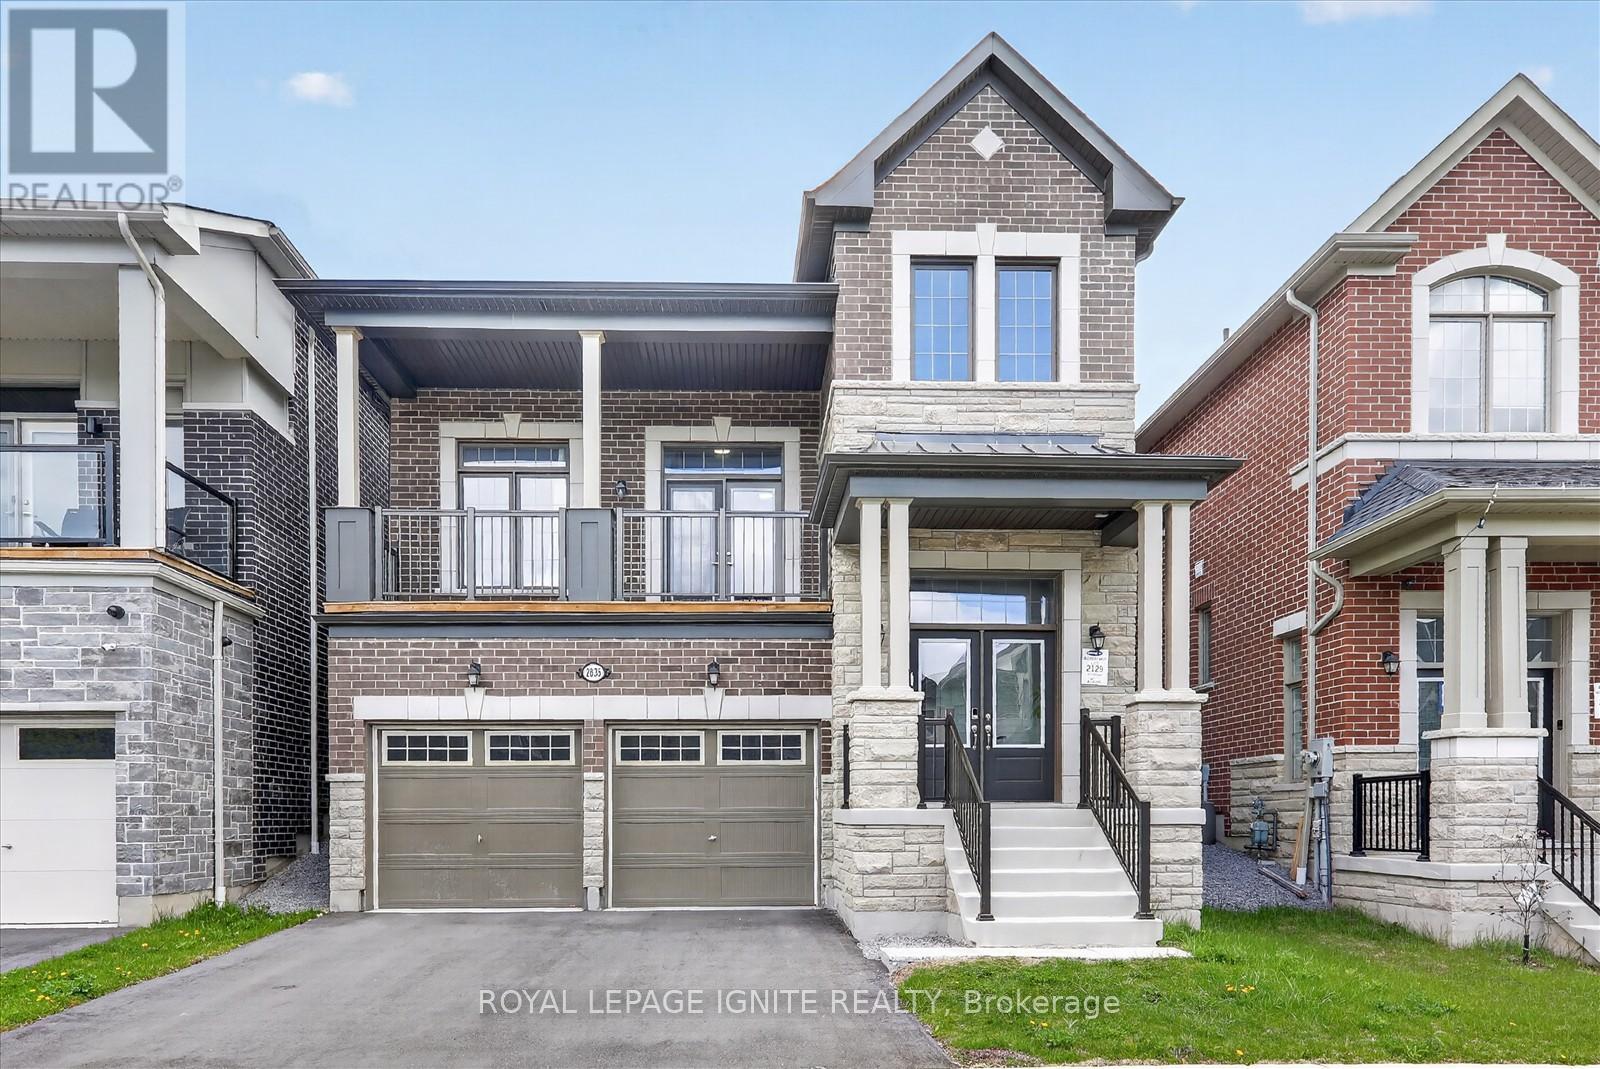
Pickering, Ontario
Nearly new & extensively upgraded, this exceptional Greenfield English Manor offers luxury, space & outstanding value in a sought-after new community. Situated on a premium lot on a quiet, low-traffic st, this beautifully customized executive home offers approx. 2,270-2,500 sq. ft. of refined living space, incl. additional above-grade space unique to its 2.5-storey design. With soaring high ceilings on main flr, a seamless open-concept layout, premium finishes, smart home upgrades & high-end appliances, this move-in-ready home is designed for modern family living-offered well below original purchase price. Living Spaces: Grand foyer & covered porch welcome you into open-concept living & dining areas, plus expansive great rm with soaring high ceilings. Chef-inspired kit features large island & premium upgrades, bright breakfast area w/ W/O to backyard, convenient laundry rm, stylish powder rm & private balcony. 2nd Flr: Spacious primary bdrm retreat w/ upgraded ensuite, plus 3 additional generously sized bdrms & full main bath. Features: Premium lot on quiet st, fully upgraded chef-style kit w/ large island & extended cabinetry. Hrdwd & tile flooring throughout, luxury primary suite w/ dbl vanity ensuite, upgraded baths & laundry rm. Smart home pkg, EV rough-in, backyard gas line for BBQ. Conduit from bsmt to attic for future tech upgrades & wall-mount TV framing already in place. Detached dbl-car garage w/ auto opener, plus hot & cold exterior hose bibs. High-end designer colour pkg throughout. Community: Quick access to Hwy 407 & 401, Durham bus service & close to GO Transit. Near schools w/ bus routes, mins to Pickering Town Centre & Metro groceries. Surrounded by clinics, walk-in drs, labs & healthcare services, banks, restaurants & dining. Family-friendly master-planned community. (id:61483)

75 Auburn Lane
Clarington, Ontario
Welcome to 75 Auburn Lane, nestled in the highly sought-after White Cliffe Estates community in Courtice! This stunning fully renovated 4+1 bedroom home offers exceptional living space inside and out, situated on a rare oversized corner lot designed for both entertaining and everyday family living. Step into the impressive main floor featuring 9-foot ceilings, California shutters, and a bright open-concept layout. The spacious great room showcases a cozy gas fireplace, oversized windows, and seamless flow into the beautiful luxury kitchen, which features a large island, pantry, ample cupboard space, and walkout to your private backyard oasis. A versatile main floor office or formal dining room sits just off the foyer, while convenient main floor laundry adds everyday functionality. The fully fenced backyard is truly a showstopper - featuring an inground pool, hot tub, pergola-covered seating area, and still plenty of green space for kids, pets, or outdoor activities. Upstairs, you'll find 4 generous bedrooms including a luxurious primary retreat with a large walk-in closet and beautifully renovated 4-piece ensuite featuring a stand-alone tub and separate shower. A second renovated 4-piece bathroom completes the upper level. The finished basement adds even more living space with a 5th bedroom, stylish bar area, and 3-piece washroom - perfect for entertaining, guests, or extended family. Complete with a double car garage, professional hardscaping, and a large corner lot this exceptional home combines elegance, comfort, and resort-style living in one of Courtice's most desirable neighbourhoods. Location truly is everything - enjoy walking distance to both Public and Catholic schools, Penfound Park, Farewell Creek Trail, and Tooley's Mill Park. Conveniently located just minutes from Highways 401 and 418, with shopping, dining, and everyday amenities close by. ***SEE VIRTUAL TOUR. (id:61483)
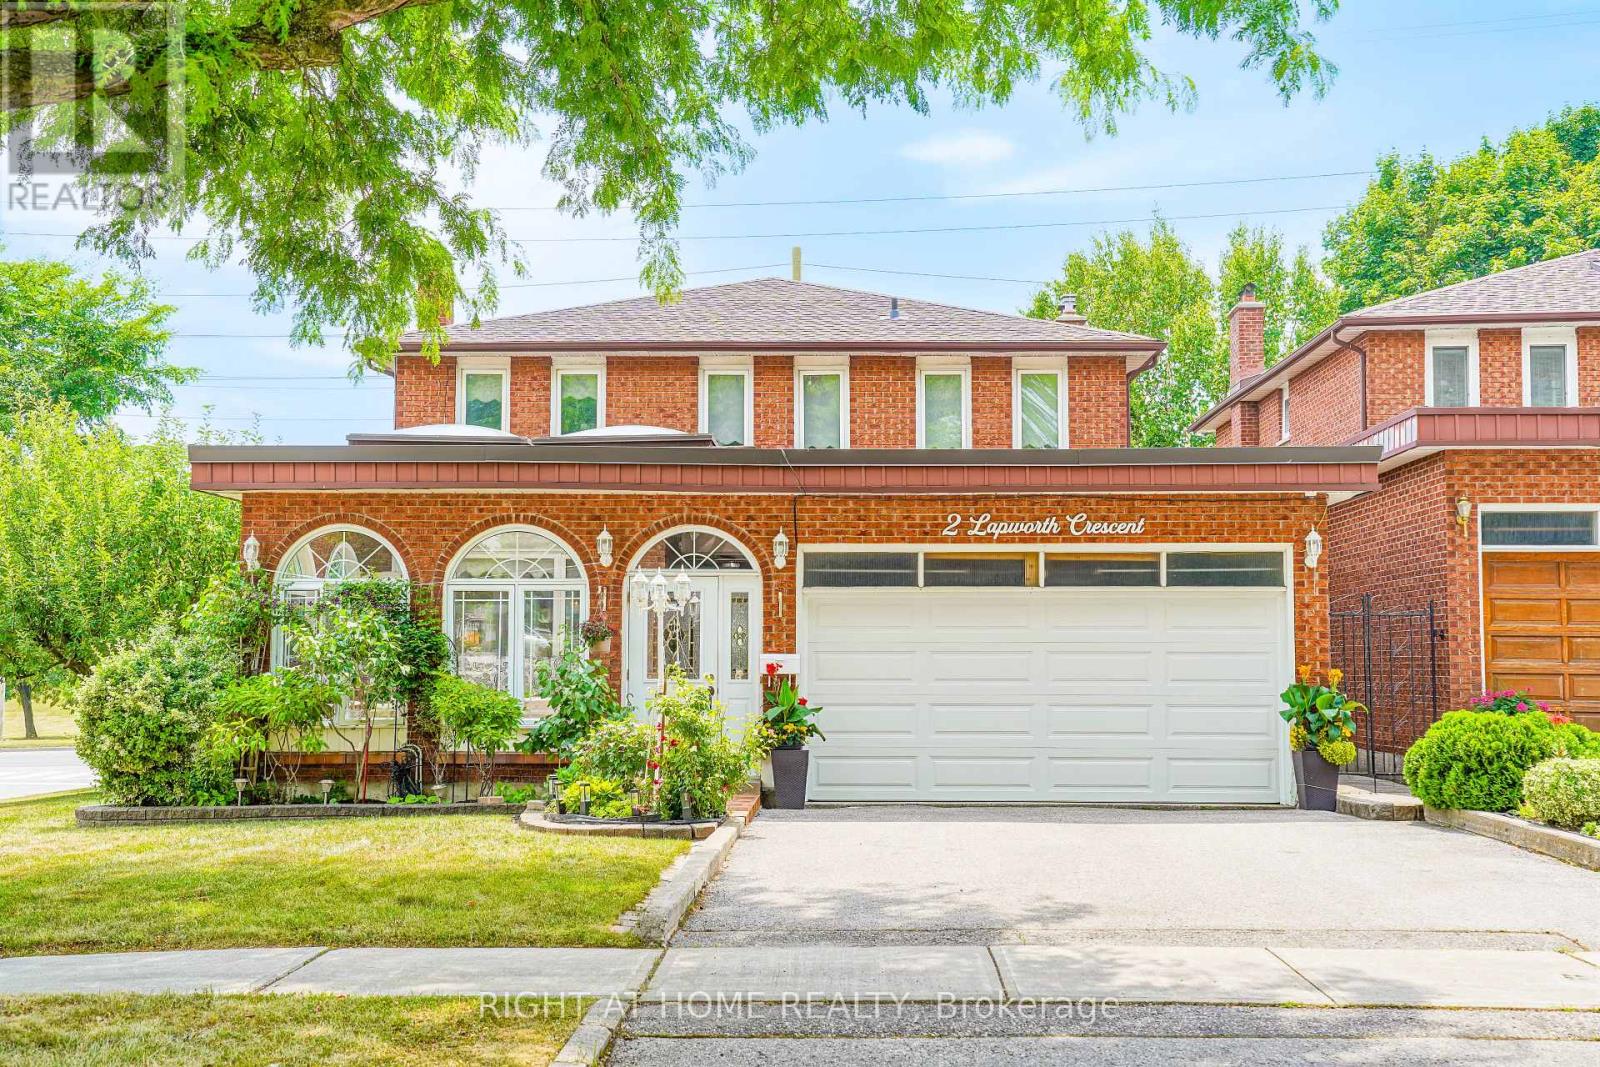
2 Lapworth Crescent
Toronto, Ontario
Welcome to this stunning custom-built detached home by "Chiavatti Homes", Nestled on a premium corner lot in one of Scarborough's most sought-after neighborhoods. Boasting 4 spacious bedrooms 4 washrooms plus a fully finished basement with bedroom, kitchen, washroom, second fireplace and Separate Entrance. This home offers the perfect blend of comfort, space, and luxury. Step into the beautifully updated interior featuring renovated bathrooms, elegant tile flooring, and a unique front solarium that fills the home with natural light. The open and functional layout is ideal for families and entertaining alike. Bonus Main Floor Laundry Rough In Used as an Office with Side Entrance. The walk-up basement offers exceptional versatility perfect for extended family, guests, or potential income. Step outside the Kitchen to enjoy a large walk-out porch, perfect for relaxing or hosting gatherings while overlooking a well maintained garden and landscape with an enclosed Fig Tree! A True Two Family Home. Brand New Roof (2025) & Garage Door. Close to All Major Highways, 404 & 401, Hospital, Grocery & Transit. This Rare Home Offers So Much For All End Users. A Must See! (id:61483)
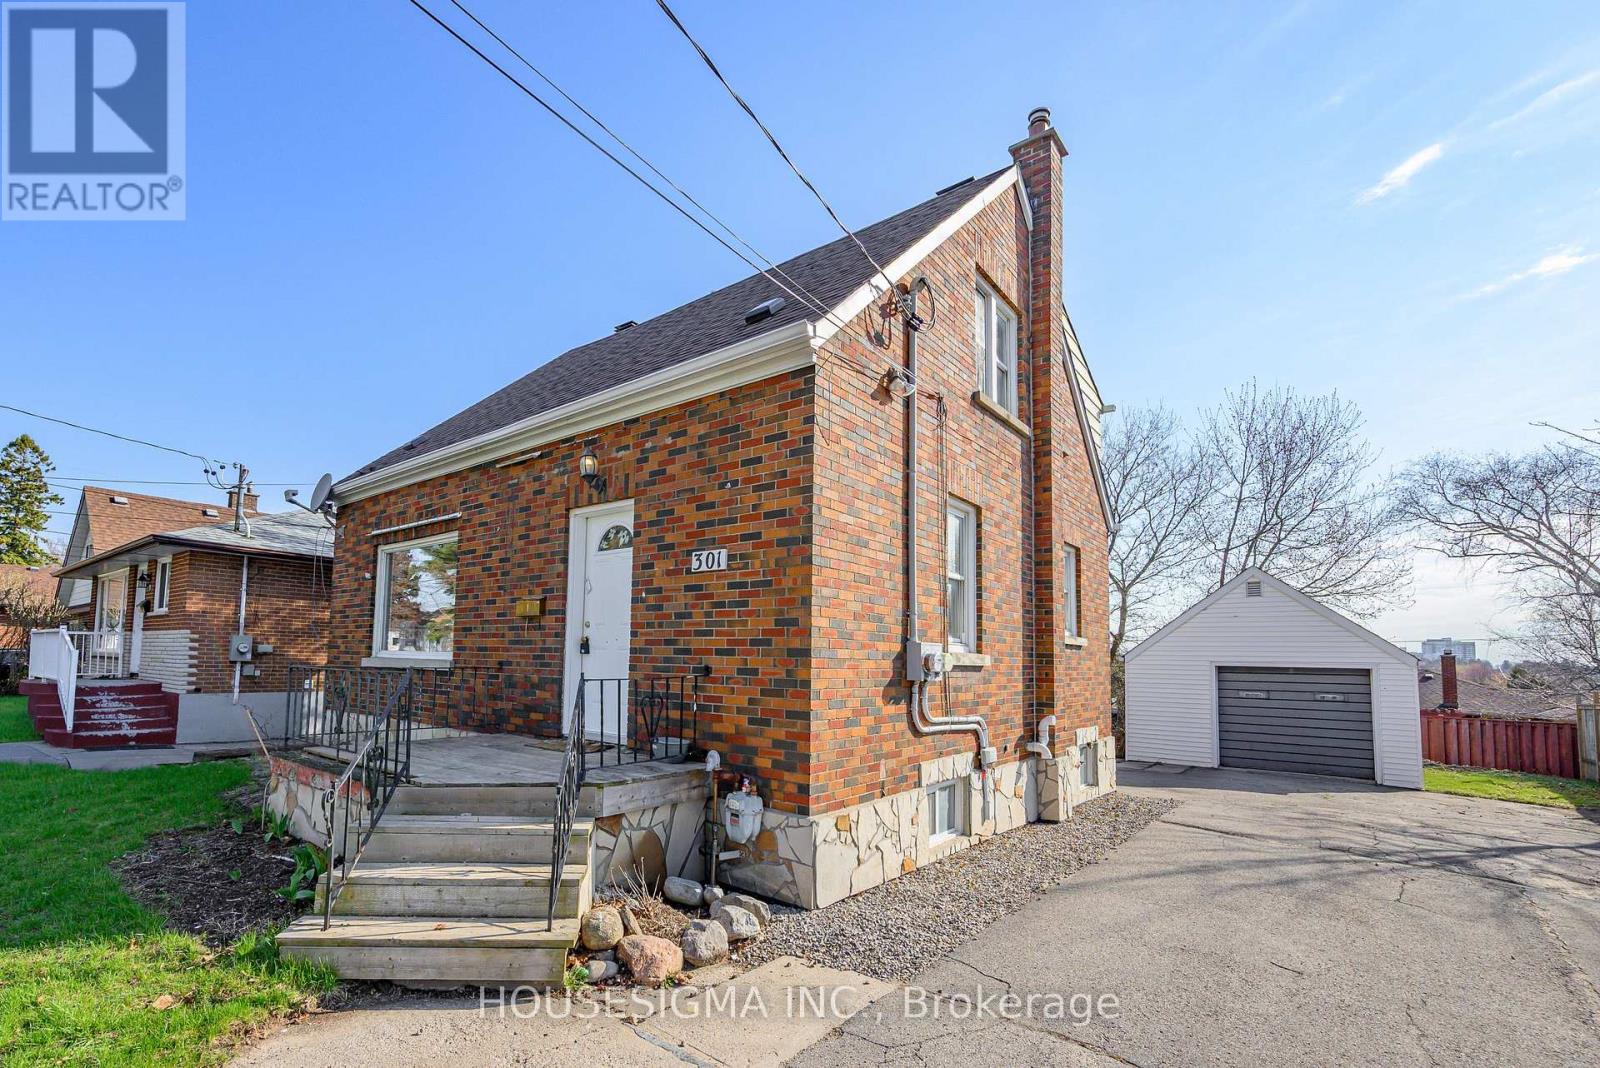
301 Gibbons Street
Oshawa, Ontario
Two unit registered with City of Oshawa. Solid detached 2-storey offering a versatile 3-bedroom layout with rare main floor bedroom featuring private 2-piece ensuite, ideal for multi-generational living, downsizers, or buyers seeking main floor convenience. Bright and functional main level with separate living and dining areas, practical kitchen layout, and efficient use of space throughout. Upper level features two well-sized bedrooms and full 4-piece bathroom, providing comfortable separation for family living. Lower level includes additional living space with kitchen, bedroom, and 3-piece bath, creating strong in-law or income potential and flexibility for extended family or tenants. Detached garage and private lot add usability and long-term value. Generous driveway provides ample parking. Functional layout allows for a variety of living arrangements, making this property adaptable to changing needs. Located in an established Oshawa neighbourhood close to shopping, transit, schools, parks, and everyday amenities. Excellent opportunity for end users and investors alike seeking a well-rounded property with flexibility, usability, and long-term potential in a convenient location with strong rental and resale appeal. Separate hydro meters for convenient billing. (id:61483)
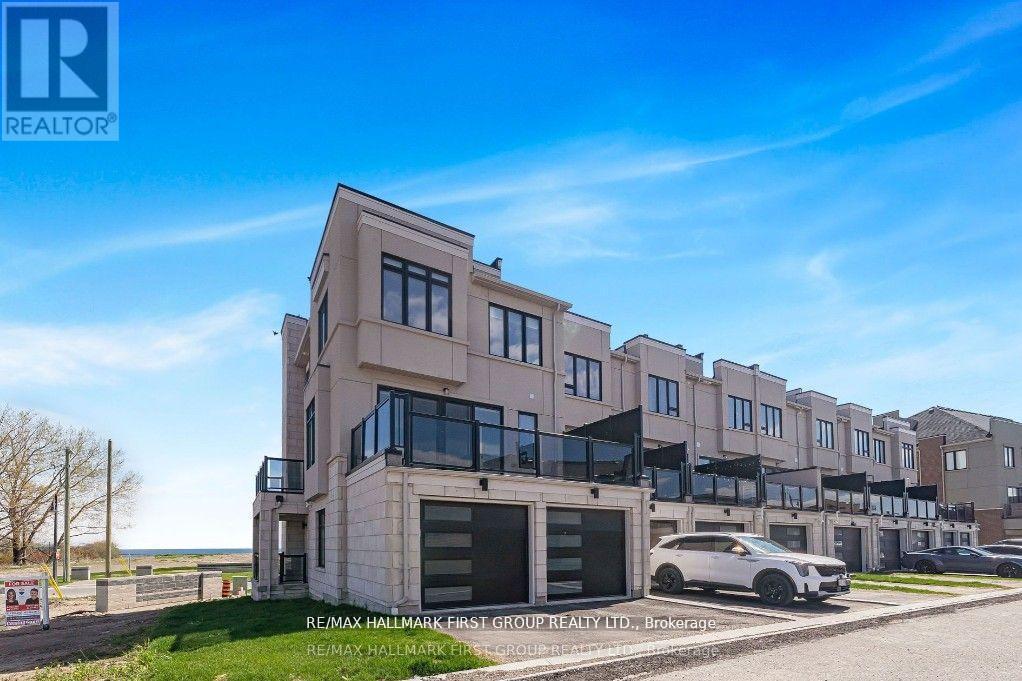
835 Port Darlington Road
Clarington, Ontario
Luxury Lakeside Living at Its Finest! This extraordinary corner-unit estate boasts UNOBSTRUCTED LAKE VIEWS almost every angle, including a charming PORCH, spacious DECK, three private BALCONIES, and a spectacular ROOFTOP TERRACE perfect for entertaining or unwinding in serenity. Designed with elegance and comfort in mind, this home offers a PRIVATE ELEVATOR from the ground level to the rooftop, making every floor easily accessible. Inside, enjoy bright and expansive bedrooms, a sleek open-concept kitchen, and seamless flowthrough the dining and living room - Full of natural light. With TWO LAUNDRY areas (main and third floor). You'll enjoy direct access to scenic trails, lush parks, and breathtaking waterfront views. Just 1 minute from Highway 401, shopping, dining, and all essential amenities (id:61483)
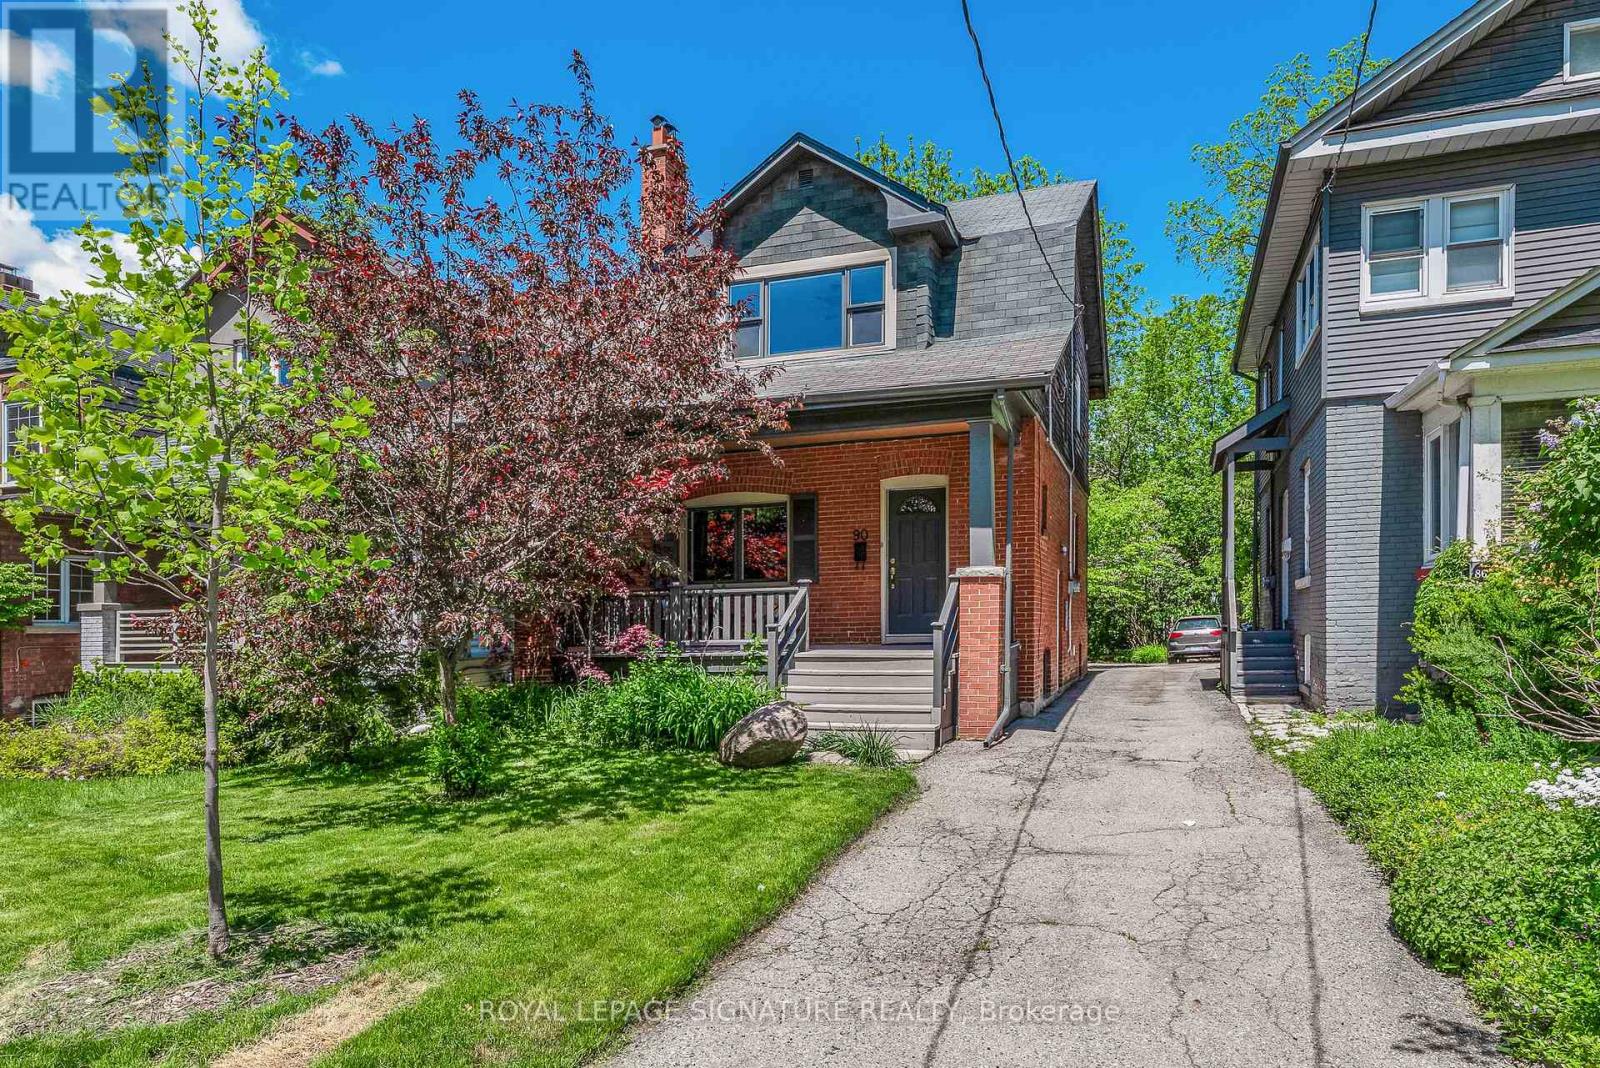
90 Roselawn Avenue
Toronto, Ontario
Location, Location, Location! Ideally situated just one-and-a-half blocks west of Yonge Street, this detached family home offers the perfect blend of midtown convenience and community charm. Featuring 3 spacious bedrooms with generous closets, 2 full bathrooms, 2 updated kitchens and laundry on both the second floor and lower level. A separate side entrance creates excellent income potential or enjoy the whole house as a single family home. Flexibility for multi-generational living. Move right in, continue to renovate to suit your vision, or expand on the home's outstanding potential. Enjoy newer windows, brand new owned hot water tank and gas line, updated hardwood floors, a wide mutual driveway with convenient on-site parking, and a private 30' x 134' lot. The welcoming front porch and walkout from the kitchen to the backyard deck are perfect for entertaining. Leave the car at home and walk to the Yonge St Subway & Eglinton Crosstown LRT. Top-rated schools include AllenbyJunior Public, Glenview Senior Public and North Toronto Collegiate. Find neighbourhood shops, restaurants, groceries, fitness studios, and everyday amenities in every direction. Stroll to the renowned North Toronto Memorial Community Centre, skating arena, playground, and playing fields. You will never run out of opportunities for exercise and fun. Indoor and outdoor pools, gymnasium, hobby classes, exercise room and more! A rare opportunity to live in one of Toronto's most sought-after vibrant neighbourhoods just steps from Yonge & Eglinton. (id:61483)
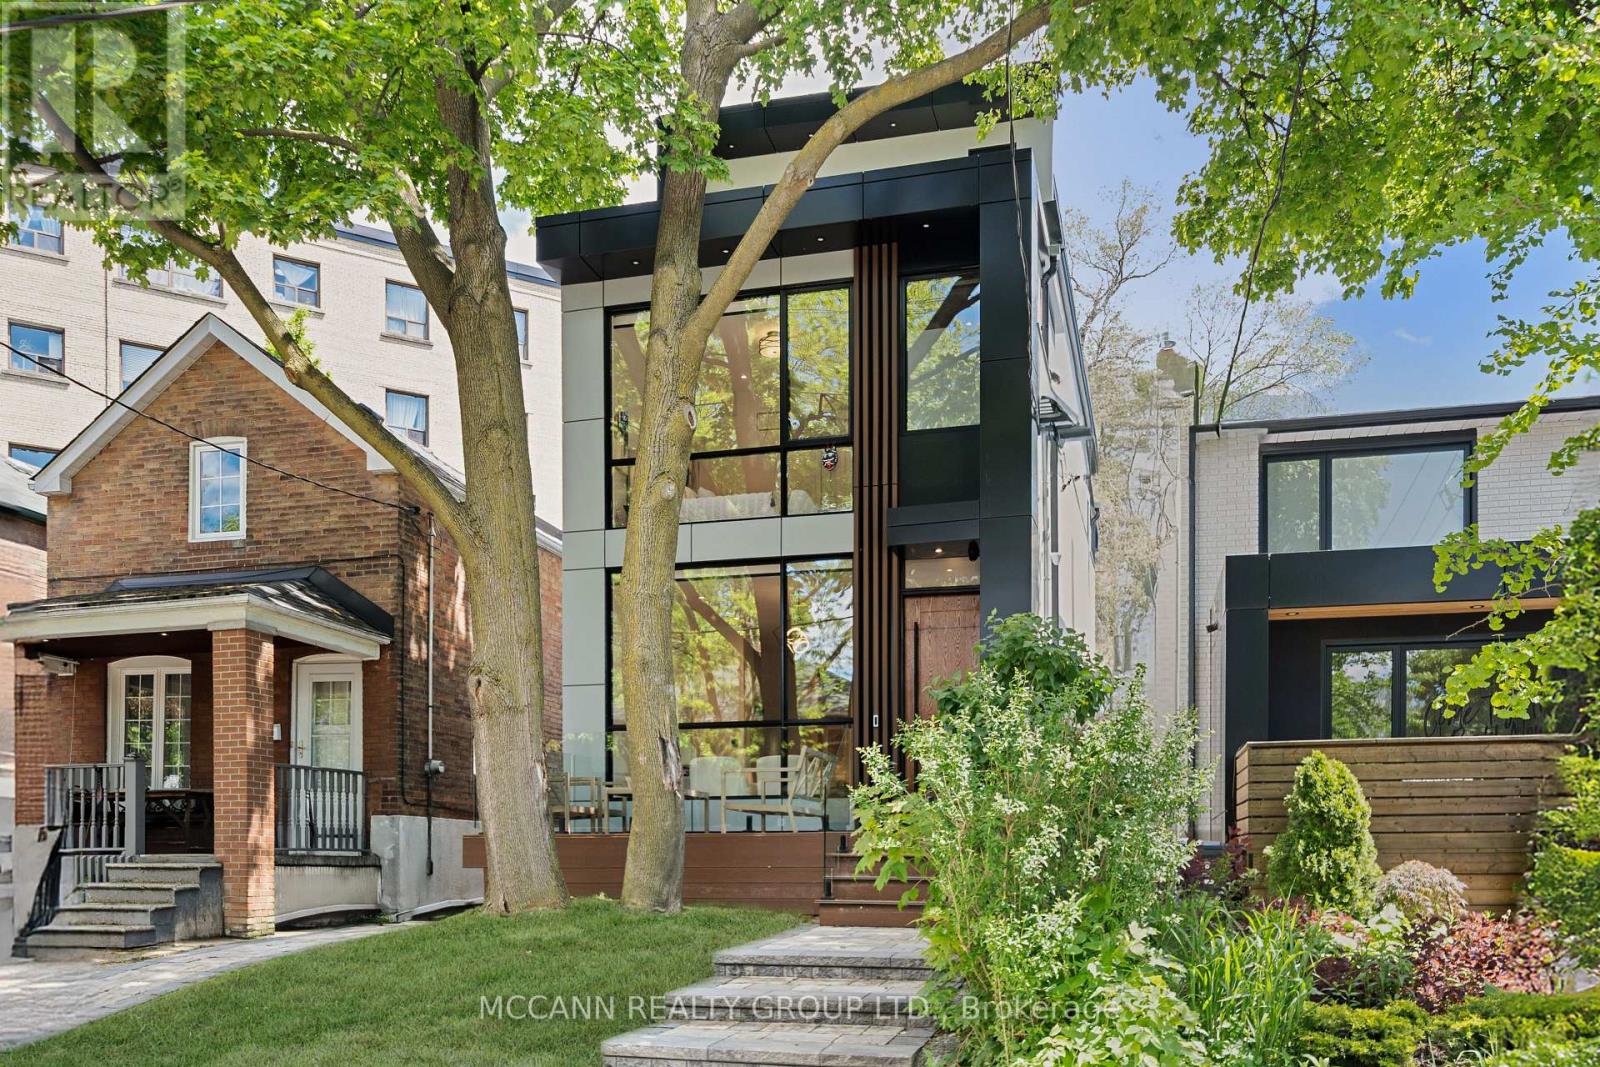
311 Wychwood Avenue
Toronto, Ontario
Opportunities like this are rare! Welcome to this exceptionally crafted, Detached 4+1 Bedroom, 6 Baths Residence offering the perfect blend of luxury and functional family living in Humewood-Cedarvale. Designed with the modern family in mind, the Bright Airy main floor boasts a spacious living and dining layout with, Large Custom Aluminium Windows flooding the home with natural light. Over 2600 square feet of living space with soaring 10 feet ceilings on Main, 9.5 on Second and 9 feet on third and basement adds to the grandeur of the house. The spectacular Eat-in Chef's Kitchen features luxury appliances, pantry storage, and a Large island perfect for busy mornings or casual entertaining. The open concept Family room integrates Walk out from the main floor straight into a secure, backyard-ideal for weekend BBQs and children at play. All windows in the back of the house are tinted for additional privacy. The second level hosts generously sized bedrooms with custom Built-in Closets all with Ensuites. The principal bedroom serves as a true escape, complete with a Luxurious, spa ensuite, lounging space and an outdoor deck seating. Basement is characterized with , high-ceiling, bar nook, and a versatile living space for a media room, kids' play area, and an extra bedroom for guests or a nanny. Enjoy an incredible lifestyle in one of Toronto's most tight-knit communities. Walk to Humewood Park, the Cedarvale Ravine trails, incredible Local Bakeries, and Excellent Local and Private Schools. You will not be disappointed!!!! (id:61483)
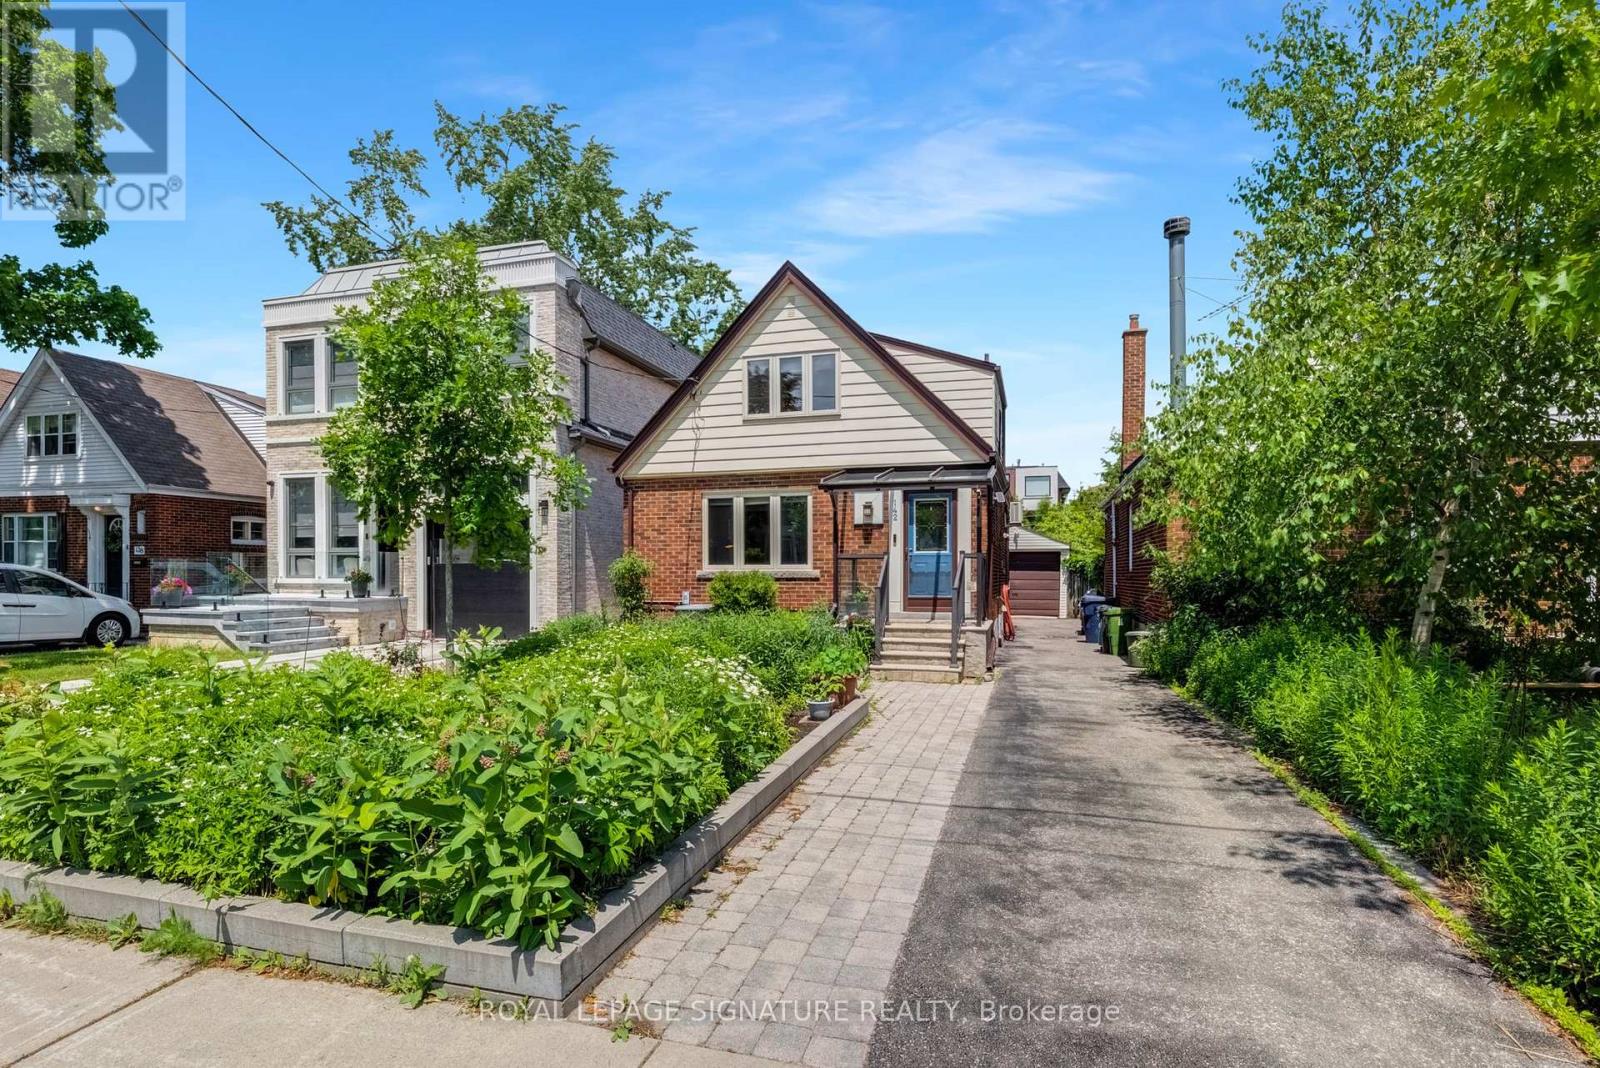
142 Divadale Drive
Toronto, Ontario
Nestled in the heart of highly sought-after North Leaside, this updated detached 1-storey home offers the perfect blend of family living, convenience, and natural beauty. Just one block from Northlea Elementary and Middle School, renowned for both English and French Immersion programs. The school and its grounds are the hub of the neighbourhood, featuring playgrounds, baseball diamonds and a turf soccer field where neighbours gather and childhood memories are made.This charming 3-bed, 2-bath home offers exceptional flexibility. The primary bedroom can be on either the main or second floor. Thoughtfully updated kitchen and bathrooms, a high finished basement and abundant storage throughout provide comfort and functionality. The long private driveway offers ample parking and doubles as a great place for kids to play, to learn to throw a ball or ride a bike. The oversized garage is ideal for storage, hobbies or workshop. The enchanting backyard is a private retreat. Follow the stone patio, walk through the arbour to find a beautifully landscaped garden filled with mature trees, colourful perennials, and even a vegetable garden. A large garden shed provides additional storage. Maybe even a great playhouse.The home's most cherished feature is the spectacular three-season solarium. Affectionately known by the owners as their "cottage," adding this remarkable space transformed the way they live. Just steps from the kitchen, it features heated floors and walls of retractable glass that invite nature in. Fold back the panels to enjoy summer breezes, or relax in comfort while watching rainstorms and the changing seasons. Walk to the Eglinton Crosstown LRT and the vibrant shops, restaurants, and everyday conveniences of Leaside. Stroll to Serena Gundy Park, offering endless opportunities for walking, running, cycling, and outdoor enjoyment. A rare opportunity to own a solid, well-loved home in one of Toronto's most family-oriented and highly desired communities. (id:61483)
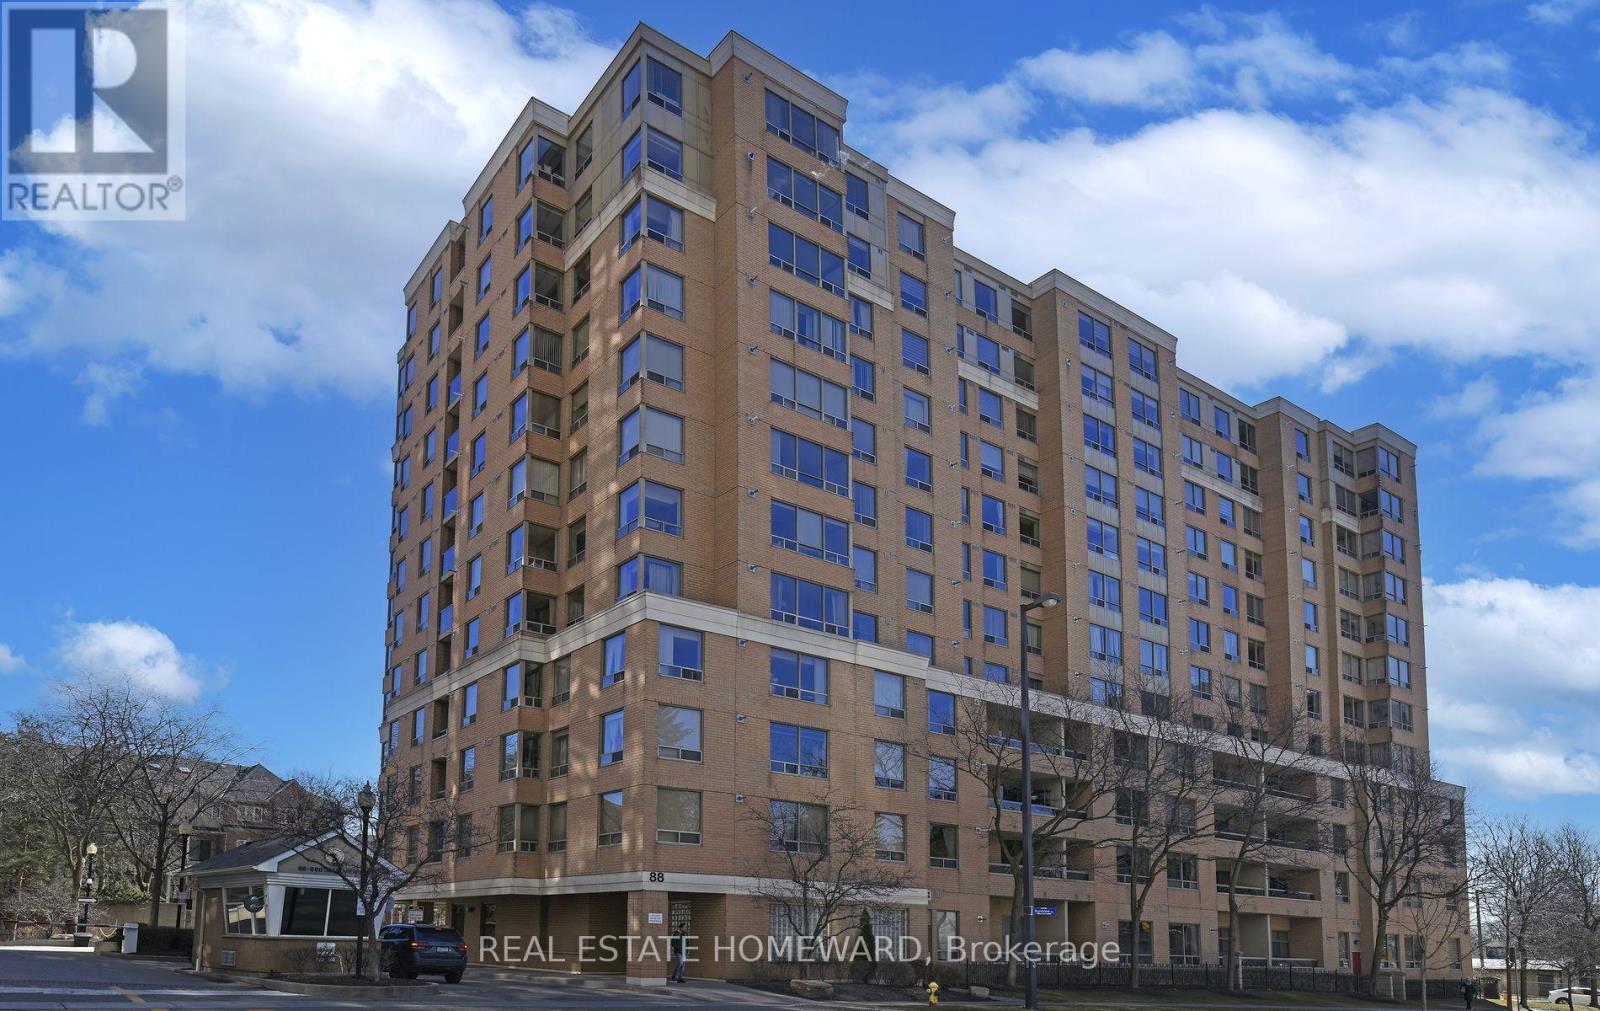
916 - 88 Grandview Way
Toronto, Ontario
Over 1100 sqft in well built Tridel luxury condo. This well appointnted corner unit has an unobstructed south-west view flooding it with light all day long. One cannot ask for better location with shopping, TTC, all manner of entertainment, library and 24 hrs Metro within short walks. Also within a short walk are the coveted schools McKee and Earl Haig. Beautiful new floors throughout. Owner is willing to paint the entire unit in the colour choice of the buyer. (id:61483)
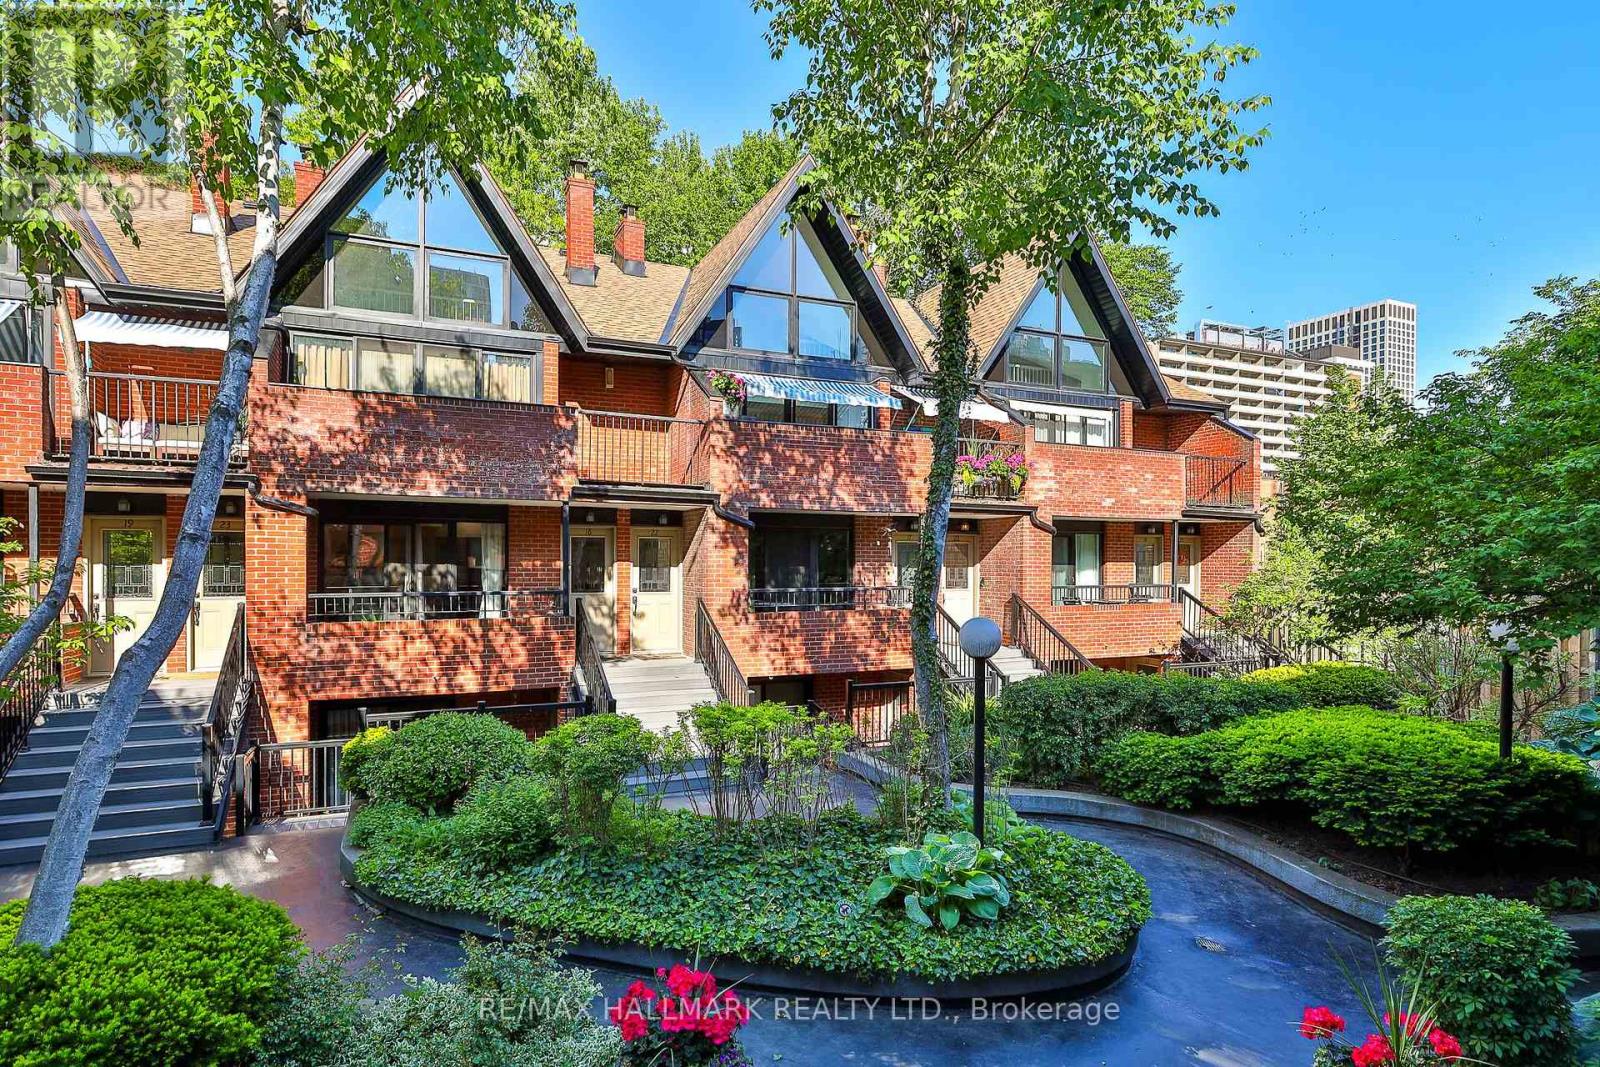
21 - 17 Pembroke Street
Toronto, Ontario
A tucked-away retreat in the heart of the downtown core - this beautifully kept 2-storey stacked townhome sits within a serene, impeccably kept, gated enclave and garden. The light-filled, generous layout includes 3 bedrooms plus den and 2 bathrooms, anchored by an open-concept living and dining space with warm hardwood floors, an inviting fireplace, and expansive windows and walkout terrace overlooking the lushly landscaped courtyard. The modernized kitchen shines with quartz countertops, a sizable island, stainless steel appliances, and a subway tile backsplash. The main level bedrooms are well-proportioned and open directly onto a second private terrace, while the expansive upper-level primary retreat boasts its own dedicated den. The result is an unusually strong connection between indoor comfort and outdoor space with an abundance of square footage and extra ensuite storage. Set among mature trees in a tranquil courtyard backdrop, yet only steps from Eaton Centre, transit, parks, shops, and dining - this is a rare and remarkable purchasing opportunity with low-maintenance living. (id:61483)
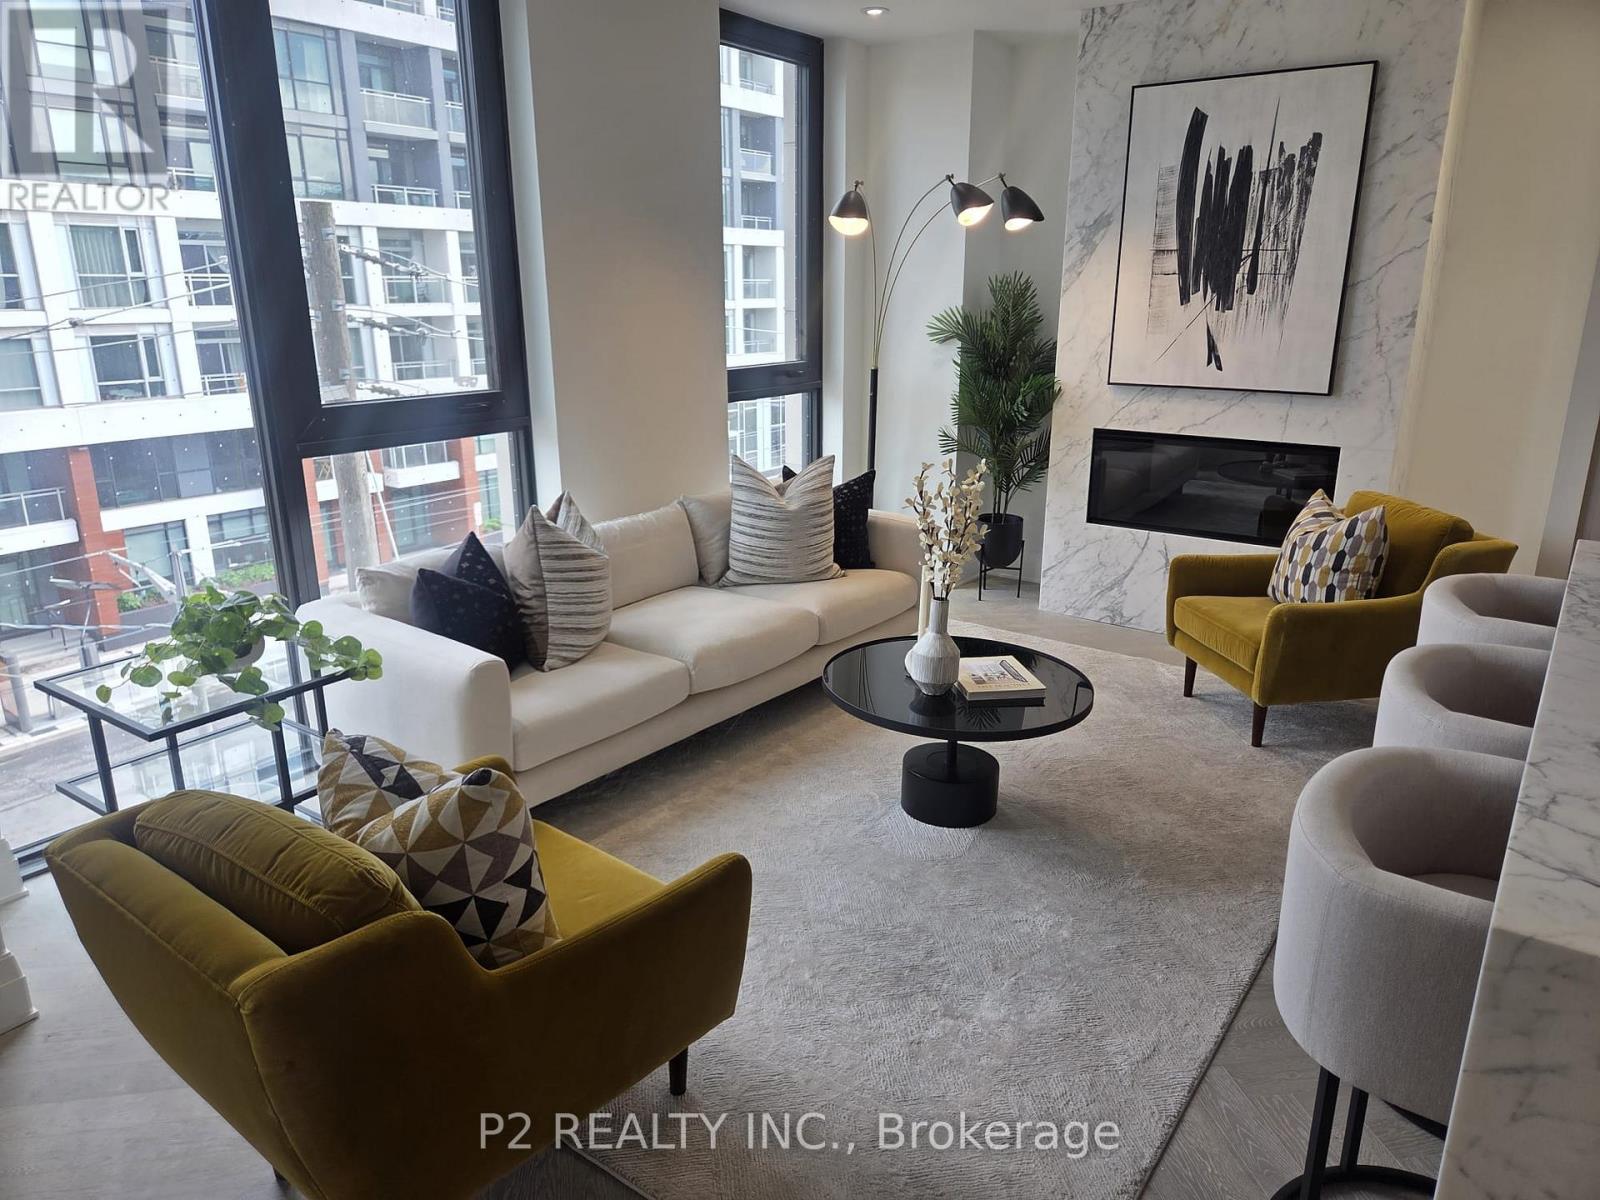
411 - 2 Forest Hill
Toronto, Ontario
Experience exceptional luxury in this expansive 2 bedroom plus den residence offering over 1,700 sq ft of thoughtfully designed living space in one of Toronto's most prestigious addresses. The open-concept kitchen, dining, and living area creates a sophisticated setting for both entertaining and everyday living, highlighted by a large island, fireplace, and an abundance of natural light. The generous proportions throughout the home provide a sense of comfort and elegance rarely found in condominium living. The primary suite serves as a private retreat, complete with a walk-in closet and a spa-inspired ensuite. A spacious second bedroom, additional full bathroom, and separate den provide exceptional flexibility for guests, a home office, or a quiet reading lounge. A powder room adds convenience for visitors, while the private balcony offers an intimate outdoor space to relax and unwind. Residents enjoy an elevated lifestyle with white glove concierge service, including valet and porter assistance, along with premium amenities designed to complement luxury living. Every detail has been carefully considered to deliver comfort, convenience, and sophistication. Located at 2 Forest Hill Road, this coveted address places you moments from the iconic Casa Loma, the boutiques and cafés of Forest Hill Village, and the vibrant restaurants and shops along St. Clair West. Enjoy nearby parks, walking trails, top-rated schools, and convenienttransit access, all within one of Toronto's most distinguished and sought-after neighbourhoods. This is a rare opportunity to experience refined living in the heart of Forest Hill (id:61483)
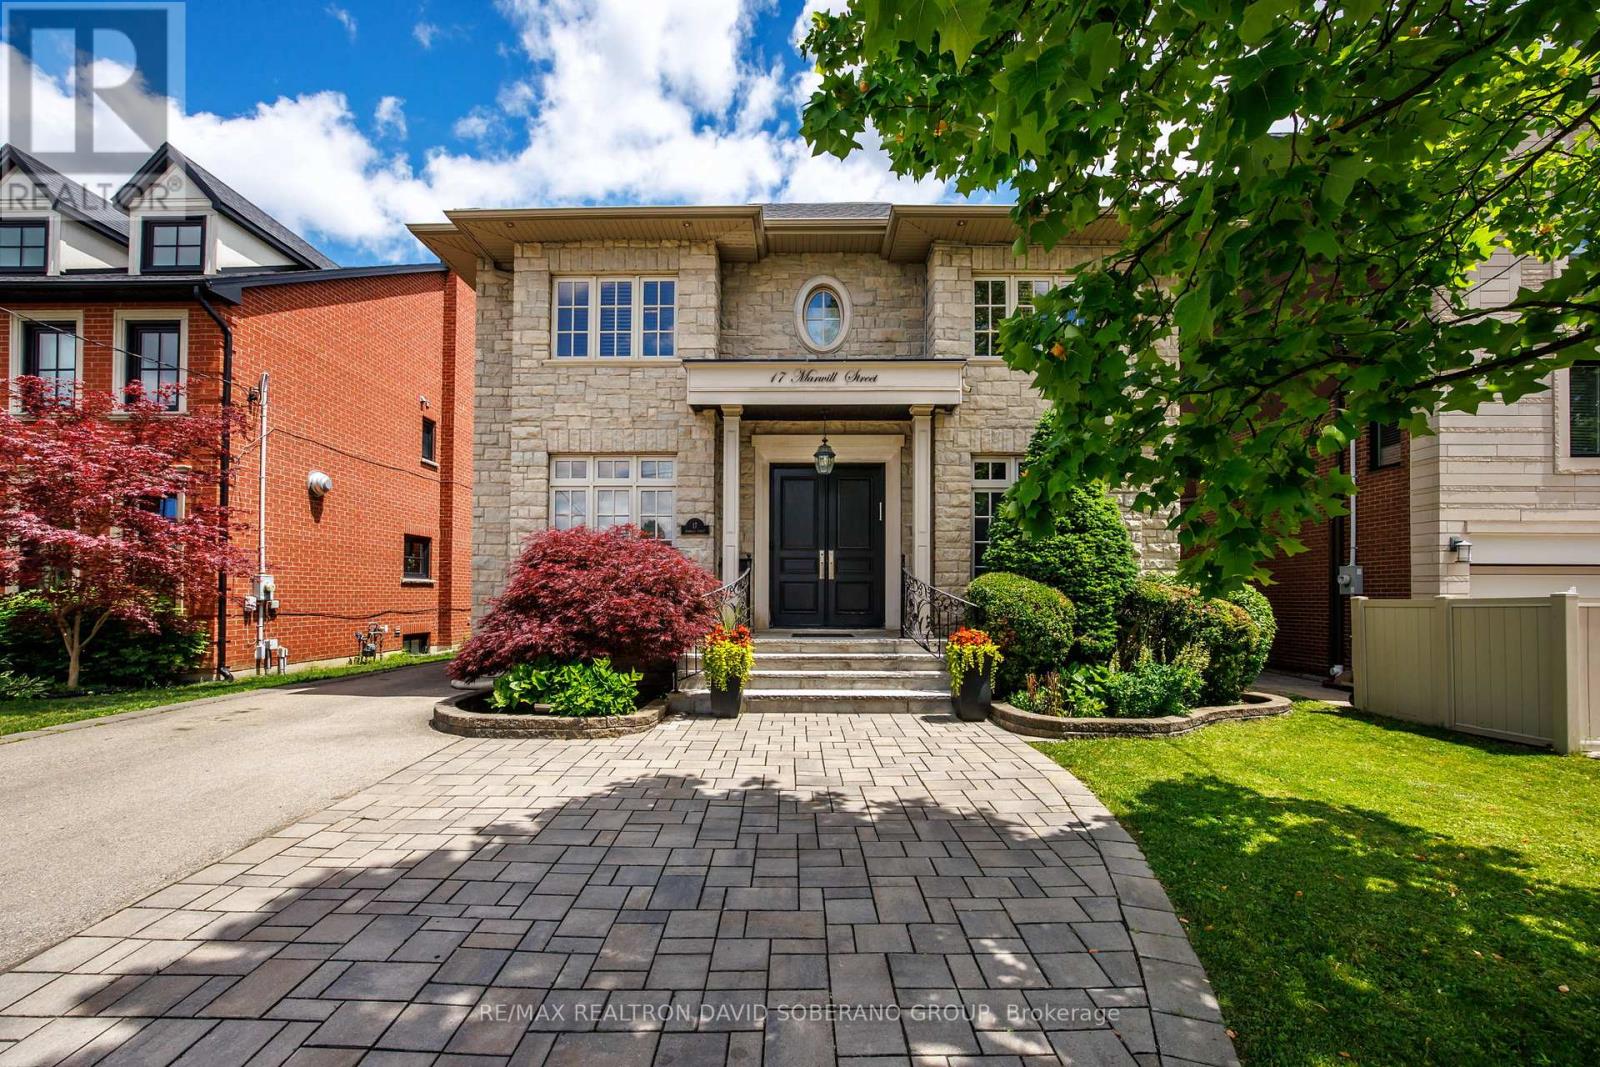
17 Marwill Street
Toronto, Ontario
Welcome to 17 Marwill Street, a beautifully maintained family home offering luxury, comfort, and exceptional functionality. Thoughtfully designed for both everyday living and entertaining, the open-concept main floor features a gas fireplace, built-in ceiling speakers, custom office cabinetry, and a gourmet kitchen. Offering 4+1 bedrooms and 5 bathrooms, including a spacious primary retreat with a jacuzzi soaker tub, this home provides ample space for the entire family. The finished lower level offers additional living and recreation space. Enjoy the fully fenced backyard with a built-in entertainment deck and pergola, BBQ gas line, automated irrigation system, and exterior security cameras. Roof replaced approximately 3 years ago. A rare opportunity to own a meticulously cared-for home in a highly sought-after neighbourhood. (id:61483)
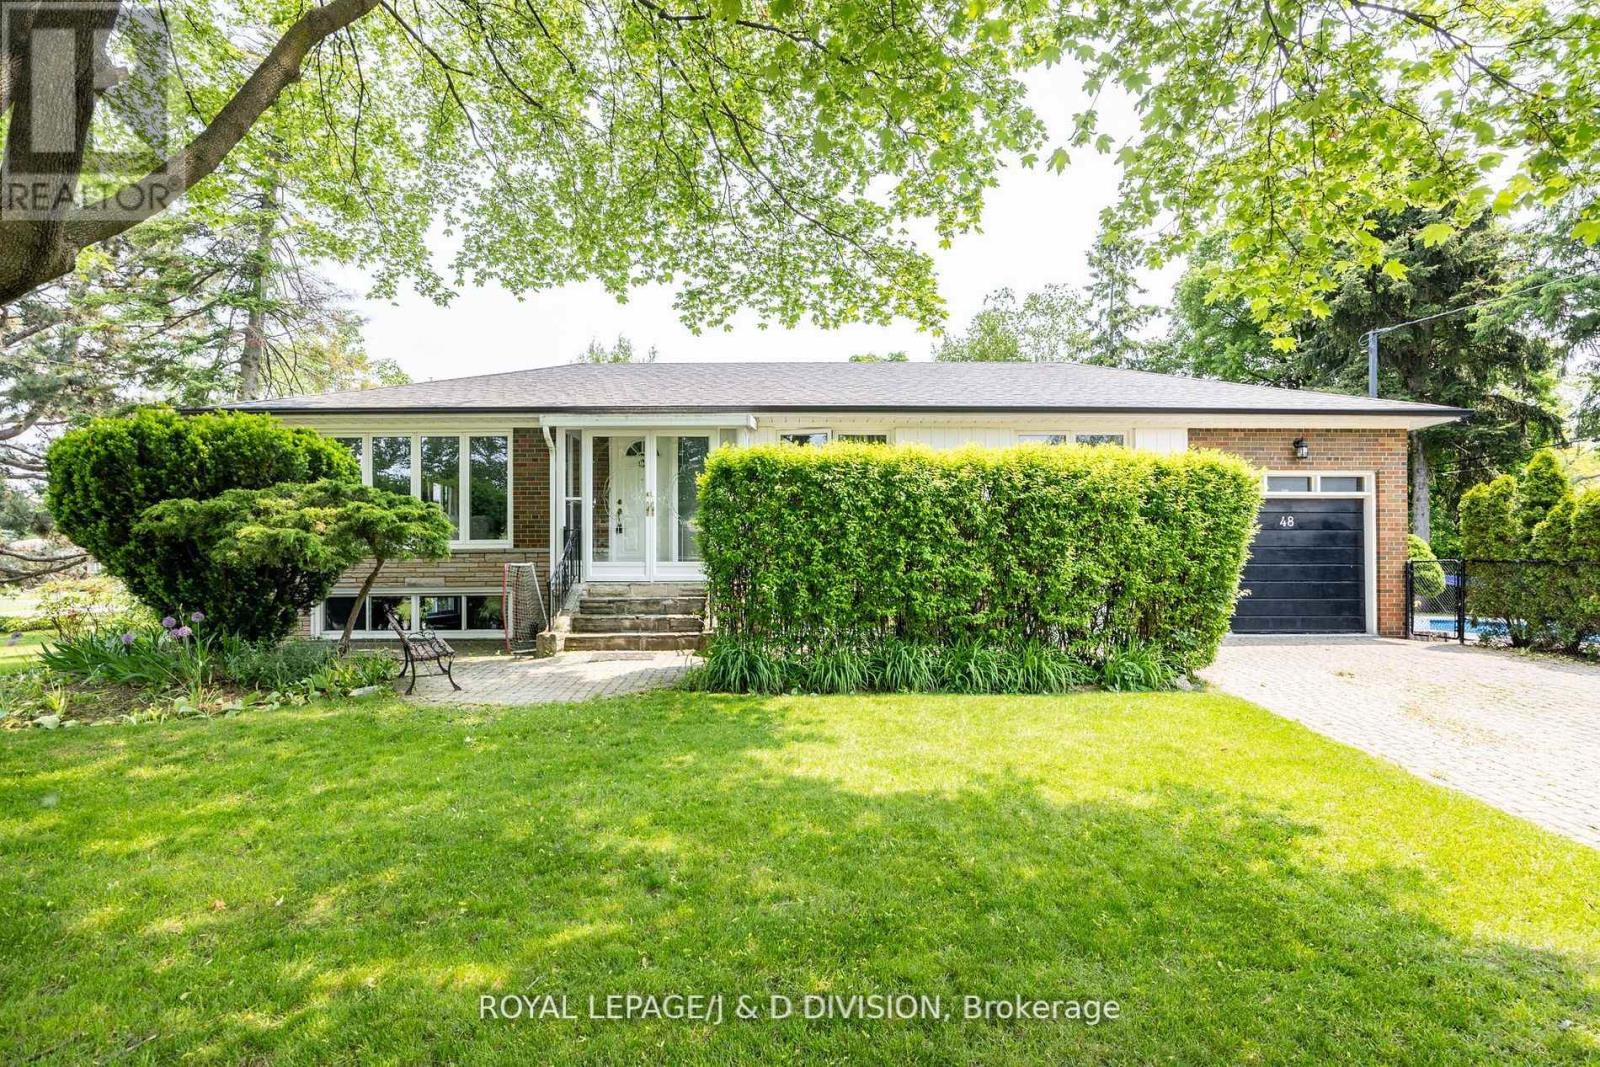
48 Greengrove Crescent
Toronto, Ontario
Charming Ranch Bungalow in a sought-after family-friendly neighbourhood. Nestled on a quiet, child-safe crescent on one of the area's most desirable streets, this beautifully updated bungalow offers the perfect blend of comfort, space, and privacy. Situated on an oversized lot, this exceptional home features a lush side garden with expansive green space and perennial plantings - an ideal space for children to play, as well as an interlocking patio perfect for outdoor entertaining. Enjoy your own private oasis with a fully fenced inground pool, with plenty of sunlight, fire pit, surrounded by mature cedars - offering privacy. The property also has a garage and a large interlocking driveway for several cars. The open-concept layout is perfect for family living, featuring an eat-in kitchen with granite countertops, three bedrooms and an updated bathroom. A large lower level with oversized above-grade windows, inviting family room with a gas fireplace, a recreation room with bar and electric fireplace, a separate home office or additional bedroom and a three piece bathroom. An ideal teen suite. An abundance of natural light throughout. This home has a flexible floor plan and could easily accommodate lower level living for in laws or children coming back home. Excellent ceiling height in the lower level and plenty of potential. Conveniently located close to the Shops at Don Mills, top-rated schools, Broadlands Community Centre, DVP/404/401, an express bus downtown and surrounded by scenic ravines, nature trails, and numerous parks. A wonderful opportunity to own a special home on an incredible private lot in an unbeatable location! New furnace and air conditioner - 2026. (id:61483)
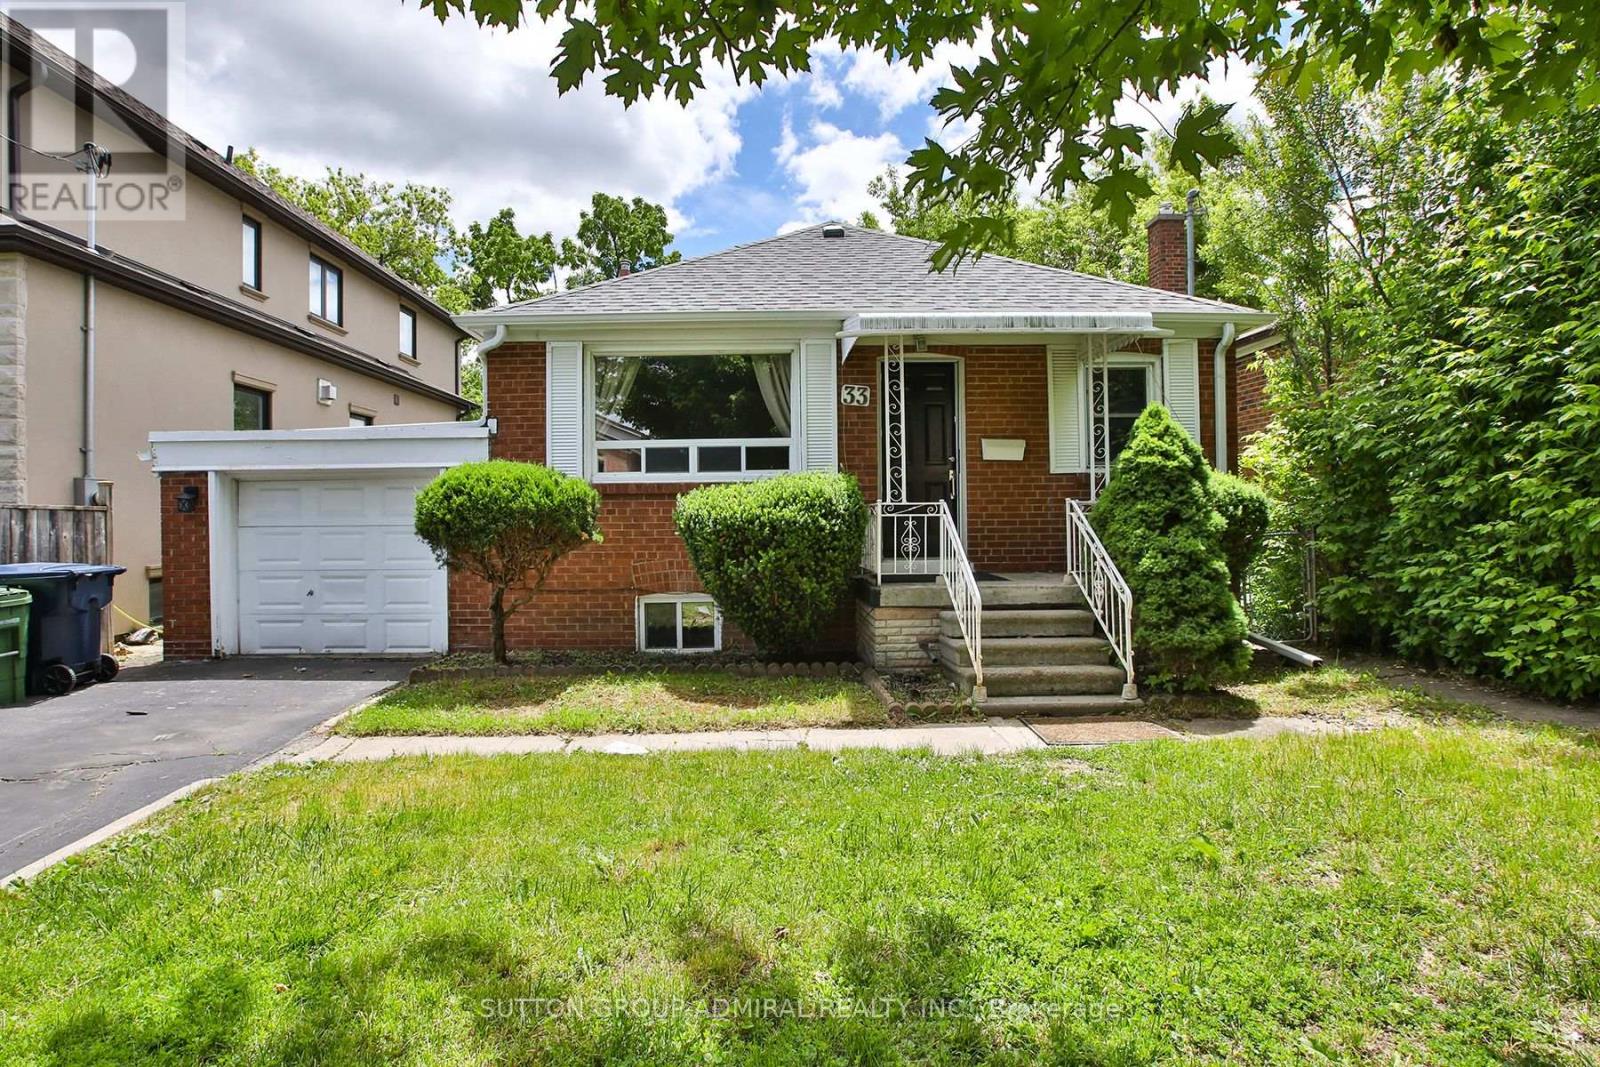
33 Regina Avenue
Toronto, Ontario
Located In The Highly Desirable Englemount-Lawrence Neighborhood Near Lawrence Avenue West And Bathurst Street, 33 Regina Avenue Is A Beautifully Renovated Detached Brick Bungalow That Offers A Perfect Blend Of Modern Comfort And Versatility. The Main Floor Boasts Three Bedrooms And Two Bathrooms, Featuring Contemporary Updates That Maximize Both Space And Natural Light. A Major Standout Of This Property Is The Fully Finished Basement, Complete With Its Own Separate Entrance, Two Bedrooms, and Kitchen. Providing An Ideal And Private Setup For An In-Law Suite. With Its Prime Mid-Town Location Close To Transit, Parks, And Local Amenities, This Property Represents A Fantastic Turnkey Opportunity For Families And Investors Alike. A Must See! (id:61483)
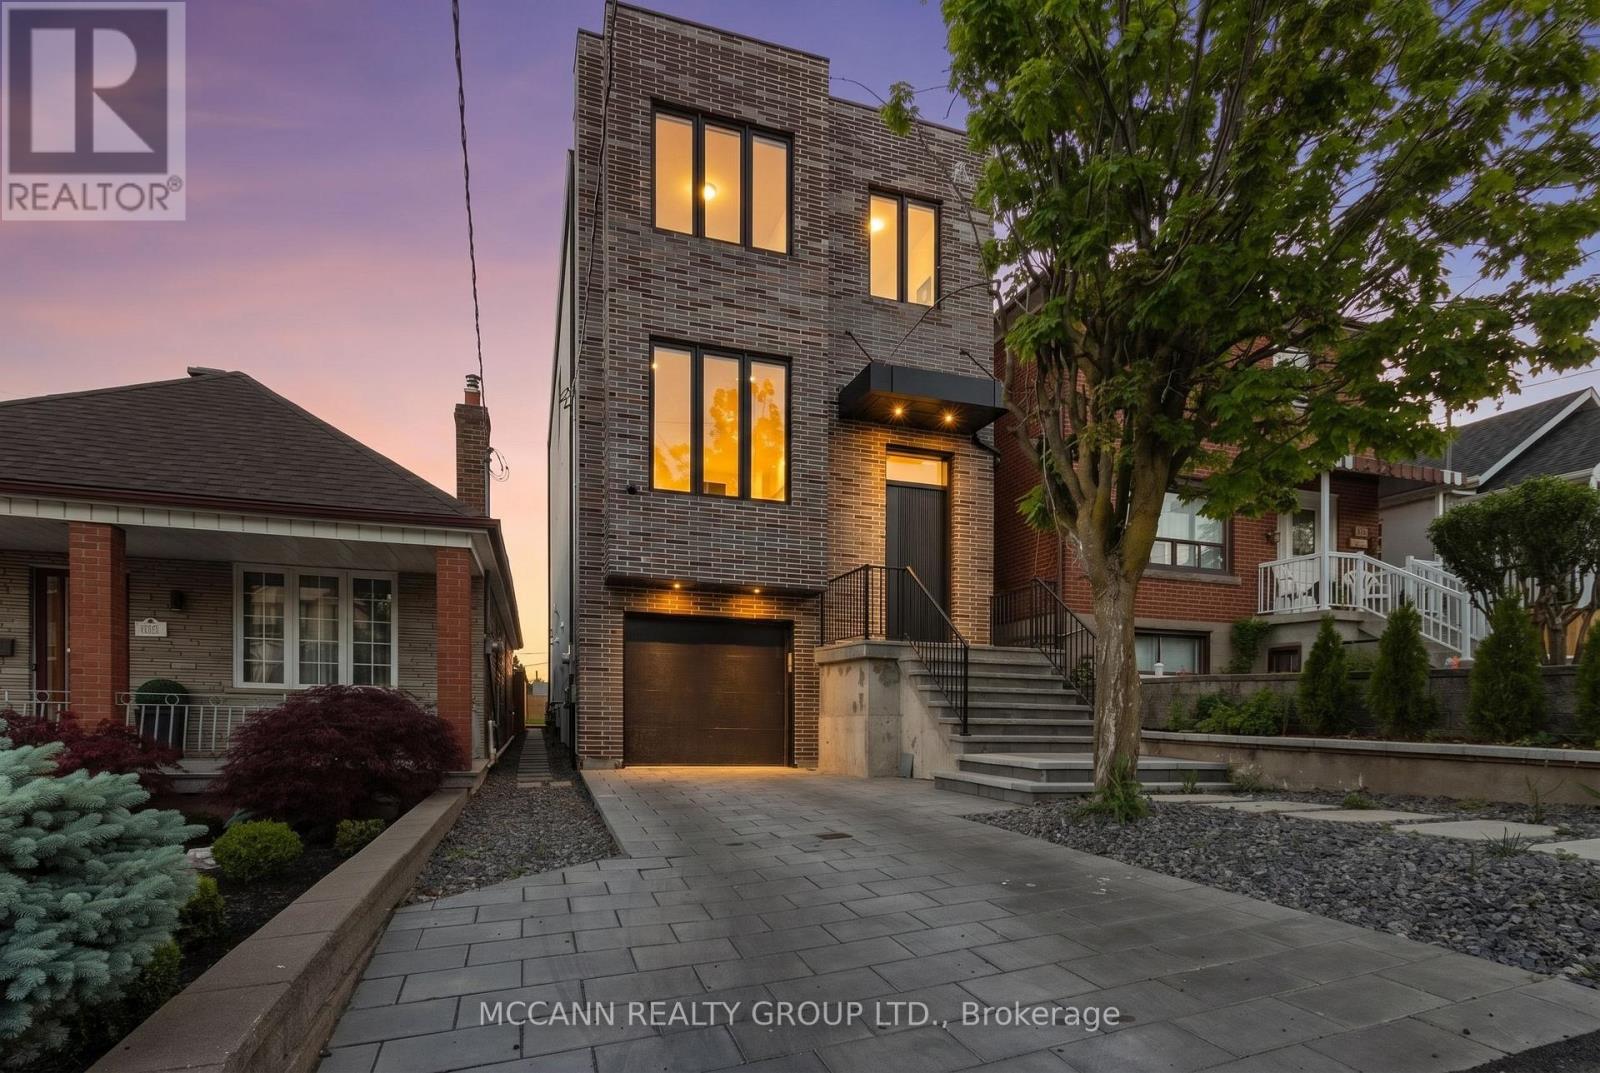
526 Westmount Avenue
Toronto, Ontario
A Rare Custom-Built Masterpiece In The Heart Of Oakwood Village. Perched on top of the Road this houses offers panoramic Views of Downtown Toronto from its Bedrooms. Nestled in the growing Vibrant Oakwood Community this thoughtfully designed custom home with exceptional craftsmanship this Stunning home offers the perfect blend of luxury, comfort, and functionality. Featuring soaring 10 Feet (approx) ceilings on Main and 9 feet (approx) on the Second floor, expansive windows, and an open-concept layout filled with natural light, every detail has been carefully curated to elevate modern family living. The chef-inspired kitchen showcases premium finishes, custom cabinetry, stone countertops, and a large Centre island that seamlessly flows into the spacious living area ideal for both everyday living and entertaining. Generously sized bedrooms provide peaceful retreats, while the luxurious primary suite offers a spa-like ensuite and ample closet space. The finished lower level with 14 feet (approx) Ceiling adds valuable living space with endless possibilities for a recreation room, home office, gym, or in-law accommodation. Step outside to a beautifully landscaped backyard oasis, perfect for summer gatherings and outdoor enjoyment. Your furry friends have not been forgotten with a special dog wash area. The house is well integrated with the Attached Garage and a convenient Mud room. Located in one of Toronto's most vibrant and evolving neighborhoods, this exceptional home is just steps to parks, schools, transit, local shops, cafés, and restaurants, with easy access to downtown Toronto. A rare opportunity to own a custom-built residence where quality, style, and location come together seamlessly. (id:61483)
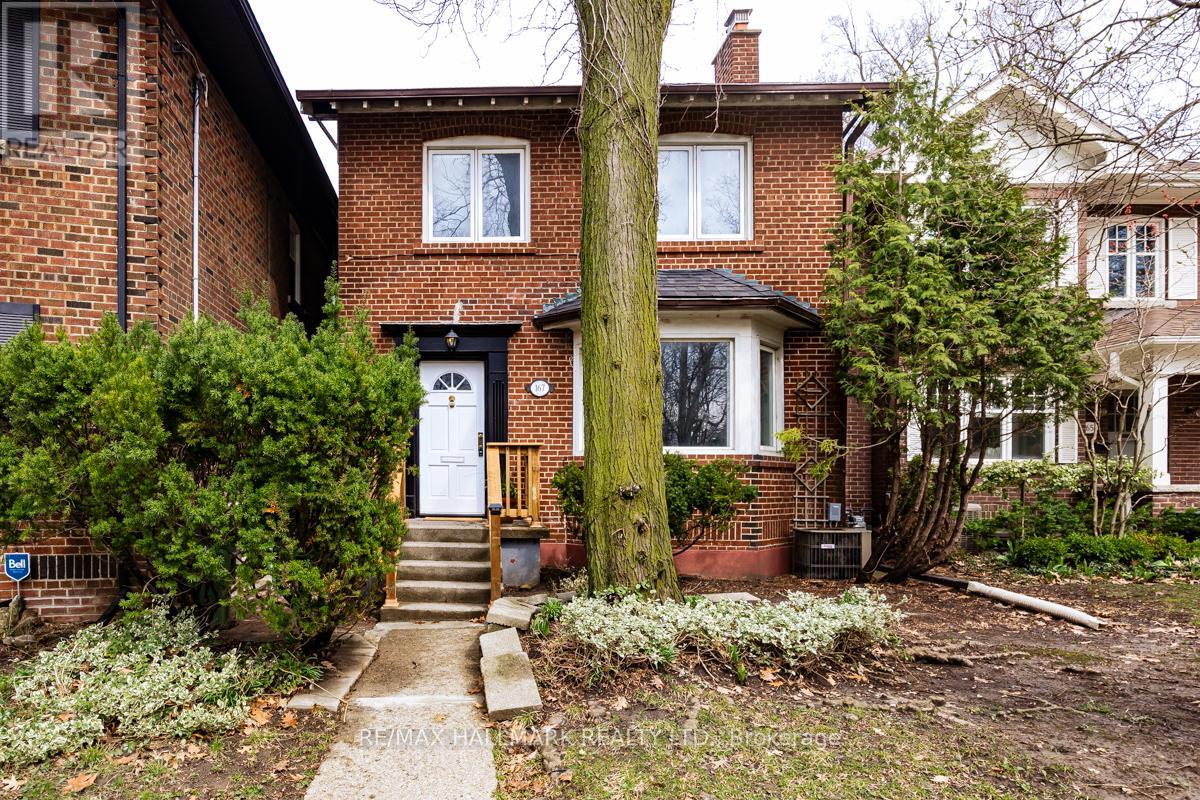
167 Welland Avenue
Toronto, Ontario
Your gateway into one of Toronto's most prestigious postal codes. This charming, delightful detached dream welcomes you with its abundance of character, warm natural light and a space that says, "Yes, we can stay here for the next 20 years." If top-rated schools are your calling card then look no further - Whitney Junior Public School and Rosedale Heights School For The Arts answer that call. Experience the magic of "Hidden Toronto" - get lost in the city's famous ravine system as you explore its countless trails (you'll become very familiar with the one that leads to Evergreen Brickworks). The area's charming tree-lined streets feel miles from downtown, even though you're minutes from it (an effortless TTC commute confirms that). Inside, you'll find a move-in ready home that's also ready for your personal touch on a timeline that suits you. 3 spacious bedrooms and 2 full bathrooms offer plenty of possibilities to meet you and your family where you are now and take you where you plan to go. A finished basement expands your living space, offering an ideal work, play or family room area. Plenty of storage throughout delivers an optimal space to grow with you, not against you. Morning coffees hit differently on the back sun deck or inside the adjacent sun nook, as afternoon light returns the favour from the front, bathing the living room and beyond in brightness and warmth. Enjoy a peaceful ravine-facing backyard that's big enough for summer evenings and small enough to keep your weekends. The built in garage and rear driveway parking satisfy those deal breaker's on your dreams list with ease. Did I mention the wood-burning fireplace? A rare find in this city and a feature you're sure to fall in love with. Suddenly, a neighbourhood you thought you couldn't afford to get into offers an opportunity you can't afford to miss out on. (id:61483)
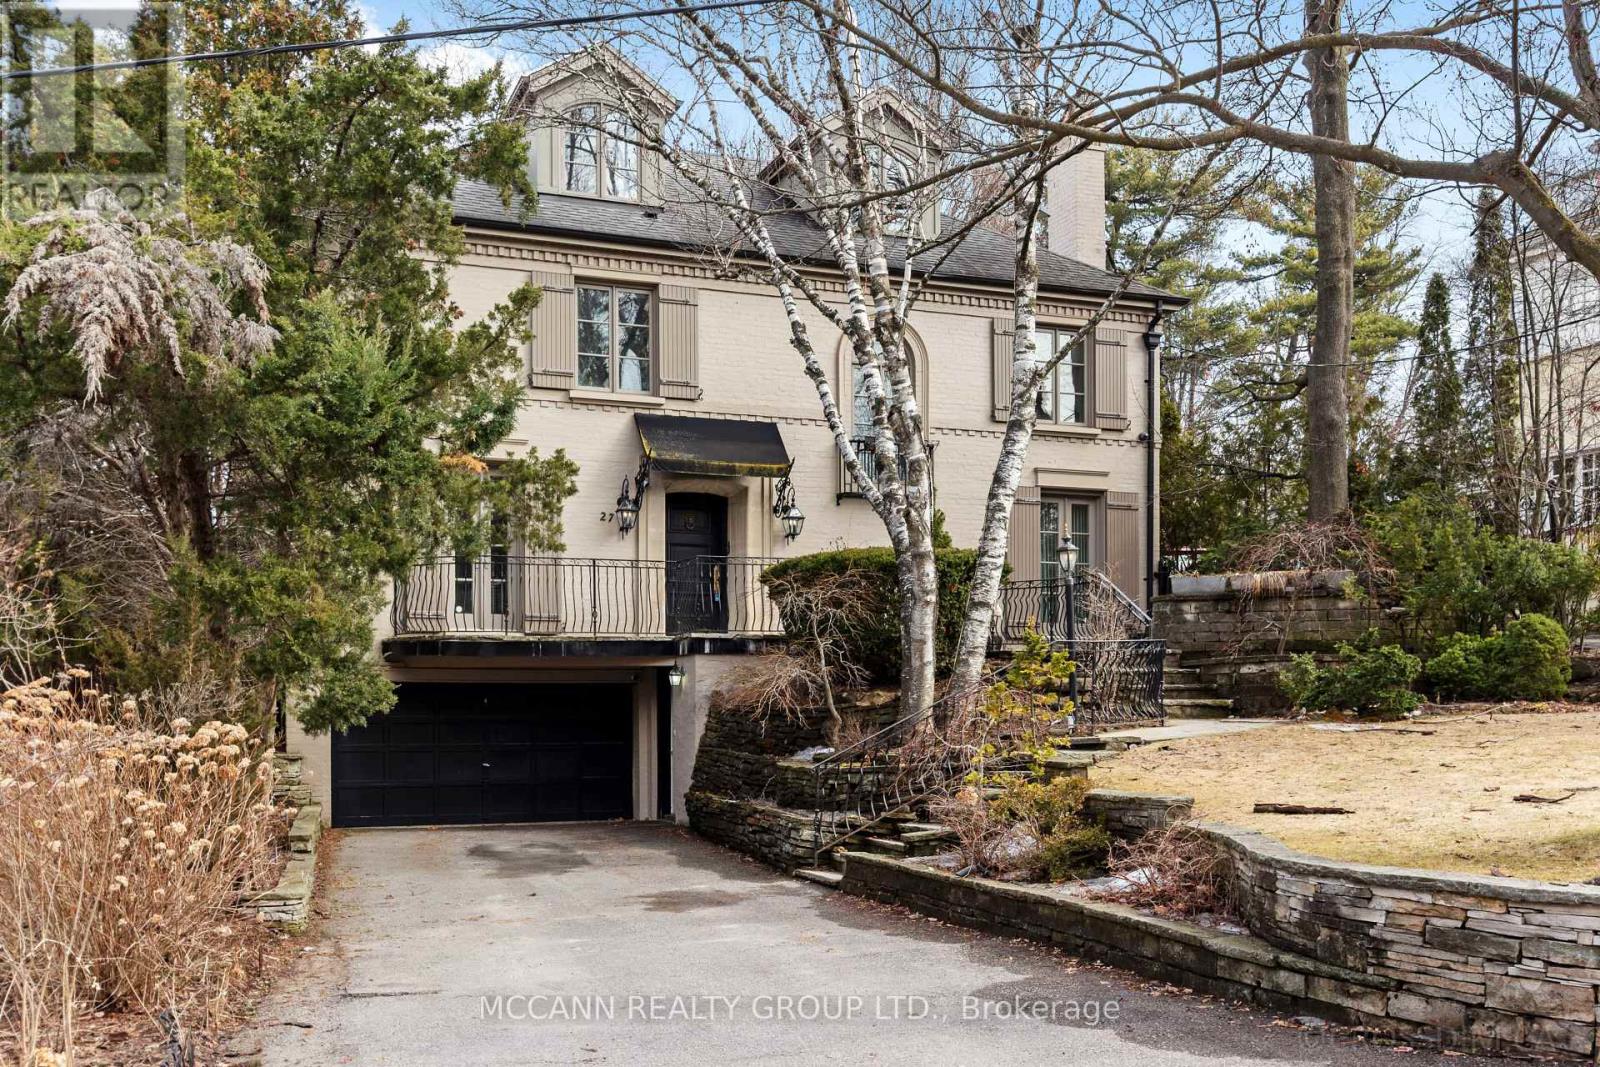
27 Strathgowan Crescent
Toronto, Ontario
Nestled on one of Lawrence Park's most desirable streets, this beautifully appointed three-storey home offers exceptional space, comfort, and timeless style for modern family living. Featuring 4+1 bedrooms, generous principal rooms, and elegant finishes throughout, the thoughtfully designed layout provides both functionality and sophistication. The main level showcases a bright, open-concept family room anchored by a stunning chef's kitchen complete with striking onyx countertops and premium appliances, including a Wolf six-burner gas range. Abundant cabinetry, ample counter space, and both breakfast bar and eat-in dining options make this kitchen ideal for everyday living and entertaining alike. Separate living and dining rooms provide refined spaces for hosting, highlighted by a charming wood-burning fireplace in the living room. Two additional gas fireplaces, located in the family room and the primary bedroom, add warmth and character. The upper levels offer spacious, well-proportioned bedrooms designed to accommodate a growing family. The finished lower level features a large recreation room and a versatile nanny or guest suite, currently configured as a media room with built-in speakers. Step outside to a private backyard retreat featuring a pool perfect for summer entertaining, outdoor dining, and relaxation. Additional highlights include a private drive and built-in garage. Ideally located just minutes from top-rated schools, including Blythwood Junior Public School, beautiful green spaces such as Sherwood Park, and the shops and restaurants along Yonge Street, this home offers an exceptional opportunity to live in one of Toronto's most sought-after neighbourhoods. A Home Inspection Is Available. (id:61483)
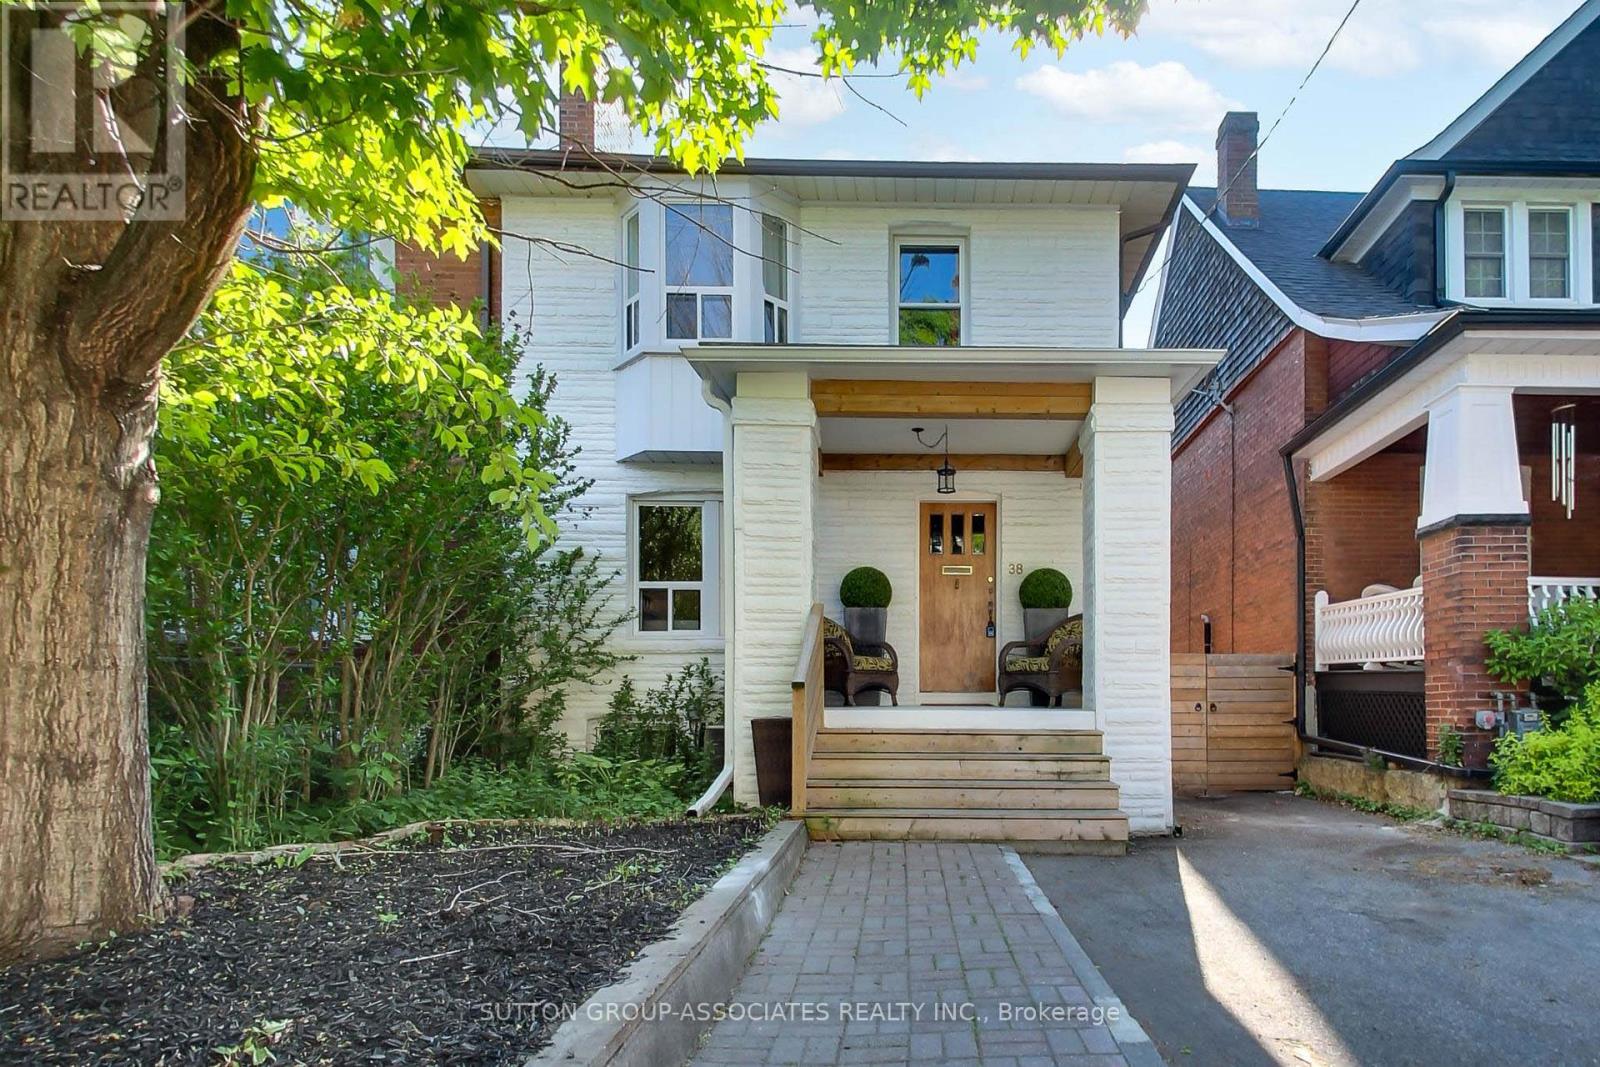
38 Winona Drive
Toronto, Ontario
Are you looking for a move-up home on a budget? Welcome to this rare and exceptionally wide 28-foot semi-detached home offering the space and footprint of a detached property. Spanning approximately 1,600 square feet above ground, this substantial home is ready for its next chapter. One of the bedrooms offers the opportunity to create a future ensuite bathroom, adding both convenience and value over time. Huge principal rooms are designed for easy daily living and effortless entertaining. Rare for the area, the main floor boasts a dedicated family room that looks out onto the backyard. Step outside to a huge deck and an expansive, private garden oasis-perfect for summer hosting and play. The lower level with almost 7-foot ceilings is impressive providing excellent bonus recreation and work space. Perfectly situated in the highly desirable McMurrich school area, this property puts you in the heart of a vibrant community. You are just steps from Hillcrest Park and Wychwood Park, and only moments away from the best restaurants, cafés, shops, and transit options along St. Clair West. Don't miss this incredible opportunity to scale up without sacrificing location! (id:61483)
406 - 2 Forest Hill Road
Toronto, Ontario
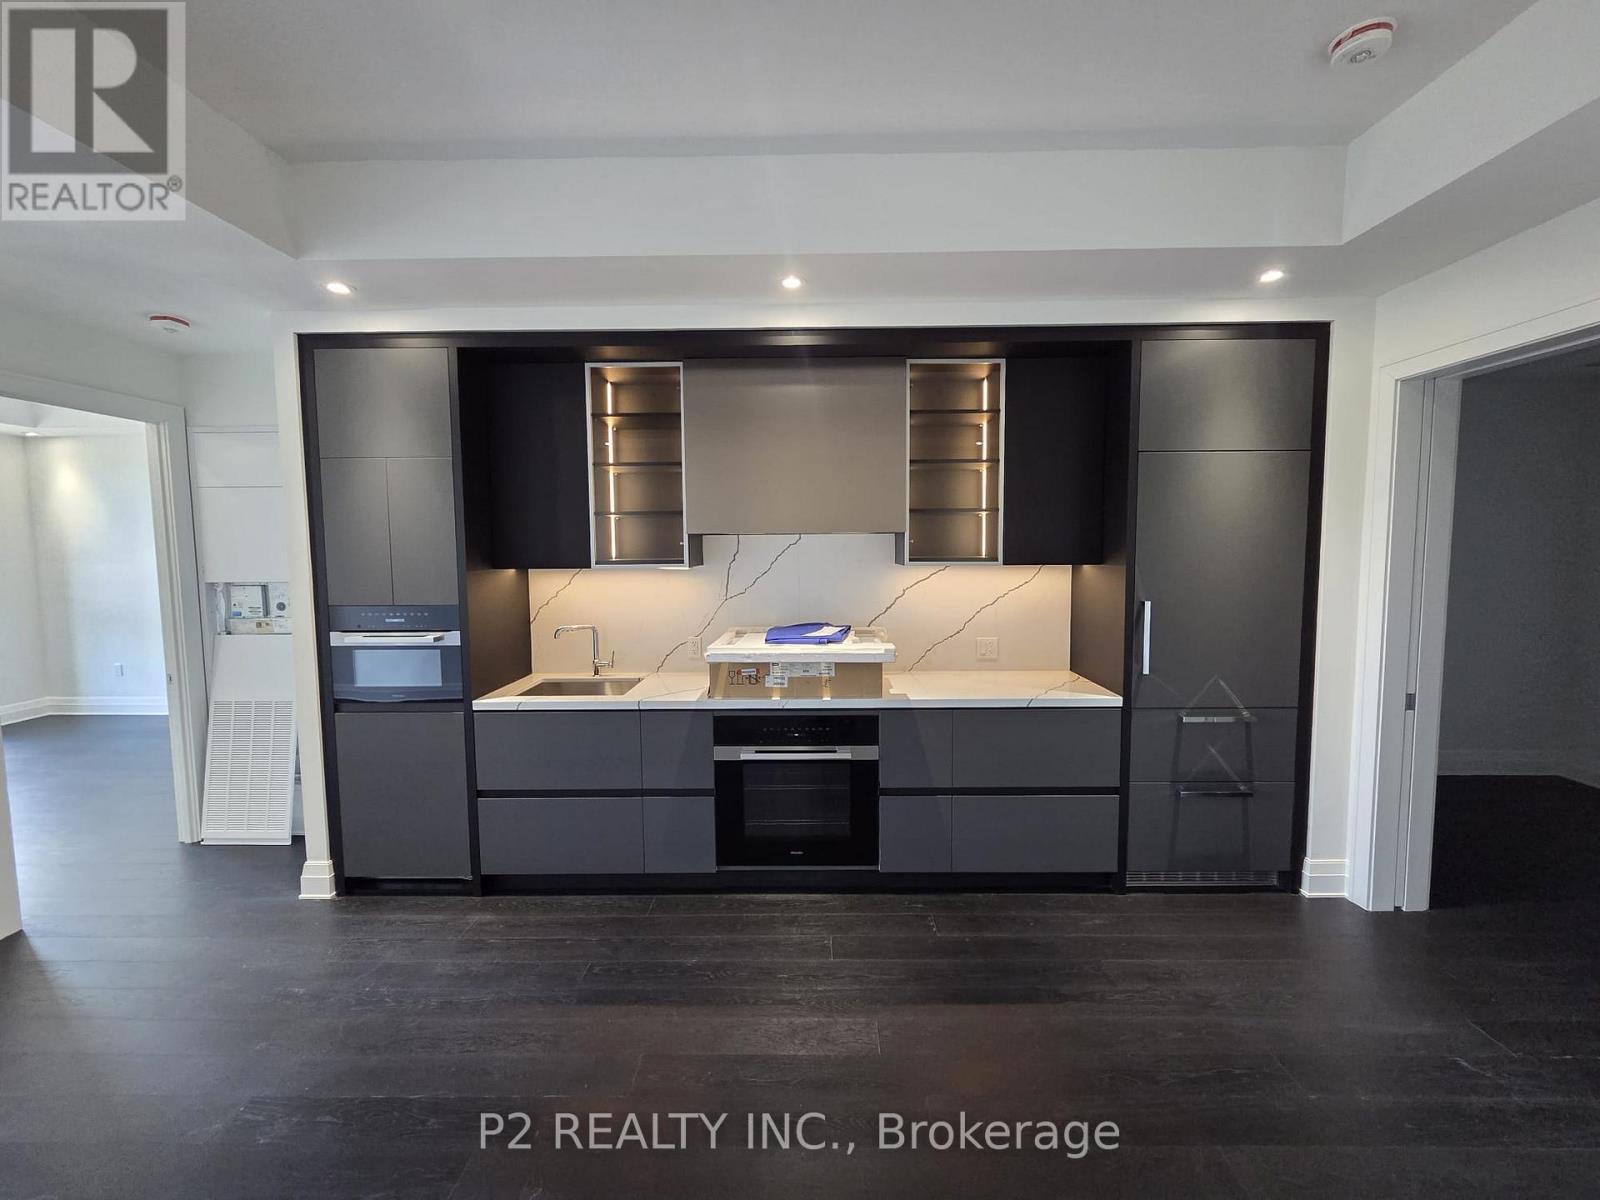
Step into refined living with this beautifully designed 1 bedroom plus den residence offering over 1,000 sq. ft of interior space complemented by an expansive private terrace. The thoughtfully curated layout features a spacious kitchen and dining area that flows effortlessly into a warm and inviting living space, complete with a fireplace that adds an elegant focal point for both entertaining and quiet evenings at home.The primary bedroom is generously sized and paired with a luxurious ensuite, while the separate den provides exceptional flexibility as a home office, reading lounge, or guest space. With two full bathrooms and well-defined living areas, the suite offers a sense of comfort and sophistication rarely found in condo living. The large terrace extends your living space outdoors, creating the perfect setting for relaxing or hosting in style.Situated at 2 Forest Hill Road, this prestigious address places you just moments from the iconic Casa Loma, along with the charming shops and restaurants of Forest Hill Village and St. Clair West. Enjoy nearby parks, scenic walking paths, and convenient access to transit, all within one of Toronto's most sought-after and established neighbourhoods. (id:61483)
99 Abitibi Avenue
Toronto, Ontario
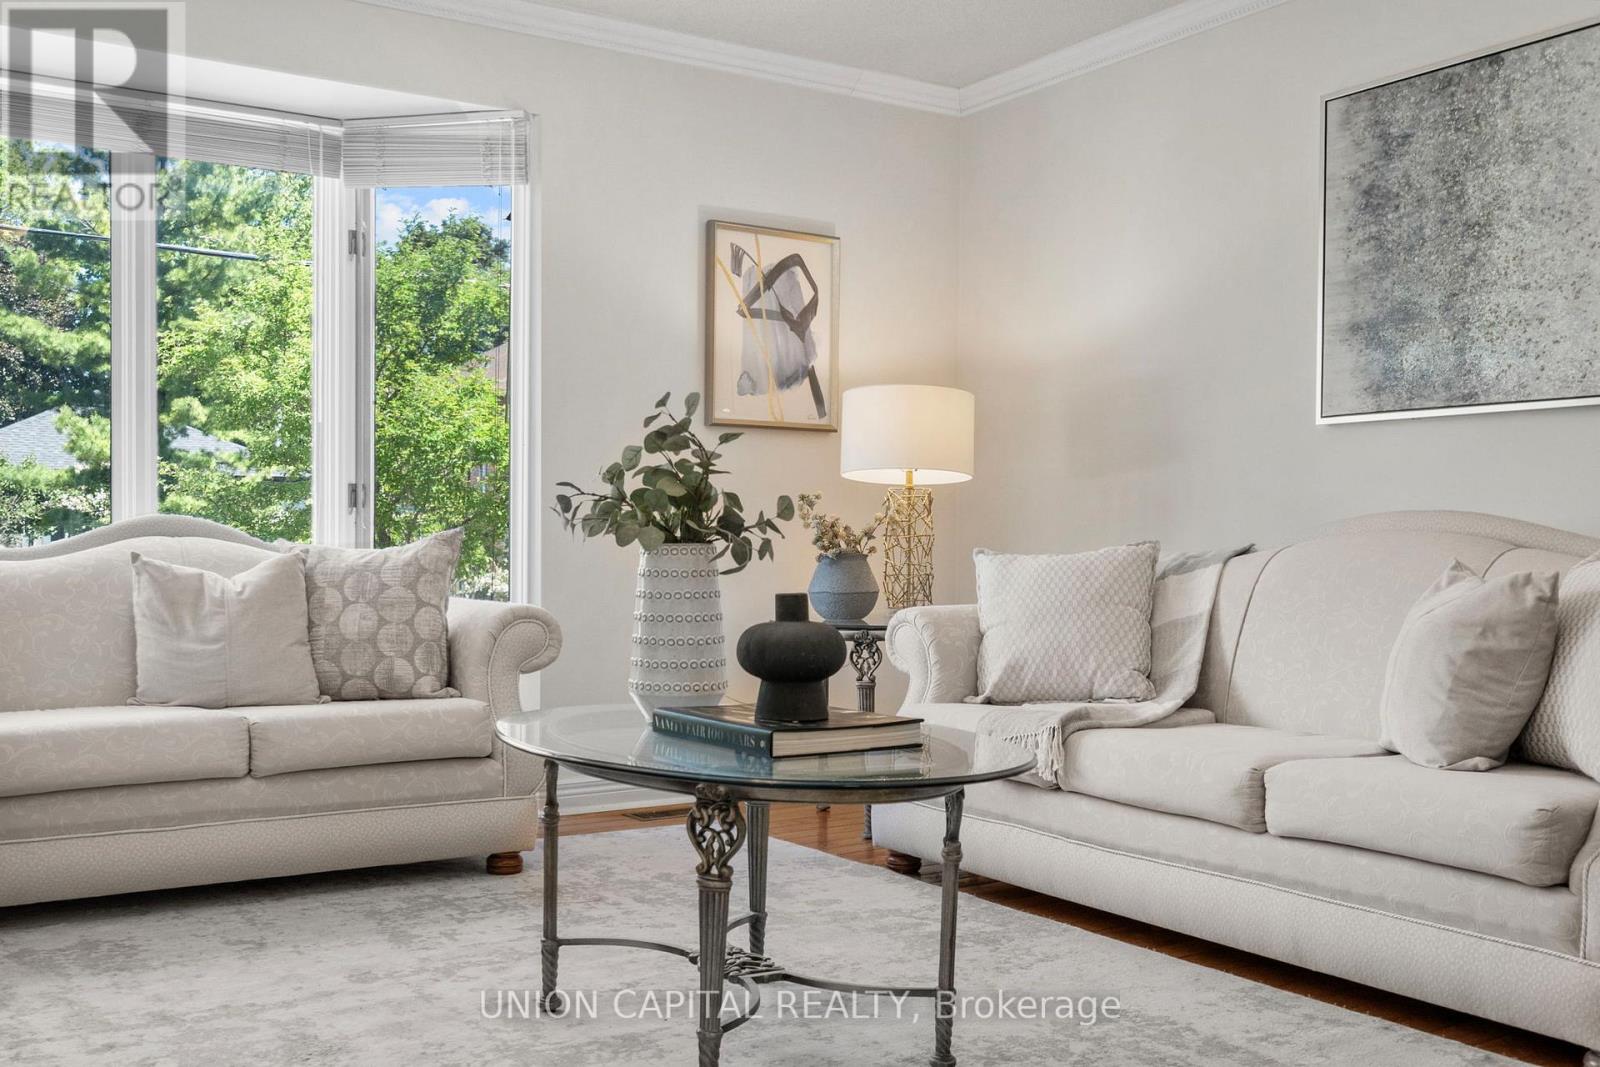
Exceptional space, an abundance of natural light, and endless potential in the heart of Newtonbrook East. Offering over 3,200Sq. Ft. above grade, this well-maintained 4-bedroom, 4-bathroom family home sits on a quiet, tree-lined street in one of North York's most established and desirable neighbourhoods. Thoughtfully designed for family living, the home features generously sized principal rooms, a functional layout, and large windows that fill the space with natural light. The updated kitchen serves as the heart of the home, while the expansive living and dining areas provide plenty of room for everyday living, family gatherings, and entertaining. A private main-floor den creates a welcome retreat for work, study, or quiet relaxation, enhancing both the functionality and livability of the home. Upstairs, four spacious bedrooms offer exceptional flexibility, including a large primary retreat with ensuite and a second oversized bedroom with its own private ensuite, an ideal setup for multi-generational living, guests, or growing families seeking additional privacy. Lovingly maintained over the years with key updates including Roof (2018), Furnace (2020), AC (2020) and Interlock Driveway and Walkways (2022), this is a home that can be enjoyed immediately while offering the opportunity to personalize and add value over time. Ideally located just minutes from Yonge Street, Finch Subway Station, top-rated schools, parks, community centres, shopping, restaurants, and everyday amenities. Enjoy the convenience of urban living while being tucked away on a quiet residential street in a neighbourhood known for its strong sense of community and long-term appeal. (id:61483)
407 - 2 Forest Hill Road
Toronto, Ontario
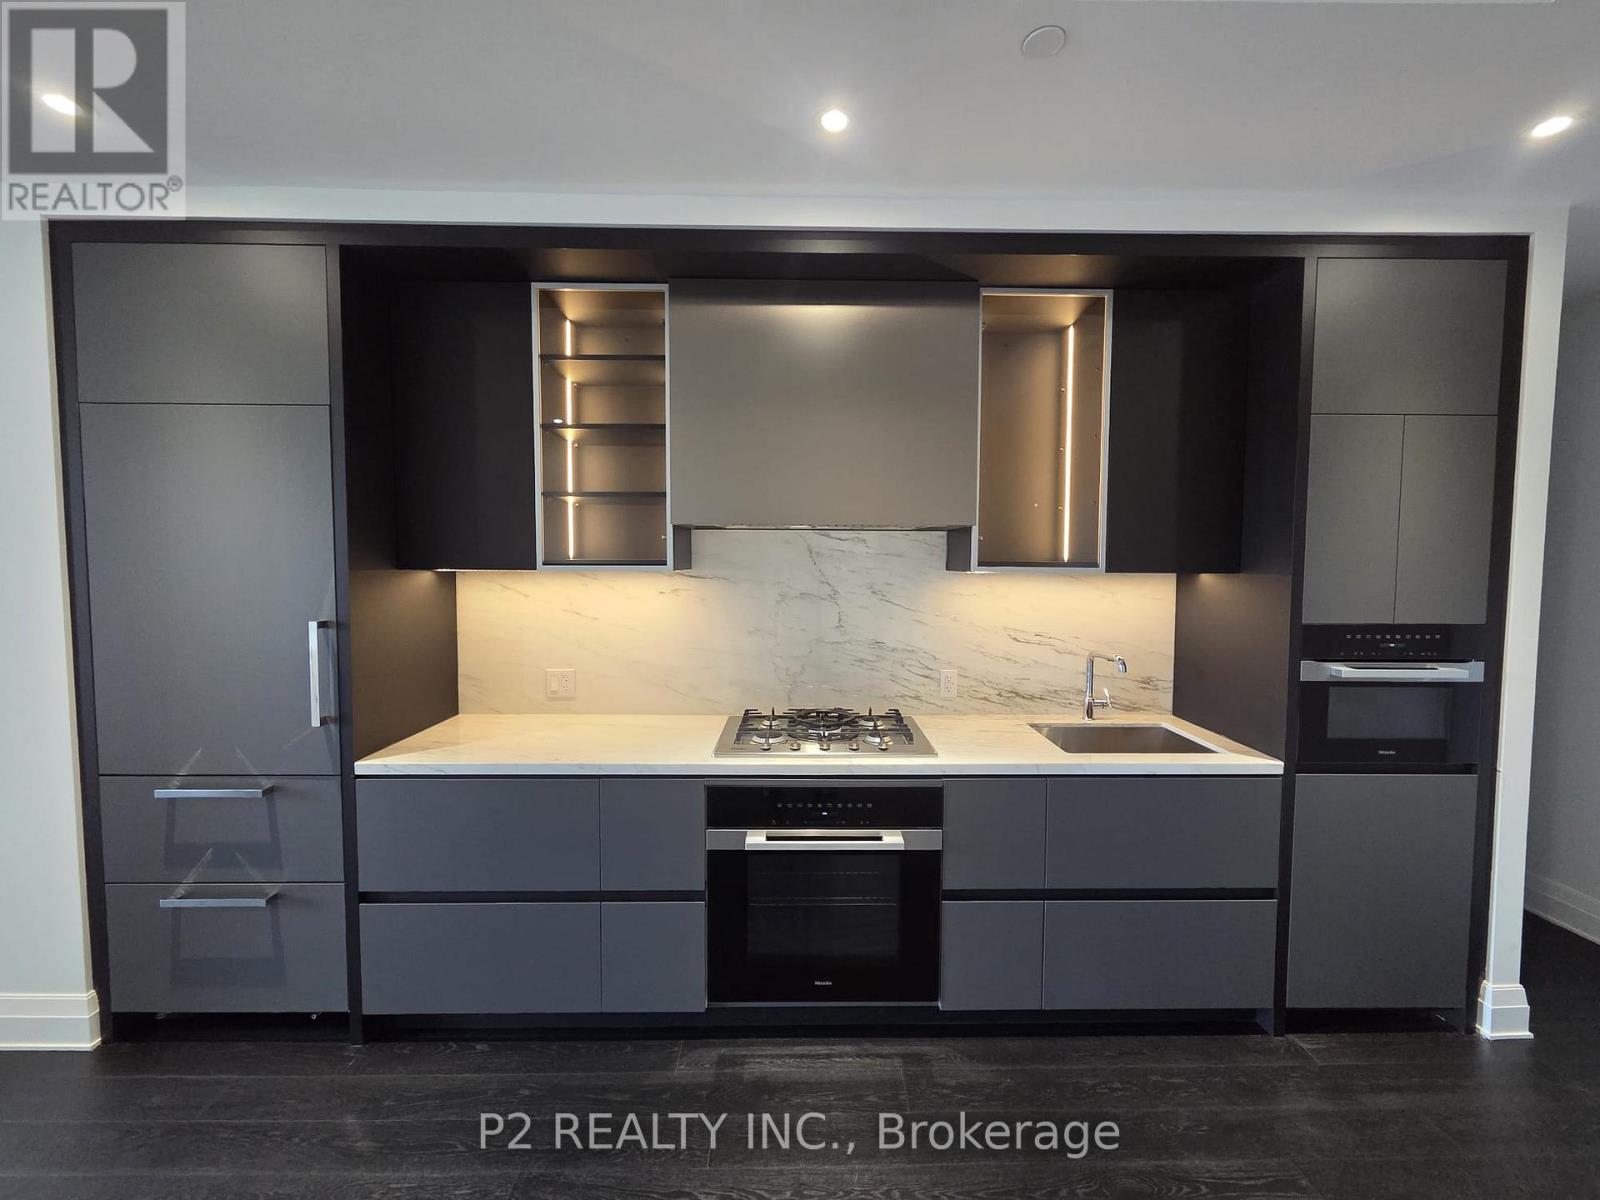
Indulge in sophisticated living with this beautifully designed 1-bedroom plus den residence offering over 1,000 sq ft of refined interior space. The layout showcases a spacious kitchen and dining area that opens into an elegant living room with a fireplace, creating a warm and inviting atmosphere that is perfect for both entertaining and quiet evenings at home. The primary bedroom is generously proportioned and features a walk-in closet along with a well-appointed ensuite, creating a private and comfortable retreat. A separate den adds versatility and can be styled as a home office, lounge, or guest space. With two full bathrooms and a thoughtfully designed layout, the suite offers both functionality and a sense of upscale comfort. A private balcony provides a seamless extension of the living space, ideal for relaxing in a more intimate setting. Situated at 2 Forest Hill Road, this prestigious address places you just moments from the iconic Casa Loma, along with the boutique shops and dining options of Forest Hill Village and St. Clair West. Enjoy nearby parks, walking trails, and convenient transit access, all within one of Toronto's most distinguished and sought-after neighbourhoods. (id:61483)
212 - 1 Bedford Road
Toronto, Ontario
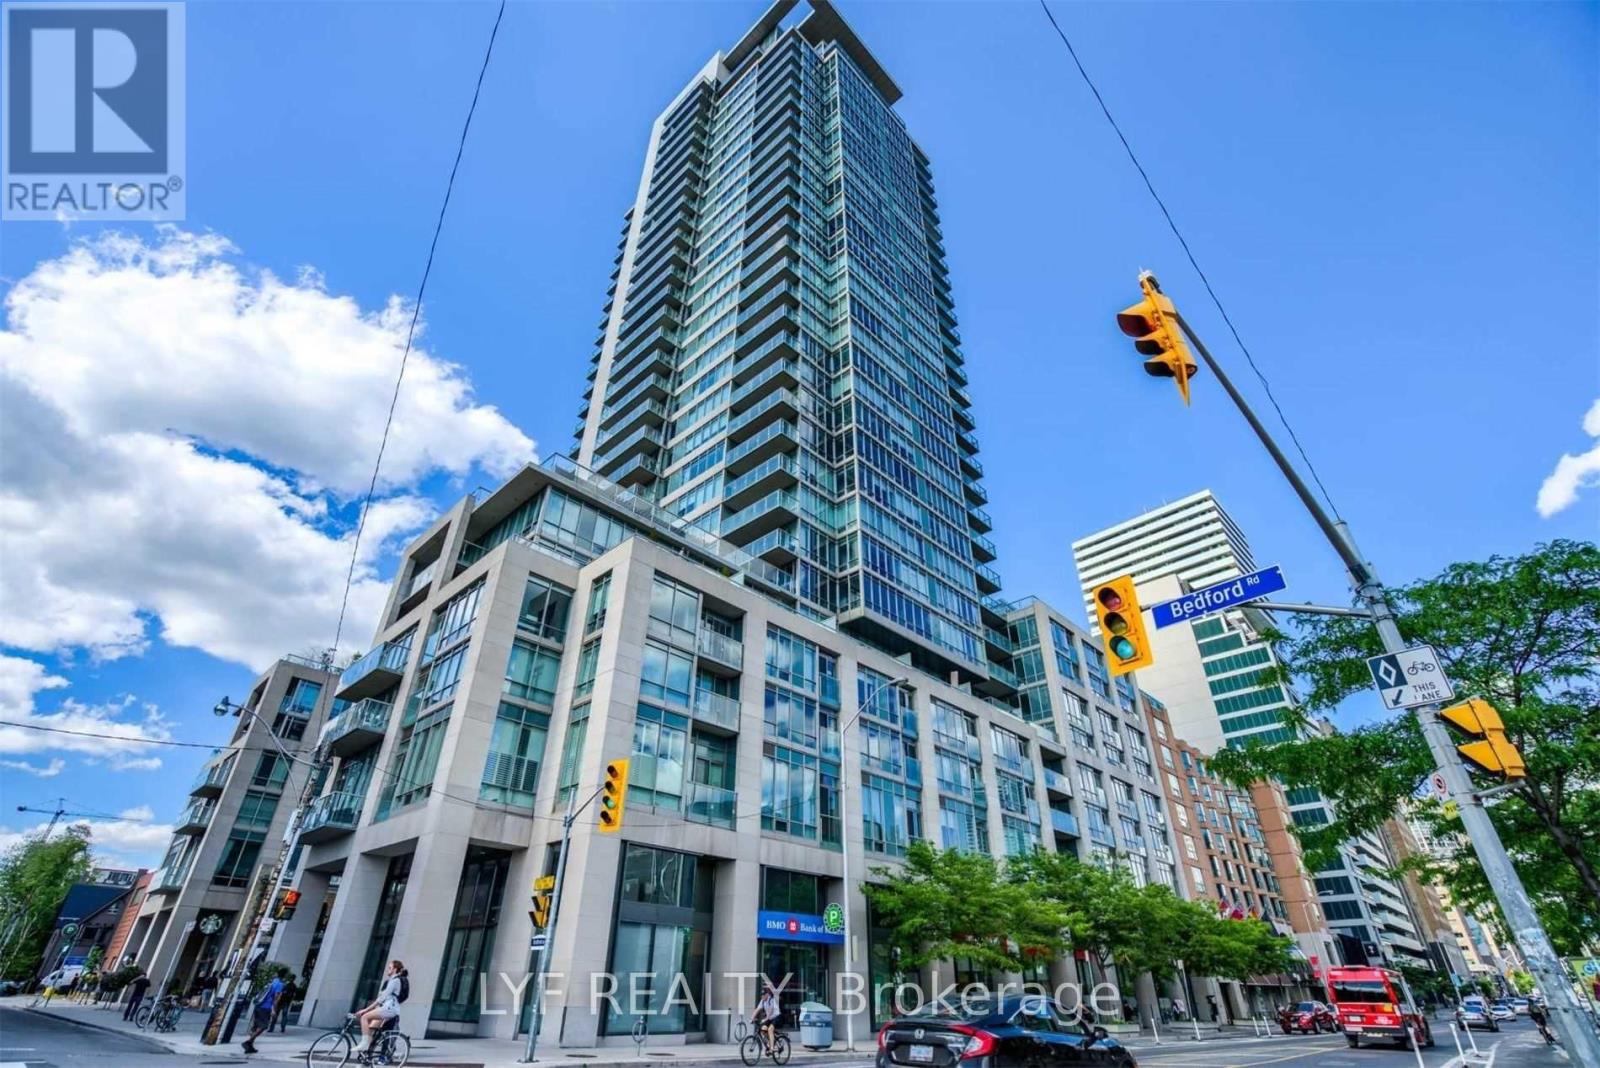
Welcome To One Bedford Near Bloor Street West & Avenue Road - One Of Toronto's Finest Private Condominium Residences In The Annex. This Prestigious 2 Bedroom + Den Suite offers 1122 SF of interior living space and Features Designer Kitchen Cabinetry With Stainless Steel Appliances, Granite Counters & Breakfast Bar. Bright And Spacious Layout With Soaring 10 Feet Ceiling, Floor To Ceiling Windows And Gleaming Hardwood Floors. Primary Bedroom With 5 Piece Ensuite & Walk-In Closet. Steps To Yorkville, Shopping, Cafes, Restaurants, U Of T, And Public Transportation. Close To All Daily Essentials. (id:61483)
208 - 2 Forest Hill Road
Toronto, Ontario
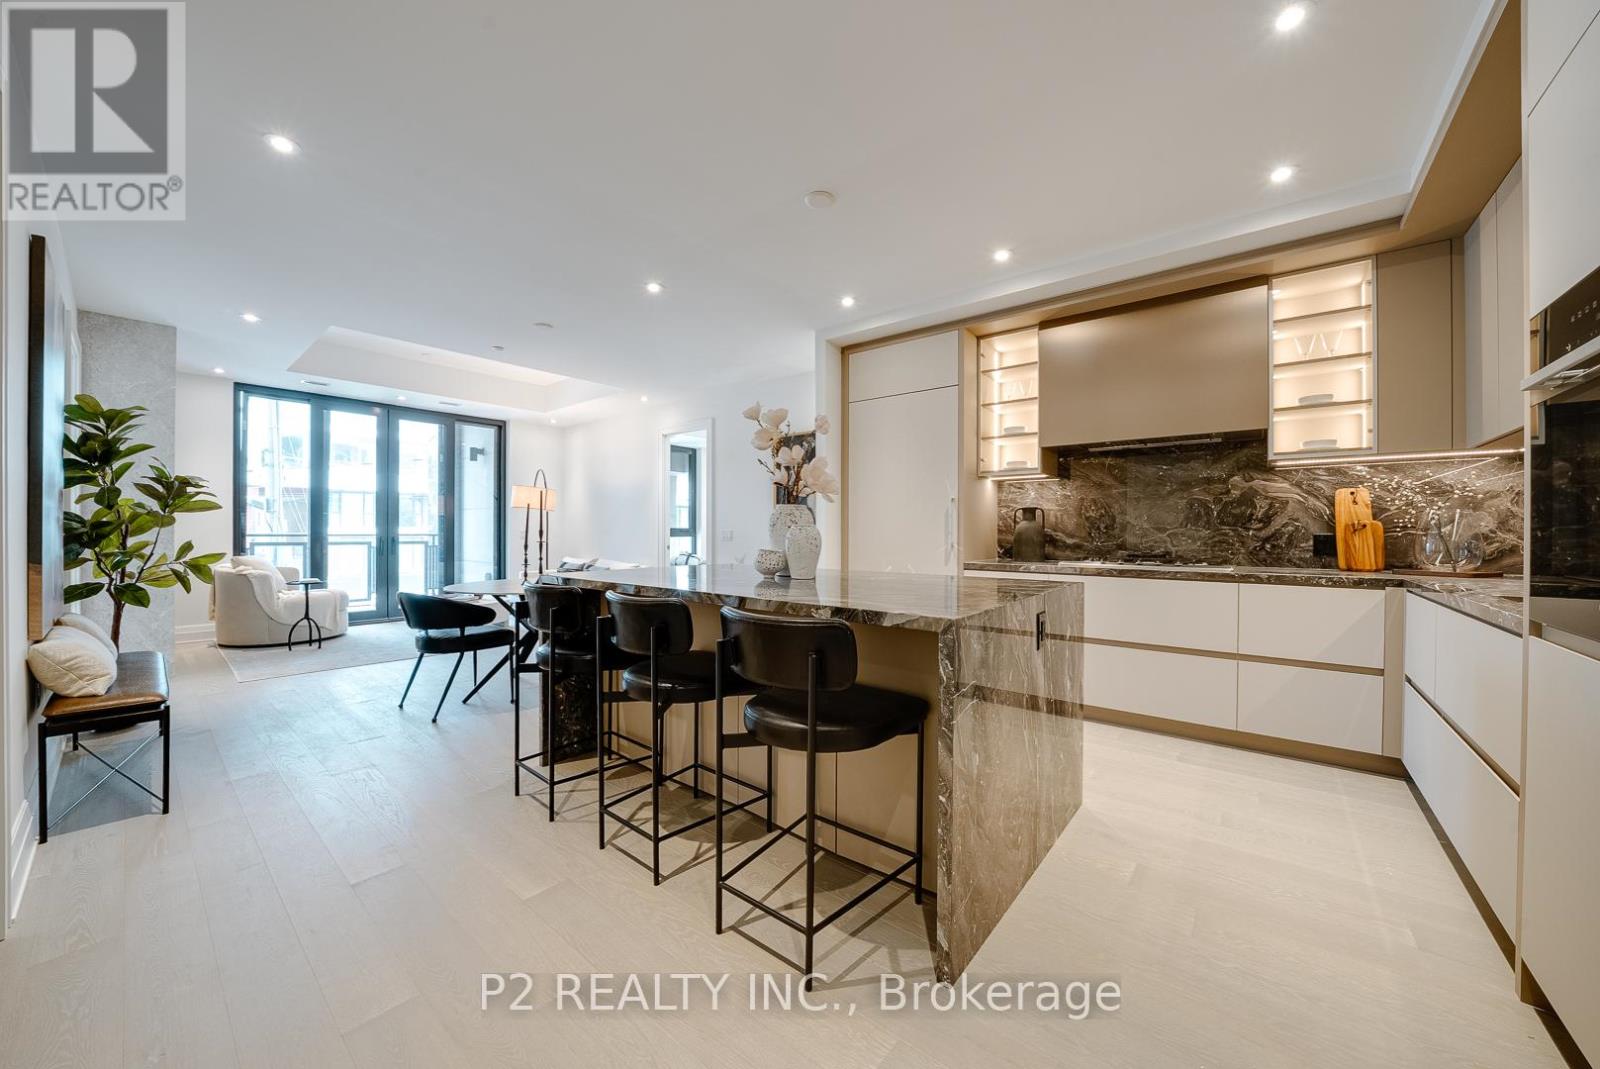
Rarely offered and beautifully laid out 2-bedroom plus den suite with 2.5 bathrooms and over 1,400 sq. ft of living space. The open-concept living and dining area is spacious and bright, offering plenty of room to entertain or relax, while the kitchen features a large island that is perfect for cooking and gathering. The layout flows naturally, giving the home a comfortable and upscale feel throughout. The primary bedroom includes a walk-in closet and a private ensuite, creating a quiet and comfortable retreat. The second bedroom is also generously sized and positioned for privacy. The den offers additional flexibility and can easily be used as a home office or extra lounge space. A powder room adds convenience for guests, and the private balcony provides a great spot to step outside and unwind. Located in the prestigious Forest Hill neighbourhood, close to top schools, parks, and local shops. Easy access to transit, including the Eglinton Crosstown LRT, along with nearby restaurants, cafes, and everyday essentials. Enjoy spacious, comfortable living in one of Toronto's most sought-after communities. (id:61483)
73 Hove Street
Toronto, Ontario
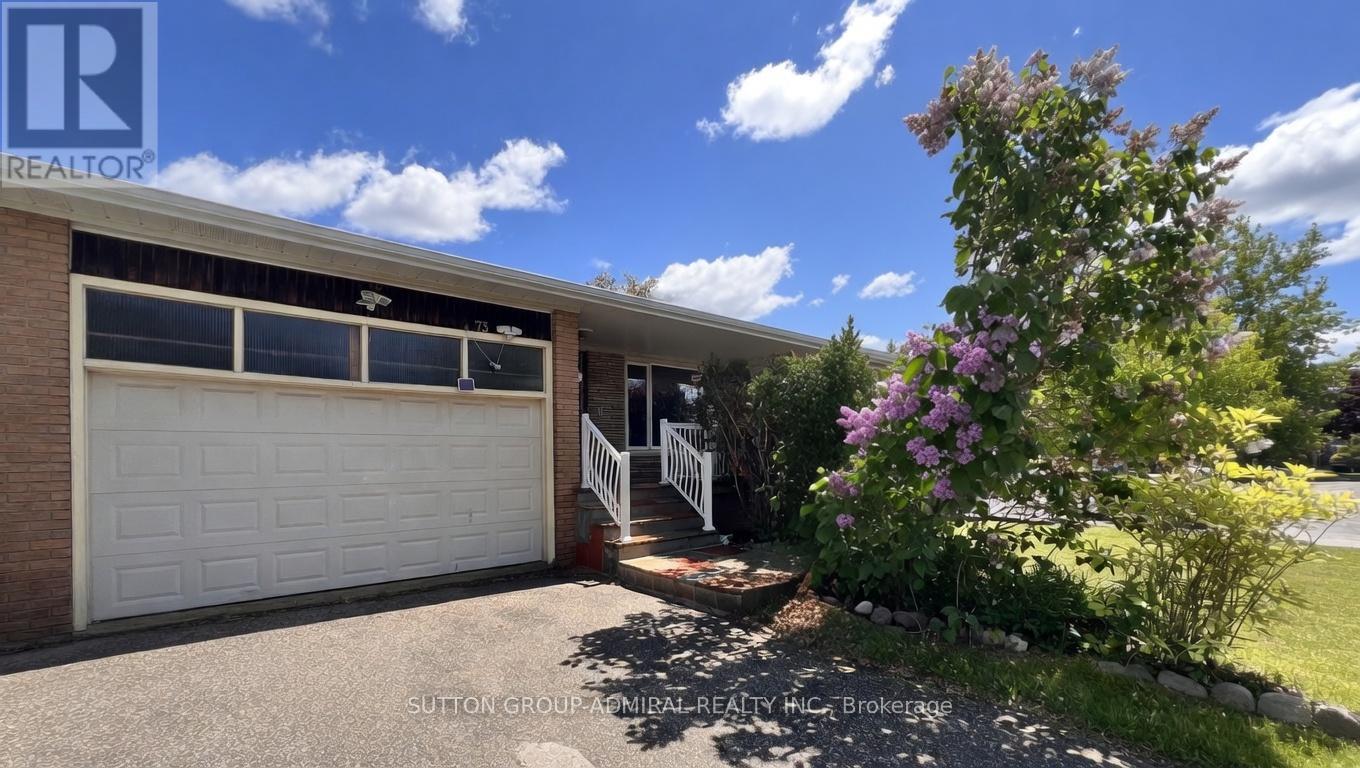
Rare opportunity to own a bright and spacious home overlooking the ravine at Bathurst and Sheppard in one of North York's most desirable communities. This exceptional property features 3 separate units **Ready to use**, each with its own completely separate entrance. One unit offers a walk-out to the private backyard with an undisturbed ravine view and no neighbouring homes behind. The home includes 3 kitchens and 4 washrooms, providing outstanding flexibility and potential. Perfect for end users seeking multi-generational living or investors looking to maximize value. Conveniently located close to shopping, dining, schools, transit, and all essential amenities. (id:61483)
311 Chaplin Crescent
Toronto, Ontario
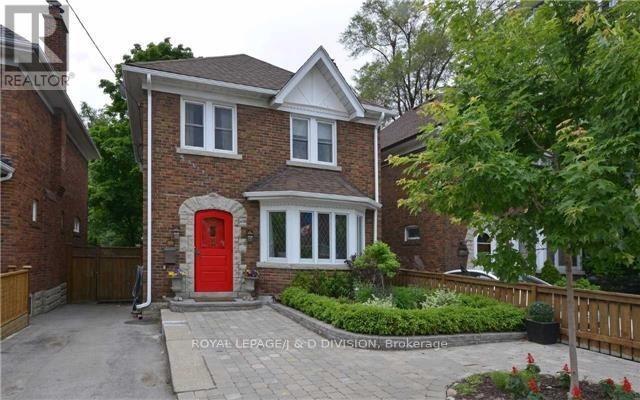
Welcome to 311 Chaplin Crescent! Prime Forest Hill Detached Home Backing Onto Serene Beltline Trail. 3+1 bedroom, 3.5 Bath. Spacious Mid Town Living. Hardwood Floors, Powder Room And Family Room. Private Fenced Yard overlooking The Kay Gardner Beltline Trail. Oversized living room, walk out to deck and terrace. Close To Everything Mid Town. 1 minute walk to Chaplin TTC Station. Short Walk To Shops On Eglinton. (id:61483)