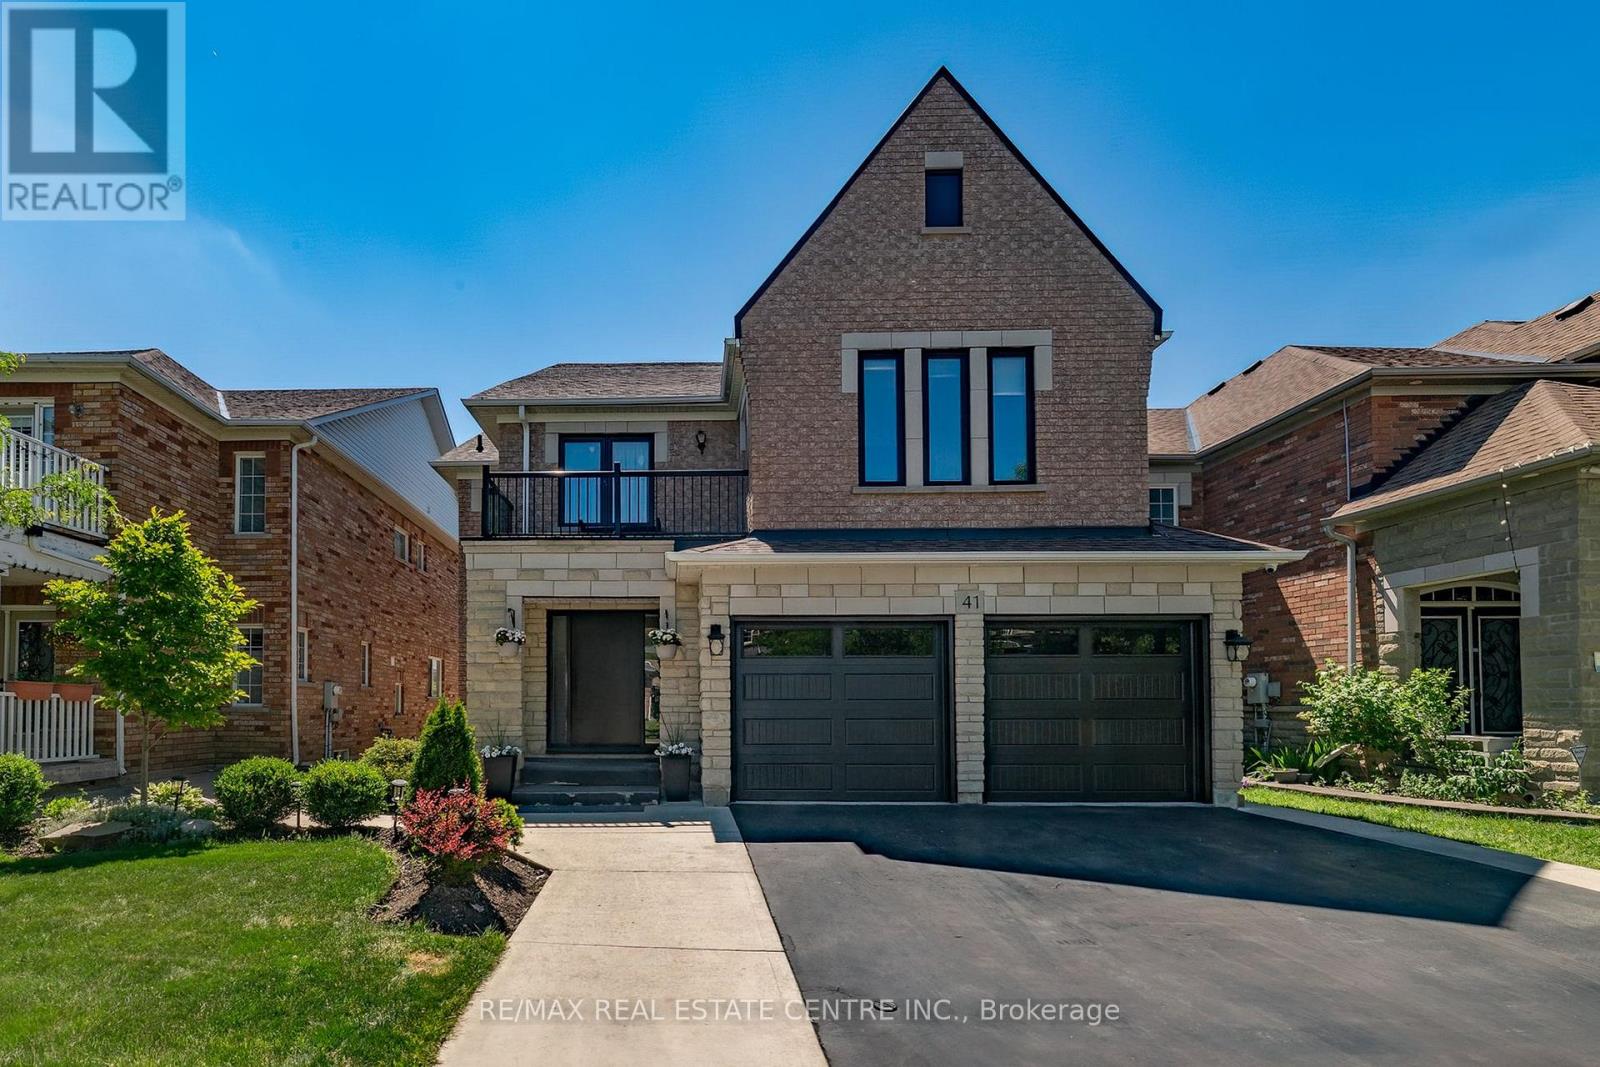
41 Ranchero Drive
Brampton, Ontario
Welcome to this gorgeous home, offering abundant living space for large or growing families. With 6 spacious bedrooms conveniently located on the second floor and 6 bathrooms throughout, this home is designed with comfort, functionality, and entertaining in mind. Step inside to find beautiful hardwood flooring throughout the main and second levels, complemented by elegant pot lights that create a bright, modern atmosphere. The main floor boasts a bright kitchen overlooking a large family room, creating the perfect go-to spot for everyday living and entertaining. Additional living space includes a generous living room and large formal dining area perfect for family gatherings and special occasions. The fully finished basement offers even more versatility with a large recreation area plus a separate apartment complete with its own bedroom, kitchen, and 4-piece bathroom. The separate entrance makes this space ideal for extended family, guests, or potential rental income. Step outside to an inviting backyard featuring the perfect deck for relaxing or entertaining. With no neighbors behind, the property backs onto beautiful green space and a large pond, offering privacy and scenic views rarely found in the area. Car enthusiasts and hobbyists will appreciate the upgraded garage featuring an industrial-grade epoxy floor with anti-slip finish, brand new insulated garage doors, two new quiet belt-drive openers, custom cabinetry, and an organization peg wall system. Located in a desirable family-friendly neighborhood close to schools, parks, shopping, transit, and just 5 minutes from the Mount Pleasant GO Station, this is a rare opportunity to own a lovely and versatile home in Fletcher's Meadow. Extras: entire house upgraded with energy-efficient windows (2020), custom 42" front entrance door, roller blinds, backyard door has built-in shades, roof (2020), outdoor pot lights. (id:61483)
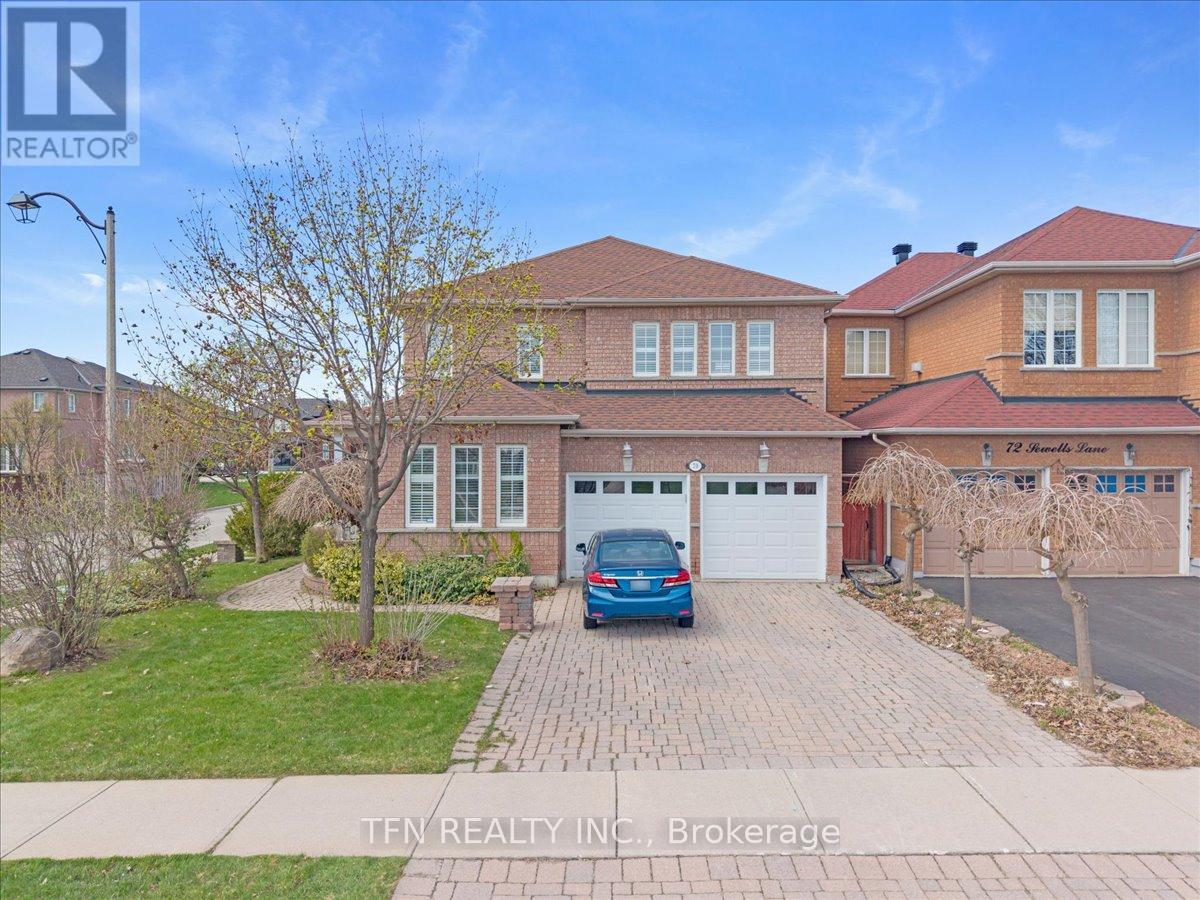
70 Sewells Lane
Brampton, Ontario
Premium corner home with a total of 4+1 beds and 4 baths in front of a park! Finished basement with a full bath and bedroom with a potential for a separate entrance. Total of 6 car parkings, No Carpet, Bright, sun-filled layout with large windows throughout. Showpiece luxury kitchen, recently upgraded with high-end finishes, quartz counters, modern cabinetry, and elegant details-perfect for cooking and entertaining. Crown moulding and separate living/dining areas add to the home's refined feel. You won't have to remember watering your grass with a newly installed sprinkler system! Walk to schools, transit, and the community centre. Private backyard with deck, ideal for gatherings. The detached double-car garage offers ample parking and storage.Freshly painted and move-in ready-don't miss this one! (id:61483)
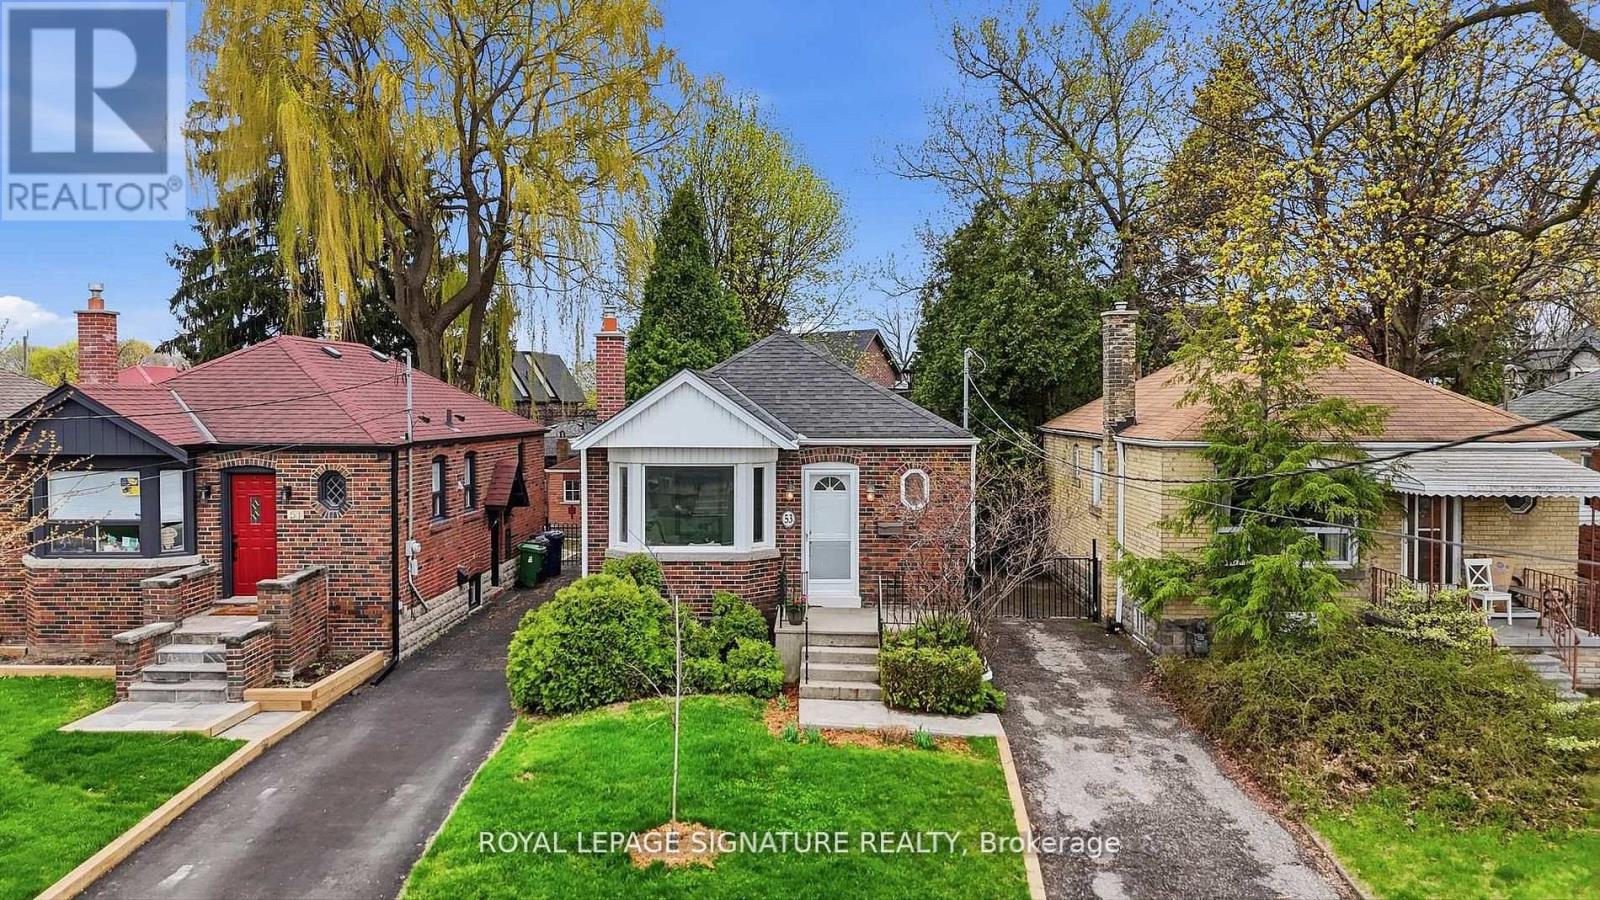
53 Juliet Crescent
Toronto, Ontario
Here's what you're going to love about 53 Juliet Crescent. This charming detached bungalow sits on a 30 x 110 ft lot in a quiet, family-friendly crescent. Offering 2 bedrooms on the main floor plus 2 large rooms in the finished basement, and 2 full washrooms. Filled with natural light from large windows, the home features an eat-in kitchen and spacious principal rooms. A separate entrance adds flexibility for extended family or future income potential. Freshly painted with new light fixtures, the home feels bright and move-in ready, while still offering the opportunity to update over time. The backyard is a blank canvas, ready for your personal touch, and there is ample parking for added convenience. Located close to parks, schools, shopping and the Eglinton LRT, this is a great opportunity to own a detached home with space, flexibility and long-term potential. (id:61483)
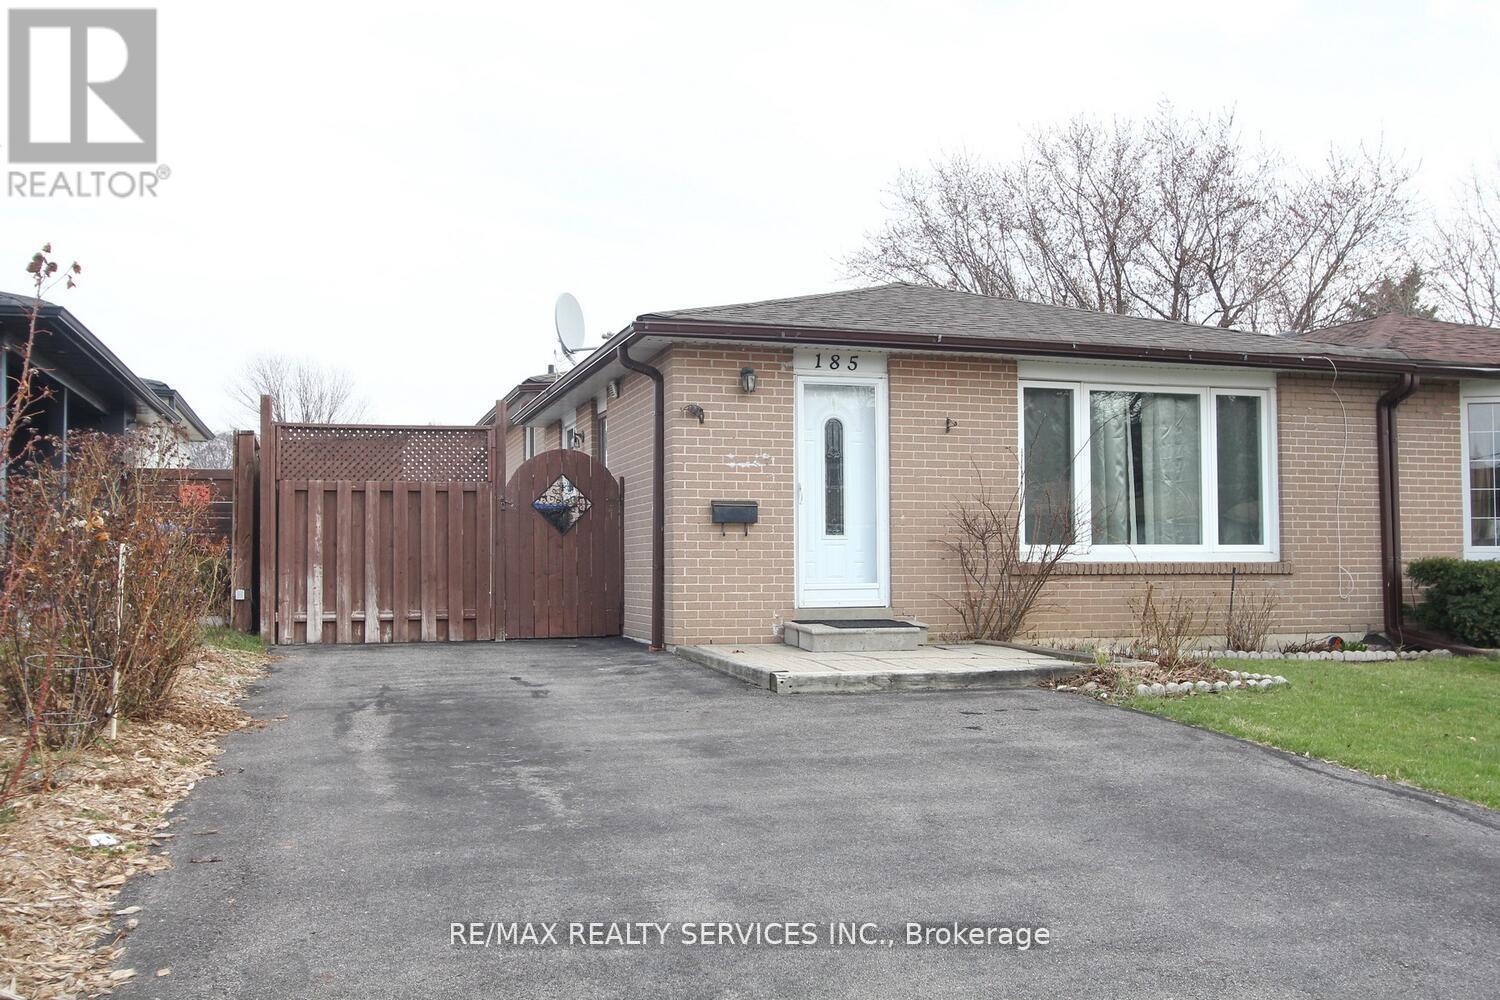
185 Earnscliffe Circle
Brampton, Ontario
Stunning Semi-Detached Back split in a Prime Location in Brampton! Located in a Mature & Desirable Neighbourhood Close to top-rated schools, shopping, transit, and major highways, this beautifully maintained 4 bedroom, 3-bathroom home is perfect for families, first-time buyers, or investors! Key Features: Spacious Layout 6+2 rooms offering ample living space, Hardwood Floors Elegant and durable flooring on the main & upper levels, Renovated Kitchen Features full ceramic floors and modern finishes, Separate Side Entrance Leads from the kitchen to a private deck & fenced backyard, Updated Windows, Front Door & Furnace Enjoy comfort and energy efficiency, Fully Finished Basement Includes a bedroom, living area, and a full washroom- ideal for additional living space or rental potential! (id:61483)
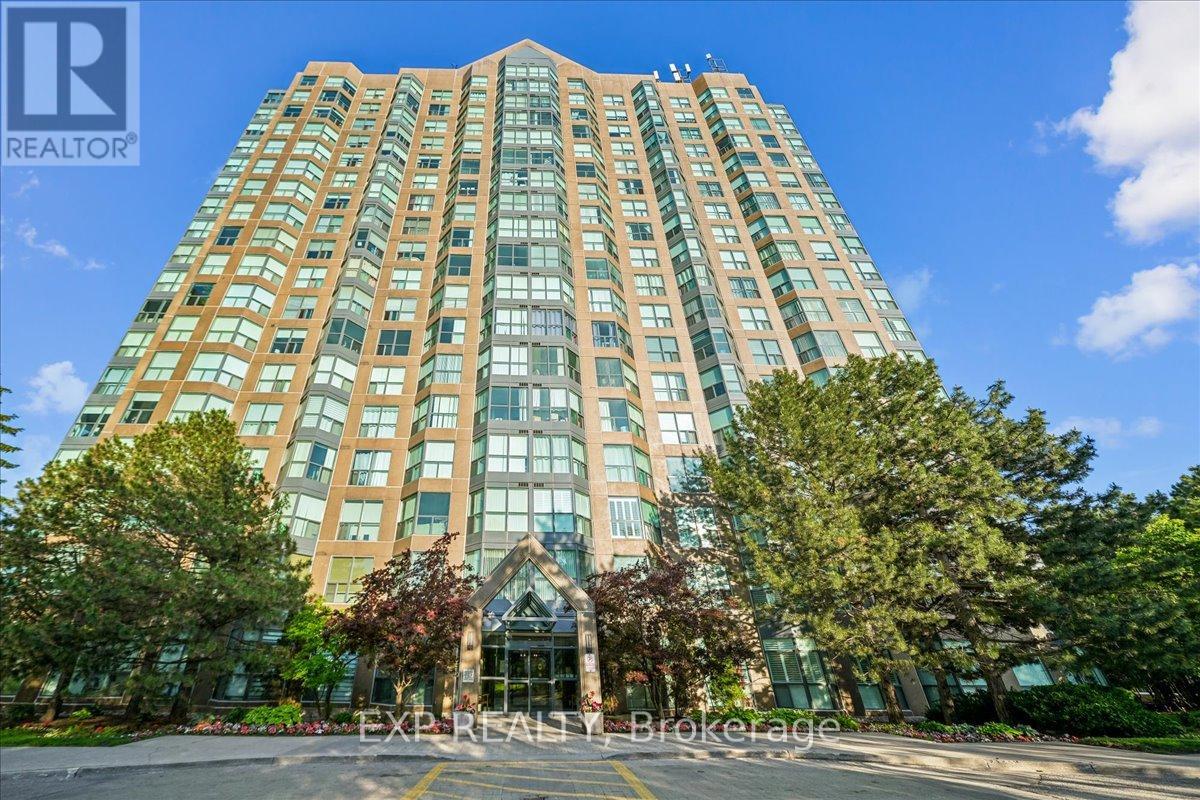
1603 - 2177 Burnhamthorpe Road W
Mississauga, Ontario
Welcome to Eagle Ridge Nevada, a community surrounded by nature trails in the Heart of Erin Mills! This spacious 2-bedroom, 2-bathroom corner suite offers 1,055 sq. ft. of bright living with stunning panoramic views through walls of windows. The interior features carpet-free flooring throughout, renovated bathrooms and quartz counters in the kitchen creating a space that combines style and comfort. Enjoy the convenience of six included appliances, ensuite laundry, one underground parking space, and a storage locker. Maintenance fees provide exceptional value, covering all utilities, Rogers VIP Cable TV, and high-speed internet. Residents of Eagle Ridge enjoy 24-hour gated security and an impressive selection of amenities, including an indoor pool, fitness centre, squash/racquet court, Party Room, car wash area, children's playground, beautifully landscaped gardens and a BBQ area. Ideally located within walking distance to South Common Mall and a new community centre and library opening in 2027. (id:61483)
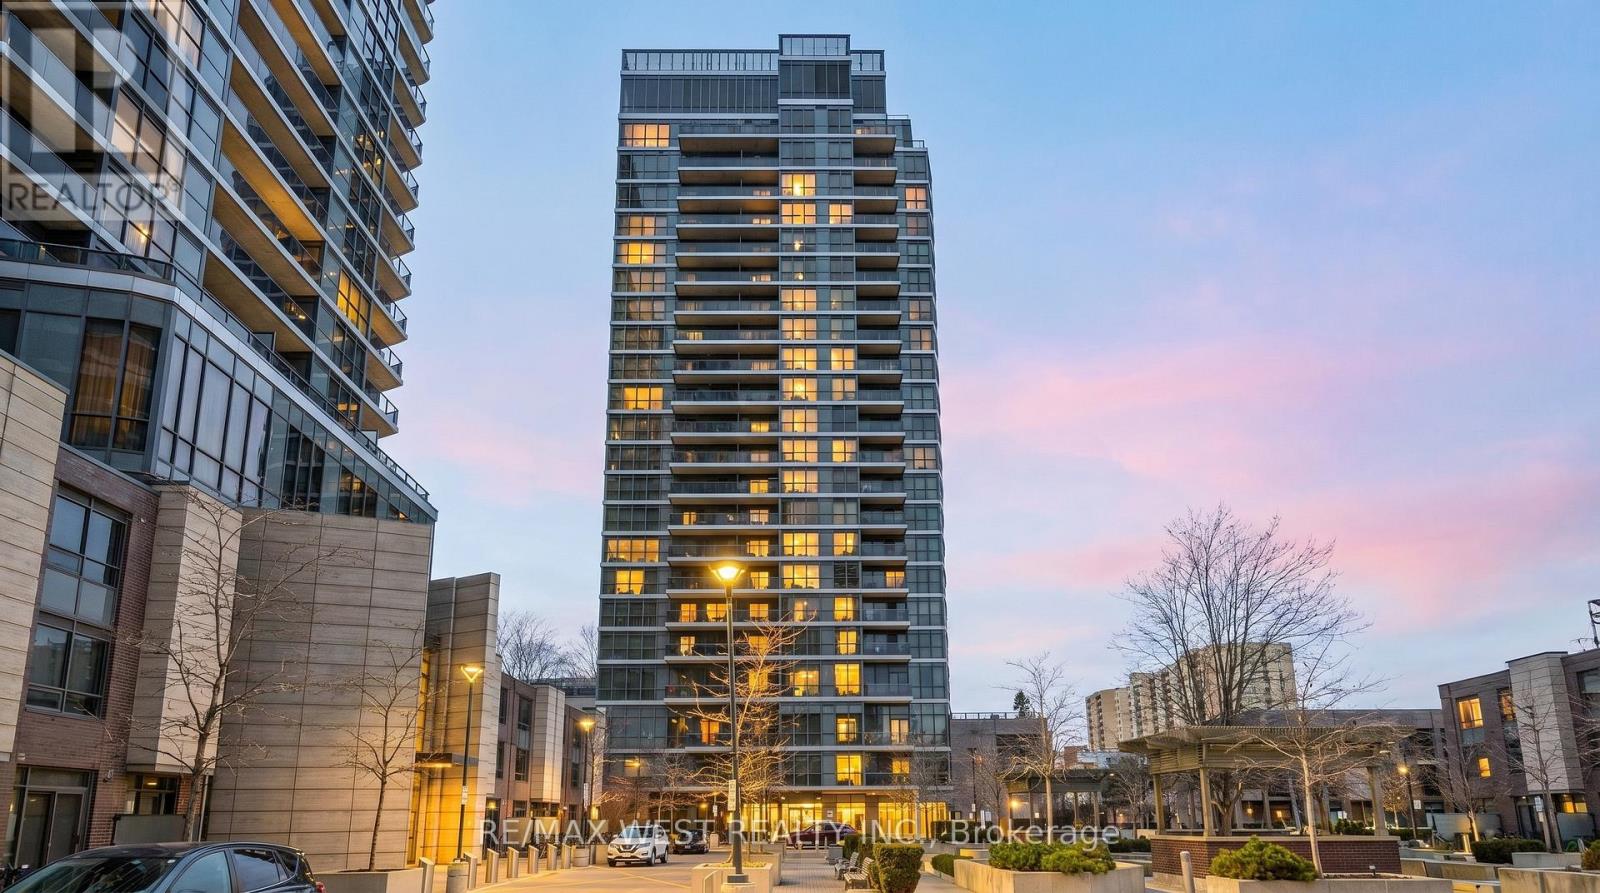
905 - 1 Valhalla Inn Road
Toronto, Ontario
Welcome to suite 905 at 1 Valhalla inn road - a bright and inviting home where comfort, convenience, and lifestyle come together effortlessly. imagine starting your mornings with sunlight pouring through expansive windows and ending your evenings relaxing above the city with unobstructed views. this beautifully maintained condo offers a thoughtfully designed open-concept layout, creating the perfect space for both everyday living and entertaining . The modern kitchen flows seamlessly into the living and dining areas, while the spacious bedroom provides a peaceful retreat from the busy day. enjoy the convenience of premium building amenities, ample visitor parking, and an unbeatable location, just minutes from major highways, transit, shopping, restaurants, parks, and downtown Toronto, whether your a first time buyer downsizer or investor, this residence delivers the ideal balance of urban accessibility and tranquil living. more than just a condo suite 905 is a place to create memories, build your future, and truly fee at home (id:61483)
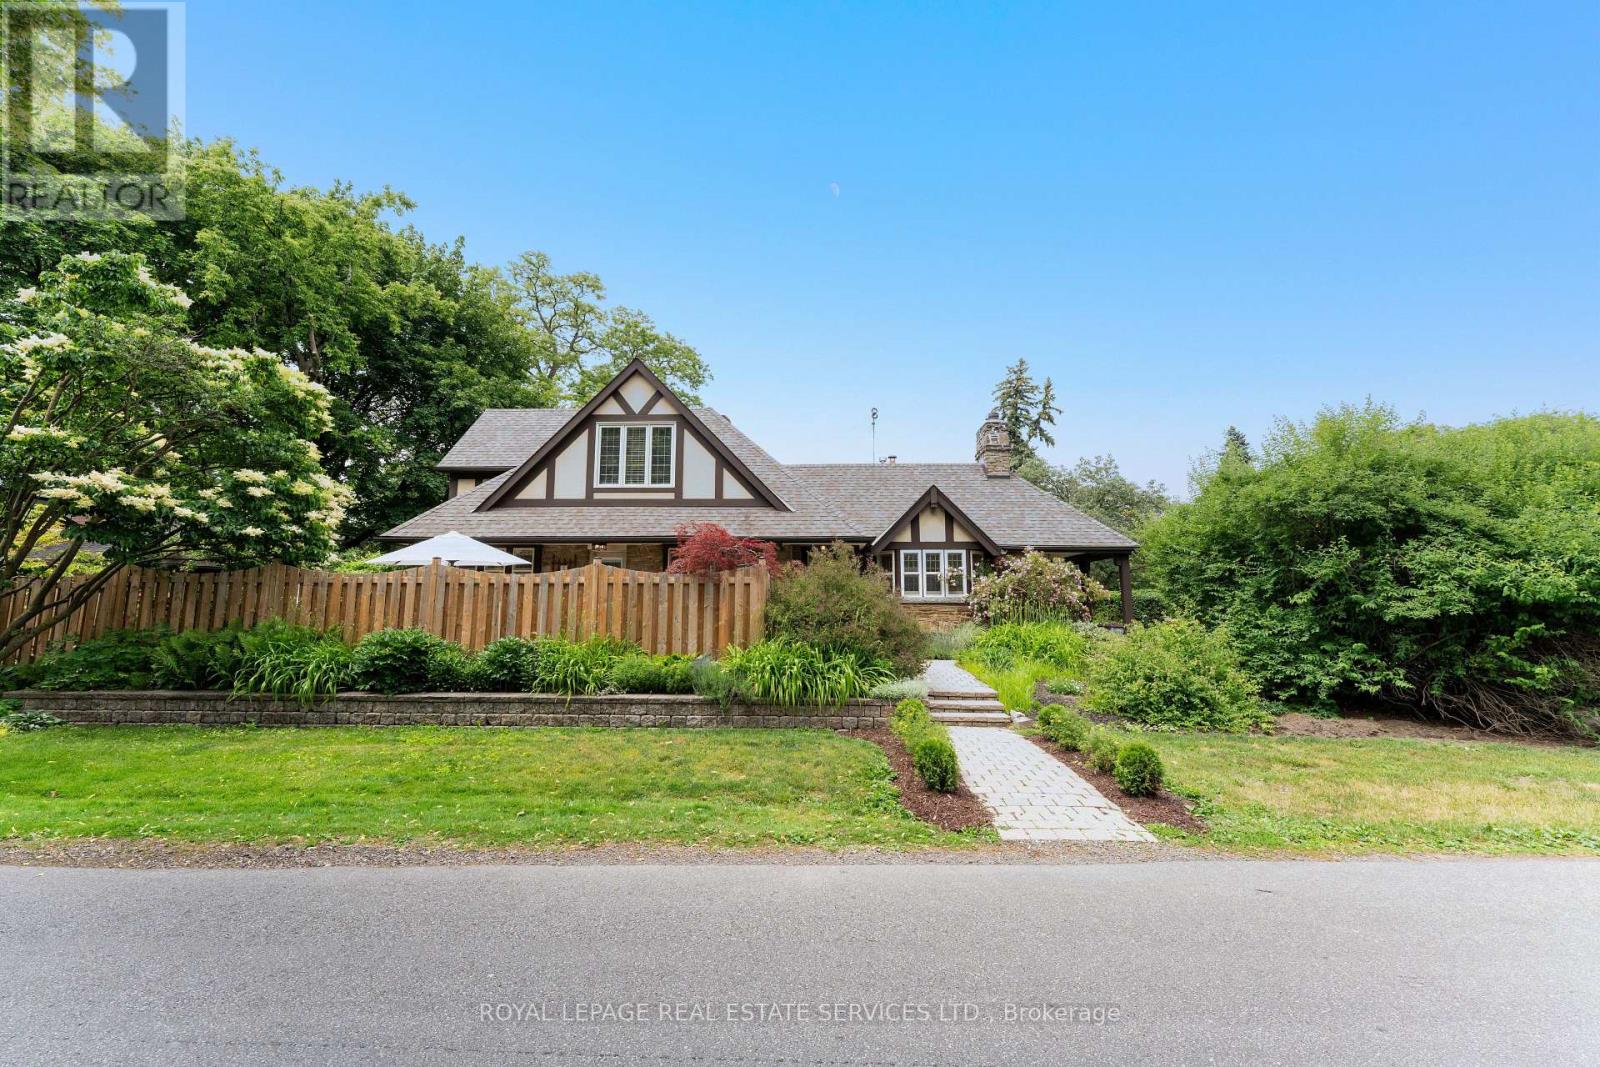
50 Brentwood Road S
Toronto, Ontario
Nestled in the heart of Thompson Orchard within the sought-after Sunnylea school district, this quintessential 1 1/2-storey home blends timeless character with thoughtful updates. Originally built in 1936, the property retains its classic charm while offering the modern functionality today's families desire. The living room serves as the heart of the home, anchored by a wood-burning fireplace with its original stone surround, hardwood floors, and a south-facing bay window featuring original leaded glass. A walk-out to the porch offers the perfect setting for your morning coffee. Host gatherings in the formal dining room, where hardwood floors pair with classic wainscoting to create a timeless backdrop for family dinners. Retreat to the upper-level, king-sized primary suite featuring a large walk-in closet and a sunlit bathroom. With three bedrooms above grade, three full bathrooms, plus a lower-level guest bedroom, office, and rec room, there is plenty of space for family, guests, work, and play. Lovingly maintained, the home welcomes you with a warm, inviting atmosphere that extends seamlessly outdoors into a private garden oasis. Designed with distinct zones for ultimate outdoor enjoyment, the property offers spaces for both sophisticated entertaining and peaceful relaxation. The spacious side yard provides an idyllic, sun-drenched setting for a large outdoor dining table, perfect for summer dinner parties. Follow the winding path to the backyard, where a charming pea-stone patio and trellis create a visual gateway to a secluded lounge area. Fully fenced for privacy, this sanctuary allows you to unwind surrounded by mature maples, lilacs, dogwoods, and colorful perennials. A rare bonus in this coveted neighborhood is the detached two-car garage with parking for four vehicles. Enjoy a short stroll to Royal York Station and the shops of The Kingsway. This is a truly special property in one of Etobicoke's most desirable communities. (id:61483)
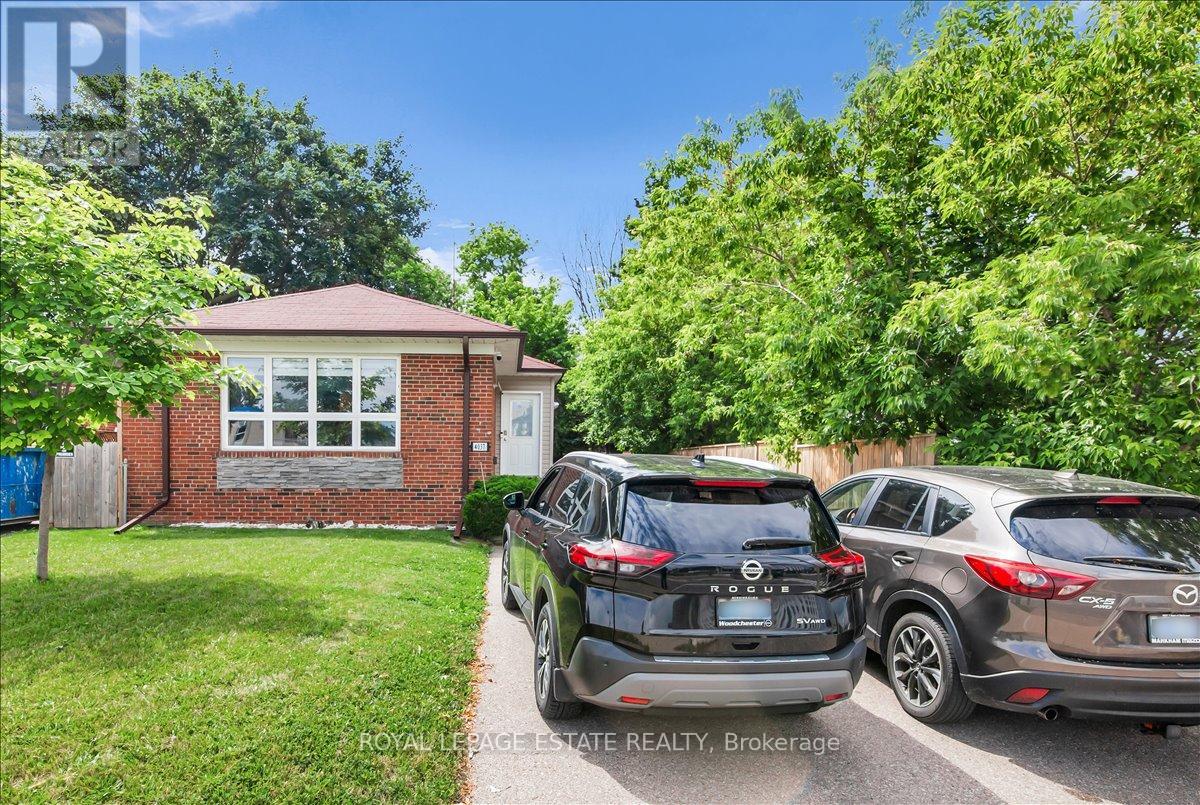
4037 Bloor Street W
Toronto, Ontario
Bright and well-maintained corner lot 3-bedroom, 2-bathroom bungalow in an ideally located Etobicoke neighbourhood. Lovingly cared for and meticulously maintained over the years, this home offers an excellent opportunity for families, downsizers, or anyone seeking comfortable living on a generous lot with a private driveway. The driveway accommodates up to five vehicles, including two parked side by side. Conveniently located close to major highways, Kipling Subway and GO Station, shopping, restaurants, schools, and everyday amenities. For those considering future possibilities, the property may also offer exceptional redevelopment potential. An architectural assessment suggests the site could support a 4-unit residential building plus a garden suite (5 units total), or alternatively a 6-storey residential building with approximately 10 units (see attached architectural letter). Buyers are advised to conduct their own due diligence regarding development potential. (id:61483)
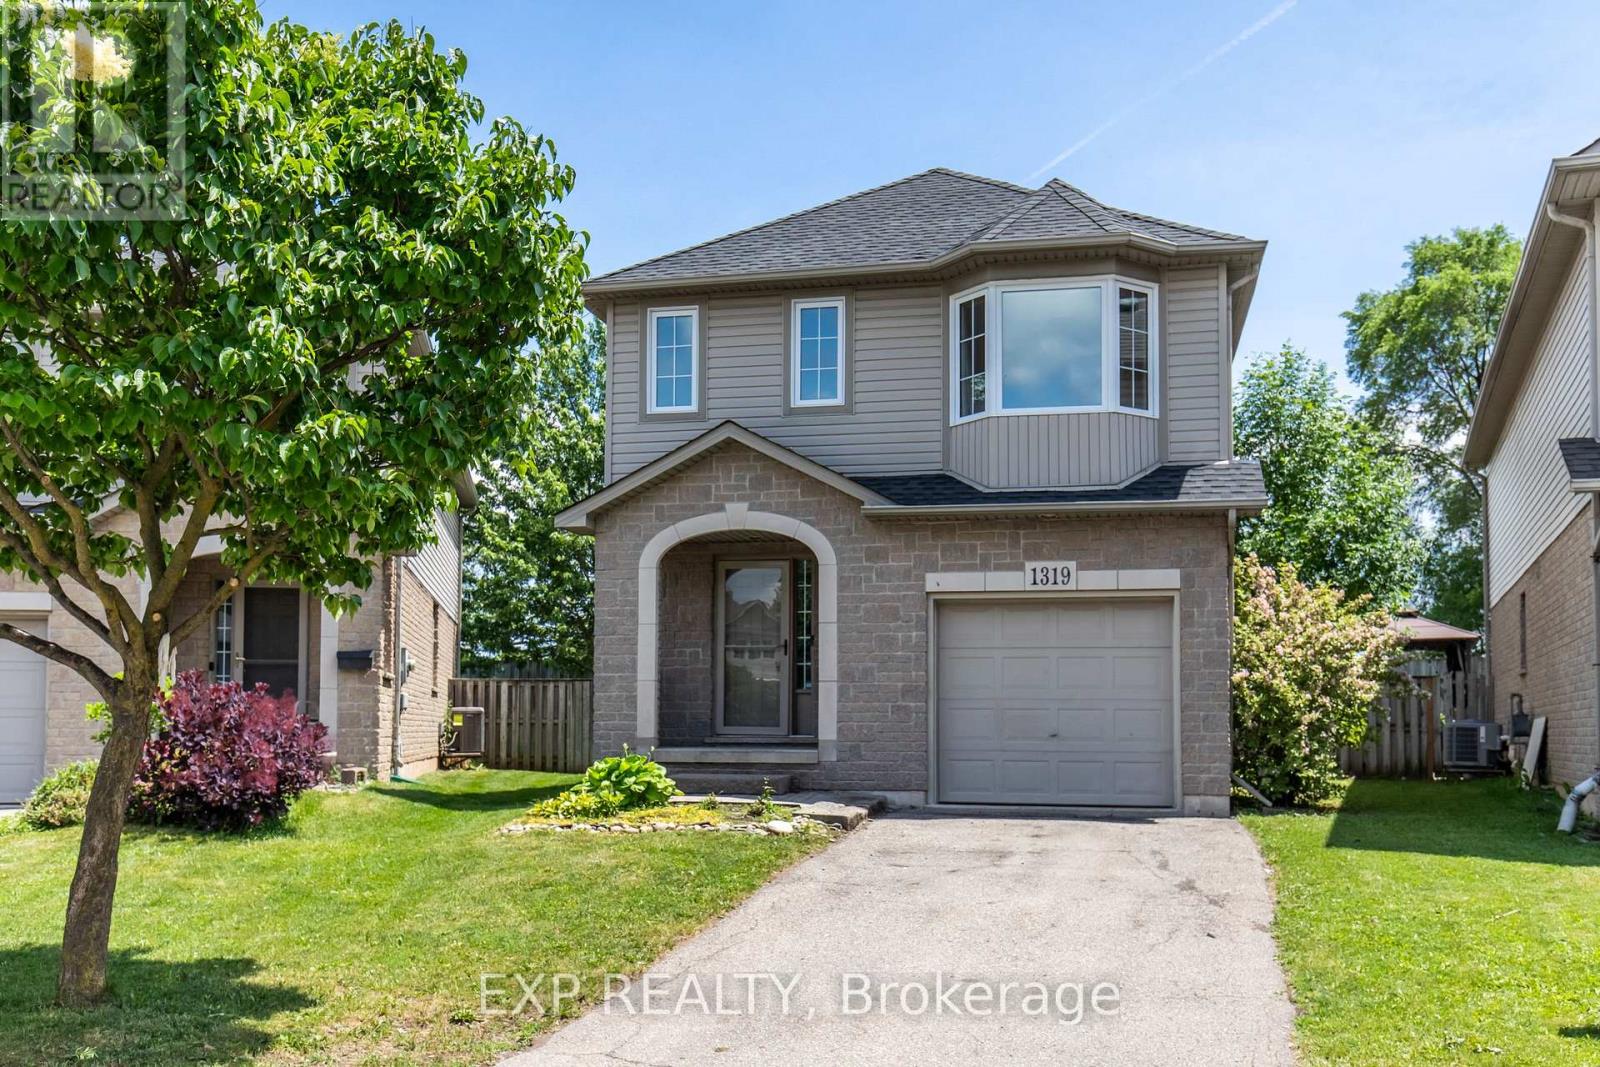
1319 Bonnie Court
Burlington, Ontario
Welcome to 1319 Bonnie Court, a beautifully updated family home tucked away on a quiet, private cul-de-sac in one of Burlington's most convenient and desirable locations. Offering over 1,600 sq. ft. of above-grade living space plus a finished basement, this 3-bedroom, 2.5-bathroom home features over 2,200 of total living space with brand new vinyl flooring throughout the main level and second floor. It also features a brand new white oak staircase and has been freshly painted. The thoughtfully designed floor plan offers spacious bedrooms and a finished basement, providing valuable additional living space for a recreation room, home office, gym, or play area. The basement also comes with a full bathroom. The oversized primary bedroom serves as a true retreat, offering exceptional space rarely found in today's homes. Complete with a walk-in closet and direct access to the main bathroom, the layout also presents an excellent opportunity for future buyers to explore the possibility of creating a private ensuite bathroom, adding both convenience and long-term value. Situated on a rare pie-shaped lot on a cul-de-sac, the property expands as you move toward the backyard, providing a larger outdoor space rarely found in similar homes. The backyard has been professionally landscaped with simplicity, convenience and longevity in mind, featuring extensive interlock stone, a composite deck, armour stone accents, and a beautiful perimeter of mature trees and lush greenery that create a private, natural setting. Whether you're entertaining guests, enjoying family time, or simply relaxing, the backyard is designed to impress everyone with minimal effort to upkeep. Additional features include a single-car garage with direct interior access. This home is just minutes away from Costco, IKEA, Mapleview Shopping Centre, grocery stores, restaurants, parks, schools, Burlington's downtown waterfront, Burlington GO station and major highways including the QEW, 403, and 407. (id:61483)
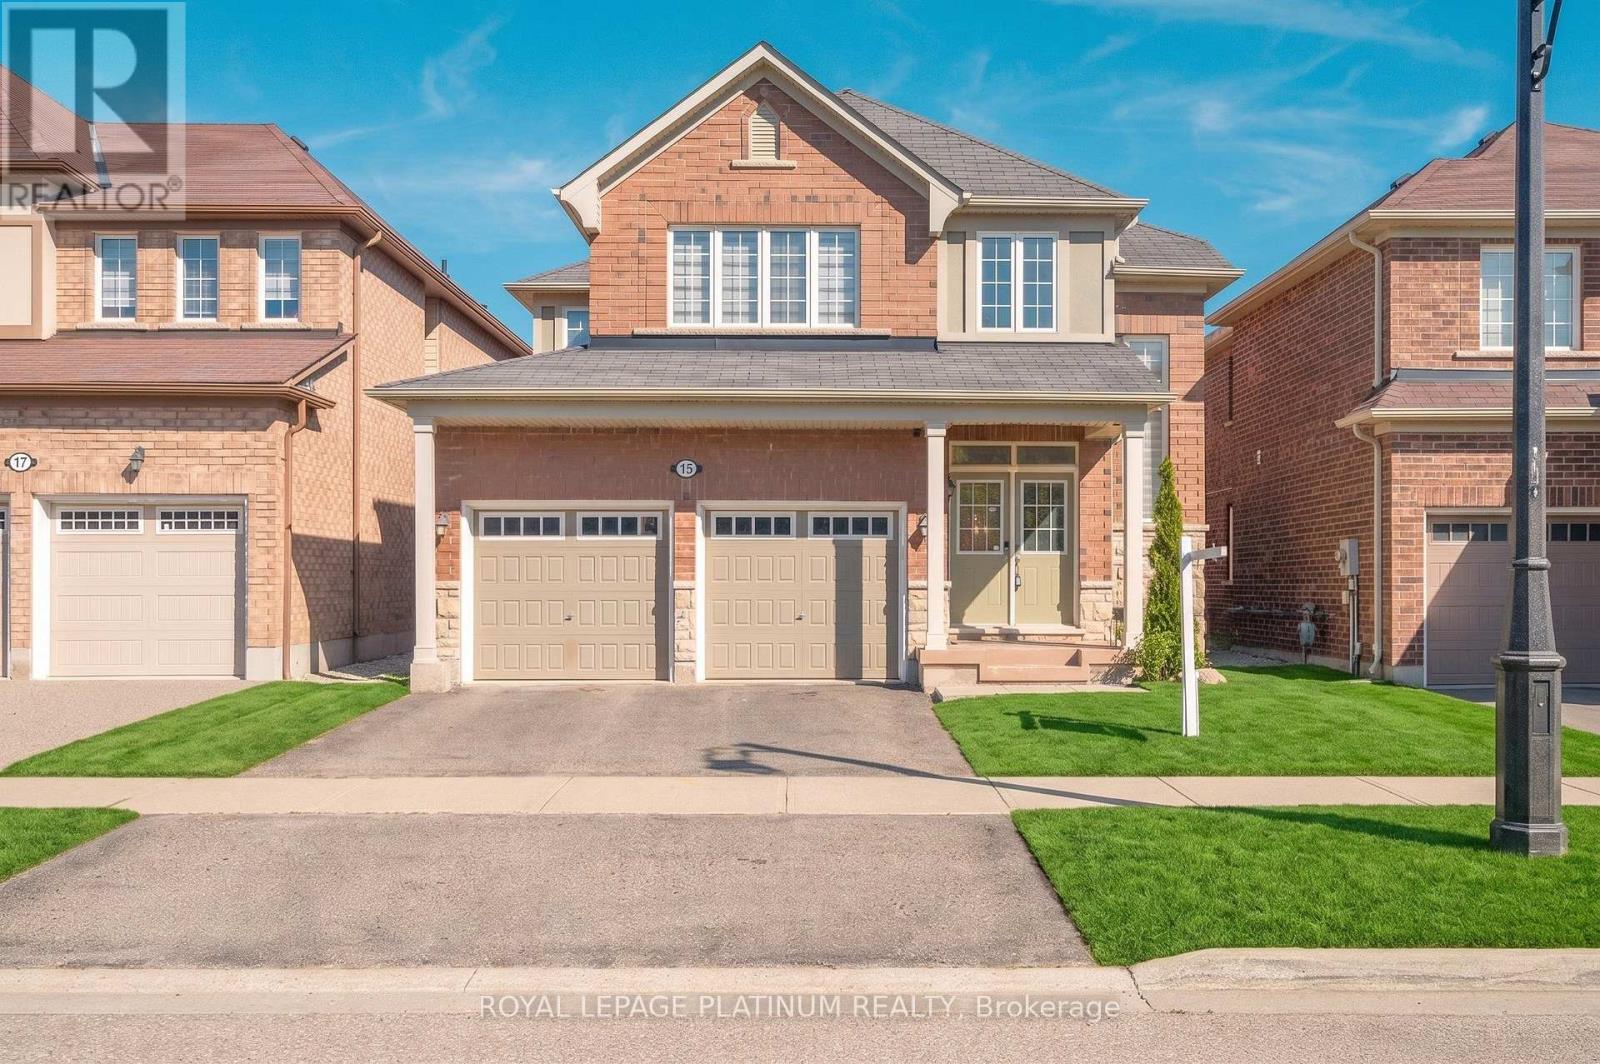
15 Aylesbury Drive
Brampton, Ontario
**Legal Basement Apartment **Absolute Show Stopper In One Of Brampton's Most Desirable Neighbourhoods! This Stunning Home Features A Double Door Entry With A Grand Open-Concept Foyer, Elegant Living & Dining Areas, Spacious Family Room, And A Gourmet Kitchen With Granite Countertops, Stainless Steel Appliances, Premium Tall Cabinets, And Quality Finishes Throughout. Thousands Spent On Upgrades Including Custom Trim Work, Hardwood Flooring Throughout, Upgraded Bathrooms, High Ceilings, And More. Offering 4 Spacious Bedrooms Including 2 Primary Bedrooms With Ensuites. The Fully Finished Legal Basement Apartment With Separate Entrance Features 1 Bedroom, Offering Excellent Income Potential Or Space For Extended Family. Enjoy A Large Backyard Perfect For Entertaining. A True Turn-Key Home Loaded With Quality Upgrades And Fine Details Throughout! (id:61483)
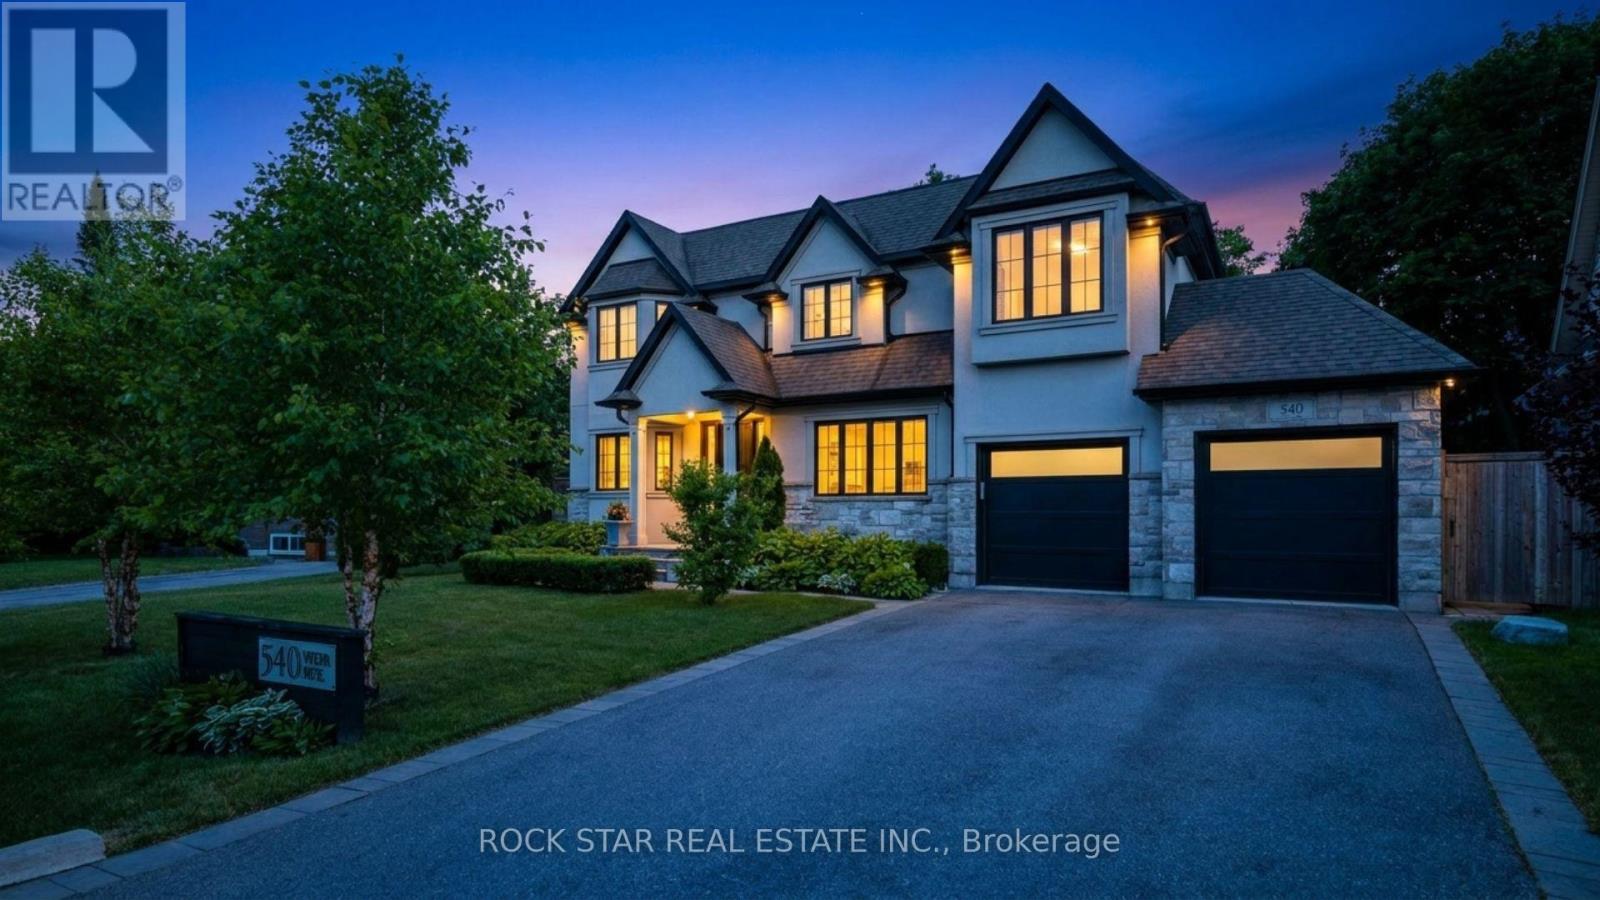
540 Weir Avenue
Oakville, Ontario
Designed by Keeren Design & built by VersaCorp, this exceptional custom residence is set on a private, mature 70-foot-wide lot in sought-after South West Oakville. Framed by established landscaping, the property offers remarkable privacy & an outstanding connection to its outdoor spaces, highlighted by a saltwater pool completed in 2023 & a professionally finished lower level completed the same year. Timeless architecture, quality craftsmanship & thoughtful updates combine to create a home that is both refined & highly functional. The main level is designed for effortless everyday living & entertaining, featuring soaring ceilings, hardwood flooring, custom millwork, built-in speakers & all-new lighting that create a bright, contemporary atmosphere throughout. Formal living & dining rooms provide elegant spaces for hosting, while the open-concept family room flows seamlessly into the chef's kitchen, complete with custom cabinetry, a large centre island & walk-in pantry. A dedicated main-floor office offers an ideal work-from-home environment, while the mudroom provides practical everyday convenience. The second level features four generously sized bedrooms, each with direct access to a bathroom, allowing family members & guests to enjoy privacy & comfort without leaving their personal space. Skylights introduce natural light throughout the upper level, while the second-floor laundry room adds another layer of convenience to daily living. The professionally finished lower level significantly expands the home's functionality with a media room, spacious recreation room, wet bar, fireplace, dedicated office or gym, an additional bedroom with its own private washroom & abundant storage. Together, these spaces create a flexible extension of the home suited to entertaining, extended family living, fitness or quiet retreat. A rare offering where architecture, privacy & modern family living come together on one of South West Oakville's most desirable streets. (id:61483)
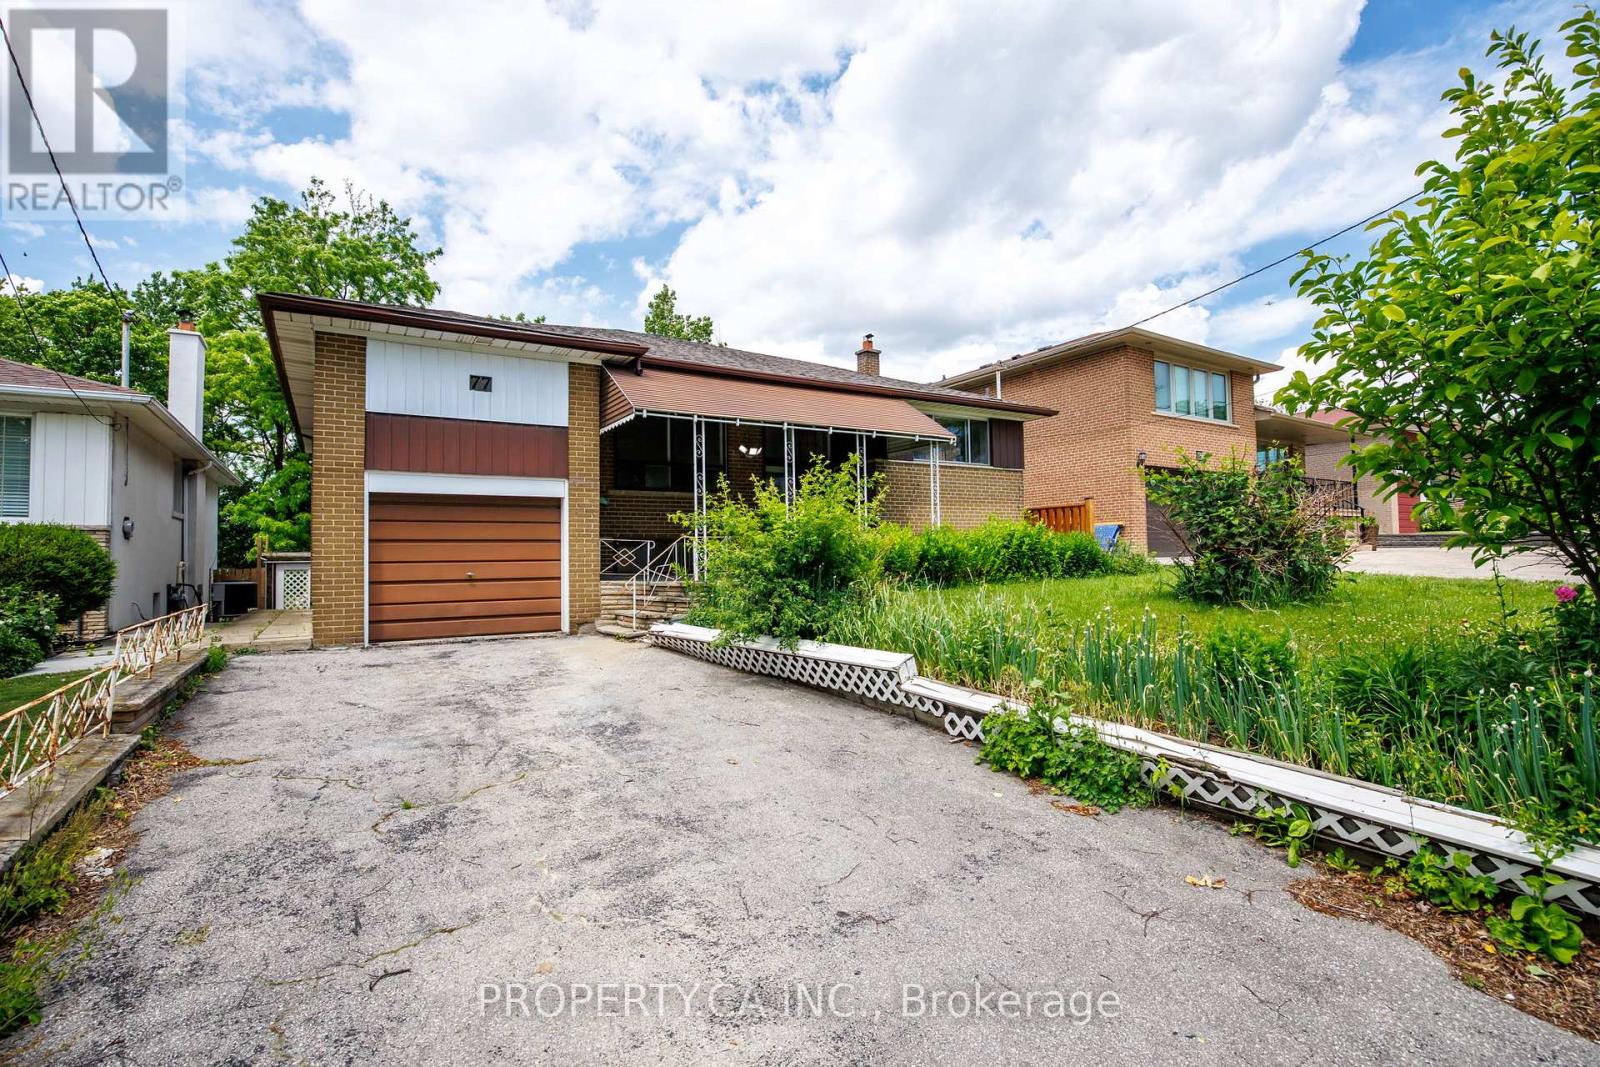
77 Troutbrooke Drive
Toronto, Ontario
Calling all golfers, renovators, and visionaries! Welcome to 77 Troutbrooke Drive, a truly cherished 3+1 bedroom, 2 bathroom detached 1-storey home offering endless possibilities on a spectacular ravine lot. Lovingly maintained by the same family for years, this classic gem is ready for its next chapter. Rich in character and charm, the home offers generous living space, ample parking, and a large fenced backyard overlooking a tranquil setting that could be transformed into your own private paradise. Whether you're seeking room for grand family gatherings, an in-law suite, multi-generational living, or future rental income potential, this property delivers exceptional flexibility and opportunity. Major updates include a newer roof, brand new high-efficiency furnace, and updated electrical, providing a solid foundation for your vision. Bring your imagination and turn 77 Troutbrooke into the showpiece it was meant to be. Ideally situated with convenient access to Highway 401, golf courses, and the natural beauty of Downsview Dell Park, where trails and greenery offer tranquility in the heart of the city. A rare opportunity to renovate, reimagine, and create something truly special. (id:61483)
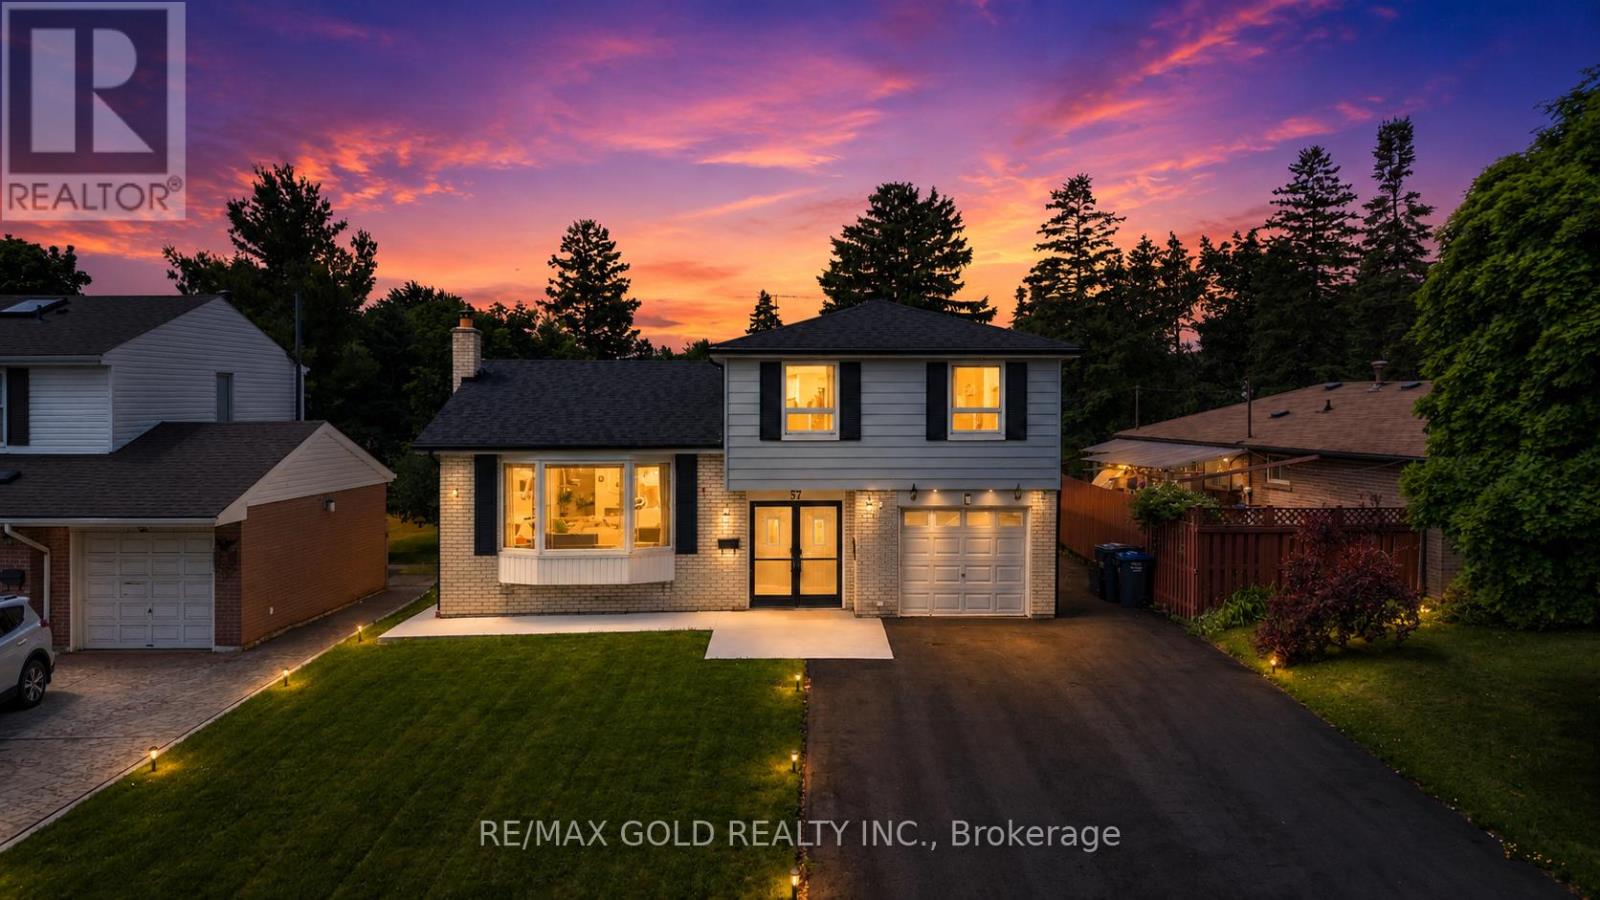
41 Brookland Drive
Brampton, Ontario
THE COMPLETE PACKAGE!! This extensively renovated executive sidesplit checks all the boxes for turn-key luxury and massive rental flexibility! Nestled in a peaceful, highly convenient Bramalea pocket on a rare 51ft x 121ft lot with no winter sidewalks to shovel, nearly every major upgrade has been done for you. The main level and basement showcase a brand-new kitchen and sleek flooring (2025), complemented by a newly renovated 2pc washroom, digital smart lock, a 4-camera security system, and fresh LED pot lights. The upper level features 3 spacious bedrooms, including a primary retreat with a private 4pc ensuite. The brilliant 2-bedroom ground floor layout offers total versatility: use one bedroom for the main home (making it 4 beds total) and pair the second bedroom with the separate-entrance finished basement (complete with soundproof insulation and ample crawl-space storage) to effortlessly create a premium, high-yield 2-bedroom rental suite! Exceptional mechanicals and exterior features include a new roof and covered patio roof (2023), freshly painted patio (2026), updated A/C (2020), and new concrete walkways wrapping three sides of the home (2025) leading to a massive, newly extended driveway (2025) parking 6-8 cars easily! Enjoy an abundance of natural light unblocked by large trees. Unbeatable location: walk 11 mins to Bramalea City Centre, 14 mins to the Rogers Corporate Campus, and steps to Clark Blvd Public School, Clark Park, Knightsbridge Park, and Norton Place Park. Just a 7-min drive to Bramalea GO Station, 14 mins to Downtown Brampton, and 16 mins to Pearson Airport. Turn-key excellence with a built-in mortgage helper-don't miss out! (id:61483)
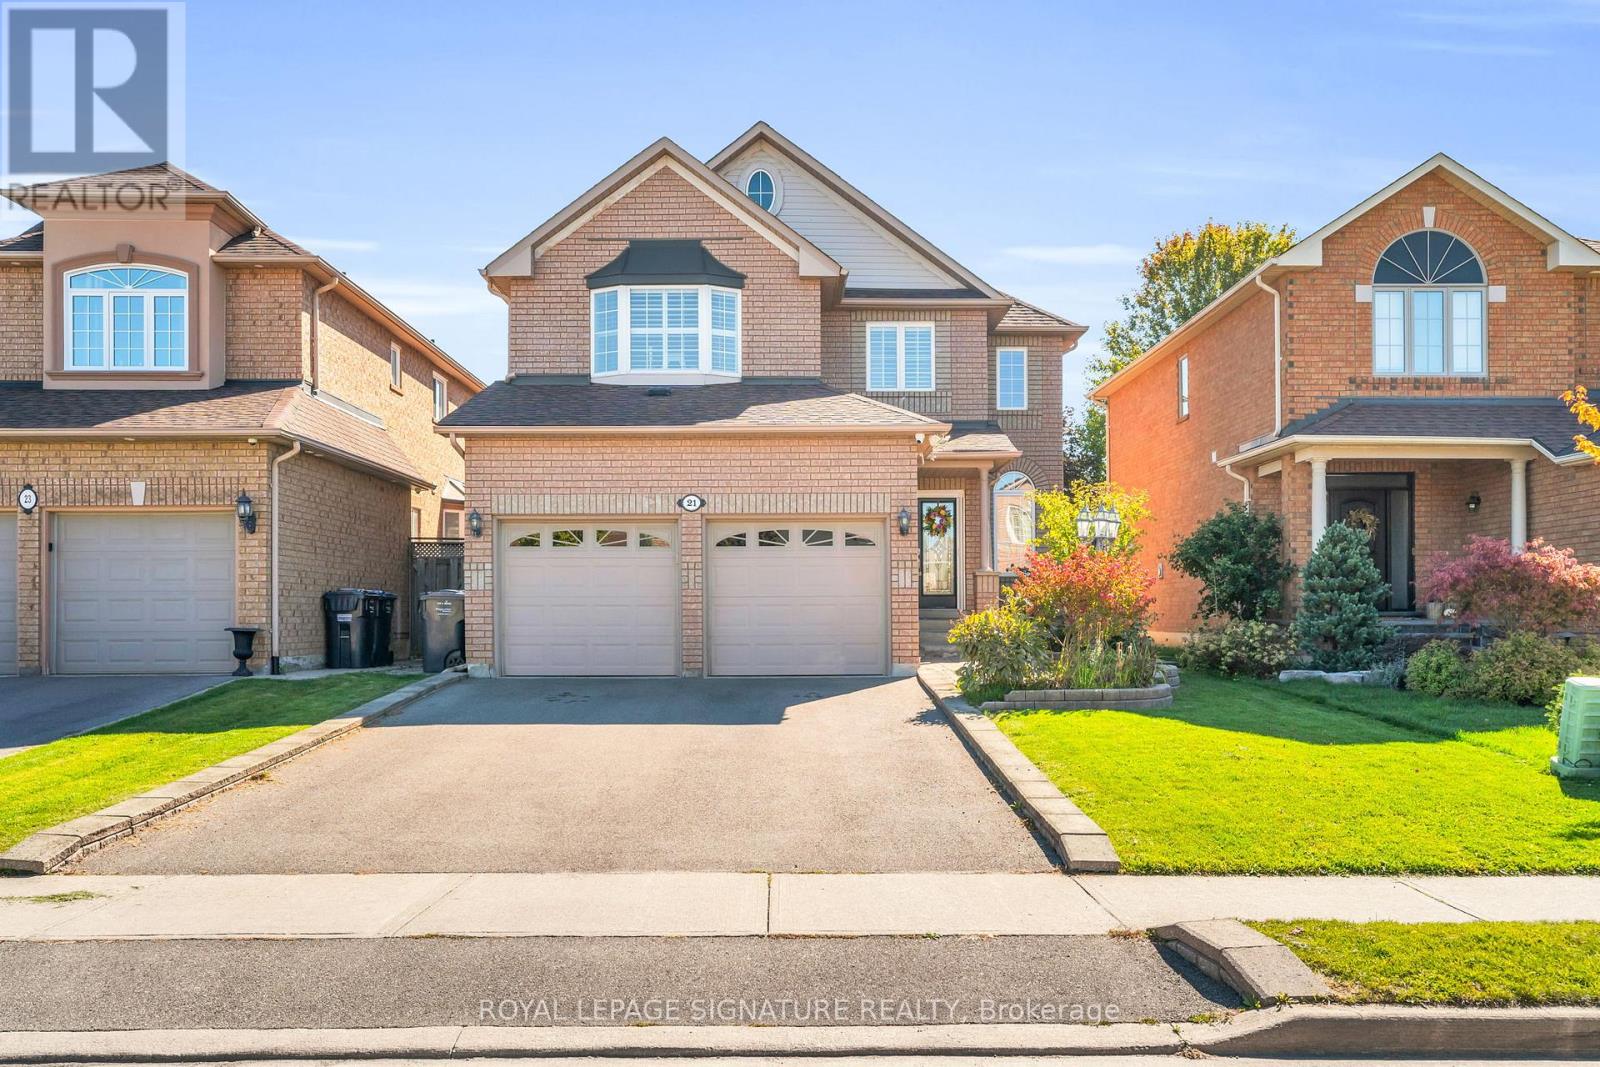
21 Bushberry Road
Brampton, Ontario
Welcome to this beautifully upgraded home located in the highly sought-after community of Snelgrove, known for its family-friendly atmosphere, great schools, convenient access to parks and amenities and highway accessibility (Hwy. 410).This home features a stunning custom kitchen complete with a coffee bar, pot filler, quartz countertops, and a timeless Carrara marble backsplash. The upgrades continue throughout with rich hardwood and ceramic flooring, 9' ceilings on the main floor, and an elegant oak staircase extending from top to bottom. The fully renovated basement offers incredible versatility, featuring a second kitchen, a spa-inspired bathroom with heated floors, and unique cork flooring perfect for extended family or additional living space. Step outside to enjoy beautifully finished stone interlocking along the front and side walkways, and a thoughtfully designed stone garden wall complete with two power outlets. A perfect blend of quality craftsmanship, thoughtful upgrades, and prime location this is a great opportunity to own in one of Snelgrove's desirable neighborhoods. (id:61483)
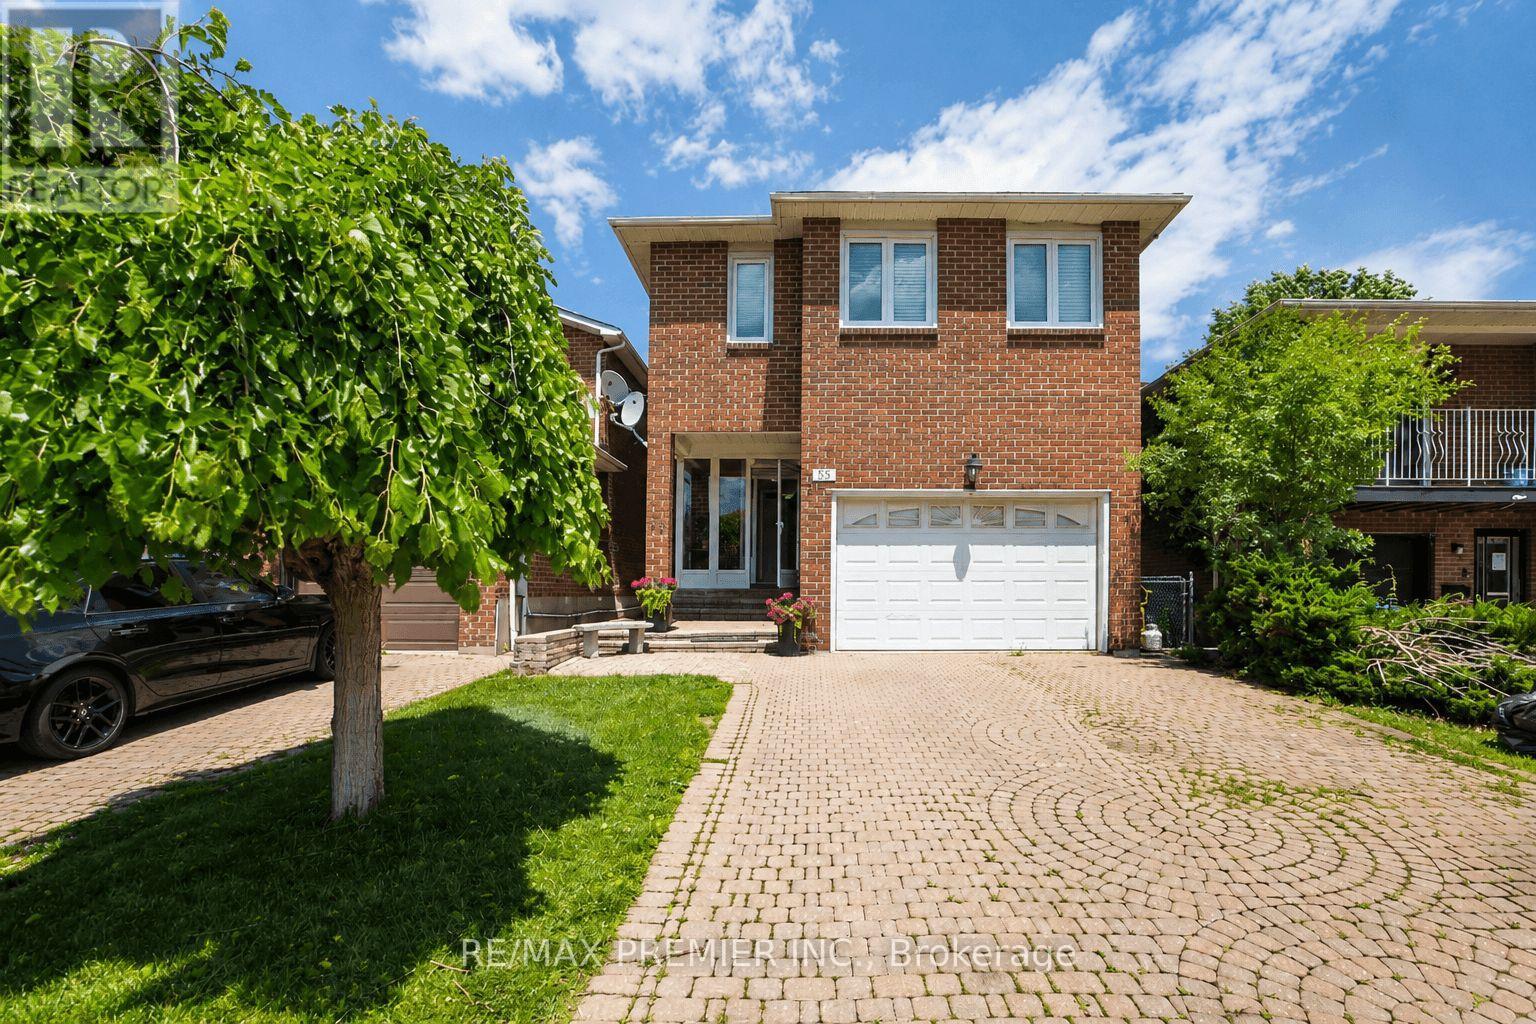
55 Deerpark Crescent
Brampton, Ontario
Welcome To 55 Deerpark Crescent, A Spacious All-Brick Family Home Nestled In A Mature And Highly Desirable Brampton Neighborhood. Designed With Flexibility In Mind, This Home Offers 3 Generous Bedrooms Plus A Large Family Room That Can Easily Be Converted Into A 4th Bedroom, Making It An Ideal Choice For Growing Or Multi-Generational Families. In Addition, A Separate Office Provides The Perfect Space For Those Working From Home, Studying, Or Creating A Dedicated Hobby Area. The Inviting Layout Features A Bright Eat-In Kitchen, Spacious Living And Dining Areas, And Large Windows That Fill The Home With Natural Light. A Beautiful Curved Wood Staircase Creates An Impressive Focal Point Upon Entry, While The Functional Floor Plan Provides Ample Room For Both Everyday Living And Entertaining. The Finished Basement With Separate Side Entrance Adds Exceptional Versatility, Featuring A Large Recreation Room, An Additional Bedroom, And A Renovated Bathroom-Perfect For Extended Family, Guests, Or Potential In-Law Accommodations. Situated On A Generous Lot In A Family-Friendly Community, This Home Is Conveniently Located Close To Schools, Parks, Shopping, Public Transit, And Major Commuter Routes. Offering Space, Flexibility, And Outstanding Value, 55 Deerpark Crescent Is The Perfect Place To Call Home. (id:61483)
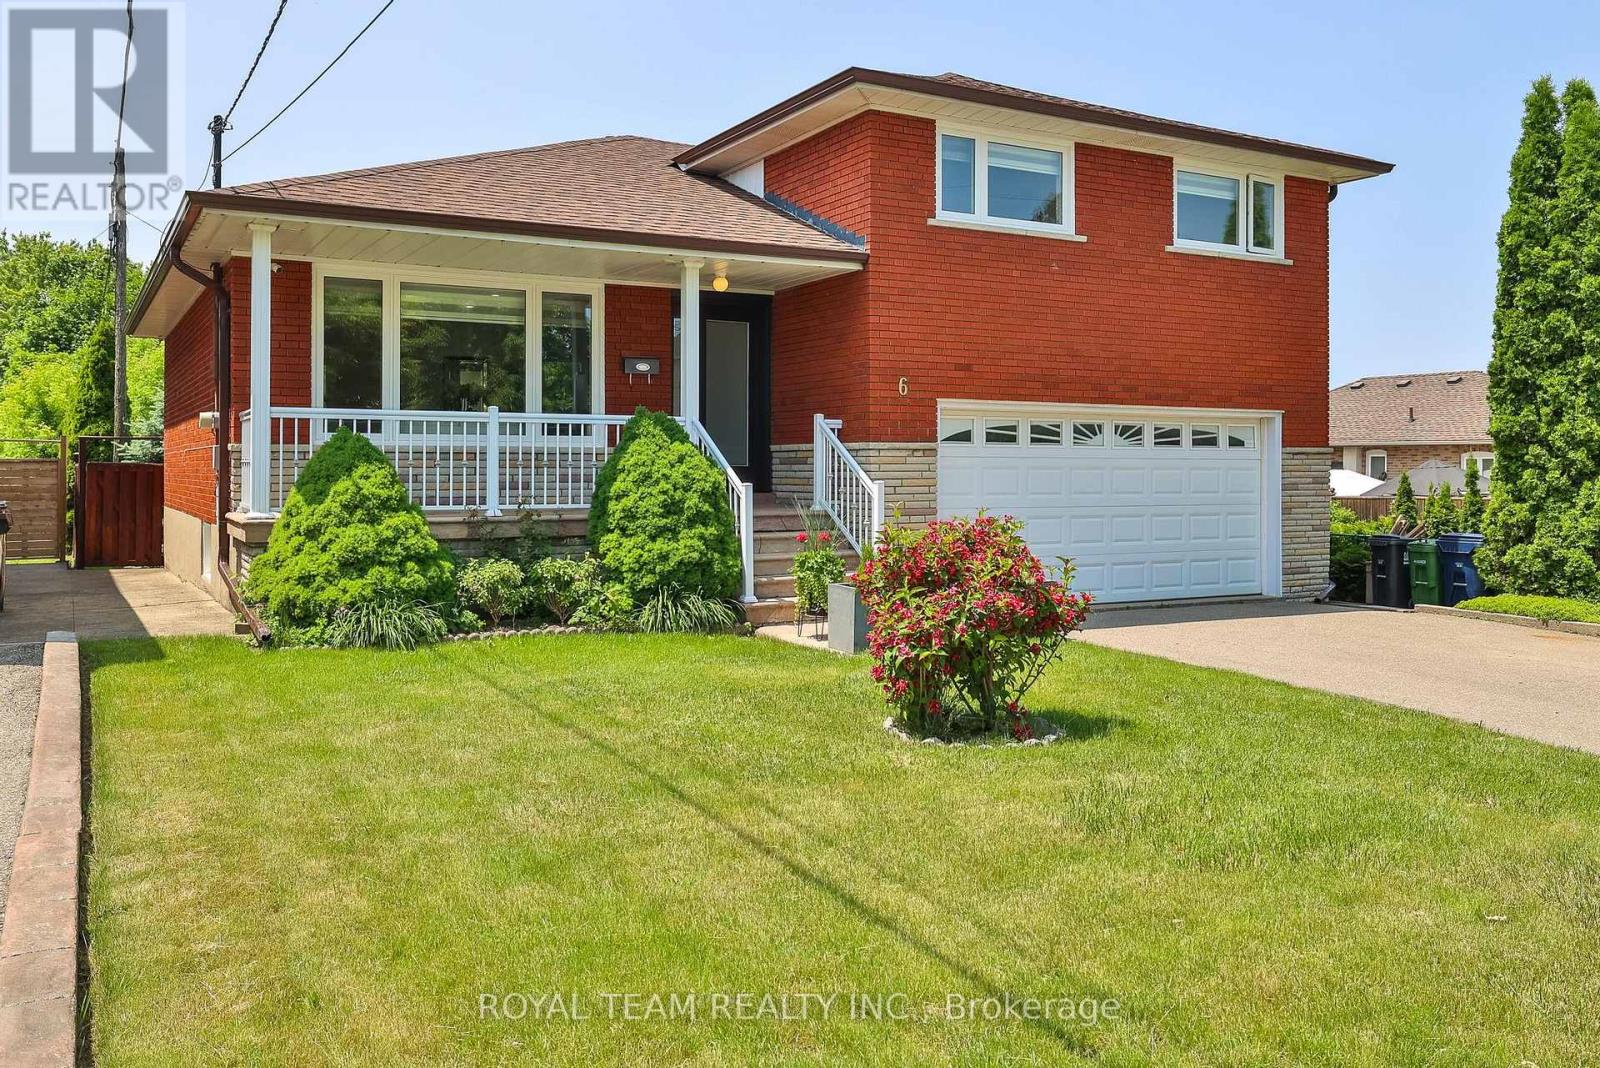
6 Crioline Road
Toronto, Ontario
This impeccably fully renovated and updated three level 4 Bedroom side split sets a new standard for upscale living. Meticulously customized from top to bottom. No detail has been overlooked. New modern eat-in kitchen with new appliances and quartz countertop, 3 bathrooms, and a patio from the main dining area, crown molding and new hardwood floors throughout. Three bedrooms on the upper level, with a 4th optional bedroom or home office on the ground level with its own bathroom the basement offers a living area complete with a kitchen, sitting area, private bedroom, a 3- piece bathroom, and laundry room, with separate side entrance. Multi-generational living, or rental potential. Situated on a premium lot, the backyard offers a perfect setting for entertaining or simply relaxing. Located in the highly sought-after Rustic Maple Leaf neighborhood, walking distance to parks, and schools. Close to a major hospital, public transportation, main highway, Yorkdale Shopping Mall, and downtown Toronto. (id:61483)
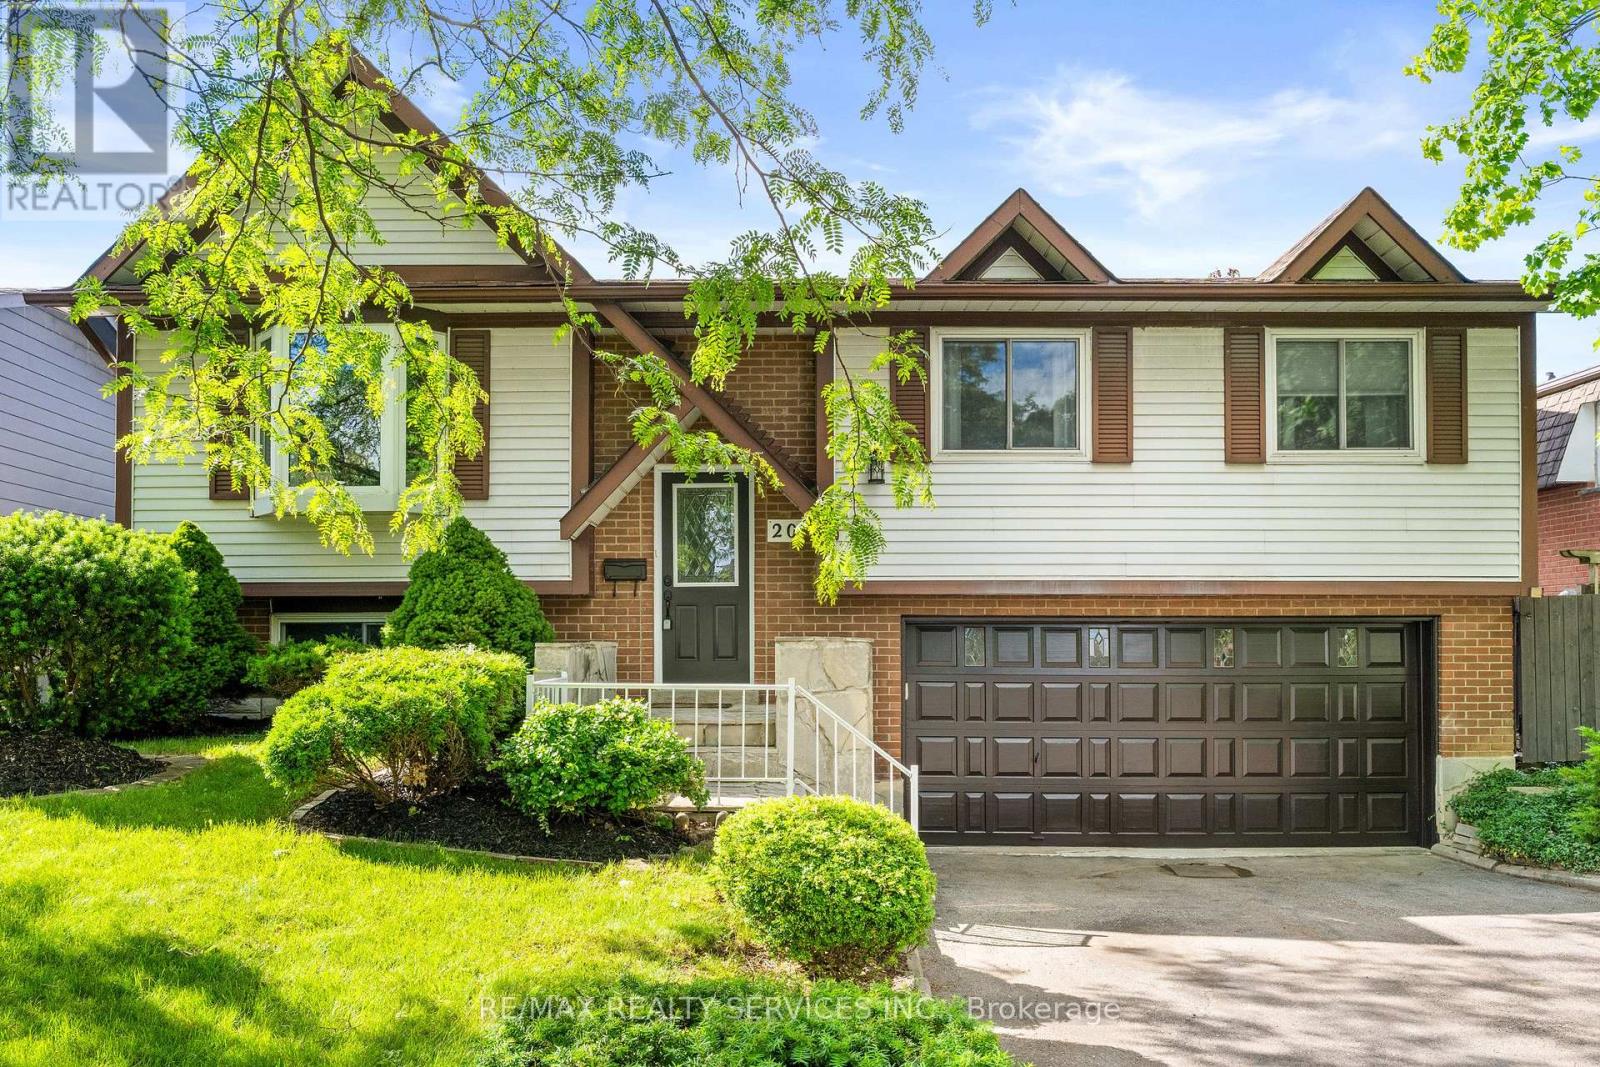
20 Linkdale Road
Brampton, Ontario
Welcome to 20 Linkdale Road, an exquisite detached raised bungalow that seamlessly blends elegance, comfort, and functionality in one of Brampton's most established neighbourhoods. Showcasing exceptional pride of ownership, this impeccably maintained residence offers a sophisticated and thoughtfully designed floor plan tailored to modern family living. Sun-filled principal rooms create a warm and inviting ambiance, while the spacious living and dining areas provide the perfect setting for both intimate gatherings, large-scale entertaining and direct access to a private backyard oasis, ideal for outdoor dining and relaxation. The beautifully appointed eat-in kitchen features stainless steel appliances and ample workspace. The main level is complemented by three generously proportioned bedrooms designed for comfort and tranquility, while the professionally finished lower level offers additional living space complete with a bedroom, office, and full bathroom, presenting endless possibilities for multi-generational living, guest accommodations, or a private retreat. The home's impressive exterior is highlighted by a newly painted front door and garage door, a double-wide driveway, and a double-car garage with convenient interior access, creating exceptional curb appeal and everyday practicality. Adding to the home's value and peace of mind is a newly installed roof (2024), reflecting the meticulous care and investment made by the current owners. Every aspect of this residence reflects meticulous attention to detail and pride of ownership, offering a rare combination of style, versatility, and enduring quality. An outstanding opportunity for discerning buyers seeking a move-in-ready home that delivers space, sophistication, and lasting value in a highly desirable location. (id:61483)
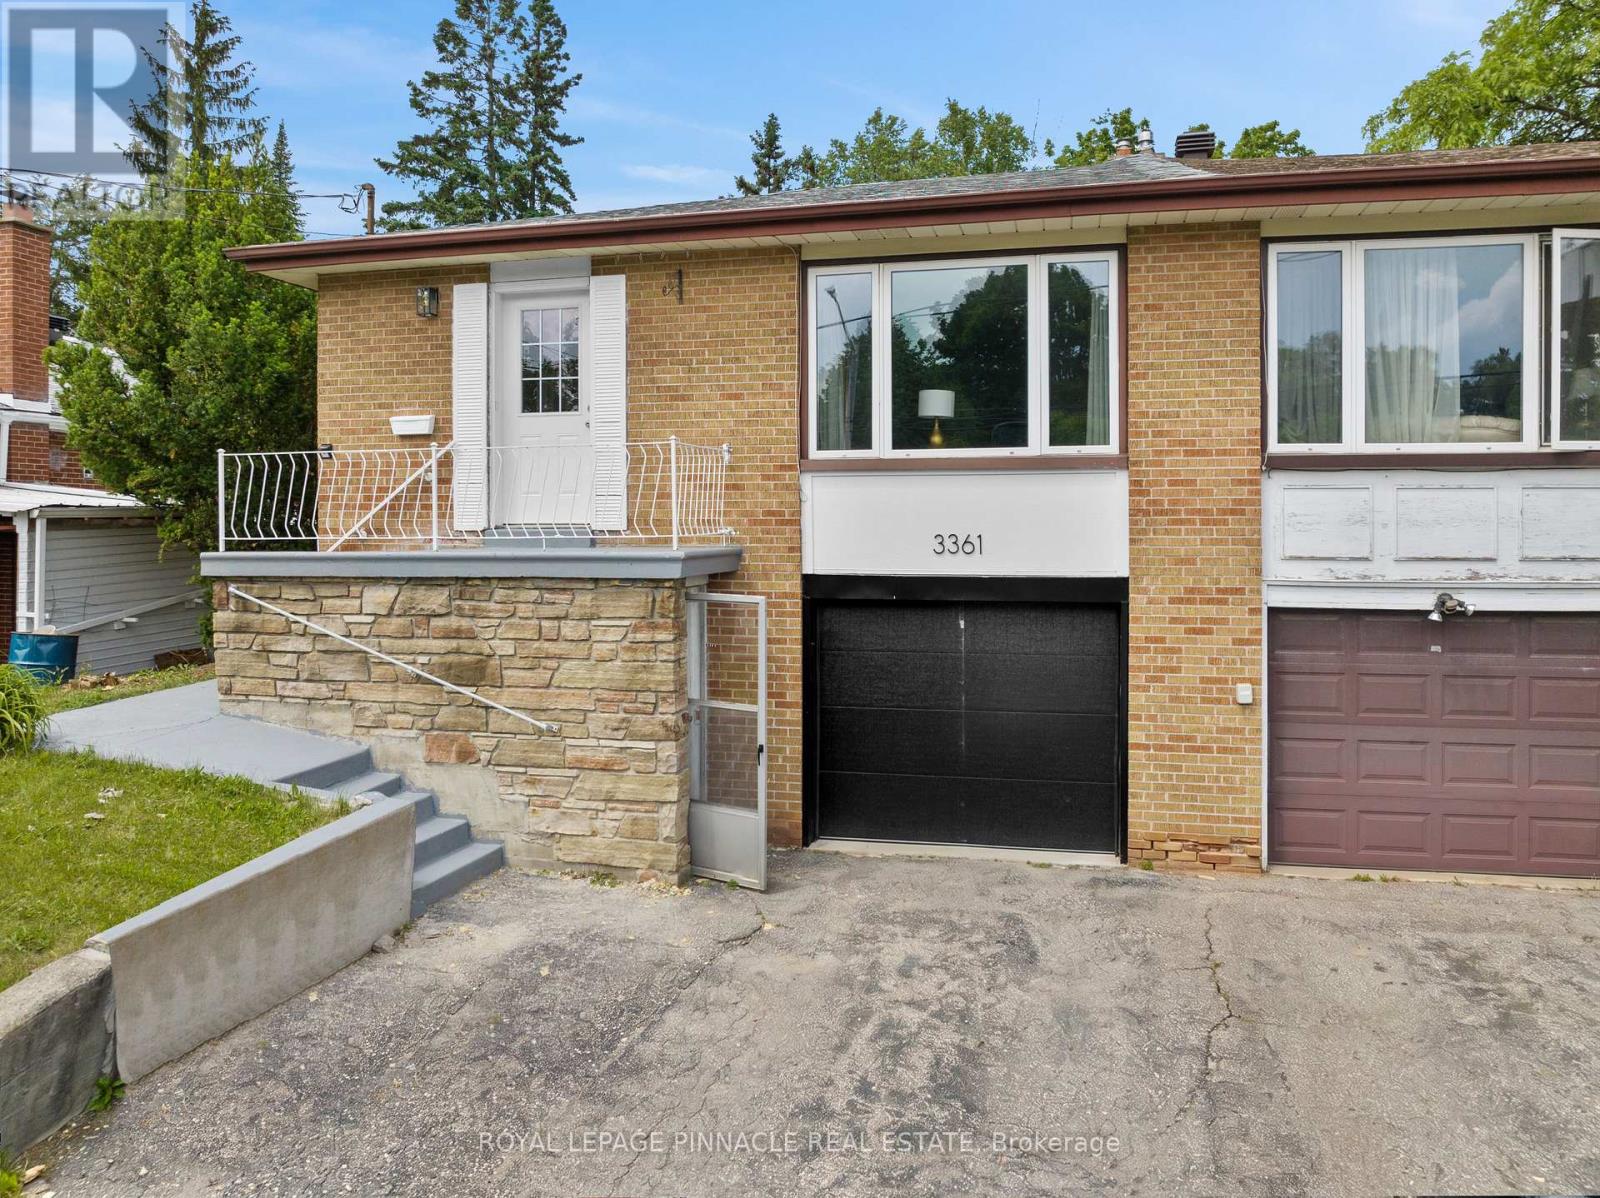
3361 The Credit Woodlands
Mississauga, Ontario
Beautifully renovated semi-detached raised bungalow in the highly sought-after Erindale pocket! This turn-key 3+2 bedroom, 3-bathroom home offers the perfect blend of comfortable family living and income flexibility, with a completely separate basement entrance ideal for an in-law suite or rental income. Currently partially vacant, offering flexibility to move in right away or set up rental income immediately.The bright, spacious upper level features vinyl flooring throughout, an upgraded eat-in kitchen, and a primary bedroom with a rare 3-piece ensuite - move-in ready with nothing to do but unpack. The lower level offers a massive, fully self-contained 2-bedroom suite complete with its own kitchen, full bathroom, separate laundry, and large above-grade windows - perfect for extended family, guests, or rental income to help offset your mortgage.Based on estimated market rents, the lower level offers strong potential income, with a projected cap rate of approximately 6.4%+ and estimated gross rental income of $57,600/year (buyer/buyer's agent to independently verify all figures).Unbeatable location: walk to the University of Toronto Mississauga (UTM), Erindale Park, top-rated schools, and enjoy direct transit access to Square One. A rare find - a beautifully finished home with built-in flexibility for family or income. Book your showing today! (id:61483)
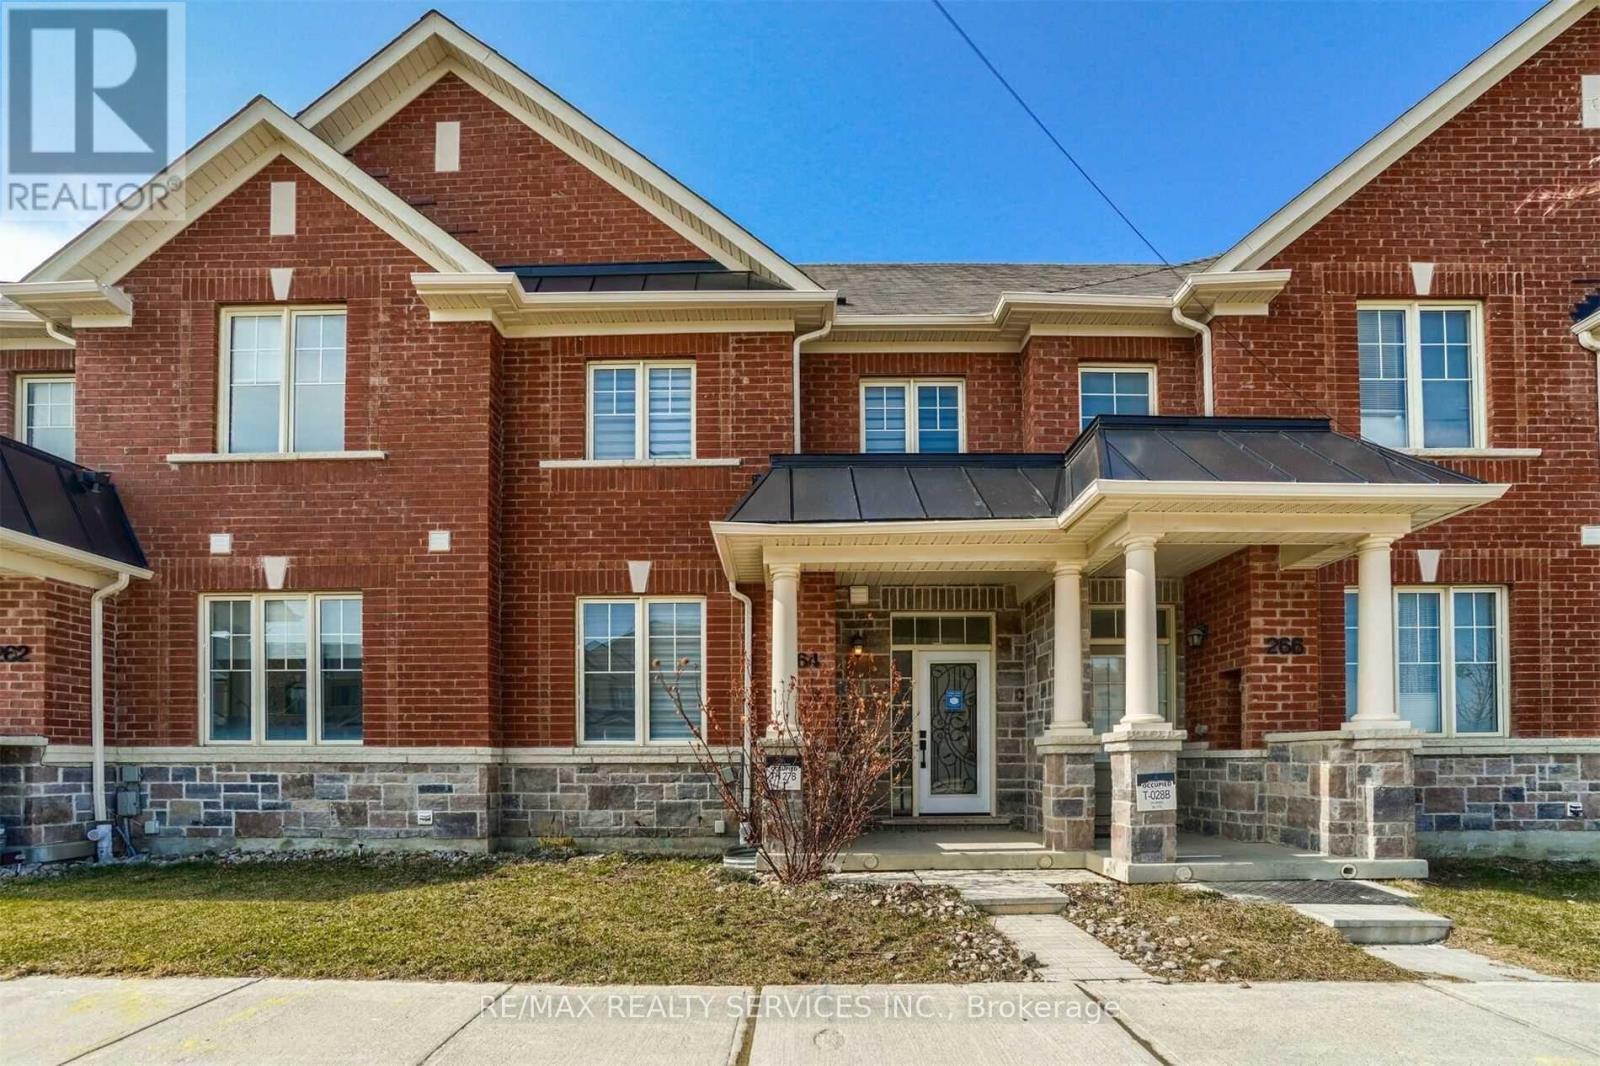
264 Inspire Boulevard
Brampton, Ontario
Absolutely Stunning !!! 3 Bedrooms 3 Washrooms FREEHOLD TOWNHOUSE In High Demand Area of Mayfield Village. Bright & Spacious Gleaming Oak Hardwood Floor on Main level , 9Ft Ceilings Compliment The Open-Concept Layout. The Peninsula Kitchen Will Create Inspired Meals To Enjoy In Your Eat-In Kitchen. Off The Kitchen Is A Private Backyard For Leisure & Relaxation Which Leads To The 2 Car Garage Out Back. 2nd Floor has Large Primary Bedroom with 4 pc Ensuite & Walk in Closet & 2 other Large Bedrooms With Kid Friendly Laminate Floor on 2nd level. Great Location Close to Schools , Park , Walmart Plaza , Library & HWY 410. (id:61483)
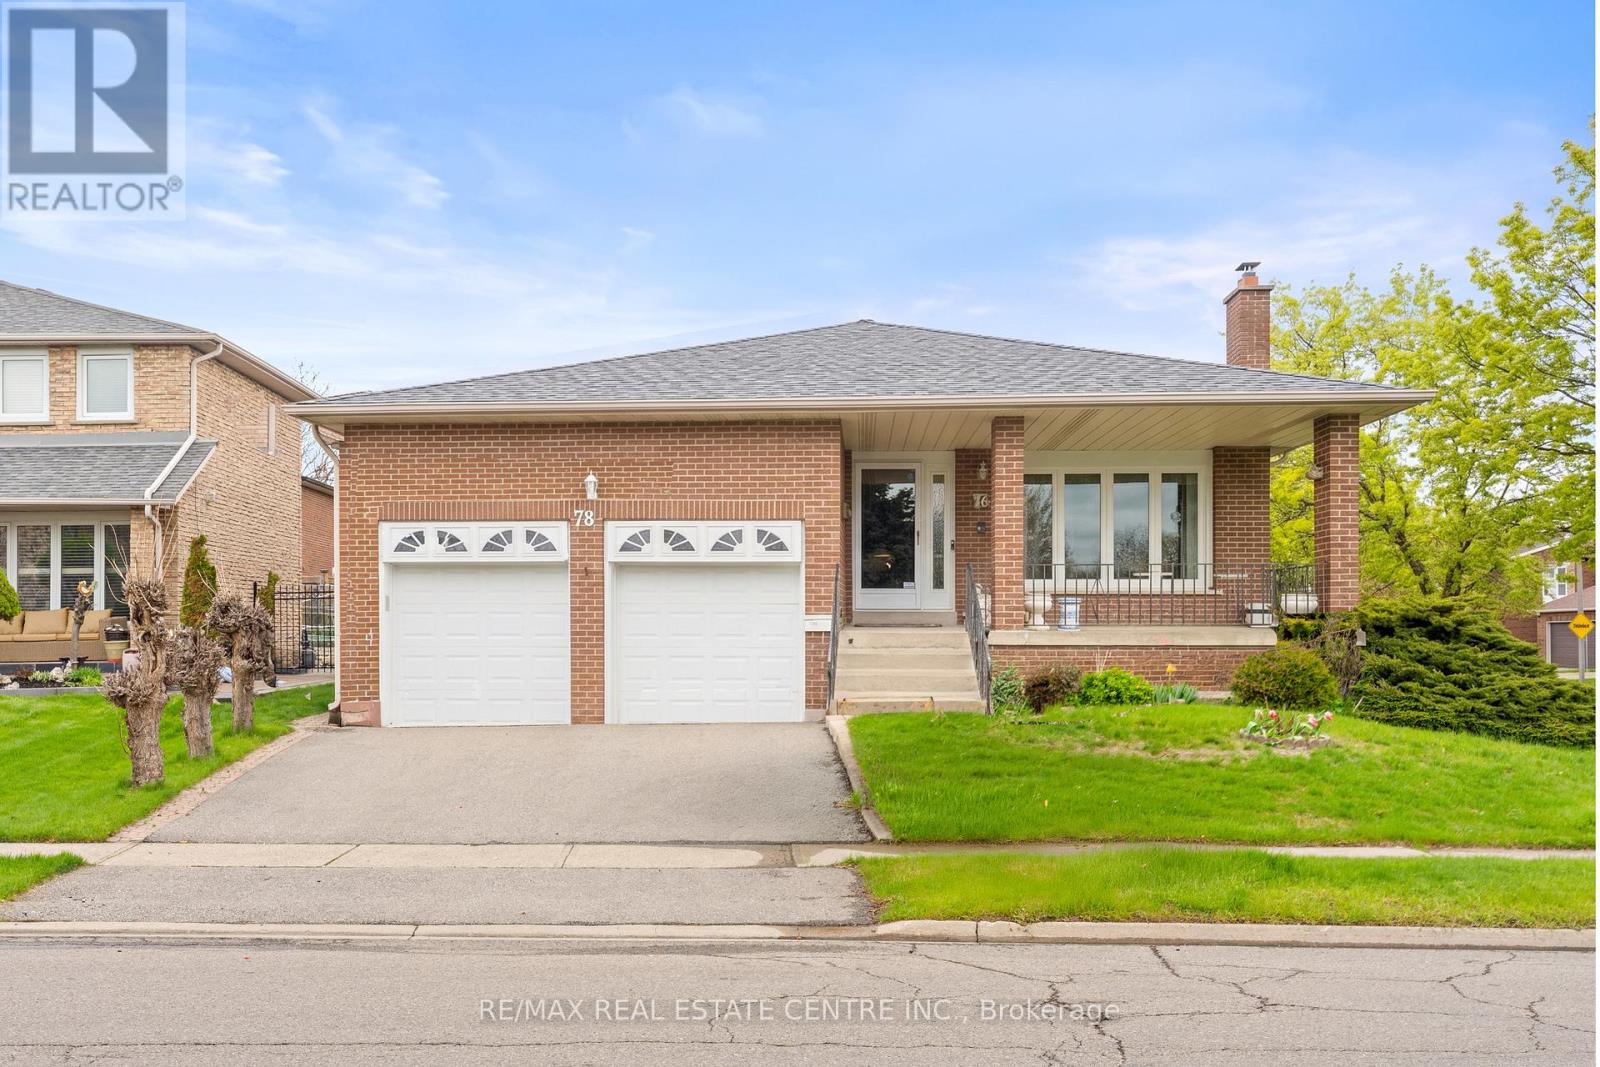
78 Panorama Crescent
Brampton, Ontario
Welcome To 78 Panorama Cres! A Rare Opportunity To Own A Spacious 5 Level Backsplit In Brampton's Prestigious And Highly Sought After Professor's Lake Community. This Fully Detached Solid Brick 4 Bedroom, 3 Bathroom Home With A Double Car Garage And Finished Basement Sits On A Premium Corner Lot And Offers Incredible Space, Functionality, And Curb Appeal. Enjoy The Perfect Blend Of Serenity And Convenience Just Steps To Scenic Professor's Lake, A Short Drive To Brampton Civic Hospital, Bramalea City Centre, Bramalea GO Station, Major Highways, Schools, Parks, Churches, Temples, And Everyday Amenities. This Beautifully Maintained Home Offers Resort Style Living Only 200 Meters From The Lake. Featuring Separate Living, Dining, And Family Rooms, This Home Is Perfect For Large Families And Entertaining Guests. The Bright Upper Level Offers 3 Spacious Bedrooms And 2 Bathrooms, While The Level Near The Family Room Features An Additional Bedroom And Full Bathroom Ideal For Extended Family, Guests, Or A Home Office Setup. The Cozy Family Room Includes A Fireplace And Walk Out To A Private Backyard Perfect For Summer BBQs, Outdoor Gatherings, And Gardening Enthusiasts Looking To Grow Their Own Vegetables. The Open Concept Basement With Separate Side Entrance Features A Full Kitchen, Plenty Of Storage, And Excellent Potential For An In Law Suite Or Future Rental Opportunity. Just A Short Walk To Professor's Lake Where You Can Enjoy Swimming, Canoeing, Walking Trails, And Beautiful Natural Surroundings, This Move In Ready Home Is Truly A Rare Find. Come And Fall In Love With This Beauty. Open House 2 To 4 PM Sat & Sun. (id:61483)
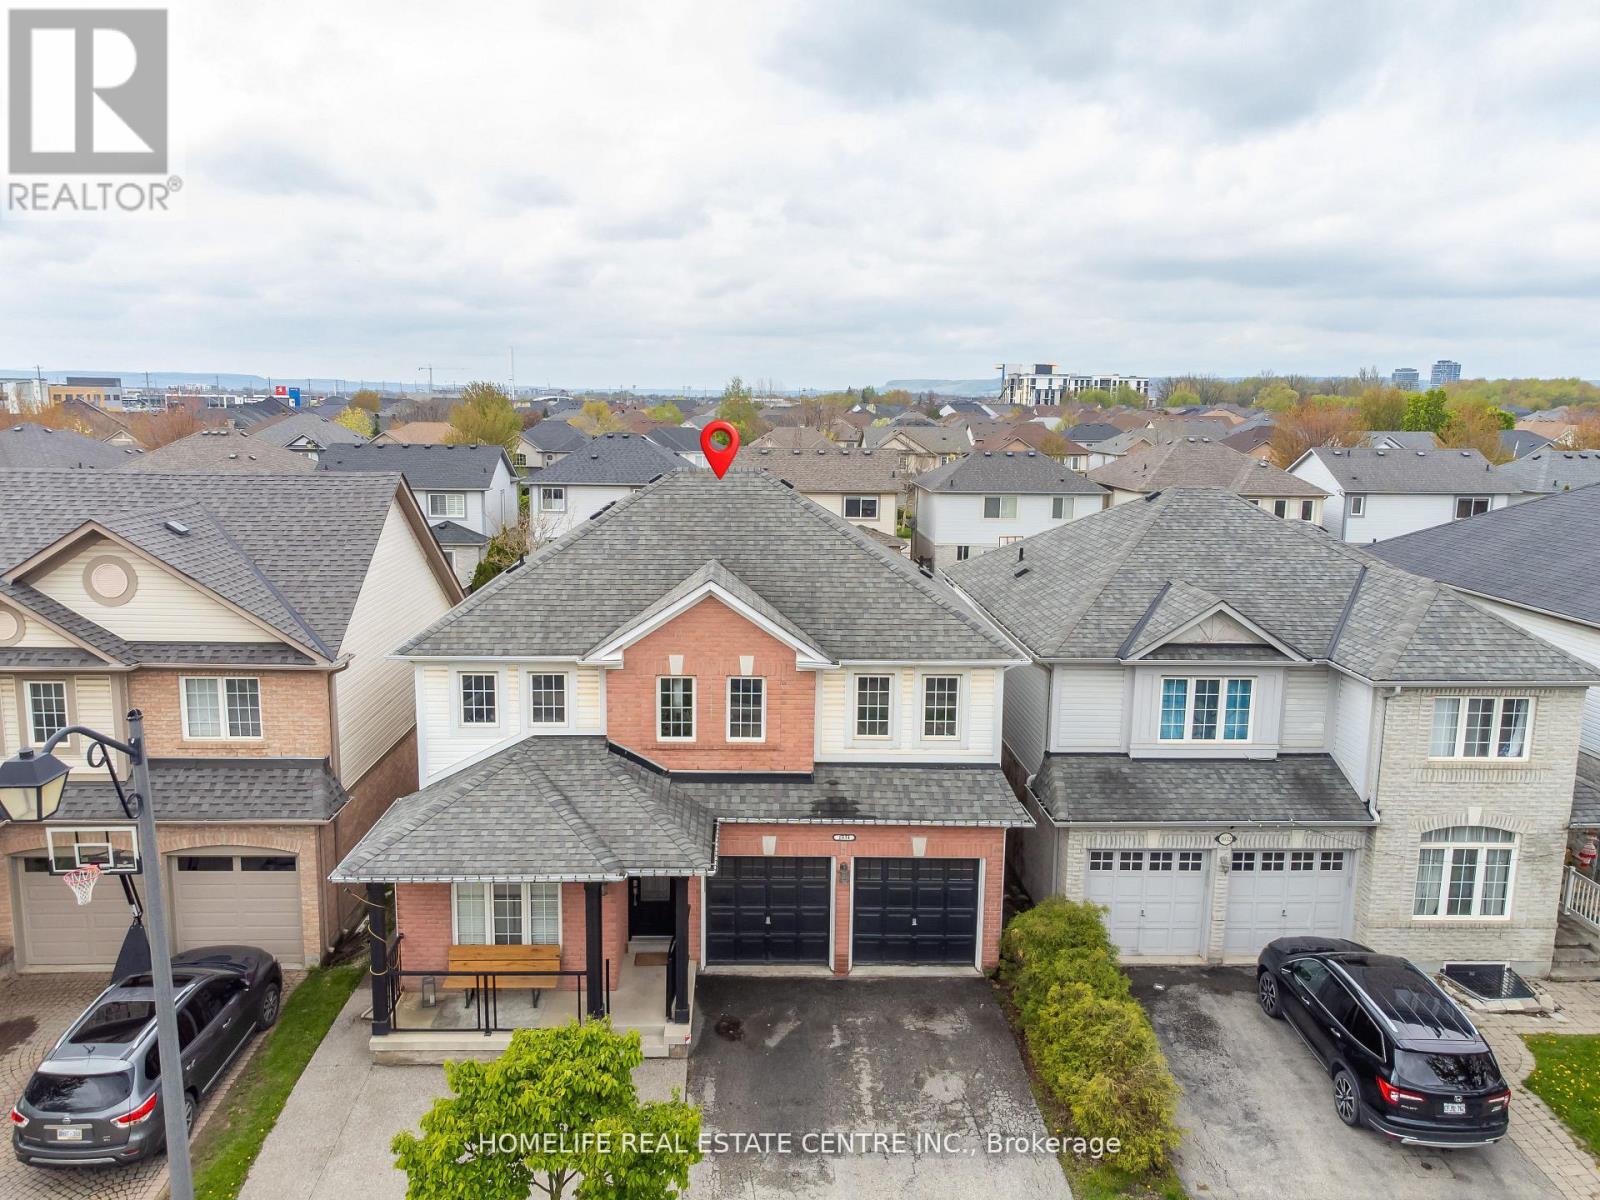
1034 Freeman Trail
Milton, Ontario
Welcome to this beautifully upgraded detached home offering 4 spacious bedrooms and 4 bathrooms, complete with a professionally finished basement and a fully landscaped, private fenced backyard. Designed for both comfort and entertaining, this home features an inviting foyer that opens into a bright and elegant interior with soaring vaulted ceilings in the family room. The thoughtfully designed layout includes separate living and dining areas accented with decorative columns and impressive 9-foot ceilings on the main floor. The gourmet kitchen is a standout feature, showcasing rich espresso cabinetry, granite countertops, and an upgraded gas range - perfect for everyday living and hosting guests. Premium knotted maple hardwood flooring extends throughout the main level, which also includes a convenient laundry room with direct functionality for busy families. Step outside to enjoy a custom-built pergola topped with UV-protected tempered glass, creating the perfect outdoor retreat. Additional features include two garage door openers, built-in desks in the den and fourth bedroom, wet bar in the basement, existing light fixtures, and window coverings. Offering just under 2,300 sq. ft. above grade plus a finished basement, this exceptional home combines style, space, and practicality in one impressive package. (id:61483)
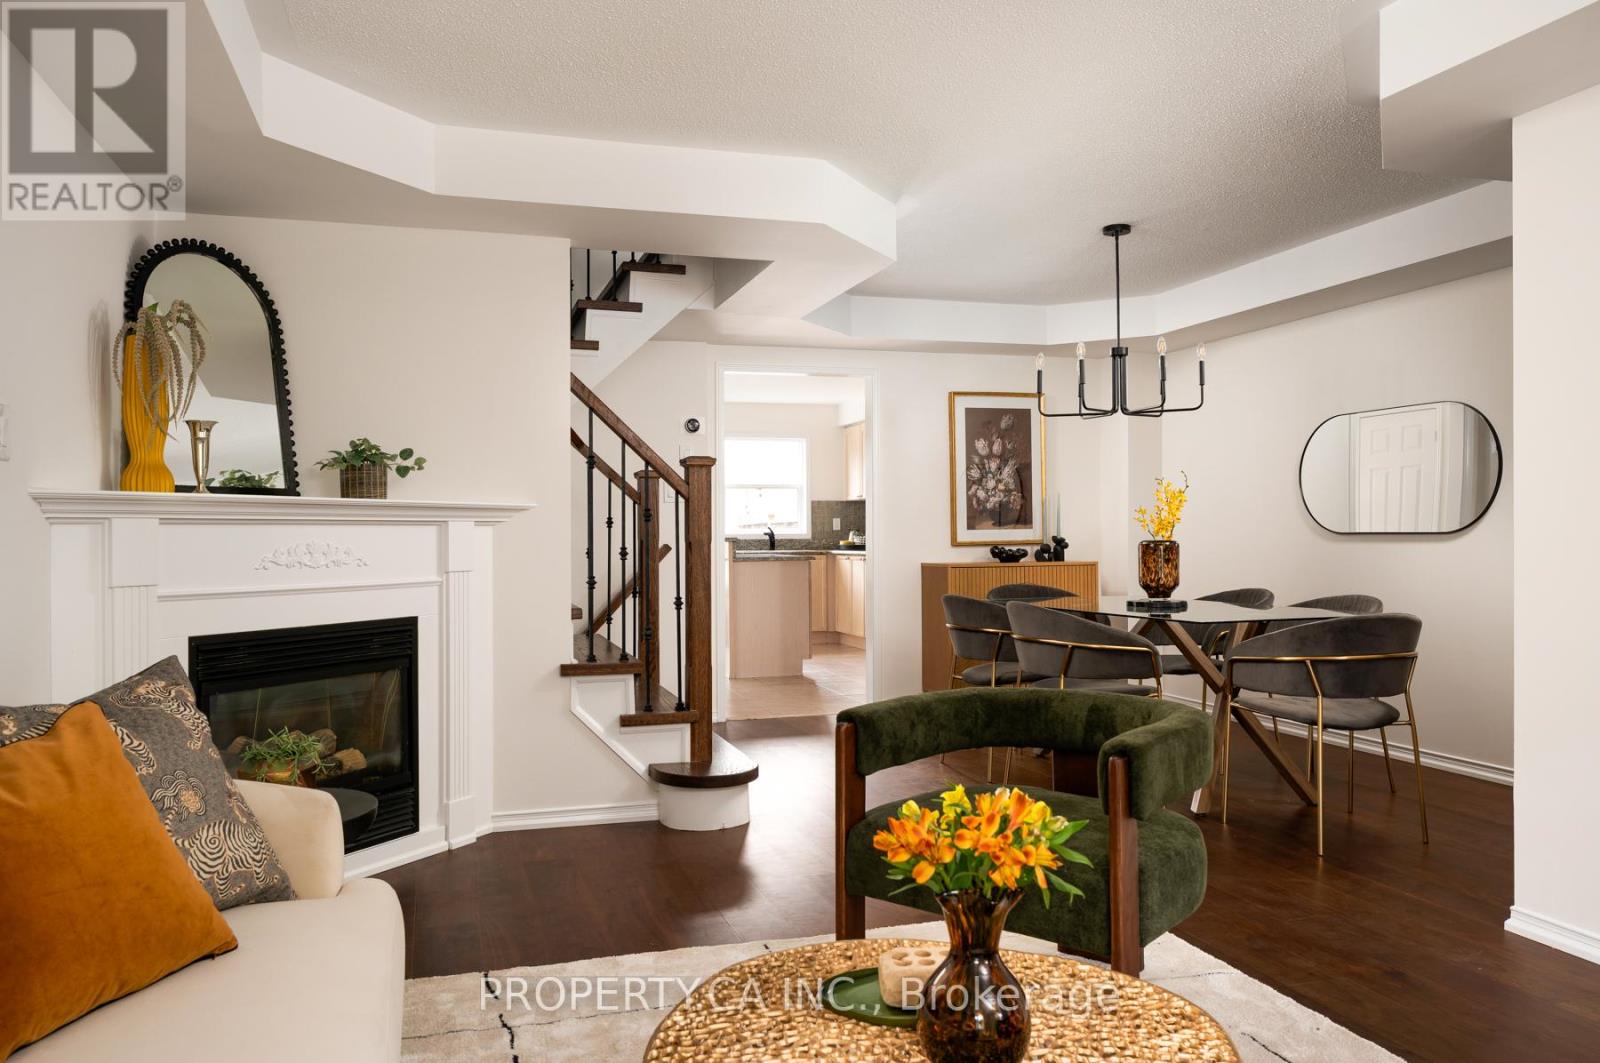
173 Littlewood Drive
Oakville, Ontario
Welcome to 173 Littlewood Drive -This Turn-Key, Large Semi-Detached Home Offers 4+1 Bedrooms, 4 Bathrooms And A Finished Basement In The Heart Of The Desirable River Oaks Community! Over 2,000sqft Above Ground, With Flexible Layout And Endless Options For Growing Families. The Bright, Spacious Open Concept Living / Dining Room With Cozy Gas Fireplace Opens To A Modern Chef's Kitchen, Complete With Eat-in Breakfast Nook, Powder Room, Large Centre Island / Breakfast Bar, And A Walk-Out To The Private Backyard Patio. Second Floor Features 3 Generous Sized Bedrooms, Including A Spacious Primary Bedroom With 4pc Ensuite And Walk-In Closet. A Third Floor Private Retreat Provides Flexible Space For A Fourth Bedroom, Family Room / Home Office, Or Kid's Play Area. Even More Additional Living Space In The Finished Basement, With Bonus Bedroom And 3pc Bathroom. Convenient Detached Double Garage Accessed Via Laneway, With Easy Access To The Home Through The Private Backyard. Charming Front Porch And Ample Curb Appeal, All Located Within Steps To Parks, Shopping, Restaurants and Everyday Amenities. Ideally Situated In Highly Sought-After School District, Including French Immersion and White Oaks High School. Commuting Is A Breeze With Easy Access To 407 and QEW, Plus GO and Oakville Transit Options. (id:61483)
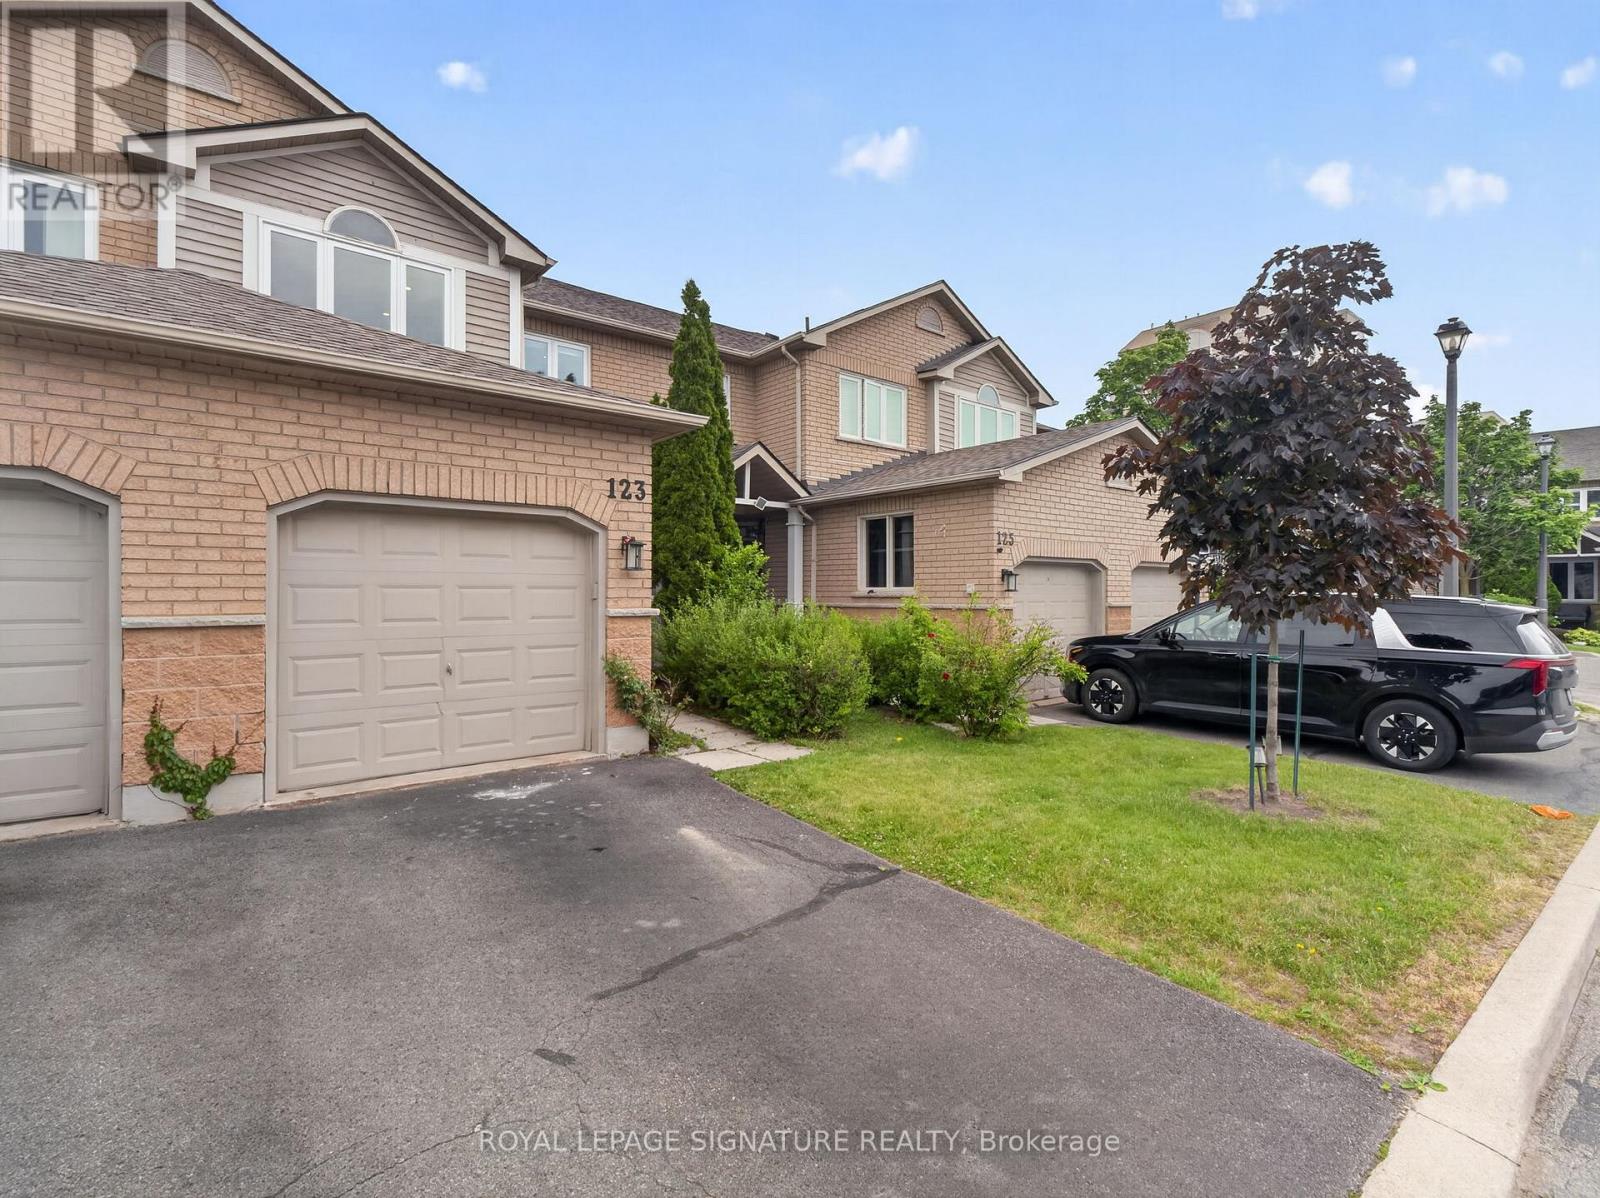
123 - 833 Scollard Court
Mississauga, Ontario
Welcome to this beautifully renovated and spacious 3-bedroom townhome in a quiet, gated community. Fully updated from top to bottom with over $150,000 in premium upgrades, this home delivers refined living with exceptional attention to detail. Step inside to modern flooring, designer lighting, beautifully finished stairs and railings, and fully renovated bathrooms. The primary bedroom offers a private ensuite, while the second bedroom enjoys a semi-ensuite for added comfort and convenience. The upgraded kitchen features soft-close cabinetry and all high-end appliances. Brand-new furnace and air conditioning add comfort and peace of mind. The finished basement extends your living space with an additional room. Located close to top-rated schools, parks, shopping, grocery stores, community centres, and places of worship, you're also just minutes from Heartland Town Centre, Square One, and major highways. We've taken care of the small details so you can simply move in and enjoy stress-free living. (id:61483)
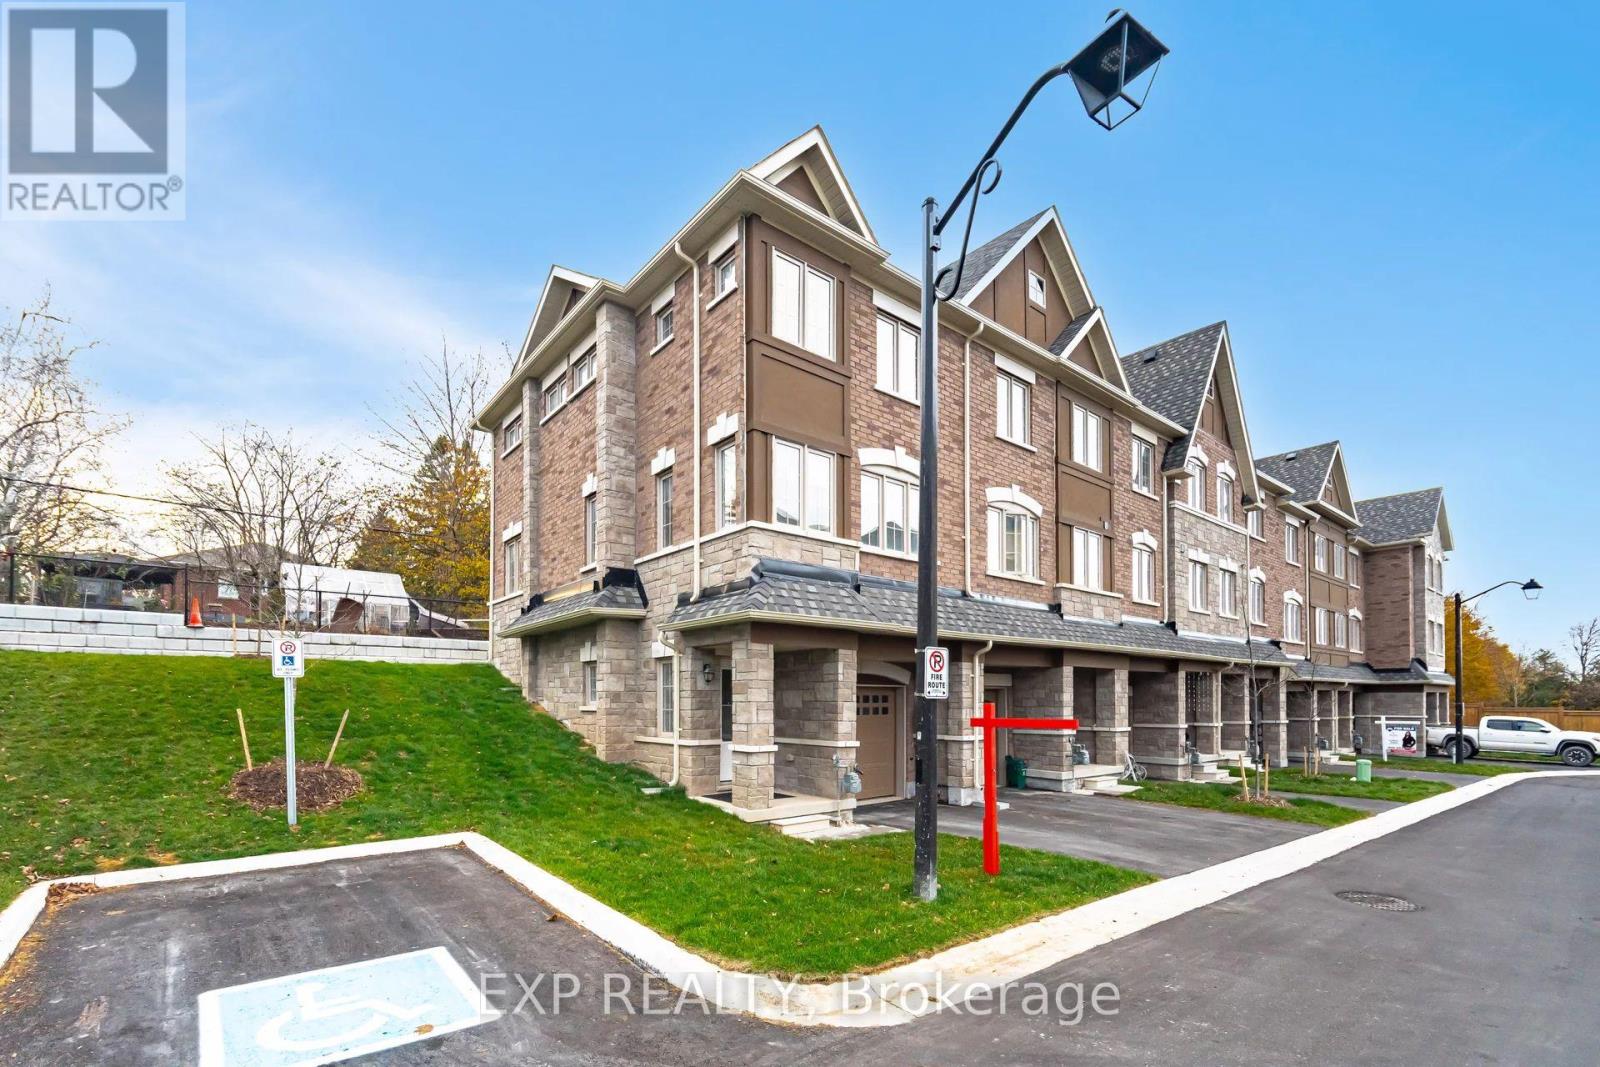
24 - 68 First Street
Orangeville, Ontario
End Unit Freehold Townhome | Finished Basement | Walkable Orangeville Location. Welcome to 68 First Street, Unit 24, a 2023 built, 3 bed, 3 bath end unit freehold townhome offering approximately 1,758 sq ft of finished living space in one of Orangeville's most convenient pockets.As an end unit on a 21.77 ft lot, you get what most townhomes cannot offer: extra windows, more natural light, only one shared wall, and a private backyard framed by mature trees in neighbouring yards, giving it a lush, ravine like feel without sacrificing usable space. It is the kind of outdoor area that actually works for kids and summer barbecues.Inside, the main floor impresses with 9 ft ceilings and an open concept layout where the modern kitchen flows naturally into the breakfast area and dining and family space.Upstairs, the primary suite delivers with a walk in closet and 4 piece ensuite, while two additional bedrooms share a full second bath.On the entry level, a versatile den handles whatever you need, whether that is a home office, playroom, or gym, and the finished lower level adds real bonus space with inside garage access.The location punches above its weight. You are positioned between Broadway's walkable main street strip of cafés, restaurants, and independent shops, and the full big box convenience of First Street with Metro, Walmart Supercentre, FreshCo, and more, all minutes away.Multiple gyms, a strong mix of public, Catholic, and private schools, and Orangeville's trail network connecting to Island Lake Conservation Area round out the lifestyle. Transit along First and Broadway makes the GTA commute more manageable than most parts of town.End unit design, finished basement, a tree backed yard that feels bigger than it is, and a location where you can genuinely park the car. This one checks a lot of boxes without giving up convenience. (id:61483)
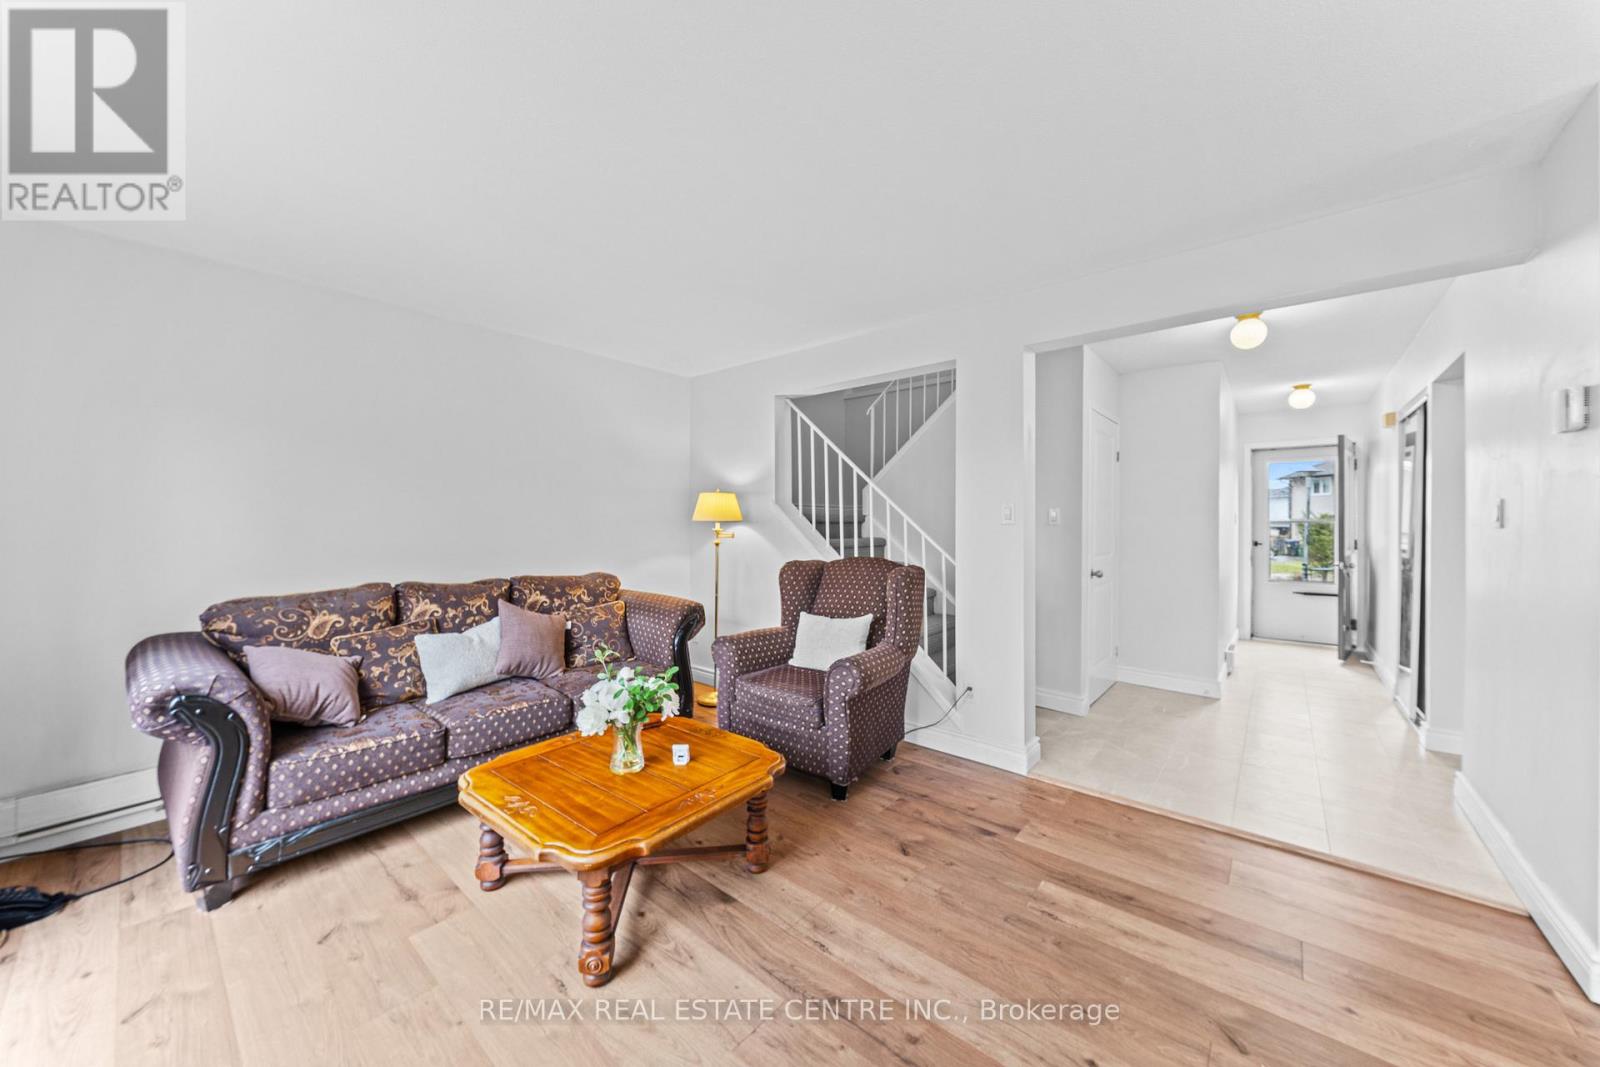
13 Gold Pine Court
Brampton, Ontario
END-UNIT 2-STOREY FREEHOLD TOWNHOUSE IN A PRIME BRAMPTON LOCATION! This beautifully maintained 3-bedroom home is perfectly situated in a quiet, family-friendly court, offering privacy and comfort in one of Brampton's most desirable communities! Step inside to a BRIGHT & SPACIOUS MAIN FLOOR featuring a combined LIVING & DINING AREA filled with natural light, along with BRAND NEW FLOORING & TILES (2025) and a completely CARPET-FREE layout for modern living. The FUNCTIONAL KITCHEN is equipped with BUILT-IN CABINETS, CERAMIC TILE BACKSPLASH, and NEW APPLIANCES, making it perfect for everyday use and entertaining. A cozy FAMILY ROOM with WALKOUT leads to a CUSTOM PATIO DECK and a PRIVATE BACKYARD WITH NO NEIGHBOURS BEHIND, BACKING ONTO Williams Pkwy and then to A SCHOOL offering ultimate privacy and a peaceful setting to enjoy beautiful SUNSETS! Upstairs features 3 GENEROUSLY SIZED BEDROOMS with ample closet space and a FULLY UPGRADED BATHROOM (2025) with premium American Standard finishes. The STAIRCASE features BRAND NEW CARPET (2025), adding a fresh and modern touch. The PARTIALLY FINISHED BASEMENT extends your living space with a versatile RECREATION ROOM, LAUNDRY AREA, and a convenient 2-PIECE BATH. Additional upgrades include WINDOWS (2017), DOORS (2023), NEW ELECTRIC BASEBOARDS, and an OWNED WATER HEATER NO RENTAL HASSLES! Located just minutes from Chinguacousy Park, Professor's Lake, Bramalea City Centre, Brampton Civic Hospital, Bramalea GO Station, public transit, major highways, and places of worship. Families will appreciate proximity to top-rated schools including Chinguacousy Secondary School, Jefferson Public School, and St. Jean Brebeuf Catholic School. EAST-FACING HOME offering bright mornings and relaxing evenings in your private backyard! This MOVE-IN READY property is perfect for FIRST-TIME BUYERS, FAMILIES, or INVESTORS looking for SPACE, PRIVACY, and CONVENIENCE all in one place! (id:61483)
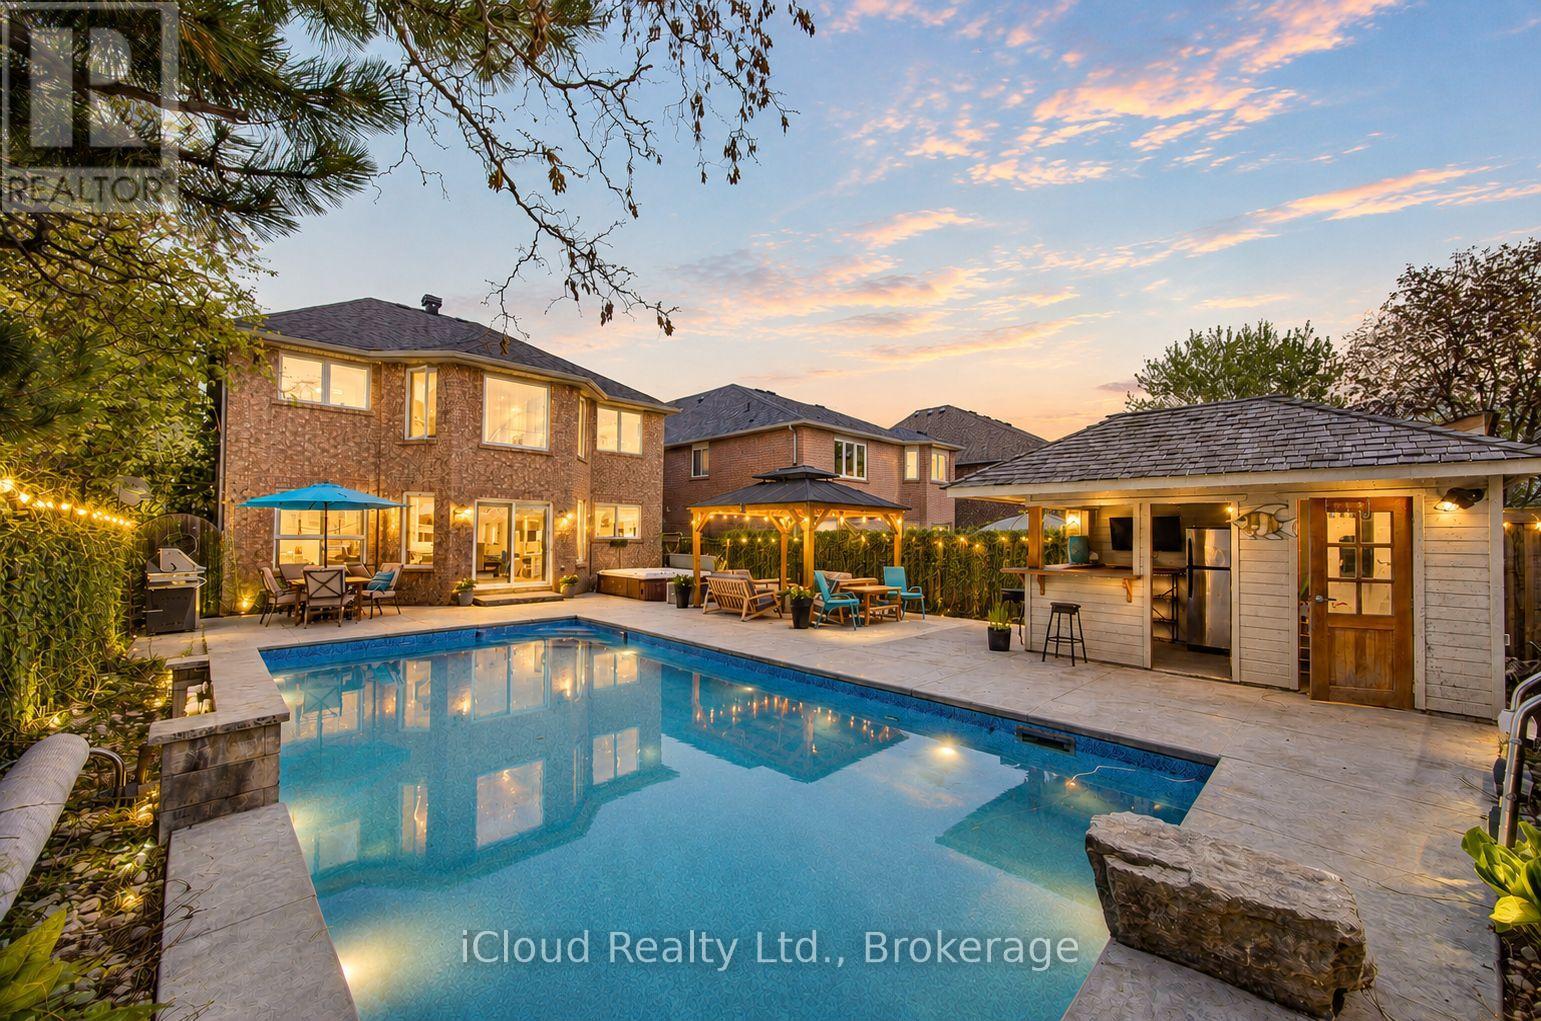
51 Early Street
Halton Hills, Ontario
Experience Unparalleled Luxury in a Prime Community Setting. Nestled on a quiet, family-oriented cul-de-sac, this impeccable 4+2 bedroom residence offers the perfect blend of elegance and functionality. Boasting 2,760 sq. ft. of refined living space above grade, the home is complemented by a professionally finished basement (2021)-a versatile space featuring a living area, bedroom, 3pc bath, and an additional office, making it an ideal in-law suite. The main floor is designed for both hosting and comfort, featuring a large kitchen with granite countertops and a walk-in pantry, alongside sophisticated living and family rooms anchored by a cozy gas fireplace. Upstairs, retreat to a lavish primary suite with a spa-like ensuite (2021), accompanied by three generous bedrooms and a modernized 4pc bath (2022).The exterior is a true resort-style sanctuary. Situated on a massive lot, the backyard oasis features a heated saltwater pool with a stone waterfall, a relaxing hot tub, an enclosed cabana, and a gazebo. Complete with a newly rebuilt 6-car driveway (2024), professional stone landscaping, and walking distance to top schools, Gellert Community Centre, and Hungry Hollow trails, this home checks every box! OPEN HOUSE SUN JUNE 21 2-4PM (id:61483)
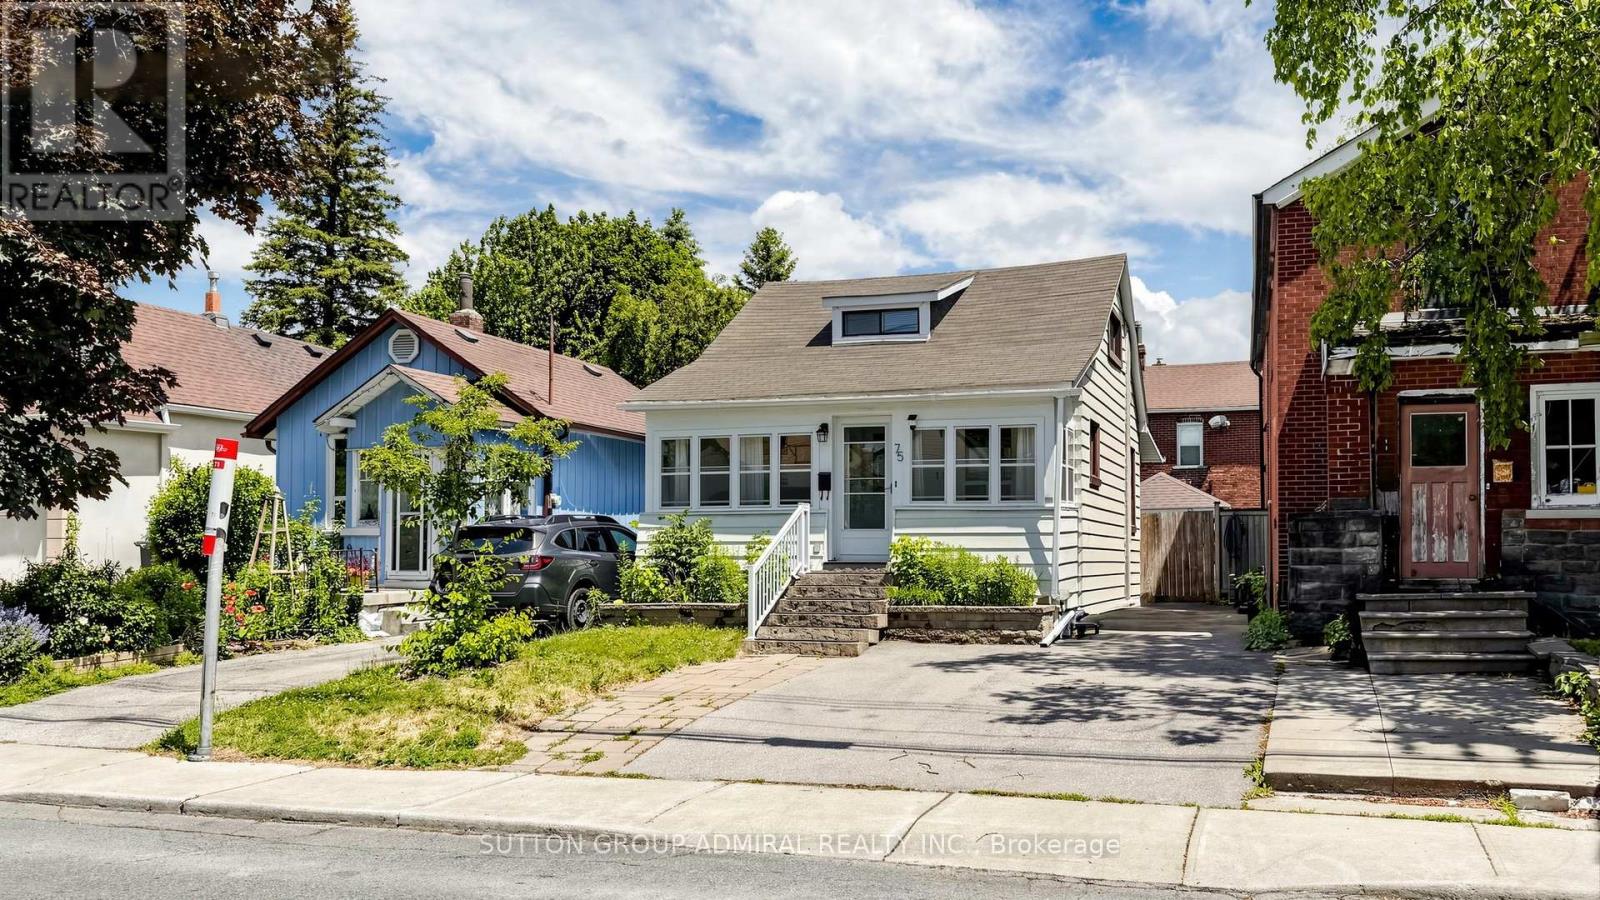
75 Rockcliffe Boulevard
Toronto, Ontario
Take the opportunity to own a charming detached home in Toronto's vibrant Rockcliffe-Smythe community offering exceptional versatility for first-time buyers, investors, or families. An enclosed front porch provides added privacy and a cozy space to enjoy the outdoors year-round before stepping into a bright interior featuring laminate flooring and large windows that fill the main floor with natural light. The open-concept living and dining area creates an inviting atmosphere for everyday living and entertaining, while a flexible bedroom/office space near the living room for convenience. The functional galley kitchen offers ample storage, combines conveniently with the main-floor laundry area, and features a walkout to the backyard deck, perfect for outdoor dining and relaxation. Upstairs, the entire second floor is dedicated to a spacious primary bedroom complete with a walk-in closet, and oversized windows that create a bright and airy ambiance. The finished basement, perfect as an extra living space like a recreation room presents outstanding income potential or additional living space with its own kitchen, large studio apartment with laminate flooring, 4-piece ensuite bathroom, pot lights, and above-grade windows. Situated close to an abundance of parks, recreation, and green spaces including Eglinton Flats, Scarlett Woods Golf Course, Dalrymple Park, Westlake Memorial Park, Black Creek, and Smythe Park, residents can enjoy endless opportunities for sports, recreation, and outdoor activities. Families will appreciate proximity to Frank Oke Secondary School, St. Oscar Romero Catholic Secondary School, Cordella Junior Public School, and Rockcliffe Middle School. Commuters will love the TTC bus stop directly in front of the home along with quick access to Highways 400 and 401, making travel throughout Toronto and the GTA effortless. A rare opportunity to own a well-located home with income potential, flexible living space, and outstanding convenience. (id:61483)
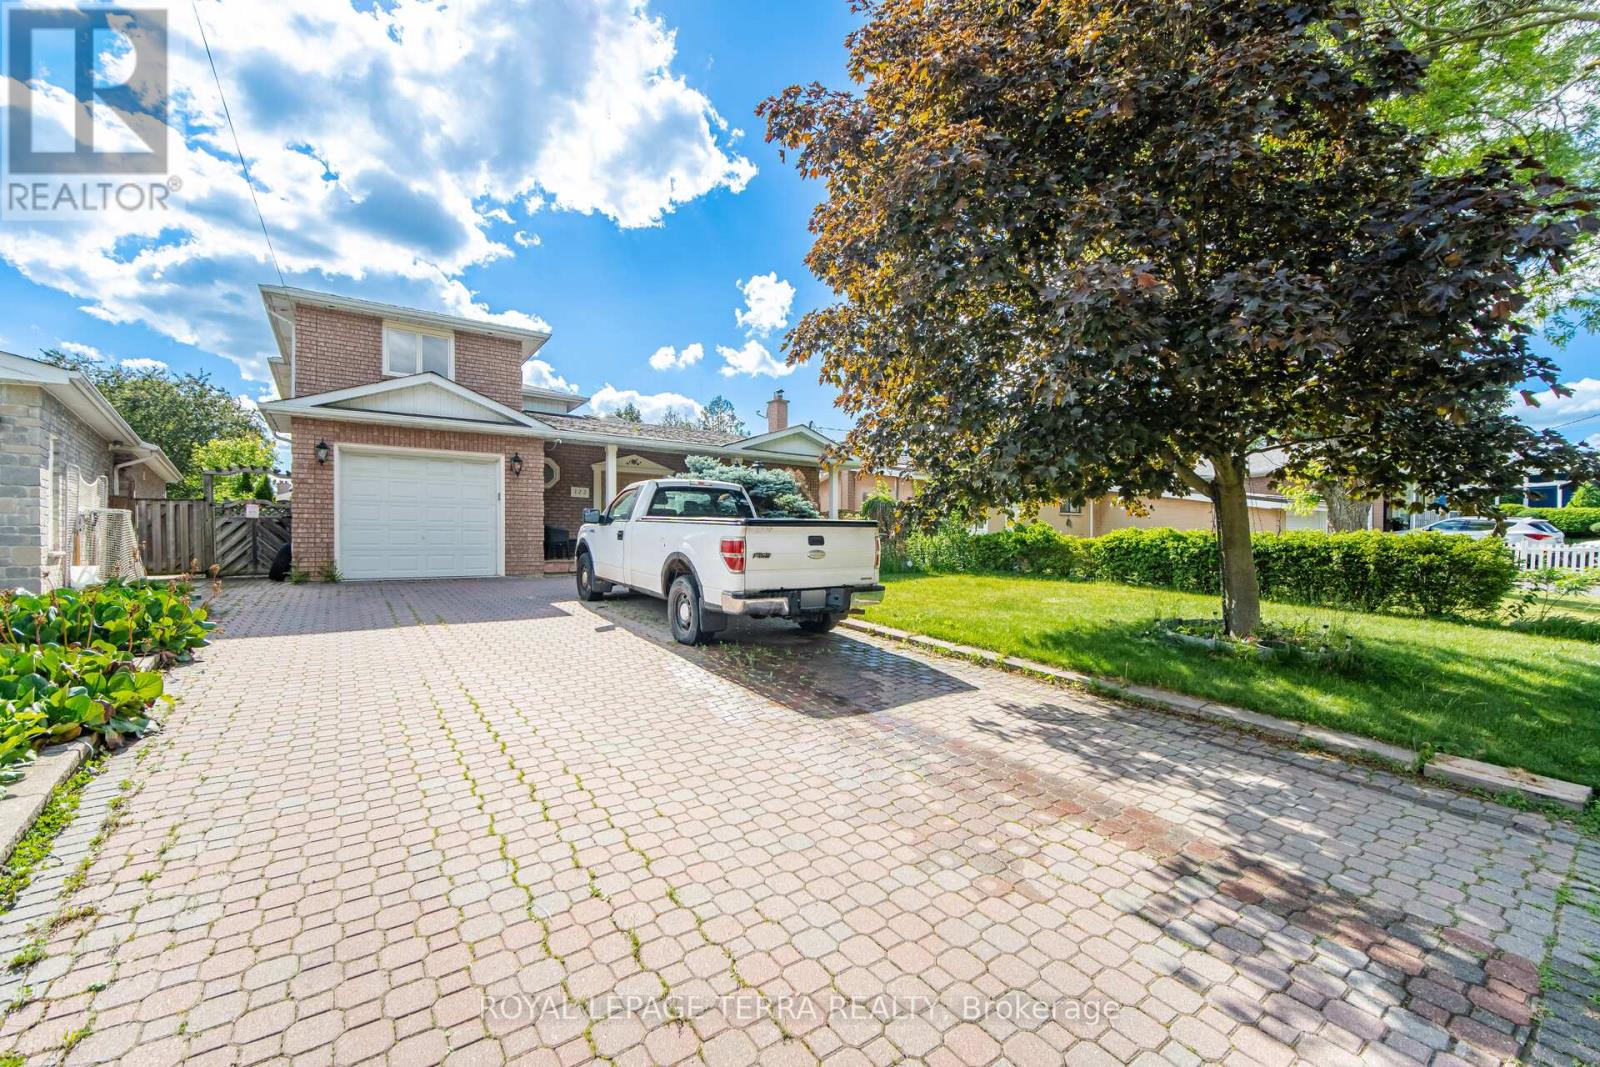
122 Verobeach Boulevard
Toronto, Ontario
Welcome to this beautifully detached family home located on a quiet, child-friendly street in a highly desirable neighbourhood. Offering over 3,500 sq. ft. of total living space, this impressive residence features 2,422 sq. ft. of above-grade living area and a spacious 1,359 sq. ft. finished walk-out basement. Designed for comfortable family living, the home boasts 4+2 bedrooms, 3+1 bathrooms, two kitchens, and a versatile layout ideal for large or multi-generational families.The stylishly renovated interior showcases quality finishes throughout, including limestone flooring, granite countertops, a striking brick feature wall, and a high-end dream kitchen complete with a large island and premium stainless steel appliances. The bright dining area walks out to a private backyard oasis featuring a gazebo-style covered patio, beautiful landscaping, and ample space for entertaining family and friends. The professionally landscaped front and backyard further enhance the home's exceptional curb appeal.Ideally located just steps from scenic Humber River walking and cycling trails, TTC transit, and within close proximity to Yorkdale, Finch, and Downsview subway stations, this home also offers convenient access to Highways 401 and 400. Combining space, style, functionality, and an unbeatable location, this is a fantastic opportunity for families seeking a move-in-ready home in a well-established community. Open House Saturday and Sunday from 2:00 PM to 4:00 PM. (id:61483)
366 Wildwood Drive
Oakville, Ontario
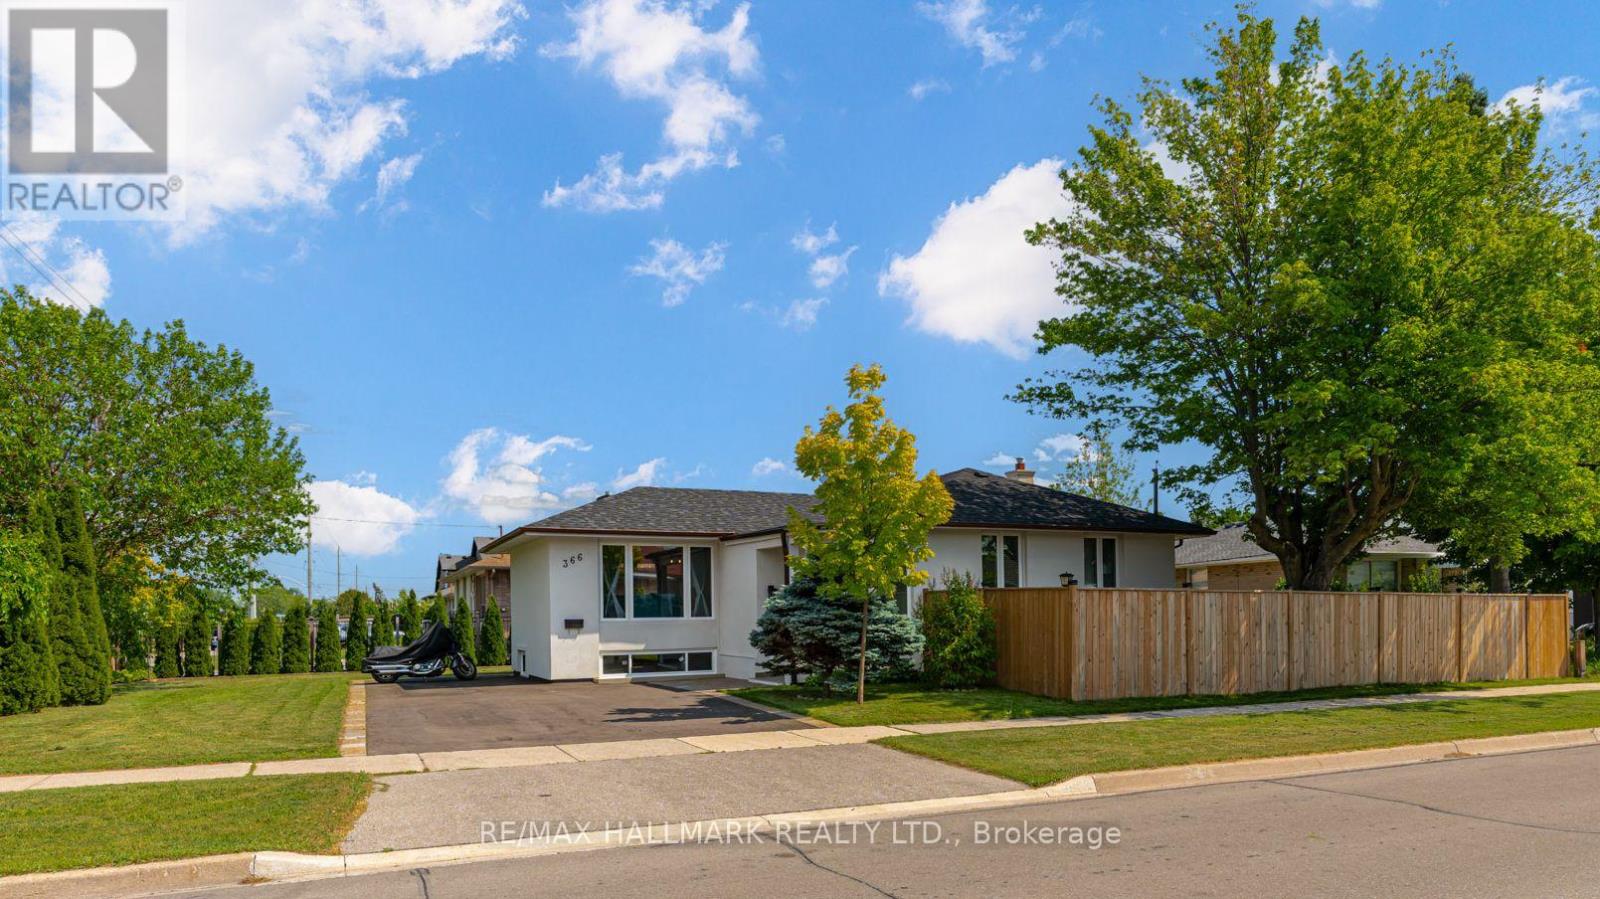
Incredible Value! at this fully renovated Oakville home offering exceptional location, custom modern finishes, and outstanding rental income potential. A 7,459 square foot lot featuring a beautifully updated bungalow, thoughtfully redesigned from top to bottom for today's modern lifestyle. This property is ideal for families, multi generational living, or investors looking for a move in ready opportunity in a highly desirable location.The main level features a designer kitchen, spacious principal rooms, large bedrooms, and a bright, functional layout perfect for everyday living and entertaining. The home has been beautifully finished throughout, creating a polished and comfortable space with quality upgrades in every detail. A separate entrance adds incredible value, offering strong potential for a private rental suite, in law setup, or additional income stream. With ample parking and the potential to add a two car garage, the property provides the space and flexibility buyers are looking for. Families will appreciate being surrounded by some of Oakville's most sought after schools, including Appleby College and Abbey Park High School, along with convenient access to parks, scenic trails, shopping, and everyday amenities. Located minutes from the Downtown Oakville Main Strip, Oakville Place, Metro, and major conveniences, this home offers the perfect balance of lifestyle, location, and long term investment value. Perfectly located, beautifully renovated, and intelligently designed, 366 Wildwood Drive is an exceptional opportunity for families, investors, and buyers seeking both comfort and income potential in one of Oakville's most desirable communities. (id:61483)
4623 Hewicks Lane
Mississauga, Ontario
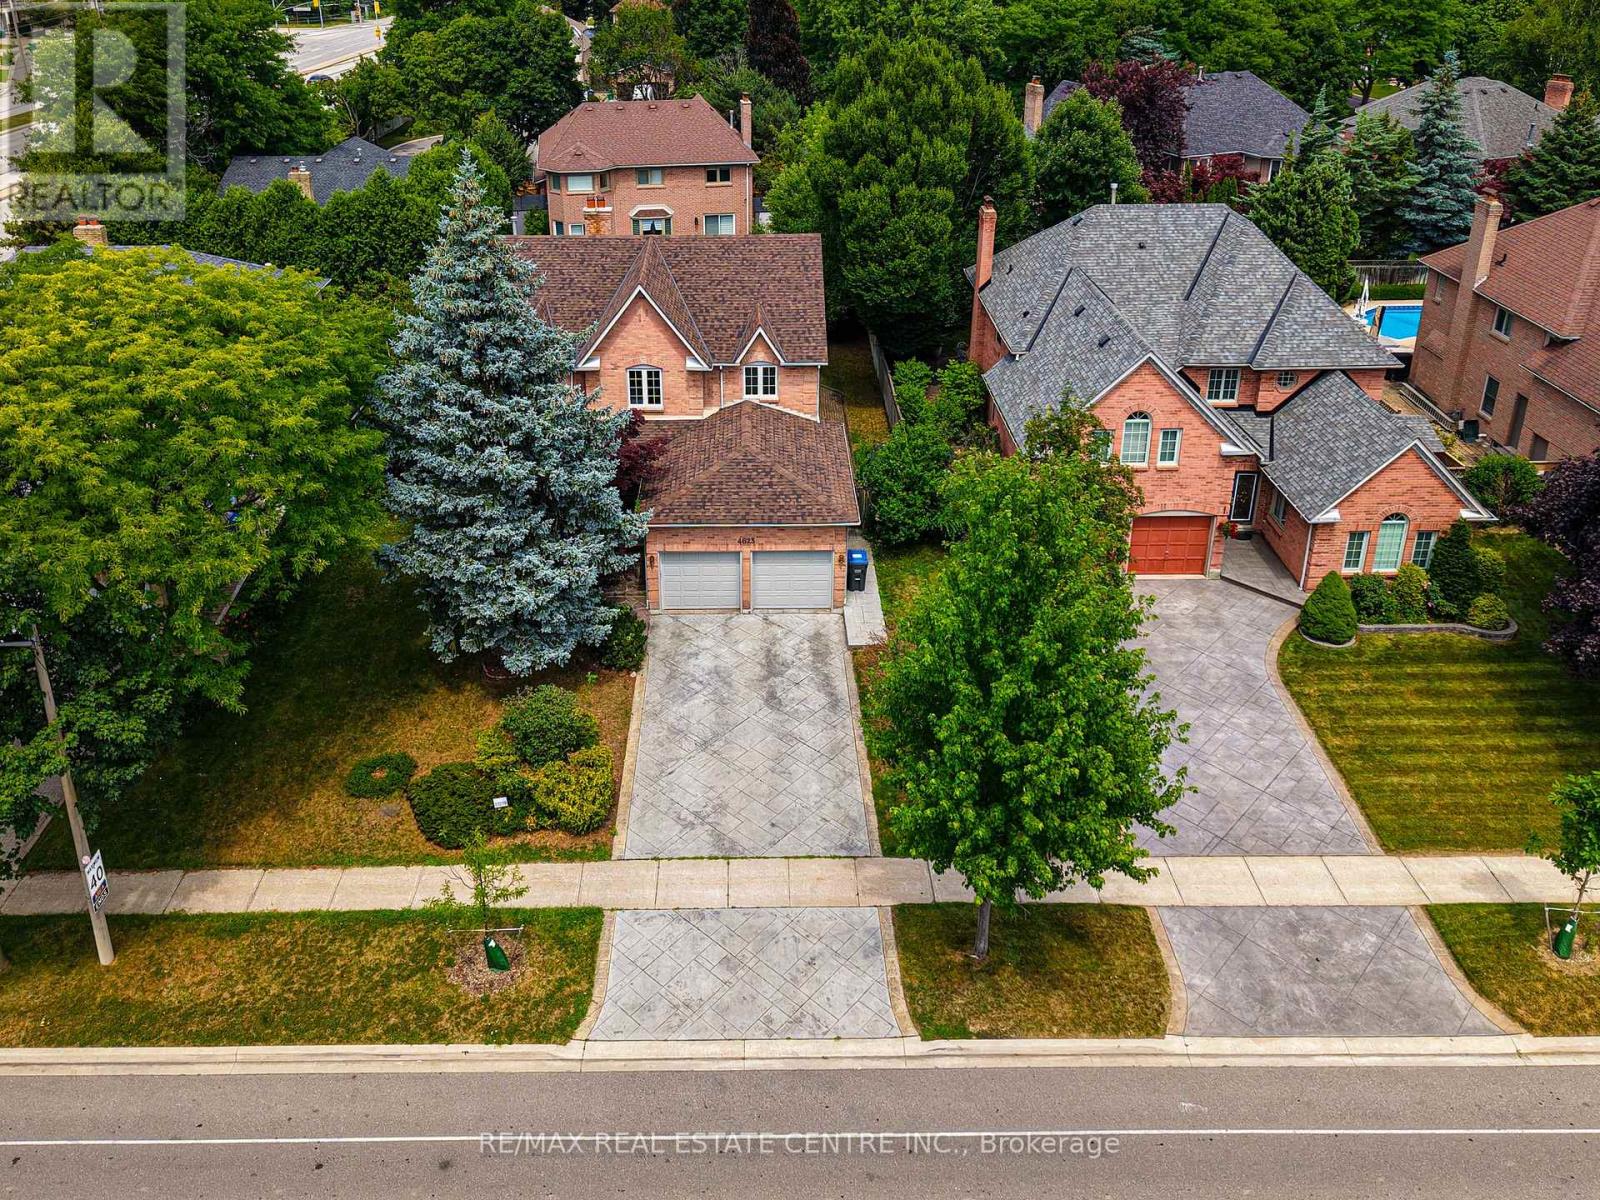
Welcome to this beautifully maintained 4-bedroom residence nestled in the highly sought-after Credit Pointe neighborhood. From the moment you enter, you're greeted by a grand foyer with soaring cathedral ceilings and a striking wide oak staircase that sets the tone for the elegance throughout. The home features four generously sized bedrooms, perfect for families seeking both comfort and space. A fully finished basement offers added living and entertaining space, ideal for a rec room, home office, or guest suite. Enjoy the charm of a professionally interlocked front yard, a 2-car garage, and additional parking for two vehicles on the driveway ideal for families and guests . Located in a prestigious pocket surrounded by parks, trails, and top-rated schools, this home offers the perfect blend of luxury and convenience. (id:61483)
26 Levida Street
Brampton, Ontario
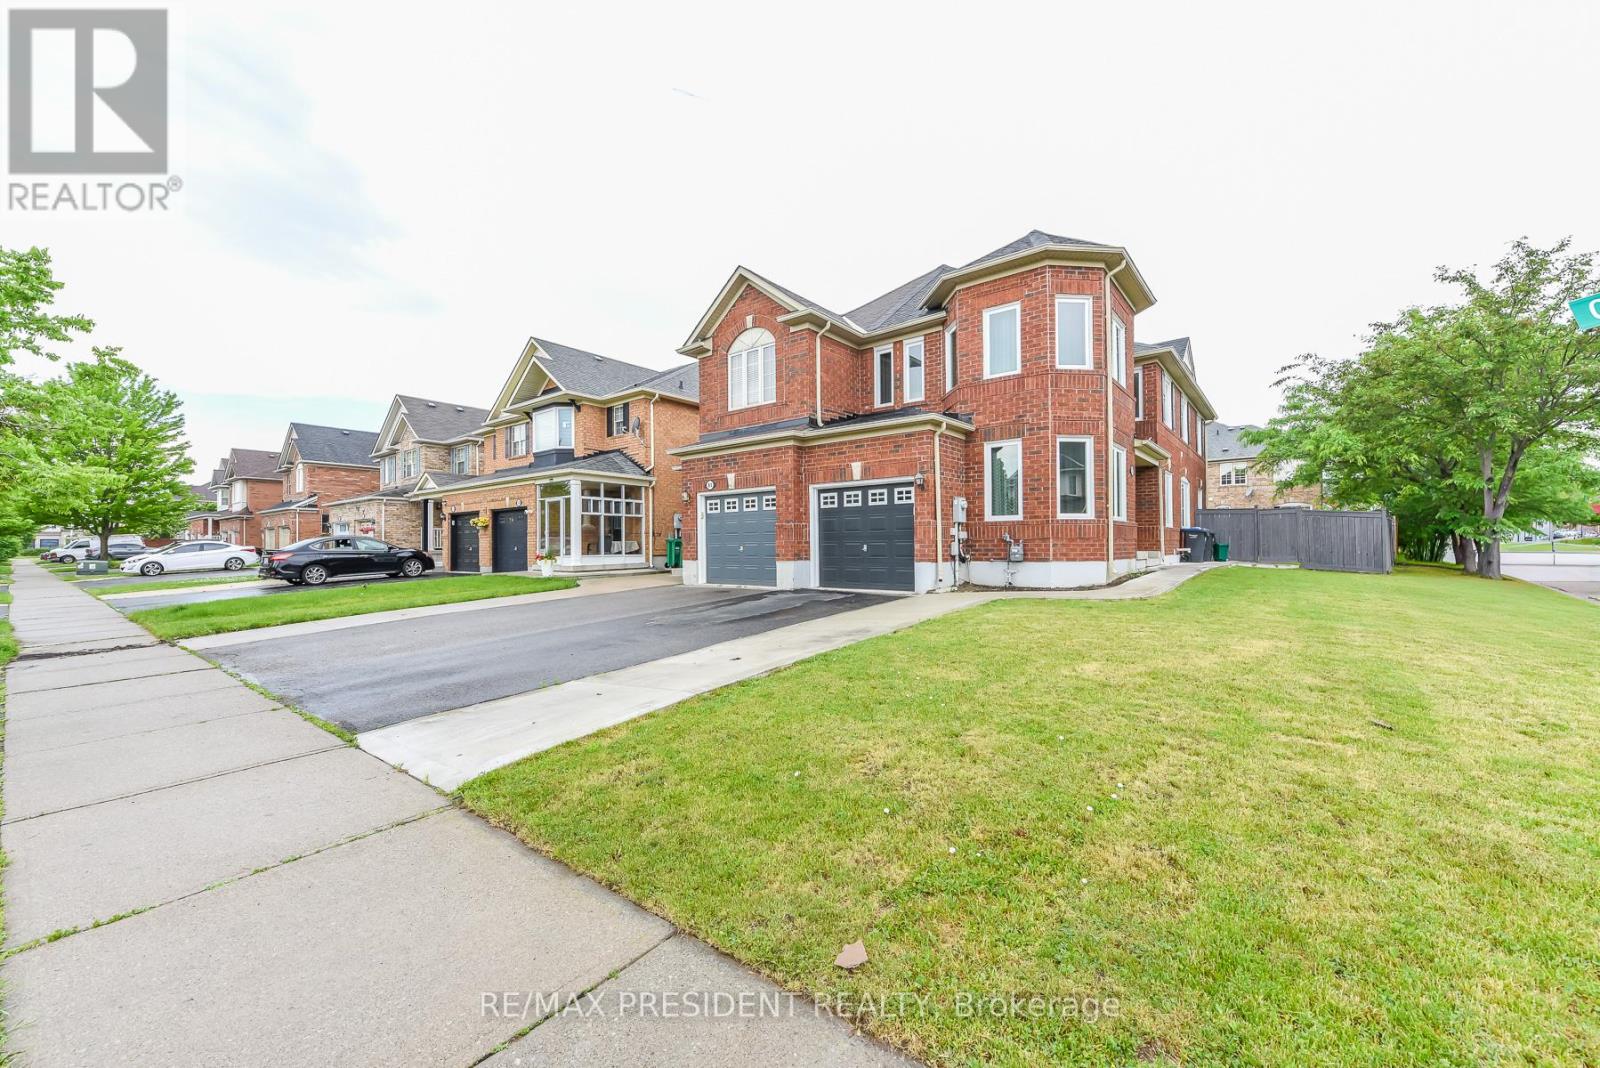
Welcome to 26 Levida St., 3 +2 Bedrooms with 4 washrooms, Gorgeous Mattamy Built Semi-Detached In Vales Of Castlemore, Corner Lot, Dbl Door Entry, Entry from Garage, In A Quiet Neighborhood With Tons Of Natural Light Upgraded Kitchen With Granite Counter Top And Backsplash, S/S Appliances, Central A/C, Gdo, Fenced Oversized Pie Shaped Backyard And Storage Shed ,Professionally Finished Basement With Large Ent/Rec Room, 2 Bedrooms with Full Washroom in Basement, Pot Lights, Roof-2023, All windows- 2022, Extended Driveway, 2nd floor common washroom- 2026. Do'nt miss it..! (id:61483)
95 Huntingwood Crescent
Brampton, Ontario
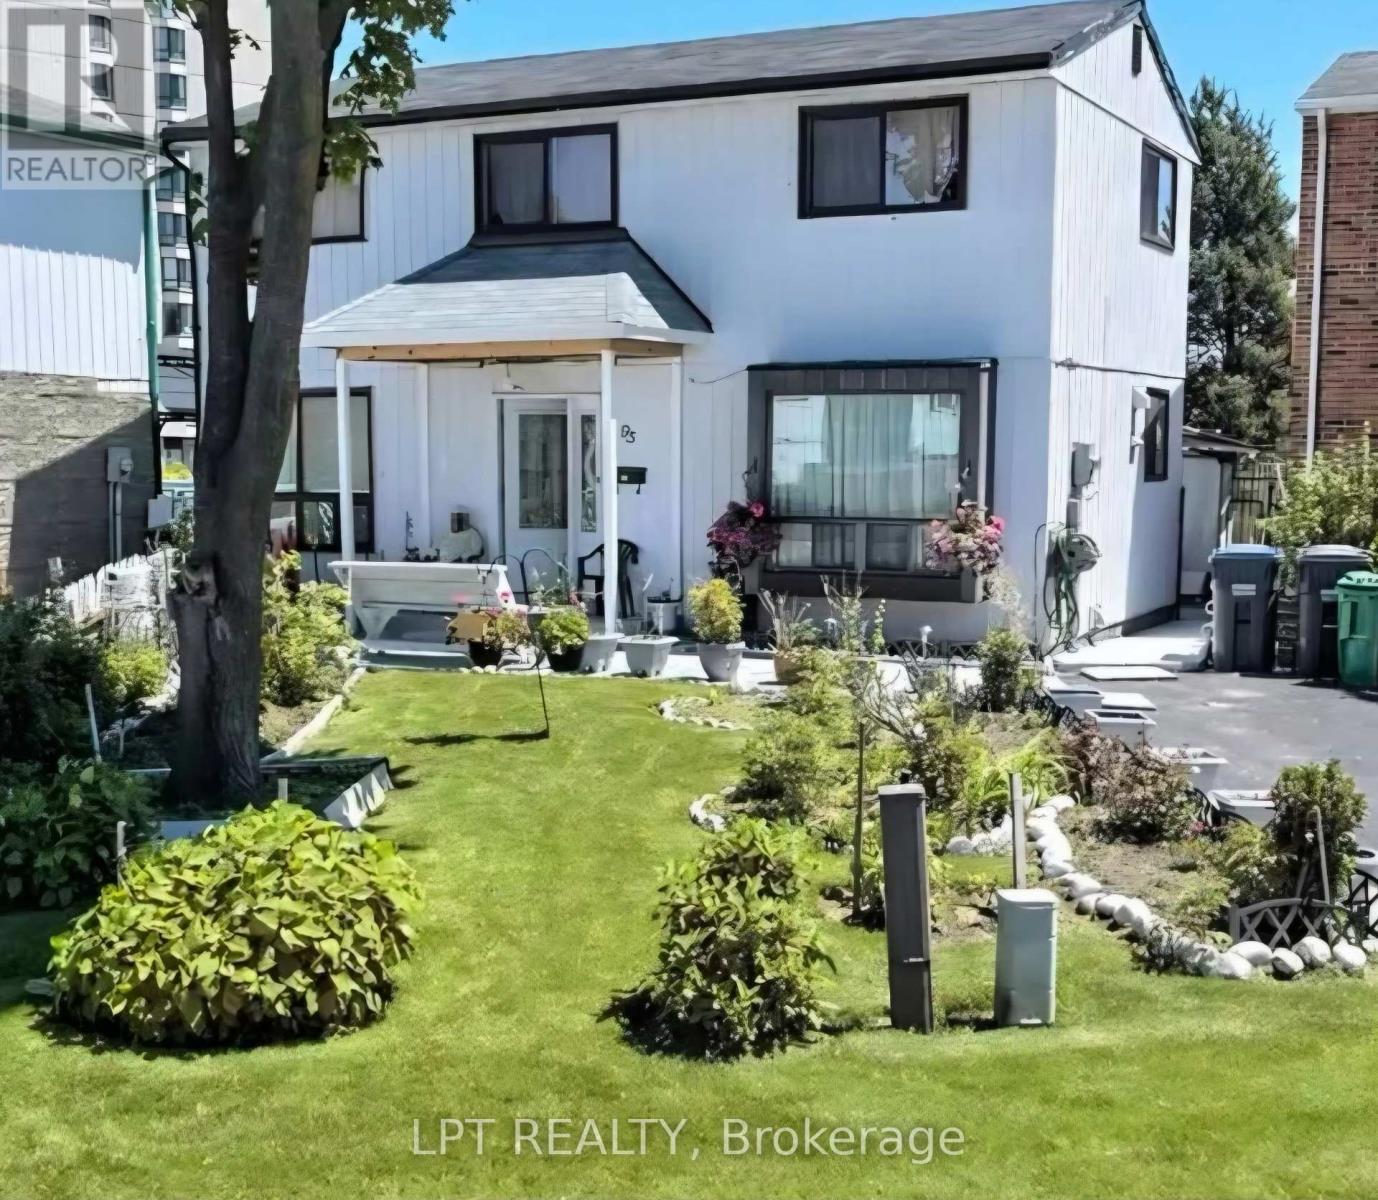
Welcome to 95 Huntingwood Crescent - a charming 4 bedroom detached home on a quiet, tree-lined crescent in Brampton's established, family-friendly Central Park community. Bright, airy layout with large windows, a spacious kitchen, and refined living/dining areas made for entertaining. Four generous bedrooms upstairs with closets and a stylishly updated bathroom. The fully finished basement adds a large den with 2 closets, Kitchenette, Living room, second bathroom, and laundry area with ample storage - ideal for a rec room, office, or in-law space. Carpet-free throughout and move-in ready. Step outside to a private backyard finished with low-maintenance epoxy-coated concrete and a large shed. Unbeatable location: minutes to great schools, Chinguacousy Park, Professor's Lake, and Bramalea City Centre, one of the GTA's largest malls. Quick access to Brampton Transit & Züm, GO Transit, and Hwys 410 & 407 makes commuting a breeze. A mature, walkable neighbourhood (Walk Score 80) offering big-city convenience with quiet, settled charm. Perfect for first-time buyers, growing families, and investors alike. Don't miss this opportunity! (id:61483)
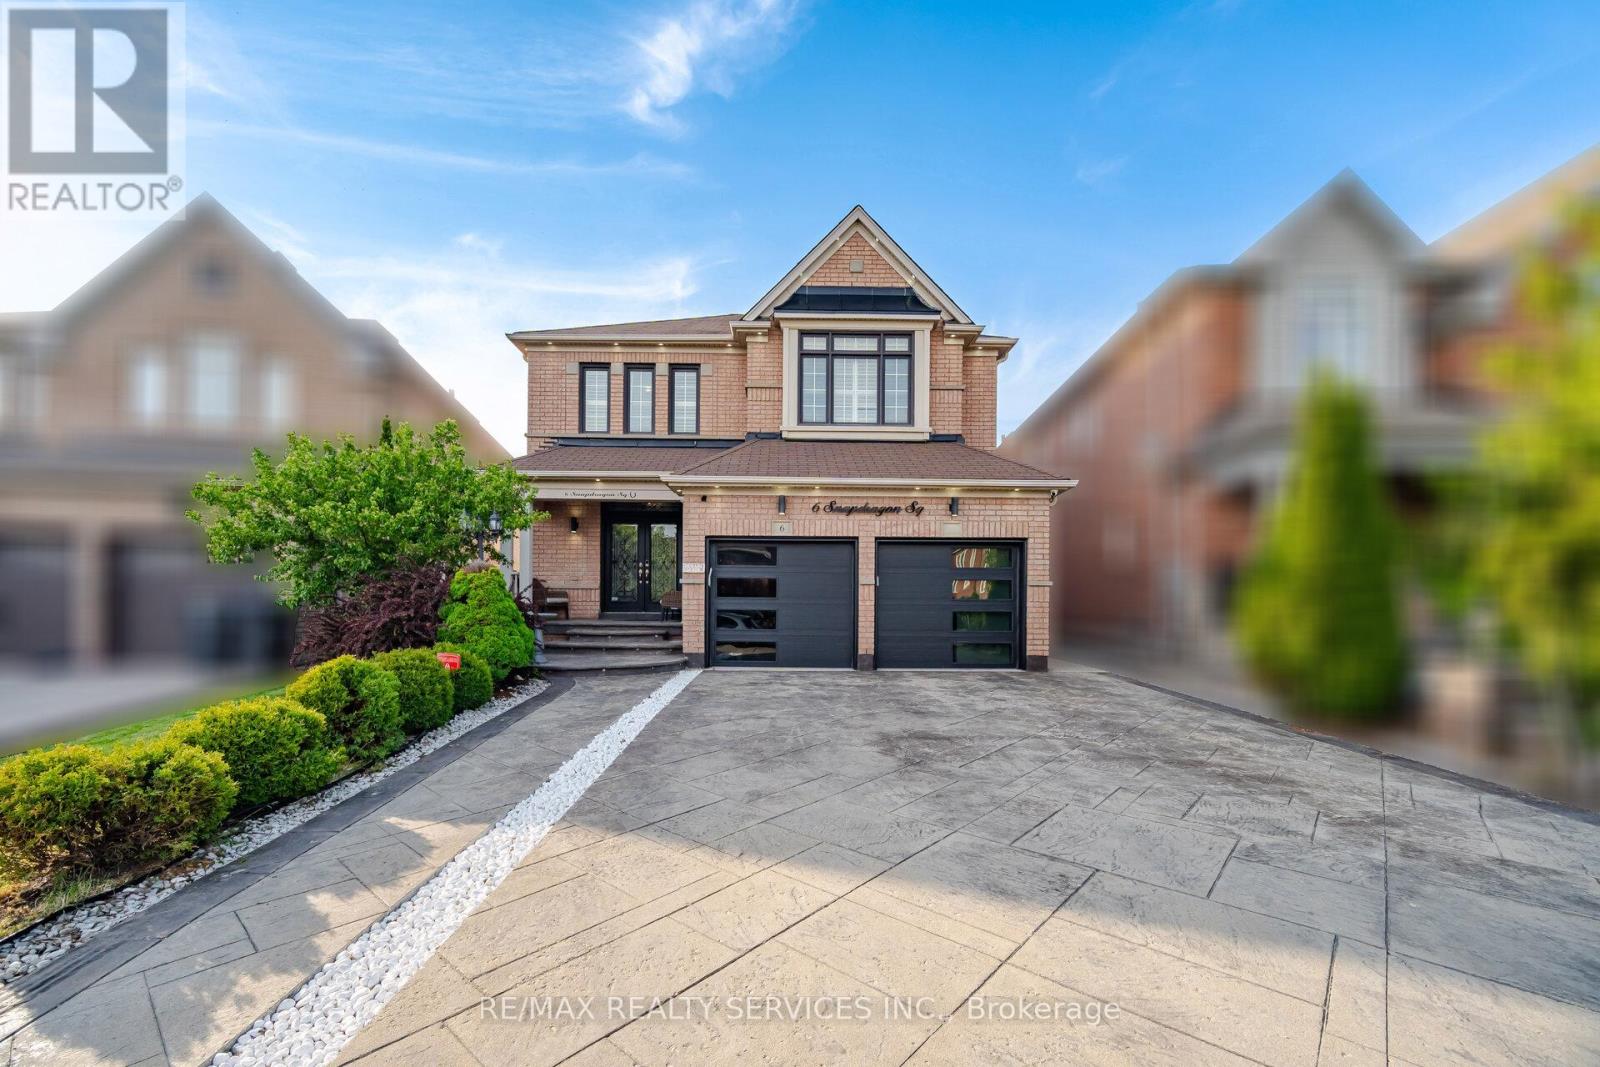
6 Snapdragon Square
Brampton, Ontario
Executive 4+2 Bedroom Detached Home With 6 Washrooms and Over 2,900 Sq. Ft. Above Grade With A Legal 2 Bedroom Basement Apartment, Located in the Highly Sought-After Castlemore Community. Featuring a Double-Door Entry, Hardwood Flooring Throughout, and 9 Ft Ceilings W/Crown Molding on the Main Floor. Bright and Spacious Separate Living and Dining Areas Filled With Natural Sunlight. Large Family Room Showcases a Custom Feature Wall, Gas Fireplace, and Stunning Views of the Beautifully Landscaped Backyard. Custom Chef's Kitchen With Upgraded Stainless Steel Appliances, Gas Stove, and Built-in Dishwasher on the Massive Centre Island With Granite Waterfall Countertops. The Second Level Offers 4 Generously Sized Bedrooms and 3 Full Washrooms, Including 2 Primary Bedrooms, Each Featuring Its Own Ensuite and Walk-in Closet. Finished Legal 2 Bedroom Basement Apartment With Separate Entrance and 2 Full Washrooms, Perfect for Rental Income or Extended Family Living. The Backyard Feels Like an Oasis With a Gazebo, Sitting Area, and a Custom Shed Complete With Electrical and Pot Lights. Prime Bram East Location Close to Schools, Parks, Transit, Shopping & Major Highways. A True Turnkey Opportunity Offering Luxury, Space & Income Potential! (id:61483)
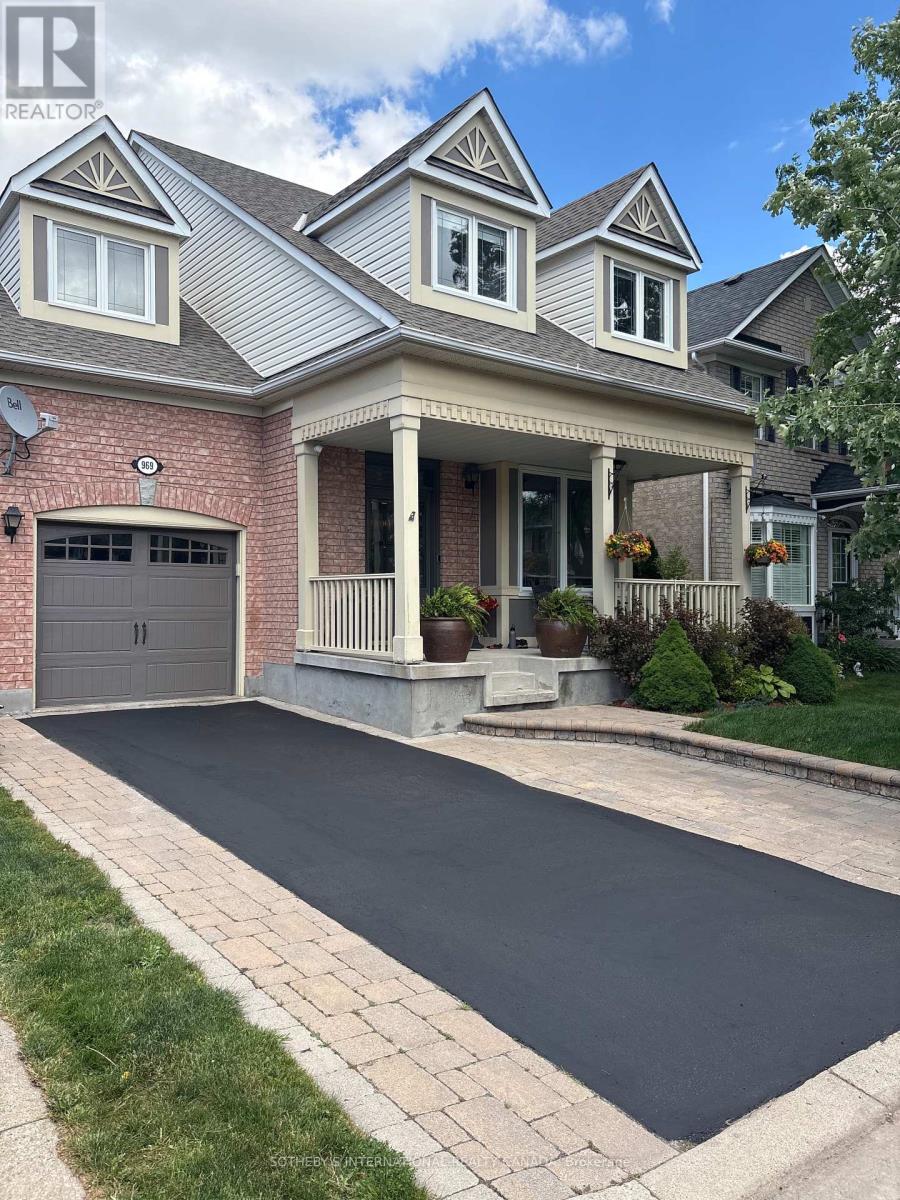
969 Donnelly Street
Milton, Ontario
Welcome to 969 Donnelly Street, a beautifully maintained family home nestled in one of Milton's most sought-after communities. Surrounded by parks, top-rated schools, walking trails, and everyday conveniences, this exceptional residence offers the perfect blend of comfort, functionality, and privacy.Built by Mattamy Homes, this thoughtfully designed 3-bedroom, 2.5-bathroom home features over three levels of finished living space and a rare walkout basement backing onto a private yard with no rear neighbours. Enjoy peaceful mornings on the charming covered front porch and unwind in the professionally landscaped gardens that frame the home with beauty.The bright, well-appointed kitchen opens through French doors to an elevated deck overlooking the backyard retreat, ideal for entertaining or enjoying quiet evenings outdoors. The inviting family room is anchored by a cozy gas fireplace, creating the perfect space to gather with family and friends year-round.The spacious primary suite offers a walk-in closet and a luxurious 5-piece ensuite, while two additional bedrooms provide ample space for family and guests.A standout feature is the finished loft space above the garage, currently used as a private office and offering potential for a future fourth bedroom, as seen in similar floor plans. An additional office nook and wellness space in the front hallway of the second floor creates the perfect setting for remote work, reading, or yoga.The fully finished walkout basement expands your living space with a gym, lounge area, laundry workstation, abundant storage, and direct access to the backyard. Additional highlights include a 1-car garage with inside entry, electric vehicle charger, widened driveway, updated windows 2019, and roof shingles replaced within the last 8 years. A rare opportunity to own a move-in-ready home combining privacy, flexibility, and modern conveniences in a thriving Milton neighbourhood. (id:61483)
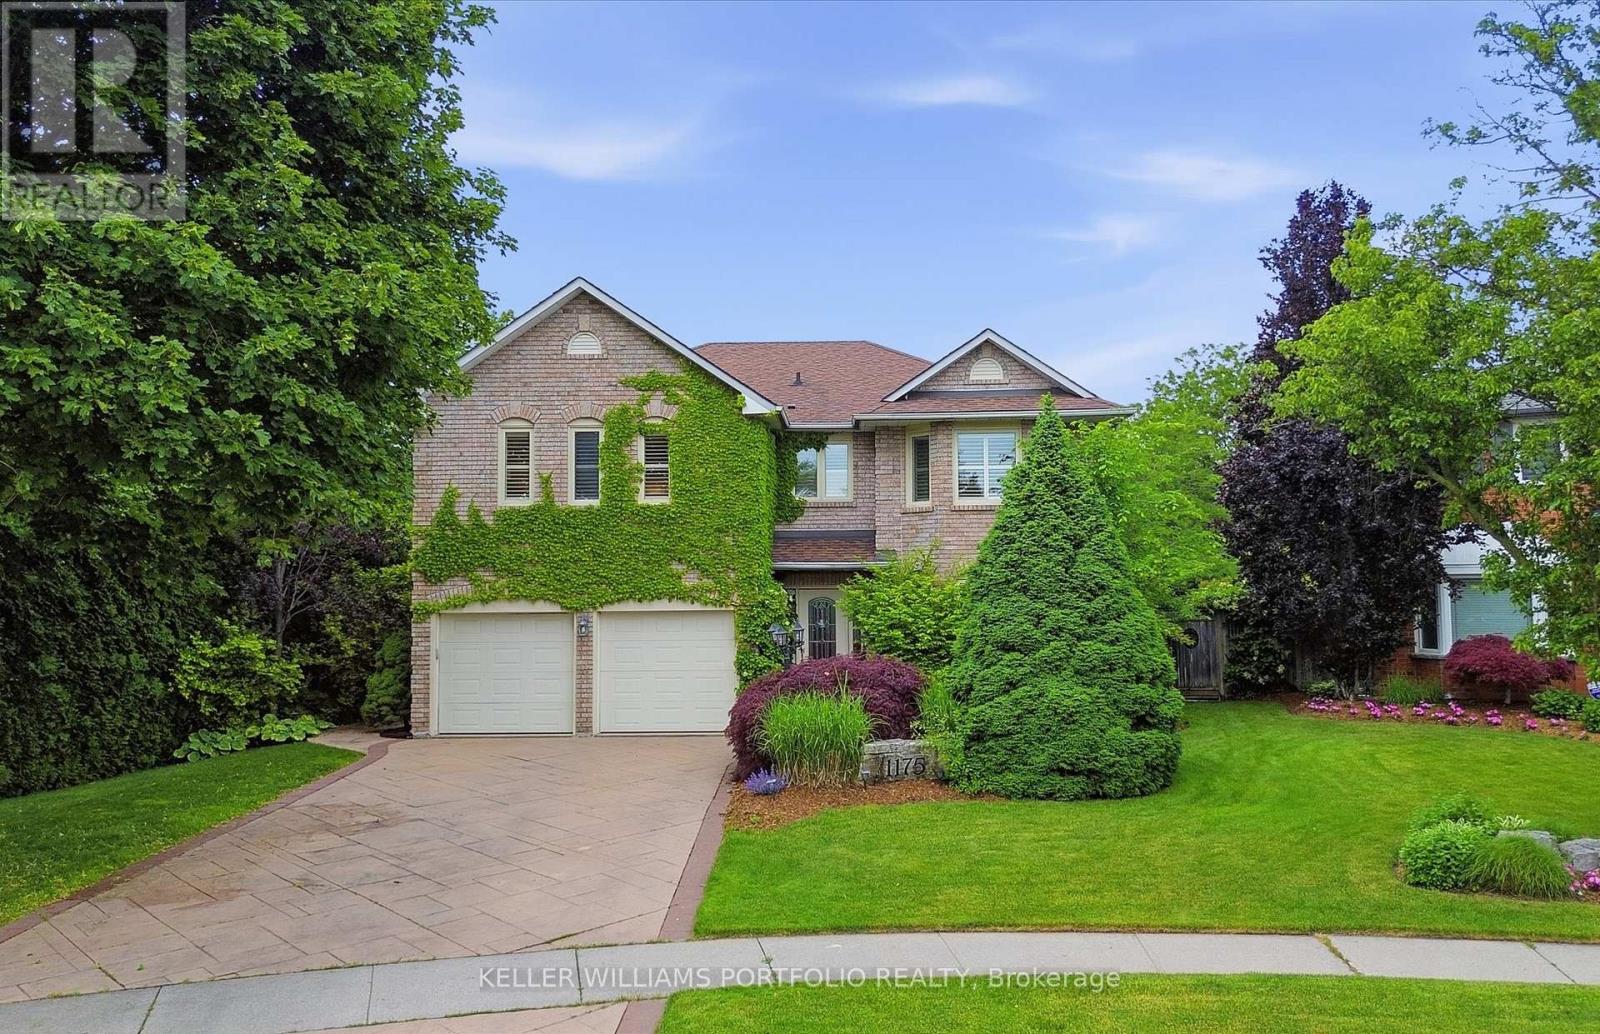
1175 Forest Trail Place
Oakville, Ontario
Relax and unwind in your own private retreat in the heart of Glen Abbey-one of Oakville's most coveted family neighbourhoods.Tucked away at the end of a quiet cul-de-sac and siding onto a picturesque ravine with direct trail access, this custom-built 4-bedroom, 5-bathroom residence offers an exceptional blend of luxury, privacy, and lifestyle. Surrounded by mature trees and natural beauty, the property feels worlds away from the everyday while remaining close to every convenience your family needs. Begin your mornings with coffee overlooking the treetops and end your evenings gathered around the outdoor grill as the sun sets over your private backyard oasis. Spend summer days beside the waterfall pool, entertain effortlessly in the cabana featuring retractable screens, a heater, and TV, or enjoy the custom indoor bar designed for memorable gatherings with family and friends. Inside, elegance and comfort come together seamlessly. The gourmet kitchen flows into a casual dining area and beautifully appointed great room, creating an ideal setting for both everyday living and special occasions. An executive main-floor office provides a refined work-from-home space, while multiple fireplaces, custom built-ins, and ample storage add character and functionality throughout. Located in one of Oakville's most sought-after communities, you're just minutes from top-rated schools, parks, trails, recreation facilities, Glen Abbey Golf Club, shopping, transit, the GO Train, and major highways. A rare opportunity to own an exceptional ravine property where luxury, comfort, and community come together in perfect harmony. (id:61483)
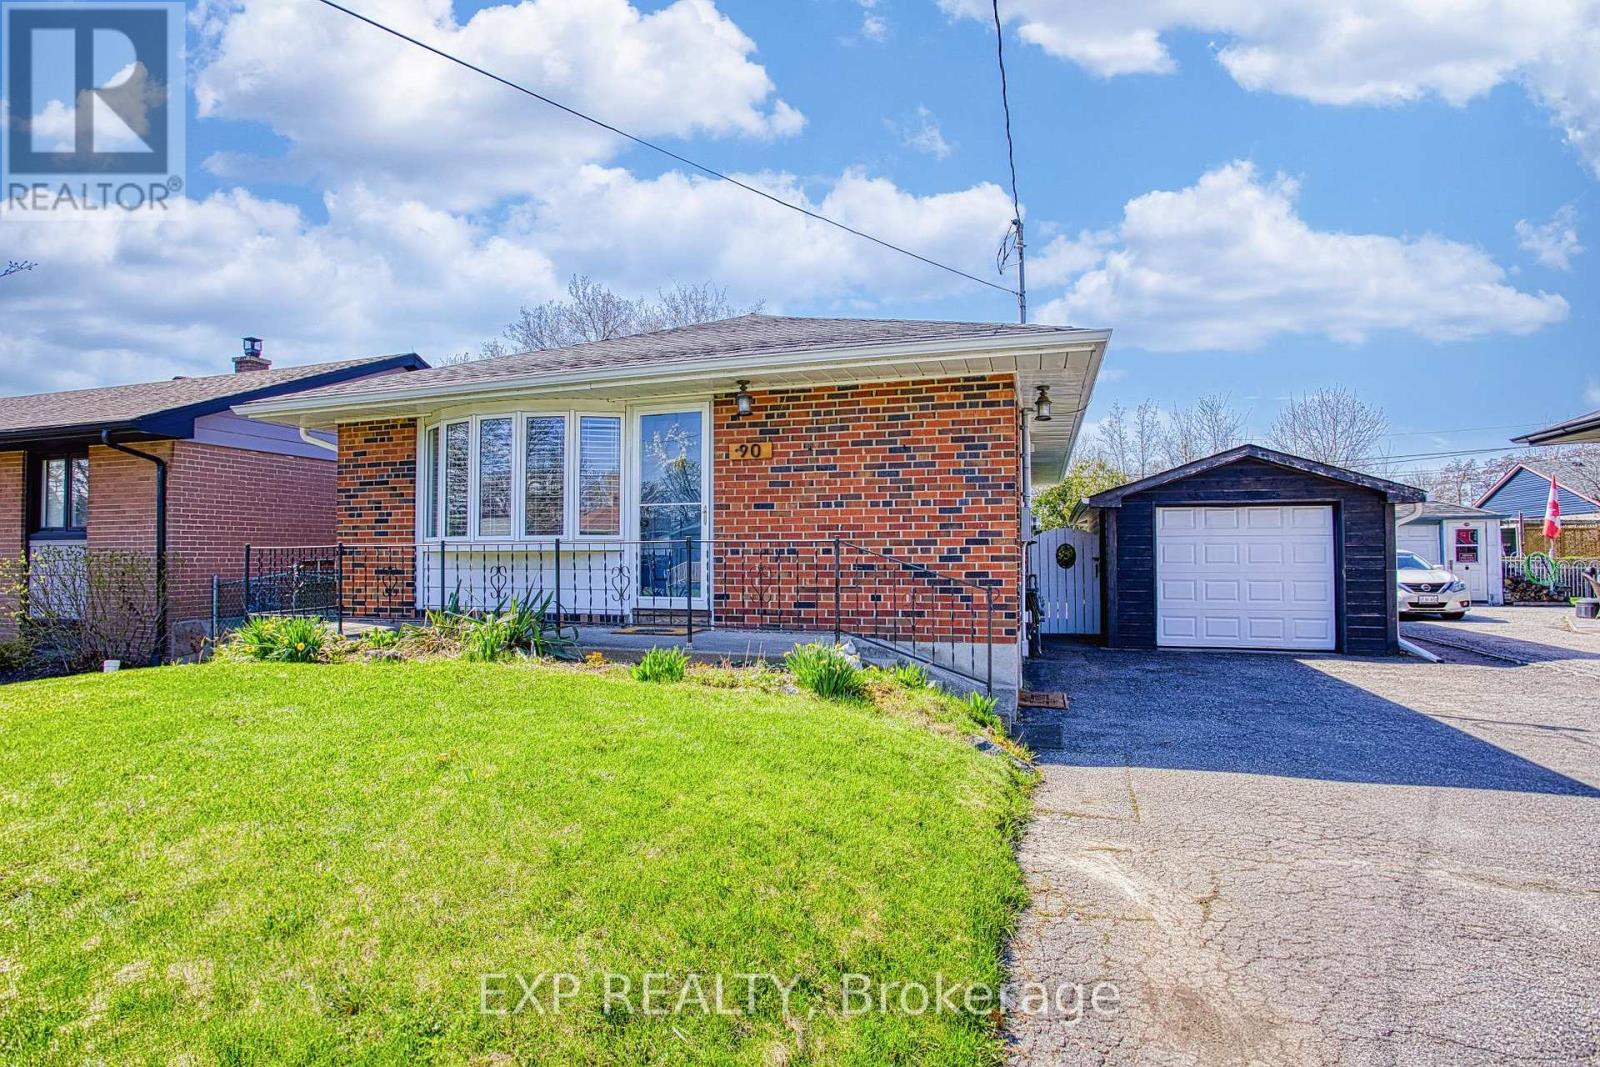
90 Prince Charles Drive
Halton Hills, Ontario
Welcome to 90 Prince Charles Drive in Georgetown. A beautifully maintained home offering exceptional versatility, space, and value in a sought after family friendly neighbourhood. This property features a fully finished basement with a separate entrance, making it ideal for in-law living, extended family, or potential income opportunities. Thoughtfully laid out, the home provides comfortable living across multiple levels, giving everyone their own space to enjoy. Outside, you'll find a detached garage and ample parking, perfect for growing families, hobbyists, or anyone needing extra room for vehicles and storage. The generous lot offers both functionality and outdoor enjoyment, with space to relax, entertain, or create your own backyard retreat. Located in a convenient Georgetown location close to schools, parks, shopping, and everyday amenities, this home is the perfect blend of comfort, flexibility, and long-term potential. (id:61483)
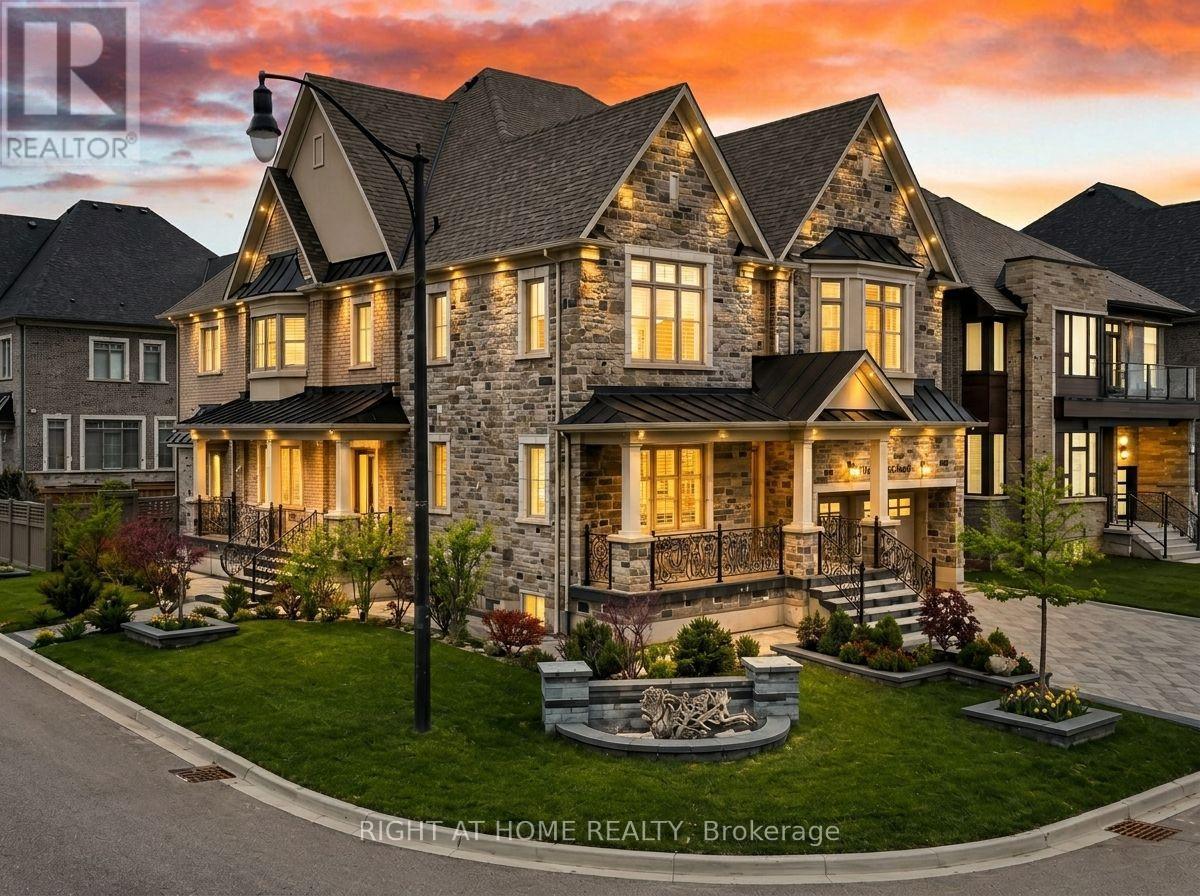
12 Hackwood Heights
Brampton, Ontario
RARE PREMIUM CORNER LOT! Welcome to this exceptional luxury residence in the highly sought-after Clearview community of Northwest Brampton. Situated on an impressive 63-foot frontage lot, this home offers approximately 4,975 sq. ft. above grade and showcases elegant finishes and superior craftsmanship throughout. Designed for modern family living, this home features 10' ceilings on the main floor, 9' ceilings on the second floor and basement, hardwood flooring throughout, and spacious principal rooms filled with natural light. The versatile layout includes a separate side entrance with a covered porch to a private office/in-law suite, making it ideal for multigenerational living, a home-based business, or extended family accommodations.Enjoy over $150,000 invested in professional landscaping and interlocking, two covered porches, and exceptional curb appeal. The unfinished basement with a separate entrance provides endless opportunities for future customization.Located close to top-rated schools, parks, conservation trails, shopping, and major highways, this is a rare opportunity to own a distinguished home on one of the finest lots in the area. (id:61483)
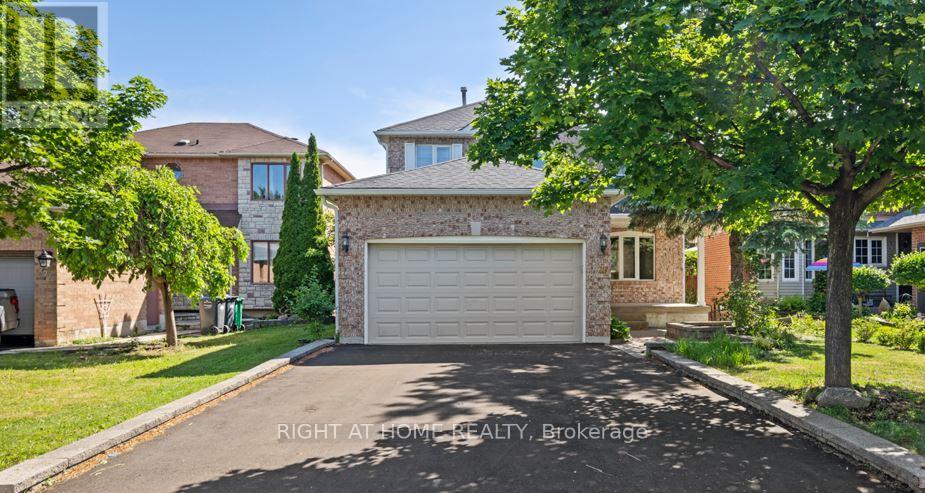
25 Vivians Crescent
Brampton, Ontario
Great Opportunity to own a fantastic detached home with a walk-out basement on a ravine lot setting. Enjoy the backyard with the comfort of added privacy in a wonderful space. Kitchen with quartz countertop and new fridge and stove (2026). Hardwood flooring across main rooms including bedrooms, main floor laundry, and garage door access. Basement is finished with 3 pc bath and a separate entrance. Furnace, A/C and Garage Door replaced (2020). Don't miss your chance to own a lovely home near schools and shopping plazas! (id:61483)
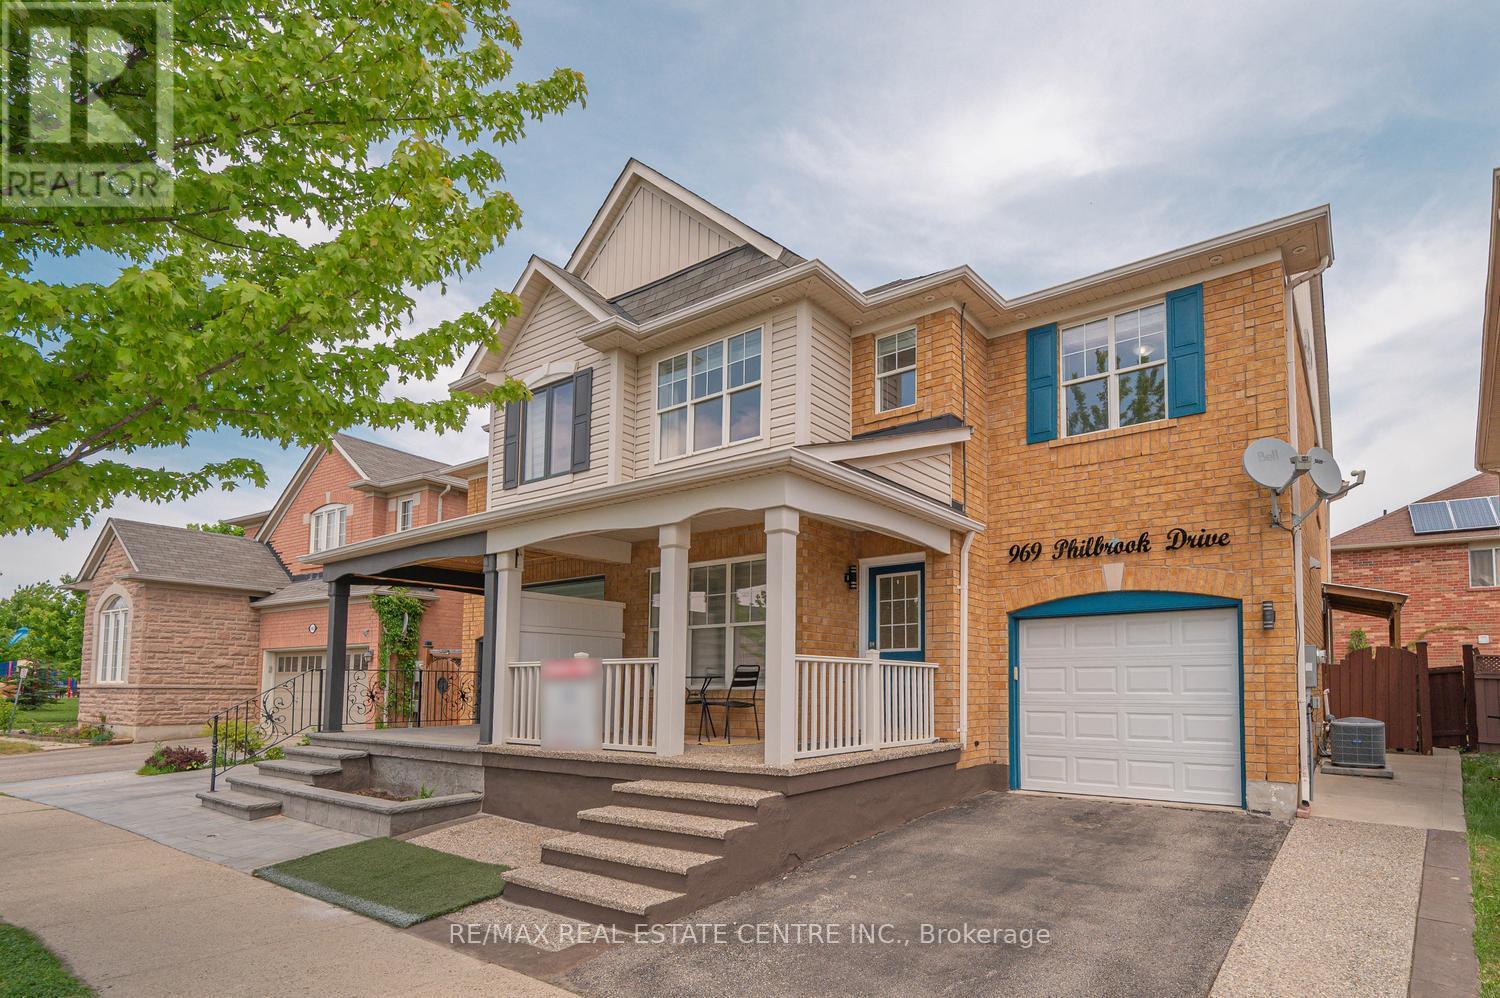
969 Philbrook Drive
Milton, Ontario
Dream Home You've Been Waiting For - Checks All the Boxes! Next to the Park, Excellent Schools, Grocery Stores, Banks, Soccer Fields, Family-Friendly Neighborhood, Finished Basement with Separate Entrance & In-Law Suite, Pot Lights Throughout, Granite Counters, Fireplace in Family Room, Large Backyard Deck, Great Curb Appeal & 3-Car Parking! Beautifully maintained owner-occupied home featuring 4 very spacious bedrooms and a functional layout with formal living, family, and dining rooms. Lots of pot lights inside and exterior pot lights- enhanced curb appeal. Bright living area with large front window bringing in abundant natural light, elegant family room with fireplace, upgraded kitchen with granite counters, and pot lights throughout the home. Enclosed front porch and aggregate concrete work enhance the curb appeal. Finished basement with separate entrance offers an ideal in-law suite setup or future income potential. Enjoy the private backyard with a large deck, perfect for summer entertaining. Conveniently located close to parks, top-rated schools, shopping, transit, and everyday amenities. (id:61483)
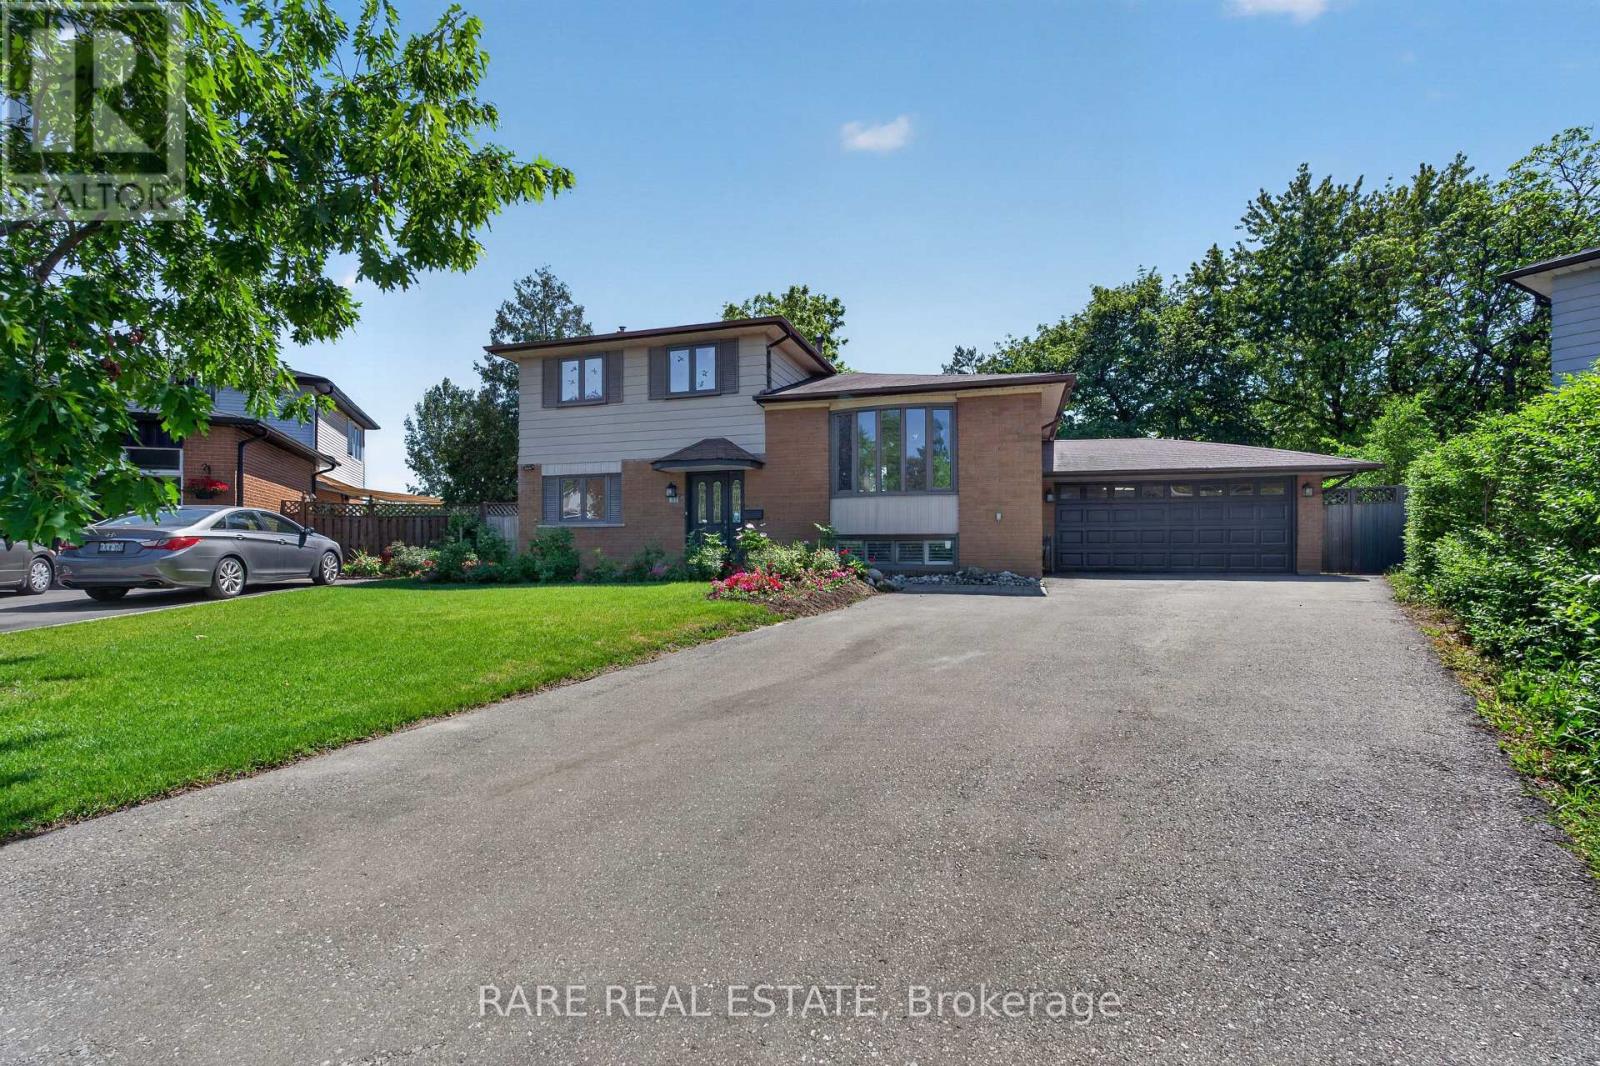
14 Exeter Place
Brampton, Ontario
MUST SEE property nestled at the end of a tranquil cul-de-sac in this family-oriented community, this gorgeously renovated 3-bedroom, 2-bathroom four-level side-split sits on a rare and expansive pie-shaped 43x120ft lot with no rear neighbours, offering unparalleled privacy and exceptional curb appeal. Long widened driveway allows for up to 8 parking spaces including a Tesla level 2 charger in the double garage. The interior showcases true pride of ownership with brand new flooring across the main and upper levels, featuring a sun-drenched living room anchored by a large bay window and a separate formal dining room perfect for hosting. The heart of the home is the stunningly renovated kitchen, equipped with stainless steel appliances and a walk-out to a sprawling two-tiered deck, while the oversized family room offers direct access to the backyard sanctuary and additional deck access for effortless indoor-outdoor living. Downstairs, a finished lower-level recreation room and dedicated laundry area provide ample functional space for living or remote office work. Beyond the property line, residents enjoy a prime location with rapid access to Highway 410 & 407, Bramalea GO Station, and the retail hub of Bramalea City Centre, all while being steps away from the lush trails of Victoria Park, Chinguacousy Park, and top-rated local schools-making this turnkey residence the perfect blend of suburban serenity and urban convenience. Book your private showing today! Open House Sat & Sun June 13-14th. (id:61483)
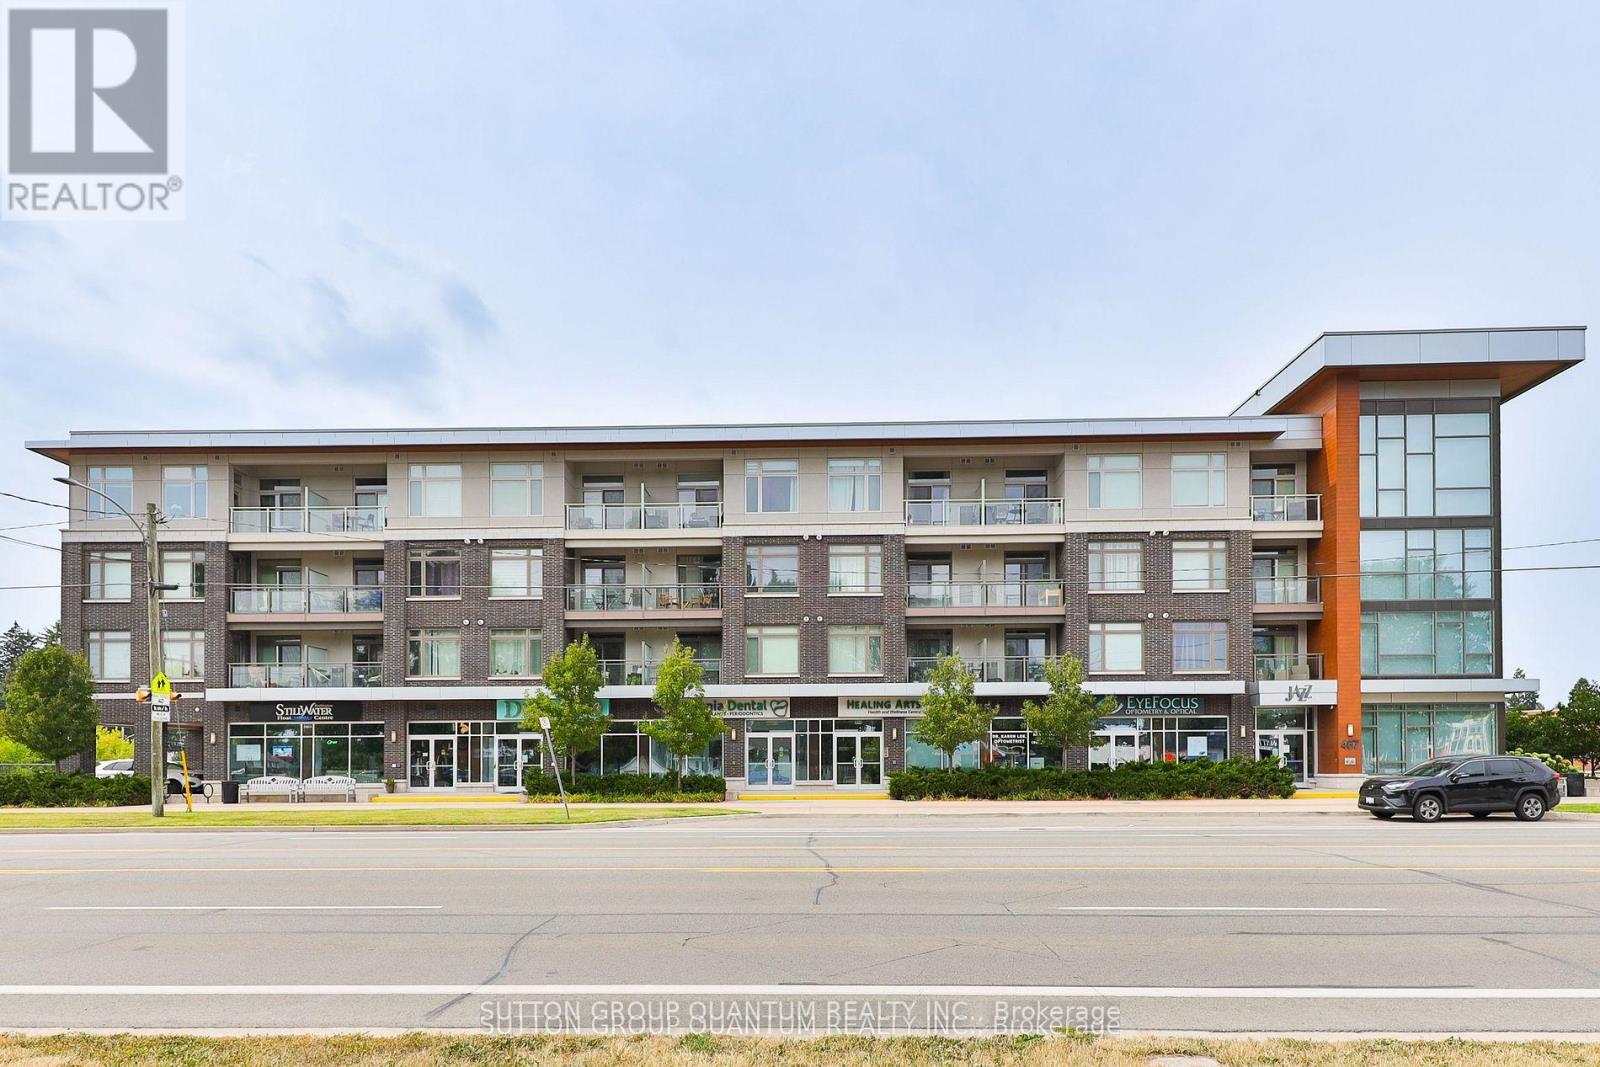
418 - 457 Plains Road E
Burlington, Ontario
Top 5 Reasons You Will Love This Condo: 1) Stunning Penthouse Corner Unit with Two bedrooms; showcasing a sleek, modern design with soaring 10' ceilings and expansive windows that flood the space with natural light, creating an inviting and airy ambiance within its spacious 770 square foot living space. 2) Perched on the top level boasting breathtaking panoramic views and enhanced privacy. 3) Indulge in impressive amenities, including a gym, a spacious party room complete with an outdoor patio, and abundant visitor parking, all with low monthly fees that keep luxury living affordable. 4) Ideally located for ultimate convenience just steps from essential shops, the Aldershot GO Station, and public transit, providing effortless access to Highways 403, 407, the QEW, and the vibrant urban lifestyle of downtown Burlington and the Waterfront Trail. 5) Complete with one underground parking space and a private storage locker. (id:61483)
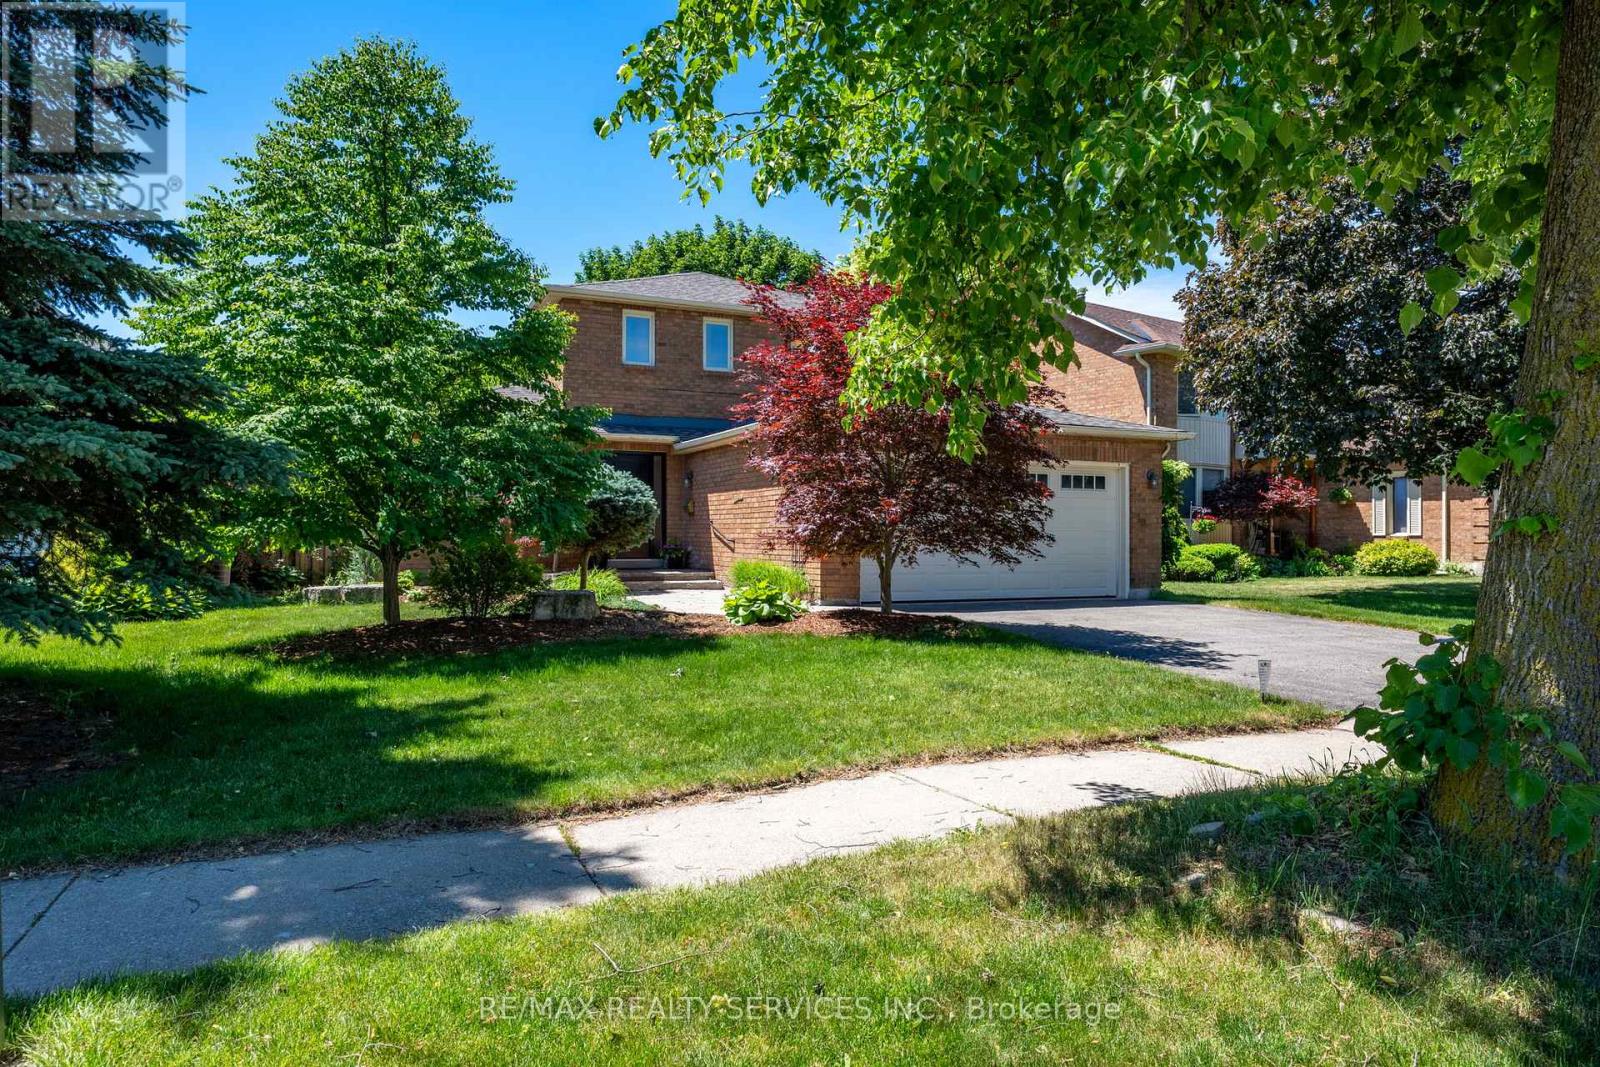
57 Brydon Crescent
Brampton, Ontario
Beautifully maintained home in the heart of Brampton Old Towne, where pride of ownership shines inside and out. Set on a mature, treed lot with manicured landscaping, an interlock walkway, and a private fenced backyard, this property offers outstanding curb appeal and inviting outdoor living space.A spacious front foyer welcomes you to a functional family-friendly layout featuring a bright living and dining room, a large eat-in kitchen with walkout to the deck, and a sun-filled family room with fireplace and oversized windows.Upstairs offers three generous bedrooms, including a primary suite with a 3-piece ensuite. The finished basement adds valuable living space with a large rec room featuring a gas fireplace and above-grade windows, plus a versatile bonus room ideal as a bedroom, office, gym, or playroom.Located on a desirable street close to parks, schools, shopping, and commuter routes, this lovingly cared-for home combines mature surroundings, exceptional maintenance, and a fantastic location. (id:61483)
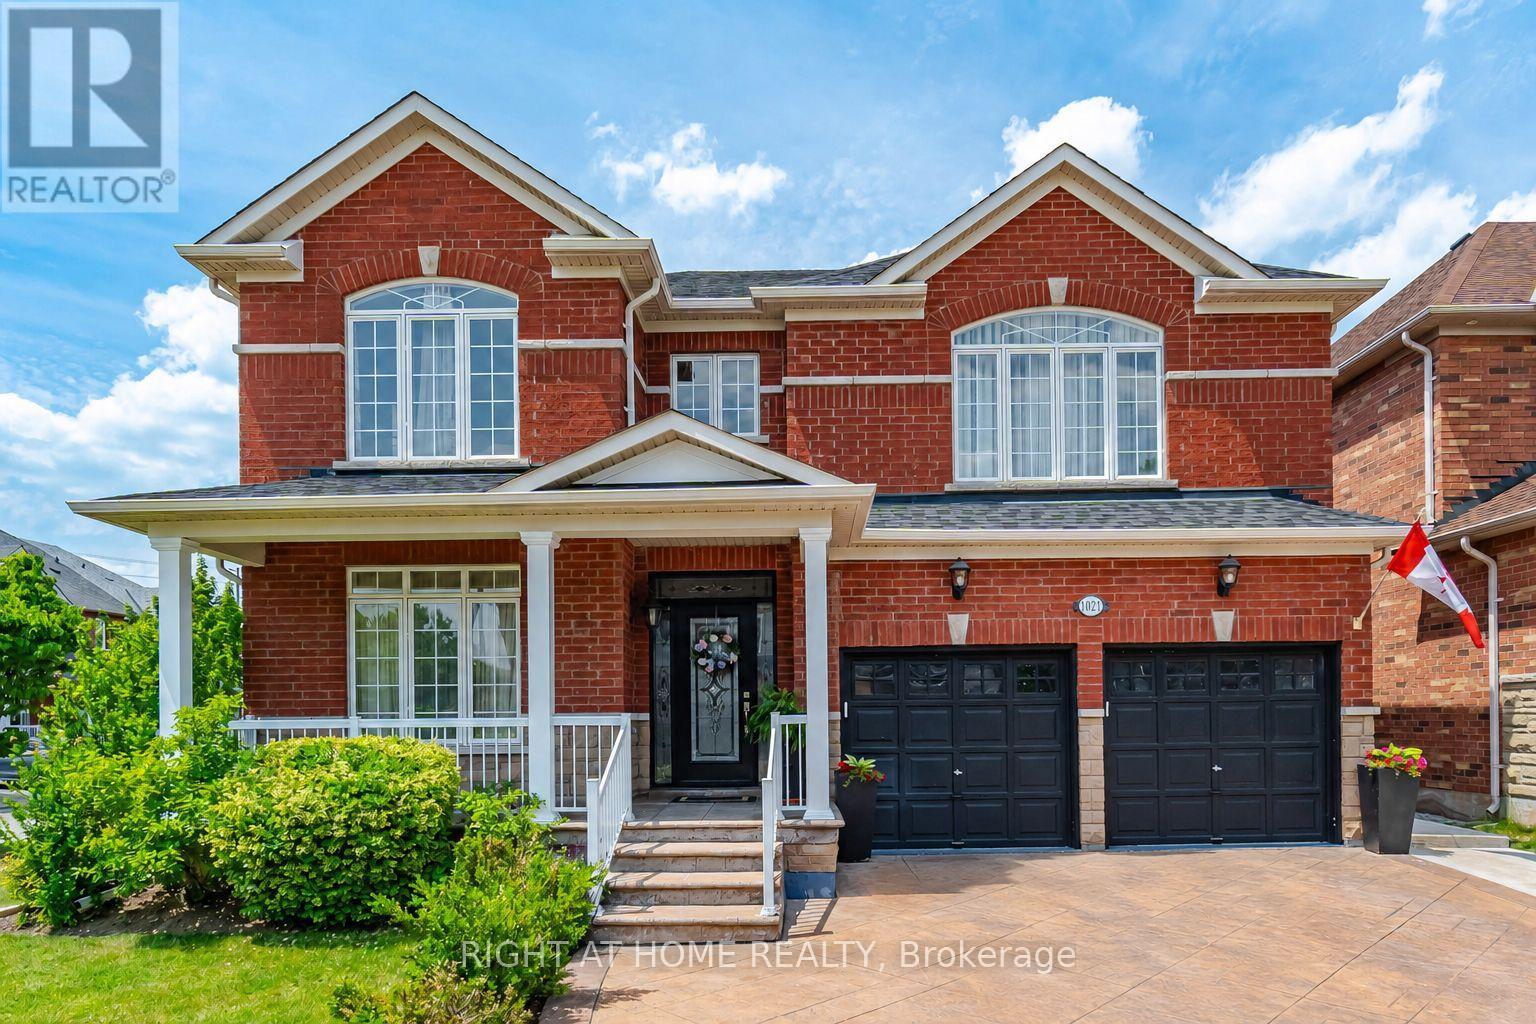
1021 Hemstreet Crescent
Milton, Ontario
Welcome to 1021 Hemstreet Crescent, Milton! Situated on a mature corner lot in a sought-after family-friendly neighbourhood, this beautifully maintained one-owner home offers over 2,480 sq. ft. of thoughtfully designed living space. Featuring 4 spacious bedrooms and 5 bathrooms, each bedroom enjoys convenient access to a bathroom, making it ideal for growing families. Step inside through the grand foyer and discover 9-foot ceilings throughout the main floor, a formal Dining and Family room, and an inviting family room. The spacious eat-in kitchen with granite countertops overlooks the family room and breakfast area, with a walkout to a beautifully landscaped backyard oasis adorned with ornamental trees, perennials, and extensive hardscaping. The professionally finished basement offers exceptional versatility with a separate entrance, full kitchen, bedroom, bathroom, and ample living space-ideal for extended family, guests, or multi-generational living. Additional features include hardwood flooring on the upper level and staircases, a double-car garage, stamped concrete driveway and walkways, gazebo, and numerous pride-of-ownership touches throughout. Major updates include a roof replaced in 2023. Conveniently located just minutes from Milton GO Station, schools, parks, shopping, recreation facilities, and major commuter routes, this is a rare opportunity to own a spacious family home in one of Milton's most desirable communities. (id:61483)
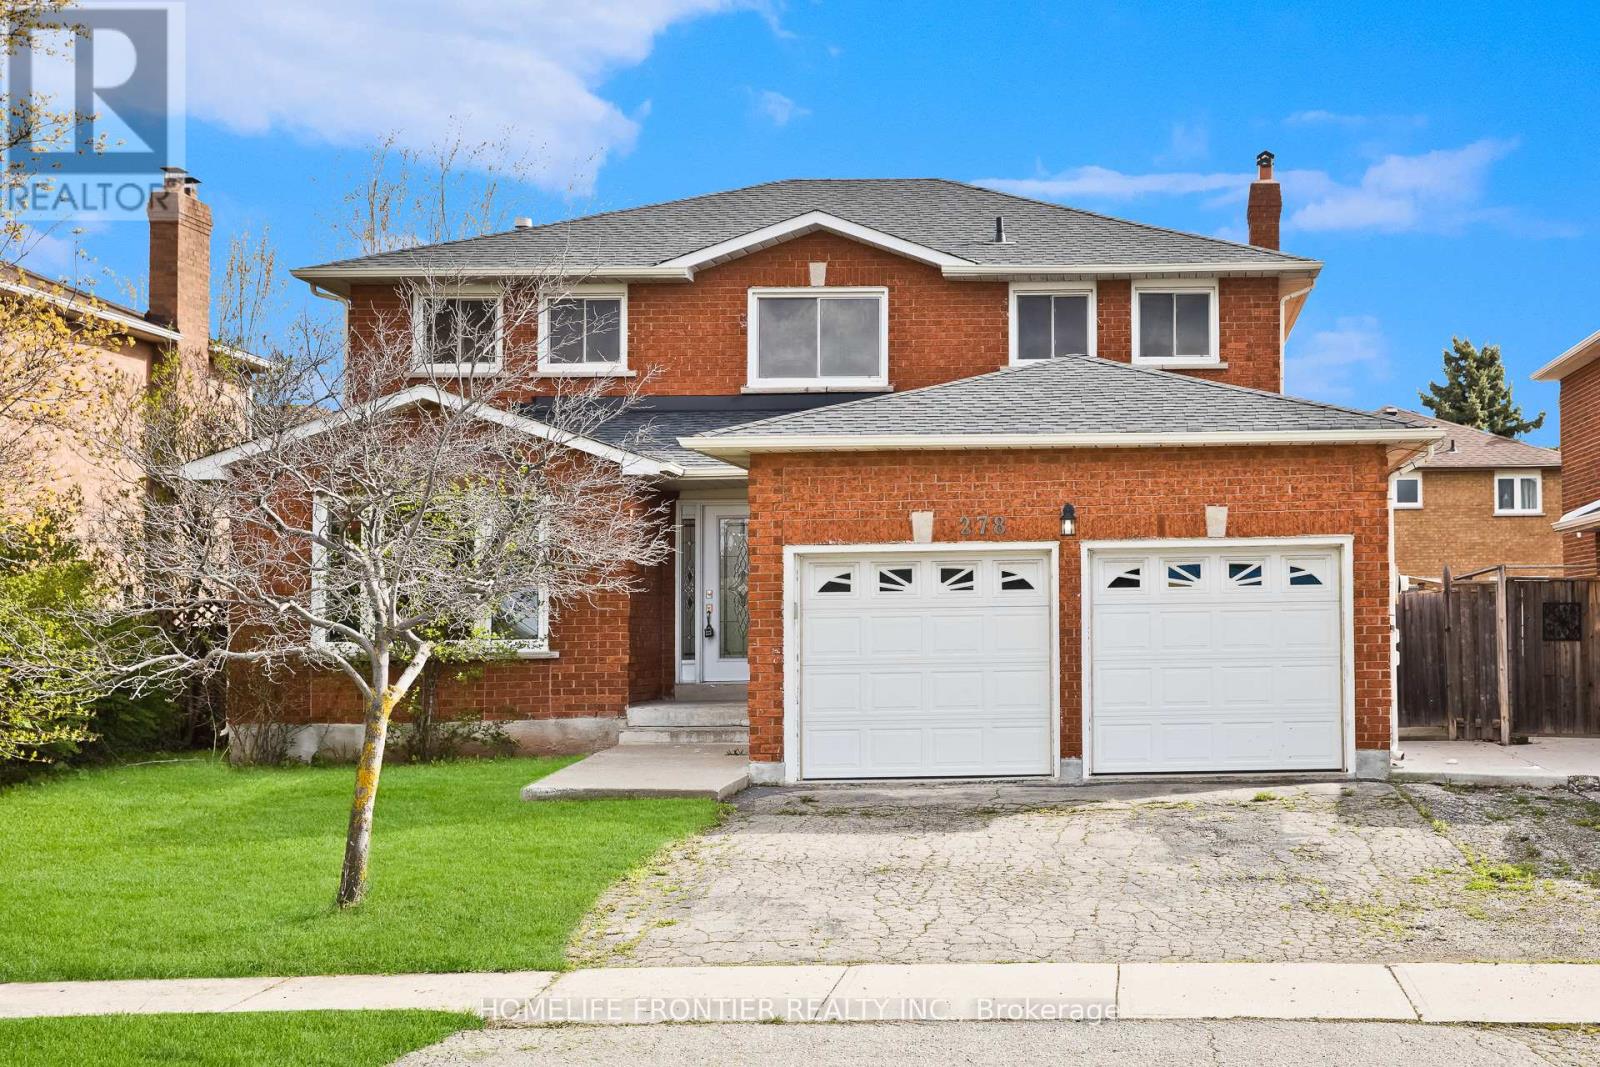
278 Old Orchard Circle
Oakville, Ontario
First time offered by the original owners, this beautifully renovated detached executive home in sought-after Oakville presents over 3,762 sq. ft. of finished living space, thoughtfully designed for modern family living and multi-generational comfort. Step inside to a bright, spacious layout featuring a brand-new chef-inspired kitchen with stainless steel appliances, elegant renovated bathrooms, and a combination of stylish porcelain tile and durable laminate flooring throughout. Large windows bring in natural light, creating a warm and welcoming atmosphere ideal for everyday living and entertaining. A major highlight is the fully finished legal basement with a separate entrance, complete with a 2-bedroom suite, full kitchen, generous living area, and bathroom, offering excellent income potential or the perfect space for extended family. Recent upgrades include newer windows, a new roof, and a new furnace (Dec.2025), providing peace of mind for years to come. Offering exceptional convenience, the home includes a double car garage plus a private driveway with parking for three additional vehicles, making it ideal for families and guests. Set in a quiet, family-friendly Oakville neighbourhood known for its strong sense of community, this home is just steps from parks, walking trails, and top-rated schools including Iroquois Ridge High School. Sheridan College, shopping, and major transit routes including QEW/403 & GO Station are all nearby, making commuting and daily errands effortless. A rare opportunity to own a move-in-ready home that combines comfort, income potential, and an unbeatable location in one of Oakville's most desirable communities. (id:61483)

1434 Petrie Way
Mississauga, Ontario
Tucked into one of Mississauga's most sought-after communities, this custom-renovated raised bungalow on Petrie Way is a rare offering with the warmth of a true family home. From the moment you step through the double-height foyer, flooded with natural light and anchored by gleaming large-format porcelain floors, you sense that every detail here was chosen with intention. The main floor flows seamlessly, connecting the principal rooms in a way that invites gatherings of every size. Coffered ceilings add depth overhead, while the stunning stone feature wall anchors the living room, complete with a fireplace that warms the winters and becomes the backdrop of a thousand family moments. The chef's kitchen is both a workspace and a showpiece. Custom cabinetry in rich dark tones, a waterfall quartz island, breakfast bar, built-in appliances, and generous countertop space allow two cooks to move comfortably while the island becomes the natural gathering spot when friends arrive. Step through to the sun-drenched family room and feel the shift: soaring ceilings, panoramic windows on three sides, clerestory glass above, and sliding doors that dissolve the boundary between indoors and out. Walk out to the spacious backyard, ideal for entertaining, summer barbecues, or quiet evenings outdoors. Three bedrooms occupy the main floor. The primary suite is a genuine retreat with a yard walkout, walk-in closet, and 3-piece ensuite. Two additional well-sized bedrooms with closets complete the level. Below, a self-contained apartment with a separate entrance offers three bedrooms, 5-piece bath, kitchen, family room, and backyard walkout. Multigenerational families and investors alike will recognize the extraordinary potential. A location celebrated for excellent schools, mature tree-lined streets, quick QEW and GO access, steps to Rattray Marsh, Jack Darling Memorial Park, and all that Clarkson Village has to offer. (id:61483)
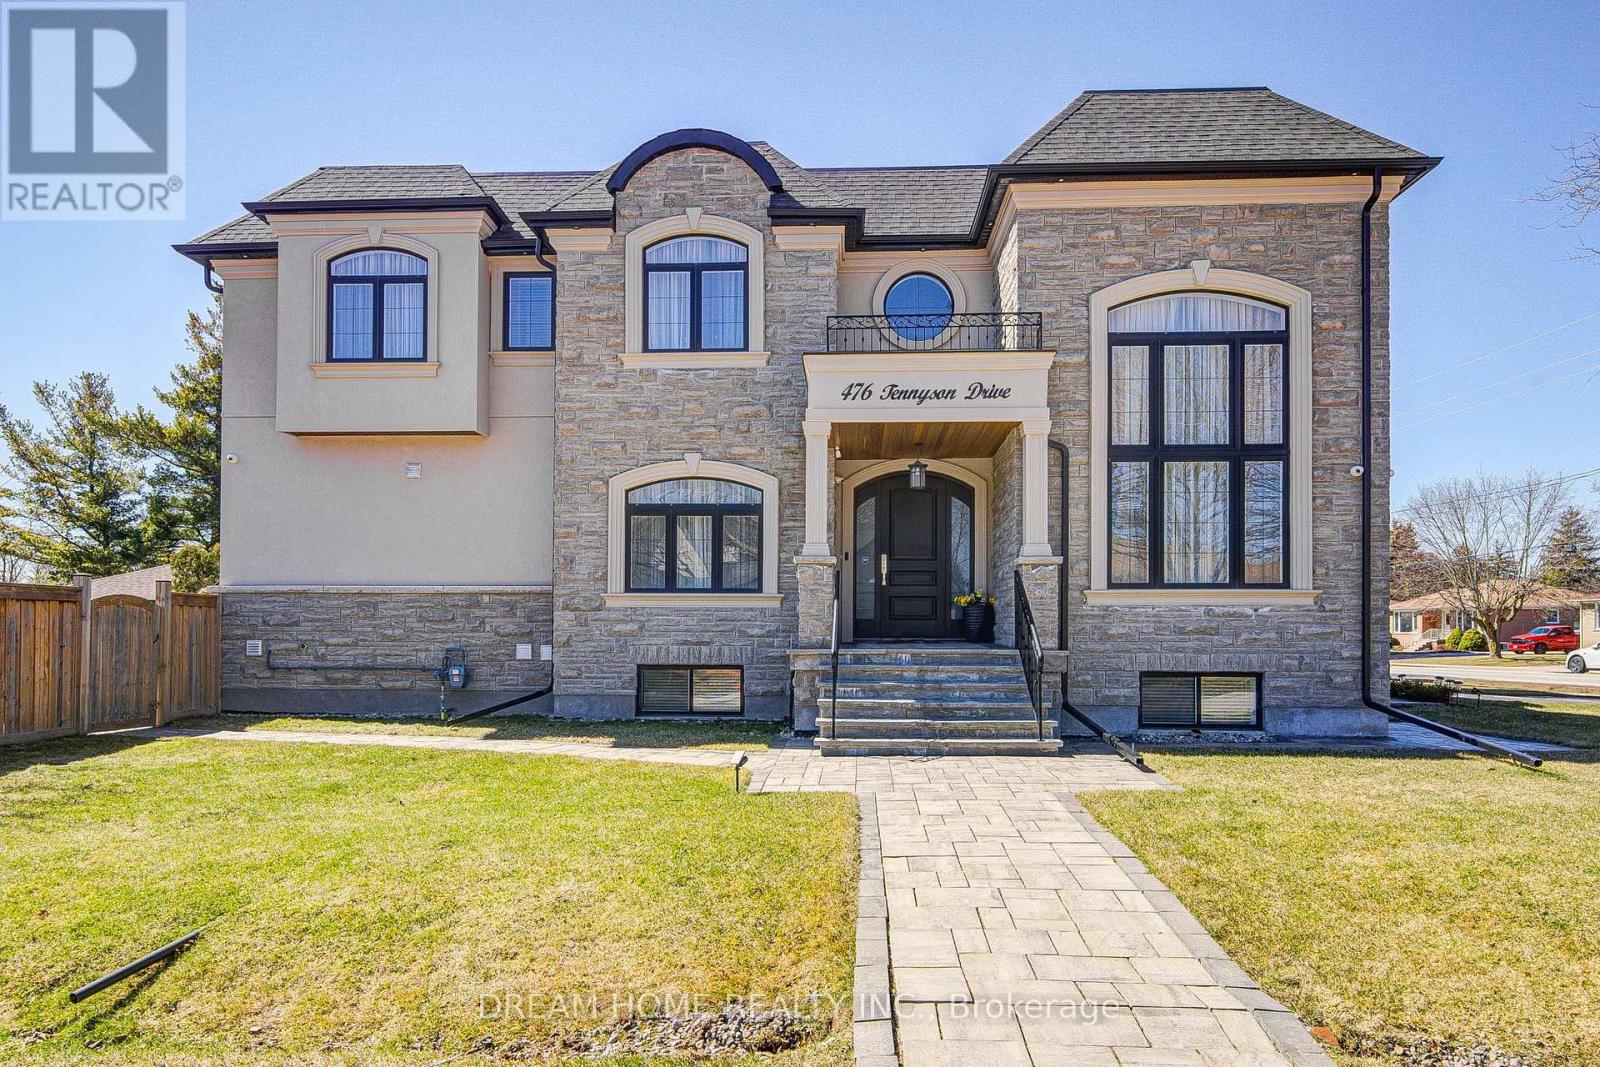
476 Tennyson Drive
Oakville, Ontario
Exceptional Custom Luxury Residence On A Rare Corner Lot In Prestigious West Oakville. Designed For Modern Living, This 4+1 Bedroom, 4.5 Bathroom Smart Home Showcases Soaring Ceilings, Sun-Filled Interiors, And High-End Finishes Throughout.Chef-Inspired Kitchen With Premium Cabinetry, Heated Floors, Caesarstone Surfaces & Oversized Island Anchors The Main Floor, Flowing Into Elegant Living & Dining Spaces And A Cozy Family Room With Fireplace & Walkout To A Beautifully Upgraded Yard. Main Floor Office & Direct Garage Access Add Everyday Convenience.Upper Level Features A Serene Primary Retreat With Spa-Like Ensuite & Heated Floors, Alongside Generous Secondary Bedrooms With Ensuite & Jack & Jill Access. Finished Lower Level Offers Bright Living Space, 5th Bedroom & Walkout.Fully Integrated Smart Home With Advanced Security, Whole-Home Wiring, Mesh WiFi & Multi-Zone Audio. Extensively Enhanced By Current Owner With Custom Window Coverings, Professionally Improved Yard With Fruit Trees, Upgraded Safety Features, Regraded Lawns & Improved Walkways.Gently Lived In For Under One Year - A Rare Opportunity To Own A Nearly-New, Move-In Ready Luxury Home. (id:61483)
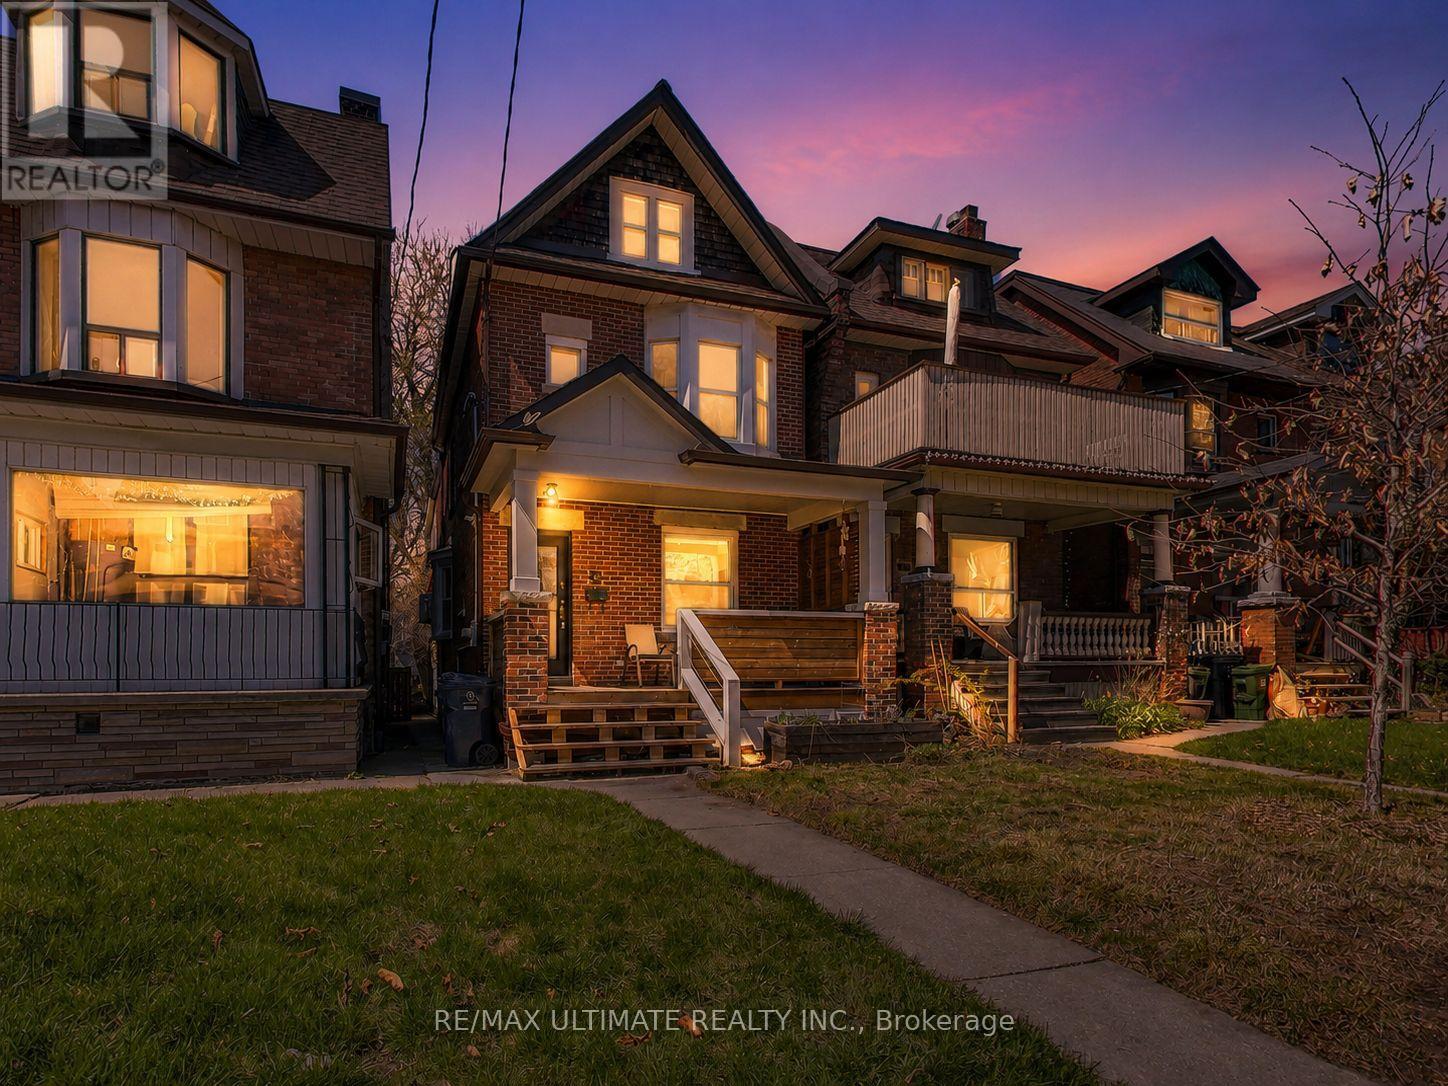
24 Pauline Avenue
Toronto, Ontario
Nestled in the heart of Toronto's vibrant Bloordale Wallace Emerson, this stylish and functional detached 5+1 bedroom, 3-bathroom family home is filled with character and blends timeless elegance with thoughtful modern updates. Sunlight pours through large windows, creating warm and inviting living spaces throughout. Main floor features a bright living room anchored by a decorative original fireplace mantel, while custom built-in open shelving adds both function and architectural charm. The open concept dining area with bay window comfortably fits a family-sized dining table and overlooks a stunning chef's kitchen featuring white shaker cabinets, built-in pantry, butcher block counters, farmhouse sink, gas range, and rustic terracotta-inspired tile flooring laid in a classic brick pattern. A convenient main floor laundry area with shelving is discreetly tucked behind a frosted glass pocket door. A patio door leads to a private backyard patio - perfect for summer dinners and outdoor entertaining. A chic powder room completes the main level. Upstairs, the 2nd floor offers 3 spacious bedrooms, including a serene primary retreat featuring an ornamental vintage fireplace surround with classic wood detailing. A beautifully appointed 4-pc bath with soaker tub completes the level. The 3rd floor adds even more flexibility with 2 additional bedrooms - ideal for larger families, guests, or home office space. Downstairs, the fully functional 1-Br basement apt includes a separate entrance and 4-pc bath ideal for in-laws, extended family, or potential rental income. The peaceful backyard serves as a private urban escape, complete with a charming Cob Playhouse for the kids. Unbeatable location steps to TTC Dufferin Subway, GO, UP Express, Bloor Collegiate, Pauline Jr. PS, St. Sebastian Catholic, Gladstone Library, Burdock Brewery, Sugo, Dufferin Mall, Dufferin Grove Park w/Farmer's Market, wading pool & skating rink. A rare opportunity where comfort, community & convenience meet! (id:61483)
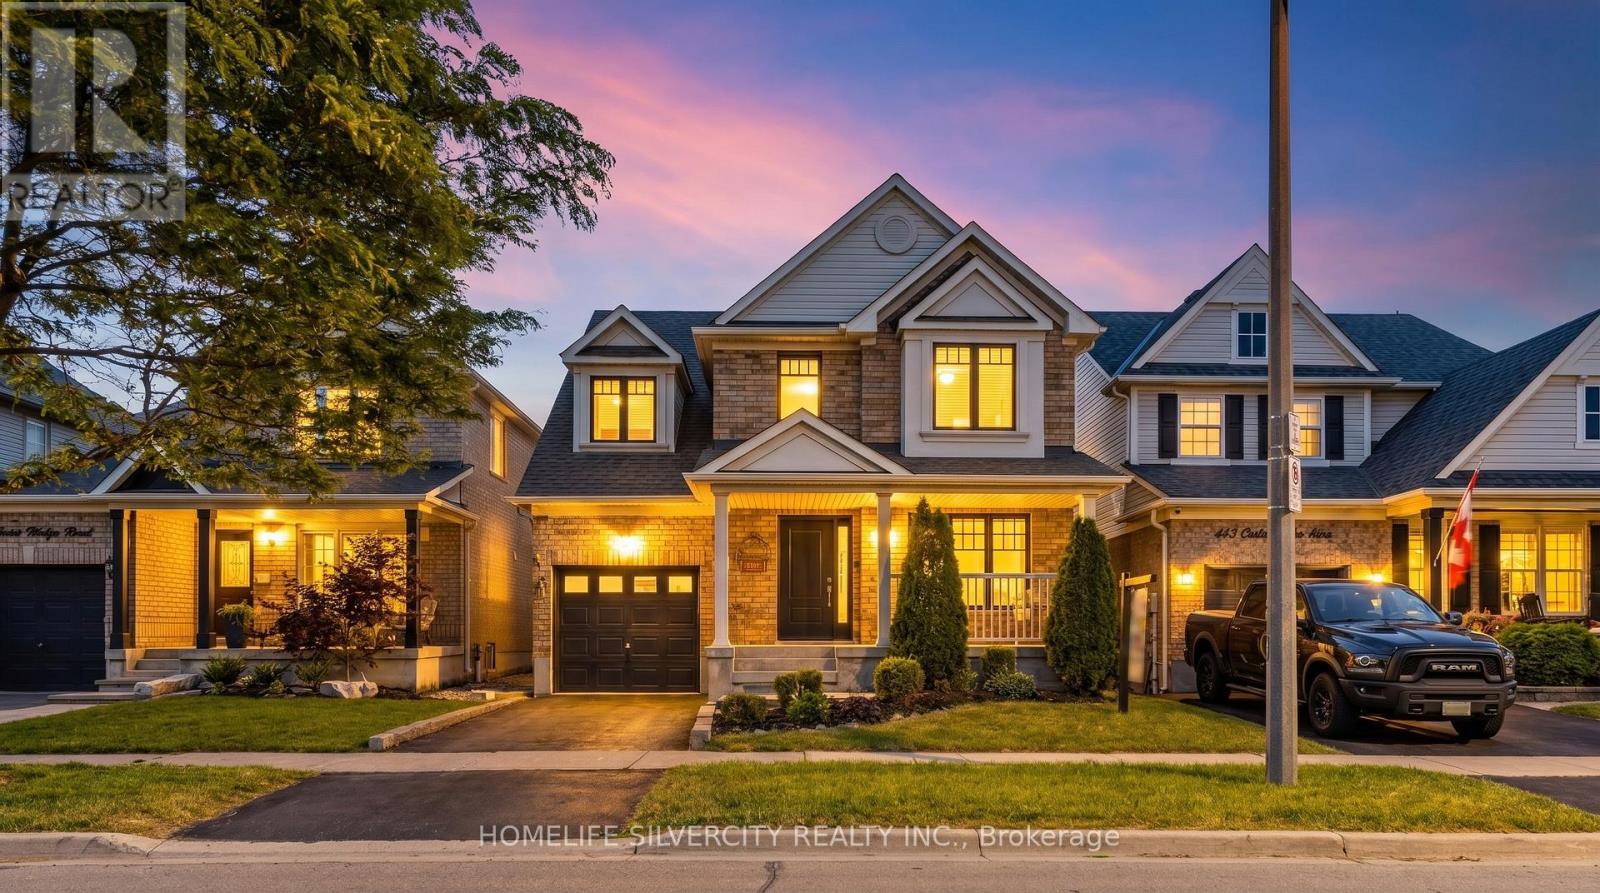
481 Cedar Hedge Road
Milton, Ontario
Discover exceptional living in one of Milton's most sought-after family communities! This beautifully maintained and freshly painted home offers approximately 1,914 sq. ft. (MPAC) of thoughtfully designed living space featuring 3 spacious bedrooms and 4 bathrooms. The modern kitchen showcases elegant quartz countertops, a stylish marble backsplash, and stainless steel appliances, creating the perfect space for everyday living and entertaining. Pot lights throughout enhance the bright and welcoming atmosphere. Enjoy additional living space in the finished basement, ideal for family gatherings, a home theatre, recreation room, or home office. Step outside to a professionally landscaped backyard designed for relaxation and outdoor enjoyment. Conveniently located within walking distance to schools, parks, shopping, restaurants, and recreational facilities, this home offers the perfect combination of comfort, style, and convenience. Additional features include a central vacuum system and Tesla EV charging outlet. A fantastic opportunity to own a move-in-ready home in a prime Milton location! (id:61483)