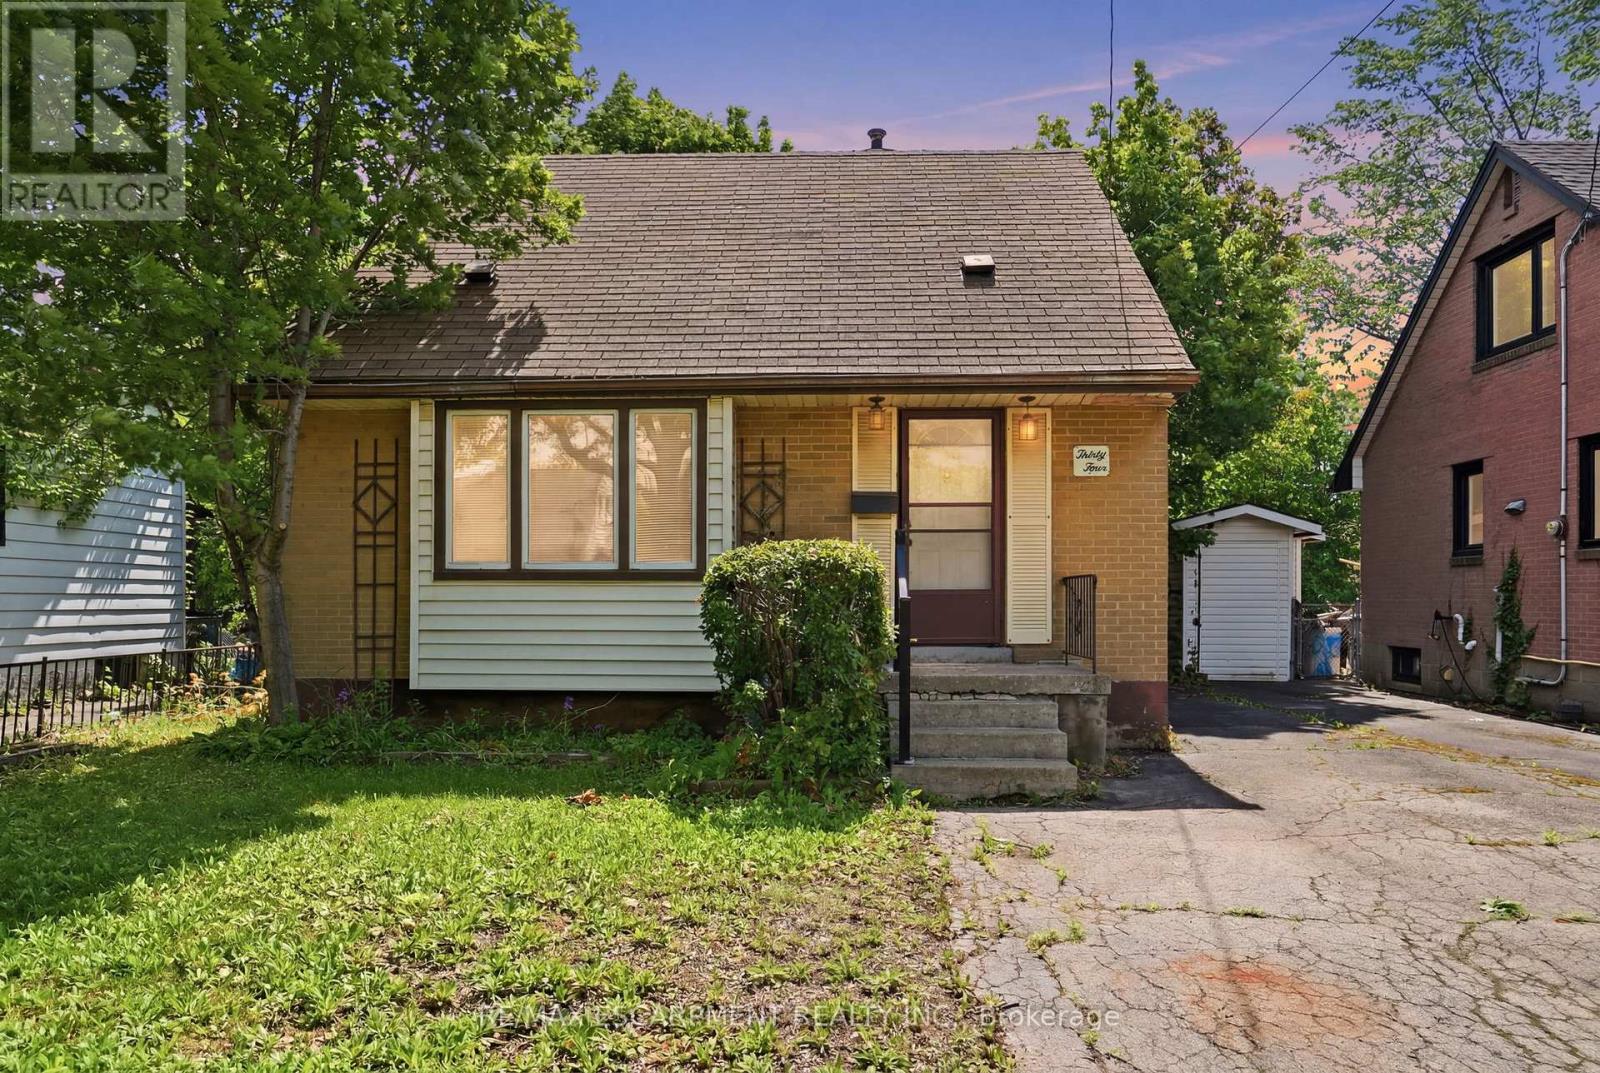
34 Eaton Place
Hamilton, Ontario
Opportunity knocks in Hamilton's McQuesten neighbourhood! Situated on a large lot, this three-bedroom home offers an incredible opportunity for first-time buyers, investors or anyone looking to add their own personal touch while building equity. With a full basement and endless potential, this is your chance to create a home that truly reflects your style and needs. Step outside and enjoy the fully fenced backyard, offering plenty of space for kids, pets, gardening, or simply relaxing outdoors. Conveniently located close to schools, parks, shopping, and transit, this home is also ideal for commuters with quick access to the Red Hill Valley Parkway and QEW, making travel to both Niagara and Toronto easy. Whether you're looking to enter the market or unlock the potential of a well-located property, this home is packed with possibilities. RSA. (id:61483)
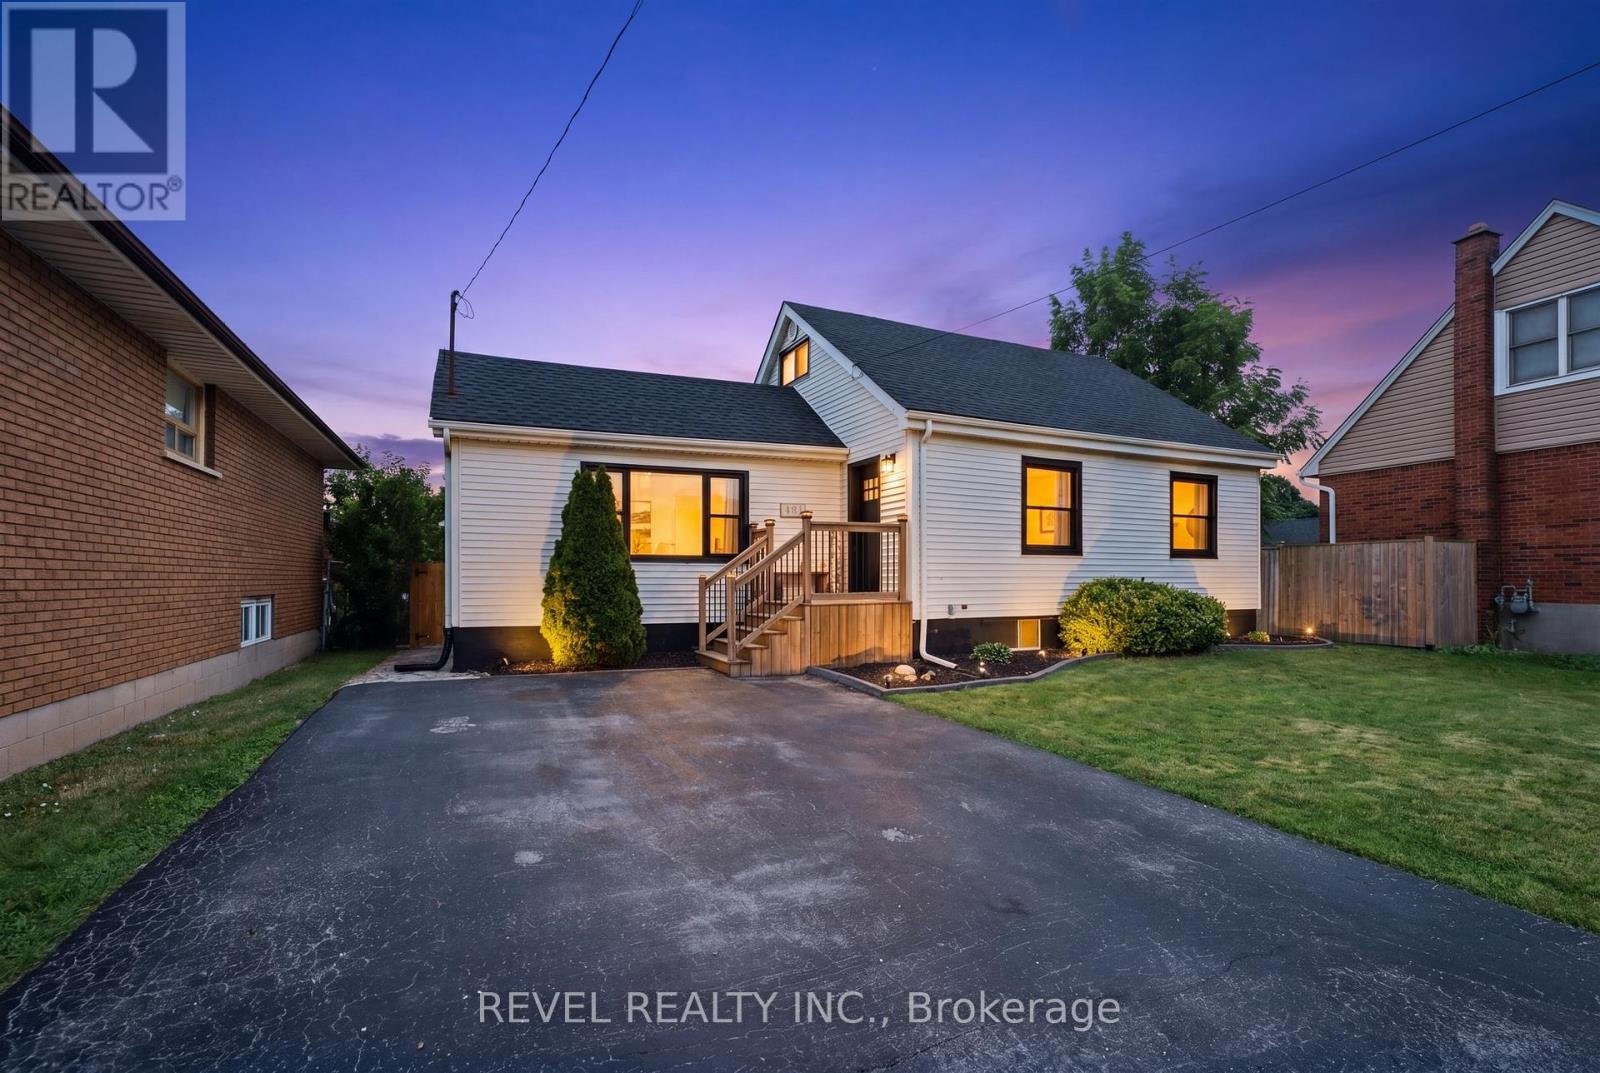
481 Upper Gage Avenue
Hamilton, Ontario
Thoughtfully updated, versatile, and move-in ready, 481 Upper Gage Avenue offers over 1,900 sq. ft. of finished living space, 5 bedrooms, 2 bathrooms, and a fully finished in-law suite with its own private, covered separate entrance. Whether you're accommodating extended family or looking for a home with the potential to help offset monthly mortgage costs, this property offers the space and flexibility today's buyers are looking for. Lovingly maintained by the current owners, this home reflects years of thoughtful care and ongoing improvements. Notable updates include modern flooring, refreshed paint, stylish light fixtures, stainless steel kitchen appliances, updated windows and doors, a new furnace and A/C (2024), brand new roof (2025), and roof de-icing cables (2026), offering peace of mind for years to come. Crown moulding adds character throughout the main living areas while the functional layout provides flexibility for a variety of living arrangements. Step outside to beautifully landscaped front and rear yards, a fully fenced backyard perfect for children and pets, and a powered rear shed that's ideal for a workshop, storage, or hobby space. As one of Upper Gage's original homes, this property is also one of the few in the area that offers a true front yard and generous setback from the road, creating added curb appeal, privacy, and separation from the street. Conveniently located just 4 minutes to the highway and 6 minutes to Lime Ridge Mall, you're also within walking distance of grocery stores, shopping, restaurants, banks, The Gym On Fennell, schools, parks, and the scenic Mountain Brow walking trails, with convenient access to public transit and nearby recreation centres. Whether you're a first-time buyer, growing family, or investor, 481 Upper Gage offers the versatility, updates, and location to suit a wide range of lifestyles. (id:61483)
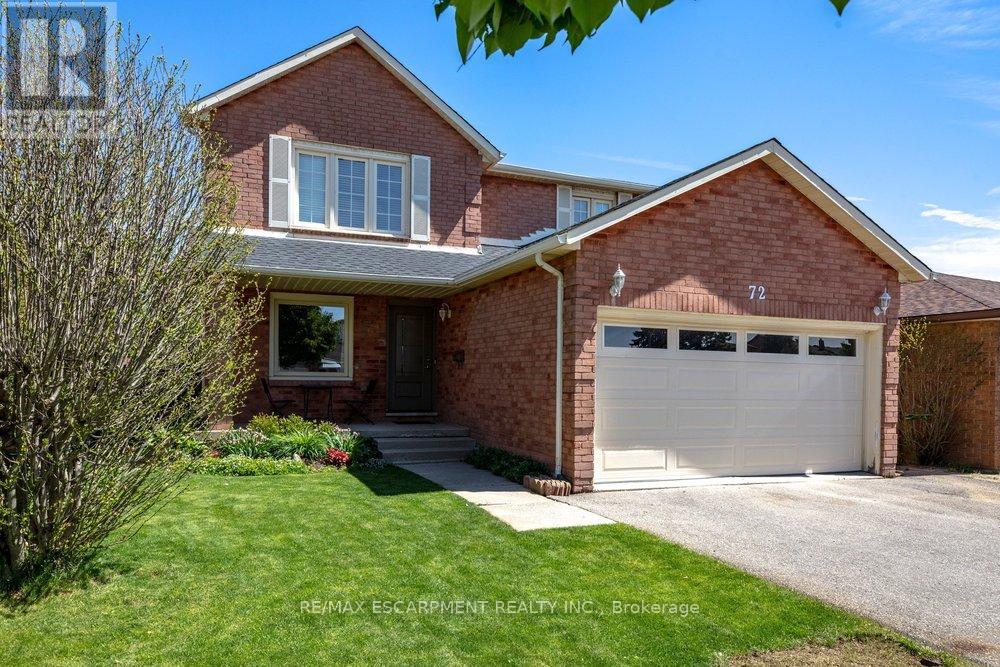
72 Gurnett Drive
Hamilton, Ontario
Nestled in a highly sought-after West Hamilton Mountain neighbourhood, this spacious 2-storey detached home offers over 3,600 sq ft of total living space designed for comfortable family living and effortless entertaining. Featuring 4 generous bedrooms on the upper level plus an additional bedroom in the finished basement, this home provides flexibility for growing families, guests, or a home office setup. The functional open-concept main floor showcases a large kitchen island overlooking the bright living area, perfect for hosting family and friends. The primary bedroom retreat features a private ensuite bathroom, while the home offers a total of 4 bathrooms throughout. Step outside to enjoy the private backyard, ideal for relaxing or entertaining in peace. Located close to excellent schools, parks, shopping, and offering easy highway access for commuters, this home combines space, convenience, and an unbeatable location. A fantastic opportunity to own in one of Hamilton Mountain's most desirable communities. Completer renovation of master ensuite- 2026 New flooring in all upstairs bedrooms - 2026 New roof- 2024 New dishwasher, refrigerator and washer- 2023 Main floor renovations 2018 (id:61483)
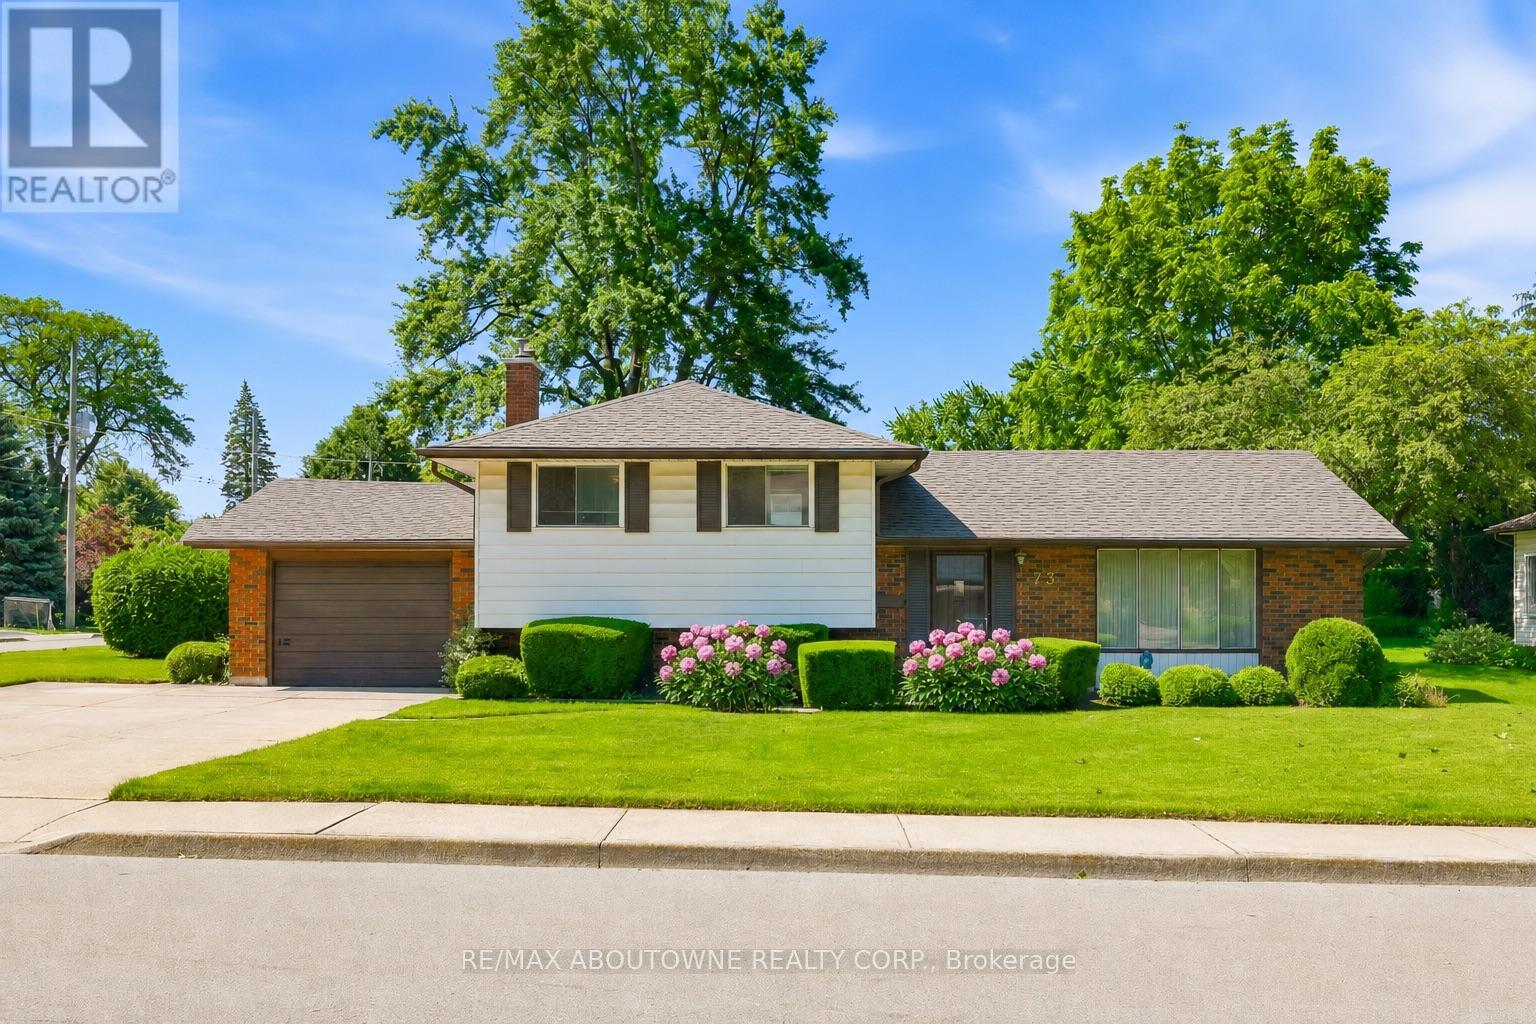
73 Price Avenue
Hamilton, Ontario
A coveted Westcliffe address with room to reimagine. Set on an exceptional 76' wide lot in one of Hamilton's most sought-after neighbourhoods, this detached side-split offers over 1,600 square feet of living space, 3 bedrooms, and a functional layout with plenty of flexibility. A substantial addition to the home introduced a spacious family room filled with an abundance of windows, creating a bright and inviting space complete with a gas fireplace and decorative wood surround. The walk-up basement provides direct access to the rear yard, adding convenience and future versatility. A long, widened private driveway provides parking for 3 vehicles, with an additional parking space in the garage. The garage also includes a workbench for added utility, while the backyard features a shed for additional storage. Whether you are looking to update the existing home, expand on what is already here, or create something entirely new, this property offers a compelling opportunity in an exceptional location. Perfectly positioned near Cliffview Park, Chedoke Golf Club, Hillfield Strathallan College, Mohawk College, and the Bruce Trail, all set against the backdrop of the breathtaking Niagara Escarpment. Watch the video link to explore the home's full potential. A rare lot. An exceptional location. Endless potential. (id:61483)
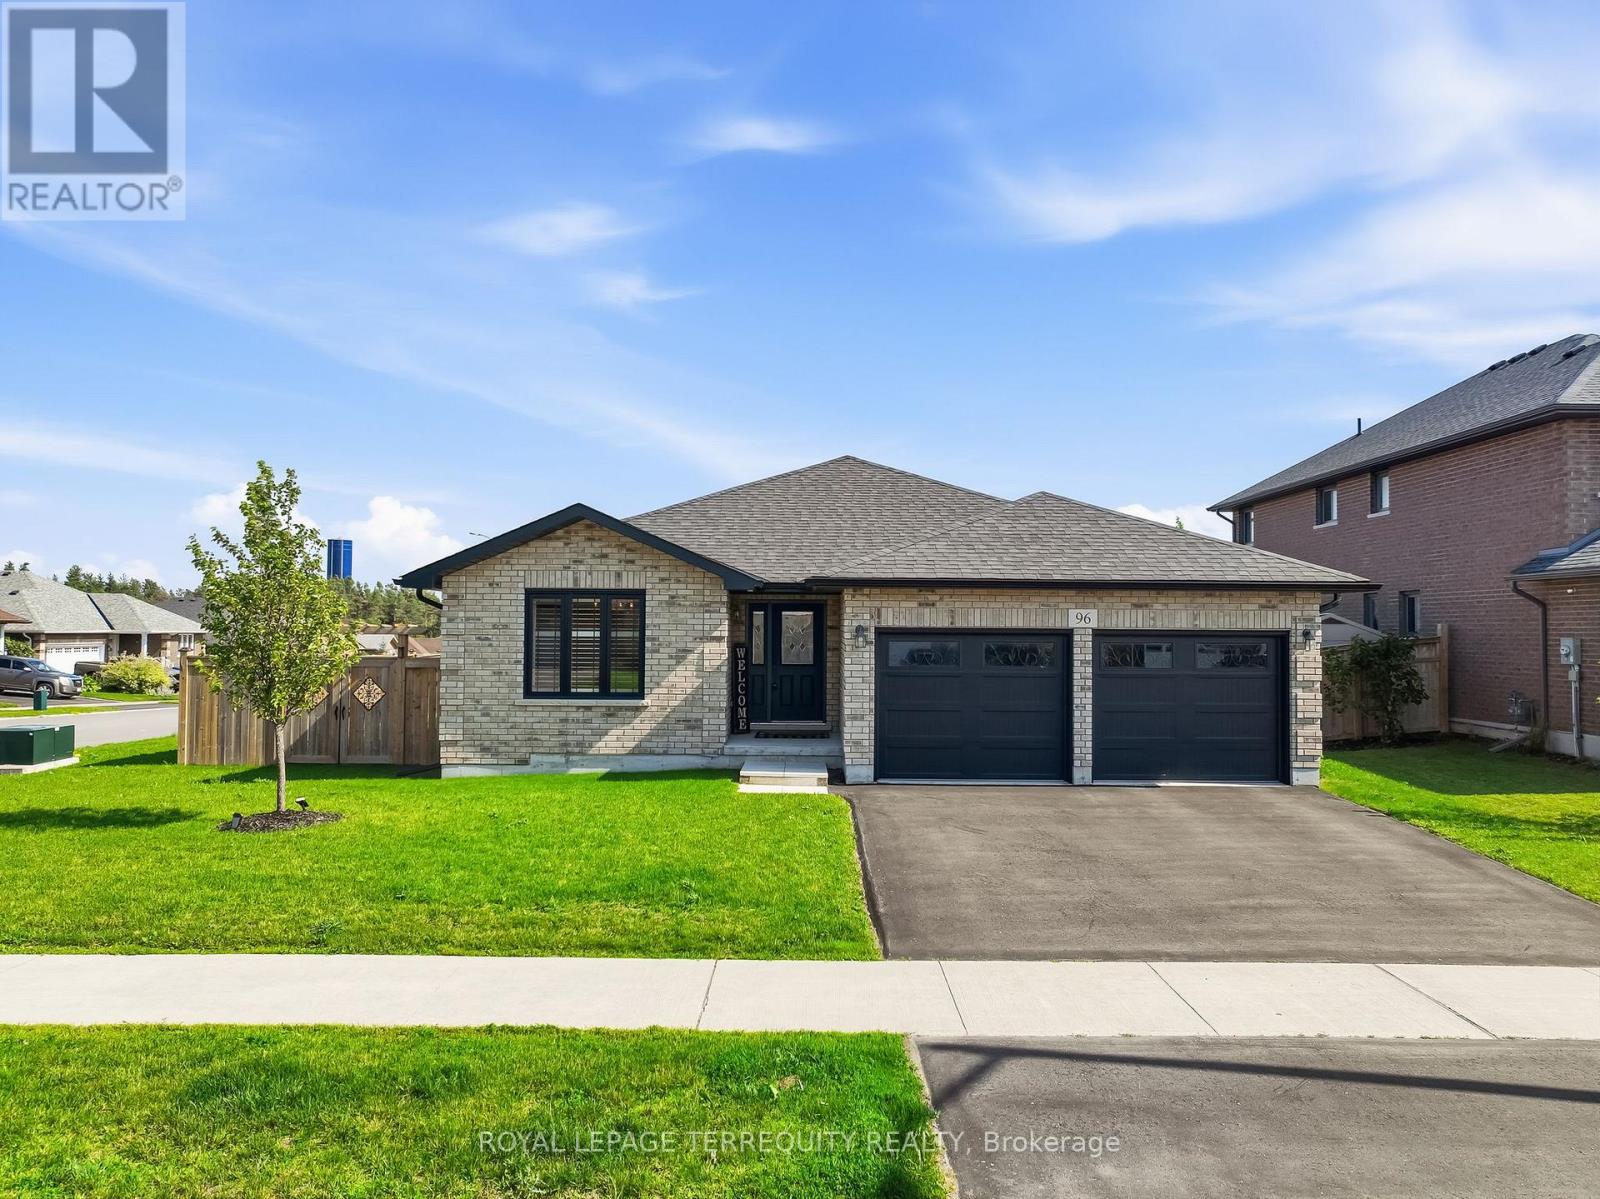
96 Darrell Drain Crescent
Asphodel-Norwood, Ontario
The sought-after Yorkville Bungalow, built in 2017 and meticulously maintained, offers 1,659 sq. ft. of thoughtfully designed above-grade living space in Phase Two of Norwood Park Estates, one of Norwood's most desirable and growing communities. Combining quality craftsmanship, modern finishes, and everyday functionality, this home is perfectly suited for anyone seeking the ease of bungalow living. Situated on a beautifully landscaped corner lot, the property features a fully fenced backyard, a spacious deck, and an attached double-car garage with convenient inside entry through the mudroom and laundry room. Step inside to a bright, open-concept layout where rich hardwood flooring flows throughout the main level, complemented by an upgraded full oak staircase leading to the lower level. Large windows fill the home with natural light, creating a warm and inviting atmosphere. The welcoming living room is centred around a cozy natural gas fireplace and offers a walkout to the backyard deck-perfect for relaxing or entertaining. The well-appointed kitchen flows seamlessly into the dining area, creating an ideal space for everyday living and hosting family and friends.The main floor offers two generously sized bedrooms, including a spacious primary suite complete with a walk-in closet and a private 3-piece ensuite. A second full 4-piece bathroom and the convenience of main-floor laundry add to the home's thoughtful and functional layout.The full unfinished basement, complete with a rough-in for a future bathroom, offers endless possibilities to expand your living space with additional bedrooms, a family room, home gym, or recreation area tailored to suit your lifestyle.Enjoy the best of small-town living with golf courses, parks, schools, the library, walking trails, lakes, and everyday amenities just minutes from your doorstep. This is a wonderful opportunity to own a quality-built home in one of Norwood's most established and welcoming neighbourhoods. (id:61483)
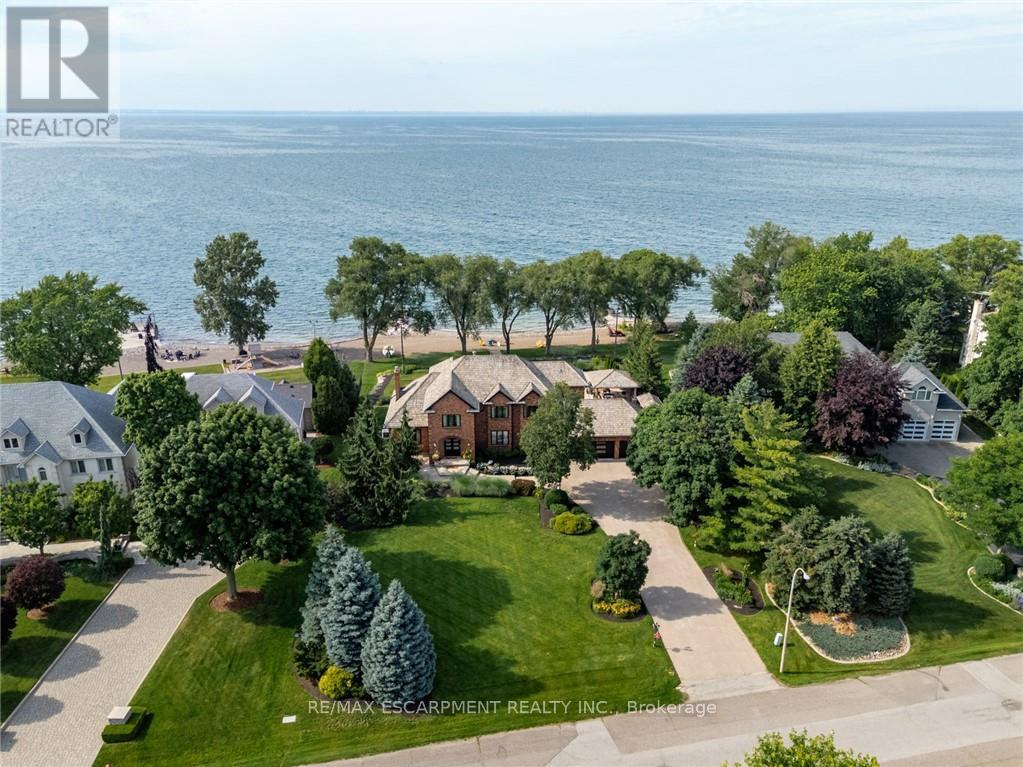
17 Lochside Drive
Hamilton, Ontario
Some homes are built to impress. This one was built to be remembered. Tucked away on a prestigious private cul-de-sac, this timeless all-brick waterfront estate is a Stoney Creek icon, admired for its exceptional curb appeal, interlock stone driveway, meticulous landscape and nearly 150 feet of owned shoreline. From morning coffee by the water to evenings gathered around a beach bonfire, this property offers a lifestyle few can experience. Spend summer days poolside, unwind in the hot tub, watch the game from the cabana, or tee up a few golf balls into the lake from your own private beach. Inside, every space tells a story. This home has welcomed gatherings of more than 200 guests, yet remains equally suited to intimate family dinners, holiday traditions, and everyday moments. The sunken family room with its inviting wet bar naturally draws conversation, while the kitchen overlooking the backyard is where everyone wants to gather. The sunroom is the perfect spot to enjoy the views with a morning coffee or evening cocktail, it's a space you'll find yourself drawn to day after day. An expansive formal living and dining room provides the perfect setting for celebrating life's biggest occasions. Upstairs, the double-door primary retreat offers breathtaking waterfront views, a private balcony, and a peaceful escape at day's end. The entertainer's lifestyle continues in the lower level, featuring a custom theatre, billiards area with a second wet bar, fitness room, and a wine cellar reminiscent of a Tuscan estate. This is more than a home-it is a legacy property where unforgettable memories have been made and where the next chapter is ready to begin. Luxury Certified. (id:61483)
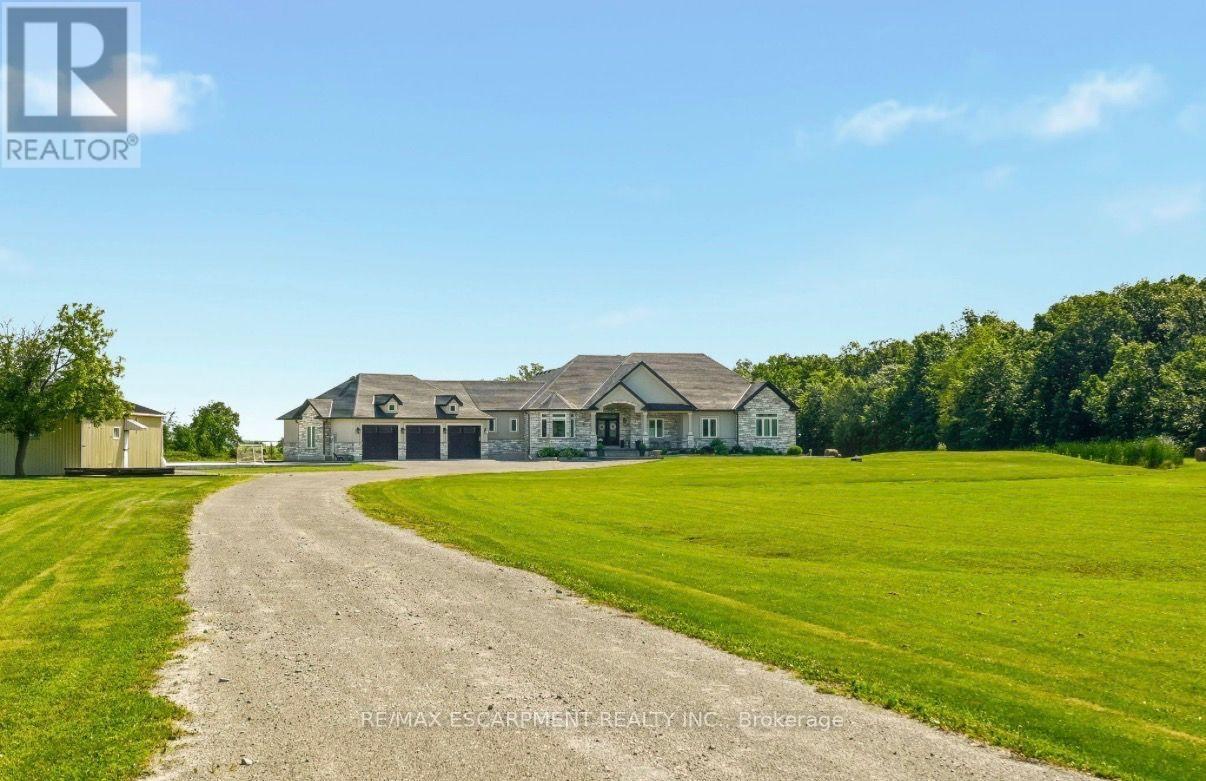
148 Moores Road
Haldimand, Ontario
Set on 10 picturesque acres, this bungalow offers 3,300+ sq ft of open-concept living with 4 bedrooms and 3 full bathrooms. The vast chef's kitchen anchors the main living space, opening onto the living and dining areas for effortless everyday flow and entertaining. Step outside to a covered back porch overlooking the property, or park with ease in the massive three-car garage. Main-floor living throughout means no interior stairs between principal living spaces. Ten acres of private, treed acreage surround the home, offering space, privacy, and room to roam. Whether transitioning from a larger estate or making the move to the country for the first time, this property delivers it all. 148 Moores Road; country living, without compromise. Luxury Certified. (id:61483)
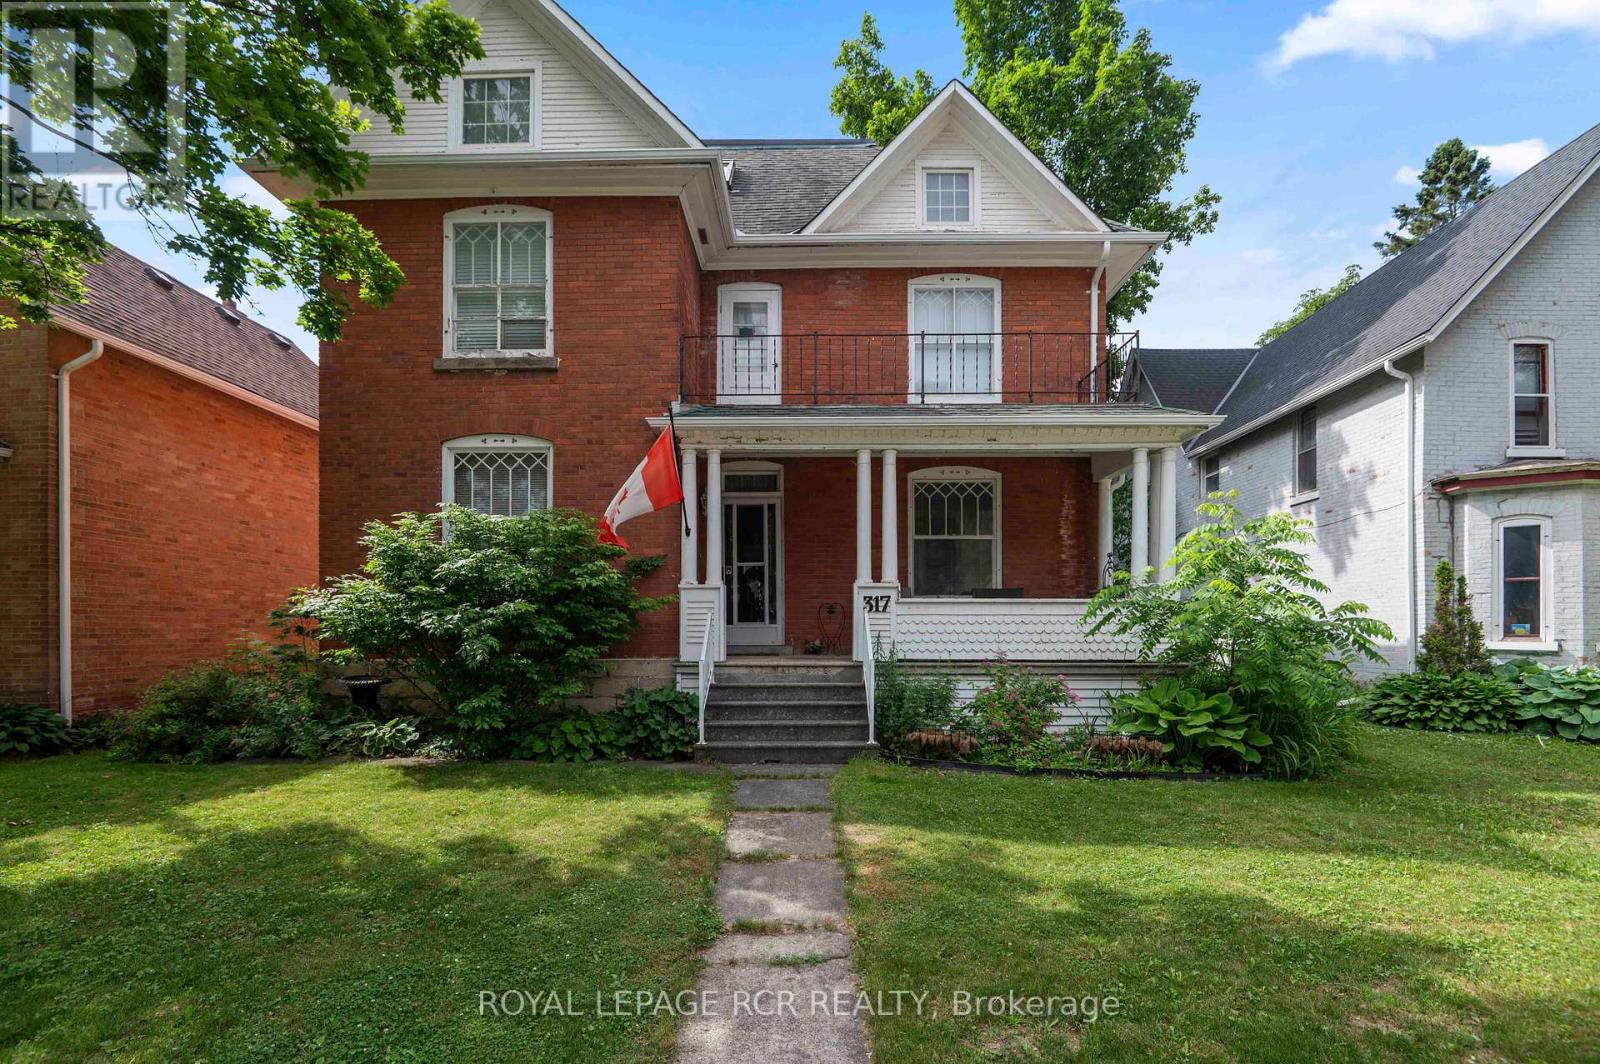
317 Main Street E
Shelburne, Ontario
Step into timeless elegance at 317 Main Street, Shelburne. This 2 1/2 storey Victorian-style home offers a rare blend of historic charm and modern functionality, ideally situated in the heart of town. With 4 bedrooms, 3 bathrooms, and approximately 2,570 square feet of living space, this home is full of character, comfort, and versatility. You're welcomed by a classic covered front porch with a balcony above, the perfect spot to enjoy your morning coffee and take in the quiet charm of Main Street. Inside, you'll find original hardwood flooring, interior doors, and detailed trim, all beautifully preserved to highlight the homes rich heritage. 9-foot ceilings and generously sized principal rooms create a warm, airy atmosphere ideal for both formal entertaining and everyday living. The kitchen offers convenient access to the back deck, making indoor-outdoor living effortless. Upstairs, you'll find three spacious bedrooms and a large 4-piece bathroom, offering comfort and privacy for the entire family. The third-level suite is an excellent option for in-law accommodations or extended family. This upper-level area includes a kitchen, living area with walk-out to a private balcony, bedroom, and a 3-piece bathroom, an ideal setup for multigenerational living or hosting guests with independence and ease. Outside, the fully fenced yard and deck provide a space to relax or entertain. A detached tandem 4-car garage adds extra convenience with plenty of room for parking, projects and storage. This is a true Shelburne gem, a home where old-world craftsmanship meets thoughtful design and everyday comfort. (id:61483)
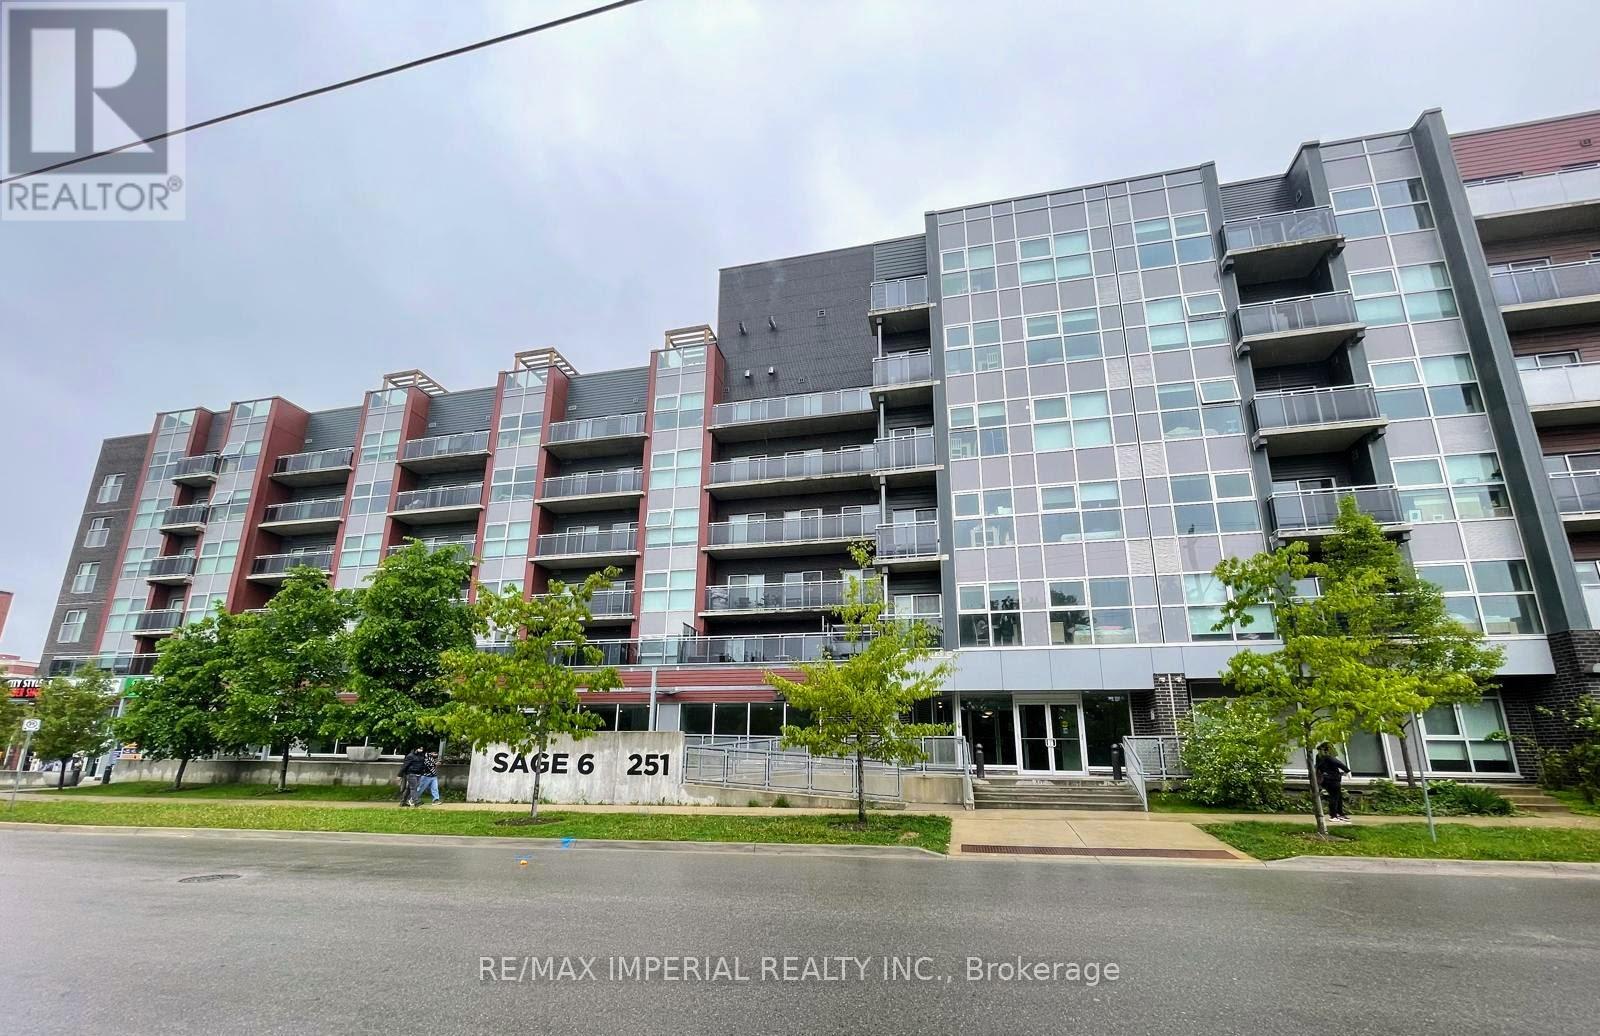
526 - 251 Hemlock Street
Waterloo, Ontario
Discover the Epitome of Urban Living at The SAGE 6 Condo, ideally situated in Waterloo's Vibrant Core. This Incredibly Spacious and Immaculate 2BR, 2BATH unit is Fully Furnished and Ready for you to Move in. Located just steps from the University of Waterloo, Wilfrid Laurier University, Conestoga College, and the Lazaridis School of Business. This Suite Offers the Perfect Blend of Comfort and Convenience. Each Bedroom and the Spacious Living Area Provide Walk-out Access to a Private Balcony, with a Smart Split Bedroom layout Separating the Bedrooms for Added Privacy. Features include Stainless Steel Appliances, Ensuite Laundry, High-Speed Internet, Heat, and A/C all included. Tenants pay hydro. Enjoy Premium Building Amenities such as a Fitness Room, Rooftop Terrace and Garden, and a Lounge/Meeting Room.Close to Waterloo Park, Uptown Waterloo, Conestoga Mall, LRT station, etc. Your Ideal Home awaits! (id:61483)
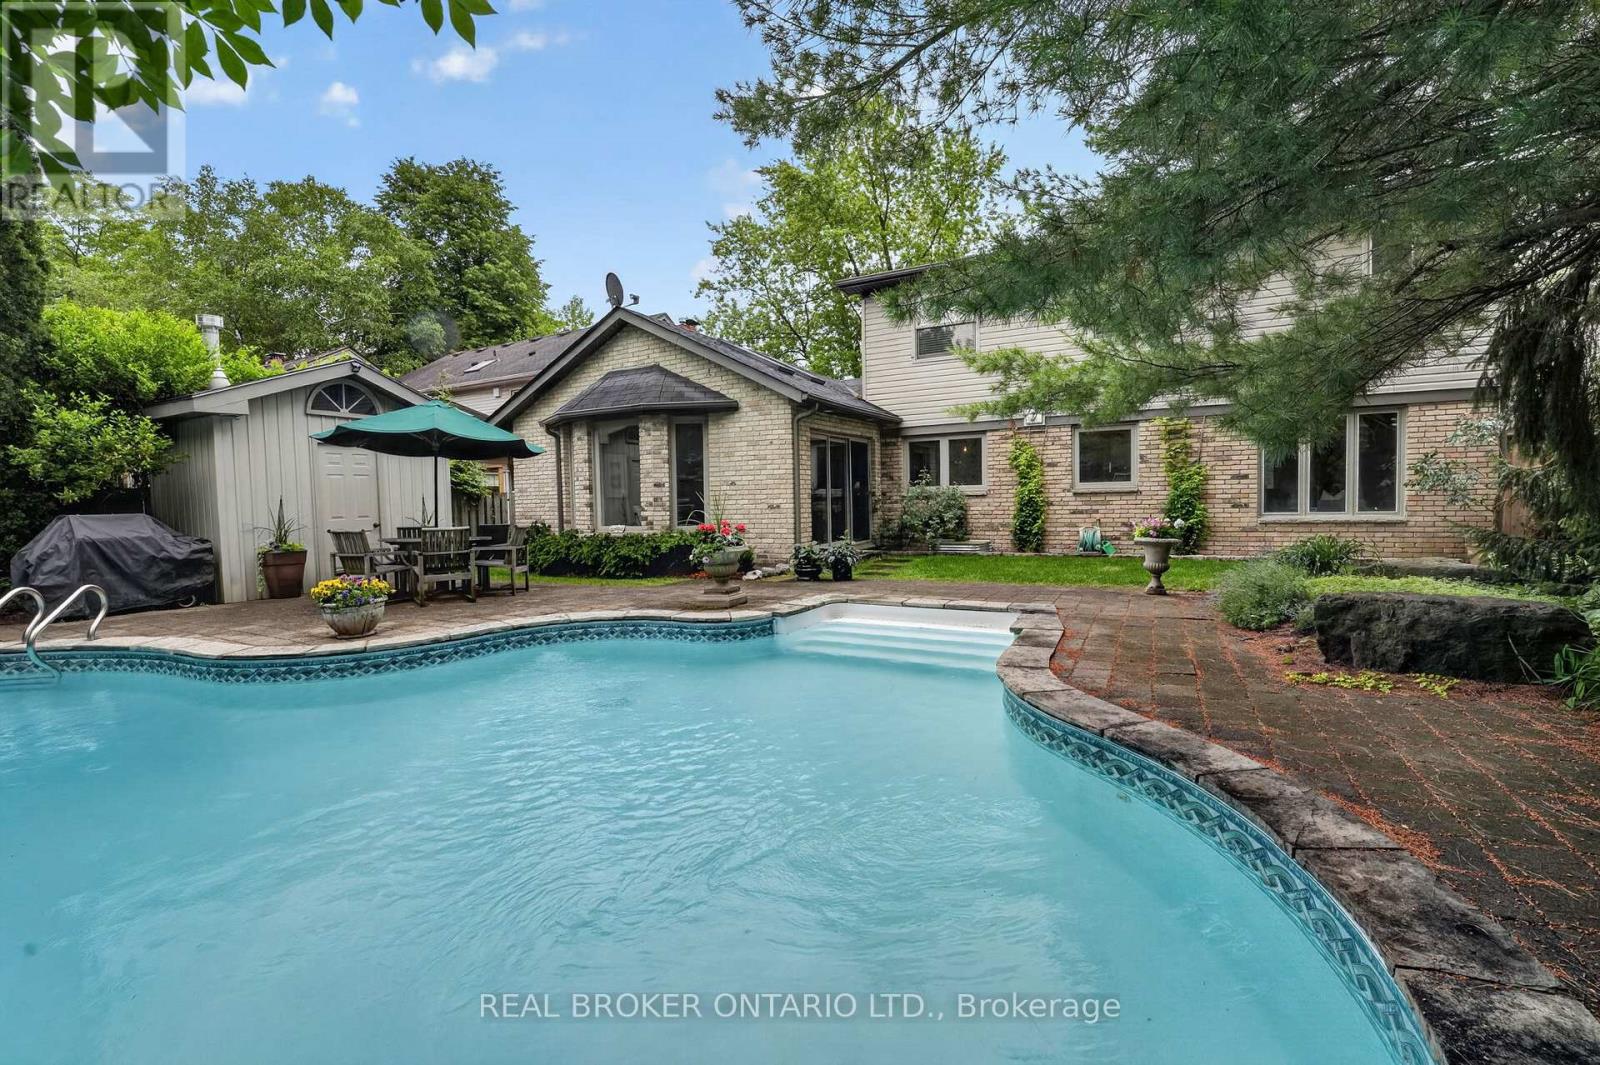
207 Longfield Crescent
Hamilton, Ontario
A rare opportunity in Ancaster's coveted High Park Estates, 207 Longfield Crescent delivers timeless curb appeal, spacious family living, and a picturesque backyard oasis. This impeccably maintained 4-bedroom, 3-bath home offers over 2,400 sq. ft. of above-ground living space, set on a mature, tree-lined lot with a functional family layout and beautiful indoor-outdoor living. The main level features a bright, classic kitchen with granite countertops, detailed cabinetry, and warm hardwood flooring, flowing into a stunning living area with vaulted ceilings, skylights, and views of the backyard. The finished lower level offers excellent additional space with a large rec room and games area, perfect for entertaining or relaxed family living. Step outside to a Muskoka like retreat, complete with an inground pool, patio space, mature landscaping, and a peaceful setting surrounded by greenery. A double attached garage provides plenty of parking and storage. Ideally located minutes from highway access, Meadowlands Shopping Centre, the charm of Old Ancaster, scenic trails, waterfalls, parks, and conservation areas. This is a truly special opportunity to own in one of Ancaster's most established pockets. (id:61483)
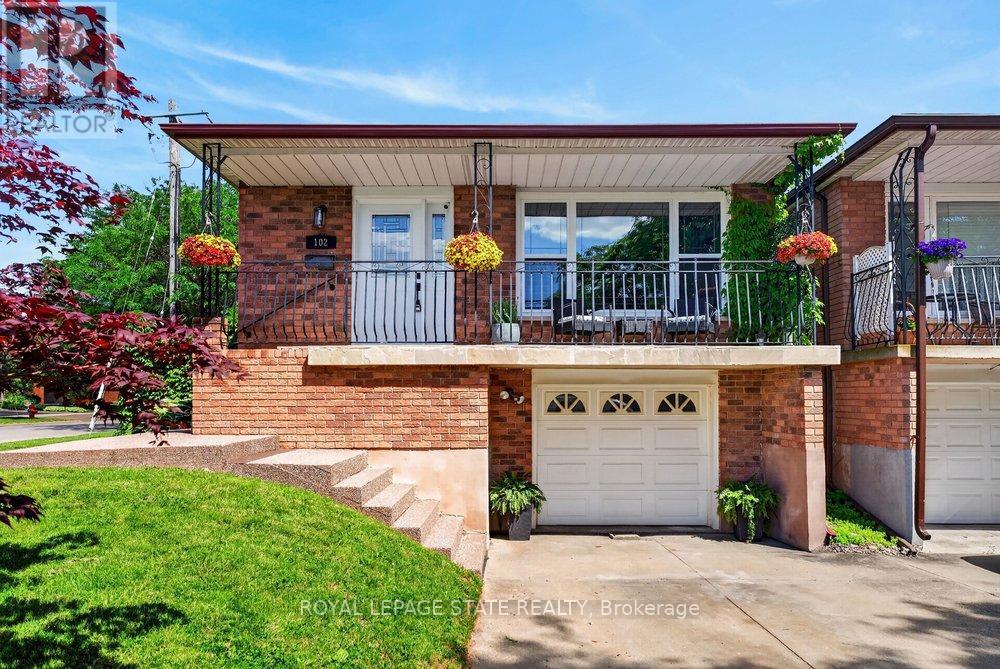
102 Birchlawn Drive
Hamilton, Ontario
Welcome to 102 Birchlawn Drive, a well-maintained home in Stoney Creek's sought-after Cherry Heights neighbourhood. Offering 3+1 bedrooms and 2 full bathrooms, this updated home provides a functional layout ideal for families, first-time buyers, or those seeking added space for extended family. The main level features generous living and dining rooms, a bright kitchen with newer appliances, cook top/fridge/hood range 2026. Three comfortable bedrooms with one bedroom giving you access into a backyard oasis, and a 4-piece bath. The fully finished lower level offers excellent in-law suite potential with a separate entrance, full kitchen, additional bedroom, 4-piece bath/laundry, and a spacious recreation room complete with gas fireplace. Outside, enjoy a private, fully fenced and landscaped backyard with deck, gazebo, and hot tub-ideal for relaxing or entertaining. Attached garage with inside entry plus parking for three vehicles. Conveniently located near parks, schools, shopping, transit, and easy Highway access. A wonderful opportunity to settle into a welcoming neighbourhood and make this beautiful home your own! (id:61483)
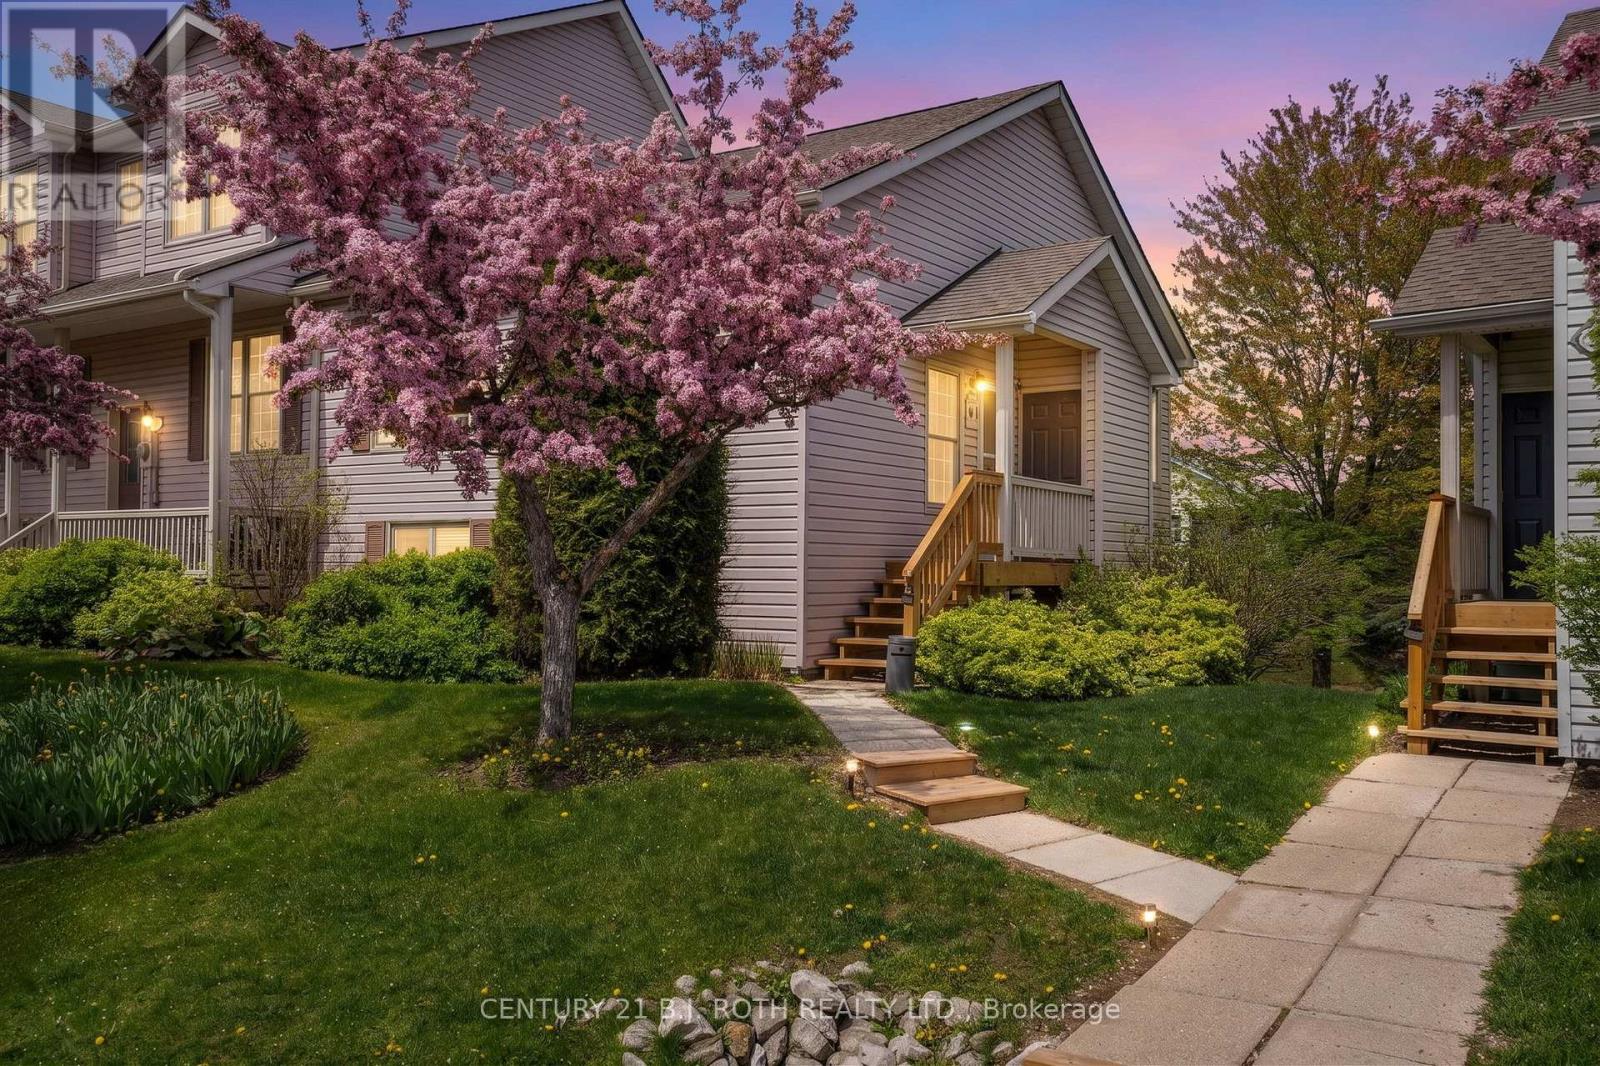
118 - 150 Victoria Street S
Blue Mountains, Ontario
Welcome to luxury living in the highly sought after Applejack community of Thornbury. Extensively renovated from top to bottom, this exceptional 3 bedroom, 2 bathroom condo townhome showcases THOUSANDS of dollars in premium upgrades and impeccable attention to detail throughout. The stunning new custom kitchen serves as the heart of the home, featuring quartz countertops, a large island, new stainless steel appliances, and a seamless open concept design. A walkout from the kitchen leads to a private deck, creating the perfect setting for outdoor dining, entertaining, or simply enjoying your morning coffee. The main level is enhanced by gorgeous white oak hardwood flooring, a beautifully redesigned fireplace surround and custom mantle and bright, inviting living spaces that blend comfort and sophistication. The spacious primary retreat is complemented by a beautifully renovated bathroom featuring timeless finishes and elegant details. The fully finished walkout lower level features two generous guest bedrooms, including one with direct access to the patio, an impeccably renovated 4 piece bathroom, a spacious recreation room, brand new vinyl flooring throughout, a custom designed laundry room, and exceptional storage solutions. Outside, a newly constructed storage area offers ample space for bikes, skis, golf clubs, and all your four-season recreational equipment. Enjoy a resort inspired lifestyle with access to outdoor pools, tennis courts, pickleball courts, basketball courts, and a clubhouse. Perfectly situated just a short stroll from downtown Thornbury, the harbour, trails, parks, schools, restaurants, boutiques and only 15 minutes to Blue Mountain. Offering luxurious finishes, thoughtful design, and an unbeatable location, this exceptional home is ready to impress. (id:61483)
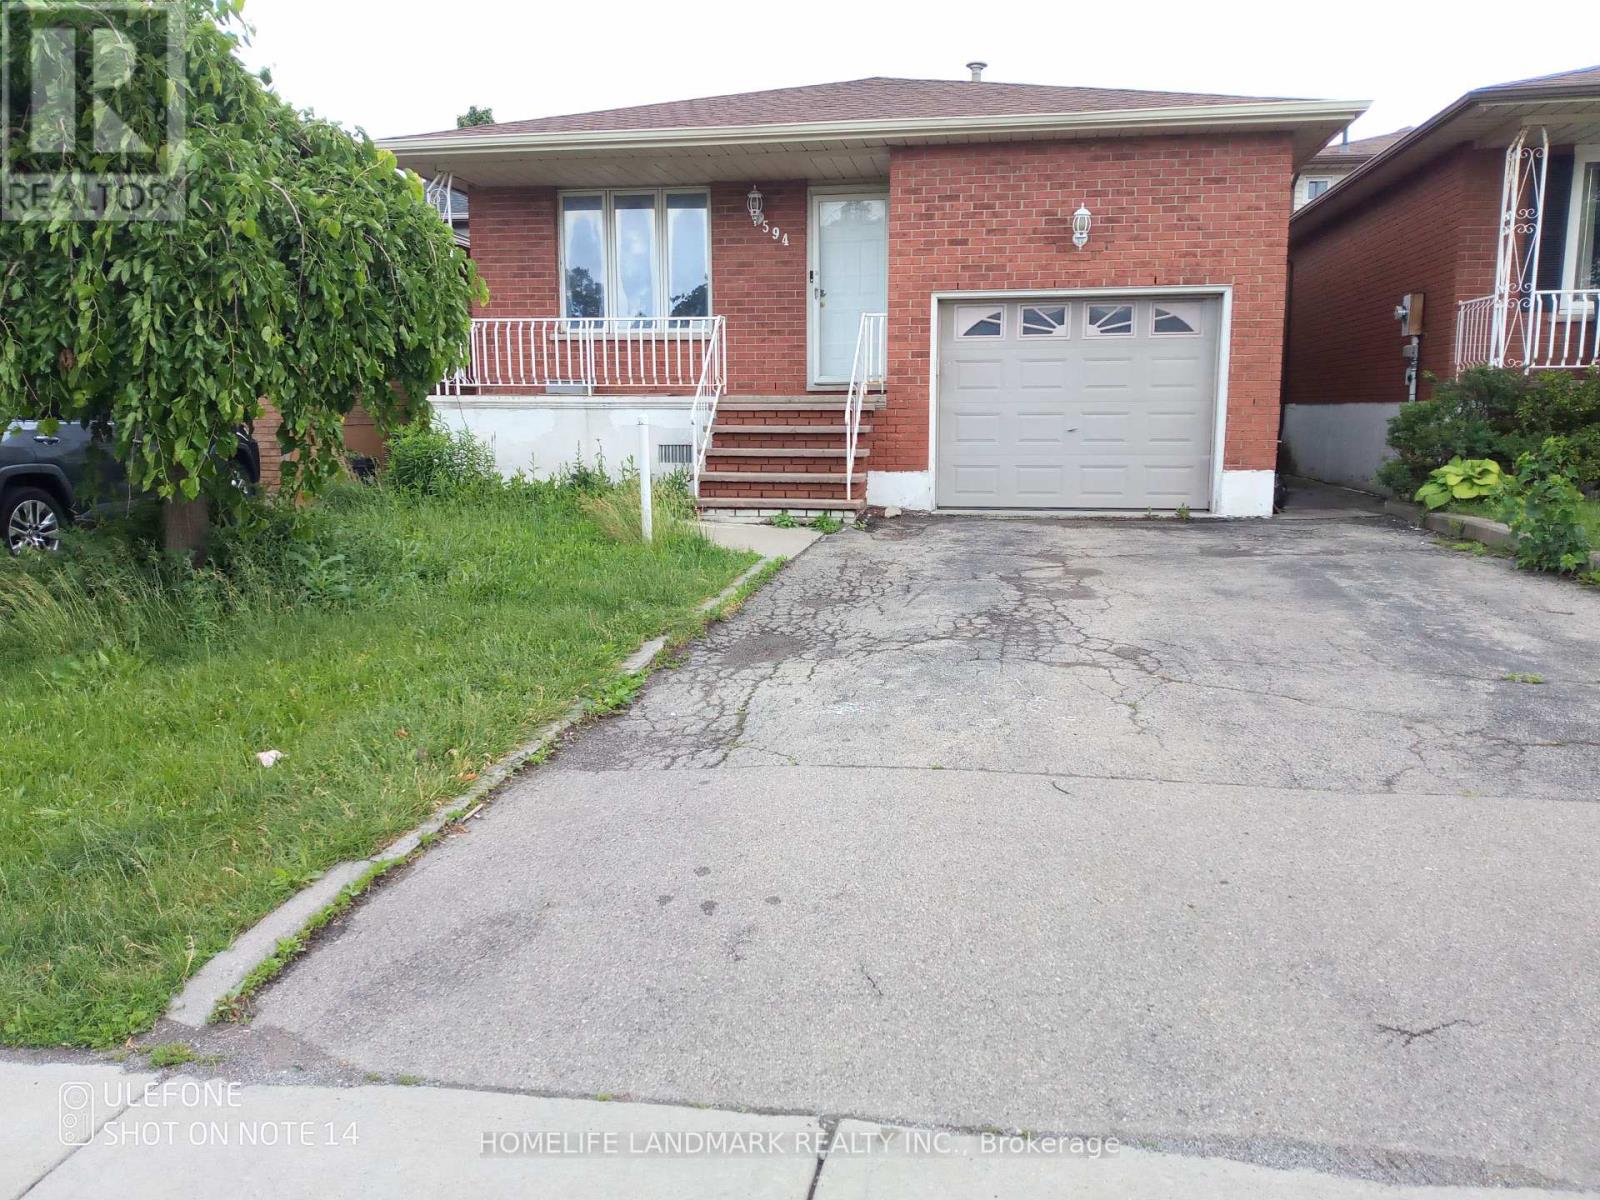
Gound & Bsmt - 594 Queen Victoria Drive
Hamilton, Ontario
Discover this beautifully renovated ground-floor and basement unit in the highly sought-after Quinndale community. Approx. 1,000+ sq.ft. of finished living space.Bright and spacious throughout, this home features sun-filled living and bedroom areas, a brand-new kitchen with elegant quartz countertops, and a modern carpet-free design.The generous living room opens directly to a private backyard and offers a separate entrance. The finished basement provides exceptional additional living space, including a large recreation/family room, a dedicated kitchen, private laundry facilities, and ample storage throughout.Ideally located within walking distance to schools, parks, and shopping centres, with quick and easy access to major highways, this home offers both comfort and convenience in a prime location.Approx. Approx. 1,034 sq. ft. of finished living space (main floor and finished basement), based on agent measurements..An Extra-large backyard for the tenant's use. (id:61483)
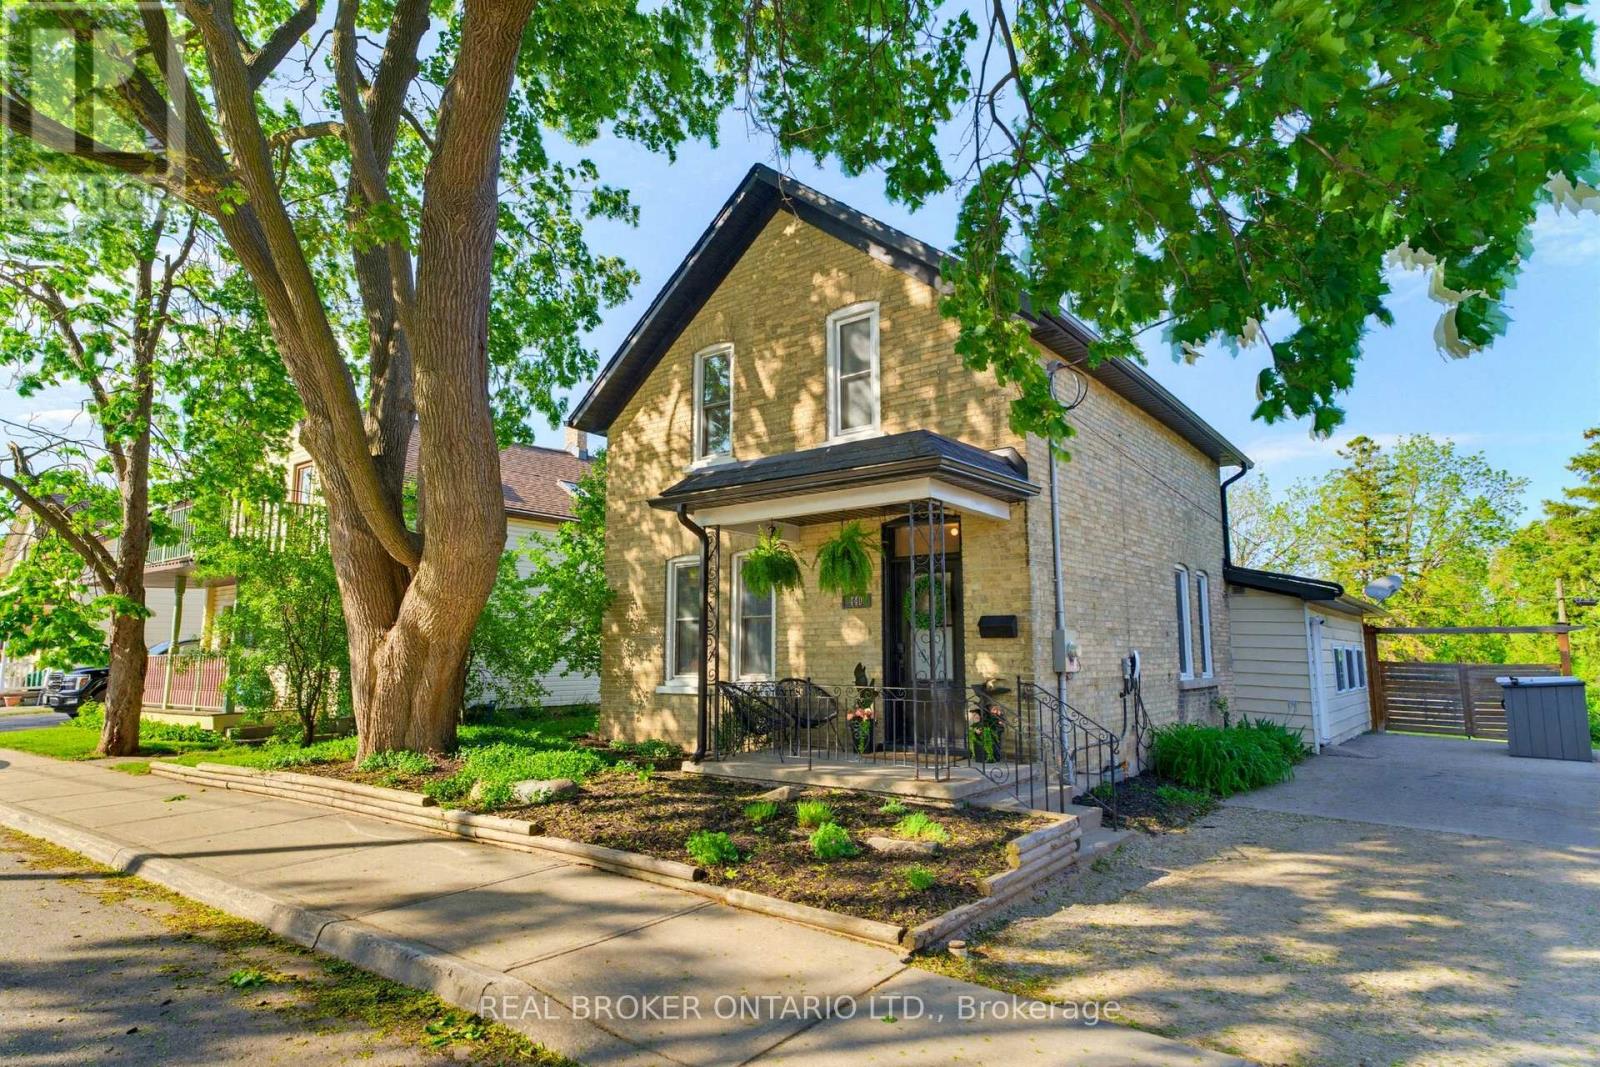
440 Duke Street W
Kitchener, Ontario
Some century homes have been preserved. This one has been reimagined. 440 Duke St West was thoughtfully and fully renovated in 2021, keeping the irreplaceable bones, character, and craftsmanship of a true Kitchener century home while introducing a stunning quartz kitchen, engineered hardwood throughout, renovated bathrooms, custom built-ins, updated lighting, and smart home features. Extensive mechanical upgrades throughout mean the character comes without the century home worry, this home is truly move-in ready. The three-season family room is where mornings start slowly and evenings linger. It opens onto a rare, private, fully fenced backyard stretching over 230 feet deep, a space for summer dinners, bonfires, snowy nights, and the kind of breathing room rarely found this close to both city cores. The lot also offers possibilities most urban properties cannot, whether for an accessory home, studio, or simply more room to live. Around the corner, the Spur Line Trail connects you by foot or bike to Uptown Waterloo, Downtown Kitchener, Victoria Park, cafés, bakeries, festivals, markets, and more. Lit and maintained year-round, it keeps the city within reach while giving the home something rare: no rear neighbours, just a natural slope that adds privacy and quiet. The Innovation District, Midtown Waterloo Regional Health Centre, ION, GO, VIA Rail, and the future Kitchener Central Transit Hub are all nearby. Step outside to a park across the way, farm share pickup nearby, yoga in a yurt down the street, and a neighbourhood full of thoughtful renewal. Four bedrooms. Two updated bathrooms. Four-car driveway. EV charger. Basement storage. Mechanically updated and completely move-in ready. 440 Duke Street West is not just a beautiful home. It's a different way of living in this city. Come see it. (id:61483)
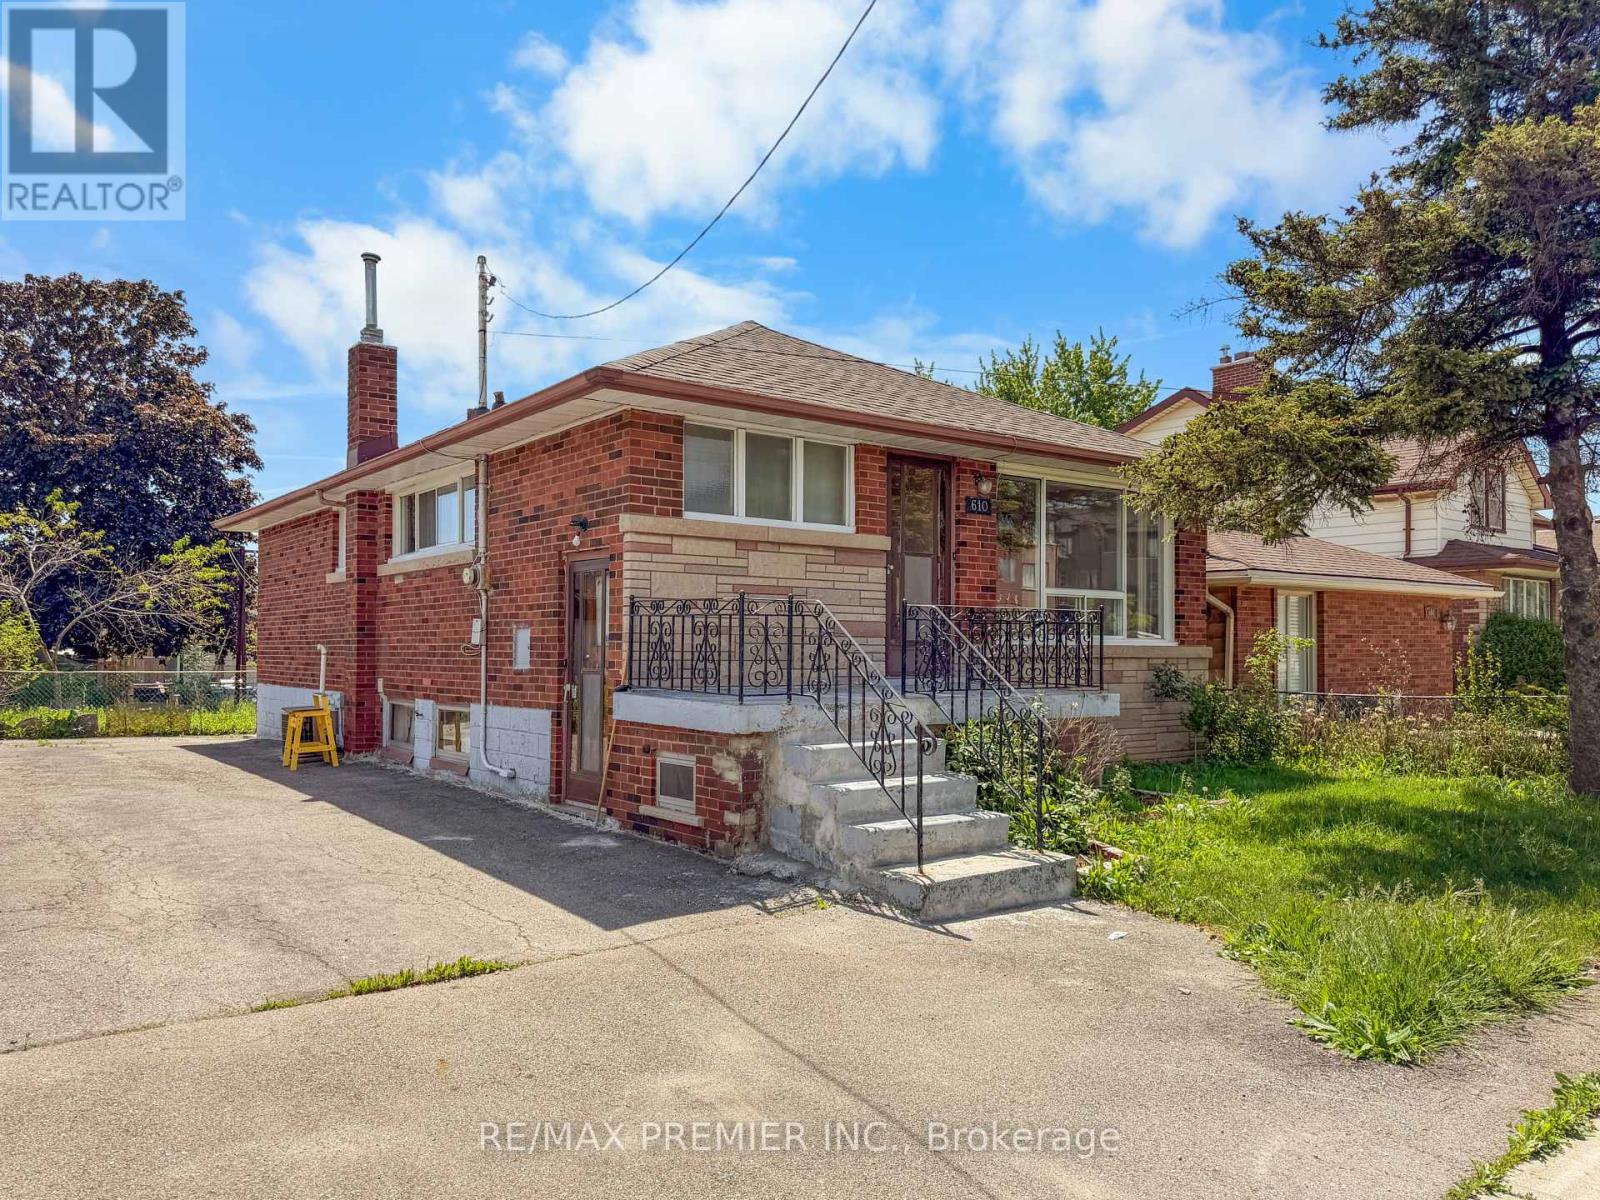
Main - 610 Woodward Avenue
Hamilton, Ontario
Looking for a place with a little more room to spread out? This main floor bungalow offers 3 well-sized bedrooms, a spacious living area, a full kitchen, and a full bathroom. The layout is practical and comfortable, with plenty of space for everyday living.Out back, you'll find a great-sized yard with room for a BBQ, outdoor dining set, or simply a place to enjoy the warmer months. Shared laundry is conveniently located on-site.Located close to parks, Hamilton Beach, and major commuter routes including the QEW and Red Hill Valley Parkway. You'll also be just minutes from the future Confederation GO Station, making it an excellent option for commuters.A comfortable place to call home in a convenient location. (id:61483)
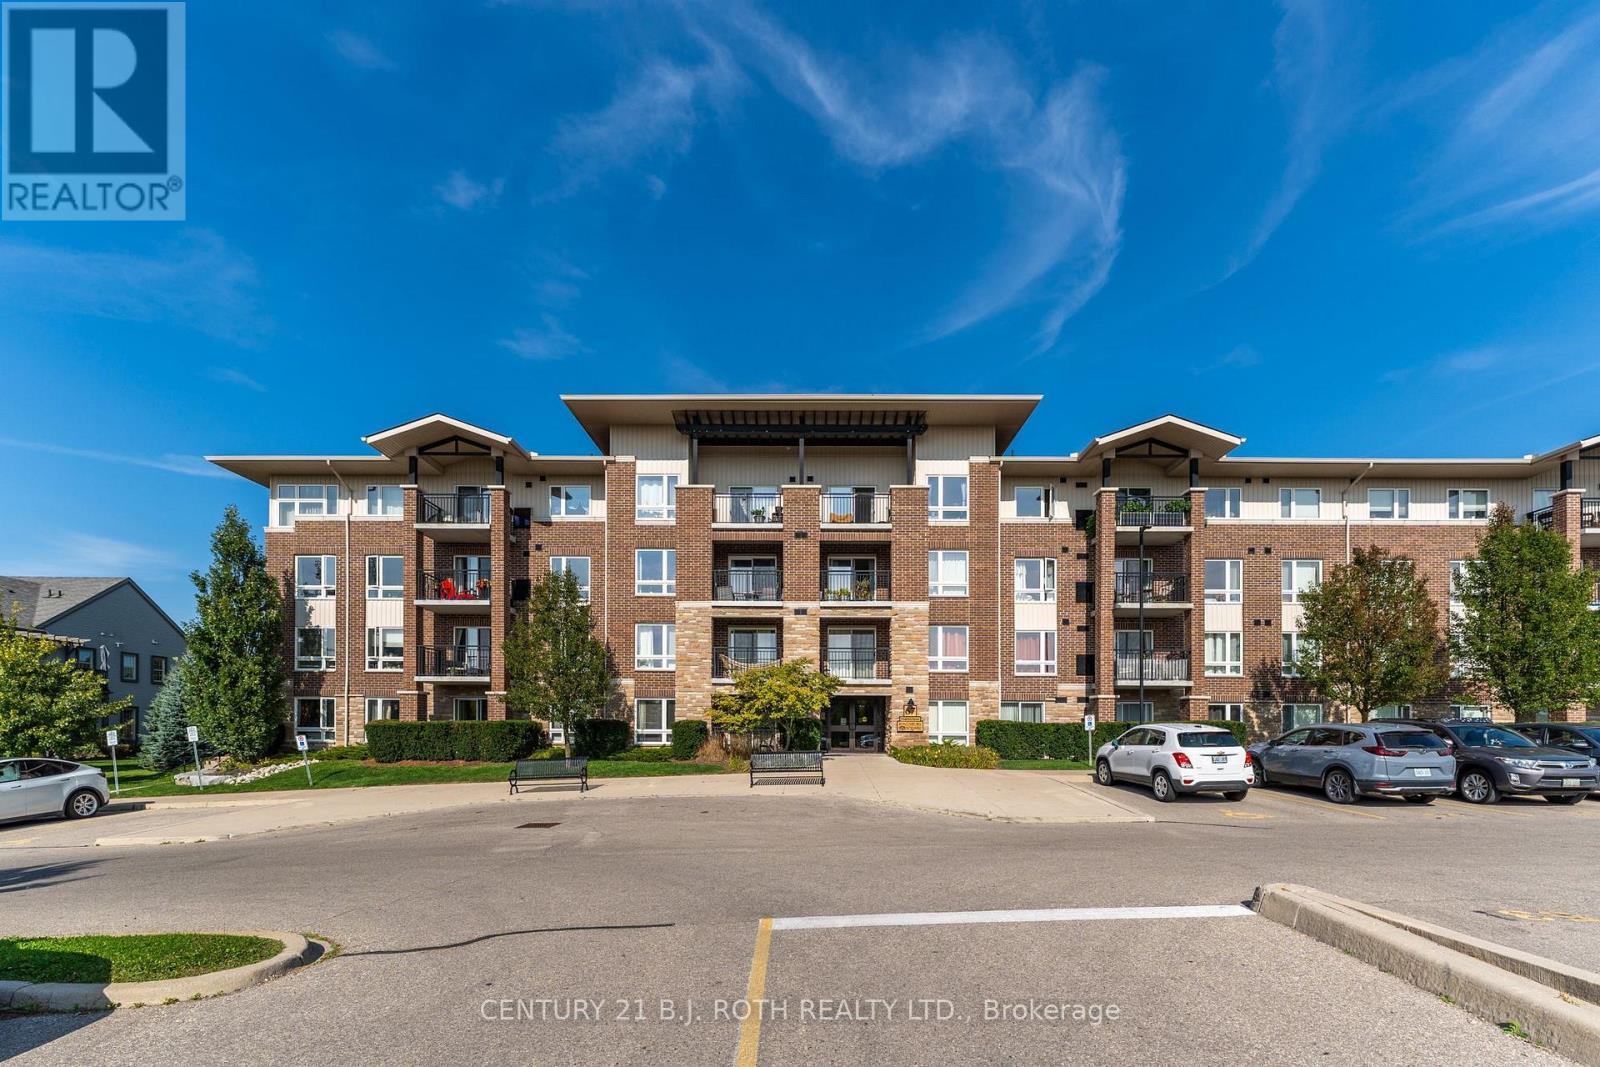
403 - 67 Kingsbury Square
Guelph, Ontario
Step into cozy condo living, where tranquility meets everyday convenience in the heart of Guelph's vibrant South end. This well cared for condo offers a beautiful open concept layout, flooded with natural light. At the heart of the home is a sleek kitchen overlooking a bright living area to set the stage for both relaxation and entertaining. 2 bedrooms that provide a restful retreat, and a large 4-piece bathroom. In-unit laundry adds a layer of ease to your daily routine. Enjoy a peaceful outlook from your private balcony, providing a countryside feel to unwind. With recent updates throughout the building, including fresh paint and new carpeting (2024), peace of mind and hassle-free living are yours to enjoy. Nestled in the desirable Westminster Woods community, you'll find schools, parks, and transit just steps away. Pergola Commons is minutes from your door, offering shopping, dining, and entertainment. Under 10 minutes to the University of Guelph and Highway 401 makes commuting simple. Experience a lifestyle defined by comfort, connection, and convenience, welcome home to Kingsbury Square, where every day feels effortless. (id:61483)
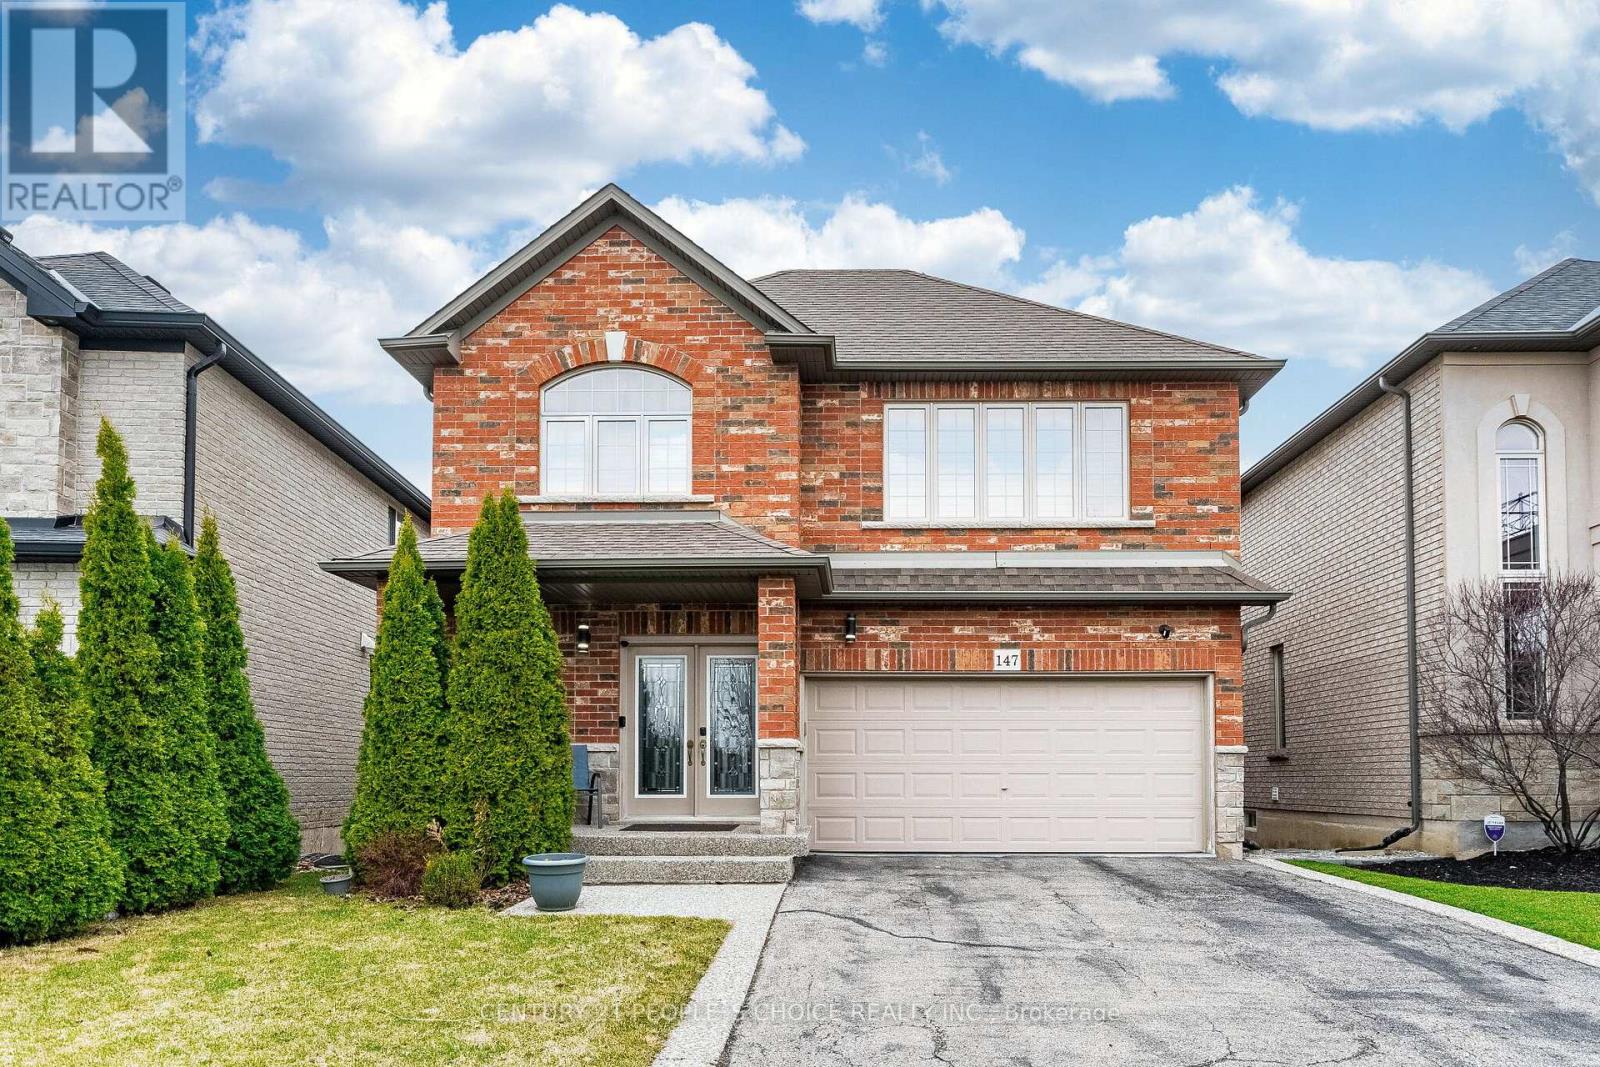
147 Garinger Crescent
Hamilton, Ontario
Exceptional 4-bedroom Detached Home in prestigious BINBROOK. Nestled on a quiet street in the sought-after neighborhood near Hwy 56 & Fall Fair Way, this impeccably maintained family home showcases pride of ownership throughout. The bright kitchen features modern stainless-steel appliances and an open concept to the inviting great room. The practical layout includes a direct access from the main floor to the garage enhances functionality. Enjoy A Walkout From The Breakfast Area To A Beautiful Deck, Ideal For Summer BBQs And Relaxing Evenings! Step Outside To A Low-Maintenance Outdoor Space With Deck And Yard Area, Perfect For Kids To Play Or Weekend Gatherings. The finished basement provides an additional bedroom. 4 Pc washroom and versatile living space, ideal for extended family, guests, entertainment, a home office, or a gym. Enjoy the perfect blend of urban convenience and residential tranquility with easy access to shopping, dining options, and beautiful parks. Top-rated schools, banking, public transportation, and community amenities are all within reach. This beautiful property combines comfort and convenience in one of Binbrook's most desirable and vibrant communities. (id:61483)
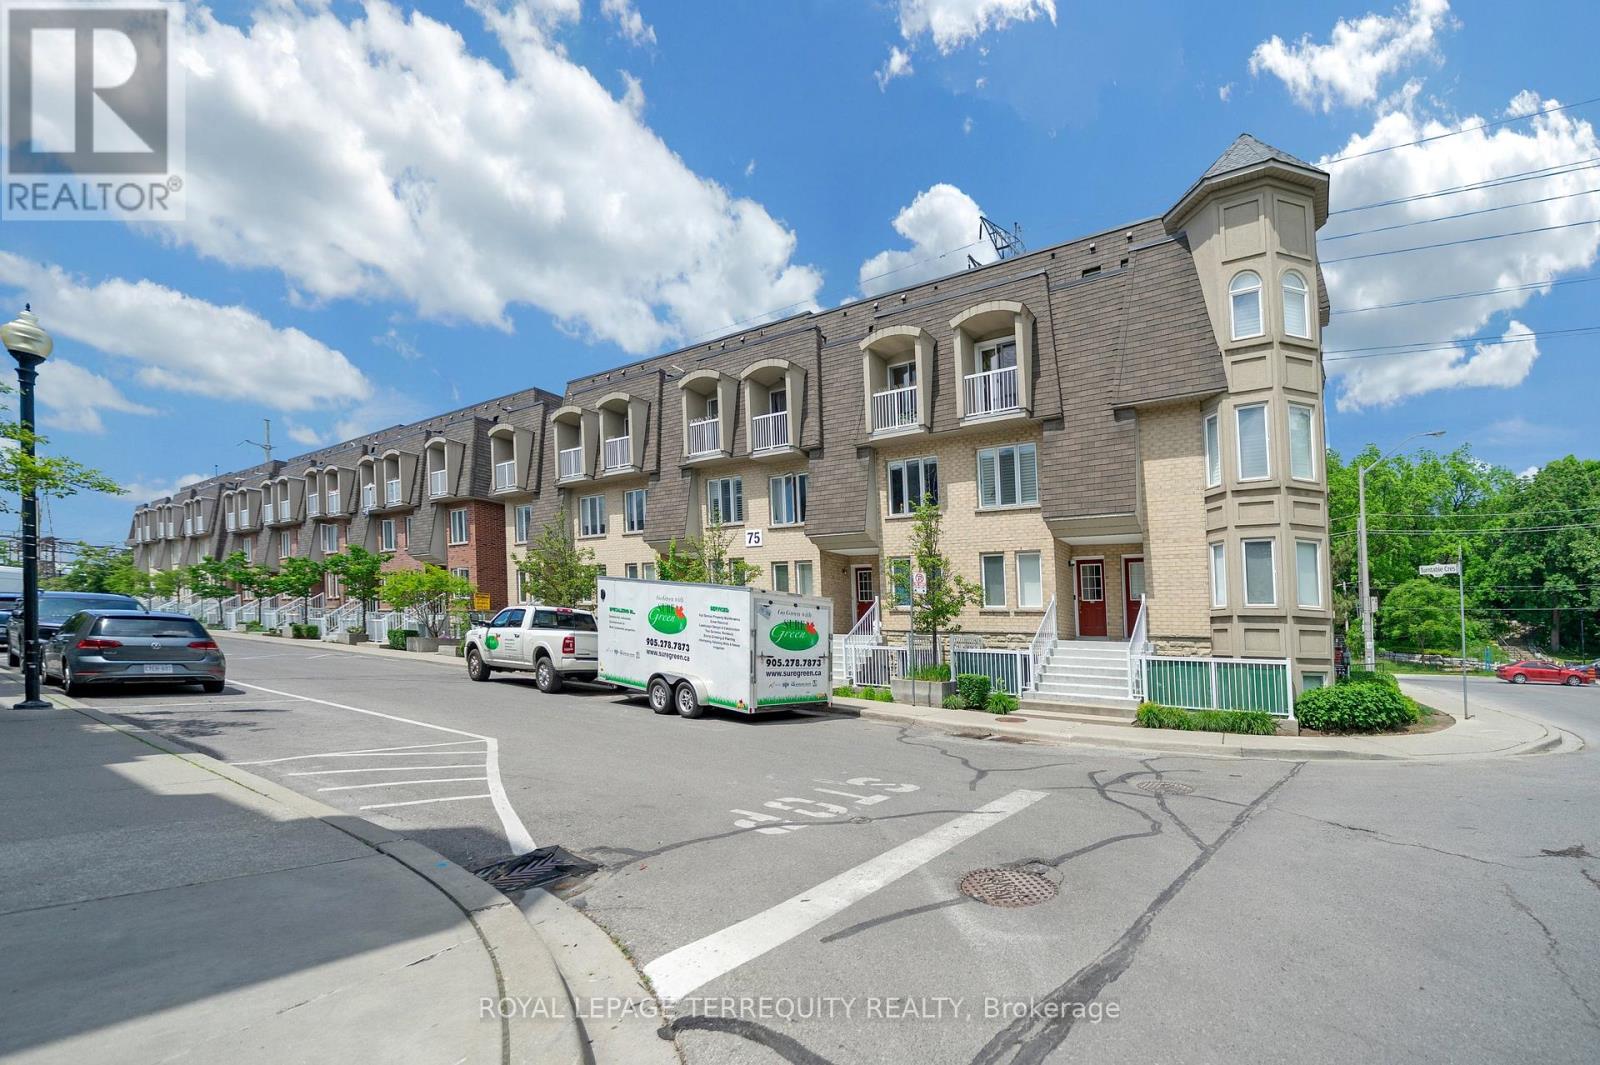
124 - 75 Turntable Crescent
Toronto, Ontario
Motivated Seller! Bright and spacious corner end-unit condo townhouse located in a heart of Toronto community near Caledonia & Davenport. Functional layout offering 3 bedrooms and 2 full bathrooms with a comfortable and practical living space. Recently updated with brand-new hot water tank( 2026 ) , fully renovated 2 bathrooms (2025), and new kitchen flooring (2025). Excellent and highly convenient location with a 1-minute walk to TTC bus stop, easy access to subway stations, and quick commute to downtown Toronto. Close to parks, groceries, schools, and all daily amenities. Ideal for first-time buyers, young families, or investors seeking strong value in a prime Toronto location. Don't Miss Your Opportunity. (id:61483)
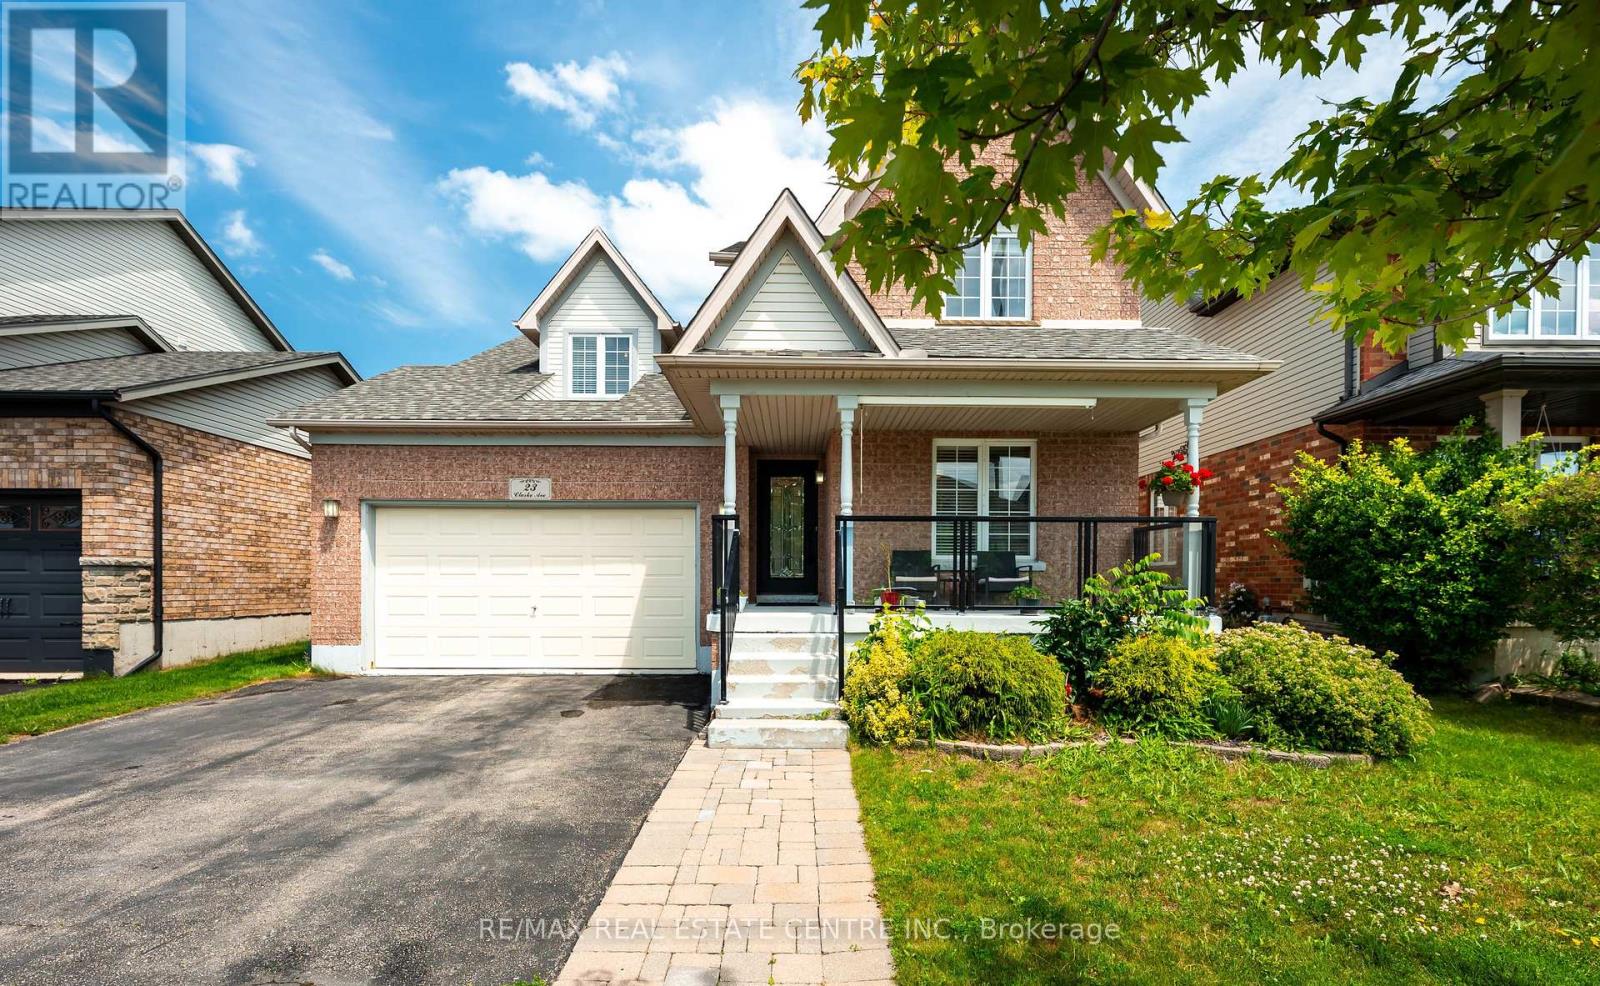
23 Clarke Avenue
Orangeville, Ontario
Welcome to 23 Clarke Avenue, a beautifully appointed 4-bedroom family home nestled in one of the area's most sought-after neighbourhoods. From the moment you step inside, you'll be welcomed by a bright formal living room, offering an elegant space to relax or entertain. The heart of the home features a spacious open-concept kitchen overlooking a warm and inviting family room with a cozy fireplace-perfect for everyday living and hosting family and friends. Walk outside to your private inground pool which features stamped concrete throughout making it effortless to maintain. A formal dining room completes the main level, providing the ideal setting for holiday dinners and special occasions. Upstairs, you'll find four generously sized bedrooms, including a spacious primary retreat featuring a spa-inspired ensuite with a luxurious soaker tub, creating the perfect place to unwind at the end of the day. The lower level is partially finished, offering endless possibilities for a recreation room, kids' play area, home gym, or additional storage. Step outside to your own private backyard oasis, complete with an in-ground pool that's ready for summer entertaining, weekend barbecues, and relaxing afternoons with family and friends. Offering exceptional space, comfort, and a prime location, this is the perfect place to call home. Don't miss your opportunity to make 23 Clarke Avenue yours! (id:61483)
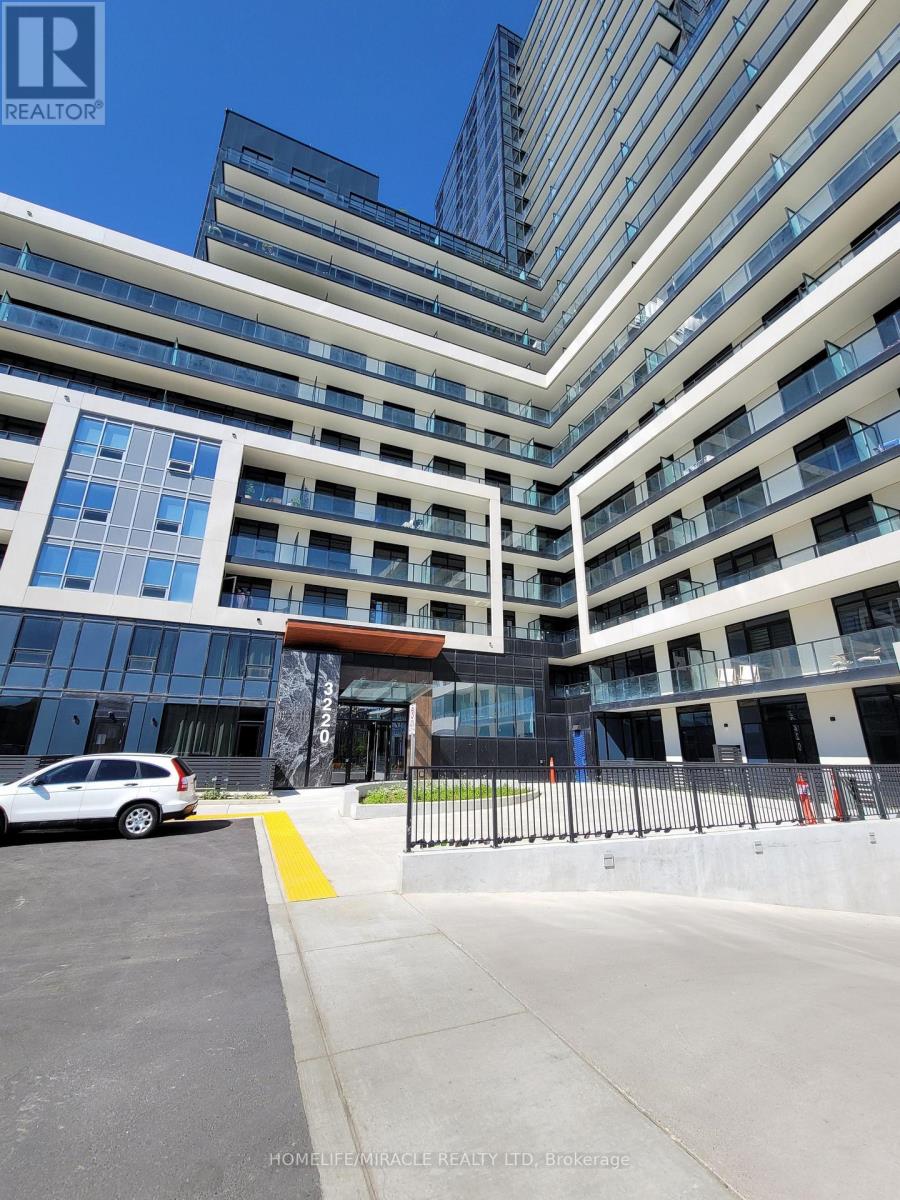
1507 - 3220 William Coltson Avenue
Oakville, Ontario
This brand-new, luxury residence features a spacious one-bedroom layout with 9-foot ceilings and an oversized 100 sq. ft. balcony. The open living and dining area creates an inviting space, while the bright kitchen boasts soft-close drawers, stainless steel appliances, and a cutlery organizer.Conveniently located near shopping, restaurants, schools, Sheridan College, the GO station, and Highways 403 and 407, this condo ensures easy access to all your needs. Enjoy a short 15-minute drive to Lake Ontario, and relax on the rooftop terrace with breathtaking panoramic city views.Ideal for professionals and couples, this dynamic home offers one parking spot and a locker. Embrace the upscale lifestyle in Oakville's most sought-after neighborhood. (id:61483)
Lower - 80 Beaumode Heights Drive
Toronto, Ontario
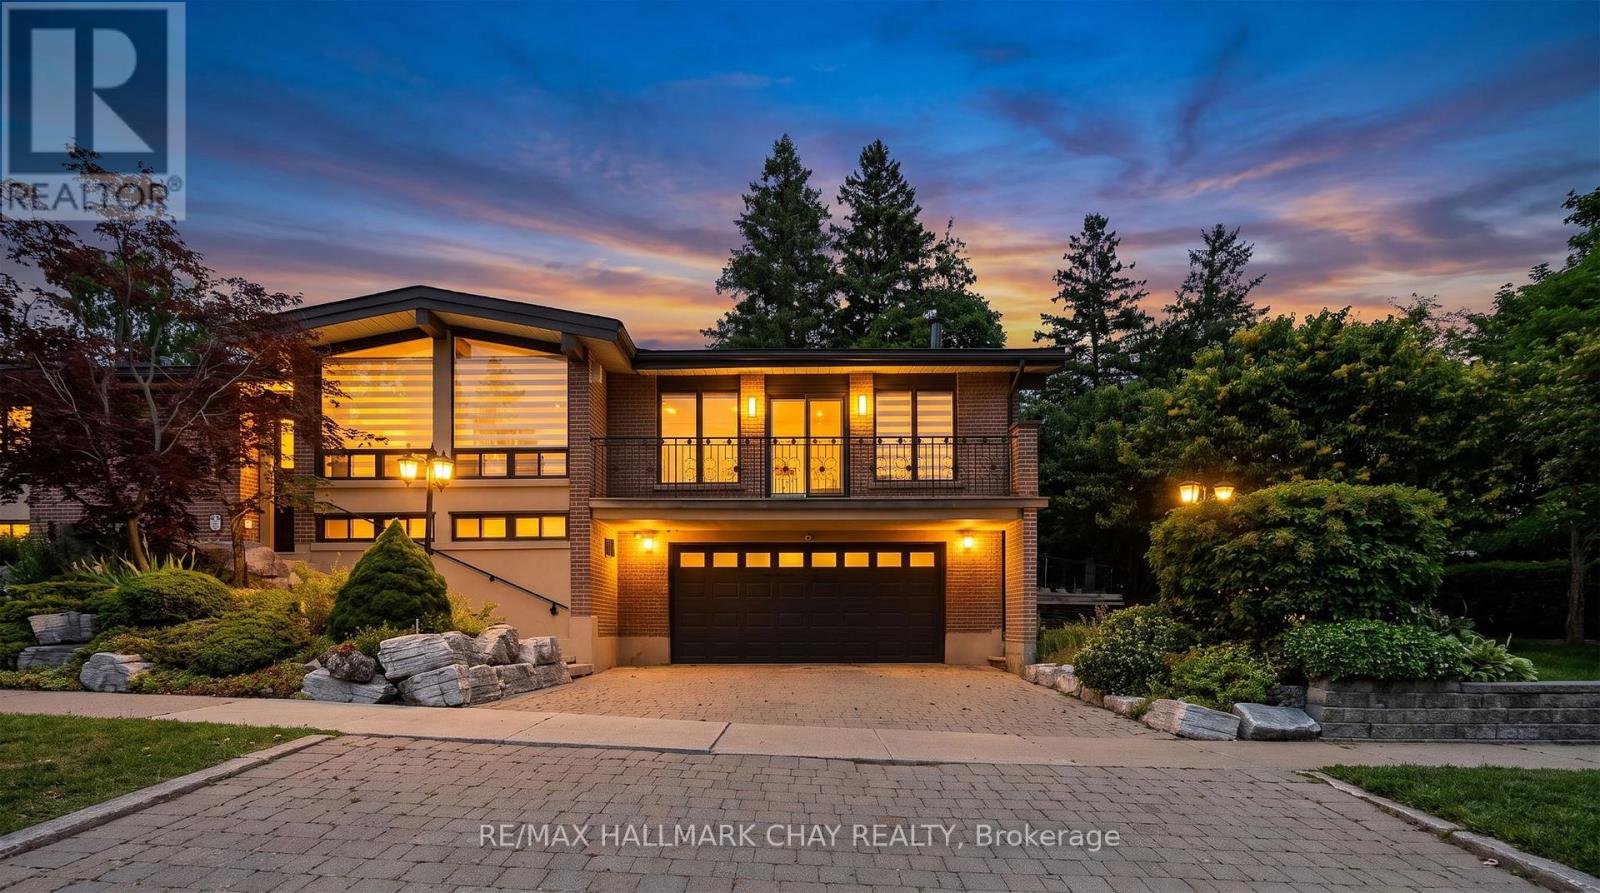
Gorgeous Lower-Unit 2-Bedroom Plus Den, 1-Bathroom Detached Raised Bungalow For Lease In The Desirable Thistle-Beaumonde Heights Community! This Carpet-Free & Newly Renovated Apartment Features A Spacious And Bright Living Room With A Cozy Gas Fireplace And Walk-Out To The Side yard. The Updated Eat-In Kitchen Offers Stainless Steel Appliances, A Centre Island With Additional Storage, And Plenty Of Living Space. Enjoy The Convenience Of In-Suite Laundry, 2 Parking Spaces, And A Shared Yard For Relaxing/ Entertaining. No Pets And No Smoking. Conveniently Located Close To Highways 400, 401, And 407, As Well As Shopping, Parks, Schools, And Transit. 35% Utilities. Two Parking Spots! (one garage & one driveway) (id:61483)
2417 Orchard Road
Burlington, Ontario
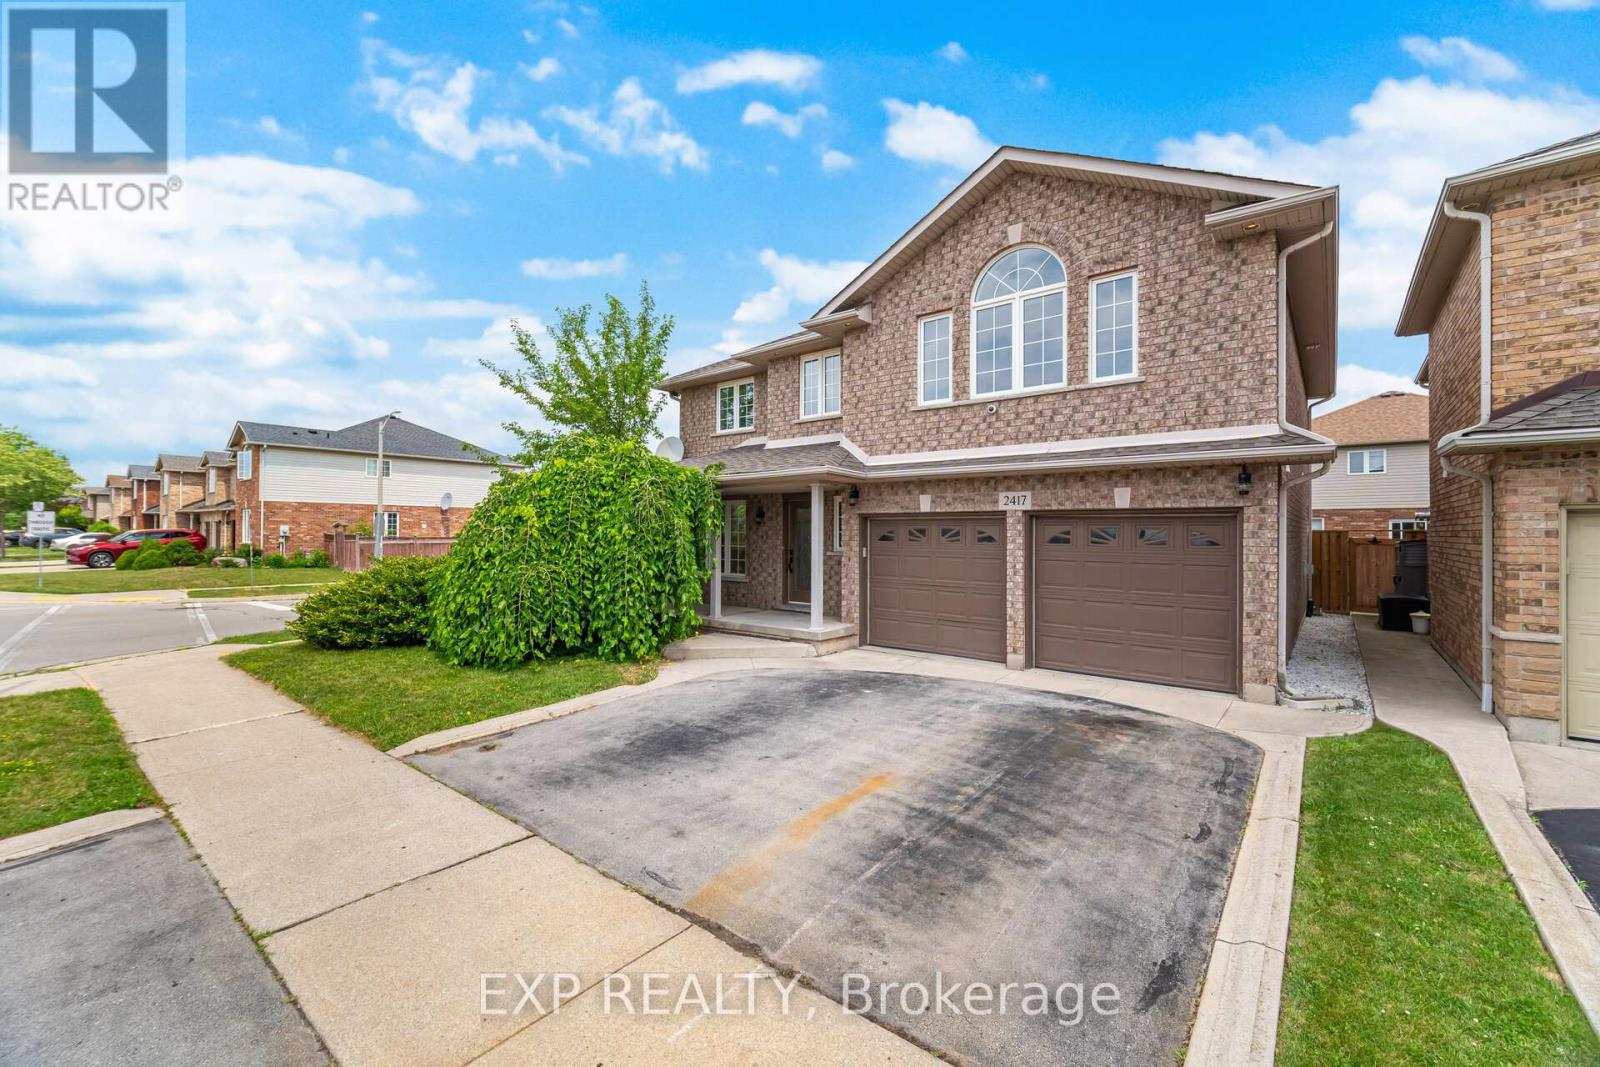
Welcome 2417 Orchard Road! This stunning detached home offers over 2300 sq ft of beautifully newly renovated finished living space! Walk in and enjoy all new tile floor accompanied by engineered hardwood. Step into the kitchen and enjoy New cabinets, Stainless appliances, and New quartz countertops. Pass through the kitchen eating area and enjoy a large Family room area with a fantastic feature wall! Move upstairs to the bedroom and enjoy a Massive Primary bedroom, with large windows, partially vaulted ceilings, and a gorgeous 5 piece ensuite bathroom with a separate tub and shower, and dual sinks! Enjoy 3 more generous sized bedrooms that share a brand new 5 piece bathroom featuring a beautiful tub shower, and dual sinks! Laundry room is conveniently located on the upstairs level too! Don't miss your chance to lease the beautiful home! Book your showing today! (id:61483)
73 Hutton Crescent
Caledon, Ontario
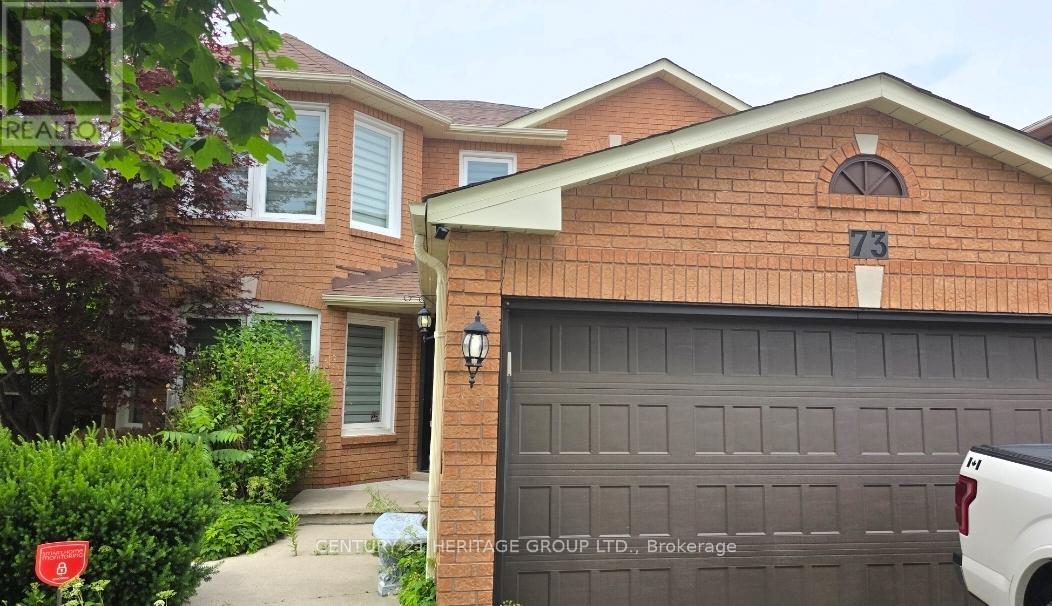
Show with Confidence! Beautiful Fantastic 4 Bedroom With 4 Bath Home In The Sought-After Neighborhood In Valleywood. Large Basement Completely Renovated In 2021 Finished With An Awesome Bar, Exercise Rm And New Bath. Large Eat In Kitchen With Walk Out To A Huge Deck And Summer Retreat In The Gazebo. Massive Primary Bedroom With Spa-Like Ensuite And Walk In Closet. Basement 1268 Sqft. Great Family Friendly Neighborhood. (id:61483)
25 Shediac Road
Brampton, Ontario
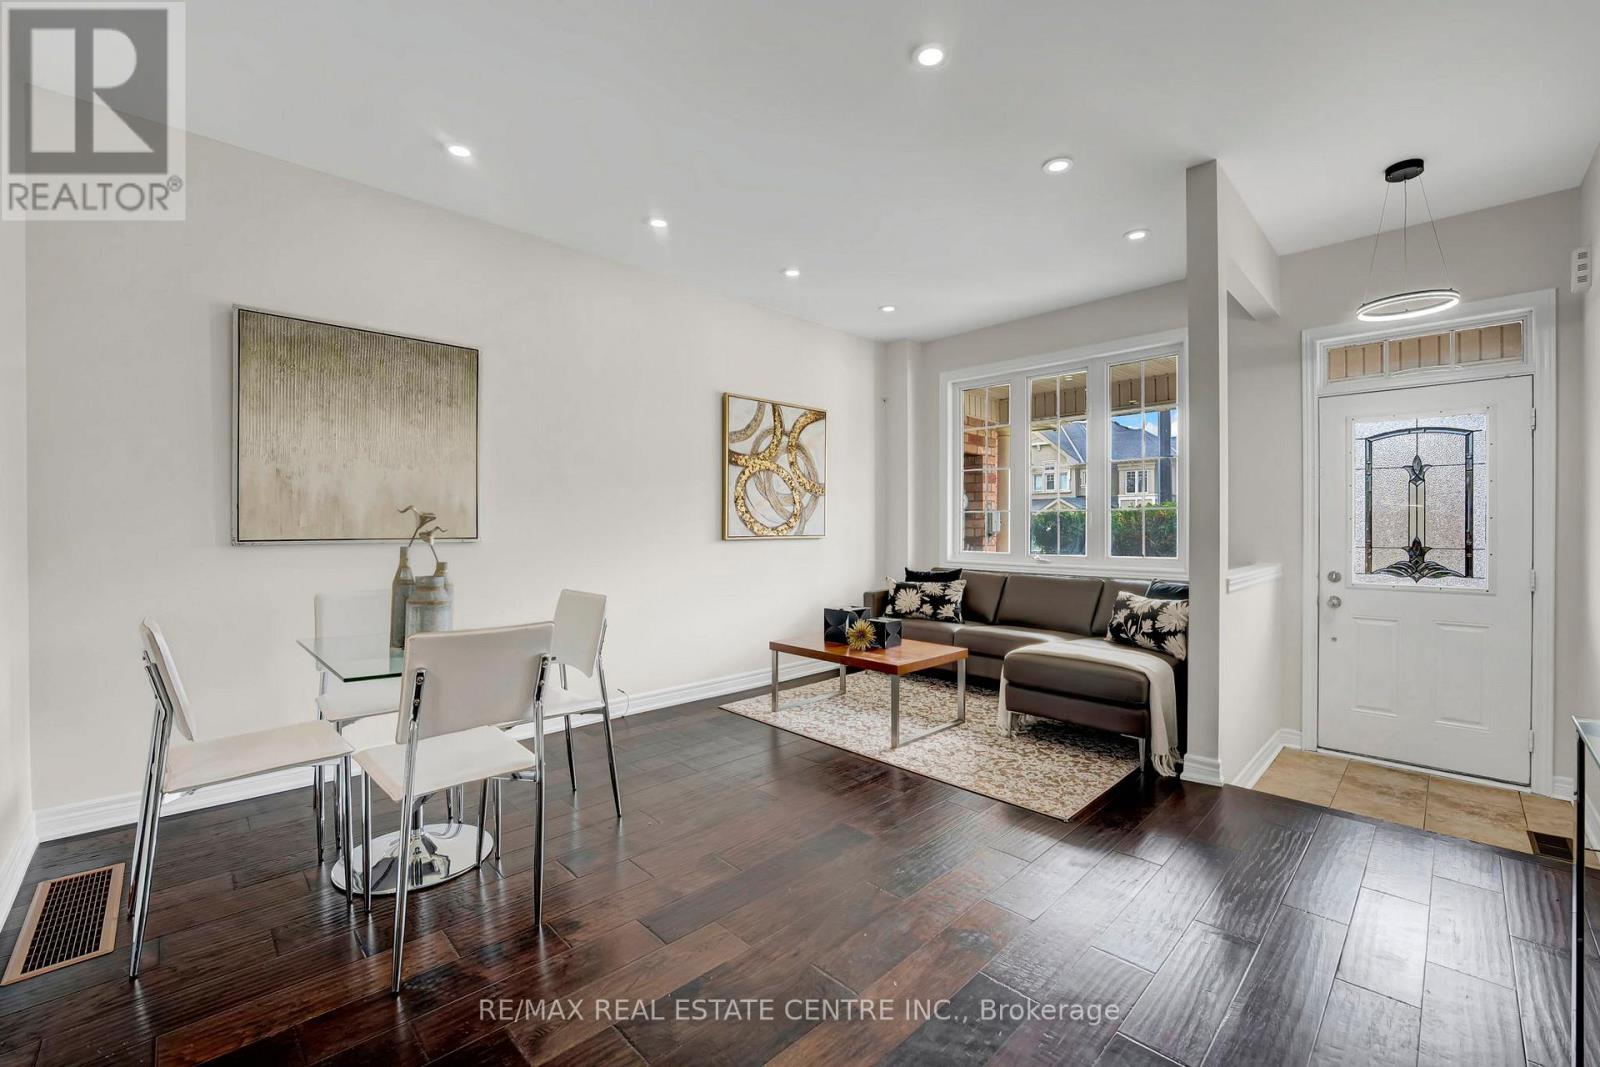
Welcome to this stunning sun-filled freehold townhome with no maintenance fees in the prestigious community of Bram West! Offering over 1,800 sq. ft. of beautifully maintained living space, this turnkey home is perfect for first-time buyers, growing families, and investors alike. Enjoy the charming covered front porch and extended driveway with no sidewalk, providing ample parking. Step inside to a bright foyer leading to a spacious separate living and dining room, perfect for entertaining. The updated kitchen features brand new quartz countertops, a large centre island, new backsplash, and a generous breakfast area overlooking the backyard. The adjoining family room offers a cozy gas fireplace, creating the perfect space to relax.The second floor features four generously sized bedrooms, two full bathrooms, and plenty of storage, while the main floor includes a convenient powder room for guests. Recent upgrades include hardwood flooring throughout with no carpet, 9-ft ceilings on the main floor, pot lights, fresh paint, brand new quartz countertops in the kitchen and all bathrooms, new mirrors, and modern light fixtures throughout. Ideally located just steps to parks and close to Highways 401 & 407, this home borders Mississauga and Halton Hills for an unbeatable location. Walking distance to parks and close to top-rated schools, grocery stores, banks, libraries, restaurants, and all major amenities. Also just minutes from the future Embleton Community Centre, Brampton's highly anticipated state-of-the-art recreation facility. A rare opportunity to own a beautifully upgraded freehold townhome in one of Brampton's most desirable neighbourhoods. Move in and enjoy-this one won't last long! (id:61483)
1924 Balsam Avenue
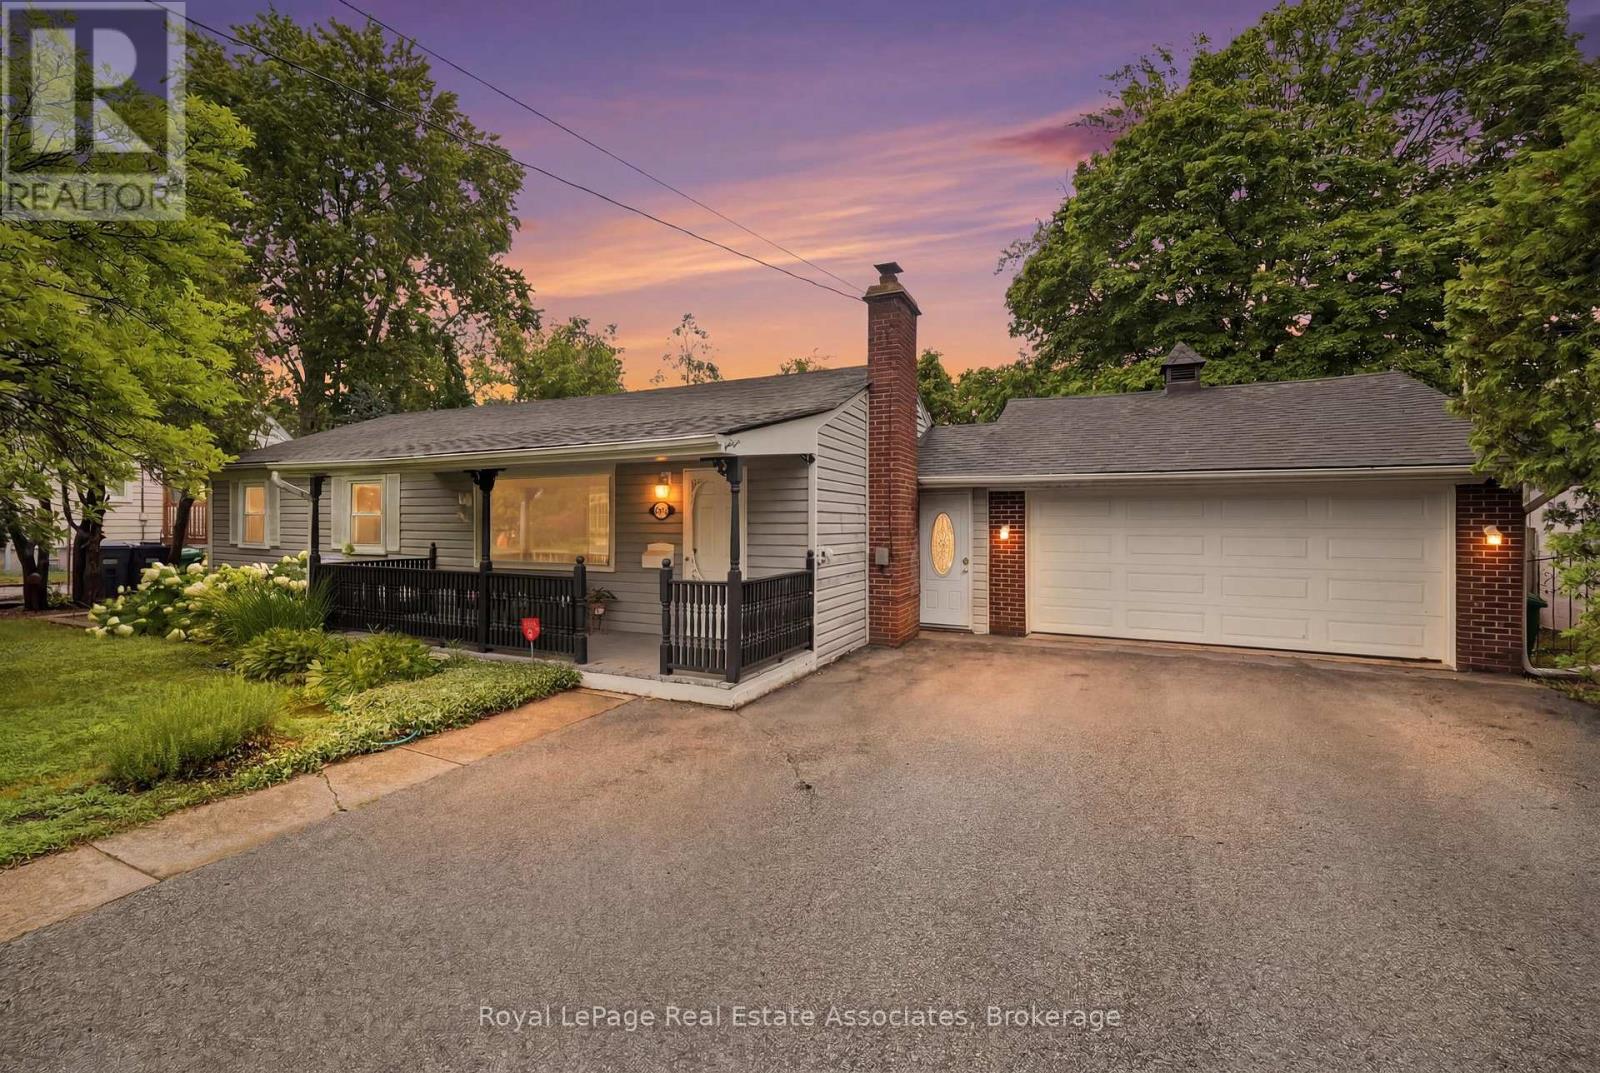
Mississauga, Ontario
Welcome home to 1924 Balsam Avenue, a beautifully updated bungalow set on a rare 75 foot frontage in the heart of Clarkson-Lorne Park. Move-in ready and meticulously maintained, this home offers easy single-level living backed by a long list of recent improvements: a 2021 kitchen, renovated bathrooms in 2023, and a brand new roof in 2024. Out back, a 2021 stone patio is ready for summer evenings. Walk to the GO station, enjoy access to top-rated schools, and settle onto a friendly, well-established street. Best of all, a minor variance has already been approved to add an additional unit, opening the door to rental income or multigenerational living. With no rental items to assume, this is a true turnkey home with real upside. (id:61483)
7093 Black Walnut Trail
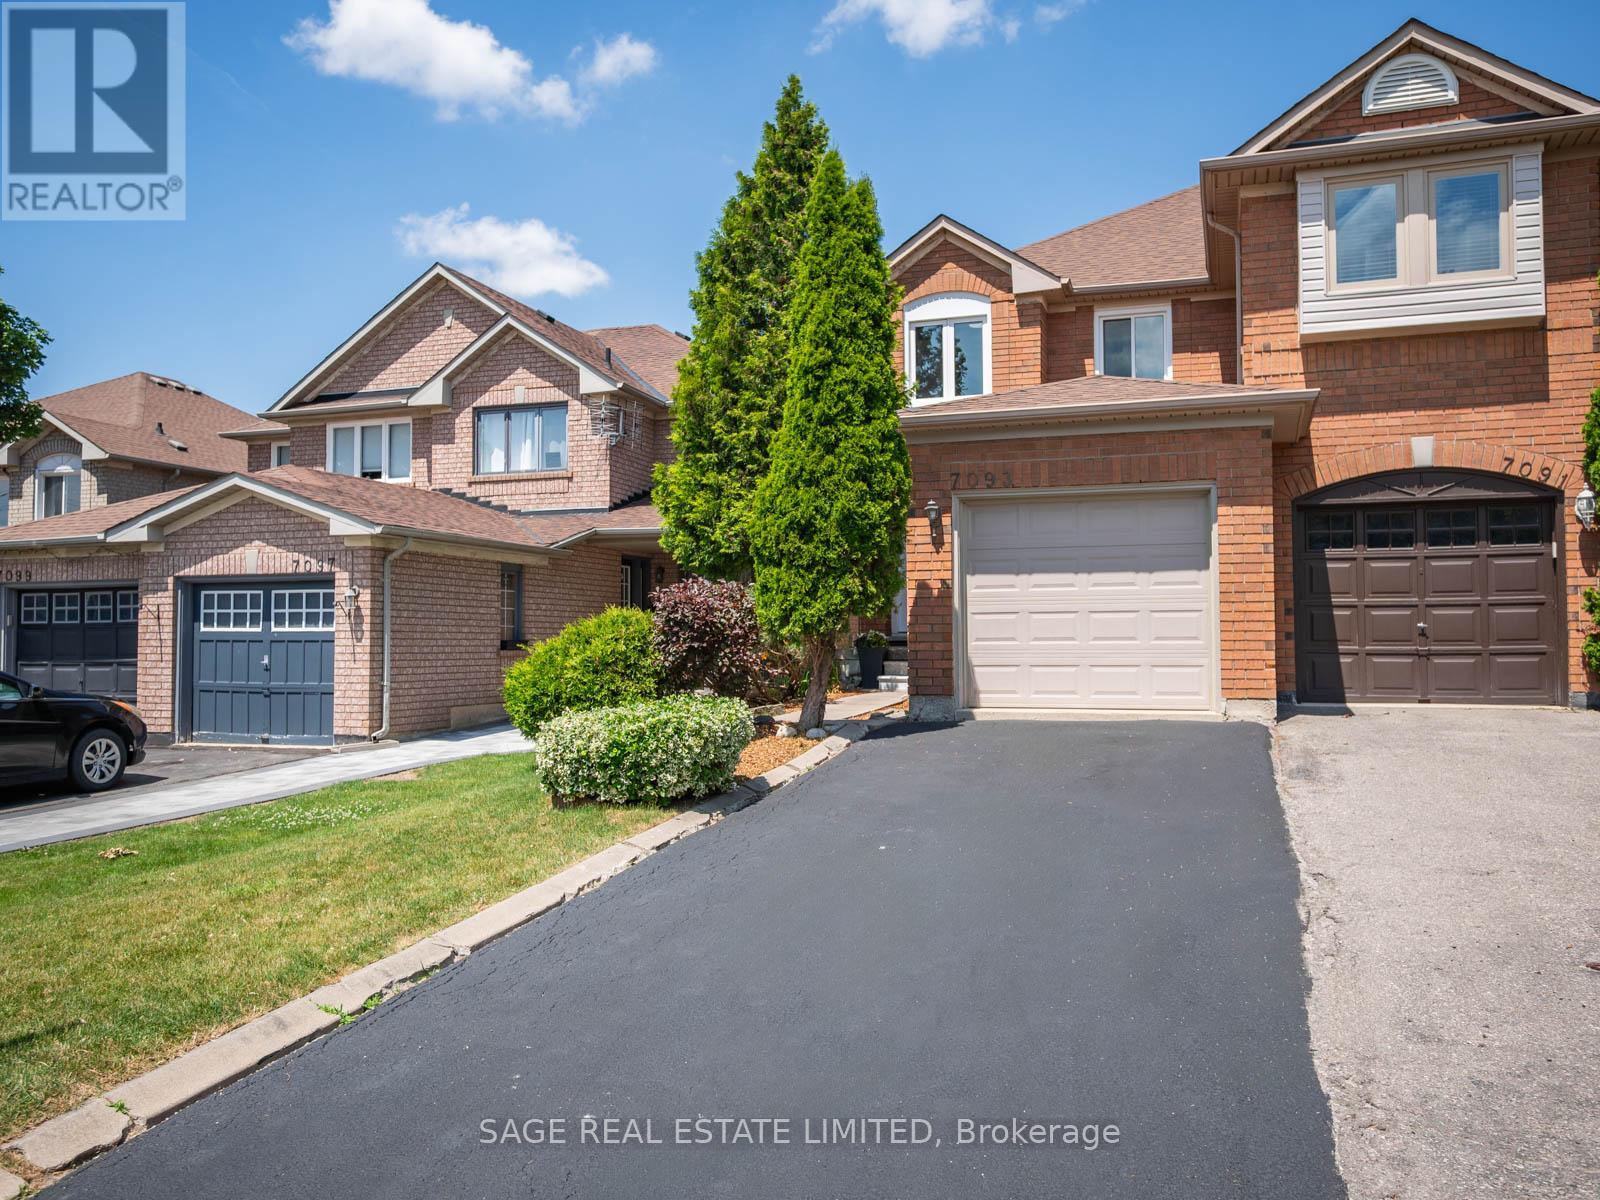
Mississauga, Ontario
Welcome To 7093 Black Walnut Trail, A Large 3+1 Bedroom Semi In Mississauga's Lisgar Community With The Space, Layout, And Updates Buyers Are Actually Looking For. Freshly Painted Throughout With New Flooring, New Window Coverings, And New Appliances, along with brand new Furance and Central Air. This Home Has A Clean, Move-In Ready Feel Without Giving You A Weekend Project List The Second You Walk In. The Main Floor Offers Generous Living And Dining Space Plus An Eat-In Kitchen That Works For Real Life, Not Just Listing Photos. Upstairs Features 3 Good-Sized Bedrooms, Including A Primary Bedroom With Walk-In Closet And Private Ensuite, Because Sharing A Bathroom Forever Should Not Be The Goal. The Finished Basement Adds Even More Flexibility With An Extra Bedroom That Can Work As A Guest Room, Office, Gym, Playroom, Or Teenager Hideout. Private Driveway, Built-In Garage, 3 Washrooms, And A Large Enclosed Backyard Complete The Package. Located In A Family-Friendly Lisgar Pocket Close To Parks, Schools, Trails, Shopping, Transit, Lisgar GO, And Major Routes. Space, Updates, Parking, And A Layout That Actually Makes Sense. (id:61483)
303 - 3563 Lake Shore Boulevard W
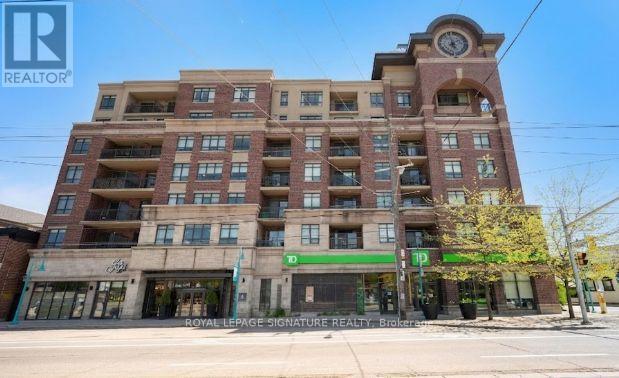
Toronto, Ontario
Welcome To The Award-Winning "Watermark" In The Heart Of Long Branch! This Boutique 7-Storey Residence Offers The Perfect Blend Of Modern Luxury, Convenience, And Lifestyle. This Spacious Corner Suite Features 886 Sq Ft Plus A 50 Sq Ft Balcony, Showcasing Stunning Contemporary Finishes, An Open-Concept Layout, And An Abundance Of Natural Light Throughout. Offering 2 Generous Bedrooms Plus A Versatile Office/Media Room, This Functional Floor Plan Is Ideal For Professionals, Couples, Downsizers, Or Anyone Seeking Stylish Urban Living With Flexible Work-From-Home Space. The Sleek Modern Kitchen Features Stone Countertops With A Waterfall Edge, Stainless Steel Appliances, Breakfast Area, And Seamlessly Connects To The Bright Living And Dining Areas -Perfect For Entertaining Or Relaxing In Comfort. Floor-To-Ceiling Windows And High Ceilings Enhance The Airy Atmosphere While Showcasing Beautiful Light From Multiple Exposures. Residents Enjoy Premium Amenities Including A Spectacular Rooftop Terrace With Stunning City Views, BBQ Area, Fully Equipped Gym, Party Room With Outdoor Terrace, Bike Storage, Visitor Conveniences, Locker, And More. One Underground Parking Space And Private Locker Included. Located In The Highly Sought-After Long Branch Community, This Exceptional Location Offers The Streetcar At Your Doorstep Plus Quick Access To The GO Train, QEW, And Hwy 427 For Effortless Commuting Throughout The GTA. Enjoy The Convenience Of TD Bank Located Directly In The Building Along With Nearby Shops, Restaurants, Parks, Waterfront Trails, And The Vibrant Lakeside Lifestyle Long Branch Is Known For. An Incredible Opportunity To Own A Stylish And Functional Suite In One Of Etobicoke's Most Desirable Boutique Condo Communities. (id:61483)
118 Oak Ridge Drive
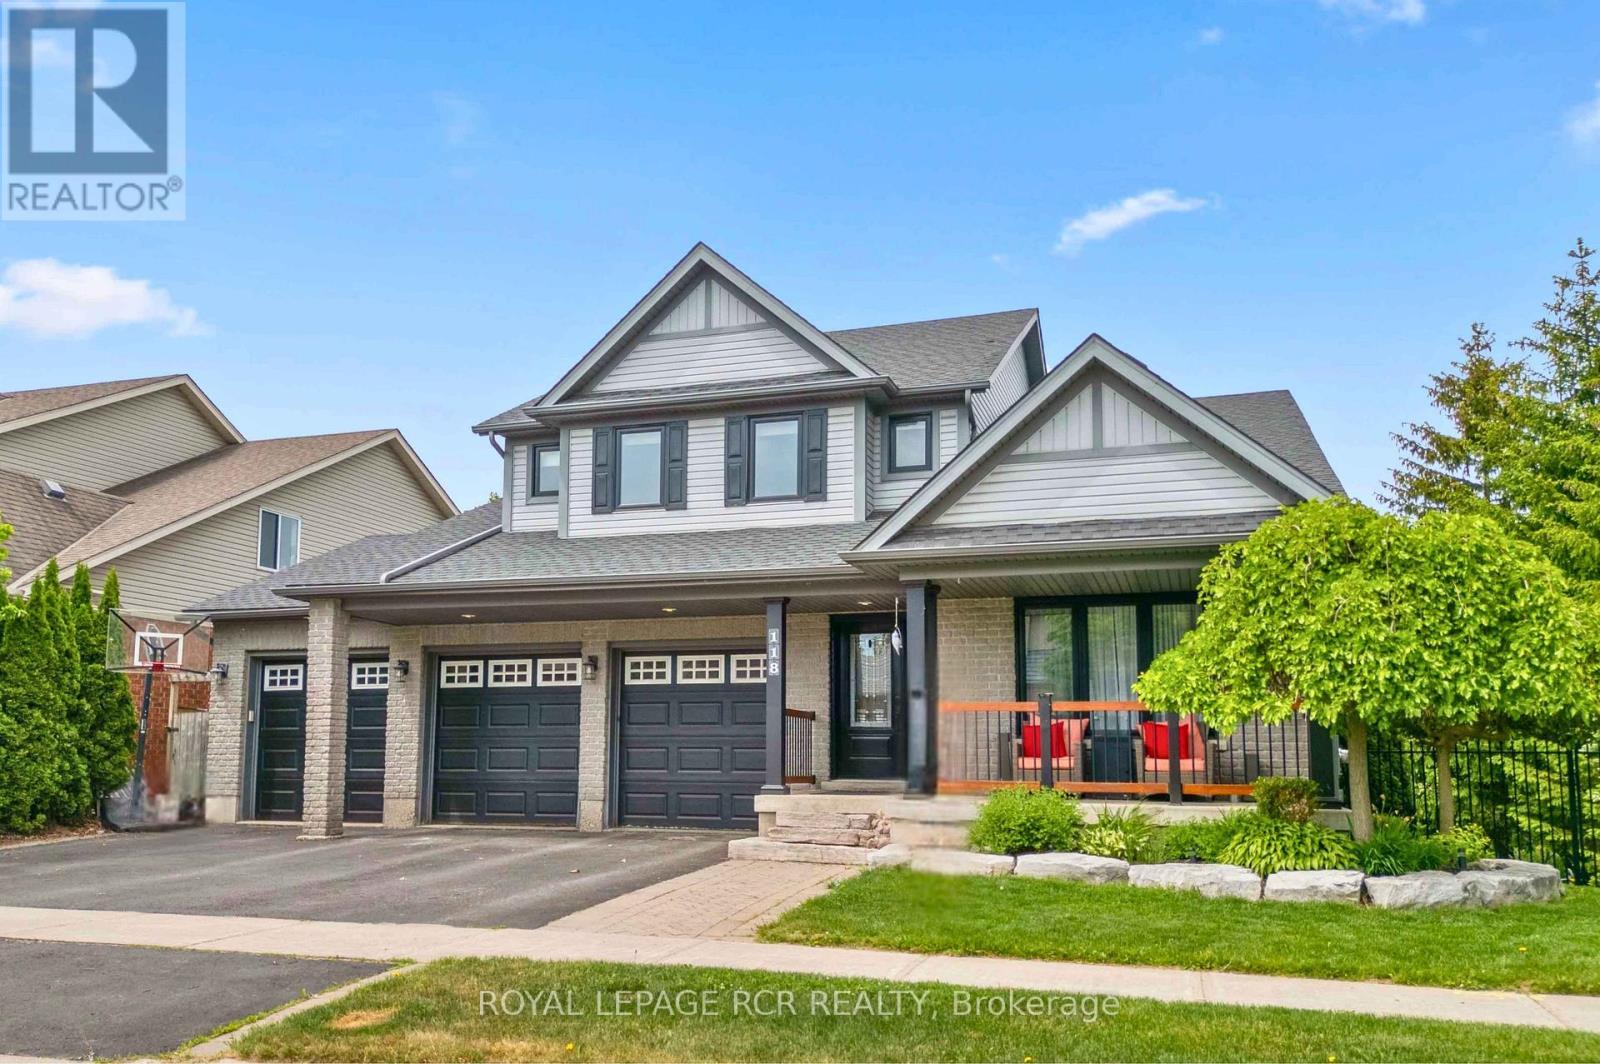
Orangeville, Ontario
A private backyard retreat, complete with a saltwater pool, rock waterfall, mature trees, and no neighbours behind, sets the stage for one of Orangeville's most impressive family homes. Whether you're spending quiet summer afternoons by the pool or hosting friends and family, this is a home designed to be enjoyed.Inside, the home reveals itself through thoughtful updates and a layout that balances everyday living with entertaining. The kitchen anchors the main floor with a massive island, tasteful finishes, and a walk-out to the elevated deck overlooking the backyard. Separate family and living rooms, each with their own fireplace, provide inviting spaces to gather or unwind, while the open loft above creates the perfect spot for a home office, reading nook, or lounge.Upstairs offers four spacious bedrooms, including a beautifully updated primary suite with a walk-in closet and renovated ensuite. The loft just outside the primary adds another layer of flexibility for today's lifestyle.The finished walk-out basement features a full bathroom, wet bar, third fireplace, and a versatile office with closet storage that adapts to your family's needs.Outside, the elevated deck, poolside patio, stone walkways, and mature greenery create multiple spaces to relax, entertain, and enjoy the outdoors all summer. Set on a fully fenced corner lot, the backyard feels remarkably private while remaining connected to the home.Located close to schools, the hospital, Island Lake Conservation Area, parks, and everyday amenities, this property offers the perfect balance of privacy and convenience.Recent updates over the past five years include renovations to the main floor, primary ensuite, basement, windows, air conditioning, pool liner, and more.With more than 3,200 square feet of finished living space, a three-car garage, exceptional outdoor living, and a layout that works just as well for everyday life as it does for entertaining, this home brings it all together. (id:61483)
102 - 251 Masonry Way
Mississauga, Ontario
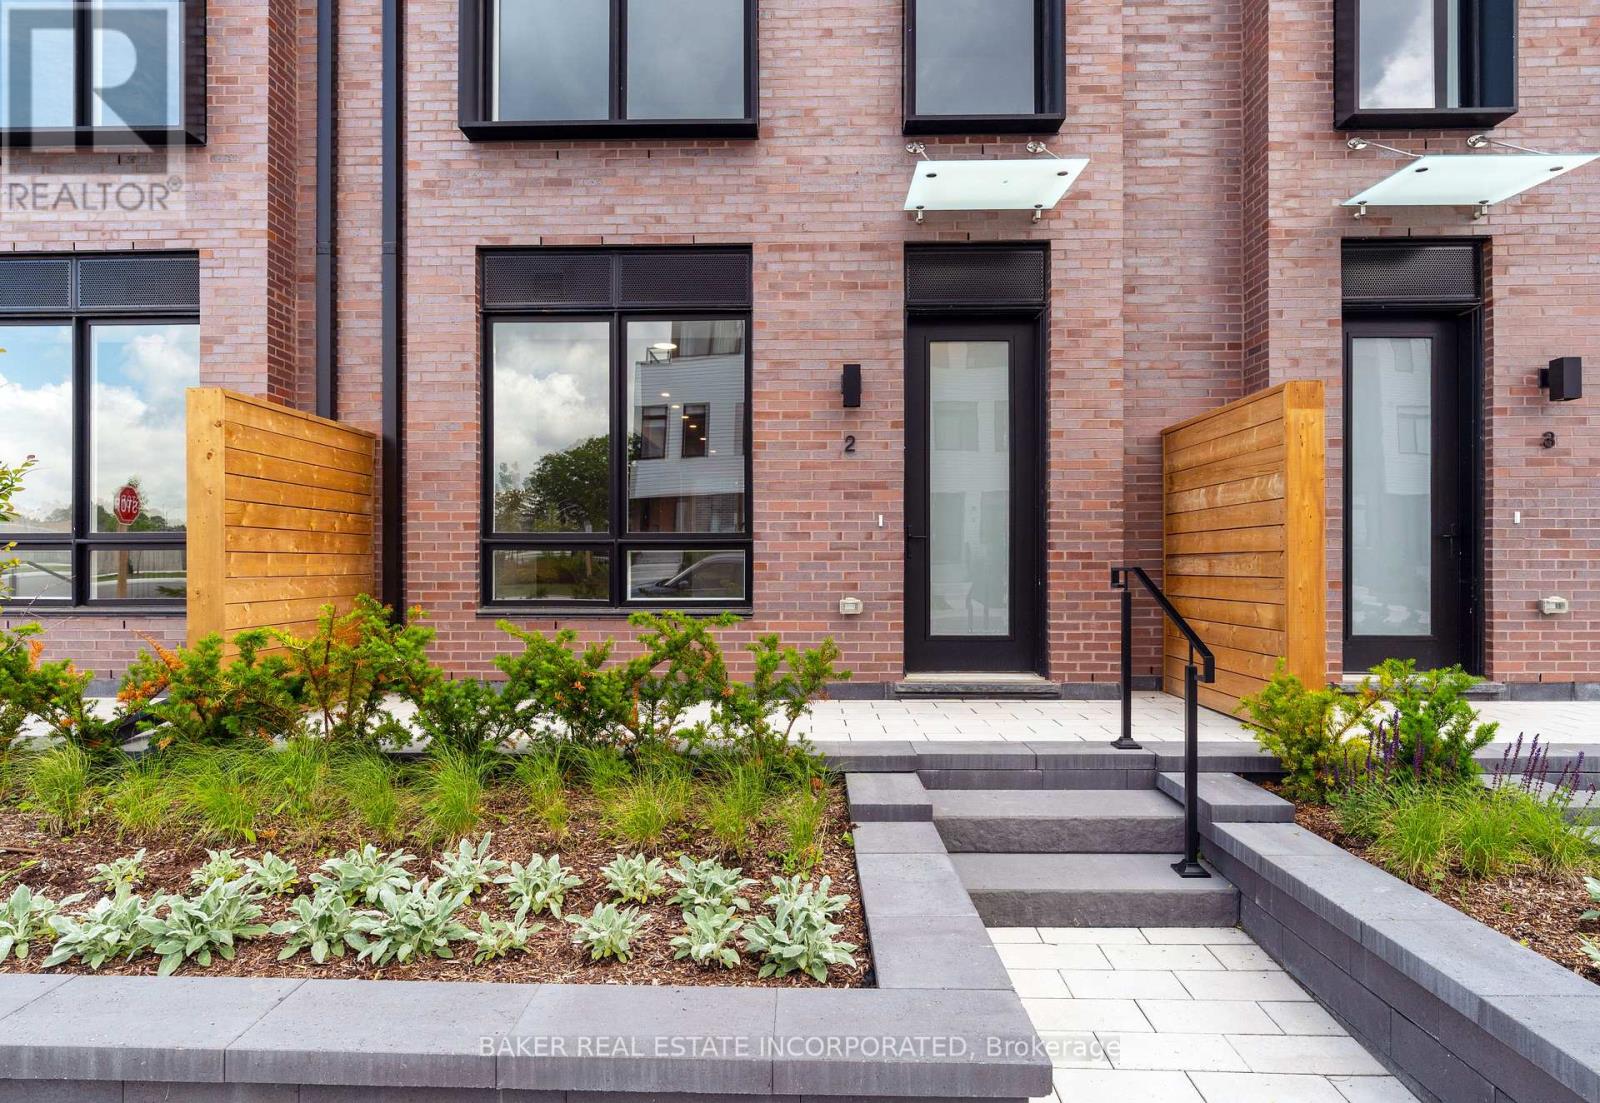
Experience modern luxury in Port Credit's prestigious Brightwater community! Unit 102 at The Mason Towns is a stunning 4-storey, 3-bedroom + den, 3.5-bath residence offering 2,263 sq ft of sophisticated living space plus 620 sf of outdoor space! This home is defined by sleek contemporary finishes and vinyl flooring throughout. The gourmet kitchen is a true centrepiece, featuring a large waterfall island with integrated shelving, premium quartz countertops, a matching backsplash, and high-end integrated appliances. Plus, large floor to ceiling windows flood the home with natural light. Unrivaled outdoor living awaits with 4 private spaces, including a ground-floor patio w/gas connection and a spectacular 4th-floor rooftop terrace-your perfect summer oasis! Bonus, you get the best of both worlds! The Mason Towns have access to The Mason Condo building amenities which include: concierge, Co-working lounge, gym, outdoor courtyard with seating, bike & pet wash & bike storage. Brightwater is a vibrant master-planned waterfront community featuring 18 acres of greenspace, scenic trails, and over 300,00 sq ft of retail and dining at your doorstep. Plus private shuttle to Port Credit GO station! Just steps from the lake, parks, trails, Farm Boy, LCBO, restaurants, and everyday conveniences. Discover the ultimate blend of urban style and lakeside serenity. Photos have been virtually staged. (id:61483)
2323 Towne Boulevard
Oakville, Ontario
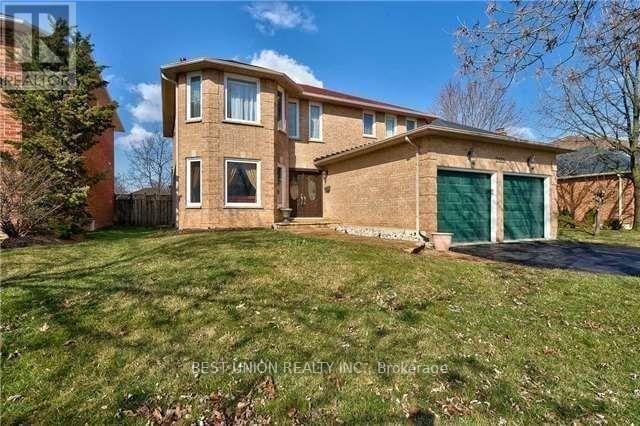
Beautifully Home On Private Ravine Lot.Flagstone W/Way,Frnt Drs(14),U/G Trim,Crown,Wnsctng,Cal Shutters,Oak Stairs W/ Runner,9' Ceilings On Main, Hrdwd,Frnch Drs,Lr W/Gas Fp,U/D Eat-In Kit,Granite,Ss Apl's,Pot,B/S,Skylight, Sunken Fam W/Fp & W/O To Lrg Partially Covrd Deck.Main Flr Office, Lndry W/Entry To Garage. Lrg Mstr W/I Clst,U/D 5Pc Ensuite W/Jetted Tub.Spacious Bdrms,Reno'd Main 3Pc.Fin Bsmt W/Rec Rm,Den,Wrkshp & Wet Bar, new paint for whole house ! (id:61483)
84 Addington Crescent
Brampton, Ontario
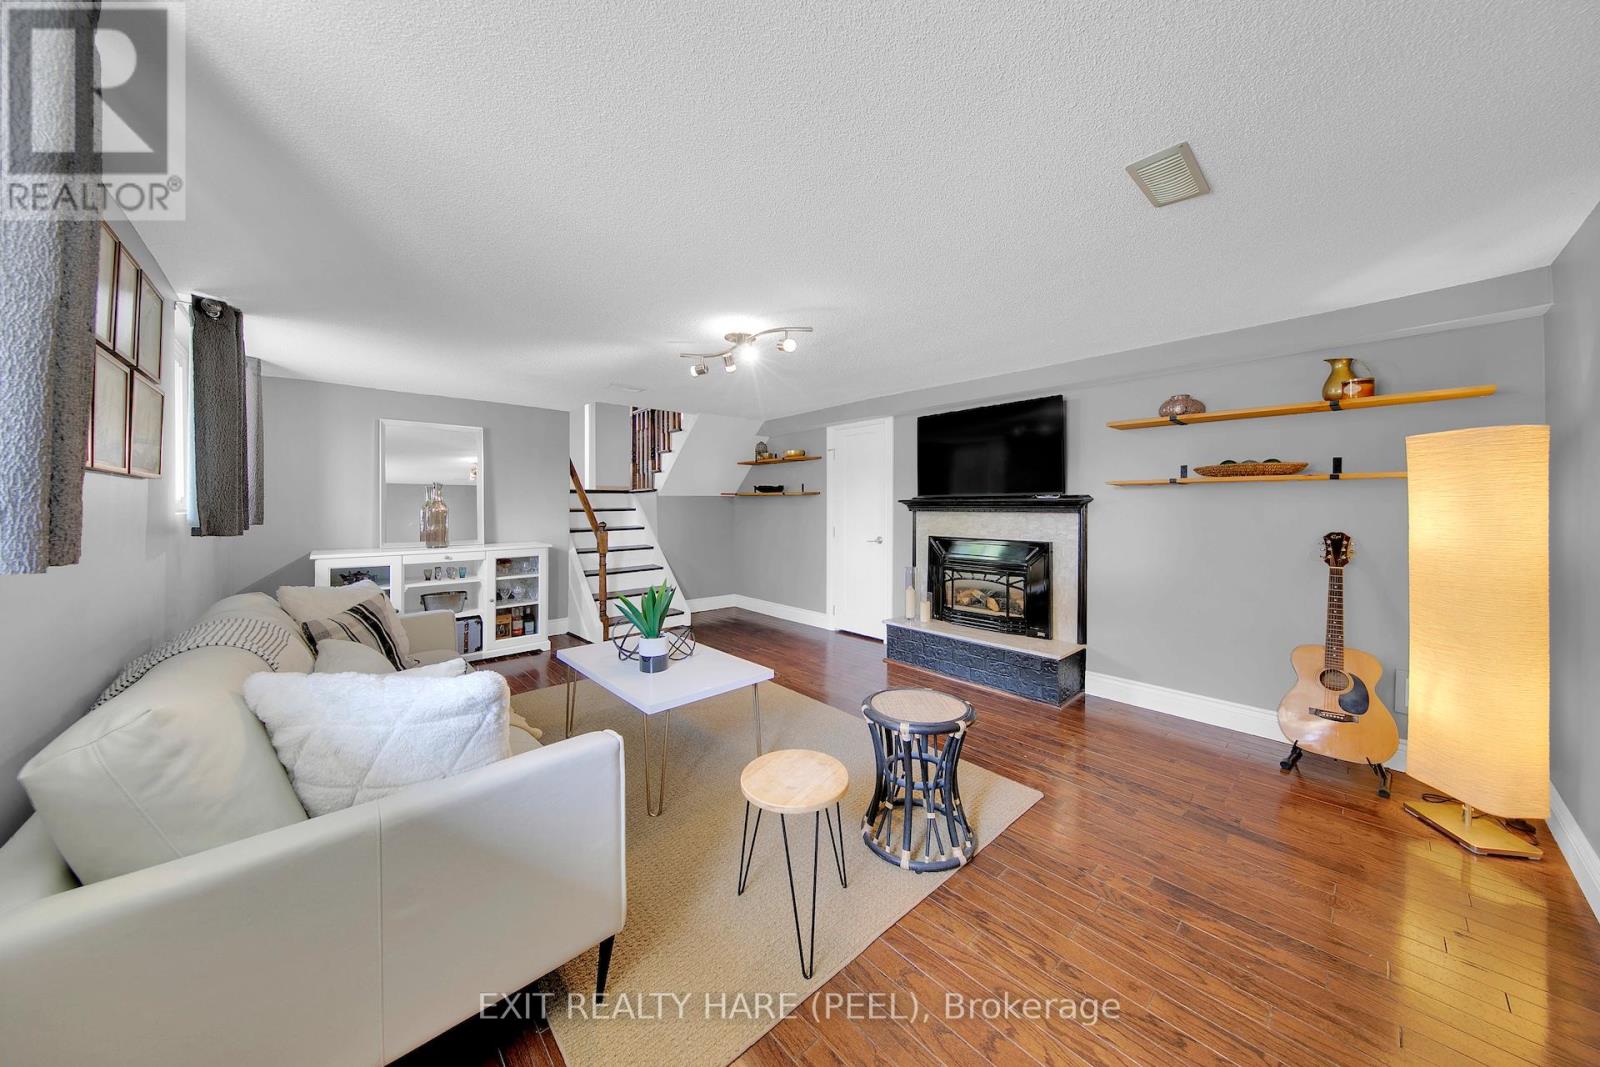
Open house this Saturday July 11th and Sunday July 12th from 2 pm to 4 pm. Charming & Move-In Ready Side-Split in Desirable Avondale. Welcome home to this impeccably maintained 3-bedroom side-split, perfectly situated on a large, private lot in a sought-after, mature neighbourhood. The home greets you with a bright, inviting living room featuring gleaming hardwood floors and a classic bay window. The main level flows seamlessly from the formal dining area into a highly functional kitchen. Upstairs, you will find generously sized bedrooms, including a primary suite with semi-ensuite access to a 4-piece bathroom. The lower level offers additional living space and the convenience of a 3 piece washroom. Step outside to your own private backyard oasis-complete with a spacious deck and fire pit, ideal for summer evenings. Located just steps from scenic trails, Chinguacousy Park, top-rated schools, places of worship, public transportation and Bramalea GO Transit. Easy access to the major highways 410 and 407. A truly wonderful opportunity to own in one of the area's finest pockets. (id:61483)
65 Mount Ranier Crescent
Brampton, Ontario
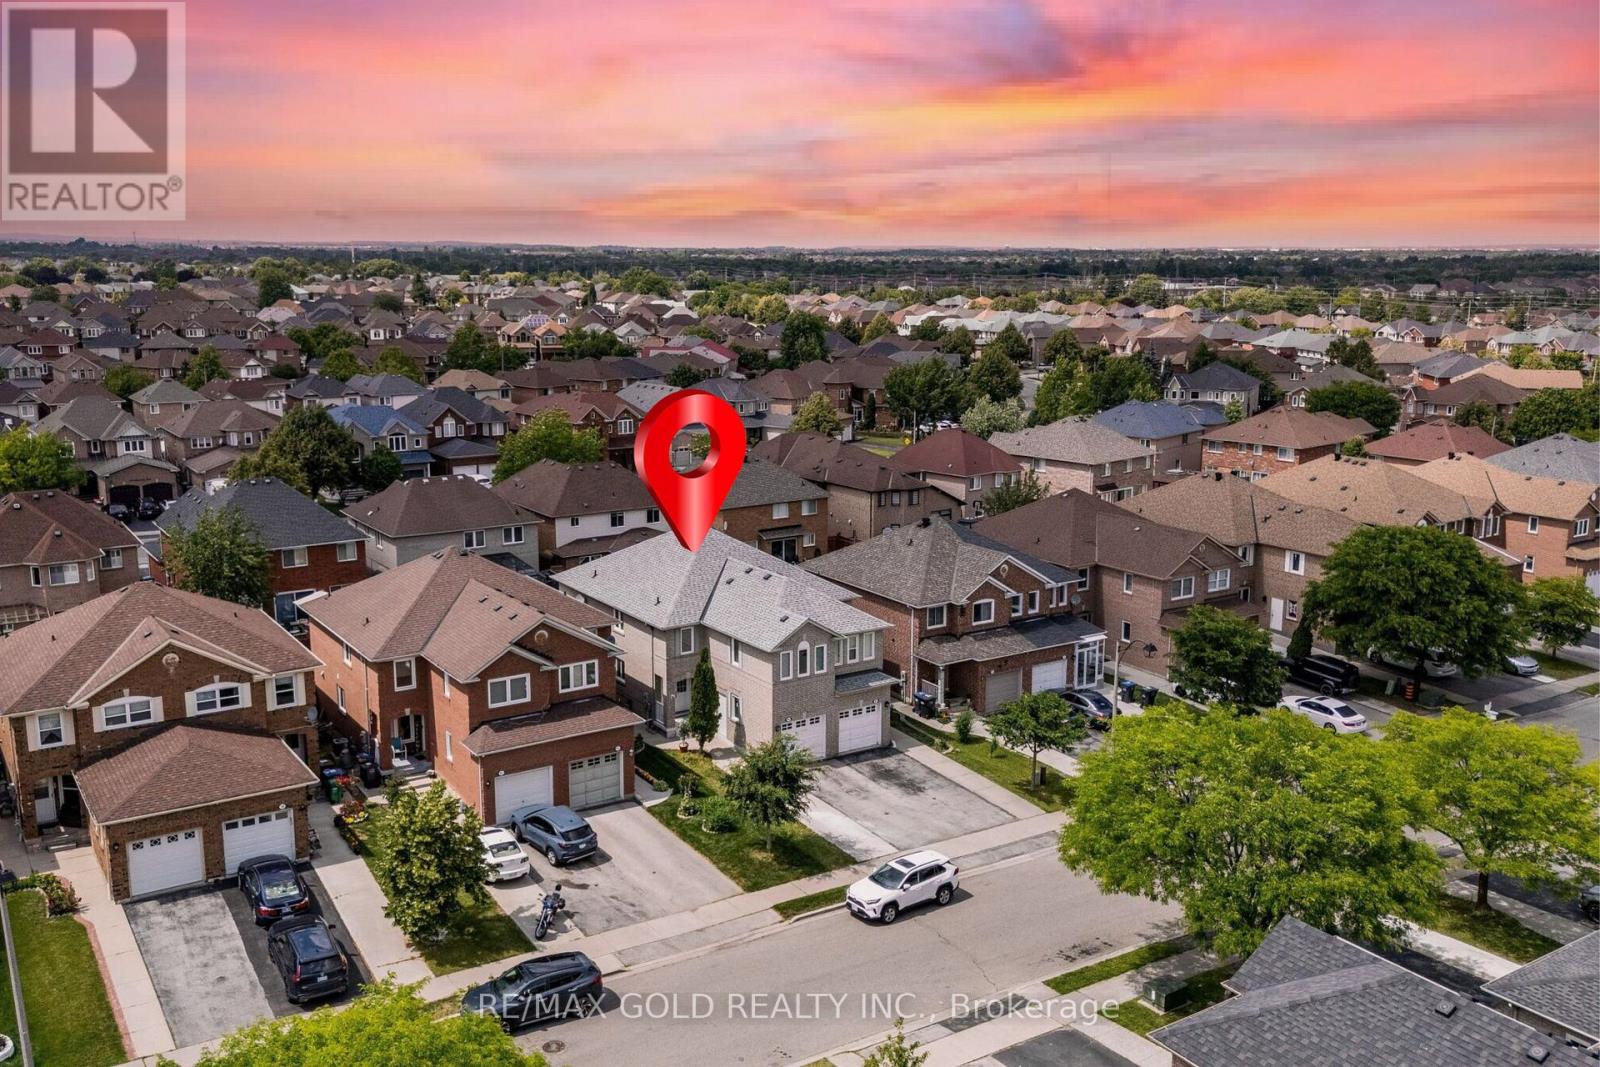
Wow Is The Only Word To Describe This Stunning Home! Wow! This Is A Must See, An Absolute Show Stopper! Priced To Sell Immediately! Beautiful 4+1 Bedroom East-Facing Semi-Detached Home Offering Approx. 1,719 Sq. Ft. Above Grade (As Per MPAC) Plus A ***** Legal 1-Bedroom Basement Apartment ((( ******2nd Dwelling ******))))))))****, Providing Approximately 2,500 Sq. Ft. Of Total Living Space-Perfect For Growing Families Or Investors. Featuring A Bright And Functional Layout With Separate Living Room, ((((( Main Floor Office/Den **** Rarely Offered **** )))))), And Spacious Family Room Filled With Natural Light. Premium Laminate Flooring Throughout, Elegant Hardwood Staircase, And A Modern Designer Kitchen Featuring Quartz Countertops, Stainless Steel Appliances, Ample Cabinetry, And Plenty Of Workspace.The Second Floor Offers Four(4) Generously Sized Bedrooms, Including A Spacious Primary Retreat With A Large Walk-In Closet And Upgraded Spa-Inspired 4-Piece Ensuite. Potential For A Second Laundry On The Upper Level Adds Extra Convenience.The Legal Basement Apartment Features A Separate Side Entrance, One Bedroom, Full Kitchen, 4-Piece Washroom, And Its Own Private Laundry-An Excellent Mortgage Helper Or Ideal Space For Extended Family. Legal Basement Apartment With A AAA Tenant Willing To Stay - Enjoy Day 1 Rental Income of $1,500 Per Month! Additional Upgrades Include Newer Windows (2019), Roof (2016), Central Air Conditioning (2025), Upgraded 200-Amp Electrical Panel, And Plenty Of Premium Finishes Throughout. Located In One Of The Most Desirable Family-Friendly Neighbourhoods, Just Steps To Top-Rated Schools, Parks, Transit, Shopping, Fortinos, And All Major Amenities. Whether You're Looking For Your Dream Family Home Or A Turnkey Investment With Excellent Income Potential, This Property Checks Every Box. Show With Confidence-A Rare Opportunity You Don't Want To Miss! Schedule Your Private Viewing Today! (id:61483)
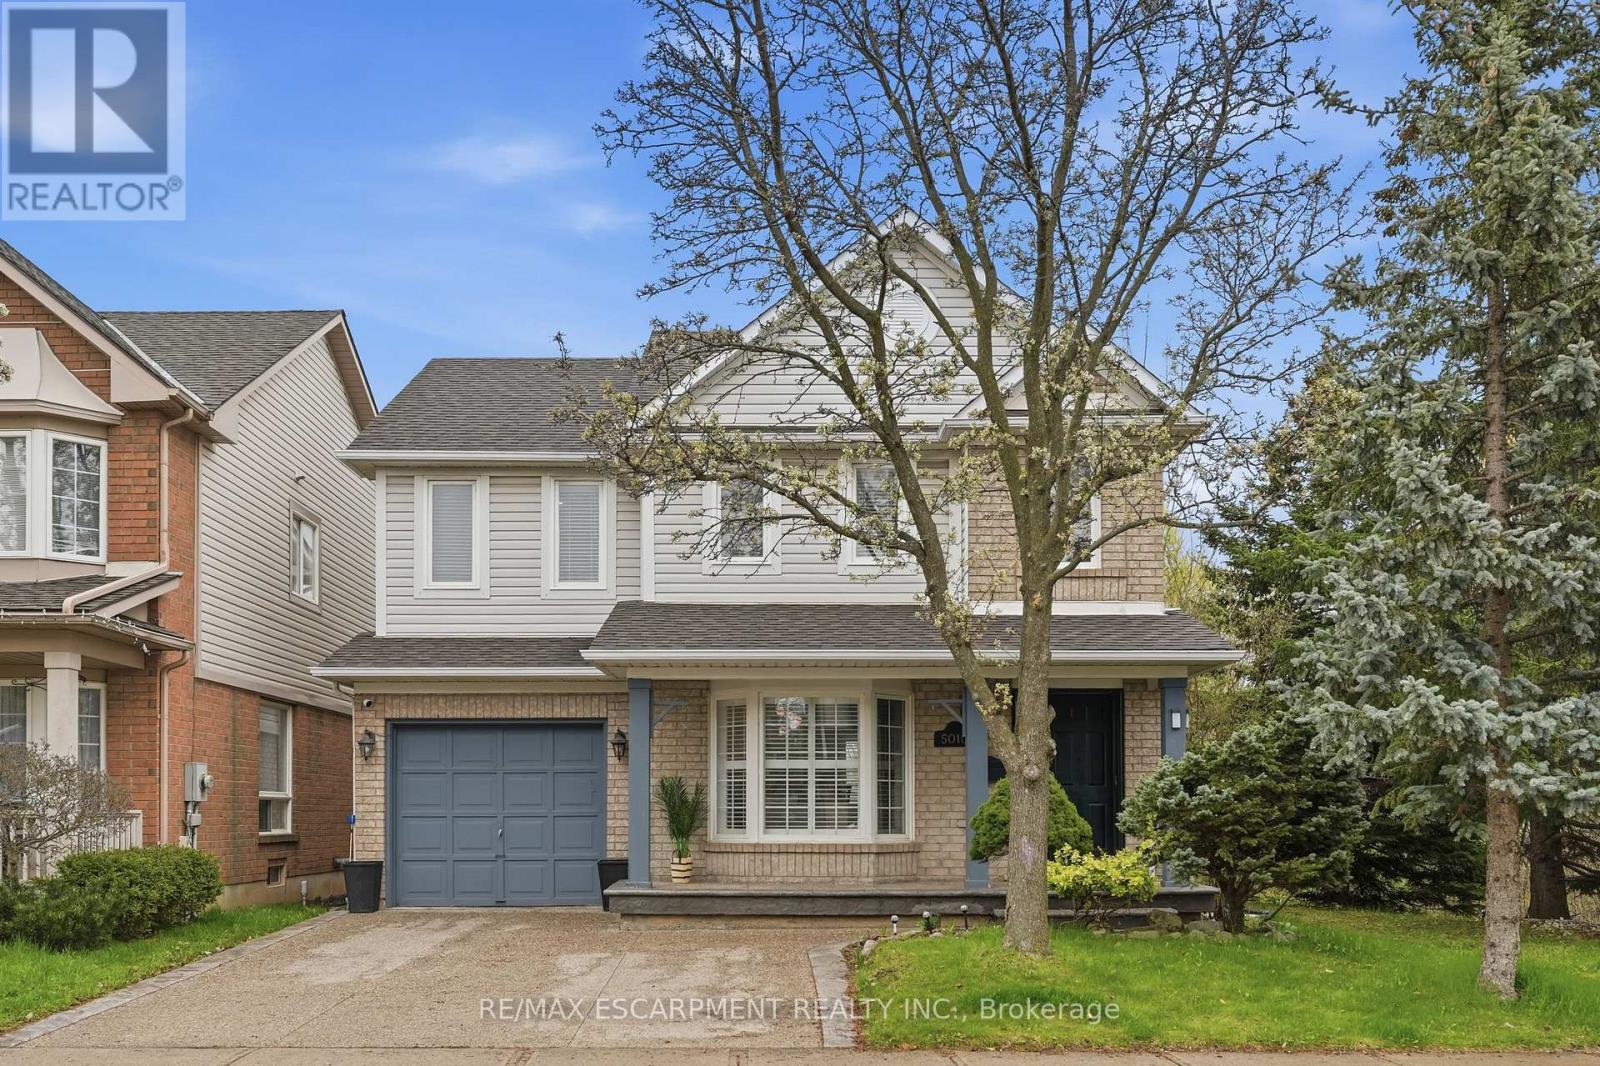
5010 Bunton Crescent
Burlington, Ontario
Welcome to this classic two-storey home nestled in the highly sought-after, family-friendly Orchard neighbourhood. Situated on an extra-wide lot, this property offers fantastic curb appeal with a charming covered front porch and a two-car driveway. Inside, you'll find a bright and inviting open-concept living and dining area featuring rich hardwood floors, LED pot lights and elegant California shutters throughout. The beautifully updated kitchen showcases white shaker cabinetry, quartz countertops, a stylish tile backsplash, stainless steel appliances and a sleek hood fan. An eat-in area provides the perfect spot for casual meals, with a walkout to a spacious backyard deck ideal for entertaining. The main floor also features a cozy family room with a fireplace, along with a convenient two-piece bathroom. A bright staircase leads to the upper level, where you'll find three generously sized bedrooms. The primary suite offers a walk-in closet and a luxurious four-piece ensuite complete with a separate tub, while the main bathroom is finished with a modern quartz vanity. The fully finished basement expands your living space with a large family room, a dedicated laundry area and ample storage. Outside, the backyard is designed for both relaxation and play, featuring a two-tiered deck and plenty of green space to run around. Ideally located within walking distance to shopping, dining, great schools, parks and transit, this home also offers quick access to major highways including the QEW, 403, 407 and Highway 5, as well as Appleby GO. This is a perfect opportunity to enjoy comfort, convenience and community all in one exceptional home in one of Burlington's best neighbourhoods. RSA. (id:61483)
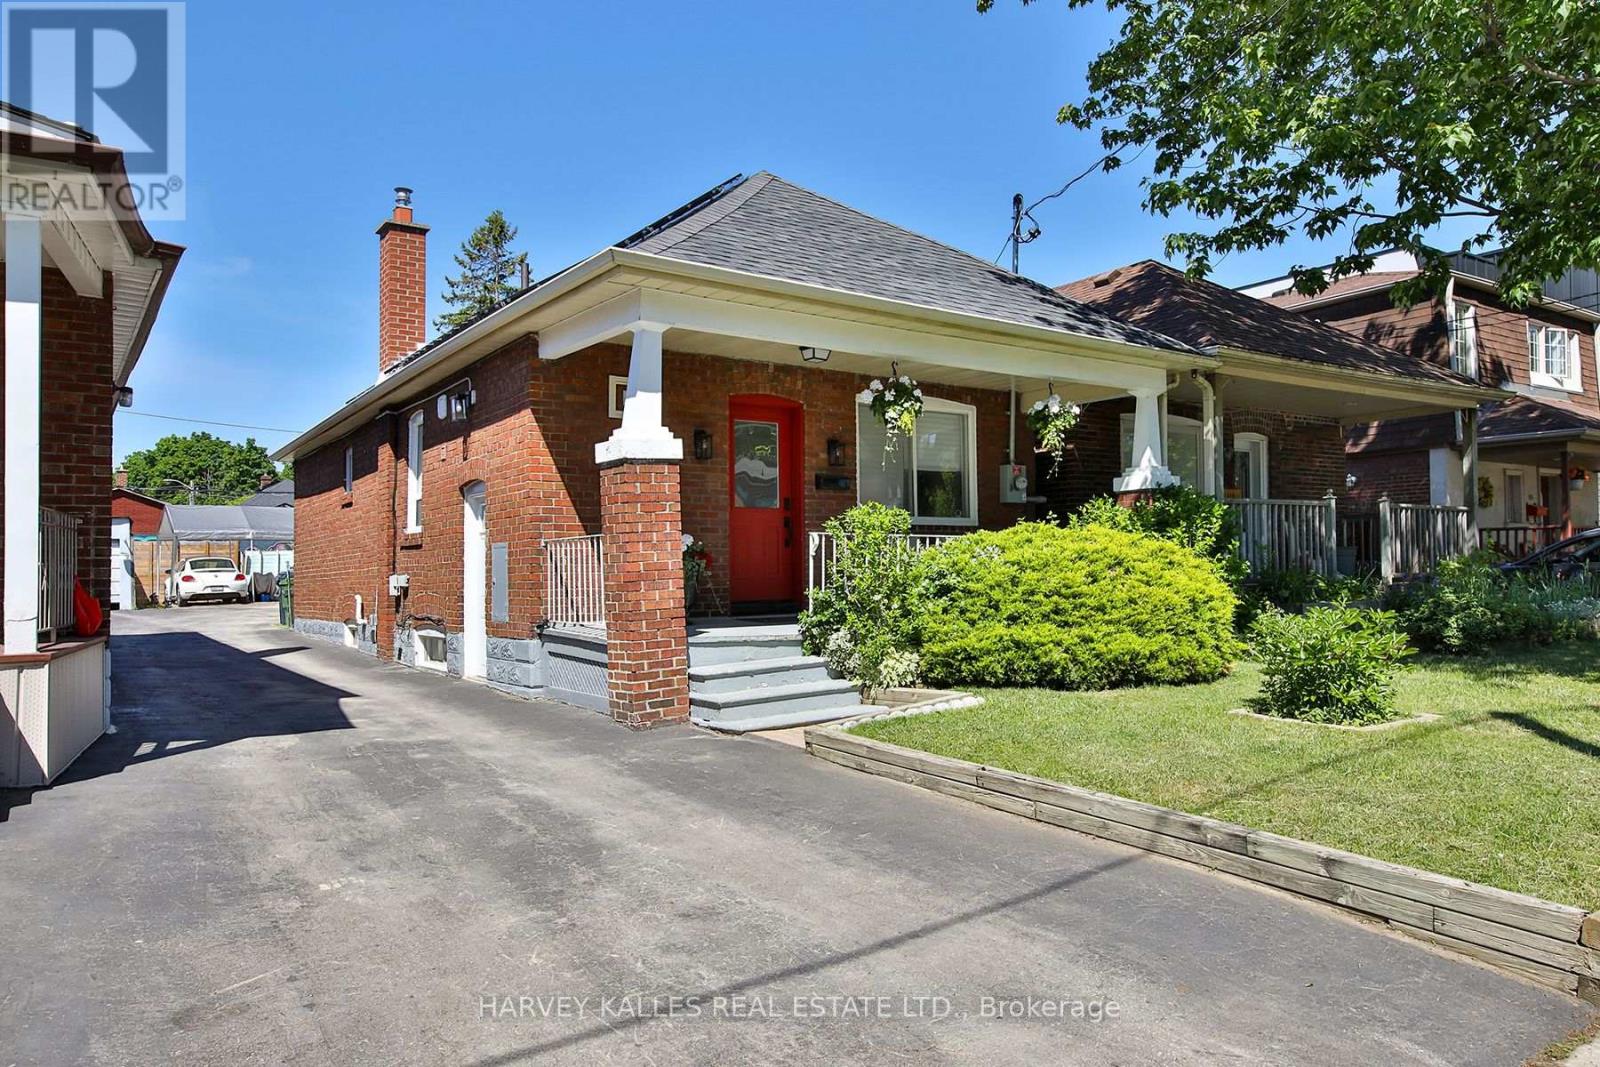
112 Fourth Street
Toronto, Ontario
Be the first to live in this newly renovated lower level 2 bedroom apartment featuring a private entrance, high ceilings, and bright, modern finishes throughout. Thoughtfully designed for comfortable everyday living, this stylish suite offers a contemporary kitchen with brand new stainless steel appliances, including a fridge and stove, plus the convenience of private ensuite laundry. The spacious 3 piece bathroom and well appointed layout make this home both functional and inviting.Rent includes all utilities as well as high speed internet, offering exceptional value and worry free living. Street parking is available by permit.Ideally located within walking distance to public transit, waterfront parks and trails, local cafes, restaurants, shopping, and everyday amenities, this is a fantastic opportunity to enjoy a beautifully finished home in a vibrant, well connected neighbourhood. (id:61483)

717 - 220 Missinnihe Way
Mississauga, Ontario
Welcome to Brightwater II, Port Credit's premier waterfront master-planned community! This exceptional 1-bedroom suite offers an ultra-efficient layout with no wasted space. Features engineered laminate flooring throughout, sleek floor-to-ceiling windows that flood the home with natural light, and vibrant city views. Enjoy a modern kitchen equipped with premium built-in appliances and quartz counters. Step out from the bedroom onto your own private balcony, perfect for taking in the surroundings over your morning coffee. Enjoy unparalleled community amenities, steps to the lake, vibrant retail, dining, parks and easy access to the Port Credit GO station via private resident-only-shuttle! Plus, LCBO, Farm Boy and Rexall are all at your door step! Photos have been virtually staged. (id:61483)
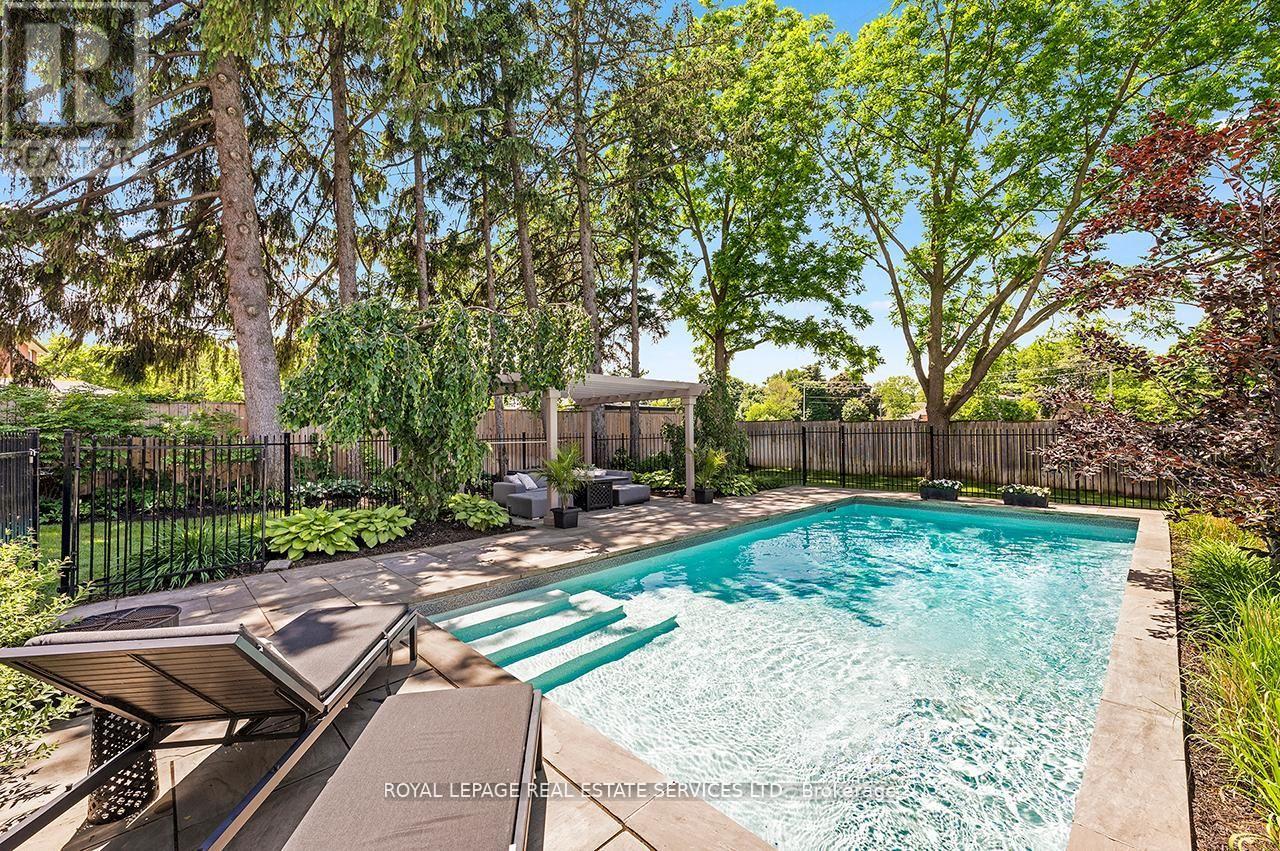
24 Jopling Avenue N
Toronto, Ontario
Exceptional custom-built home in premier Etobicoke location. Features over 4,300 square feet of high-end finished living space, flawlessly blending sleek modern design with premium family functionality. The property features a lush backyard oasis with a saltwater pool and professional landscaping. The main level offers gleaming hardwood floors throughout, a private office, an open dining room, and a spacious family room with a gas fireplace and coffered ceilings. The custom kitchen includes upgraded cabinetry, stainless steel appliances, a large center island with breakfast bar seating, and an eat-in area with a walk-out to the backyard. This level also includes an updated two-piece powder room and a separate laundry room with direct garage access. The upper level continues with hardwood flooring throughout. The stunning primary suite features a walk-in closet and an updated piece 5 piece ensuite with a separate tub, rain shower, custom cabinetry, and double vanity. The 2nd bedroom includes its own updated 3 piece ensuite, while the 3rd and 4th bedrooms share a well-appointed 4 piece bathroom. The lower level showcases a large recreation room that currently functions as a Sitting/TV room, but a portion is ideal for a games room or play area. This level also includes a three-piece bathroom and a dedicated gym area with custom flooring. Additional features include wainscoting throughout the main two levels, a fully finished garage with custom shelving, specialized flooring, a bike hoist and fabulous West facing sun drenched backyard. The home is in a superb location, just a 5 minute walk to Kipling Subway and GO Transit. It is a 2 minute walk to shopping at Six Points Plaza (including Shoppers Drug Mart and Starbucks, with Farm Boy directly across) and within walking distance of top-rated schools, including Our Lady of Peace Catholic School and Wedgewood Junior School. Enjoy easy access to Highway 427 and a quick ten-minute drive to Toronto Pearson Airport. (id:61483)
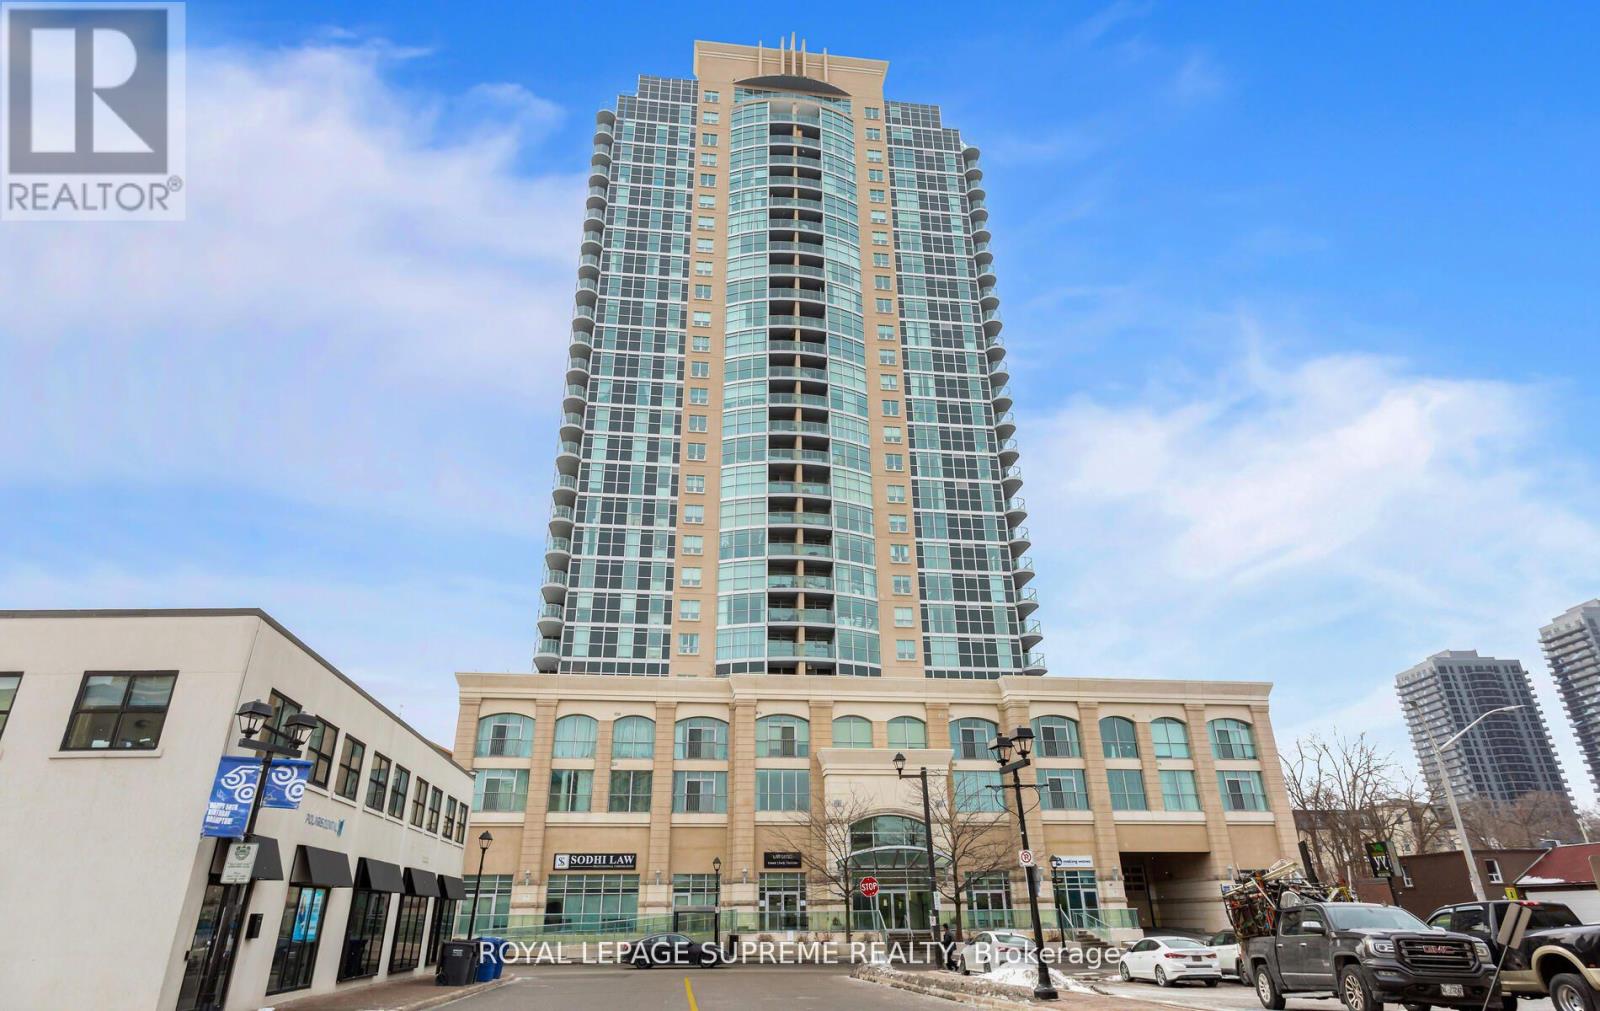
1606 - 9 George Street
Brampton, Ontario
Experience luxury living at The Renaissance in vibrant Downtown Brampton ! This southeast-facing 2-bedroom, 2-bathroom condo features floor-to-ceiling windows, flooding the spacious living and dining area with natural light, and a private balcony offering stunning views of downtown and the i conic CN Tower. The modern kitchen boasts granite countertops, stainless steel appliances, ample cabinetry, and a breakfast bar, perfect for entertaining. Additional highlights include ensuite laundry, ceramic and laminate flooring, underground parking, and a storage locker. Residents enjoy 24/7 concierge and security services, along with a stylish lounge and a party room undergoing exciting renovations. Located steps from Algoma University, the Rose Theatre, and Garden Square, with Gage Park nearby for concerts, gardens, and family fun, this prime location offers a rich array of restaurants, food trucks, and a Farmers Market, plus essential services like grocery stores, a hospital, and a library. Commuters benefit from proximity to the Brampton Bus Terminal, GO Station, and Via Rail, with quick access to major highways. Ideal for investors, young professionals, or retirees, this exceptional condo offers the perfect combination of luxury, location, and lifestyle. Schedule your showing today! (id:61483)
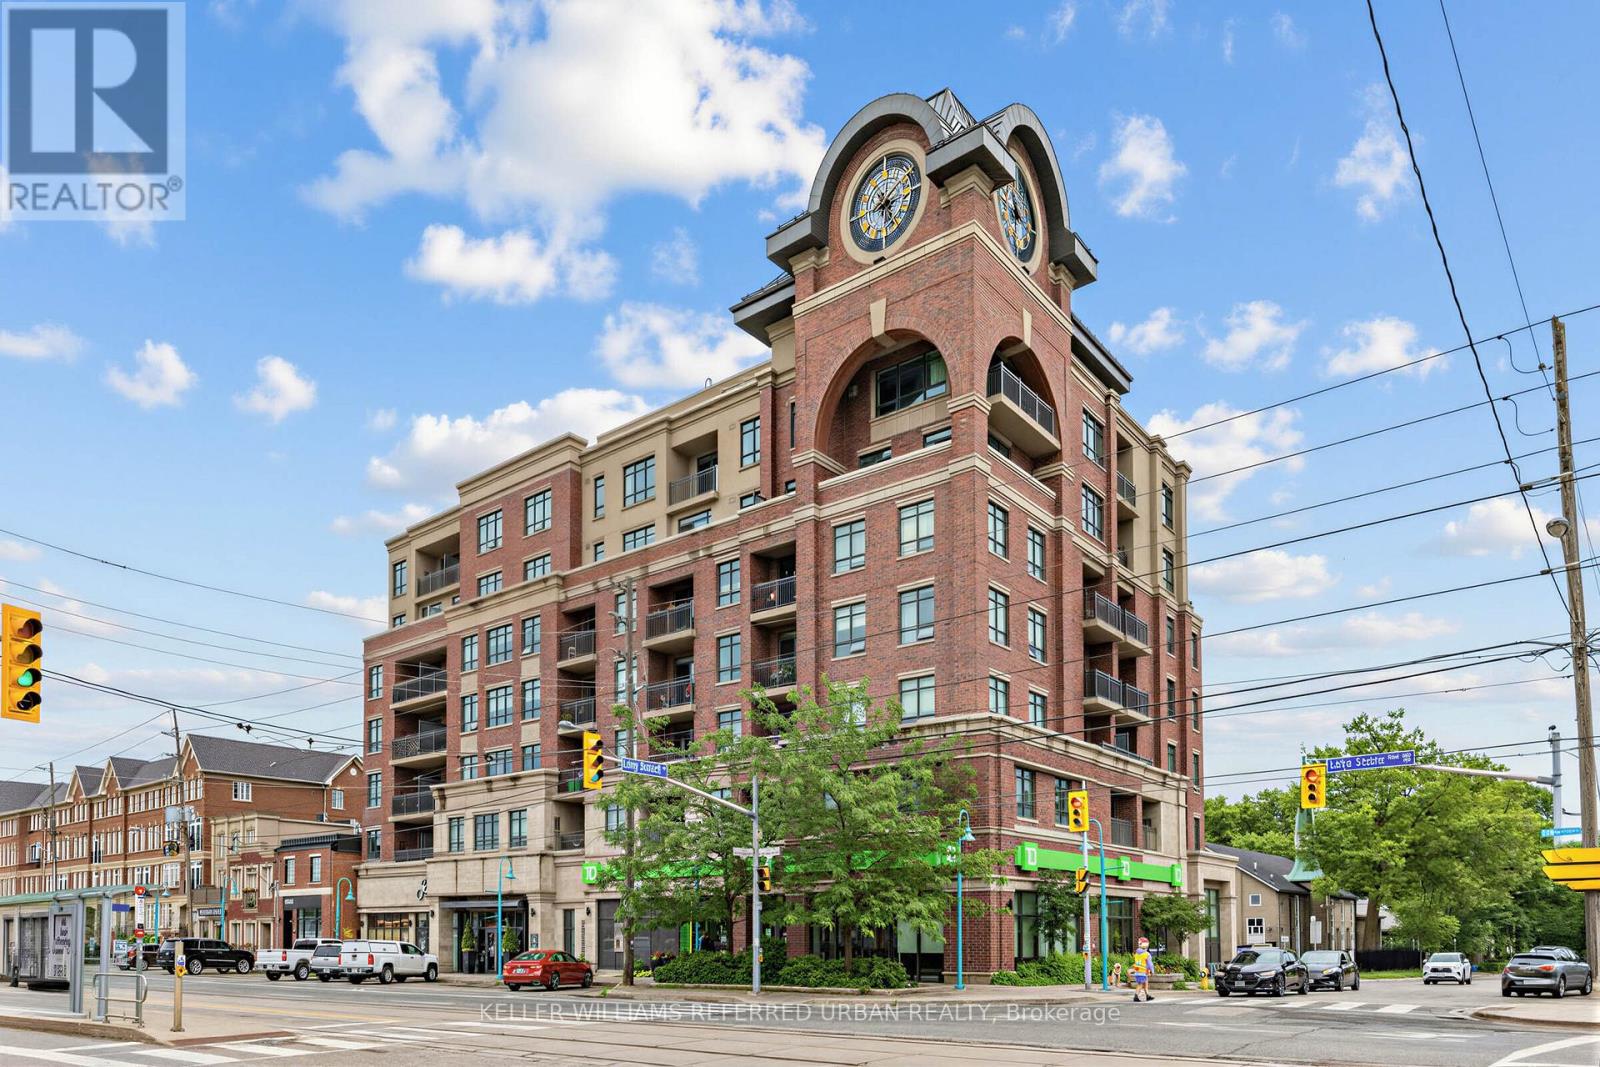
708 - 3563 Lake Shore Boulevard W
Toronto, Ontario
Welcome to Long Branch living - where lakefront charm meets city convenience. This condo apartment offers a relaxed lifestyle in one of South Etobicoke's most desirable neighbourhoods, just steps from the lake, parks, local shops, restaurants, cafés, and everyday amenities. Enjoy easy access to transit, including TTC and nearby GO service, making trips downtown simple and convenient. Whether you're walking along the waterfront, grabbing dinner nearby, or commuting into the city, this location offers the perfect balance of calm neighbourhood living and urban accessibility. A great opportunity for anyone looking to enjoy the best of Long Branch, with nature, community, and the city all within easy reach. (id:61483)
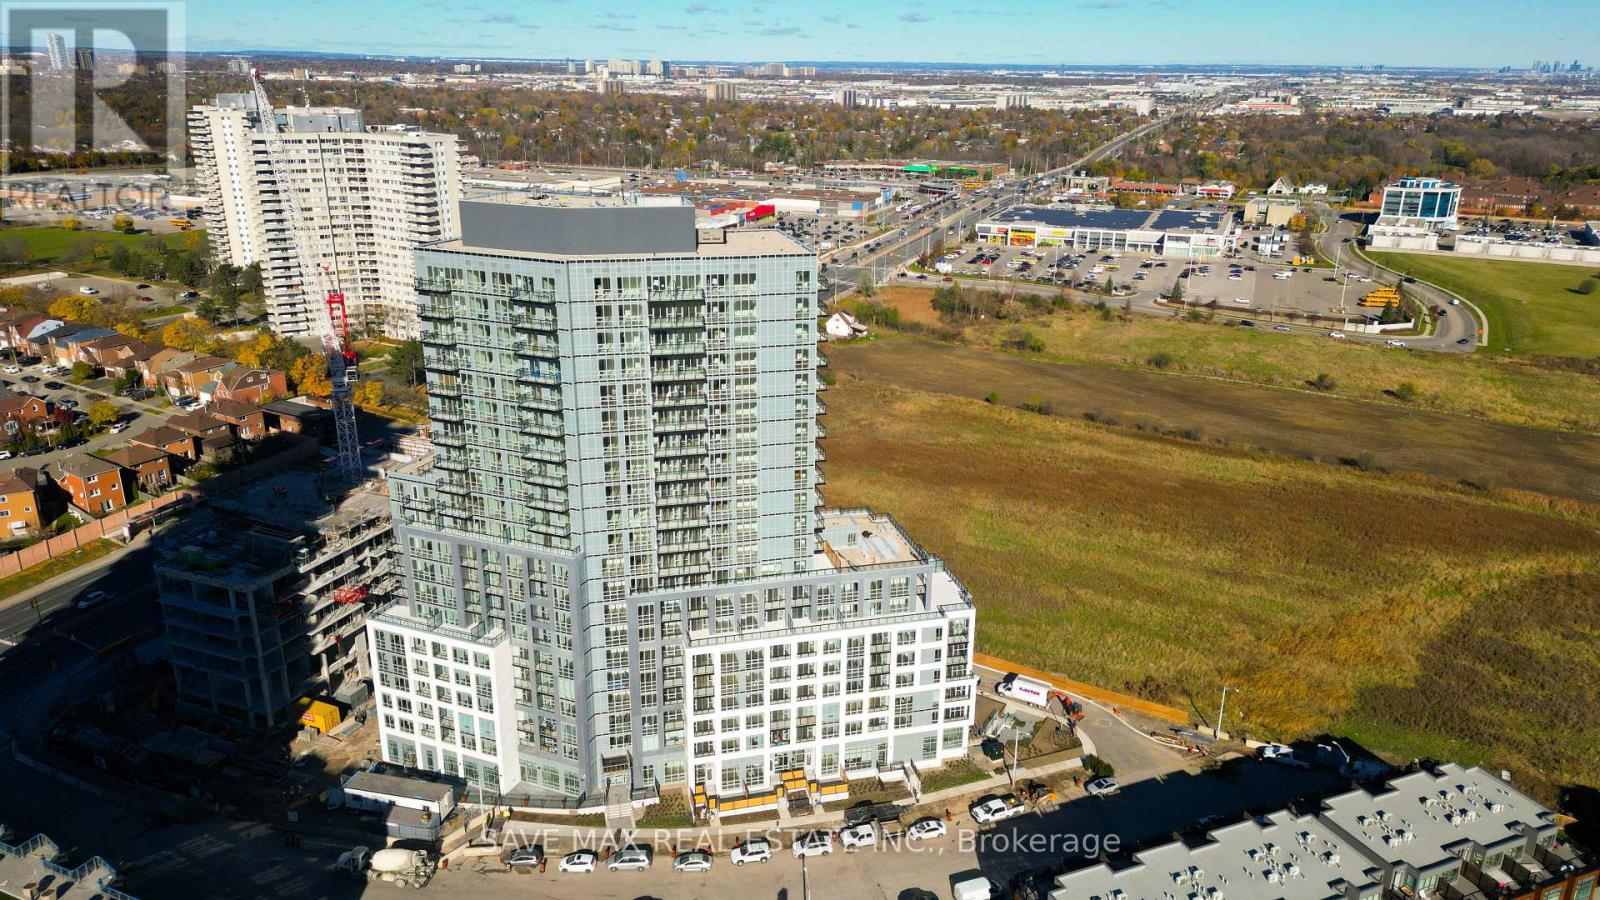
421 - 225 Malta Avenue
Brampton, Ontario
Welcome to this beautifully designed almost new 1 Bedroom + Large Den, 2 Full Bathroom condo. Offering a bright open-concept layout and unobstructed views from the good size balcony. This versatile unit feels like a 2-bedroom apartment, with a spacious den that can easily serve as a second bedroom. For added convenience, the seller will install a sliding door on the den before closing. Enjoy a modern kitchen with stylish countertops and stainless-steel appliances and in-suite laundry. Spacious primary bedroom with floor-to-ceiling windows and ensuite bathroom. Complete with 1 parking space and ideally located minutes at Brampton Gateway Terminal and steps from Shoppers World, shopping, restaurants, parks, schools, Hwy 407/401 and public transit, this home offers the perfect blend of comfort, convenience, and modern living. This apartment also offers smart home features, access to premium amenities such as a gym, yoga studio, theatre, co-working space, rooftop lounge, BBQ area, pet spa, kids' playroom, guest suites, party rooms, and 24-hour concierge. (id:61483)
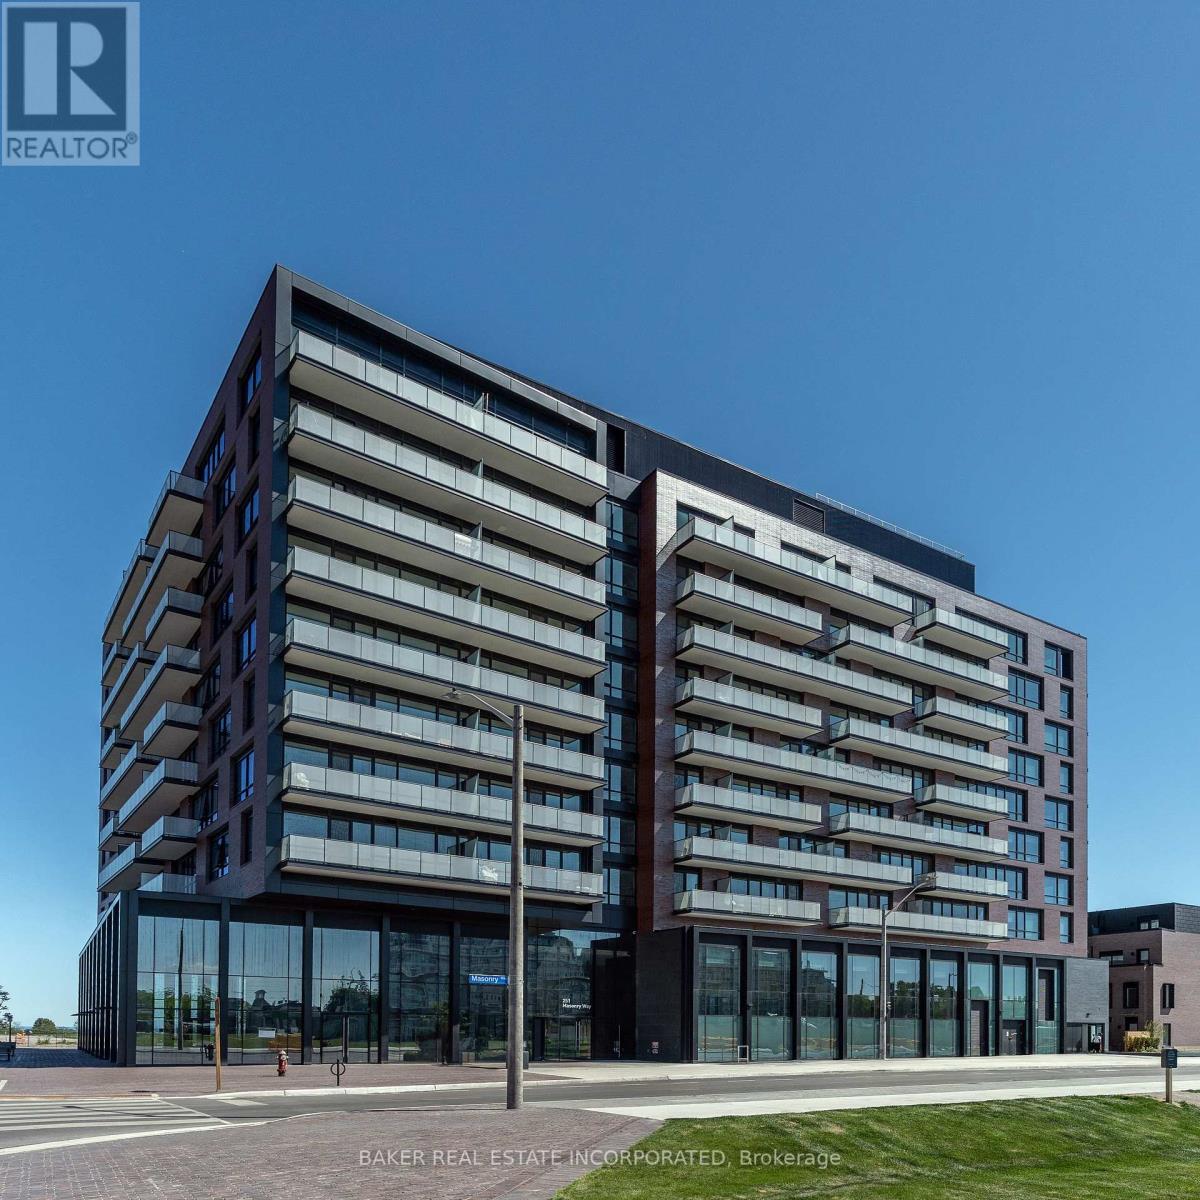
306 - 251 Masonry Way
Mississauga, Ontario
Welcome to Suite 306 at The Mason, a boutique residence within Brightwater's award-winning waterfront community. This coveted northwest corner suite offers 2 bedrooms, 2 bathrooms, an efficient split bedroom layout, 9ft ceilings, and floor-to-ceiling windows that flood the space with natural light. The primary bedroom features a 3 pc ensuite, while the modern kitchen showcases panelled appliances, quartz counters + matching backsplash, a functional island, and seamless flow into the open concept living area. Step out onto the private west facing balcony, perfect for entertaining or relaxing. Experience resort-style waterfront living while also staying connected with exclusive resident shuttle service to the Port Credit GO Station. Just steps from the lake, parks, trails, Farm Boy, LCBO, restaurants, and everyday conveniences, this is one of Mississauga's most prestigious and exciting master-planned communities! Photos have been virtually staged. (id:61483)
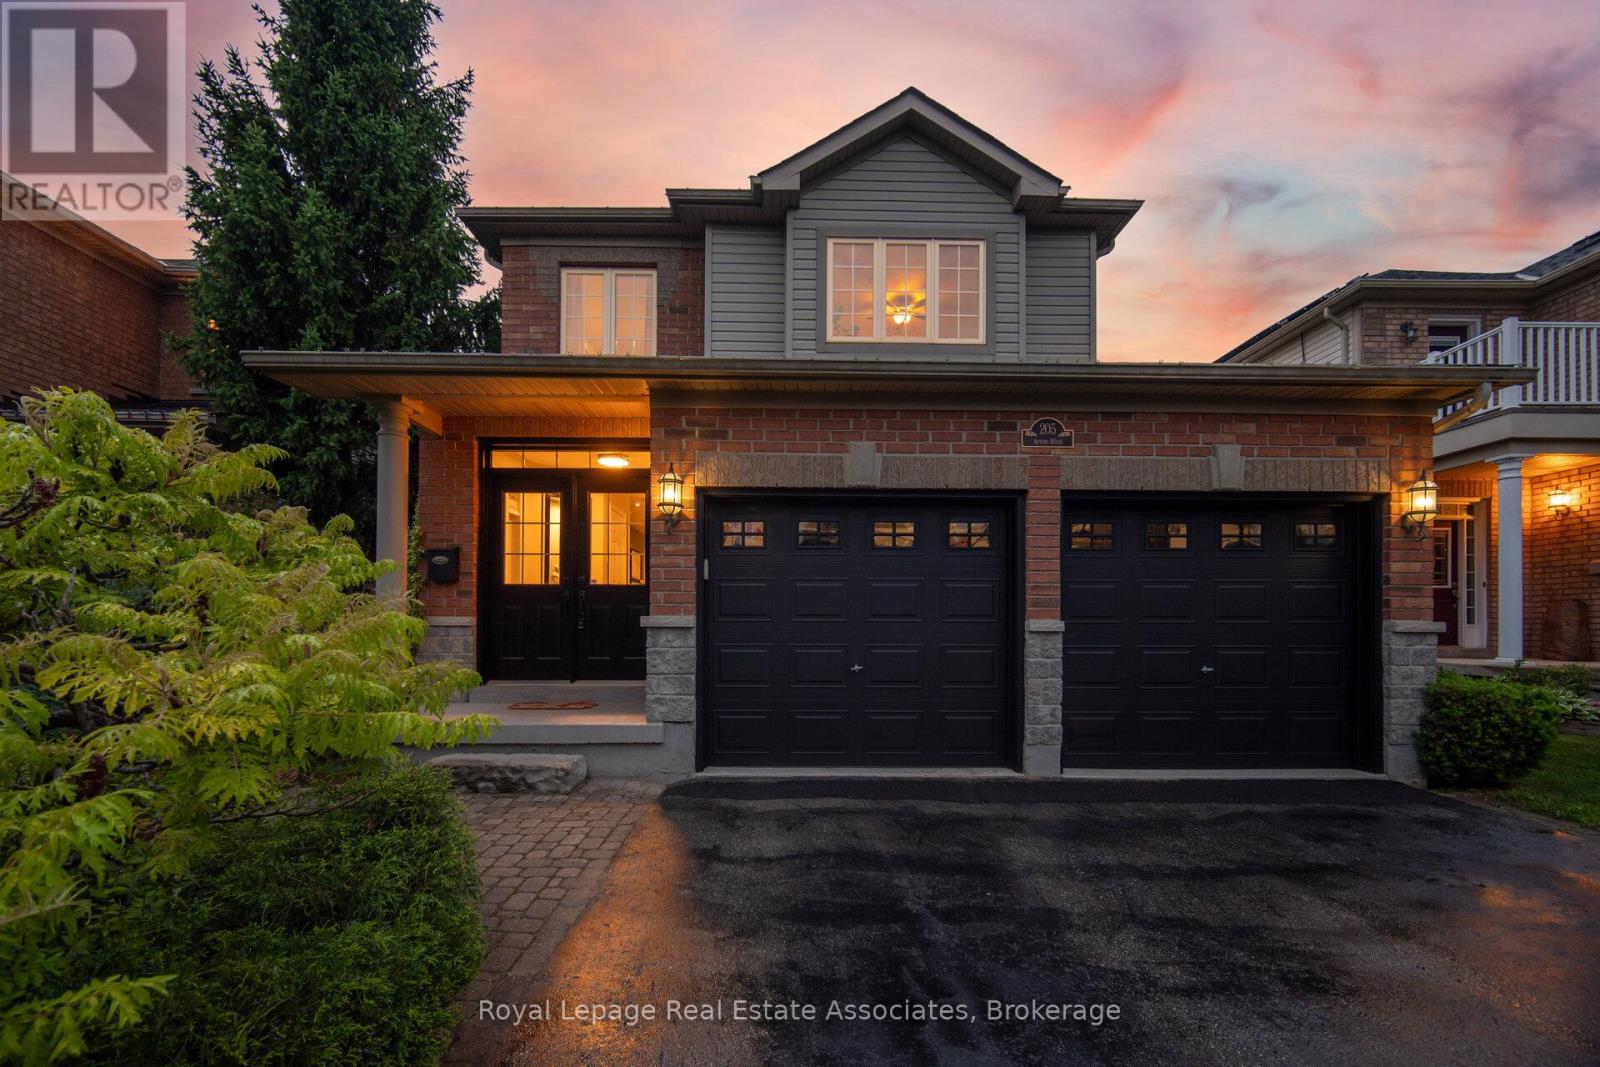
205 Acton Boulevard
Halton Hills, Ontario
This is the kind of backyard people move for. Backing directly onto open green space with peaceful pasture views and no rear neighbours, this Bayfield-built detached home offers that rare mix of privacy, breathing room, and everyday convenience. Set in a welcoming, family-friendly Acton neighbourhood, this 4-bedroom, 4-bathroom home delivers the space to grow, gather, work, unwind, and actually enjoy where you live. The main floor features generous principal rooms, including a formal dining area, a bright kitchen with quartz countertops, updated sink and backsplash (2021), and a breakfast area with walkout to the patio overlooking the green space beyond. The living room brings a cozy, comfortable feel with a natural gas fireplace, large window, and updated flooring (2025), creating an easy everyday hub for family life. Main floor laundry with garage access adds the kind of function families love. Upstairs, the spacious primary bedroom offers a walk-in closet and 5-piece ensuite, while three additional bedrooms and a full 4-piece bath make the second level ideal for families, guests, or anyone needing extra space. The partially finished basement adds even more flexibility with a large rec room, office with built-in desk and French doors, 2-piece bath, and additional unfinished storage space. Major updates offer peace of mind, including IKO roof (2015), Daikin A/C (2021), Trane furnace (2023), refreshed kitchen finishes (2021), family room flooring (2025), and recently redone backyard steps. Complete with an attached double garage, 4 total parking spaces, fenced yard, patio, and landscaped exterior, this home checks the boxes without losing its warmth. Minutes to grocery stores, restaurants, schools, parks, the library, rec centre, and everyday essentials, with easy GO Train access for GTA commuters and Georgetown just 15 minutes away. Acton brings the small-town charm, community feel, and extra elbow room, without cutting you off from where life needs to take you. (id:61483)
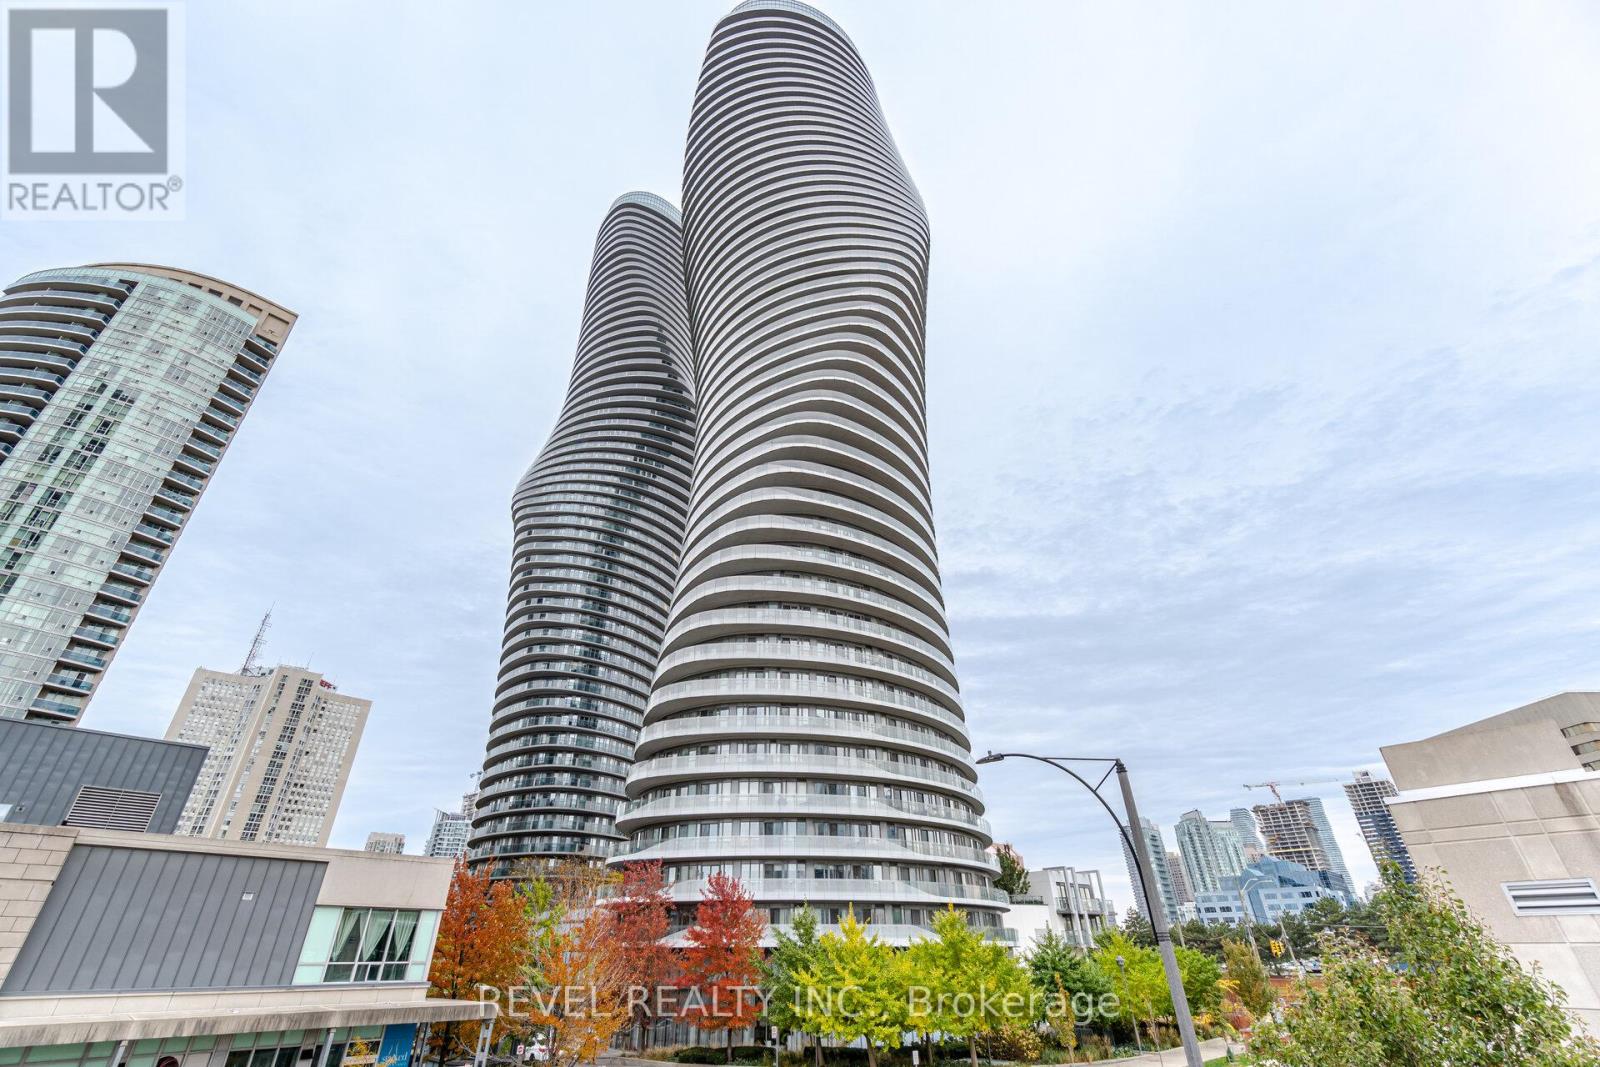
707 - 50 Absolute Avenue
Mississauga, Ontario
Welcome to Suite 707 at the iconic Absolute World Towers, where style, comfort, and convenience come together in the heart of Mississauga. This bright and spacious 1-bedroom residence offers over 600 sq. ft. of thoughtfully designed living space, complemented by an expansive wraparound balcony exceeding 200 sq. ft. with stunning southwest views. Floor-to-ceiling windows flood the suite with natural light, while multiple walkouts seamlessly connect the interior to the oversized balcony-perfect for morning coffee, evening sunsets, or entertaining guests throughout the warmer months. The open-concept layout maximizes both functionality and comfort, creating an inviting space to live, work, and unwind. Ideally situated just steps from Square One Shopping Centre, Sheridan College, Celebration Square, Kariya Park, restaurants, groceries, transit, and everyday conveniences, this location offers exceptional connectivity with quick access to major highways, GO Transit, and the future Hurontario LRT. Residents enjoy access to the renowned Absolute Club, a 30,000 sq. ft. amenities that include; Indoor &Outdoor Swim ming Pool, Hot Tub & whirlpool steam rooms, Fully Equipped Fitness Centre, Cardio & Weight Training Rooms, Indoor Running / Walking Track, Basketball Court, Two Squash Courts, Billiards Room, Games Room, Theatre / Media Room, Multiple Party Rooms, Business Centre, Outdoor Sun DeckBBQ Area, Children's Playground, Five Guest Suites, 24-Hour Concierge, Visitor Parking, Lounge with Panoramic City & Lake Views, Smoke-Free Building just to name a few. Complete with 1 parking space and 1 locker. Also includes stacked washer and dryer, and all existing light fixtures. Additionally, enjoy the convenience of upgraded kitchen appliances, including a stove, dishwasher, and microwave, all under warranty, offering modern functionality and peace of mind for the new owner. (id:61483)
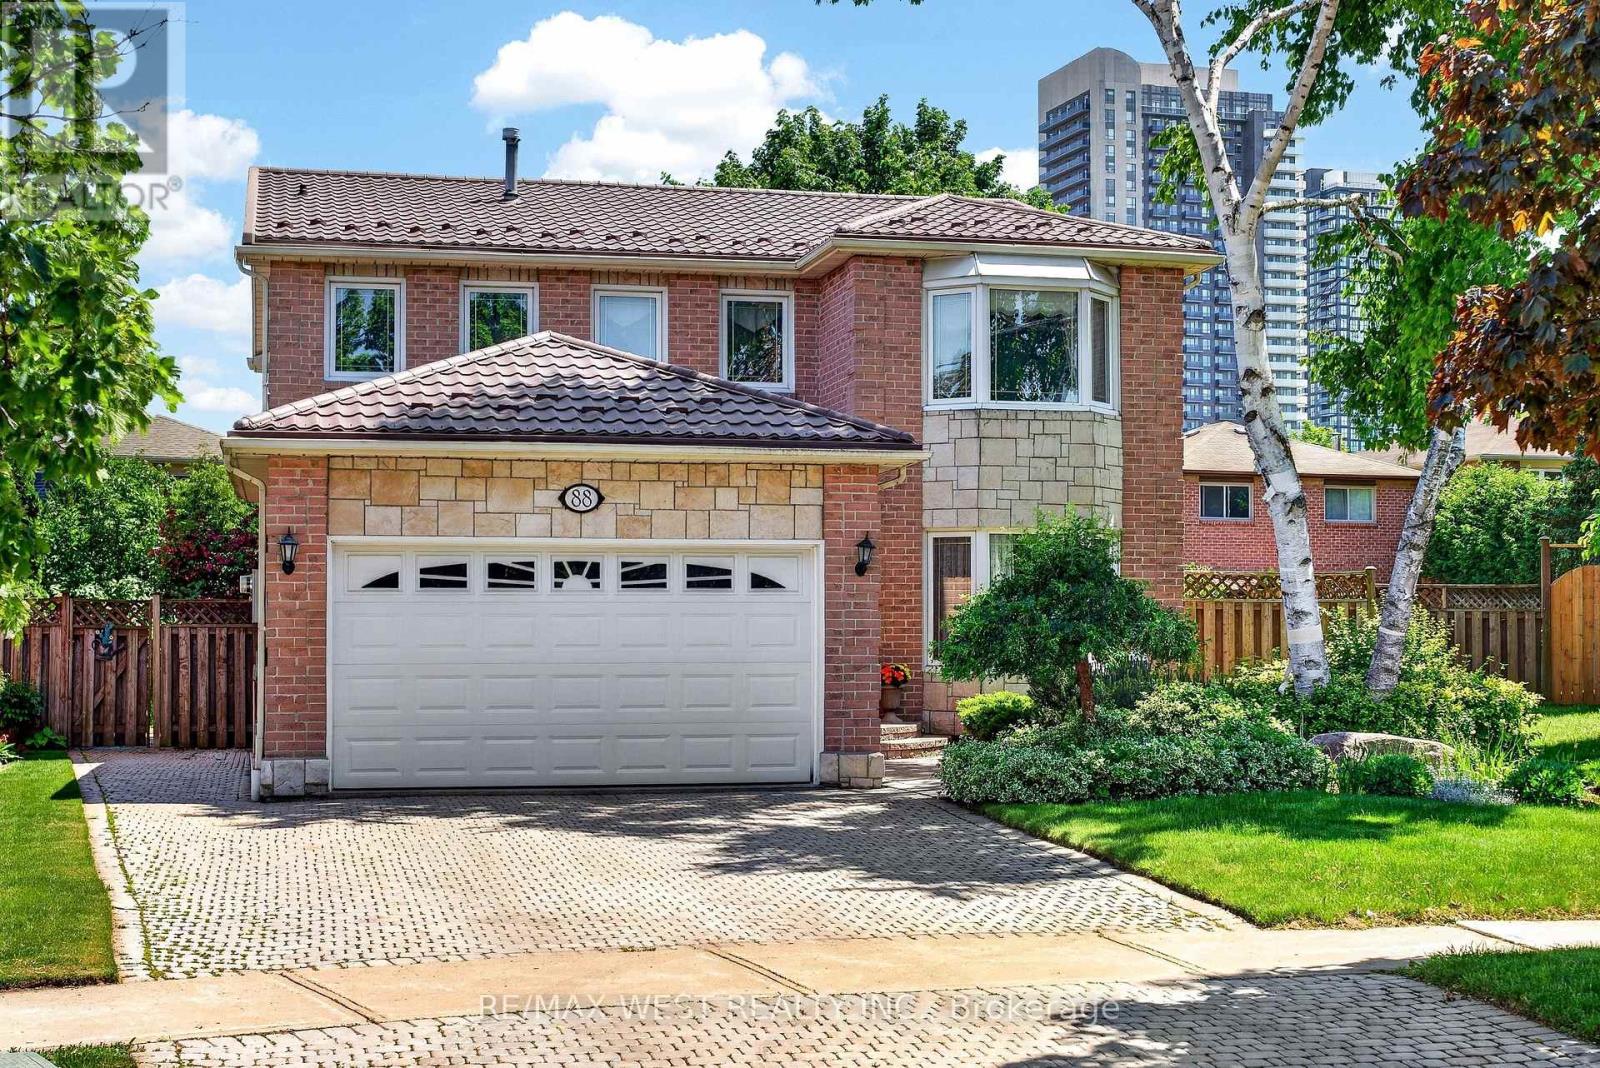
88 Palomino Drive
Mississauga, Ontario
CENTRALLY LOCATED ON QUIET STREET WELL MAINTAINED 4 BEDROOM PIE SHAPED LOT WITH AN OASISGARDEN CLOSE TO UP COMING LRT CLOSE TO 403 401 SQUARE ONE SCHOOLS AND ALL AMENTIES WITHBASEMENT APARTMENT WITH PROVISION TO HAVE A SEPARATE STAIRS TO THE BASEMENT 15 MINUTES TOPEARSON AIRPORT AND TO SHOPPER'S WORLD BRAMPTON, LIFE TIME METAL ROOF, INTERLOCKING DRIVEWAYWATERPROOFING OF THE BASEMENT DONE WITH 25 YEARS WARRANTY. 5 MINUTES TO COSTCO, GAS STATION AND HEARTLAND. (id:61483)
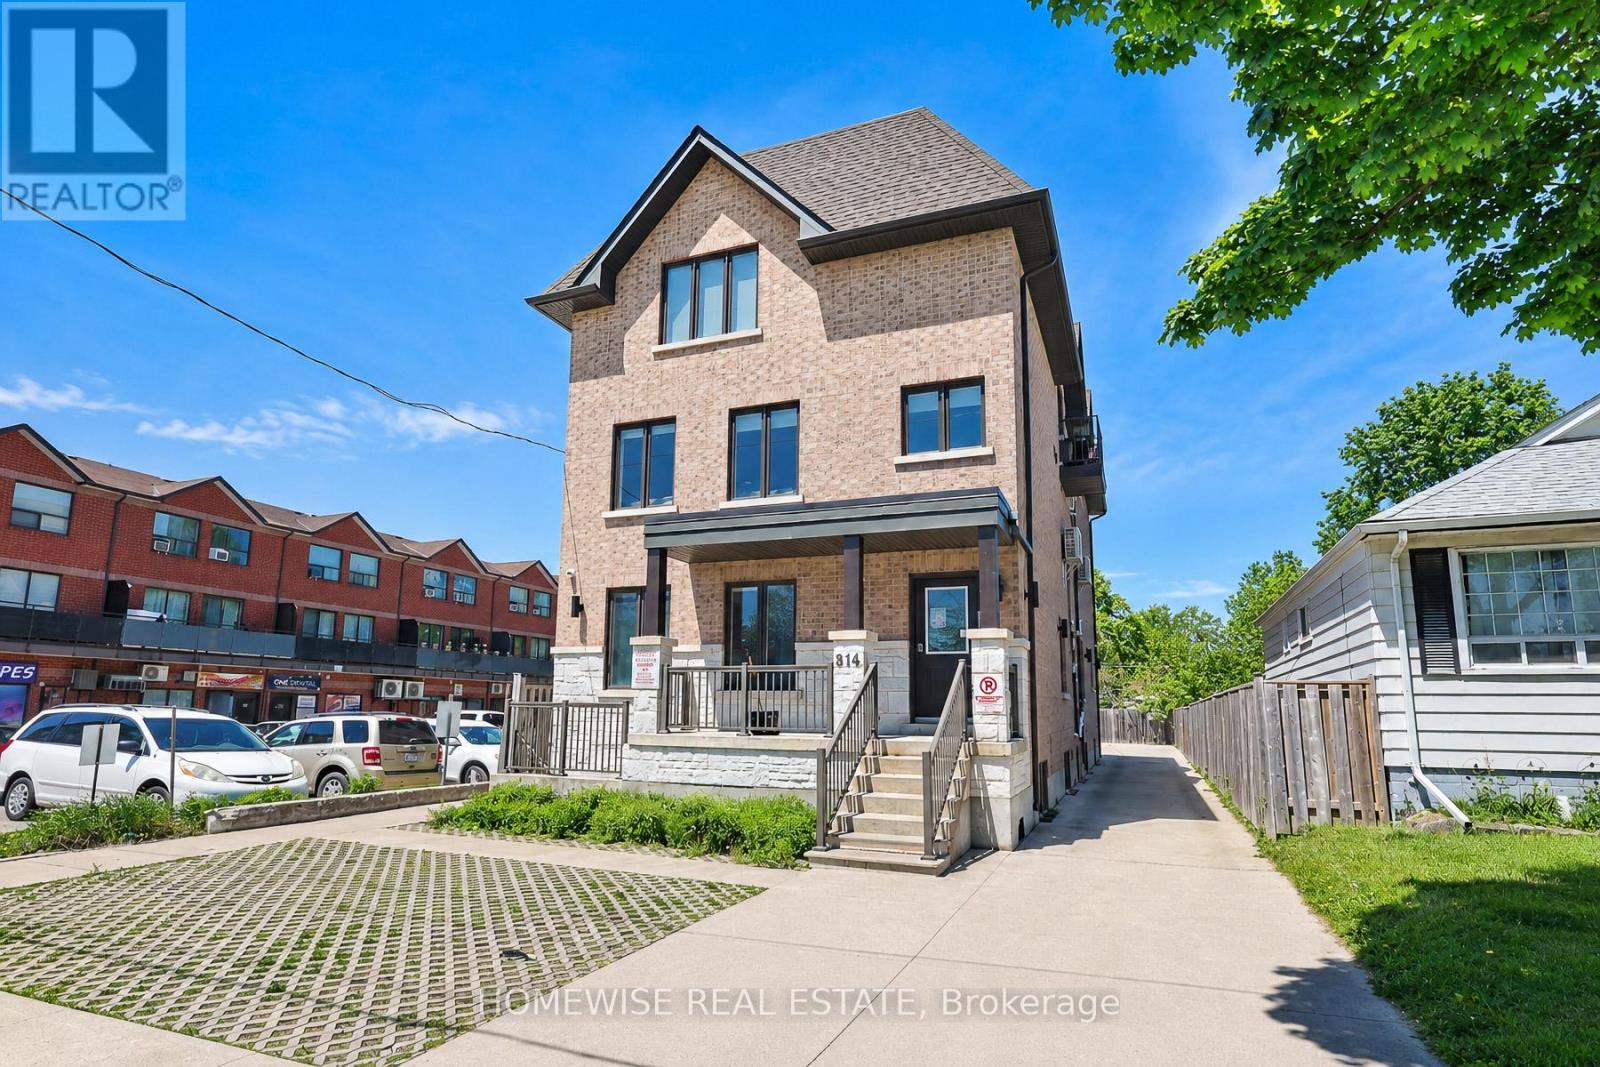
101 - 814 Glencairn Avenue
Toronto, Ontario
Modern Luxury Meets Ultimate Convenience! Welcome To Unit 101 At 814 Glencairn Ave-A Fully Renovated, Turnkey 1-Bedroom, 1-Bathroom Rental Designed For Effortless Living. This Bright And Contemporary Space Features A Sleek, Modern Kitchen Complete With Stainless Steel Appliances And An Abundance Of Stylish Cabinetry. Enjoy The Ultimate Convenience Of Private Ensuite Laundry, A Spacious Bedroom With A Walk-In Closet, And Rare Additional Storage Via An Accessible Crawl Space. Utilities Are $100/month. Professionally Managed For Total Peace Of Mind And Located In A Prime Neighbourhood Just Steps From The Subway, Beautiful Parks, And Top-Rated Schools. Just Move In And Enjoy! Plus, 1 Month Free Rental Incentive For 13 Month Lease! (id:61483)
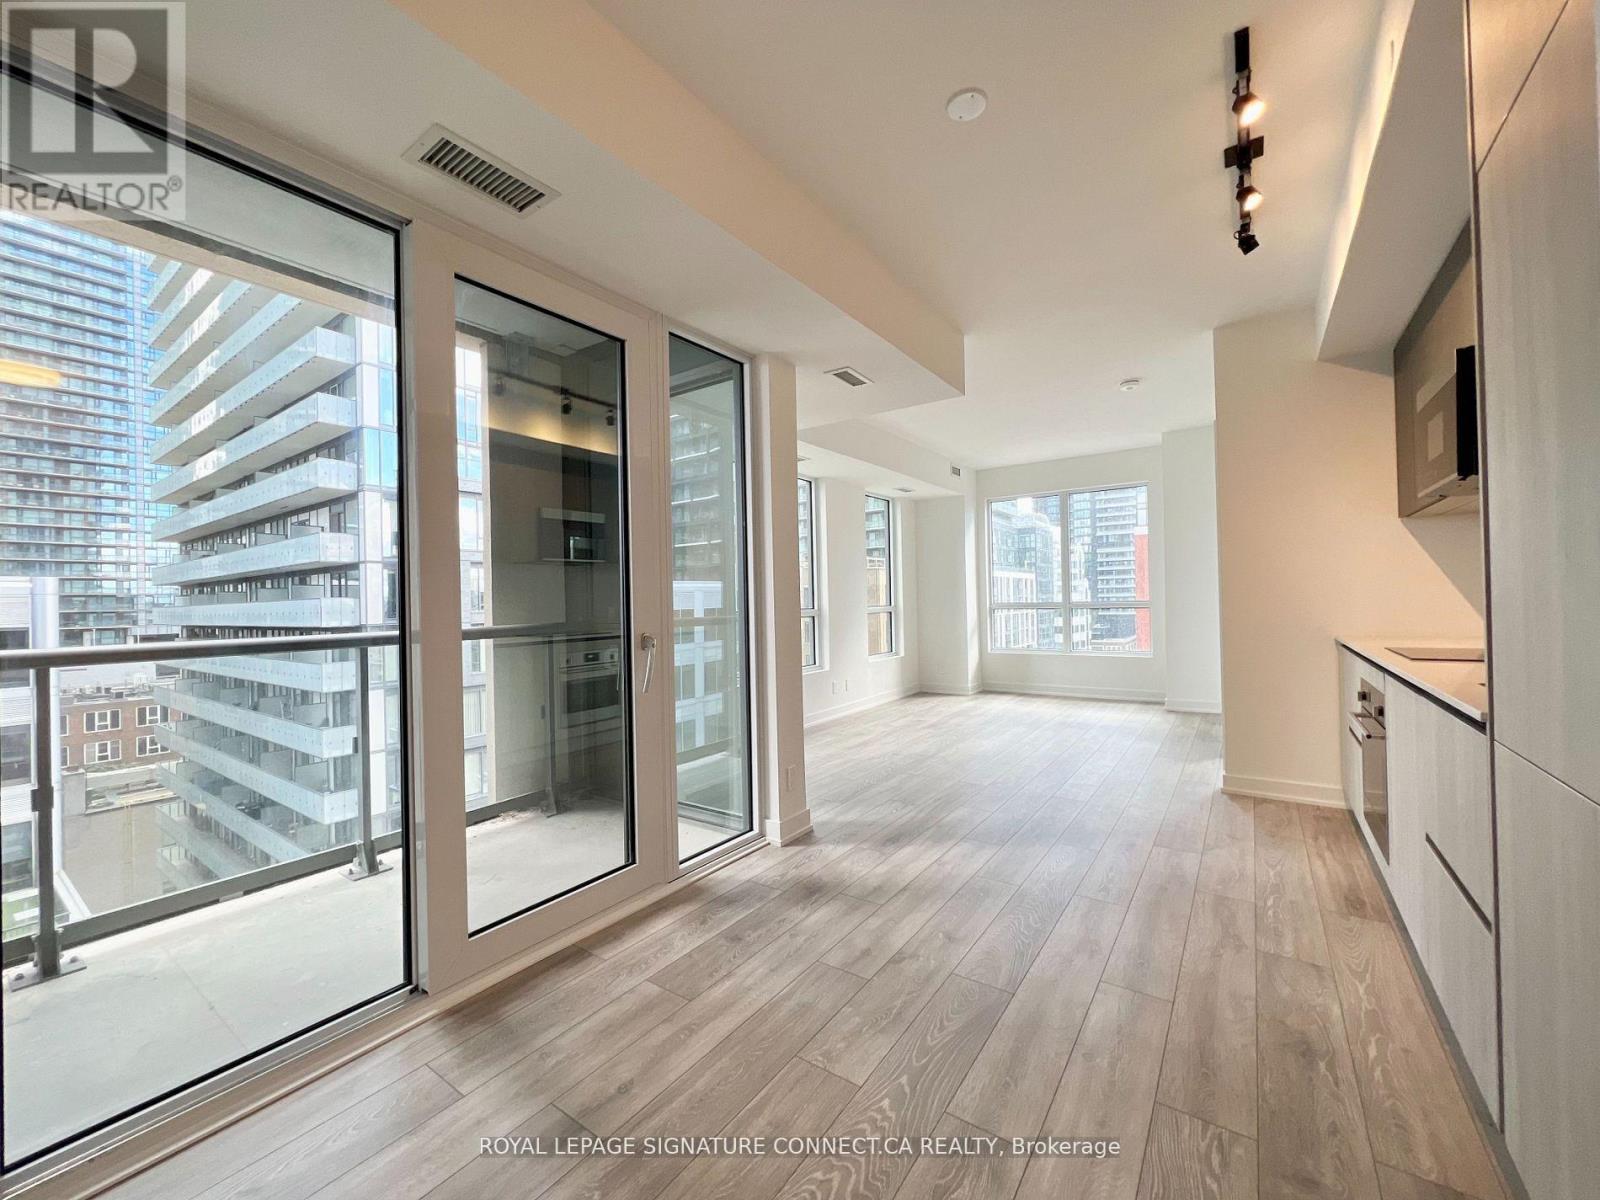
1107 - 108 Peter Street
Toronto, Ontario
Client RemarksPerfect 3 bed 2 bath corner unit with incredible city views in 3 directions - North, East & West! Floor to ceiling windows throughout let you take in the panoramic views and an abundance of light all day long. This unit also boasts stunning upgraded finishes to the primary and ensuite bathrooms, open concept living/dining area W/large kitchen, quartz countertops, integrated Fulgor fridge and dishwasher, stainless steel wall oven and cooktop. Every conceivable store, activity, and event just steps from your new front door! (id:61483)
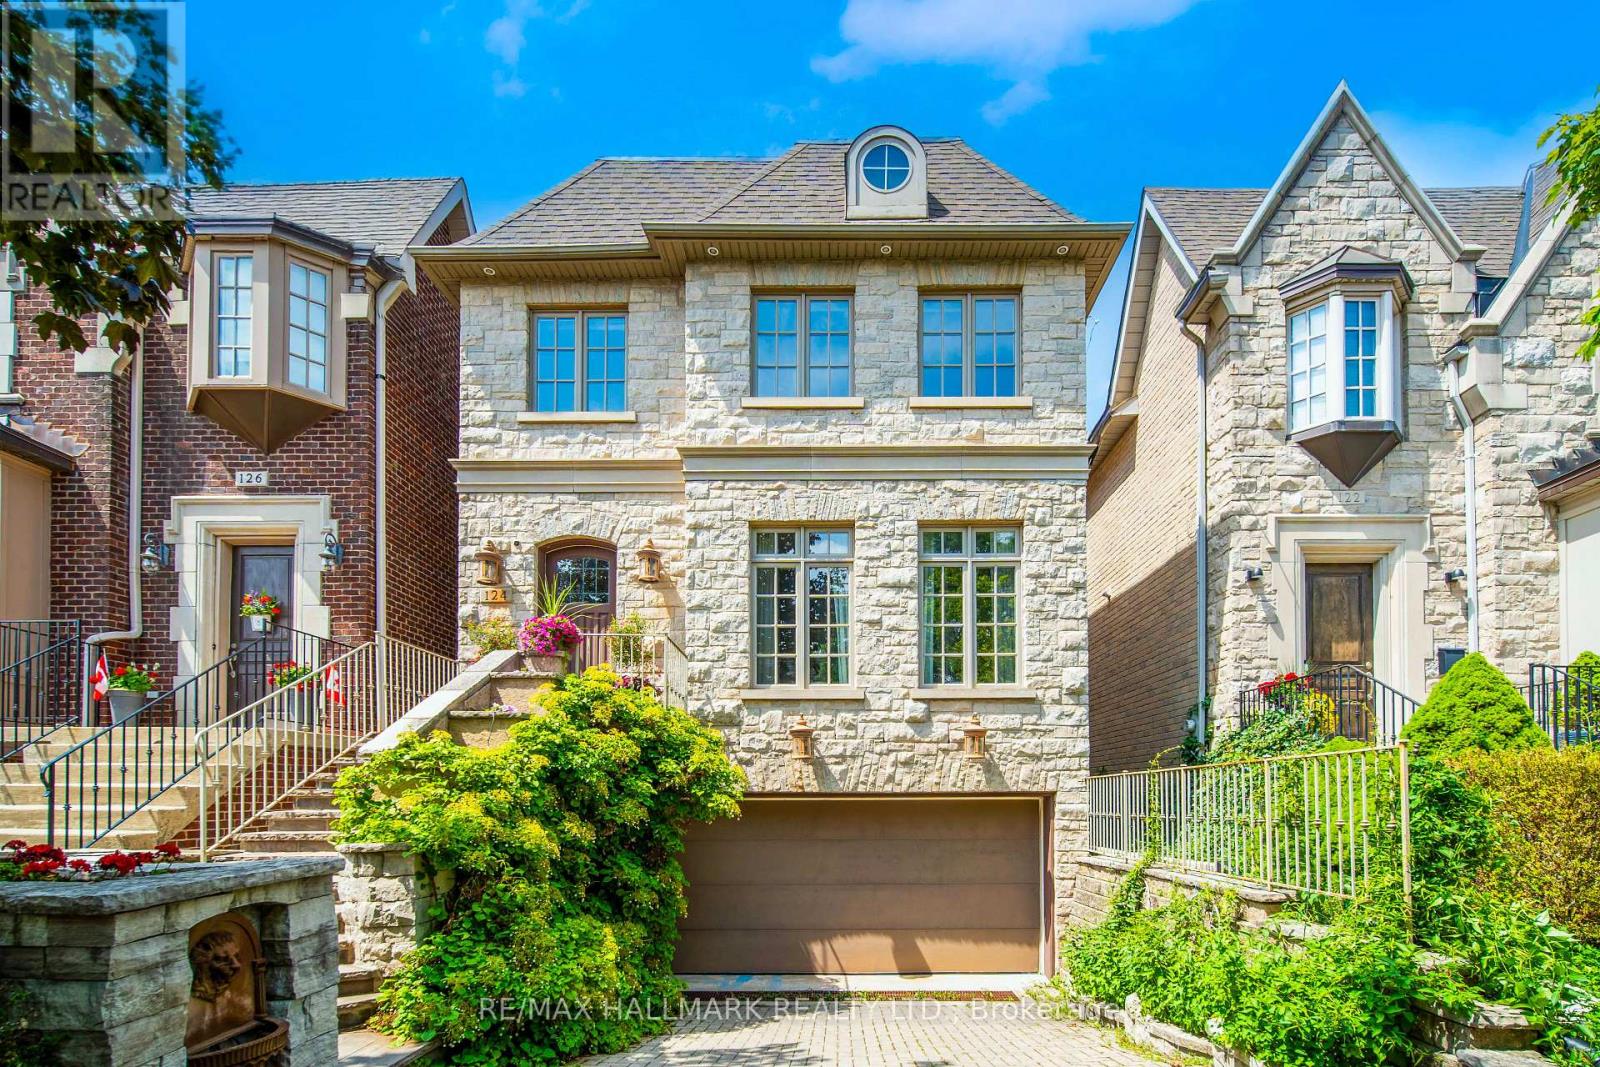
124 Felbrigg Avenue
Toronto, Ontario
Nestled in the highly coveted Cricket Club neighbourhood, this is a rare opportunity to own an exceptional custom-built detached 4-bedroom residence featuring a 3-car garage, over 2,700 sq. ft. of thoughtfully designed living space, plus a finished basement. Built for modern family living, the home showcases 10-ft ceilings on the main floor, hardwood flooring, pot lights throughout, spacious principal rooms, and built-in in-ceiling speakers in most principal rooms. The bright eat-in kitchen is equipped with stainless steel appliances, a built-in garburator, a water filtration system, and overlooks the inviting family room and beautifully landscaped backyard. Step outside to your private outdoor retreat featuring mature gardens, elegant stonework, a stunning patio, and a charming gazebo, creating the perfect setting for outdoor entertaining or quiet relaxation. The finished basement offers additional versatile living space with a full bathroom and direct access to the garage. Complete with parking for two vehicles in the driveway, newer roof (2020), and newer furnace and A/C. This impeccably maintained, move-in ready home offers the perfect blend of luxury, comfort, and everyday functionality in one of Toronto's most prestigious family neighbourhoods. Ideally located just minutes from Avenue Road, Yonge St, HWY 401, Yorkdale Mall, transit, banks, shopping, dinning, top-rated schools, parks, and every urban convenience. (id:61483)
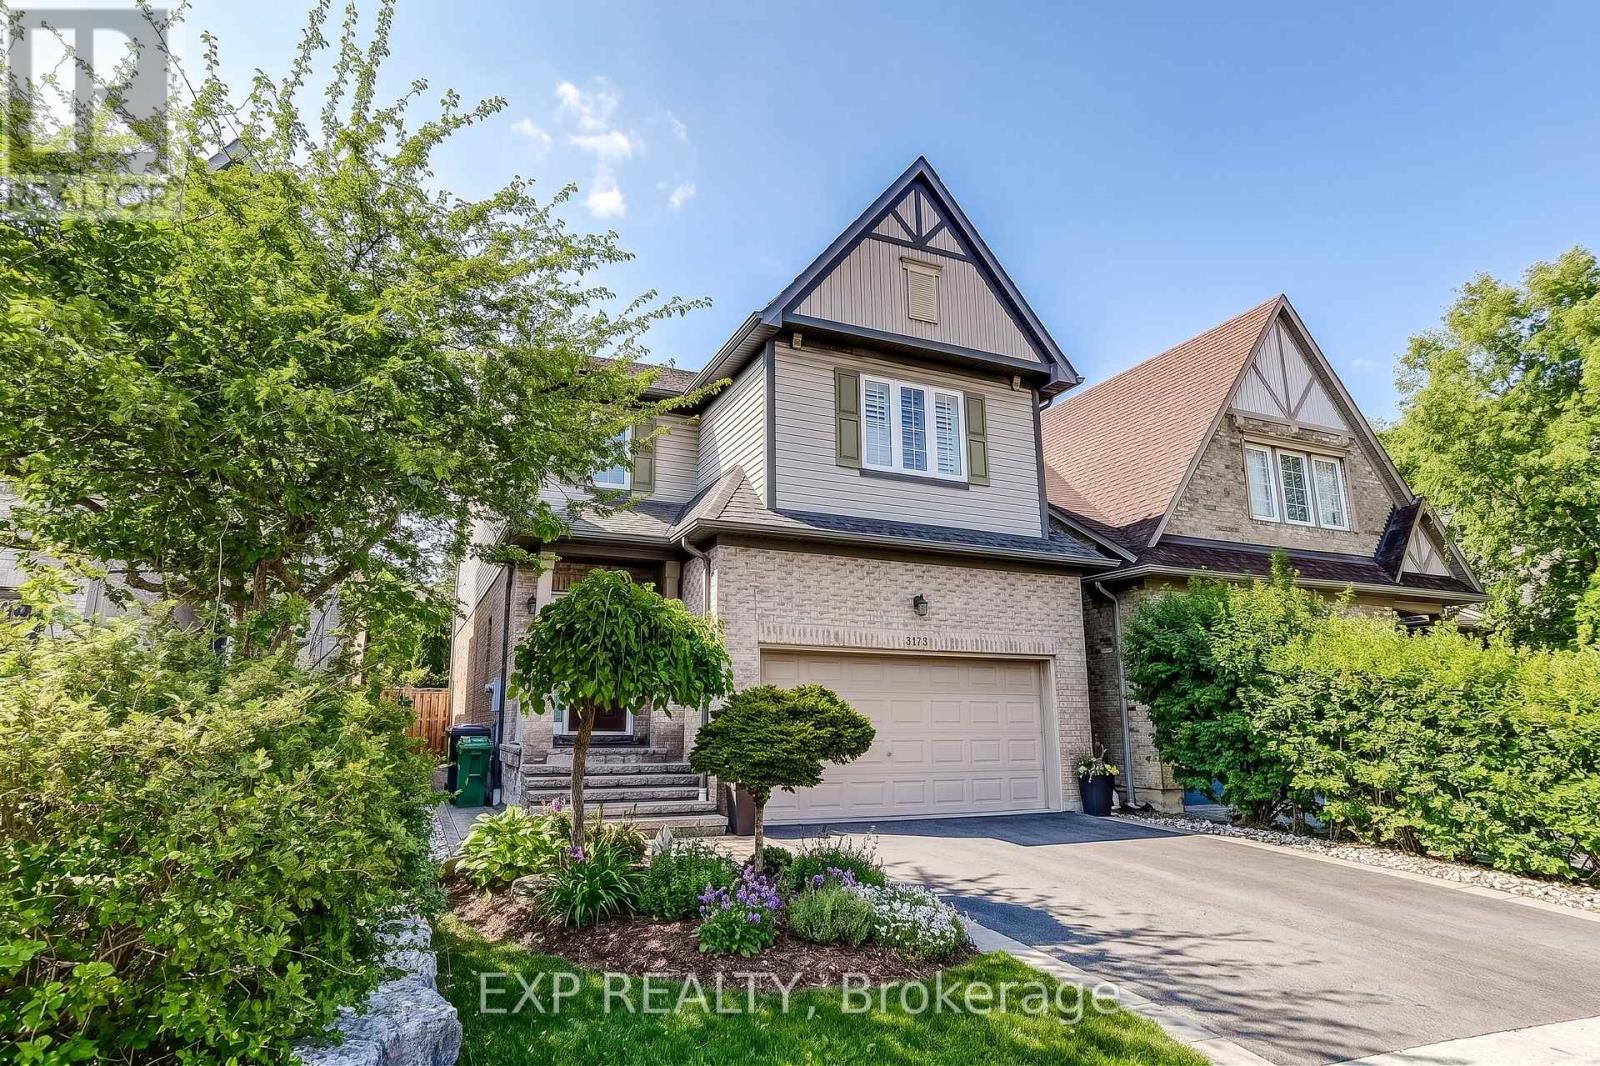
3173 Malham Gate
Mississauga, Ontario
Welcome to this beautiful 4 bedroom, detached home lovingly maintained by its' original owners and located in prime Churchill Meadows Mississauga. Here's your opportunity to live in the heart of Churchill Meadows, a wonderful family oriented neighbourhood known for its excellent schools, parks, and unbeatable convenience. Features of this home include 9' ceilings, hardwood floors, hardwood stairs, potlights, main floor Living, Dining and Family room all of which leads to the heart of this home is a gourmet kitchen with S/S appliances, quartz counters, coffee station, plenty of cabinets and a spacious breakfast area which overlooks the Family Room. The upper level boasts 4 spacious bedrooms and a loft/study and is ideal for desks and kids work area. The spacious Master bedroom includes a 5pc ensuite as well as "his and hers" walk in closets. The 2nd, 3rd and 4th bedrooms offer a generous amount of space each with double closets. Downstairs, a professionally finished basement offers a huge Family room, pot lights, 2pc washroom (roughed-in for a shower) storage room and laundry. Located close to everything including the brand new Churchill Meadows Community Centre, Mattamy Sports Park, Britanny Glen plaza, Erin Mills Town Centre and Hwys 401, 403 and 407. Located within Churchill Meadows Elementary Public School, St Faustina Elementary Catholic School and Stephen Lewis Secondary High School and St. Joan of Arc Catholic High School school boundaries. The curb appeal and setting of this wonderful home is evident from the moment you drive up and offers everything you need in your next home- simply move in and enjoy but hurry, this one won't last! (id:61483)
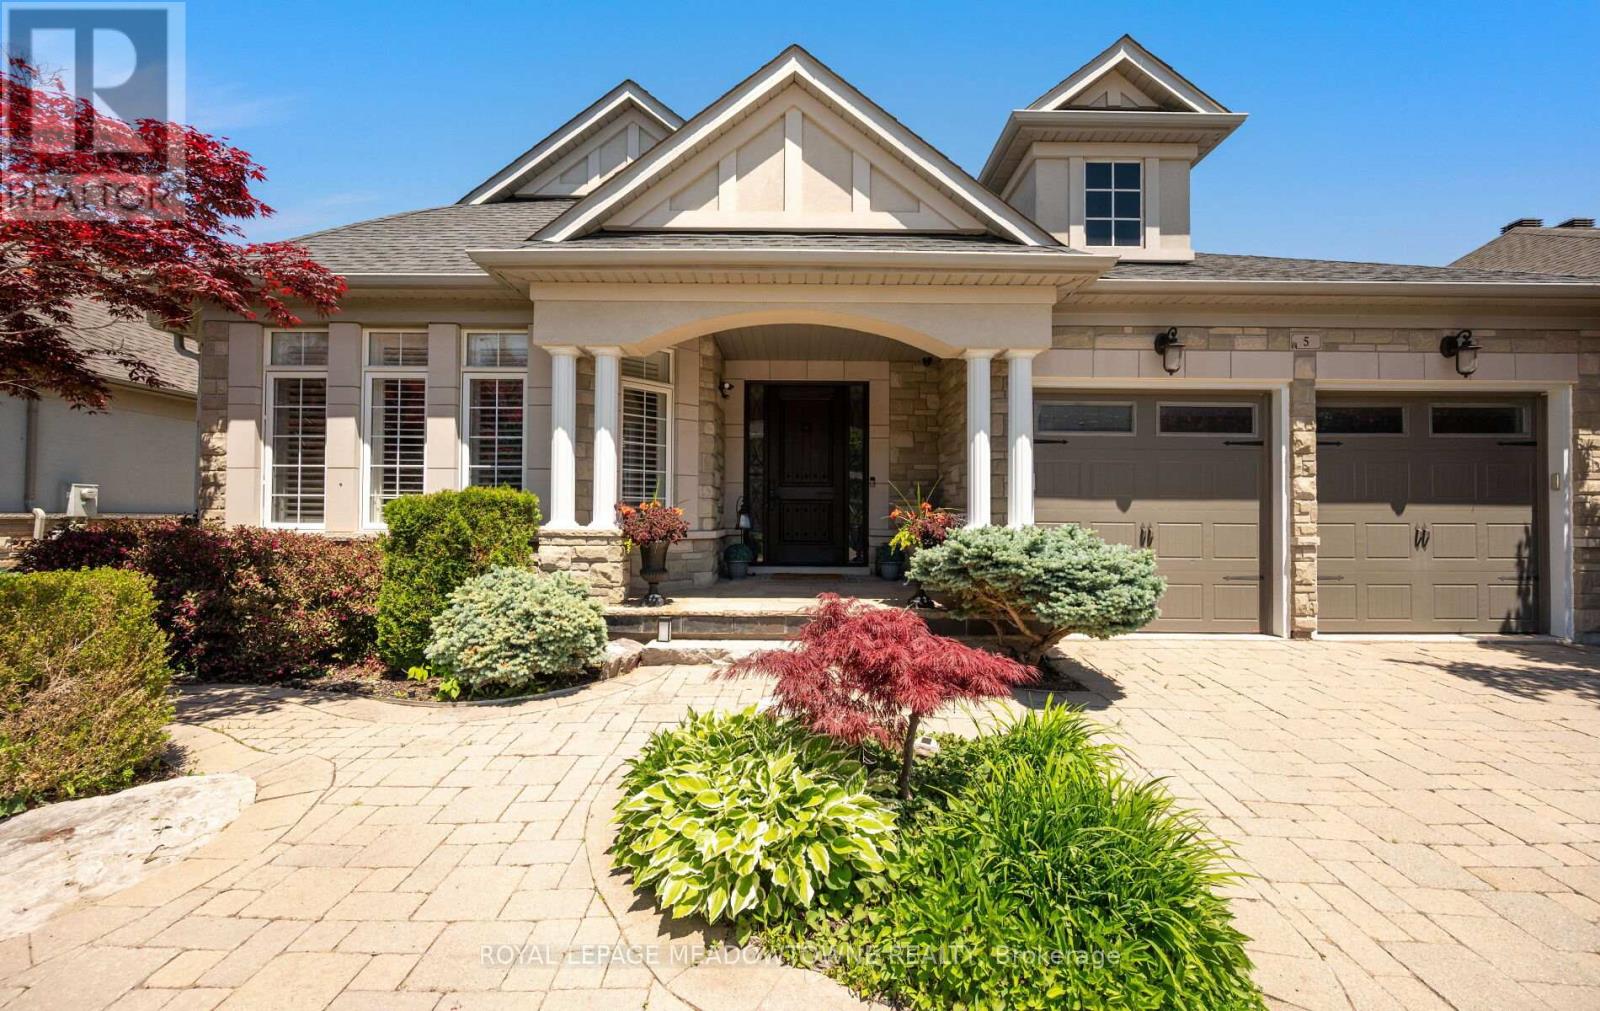
5 Mcnutt Street
Brampton, Ontario
Finally, the bungalow you've been waiting for. Welcome to this exceptional Arthur Blakely-built Stone Bank bungalow in prestigious Streetsville Glen. Offering approximately 5,400 sq ft of finished living space, this residence sits on an impressive 60 ft x 150+ ft lot backing onto conservation lands, offering privacy, mature trees, and picturesque views. The fully landscaped grounds feature a heated saltwater pool with waterfall feature, multiple outdoor sitting areas, gas BBQ hookup, separate firepit area, and a backyard retreat that feels more like a private cottage than a suburban home. Inside, soaring 11-ft ceilings in main areas , rich Mirage hardwood flooring, plaster crown mouldings, custom millwork, and a stunning two-sided gas fireplace create an immediate sense of luxury. The chef-inspired kitchen overlooks the grand family room and is equipped with premium cabinetry, Sub-Zero refrigerator, Sub-Zero wine fridge, Wolf gas range, and expansive prep space.The thoughtfully designed main floor offers 3 spacious bedrooms, including a luxurious primary retreat complete with a private den ideal as a home office or reading room. A custom built-in wall unit enhances the family room while oversized windows showcase the spectacular backyard setting. The professionally finished lower level features 2 additional bedrooms, second kitchen, large recreation area, media space, games area, fitness zone, and abundant room for entertaining. Pool table, poker table, and classic jukebox are included. Designed for both grand entertaining and comfortable everyday living, this home seamlessly blends luxury finishes with timeless craftsmanship. From quiet mornings overlooking the conservation lands to summer evenings spent poolside with family and friends, every space has been thoughtfully designed to be enjoyed. Seldom do Arthur Blakely masterpieces become available. A rare opportunity to own a truly exceptional bungalow in one of Streetsville Glen's most sought-after communities. (id:61483)