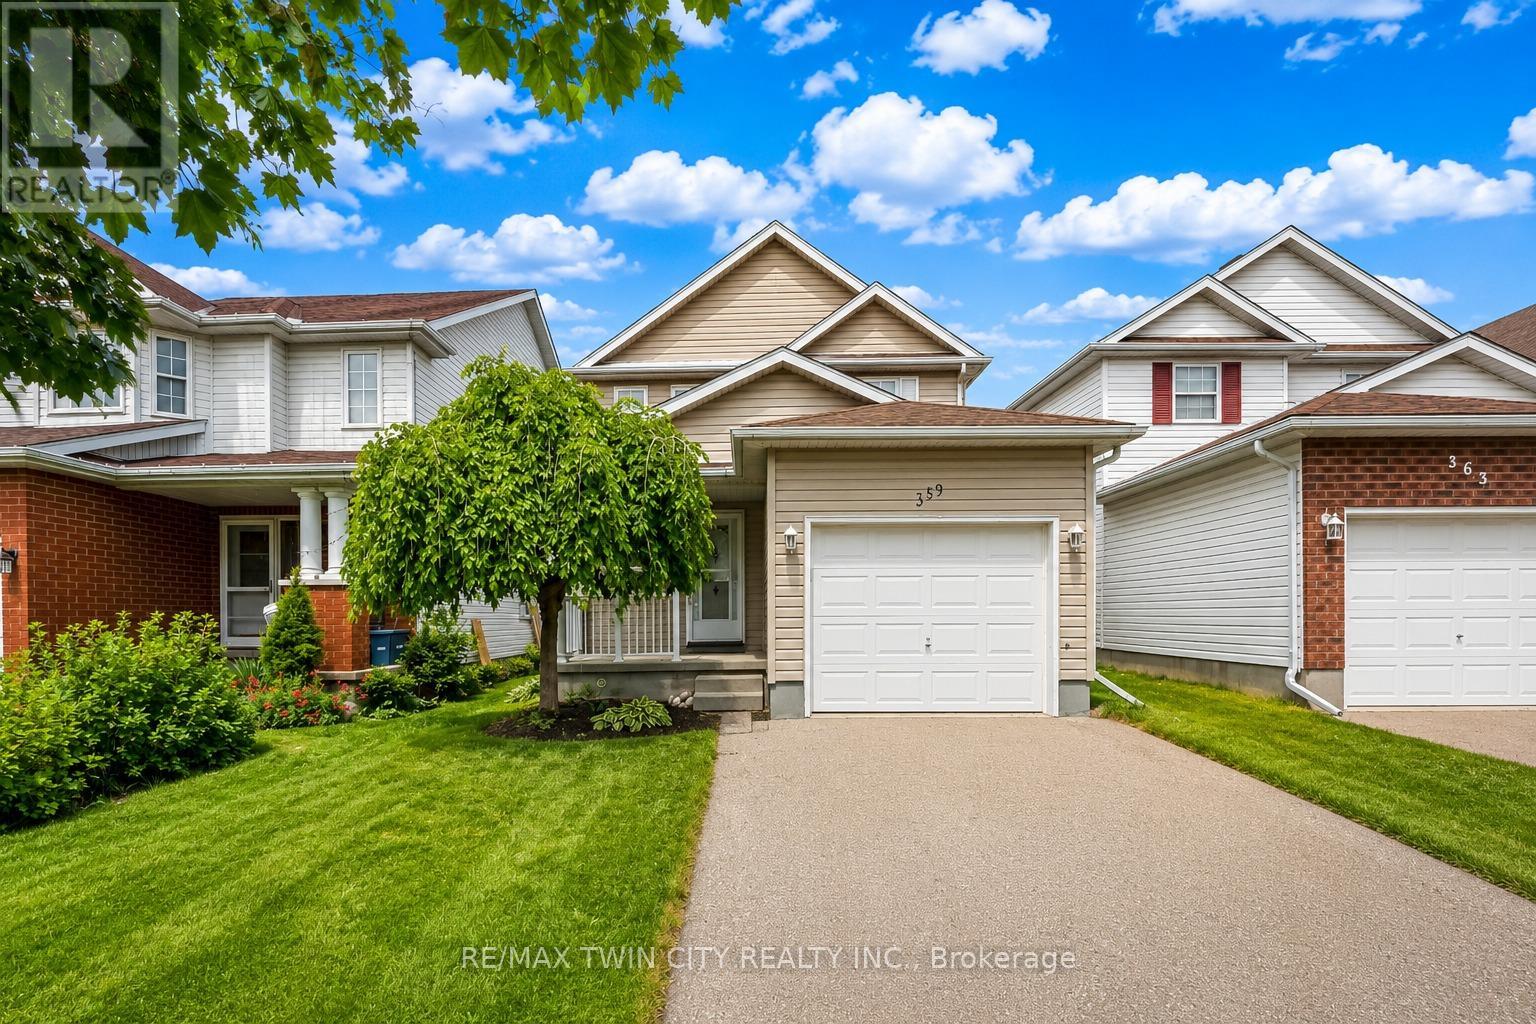
359 Highbrook Crescent
Kitchener, Ontario
Welcome to 359 Highbrook Crescent, Kitchener: a beautifully maintained and move-in-ready detached 2-storey home nestled in the highly sought-after Williamsburg community. Situated on a quiet, family-friendly crescent, this charming home offers parking for 3 vehicles: 1-car garage, 2 car driveway. Recently painted from top to bottom and showcasing brand-new carpeting on the upper level, the home exudes pride of ownership throughout. The carpet-free main floor is filled with natural light and offers a spacious living room perfect for family gatherings, entertaining guests or simply unwinding after a long day. The well-appointed kitchen comes complete with stainless steel appliances, ample cabinetry, generous counter space, ideal for everyday cooking and meal preparation. Adjacent is a bright dining area with direct access to the backyard, creating the perfect setting for family meals and indoor-outdoor living. A convenient powder room completes the main level. Upstairs, there are 3 generously sized bedrooms and a full 4pc bathroom. The spacious primary bedroom features elegant, vaulted ceilings and his-and-hers closets. The fully finished basement expands your living space with a large Rec room, 3pc bathroom and endless possibilities. Whether you envision a home office, gym, playroom, media room or guest suite, this versatile lower level can easily adapt to your family's needs. Step outside to enjoy the fully fenced backyard, complete with a deck that's perfect for summer bbq's or simply relaxing in your private outdoor oasis. Location is everything, as it is known for its excellent schools, including Trillium Public School and Laurentian Hills Christian School, both at walking distance, easy access to McLennan Park, trails, Sunrise Centre, restaurants and quick access to Highway 7/8 and public transit system. This is an incredible opportunity to own a beautifully updated family home in a prime Williamsburg location. Don't miss your chance, Book your showing Today! (id:61483)

21 - 100 Beddoe Drive
Hamilton, Ontario
Tucked away in a tranquil setting just steps from Chedoke Golf Course, this beautifully updated townhome offers the perfect blend of low-maintenance living, beauty and comfort in an exceptional community. This move-in-ready home is designed for those seeking an easy lifestyle without compromising on space or style. The main level is ideal for entertaining, featuring a stunning open-concept eat-in kitchen anchored by a massive granite-topped island and generous dining area. Home chefs will appreciate the induction cooktop, sleek range hood, two built-in ovens, wine fridge, and stainless- steel appliances. The spacious lounge is warm and inviting, highlighted by a contemporary gas fireplace. Upstairs, you'll find three well-sized bedrooms including the primary bedroom that boasts and outstanding and newly renovated en-suite bathroom, plus the convenience of a newer stacked washer and dryer in the full common bathroom. The walkout lower level has a bonus den, utility space, and inside access to the double garage. Not enough parking you say? The double wide driveway accommodating up to four additional vehicles. Located in one of the most desirable neighbourhoods, find views of the lush, treed surroundings; access walking trails, parks, and the golf course while also being mins from vibrant Locke St S shops and amenities. You will be in awe & ready to move right in. RSA. (id:61483)
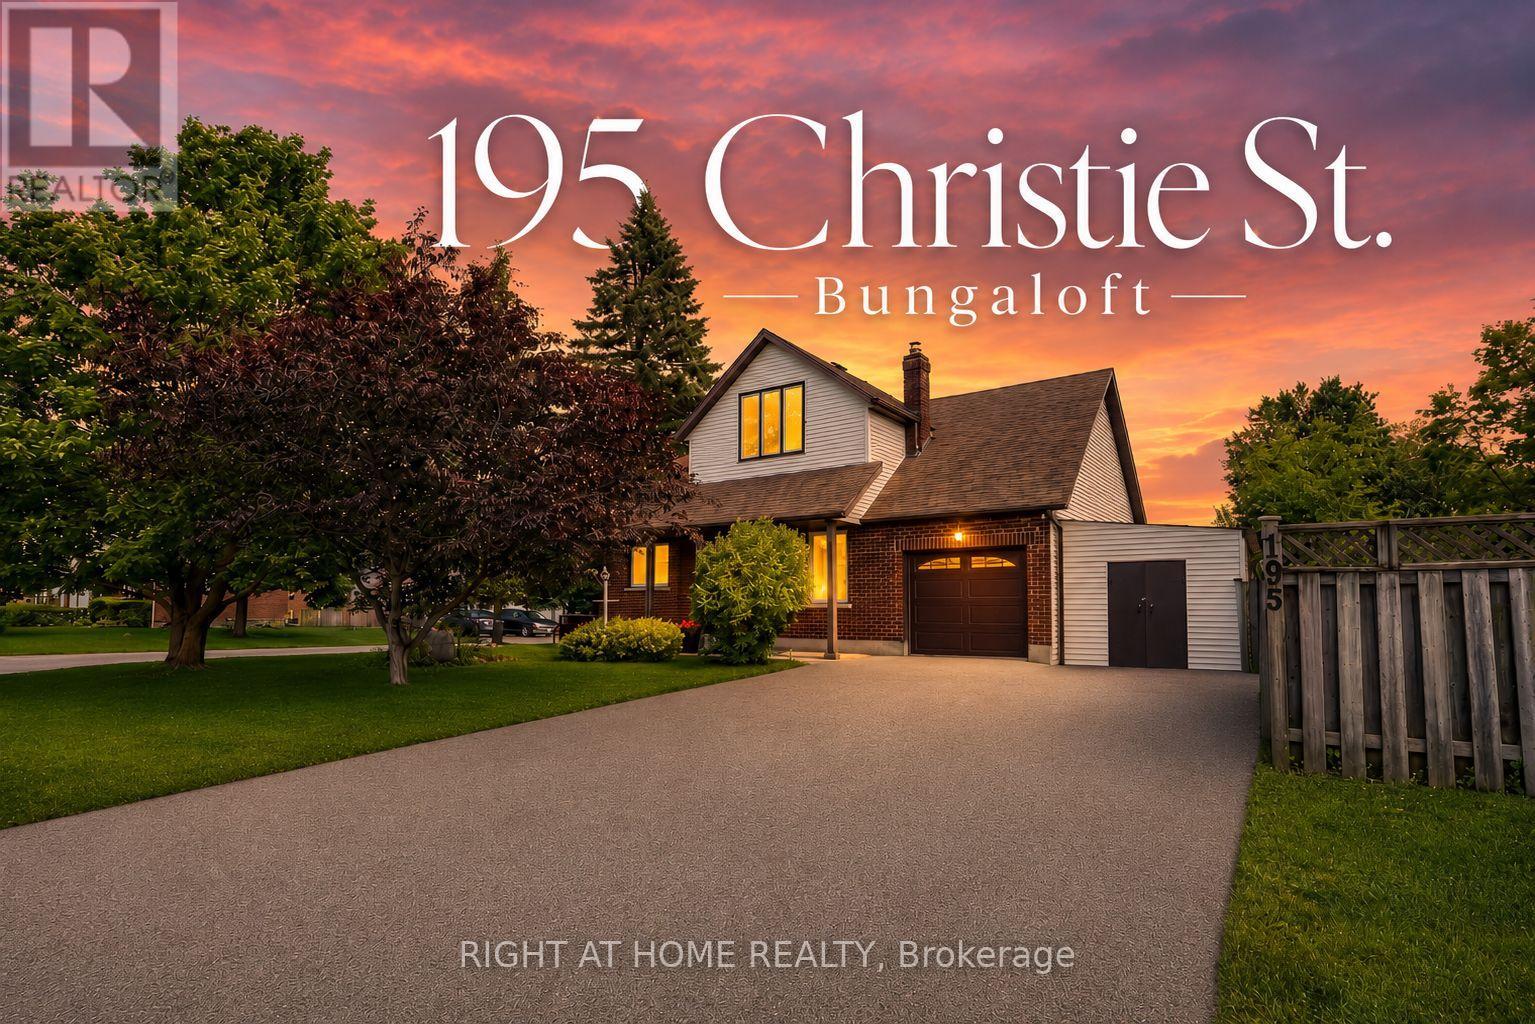
195 Christie Street
Guelph/eramosa, Ontario
Welcome to 195 Christie St. - where quiet, small-town Rockwood charm meets a home that's been loved, impeccably maintained, and beautifully updated from top to bottom. The great room rises to a breathtaking wood-lined vaulted ceiling, anchored by a gas fireplace that climbs all the way to the peak. It's the kind of space that makes you stop the moment you walk through the door - warm, light-filled, and unforgettable! This is the bungaloft done right - open feel of a bungalow with a private loft retreat above. Functional main floor, flowing seamlessly into the large dining and living area. Two bedrooms and a full bath on the main level mean comfortable single-floor living is always an option, while upstairs the loft overlooks the great room below, with a large walk-in closet and full bath - your own peaceful escape above it all. Downstairs, a finished lower level adds flexible bonus space for a rec room, home office, or guests. With Mature greenspace all around, the setting feels connected to nature while still being minutes to Rockwood Conservation Area, parks, schools, and everyday essentials.Brand-new flooring (2026), new dishwasher (2026), new owned water softener (2025) and owned hot water tank (2024), plus a fully serviced furnace (2024). A large driveway with no sidewalk and attached garage and shed round out the everyday function. Outside, a generous 66 ft wide corner lot invites you to dream - room to add a pool, expand the footprint, or build your dream workshop, the possibilities are yours to imagine. Turnkey, timeless, and ready to welcome you home. Don't miss this one! (id:61483)
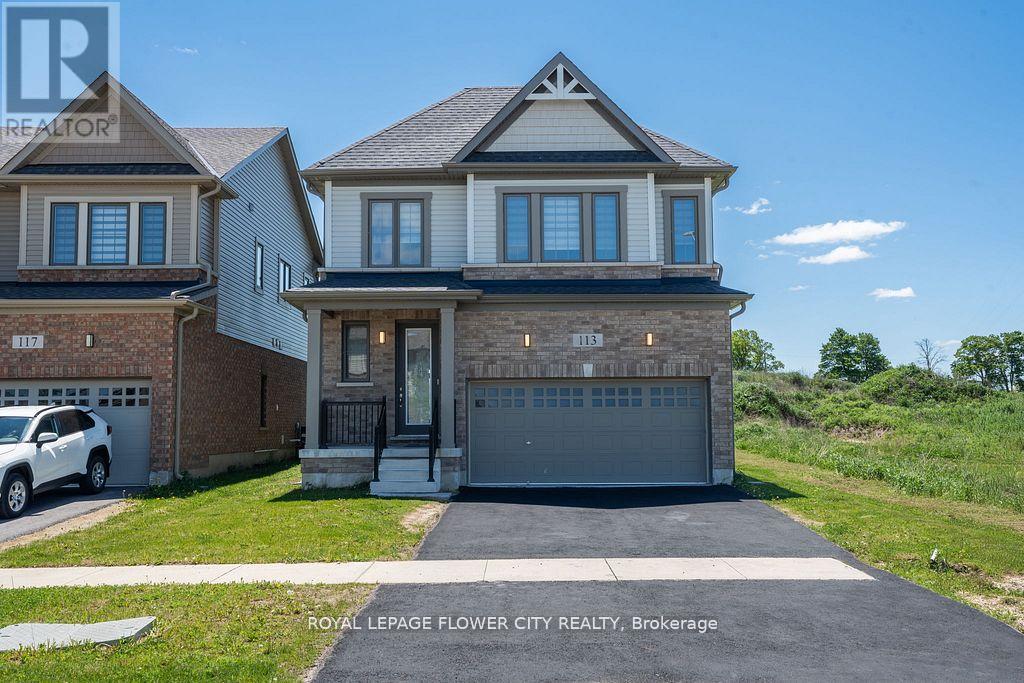
113 Leslie Davis Street
North Dumfries, Ontario
Stunning detached home in the desirable community of Ayr, situated on a premium 40-ft lot. This beautifully maintained property features 9-ft ceilings, hardwood flooring, recently painted interiors, and stainless steel appliances. The functional open-concept layout offers bright,spacious living areas, perfect for everyday living and entertaining, with convenient upper-level laundry, 4 spacious bedrooms, and 3 well-appointed bathrooms. The impressive primary suite includes a walk-in closet and a private ensuite bath. An excellent opportunity to own a move-in-ready family home in a growing neighborhood. (id:61483)
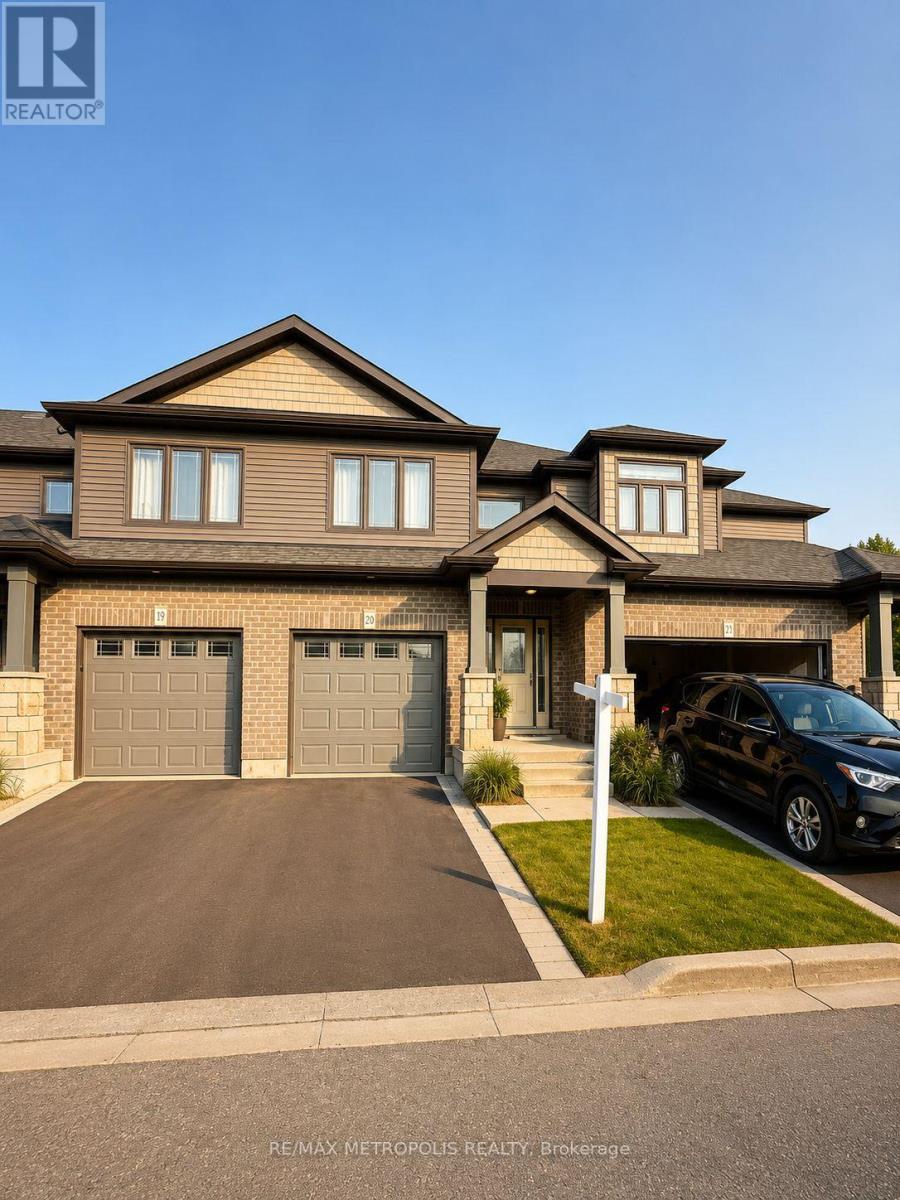
14 - 20 Lawson Street
East Luther Grand Valley, Ontario
Don't miss this incredible opportunity to own a beautiful two-storey townhome in the charming community of Grand Valley! Nestled in a peaceful, nature-filled setting, this home offers spacious bedrooms and well-appointed bathrooms, perfect for modern family living. The stylish kitchen features a large granite island, stainless steel appliances, and a water purifying system-ideal for both everyday use and entertaining. The primary bedroom boasts a private -piece ensuite, providing a comfortable and relaxing retreat. Enjoy nearby parks, scenic trails, and green space, all while being conveniently close to local amenities. Perfect for first-time buyers, families, or investors-this is a home you don't want to miss! (id:61483)
5 - 923 Stonecliffe Walk
Kitchener, Ontario
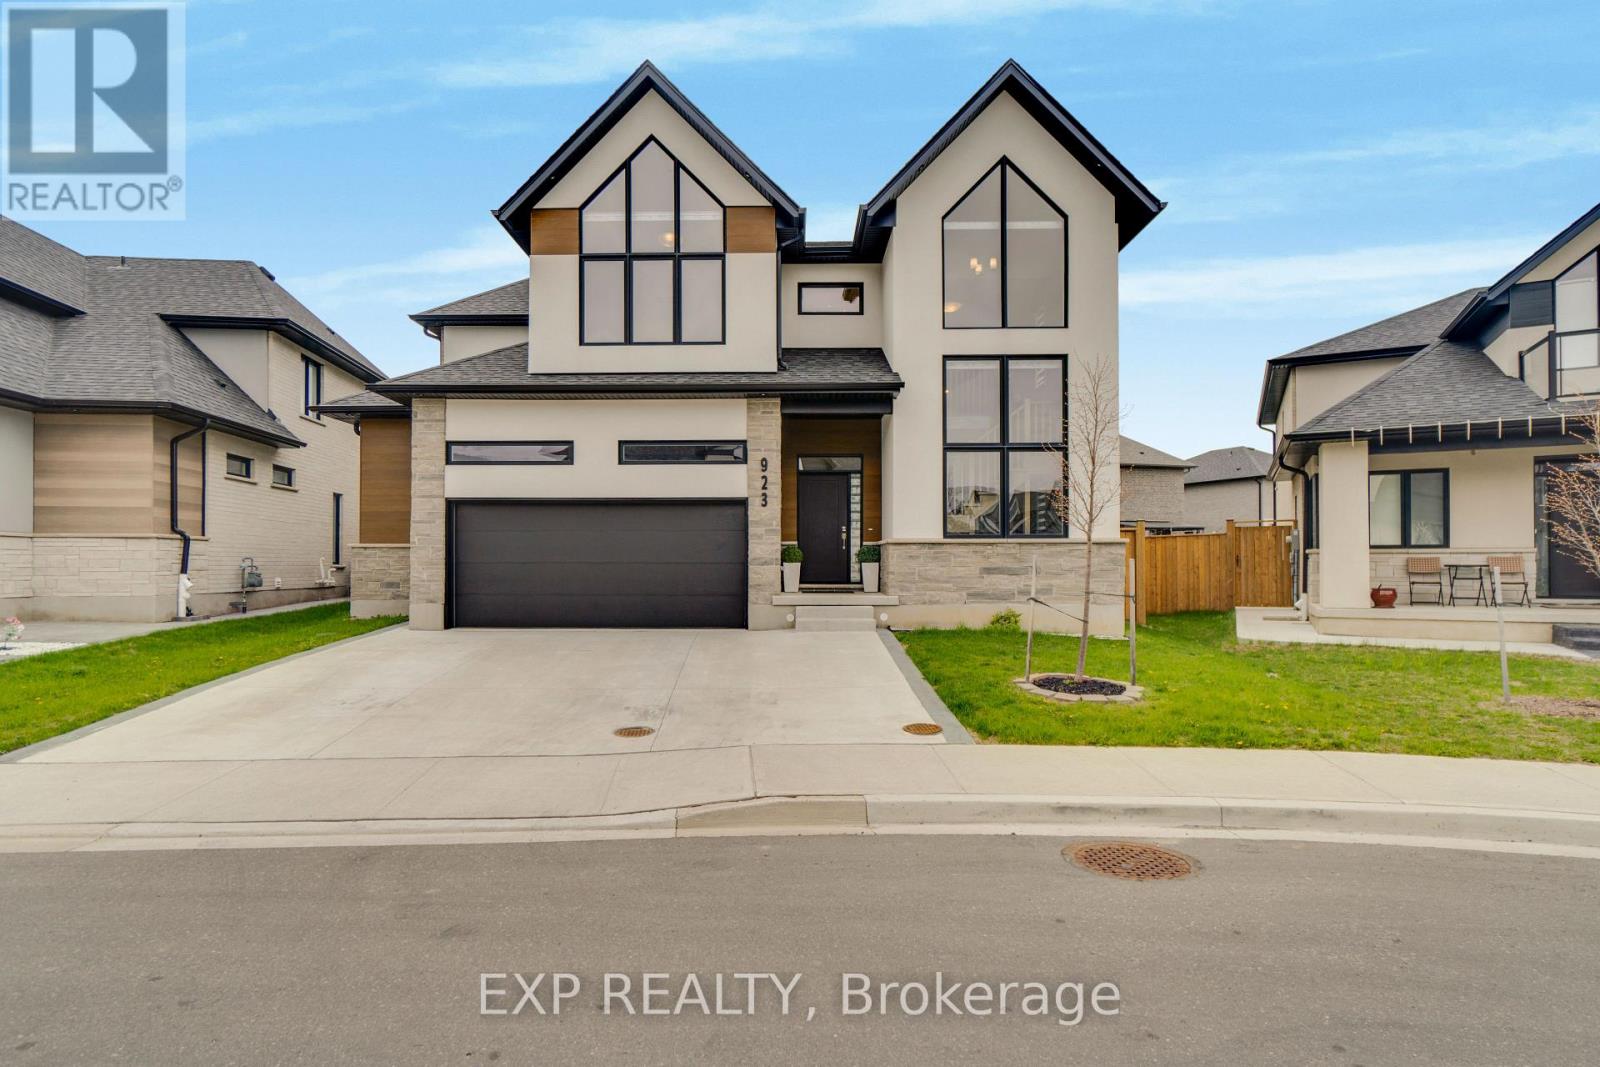
Experience Luxury Living In This Stunning Detached Condo Offering Approx 2,800 Sq Ft Of Upgraded Space In Desirable Doon South *This Carpet-Free Home Showcases Soaring 10 Ft Ceilings, 8 Ft Doors, Pot Lights, And Expansive Windows Flooding The Open-Concept Layout With Natural Light *The Chef-Inspired Kitchen Features Upgraded Granite Counters, Built-In Microwave, Gas Stove, Undermount Sink, Stylish Cabinetry, And A Large Island With Upgraded Sliding Door To The Yard *The Living Room Boasts A Sleek Fireplace, While The Main Floor Features A Spacious Primary Bedroom Retreat With A Private Ensuite, Offering Exceptional Convenience And Main-Floor Living *Upstairs Offers 9 Ft Ceilings And 3 Spacious Bedrooms Including A Second Luxurious Primary Suite With Walk-In Closet And Fully Tiled Spa-Like Ensuite *The Basement Features 9 Ft Ceilings, Extra Window, Cold Room, And Bathroom Rough-In *Enjoy A Fenced Yard, Completed Driveway, Double Garage, And Exterior Pot Lights-Close To Highways, Schools, Parks, Trails, And Amenities! (id:61483)
146 Bechtel Drive
Kitchener, Ontario
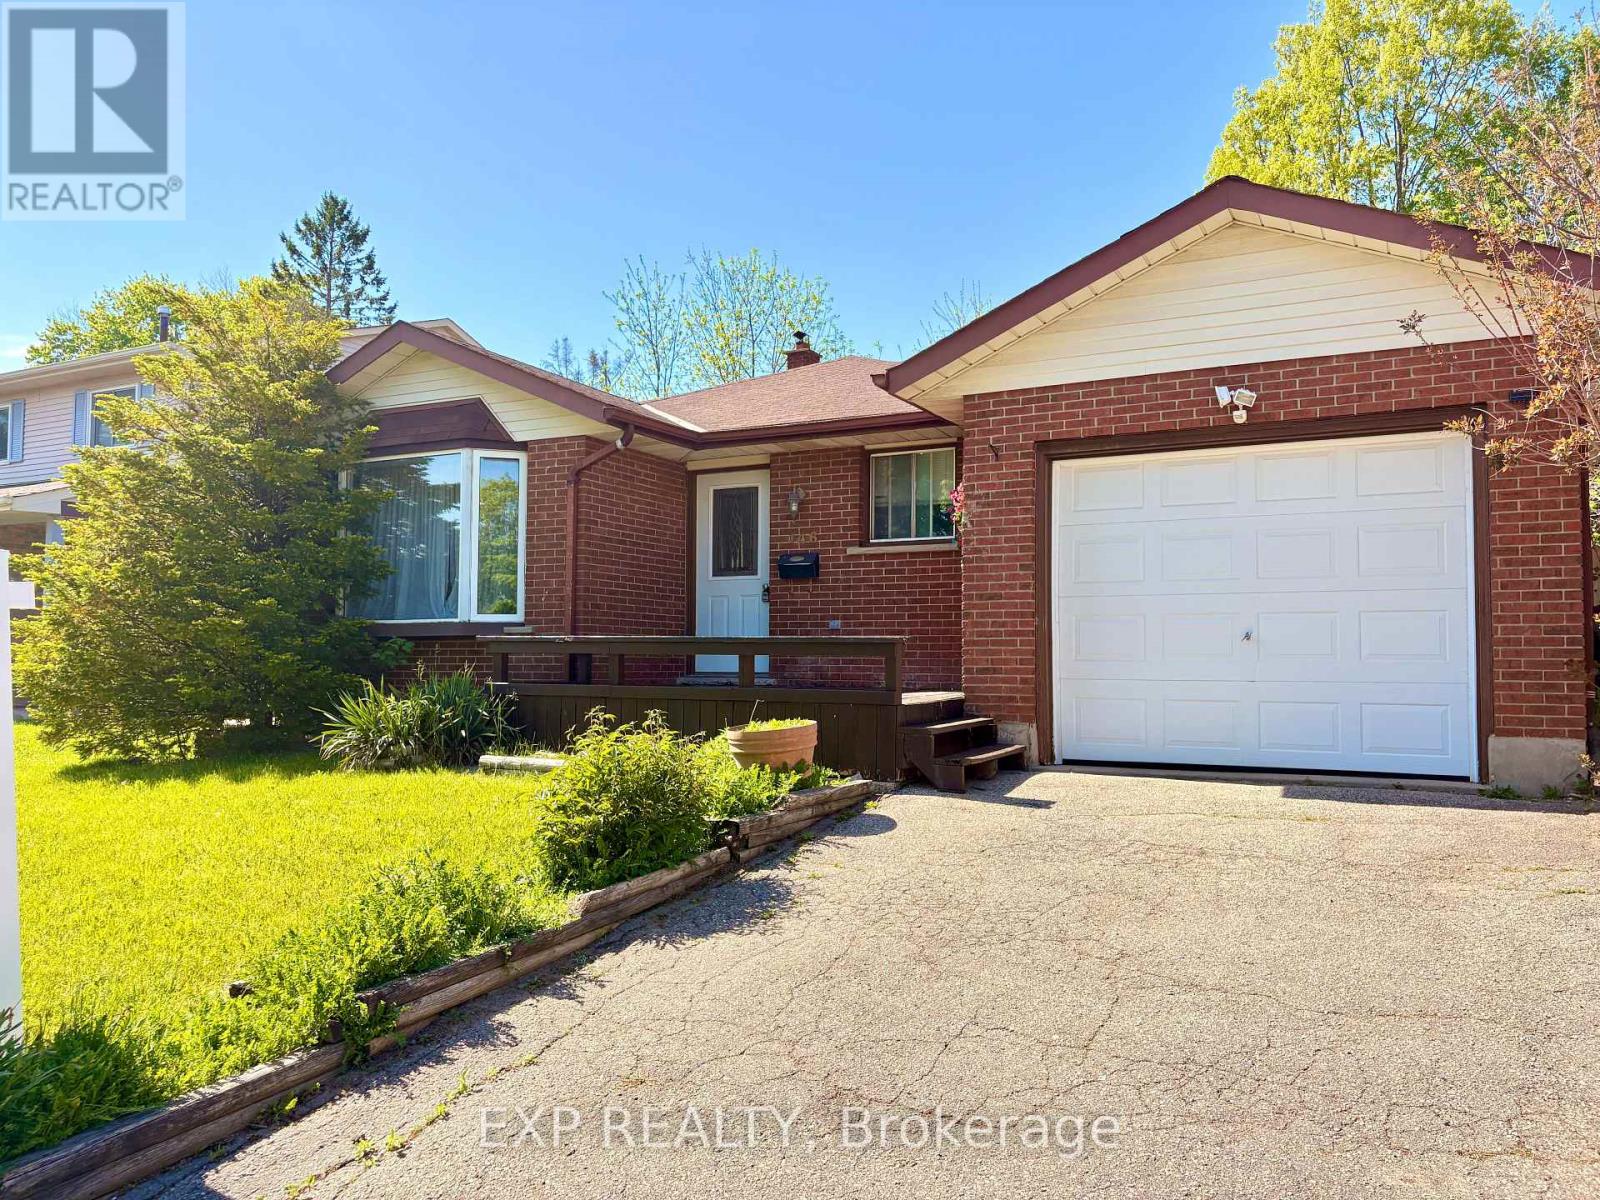
Welcome to this well-maintained home in the desirable Alpine/Laurentian Hills neighbourhood. Featuring 3 bedrooms upstairs with a 4-piece bath, plus an additional bedroom and 3-piece bath on the lower level-ideal for extended family or in-law potential. Enjoy a functional layout with bright living and dining areas, a spacious family room, and a large basement recreation space offering flexibility for entertainment or future use. Key updates include furnace (3 yrs), roof (6 yrs). Conveniently located close to schools, parks, shopping, and quick access to Hwy 7/8 & 401. A great opportunity for families or investors looking for space, location, and long-term value. (id:61483)
556 Bradwell Chase
London North, Ontario
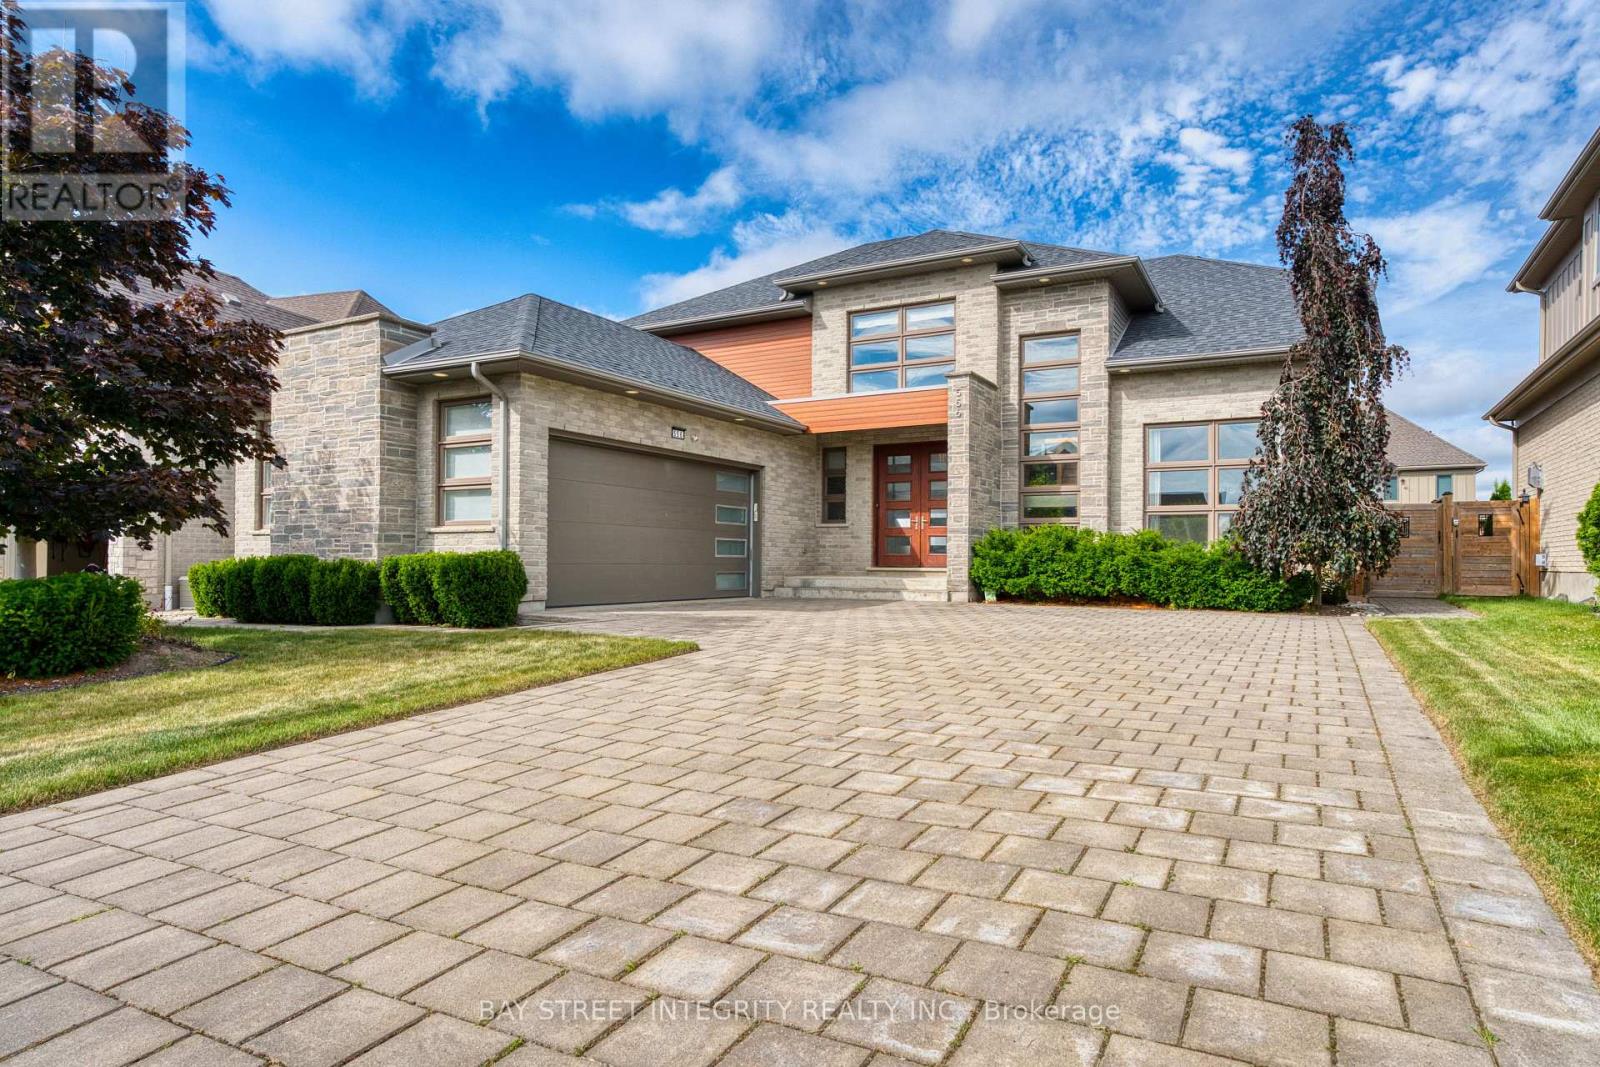
Stunning custom-built modern home in the highly sought-after Sunningdale community. Previously featured as the builder's model home by Harasym Developments, this unique residence offers approximately 3,250 sq.ft. of elegant living space with premium finishes and thoughtful design throughout. Featuring 4 spacious second-floor bedrooms and 3 full second-floor bathrooms, including 2 bedrooms with private ensuites. The spacious primary bedroom features two separate walk-in closets, while each of the remaining three bedrooms also includes its own walk-in closet. Bright open-concept layout with spacious principal rooms, a dramatic dining room ceiling, main floor office, hardwood flooring, quartz countertops throughout, and 9-ft ceilings on both main and second floors. The chef-inspired kitchen includes built-in appliances, while the large gas fireplace creates a warm and inviting living area. Enjoy the covered rear patio overlooking the fully fenced and landscaped backyard. Oversized driveway with parking for 4 vehicles plus a double garage. Ideally located near parks, nature trails, top-rated schools, Masonville Mall, Western University, restaurants, and more. A perfect blend of luxury, comfort, and convenience. (id:61483)
125 Equality Drive
Meaford, Ontario
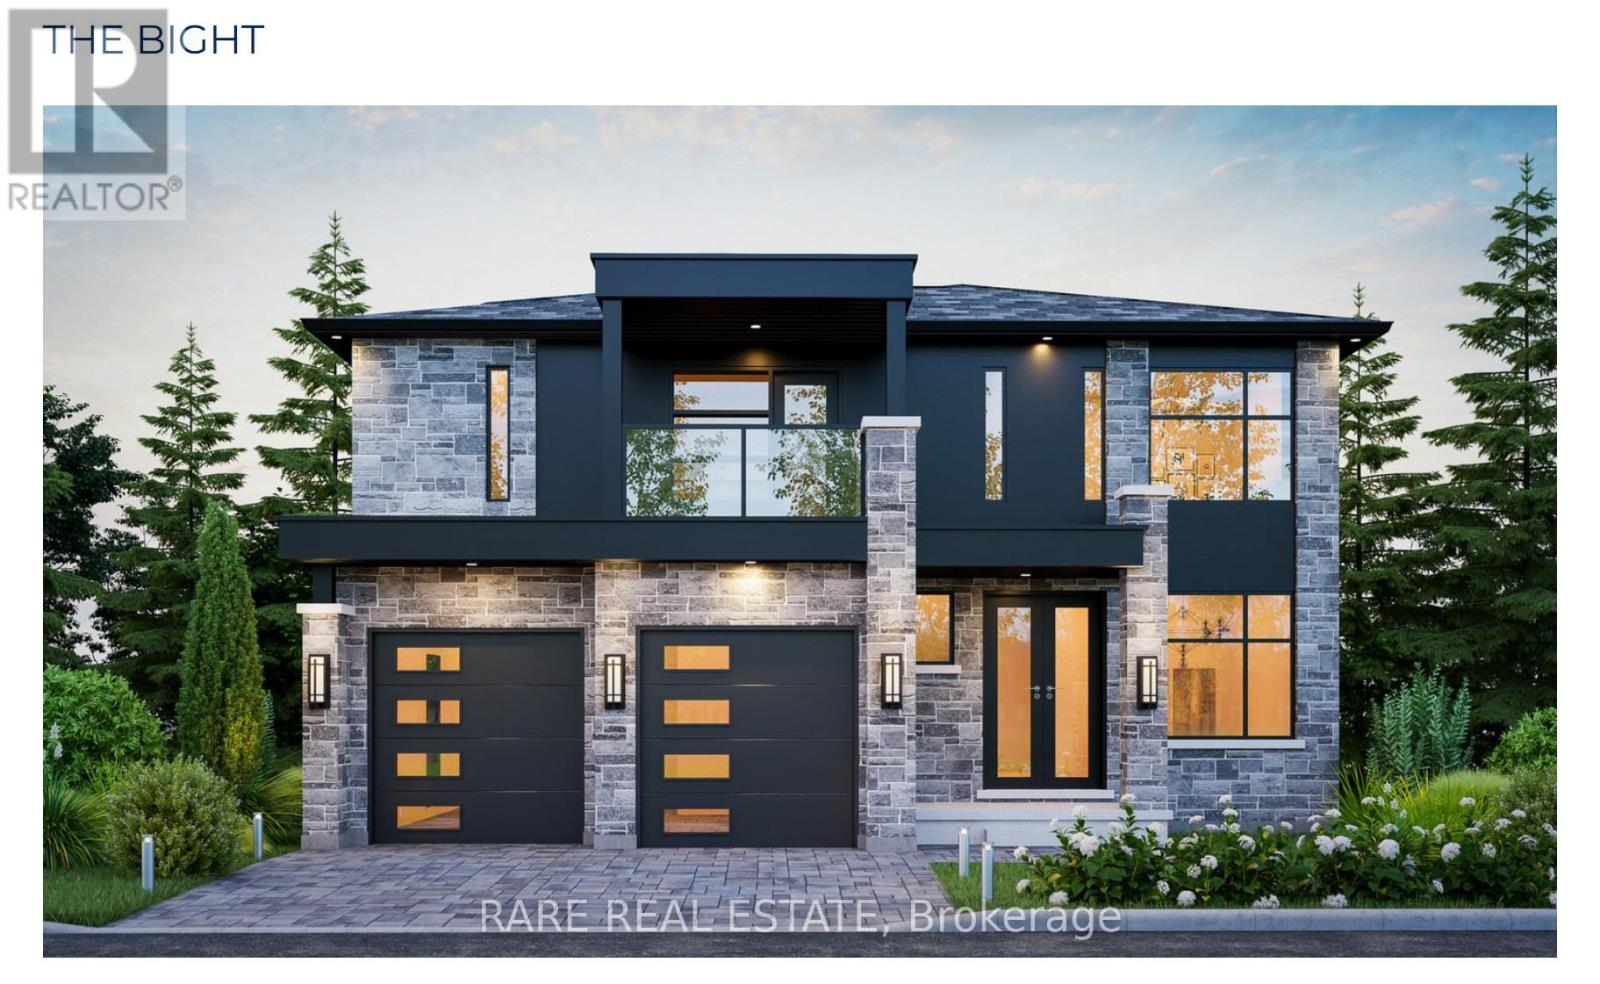
** Nestled in the charming town of Meaford ** Your future home offers not only an incredible opportunity but a vibrant lifestyle. Meaford is a growing community on the shores of Georgian Bay, known for its welcoming atmosphere and year-round seasonal festivities. The Bight is a beautifully designed 2-storey residence featuring an open-concept layout spanning 2,017 sqft ready to be built purely to your liking. This modern home also offers the option to add a 877 sqft finished basement directly from the builder for even more living space, or an additional unit with a separate entrance for monthly rental income. Whether you're drawn to the town's breathtaking natural beauty, its vibrant arts scene, or its friendly community spirit, Meaford has something for everyone. Combine the appeal of Meaford with the track record, reliability and quality of Northridge Homes, and you have an undeniably sound investment. (id:61483)
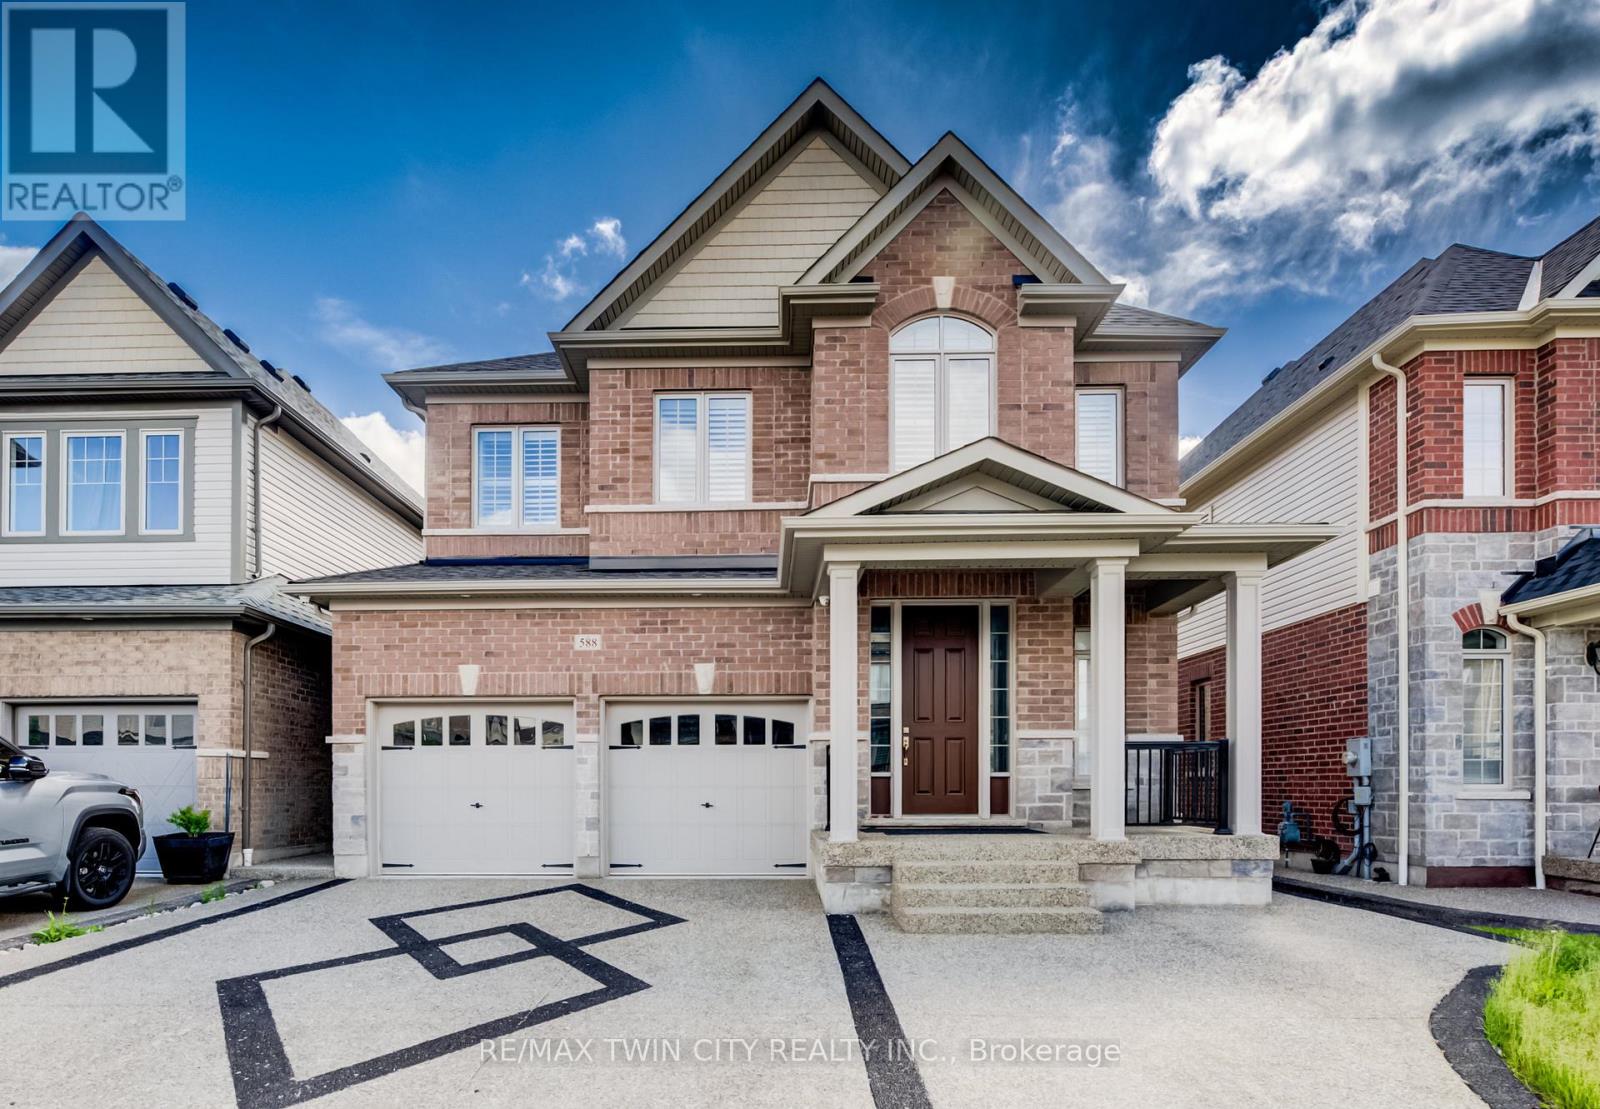
588 Beckview Crescent
Kitchener, Ontario
MILLION DOLLAR VIEW & BACKING ONTO GREENSPACE! WALKOUT BASEMENT. EXECUTIVE HOME WITH 5+3 BEDROOMS. LEGAL 3-BEDROOM BASEMENT APARTMENT. OVER 4000SF OF LIVING SPACE. Welcome to 588 Beckview Crescent, Kitchener - a truly exceptional two-storey home offering space, versatility, and upscale finishes throughout. This impressive residence features 8 bedrooms and 7 bathrooms, ideal for large families, multi-generational living, or savvy investors. The carpet-free hardwood main floor is bright and inviting, offering a convenient 2-piece bath and a spacious open-concept family and dining area anchored by a cozy gas fireplace and filled with natural light. The chef-inspired kitchen showcases a large island, ample cabinetry, stainless steel appliances, and a walkout to the back deck-perfect for everyday living and entertaining. Upstairs, you'll find five generously sized bedrooms, including a luxurious primary suite with a 5-piece ensuite and two walk-in closets. Two bedrooms share a Jack & Jill 3-piece bathroom (one with a walk-in closet), while another bedroom enjoys a private 4-piece cheater ensuite. A conveniently located second-floor laundry room completes this level. The fully finished legal basement adds incredible value, featuring three bedrooms, each with its own 3-piece ensuite, a bright recreation room, kitchen, ample storage, and a rare walkout basement. Additional highlights include parking for 5 vehicles, a double-car garage, no rear neighbours, and a private backyard overlooking peaceful greenspace. A rare opportunity in a sought-after Kitchener neighbourhood-this home truly checks every box. (id:61483)
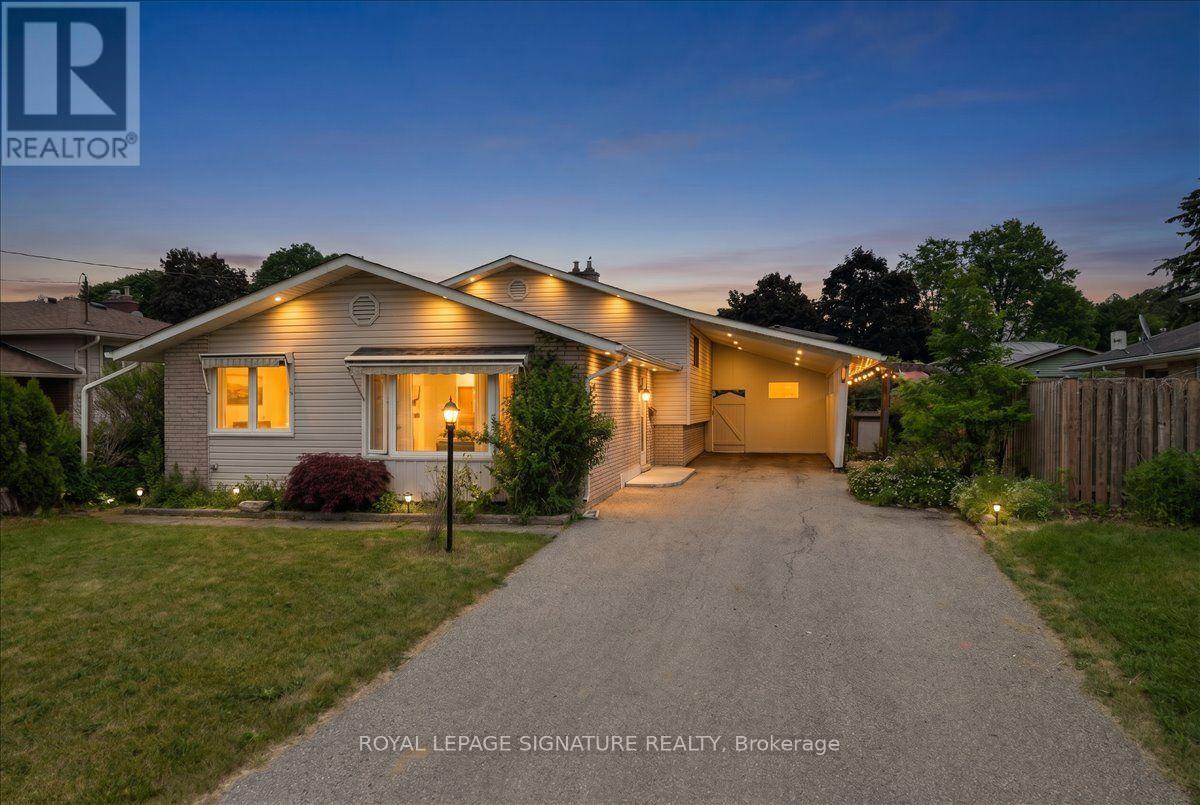
421 Franklin Street N
Kitchener, Ontario
Welcome to 421 Franklin Street North - a beautifully presented detached backsplit nestled in one of Kitchener's most established and sought-after neighbourhoods. Freshly painted throughout from top to bottom, this move-in ready home offers a bright and welcoming atmosphere the moment you step inside.The thoughtfully designed layout features three spacious bedrooms and two bathrooms, with gleaming hardwood floors and generous natural light throughout the main and upper levels. The open living and dining area creates the perfect flow for both everyday family life and entertaining guests.Step outside and discover your private backyard retreat - an impressive lot size with a lush front yard, manicured grounds, and a fully fenced backyard complete with a utility shed and a covered carport. Whether you're hosting summer gatherings or simply unwinding after a long day, this outdoor space truly delivers.The finished lower level adds exceptional versatility, offering a comfortable recreation room, a three-piece bathroom, and excellent storage - ideal for a home office, playroom, or in-law potential. A carport plus a private double driveway provides parking for up to five vehicles.Located steps from Ottawa Street amenities, top-rated schools, parks, public transit, and places of worship, this location checks every box for families and commuters alike. Don't miss this exceptional opportunity! (id:61483)
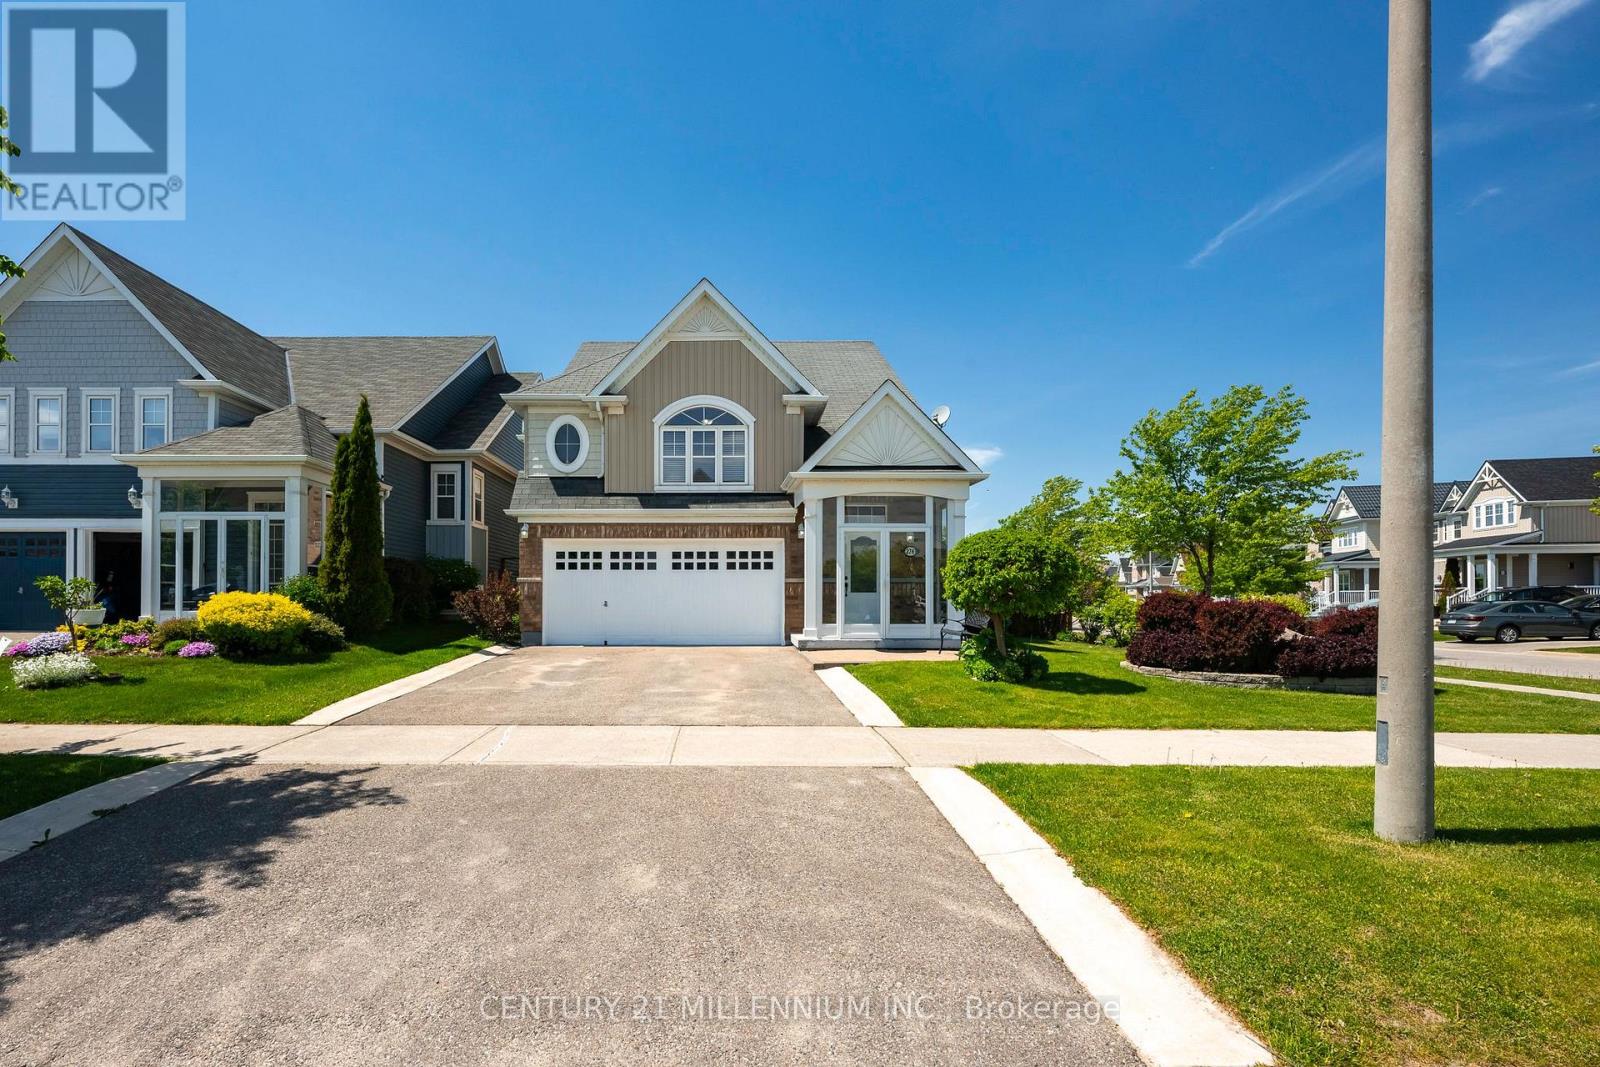
276 Morden Drive
Shelburne, Ontario
Experience the perfect blend of elegance, comfort, and natural beauty in this exceptional home offering over 2,500 sq. ft. of finished living space. Featuring 3 spacious bedrooms and 3 bathrooms, this home showcases quality craftsmanship and premium finishes throughout. The heart of the home is the stunning designer kitchen, complete with premium stainless steel appliances, granite countertops, and an elegant granite backsplash, creating a sophisticated and functional space for cooking and gathering. Solid-core 90" interior doors on the main level with 9' ceilings adds a touch of luxury and refinement. Step outside from either the kitchen or the walk-out lower level to an incredible two-tier deck, designed for entertaining in every season. The upper deck provides the perfect setting for hosting family and friends, while the covered lower deck offers a comfortable retreat from the elements. The professionally maintained flower gardens create a picturesque outdoor oasis, while the backyard enjoys a tranquil setting backing onto mature trees, peaceful greenspace, and a scenic pond, providing privacy and beautiful natural views. Complete with a double-car garage and an exceptional blend of indoor and outdoor living, this home offers the lifestyle you've been waiting for. A rare opportunity to enjoy premium finishes, breathtaking surroundings, and ample living space in one remarkable property. (id:61483)
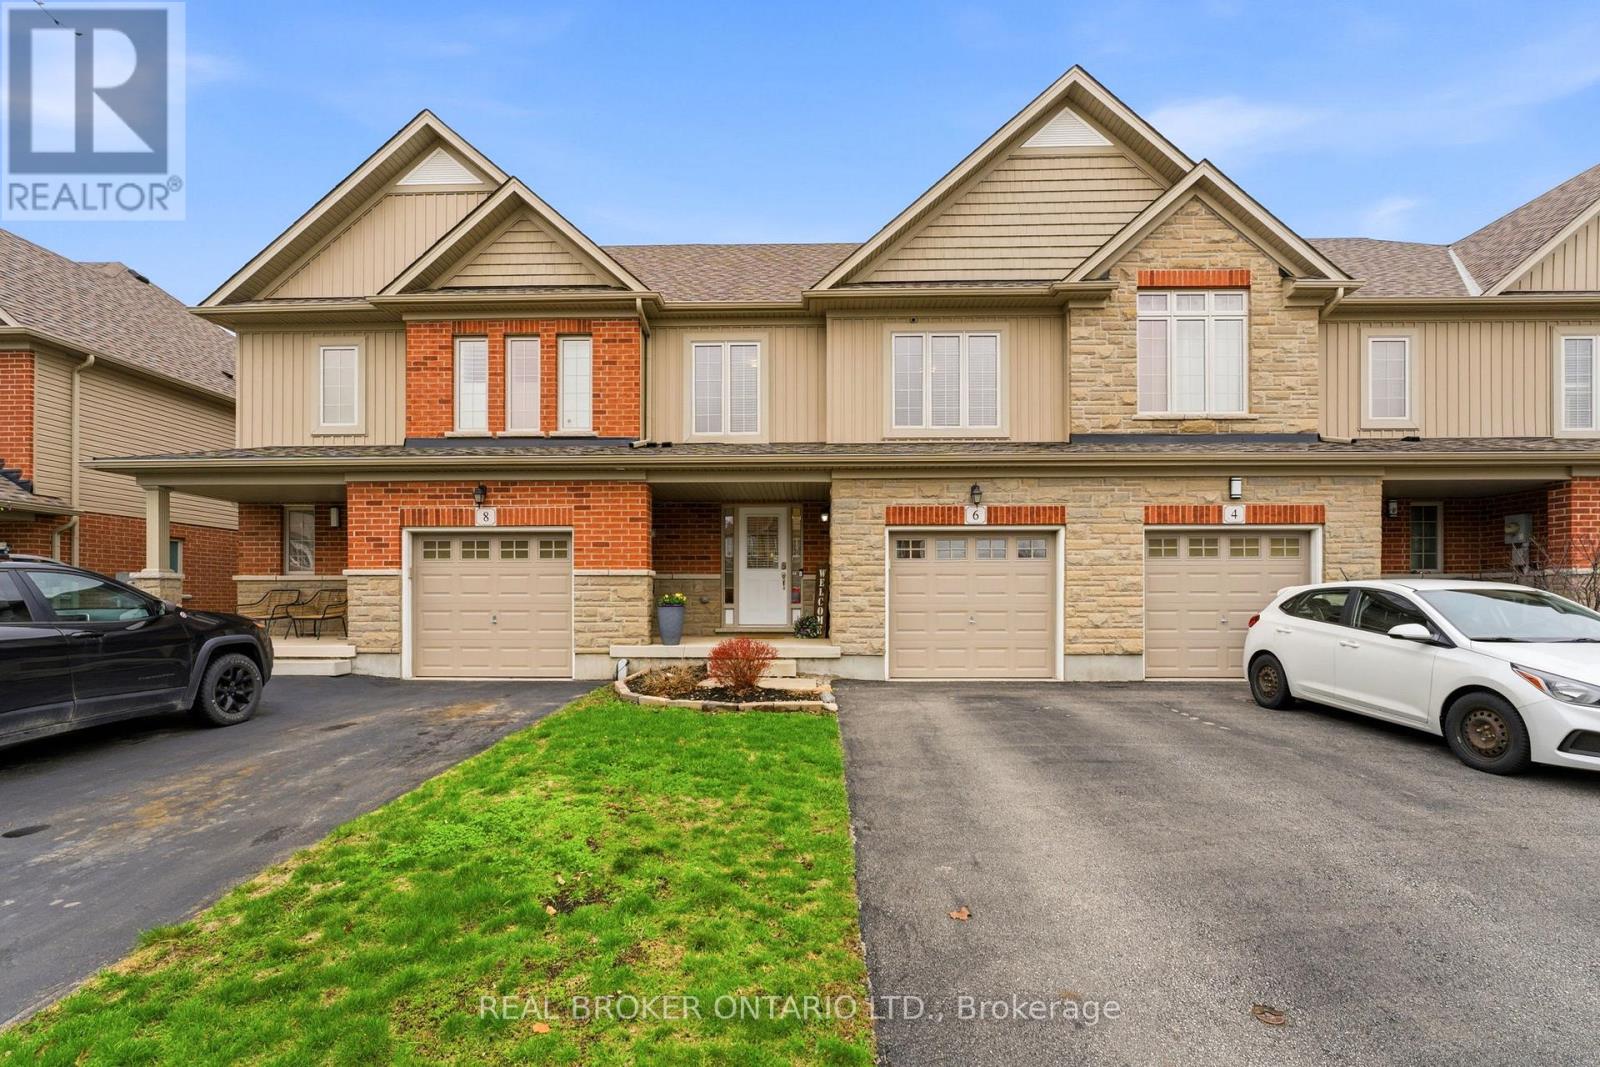
6 Freer Drive
North Dumfries, Ontario
Set in the welcoming community of Ayr, 6 Freer St is the kind of home that quietly impresses, where every detail has been designed for real living. Built in 2016, this thoughtfully designed 3-bedroom, 4-bathroom home blends modern comfort with warm, rustic character. Inside, you'll find inviting finishes that make the space feel lived-in in the best way-textured details, natural tones, and a layout that just flows. Inside, a modern kitchen anchors the main floor-featuring stainless steel appliances, granite countertops, and an abundance of natural light. The layout flows effortlessly into the living spaces, creating an easy, connected feel throughout. Upstairs, the primary suite offers a walk-in closet and a private retreat at the end of the day. The fully finished basement is where this home really sets itself apart, anchored by a custom fireplace this space was made for hosting, unwinding, and those nights that turn into memories. Step outside, and this is where it truly shines. A thoughtfully designed backyard retreat features a gazebo, outdoor fireplace, and a rugged, custom-built bar, complete with electrical and lighting so the evenings don't have to end when the sun goes down. Whether it's quiet nights by the fire or hosting friends on the patio, this space was made to be used. All of this in Ayr, a community known for its charm, strong sense of connection, and easy access to the tri-cities and the 401. Warm, welcoming, and designed for the life ahead. (id:61483)
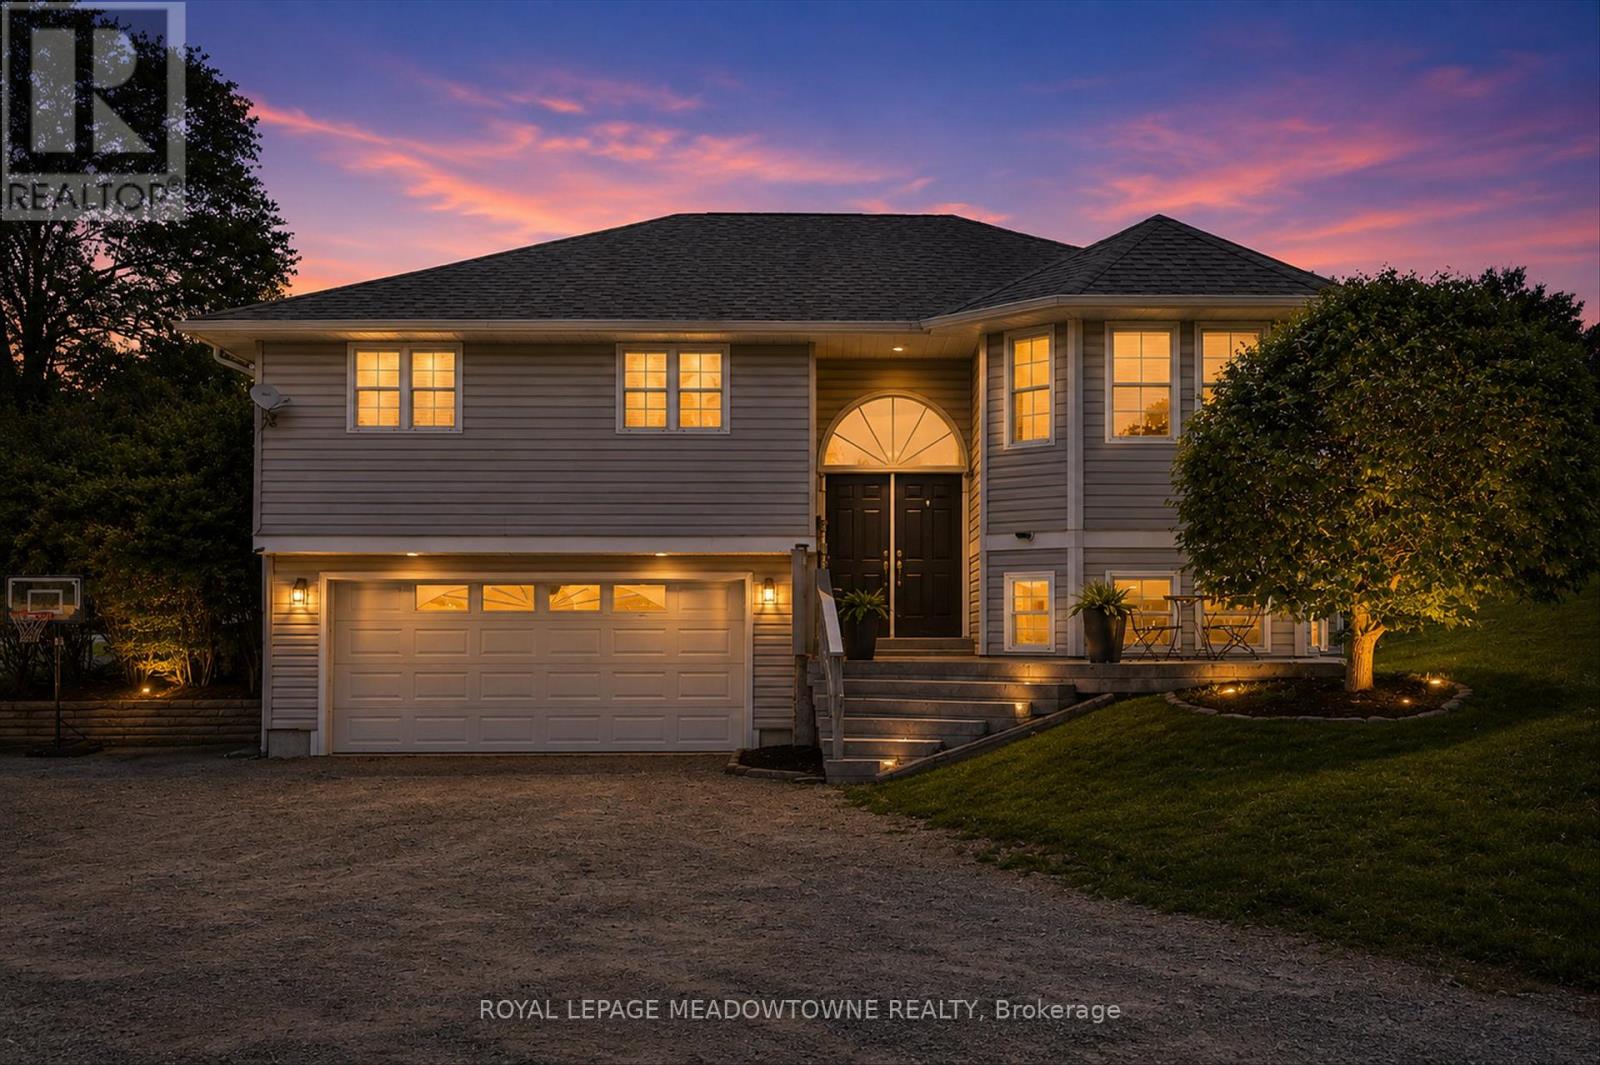
1073 Serpent Mounds Road
Otonabee-South Monaghan, Ontario
Welcome Home! Located in the quaint village of Keene, minutes from Peterborough. Country living at its best nestled on a huge lot. This one-of-a-kind community is walking distance to schools, library, pharmacy, & an awesome restaurant. This inviting 4 bdrm, 2 full bath exceptional home perfectly blends country charm, style, and modern comfort. Upon entering you will find the sundrenched living areas of the main level create a warm and inviting space designed for everyday living or casual gatherings. The heart of the home is the bright and spacious open concept kitchen, thoughtfully designed featuring white cabinetry, stainless steel appliances, breakfast nook, a door leading to a charming side deck for outdoor BBQ dinners & a generous island where mornings begin, dinners unfold and conversations linger. The dining area is large enough to host those special holiday dinners. Overlooking the family area is a cosy fireplace, pot lighting & an abundance of natural light. The primary bedroom offers a large, mirrored closet, door to a private deck providing a perfect spot for a quiet morning coffee. An additional 2 spacious bedrooms, bathroom/laundry complete this level. Your fully finished lower level adds tremendous versatility for your growing family w/a living room area, 4th bedroom or office, bathroom & walk out to a heated oversized double car garage. This exceptional home is situated on a private, premium oversized lot surrounded by lush mature trees ,lots of greenery, a family fire pit & a pool pad w/stairs and platform if you decide, waiting for family fun. Ample parking, high speed fibre, new flooring, fresh paint, local amenities, walk to school; public boat launch nearby completes this family package to call home! (id:61483)
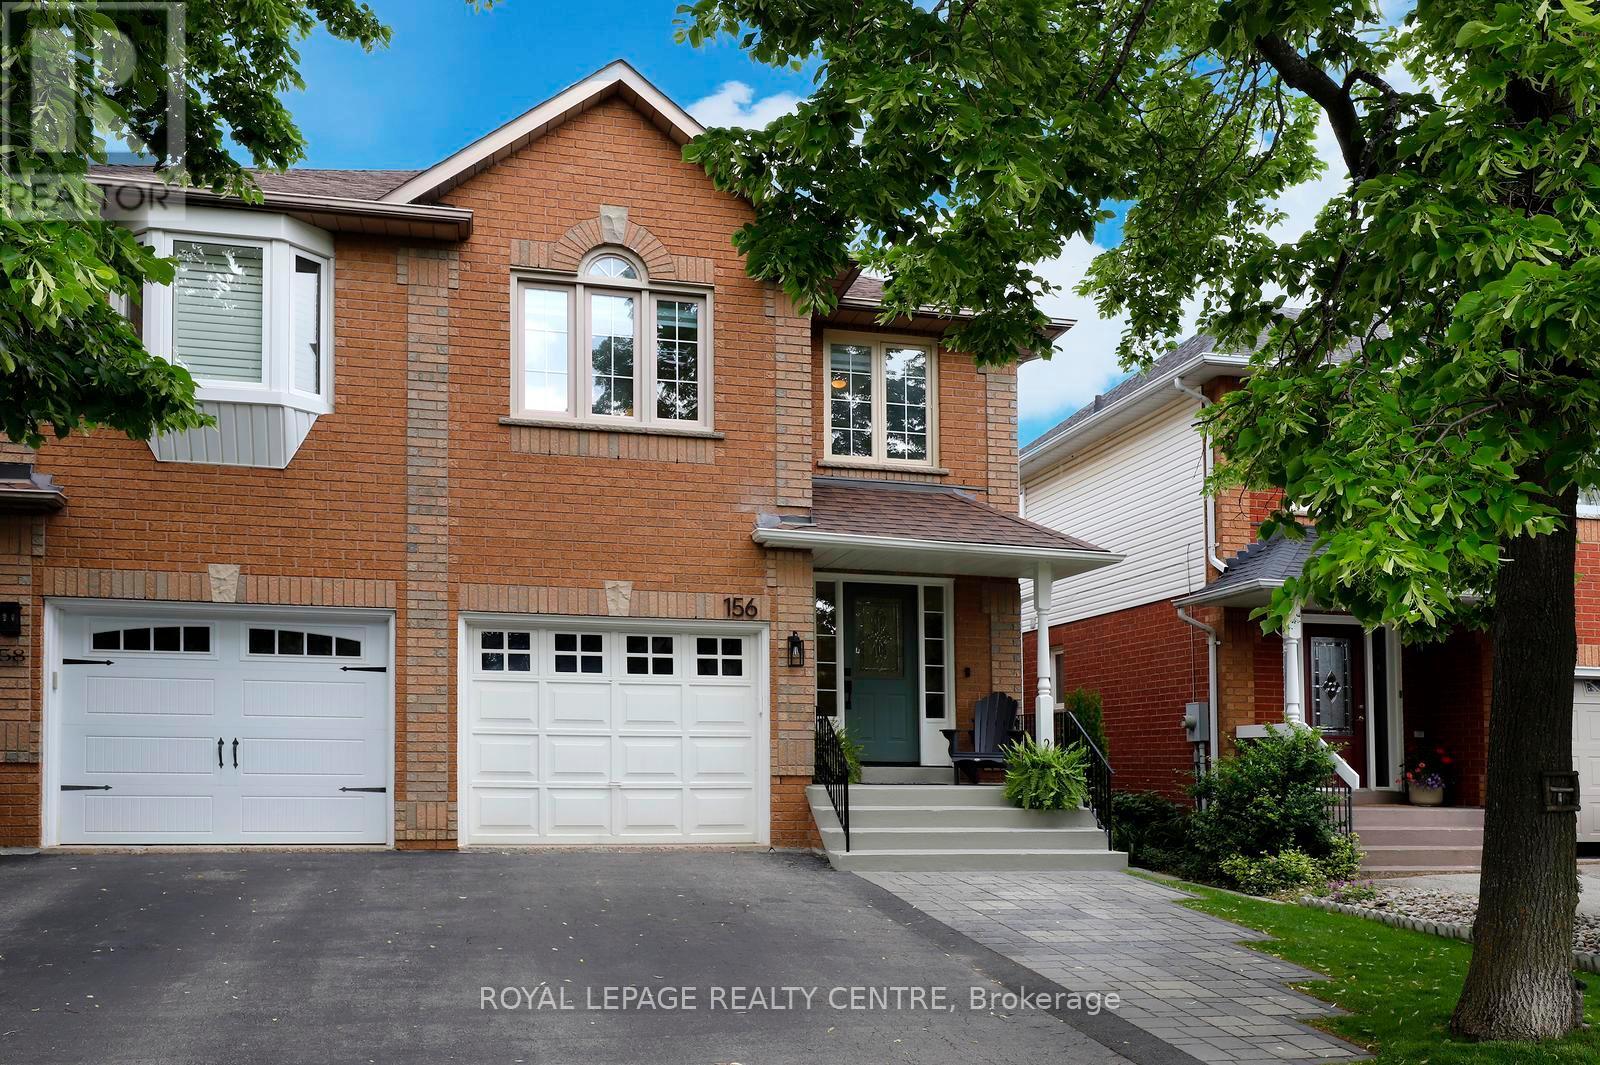
156 Chudleigh Street
Hamilton, Ontario
Bright and spacious 3-bedroom semi-detached home, ideally nestled in a family-friendly neighbourhood. This move-in-ready home features a functional layout with ample space and abundant natural light throughout. Windows create a warm and inviting atmosphere, while the spacious living areas and functionality of a split-level home provide room for everyday living and entertaining. This home features new engineered flooring, freshly painted walls, and space for a home office, gym, or kids playroom. A fully fenced backyard offers an outdoor escape with a very well-maintained patio area. Conveniently situated within walking distance to grocery stores, the YMCA, elementary and high school, parks, and transit. An excellent opportunity for families and first-time buyers alike, offering exceptional value in a desirable location. (id:61483)
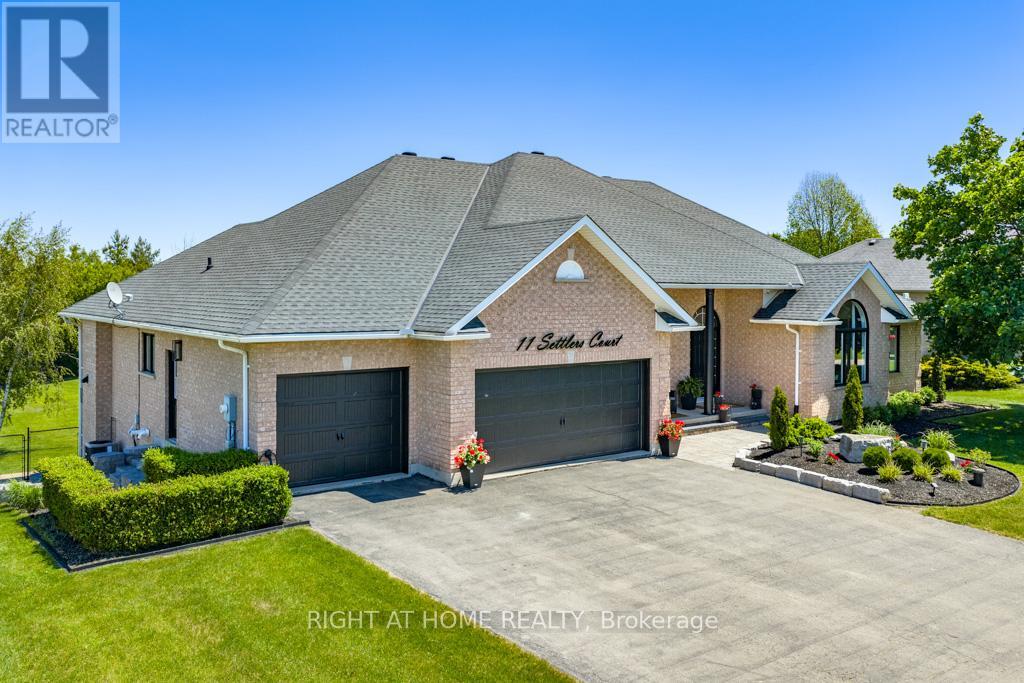
11 Settlers Court
Puslinch, Ontario
This outstanding home offers over 4000 sqft of finished living space &is nestled on a sprawling 3/4 acre lot within an exclusive enclave of estate homes, this executive custom built bungalow offers the perfect blend of sophisticated design and peaceful privacy. The front door opens into a bright, open concept main floor living/ dining areas characterized by 10 ft ceilings, luxury vinyl plank flooring, and oversized picturesque windows that flood the home with natural light. The custom gourmet kitchen is designed with a massive granite waterfall island, perimeter quartz counters, custom modern shaker style cabinetry with ample storage, corner open shelving w/accent pot lighting built in, higher end built in appliances, gorgeous backyard views and a walk out to a large upper composite deck. This main level hosts four generously sized bedrooms. The primary suite is a welcoming retreat featuring a walk in closet with custom organizers, an ensuite bathroom with a huge glass enclosed rainfall shower, and double sink vanity with quartz counters. The two additional spacious bedrooms feature large closets and oversized windows. The 4th bedroom (currently being used as an office) has vaulted ceilings, massive arched window, a large closet and custom built in shelving, and desk (easily be removed to use as 4th bdrm). The finished walk out basement is accessible via a private exterior entrance from the backyard. This level is completed as a self contained secondary living space perfect for multi-generational living or an income suite. The bright open concept living/ dining areas seamlessly blend into the fully equipped kitchen with a center island, quartz countertops & backsplash, stainless steel gas range, S/S refrigerator, S/S built in dishwasher and pot lights. A spacious bedroom with a walk in closet, large window and a contemporary three piece ensuite. This additional living area walks out directly to a covered stone patio, leading out to the private, treelined backyard. (id:61483)
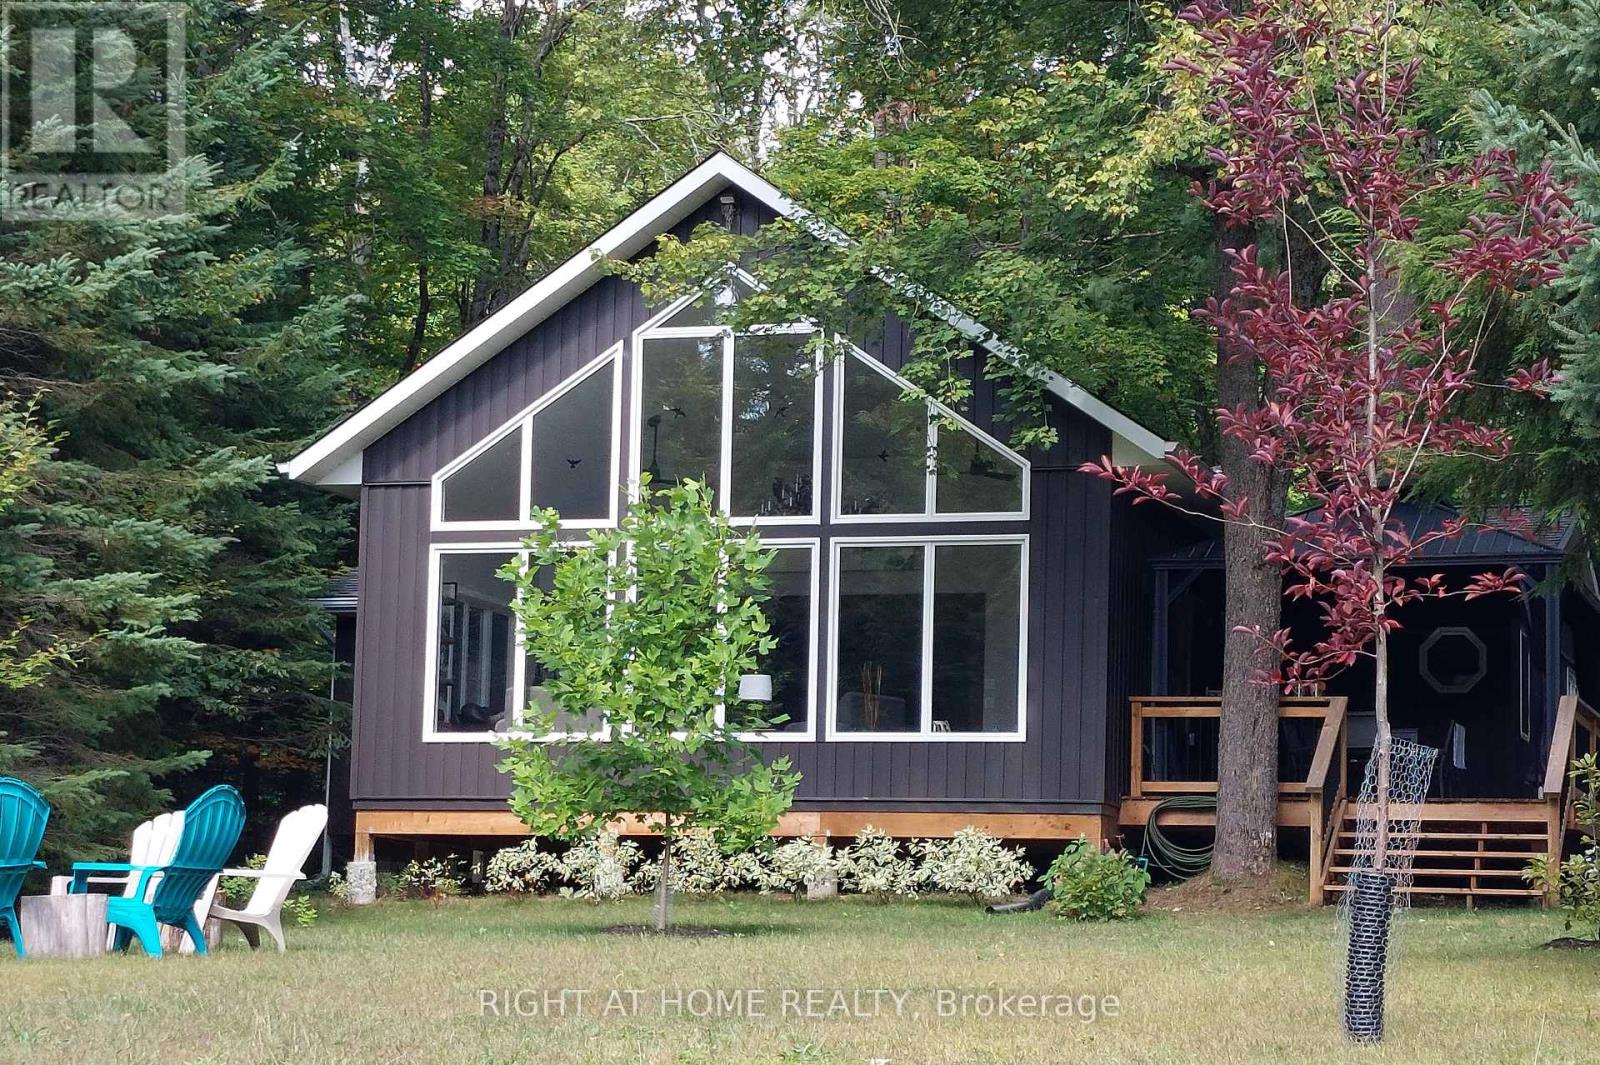
1353 Sherwood Forest Road
Bracebridge, Ontario
Completely rebuilt in 2023 (with permits). Welcome to this peaceful and serene, spacious cottage on a rare level lot well set back from the water; 18 minutes from Bracebridge on the beautiful Muskoka River - enjoy summer life on your large deck/dock by the water with your morning coffee, or evening cocktails amid the setting sun. Great room has vaulted ceilings with a wall of windows - plenty of room for all your family and friends. Custom kitchen with quartz countertops, a granite sink, solid brass hardware, and a water filtration system. Everything is new in this cottage built to the highest standards and is one step from being a four season home. It's nestled under an evergreen setting with towering white pines. There is nothing left to do but relax and enjoy. Excellent canoeing, kayaking, swimming, small motorboats, or take the lazy river back to the cottage. Many hiking and ATV trails populate the Muskoka region with nearby access. The setting is equally beautiful in the winter, or perhaps more so. You won't want to miss this one. Municipally maintained road, winter plowed, garbage pickup, Superbox for mail. Cottage is very private, no neighbors on one side, Mini-split in the great room for summer cooling and spring/fall heating. Deck/dock is 14' x 20'. (id:61483)
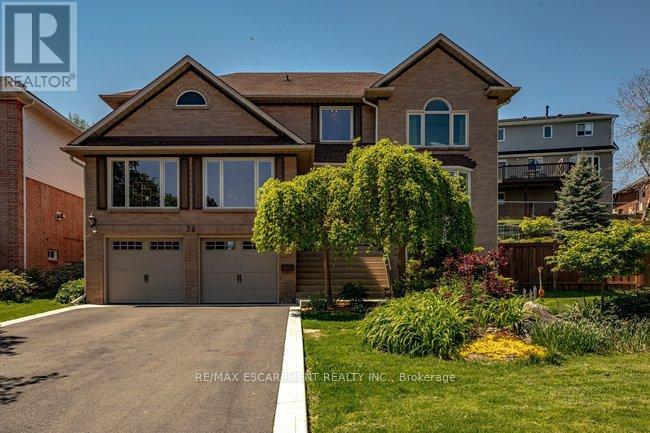
38 Sundrop Court
Hamilton, Ontario
Tucked away on a quiet court in the highly sought-after Scenic Woods, set on an impressive 100-foot frontage, this expansive and meticulously maintained home offers privacy, space, and stunning views. Step inside this welcoming main level, where large windows throughout flood the home with natural light and showcase the serene surroundings. This level offers an ideal layout for both everyday living and entertaining, featuring a gracious living room, formal dining room, spacious great room, and a warm family room that opens directly to the backyard. The kitchen and dinette area are perfectly positioned to enjoy beautiful views, creating an inviting place to gather. Upstairs, the home offers four generously sized bedrooms, the primary suite offers two walk-in closets, and an ensuite featuring a soaker tub and separate shower. One of the additional bedrooms includes its own private ensuite, while the remaining bedrooms are well-served by an additional full bathroom - ideal for growing families or guests. The lower level has been thoughtfully updated and offers incredible flexibility. It features a large bedroom, a stylish new bathroom, and a kitchenette, making it perfect for extended family, a potential in-law suite, or a spacious recreation/work area. Abundant storage adds to the home's practicality. From the family room head outside to a beautiful stone patio with canopy, ideal for outdoor dining and entertaining. With the larger lot, there's ample opportunity to create the outdoor space of your dreams. Owned solar panels, discreetly located at the back of the property, add long-term value and efficiency. Excellent storage throughout, and a prime location close to walking trails, nature, and all the amenities Ancaster is known for, while still offering the quiet and privacy of court living. This home is over 3300sqft of living space and is perfectly suited for families, multi-generational living, or anyone seeking space and comfort. (id:61483)
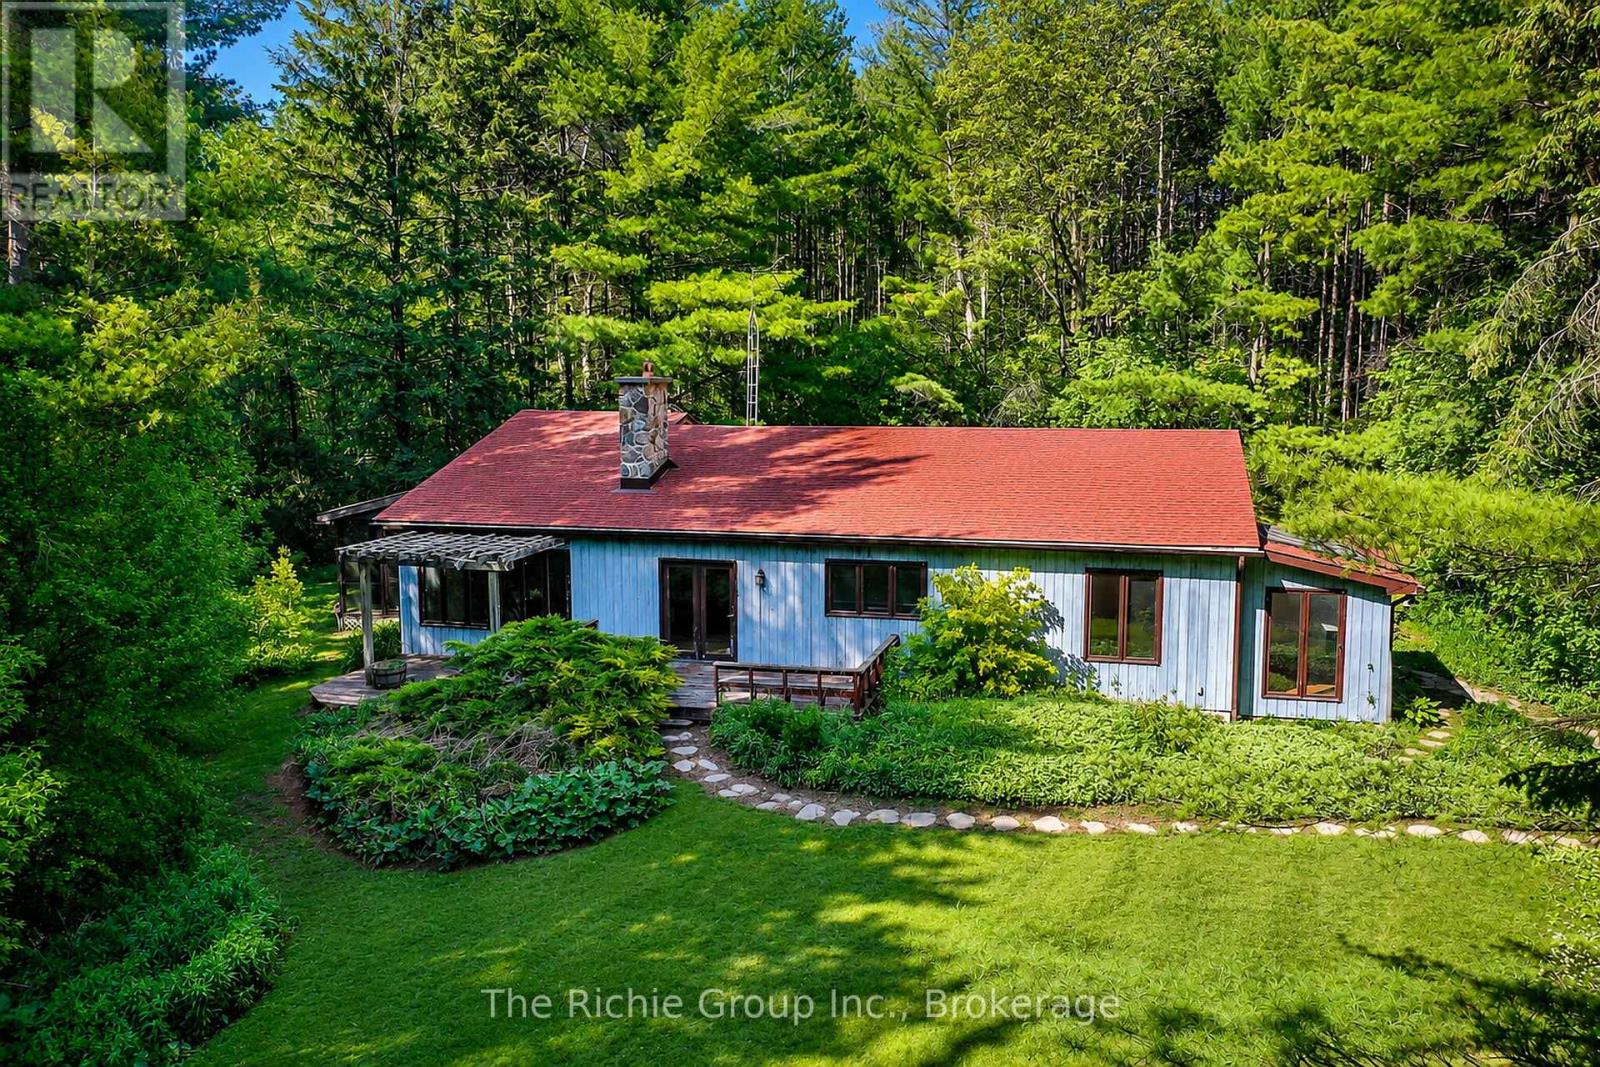
247483 5 Side Road
Mono, Ontario
Discover the rare combination of privacy, nature, and convenience on this spectacular 25-acre country property, just minutes from Orangeville's shopping, dining, and everyday amenities. Tucked away in a peaceful natural setting, this property offers the lifestyle many dream about but seldom find. The spacious custom-built bungalow features 4 bedrooms and 3 bathrooms with a layout designed to embrace its surroundings. Vaulted ceilings and a dramatic floor-to-ceiling flagstone fireplace create a stunning focal point between the living and dining areas. The generous primary suite includes a large ensuite with jacuzzi tub, while a bright solarium and screened-in porch provide the perfect places to relax and enjoy the natural setting throughout the seasons. Private trails wind through the property, leading to a tranquil pond and endless opportunities for hiking, wildlife watching, and outdoor recreation. A detached 3-car garage is set away from the home, offering excellent space for vehicles, hobbies, a workshop, or creative pursuits. Whether you're seeking a private family retreat, a work-from-home sanctuary, or simply room to roam, this property offers endless possibilities. Lovingly enjoyed for many years, this home is ready for its next chapter. While time has left its mark, the spacious layout and unique character provide an exceptional canvas for those with the imagination and vision to restore and reimagine its future. Adding to its appeal, natural gas and fibre optic internet are available on the road-modern conveniences rarely found in such a private rural setting .Find the privacy, trails, pond, and natural surroundings of a property that feels worlds away from the city, yet remains within easy reach of Orangeville and approximately 45 minutes from Pearson International Airport. A rare opportunity to enjoy the perfect balance of peaceful country living and urban convenience. (id:61483)
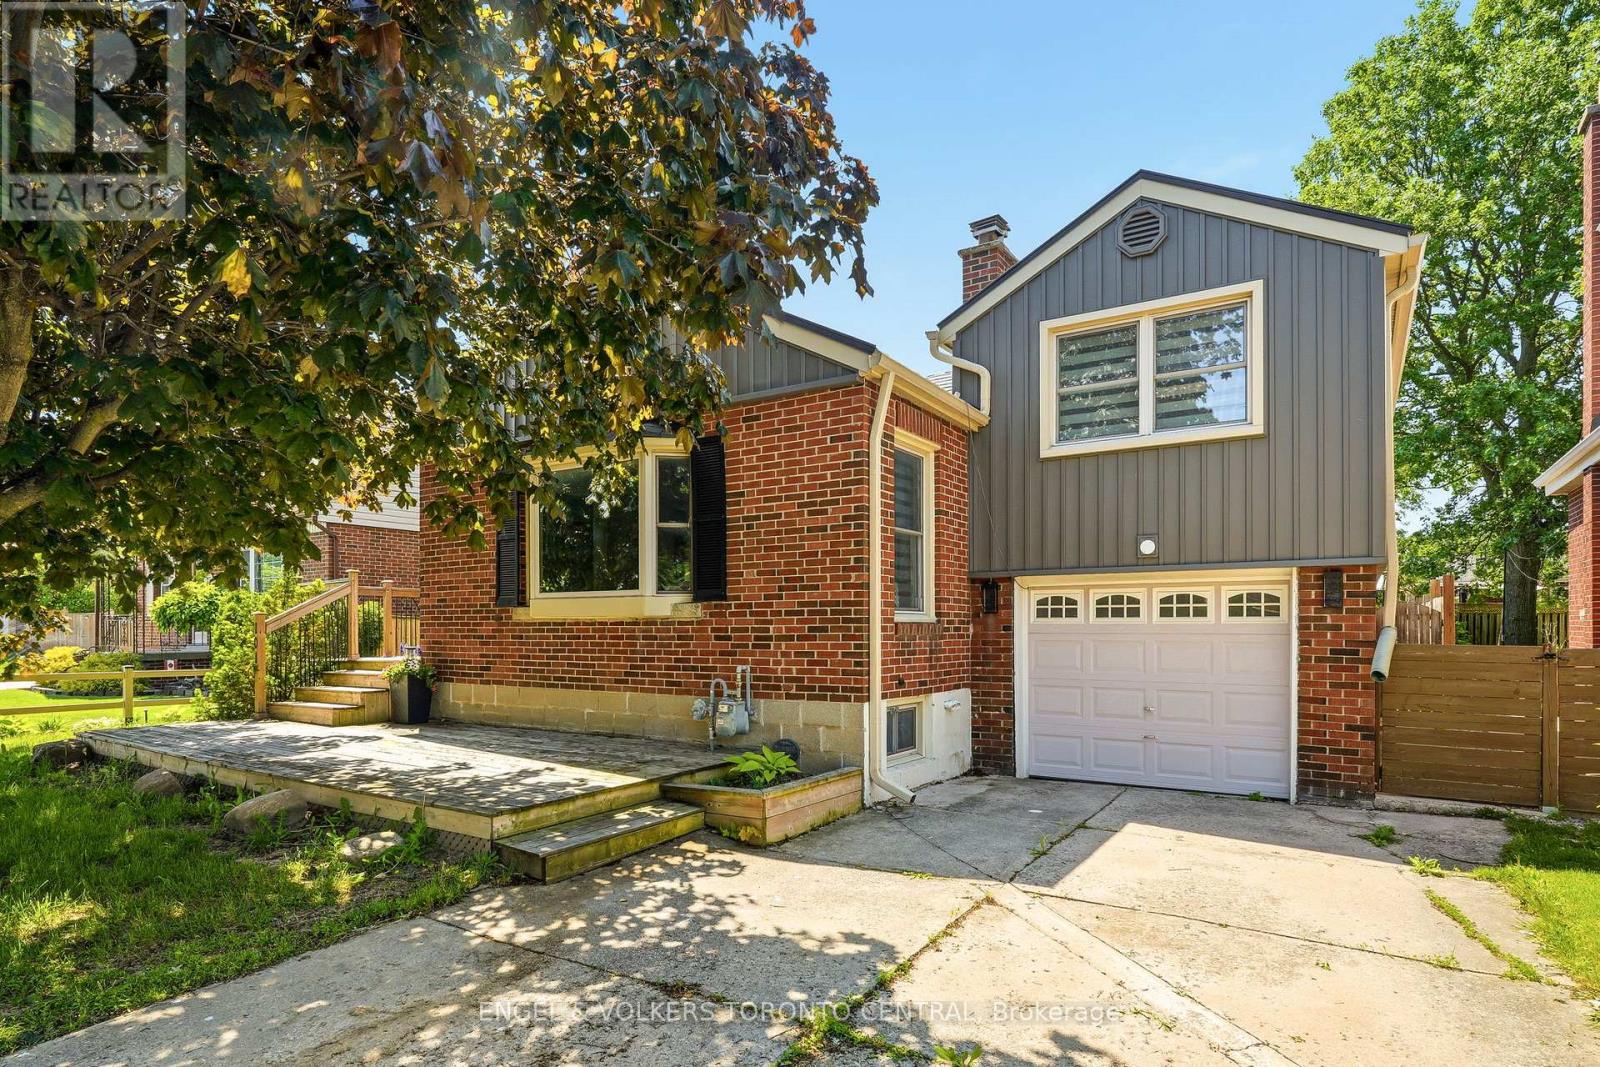
101 Irene Avenue
Hamilton, Ontario
Warm, inviting, and thoughtfully upgraded, 101 Irene Avenue stands out in the sought after Battlefield neighbourhood. Set on a generous lot, this detached brick home includes a garage and a welcoming, large wooden front deck. It features a fully fenced backyard retreat, perfect for entertaining and includes a shed, fire pit, spacious concrete back patio, and mature trees for exceptional privacy. When you step inside, the open concept main floor seamlessly integrates the kitchen, living and dining rooms, creating a beautifully functional home. The kitchen impresses with solid wood cabinetry, herringbone backsplash, new tile flooring, and includes a breakfast bar. The living room features a gas fireplace with a white mantel and a bright bay window. From the couch to the dining room table, this home comfortably fits the whole family. The main floor bedroom is steps from a full 4 piece bath. Upstairs offers a second spacious primary bedroom with a den, which has been lovingly finished as a nursery and is the perfect flex space for an office or studio. The partially finished basement, featuring pot lighting and rough-in plumbing, is primed for a third bedroom and bath to maximize equity. With easy access to schools, parks, Eastgate Square, Confederation GO, and QEW, this is the perfect location for your family home. (id:61483)
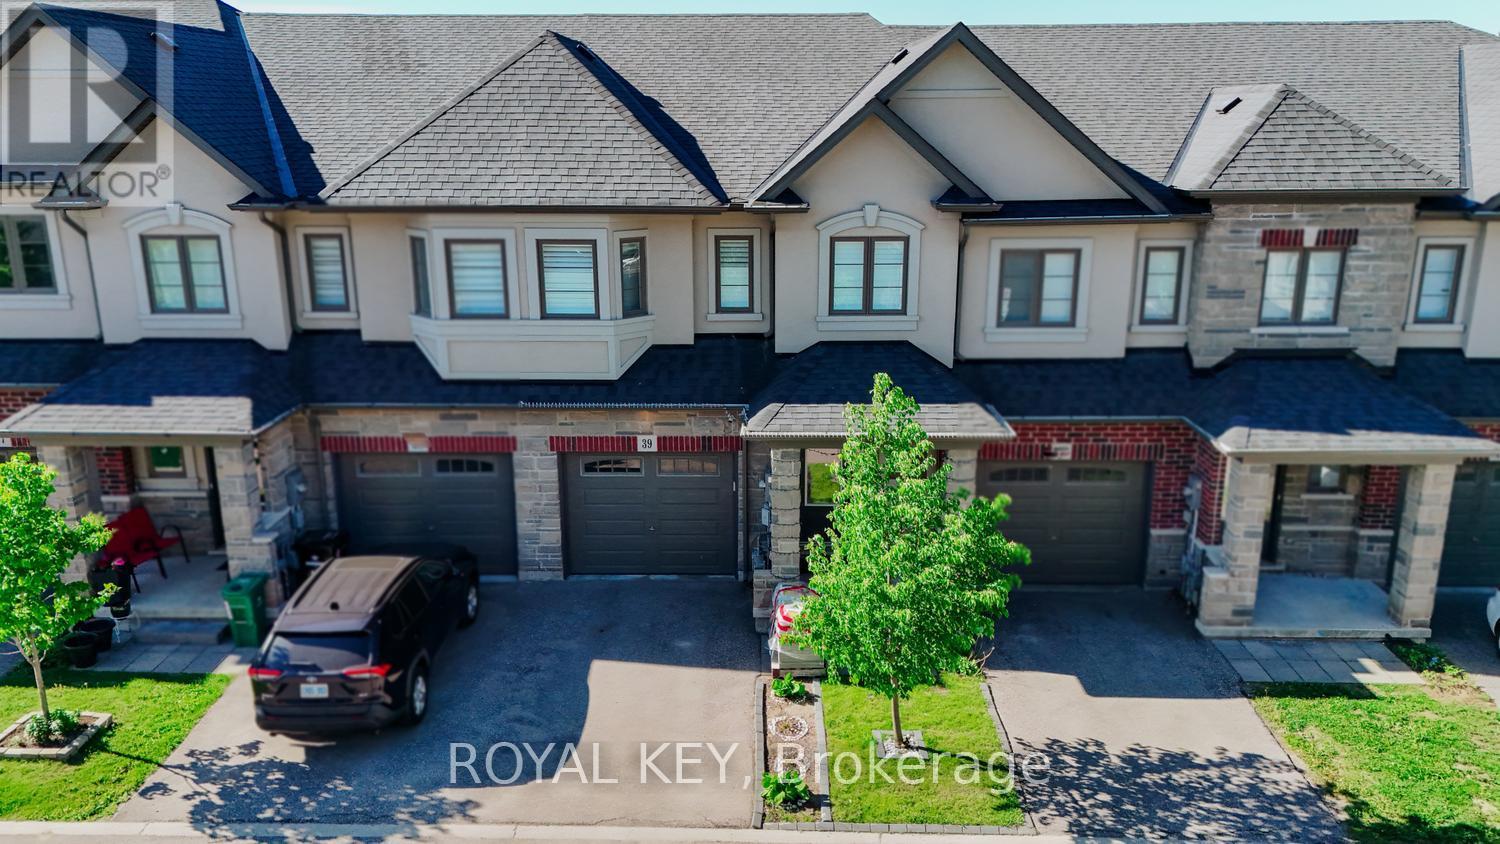
39 - 324 Equestrian Way
Cambridge, Ontario
Discover modern living at its finest in this beautiful freehold townhouse located in one of Cambridge's most desirable neighborhoods. Combining elegance, comfort, and convenience, this exceptional home is perfect for families, professionals, and investors alike.Featuring 3 spacious bedrooms and 2.5 bathrooms, this beautifully maintained home offers a bright open-concept layout that is perfect for modern living and entertaining.The upgraded kitchen showcases stylish finishes, ample cabinetry, and a functional design that will impress any home chef. Enjoy seamless flow between the kitchen, dining, and living areas, creating a warm and inviting atmosphere for family and guests.Located just steps from a park and only 5 minutes from Highway 401, this home offers exceptional convenience with easy access to shopping, schools, public transit, and other everyday amenities. The unfinished walk-out basement provides endless possibilities for future customization, additional living space, or an in-law suite.A perfect opportunity for first-time buyers, growing families, or investors seeking a desirable location and a move-in-ready home. Don't miss your chance to own this exceptional property! (id:61483)
76 Boston Crescent
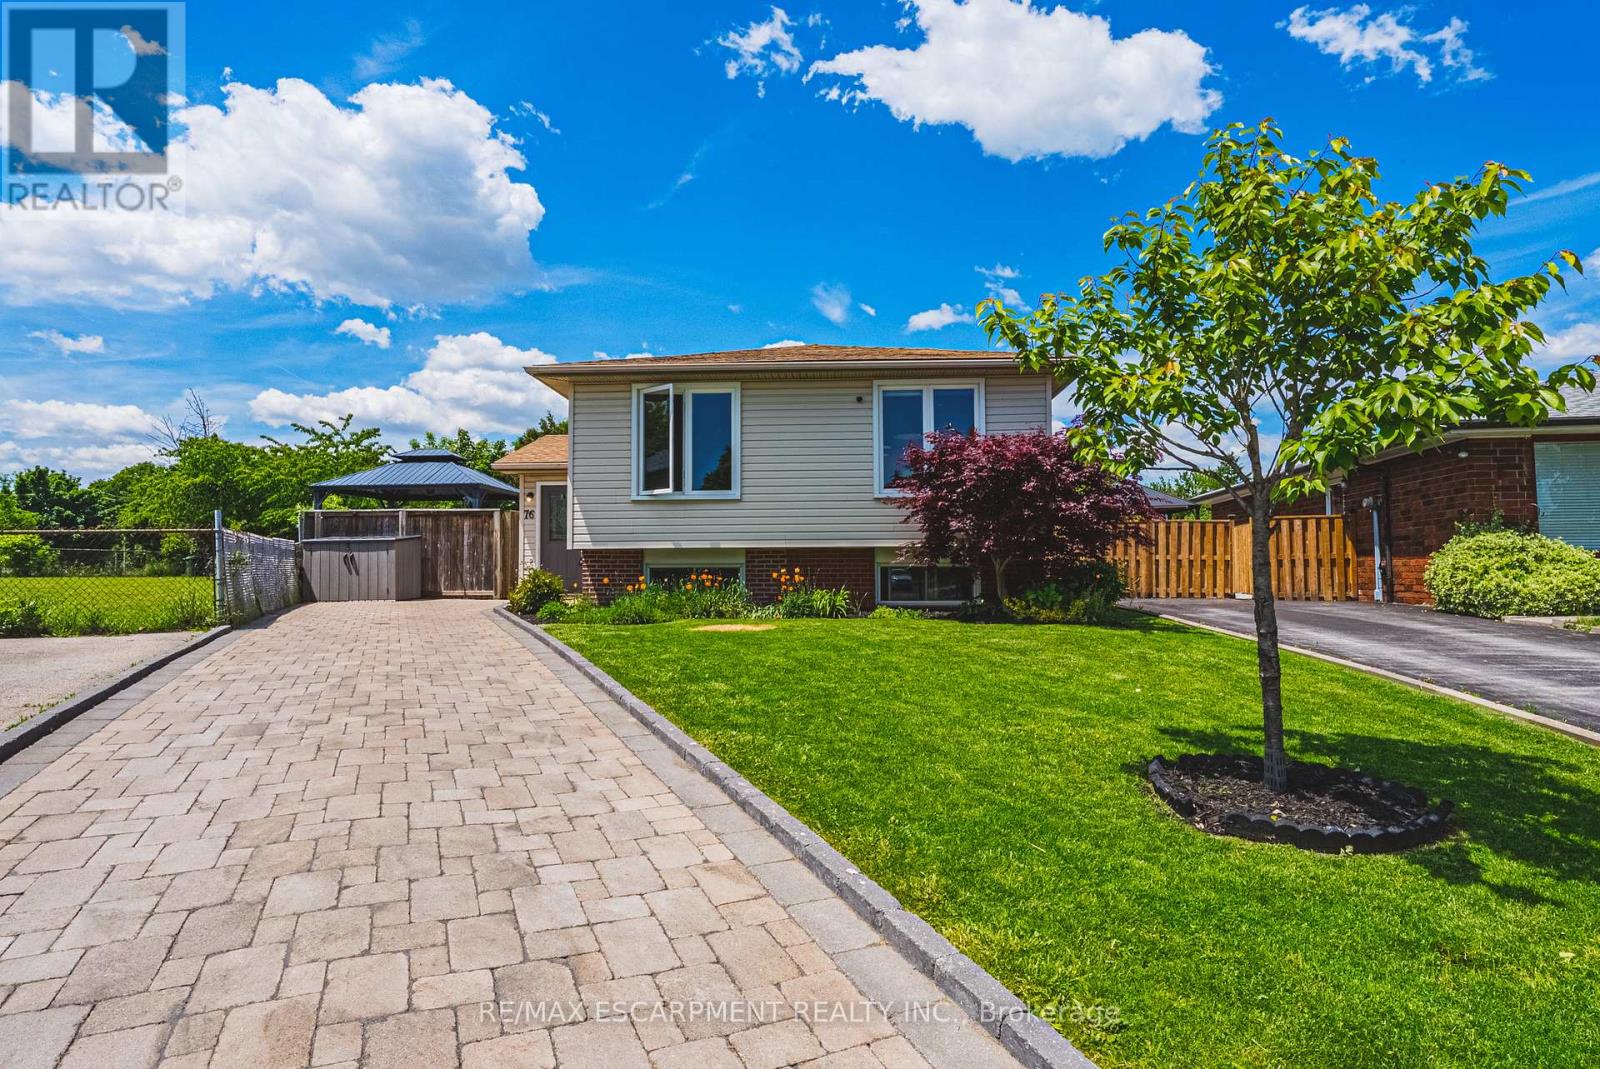
Hamilton, Ontario
Welcome to 76 Boston Crescent, a beautifully updated raised bungalow tucked away on a quiet crescent in one of Hamilton Mountain's most desirable family friendly neighbourhoods. Situated on an impressively sized pie shaped lot, this property offers exceptional outdoor space with plenty of room, an entertaining area with a deck and gazebo, gardens, and still ample green space for children and pets to enjoy. The main level has been thoughtfully renovated and features a stunning open concept design centred around a stylish kitchen with a large island, modern finishes, and excellent functionality. The reconfigured layout allows natural light to flow throughout the home, creating a bright and inviting atmosphere. The spacious living and dining areas are ideal for both everyday living and entertaining. Three generously sized bedrooms and an updated main bathroom complete the upper level. The fully finished lower level provides outstanding additional living space and includes a fourth bedroom, a renovated full bathroom, a large recreation room, a den ideal for a home office, gym, or playroom, and a finished laundry area. With over 2,000 sq. ft. of finished living space, tasteful updates throughout, excellent curb appeal, and a fantastic location close to schools, parks, shopping, the Lincoln Alexander Parkway, and Highway 403, this move in ready home offers exceptional value for families, down sizers, and investors alike. (id:61483)
320 Centre Street
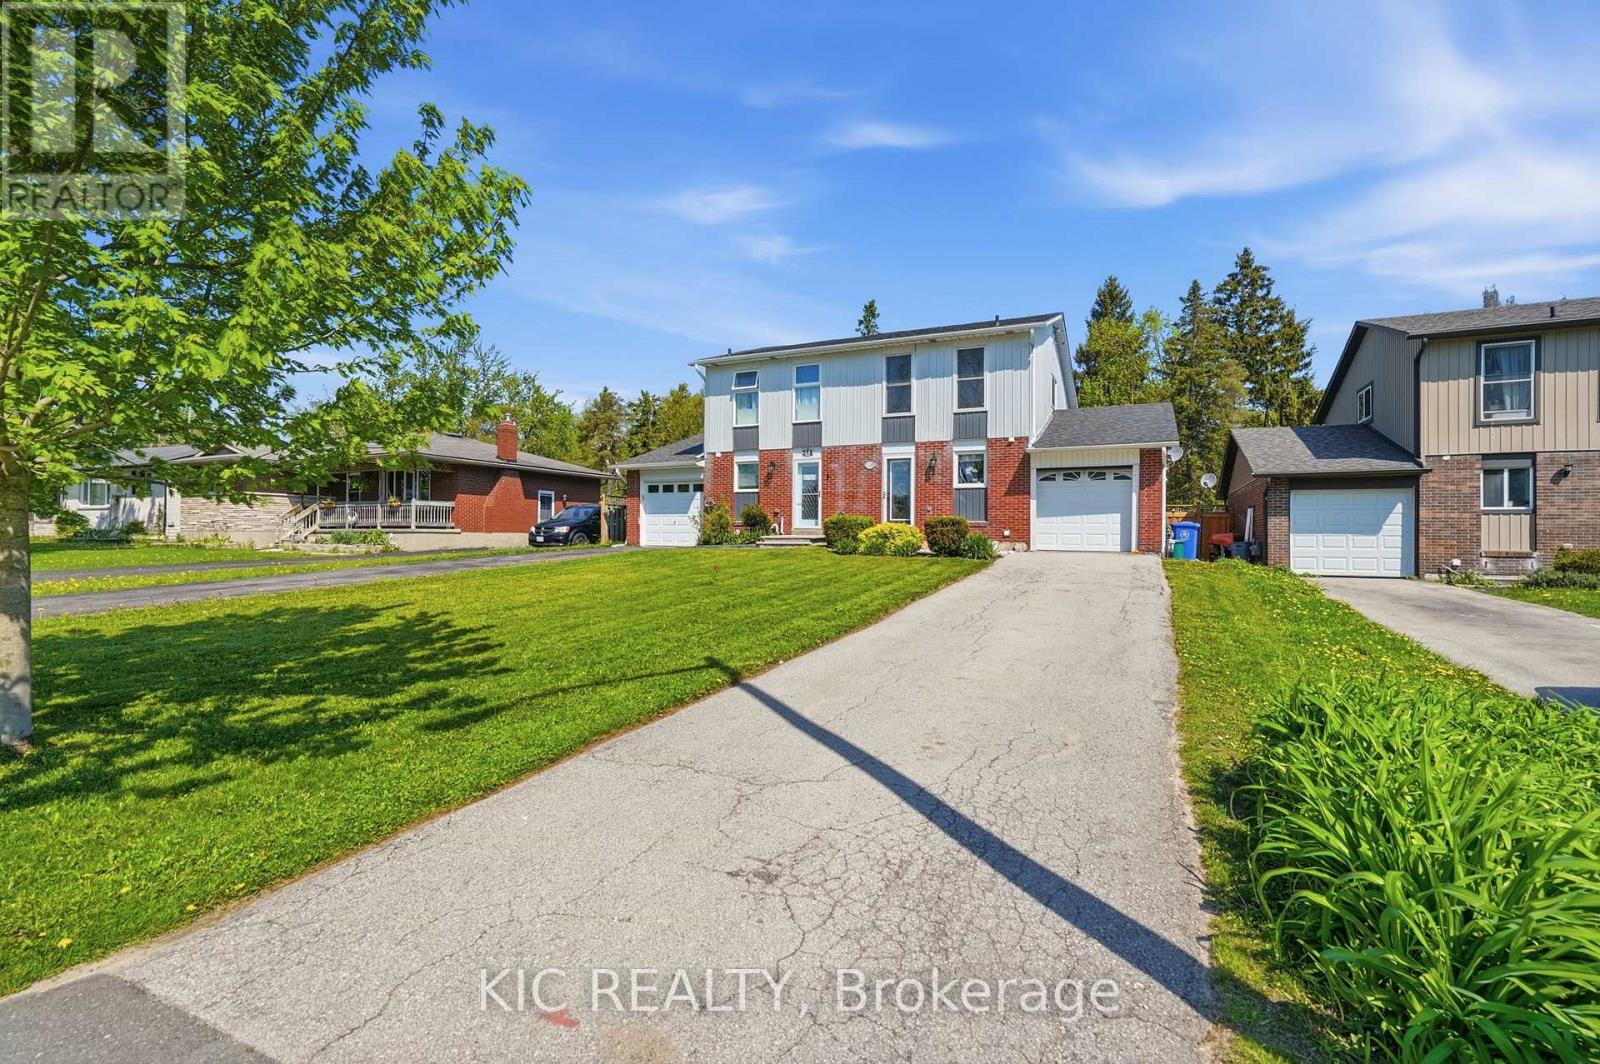
Shelburne, Ontario
Welcome to this beautifully updated 4 bedroom 2 bathroom family home located on a quiet, family friendly street in the heart of Shelburne. Offering bright, spacious living throughout, this home features large windows that flood the space with natural light and an inviting open concept layout designed for modern living. The main floor boasts a warm and welcoming living room complete with a cozy gas fireplace, perfect for relaxing with family and friends on those chilly nights. The recently renovated basement provides exceptional additional living space, featuring a brand new full bathroom, an oversized bedroom and a family room- ideal for growing families, teenagers seeking their own retreat, or accommodating extended family and in-laws. Step outside to enjoy the large, fully fenced backyard, offering plenty of room for children, pets, entertaining, or gardening. The heated attached garage includes a convenient mini workshop, making it the perfect space for hobbyists, or extra storage. With numerous recent updates throughout the home, this property is move-in ready and offers incredible flexibility for both homeowners and investors alike. Conveniently located just steps from downtown Shelburne, schools, parks, shopping, restaurants, and everyday amenities, you'll enjoy small town charm with easy access to everything you need. Commuters will appreciate the approximately one-hour drive to Toronto, making this an excellent opportunity for those seeking more space and value outside the city. Whether your looking for the perfect family home or an investment property with income potential, this versatile and well maintained home checks all the boxes. (id:61483)
14 Andover Drive
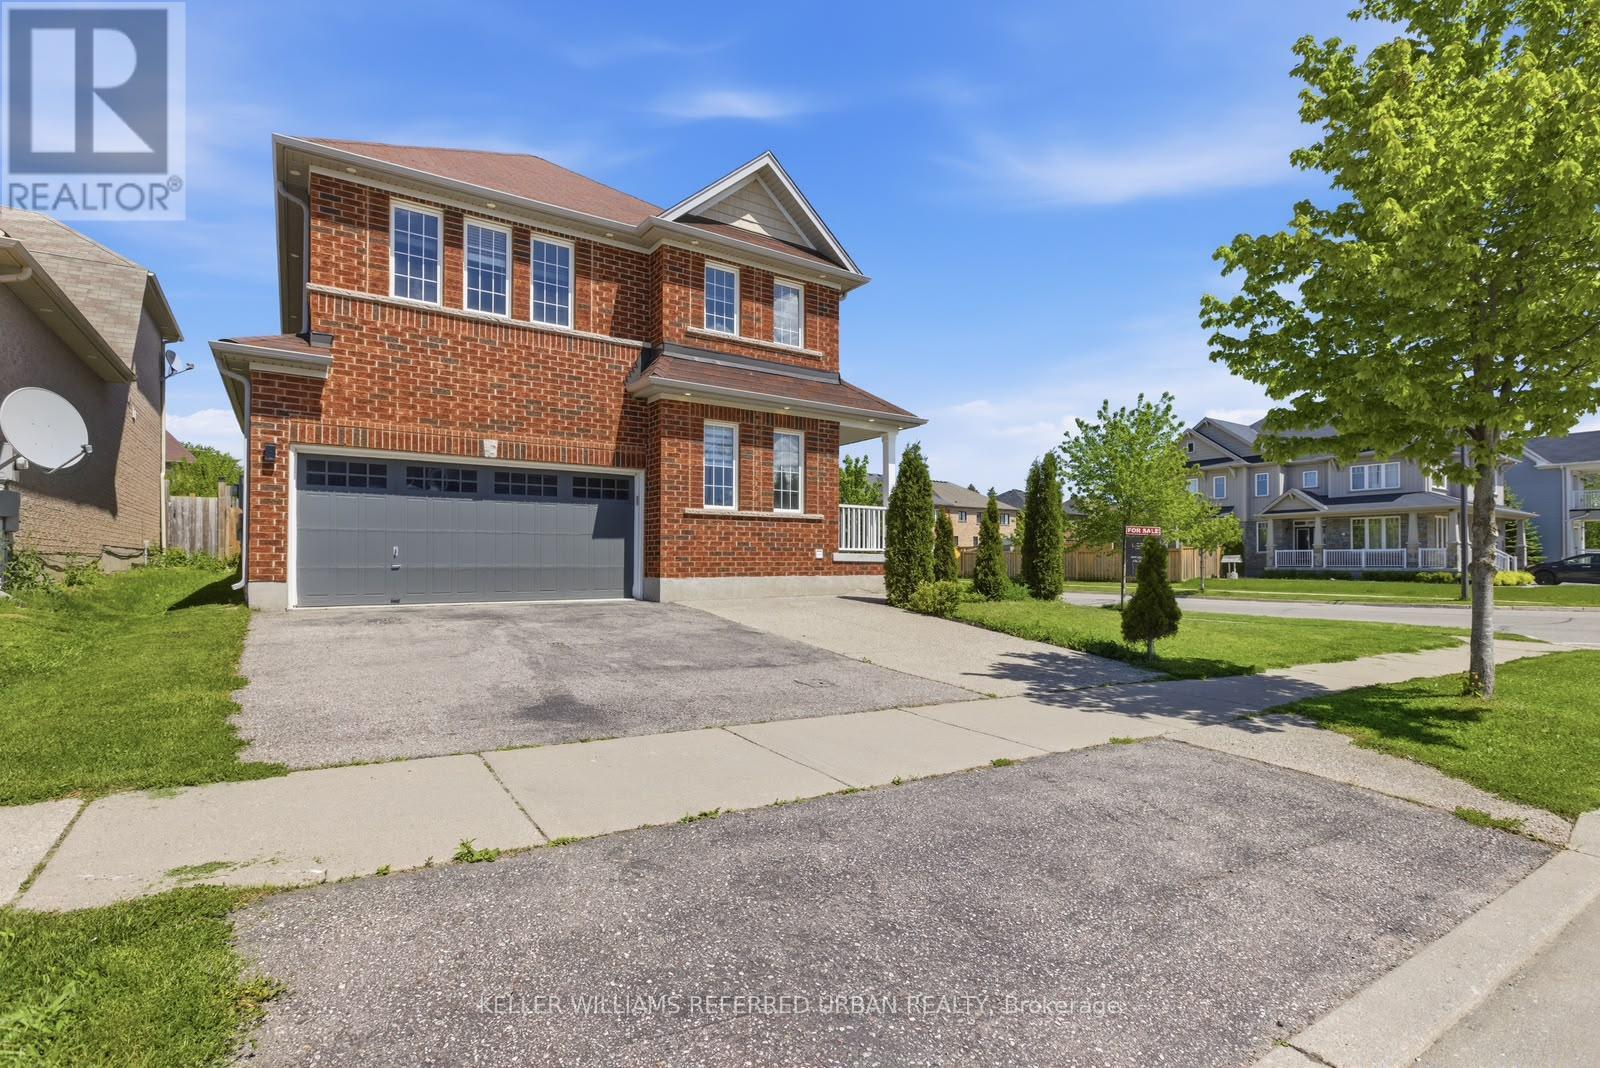
Woolwich, Ontario
Exceptional Family Home on a Premium Corner Lot with Income Potential!Welcome to 14 Andover Drive, a beautifully maintained 2-storey home situated on one of the largest and most desirable corner lots in the neighbourhood. Offering 4 spacious bedrooms, 3 full bathrooms, and a functional family-friendly layout, this home combines comfort, versatility, and long-term value.Bright and inviting principal rooms are filled with natural light from large windows, creating warm and welcoming living spaces ideal for both everyday living and entertaining. The well-appointed kitchen offers ample cabinetry and workspace while overlooking the main living areas.Upstairs, the spacious primary retreat is complemented by generously sized secondary bedrooms and thoughtfully designed living space for the entire family. A separate side entrance and upgraded egress windows provide excellent potential for a future legal basement apartment, in-law suite, or additional income opportunity.Step outside to enjoy the expansive fully fenced backyard, a rare offering made possible by the oversized corner lot. With plenty of room for children, pets, entertaining, or future outdoor enhancements, the possibilities are endless.Conveniently located close to schools, parks, shopping, transit, and everyday amenities, this move-in-ready home offers the perfect blend of space, functionality, and future potential. A rare opportunity to own a standout property on a premium lot in a sought-after family neighbourhood.This version is MLS-friendly, luxury-leaning, and stays under typical character limits while highlighting the oversized corner lot, separate entrance, egress windows, and income potential. (id:61483)
1013 - 50 Grand Avenue S
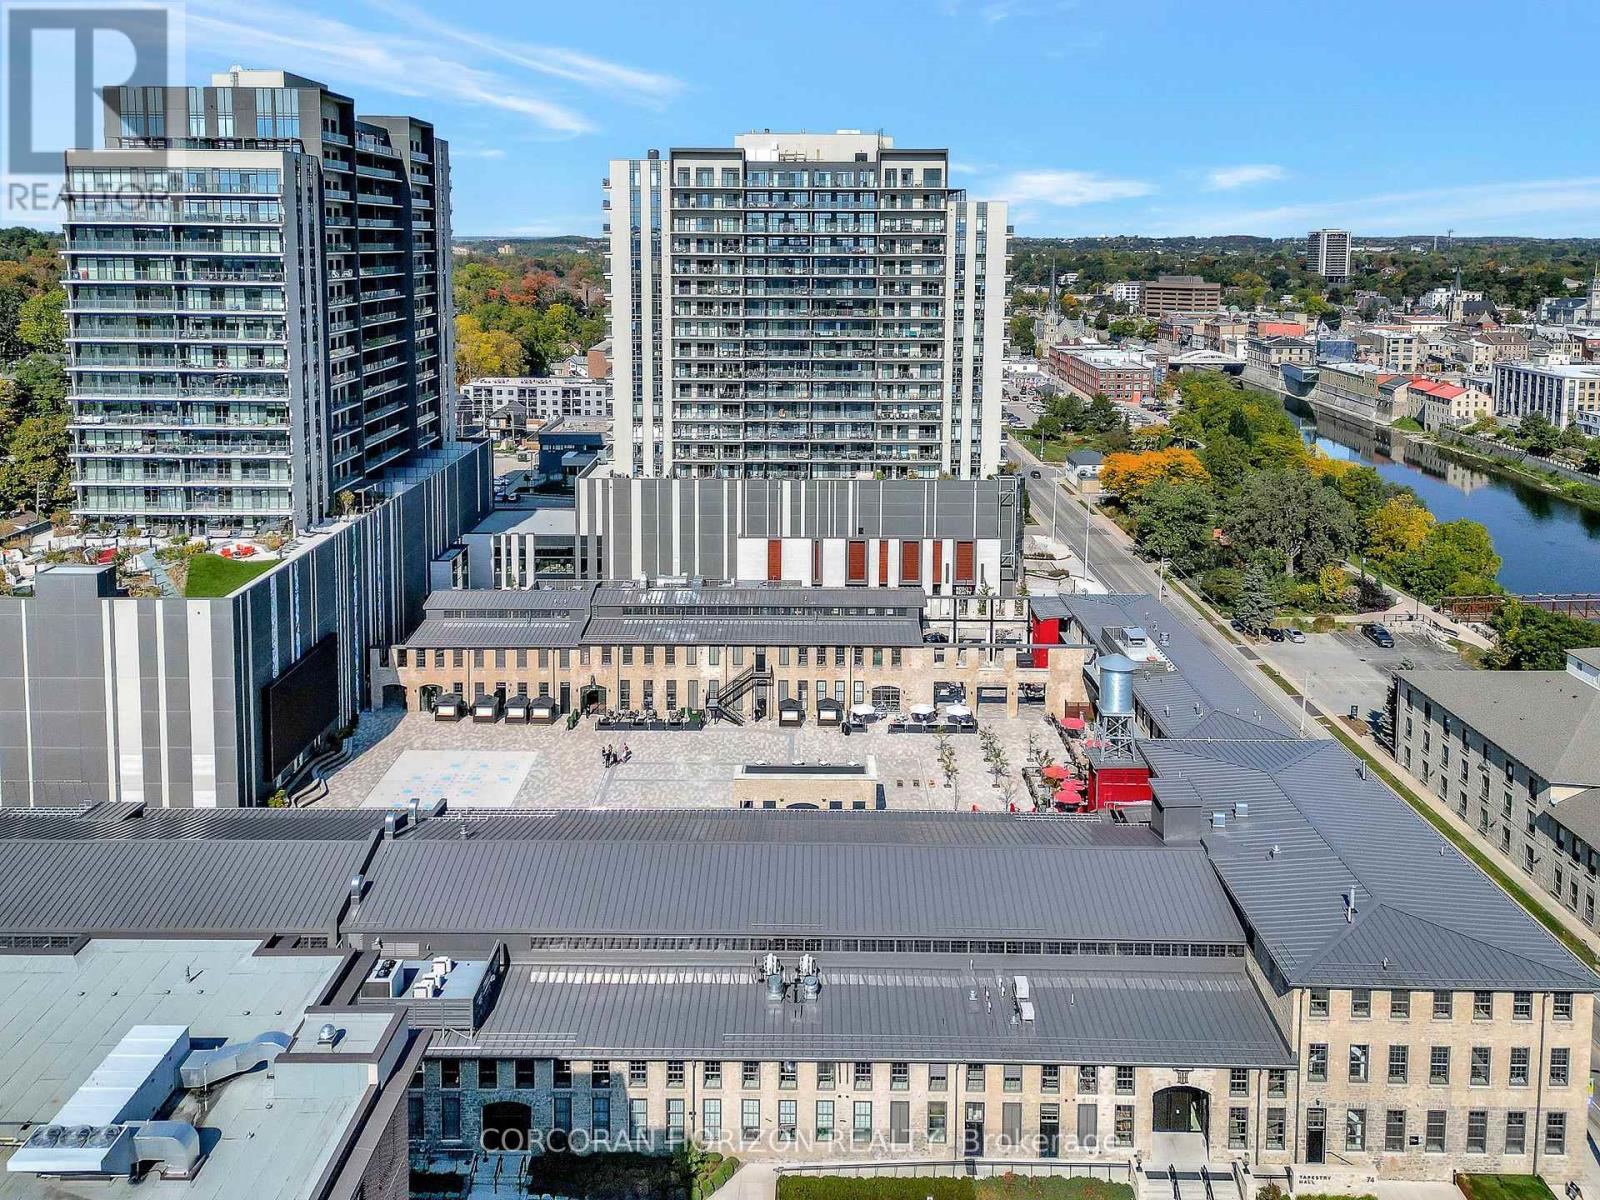
Cambridge, Ontario
Perched directly along the river at 50 Grand Avenue South, this beautifully appointed two bedroom, two bathroom suite offers one of the most coveted waterfront positions in the building. Floor to ceiling windows frame unobstructed river views that fill every corner of the open concept living space with natural light and a sense of calm that is truly hard to replicate.The modern kitchen is thoughtfully laid out with quality cabinetry and generous counter space, flowing naturally into the living and dining areas, making everyday living and entertaining equally enjoyable. Step out onto the large private balcony and take in the panoramic river scenery morning, evening, or any moment in between.The primary bedroom is a comfortable retreat with generous closet space and a private ensuite, while the second bedroom adapts well to guests, family, or a dedicated home office. A second full bathroom adds everyday practicality to the layout.This unit also includes a premium oversized parking space on the main level, ideal for larger vehicles or convenient accessibility needs as well as a storage locker. Waterfront living at this address offers a wonderful balance of comfort, practicality, and views that make coming home something to look forward to. (id:61483)
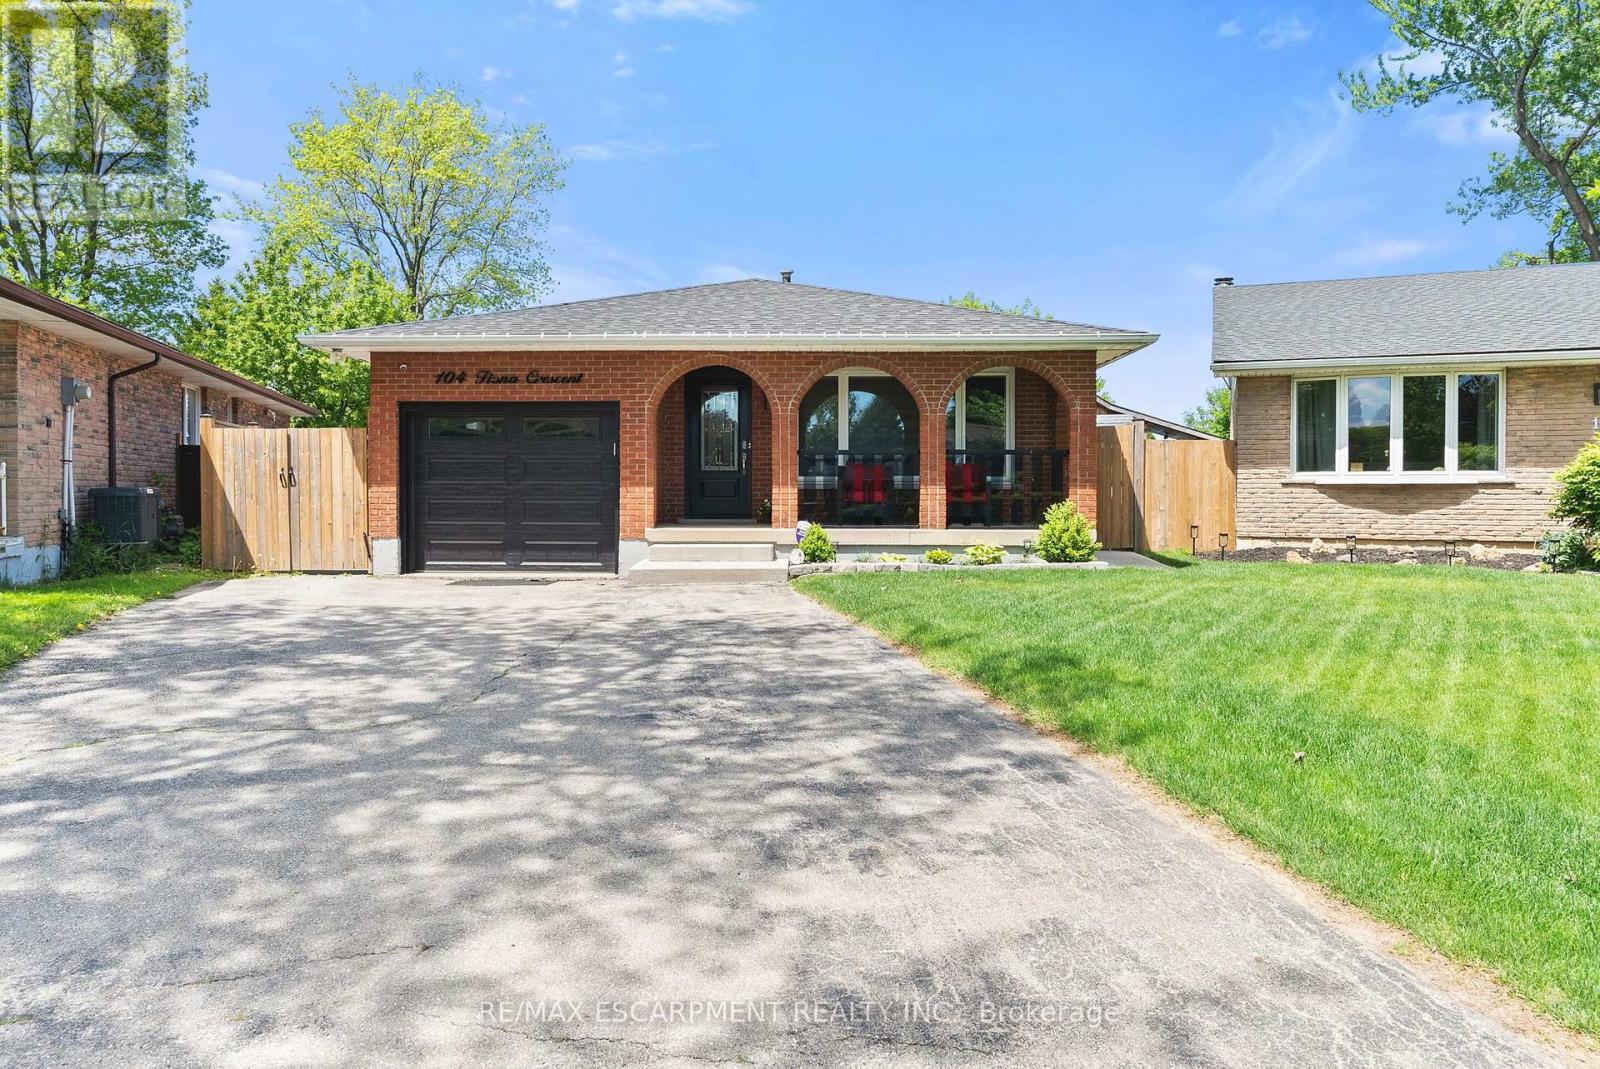
104 Fiona Crescent
Hamilton, Ontario
RemarksPublic Remarks: Welcome to a stunning brick Bungalow, a beautifully updated 3+1 bedroom, 2 full bathroom home with a rare oversized pie-shaped backyard that is hard to find in the city. This property offers so much more space than expected, with an extra-large backyard featuring an above-ground pool, a concrete patio area, fencing, and plenty of room to relax, entertain, garden, or let the kids and pets play. Inside, the main floor is bright, fresh, and move-in ready, with neutral paint throughout, updated flooring, a renovated kitchen, with heated floors. updated tile in the front entry, and bathroom, plus modern finishes that make the home feel warm and welcoming. The finished lower level adds excellent flexible living space with a bedroom, full bathroom, second kitchen, and living area, making it ideal for extended family, guests, teens, or multi-purpose use. Major updates include shingles in 2024, furnace in 2025, renovated kitchens in 2021 and 2022, full basement renovation in 2021, second bathroom in 2022, updated exterior doors, garage door and man door, window coverings, fencing, concrete, flooring, ceramic tile, and more. Please see the full supplement page for the complete list of improvements. A wonderful home with great flexibility, thoughtful updates, and an exceptional backyard that truly sets it apart. (id:61483)
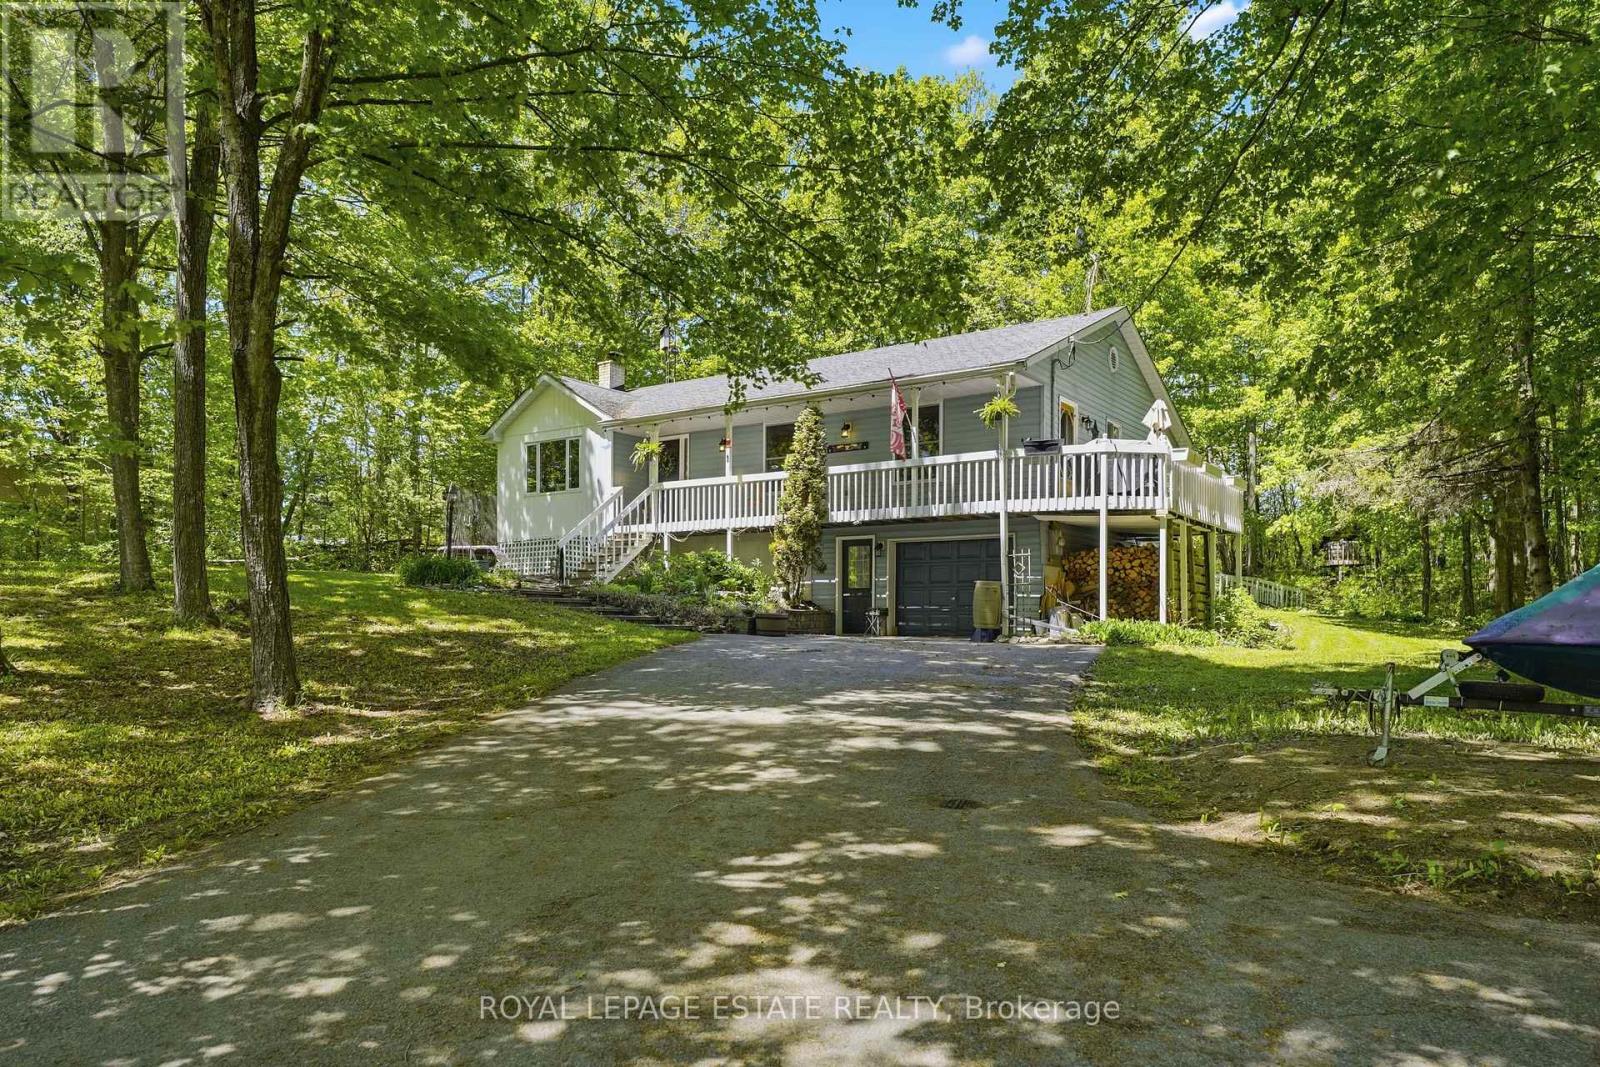
1777 Lazier Road
Tyendinaga, Ontario
Tucked well back from the road and hidden among the trees, this enchanting raised bungalow feels like a private woodland retreat. Set on an incredible 1.29-acre lot with 283 feet of frontage, it offers rare peace, privacy, and storybook charm just 20 minutes from downtown Belleville. Surrounded by mature forest, every view and quiet corner invites you to slow down and settle into the magic of country living. The home offers 1,369 sq ft above grade with a bright, open-concept main floor designed for everyday comfort. The combined living, dining, and kitchen space is warm and welcoming, complete with a breakfast bar peninsula, with lush views of trees and greenery surrounding you from every angle, creating a constant connection to the natural landscape beyond. Four bedrooms on the main floor provide flexibility for families, guests, or a home office, while the large wraparound porch sets the stage for summer barbequing, family dinners, and peaceful evenings under the trees. The main floor 4-piece bathroom walks out to a paved deck with hot tub and bonfire pit, creating a seamless indoor-outdoor retreat that feels like a hidden forest spa. The fully finished lower level expands the living space with a walkout to the driveway and direct access to the attached garage. Enjoy a spacious rec room with hardwood floors, a wood-burning fireplace, and a dry bar with bar fridge and wine fridge. A 2-piece bath, guest bedroom, laundry, storage pantry, and mudroom complete the level. Outside, the property becomes something truly special. A whimsical treehouse tucked among the trees gives kids their own kingdom, accessed by a charming bridge over a seasonal creek-bed moat. A second bridge leads to a large utility shed on a poured concrete pad. Both blend seamlessly into the forest, as though they've always belonged. A gardener's paradise, with space to grow and explore, plus parking for 7+ vehicles. This is more than a home; it's a hidden world waiting to be lived in. (id:61483)
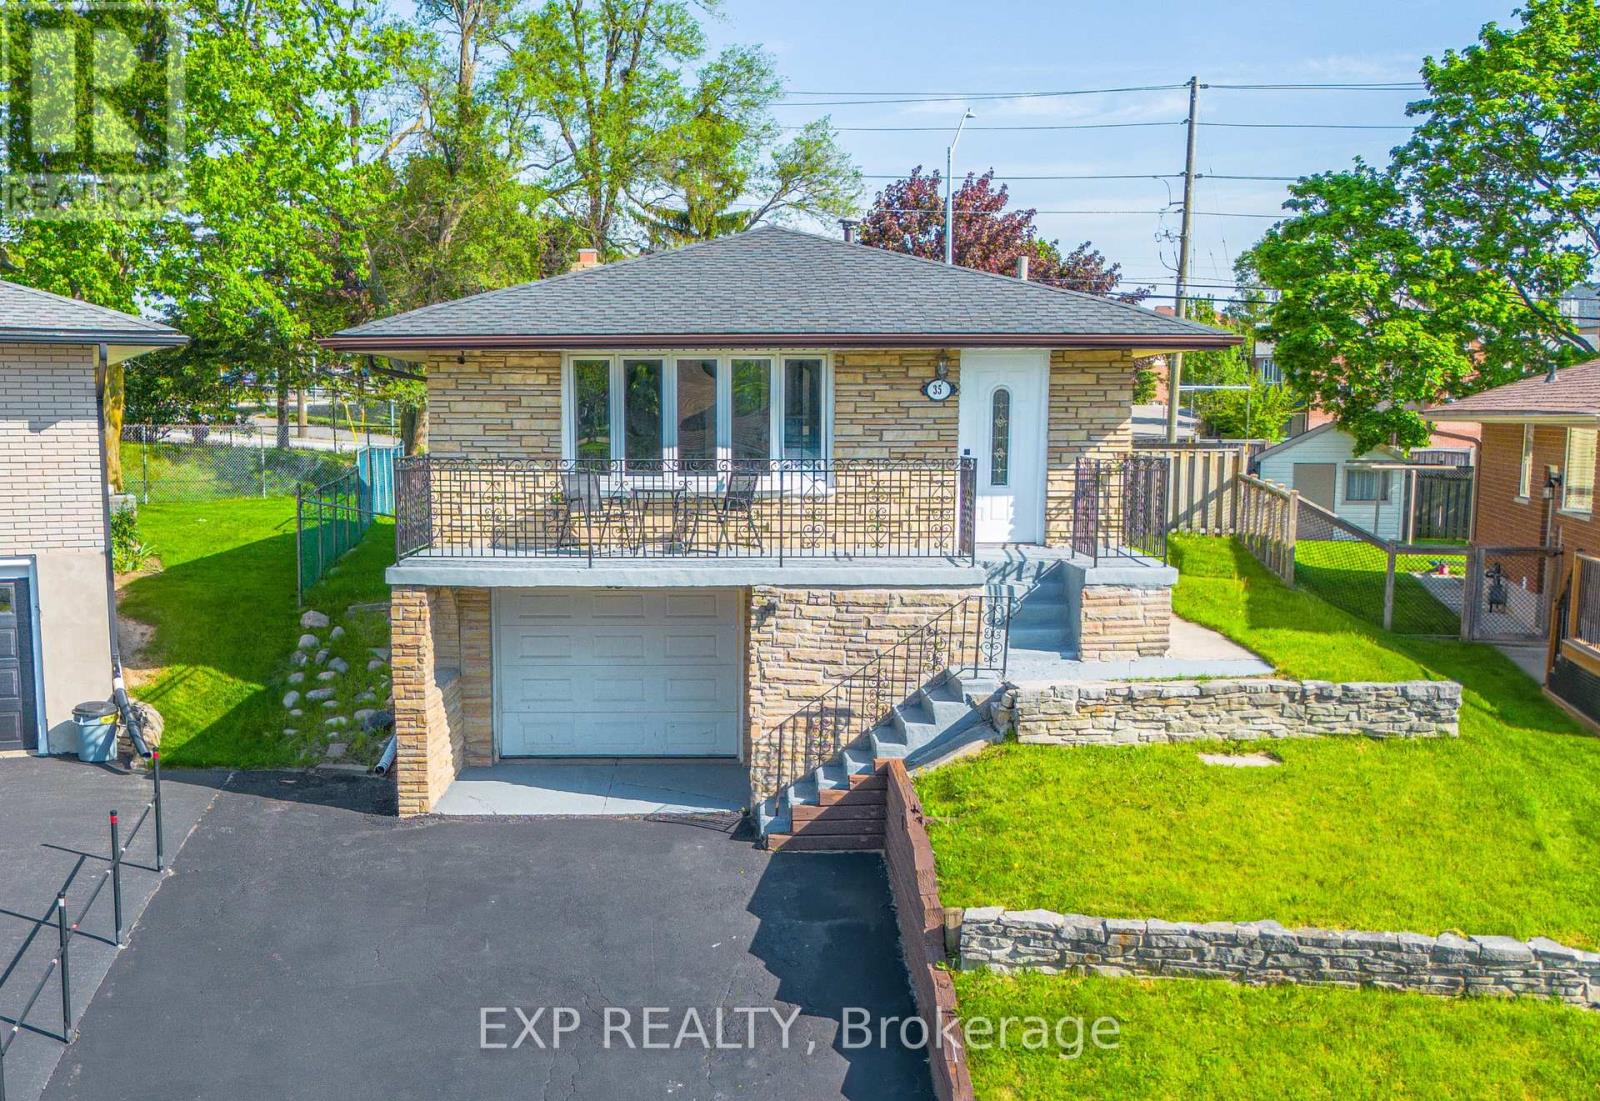
35 Hillsborough Crescent
Kitchener, Ontario
This move in ready legal duplex offers an exceptional opportunity for homeowners and investors alike. Featuring a spacious 3 bedroom main floor unit and a fully self contained 1 bedroom lower level suite with separate entrance, this property is perfect for multi generational living, generating rental income, or offsetting your mortgage with a tenant. Recent upgrades include a brand new furnace (2026), roof shingles replaced in 2021, fresh paint throughout, updated bathrooms, new flooring in the lower unit, and other thoughtful improvements that enhance both comfort and value. With separate laundry facilities, excellent privacy between units, and rental income potential of $4,000 per month, this is a truly turnkey investment. Enjoy the oversized backyard and a convenient location just minutes from Sunrise Plaza, Highway 7/8, schools, parks, trails, shopping, and everyday amenities. Whether you're looking to live in one unit and rent the other or add a cash flowing property to your portfolio, this legal duplex checks all the boxes. (id:61483)
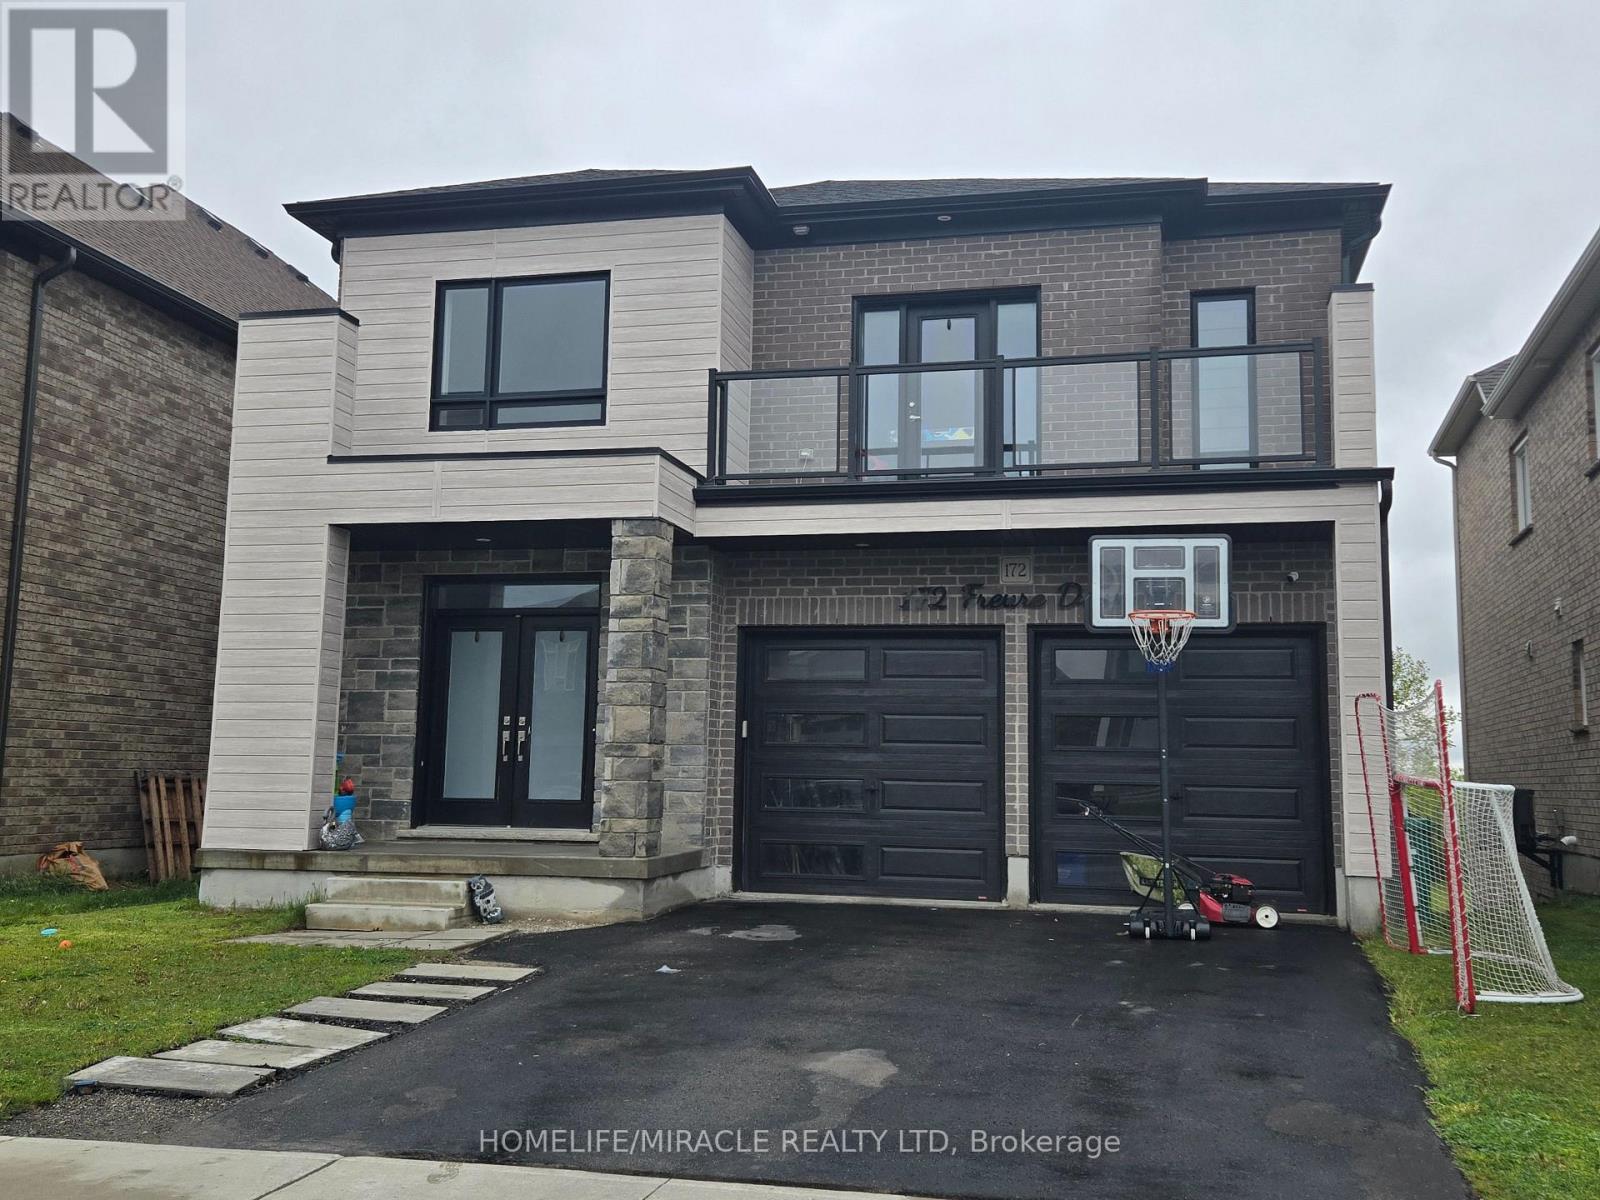
172 Freure Drive
Cambridge, Ontario
Welcome To This Stunning Luxury Home On A Premium Ravine Lot In One Of Cambridge's Most Desirable Communities! This Beautifully Upgraded Home Features 9 Ft Ceilings On The Main & Second Floor, An Elegant Open Concept Layout, Hardwood Flooring Throughout Including The Kitchen, And A Cozy Gas Fireplace In The Living Room.The Gourmet Kitchen Is A Showstopper Featuring Extended Cabinetry, A Large Waterfall Island, Quartz Countertops, And Premium Finishes Throughout. All Washrooms Also Include Quartz Counters. Custom Interior Doors, 7" Baseboards, And High-End Finishes Add To The Luxury Feel Of This Home.The Spacious Second Floor Offers 4 Bedrooms Plus A Loft & Balcony. The Primary Bedroom Features A Luxurious Ensuite, Along With A Convenient Jack & Jill Washroom And An Additional Full Washroom On The Second Floor. Main Floor Den Has Been Converted Into An Additional Room.Partially Finished Basement Features 8.5 Ft Ceilings, Separate Walk-Out Entrance, 2 Bedrooms, And Rough-Ins Completed For 2 Full Washrooms (Tub Already Installed) - Offering Incredible In-Law Suite Or Income Potential. A Rare Opportunity To Own A Spacious, Highly Upgraded Family Home On A Premium Lot! (id:61483)
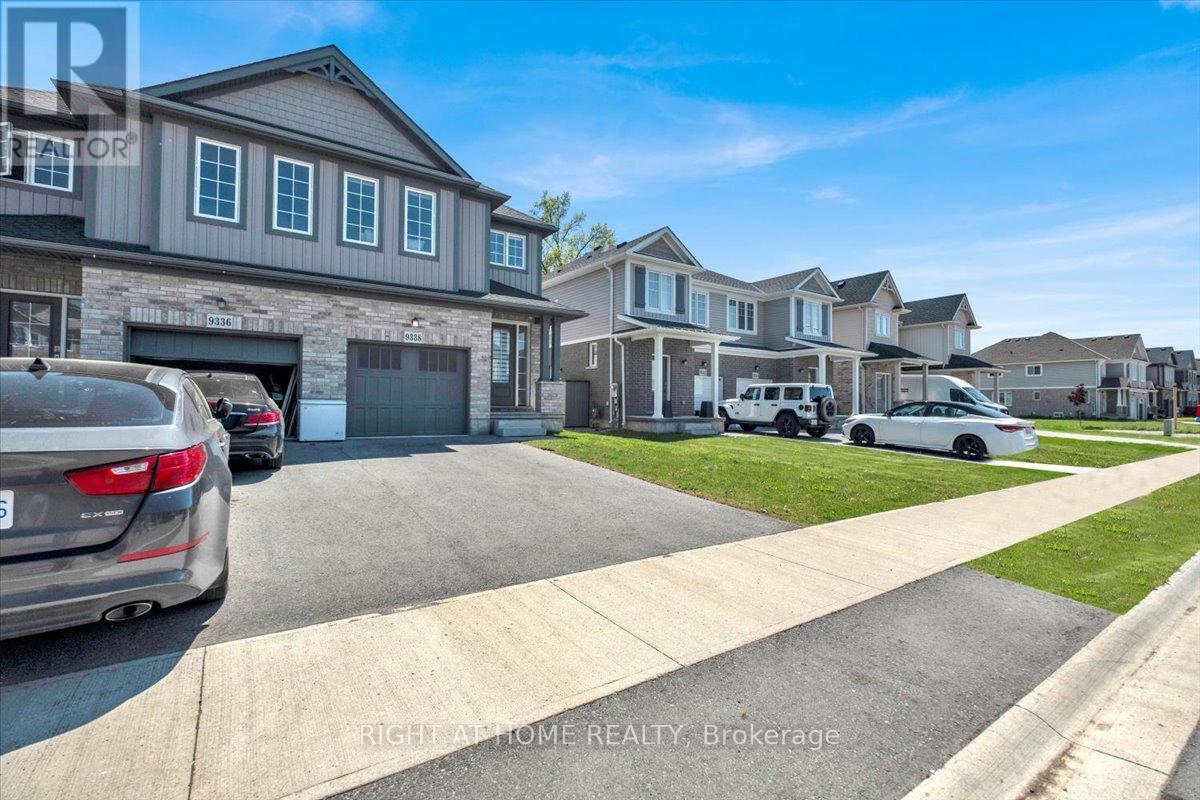
9338 White Oak Avenue
Niagara Falls, Ontario
Welcome to 9338 White Oak Avenue - Modern Living in the Heart of Chippawa! Nestled in one of Niagara Falls' most beloved and storied communities, this stunning 2022-built semi-detached home offers the perfect blend of contemporary style and small-town warmth. With 4 spacious bedrooms, 2.5 bathrooms, and approximately 1,600 sq ft of thoughtfully designed living space, this home is tailor-made for first-time buyers and growing families alike. Step inside and you're immediately greeted by a bright, open-concept main floor flooded with natural light. The heart of the home is a beautifully appointed kitchen, a large centre island, shaker-style cabinetry, stainless steel appliances, and a living space that's as functional as it is inviting. An Open Concept living and dining areas flow seamlessly together, making everyday life and entertaining equally effortless. Upstairs, the generous primary bedroom features generous closet space and a private ensuite with a glass shower. Three additional bedrooms share a well-finished full bathroom, and a dedicated upper level laundry room with Samsung front-load washer and dryer adds everyday convenience you'll truly appreciate. The home also includes a single-car garage with a remote opener. This charming, historic village along the Welland River offers quiet residential streets, a walkable main street with local shops and dining, two elementary schools, golf, and scenic waterfront trails. It's the kind of place where neighbours know each other and community still means something. Don't forget the excitement of Niagara Falls & it's Tourist Attractions are also just minutes away! Whether you're planting roots or looking for room to grow, 9338 White Oak Avenue is the place to call home. (id:61483)
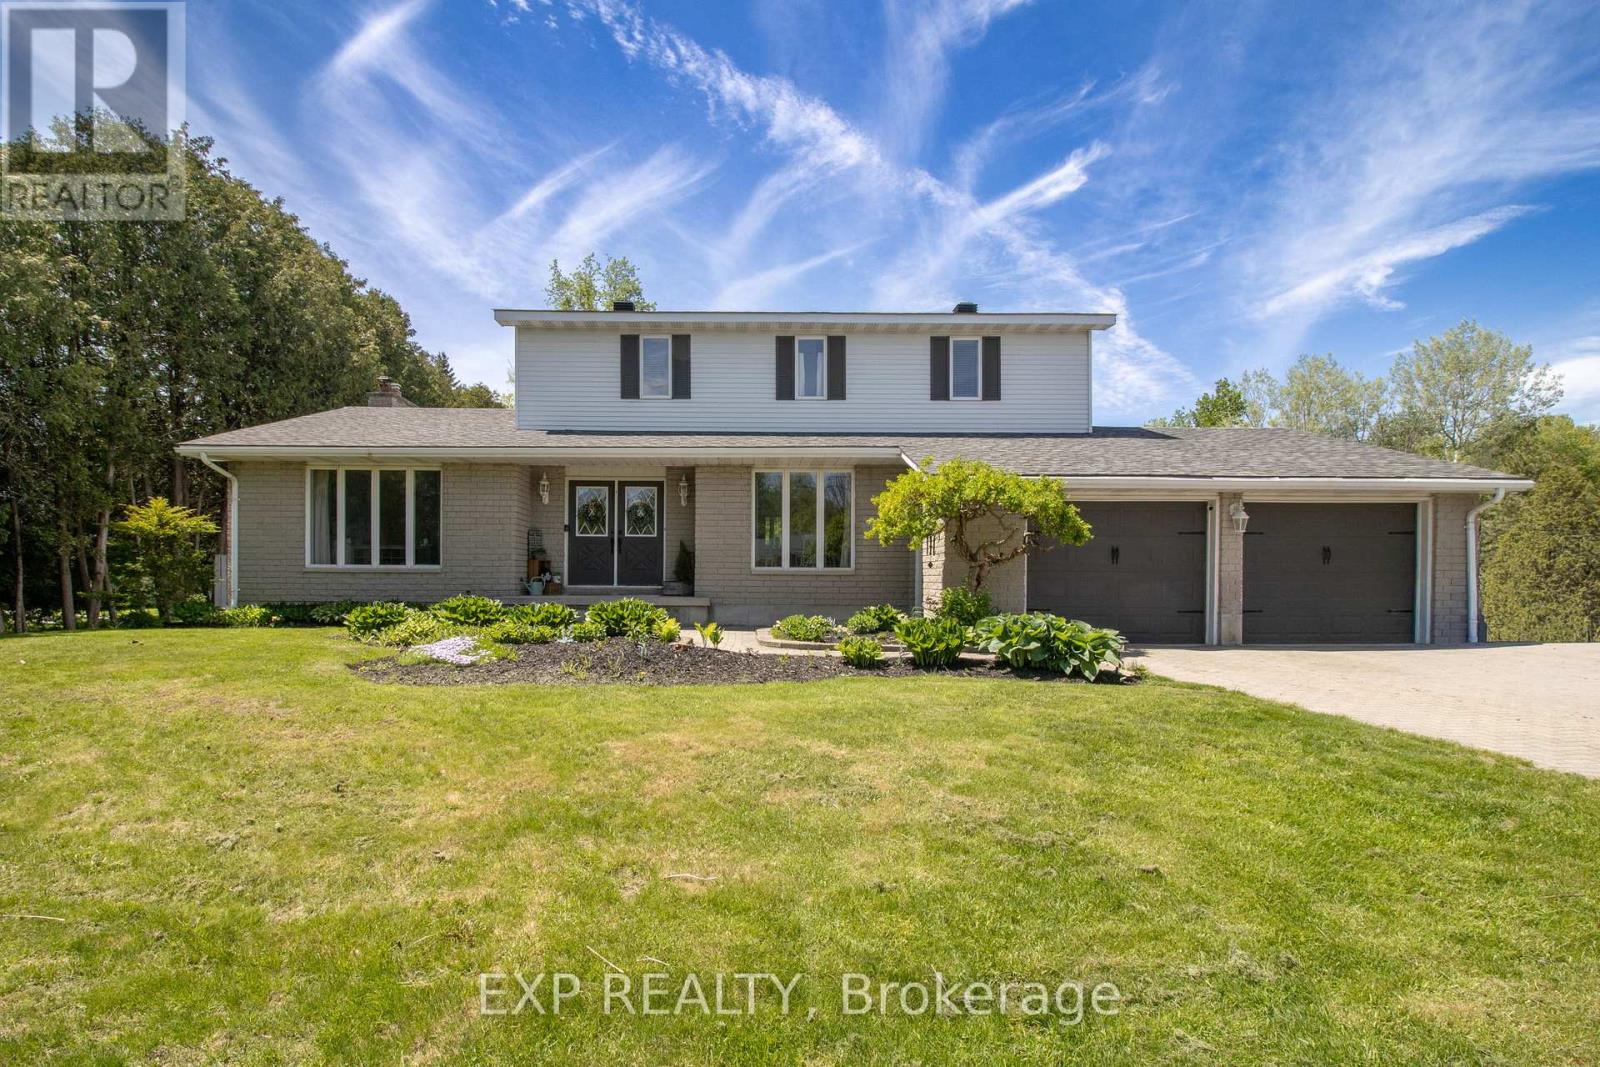
1080 Church Street
Augusta, Ontario
Welcome to your own private country retreat just minutes from Brockville. Set well back from the road, this updated 4-bedroom, 3-bathroom home offers the perfect balance of elegance, warmth, and everyday family living with quick access to the 401. From the moment you step into the stunning two-storey foyer, you are greeted with a sense of space and sophistication that carries throughout. Large picture windows fill the home with natural light, while the thoughtful layout offers both formal and casual living spaces designed to suit every stage of family life. The spacious living room and separate dining room create the perfect setting for entertaining and holiday gatherings, while the inviting main-floor family room with a fireplace overlooks the incredible backyard and offers a cozy space to relax at the end of the day. The bright eat-in kitchen with granite countertops provides plenty of room for busy mornings and casual family meals, while the main floor laundry adds everyday convenience. Upstairs, the spacious primary suite offers a walk-in closet and private ensuite, creating the perfect retreat after a long day. Step outside and fall in love with your own backyard oasis featuring stunning interlock landscaping, beautifully maintained gardens, mature trees, a sparkling in-ground pool, a patio with an electric awning, a fire pit area, and expansive green space perfect for kids, pets, and summer entertaining. A new 10x16 storage shed adds even more functionality to this exceptional property. The oversized double garage, finished rec room, abundant storage, natural gas heating, and extensive improvements throughout make this home as practical as it is beautiful. Private, elegant, and move-in ready, this is the kind of property buyers rarely forget once they walk through the door. (id:61483)
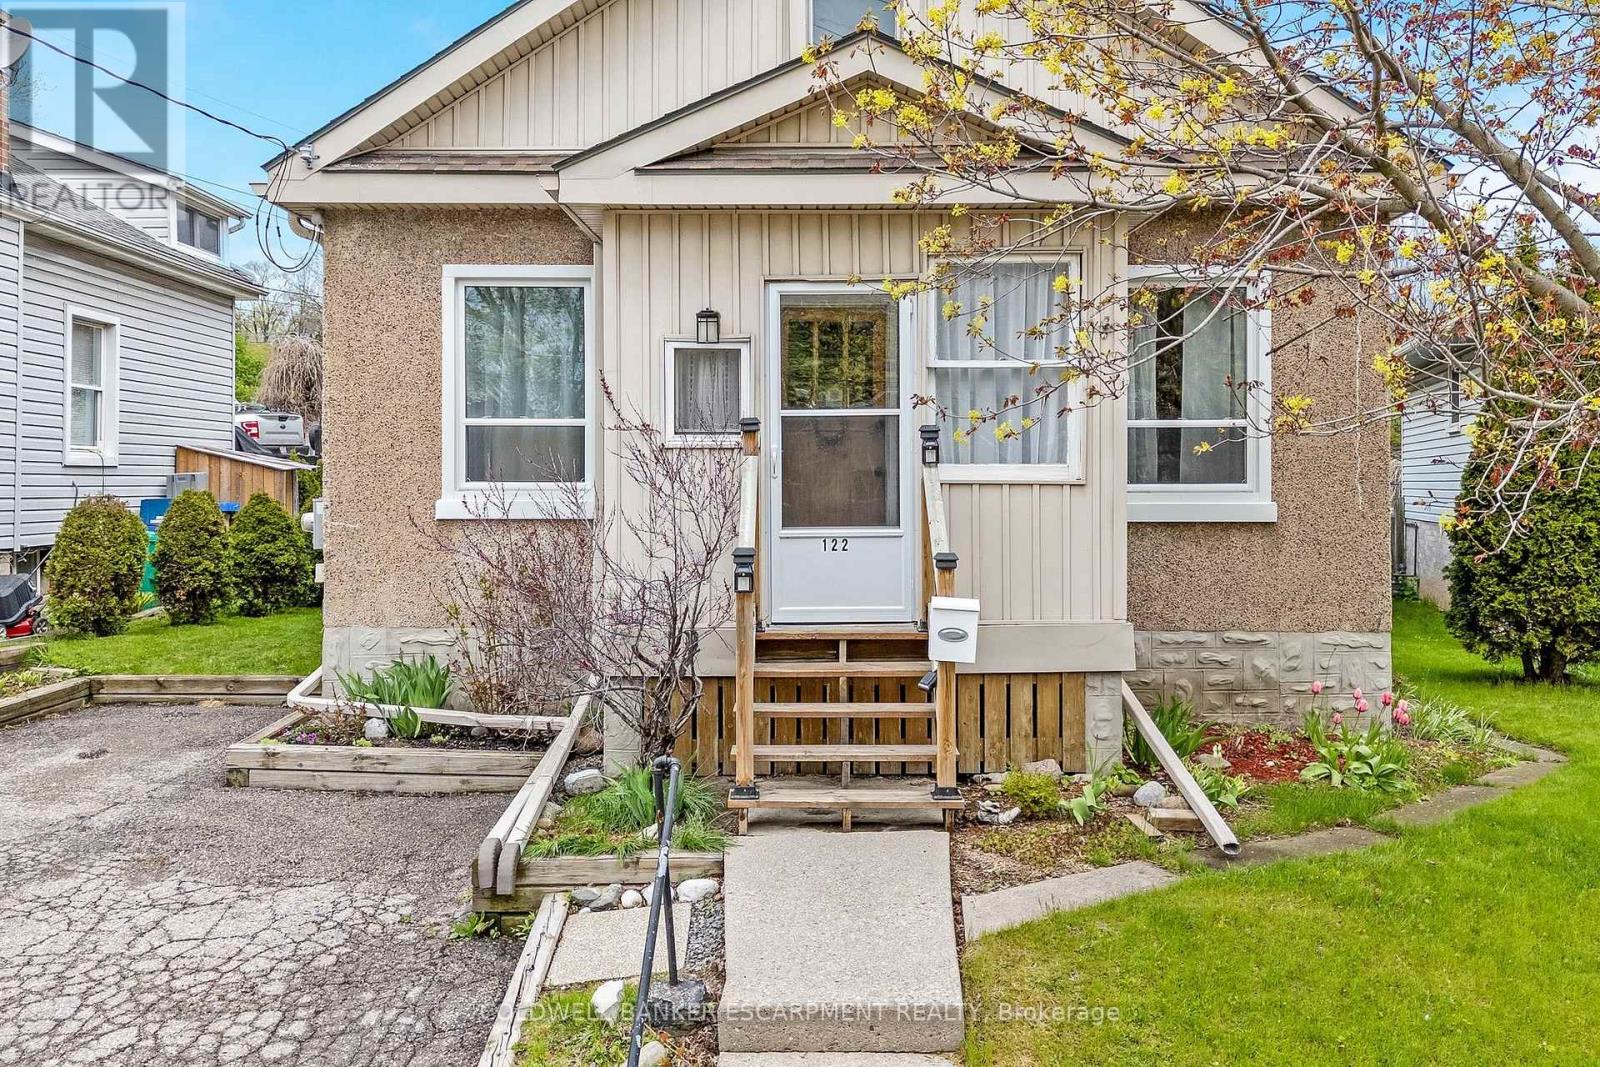
122 Cedar Street
Cambridge, Ontario
Fantastic Detached Bungalow With 3 Car Parking !! Amazing Location Steps To The Riverfront, Historic Downtown & The Vibrant Gaslight District. Watch The Seasons Change From Your Enclosed Veranda. Inside, 9 Ft Ceilings, Tons Of Natural Light And A Neutral Colour Palette Highlight The Bright And Airy Main Floor Including The Spacious Living And Dining Areas, Eat-In Kitchen, Bedrooms And Modern Bathroom. The Lower Level Is The Ideal Flex Space Offering Tons Of Room For Storage Or Set Up Your Home Office. Walk-Out From The Kitchen To A Fully Fenced Rear Yard - A Perfect Extension To Your Living Space. Major Amenities At Your Doorstep (Sobeys, TD, Tim's, LCBO). Don't Wait -Book Your Showing Today! (id:61483)
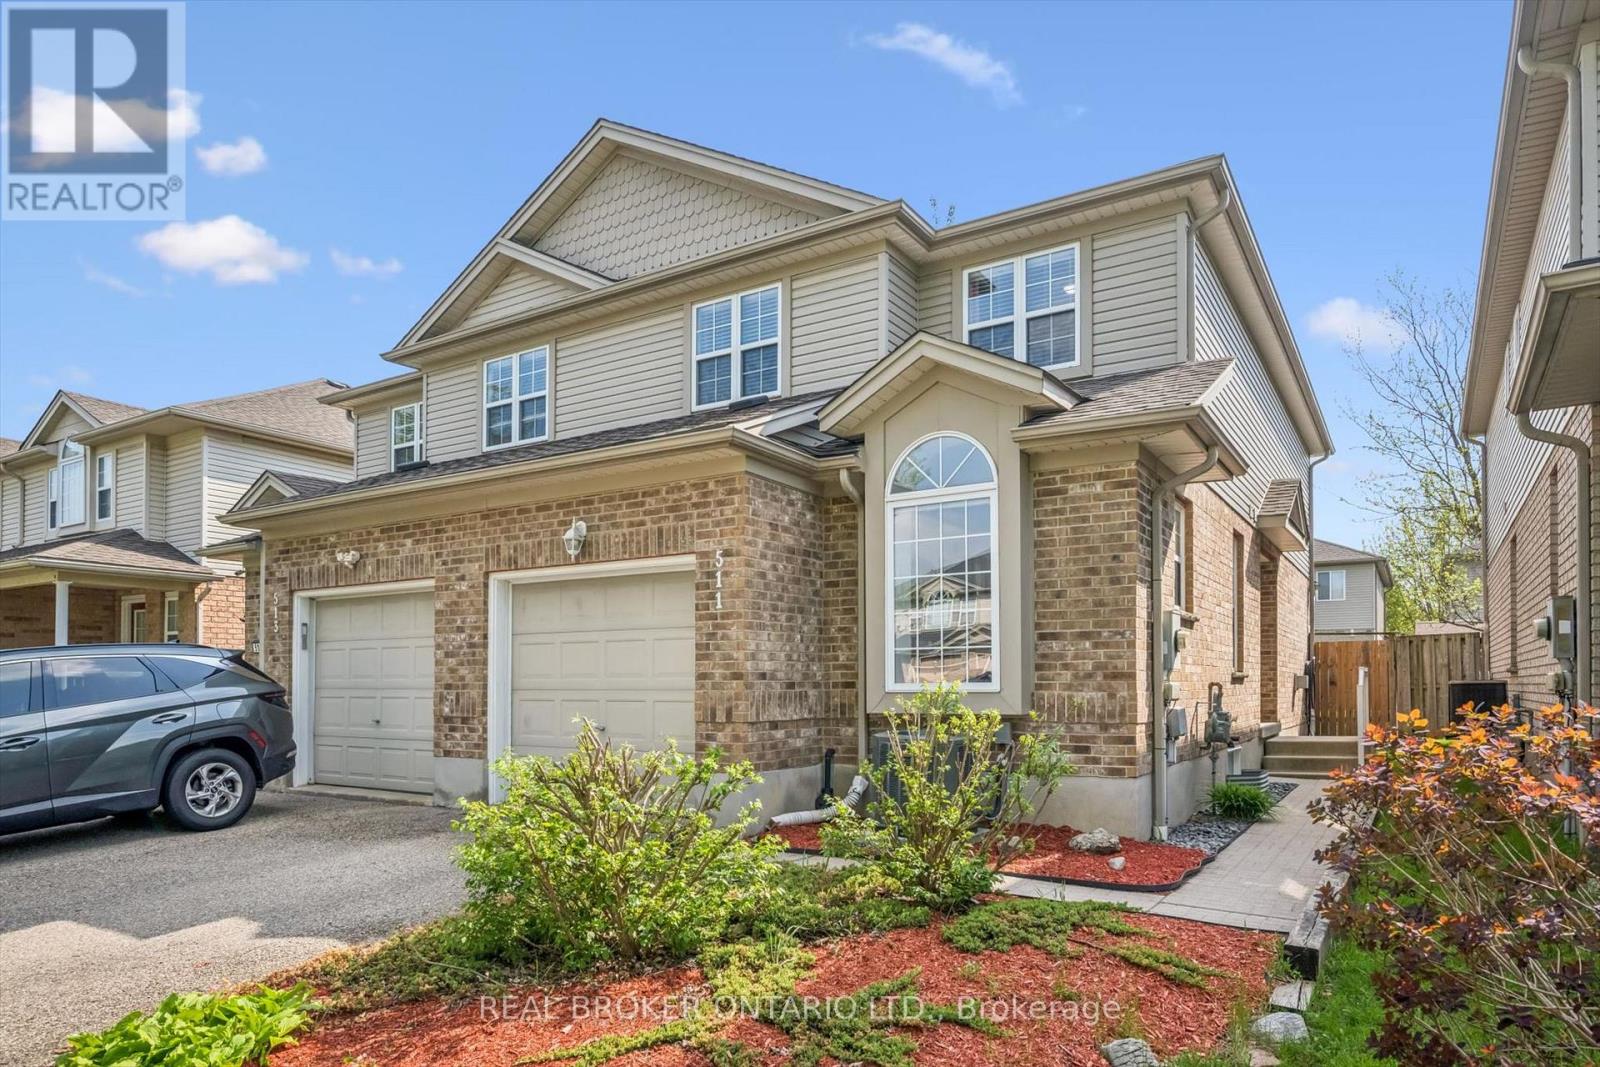
511 Dansbury Drive
Waterloo, Ontario
Welcome to 511 Dansbury Drive - a beautifully maintained semi-detached home nestled in one of Waterloo's most family-friendly neighbourhoods. Located in the highly desirable Lexington Village area, this home offers the perfect blend of comfort, convenience, and community living. Imagine morning walks to nearby parks, children playing safely on quiet streets, and easy access to excellent schools, shopping, restaurants, transit, and Highway 85 for effortless commuting. Step inside to discover a bright and inviting interior designed for everyday living and memorable family moments. The spacious open-concept main floor features modern finishes, stylish updated flooring, large windows filled with natural light, and a beautifully refreshed kitchen with ample cabinetry and prep space - perfect for busy mornings, family dinners, and entertaining alike. Upstairs, generous bedrooms provide comfortable retreats for the whole family, while the finished lower level offers additional flexible living space ideal for a playroom, media area, home office, or gym. Outside, enjoy summer evenings on the private backyard deck beneath the pergola, with space for BBQs, outdoor dining, and children or pets to play. Whether you're a first-time buyer, young family, or someone looking to settle into an established Waterloo neighbourhood close to every amenity, 511 Dansbury Drive offers the lifestyle you've been waiting for - a place that truly feels like home. (id:61483)
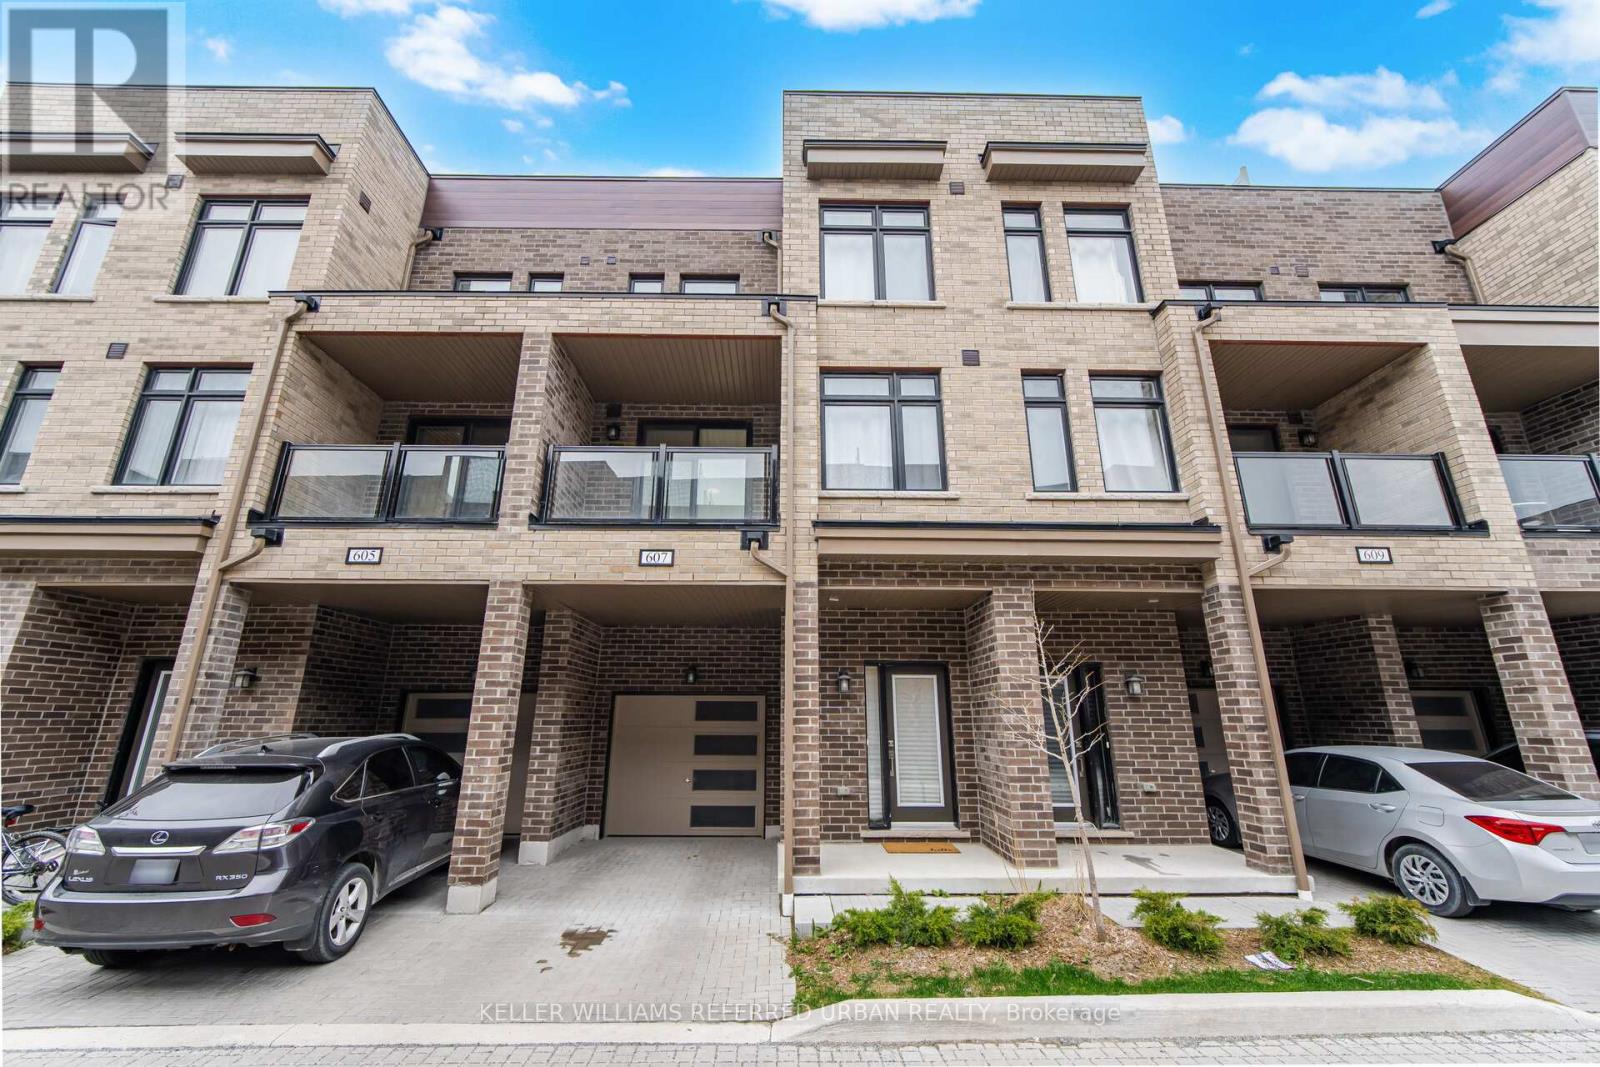
607 - 1865 Pickering Parkway
Pickering, Ontario
Large, Private Rooftop Patio! Welcome to this modern 3-storey townhome in the highly desirable Citywalk community of Pickering. This beautifully designed 3 bedroom, 3 bath home offers the perfect blend of style, comfort, and functionality. Featuring a bright open-concept main floor layout with upgraded finishes and a rooftop terrace to enjoy the summer! (Yes BBQ's are allowed ; ) The ground level welcomes you with a spacious foyer, generous closet space, and a versatile bonus room ideal for a home office. The main floor is filled with natural light and features an inviting living and dining area with walk-out access to a private balcony. The contemporary kitchen is complete with quality appliances, and ample cabinetry and counter space. Upstairs, the primary retreat features a walk-in closet and a private ensuite bath. Conveniently located just minutes from Hwy 401, Pickering GO Station, schools, parks, shopping, and more - this home truly offers modern living with incredible future potential. (id:61483)
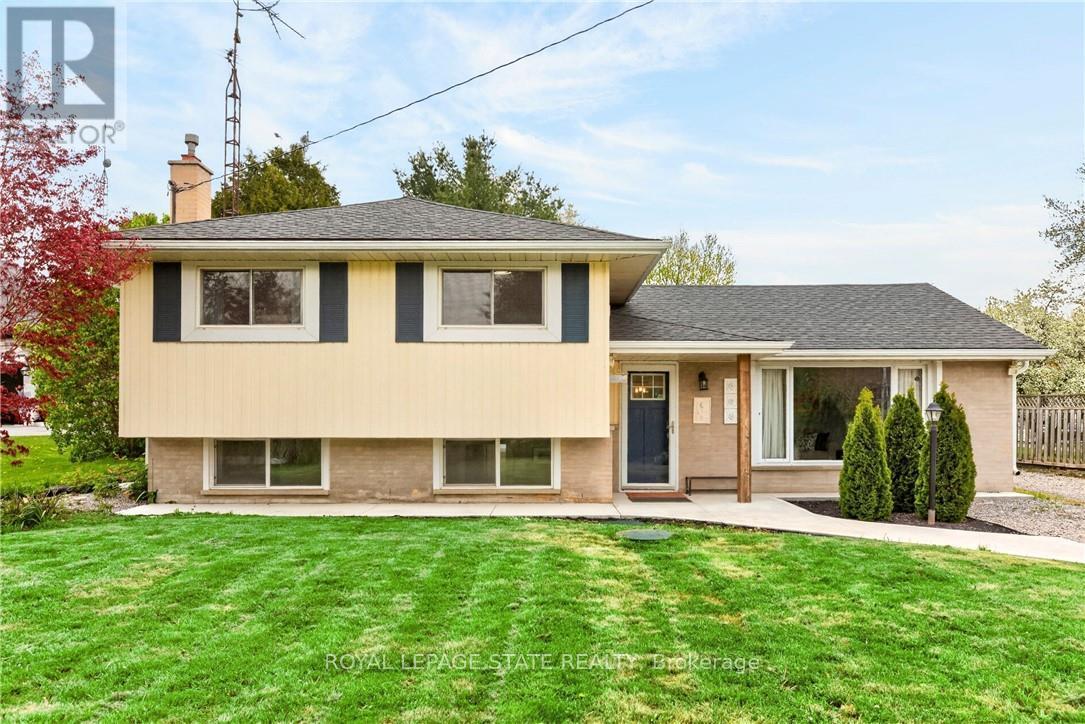
183 Sunnyridge Road
Hamilton, Ontario
Light-filled and full of charm, this updated 3-bedroom, 3-bathroom sidesplit offers a lovely home for couples and young families. Plus the standout feature of the new in 2022 winterized detached accessory building, which is in final stages of City's decision for approved permitted use as an Auxiliary Dwelling Unit (ADU). Complete with its own HVAC, new (2025) septic system, 3-piece bathroom, three rooms, and a rec room/music studio, it's ideal for multi-generational living, a home-based business, or future income potential. Outdoors, enjoy two fenced backyards. The first is beautifully landscaped with a recently added gazebo, concrete patio seating areas, low-maintenance artificial turf, and direct access to the secondary building-perfect for entertaining. The second yard offers a large shed and plenty of space for gardening, recreation, or relaxing in a peaceful, natural setting. Convenience is at your doorstep with school bus pickup, easy access to the Rail Trail, and a nearby park with a play area. Just a scenic 10-minute drive to Ancaster amenities, including Walmart Supercentre, RONA, Longo's, and Highway 403. A must-see property that perfectly balances tranquility and convenience-where every day feels like a retreat. (id:61483)
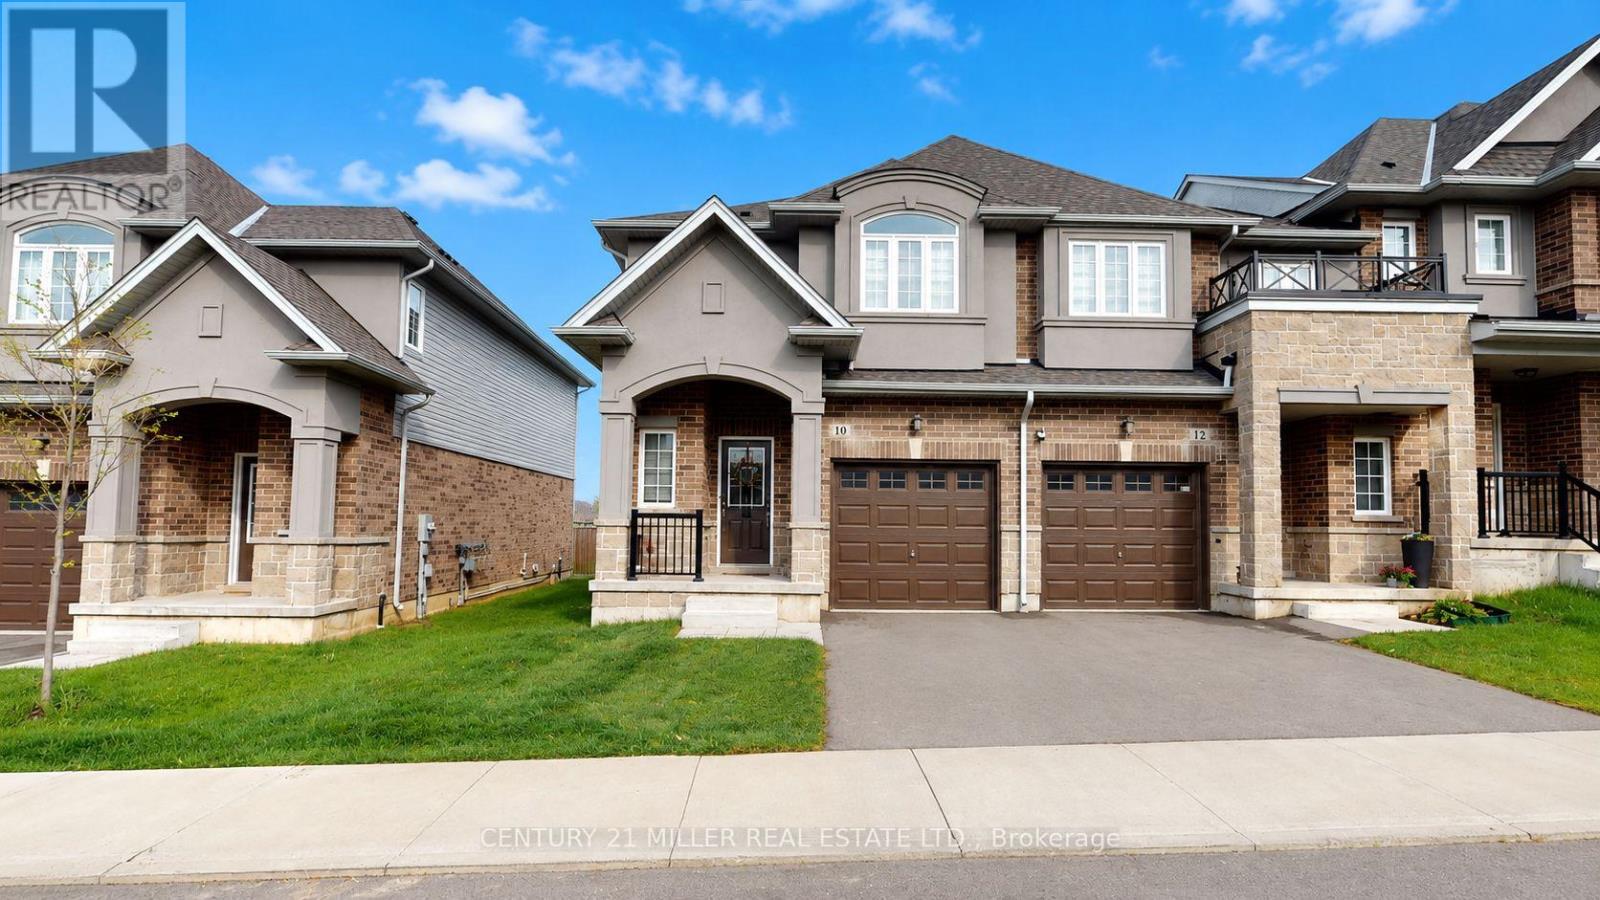
10 Linden Park Lane
Hamilton, Ontario
Welcome to 10 Linden Park Lane, a stylish and modern 3-bedroom, 2.5-bathroom townhome located in Hamilton's growing Hill Park community. Thoughtfully designed with contemporary finishes and a bright open-concept layout, this move-in-ready home offers comfortable, low-maintenance living perfect for families, professionals, first-time buyers, investors, or downsizers. The spacious main living area is ideal for both everyday living and entertaining, while the upper level features generous bedrooms, including a primary suite with ensuite bath and ample closet space. Conveniently located close to parks, schools, shopping, transit, and highway access, this home combines everyday convenience with modern comfort in one of Hamilton's increasingly desirable neighbourhoods. (id:61483)
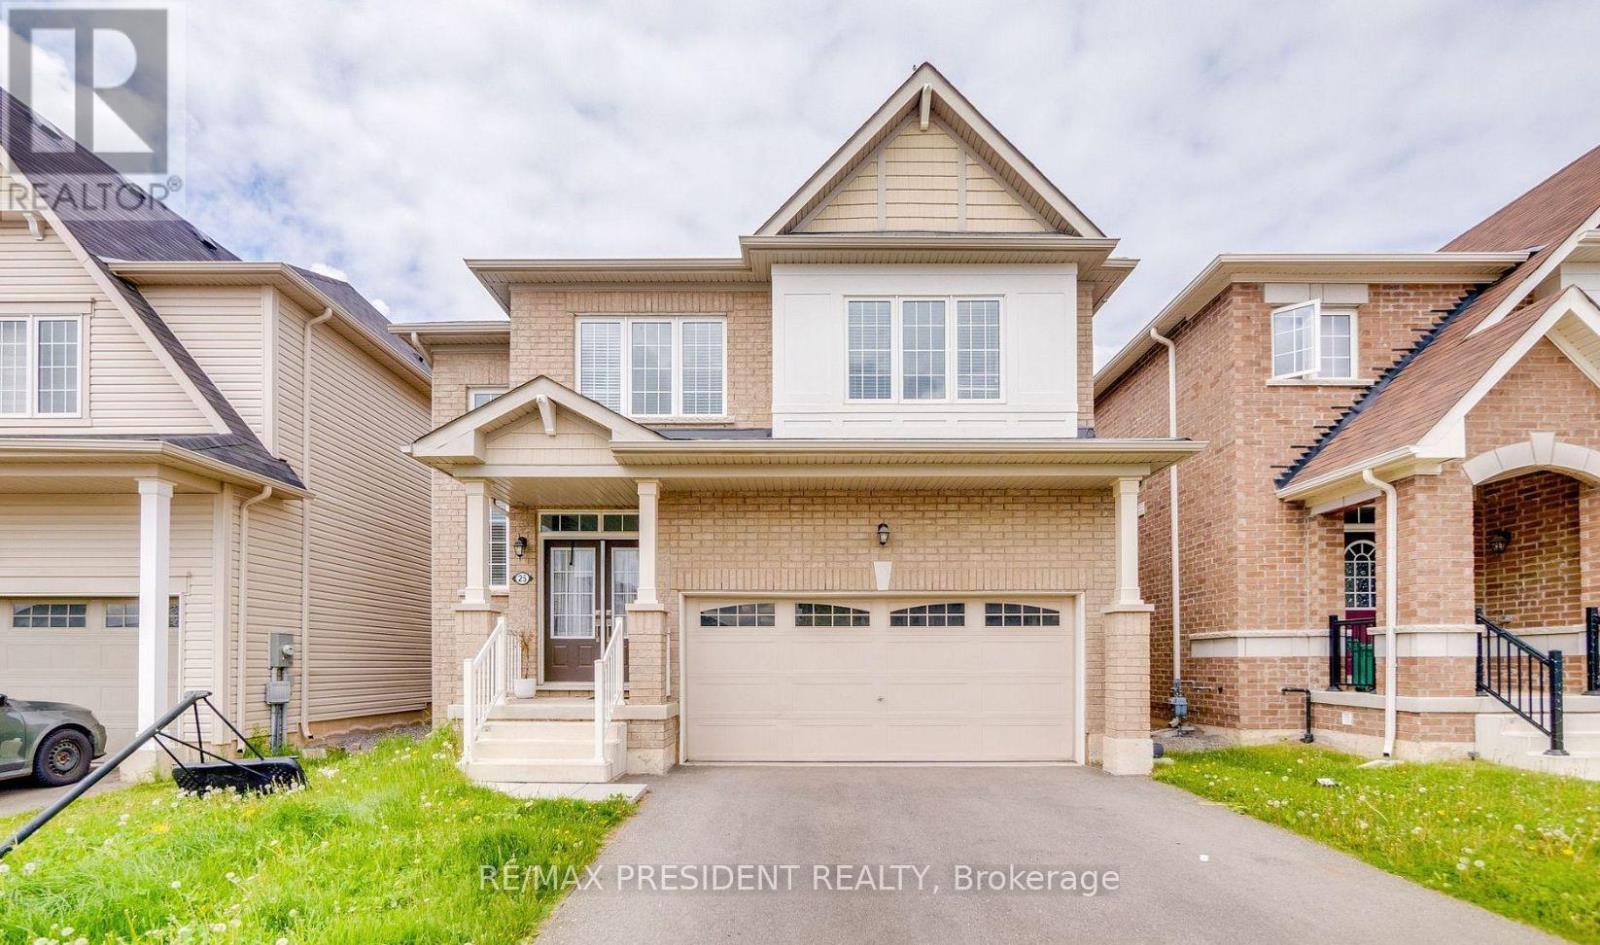
25 Seanesy Drive
Thorold, Ontario
Well Maintained 4 Bedroom, 3 Bath, Detached House In Thorold neighborhood. With Double Door Entry, Brick Exterior, Double Car Garage, Mosaic Back Splash, Main Level Laundry With Access To Garage. Huge Main Corridor To The House With Oak Stair & Stylish Iron Pickets, Upgraded Extended Kitchen cabinets with Backsplash, Master ensuite bath with soaker tub and frameless glass door. Close to major amenities like restaurants, shopping centres, grocery stores. Located minutes from Hwy 406, Niagara College, Brock University, Seaway Mall, Niagara Falls and all essential amenities. (id:61483)
85 Ranchdale Drive
Hamilton, Ontario
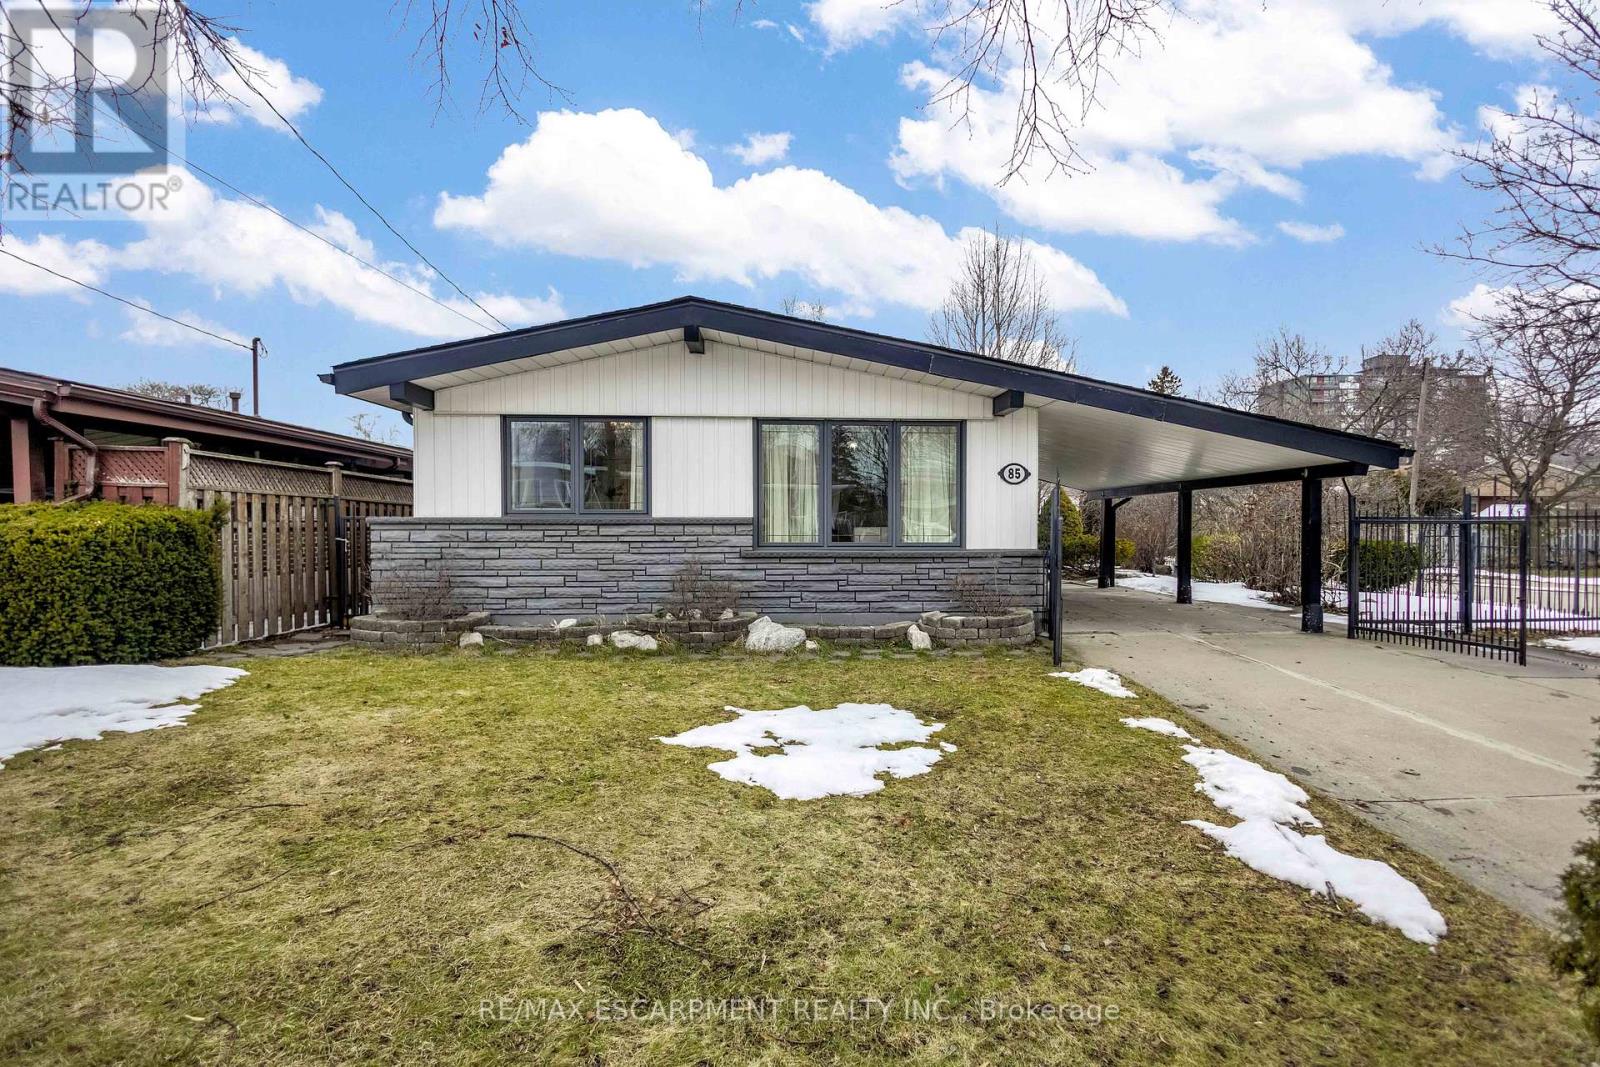
Welcome to 85 Ranchdale Drive, nestled in the highly desirable Thorner neighbourhood on Hamilton Mountain-a peaceful, well-established pocket known for its quiet, tree-lined streets, mature greenery, and strong sense of community. This beautiful, bright, move-in-ready 4-levelbacksplit sits in a prime Central Mountain spot, surrounded by excellent schools, parks, libraries, and everyday conveniences. You're just minutes from Limeridge Mall and public transit, with quick access to the Lincoln Alexander Parkway for easy commutes. The home itself offers 3+1bedrooms and 2 full bathrooms across 1,053 sqft, with a fantastic layout perfect for growing families or multi-generational living. The main level boasts hardwood floors in the living and dining areas highlighted by soaring vaulted ceilings that create an open, airy feel. The bright, updated kitchen features granite countertops, stainless steel appliances, a stylish backsplash, and ample cabinet space-ideal for everyday meals or entertaining. Upstairs, the 3 spacious bedrooms include ceiling fans in the primary and secondary bedrooms plus plenty of closet space. The fully finished basement is a standout: potential for a versatile in-law suite or income opportunity with its own separate entrance, additional kitchenette, bathroom, laminate flooring, and large windows for natural light-rent it out to help offset your mortgage or welcome extended family. Outside, savor large front and back yards on a generous 50 x 100 ft corner lot lush with a gorgeous garden of mature trees and perennial flowers-perfect for relaxing, gardening, or playtime. Ample parking is a breeze with a private double driveway and carport. This move-in-ready gem is full of potential-your dream home in one of Hamilton Mountain's most sought-after family neighbourhoods awaits! (id:61483)
10 Mill Street
Amaranth, Ontario
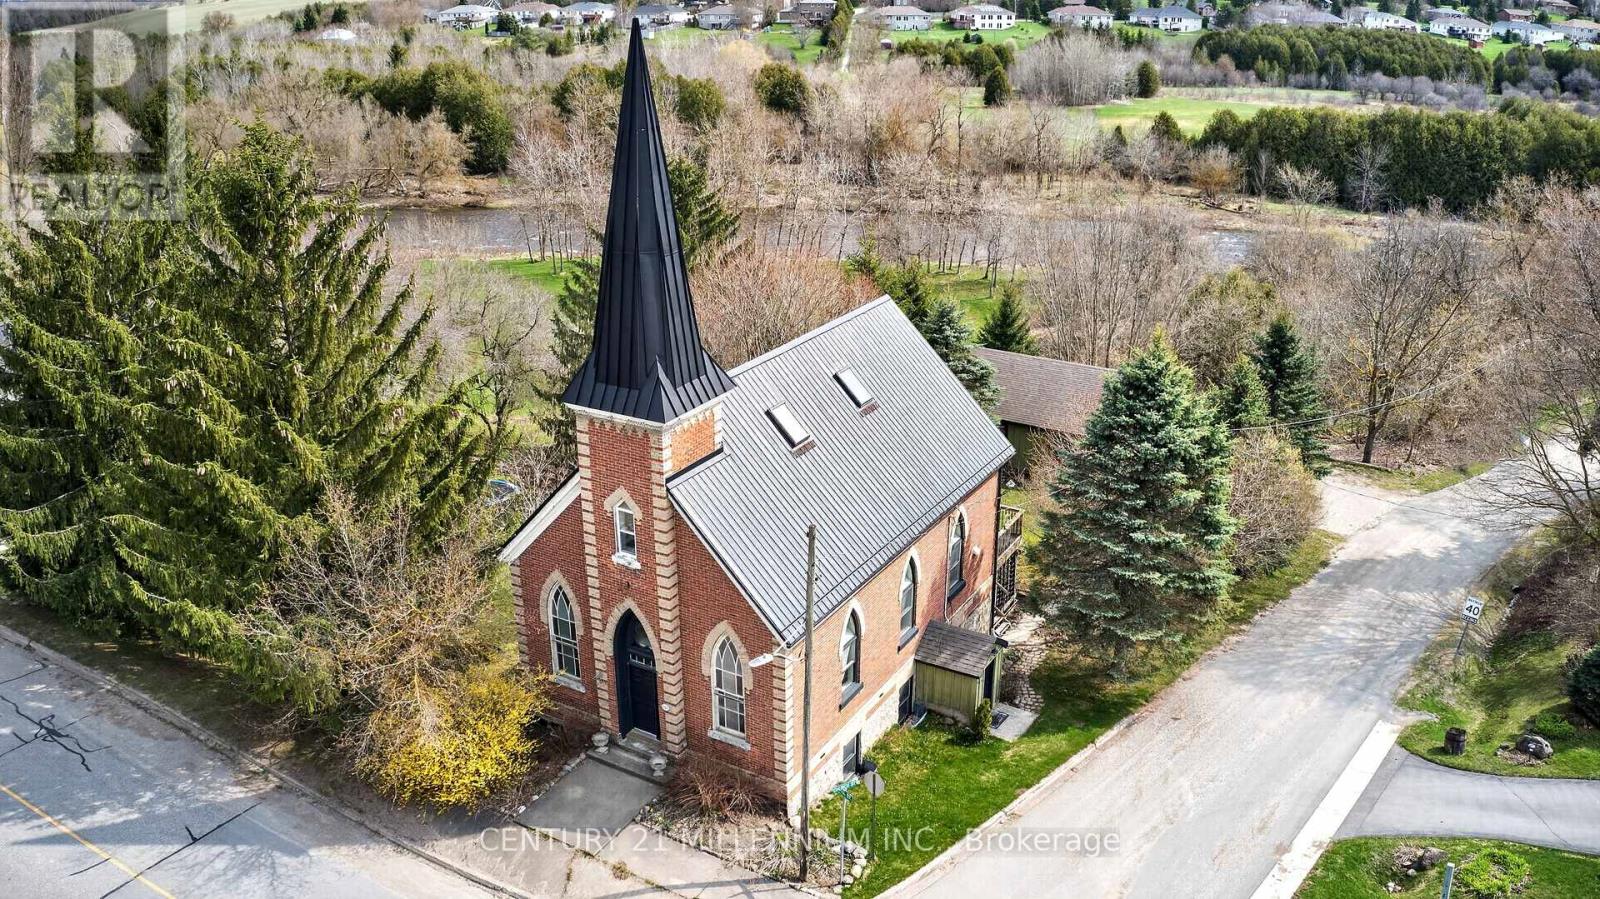
Set in the peaceful & picturesque Hamlet of Waldemar overlooking the sounds of the majestic Grand River,10 Mill St is a stunning church conversion and a storied landmark reimagined. The craftmanship of this converted 1895 church offers a grand living experience that is quite literally, magical!! Nestled on a quiet stretch of Mill Street it is private with a generous lot with established lilac trees & perennial gardens. This is a great multi family set up!!! Total there are 5 bedrooms, 4 bathrooms, 2 laundry rms. 2 kitchens including the private & separate 2 BDRM in-law suite (1075 sqft.) in the lower level or perhaps create extra income potential. The large above grade windows & a wood fireplace make this a very bright & warm space. Total there is 3475 square feet of total living space. The detached 24x24-2 car garage offers a rare 24x24 heated lower level workshop/studio space with radiant in-floor heating, an ideal sanctuary for hobbyists or a home office with year round utility! The interlock stone driveway is 24 ft. x 43 ft. offering ample parking for you, your family & guests!! Located a short scenic walk to the local park, walking trails & the beautiful Grand River! The morning sun rises and compliments the pretty eastern view from the upper 12x16 deck, a fabulous space to embrace the sound of the river, the marvelous morning sun rise or just relax. This architectural masterpiece offers a vast open-concept great room with its high ceilings, original gothic windows, hardwood floors & 17 ft. granite fireplace gracing the entire space combining a spacious dining area & charming kitchen with custom cabinetry, centre island, granite counters, & stainless steel appliances. It is a perfect space designed for hosting large family style dinners or quiet Sunday mornings with coffee. The primary suite is located on the 3rd floor and is a serene space complete with a 3pc en-suite, walk-in closet & 2 skylights. A true architectural masterpiece in the heart of Waldemar!! (id:61483)
16 Mill Street
Amaranth, Ontario
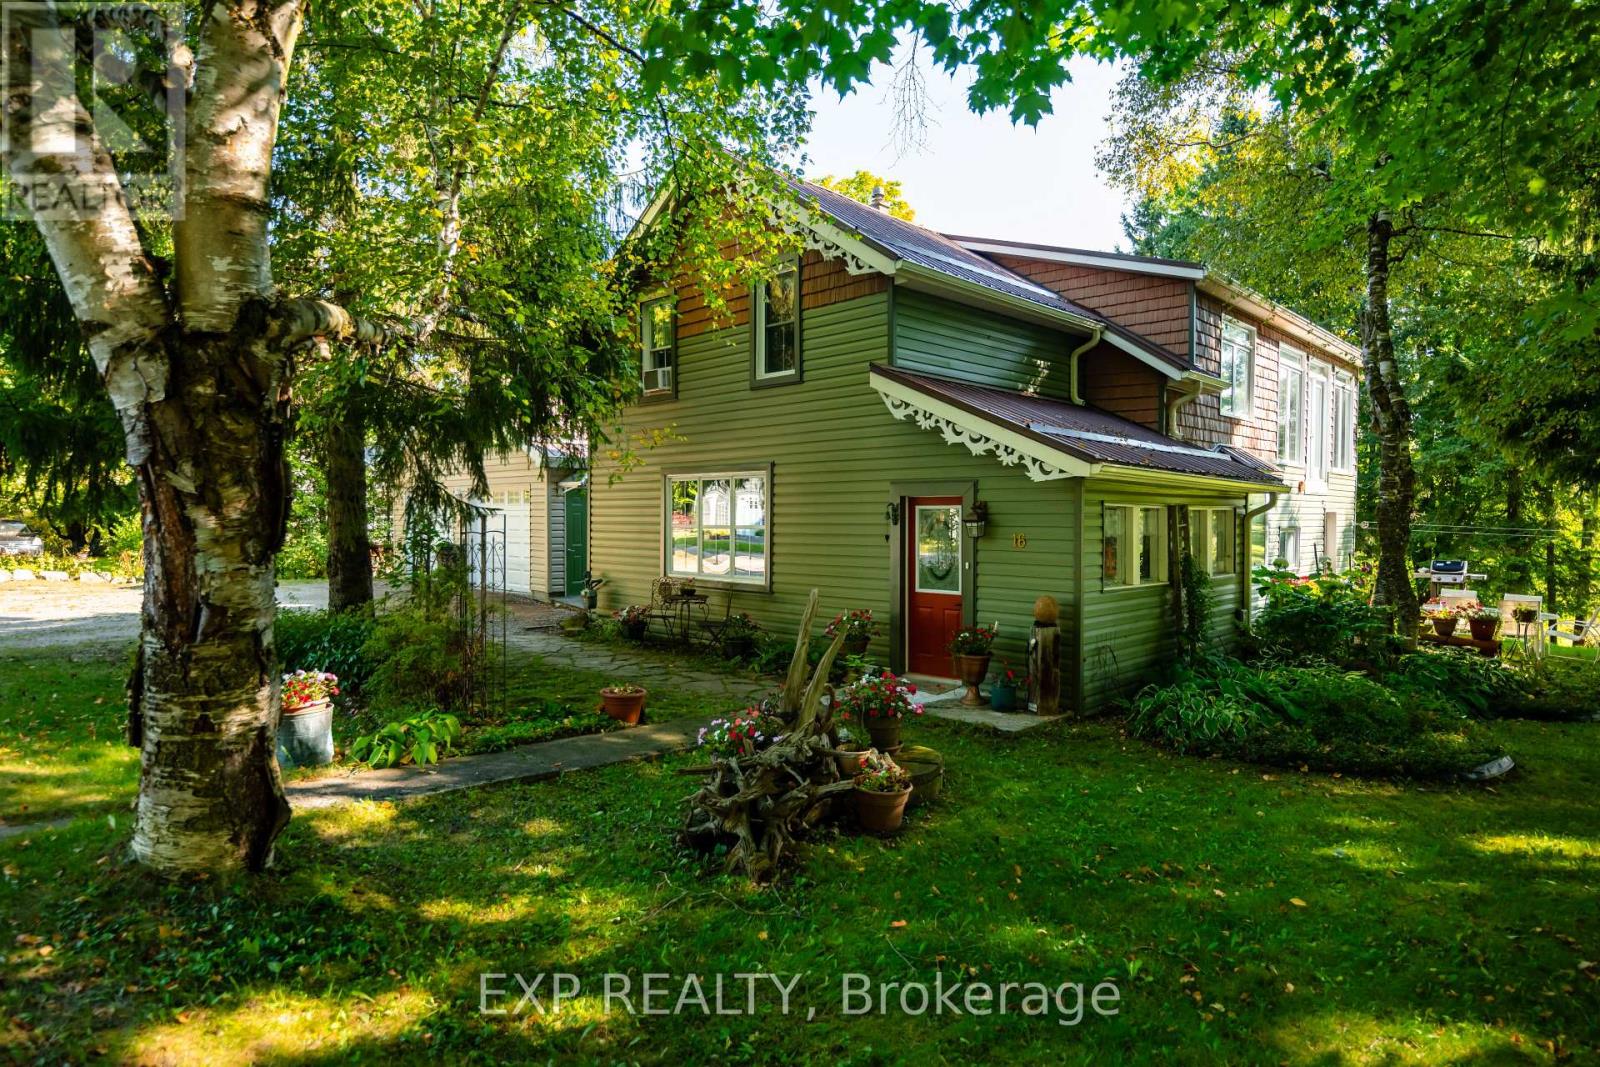
A beautiful home with a stunning RIVER VIEW! Overlooking the Grand River, this extensively updated century home, in the quiet hamlet of Waldemar, has everything you've been searching for. The spacious main floor includes custom eat-in kitchen with bay window, wood cupboards offering tons of storage and tile backsplash. Living spaces on either side of the kitchen, each with one-of-a-kind features including beautiful oak barn beams, hand painted ceiling light feature, oversize trim and hardwood floors. 2 separate staircase lead upstairs. The primary suite is the highlight of the home with its private staircase, wall of windows overlooking beautiful nature, soaring ceilings, wood feature wall and so much more. You will fall in love with the 5 pc semi ensuite with its soaker tub, walk in shower, heated floors and stunning double vanity mixing historic and modern beauty. 2 more great bedrooms upstairs that have been fully updated recently. Another amazing feature this home offers is the fabulous detached garage with space for 3 cars, lots of storage, drive through garage doors, plus a heated workshop. The large lot features stunning gardens, landscaped patio space and open area to entertain or spend the summer in the solitude of your own nature retreat. Steps from trails, park, and of course the beautiful Grand River. Close to amenities of Grand Valley and Orangeville. New furnace, hot water system & water softener in 2024, steel roof, updated windows, bathrooms, bedrooms, electrical plumbing & siding all offer a low maintenance, move in ready home. This home and property are so uniquely beautiful, you won't find anything like it. Come see for yourself. (id:61483)
23 Woodvalley Court
Hamilton, Ontario
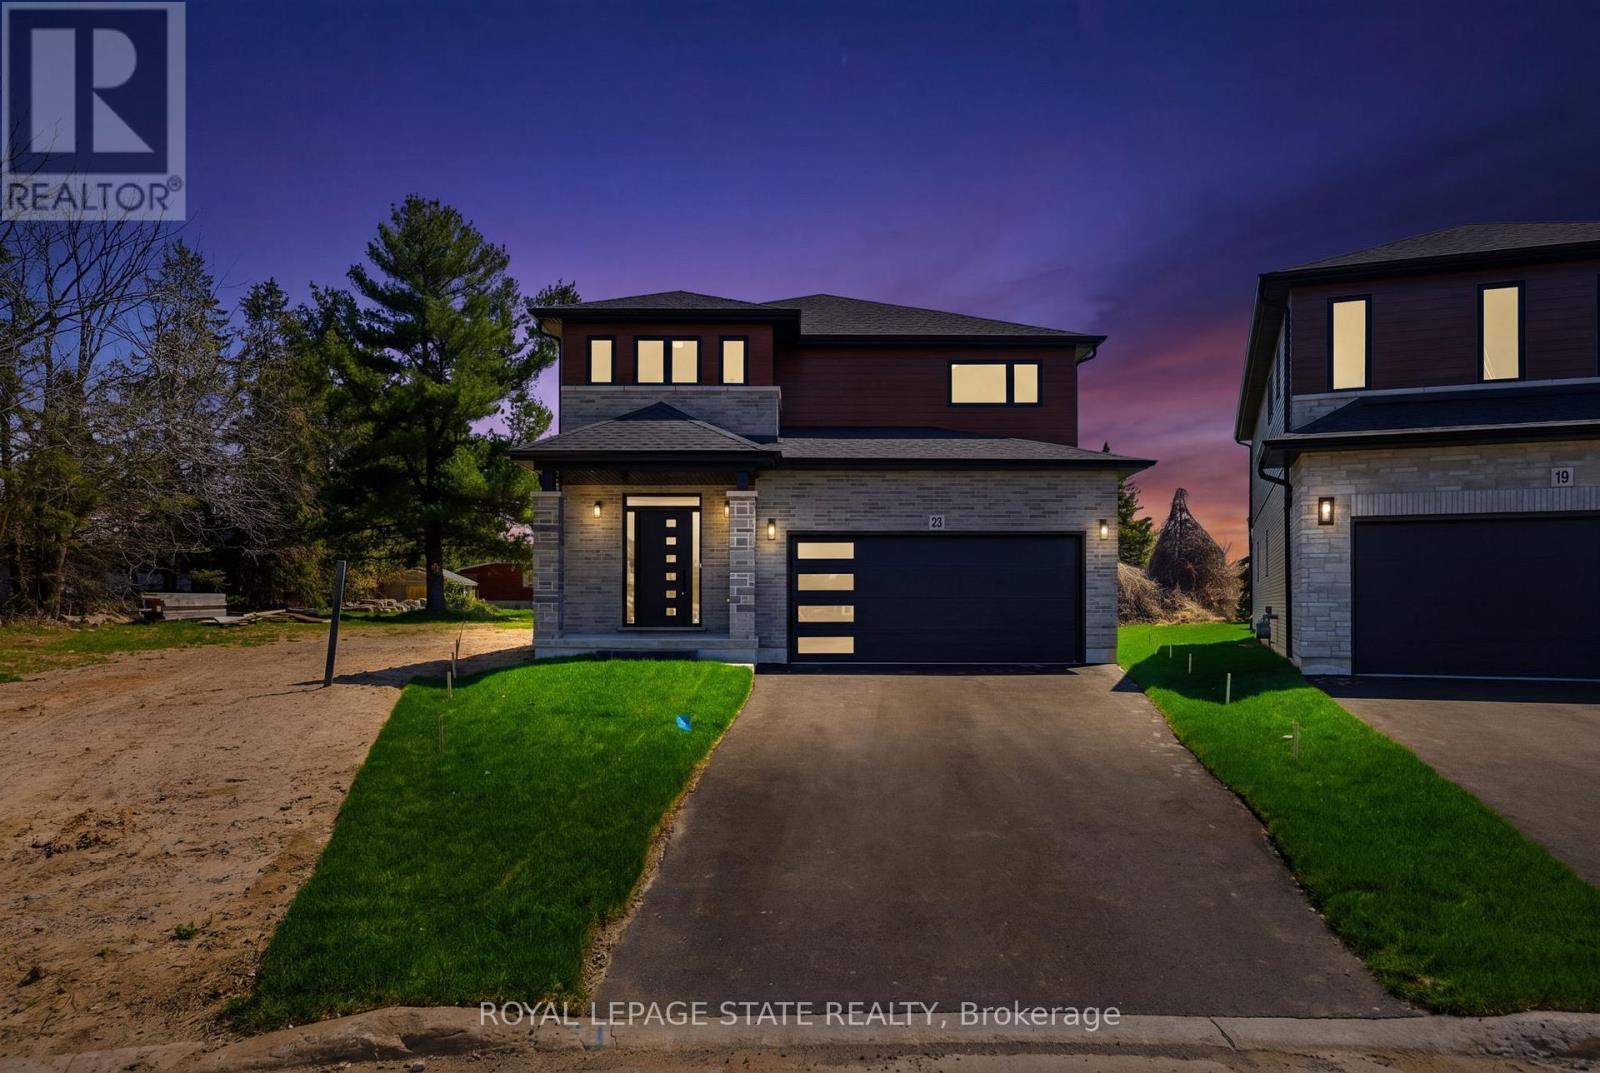
Welcome to this stunning brand new Winzen built home on a quiet, established court in one of Hamilton Mountain's most desirable neighbourhoods. Set on a premium, pie-shaped lot, this property offers a large backyard, perfect for entertaining, kids, and future bbqs. Inside you'll find a bright, open-concept floor plan with high ceilings, large windows, and modern finishes throughout. The main level showcases hardwood flooring, sleek tile, and contemporary design, anchored by a chef-inspired kitchen featuring quartz countertops, centre island with seating, and ample cupboard and counter space. Upstairs offers four generously sized bedrooms, ideal for families, home office, or guest space, along with convenient second floor laundry. The primary bedroom retreat features double walk-in closets and a luxurious ensuite bathroom, delivering style and functionality. The unfinished basement features high ceilings, oversized windows, bathroom rough-in and a side entrance, making it ideal for a future in-law suite or multigenerational living. The exterior is complete with paved driveway and double car garage, offering excellent curb appeal. Perfectly located near Ancaster Meadowlands shopping, top rated Hamilton Mountain schools, parks, and with quick access to Hwy 403, this home is ideal for commuters, professionals, and growing families. This home is perfect for buyers searching for a new construction home in Hamilton, move-in, family ready home, or a modern home close to Ancaster and the Meadowlands Power Centre. This home offers the perfect blend of location, lifestyle, and long-term value - don't miss the rare opportunity to own a new build in an established Hamilton Mountain neighbourhood. (id:61483)
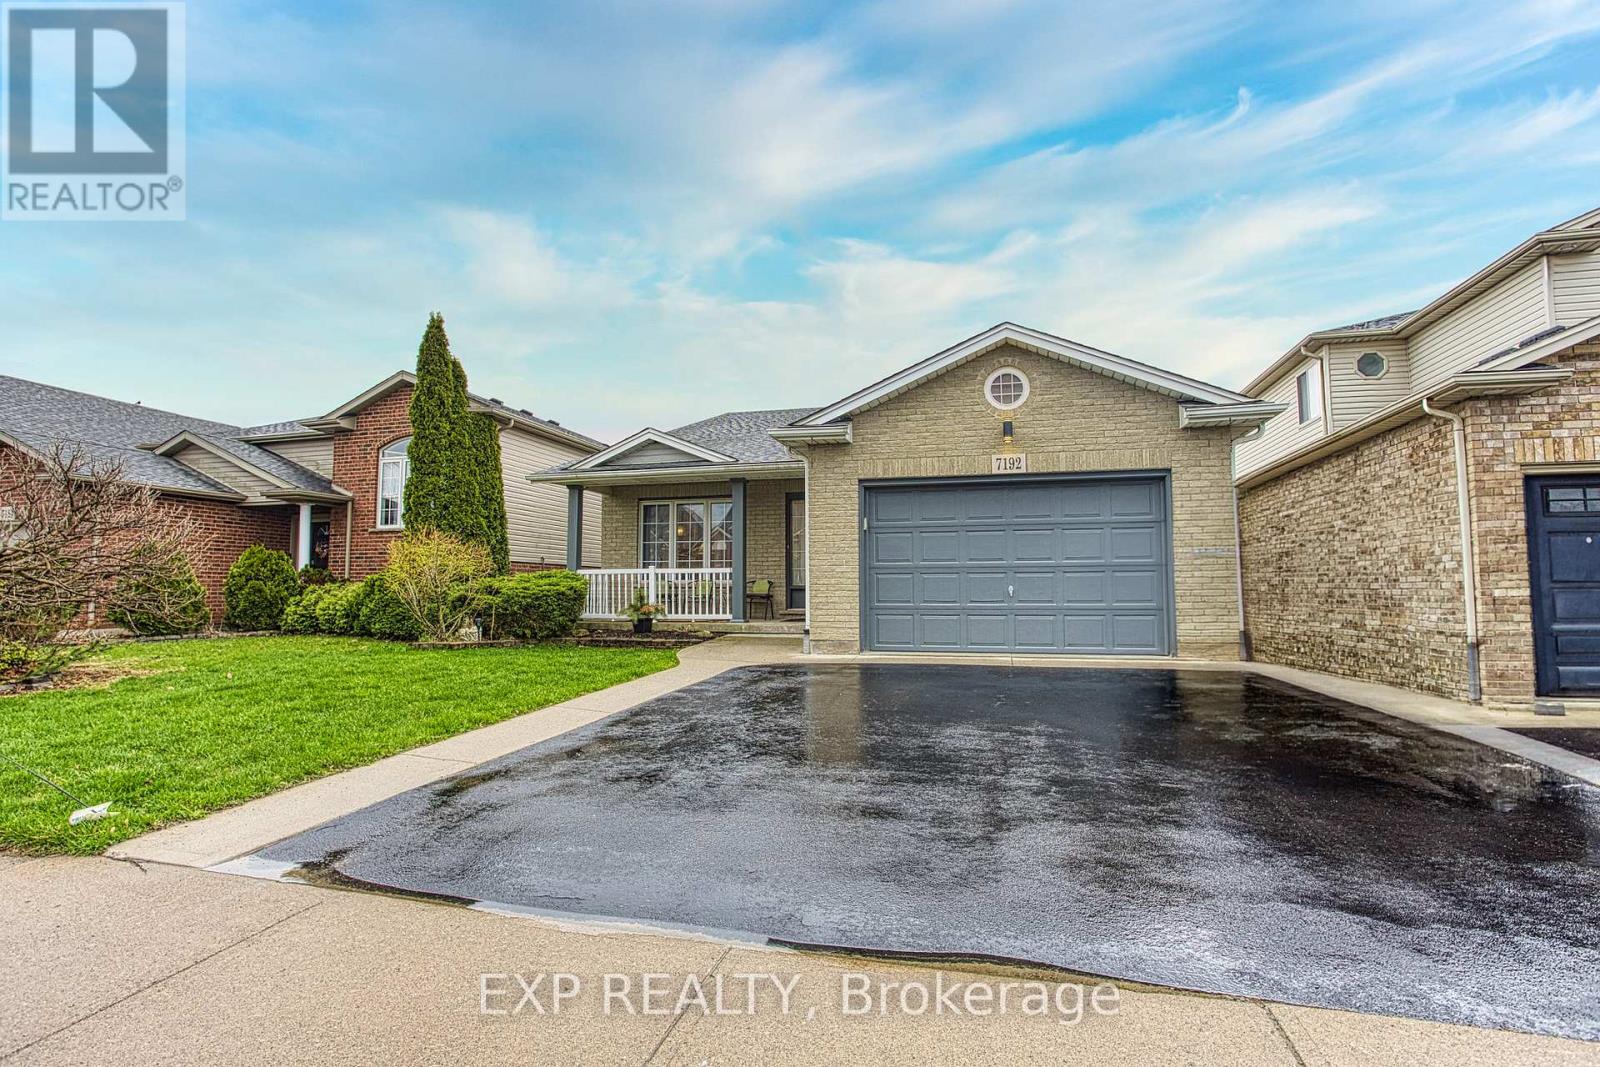
7192 Kelly Drive
Niagara Falls, Ontario
Welcome to 7192 Kelly Dr, Niagara Falls. A beautifully updated home offering comfort, functionality, and privacy in a family friendly neighbourhood. Step inside to a bright, open-concept main floor where the living room, dining area, and kitchen flow seamlessly together, perfect for everyday living and entertaining. Large new windows flood the space with natural light, highlighting the home's thoughtful updates throughout. Downstairs, you'll find a spacious basement with a convenient walk-up separate entrance, offering excellent potential for an in-law suite or additional living space. Outside, enjoy a large fully fenced yard, ideal for kids, pets, or summer gatherings. With no rear neighbours, backing onto a quiet road for added privacy. A move-in ready home with versatile living options in a great Niagara Falls location, this one checks all the boxes. (id:61483)
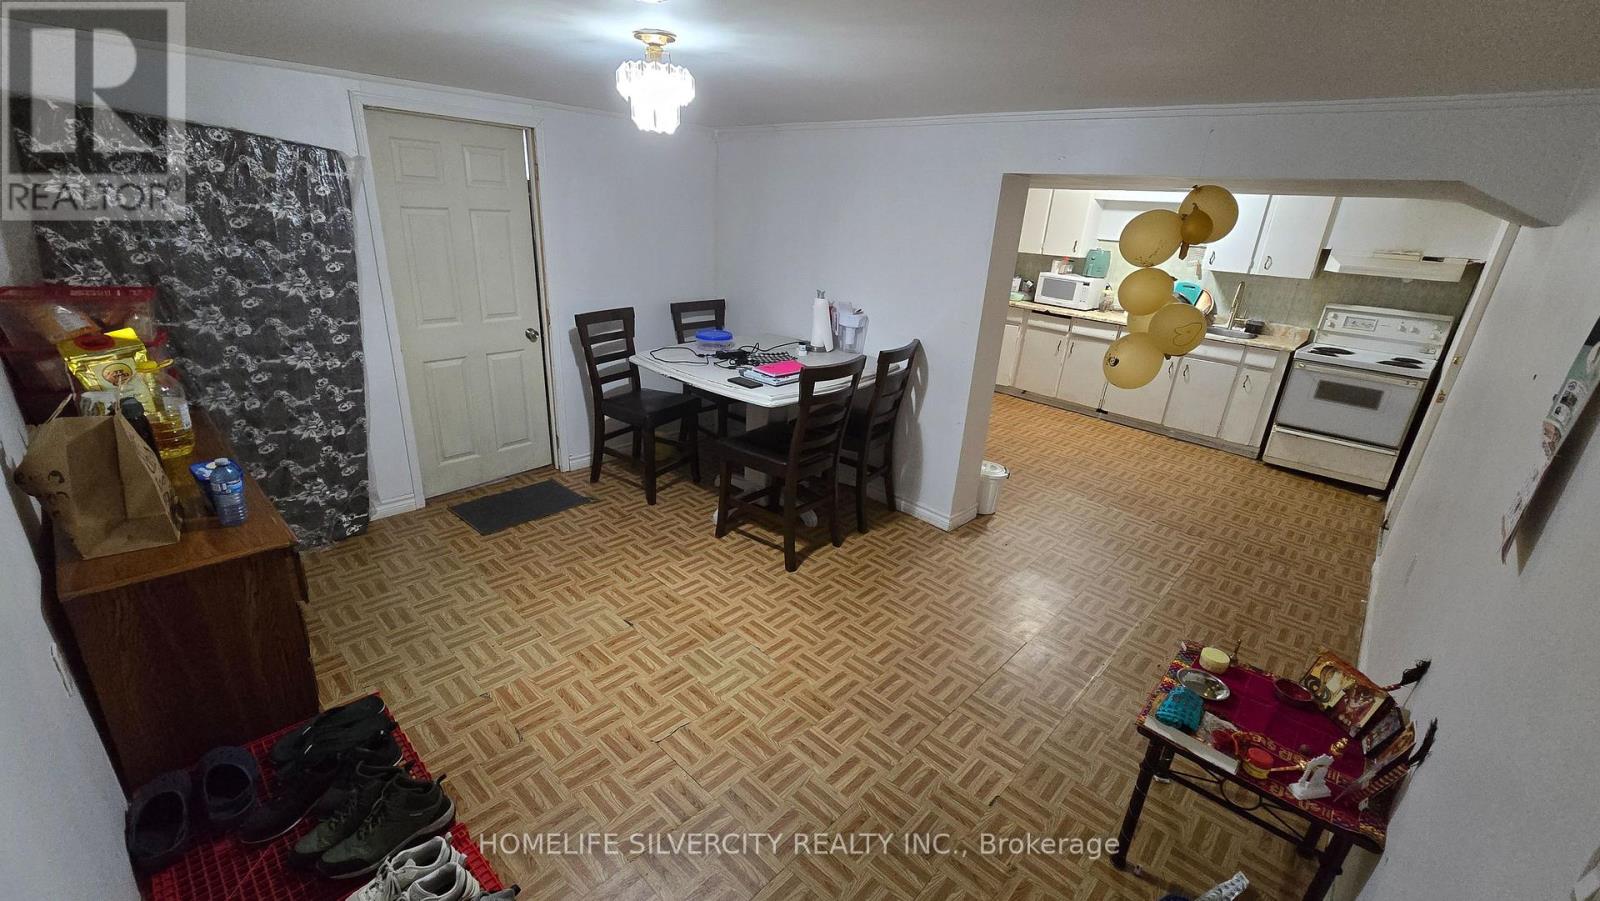
1774 Trafalgar Street
London East, Ontario
Golden opportunity for Firs time home buyers or an Excellent opportunity for investors looking for a solid asset to add to their portfolio. Newly upgraded Electrical panel 200A, Main level washroom from 2 Pcs to 3 Pcs, Bright window in lower level Basement, Four specious Bedroom on main level, a finished basement with extra living space including second kitchen and separate entrance, This home provides ample space for comfortable living. The sunroom perfect for relaxing or enjoying your coffee while enjoying natural light. Fence yard adds privacy and security for kids and pets play. This home features nine parking spot and large detached Garage. Suited in East London, this beautiful house offers conveniences and accessibility to various amenities including bus routes, shopping centers, restaurants, parks and schools and a 10 minutes drive to Feanshow college. This property presents and excellent opportunity for families or as an investment property for students. (id:61483)
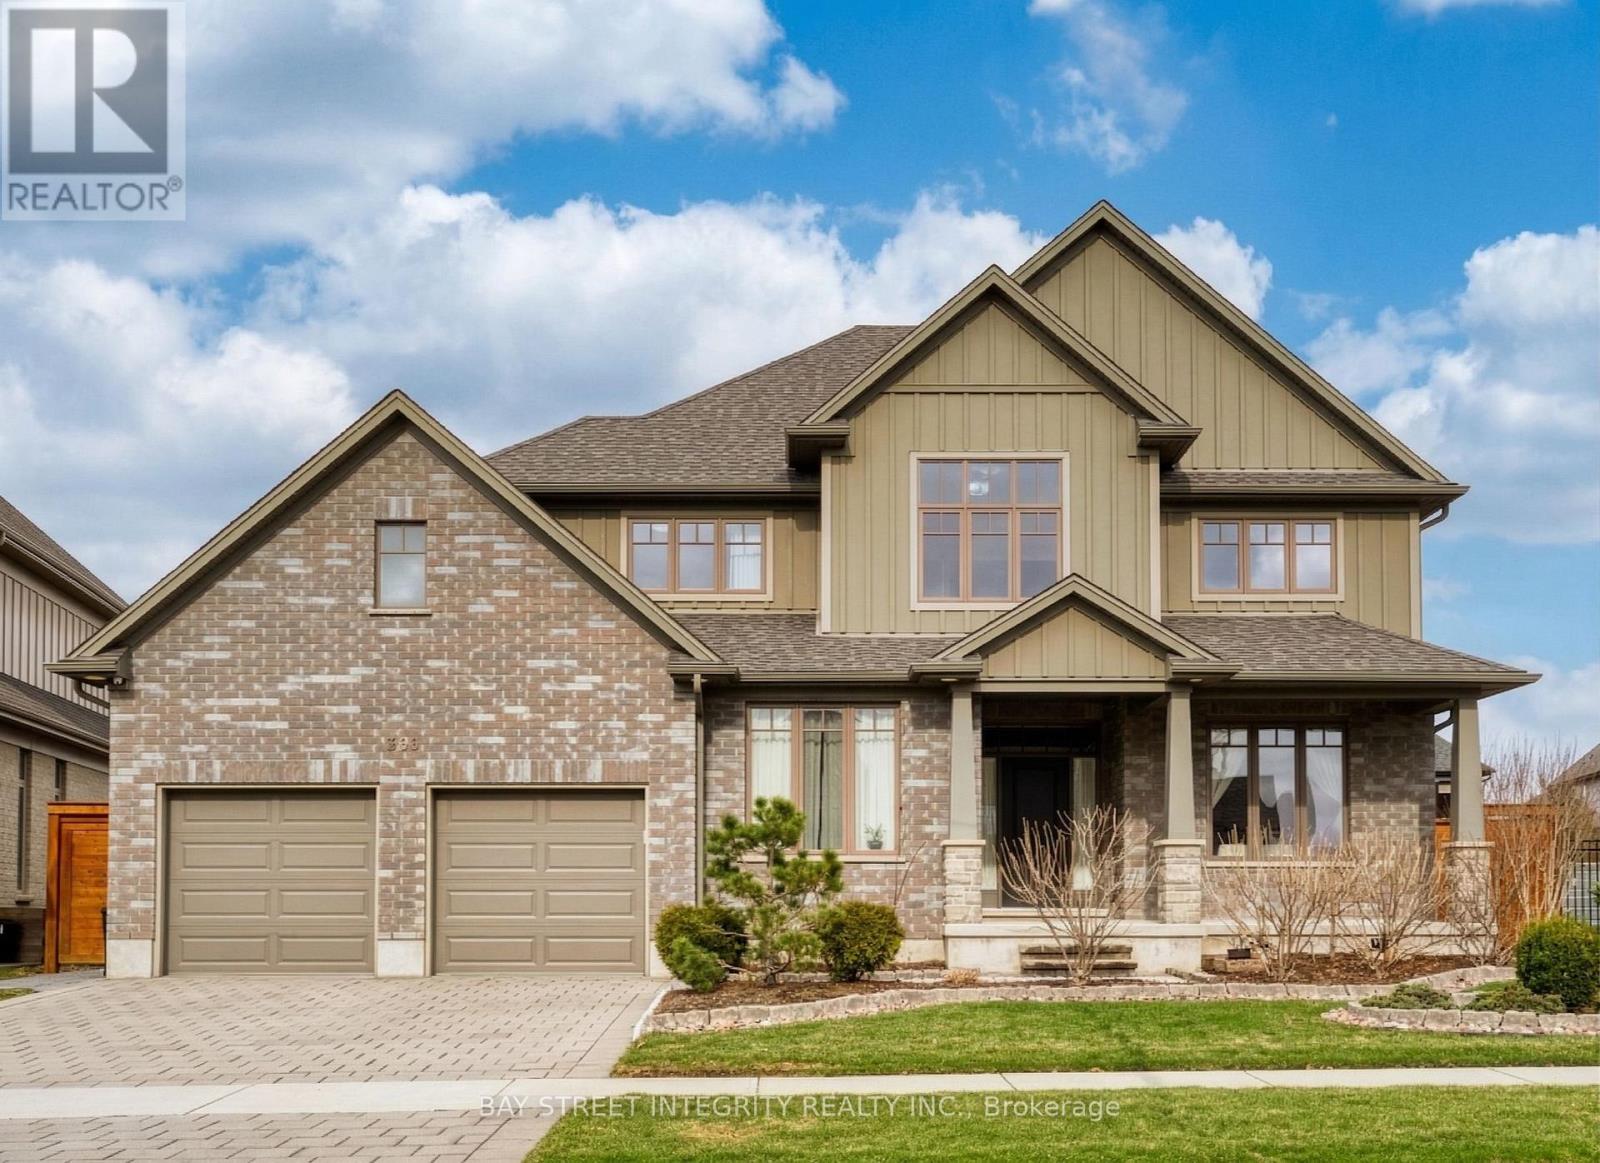
566 Bradwell Chase
London North, Ontario
Welcome to this beautifully maintained 2-storey home in the prestigious Sunningdale community of North London. Built in 2016 and owner-occupied, this home shows pride of ownership throughout. Situated on a premium pie-shaped lot (approx. 0.21 acre), the property features a large, fully fenced backyard-perfect for families and outdoor enjoyment. The bright main floor offers multiple living spaces, including a grand open-to-above living room with soaring ceilings and oversized windows, a formal dining area, and a spacious office that can easily serve as an additional bedroom. The modern kitchen includes ample cabinetry, stainless steel appliances, and a sun-filled breakfast area with walkout to the backyard. Upstairs features 4 generous bedrooms, including a primary suite with walk-in closet and ensuite. Approximately 3,085 sq.ft. above grade provides excellent space for family living. The home also includes an unfinished basement of approximately 1,680 sq.ft., offering tremendous potential for future customization and added living space. Located on a quiet street, close to top-rated schools, Western University, Masonville shopping, parks, and Sunningdale Golf & Country Club. (id:61483)
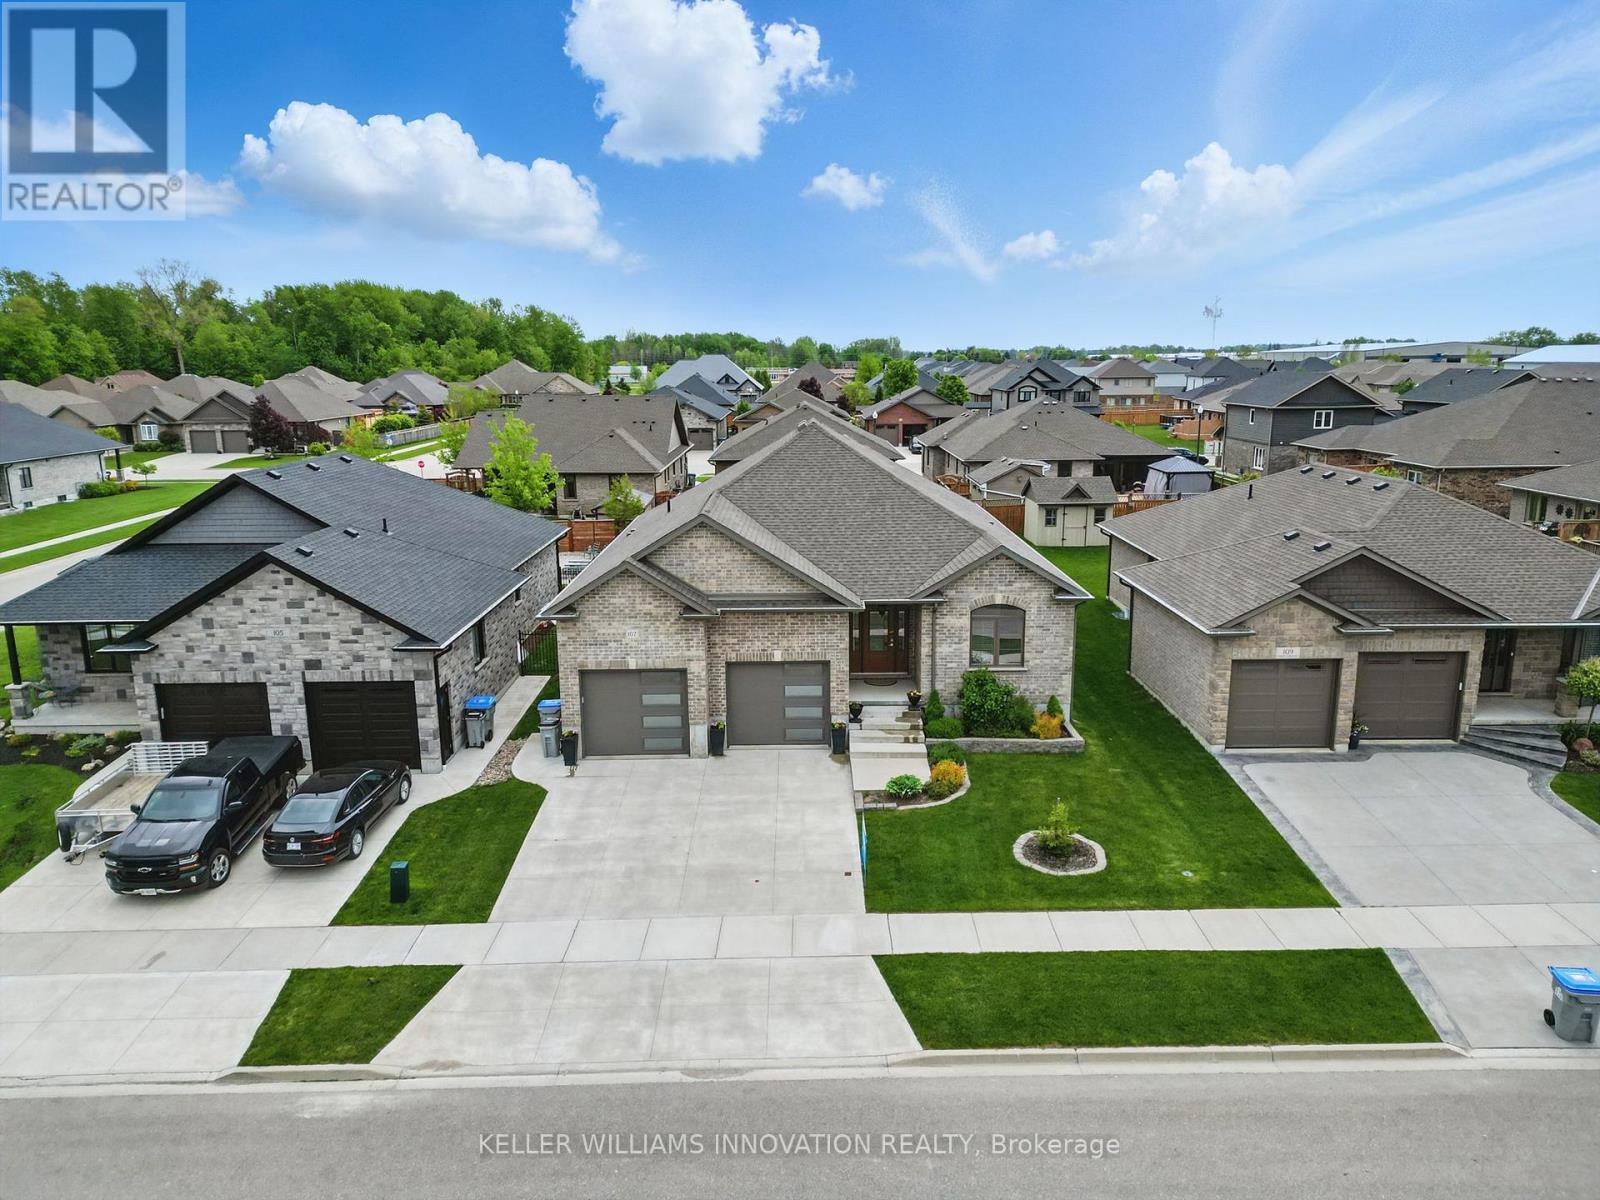
107 Forbes Crescent
North Perth, Ontario
WALK-UP BASEMENT & IN-LAW SUITE POTENTIAL! Welcome to 107 Forbes Crescent, a beautifully maintained 5-bedroom, 3-bathroom brick bungalow offering 1,956 square feet on the main level. This home combines thoughtful design, quality finishes, and flexible living potential ideal for families or multigenerational households. The main floor features a bright, open layout with 12-foot ceilings in the living room, creating an airy and spacious feel and a gas fireplace adds warmth and charm, perfect for relaxing evenings. The kitchen is designed for both style and function, with granite countertops, an oversized eat-in island, and ample cabinetry for storage. The primary bedroom overlooks the backyard and features a stunning tray ceiling, along with a private ensuite that includes double sinks and a walk-in glass shower. Two additional bedrooms, a full bathroom, and a convenient laundry/mudroom complete the main level. The basement, newly finished in 2025, adds over 1,600+ square feet of additional living space. It includes two generously sized bedrooms, a full bathroom, and a large recreation room with walk-up access to the garage. Rough-ins for a kitchen are already in place, providing excellent potential for a future in-law suite or secondary living space. The fully insulated garage has oversized doors and a man door for easy exterior access. The home offers great curb appeal with a landscaped front yard and a double car driveway. Enjoy your morning coffee on the back deck as the sun rises, creating a peaceful start to the day. Located in Listowel, this home offers a strong sense of community, with nearby parks, schools, and trails. Don't miss your opportunity to own this spacious, well-appointed home with in-law suite potential. ** This is a linked property.** (id:61483)
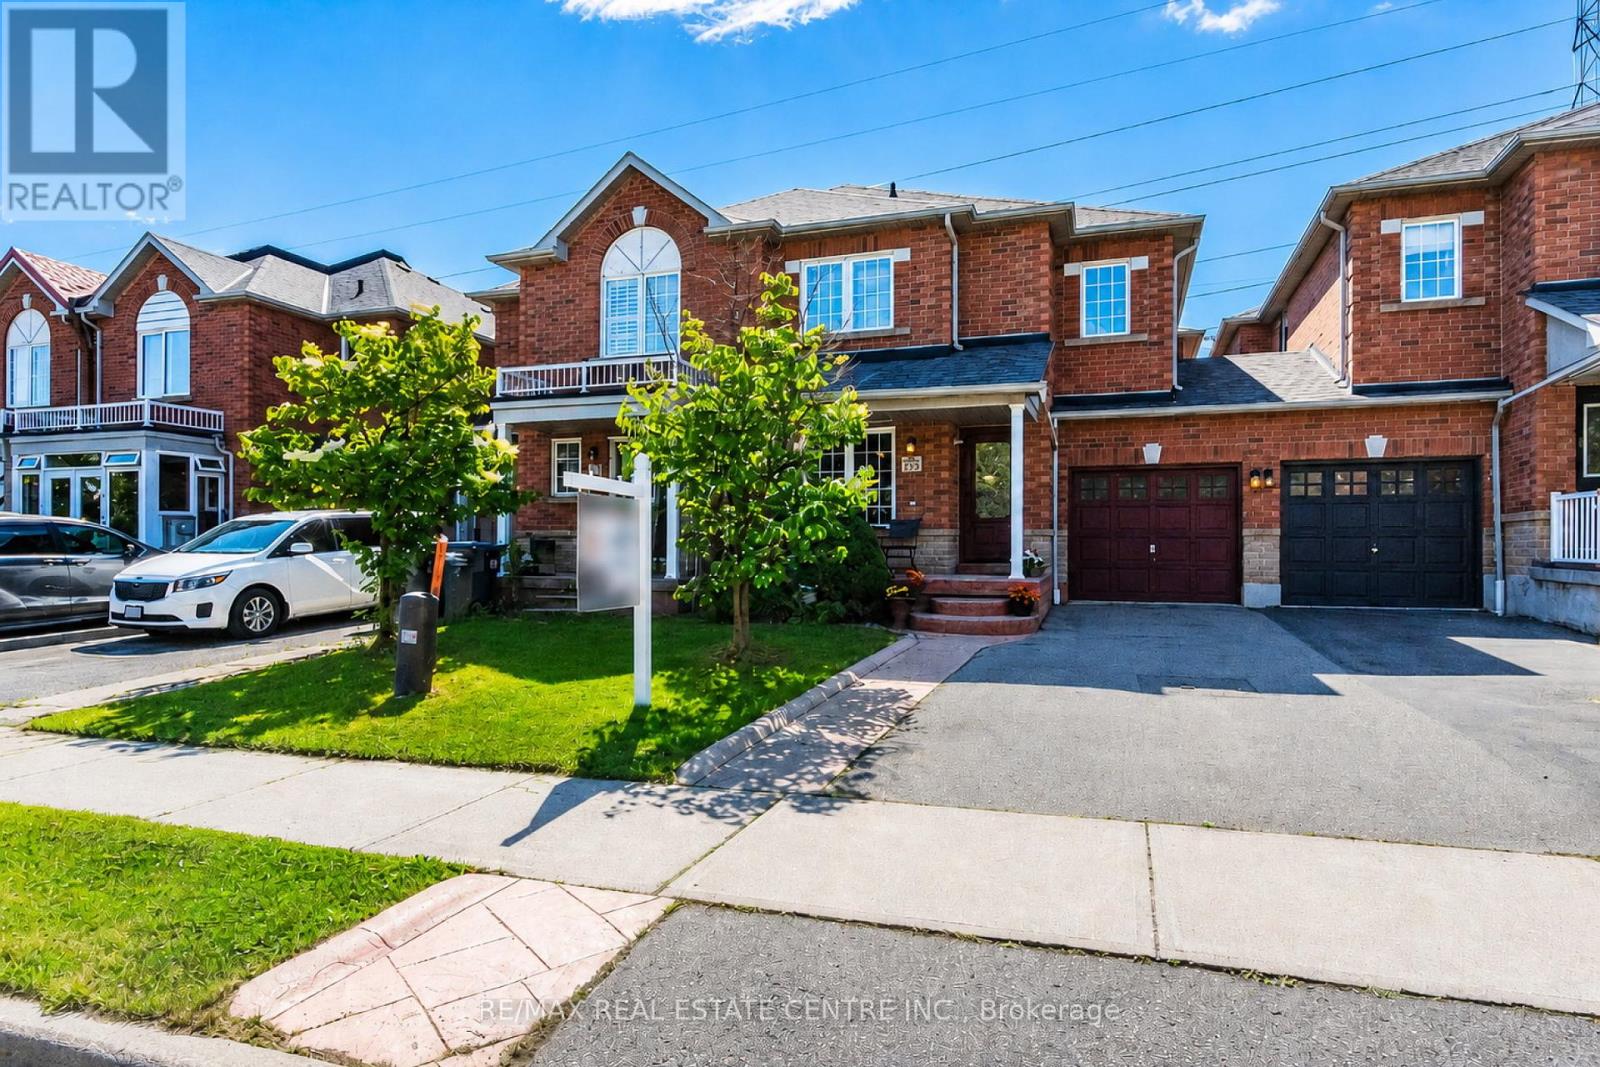
4782 James Austin Drive
Mississauga, Ontario
Stunning Upgraded, Immaculate Rare Large 4 Bedrooms + 4 Bathrooms approximately 2500 square feet including Finished Basement, Freehold Townhouse in a Prime Location in the Heart of Mississauga Near Square One Mall, Near Highway 10 & Eglinton. Upgraded with Hardwood Floors on the main & 2nd floors, with Upgraded Crown Mouldings. Large & Spacious living and Family rooms with a large Dining Room, and a Breakfast area, where you can walk out to your own Private deck for relaxation & spending time with family & friends. Walk out to a fully fenced back yard, includes a Shed for Storage & plenty of extra storage under the deck. Upgraded Modern Open Concept Kitchen, with Upgraded S/S Appliances, Granite countertops, Undermount sink. Upgraded Bathroom countertops & toilets, Front door & some windows changed & upgraded in 2023, roof replaced in 2020, Furnace was replaced in 2022. Four Large Spacious Functional Bedrooms on the Second floor with upgraded Hardwood flooring, walk into the large spacious Double Door Entry Primary Bedroom, with A Large Walk in Closet, & a 5 piece ensuite Bath, plus three additional good sized bedrooms for your family or guests, & another 4 Piece Bathroom for use on the 2nd floor. Spacious and upgraded Basement with Laminate Flooring, Pot Lights, recreation centre with projector & screen, & a Cantina cold room, & a spacious Laundry room with a washer & dryer & sink. Family friendly oriented neighbourhood, with no houses towards the back of the house for extra privacy. Three Parking spaces, one inside the garage & two parking spaces on the driveway. Prime Location walking distance to Public transit, Schools, Parks, LRT currently under construction on Hurontario Street, Large Plazas, Supermarket, Shoppers Drug mart, Swiss chalet, Harveys, coffee shops, restaurants cafes, LCBO, dentists, Rabba++ Minutes Drive to 403/QEW/401/427/407, Square one shopping centre, Theatres, Libraries, Celebration Square, YMCA, City Hall, Restaurants, Downtown Toronto,++ (id:61483)
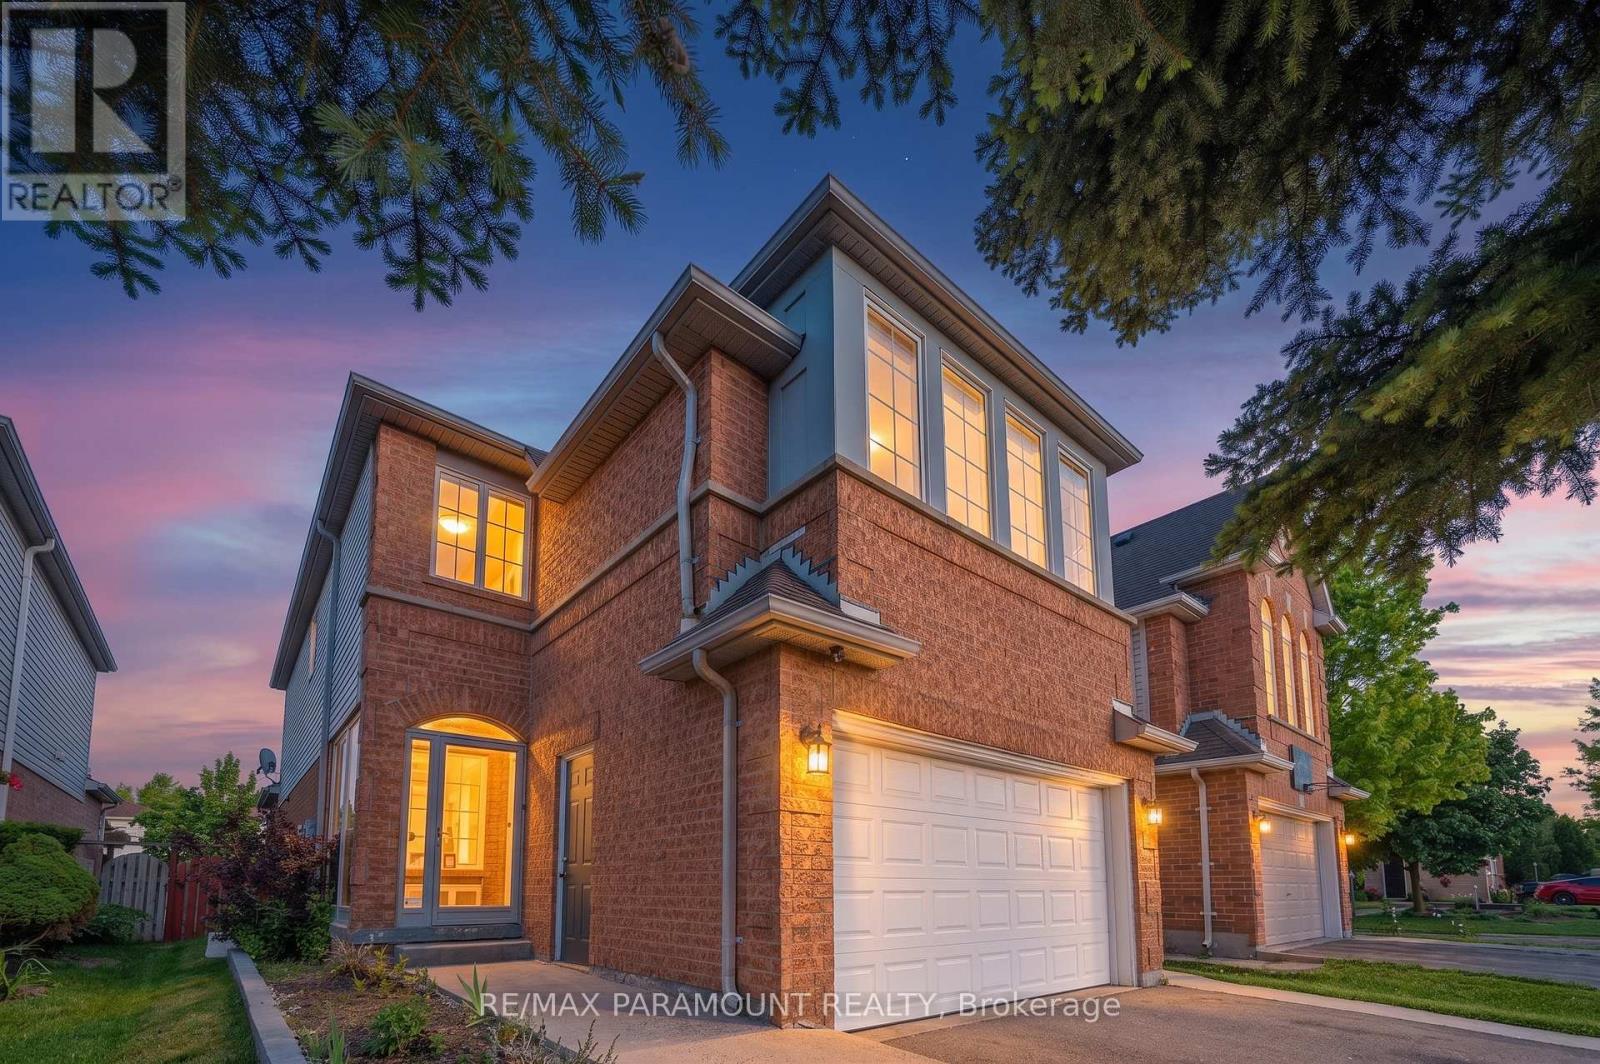
3 Squirreltail Way
Brampton, Ontario
Welcome to this spacious 4+1 bedroom detached home in a highly desirable family-friendly neighbourhood, offering an excellent blend of comfort, functionality, and long-term value. The main floor features a well-designed layout with separate living and family rooms, providing both formal and casual living spaces. The family room boasts impressive high ceilings and large windows that fill the space with natural light. Upstairs, you'll find four generously sized bedrooms and two full washrooms, making it an ideal home for growing families. The fully finished basement offers exceptional flexibility and can be used as a recreation room, home theatre, gym, playroom, or extended family living space with strong potential for future customization. Step outside to a private backyard featuring a large entertaining deck, perfect for summer gatherings and barbecues, along with a convenient storage shed. Located close to schools, hospital, grocery stores, restaurants, shopping centres, transit, and major highways, this home offers both everyday convenience and excellent long-term potential. A fantastic move-in-ready opportunity in a high-demand neighbourhood. (id:61483)
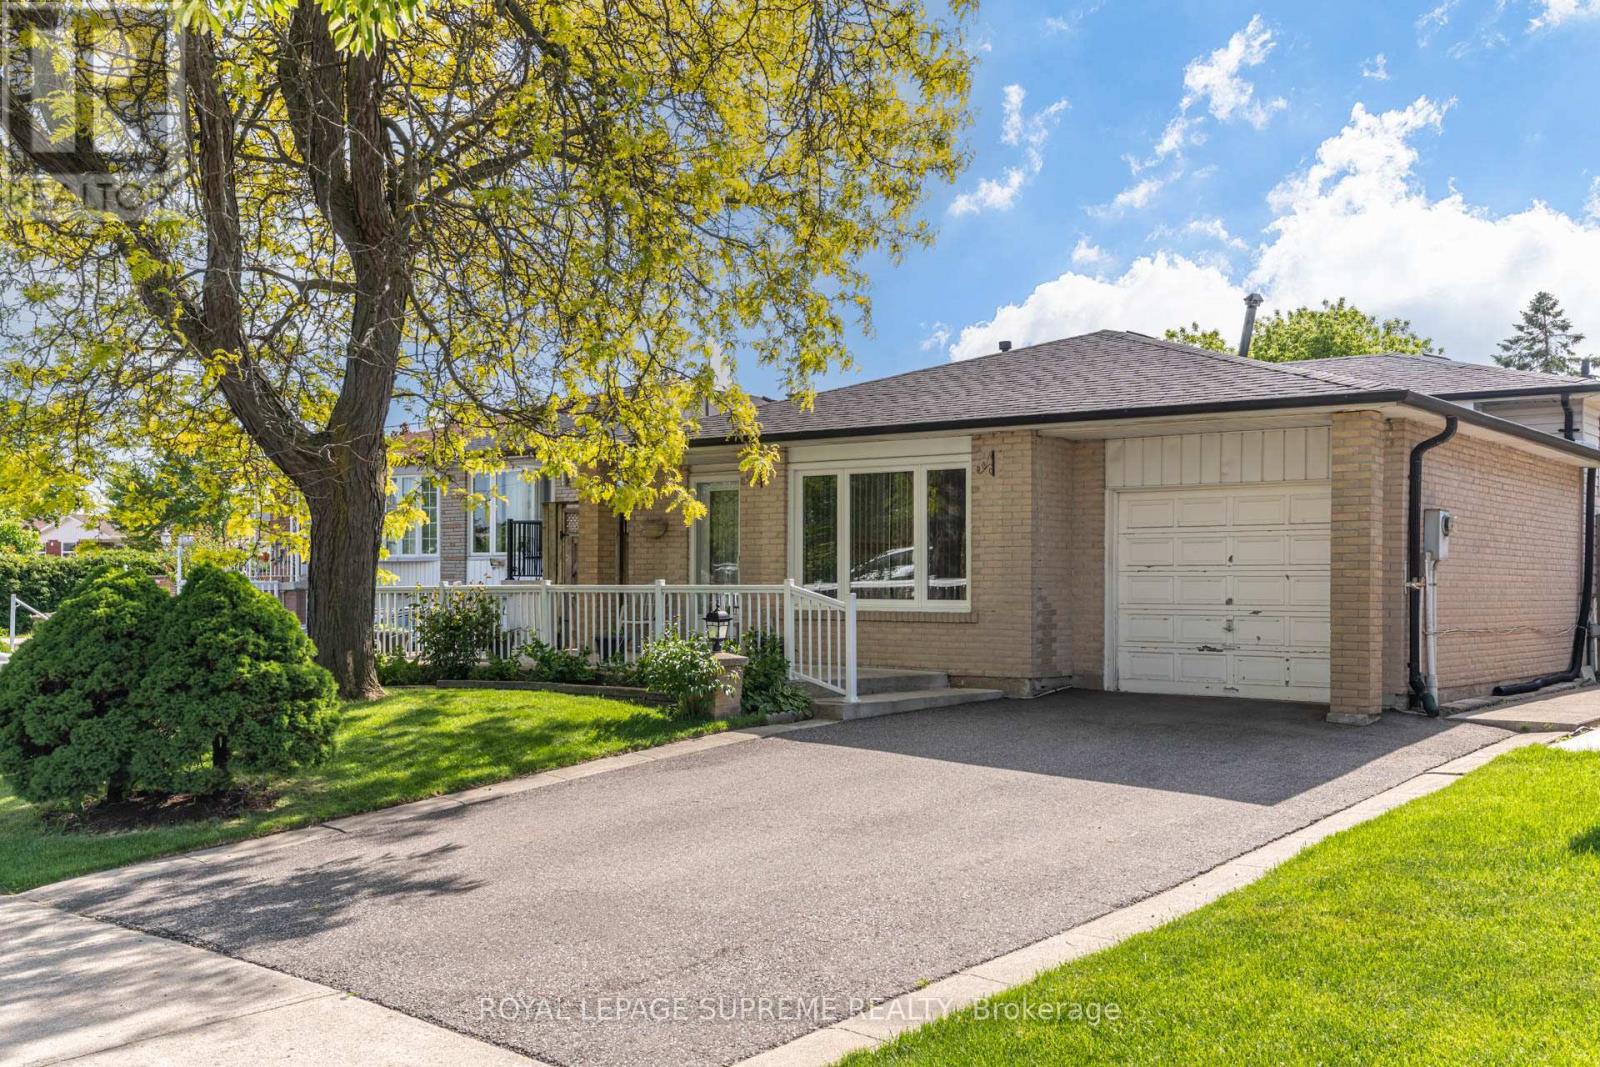
7236 Meyer Drive
Mississauga, Ontario
Welcome to this beautifully maintained detached back-split nestled in the heart of Malton, one of Mississauga's most convenient and family-friendly communities. Situated on a generous lot, this charming home offers a bright and inviting layout featuring spacious living and dining areas with large windows that fill the home with natural light. The functional eat-in kitchen provides ample cabinetry, generous counter space, and a walkout to the backyard, making it ideal for everyday living and entertaining. The upper level offers comfortable bedrooms and a bathroom fit for relaxing, while the finished lower level with a walk-out to the backyard provides additional living space perfect for a recreation room, home office, gym, extended family accommodations, or future rental potential. Outside, enjoy a large, private, fully fenced backyard with plenty of room for children, pets, gardening, summer gatherings and backyard oasis creativity. Also featuring a 1-car garage and a private 2-car driveway. Located at the highly sought-after intersection of Morning Star Drive and Darcel Avenue, this home offers exceptional convenience. Just minutes from Malton Community Centre, parks, sports fields, schools, shopping, grocery stores (Chalo, FreshCo), local bakeries, banking services, medical centers, and public transit. Families will love the immediate proximity to schools like Darcel Avenue Senior Public School, Dunrankin Drive Public School, and the state-of-the-art Malton Community Centre & Public Library. Enjoy easy access to Westwood Square, Toronto Pearson International Airport, Humber College, Major Highways 427, 407, 409, and 401, making commuting throughout the GTA effortless. The area is also served by MiWay transit and nearby GO Transit connections. Whether you are looking for your forever home or an asset with robust cash-flow potential, 7236 Meyer Drive delivers on every front. (id:61483)