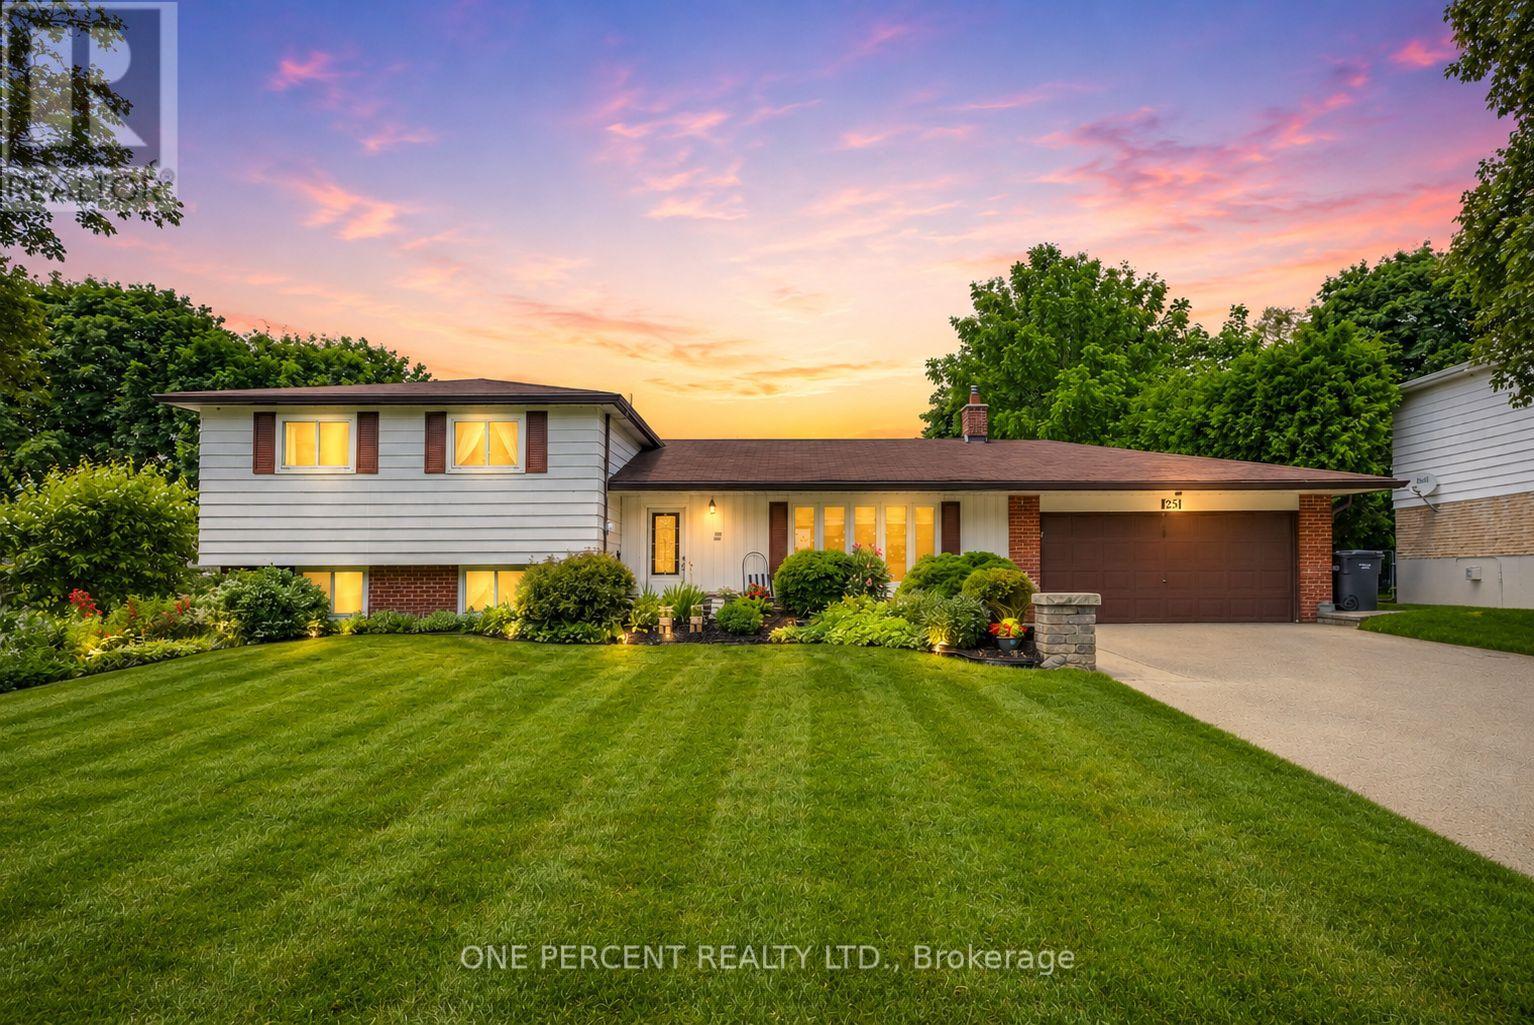
25 Hilltop Drive
Caledon, Ontario
Welcome to Hilltop Drive. One of Caledon East's most desirable communities. This beautifully updated 4-level side-split offers the ideal blend of modern style, space, and functionality. Featuring four bedrooms and four distinct living levels, this home has been thoughtfully designed to accommodate every stage of family life. At the heart of the home is the stunning renovated kitchen, showcasing an impressive 5' x 9' island, modern cabinetry, stainless appliances, a temperature-controlled wine fridge, abundant storage, and stylish finishes throughout. The adjoining family room is bright and inviting, complete with a walk-out to the patio that seamlessly blends indoor and outdoor living. The upper-level features three spacious bedrooms and a beautifully renovated 4-piece bathroom. On the lower level, you'll find an additional family room with a second walk-out to the yard, a renovated 3-piece bathroom, a fourth bedroom, and a generous laundry room, offering the perfect setup for growing families, multi-generational living, or welcoming overnight guests. The finished fourth lower level provides even more versatile space, with another cozy family room, a beautiful wet bar and seating area, and an abundance of storage space. Summers just got better as you enjoy your own private backyard oasis, surrounded by mature trees, extensive stonework, large garden shed, exceptional privacy, and a beautiful saltwater above-ground pool - the perfect setting for entertaining family and friends. Don't miss this incredible opportunity to call this exceptional Caledon East property your forever home! (id:61483)
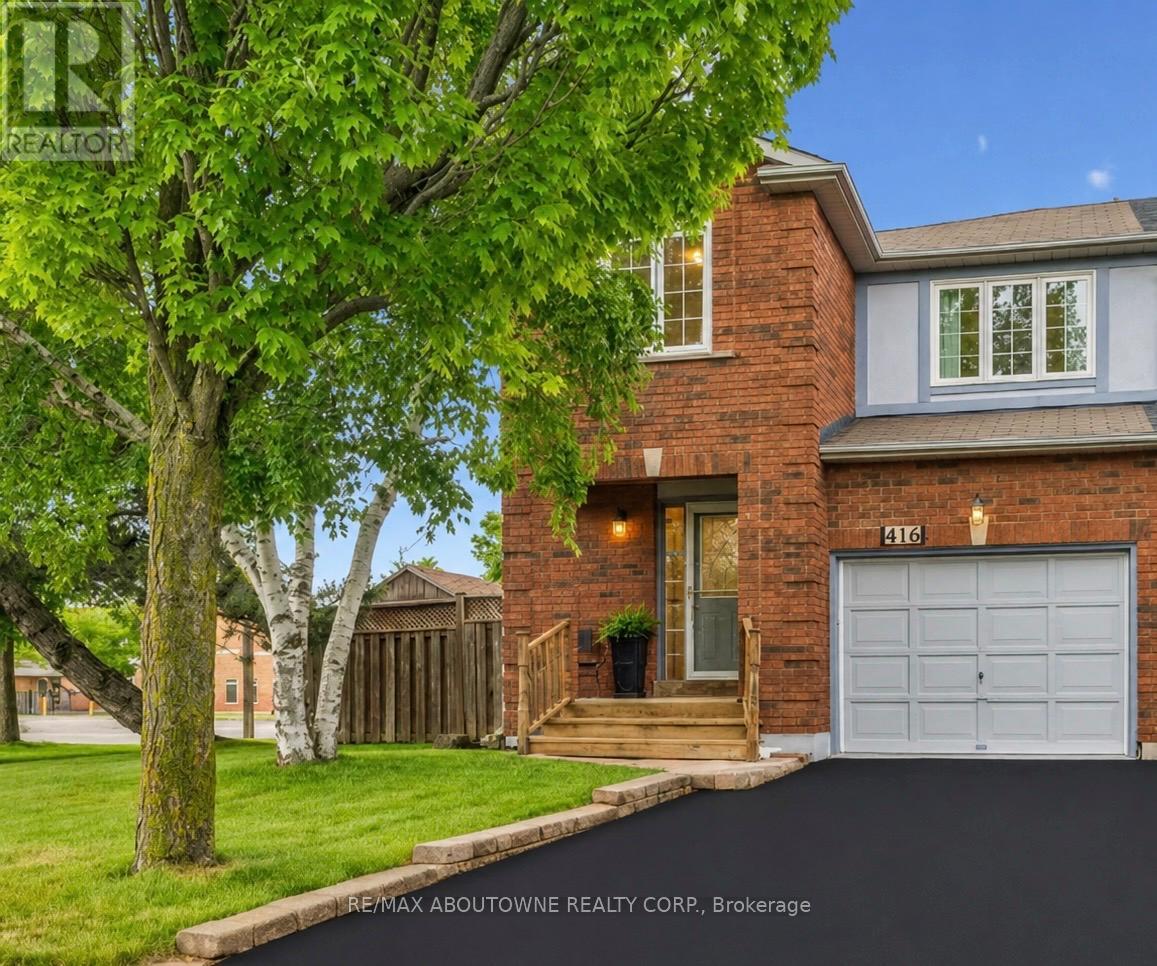
416 Marlatt Drive
Oakville, Ontario
Welcome to this spacious and well-maintained 4-bedroom semi-detached home offering approximately 1,680 sq. ft. above grade plus a finished basement. Designed with family living in mind, the second floor features two full bathrooms, including a beautifully renovated ensuite with a walk-in shower.The bright kitchen overlooks the backyard and offers a walkout to a large private outdoor space, perfect for entertaining, gardening, or family gatherings. The main level also features a comfortable family room, convenient 2-piece powder room, and inside access from the garage.The finished basement adds valuable living space with a large recreation room and laundry area. Located on a desirable traffic-calmed street, this home enjoys a unique setting with larger detached homes across from the semis and easy access to nearby walking trails. Walk to schools, parks, splash pad, playgrounds and everyday amenities. A fantastic opportunity for growing families seeking space, convenience and a welcoming neighbourhood. (id:61483)
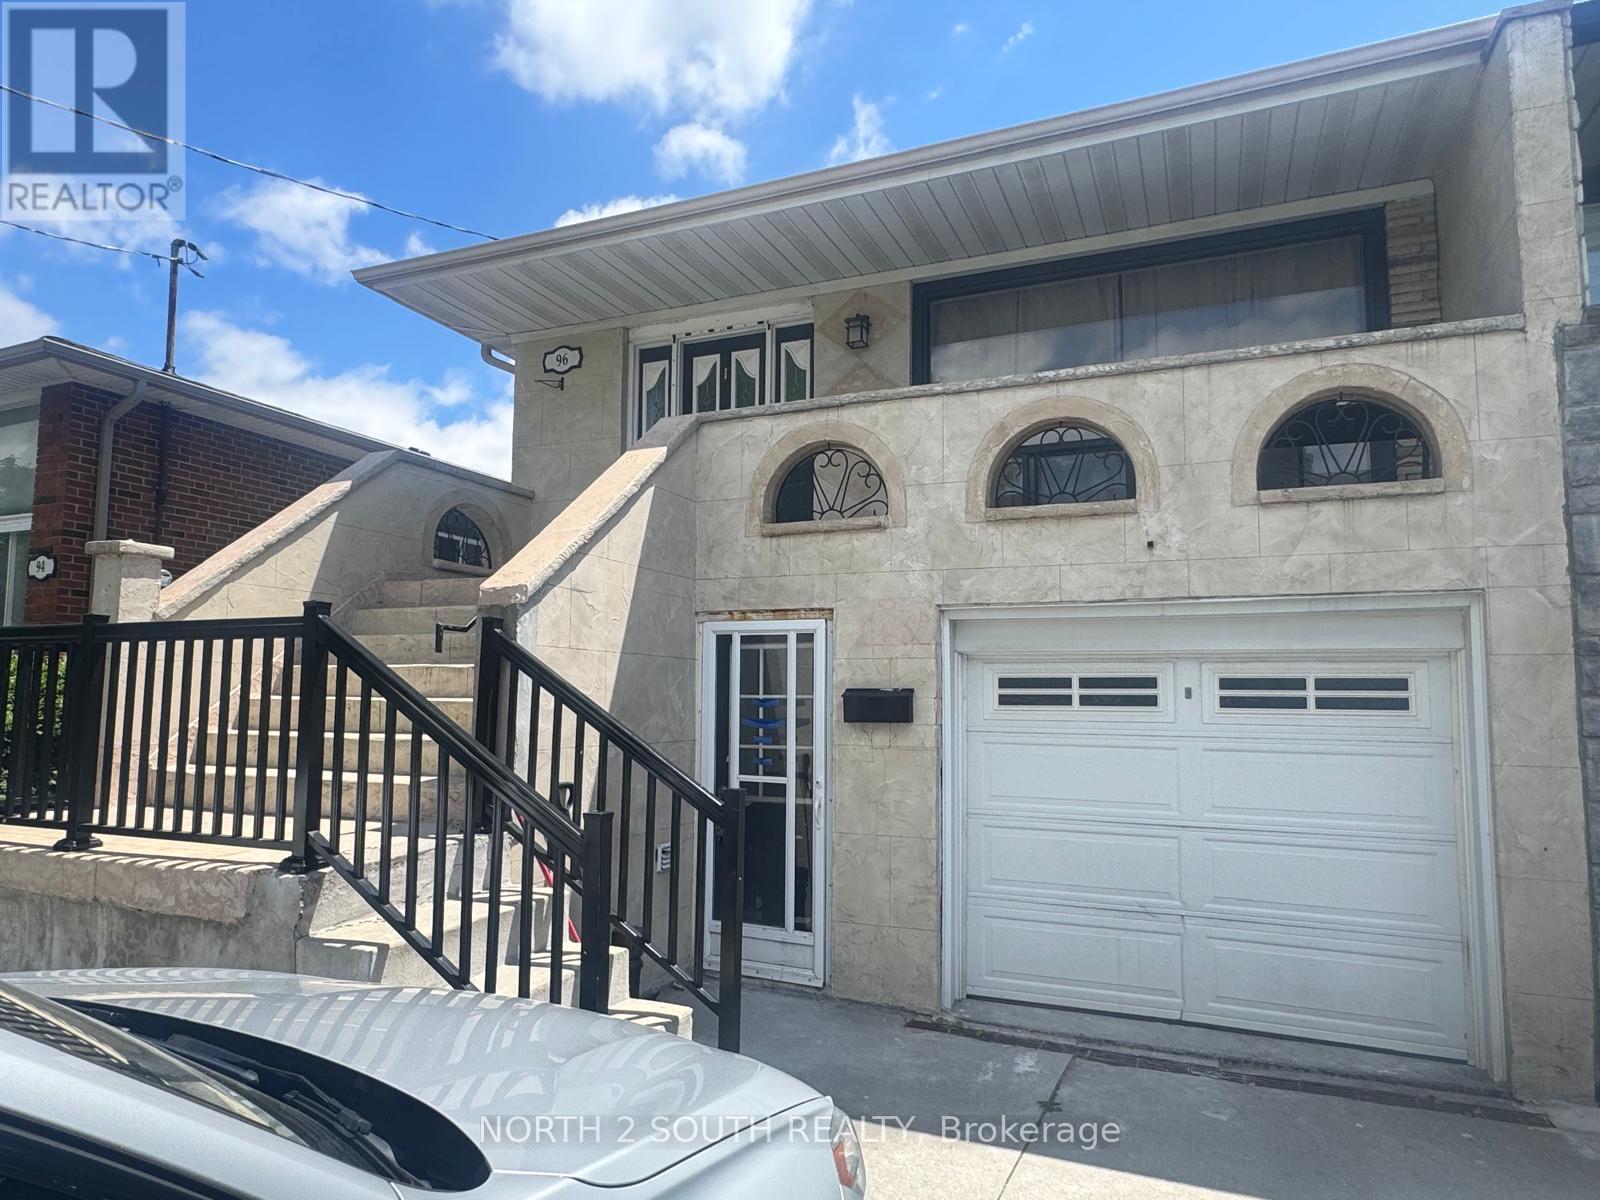
Bsmt - 96 Bamford Crescent
Toronto, Ontario
Beautifully renovated legal basement apartment in the heart of North York! This bright and spacious unit features brand-new appliances, modern finishes, and a thoughtfully designed layout offering comfortable living. Conveniently located just minutes from Highway 400 and close to York University, making it ideal for students, professionals, or small families. Enjoy walking-distance access to shopping centres, grocery stores, restaurants, transit, and everyday amenities. Step outside to a generously sized backyard, perfect for relaxing and enjoying the summer months. A fantastic opportunity to live in a highly sought-after neighbourhood with everything at your doorstep! (id:61483)
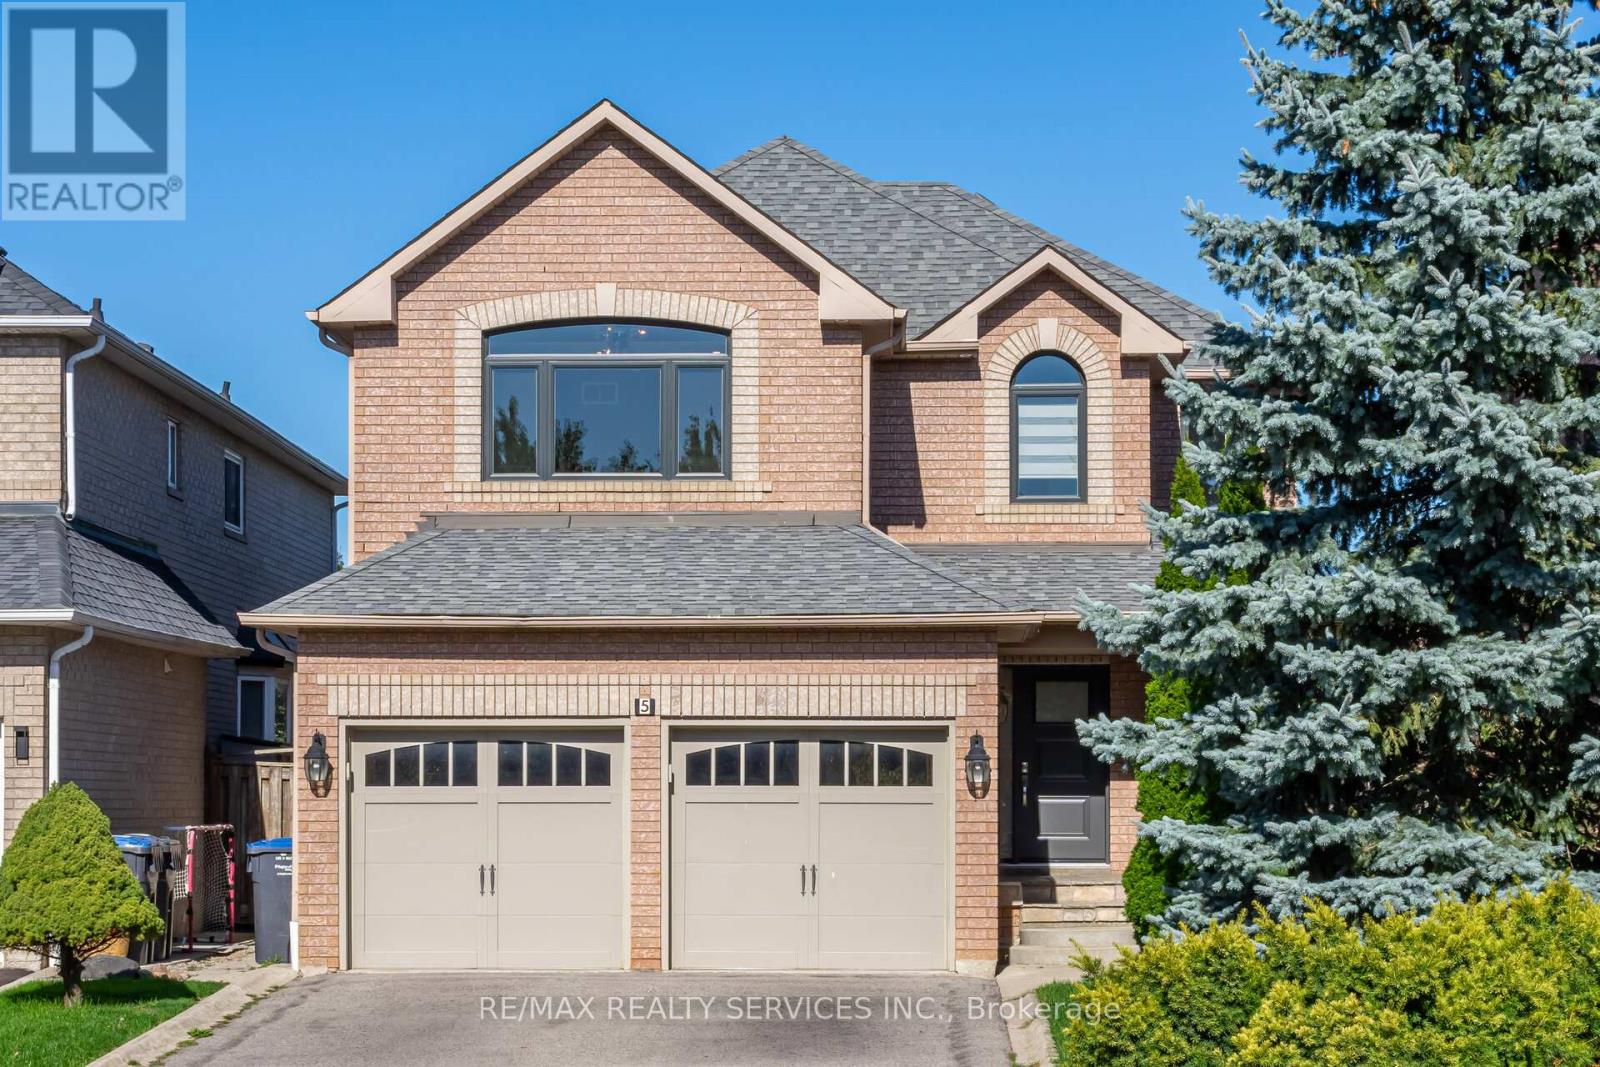
5 Melrose Gardens
Brampton, Ontario
This beautifully maintained 4-bedroom, 4-bathroom home tucked away on a quiet cul-de-sac perfect for families seeking peace, privacy, and a strong sense of community. With no sidewalks and a community park just steps away, it feels like having your very own private green space. Inside, the heart of the home is the Kitchen with a Breakfast room, complete with a walkout to the backyard an ideal space for entertaining or creating your own personal oasis. The kitchen flows seamlessly into a cozy family room with a warm gas fireplace, perfect for relaxing evenings. The living and dining rooms are welcoming and functional designed for real life and everyday use, whether you're hosting guests or enjoying quiet moments. Upstairs, you'll find a spacious primary bedroom featuring a 4-piece ensuite and a walk-in closet. The additional three bedrooms are generously sized with large closets and abundant natural light, making them perfect for kids, guests, or a home office. There are two full washrooms upstairs, a powder room on the main floor, and a powder room with a rough-in shower in the basement. The 2 garage has an entrance to the house via the main floor laundry/mud room. 4 cars can be parked in the driveway making it a total 6 cars can park on the property. This house has been lovely maintained; newer front windows and Door (2023), Zebra Shades (2023), Owned Hot Water Tank (2022), Partially Re-Finished Basement (2021), 2nd Floor Hardwood and Carpets (2020), Refinished stairs (2020), 2nd Floor Pot Lights (2020), Furnace (2019), A/C (2020, Garage Doors (2017) and Roof (2014).This home offers the perfect blend of comfort, space, and community. Dont miss your chance to live in a location where convenience meets tranquility. (id:61483)
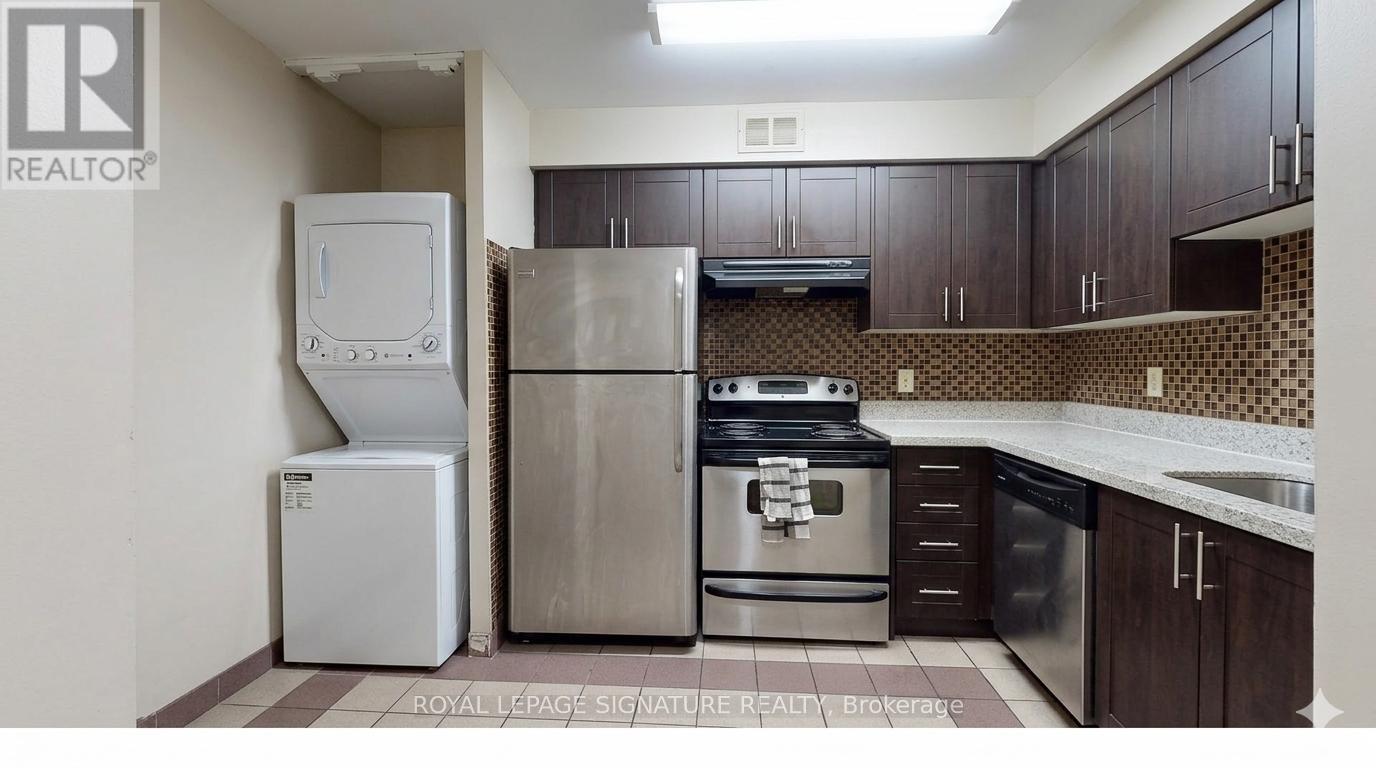
106 - 2470 Eglinton Avenue
Toronto, Ontario
Well maintained condo in a prime location! This one-bedroom unit is conveniently located just steps from Keele Station, the new Eglinton LRT, and Caledonia GO Station. Rent includes ***heat, hydro, and water,*** offering predictable monthly costs. Residents benefit from a range of amenities, including secure parking, an external storage unit, visitor parking, bike storage, security system, sauna, recreation room, party/meeting room, and fully equipped gym. Within walking distance, you'll find grocery stores, banks, bakeries, retail shops, parks, schools, community centres, libraries, and transit options. (id:61483)
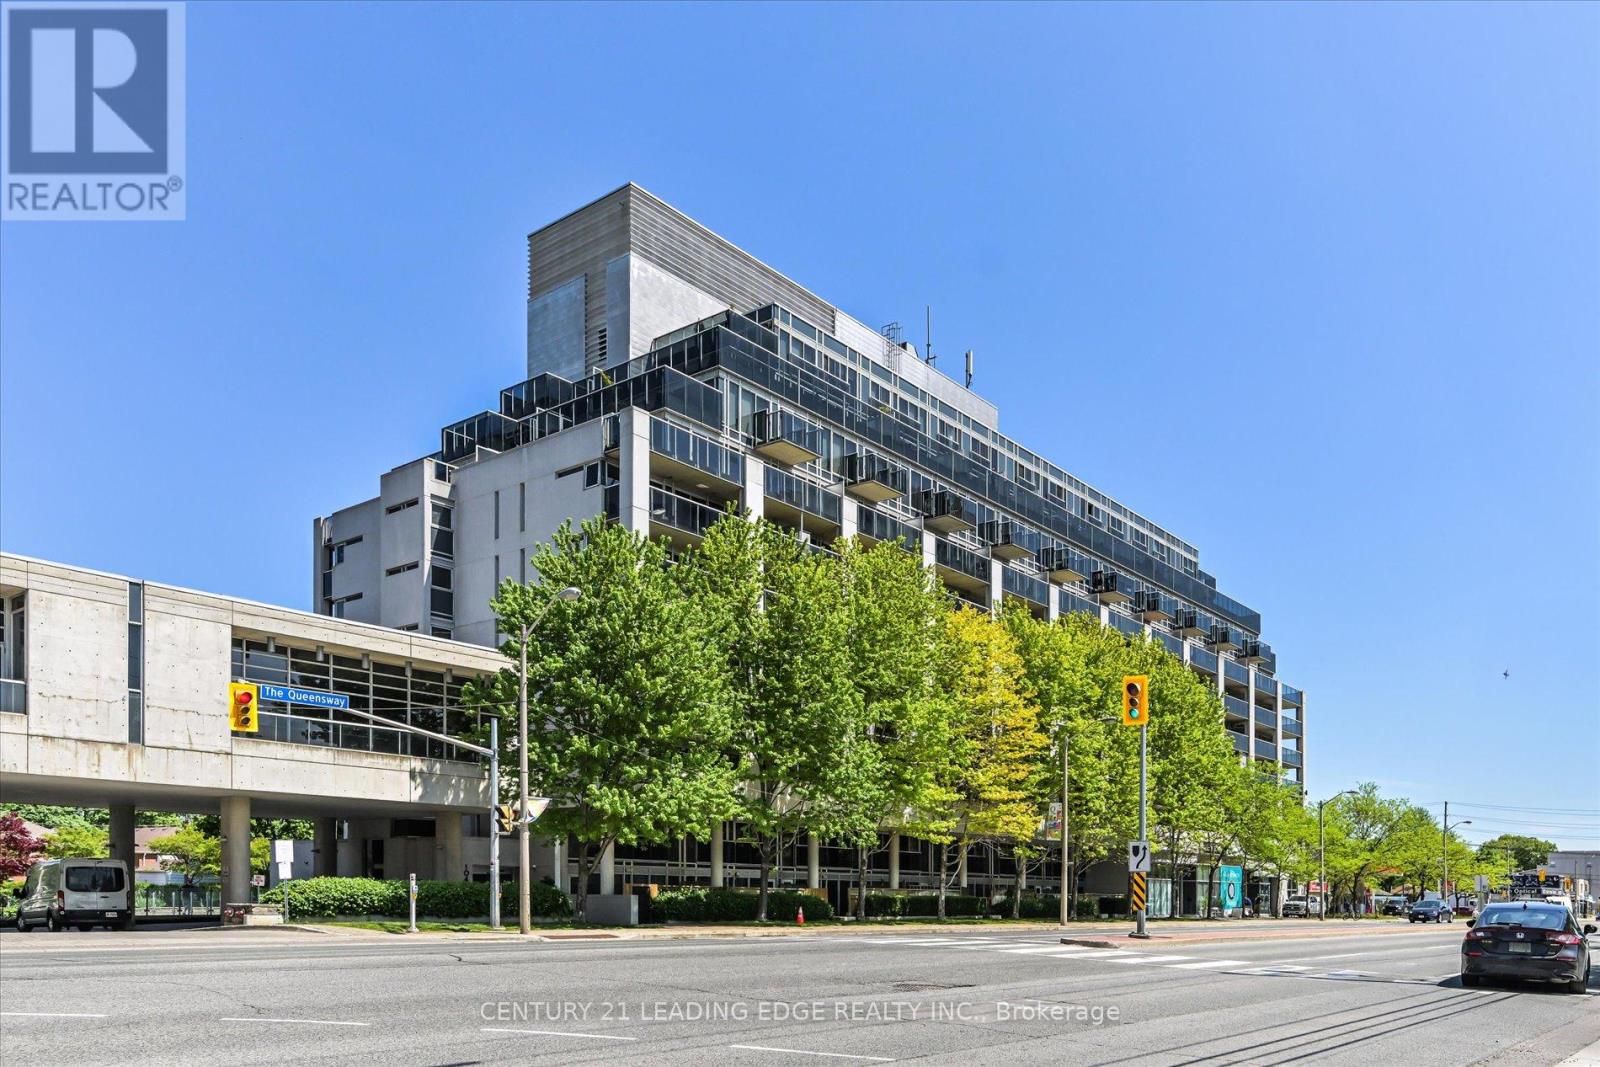
710 - 1040 The Queensway
Toronto, Ontario
Welcome to Loggia condos on The Queensway! Spacious and bright 3 bedrooms approx 900 sq ft plus 300 sq ft L shape balcony! Beautifully upgraded and meticulously maintained! Southeast corner suite with floor to ceiling windows! 2 walkouts to a large balcony with one of the best exposure of the Etobicoke! Open concept kitchen allows for easy flow with the living and dining areas gorgeous granite in kitchen complimented by stainless steel appliances and backsplash. Primary Bedroom can fit a king sized bed! Huge walk-in closet and private 3 piece bath with a window! Very practical layout! Lots of storage space! Locker is conveniently located in the same level as the underground parking space. Enjoy the great amenities- gym, Indoor lap pool, Sauna, Hot tub and Party Room! Concierge and Underground visitor parking. Ideal location near Cineplex Theatres, IKEA, Costco, many unique restaurants and neighbourhood shops, with easy highway access to downtown or Pearson. TTC practically at your door! New Longos across the street and new RBC and BMO banks. Proposed park and more retail coming across the street! (id:61483)
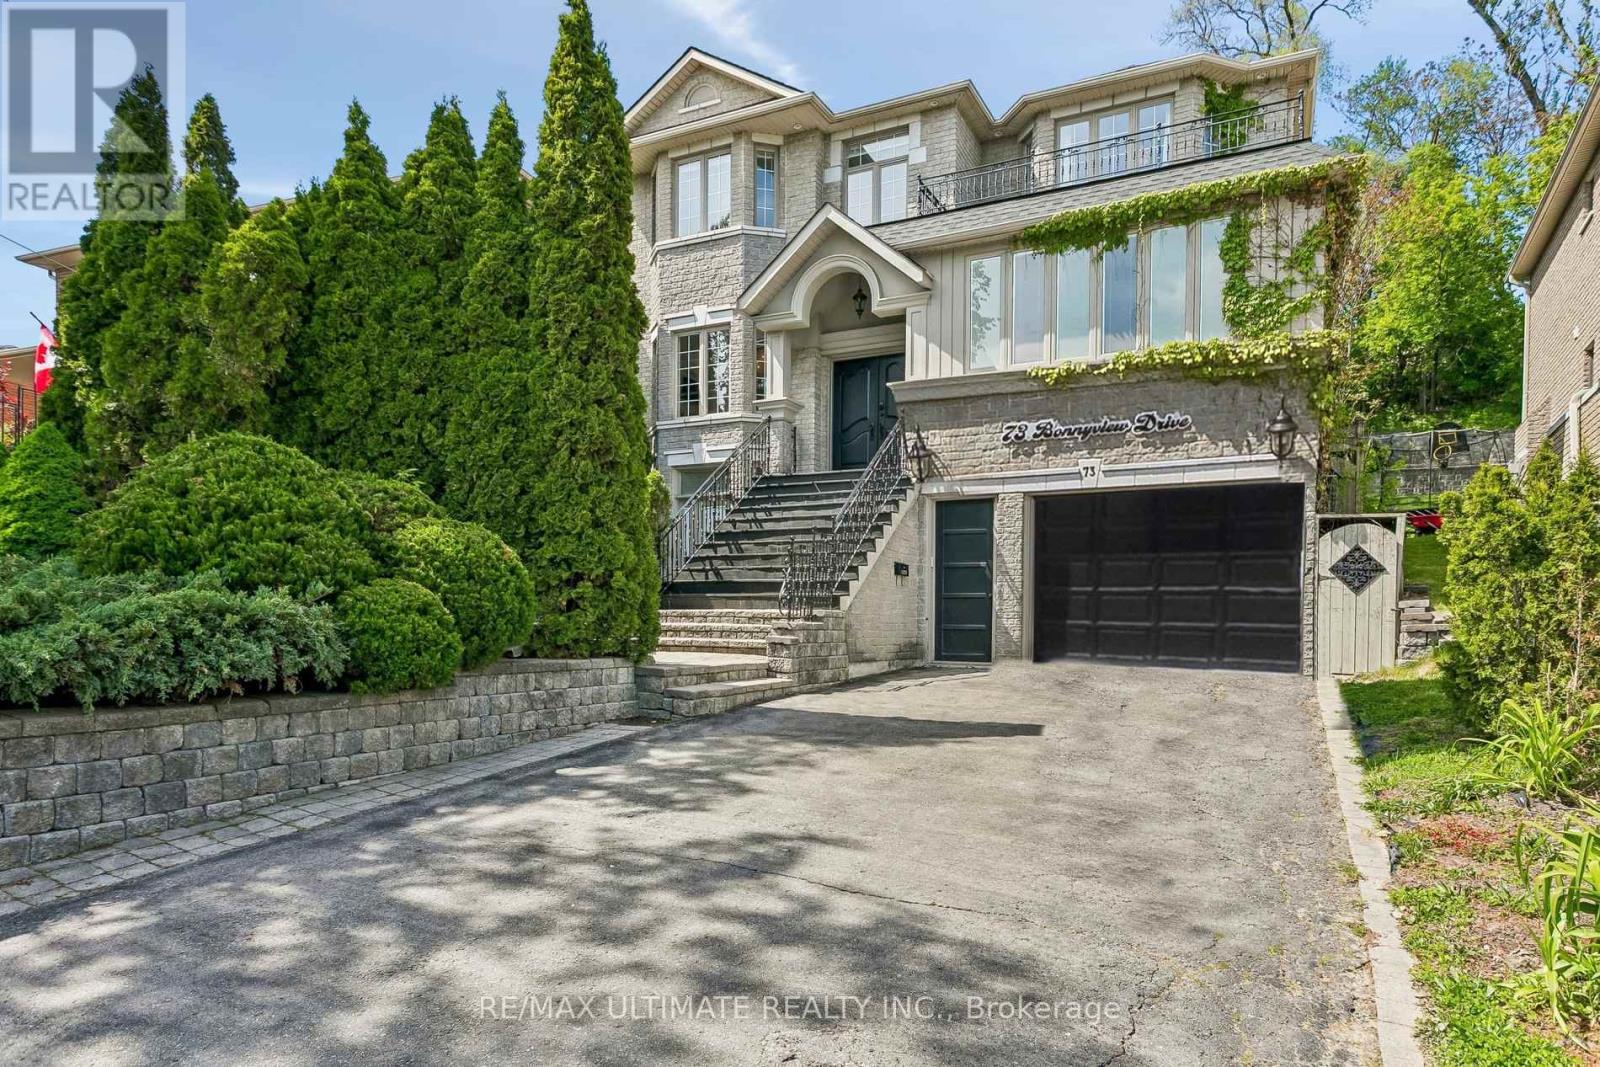
73 Bonnyview Drive
Toronto, Ontario
Welcome to 73 Bonnyview Drive! Extensively updated and renovated since its construction in 2000, this exceptional luxury residence showcases abundant natural light through two skylights, a beautifully landscaped low-maintenance backyard, and complete privacy fencing. The main level features 9 foot ceilings, a spacious custom eat-in kitchen, a dedicated office, and a permitted four-season sunroom with heated floors. Enjoy the convenience of main-floor laundry and a large living area with a wood-burning fireplace overlooking the lush backyard, seamlessly connected to the dining area for effortless entertaining. This luxury home also features a swim spa with a power-lifting cover. The second level offers a true primary retreat with double walk-in closets and a beautifully renovated ensuite featuring heated floors and a standalone soaker tub. Three additional spacious bedrooms provide abundant natural light, privacy, and generous closet space. The walk-out lower level includes ample storage and a separate in-law or nanny suite, offering exceptional flexibility for families or guests. Conveniently located near The Queensway and Park Lawn, with quick access to the Gardiner and QEW, and just minutes to Humber Bay Park, waterfront trails, marina, Sherway Gardens, and Costco Wholesale. Situated within a highly rated school district, this exceptional home truly has it all. Book your private showing today! (id:61483)
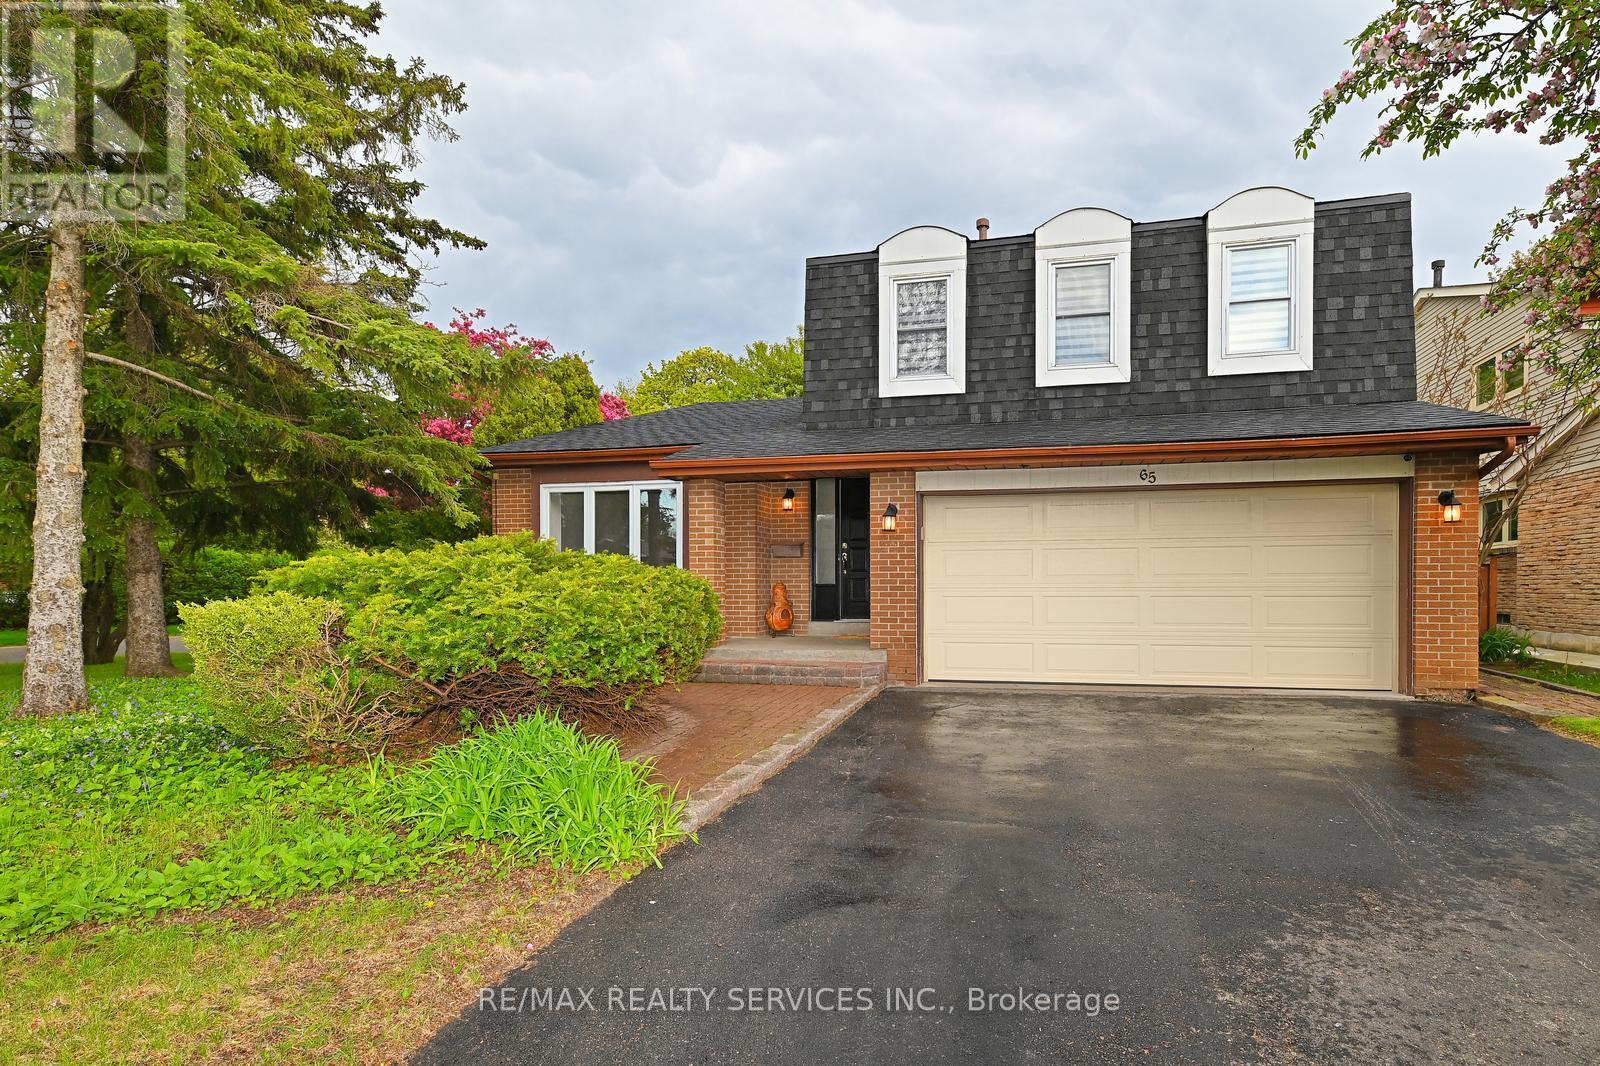
65 Massey Street
Brampton, Ontario
Don't miss this beautifully maintained 4-bedroom, 5-level side-split, perfectly positioned on a coveted corner lot in one of Brampton's most established neighbourhoods. Offering exceptional square footage, a highly functional layout, and parking for up to eight vehicles across two driveways, this property presents a rare opportunity for investors, multigenerational families, or buyers seeking flexible living space.The expansive design provides endless possibilities to customize and maximize the home's potential. The main levels feature a living room with vaulted ceilings, a dining room, and a comfortable family room centered around a floor-to-ceiling fireplace.The custom kitchen is equipped with quartz countertops, a marble backsplash, under-cabinet lighting, stainless steel appliances, and a large bay window overlooking the backyard and mature gardens.Upstairs, you'll find four well-appointed bedrooms, including a primary suite complete with a walk-in closet and private 3-piece ensuite.One of the home's standout features is its unique 5-level configuration, creating an abundance of versatile living space rarely found in today's market. The lower levels offer tremendous flexibility for large families, extended family living, home offices, recreation areas, guest accommodations, or future value-added opportunities for those seeking to maximize the home's potential. The first lower level features a finished recreation room, while the lowest level offers additional living space and storage with excellent potential for a private family suite.Ideally located minutes from schools, shopping, the hospital, and Bramalea City Centre, with convenient access to Highway 410, Highway 407, and public transit. Whether you're accommodating a large family, planning for multigenerational living, or seeking a property with exceptional flexibility and long-term value, this home offers a rare combination of space, location, and opportunity. (id:61483)

1607 - 1359 White Oaks Boulevard
Oakville, Ontario
Spectacular Unit! Perfect Floor Plan! Gas Fireplace! Large, Very Private Open Balcony With Breathtaking Views From The Escarpment to CN Tower!!! A Few Minutes Drive to Oakville GO Station and QEW. Walking Distance to Sheridan College. Close To All Amenities! High End Finishes and Appliances. Stunning Chef's Kitchen With Eat-In Area. Huge Floor to Ceiling Windows in the Kitchen and Great Room. Dogs Not Allowed. Motorized Blinds With Remote in the Great Room. (id:61483)
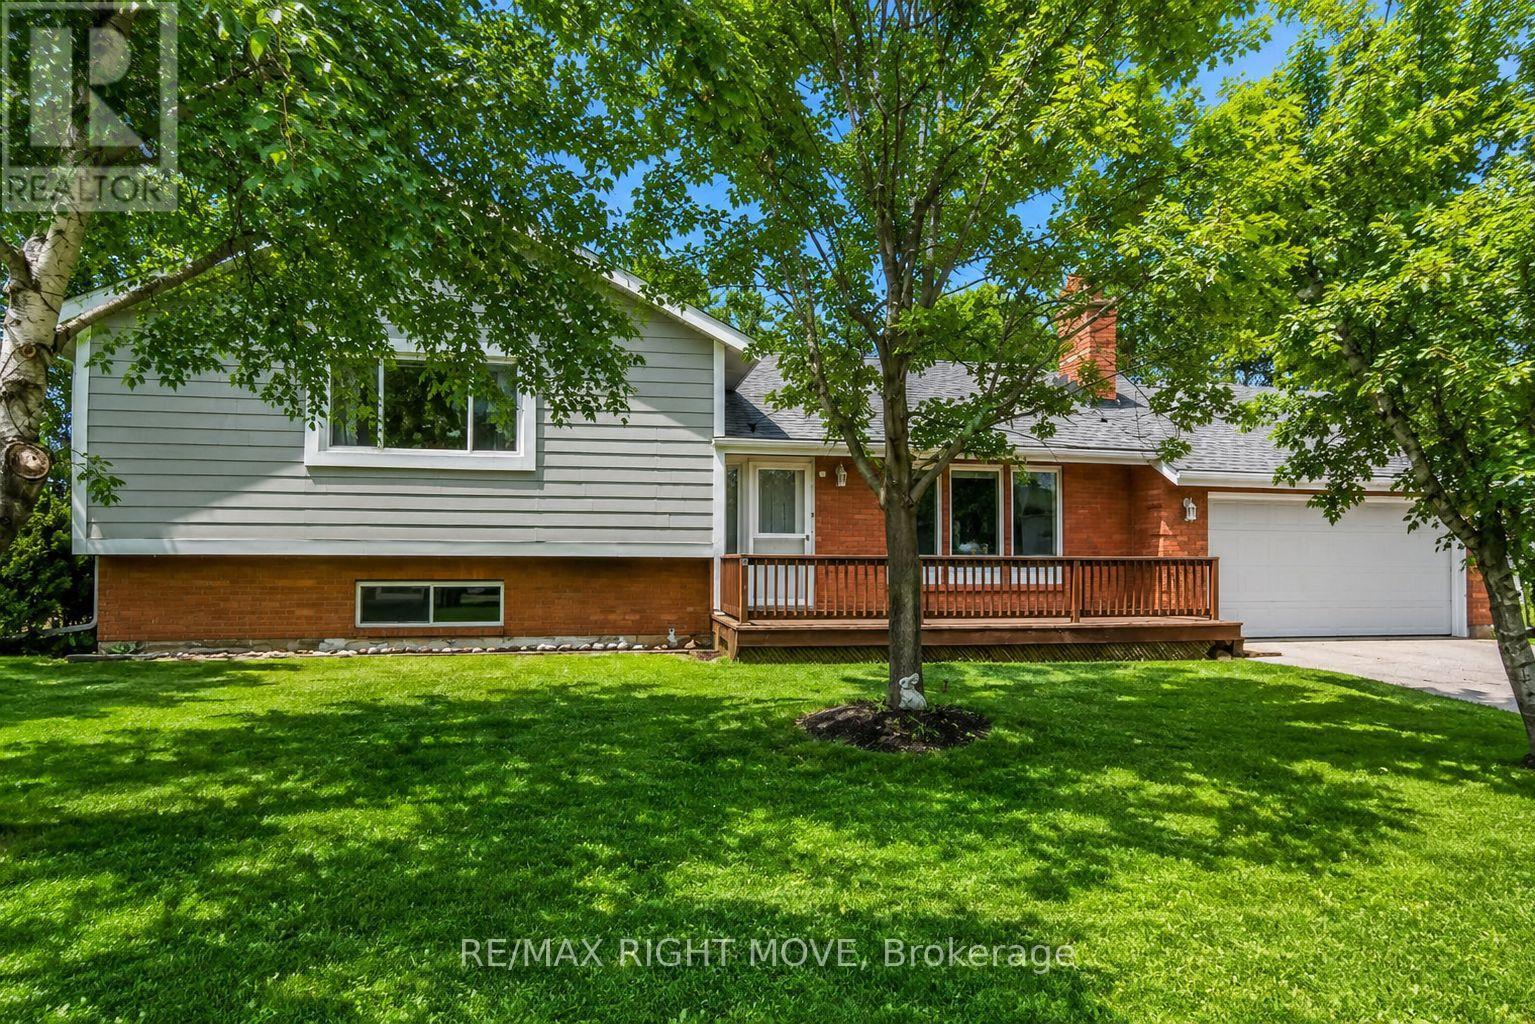
3811 Leo Crescent
Ramara, Ontario
Welcome to Val Harbour Estates, a quiet waterfront community just minutes from Orillia, where nature, recreation, and everyday comfort come together. Located only 15 minutes from downtown amenities, this move-in ready home offers the perfect balance of peaceful living and convenient access to shops, restaurants, and services.Step inside to a bright and inviting layout featuring laminate flooring throughout, three spacious bedrooms, and a cozy living room anchored by a gas fireplace - the perfect place to unwind after a day on the water or the trails. The sun-filled dining area walks out to a generous 20' x 20' deck overlooking mature trees and tranquil woodland views, creating a private setting for morning coffee, summer barbecues, or evening relaxation.The fully finished lower level expands your living space with a large family room complete with a second gas fireplace - ideal for movie nights, gatherings, or a comfortable retreat for guests. A sizable pantry/storage room and additional storage areas provide practical space for everyday organization. For added peace of mind, the furnace was replaced three years ago. An attached double-car garage offers convenience, extra storage, and protection from the elements year-round.Residents of Val Harbour Estates also enjoy access to the nearby Barnstable Bay community amenities, including a private boat launch, dock, playground, and greenbelt, all for a low annual association fee of just $125. Whether you're spending summers boating, swimming, and fishing, or embracing winter activities like snowmobiling, ice fishing, and cross-country skiing, this property offers four-season living at its best. Located in a desirable school district and surrounded by natural beauty, it's an ideal home for families, outdoor enthusiasts, or those looking to enjoy a peaceful lifestyle near the water. (id:61483)
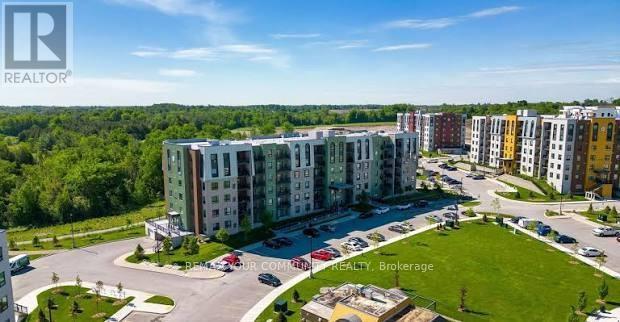
513 - 5 Chef Lane
Barrie, Ontario
Welcome to Bistro 6 (Fennel Two) Building, an exceptional condo community in vibrant South Barrie. This spacious 3-bedroom, Corner unit unit offers 1,341 sq. ft. of Open-concept living filled with lots of natural light. Largest Floor Model in the complex. The modern kitchen features a large eat-in island, quartz countertops, stainless steel appliances, and sleek cabinetry, perfect floor plan for dining and entertaining. The unit includes two stylish modern bathrooms with upgraded finishes and a versatile den or optional 3rd Bedroom, or home office, or guest room. Upgraded Laminate Flooring Throughout. Bistro 6 is more than just a home; it's a lifestyle inspired by food culture and modern living. Located minutes from the GO station, shopping, downtown Barrie's waterfront and Lake Simcoe. This condo blends convenience with tranquility. Relax or entertain on your spacious private balcony overlooking a beautifully landscaped courtyard. Unit shows like new. Available August 15, 2026. (id:61483)
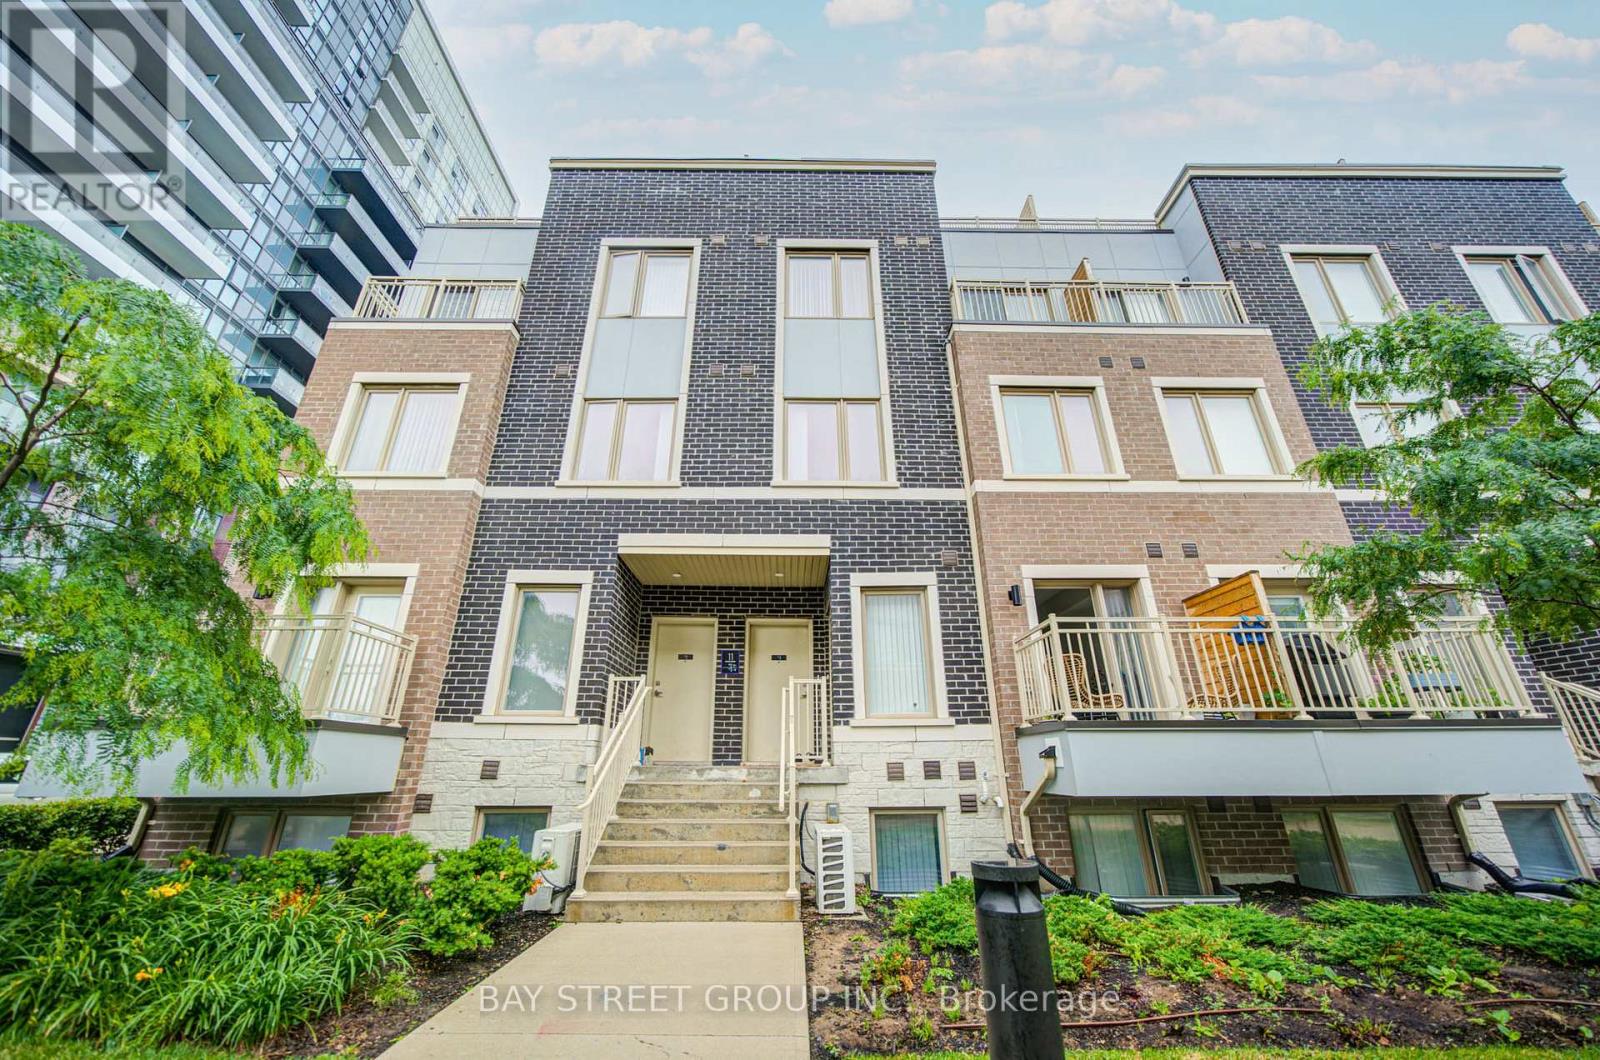
Th3 - 11 Honeycrisp Crescent
Vaughan, Ontario
Welcome To This Stunning Townhome In The Heart Of Vaughan by Mobilio TH by Menkes! This Bright And Modern Home Features An Open-Concept Layout With 3 Spacious Bedrooms, 3 Washrooms, And A Walk-Out To A Large Private Balcony. This Home Offers Exceptional Convenience With Walking Distance To Transit, The Subway Station, YMCA, Ikea, And The Library. Just Minutes To Costco, Vaughan Mills Shopping Centre, Cineplex, And Approximately 10 Minutes To York University. Conveniently Located Near Highways 400, 401, And 407, Making Commuting A Breeze. Stainless Appliances Include: Dishwasher, Stove, Washer And Dryer, Existing Lights, Ac,RoofTop Terrace. Master Bedroom w/Ensuite Bath, Closet & Lots of Windows w/Sunlight. One Parking Included. (id:61483)
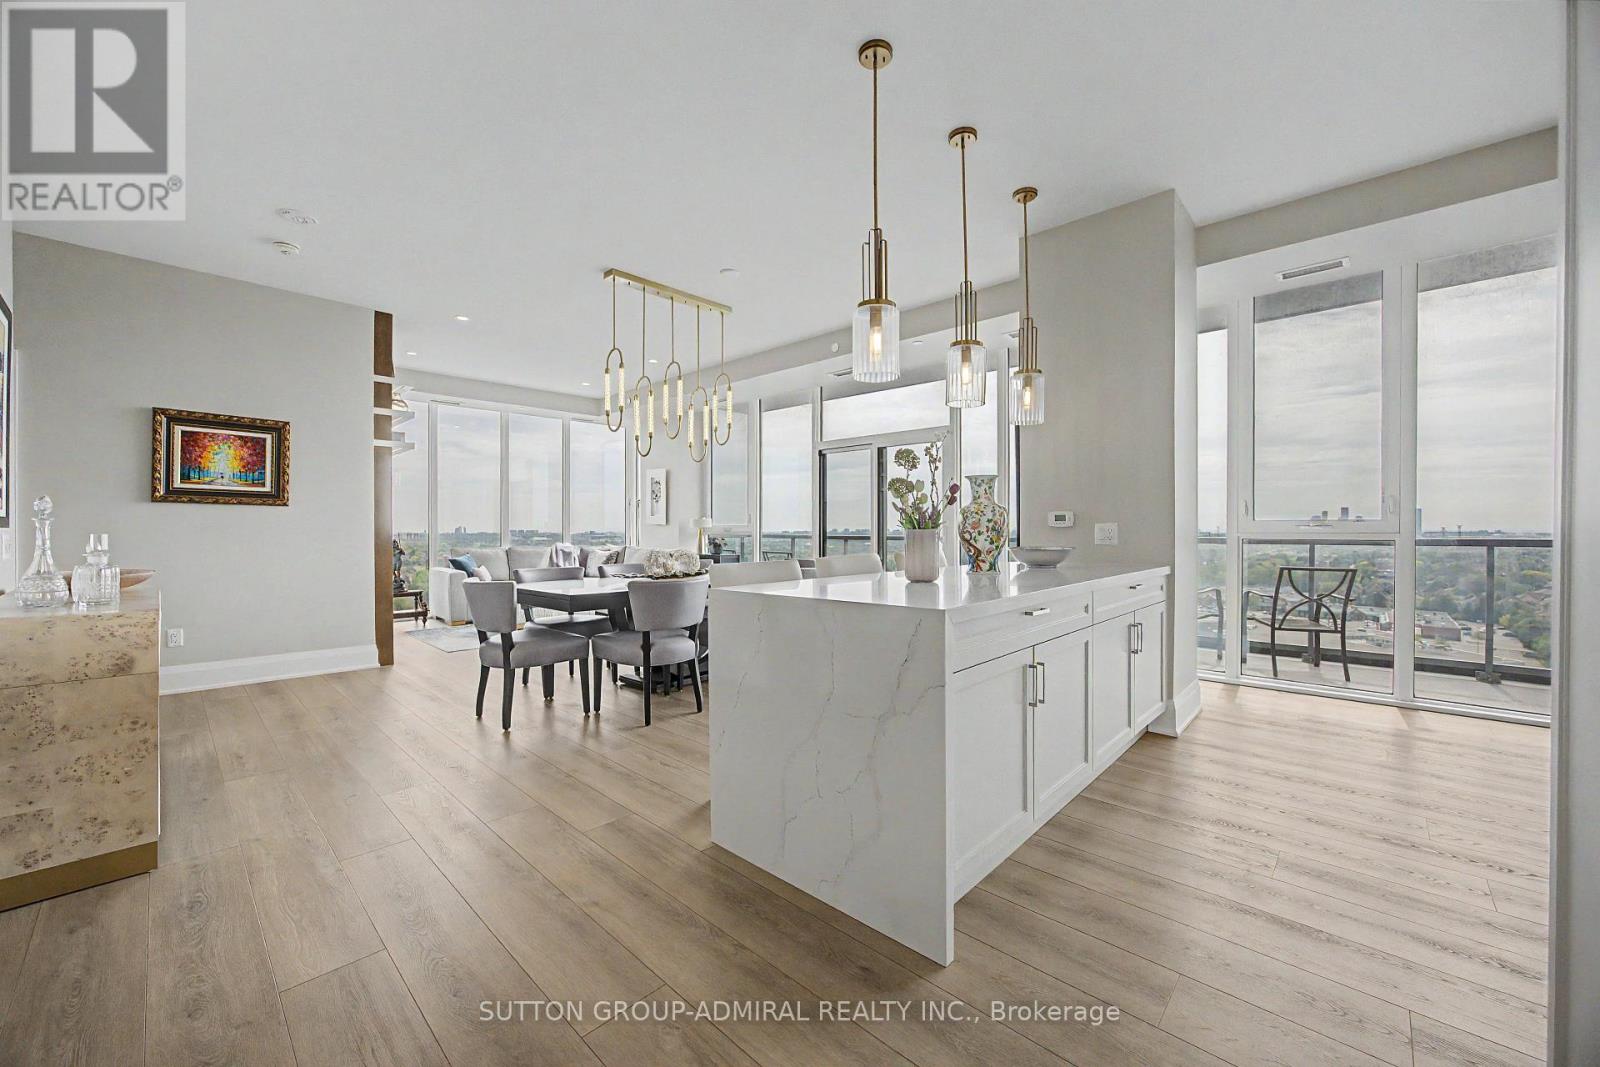
1502 - 10 Gatineau Drive
Vaughan, Ontario
Welcome to this one-of-a-kind residence at D'or Condos Located on one of the building's most exclusive and sought-after floors with only 5 suites instead of the typical 12, this stunning 3-bedroom + office, 3-bathroom suite offers almost 1800sqft (+300sqft across two balconies) of fully upgraded living space with over $150,000 in custom upgrades meticulously crafted by an award-winning designer. Nothing here is basic or standard! Featuring soaring 10-foot ceilings, luxury vinyl plank flooring, pot lights throughout, designer light fixtures, remote-controlled blinds, and custom built-ins at every turn. The chef's kitchen is fully upgraded with quartz countertops and matching backsplash, waterfall island with additional storage, ceiling-height cabinetry, paneled Bosch appliances, induction cooktop, and custom waste disposal cabinetry. The spacious open-concept living area is anchored by a professionally designed built-in entertainment wall with custom led lighting, while the custom office offers floor-to-ceiling cabinetry ideal for working from home. The oversized primary retreat features a custom walk-in closet, built-in cabinetry, hand-painted artist mural, and spa-inspired ensuite with oversized shower and a custom built makeup station. Rare oversized laundry room, custom closet organizers throughout, two premium parking spaces, and two lockers complete this exceptional offering. Move in and enjoy luxury living at its finest. (id:61483)
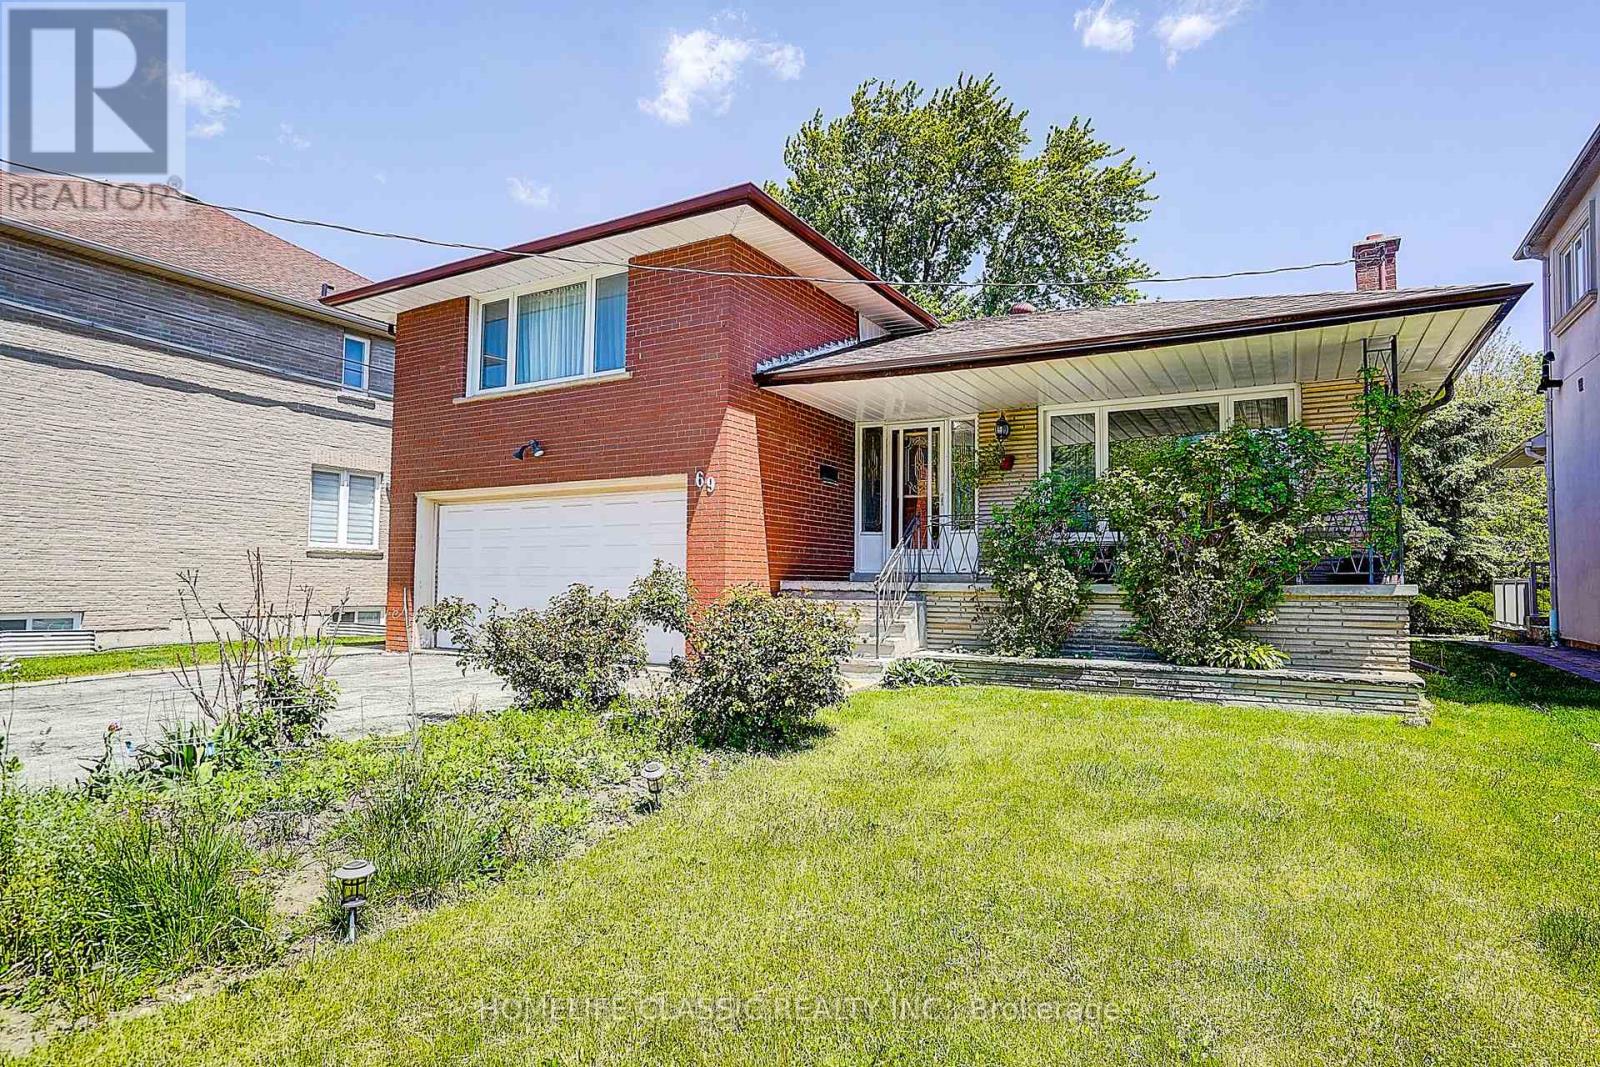
69 Elm Avenue
Richmond Hill, Ontario
This extremely bright sun filled home is located in one of the most prestigious areas of Richmond Hill (Bayview Hunt Club), in the desirable community of Langstaff. Situated among multimillion dollar homes. Includes a large lot with a huge backyard. Long driveway that can accommodate 6 vehicles. As well as a long front porch. This beautiful property has open concept layout with very large, combined living room / dining room, bright bay windows, hardwood floors, and French doors. Spacious kitchen with breakfast area,built-in desk and a walk-out to a large concrete porch. Three separate entries. Direct access from the garage to the house. Large family room with fireplace and a patio walk out. GREAT INVESTMENT! (id:61483)
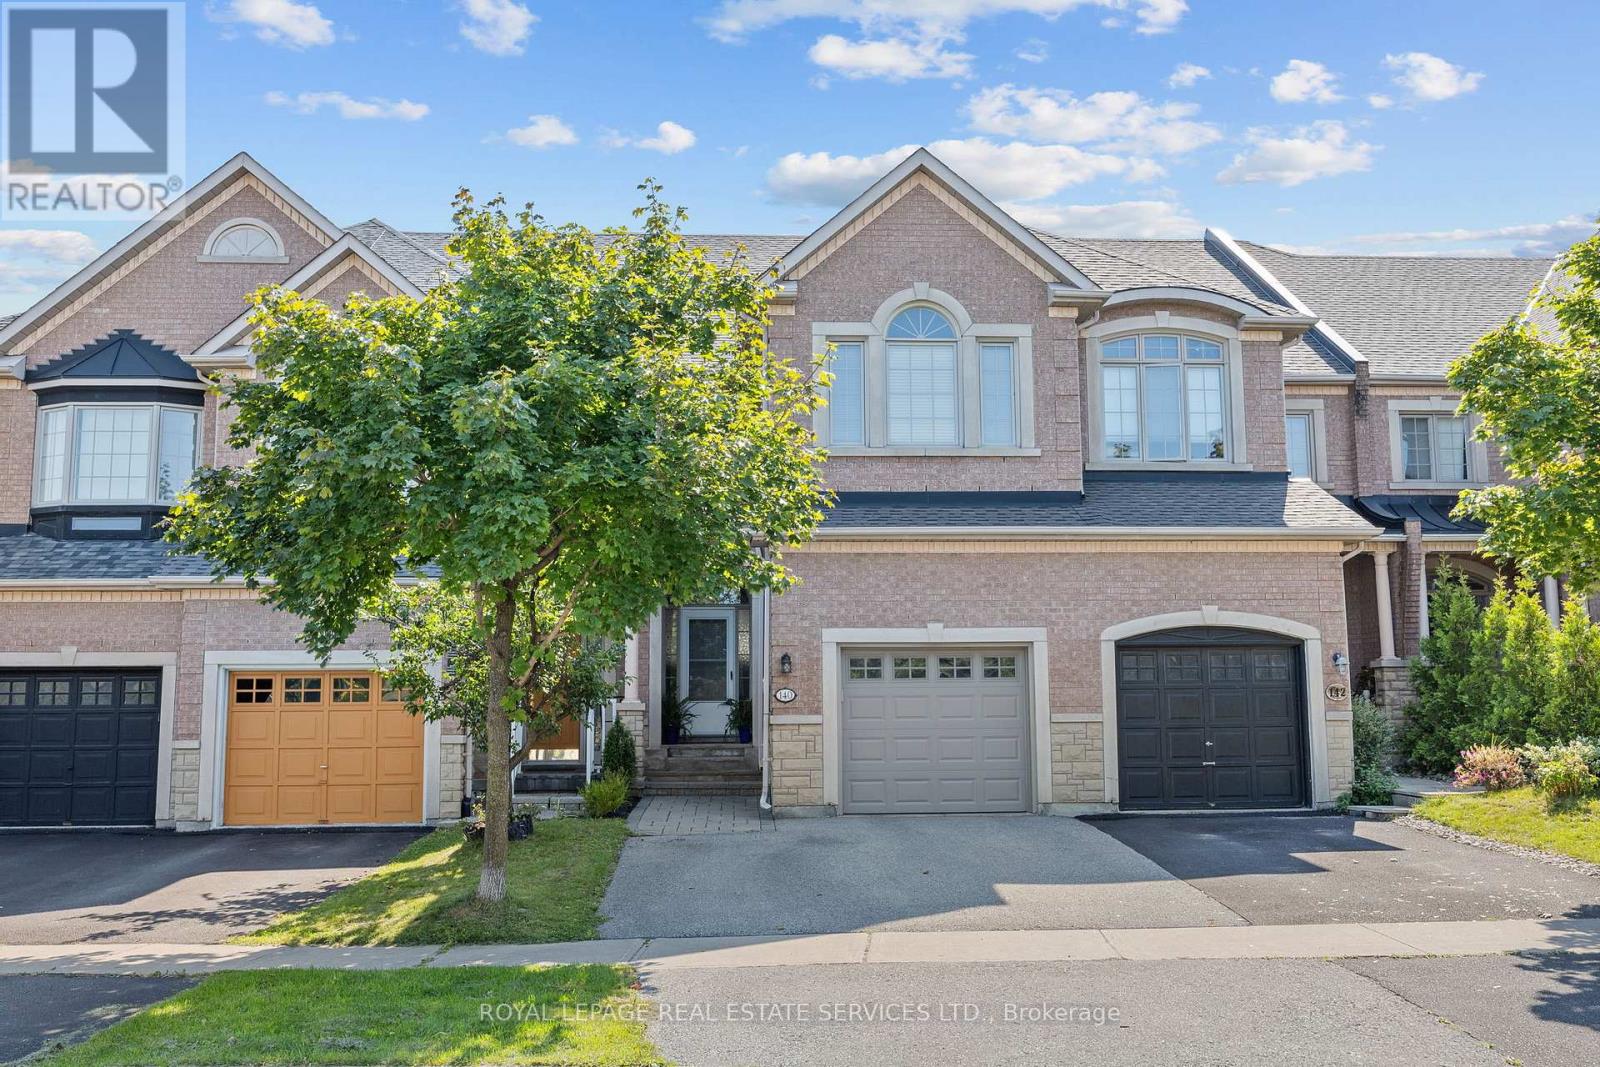
140 Kingsbridge Circle
Vaughan, Ontario
Welcome To 140 Kingsbridge Circle. A Luxurious Custom Designed Freehold Townhouse (1885 Sq Ft Plus Finished Basement). Situated On A Deep, Treed Premium Lot. This Meridian 3 Bedroom Model By Acorn Home Was Redesigned By The Builder Combining The Primary Bedroom With The 2nd Bedroom. Can Be Converted Back To 3 Bedrooms. Walk Out From Kitchen To Large Deck And Back Garden Surrounded By Mature Trees. Custom Gourmet Eat-in Kitchen With Granite Countertops And Stone Glass Back Splash. Spacious Family Room With Vaulted Ceiling And Gas Fireplace. Main Floor Laundry With Direct Garage Entry. 9ft Ceilings On Main Level And Smooth Ceilings Throughout. Oak Staircase Open To Finished Basement Featuring A Bedroom/office, 3 Piece Bathroom, Rec Room, Custom Built-ins., Cold Room & Lots Of Storage. Close To Schools, Public Transit. Parks And Shopping. (id:61483)
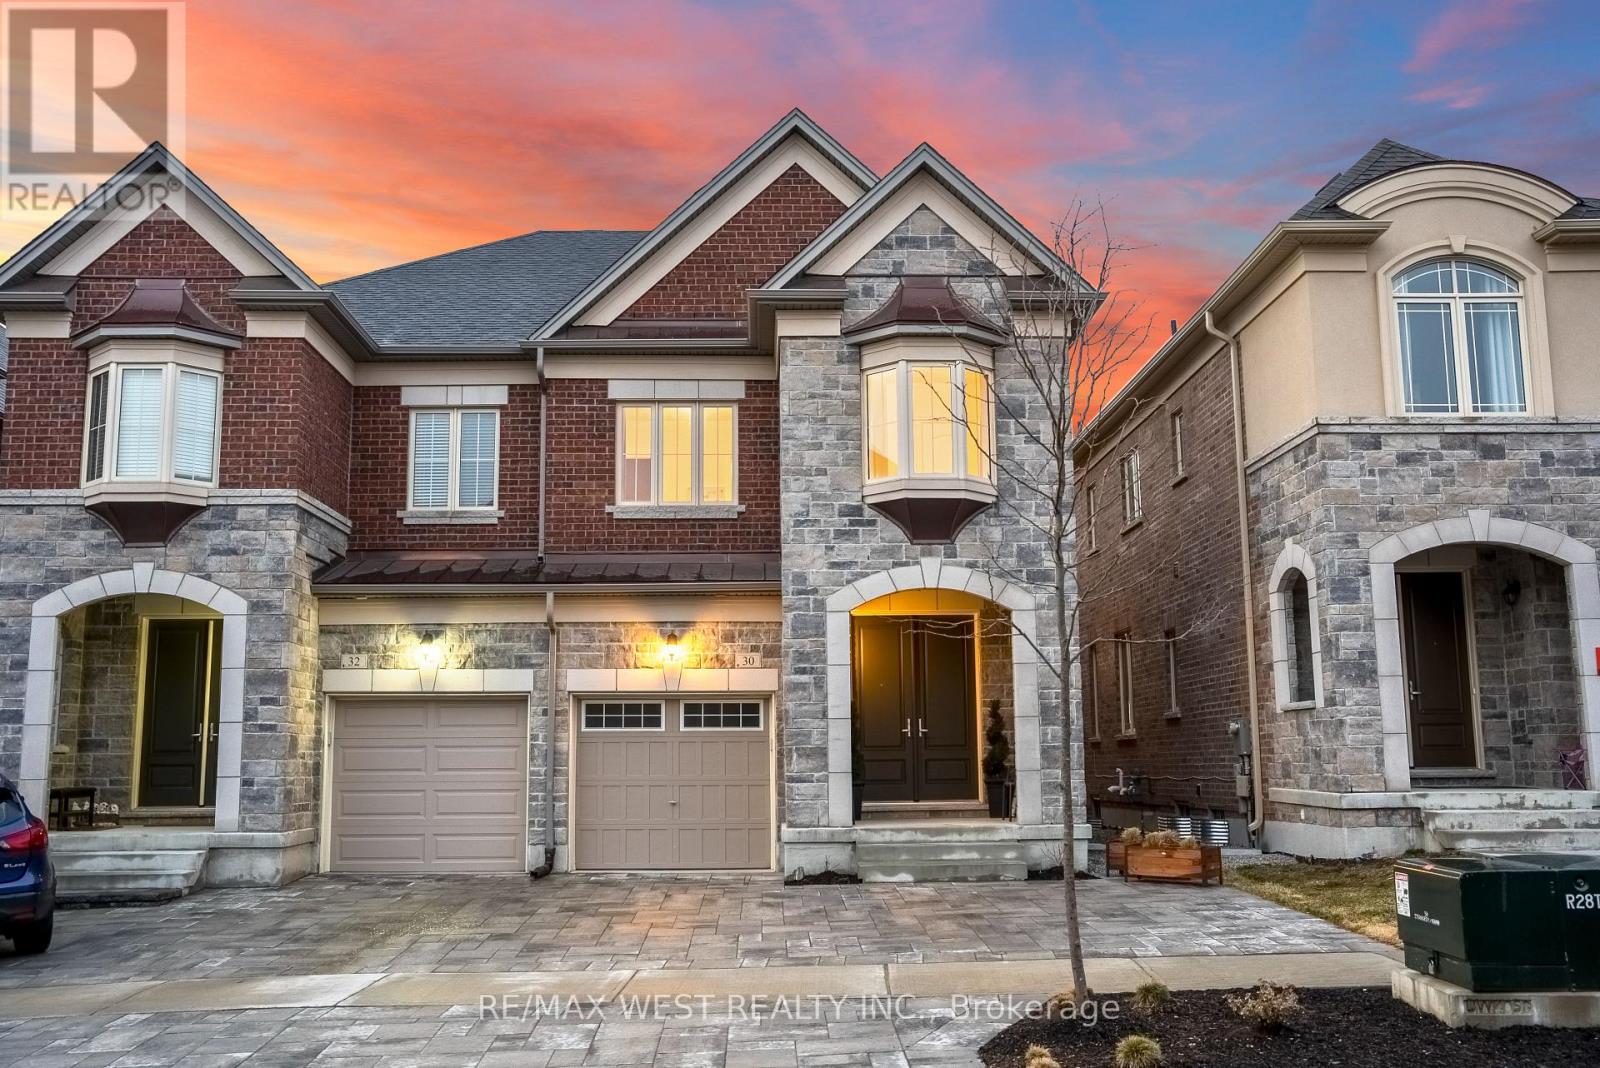
30 Drizzel Cres Crescent
Richmond Hill, Ontario
Step into refined, turnkey luxury at 30 Drizzel Cres., Richmond Hill - an executive semidetached residence by Countrywide Homes, crafted for buyers who value design, comfort, and elevated everyday living. Set in a prestigious and fast-growing community, thia home delivera upscale finishes and a modern, open-concept layout ideal for professionals and families who love to entertain.The sun-filled main floor showcases 9-foot ceilings, grand 8-foot doors, crown mouldings, pot lights, and rich vintage hardwood flooring throughout. At the heart of the home is a stunning custom Cortina kitchen featuring gold and cryatal fixtures, Kohler faucet, oversized sink, premium Fisher & Paykel appliances, and a statement center island - perfect for hoating, gathering, and gourmet cooking-The elegant living space is anchored by a gas fireplace with a limestone mantle, creating a warm yet sophisticated focal point. Step out to the extended deck with built-in gas line for effortless BBQ entertaining, complemented by professionally installed Permacon pavers for polished curb appeal.Upstaire, enjoy the convenience of an upgraded second-floor laundry room, while the walk-out basement offers excellent flexibility for future living space, in-law potential, or a private work-from-home Betup-Minutes to King City, Oak Ridges trails, parks, and key amenities, this is a rare opportunity to own a stylish, low-maintenance luxury home in one of Richmond Hill's most desirable pocketa- perfect for the executive buyer seeking comfort, quality, and impressive entertaining space without the upkeep of a detached property. (id:61483)
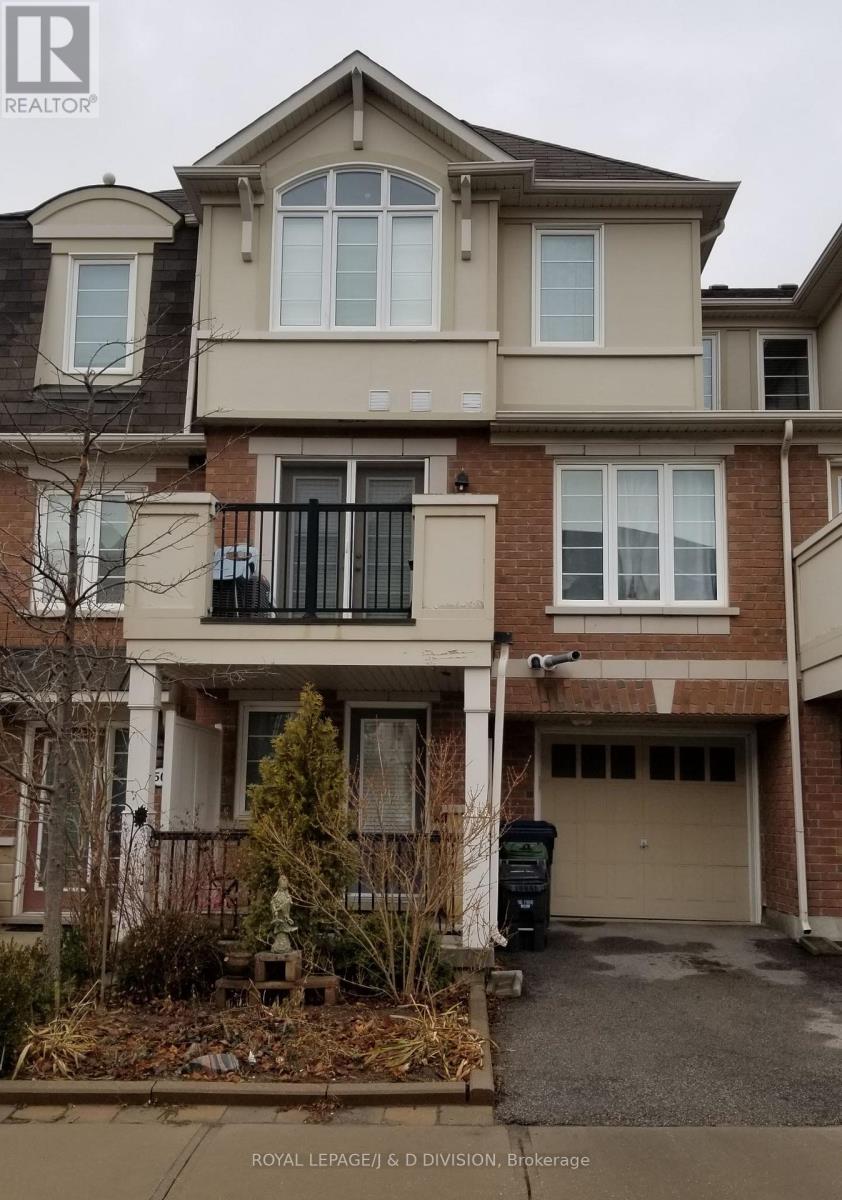
52 Ayers Crescent
Toronto, Ontario
If you're looking for a beautiful, spacious well maintained 3 bedroom home, look no further. This home features gleaming oak hardwood floors throughout, a renovated Kitchen complete with quartz countertops, built-in wall oven and microwave, cooktop and dishwasher. The dining room offers a walkout to a private patio perfect for entertaining or relaxing outdoors. Located in a family-friendly neighbourhood within walking distance to TTC/Warden Subway. Close to the Eglinton LRT. You'll also enjoy close proximity to shopping centres, parks and community centers. (id:61483)
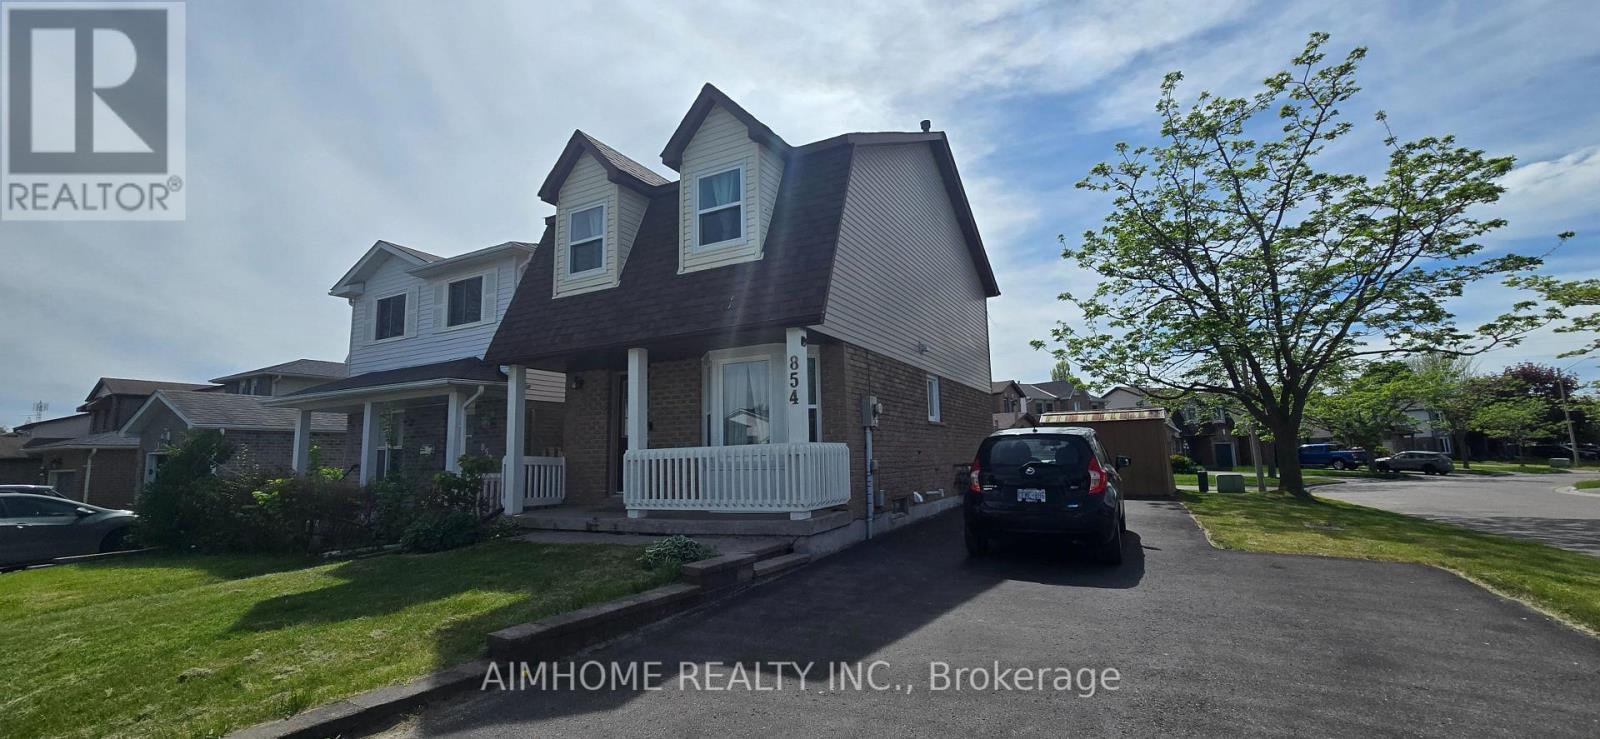
854 Attersley Drive
Oshawa, Ontario
Beautifully Maintained 3 Bedroom Home Located On A Premium Corner Lot In A Family Friendly, Highly Sought After Oshawa Neighbourhood. This Bright And Updated Home Features A Renovated Kitchen And Washrooms, Recently Upgraded Windows, Spacious Living And Dining Areas, And A Functional Layout Perfect For Families Or First-Time Buyers. The Second Floor Offers A Large Primary Bedroom with Two additional Bedrooms, And An Updated 4-Piece Bath. Enjoy The Private Backyard that is Perfect For Relaxing Or Entertaining. Large Driveway With Parking For Up To 5 Vehicles. Conveniently Located Close To Schools, Parks, Shopping, Transit, And Just Minutes To Hwy 401 & 407. ** This is a linked property.** (id:61483)
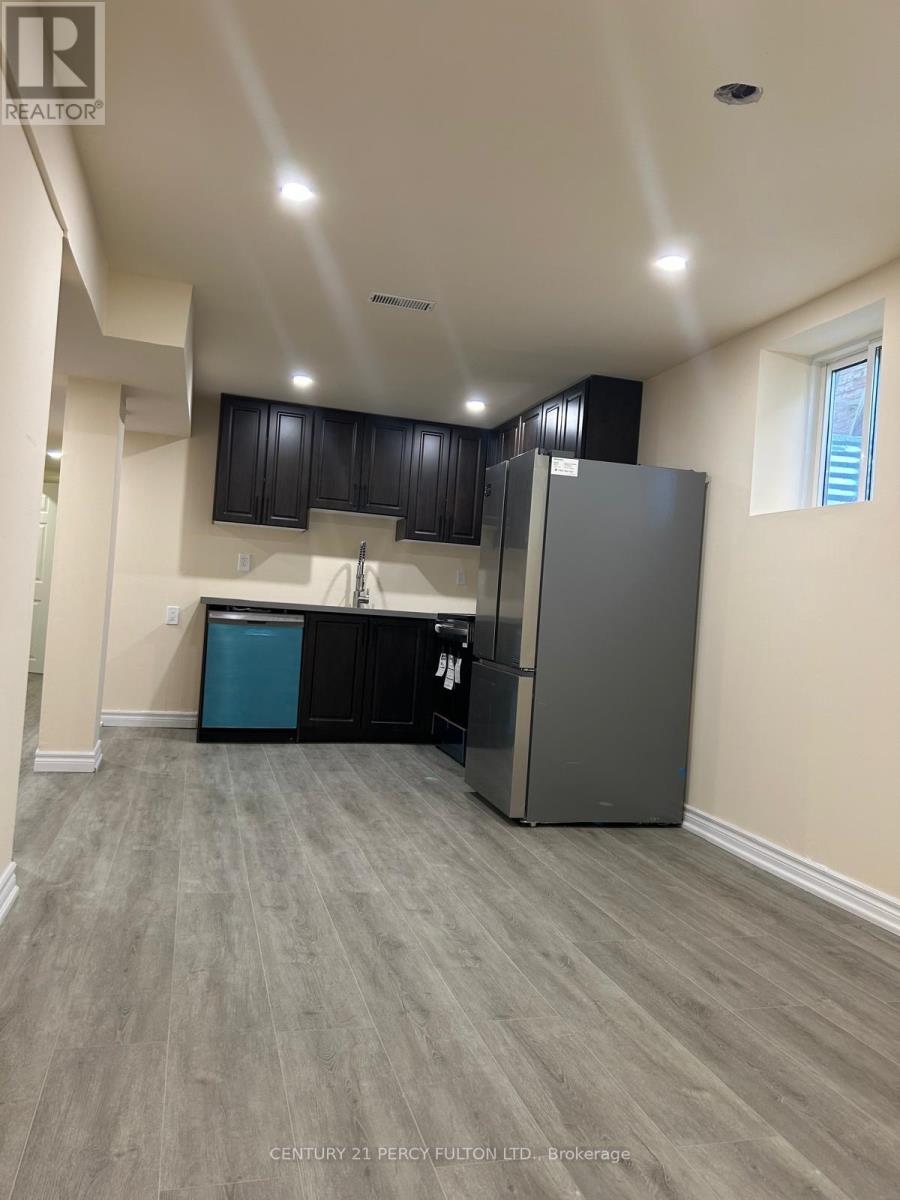
Bsmt - 66 Cluett Drive
Ajax, Ontario
Rent $1,750 + 30% utilities. Delight in the Soothing Sounds of the Creek and Greenspace! Fully furnished throughout - beds, dressers, sofas, dining set, TV, and storage all included. Close to Pickering Beach, Parks, Trails, 2 Top-Rated Schools (1 with French Immersion), GO Station, Highway 401, Shopping, and More. 66 Cluett Drive is a home located in Ajax, Ontario, nestles in the South East neighborhood. Nearby areas include South West, Northeast Ajax, and Central. (id:61483)
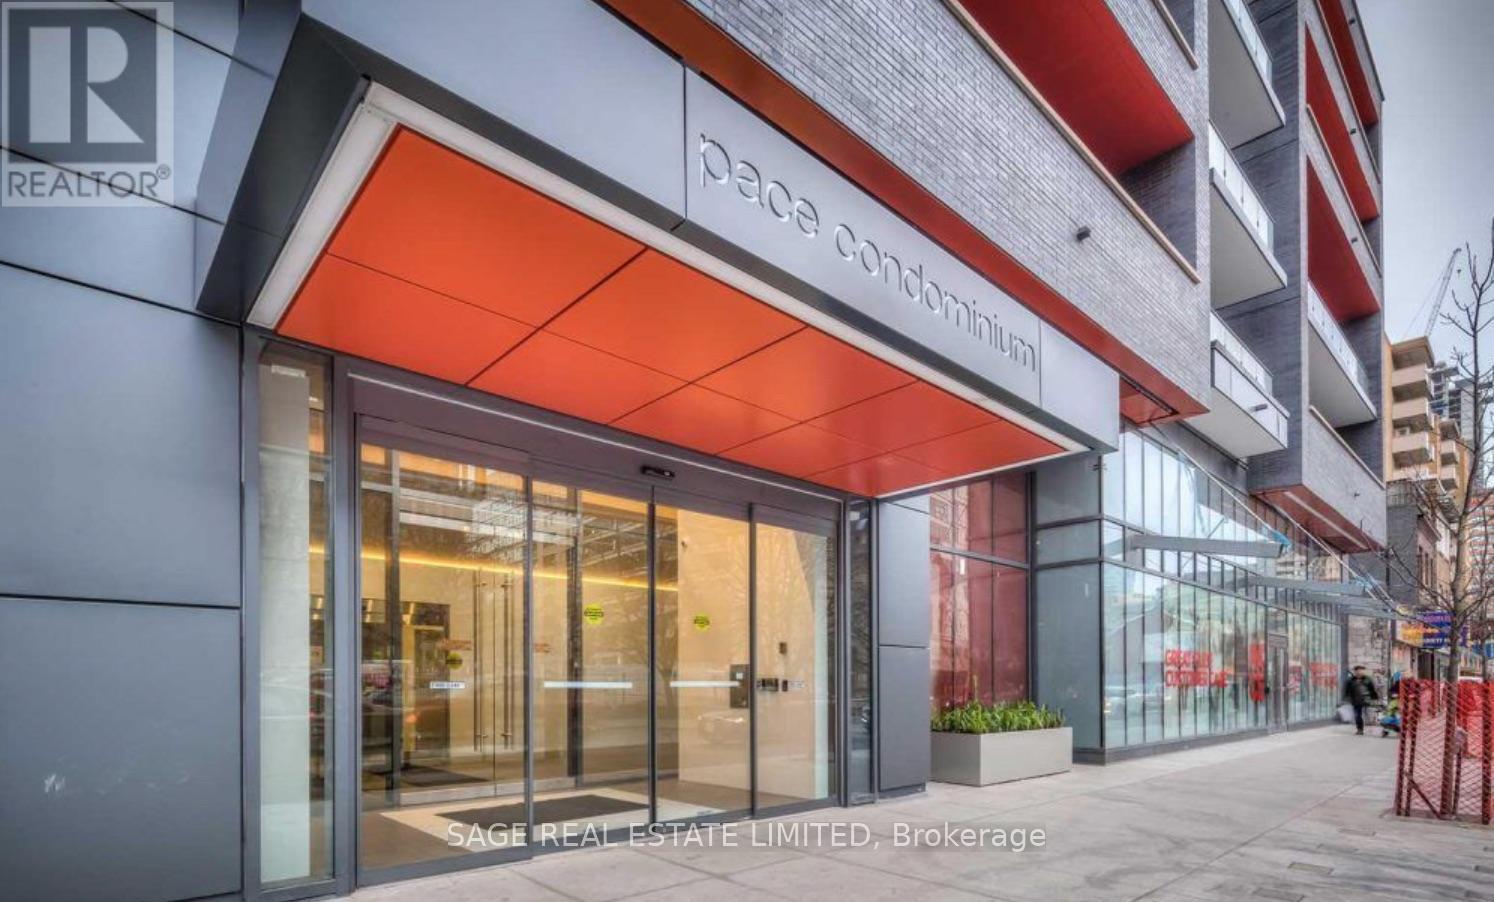
3302 - 159 Dundas Street E
Toronto, Ontario
Move right into this bright and airy furnished 1 bedroom, 1 bathroom condo with floor-to-ceiling windows that flood the space with natural light all day long. The functional, open-concept layout offers endless possibilities for arranging your furniture, a spacious work-from-home setup, or a stylish entertaining space. Residents enjoy hotel like amenities designed for comfort and convenience: work up a sweat in the fully equipped fitness centre, host gatherings in the party room, or enjoy in the media room and lounge. With 24/7 concierge service, you'll have peace of mind knowing that everything is taken care of. The location is unbeatable - with a Walk Score of 99, you're steps from Ryerson University, Eaton Centre, Dundas Square, and a variety of restaurants, coffee shops, and boutiques. Seamless transit access makes commuting a breeze, and daily errands are simple with Metro grocery store, cafes, and the subway all within walking distance. Available August 1st! Tenant pays hydro and tenant insurance. (id:61483)
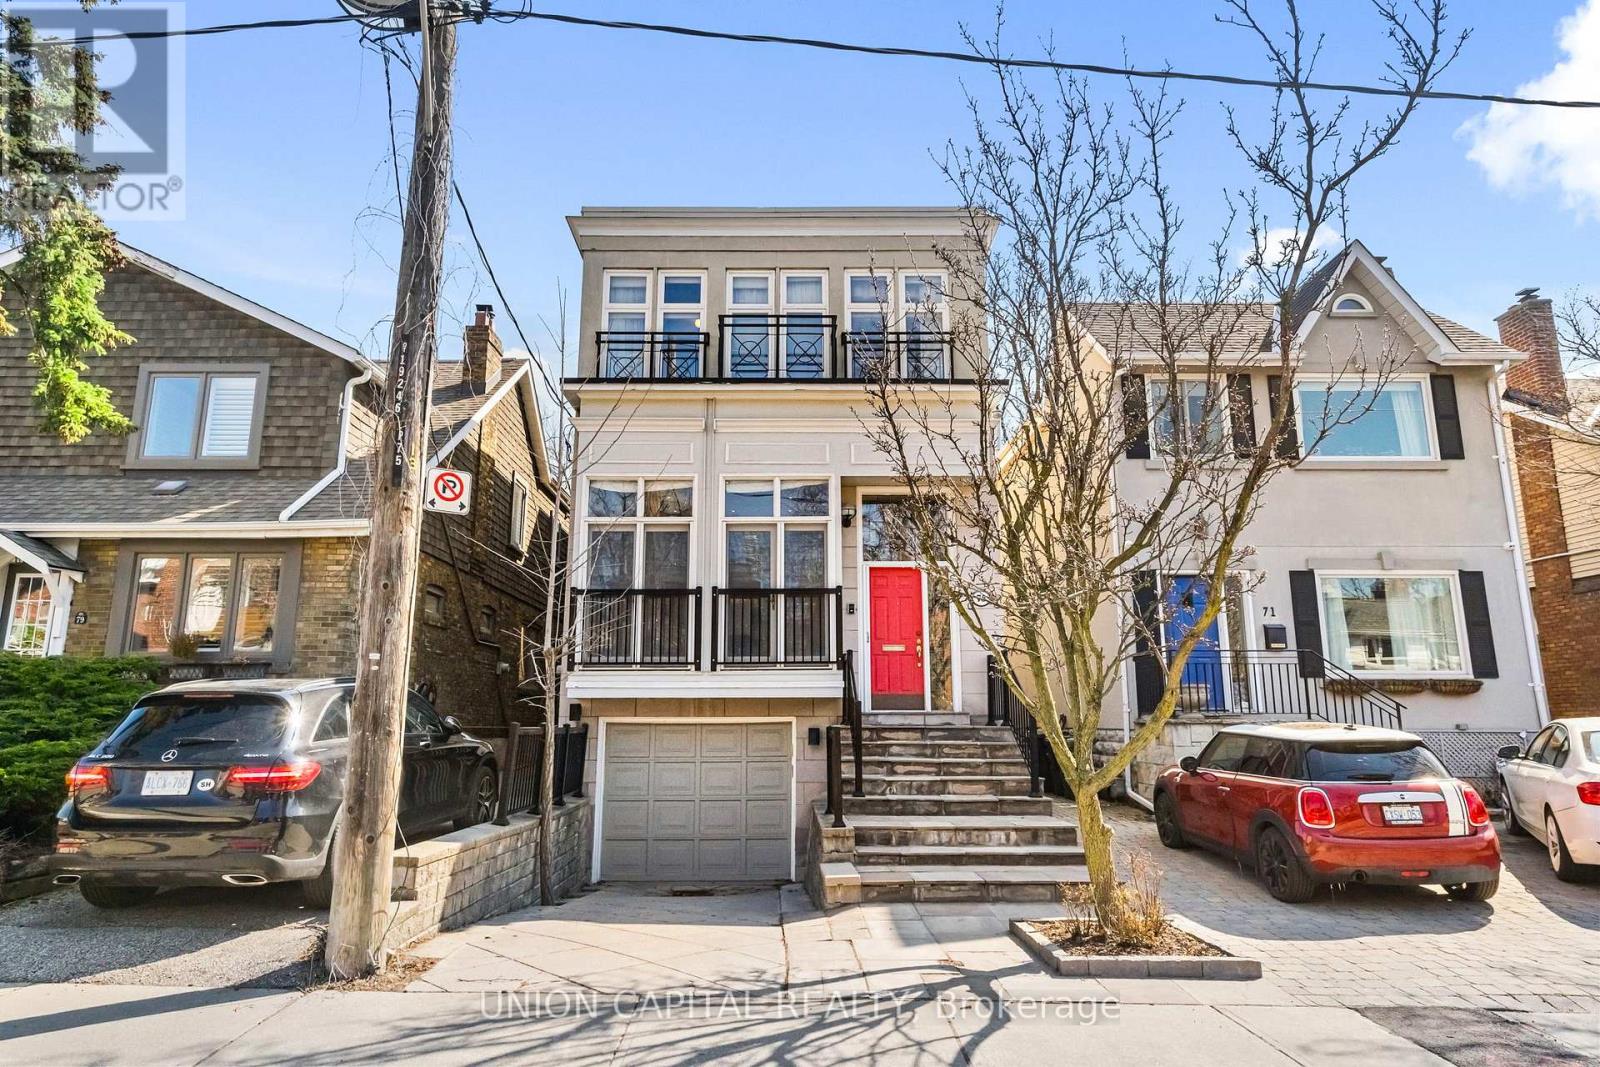
75 Falcon Street
Toronto, Ontario
Situated in sought-after Mount Pleasant, this spacious 3,000 sq ft home offers incredible potential in a neighbourhood known for its strong demand and long-term value. Featuring soaring 10'4" ceilings on the main floor and a fully renovated kitchen, the home blends character, space, and modern updates. Additional highlights include a heated driveway, backyard sprinkler system, and a roof updated in 2024. Move in and enjoy as-is, or renovate further to create your dream home over time. A rare opportunity to secure a prime location with flexibility to match your vision. (id:61483)
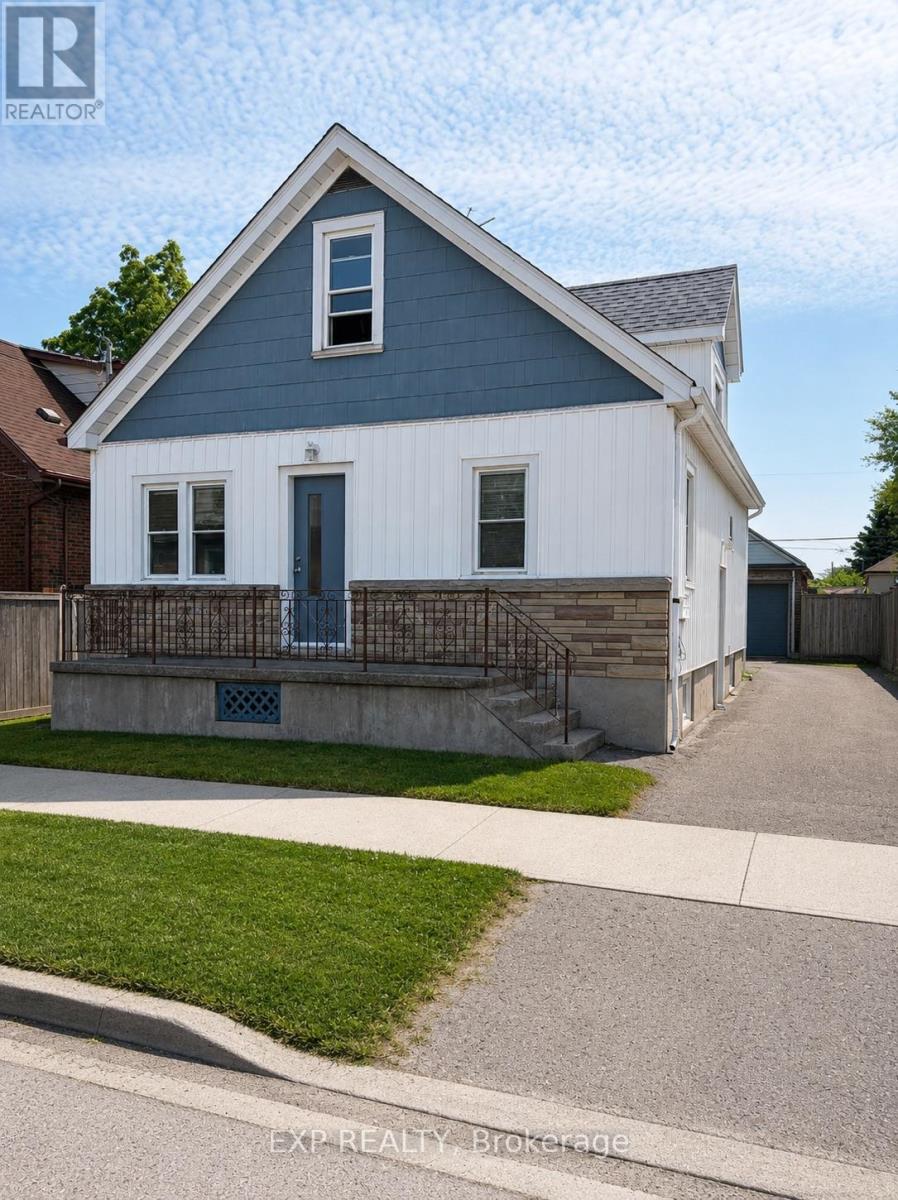
36 Brighton Avenue
St. Catharines, Ontario
Welcome to 36 Brighton! This maintained home is currently being used as a triplex. This is a great addition or start to your real estate investment portfolio. Or live in one unit and rent the others as a mortgage helper. Located in the fantastic location, this home offers unbeatable easy access to shopping, dining, highways, transit, schools, parks, and the downtown. This home features 5 beds, 3 baths and 3 kitchens. The main floor is a two bed apartment. The side door leads to the second floor one bedroom apartment and lower two bedroom apartment. Apartments have in-suite laundry. Freshly painted. Vacant and ready to lease at market rents. This is a great positive cashflow investment! (id:61483)
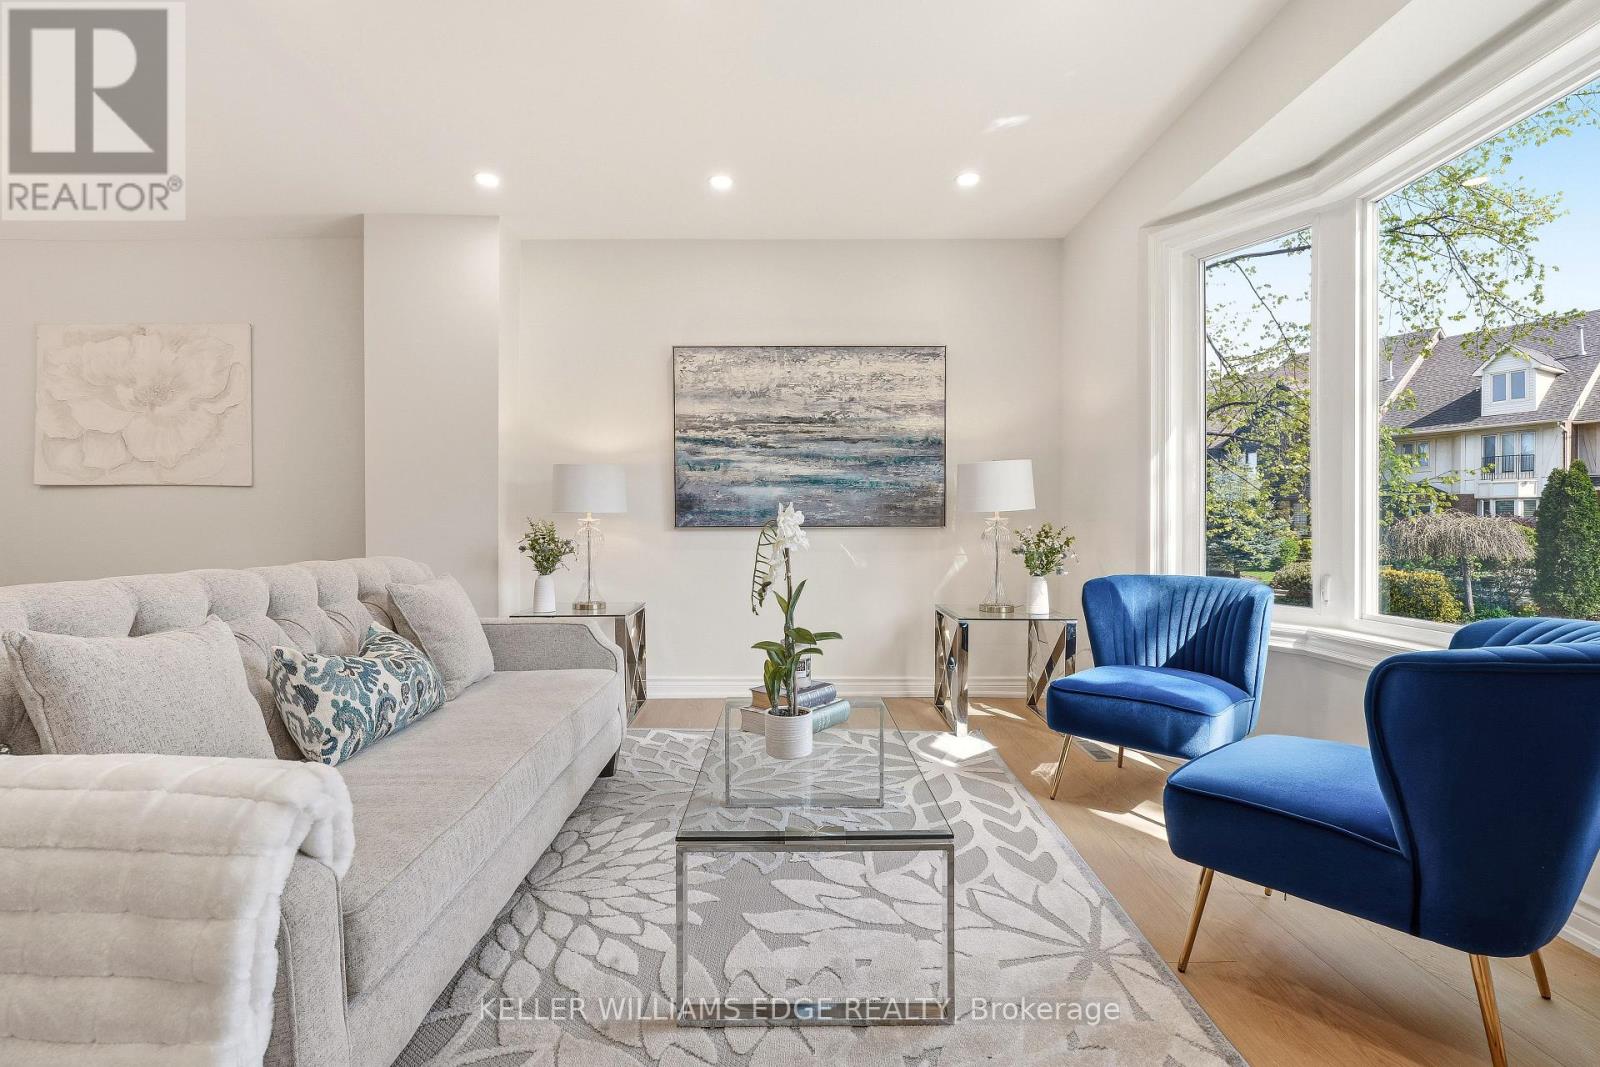
14 Harbour Drive
Hamilton, Ontario
Freehold living by the water at Newport Marina and Yacht Club in Stoney Creek. This 3-bedroom townhome is fully renovated and built forfamilies who want real space, a two-car garage, and a lake community address that is hard to find at this price point. The layout delivers: asunken living room with bay window, separate dining room, and a kitchen with breakfast bar and generous counter and cupboard space. Themain floor family room has a walk-out to a 20x20 patio with a landscaped yard. Upstairs, the primary bedroom has a Juliette balcony withescarpment views and a private ensuite with large shower, soaker tub and double vanity. Carpet-free throughout, with new flooring, updatedbathrooms, fresh paint, and lighting fixtures. Outside the door you will find well-rated schools, daycares, parks, and groceries all within reach,with fast QEW access for the Toronto commute. The Centennial GO station nearby adds another layer of connectivity for commuters. StoneyCreek's lake community has that small-neighbourhood feel. Kids play outside, neighbours wave, and streets turn over slowly because people donot want to leave. (id:61483)
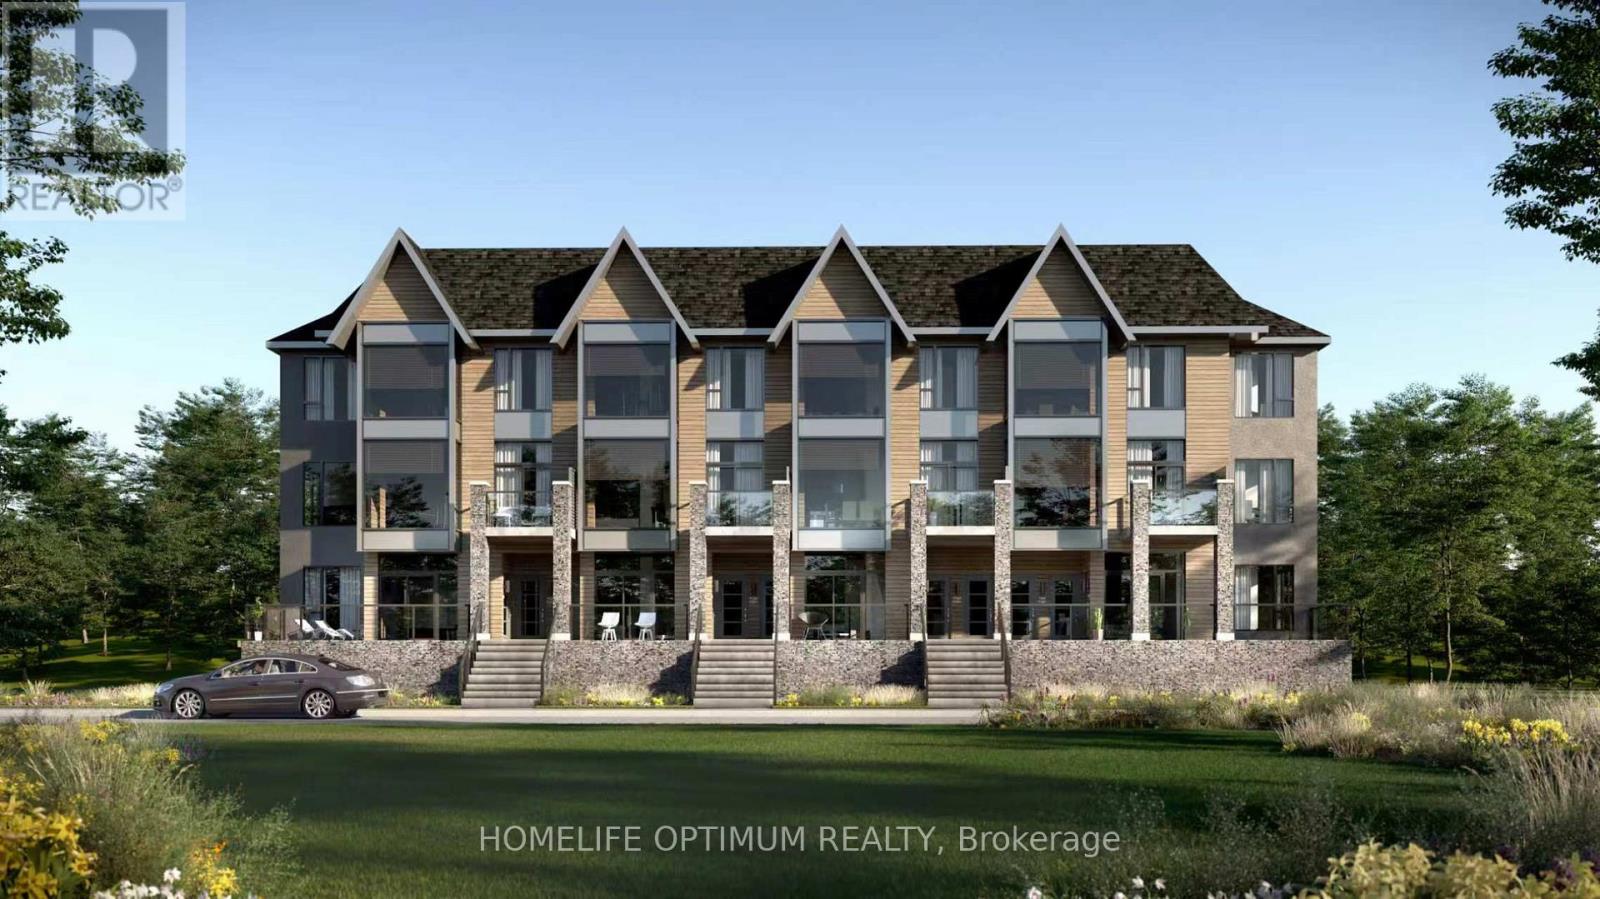
101 - 6 Suncrest Lane
Huntsville, Ontario
Are you looking for cottage country lakeside living without the added work of maintaining a freehold home? Welcome to The Summit Condos Waterfront Community. Experience elevated living in this brand-new 3-bedroom, 2-bathroom ground-level luxury condo nestled near the iconic Lions Lookout. Designed for modern comfort, the bright, open-concept interior features high ceilings, premium finishes, and large windows flooding the space with natural light, alongside a sleek kitchen equipped with stainless steel appliances and high-endcounter tops. The home features an expansive balcony-your own private oasis offering breathtaking Muskoka views, ideal for serene morning coffees and memorable evening gatherings. Equipped with an efficient forced-air natural gas heating system and central air conditioning, this home effortlessly pairs luxury with everyday convenience. It offers the ultimate low maintenance lifestyle - when you leave all you have to do is lock the door and go. You are located just minutes from the local hospital and essential shopping, with seamless proximity to all amenities. Best of all, you are moments away from discovering what makes downtown Huntsville so incredibly special-from its charming boutique shops and artisan markets to its fantastic array of restaurants and cafes. Please Note: Access to the gym facility, Fairy Lake (part of Huntsville's spectacular 4-lakechain), and the private beach and docks will be provided in a future building phase. Please note that some photos in the listing have been virtually staged or are architectural renderings and not actual photos. (id:61483)
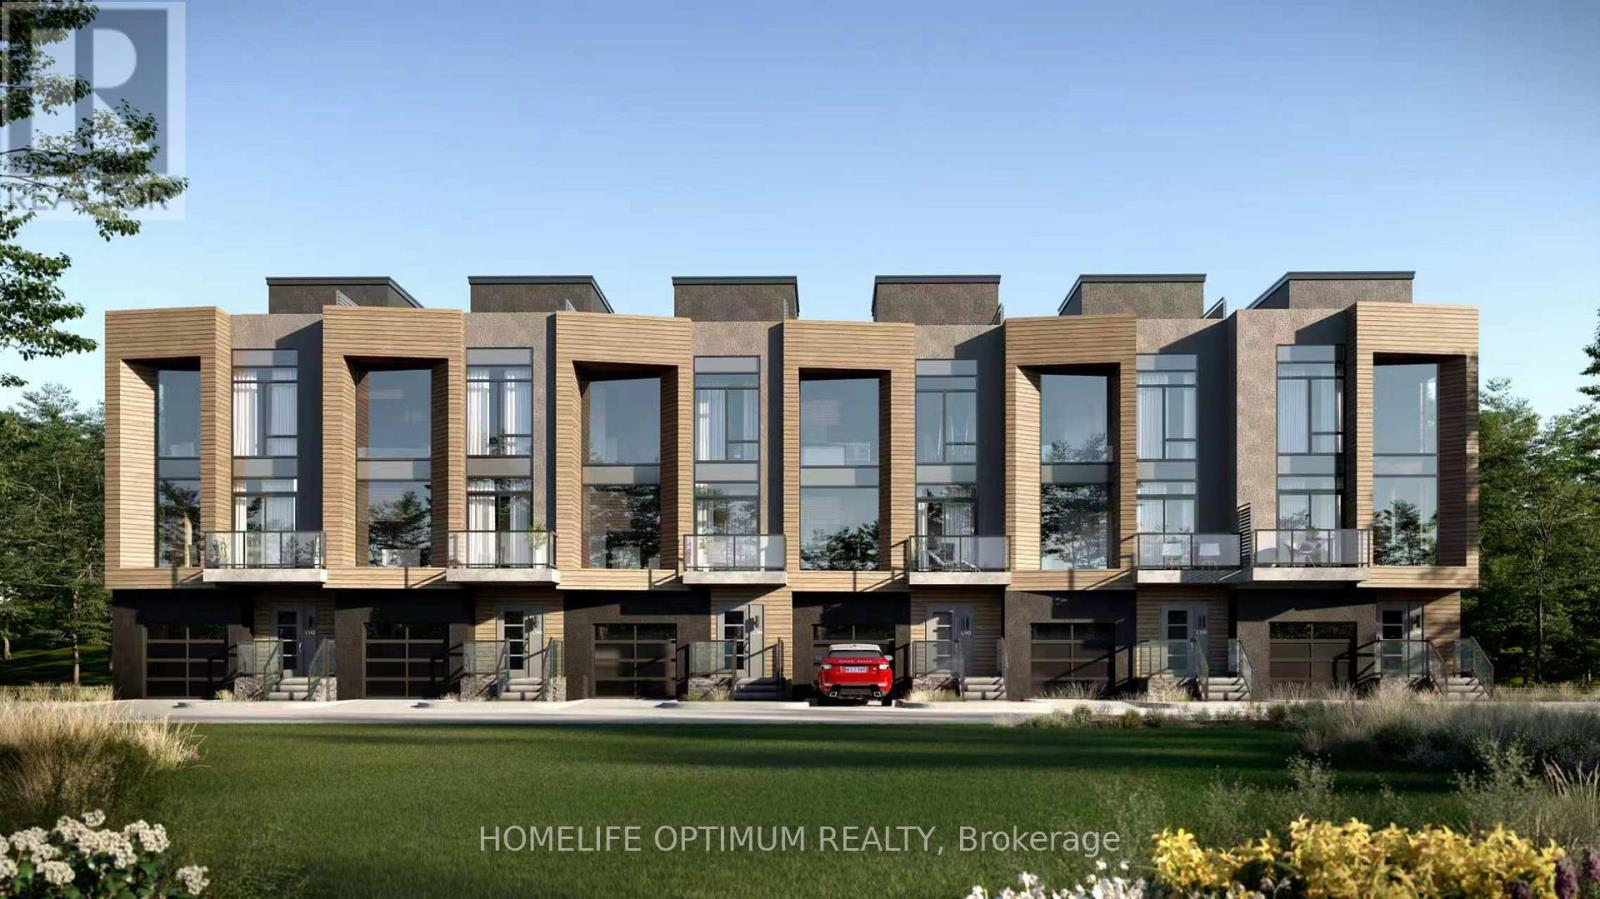
204 - 12 Suncrest Lane
Huntsville, Ontario
Are you looking for cottage country lakeside living without the added work of maintaining a freehold home? Welcome to The Summit Condos Waterfront Community. Experience elevated living in this brand-new 2-bedroom, 3-bathroom luxury stacked townhouse, nestled near the iconic Lions Lookout. Designed for modern comfort, the bright, open-concept interior features high ceilings, premium finishes, and large windows flooding the space with natural light. The sleek kitchen comes equipped with stainless steel appliances and high end countertops but the true showstopper is the expansive, magnificent rooftop terrace-your own private oasis offering breathtaking Muskoka views and, ideal for serene morning coffees and memorable evening gatherings. Equipped with an efficient forced-air natural gas heating system and central air conditioning, this home effortlessly pairs luxury with everyday convenience. It offers the ultimate low maintenance lifestyle. When you leave, all you have to do is set the thermostat on your phone, lock the door, and go.You are located just minutes from the local hospital and essential shopping, with seamless proximity to all amenities. Best of all, you are moments away from discovering what makes downtown Huntsville so incredibly special-from its charming boutique shops and artisan markets to its fantastic array of restaurants and cafes. Please Note: Access to the gym facility, Fairy Lake (part of Huntsville's spectacular 4-lakechain), and the private beach and docks will be provided in a future building phase. Please note that some photos in the listing have been virtually staged or are architectural renderings and not actual photos. (id:61483)
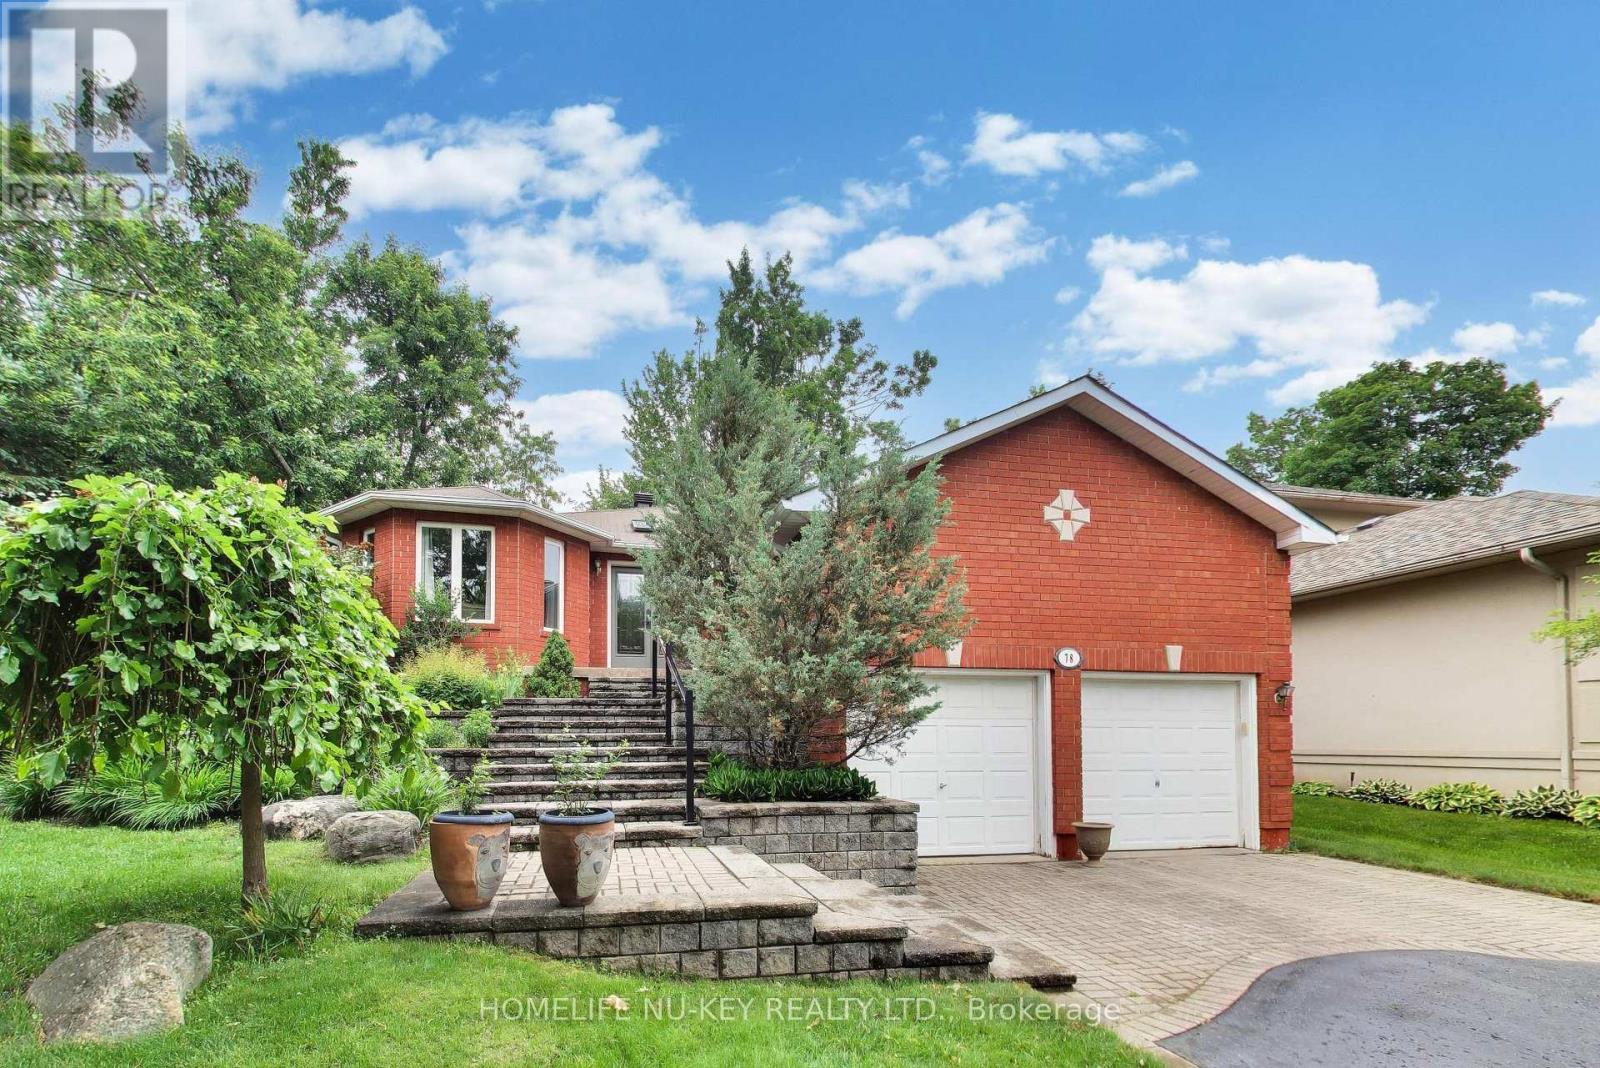
78 Brown Wood Drive
Barrie, Ontario
RARELY OFFERED! This exceptional bungalow offers approx 1,900 sq. ft. on the main level plus a professionally finished lower level, backing directly onto the prestigious Barrie Country Club.Situated on a large, private south-facing lot surrounded by mature oak, maple and blue spruce trees, perennial gardens, and direct gated access to the golf course, this property is just a 2 minute walk to the clubhouse-a true golfer's dream. Double glass entry doors (2023) and a skylight welcome you into the bright foyer. The open-concept layout features spacious living and dining areas overlooking the kitchen, breakfast area and family room. Hardwood flooring flows throughout much of the main level. The updated kitchen features quartz countertops, upgraded cabinetry, gas stove, refrigerator and dishwasher. The adjoining breakfast area and family room with gas fireplace offer beautiful backyard views and California shutters. Step outside to the deck with gas BBQ hookup, ideal for entertaining, outdoor dining, or relaxing in the full-sized hot tub while enjoying the peaceful treed setting. The main floor offers 3 bedrooms, including a spacious primary suite with a marble like walk-in shower (2024). The main bathroom was updated in 2020. A convenient laundry room includes a gas dryer, laundry tub, abundant storage, plus an oversized pantry/storage room with freezer. The finished lower level offers exceptional flexibility with a fully self-contained guest or multigenerational living suite, home gym, sauna, and 4-piece bathroom, and a large recreation room with fireplace, wet bar, pool table and TV viewing area. Included are the pool table & accessories, plus a 300-bottle wine fridge.Additional features include updated bathroom fixtures (2024), double front entry doors (2023), resealed driveway, double garage with mezzanine storage, and parking for 6 vehicles. An outstanding opportunity to enjoy privacy, space and golf course living in one of Barrie's most sought-after neighbourhoood (id:61483)
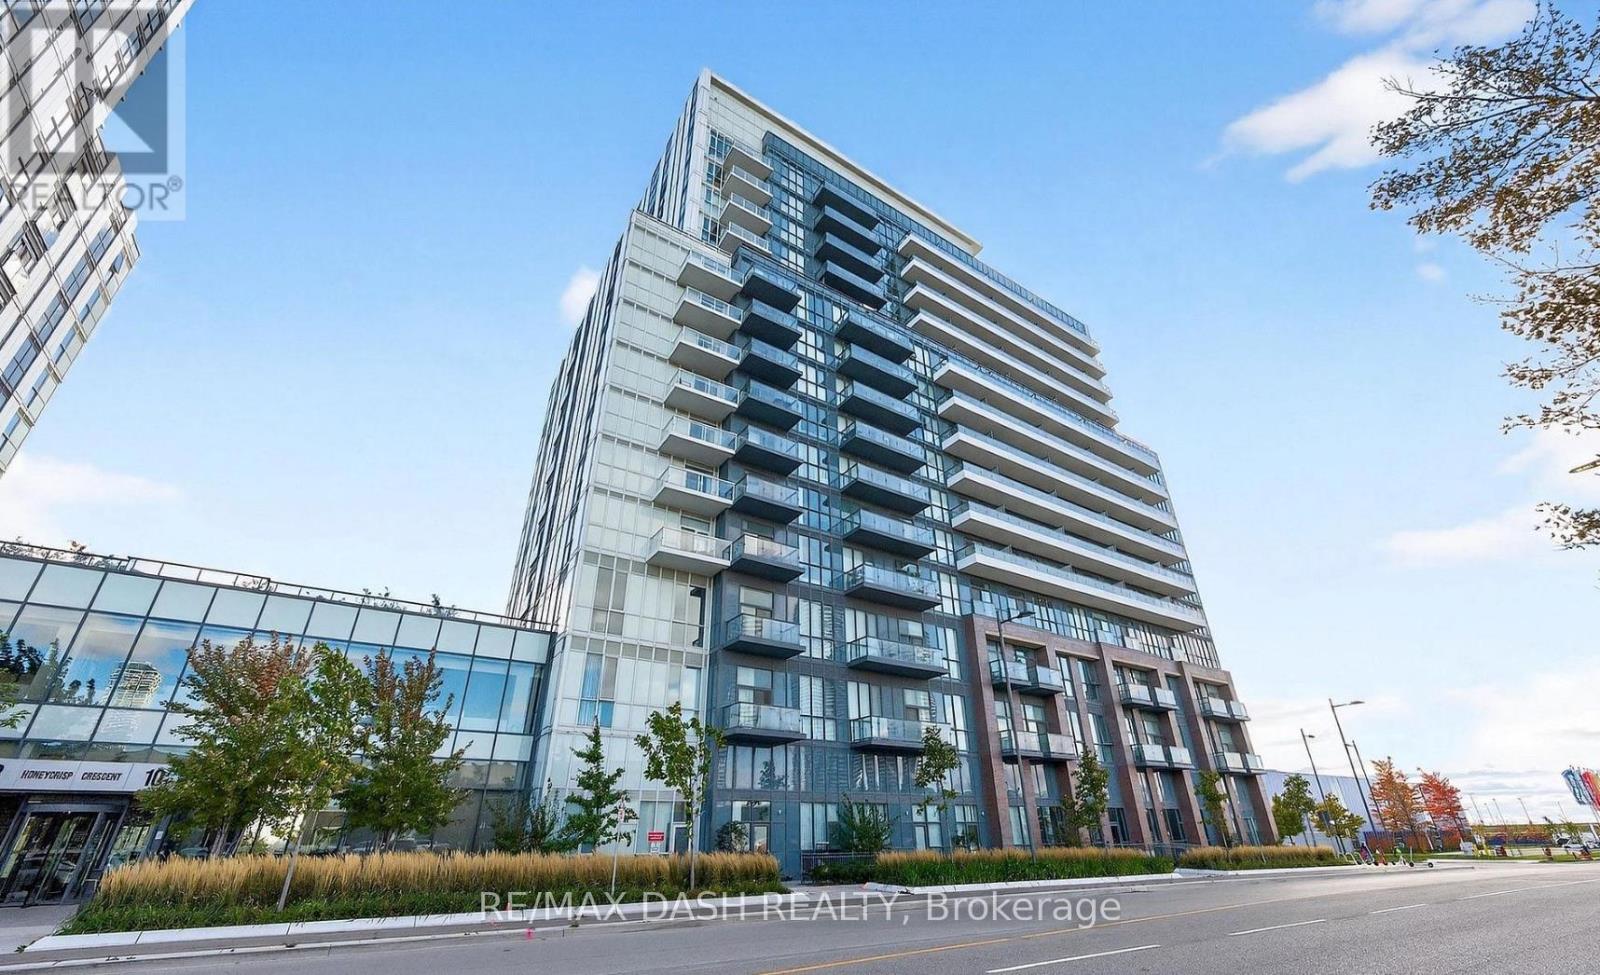
1118 - 10 Honeycrisp Crescent
Vaughan, Ontario
Experience modern living in this beautifully designed 2-bedroom, 2-bathroom north-facing suite at Mobilio Condos. Offering 686 sq. ft. of thoughtfully designed living space, this bright and functional unit features an open-concept kitchen and living area, sleek engineered hardwood flooring, stone countertops, stainless steel appliances, and the convenience of ensuite laundry.Residents enjoy access to exceptional amenities including a state-of-the-art theatre, fully equipped fitness centre, party room with bar area, resident lounge, meeting room, guest suites, and an expansive outdoor terrace with BBQ area.Ideally situated in the heart of the rapidly growing Vaughan Metropolitan Centre, this location offers unmatched convenience with entertainment, dining, shopping, and everyday essentials just minutes away. Nearby attractions include Cineplex Cinemas Vaughan, Costco Wholesale, IKEA Vaughan, Dave & Buster's Vaughan, along with countless restaurants, retail shops, and nightlife options. Enjoy easy access to popular destinations such as Canada's Wonderland and Vaughan Mills, all just a short drive away.Perfectly positioned for those seeking a vibrant urban lifestyle with convenience, connectivity, and modern comfort all in one place. *No Parking Included* (id:61483)
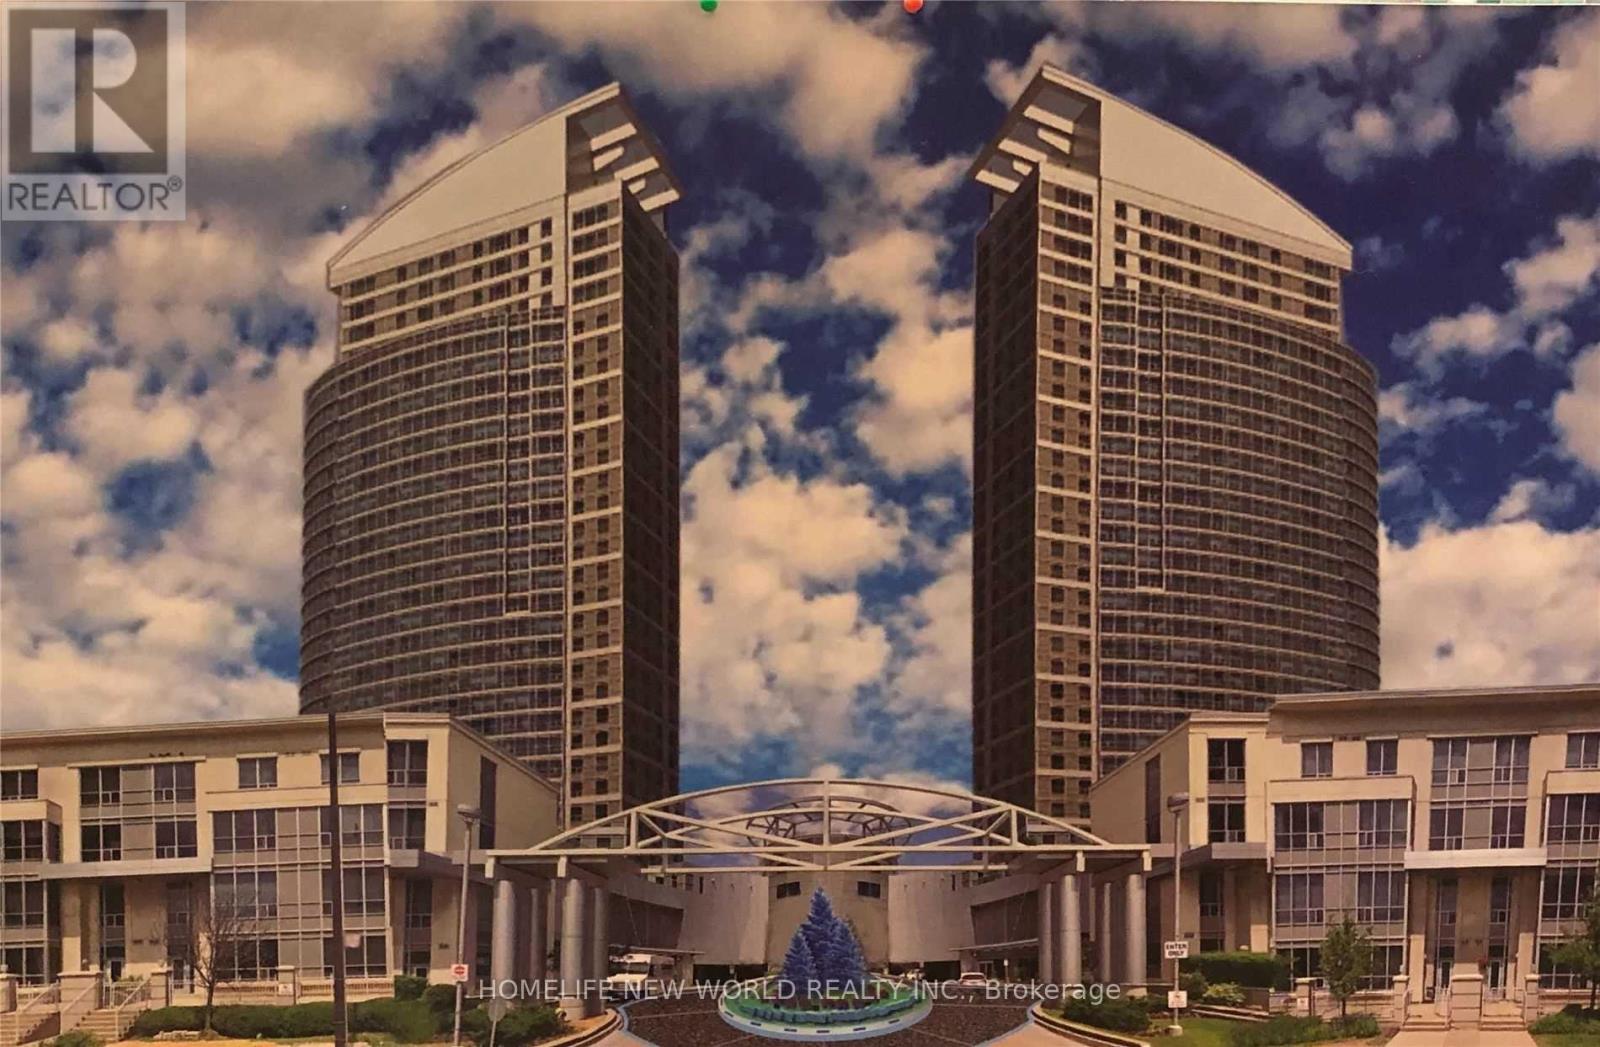
1906 - 36 Lee Centre Drive
Toronto, Ontario
Don't Miss Out! This 2 Bedrooms Corner Unit** Freshly painted throughout, with a recently updated bathroom. Stunning And Unobstructed South East View. Laminate Floor Throughout. 24 Hrs Security. Fully Facilities Indoor Pool And Gym. Steps To Ttc, Scarborough Town Centre And Easy Access To 401. Rented With Modern Furniture, Sofa, Tv... As Per Attached Listing (id:61483)
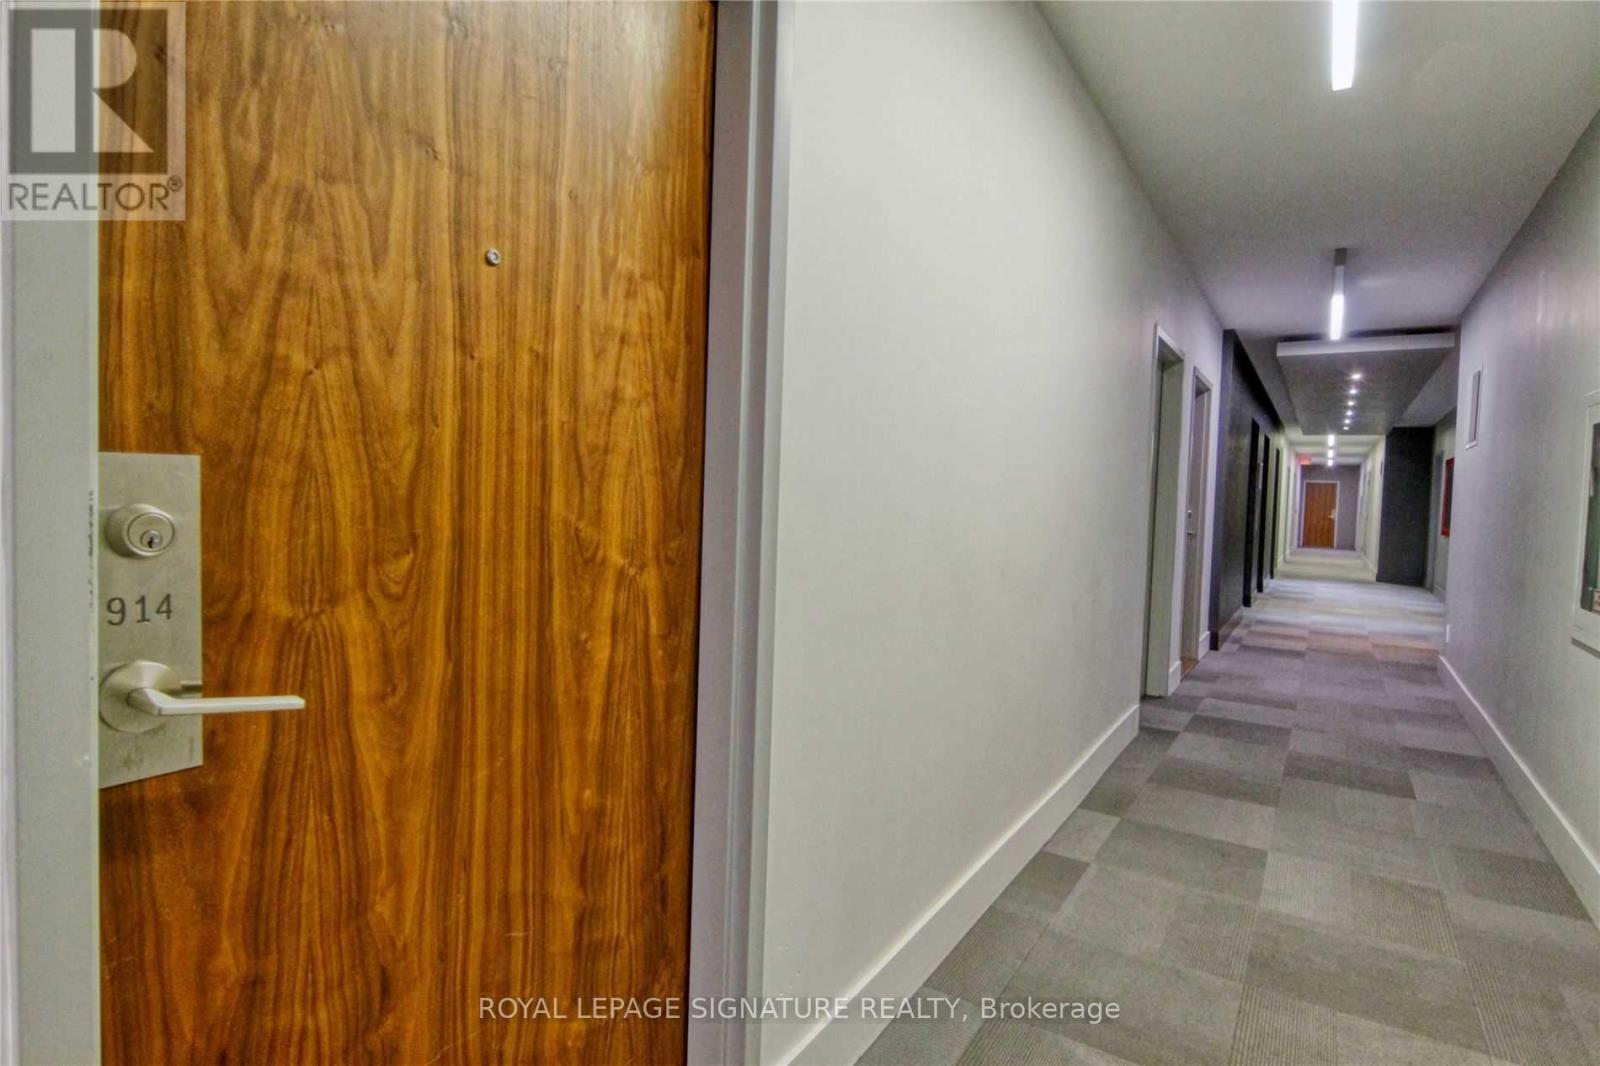
914 - 1 Market Street
Toronto, Ontario
Exceptional Market Wharf Condominium offering 1 Bedroom + Den, with the den featuring a closet and the flexibility to function as a second bedroom. Ideally situated in the heart of the St.Lawrence Market neighborhood, just steps from Union Station, the Financial District,Harbourfront, and the Entertainment District. This beautifully appointed suite showcases premium modern finishes, stainless steel appliances, and hardwood flooring in the primary bedroom, complete with a spacious walk-in closet. Floor-to-ceiling windows provide abundant natural light and spectacular panoramic views of the city skyline, CN Tower, and Lake Ontario (id:61483)
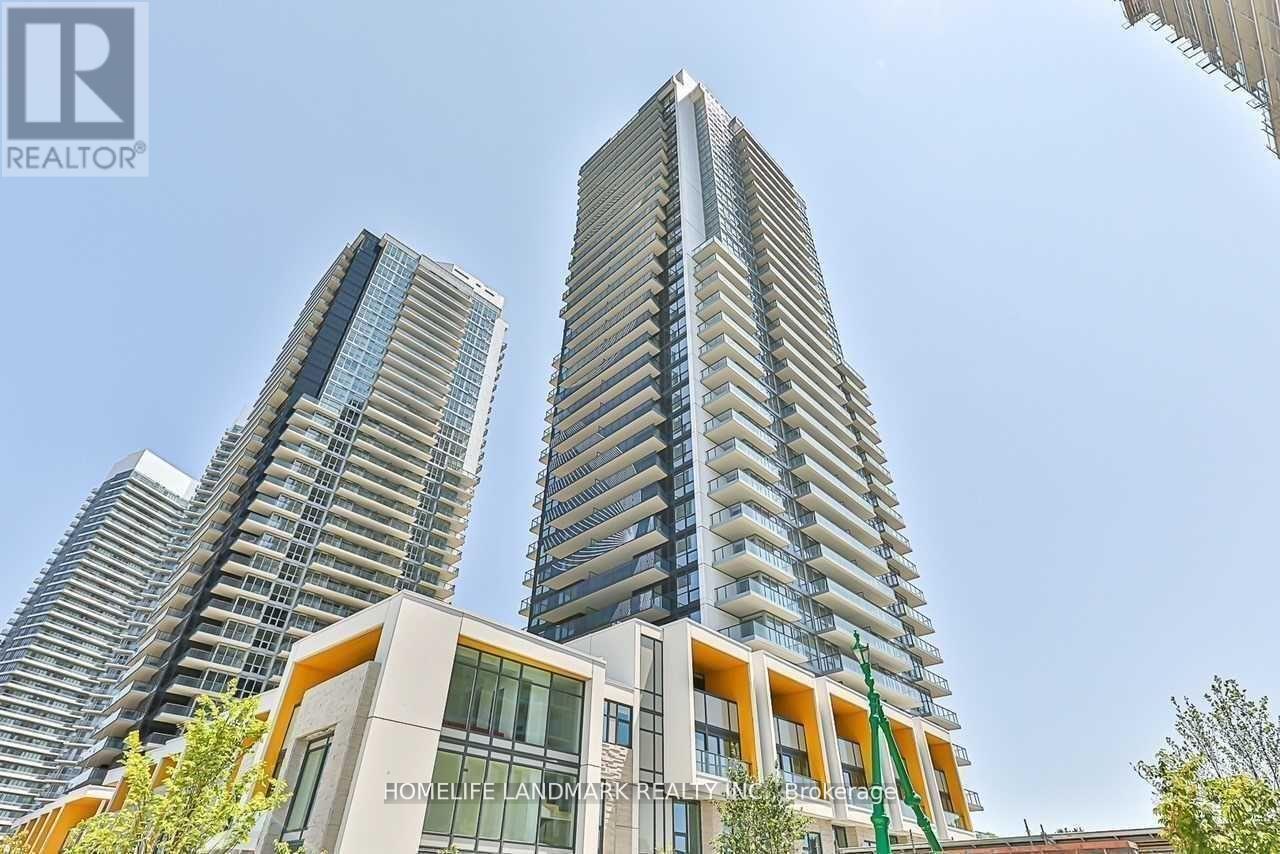
2508 - 95 Mcmahon Drive
Toronto, Ontario
One Bedroom + Den At Seasons By Concord Adex. Luxurious Finishes Featuring Top Of The Line Built-In Miele Appliances, Quartz Counters, Carrara Marble Backsplash, 9' Ceilings & Soft-Close Cabinets. Bathroom Features Marble Wall, Designer Cabinetry & Quartz Countertop. Bedroom Comes Completed With Built-In Custom Closet And Roller Blinds. 80,000 SF Of Mega Club Building Amenities Include : 24/7 Concierge, Touchless Car Wash& Indoor Pool, Gym, Party Room, Lounge, Fitness/Yoga Studio. Mins To Ikea, Hwy 401/404, Bayview Village, & Shopping. (id:61483)
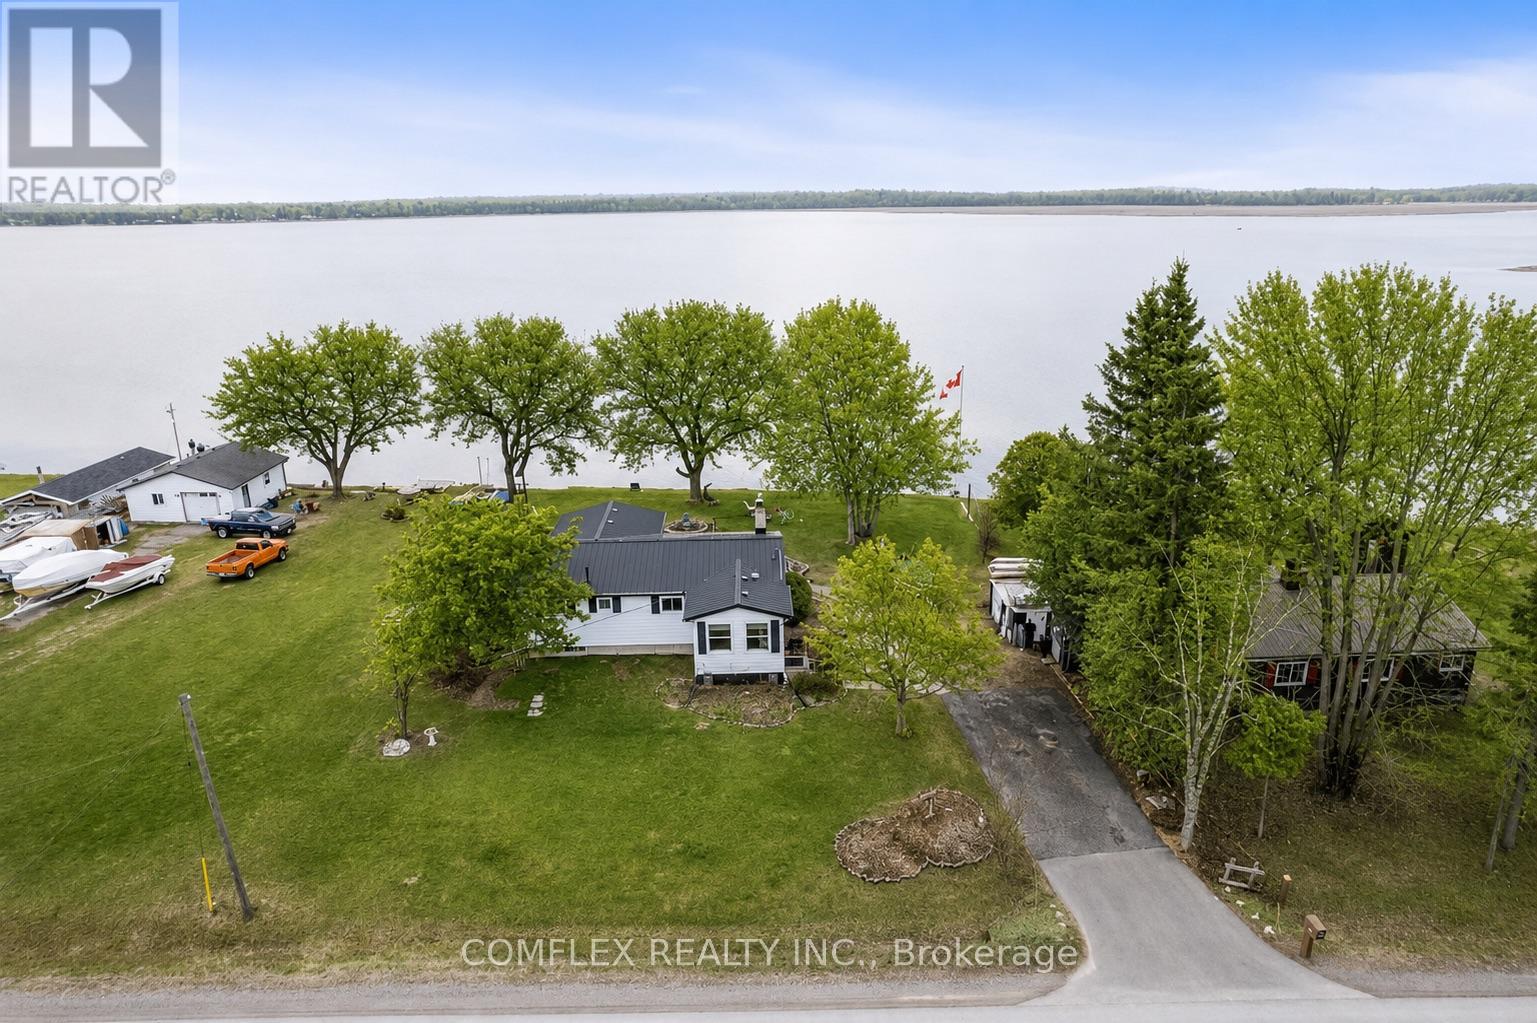
1982 Pigeon Lake Road
Kawartha Lakes, Ontario
Welcome to this impressive year-round waterfront home on beautiful Pigeon Lake! An incredible opportunity awaits with this very well-maintained 3-bedroom bungalow, perfectly situated on a premium, private lot.The main floor features a spacious kitchen overlooking a cozy living room highlighted by oversized windows and a charming fieldstone fireplace. The open-concept dining area is ideal for hosting family and friends. Three generous bedrooms and a bright 4-piece bathroom provide comfortable accommodations for everyday living or weekend escapes.A sun-filled lakeview sunroom offers breathtaking panoramic views and a walkout to an expansive deck overlooking the private backyard-perfect for morning coffee, evening sunsets, or summer gatherings. Enjoy campfires by the water, excellent bass and pickerel fishing, and direct access to the Trent Severn Waterway, making this a true boater's paradise.With quick closing available, you can start enjoying summer on the lake right away. Quick access to the GTA. ( Natural gas available on the street to convert) (id:61483)
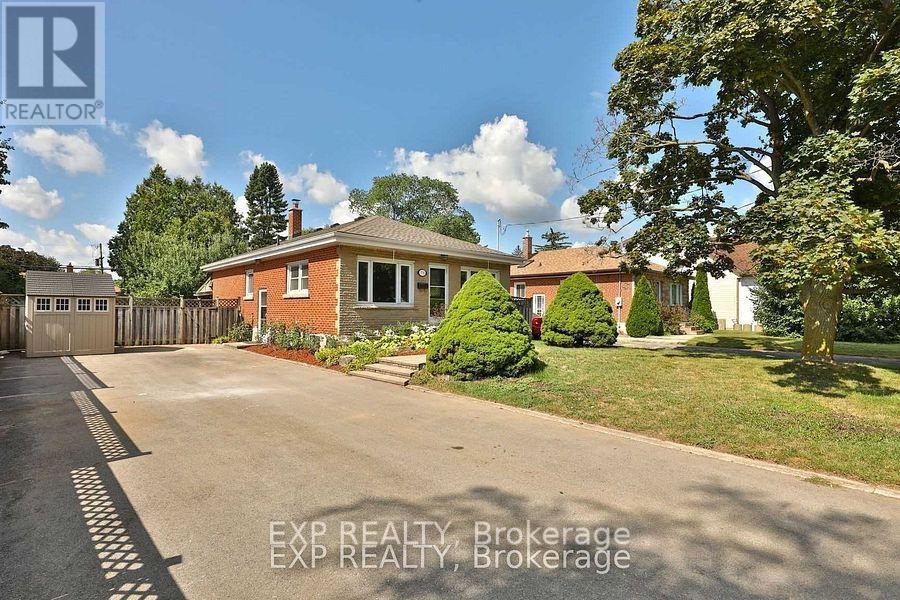
778 Drury Lane
Burlington, Ontario
Just Listed For Lease! Fully Upgraded 3+1 Bdrm & 2 Washroom Bungalow .Sought After Area In Downtown Burlington And Steps From Burlington Town Center. Family Friendly Neighborhood Centrally Located Few Mins Walk From Ymca,Burlington Town Center, Go Station, Ikea, Costco,Lake &Waterfront .Highly Rated Schools Within 10 Mins 3 Good Sized Bdrms, Plus A Huge Bedroom In Basement. Quiet & Family Oriented Neighbours.Seperate Entry To Basement , 6 Car Parking. (id:61483)
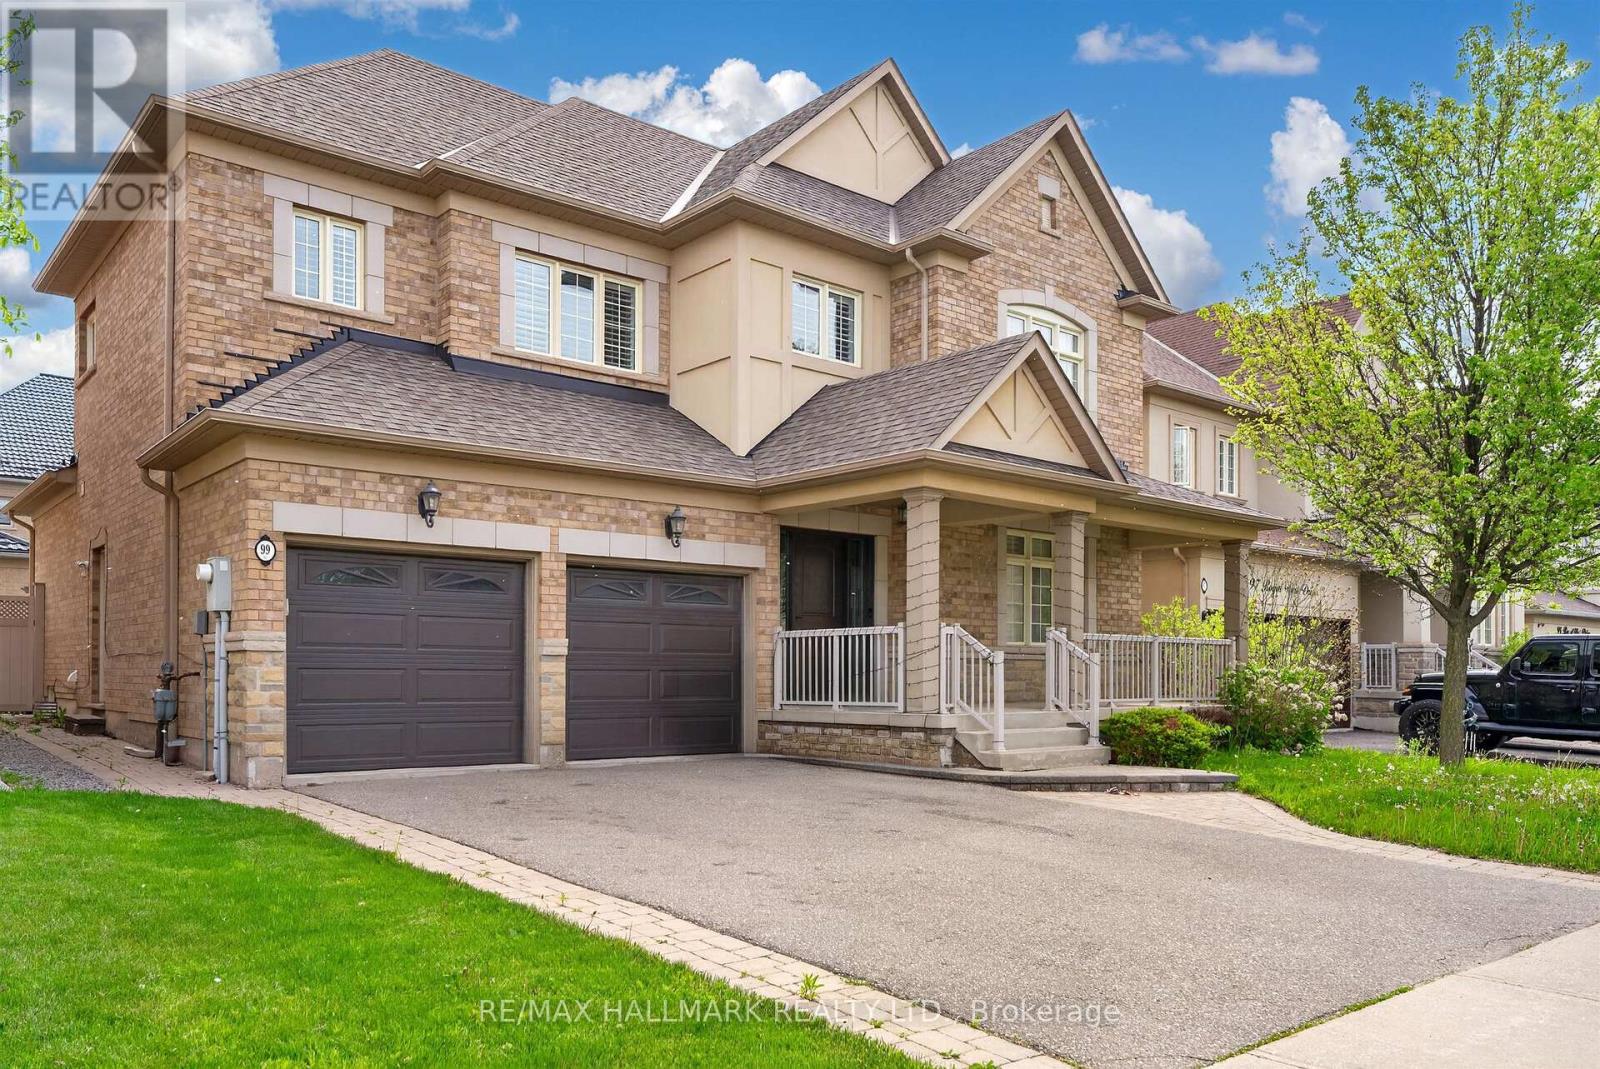
99 Royal West Drive
Brampton, Ontario
Welcome to 99 Royal West Drive - a beautifully maintained home nestled in one of Brampton's most desirable family-friendly communities. This spacious and sun-filled residence offers an ideal blend of comfort, style, and functionality, featuring generous principal rooms, an open-concept layout, and tasteful finishes throughout. The modern kitchen overlooks the living and dining areas, creating the perfect space for everyday living and entertaining. Upstairs, enjoy well-appointed bedrooms including a relaxing primary retreat with ample closet space and ensuite bath. Step outside to a private backyard oasis ideal for summer gatherings or quiet evenings. Conveniently located close to top-rated schools, parks, shopping, transit, and major highways, this exceptional property is the perfect place to call home. (id:61483)
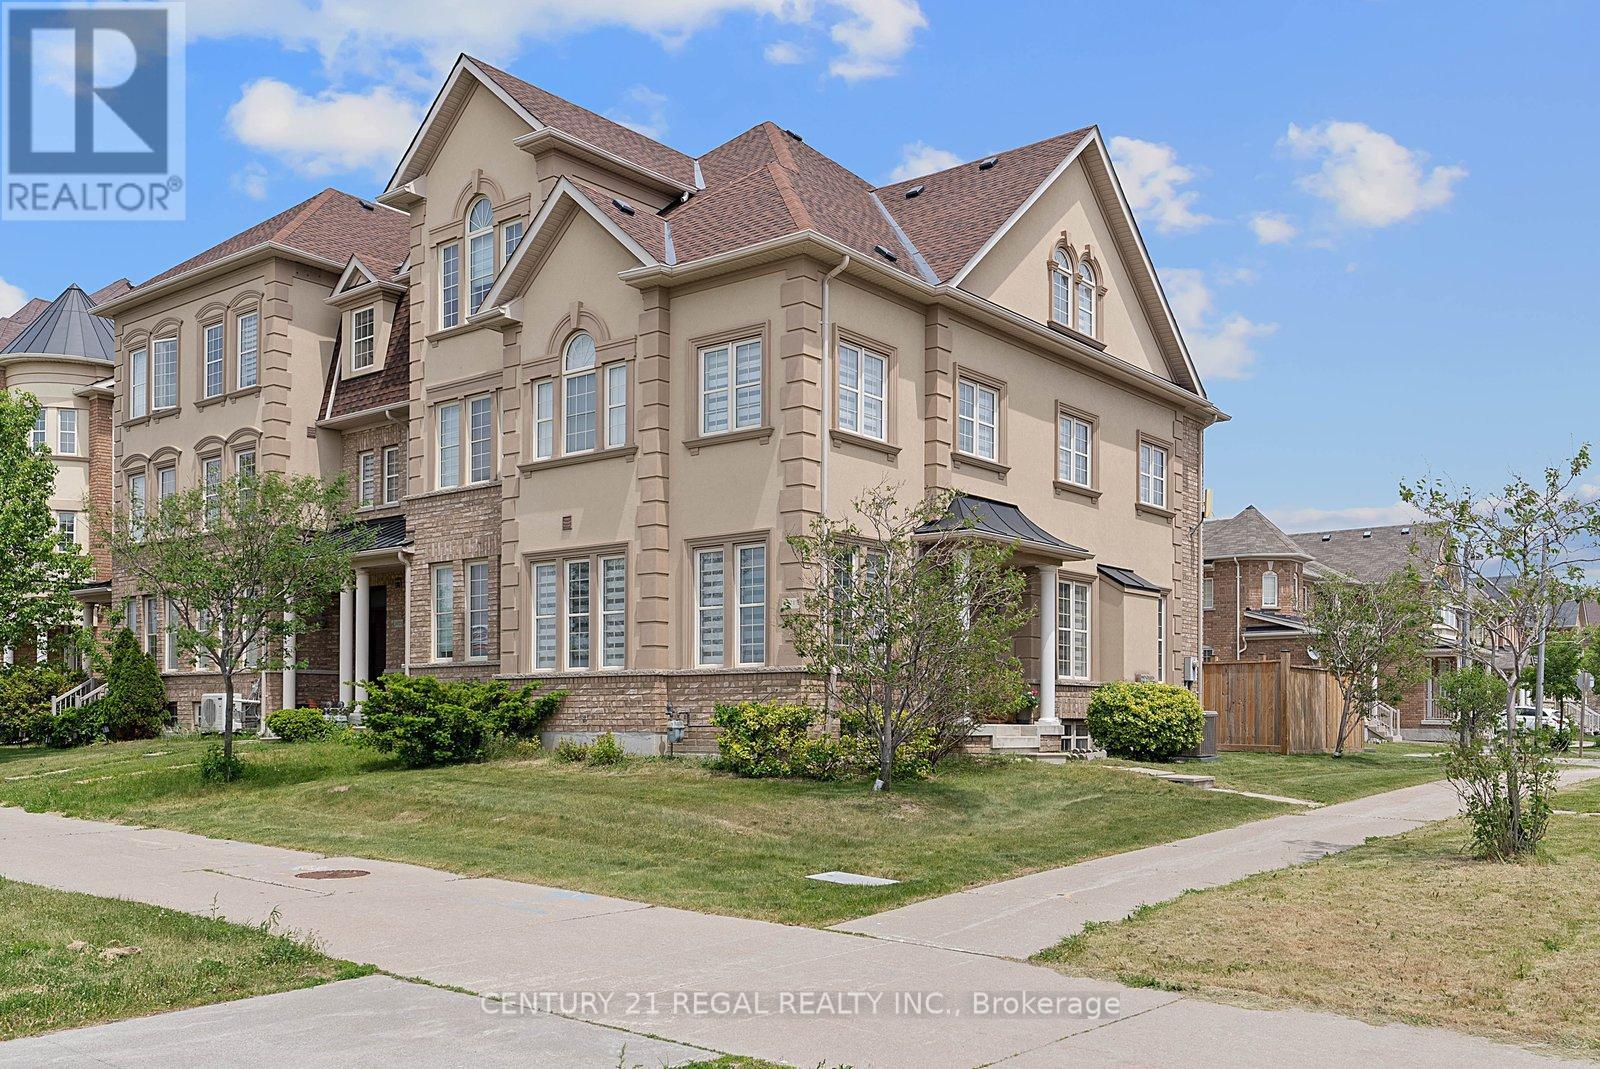
10717 Woodbine Avenue
Markham, Ontario
This Rare Gorgeous Freehold End Unit Townhouse Is Professionally Renovated From Top To Bottom in 2024. The Bright & Spacious 9 Ft Ceiling On Main Floor & Second Floor Is Optimally Design For Function And Comfort. High Grade Hardwood Flooring & Modern Potlights Throughout. The New Renovation Is Filled with High End Materials & Fine Finishing Details That You Would Find In Newly Built Semi Detach Model Home. The Modern Large Windows Design Allow Natural Lights To Shine Through Every Room & Space. The Main Floor Is Filled With Luxurious Elegant Premium Upgrades. Two Beautiful Curved Archways to Crescendo Between Family Room, Foyer & Living Room. An Open Dining Room That Can Be Use as Family Room. Also Suitable as Piano Room, Drawing/Painting Art Room Or Meeting Room. Along With The Family Room The Open Concept Gourmet Kitchen Is Perfect For Hosting Wine & Cheese Party Or Entertaining Dinner Get Together. The Extra Tall Premium Kitchen Cabinets & Pantry (Soft Close, Gold Handle, Extendable Lazy Susan on Both Corners Below Quartz Countertop) Allows For More Storage Of Kitchen Wares & Silver Wares, High End Efficient Bosch Stainless Steele Appliances For Cooking Your Desire Cuisine. Second Floor Contains Open Concept Loft For Flexible Muiti Use. Spacious 3rd Floor Contains Media Room And A Spacious Bedroom With 3 Piece Ensuite. Full Functional Finished Basement Equip With A Bedroom, 3 Piece Bath & Spacious Rec/Living Room That Can Be Use As In Law Suite. Direct Access To Garage, Rough-In Central Vac & 2 Cars Can Park Comfortably On Driveway. Conveniently Located Close to All Amenities: Hwy 404 & 407, Costco, GO Station, Shops , Restaurants, Plazas, Parks, Schools & Etc....Please See 3D Virtual Tour. (id:61483)
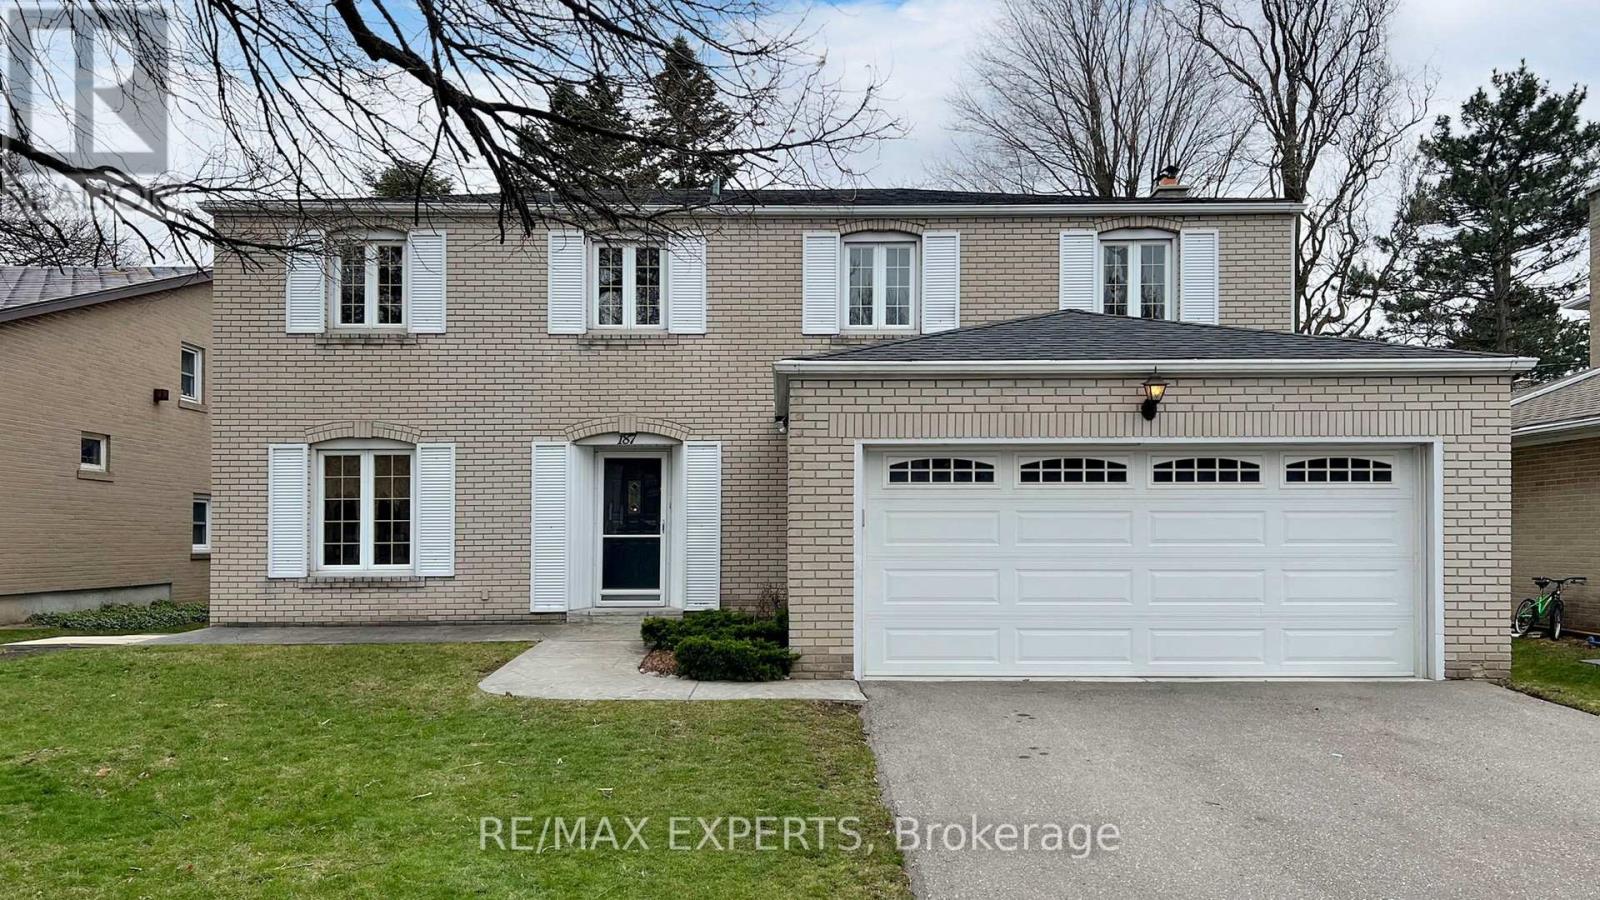
187 Cassandra Boulevard
Toronto, Ontario
Location, Location! Welcome to this well maintained, beautifulfive-bedroom + two bedroom Basement house in the highly sought-after neighborhood of Parkwoods. With a curb-appeal that you will fall in love with. This home boasts 5 bedrooms + 2 bedrooms with 5 washrooms, with a finished basement. This home has ample of space to play with,and a beautiful, large, private ravine type of backyard to be used for entertainment. Upstairs you will find brand new carpets that provide a cozy feel. Electric Car charger installed in the Garage for convenience. New AC unit installed in the home. This home is located in a Central, Prime area close to everything you can think of, such as Parks & Trails, variety of schools, walking distance to Parkway Mall, Walking distance to Transit, Recreational facilities, 2 minutes drive to highways (404 & 401) and much more! This home is a perfect Rental for large families, you will instantly fall in love! Looking for Excellent, Financially capable Tenant that will take care of this home as their own. (id:61483)
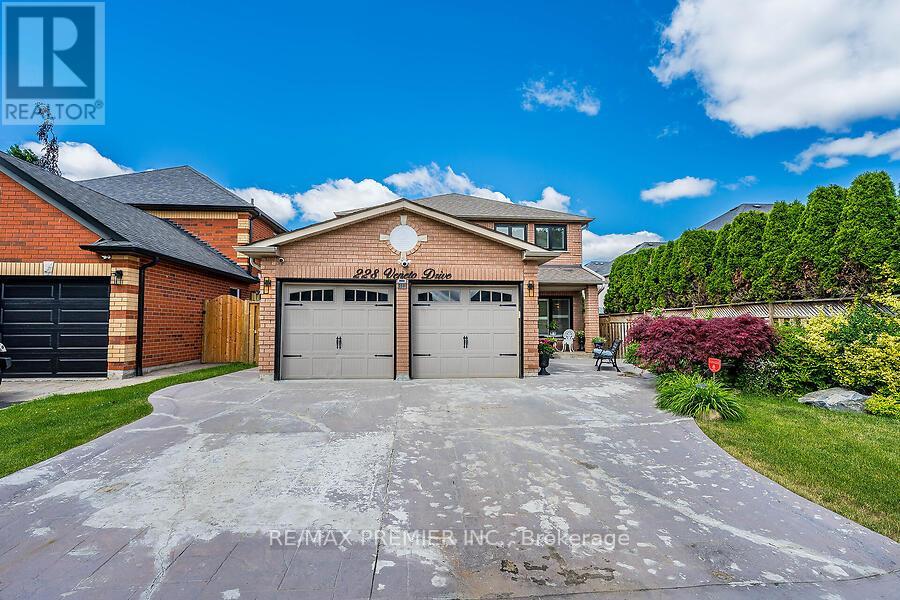
228 Veneto Drive
Vaughan, Ontario
This stunning 4-bedroom, 4-bathroom detached home in the highly sought-after Woodbridge area of Vaughan offers 2225 sq. ft. of sun-drenched living space. Loved and enjoyed by the original owners who purchased directly from the builder. Open-concept layout flows effortlessly into a elegant formal living and dining area, highlighted by large windows. An extra warm and inviting family room area perfect for movie nights, with a cozy gas fireplace. Upstairs the primary suite is a private retreat featuring an ensuite bathroom, and his/hers closets. Three additional well-sized bedrooms offer ample closet space, and large windows. The backyard boasts a large wooden deck, making it perfect for summer barbecues and outdoor enjoyment. Lots of green space and a perfectly nestled vegetable garden to enjoy. Highly desirable family-friendly neighborhood. Close to schools, local parks, historic Woodbridge Avenue, and public transit options. Beautiful home with lots of opportunity to make it your own. (id:61483)
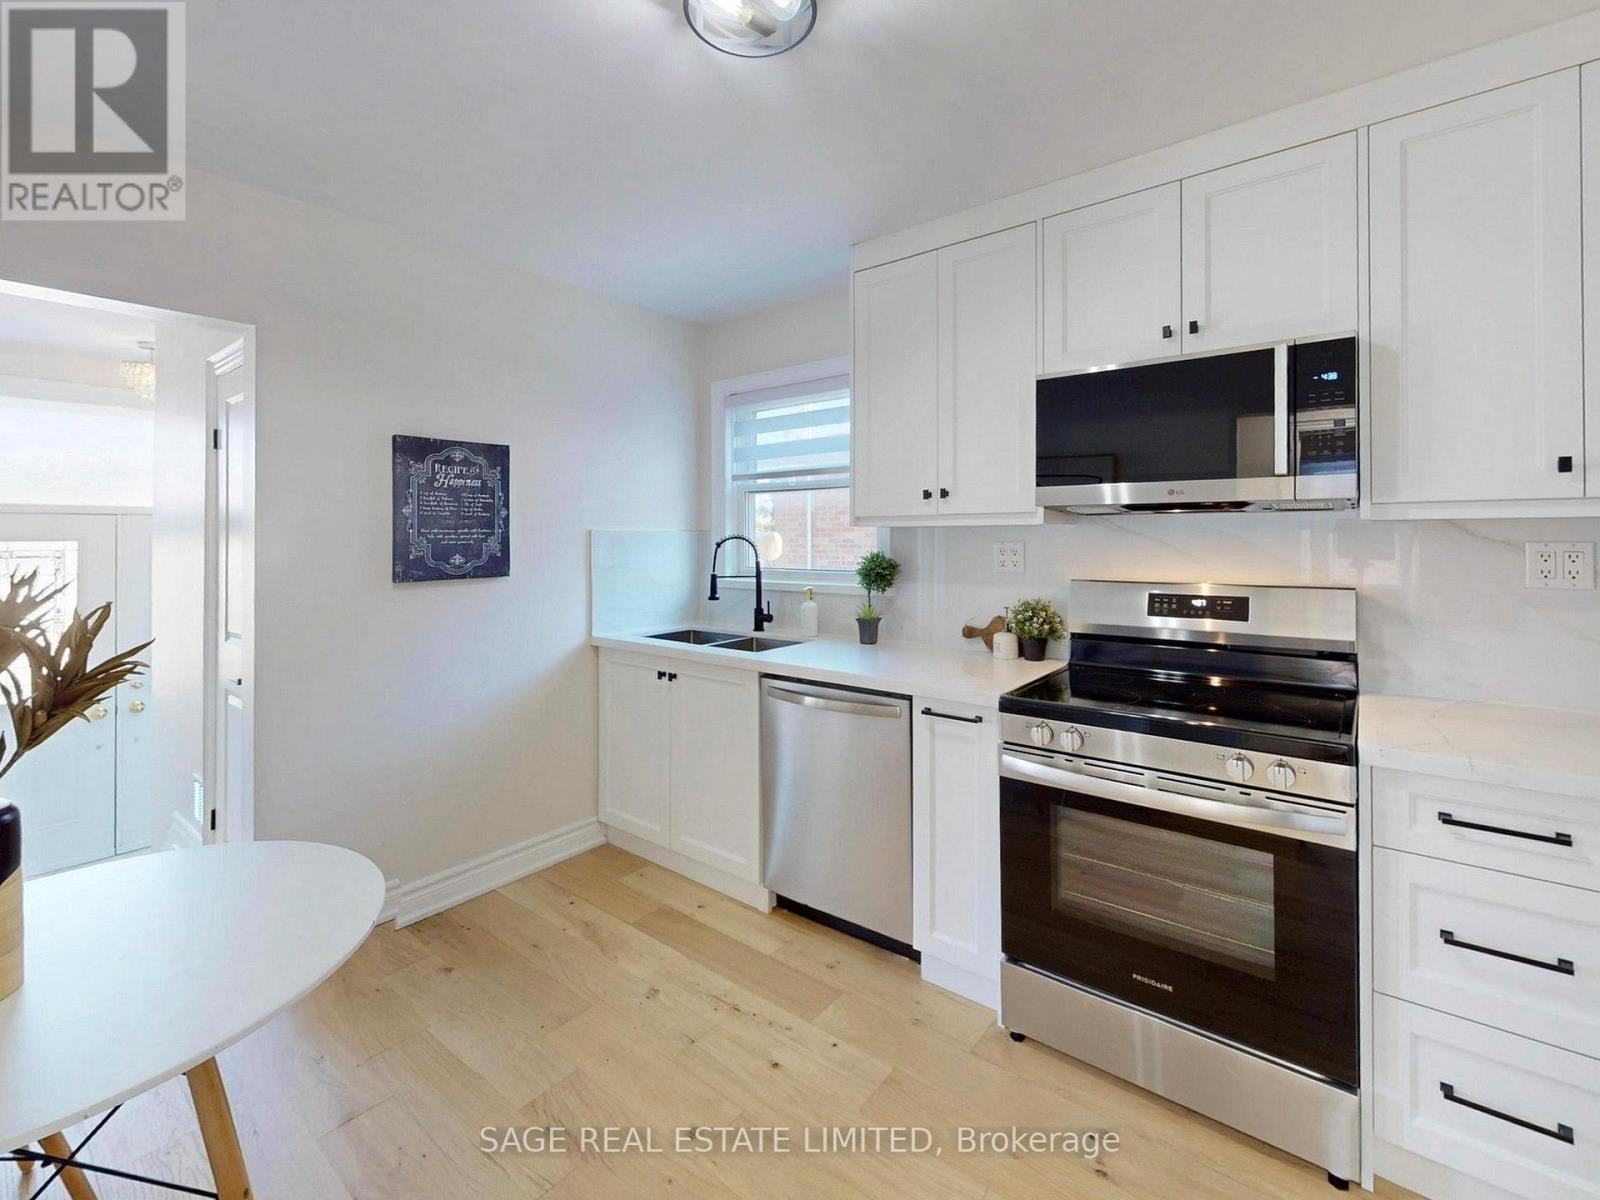
8 Lombardy Crescent
Toronto, Ontario
Welcome to 8 Lombardy Crescent, a beautifully updated bungalow offering the perfect combination of modern finishes, flexible living space, and long-term value. Situated on a desirable 40 x 125 ft lot, this 3+1 bedroom home is ideal for families, downsizers, multi-generational living, or buyers seeking income potential.The renovated main floor features a stylish new kitchen with modern cabinetry, updated countertops, and brand-new appliances. New flooring, fresh paint, updated trim, and interior doors create a bright, inviting atmosphere throughout. Large windows fill the home with natural light, while the functional layout provides comfortable everyday living.Major upgrades have already been completed, including a furnace (2024), air conditioner (2023), and roof (2019), providing added confidence for years to come. Additional features include 100-amp electrical service, an owned hot water tank, and a transferable mechanical systems warranty valid through 2032.The finished lower level adds exceptional versatility with a separate 1-bedroom in-law suite, ideal for extended family, overnight guests, or potential rental income. There is also an opportunity to add main-floor laundry if desired.Outside, the rare double-car garage, spacious private driveway, and generous backyard offer plenty of room for entertaining, gardening, or simply enjoying your own outdoor retreat.Combining thoughtful renovations, important mechanical updates, and flexible living options, 8 Lombardy Crescent is a move-in ready home that offers both comfort and opportunity in a well-established neighbourhood. (id:61483)
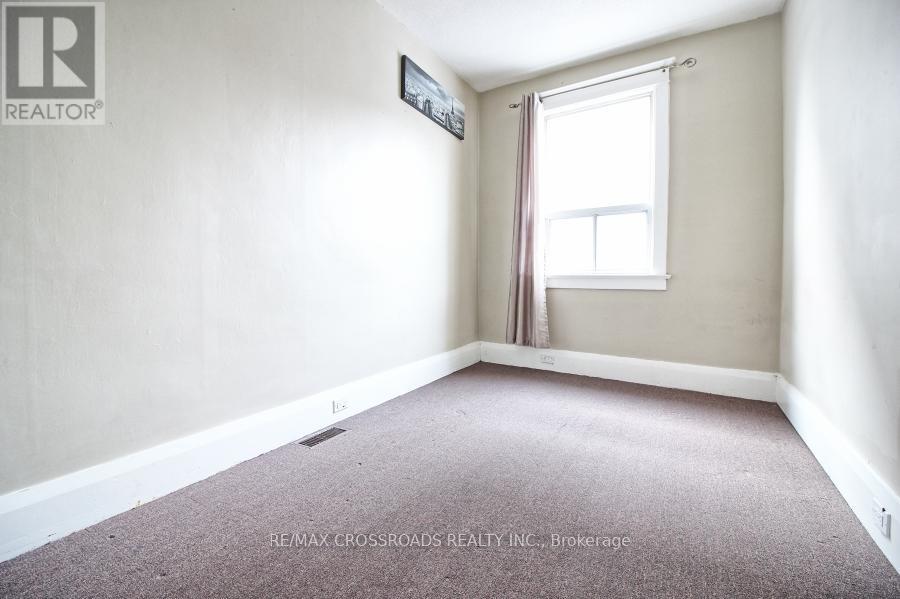
2nd Fl - 2001 Yonge Street
Toronto, Ontario
3-Bedroom Apartment Located On The Second Floor In The Heart Of Midtown Toronto. Situated At Yonge & Davisville, This Bright And Functional Unit Offers Exceptional Convenience With Davisville Subway Station Just Steps Away. Surrounded By Popular Restaurants, Cafés, Grocery Stores, Parks, And Everyday Amenities. Enjoy Vibrant City Living In One Of Toronto's Most Desirable And Transit-Friendly Neighbourhoods. (id:61483)
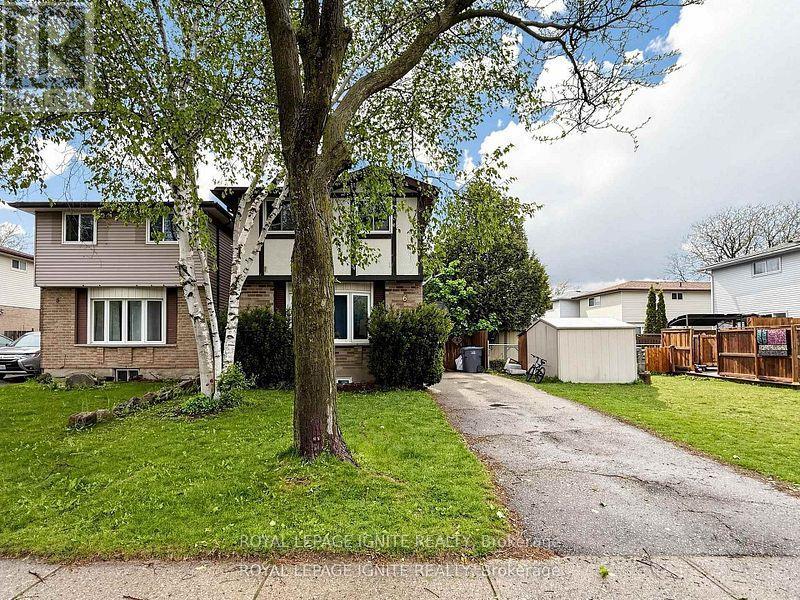
6 Upton Crescent
Guelph, Ontario
Fantastic opportunity for first-time buyers, downsizers, or investors! This beautifully maintained 2-storey detached home offers1,069 sq ft of bright, functional above-grade living space in the heart of Grange Hill East. Features include 3 generous bedrooms,2 baths, and a large eat-in kitchen with upgraded cabinets that steps out to a massive back deck. The finished basement boastsa spacious 1 BED room and separate laundry utilities. Enjoy a fully fenced backyard oasis complete with a garden shed, plus aprivate driveway with tandem parking for two vehicles. fully painted and upgraded some of the floors and much more. Unbeatablelocation-walk to local elementary/high schools, daycares, Peter Misersky Park, and scenic nature trails, with swift highwayaccess for effortless commuting. Schedule your tour today! (id:61483)
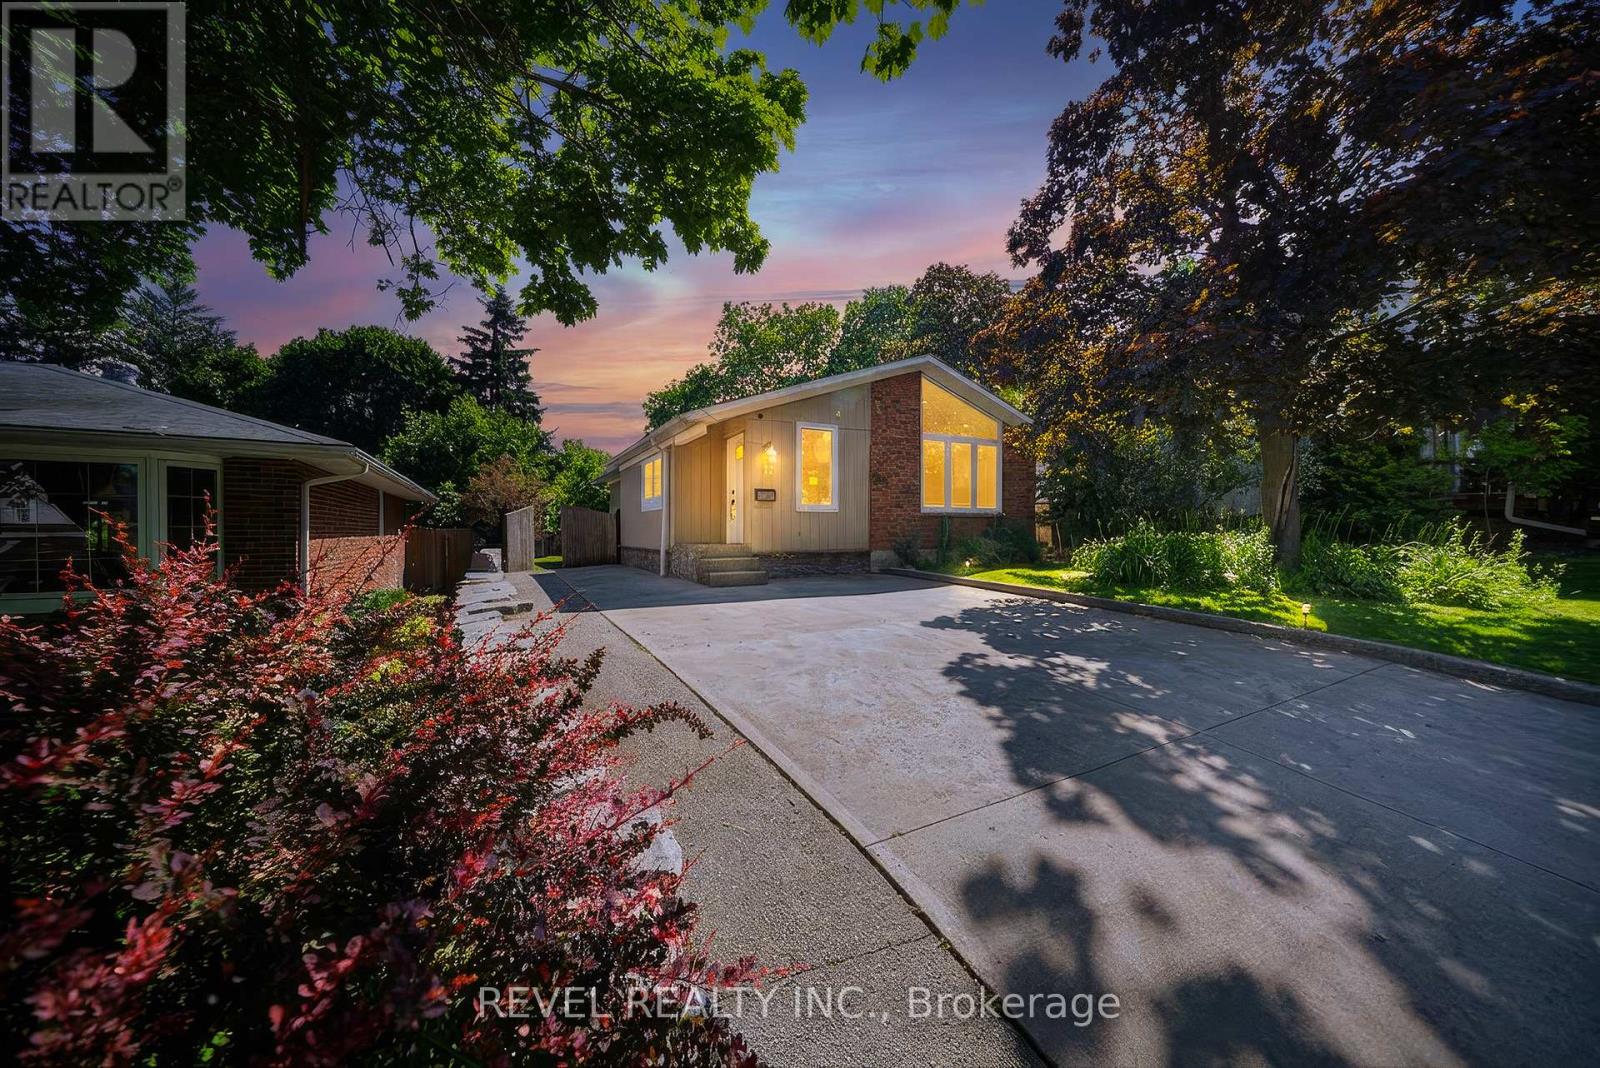
17 Flynn Avenue
Cambridge, Ontario
Welcome to the sought-after Hillcrest neighbourhood in Hespeler, where this stunning, fully renovated bungalow offers 2,302 sq. ft. of total living space and exceptional versatility for today's lifestyle. Featuring 3 bedrooms plus a den, 2 full bathrooms, two kitchens, and a separate entrance to the lower level, this move-in ready home has been thoughtfully updated from top to bottom. Step inside to discover a bright, vaulted open-concept main floor with a striking exposed beam, creating a warm and inviting atmosphere. The heart of the home is the custom-designed kitchen (2026), complete with quartz countertops, a spacious centre island, stainless steel appliances, and seamless flow into the dining area and living room which features a beautiful fireplace focal point, - all perfect for everyday living and entertaining. Down the hall, you will find a modern full bathroom, spacious primary bedroom that offers a custom built-in closet system, and two additional bedrooms complete the main level. The fully renovated lower level presents incredible in-law suite potential and features its own separate entrance. This impressive space includes a modern kitchen with quartz countertops and SS appliances, a dining area, comfortable living room, modern full bathroom, and a versatile den room that can be used as a home office or additional living space. Outside, enjoy the spacious backyard retreat featuring a firepit area and storage shed, creating the perfect setting for relaxing evenings and entertaining family and friends throughout the warmer months. Situated in a mature, family-friendly neighbourhood, this exceptional property is conveniently located close to public transit, parks, trails, schools, shopping, dining, and everyday amenities, with easy access to major commuter routes. This beautifully updated bungalow offers the perfect combination of modern finishes, flexible living space, and an unbeatable Hespeler location. (id:61483)
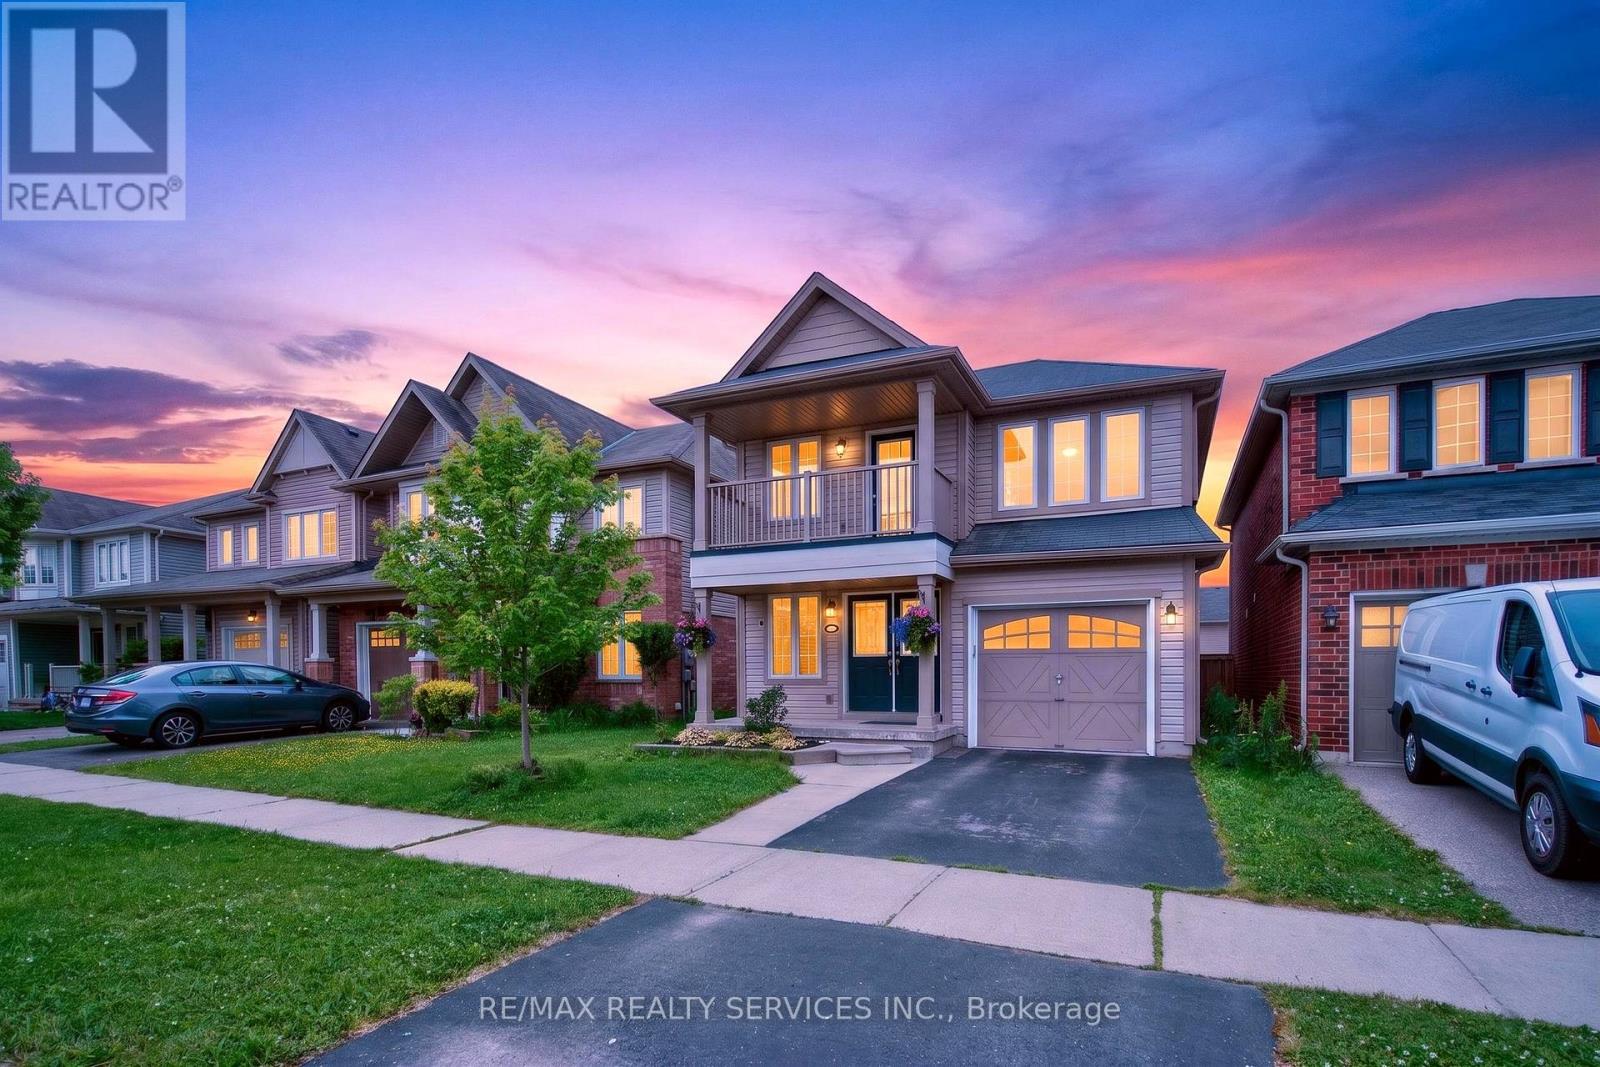
44 English Lane
Brantford, Ontario
Welcome to 44 English Lane, a beautifully maintained detached home in a desirable family-friendly Brantford neighbourhood. Offering 3 bedrooms, 3.5 bathrooms, and a finished basement, this home provides plenty of space for growing families. The bright main floor features an upgraded kitchen with breakfast bar, open-concept living and dining areas, and large windows. Upstairs, the spacious primary bedroom includes a walk-in closet and private ensuite, alongside two additional bedrooms. Enjoy a fully fenced backyard with a deck, perfect for entertaining or relaxing outdoors. Conveniently located within walking distance to public and Catholic schools, parks, playgrounds, walking trails, and everyday amenities, this home offers the perfect blend of comfort and convenience. Families will appreciate the nearby Walter Gretzky Elementary School, St. Basil Catholic Elementary School, and Assumption College School, along with Hickory Park and Franklin Grobb Memorial Forest. You're also just a short walk to Tim Hortons, grocery stores, family doctors, a dental clinic, a highly rated daycare, and a bus stop with direct service to downtown Brantford. With quick access to shopping, transit, and major routes, this location is ideal for families and commuters alike. (id:61483)
106 Haldimand Street
Kitchener, Ontario
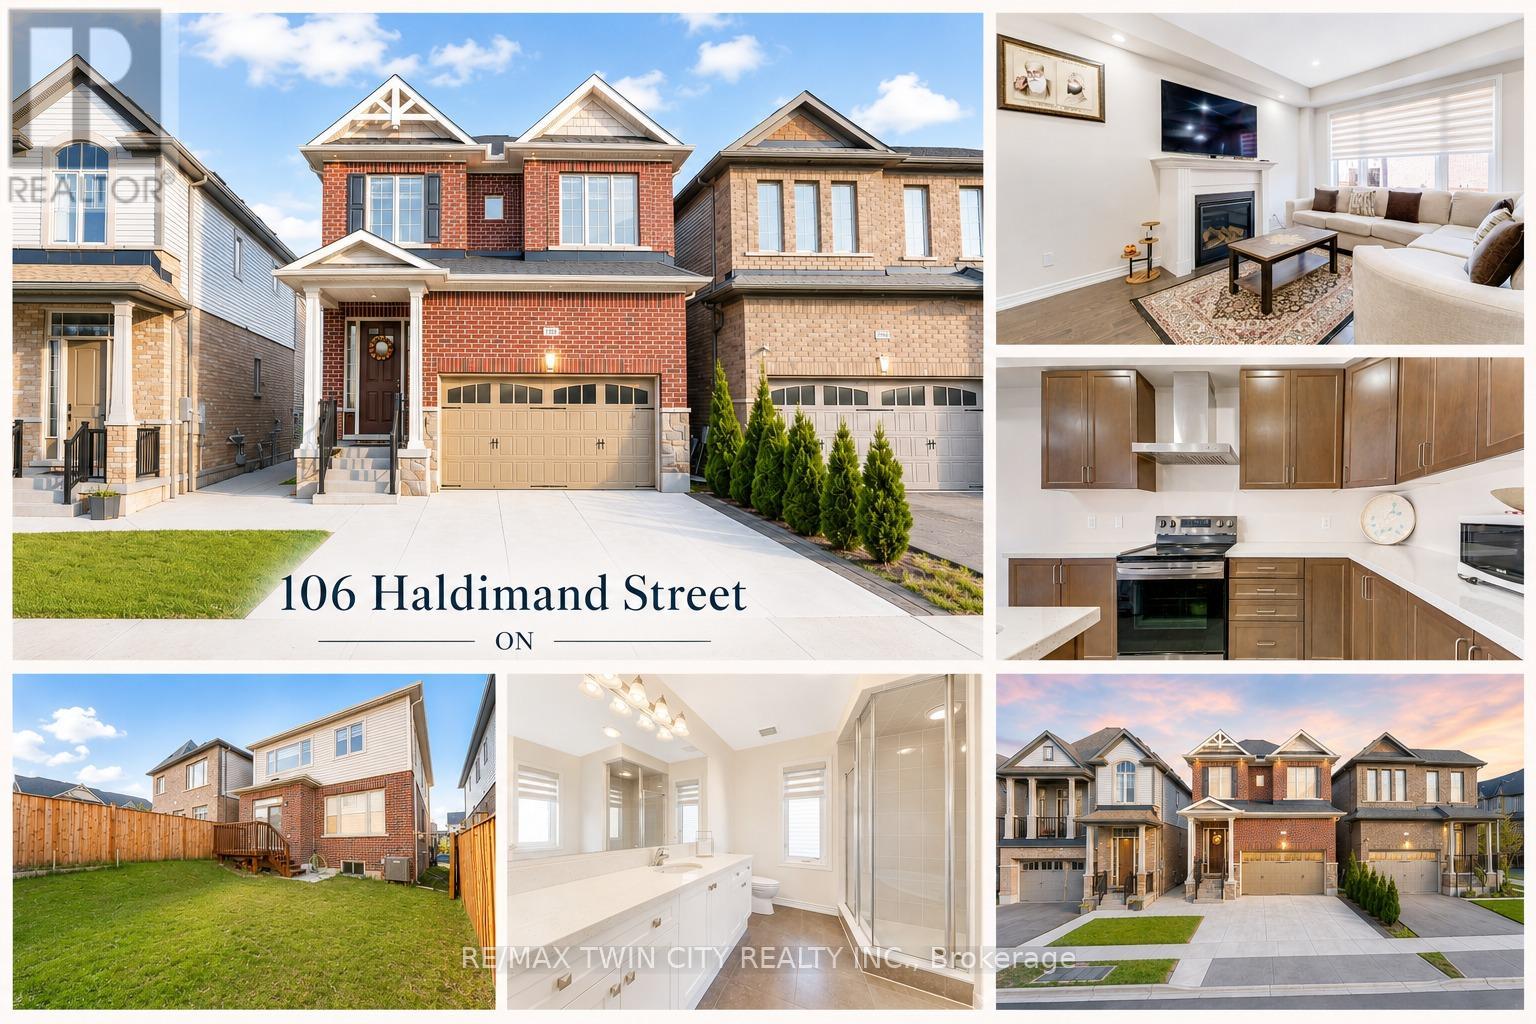
Welcome to 106 Haldimand Street, Kitchener! Nestled in the highly sought-after and family-friendly Huron South community, this beautifully maintained home boasts impressive curb appeal, parking for 5 vehicles, including a double-car garage and 3-car concrete driveway. Step inside to a welcoming foyer, where the main level features 9-ft ceilings, engineered hardwood flooring and an open-concept layout designed for modern living. A versatile front flex space can serve as a formal dining room or sitting area. The cozy living room is highlighted by a gas fireplace, pot lights and plenty of natural light, creating the perfect setting for family gatherings and relaxing evenings. The upgraded kitchen features granite countertops, stainless steel appliances, modern cabinetry and ample counter space for meal preparation. The adjoining dining area is ideal for family meals and entertaining. A convenient powder room complete the level. Upstairs, you'll find 4 spacious bedrooms and 2 full bathrooms, including a generous primary suite with a walk-in closet and a private 5pc ensuite. 2 bedrooms offer walk-in closets, while all rooms are bright, airy and well-sized. Adding exceptional value, the builder-finished basement with separate entrance through the garage, its own laundry, kitchenette, Rec room, 2 bedrooms and a 3pc bathroom, ideal for multi-generational living, in-law suite or potential mortgage-helper opportunities. Step outside to a fully fenced backyard with a deck and plenty of room for gardening, entertaining, BBQs, kids' play or simply relaxing and enjoying the outdoors. Prime Location! Situated minutes from Highway 401, Sunrise Shopping Centre, schools, parks, walking trails, and everyday amenities, this home offers the perfect combination of convenience and lifestyle. A fantastic opportunity to own a spacious, move-in-ready home with a finished basement and incredible versatility in one of Kitchener's most desirable neighborhoods! Book your showing today! (id:61483)
4 Cutts Crescent
Hamilton, Ontario
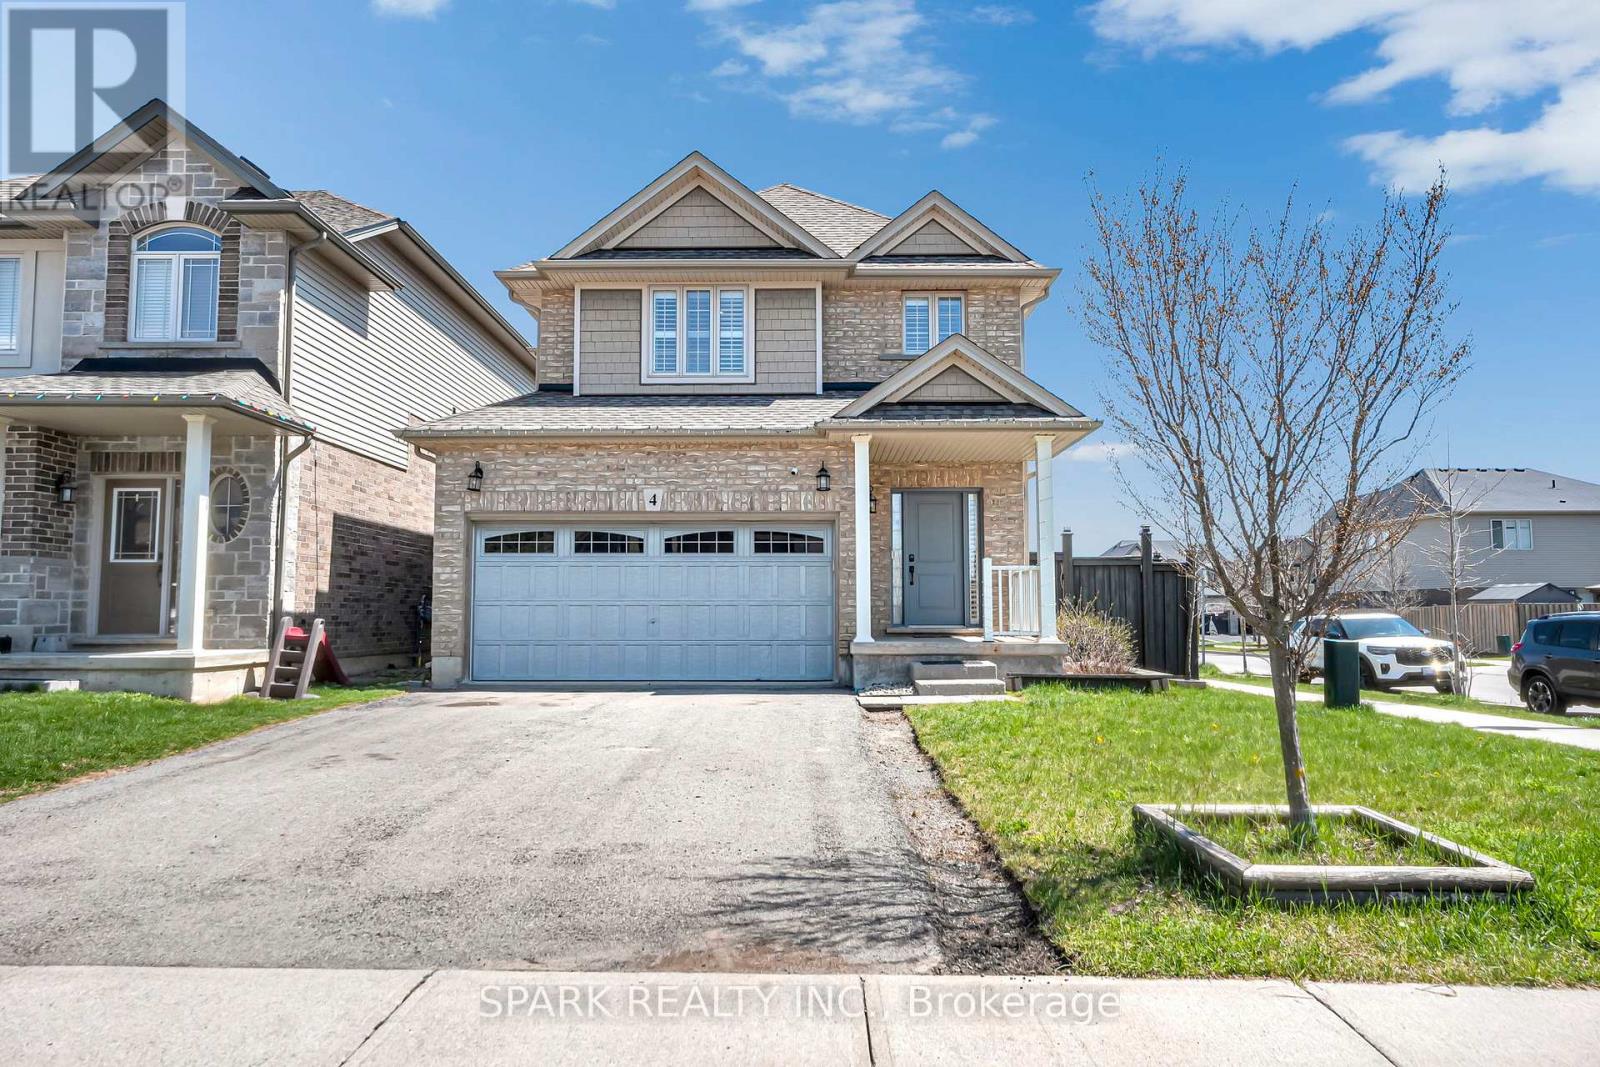
Welcome to 4 Cutts Crescent in Binbrook! This upgraded corner-lot home offers close to 2,700 sq ft of total living space, perfect for growing families. Featuring 4 spacious bedrooms upstairs, including a large primary retreat, plus 4 bathrooms throughout. Ideally located close to schools, parks, and major amenities, and just 11 minutes to Hamilton. The finished basement includes an additional bedroom, full bathroom, and kitchen - ideal for extended family or potential rental income. Additional features include an owned water softener, whole-home water filtration system. Also a brand new water tank and humidifier (2024). A versatile and well-maintained home offering both comfort and long-term value. (id:61483)
6077 Collins Drive
Niagara Falls, Ontario
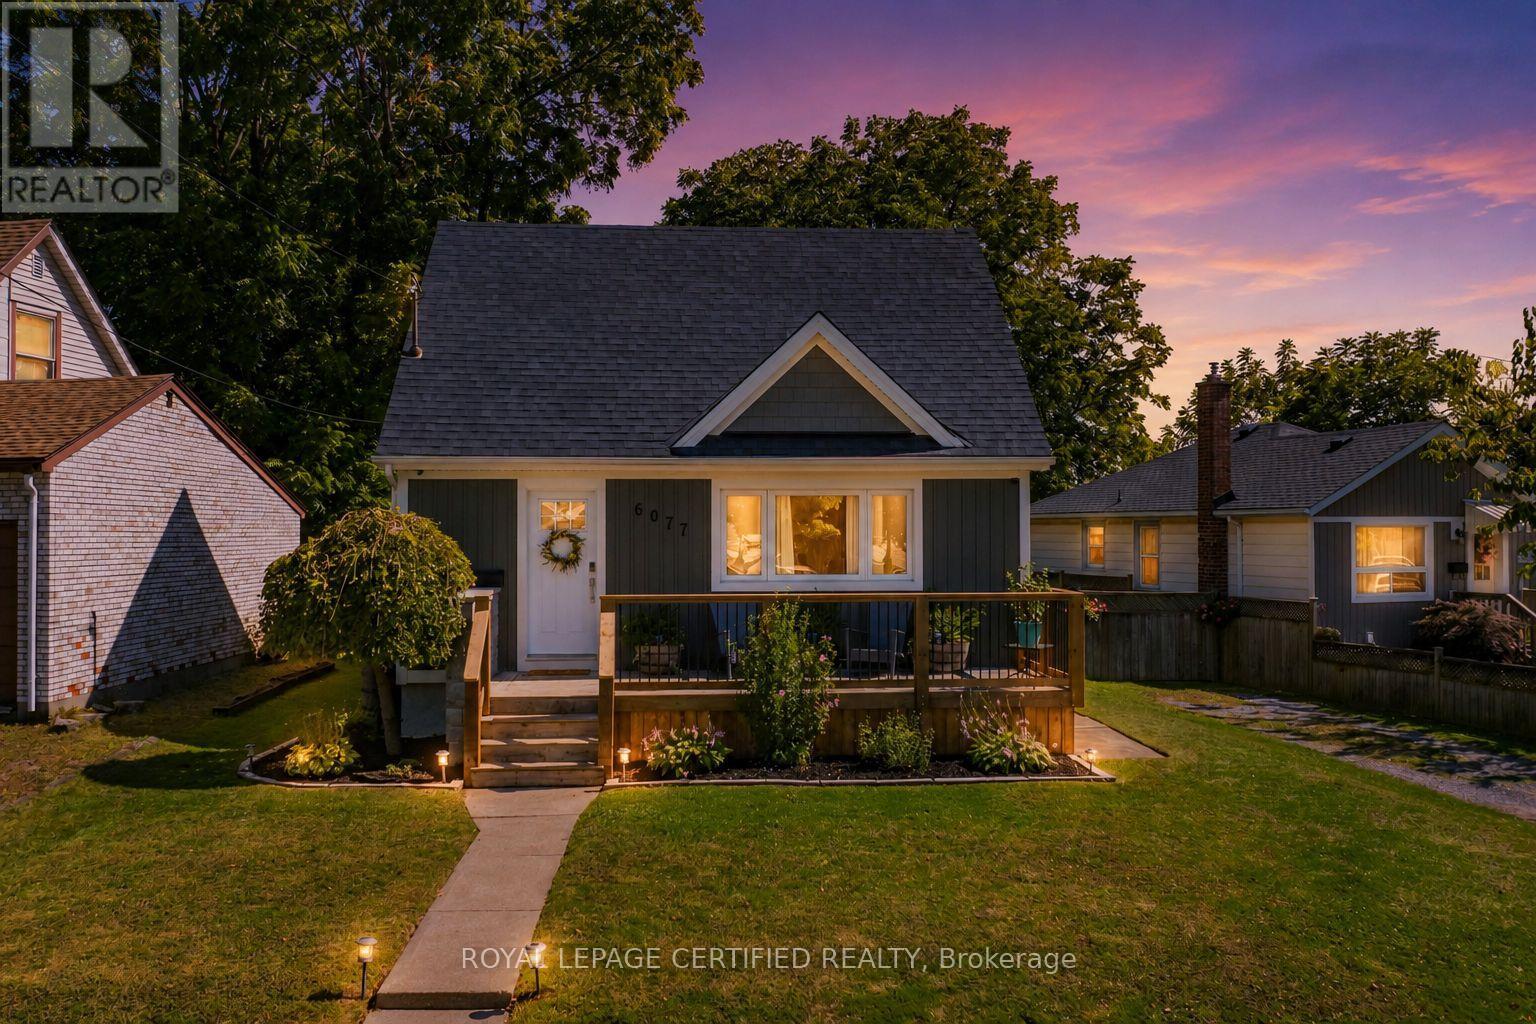
Welcome to this beautifully maintained 1.5 storey home on a quiet dead end street in one of Niagara Falls' most desirable neighbourhoods. Backing onto open green space with no rear neighbours, this property offers exceptional privacy and a peaceful setting while being just minutes from Fallsview Casino, OLG Stage, restaurants, shopping, schools, and highway access. The bright open concept layout features an updated kitchen that flows seamlessly into the dining and living areas, while large windows and hardwood floors create a warm and inviting atmosphere. Enjoy your morning coffee or evening sunsets from the spacious backyard deck overlooking peaceful green fields. The fully fenced yard includes a concrete pad and electrical already in place for a future hot tub. Architectural drawings for a proposed separate basement apartment are available. The Seller previously obtained a permit for the project; however, the permit has expired and no work was commenced. Buyers are advised to conduct their own due diligence regarding future use and approvals. Numerous updates have been completed over the years, including the roof, windows, exterior doors, furnace, air conditioner, hot water tank, basement windows, and added insulation behind the siding. This move-in-ready home is ideal for first-time buyers, young families, downsizers, or investors looking to own in a prime Niagara Falls location. Photos were taken from a previous MLS listing. The property is currently vacant and available for easy viewing. (id:61483)
11 Reistview Street
Kitchener, Ontario
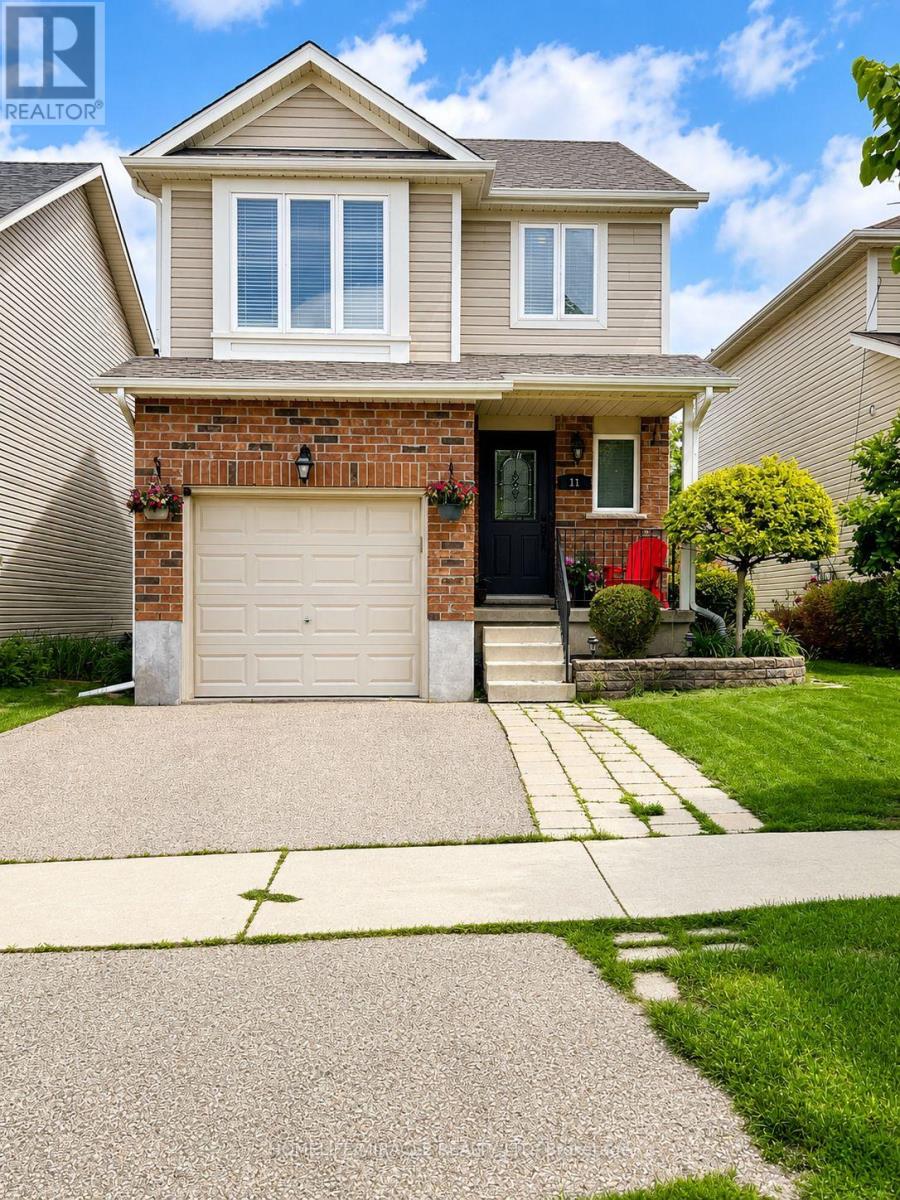
Beautifully maintained detached family home in the highly sought-after Williamsburg community featuring 3+1 bedrooms, 3 bathrooms, and a functional open-concept layout. Bright main floor offers hardwood flooring, pot lights throughout, and a premium kitchen with granite countertops and stainless steel appliances. Spacious upper-level family room provides additional living space and can be easily converted into a 4th bedroom. Professionally finished walkout basement with kitchenette and separate entrance offers excellent potential for extended family living or future income opportunities. Enjoy the beautifully landscaped backyard with mature greenery and a stunning two-tier deck, perfect for outdoor entertaining. Recent updates include roof (2024), smart laundry system (2025), thermostat (2025), furnace (2021), and water softener (2020) Parking for 3 vehicles including attached garage. Ideally located within walking distance to transit and close to highly rated schools, parks, Williamsburg Community Centre, shopping, and everyday amenities including Walmart, Home Depot,Canadian Tire, Sobeys, Food Basics, and Dollarama. A fantastic opportunity to own a move-in-ready family home in one of the area's most desirable neighbourhoods. (id:61483)
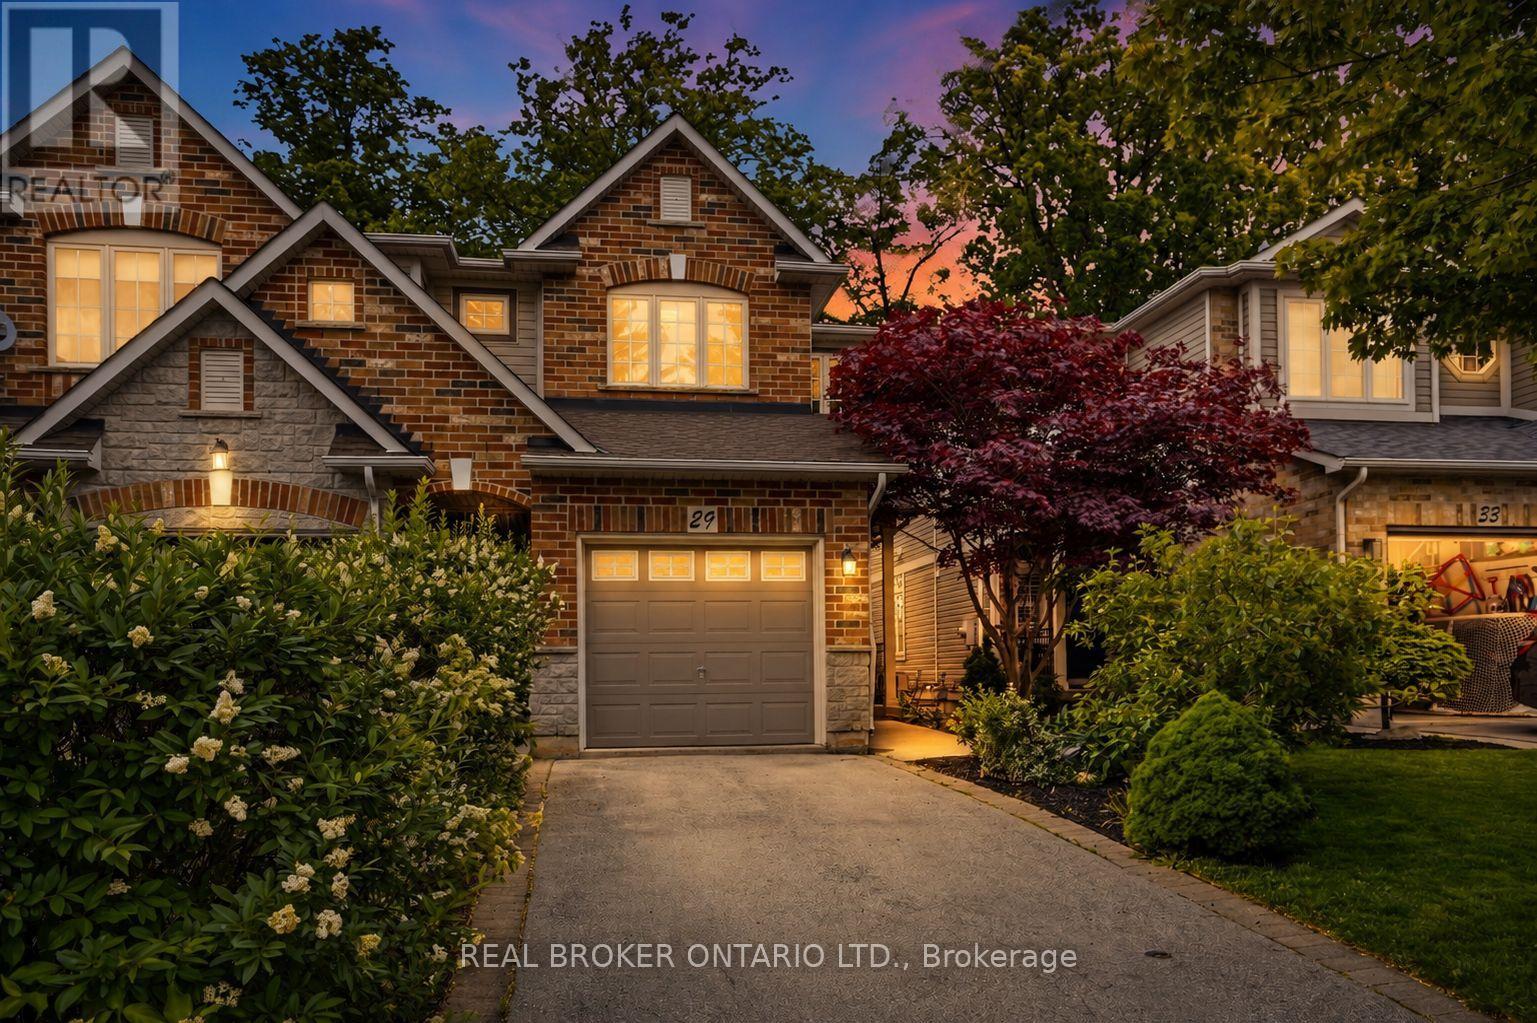
29 Sunnycroft Court
Hamilton, Ontario
Welcome to 29 Sunnycroft Court, a beautifully maintained freehold semi-detached home nestled on a quiet court in one of Waterdown's most sought-after neighbourhoods. Backing onto greenspace with no rear neighbours, this home offers the perfect blend of privacy, convenience, and low-maintenance living-with no condo or road fees. Built in 2005 and thoughtfully designed with timeless finishes, the main floor features 9-foot ceilings, abundant natural light, hardwood flooring, and an inviting open-concept layout ideal for everyday living and entertaining. The upgraded kitchen is equipped with tall cabinetry, crown moulding, granite countertops, stainless steel appliances, a gas stove, and a breakfast bar overlooking the spacious great room with gas fireplace and backyard views. Step outside to a large elevated deck surrounded by mature landscaping, creating the perfect setting to enjoy your morning coffee or unwind while overlooking the peaceful greenspace beyond while soaking in the hot tub. Upstairs, the spacious primary retreat features a 4-piece ensuite and dual closets, while two additional bedrooms are served by a convenient Jack-and-Jill style full bathroom. The finished lower level adds valuable living space with a versatile bright rec room, 2--piece bathroom, laundry area, and plenty of storage. Additional highlights include inside garage access, a private two-car driveway, covered front porch entrance with transom windows, and a freshly painted interior throughout. Upgrades include a new furnace and light fixtures April 2026, and roof shingles replaced in 2018. Ideally located just steps to downtown Waterdown's shops, restaurants, library, public transit, and scenic escarpment trails, this is an exceptional opportunity to enjoy executive-style living in a mature, family-friendly community. (id:61483)
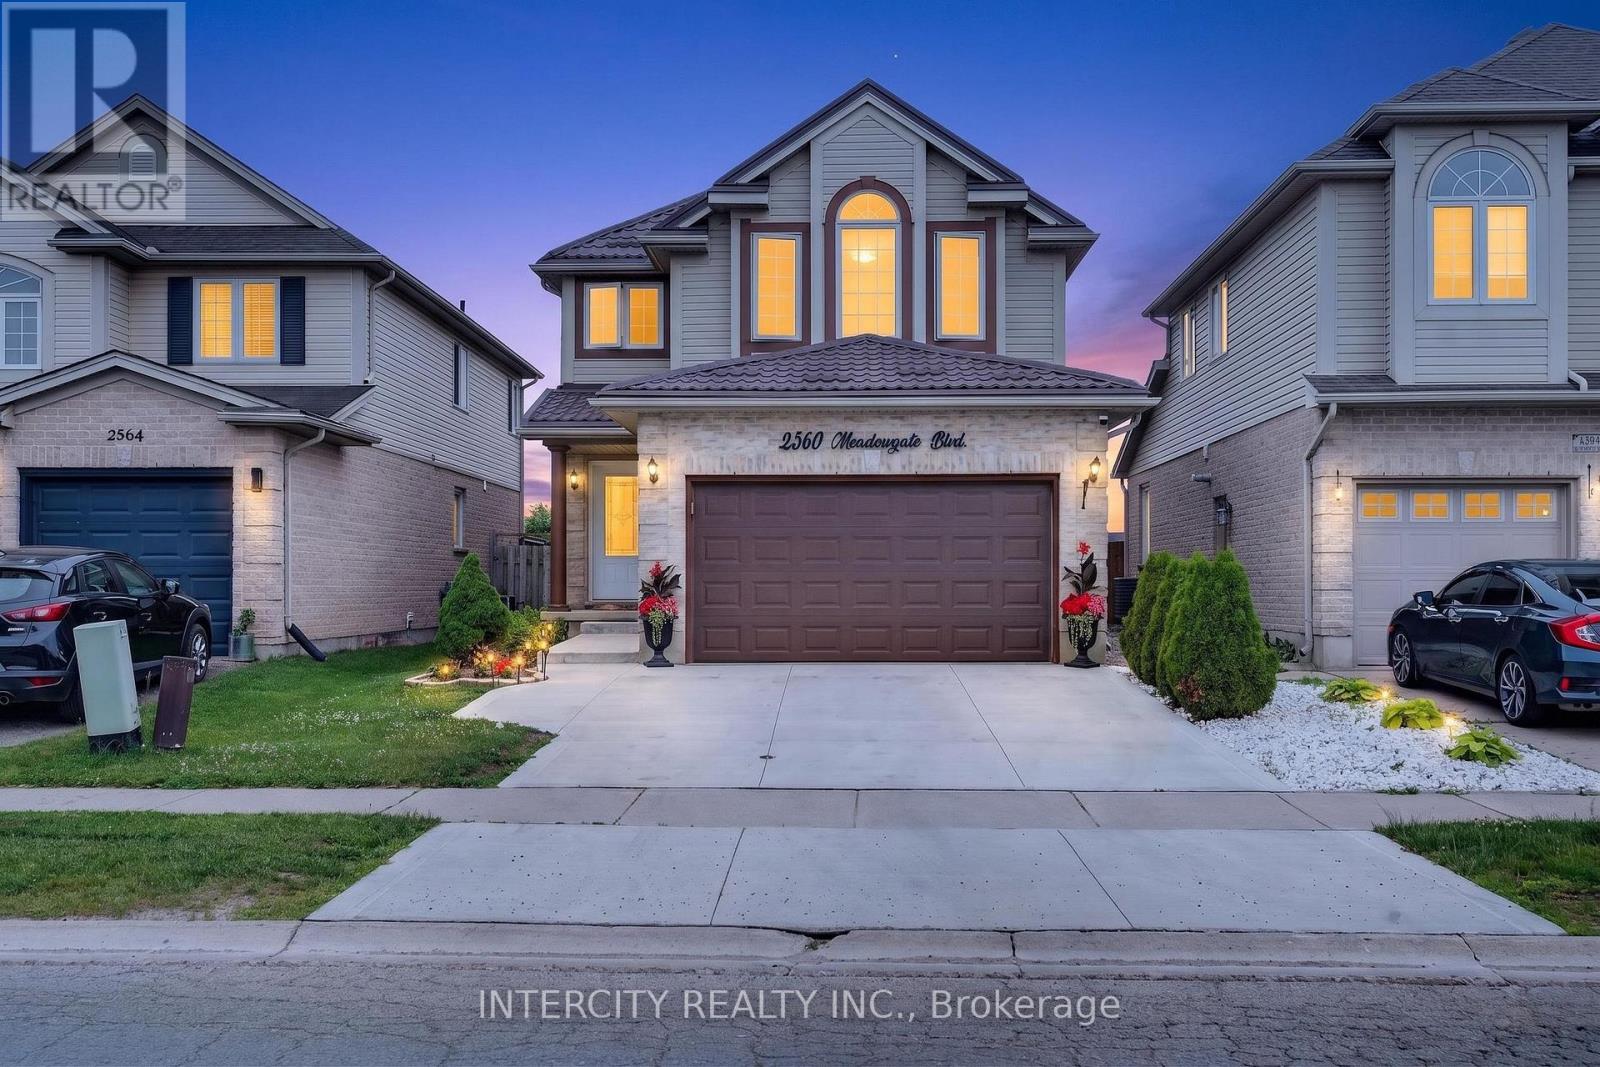
2560 Meadowgate Boulevard
London South, Ontario
Welcome to this beautifully updated 4-bedroom, 2.5-bathroom home in the highly sought-after Summerside community! Situated on a premium lot, this bright and spacious home features hardwood flooring throughout, separate living and dining rooms, and a renovated kitchen with quartz countertops, backsplash, and stainless steel appliances. The upper level offers 4 generously sized bedrooms, including a spacious primary suite with a walk-in closet and spa-like ensuite featuring a glass shower and jacuzzi tub. Enjoy the fully fenced backyard with a deck and gazebo, perfect for relaxing or entertaining. Conveniently located within walking distance to schools, parks, and transit, with quick access to Hwy 401. Over $100,000 spent on recent upgrades, including the kitchen, bathrooms, appliances, pot lights, fireplace, concrete. driveway, metal roof, and backyard fence. See attached feature sheet for complete list of upgrades. (id:61483)
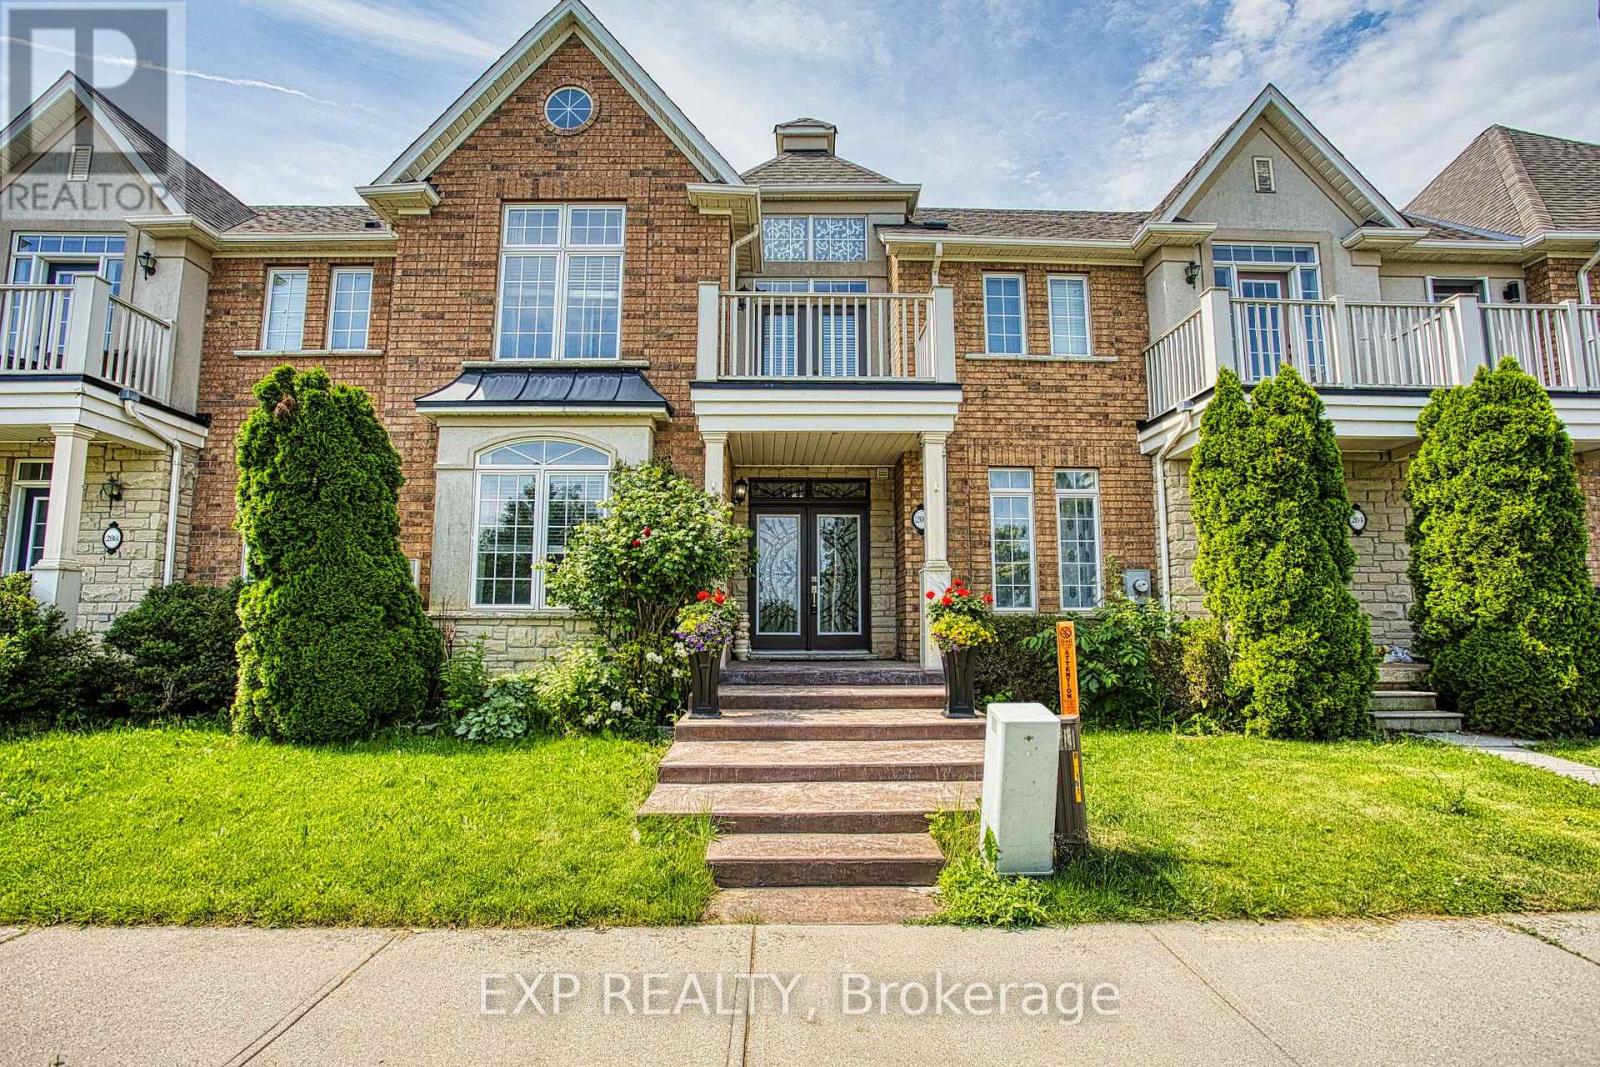
206 Springstead Avenue
Hamilton, Ontario
Welcome to 206 Springstead Avenue in the highly sought-after Fifty Point neighbourhood of Stoney Creek. This beautifully maintained home offers a spacious and functional layout designed for comfortable family living. Featuring generous principal rooms, plenty of natural light, and a thoughtfully designed floor plan, this home provides the perfect balance of style and practicality.The detached double-car garage offers ample parking and storage space, while the home's prime location places you just minutes from everyday conveniences. Enjoy easy access to shopping, dining, and services at the nearby Costco plaza, along with parks, schools, waterfront trails, and major highway access for effortless commuting.Whether you're looking for more space for your growing family or a fantastic home in one of Stoney Creek's most desirable communities, 206 Springstead Avenue presents an exceptional opportunity to enjoy the best of Fifty Point living. (id:61483)