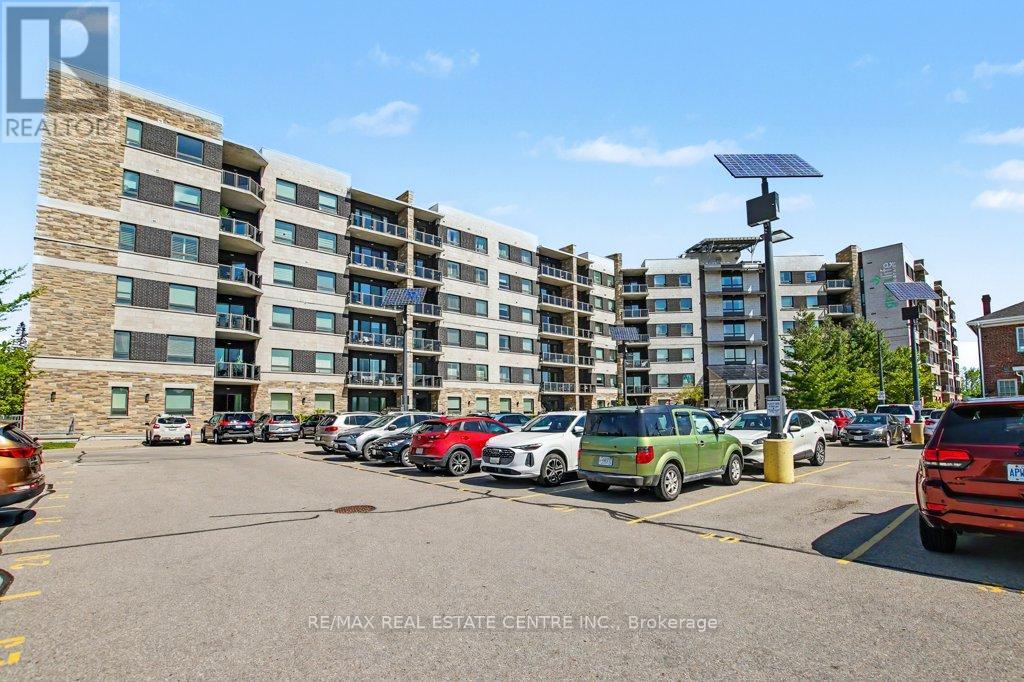
214 - 33 Whitmer Street
Milton, Ontario
Immaculate 2 bedroom, 2 bathroom unit in Highly Desired Greenlife Westside Condominium. Bonus feature of 2 parking spaces. Enjoy the morning sun and shade in the evenings on the generous balcony. The open concept kitchen with rich cabinetry is accented by granite counter with breakfast bar. Attractive upgraded laminate flooring is featured through the living room leading the walkout to the balcony. The large primary bedroom is complimented by the convenient ensuite bathroom. The comfortable second bedroom could also be a cozy den. Bonus features of a second 3 piece bathroom with glass shower doors, ensuite laundry and stainless steel kitchen appliances plus a storage locker. Energy efficient Geothermal heating plus low maintenance fees. Main floor gym and meeting/party room are available. You love living here (id:61483)
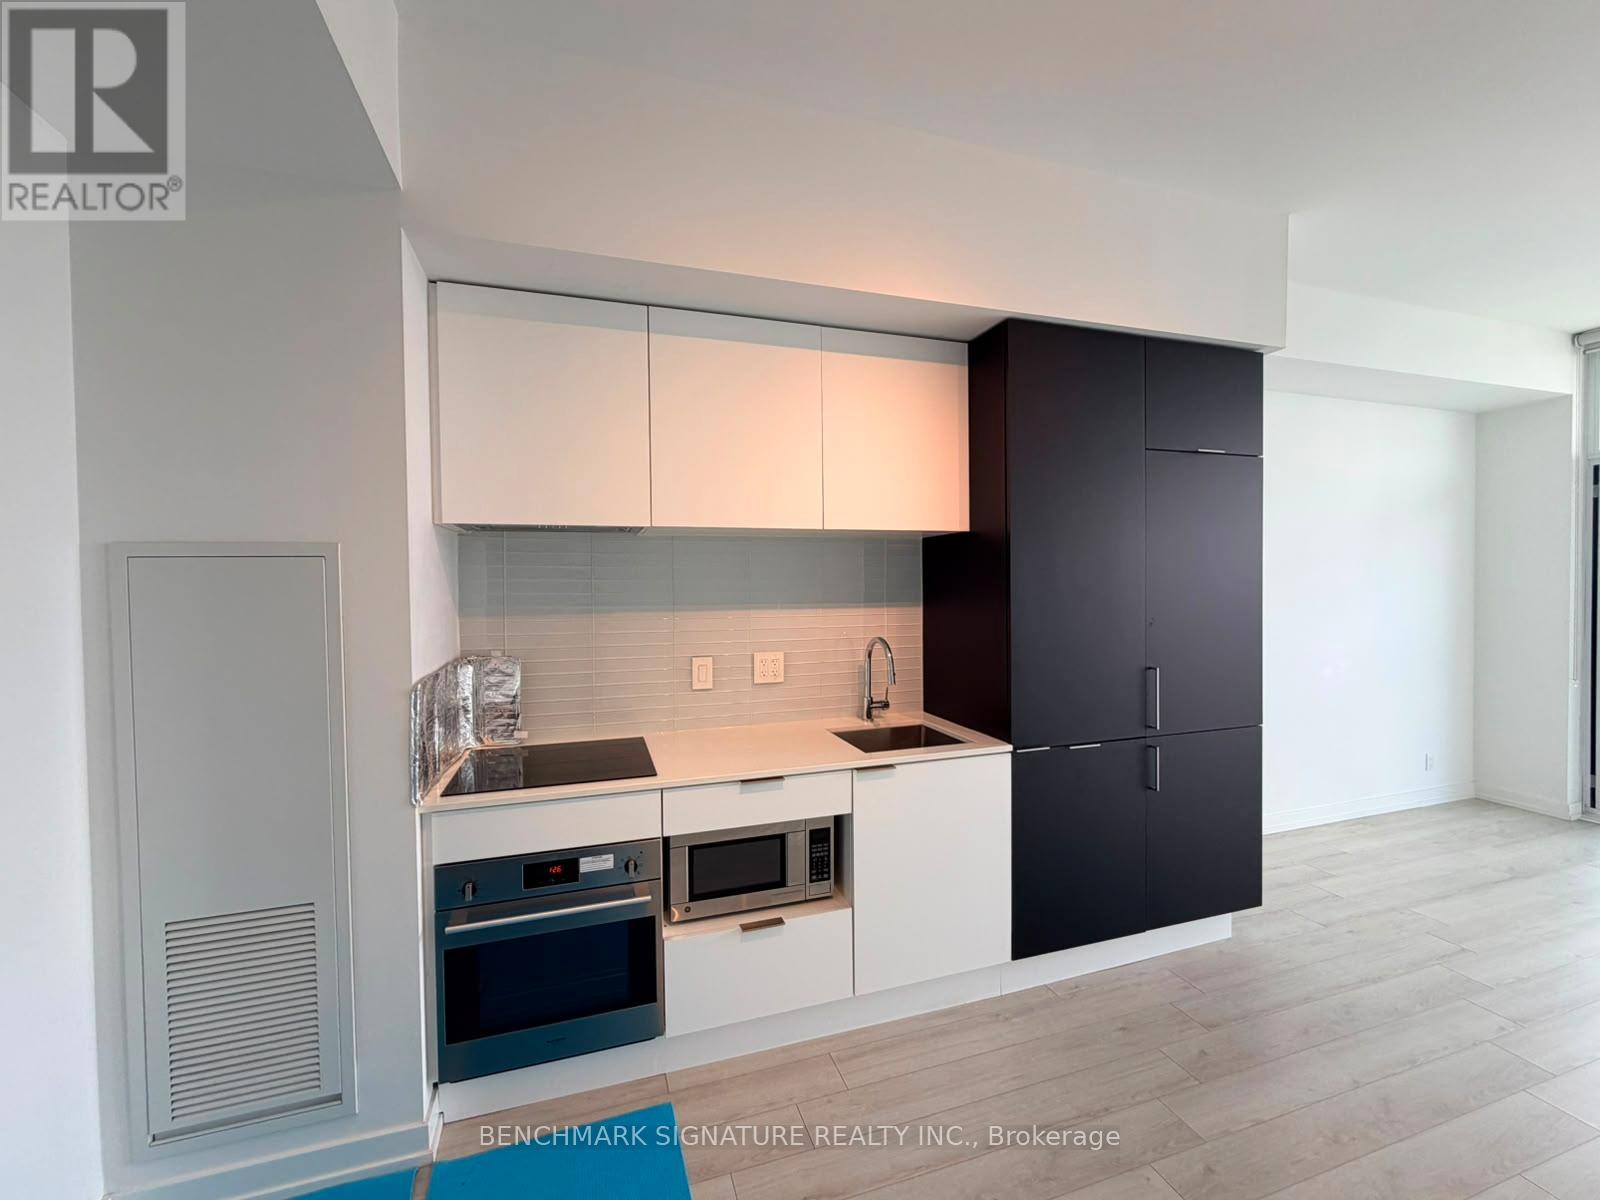
2613 - 33 Helendale Avenue
Toronto, Ontario
City View Yonge & Eglinton. 1+1 Unit. Move-In Ready. Bright, Clear View! Amenities Include Fitness Center, Den Can Be Used As 2 Bedrooms, Big Balcony. High Ceiling. Event Kitchen, Artist Lounge, Games Area & Beautiful Garden Terrace. Steps Away Or Easily Accessible By Ttc/Eglinton Lrt. Near 100 Walk, Transit & Bike Scores.24 Hr Concierge. (id:61483)
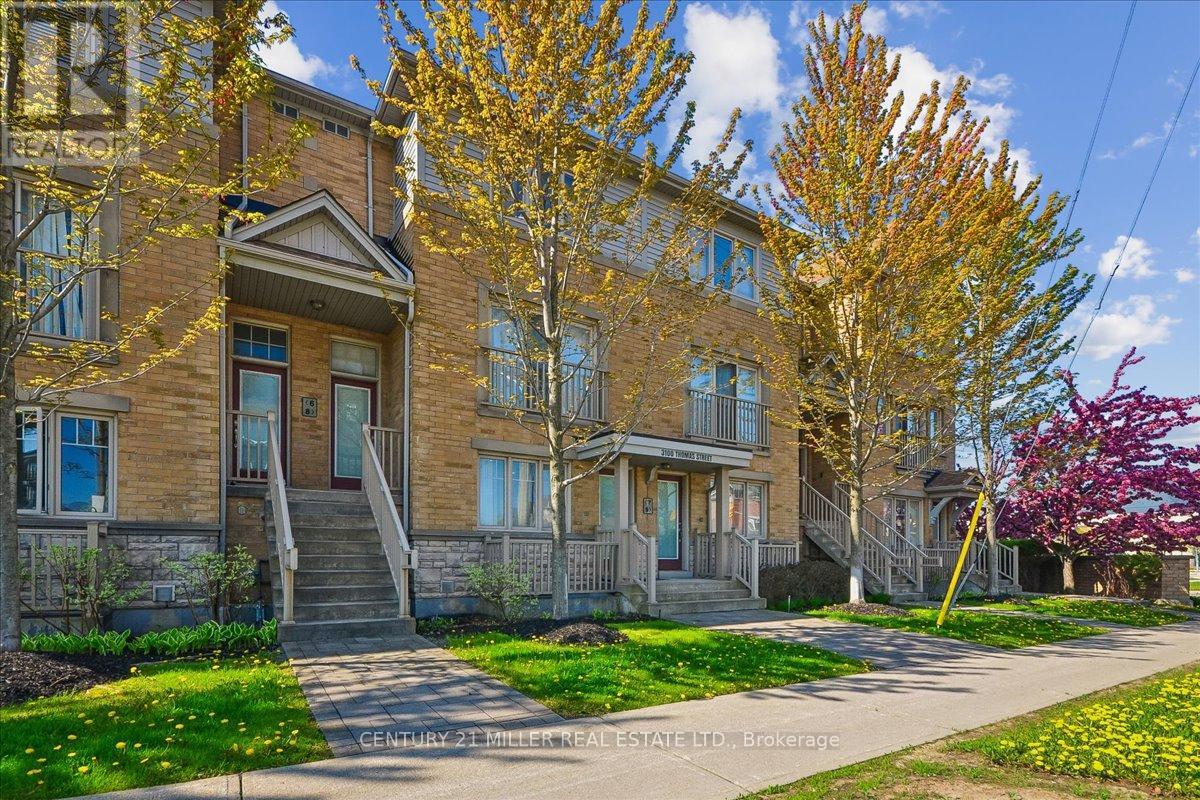
7 - 3100 Thomas Street
Mississauga, Ontario
Welcome to this beautifully updated stacked condo townhouse nestled in Mississauga's sought-after Churchill Meadows community. Situated in a quiet, family-friendly complex with a park directly behind the home, this bright and sun-filled residence offers a functional open-concept layout ideal for everyday living. Featuring laminate flooring throughout and pot lights on the main level, the home showcases stylish modern finishes throughout. The combined living and dining area flows seamlessly into the updated kitchen complete with stainless steel appliances and backsplash. The lower level offers two spacious bedrooms with large lookout windows, a 4-piece bath, and a convenient laundry room. Enjoy double entry access from both the front and rear of the unit, along with 1 exclusive parking space and ample visitor parking. Built by Great Gulf Homes and ideally located close to top-rated schools, parks, shopping, restaurants, GO Transit, and major highways including the 401, 403, and 407. Additional updates include a new furnace installed in 2023. (id:61483)
510 - 65 St Mary Street
Toronto, Ontario
U Condo Building By Pemberton Group, Very Unique Location Adjacent To The Grounds Of The St Michael's College Campus Of The University Of Toronto, Close To Bloor Street, High End Stores, Fine Restuarants, Subway. Everything Is Just Steps Away. Furnished. (id:61483)
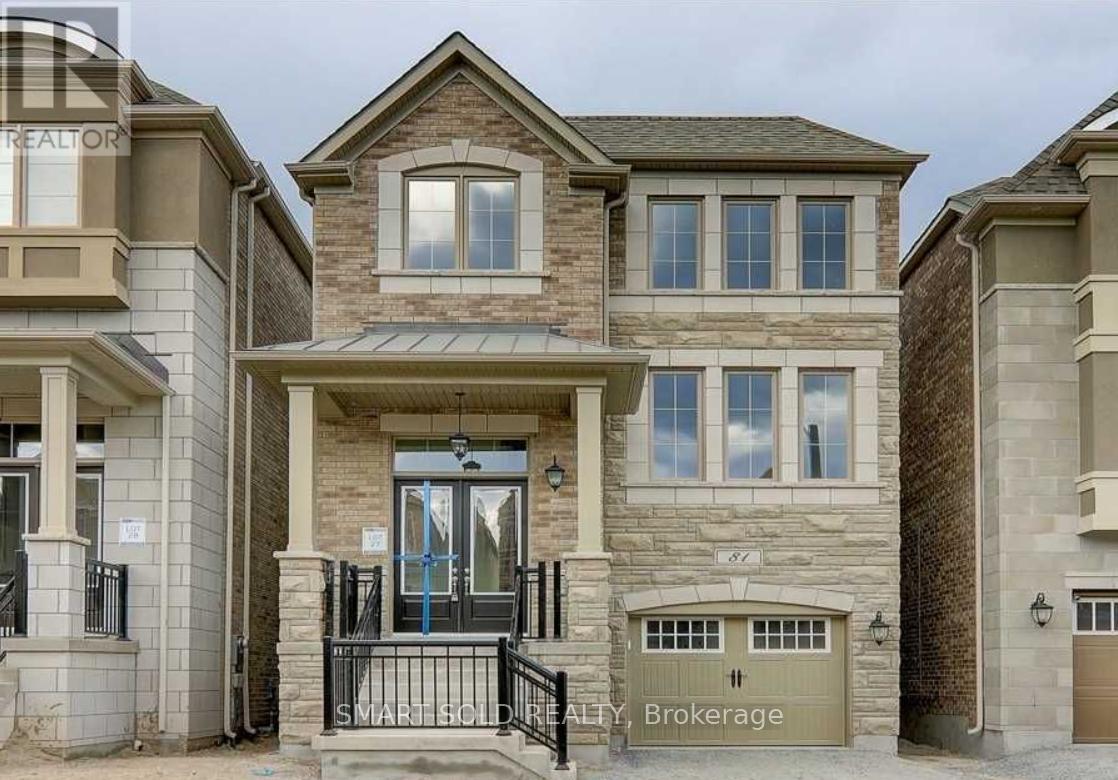
81 William Durie Way
Toronto, Ontario
Welcome To This Beautifully Upgraded Detached Family Home Nestled In The Highly Sought-After Newtonbrook West Community. Offering Approximately 2,000-2,500 Sq.Ft. Of Well-Designed Living Space, This Sun-Filled Residence Features 4 Spacious Bedrooms, 3 Bathrooms, Hardwood Flooring Throughout, And An Excellent Layout Ideal For Modern Family Living. The Bright And Functional Main Living Areas Are Complemented By Quality Finishes, Large Windows, And Generous Principal Rooms Perfect For Both Everyday Living And Entertaining. Enjoy The Added Privacy Of A Premium Park-Backing Lot With Direct Access To Green Space And Scenic Views. Ideally Situated South Of Steeles Avenue And Just Steps To Parks, Top-Rated Schools, Shopping, Restaurants, Community Centres, TTC, And Other Everyday Amenities. Convenient Access To Major Routes Makes Commuting Across The GTA Effortless. An Exceptional Opportunity To Live In One Of North York's Most Established And Family-Friendly Neighbourhoods. Photos Were Taken Prior To Current Occupancy. Property Condition And Furnishings May Differ. (id:61483)
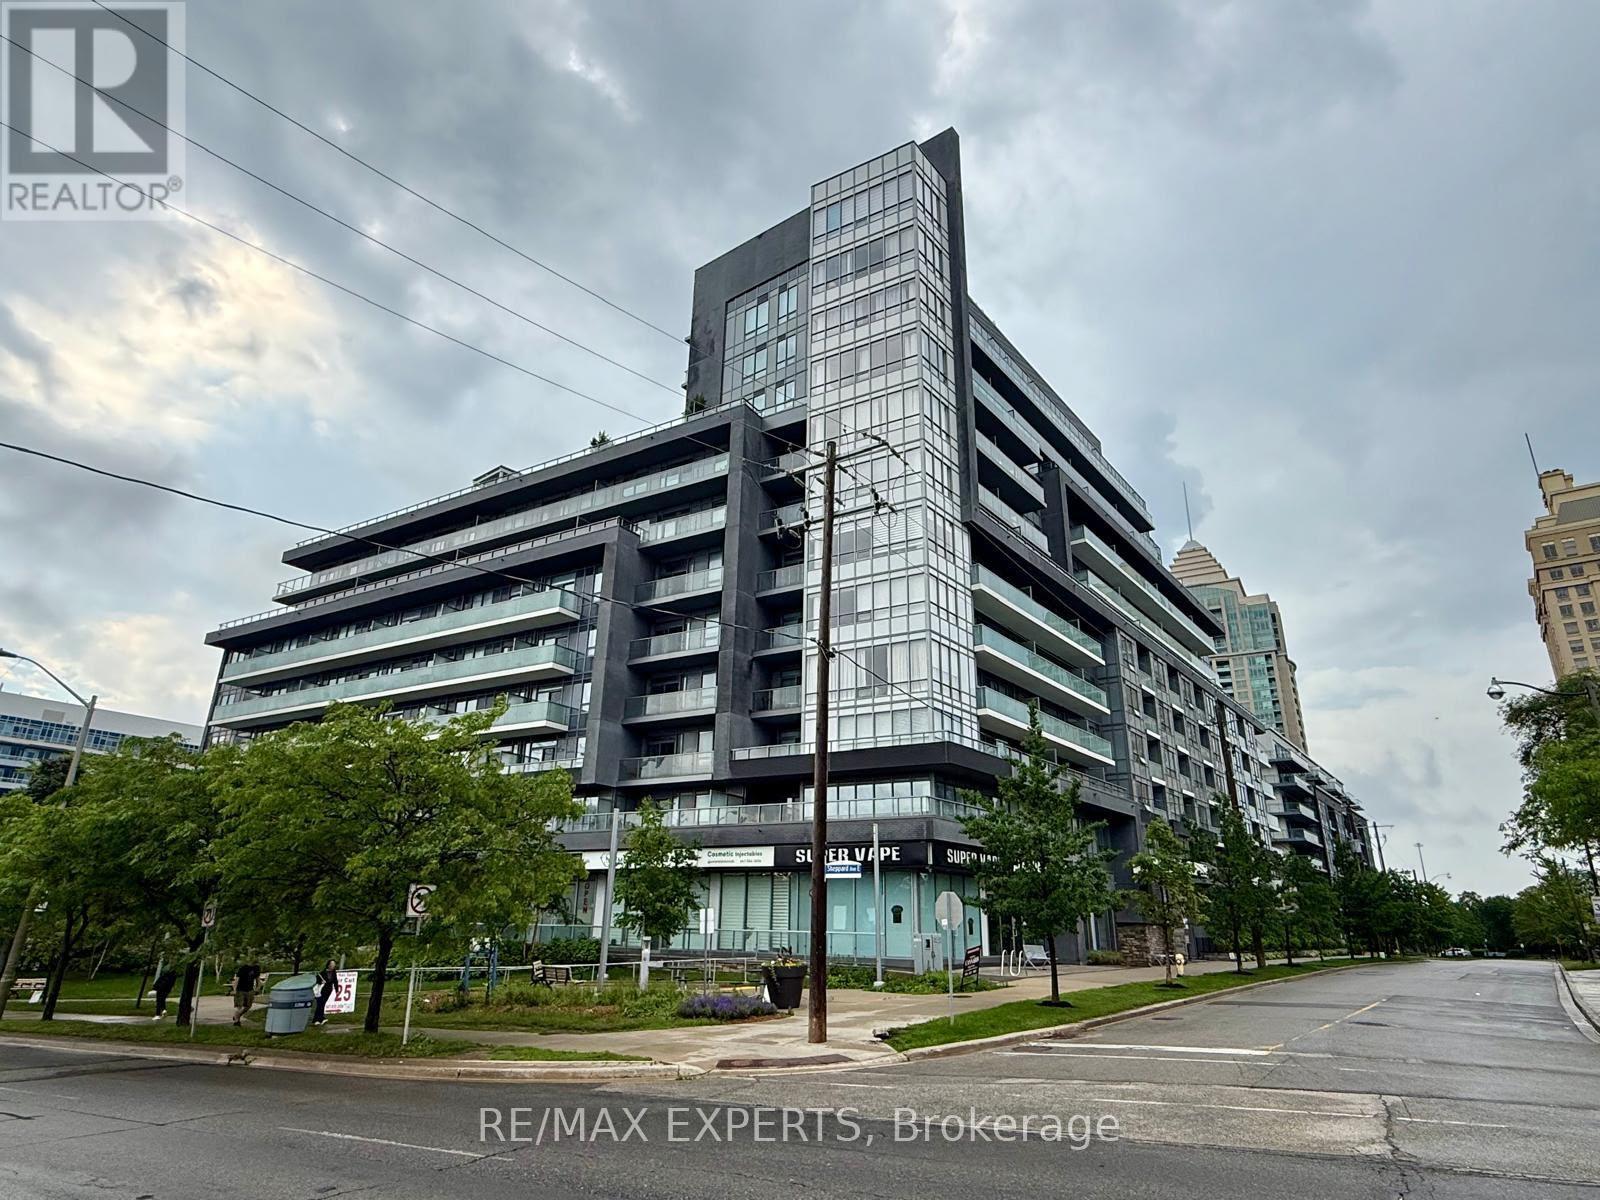
801 - 7 Kenaston Gardens
Toronto, Ontario
Location, location, location! Welcome to Lotus Condominiums, a boutique residence in the heart of prestigious Bayview Village. Situated in one of Toronto's top school districts, this bright, modern suite features 9-ft ceilings, an open-concept living and dining area, and a stylish kitchen finished with quartz countertops and stainless steel appliances. East-facing exposure floods the space with morning light through floor-to-ceiling windows. 1 parking spot and 1 locker included. Enjoy unbeatable convenience with Bayview Subway Station just steps away, along with Bayview Village Shopping Centre, Loblaws, YMCA, the library, restaurants, and cafes - all within walking distance. Quick access to Hwy 401 and the DVP makes commuting effortless. Residents enjoy 24-hour concierge, a fitness Centre, a party room, and a rooftop terrace in this highly sought-after North York location - perfectly suited for the working professional seeking style, comfort, and connectivity. (id:61483)
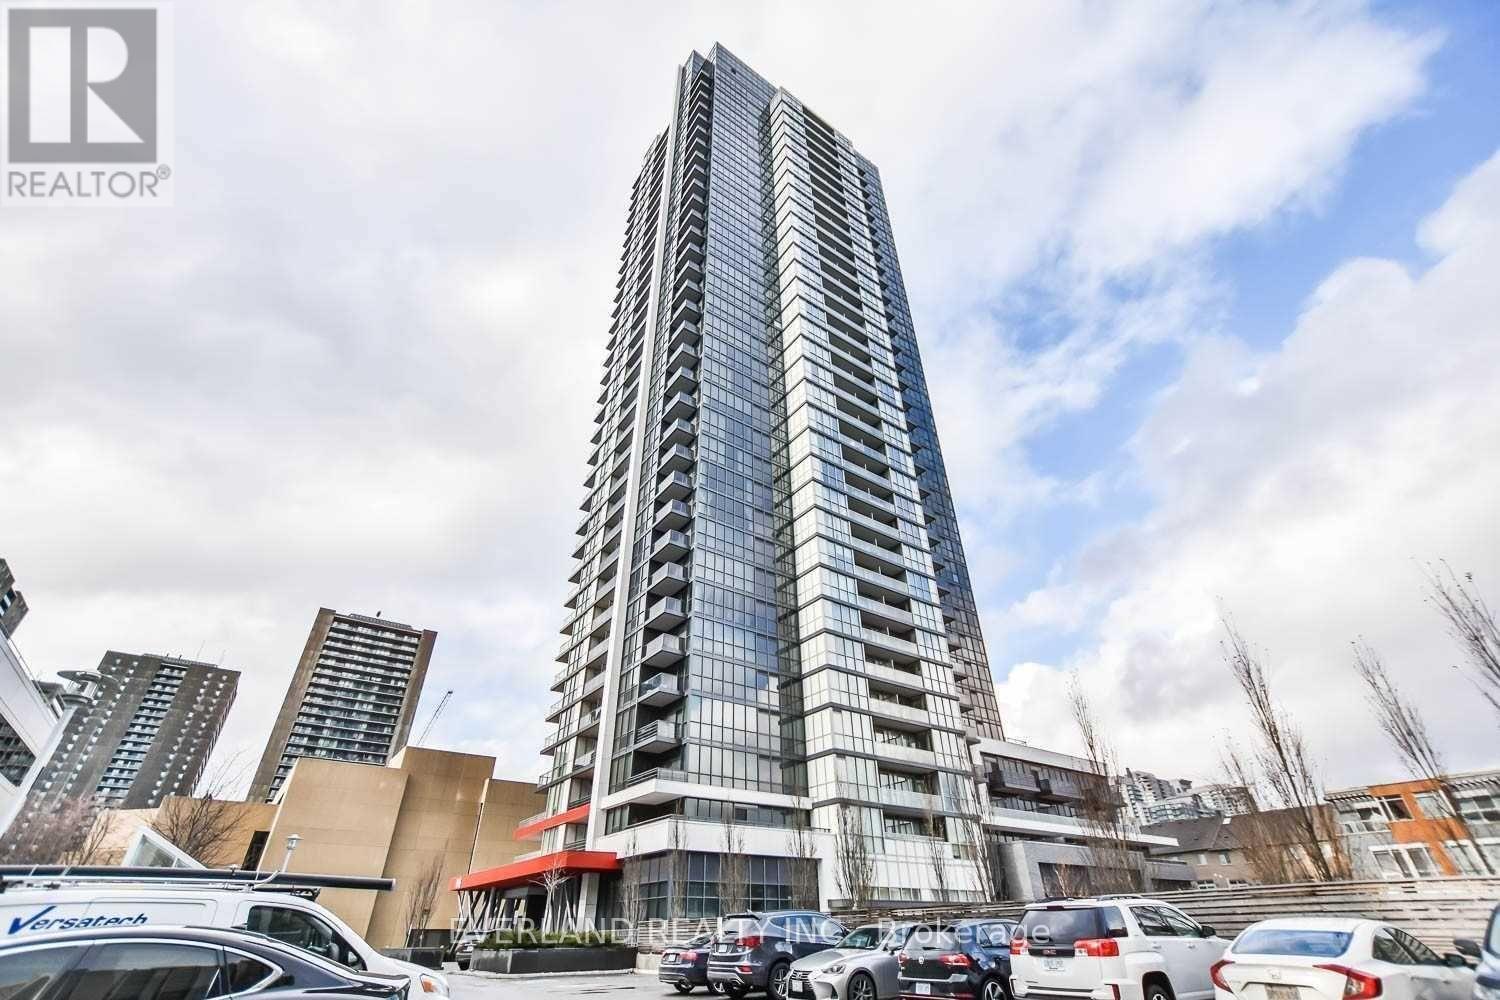
1803 - 88 Sheppard Avenue E
Toronto, Ontario
Luxury Minto 88 Condo. Best Location In North York Close To It All. 9 Ft Ceiling. Lively Uptown With Some Of The Best Asian Eateries and Communities. Steps to Sheppard-Yonge Station, Grocery, Meridian Arts Centre, Civic Centre, Service Ontario, Service Canada, TDSB, TDCSB And More. Spacious 1+ Den With Expansive Unobstructed South View With A Lot Of Light Exposure. Biggest 1 + Den Unit In The Building. Spacious Den Has A Sliding Door And Can Be Used As A Bedroom. Parking & Locker Included (id:61483)
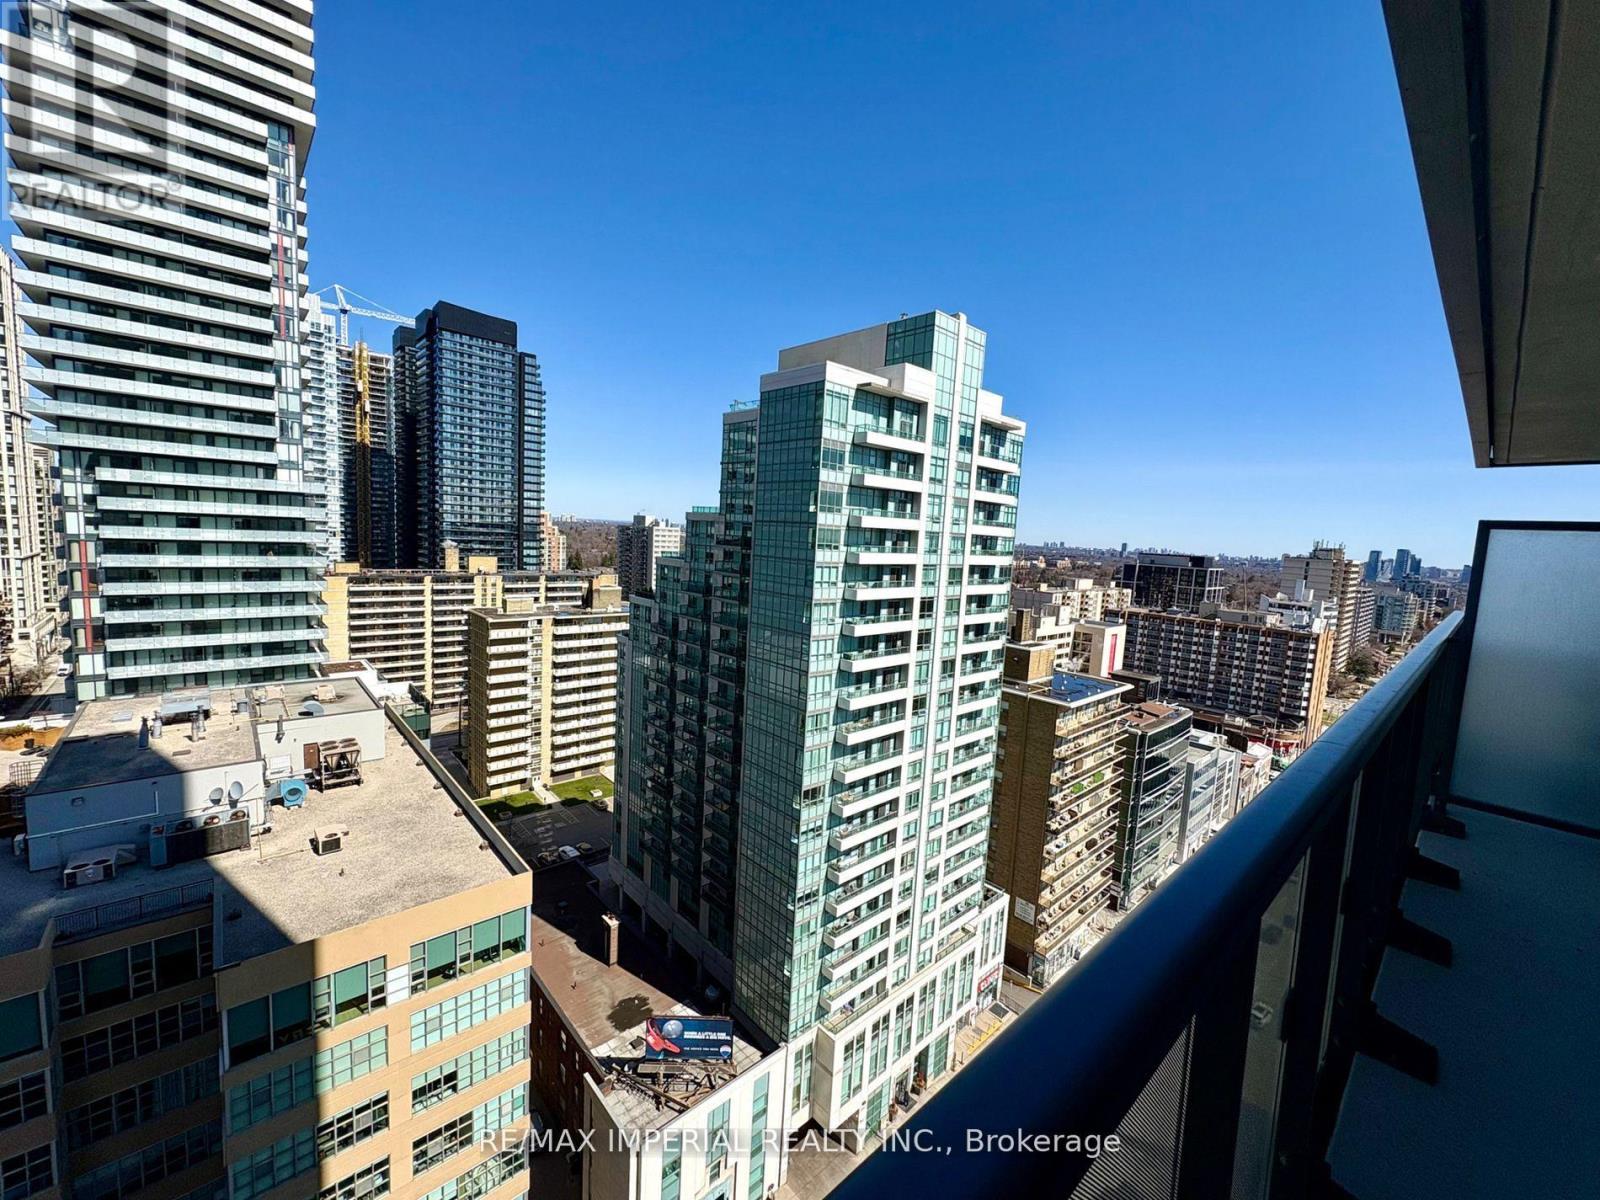
1802 - 125 Redpath Avenue
Toronto, Ontario
Menkes Sunny Bright One bedroom Condo At Eglinton Prime & Hottest Midtown Location, Unobstructed North City View, Tons of Natural light, Open Concept Modern Kitchen Combined With Dining Area, Built-In Appliances & Quartz Countertop, Steps To TTC, Subway, Lcbo, Supermarket, Shopping, Restaurant & All Amenities. (id:61483)
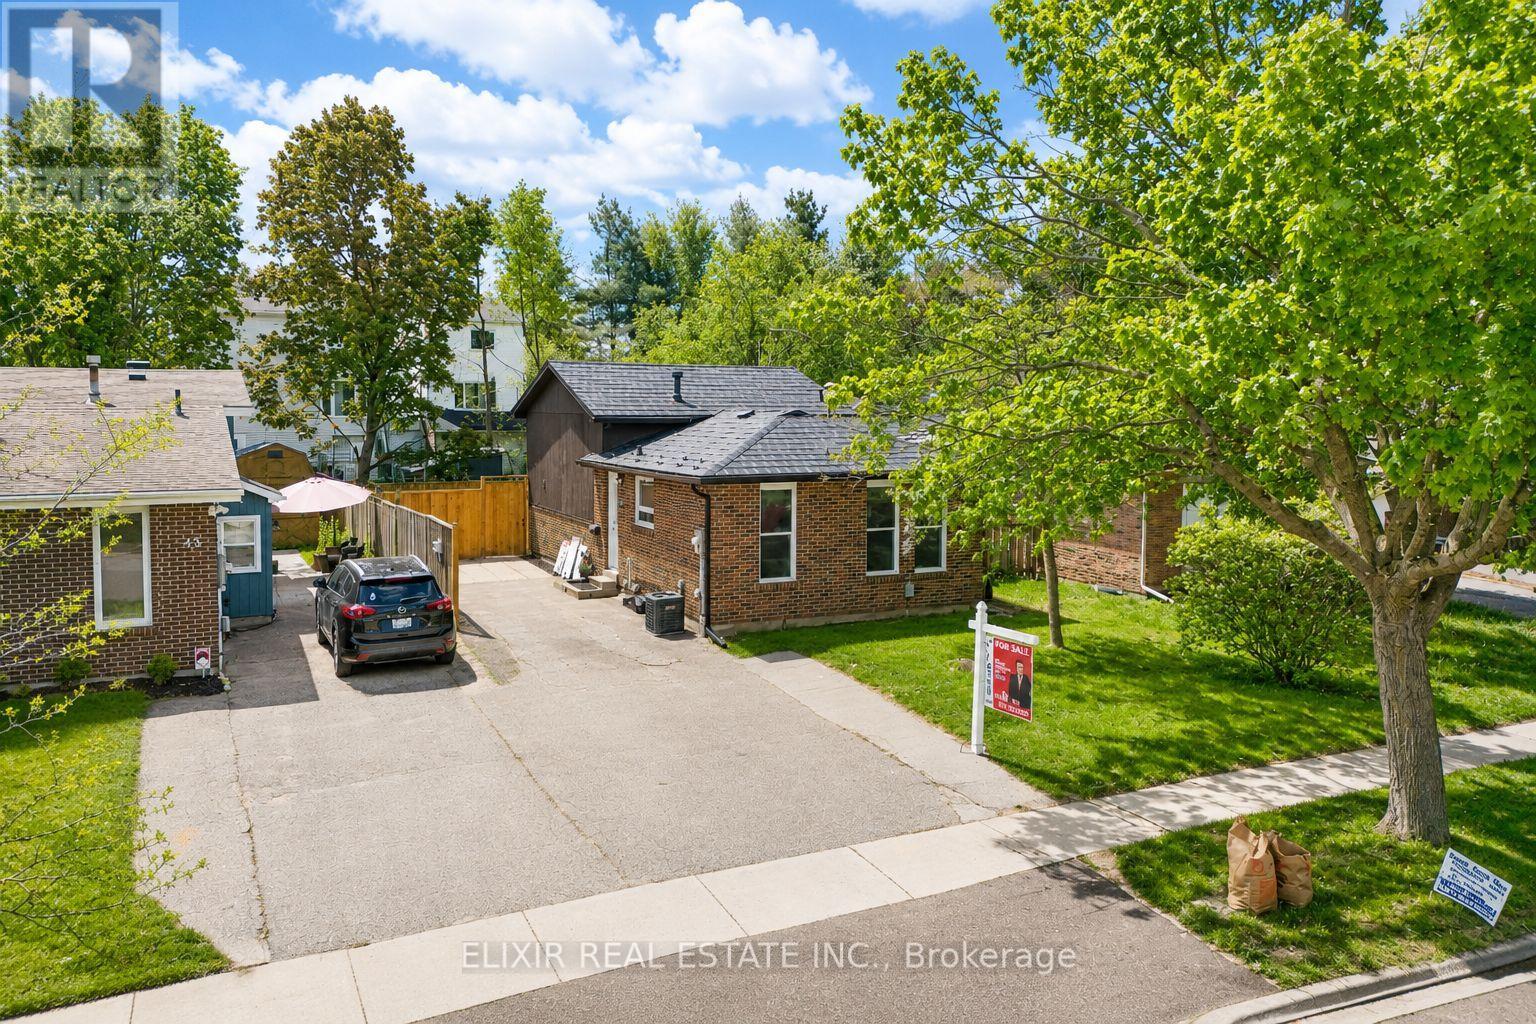
45 Austen Lane
Barrie, Ontario
Welcome to 45 Austen Lane, a beautifully updated detached 4-level backsplit offering approximately 1,800 sq. ft. of functional living space in one of Barrie's most convenient family-friendly neighbourhoods. Whether you're a first-time buyer, growing family, or savvy investor, this move-in-ready home delivers the perfect combination of comfort, flexibility, and long-term value.Step inside to a bright and inviting living room featuring a cozy wood-burning fireplace, creating the ideal space to relax and entertain. The renovated kitchen is designed for modern living with stylish cabinetry, upgraded countertops, and newer stainless steel appliances. The upper level offers spacious bedrooms, including a generous primary retreat with a walk-in closet and a second bedroom with double closets, complemented by a beautifully renovated bathroom (2026). The lower level features two additional bedrooms and a second fully updated bathroom (2026), providing excellent space for family members, guests, or a home office. The finished basement expands the living space even further and includes a laundry area with a kitchenette, offering excellent potential for multi-generational living, an in-law setup, or added flexibility to suit your lifestyle. Recent upgrades include new flooring, fresh paint, pot lights, and a modern glass entry door (2026). Additional major improvements such as newer windows (2024), gutters and fascia (2024), durable metal roofing, and an owned furnace and A/C (2022) provide peace of mind for years to come.Situated just minutes from Highway 400, schools, parks, recreation centres, shopping, restaurants, and transit, this exceptional home also features a private driveway with parking for up to four vehicles. A rare opportunity to own a turnkey property in a highly sought-after Barrie location. (id:61483)
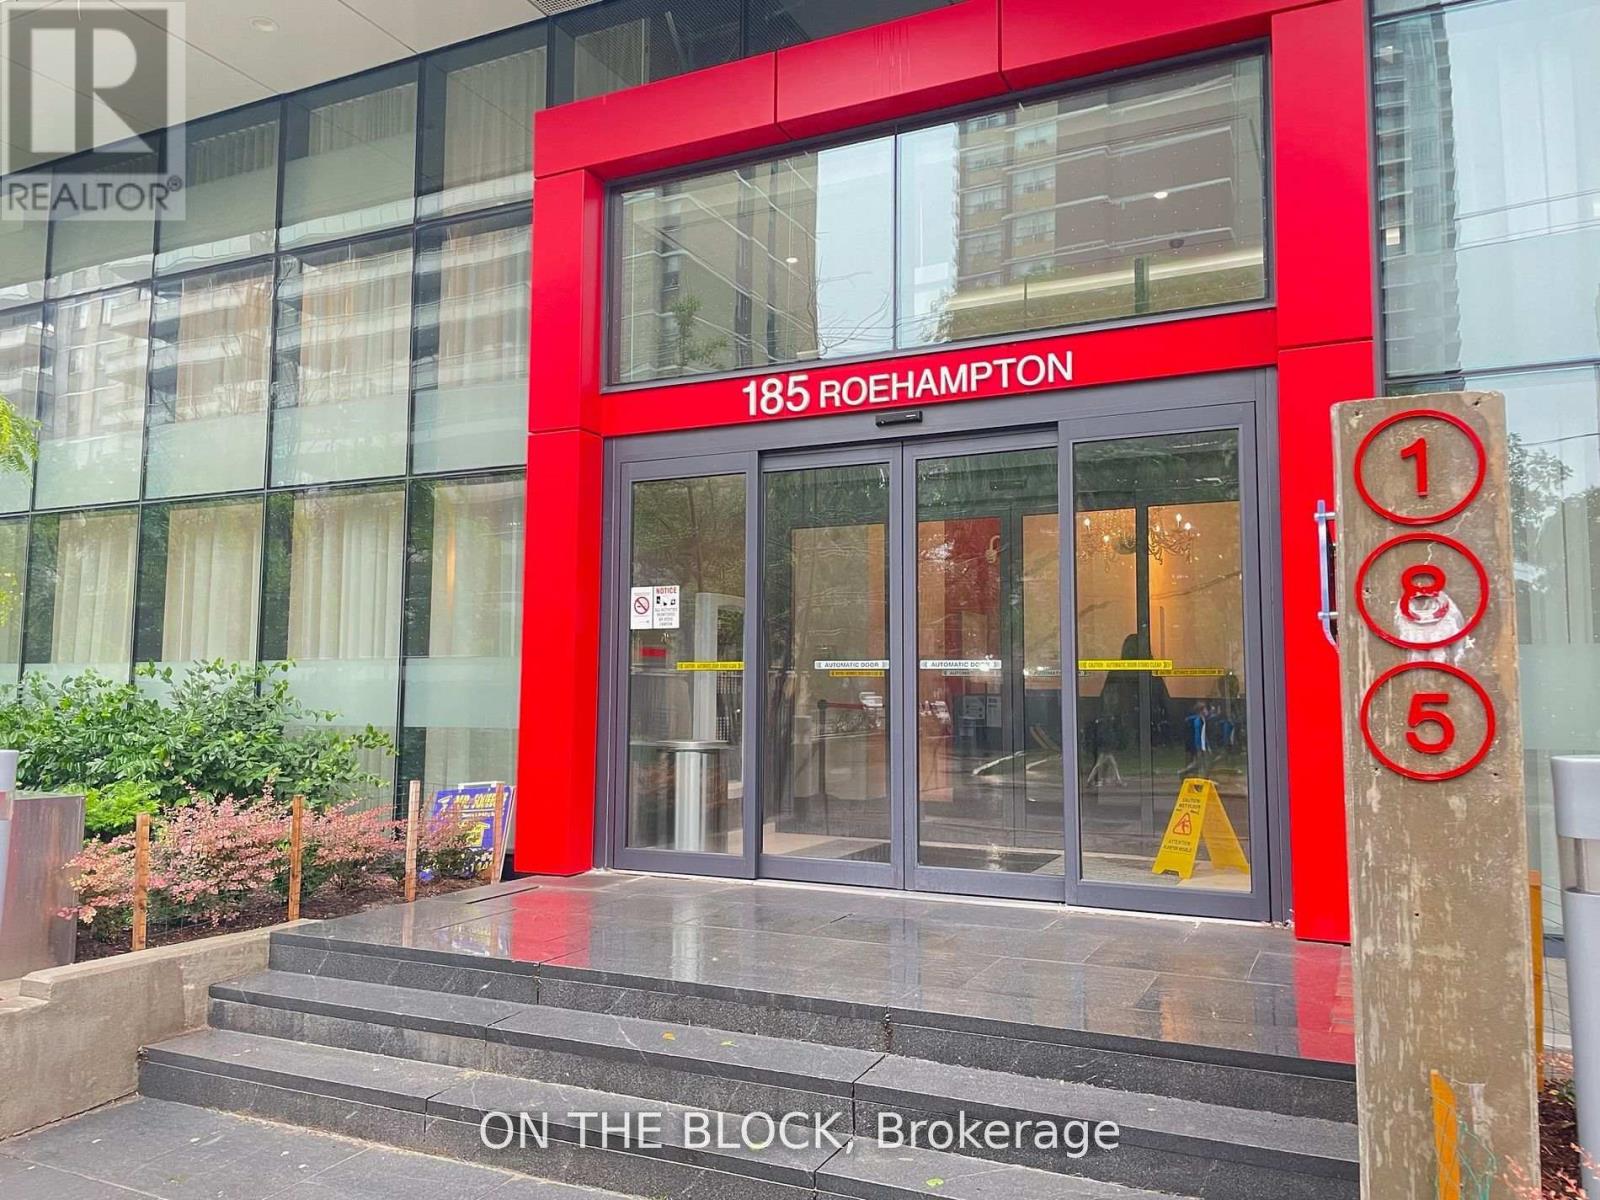
509 - 185 Roehampton Avenue W
Toronto, Ontario
Located in Midtown Toronto, 185 Roehampton Ave. offers a prime condominium opportunity. The 377 sq. ft. bachelor unit features an open-concept layout, fully furnished with a Murphy bed, new bedding, and a dining table. Key features include 9-foot ceilings, built-in appliances, a 4-piece bathroom, in-suite laundry, and a spacious balcony. The building boasts amenities such as a gym, outdoor pool, rooftop deck, and party room, along with easy access to floors via a dedicated elevator. This condo presents an exceptional living opportunity in a convenient location. (id:61483)
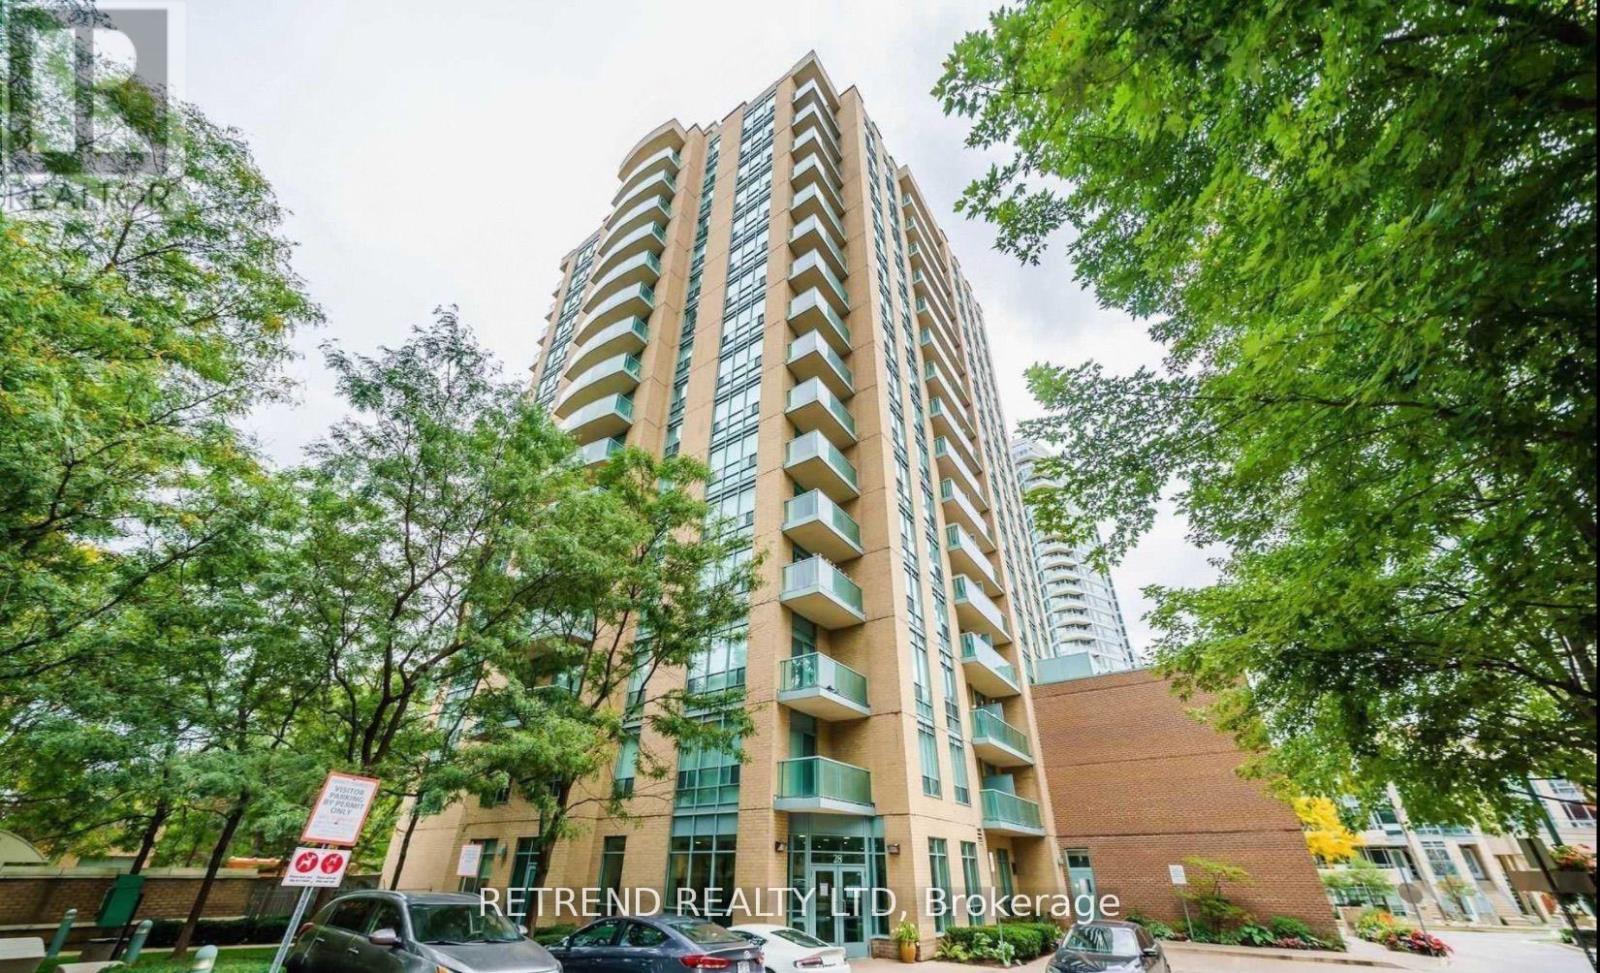
Lph02 - 28 Olive Avenue
Toronto, Ontario
Spacious 2-bedroom condo for lease at Yonge and Finch, offering unbeatable location and excellent value. Situated just steps from Finch Subway Station, this bright and well-maintained corner unit features a split-bedroom layout ideal for roommates or professionals seeking privacy. With over 900 sq ft of living space, it is significantly larger than most newer condos in the area. Enjoy a full-sized kitchen, open-concept living and dining area, and a walk-out balcony with clear views. Rent includes all utilities heat, hydro, and water as well as one underground parking space. The building is professionally managed and offers 24-hour concierge, gym, party room, and visitor parking. Conveniently located near public transit, grocery stores, cafes, restaurants, and more, this unit delivers comfort, space, and exceptional urban access in the heart of North York.Extras: (id:61483)
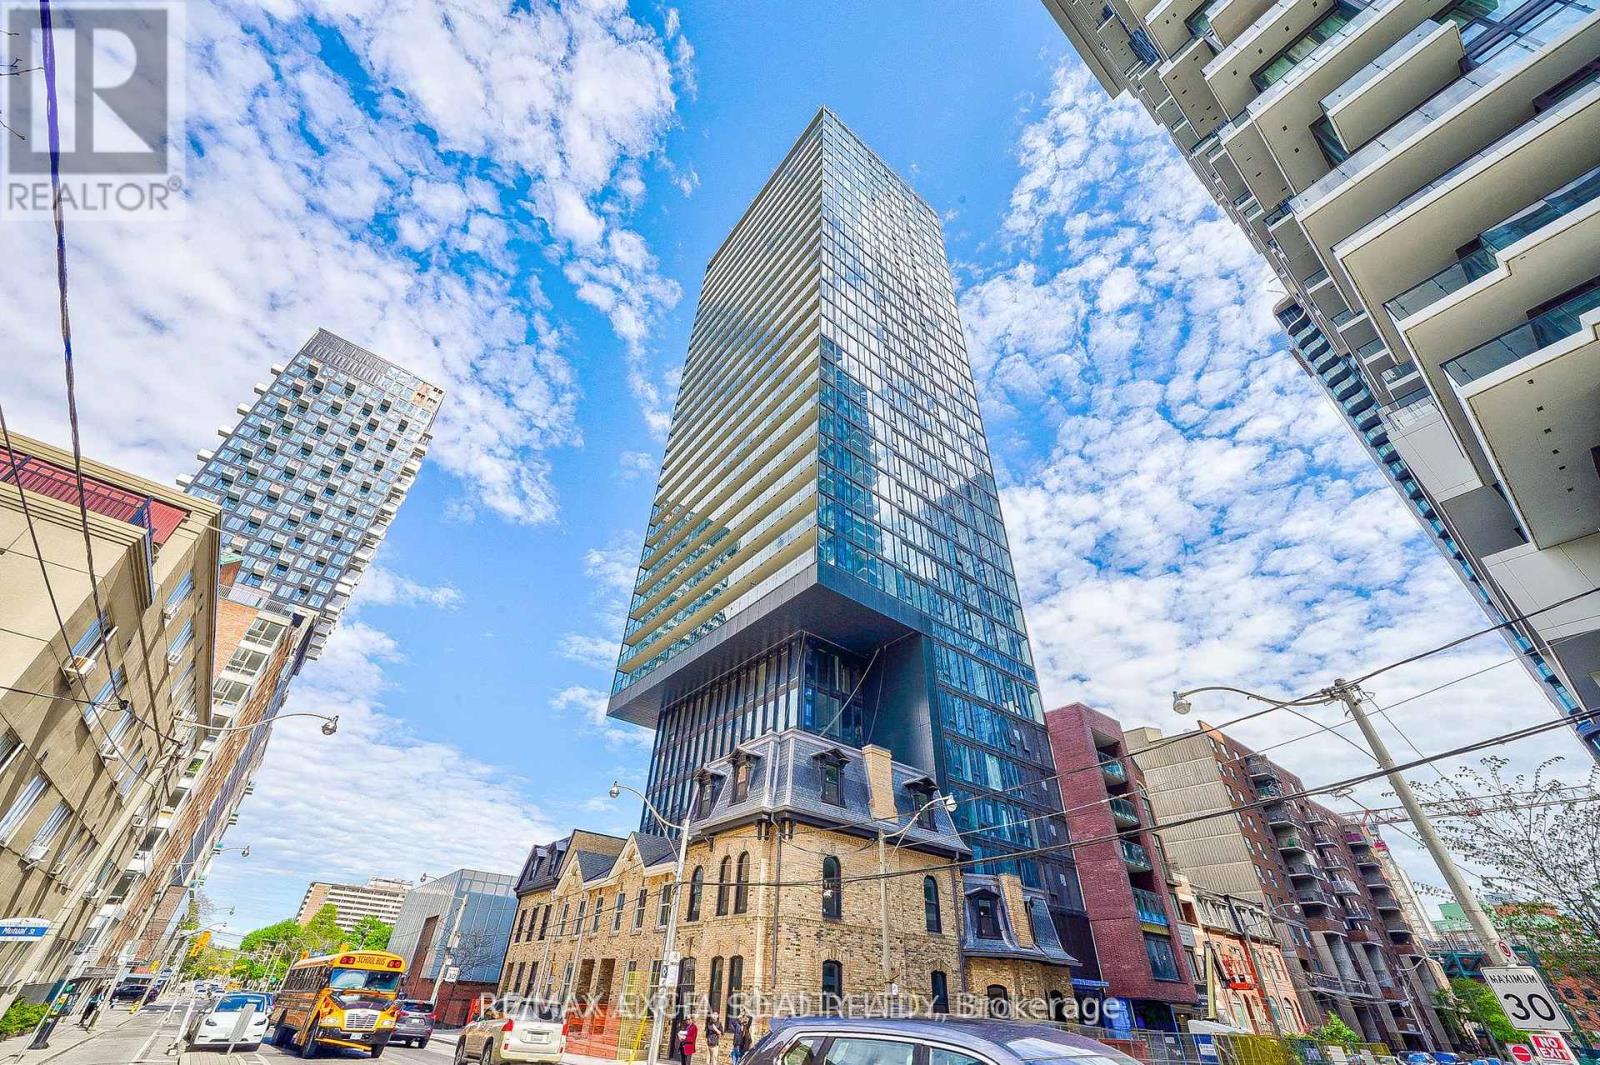
1402 - 47 Mutual Street
Toronto, Ontario
Experience modern urban living at 47 Mutual Street in Toronto's vibrant Garden District. This stylish condominium offers stunning panoramic city views from its elevated position. Boasting three bedrooms, two bathrooms, a parking spot, and a locker, it showcases contemporary design and floods of natural light. Situated in a prime location, it provides easy access to dining, entertainment, and transit, making it the perfect urban getaway. Just steps from TMU, Eaton Centre, and Queen & Dundas Subway Station, and within a brief walk to Moss Park, Arena Gardens Park, and St. James Park, this residence is centrally located on Shuter St, near Jarvis St. Enjoy the convenience of nearby shopping, entertainment, and dining options. Plus, take advantage of the high-density location amenities including a two-story fitness facility, pet spa, kids' play area, meeting space, media and games room, kitchen and dining areas, lounge, outdoor lounge, and more. (id:61483)
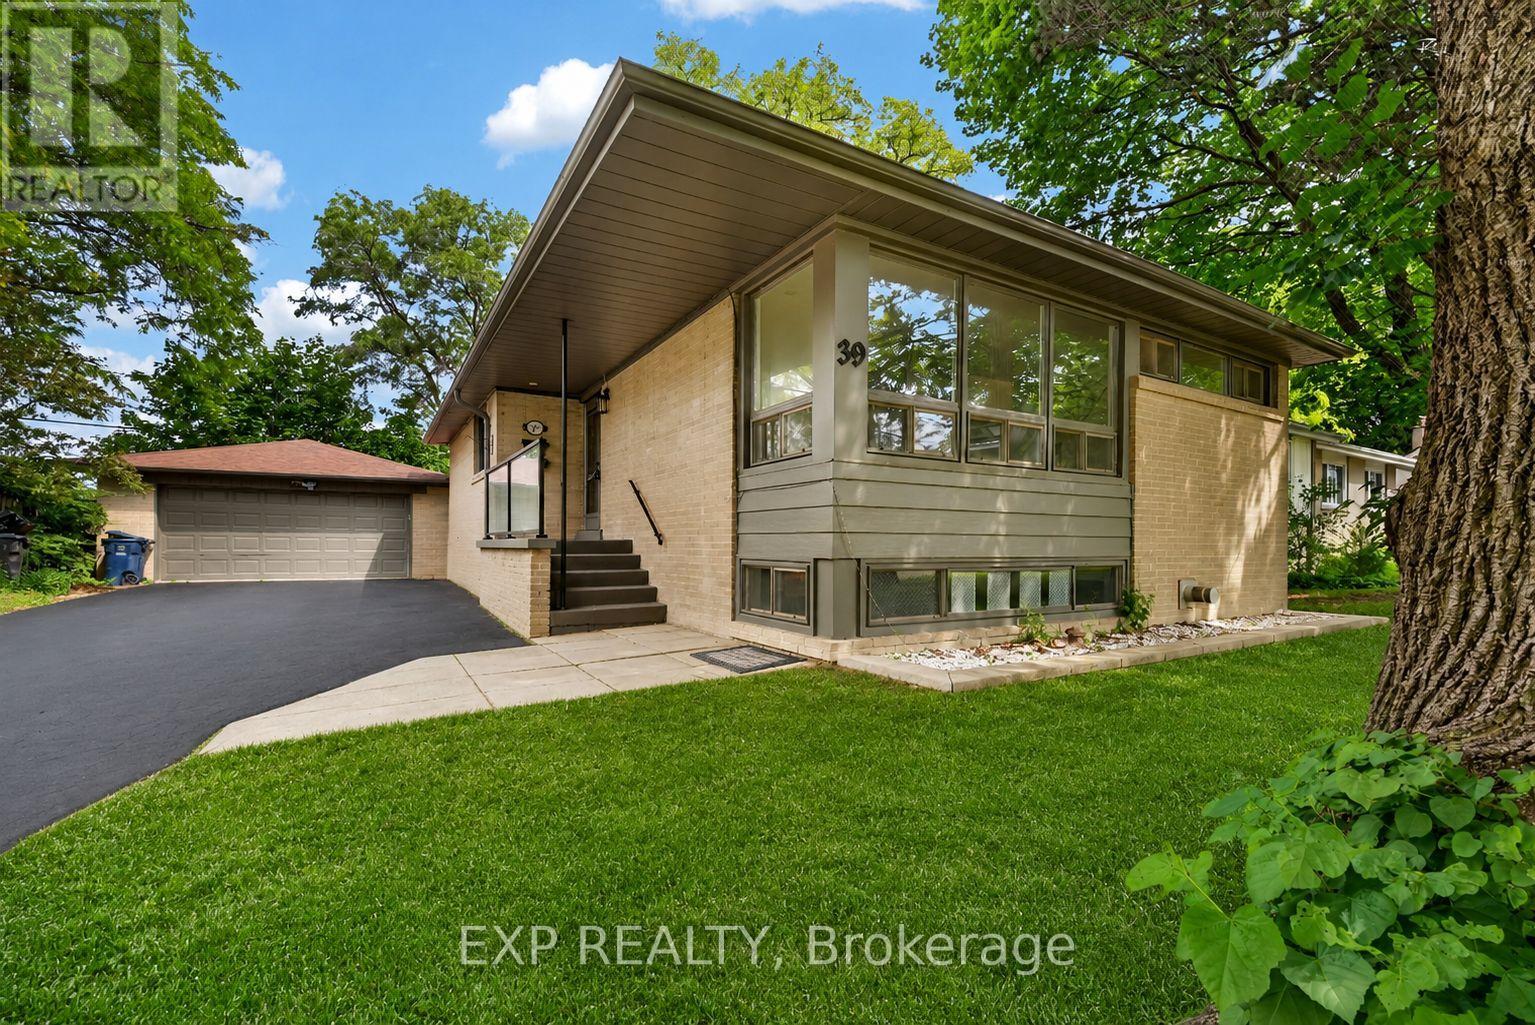
39 Treadgold Crescent
Toronto, Ontario
Stunning Newly Renovated Detached Bungalow On A Quiet Crescent In Prestigious Parkwoods-Donalda! This Full-House Lease Offers 3 Spacious Bedrooms & 1 Bath On The Main Floor With High-End Finishes - Stainless Steel Appliances, Quartz Countertops & Custom Cabinetry. Fully Finished Basement Features A Large Kitchen, Generous Living Area & A Private Bedroom - Ideal For Extended Family Or Multi-Generational Living. Two Sets Of Laundry (One Per Floor). Oversized Detached 2-Car Garage Plus 6 Additional Parking Spaces. Steps To Metro, Loblaws, Tennis Courts, Brookbanks Park & Don River Ravine Trails. Top-Ranked TDSB Schools & Seneca College Nearby. Direct TTC Bus To York Mills Station. Minutes To Hwy 401, 404 & Fairview Mall. (id:61483)
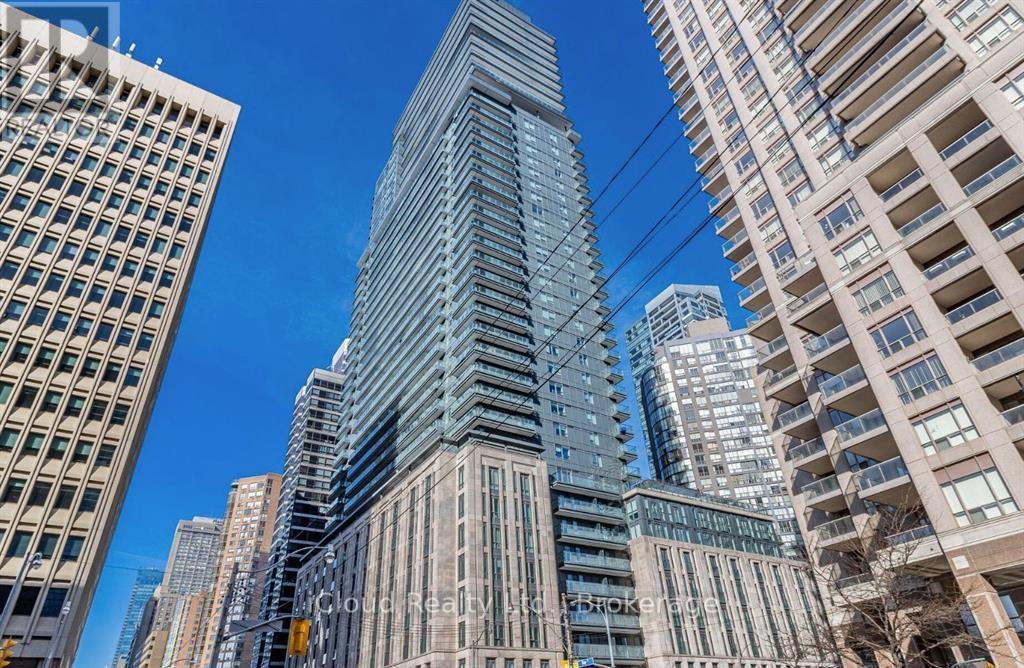
2818 - 955 Bay Street
Toronto, Ontario
Luxurious Condo Located In The Downtown Core.1 Bedroom+ Den Unit With An Oversized Balcony, Ideal For Students Or Professionals. Open Concept Living & Dining With A Modern Kitchen; Den Can Be Used As A Home Office, Home Gym, Or Extra Storage. (id:61483)
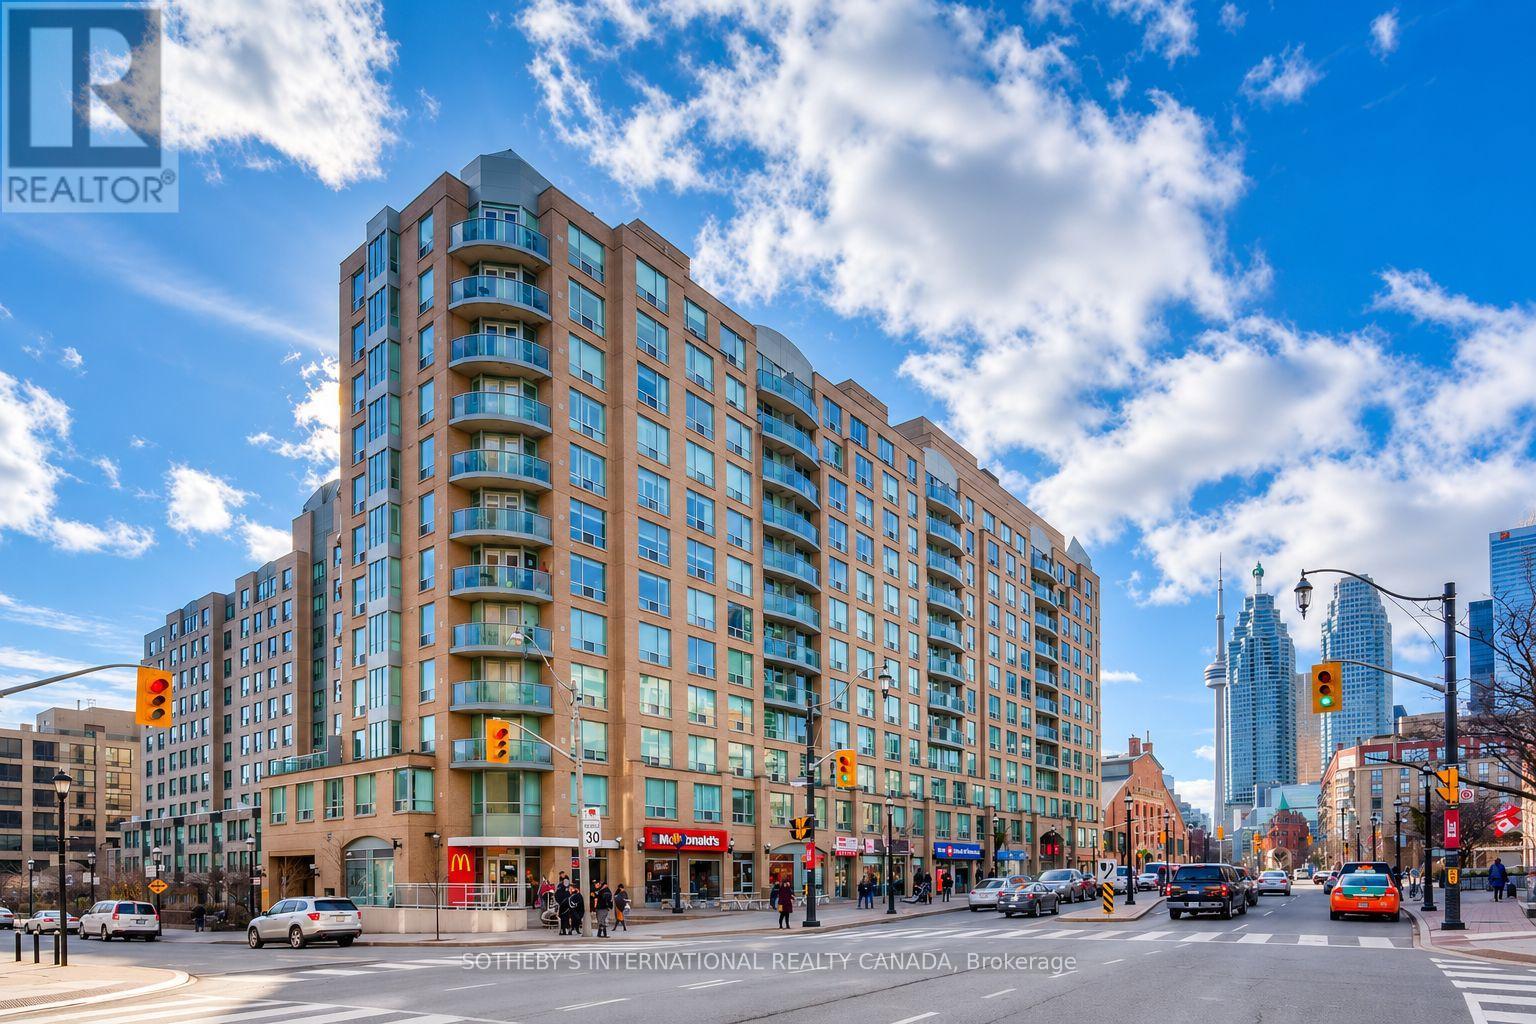
1110 - 109 Front Street E
Toronto, Ontario
Unbeatable location in the heart of Toronto's historic St. Lawrence Market district with a 97% Walk Score. Experience urban living at its finest in this spacious split-layout unit with 2 bedrooms and 2 full bathrooms. Enjoy serene greenery views over the quiet south-facing courtyard. This freshly painted, move-in-ready unit includes hardwood floors, a renovated kitchen, ensuite laundry, 1 parking spot, and most utilities (tenant only pays for cable and internet).The fully equipped kitchen features an extra-large quartz countertop, perfect for entertaining. The primary bedroom includes a walk-in closet.Building amenities include a 24-hour concierge, gym, sauna, billiards room, and party room, to name a few. The oversized rooftop terrace is perfect for summer BBQs, where you and your guests can enjoy sweeping city skyline and lake views.This exceptional downtown location is within walking distance of the Financial District, Union Station, The Esplanade, Meridian Hall, the Distillery District, Sugar Beach, Toronto's waterfront trails, and trendy restaurants and cafés. TTC access is at your doorstep. Enjoy easy access to Billy Bishop Toronto City Airport, the DVP, and the Gardiner Expressway for ultimate convenience. (id:61483)
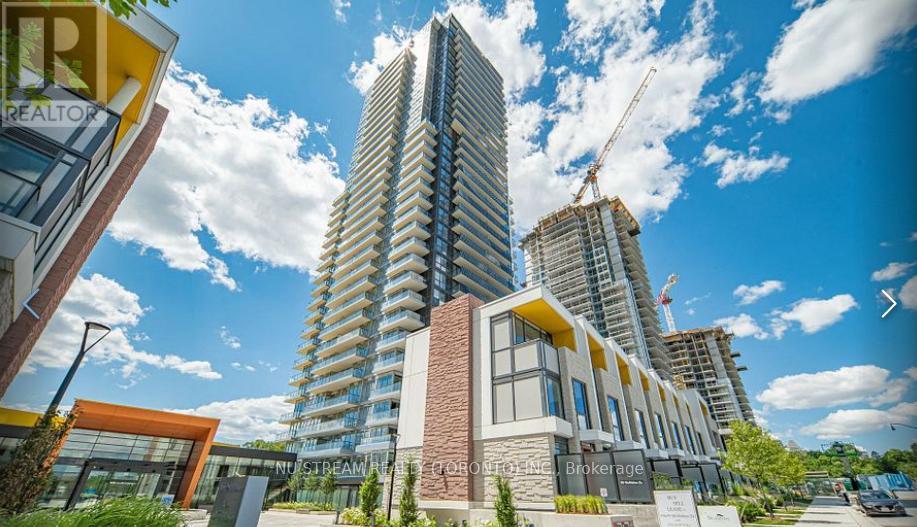
1203 - 95 Mcmahon Drive
Toronto, Ontario
New Building By Concord Seasons, The Most Luxurious Condominium In North York.Fronting On An 8 Acre Park, Beautiful 1 Suite With1 Larger Balcony. Unit Features Premium Built In Miele Appliances, Modern Kitchen, Open Concept, 9' Ceiling. Building Features Touch LessCar Wash, Electric Vehicle Charging Station & An 80,000 Sq. Ft. Mega Club!24 Hrs Concierge, Walk To Subway, Ttc, Park , Ikea, Hospital,Canadian Tire, Mall, Restaurants, Close To Highway 401 And Go Station. (id:61483)
705 - 251 Queens Quay W
Toronto, Ontario
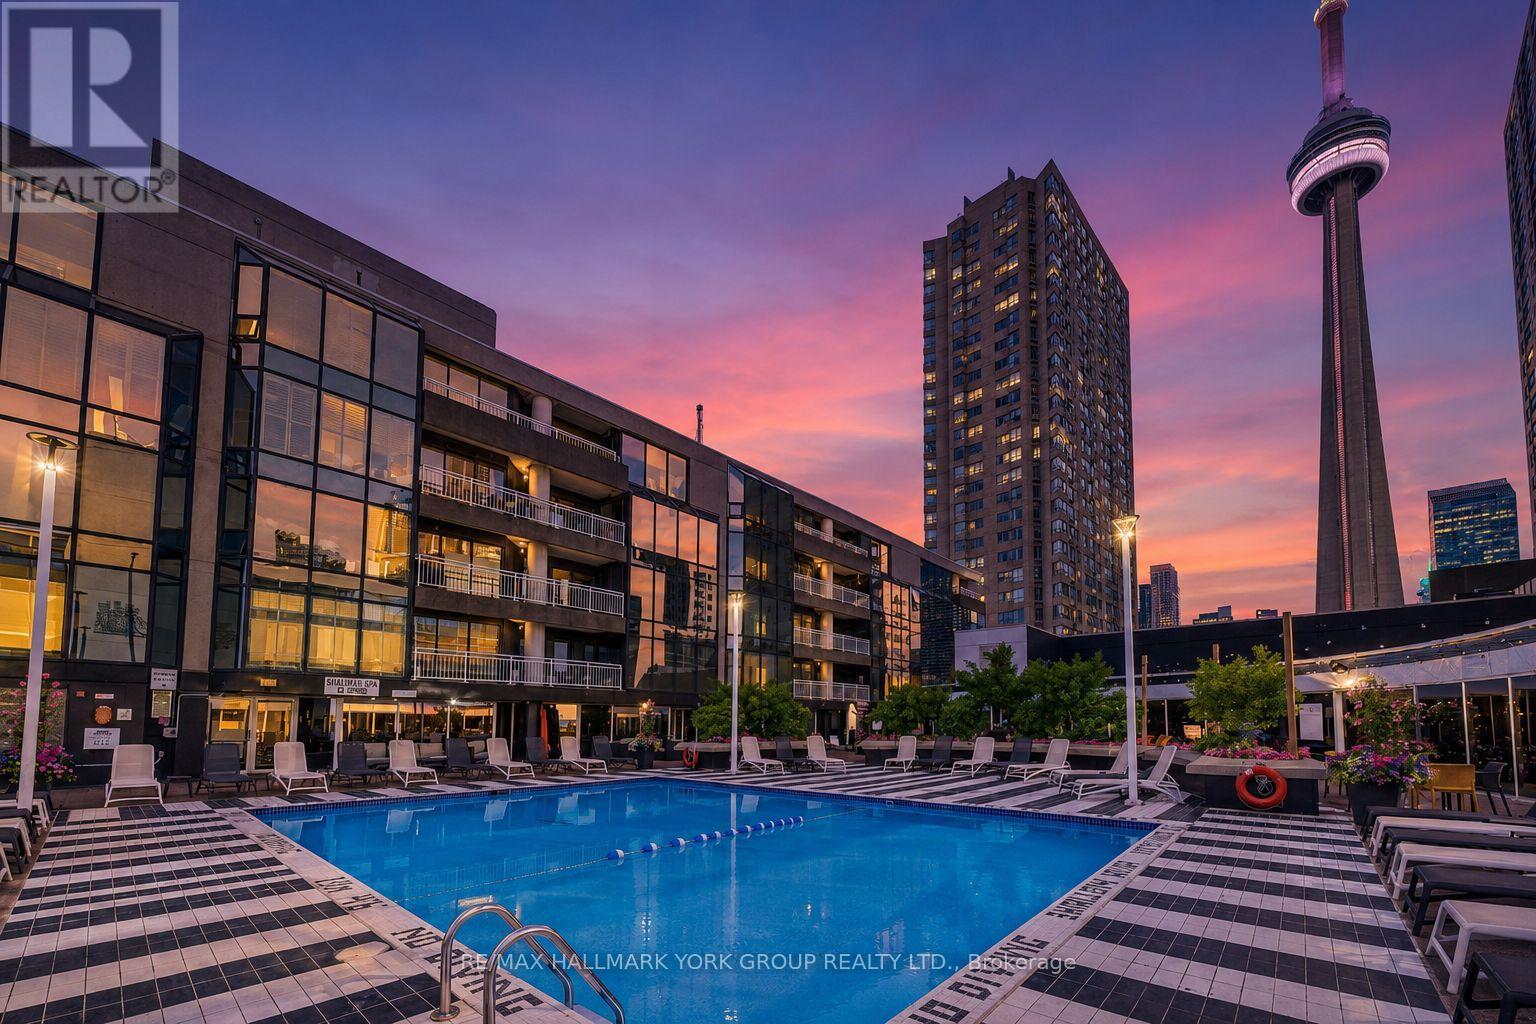
Welcome to Admiralty Point, a Premium Luxury boutique waterfront building with just 9 floors and 61 suites total, offering a quiet, exclusive address in the heart of Toronto's vibrant harbourfront community. This impressive oversized 1-bedroom condo delivers spectacular views of Toronto Harbour, Lake Ontario, the CN Tower, and Queens Quay. The open-concept living and dining space is flooded with natural light and showcases breathtaking waterfront vistas year-round. The eat-in kitchen impresses with abundant cabinetry, a large centre island, and breakfast bar seating - perfect for cooking, gathering, and entertaining guests. The generously sized primary bedroom offers a true private retreat, and the expansive layout provides a flexibility and flow rarely found in a one-bedroom residence. One parking space and a storage locker are included for added convenience. Residents enjoy exclusive, complimentary access to the Radisson Hotel's heated pool, sundeck, and dining room, plus ample visitor parking available in the hotel garage on P1. Live steps from Rogers Centre, Scotiabank Arena, Ripley's Aquarium, Beaches, Yacht Club, and an incredible array of shopping, restaurants, cafés, and greenspace along the harbourfront. Beyond the everyday convenience, this is a lifestyle. The Harbourfront comes alive throughout the year with concerts, cultural festivals, free outdoor film nights, dragon boat races, art exhibitions, holiday markets, and seasonal celebrations happening right outside your door. Stroll the boardwalk, watch the sailboats glide by, grab a coffee on a sunny patio, or take in a summer concert by the water - all part of everyday life here. Quiet, well-managed, and unbeatably located, Admiralty Point offers the very best of Toronto waterfront living in one elegant, boutique address. (id:61483)
10 - 35 Heron Park Place
Toronto, Ontario
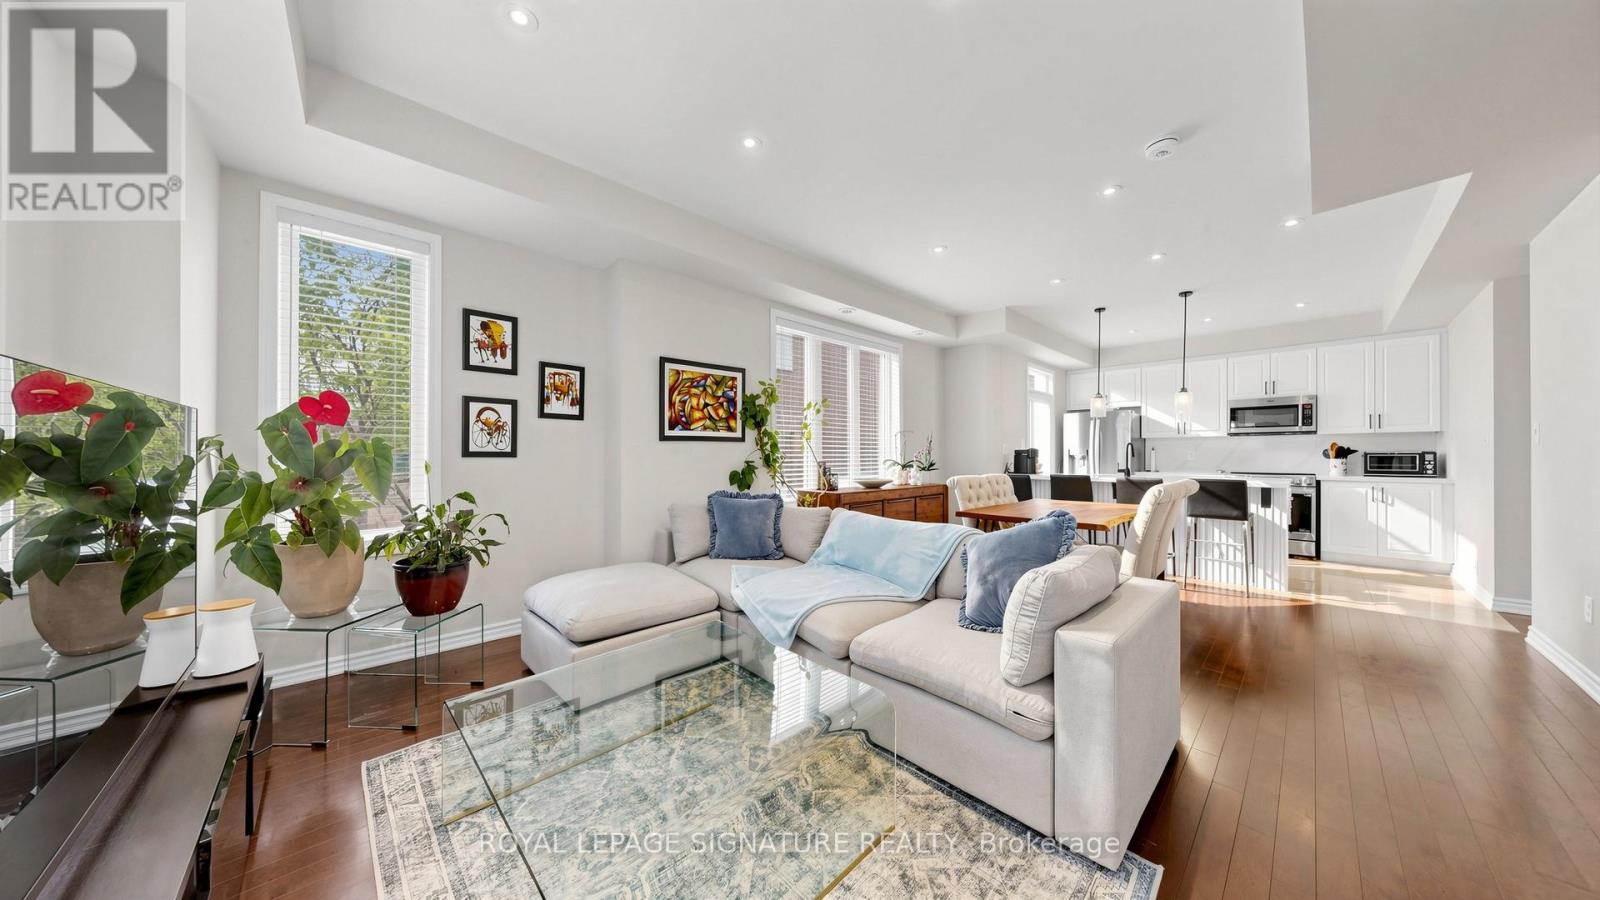
Welcome to this rarely offered corner-unit condo townhouse offering approximately 1,735 sq. ft. of bright, functional living space in a highly desirable community. This home is filled with natural light thanks to its abundance of windows and premium corner location. The recently renovated kitchen is the heart of the home, showcasing elegant finishes, newer appliances, and a walk-out to a cozy private balcony-perfect for enjoying your morning coffee or unwinding after a long day. The open-concept living and dining areas create an ideal setting for entertaining, while impressive tall ceilings on the main floor enhance the spacious and airy feel. Thoughtful upgrades throughout, including custom California Closets, provide exceptional style and storage. The second level features generously sized bedrooms connected by a convenient Jack-and-Jill washroom, offering both functionality and privacy for family living. This level also includes a versatile den, ideal as a home office, reading nook, study area, or a dedicated play space for children. Retreat to the third-floor primary suite, a private sanctuary complete with a spacious walk-in closet, luxurious 5-piece ensuite, and a charming Juliette balcony that welcomes fresh air and natural light. Also located on the third floor is an additional flexible space that can be tailored to your lifestyle needs, whether as a media room, fitness area, nursery, or lounge. Adding to the home's appeal are two underground parking spaces-a rare and highly sought-after feature. Located close to parks, schools, shopping, restaurants, transit, and major commuter routes, this home offers the perfect balance of comfort, convenience, and lifestyle. Whether you're a growing family, professional, or downsizer seeking low-maintenance living without compromising on space, this exceptional corner-unit townhouse is one you won't want to miss. (id:61483)
22 Coates Of Arms Lane
Ajax, Ontario
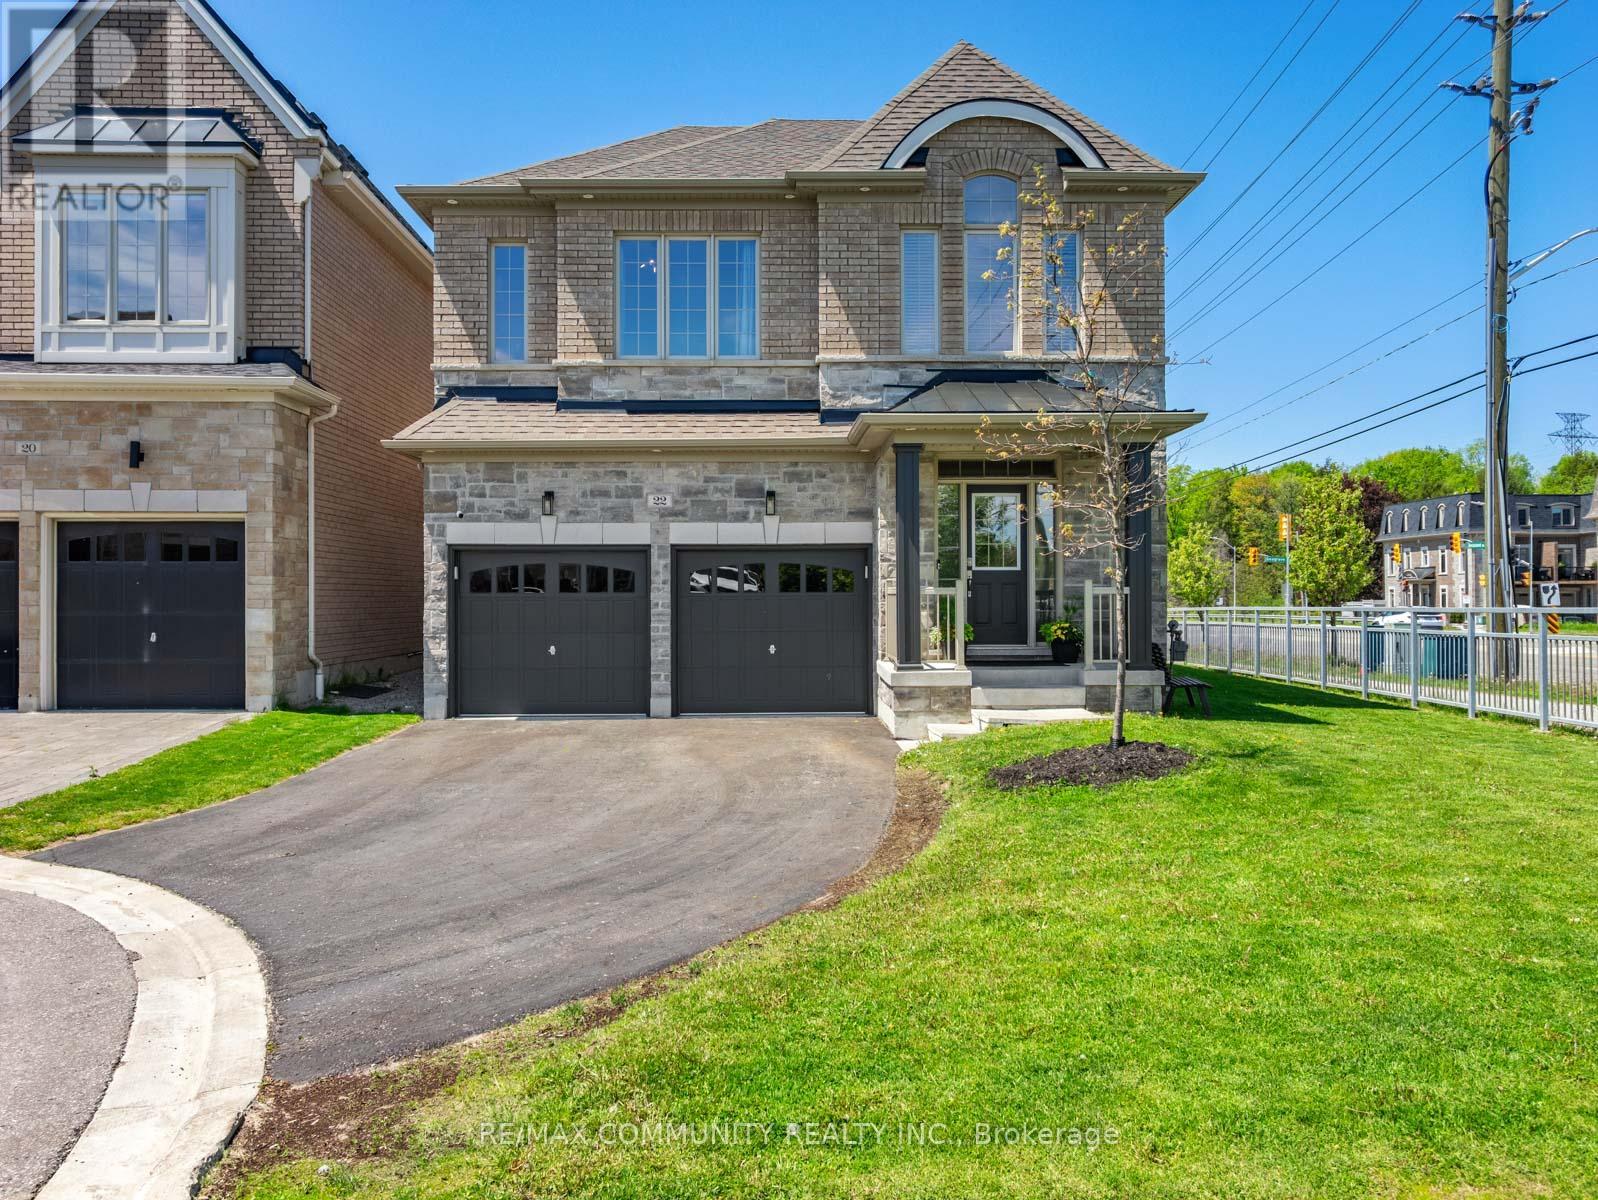
Sun-filled 4bdr Detached House Sitting on a Premium End Lot in The Exclusive & Prestigious Riverside Community***One of the Largest Lots in the Community***Modern & Elegantly Designed w/ 9ft Ceilings on Both the Main & 2nd Flrs***Open Concept Kitchen w/ Quartz Countertop & Stainless Steel Appliances***Breakfast Area Has Large Windows & W/O to Massive Composite Deck w/ Pergola***High Fence in Backyard for Extra Privacy***Spacious Great Room w/ Custom Coffered Ceiling that Overlooks the Side & Backyard***Host Formal Dinner Parties in Dining Room w/ Beautiful Accent Wall***Mud Room Has Additional Storage Capacity & Access to the Garage***Primary Bdr has 10ft Tray Ceiling w/ 5pc Ensuite & Walk-in Closet***Additional Bedrooms Make it Perfect For Large Families***Convenient 2nd Floor Laundry Room***Entertainers Delight in the Completely Finished Basement w/3pc Washroom + High-end Wet Bar***Basement Features Lots of Recreation Space & the Always Necessary Storage Room***Approximately 3,500sqft of Living Space***Cannot Beat the Location! Take Your Pick Between Highway 401 and Highway 407***Walking Distance to Riverside Golf Course & Few Minutes Drive to Deer Creek Golf Club*** (id:61483)
Bsmt - 56 Logandale Road
Toronto, Ontario
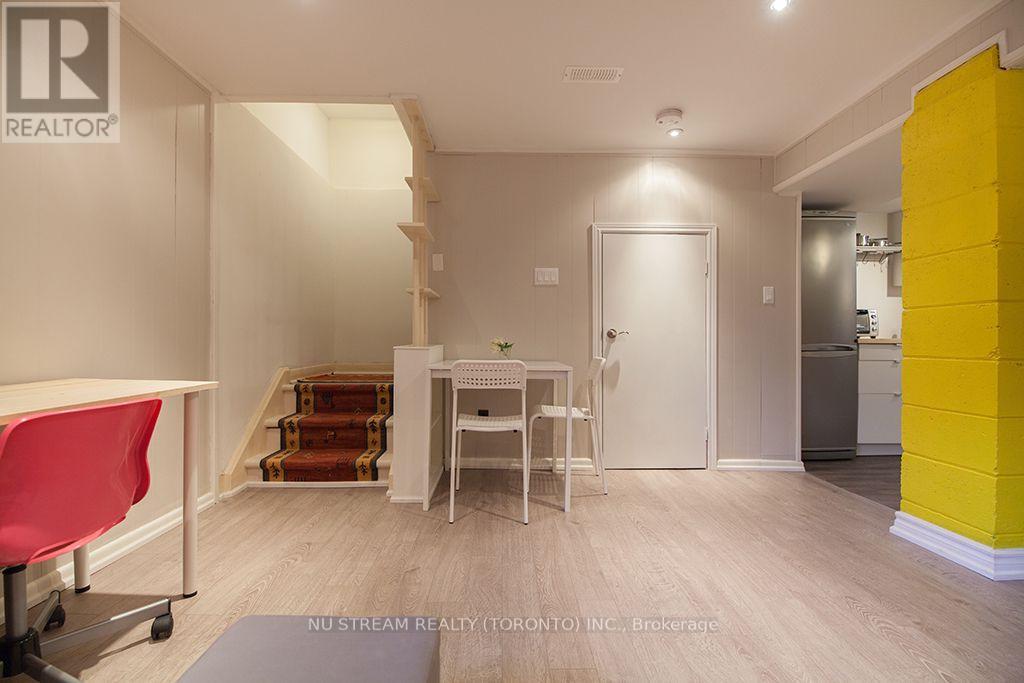
FULLY Furnished, commuters' dream! 13 minutes walk to Finch Subway station, Finch GO Station, few minutes drive to major highways. This basement apartment situated on a safe, quiet and friendly willowdale east neighbourhood. Move in to enjoy the city life and convenience of North York Centre location. Close to grocery shopping, schools, parks, banks, community centre and much more. Hardwork floors, newer kitchen appliances. Furnished with sofa, beds, desk and chair, and kitchenware. Unit shares 1/3 cost of utilities (Water, Hydro, heat, and high speed internet). Unit is re-insulated and energy efficient per landlord. ONE driveway parking included. (id:61483)
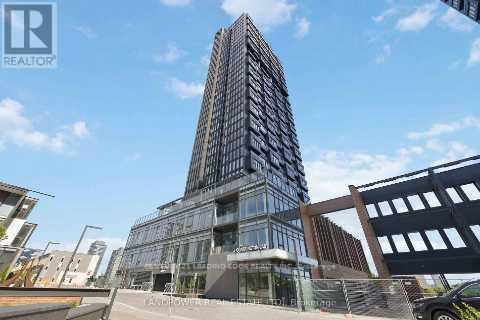
1606 - 5 Quarrington Lane
Toronto, Ontario
Must show this Impressive modern living space 693 sqft total. sunrise east facing. 9 Foot ceiling high, Laminate floors throughout, large space Combined living and dining with floor to ceiling window, Den space makes a good office, step out to a large balcony with unobstructed views. Modern design kitchen with all Meile Built-in appliances. Quartz countertop with backsplash. Bedroom with large Floor to ceiling window, Closet space. No parking Locker and Rogers internet is included. (id:61483)
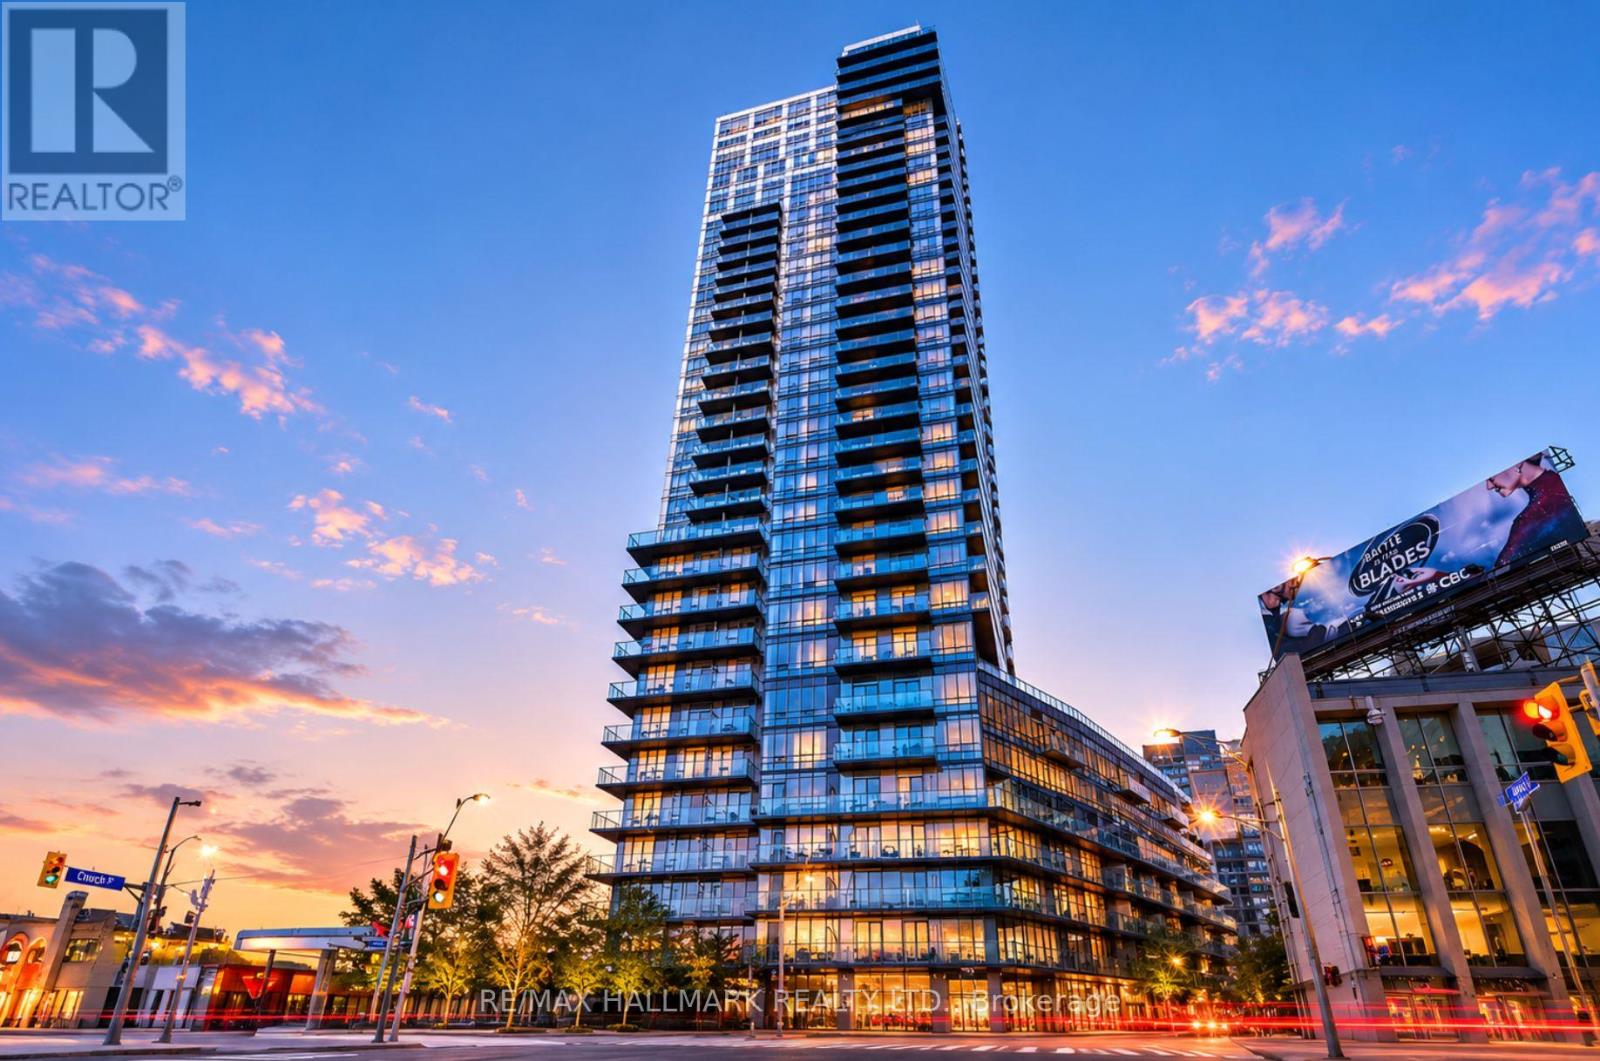
1902 - 825 Church Street
Toronto, Ontario
Fully Renovated Luxury 2 Bdrm + Den Corner Unit/2 Full Bath W/A Panoramic/Breathtaking View Of Rosedale Valley/Ravine & City. Yorkville/Rosedale Neighborhood. Huge Balcony. Open Concept, Large Den With Window Overlooking The Ravine *New Flooring/Kitchen Cabinetry/Countertop/Sink/Faucet* Renovated Washrooms, Newer Stove and Washer/Dryer, 9 ft Ceiling, Breakfast Bar, 2 Good Size Bdrms, Walk To Subways, Yorkville & Bloor Boutique Shopping, Whole Foods Grocery. (id:61483)
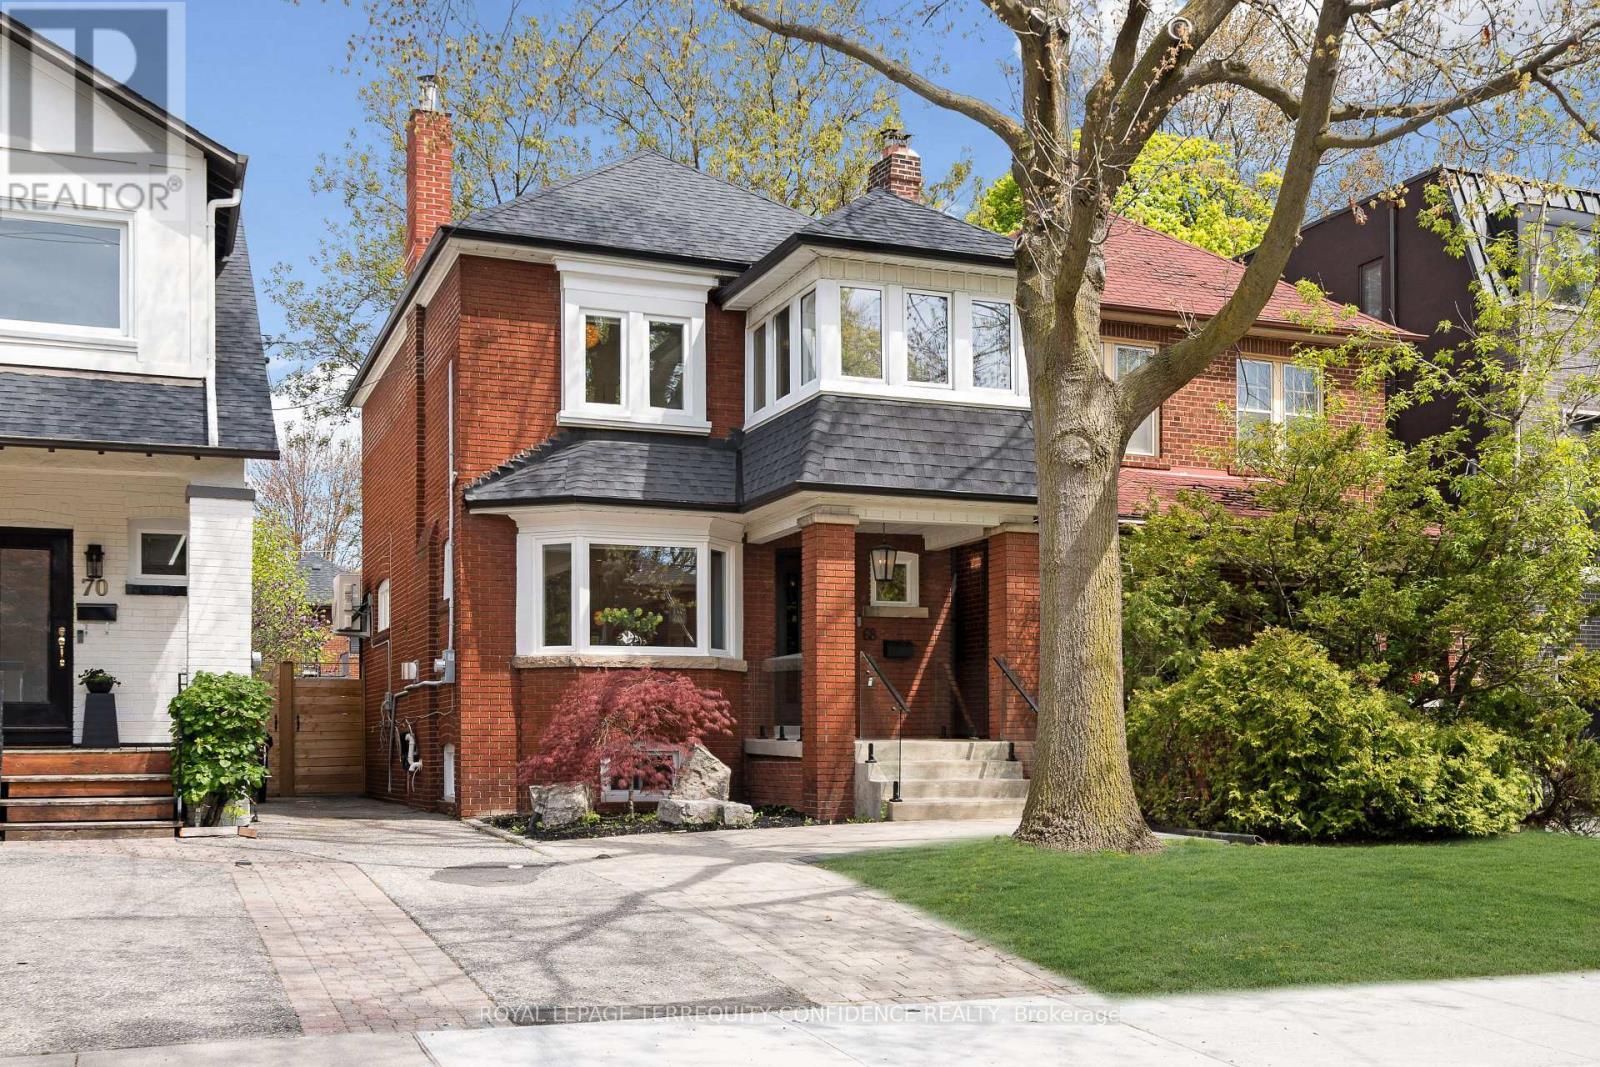
68 Cranbrooke Avenue
Toronto, Ontario
Welcome to this professionally-updated & move-in ready home, in the heart of Lawrence Park North, one of Toronto's most walkable and coveted communities! Located on a quiet, tree-lined street, this beautiful home is conveniently located just a short walking distance to John Wanless Public School & Lawrence Park Collegiate Institute, and a 5-minute walk to Lawrence Subway Station. Enjoy the family-friendly atmosphere, and live comfortably with easy access to bountiful amenities, Yonge St, cafes, fine dining, shopping, and more! Enter this gorgeous property through the solid Mahogany front door, to the extensively redesigned interior - with a reimagined wall layout that creates an immaculate open-concept living experience. On the main floor, the elegant living room welcomes you in, with a cozy fireplace and bright light flowing through the large bay window. The refined chef's kitchen offers top-of-the-line Miele & Wolf appliances, a centre island, stunning cabinetry with linen-feel interiors, built-in speakers for a seamless audio experience, and a walk-out to the backyard deck. Head upstairs on the custom-designed, LED-lit staircase, featuring a sleek glass railing. Discover three bedrooms on the second floor, one with a private office - offering picturesque views and an abundance of natural light - creating the perfect work-from-home environment. The completely remodeled 4-piece bathroom includes wonderful heated floors, modern vanity & fixtures, and an upgraded bathtub! Downstairs, the finished basement is a private haven, featuring a recreation room ideal for entertainment, family relaxation, movie/game nights. And, an additional bedroom/nanny's suite includes a 3-piece ensuite & laundry. Outside, the serene professionally-landscaped backyard showcases a deck with glass railing, and a stunning patio space. Additional home features: newer boiler, 2 heat pumps (newer), newer gas fireplace, newer windows, upgraded basement with multiple custom built-in closets. (id:61483)
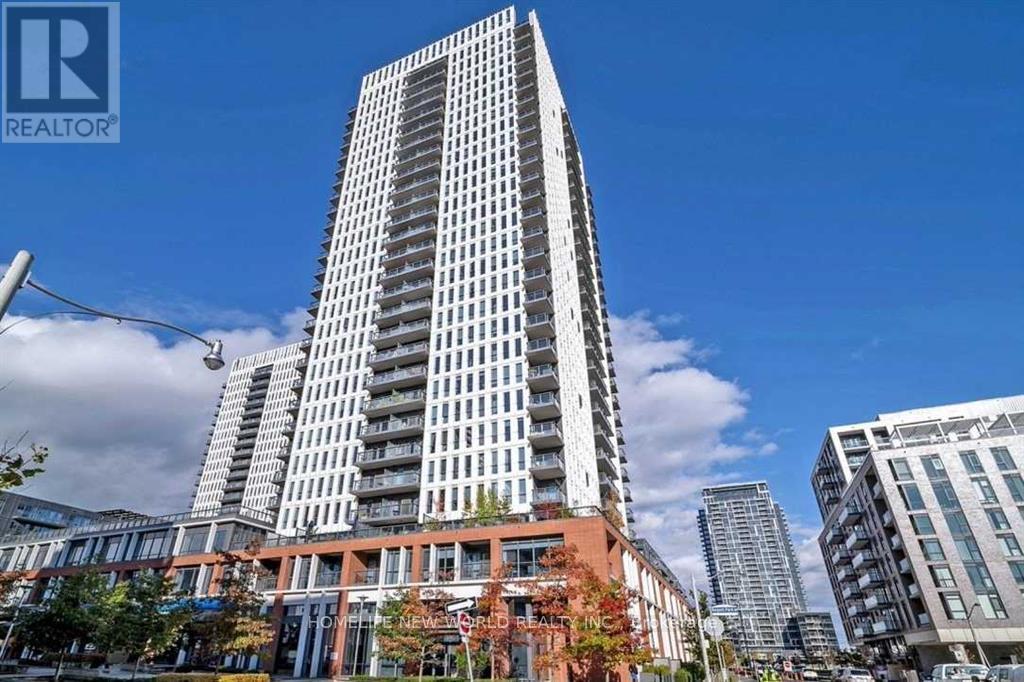
1807 - 55 Regent Park Boulevard
Toronto, Ontario
Welcome To Daniels' One Park Place - Wonderful 2 Bed 2 Bath with Stunning CN Tower View and Lake View. Functional Split 2 Bdrms Comfortable & Spacious. Chef-inspired Open Concept Kitchen with A Fashion Centre Island/Breakfast Table. Living Room Enjoys West Exposure Abundant Warm Sunlight. It Is a Place Called Home for Young Couples and Young Professionals! 45,000 Sq Ft. Of Exceptional Indoor/Outdoor Amenity Space Incl Basketball Court. Amenities Include 24-hour concierge, Gym/yoga room, Steam room, Party room, Movie room, basketball, pickleball, volleyball and squash courts. Fourth floor terrace with BBQs for booking, and Garden plots. Steps to transit, the DVP, Shops, Restaurants, Walking Distance To City Of Toronto Community Centre, Six-Acre Park, Regional Aquatic Centre And Athletic Grounds. 10 Mins To Downtown Core Of Toronto. (id:61483)
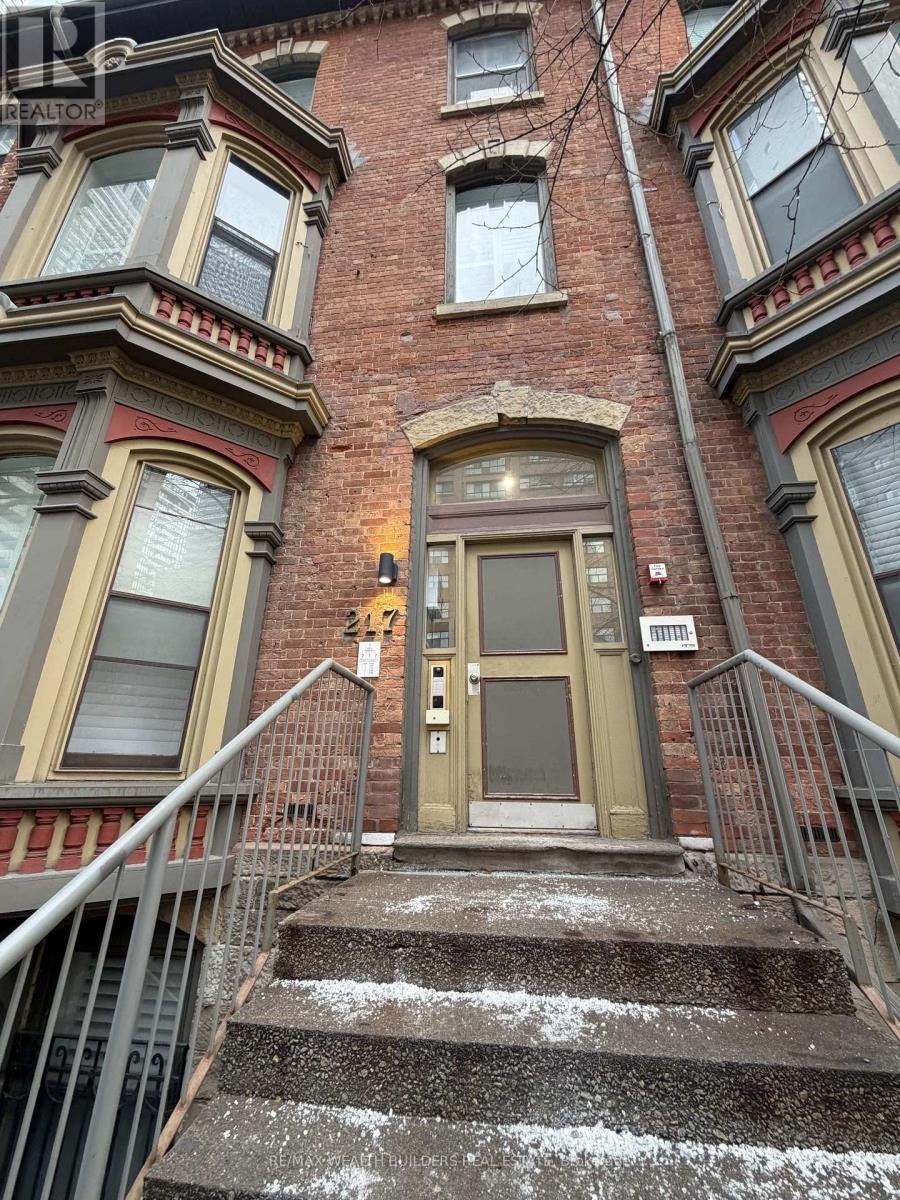
Unit 5 - 217 Jarvis Street
Toronto, Ontario
Multiple Units Available from $1750-$2800 monthly. Welcome to New Garden Residences where historic charm meets modern sophistication. This thoughtfully designed unit features 794 sqft, soaring ceilings, European fixtures, stainless steel appliances, quartz countertops, in-suite laundry, air conditioning, window coverings, and a security system intercom. Unbeatable downtown location: steps to the Financial District, TMU, The Village, Eaton Centre, St. Michaels Hospital , gyms, and Yonge-Dundas Square. Students Welcome. Multiple Units Available. Some photos may be from similar and professionally staged units. (id:61483)
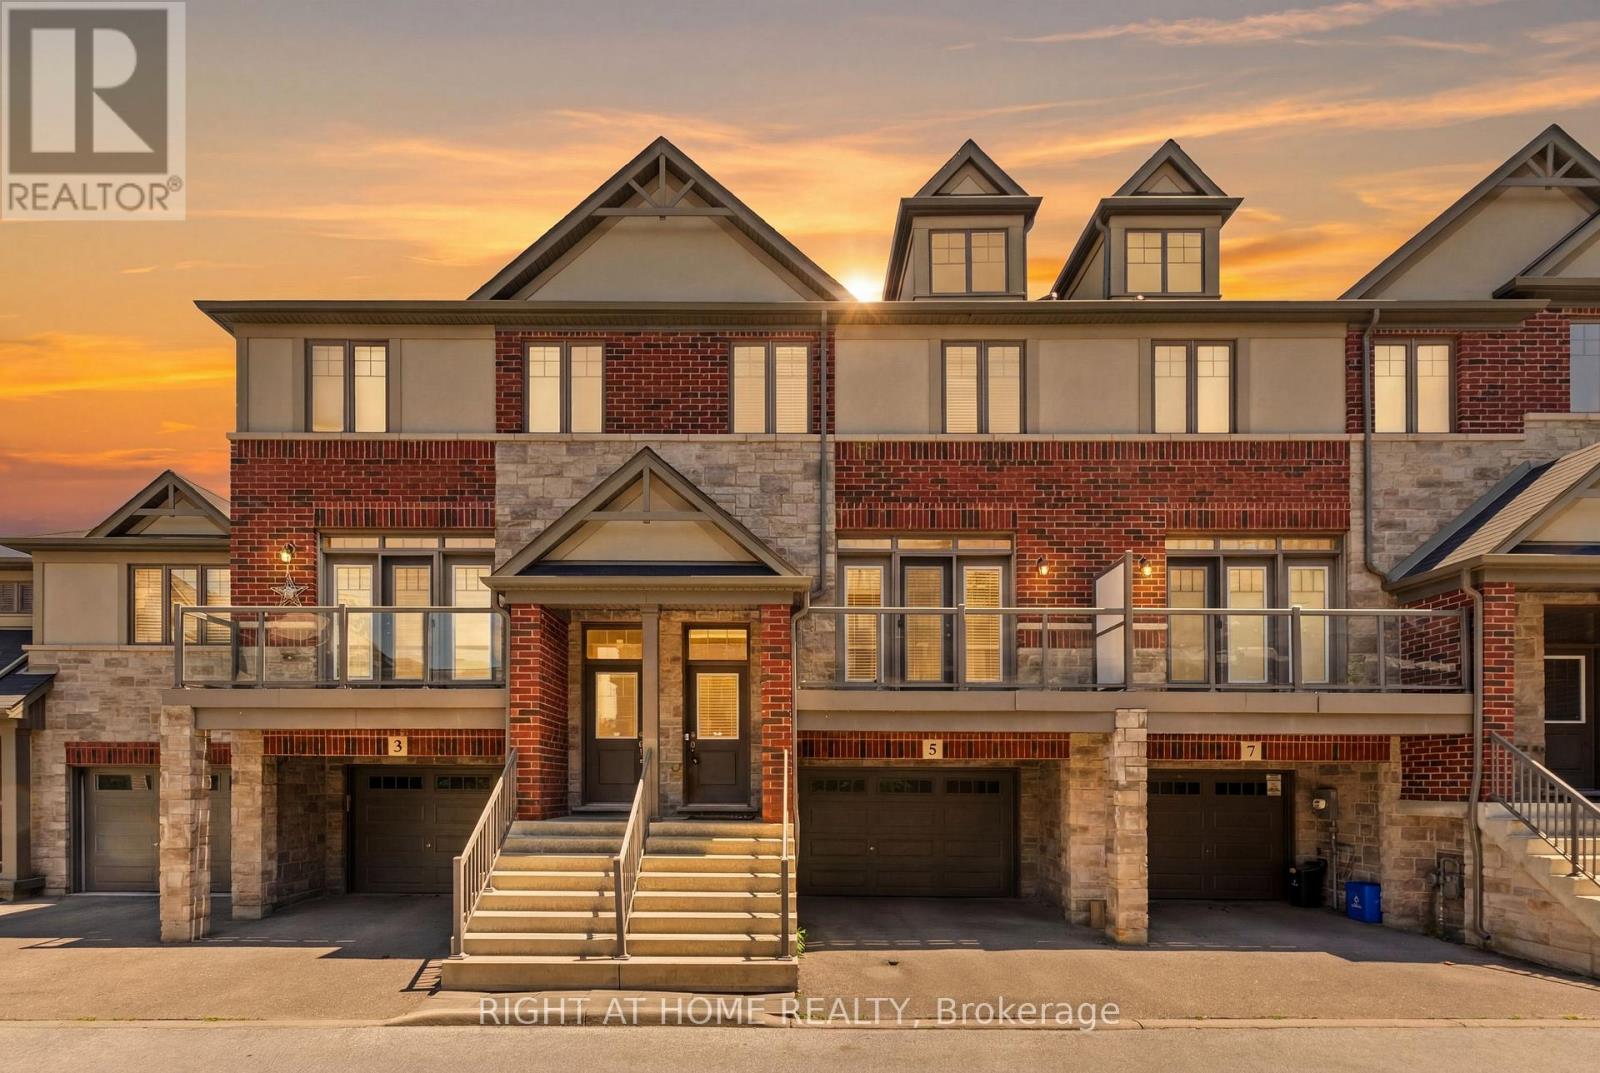
5 Andruss Lane
Hamilton, Ontario
Move-In Ready Ancaster Townhouse with Finished Ground Level. New Professional paint all house. Beautiful 9-year-old townhouse offering approximately 1700 sq. ft. of living space including a finished ground level with a versatile 4th bedroom that can used as a Home office, or guest suite with walkout to the Backyard & Access to oversize 1.5 Garage. Enjoy 9-foot ceilings, an open-concept 2nd floor, granite countertops, and walkouts to both a private balcony and deck from the kitchen and Living Room room-perfect for entertaining. Stainless Steel Appliances. The spacious primary bedroom features a 2 closets, while the oversized 1.5 Garage-level with storage area provides exceptional functionality. Located just seconds from Highway 403 and minutes to shopping, restaurants, schools, Meadowlands Shopping Centre, and the Lincoln M. Alexander Parkway, this home is ideal for commuters, families, and professionals seeking convenience and modern living. Monthly POTL fee: $124.99 (id:61483)
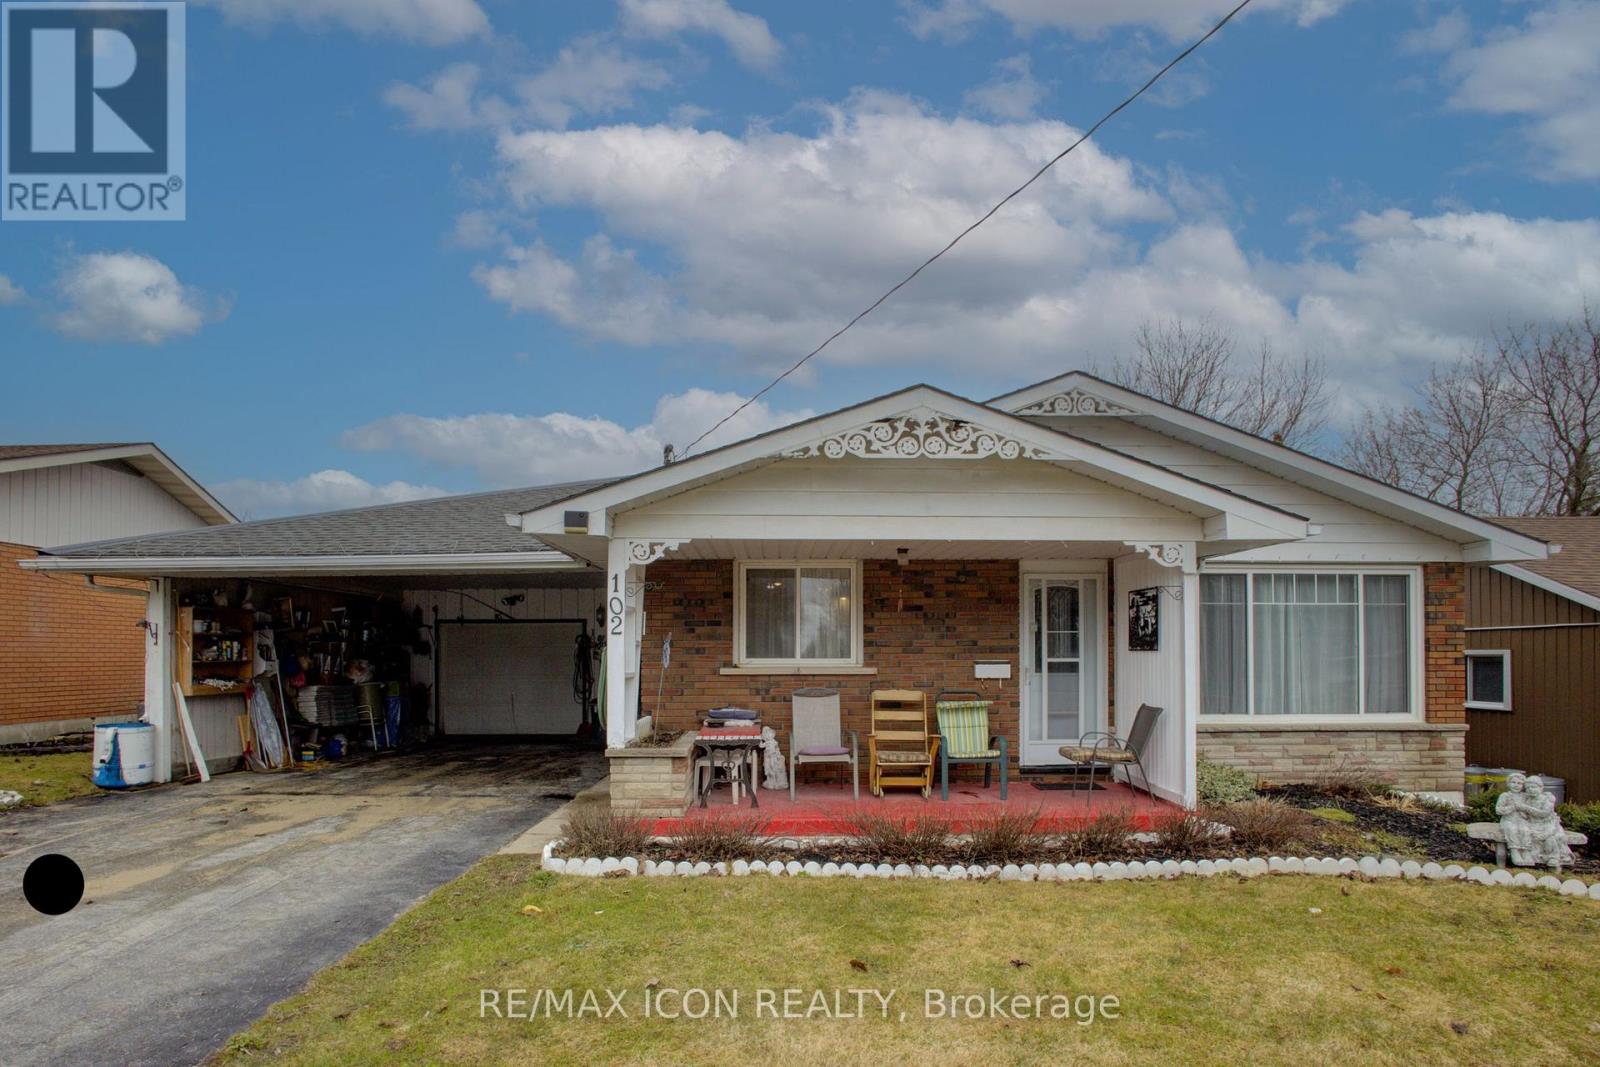
102 Byeland Drive
Wellington North, Ontario
Welcome to 102 Byeland Dr., where comfort meets community in the picturesque town of Mount Forest. This inviting home features a bright and functional floor plan, generous living spaces, and a welcoming atmosphere from the moment you arrive. The thoughtfully designed layout offers comfortable bedrooms, a practical kitchen, and plenty of space for family living and entertaining. Outside, enjoy a private yard perfect for summer evenings, gardening, or weekend gatherings. Situated in a desirable neighbourhood close to schools, parks, recreation, and everyday amenities, this is an excellent opportunity to enjoy the best of small-town living with modern convenience. Welcome to 102 Byeland Dr., where comfort meets community in the picturesque town of Mount Forest. This inviting home features a bright and functional floor plan, generous living spaces, and a welcoming atmosphere from the moment you arrive. The thoughtfully designed layout offers comfortable bedrooms, a practical kitchen, and plenty of space for family living and entertaining. Outside, enjoy a private yard perfect for summer evenings, gardening, or weekend gatherings. Situated in a desirable neighbourhood close to schools, parks, recreation, and everyday amenities, this is an excellent opportunity to enjoy the best of small-town living with modern convenience. ***Hot Water Forced Air Furnace as the electric baseboard heaters have not been removed*** (id:61483)
805 - 1 Wellington Street
Brantford, Ontario
Spacious Condo In A Vibrant Desirable Location In Downtown Brantford! This is 1 Bedroom Comes With 9'Ft Ceilings With Ton Of Amenities Which Include : State Of The Art Fitness Room, Party Room And Rooftop Garden. Steps Away From The "Go" Train Station, Laurier University, Conestoga College, Banks, YMCA, Harmony Sq. and Many Restaurants, Tenant to pay all Utilities (id:61483)
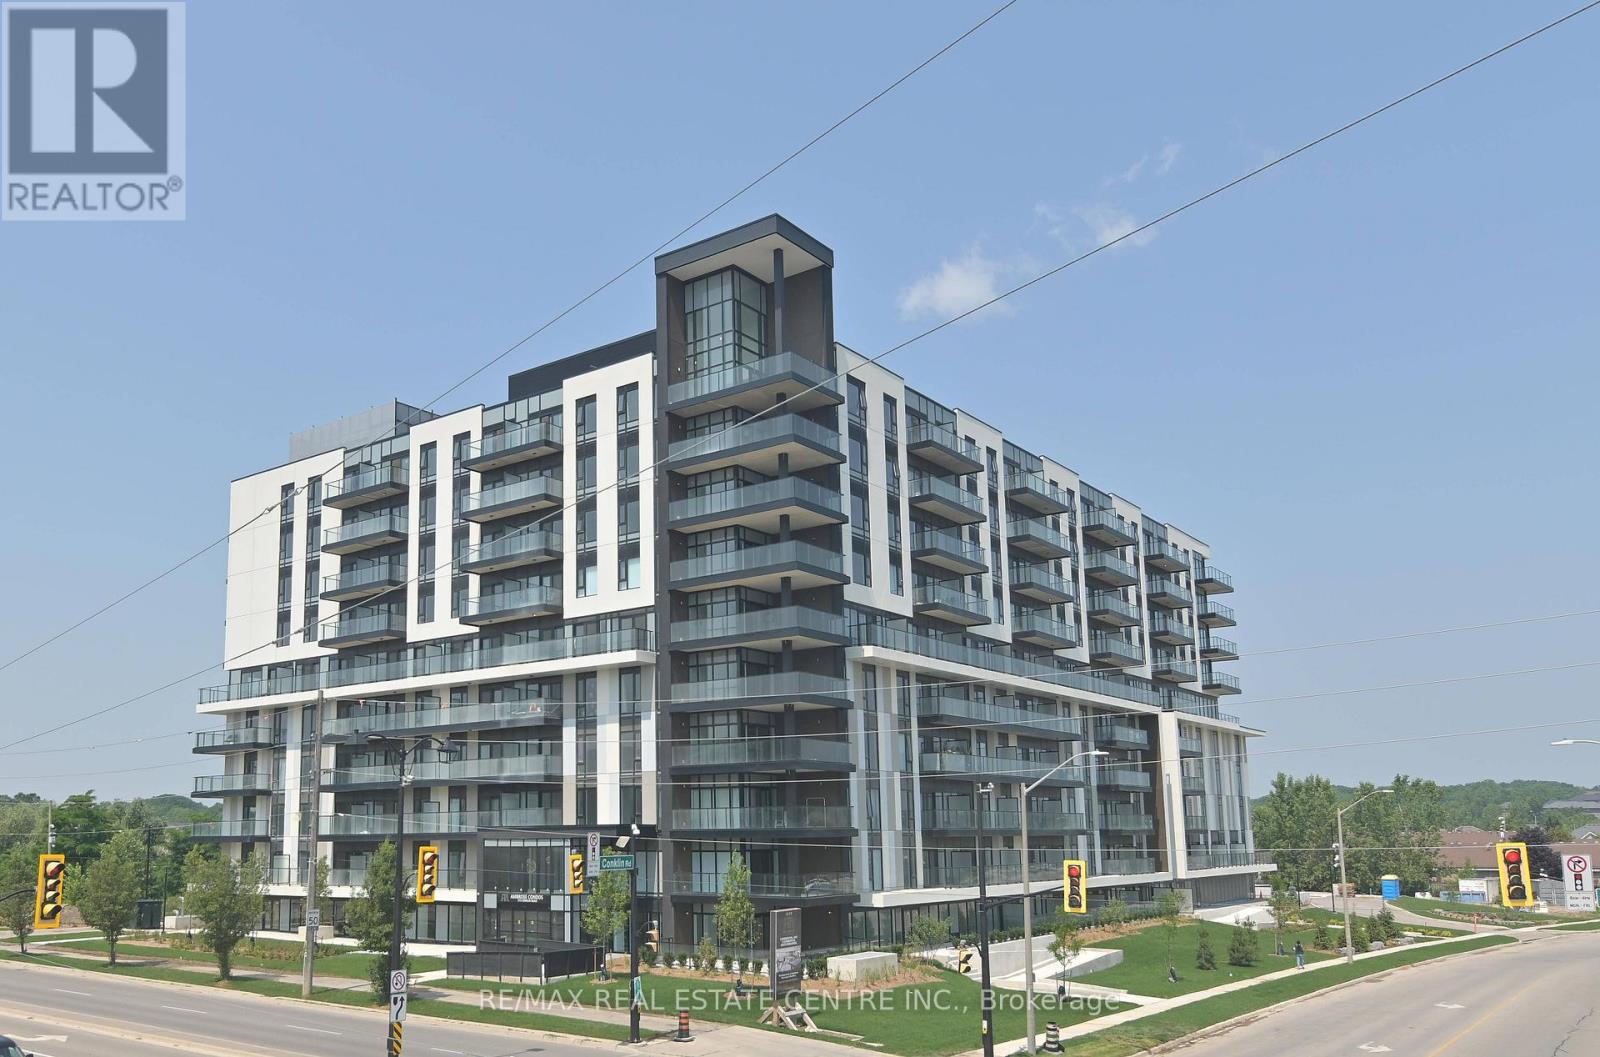
724 - 575 Conklin Road
Brantford, Ontario
Luxury Condo for Rent in the Heart of Brantford Smart Living Redefined Welcome to this stunning, newly built condo located in one of Brantford's most sought-after luxury smart buildings. Situated on the 7th floor, this spacious unit features 2 bedrooms (1 primary + 1 den) and 2 modern bathrooms, along with a 66 sq. ft. private balcony that offers beautiful views of the city. This sophisticated residence boasts high-end finishes rarely found in other buildings in the area. Residents enjoy access to an impressive array of amenities, including :State-of-the-art gym and yoga rooms Stylish party/entertainment room An elegant outdoor running track on the 6th floor with serene views of nature Smart Living at Its Finest The building is equipped with Rogers Smart 1Valet technology, ensuring seamless, secure access to all common areas and your unit enhancing convenience and peace of mind. Prime Location Walking distance to multiple schools Directly across from a shopping plaza1-minute drive to Tim Hortons15-minute drive to nearby golf courses Additional Features:1 dedicated parking spot1 spacious locker for storage This is your chance to experience modern, luxury living in a truly exceptional building. (id:61483)
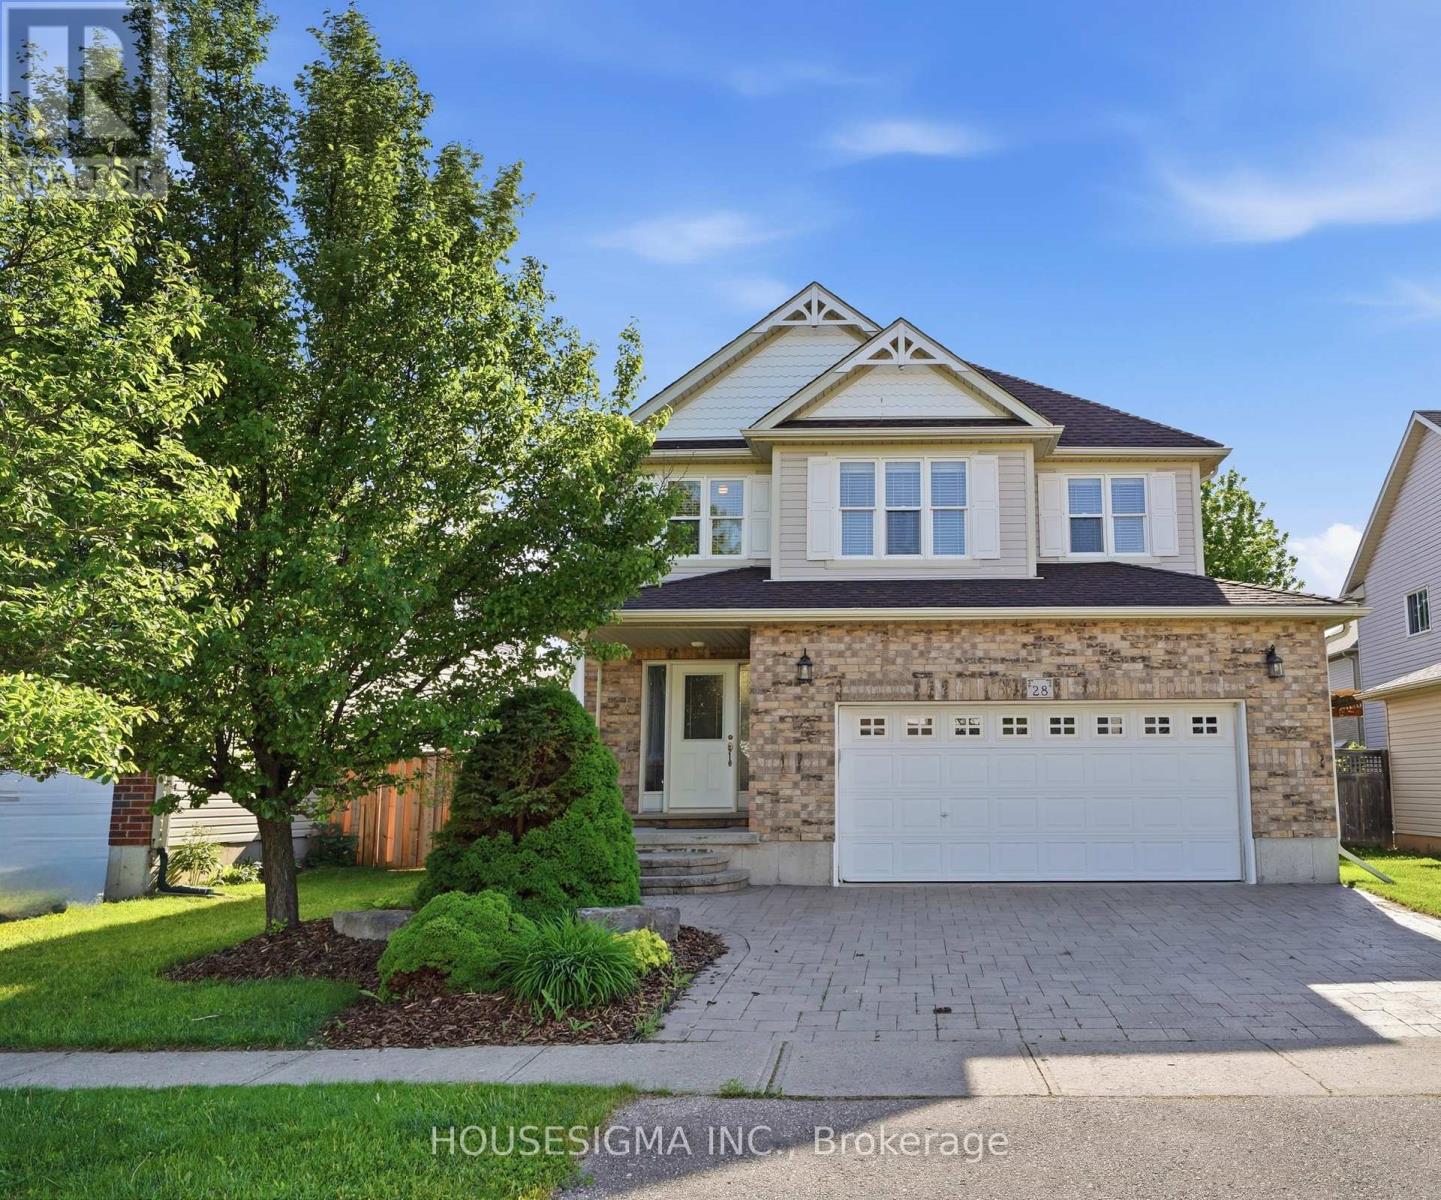
28 Roth Avenue
Wilmot, Ontario
Amber Nicolas:https://youriguide.com/28_roth_ave_baden_on/Amber Nicolas:Welcome to this meticulously maintained one-owner 4-bedroom, 3-bathroom family home in the charming community of Baden. Offering the perfect blend of space, style, and function, this home is ideally located close to great schools, parks, and everyday amenities, with even more space to expand in the lower level. The open-concept layout is designed for modern living. The impressive great room features soaring 12-foot ceilings, creating a bright, airy feel. Quality finishes include hardwood floors and stone countertops. The spacious primary suite offers a relaxing retreat, featuring a beautifully finished ensuite with a standalone soaker tub and 12-foot ceilings that enhance the sense of space and luxury. A generously sized main floor laundry room adds everyday convenience and functionality. Enjoy outdoor living on the newer covered deck with lighting and electrical, perfect for entertaining or relaxing year-round. The oversized garage includes a steel man door and practical features for added convenience. Built with quality in mind, this home features 2x6 construction, OSB exterior sheathing, rounded corner bead detailing, central vacuum, and thoughtful upgrades throughout. A rare opportunity to own a beautifully cared-for home in a sought-after Baden setting. (id:61483)
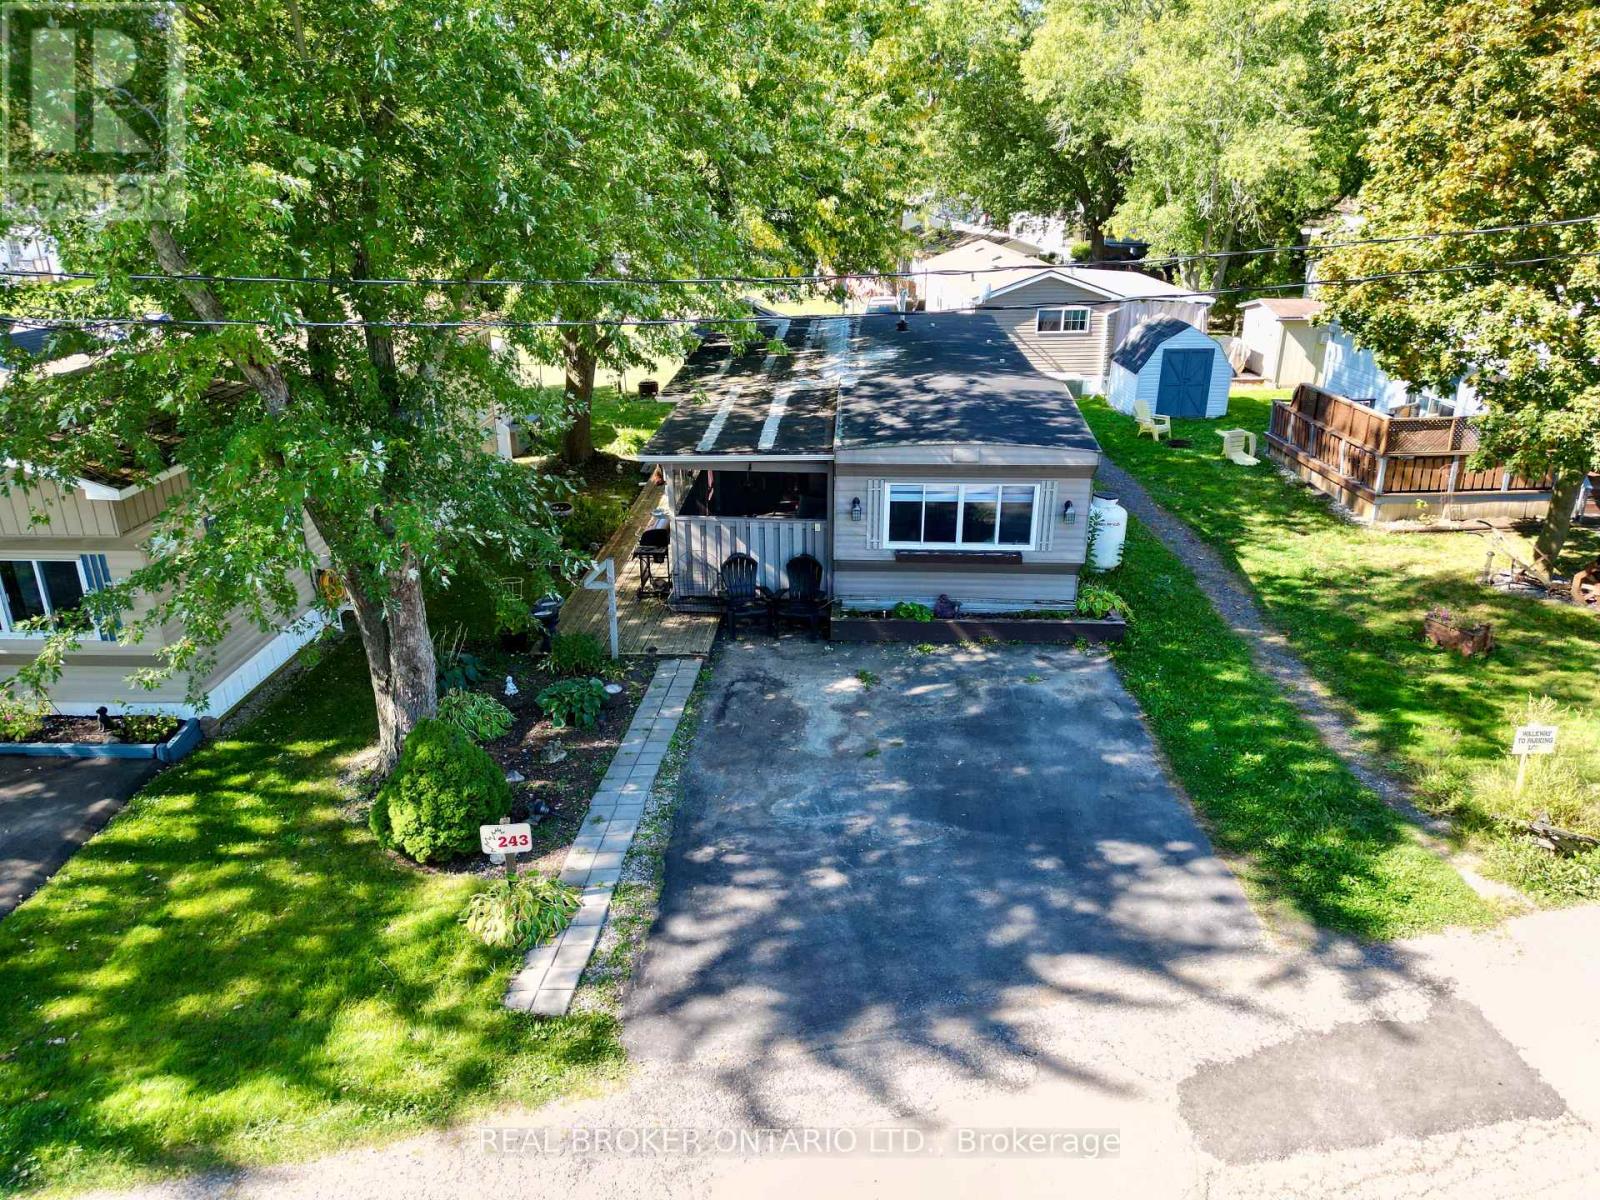
243 - 580 Beaver Creek Road
Waterloo, Ontario
We are excited to present this incredible opportunity! This sought-after 2-bedroom trailer offers 888 sq. ft. of comfortable indoor living space, complete with a spacious addition and several recent updates, including a new furnace and water heater (2024).Large windows fill the space with natural light, while the open-concept living, kitchen, and dining areas create the perfect setting for everyday living and easy entertaining. The oversized kitchen island/table provides ample prep and gathering space, adding to the home's functional and welcoming layout.Step outside and enjoy peaceful outdoor living with room to garden or relax on the back patio beneath the 10' x 12' steel-top gazebo. A 7' x 7' shed offers convenient additional storage. The park itself is exceptionally well maintained and ideally located beside the beautiful Laurel Creek Conservation Area, offering easy access to hiking, biking, and nature trails. Enjoy peaceful sunsets over surrounding farmland while remaining just minutes from shopping, the St. Jacobs Farmers' Market (5.1 km), and HWY 85 (5.5 km). Residents enjoy an impressive list of amenities, including a heated pool, two hot tubs, playground, mini golf, recreation hall, games room, fishing pond, seasonal tractor rides, and activities for all ages. Book your showing today! (id:61483)
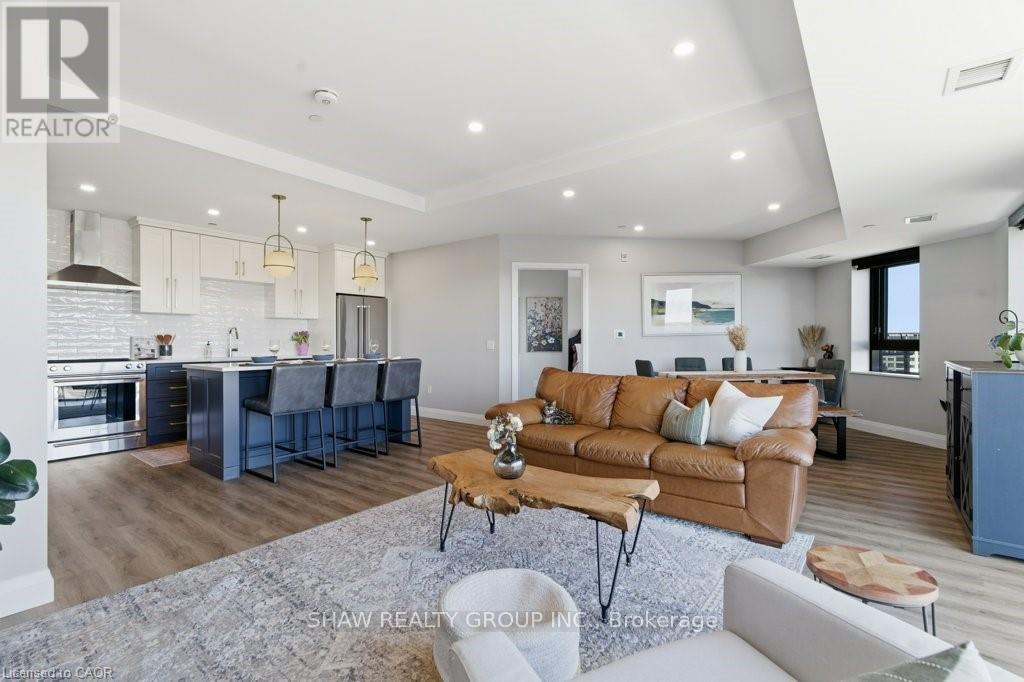
805ph - 332 Gosling Gardens
Guelph, Ontario
Welcome to penthouse living at its finest in the heart of South Guelph. Perched above the trees, this renovated 2-bedroom, 2-bathroom AND 2 balcony condo offers a rare combination of privacy, space, and truly unobstructed views of lush greenery. Spanning just under 1,300 square feet, the thoughtful floor plan offers an ideal balance of open-concept living and well-separated bedroom spaces-perfect for both everyday comfort and entertaining. The main living area is flooded with natural light from expansive floor-to-ceiling windows, creating a bright and inviting atmosphere while showcasing the stunning panoramic views. Fully renovated from top to bottom, this suite features modern finishes throughout, including stylish accent walls and a sleek built-in fireplace creating a true focal point in the living space. The kitchen connects to the dining and living areas, making it ideal for hosting or relaxing. The spacious primary bedroom retreat includes walk-in closet and a beautifully updated ensuite, while the second bedroom offers flexibility for guests, an office, or growing family. Enjoy the luxury of two private balconies-perfect for coffee, unwinding, or simply taking in the peaceful surroundings. With desirable southern exposure, the unit is bathed in natural sunlight throughout the day. This condo offers a low-maintenance lifestyle-no stairs, no grass to cut, and no snow to shovel. Underground parking adds year-round convenience and ease. Residents also enjoy access to premium building amenities, including a fully equipped gym, a stylish party room for entertaining, and a dedicated media room-adding even more value and lifestyle appeal to this exceptional property. Located just minutes from everything you need, you're only a 5-minute drive to the highway and just 2 minutes from grocery stores, dining, gyms, and parks-offering the perfect blend of tranquility and accessibility. A rare penthouse opportunity in one of Guelph's most sought-after neighbourhoods. (id:61483)
Ph3504 - 223 Webb Drive
Mississauga, Ontario
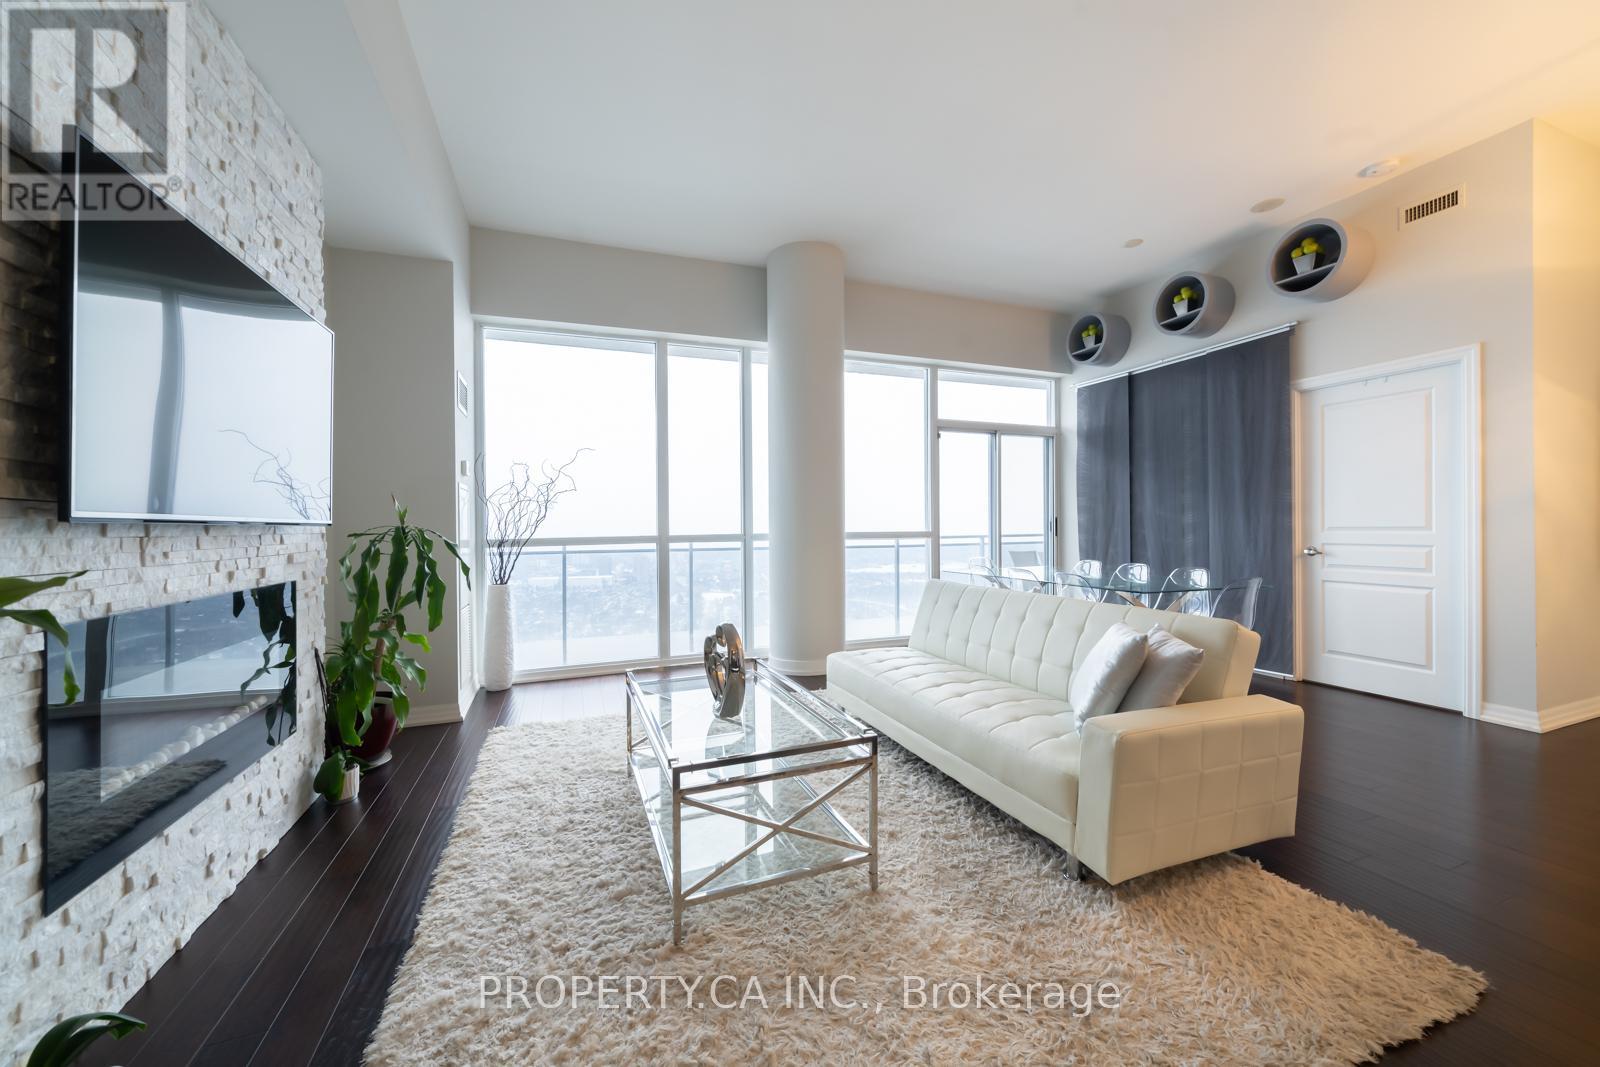
Executive Penthouse Living at The Onyx! Welcome to this sun-filled penthouse suite in the heart of Mississauga! Soaring 10' ceilings, open-concept living space with natural light, showcasing unobstructed panoramic views of Lake Ontario and the Toronto skyline. This thoughtfully designed layout features two full-sized bedrooms, each with his & hers closets and full ensuite bathrooms, perfect for professionals, families, or guests. The modern chefs kitchen is a true showstopper, offering a double sink, stainless steel appliances, and a breakfast bar that flows seamlessly into the spacious living room, ideal for entertaining. Highlighted by a custom stone TV wall with electric fireplace, this space feels as luxurious as it is functional. Enjoy coffee or evening drinks on your large private balcony with million-dollar views. Includes 2 parking spaces (tandem) and a locker for extra storage. Building Amenities: EV charging station, indoor pool, hot tub, gym & yoga studio, stylish party room with outdoor terrace, 24-hr concierge, and plenty of visitor parking. Pet-friendly building too! Located steps to Square One Shopping Centre, transit, dining, and Hwy 403 everything you need is at your doorstep. A must-see suite offering upscale living with world-class amenities. (id:61483)
2076 Autumn Breeze Drive S
Mississauga, Ontario
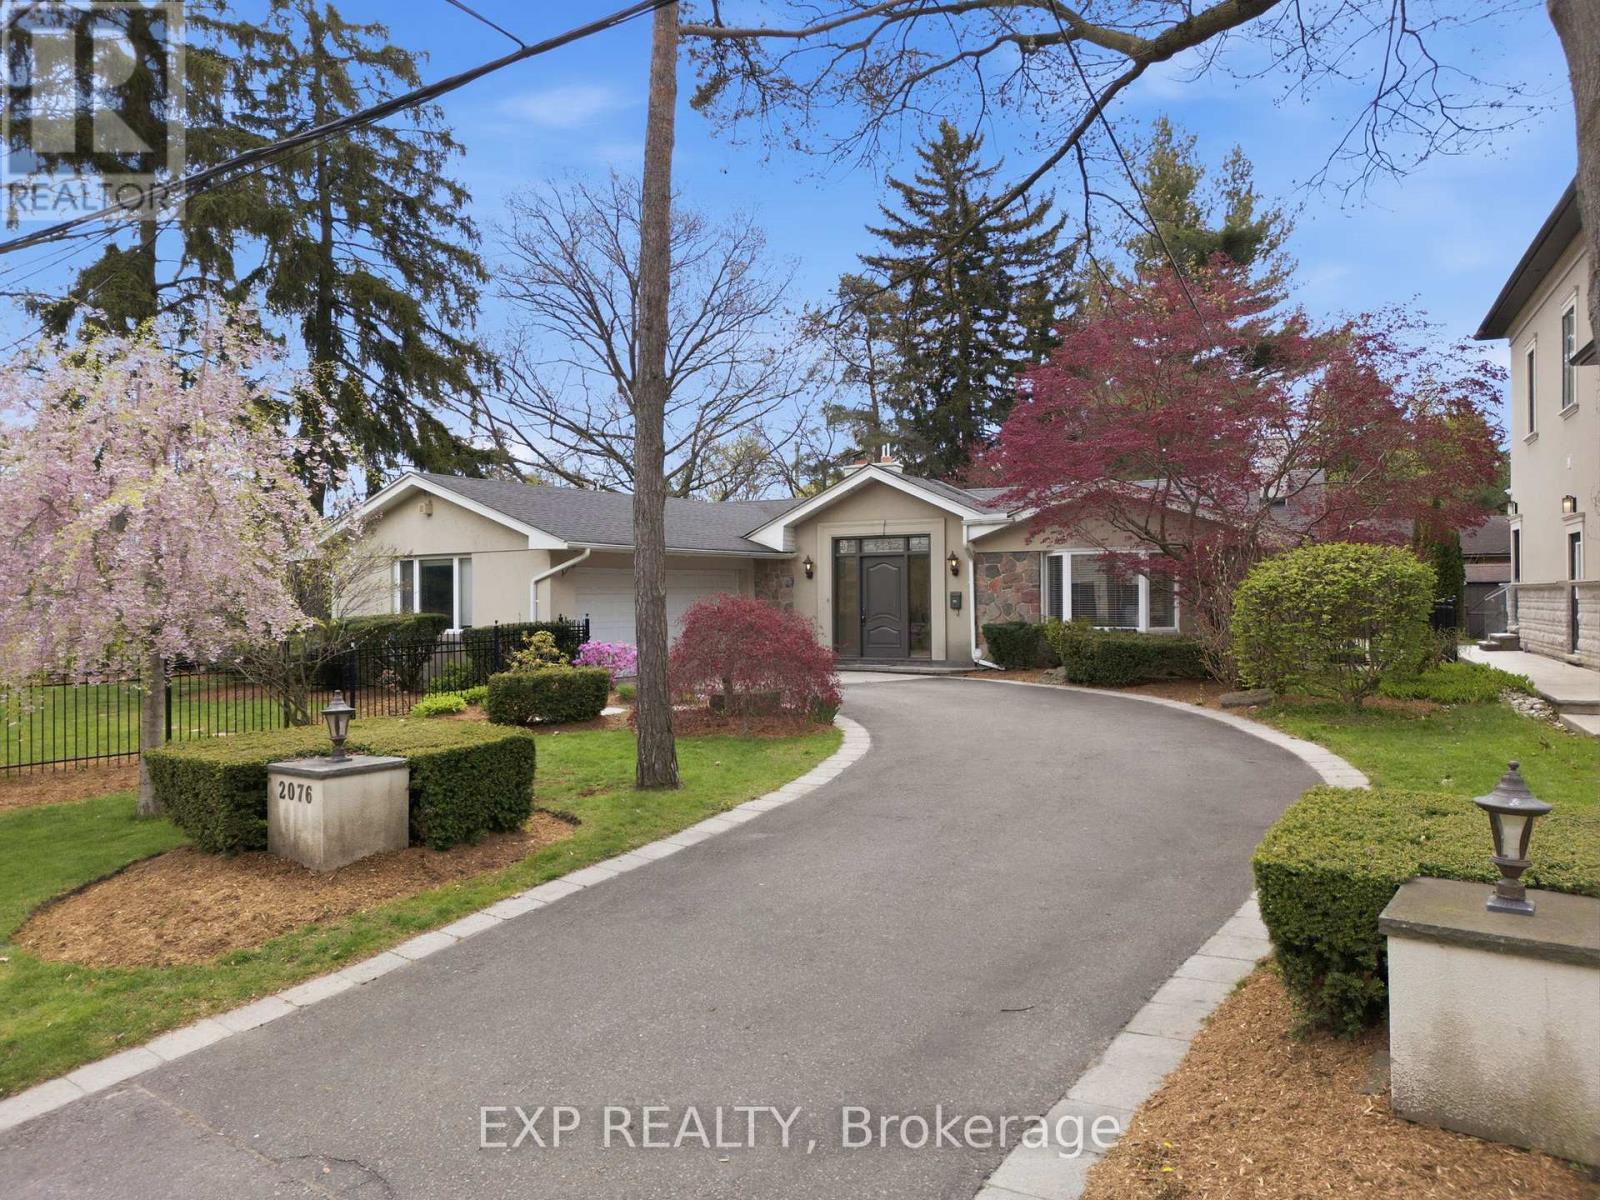
A Rare Opportunity To Secure A Premium 105 X 139 Ft Lot On One Of Gordon Woods' Most Sought-After Streets. This Sun-Drenched Bungalow Offers Immediate Livability With Long-Term Upside. Move In, Renovate Over Time, Or Build New On One Of The Most Established And Private Lots In This Prestigious Mississauga Enclave. The Mature-Treed Setting Offers Exceptional Privacy Rarely Found This Close To The City, With A Private Backyard Pool And All-Day Sun Exposure. Inside, Vaulted Ceilings, Skylights, And Oversized Windows Fill The Principal Rooms With Natural Light, While The Family Room's Fireplace And Walkout To The Pool Anchor Everyday Living. The Primary Suite Offers A Private Retreat With Its Own Fireplace, Pool Access, And A Spa-Style Ensuite. The Lower Level Adds A Large Rec Room, Guest Bedroom, And Custom Bar Lounge For Extended Entertaining. Oversized Double Garage And Parking For 8 Complete The Package. Minutes To Top-Rated Schools, Lake Ontario, Port Credit, And Major Commuting Routes. A Premium Gordon Woods Lot With Flexibility To Live Now And Create Significant Value Down The Line. (id:61483)
2563 Bromsgrove Road W
Mississauga, Ontario
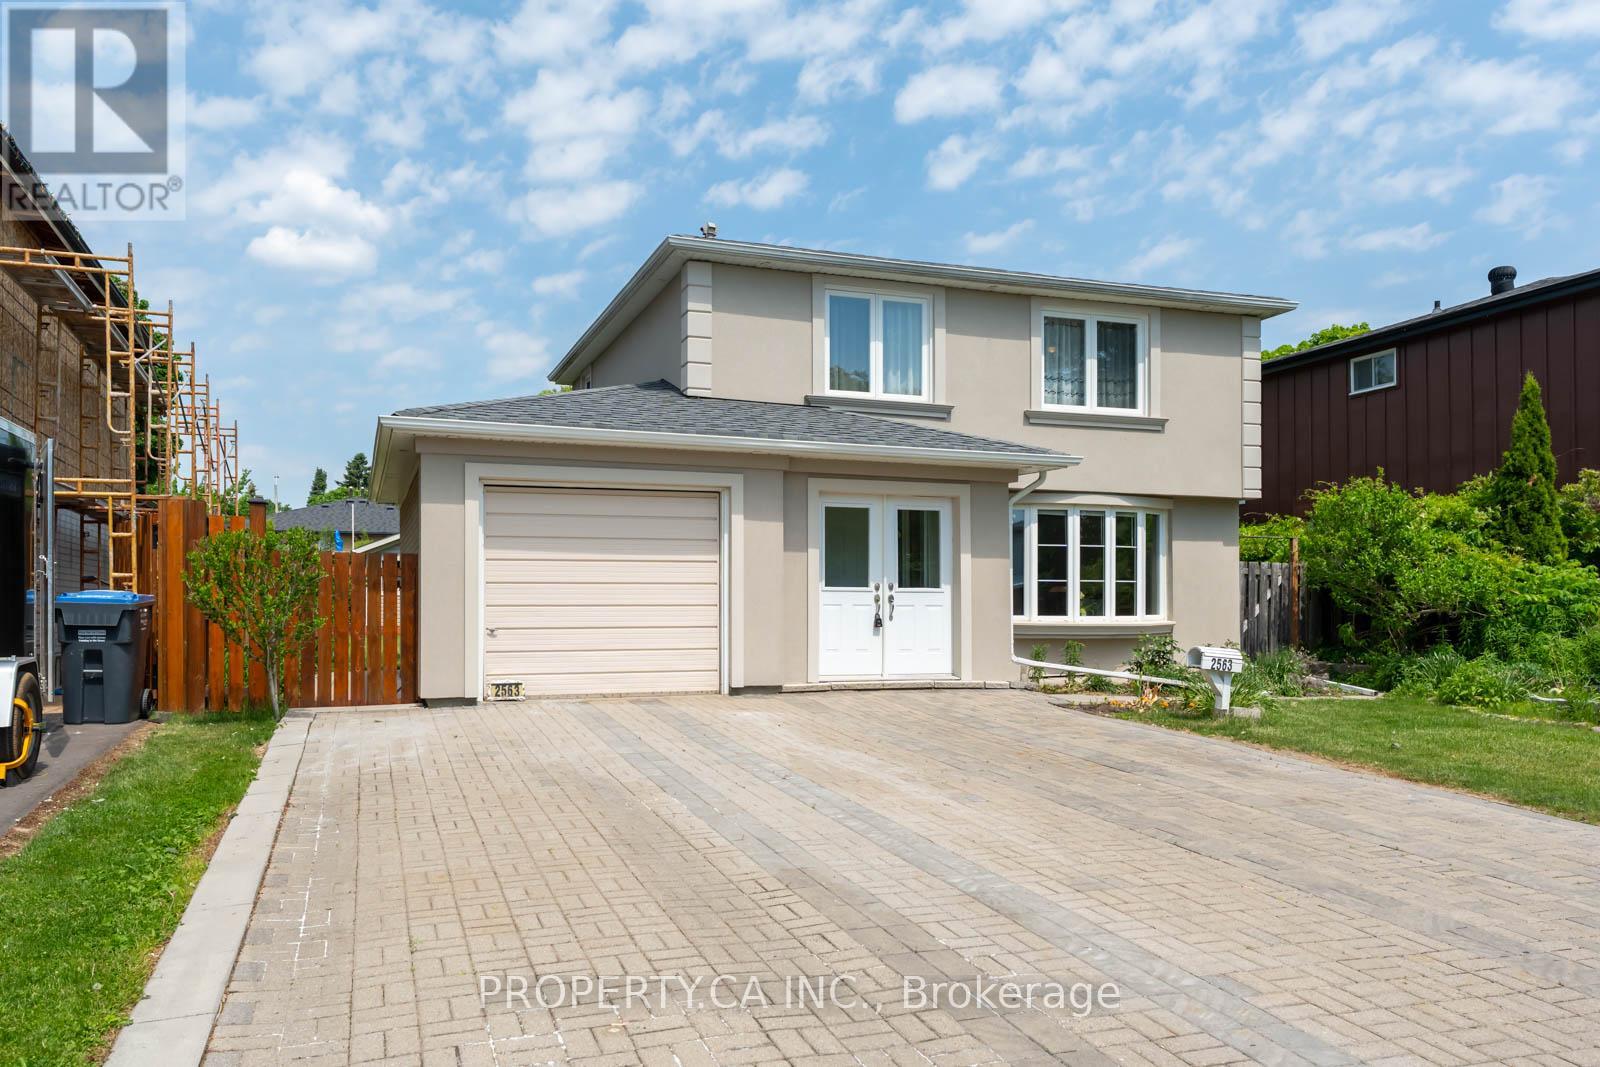
Welcome to 2563 Bromsgrove Rd, a well-maintained 4-bedroom detached home in Mississauga's desirable Clarkson community. Featuring a functional layout and exceptional outdoor space, this property is ideal for families, investors, or multi-generational living. The main floor offers spacious living and dining areas, a separate kitchen, and access to a backyard deck. The large, fully fenced yard is beautifully landscaped with mature trees and greenery, creating a private retreat for relaxation, gardening, and entertaining. A storage shed provides added convenience.Additional features include a built-in garage, a private 4-car driveway, and a newly updated stucco exterior that enhances curb appeal. The home also includes a self-contained basement suite with a separate entrance, currently rented to a tenant who is willing to stay for investors or vacate for owner-occupiers. Ideally located near Clarkson GO Station, MiWay transit, the QEW, schools, parks, community centres, libraries, shopping, dining, and everyday amenities. Residents can also enjoy nearby Lake Ontario parks, trails, and waterfront attractions.Set on a mature, tree-lined street in one of Mississauga's most established neighbourhoods, this property offers a rare combination of comfortable family living, excellent connectivity, and income potential. A fantastic opportunity to own a detached home in a highly sought-after location. (id:61483)
205 - 25 Neighbourhood Lane
Toronto, Ontario
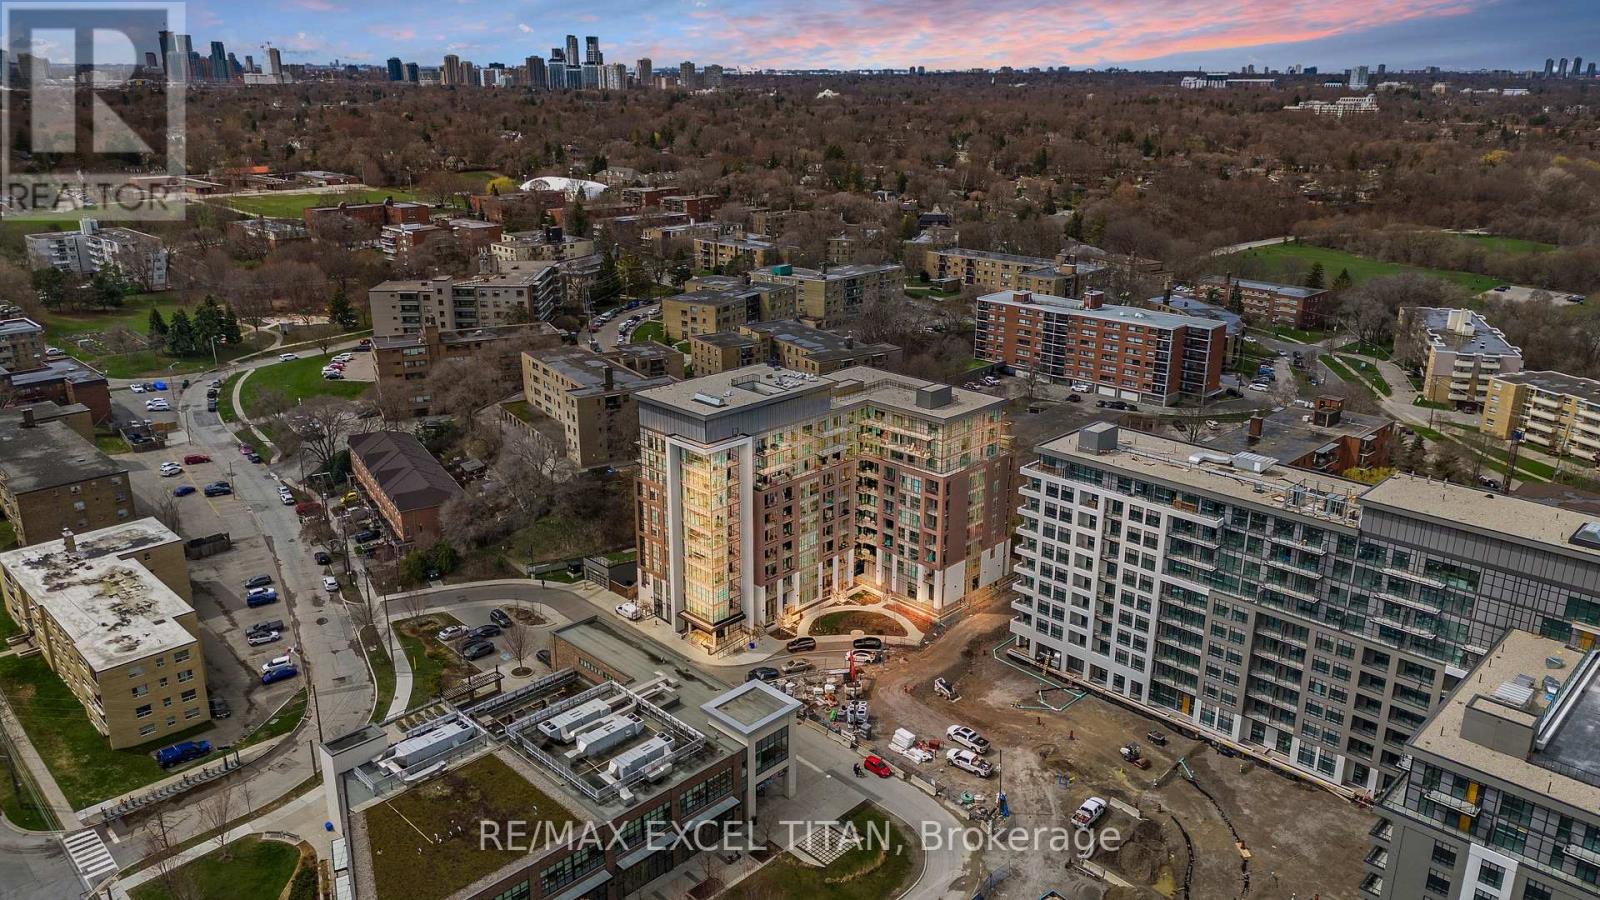
PRICE INCLUDES 2 PARKING SPACES AND 2 LOCKER UNITS. Welcome to the desirable "Queensview - Backyard Condos. Enjoy the sleek look of laminate floors and the durability of Caesar stone countertops in the chef's kitchen, equipped with stainless steel appliances, valance lighting, and a beautiful backsplash, both functional and aesthetically pleasing. The generous den offers flexibility for a home office, studio, or additional lounge space. Residents enjoy access to an array of premium amenities, including a cutting-edge fitness centre, kids play room, full-time concierge,pet spa and 24-hour security. A true blend of contemporary comfort and urban convenience in one of the city's most desirable communities. Total Living Space Is 650 Sq.Ft (589 Sq.Ft. Indoor + 61 Sq.Ft. Balcony). Vendor to consider providing a first mortgage for up to 3 years, fully open, at 3.95% interest on an interest only basis, or 25 year amortization period, at the purchasers choosing. Unit is under renovation (id:61483)
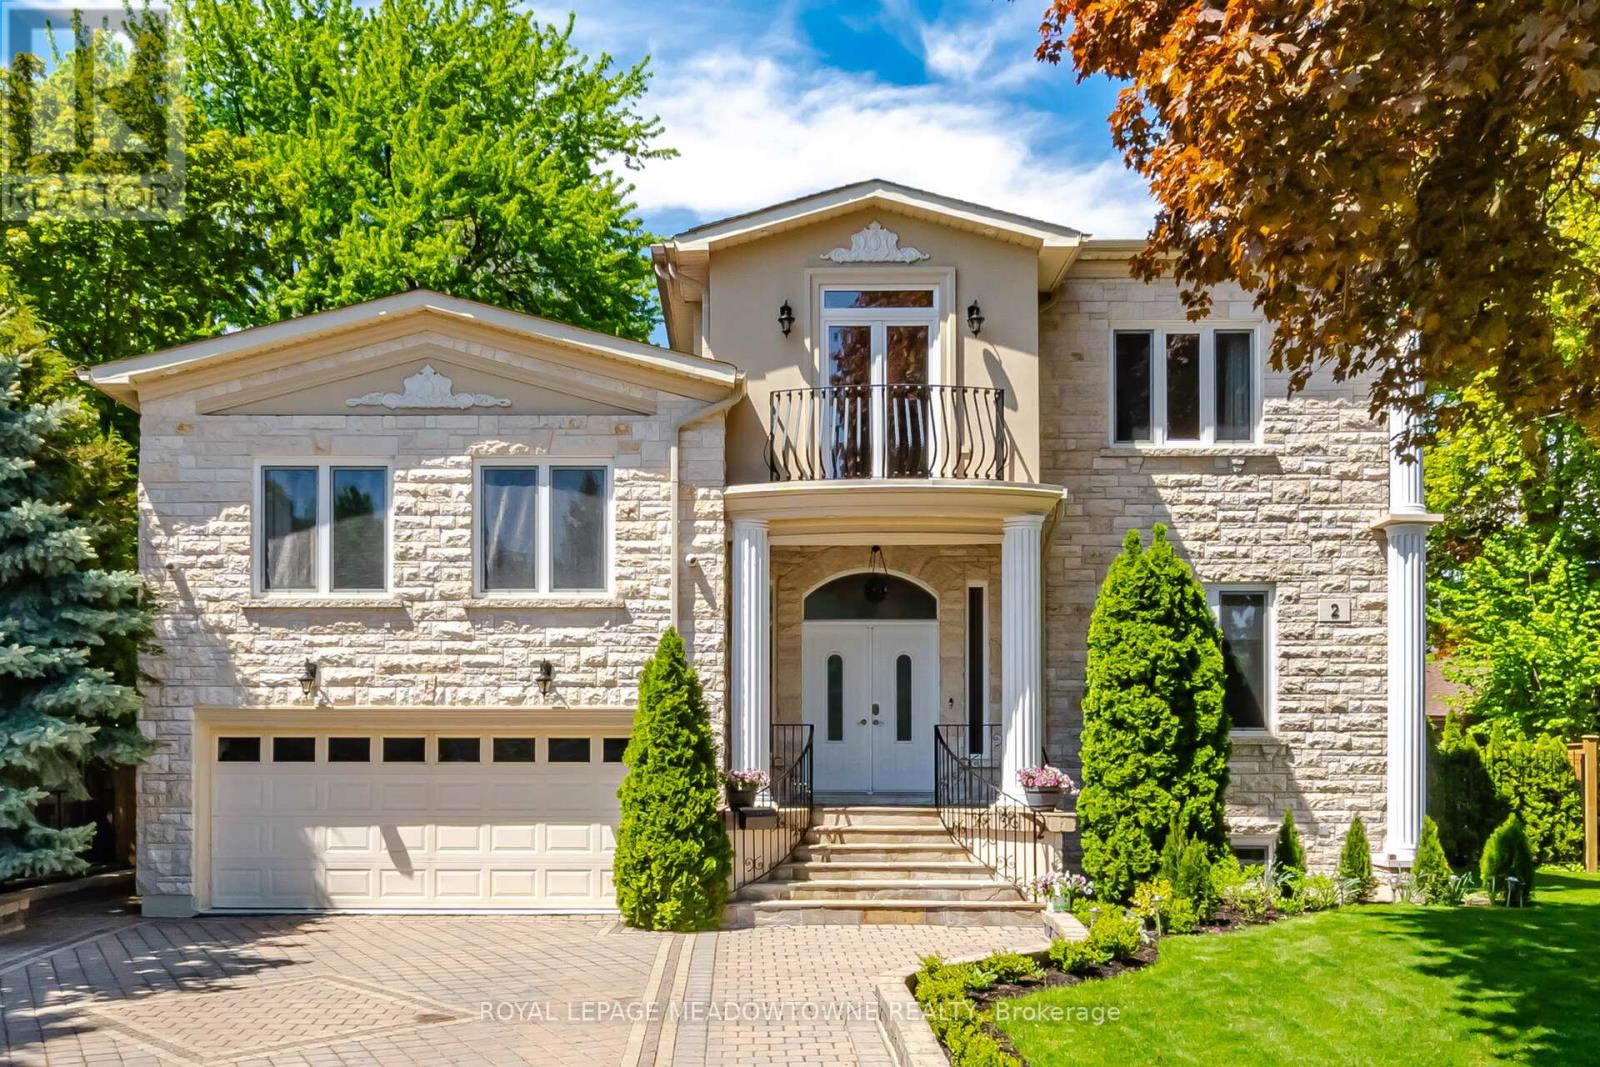
2 The Keanegate Street
Toronto, Ontario
Exceptional Renovated 5-bedroom, 7-bathroom residence Move-in Ready, situated in a highly sought-after Toronto location.5 generously sized bedrooms come with an ensuite bath, and French double doors. 3 of the bedrooms feature balconies, providing the perfect space to relax and enjoy the surroundings. Showcasing elegant hardwood floors, this house is enhanced by refined crown moulding, stylish pot lighting, a bright skylight, and 2 fireplaces. The main floor showcases a bright, open-concept stainless steel kitchen layout, featuring spacious living, dining, and family rooms anchored by a fireplace. Enjoy a fully fenced, professionally landscaped backyard designed for outdoor enjoyment and entertaining. This house offers exceptional storage throughout, featuring generous walk-in closets. Located steps to Glen Park, situated in a highly sought-after neighbourhood, close to transit, schools and shopping. (id:61483)
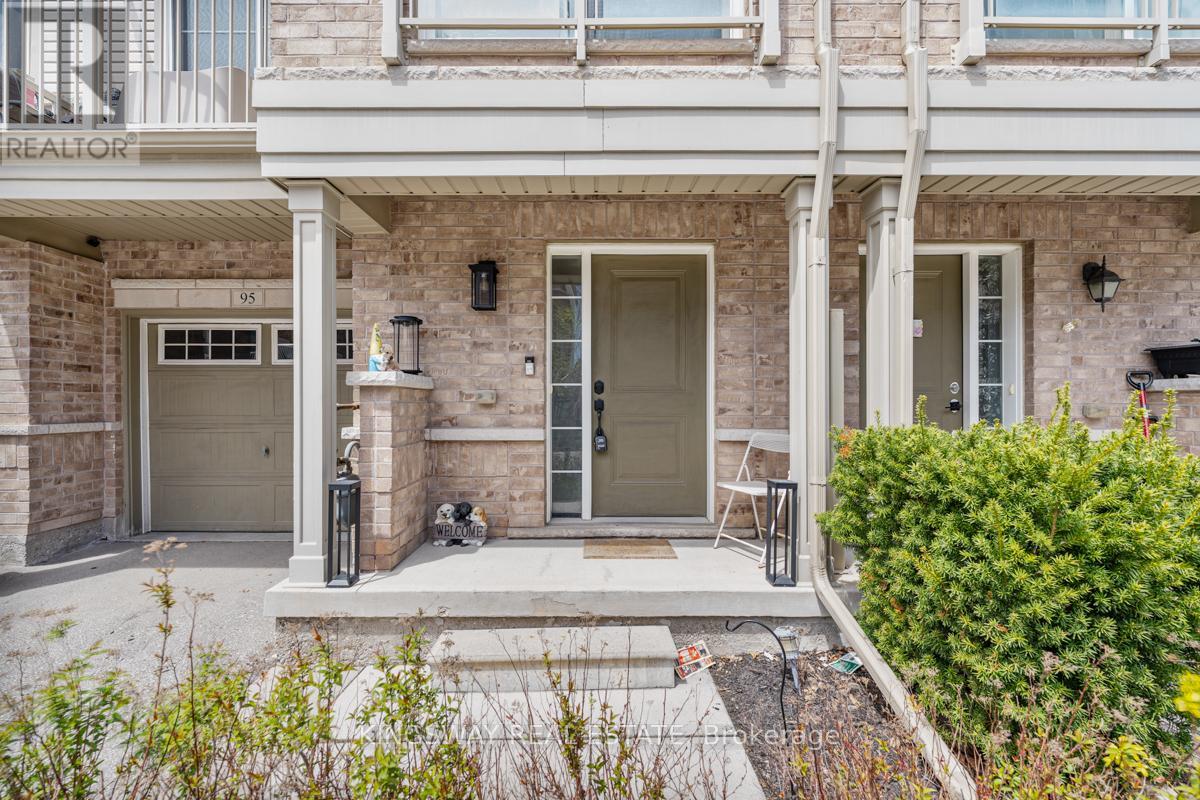
95 - 165 Hampshire Way
Milton, Ontario
Beautifully designed three-storey townhouse located in one of Milton's most sought-after communities. This charming home features 2 bedrooms and 1.5 bathrooms with a bright and functional open-concept layout ideal for modern living. The stylish kitchen offers stainless steel appliances, granite countertops, and a contemporary backsplash, complemented by hardwood flooring and soaring 9-foot ceilings, Humidifier added to the furnace 2018. Conveniently situated minutes from Highway 401, Milton GO Station, Toronto Premium Outlets, shopping, restaurants, parks, and more. A fantastic opportunity to own in a high-demand neighbourhood. (id:61483)
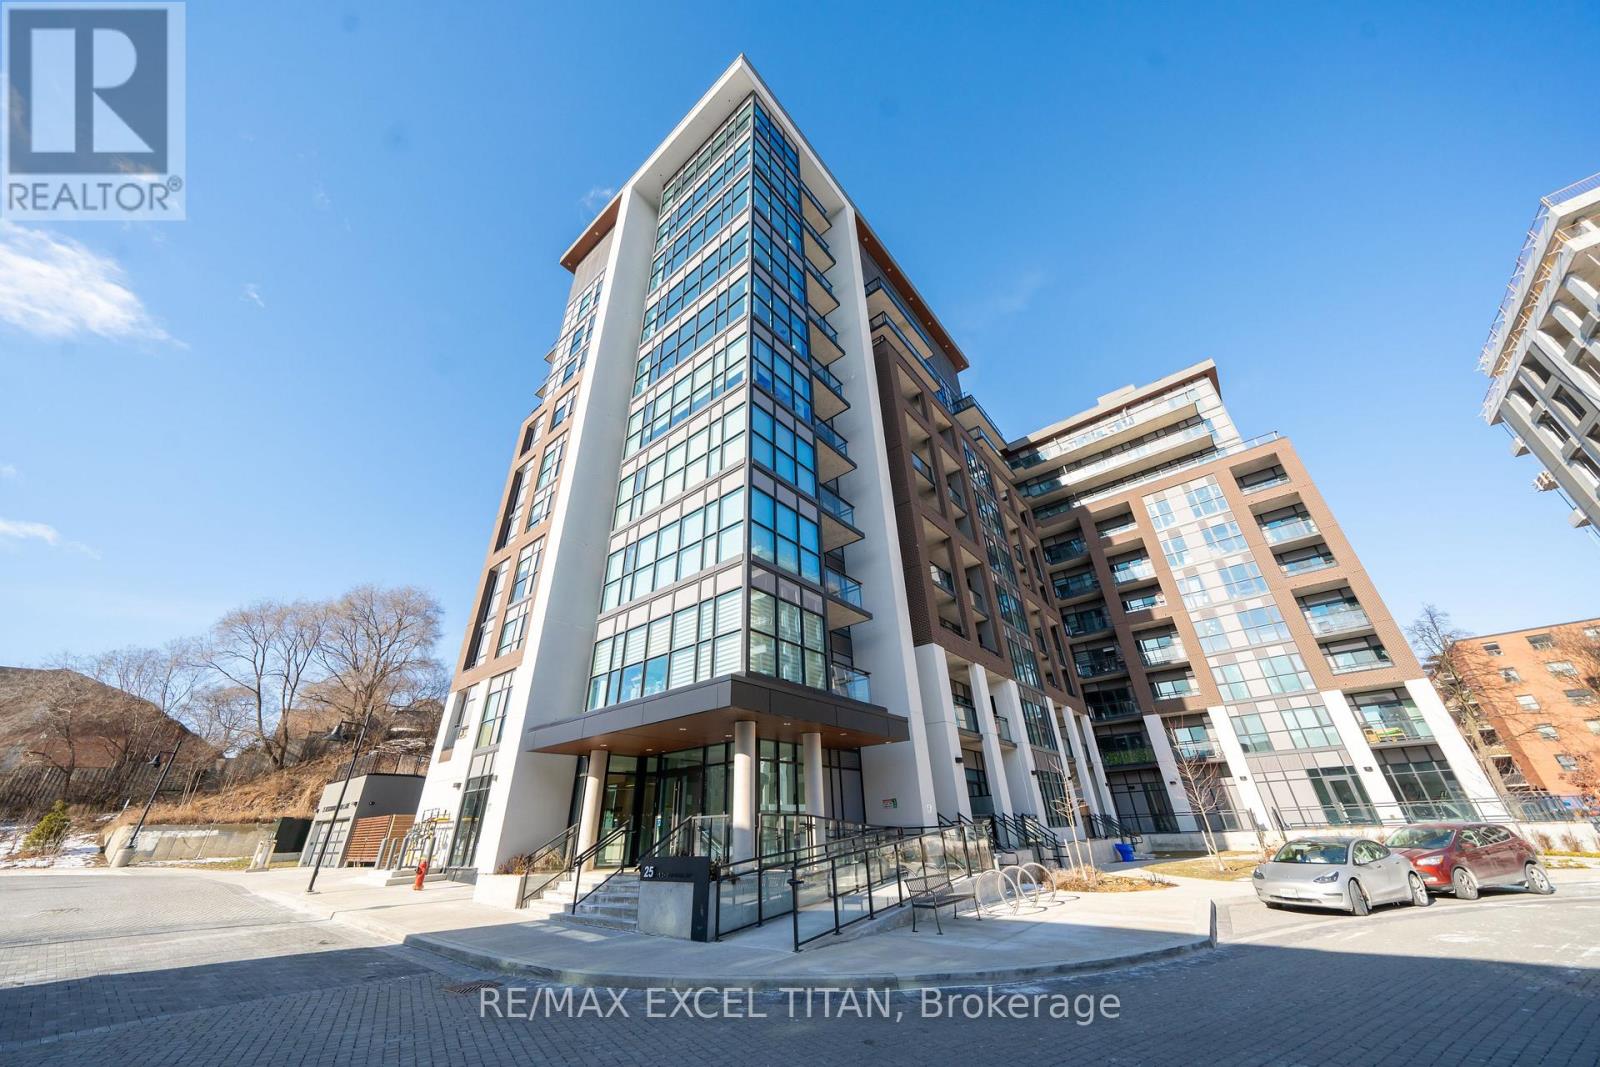
205 - 25 Neighbourhood Lane
Toronto, Ontario
PRICE INCLUDES 1 LOCKER UNIT. Welcome to the desirable "Queensview - Backyard Condos. Enjoy the sleek look of laminate floors and the durability of Caesar stone countertops in the chef's kitchen, equipped with stainless steel appliances, valance lighting, and a beautiful backsplash, both functional and aesthetically pleasing. The generous den offers flexibility for a home office, studio, or additional lounge space. Residents enjoy access to an array of premium amenities, including a cutting-edge fitness centre, kids play room, full-time concierge, pet spa and 24-hour security. A true blend of contemporary comfort and urban convenience in one of the city's most desirable communities. Total Living Space Is 650 Sq.Ft (589 Sq.Ft. Indoor + 61 Sq.Ft. Balcony). Vendor to consider providing a first mortgage for up to 3 years, fully open, at 3.95% interest on an interest only basis, or 25 year amortization period, at the purchasers choosing. Discounted promotional rates with Rogers available for Home Phone, Internet and Cable services. Unit is under renovation (id:61483)
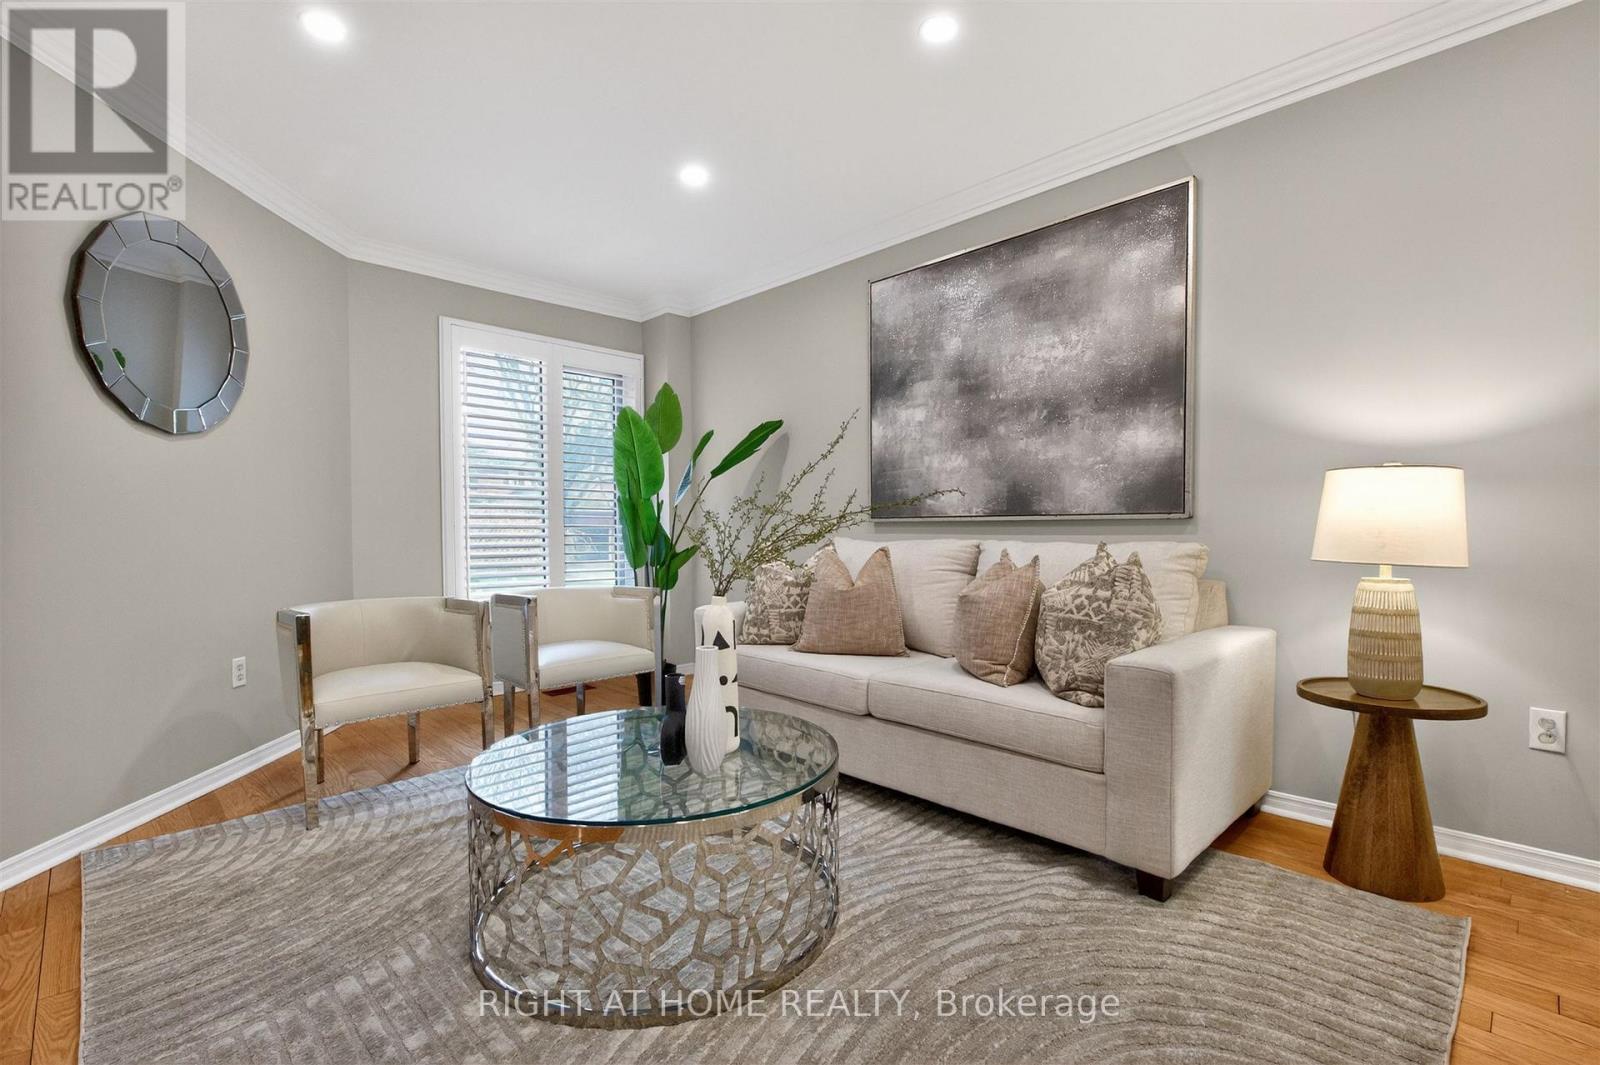
3 Lancashire Road
Markham, Ontario
*FINISHED BASEMENT WITH SEPARATE ENTRANCE* Charming detached home nestled on a quiet tree-lined street in the heart of the highly sought after Unionville neighbourhood. The exterior features an aesthetically pleasing and durable interlock driveway as well as a two car garage. Bright, spacious and freshly painted with elegant light fixtures throughout. The functional layout features a large formal living and dining area, as well as a private and cozy family room. The newly renovated kitchen is a chef's dream with quartz countertops, custom backsplash, and plenty of cabinetry. Step into a spacious and sun filled breakfast area that overlooks the private backyard space, perfect for BBQ's, gardening, or entertaining. Upstairs you'll find four large bedrooms including the Primary retreat which boasts a separate sitting area, his and her walk-in closets, and a luxurious ensuite. Head down to a professionally finished and versatile lower floor with a separate entrance that includes a large living and dining space, full kitchen, spacious bedroom with walk-in closet, large bathroom, and plenty of storage space. This home is perfectly situated as it is within one of Ontario's top school zones that includes Coledale public school and Unionville Highschool. You can also find nearby amenities including the scenic Toogood Pond Park, Angus Glen Community Centre and Golf Course, Shopping Plazas, Restaurants, and much more. In addition, this location offers plenty of options for commuters with easy access to Highway 7, 404, and the 407. You are also a short distance away from Markham and Centennial Go stations. This home features the perfect blend of prestige, functionality, and convenience. (id:61483)
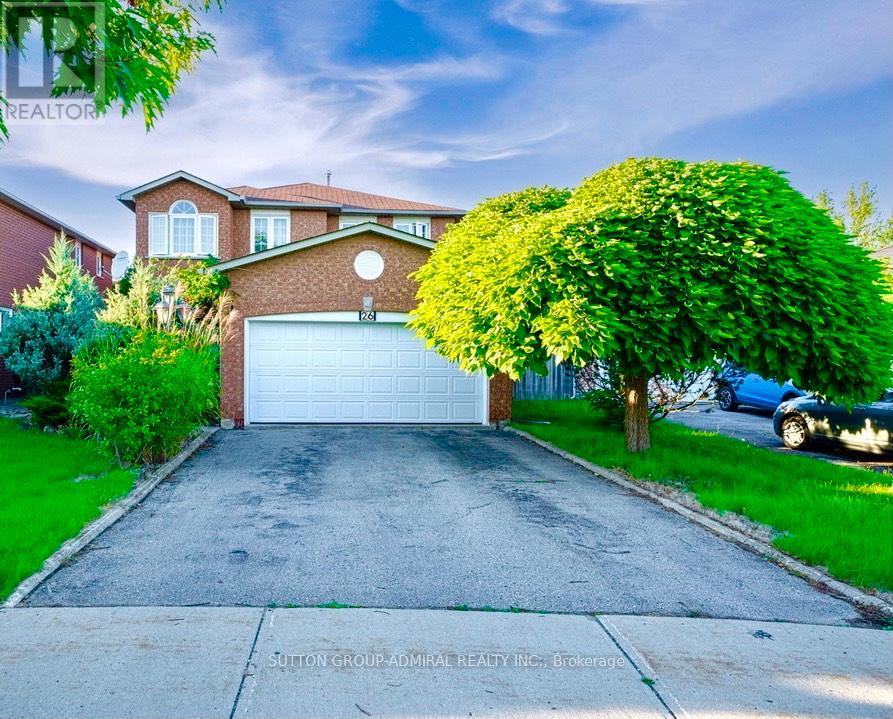
26 Pandora Court
Richmond Hill, Ontario
Nice 2 Bedroom Bsmt Apartment With Separate Entrance. Ensuite Laundry. One Parking Space On Driveway. Close To Shopping, Banks, Transit, Schools, Parks And Cinema. (id:61483)
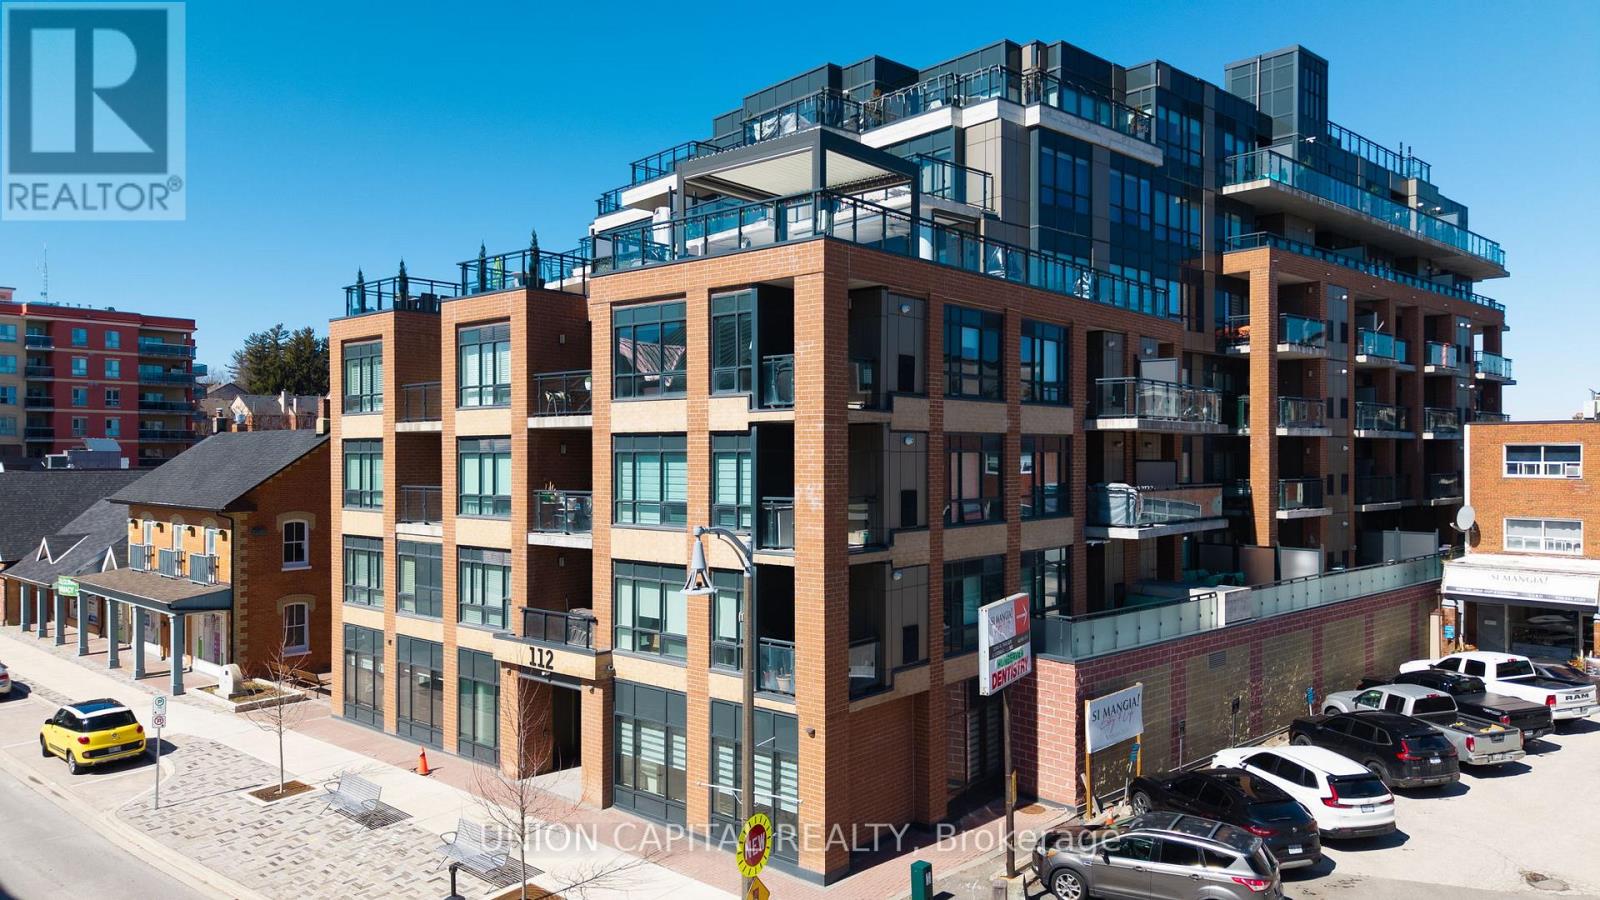
412 - 112 Woodbridge Avenue
Vaughan, Ontario
Welcome to Suite 412 at Grand Manor Condos, located in the heart of Market Lane-one of Woodbridge's most charming and sought-after communities! This beautifully designed 2-bedroom,2-bathroom corner suite offers approximately 900 sq ft of bright and spacious living space, elevated by expansive windows and multiple exposures that flood the home with natural light. Designed for both comfort and entertaining, the open-concept living and dining areas flow seamlessly into a well-appointed kitchen, perfect for everyday living and effortless entertaining. Step outside to not one, but two private balconies, where you can unwind or host while taking in the views of the lively village below. Nestled within a boutique building, residents enjoy the convenience of underground parking, visitor parking and BBQ allowances. Step outside and you're immersed into the vibrant culinary and shopping scene that Market Lane has to offer, with convenient access to transit and all essential amenities right at your doorstep. A rare offering in an unbeatable location. Experience the best of urban living in one of Woodbridge's most desirable communities. Don't miss out on the opportunity to make this exquisite condominium your new home! (id:61483)
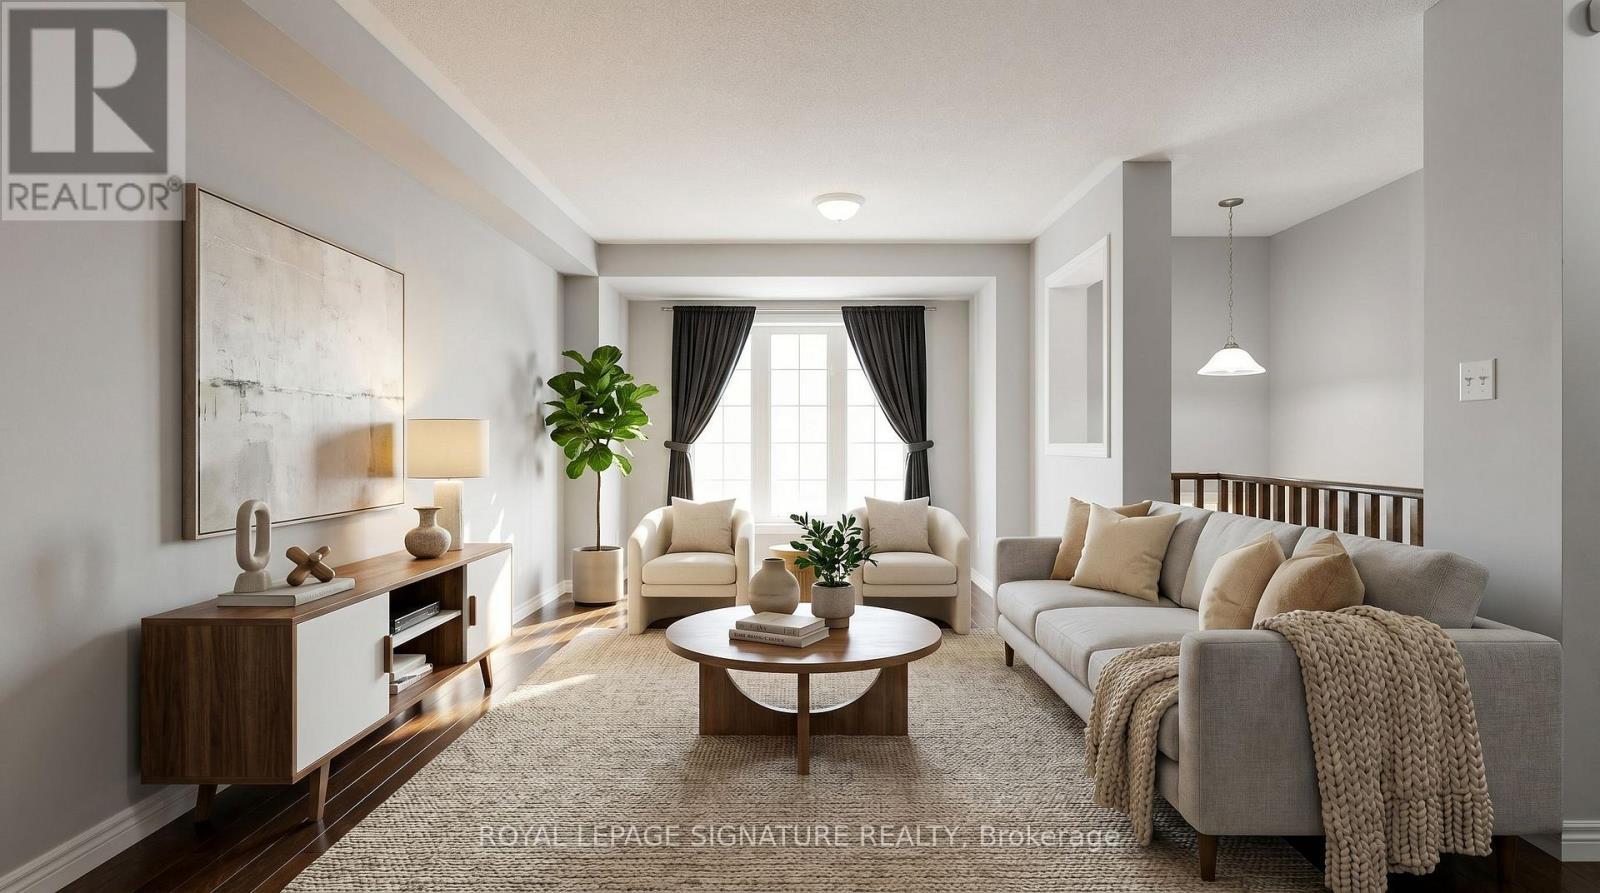
54 Oakins Lane
Ajax, Ontario
Beautiful townhome offering functional family living in a prime location. This bright and spacious 3-bedroom, 3-bathroom home features an open-concept layout with rich hardwood flooring throughout the living and dining areas, oversized windows, and seamless flow for everyday living and entertaining. The family-sized eat-in kitchen showcases espresso cabinetry, sleek black appliances, ample storage, and a Juliette balcony overlooking the backyard. Walk out from the cozy family room to a private outdoor space perfect for relaxing or hosting. The spacious primary retreat includes a glass shower ensuite and generous closet space. Conveniently located steps to schools, parks, transit, shopping, and just minutes to Highway 401 for an easy commute. (id:61483)

1203 - 133 Wynford Drive
Toronto, Ontario
**LUXURY GREENPARK BUILT 2 BEDROOM PLUS DEN 1028 SQ FT PLUS BALCONY,2 FULL BATHS,9' CEILINGS,PARKING AND LOCKER,OPEN CONCEPT,GRANITE,LAMINATE,BALCONY,FACING SOUTH WEST WITH THE VIEW OF THE AGAKHAN MUSEUM/PARK/CITY SKYLINE,24 HRS CONCIERGE,UNDERGROUND VISITORS PARKING LOUNGE,GYM,PARTY RM,CLOSE TO THE NEW LRT,TTC.SHOPPING AND MORE,PRICED FOR QUICK SALE,DON[T MISS THIS DEAL,PROPERTY IS OCCUPIED BY A A A TENANT,WILING TO STAY OR VACATE WITH APPLICABLE NOTICE. (id:61483)
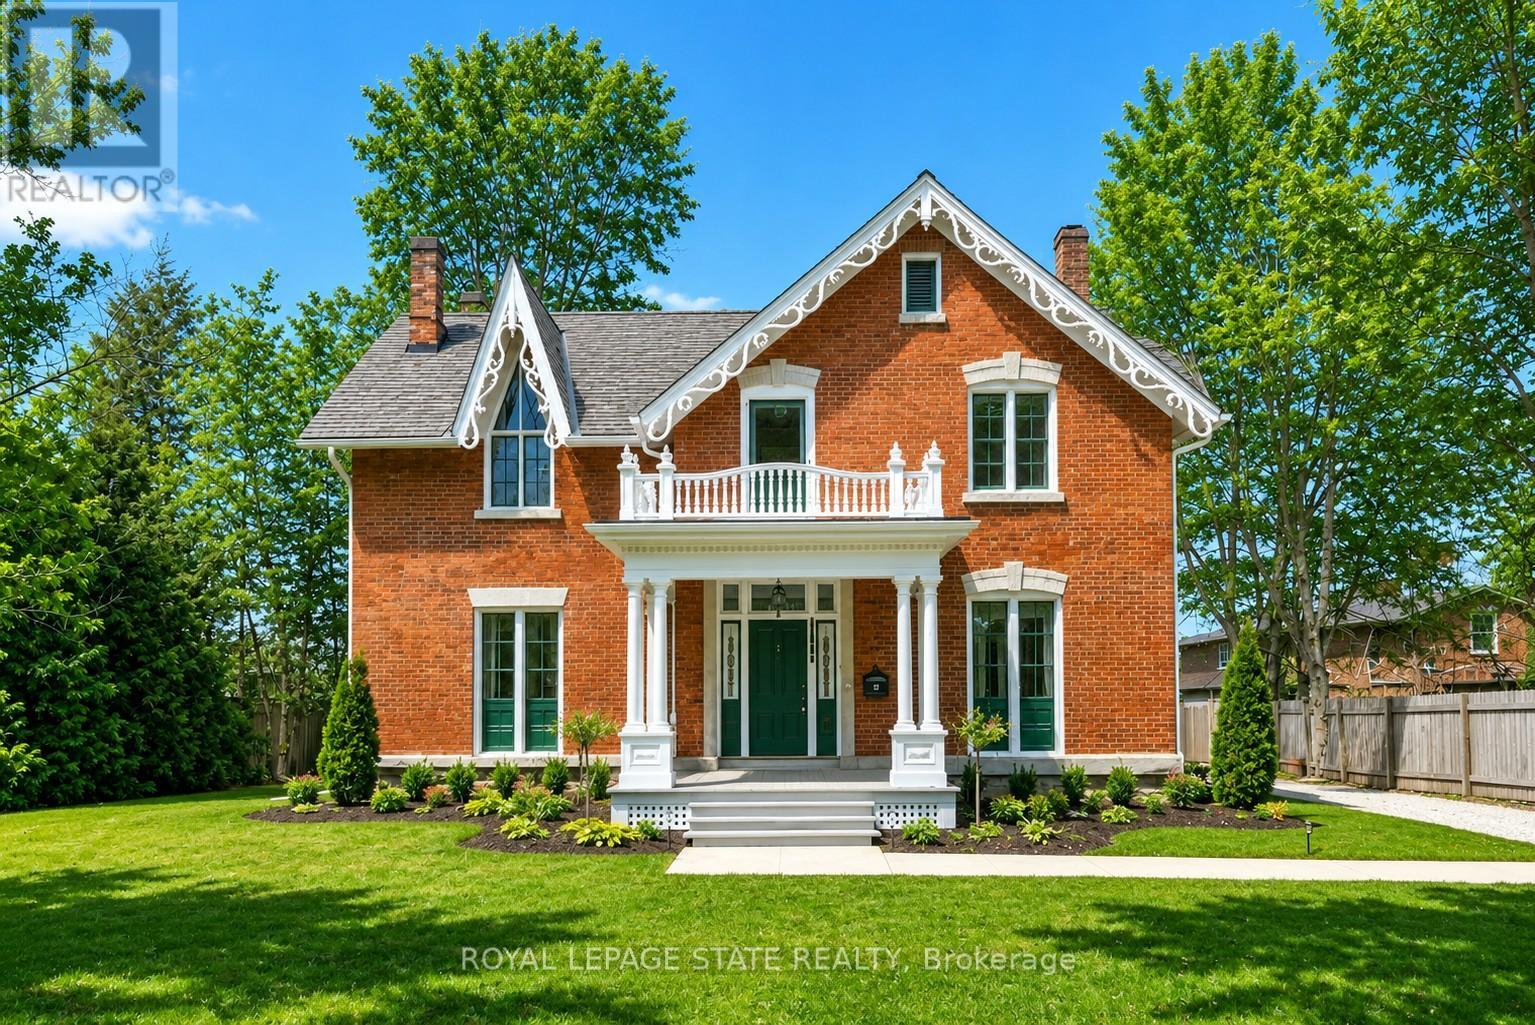
262 Main Street W
Grimsby, Ontario
HISTORIC CHARMER STEPS FROM TOWN - Welcome to Nixon Hall, a Grimsby landmark since 1854, offering a rare blend of heritage and modern luxury. This magnificent home boasts over 3,600 square feet of recently upgraded finished living space, marrying historical character with contemporary comfort, all within walking distance of local amenities. Step inside the main floor to find soaring 10-foot ceilings and exquisite original millwork that evoke a sense of timeless elegance. The space features a seamless flow from a bright living room with elegant crown moulding into a cozy parlour through French doors, each space anchored by a charming, original (as is) fireplace. A large dining room with its own original fireplace (as is) provides the perfect setting for gatherings. The heart of the home is the stunning, newly designed kitchen, a chef's delight with extended height cabinetry, solid surface countertops, a practical breakfast bar, and high-end stainless steel appliances. A convenient 2-piece powder room and a practical main floor office with a dedicated side porch complete this level. Upstairs, the grandeur continues with four generously sized bedrooms, one offering ensuite privilege to a 3-piece bath with a charming clawfoot tub. A recently upgraded 4-piece bathroom, featuring a beautiful glass shower, serves the other rooms. The second floor also includes a convenient laundry room and an additional small bedroom, office, or den space overlooking the private backyard. Nixon Hall has been meticulously maintained and upgraded, with recent improvements including cedar shake shingles (within 5 years), professional sandblasting of the entire exterior, extensive interior and exterior painting, and significant landscaping enhancements, including repairs to the historic exterior porches. This is more than a home; it's a piece of Grimsby's history, awaiting the next family to fill its halls with a lifetime of memories. (id:61483)
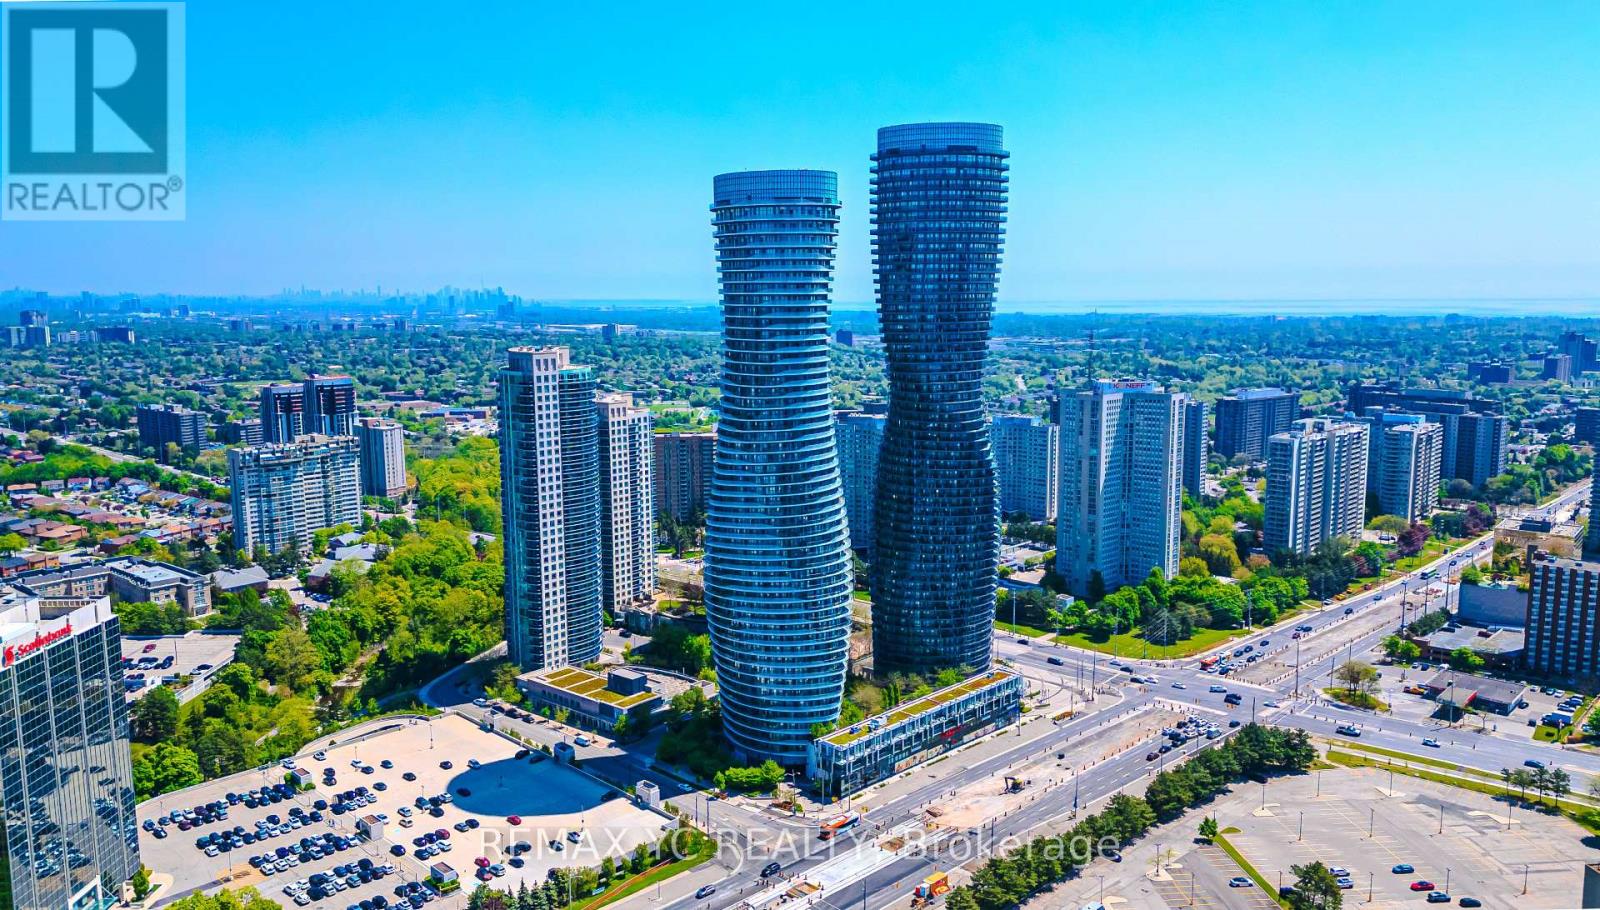
1809 - 50 Absolute Avenue
Mississauga, Ontario
Welcome To Landmark 'Absolute' Living! This Stunning Open-Concept Suite At 50 Absolute Ave Boasts High 9Ft Ceilings & No Carpet Throughout, Creating A Bright & Spacious Feel. Features A Breathtaking Terrace, Modern Counters, & A Stylish Tiled Backsplash. Prime Location Steps To Square One Shopping Centre, Celebration Square, Transit (LRT/GO), & Easy Hwy 403 Access. Located In A Great School District, Perfect For Families & Professionals. Enjoy 5-Star Amenities: Gym, Pool, Party Room, & 24/7 Concierge! (id:61483)
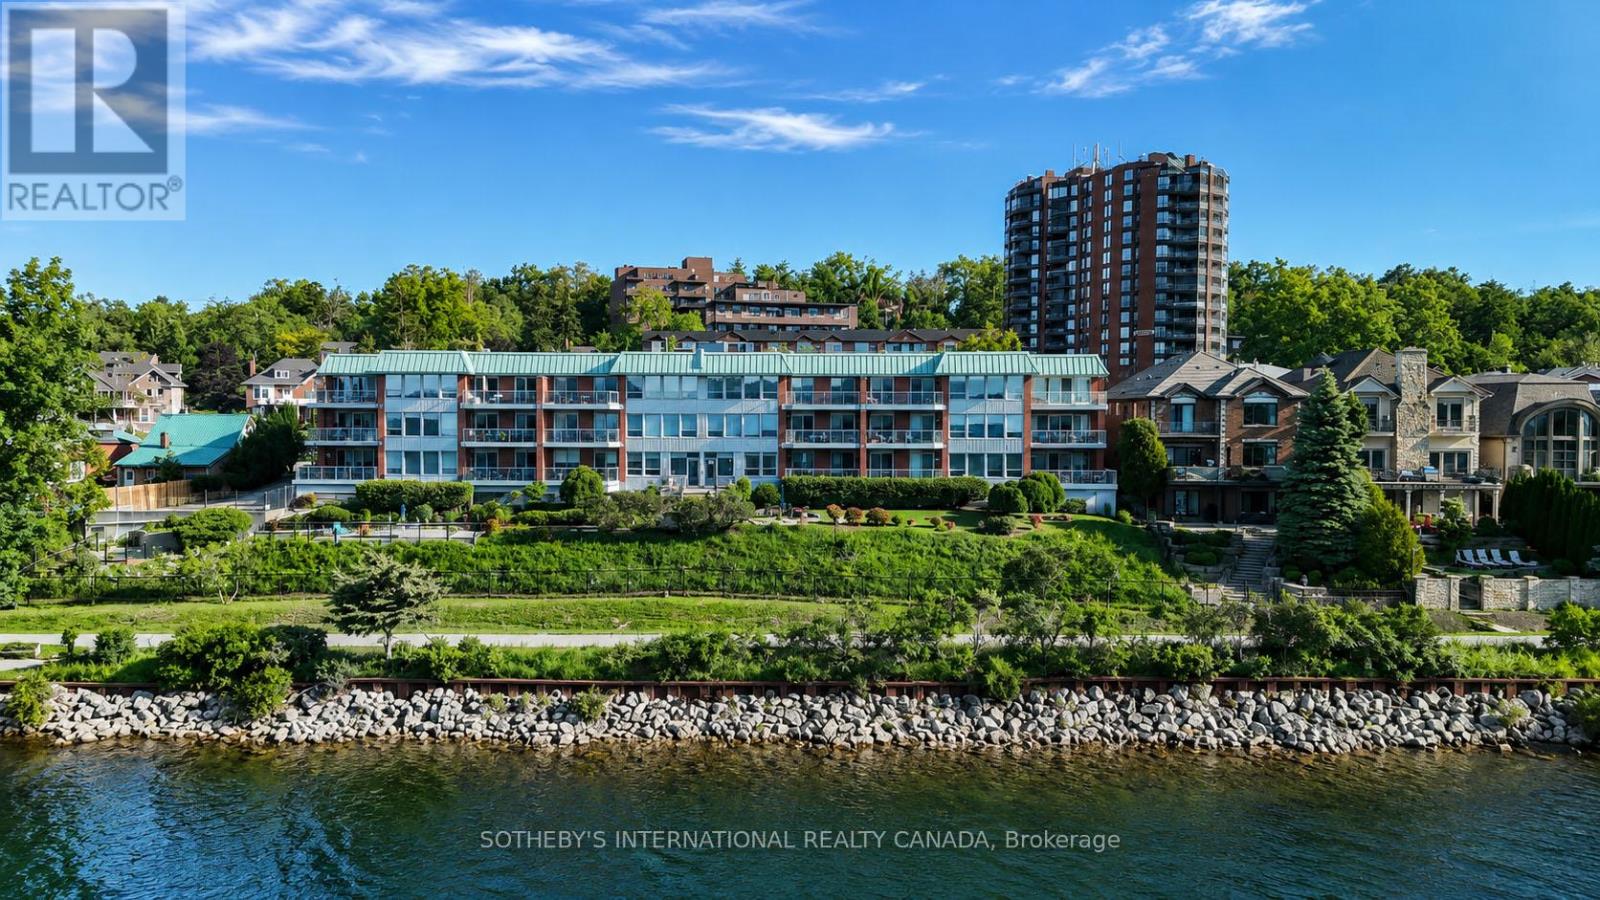
303 - 21 Kempenfelt Drive
Barrie, Ontario
Introducing Portage Place, one of Barrie's most coveted waterfront residences, ideally situated directly on the shores of Kempenfelt Bay. This much-coveted boutique condominium offers an exceptional opportunity to enjoy refined waterfront living in a peaceful setting just steps from downtown Barrie. This spacious 1,190 sq. ft. suite features a thoughtfully designed layout with one bedroom, a generous den, a full 4-piece bathroom, and a convenient 2-piece powder room. 9ft ceilings, skylights and expansive south-facing windows fill the home with natural light throughout the day while showcasing stunning panoramic views of Kempenfelt Bay and Lake Simcoe. The open and inviting living and dining areas provide an ideal setting for both everyday living and entertaining. An updated kitchen offers plenty of storage and workspace, while the versatile den provides flexibility such as a home office, reading room, or guest accommodation. One of the suite's most impressive features is its seamless connection to the outdoors. Three separate walkouts from the living room, den, and primary bedroom lead to a private waterfront-facing balcony, creating the perfect place to enjoy morning coffee, afternoon sunshine, and spectacular sunsets over the bay. Residents of Portage Place enjoy beautifully maintained common areas, including outdoor terraces and a community room designed for relaxation and social gatherings. The building's premier location places Barrie's vibrant waterfront, walking trails, marina, beach, restaurants, shops, open-air farmers market and year-round events just outside your door, while providing convenient highway and GO Train access to the GTA. Experience the best of waterfront luxury, breathtaking views, and urban convenience at one of Barrie's most desirable addresses on Kempenfelt Bay. (id:61483)
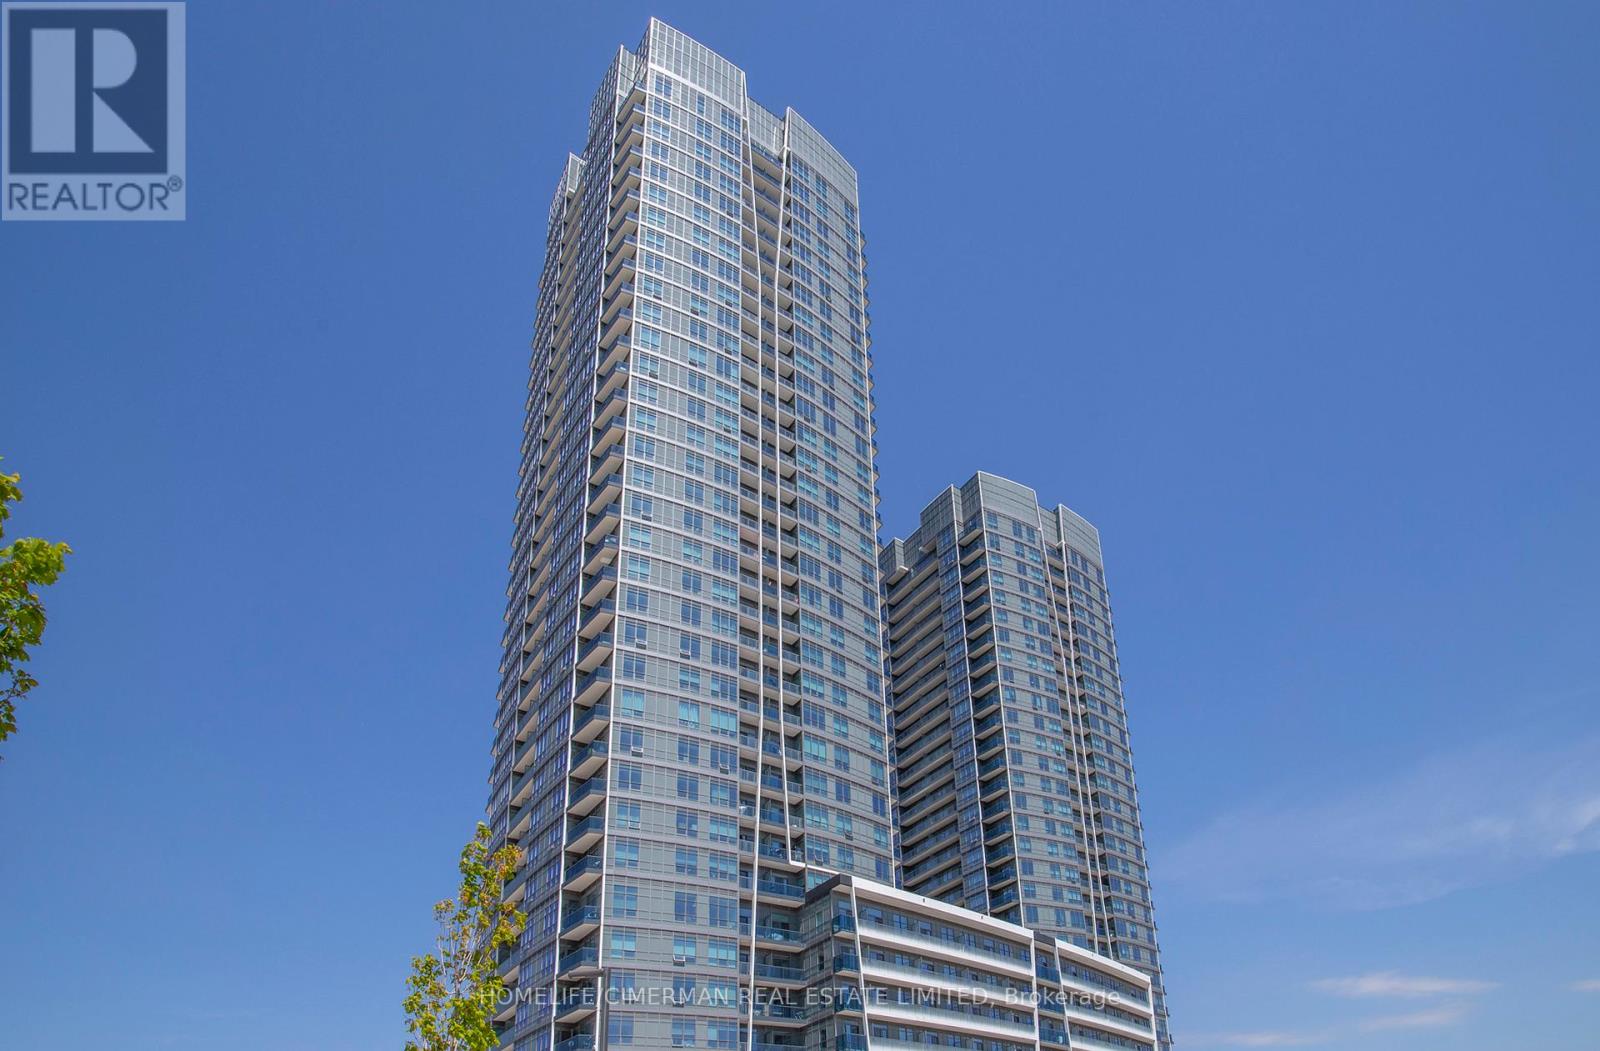
Suite A - 2008 - 30 Upper Mall Way
Vaughan, Ontario
Welcome To Promenade Park Towers, One Of Thornhill's Newest & Most Desirable Condominium Communities. This Bright & Modern 1-Bedroom + Den Suite Offers Approx. 620 Sq. Ft. Of Thoughtfully Designed Living Space, Enhanced By 9 Ft. Ceilings And A Functional Open-Concept Layout. Enjoy N/E-Facing Views From Your Large Private Balcony, Showcasing The Surrounding City Skyline And Plenty Of Contemporary Finishes, Including Quartz Countertops, S/S Kitchen Appliances, Sleek European-Style Cabinetry, And Tile + Laminate Flooring Throughout. The Versatile Den With Glass Sliding Door Is Ideal For A Home Office, Study Area, Or Additional Living Space. Residents Enjoy An Impressive Collection Of Amenities, Including 24-Hour Concierge, Rooftop Terrace With BBQ, Golf Simulator, Guest Suites, Dog Wash Area, And Indoor Children's Play Room. Conveniently Located With Direct Access To Promenade Shopping Centre, You'll Have Shopping, Dining, Groceries, Entertainment, And Everyday Essentials Just Steps Away. The Nearby VIVA Terminal Provides Easy Transit Access, While Parks, Schools, Walking Trails, Community Centres, Library, And Major Highways Including 407 + 7 Are Within Close Proximity. One Large Underground Parking Space Is Included. Note: Some Photos/Videos Are Virtually Staged. (id:61483)