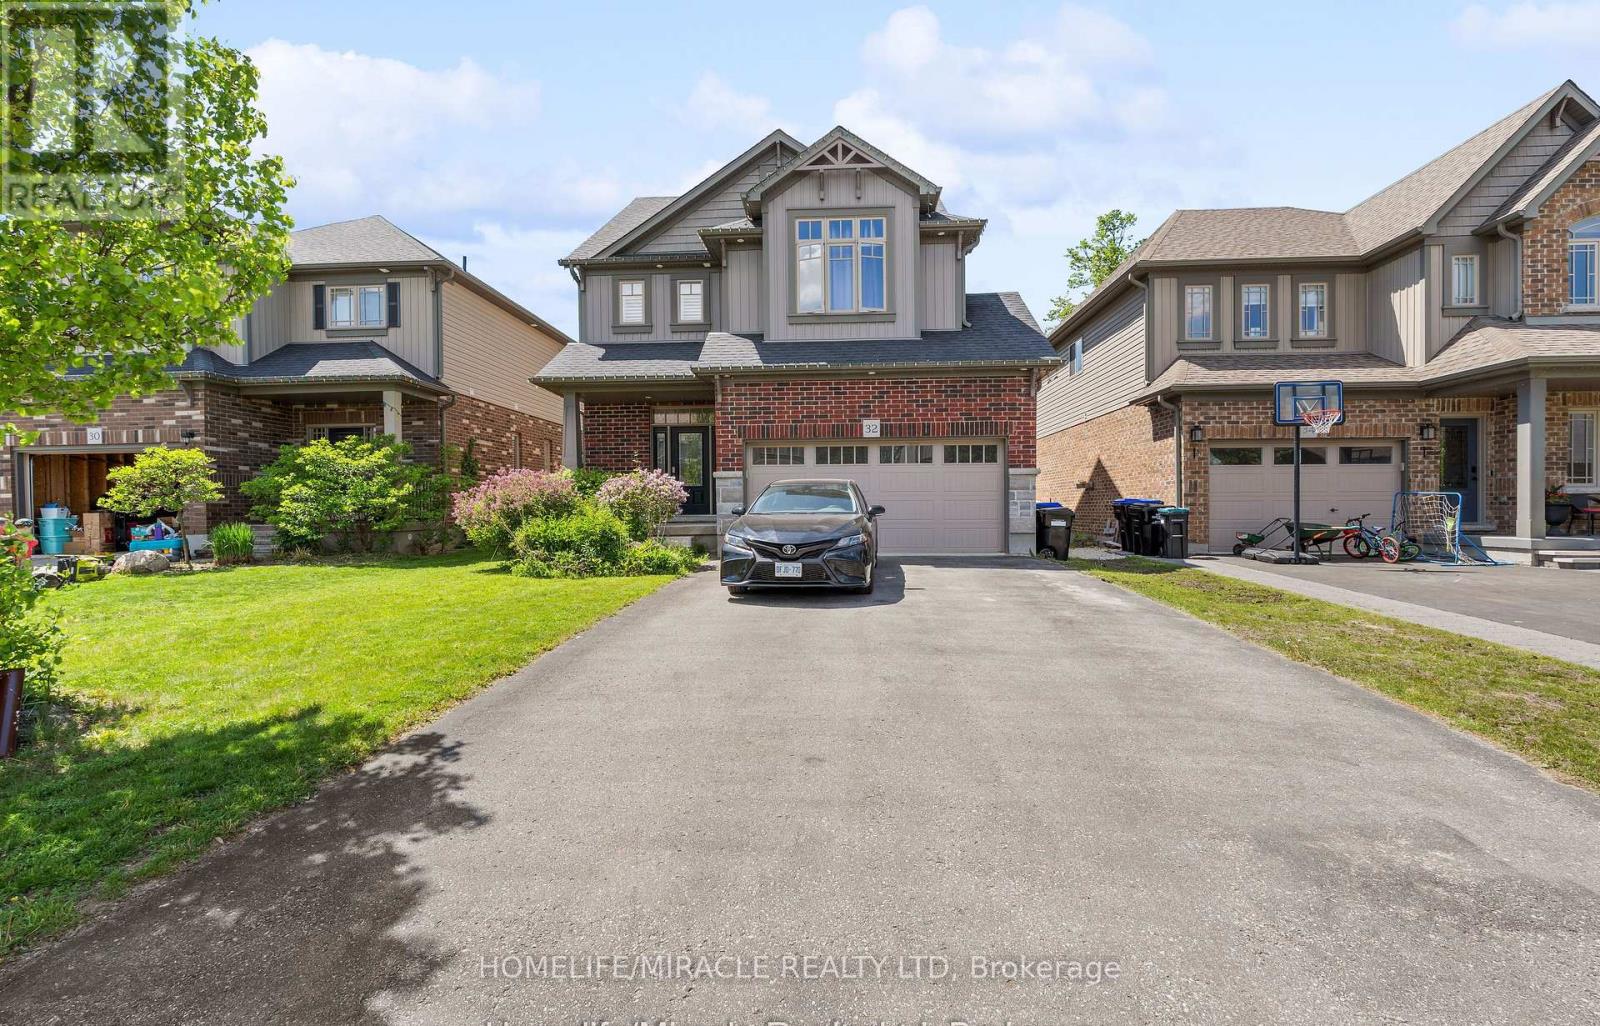
32 Carleton Trail
New Tecumseth, Ontario
Welcome to this stunning 3-bedroom detached home featuring a double car garage in one of Beeton's most desirable family-friendly communities. This beautifully maintained home offers an open-concept layout with a modern kitchen, separate living and dining areas, and spacious principal rooms throughout. The primary bedroom boasts a luxurious 6-piece ensuite and walk-in closet. A legal 2-bedroom basement apartment with a separate entrance provides excellent income potential, previous tenant was paying $1650/month or multigenerational living. Enjoy outdoor entertaining on the spacious deck and a private backyard. Conveniently located close to parks, schools, shopping, and all amenities. A perfect opportunity for families and investors alike! (id:61483)
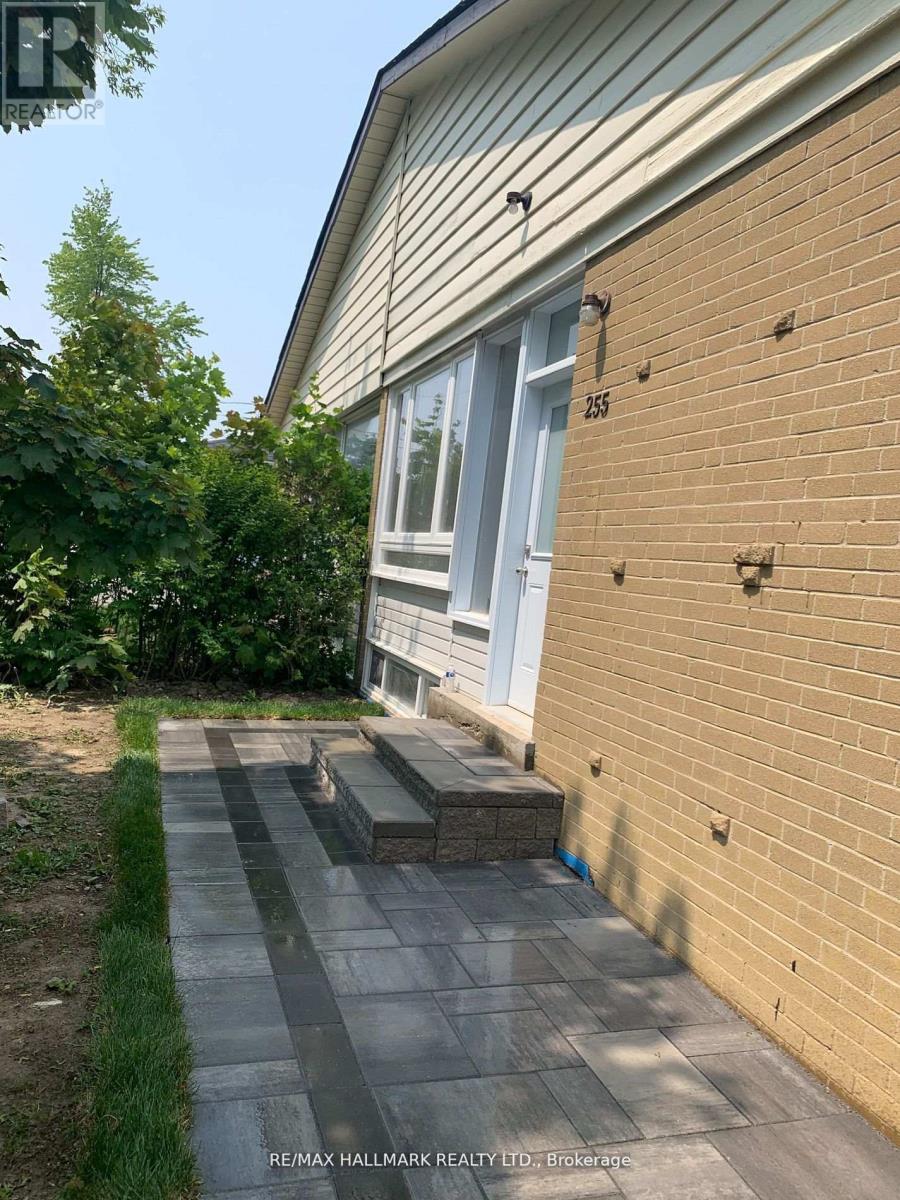
Bsmt - 255 Ashlar Road
Richmond Hill, Ontario
Renovated, fully furnished 1-bedroom basement apartment with private laundry. Modern open-concept kitchen featuring stainless steel appliances, large island, and ample cabinet space. Bright unit with new windows and plenty of pot lights throughout. Located close to public transit, shopping, and all amenities. Perfect for a single professional or couple. (id:61483)
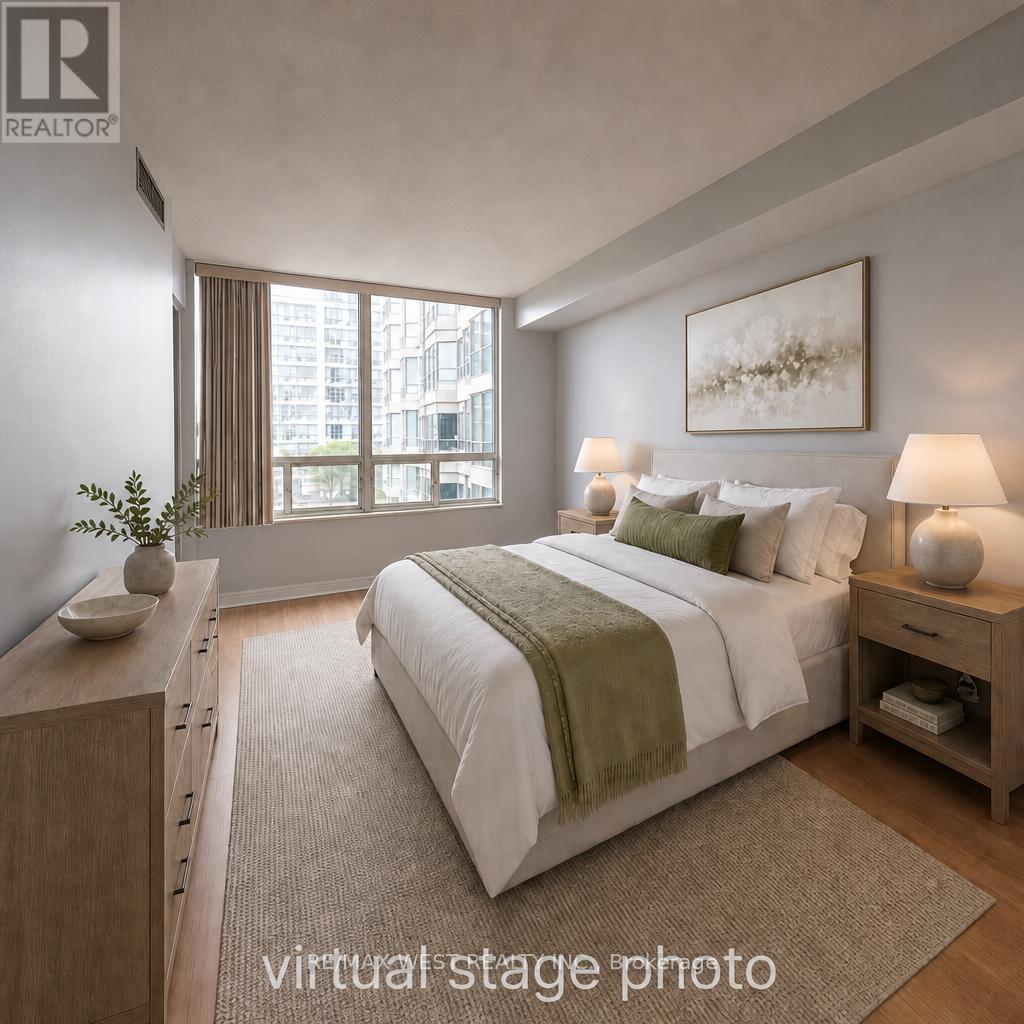
513 - 309 Major Mackenzie Drive E
Richmond Hill, Ontario
Bright and spacious 2 bedroom + den suite offering 1000+ sq ft of comfortable living. Freshly painted with an open concept layout, laminate floors, and 24"24" tiles. The updated kitchen features new cabinetry, quartz counters, under mount sink, and new appliances. The primary bedroom includes a 5 pc renovated ensuite with double sinks, sliding glass shower doors, and a double closet. Additional highlights include ensuite laundry, a south facing solarium/den, 1 underground parking space, and a locker. Well-maintained building with 24 hour security and extensive amenities: gym, sauna, squash court, tennis court, games and leisure rooms, outdoor pool, party/meeting room, and visitor parking. Maintenance fee includes cable/internet. Conveniently located steps to transit and the Richmond Hill GO Station, and close to shopping, schools, parks, and a hospital. A fantastic option for first time buyers or those downsizing seeking a move in ready home in a prime location. Some photos are virtually staged. (id:61483)
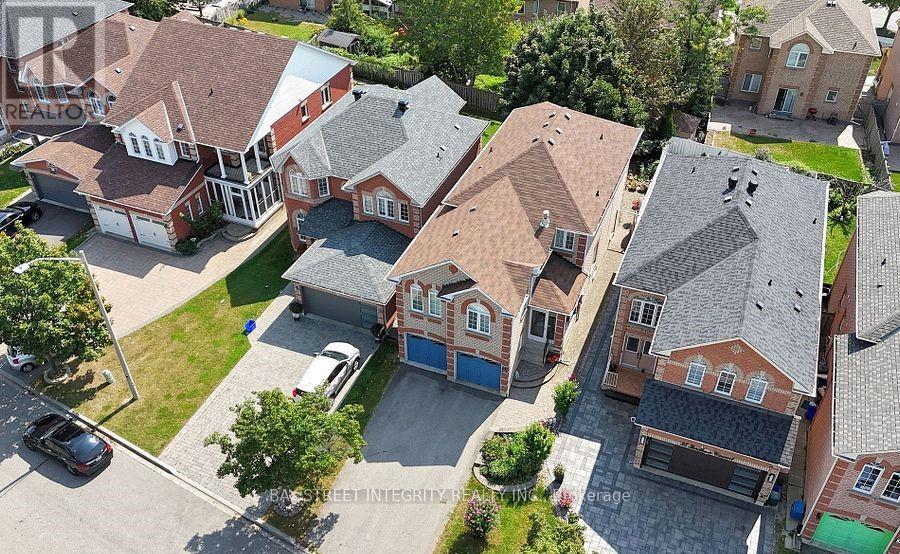
Main 37 Sandham Crescent
Markham, Ontario
This beautifully newly renovated 4 bedroom, 4 bath home w/ 9 ft ceilings on main is located in the Middlefield community on a quiet desirable street. Family friendly neighborhood. Bright and spacious home with lots of care, both inside and out! close to all amenities, transit, grocery, schools, shops, restaurants and much more! eat-in breakfast area with walkout to huge deck * 4 generous sized bedrooms * It's perfect. For the growing family & extended family! * A must see! (id:61483)
1692 John Street
Markham, Ontario
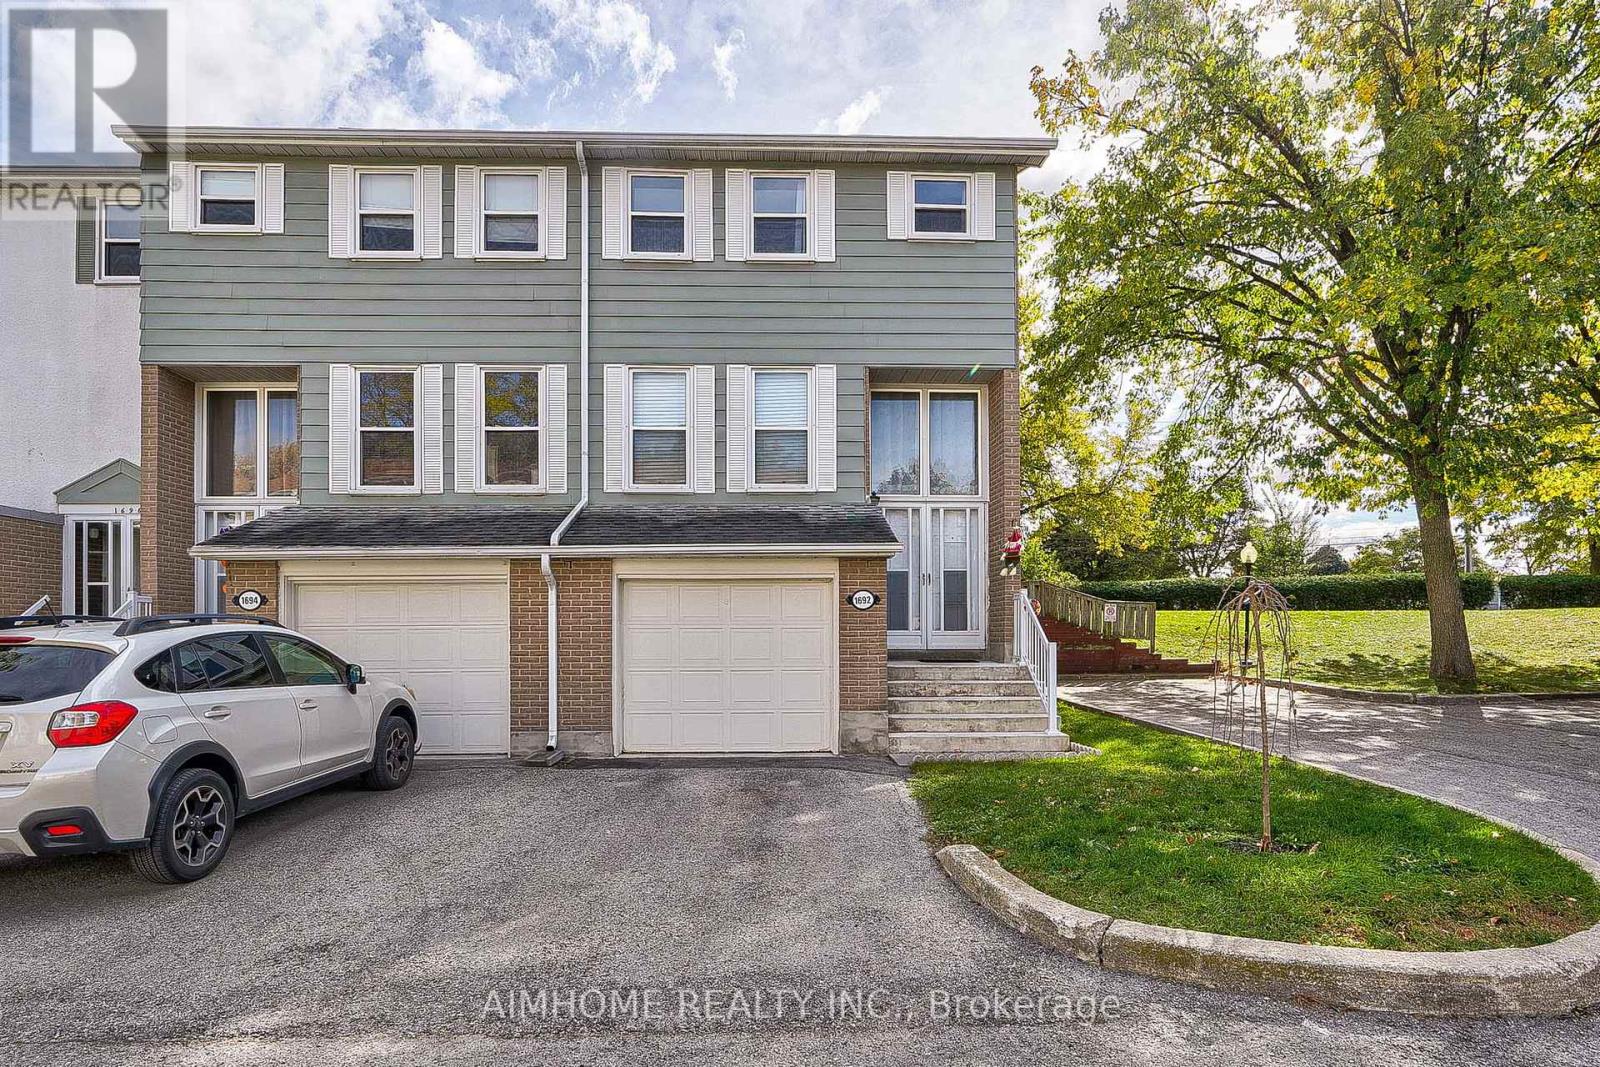
Well Maintained 4 Bedroom End-Unit Townhome Like a Semi. Efficient Layout And Ready To Move In. Newer Engineered Hardwood Flooring Throughout. Spacious Living Room Walking-Out To Large Green Space With Patio Area & Bbq. Bright Eat-in Kitchen With Gas Stove. Newly Renovated 4 Pcs Washroom On 2nd Floor And a Powder Room In The Basement Along With Finished Rec Room. Great Starter Home With Room To Grow. Condominium Takes Care of Building Envelope Maintenance, including Roof, Exterior Siding, Windows, Suite and Patio Doors, Garage Door, And Exterior Stairs. Water Included In Condo Maintenance Fee. Steps to Transit, Parks, Community Outdoor Tennis Courts, Top Rated Bayview Fairways Public School, Near Top Rated St Robert Catholic High School and Thornlea Secondary School. Very Convenient Location Close to 404/407. Newer Fridge & Gas Stove, Washer & Gas Dryer in work condition, Newer High Efficiency Gas Furnace and AC unit (AC in 2021), All Elf, All Window Coverings. Additional Soundproof Openable Windows Installed On 2nd Floor Provide Extra Thermal Comfort and Energy Cost Saving. (id:61483)
1402 - 2908 Highway 7
Vaughan, Ontario
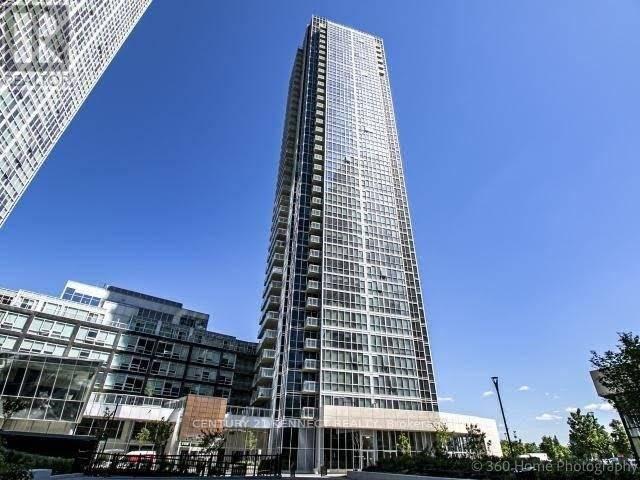
Enjoy Care Free Living In This Spacious 2+1 suite. 850 Sqft: 2 Bath, Ensuite Laundry, 9 Ft Ceiling, Sleek Cabinetry, S/S Appliance, Stone Counters & Custom Backsplash. Open Concept Kitchen & Living Area With Spa-like Washrooms - Nicely sized Bedrooms With Full Length Mirrored Closet Doors - Concord - Approx. A 10 Mins Walk From the 1 Line - Steps To the Vaughan Metropolitan Centre, Near York University, Vaughan Mills Outlet Mall & Canada's Wonderland. - Mins to Hwy 400. (id:61483)
120 Wright Street
Richmond Hill, Ontario
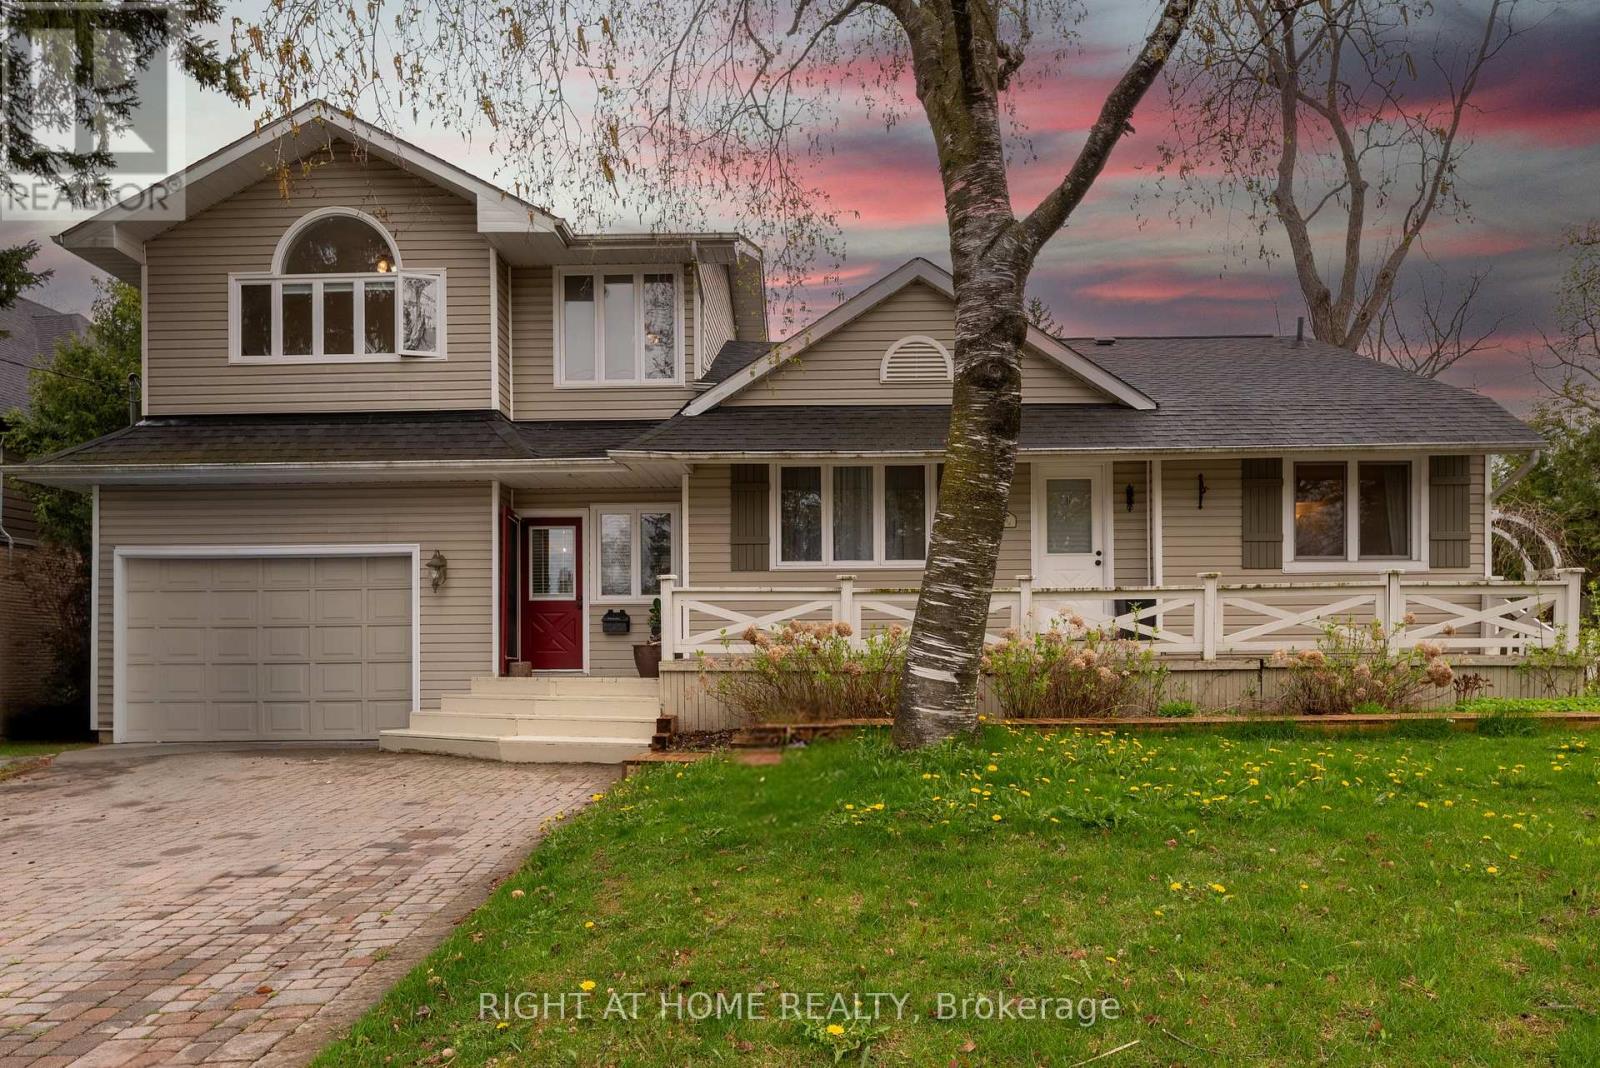
Attention Builders & Investors, Live or Build your dream homes , South Facing Backyards, Located On the heart Of Mill Pond. Close to Yonge St. Library, shopping centers, A part of Main Floor, living room &dining room have been separated and converted to two separate units but can be converted to original before closing by seller. (id:61483)
1018 - 399 Royal Orchard Boulevard
Markham, Ontario
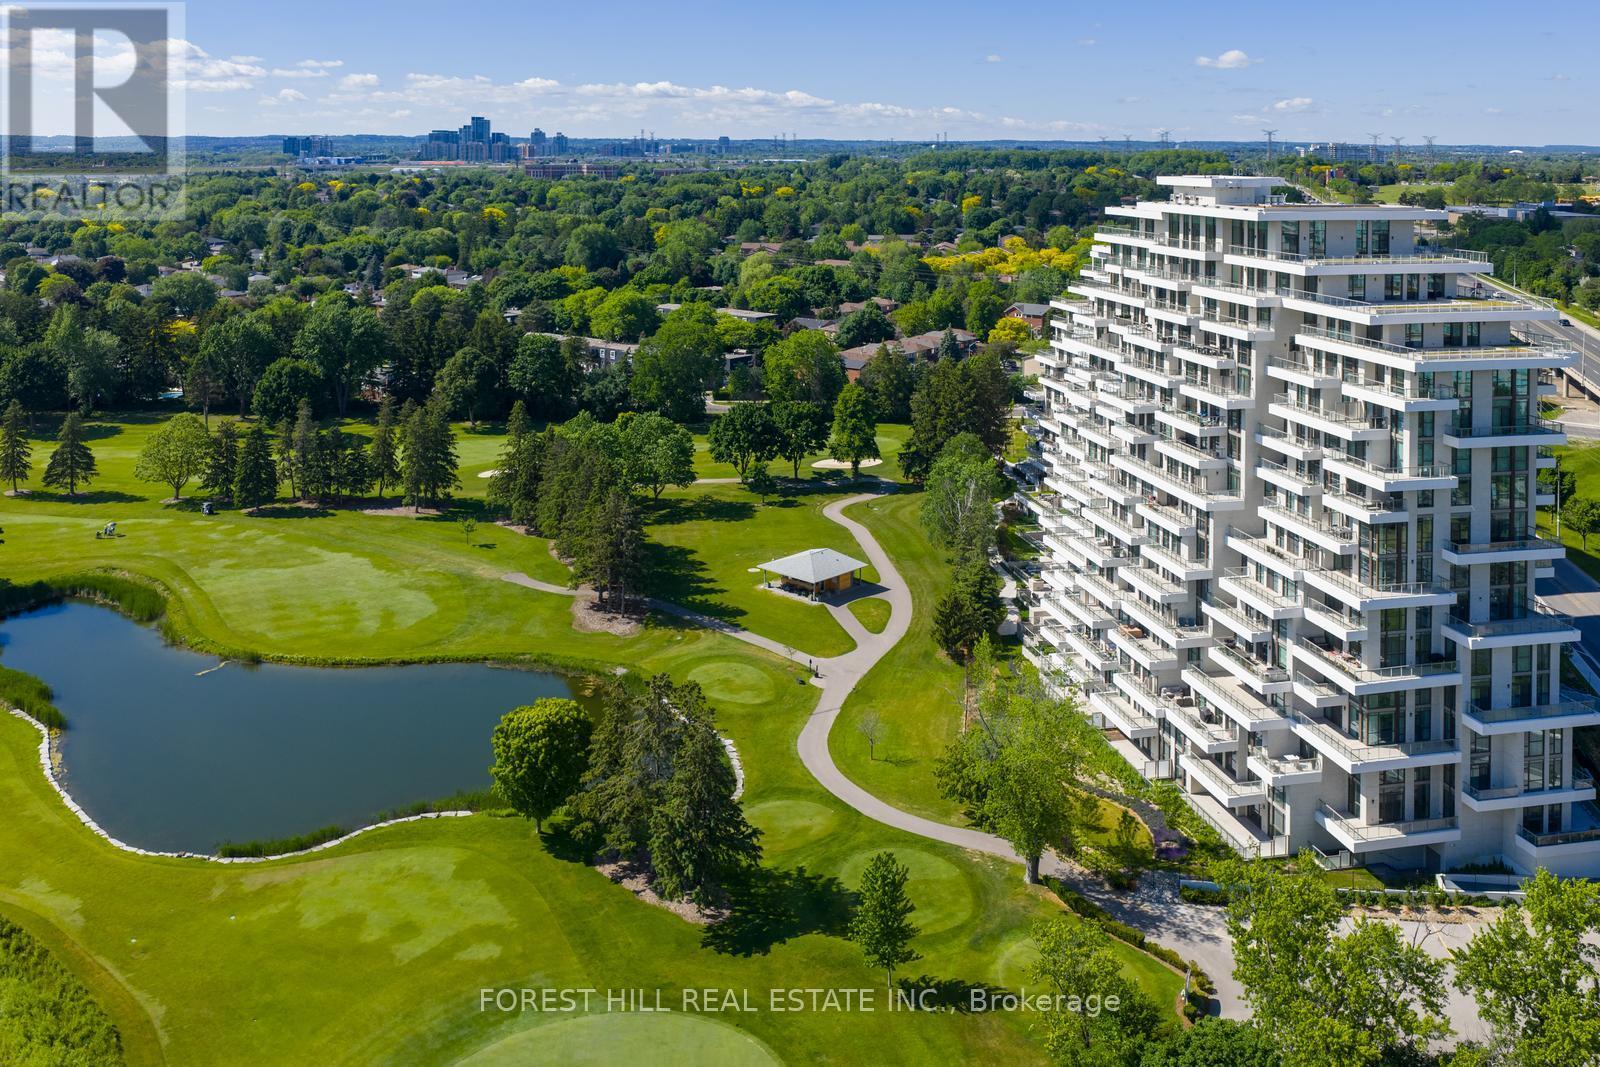
The view - vast, unobstructed, entirely yours. The golf course. The CN Tower. The Toronto skyline on the horizon. The sunsets at night. Every. Single. Night. 1,493 sq.ft. - brand new and never touched. Two (2) split plan bedrooms, two (2) bathrooms, powder room, two (2) side by side parking spots, two (2) lockers and built by Tridel; a name that needs no explanation to those who know. The 144 sq.ft. terrace has a gas BBQ hookup and water connection. Cook outside while the sun sets behind the fairway. Inside; natural finishes soothe and floor to ceiling windows showcase the incredible views from every room. 10 ft ceilings allow one to feel a sense of scale and space. The kitchen; precise, purposeful, and unapologetically beautiful. Miele appliances reward those who know the difference. Two bedrooms each with their own private ensuites including a primary ensuite you may never leave and walk-in closet ready for your inner shopaholic. Powder room for guests. A den that flexes to whatever life demands: workspace, library, sanctuary. This is a lifestyle that very few people actually get to experience. Building amenities that you actually want to use including an indoor pool with hot-tub, sauna, fitness and yoga studio, entertainment lounge, dining room, private study room, outdoor terraces and Mahjong room. You feel it the moment you walk in. This is what it looks like when a building is done correctly from the ground up. Step inside. (id:61483)
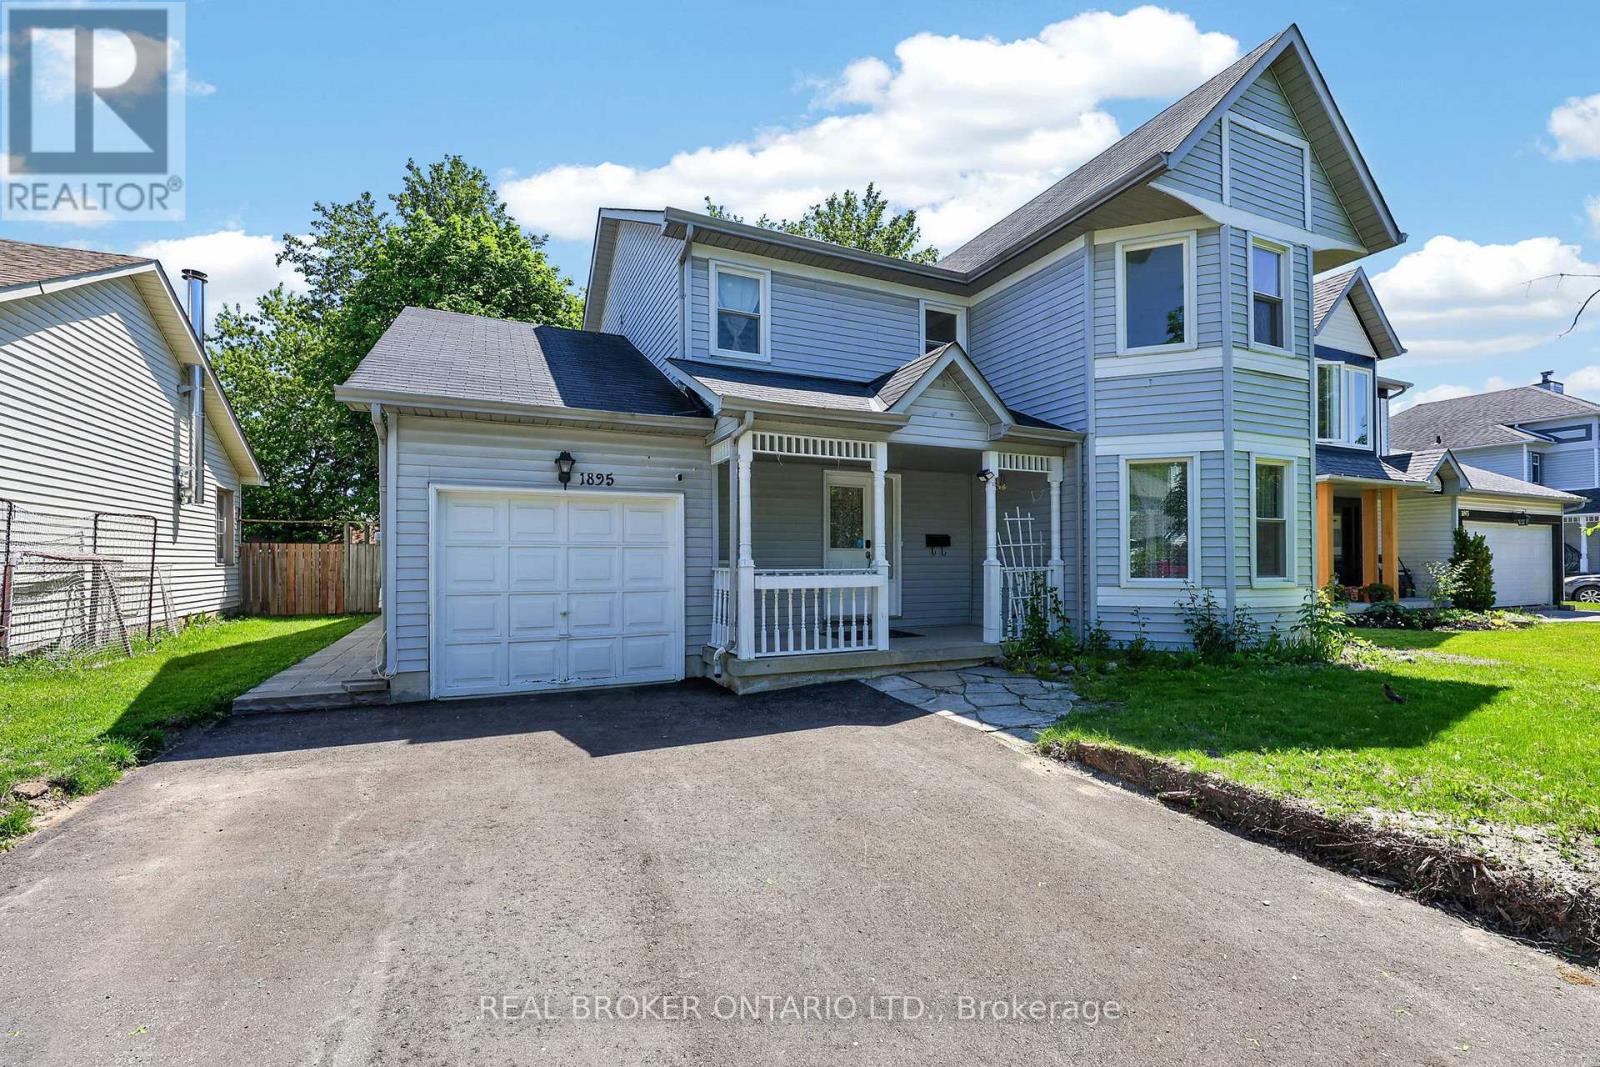
Upper - 1895 Applewood Avenue
Innisfil, Ontario
Welcome to this stunning home nestled in a beautiful, mature neighborhood in the heart of Innisfil, just moments from the water. Situated on a quiet street, this residence offers the perfect blend of elegance and family-friendly functionality. Step inside and be greeted by an abundance of natural light flooding through every room, showcasing rich hardwood floors and impressive upgrades throughout. The spacious principal rooms are thoughtfully laid out, an entertainer's dream and a family's sanctuary all in one. The gorgeous primary bedroom is a true retreat, complete with a en-suite and generous walk-in closet. Every detail has been considered for comfortable, elevated living. Outside, enjoy the convenience of a private backyard, your own personal escape, along with one garage space and two additional driveway parking spots. Tenant responsible for two-thirds of utilities. This one is ready to be yours, don't miss your opportunity to call this exceptional property home. (id:61483)
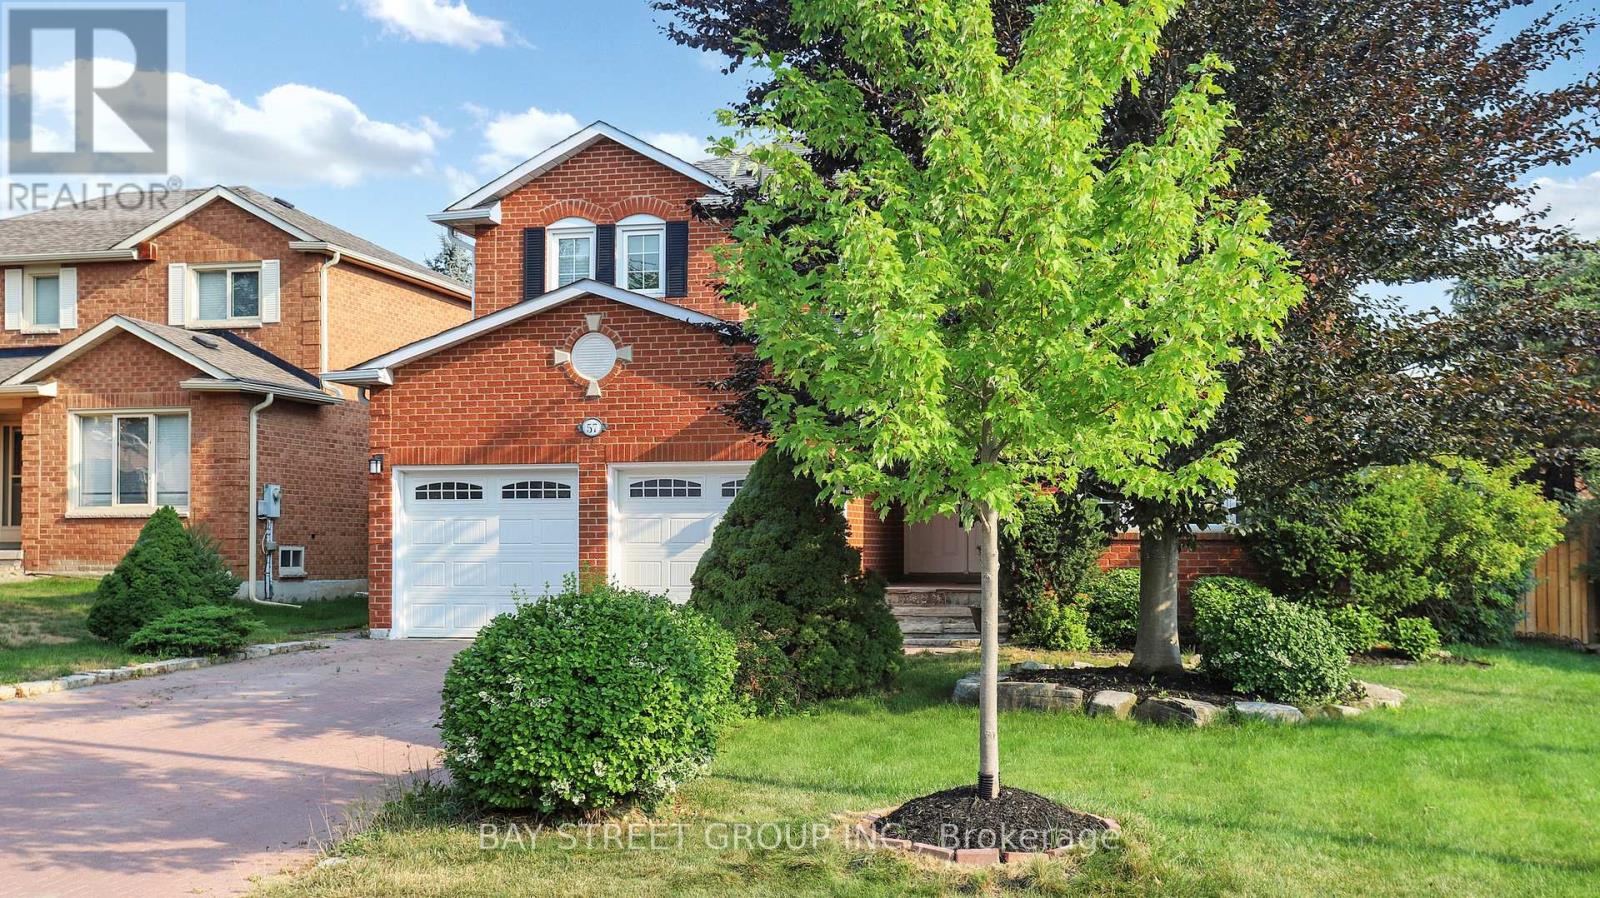
57 Whitburn Crescent
Vaughan, Ontario
Beautiful, bright 2story home plus finished basement with separate entrance on a quiet crescent, Over 3000 Sq Ft Above Grade As Per Mpac - Almost 4500 Sq Ft Of Total Living Space, featuring a long 6 car driveway with no sidewalk, gorgeous backyard, large deck, large garden shed, huge kitchen with central island, walk out to backyard, main floor laundry with direct access to garage and service stairs to basement, plaster crown mouldings and pot lights throughout, nice breakfast area with bay window, second level features oversized skylight,5 large bedrooms and 3 full heated floor bathrooms. The basement is open concept with a large bedroom, w/w closet, full bathroom, Sauna, cold cellar and storage room. Other house features, close to Go train, hospital, Vaughan Mills mall, schools, community centre and library.This Home is Truly A Must See, You Will Not Be Disappointed (id:61483)
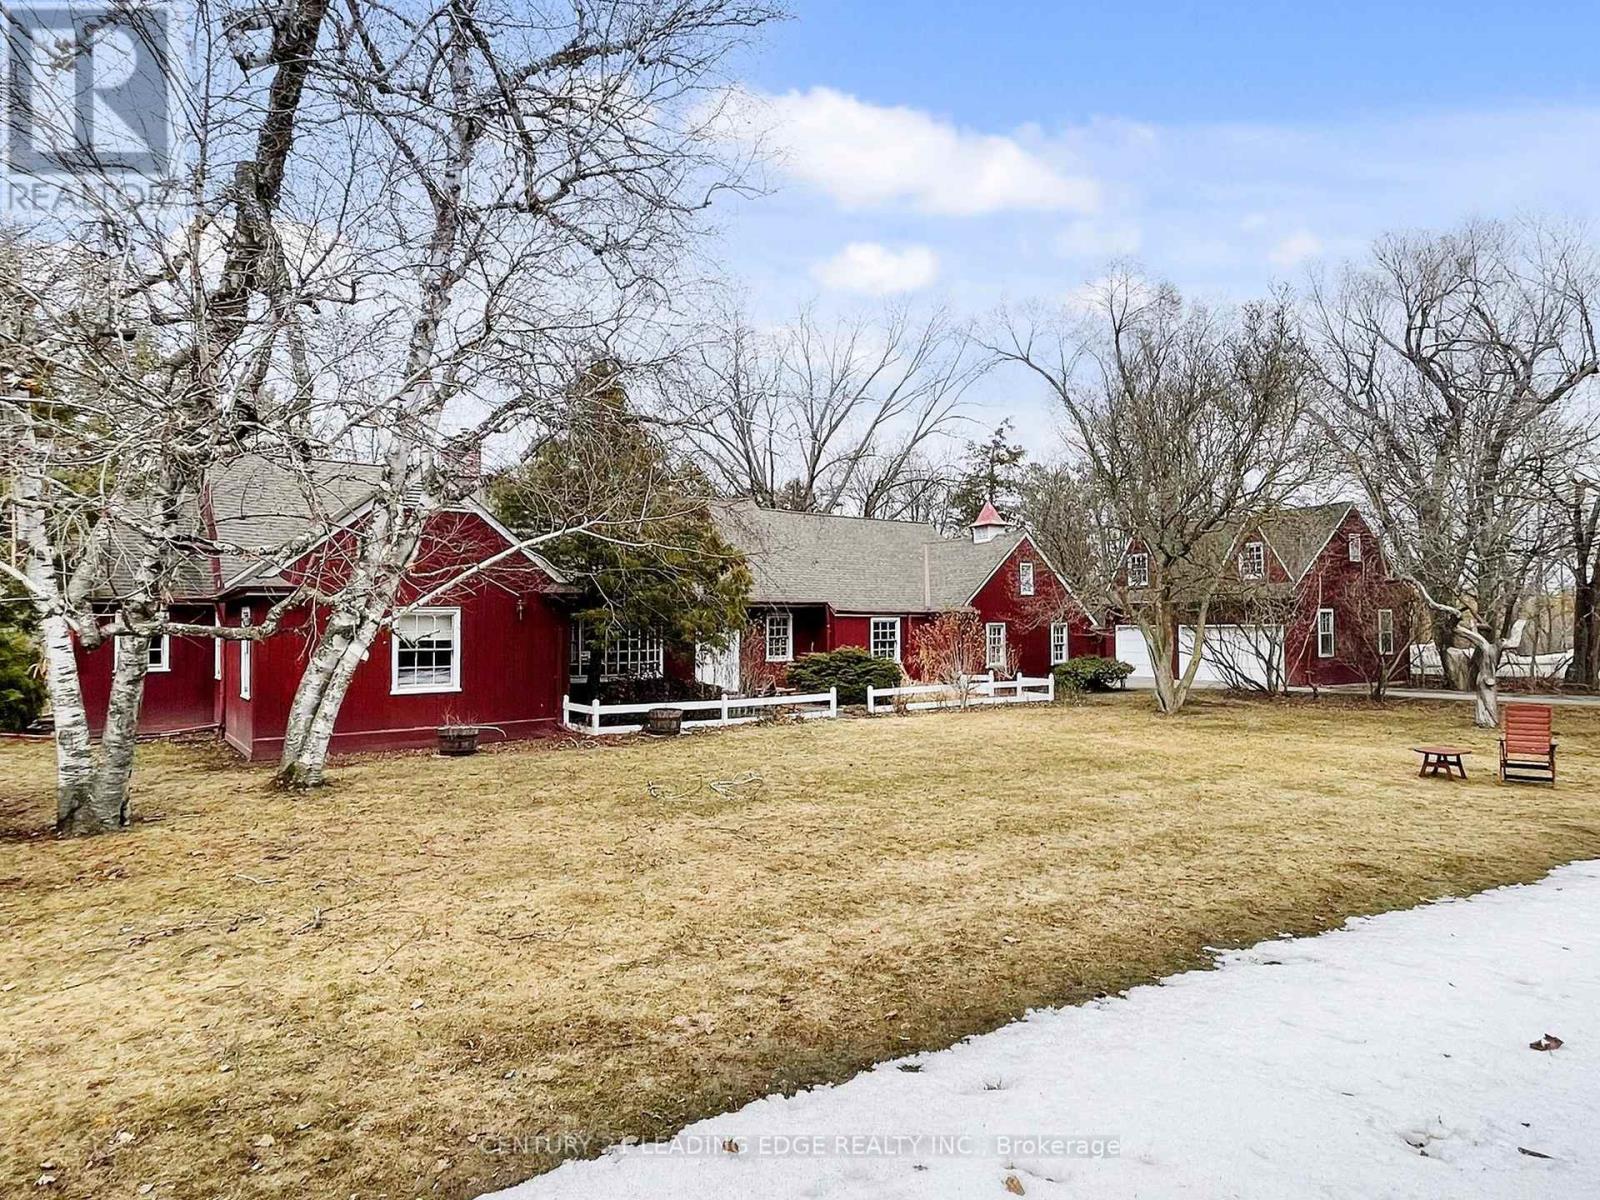
26 Church Lane
Markham, Ontario
Welcome to 26 Church Lane, affectionately known as The Cranberry House, a truly special residence in historic Thornhill. Set on a secluded lot backing onto a picturesque, wooded ravine overlooking the golf course, this remarkable home offers approximately 3,022 sq ft of elegant main floor living surrounded by lush greenery and complete privacy. Located within the Thornhill Heritage Conservation District, the property carries a rich legacy tied to Sir Robert Watson-Watt, inventor of radar, and features beautifully curated English-style gardens designed by Roland Barnsley.The thoughtfully designed main level offers 4 spacious bedrooms and a convenient combined laundry and powder room. The primary retreat includes a 3-piece ensuite and his-and-hers closets, while the second bedroom features a charming double-sided wood-burning fireplace. A bright eat-in kitchen walks out to a serene private garden with tranquil ravine views-perfect for relaxing or entertaining. The upper loft provides versatile space for entertaining, with potential for a study or home office. Additional highlights include a built-in 2-car garage and a detached 3-car garage with loft-ideal for a workshop, studio, or creative space. Ideally located minutes to parks, golf, top-rated schools, community centres, Yonge Street amenities, transit, and highways 407/404.A rare offering blending history, nature, and refined living-this is a home unlike any other. **Reference Plan Available Under Attachments ** (id:61483)
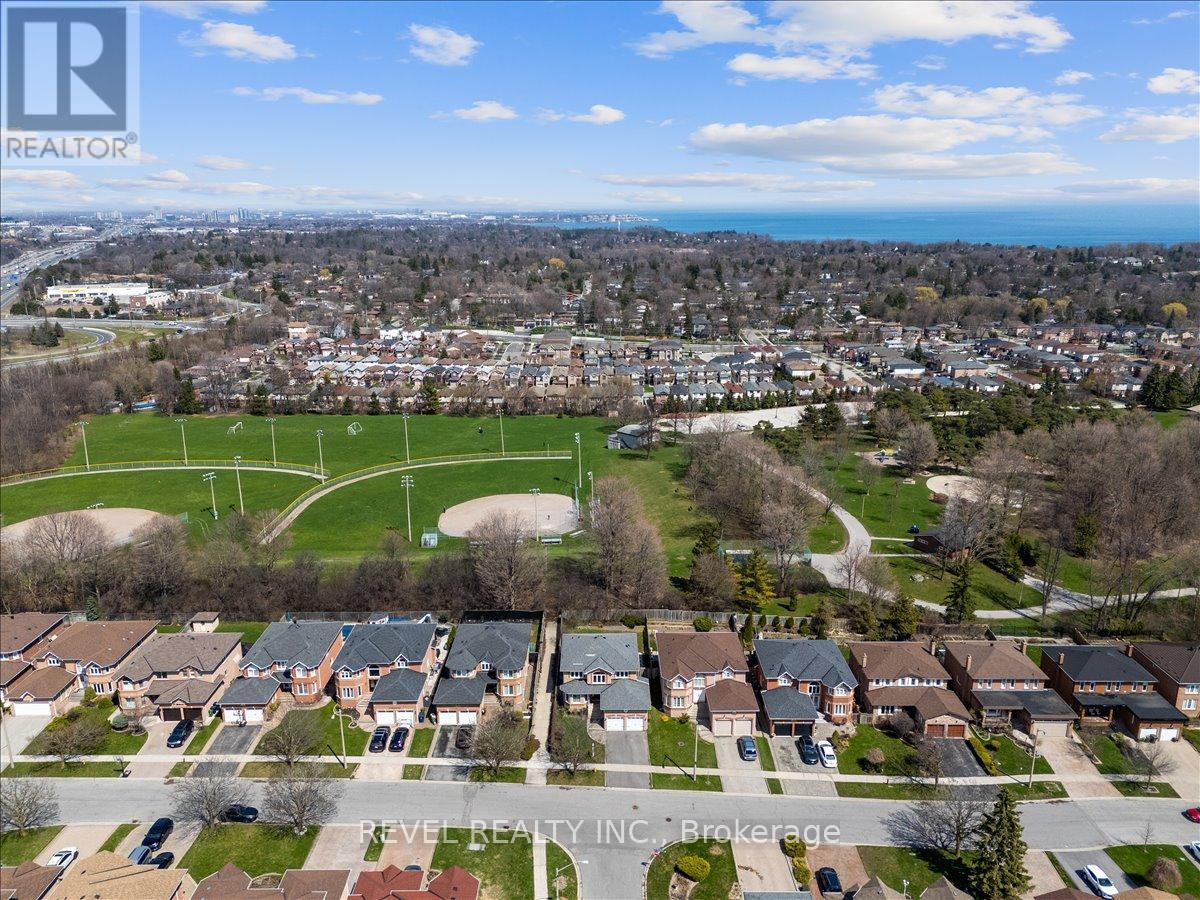
30 Linderwood Drive
Toronto, Ontario
Potential for basement apartment! Amazing opportunity! Tucked away in quiet, highly desirable, Port Union Village, this exceptional executive home sits on a premium 49' wide lot backing directly onto Adams Park & offers a rare blend of privacy, sophistication, and connection to nature.Thoughtfully updated and well-maintained, the main floor features a seamless flow between the front living rm, formal dining rm, kitchen, to the family rm w/gas fireplace. The contemporary white kitchen features granite countertops, a large island, stainless steel appliances, gas stove, pantry, and a window overlooking the backyard. From the breakfast area, walk out to a newer deck overlooking a tranquil, tree-lined setting w/no rear neighbours and fully fenced. ddt'l main floor highlights incl smooth ceilings, pot lights throughout, engineered hardwood flooring, California shutters, and a laundry/mudrm w/direct garage access. Upstairs, you'll find four generously-sized bedrooms plus hallway nook which could be used as an office or play area. Primary suite offers a large walk-in closet, dedicated vanity space, & nicely appointed 5-piece ensuite. Finished basement expands your living space w/a large recreation rm, exercise rm, & spa-inspired bathroom complete w/sauna, jacuzzi, & separate shower. With its layout, the lower level offers the potential for a future in-law suite or separate apartment. Major updates incl windows (2014), roof (2014), A/C (approx. 2017), updated electrical panel, owned furnace. Double car garage is insulated, has rafter storage & a garage door opener. Perfectly positioned in a family-friendly neighbourhood just moments to Highway 401, Rouge Hill GO Station, top-rated schools, parks, trails (Adams Park, Rouge Beach, Port Union Waterfront Park, & Rouge National Urban Park). This is a rare opportunity to own a home that seamlessly blends functionality, lifestyle, and income potential!!! (id:61483)
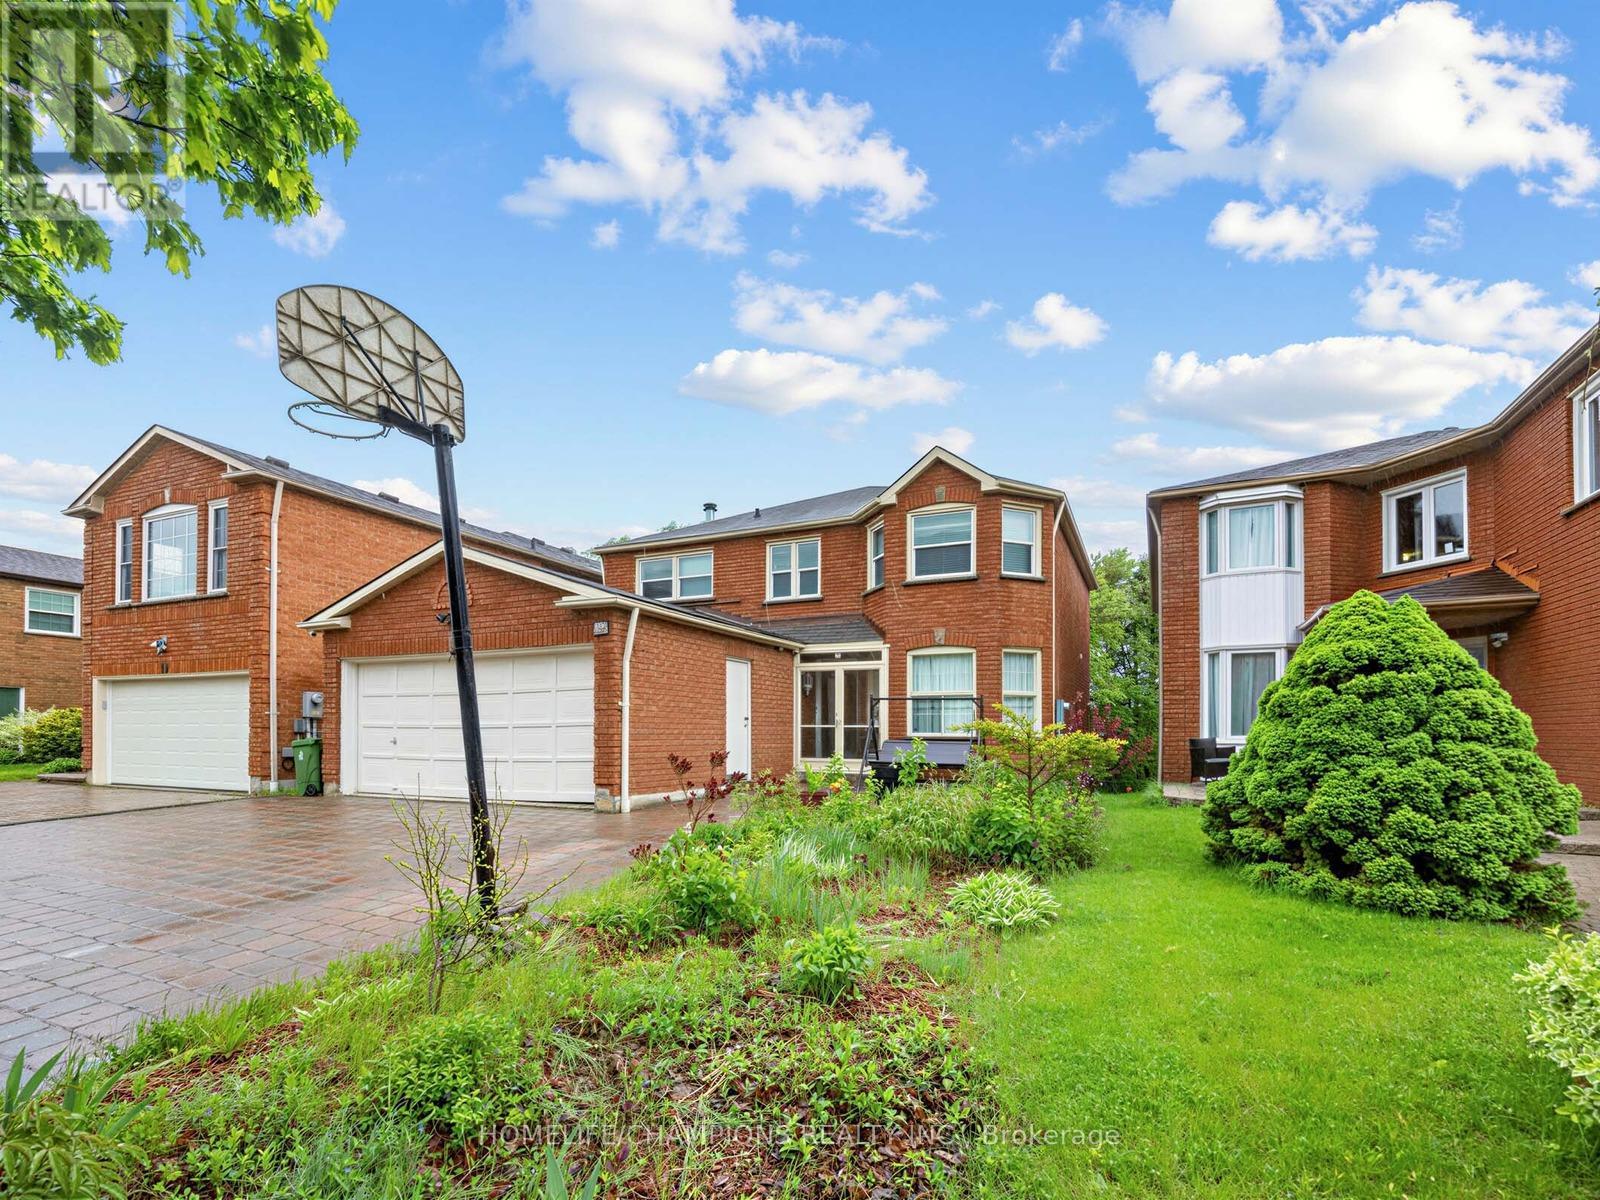
12 Glenheather Terrace
Toronto, Ontario
Welcome to this beautifully maintained brick detached 2-storey home offering approximately 2,002 sq. ft. of living space (as per floor plan) in a highly sought-after family-friendly neighborhood. This spacious home features 4 generously sized bedrooms and tasteful décor throughout in modern neutral tones. Elegant hardwood flooring extends through the staircase, upper hallway, all bedrooms, living room, and dining room, while durable vinyl flooring enhances the main hallway, kitchen, breakfast area, and family room. The main floor includes an updated bathroom with an additional shower stall, providing added convenience for busy families. Enjoy a bright and functional layout with walkout access from the deck to a private ravine lot, offering peaceful views and exceptional outdoor living. The walkout basement provides excellent in-law suite, featuring a kitchen, living room, 1 bedroom, and a 3-piece bathroom, all with direct access to the ravine backyard. Ideally located just steps from schools, parks, and the library, and only a short drive to Highway 401, shopping centers, the hospital, and the mosque. This is a wonderful opportunity to own a spacious home in a desirable neighborhood perfect for growing families. (id:61483)
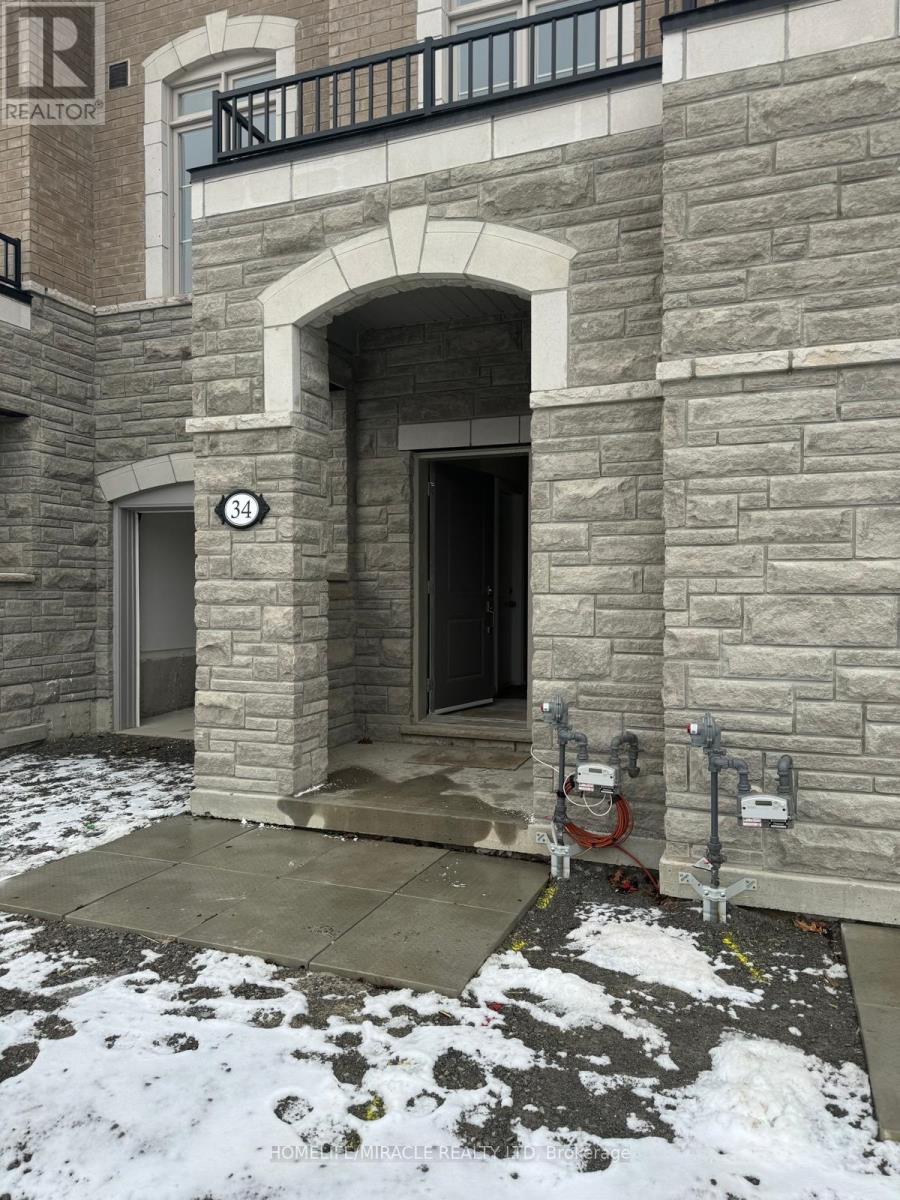
34 Coote Court
Pickering, Ontario
Brand New FREEHOLD Townhome. Spacious freshly painted 9ft ceiling house boasting 4 baths, 3+1 bedrooms. Huge spacious kitchen and breakfast area overlooking balcony. LOCATION ! LOCATION ! 7 MINS WALK to elementary and high schools and Library. Enjoy the soothing lake, trails, and parks mins from home at the waterfront ! Make use of community center, nearby for yourself or kids. transit is a breeze; 1 min walk for local bus. AJAX GO and Whitby GO extremely close as well. Amenities are too numerous for the blossoming community with Shopping, malls, Banks, restaurants, hospital, fire station, mins to 401. Excellent neighborhood and ideal for families and kids. Schools, transportation, library, entertainment, restaurants are all here waiting for you. FREEHOLD TOWNHOUSE that feels so much bigger inside that it looks! there is something here for everyone!. This exceptional feature provides flexibility that adapts to your life as it evolves and changes. FREEHOLD TOWN, HUGE AND SPACIOUS, WITH BACKYARD, FANTASTIC NEIGHBOURS. (id:61483)
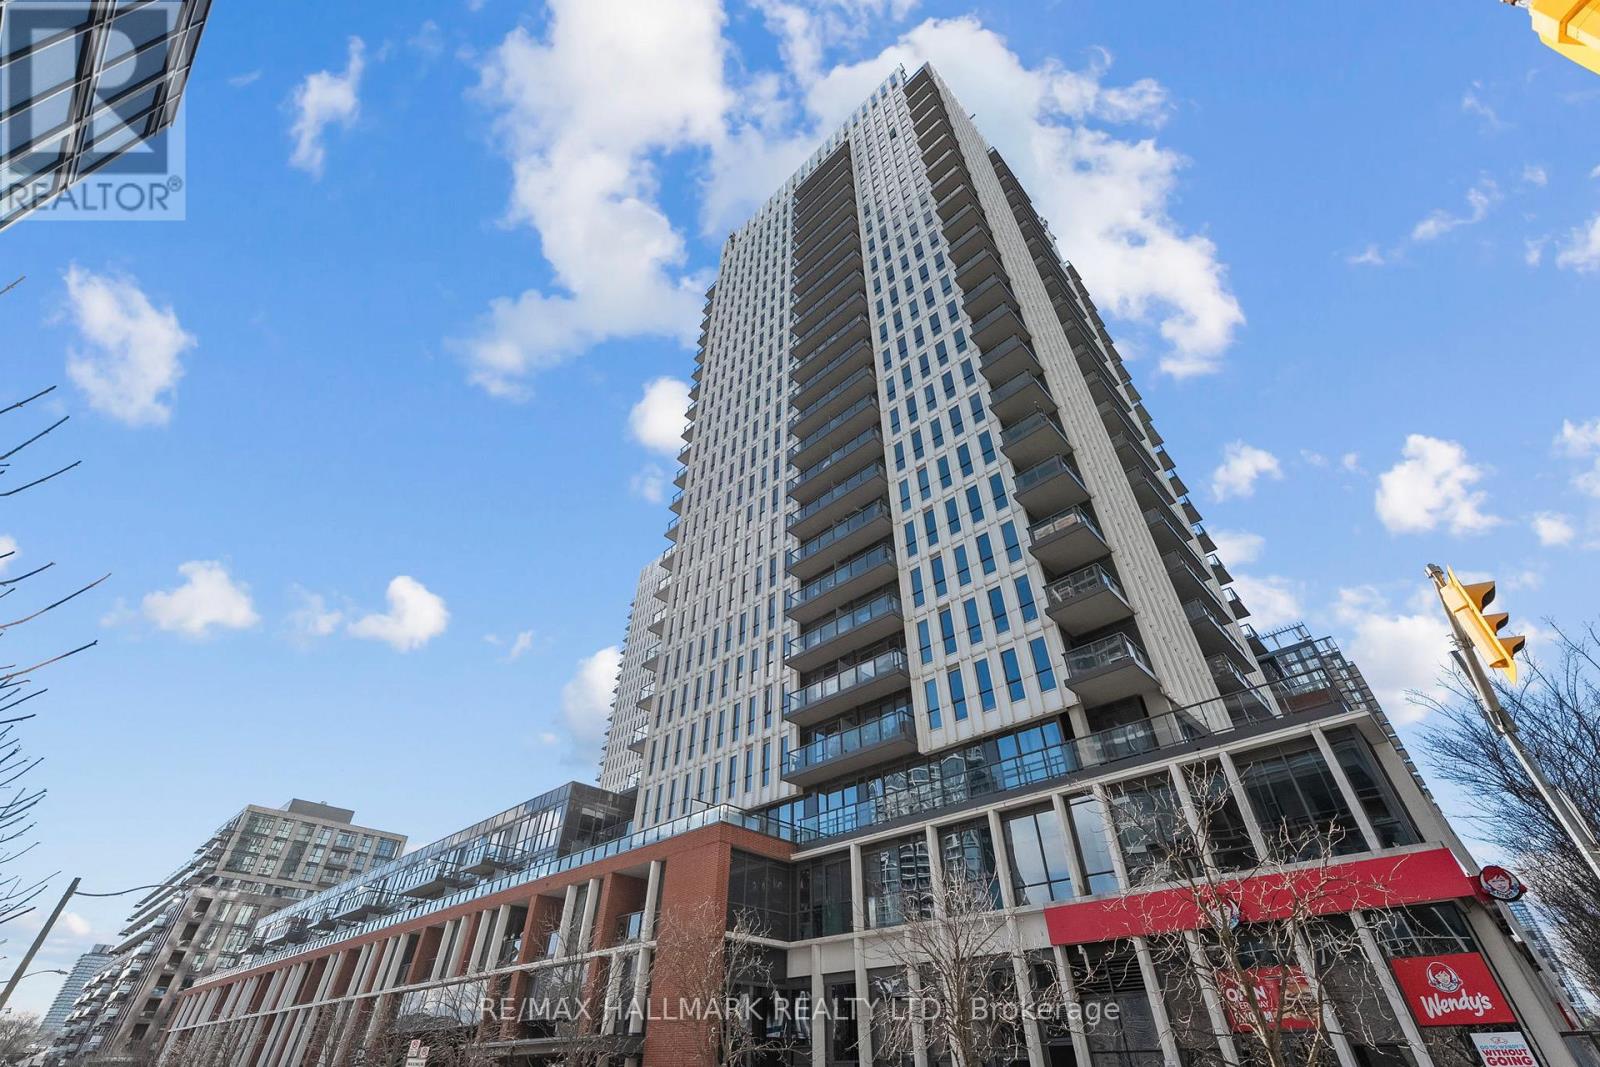
1407 - 170 Sumach Street
Toronto, Ontario
Welcome to this brilliantly bright west-facing residence, where a private balcony frames sweeping, unobstructed city views and unforgettable skyline sunsets. Thoughtfully designed with a functional split two-bedroom, two-bath layout, both bedrooms comfortably accommodate queen-size beds and feature generous closets. The open-concept living space is anchored by a modern kitchen with an eat-in island, flowing seamlessly into a spacious living and dining area ideal for everyday living and entertaining. Step outside and immerse yourself in one of Toronto's most dynamic neighbourhoods. Enjoy immediate access to world-class recreational amenities, vibrant dining and café scenes, weekend market strolls, scenic parks, and effortless connectivity across the city. With transit at your doorstep, quick highway access, and nearby trail systems, commuting and exploring are equally convenient. The building offers an impressive suite of amenities including a fully equipped gym, basketball and squash courts, yoga room, steam room, visitor parking, and more. One parking space and one locker are included. An exceptional opportunity for end-users and investors alike, offering lifestyle, location, and long-term value. (id:61483)

1911 - 155 Yorkville Avenue
Toronto, Ontario
Chic Downtown Living W/World Class Amenities At Your Doorstep in the Heart of Yorkville! This Luxurious Pied-Aterre Is Located Near Some Of The Best Shopping And Restaurants Toronto Has To Offer. Lovely Bay Window, Sliding Glass Doors, Wood Floors And Built-In Appliances. The Building Has 24 Hr Concierge, Gym And Party Room. Steps To Transit, U Of T, Rom And More. (id:61483)
1352 Coleman Crescent
Innisfil, Ontario
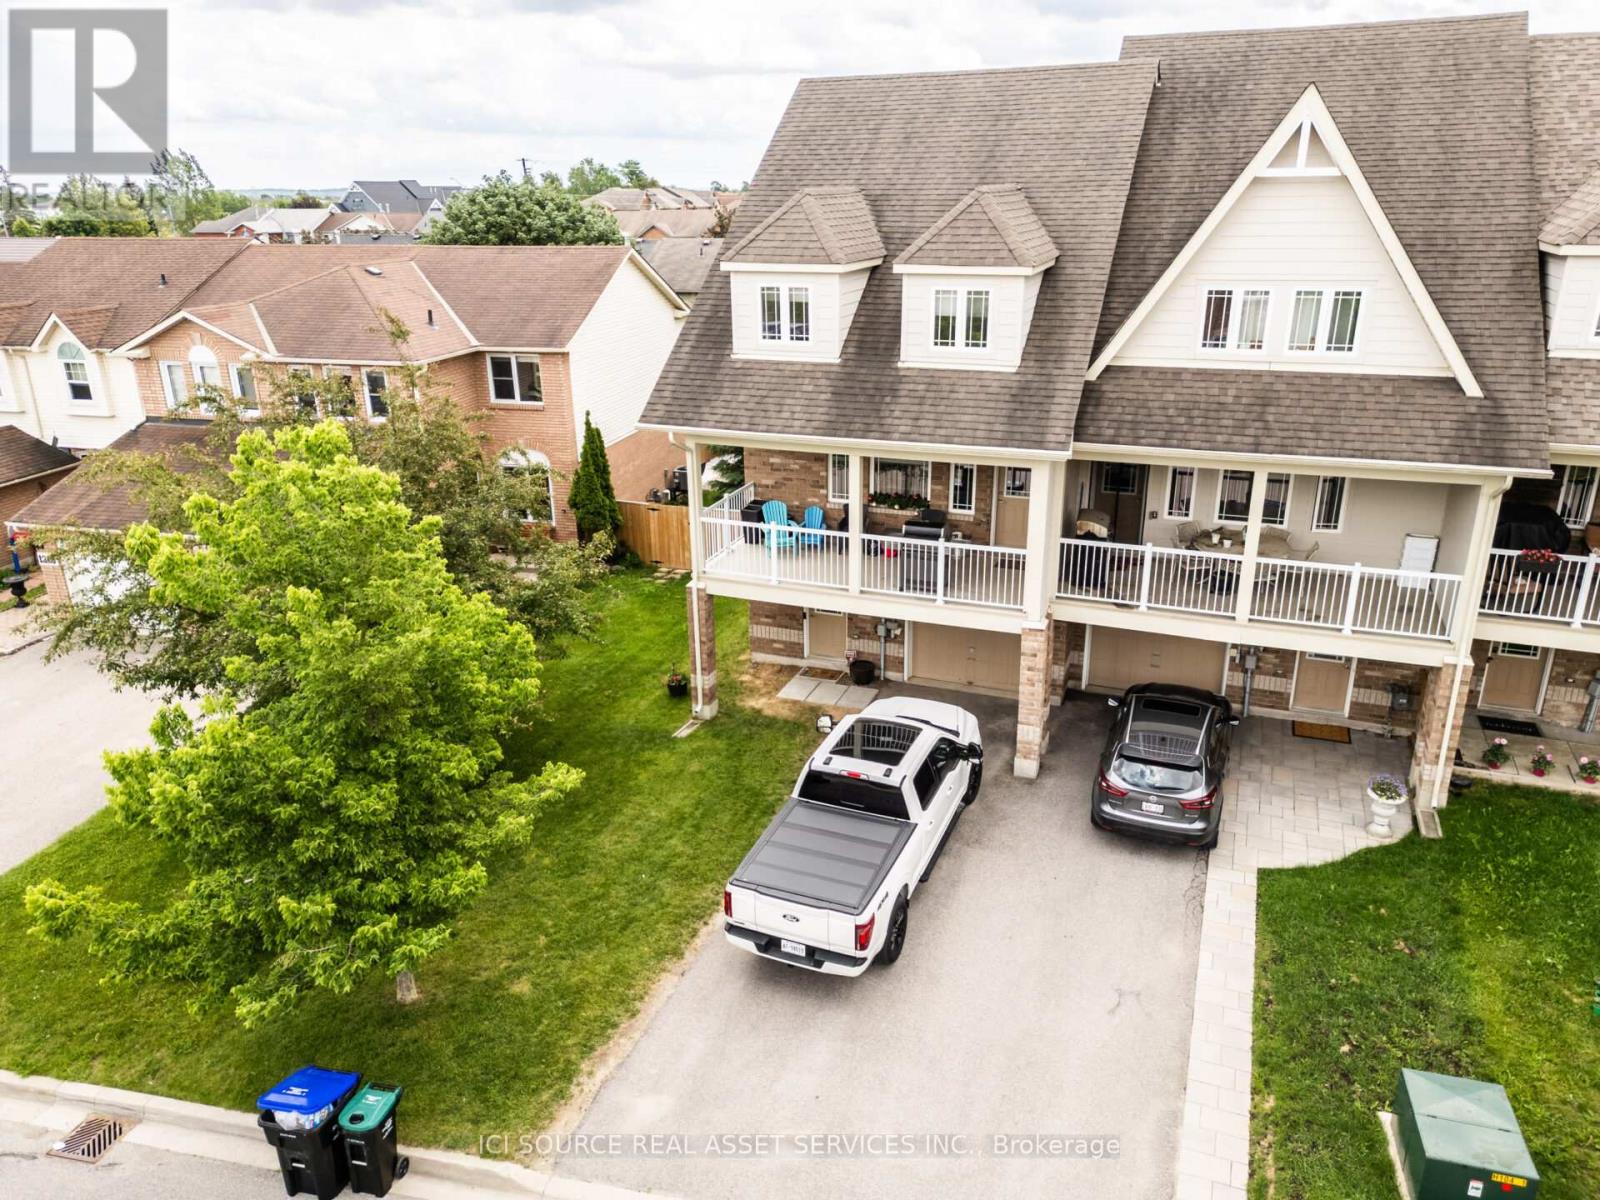
Beautiful End-Unit Townhome Available For Rent. Best Suited For A Family Or Professional, Located Just Across The Street From A Park And Elementary School. Close Walk To Grocery, Canadian Tire, LCBO, Restaurants & More. Close Drive To Innisfil Beach. Non-Smoking Unit. 1 Yr Lease. Large Main Living Area, Perfect For Hosting Family - Kitchen, Living Room, Dining Room, All Co-Located on One Floor. Sleeping Areas & Laundry Conveniently Located on 3rd Floor. Main Floor Can Be Leveraged As Working/Office Space or Suitable for a Home Gym. Upgrades: Natural Gas Fireplace, Hardwood Stairs, Stainless Steel Appliances. Required: Employment Letter, Credit & Background Check, Recent Paystubs, Certified Cheque For 1st/Last Month Rent & 10 Post Dated Cheques. Natural Gas Fireplace With Beautiful Stone Wall. Modern Blinds, With Blackout In Bedroom. Refrigerator With Filtered Water Line And Ice Maker.*For Additional Property Details Click The Brochure Icon Below* (id:61483)
1903 - 38 Honeycrisp Crescent
Vaughan, Ontario
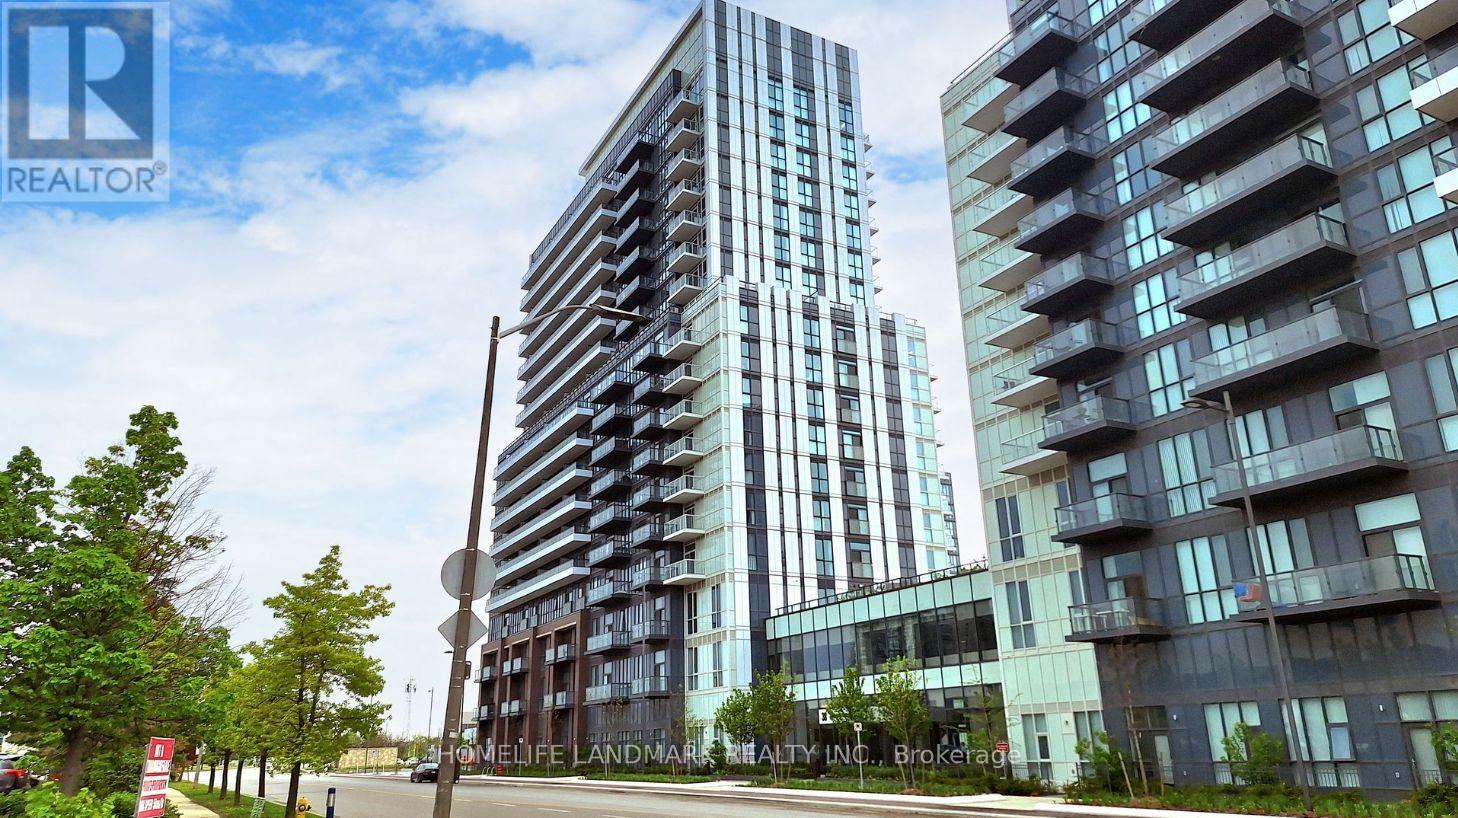
Stunning Brand New Studio Unit Located In One Of The Most Exciting Buildings In The Heart Of Vaughan. Den Can Be One Bedroom, Bright And Clear View. Ensuite Laundry, Stainless Steel Kitchen Appliances Included. Full Amenities Including Gym, Theatre, Guest Room, 24 Hrs Security And Much More. Close To Cineplex, Costco, Ikea And Public Transit. (id:61483)
1903 - 38 Honeycrisp Crescent
Vaughan, Ontario
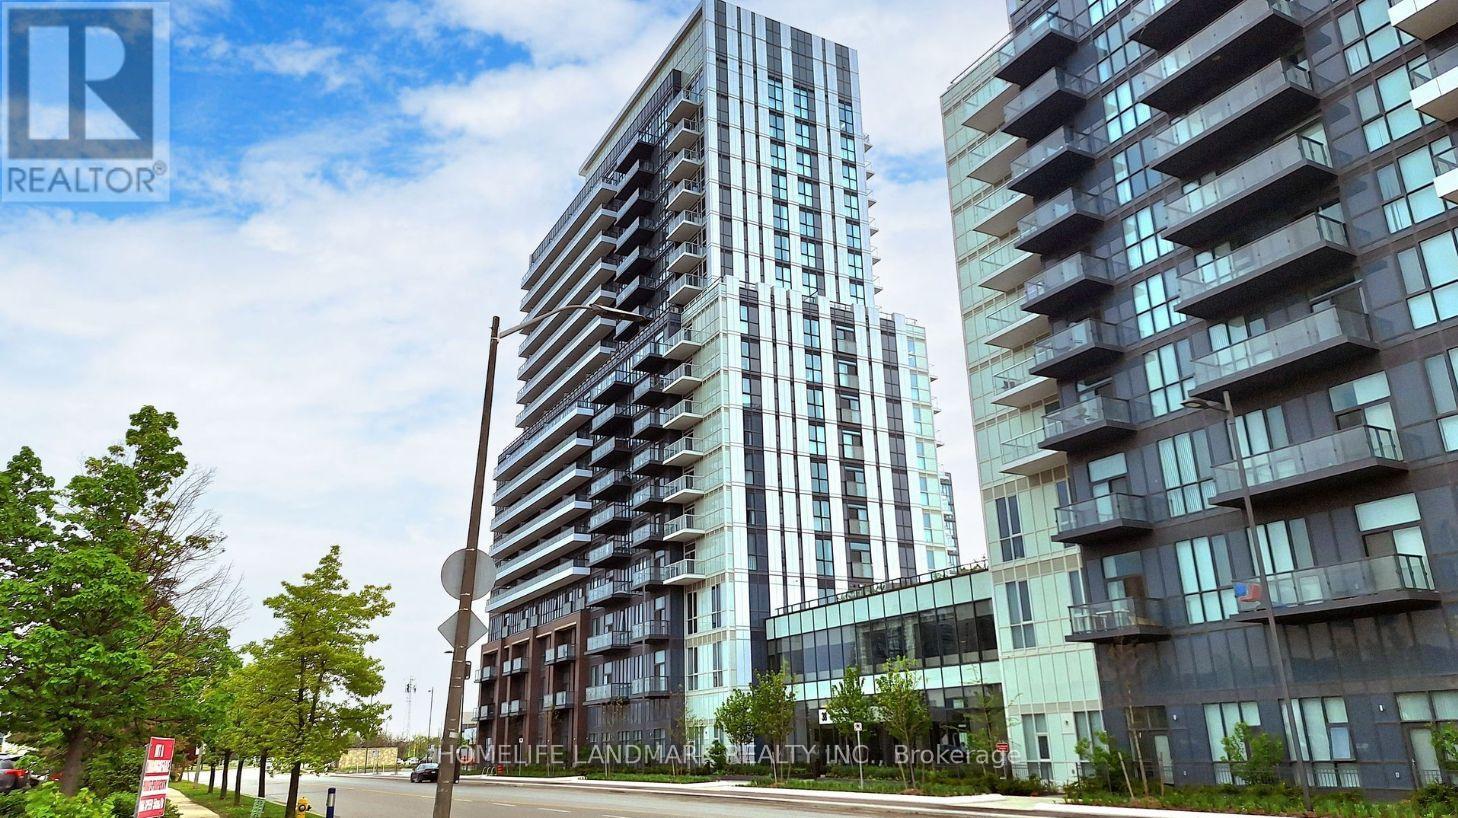
Welcome To This Stylish And Contemporary 1 Bachelor Unit In The Sought-after Mobilio Condo By Menkes. Only 3 Years New And Ideally Located In The Vibrant Heart Of Vaughan Metropolitan Centre. Featuring Soaring 9ft Ceilings And Expansive Floor-To-Ceiling Windows, This Space Is Flooded With Natural Light. The Modern Kitchen Boasts Quartz Countertops, Built-in Appliances, And Backsplash. Enjoy Unbeatable Convenience With Walking Distance To Ikea, Easy Access To Hwy 400/407/7, And Public Transit Options Including Vmc Subway, Yrt, Viva, And Go Transit. Perfect For Urban Living At Its Finest. Show and sell (id:61483)
207e - 8868 Yonge Street
Richmond Hill, Ontario
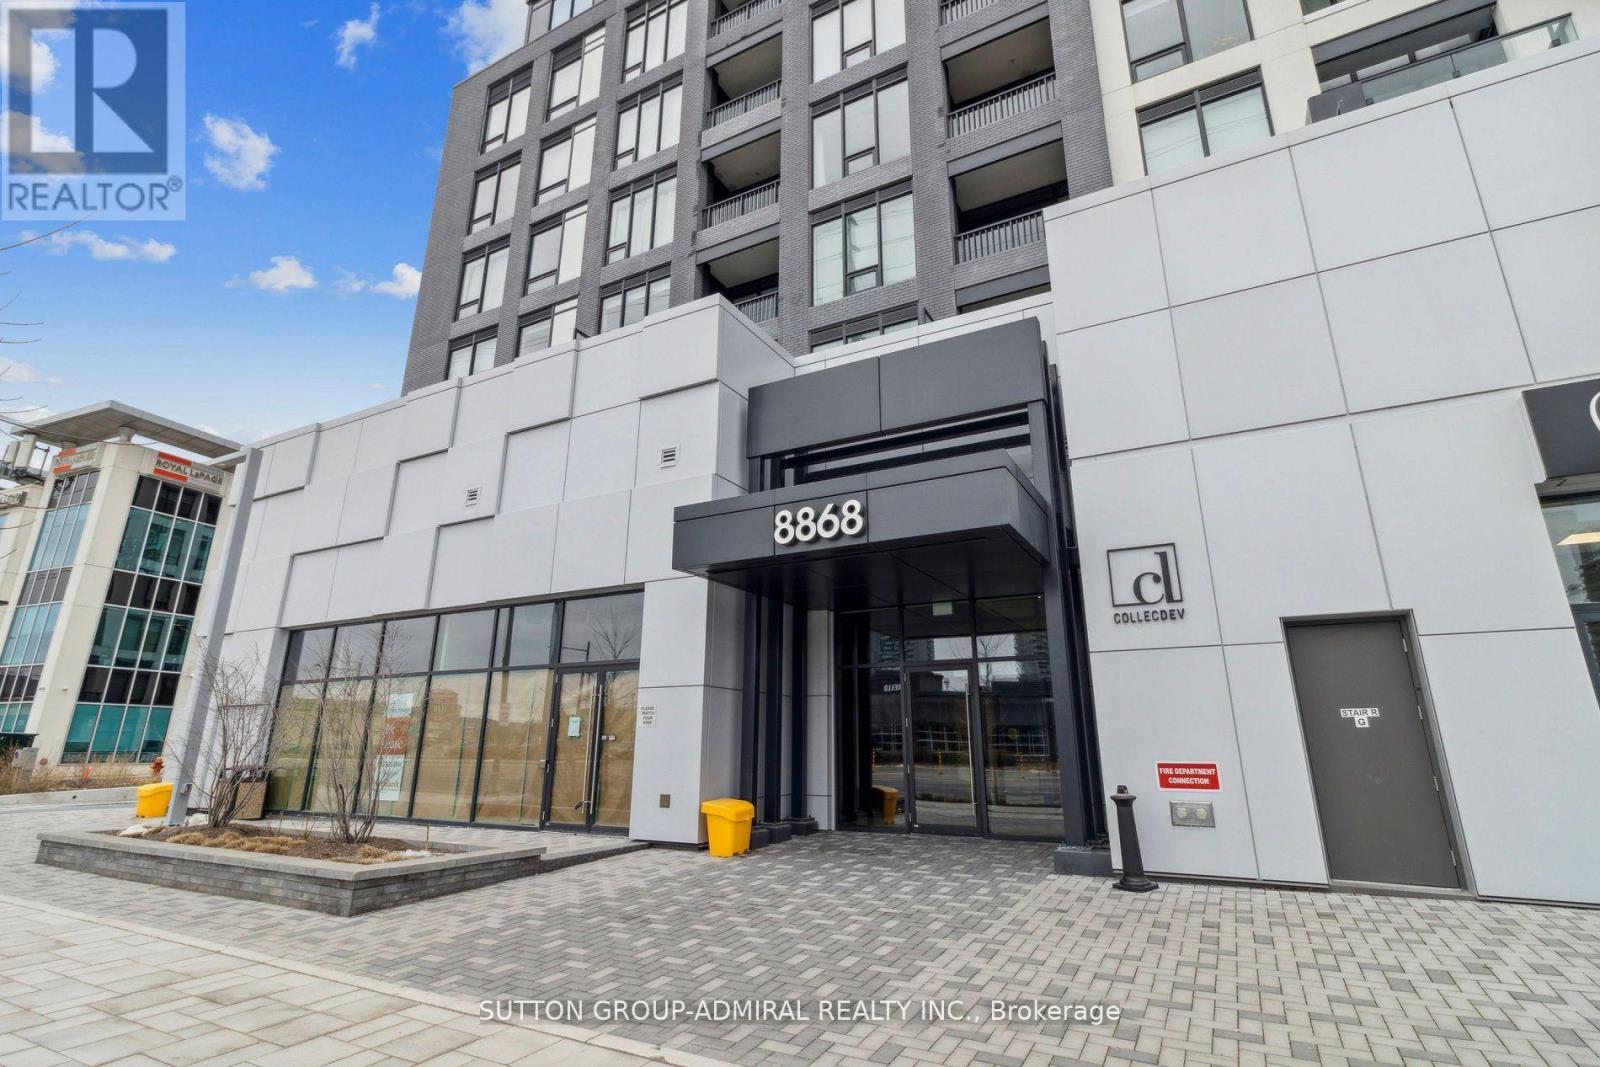
Rare Opportunity To Lease At Westwood Gardens At The Heart Of Richmond Hill. The 572 Sqft 1 Bdrm Plus Den Unit Features A Spacious, Open Concept And Functional Layout, Complemented By 9 Foot Smooth Ceilings, Floor To Ceiling Windows Fill With Abundant Natural Light. State-Of-The-Art Amenities Featuring: Yoga Studio, Fitness Centre, Media Lounge, Sports Court, Weight Room, Sauna, Rooftop Terrace, Electric Vehicle Charging Station. Walking Distance To Supermarket, Cinema, Restaurants, Banks And Go Station. Perfect For Students, Family Or Professionals! Students will Be Considered. (id:61483)
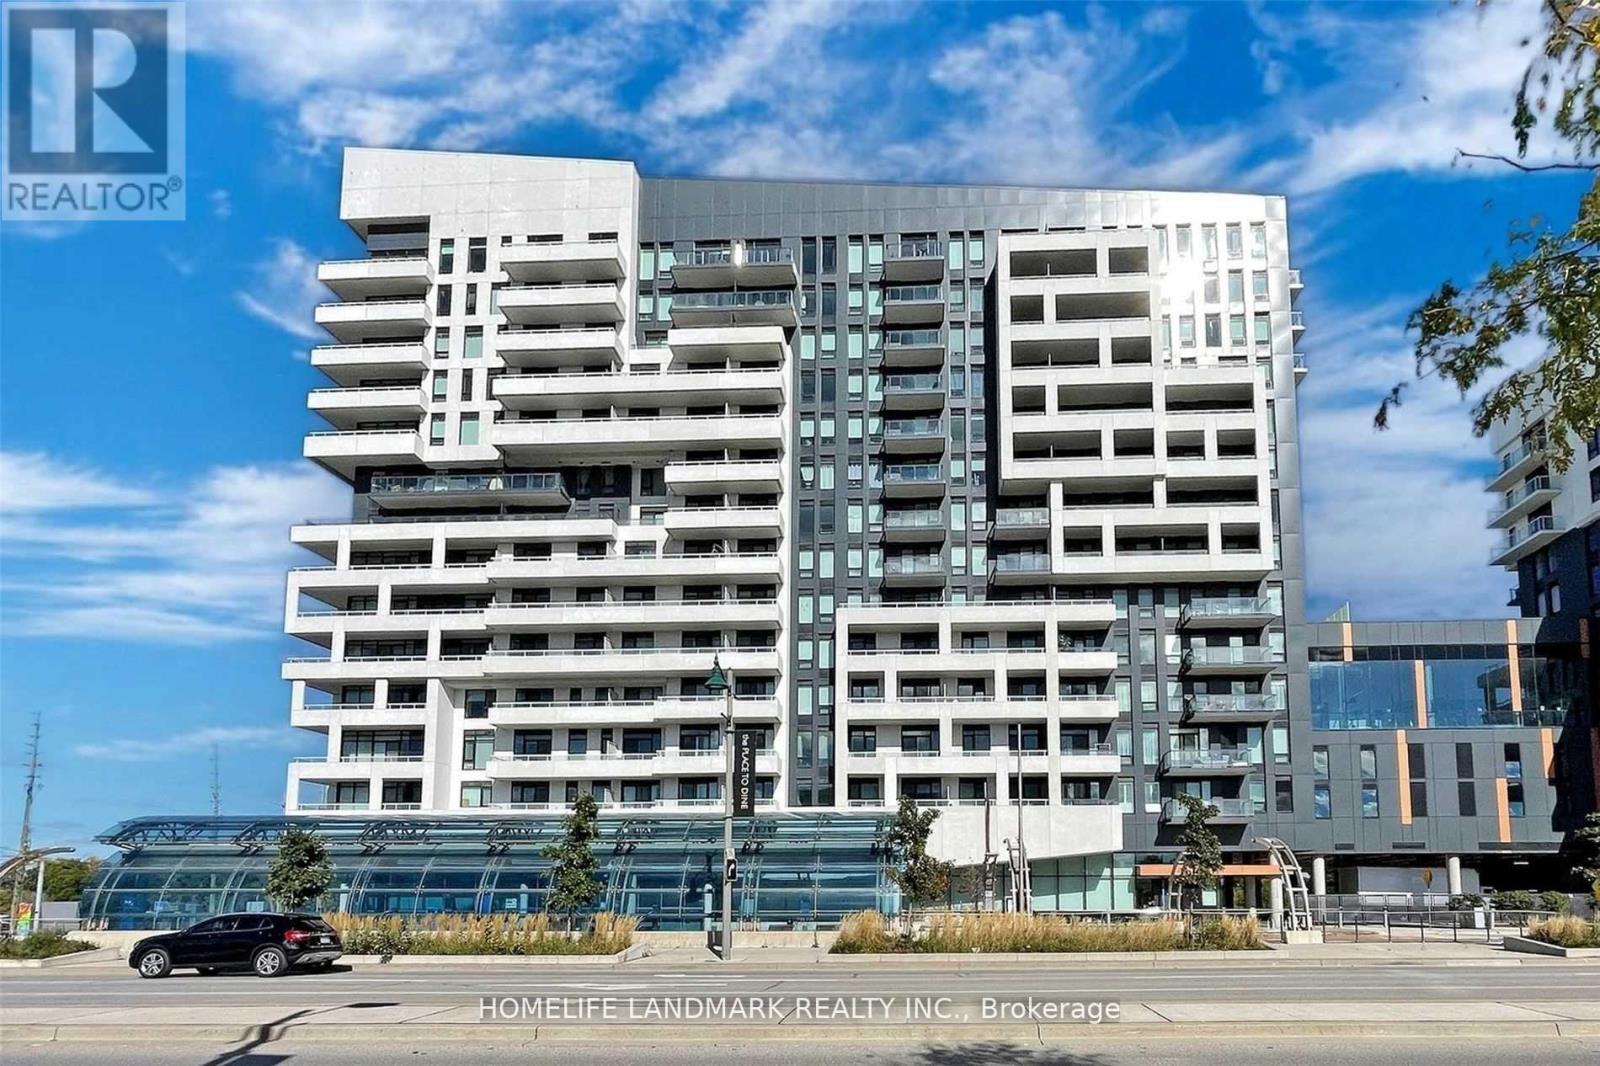
407a - 10 Rouge Valley Drive
Markham, Ontario
Right By Downtown Markham! Beautiful One Bedroom Huge Balcony With South Exposure. 9Ft Ceilings With Floor To Ceiling Windows. Open Concept Steps To Viva Transit, Close To 407/404, Supermarket, Theatre, 24 Hour Concierge Laminate Flooring Throughout,1 Parking, 1 Locker, Open Concept! Viva At Door! Close To Go Train (id:61483)
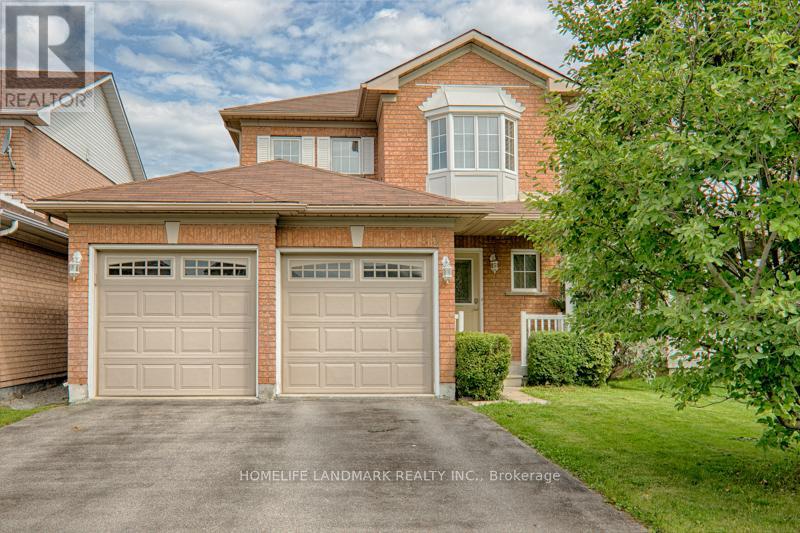
813 Stonehaven Avenue
Newmarket, Ontario
Living Area Up to 2000-2500 For Lease!!! Great Layout With Large Living/Dining Room Featuring Gas F/PI Hardwood Flrs On Main and Second Flrs. Spacious Bedrm With Setting Area/Walk-In Closet & 4Pc Ensuite (id:61483)
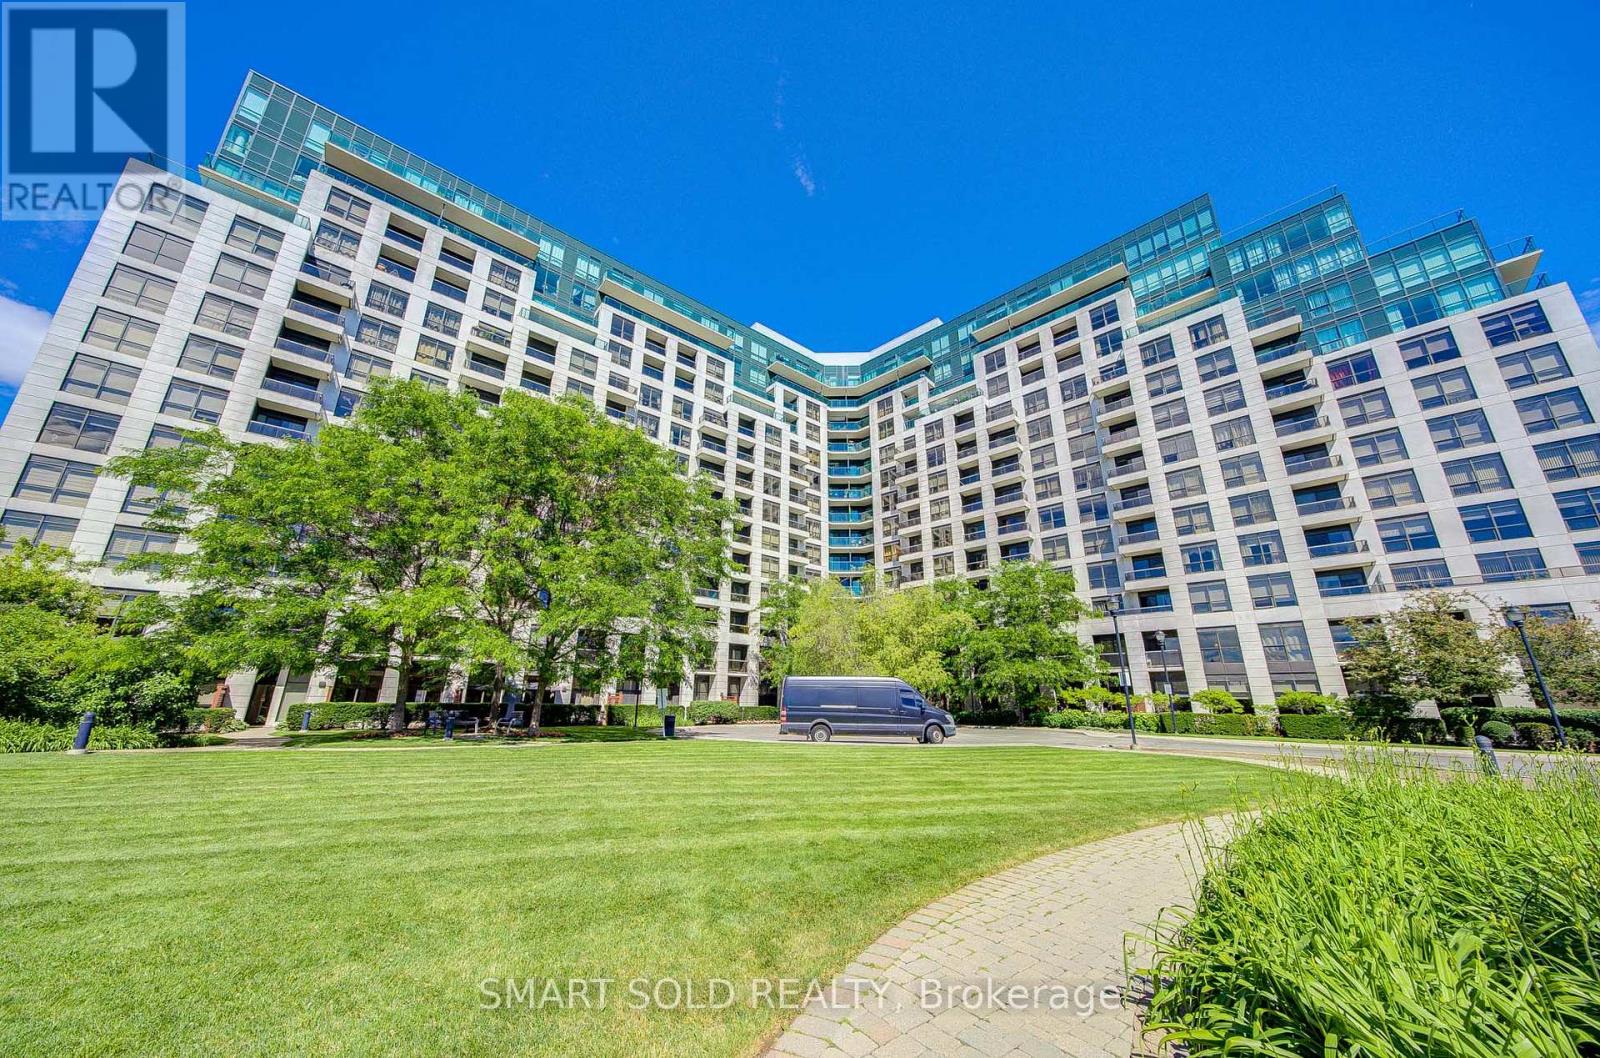
410 - 18 Harding Boulevard
Richmond Hill, Ontario
Welcome To This Sun-Filled Upgraded 2+1 Beds, 2-Baths Suite Offering 938 Sq.Ft Of Living Space Plus Balcony & Practical Layout In The Heart Of Richmond Hill With All Principal Rooms Facing South. Recent Upgrades Include Fresh Paint & New Flooring Throughout, New Granite Countertops, New Cooktop, New Washer, Dryer & Most Light Fixtures. Rarely Found In Condo Living: Built-In Wall Pantry, Walk-In Closet & Separate His-and-Hers Closets. The Open-Concept Living And Dining Area Features a Generously Sized Kitchen With S/S Appliances And a Breakfast Bar-Perfect For Everyday Living & Entertaining. The Interior Renovation Of The Entire Building Was Completed In 2026. Enjoy Access To Premium Amenities, Including A 24-Hour Concierge, Gym & Yoga Room, Party Room, Games Room And 2 Guest Suites! One Parking Space And One Locker Are Also Included. Ideally Located Just Steps From Yonge St, 5-10 Mins Walk To T&T, Restaurants, Parks, Public Transit, Plazas, 5 Mins Drive To Hillcrest Mall, Hospital, Richmond Hill Go, And Everything You Need Is Right At Your Doorstep! (id:61483)
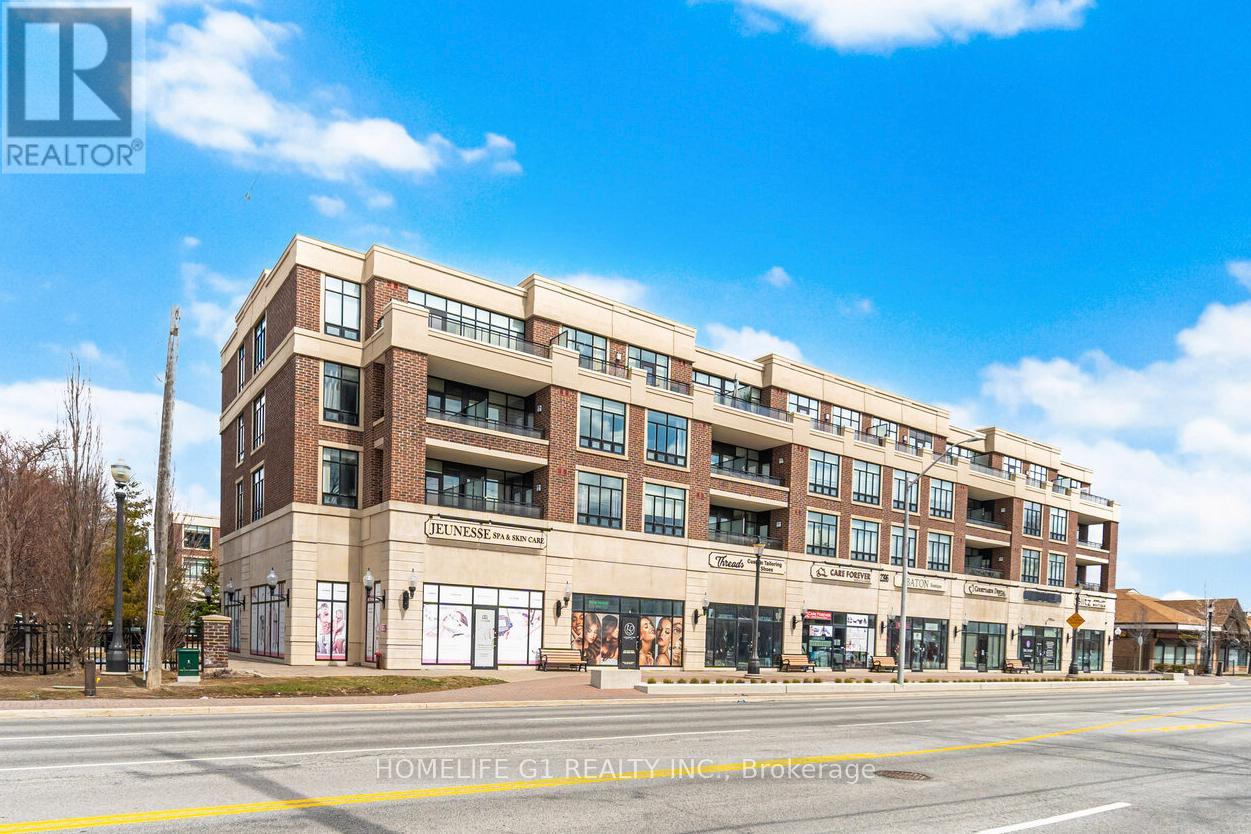
212 - 2396 Major Mackenzie Drive
Vaughan, Ontario
Welcome to this charming boutique-style condo in the highly desirable Maple community of Vaughan. This upgraded 1-bedroom, 1-bathroom condo offers a bright and spacious layout, enhanced by 9-foot ceilings and stylish laminate flooring throughout. The modern kitchen features granite countertops, a sleek backsplash, and stainless steel appliances-perfect for cooking and entertaining. Enjoy a generously sized living and dining area, offering plenty of space to relax or host guests. The bedroom is thoughtfully designed to comfortably accommodate a king-sized bed and includes a large window and ample closet space. Step outside to the large open balcony, complete with patio tiles and a great view-ideal for enjoying your morning coffee or unwinding at the end of the day. Conveniently located just steps from Maple GO Station, as well as a variety of restaurants and shops. Commuters will love the quick access to Highway 400, while nearby attractions such as Vaughan Mills and Canada's Wonderland provide endless entertainment options. This unit also includes an underground parking space and a locker for added convenience. Perfect for couples, young families, or those looking to downsize, this condo offers the perfect blend of comfort, style, and location. (id:61483)
24 Valhalla Court
Aurora, Ontario
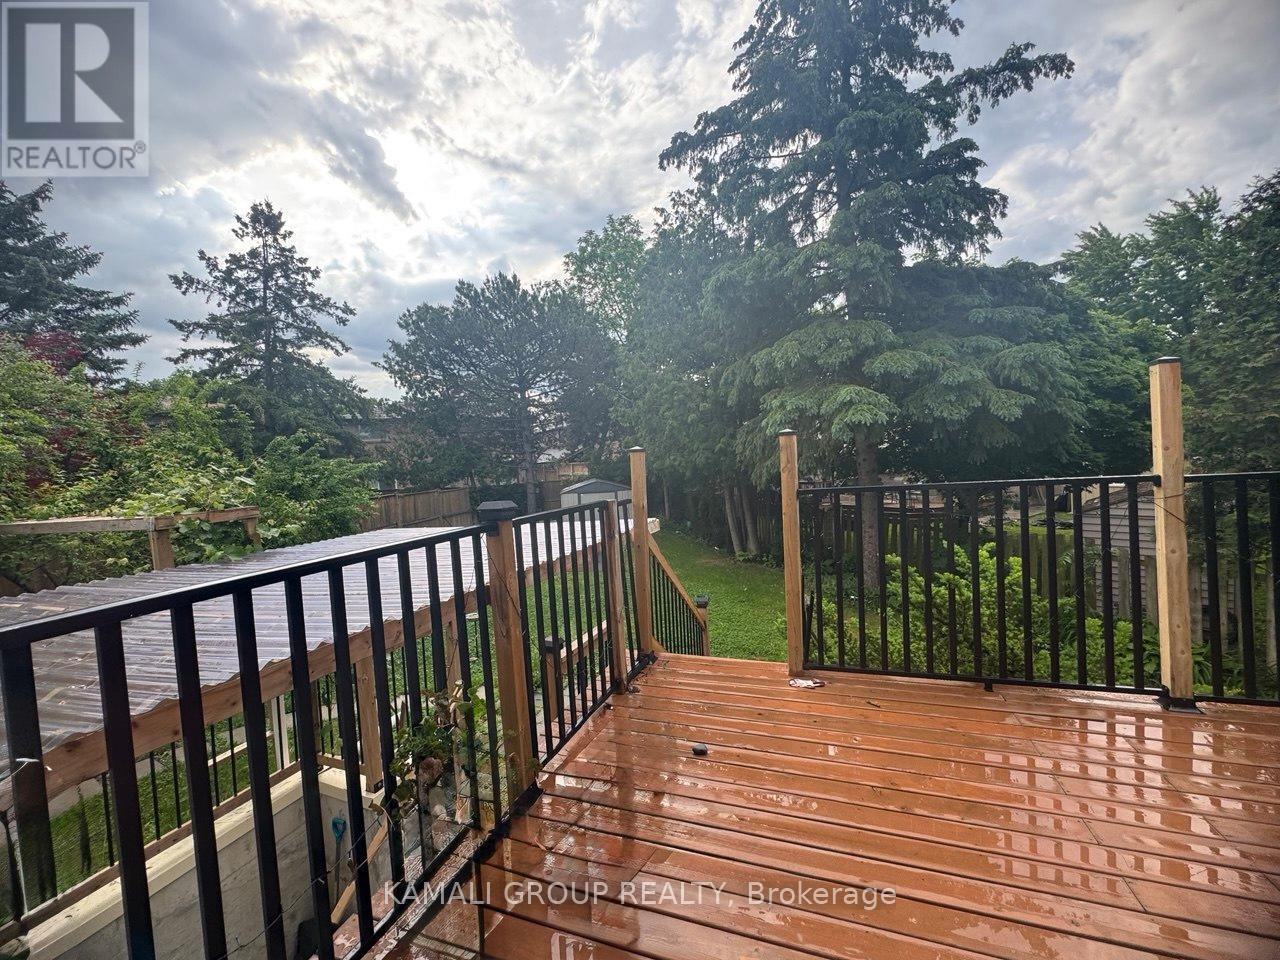
Beautifully renovated and move-in ready, this charming family home is nestled in a highly sought-after, family-friendly neighbourhood.Featuring 3 spacious bedrooms, including a generous primary retreat, 3 modern washrooms, and a bright open-concept design, this home offers both comfort and style.The stunning updated kitchen seamlessly flows into the living and dining areas, creating an inviting space for everyday living and entertaining. Step outside to a beautifully landscaped, oversized backyard with mature gardens, providing the perfect setting for relaxation and outdoor gatherings.Complete with private parking and conveniently located close to top-rated schools, parks, shopping, restaurants, transit, and all essential amenities. Tenant responsible for 2/3 of utilities ** This is a linked property.** (id:61483)
119 Mountbatten Road
Vaughan, Ontario
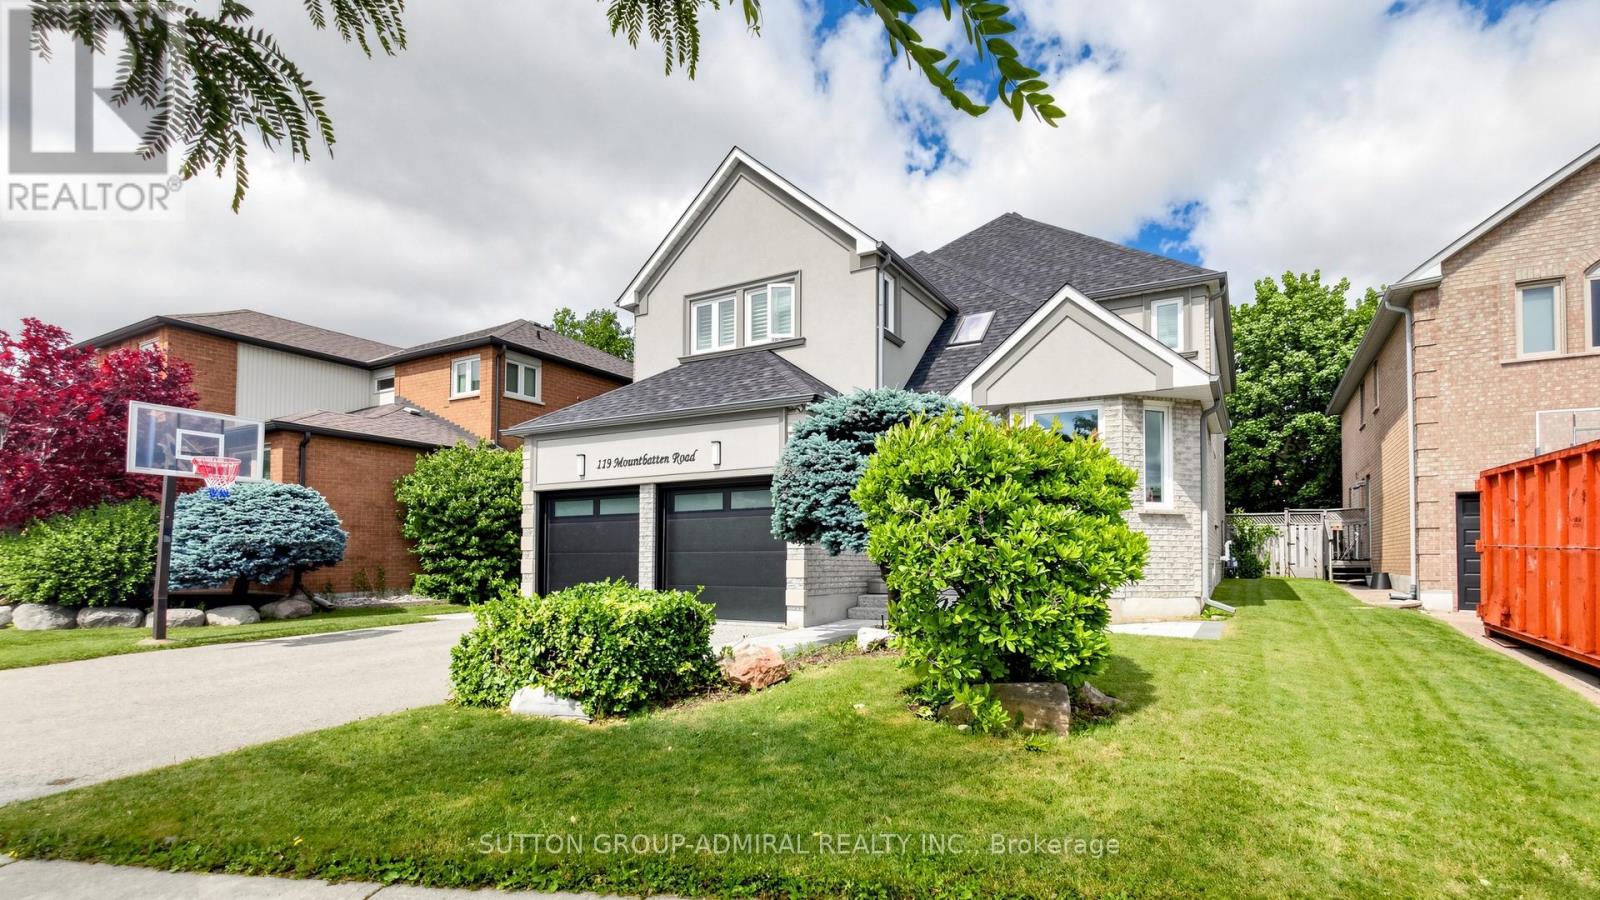
7 top reasons your clients will love this home: 1). Prime Thornhill location at Bathurst & Westmount, steps to top schools, Promenade Mall, transit, community centres, library, parks, shopping, dining and more. 5 minute drive To Hwy7/Etr. 2). Zoned for top-rated public elementary and High School. 3. Ideal street position- inner street, mostly local traffic, not back onto main roads, with convenient walkway access to huge public park at Westmount high. 4). Large 4 bedroom, 4 washroom home (4390 Sqft of living space - 2875 Sqft above-grade + 1515 Sqft of finished basement. Amazing; functional layout with Magnificent Master Large 6 piece ensuite, walk-in closet plus additional closet; huge combined LR/DR and main-floor office, Two-Car Garage with entrance to mudroom/Laundryroom.5). Large eat-in kitchen with new cabinets (2026) and updated appliances. 6). Many upgrades including superb curb appeal with elegant exterior stucco cladding, custom front door, new bathroom quartz vanity counter tops, brand new runners on staircases; otherwise carpet-free home on main 2 floors. New exterior patio stones and landscaped garden. 7). Finished basement with bedroom/office, large rec room and 3-piece bath. (id:61483)
1407 - 95 Oneida Crescent
Richmond Hill, Ontario
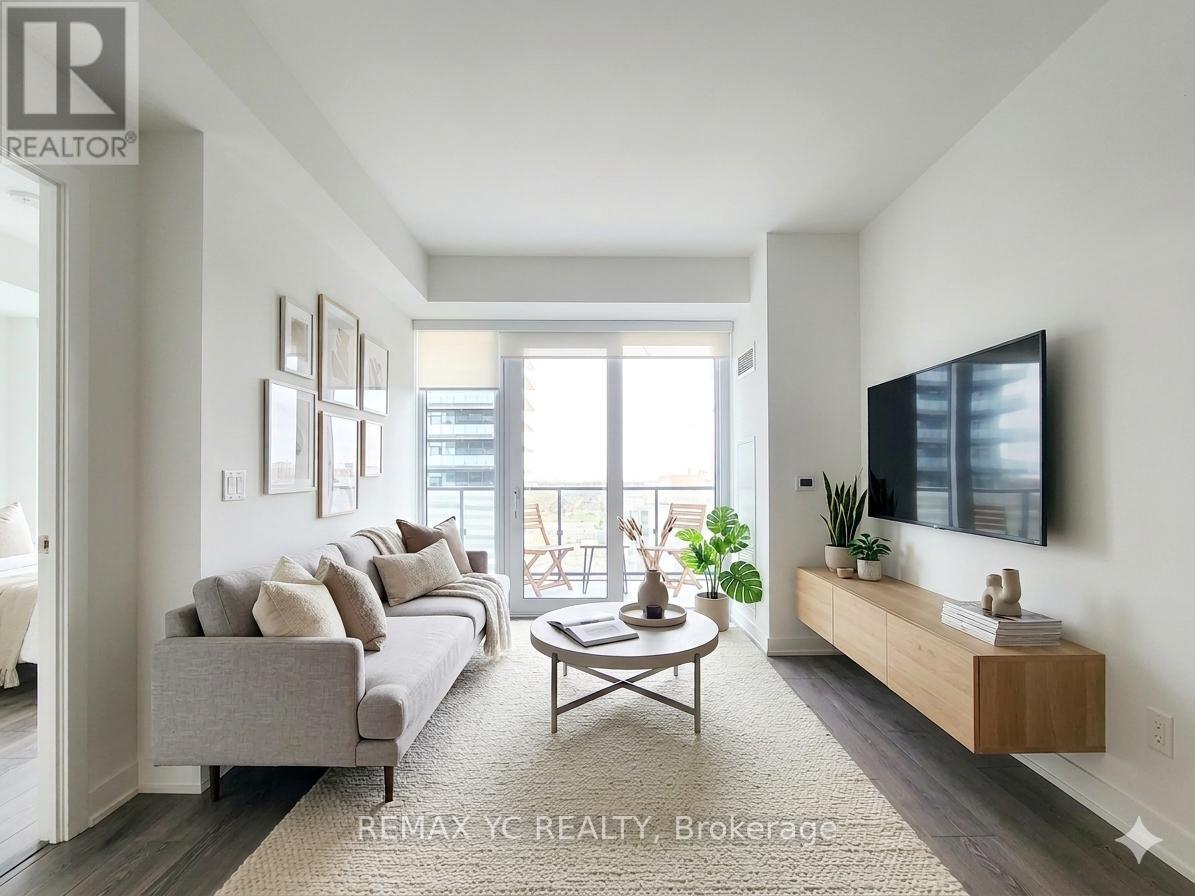
Bright and spacious 2-bedroom, 2 full-bath unit features floor-to-ceiling windows and a large private balcony, filling the home with natural light throughout the day. Perfectly situated in one of Richmond Hill's most convenient locations, just steps to Langstaff GO Station and Richmond Hill Centre Terminal, with seamless access to Highway 7 and Highway 407 for effortless commuting across the GTA. Enjoy an exceptional lifestyle surrounded by everyday conveniences, including Hillcrest Mall, South Hill Shopping Centre, Loblaws, T&T Supermarket, Walmart, NoFrills, Winners, SilverCity Richmond Hill, Dr. James Langstaff Park, Springbrook Park, and an abundance of highly rated restaurants, cafés, and entertainment options. Enjoy the potential benefits of the upcoming North Subway Extension, bringing Richmond Hill even closer to downtown Toronto and the rest of the GTA! (id:61483)
2386 4th Line
Innisfil, Ontario
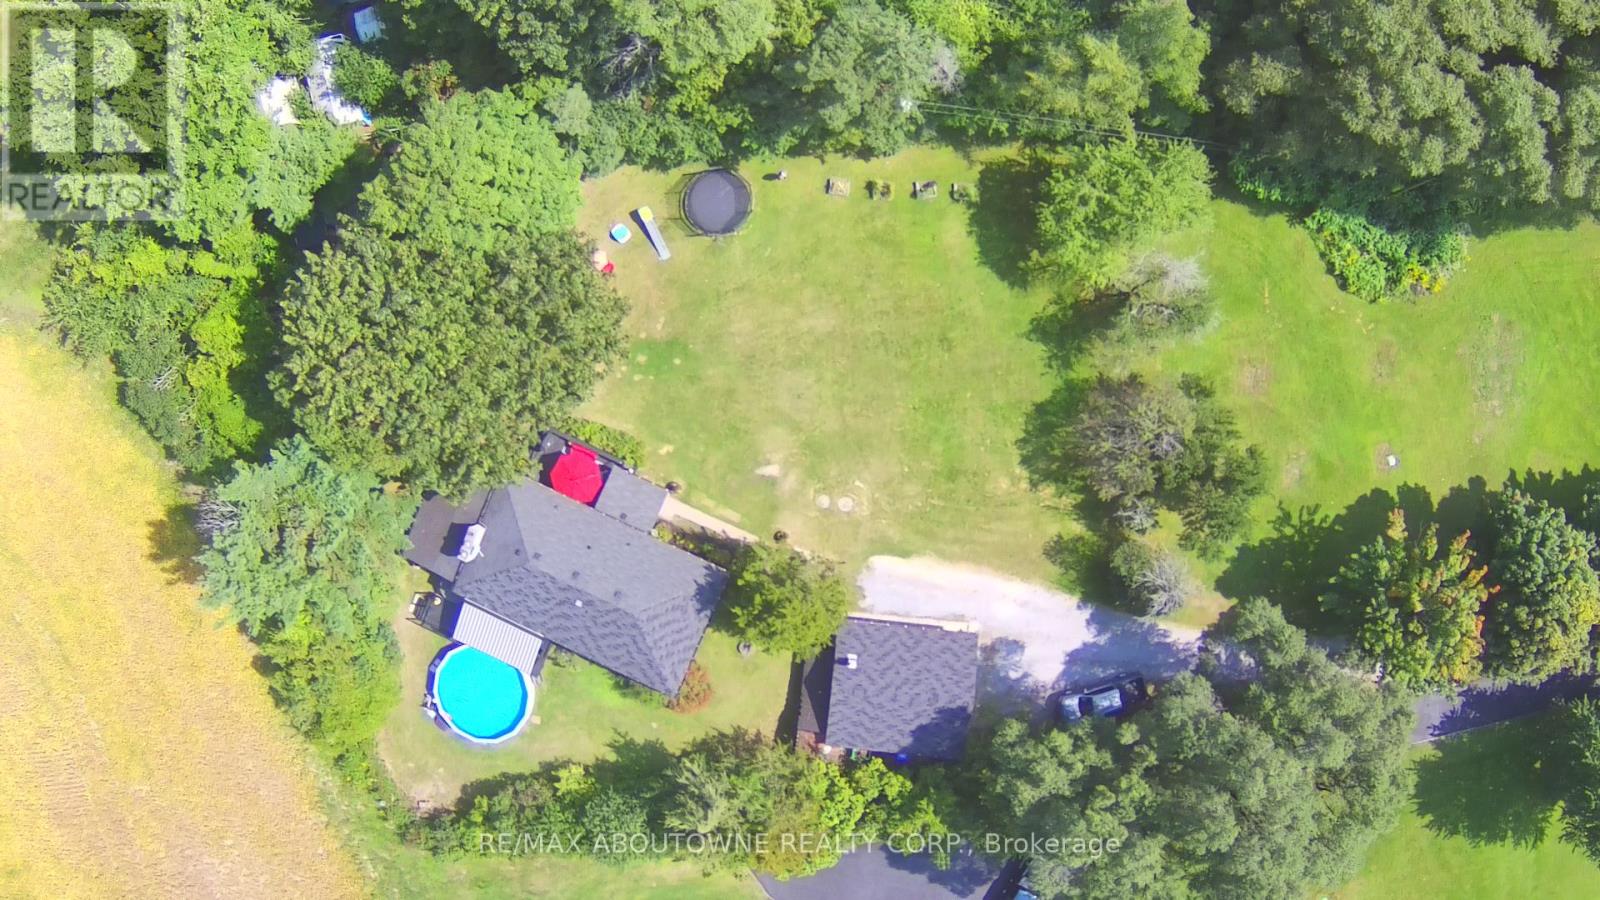
This must have fully updated raised bungalow, privately set back on 1.37 beautiful acres. The brightmodern kitchen with KitchenAid stainless steel appliances with a spacious open concept layout,looking into the family room which is perfect for everyday living and entertaining. Enjoy multipledecks offering miles of breathtaking country views with above ground pool and hot tub with deckplatform ideal for gatherings or quiet relaxation. The property includes tons of parking space witha separate heated garage with a full workshop and mechanic's pit is perfect for hobbyists or homeprojects. Recent updates include a new furnace (2025), new submersible pump and water softenersystem. The convenient location just minutes from the Lefroy Harbour, local Farmers Markets, andTanger Outlets makes this home the perfect blend of peaceful country living with all the amenitiesnearby.Book your showing today! (id:61483)
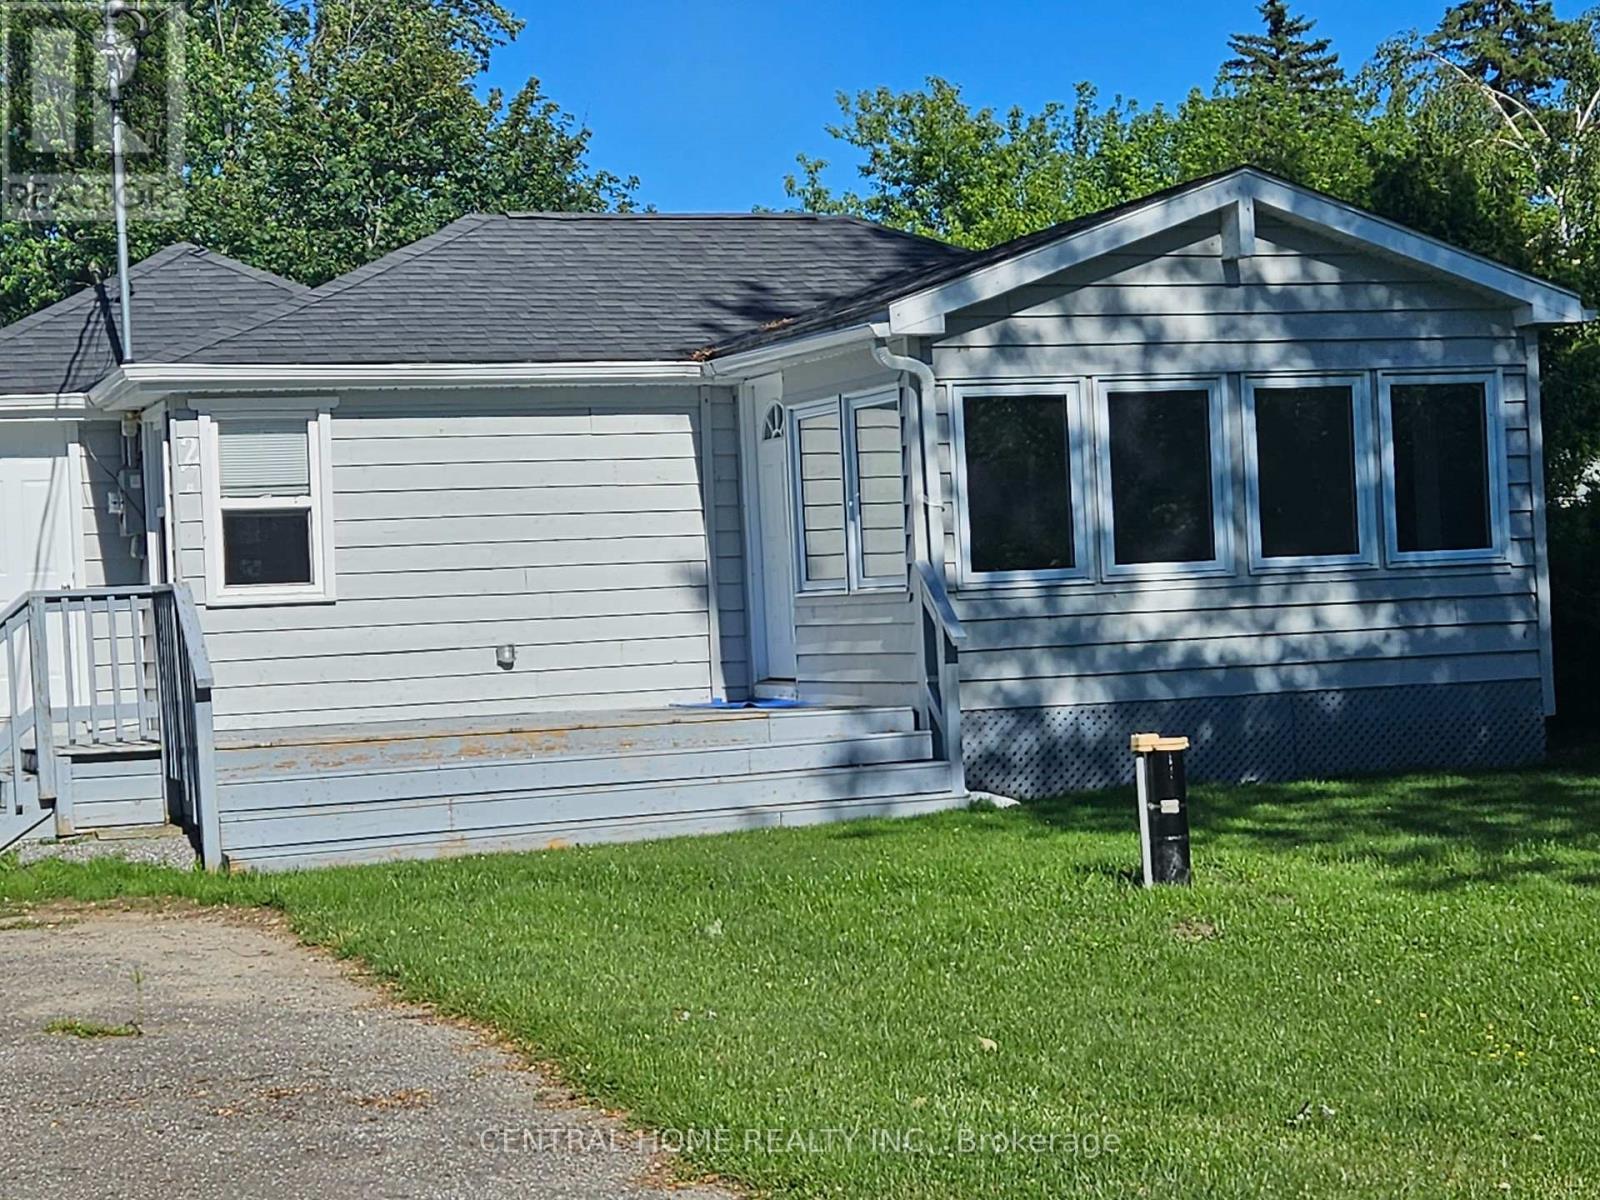
27 Blue Heron Drive
Georgina, Ontario
Great Residential Home or Seasonal Getaway at Charming Lake Simcoe. Winterized cottage with 2 Bedroom, One and a half Bathroom, fully renovated, open Concept Living, Dining and kitchen. Drilled Well, Applied for Septic Permit. Large Back yard, perfect for outdoor activities. A newly custom build garden shed. Across from the Lake Simcoe with Beach access membership, $60.00 per year. (id:61483)
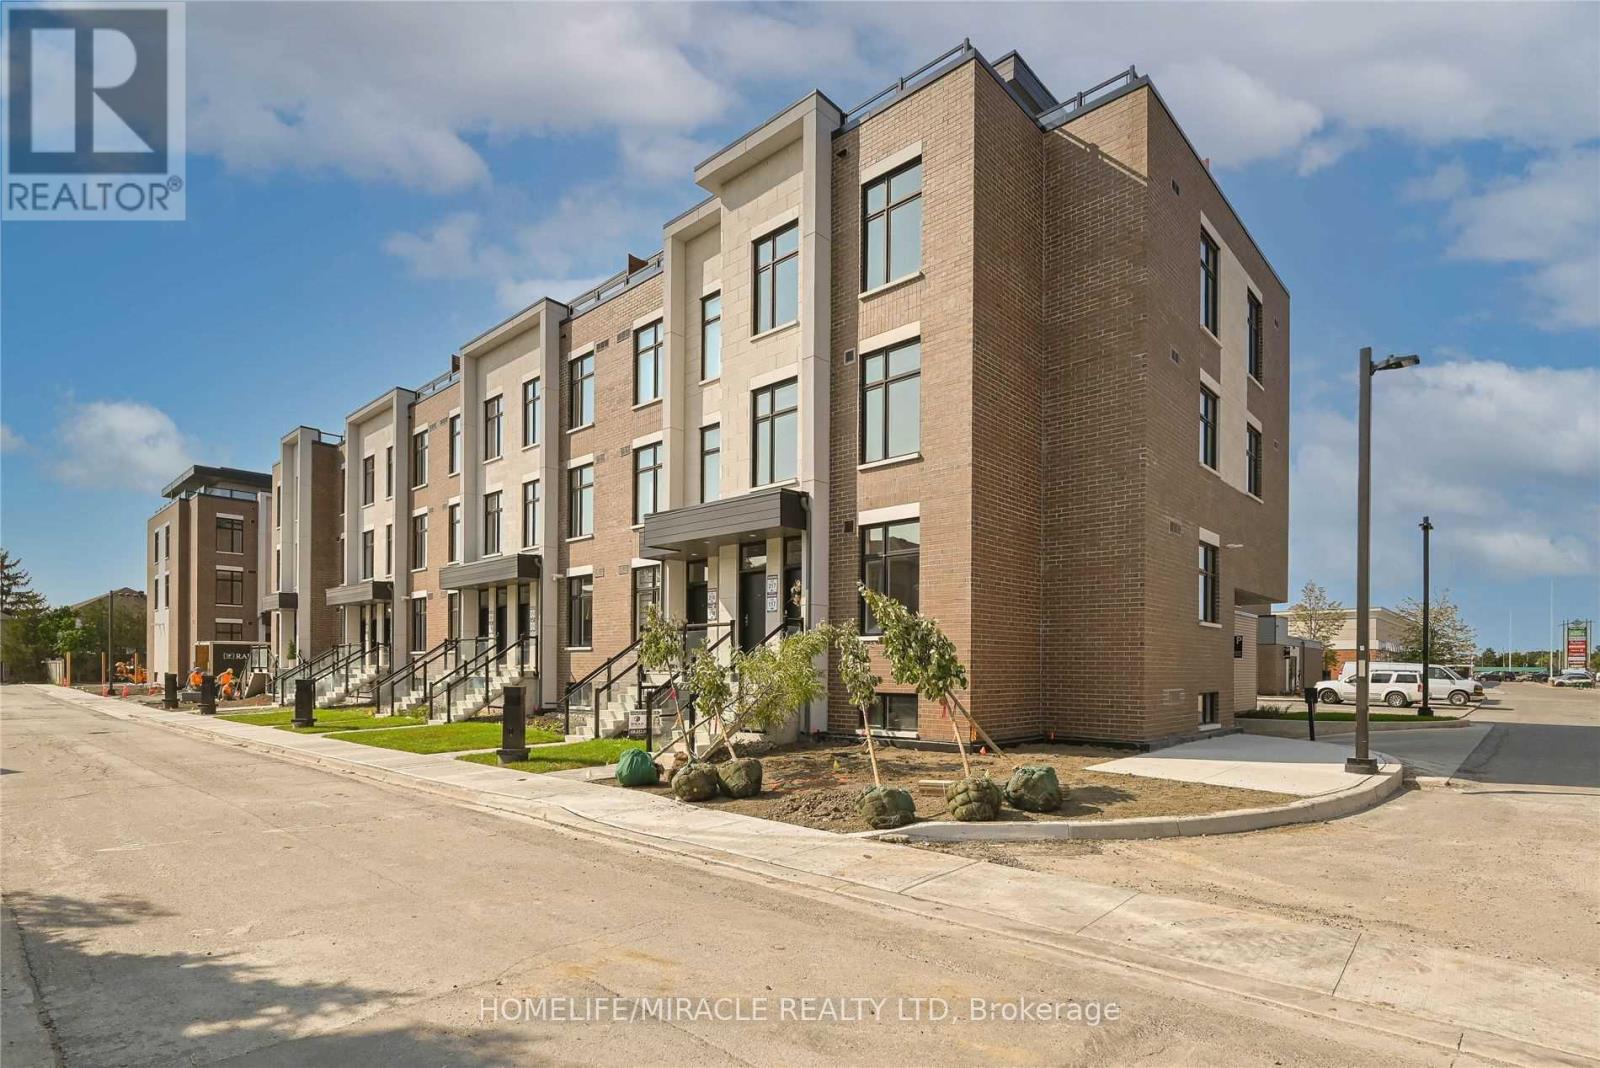
L122 - 9570 Islington Avenue
Vaughan, Ontario
Modern stacked townhouse, 2 bedrooms, 2.5 washrooms in high-demand Sonoma Heights. This unit features kitchen, dining and living (open concept) on the main floor; 2 bedrooms are on the lower floor. A great layout, hardwood floors throughout, and an upgraded modern kitchen featuring stainless steel appliances. Includes 1 parking spot in the garage, S/S fridge, S/S built-in dishwasher, S/S stove, stacked washer/dryer. Great location, walking distance to plazas, amenities and schools. Very conveniently located close to Al Palladini Community Centre, Emily Carr High School, Pierre Berton Resource Library, McMichael Art Gallery and Boyd Conservation Centre. Quick access to major highways 427/400 and Hwy 27. Immediate possession available, motivated seller. Please note that the bedrooms are in the below-grade area. (id:61483)
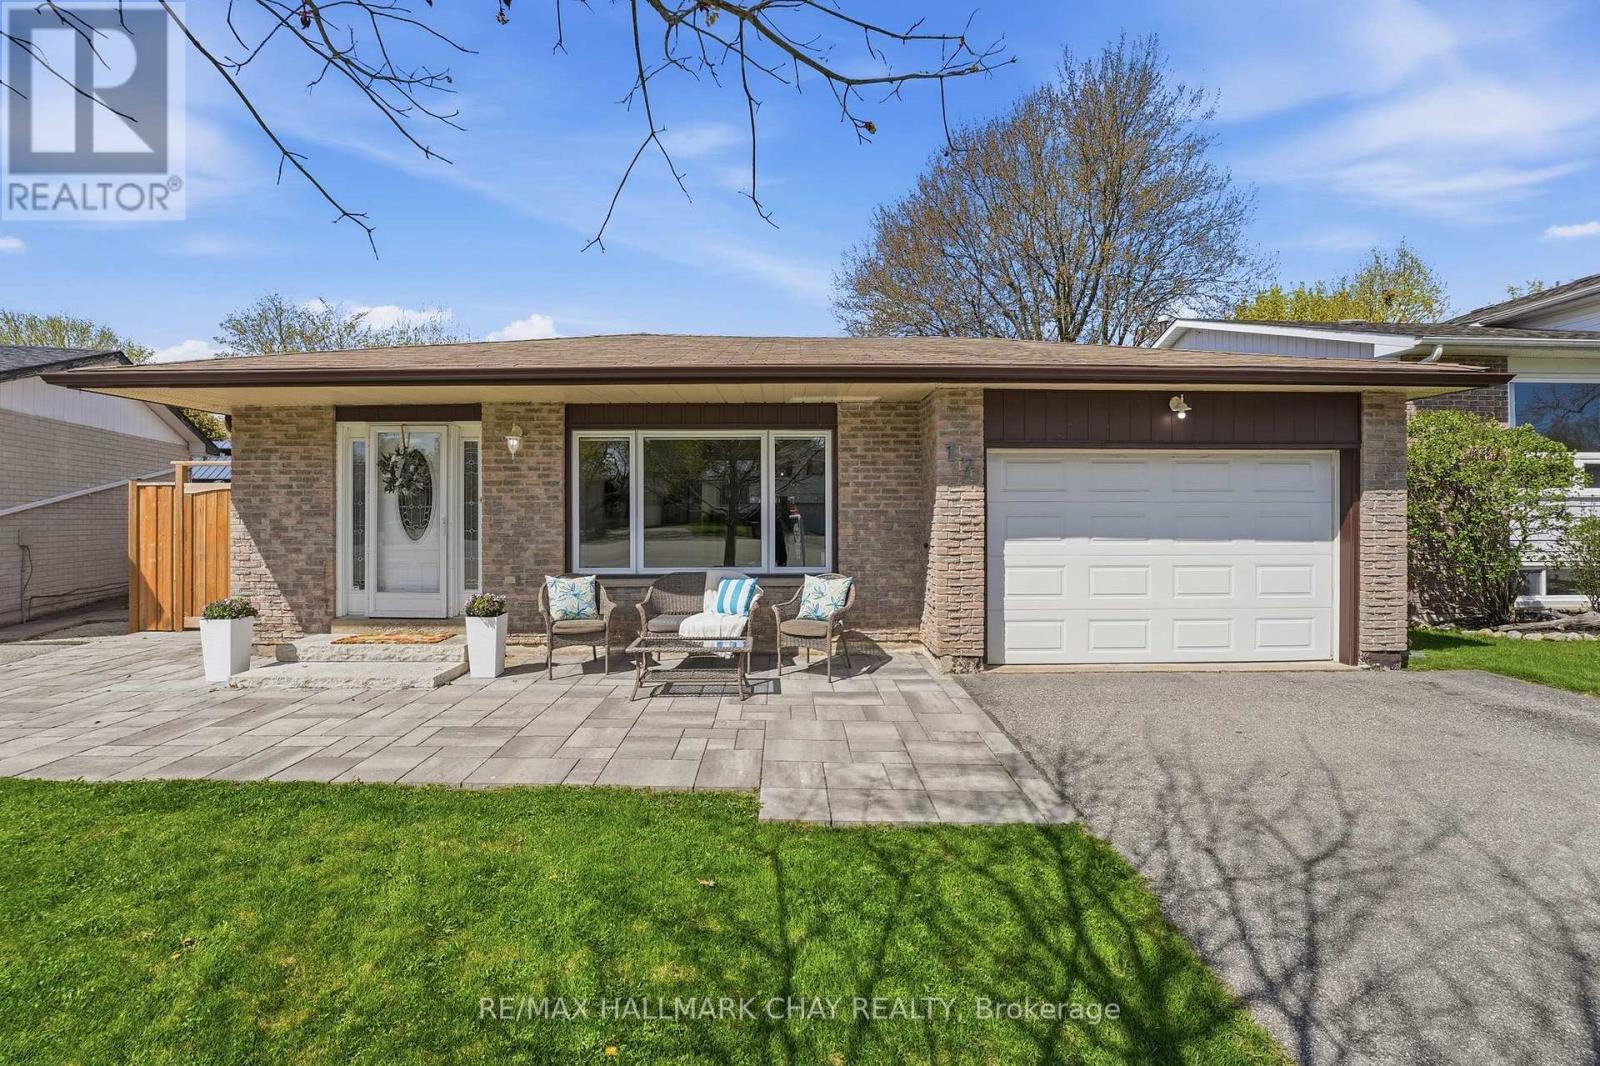
17 Hunter Court
New Tecumseth, Ontario
Welcome to 17 Hunter Court in Alliston, a beautifully updated home tucked away on a quiet court, offering modern finishes and true move in ready living. Completely renovated in 2021, this property showcases quality craftsmanship and thoughtful upgrades throughout.The main level features stunning real hardwood flooring, a fully redesigned kitchen with quartz countertops, a sleek quartz backsplash, and brand new stainless steel appliances. Fresh paint, updated trim, new tile flooring, and stylish zebra blinds add a clean, contemporary feel throughout the home.Upstairs, the addition of a second bathroom creates a desirable ensuite, enhancing both functionality and comfort. The fully finished basement offers even more living space, complete with a full 4 piece bathroom, a cozy gas fireplace, and a separate entrance providing excellent potential for an in law suite or extended family living. Major updates continue outside with interlock landscaping in both the front and backyard completed in 2024, a new fully fenced yard completed in 2025, and a new garage man door installed in 2025. Additional features include LED lighting, copper wiring, and a newer washing machine from 2021. A true turnkey opportunity in a family friendly neighbourhood, simply move in and enjoy. (id:61483)
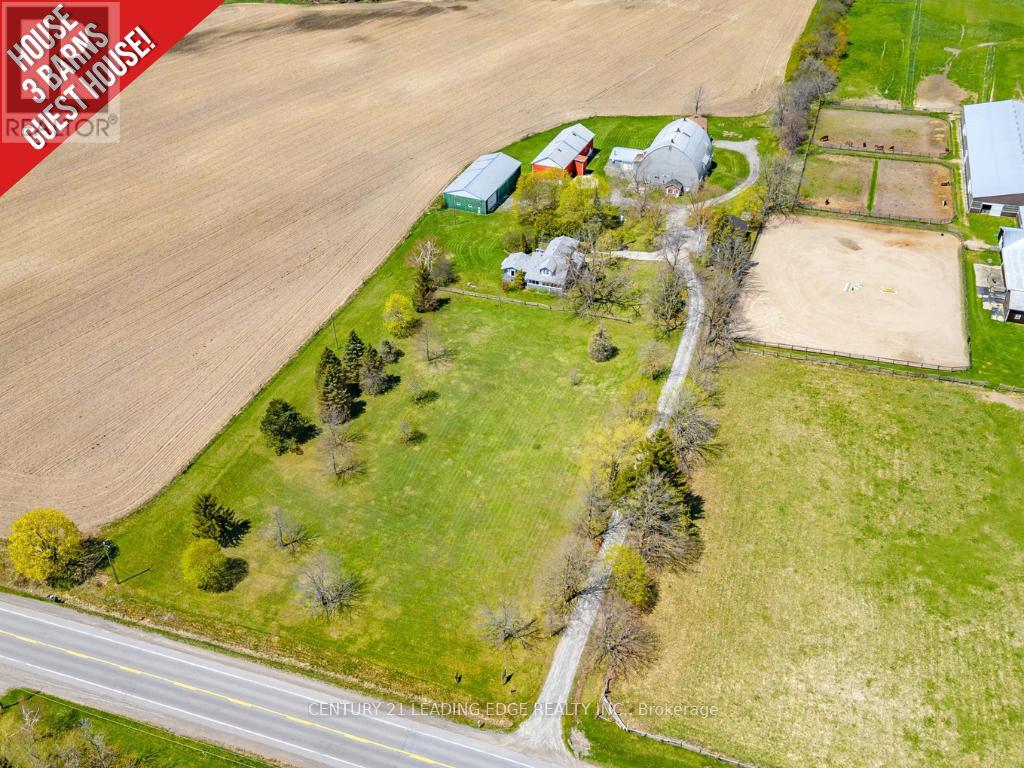
362 Victoria Road
Georgina, Ontario
Spacious country retreat on 4.38 acres of fully cleared/useable land! Located in Georgina's picturesque Baldwin community! This spacious 5-bedroom 3-bath home offers a warm, open-concept layout with a charming country kitchen, cozy living and family areas, a sun-filled solarium, and a main-floor primary with an ensuite! Four additional bedrooms upstairs provide plenty of space for family, guests, or a home office setup! Outside, this property truly shines with a detached 4-car garage, 3 large barns with high clearance that can easily be converted into year-round workshops - perfect space to work on or store all your recreational vehicles, and farming/construction equipment! Barn #1 (Green): 38' x 80' w/ 14' ceiling & 20' x 12' sliding door, Barn #2 (Red): 78' x 28', Barn #3 (Round-Roof): 58' x 51' ; Property features a fully winterized 1-bedroom guest house with a 4-piece bathroom (2nd floor) and full living quarters above an additional 2-car garage (w/ separate hydro meter)! Tons of room to live, work, play, and grow! A rare opportunity to enjoy peaceful country living with easy access to all town amenities, and major highways! Just 20 minutes north of Uxbridge! (id:61483)
513 View Lake Road
Scugog, Ontario
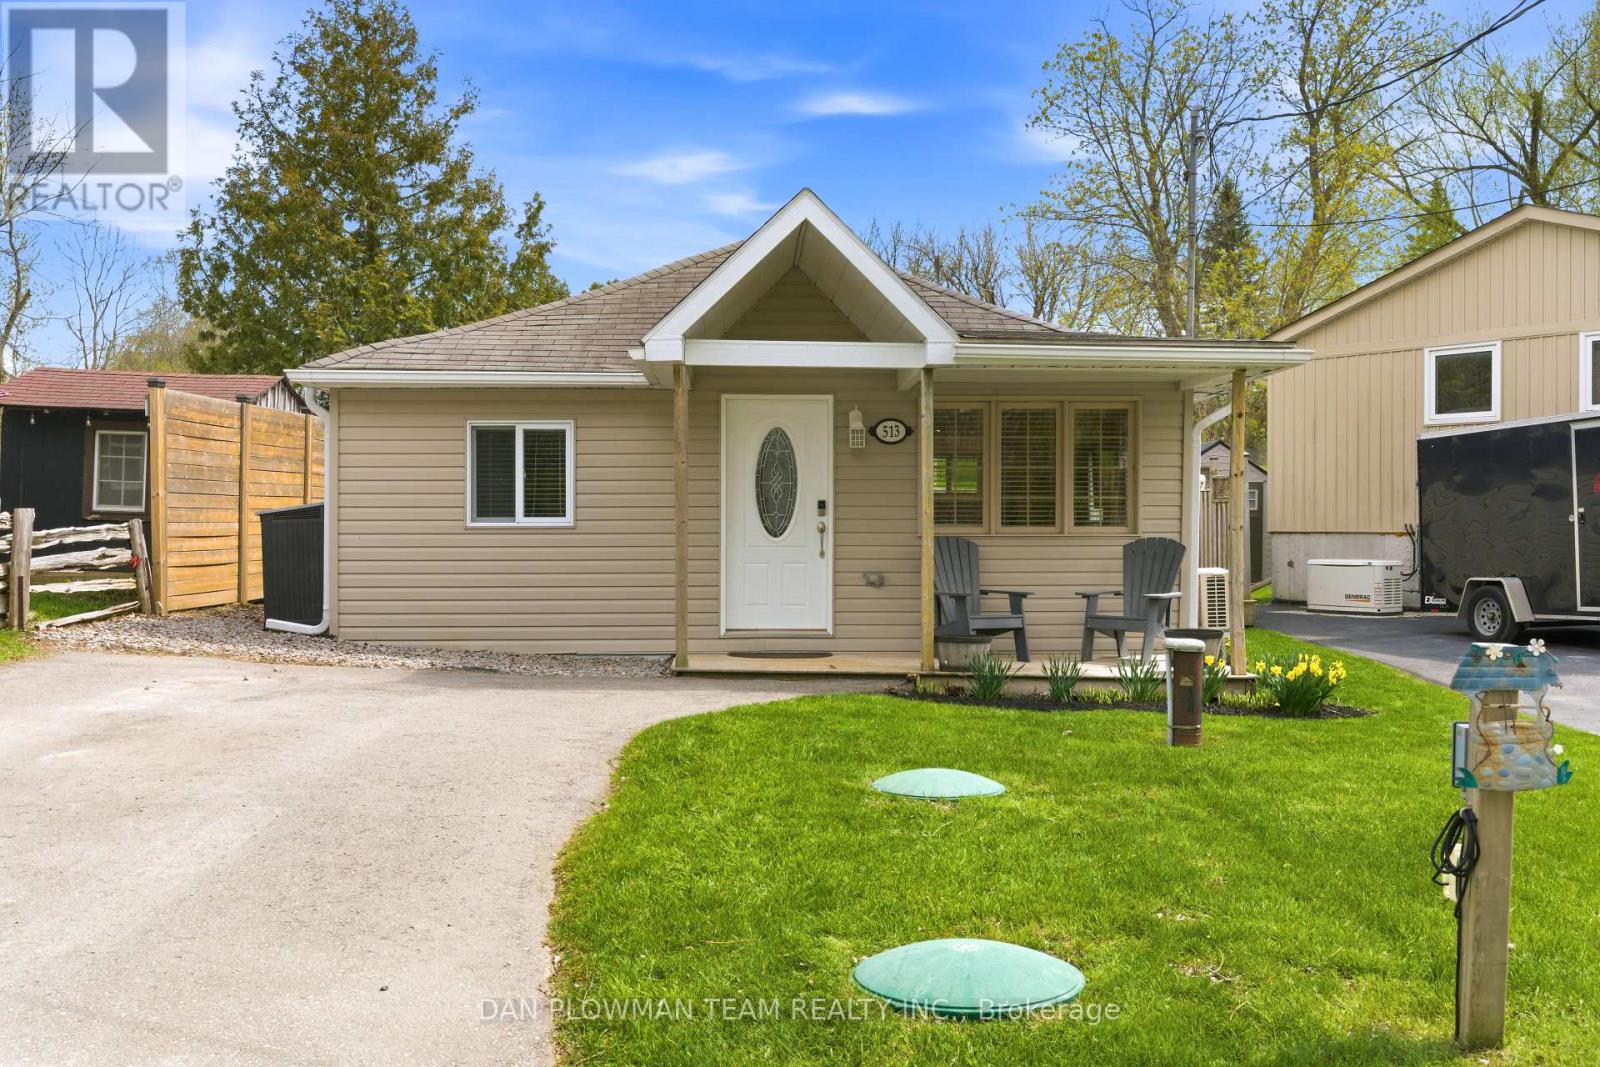
Escape To Country Living With This Charming 2-Bedroom, 1-Bathroom Home Nestled In The Heart Of The Welcoming Janetville Community. Located Directly Across From Beautiful Lake Scugog, This Property Offers The Perfect Blend Of Peaceful Surroundings And Outdoor Adventure. Enjoy Stunning Lake Views Right From Your Living Room And Spend Your Evenings Relaxing Around Backyard Bonfires Under The Stars. Just Minutes To ATV And Recreational Trails, This Home Is Ideal For Outdoor Enthusiasts, Weekend Escapes, Or Year-Round Living. Experience The Tranquility Of Country Living While Still Being Part Of A Close-Knit Lakeside Community. A Rare Opportunity To Enjoy Nature, Views, And Lifestyle All In One. High Speed Internet With East Link 300mbps Download. (id:61483)
Room 2 - 1458 Military Trail
Toronto, Ontario
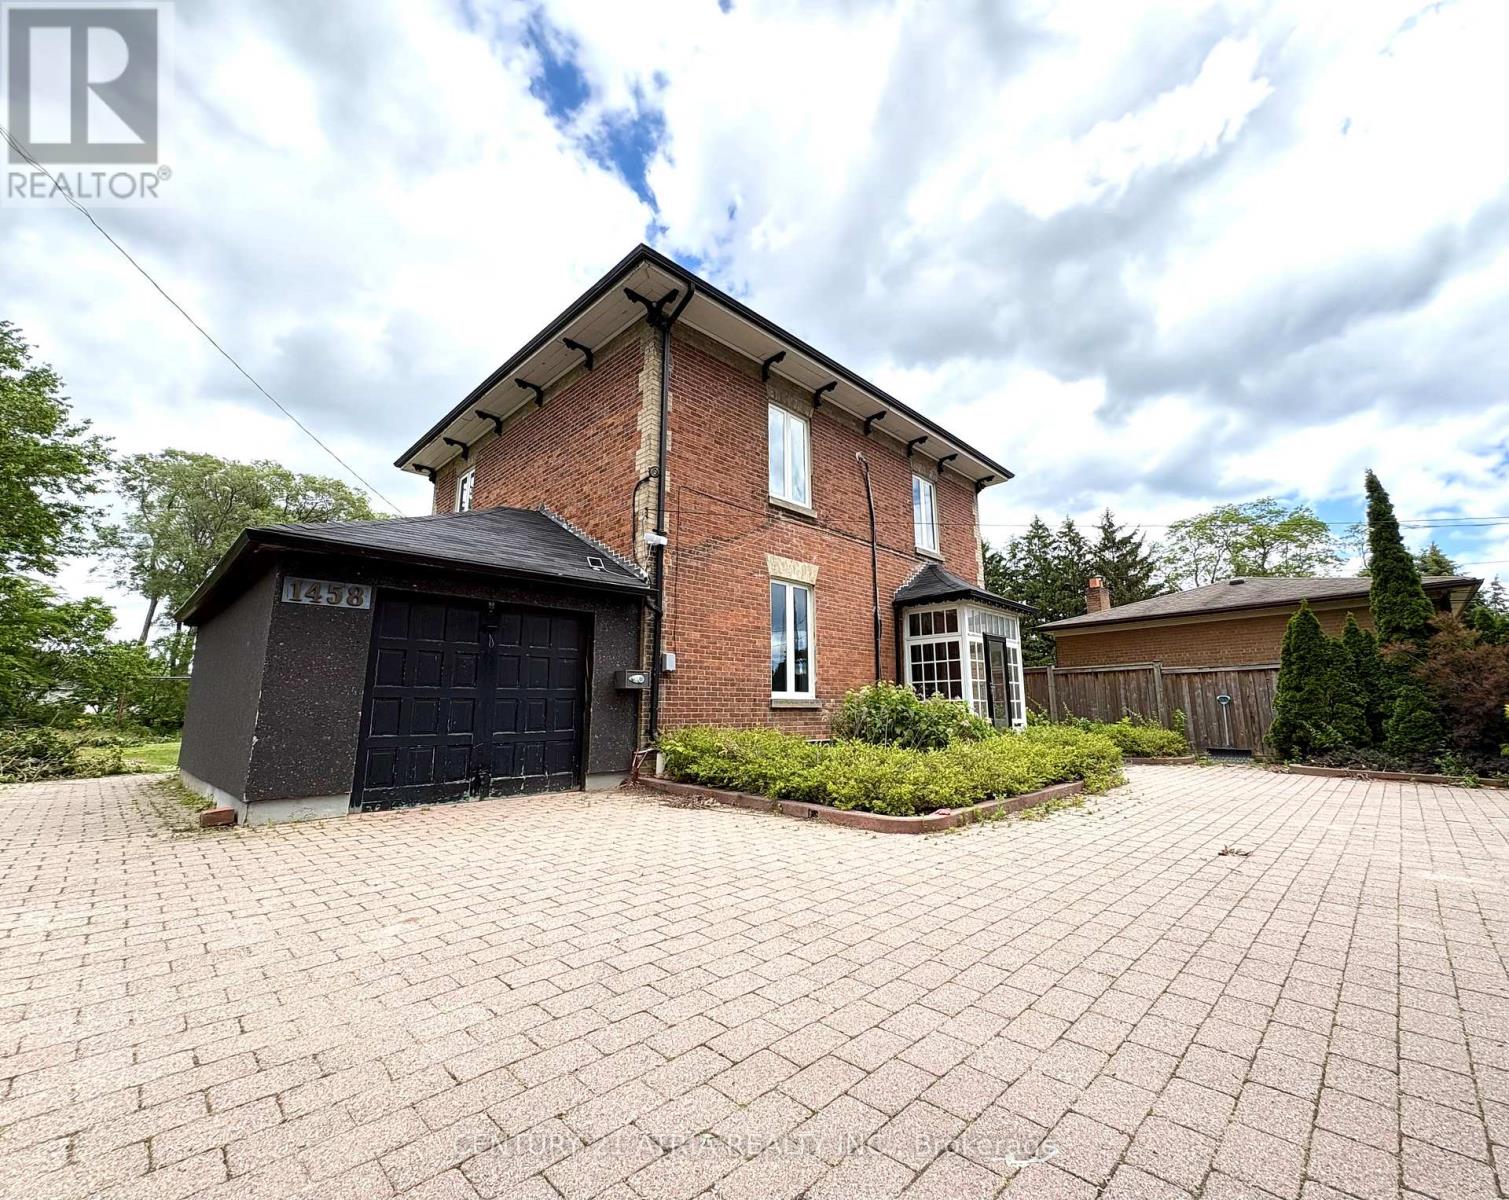
Walking Distance To UOTS & Centennial College! Student Welcome! Newly Renovated One (1) Large-size Bedroom unit on the main level with large window, share kitchen, bathroom andlaundry. Water, Hydro and Gas are included. (id:61483)
308 - 115 Omni Drive
Toronto, Ontario
Premium location, mins to highway 401, Scarborough town center, loblaws, civic center, corner unit with south-east facing, very bright and spacious. over 1200 sqft, 3 bedrooms unit with master ensuite.spacious main washroom. laminate floor all over. gated building, gym room, game room and other amenities. (id:61483)
Room 1 - 1458 Military Trail
Toronto, Ontario
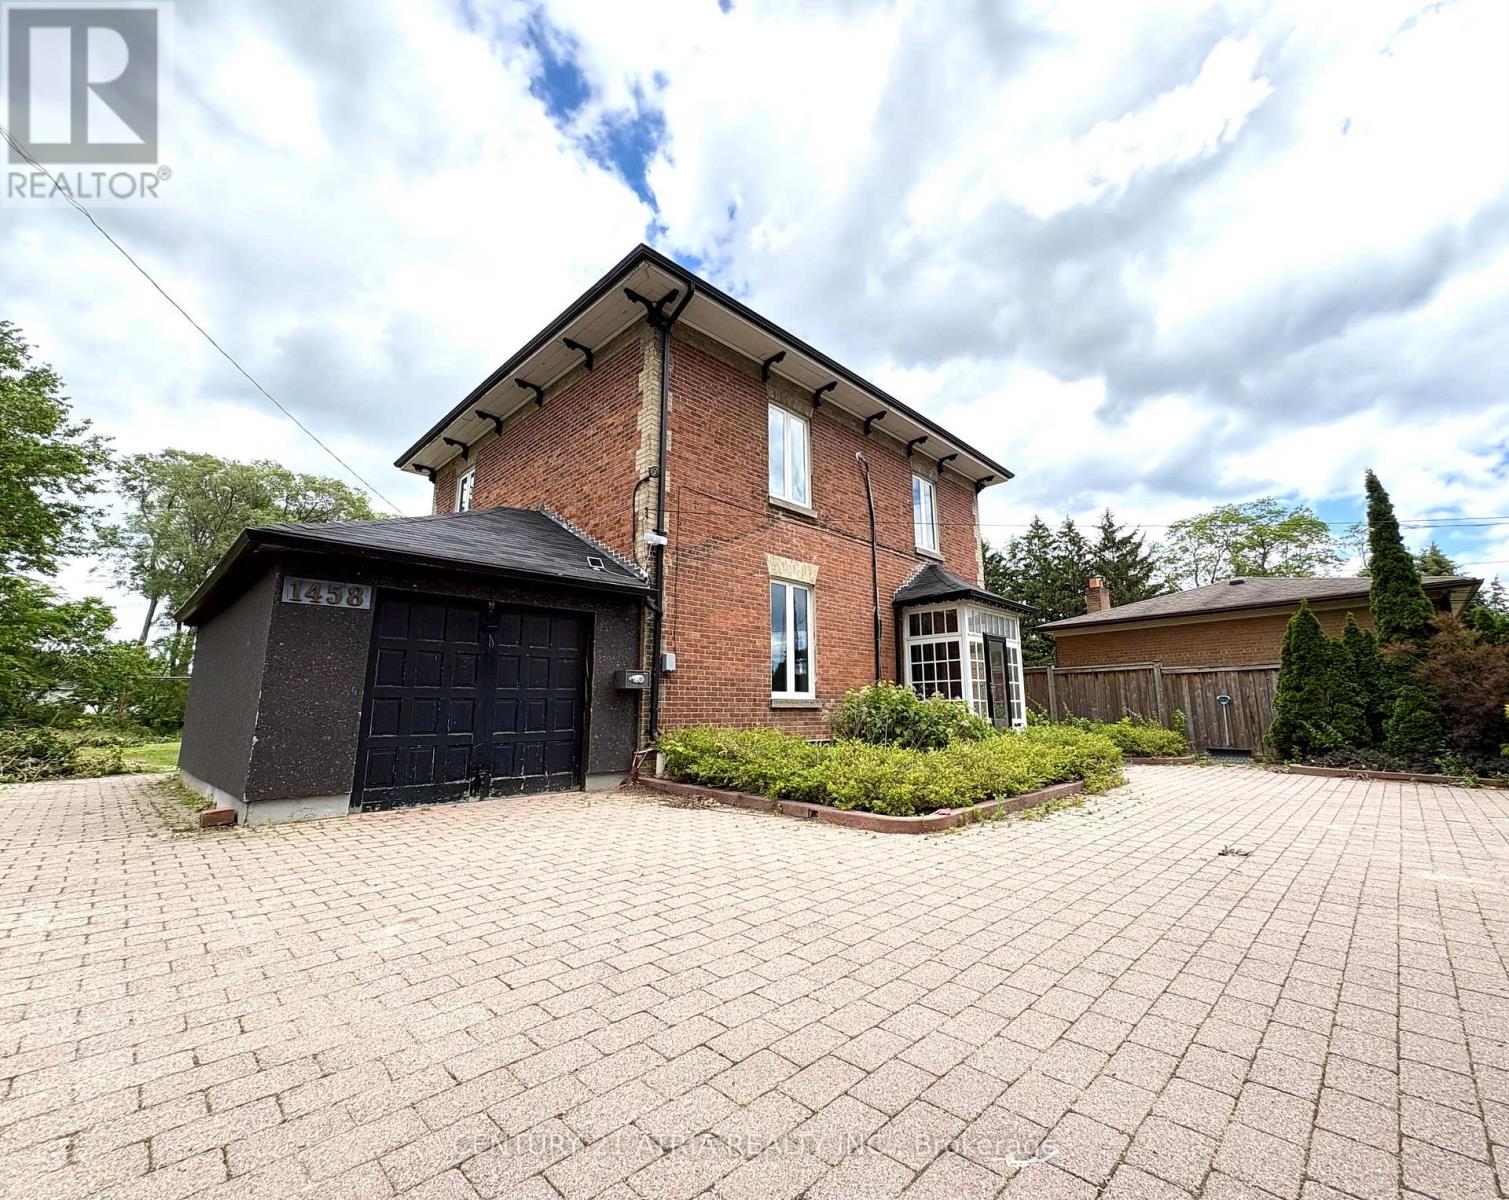
Walking Distance To UOTS & Centennial College! Student Welcome! Newly Renovated One (1) Large-size Bedroom unit on the main level with large window, share kitchen, bathroom and laundry. Water, Hydro and Gas are included. (id:61483)
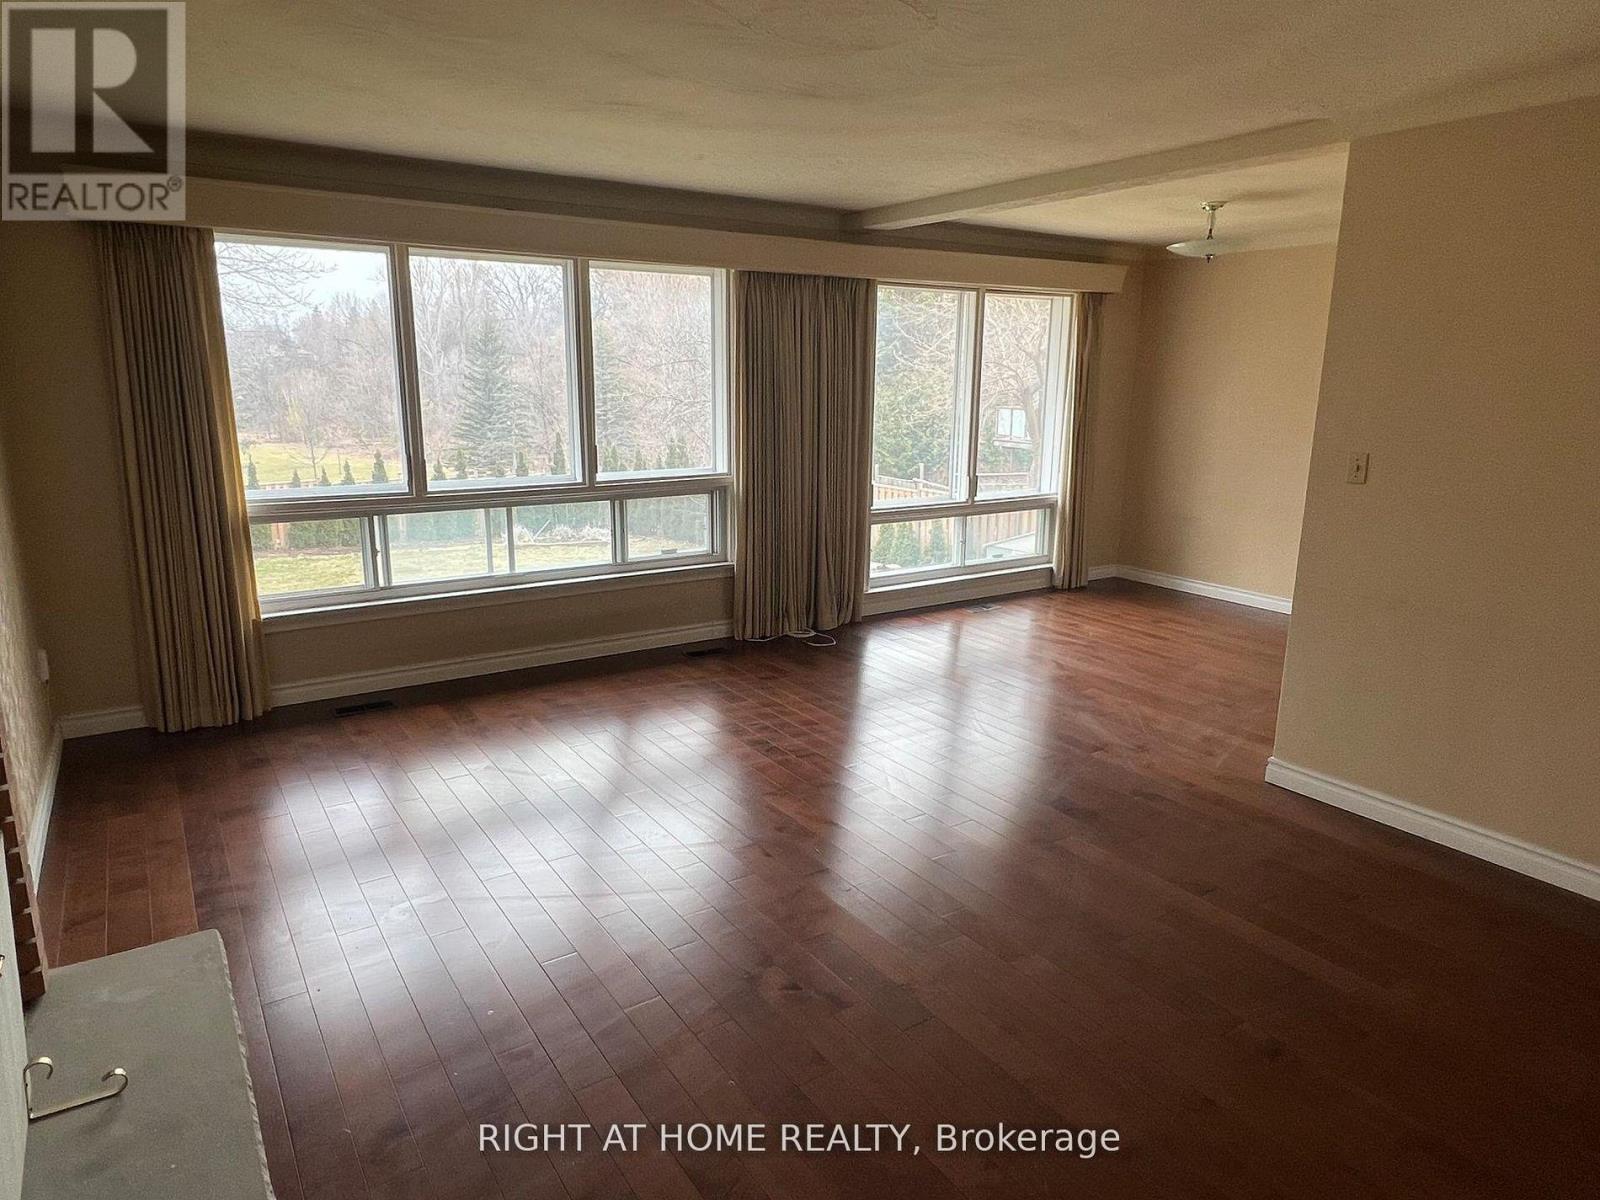
Main - 9 Waterfield Drive
Toronto, Ontario
Main Floor Only. Laundry Facilities In Basement. Excellent For Couples Or Small Families!!! Great Location, Back To Ravine, Walk To TTC, Schools, Shops, Hospitals, Scarborough Town Centre, Newer Hard Wood Floor, Moving-In Condition. Tenants need to pay a portion of utilities (Depending on the number of people). Extras: Fridge, Stove, Wash and Dryer(shared use), All Electrical Light Fixtures (id:61483)
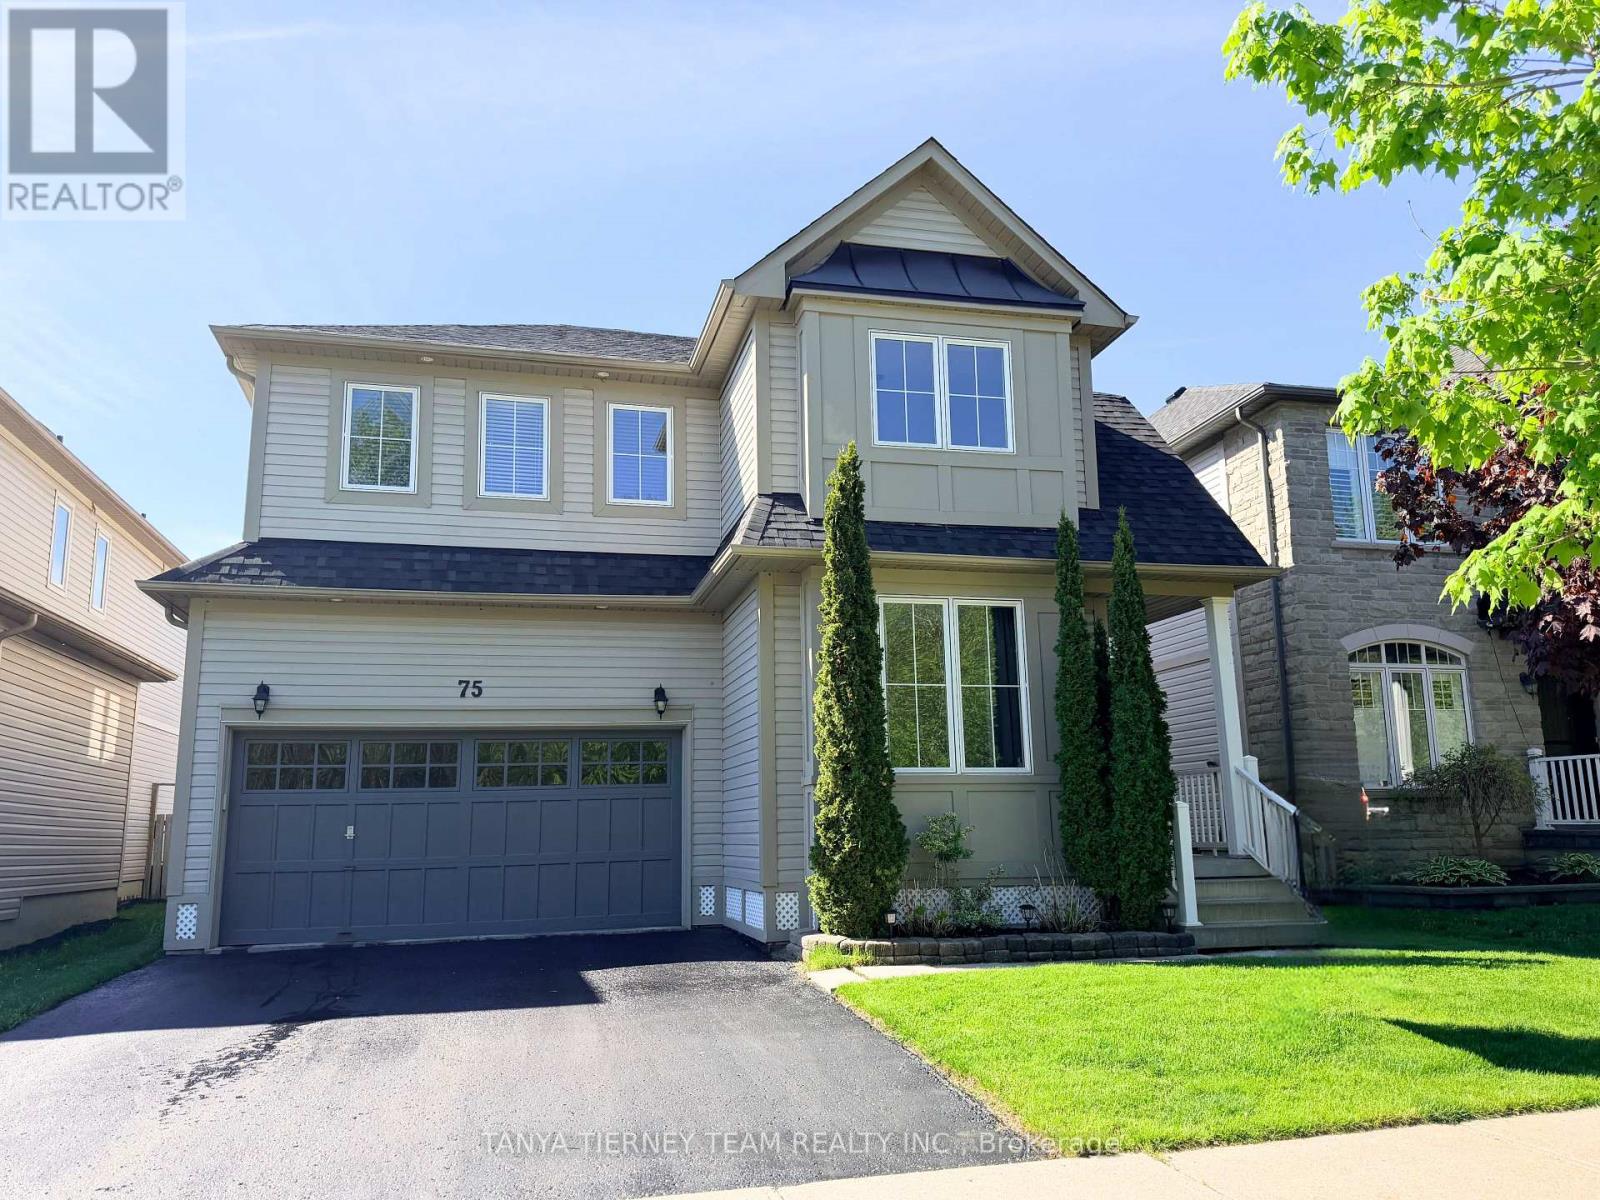
75 Robert Attersley Drive E
Whitby, Ontario
Fabulous Liza built family home nestled in a highly sought-after North Whitby community! This bright and inviting family home offers a spacious, sun-filled open-concept main floor with 9ft ceilings, designed for comfortable family living and effortless entertaining. The elegant formal living room showcases soaring cathedral ceilings and beautiful front garden views, creating an impressive first impression. A separate formal dining room provides the perfect setting for hosting family dinners, celebrations, and special occasions.The family-sized kitchen is thoughtfully appointed with new Carrara quartz counters and matching backsplash, extended kitchen cabinets, Lazy Susan corner cabinet, two large pull out drawers for pots and pans, stainless steel appliances, a convenient breakfast bar, and a generous breakfast area with walk-out to a large deck and refreshing above-ground pool - ideal for summer enjoyment and backyard entertaining! Overlooking the yard, the warm and welcoming family room features a cozy gas fireplace, offering the perfect place to relax and unwind. Upstairs, you'll find four generous bedrooms, providing plenty of space for growing families, guests, or a home office. The spacious primary retreat features a walk-in closet and a private 4-piece ensuite complete with a relaxing soaker tub. Second floor laundry room & Linen Closet add everyday convenience. The unspoiled basement offers excellent potential and awaits your finishing touches, whether you envision a recreation room, gym, media space, or additional living area.Situated just steps to McKinney Park and McKinney Recreation Centre, and close to schools, shopping, amenities, transit, and easy Highway 407 access for commuters, this wonderful home combines comfort, space, and convenience in one of North Whitby's most desirable family-friendly neighbourhoods! (42983314). Quality Newer Roof (2022) and New top of the line Lennox Furnace (2024). (id:61483)
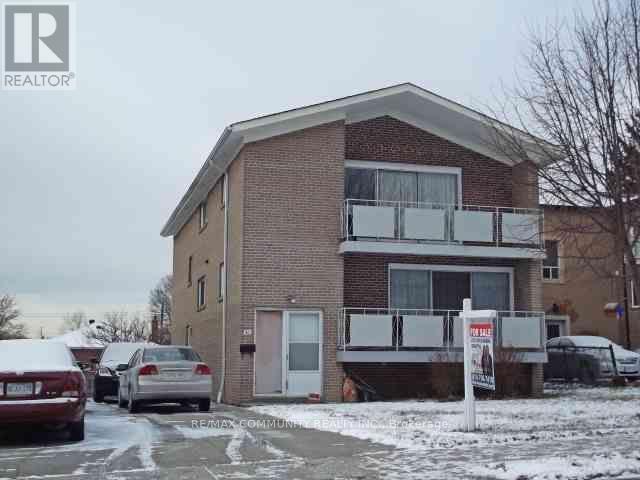
1 - 30 Canlish Road
Toronto, Ontario
Location!!!. Spacious Detached Home with 3 Bdrms, 1.5 WRs. Newly Renovated and Vinyl Flooring. 2nd floor only. Close to Park, School, Restaurants, Shopping Mall And Many More.... Move In & Enjoy!!. (id:61483)
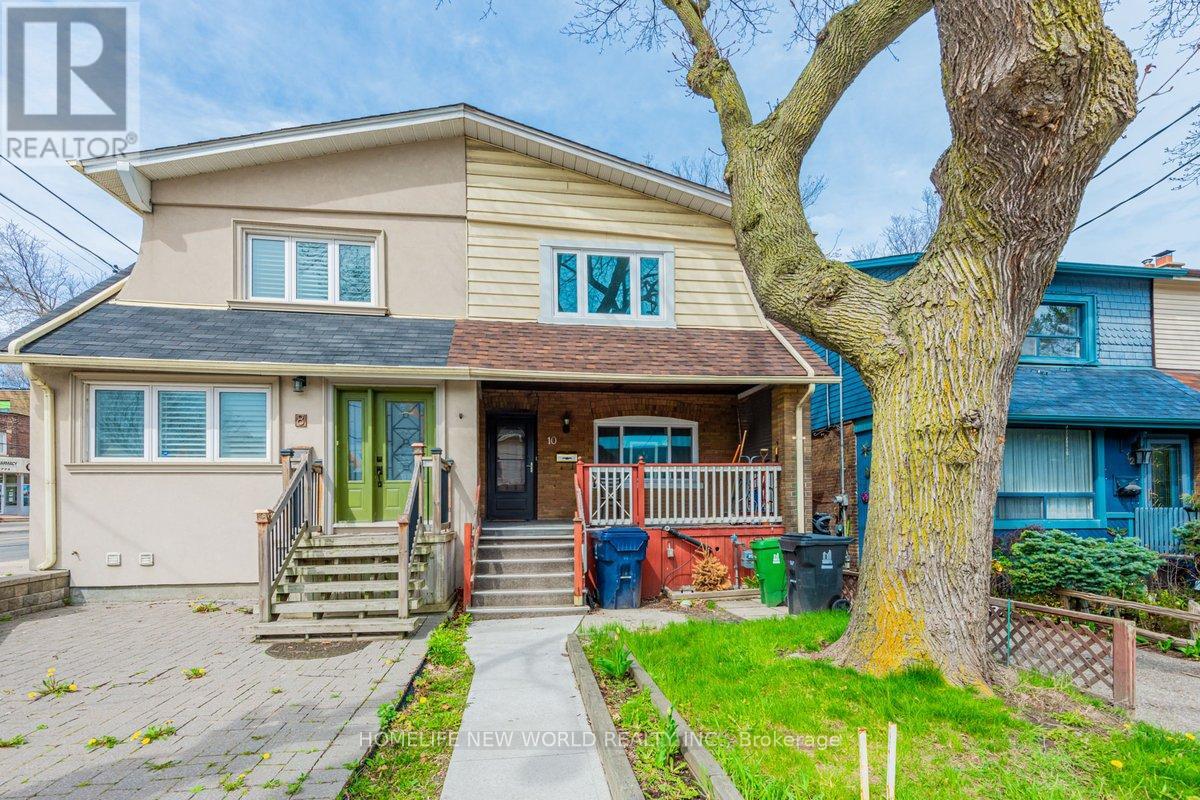
Main - 10 Dixon Avenue
Toronto, Ontario
Location & Convenience! 85 Walk Score & 88 Transit Score! Enjoy this spacious 1+1 bedroom unit featuring an open-concept kitchen and living area. The generously sized bedroom easily accommodates a queen-sized bed and a work desk. Large windows throughout fill the space with natural light. The oversized den, with a walkout to the deck, is perfect for a home office, gym, or flex space. Step outside to the large private deck-ideal for relaxing, entertaining, and enjoying the outdoors. Additional features include ensuite laundry and excellent access to transit right at your doorstep. Just a 10-minute walk to Woodbine Beach, you'll be surrounded by the vibrant shops, cafés, restaurants, and amenities of Queen Street East. Flexible occupancy available. Tenant responsible for 35% of utilities. (id:61483)
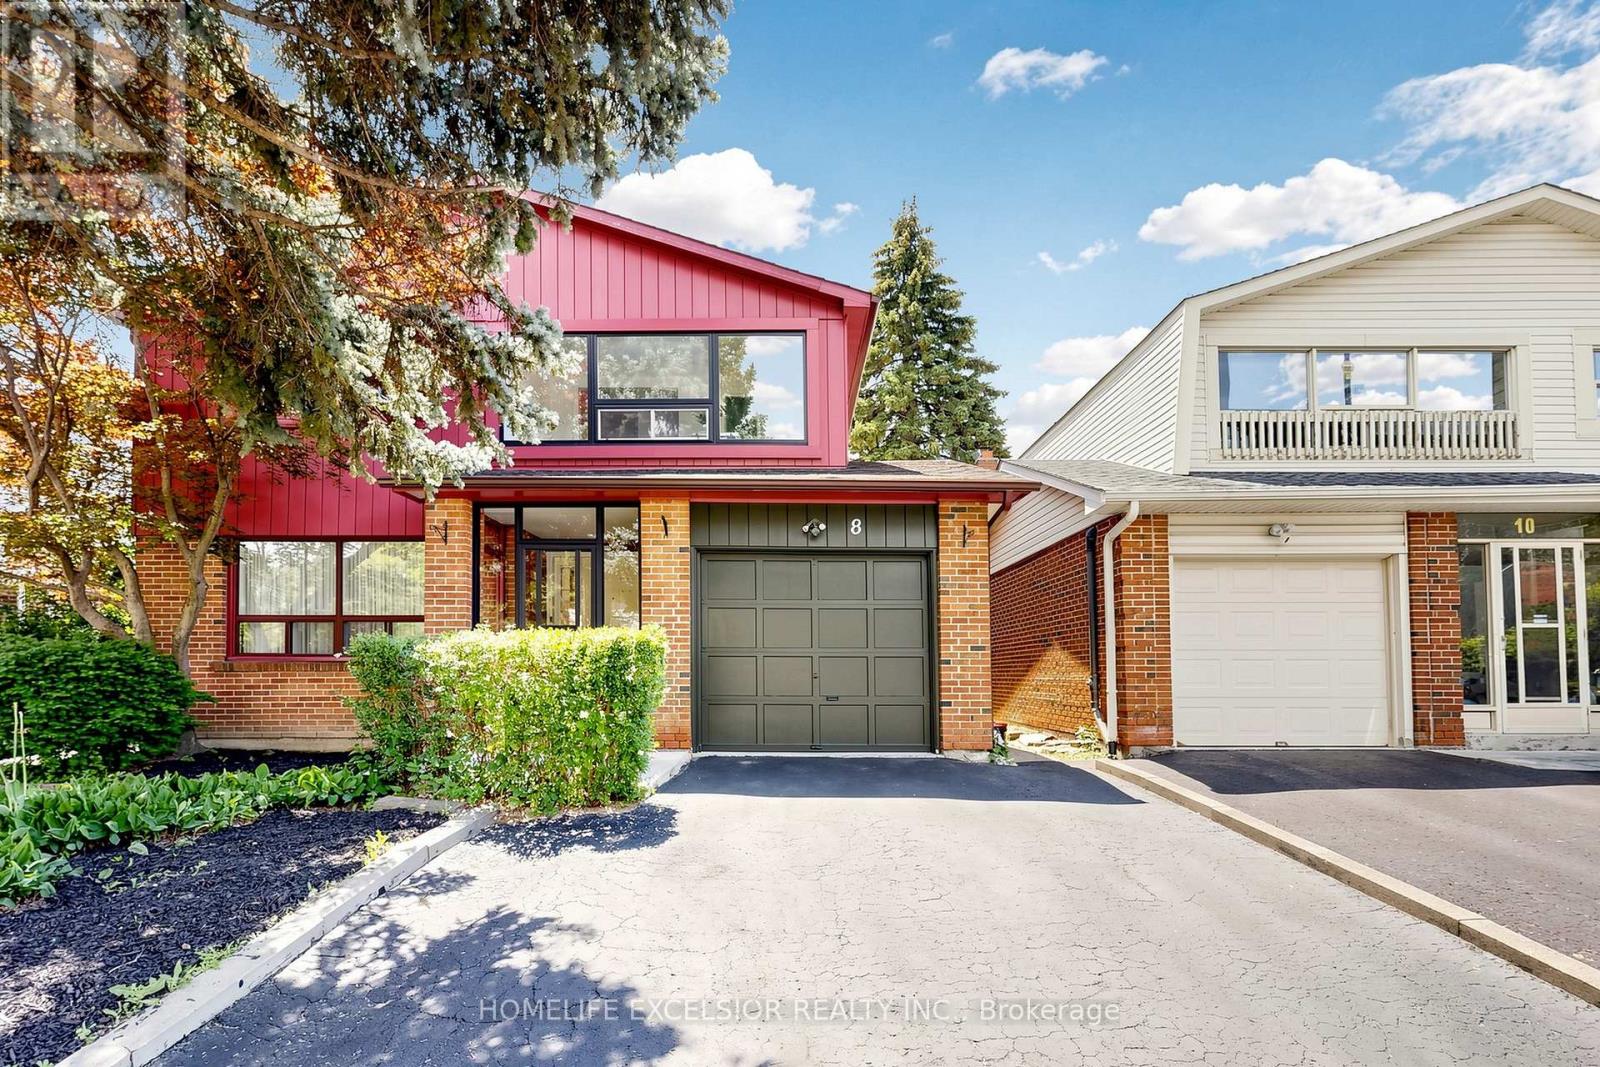
8 Dunmail Drive
Toronto, Ontario
Welcome to 8 Dunmail Drive, a spacious and beautifully maintained 2,145 sq. ft. family home situated on a large lot in a quiet, sought-after neighbourhood. Featuring 4 generously sized bedrooms and 4 washrooms, this home offers exceptional space and functionality for growing families.The renovated kitchen is a chef's delight, complete with granite countertops and built-in appliances, while hardwood flooring throughout the main and second levels adds warmth and elegance. A stunning skylight above the staircase fills the home with natural light, creating a bright and inviting atmosphere. Surrounded by mature trees, the property offers both privacy and timeless curb appeal.Ideally located close to public transportation, shopping, schools, and places of worship, this home combines comfort, convenience, and a family-friendly setting. A wonderful opportunity to own a well-appointed home in a highly desirable community. (id:61483)
44 Romulus Drive
Toronto, Ontario
Gorgeous Main Floor Of A Detached Bungalow House Including Back Yard, Front Yard And The Parking Yours To Enjoy! Modern, Renovated, Open Concept Living Room And Kitchen! Very Big Kitchen With A Large Granite Countertop! Stainless Steel Appliances! Through Out Hardwood Floor! Very Big Back Yard With A Large Deck To Entertain Your Guests! This House Is Only For The People Who Enjoy Everything It Has To Offer And To Take Care! Only Deserving Family Will Be Considered! House is Vacant and Empty. Old Pictures are Used in This Listing. (id:61483)
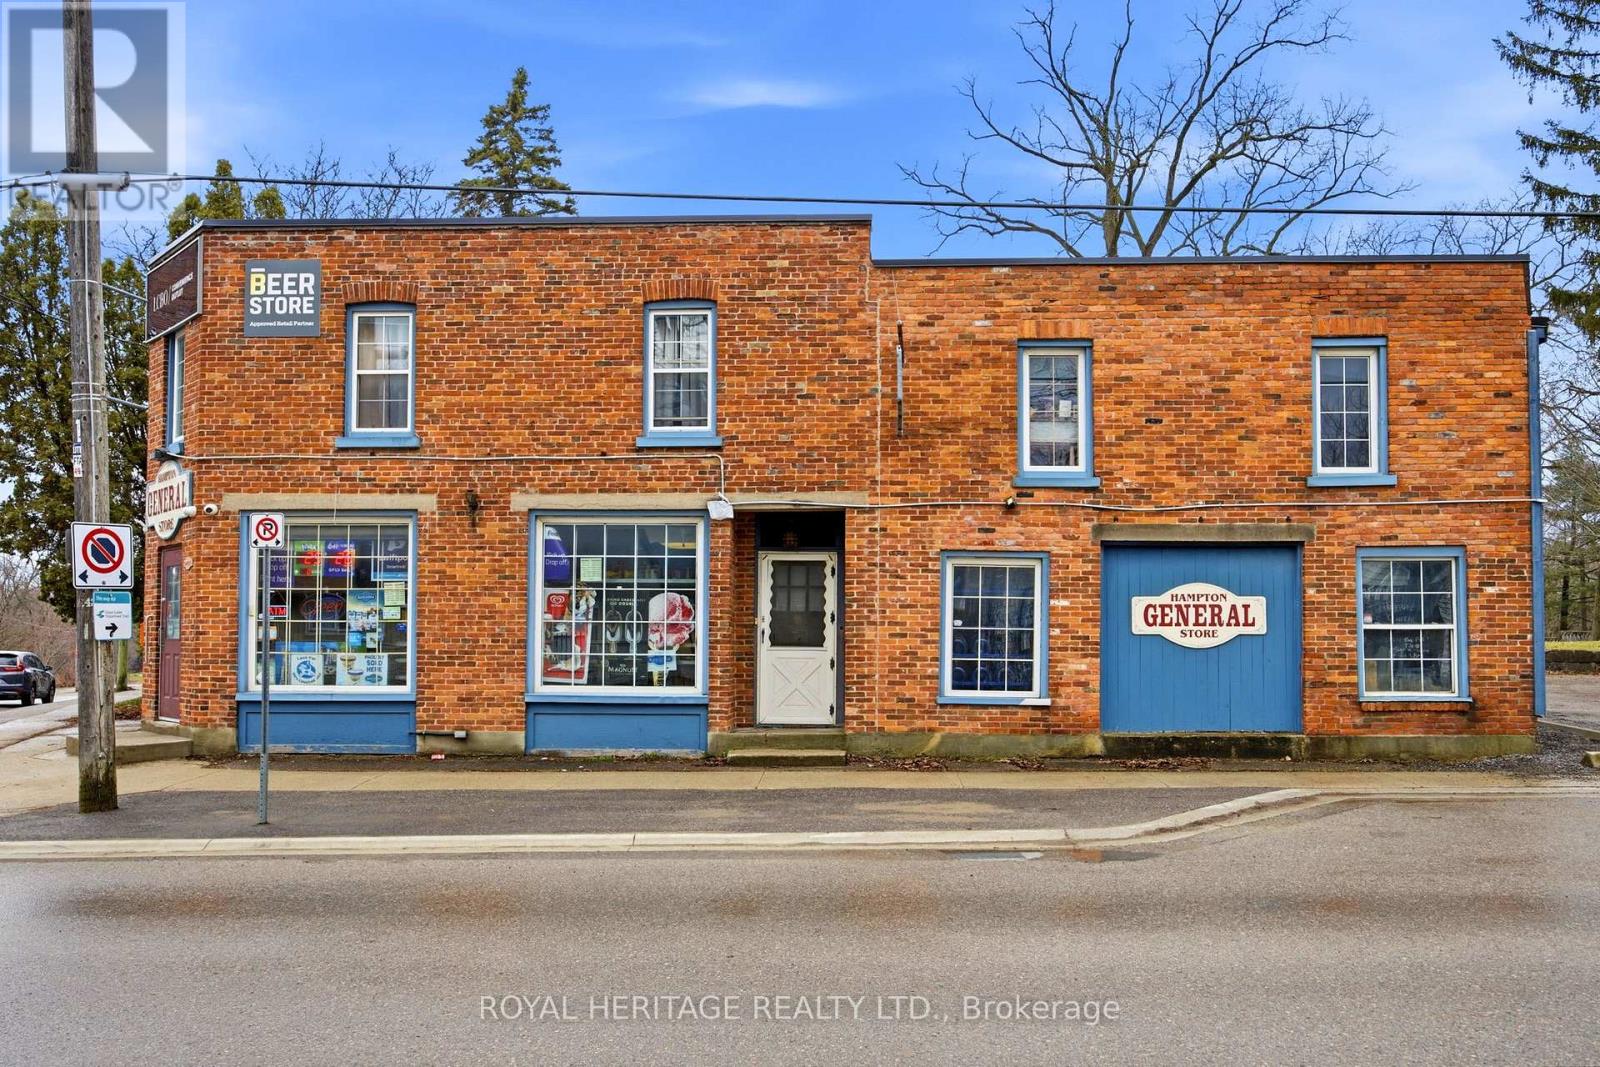
A - 5480 Old Scugog Road
Clarington, Ontario
Welcome to this unique and inviting 3-bedroom apartment ideally situated above the beloved Hampton General Store in the heart of the community. This bright and spacious unit offers a perfect blend of small-town charm and everyday convenience. Step inside to find a well-laid-out living space featuring generous natural light, a functional kitchen, and three comfortable bedrooms-perfect for families, professionals, or those seeking extra space for a home office. The apartment offers a warm, welcoming atmosphere with character you won't find in typical rentals. (id:61483)
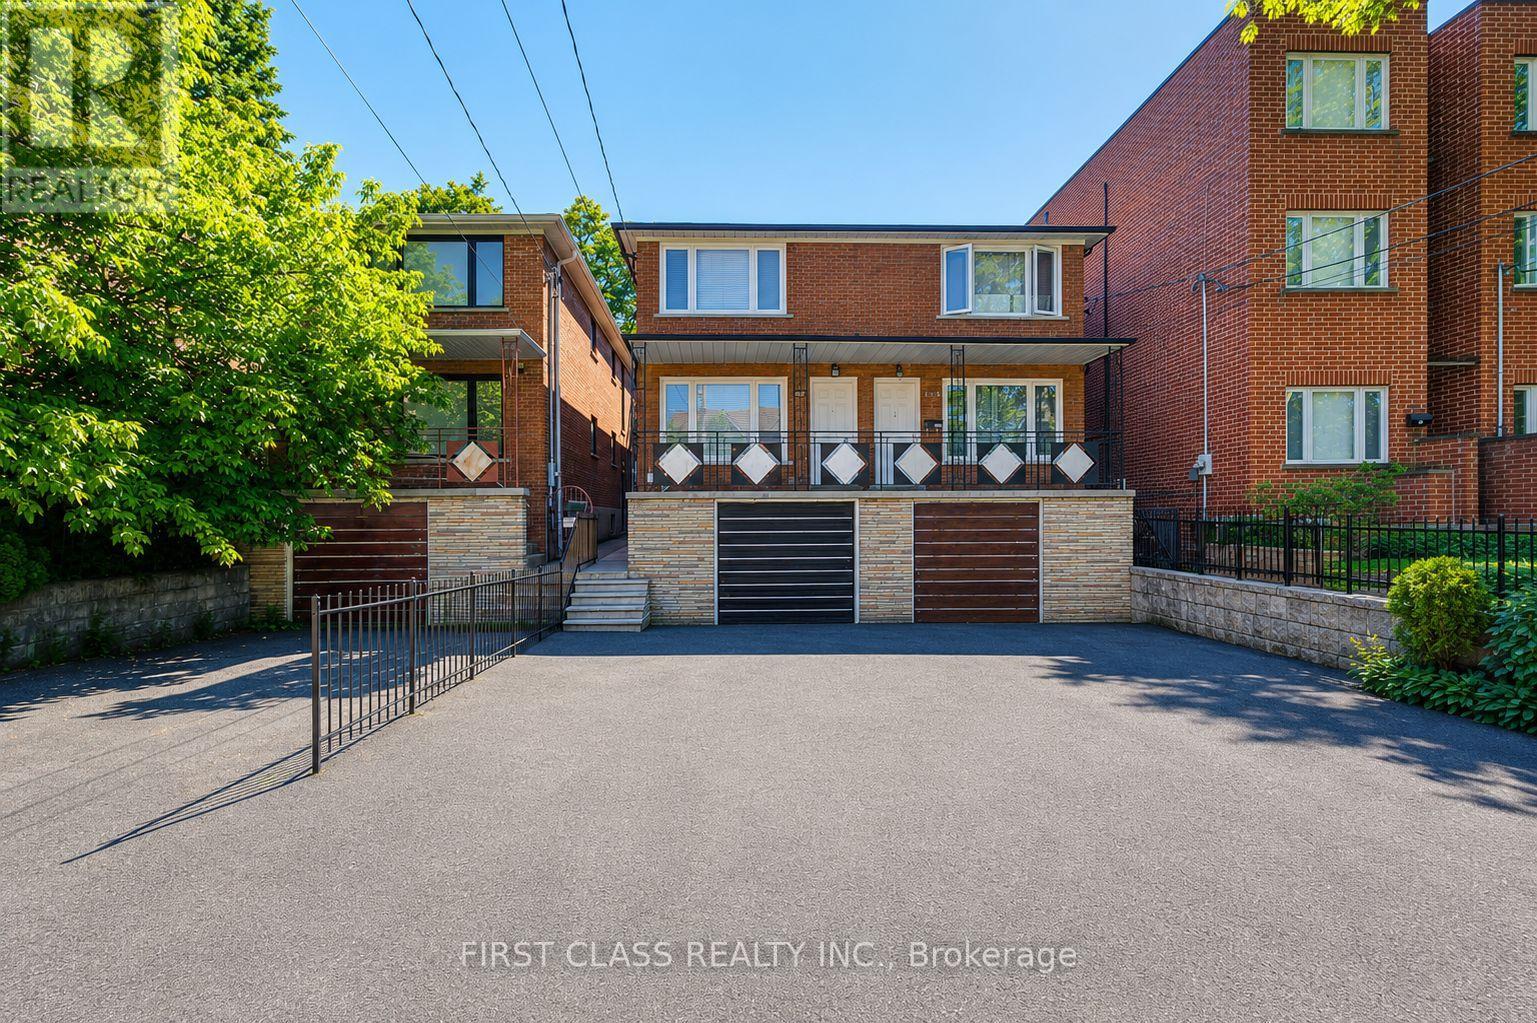
427 Leslie Street
Toronto, Ontario
Excellent 3 units in one of Toronto's most vibrant and high-demand east-end neighbourhoods. This well-maintained income property features three self-contained units: a spacious 2-bedroom suite on the main floor, a bright 2-bedroom suite on the second floor, and a comfortable 2-bedroom basement apartment. Ground & 2nd Floor unit includes its own living room, full kitchen, bathroom, dishwasher and a dedicated in-suite laundry set-. Basement unit has its own living room, full kitchen, bathroom, a rare and highly desirable feature that enhances tenant appeal and minimizes shared-area management.All units offer functional layouts, generous room sizes, and excellent livability for long-term tenants. Located in the sought-after Leslieville area, just steps to trendy cafés, restaurants, parks, schools, transit, and everyday amenities. Easy access to downtown Toronto, the Gardiner Expressway, and major employment hubs makes this an attractive location for both tenants and owner-occupiers.An excellent opportunity for investors seeking stable rental income, multi-generational families, or buyers looking to live in one unit while generating income from the others. (id:61483)
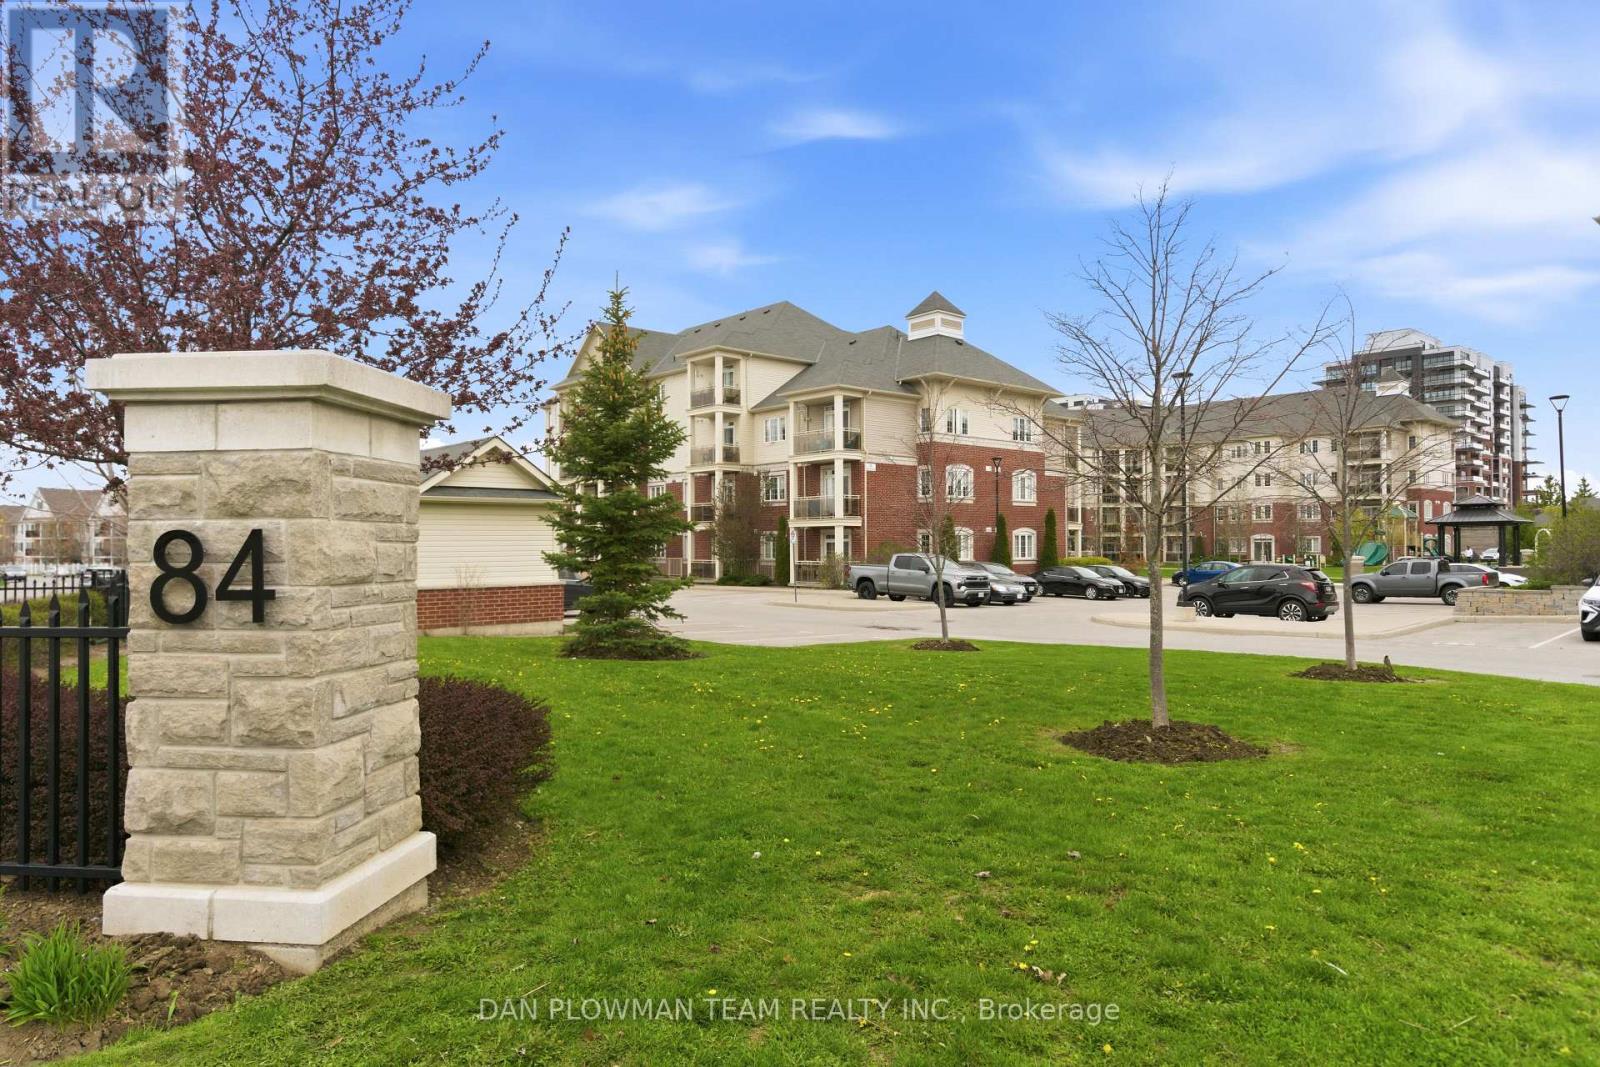
419 - 84 Aspen Springs Drive
Clarington, Ontario
Welcome To Aspen Springs In Bowmanville, A Sought After Community Known For Its Convenience And Commuter Friendly Location. This Bright And Well Laid Out Two Bedroom, Two Bathroom Condo Offers A Functional Open Concept Living And Dining Space Perfect For Both Everyday Living And Entertaining. The Living Area Features A Walkout To A Private Balcony, Ideal For Morning Coffee Or Unwinding At The End Of The Day. The Kitchen Overlooks The Main Living Space, Creating A Seamless Flow Throughout. The Primary Bedroom Includes A Private Ensuite And His And Hers Closets, Providing Both Comfort And Ample Storage. A Second Bedroom And Full Bathroom Offer Flexibility For Guests, A Home Office, Or Growing Families. With Easy Access To Major Highways, Transit Options, And Everyday Amenities, This Home Is Perfectly Suited For First Time Buyers Or Downsizers Looking For A Move In Ready Opportunity In A Desirable Neighbourhood. (id:61483)
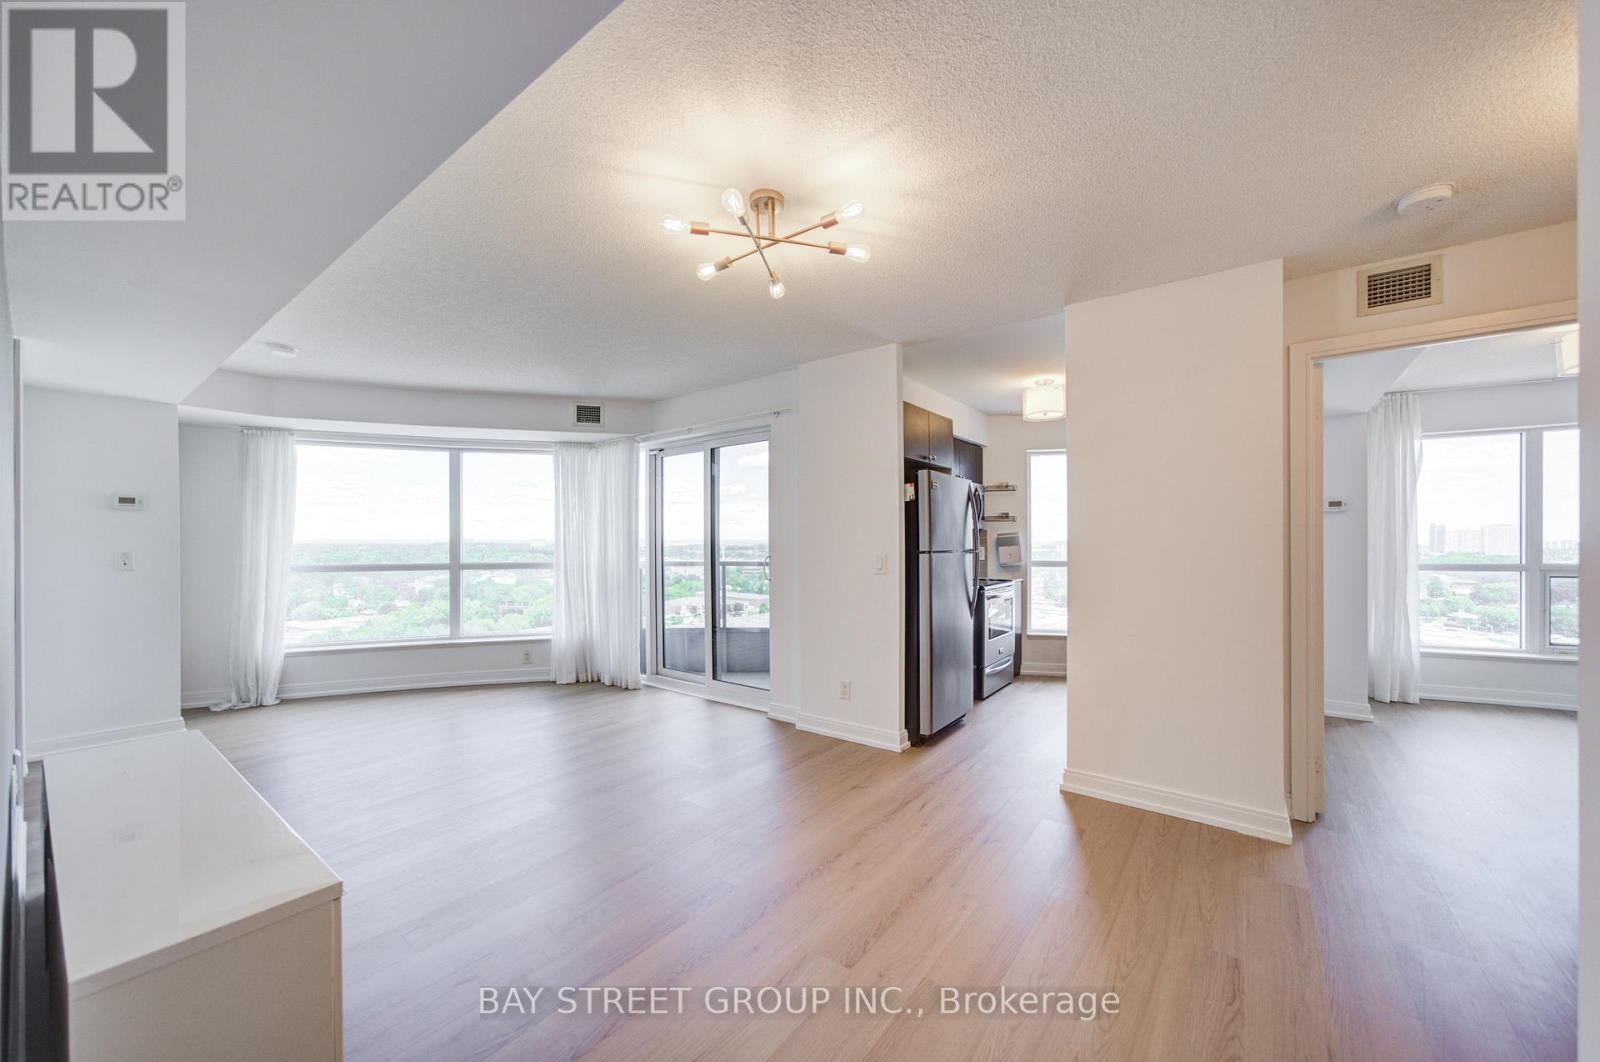
1908 - 151 Village Green Square
Toronto, Ontario
Location, Location, Location! Tridel Building With Excellent Maintanence, Spacious And Fuctional Layout For This Corner Unit. Welcome to this highly sought-after 2-bedroom plus den, 2-bathroom corner suite built by Tridel. New Paint & New Vinyl Floor , Move-In Condition. With Lots Of Visitor Parking Stunning Lots Of Visitor Parking, Bbq Areas, Sauna, Exercise Room, Rooftop Garden And Lots More. Great Location: Close To Transit, 401/404 And Shopping! (id:61483)
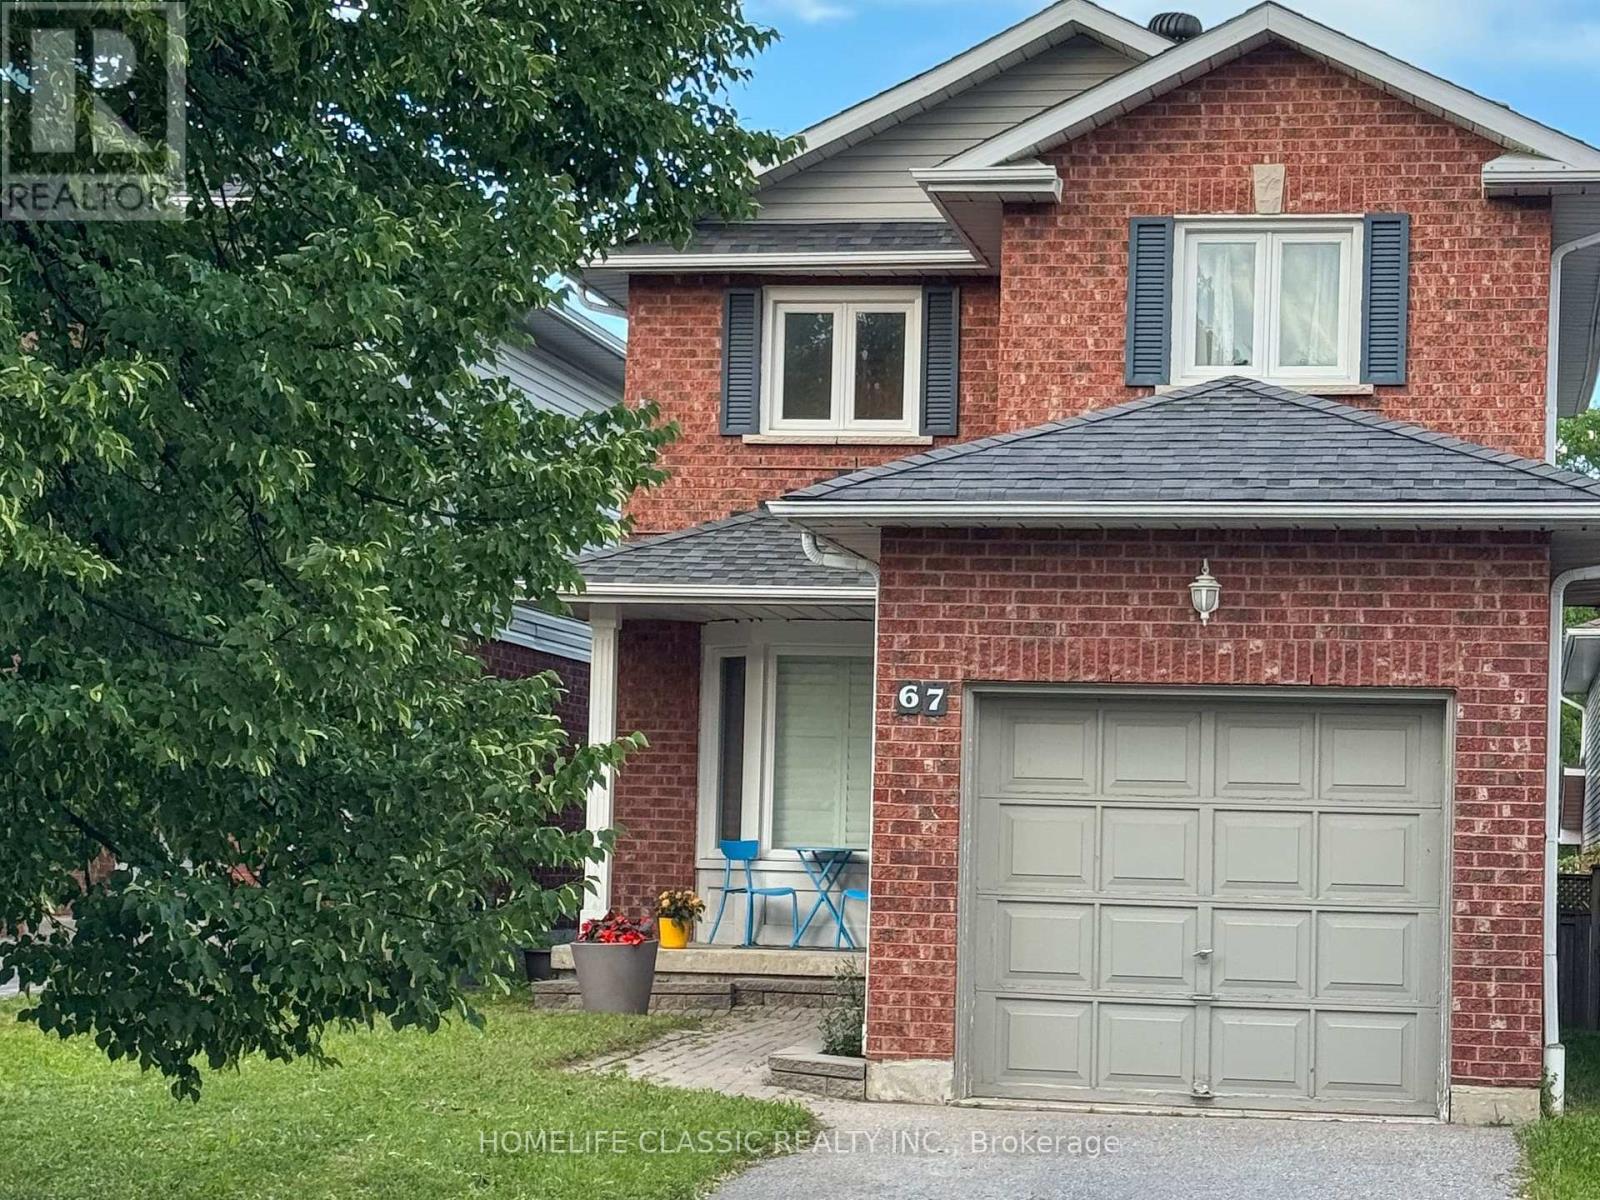
67 Andona Crescent
Toronto, Ontario
Welcome to 67 Andona Cres., a beautiful 3-bedroom, 4-bath detached home in Scarborough's sought-after Centennial community. The bright main floor offers an open-concept layout with hardwood flooring, large bay windows, and an inviting eat-in kitchen featuring a large centre island, stainless steel appliances, and stone backsplash. Upstairs, you'll find three spacious bedrooms with hardwood floors, including a generous primary retreat with a 4-piece ensuite and double closet. The finished basement adds valuable living space with a large recreation room, 4-piece bath, and laundry area. Ideally located just steps to Adams Park and minutes from the Port Union waterfront, Rouge Beach, great schools, shopping, transit, and more. (id:61483)
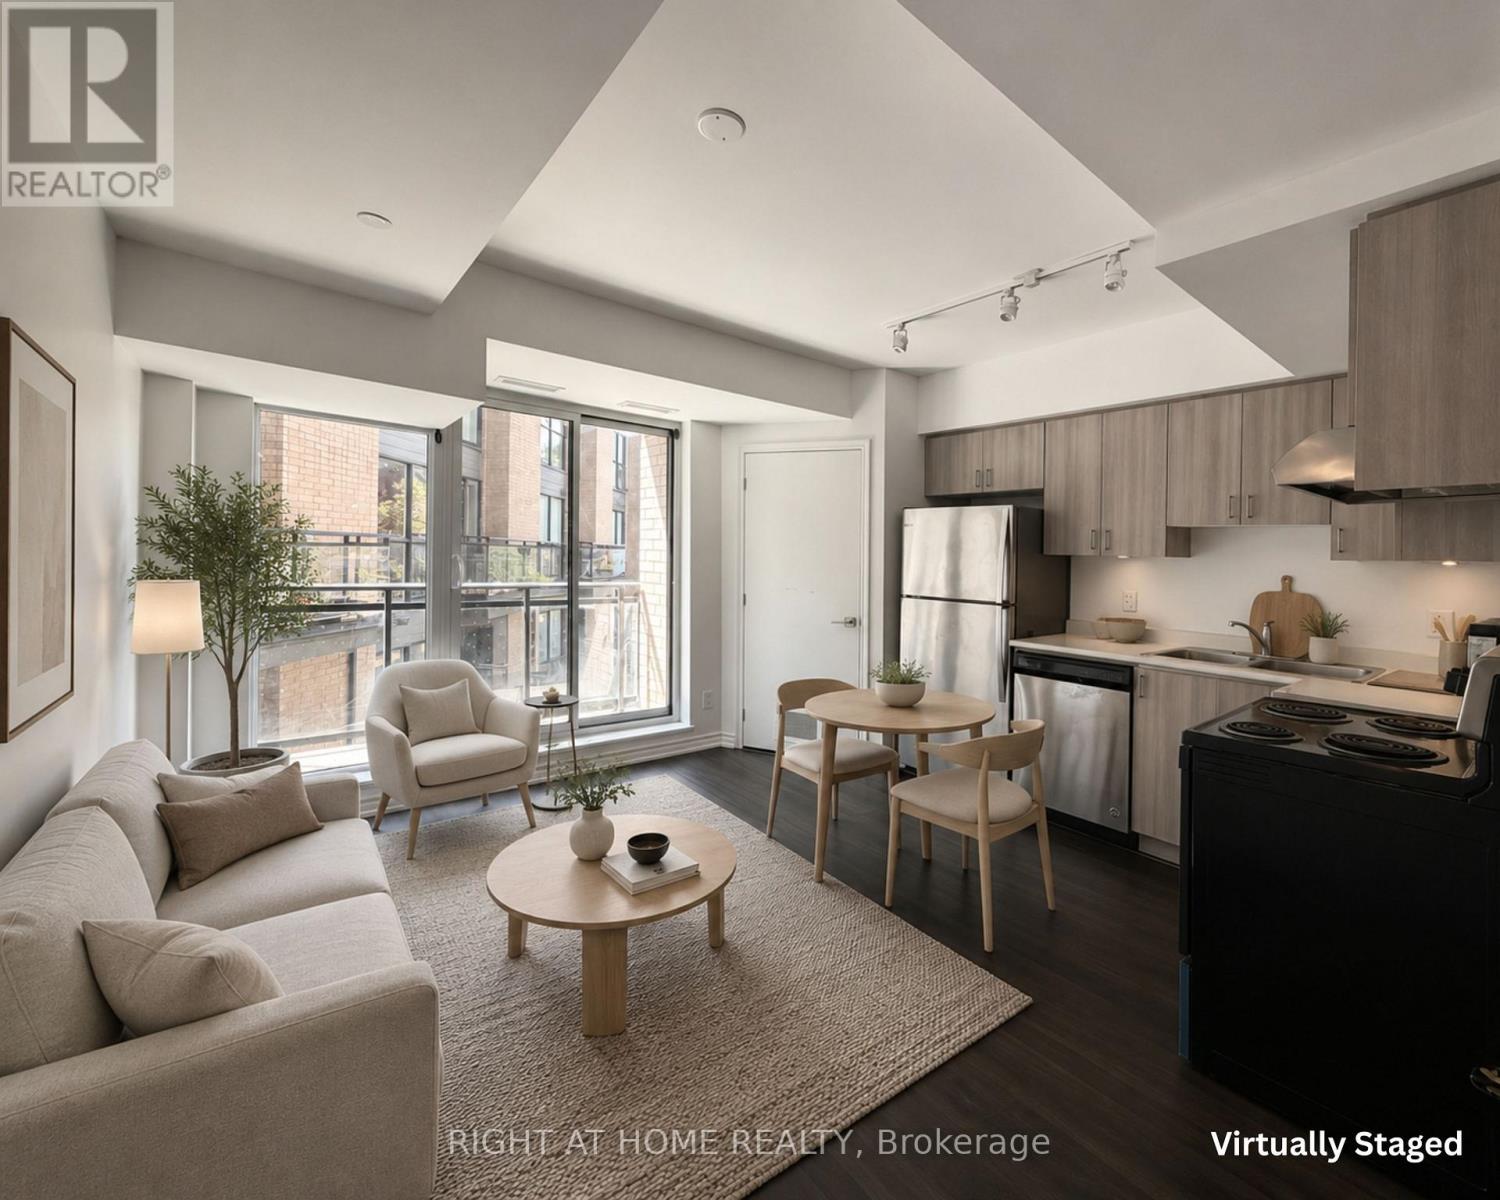
203 - 1 Falaise Road
Toronto, Ontario
Welcome to 1 Falaise Rd, a bright and convenient 1-bedroom condo in the heart of Toronto's West Hill community. This well-located unit offers a comfortable layout and an easy lifestyle, perfect for anyone looking to be close to transit, schools, shopping, parks, and everyday essentials.Enjoy excellent access to Guildwood GO Station, TTC routes, Hwy 401, U of T Scarborough, Centennial College, and the Toronto Pan Am Sports Centre, making commuting to school, work, or downtown Toronto simple and convenient.Everyday needs are right nearby, including grocery stores, pharmacies, coffee shops, restaurants, fast food, banks, fitness options, and shopping plazas such as Morningside Crossing. For those who enjoy the outdoors, you're close to Morningside Park, Highland Creek trails, Cedar Ridge Park, Colonel Danforth Park, and the scenic Guild Park & Gardens.Building amenities include a gym and security, adding comfort and peace of mind. A great lease opportunity in a practical, connected, and amenity-rich location. Newly renovated and freshly painted. (id:61483)