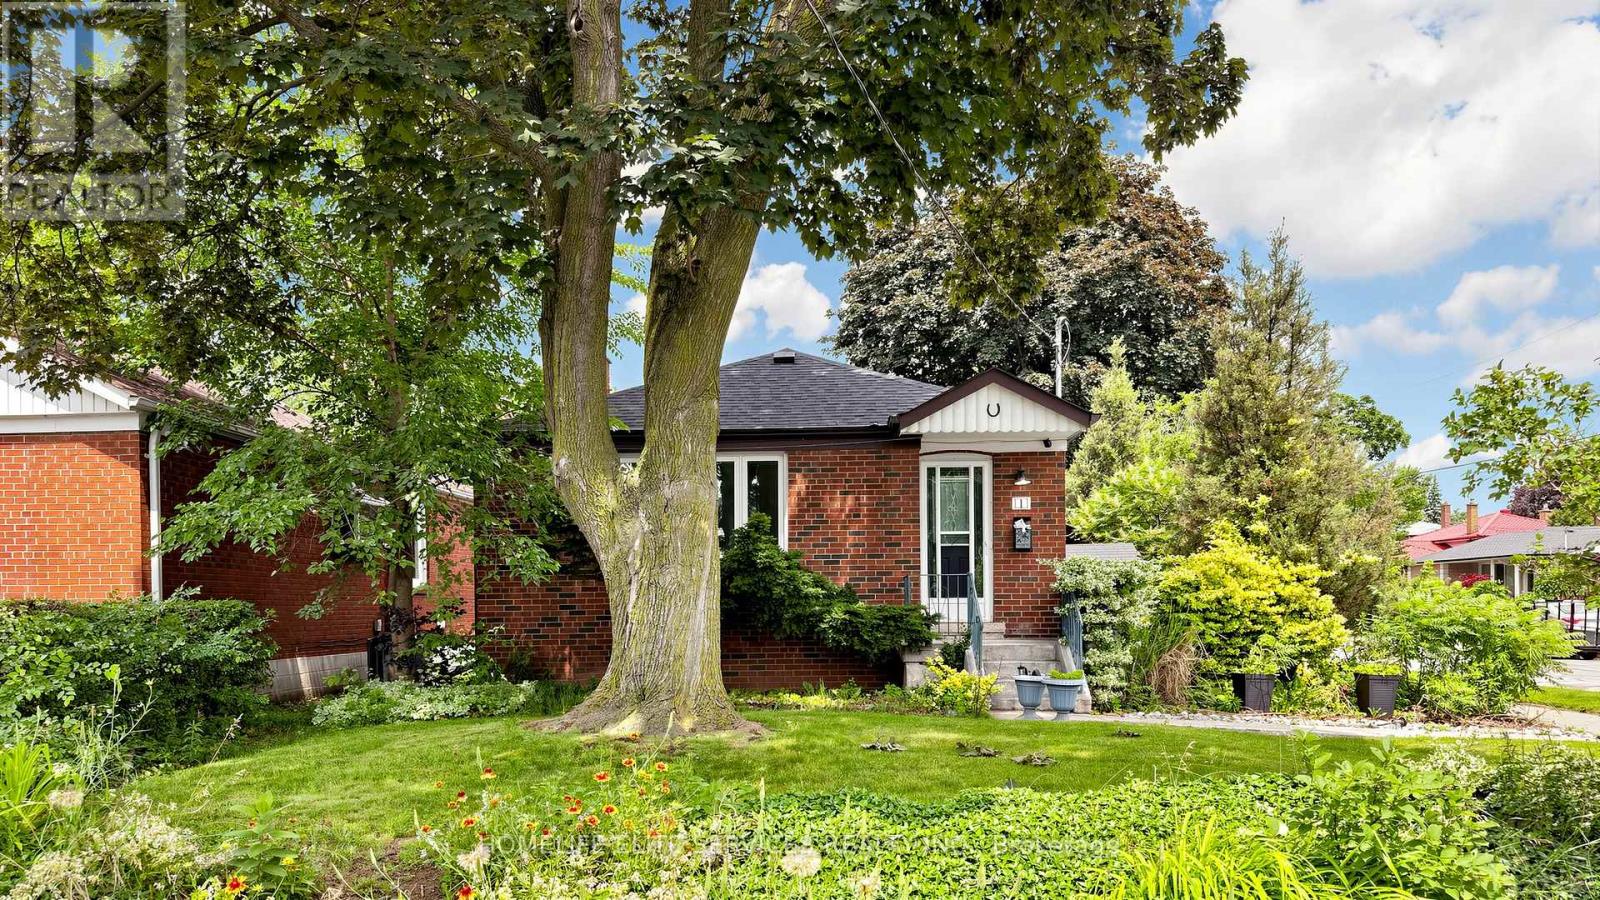
1 Helsby Crescent
Toronto, Ontario
Welcome To 1 Helsby Crescent, A Charming Detached Bungalow Located In Etobicoke's Desirable Alderwood Community. Originally A 3-Bedroom Bungalow, This Beautifully Maintained Property Offers A Bright And Functional Layout With A Warm, Inviting Feel Throughout, Making It A Great Opportunity For Families, First-Time Buyers, Downsizers, Or Investors. The Main Floor Features Comfortable Living And Dining Areas With Plenty Of Natural Light, Along With An Updated Kitchen Designed For Everyday Convenience. The Finished Basement With A Separate Entrance Adds Excellent Versatility, Making It Ideal For Extended Family, Guests, A Private Workspace, Or Potential Rental Use. Step Outside To Enjoy The Spacious Deck And Private Outdoor Area, Perfect For Relaxing, Entertaining, Or Enjoying Summer Evenings At Home. Situated In A Prime Etobicoke Location, This Home Is Close To Parks, Schools, Shopping, Restaurants, Sherway Gardens, Public Transit, And Offers Quick Access To Major Routes Including The QEW And Highway 427.Whether You're Looking To Move In, Invest, Or Secure A Home In A Well-Connected West-End Neighbourhood, 1 Helsby Crescent Delivers Comfort, Convenience, And Outstanding Long-Term Value. (id:61483)
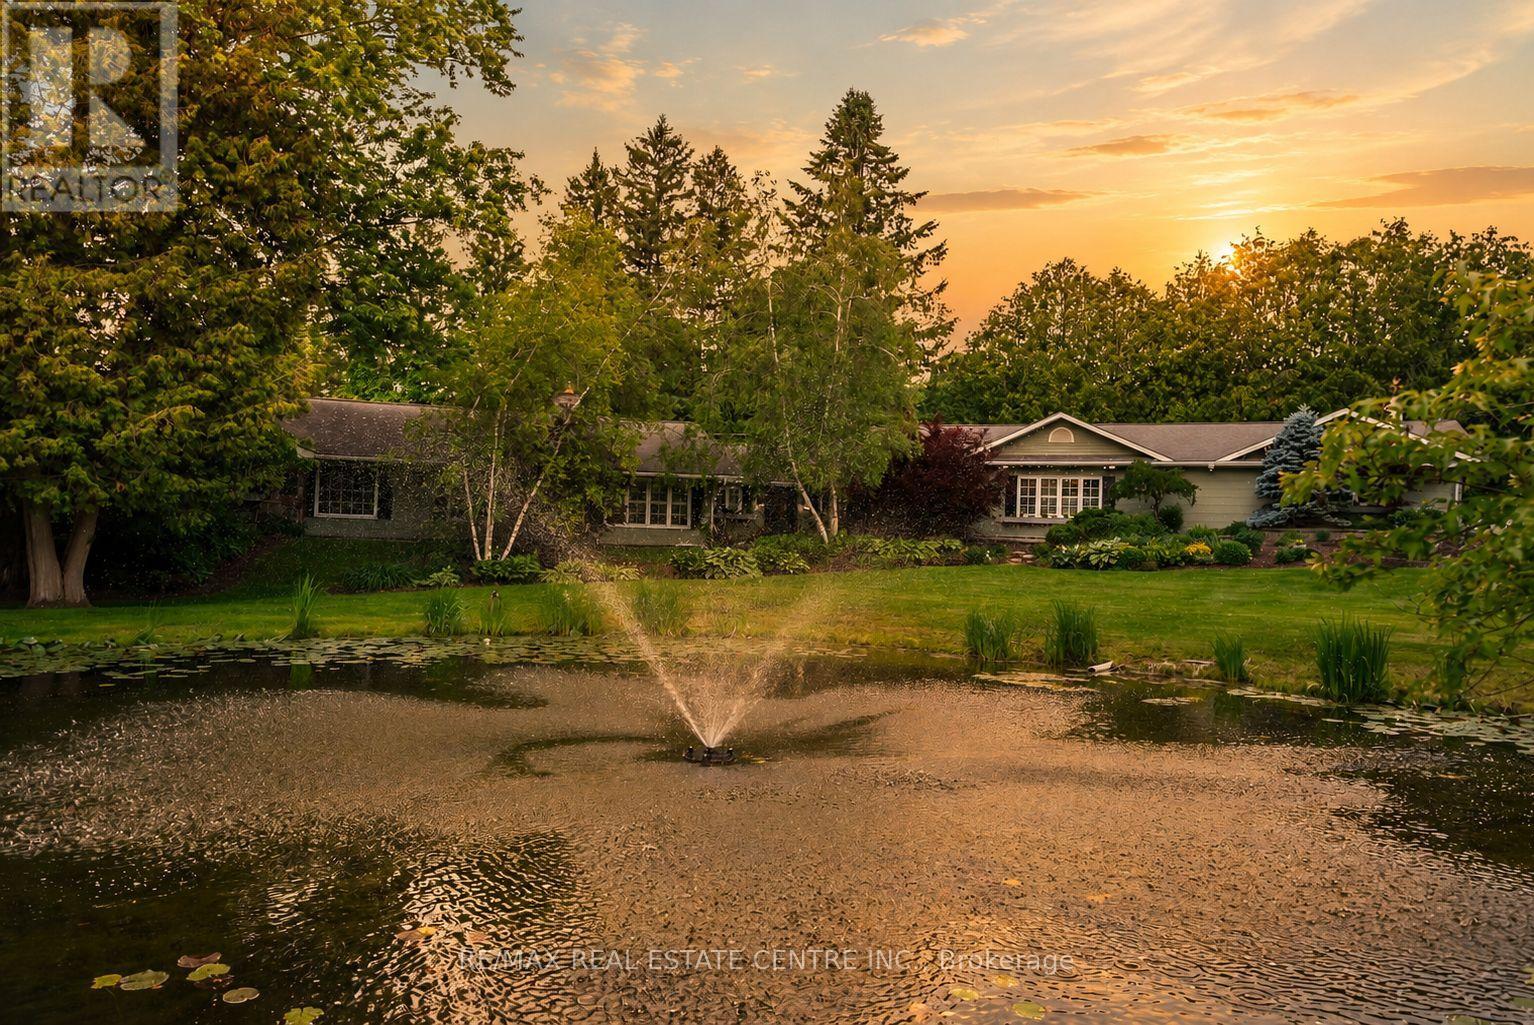
2 Cedar Drive
Caledon, Ontario
Beneath the sweeping branches of a magnificent willow tree, where a spring-fed pond glistens with lily pads and a charming bridge leads to its own secluded island, life begins to slow down. Surrounded by some of Caledon's most mature Japanese maples and gardens that bloom through every season, this remarkable 3.4-acre estate is a celebration of nature, privacy, and timeless beauty.Set within the prestigious Forks of the Credit, this executive bungalow offers approximately 3,600 sq. ft. of thoughtfully designed living space, with nearly every principal room overlooking the spectacular grounds.Expansive windows fill the open-concept interior with natural light, while wide-plank hardwood floors, a striking double-sided fireplace, and warm natural finishes create an inviting atmosphere. The custom kitchen features premium stainless steel appliances, quartz countertops, custom cabinetry, a dedicated coffee bar, and generous space for gathering. A separate formal dining room is ideal for entertaining.A private bedroom wing with its own entrance offers flexibility for multi-generational living or guests. Spa-inspired bathrooms, wide doorways, and thoughtfully integrated accessibility features allow the home to evolve with every stage of life.Outside, professionally designed perennial gardens surround a heated saltwater pool with waterfall, while the pool house bunkie with hydro and heat offers endless possibilities as a gym, yoga studio, office, artist's retreat, or private escape.Moments from Devil's Pulpit Golf Course, Belfountain Conservation Area, and some of Caledon's most celebrated scenery, this is a rare opportunity to enjoy country living without sacrificing convenience. Peaceful, private, and within easy reach of the GTA, 2 Cedar Drive offers a lifestyle as extraordinary as its setting. (id:61483)
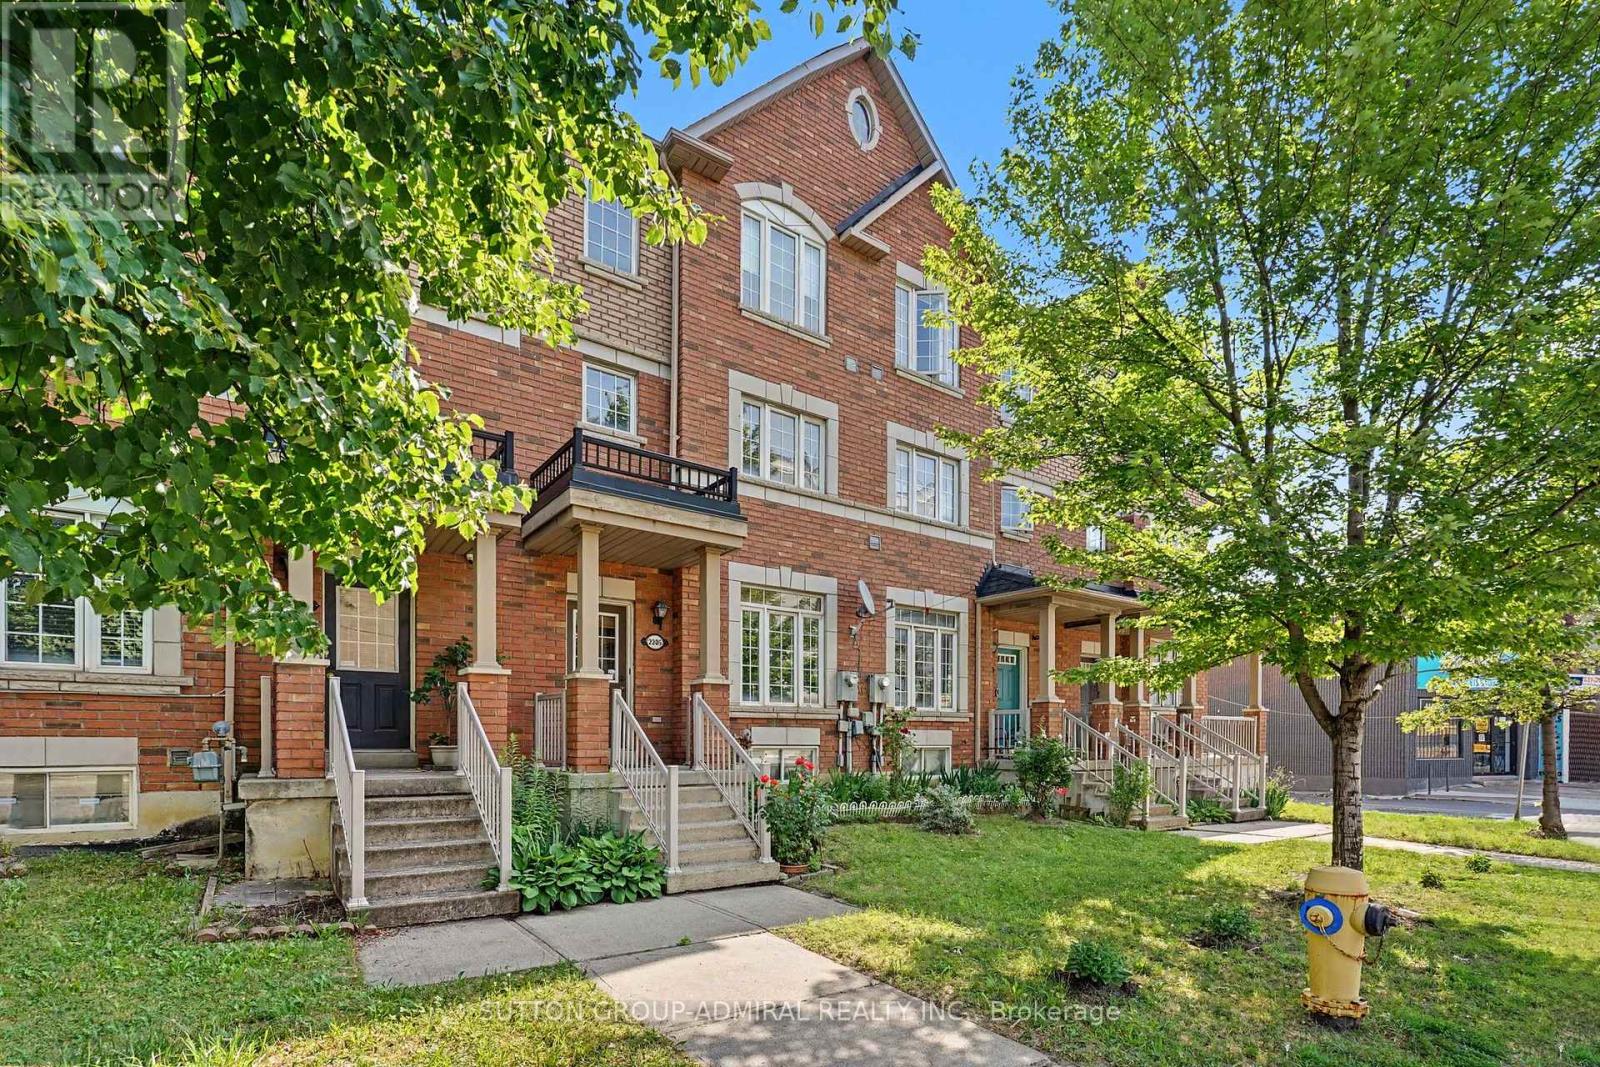
45 - 2205 Weston Road
Toronto, Ontario
Absolute Showstopper In Weston! Ultra-Convenient, 3-Storey Freehold Townhome Boasting Nearly 1,500 Sq Ft Of Sun-Drenched Living Space. This Single-Owner-Home, Never Leased Gem, Features 3 Generously Sized Bedrooms, And Offering Total Comfort & 3 Spacious Washrooms Designed For Busy Households. The Modern Eat-In Kitchen Flows Out To A Massive, Sun-Soaked Terrace Perfect For Hosting, While The Versatile Main Floor Family Room Walks Out Directly To A Private Covered Patio. Fully Finished Basement Features An Invaluable Second Kitchen Setup For Nanny Or In-Law Potential. Packed With High-Ticket Capital Upgrades: Brand New Furnace (2025), Roof (2022), Tons of Upgrades. Unbeatable Transit Hub Location With TTC At Your Door, Minutes To Highway 401, And Steps To Weston UP/GO For A Swift Ride To Union Station Or Pearson Airport. Walk To Superstore, Top Schools, Parks, And Scenic Trails. Turn-Key And Rare-Schedule Your Private Showing Today Before It Is Gone! (Some Photos Were Staged Using A.I. Generator) (id:61483)
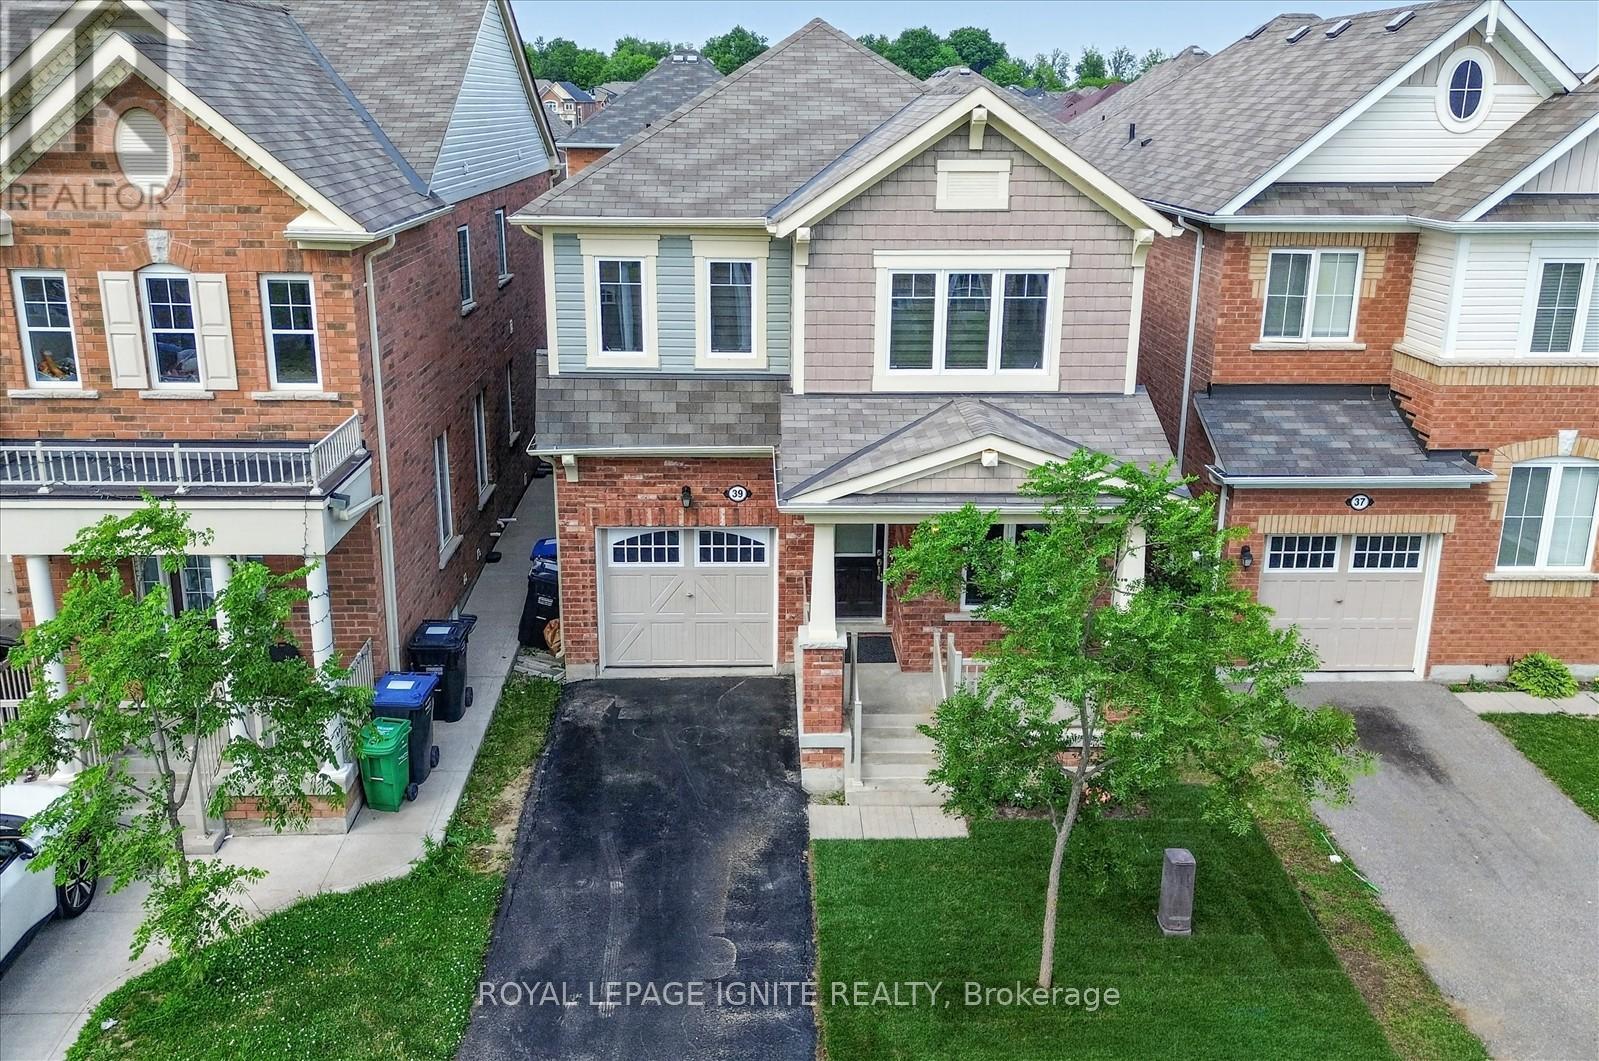
39 Feeder Street
Brampton, Ontario
Beautiful very well maintained Stunning 4-Bedroom & 3 bathroom Home in Sought-After Northwest Brampton community (Mount Pleasant)! Brand new floor throughout the house * updated kitchen with quartz counter top & Black splash * new lawn * Laundry in 2nd floor for convenance *Extended driveway with no sidewalk * Commuters will love the easy access to the nearby GO Station, as well as major routes including Highway 410 and Mount Pleasant GO. Enjoy the vibrant and growing neighborhood and close proximity to schools, parks, shopping, and other amenities. Shows 10 ++ (id:61483)
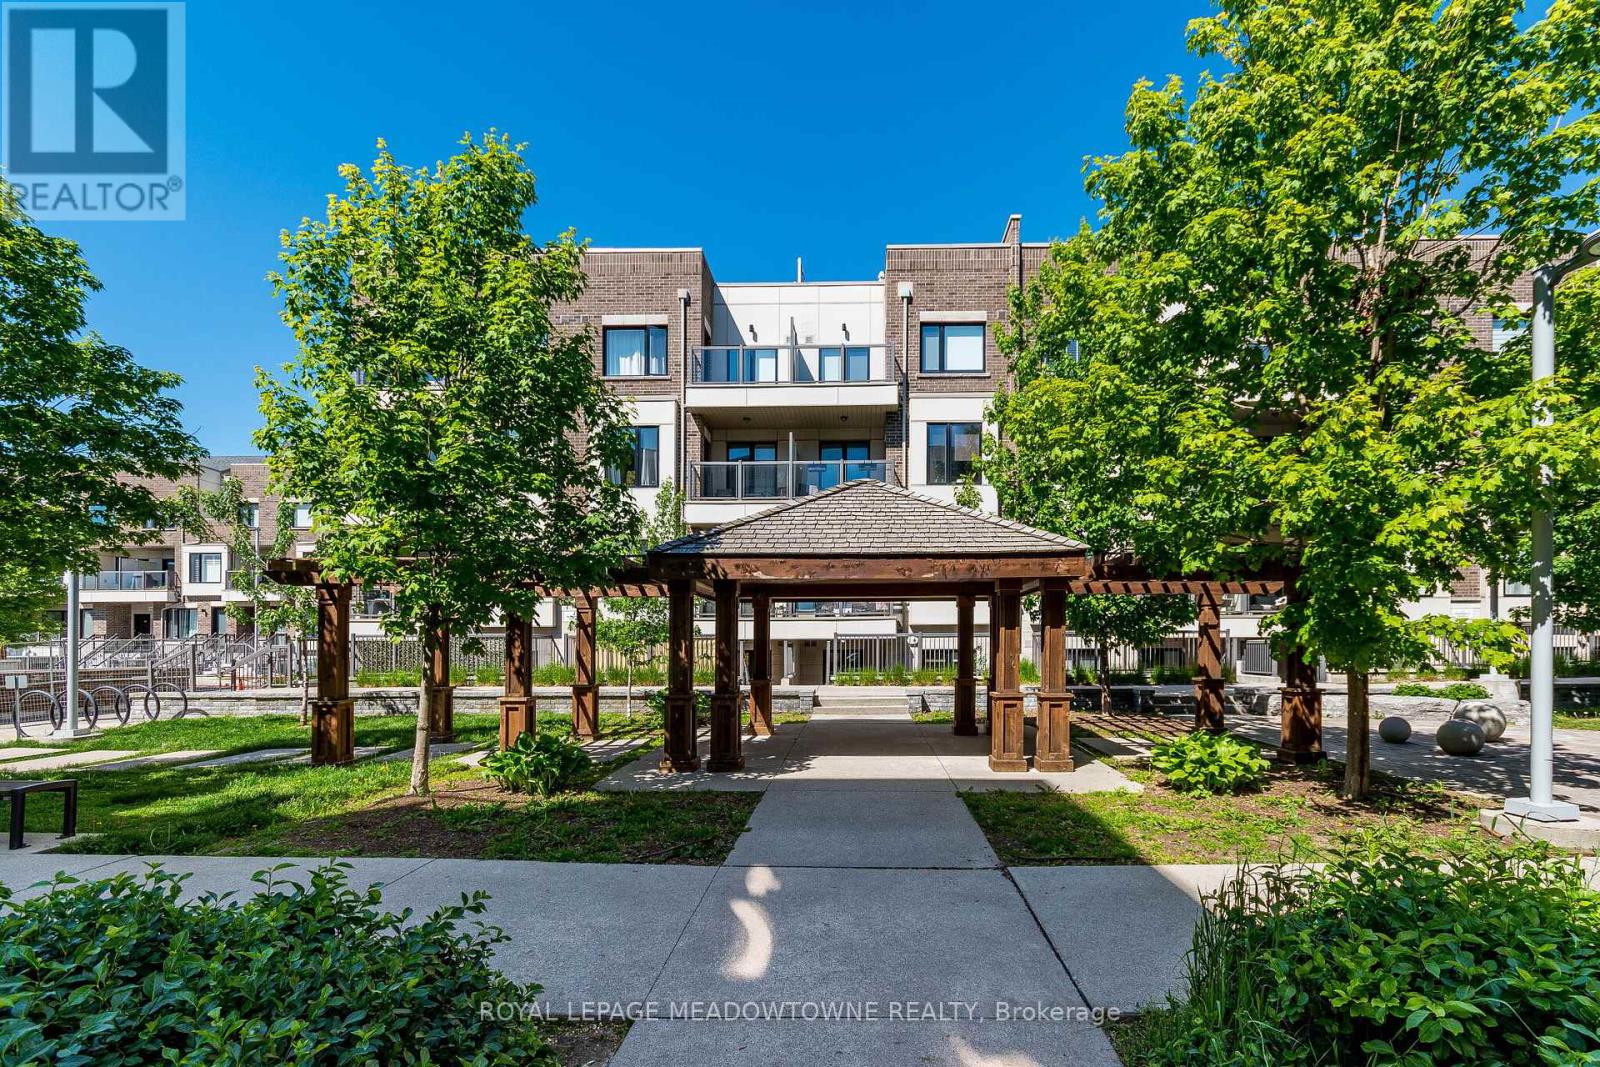
311 - 6 Drummond Street
Toronto, Ontario
This charming one-bedroom condo in a boutique complex of only 104 stacked urban townhomes offers the luxury of a private patio-perfect for morning coffee, evening wine, or summer BBQs (BBQ included)Practical features like SS Appliances, Quartz Counters, Laminate Flooring, Custom Window Coverings, Wall Mounted TV, In-Suite Laundry add to the appeal, including one underground parking space and a dedicated storage locker, giving you the convenience and extra room every homeowner appreciates.Ground-floor access means easy entry for you, your groceries, your guests-and your four-legged companion. In a pet-friendly community, morning walks and wagging tails are always welcome Conveniently located just a 5-minute walk to Mimico GO Station, a 10 minute bus ride to Royal York Subway Station and minutes to the waterfront commuting throughout Toronto is quick and easy. Enjoy nearby parks, waterfront trails, restaurants, shops, and all the amenities that make Mimico one of Toronto's most desirable waterfront neighbourhoods! (id:61483)
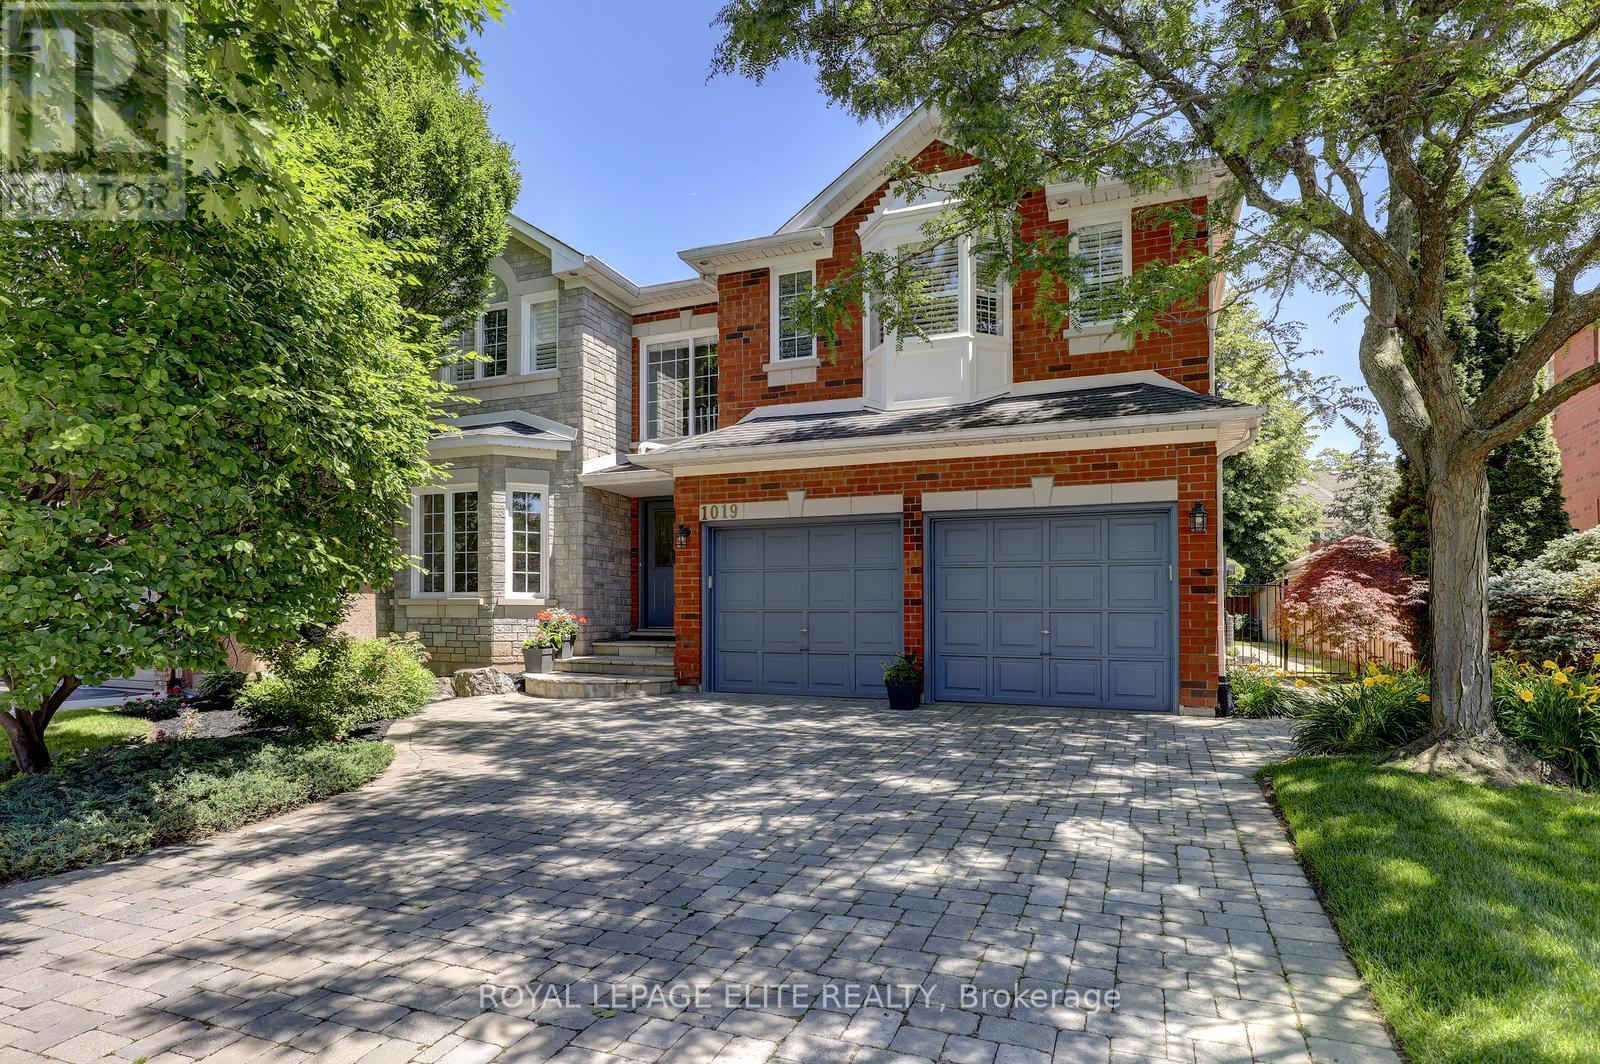
1019 Skyvalley Crescent
Oakville, Ontario
Welcome to this exceptional 5 bedroom, upgraded home in the West Oak Trails Neighbourhood. Situated on a, family friendly crescent, this beautifully maintained home is located just minutes from top rated schools,parks,shopping, public transit, & Oakville Trafalgar Hospital. This home features extensive modern upgrades, professionally landscaped front & rear yards, and a finished basement designed to accommodate today's lifestyle.The renovated main floor showcases rich hardwood flooring, elegant crown moulding, pot lights, soaring 9foot ceilings, french Doors, & a thoughtfully designed layout that is ideal for everyday living/entertaining.The stunning, renovated kitchen featuring custom cabinetry, Quart countertops,a stylish backsplash, stainless steel appliances, a gas stove, and ample workspace with loads of storage.The adjoining breakfast area offers a walkout to the professionally landscaped backyard, complete with an expansive deck, perfect for outdoor dining and entertaining.The sun filled family features hardwood flooring, crown moulding, pot lights, California shutters, and a cozy gas fireplace. The elegant living & dining room provides additional space for entertaining, while the main floor office offers the perfect work from home environment.The primary bedroom serves as a private retreat, featuring two walk-in closets and a spa inspired ensuite with a soaker tub and separate glass shower. Four additional generously sized bedrooms provide exceptional space for growing families.The open concept lower level has two large finished rooms, a spacious storage closet, rough in for a second kitchen, and a recreation room, home gym, or future in-law suite.The main floor laundry room has side entrance access, interior entry to the attached two-car garage, and a secondary staircase providing direct access to the basement. Additional highlights include an irrigation system and professional landscaping with deck and fully fenced in rear yard. (id:61483)
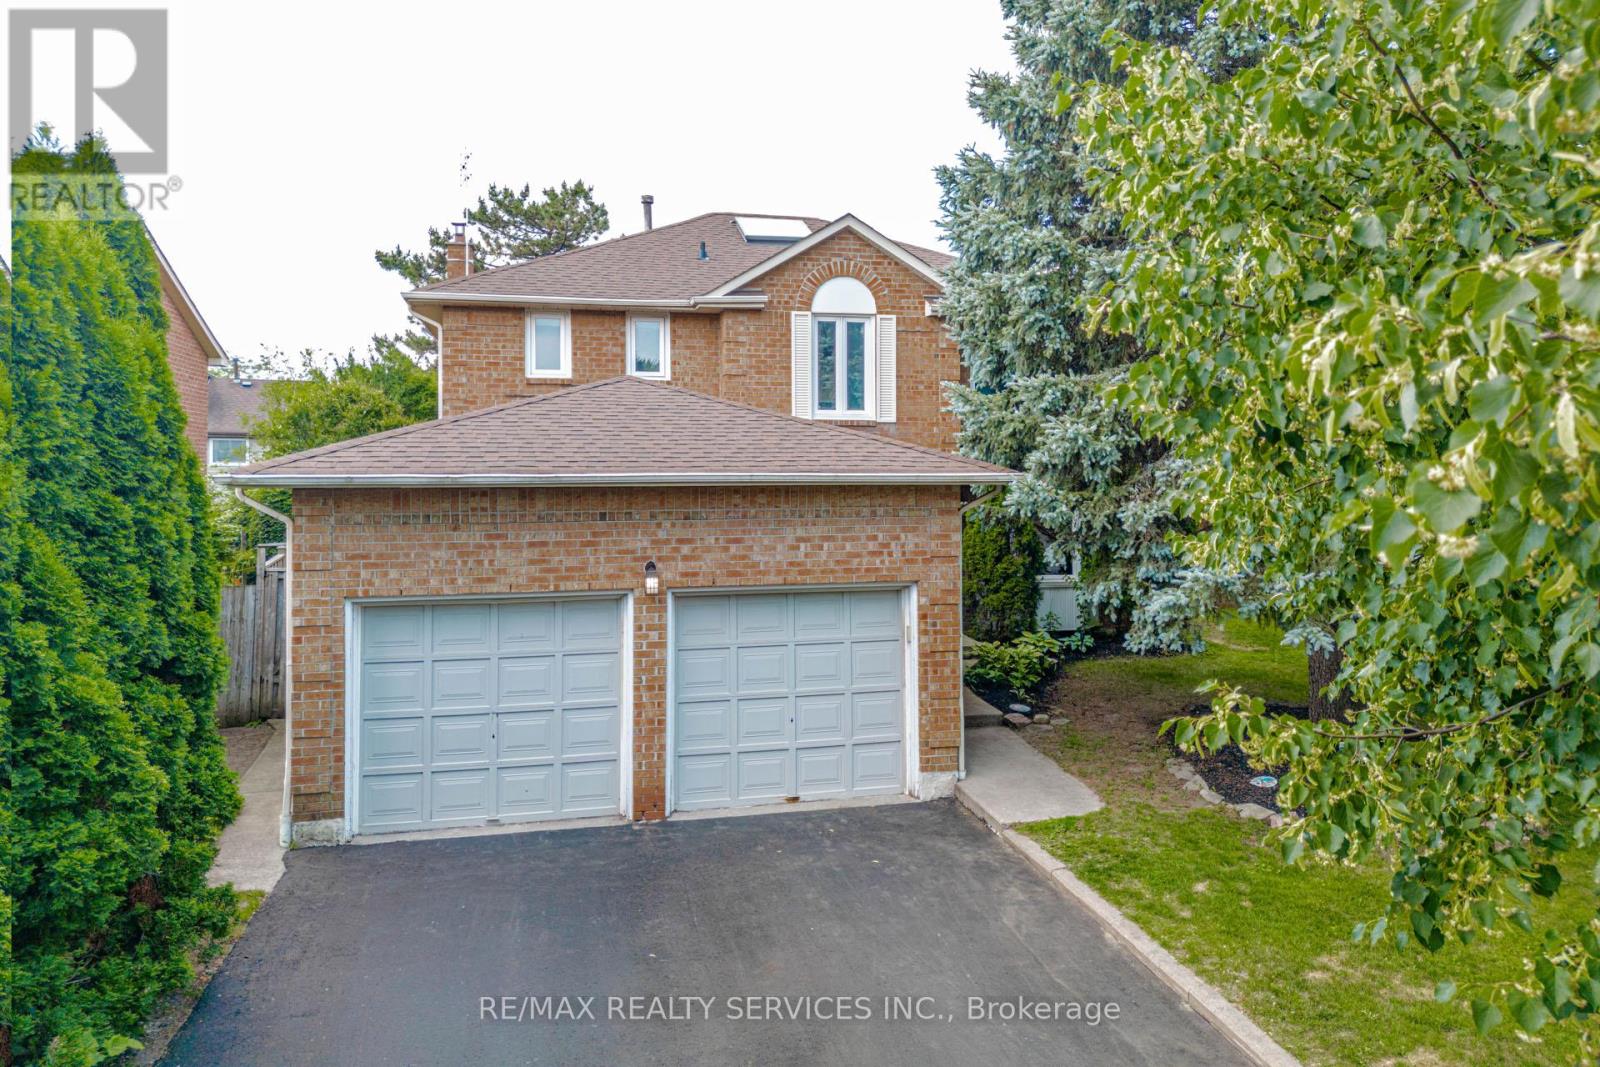
50 Barr Crescent
Brampton, Ontario
Welcome to the highly sought-after White Spruce Estates, an exclusive enclave of just three quiet streets in Heart Lake surrounded by parks, forest, and conservation lands. This bright and spacious home features a newly renovated eat-in kitchen with a walkout to the deck, a cozy family room with a fireplace and skylight, plus separate living and dining rooms for effortless entertaining. The finished basement offers additional living space with a bedroom and full bathroom, ideal for guests or extended family. Enjoy a private, tree-lined backyard complete with a hot tub, creating the perfect retreat. Conveniently located near Highway 410, excellent schools, parks, shopping, and everyday amenities, this well-maintained home offers the perfect combination of space, comfort, and location. (id:61483)
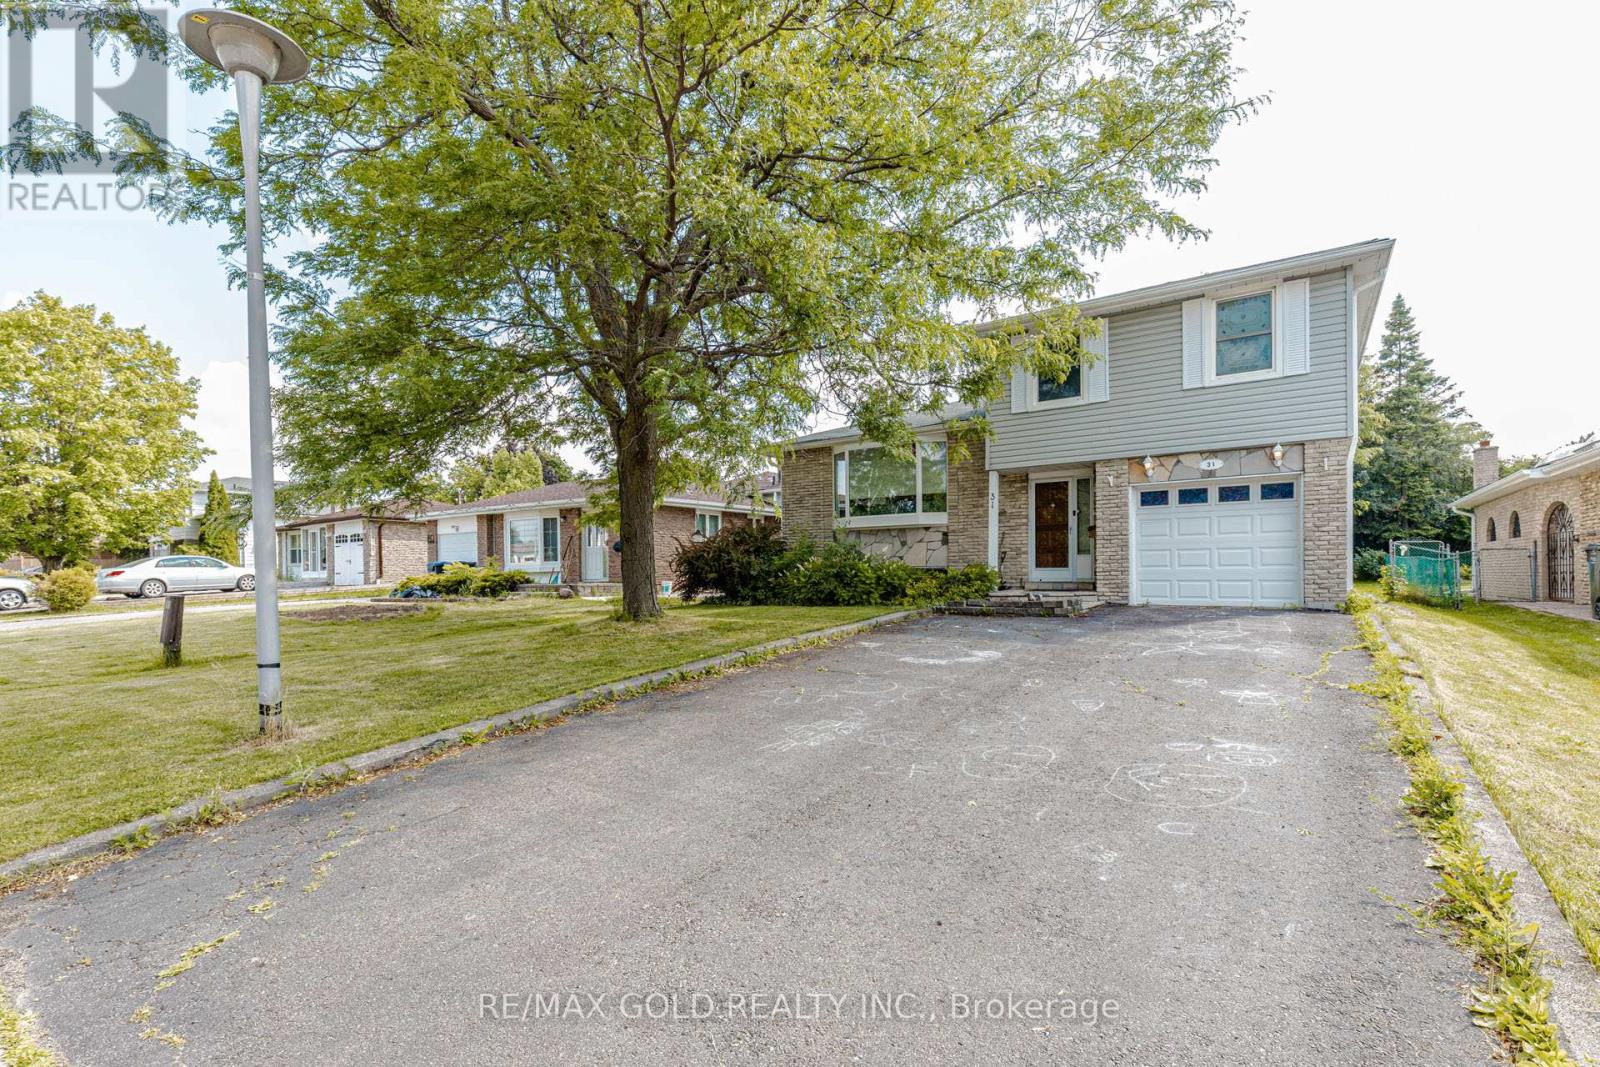
31 Gondola Crescent
Brampton, Ontario
Welcome To This Beautifully Maintained 3+1 Bedroom Detached Side-Split Located On A Quiet, Family-Friendly Street In A Highly Desirable Neighborhood. Offering A Functional Layout With A Finished Recreation Room Basement, This Home Provides Plenty Of Space For Growing Families, Multi-Generational Living, Or Entertaining Guests. The Bright And Inviting Main Living Areas Are Complemented By A Spacious Above-Ground Patio Overlooking A Huge Private Backyard, Perfect For Summer Gatherings, Relaxation, Or Children At Play. A Separate Rear Entrance Provides Access To A Private Bedroom And Full Washroom, Making It Ideal For Guests, Extended Family, A Home Office, Or Potential In-Law Accommodation. Conveniently Situated Just Minutes From Excellent Schools, The Library, Hospital, Parks, Shopping, And The Beautiful Professor's Lake Recreation Area, This Well-Cared-For Home Offers The Perfect Combination Of Comfort, Convenience, And Lifestyle. A Fantastic Opportunity You Won't Want To Miss! (id:61483)
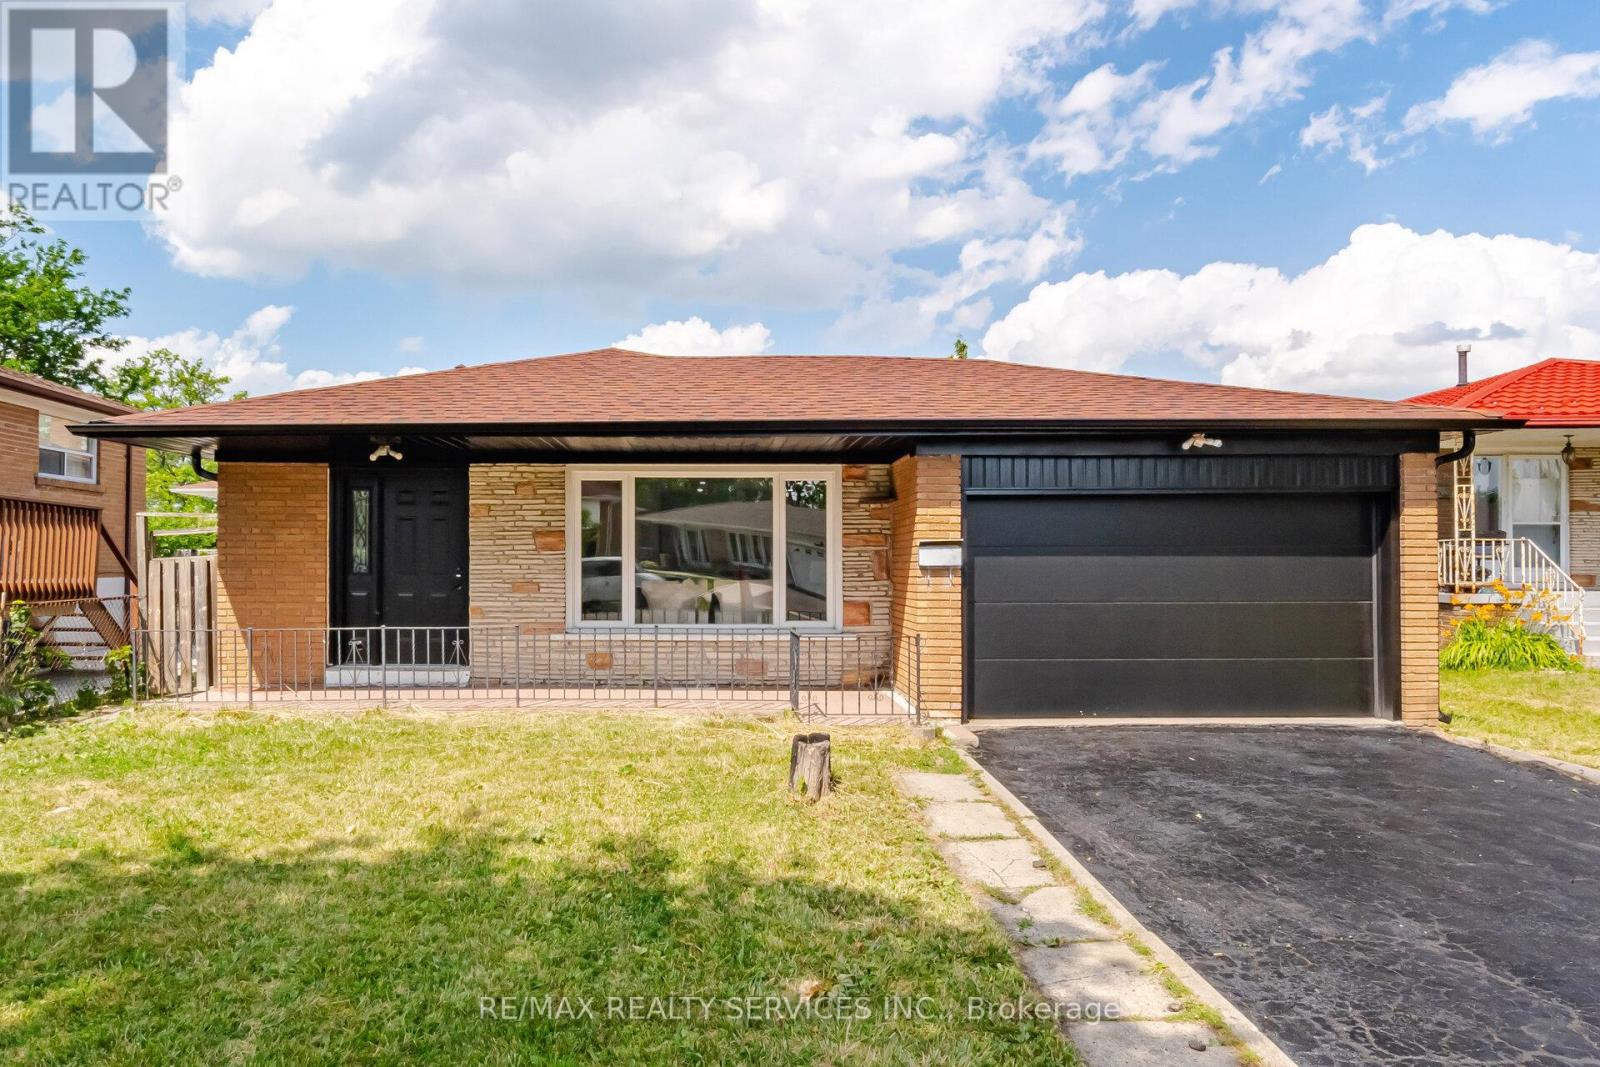
7493 Netherwood Road
Mississauga, Ontario
Fully Upgraded !!! Detched 3+1 Bedrooms 3 Washrooms , Finished Basement with Seprate Side Entrance . This is Fully Brick Backsplit Level3 house ### East Facing###Upgraded New Kitchen, New Stainless Steel Appliances , Hood Fan . Combined Living & Dinign Area . Upgraded Upper level Both Washrooms . Primary Bedroom with Ensuite 2pc washrooms ( Rare Find in Area). ### New Electrical Light Fixtures , New Insulated Garage Door , New Soffits,Facia , Gutters & Downspout . Roof Shingles 2022, House is Freshly Painted & Ready to Move in. Great Location walking Distacnce to Schools, Bus Stop ( TTC, Mississauga Trasit & Brampton transit) & Parks . Close to Go Station , Hwy 427,407, & 401. (id:61483)
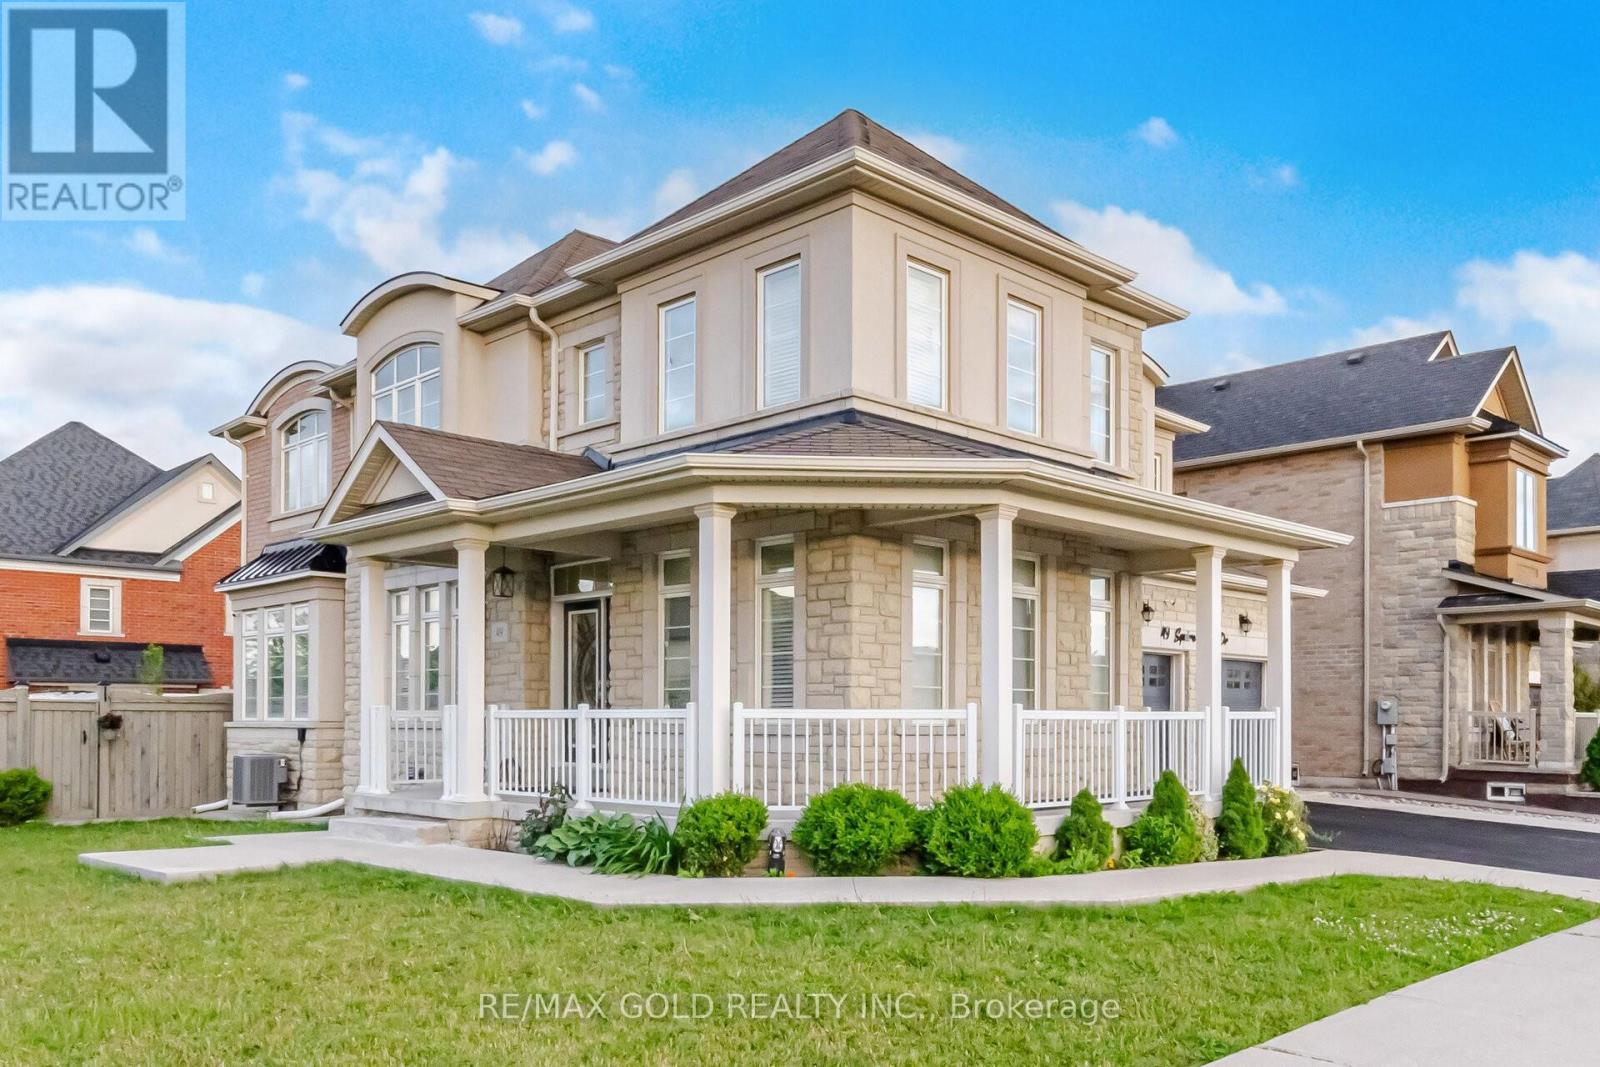
49 Squire Ellis Drive
Brampton, Ontario
Aprx 3000 Sq Ft!! Welcome To 49 Squire Ellis Dr, A Stunning Fully Detached Home Situated On A Premium Corner Lot Filled With Natural Sunlight. Comes With A Finished Legal Basement Registered As A Second Dwelling With A Separate Entrance - Offering Excellent Income Potential. Main Floor Features Separate Living, Dining & Family Rooms, Enhanced By Hardwood Flooring & Pot Lights Throughout. The Upgraded Kitchen Is Equipped With Stainless Steel Appliances, Ample Cabinetry & A Bright Breakfast Area With Walk-Out To The Backyard. Second Floor Offers 5 Spacious Bedrooms & 3 Full Washrooms. The Primary Bedroom Features A Walk-In Closet & A Private Ensuite Bath. Finished Legal Basement Includes 2 Bedrooms, A Full Kitchen & Washroom, Plus An Additional 1 Bedroom Suite For Personal Use Complete With A Kitchenette & Washroom. Ideally Located In A Highly Desirable Neighborhood Close To Top-Rated Schools, Highways, Public Transit, Shopping Centres, Parks & All Major Amenities. (id:61483)
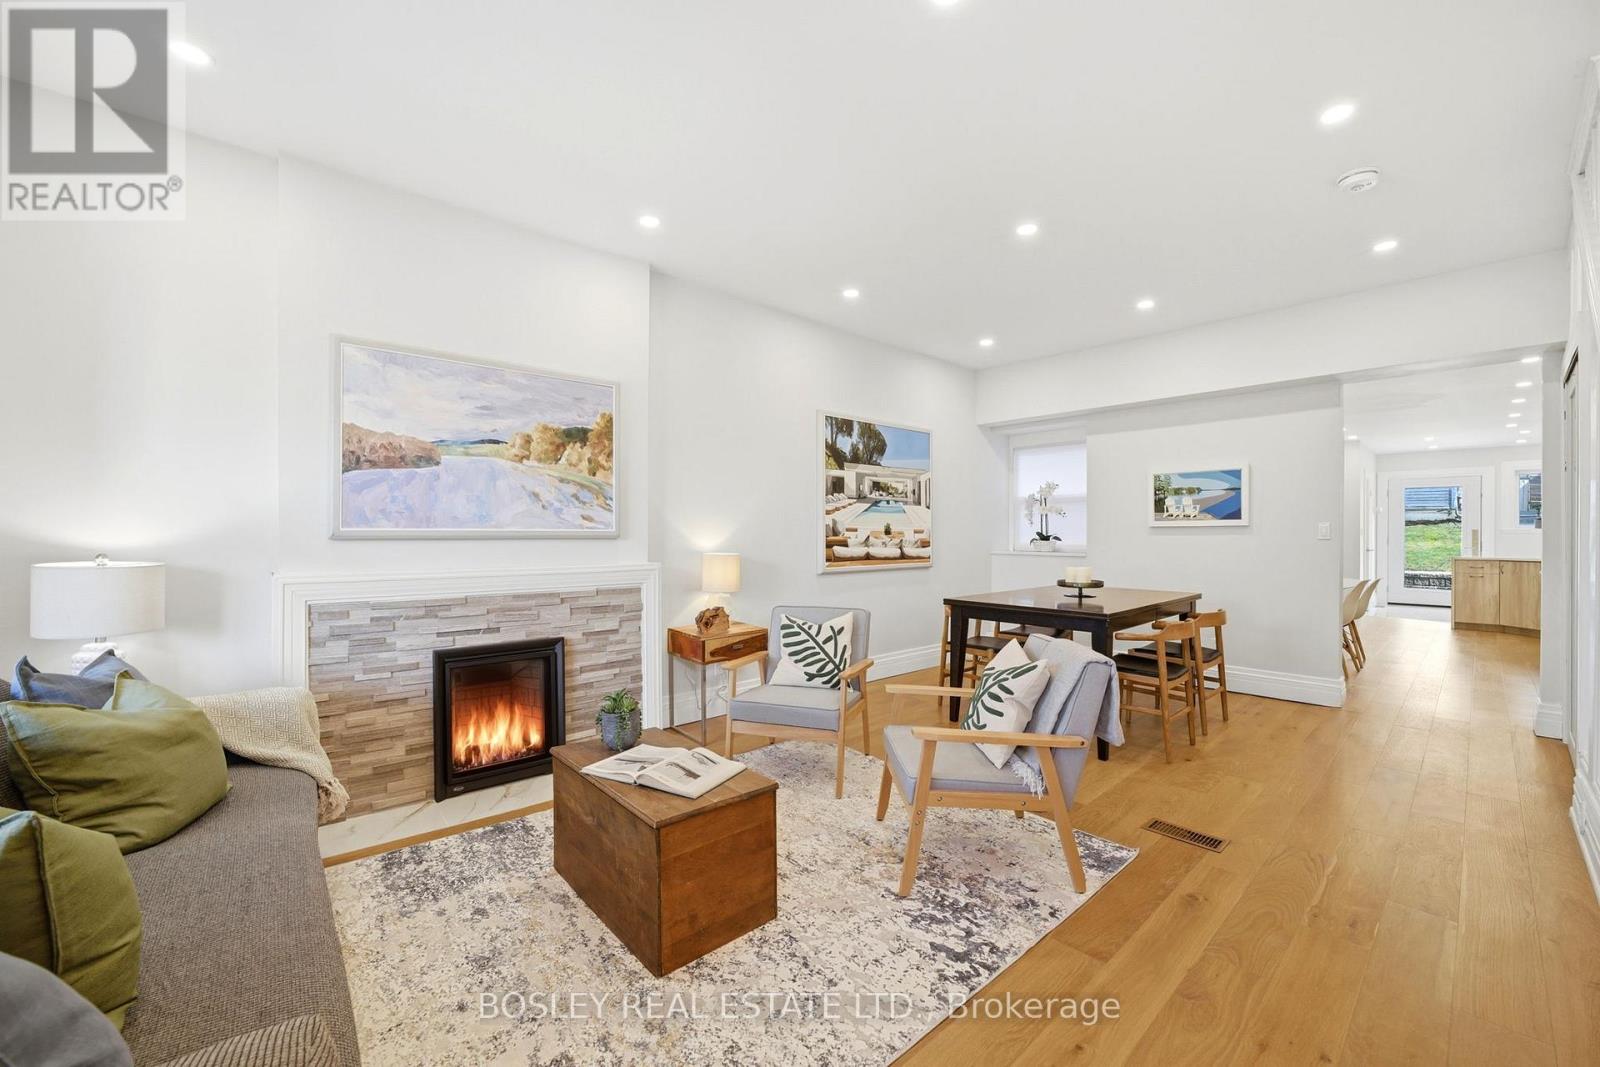
43 Gilbert Avenue
Toronto, Ontario
Some homes are simply lived in. Others become part of a family's story. Welcome to 43 Gilbert Avenue, a beautifully renovated detached home where thoughtful updates and timeless character come together to create a place that is ready to grow with you. The main floor has been completely transformed into a bright, welcoming space designed for the rhythm of everyday life. Mornings begin in the spacious eat-in kitchen over coffee and breakfast before the day unfolds. Evenings bring everyone back together, whether gathered around the dining table or curled up beside the warmth of the fireplace. Every detail has been considered, including a practical mudroom with built-in benches that keeps coats, boots, backpacks, and busy family life beautifully organized while providing seamless access to the backyard and parking. Upstairs, bedrooms offer peaceful retreats, complemented by a family bathroom and the luxury of second-floor laundry. Above it all, the finished attic provides that extra space every growing family dreams of, perfect as a playroom, home office, creative studio or quiet escape. Outside, the story continues. Earlscourt is one of Toronto's most connected, community-minded neighbourhoods, where parks fill with children after school, neighbours stop to chat, and weekends are spent at Earlscourt Park or the Joseph J. Piccininni Community Centre. St. Clair West's cafes, restaurants and local shops are just a short stroll away, while nearby transit and the St. Clair-Old Weston GO Station make commuting effortless. Beautifully updated yet full of heart, 43 Gilbert Avenue offers something increasingly rare: a home that is as practical as it is welcoming, in a neighbourhood where families don't just live, they belong. Welcome home. (id:61483)
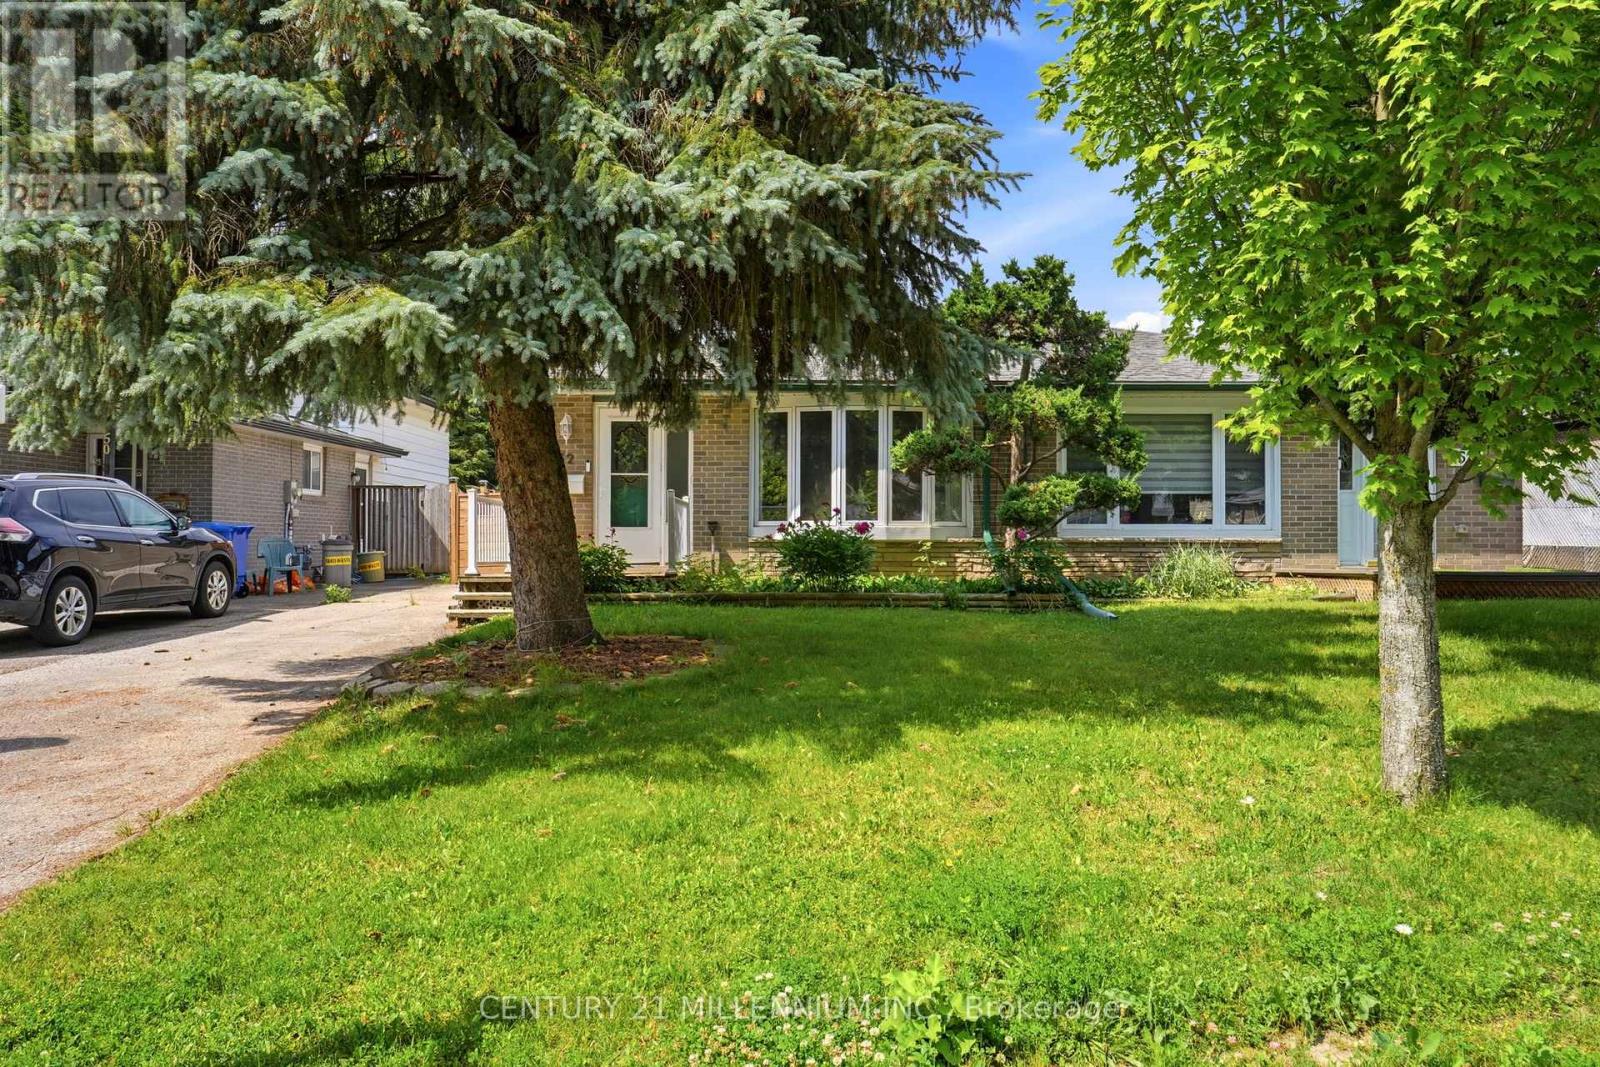
52 Carlton Drive
Orangeville, Ontario
Welcome to this move-in ready home perfect for first time buyers or downsizers! Situated in a quiet neighborhood within walking distance of Parkinson Centennial Public School (elementary), parks, shopping & transit, this home is ready for it's next owners. You will notice the stylish engineered hardwood flooring throughout the main and upper levels. The large bay window in the living room offers tons of bright natural light. The kitchen was renovated with quartz counter tops & stainless steel appliances (2024) and has space to prep, cook and eat. There is a convenient side entrance that connects to this level as well. The Upper level has 3 comfortable bedrooms and a 4pc bath. Use one of the bedrooms for work from home office space if desired. Put your creative ideas to use and design the Lower level as you wish. A few steps down from the Main level is an open concept area with another finished 4pc. bath. Above-grade windows brightens up this level. The rental Hot Water tank was replaced in 2025. The Washer & Dryer were replaced in 2022. A large fenced in back yard has lots of potential for gardening and entertaining with a shed for ample storage. The long driveway fits up to 3 cars. Come enjoy the community of Orangeville with all amenities within a few minutes, as well as Hwy 10 only about a 5 minute drive that connects you to the big cities. (id:61483)