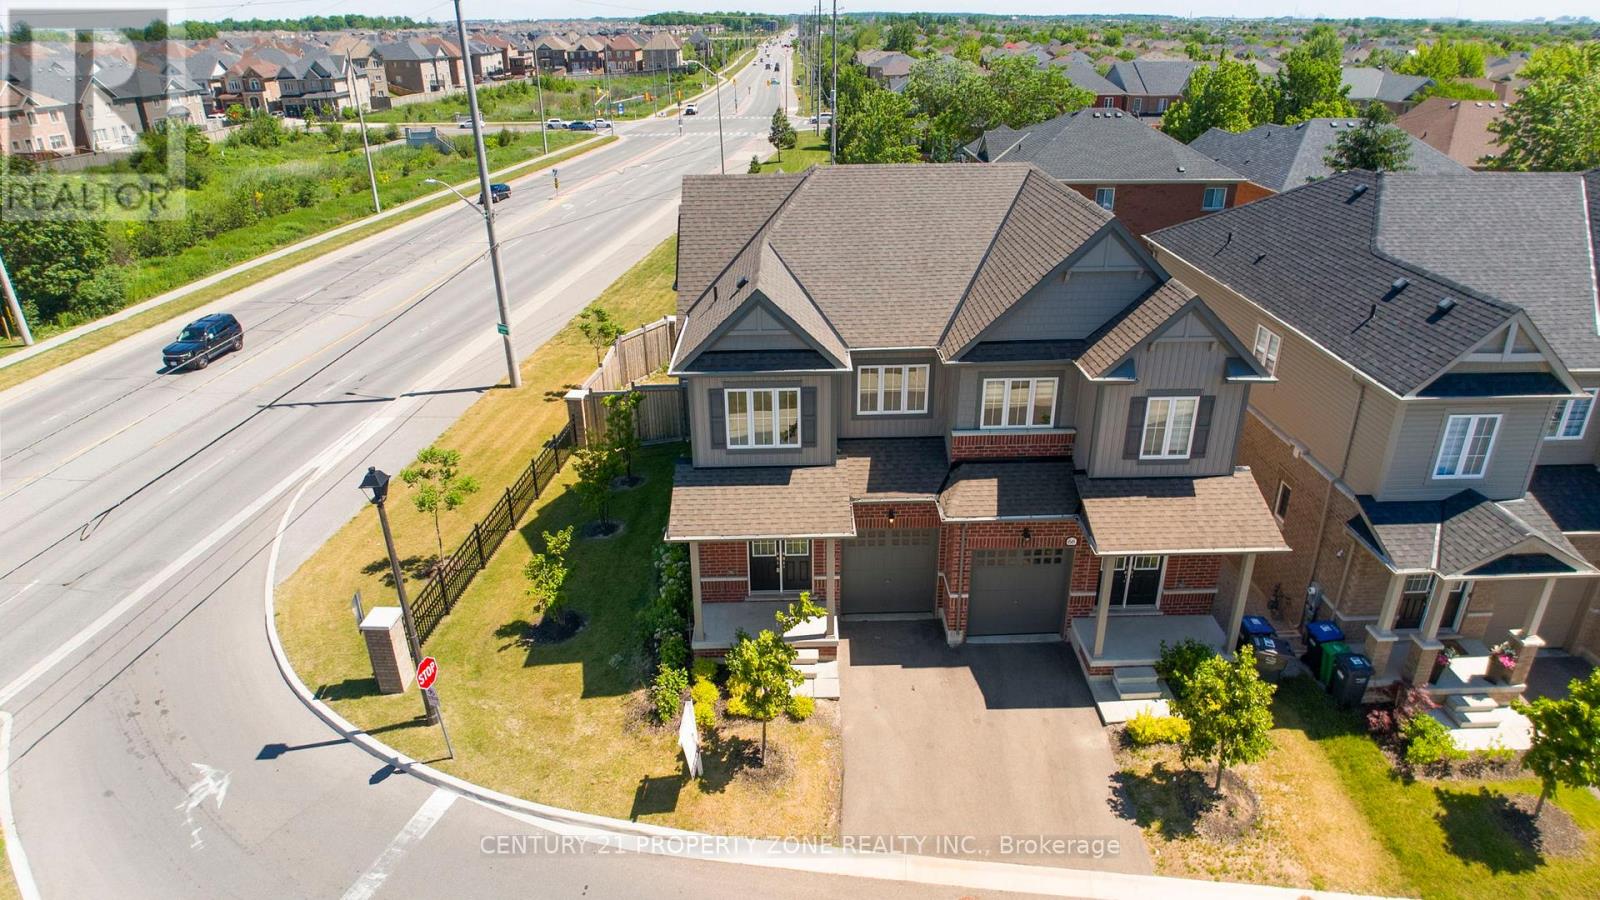
68 Brixham Lane
Brampton, Ontario
**Motivated seller** "Modern semi-detached home located in a beautiful family-friendly neighborhood, featuring 3 spacious bedrooms and 2.5 elegant bathrooms. Bright open-concept layout filled with natural light, hardwood flooring throughout the main level, stylish contemporary kitchen with brand new stainless steel appliances, sleek cabinetry, and modern finishes. Spacious primary bedroom with a luxurious 4-piece ensuite and walk-in closet. Warm neutral interior décor, professionally staged living spaces, large windows, premium finishes,realistic architectural details, cinematic real estate photography style, ultra-detailed, high resolution. Located close to highways, GO station, schools, parks, and shopping centers with a welcoming suburban atmosphere. (id:61483)
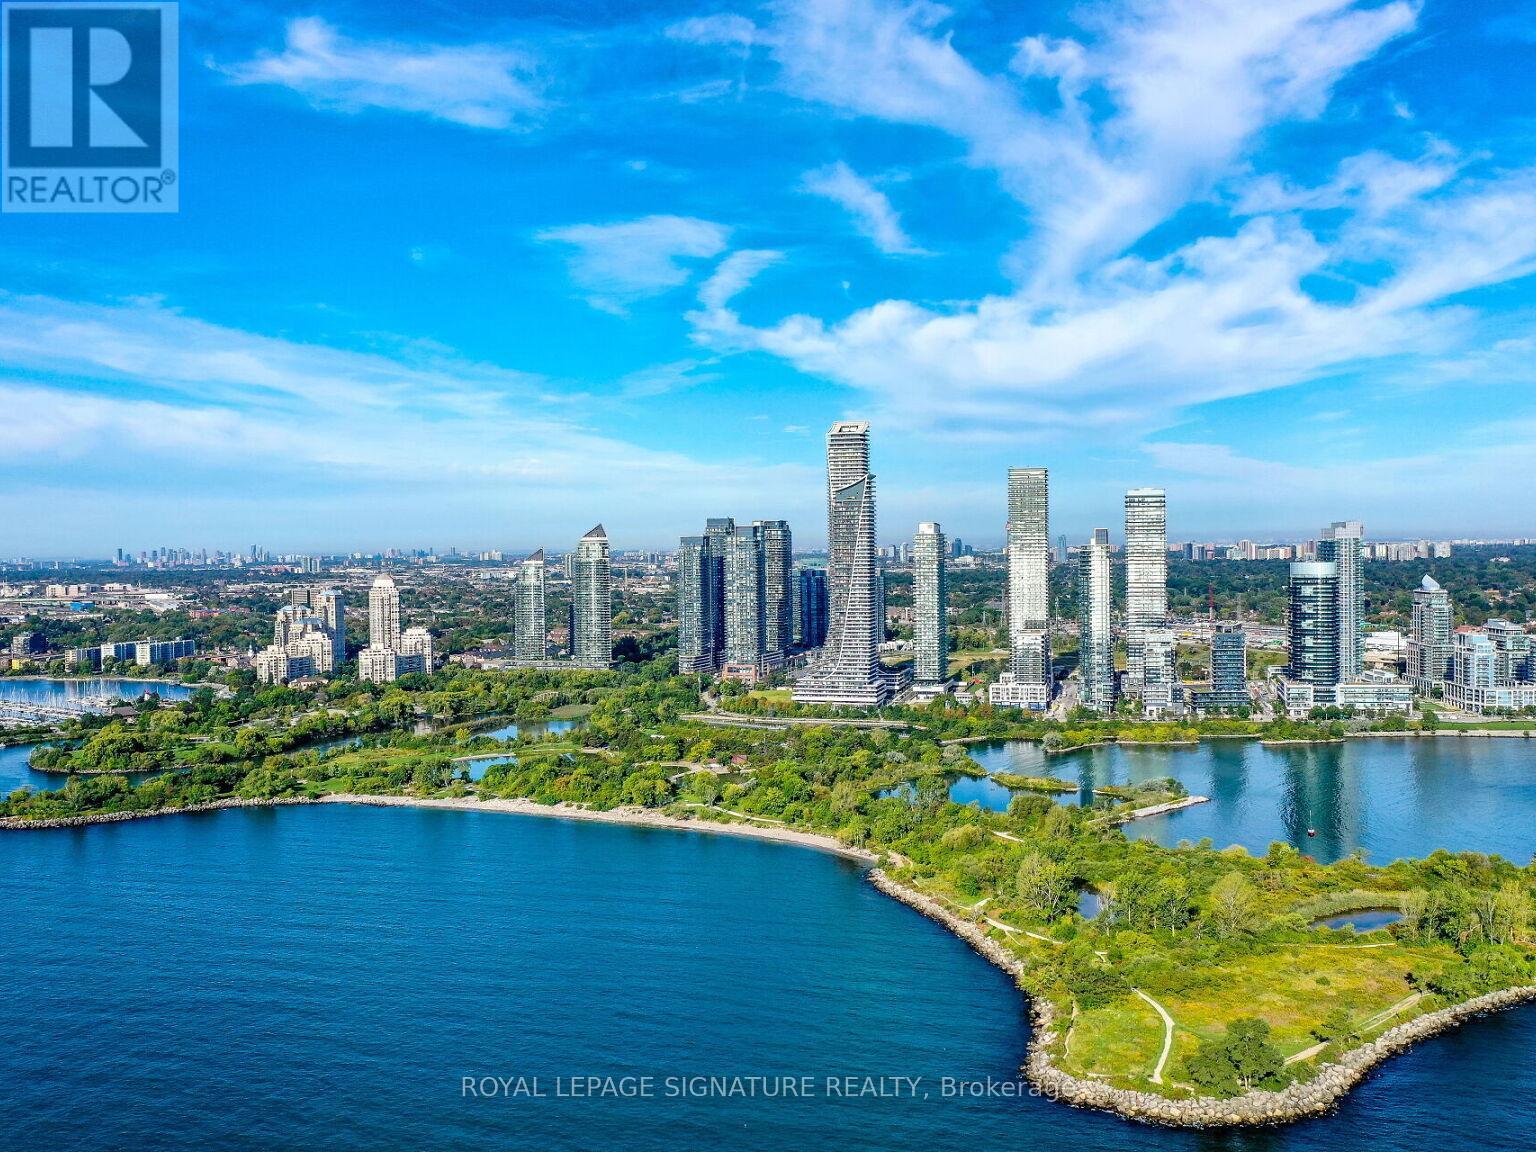
2808 - 88 Park Lawn Road
Toronto, Ontario
A Slice of Miami in Toronto with Forever-Unobstructed Views of the Lake and CN Tower!Experience luxury waterfront living in this tastefully upgraded and premium suite offering with spectacular wraparound views and an additional 220 sq. ft. of outdoor balcony space, all complemented by an exceptional, airy floor plan.Featuring 2 spacious bedrooms plus a den, the den is large enough to function as a third bedroom, complete with space for a full-size bed and workstation. Elegant finishes include designer stucco feature walls in the hallway, modern lacquer stretch ceilings, contemporary white lacquer cabinetry, and premium 6-inch pre-engineered hardwood flooring throughout.The primary bedroom features a beautifully upgraded ensuite and a large walk-in closet.A rare offering includes two premium parking spaces located on the ground level, just steps from the elevator. One parking space is equipped with its own EV charger.Enjoy exceptional resort-style living at South Beach Condos, featuring luxury amenities in a prime waterfront location. (id:61483)
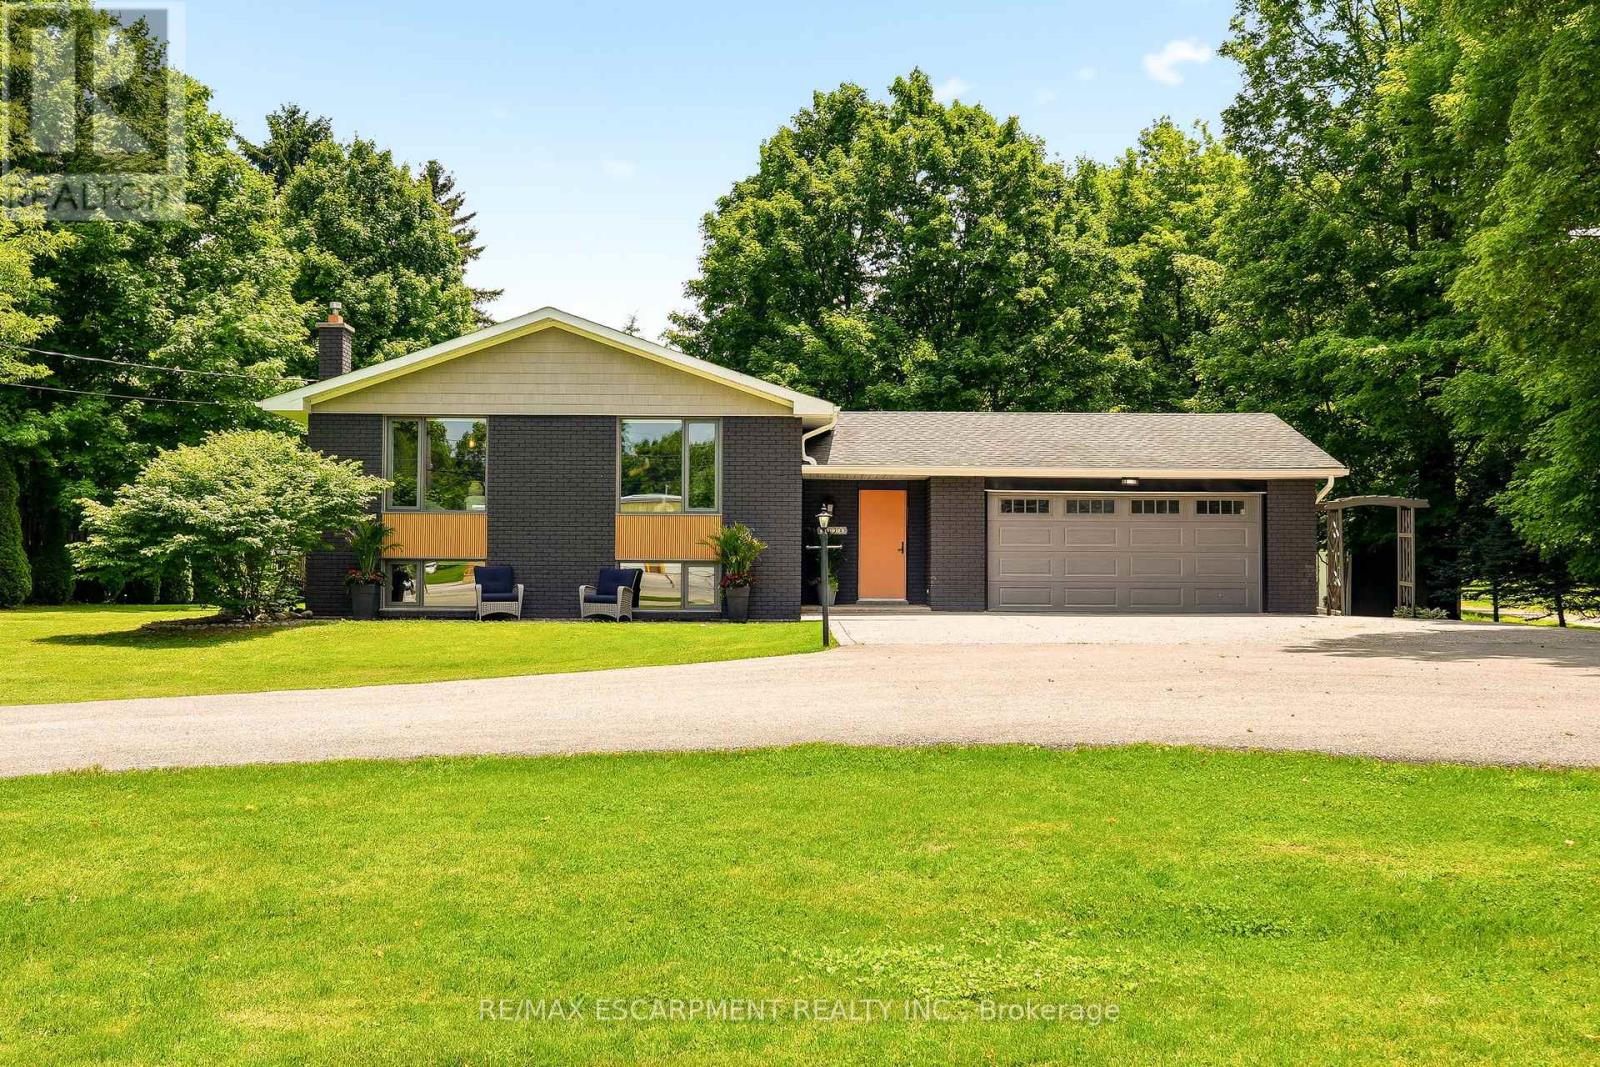
2234 Kilbride Street
Burlington, Ontario
Welcome to 2234 Kilbride Street! Nestled on a spectacular, sun-drenched lot of just over half an acre in sought-after North Burlington, this turnkey raised ranch offers the ultimate in modern living and true multi-generational opportunity. Flooded with natural light on both levels, the spacious layout features 4 bedrooms and 3 full bathrooms. The fully finished lower level is a standout, boasting its own complete second kitchen and bright, airy living spaces that never feel like a basement. Complete with an attached 2-car garage and a massive backyard canvas, this move-in-ready gem perfectly blends rural tranquility with city convenience. This property is situated in the heart of the Village of Kilbride, close to Kilbride Public School, Many Top Golf Courses, The North Burlington Tennis Club, and plenty of conservation areas to explore! Just turn the key and welcome home! (id:61483)
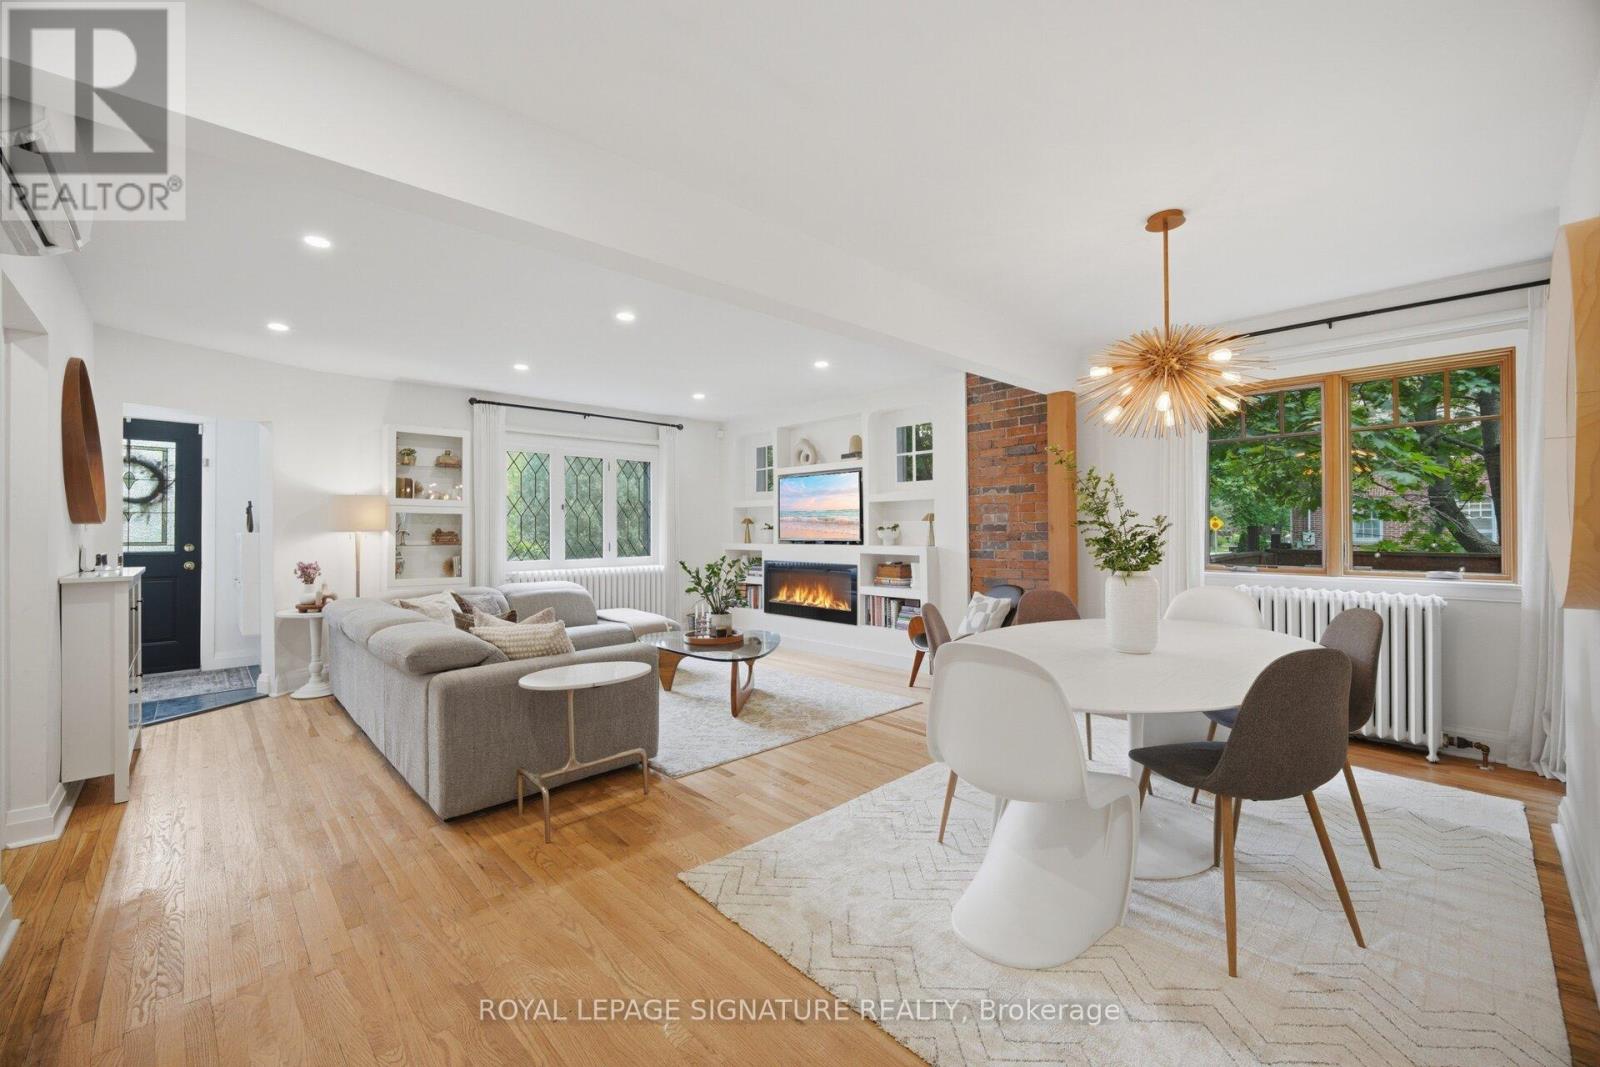
83 Mill Street S
Brampton, Ontario
Nestled in Brampton's sought-after historic neighbourhood, this truly one-of-a-kind home seamlessly blends timeless character with modern Scandinavian-inspired design. Originally a charming bungalow, it was transformed through a fully permitted two-storey addition, creating approximately 2,233 sq. ft. of thoughtfully designed living space above grade.Designed for both entertaining and everyday family living, the bright open-concept layout features 5 bedrooms (including 2 on the main floor), 3 full bathrooms, and a custom kitchen with quartz countertops, high-end appliances including a gas range, abundant prep space, and a large island overlooking the living and dining areas. Soaring ceilings above the staircase, elegant glass railings, Marvin windows, beautifully renovated bathrooms, and quality finishes complete the home.Situated on a rare 44 x 149 ft. corner lot, the private backyard offers multiple seating areas, mature trees, and established native perennial gardens that provide year-round beauty. The heated and insulated detached garage is currently used as a gym/studio and is ideal as a home office, workshop, or creative space.The 431 sq. ft. legal basement apartment, completed in 2023 and registered with the City of Brampton, features a separate entrance, private laundry, and dedicated parking, making it ideal for multigenerational living or as a mortgage helper.Enjoy year-round comfort with hot water radiator heating and an energy-efficient heat pump providing heating and central air conditioning. Extensive permitted upgrades include plumbing, electrical, insulation, maintenance-free steel siding, a heated and insulated crawl space, eaves, soffits, shingles, and more.Just steps from Gage Park, downtown Brampton, the GO Station, schools, cafés, restaurants, shops, and community amenities, this exceptional home offers a rare opportunity to own a distinctive property where historic charm meets modern design. (id:61483)
2 - 8 Bartlett Avenue
Toronto, Ontario
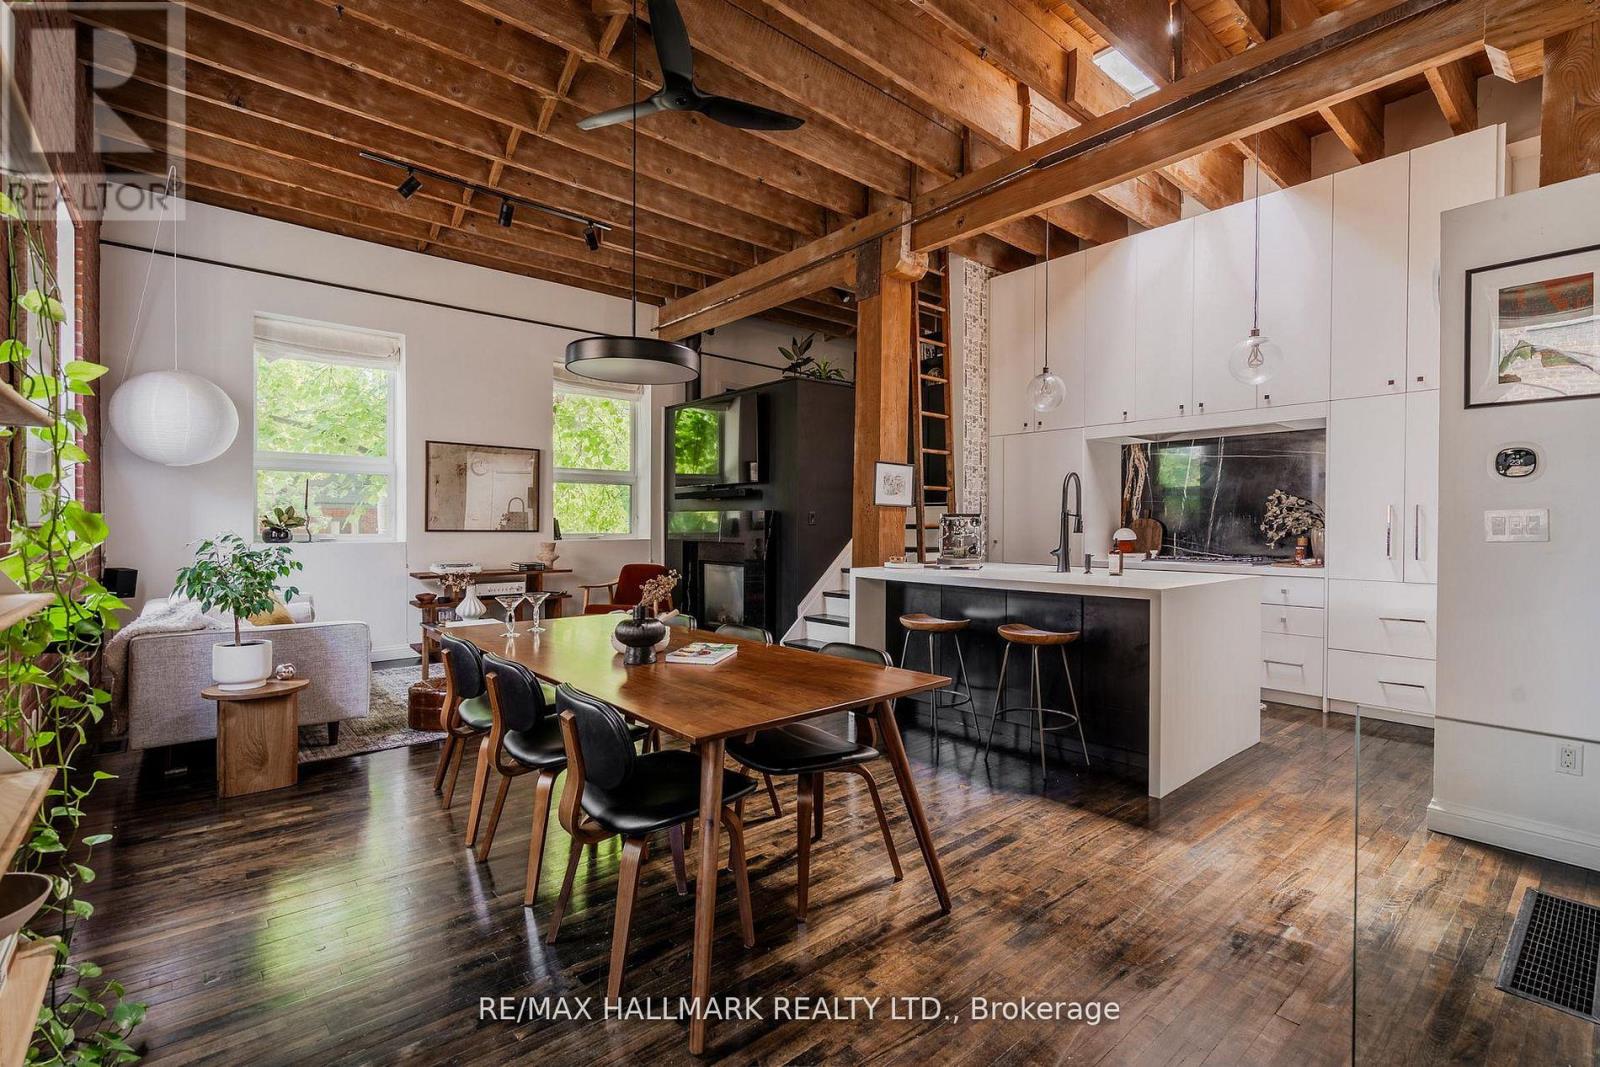
A true hard loft. Built in 1907. Available now. Converted from a rope factory that operated on this quiet Dovercourt street since 1907, The Bartlett Lofts is one of the city's most authentic hard loft addresses. This two-bedroom plus den corner unit is one of only six in the entire building. Step inside and the architecture does the talking: 13-foot beamed ceilings, exposed brick and original post-and-beam construction throughout. This is the real thing. The open living and dining area is spacious and practical, anchored by a fireplace that adds warmth to what the century-old bones already bring. The kitchen is superb: well-appointed and functional, designed for people who actually cook. The split two-storey layout creates a natural separation between living and sleeping spaces. The den incl. a Murphy-bed adds genuine flexibility: home office, reading room, guest overflow - it earns its square footage. Two bedrooms, a full bath plus a half, in-suite laundry, and enough storage to actually live here comfortably. This isn't a showpiece you tolerate, it's a loft you settle into. Steps from Bloor, the subway, Dovercourt Park, Christie Pitts, Dufferin Grove, and some of the best independent food and coffee in the West End. Everything is close. Nothing is in your face. Hard loft purists know what this building is. If you've been waiting for a piece of Toronto's industrial history to surface, this is it. Voila. Street Parking Available. (id:61483)
7 Sand Cherry Crescent
Brampton, Ontario
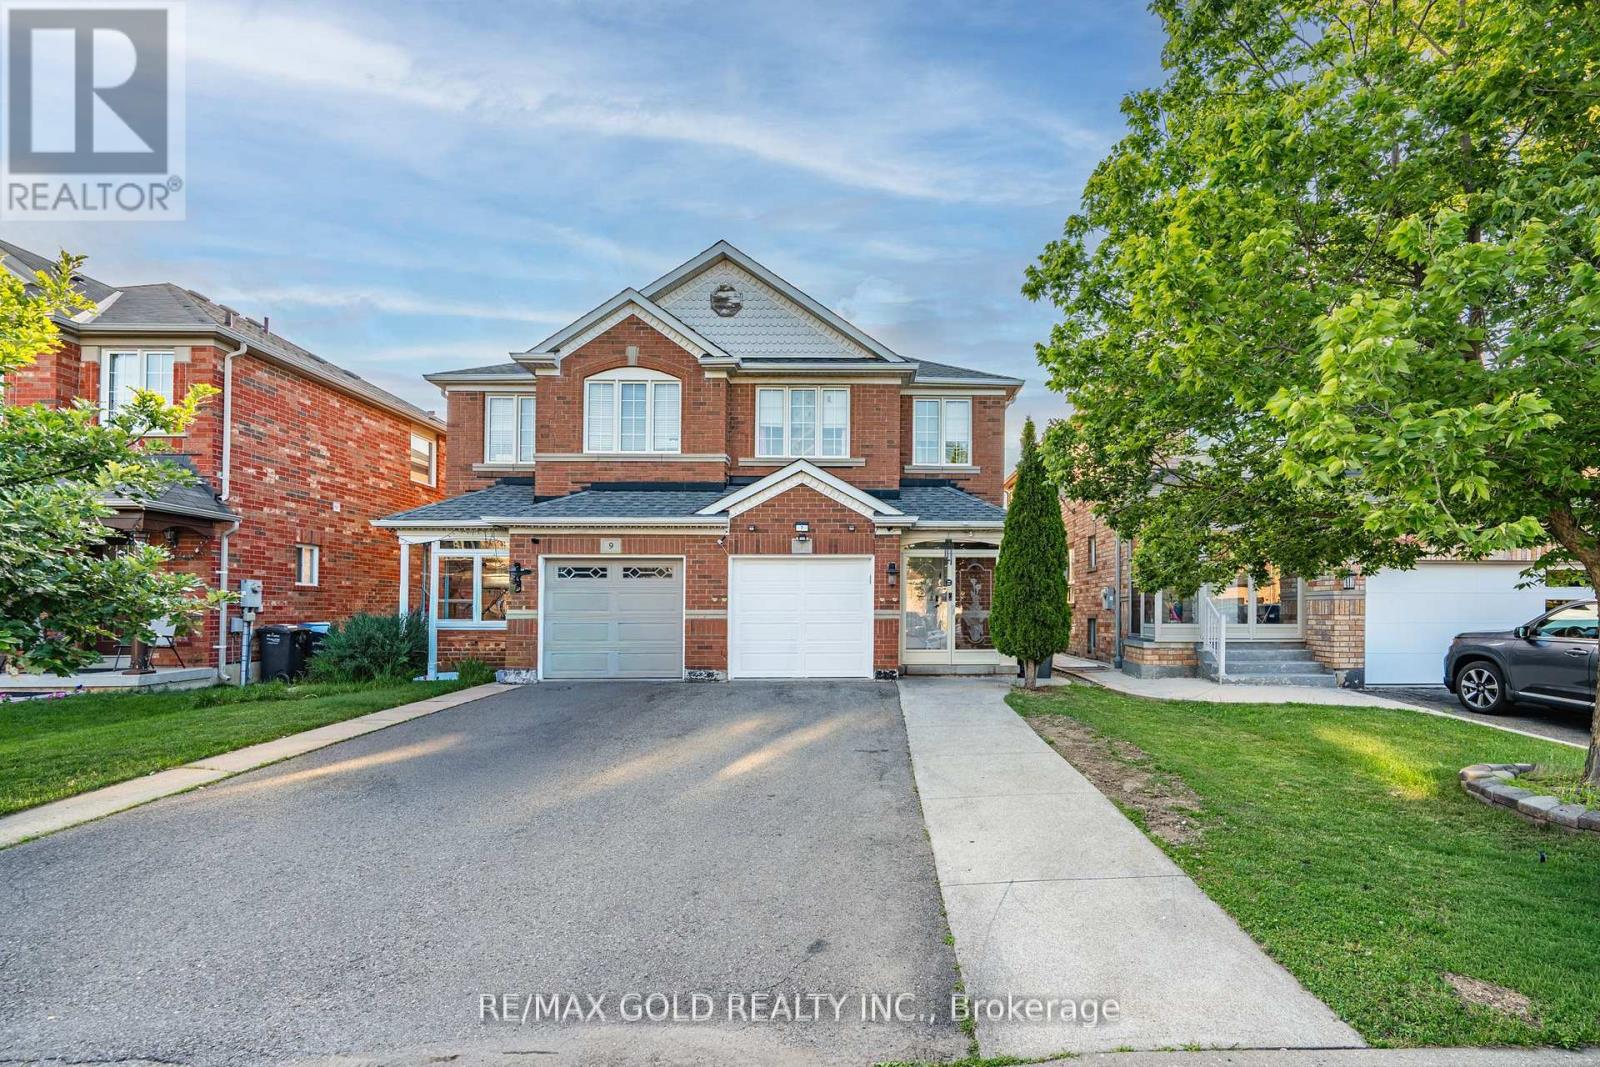
Welcome to this stunning semi-detached home in the highly sought-after Springdale neighbourhood! Beautifully maintained and freshly painted, this spacious 3-bedroom home showcases pride of ownership and features hardwood flooring throughout the main floor, an open-concept layout, and a bright family room enhanced with pot lights throughout. The modern kitchen seamlessly flows into the dining area, which offers a walkout to a screened-in patio and a private backyard, perfect for relaxing or entertaining. The spacious primary bedroom boasts a 4-piece ensuite, while the finished basement provides a huge recreation room and a full washroom, adding valuable living space for the entire family. Enjoy the convenience of an extended driveway with parking for up to 4 cars, no sidewalk, and an updated roof (2020). Ideally located directly across from a park and close to Trinity Common Mall, schools, parks, Brampton Civic Hospital, and Highway 410, this exceptional home offers comfort, convenience, and an unbeatable location. Don't miss this fantastic opportunity! (id:61483)
15 - 7155 Magistrate Terrace
Mississauga, Ontario
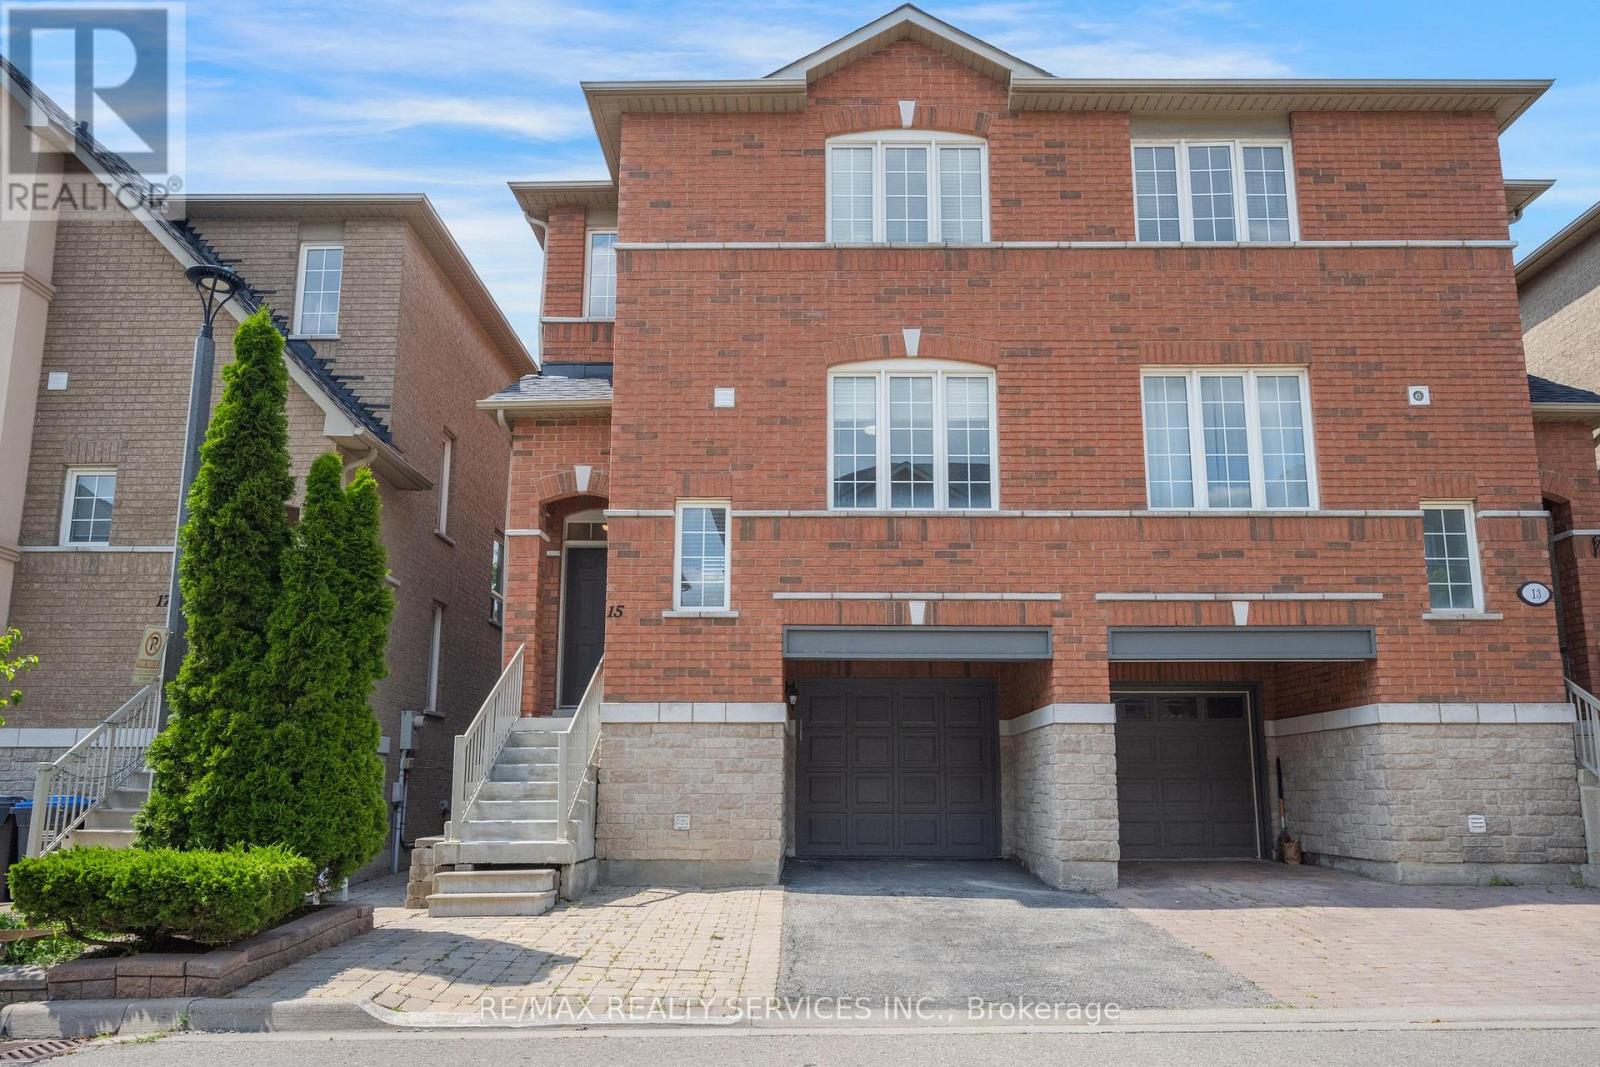
Welcome to 7155 Magistrate Terrace, Unit 15 - A Beautifully Updated Semi Detached in Sought-After Meadowvale Village! This spacious and move-in-ready end-unit townhome offers the feel of a semi-detached home and is located in one of Mississauga's most desirable family-friendly communities. Freshly painted throughout with low maintenance fees, this home combines style, comfort, and convenience. The main level features 9-foot ceilings, gleaming hardwood floors, elegant oak staircase with iron pickets, pot lights, and a bright open-concept layout that's perfect for everyday living and entertaining. The modern renovated kitchen boasts quartz countertops, a stylish herringbone backsplash, stainless steel appliances, and ample cabinetry. Upstairs offers three generously sized bedrooms, including a spacious primary retreat with ensuite, along with a second full bathroom. The ground level features a bright fourth bedroom with walk-out access to the fully fenced backyard, making it ideal for guests, extended family, or a home office. The unfinished basement provides excellent storage space or future finishing potential. Roof replaced approximately 5 years ago. Enjoy outdoor living with a private fenced backyard and interlocking patio, . Complete with an attached garage, private driveway, and plenty of visitor parking nearby. Ideally situated just minutes to Highways 401 & 407, Heartland Town Centre, Meadowvale Conservation Area, parks, trails, transit, and excellent schools. A fantastic opportunity for families, professionals, or investors looking to own in the highly desirable Meadowvale Village community. Move in and enjoy - this exceptional home is a must see! (id:61483)
2042 Quinte Street
Burlington, Ontario
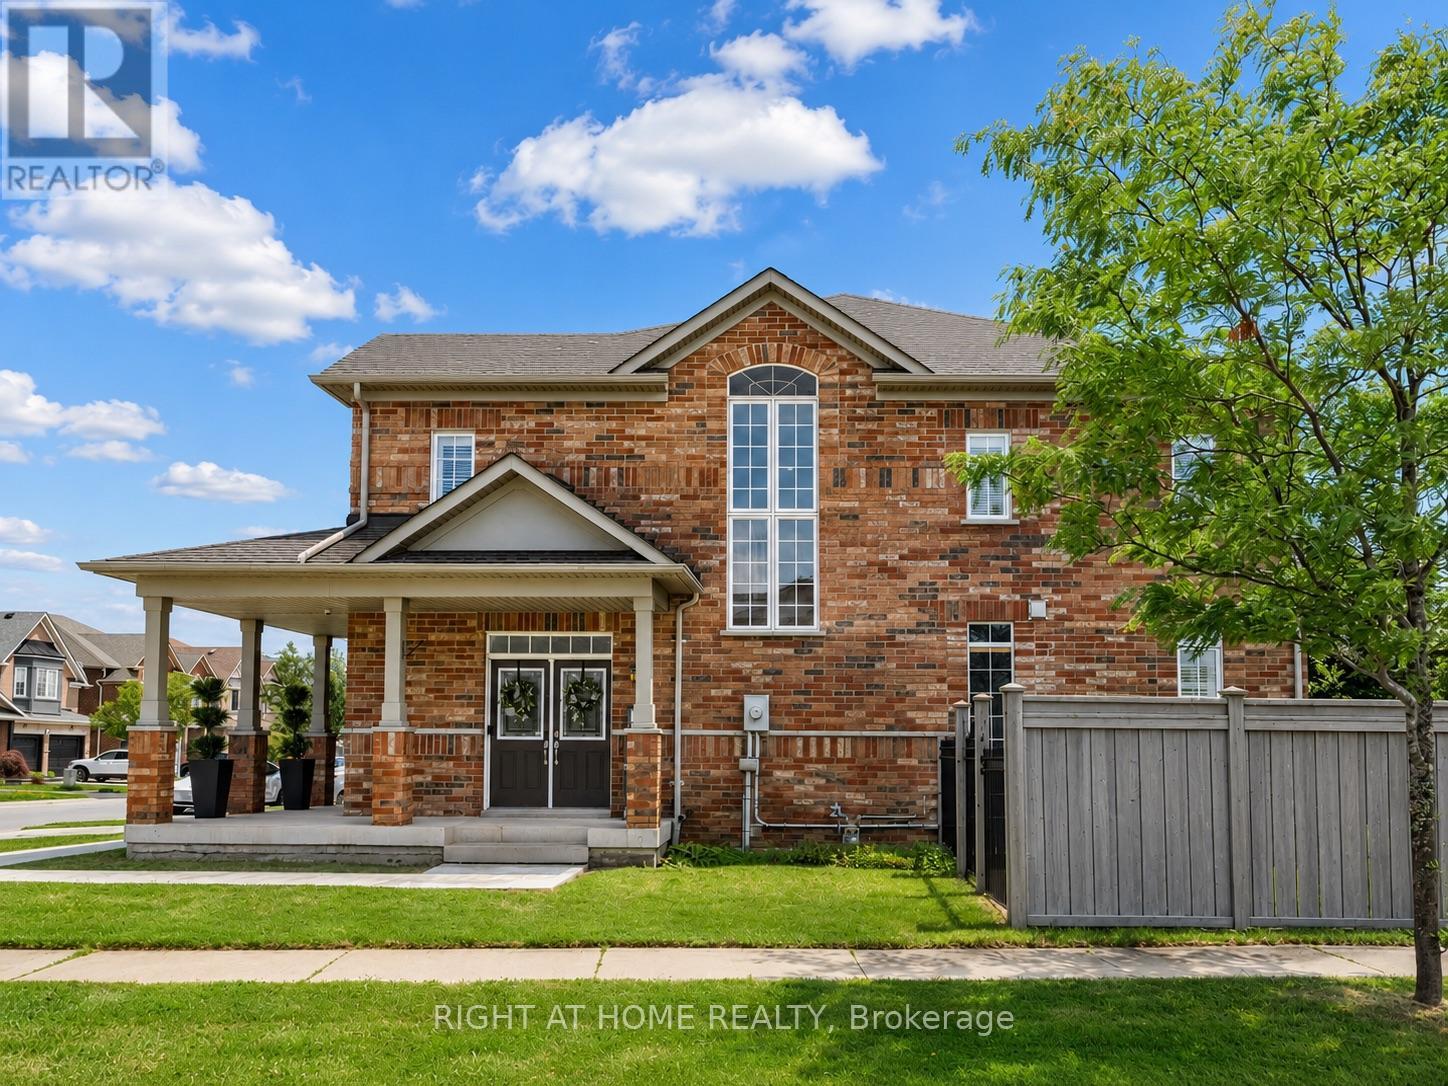
Welcome to this spacious 4-bedroom, 3.5-bath detached home offering approximately 2,500 sq. ft. of finished living space (including the finished lower level) in Burlington's sought-after Orchard neighbourhood.The bright open-concept main level features hardwood flooring, a welcoming gas fireplace, spacious principal rooms, and large windows that fill the home with natural light. The eat-in kitchen offers generous counter space and a walkout to the private backyard patio, making it ideal for everyday living and entertaining. Upstairs, you'll find hardwood flooring throughout all four bedrooms, including a spacious primary suite with a walk-in closet and private 4-piece ensuite. The finished lower level adds exceptional living space with sound insulation, upgraded flooring, a stone fireplace, a full bathroom, and flexible space for a family room, recreation room, home office, or gym. Outside, enjoy mature landscaping, a stamped concrete driveway and patio, and an oversized covered front porch. Ideally located within walking distance to schools, parks, shopping, and everyday amenities, with convenient access to the QEW and Highway 407, this home offers an excellent combination of comfort, space, and location in a well-established family neighbourhood.Some photographs have been virtually staged to help illustrate the home's potential. Furniture and décor shown are for illustrative purposes only and are not included in the sale. (id:61483)
65 Cheviot Crescent
Brampton, Ontario
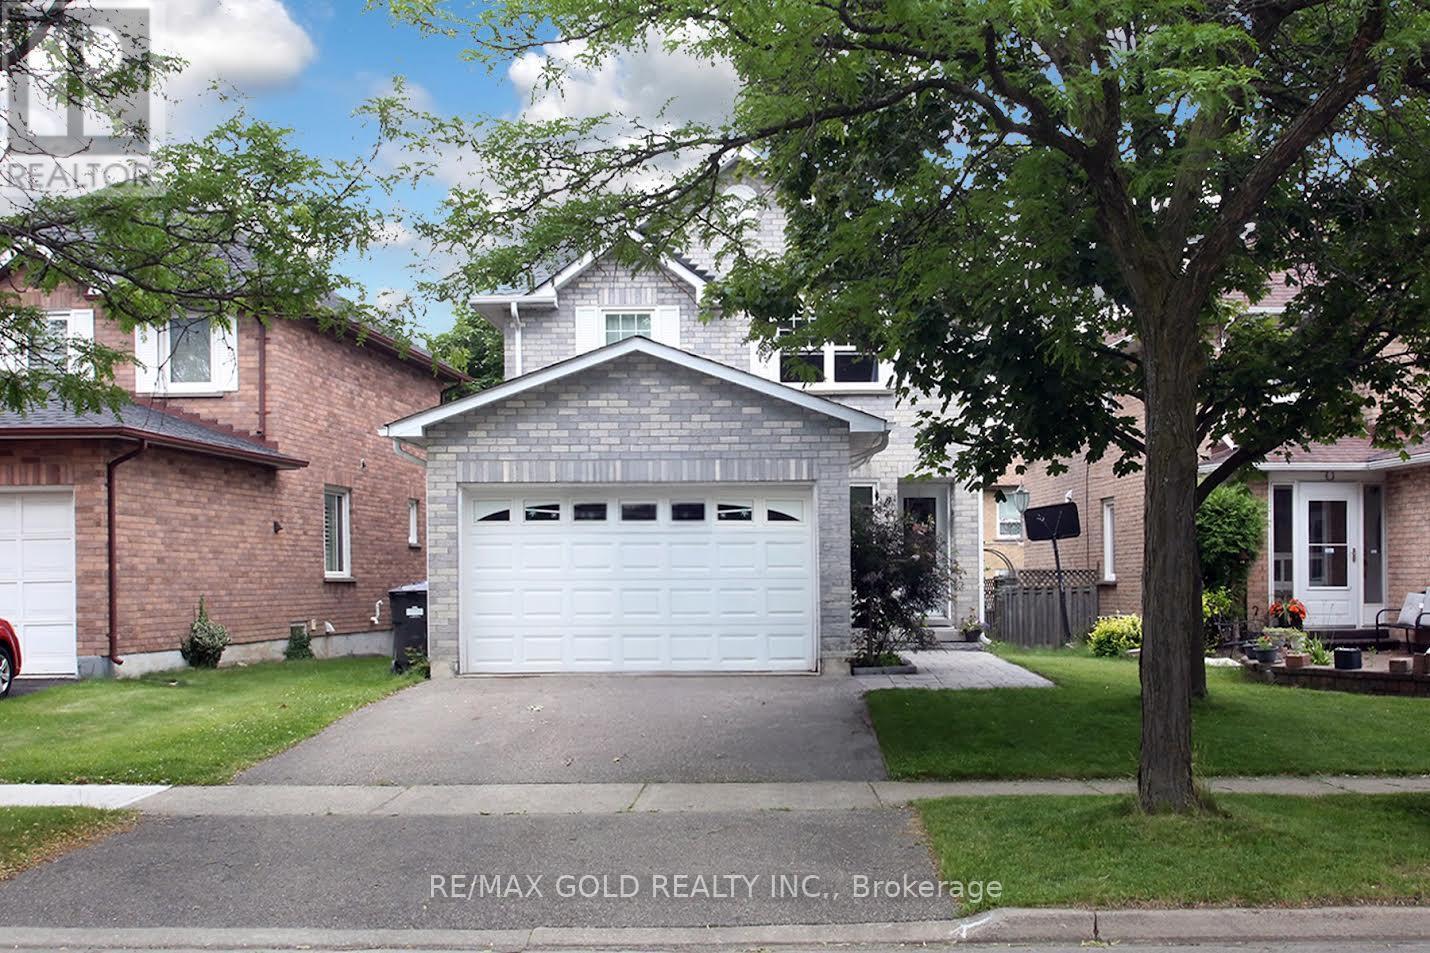
**Newer Windows, Doors, Roof Shingles, Furnace, A/C & Hot Water Tank!** This well-kept detached home sits on a quiet, mature crescent in the desirable Heart Lake East community, offering space, privacy, and excellent curb appeal. With approximately 1,600 sq. ft. above grade, the bright and practical layout features a combined living and dining area, a separate family room with a wood-burning fireplace, and an open-concept kitchen with a walkout to a large deck-perfect for everyday living and entertaining. Upstairs, the spacious primary bedroom features a walk-in closet and a private 3-piece ensuite, complemented by two additional generously sized bedrooms and a full bathroom. Hardwood flooring throughout the living and dining area adds warmth and character, while the major mechanical updates have already been completed, providing added peace of mind for the next owner. The attractive stone walkway from the driveway to the front entrance enhances the home's curb appeal. The unfinished basement offers endless possibilities to create additional living space tailored to your needs. The wood-burning fireplace has not been used by the current owners for some time and is included in its present condition. Complete with a double-car garage and parking for two additional vehicles in the driveway, this home is ideally located close to Highway 410, Trinity Commons Mall, Schools, Public Transit, Shopping, Restaurants, Golf courses, and Everyday Amenities. Heart Lake Conservation Area is just minutes away, offering beautiful trails and outdoor recreation-a fantastic opportunity to own a well-maintained home in one of Brampton's most sought-after neighbourhoods. (id:61483)
5275 Ruperts Gate Drive
Mississauga, Ontario
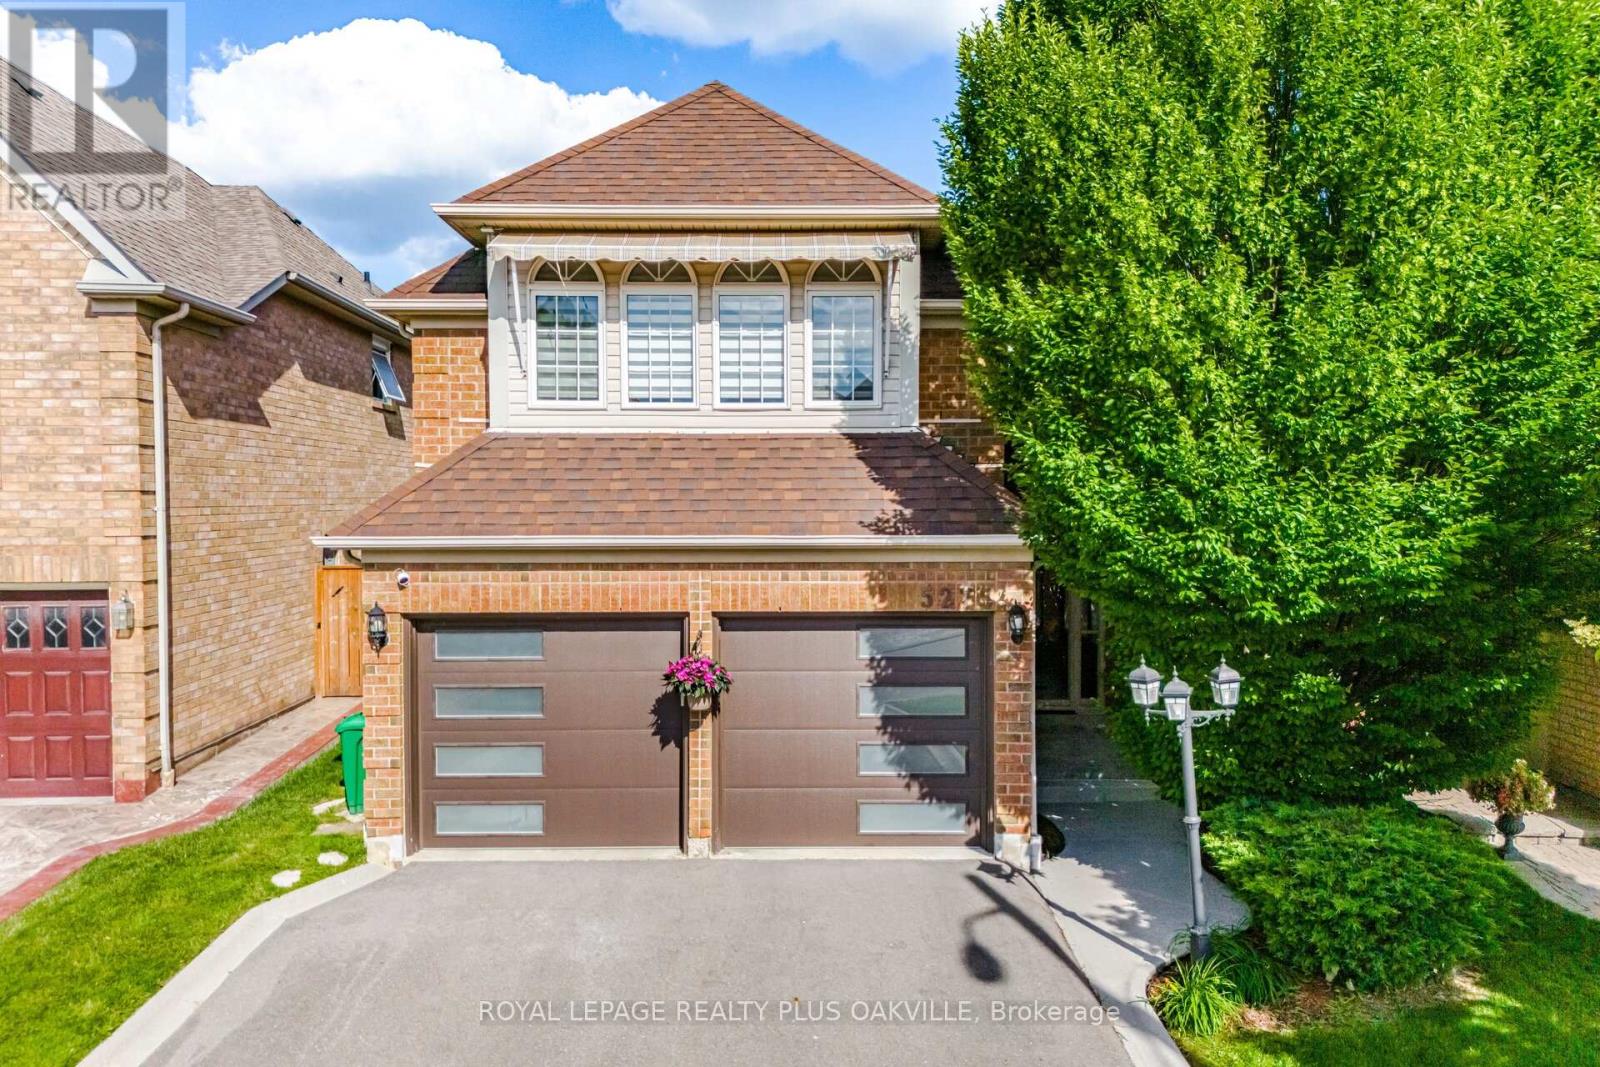
Beautiful Erin Mills gem with thousands spent in recent renovations! Sun drenched south facing pie shaped lot with inground pool with brand new liner June'26! 2400 Sq Ft above grade and 3359 total living space! Demanding area walking distance to highly rated schools! 2026 Renovation include quality hardwood flooring on main and upper levels, porcelain flooring, kitchen refurbished with Italian Quartz counters, above grade bathrooms completely renovated with Italian vanities, new staircase and wrought iron spindles, freshly painted, new electric light fixtures, new closet doors! 2025 Reno's include 2 new modern garage doors and Bosch dishwasher. Asphalt driveway 2024. Other updates include Washer, dryer, Kitchen appliances, remote operated window coverings, backyard awning, fencing and roof (2019). Inside access to garage. Finished basement with 2nd kitchen, 3 pc bath and in-law set up! Fabulous opportunity to live in this beautiful home. Lovely high demanding neighbourhood close to rec centre, erin mills town centre, credit valley hospital, shopping, transit and so much more!! (id:61483)
3411 Lansdown Drive
Burlington, Ontario
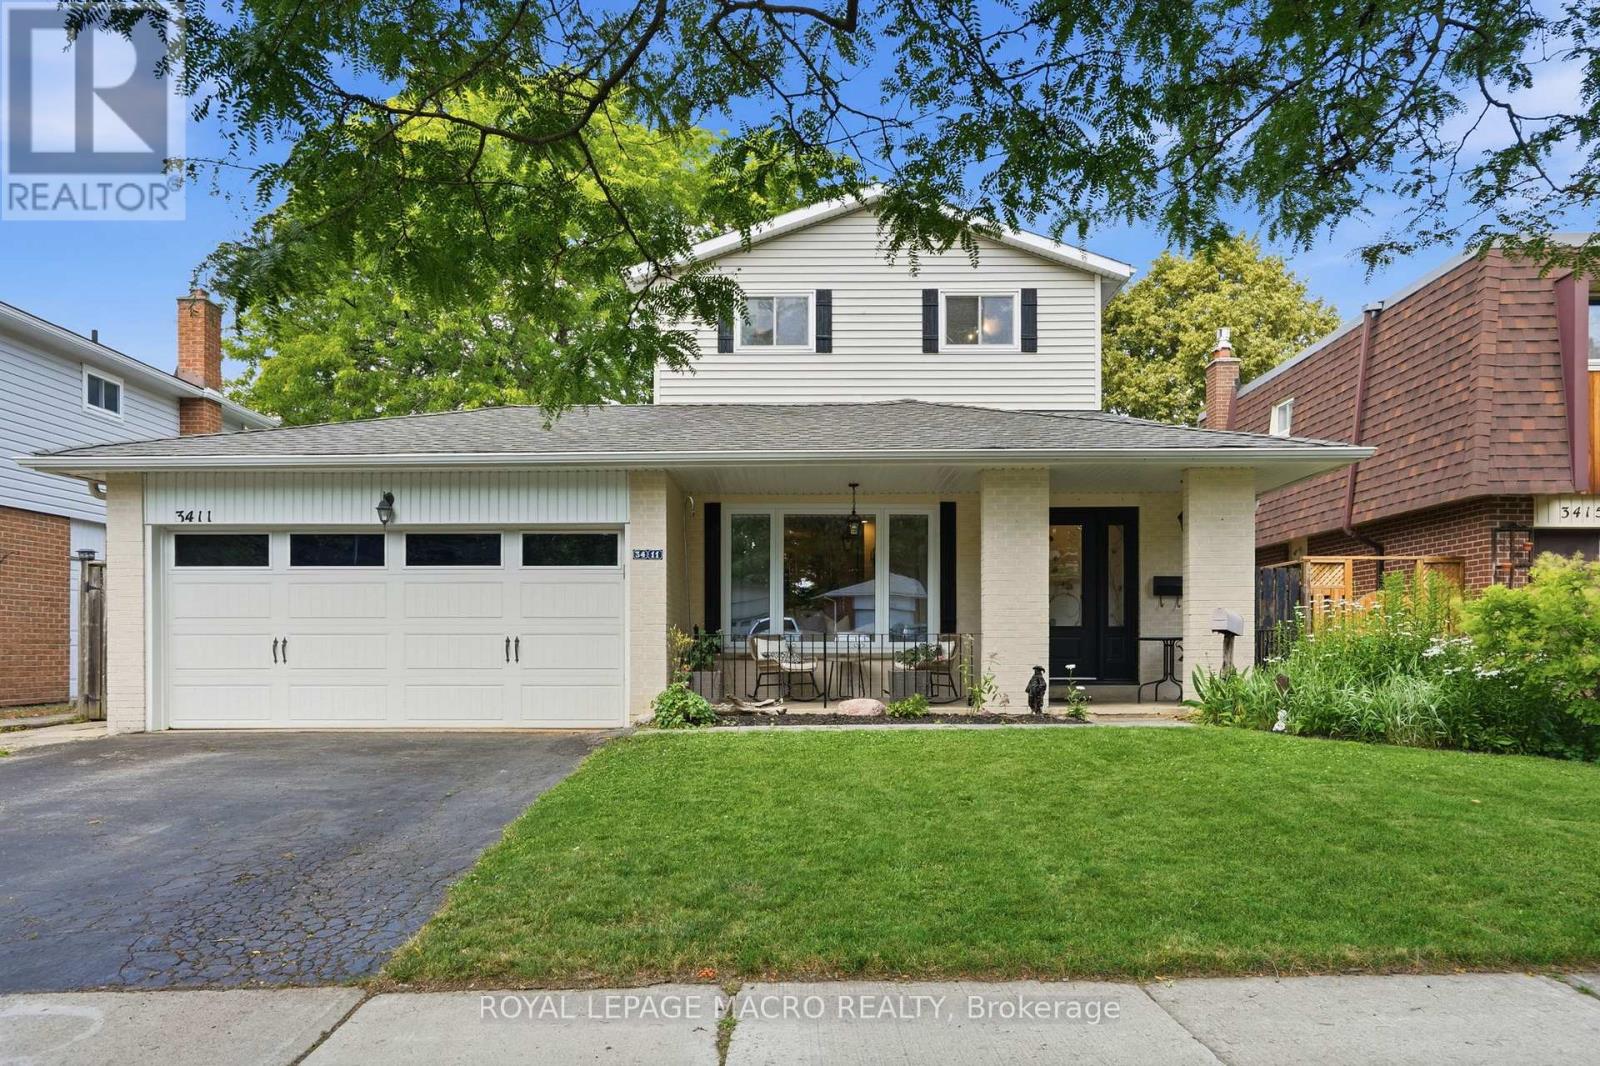
Five bedrooms above grade, three full bathrooms, and a double garage on a quiet, tree-lined street. A rare combination in family-friendly Palmer, where most homes offer three bedrooms and a single-car garage. A major 2013 renovation added the entire third floor along with new electrical and plumbing, transforming the original 1974 backsplit into a home built around how families actually live. The main floor is open concept with hardwood throughout and an updated kitchen featuring quartz counters and stainless appliances. A built-in workspace at the end of the kitchen offers room for two, ideal for homework, remote work, or morning coffee. A bright three-season sunroom with heater makes the space usable year-round. The primary bedroom sits on the third floor with a walk-in closet. Two more bedrooms on the same level share a five-piece bath. Two additional bedrooms on the second floor share a four-piece. The finished basement adds a family room with brick fireplace surround (currently non-operational, gas insert possible) and a three-piece bath. Outside, a newer wood-burning sauna offers a spa-quality retreat, fresh, beautifully built, and large enough to share. Newer furnace and tankless water heater (2025). Close to schools, parks, playgrounds, creek trails, and shopping, with quick access to the QEW and 407. Quick close available. (id:61483)
2494 Headon Forest Drive
Burlington, Ontario
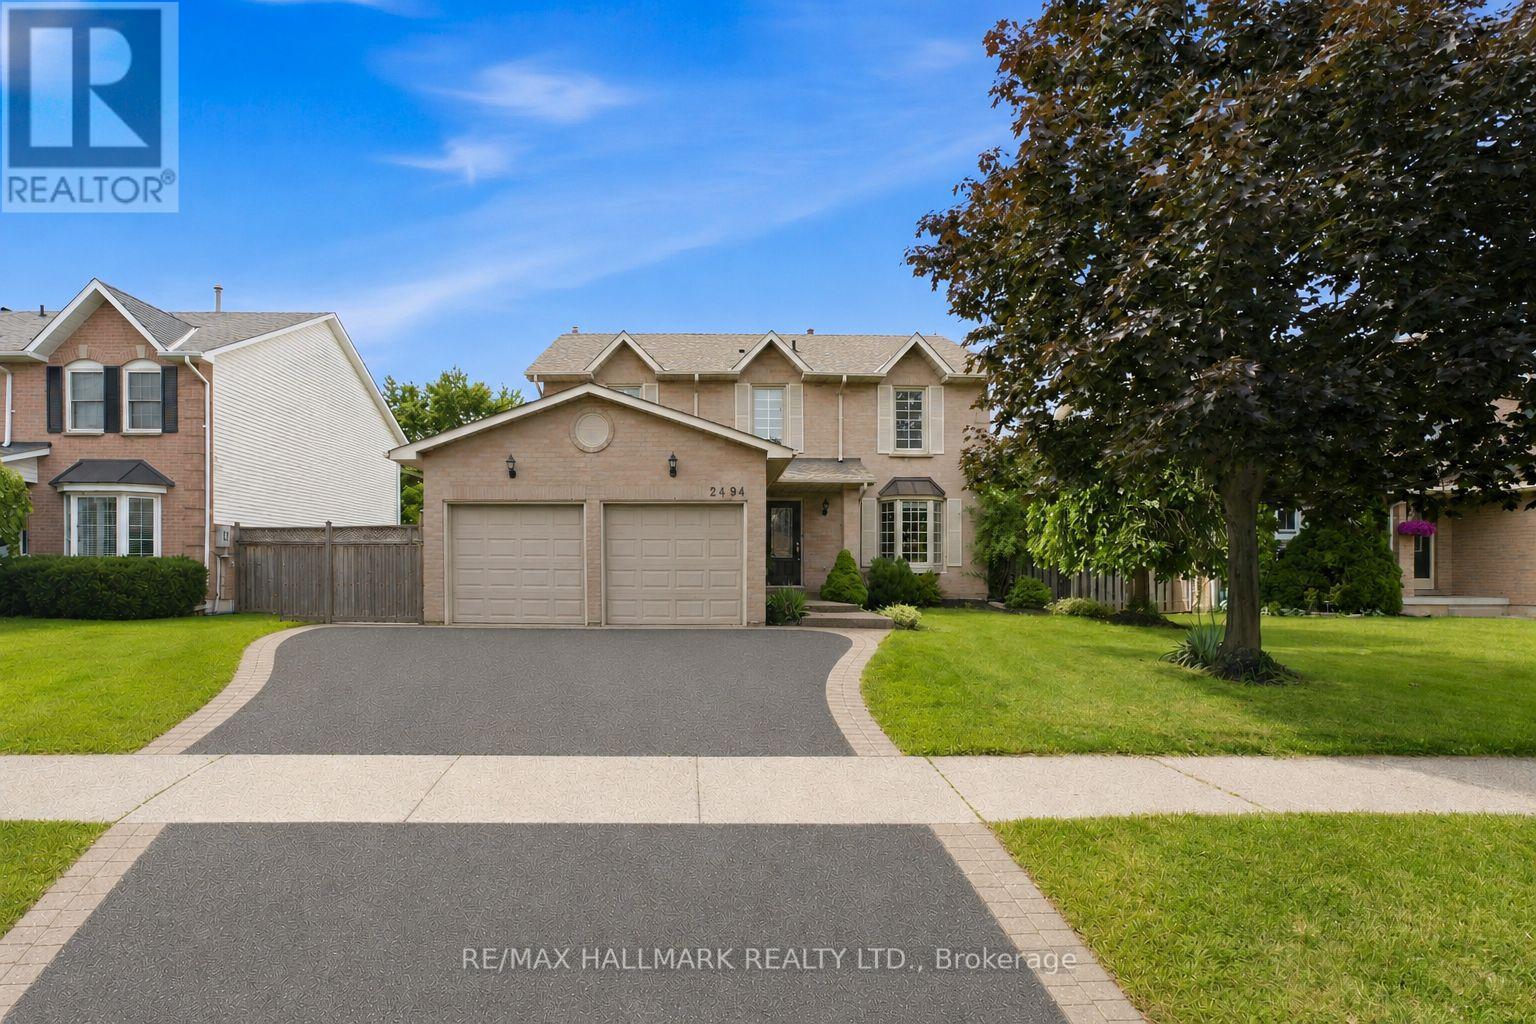
This spacious family home sits on a premium forested lot and features a backyard oasis with an inground pool you will not want to miss. A rare opportunity like this will not last! Welcome to 2494 Headon Forest Drive, a unique opportunity in Burlington's sought-after Headon Forest community. Offered for the first time since 2001, this spacious family home sits on one of the largest premium lots in the neighbourhood, measuring almost 60 feet wide by 121 feet deep, with no rear neighbours and a beautiful forested backdrop with a creek, mature trees, and unmatched privacy. The backyard is truly the highlight of this property, offering a resort-style setting. Enjoy summers by the large inground pool, evenings in the hot tub, quiet nights around a fire, and the privacy of mature trees surrounding you. With several newer sheds and an incredible amount of outdoor space, this is a backyard that is almost impossible to replace. Inside, the home offers an ideal layout for families, with 4 spacious bedrooms upstairs, including one bedroom with an extension. The large, fully finished basement offers plenty of flexibility, featuring a gym area, a living room with a gas fireplace, an office space, and a fifth bedroom. In total with 3 full bathrooms, plus a powder room, and plenty of functional living space, there is room for the whole family to live, grow, and make this home their own. The expanded driveway offers lots of parking with additonal parking pad beside the garage, making it perfect for families or those with boats or trailers. This is a home is in an incredible location on a large private lot that cannot be recreated. A true family dream home with the space, privacy, and backyard lifestyle buyers are looking for. (id:61483)