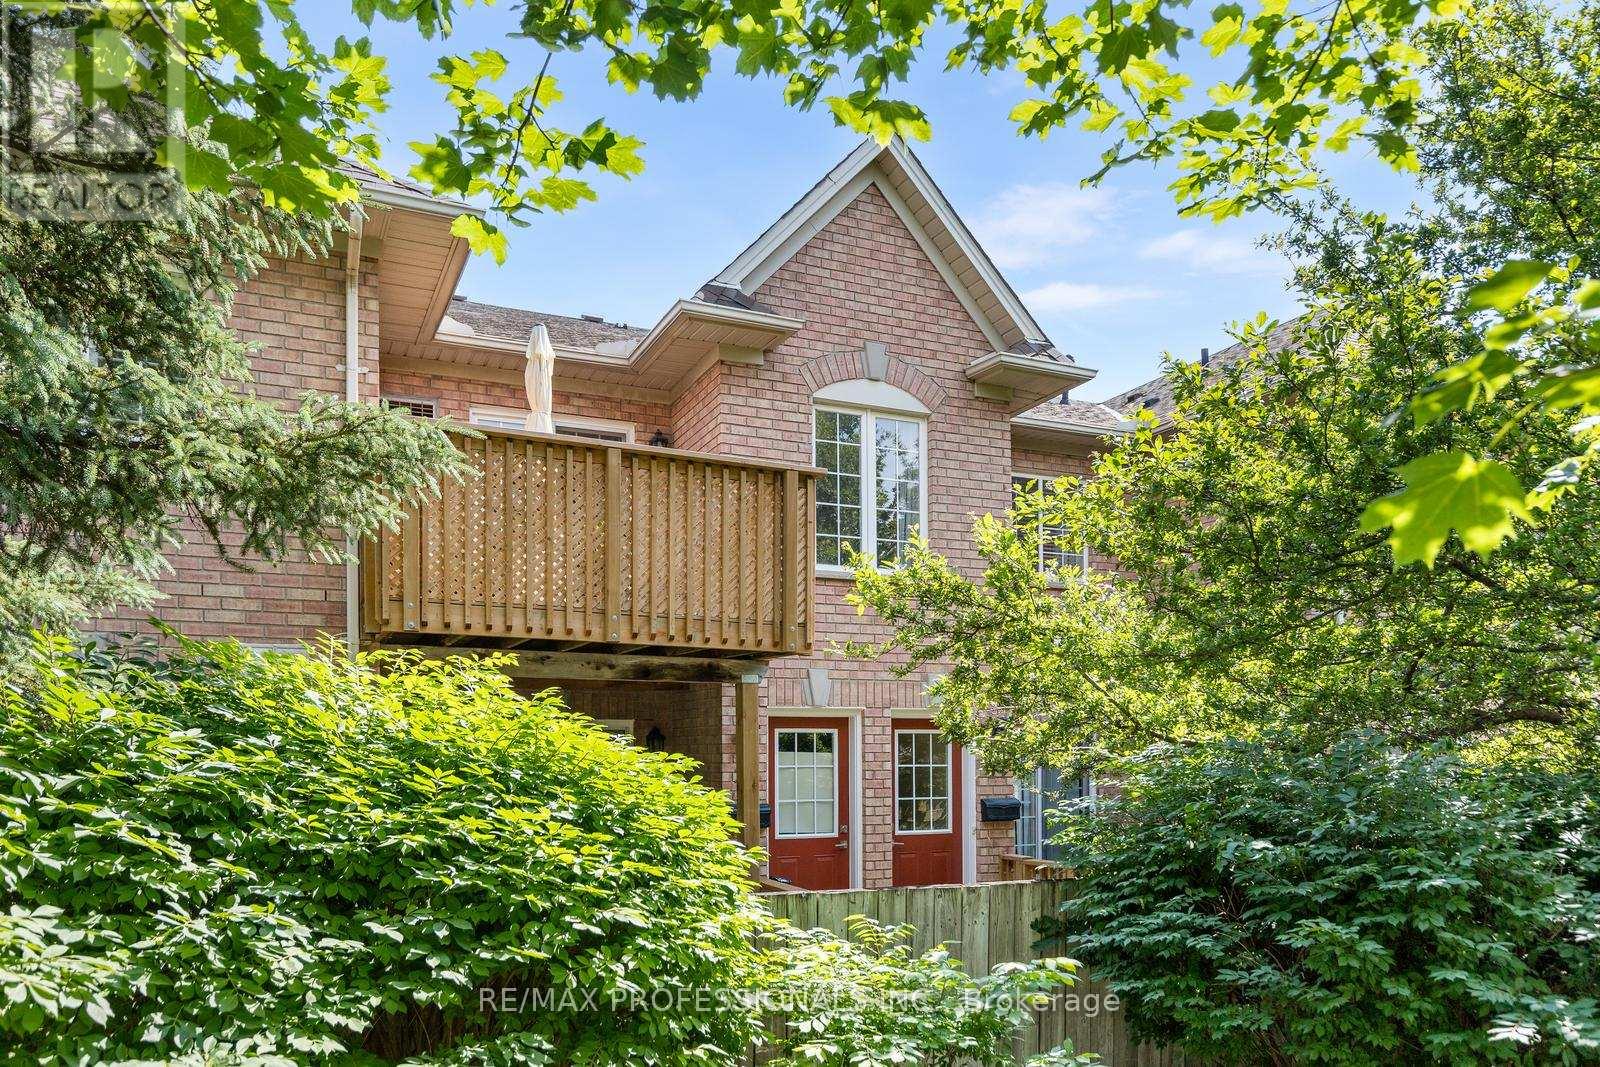
24 - 2333 Walker's Line
Burlington, Ontario
Welcome to this beautifully updated 1 Bedroom + Den townhouse in the highly sought-after Millcroft community. Offering 850 sq. ft. of bright, open concept living space, this west-facing unit is filled with natural light and overlooks mature trees, creating a peaceful setting to come home to. The spacious, flexible layout features a generous primary bedroom plus a separate den that's ideal as a home office, 2nd bedroom, guest room, workout space or nursery. An additional nook provides the perfect spot for a second workspace or cozy reading area. The large updated kitchen features refaced upper and lower cabinetry (2025), Stainless Steel Appliances, Granite Counter, Ceramic Subway Tile Backsplash and overlooks the living and dining areas, making it ideal for both everyday living and entertaining. Step outside to your private balcony with room to BBQ, relax and enjoy the outdoors. Recent upgrades include new flooring, kitchen cabinets, front door and balcony with privacy lattice, all completed in 2025. Enjoy the convenience of a deeded parking space located beside the walkway leading directly to your private entrance, with additional parking available for rent through the condominium corporation. Located in Burlington's desirable Millcroft neighbourhood, you'll love being just minutes from shopping, restaurants, parks and everyday amenities, with quick access to the QEW and Highway 407. Enjoy walking or cycling along the nearby Crosstown Trail, while outdoor enthusiasts will appreciate being only 10 to 20 minutes from Mount Nemo, Rattlesnake Point and Crawford Lake Conservation Areas. A perfect opportunity for first-time buyers, downsizers or investors looking for a move-in ready home in one of Burlington's most desirable communities. (id:61483)
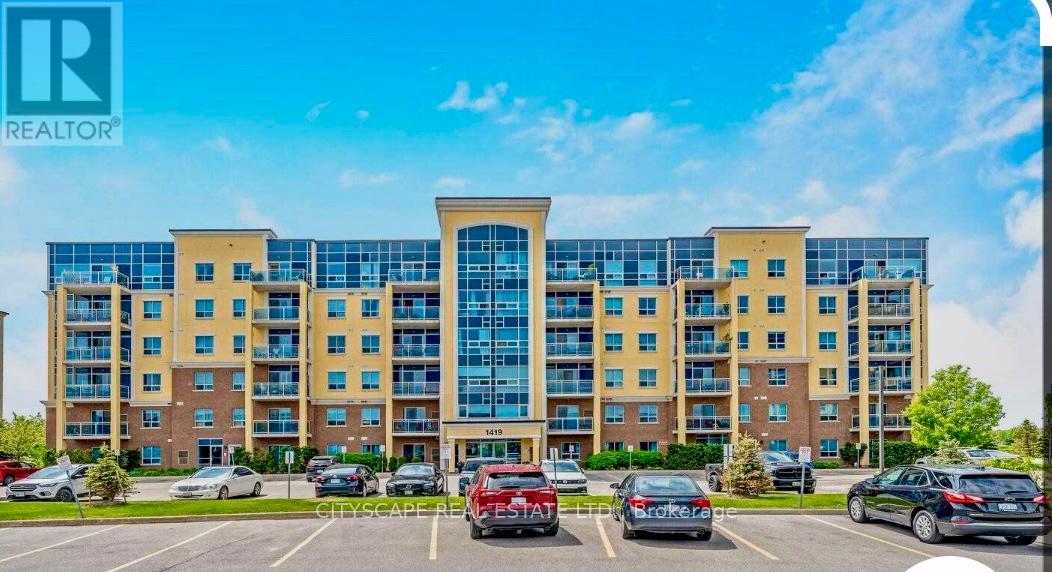
103 - 1419 Costigan Road
Milton, Ontario
Rare opportunity to own a Fabulous ground-floor unit offering the perfect blend of condo convenience and townhouse living with a private walk-out patio. Bright and spacious with beautiful sunny South East exposure, this home features 9-ft ceilings and a well-designed open-concept layout. Enjoy a large primary master room with large window,a walk-in closet and an attached bathroom with stand up shower. Second bedroom with large window, closet and an adjacent washroom with tub. Modern kitchen offers stainless steel appliances, granite countertops, breakfast bar, large window and ceramic flooring. Specious foyer and in-suite laundry, an added bonus. Includes 2 exclusive underground parking spaces conveniently located next to the elevator, plus a decent-sized locker for extra storage. Relax or entertain with BBQs on the patio, surrounded by evergreens for added privacy. A quiet and well-maintained building with Gym, Secured entry, Party room, Mail room, bright Lobby and plenty of surface Visitor parking. An excellent opportunity for young families, downsizing or simply a future investment egg in the nest. Ideally located just minutes from two elementary schools, parks, trails, shopping, and major highways. (id:61483)
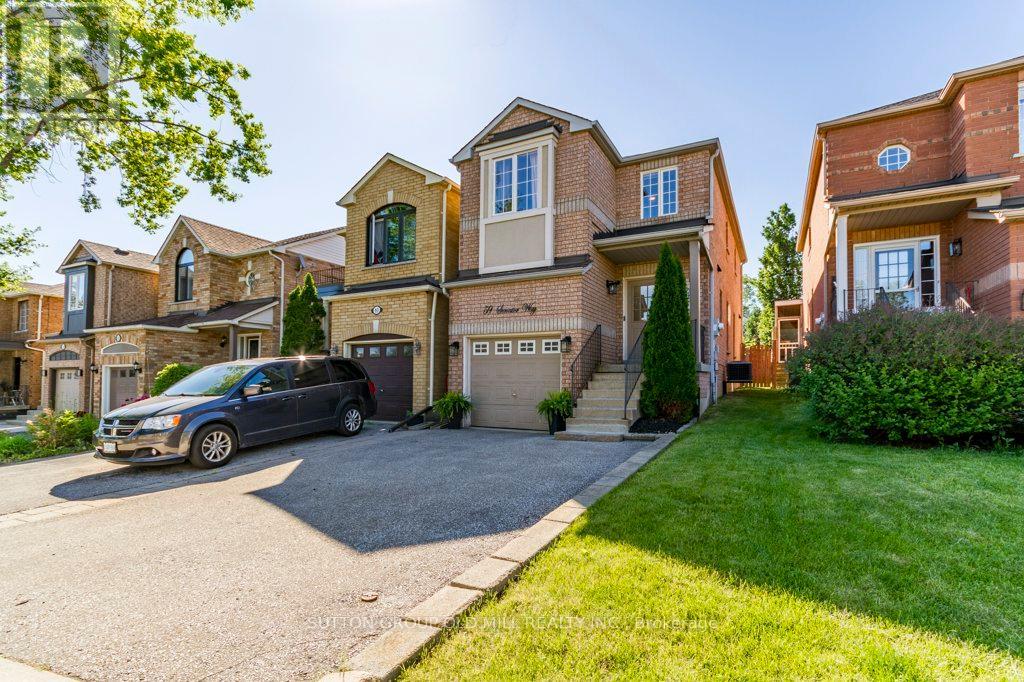
59 Senator Way
Caledon, Ontario
Looking for a great home? Welcome to 59 Senator Way in North Bolton. This home offers a spacious main floor layout great for hosting and entertaining featuring updated laminate flooring, an open dining and updated kitchen with S/S Appliances and walk out to a sun drenched deck. Make your way up the updated stairs to 3 generous bedrooms with laminate through out. Primary feat a 4pc ensuite and walk in closet. Down on the lower level the unfinished basement is a blank canvas to create your perfect gym/movie theater/lounge/rec room etc.the list goes on. Is this home couldn't get any better, it is a short walk to parks, green space and a rec centre. (id:61483)
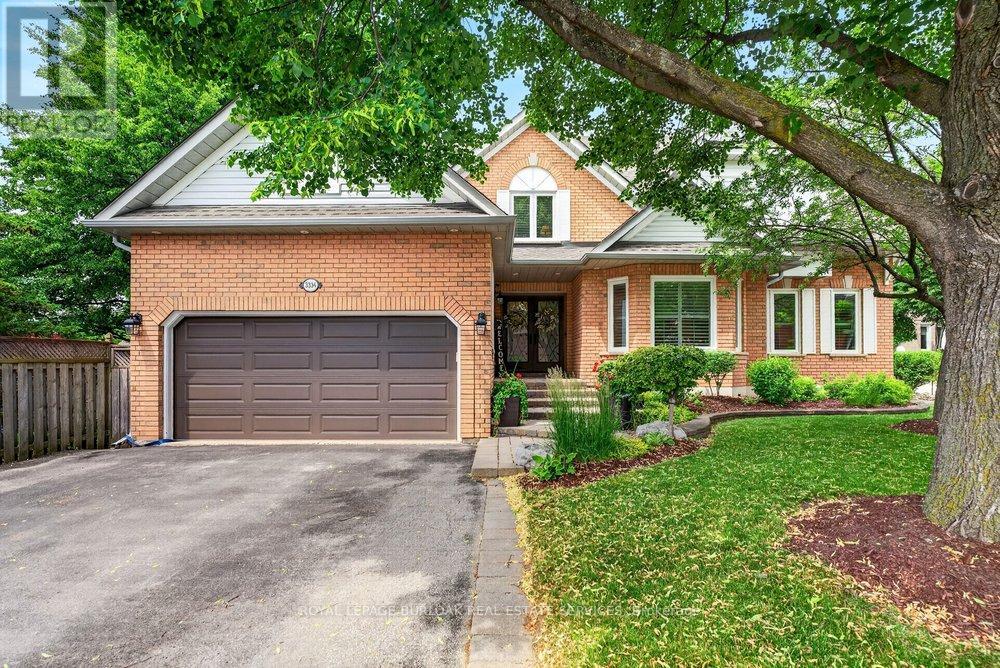
3334 Trelawny Circle
Mississauga, Ontario
Located in Lisgar, one of Mississauga's most family friendly neighbourhoods, this meticulously maintained 5 bedroom, 5bathroom home is tucked within a unique enclave where Trelawny Circle branches into a series of intimate courts, creating a quieter streetscape & strong sense of community. Offering approximately 2,900 sq ft plus a fully finished basement, this home reflects years of pride of ownership & thoughtful updates throughout. A welcoming front entrance leads to elegant principal rooms including formal living & dining areas, a private main floor office, family room & an updated kitchen featuring refreshed cabinetry, stainless steel appliances, pot lights, abundant storage & a bright eat-in area with sliding doors out to the backyard. Crown moulding, California shutters, updated lighting & a renovated powder room add timeless character throughout the main level. Upstairs, soaring ceilings enhance the sense of space across four generously sized bedrooms. The primary retreat features a large ensuite with soaker tub & separate shower, while a Jack & Jill bathroom connects two secondary bedrooms. All three upper level bathrooms have been updated. The finished basement includes a bedroom, full bathroom, kitchenette, large recreation room, storage area & egress window, creating excellent potential for multi generational living or an in-law suite. Outside, enjoy a heated saltwater pool, expansive two tier deck, automatic canopy awning, patio seating areas & exceptional afternoon sun. Mature landscaping, an in ground sprinkler system, main floor laundry with side entrance access, a double garage & oversized driveway complete the home and add everyday functionality. Located steps to Trelawny Woods Park, Our Lady of Mount Carmel Secondary School, shopping, trails, transit, Lisgar GO & major highways, this is a home that balances space, comfort & life style in one of Mississauga's most desirable family communities. (id:61483)
329 Nairn Avenue
Toronto, Ontario
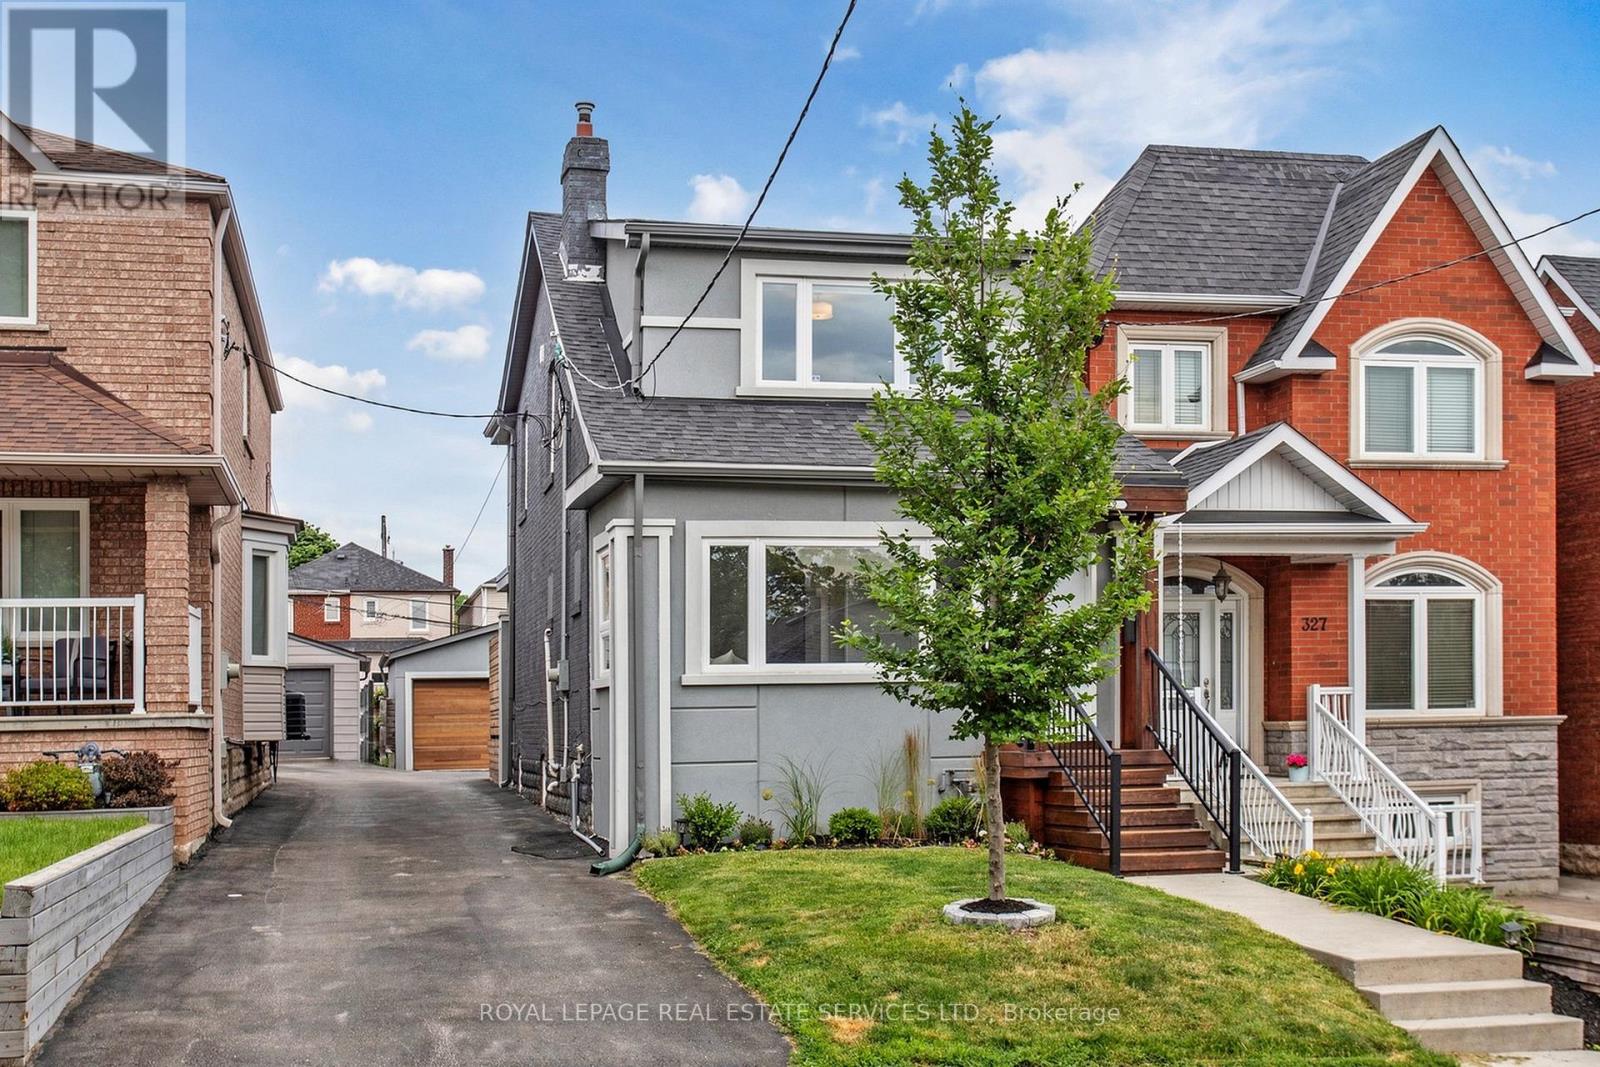
Welcome to 329 Nairn Avenue A Stunning 3 Bedroom 3 Bathroom Renovated Turnkey Detached Home Sitting On A Rare Oversized 25 x 138 Ft Lot. Open Concept Main Floor Layout With No Space Wasted - Spacious Foyer, Main Floor Powder Room, Custom Kitchen With Stainless Steel Appliances & Centre Island, Pot Lights, Hardwood Floors, Versatile Den/Workspace/Mudroom With Walkout To Deck & Yard. Primary Bedroom With Closet Organizers & Stylish 4pc Ensuite Bath With Double Sinks, Second Floor Laundry. Finished Basement - The Perfect Space For A Recreation Room, Gym, Playroom With Rough In For A 4th Bathroom. Large Double Car Detached Garage That Can Be Accessed From Both The Laneway & Your Drive. Laneway House Potential! Located Close to Parks, Transit, Eglinton LRT, Schools, Restaurants & Much More. Just Pack Your Bags & Move Right In! (id:61483)
6563 Sapling Trail
Mississauga, Ontario
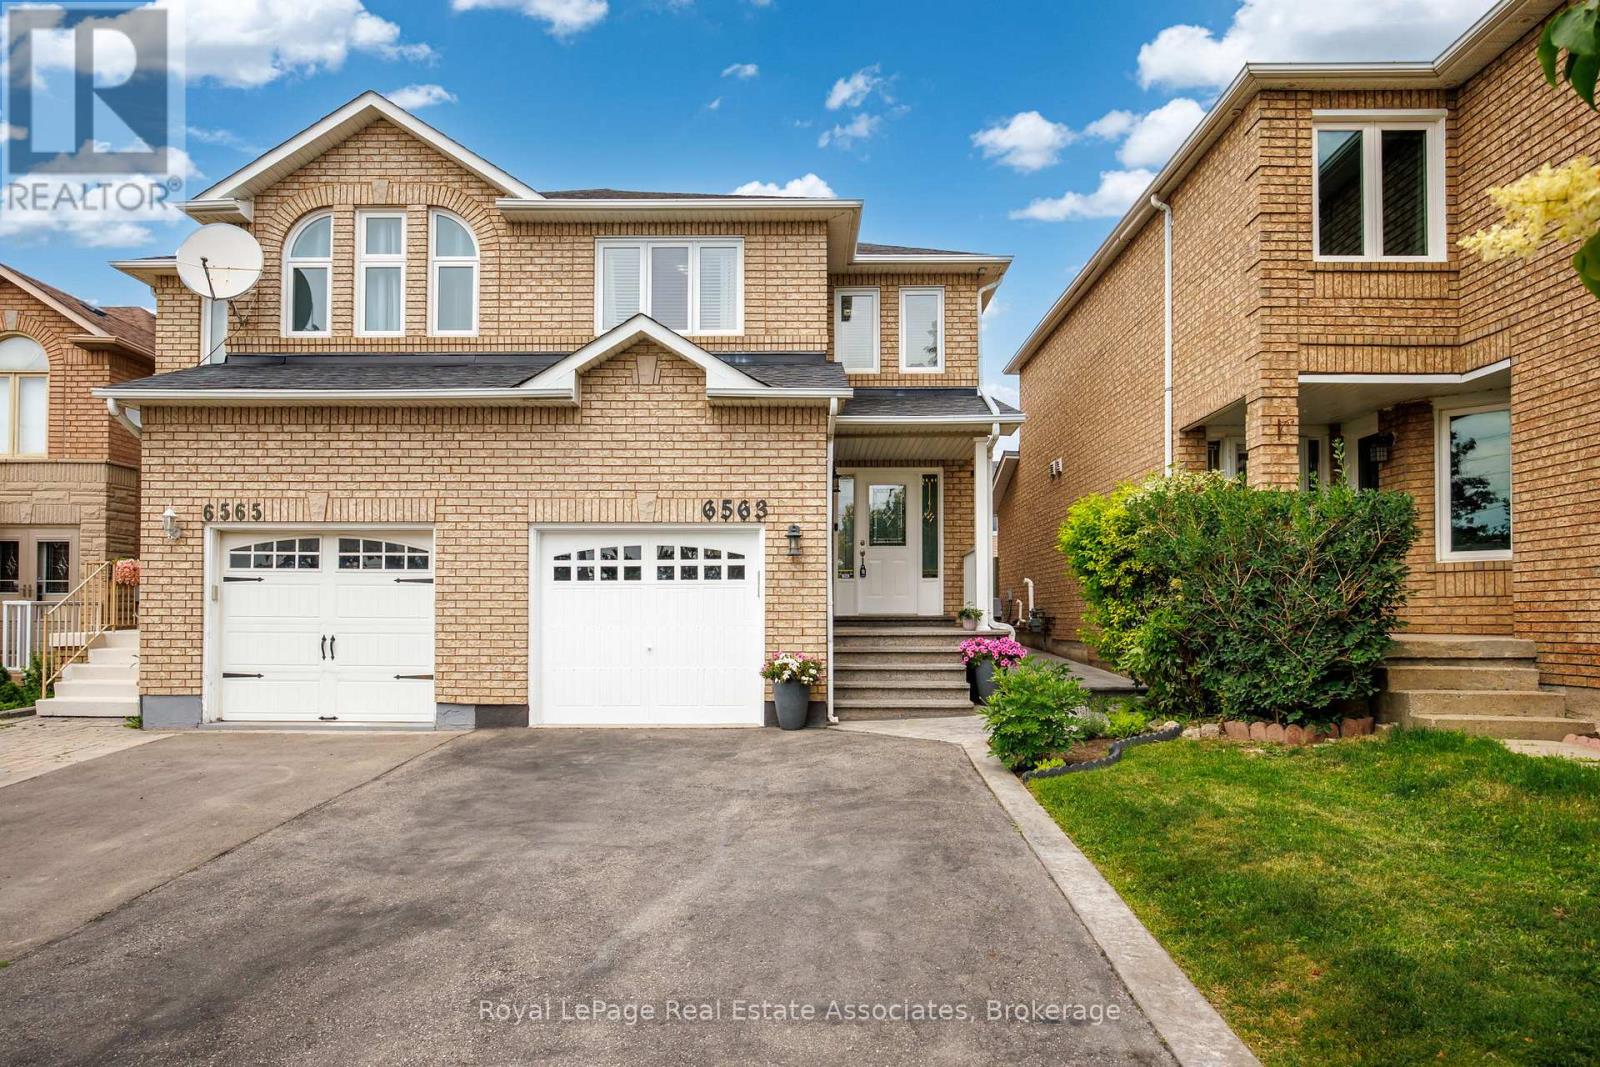
Welcome to 6563 Sapling Trail, a beautifully maintained family home nestled on a family friendly court, in the highly sought-after Lisgar community. From the moment you step inside, you'll appreciate the pride of ownership, meticulous care, and thoughtful updates that make this home truly move-in ready. Designed with family living in mind, this inviting home offers 3 spacious bedrooms and 3 bathrooms, including two beautifully renovated baths and a low-maintenance Bath Fitter tub in the main bathroom. Hardwood flooring flows throughout the main level and staircase, while the renovated kitchen, skylight, and bright open-concept finished basement create warm, functional spaces perfect for everyday living and entertaining. Step outside to a professionally landscaped backyard retreat featuring a stamped concrete patio and walkway, a perennial garden, and a hydro-equipped shed-ideal for storage, hobbies, or a workshop.** Room to park 3 cars in driveway**, and lots of two tier storage in the garage. Located in one of Mississauga's most family-friendly neighbourhoods, you'll enjoy access to top-rated schools, including St. Simon Stock Catholic School and Osprey Woods Public School with French Immersion. Commuters will appreciate being just minutes from Lisgar GO Station and Highways 401 and 407, while nearby big box shopping and the state-of-the-art Erin Meadows Community Centre offer endless conveniences, recreation, swimming, soccer, basketball, fitness programs, and activities for the whole family.This is the home you've been waiting for. Book your private showing today-you won't be disappointed! (id:61483)
6407 Ormindale Way
Mississauga, Ontario
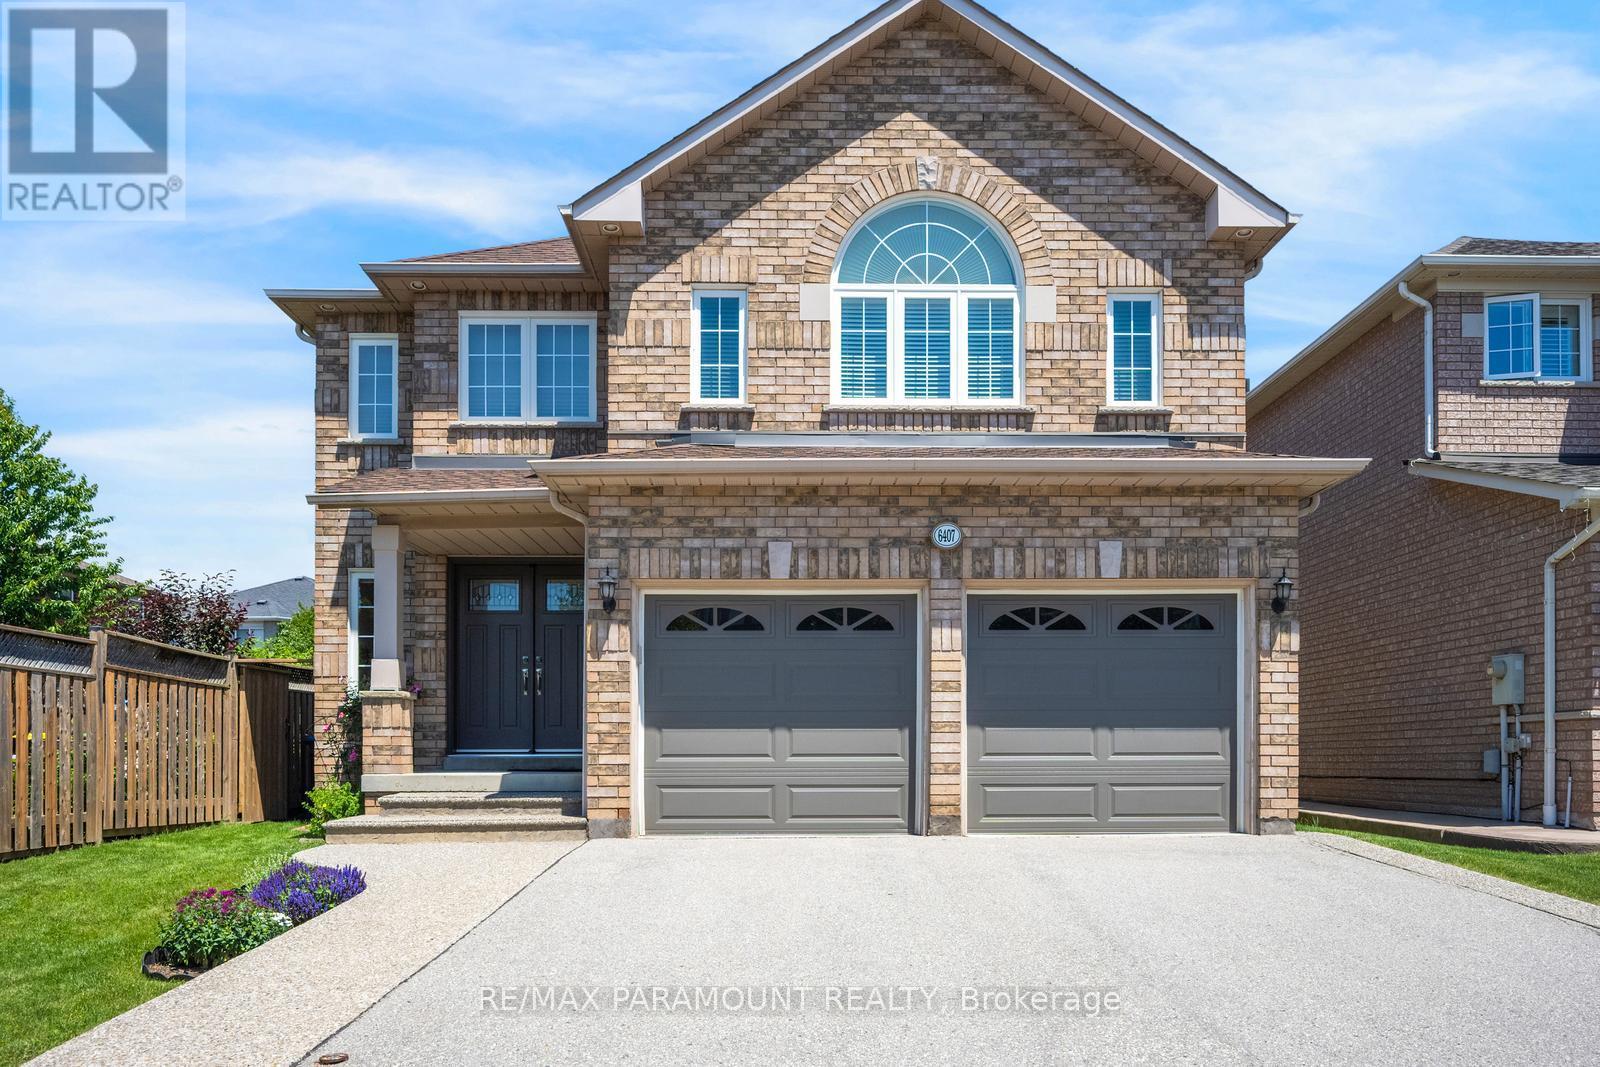
Welcome to this beautifully maintained, original owner home located in the highly sought-after East Credit - Heartland Town Centre area of Mississauga. Offering approximately 2,630 sq. ft. of living space, this impressive south-facing 2-storey residence features 4 spacious bedrooms and 3 bathrooms, perfectly suited for growing families. Proudly owned and cared for by the original owners, this home showcases quality finishes throughout including an elegant oak spiral staircase, strip hardwood flooring in the living room, dining room, family room and upper hallway, along with a bright and functional kitchen enhanced with halogen pot lights. The inviting family room is highlighted by a cozy Napoleon gas fireplace (2017), creating the perfect setting for family gatherings and entertaining. Numerous updates have been completed over the years including a newer Bryant furnace (2017) and air conditioning system, upgraded Sherwood garage doors(2017) with remote openers, newer vinyl windows (2018)with triple-pane insulated glass, updated front entry double steel doors (2019), and a durable GAF HD asphalt shingle roof (2015). Situated in one of Mississauga's most convenient and high-demand neighbourhoods, this home is just minutes to Heartland Town Centre shopping, restaurants, parks, schools, public transit, major highways, and all amenities right at your doorstep. A fantastic opportunity to own a spacious family home in an unbeatable location. (id:61483)
90 Fermanagh Avenue
Toronto, Ontario
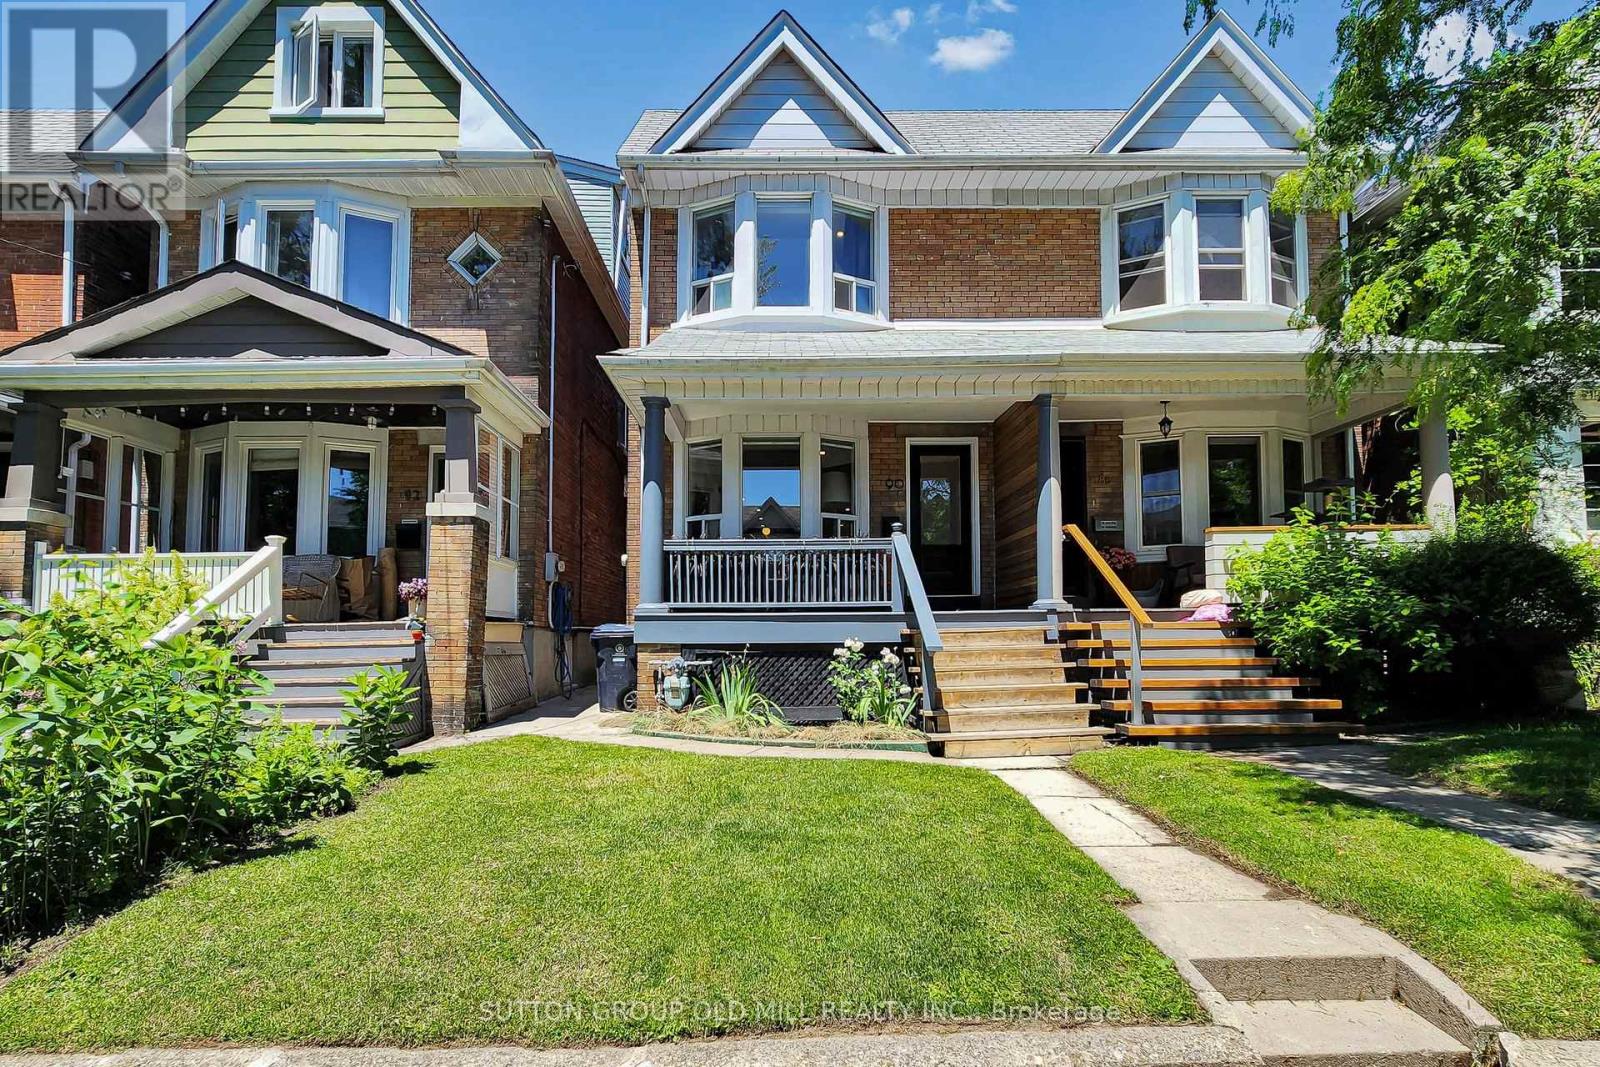
Completely Renovated 3-Bedroom Semi in the Heart of Roncesvalles! This beautifully updated home was extensively renovated in 2015 and offers the perfect blend of modern design and timeless character. The bright, open-concept main floor offers a warm and inviting atmosphere, featuring hardwood floors throughout, a cozy gas fireplace, and a seamless layout ideal for everyday living and entertaining. The stunning chef's kitchen is a true showpiece, boasting premium Miele appliances, including an integrated refrigerator and dishwasher, a gas range, oversized centre island with built-in central vacuum sweep inlet, double sink, and sleek custom built-in cabinetry.Upstairs, you'll find three spacious bedrooms, including a generous primary retreat with a large built-in closet. Enjoy your morning coffee or unwind with an evening drink on the charming south-facing front porch overlooking this picturesque, tree-lined street.The sunny, private backyard is an entertainer's dream, complete with a stone patio, built-in bench for BBQ gatherings, lush lawn, and a children's treehouse. A detached garage with convenient laneway access completes this exceptional property.Located in one of Toronto's most sought-after neighbourhoods, just steps to parks, transit, shops, cafés, restaurants, and all the vibrant amenities of Roncesvalles and High Park. Families will appreciate being within walking distance of highly regarded neighbourhood schools, including Fern Avenue Junior and Senior Public School and St. Vincent de Paul Catholic School, making this an exceptional place to call home. (id:61483)
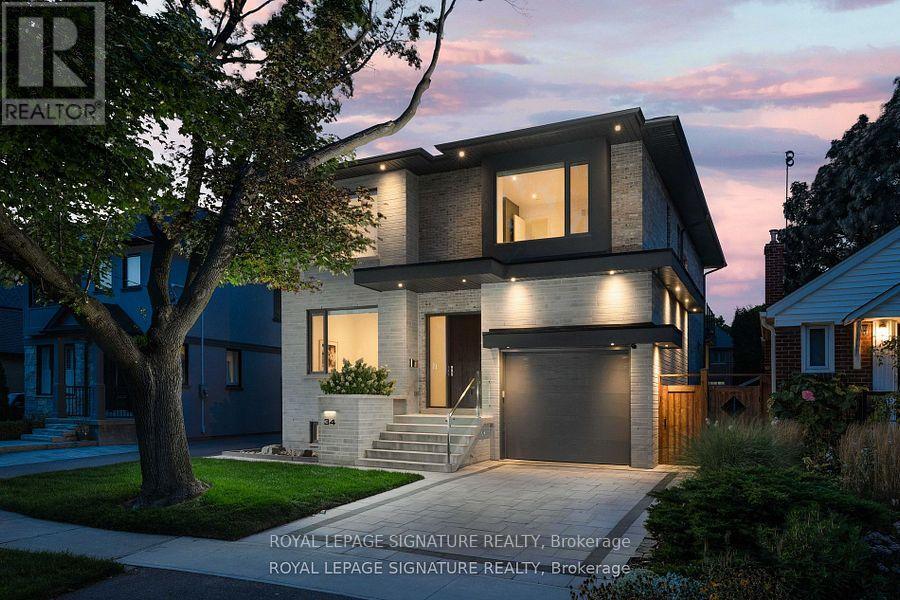
34 Edgecroft Road
Toronto, Ontario
Nestled on a quiet, tree-lined street in one of Etobicoke's most desirable neighbourhoods, this exceptional custom-built home offers over 4,600 sq. ft. of finished living space, including a fully finished walkout basement. Featuring 4 spacious bedrooms, 2 additional basement rooms, 5 beautifully appointed bathrooms, and a garage equipped with a vehicle lift, this home perfectly blends luxury, functionality, and everyday comfort.The main floor impresses with soaring 10-foot ceilings, oversized windows, custom built-ins, and a bright open-concept design. At the heart of the home is the chef-inspired kitchen featuring premium Wolf appliances, including a gas stove and cooktop, abundant cabinetry, and generous prep space. A walkout from the kitchen leads to your private covered deck and fully fenced backyard, creating the perfect setting for outdoor dining, entertaining, or relaxing.The expansive, pool-sized lot offers endless possibilities to design your dream backyard retreat, while the detached cabana provides the ideal outdoor lounge, entertaining space, or storage for future pool equipment. A private main-floor office completes this exceptional level.Upstairs, 9-foot ceilings enhance four generously sized bedrooms, including a luxurious primary retreat featuring a coffered ceiling, walk-in closet, spa-inspired 5-piece ensuite, and private balcony. The finished walkout basement offers exceptional versatility with two additional rooms, a full bathroom, laundry hookup, and a full kitchen - ideal for multi-generational living, an in-law or nanny suite, a home gym, recreation room, or income potential. Located within the highly regarded Norseman Jr Middle School, Castlebar Jr School, Holy Angels Catholic School, Bishop Allen Academy & Etobicoke School of the Arts catchments. Just minutes from Sherway Gardens, parks, restaurants, TTC, GO Transit, and major highways including the Gardiner Expressway, QEW, and Highway 427, providing quick access to downtown & Pearson (id:61483)
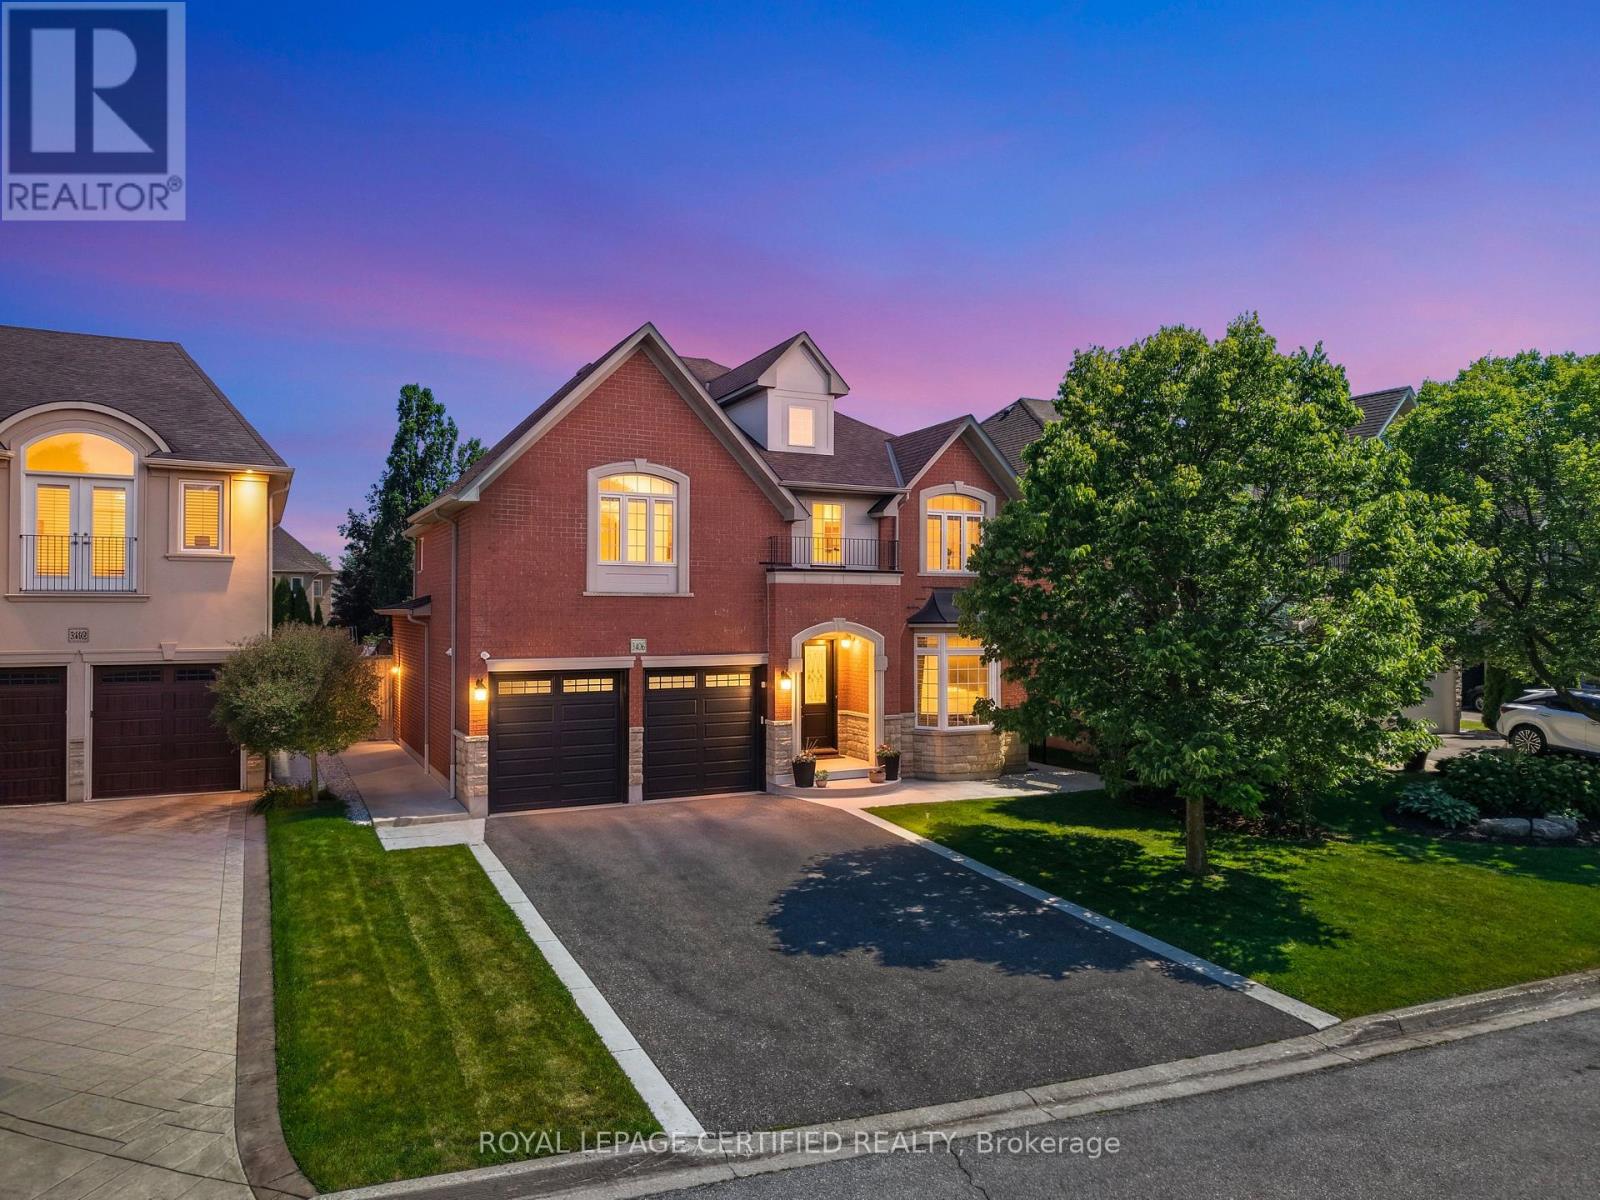
3406 Buena Vista Court
Oakville, Ontario
Located just steps from the shores of Lake Ontario in Oakville's prestigious Lakeshore Woods community, this Exceptional Executive Residence is tucked away on a quiet, family-friendly Court and showcases timeless curb appeal with an elegant Brick & Stone Exterior + No Sidewalk. Situated on a Rare 140-Foot-Deep Pool-Sized Lot with an impressive Approx. 50-Foot Frontage, this home offers exceptional outdoor living. A Rare 3-Car Garage and Extra-Wide Driveway provide parking for 7 Vehicles. Extensively upgraded with $$$ invested, this home offers Over 5,500 Sq. Ft. of Luxury Living Space (approx. 3,700 Sq. Ft. above grade) featuring Soaring 10-Foot Ceilings on the main floor, stained Hardwood Floors, elegant Wainscoting, a Private Home Office, Formal Dining Room, and an Additional Family Room. The Chef-Inspired Kitchen boasts Premium KitchenAid Appliances, abundant cabinetry, a Coffee Station/Chef's Desk, breakfast area, and a Double-Sided Fireplace. A European Tilt-and-Turn Patio Door (2024) opens to a Professionally Landscaped Backyard featuring a new Stone Patio, vegetable and herb gardens, and ample space for a Resort-Style Pool. Upstairs offers 4 Spacious Bedrooms, each with a beautifully renovated Ensuite featuring Quartz Countertops, new vanities, hardware, toilets, and Tushy-Style Bidets. Most Windows Have Been Replaced. The luxurious Primary Suite offers a Separate Sitting Area, a Room-Sized Walk-In Closet with a Center Island, and a Spa-Inspired 5-Piece Ensuite with Dual Quartz Vanities, a Jacuzzi Tub, and separate shower. The Professionally Finished Basement features a 5th Bedroom, Full Bathroom, Full Kitchen with stainless steel appliances, an expansive Recreation Area, and projector-perfect for guests, in-laws, or entertaining. An exceptional opportunity to own a meticulously upgraded home in one of Oakville's most sought-after lakeside communities, just minutes to Scenic Trails, Top-Rated Schools, Bronte Village, Parks, Shopping, Dining, QEW, &GO Transit. (id:61483)
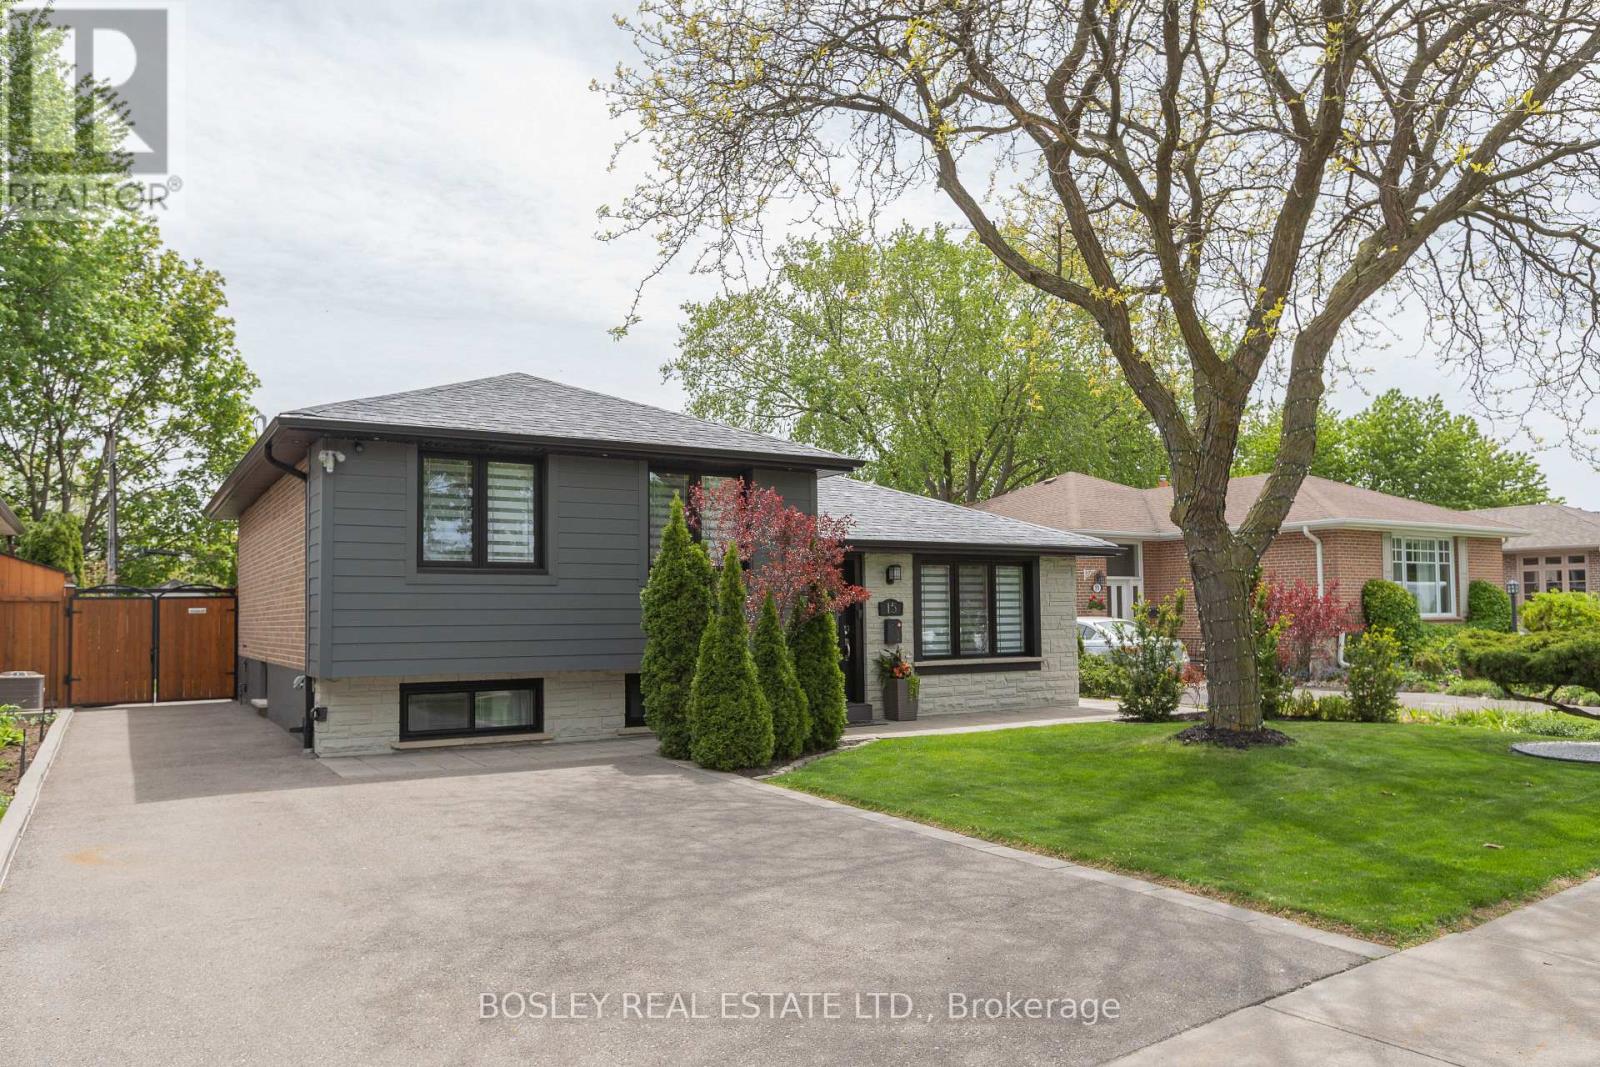
15 Wareside Road
Toronto, Ontario
Set on a quiet, leafy street in Broadacres near Centennial Park, this beautifully renovated and meticulously maintained 3+1 bedroom, 2 bathroom detached, family home is designed for comfortable, effortless living. With parking for up to five vehicles, every detail has been thoughtfully curated. Step inside to a sun-filled, welcoming main floor where the foyer opens into a cozy living room with a gas fireplace and large-screen TV, flowing seamlessly into a dining area perfect for both everyday living and entertaining. At the heart of the home is a stunning chef's kitchen, complete with premium stainless steel appliances, a waterfall island, designer finishes, and exceptional storage. Outside, your private backyard oasis awaits. Lush landscaping frames a spacious deck, while a gazebo-covered hot tub and charming roofed dining area with soft overhead lighting create the perfect setting for relaxing or hosting family and friends. Upstairs, three sunny bedrooms offer generous closet space, including a walk-in closet in the primary suite. The stylishly updated main bathroom includes double sinks, a luxurious walk-in shower, and the added convenience of second-floor laundry. The bright, inviting lower level features a spacious family room, a large fourth bedroom, a beautifully renovated spa-inspired bathroom, and abundant storage. In a sought-after neighborhood close to schools, parks, shopping, restaurants, TTC buses, and the Kipling GO and TTC stations, with easy access to Highways 427 and 401, Pearson Airport and downtown Toronto, this is a home where everyday living feels effortless, and coming home is always the best part of the day. (id:61483)
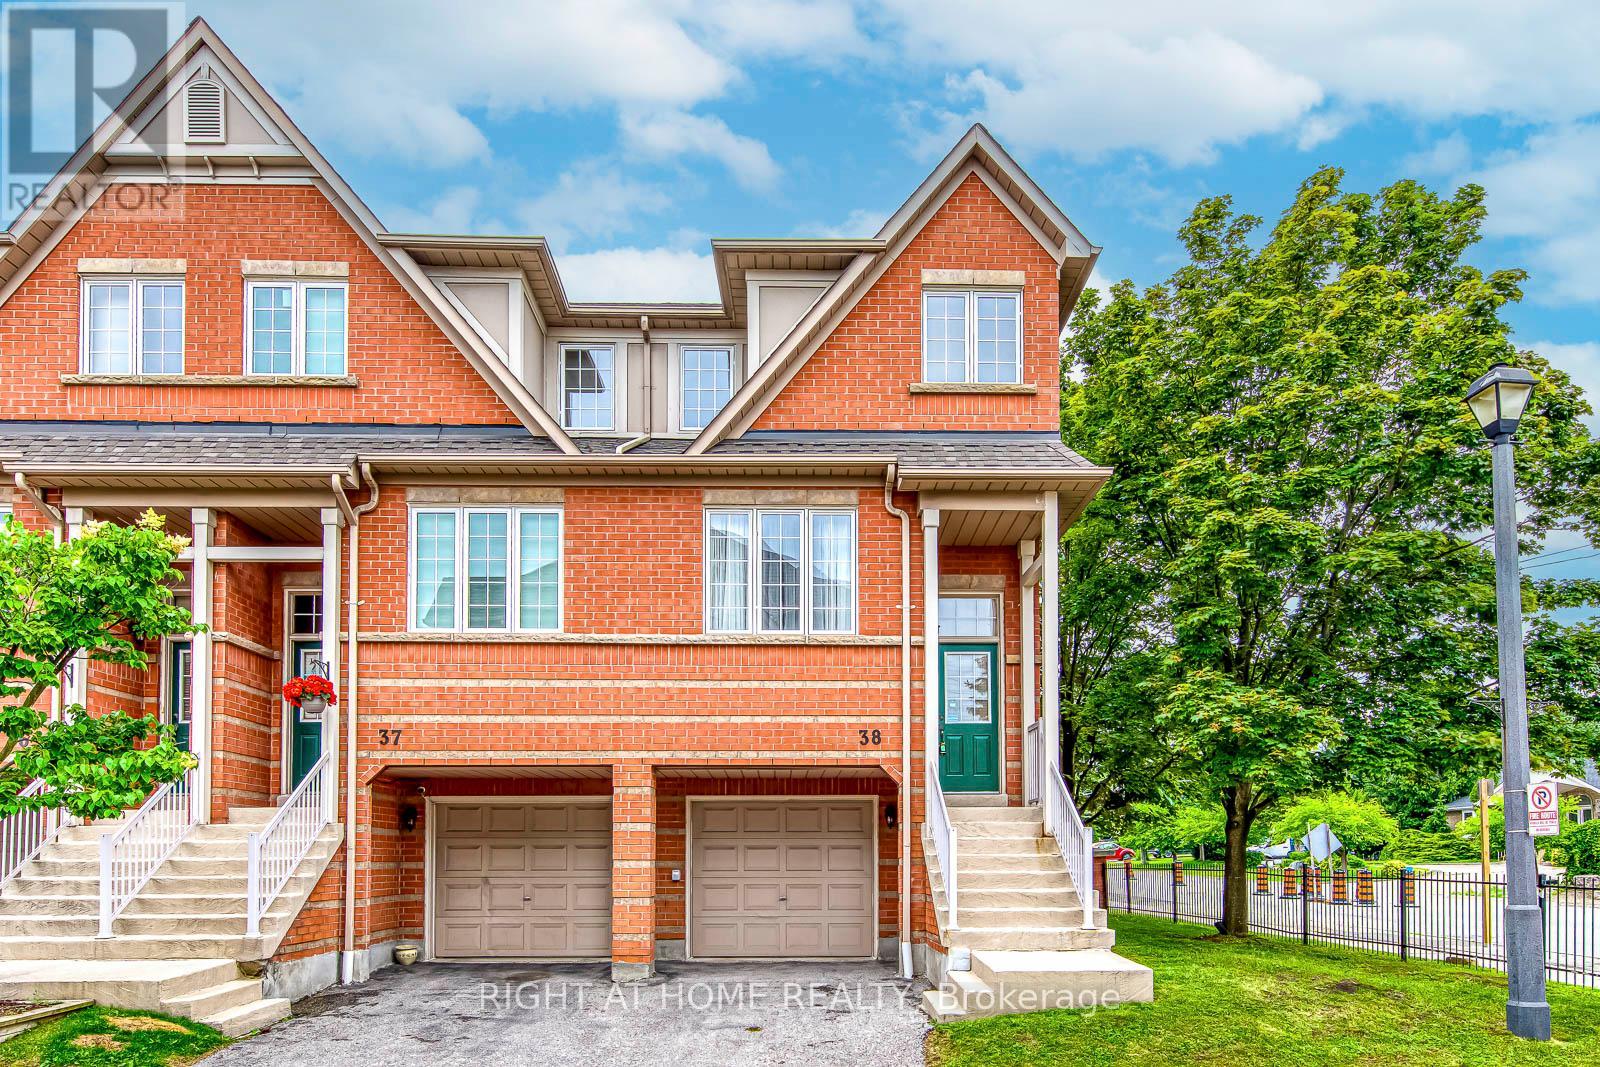
38 - 38 Fairview Road W
Mississauga, Ontario
Rarely offered corner-unit executive condominium townhouse in the highly desirable Fairview Village community! Lovingly maintained and offering 3 spacious bedrooms, 3 washrooms and a bright, functional layout, this home is perfect for families and professionals alike. Natural light pours in from multiple exposures, while the generous principal rooms provide exceptional everyday living and entertaining space. The inviting family room features a walk-out to a spacious private backyard, creating the perfect setting for summer BBQs, children to play or simply relaxing outdoors. Direct access to the garage, an oversized storage area and abundant storage throughout the home add everyday convenience. Nestled in a quiet, family-friendly enclave, this home offers the best of central Mississauga living. Walk to Cooksville GO Station for an effortless commute to downtown Toronto, with MiWay transit just steps away and the upcoming Hurontario LRT adding even greater connectivity. Minutes to Square One Shopping Centre, Celebration Square, schools, parks, grocery stores, restaurants, community centres, Sheridan College and major highways including the 403, QEW and 401.Corner units in this well-managed community are rarely available and highly sought after for their additional privacy, natural light and desirable setting. Whether you're looking for more space to grow, a welcoming neighbourhood to raise a family, or exceptional commuter convenience, this immaculately maintained home presents an outstanding opportunity to own in one of Mississauga's most established and desirable communities. (id:61483)