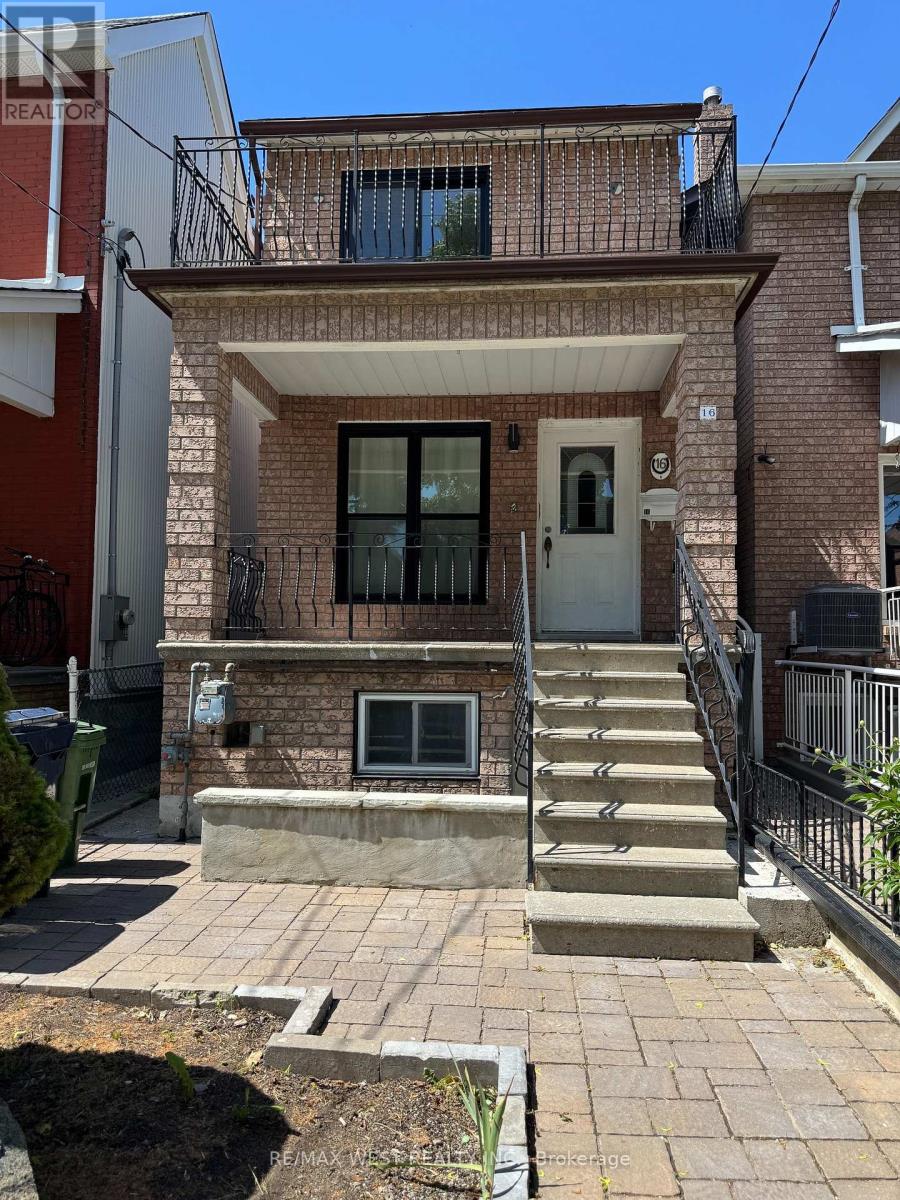
16 Armstrong Avenue
Toronto, Ontario
Custom home built in 1989, in the heart of Toronto. This home have 4 bedroom, 4 washroom, 2 kitchen, also features large living and dining area, large eat-in kitchen, skylight oak staircase, hardwood floorings just have been sanded and refinished with natural semi-gloss varnish. Recently updated washrooms, double garage at rear on the laneway, roof updated in 2024. Garage roof 2025 and new exterior siding 2026. Basement fully finished with in law suite, or family room. With front, back and side entrance to the basement, walkout to the paved patio to enjoy outdoor. This house had an upgraded to 200 amp electrical panel. Makes an excellent home for a large family or an income property. Steps to TTC, Dufferin Station, Dufferin Mall Shopping Center, Schools, Restaurants, Community Center, and much more. (id:61483)
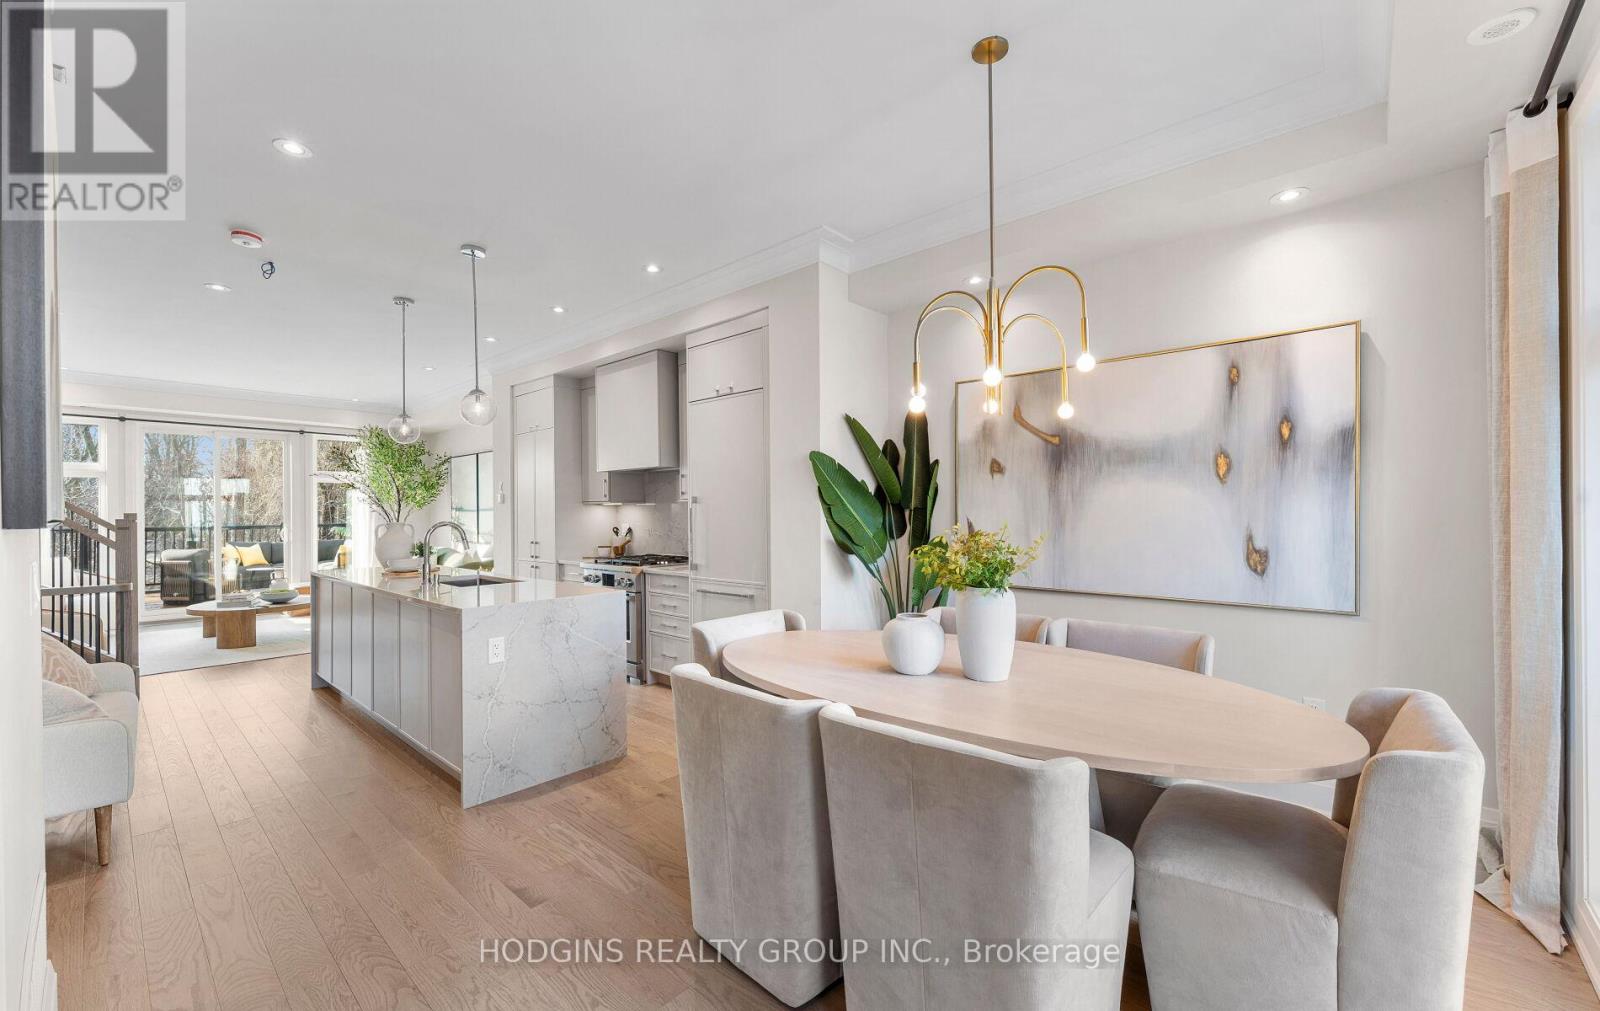
12 - 1138 Mona Road
Mississauga, Ontario
Unequivocally distinct! Combine the prestige and lush foliage of Mineola West with visionary developer QUEENSCORP & the result is a truly distinguished enclave. Nestled along scenic Kenollie Creek & just steps to Port Credit GO & village, this rare sanctuary style destination will delight you. Reward yourself with the lifestyle you truly deserve. The LakeHouse project is the first of its kind as the one & only luxury non-detached development in prestigious Mineola West! Offering spacious 3 & 4 bedroom designs from 2550sf-2719sf, enhanced by premium 9 1/2 ft ceilings, illuminating windows + gas fireplace, cooktop & bbq hook-up. Maintenance-free lifestyle freedom! Host in your gourmet magazine worthy kitchen then retire to your posh primary bedroom & luxurious ensuite. Choose on-grade Private rear yard or finished walk-out lower level with spacious covered patio in addition to large terrace overlooking ravine. Breathtaking central courtyard with manicured landscaping. An intimate enclave of only 17 upscale residences custom designed and built by renowned Queenscorp. Fully completed BRAND NEW homes available. Steps to GO & vibrant Port Credit Village. Walking distance to sought-after Kenollie PS & Mentor College. Includes 2 private underground parking spaces with direct unit access & spacious mud closet. (id:61483)
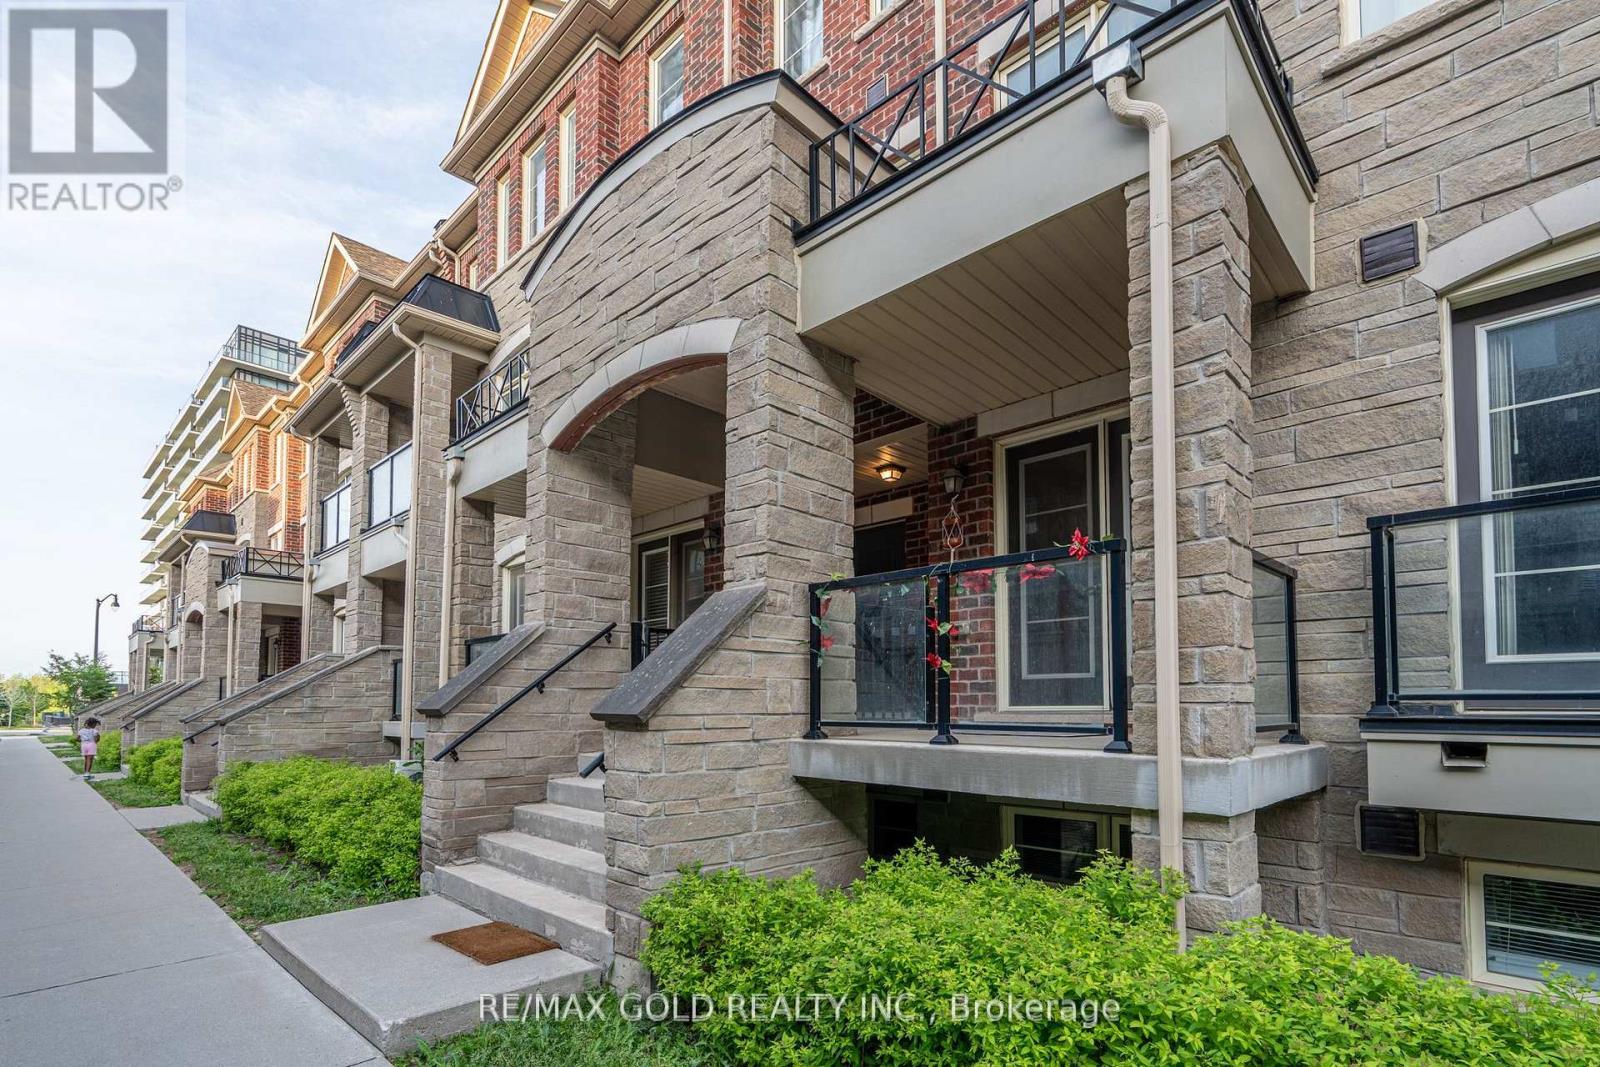
45 - 200 Veterans Drive
Brampton, Ontario
Location!! Location!! Location!! Gorgeous modern European-style 3-bedroom, 3-bathroom condo townhouse in the highly sought-after Mount Pleasant community! Recently renovated and offering a spacious, family-friendly layout, this beautiful home features a massive open-concept living and dining area, direct garage access, and three generously sized bedrooms. The expansive primary suite boasts a walk-in closet and a private ensuite bathroom. Perfect for first-time buyers or growing families, this home is ideally located just steps from Mount Pleasant GO Station, shopping, banks, schools, parks, and Cassie Campbell Recreation Centre. Enjoy easy access to Highways 410, 403, and 407, as well as Credit Valley GO Station. Situated near the proposed Shoppes at Mount Pleasant mega entertainment complex, offering exciting future growth potential. A fantastic opportunity in a prime location-don't miss out! (id:61483)
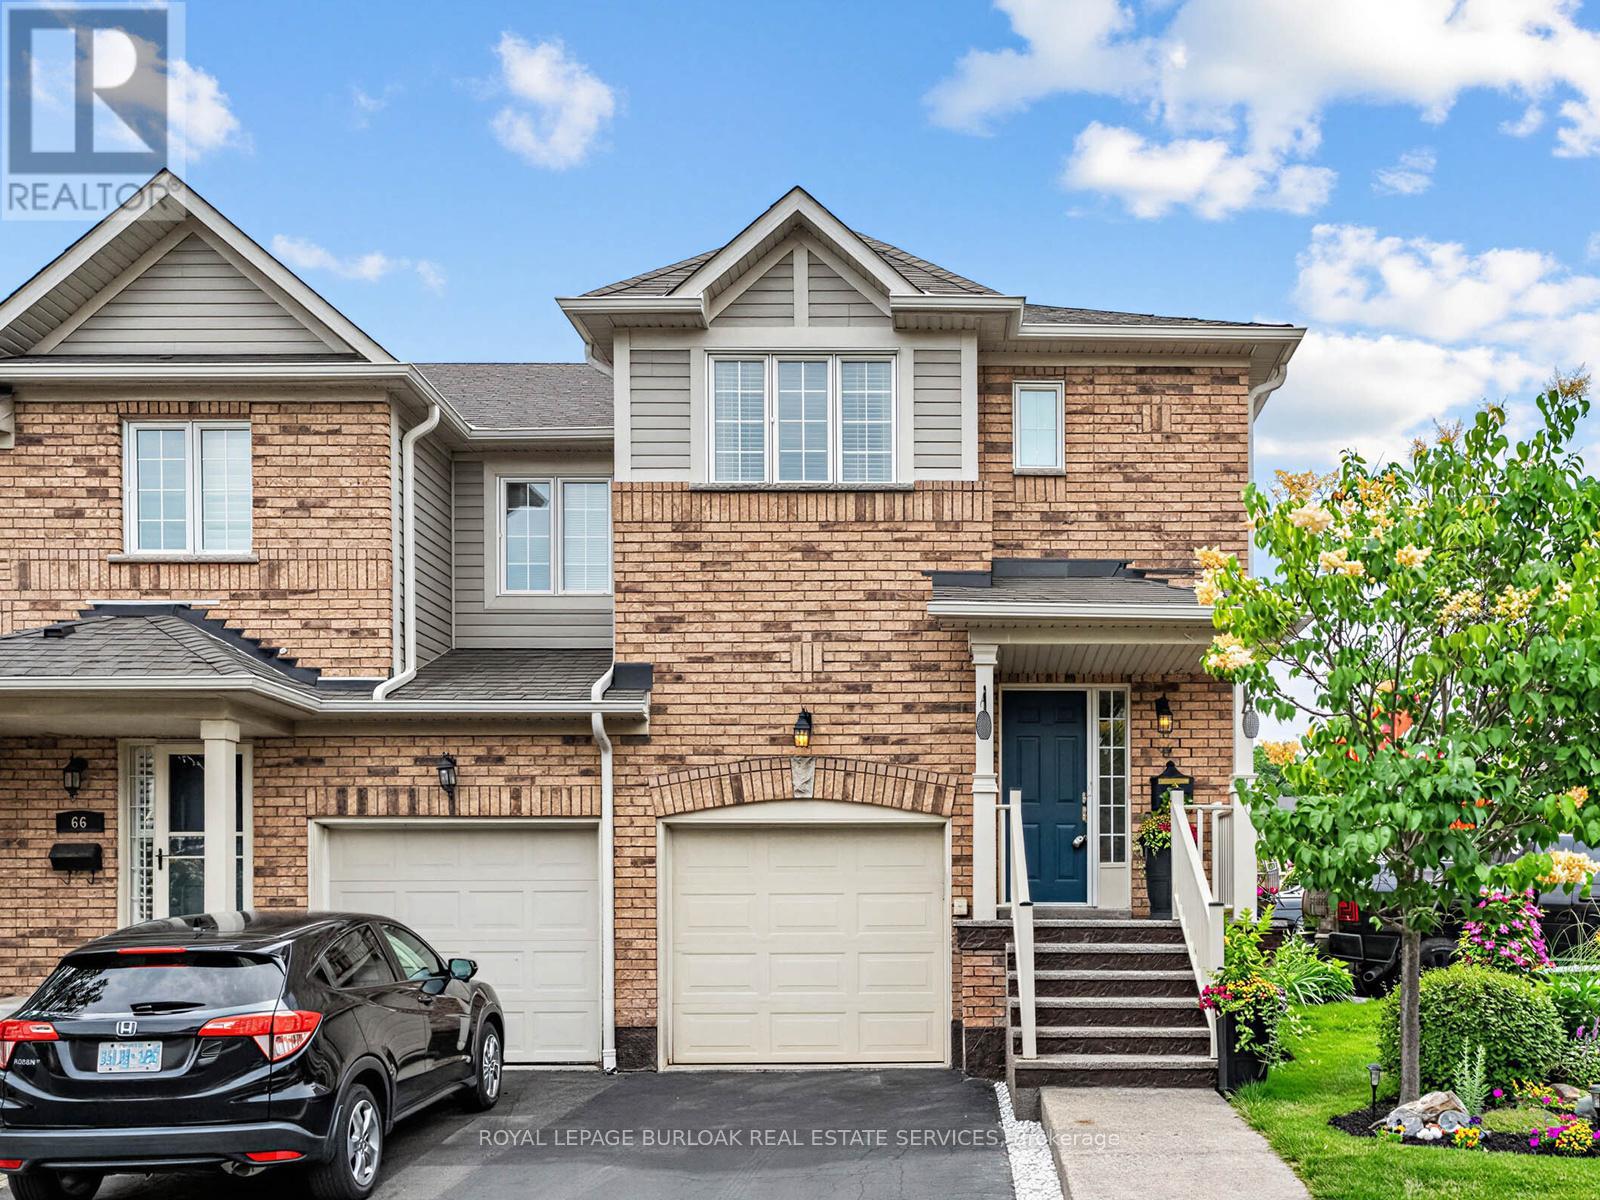
65 - 710 Spring Gardens Road
Burlington, Ontario
Welcome to this beautifully renovated end-unit townhouse offering stylish, move-in ready living in a sought-after Burlington community. Thoughtfully updated throughout, this 3-bedroom, 3-bathroom home features bright, open-concept living spaces, a finished lower level, and a private backyard, creating the perfect balance of comfort, functionality, and outdoor enjoyment. The inviting main floor showcases a spacious open-concept layout where the living and dining areas flow seamlessly into the renovated kitchen, creating an ideal setting for both everyday living and entertaining. Large windows fill the home with natural light, while patio doors provide easy access to the private backyard, extending your living space outdoors for relaxing or hosting family and friends. A convenient 2-piece powder room completes the main level. Upstairs, you'll find three generously sized bedrooms, a beautifully renovated 5-piece bathroom, and the convenience of bedroom-level laundry. The finished lower level offers exceptional additional living space along with a renovated 3-piece bathroom, making it ideal as a family room, home office, gym, guest space, or whatever best suits your lifestyle. Ideally located close to parks, schools, shopping, restaurants, public transit, and major commuter routes, this turnkey home presents an exceptional opportunity to enjoy low-maintenance living in one of Burlington's most desirable communities. (id:61483)
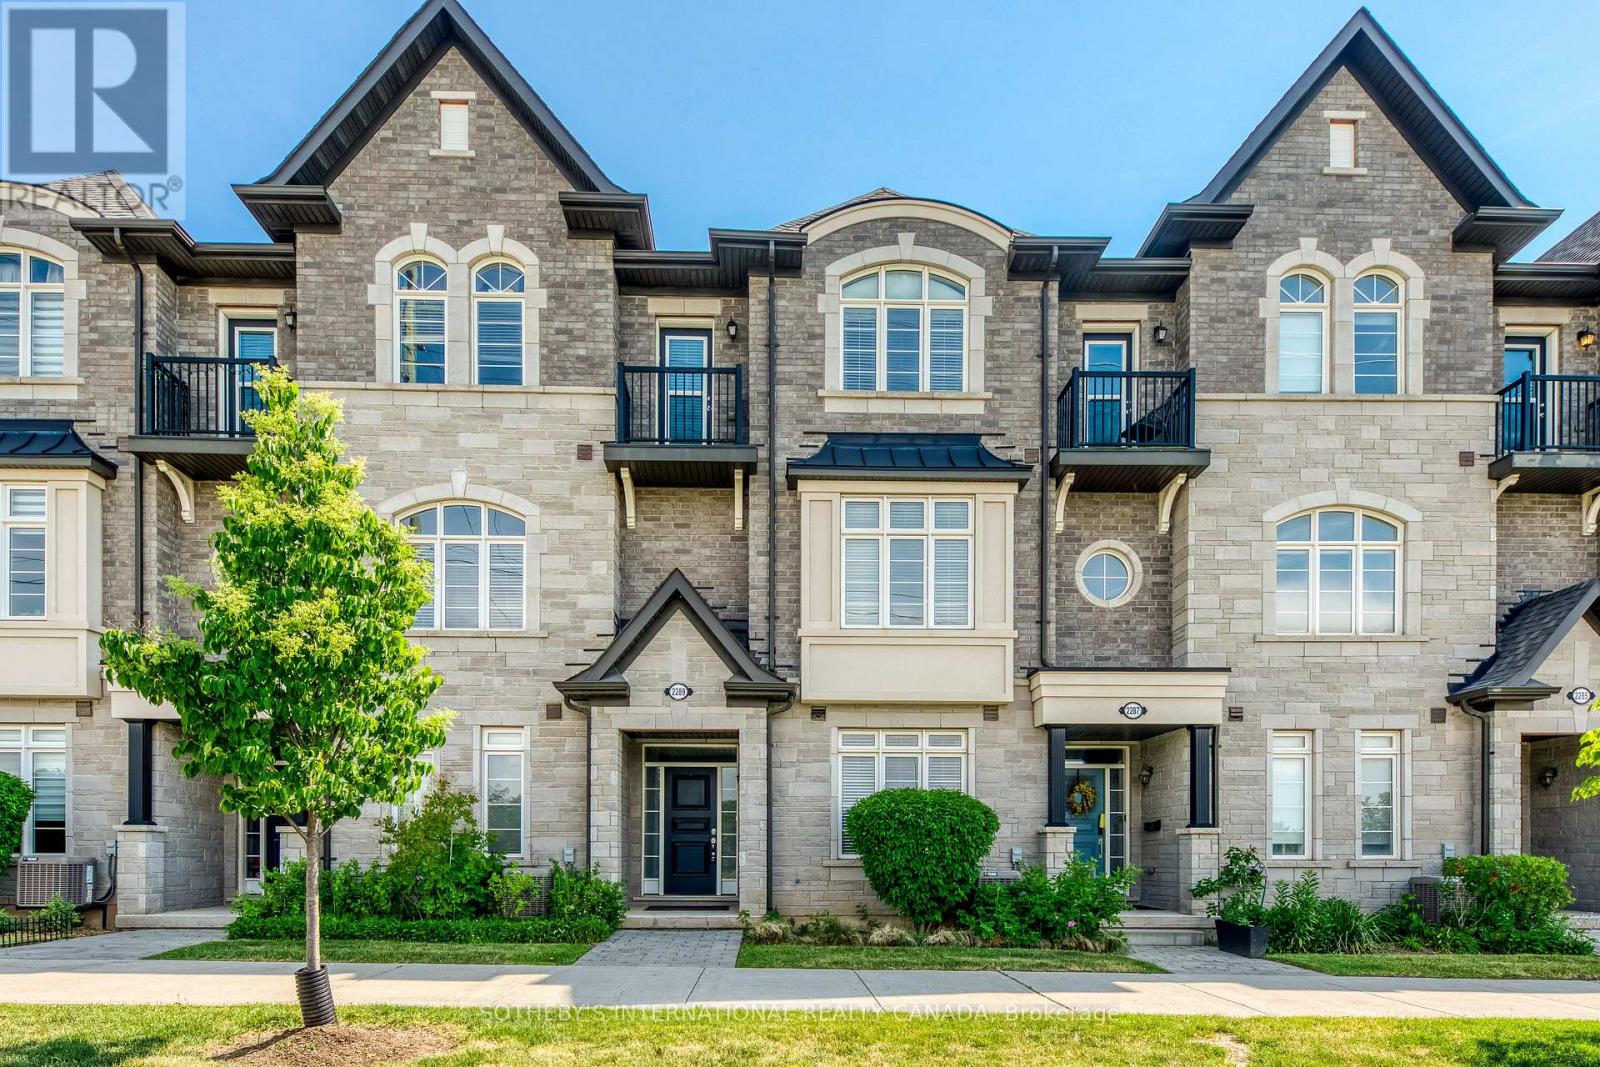
2289 Khalsa Gate
Oakville, Ontario
Welcome to this beautifully appointed 3-storey townhome in Oakville's highly desirable West Oak Trails community. Offering 4 spacious bedrooms, 3 bathrooms, and a 2-car garage, this home delivers the perfect blend of comfort, functionality, and modern living. The bright and inviting interior features generous principal rooms, an open-concept layout, and large windows that fill the home with natural light. The well-designed kitchen overlooks the living and dining areas, creating an ideal space for both everyday living and entertaining. A versatile main-floor bedroom provides the flexibility for a home office, guest suite, or private retreat. Upstairs, the spacious primary bedroom offers a walk-in closet and convenient access to a full ensuite bathroom, while additional bedrooms provide ample space for family, guests, or work-from-home needs. Thoughtfully designed across three levels, this home maximizes both living space and privacy. Enjoy the convenience of a double-car garage with additional storage, low-maintenance living, and a prime location close to top-rated schools, parks, trails, shopping, restaurants, Oakville Hospital, and major commuter routes including the QEW, 403, 407 and GO Transit. An exceptional opportunity to own a spacious family home in one of Oakville's most sought-after neighbourhoods. Move in and enjoy everything Westmount has to offer. Located in the Garth Webb High School district, highly rated by the Fraser Institute. Close to scenic Bronte Creek Provincial Park and Fourteen Mile Creek trails. (id:61483)
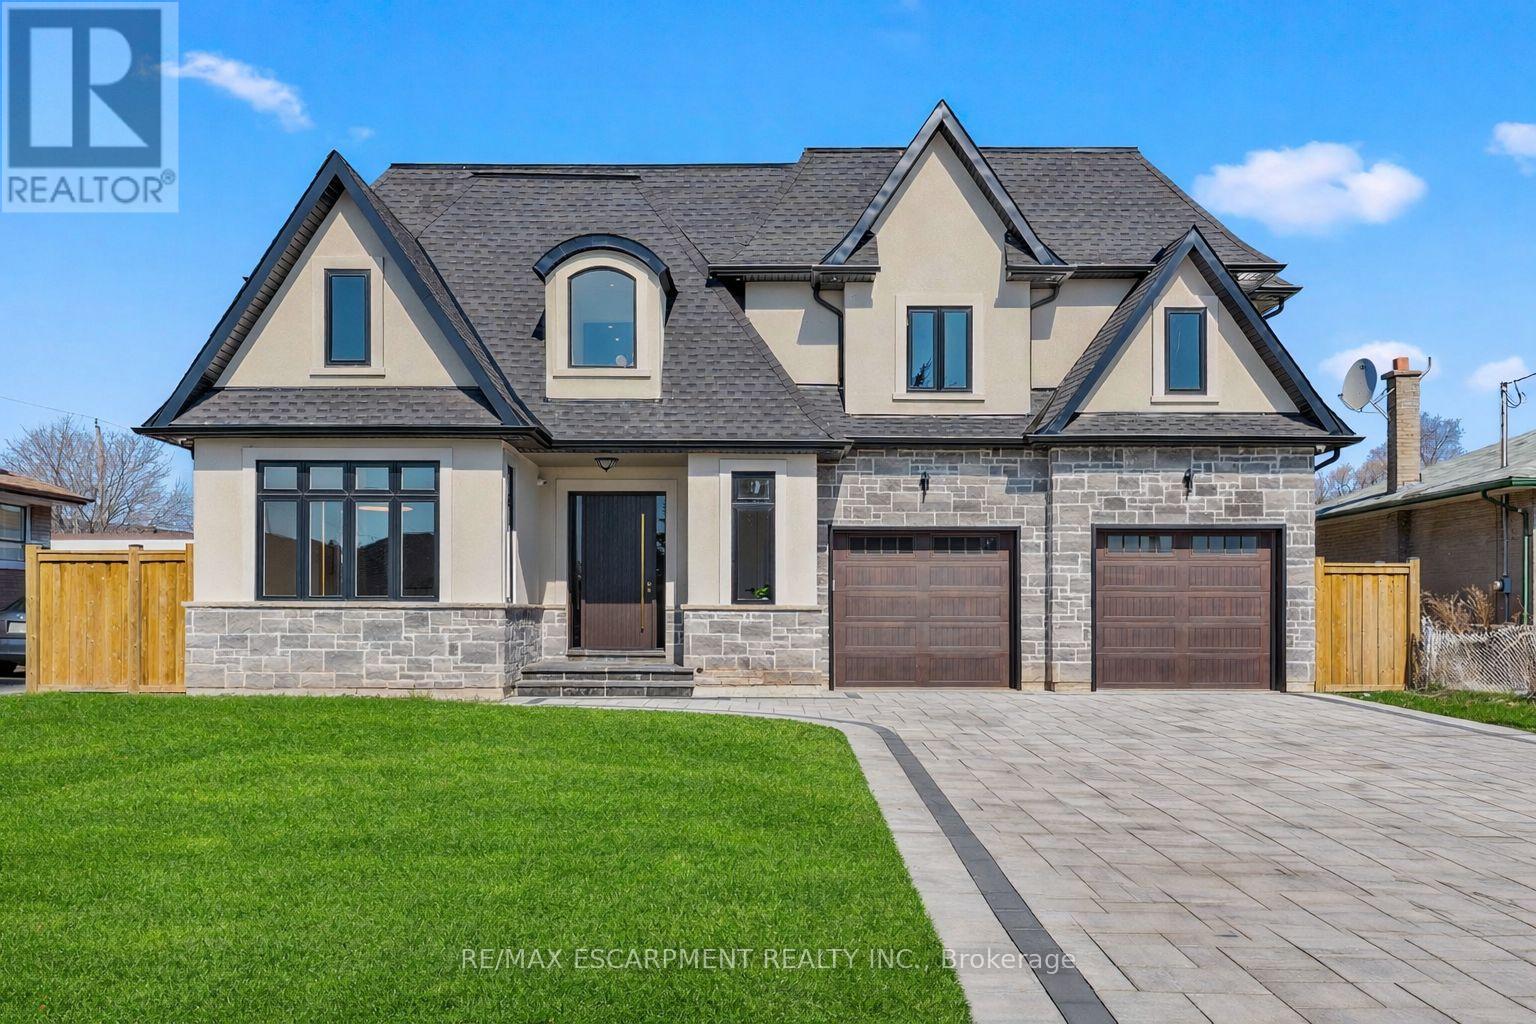
383 Wadsworth Street
Oakville, Ontario
An architectural masterpiece of unrivaled quality, this custom-built residence commands a premium 65-foot frontage lot, offering a 4+3 bedroom layout across over 5,900 square feet of refined living space. No expense has been spared in this designer-chic home, where guests are greeted by an open-concept foyer with soaring 20-foot ceilings and a bright skylight. The main floor offers a formal living and office space that flows seamlessly into a grand dining room, complete with custom built-ins and cove waffle ceilings with integrated LED inlays. This space transitions through a butler's pantry and servery into a custom chef's kitchen, which boasts bespoke millwork, under-cabinet lighting, and a grand waterfall island tailored for entertaining beside oversized windows overlooking the yard. The kitchen opens into a great room featuring 16-foot ceilings, a custom feature wall, and a gas fireplace, all complemented by intricate ceiling work and built-in cabinetry with LED accents. The second floor hosts four large bedrooms, each offering a private ensuite with custom imported finishes and bespoke built-in closets, alongside a discreetly tucked-away laundry room. The master suite features heated floors, dual vanities, and an abundance of natural light. The spacious lower level includes a great room with a linear fireplace, a walk-up entrance, and a home theatre with custom cabinetry and lighting, plus three additional spacious bedrooms. Located minutes from the QEW, 407, Appleby College, and Downtown Oakville, this home is truly not to be missed. Luxury Certified. (id:61483)
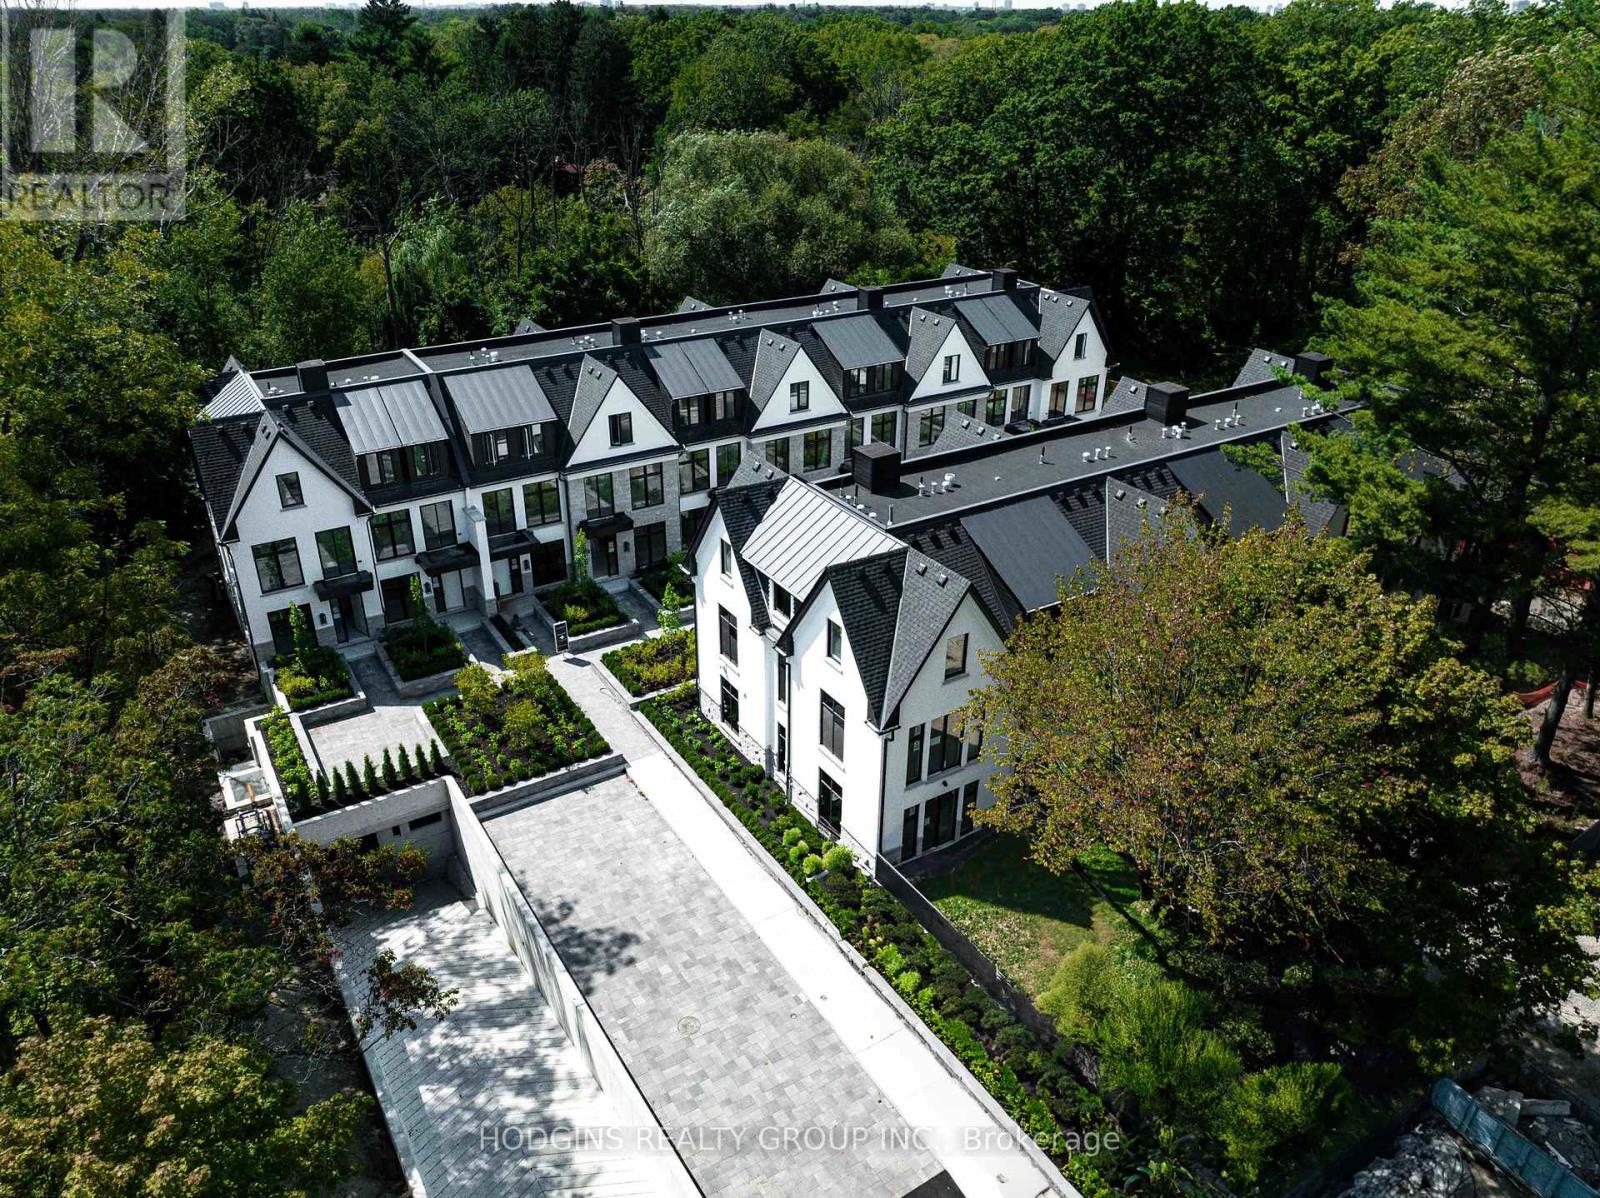
12 - 1138 Mona Road
Mississauga, Ontario
Unequivocally distinct! Combine the prestige and lush foliage of Mineola West with visionary developer QUEENSCORP & the result is a truly distinguished enclave. Nestled along scenic Kenollie Creek & just steps to Port Credit GO & village, this rare sanctuary style destination will delight you. Reward yourself with the lifestyle you truly deserve. The LakeHouse project is the first of its kind as the one & only luxury non-detached development in prestigious Mineola West! Offering spacious 3 & 4 bedroom designs from 2550sf-2719sf, enhanced by premium 9 1/2 ft ceilings, illuminating windows + gas fireplace, cooktop & bbq hook-up. Maintenance-free lifestyle freedom! Host in your gourmet magazine worthy kitchen then retire to your posh primary bedroom & luxurious ensuite. Choose on-grade Private rear yard or finished walk-out lower level with spacious covered patio in addition to large terrace overlooking ravine. Breathtaking central courtyard with manicured landscaping. An intimate enclave of only 17 upscale residences custom designed and built by renowned Queenscorp. Fully completed BRAND NEW homes available. Steps to GO & vibrant Port Credit Village. Walking distance to sought-after Kenollie PS & Mentor College. Includes 2 private underground parking spaces with direct unit access & spacious mud closet. (id:61483)
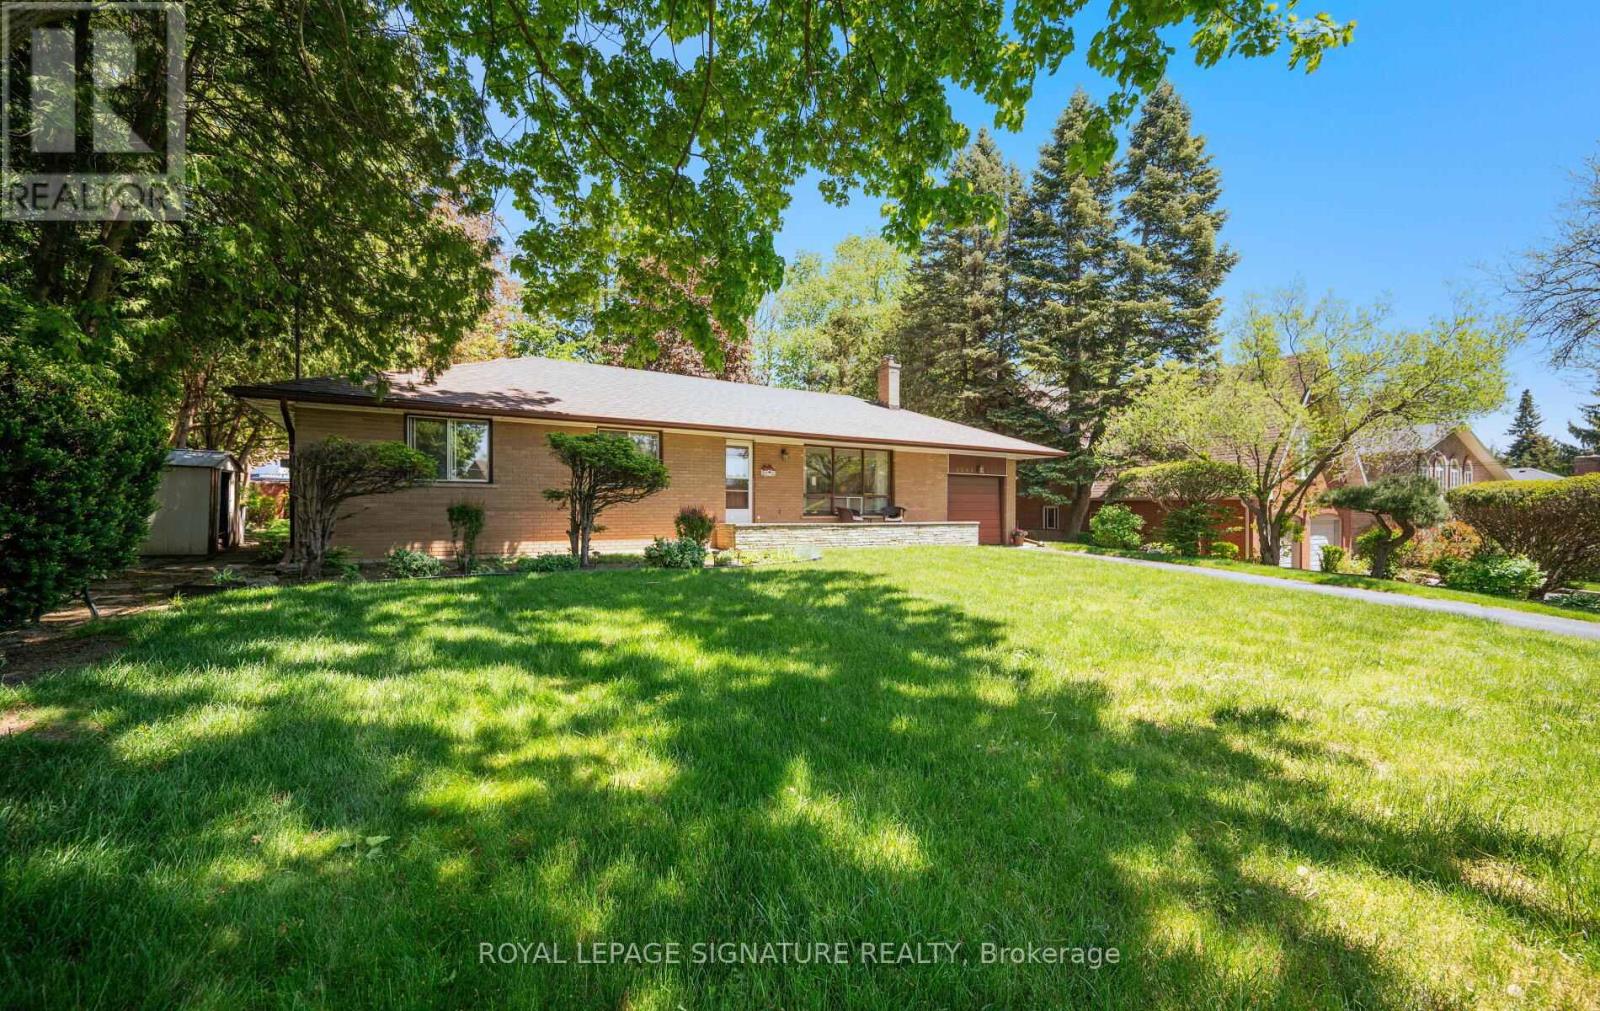
2585 Jarvis Street
Mississauga, Ontario
Welcome to 2585 Jarvis Street, a beautifully maintained bungalow in Erindale Village-one of Mississauga's best-kept secrets. Perched at the top of the hill, surrounded by the trails and greenery of Erindale Park, this is a rare pocket of privacy and natural serenity close to everything. Lovingly cared for by the original owners since 1964, this solidly built home offers a spacious, sensible floor plan with original hardwood floors and a versatile side den, perfect as an office, reading room, or playroom. The generous basement, with impressive ceiling height, features a bar, pool table, workshop, and laundry-ideal for entertaining as-is or reimagining to suit your vision. Enjoy a private backyard with a patio, perennial gardens, and a garden shed, plus an oversized garage with great storage and ceiling height. Move in and enjoy, add a second storey, or capitalize on the prime location minutes from University of Toronto Mississauga for rental potential. Exceptional construction, true pride of ownership, and an unbeatable location-opportunities like this don't come often. (id:61483)
54 - 7105 Branigan Gate
Mississauga, Ontario
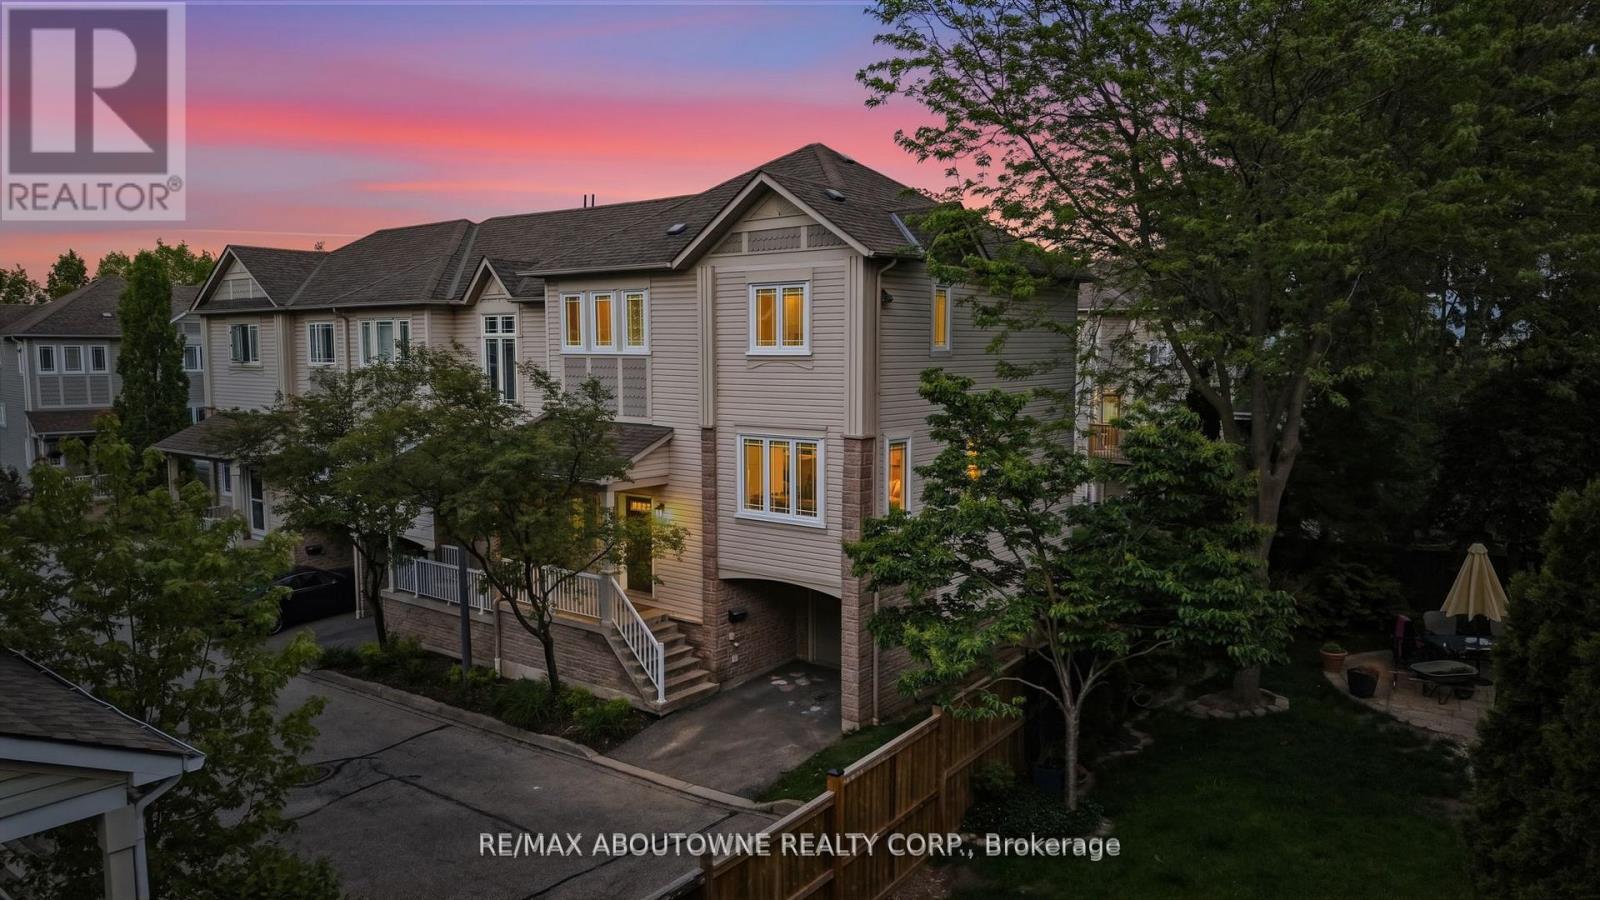
Welcome to one of the largest condo townhouse models in the complex, offering over 2,250 sq. ft. of beautifully designed living space in the heart of Meadowvale. Located in the quietest corner, this home features 4 bedrooms, 3 bathrooms, and a rare open-concept layout perfect for entertaining. Spacious living and dining areas flow seamlessly into the kitchen and breakfast area, while abundant windows fill the home with natural light. Recent upgrades include new hardwood floors, fresh paint, all-new stainless steel appliances (2025), renovated primary ensuite (2025), second-floor laundry with new LG washer & dryer (2025), updated attic insulation (2025), new windows (2023), updated deck (2022), new eavestroughs (2026), A/C (2020), and a newer owned furnace. The finished walk-out lower level offers a spacious rec room, private 4th bedroom/guest suite, and potential for a second laundry area. Located in one of the quietest corners of the complex with a private garage and driveway. Situated within the catchment of Canada's top-ranked French schools and other highly rated public and Catholic schools. Maintenance fees includes a lot: weekly lawn care, snow removal (5 cm+), roof maintenance, concrete repairs, deck, fence, front door, siding maintenance/replacement, patio stone maintenance, seasonal gutter cleaning, window/glass door replacement, tree trimming/removal, parkette maintenance, exterior lighting upkeep, parking enforcement with homeowner portal reporting, visitor/street parking management and more. Close to parks, trails, shopping, transit, and major highways. A rare opportunity to own one of Meadowvale's largest and updated townhomes. (id:61483)
3105 Ballydown Crescent
Mississauga, Ontario
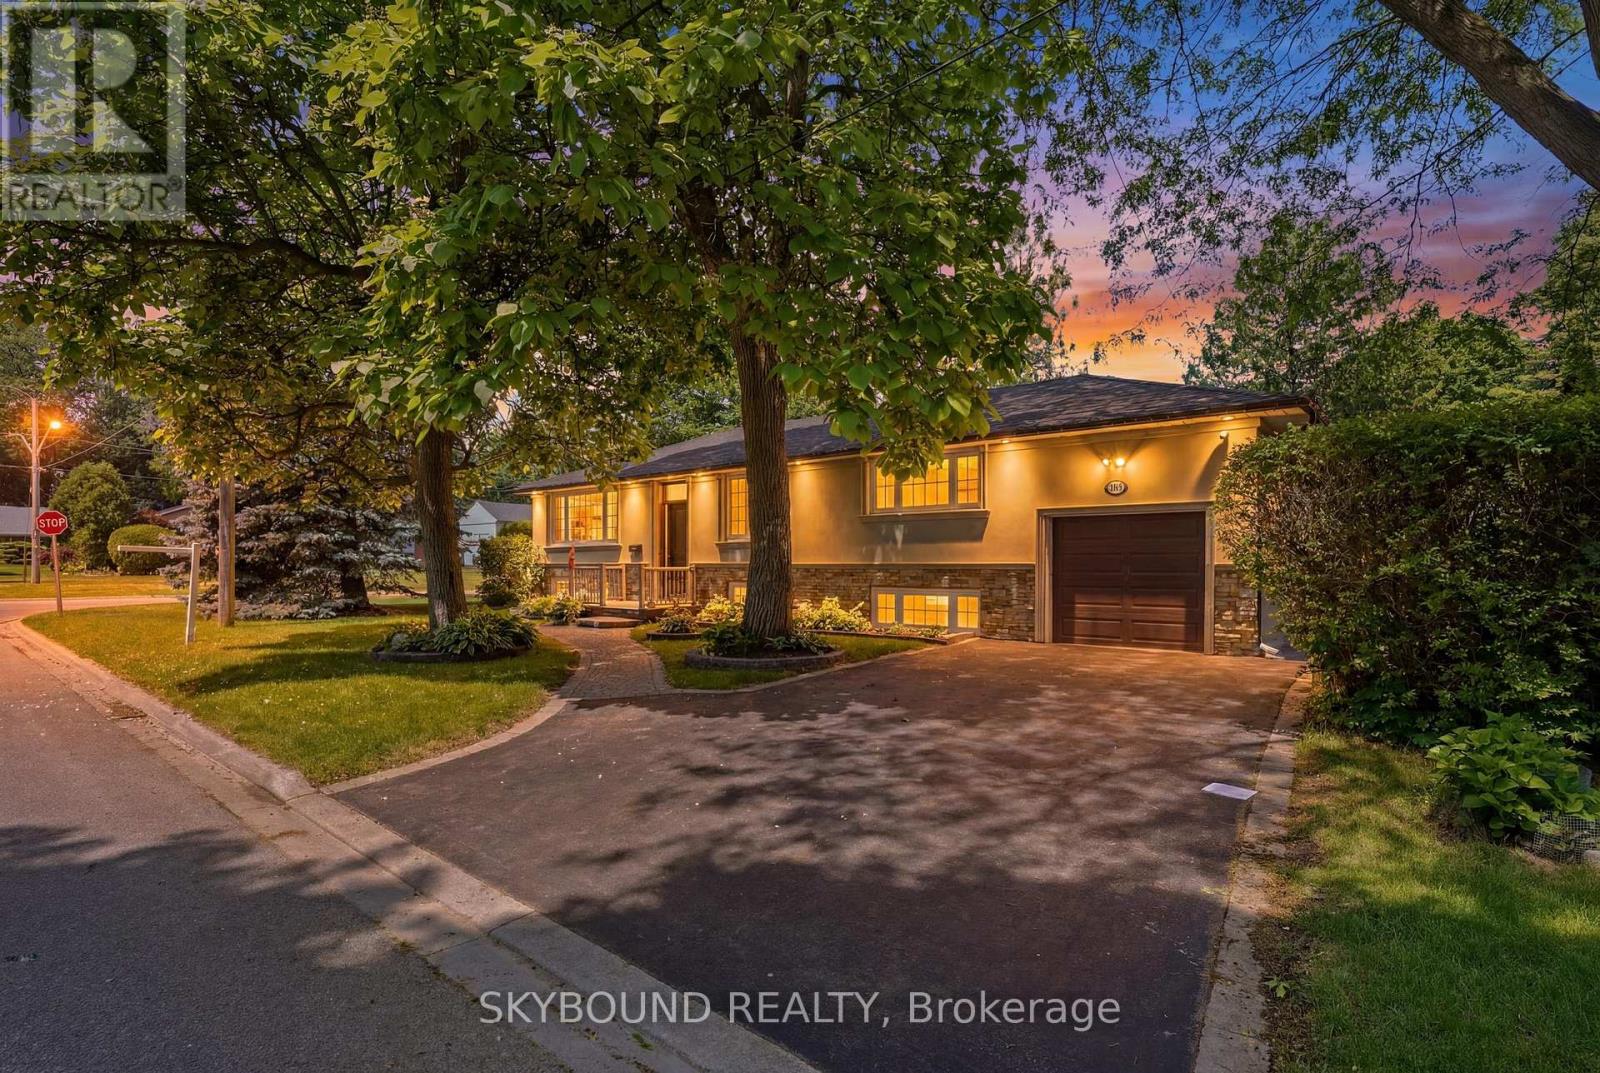
UPDATED STUCCO AND STONE BUNGALOW IN EXCLUSIVE ERINDALE ENCLAVE. Cherished by the same owners for 40 years, this meticulously upgraded top-to-bottom gem sits on a premium 50 by 125 foot lot on a quiet, no-through road. A premium brand-new custom fiberglass front door with a side panel and matching glass transom top (June 2026), creates a stunning entry that is built to last 40 years while flooding the foyer with natural light. Move in with absolute peace of mind thanks to a new roof in 2025, upgraded windows & doors, enhanced insulation, and a newer furnace and AC. The bright main level has pot lights, hardwood floors, modern glass railings, and a rare, highly functional 2.5 bathroom layout. The upgraded spacious kitchen flows to the dining room with a walk-out to a tranquil patio deck, beautifully landscaped gardens, and an inground sprinkler system. The main floor features 2 large bedrooms, each has its own upgraded private ensuite bath, including a massive primary retreat with a spa-like custom glass shower. A separate side entrance leads to a fully finished lower-level in-law suite with two 2 bedrooms, 1 bathroom, and a large cozy entertainment room perfect for multi-generational families. This turn-key home is nestled in a tight-knit neighbourhood exclusive pocket near The Credit Valley Golf and Country Club, UTM Campus, Erindale Park. Close to schools & The Woodlands PS & SS, Sheridan mall, bus route to Erindale GO station, Square One and TTC subway. See attached iGuide Floor Plan and 3D Tour. (id:61483)
29 Blaketon Road
Toronto, Ontario
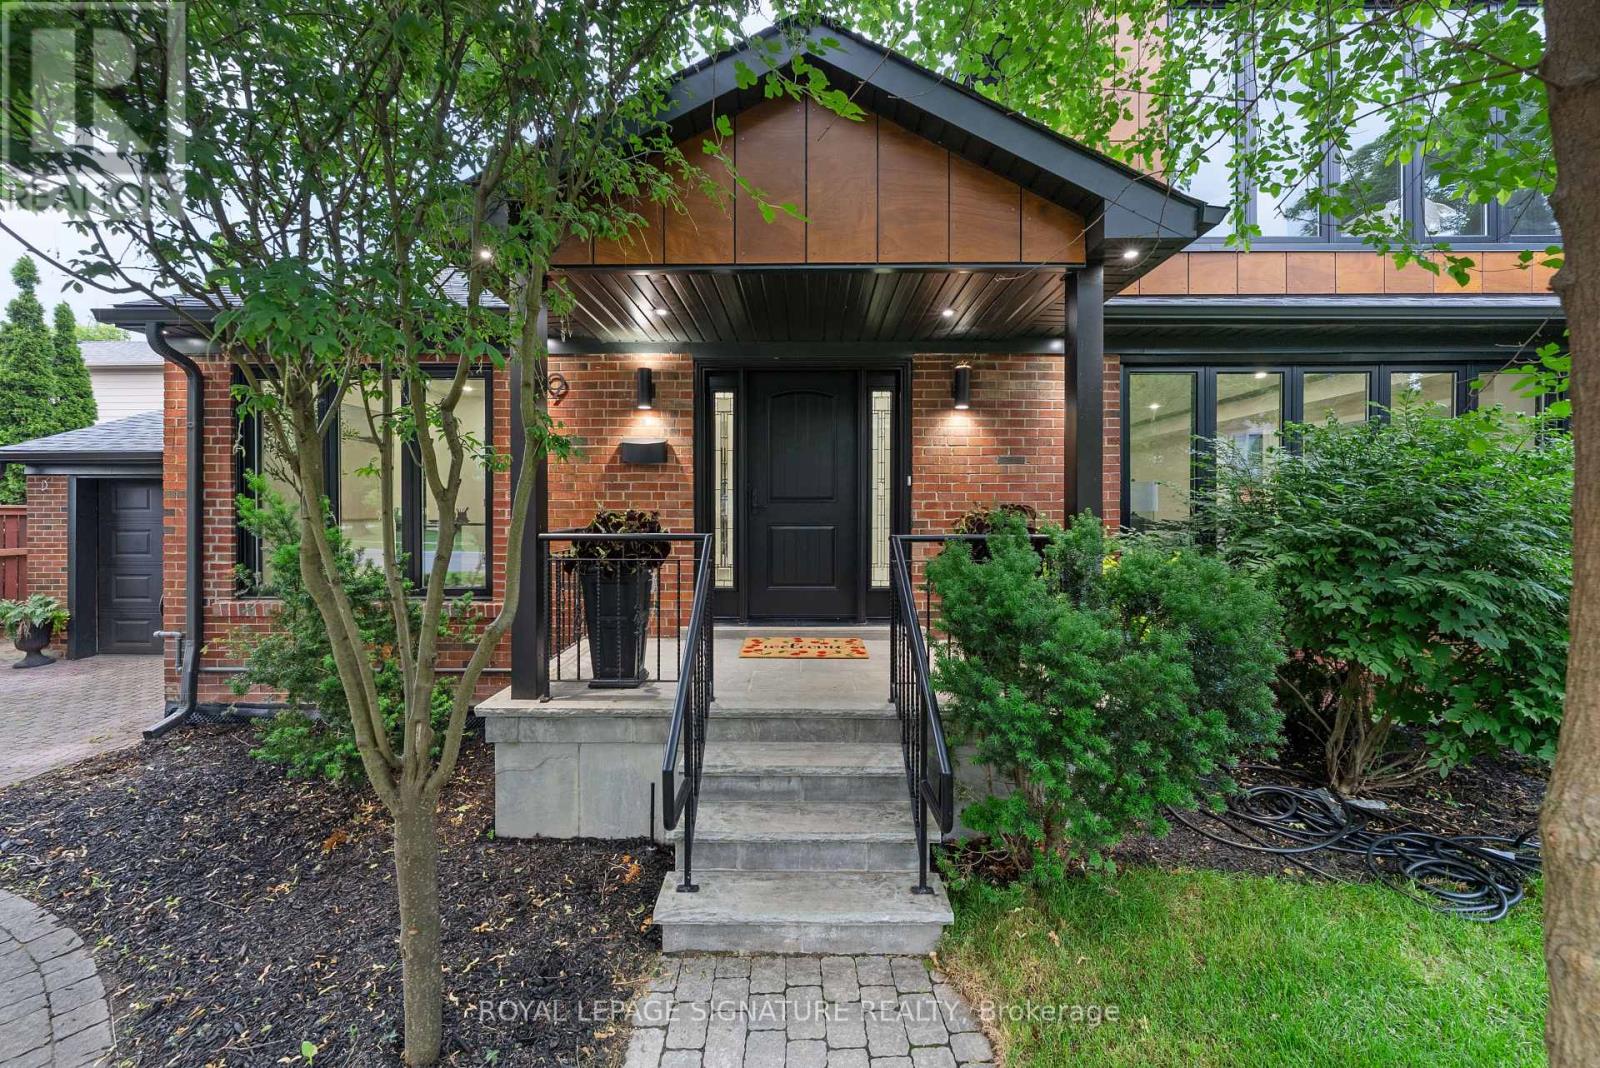
Not a renovation. A reinvention. 29 Blaketon Road was gutted to the studs. Every system, finish, and detail replaced-and rebuilt into the kind of home that rarely comes to market. Set on a premium 62X132ft lot in Islington Village, it offers new-construction quality on one of Etobicoke's most established, tree-lined streets.A marble-look tile foyer opens to formal living and dining spaces with wide-plank hardwood, coffered ceilings with dark wood crown detailing, and a show stopping wet bar featuring book-matched quartzite from counter to ceiling, walnut cabinetry, and a wine fridge. A sleek glass-panel railing leads to the step-down family room, complete with a coffered ceiling, dramatic dark walnut feature wall, gas fireplace with black granite surround, and garden doors to the deep, serene backyard. Two distinct spaces, connected by sight lines and designed with purpose.The chef's kitchen anchors the rear of the main floor with JennAir appliances, a pro-grade range, quartzite backsplash, generous island, and prep kitchen. A queen-sized fourth bedroom with a nearby four-piece bath creates a true in-law or guest suite, while main-floor laundry completes the level. Upstairs, a circular dome skylight fills the landing with light. The primary suite offers a vaulted truss ceiling, walk-in dressing room, and spa-like ensuite with a double walnut vanity and full-height marble slab shower. Each additional bedroom has its own ensuite and overlooks the backyard. The lower level includes a nanny suite with bath, flex space, and storage. A 1.5-car garage with EV charger, plus two private drive parking spaces, completes this exceptional offering. An extensively rebuilt family home where scale, finish, and function have all been considered. (id:61483)
125 Niagara Trail
Halton Hills, Ontario
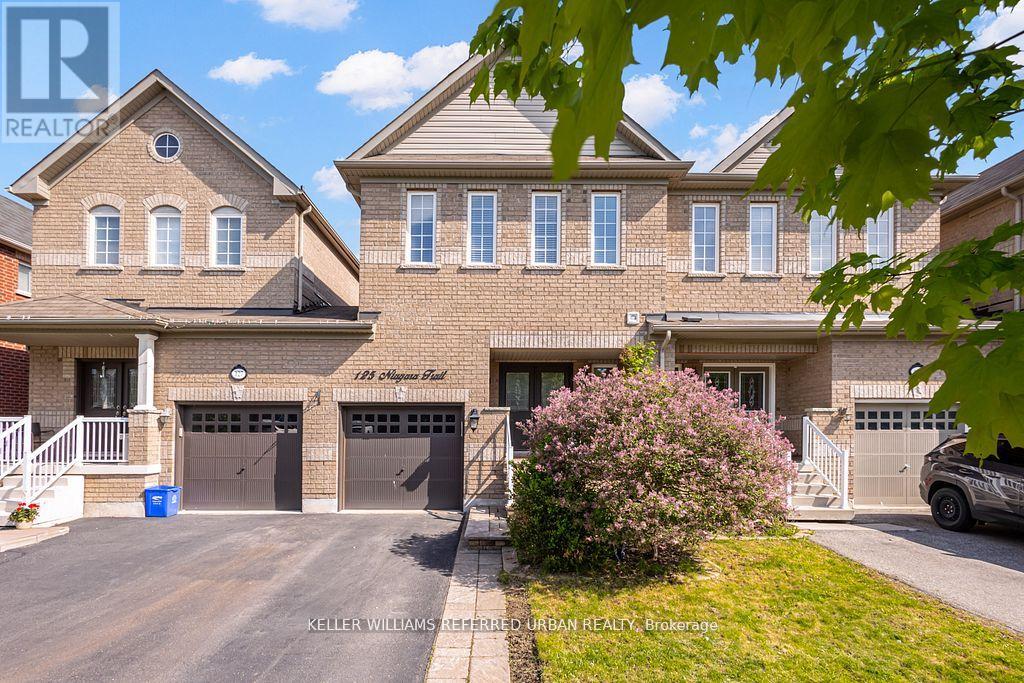
Absolutely stunning from top to bottom, this beautifully updated 3-bedroom, 2.5-bath home showcases exceptional attention to detail, quality finishes, and modern designer touches throughout. A covered front porch and elegant double-door entry create a warm welcome into the bright open-concept layout. The showpiece kitchen is perfect for entertaining, featuring dark stainless-steel appliances, quartz countertops, a massive island with breakfast bar, stylish backsplash, pantry, serving station, extensive lighting, garage access, and walkout to the patio and fully fenced backyard. The adjoining living/family room offers a cozy corner gas fireplace and seamless flow for everyday living. Upstairs, the spacious primary suite includes a walk-in closet, second closet, and spa-inspired 4-piece ensuite. Two additional generously sized bedrooms, one with a walk-in closet, share an updated main bathroom. (id:61483)