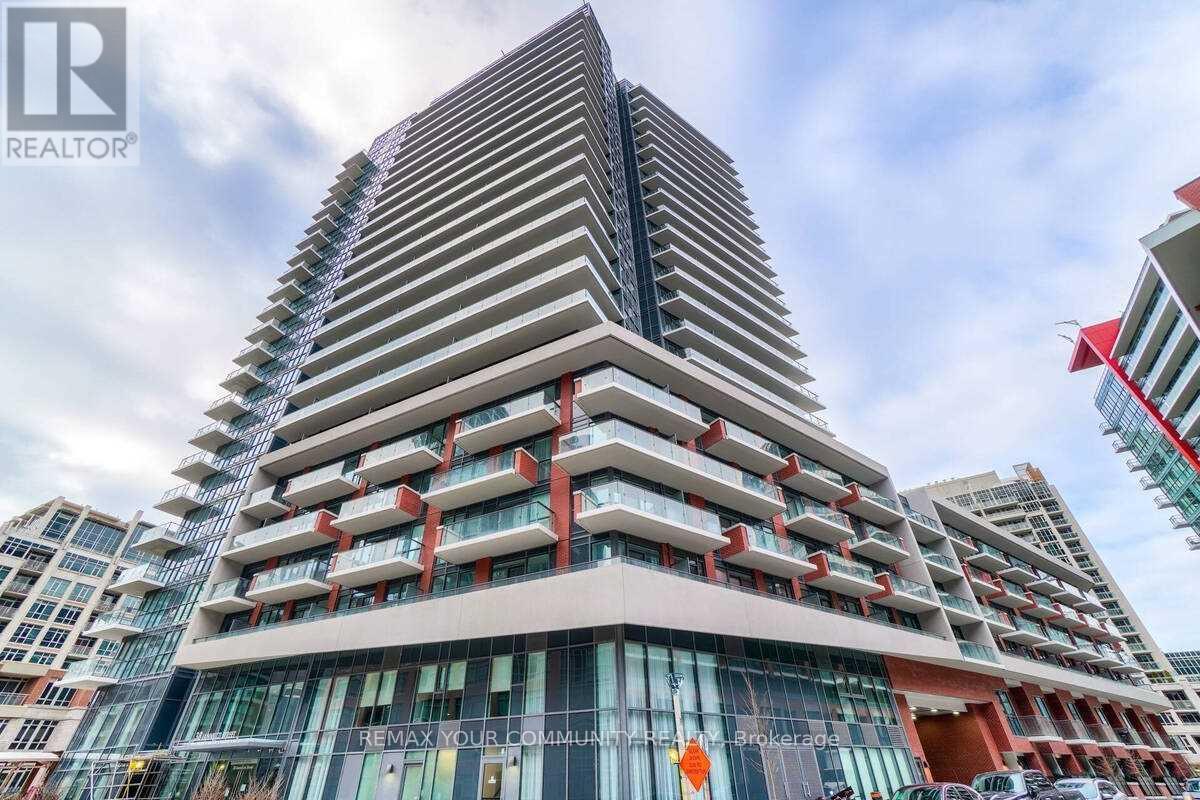
808 - 38 Iannuzzi Street
Toronto, Ontario
Experience urban sophistication at its finest in the quality-built Fortune Condos at Fork York of Downtown Toronto. This bright and spacious unit boasts a functional layout designed for modern living, where natural light flows effortlessly throughout the space. The stylish kitchen features sleek quartz countertops and a centre island, perfectly complemented by integrated stainless steel appliances, making it ideal for both everyday meals and entertaining guests. Situated just moments from the picturesque Lake Shore, diverse restaurants, grocery stores, and convenient TTC and streetcar transit options, this condo offers an unparalleled lifestyle of accessibility and urban excitement. Embrace the perfect blend of comfort, style, and a prime downtown location designed for those who want it all. (id:61483)
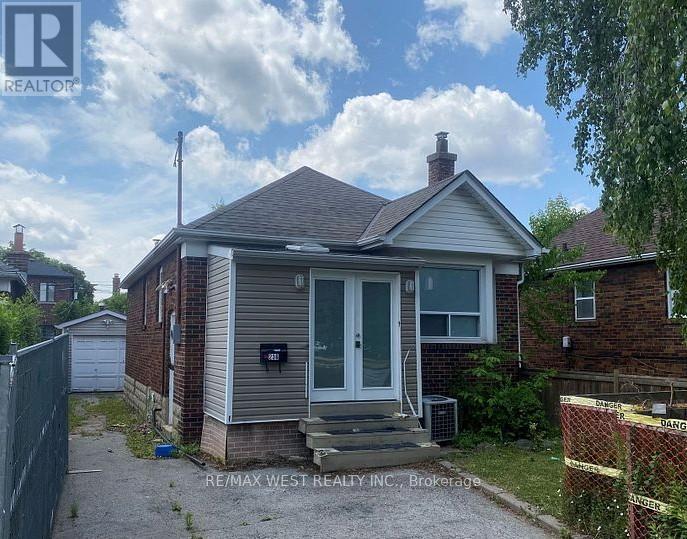
236 Cedric Avenue
Toronto, Ontario
Investment Opportunity With approvals to build 8 residential apartment units on two municipally severed lots (236A + 236B Cedric Ave as Semi-detached). Approvals for two 3-storey rental buildings + basement. 4 units per lot totaling 8 units. Rare Opportunity to build multiplex. Close proximity to Allen Rd & Hwy 401. (id:61483)
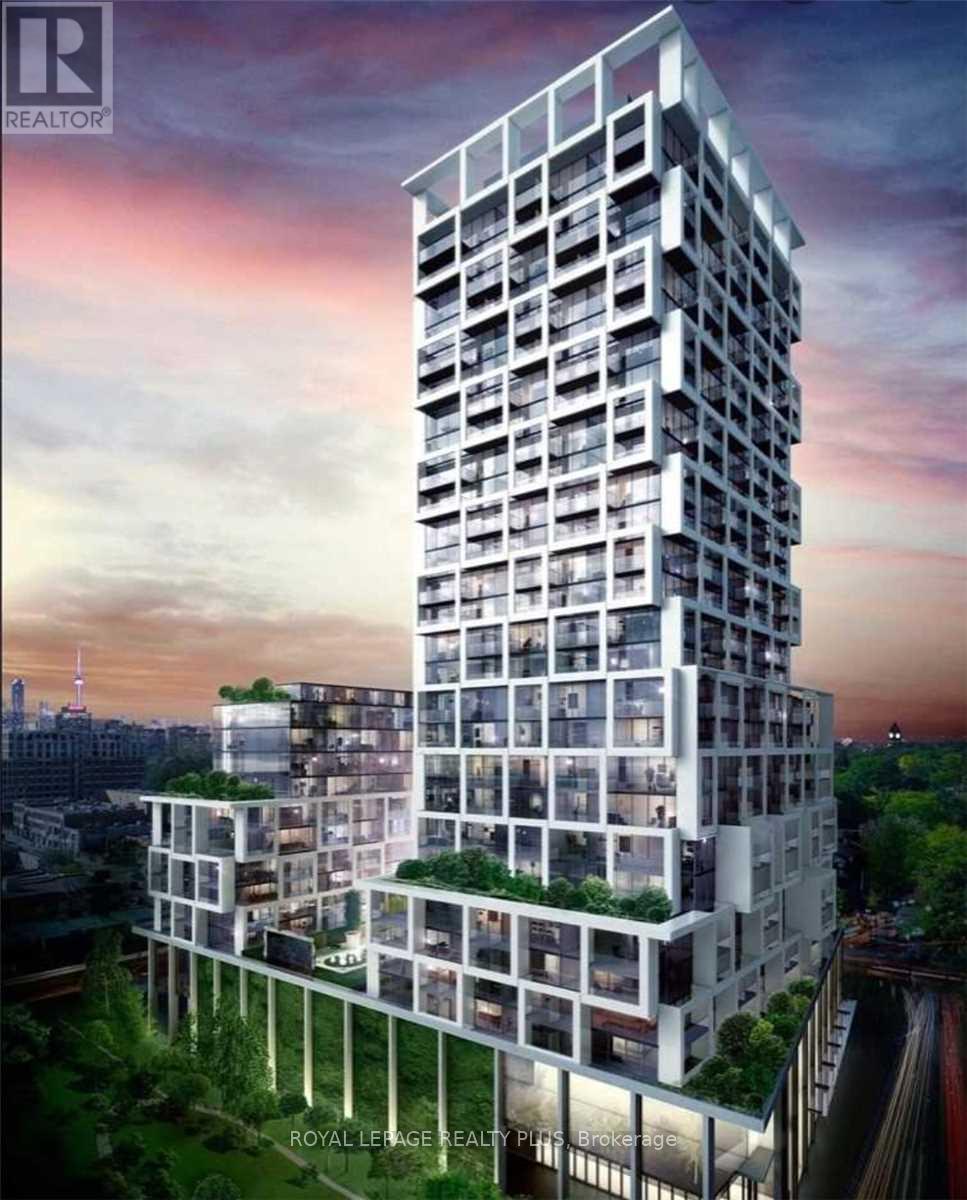
1201 - 5 Soudan Avenue
Toronto, Ontario
Experience elevated urban living in this newer 2-bedroom, 2-bathroom suite at the iconic Art Shoppe Condominiums, featuring the world-renowned lobby designed by Karl Lagerfeld. Perfectly situated in the heart of vibrant Yonge & Eglinton, you'll enjoy unbeatable convenience with the TTC subway, multiple bus routes, and the Eglinton LRT just steps from your door. Designed for both comfort and lifestyle, residents have access to exceptional amenities, including a state-of-the-art fitness centre, children's club, elegant private dining rooms, sophisticated wine-tasting rooms, and one of the city's longest rooftop infinity pool with spectacular skyline views. Surrounded by trendy restaurants, cafés, shopping, entertainment, parks, and everyday essentials, this is your opportunity to live in one of Toronto's most sought-after neighbourhoods. (id:61483)
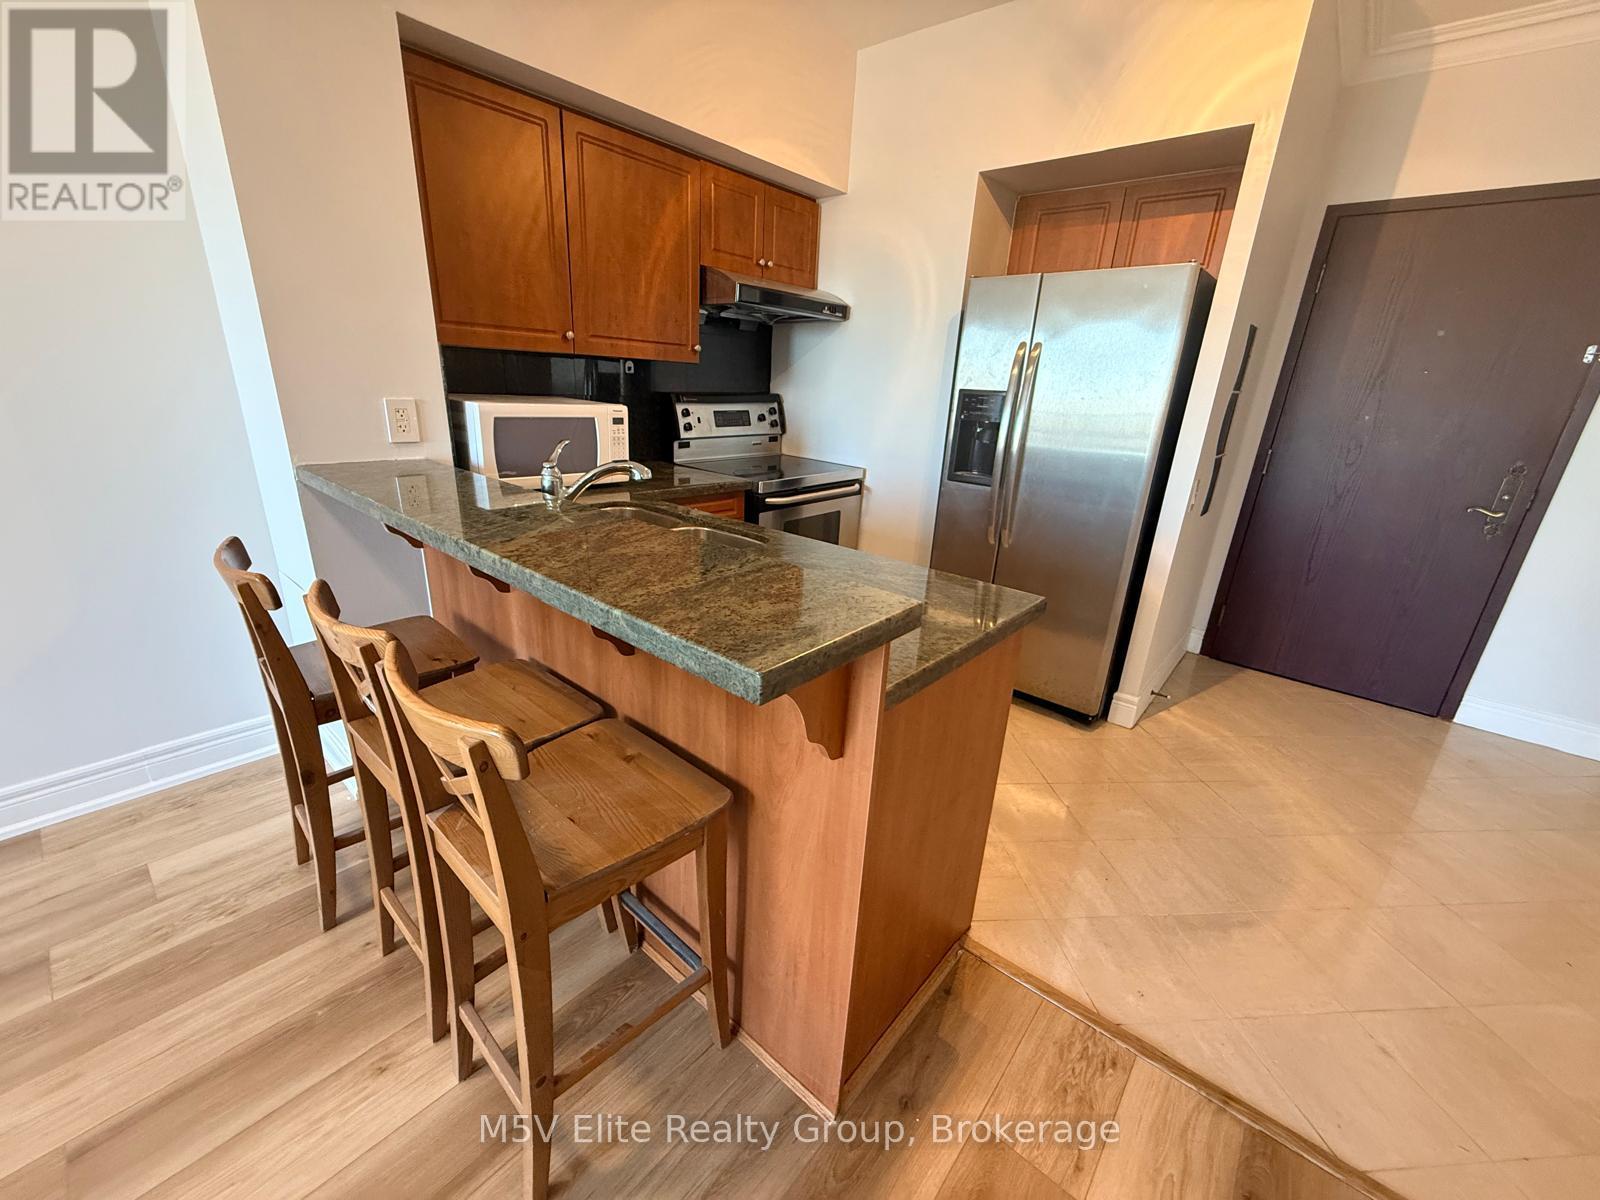
908 - 1 Clairtrell Road
Toronto, Ontario
Bright suite with an unobstructed north view in a prime North York location, minutes to Highway 401. Walking distance to Bayview Village, transit, shopping, and amenities. Functional, well-designed layout with wide entrance. Open-concept kitchen with built-in breakfast bar overlooking combined living and dining area. Laminate flooring throughout, with track lighting, crown moulding, and a large window bringing in plenty of natural light. Parking and locker included. Available for immediate occupancy. (id:61483)
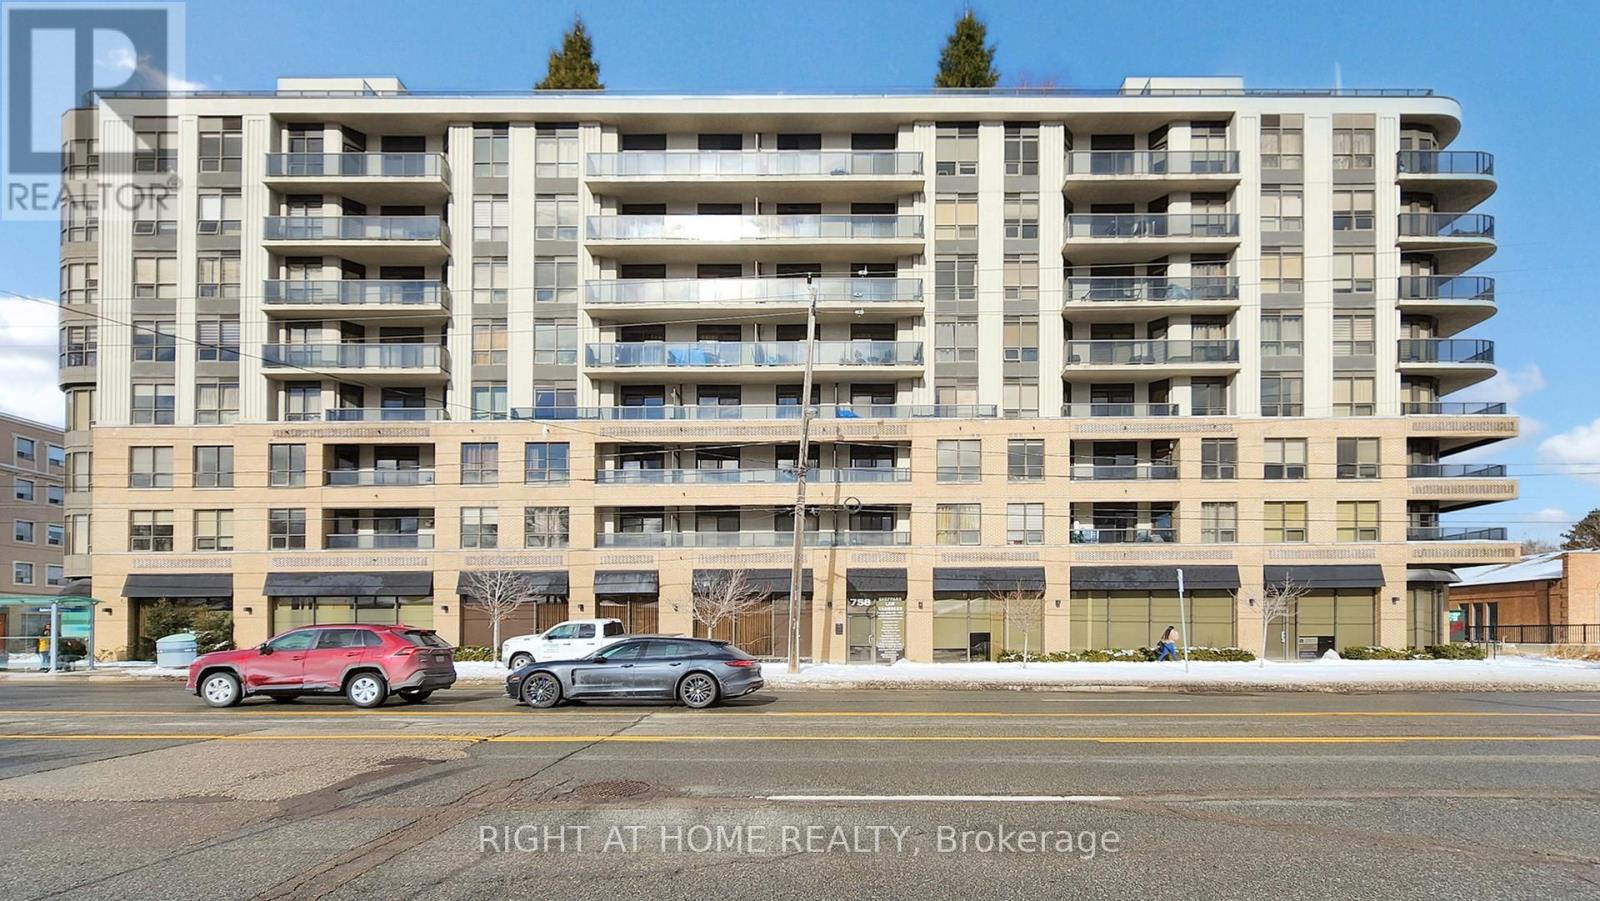
212 - 760 Sheppard Avenue W
Toronto, Ontario
Welcome to Avanti Condominiums by Tor-Bel, featuring the highly sought-after Veneto model. This bright and spacious 875 sq. ft. suite offers a desirable split-bedroom floor plan with 2 bedrooms and 2 full bathrooms, providing exceptional privacy and functionality. The southwest exposure fills the home with natural light throughout the day, creating a warm and inviting living environment.The thoughtfully designed open-concept layout seamlessly connects the living and dining areas to a private balcony, making it ideal for both everyday living and entertaining. The kitchen features granite countertops, while engineered hardwood flooring extends throughout the unit. Additional highlights include newer appliances, including fridge, microwave, washer and dryer, modern light fixtures, underground parking, and a convenient storage locker.Ideally located in the heart of North York, TTC transit is right at your doorstep, with easy access to Highway 401, Yorkdale Mall, parks, schools, restaurants, and everyday conveniences. Just minutes from the Yonge & Sheppard subway hub, this location offers outstanding connectivity across the GTA. Residents enjoy excellent amenities including a fitness centre, sauna, party room, rooftop terrace with BBQ area, and visitor parking. An exceptional opportunity for first-time buyers, professionals, downsizers, or investors seeking a spacious, move-in-ready condo in a highly convenient Toronto location. (id:61483)
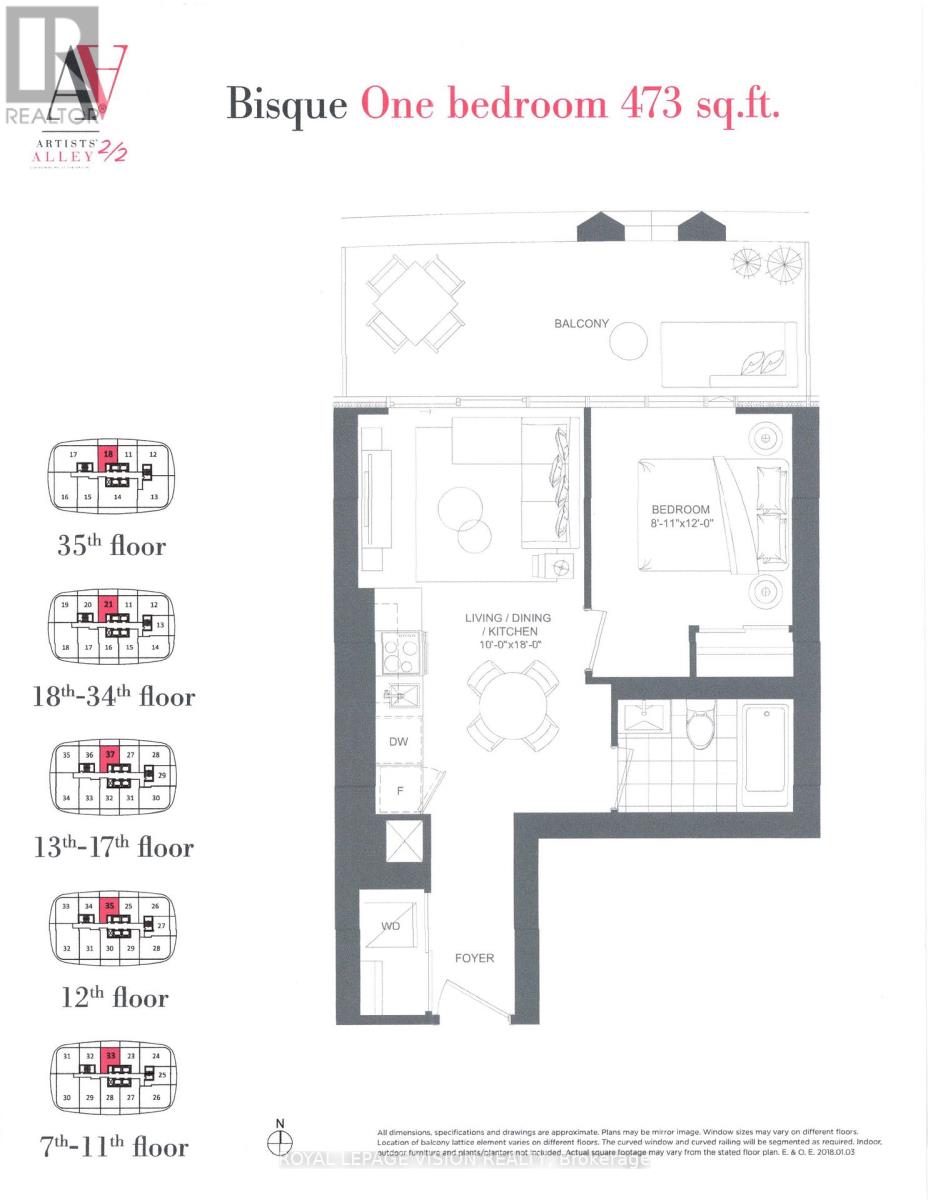
1033 - 230 Simcoe Street
Toronto, Ontario
Vacant August 1, One Bedroom 473 sq ft per builders floorplan + huge balcony, TV area not in Kitchen, bedroom has wood floor and window, all wood / ceramic floors no carpet, Park at the base of the tower due to open in 2027. (id:61483)
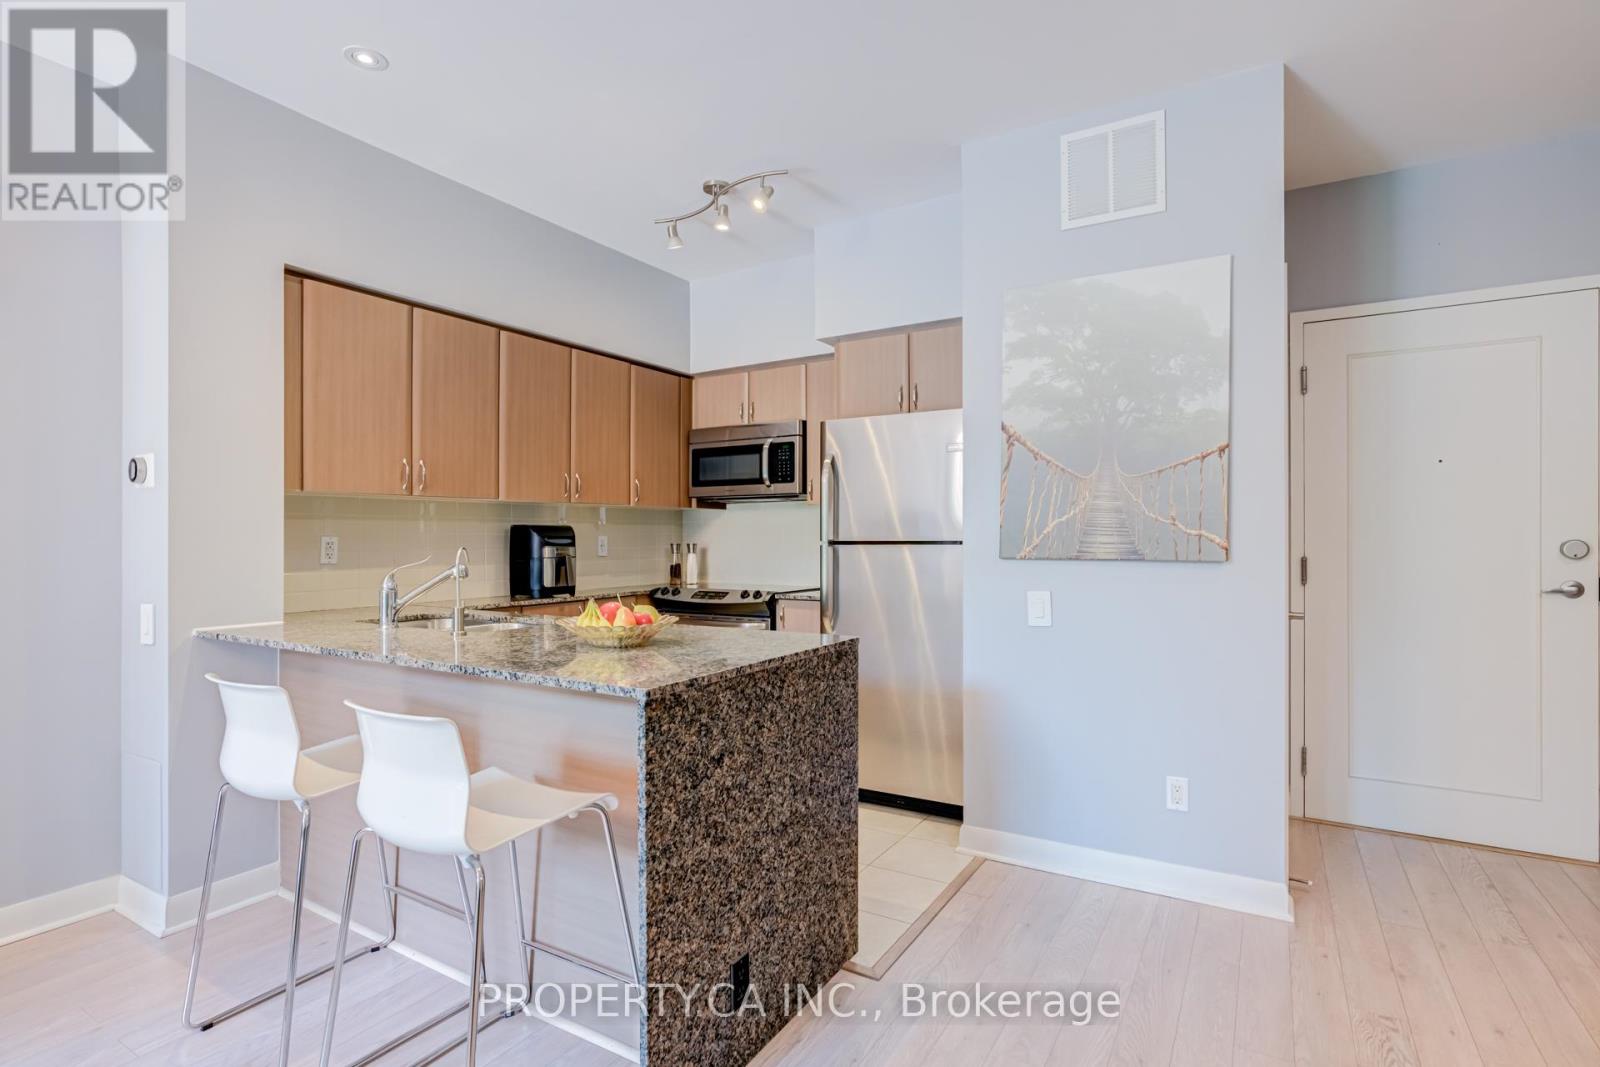
118 - 525 Wilson Avenue
Toronto, Ontario
Bright & Spacious 820 Sq. Ft. Ground Floor Suite Featuring Rare 9' Ceilings And A Large Private Terrace! Functional Open Concept Layout With A Versatile Den That Can Easily Serve As A Second Bedroom, Home Office Or Nursery. Modern Kitchen Overlooking The Living/Dining Area, Generous Principal Rooms And Excellent Natural Light Throughout. Updated Washer & Dryer (2023). Enjoy The Convenience Of Main Floor Living With No Elevator Required. Prime Location Steps To Wilson Subway Station, TTC, Parks, Shopping, Restaurants, Yorkdale Shopping Centre And Minutes To Hwy 401 & Allen Rd. Excellent Building Amenities. An Ideal Opportunity For First-Time Buyers, Downsizers Or Investors! (id:61483)
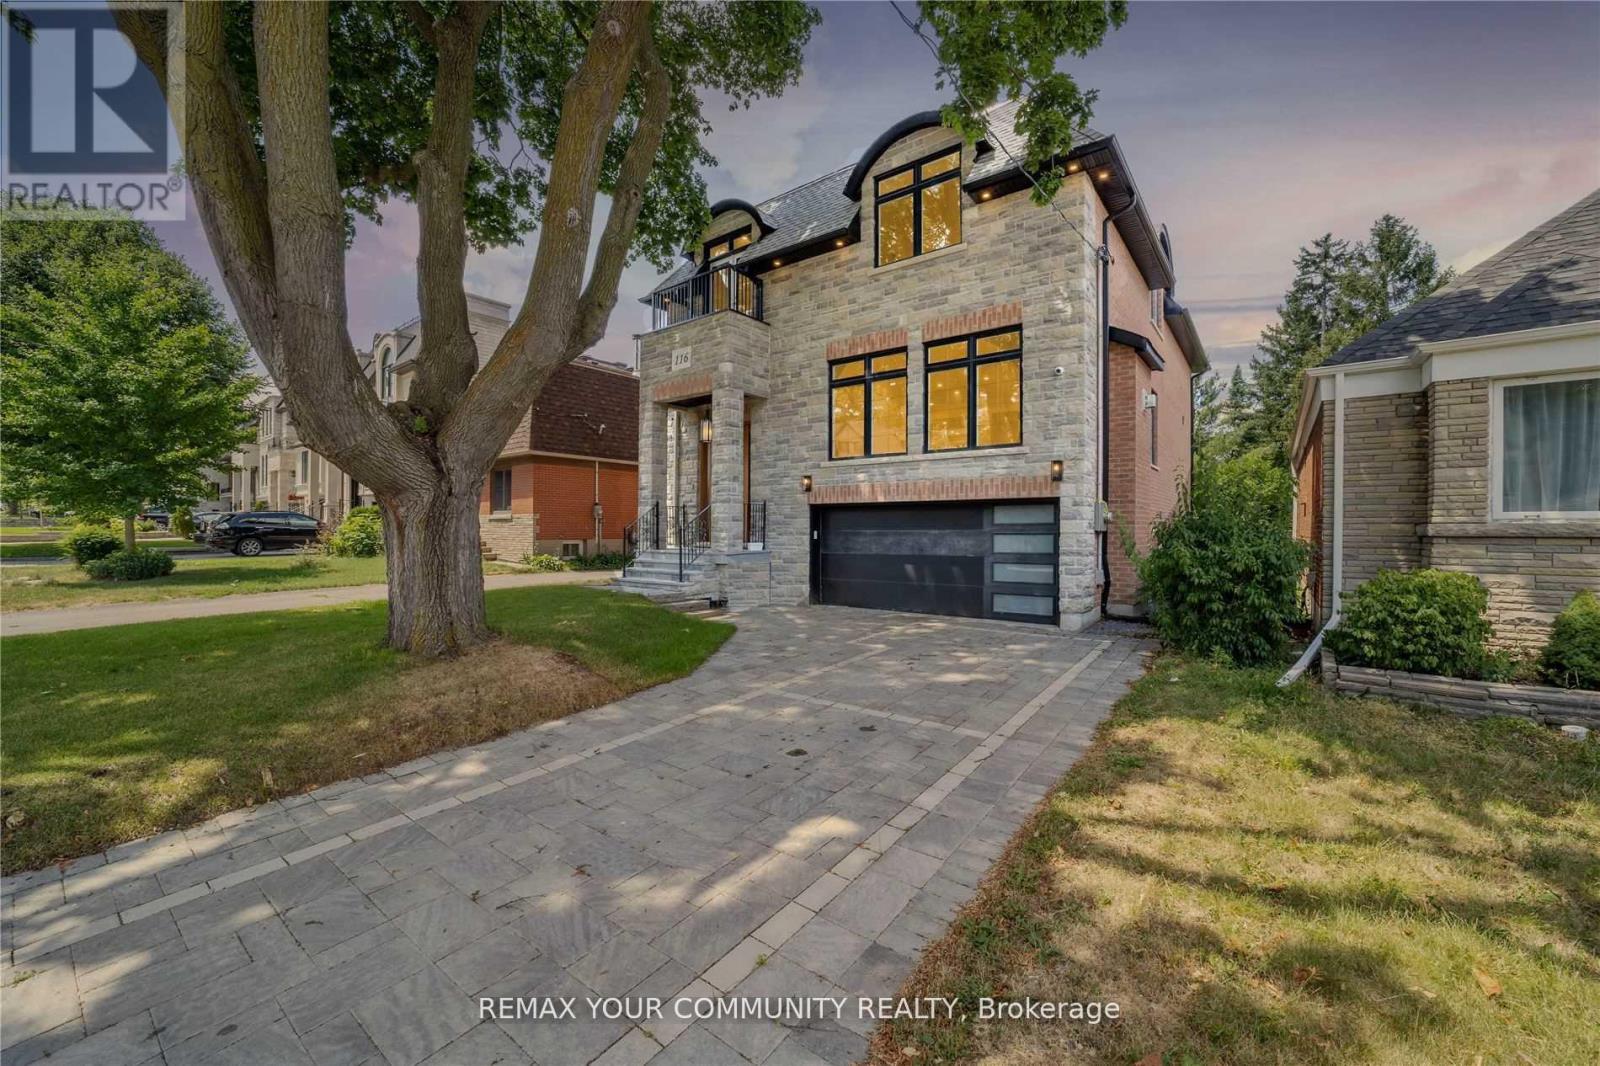
116 Park Home Avenue
Toronto, Ontario
A remarkable custom home offering approximately 5,000 sq. ft. of refined living space, set on a beautifully landscaped property surrounded by mature trees. This elegant residence welcomes you with soaring 14-foot ceilings in the foyer and office, complemented by 10-foot ceilings throughout the main level. Designed with an open-concept layout, the home features a chef-inspired kitchen overlooking the private, tree-lined yard, spacious principal rooms ideal for entertaining, and an abundance of natural light throughout. The luxurious primary suite offers a lavish ensuite with a massive shower and heated floors, while each bedroom enjoys its own designated ensuite. The heated lower level adds exceptional comfort and functionality, complete with a walk-up to the yard. Located in an excellent, highly convenient area surrounded by amenities, this home delivers space, elegance, privacy, and lifestyle in one impressive package. (id:61483)
1 - 106 London Street
Toronto, Ontario
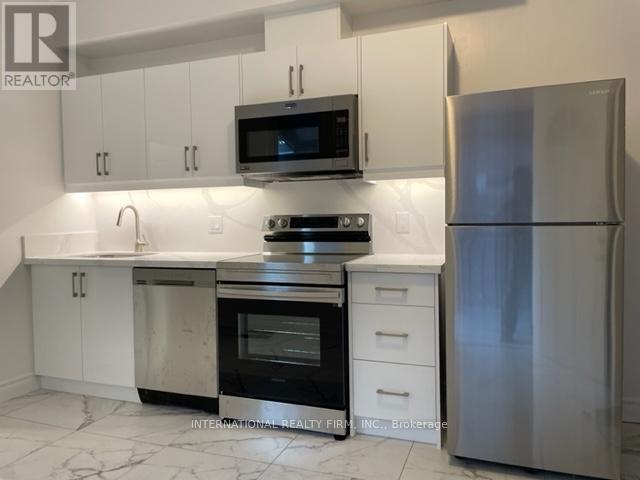
Rent special is $500 for the month of August with lease start of August 1 2026. Utilities are all included (Heat, Hydro, Water, Trash)! Main floor apartment in a bungalow house (only one other unit in the basement). Located on a quiet street but just steps away from Bloor street with shops, groceries, restaurants and subway station. Walking distance to University of Toronto. (id:61483)
5204 - 501 Yonge Street
Toronto, Ontario
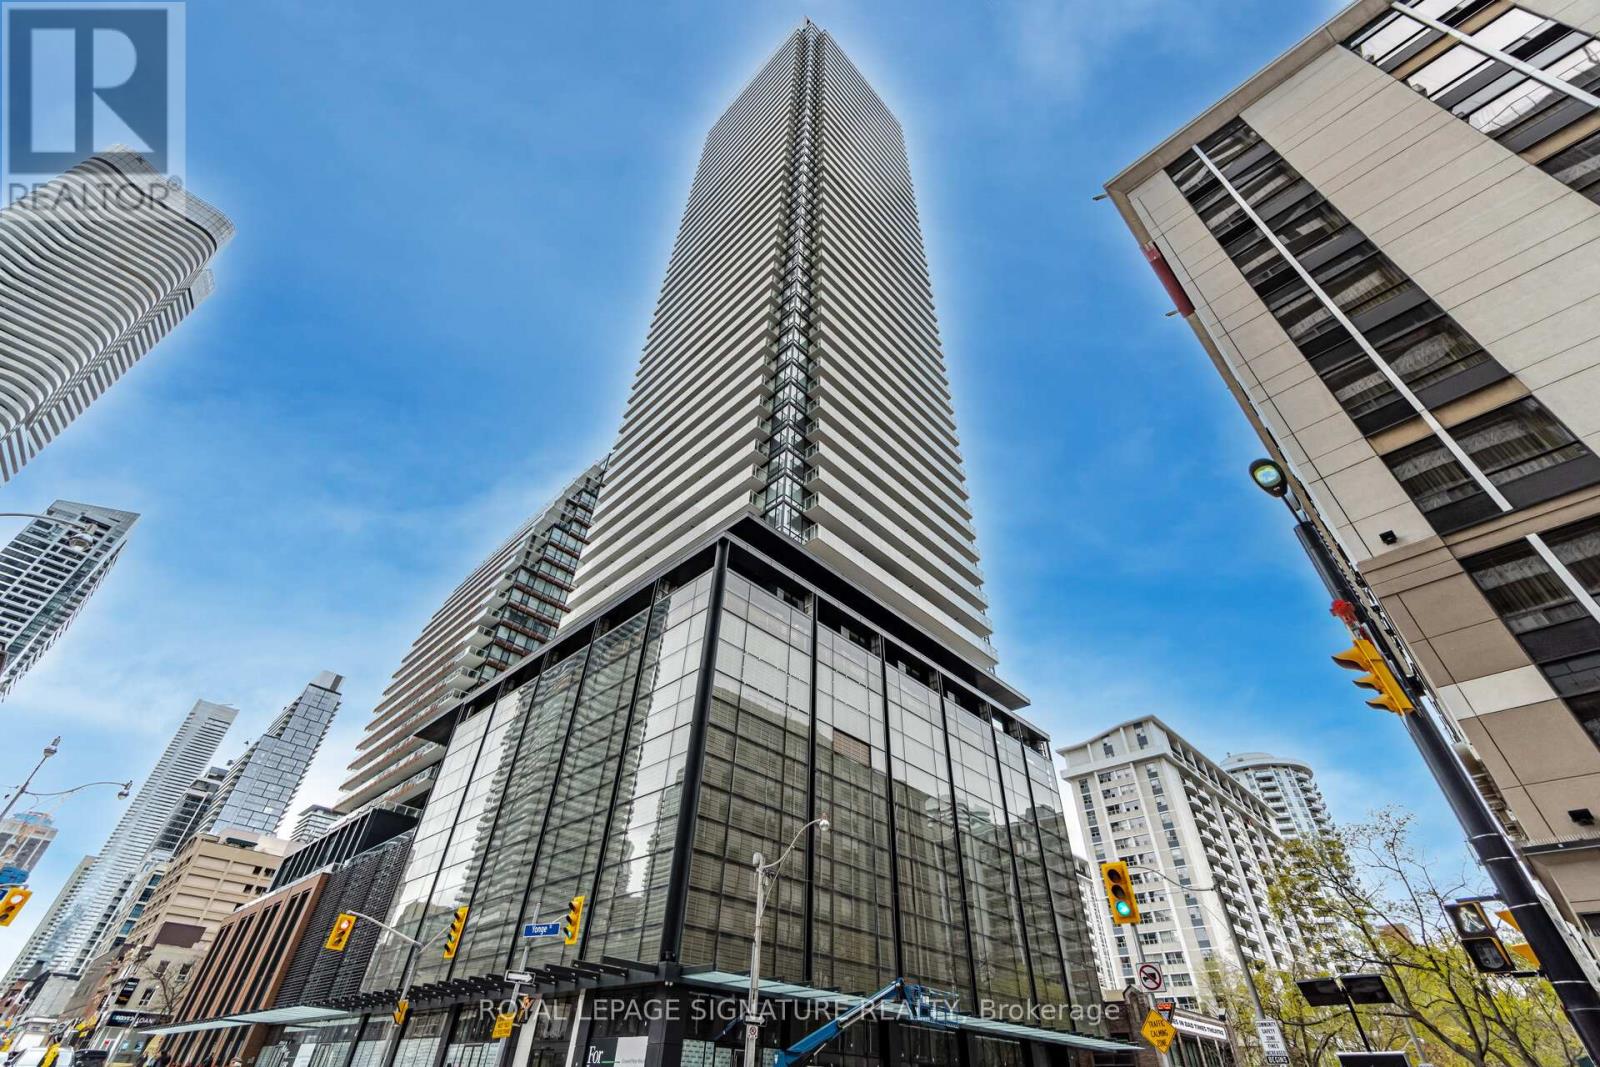
Top of the city!!!! Bright & Spacious Top Floor Unobstructed Luxury Condo Unit In The Heart Of The City. Floor-to-Ceiling Windows. Laminated Floor And High Quality Finishes Throughout. Modern Kitchen with S/S Appliances. Steps from TTC/Subway, Entertainment, shopping and restaurants. All utilities with Wi-Fi included. (id:61483)
A-4 - 72 Whitehorn Crescent
Toronto, Ontario
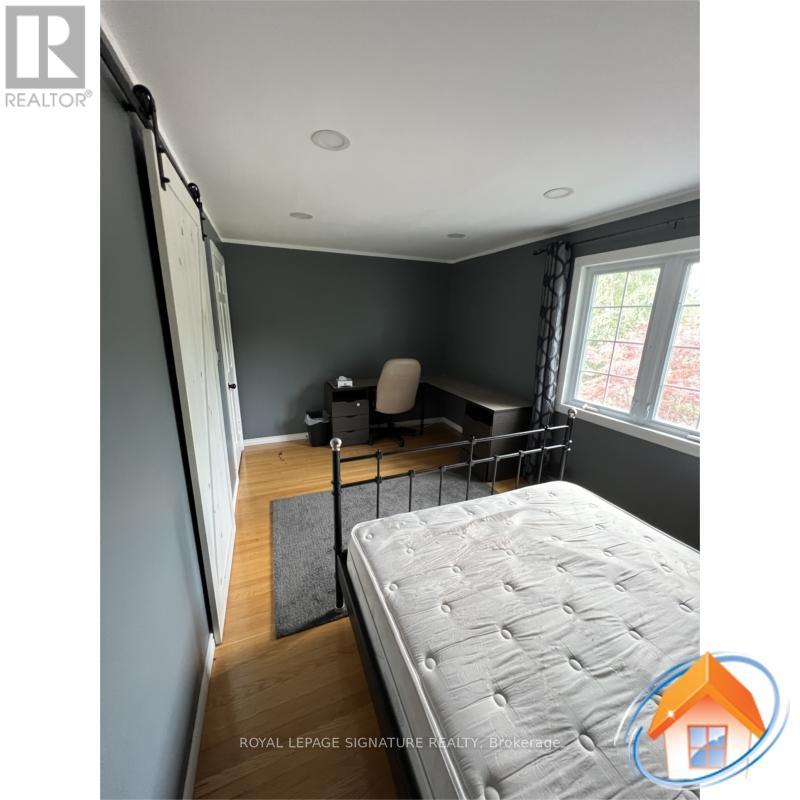
Beautifully renovated bedroom available in a well-maintained home on a quiet crescent. Located next to Seneca College and the Hwy 401/404 intersection. Enjoy a convenient lifestyle with grocery stores and shopping just 15-minute walk away, plus one bus ride to Yonge/Finch subway or Fairview Mall. Residents have access to a spacious backyard garden, patio, and BBQ area, along with shared kitchen and modern brand new laundry machines (Separate laundry units for upper and lower level tenants). The upper level is shared with respectful young professionals, and the full bathroom is shared with only one other tenant. A great opportunity for a student or professional seeking comfort and convenience. ALL UTILITIES INCLUDED. INTERNET NOT INCLUDED BUT CAN BE ARRANGED AND SPLIT BETWEEN TENANTS. NO SMOKING (id:61483)
201 - 9191 Yonge Street
Richmond Hill, Ontario
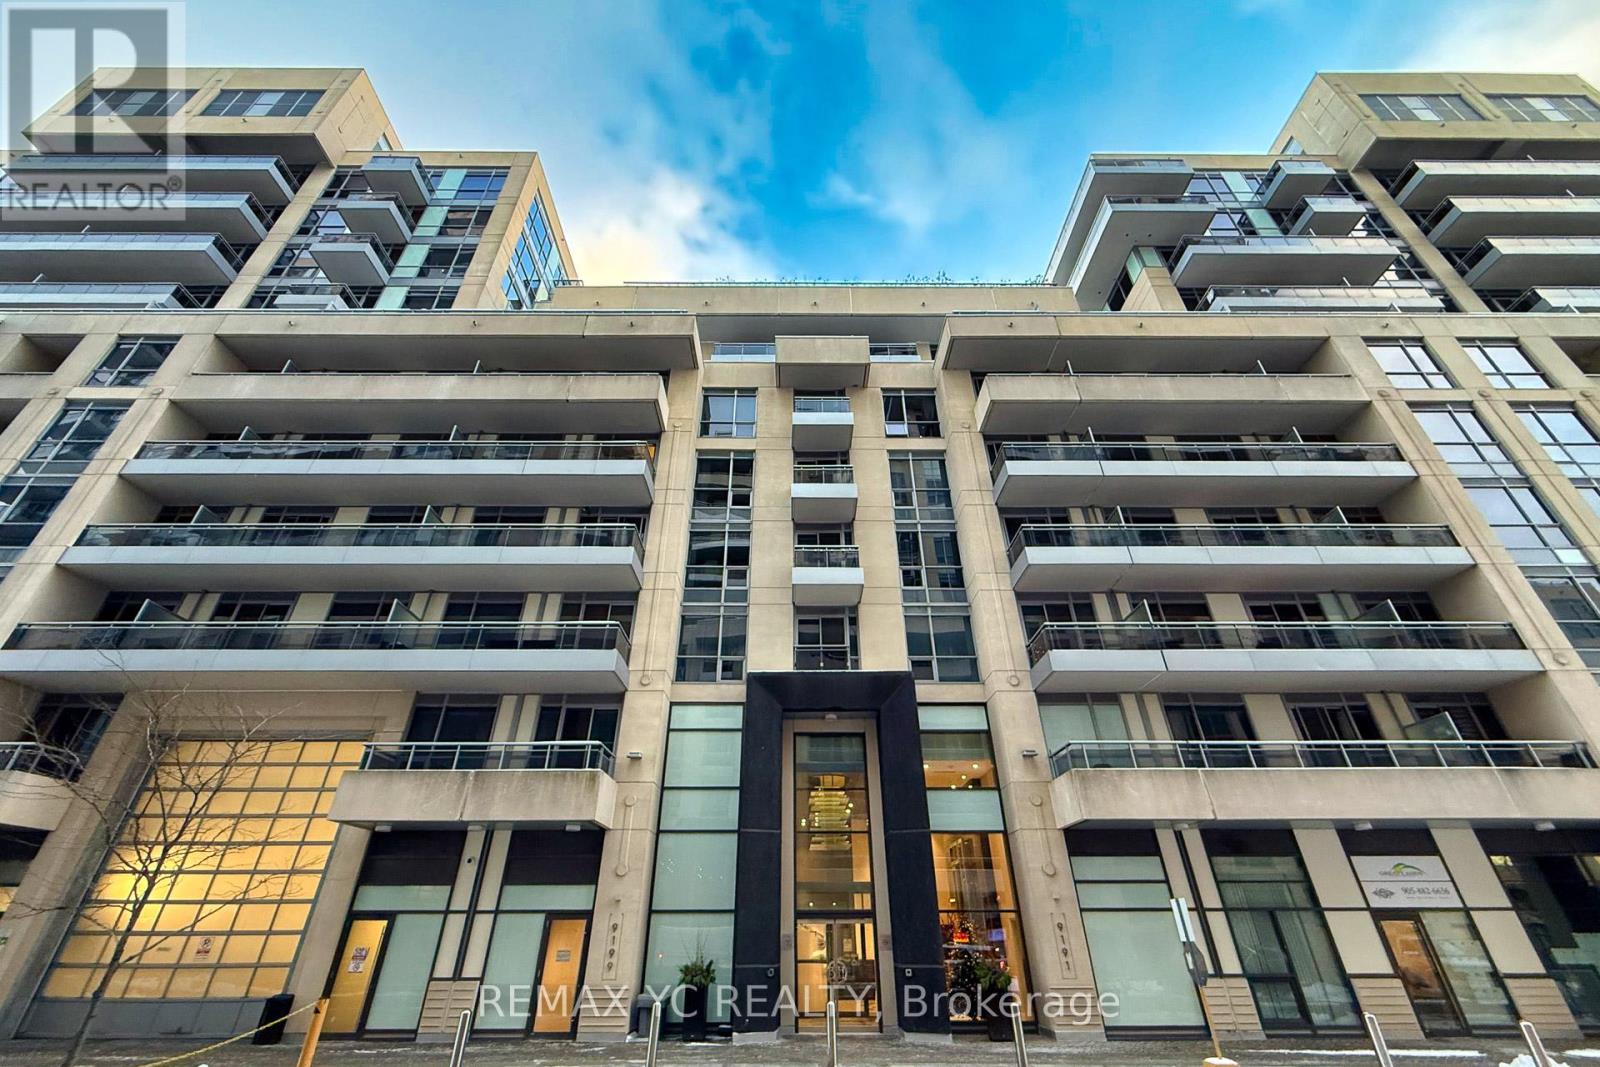
Welcome to the luxury Beverly Hills Residence. This is one of the largest two bedroom, two bathroom units in the building, offering an exceptional and highly functional layout with 932sq ft of interior space plus a 55 sq ft balcony. The unit includes one parking space and one locker. Enjoy bright south exposure with a balcony overlooking the quiet courtyard, NO view of Yonge Street traffic. The location is unbeatable, surrounded by top-rated schools and all major amenities including grocery stores, Hillcrest Mall, LCBO, restaurants, coffee shops, bus routes, a movie theatre, Hwy 407, GO Train, and more. Pot lights have been newly installed in the living room, the Dishwasher was replaced in 2024, and a New Washer and Dryer were installed in 2025. Don't miss out this amazing opportunity! (id:61483)
1012 - 85 North Park Road
Vaughan, Ontario
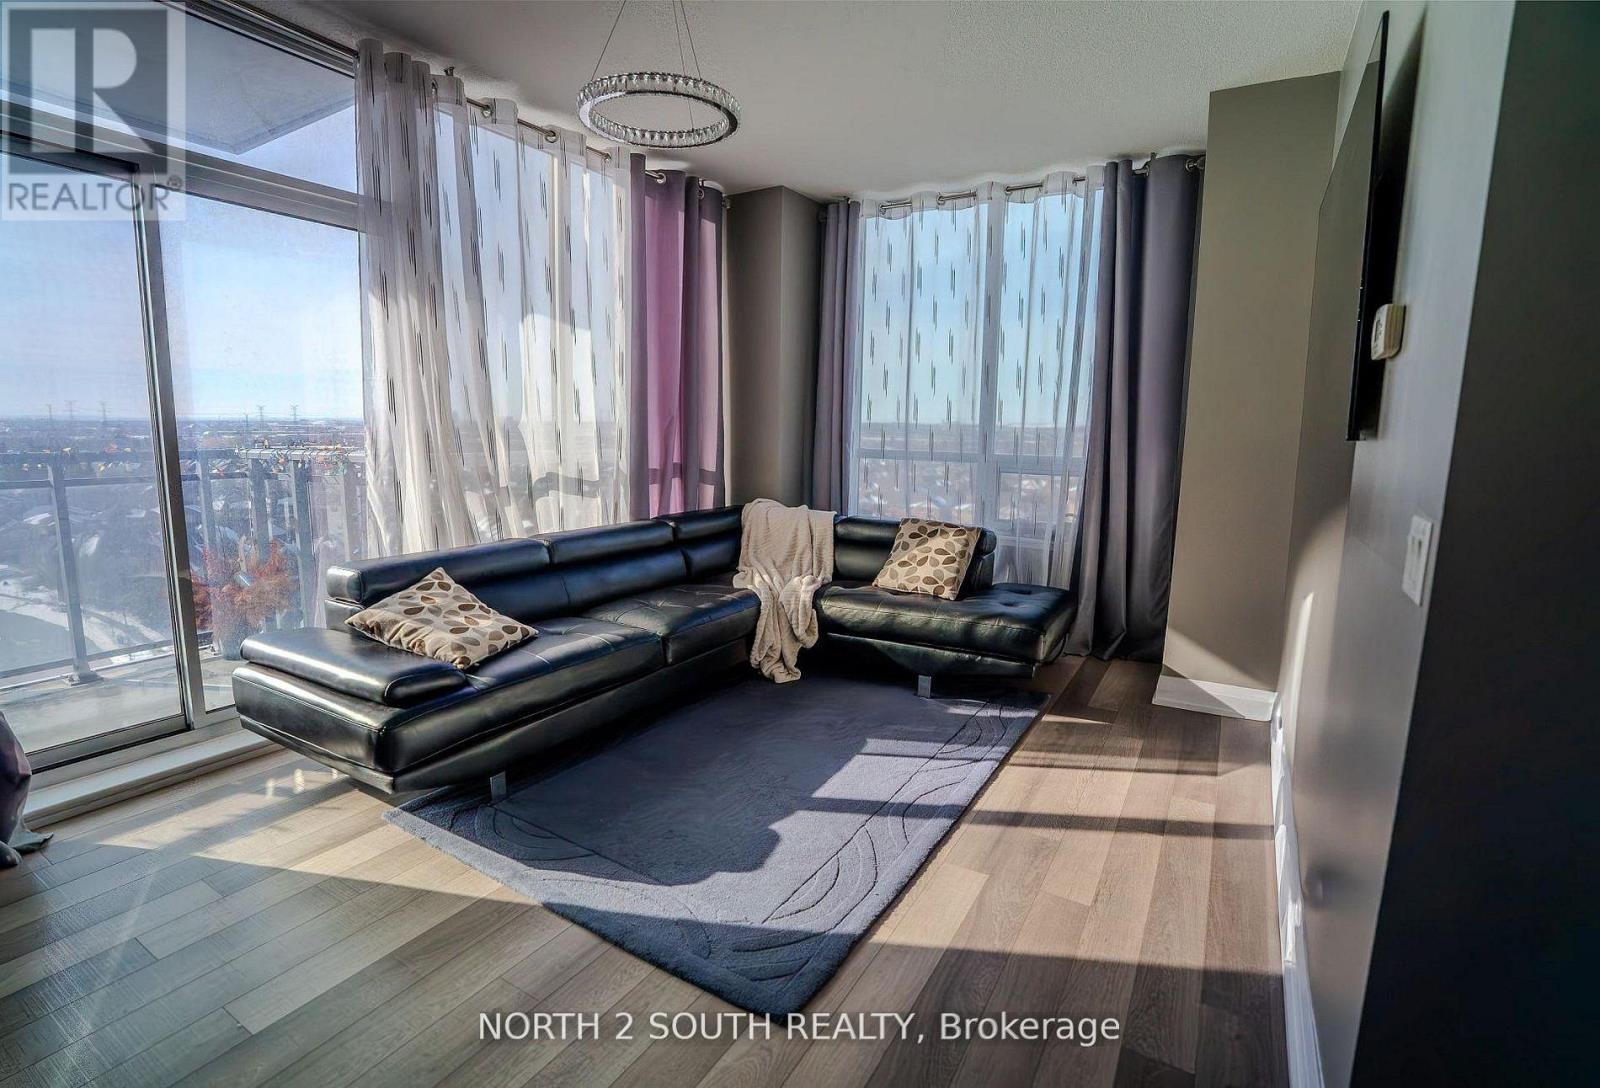
Rarely Available Corner Suite In The Heart Of Thornhill City Centre! This Bright & Spacious 2+Den Residence Offers Spectacular Open Views And An Exceptional Layout With 9 Ft Ceilings And Laminate Flooring Throughout. $$$ Spent On Upgrades Featuring A Modern Kitchen With Granite Counters, Stainless Steel Appliances, And A Beautifully Updated Bathroom. The True Corner Exposure Fills The Unit With Natural Light All Day Long. Includes Parking & Locker. Maintenance Fees Scheduled To Be Reduced - Adding Even More Value! Steps To Promenade Mall, Synagogue, Banks, Restaurants, Transit, Walmart & More. Minutes To Hwy 7 & 407. Luxury Building Amenities Including Concierge & Stunning Party Room. An Incredible Opportunity To Invest Or Move In And Enjoy - Corner Units Like This Don't Last! (id:61483)
1203 - 88 Grandview Way
Toronto, Ontario
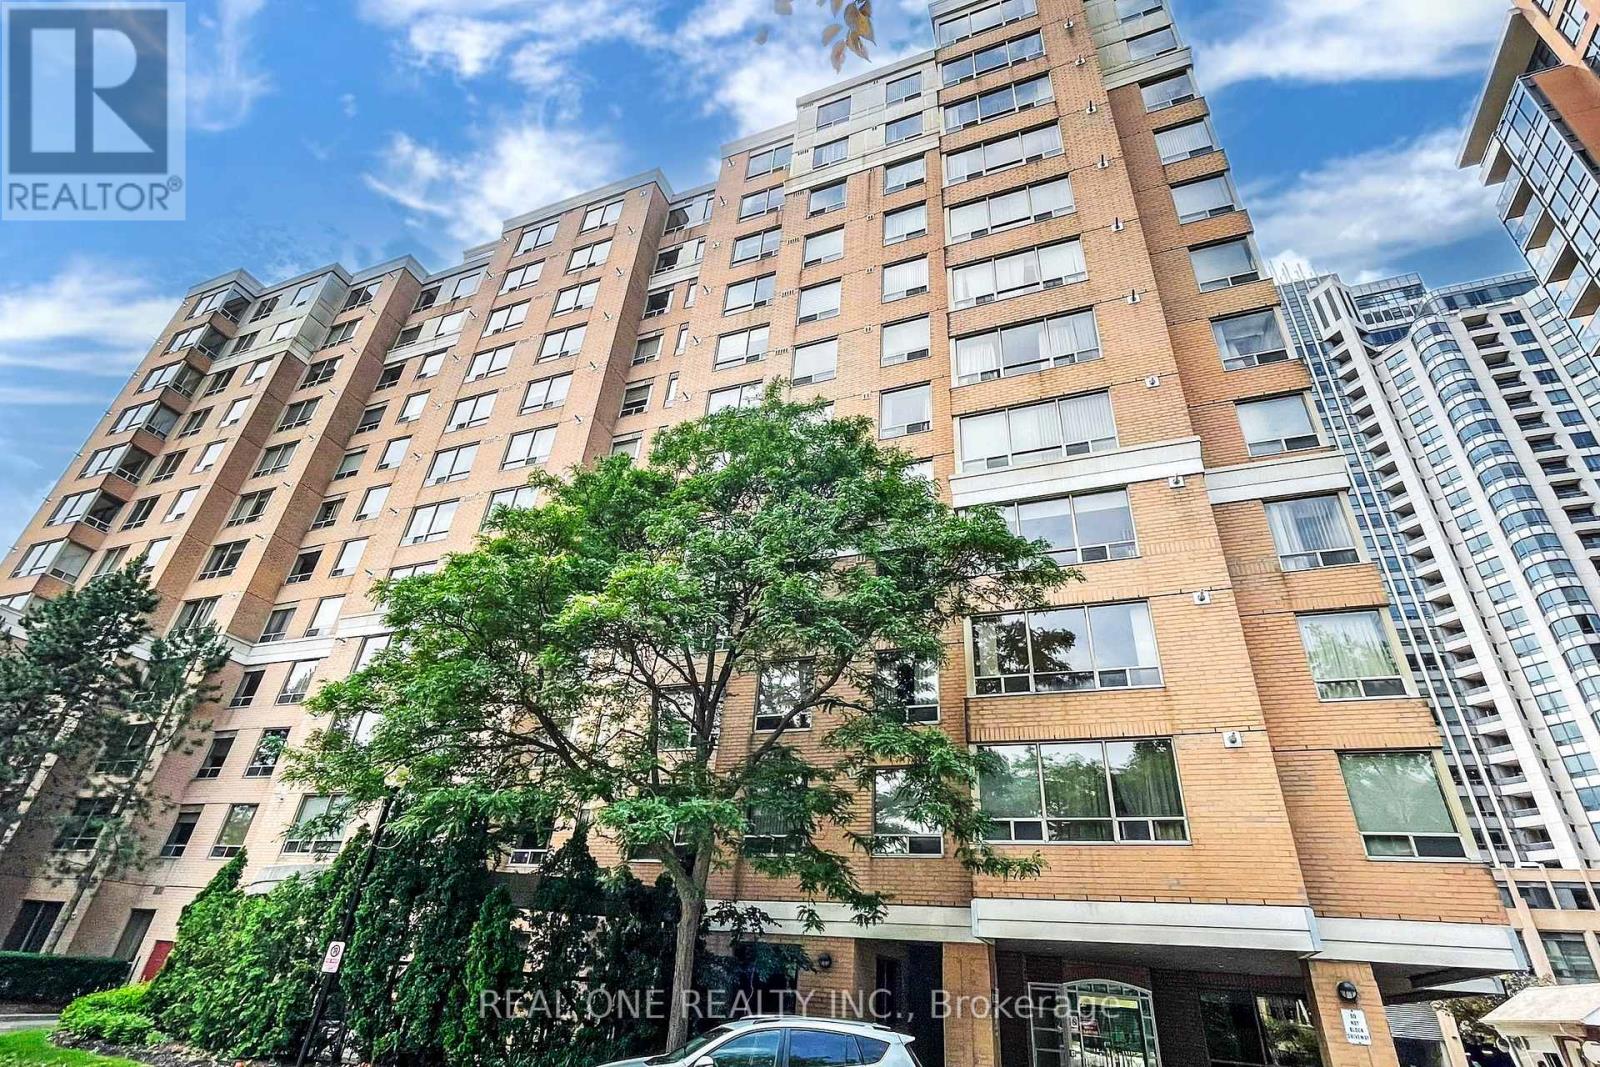
*****Mckee Elementary School and Earl Haig High School District Condo Unit Is Here For Moving Day : August 1st,2026***** Sparkles! Newer Floor, New Washer, Dryer, Newer Vanities, Newer Toilets, Newer Blinds. Bright Spacious, Close To 1000 Sf.Lux Tridel Building. Gorgeous Split Bedrooms Floor Plan. Lots Of Upgrades .Car Wash Facility In Condo, Split Bedrooms Design for added privacy.Must See. Step To Subway, Library, Theatres,24 Hours Super Market, Restaurants, TTC (id:61483)
503 - 390 Cherry Street
Toronto, Ontario
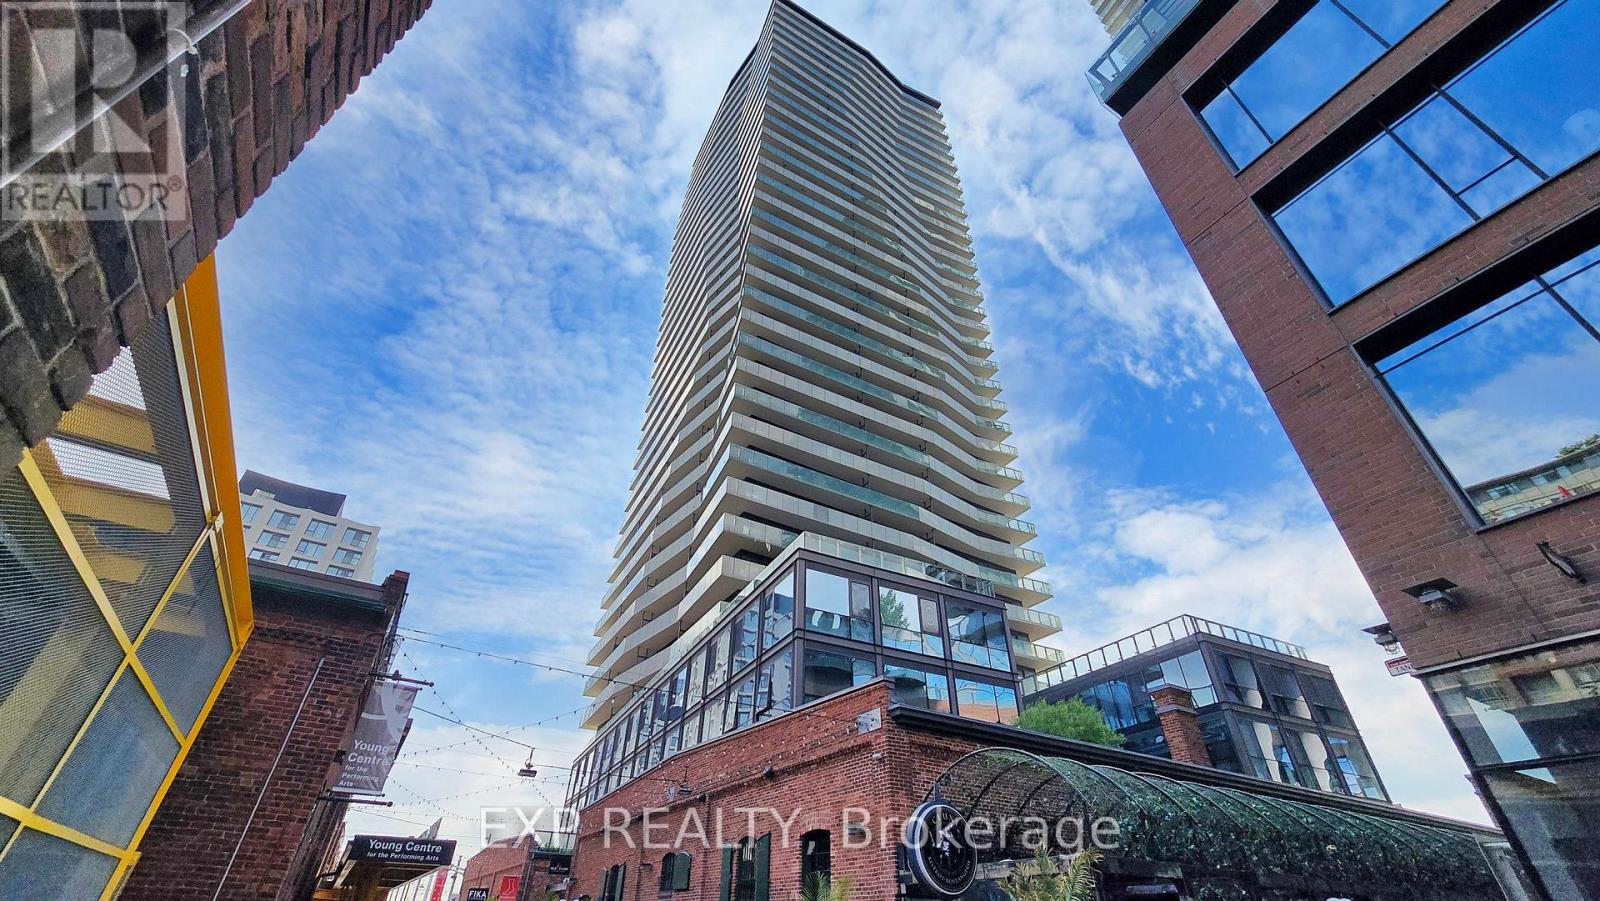
Live in the heart of the historic Distillery District at The Gooderham! This highly functional layout features a spacious bedroom, a full four-piece washroom, and a spectacular, full-width open balcony (over 100 sq. ft.) boasting expansive northwest views over Distillery Lane. The suite offers soaring nine-foot ceilings, floor-to-ceiling windows, an open-concept living/dining area, and a modern kitchen with granite countertops, an undermount sink, and full-sized stainless-steel appliances. Enjoy world-class building amenities: a rooftop pool and hot tub, a fully equipped fitness centre, games and theatre rooms, visitor parking, and 24/7 concierge service (BBQs allowed). Steps from cobblestone streets, boutique shopping, acclaimed restaurants, and galleries. Exceptional transit access-just a one-minute walk to the 504 King streetcar loop. One storage locker included. Rent includes heat and water; tenant covers hydro (estimated. $50/month). Available September 1st, 2026. N.B. Photos from previous occupancy, so furnishings will be different. (id:61483)
2710 - 170 Bayview Avenue
Toronto, Ontario
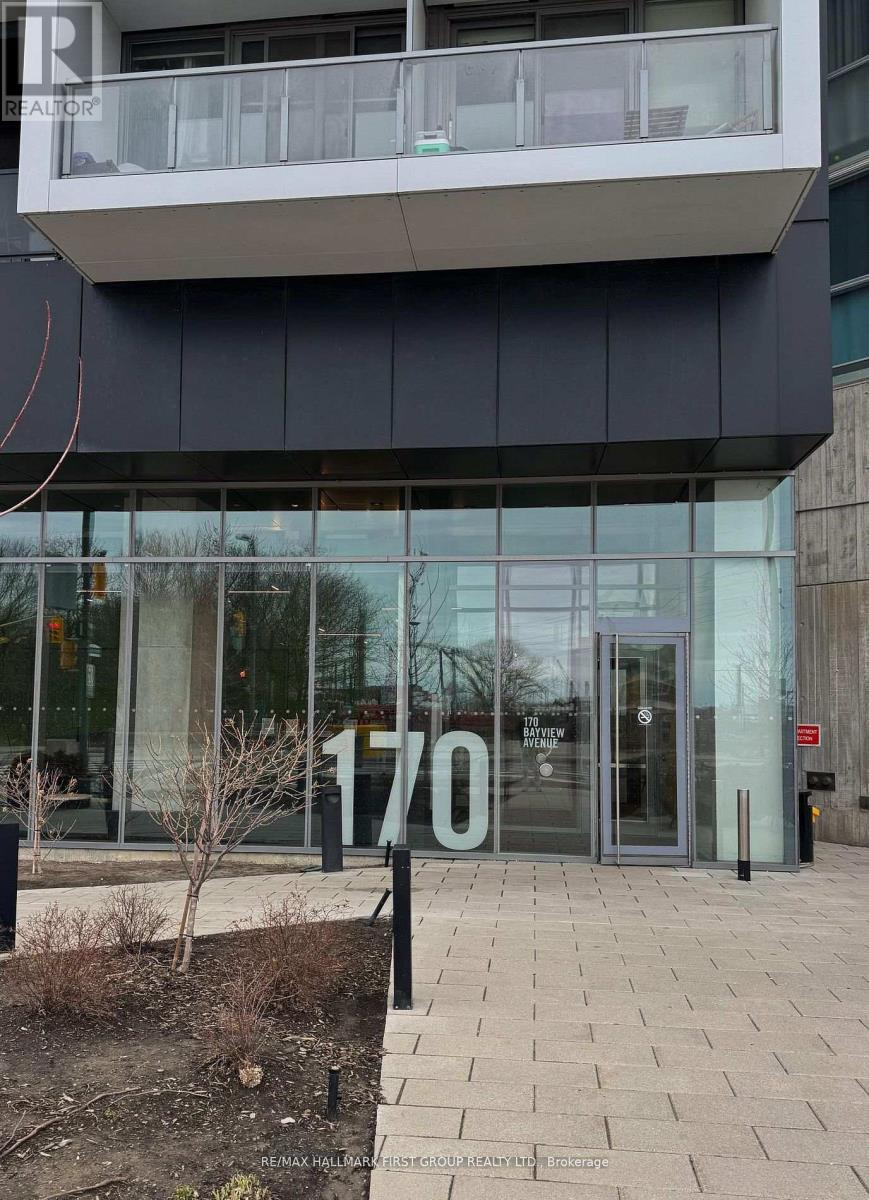
Lakeview & City Skyline. Upgraded Condo With Spectacular Views of Lake Ontario. Toronto Islands, Corktown, Common Park, Don Valley and Toronto Skyline. Close to Distillery and Beaches Areas. Upgraded Unit is 617 Sq. Ft. with 40 Sq. Ft. Open Balcony Off Bedroom, And Is Offered Turn Key Furnished. It Comes With Underground Parking. Locker and Bike Rack. Modern Contemporary Open Plan Design With Custom Island. Pot Drawers, Quartz Countertop, Glass Divider in Bathroom. Sun filled unit. Current contemporary furnishing subject to negotiation. Current tenant may be willing to continue to lease. (id:61483)
67 Heath Street W
Toronto, Ontario
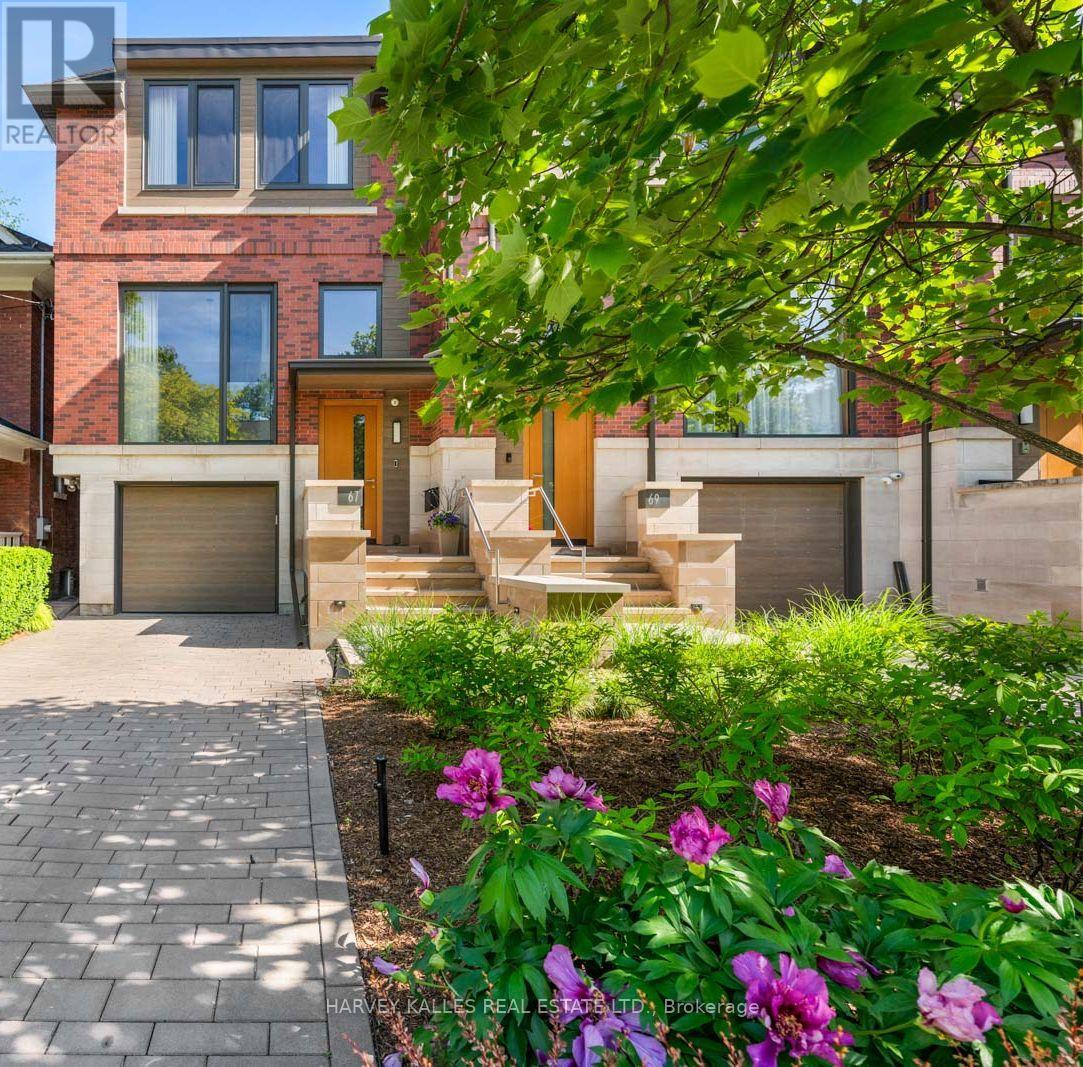
A truly spectacular designer residence in the heart of Deer Park offering approximately 3,616 sq ft across 3 impeccably finished levels. Masterfully built with exceptional craftsmanship and magazine worthy design, this breathtaking home blends refined luxury with warmth, serenity, and timeless sophistication. Flooded with natural light from dramatic oversized windows and an extraordinary architectural skylight canopy spanning the upper level, every space feels bright, expansive, and beautifully curated. The showpiece chef inspired kitchen features premium Miele appliances, oversized waterfall centre island, extensive custom cabinetry, built-in speakers, and seamless open concept living and dining spaces anchored by a gas fireplace. The upper level offers 3 spacious bedrooms including a stunning primary retreat with spa inspired 5 piece ensuite, heated floors, custom cabinetry, walk-in closet. The exceptional walk-out lower level features soaring 10'9" ceilings, radiant heated floors, second gas fireplace, built-in surround sound, oversized lift and slide doors, integrated infrared sauna, and direct access to the spectacular resort inspired backyard oasis. Designed by Earth Inc. Landscapes, the incredibly private outdoor sanctuary features a Betz pool, Bullfrog spa, outdoor kitchen with Lynx built-in BBQ, icemaker and bar fridge, custom firepit lounge, multiple entertaining areas, landscape lighting, irrigation system, and mature greenery creating a setting that feels worlds away from the city. Additional features include heated floors, site finished hardwood floors, custom built-ins, distributed audio, smart home features, Tesla EV charging, irrigation systems, built-in garage, and private driveway. Perfectly positioned steps to top rated schools, parks, and the shops and restaurants of Yonge and St. Clair, this is an extraordinarily rare offering in one of Toronto's most prestigious neighbourhoods. (id:61483)
201 - 11 Brunel Court
Toronto, Ontario
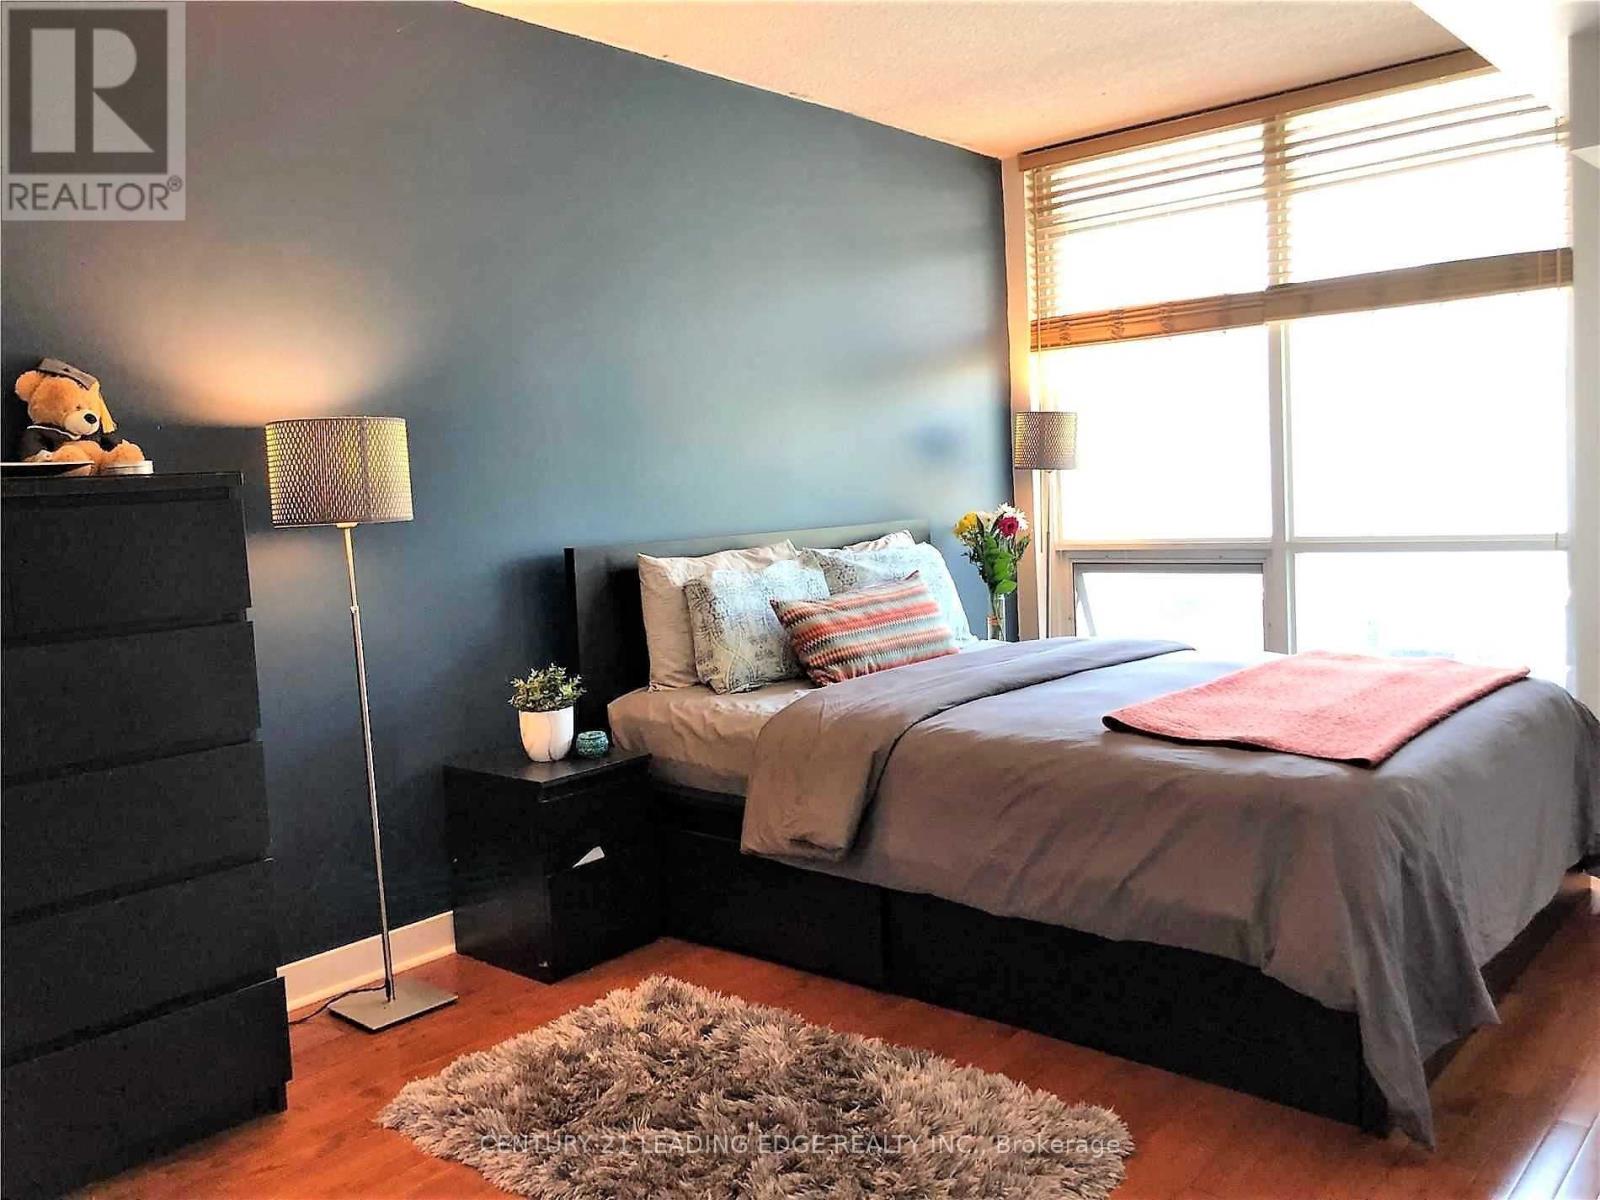
One of the Largest 1 Bedroom + den in the Building, Bright & Spacious with Den Big enough to be used as a home office! Unit Overlooking Beautiful Courtyard W/ Lots Of Greenery.-Concept Layout With Kitchen Island W/ Breakfast Bar, Bright & Airy Living Room W/ Walkout To Balcony, Large Bedroom W/ Floor To Ceiling Windows. 723Sqft + 2 Underground Tandem Parking ! (id:61483)
1901 - 60 Colborne Street
Toronto, Ontario
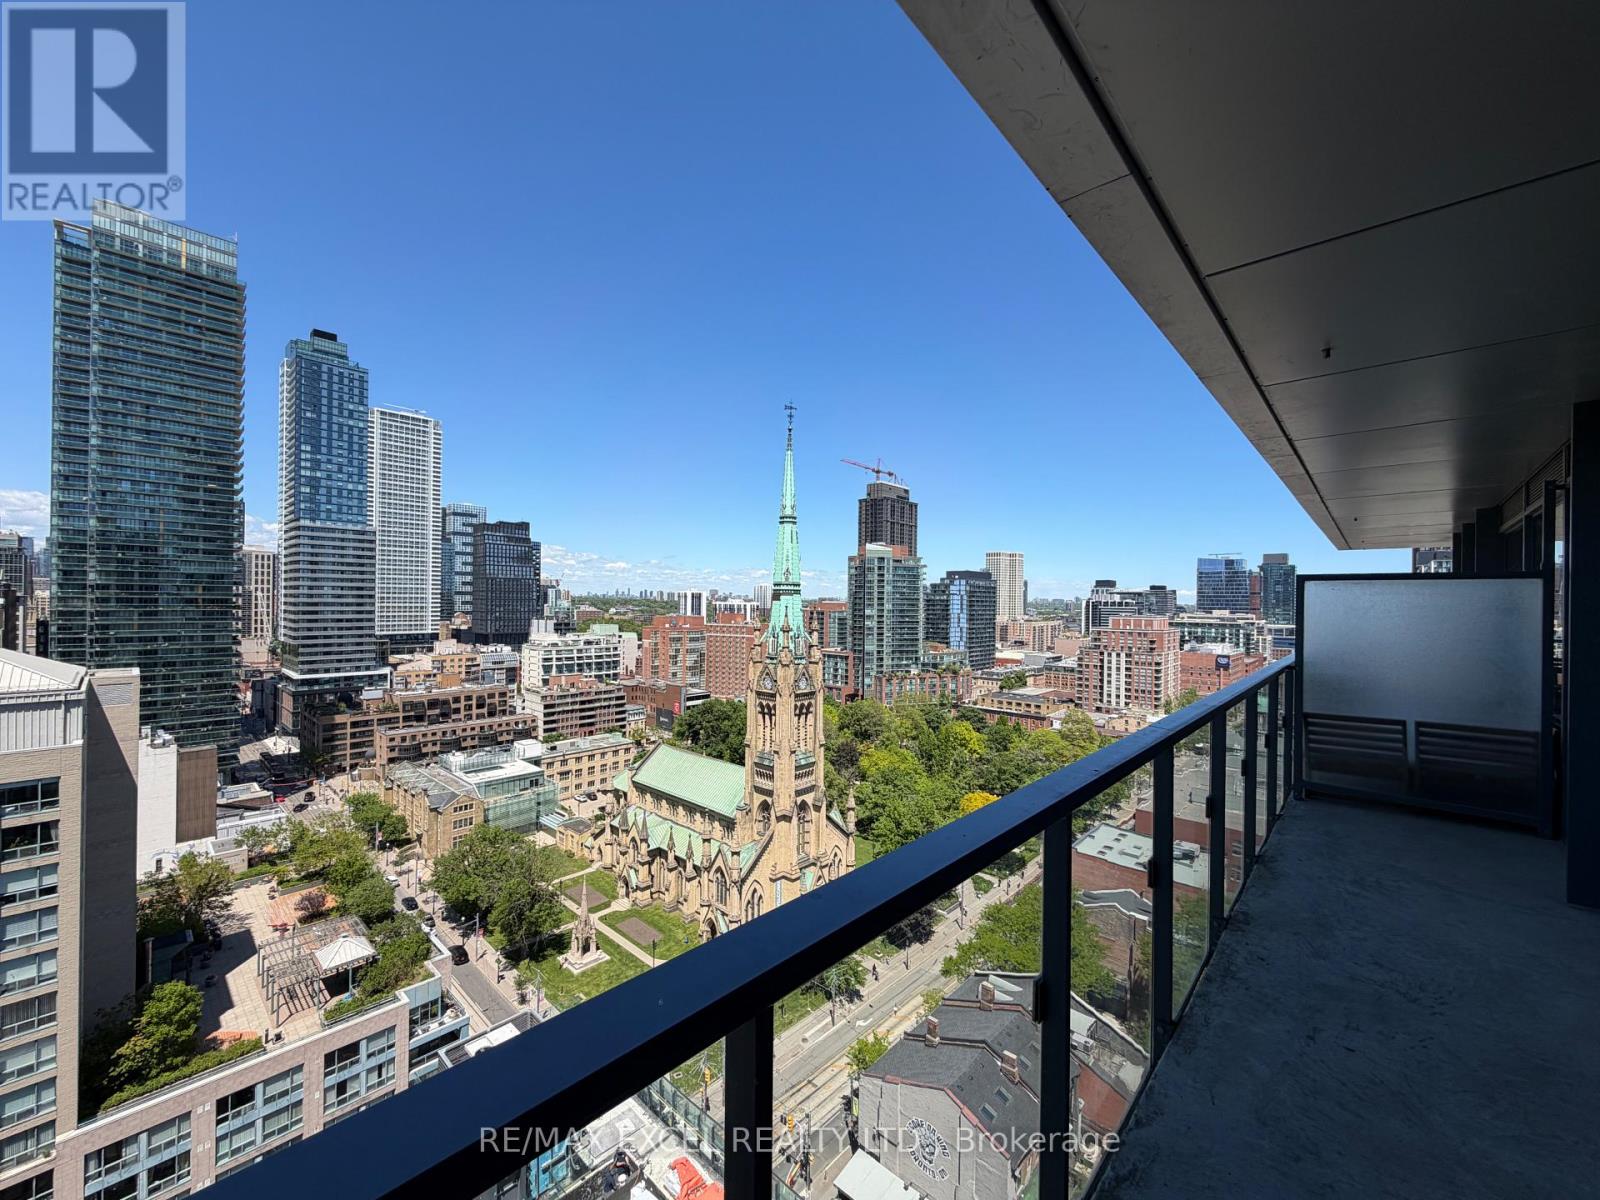
***Unobstructed Spectacular View*** Spacious Studio At Sixty Colborne! Fantastic Layout. Wall-To-Wall, Floor-To-Ceiling Windows With Coverings! Gorgeous And Bright Condo With 9-Ft Ceilings, Perfect For Anyone Looking To Live Downtown. Walking Distance To King Subway Station, Metro, St. Lawrence Market, U Of T, Ryerson, George Brown, Eaton Centre And The Financial District. (id:61483)
3301 - 215 Fort York Boulevard
Toronto, Ontario
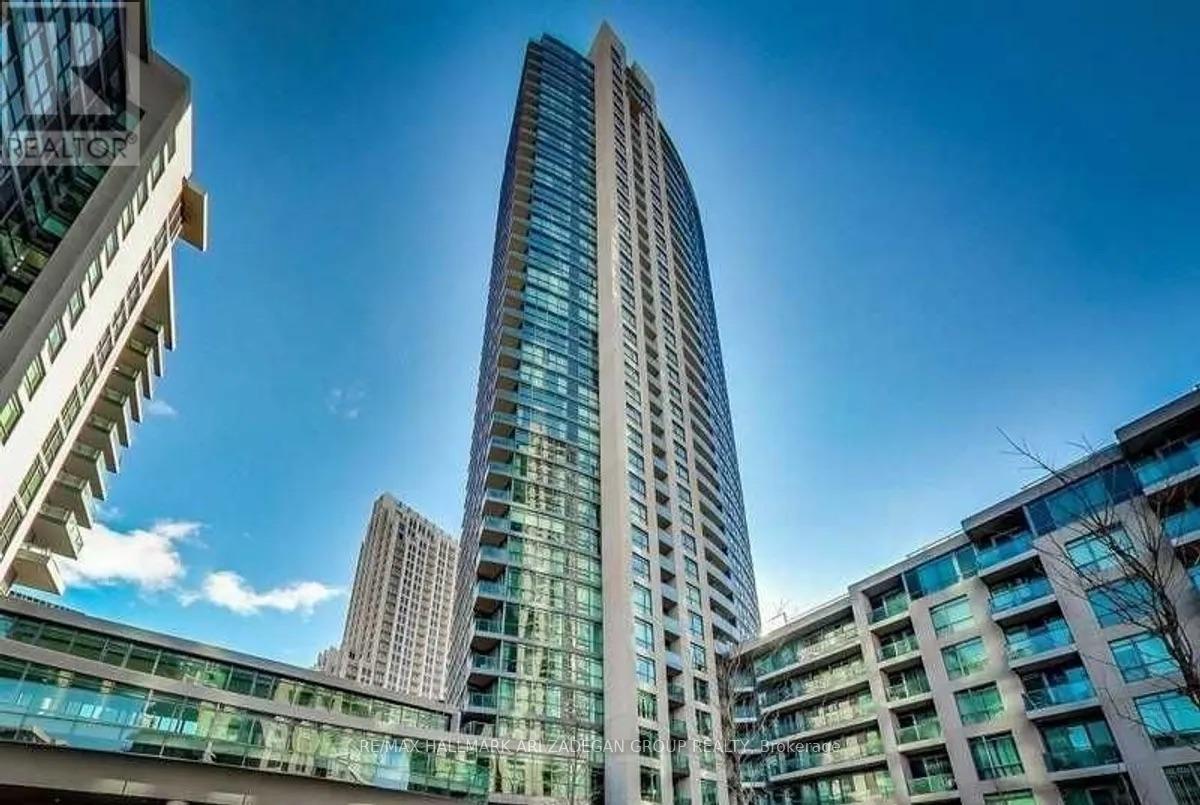
Welcome to this Beautiful One Bedroom + Den With Fantastic View of the City And Lake! Open Concept Living Space W/ A Walk-Out To A Good-Sized Balcony With Bright East Views Of The Waterfront. Open Concept Kitchen Includes Island (With Storage!) And Proper Sized Appliances! Huge Den Great For Entertaining, Or Professionals Who Work From Home. Location Can't Be Beat- Walk To Everything That You Could Want Or Need. Billy Bishop Airport, Fine Dining, Shops, Rogers Centre and more! (id:61483)
1107 - 15 Glebe Street
Cambridge, Ontario
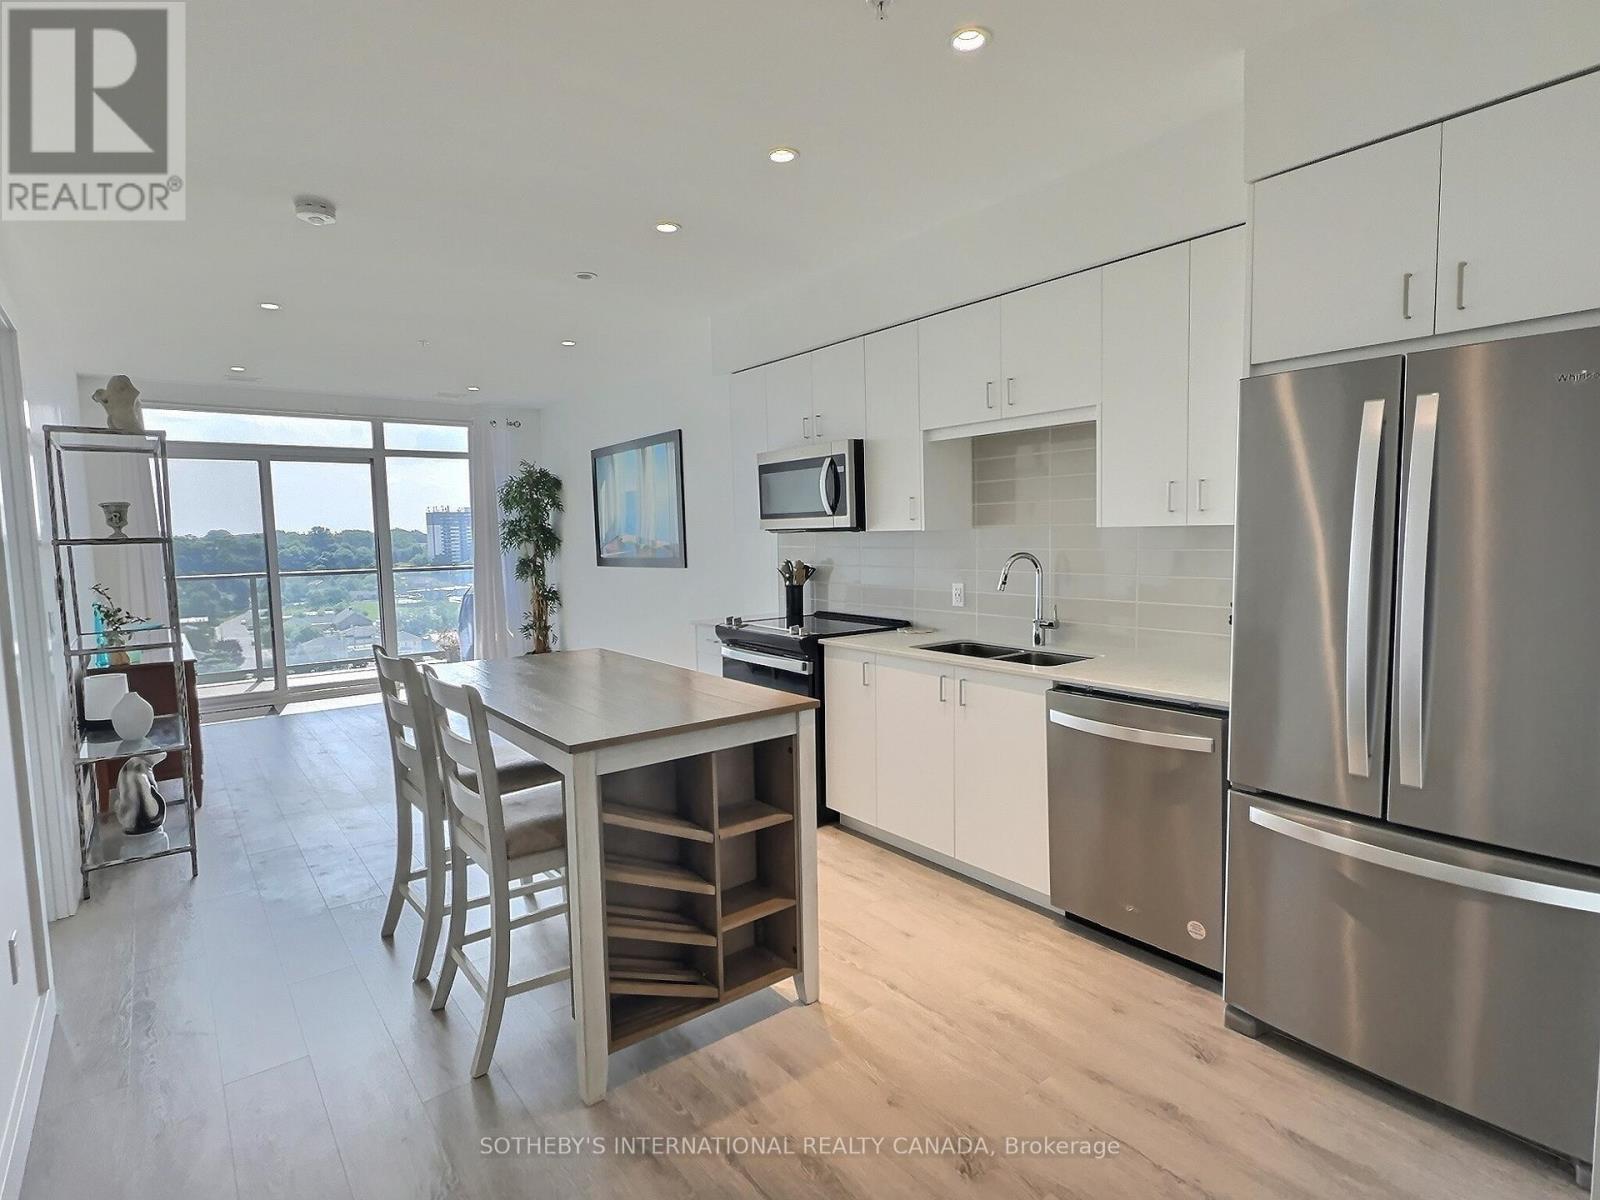
Welcome to 15 Glebe Street, Suite 1107, located in the highly sought-after Gaslight District Tower Two in the heart of Galt. This stunning, newly built one-bedroom condominium offers 711 sq. ft. of thoughtfully designed open-concept living, combining modern style with exceptional comfort. The bright and airy kitchen features stainless steel appliances, a stylish tile backsplash, and overlooks the spacious living area, making it perfect for both everyday living and entertaining. Step out onto the expansive private balcony and take in the exceptional views of the vibrant Gaslight District. The generously sized primary bedroom includes a walk-in closet, convenient access to the elegant four-piece ensuite bathroom, and its own walkout to the balcony, allowing you to enjoy seamless indoor-outdoor living. The walk-through balcony offers spectacular views of the Grand River and the lively Gaslight District, with restaurants, entertainment, and local amenities just steps from your door. Residents enjoy an impressive selection of premium building amenities, including a fully equipped fitness centre, media room, stylish party room with bar and lounge, and a spectacular rooftop terrace featuring BBQs, seating areas, and a fire pit-perfect for relaxing or entertaining guests. This unit also includes one underground parking space and an exclusive storage locker for added convenience. Rental application requirements: Please provide a completed rental application, full credit report, employment letter, recent pay stubs, and landlord references for consideration. (id:61483)
37 - 503 Highway 8 Street
Hamilton, Ontario
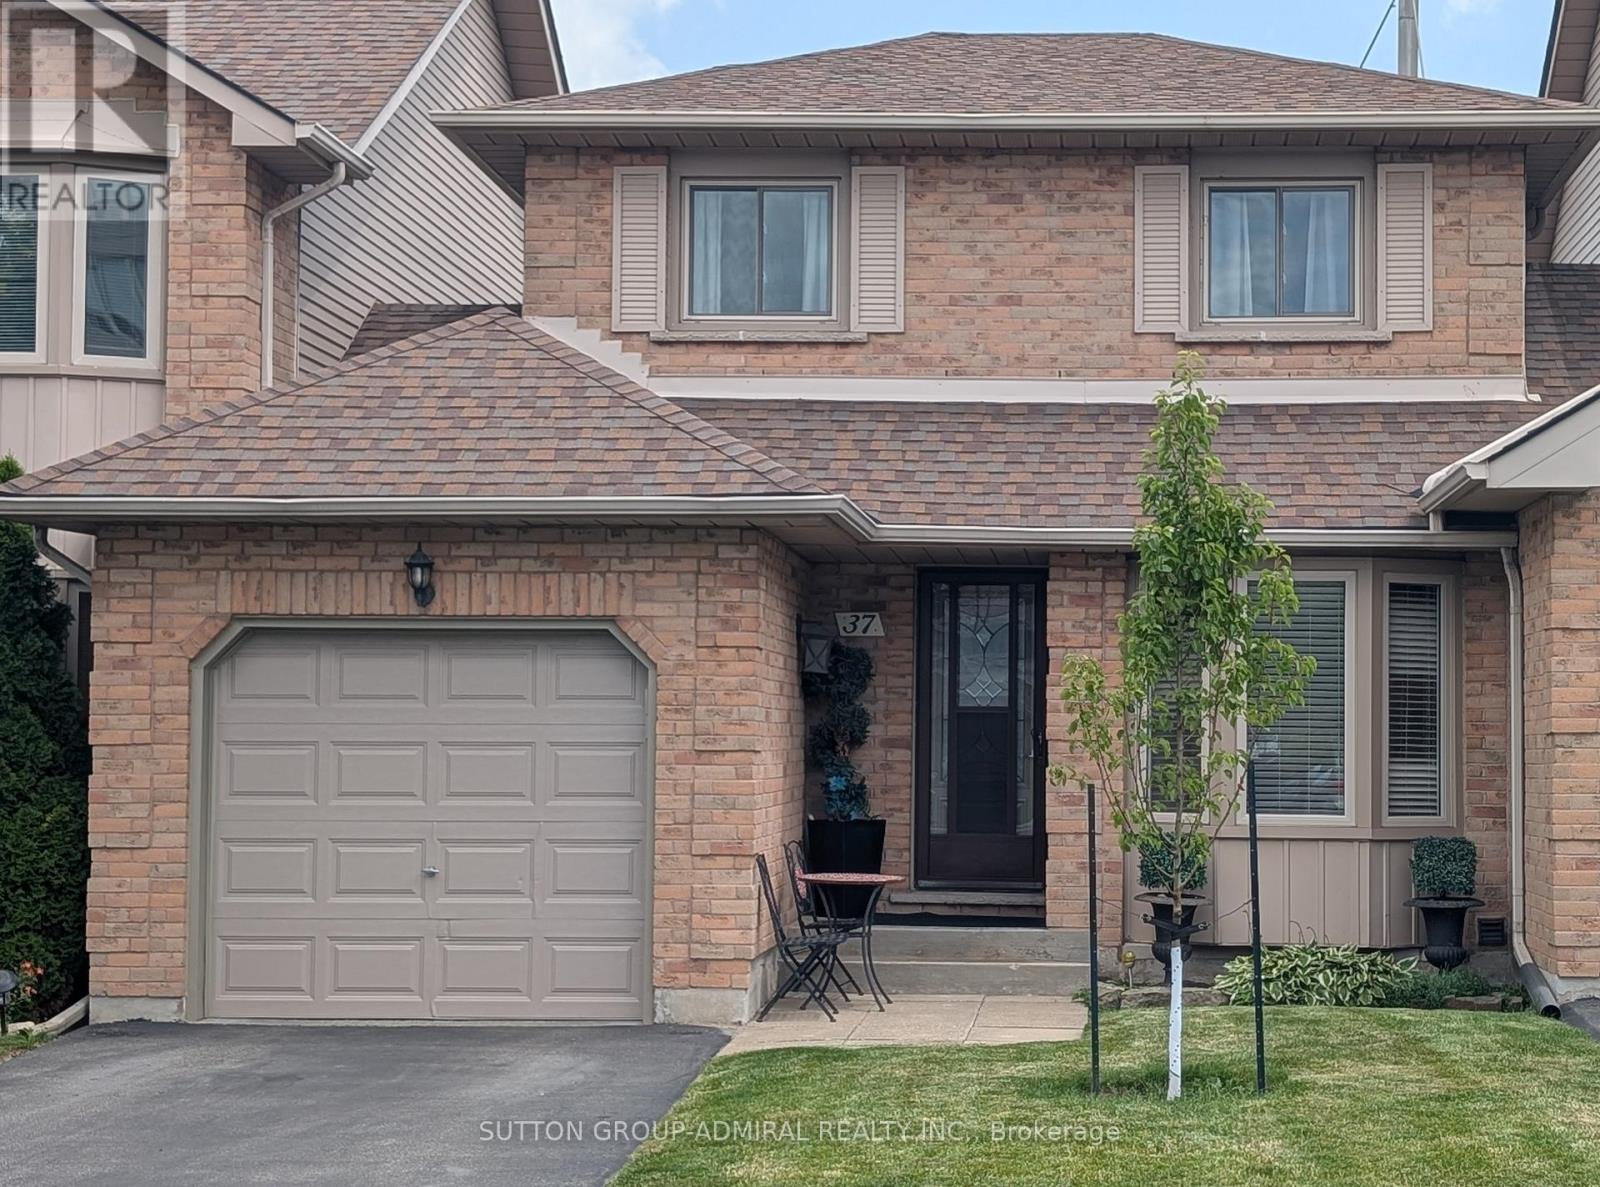
PRIDE OF OWNERSHIP! VERY SPACIOUS 3 BEDROOM TOWNHOUSE! OPEN CONCEPT LAYOUT WITH EAT-IN KITCHEN, LOTS OF CAPBOARD SPACE, BAY WINDOW! LIVING ROOM WITH FIRE PLACE MAKES IT A GREAT FOCAL POINT AND A COZY UP SPOT FOR COLDER DAYS, DOUBLE PATIO DOORS LEADS TO A VERY GOOD SIZE BACKYARD. SPACIOUS BEDROOMS UPSTAIRS! PRIMARY BEDROOM HAS A GREAT SIZE WALK-IN CLOSET! LOTS OF NATURAL LIGHT! FINISHED BASEMENT ADDS AN EXTRA LIVING SPACE! THIS WONDERFULL TOWNHOUSE IS ONLY ATTACHED BY THE GARAGE, WITH INSIDE ENTRY AND ACCESS TO THE BACKYARD. LOCATED IN A VER DESIRABLE, FAMILY FRIENDLY NEIGHBOURHOOD OF LOWER STONEY CREEK VERY CLOSE TO ALL AMENITIES AND A HIGHWAY ACCESS. (id:61483)
10 Richview Drive
Hamilton, Ontario
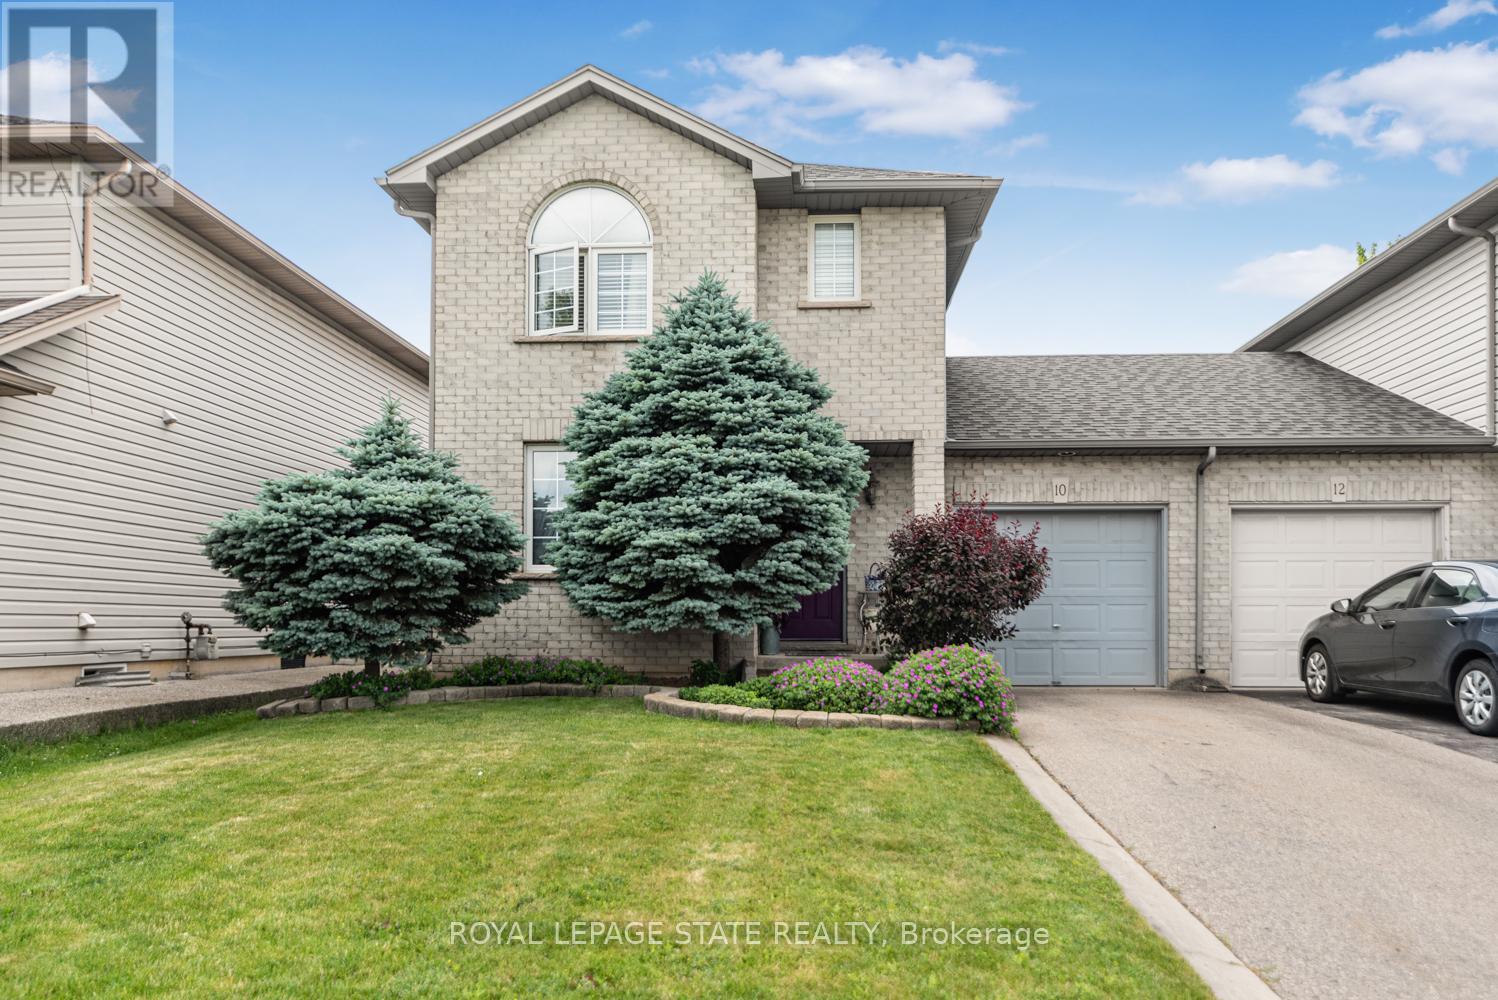
Welcome to 10 Richview Drive, nestled on the desirable Hamilton West Mountain. This beautifully maintained and tastefully decorated and updated home offers the perfect blend of comfort, style and functionality. Step into the inviting living room, complete with a stunning fireplace, and continue into the elegant dining room, ideal for family gatherings and entertaining. The open-concept layout showcases gorgeous flooring throughout, creating a warm and sophisticated atmosphere. The stunning kitchen features with stainless steel appliances and generous counter space and provides the perfect space for preparing meals and gathering with family and friends. This home also includes a Reverse Osmosis water purification system. A separate pantry offers valuable additional storage for busy households. Upstairs, you'll find three generously sized bedrooms and a beautifully appointed main bathroom. The spacious primary bedroom includes two separate closets, providing exceptional storage and convenience while the other two bedrooms have their own walk-in closets. The finished basement offers endless possibilities, whether you need additional living space, bedroom, recreation room, home office, or space for a growing family. Step outside to your own private backyard retreat, where you can relax with your morning coffee under the charming pergola and enjoy the peaceful surroundings. Enjoy the beauty of Tiffany Creek Wetlands at your footsteps for wonderful hiking or exploring. Major updates completed in 2024 include a new furnace, air conditioner, and water heater, offering peace of mind for years to come. All are owned so no need to inherit a contract. This exceptional home is competitively priced and presents an outstanding opportunity in a sought-after neighborhood. Don't miss your chance to make it yours! (id:61483)
404 - 45 Westmount Road N
Waterloo, Ontario
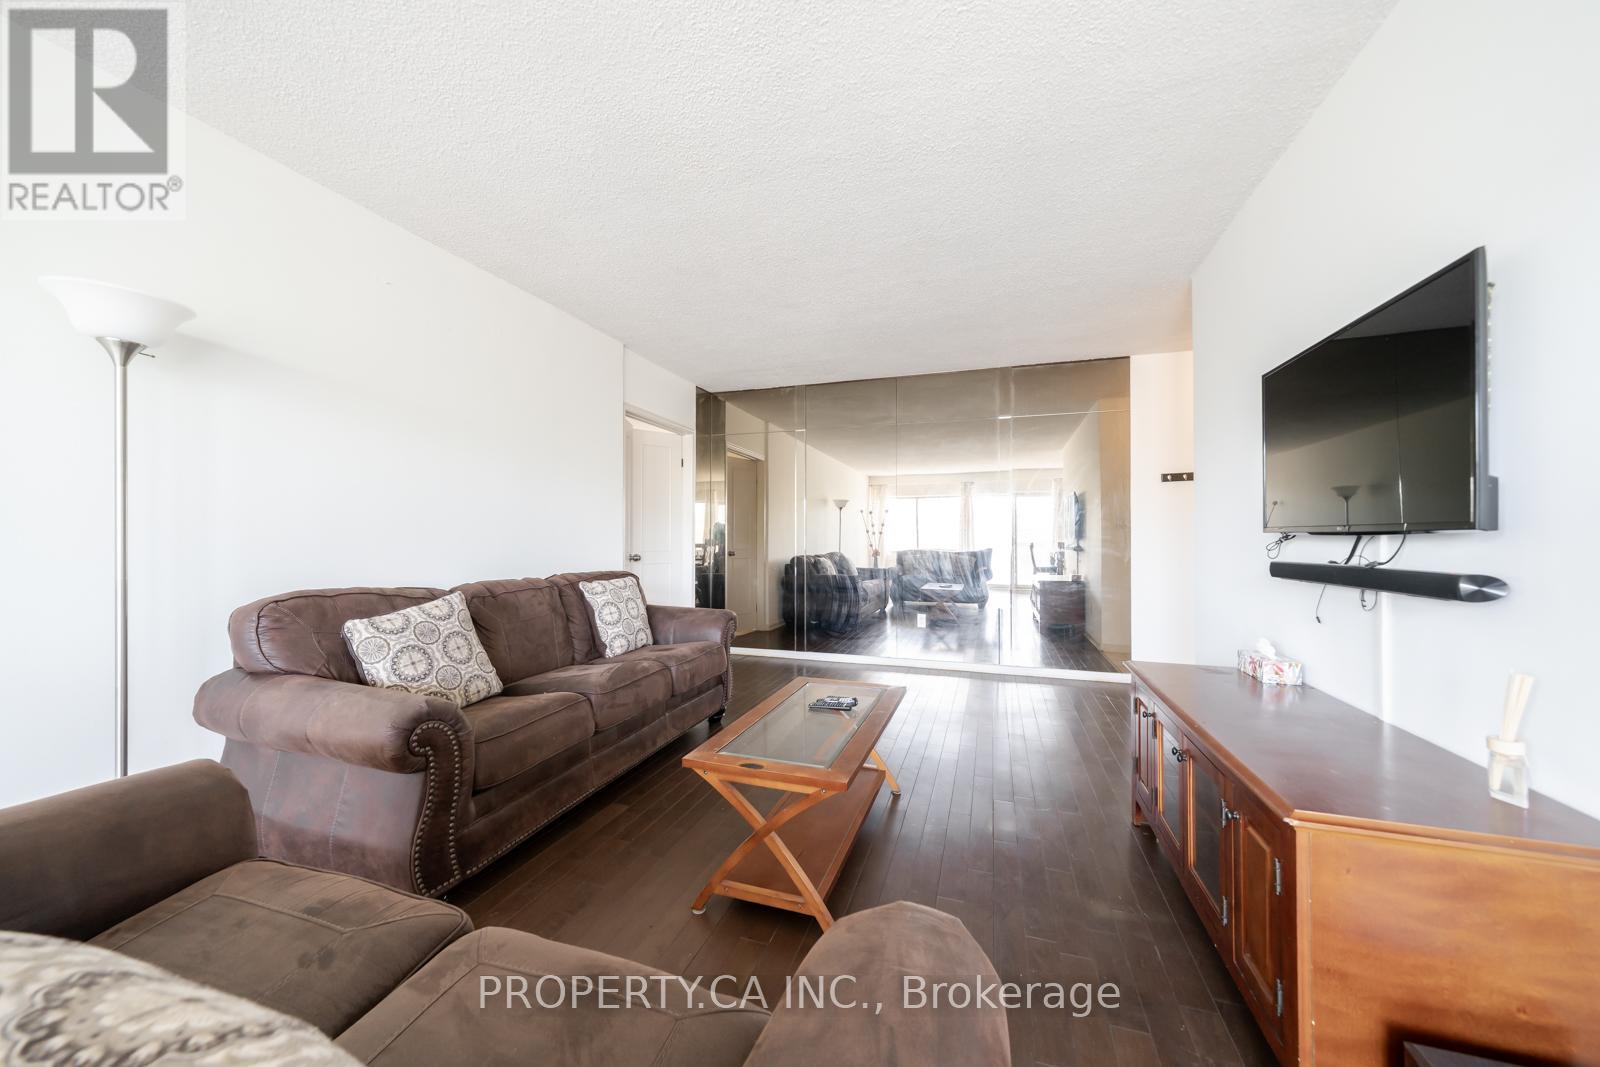
Bright and spacious 2-bedroom condo in the heart of Waterloo. This corner unit boasts a bright, spacious layout with large windows, filling the space with natural light. The larger semi-enclosed sunroom is perfect for relaxing. The bedrooms are generously sized with ample closet space. Located right across from Westmount Place Mall, this condo offers easy access to multiple bus routes, and the LRT, and is just minutes from Uptown Waterloo, making commuting a breeze. Steps away from shopping, public transit, and Waterloos universities, this home is move-in-ready and ideal for first-time buyers, investors, or those looking to downsize. The unit comes with one underground parking and locker. This building offers ample parking, and condo fees cover all utilities (heat, hydro, and water). (id:61483)