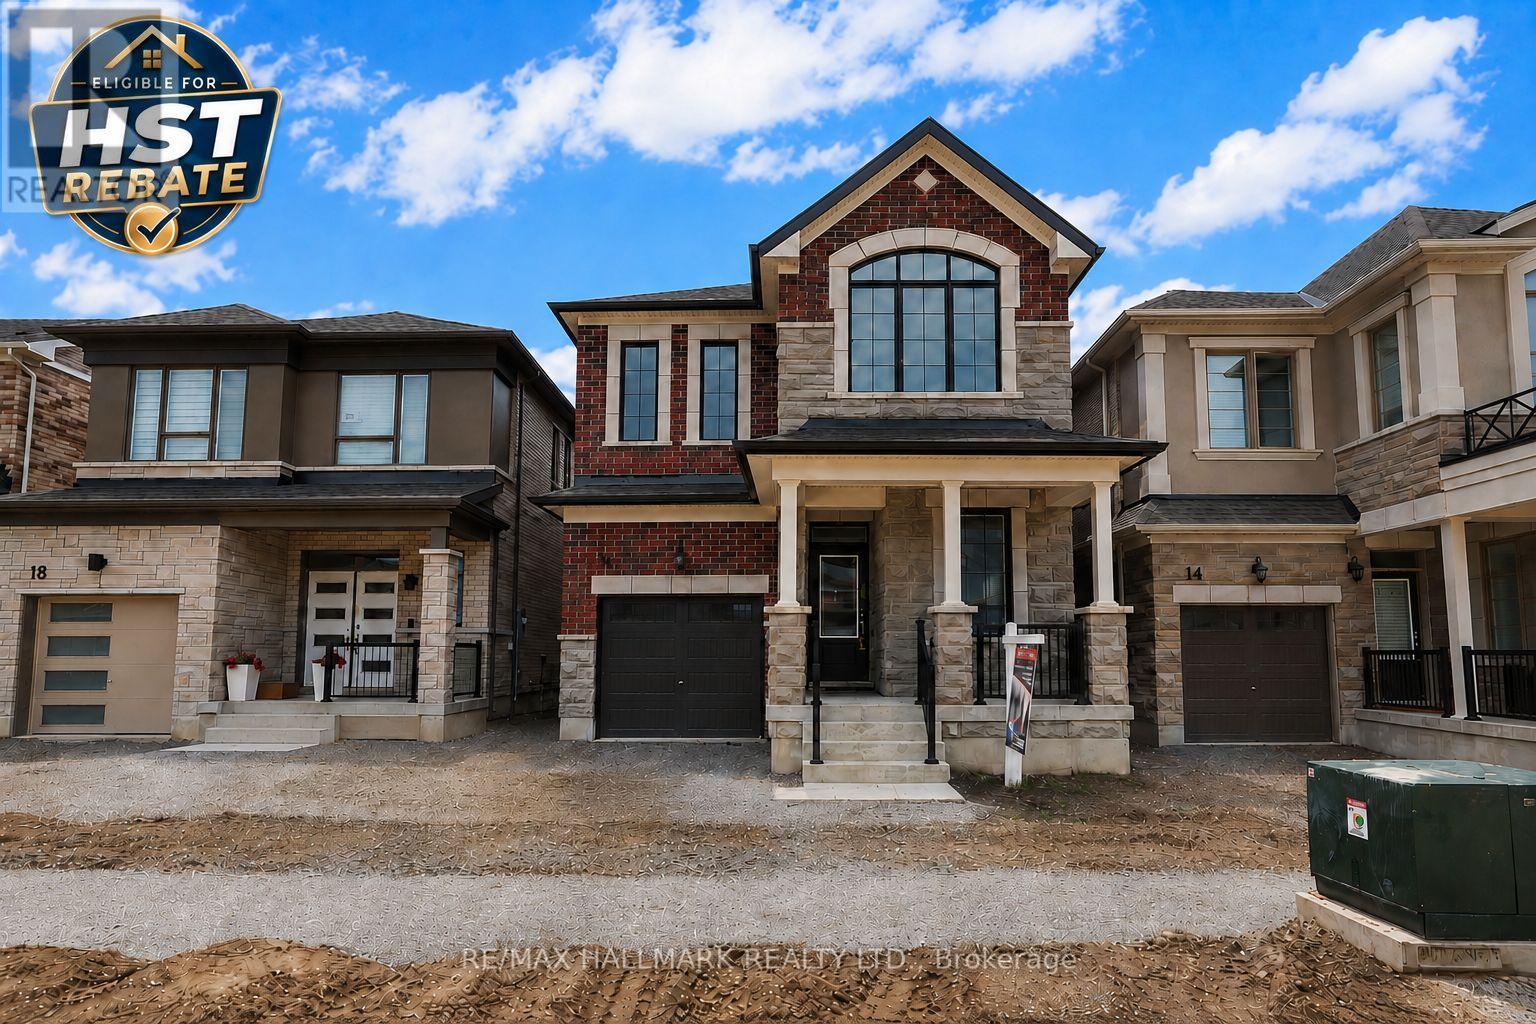
16 Foxley Heights
Barrie, Ontario
Take advantage of the New Enhanced Ontario HST Rebate, which eligible buyers may be able to apply for after closing. Use Mattamy's online calculator to estimate the potential rebate available for this specific home. Buyer to verify eligibility, application process, rebate amount, and all details. Welcome to The Sherwood by Mattamy Homes, located in the growing Vicinity West community in South Barrie with excellent access to Hwy 400, shopping, schools, parks, and everyday amenities. This 2,094 sq. ft. above-grade home has an attached garage, 4 spacious bedrooms, stunning upgrades, and beautiful finishes throughout. The main floor features a convenient ground floor office area, spacious great room with an electric fireplace, an upgraded kitchen with a gorgeous island and stunning backsplash, plus a powder room located near the mudroom with interior garage access. Upstairs, the primary bedroom includes a walk-in closet and 4-piece ensuite, while three additional bedrooms, second-floor laundry, and well-planned living space make this home practical and comfortable. Energy Star certified and qualifying for Tarion Warranty, this is a fantastic opportunity to own a brand-new Mattamy home in one of South Barrie's growing new communities. (id:61483)
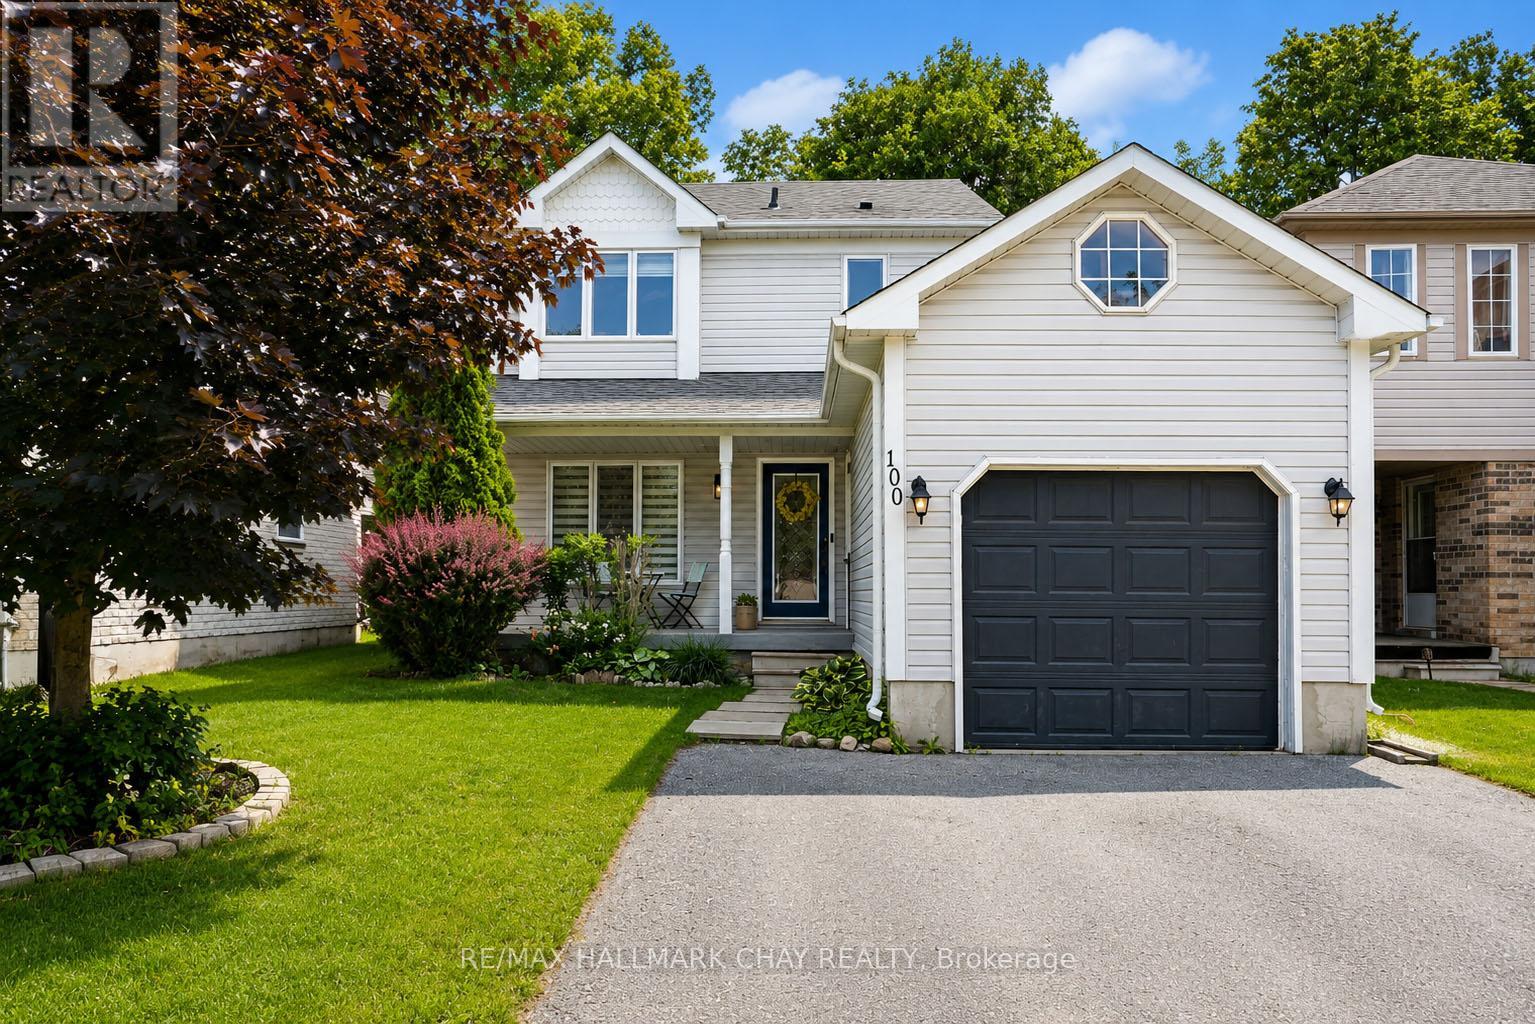
100 Copeman Crescent
Barrie, Ontario
Welcome to 100 Copeman Crescent, a well-maintained 3-bedroom, 2-bathroom home tucked away on a family-friendly street in Barrie's desirable Painswick neighbourhood. A lush backyard that feels like it backs onto green space, this home offers the perfect blend of privacy, convenience, and community. Inside, you'll find bright and functional living spaces designed for everyday family life, while outside, the fully usable backyard provides a private setting to relax, entertain, or join the kids in play.The neighbourhood is one of those where children still ride their bikes, play ball hockey in the street, and neighbours know each other by name. Families will love being surrounded by parks, playgrounds, trails, and waterfront destinations, including Huronia Park, Painswick Park, Tyndale Park, The Gables Park, and Centennial Beach - all within a short drive. Enjoy the convenience of nearby amenities, including the Painswick Public Library, Allandale Recreation Centre, Park Place shopping district, Zehrs, Walmart, Farm Boy, Costco, restaurants, and everyday services. For a local favourite, Barnstormer Brewing is just a 5-min drive. Complete with a single-car garage, parking for three vehicles, and a sought-after location close to schools, parks, shopping, and commuter routes, this is a wonderful opportunity to enjoy everything South Barrie has to offer. (id:61483)
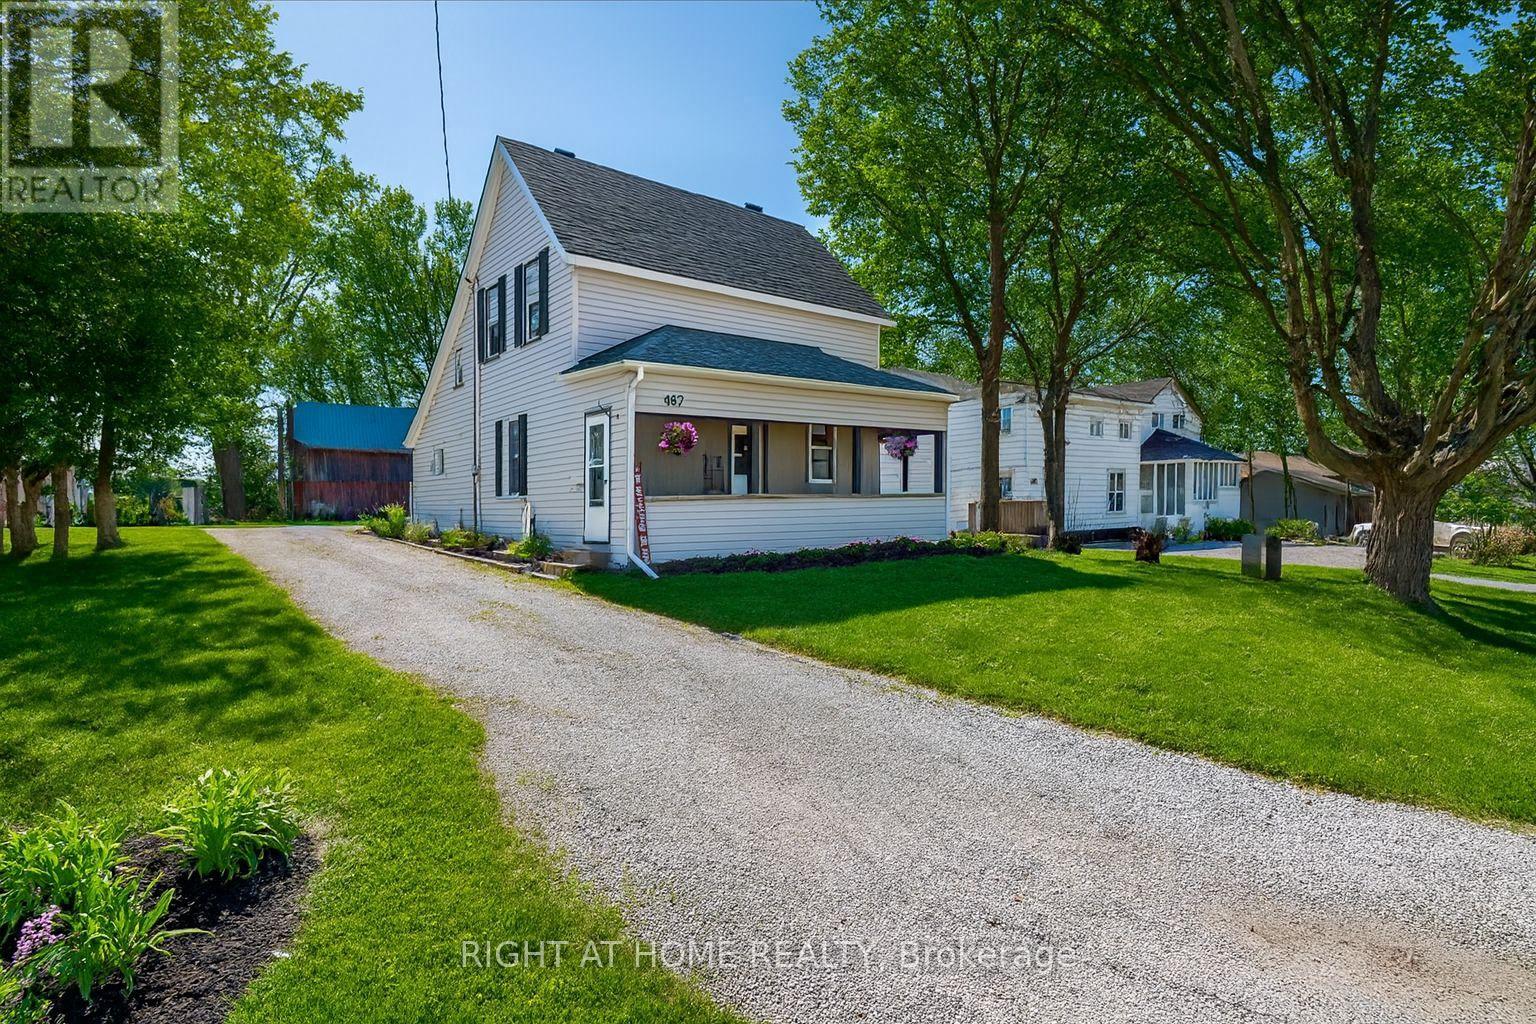
467 High Street
Orillia, Ontario
RARE OPPORTUNITY ON HIGH STREET! Set on an impressive 50 x 160 ft lot, this updated century home offers something increasingly difficult to find in Orillia: space, flexibility, and a massive detached barn/workshop right in the heart of the city. Whether you're a first-time buyer, entrepreneur, hobbyist, remote worker, or someone simply looking for room to grow, this property delivers possibilities that extend far beyond the home itself. The deep lot provides exceptional outdoor space for entertaining, gardening, children, pets, or future projects, while ample parking accommodates multiple vehicles, trailers, or recreational toys with ease. Inside, the home blends timeless character with thoughtful modern updates. Original wood floors have been beautifully restored, while the upper level has been extensively renovated with new drywall, added Rockwool insulation, upgraded electrical, pot lights, and improved soundproofing. A dedicated home office creates the perfect work-from-home setup without sacrificing living space. The true showstopper is the historic detached barn, complete with its own 60-amp subpanel. Ideal as a workshop, studio, storage space, creative retreat, or future hobby area, this is a feature rarely available on an in-town property and one that opens the door to countless possibilities. Located within walking distance to downtown amenities, schools, parks, restaurants, and everyday conveniences, this property combines the charm of a century home with the functionality today's buyers are searching for. Properties with this much lot space, parking, and workshop potential rarely come available. Discover the possibilities at 467 High Street. (id:61483)
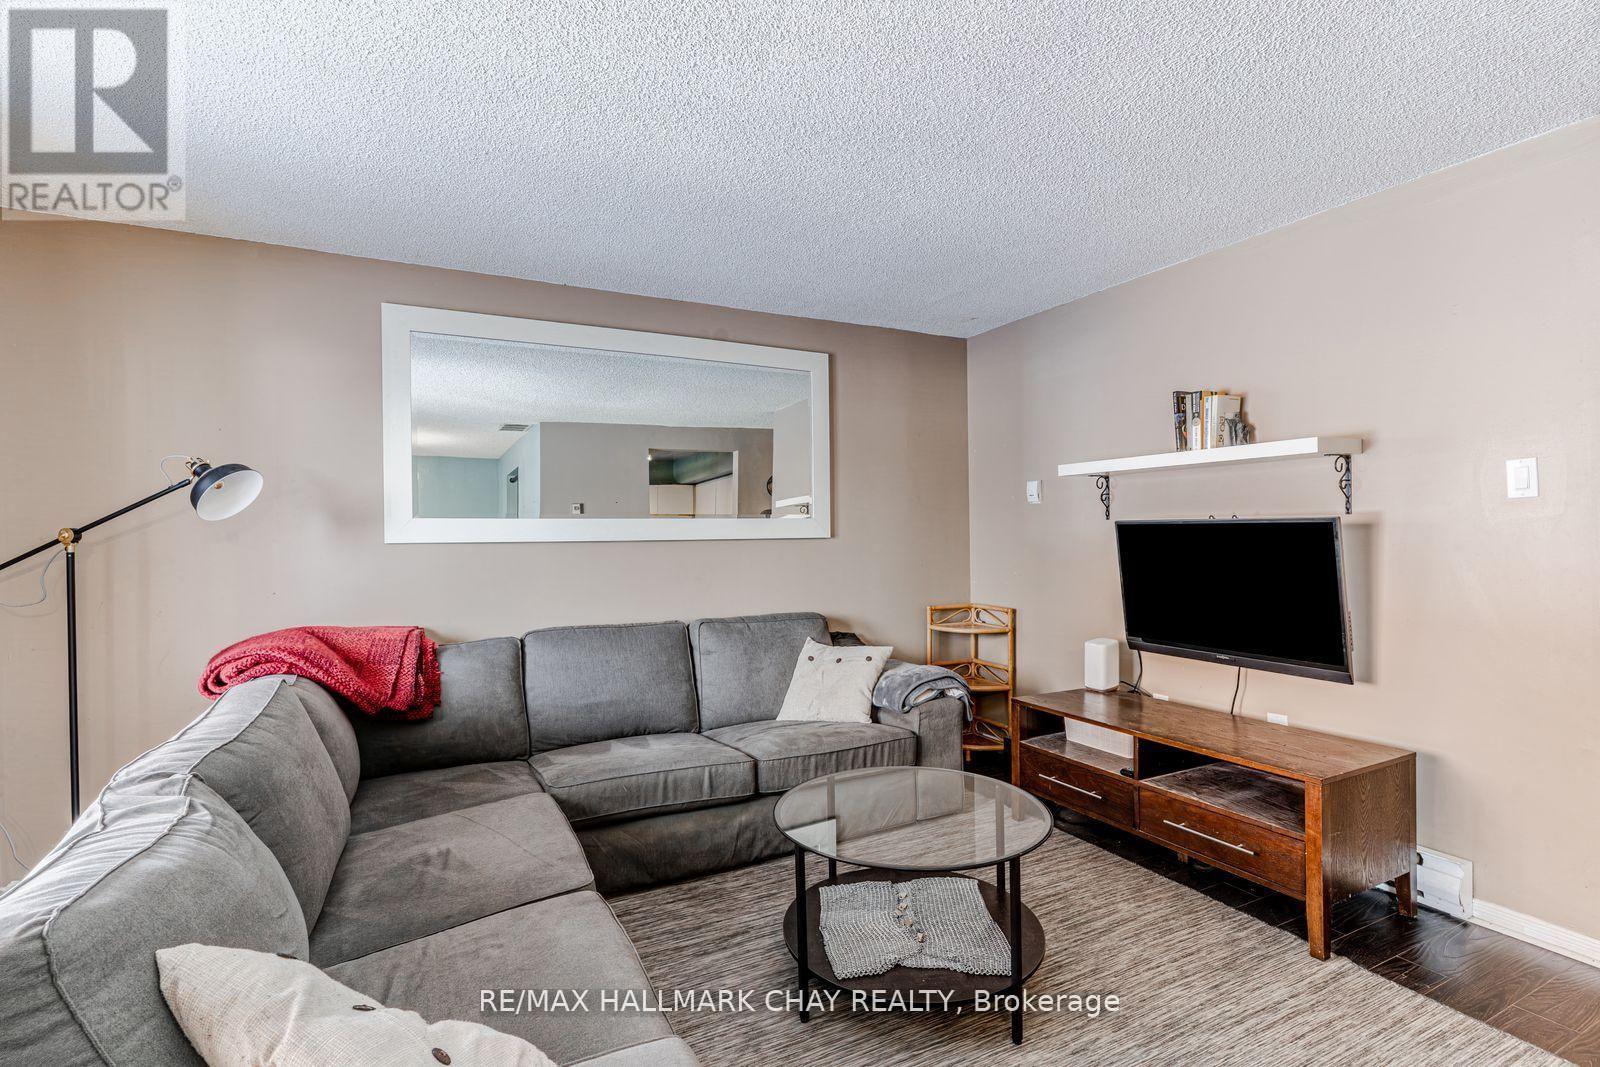
8 - 22 Meadow Lane
Barrie, Ontario
Experience Easy Living in Ardagh! This spacious 2-storey condo is the perfect launchpad for home ownership. Bright, open-concept layout featuring a cozy gas fireplace with a classic brick surround and sun-drenched living spaces.The Highlights: Functional kitchen with white cabinetry, two comfortable bedrooms, and a primary suite boasting its own private balcony walkout.The Perks: In-suite laundry with storage, a dedicated parking spot right at your door, and plenty of visitor parking.The Amenities: Why pay for a gym membership? You've got an outdoor pool, tennis courts, sauna, gym, and playground at your fingertips. Monthly fees cover water and building insurance, keeping your budgeting simple. With Highway 400 and shopping just minutes away, this is a smart, confident move into the market. (id:61483)
3204 Vasey Road
Severn, Ontario
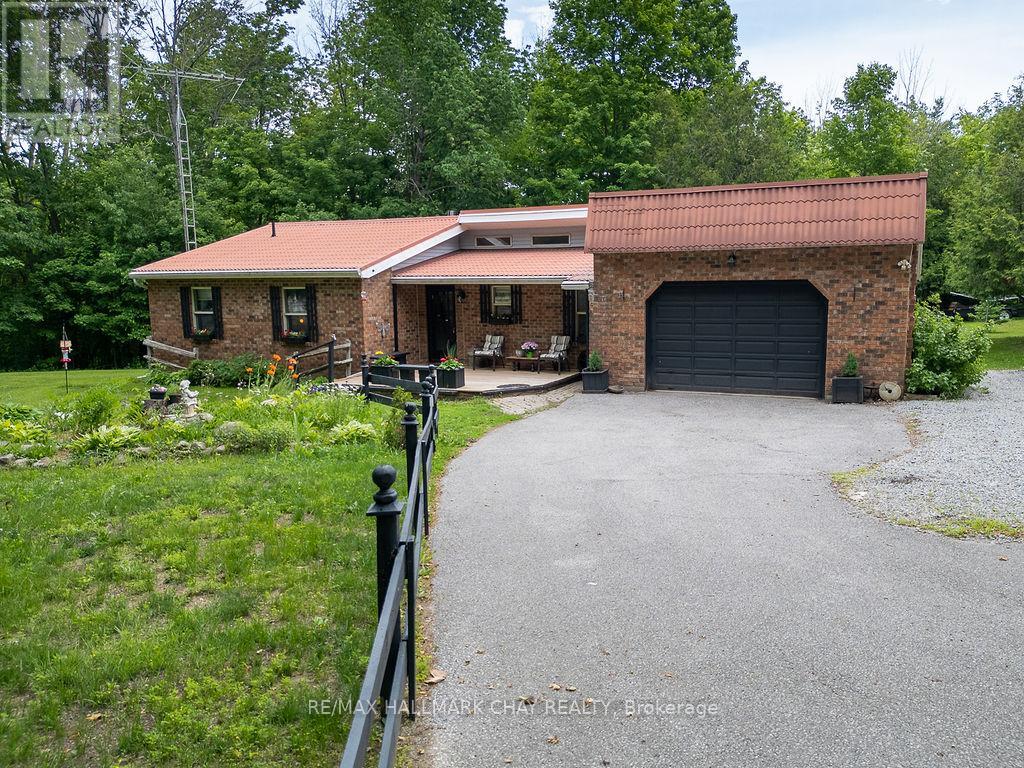
There is something Special about a Property like this, you can Feel it the moment you arrive! With just over an Acre of land, a Sturdy Bungalow built to stand the test of time, Workshops eager for new ideas, Chicken Coops waiting for new residents, and a Screened Porch where mornings begin with coffee and birdsong. This isn't just a house, it's a place where gardens grow, projects come to life, and memories are made....Home! If you've been searching for a genuine Homestead with heart, this may be the one. Features include Quality Cabinetry, Solid Wood Doors, a Screened-in Porch, Multiple Outbuildings, 3 generous Bedrooms, 2 Baths, Steel Roof, and Soaring Ceilings. This home is primarily heated with Propane Fireplace with supplemental electric. Minutes to Hwy access and Coldwater with all the amenities. This solid, well-built bungalow offers the kind of country living that's becoming harder to find, don't hesitate to book your showing, you will not be disappointed! (id:61483)

2 - 3 Sawmill Road
Barrie, Ontario
Why rent when you can own? Welcome to 3 Sawmill Road, Unit 2, a bright and inviting 2-bedroom, 1-bathroom condo in Barrie's highly sought-after Timberwalk Community. Offering one of the larger two-storey floor plans in the complex, this home is a great opportunity for first-time buyers, investors, or downsizers looking for affordability without compromise. The sun-filled layout features large windows that flood the living and kitchen areas with natural light, creating a warm and welcoming atmosphere. Enjoy the unique benefit of two private balconies overlooking mature trees and peaceful greenspace. Sip your morning coffee surrounded by nature or unwind at the end of the day on the primary bedroom balcony, taking in the tranquil treetop views. This home offers outstanding value with condo fees that include access to amenities such as a fitness centre, outdoor pool, sports courts, and sauna. Located in popular South Barrie, you're minutes from Highway 400, schools, parks, community centres, shopping, restaurants, and public transit, making daily life convenient while still enjoying a peaceful setting. Bright, private, and surrounded by nature, this is an incredible opportunity to stop paying rent, start building equity, and enjoy a lifestyle that offers both comfort and convenience. Larger two-storey units in Timberwalk are always in demand, and at this price point, the value is hard to ignore. If this feels like the kind of place where you can begin your next chapter, let's make it happen. I'd love to show you around, answer your questions, and show you what this home has to offer. Reach out to book your private showing. *Check out the links for the iGuide Virtual Tour and Floor Plans + Measurements. (id:61483)
12804 County Road 16
Severn, Ontario
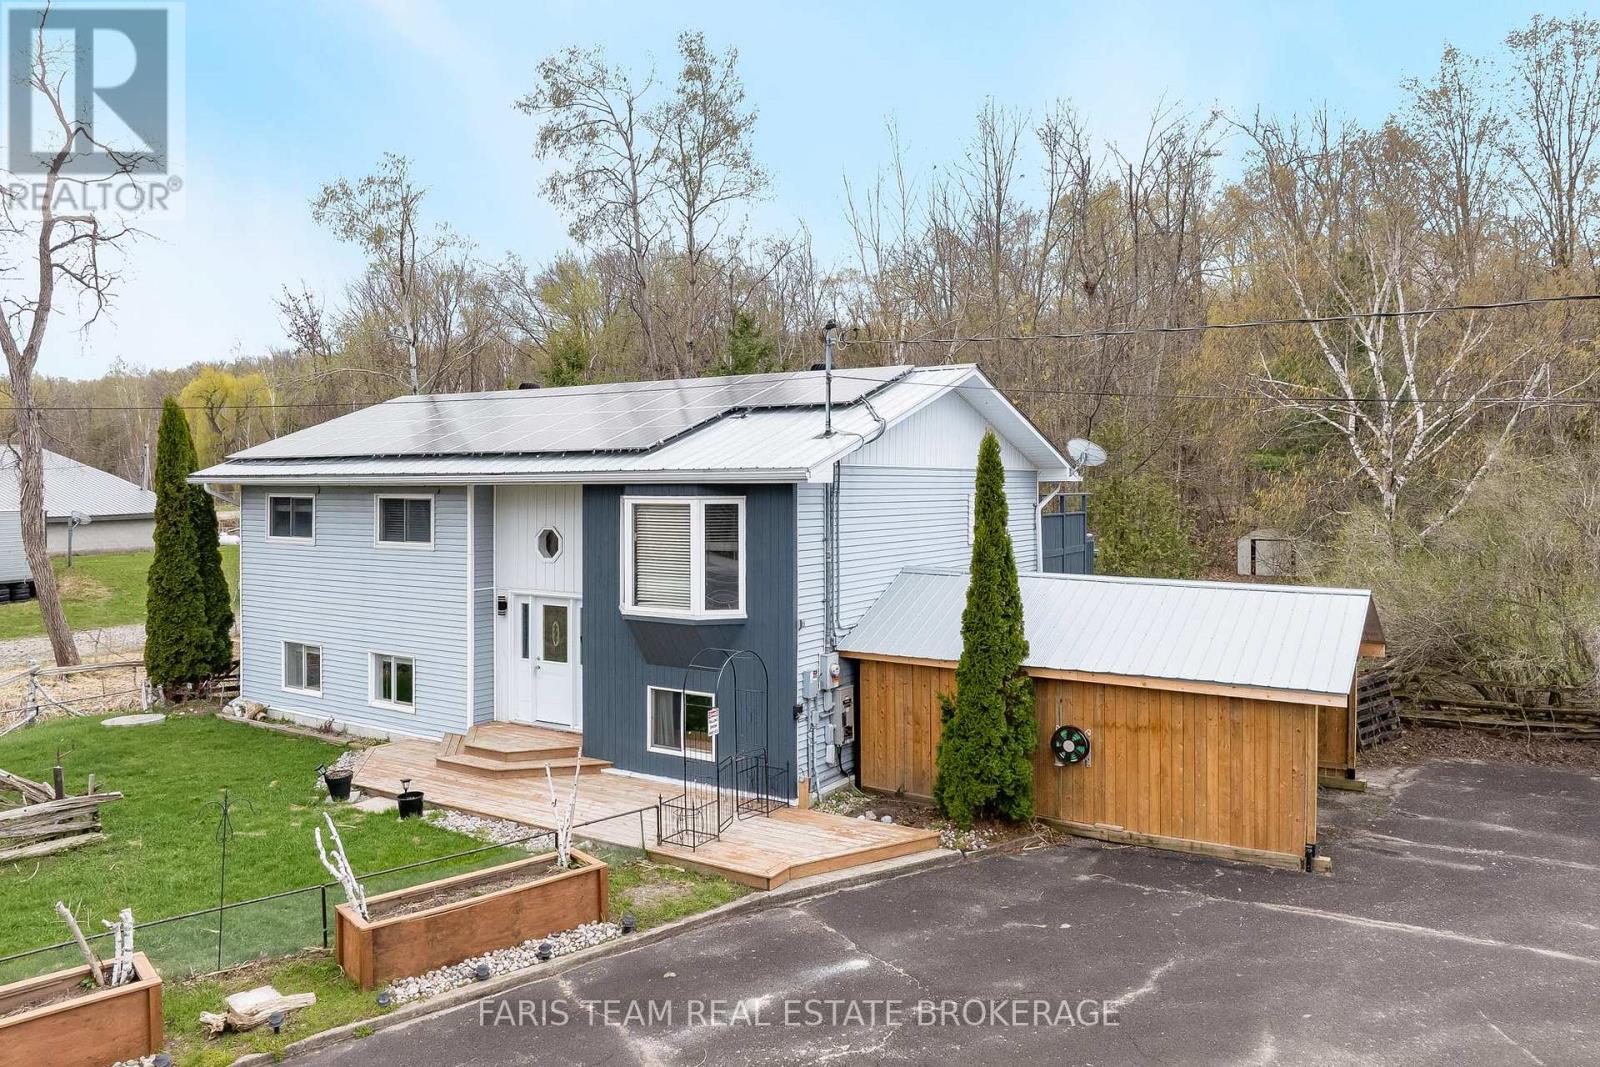
Top 5 Reasons You Will Love This Home: 1) Beautifully maintained raised bungalow nestled in the desirable community of Fesserton, set on a generous lot with plenty of room for families to gather, play, entertain, and enjoy a peaceful rural lifestyle while remaining close to everyday conveniences 2) Exceptional outdoor functionality highlighted by a fully heated and air-conditioned detached shop, perfect for hobbies, fitness, storage, a home business, or workspace needs year-round, complemented by two spacious carports and a freshly repaved driveway accommodating up to ten vehicles 3) Enjoy outstanding efficiency and long-term savings with owned solar panels contributing to net-zero hydro costs, while the durable metal roof adds lasting value and peace of mind for years to come 4) Bright and inviting main level featuring an updated bathroom and a spacious primary bedroom complete with a four-season sunroom and walkout to the deck, creating the perfect private retreat to relax and unwind throughout every season 5) Fully finished basement offering an additional bedroom and expansive living space ideal for recreation, entertaining, or accommodating larger families, while the partially fenced backyard surrounded by mature trees provides a welcoming outdoor setting just minutes from Waubaushene, Coldwater, local schools, dining, and amenities. 1,337 above grade sq.ft. plus a finished basement. (id:61483)
15 Lowry Court
Barrie, Ontario
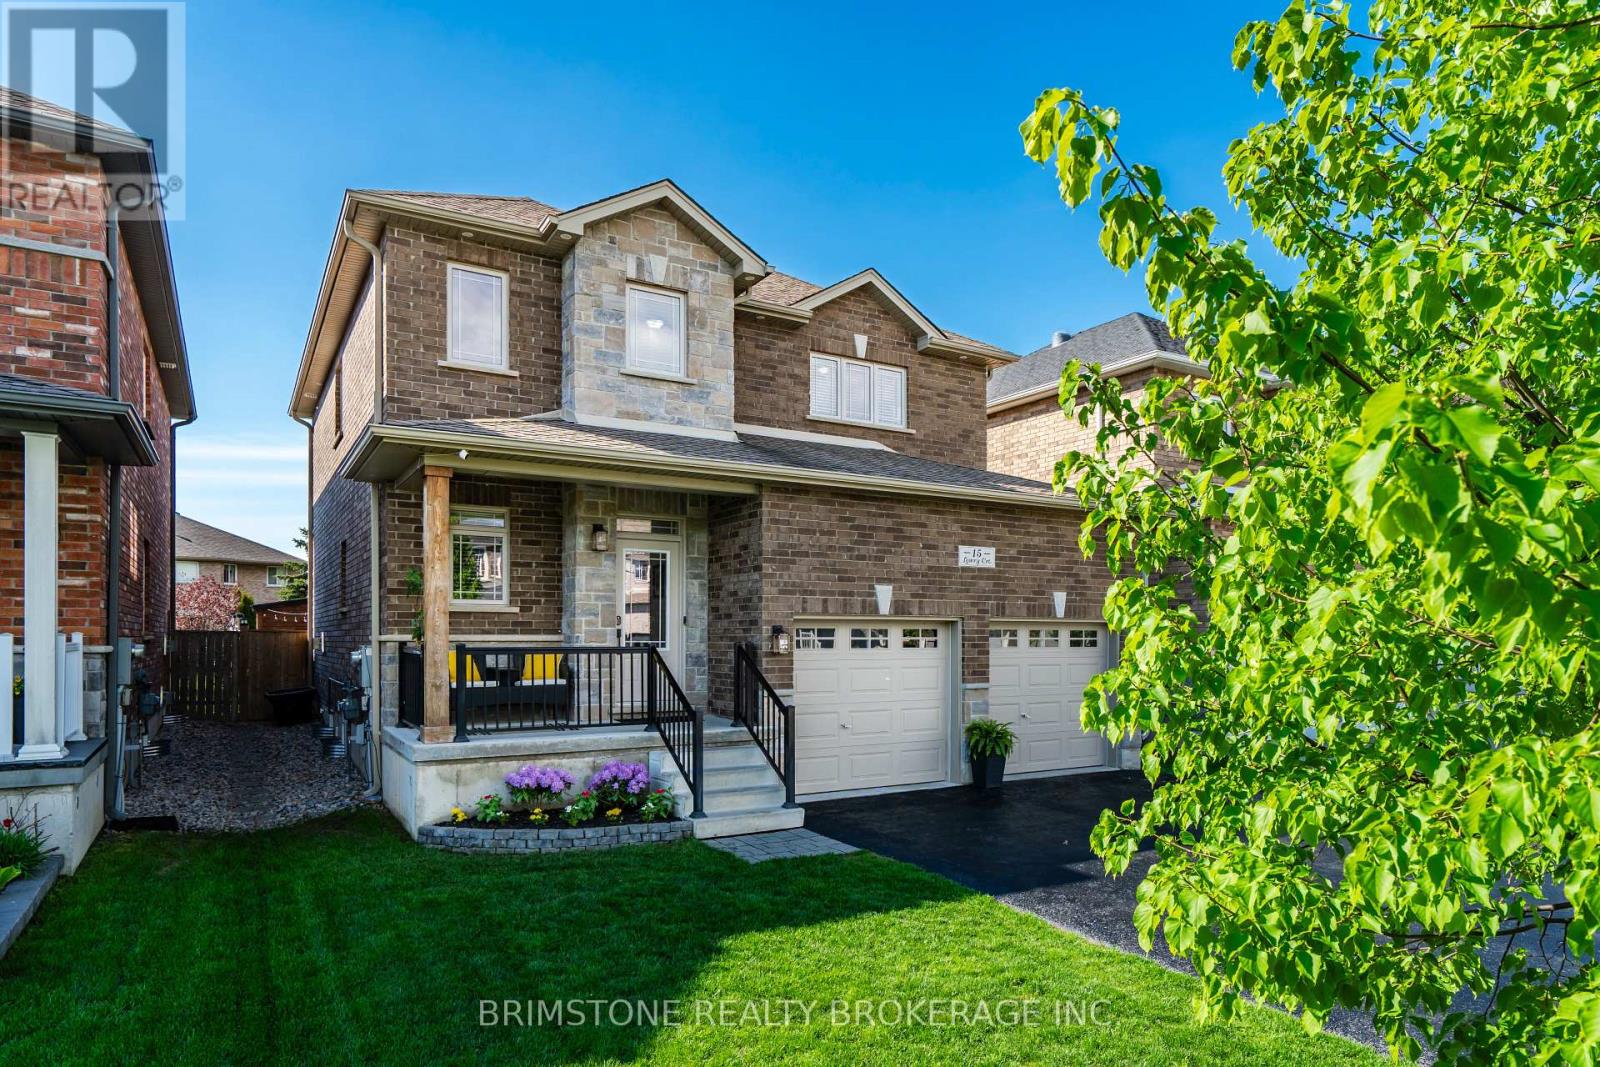
Set on a quiet court in a sought-after family neighbourhood, this beautifully upgraded 4 bedroom, 4 bathroom home offers the space, finishes, and backyard you've been searching for. Built in 2016 and meticulously maintained, this move-in-ready home is designed for modern family living, with over three levels of finished space and a premium 150-foot-deep lot perfect for entertaining and enjoying the outdoors.The bright and inviting main floor features rich hardwood flooring, a travertine-tiled entry, pot lights throughout, and a cozy living room with a gas fireplace and custom built-in cabinetry. The upgraded kitchen is sure to impress with quartz countertops, stainless steel appliances, under-cabinet lighting, and a stunning feature wall that adds character and style.Upstairs, you'll find four spacious bedrooms, including a beautiful primary retreat complete with a walk-in closet and spa-like 5-piece ensuite featuring an oversized glass shower and deep soaker tub. The professionally finished basement provides additional living space perfect for a rec room, media room, home gym, or play area, and includes Safe & Sound insulated ceilings and a convenient 2-piece bathroom.Outside, enjoy a rare premium lot with approximately 150 feet of depth. The fully fenced backyard is beautifully landscaped and designed for entertaining, featuring a stone patio, gas BBQ hookup, and an in-ground sprinkler system.Additional features include built-in surround sound, backyard and basement speakers, security system, central vacuum, humidifier, water softener, heated double-car garage with inside entry, and parking for four vehicles.Located close to parks, schools, shopping, and commuter routes, this exceptional home offers the space, upgrades, and location today's families are looking for. Simply move in and enjoy! (id:61483)
4 - 35 Dawson Drive
Collingwood, Ontario
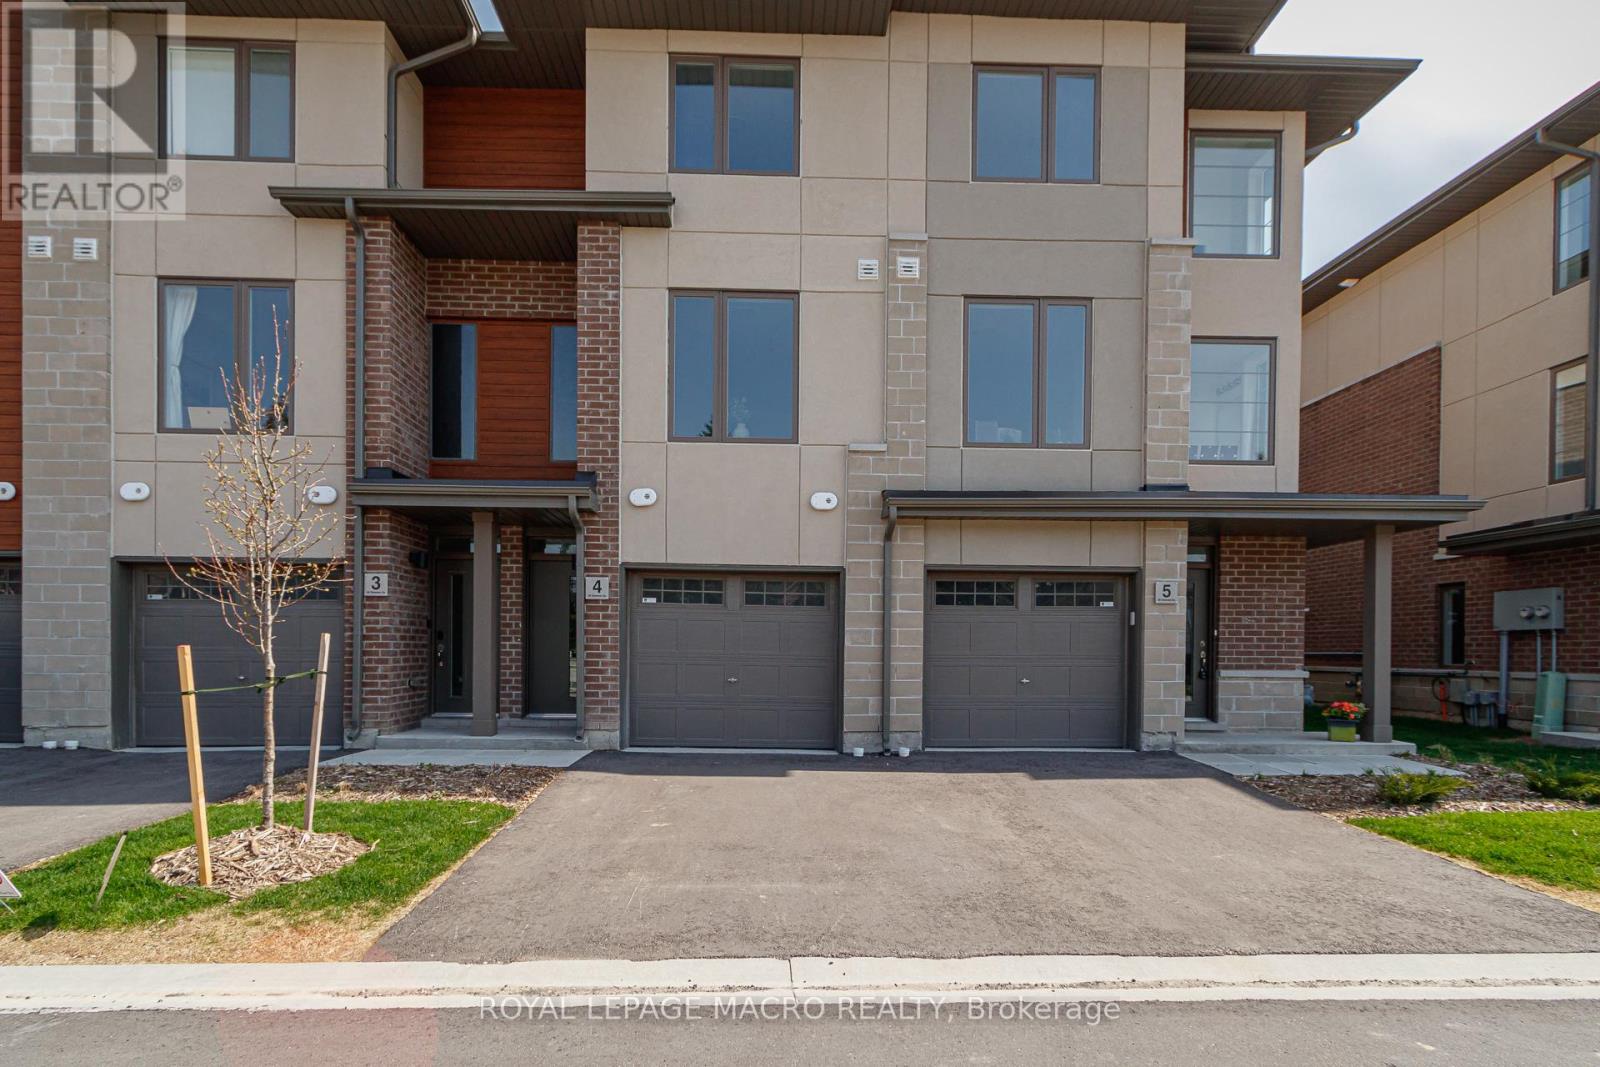
COME & ENJOY THE WARMTH OF THE SUMMER WHERE THE MOUNTAINS MEET THE BAY & BRAND NEW HOMES ARE TAX FREE for EVERYONE. This MODERN INTERIOR BIRCH MODEL located in our WATERSTONE COMMUNITY in COLLINGWOOD will certainly CHECK "ALL" of the boxes on your wish list. The STUCCO EXTERIOR complemented by BRICK & WOOD INSPIRED ACCENTS welcome you inside to over $30,000 in included upgrades. Open the door & find a MAIN FLOOR BEDROOM, complete with 4 piece bath, closet & patio doors to enjoy the summer. Follow the oak stairs to the SECOND FLOOR & be greeted by OPEN CONCEPT LIVING at its FINEST. A CHEF's KITCHEN with TALLER UPPERS, DEEP UPPER FRIDGE CABINET, POTS & PANS DRAWERS & FULL APPLIANCES with STONE COUNTERTOPS & LARGD ISLAND with BREAKFAST BAR. There is a separate DINING AREA & the LIVING ROOM features a built out wall with bumpout & floating fireplace. Juliette Balcony & large windows allow the sun to shine in & breezes to flow through. There are lots of POTLIGHTS & the style flows through to the top floor where you will find 2 Perfect Sized BEDROOMS EACH with their own ENSUITE. There is the convenience of upstairs LAUNDRY, but when it's time to explore, EVERY ATTRACTION is minutes from your door! This gorgeous TOWNE is READY & can be yours in less than 30 days! Just in time for summer! Some images have been virtually staged. (id:61483)
2295 Shore Lane
Wasaga Beach, Ontario
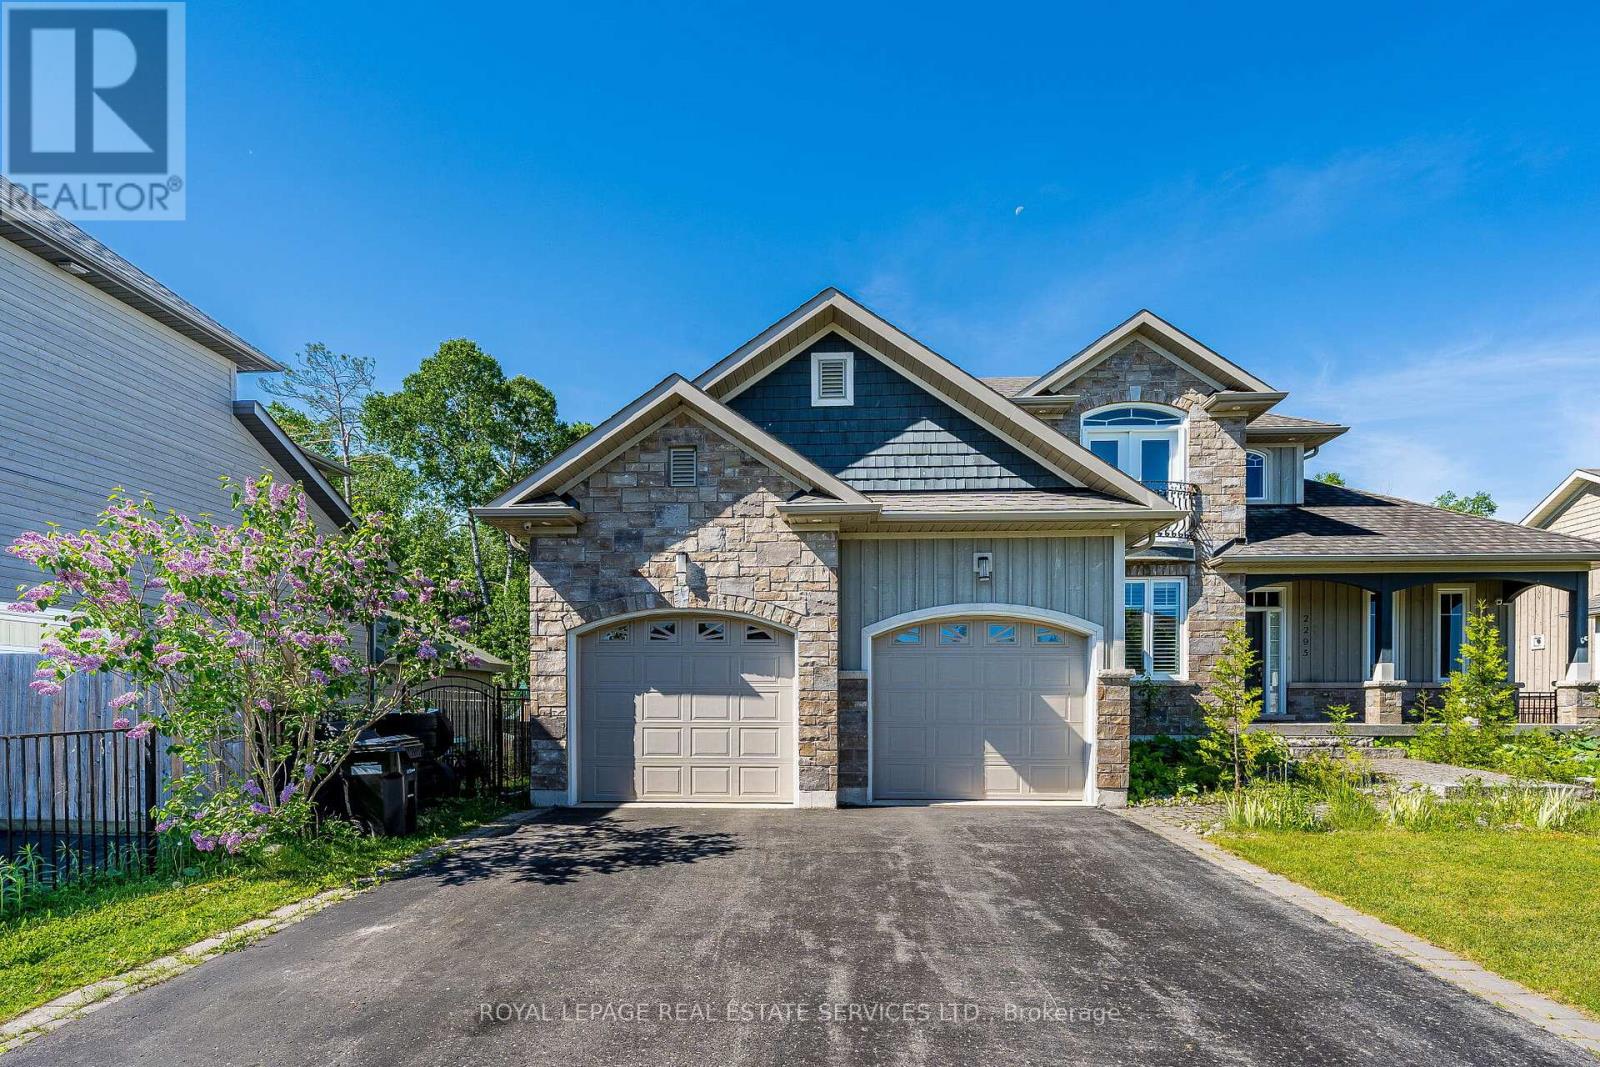
Welcome to 2295 Shore Lane, a custom-built family home situated on a generous 74' x 119' lot, just steps from the sandy shores of Wasaga Beach. Ideally located only 24 minutes from Blue Mountain Resort for year-round skiing and cycling, and 40 minutes from Barrie, this home offers the perfect balance of recreation, comfort, and convenience.Upon entering, you'll be immediately impressed by the soaring cathedral ceiling in the living room, highlighted by a striking stone gas fireplace, hardwood flooring, and an abundance of natural light. The well-appointed kitchen features stainless steel appliances, a gas stove, tile flooring and backsplash, a breakfast bar with seating for three, and a walkout to the deck and backyard.A separate dining room provides an elegant space for family gatherings, complete with a beautiful coffered ceiling and hardwood floors. The spacious main-floor primary suite continues the hardwood flooring and offers ample closet space along with a luxurious 5-piece ensuite featuring a soaker tub and oversized shower.The main level also includes a convenient 2-piece powder room and a laundry room with front-loading washer and dryer, as well as direct access to the attached double-car garage.Upstairs, a charming sitting area overlooks the living room below and offers stunning views of Georgian Bay from the Juliette balcony. Two additional bedrooms feature hardwood flooring and large double closets, while a well-appointed 4-piece bathroom with tile flooring and tub surround completes the second level.The large unfinished basement provides excellent potential for future living space, with full-sized windows and a rough-in for an additional bathroom.This exceptional home combines quality craftsmanship, spacious living, and an unbeatable location close to beaches, trails, ski hills, and all the amenities of the surrounding area. (id:61483)
121 Huronia Road
Barrie, Ontario
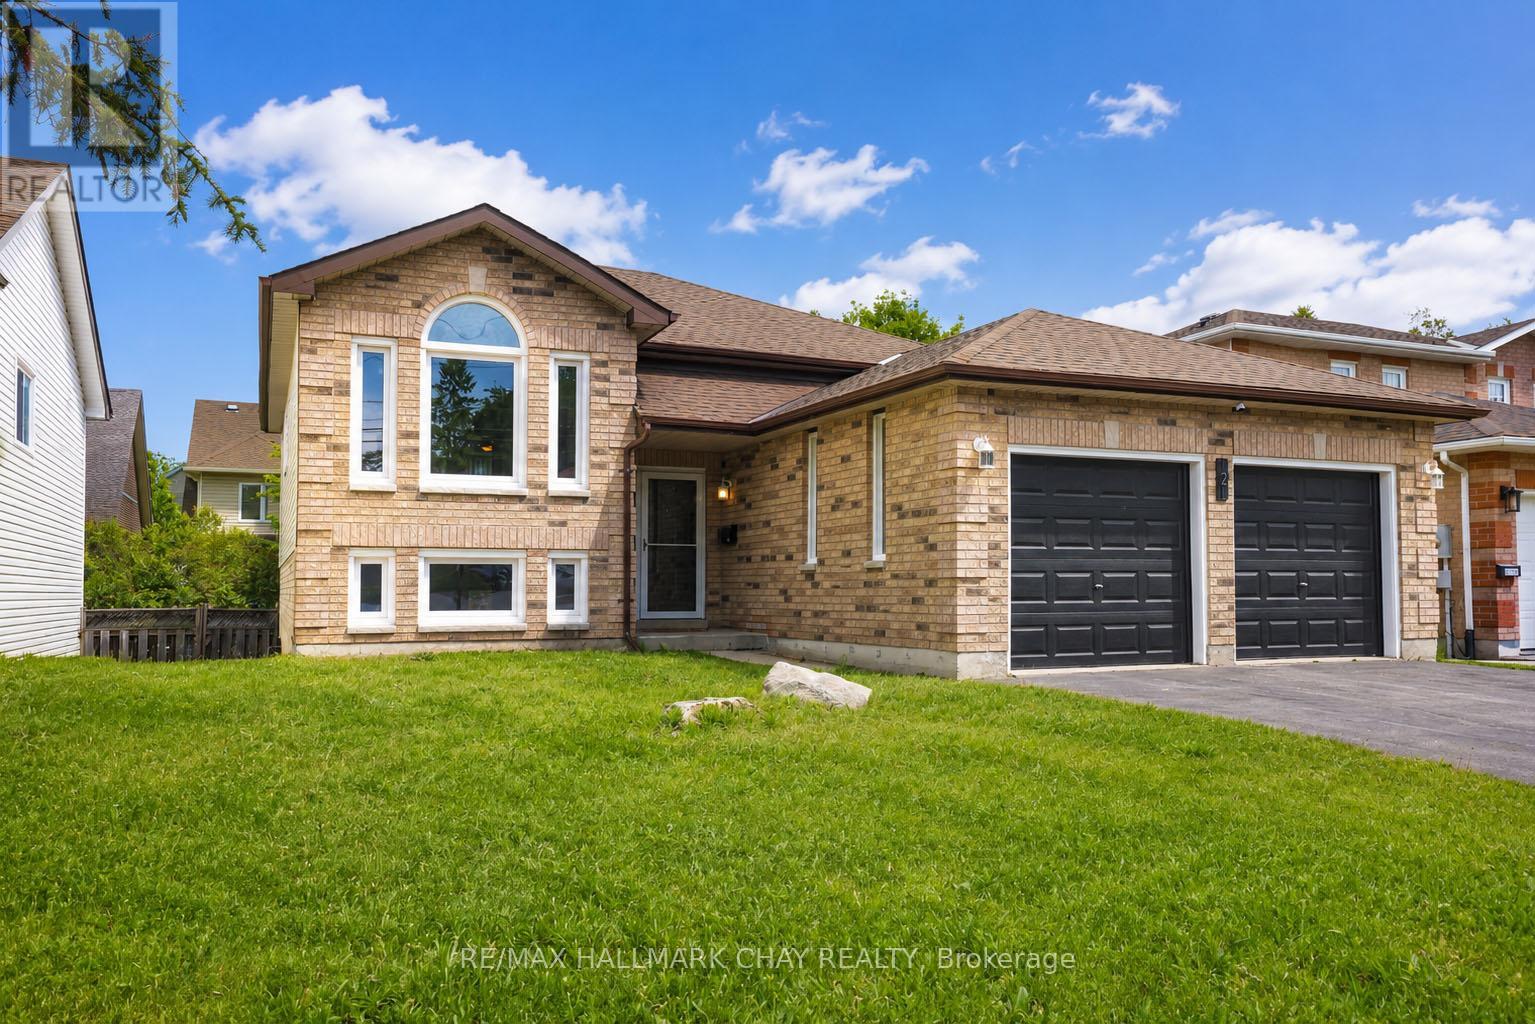
Welcome to 121 Huronia Road in Barrie's sought-after Painswick neighbourhood! This beautifully updated raised bungalow offers over 2,000 sq. ft. of finished living space and is completely move-in ready. Recent upgrades include a stunningly renovated kitchen, an updated bathroom, new flooring throughout, fresh paint, a newer roof, upgraded insulation, a renovated basement, a new dishwasher, and a new washer. The bright main level features an open-concept living and dining area with vaulted ceilings, large windows, and an abundance of natural light. The modern kitchen overlooks the backyard and offers excellent functionality for everyday living. Three spacious bedrooms complete the main floor. The mostly finished lower level provides exceptional additional living space with a large family room, fourth bedroom, and walkout to the backyard, creating excellent potential for multigenerational living, guests, or an in-law setup. Situated on a generous 49' x 100' lot with an attached double garage and parking for four vehicles, this home is ideally located within walking distance to Kempenfelt Bay, parks, schools, trails, public transit, and everyday amenities. A fantastic opportunity to own a turnkey home in one of Barrie's most convenient and established communities.Offers anytime. Flexible closing available. (id:61483)
19 Ralph Dalton Boulevard
Tay, Ontario
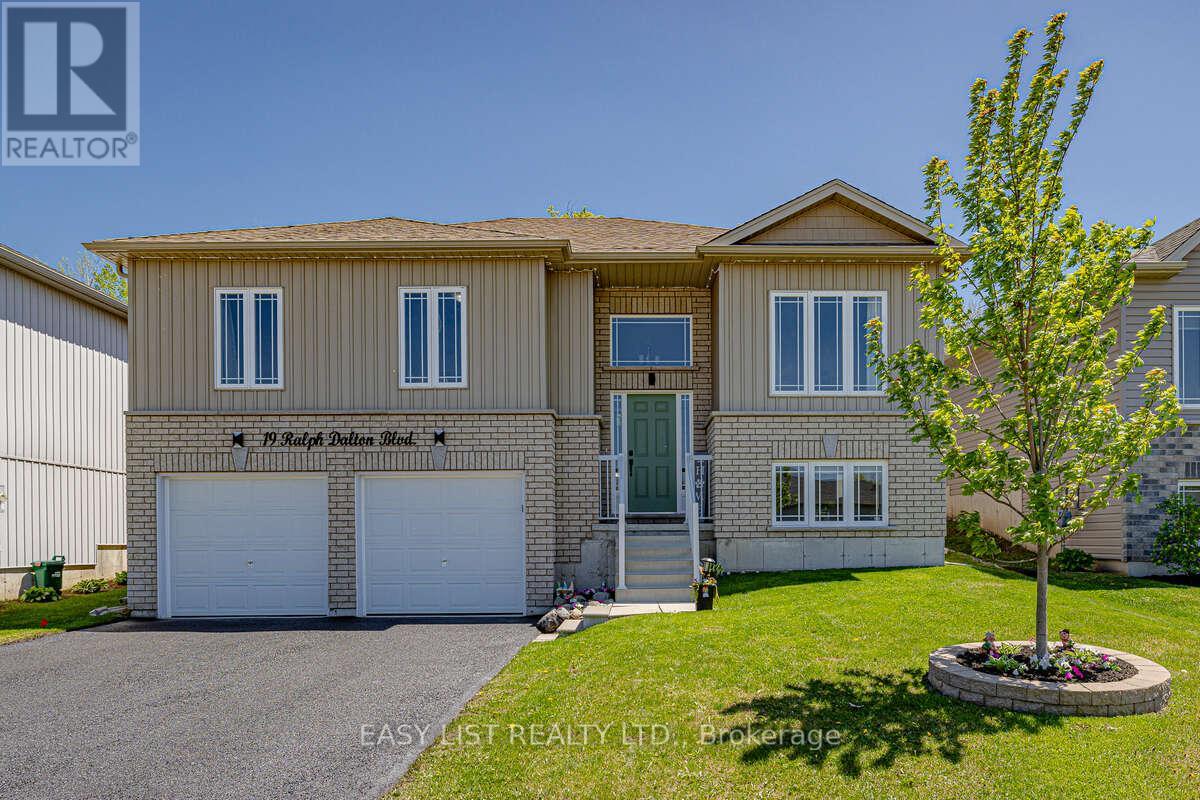
Visit the REALTOR website for further information about this listing. NEW PRICE! STUNNING RAISED BUNGALOW WITH BACKYARD OASIS IN SOUGHT-AFTER VICTORIA HARBOUR Welcome to Victoria Harbour! This beautifully maintained 6-year-old detached raised bungalow offers the perfect blend of modern finishes and functional living in a quiet, family-friendly neighbourhood. Featuring 3+1 bedrooms and 3 full bathrooms, this home includes a spacious primary suite with walk-in closet and private ensuite. The bright, open-concept main level showcases vinyl flooring throughout, tile in the bathrooms and laundry room, and the convenience of main floor laundry. The stylish kitchen is complete with quartz countertops and an undermount sink, ideal for both everyday living and entertaining. The fully finished basement adds exceptional living space with an additional bedroom, full bathroom, large recreation room, and ample storage-perfect for guests, extended family, or a home office. Step outside to your fully fenced, tree-lined backyard retreat, featuring an 18' saltwater pool surrounded by a full-width entertainment deck and 10x12 pergola, creating the perfect space for relaxing or hosting family and friends. The deck spans the entire width of the home and provides seamless access to the pool, while a 10x12 storage shed offers additional space for all your outdoor essentials. This private outdoor oasis is designed for making the most of summer living. Additional features include: Attached 2-car garage with convenient inside entry Paved driveway with parking for 4 vehicles Approximately 2,000 sq. ft. of finished living space Quiet, friendly neighbourhood Fully fenced backyard Ideally located just minutes from local amenities and the beautiful shores of Georgian Bay, this move-in-ready home offers exceptional value and modern family living. (id:61483)