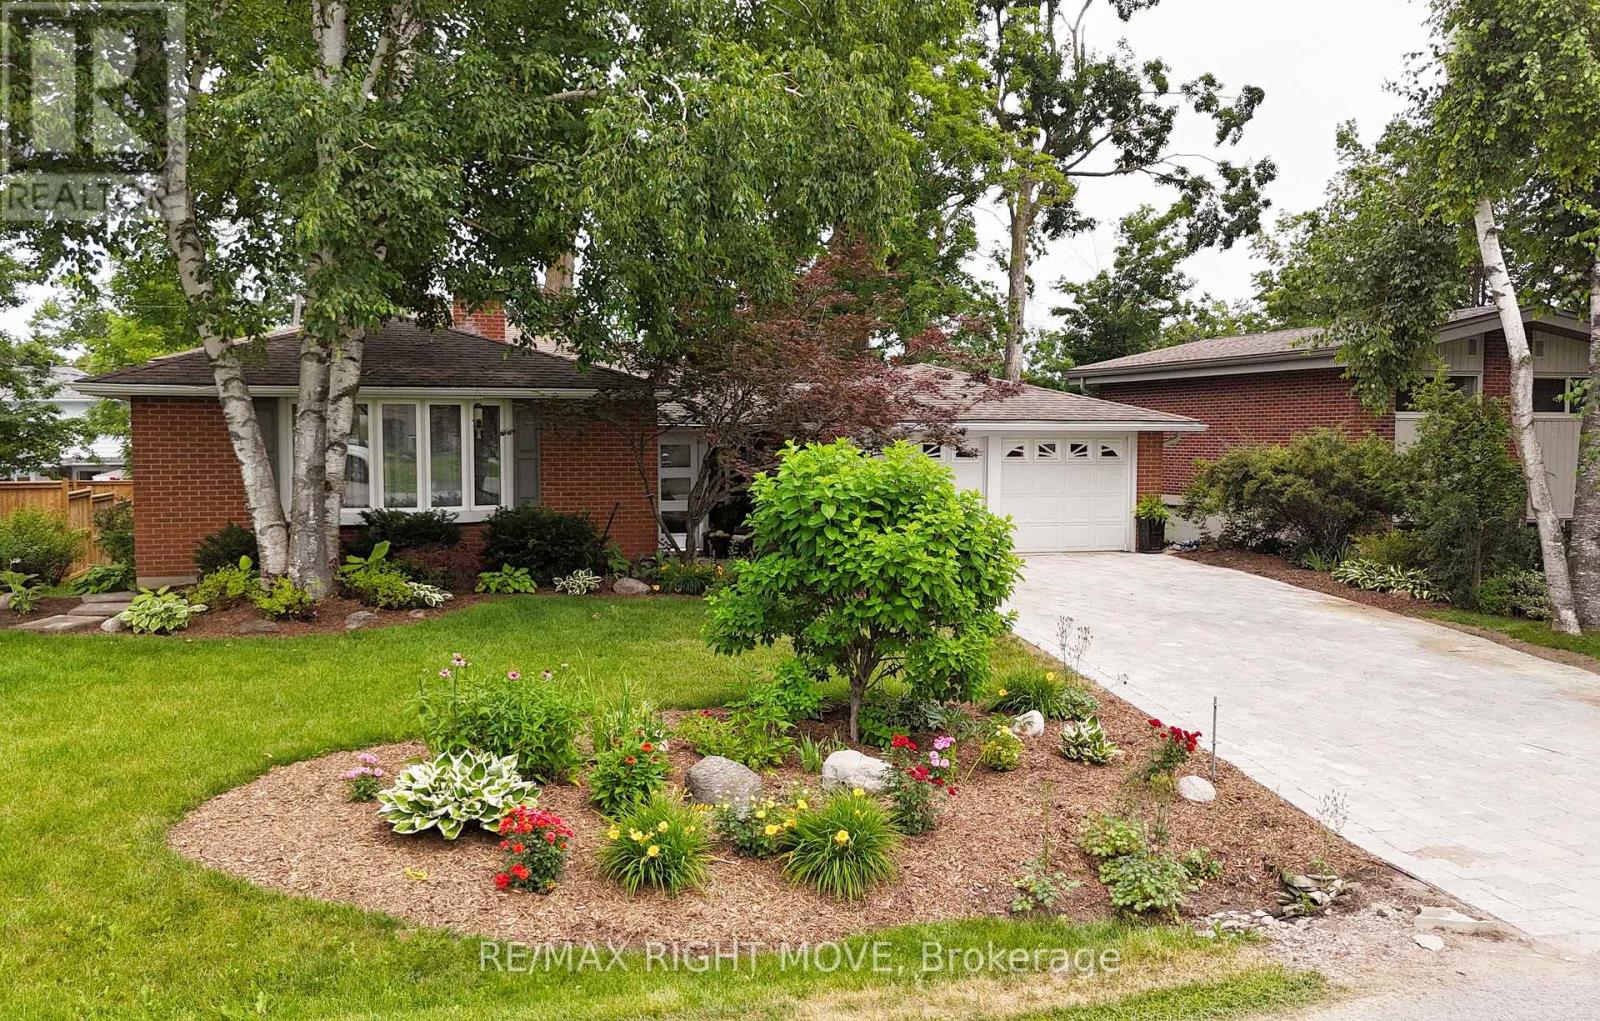
434 Highland Avenue
Orillia, Ontario
The RIGHT MOVE starts here in Orillia's North Ward. Set on one of area's beautiful tree-lined streets, this 4-level backsplit offers an excellent combination of location, well-chosen updates & flexibility. Enjoy being within walking distance to shopping, excellent schools, Couchiching Beach Park, Millennium & Lightfoot Trails, public transit & many everyday amenities that make North Ward such a popular choice for buyers. Main floor has a bright, open feel with an updated kitchen featuring a convenient pass-through overlooking living & dining areas, making it easy to stay connected with family & guests. Beautiful hardwood flooring is in excellent condition; updated lighting provides a fresh modern touch & both bathrooms have been tastefully renovated. Home blends contemporary finishes with warmth & character expected in an established North Ward home. the wood-burning fireplace could be converted to natural gas, while private backyard provides a peaceful setting to relax or entertain. The natural gas bbq hook-up is perfect for a summer cookout. Four-level backsplit design offers exceptional flexibility with a walkout level providing excellent potential for an in-law suite. A spacious enclosed breezeway connects home to attached double garage while also providing convenient access to rear deck, creating a practical transition space. Curb appeal offers attractive Unilock driveway, charming front patio, mature landscaping & partially fenced backyard. Highland Avenue has long been a street where people put down roots & stay for many years. Opportunity like this remain limited. One feature that helps set this home apart is the attached double garage. Looking for a home that offers location, flexibility & opportunity to enjoy one of Orillia's most established neighbourhoods? Book your showing today! (id:61483)
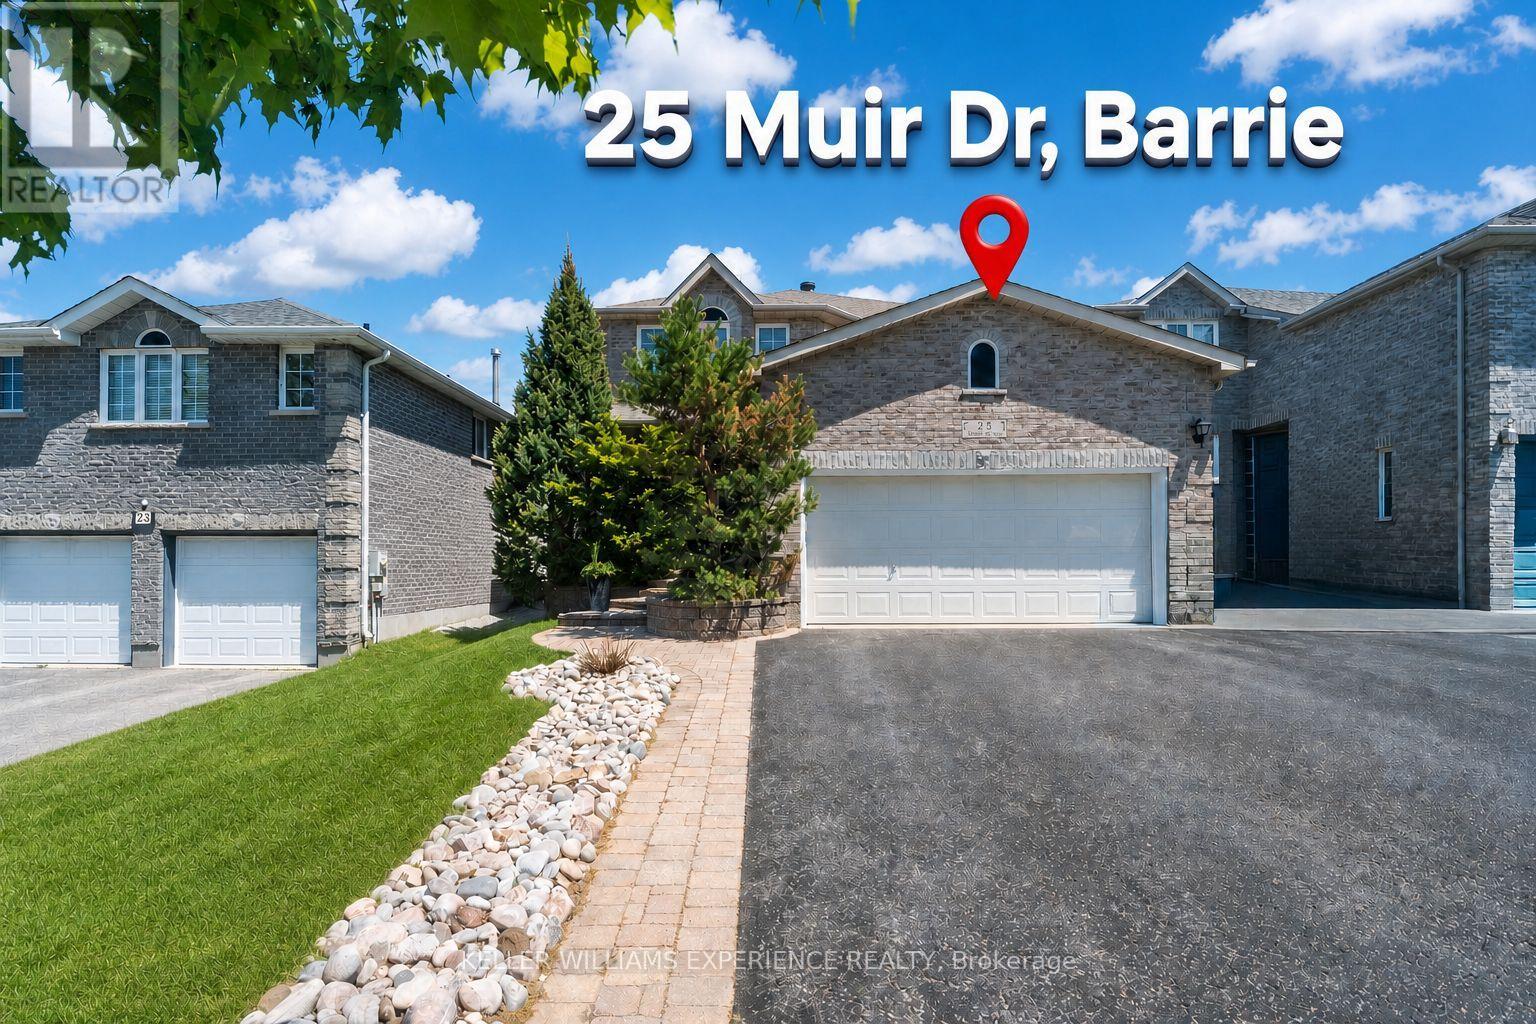
25 Muir Drive
Barrie, Ontario
This maintained family home in a highly sought-after location near Ardagh Bluffs is within walking distance to over 17 km of recreational trails. This impressive 6-bedroom home offers more than 3,300 sq ft of finished living space, timeless curb appeal, bright principal rooms, and a warm, inviting atmosphere. Exceptional front-yard uni-stone and stamped concrete backyard set this property apart, while mature hardwood trees, cedars, and perennial gardens create a private, low-maintenance, park-like setting. The functional eat-in kitchen features ample cabinetry, granite countertops, and a sunny breakfast area overlooking the lush backyard. Large windows and patio doors fill the home with natural light, while the adjoining family room offers upgraded bamboo hardwood flooring and a cozy gas fireplace. The dining room, enhanced by French doors, flows seamlessly into the living room, creating an ideal layout for entertaining. A spacious foyer with upgraded tile, main-floor laundry, and inside access to the double garage add everyday convenience. Upstairs, you'll find four generously sized bedrooms and two full bathrooms, including a spacious primary suite with a double vanity, separate shower, and relaxing soaker tub. Neutrally painted and lovingly maintained, this home reflects pride of ownership throughout. Notable updates include shingles (2017), hardwood and tile flooring, granite countertops, landscaping and hardscaping, and the replacement of most window panes. California shutters and classic 1-inch blinds add style and function. The finished basement extends the living space with two additional bedrooms, a full bathroom, a den that could easily serve as another bedroom, a cold room, and ample storage. A large paved driveway and double garage provide ample parking and space for extra vehicles or recreational equipment. This exceptional home offers a versatile floor plan suited to a range of lifestyles, all within minutes of schools, parks, and everyday amenities. (id:61483)
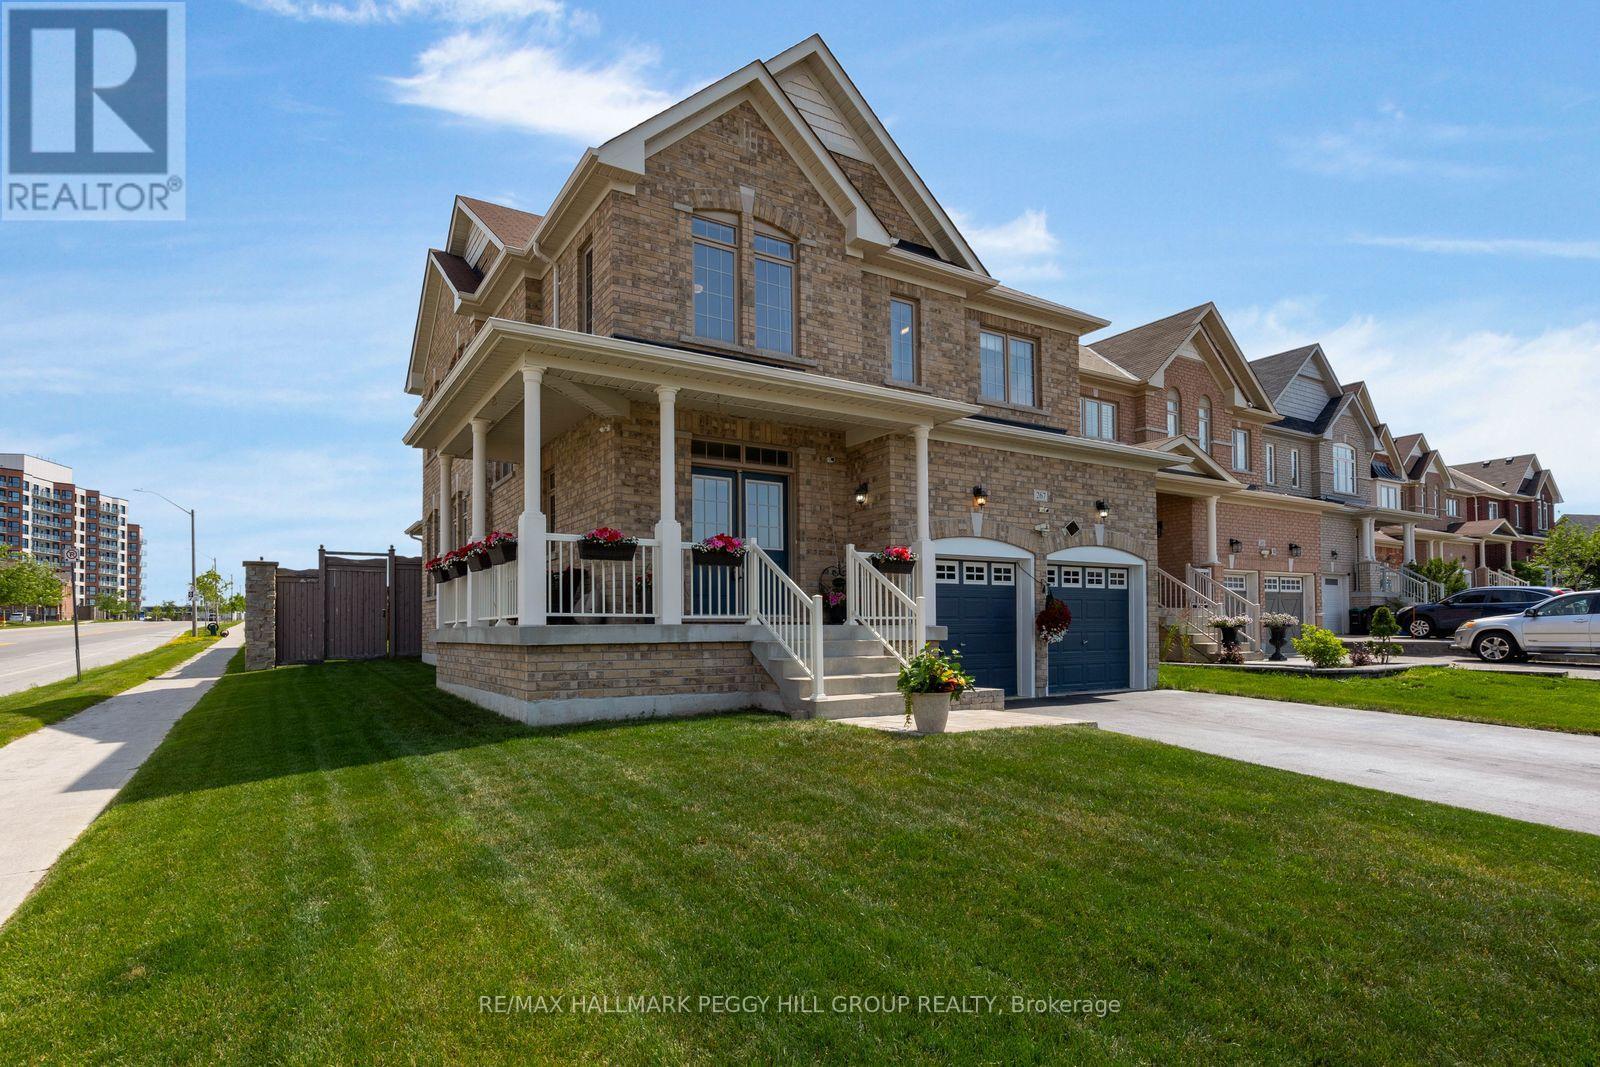
267 Kozlov Street
Barrie, Ontario
CORNER LOT, BEAUTIFULLY KEPT & OVER 2,500 SQ FT ABOVE GRADE JUST STEPS FROM EVERYDAY AMENITIES! Every room tells the same story here: this home has been genuinely cared for. Set on a landscaped 43 x 121 ft corner lot, the brick exterior, covered front porch, double door entry and attached double garage create an impressive streetscape, while the fully fenced backyard invites you to spend every sunny afternoon on the deck beneath the hard-top gazebo, with raised garden beds and a garden shed. Over 2,500 square feet above grade means you'll never find yourself wishing for one more room, and with the full unfinished basement still waiting for your ideas, there's still room for this home to grow with you. Hardwood floors, high ceilings, and timeless neutral finishes carry throughout a layout that feels open without sacrificing the comfort of defined spaces, giving the living room, dining room, and kitchen their own distinct feel. The kitchen is finished with dark cabinetry, pantry storage, quartz counters with a matching quartz backsplash, stainless steel appliances, a large centre island, a walkout to the backyard and a built-in coffee bar area. The large living room gives everyone room to settle in, while the equally spacious formal dining room is ready for holiday dinners, milestone celebrations or Sunday family meals. Main-floor laundry with an interior entry from the garage keeps daily routines running smoothly. The upper level features an oversized primary bedroom with a walk-in closet and spacious 5-piece ensuite, plus a second bedroom with its own 4-piece ensuite and two additional bedrooms connected by a shared 4-piece ensuite. Kozlov Park, a Catholic school, RioCan Georgian Mall, Walmart, LCBO, restaurants, banking and everyday shopping are all within about a 15-minute walk, making it easy to leave the car at home more often. (id:61483)
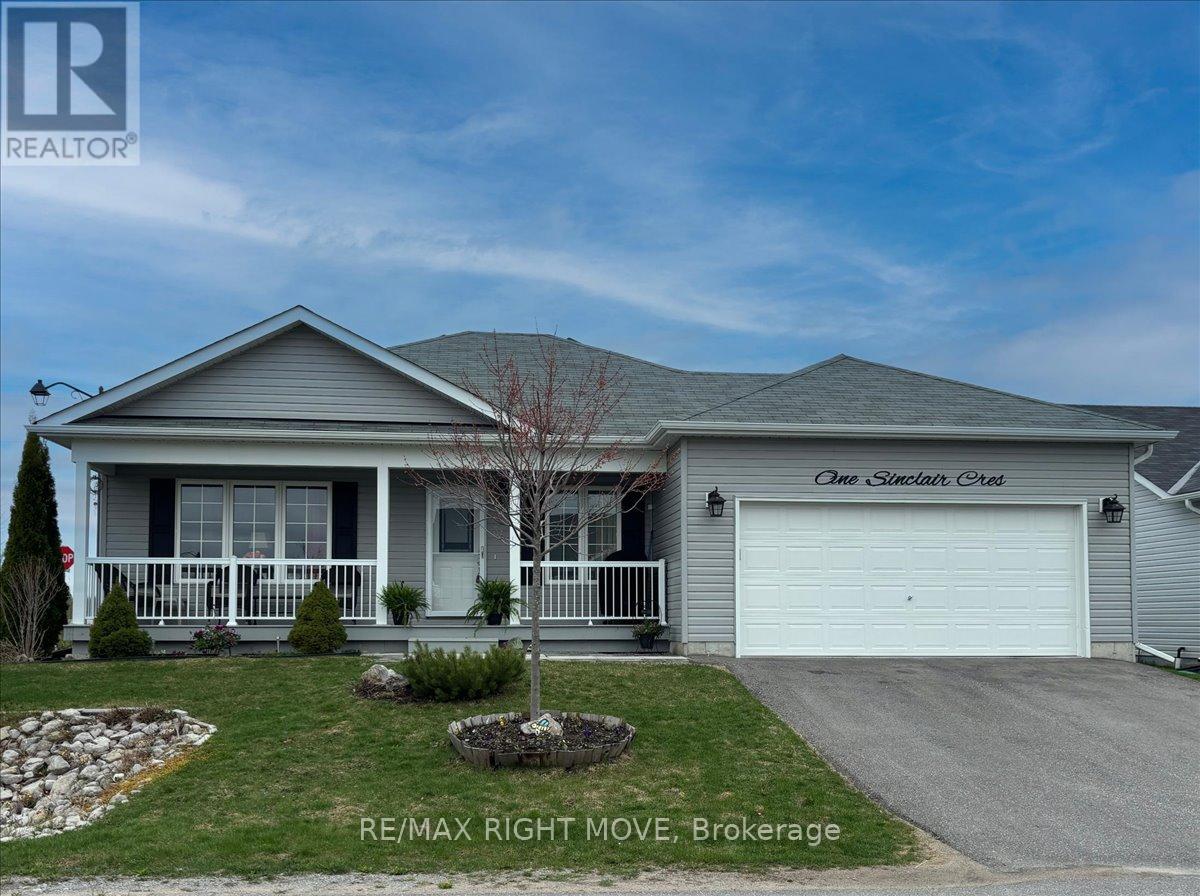
1 Sinclair Crescent
Ramara, Ontario
This is a fantastic opportunity to own a beautifully maintained home in Lakepoint Village, an inviting adult lifestyle community just minutes from Orillia. Situated on a desirable corner lot near the entrance of the neighbourhood, this home offers exceptional curb appeal with its two-car garage, double driveway, and professionally landscaped yard. Inside, you'll find 1,584 sq ft of bright, open-concept living space, featuring two spacious bedrooms and two full bathrooms, including a serene primary suite with walk-in closet and private ensuite. The welcoming living/dining area flows seamlessly into a sun-filled four-season sunroom, perfect for relaxing or entertaining. The kitchen boasts stainless steel appliances, a modern backsplash, and crown moulding details, all enhanced by natural light. A generous laundry room with bonus pantry space and an oversized crawl space add to the home's practical appeal. Outside, enjoy your own private retreat with a peaceful patio and lush landscaping, ideal for warm spring and summer days. The monthly land lease includes property taxes, water, sewer, garbage collection, snow removal, and road maintenance, making for truly carefree living. Don't miss your chance to join this friendly community where comfort, charm, and convenience come together. (id:61483)
1976 River Road W
Wasaga Beach, Ontario
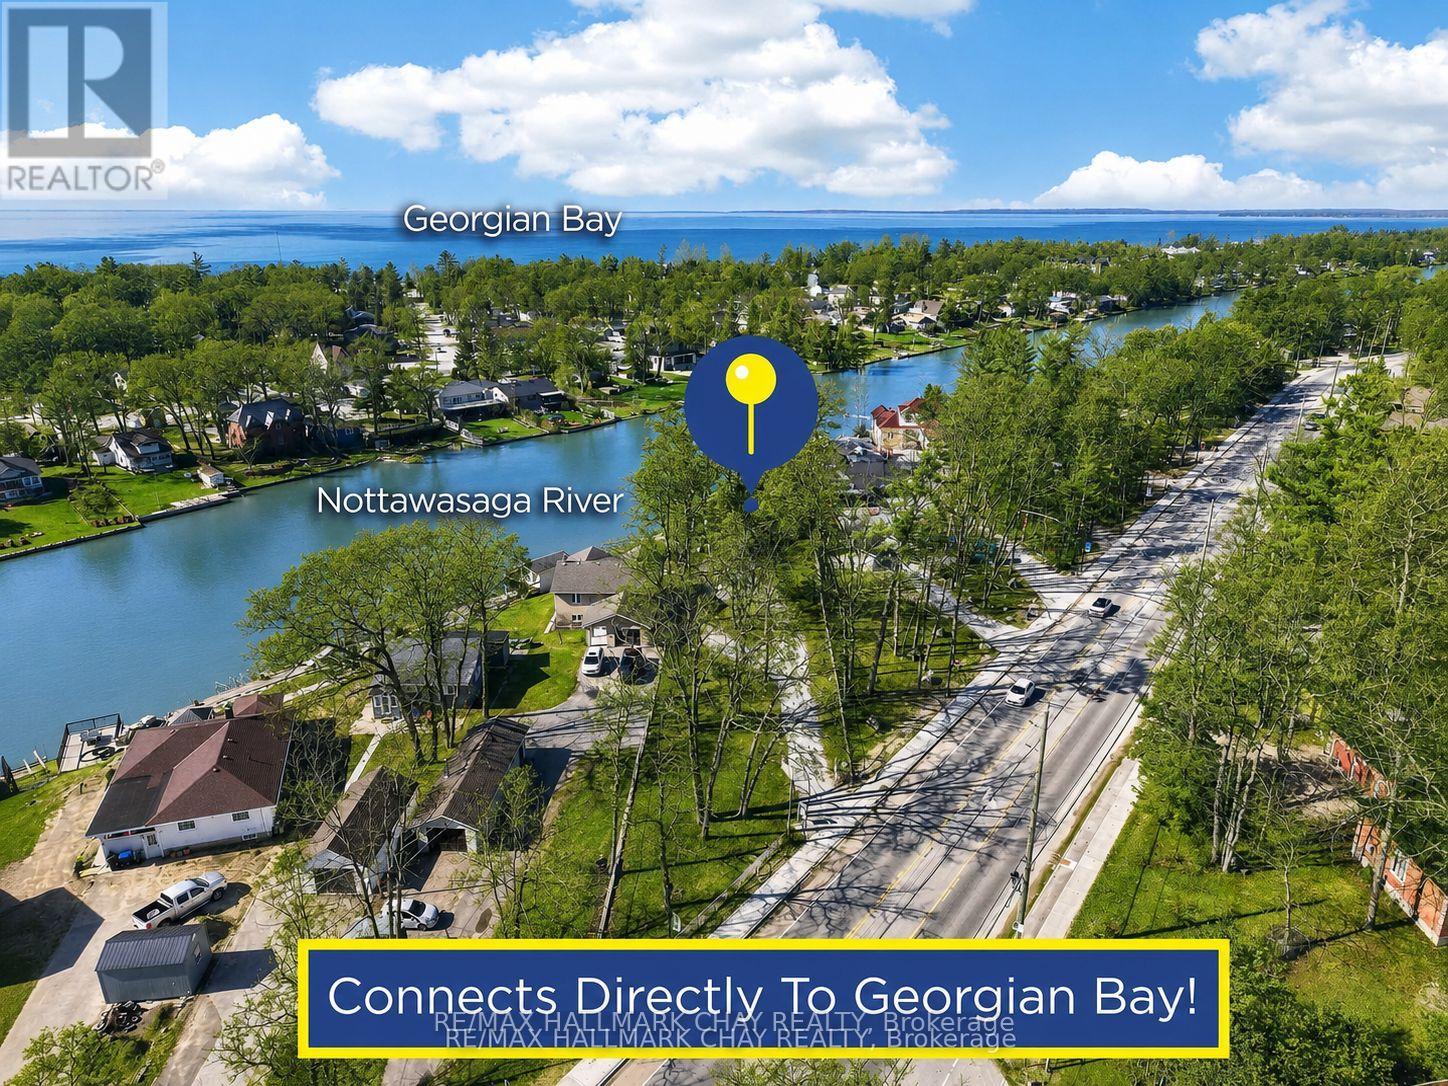
Unique Bungalow Nestled on 0.56 Acred Mature Lot In Sought After Wasaga Beach! 158Ft Of Direct Waterfront To Nottawasaga River, Connected To Georgian Bay. Enjoy As A Full-Time Home Or Cottage With Activities For The Whole Family To Enjoy! Plus 246 SqFt Single, Dry Boathouse With 220 AMP & Pressure Treated Wood Lounge Area On Top! Easily Install Your Own Dock & Have Direct, Private Access To Nottawasaga River. Perfect To Enjoy Morning Coffee, Or Having A Night Cap Watching Beautiful Sunsets With West Exposure. Over 2,500+ SqFt Of Available Living Space, Open Concept Main Level Boasts Marble & Oak Hardwood Flooring Throughout & Large Windows Allowing For Tons Of Natural Sunlight To Pour In. Cozy Living Room Boasts Gas Fireplace, Skylight, & Oak Accent Walls. Kitchen Includes Newer Appliances Including Gas Stove (2024) & Built-In Dishwasher, Pot Lights, Skylight, Walk-Out To Backyard Cedar Wood Deck & Centre Island Overlooking Living & Dining Room, Ideal For Hosting Family & Friends! Formal Dining Area Lined With Large Windows Overlooks The River With Potlights & Vaulted Ceilings. Primary Bedroom Conveniently Located On The Main Floor Features Walk-In Closet, Pot Lights, Vaulted Ceilings, & 2nd Walk-Out To Backyard Deck. 4 Piece Bathroom With Soaker Tub. Fully Finished Lower Level Includes Separate Entrance To Backyard, Spacious Rec Room With Oak Hardwood Floors, 2nd Gas Fireplace, Pot Lights, & Large Windows Overlooking The Lake! Plus 2 Additional Bedrooms Each With Closet Space & Large Windows. Separate Entrance Leads To Mudroom With Separate Room Including A Sauna & Stand Up Shower! Laundry Room With Newer Washer & Dryer (2024), Laundry Sink & Extra Storage Space. 2.5 Car Insulated Garage. Central Vac. Private Backyard With Tons Of Greenspace & Cedar Gazebo! Perfect Location Minutes To All Amenities Including Parks, Schools, Walking Trails, Beaches, Restaurants, & 20 Minutes To Collingwood! Recent Upgrades: All Appliances (2024), Roof (2023), A/C & Furnace (2025). (id:61483)
47 Harold Avenue
Severn, Ontario
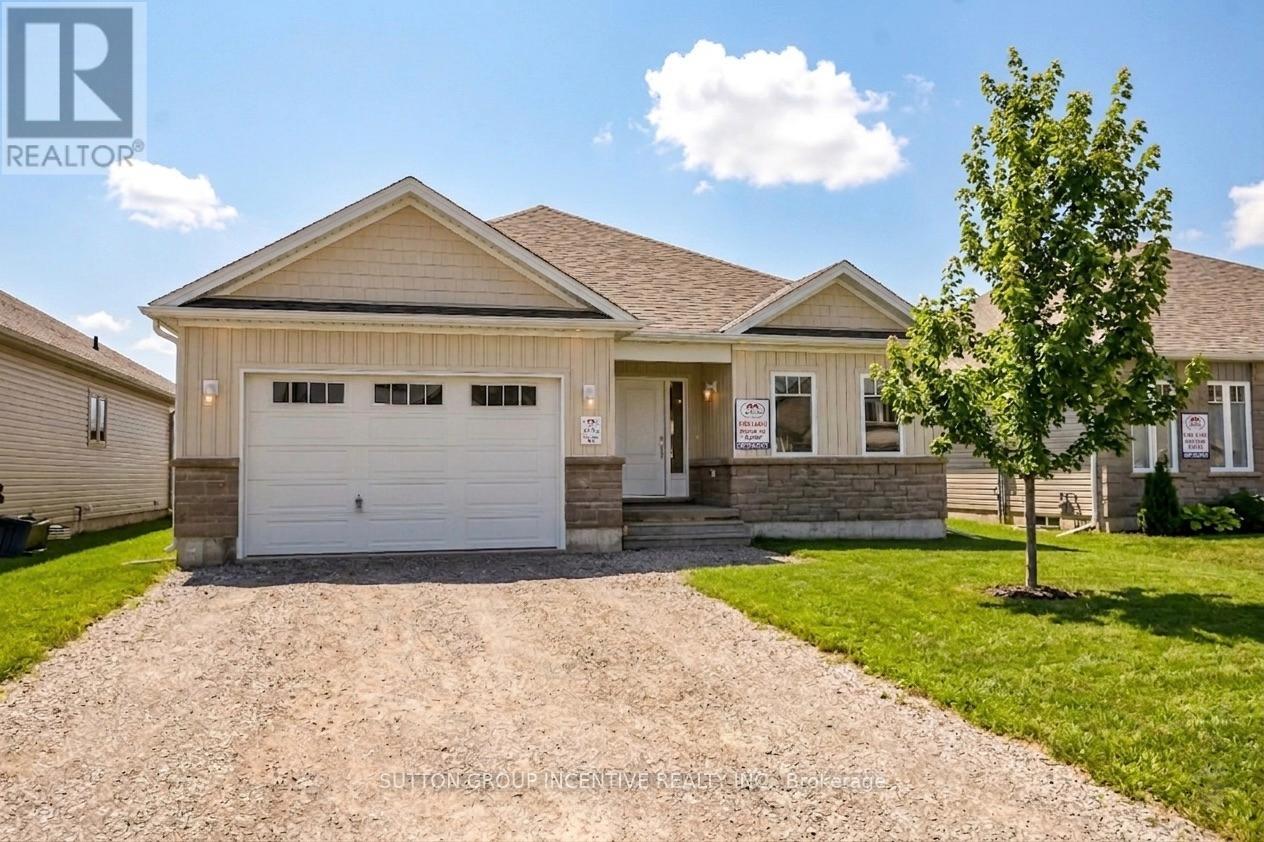
MOVE IN READY! Introducing The HUDSON Model, 1,458 Sq. Ft. Of Functional Living Space With 3 Bedrooms, 2 Baths & Main Floor Laundry. Enjoy Quartz Countertop & Upgraded Cabinetry In Your New Kitchen, Luxury Vinyl Flooring Throughout, Modern Smooth Ceilings, Along With The Comfort Of An Air Conditioner. This Is The Peace Of Mind Of Brand New Construction! Live In Coldwater, Only 25 Minutes to Barrie, Orillia & Midland. Built By Morra Homes, A New Home Builder With 40 Years Experience & An Established Reputation For Quality, Value & Service. (id:61483)
45 Harold Avenue
Severn, Ontario
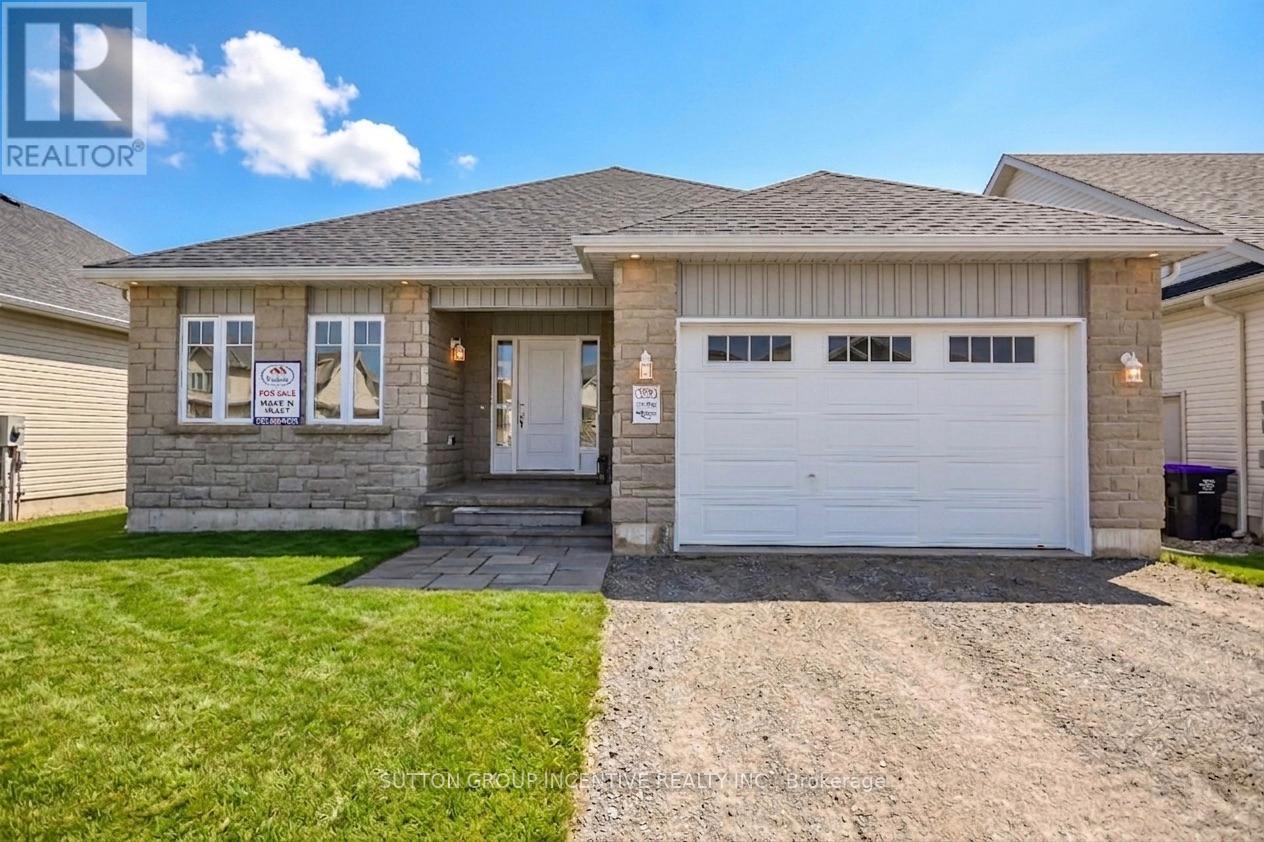
MOVE IN READY! Introducing The MUSKOKA Model, 1,482 Sq. Ft. Of Functional Living Space With Spacious Open Kitchen, Dining & Living Areas, 3 Bedrooms, 2 Baths, Plus Main Floor Laundry. Enjoy Quartz Countertop, Upgraded Cabinetry & Island In Your New Kitchen, Luxury Vinyl Flooring Throughout, Modern Smooth Ceilings, Along With The Comfort Of An Air Conditioner. This Is The Peace Of Mind Of Brand New Construction! Live in Coldwater, Only 25 Minutes To Barrie, Orillia & Midland. Built By Morra Homes, A New Home Builder With Over 30 Years Experience & An Established Reputation For Quality, Value & Service. (id:61483)
44 Hadden Crescent
Barrie, Ontario
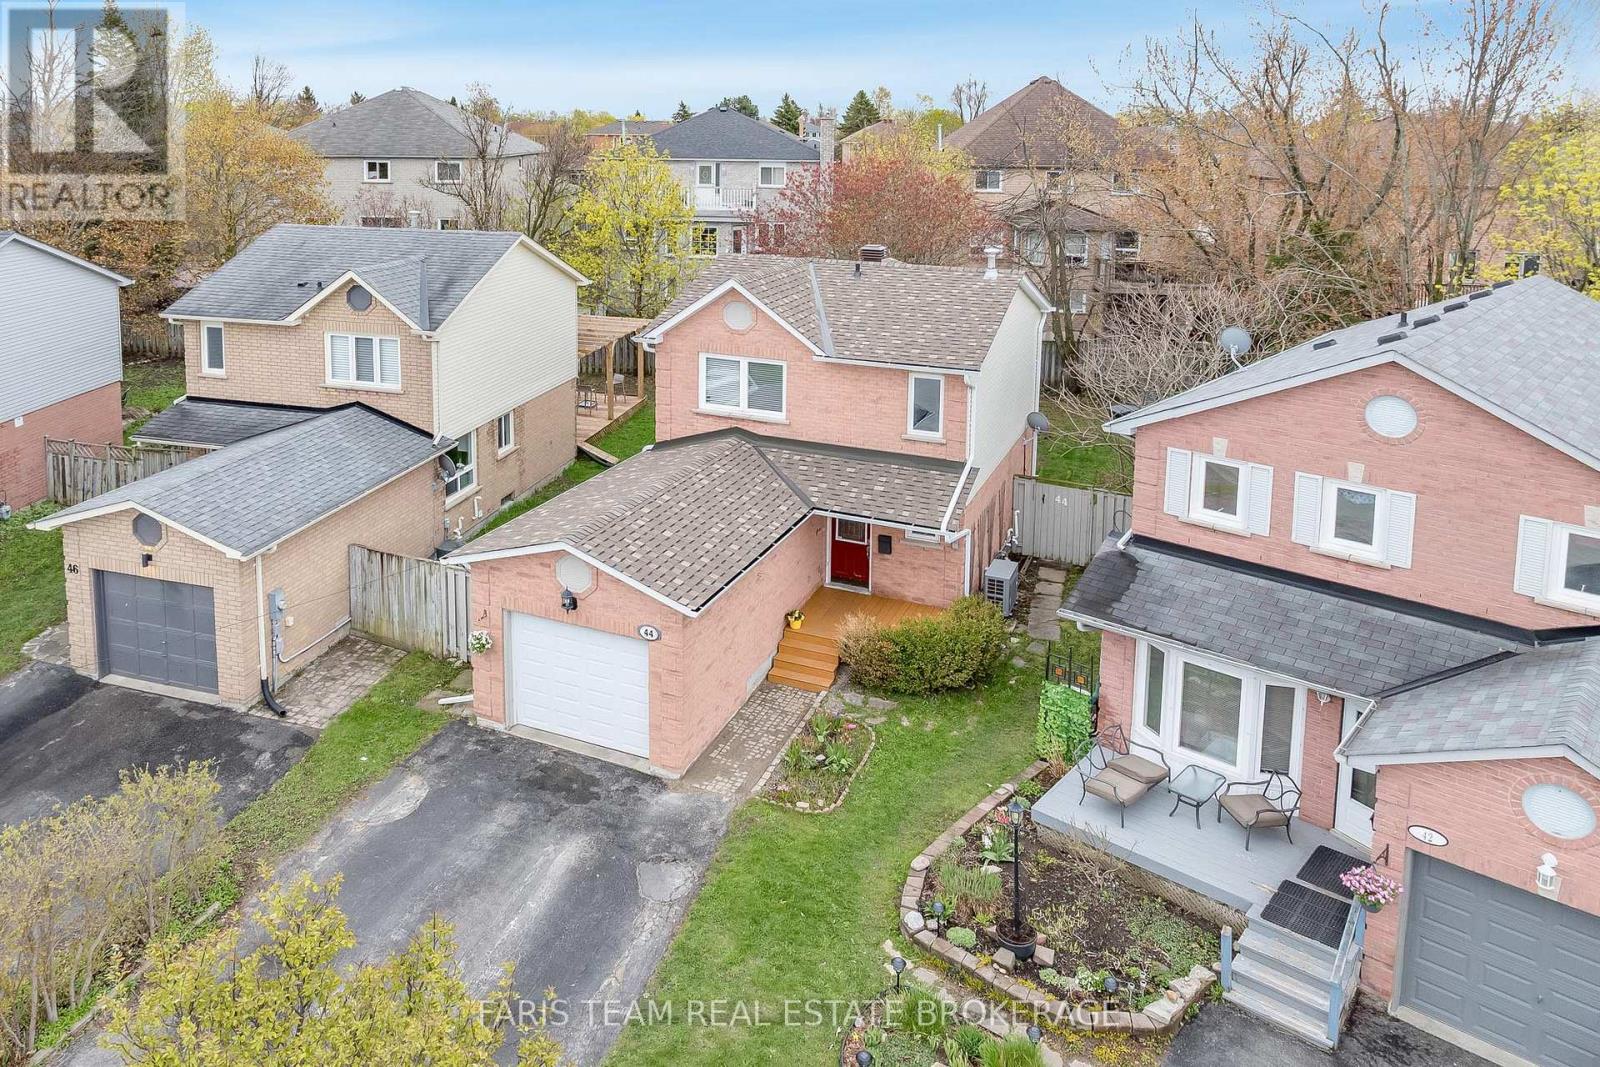
Top 5 Reasons You Will Love This Home: 1) Well-maintained home offering a practical layout and comfortable living spaces, making it an ideal fit for first-time buyers, young families, or those looking to downsize without compromise 2) Featuring three bedrooms, one full bathroom, and two powder rooms, plus the added bonus of a fully finished basement, the home provides flexibility for everyday living, work-from-home needs, and entertaining 3) Finished basement adding valuable square footage with an open concept family room and separate den space ideal for a home office, playroom, or guest space, along with a convenient laundry room 4) Appreciate outdoor living in a fully fenced backyard, perfect for kids, pets, or hosting family and friends in a safe and private setting, complete with a deck area and mature trees 5) Situated in a desirable family neighbourhood in Barrie, the home sits just minutes from parks, schools, a recreation centre, and shopping, offering convenience and a great lifestyle for busy households.1,289 above grade sq.ft. plus a finished basement. (id:61483)
4041 Wainman Line
Severn, Ontario
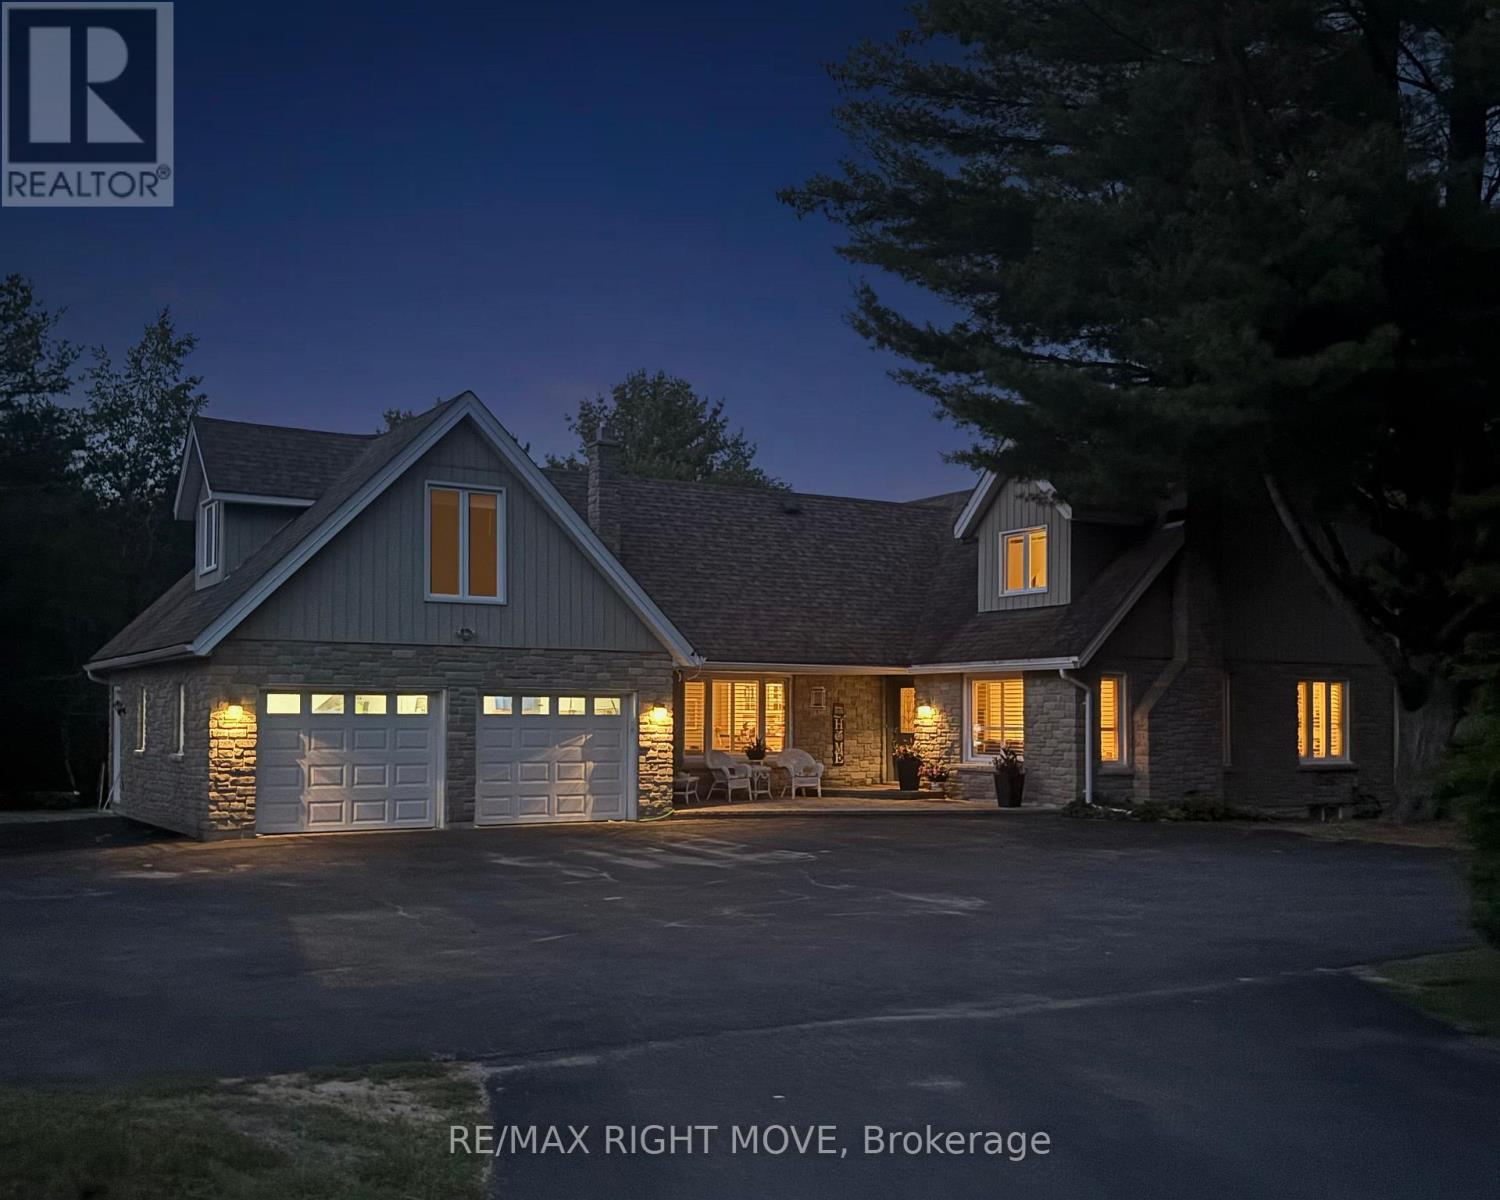
Every buyer will see something different in this property-and that's exactly what makes it special. For one family it's 4.5 PRIVATE ACRES where the kids can still walk to MARCHMONT PUBLIC SCHOOL. For another it's the fully insulated and HEATED DETACHED SHOP with upper loft. Others will appreciate the PRIVATE LOFT ABOVE GARAGE, ideal for extended family, guests, older children or a home-based business. It's rare to find a property that offers so many possibilities without compromise. Set well back from the road and surrounded by mature trees, you'll enjoy the privacy of country living just MINUTES FROM WESTRIDGE SHOPPING, Costco, restaurants, Bass Lake, Highway 11 and everyday amenities. The updated kitchen overlooks the spacious family room with gas fireplace, while the separate dining room and bright THREE SEASON SUNROOM provide plenty of space to gather with family and friends. Summer is where this property truly shines. Step outside to the HEATED INGROUND POOL, hot tub, pool bar and expansive patio-an outdoor space designed for RESORT STYLE ENTERTAINING and relaxation all season long. The main floor office, and full bathroom offer exceptional flexibility, while the private loft suite above the garage, complete with its own office/den, bathroom and kitchenette, creates even more possibilities for extended family, guests or a home-based business. Major updates include the furnace (2024), well pump (2023), windows (2021), shingles and skylights (2014), Generac backup generator and numerous pool, water system and exterior improvements. A rare opportunity to enjoy the space and privacy of country living without giving up the convenience of being just minutes from the city. (id:61483)
29 Korlea Crescent
Orillia, Ontario
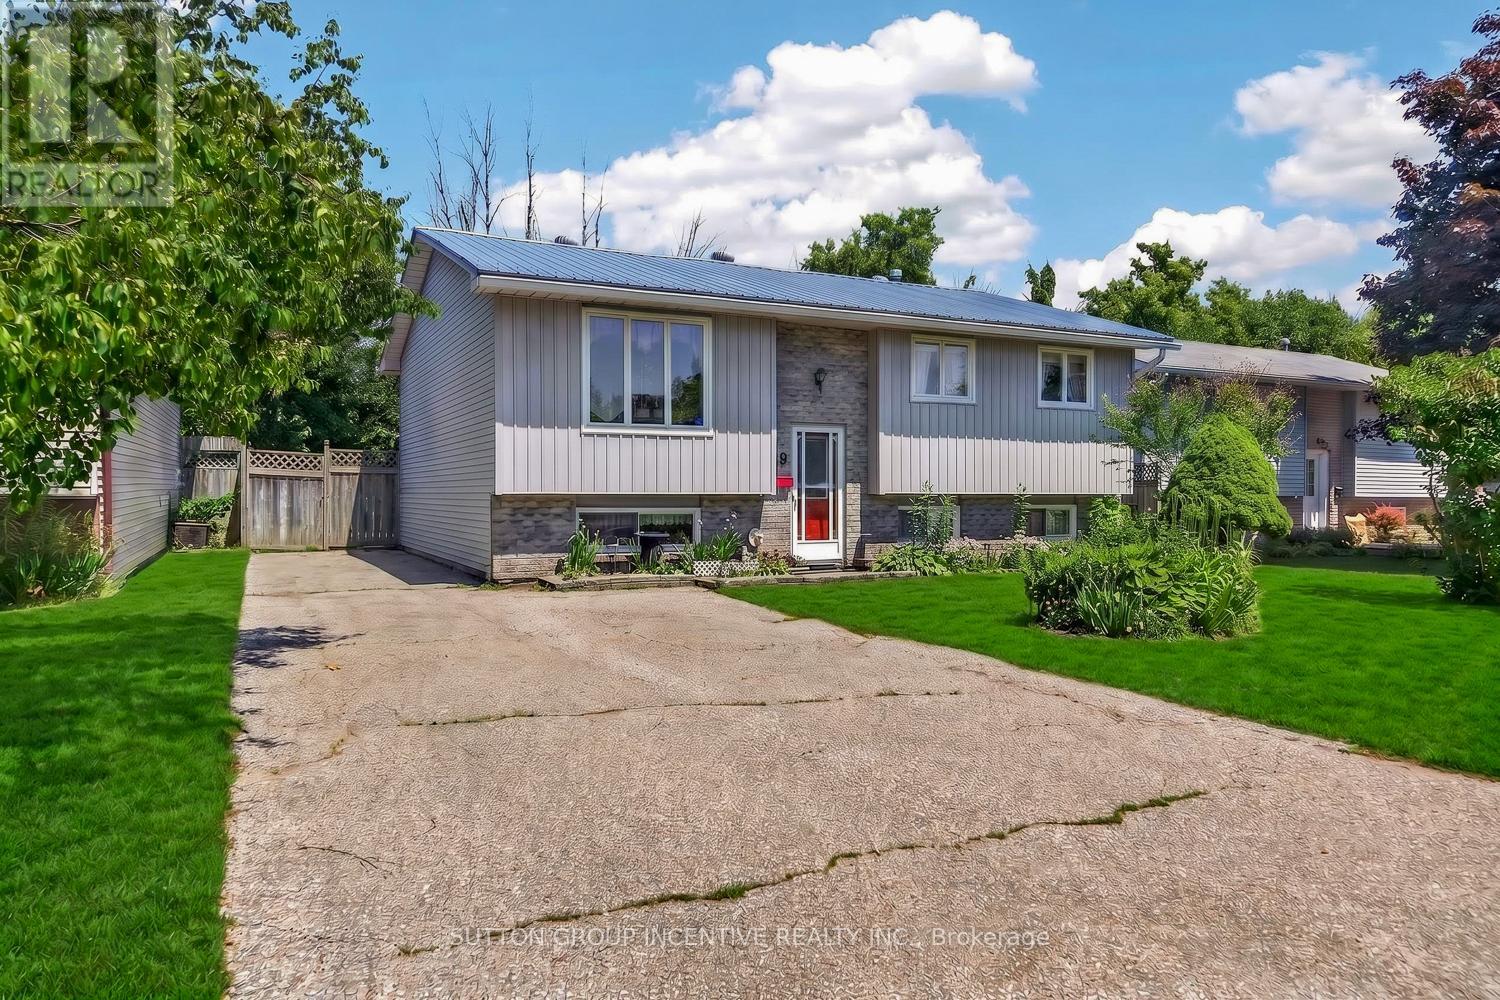
Welcome to 29 Korlea Crescent. A raised bungalow offering space, versatility, and plenty of opportunity. With 3 bedrooms on the main level and 2 additional bedrooms on the fully-finished lower level complete with a second kitchen, this home is well suited for first-time buyers, multi-generational families, or those looking for in-law or income potential. Inside, you'll find a functional layout ready for your personal updates and finishing touches, while outside, the large private backyard surrounded by mature trees provides the perfect setting for relaxing, entertaining, or enjoying time with family. It's a fantastic opportunity to build equity while creating a space that truly feels like home. Conveniently located close to schools, parks, shopping, restaurants, and everyday amenities, this home also offers quick access to Highway 11, making commuting simple while keeping you just minutes from Orillia's vibrant downtown, waterfront, and year-round recreation. Whether you're looking for your first home, extra space for in-laws, or an investment with future potential, this property is bursting with possibilities. R2 Zoning (id:61483)
361 Galloway Boulevard
Midland, Ontario
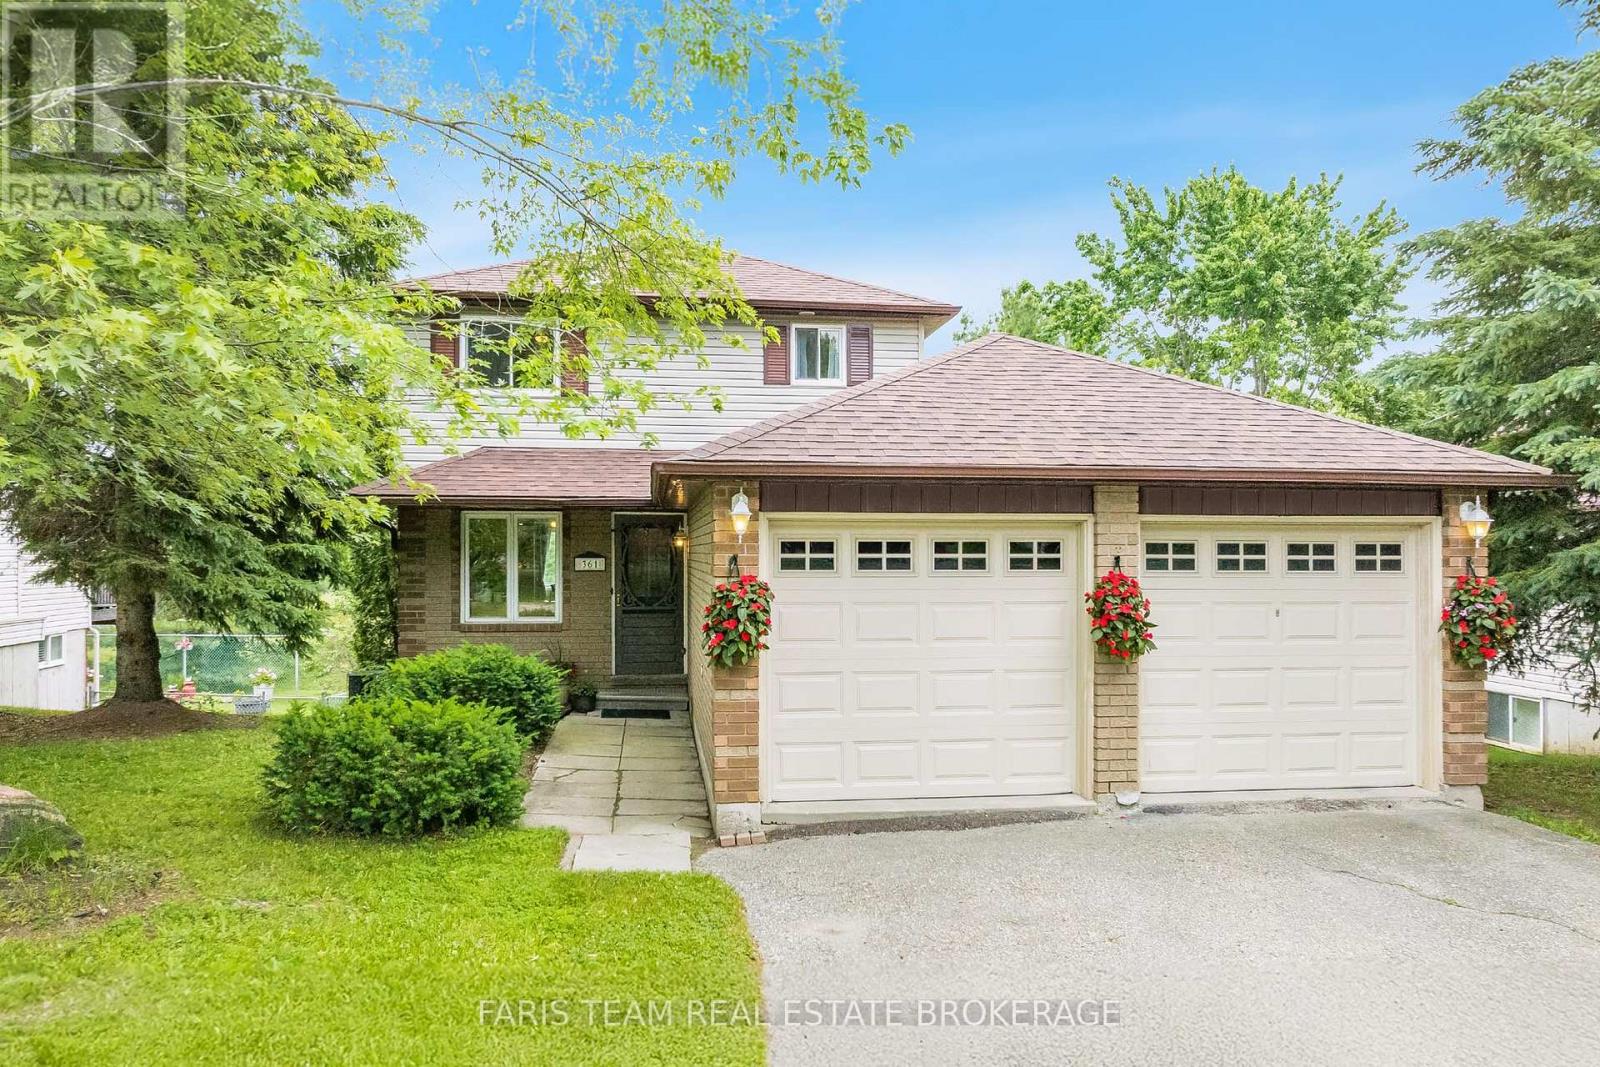
Top 5 Reasons You Will Love This Home: 1) Nestled on a quiet street in a highly sought-after family neighbourhood, this home delivers the perfect setting to put down roots, offering timeless curb appeal with a welcoming atmosphere that you'll be proud to call home 2) The fully finished walkout basement expands your living space while leading directly to a private backyard with no rear neighbours, creating a peaceful outdoor retreat where children can play, guests can gather, and you can unwind in complete privacy 3) Featuring a spacious double-car garage with excellent storage and additional finished living space in the basement, offering the flexibility to create a recreation room, home office, gym, or play area to suit your lifestyle 4) Filled with natural light, the bright open-concept layout creates an inviting space where the kitchen, dining, and living areas flow effortlessly together, making everyday living, family gatherings, and entertaining feel both comfortable and connected 5) Lovingly maintained over the years, this move-in-ready home presents valuable peace of mind with thoughtful updates, including a newer washer and dryer (2024), while the shingles, furnace, and air conditioning have all been replaced within the last 10 years. 1,176 above grade sq.ft. plus a finished basement. (id:61483)
Suite 205 - 4 Cove Court
Collingwood, Ontario
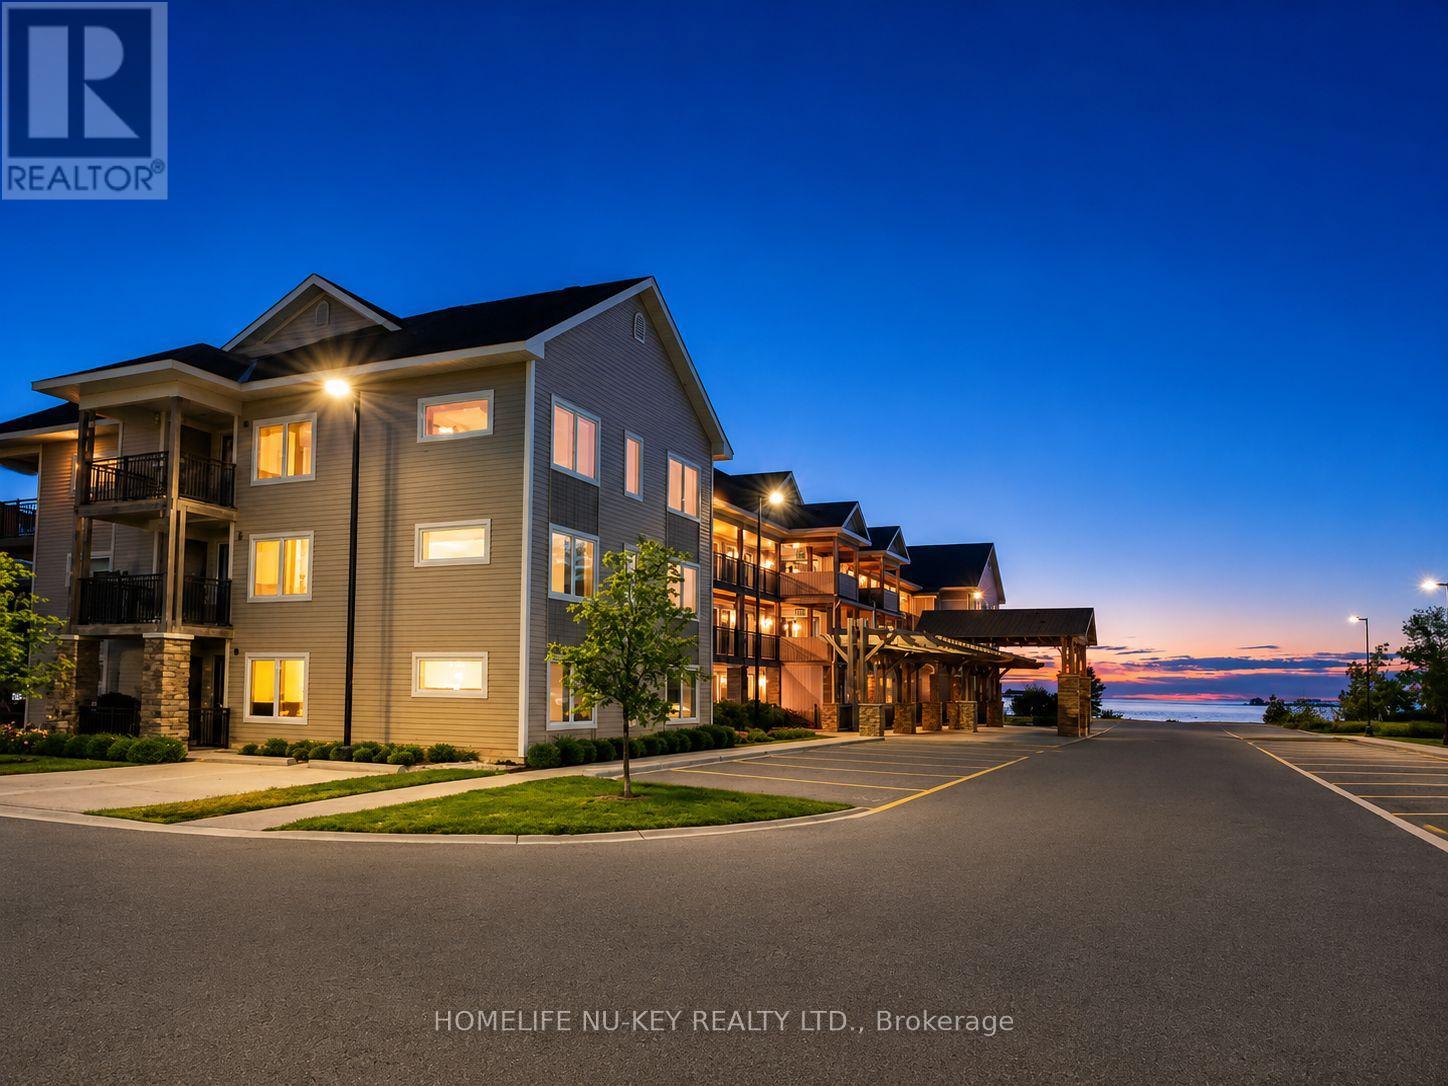
Welcome to your serene waterfront retreat at Wyldewood Cove. This bright and beautifully appointed one-bedroom plus den, two-bathroom condominium offers an open-concept layout with a modern kitchen overlooking the inviting living room, complete with a cozy gas fireplace.Step onto your private balcony to enjoy tranquil views of the beautifully landscaped grounds, partial mountain vistas, and spectacular seasonal sunsets. Just steps from the shores of Georgian Bay, you'll have direct access to kayaking, paddle boarding, and breathtaking waterfront sunrises and sunsets. Residents enjoy exceptional resort-style amenities, including a year-round heated outdoor pool and a fully equipped fitness centre. Ideally located just minutes from the Georgian Trail, downtown Collingwood, and Blue Mountain Resort, you'll enjoy world-class skiing, hiking, golf, cycling, dining, and year-round recreation.Whether you're relocating, working remotely, or simply looking to experience the best of four-season living, this exceptional waterfront lease offers the perfect blend of peaceful lakeside living and mountain adventure in one of the area's most sought-after waterfront communities. (id:61483)