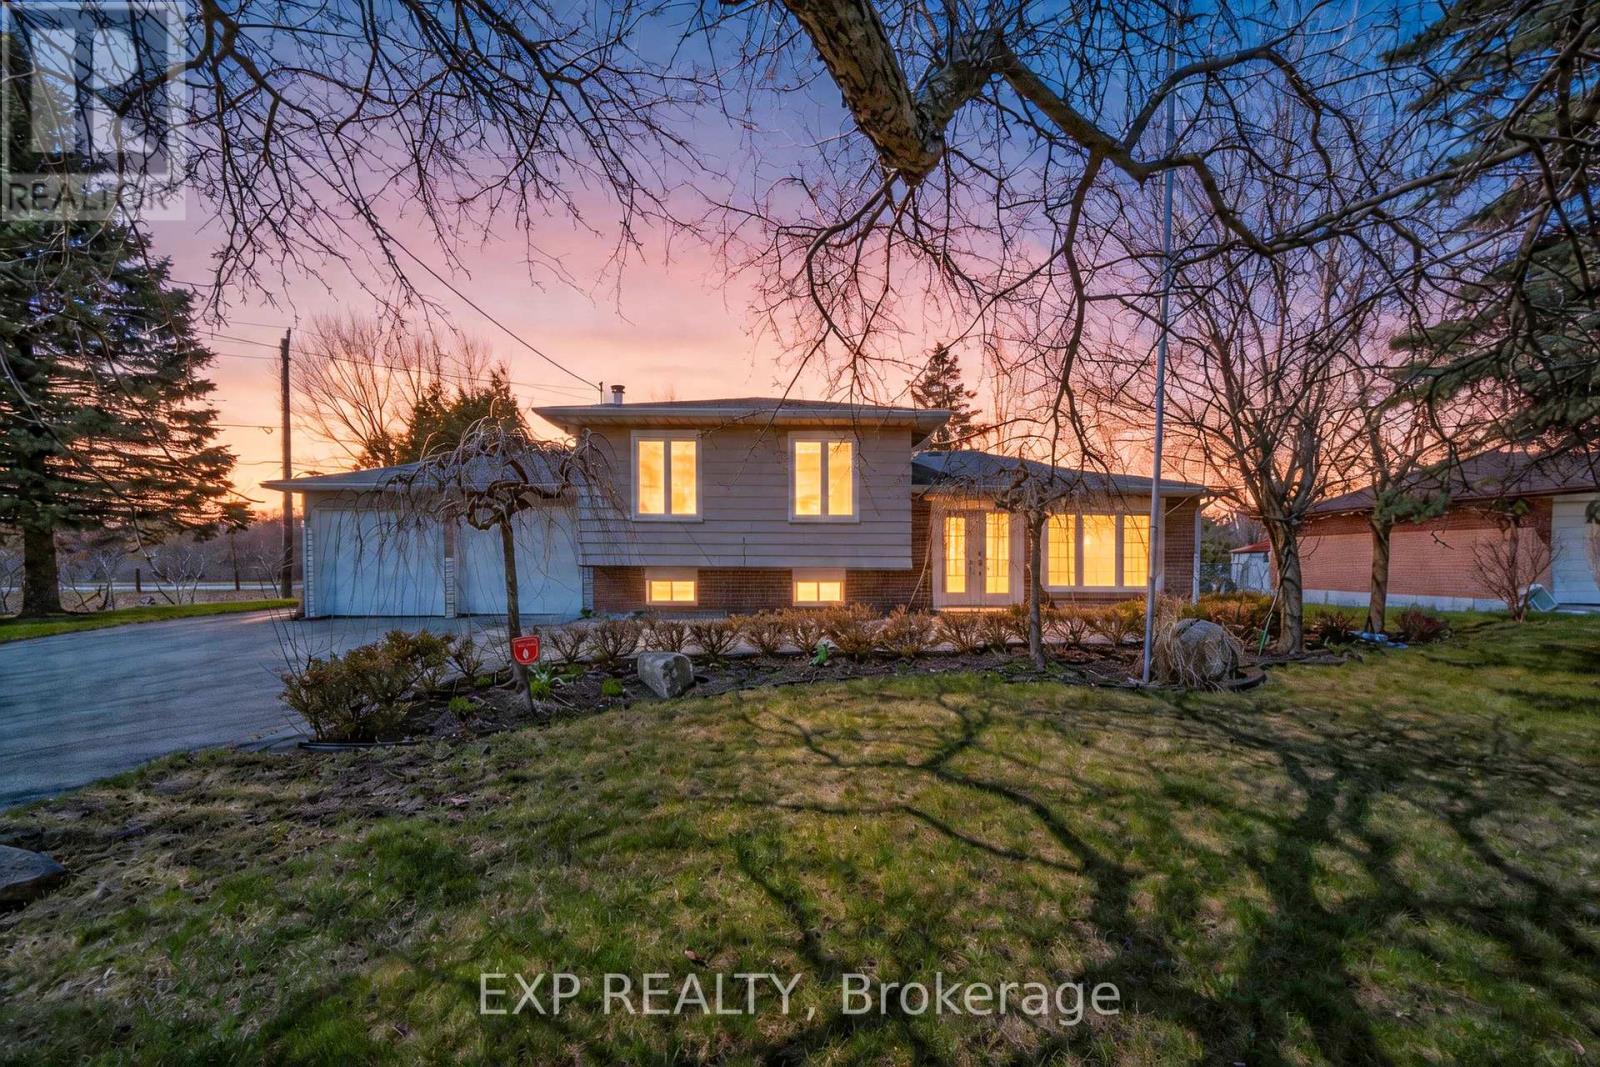
28 Lakeland Crescent
Richmond Hill, Ontario
Situated on an incredible premium 151.53 ft x 156.79 ft lot in the prestigious Oak Ridges Lake Wilcox community, this meticulously maintained 4-bedroom, 3-bathroom sidesplit home has undergone renovations completed prior to 2024 and features hardwood flooring on the main level, German laminate flooring in the basement. The bright open-concept living and dining area is enhanced by large windows and pot lights, while the kitchen offers granite countertops and a mosaic backsplash, with granite also featured in the main bathroom. A finished basement with a separate entrance, a renovated basement kitchen, updated laundry area, crawl space improvements, and a newly added 3-piece bathroom with new toilet completed in 2022. The primary bedroom features a fireplace and ensuite, complemented by three additional well-sized bedrooms. Additional upgrades include fresh interior paint throughout, a digital garage door opener, four door keys. Approved TRCA permissions, variances, floor plans, and full engineering and architectural drawings are already in place, offering a significant head start for renovation, expansion, or redevelopment. Enjoy a huge private backyard surrounded by mature trees, an extra-long sidewalk-free driveway with parking for up to 10 vehicles, and exceptional tranquil surroundings. Just steps to Lake Wilcox, the largest kettle lake on the Oak Ridges Moraine, with access to nature trails, parks, wildlife, fishing, boating, water sports, and year-round outdoor recreation, and ideally located within walking distance to Lake Wilcox Public School, Community Centre & Pool, parks, and trails, and minutes to shopping, the GO Train station, and Hwy 404, this is a rare opportunity to live, invest, or build in one of Richmond Hill's most desirable neighbourhoods. (id:61483)
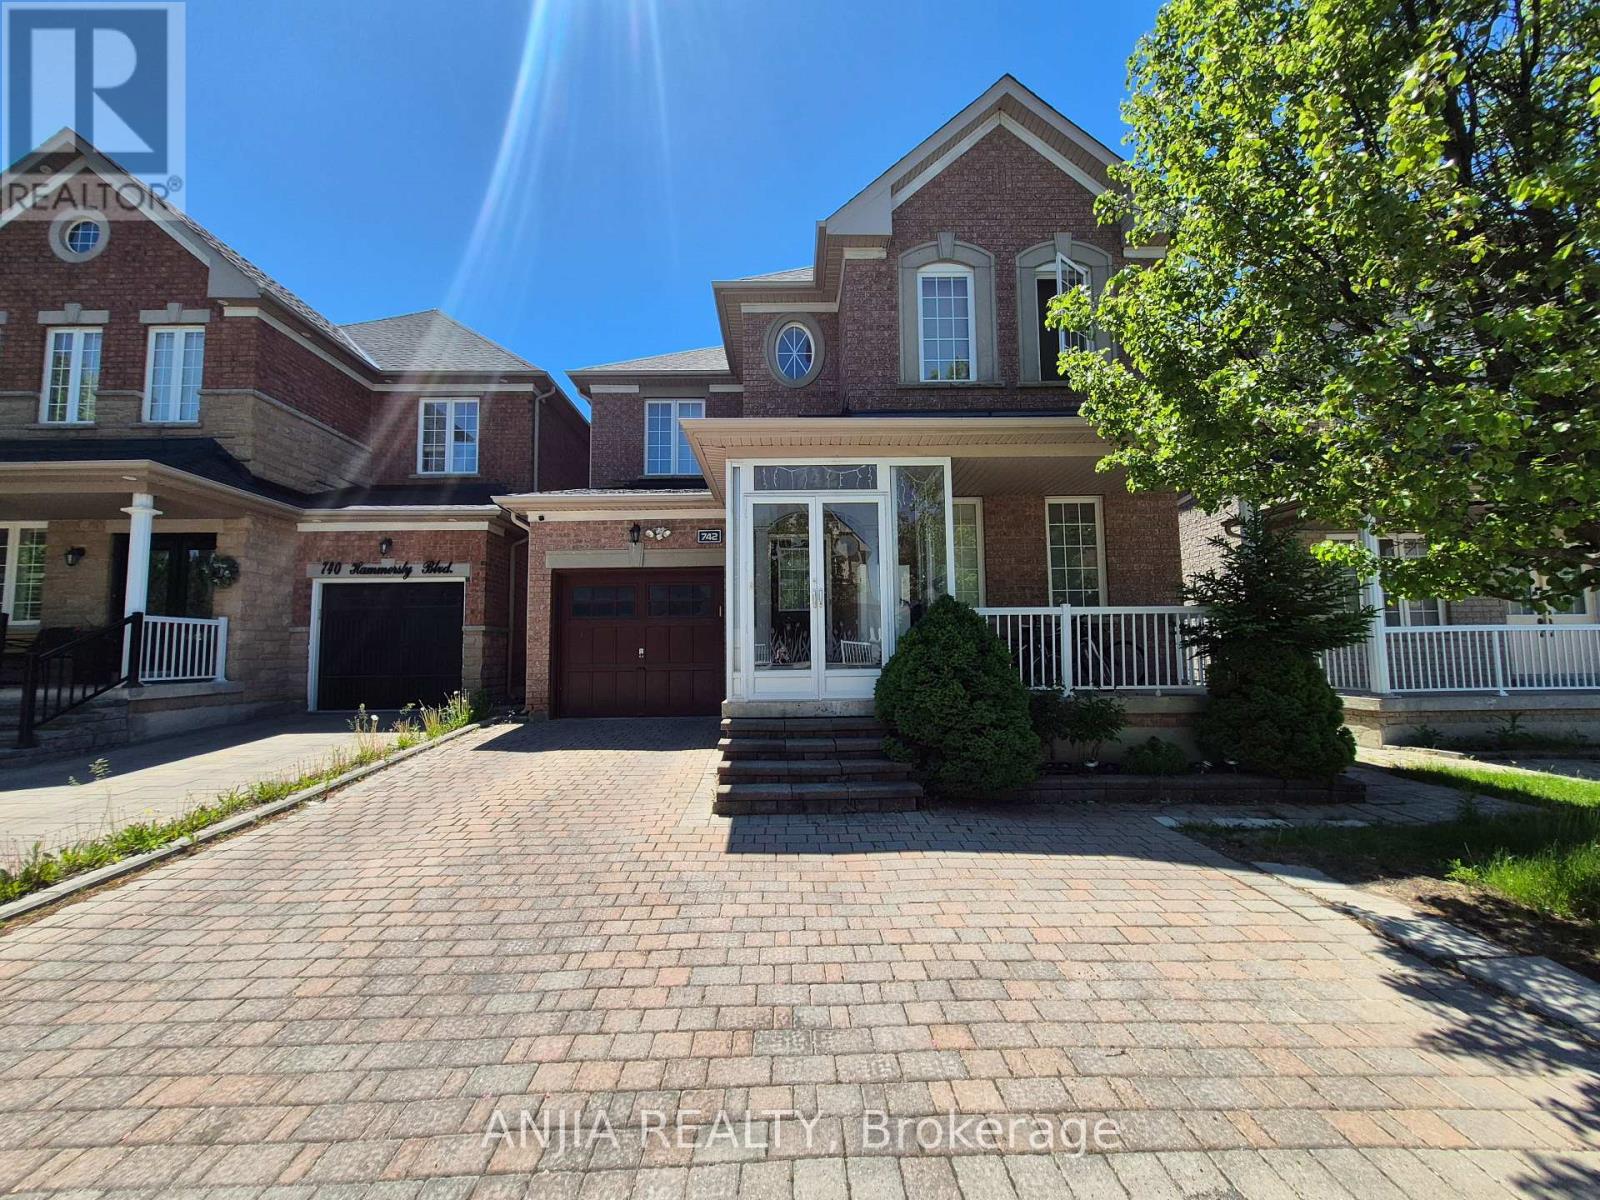
Basement - 742 Hammersly Boulevard
Markham, Ontario
Welcome to this beautifully maintained, bright, and open-concept basement apartment located in Markham's highly sought-after Wismer community. Featuring a separate private entrance, this home boasts laminate flooring and upgraded light fixtures throughout. The modern, full kitchen is equipped with premium quartz countertops, a stylish backsplash, and stainless-steel fridge, stove, range hood, and microwave. The spacious primary bedroom features an above-grade window, a renovated 3-piece ensuite bathroom with a walk-in shower, and exclusive ensuite laundry. Includes one dedicated parking space. All-inclusive rent covers water, hydro, gas, heat, A/C, and high-speed internet! Steps to local parks and situated in a top-rated school zone (Bur Oak SS & John McCrae PS), close to shopping, dining, the GO Train, and public transit. A rare opportunity-don't miss out! (id:61483)
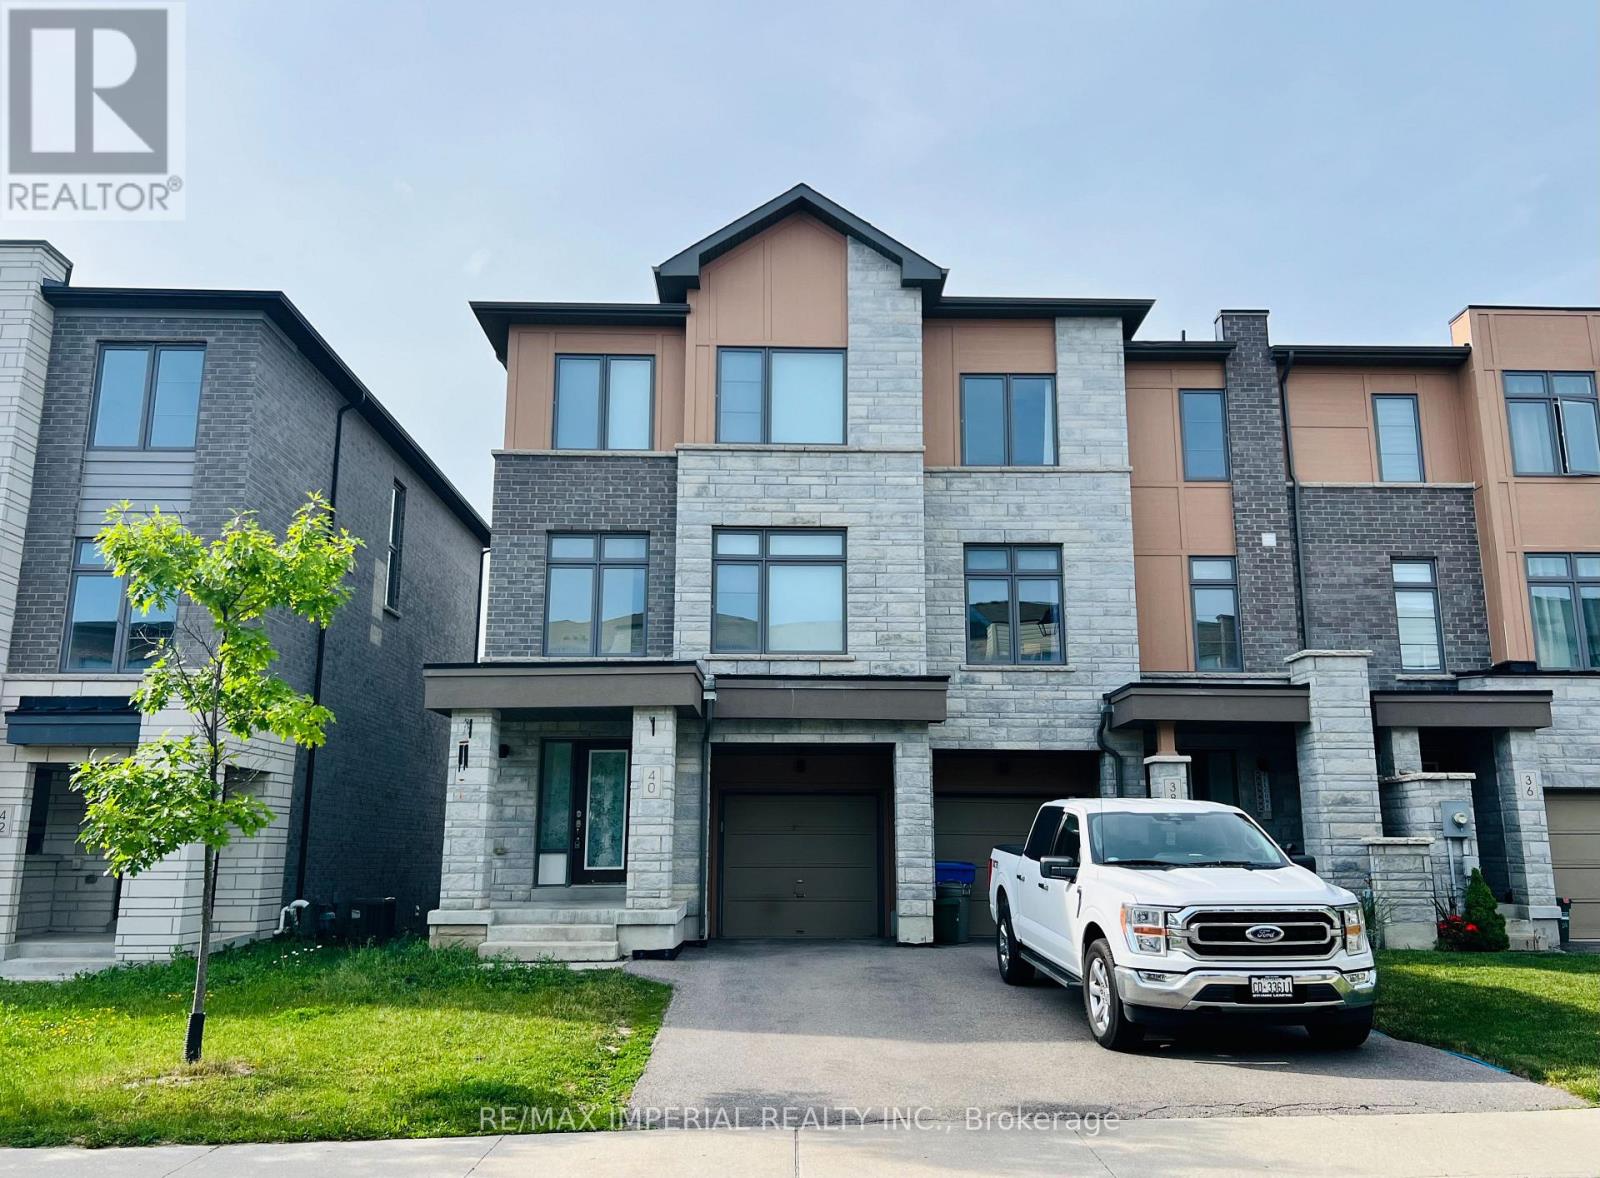
40 Vantage Loop Street
Newmarket, Ontario
Luxurious 3-Bedroom, Approx 2178 sq ft, End Unit Townhouse In Woodland Hills * Premium 25X85 Ft Deep Lot * Open Concept Combined Living/Dining W/Fireplace High End Renovation Top to Bottom * Large Kitchen & Breakfast Area * 9Ft Ceilings * Hardwood Floors * Fireplace On 2nd * Primary Bedroom W/3Pc Ensuite & W/I Closet * Direct Access From Garage To The House & Backyard With Deck * Steps To Upper Canada Mall * Close To All Amenities, Shopping, Schools, Public Transit, Go Station * Convenient Distance To Hwy 404 & Hwy 400 & Many More! (id:61483)
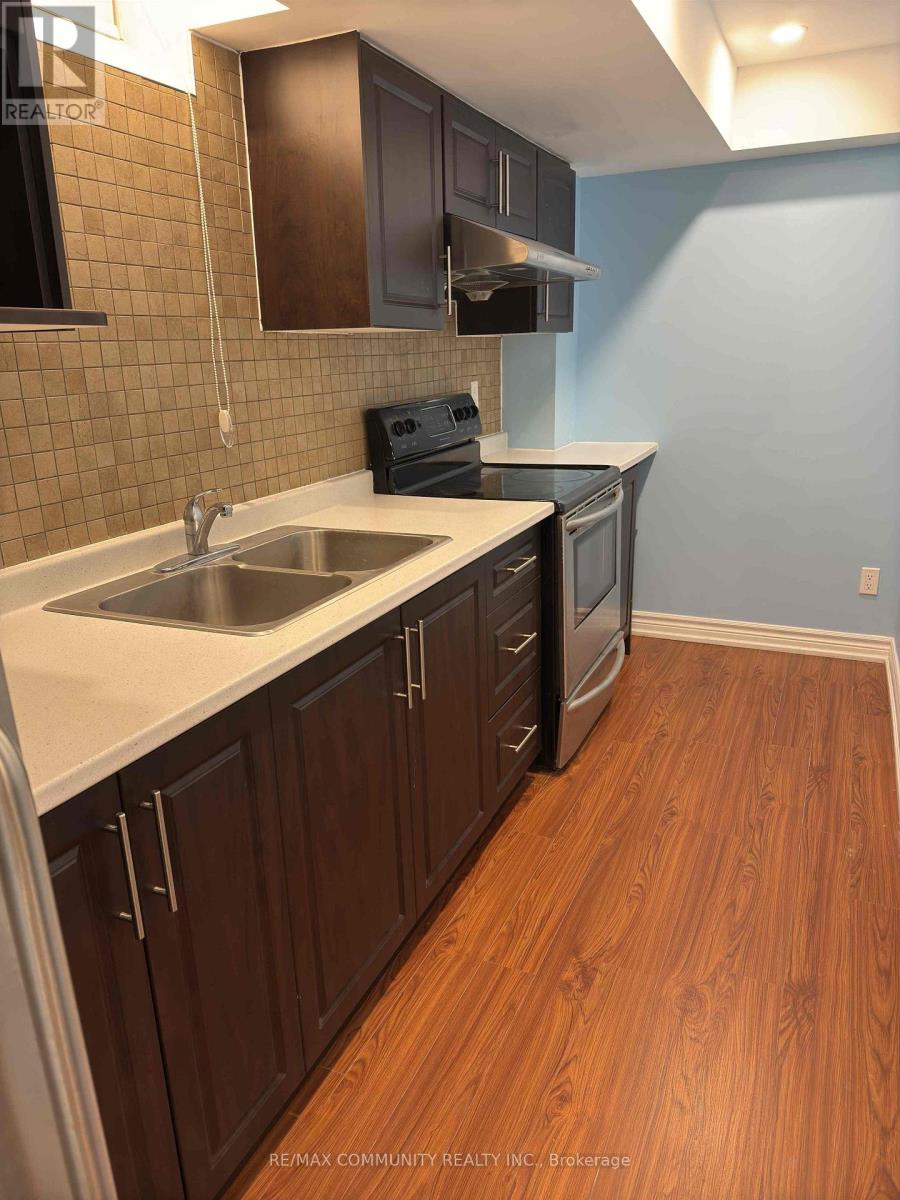
110 Jack Monkman Crescent
Markham, Ontario
Thoughtfully designed for comfort and convenience, this modern 1 bedroom apartment is ideally located steps from Markham Rd and Denison St, surrounded by transit (TTC/YRT), schools, shopping, dining, and major retailers. Open concept living features laminate flooring, ample natural light, and a private entrance through the garage. The furnished space includes a comfortable living area and workspace, bedroom with queen sized bed and dresser, and a 3-piece bathroom. The modern kitchen is equipped with stainless steel appliances including a stove, fridge, and microwave. Rent includes internet and shared laundry access with Landlord in the basement. Tenants are responsible for 20% of utilities and must provide tenant insurance. Non Smokers and no pets preferred, and parking is NOT available. Perfect for a single female, professional/student seeking a safe, convenient and a well maintained space in a great neighbourhood. (id:61483)
350 Pickering Crescent
Newmarket, Ontario
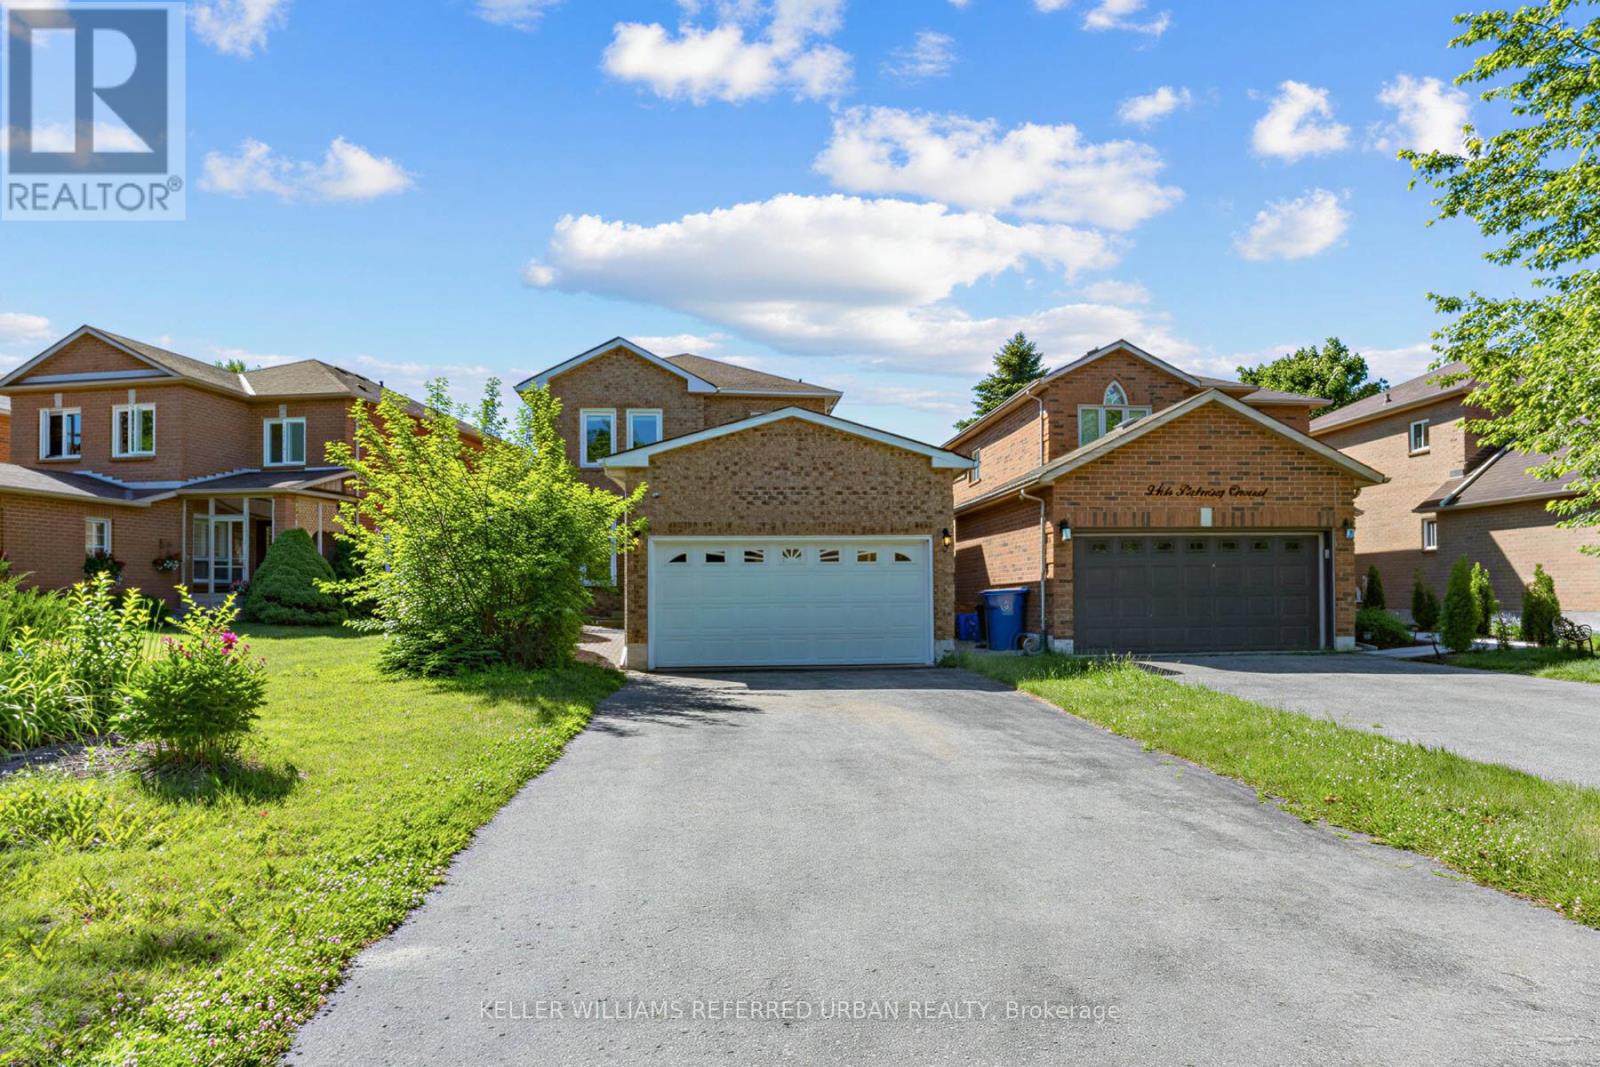
Beautiful detached family home in sought-after College Manor, Newmarket! Located near top-rated Bogart Public School and Newmarket High School, this bright and inviting home features ambient lighting, hardwood flooring, and an elegant dining area. The gourmet eat-in kitchen offers stone countertops, a stylish backsplash, and custom-built cabinetry, with matching custom vanities and stone counters in the bathrooms. The fully finished basement is currently used as an entertainment and study space, while the spacious laundry room offers excellent potential to convert into a third bathroom. Enjoy a south-facing fenced backyard backing onto Bogart, plus a side window along the staircase that fills the home with natural light. Complete with a double garage, long 4-car driveway, and an unbeatable location close to schools, theatre, grocery stores, pharmacy, and more. A safe, family-friendly neighbourhood - ideal for comfortable living! (id:61483)
35 Rainbow Drive
Vaughan, Ontario
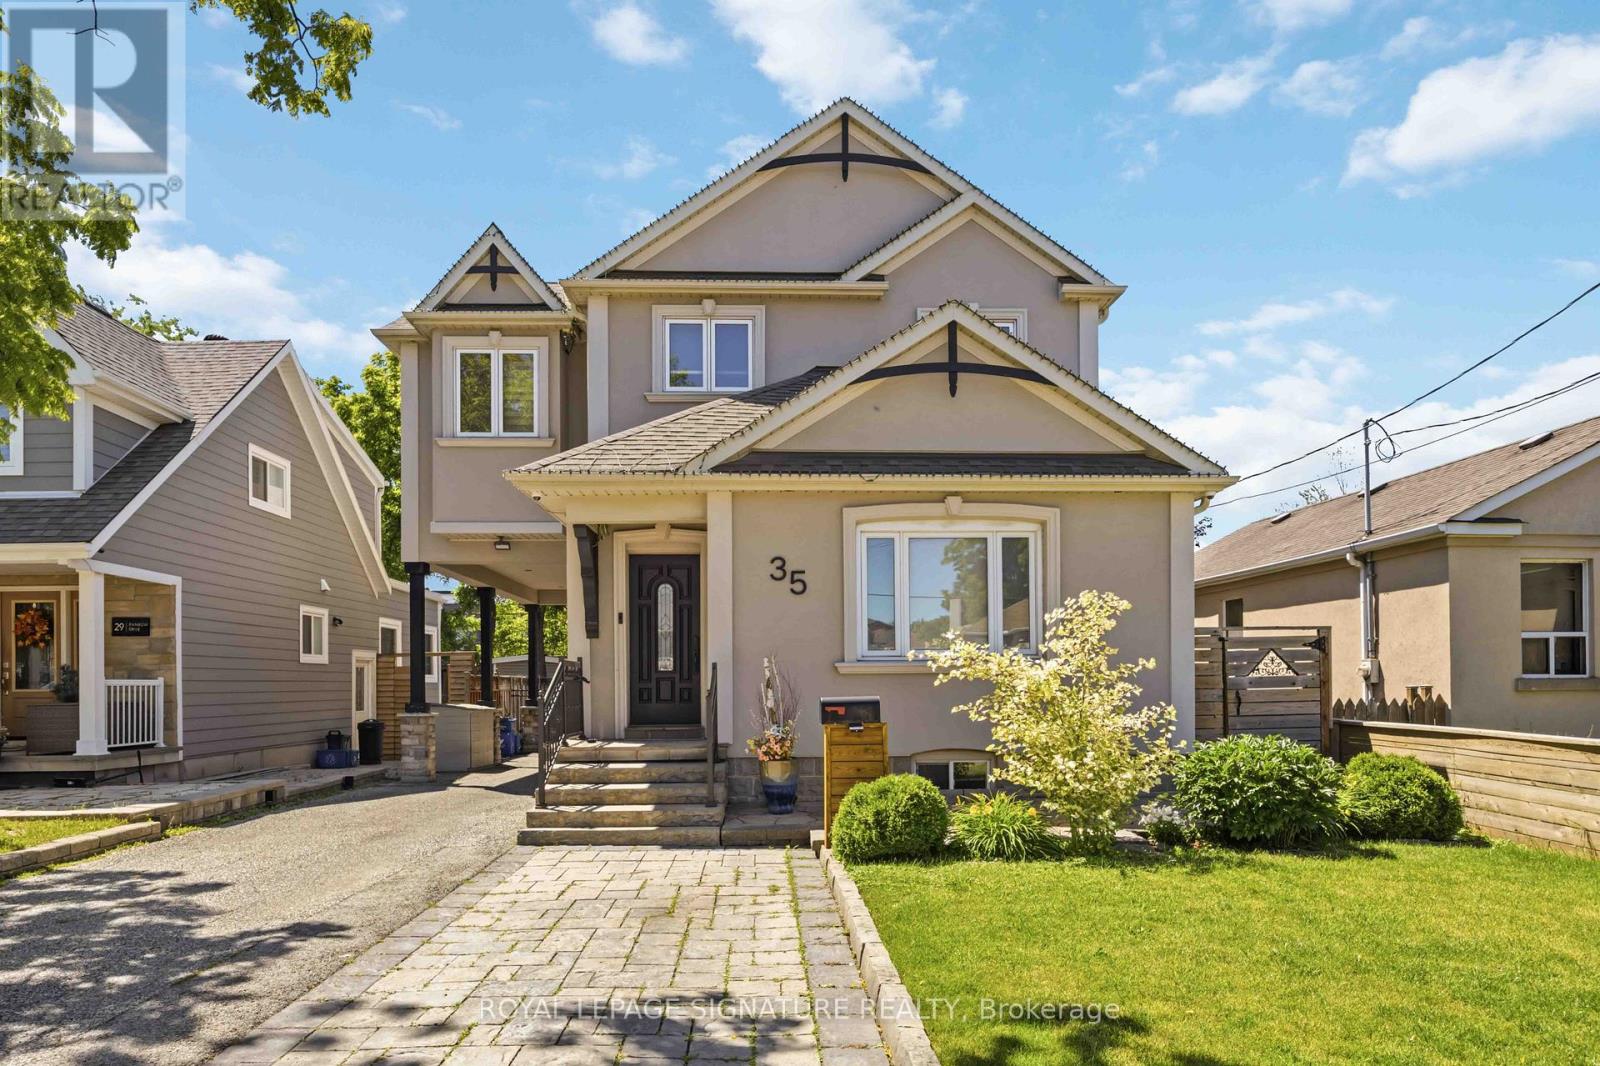
Step into 35 Rainbow Drive, a beautifully updated home where modern comfort meets thoughtful design. Expanded with a second-storey addition 12 years ago, this home offers bright, airy living spaces with seamless flow, perfect for everyday living and entertaining. Rich hardwood floors and fresh professional paint create a warm, move-in-ready atmosphere throughout. The main floor offers a cozy, open-concept layout with a functional design, perfect for everyday living and entertaining, complemented by a separate walk-in pantry for added storage. The primary suite is a sun-filled retreat with an elegant tray ceiling, spa-inspired ensuite featuring floating vanities, and a spacious walk-in closet that blends style with function. Every detail has been carefully considered, including 7.5-inch baseboards, built-in surround sound, and fully owned, updated systems: furnace, tankless hot water, humidifier, water softener, and updated plumbing, and electrical, providing comfort and peace of mind. Step outside to a spacious backyard designed for entertaining and relaxation. Relax in the saltwater hot tub beneath a custom louvered pergola crafted from reclaimed barn wood, complete with a skylight that fills the space with natural light. Entertain on the low-maintenance PVC deck, gather around the cozy gas fire pit, or enjoy the built-in outdoor kitchenette with Napoleon gas BBQ, stainless steel fridge, and granite countertops. Located just steps from public transit and minutes from the Humber River Trail, Market Lane, schools, shopping, and highways, 35 Rainbow Drive blends lifestyle, convenience, and thoughtful upgrades. Lovingly maintained and move-in ready, this home offers the perfect setting for comfortable living and memorable gatherings. (id:61483)
2701 - 7171 Yonge Street
Markham, Ontario
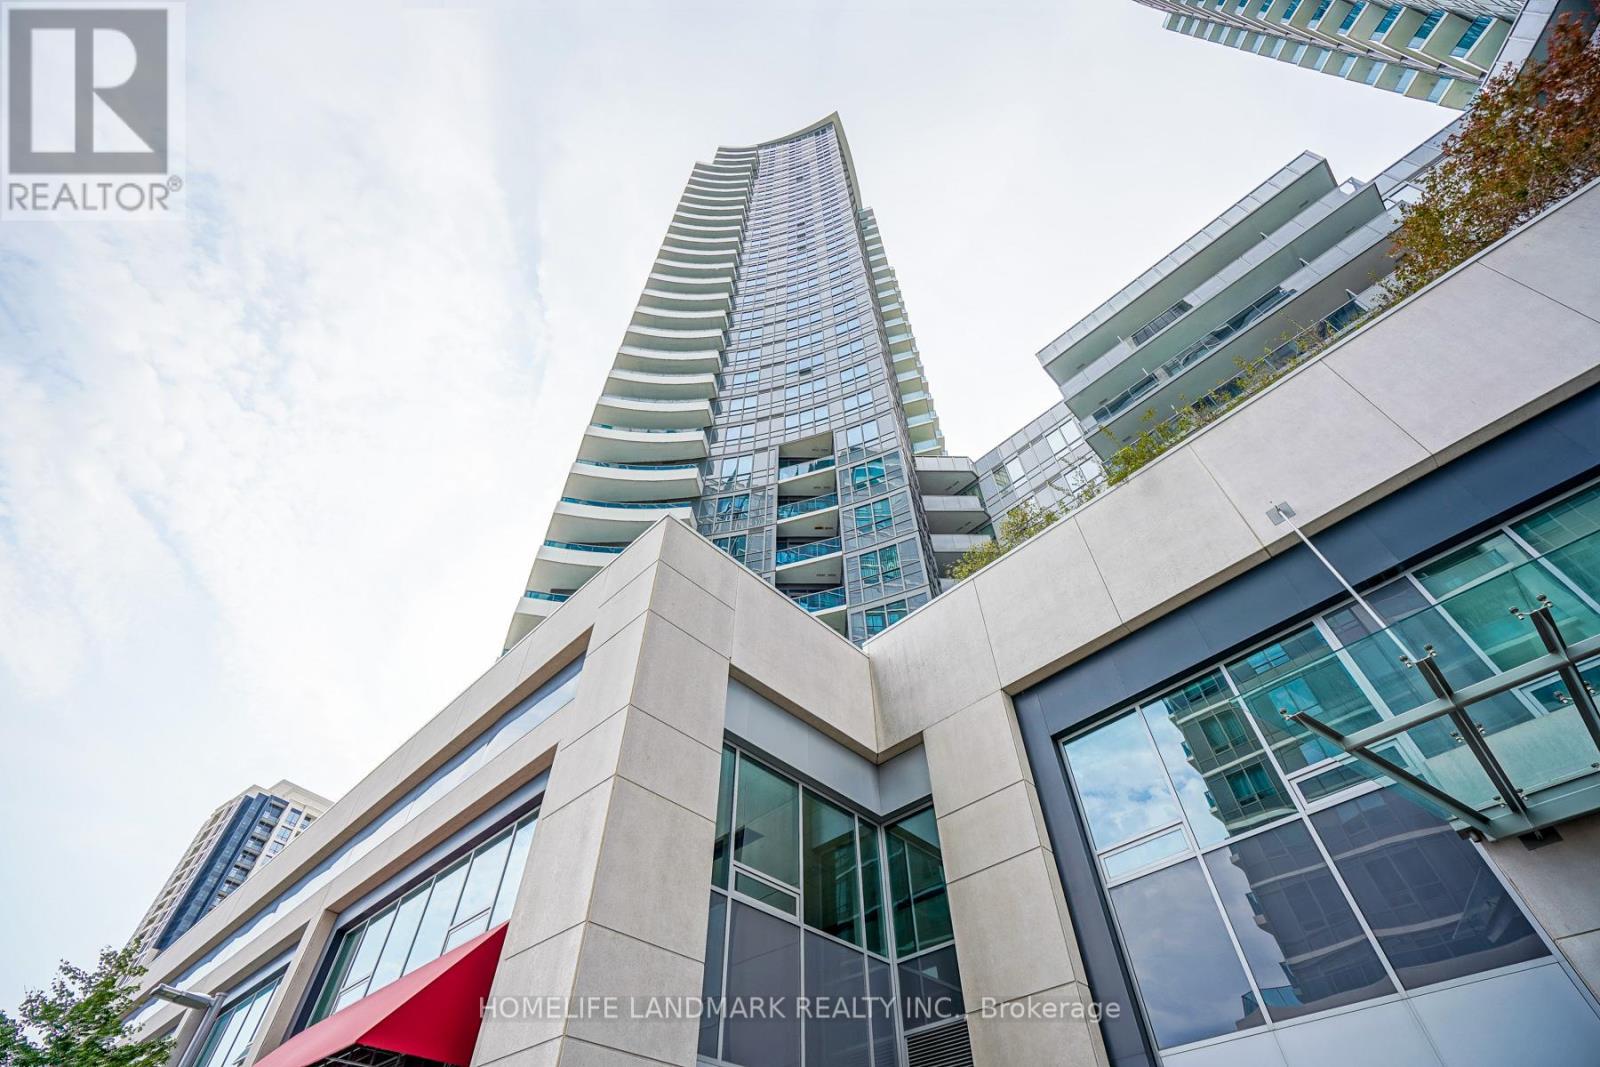
Bright & Sunny South East clear View At World On Yonge Luxury Condo, Spacious 2 Bdrms+Den/2Full Baths,Corner Unit + Huge Balcony, 9Ft Ceilings, Laminate Floor Throughout, Modern Open Concept Kitchen W/Granite Counter, Building Amenities Include 24Hrs Concierge, Party Room, Gym, Swimming Pool, Sauna, Visitor Parking, Direct Access To Indoor Shopping Mall,Supermarket, Cafes, Food Court, Banks, Steps To Viva & Ttc, Close To Highway7/407/401/404 & Finch Subway Station**Top rated school: Thornhill Secondary HS(#42/767); St. Robert CHS(#3/767).*parking included in without additional fee *tenant pay hydro only. *water&heat included* (id:61483)
79 Boadway Crescent
Whitchurch-Stouffville, Ontario
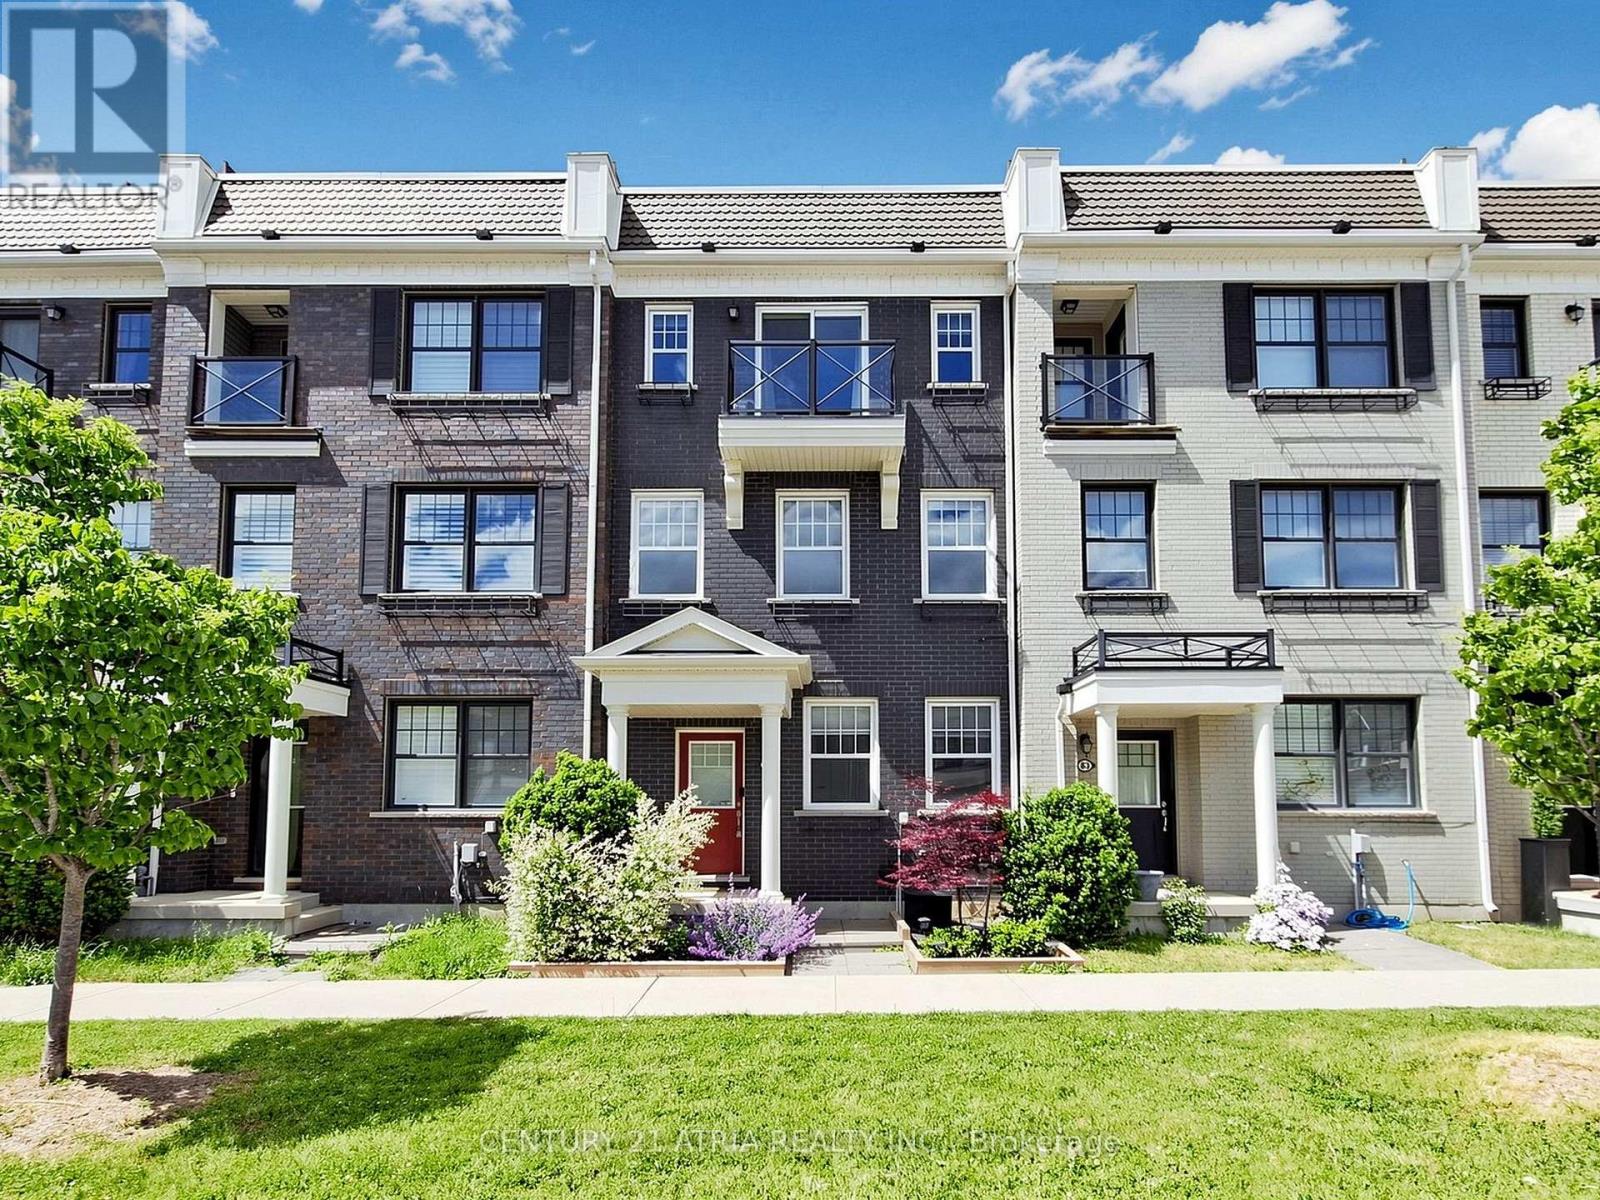
Rare Found Double Car Garage Modern Freehold Townhome With 2 Extra Parking Driveway Spaces. This Beautifully Kept Luxury Townhome Is Located In One Of Stouffville's Most Desirable Areas - Popular Orchard Park, Built By Minto Homes. 4 Bed/4 Bath Model! Open Modern Concept Main Floor W/9'Ceilings. Large Rooftop Terrace W/Privacy Walls And Large 2nd Floor W/O Deck. Close To All Amenities, Close To Go And Public Transit, Schools & Shopping. A MUST SEE PROPERTY! (id:61483)
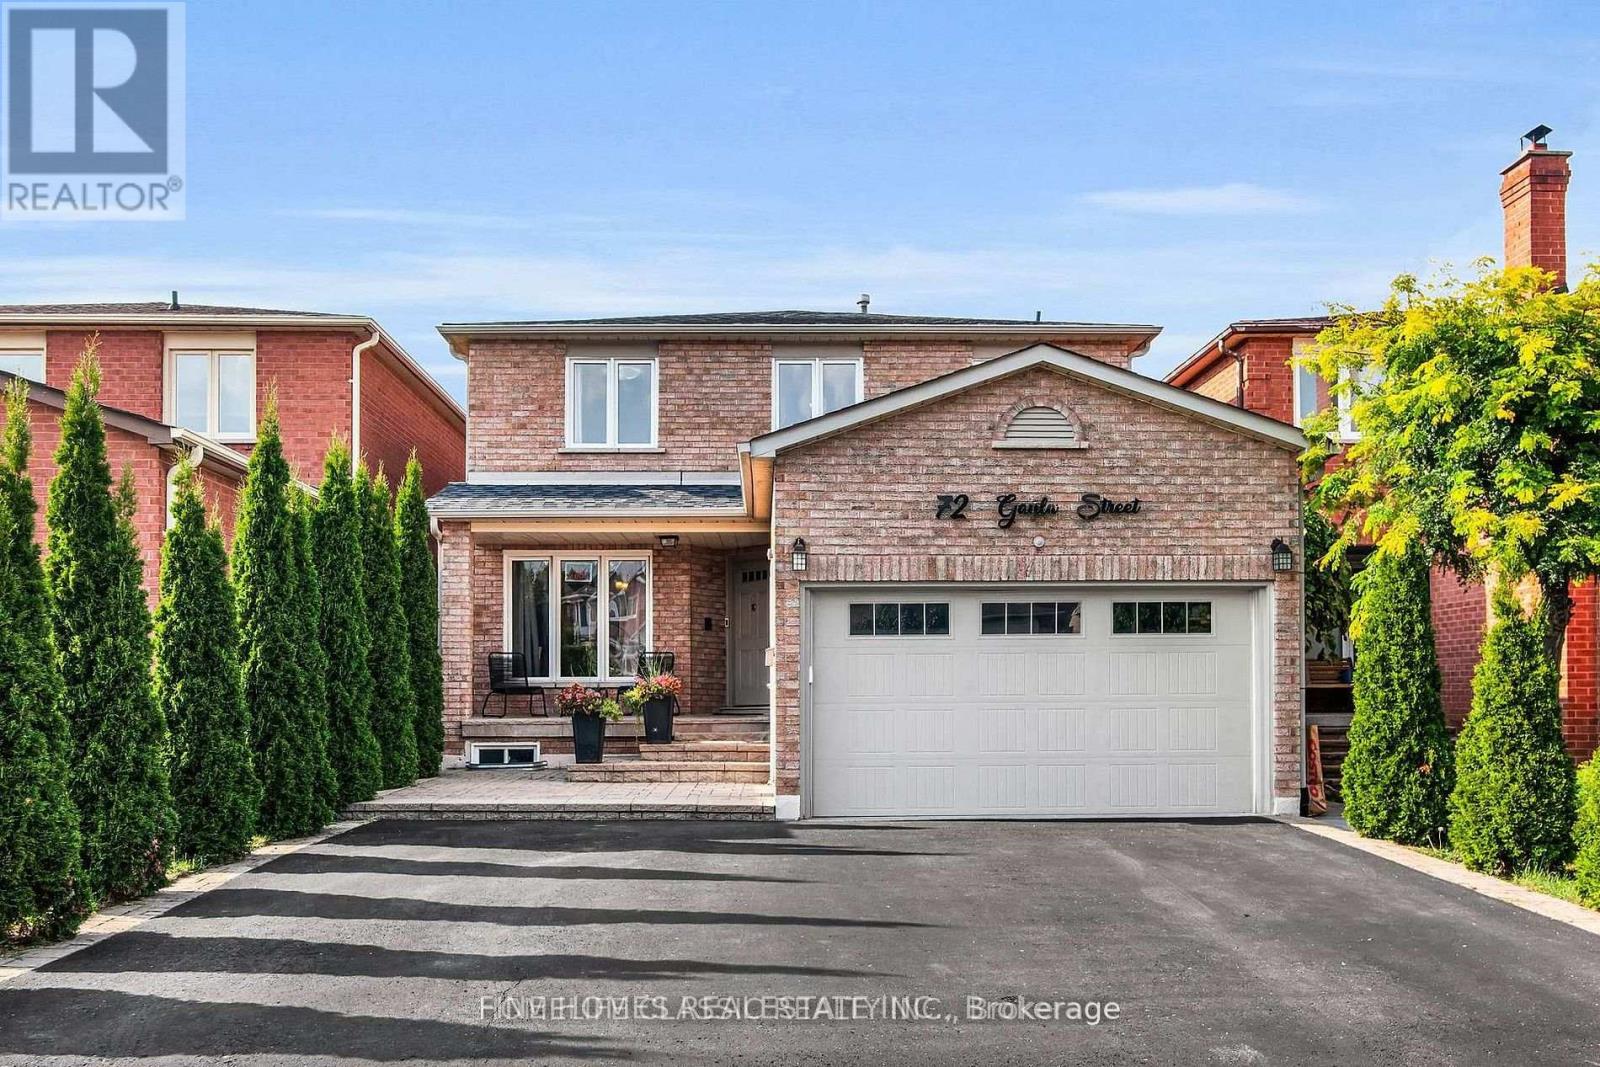
Basement - 72 Gayla Street
Vaughan, Ontario
Client RemarksBeautiful 2 Bedroom For Lease In a quiet family-friendly In Thornhill. Spacious Living Room. Great Space For A Couple, Professionals Or Student. Newcomers Welcomed. Bright open layout, full kitchen with fridge, stove, microwave. 1 driveway parking. Conveniently close to transit. (id:61483)
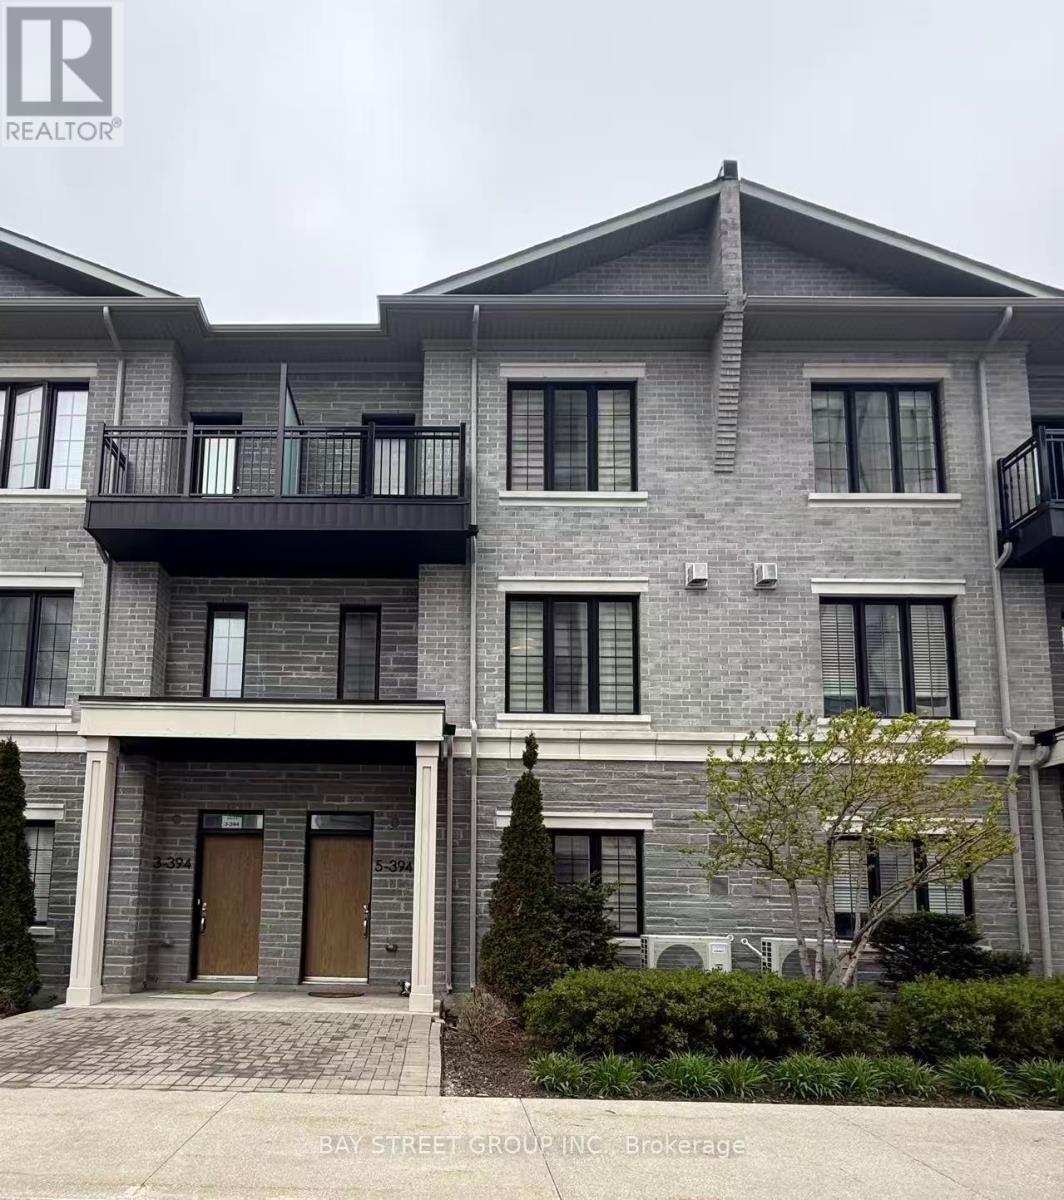
Th05 - 394 Highway 7 Avenue E
Richmond Hill, Ontario
Modern and Well-Kept Luxury 4-Storey Townhouse In A Desirable Community, Rate Opportunity In A Very Convenient Area, Bright Functional Layout With Open-Concept Design, Large Windows, And Elegant Finishes, Double Garage With Double Driveway, Minutes To Highway 404 & Highway 407, Steps to Public Transit, Restaurants, Shopping, and Parks etc (id:61483)
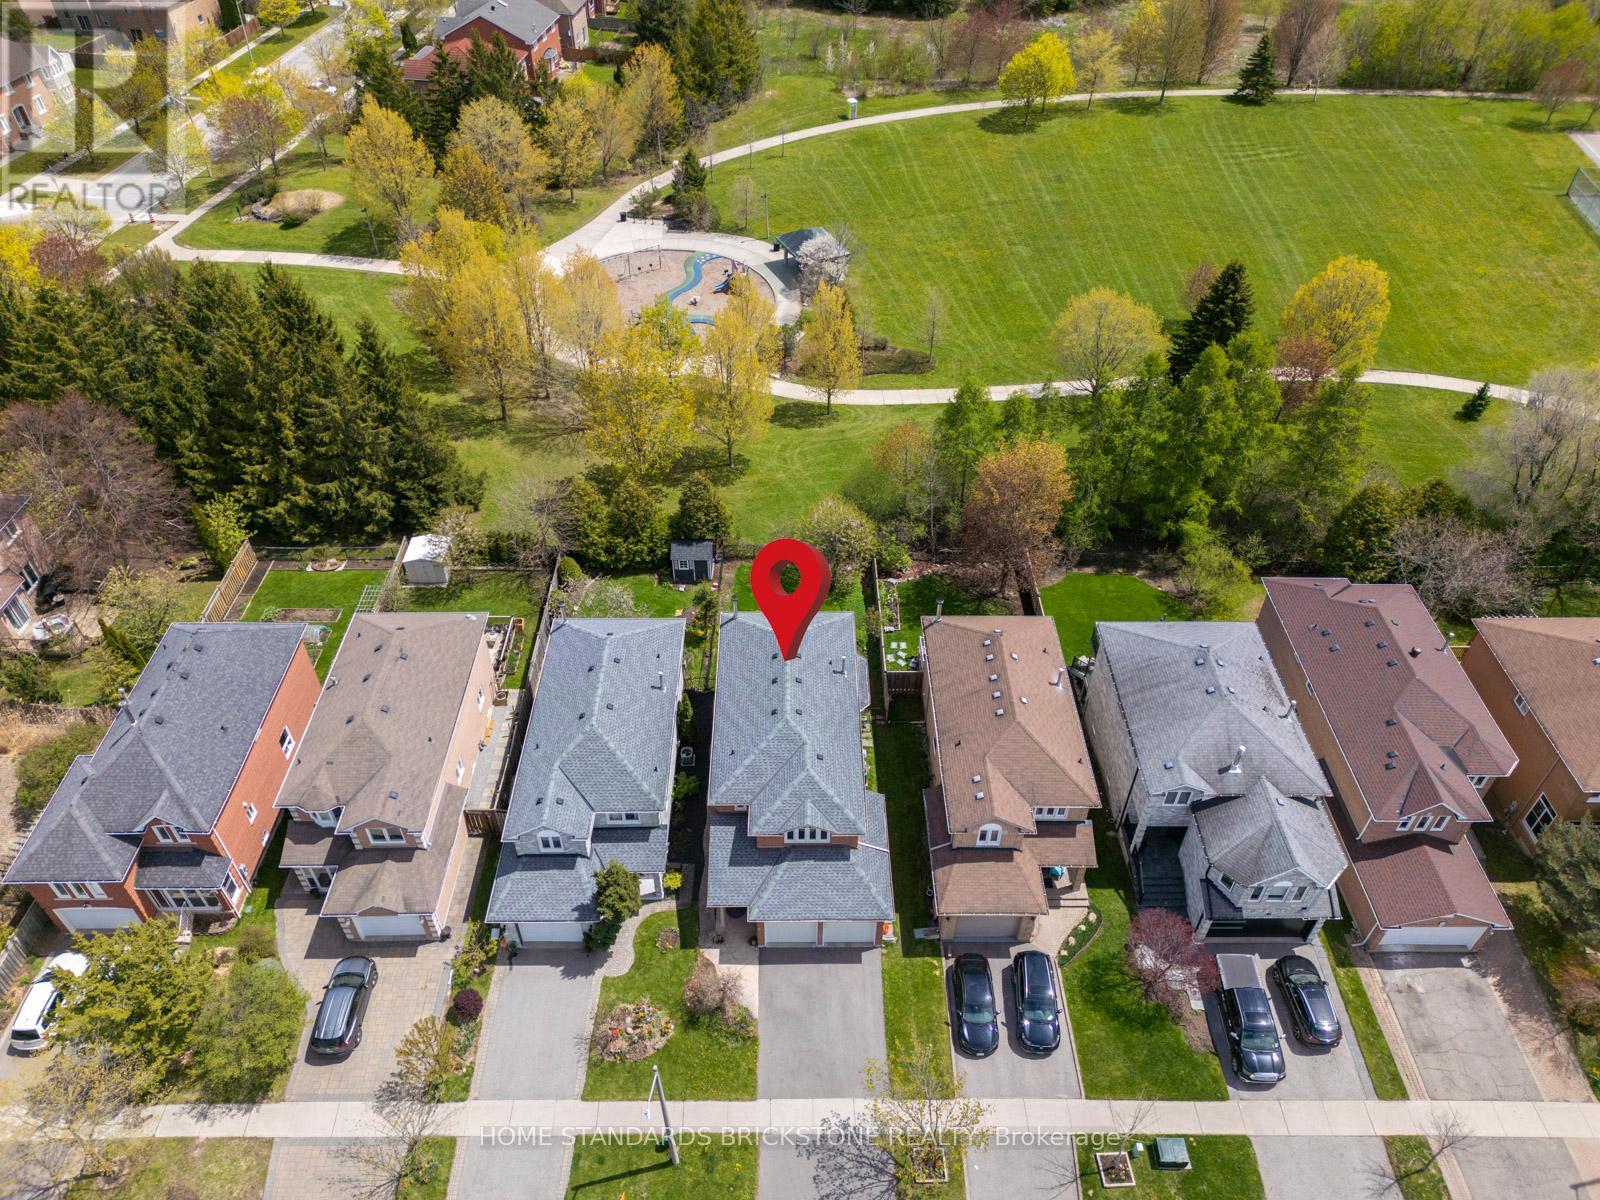
65 Springer Drive S
Richmond Hill, Ontario
"BEAUTIFUL SOUTH-FACING BACKYARD BACKING DIRECTLY ONTO LARRATT PARK.""Exquisite Urban Sanctuary: Better Than New! (1) Pristine Renovation: Turn-key 4-BR layout with hardwood floors, newly upgraded kitchen with this month's latest tile trends, modern baths, and a brand-new roof for total peace of mind.(2) Chef's Kitchen & Premium Storage: Sun-filled, south-facing kitchen featuring a massive quartz island and beautiful park views. Offers extraordinary storage capacity with a huge custom basement pantry PLUS an adjacent lower-level laundry room pantry.(3) Nature-Connected Living: Enjoy a quiet, sun-drenched south-facing backyard directly overlooking Larratt Park. Just a 5-minute stroll to the serene forest trails of Twickenham Park.(4) Elite Education District: Zoned for Ontario's top-ranked Richmond Hill High School and St. Theresa of Lisieux Catholic High School. Features a safe, car-free walk to the adjacent elementary school through the park path.(5) Premium Convenience: Enjoy a scenic, walkable lifestyle with a brief stroll to Elgin Mills Community Centre & pool via local trail paths. Highly accessible and conveniently located just moments away from premium shopping, dining, and major transit routes. True premium value in Westbrook! Incredible extra storage with Double Pantries located in the basement !! (id:61483)
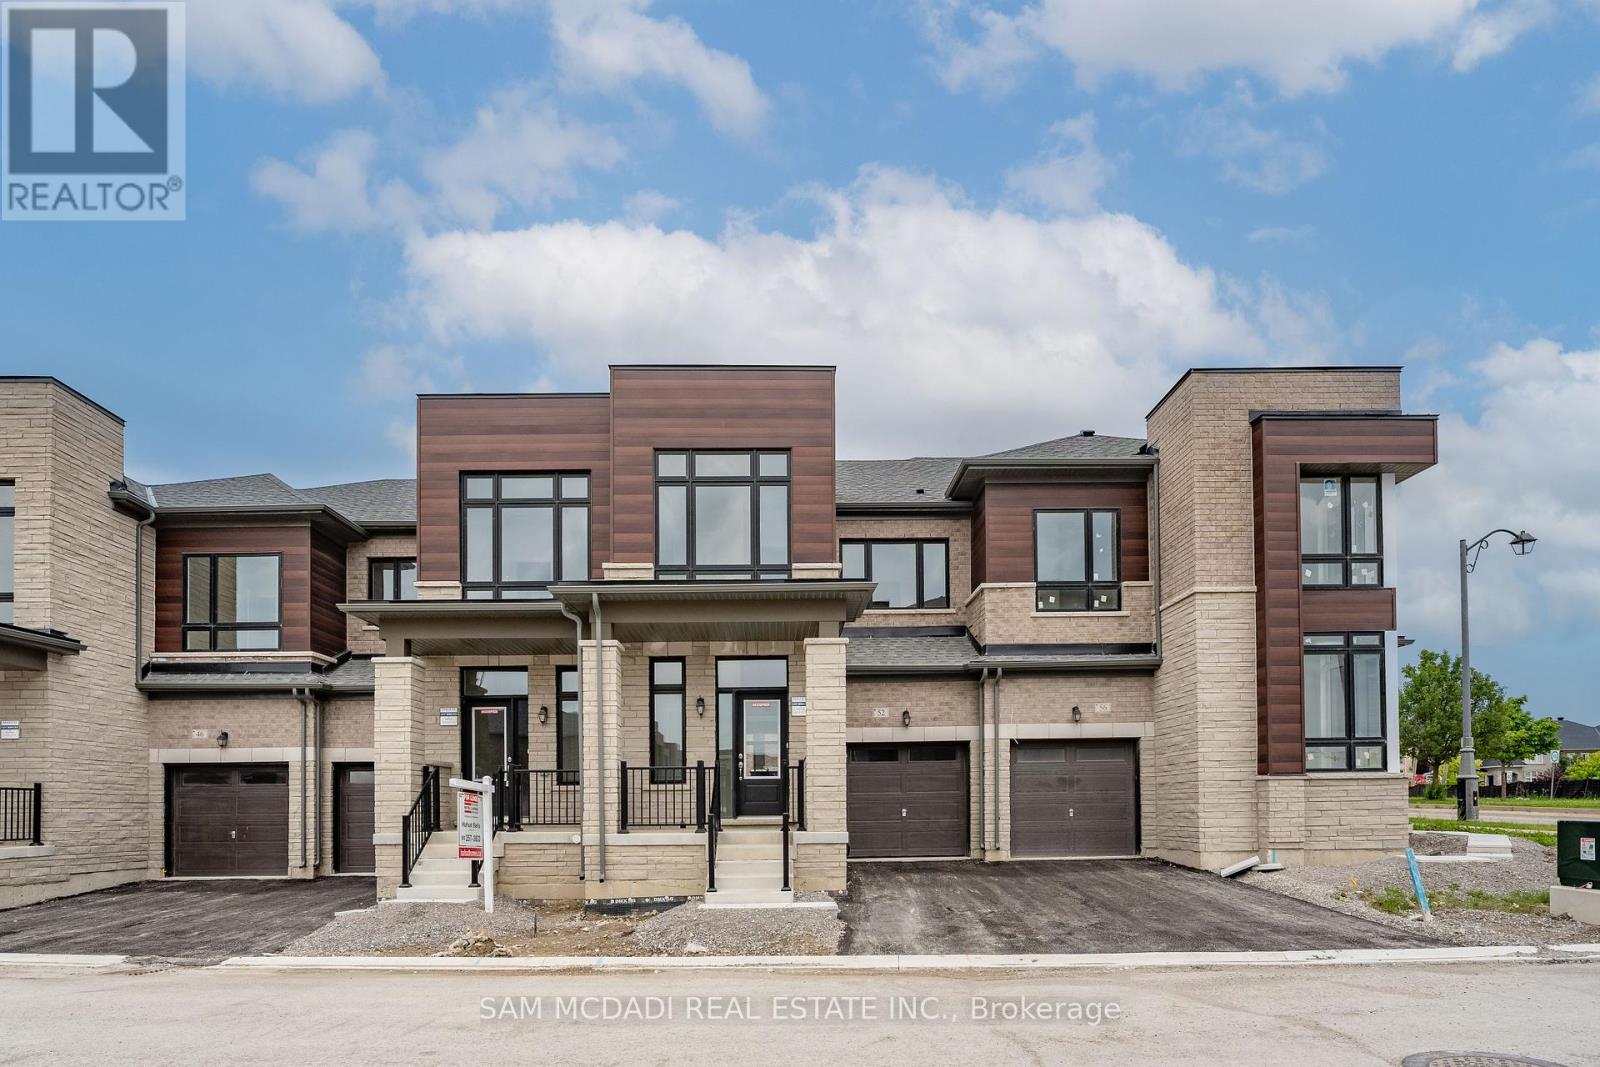
52 Fish Drive
Aurora, Ontario
Welcome to 52 Fish Dr, a thoughtfully designed and practical townhome that instantly feels like home. Immediately, you are captivated by the spaciousness and modern design this large 3 bedroom 3 bathroom home offers. You'll appreciate the smooth soaring ceilings both the main and second level has to offer. The open-concept kitchen is a chef's delight, featuring a centre-island, breakfast bar and a walk out to the patio, ideal for casual dining and easy access to enjoy the outdoors. Get cozy in the living room where you can enjoy the ambience and comfort with an electric fireplace and hardwood flooring. Ascend upstairs to the primary bedroom boasting a 5pc ensuite, a freestanding tub, double vanity and a large walk-in closet. On the same level, you will find 2 additional bedrooms complete with their own closets and broadloom and for added convenience, the laundry room is situated on across the hall. Enjoy the convenience of nearby parks, reputable schools, scenic trails, gold clubs, restaurants and cafes and more! (id:61483)
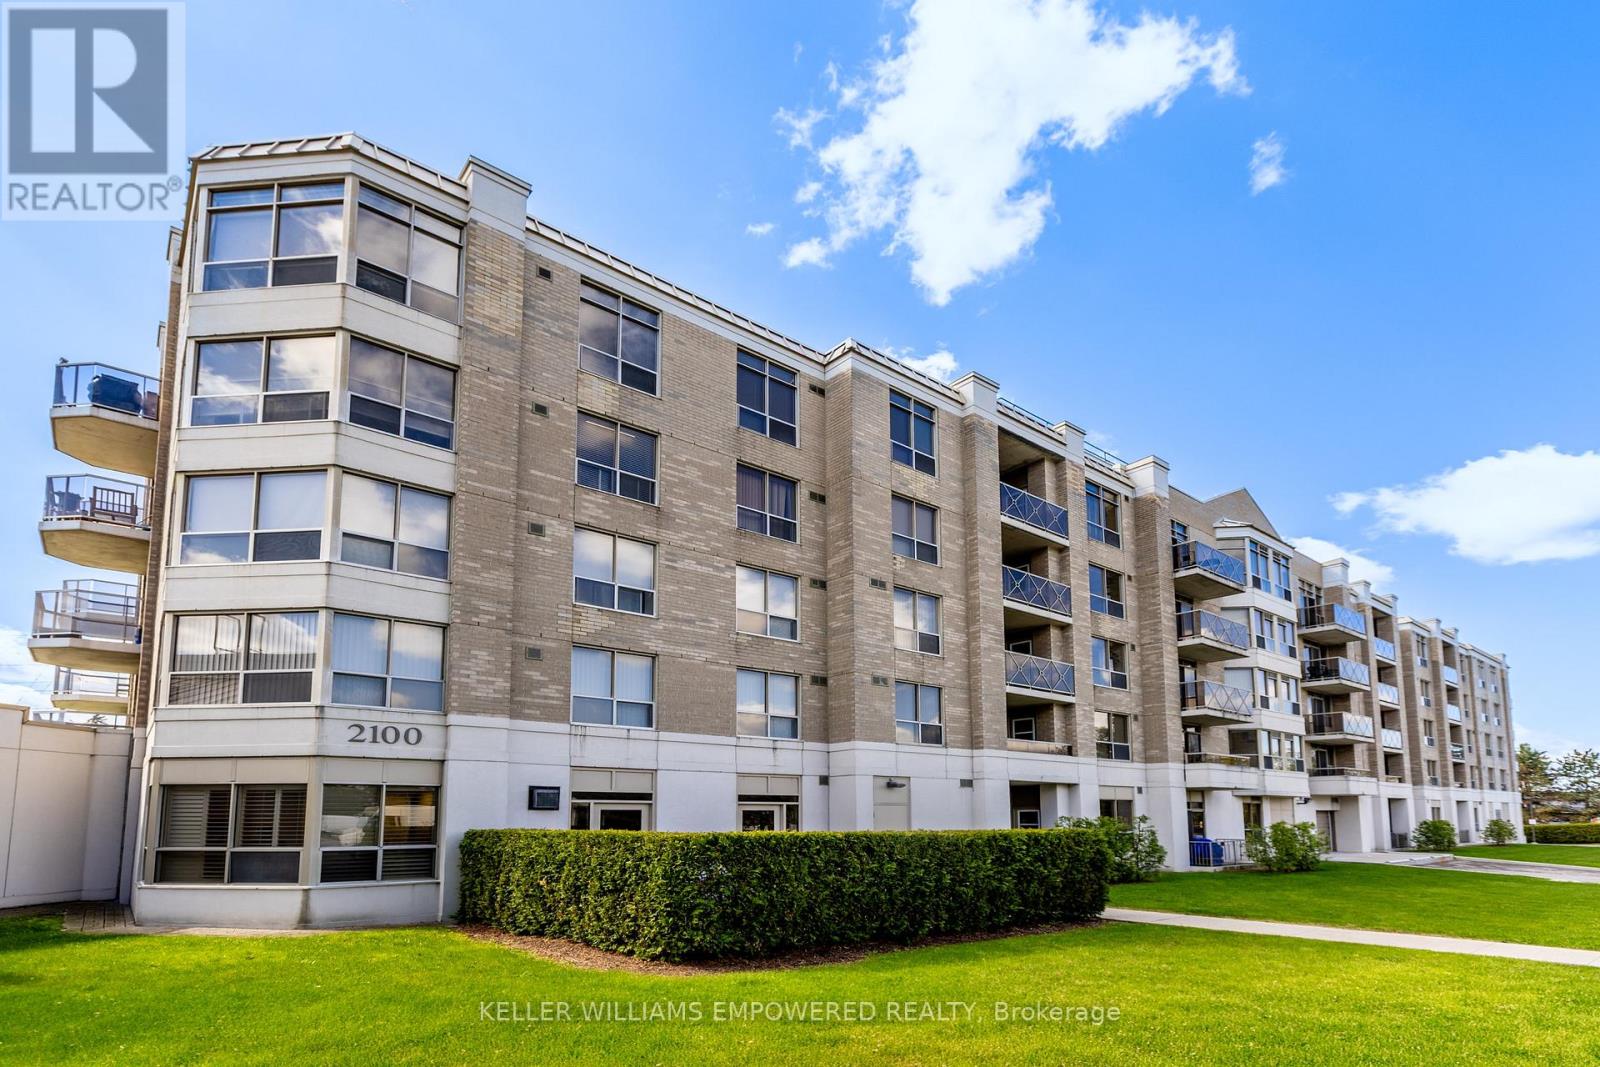
201 - 2100 John Street
Markham, Ontario
Welcome to Ascot Mansion, an exclusive Shane Baghai-built boutique residence nestled in the heart of the prestigious German Mills community. Surrounded by mature trees, beautifully landscaped grounds, and peaceful walking trails, this is a rare opportunity to enjoy refined, low-maintenance living in one of Markham's most established neighbourhoods.This bright and spacious 730 sq. ft. one-bedroom suite offers a thoughtfully designed open-concept layout with generous principal rooms and a walk-out to a private balcony-perfect for morning coffee or relaxing at the end of the day. Move-in ready and impeccably maintained, it offers the ideal blend of comfort, functionality, and timeless design.What truly sets this home apart is its exceptional value. Maintenance fees include heat, hydro, water, cable TV, internet, home phone, parking, and an owned locker-providing outstanding convenience and predictable monthly living costs rarely found in today's condo market. Recently renovated common areas and a 24-hour concierge further enhance the building's boutique appeal.Whether you're a first-time buyer, professional, downsizer, or investor, you'll appreciate the unbeatable location. Walk to Thornhill Square Shopping Centre, parks, ravine trails, and community amenities, while enjoying easy access to Highways 404, 407, and the DVP. Families benefit from sought-after schools, including Bayview Glen PS, German Mills PS, and Thornlea SS.Boutique elegance, an all-inclusive lifestyle, and remarkable value-this is the opportunity you've been waiting for. (id:61483)
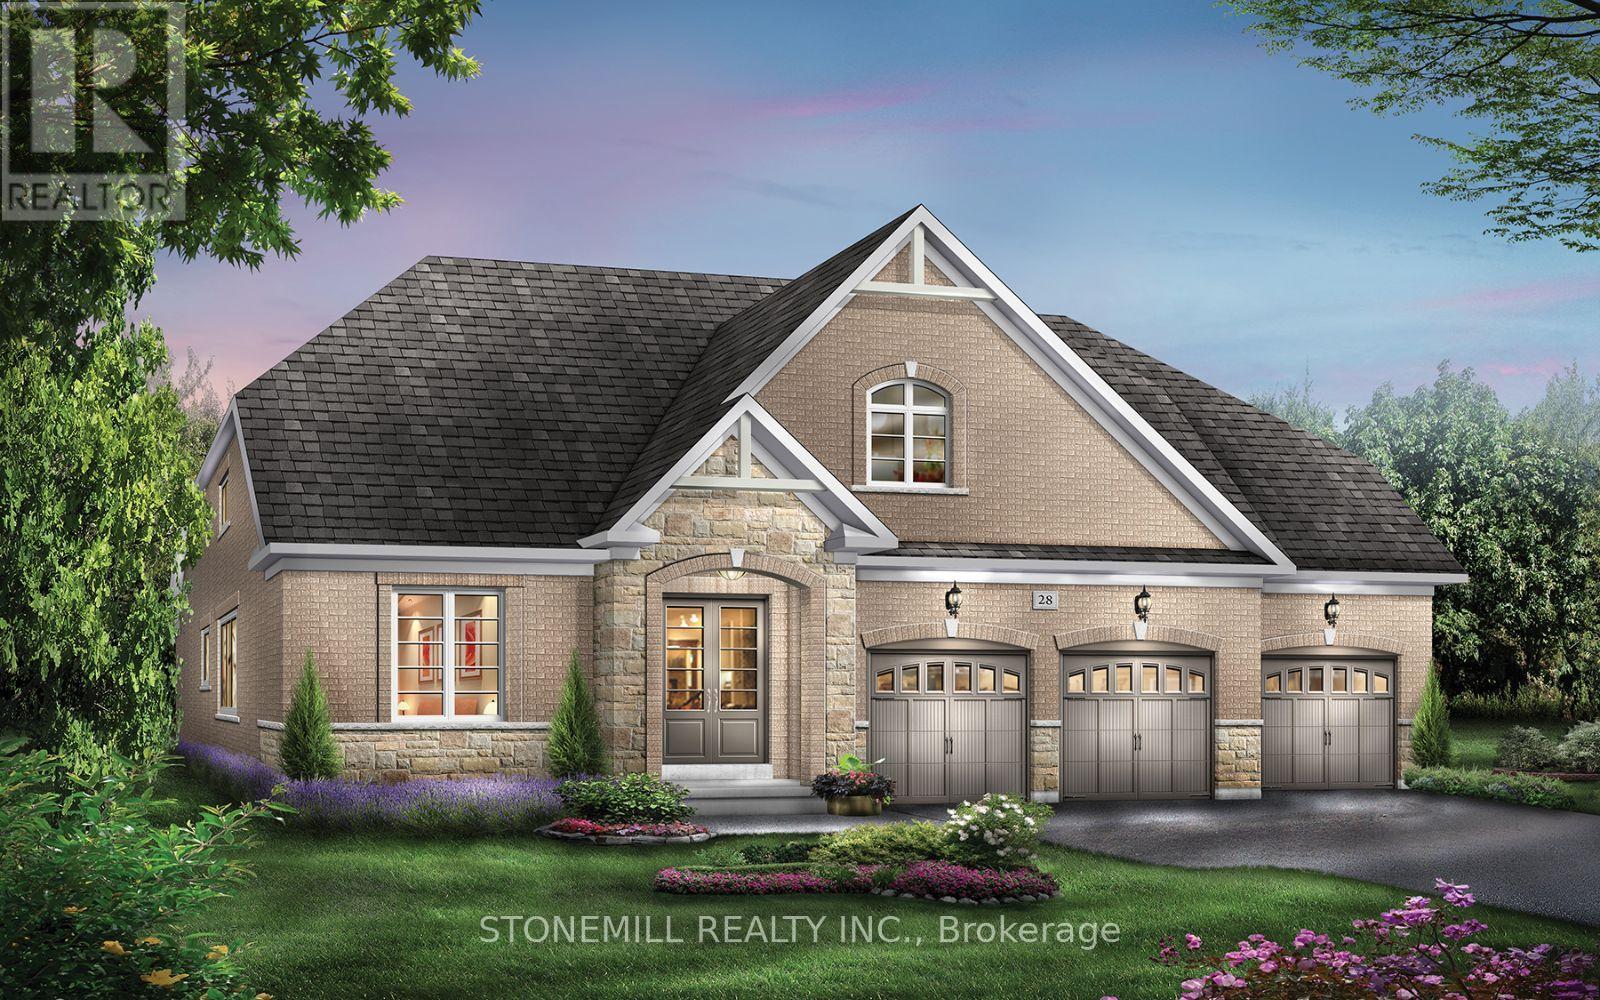
21 Henderson Street N
Essa, Ontario
Spacious Brookfield Residential Bungaloft in the charming community of Baxter, just a short drive to Alliston and Angus. Enjoy the perfect blend of "country-style" living with outdoor activities and modern conveniences. Welcome to the Waverly model, a stunning 4-bedroom detached bungaloft featuring a 3-car garage. The bright and airy family room showcases oversized windows with abundant natural light and an open-to-above design leading to the loft. The chef-inspired kitchen is beautifully upgraded with quartz countertops, a large island, servery and pantry. The main floor offers hardwood flooring throughout (excluding bedrooms) and smooth ceilings, adding a touch of elegance. Upstairs retreat to the spacious loft overlooking the family room perfect for relaxation or a home office. The primary bedroom features large windows and direct access to the backyard. Enjoy a $20,000 decor package to personalize your finishes at our design studio. (id:61483)
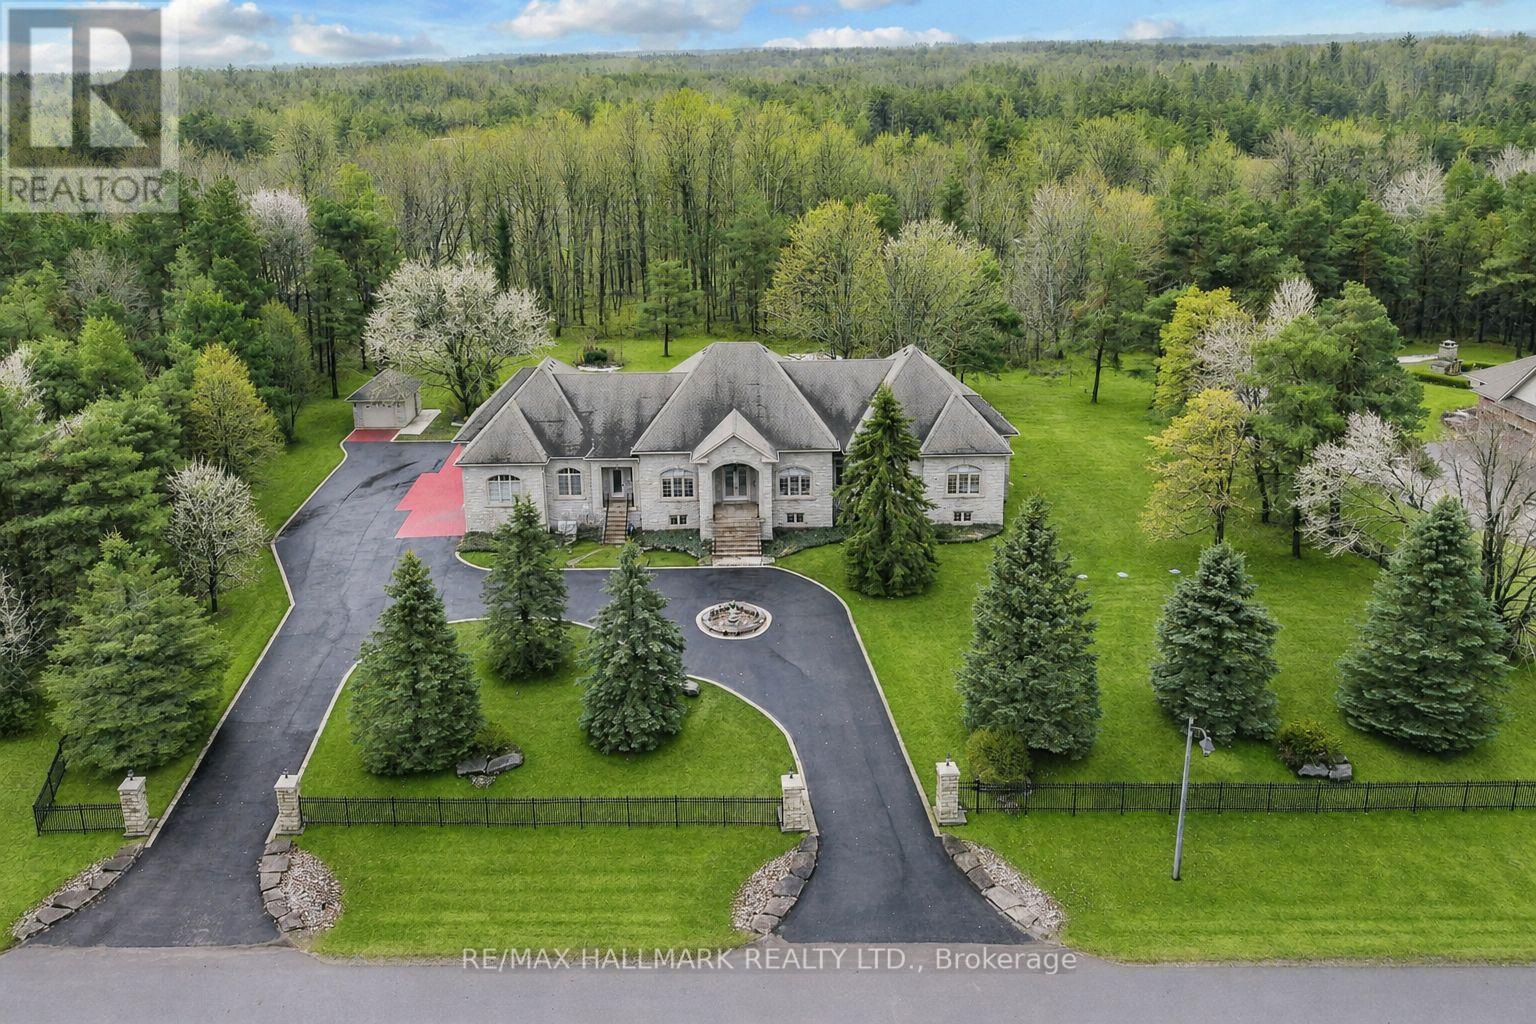
11 Cranborne Chase
Whitchurch-Stouffville, Ontario
A Rare Custom Built Bungalow Offering Over 8,000 Sqft of Finished Living Space On An Exceptional 1.8 Acre Court Lot With 241 Ft of Frontage!Privately set behind mature evergreens, this impressive home showcases timeless architecture enhanced by extensive granite landscaping, dualdriveway entrances, a circular motor court, and parking for 20+ vehicles, creating a grand and memorable arrival. The striking stone exteriorextends to the garage and is complemented by nature stone finishes at all entry points. Crafted with superior Italian-inspired design, the homefeatures 10ft ceilings, rich Brazilian hardwood flooring, solid wood roof beams, tray and coffered ceilings, custom window detailing, andexquisite millwork throughout. The gourmet chef's kitchen is both functional and refined, offering granite countertops, a large centre island,premium built-in appliances, and a seamless walkout to a covered loggia overlooking beautifully landscaped grounds. A matching granitebreakfast table completes the space with cohesive design. The main level offers generously sized bedrooms, each with walk-in closets,anchored by a luxurious primary retreat featuring double door entry and a spa-inspired 6pc ensuite. The fully finished lower level expands theliving space with above-grade windows, a dramatic floor-to-ceiling fireplace with custom carved surround, built-in media centre, second kitchen,steam shower bath, and a versatile bedroom/office. With 2 separate staircases and complete lower-level living, this home is ideal formultigenerational living. Extensively equipped with 2 furnaces, 2 A/C units, 2 HRV systems, 200 amp service, 22kW Generac generator and sprinkler system.Additional upgrades include: metal front fence, updated windows, regularly sealed stonework, and new LED pot lights throughout. Just minutesto golf, amenities, and scenic forest trails. Don't miss out on this truly rare offering defined by scale, quality, and exceptional attention to detail! (id:61483)
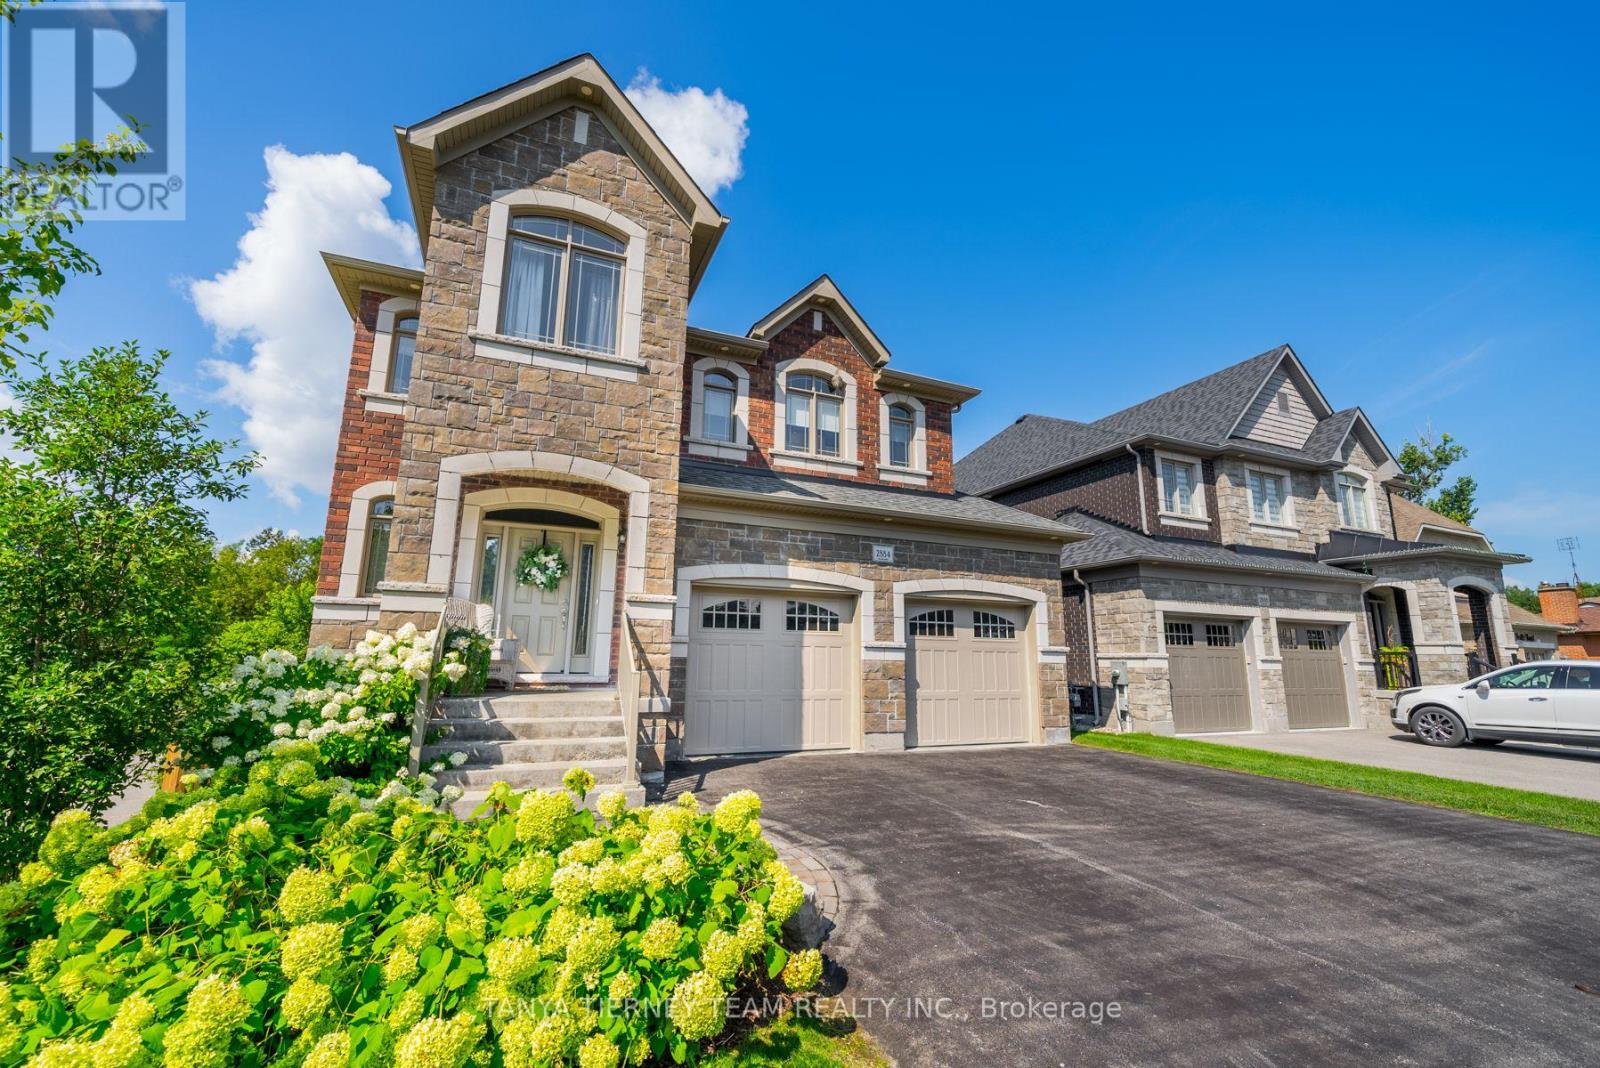
2884 Trulls Road
Clarington, Ontario
Custom built by the award winning Holland Homes backing onto a tranquil, treed ravine, offering luxury, privacy & natural beauty! Showcasing magazine-worthy finishes, this exceptional residence has been upgraded from top to bottom with rich hardwood flooring throughout, including a stunning staircase with glass railings, designer lighting, custom drapery, Restoration Hardware details and extensive pot lighting. The impressive open concept main level is designed for both elegant entertaining and everyday living, featuring a sophisticated great room with gas fireplace, waffle ceilings, custom built-ins, and breathtaking ravine views. The gourmet chef's kitchen is a true showstopper, complete with Cambria quartz countertops, a centre island with apron sink and breakfast bar, pendant lighting, stainless steel appliances including a gas stove with pot filler, fireclay backsplash, and an incredible walk-in pantry. The spacious dining area offers a seamless walk-out to a covered deck overlooking the private backyard oasis. Outdoors, enjoy professionally landscaped grounds with interlocking walkways and patio, lush gardens, ambient exterior lighting, and a serene wooded ravine backdrop. The upper level features four generously sized bedrooms, each with its own ensuite and walk-in closet. The luxurious primary retreat boasts custom closet organizers and a spa inspired 5pc ensuite with soaker tub and glass shower. The professionally finished basement adds exceptional living space with large above-grade windows, a fifth bedroom, a 3pc bath, and a beautifully appointed recreation room with electric fireplace. Ideally located steps to schools, shopping, and amenities, including a nearby Starbucks plaza, and just minutes to Highway 418 for convenient commuting. A truly remarkable home in an unbeatable setting! (id:61483)
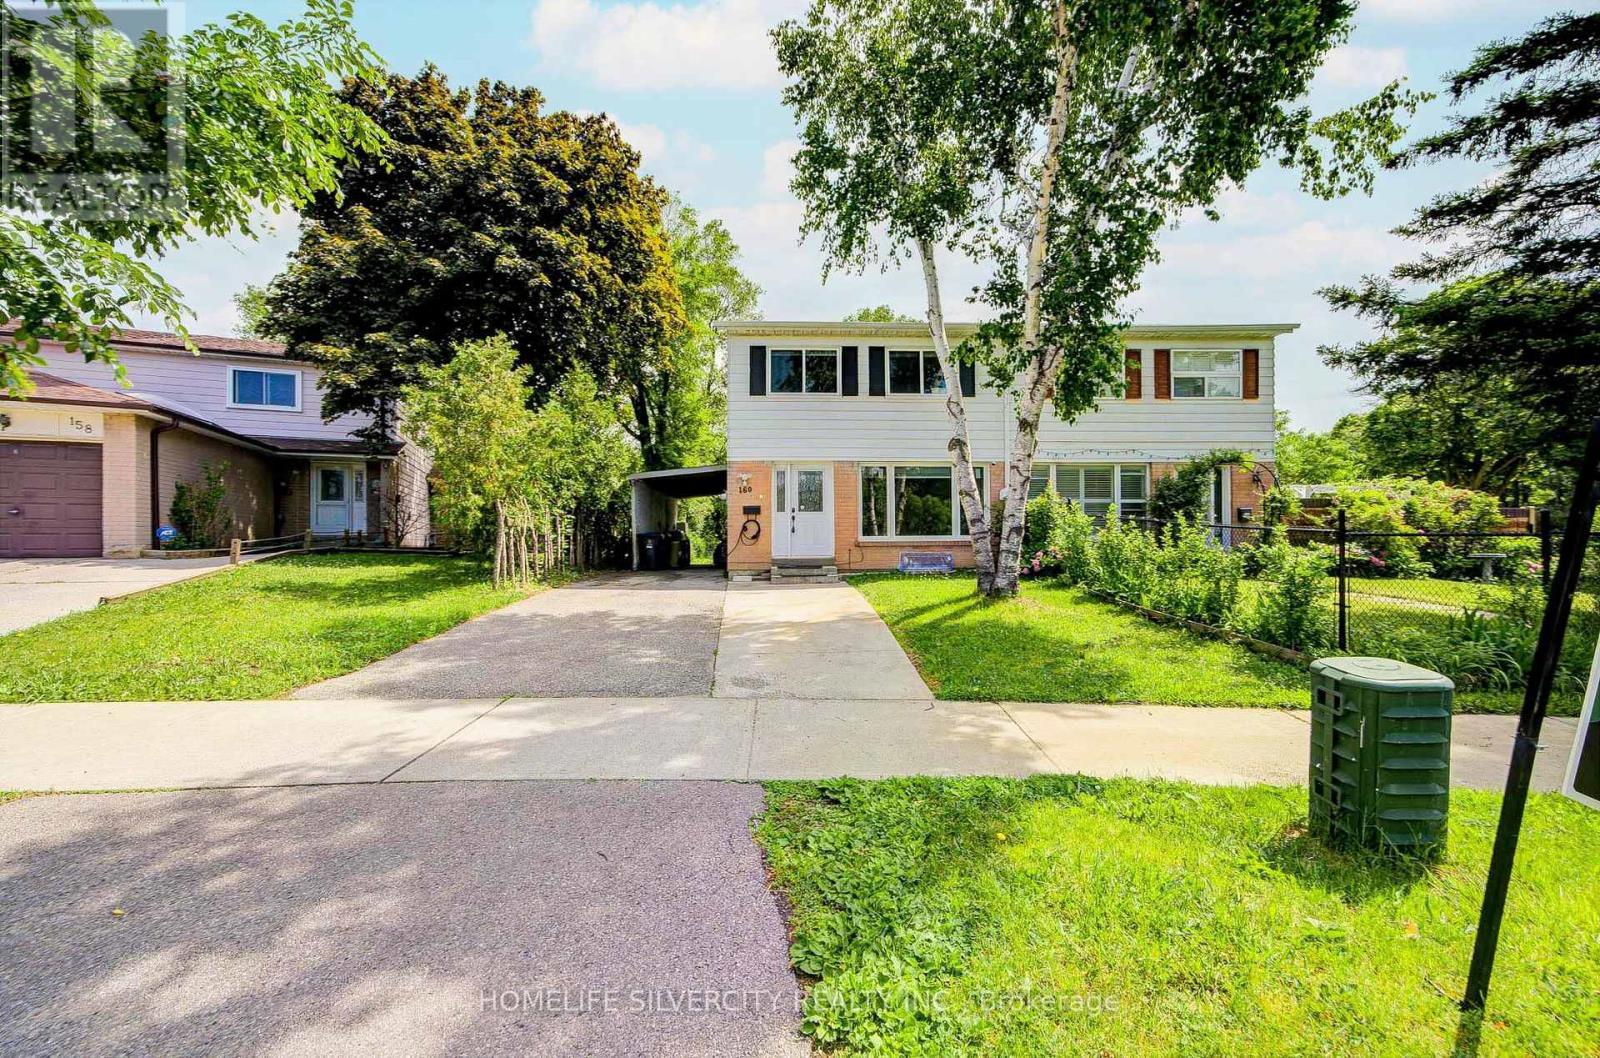
160 Purvis Crescent
Toronto, Ontario
A Ravine Dream! Welcome to this bright, well-maintained 4+2 bedroom home, perfectly situated on an extra deep 174 ft. backing onto conservation. Enjoy a functional, family friendly layout that makes everyday living effortless. The home features spacious principal rooms and a generously sized primary bedroom. The finished basement, complete with a full kitchen, bathroom, and separate entrance, provides exceptional flexibility ideal for extended family or potential rental income. Step outside to a private backyard, covered patio, perfect for summer barbecues, entertaining, or giving kids room to play. Updates include pot lights, windows, doors, and flooring. Located in a quiet, established neighbourhood close to Burrow Hall Jr Public schools, Burrow Hall park, transit, and everyday amenities. Just minutes from the Toronto Pan Am Sports Centre, University of Toronto Scarborough, Centennial College, and Scarborough Health Network. A fantastic opportunity to own a spacious, well cared family home in one of Toronto's most convenient and desirable areas. (id:61483)
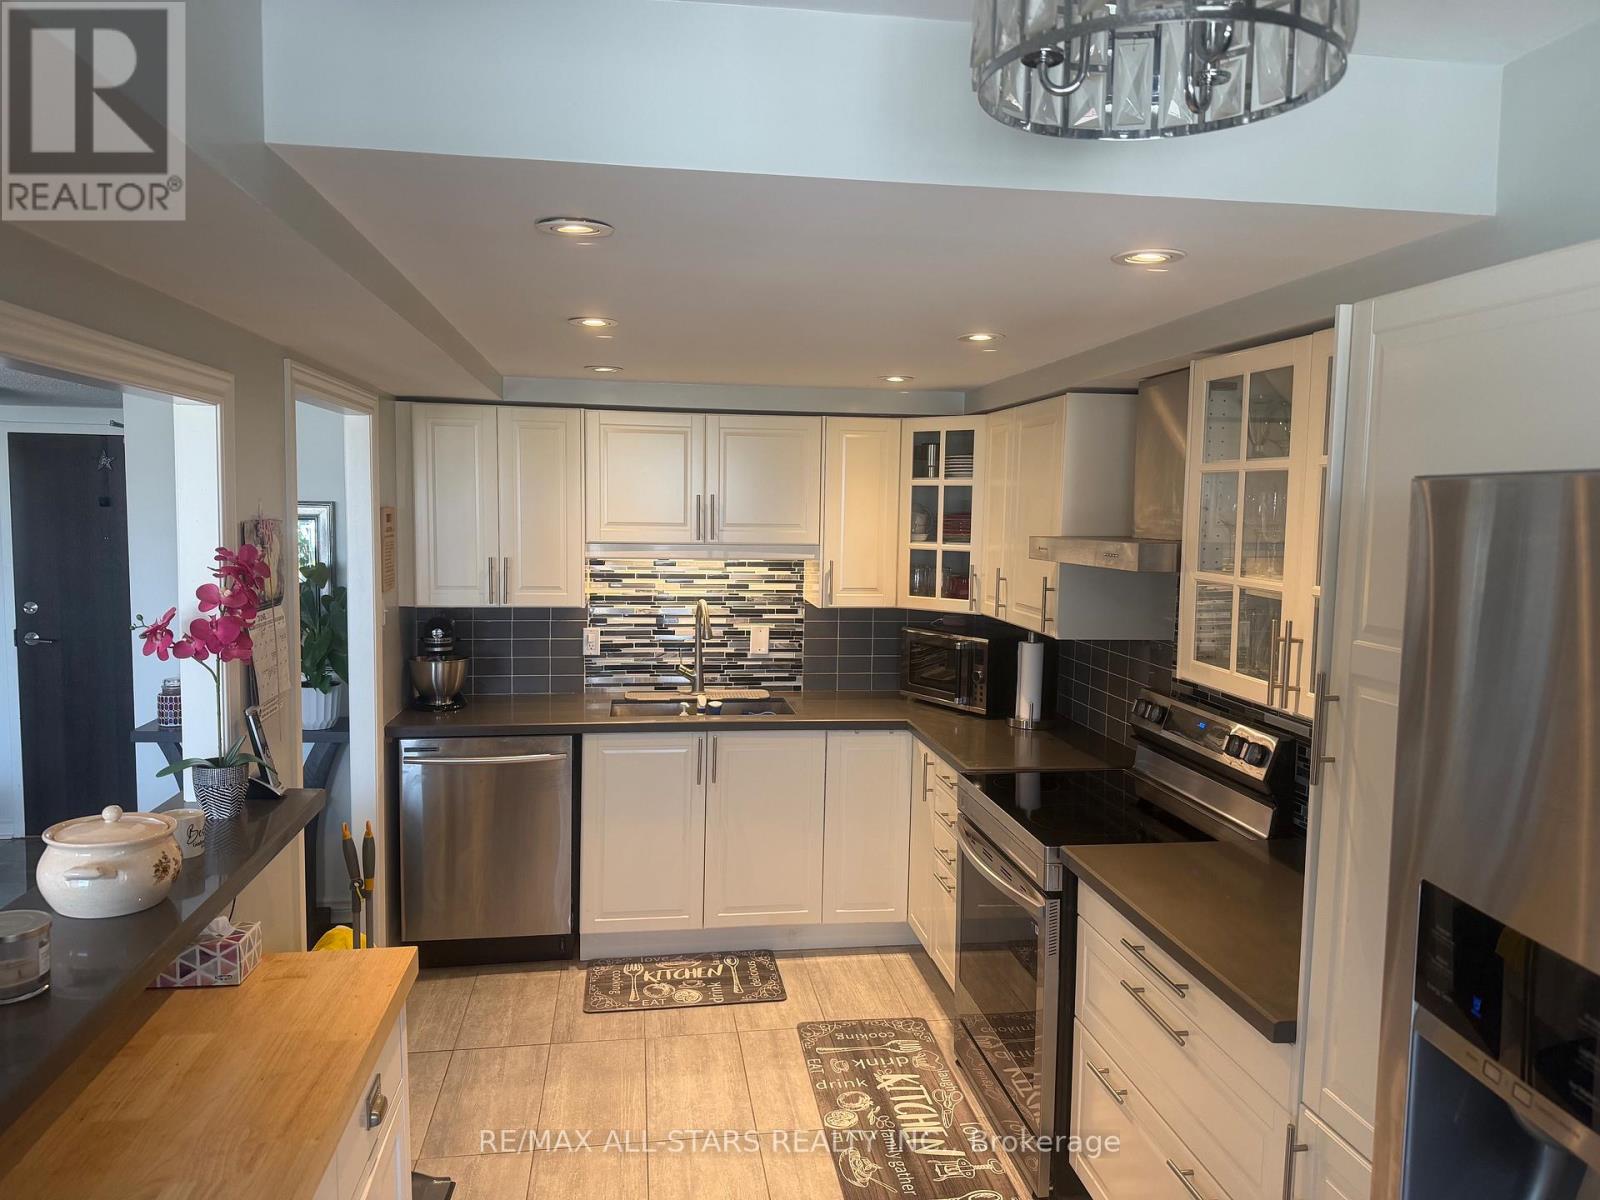
1607 - 4725 Sheppard Avenue E
Toronto, Ontario
Immaculate, renovated , spacious condo with unobstructed panoramic north views! Upgraded kitchen with quartz counter, pot lights, tiled balcony. 2 parking, walkout from both bedrooms and living room to balcony. Steps to TTC, Scarborough Town Centre, highway 401, new subway line, etc... (id:61483)

376 Surrey Drive
Oshawa, Ontario
Exceptional opportunity in Oshawa's desirable Eastdale community! This beautifully maintained 2-storey semi-detached home sits on an oversized 27.52 x 141.21 ft lot and offers generous living space across three finished levels. The main floor features hardwood flooring throughout the spacious living and dining areas, a bright eat-in kitchen, and a convenient 2-piece bathroom. Upstairs, you'll find three generously sized bedrooms with hardwood flooring and a full 4-piece bath. The finished lower level adds valuable living space with a cozy recreation room, laundry area, and additional bathroom, making it ideal for a home office, gym, or family entertaining. Step outside to your private backyard retreat featuring a heated 16 x 32 ft inground saltwater pool and composite decking (2023). A standout feature is the heated detached workshop with 220-amp service, perfect for hobbyists, tradespeople, extra storage, or a creative workspace. Pride of ownership is evident throughout with numerous updates, including a new washroom (2025), central air conditioning (2025), high-efficiency washer (2025), high-efficiency gas furnace (2020), pool heater (2020), pool pump and salt system (2021), vinyl windows, and hardwood flooring throughout the main and second floors. Conveniently located close to schools, parks, shopping, and public transit, this is an excellent opportunity for families seeking extra outdoor space, recreation, and versatility in a sought-after Eastdale neighbourhood. (id:61483)
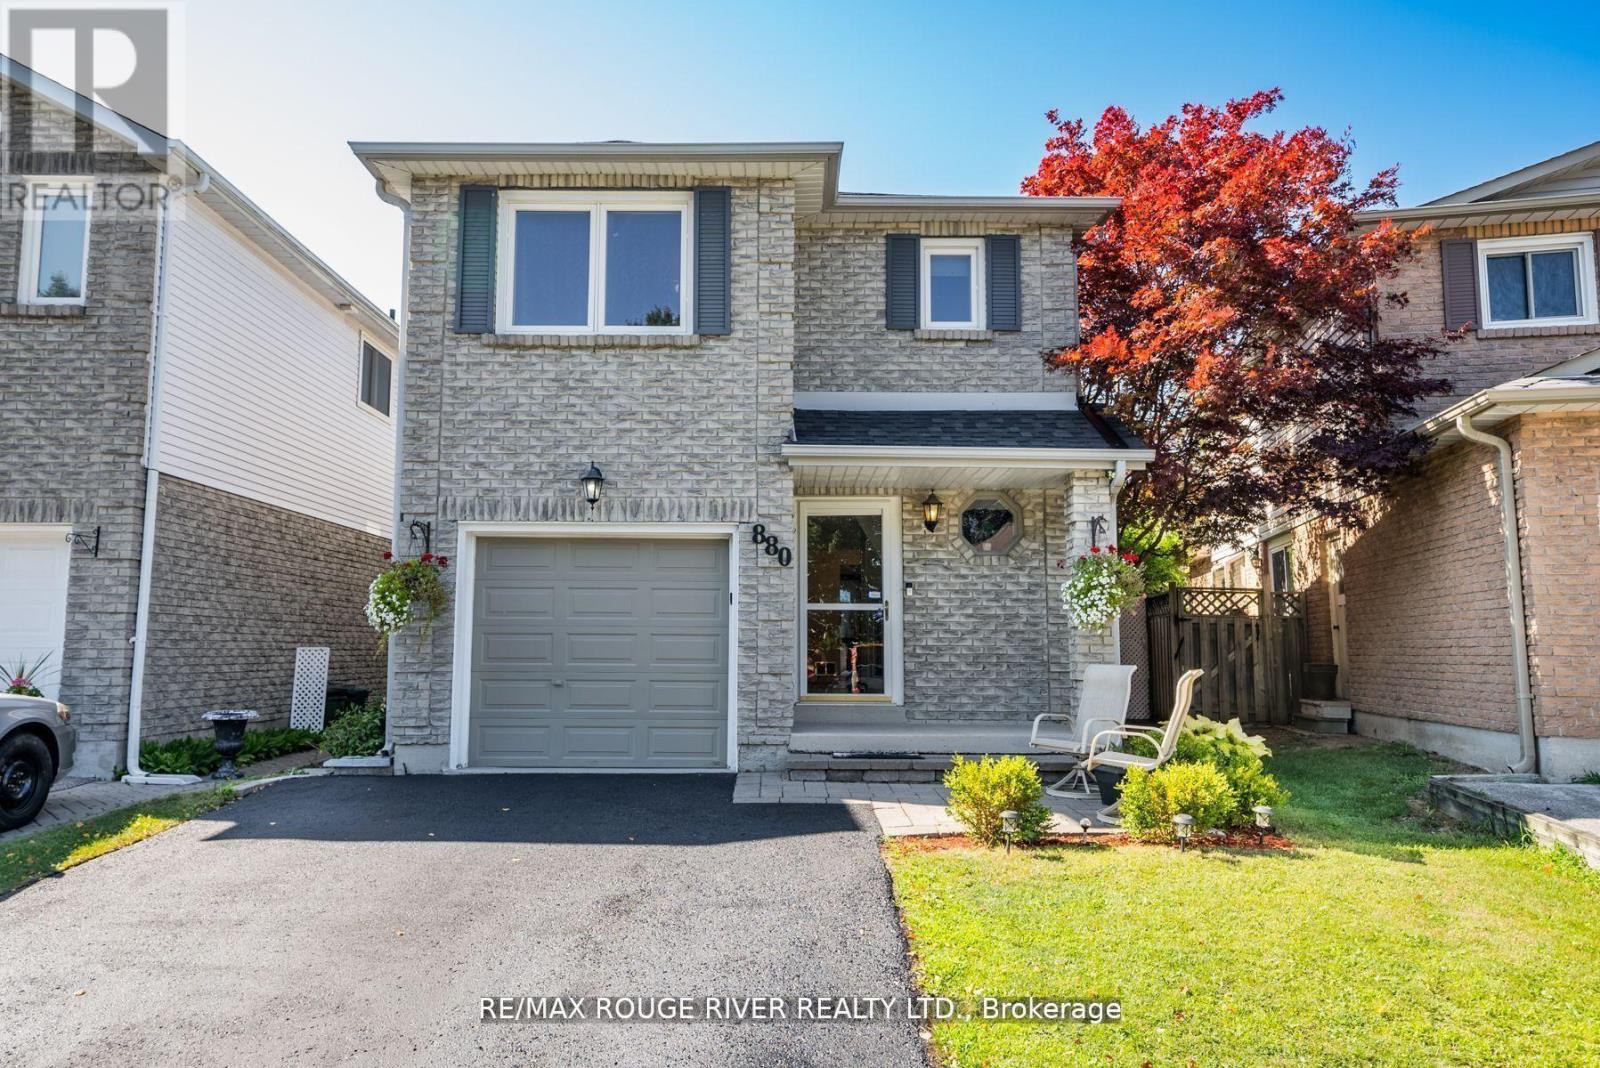
880 Castlegrove Avenue
Oshawa, Ontario
Welcome to this beautifully maintained 2-storey link home, nestled in a mature and sought-after neighborhood in Oshawa. The main floor features a bright, eat-in kitchen with hardwood floors, a stylish ceramic backsplash, and a sliding glass door that opens to a private, fully fenced backyard ideal for entertaining or relaxing. Enjoy the warmth and charm of formal living and dining rooms, both enhanced by rich hardwood flooring. Upstairs, you'll find three generously sized bedrooms, including a primary retreat with laminate flooring and a spacious walk-in closet. The finished basement offers a separate entrance to a fully equipped open-concept Nanny suite, perfect for extended family or guests. This suite includes a kitchenette, induction stove, fridge (2023), washer & dryer, and plenty of storage. Additional features include direct access from the garage into the home, fresh paint throughout, and a brand-new roof (2024). Conveniently located close to schools, shopping, parks, and public transit, this move-in-ready home offers exceptional value in a prime location. (id:61483)
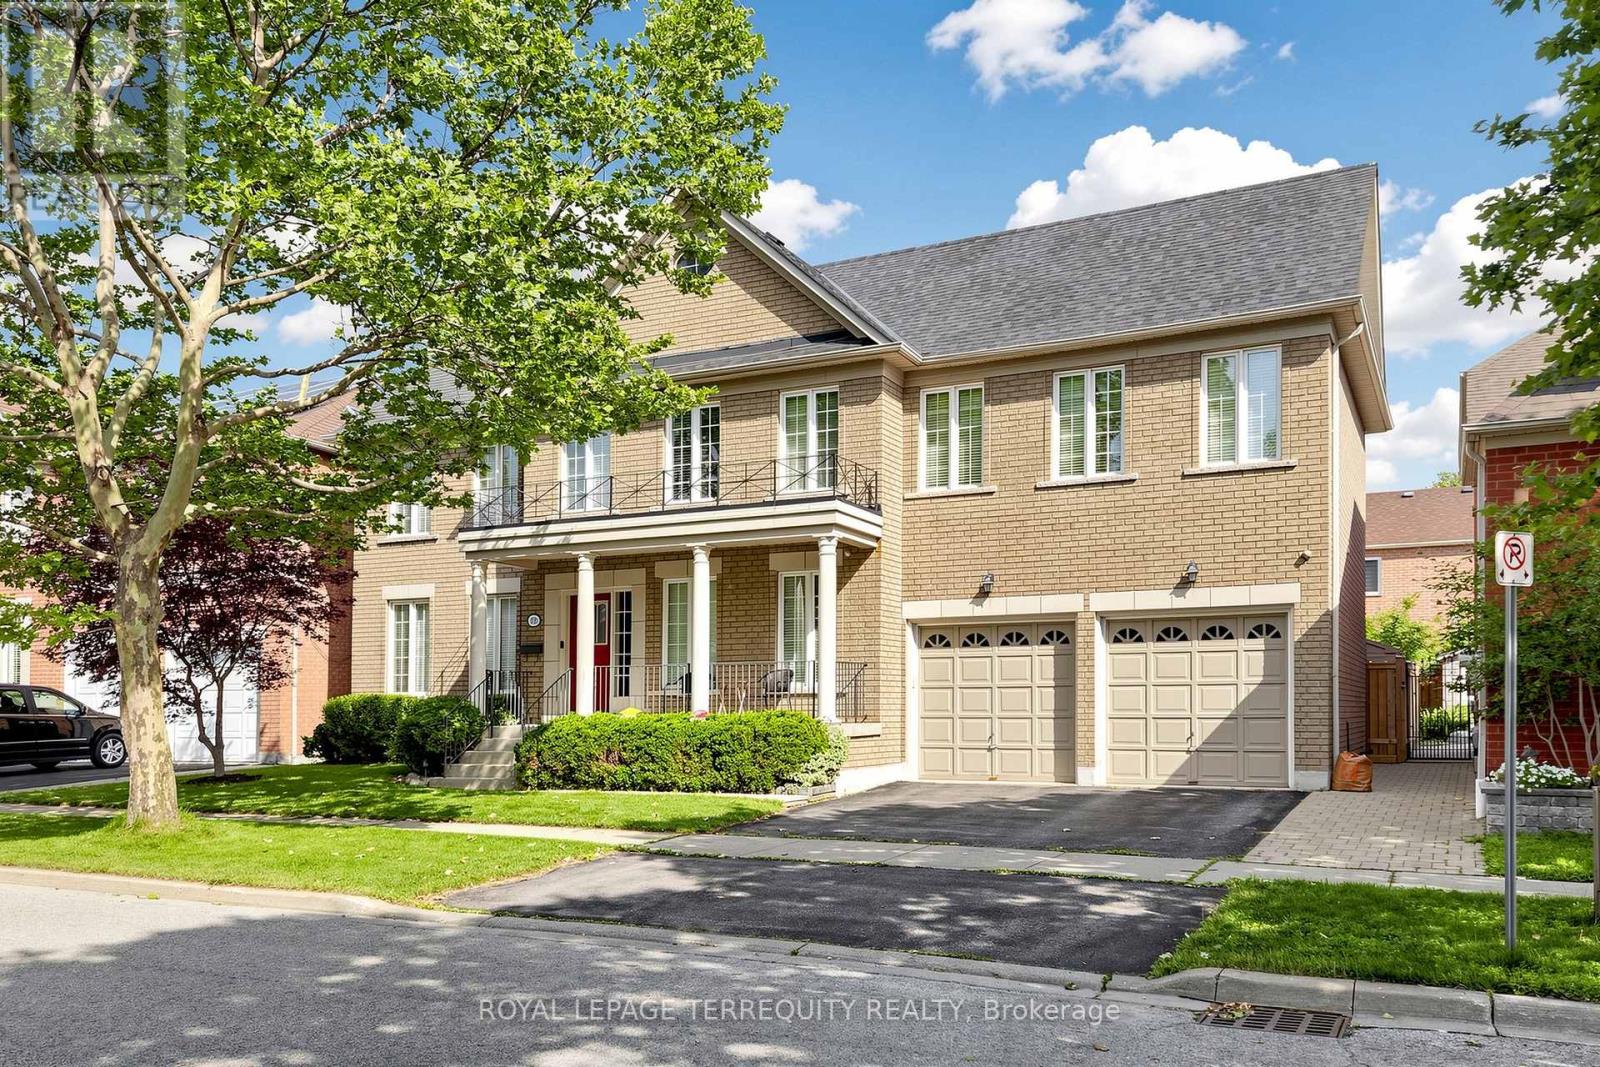
12 Ballantyne Drive
Ajax, Ontario
Welcome to 12 Ballantyne Dr, a beautifully maintained home in Ajax's desirable Nottingham community offering over 4,500 sq. ft. of finished living space. This spacious and functional layout offers plenty of room for everyday living, working from home, entertaining, and relaxing. The open-concept main floor features generous principal rooms, Brazilian cherry hardwood flooring, a slate tile entryway, pot lights, and a well-appointed kitchen with maple cabinetry and backsplash. The finished lower level provides exceptional additional space with a large recreation area, gym space, 3-piece bathroom, and two spacious rooms currently being used as a studio and bedroom. Conveniently located close to parks, schools, public transit, shopping, recreation facilities, and everyday amenities, with easy access to major roads and commuter routes. A wonderful leasing opportunity in a quiet sought-after Ajax neighbourhood. (id:61483)
402 - 88 Colgate Avenue
Toronto, Ontario
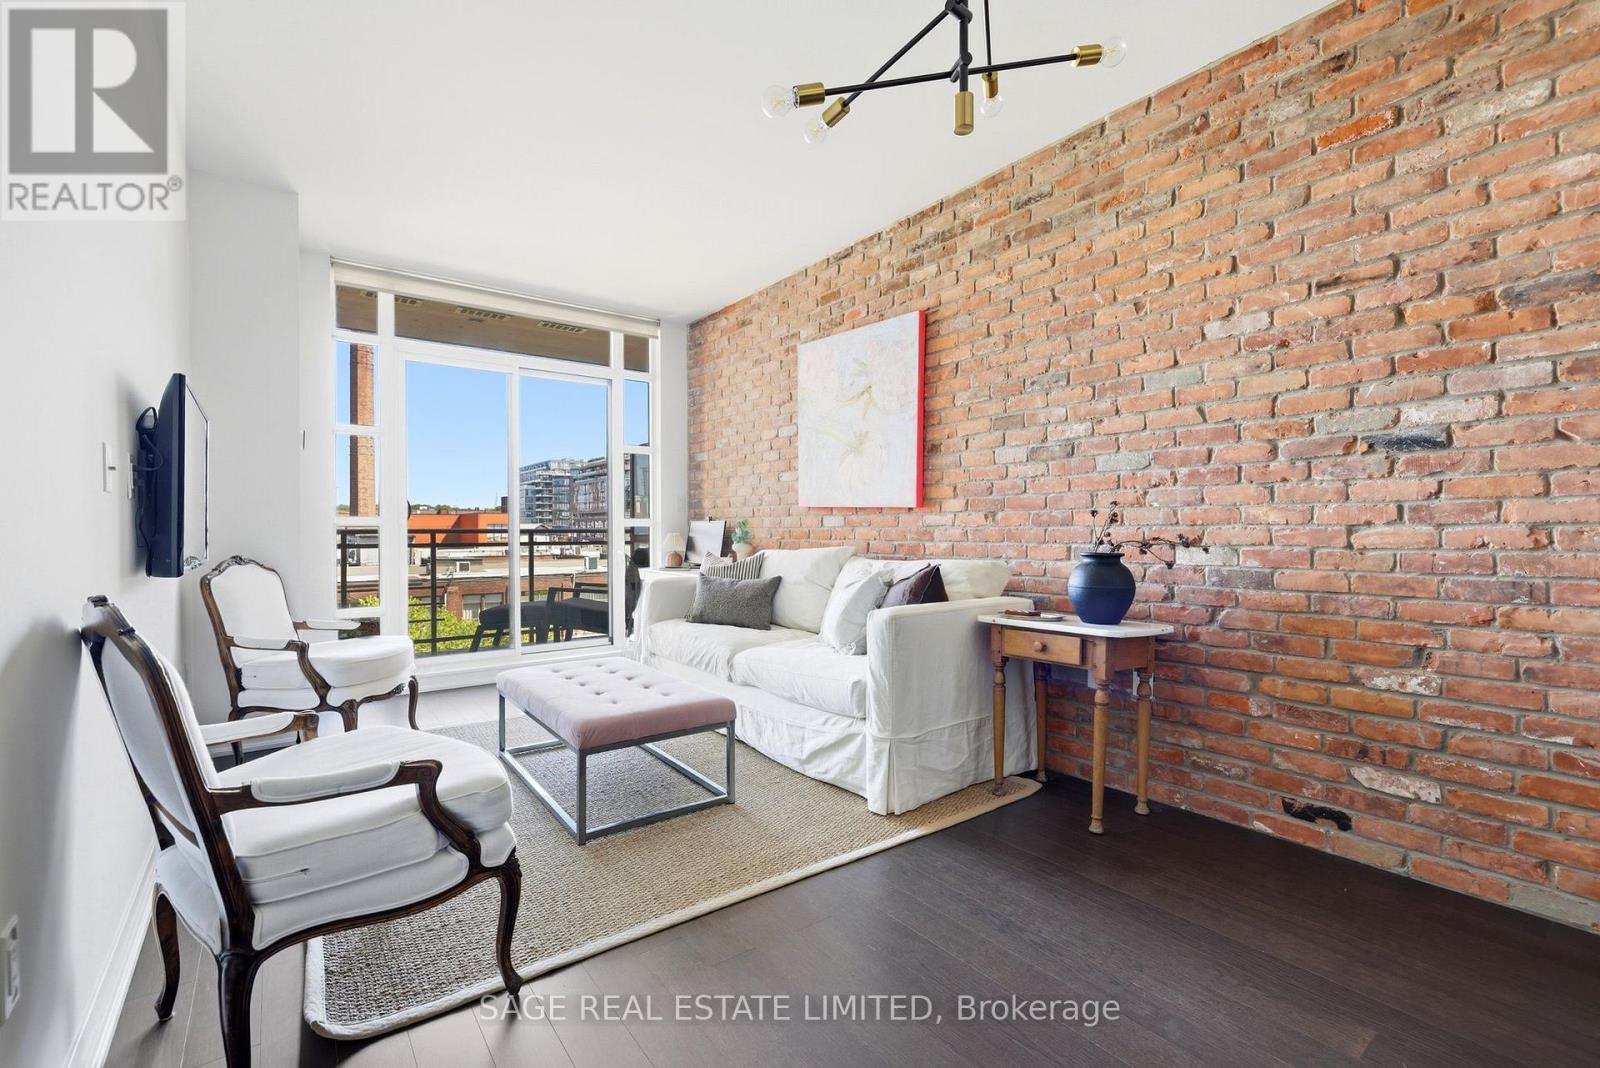
Colgate, Courtyards & Chimney Swifts. Suite 402 at 88 Colgate is proof that you don't have to choose between a great location and a quiet retreat. Set into the building's north courtyard, this one-bedroom looks past the treeline to the historic smokestacks next door (yes, the chimney swifts come with the view) and glimpses of the Riverdale rooftops beyond. Enough sky to catch a proper sunset, enough green to forget you're in the city.This isn't your typical one-bedroom. Custom closets throughout add real storage where most units come up short, and recent upgrades mean the big-ticket items are already done: new washer and dryer (2026), new fridge (2025), and updated lighting in the kitchen, bathroom, and entryway (2026), plus a new Ecobee thermostat and light fixtures.The chef's kitchen delivers on both form and function, with a gas range, quartz countertops, full-sized appliances, and smart storage. The open living space flows beautifully, with exposed brick, natural light, and room to host or unwind. Comfortably fitting a king, the large primary bedroom offers a real retreat with a view of its own. The private balcony, just off the living space, works overtime as your warm-weather living room.Parking and a locker are included. The building itself is one of Leslieville's favourites, with a 24/7 concierge, ground-level gym, and party room, all a short walk to Ricky and Olivia, Masa's Deli, Mercury Espresso, and Petite Thuet, plus transit that puts downtown and the Danforth within easy reach.This is Leslieville at its best - private, polished, and ready for you to move in. (id:61483)
Upper Floor - 57 Medway Crescent
Toronto, Ontario
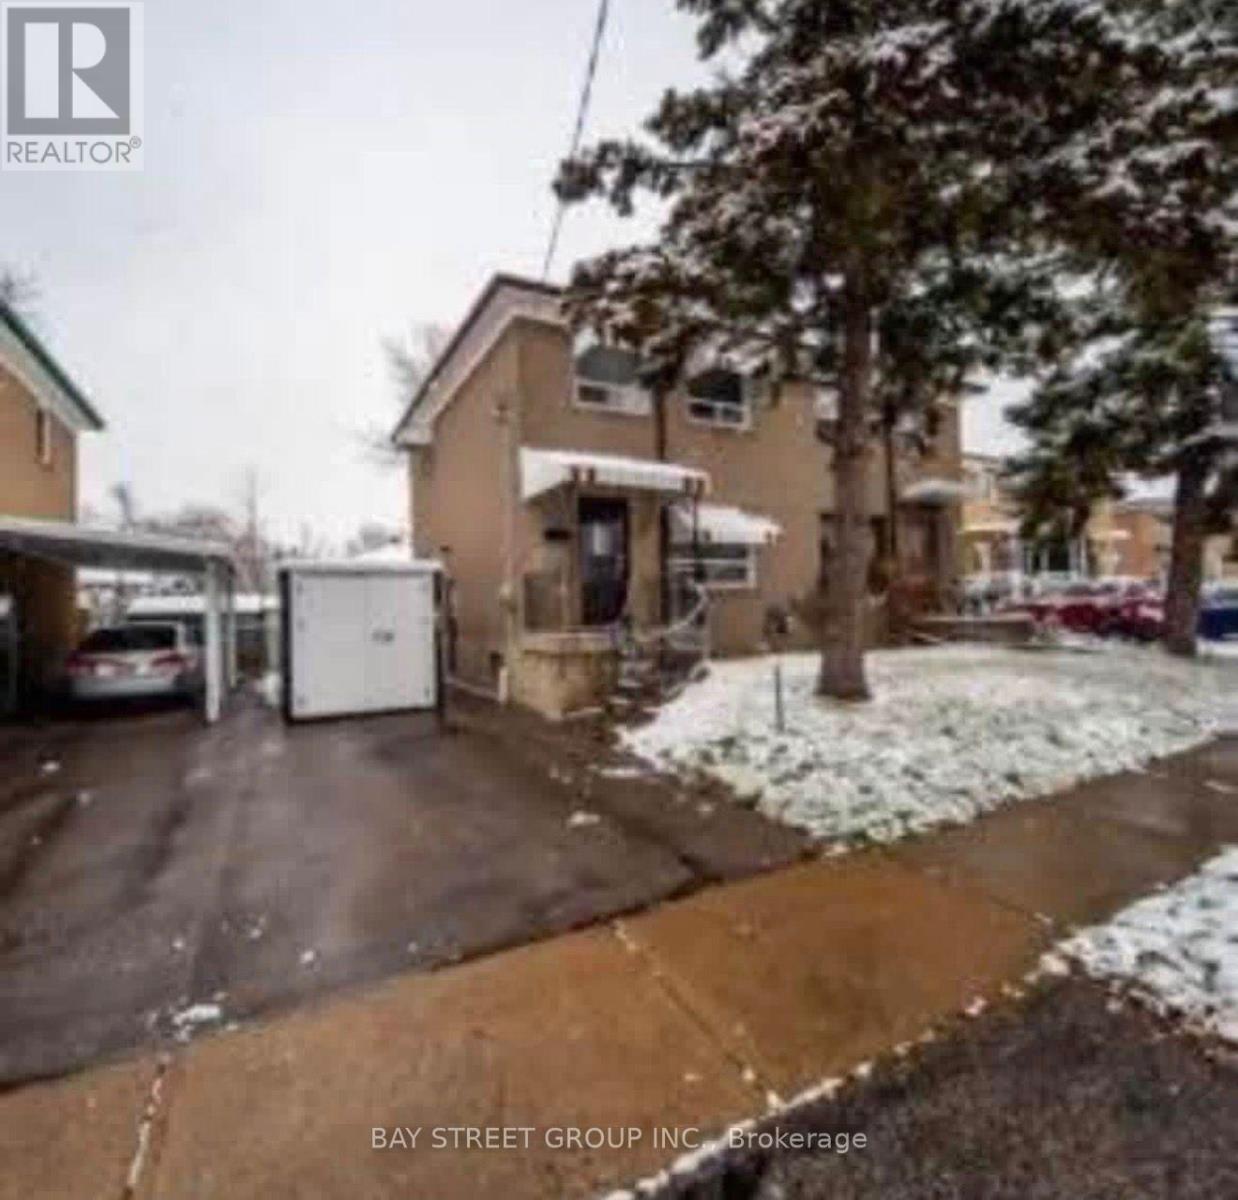
UPPER HOUSE ONLY- AVAILABLE FOR RENT. OFFERS 3 BEDROOMS AND 2 WASHROOMS. WITH 2 CAR PARKING. VERY NICE LOCATION CLOSE TO ALMOST EVERYTHING THAT YOU WILL NEED ON DAILY BASIS. PERFECT PLACE FOR FAMILIES TO SETTLE AND GROW. MUST SEE PROPERTY. FRESHLY CLEANED. PHOTOS ARE OLD*** (id:61483)
322 - 2545 Simcoe Street N
Oshawa, Ontario
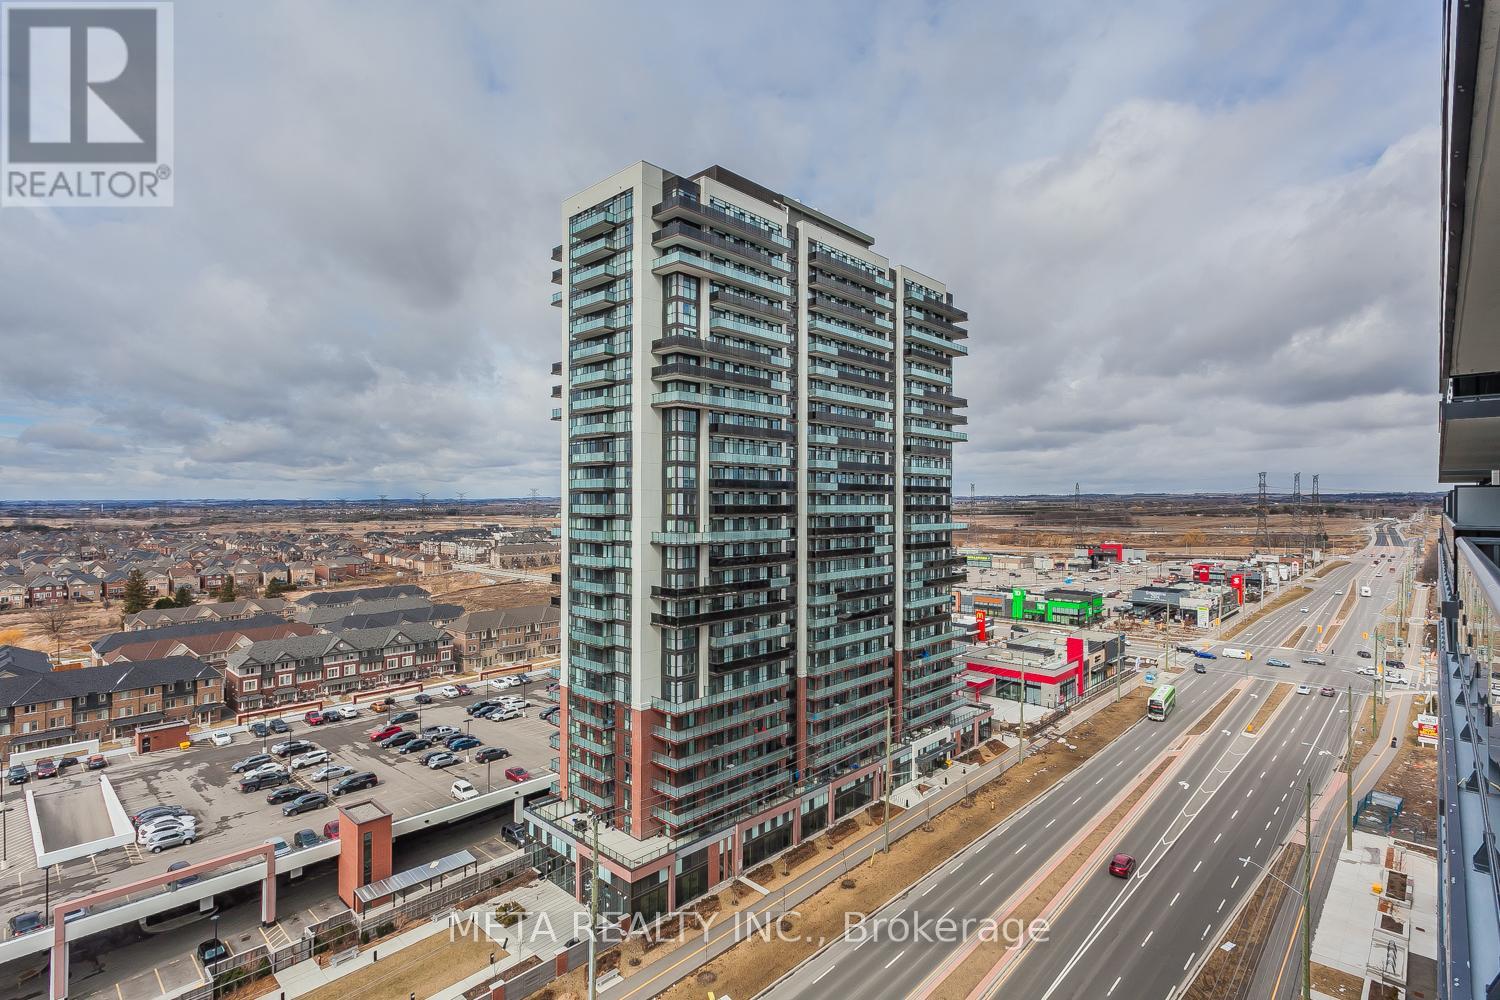
Welcome to this bright and modern 2-bedroom, 2-bathroom condo in the highly sought-after Windfields community of North Oshawa. Designed for comfortable contemporary living, this sun-filled unit features an open-concept layout with floor-to-ceiling windows that flood the space with natural light. The stylish kitchen boasts stainless steel appliances, quartz countertops, and a designer backsplash, seamlessly flowing into the living and dining areas-perfect for entertaining or everyday living. Step out onto the spacious west-facing balcony and enjoy stunning sunset views while unwinding after a long day. The primary bedroom offers a private ensuite bathroom, while the versatile second bedroom is ideal for guests, a home office, or growing families. Additional features include in-suite laundry and an owned parking space for added convenience. Residents enjoy access to premium building amenities, including a fitness centre and concierge service. Ideally located just minutes from Ontario Tech University, Durham College, Costco, shopping, restaurants, transit, and major highways, this exceptional condo offers the perfect blend of style, comfort, and convenience. An outstanding opportunity for first-time buyers, professionals, students, or investors alike. (id:61483)