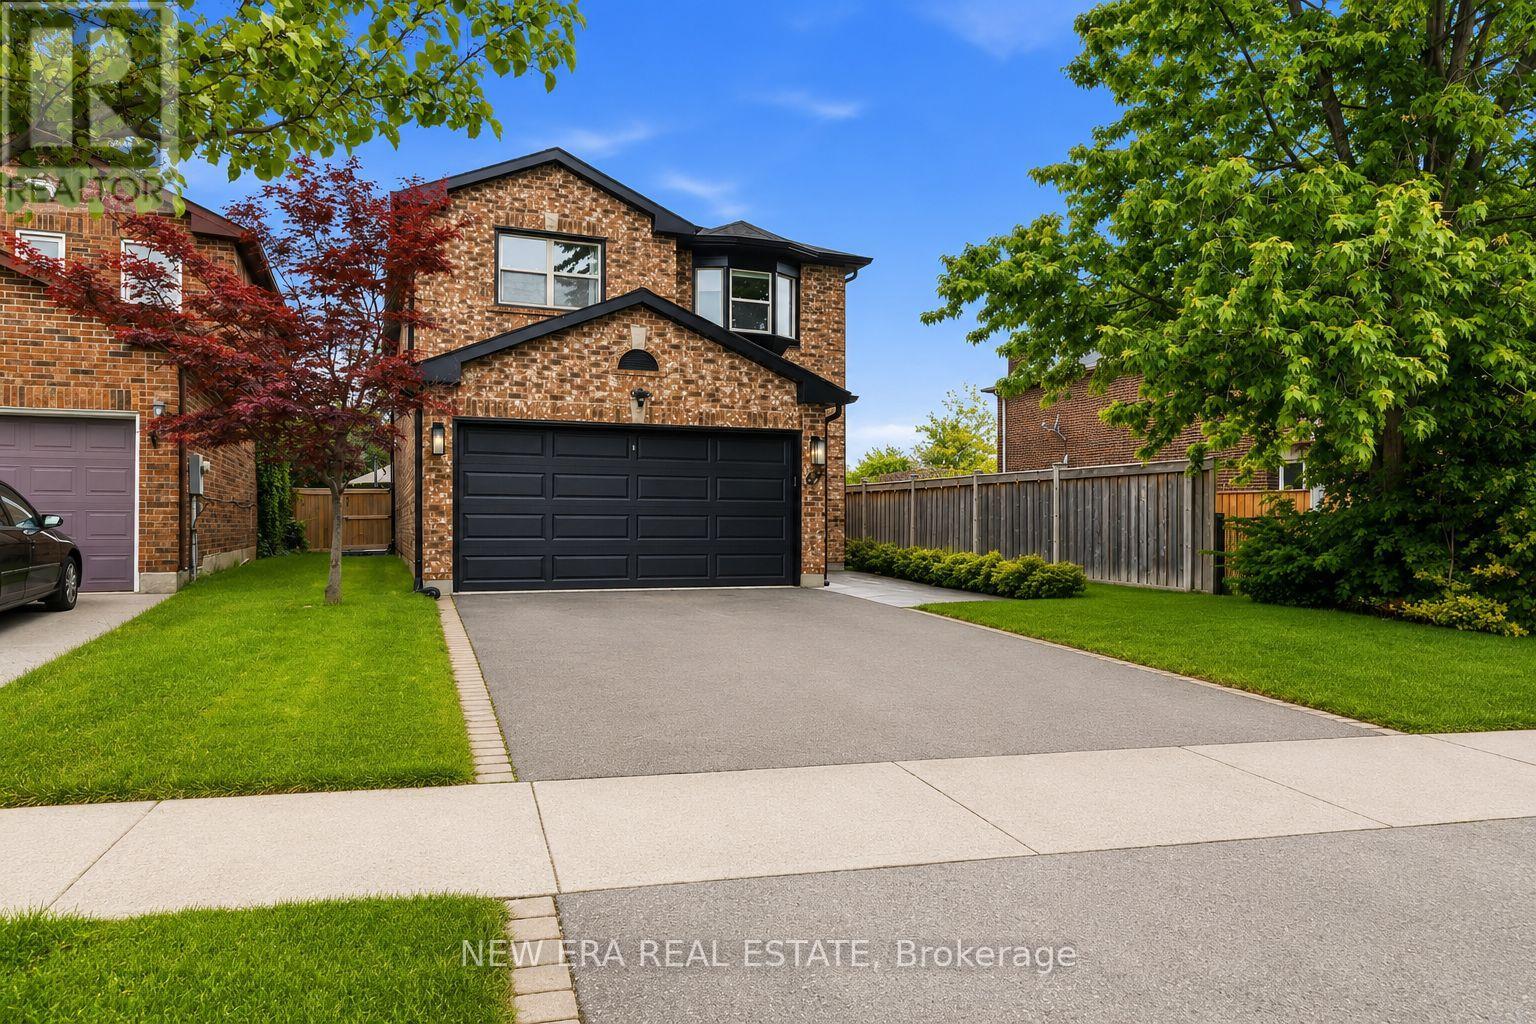
67 Chilmar Crescent
Vaughan, Ontario
Welcome to this beautifully updated detached home in the highly sought-after Rosedale North community of Thornhill. Thoughtfully renovated and meticulously maintained, this move-in-ready residence offers the perfect blend of modern upgrades, functional living space, and exceptional privacy. The heart of the home is a stunning renovated chef's kitchen featuring a commercial-style gas range and hood fan, extensive cabinetry, generous counter space, and an oversized breakfast bar ideal for family gatherings and entertaining. The well-designed layout offers four spacious bedrooms and renovated bathrooms, providing comfort and flexibility for growing families. Extensive improvements throughout the home include new double front entry doors, a new garage door, roof replacement in 2024, irrigation system, professional landscaping, paver stone enhancements, and a comprehensive security system with cameras for added peace of mind. The finished open-concept basement provides valuable additional living space, perfect for a recreation room, home office, gym, media room, or children's play area. A double-car garage and private driveway offer ample parking and storage. Step outside to your own backyard retreat, featuring mature landscaping, abundant natural sunlight, and unobstructed sunset views. With no homes directly behind and added separation on one side, the property enjoys a rare level of privacy not often found in the area. Ideally situated just a short walk to Viva transit with convenient connections to TTC subway service, GO Bus, and GO Train routes. Top-rated schools, parks, places of worship, restaurants, shopping, Starbucks, Shoppers Drug Mart, and everyday amenities are all within walking distance. An exceptional opportunity to own a turnkey family home in one of Thornhill's most established and desirable neighbourhoods. (id:61483)
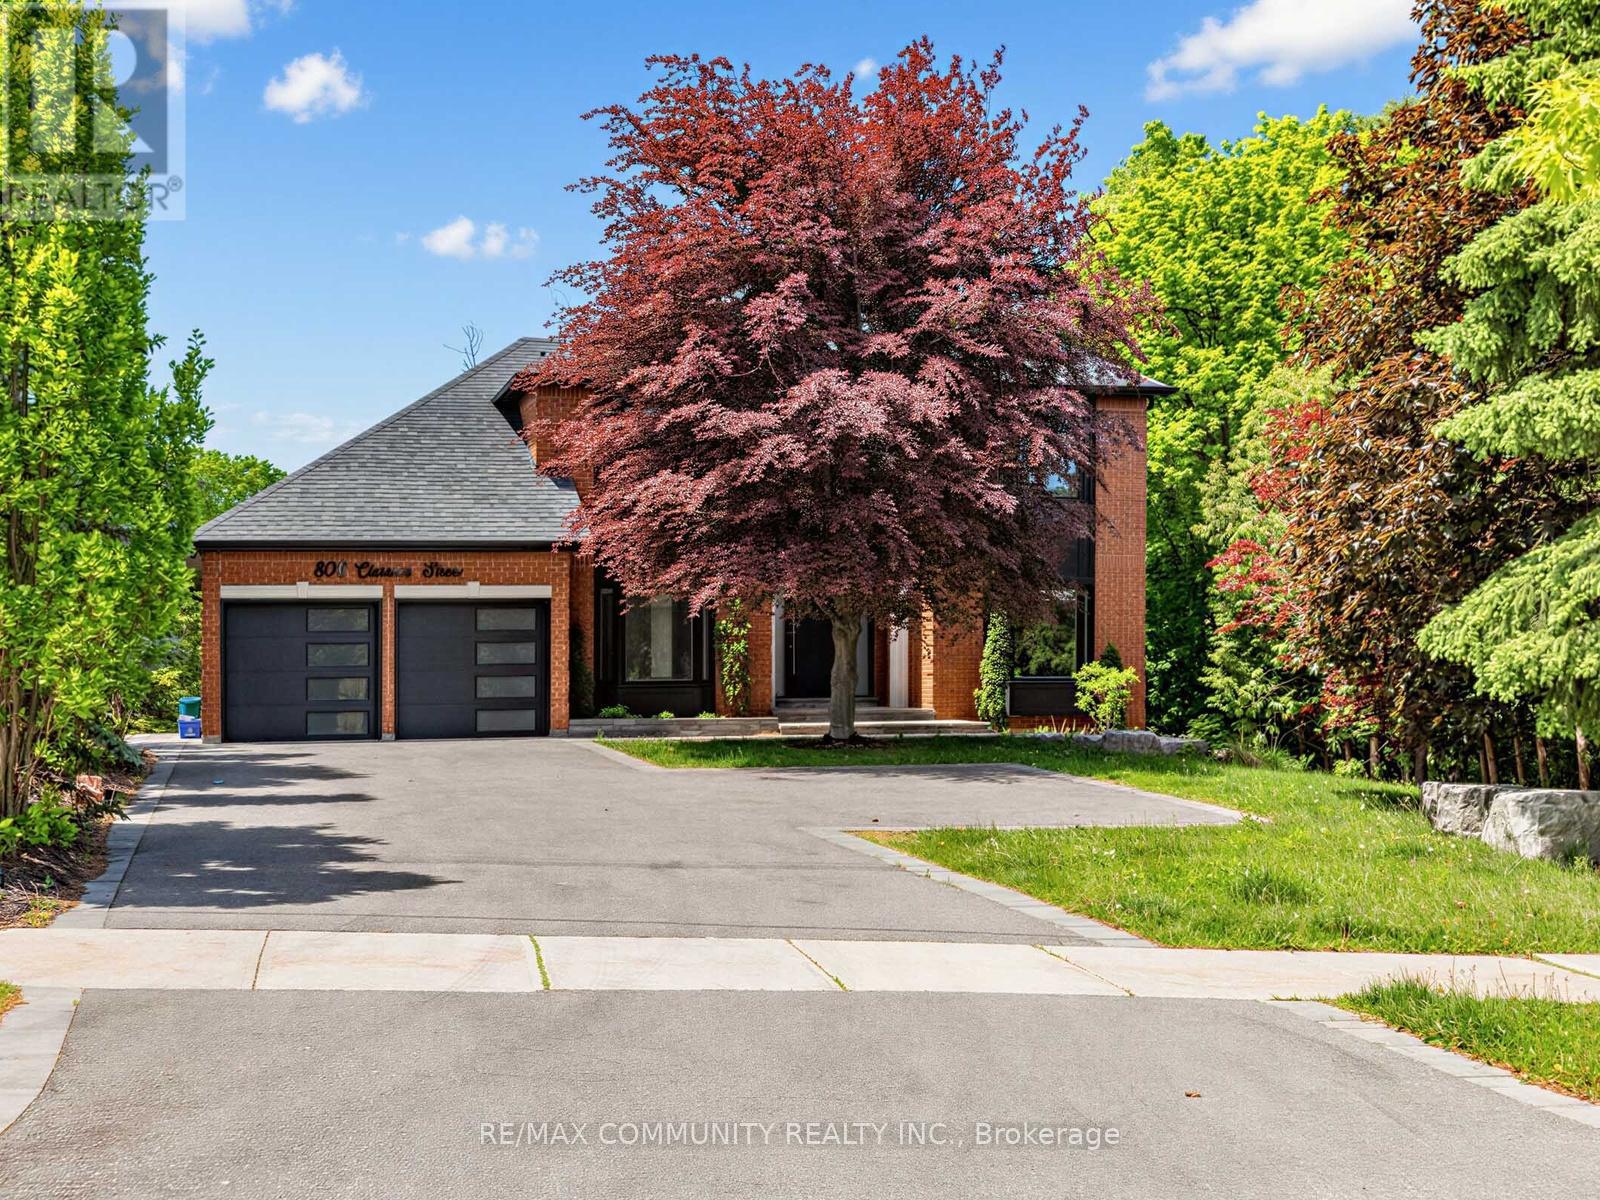
806 Clarence Street E
Vaughan, Ontario
806 Clarence Street is an elegant 4-bedroom residence offering a refined blend of comfort, privacy, and natural beauty. Thoughtfully designed, the home features a spacious and functional layout ideal for upscale family living and entertaining. The fully finished basement enhances the living space with a private sauna and walk-out access, creating a serene retreat-like atmosphere within the home. Large windows and well-planned sightlines bring in abundant natural light while maintaining a warm, inviting feel throughout. Set against a rare and picturesque backdrop, the property backs directly onto protected conservation land, offering uninterrupted views, exceptional privacy, and a peaceful natural setting with no rear neighbours. This is a distinguished home that combines everyday luxury with the tranquility of nature. (id:61483)
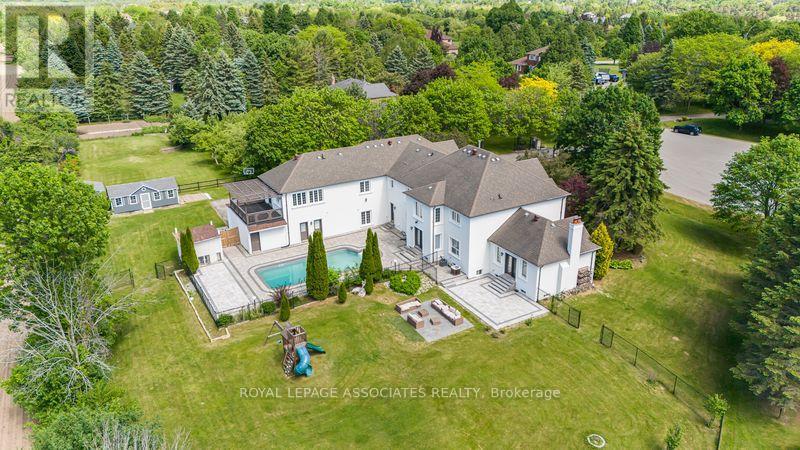
69 Raeview Drive
Whitchurch-Stouffville, Ontario
Experience resort-style living in prestigious Sleepy Hollow Estates. Situated on a private 1.07-acre cul-de-sac lot, this extensively renovated luxury estate offers approximately 8,000sq. ft. of finished living space, including approximately 5,911 sq. ft. above grade, a finished lower level, and a self-contained in-law suite. Thoughtfully updated throughout, the home features a designer kitchen, renovated bathrooms, premium flooring, updated lighting, a home theatre, sauna, and an impressive four-season sunroom. The exterior has been transformed with a stunning stucco renovation and contemporary black accents, creating exceptional curb appeal. Step outside to your own private retreat featuring an inground swimming pool, a detached pool house/guest retreat complete with a finished interior space and full bathroom with shower, expansive entertaining areas, mature trees, and exceptional privacy. A rare 5-car garage and parking for numerous vehicles complete this remarkable offering. Perfectly blending luxury, comfort, and functionality, this exceptional estate is ideal for multi-generational living, entertaining, and those seeking a resort-inspired lifestyle just minutes from Main Street Stouffville, golf courses, and Old Elm GO Station. (id:61483)
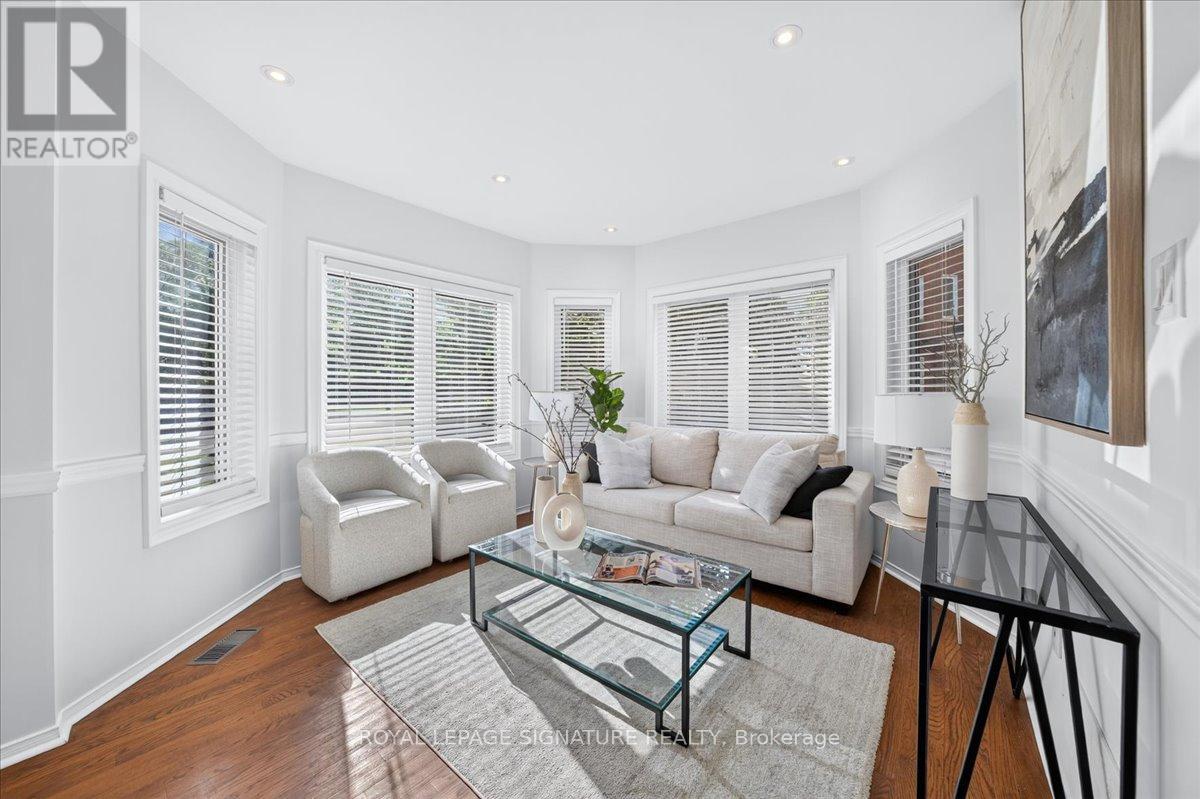
59 - 735 New Westminster Drive
Vaughan, Ontario
Welcome To Luxury Living In The Heart Of Thornhill! Sun-Filled Corner/End Unit With 1,871 Sq. Ft. Of Meticulously Maintained Living Space. The Bright And Airy Layout Features Three Generous Bedrooms And An Expansive Main Floor Designed For Both Entertaining And Everyday Comfort. The Oversized Primary Suite Serves As A True Retreat, Featuring Its Own Private Walk-Out Balcony, A Large Walk-In Closet, And A 5-Piece Ensuite. A Versatile Finished Basement Offers The Perfect Footprint For A Family Room, Home Gym Or Office. Unique To This Home Is The Rare Convenience Of Direct Access To Two Side-By-Side Underground Parking Spots. Exceptional Value Is Found In The Maintenance Fees, Which Include High-Speed Internet, Cable TV, And Water. Located Just Steps From The Promenade Mall, Top-Rated Schools, Transit Hubs, Parks, And Grocery Stores-This Home Is A True Masterpiece Of Design And Location, A Must See! (id:61483)
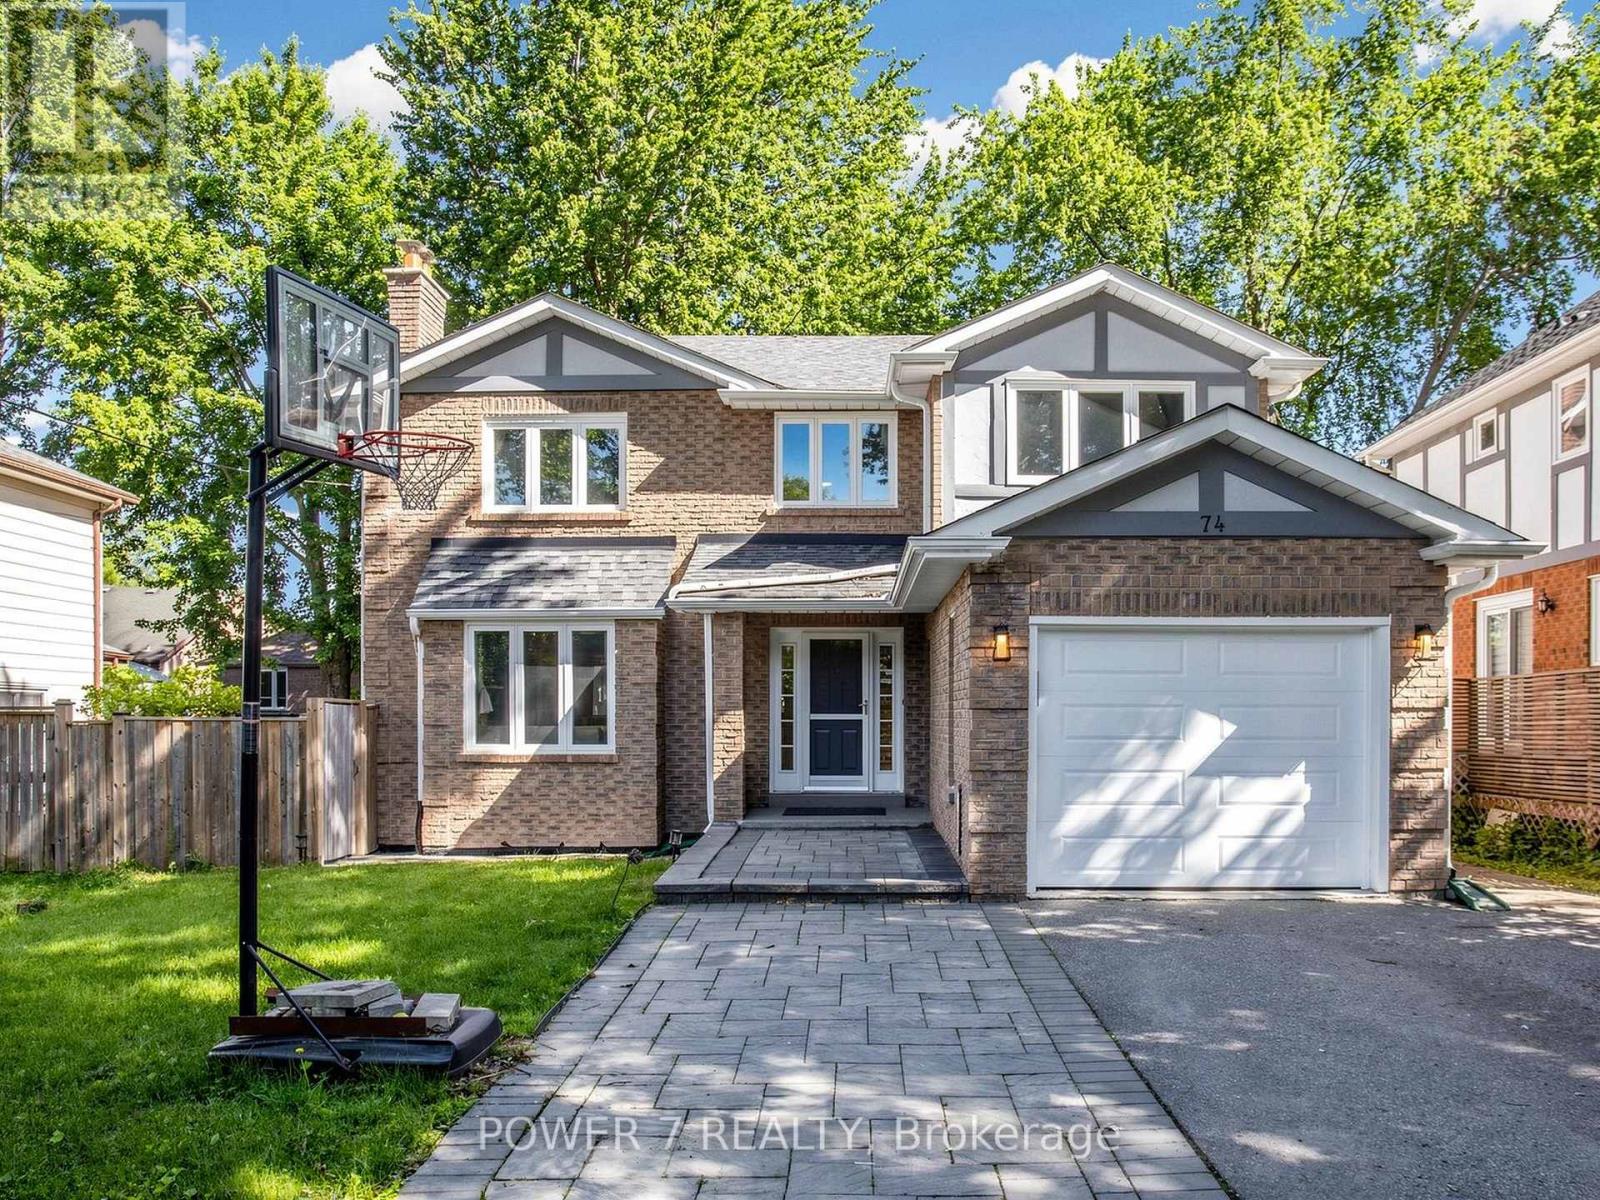
74 Sylvan Crescent
Richmond Hill, Ontario
Welcome To This Fully Renovated 4+1 Bedroom, 5 Bathroom Detached Home In The Prestigious Oak Ridges Lake Wilcox Community! Offering Approx. 2,400 Sq.Ft. Above Grade Plus A Professionally Finished 1,200 Sq.Ft. Basement, This Exceptional Home Boasts Nearly 3,600 Sq.Ft. Of Total Living Space. Situated On A Quiet, Tree-Lined Crescent On A Premium 50' X 104' Lot, Just Steps To Lake Wilcox Channel, Channel Gate Parkette & The Lake Wilcox Fish & Wildlife Refuge. Extensive Upgrades Include Vinyl Plank Flooring Throughout The Main Floor, Built-In Dining Room Organizer, Spacious Family Room With Fireplace, Open-Concept Kitchen With Stainless Steel Fridge, Gas Stove & Upgraded Range Hood, Imported 24" X 24" Ceramic Flooring, Hardwood Stairs With Wrought Iron Pickets, And Solid Hardwood Flooring Throughout The Second Floor. Rare Layout Featuring 4 Spacious Bedrooms, 3 Full Bathrooms Upstairs And 2 Primary Suites. Professionally Finished Basement Offers An Oversized Recreation Room, Large 5th Bedroom And Newly Renovated 4-Piece Bathroom. Enjoy A Fully Fenced Backyard, Private Garage And Extended Driveway Accommodating Up To 7 Vehicles. Experience An Incredible Lifestyle With Public Lake Access Just Across The Street For Kayaking, Fishing, Nature Walks And Stunning Sunsets. Conveniently Located Within Walking Distance To Yonge Street Transit, Top-Rated Schools, Community Centre, Parks, Trails And Everyday Amenities. A True Turnkey Home In One Of Richmond Hill's Most Desirable Family Neighbourhoods! (id:61483)
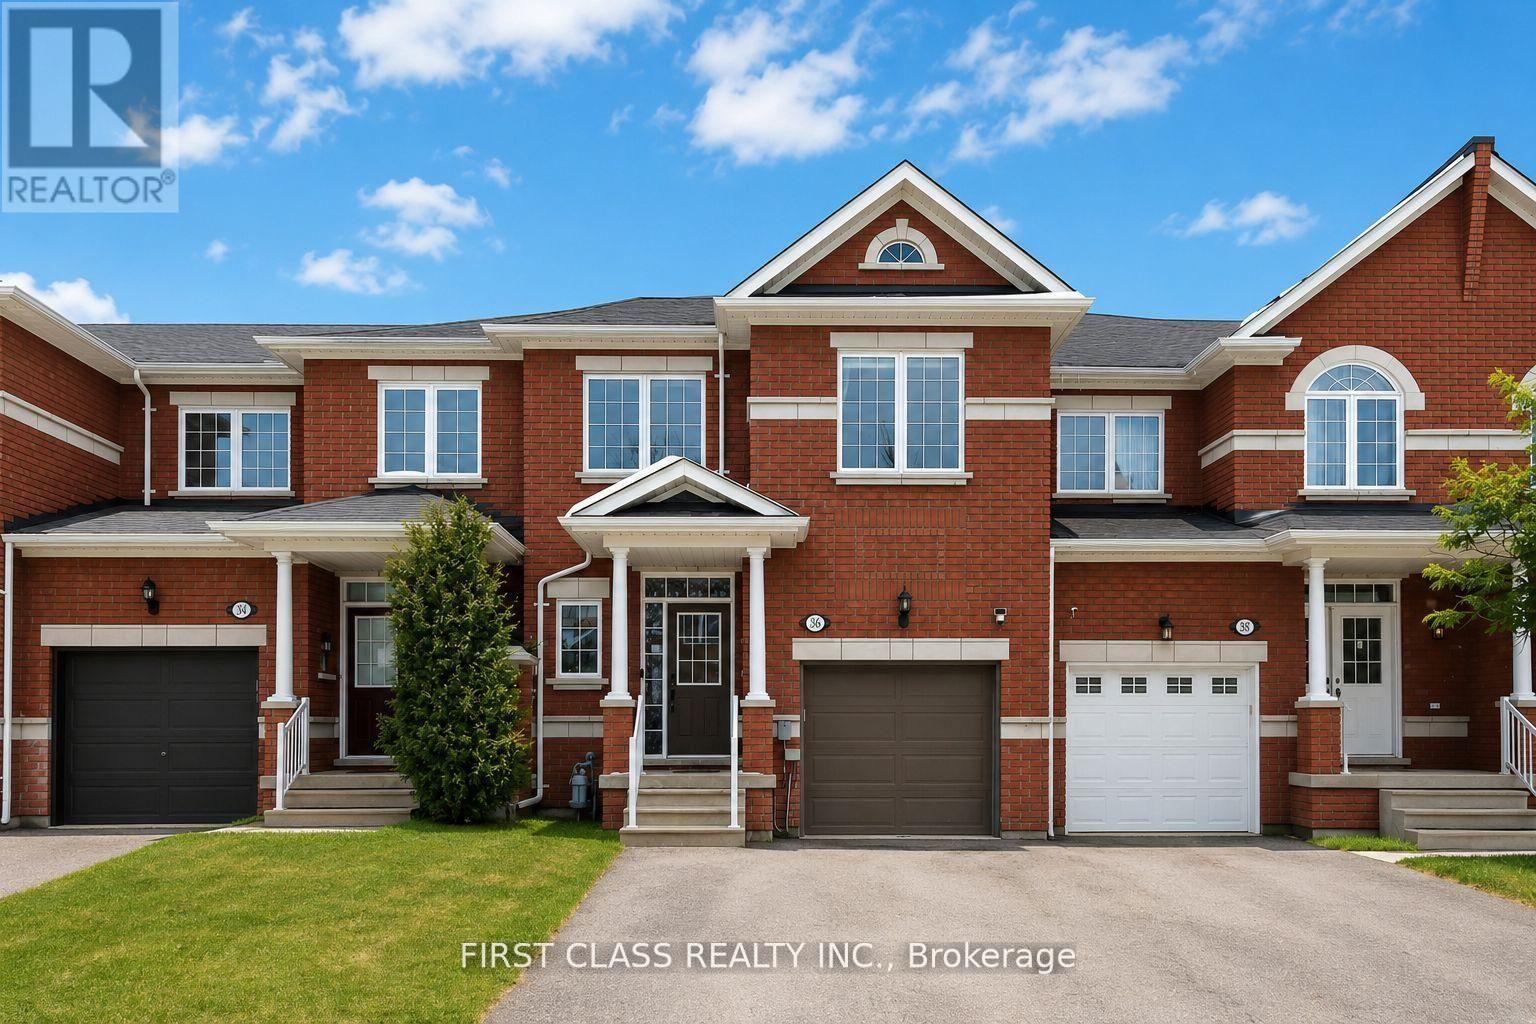
36 - 8 Townwood Drive
Richmond Hill, Ontario
Welcome to this absolutely beautiful, bright and spacious 2-storey townhouse with a walk-out basement in a prime Richmond Hill location! Featuring 9 ft ceilings on the main floor and a unique, highly functional layout with generously sized rooms. Sun-filled open-concept living and dining areas seamlessly connect to a modern kitchen with breakfast area, enhanced by skylights and new pot lights throughout. Hardwood flooring on the main level. Walk out to a private deck, perfect for relaxing or entertaining. Freshly painted for a true move-in ready experience. Roof 2021, Roofing insulation upgraded in 2025 for improved energy efficiency and year-round comfort. Situated in a top-ranking school district, with convenient access to parks, transit, shopping, and all amenities. $169.12/month POTL. (id:61483)
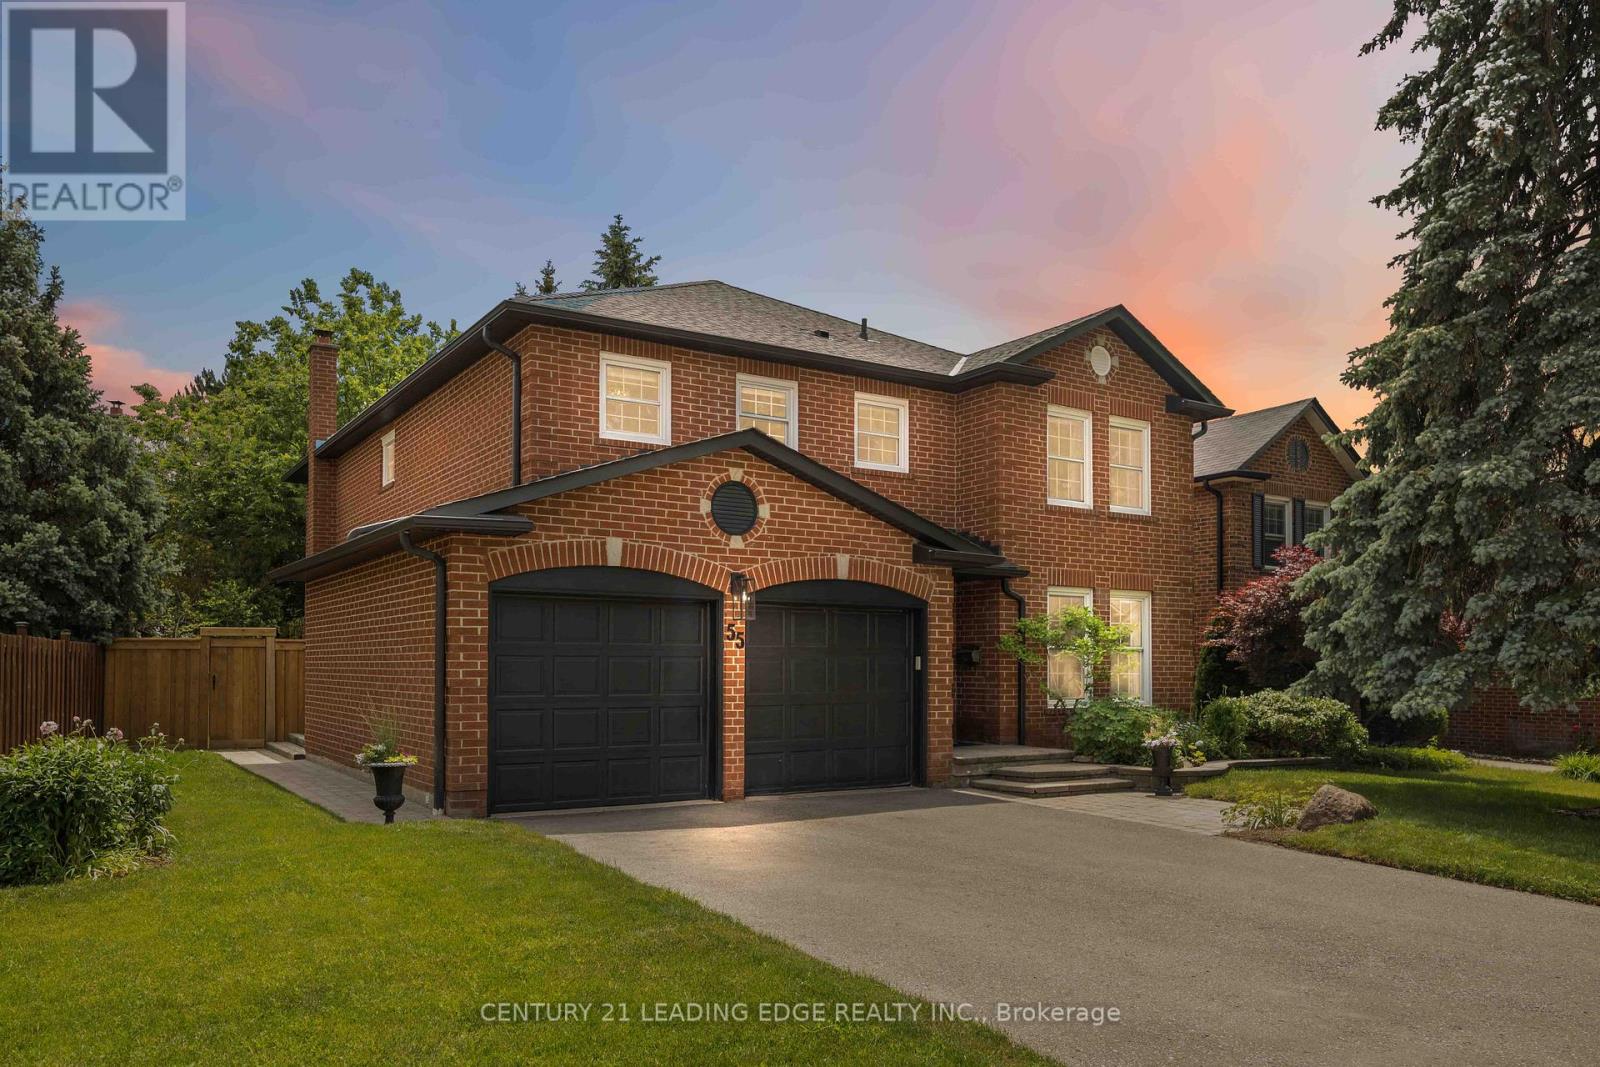
55 Mccarty Crescent
Markham, Ontario
Welcome to 55 McCarty Crescent, a beautifully renovated family home on a quiet crescent in prestigious Markham Village. Offering approximately 4,205 sq. ft. of finished living space, this exceptional all-brick residence was extensively renovated in 2021 with quality craftsmanship, timeless design, and modern family living in mind. Featuring 4 bedrooms and 4 bathrooms, the home showcases hardwood flooring throughout the main and second floors, crown moulding, pot lights, and Lutron dimmable lighting. The chef-inspired kitchen is the heart of the home, boasting custom cabinetry, leathered granite countertops, premium appliances, an oversized centre island, and abundant storage. Open to the family room with custom built-ins and a gas fireplace, it is the perfect space for everyday living and entertaining. Spacious living and dining rooms provide excellent space for family gatherings. The oversized primary retreat features two walk-in closets and a spa-inspired ensuite with heated floors, a soaker tub, and an oversized curbless glass shower. All bathrooms were renovated in 2021 and feature premium finishes, heated floors, and curbless showers. The finished basement offers a large recreation area, workshop/storage room, and direct garage access. Outside, enjoy mature landscaping, perennial gardens, privacy cedars, a spacious deck, and a fully fenced backyard. Located within walking distance to E.T. Crowle Public School, St. Brother André Catholic High School, parks, trails, playgrounds, and a fenced dog park. Conveniently close to Mount Joy GO Station, Markham Stouffville Hospital, shopping, restaurants, Highway 407, and Highway 7. Major updates include electrical, plumbing, spray foam insulation, most windows and doors, soffits, eavestroughs, and driveway resurfacing (2021), Lennox furnace (2020), Fantech HRV system (2021), and GAF roof shingles (2016). A rare turnkey opportunity in one of Markham's most sought-after family communities. Book your private showing today! (id:61483)
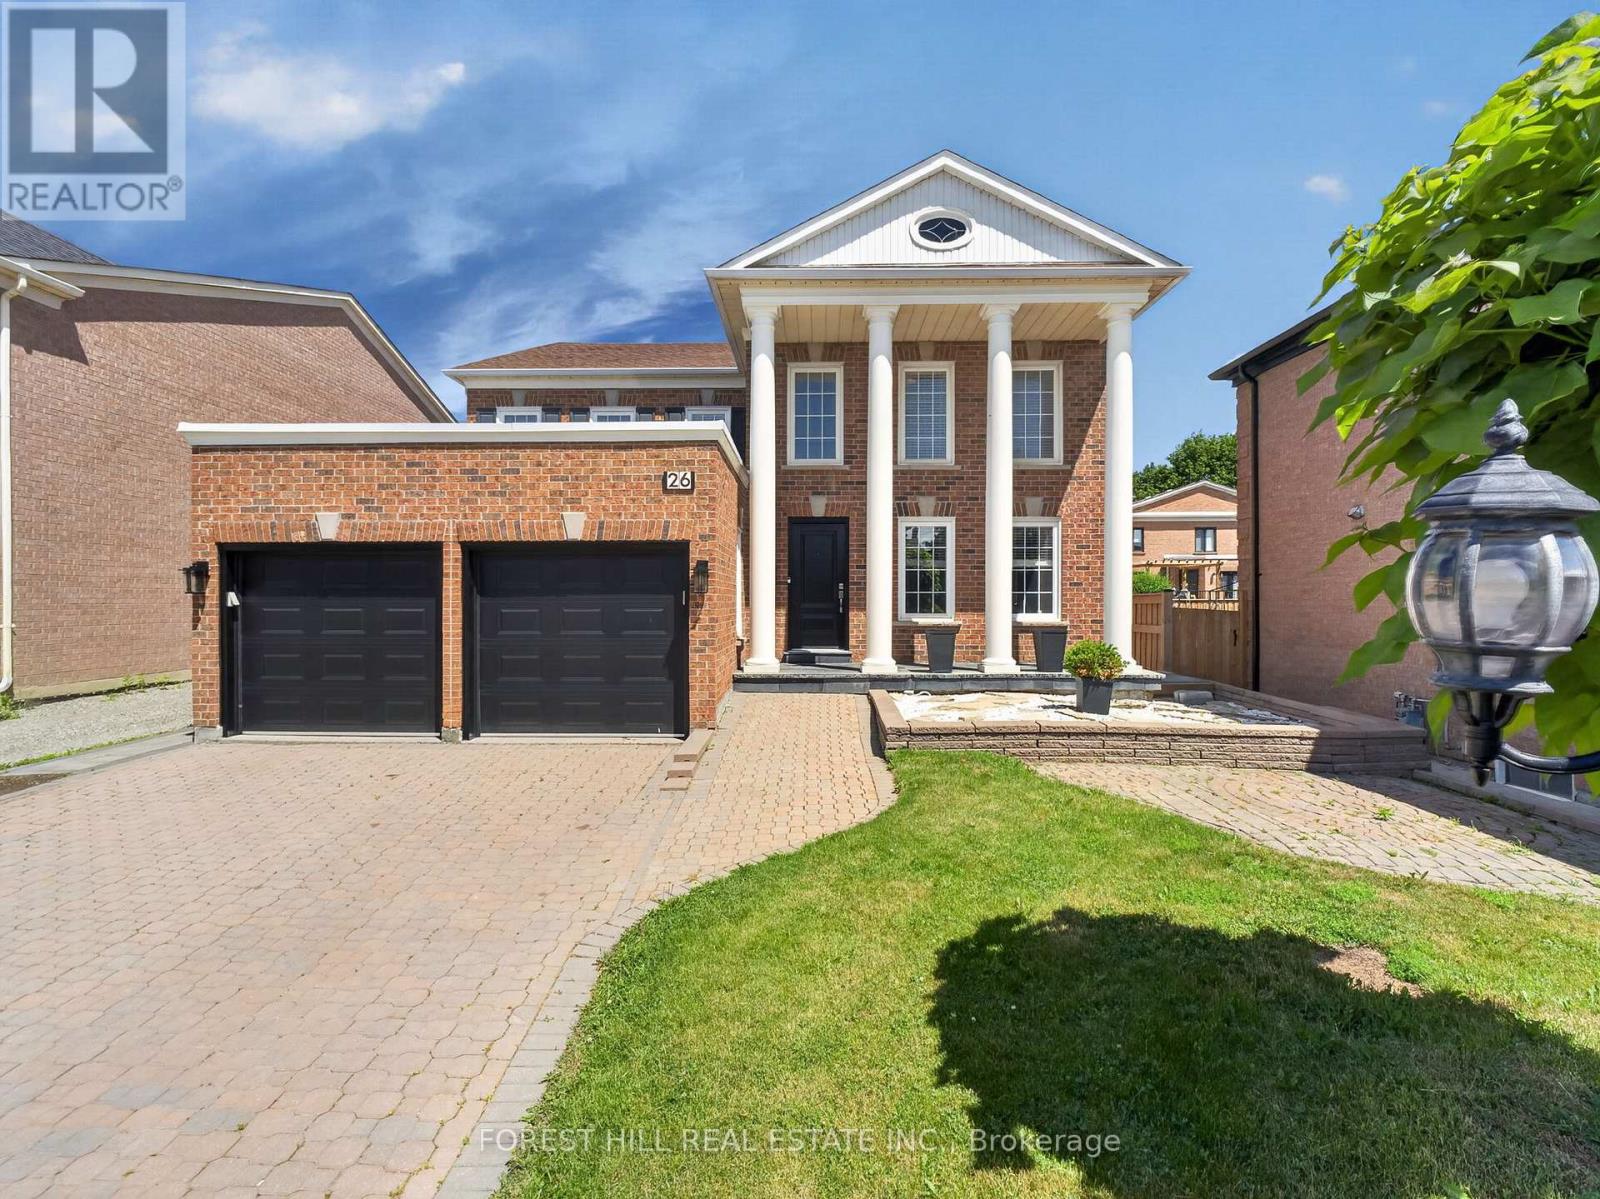
26 Cowles Court
Richmond Hill, Ontario
Exceptional family home situated on a 58-foot lot on a quiet private court. Offering hardwood flooring throughout, a beautifully updated gourmet eat-in kitchen with granite countertops, 4+2 bedrooms, and 5 bathrooms, perfectly combining style, comfort, and functionality. The main level features spacious formal living and dining areas, an inviting open-concept family room, and a private office ideal for working from home. The upper level offers generously sized bedrooms designed to accommodate the needs of a growing family. The expansive primary suite features a sitting area, custom-built walk-in closet cabinetry, and a spa-inspired ensuite. The professionally finished walk-out basement, provides exceptional flexibility with a large recreation room, second kitchen, two bedrooms, a full bathroom, separate laundry facilities, and its own private entrance-ideal for extended family living or potential rental income. Professionally landscaped grounds showcase extensive interlocking stonework in both the front and rear yards, offering beauty with minimal maintenance. Conveniently located just steps from Bathurst Street, this home is close to top-ranked schools, restaurants, recreational amenities, public transit and so much more! Combining luxury finishes, thoughtful design, and an outstanding location, this is an exceptional place to call home. (id:61483)
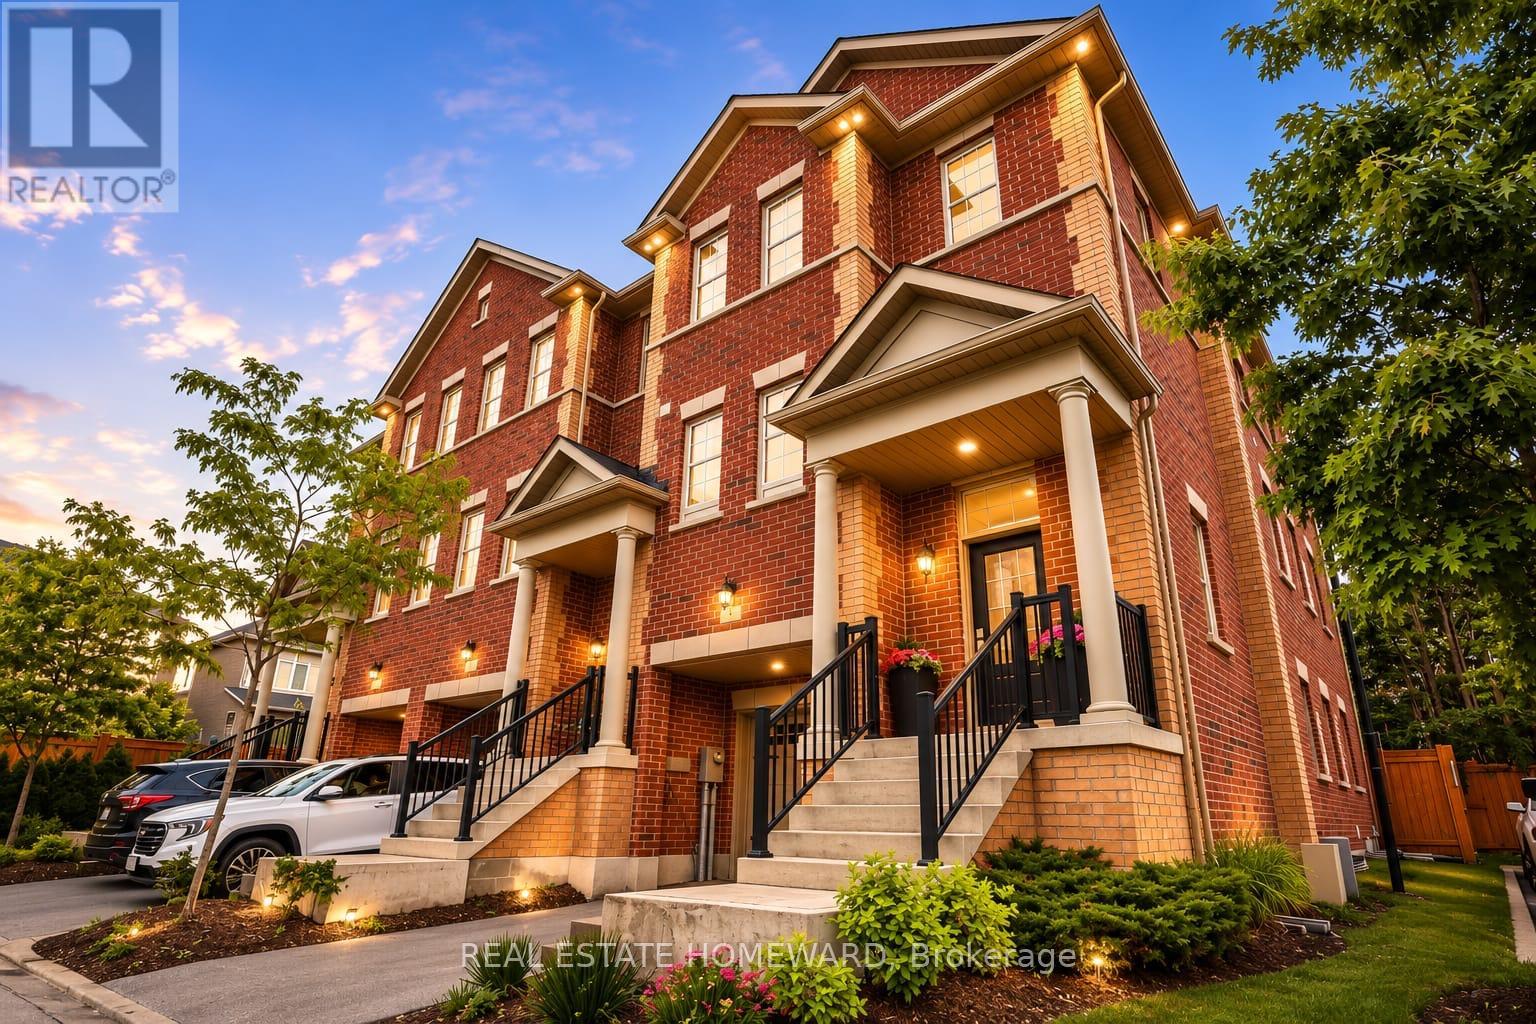
1 Saint Julien Court
Vaughan, Ontario
Welcome to 1 Saint Julien Court, a stunning executive semi-detached home in Historic Maple, a sought-after Vaughan community. Set on an exclusive 15-home court, this approx. 2,800 sq ft residence sits on an extra-wide corner lot with southwest exposure, offering the feel, light, and privacy of a much larger home.Built just five years ago, the home features 9' and 10' ceilings on both levels, engineered hardwood throughout, and a bright open-concept layout. Spacious living and dining areas connect to a balcony overlooking the landscaped backyard. Corner exposure, high ceilings, and oversized windows create an airy, sun-filled main level.The chef-inspired kitchen features premium finishes: quartz countertops, soft-close cabinetry, under-cabinet lighting, a Wolf gas range, panelled Sub-Zero refrigerator, and built-in Asko dishwasher. Upstairs, the primary suite offers a peaceful retreat with backyard views, a custom walk-in closet, and a luxurious 4-piece ensuite with a freestanding soaking tub and glass-enclosed shower.Two additional bedrooms, upper-level laundry and another 4-piece bathroom complete the upper floor. With four bathrooms total, it functions beautifully for families, guests, and work-from-home living. A large family room adds living space and walks out to a landscaped backyard oasis for entertaining or relaxing. The finished lower-level/flex space adds room for a gym, media area, playroom, office, or guest space plus a storage room, furnace room, and 3-piece bathroom. Additional highlights include pot lights throughout, custom built-ins, and a high-end custom ventilation system that enhances comfort and indoor air quality. Located a short walk to Maple GO Station, with 30-minute access to downtown Toronto. A rare combination of newer executive construction, generous interior space, private outdoor living, and commuter convenience. Walk to the community centre, library, grocery stores, parks, schools, and everyday amenities. (id:61483)
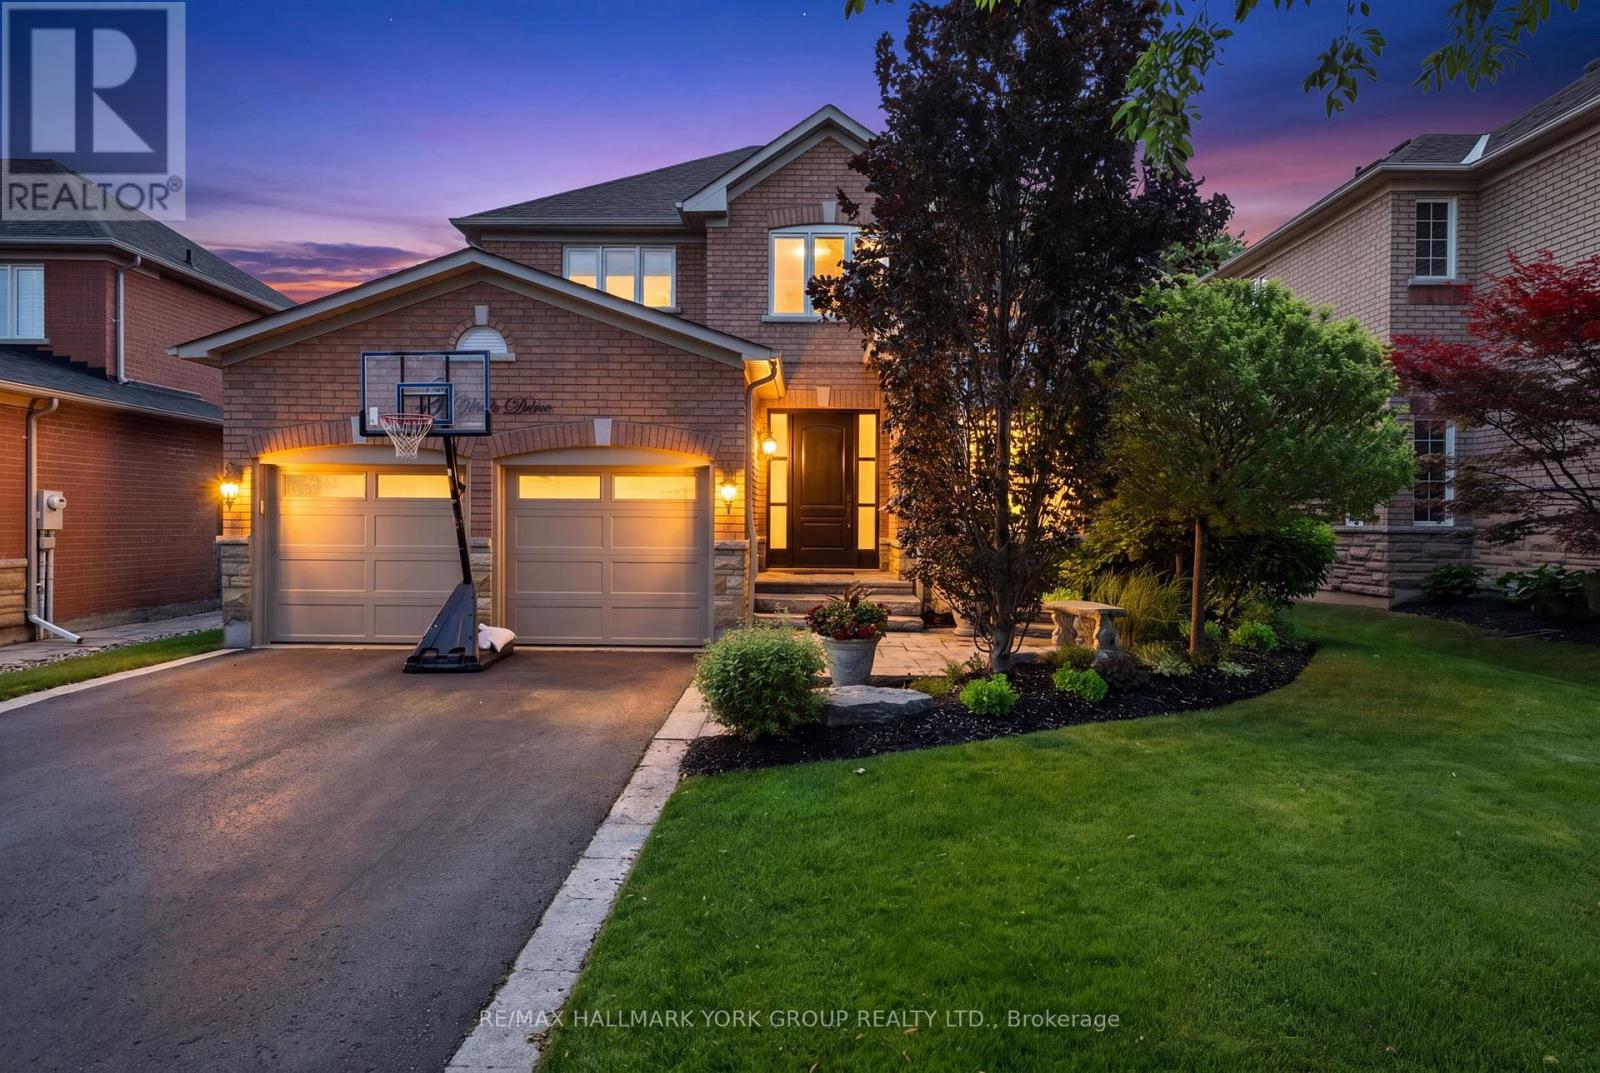
260 Willis Drive
Aurora, Ontario
Stunning 4 bedroom 3 bath home in prestigious, quiet, upscale residential 'Aurora Highlands' neighbourhood with mature tree-lined streets and established homes. Custom entrance door, custom precast surround on front window, professionally landscaped front and backyard with under soffit lighting and inground sprinkler system. Custom cut stone walkway. Loads of gleaming hardwood flooring. Upgraded solid wood doors throughout. Lots of natural light in open concept living and dining rooms. Large eat-in kitchen with view of backyard and walkout to deck. Thousands spent on breathtaking, low maintenance yard. Family room features a corner gas fireplace, hardwood flooring and is open concept to the kitchen for ease of entertaining. Custom California closets throughout the home for all your storage needs. 4 generously dimensioned bedrooms and 2 full bathrooms on the upper level . Custom mud room (California Closets). Basement is unspoiled allowing for your dream home plans. Surrounded by parks, walking trails, natural green spaces and close to top rated private and public schools. Easy access to shopping, dining, entertainment, GO transit, Highways 400 and 404 for commutes. Welcome home! (id:61483)
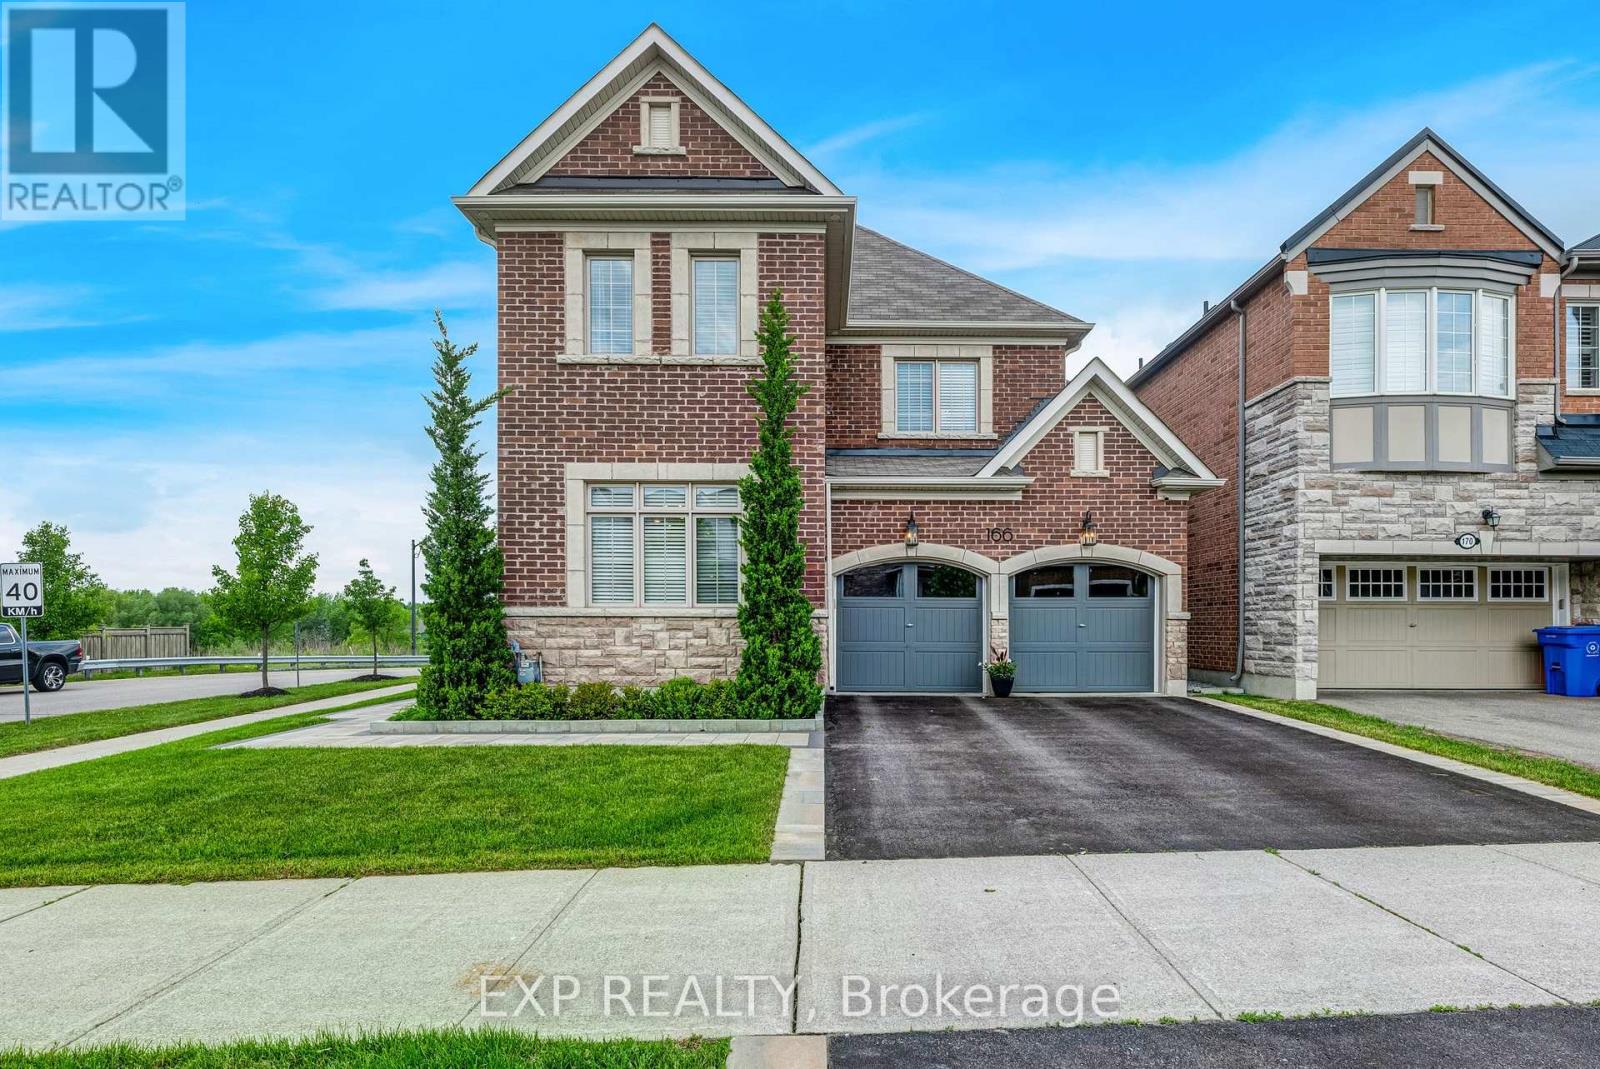
166 Baber Crescent
Aurora, Ontario
Situated On a Premium Ravine Lot Backing Onto Protected Greenspace, This Exceptional 3,131 Sq.Ft. Residence Offers a Rare Combination Of Privacy, Luxury, And Refined Family Living In One Of Aurora's Most Desirable Communities. Thoughtfully Upgraded Throughout, the Home Features 9' Ceilings On Both the Main & Second Levels, Rich Hardwood Flooring, Designer Lighting & Elegant Architectural Details. At the Heart Of the Home Is an Upgraded Kitchen Designed For Both Everyday Living & Effortless Entertaining, Showcasing Quartzite Countertops, an Oversized Island, GE Monogram Appliances w/ Built-In Wall Oven & Speed Oven, Induction Cooktop, Crown Moulding, and a Spacious Walk-In Pantry. The Family Room Is Anchored By a Gas Fireplace And Overlooks the Spectacular Backyard Retreat. Dining Room Is Complemented By a Convenient Servery. The Expansive Primary Suite Serves as a Private Sanctuary, Complete w/ a Walk-In Closet Featuring Custom Built-In Organizers and a Spa-Inspired Ensuite Showcasing Dual Vanities w/ Calacatta Marble Countertops, Deep Soaker Tub & Frameless Glass Shower. Outside, the Professionally Landscaped Backyard Has Been Thoughtfully Designed As a Private Outdoor Retreat. Featuring a Custom Deck With Built-In Storage, Grand Pergola, Stunning Stone Wood-Burning Fireplace, Irrigation System, And Multiple Spaces For Dining, Entertaining, And Relaxing, the Backyard Offers an Exceptional Extension Of the Home's Living Space All Set Against the Backdrop Of Protected Greenspace With No Rear Neighbours. The Bright Lookout Basement Offers Exceptional Future Potential With Large Windows That Draw In Natural Light, Abundant Storage, Cold Room, Bathroom Rough-In & 100-Amp Service. Ideally Located Near Boutique Shopping, Premium Amenities, Medical Facilities, Parks, Trails, And Some Of Aurora's Most Respected Schools (St. Andrew's College, St. Anne's School, Rick Hansen Public School, Dr. G.W. Williams Secondary School, & St. Maximilian Kolbe Catholic High School). (id:61483)
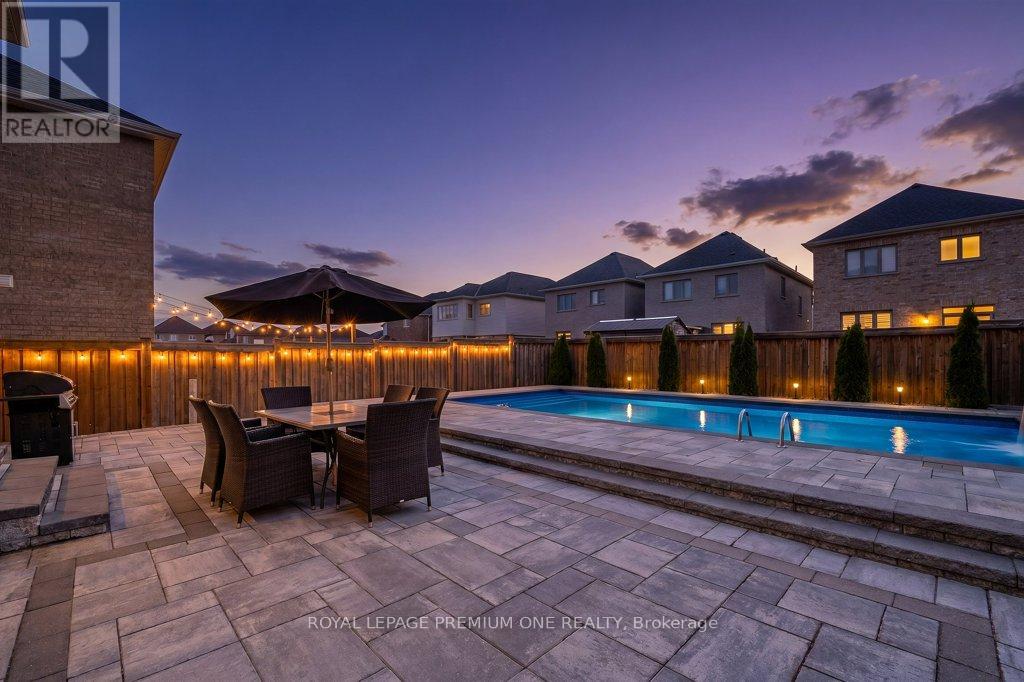
31 Prady Lane
New Tecumseth, Ontario
Welcome to 31 Prady Lane, a beautifully upgraded 4-bedroom, 3-bathroom detached home in one of Tottenham's most desirable family-friendly neighbourhoods. Designed for both everyday living and entertaining, this meticulously maintained residence features 9-foot smooth ceilings, spacious principal rooms, and premium finishes throughout. The chef-inspired kitchen showcases quartz countertops, a matching quartz backsplash, and modern finishes, flowing seamlessly into the open-concept living area highlighted by a custom porcelain feature wall and sleek linear fireplace. Step outside to your private backyard oasis featuring a heated saltwater inground pool, professional landscaping, and interlock patio space perfect for summer entertaining, family gatherings, or relaxing poolside. Offering a rare combination of luxury, comfort, and outdoor living, this move-in-ready home is an exceptional opportunity for families seeking style, space, and a resort-like lifestyle in the heart of Tottenham. (id:61483)