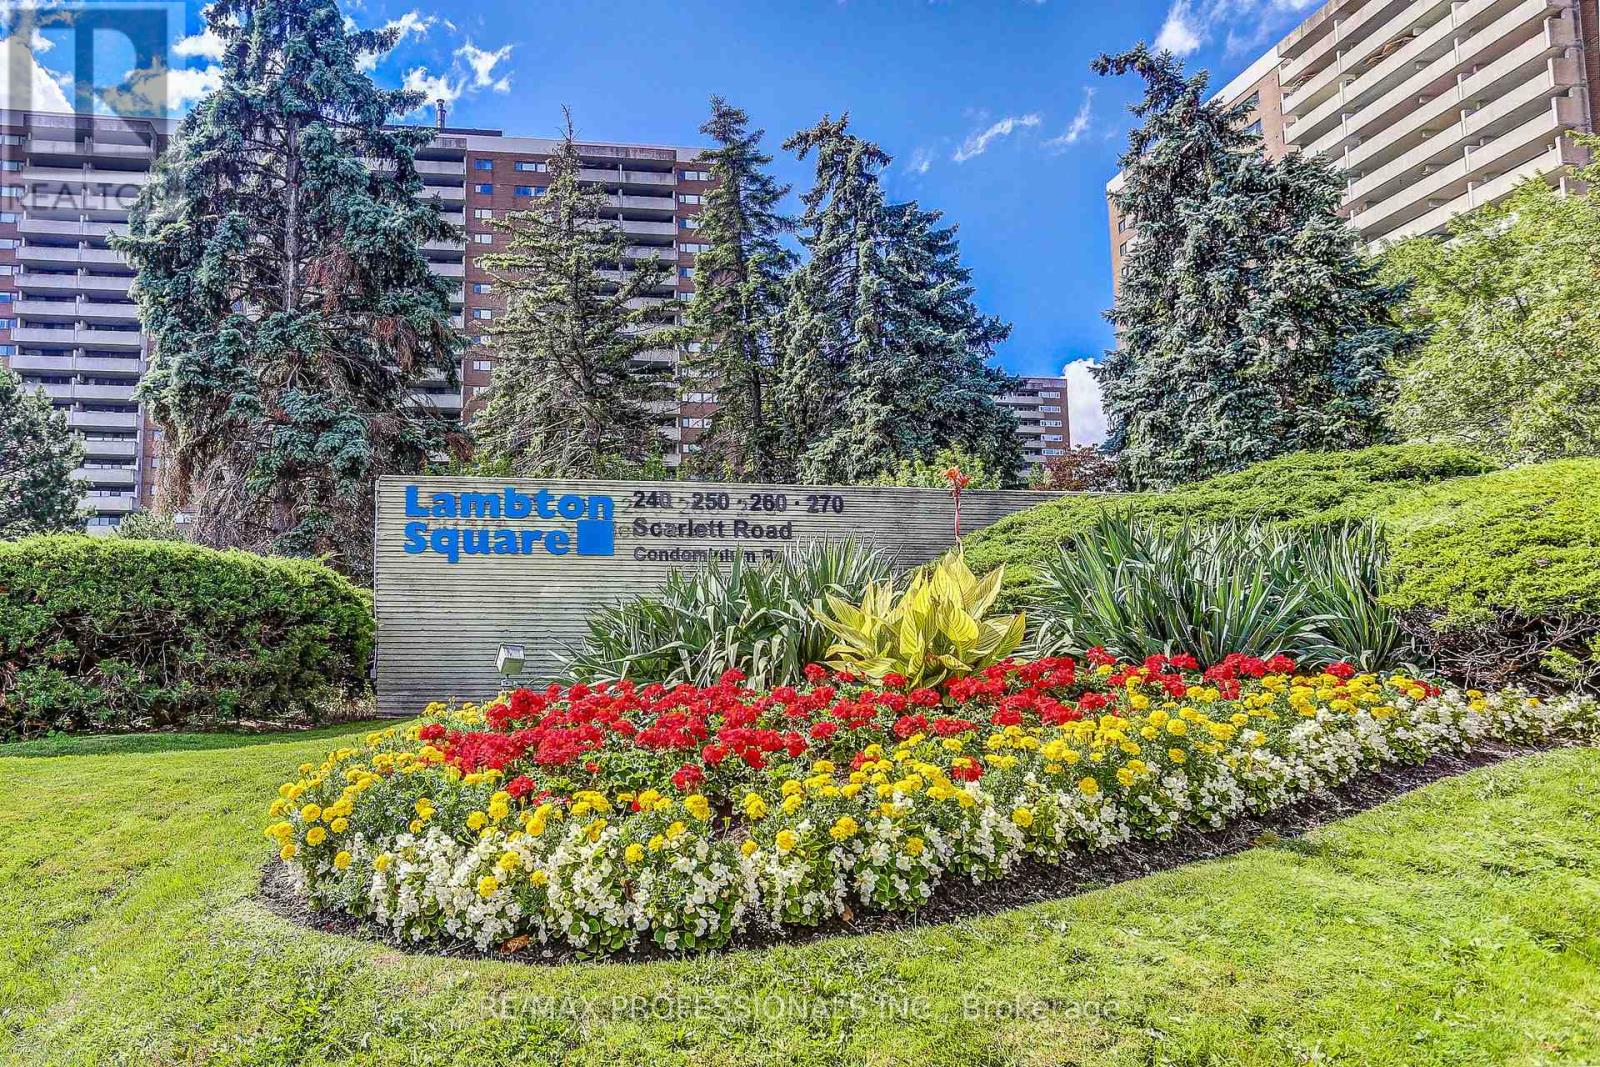
1405 - 240 Scarlett Road
Toronto, Ontario
Enjoy the Perfect Mix of Comfort and Nature at Lambton Square! * This Well-maintained 2 Bedroom Suite Overlooking The Humber River Features a Thoughtfully Designed Kitchen Complete with Pantry and Breakfast Nook * Spacious Living Areas * Large Primary with 4pc Ensuite * Mannington Engineered Hardwood Flooring in Living, Dining, Hall and Foyer * Walk-out to Oversized Balcony with Serene, Tranquil River and Parkland Views in Every Season * Parking and Locker * Maintenance Fees Include All Utilities, Cable and Internet * Surrounded By Beautifully Manicured Green Space, Humber River, James Gardens, Golf Courses, Walking/Biking Trails, Steps To Transit, 1 Stop To Subway, Close To Major Highway & Airport * 1 km From Eglinton Crosstown Stop Currently Under Construction (id:61483)
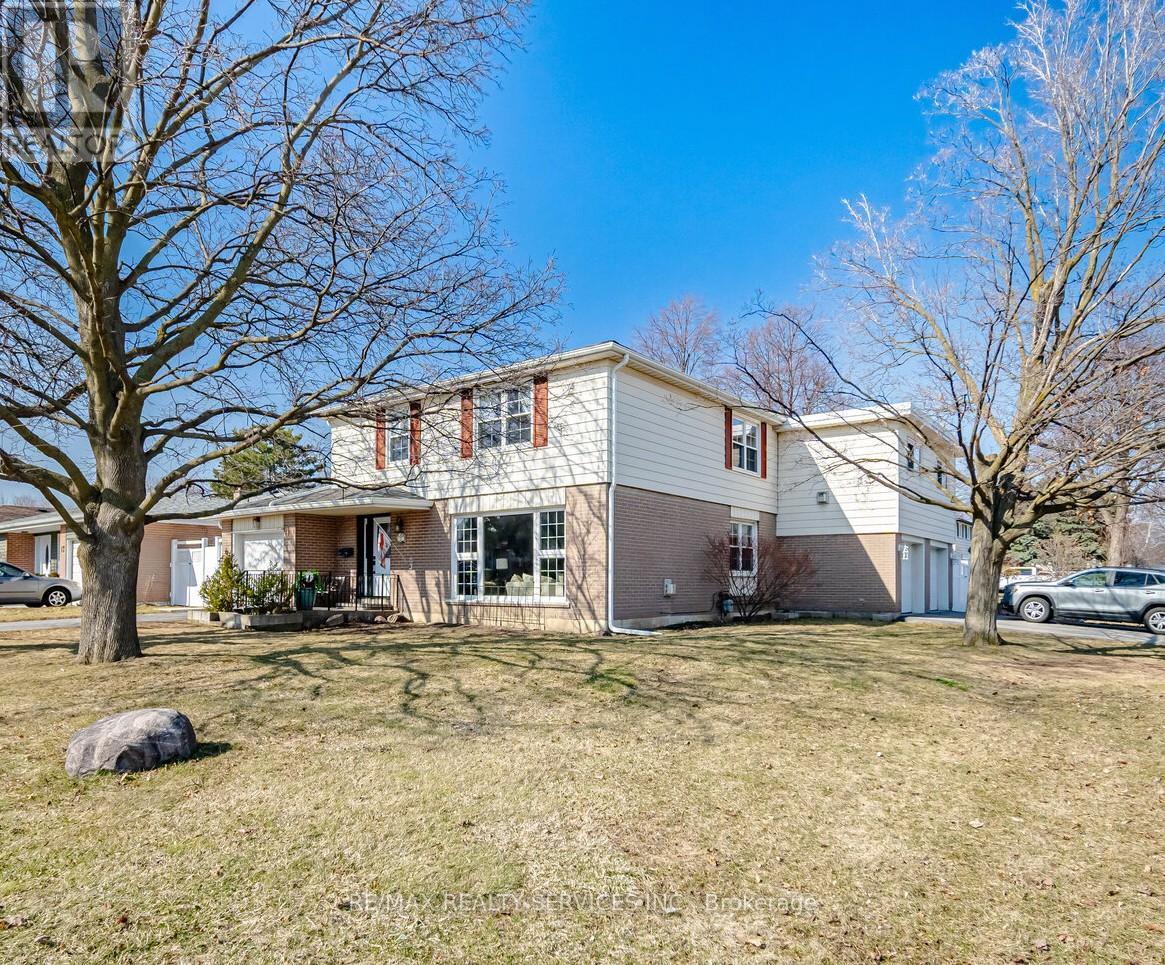
15 Braemar Drive
Brampton, Ontario
WOW...THREE GARAGES! 2093 square feet NOW because this detached home has an addition of a 2 car insulated/heated garage AND living space above the garage. Room for all your families toys or car collection OR workshop. Lots of upgrades listed on mls attachments like: laminate floors in sunken LR and DR, gas fireplace, renovated kitchen, upgraded windows & bathrooms, concrete walkway & back yard patio with roof for shelter, tankless hot water tank, driveway redone so COME have a look for yourself. 4+ great size bedrooms. Primary bedroom has 21+ feet of closet and a gas fireplace. Imagine a place to relax! Located near schools, parks, recreation centres, shopping at the Bramalea City Centre Mall and transit. GO Train is at Bramalea & Steeles Ave. (id:61483)

710 - 9 Four Winds Drive Sw
Toronto, Ontario
Welcome to this exceptionally spacious 3-bedroom corner unit, offering both comfort and modern style in one of Toronto's most convenient locations. This bright and airy home features a well-designed open-concept living and dining area, perfect for both everyday living and entertaining. Large windows fill the space with natural light, while the seamless walkout to a generous private balcony creates an inviting extension of your living space - ideal for relaxing mornings or unwinding after a long day. The kitchen is a standout, complete with stainless steel appliances and sleek finishes, making meal preparation both enjoyable and efficient. Each bedroom is thoughtfully sized, with the primary bedroom featuring its own ensuite washroom and his-and-hers closets for added comfort and functionality. Laminate flooring throughout enhances the home's clean, modern feel, while the spacious in-suite laundry room offers additional storage and everyday convenience. Situated just steps from Finch West subway station and within walking distance to York University, shopping, grocery stores, restaurants, and banks, this property offers unbeatable accessibility. With easy connections to major highways 401, 400, and 407, commuting is effortless. Residents also enjoy access to excellent building amenities, including an indoor pool, party/meeting room, and exercise room, along with nearby parks, schools, libraries, and recreational centres, making this an ideal home for families and investors alike. This well-maintained condominium combines space, location, convenience, and lifestyle - truly a place you can proudly call home. (id:61483)

215 - 3351 Cawthra Road
Mississauga, Ontario
This beautifully modern, low-rise building located at Applewood Terrace, a quiet community, offering a spacious one-bedroom suite featuring a bright, open-concept layout with 9' ceilings and tasteful finishes throughout. South-facing unit, a functional kitchen with generous cabinetry. The living, dining, and kitchen spaces connect seamlessly, featuring large window and a walkout to a private balcony. This unit comes with a private locker. Residents enjoy meticulously maintained grounds and are just steps away from public transportation, local cafes, bakeries, shops, restaurants, schools and more. (id:61483)
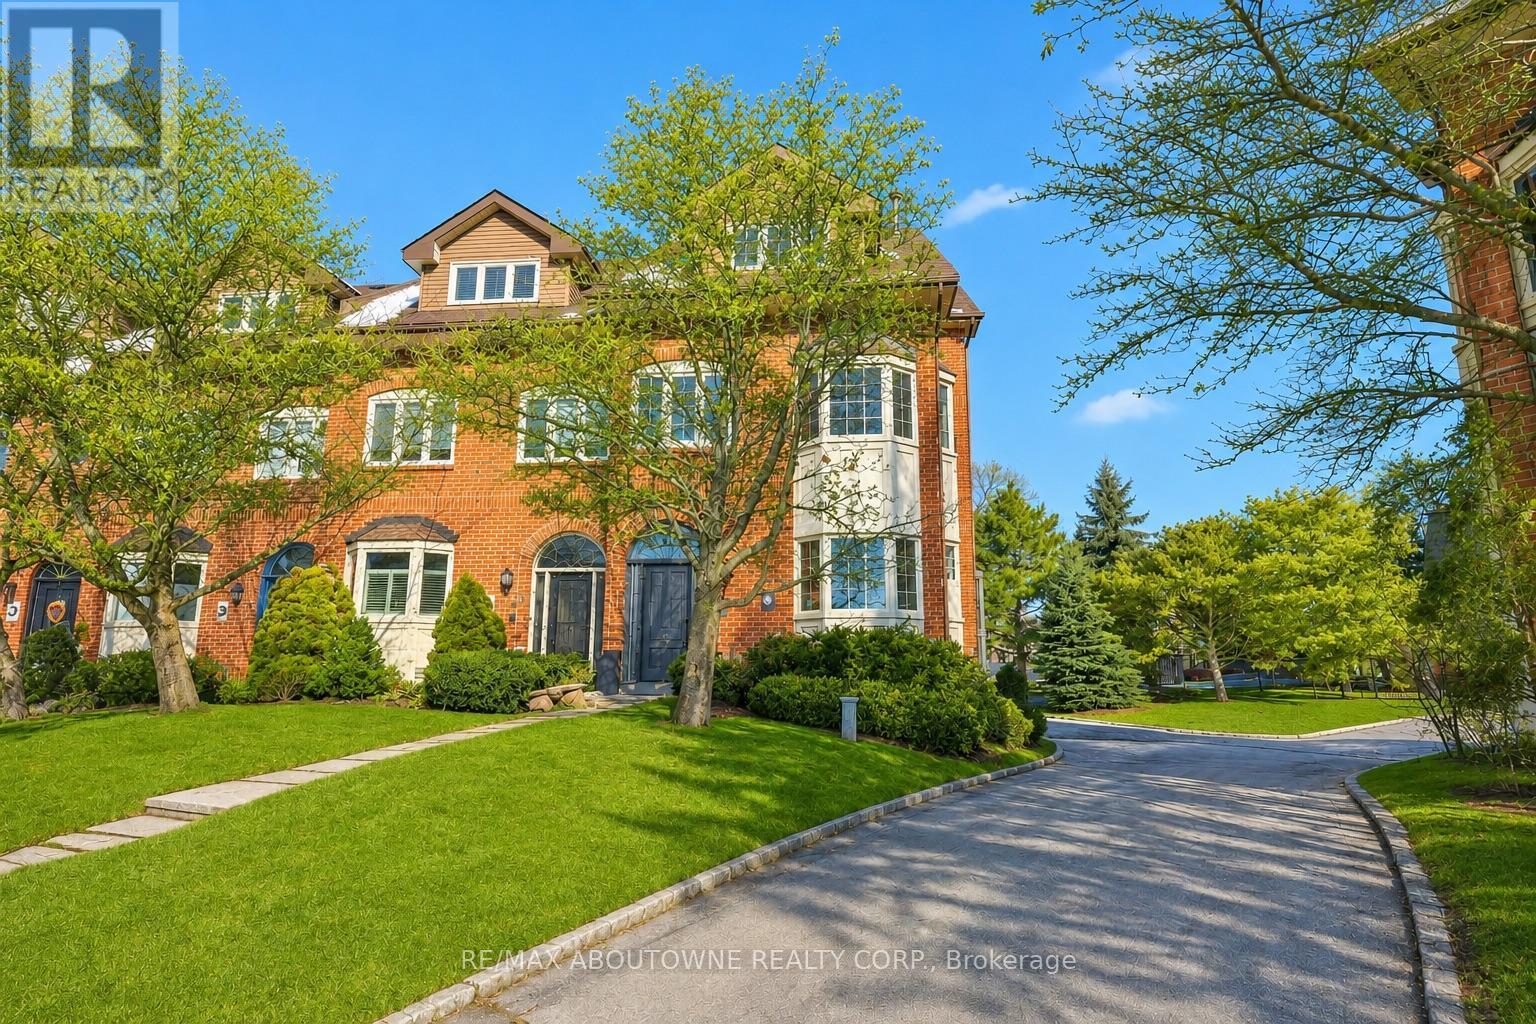
63 Tradewind Drive
Oakville, Ontario
Luxury lakeside living in Bronte's coveted Schooner's Reach. Completely reimagined, this freehold townhome offers beautifully renovated, low-maintenance living just steps to the lake, marina and vibrant shops and restaurants of Bronte Village. When your home feels larger than you need and upkeep begins to take more than it gives back, the idea of change becomes compelling. Here, you have the space you want with none of the demands you don't. The main level features wide-plank flooring, expansive sightlines and a refined redesign throughout. The kitchen includes custom cabinetry, quartz surfaces, integrated wall ovens, gas cooktop and two-tone finishes. Additional windows enhance natural light in the family room, while patio doors lead to a large private terrace, ideal for outdoor dining or relaxed evenings under the stars. A rebuilt staircase across all three levels with hardwood treads and modern railings serves as a striking architectural feature. Pot lighting, contemporary fixtures and under-cabinet lighting add warmth and function. The second level offers three flexible rooms suited to bedrooms, office or living space. One larger room works well as a lounge or workspace, while still allowing for two additional bedrooms. A renovated full bath and laundry complete the level. The third floor is dedicated to a private primary retreat with a spacious bedroom, custom dressing area, three walk-in closets, a five-piece ensuite and its own balcony. A flexible lower level provides space for a home office, gym or media room, along with storage and interior access to the double garage. Membership in the Schooner's Reach Owners Association, currently $150 per month, includes lawn care, landscaping, spring and fall cleanups, snow removal and seasonal window cleaning, along with a private tennis court and shared greenspace. A lock-and-go lifestyle in a friendly, freehold lakeside community. (id:61483)

1522 Devon Road
Oakville, Ontario
Elegant Custom Estate in Prestigious Southeast Oakville. Experience refined living in this stunning custom residence offering over 4,800 sq ft above grade and more than 7,300 sq ft of total living space. Thoughtfully designed by Michael Pettes and expertly built by PCM, this home showcases timeless architecture and exceptional craftsmanship throughout. The main level exudes European sophistication, featuring plaster crown mouldings, custom drapery, designer wall sconces, and intricate architectural detailing. A dramatic main floor library impresses with soaring ceilings, a gas fireplace, and a striking wrought-iron catwalk above. The grand formal dining room comfortably accommodates large gatherings, perfect for elegant entertaining. At the heart of the home is a Downsview chef's kitchen complete with a large centre island, servery, and seamless flow into the breakfast area and spacious family room. The upper level offers an outstanding layout highlighted by a wide skylit hallway-ideal for displaying art or family memories. All four generously sized bedrooms feature private ensuites and ample closets. The luxurious primary retreat boasts a cathedral ceiling, dressing room, and spa-inspired ensuite with a built-in bookshelf beside the soaker tub. The fully finished lower level is designed for both relaxation and entertaining, featuring a fifth bedroom, full bath, expansive recreation room with wet bar, and a stone-accent wine cellar. A large laundry room with extensive counter space and a wide winding walk-up to the backyard adds convenience. Additional highlights include a main floor den, upper-level study, heated interlock driveway, oversized garage with car lift capability, covered rear porch, and dual furnaces and A/C units. Ideally located within walking distance to top-rated schools and just minutes to shopping, amenities, and major highways, this exceptional home offers luxury, functionality, and an unbeatable Southeast Oakville lifestyle. (id:61483)
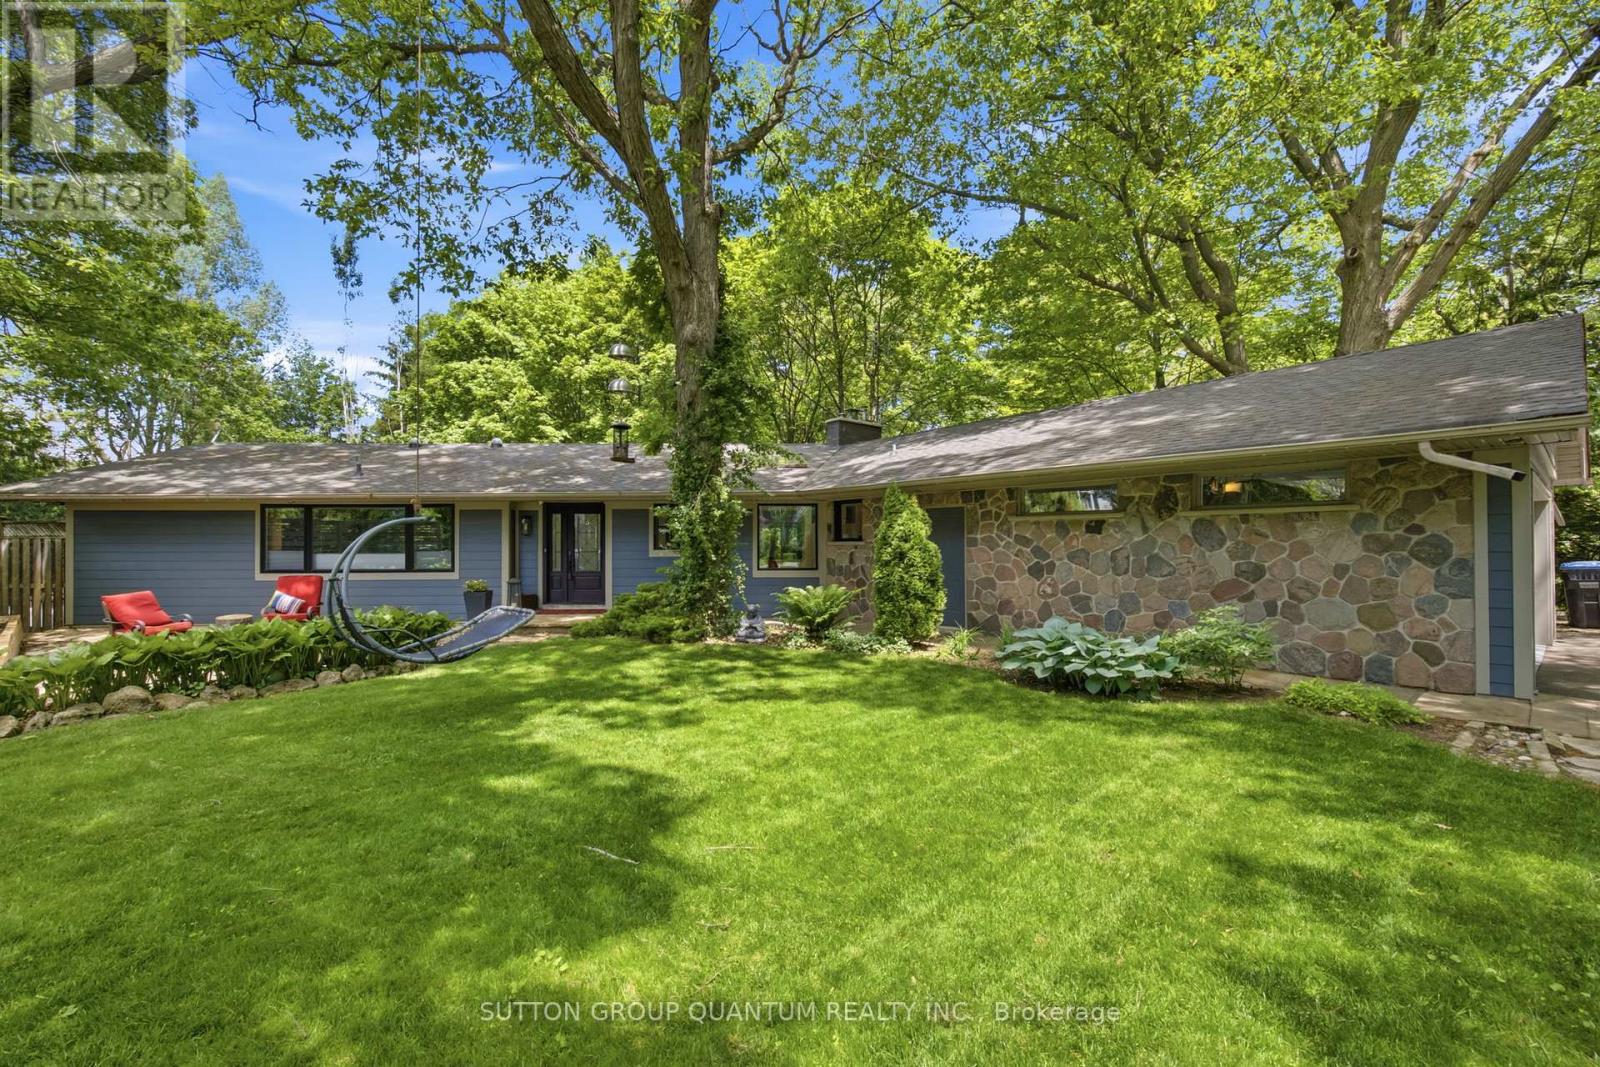
1319 South Aldo Drive
Mississauga, Ontario
Private Ravine Retreat with Muskoka-Inspired Charm. Nestled on a quiet cul-de-sac, this 1800 sq ft sprawling bungalow offers a peaceful, tucked-away setting surrounded by mature trees and backing onto a serene ravine in the heart of Lorne Park. Designed with a welcoming, easy-flow layout, this 2+2 bedroom home features a walk-out elevation with and additional 1600+ sq ft lower level that seamlessly invites the outdoors in, enhancing both daily living and entertaining with a 3 pc bathroom, additional storage and a home theatre (projector and screen included) and stone fireplace. Natural views and tranquil surroundings create a calming backdrop throughout the living spaces. Featuring skylights and picture windows, updated kitchen, and hardwood flooring throughout main level. Step outside to a truly special backyard oasis. Complete with a pool, hot tub, firepit, dining and dedicated BBQ area, (custom dining table included) this outdoor retreat is perfectly suited for summer gatherings, cozy evenings by the fire, and relaxed weekends at home. A heated and insulated double car garage and expansive driveway provide convenience, ample storage, and plenty of room for guests to park. This is more than a home - it's a private sanctuary designed for comfort, connection, and effortless living. Easy walk to Lorne Park Public and Secondary schools. Walk to Battaglia's grocery, bakery, Jack Darling Park and waterfront trails, perfectly located between Port Credit and Clarkson Village, easy commute to Toronto on Go Train, quick access to QEW and airport. (id:61483)
258 La Rose Avenue
Toronto, Ontario
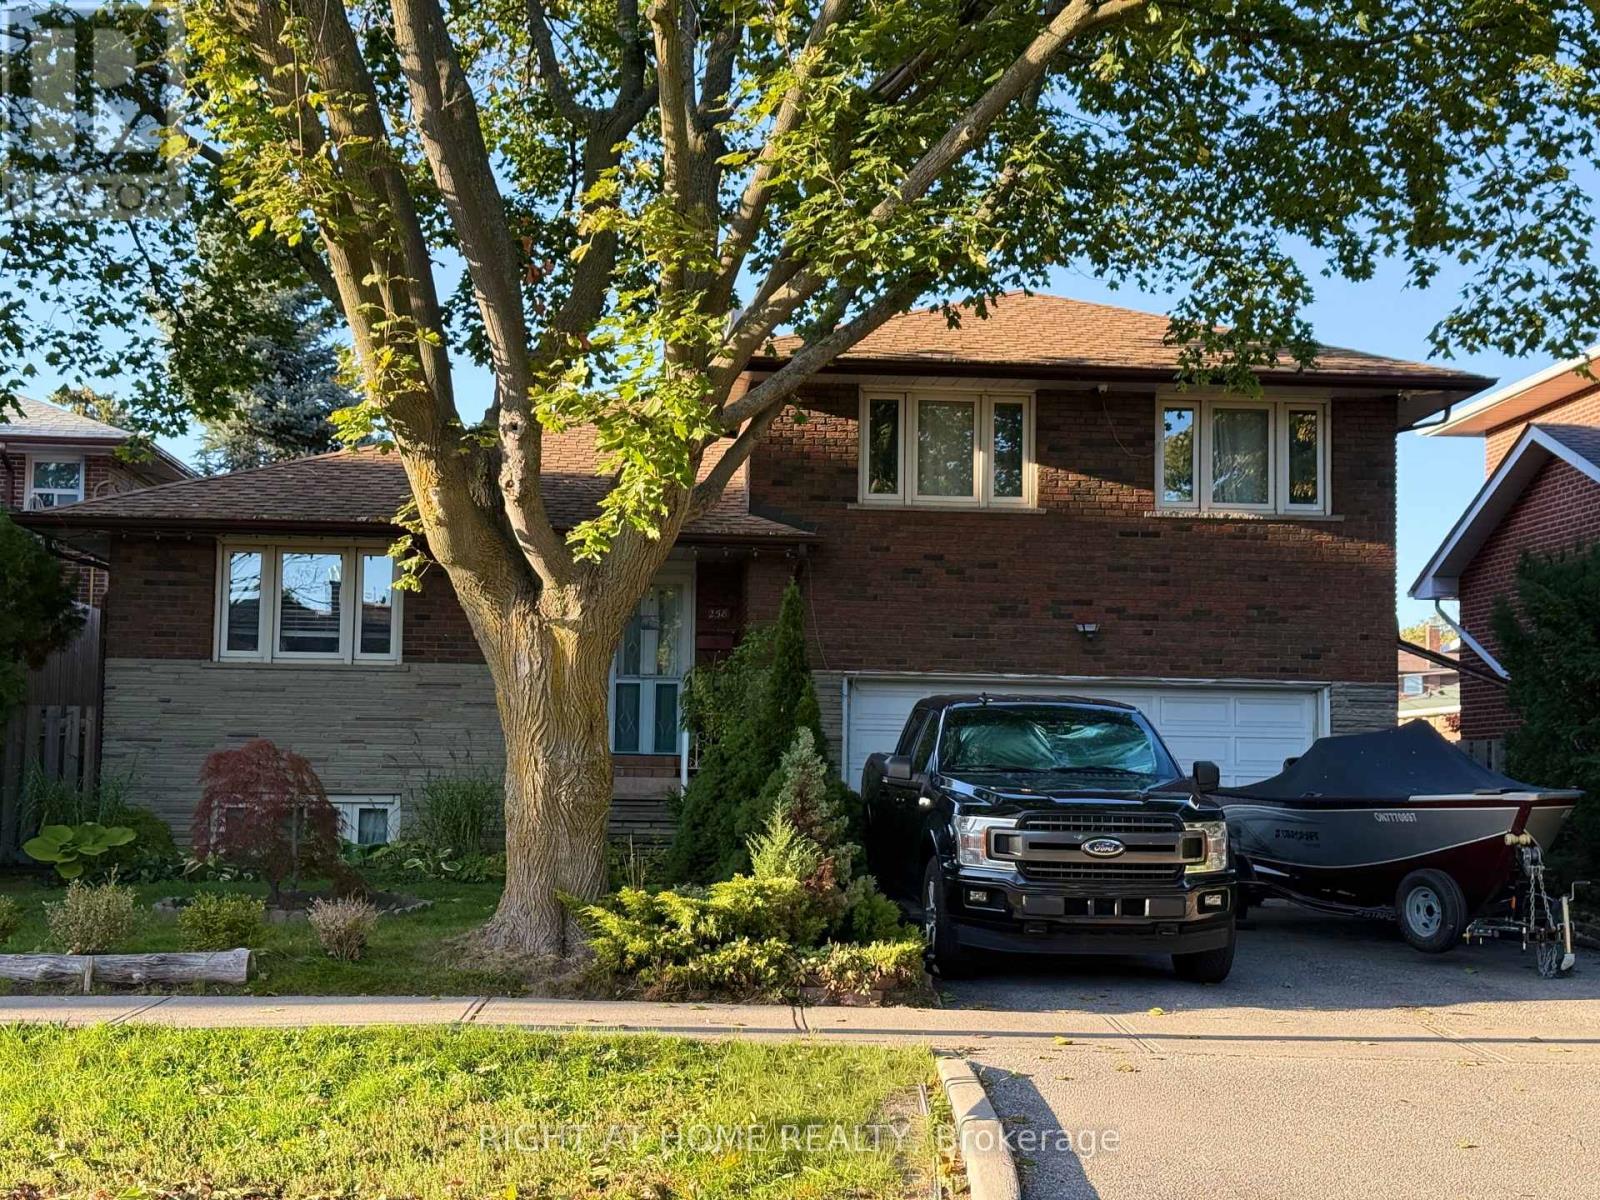
Welcome to this beautifully updated detached side-split 4 in the heart of Etobicoke, just steps from Royal York and Eglinton! This bright and spacious home features 4 bedrooms, 3 brand-new fully renovated 3-piece bathrooms, and a new electrical panel for worry-free living. The layout offers 7+2 rooms, giving plenty of space for family, work, or entertaining. Step outside to a large private backyard with a peaceful pond filled with goldfish a perfect spot to relax and unwind. Conveniently located close to great schools, transit, churches, shopping, and major highways, with the Eglinton Crosstown LRT coming soon nearby. A wonderful place to call home in one of Etobicoke's most desirable areas! Open House May 23 & 24 | Sat & Sun 2-4 PM (id:61483)
458 Elwood Road
Burlington, Ontario
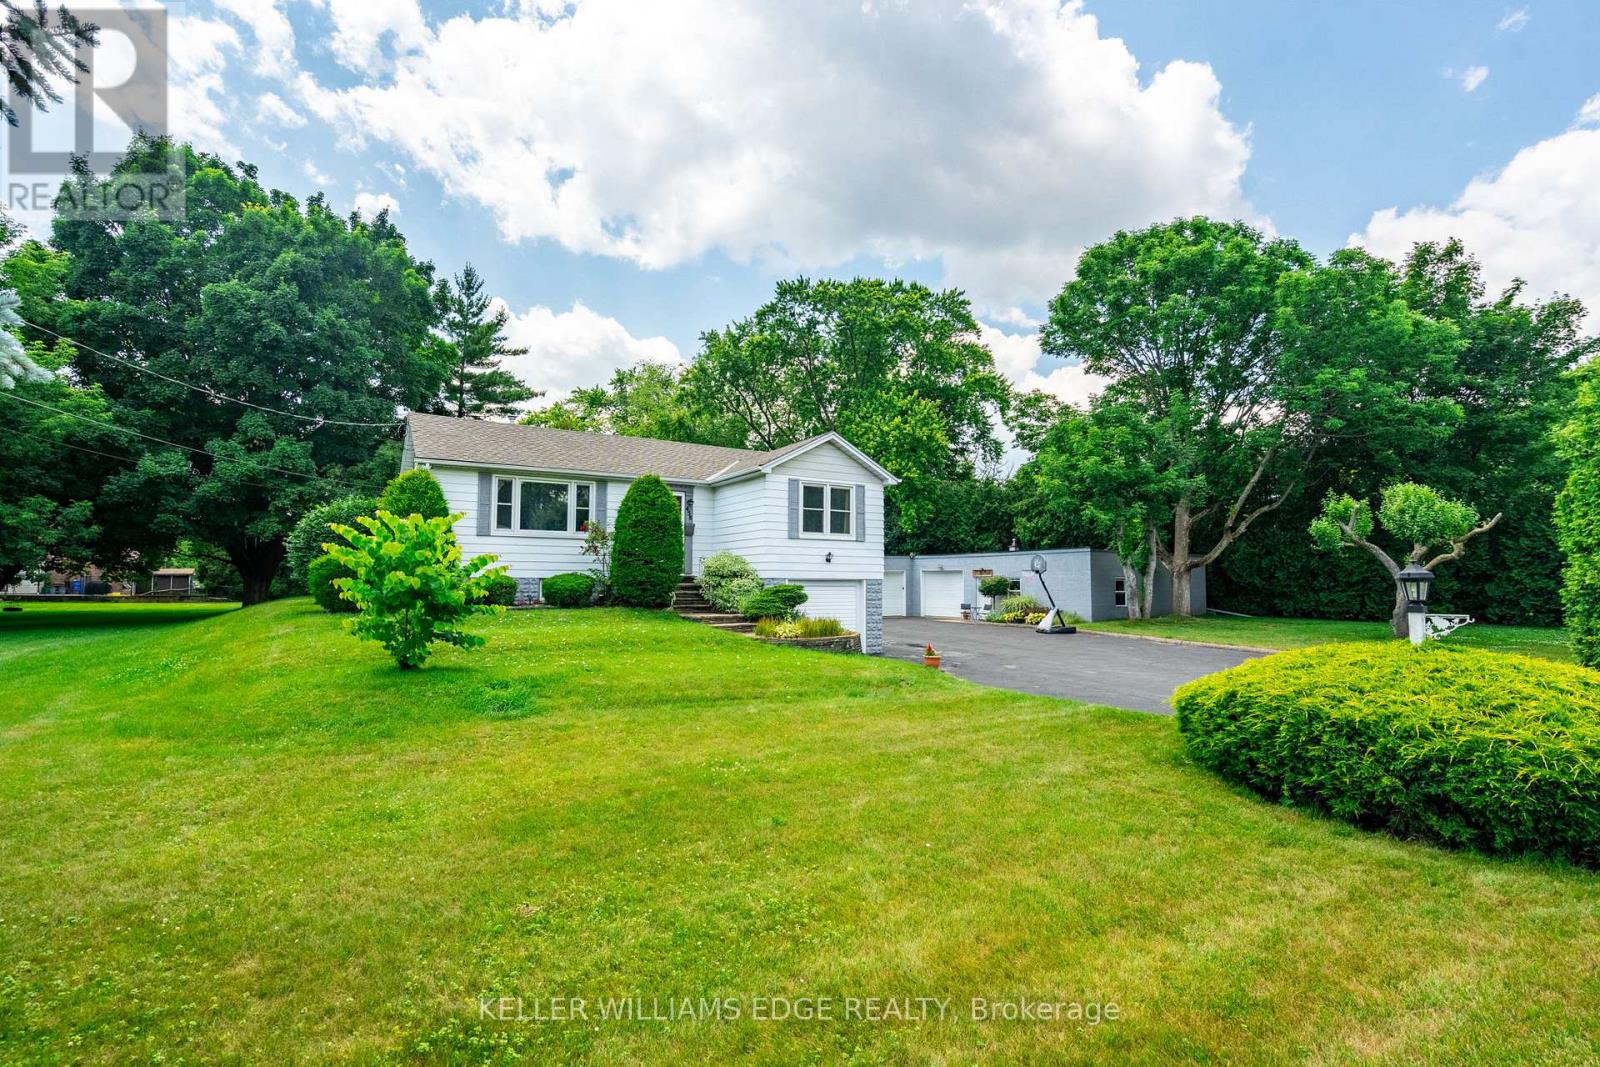
Whether you're looking to renovate or enjoy as-is, the bones are strong, the layout is functional, and the potential is limitless. A full-acre oasis with a home that features a large, open kitchen, expansive living areas, and a huge yard perfect for outdoor play, gardening, or entertaining. Complete seclusion from neighbors ensures a private, serene lifestyle while still being steps away from parks, walking/riding trails, GO stations, highways, schools, shopping, and Lake Ontario. Backing onto a peaceful creek, the property combines tranquility with convenience, offering an ideal balance of space and location. For hobbyists, car enthusiasts, or entrepreneurs, a 2,200+ sq ft wired shop with 220V power provides endless possibilities-store boats, cars, ATVs, or even run a home-based business. The immense detached garage adds even more flexibility for projects or storage. This property is not just land-it's a canvas for your lifestyle, offering freedom, room to grow, and a chance to create a home that fits your vision. Imagine children exploring the creek, family gatherings in the yard, and summer evenings around the fire pit. Here, the possibilities are as strong as the acre itself. A rare opportunity in Burlington: space, freedom, and endless potential. Don't just dream it-own it. See It today! (id:61483)
20 Christine Place
Orillia, Ontario
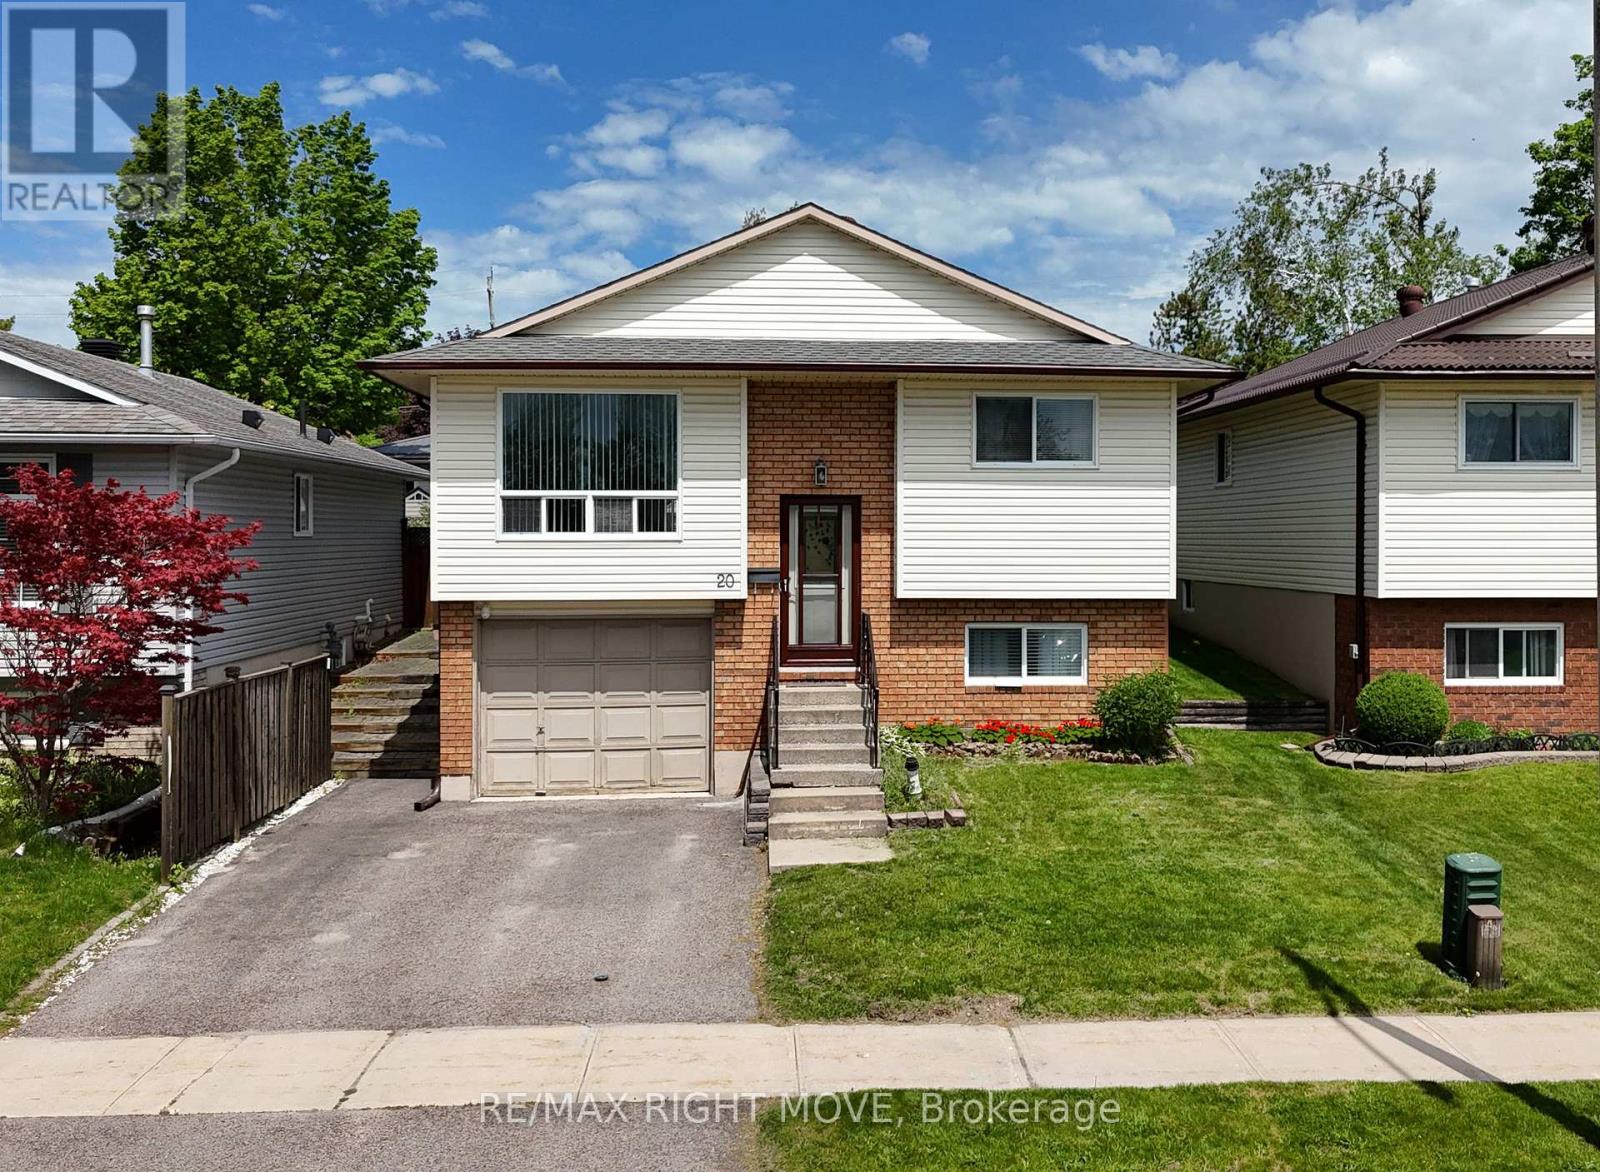
In-law suite - West Orillia. On a cul-de-sac. Walking distance to public and high school. Bus route. Park across the road. This versatile 3+1 bedroom, 2 bathroom raised bungalow offers the perfect opportunity for families, multi-generational living or in-law suite set up. The bright and spacious main floor features an open-concept living and dining area, functional kitchen, and three well-sized bedrooms. The finished walk-out lower level is ideal for extended family accommodations with its own living area, kitchen, additional bedroom, 3-piece bathroom, and separate walkout entrance. The laundry is shared but able to be accessed independently. Hardwood flooring on main floor, updated flooring in other areas of the home (no carpet), roof shingles (approx. late fall of 2013), furnace /central air conditioning (2014). Complete with an attached single-car garage, double paved driveway, and located in a family-friendly neighbourhood close to schools, parks, shopping, hospital, Costco, restaurants, and easy Highway 11/12 access. A fantastic opportunity offering flexibility, functionality, and value. (id:61483)
3705 Shadow Creek Road
Severn, Ontario
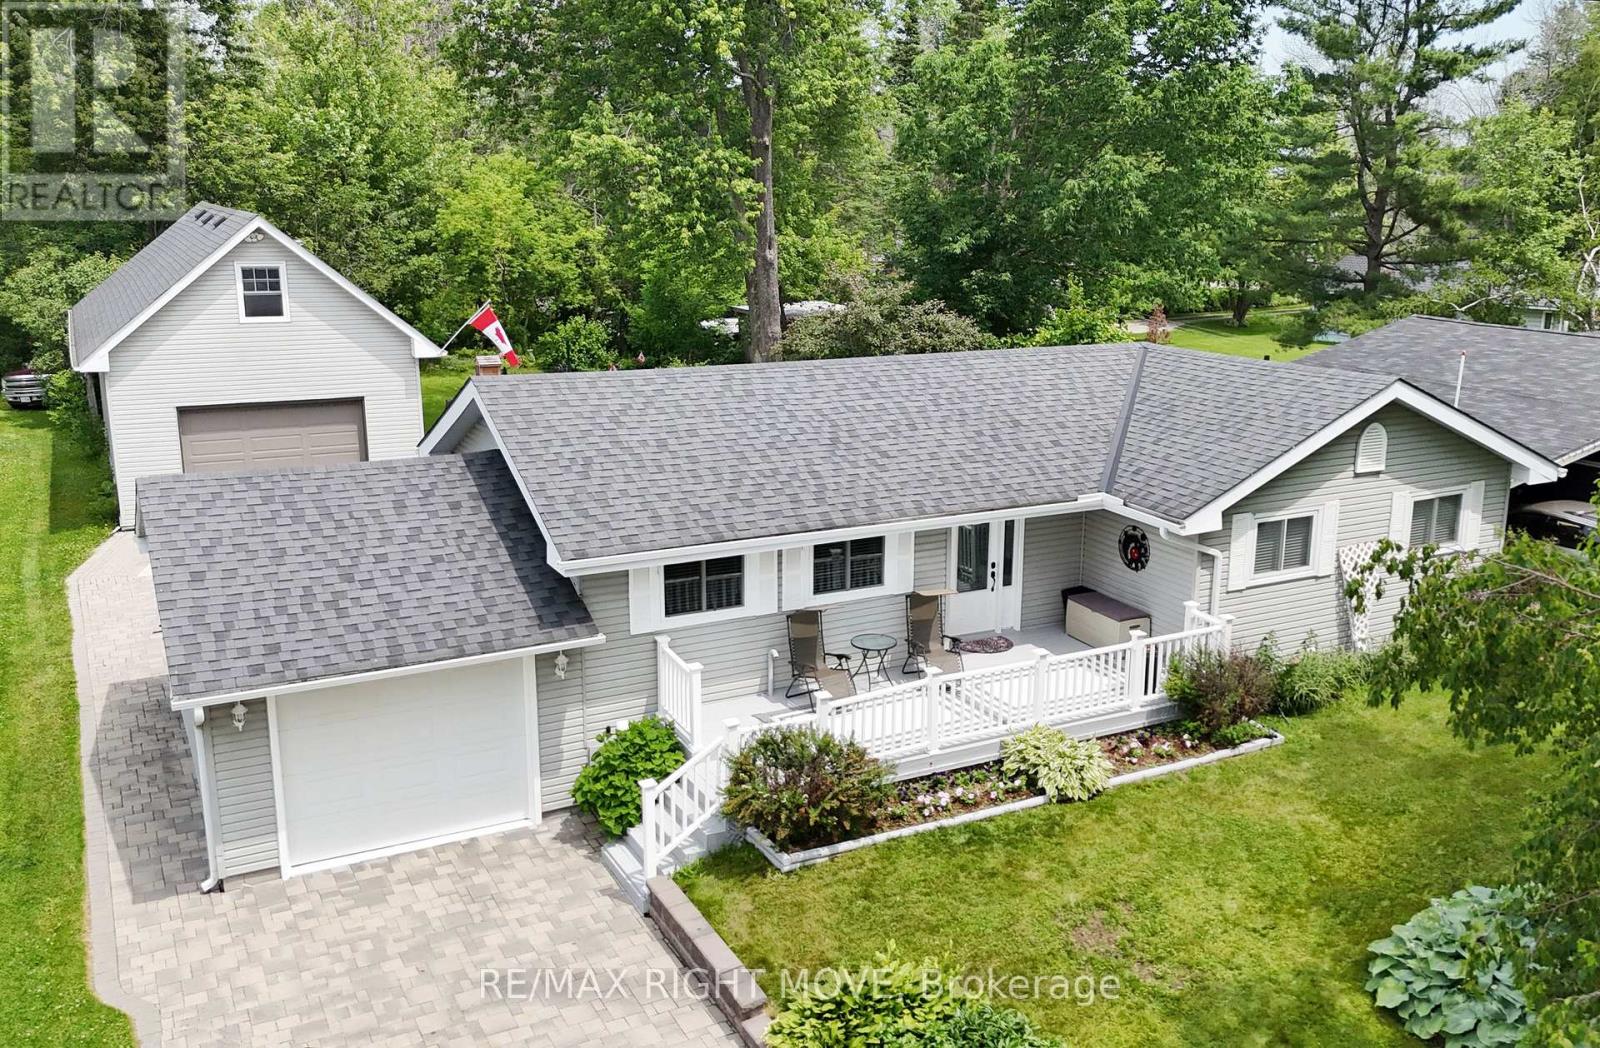
42' x 20' insulated and heated shop with loft, municipal services and waterfront access all set on a beautifully maintained 75' x 200' lot in Severn's desirable West Shore community. For those looking for more than just a home, this property offers the kind of flexibility that is becoming increasingly difficult to find. Built in 2017, the shop is ideal for hobbyists, tradespeople, car enthusiasts, storage or home-based business use, while still leaving plenty of room for parking vehicles, trailers and recreational toys. Inside, the bungalow offers 2 bedrooms, 2 bathrooms and a bright, functional layout freshly painted with an updated kitchen featuring granite countertops, stainless steel appliances and hardwood flooring throughout the main level. The finished basement provides additional living space with a spacious rec room with fireplace, den and 3-piece bath. Outside, the pride of ownership is evident from the moment you arrive with mature landscaping, excellent curb appeal and a fenced garden area for those with a green thumb. Located within the Bayou Park Association, owners enjoy access to a waterfront park on Lake Couchiching, playground and green space just a short walk away. The combination of a large heated shop, municipal water and sewer services, waterfront access and a generous lot size is something rarely found all in one package, minutes from Orillia. (id:61483)
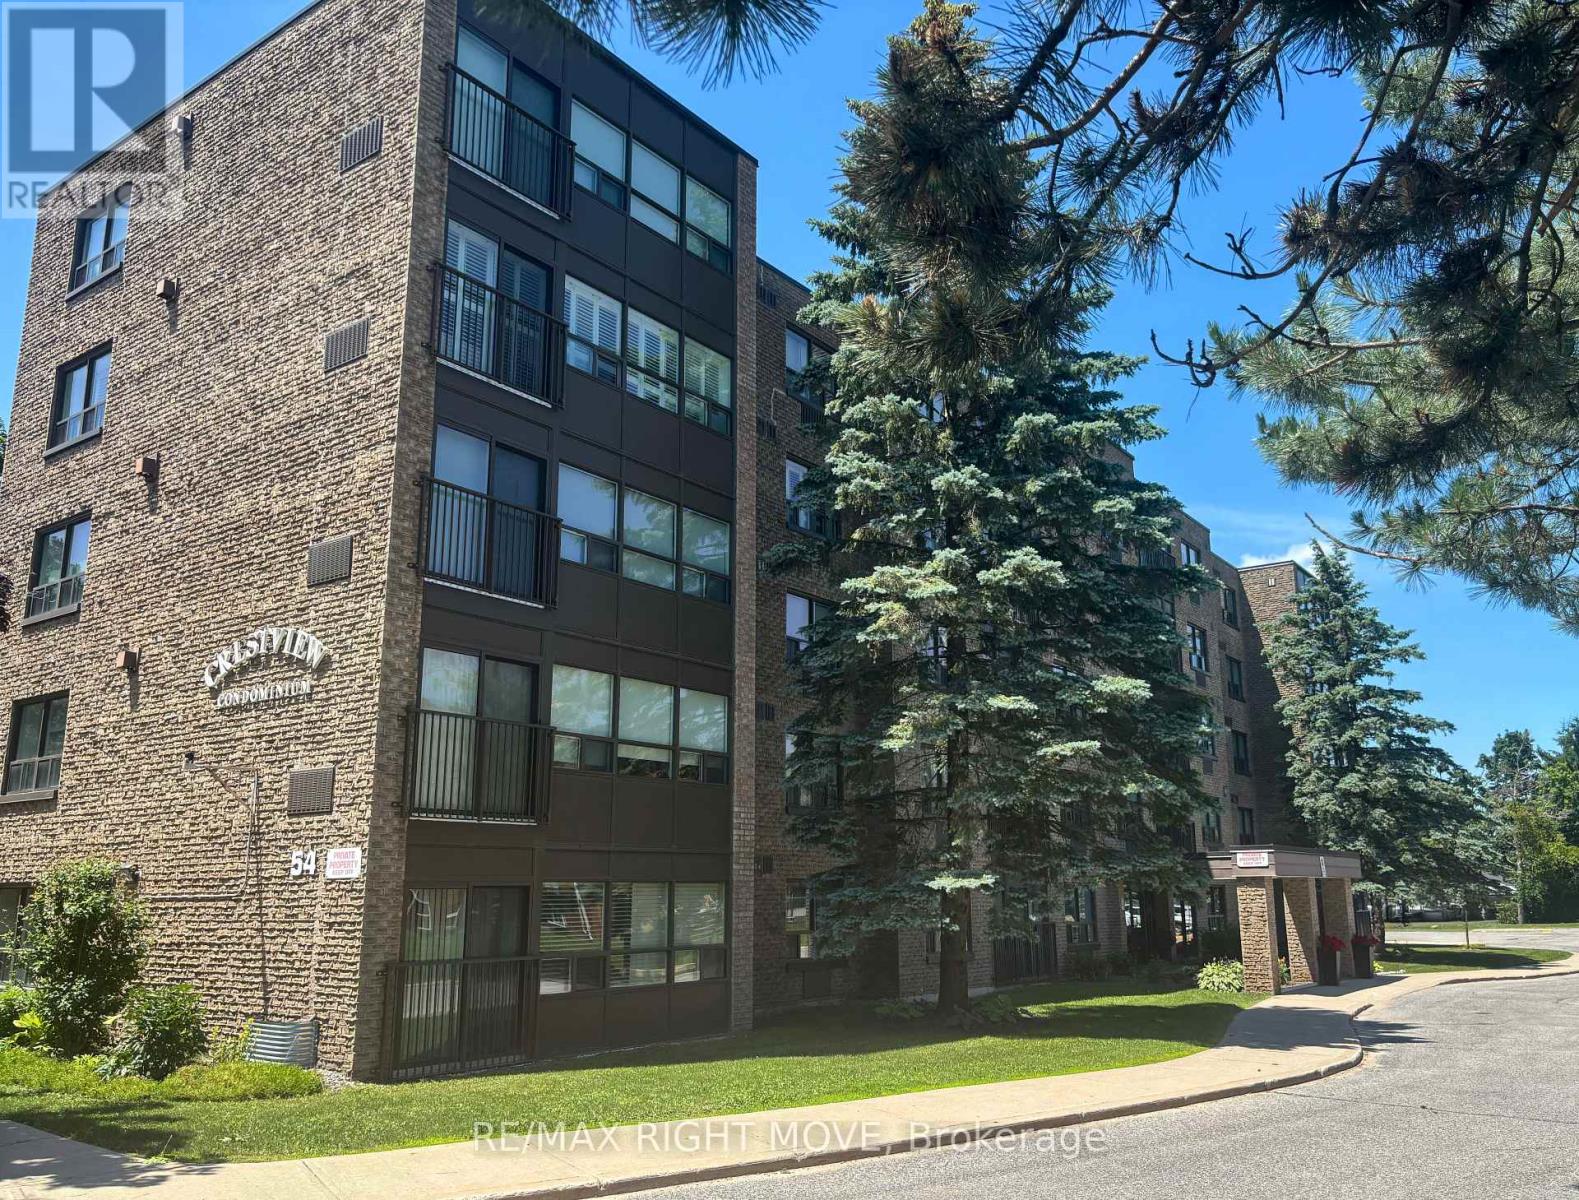
202 - 54 Fittons Road W
Orillia, Ontario
This is an excellent opportunity for those looking to enjoy a comfortable, low-maintenance lifestyle in Orillia's desirable North Ward. Everything you need is included in this bright and spacious, western exposure 2-bedroom, 2-bathroom condominium offering approximately 1,200 square feet of comfortable living space. maintenance-free living on the city bus route with convenient access to major shopping, restaurants, services and Highway 11. Spacious living and dining area with a cozy corner natural gas fireplace with built-in. Better yet, the natural gas for the fireplace is included in the condominium fee. The sunroom is filled with natural light and offers a flexible space that can be enjoyed as a sitting area, reading room, hobby space or home office. The kitchen has plenty of cupboards. The primary bedroom is spacious and includes a walk-in closet and full bath The second bedroom is ideal for guests, family or additional workspace. Additional conveniences include a large, full in-suite laundry with utility/storage. Crestview Condominiums is a well-maintained building. featuring a workshop, exercise room, common room with fully equipped kitchen for residents to enjoy. The condominium fee includes water and natural gas for the fireplace, helping to simplify monthly expenses. Crestview Condominiums maintains a no-pets and no-smoking policy. (id:61483)