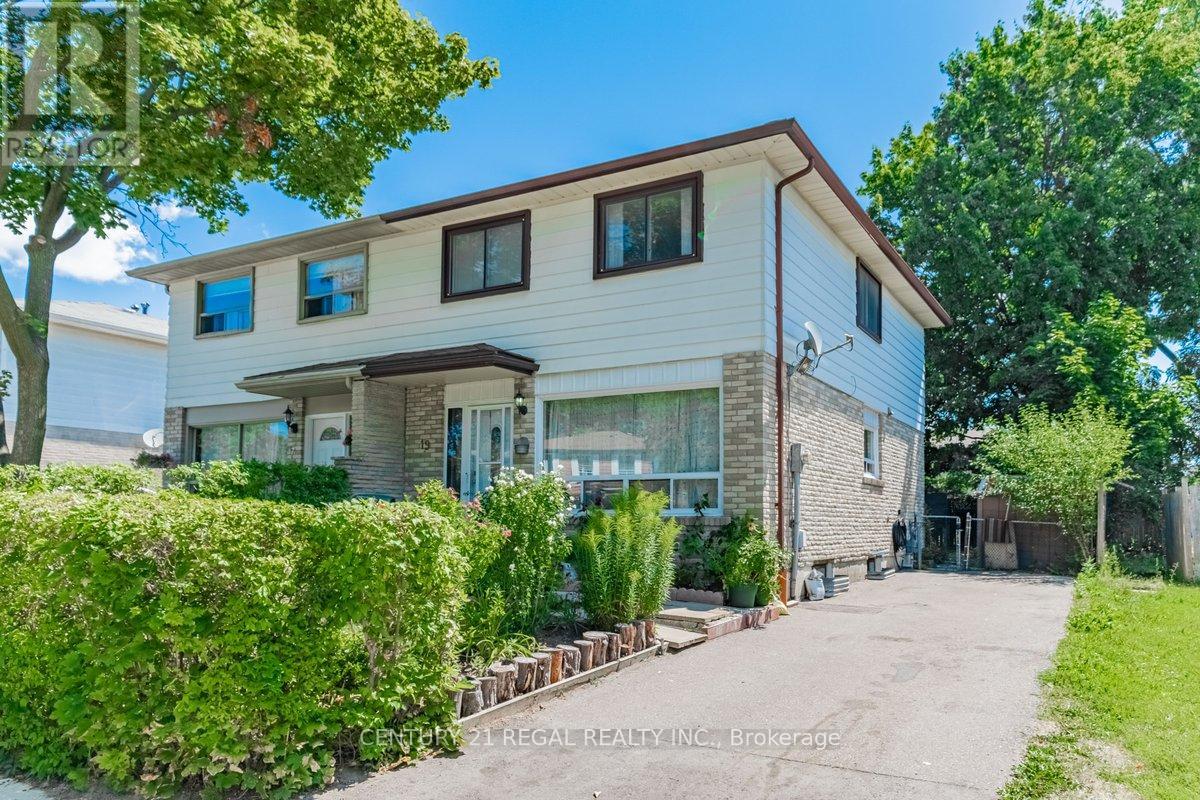
19 Carberry Crescent
Brampton, Ontario
This 4 bedroom home is newly renovated from top to bottom with laminated floors, fairly new kitchen and bathrooms and new stairs. The air conditioner is 2021, Roof (2025), new doors (2024), Countertop and hanging cupboard (2023). This home is very very clean and is open concept with finished basement. Close to schools, transit and shopping. Very quiet neighbourhood (id:61483)
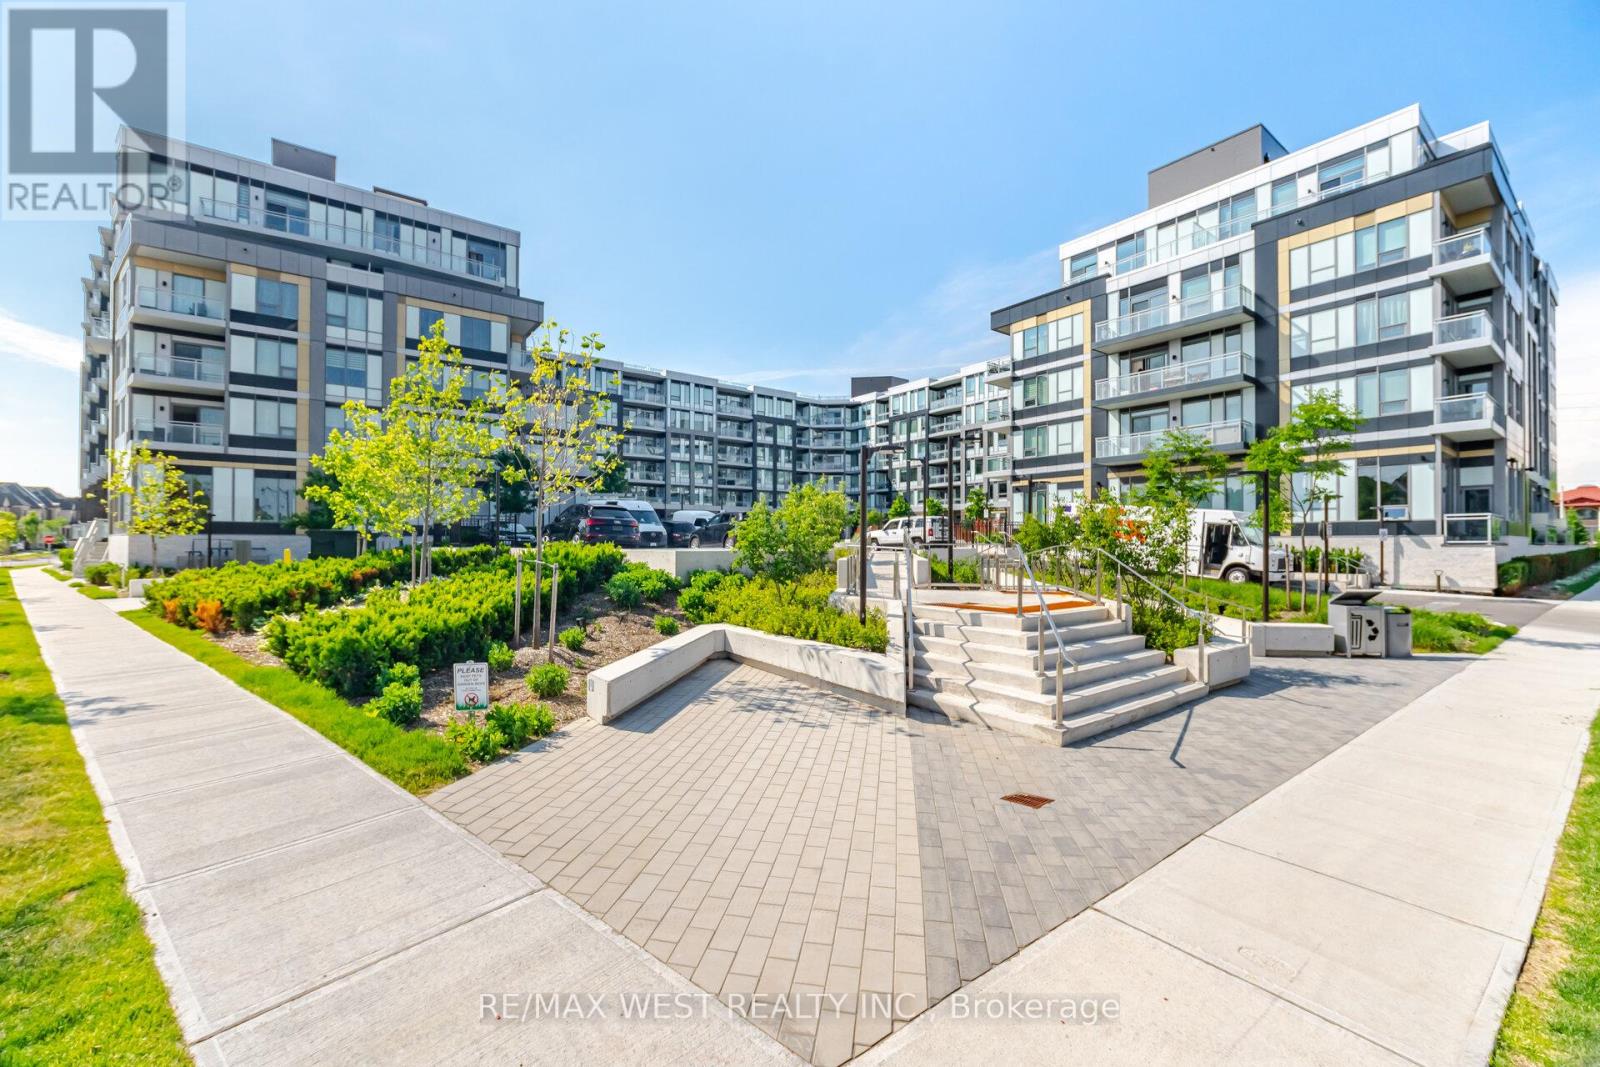
512 - 2501 Saw Whet Boulevard
Oakville, Ontario
Welcome to The Saw Whet, a brand-new luxury condominium community by Caivan Communities, ideally located at 2501 Saw Whet Boulevard in Oakville's highly sought-after Glen Abbey neighbourhood. This beautifully designed 1-bedroom, 1-bathroom suite includes 1 parking space and showcases contemporary finishes throughout. Featuring soaring 9-foot ceilings, oversized windows, and a bright open-concept layout, this stunning residence is filled with natural light and offers a seamless blend of style and functionality. The modern kitchen is equipped with built-in appliances, sleek cabinetry, and premium finishes, making it perfect for both everyday living and entertaining. The spacious bedroom features a large walk-in closet, providing exceptional storage and comfort.Residents enjoy access to an impressive collection of upscale amenities, including a state-of-the-art fitness centre, yoga studio, co-working lounge, pet wash station, 24-hour concierge service, elegant party room, and beautifully appointed outdoor terrace spaces.Nestled beside the natural beauty of Bronte Creek and the Fourteen Mile Creek trail system, The Saw Whet offers a unique balance of urban convenience and outdoor living. Located just minutes from Downtown Oakville, Bronte Village, premier shopping, restaurants, parks, golf courses, and Oakville Trafalgar Hospital, residents enjoy an exceptional lifestyle in one of Oakville's most desirable communities. Quick access to Highway 403, the QEW, Highway 407, and Bronte GO Station. (id:61483)
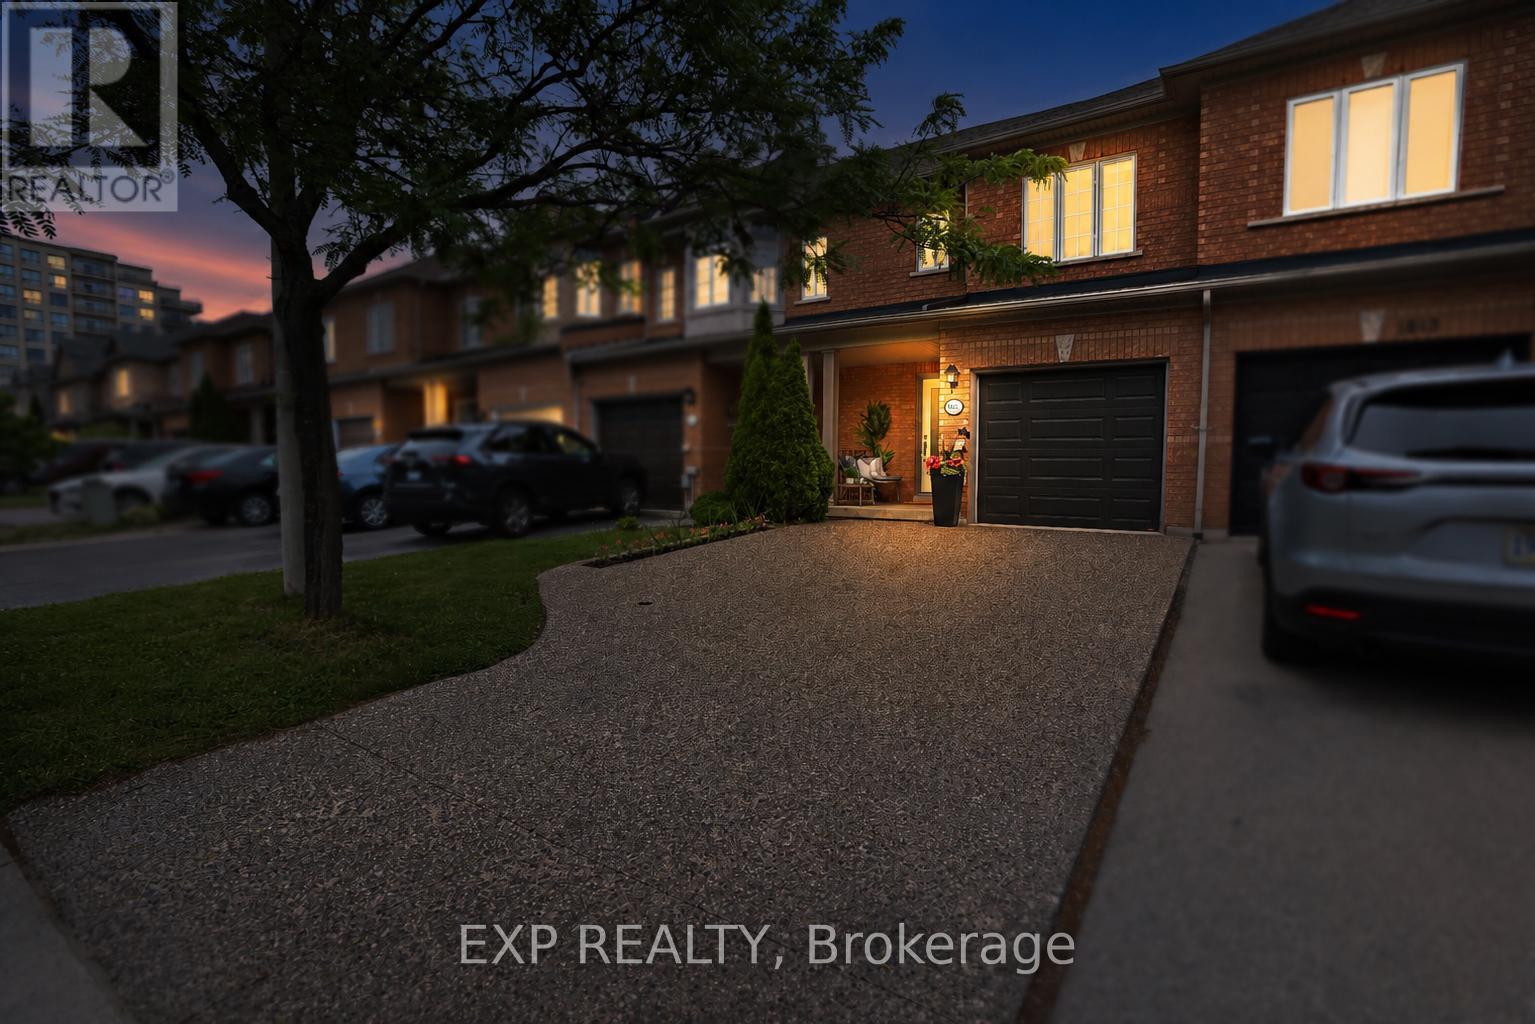
1815 Mccoy Avenue
Burlington, Ontario
Welcome to 1815 McCoy Avenue, a beautifully maintained FREEHOLD townhome nestled in Burlington's highly sought-after Sheldon Creek neighbourhood. Offering 1598 sq. ft.of living space, this move-in ready home features a new aggregate driveway/walkway, 3 bedrooms, 2.5 bathrooms, Elegant hardwood staircase with wrought-iron pickets and parking for 3 vehicles. The bright and spacious main level boasts an inviting open-concept layout, perfect for both everyday living and entertaining. The upgraded kitchen features matching quartz backsplash & countertops, quality cabinetry with ample storage, stainless steel appliances, and overlooks the dining area and family room. A walkout from the dining area leads to a private, low-maintenance backyard complete with a large deck, garden, and oversized sunshade-an ideal space for outdoor gatherings. Upstairs, you'll find three generous bedrooms, including a spacious primary retreat featuring two closets and a private 4-piece ensuite. A separate 4-piece main bathroom serves the additional bedrooms.The fully finished lower level expands the living space with an additional recreation room accented by pot lights, a dedicated laundry area, ample storage, and a rough-in for an additional bathroom, offering future potential.Additional highlights include inside garage access, neutral décor throughout, an aggregate driveway with side-by-side parking for two vehicles, and exceptional pride of ownership. Located on a quiet family-friendly street, this fantastic home is just steps from parks, splash pads, schools, shopping, walking trails, and offers convenient access to major highways and commuter routes.A wonderful opportunity to own a spacious, turnkey freehold townhome in one of Burlington's most desirable family neighbourhoods. (id:61483)
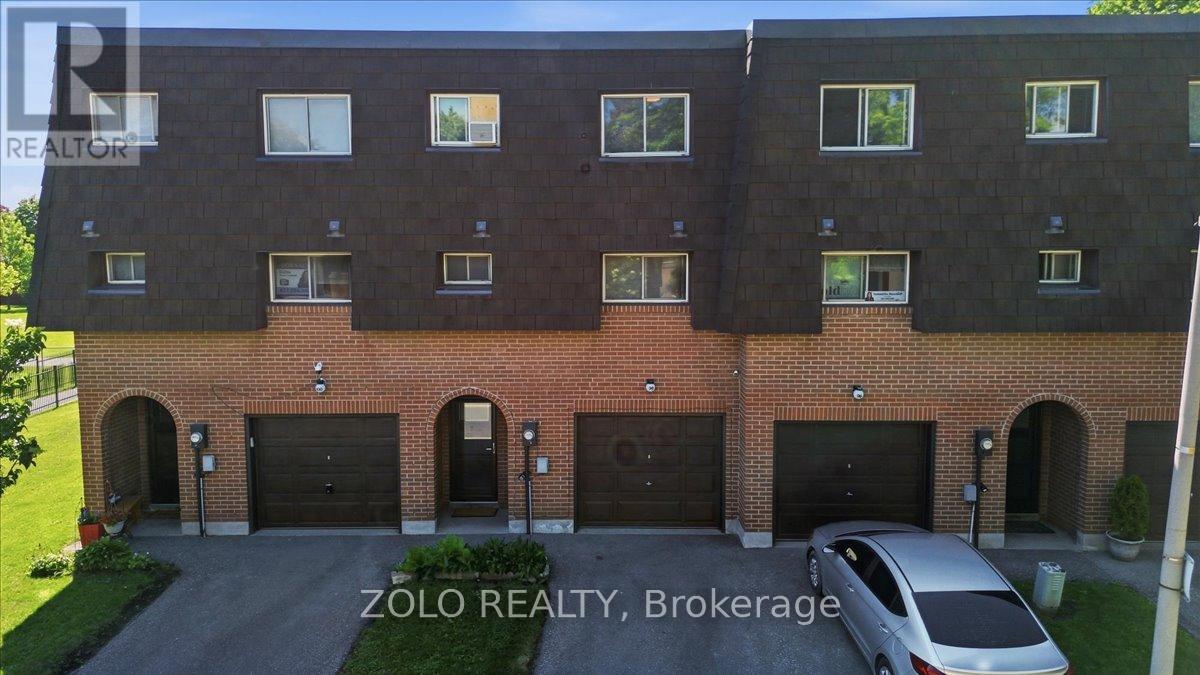
98 Darras Court
Brampton, Ontario
Welcome to a bright and beautifully maintained home in one of Brampton's most desirable neighbourhoods! Filled with natural light, the spacious living room features a soaring high ceiling, creating an open and inviting atmosphere. The upgraded modern kitchen boasts granite countertops, a stylish backsplash, and stainless steel appliances. Offering 3 spacious bedrooms, backing onto a park for added privacy and scenic views, this home is ideally located close to transit, shopping plazas, schools, and other amenities. An excellent opportunity for first-time buyers or growing families! OPEN HOUSE 7/4/2026 12:00PM-3:00PM and 7/5/2026 12:00PM-3:00PM (id:61483)
108 - 160 Canon Jackson Drive
Toronto, Ontario
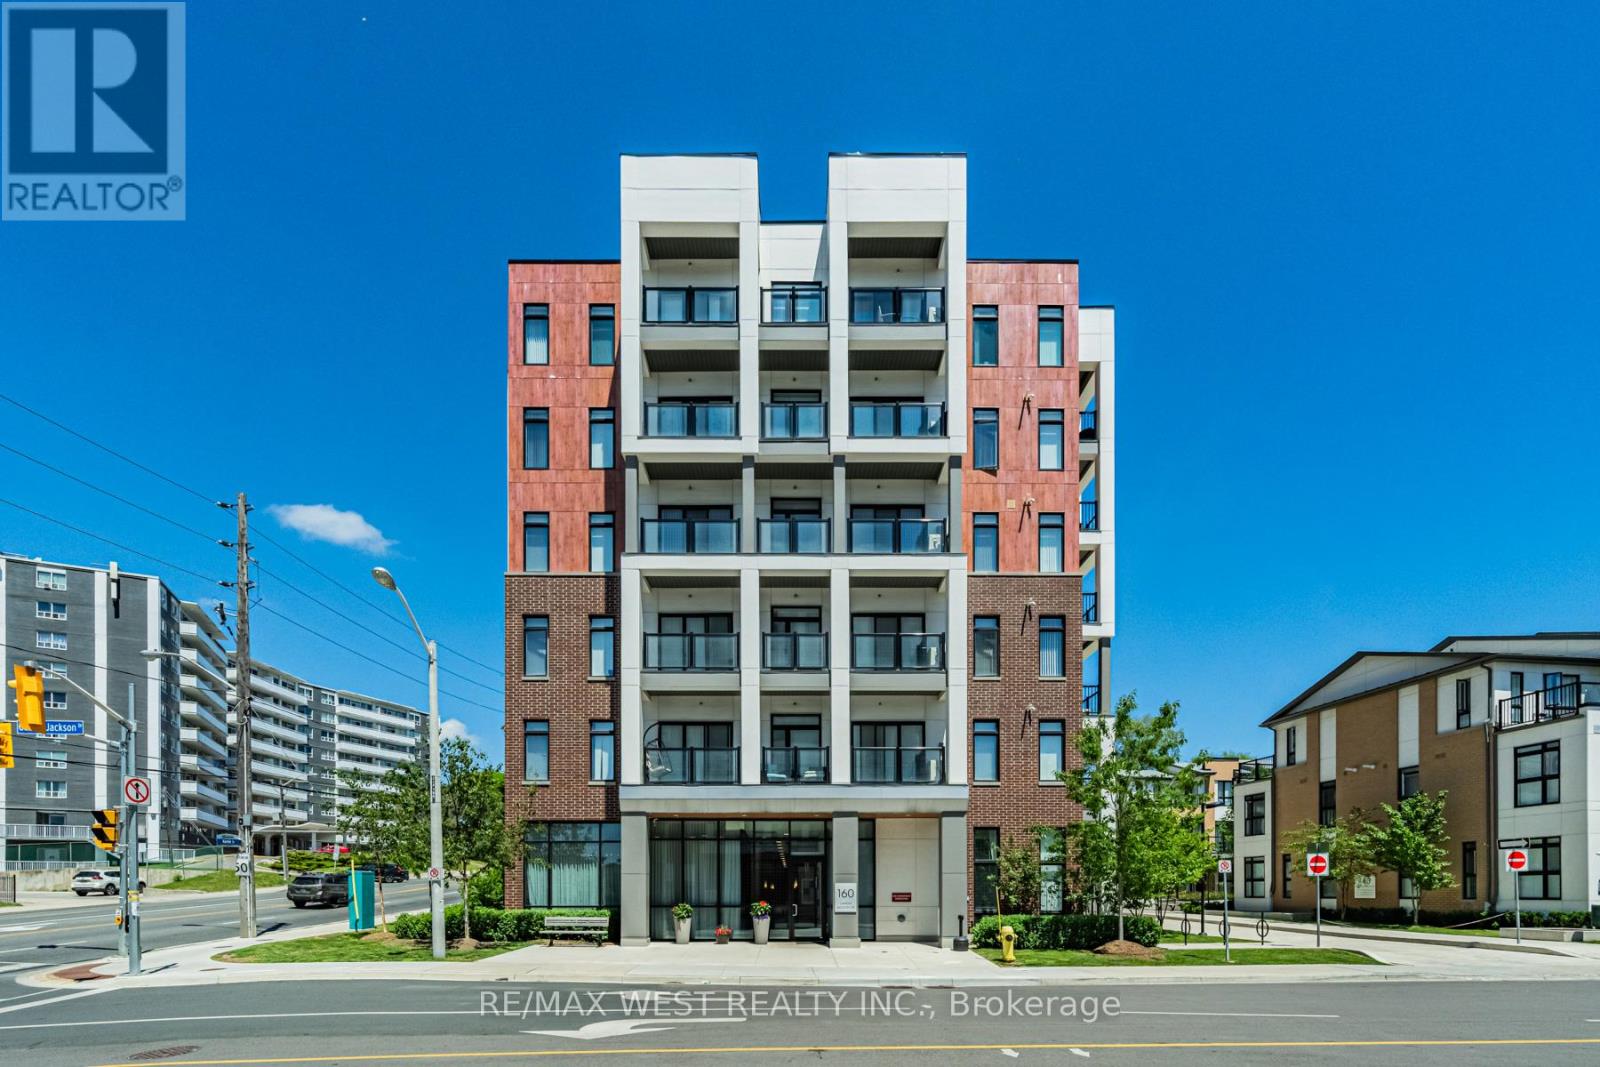
Modern ground-floor 2-bedroom, 2-bathroom suite in the sought-after Daniels Keelesdale community. This like-new unit features soaring ceilings, a spacious open-concept layout, and contemporary finishes throughout. The stylish kitchen showcases beautiful cabinetry, quartz countertops, and stainless-steel appliances, while both bedrooms offer ample closet space and access to full bathrooms. Enjoy the convenience of ensuite laundry, parking, and a locker. Residents have access to exceptional building amenities including a fitness centre, party and entertainment spaces, community gardening areas, barbecues and beautifully landscaped outdoor gathering spaces. Just steps from the stunning Canon Jackson Park, featuring a splash pad, playground, walking paths, and green space, this location offers an ideal balance of urban convenience and outdoor recreation. Excellent transit access with nearby TTC routes and the Eglinton Crosstown LRT, plus easy connections to Highways 401 and 400. Close to shopping, restaurants, schools, and everyday amenities, making this an outstanding opportunity to enjoy modern living in one of Toronto's fastest-growing communities. (id:61483)

B310 - 3200 Dakota Common Road
Burlington, Ontario
Beautiful 1+1 Bed 1 Bath Modern With Open Concept Layout In The Newest Buildings In Burlington; Quartz Kitchen Counters; Balcony & 1 Underground Parking. Open Double Height Luxurious Lobby With Concierge; Party Rm & Games Area, Sep Dining/Meeting Room With Kitchenette & Private Outdoor Terrace; Pet Spa; Fully Equipped Fitness Center With Yoga Space; Change Rooms With Co-Ed Sauna And Steam Rooms; Outdoor Rooftop Pools With Lounge & Outdoor Bbq Area! (id:61483)
34 John Lindsay Court
Toronto, Ontario
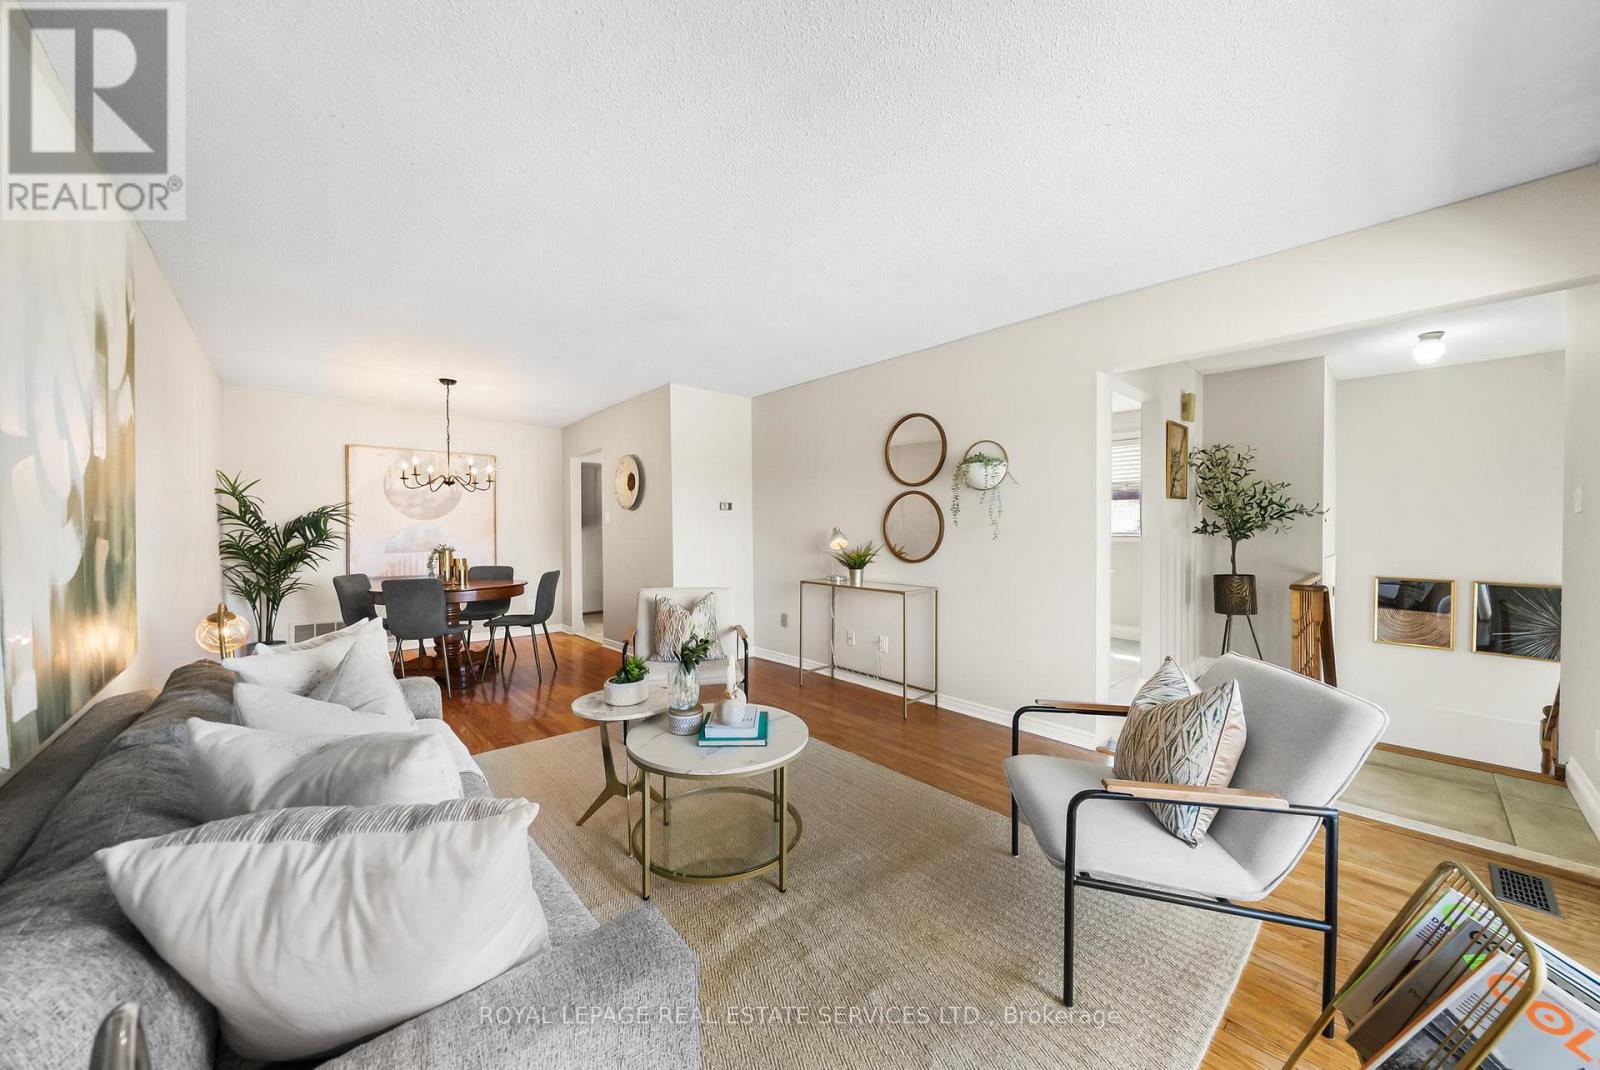
Some homes give you more space, others give you more options; only a few manage to do both. This over 1,900 sq.ft. semi-detached home is one of those rare cases, offering a level of scale and flexibility that is difficult to find in homes of this type. Set on a quiet residential street in North York, it feels removed from the pace of the city while keeping schools, parks, transit, and major highways close at hand. Over $90,000 spent in renovations that make the home feel ready for its next chapter. Fully renovated kitchen (2023), bathrooms (2023), roof replaced in 2017, hardwood floors and parquet recently stained, and more. The layout is defined by how naturally the home separates daily life. The living and dining area opens onto a cozy balcony, while the separate family room extends directly to the backyard deck, giving everyday routines and special occasions their own space. The double car garage adds another layer of practicality that is increasingly hard to find in a semi. Downstairs, the home offers one of its most valuable features: separate basement suite with its own entrance, kitchen, and renovated 3-piece bathroom. Whether used for extended family, an in-law suite, or additional rental income, it gives the home the flexibility to adapt as life changes. A home that offers more than just square footage. More room to grow, more ways to live, and more possibilities for whatever comes next. (id:61483)
614 - 2501 Saw Whet Boulevard
Oakville, Ontario
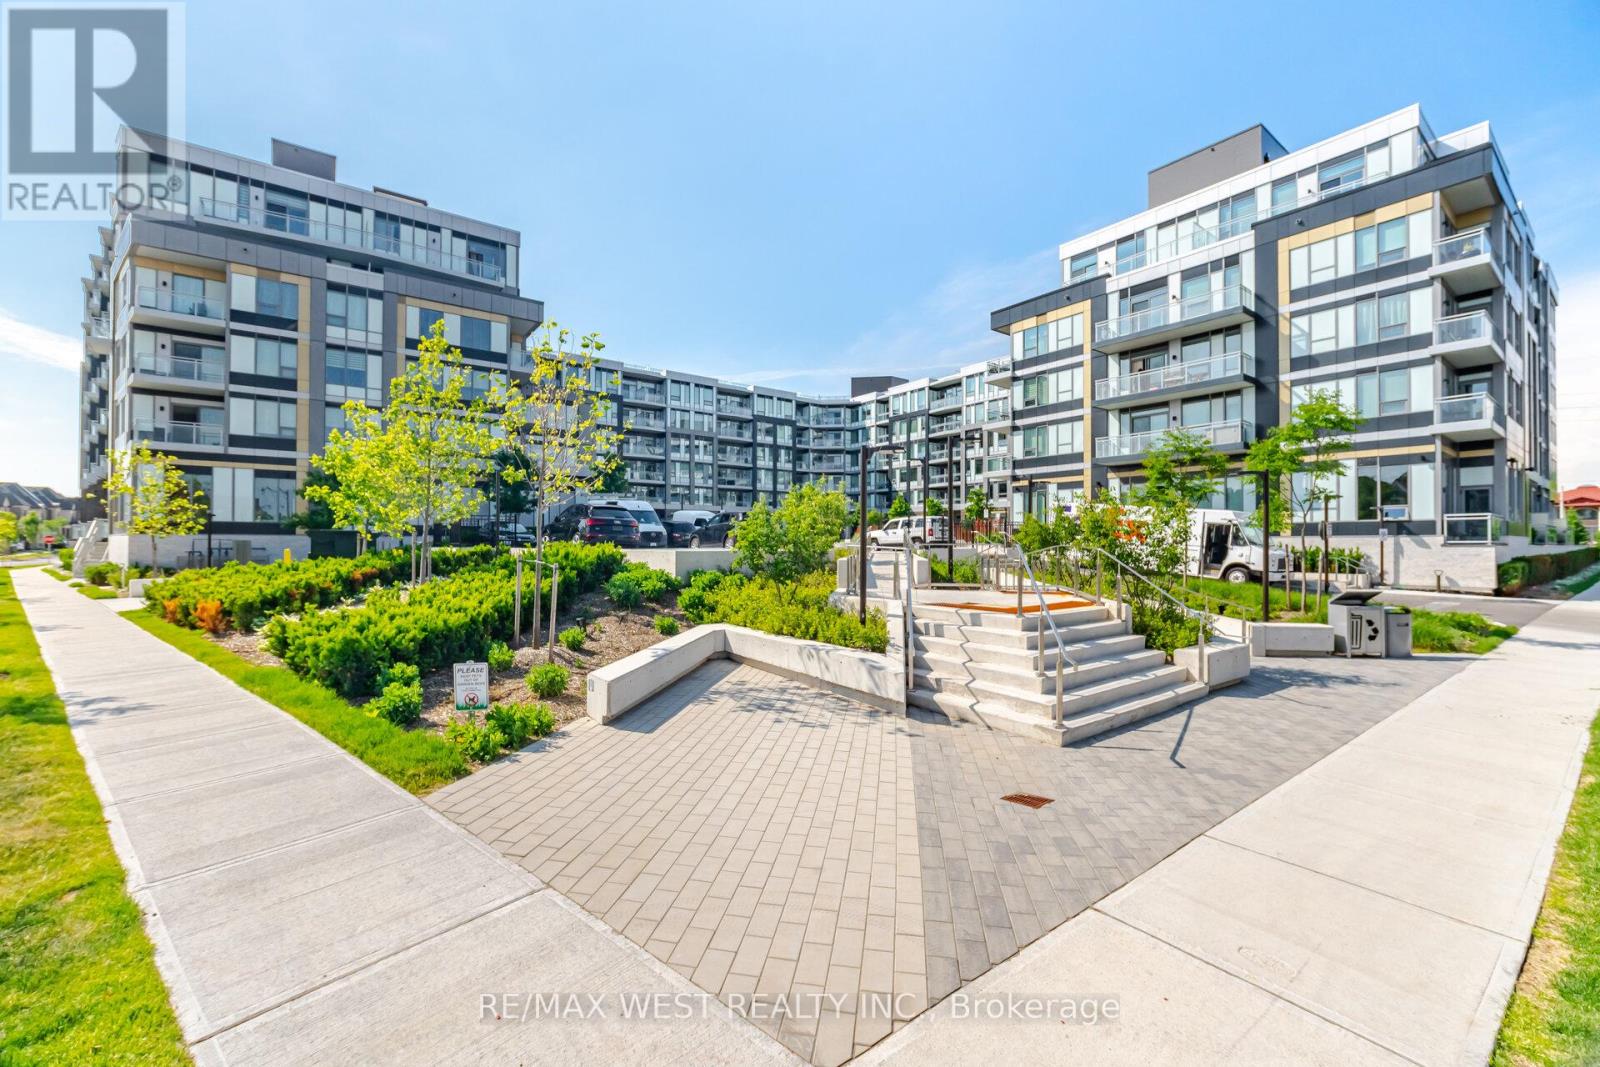
Welcome to The Saw Whet, a brand-new luxury condominium community by Caivan Communities, ideally located at 2501 Saw Whet Boulevard in Oakville's highly sought-after Glen Abbey neighbourhood. This beautifully designed 1-bedroom, 1-bathroom suite includes 1 parking space and showcases contemporary finishes throughout. Featuring soaring 9-foot ceilings, oversized windows, and a bright open-concept layout, this stunning residence is filled with natural light and offers a seamless blend of style and functionality. The modern kitchen is equipped with built-in appliances, sleek cabinetry, and premium finishes, making it perfect for both everyday living and entertaining. The spacious bedroom features a large walk-in closet, providing exceptional storage and comfort.Residents enjoy access to an impressive collection of upscale amenities, including a state-of-the-art fitness centre, yoga studio, co-working lounge, pet wash station, 24-hour concierge service, elegant party room, and beautifully appointed outdoor terrace spaces.Nestled beside the natural beauty of Bronte Creek and the Fourteen Mile Creek trail system, The Saw Whet offers a unique balance of urban convenience and outdoor living. Located just minutes from Downtown Oakville, Bronte Village, premier shopping, restaurants, parks, golf courses, and Oakville Trafalgar Hospital, residents enjoy an exceptional lifestyle in one of Oakville's most desirable communities. Quick access to Highway 403, the QEW, Highway 407, and Bronte GO Station. (id:61483)
Lph3501 - 33 Shore Breeze Drive
Toronto, Ontario
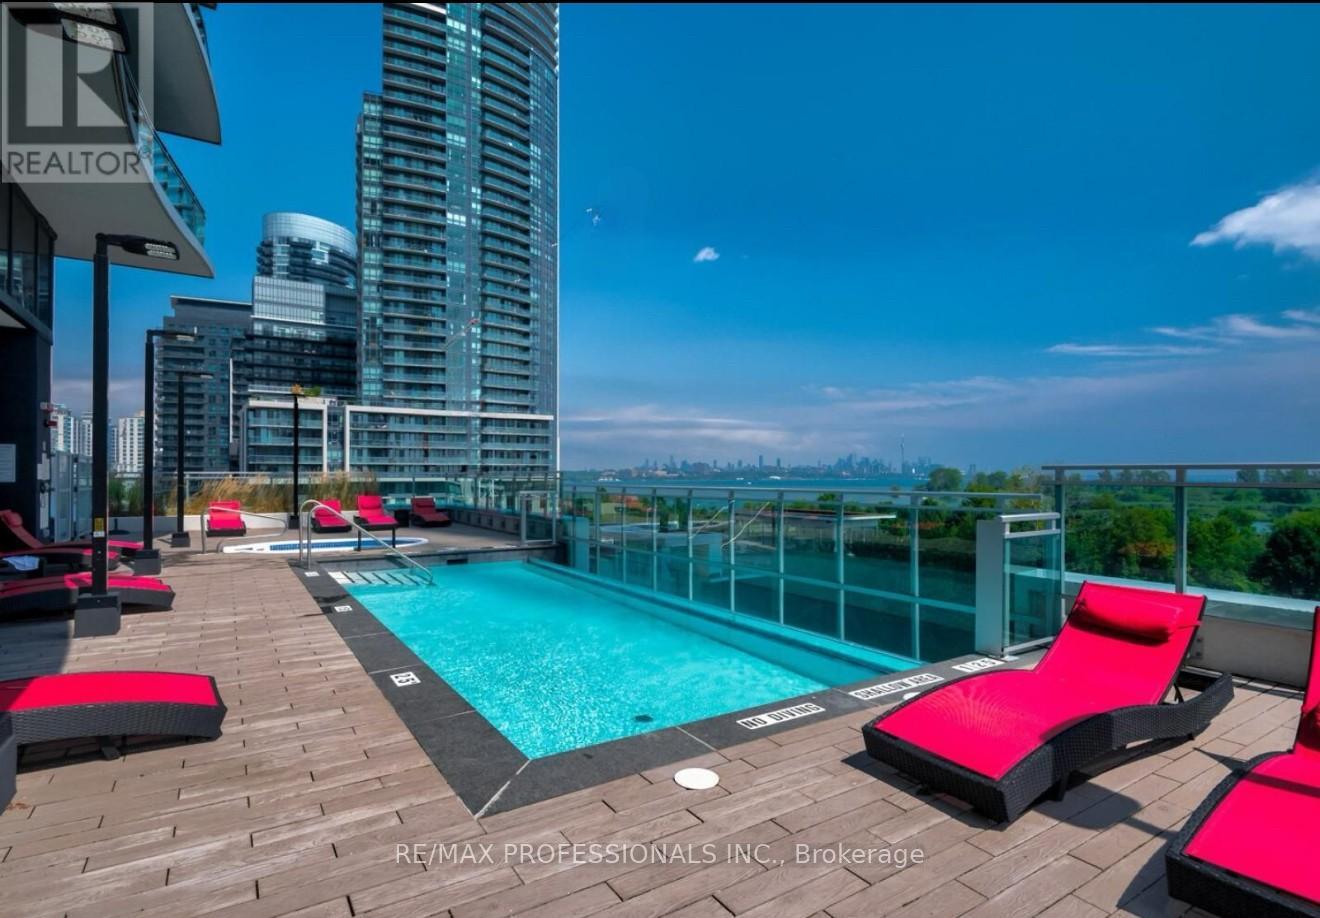
Welcome to Jade Waterfront Condos, ideally located in the sought-after lakeside community of Humber Bay Shores. Known for its striking wave-inspired balconies, this modern building offers a true resort-style lifestyle with an impressive selection of amenities, including a fully equipped fitness centre, party room, theatre, games room, golf simulator with putting green, yoga studio, sauna and hot tub, outdoor pool offers lounge seating with south-facing lake views, BBQ terrace, guest suites, dog wash station, car wash, ample visitor parking, and 24-hour security and concierge service. This sun-filled lower-penthouse suite features floor-to-ceiling windows throughout, allowing natural light to pour in while offering beautiful lake views from every room. The thoughtfully designed split-bedroom layout provides privacy, complemented by a spacious den ideal for a nursery or home office space. High-end finishes and numerous owner upgrades create a warm and inviting atmosphere. Both bedrooms include ensuite bathrooms, with a separate powder room conveniently located off the generous foyer for guests. The suite is equipped with a full-size washer/dryer and laundry sink. A rare highlight is the 15 ft x 9 ft exclusive private locker room, located directly in front of the parking space, an exceptional condo living bonus. Enjoy breathtaking southwest views of Lake Ontario and the marina from the expansive balcony. Move-in ready and surrounded by fantastic restaurants, parks, waterfront trails, bike paths to downtown, grocery stores, coffee shops, seasonal farmer's market, the Mimico Cruising Club marina, TTC, Mimico GO Station, and the future Park Lawn GO Station coming to the area. This is waterfront living at its finest. (id:61483)
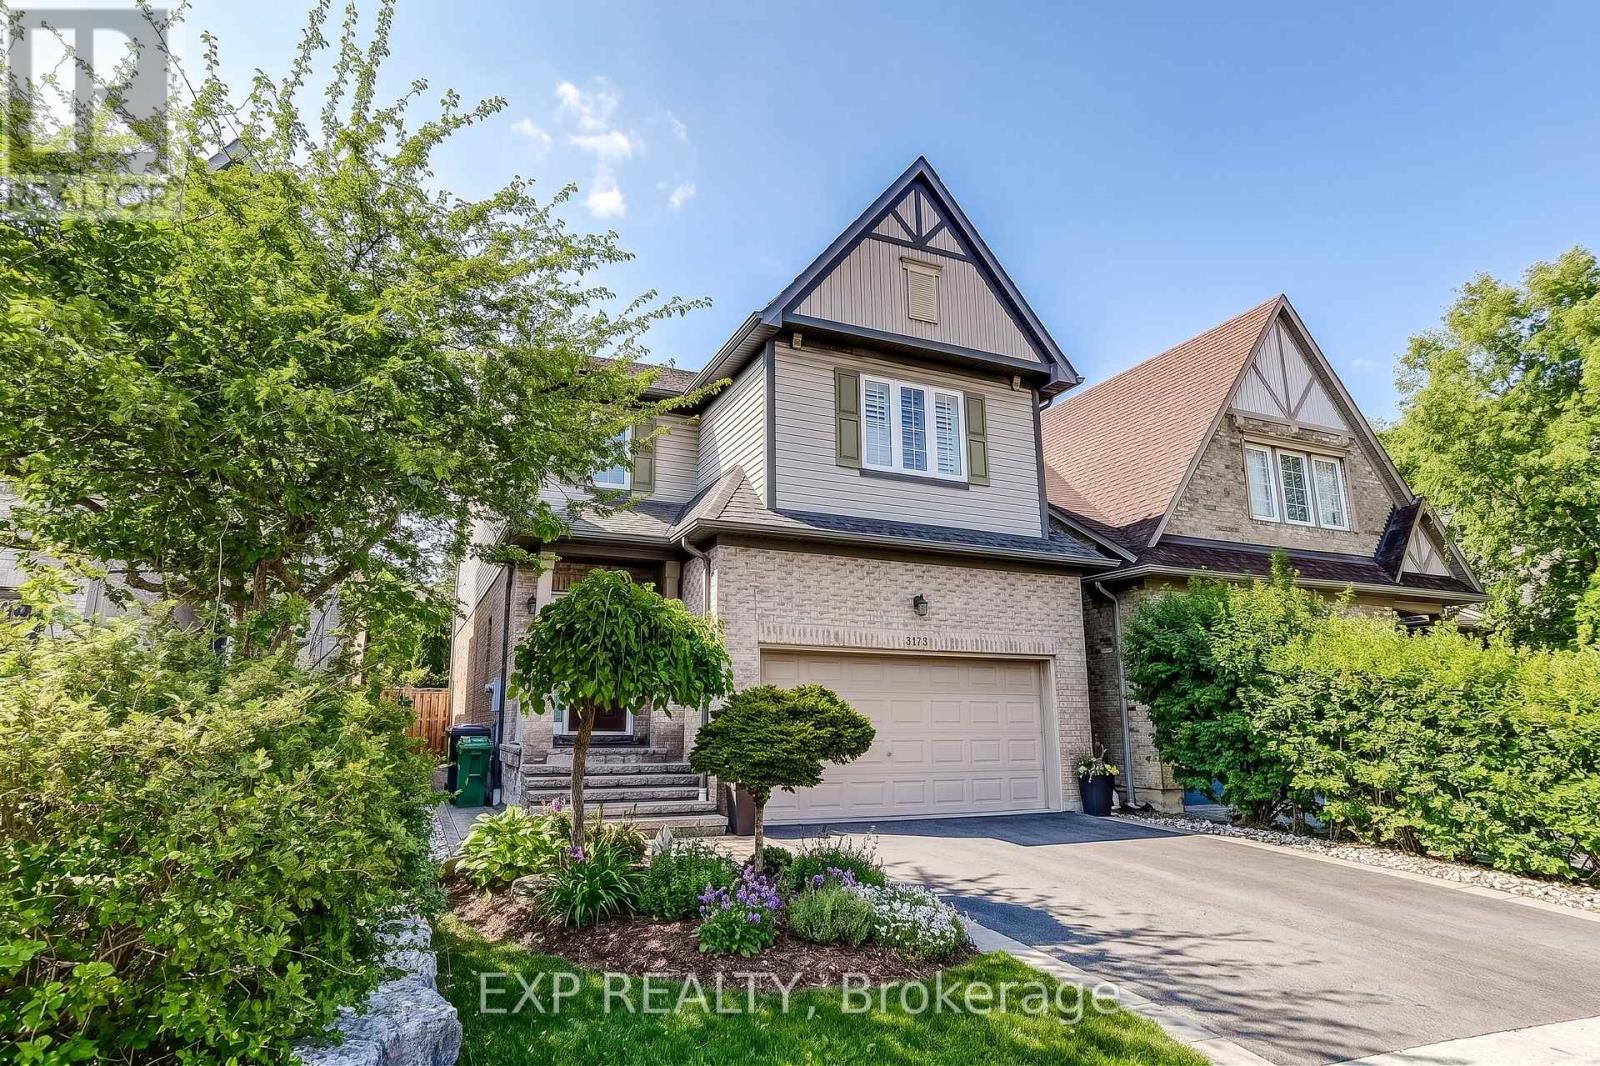
3173 Malham Gate
Mississauga, Ontario
Welcome to this beautiful 4 bedroom, detached home lovingly maintained by its' original owners and located in prime Churchill Meadows Mississauga. Here's your opportunity to live in the heart of Churchill Meadows, a wonderful family oriented neighbourhood known for its excellent schools, parks, and unbeatable convenience. Features of this home include 9' ceilings, hardwood floors, hardwood stairs, potlights, main floor Living, Dining and Family room all of which leads to the heart of this home is a gourmet kitchen with S/S appliances, quartz counters, coffee station, plenty of cabinets and a spacious breakfast area which overlooks the Family Room. The upper level boasts 4 spacious bedrooms and a loft/study and is ideal for desks and kids work area. The spacious Master bedroom includes a 5pc ensuite as well as "his and hers" walk in closets. The 2nd, 3rd and 4th bedrooms offer a generous amount of space each with double closets. Downstairs, a professionally finished basement offers a huge Family room, pot lights, 2pc washroom (roughed-in for a shower) storage room and laundry. Located close to everything including the brand new Churchill Meadows Community Centre, Mattamy Sports Park, Britanny Glen plaza, Erin Mills Town Centre and Hwys 401, 403 and 407. Located within Churchill Meadows Elementary Public School, St Faustina Elementary Catholic School and Stephen Lewis Secondary High School and St. Joan of Arc Catholic High School school boundaries. The curb appeal and setting of this wonderful home is evident from the moment you drive up and offers everything you need in your next home- simply move in and enjoy but hurry, this one won't last! (id:61483)
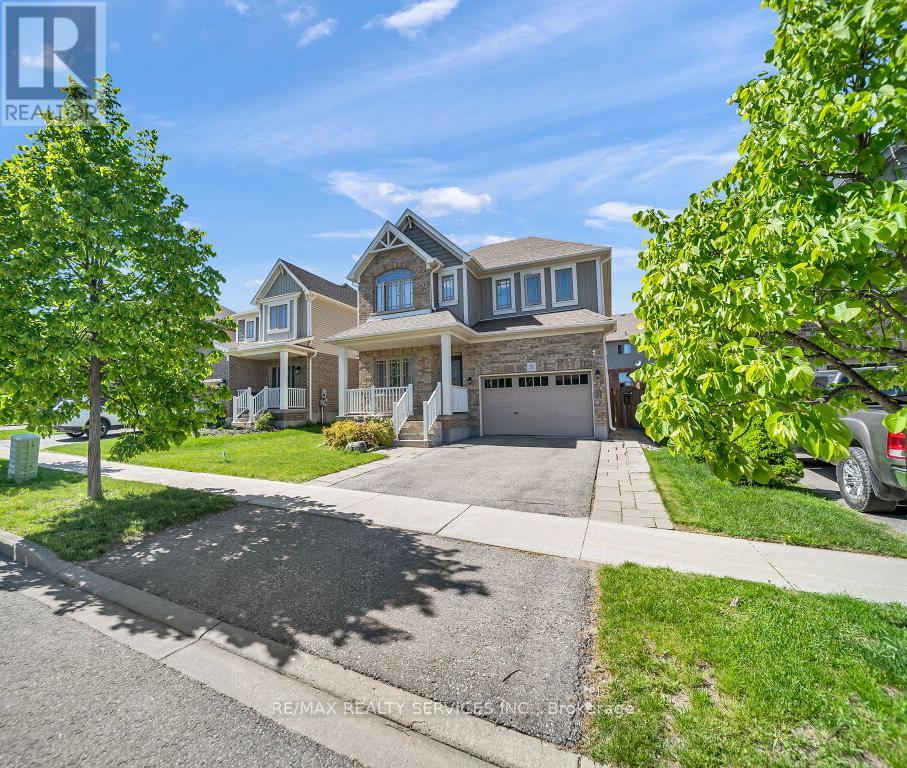
9 Fitzgerald Street
Orangeville, Ontario
Stunning detached home with a spacious 2,036 sqft layout, per MPAC situated in one of the most sought-after family-friendly neighbourhoods in Orangeville. As you enter, the open-concept main floor boasts a large living and dining area, gleaming hardwood floors, coffered ceilings, and potlights. The chef's kitchen features upgraded cabinets, countertops, a central island, and a large undermounted sink. The main floor also features a den/office area, which is great for working from home. Upstairs, you'll find three spacious bedrooms, including the primary bedroom that features a spa-like ensuite and a freestanding tub. Convenient upstairs laundry makes it functional for your daily living. Outside, a fully fenced backyard with an interlocked patio and shed is perfect for kids or entertaining. Plus, an extended driveway provides ample parking. Close to schools, parks, and many local amenities. Pride of ownership shines through this home, clean, well-maintained and move-in ready. (id:61483)
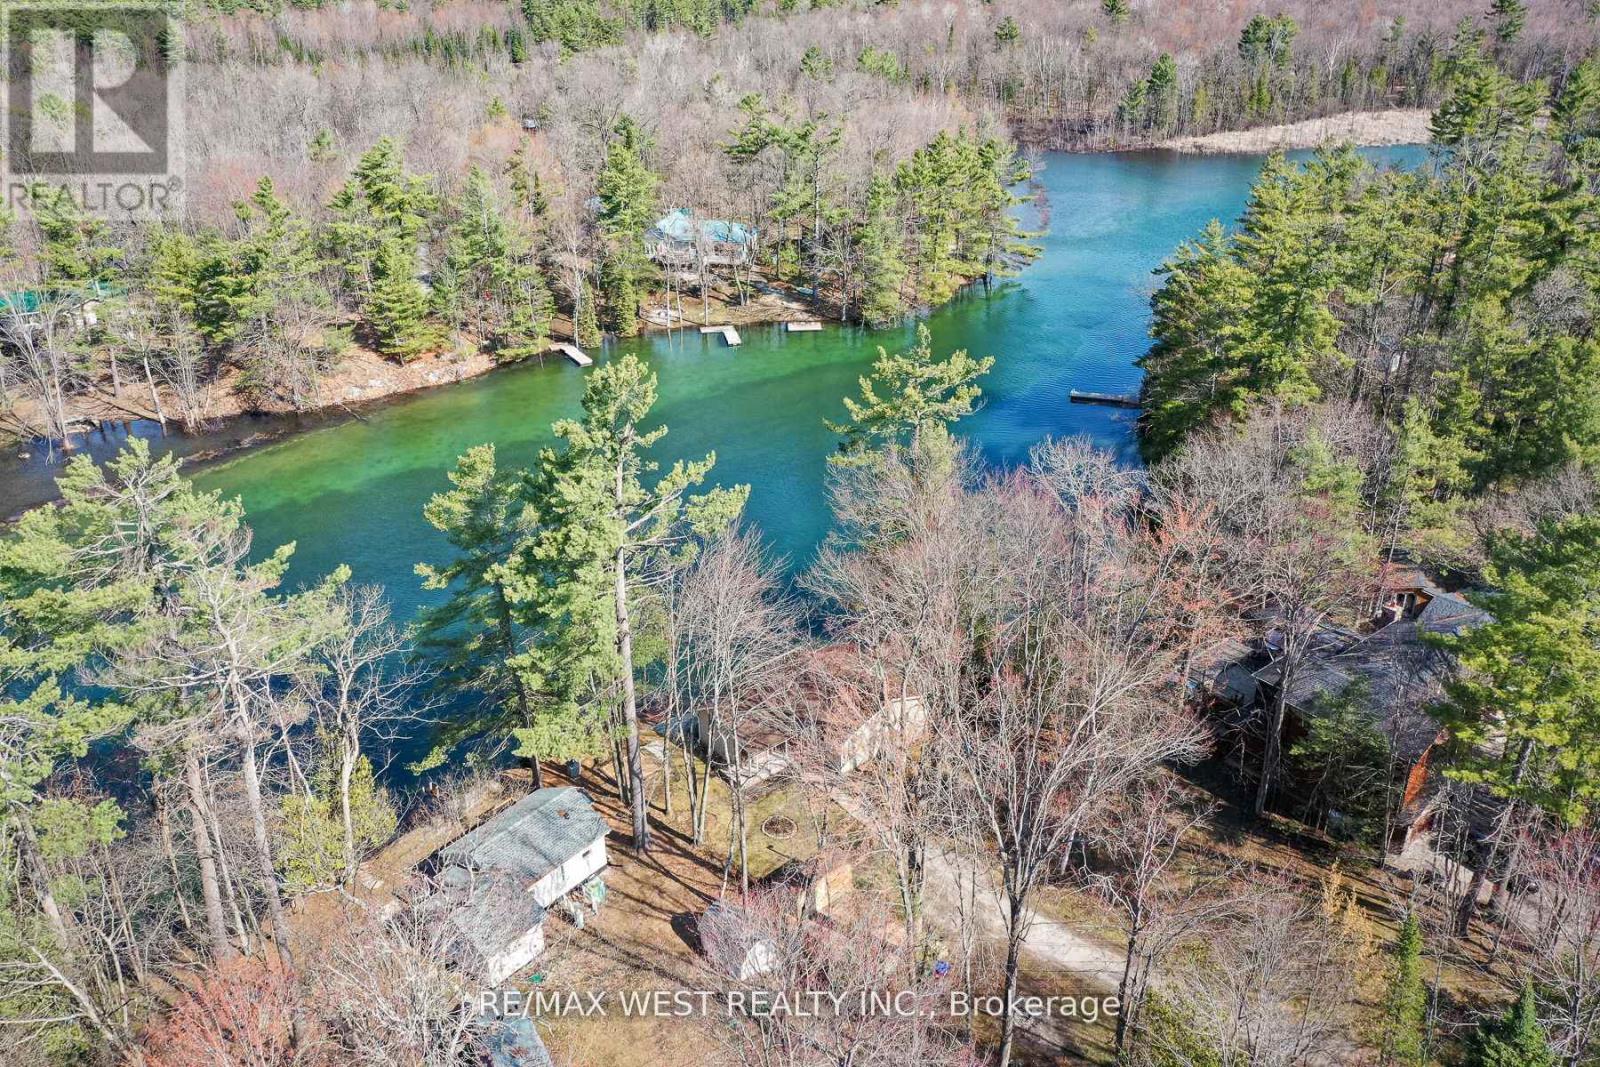
8060 Oakridge Drive
Ramara, Ontario
Discover your own slice of waterfront paradise at 8060 Oakridge Drive in Ramara- freshly renovated in 2026 boasts over 1,200 sq ft of updated living space including both bedrooms, the bathroom, a new kitchen and modern flooring, all set on nearly half an acre. Boasting over 100 feet of deeded shoreline, this property offers a clean, natural waterfront on the Green River, known for its striking emerald-like colour and visible aquatic life right from your shoreline. Enjoy true cottage living with the rare advantage of a home positioned close to the water-just steps from your deck to the dock. Effortlessly jump in for a swim or hop into your canoe or paddleboard right from your dock. Picture yourself walking out with a glass of wine in hand, watching the sun set over the horizon from your own private waterfront. Stay cozy year-round with a WETT-certified wood stove, making this four-season cottage as comfortable in winter as it is in summer. Enjoy endless lifestyle opportunities-boating and fishing in the warmer months, ice fishing and snowmobiling in the winter. Located just 80 minutes from the GTA, offering the ideal balance of convenience and escape. Cottage season is here-this one won't last long. Some photos are virtually staged. (id:61483)
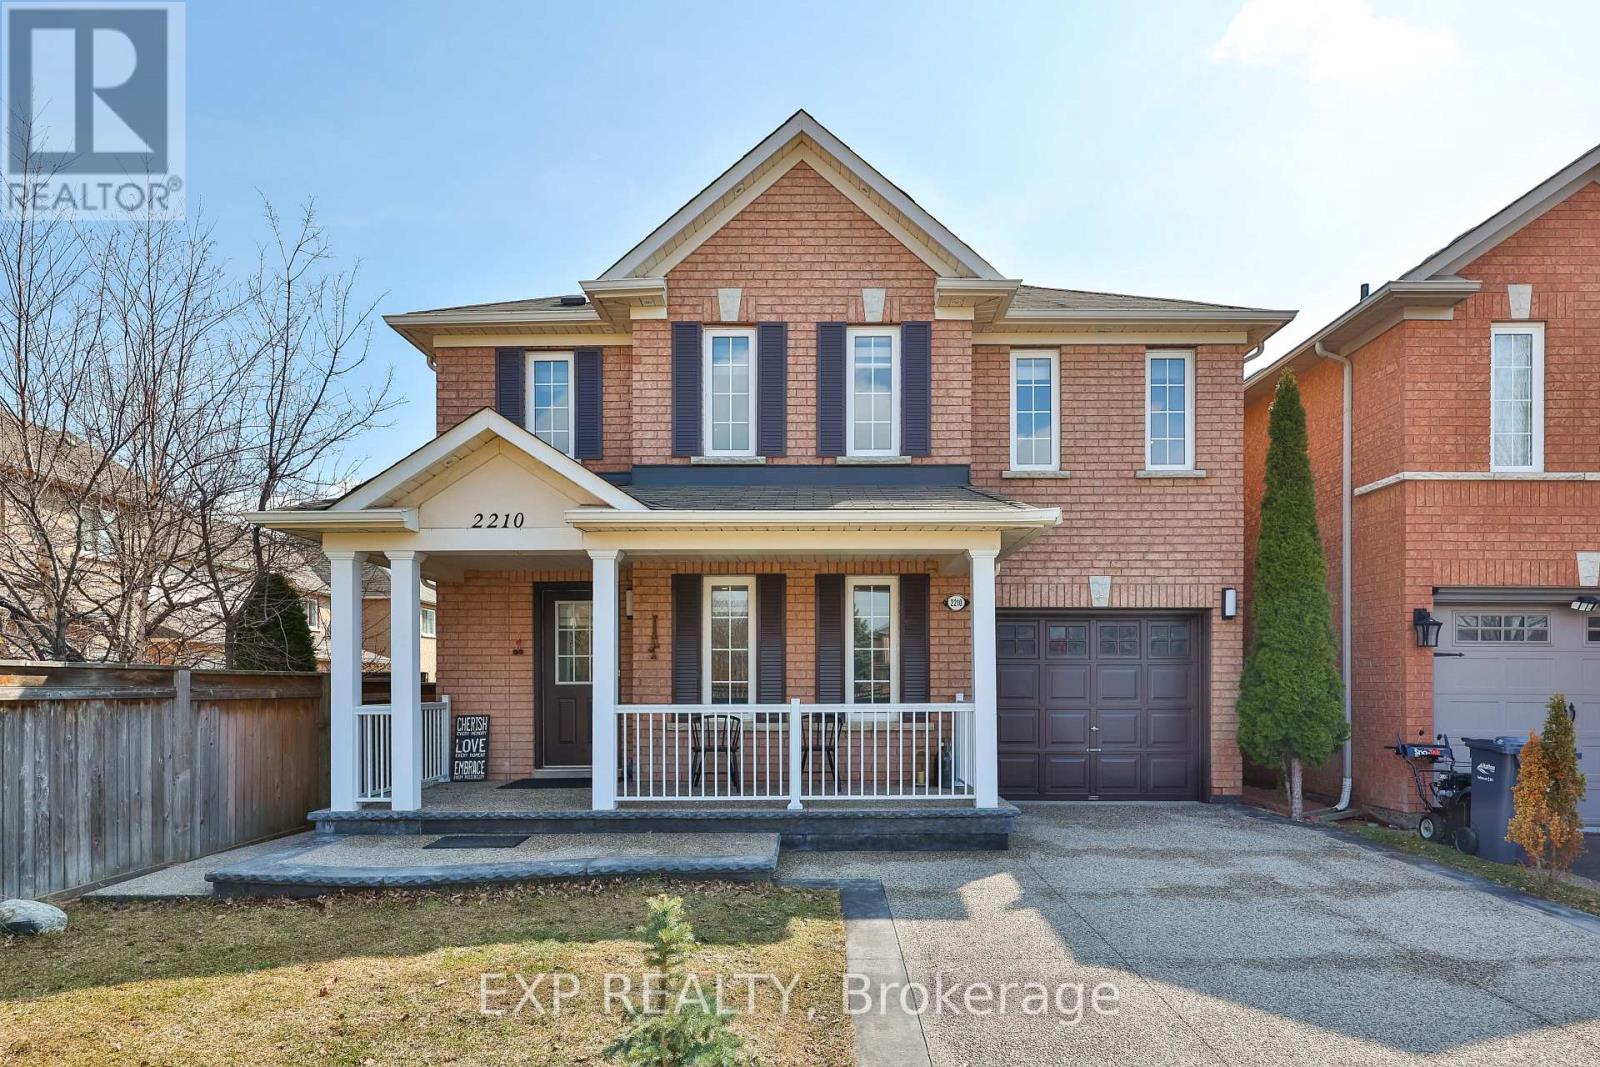
2210 Fairmount Drive
Oakville, Ontario
A Rare Opportunity To Own A Truly Special Home Offering Thoughtful Design, Quality Upgrades, And A Beautiful Park-Side Setting, With The Convenience Of Nearby Schools, Parks, And Quick Access To Major Highways. Situated On A 36-Ft Wide Lot, This Meticulously Maintained 4-Bedroom, 4-Bathroom Home With 3-Car Parking And A Finished Basement Offers A Perfect Balance Of Modern Upgrades, Functional Living Space, And A Family-Friendly Location. Exceptional Location - Enjoy Peaceful Green Views Right Outside Your Door While Being Steps From Fairmount Park And Within Walking Distance To Emily Carr Public School And Garth Webb Secondary School. Over $100K In Upgrades - The Stunning Designer Kitchen (2023) Features Quartz Countertops, An Elegant Island, Quartz Backsplash, Modern Cabinetry, Gas Cooktop, And Stainless-Steel Appliances. Other Updates Include Hardwood Flooring (2022), An Elegant Oak Staircase With Iron Pickets (2022), Professional Landscaping And Concrete Work (2023), Pot Lights, Porch Railings, New Garage Entry Door (2023), Renovated Second-Floor Bathroom (2023), Washer & Dryer (2022), Fresh Paint And New Blinds (2026). Spacious & Comfortable Living - Four Generous Bedrooms Upstairs, Including A Primary Retreat With Private 4-Piece Ensuite And A Second Full Bathroom, Providing Space For Families Of All Sizes. Finished Basement & Outdoor Lifestyle - Versatile Basement For Recreation, Office, Gym, Or Play Area. Backyard With Pot Lights, Ideal For Summer BBQ's And Gatherings. Mechanical Updates Include A New Furnace, Air Conditioner, And Hot Water Tank (2024). Prime Connectivity - Minutes From Shopping, Oakville Trafalgar Memorial Hospital, And Major Routes Including QEW, Highway 407, And Dundas Street, Offering Seamless Access Across Oakville, Burlington, Mississauga, And The GTA. 2210 Fairmount Dr Combines Thoughtful Upgrades, Generous Living Space, And An Unbeatable Westmount Location- For Modern Family Living. https://www.youtube.com/watch?v=lYLuBX0zILM (id:61483)
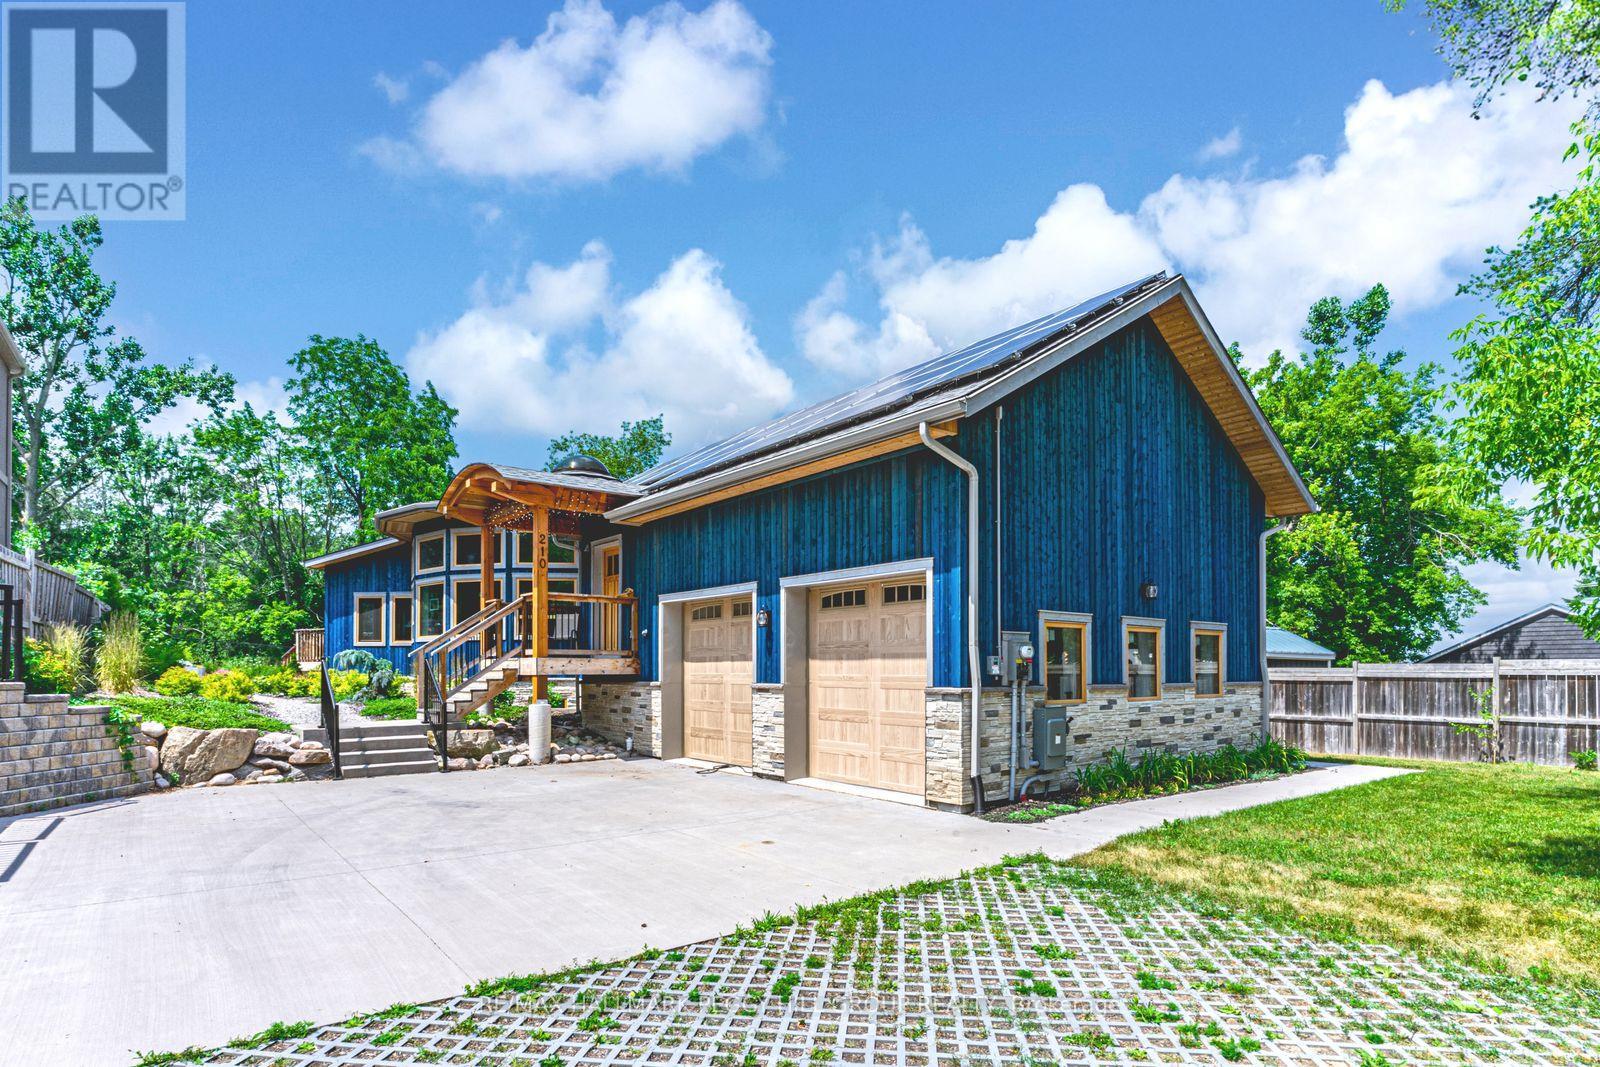
Lower - 210 Patterson Road
Barrie, Ontario
LEGAL LOWER LEVEL FOR LEASE WITH A SPACIOUS, DESIGNER-INSPIRED INTERIOR READY TO IMPRESS! This isn't your average basement; it's a 2-bedroom plus den legal suite that delivers over 1,100 square feet of upscale living in one of Barrie's most desirable neighbourhoods. Located in Ardagh, just minutes from shopping, transit, and major routes, this suite sits in a striking, architecturally designed home with magazine-worthy curb appeal and lush landscaping. A private walkway guides you to your own separate entrance, offering true privacy and independence. Inside, prepare to be impressed. This newer unit is loaded with style and natural light, featuring oversized windows, wide-plank wood-look floors, and a bright, open-concept layout that feels anything but below grade. The designer kitchen features two-tone cabinetry, under-cabinet lighting, a sleek tile backsplash, stainless steel appliances, and a breakfast bar. The bathroom features absolutely dreamy modern fixtures, bold tile, and high-end finishes that feel like they belong in a boutique hotel. You'll also love the convenience of in-suite laundry, energy-efficient design and materials for year-round comfort, and included parking with the option to upgrade to garage space. The tenant is responsible for 40% of the utilities. (id:61483)
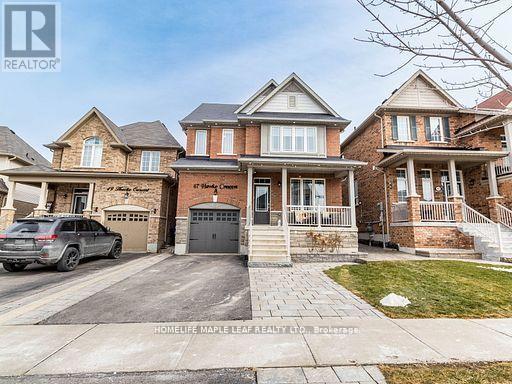
47 Hawke Crescent
New Tecumseth, Ontario
Welcome to 47 Hawke Crescent in the thriving town of Tottenham, where you'll experience both luxury and comfort in this 4+1 bedroom, 4 bathroom detached home, just a short walk from local amenities, all while enjoying the charm of small-town living. This home boasts impeccable attention to detail, featuring hardwood floors, stainless steel appliances, coffered ceilings, entertaining, pot lights, and more throughout. The spacious, bright kitchen is truly a standout, perfect for entertaining with a large island, quartz countertops, custom cabinetry, and additional high-end finishes. Sep outside to the inviting backyard, complete with an interlocking patio, pergola, and garden. The fully finished basement offers ample space for a nanny or in-laws with a bedroom, eat-in kitchen, living room, and bathroom. A must see..!! (id:61483)
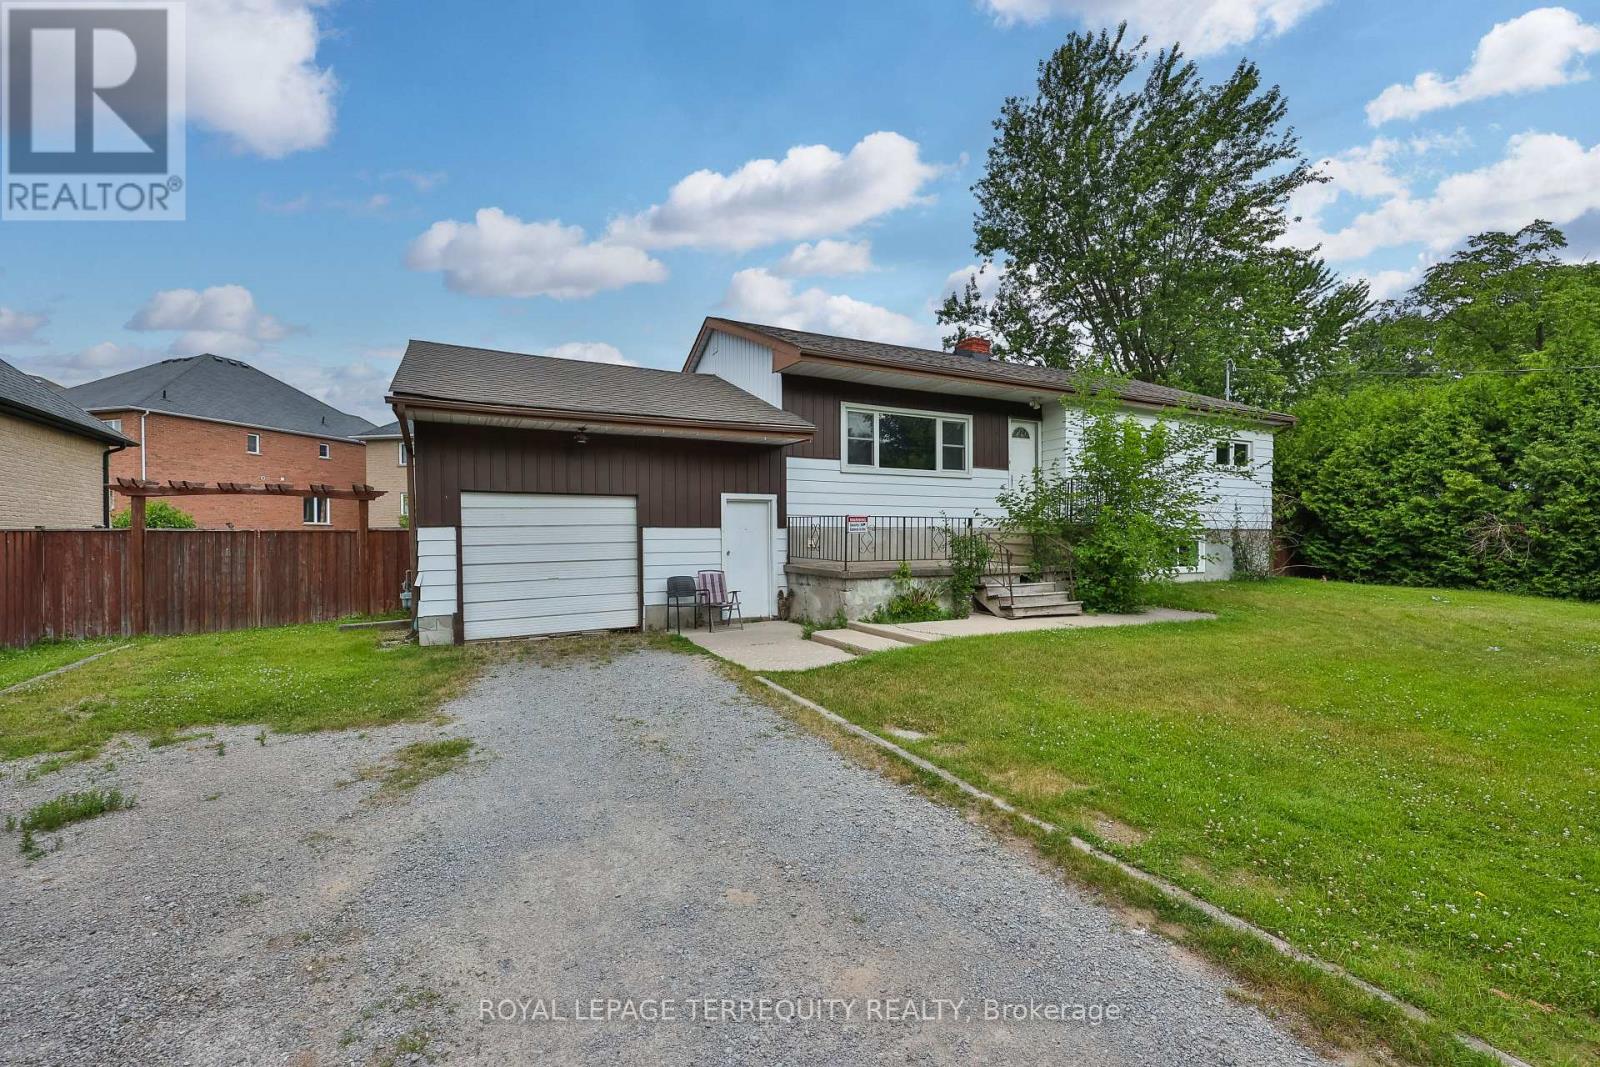
254 Lakeland Crescent
Richmond Hill, Ontario
Fantastic Opportunity to Renovate or built on 100 x 125 Ft Lot In The Quiet Crescent POTENTIAL DOUBLE SIZED LOT for 2 New Single family Residence Well Over 4000 Sq Ft Above Grade. Steps From Yonge Street. Rare To Find Such A Large Lot In The Area, Surrounded By Multi-Million Dollars Homes. (id:61483)
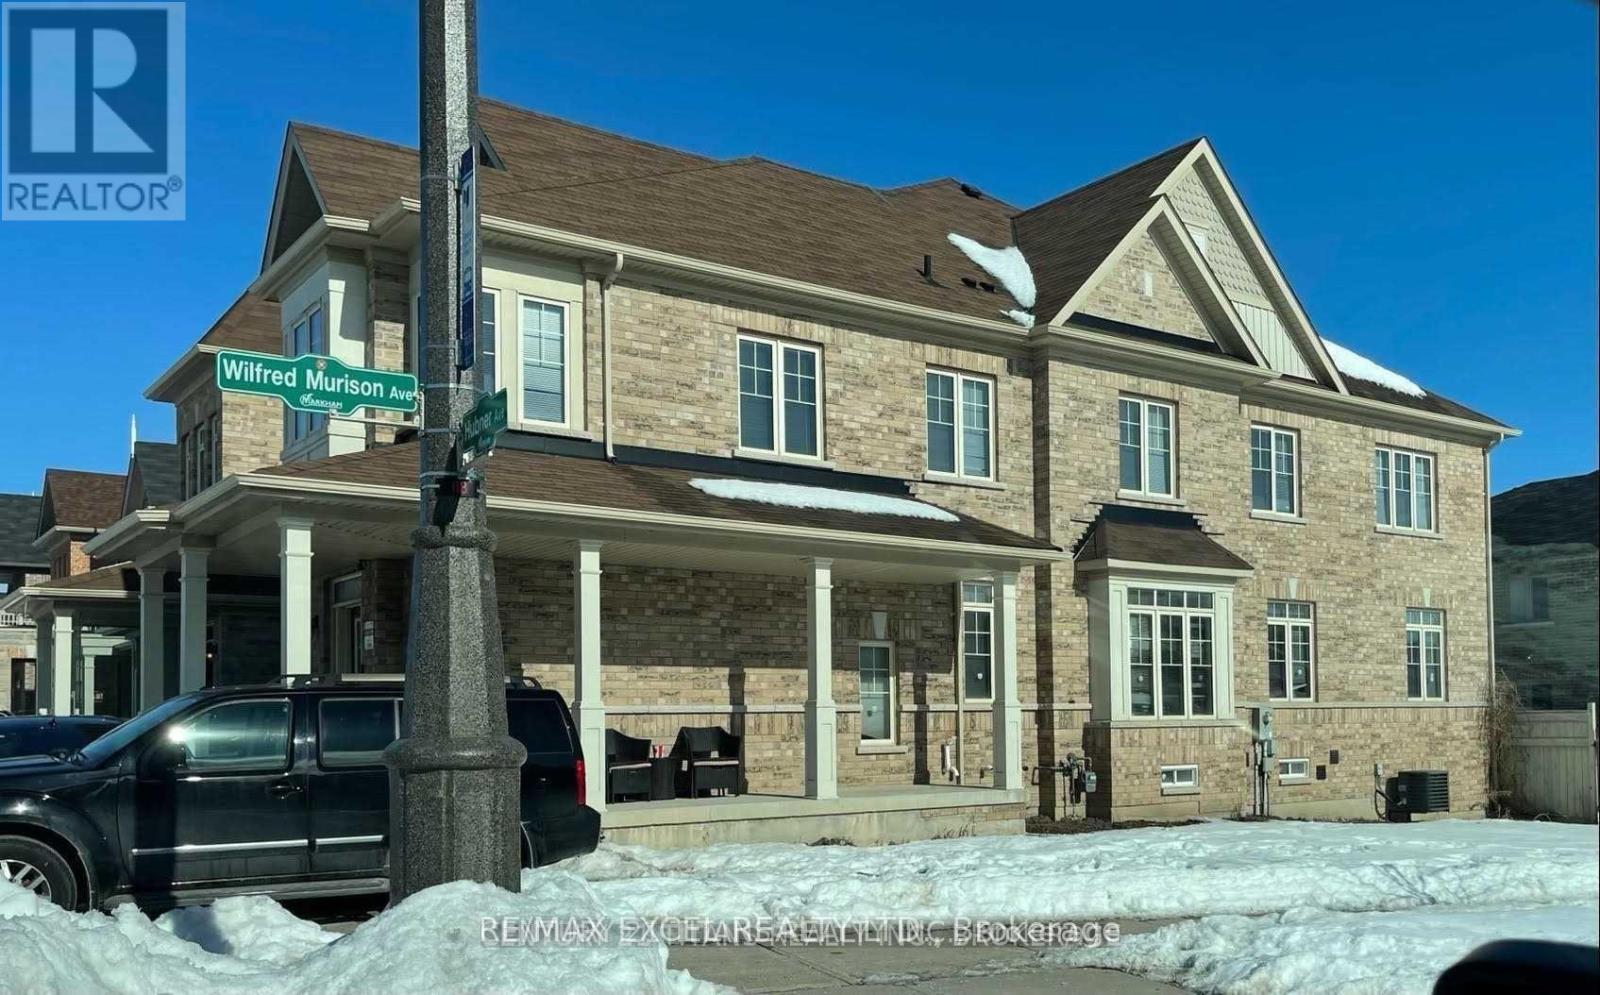
Main - 118 Hubner Avenue
Markham, Ontario
Welcome to this bright and spacious main and second floor of a beautiful semi-detached corner home in the highly sought-after Berczy community. Offering over 2,300 sq. ft. of living space, this home features 4 bedrooms, 4 bathrooms, a functional open-concept layout, and plenty of natural light from its many windows. The main floor boasts a spacious living and dining area, a modern kitchen with a centre island, pantry, breakfast area, and a walkout to the backyard. Elegant oak stairs with beautiful iron pickets lead to the second floor, where you'll find generously sized bedrooms and ample storage throughout. Ideally located close to Berczy Park, schools, shopping, public transit, and everyday amenities. Situated within the top-ranking Pierre Elliott Trudeau High School boundary, this is an excellent opportunity for families seeking space, comfort, and an unbeatable location. (id:61483)
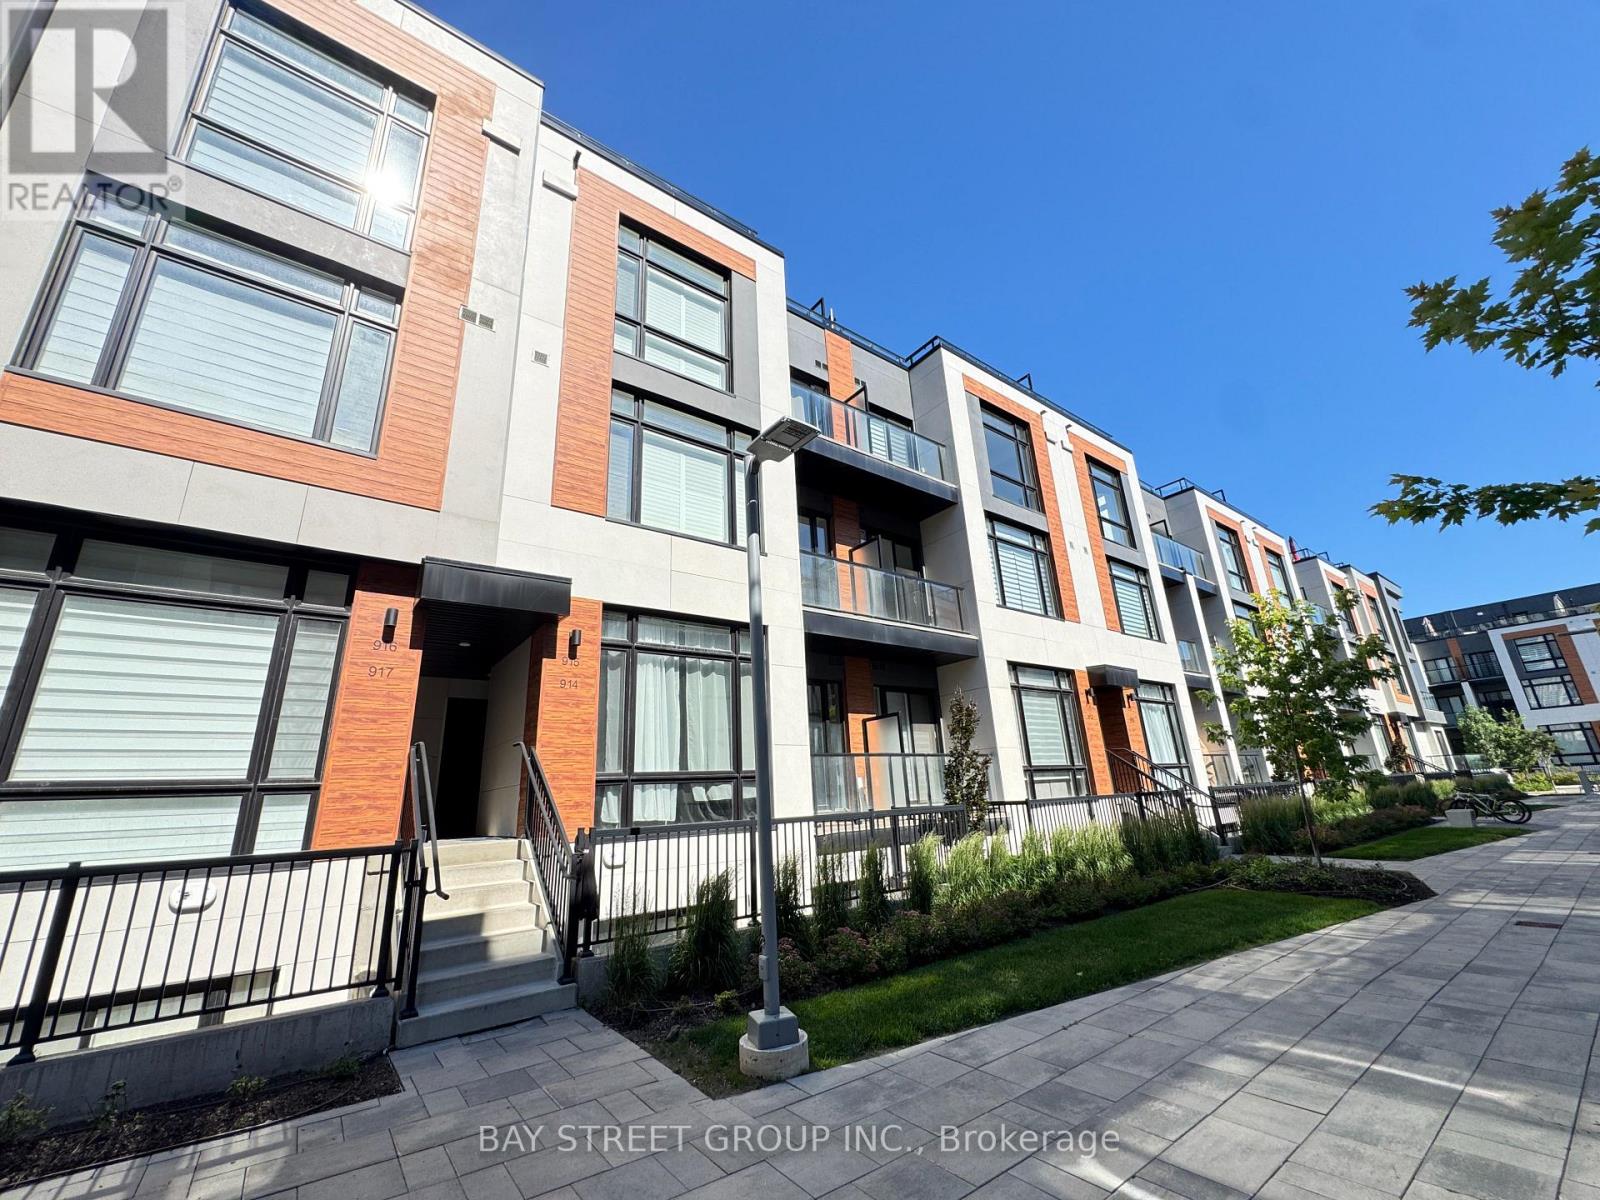
914 - 2 Steckley House Lane
Richmond Hill, Ontario
Discover luxury and convenience in this beautifully finished condo townhome in Richmond Hill. Featuring 2 spacious bedrooms, 3 bathrooms, and an open-concept layout, this home offers 10-ft ceilings on the main floor, 9-ft ceilings above, and elegant finishes throughout. The modern kitchen boasts quartz countertops, under-cabinet lighting, and a large center island. Enjoy your private terrace and patio, plus the convenience of 1 underground parking space, a large storage locker, and Rogers Ignite internet (for part of the lease). Ideally located next to Richmond Green Park and just minutes to Hwy 404, Costco, restaurants, golf courses, trails, sports facilities, and community centres. A perfect blend of style, comfort, and location. (id:61483)
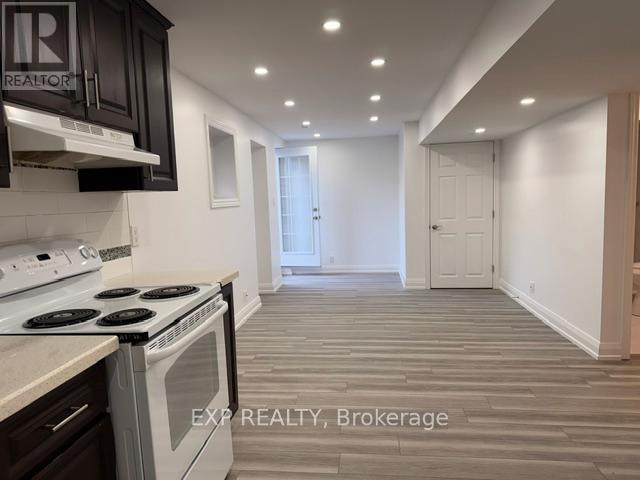
352 Carlissa Run N
Newmarket, Ontario
Lovely new walk out Basement apartment. Just finished never lived in. Fresh white trim and walls, grey laminate flooring. its quaint and clean and bright. Safe neighborhood with transit, walk to shopping mall and all amenities. One parking space and lease includes utilities. Private laundry and use of backyard. (id:61483)
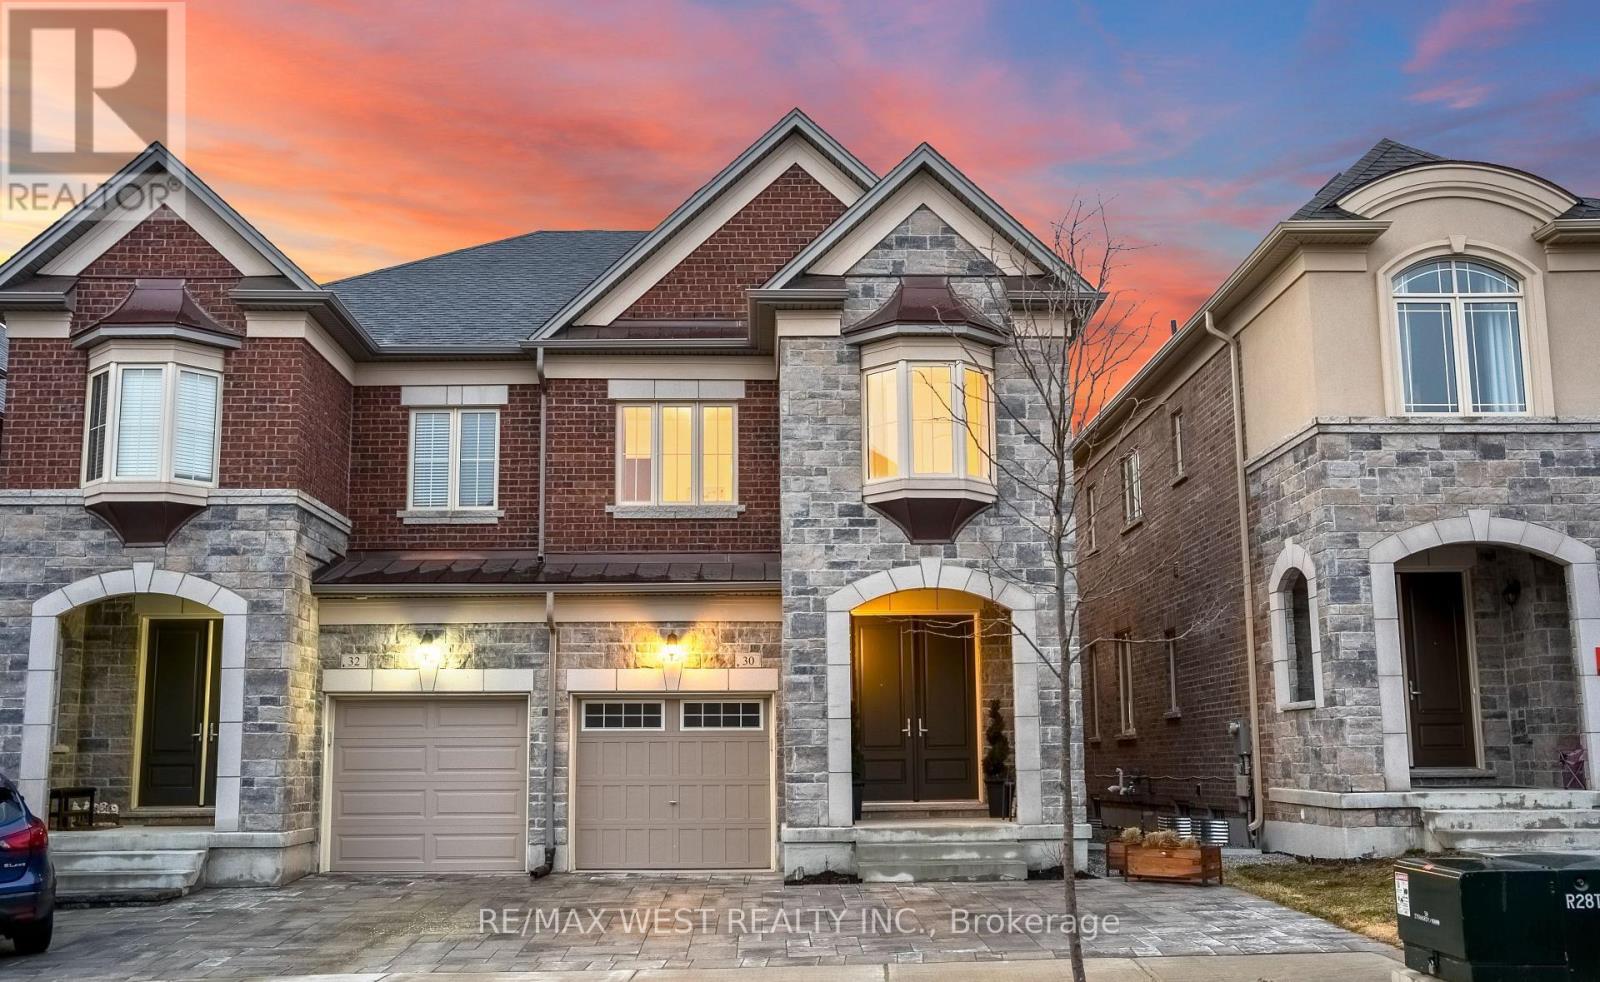
30 Drizzel Cres Crescent
Richmond Hill, Ontario
Step into refined, turnkey luxury at 30 Drizzel Cres., Richmond Hill - an executive semidetached residence by Countrywide Homes, crafted for buyers who value design, comfort, and elevated everyday living. Set in a prestigious and fast-growing community, this home delivers upscale finishes and a modern, open-concept layout ideal for professionals and families wholove to entertain. The sun-filled main floor showcases 9-foot ceilings, grand 8-foot doors, crown mouldings, potlights, and rich vintage hardwood flooring throughout. At the heart of the home is a stunning custom Cortina kitchen featuring gold and crystal fixtures, Kohler faucet, oversized sink, premium Fisher & Paykel appliances, and a statement center island - perfect for hosting, gathering, and gourmet cooking.The elegant living space is anchored by a gas fireplace with a limestone mantle, creating awarm yet sophisticated focal point. Step out to the extended deck with built-in gas line foreffortless BBQ entertaining, complemented by professionally installed Permacon pavers for polished curb appeal.Upstairs, enjoy the convenience of an upgraded second-floor laundry room, while the walk-out basement offers excellent flexibility for future living space, in-law potential, or a privatework-from-home setup. Minutes to King City, Oak Ridges trails, parks, and key amenities, this is a rare opportunity to own a stylish, low-maintenance luxury home in one of Richmond Hill's most desirable pockets- perfect for the executive buyer seeking comfort, quality, and impressive entertaining space without the upkeep of a detached property (id:61483)
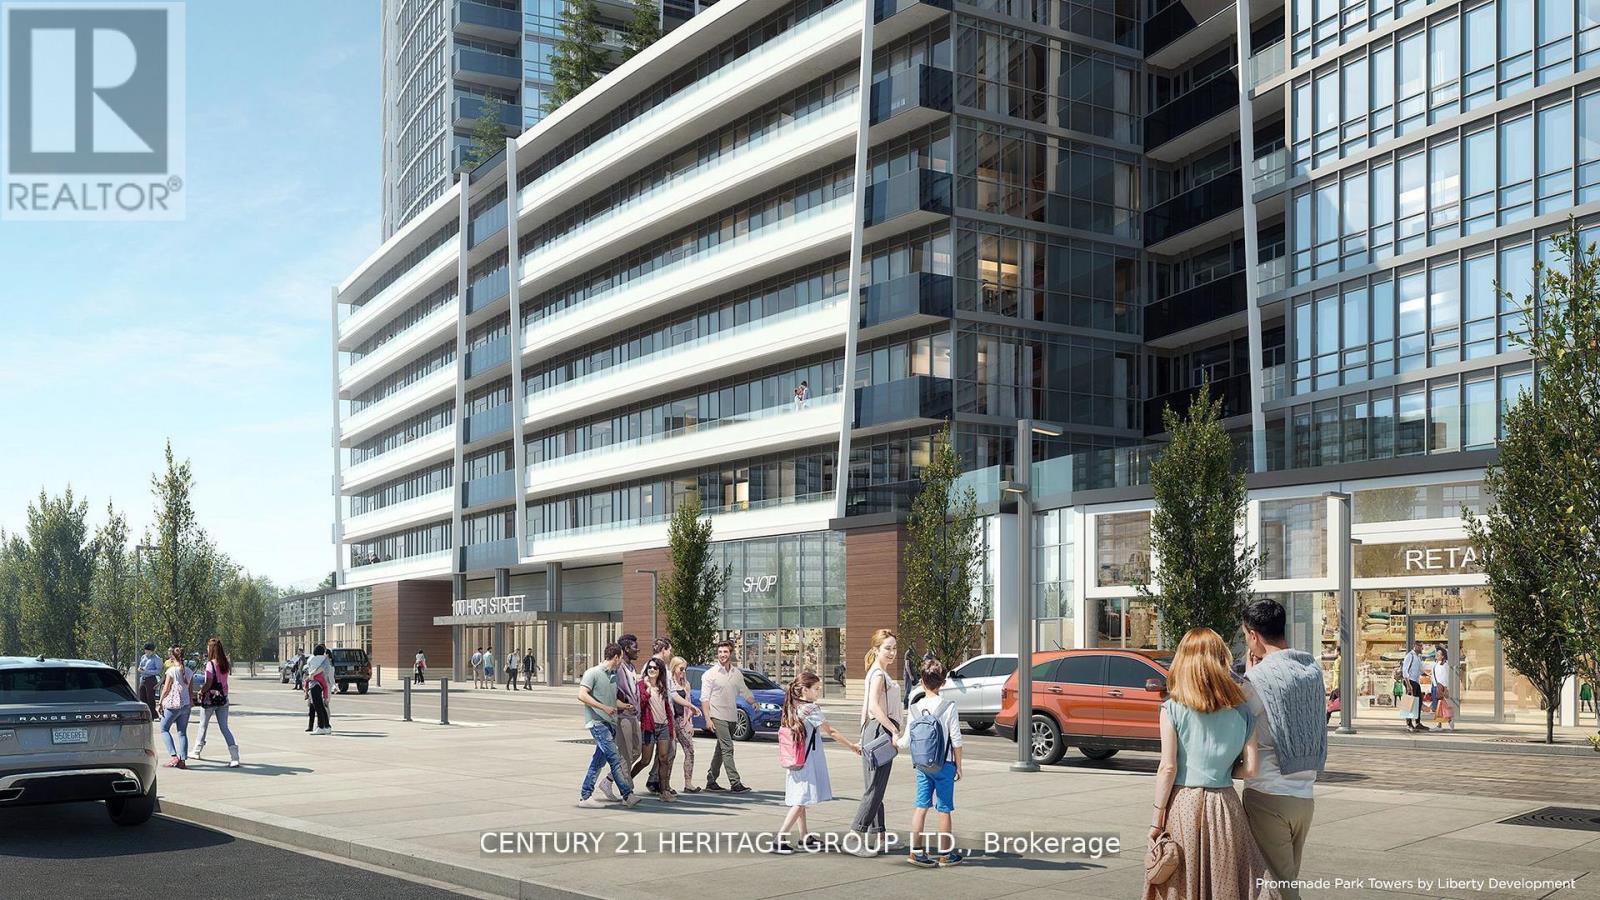
A3410 - 30 Upper Mall Way
Vaughan, Ontario
In Prime Thornhill Promenade Mall Location! Beautiful 2 Bedroom 2 Bathrooms Corner Condo with Unobstructed East-South View, 9 Ft. Ceilings, Open Concept Design, 24Hr Concierge, With Direct Access to Shopping Mall, Full Size Grocery Store, Medical Offices, Restaurants, Banks and Much More. Steps to Public Transportation, Viva, YRT, Promenade Village, Schools and Place of Worship. Near Major Highways, Community Center, Local Library. Building Features: Green Terrace Roof, Exercise Room, Yoga Studio, Party Room, Media/Game Room and a Lot More. (id:61483)
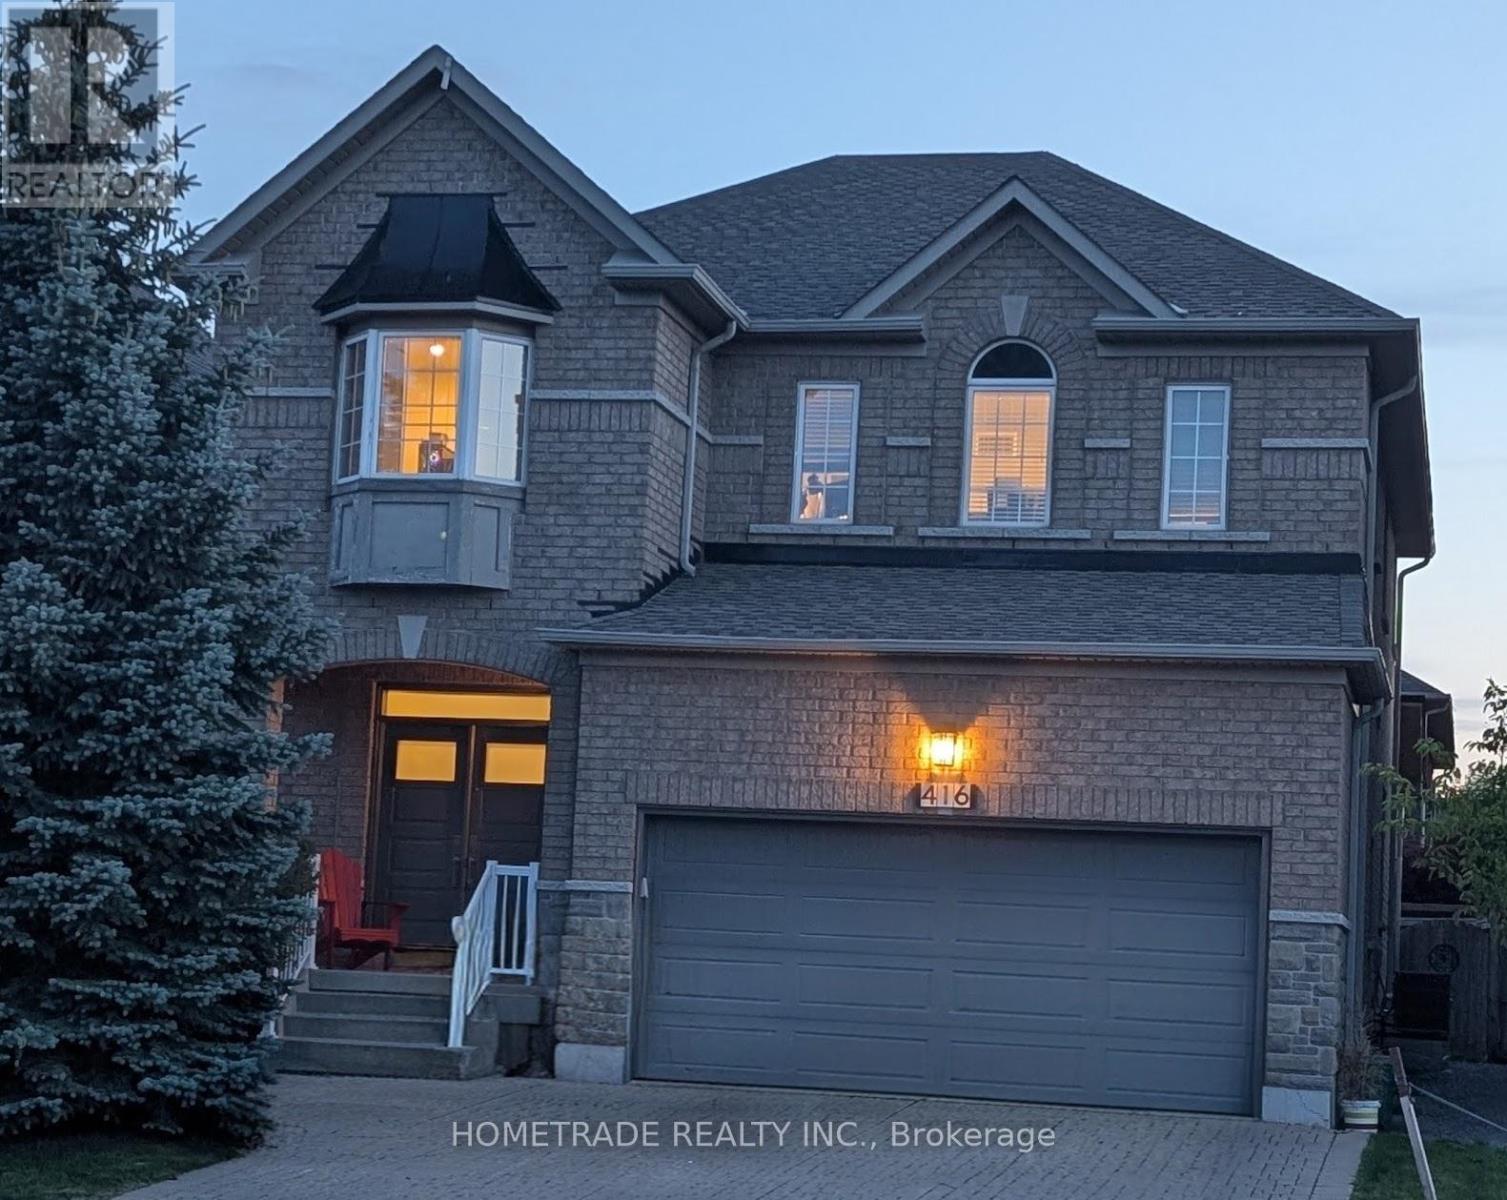
416 Grand Trunk Avenue
Vaughan, Ontario
A rare find in the sought-after Patterson area. This spacious 2,800 sq. ft. home with finished basement offers both privacy and abundant natural light! Completely renovated (2025), the home features a modern open-concept layout, 9-ft ceilings on the main floor and new premium Canada made hardwood flooring throughout. Spacious 4+ bedrooms and 5 Washrooms (Granit counters and Ciot tiles). The gourmet kitchen is equipped with GE Café appliances in a stunning matte white finish, blending luxury design with exceptional performance. The large master bedroom boasts a walk-in closet for ample storage. Programmable heated floors in the kitchen and upstairs bathrooms. One of the house standout features is the finished large (1300 sf) basement, providing additional living and recreational space. Premium GAF roof 2025. Spacious 2 Car garage with brand new WiFi automatic opener. Hardwired Google Nest smoke detectors and door bell camera. LED pot lights. Brand new garden shed. Located in a prime Patterson location, this home is just minutes from major highways, Rutherford GO Station, Vaughan Subway, top-ranked schools, parks, shopping, and grocery stores. (id:61483)
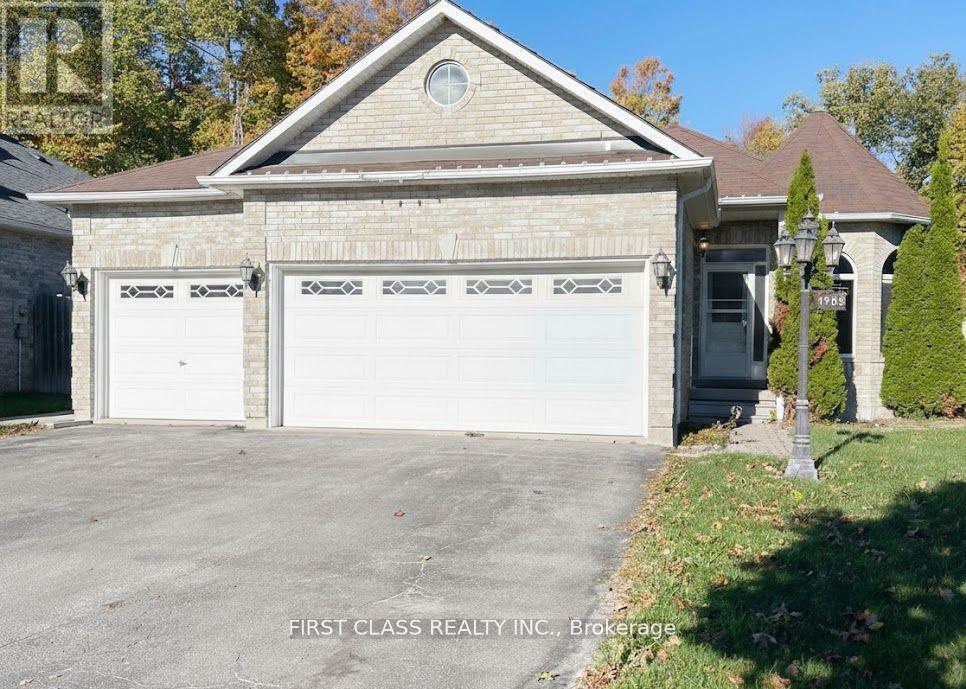
Main - 1905 Webster Boulevard
Innisfil, Ontario
Beautifully maintained main floor bungalow for lease in the heart of Alcona! Enjoy an open-concept living space with 9' flat ceilings, fresh paint, and brand-new laminate flooring .Modern eat-in kitchen with granite counters and premium stainless-steel appliances. Exclusive access to a massive 14'x32' rear deck overlooking a private, treed greenbelt with zero rear neighbors. Spacious king-sized primary bedroom featuring a walk-in closet and ensuite . Ideally situated just steps from Lake Simcoe, schools, and local amenities. Note: This lease is for the main floor only. (id:61483)
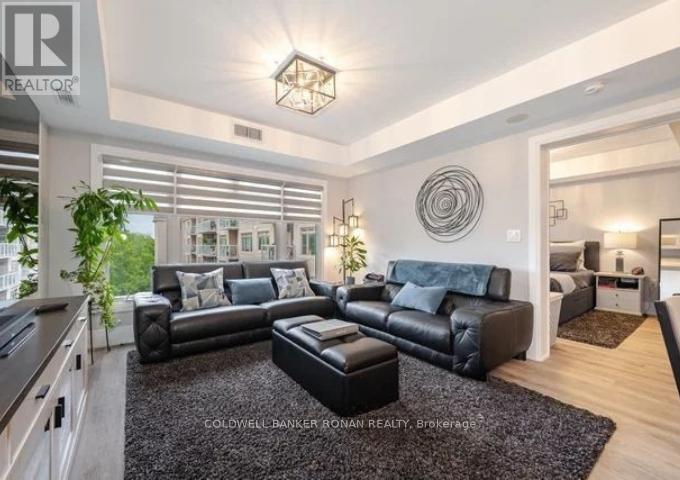
514 - 149 Church Street
King, Ontario
Welcome to this Fully Renovated Luxury Condominium nestled in the heart of Schomberg, offering the perfect blend of peaceful small-town living and modern convenience. Surrounded by nature and backing onto a serene ravine setting, this home feels like a private escape from the city while still providing quick access to Highway 400 and being just 15 minutes from Vaughan. Step inside to an inviting open-concept layout featuring spacious living and dining areas designed for both everyday comfort and effortless entertaining. The stunning kitchen is equipped with high-end appliances, a large centre island with ample seating, and stylish finishes throughout. Two sliding doors seamlessly extend the living space outdoors to a private patio overlooking the tranquil ravine backdrop. Residents enjoy Resort-like Living with premium amenities including an indoor pool, fully equipped gym, party room, and beautifully maintained outdoor spaces. Complete with a covered parking space and locker, this exceptional residence is also just a short walk to Schomberg's charming Main Street, where you can enjoy local shops, restaurants, cafés, and the welcoming community atmosphere. (id:61483)