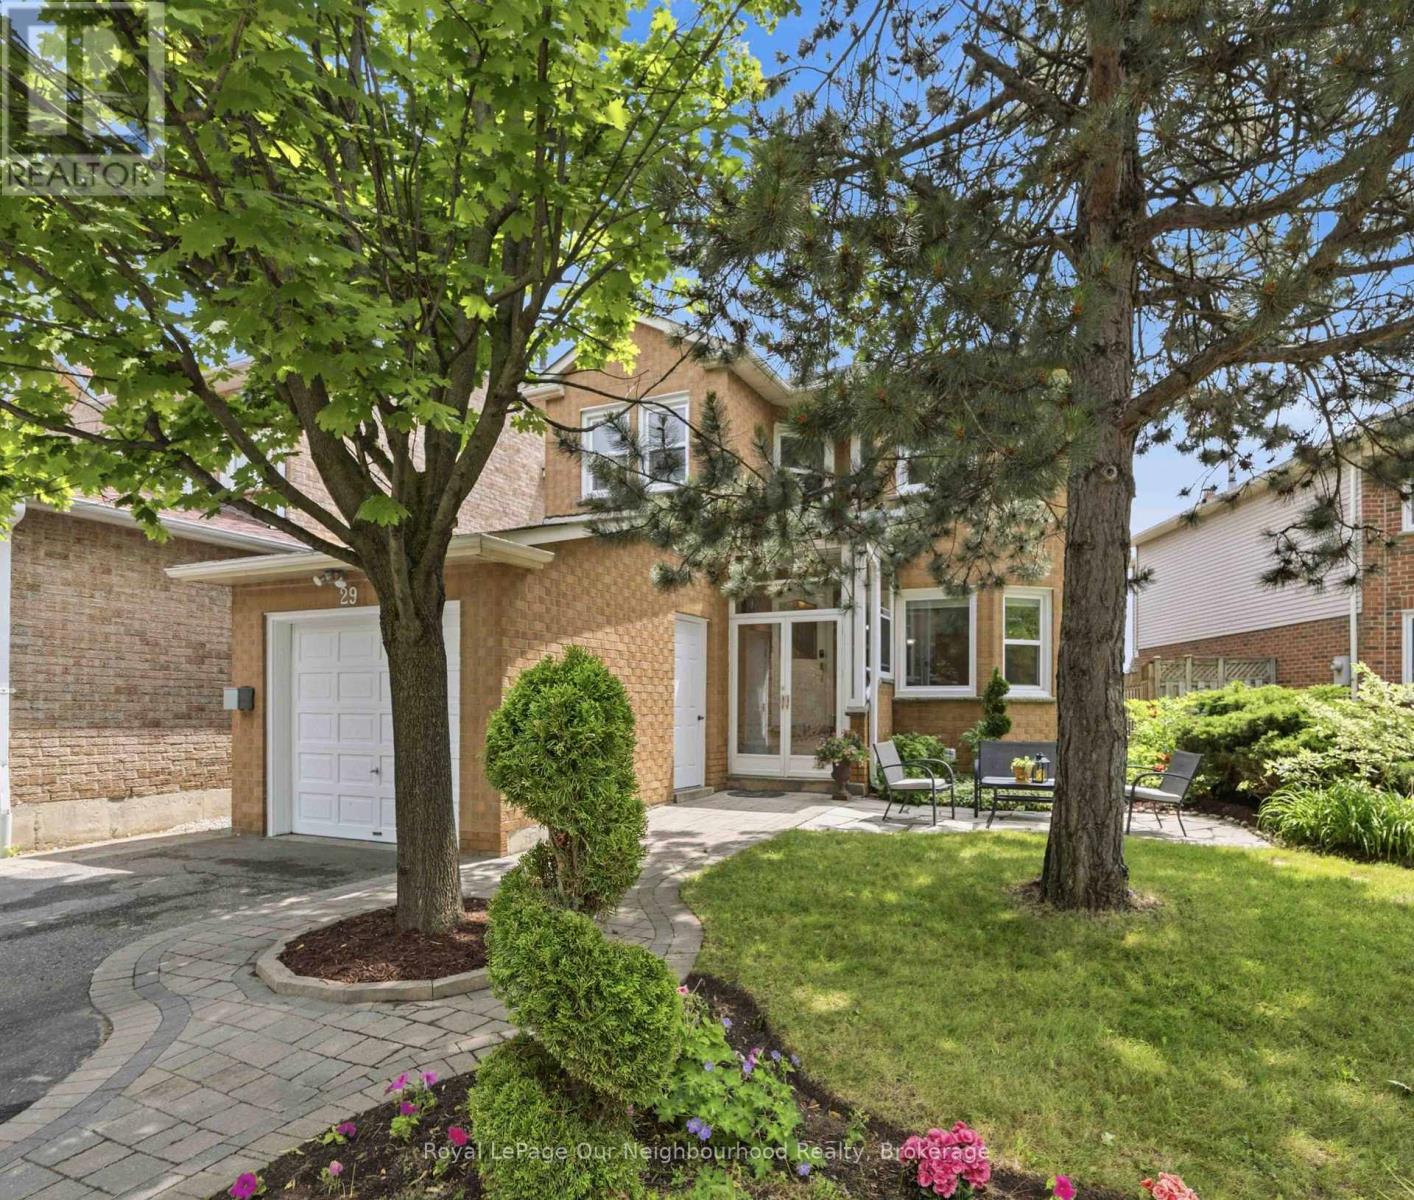
29 Becca Hall Trail
Toronto, Ontario
Welcome to this beautifully maintained home with a separate entrance, located in the sought-after Milliken neighbourhood. Offering 1,860 sq ft of above-grade living space plus a finished basement. This home delivers both comfort and exceptional functionality. Step through the front enclosure into an inviting layout where the spacious living room flows seamlessly into the dining area, creating an ideal space for everyday living and entertaining. The upgraded kitchen with breakfast area features stylish cabinetry and marble countertops, opening to a warm family room highlighted by a charming wood-burning fireplace and sun - filled windows. From here, step out to the large wood deck-perfect for summer barbecues and gatherings-surrounded by beautiful perennial gardens and low-maintenance paving stones for easy outdoor enjoyment. Upstairs, the spacious primary bedroom includes a private ensuite, complemented by three additional bedrooms and a modern main bathroom, complete with a skylight that fills the space with natural light. The finished basement offers outstanding versatility with its separate entrance, a full kitchen, living/recreation area, and a flexible room ideal for a guest suite, home office, gym, or hobby space - perfect for extended family or visitors. Close to schools, green space, and amenities. With many thoughtful upgrades throughout the years, this is a wonderful place to call home. (id:61483)
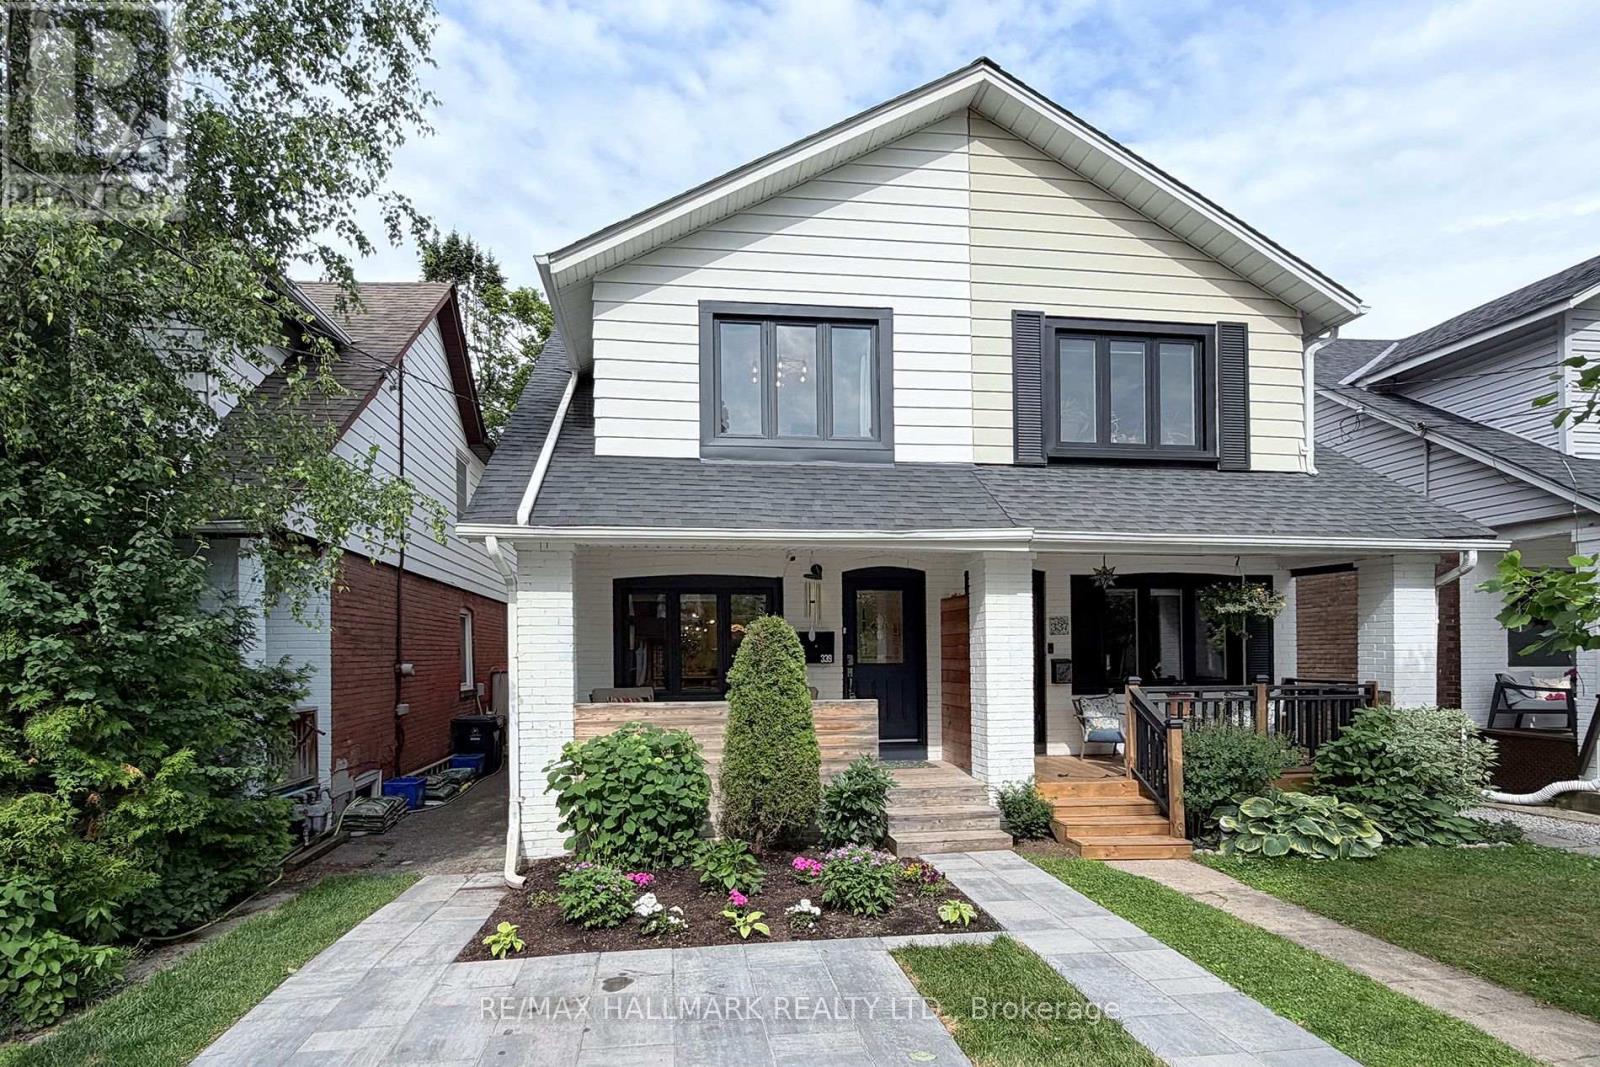
339 Scarborough Road
Toronto, Ontario
One Of The Beach's Most Coveted Streets. So Many Upgrades. While Maintaining Its Charm, This Exceptional Family Home Offers 3 Spacious Bedrooms, 2 Renovated Washrooms, And A Renovated Basement Designed For Today's Lifestyle. Custom Built-Ins Were Added To The Primary Bedroom While The Third Bedroom Includes A Custom-Built Murphy Bed, Storage And A Desk.The Sun-Soaked, Inviting Main Floor Features Living And Dining Spaces That Flow Seamlessly For Everyday Living And Entertaining. A Functional Renovated Chef's Kitchen (Gas Stove) Opens To The Dining Room (living room wall removed) With A Terrific Island (with storage) Creating The Perfect Setting For Family Gatherings. Modern Custom Built-Ins Were Added in The Kitchen And The Living Room. Walk-Out To The Private Back Porch To Enjoy A BBQ With The Family And Enjoy the Birds Singing. Oh, And The Custom Backyard Turf Eliminates The Need For A Lawn Mower. Nice.The Renovated Lower Level Provides Valuable Additional Living Space Ideal As A Recreation Room, Home Office, Gym, Or A Guest Retreat And Features Custom Built-Ins And A Bar, New Broadloom, A Renovated 3-Piece Washroom With A Walk-In Shower, A Separate Renovated Laundry Room With A Sink, Built-ins and Engineered Hardwood Flooring. A Rare Legal Front Parking Pad Adds Everyday Convenience (groceries in the winter!) And Enhances The Home's Exceptional Value. Sit On The Private Front Porch And Enjoy Your Morning Coffee Or A Glass Of Wine After A Long Day At Work. Peace And Serenity. Located In One Of Toronto's Most Desirable Neighbourhoods, You're Just Steps To Top-Rated Schools, Parks, The Vibrant Shops And Restaurants Along Queen Street East And Kingston Road Village, The Beach, TTC, And Access To Lake Shore Blvd To Head Into Downtown. An Outstanding Opportunity To Own A Move-In-Ready Home In One Of Toronto's Most Sought-After Communities. (id:61483)
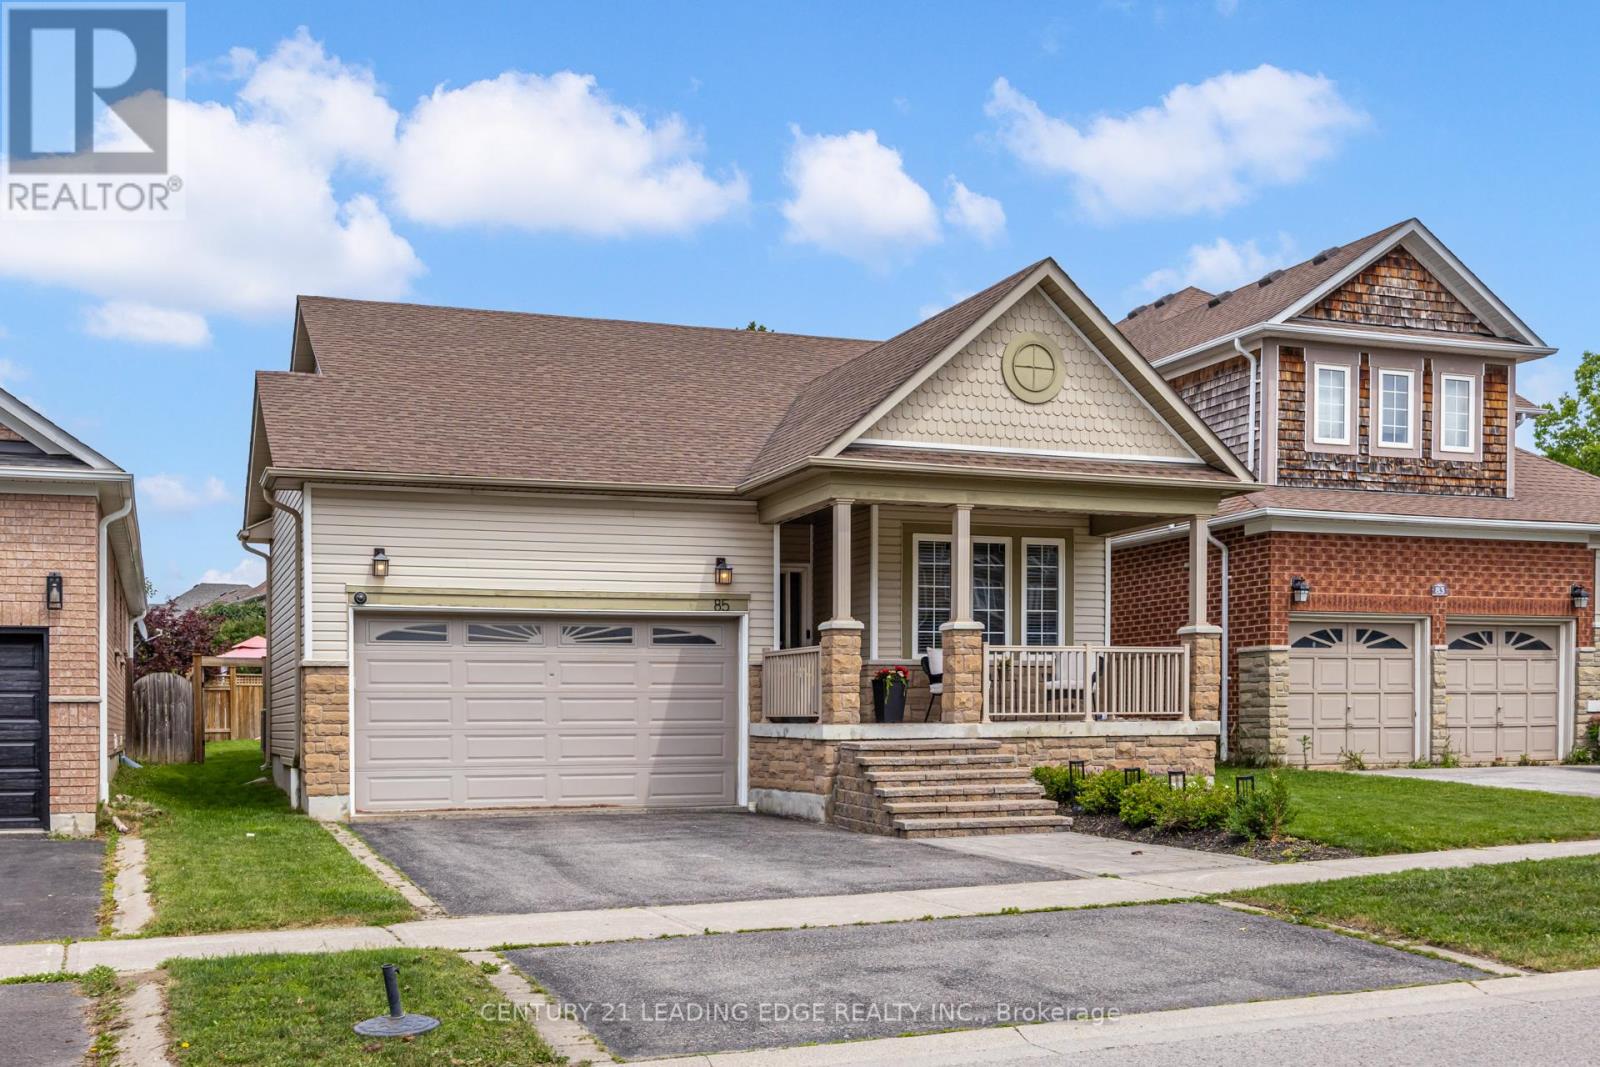
85 Darius Harns Drive
Whitby, Ontario
Welcome to this beautifully maintained 3-bedroom, 2-bathroom bungalow in one of Whitby's most sought-after family neighbourhoods. Featuring hardwood floors, and a bright open-concept layout, this home is designed for comfortable everyday living and effortless entertaining. The spacious living room with a gas fireplace flows seamlessly into the eat-in kitchen with stainless steel appliances, breakfast bar, and walkout to the backyard. The main floor offers three generous bedrooms, including a spacious primary with a walk-in closet with organisers and ensuite. A finished basement provides the perfect space for a recreation room, home office, gym, or playroom. Step outside to your private, fully fenced backyard featuring professional landscaping, a large patio, covered gazebo, and plenty of green space for family and friends to enjoy.Conveniently located close to parks, schools, shopping, restaurants, public transit, and Highways 401, 407, and 412, this move-in-ready home offers the perfect combination of style, comfort, and location. (id:61483)
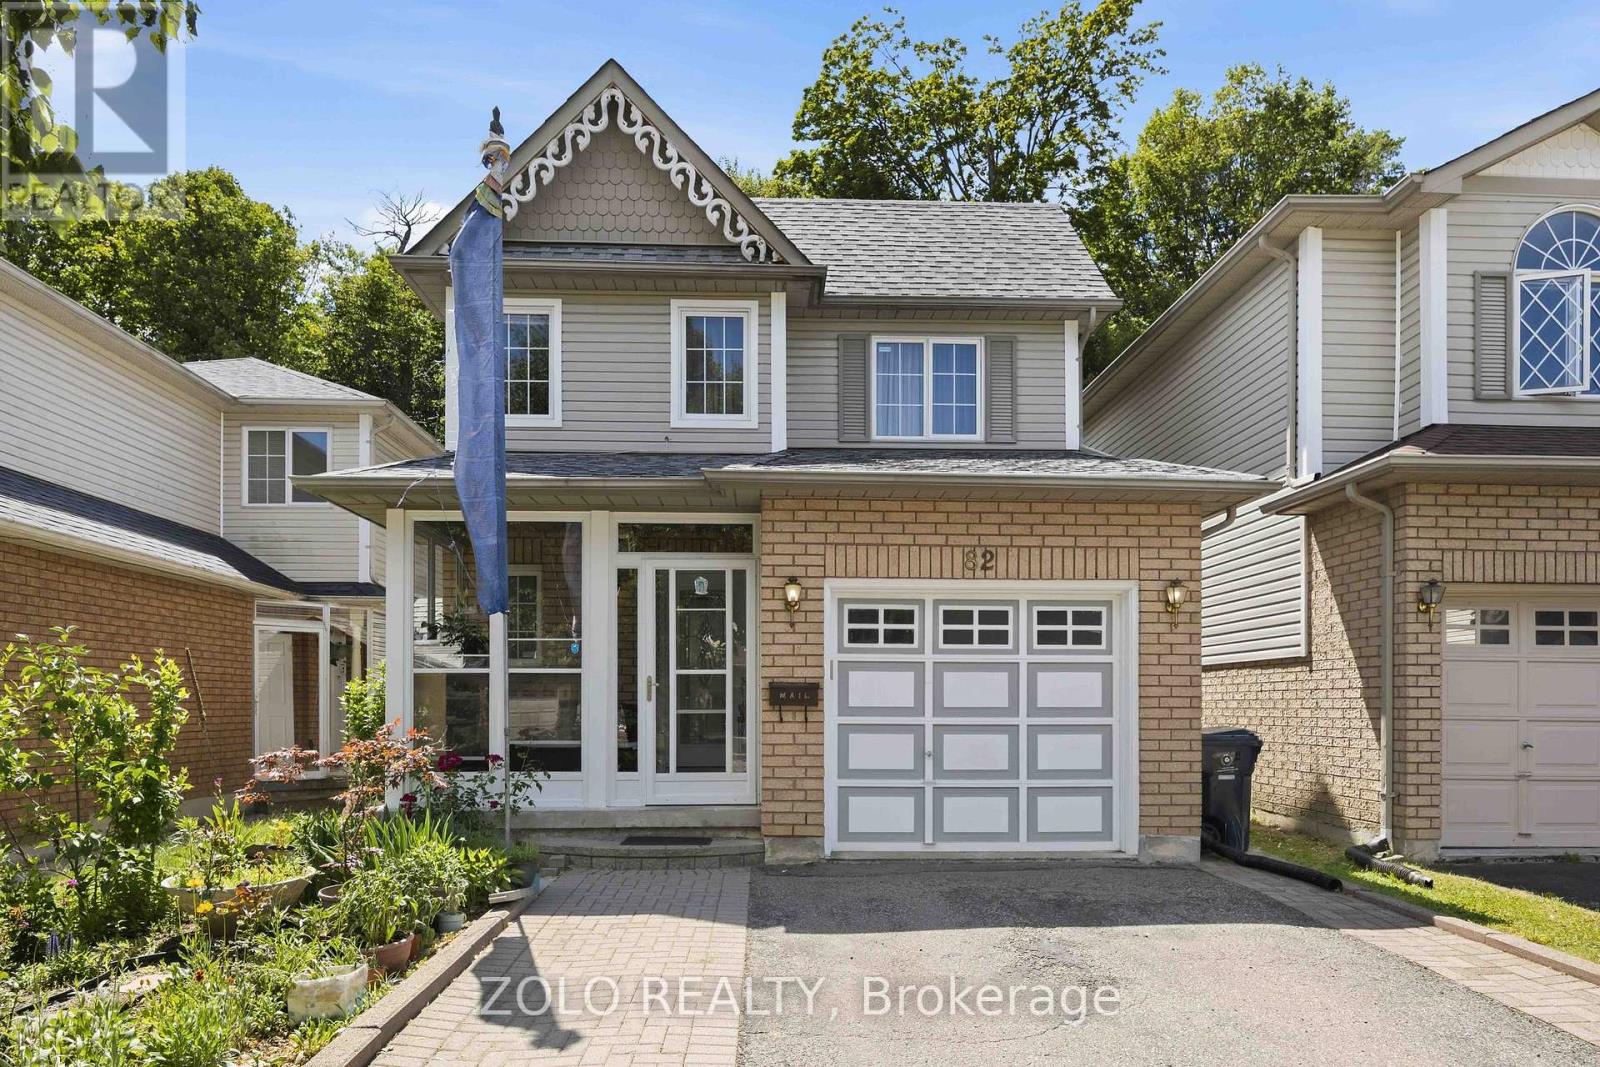
82 Piperbrook Crescent
Toronto, Ontario
Welcome to Morningside, set at the end of a quiet, family-friendly cul-de-sac and framed by a private, tree-lined ravine, 82 Piperbrook Cres is a rare West Hill sanctuary where nature, comfort, and opportunity meet. Wake to sunlight streaming across an east-facing lot, then gather in an inviting, open living and dining room set over rich updated flooring (2020). The updated kitchen (2023) opens to the ravine - morning coffee with birdsong, summer evenings beneath the trees, all just beyond your back door - while a convenient two-piece powder room completes the main level. Upstairs, three well-proportioned bedrooms are served by two full bathrooms and include a serene primary retreat with a walk-in closet. Below, a fully finished lower level with a separate side entrance and its own kitchen adds a bedroom and a full bathroom - effortless flexibility for extended family, a welcoming guest suite, or income potential - bringing the home to approximately 2,000 sq ft of comfortable, finished living space. Move-in ready and lovingly maintained, with a newer roof (2023) and owned furnace, air conditioning (2023) and hot water tank (2024): no rental contracts, nothing to do but enjoy. An extended private driveway offers parking for five with no sidewalk to shovel, while a welcoming porch (2014) elevates the entrance. Ideally located steps to TTC transit, , sought-after schools, parks and shopping, with Highway 401 and the shores of Lake Ontario just minutes away. Room to live, host, and invest - an extraordinary opportunity in one of Scarborough's most connected and welcoming communities. Come home to the ravine. (id:61483)
688 Sammon Avenue
Toronto, Ontario
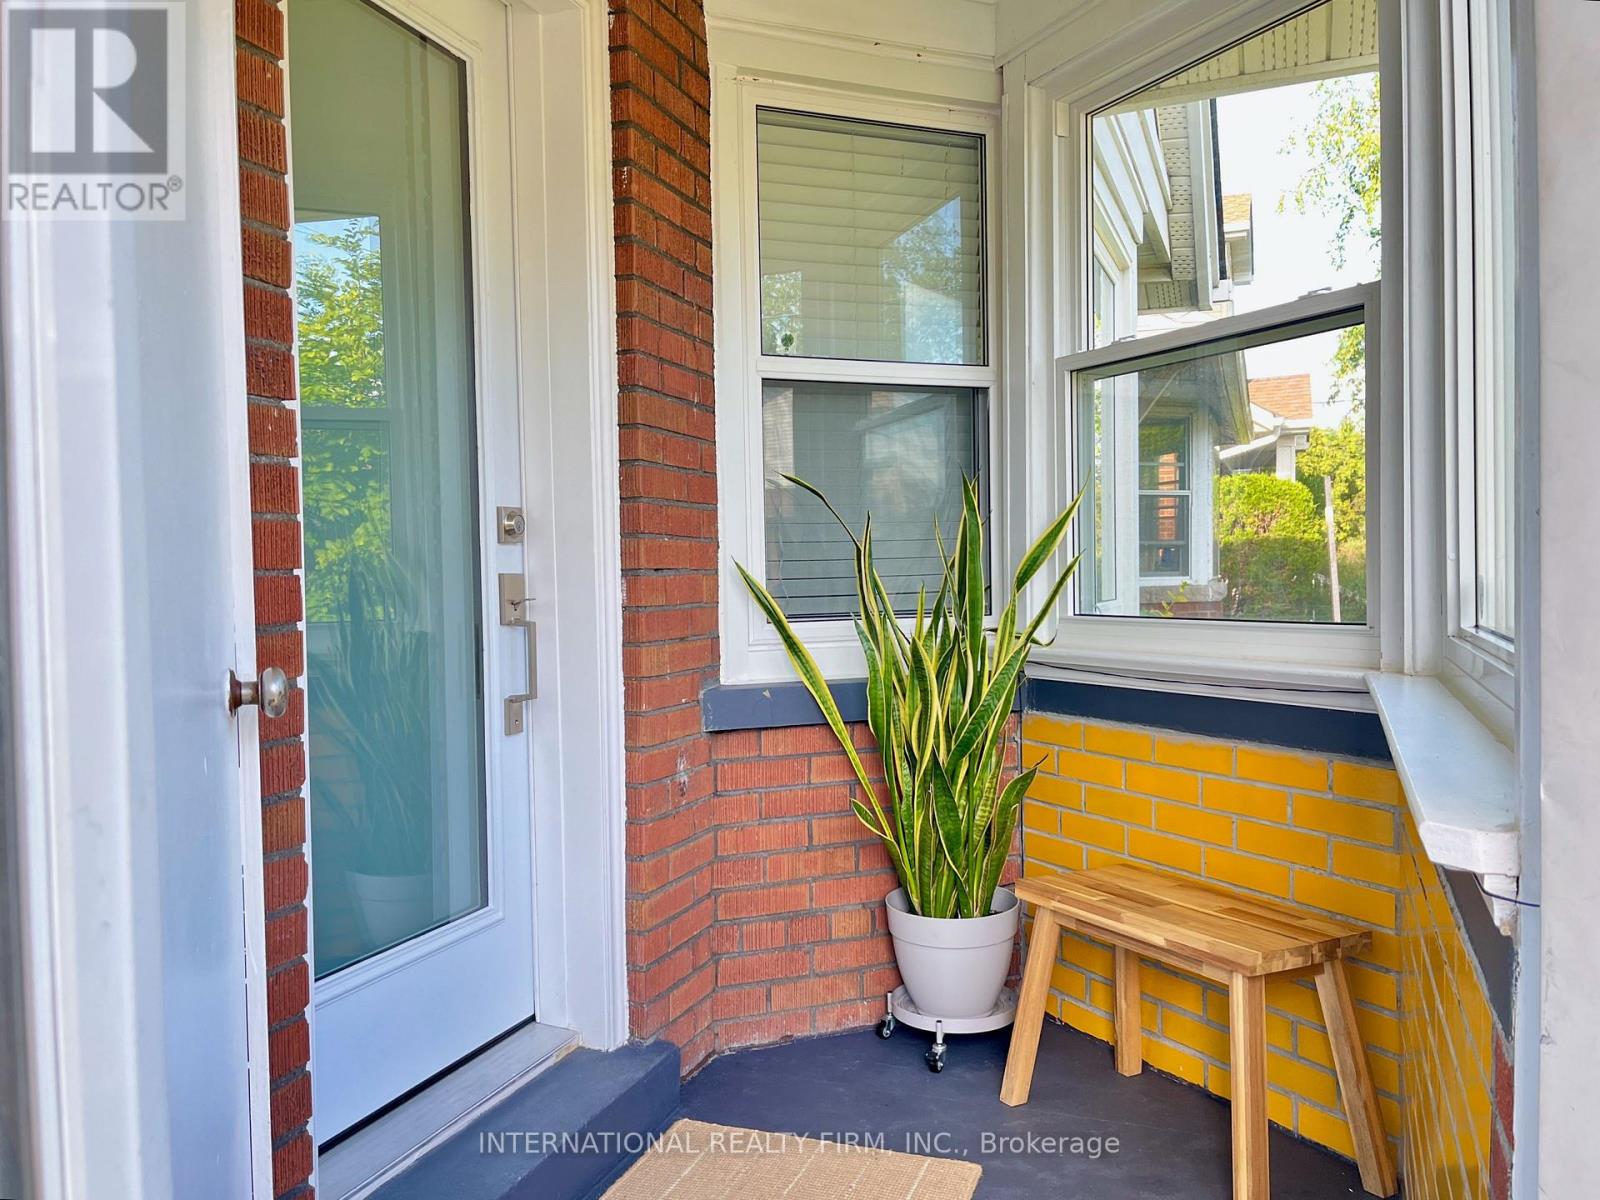
Golden Opportunity! Fabulous 2+2 Bedroom Starter Home Nestled In Woodbine Heights Area Of Danforth Village. Tastefully Renovated Top To Bottom. Single Car Garage. Featuring Open Concept Modern Kitchen. New Baths. Combined Living/Dining Room. Spacious Finished Basement Two Bedrooms, 3-Piece Bath, Open Concept Kitchen/Living and Laundry, Basement bright with big windows. Private Drive. Private Yard. Airy North East Corner Lot. Convenient Location close to subway. Not To Be Missed! Upgrades: Main Water Line Copper Upgrade (2020), New Windows (2020), Gas Stove Bosch Dishwasher (2020), Samsung Washer & Dryer (2020), New Exterior Door (2021), Chimney Removal (2021), Tankless Water Heater (2022). (id:61483)
17 Sadlee Cove Crescent
Toronto, Ontario
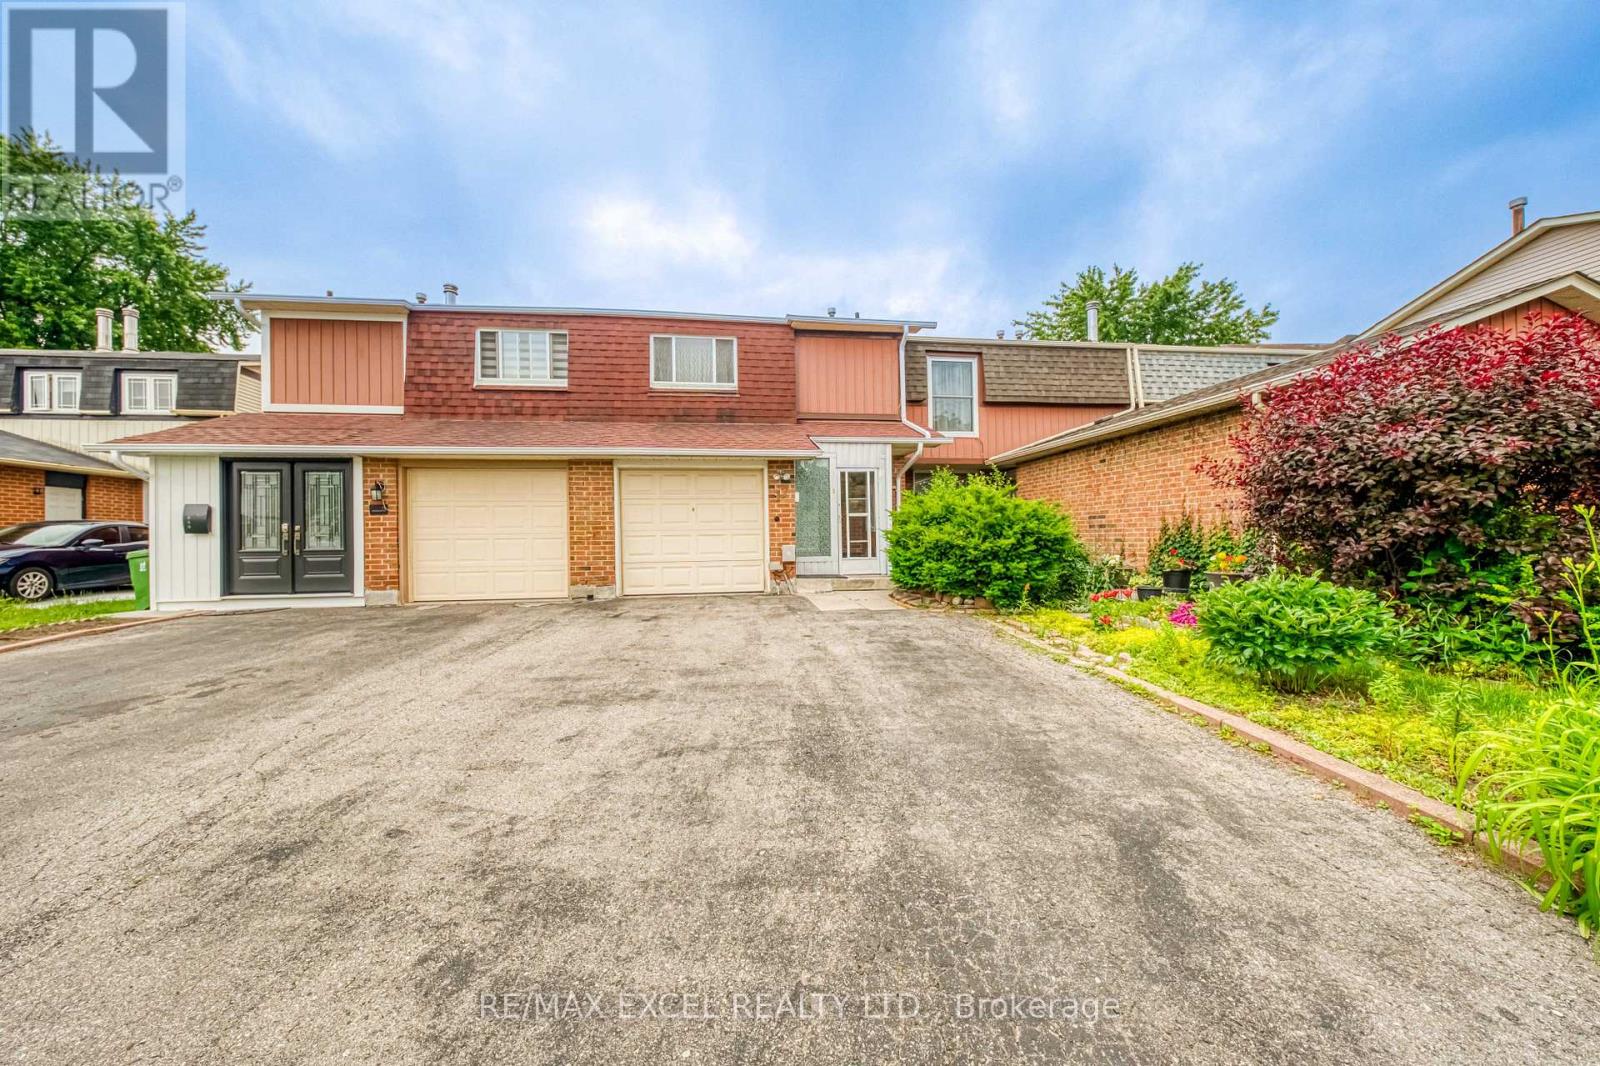
Welcome To This Well-Maintained Family Home Nestled In The Highly Desirable Milliken Community. Featuring A Bright And Functional Layout, This Home Is Filled With Natural Light And Offers Comfortable Living Spaces For Everyday Family Living. The Spacious Living And Dining Area Flows Seamlessly Into The Updated Kitchen, Featuring Quartz Countertops, Stylish Backsplash, And Ample Cabinet Space, Offering Both Style And Functionality.The Finished Basement Provides Valuable Additional Living Space Complete With A 3-Piece Bathroom, Ideal For A Recreation Room, Home Office, Or Guest Accommodation. Step Outside To A Private Backyard Perfect For Relaxing Or Summer Entertaining. An Extra-Long Private Driveway Accommodates Parking For Up To 4 Vehicles, Providing Added Convenience For Families And Visitors.Ideally Located Just Steps To Schools, Parks, Community Centre, TTC, Shopping, Restaurants, And Everyday Amenities. Minutes To Milliken Park, Pacific Mall, Milliken GO Station, Highway 401, And Major Routes. A Fantastic Opportunity For Families, First-Time Buyers, Or Investors To Own A Well-Maintained Home In One Of Scarborough's Most Established And Convenient Neighbourhoods. (id:61483)
19 Scarboro Crescent
Toronto, Ontario
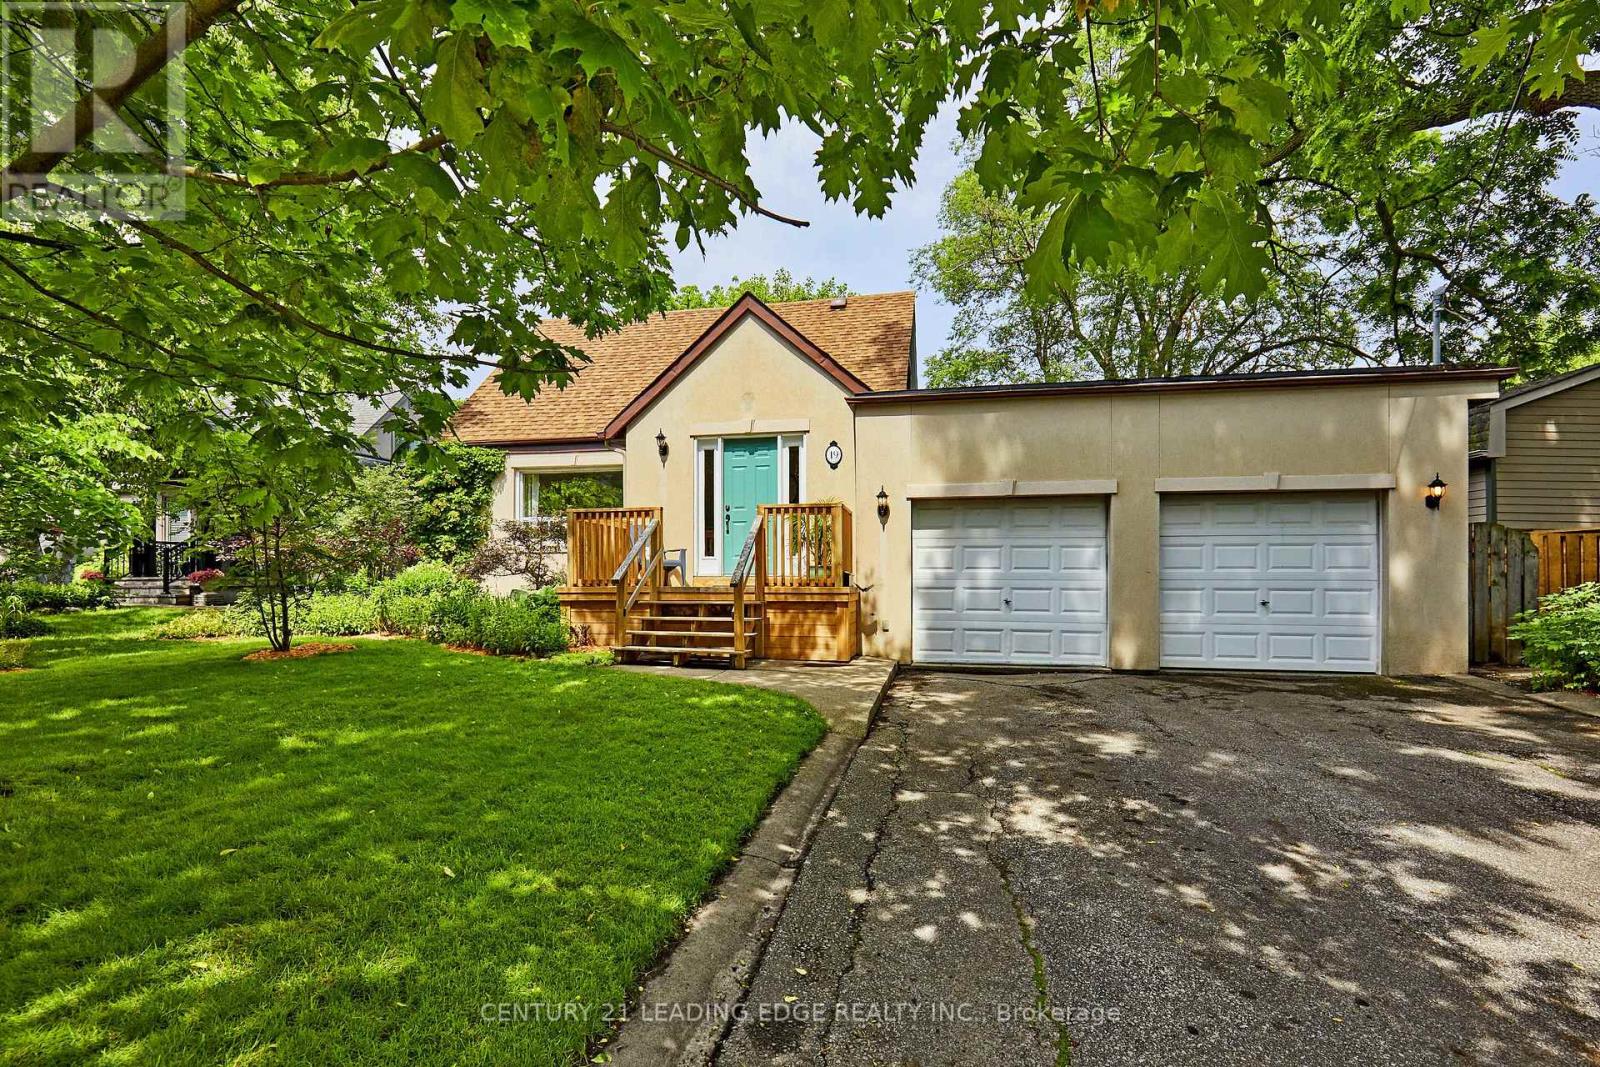
Imagine, a slow stroll along the bluffs to view a morning sunrise to the east overlooking Lake Ontario. Imagine a short walk to play tennis with friends or neighbours. Imagine your children or grandchildren playing road hockey or basketball on a dead-end street and then a quick walk over to a splash pad to cool off. Just imagine. Located in the sought-after tree lined pocket of Cliffcrest / Chine Dr. neighbourhood, this one and a half story home offers a cozy layout & sits on a large 6700 square foot lot with a 75 foot frontage. With 3 bedrooms, this home provides enough space for families, or, those looking for that extra room, you can add a large second story addition overtop the 2-car garage, that should give you lake views. Looking to relax? Enjoy your morning coffee on the back deck overlooking a quiet garden retreat, or, finish the day off with a cup of tea on the front porch, saying hello to neighbours and enjoying your cottage-like atmosphere. As mentioned, nearby, you can find the Scarborough Bluffs Tennis Club, Scarborough Crescent Park with a splash pad and a playground, as well as many walking & bike trails. For schools, walk to the popular Chine Dr. P.S. for Kindergarten to Grade 8 through a forested park path; Catholic elementary is St. Agatha for French immersion, or St Theresa Shrine for regular programming for Kindergarten to Grade 8; R.H. King for TDSB highschool and for TCDSB you have St. John Henry Newman Catholic High School. Easy access to TTC and Go Transit with a 2 stop ride to downtown Union Station in 15 minutes. Shopping is close by, as is many other amenities. Marinas, parks, Bluffers Park beach...the outdoors are at your doorstep. Whether you're a family, empty-nester, or someone looking to build their dream home, this home has endless possibilities to suit your needs. With a cottage-like neighbourhood atmosphere, and only 2 homes away from the top of the Bluffs, homes in this wonderful neighbourhood rarely come to the market. (id:61483)

208 Palmerston Avenue
Whitby, Ontario
Welcome home to the highly desirable Williamsburg community! This beautifully renovated 2-bedroom, 2-bathroom gem features a seamless open-concept layout with stunning new flooring and modern pot lights throughout. The gorgeous kitchen comes fully equipped with custom cabinetry, brand-new appliances, quartz countertops, and elegant porcelain tiles. Step outside from the kitchen onto your private wood deck-perfect for entertaining-and look out over a massive, pool-sized backyard surrounded by mature trees. Bonus: the newly paved driveway easily accommodates 4 vehicles. (id:61483)
80 Donald Fleming Way
Whitby, Ontario
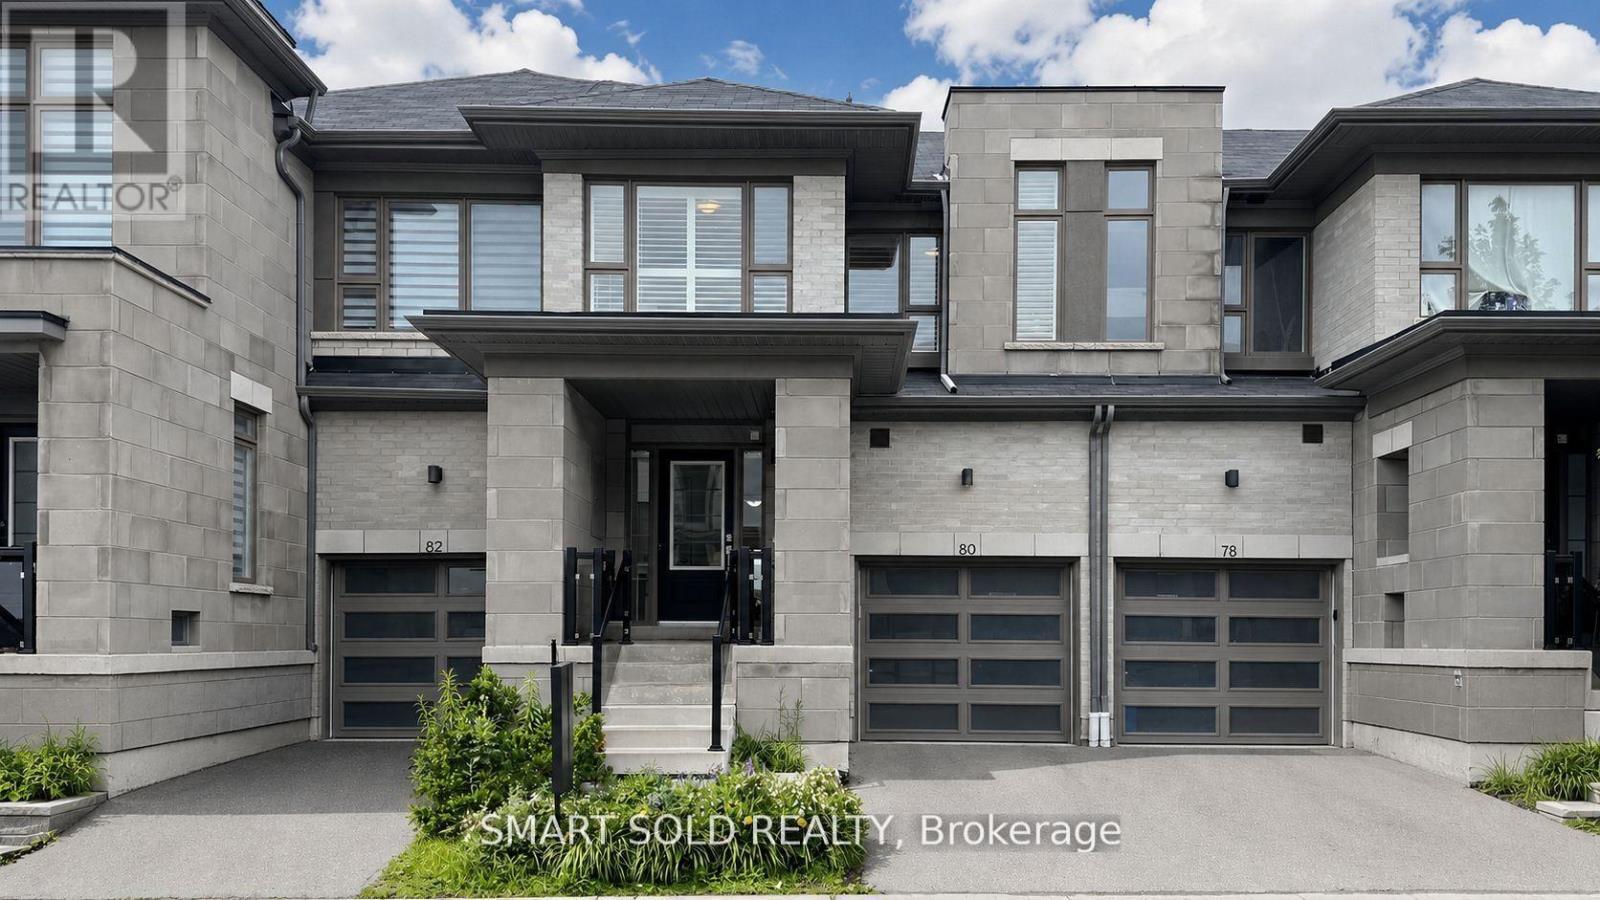
**Rare Find Backing On Vanier Park**Bright And Shine Open Concept Modern Design**Practical 2-Storey Townhome 3 Bedrooms 3 Washrooms With 9Ft Ceiling**Over 2000 Sq Ft, Lots Of Large Windows With California Shutters Throughout**Modern Style Kitchen With Backsplash, Standalone Range Hood, Huge Centre Island, Stainless Steel Appliances**Master Bedroom With Ensuite 5Pcs Washroom With 2 Walk-In Closets**Decent-Sized 2nd And 3rd Bedroom On 2nd Floor**Laundry On 2nd**Minutes To Major Hwy, Shopping And Dinning Nearby, Public Transit At Doorsteps**School: Glen Dhu Ps, Sinclair Ss, St. Matthew The Evangelist Cs, Father Leo Css** (id:61483)
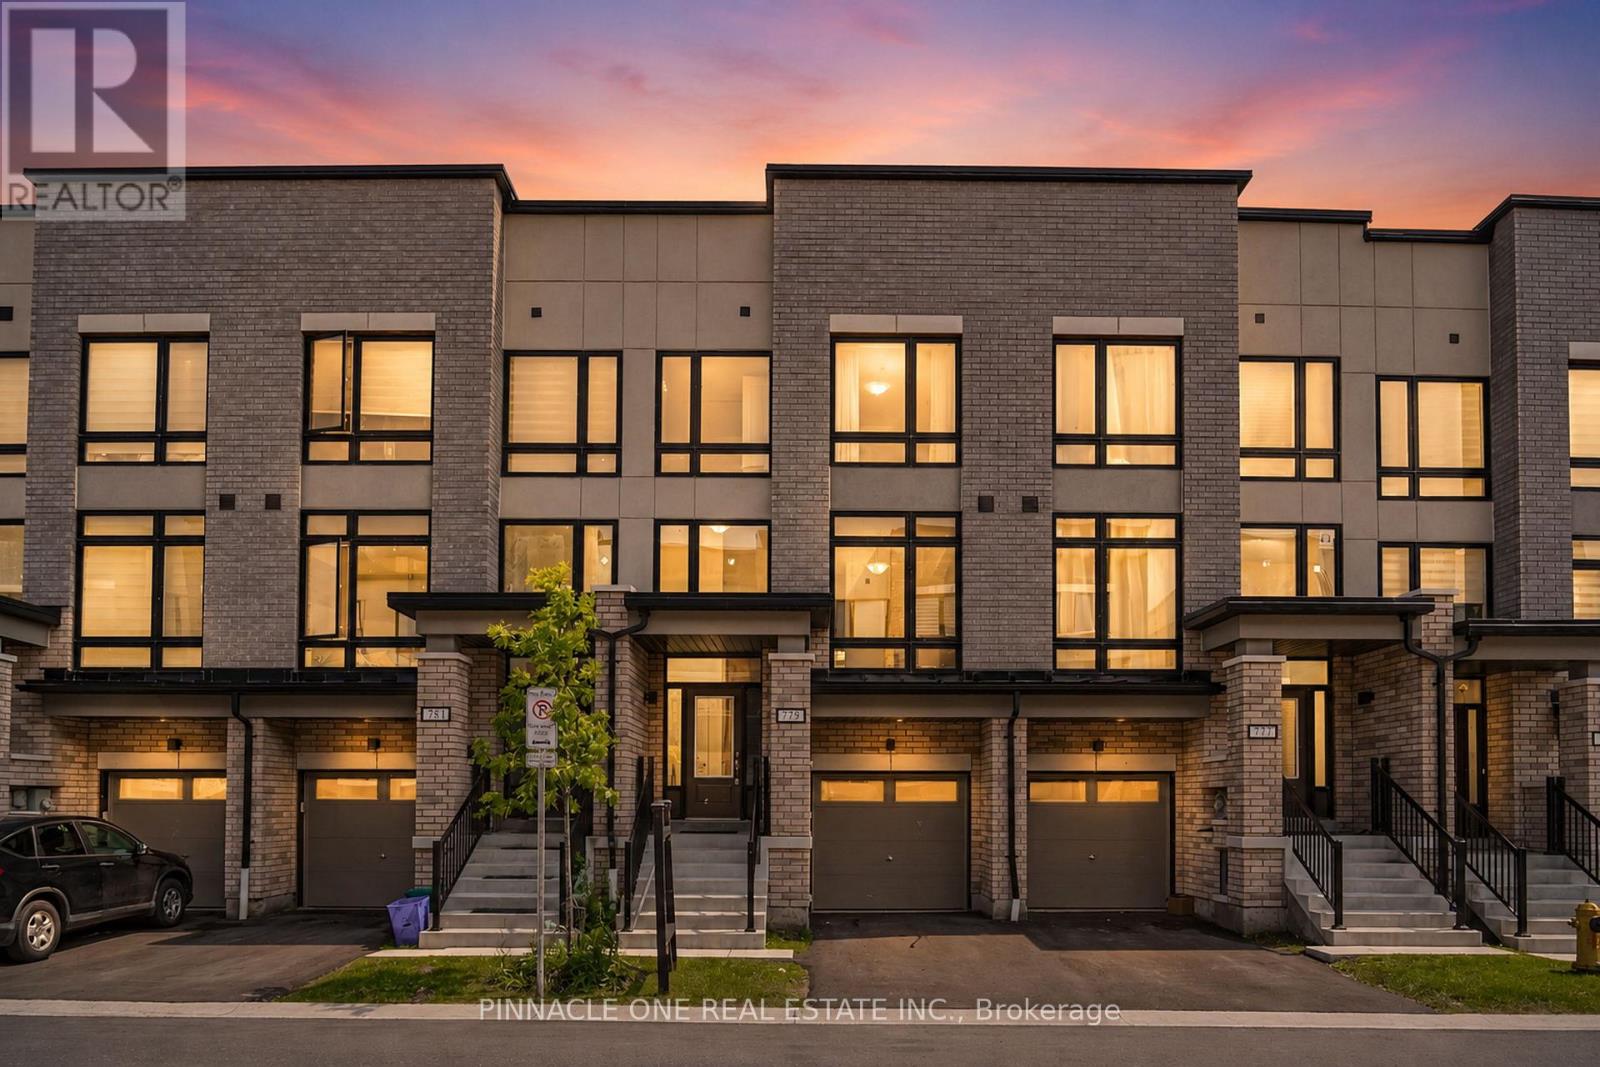
779 Heathrow Path
Oshawa, Ontario
Welcome to this beautiful 3+1 bedroom home, less than 5 years old, located in one of North Oshawa's most desirable family-friendly neighborhoods. This home offers exceptional privacy and a peaceful setting. Step inside to a bright, modern interior featuring large windows that fill the home with natural light and an open-concept layout designed for comfortable family living and entertaining. The spacious main floor boasts stylish finishes, generous principal rooms, and a functional design that seamlessly connects the living, dining, and kitchen areas. The upper level offers three generously sized bedrooms, including a spacious primary retreat, while the professionally finished additional bedroom provides the perfect space for guests, a home office, or extended family. Ideally situated just minutes from Durham College, Ontario Tech University, schools, parks, shopping, restaurants, public transit, and major highways, this home combines convenience with an outstanding location. Whether you're a growing family, professional, or investor, this move-in-ready property offers the perfect blend of modern comfort, privacy, and accessibility. Don't miss this exceptional opportunity to own a newer home in one of North Oshawa's most sought-after communities. (id:61483)
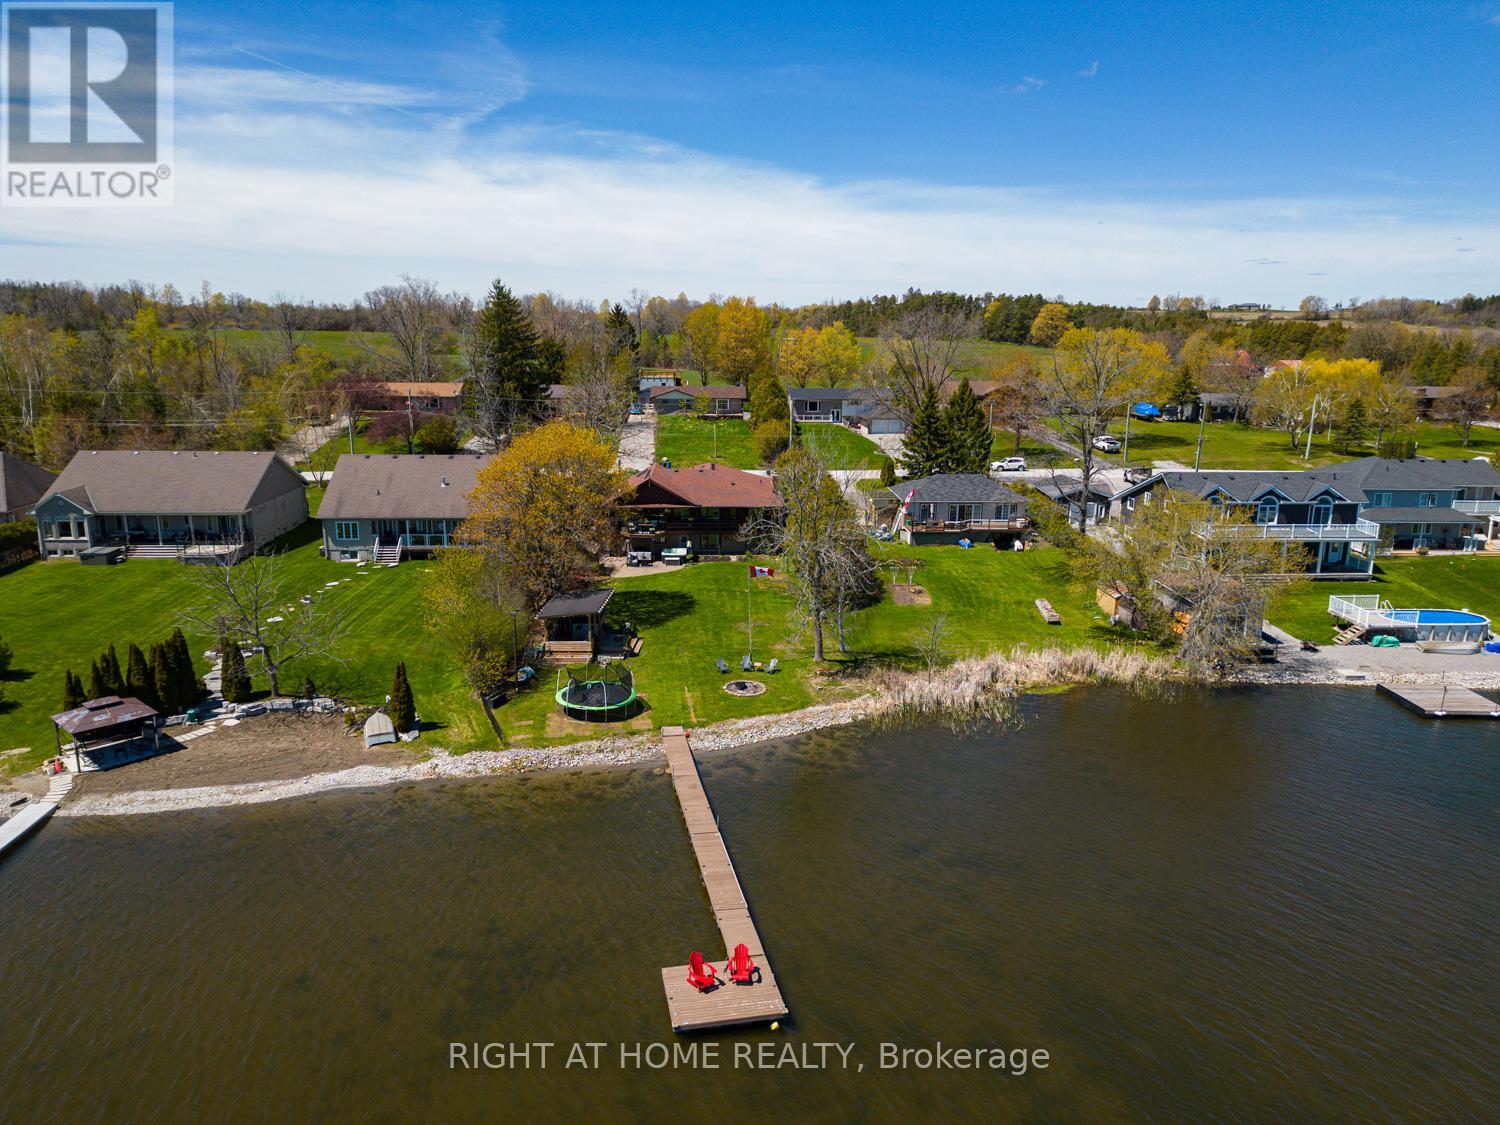
77 Aldred Drive
Scugog, Ontario
Set along the shores of Lake Scugog, this impressive bungalow offers over 3,000 sq.ft. of beautifully designed living space with breathtaking lake views & exceptional indoor & outdoor entertaining areas. The main floor features hardwood flooring & a beautiful open-concept layout. The renovated kitchen flows effortlessly into the spacious living & dining areas, where a rich stone wood-burning fireplace creates a warm focal point enjoyed throughout the space. Just beyond, the stunning sunroom/family room is lined with windows overlooking the water, while vaulted ceilings & skylights flood the space with natural light. Multiple walkouts lead to the back deck, creating the perfect setting for indoor-outdoor living & entertaining. The main-floor primary bdrm offers comfortable & functional living with an ensuite, while a convenient 2-piece bath located off the sunroom.The finished walkout lower level offers incredible flexibility with 4 add'l bdrms & multiple baths. The lower-level primary bdrm includes a private ensuite, while another bdrm features its own two-piece ensuite. An add'l 3-piece bath services the remaining bdrms & guests.A spacious family room with a second wood-burning fireplace creates a cozy atmosphere year-round. Walk directly out to the backyard oasis where the 2023 hot tub is conveniently located just outside the lower-level doors. Outside, perennial gardens surround the home front to back. The updated outdoor cabana & bar area is the perfect place to watch sports, enjoy your favourite music, or gather around the fire. The level backyard stretches to the water's edge featuring a sandy-bottom shoreline, stonework, newer docks & platform. Add'l updates incl gas furnace & A/C (2017), newly paved driveway, reinforced back deck, replaced chimney stack. Located 10 min to downtown Port Perry. You can even boat directly into town for your enjoyment, with access to the Trent-Severn Waterway through Lake Scugog. This is more than a home - it's a lifestyle. (id:61483)
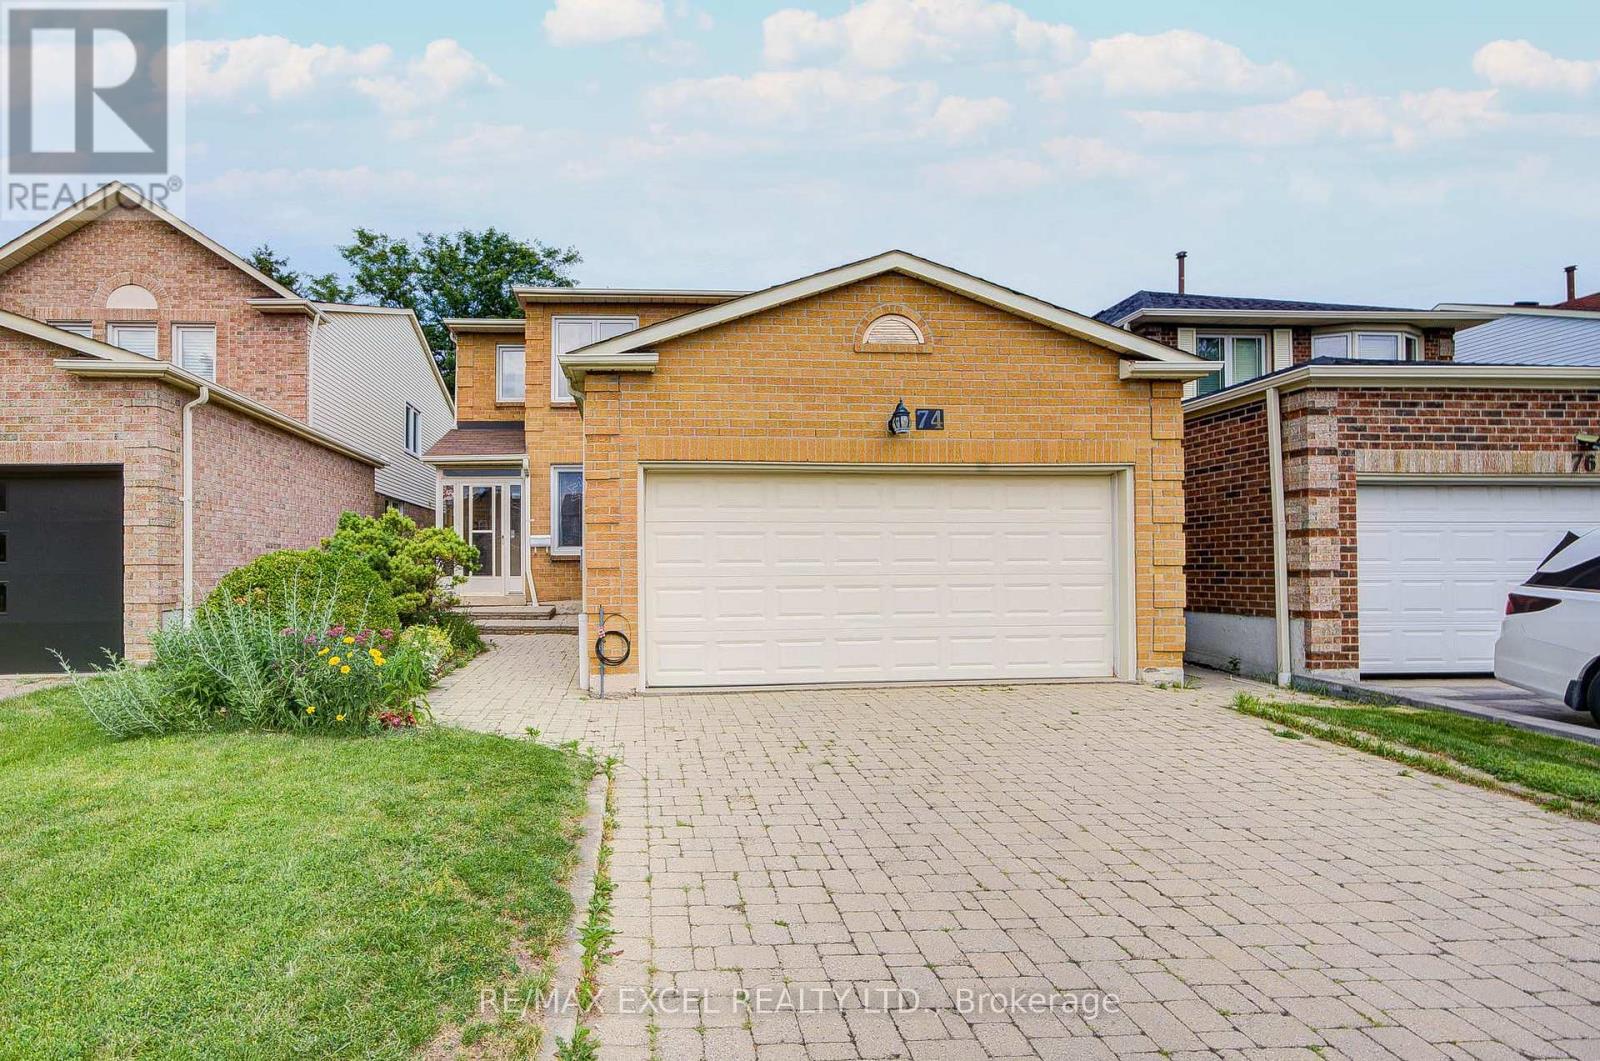
74 Holmbush Crescent
Toronto, Ontario
Welcome to this beautifully maintained 4-bedroom, 3-bathroom detached home, ideally located on a quiet street in one of Scarborough's most sought-after family-friendly neighbourhoods. Offering a spacious and functional layout, this home combines everyday comfort with outstanding potential, making it an excellent opportunity for families looking to personalize or renovate. The bright main floor features an open-concept living and dining area, a cozy family room with a walkout to the backyard, and a spacious kitchen with a breakfast area, perfect for casual meals and family gatherings. The home is also equipped with a Culligan Reverse Osmosis water filtration system, providing clean, high-quality drinking water right from the kitchen. Upstairs, the generous primary bedroom offers a spacious walk-in closet and a private 4-piece ensuite, while three additional well-sized bedrooms provide plenty of space for a growing family. The unfinished basement is a true bonus, offering endless possibilities to create additional living space, a recreation room, home office, gym, or future in-law suite or income potential to suit your lifestyle. This home is just steps from Sanwood Park and the scenic walking trails and off-leash dog park at L'Amoreaux Park. Families will appreciate access to top-ranked schools, including Kennedy Public School, Dr. Norman Bethune Collegiate Institute, and Mary Ward Catholic Secondary School. Enjoy unmatched convenience with Pacific Mall, T&T Supermarket, Foodymart, restaurants, community centres, libraries, and everyday shopping all just minutes away. Commuting is effortless with TTC and YRT transit within walking distance, Milliken GO Station nearby, and quick access to Highways 401, 404, and 407. Combining an outstanding location with incredible potential to renovate and make it your own, this is a rare opportunity to own in one of Scarborough's most sought-after communities. Don't miss it! (id:61483)