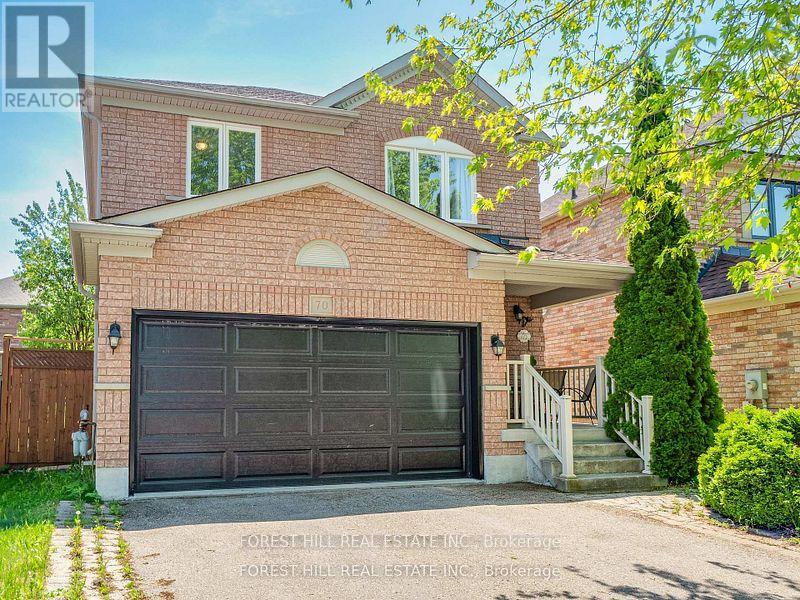
70 Shoniker Drive
Newmarket, Ontario
Located in the highly sought-after Summerhill Estates community of Newmarket, this beautifully renovated two-storey home offers the perfect blend of style, comfort, and convenience-just steps from Yonge Street, top-rated schools, scenic parks, walking trails, shopping, and everyday amenities. Welcome to 70 Shoniker Drive - a fully move-in ready residence featuring 3 spacious bedrooms, 3updated bathrooms, and a professionally finished basement, thoughtfully redesigned from top to bottom with modern finishes and pride of ownership throughout. Every detail has been refreshed, allowing you to simply move in and enjoy without the worry of renovations or additional expenses. The upgraded kitchen features high-quality stainless steel appliances, sleek finishes, and a bright walk-out to the beautifully landscaped backyard - creating the perfect flow for both everyday living and entertaining. Exceptional curb appeal welcomes you with a landscaped front yard and double car garage, while the backyard offers a stunning outdoor retreat complete with elegant concrete landscaping, a stylish patio area, and an inviting setup perfect for relaxing or hosting family and friends throughout the summer. Whether you're upsizing, downsizing, or searching for a turnkey family home in one of Newmarket's most desirable neighbourhoods, this exceptional property delivers outstanding value, lifestyle, and location in one complete package. (id:61483)
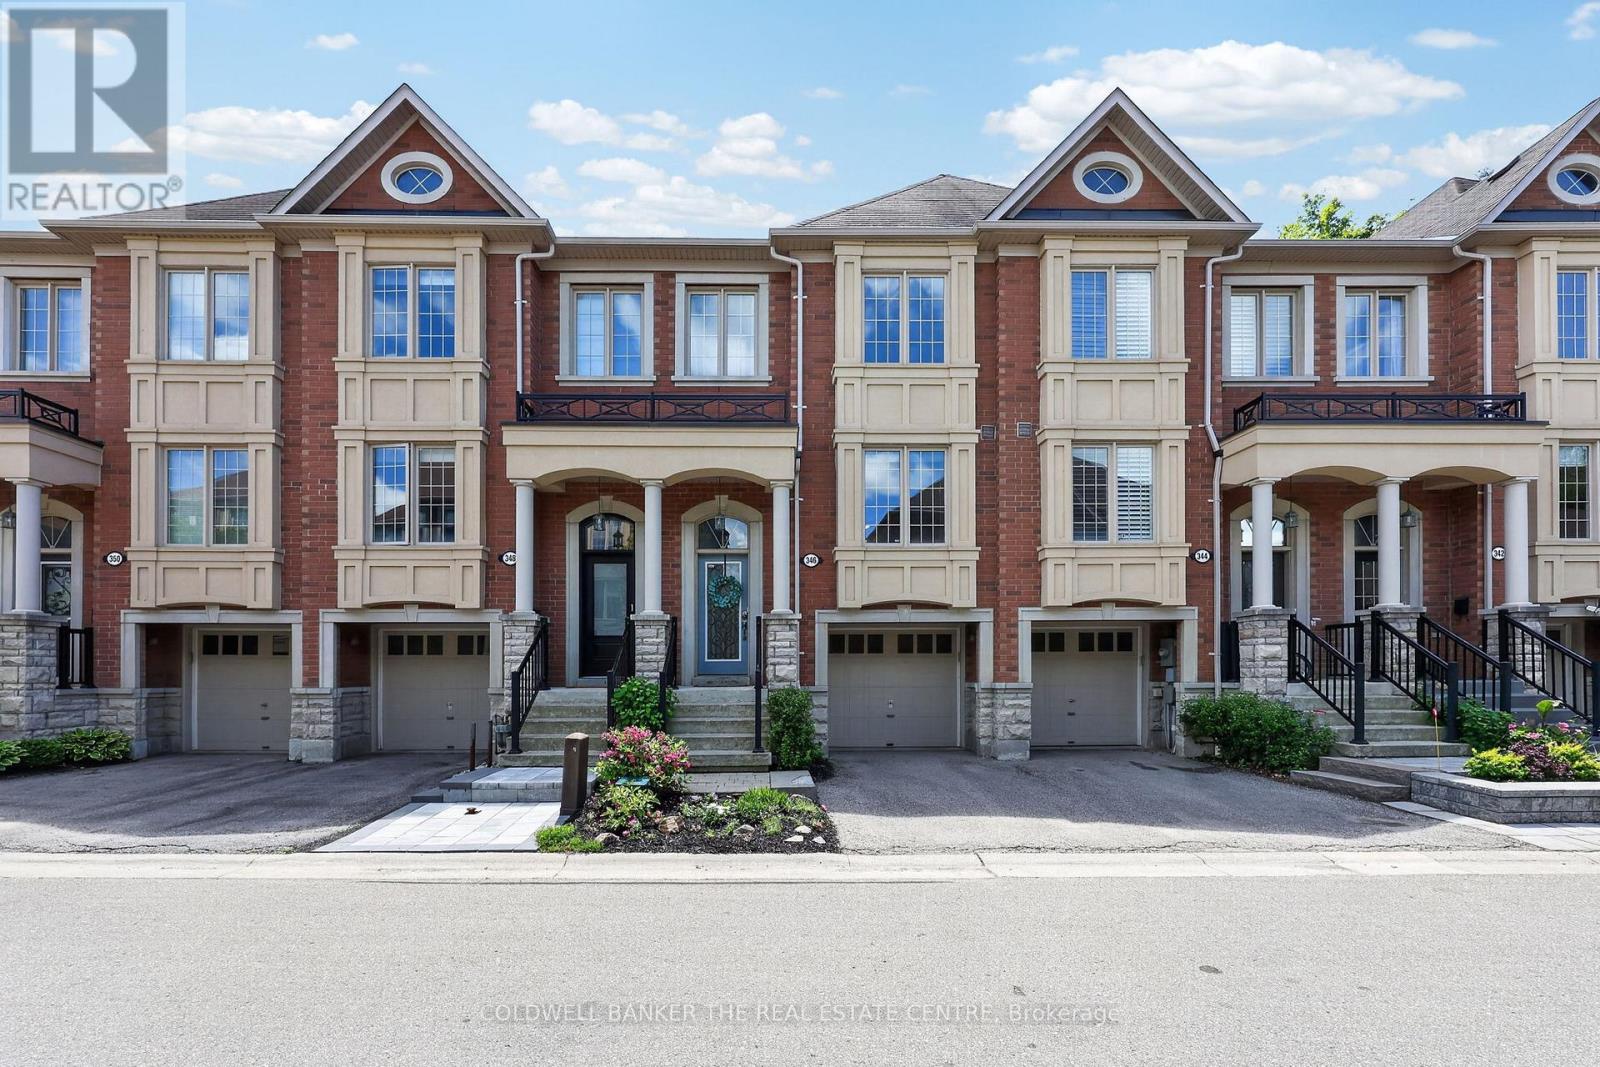
346 Doak Lane
Newmarket, Ontario
Welcome to 346 Doak Lane, a stylish executive townhomes tucked into the quiet High Gate enclave in Newmarket's Gorham-College Manor community. This bright, well-appointed home features an open-concept main floor with hardwood flooring, pot lights, 9ft ceilings, moulded details, and a large upgraded kitchen with granite counters, centre island, stainless steel appliances, and walkout to the rear deck & patio. The Upper level offers 3 bedrooms, including a spacious primary suite with walk-in closet and 4-piece ensuite, along with 2 bright secondary bedrooms overlooking the front of the home and also feature hardwood floors & generous closets. The finished lower lever provides flexible bonus space with direct garage access -- perfect for a family room, office, gym, or media area. Close to schools, parks, shopping, transit, and major commuter routes. A polished, low-maintenance home in a convenient east-end Newmarket location. (id:61483)
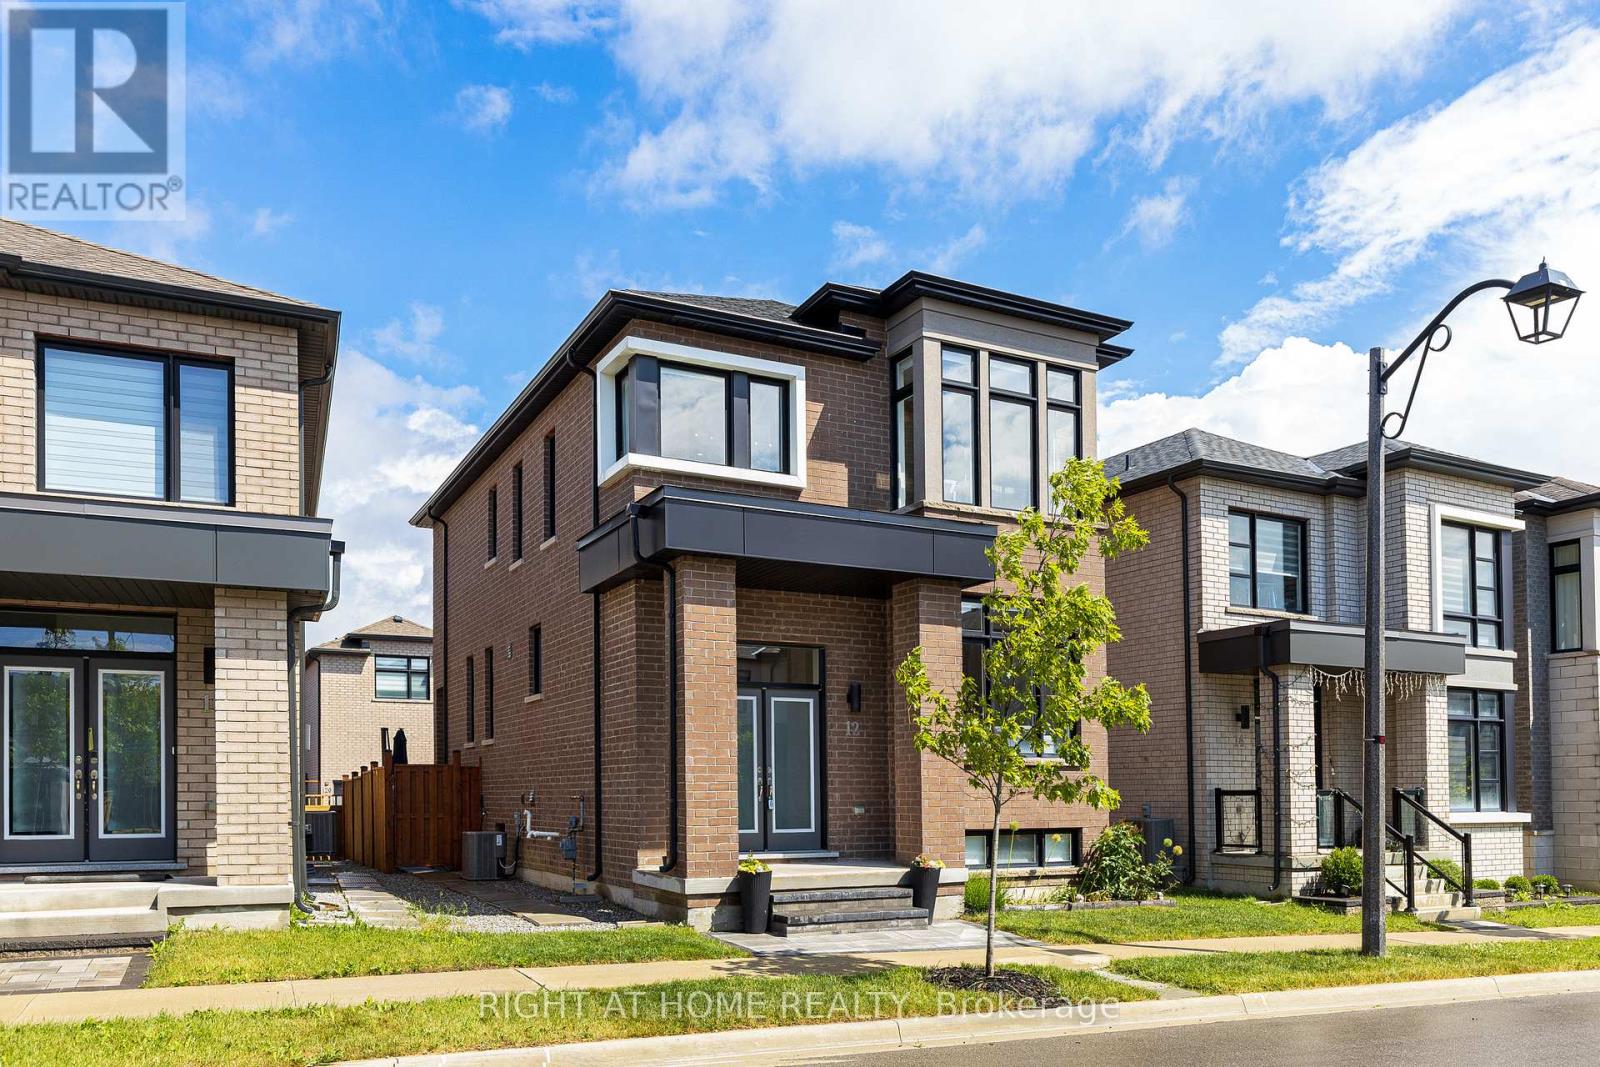
12 Sam Priestley Avenue
Markham, Ontario
Must See! Welcome to this sun-filled detached home in the heart of Markham's sought-after Cornell community. This beautiful Madison built home offers 3 generous bedrooms and 3 baths. Step inside to soaring 9-ft ceilings, with smooth ceilings, and premium Engineered Hardwood flowing across both levels. Extra Family Room with a cozy gas fireplace. Upgraded Chef's Kitchen impresses with extended cabinetry, quartz counters, centre island, undermount sink, custom backsplash, upgraded range hood, built-in microwave, and stainless steel appliances. Master Bedroom has high ceilings, walk-in closet, and spa-inspired 5-pc Ensuite featuring a frameless glass shower, double vanity and soaker tub. Convenient 2nd Floor Laundry. More Upgrades: 200-amp service, EV charger rough-in, gas BBQ rough-in, humidifier, garage remote opener, modern light fixtures, tasteful landscaping with a serene rear patio for the perfect weekend with family. Still covered by the Tarion 7-year major structural warranty for added peace of mind. All within walking distance to parks and top schools in a quiet, safe, family-friendly neighbourhood - minutes to Cornell Community Centre, Markham Stouffville Hospital, transit, shopping, and Hwy 407. Move-in ready and shows beautifully. Don't miss it! (id:61483)
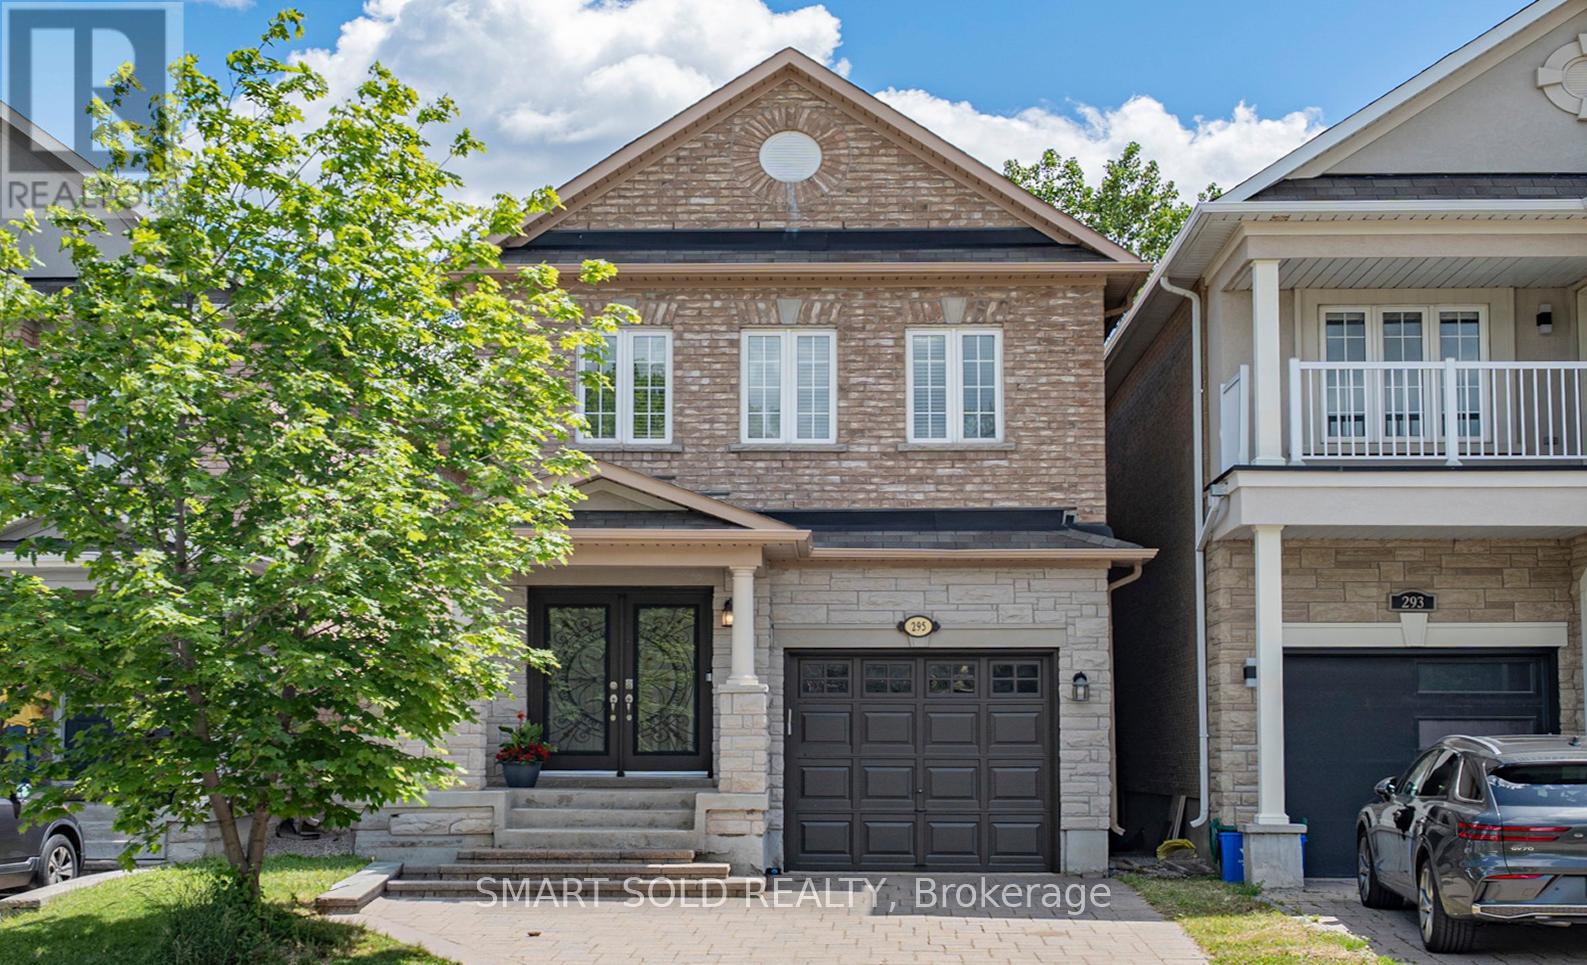
295 Bathurst Glen Drive
Vaughan, Ontario
Rare Walk-Out Basement With Separate Entrance And A Treed Backyard With No Neighbours Behind! Located In Vaughan's Highly Desirable Patterson Community, This Beautifully Maintained Detached Home Offers Over 2,340 Sq. Ft. Above Grade, Featuring 4+1 Bedrooms, 4 Washrooms, 9' Smooth Ceilings On The Main Floor, Double Door Entry, Pot Lights, New Hardwood Flooring, Crown Mouldings, And An Elegant Oak Staircase. The Upgraded Kitchen Showcases Quartz Countertops, Matching Backsplash, Stainless Steel Appliances, A Large Centre Island, And Walk-Out To A Deck Overlooking Mature Trees And Exceptional Privacy. Enjoy Convenient Interior Garage Access, Second Floor Laundry, And Parking For 4 Vehicles Including 1 Garage And 3 Driveway Spaces. The Finished Walk-Out Basement With Separate Entrance Features A Large Open-Concept Recreation Area, Kitchen With New Appliances, Laundry, And A 3-Piece Washroom, Offering Excellent Potential For Extended Family Living Or Future Income Opportunities. Ideally Located Within Walking Distance To Schools, Community Centre, Parks, Nature Trails, Shopping, Restaurants, And York Region Transit, With Easy Access To Major Highways. Situated Within The Sought-After St. Theresa Of Lisieux Catholic High School Catchment Area. Move-In Ready Family Home In One Of Vaughan's Most Sought-After Communities. (id:61483)
15 Sculpture Garden Lane
Vaughan, Ontario
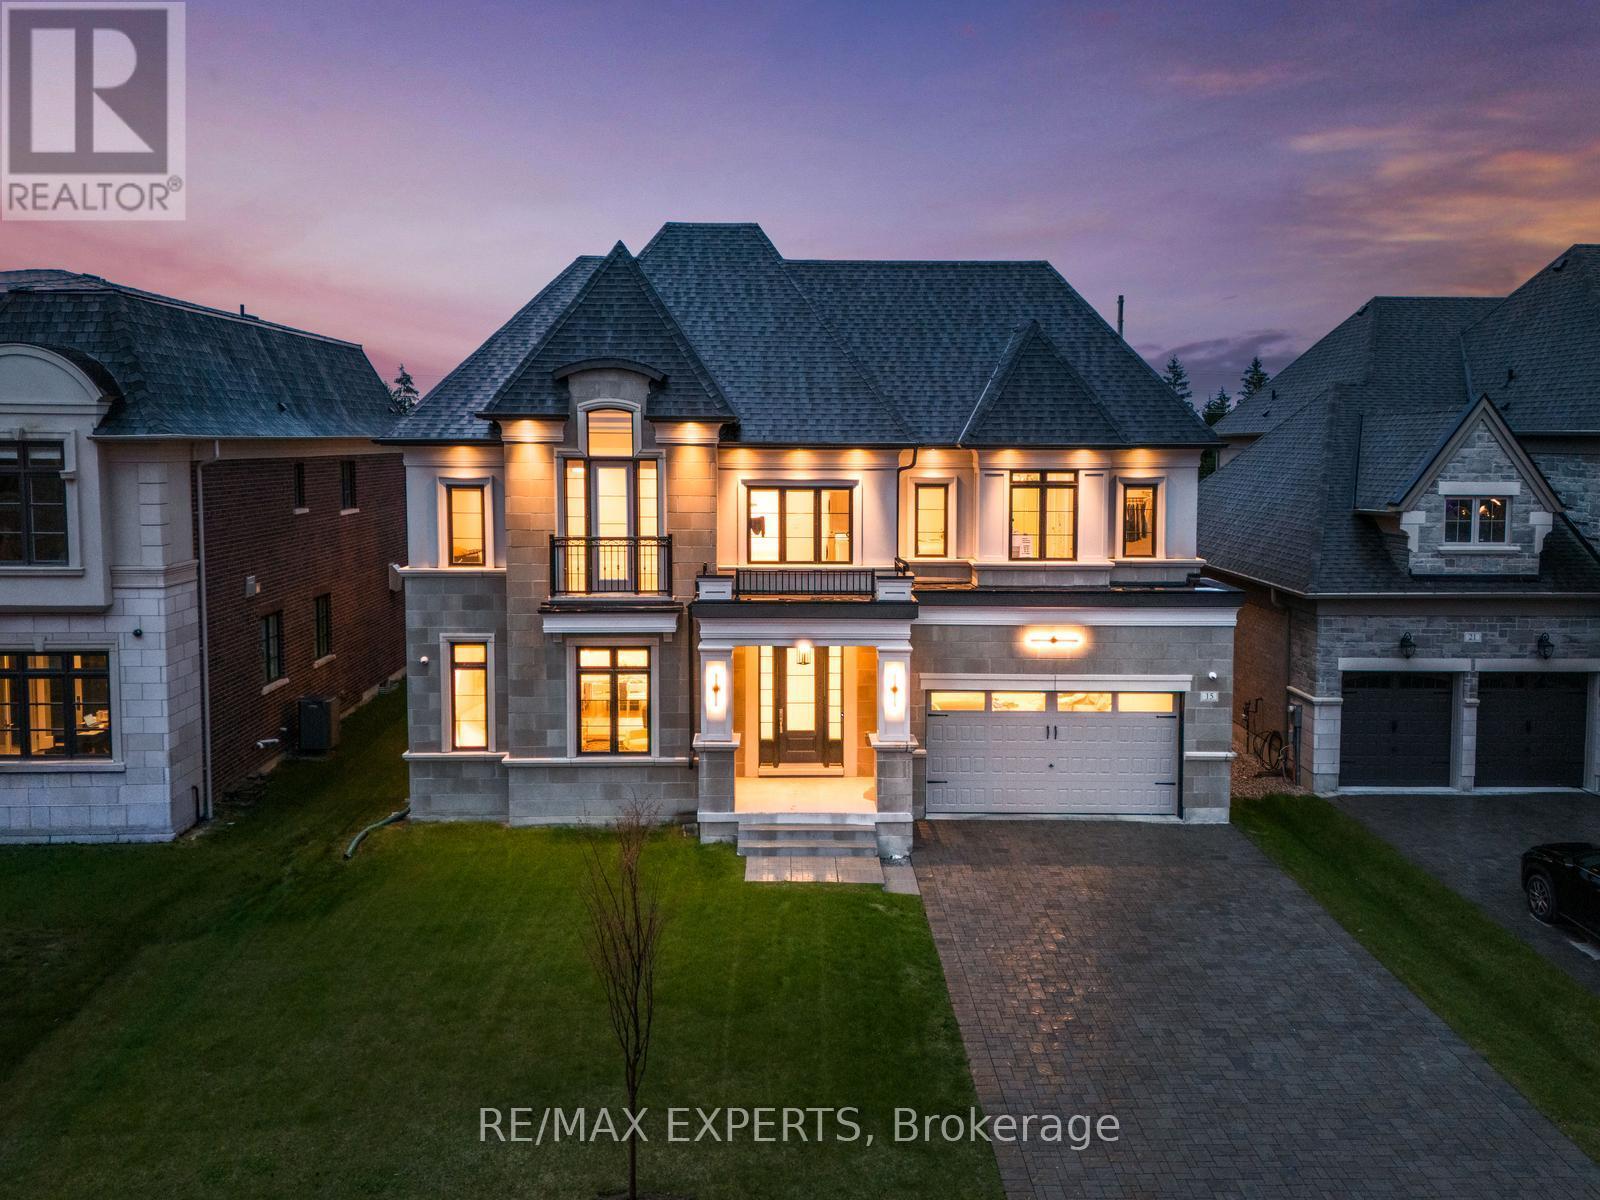
Welcome to 15 Sculpture Garden Lane, a one of a kind newly built luxury residence in prestigious Copperwood Estates located across from the golf course and offering approximately 5,000 sq ft of above grade living space. This exceptional home features 5 large bedrooms, a 3 car heated garage with pot lights and extensive built in cabinet storage, a long driveway with additional parking and no sidewalk, along with no rear neighbours for the ultimate privacy. Thoughtfully designed with premium finishes throughout, the home showcases custom hardwood flooring throughout, 10 ft ceilings on the main floor, 8 ft doors, built in speakers throughout, custom pot lights, and stunning designer chandeliers. The showpiece custom kitchen offers a truly unique design that blends style and functionality, complete with top of the line built-in appliances including 2 fridges, 2 dishwashers, 2 ovens, a large striking centre island, servery, and walk in pantry. Expansive principal rooms provide the perfect setting for both everyday living and entertaining. The luxurious primary retreat features a custom walk through closet layout and a spa inspired ensuite with heated floors, glass shower, freestanding soaker tub, and high end finishes. Additional highlights include convenient upper floor laundry, spacious secondary bedrooms, and a tucked away private office with walk out access to the backyard. A rare opportunity to own a truly exceptional home in one of Vaughan's most prestigious communities. (id:61483)
31 Bud Leggett Crescent
Georgina, Ontario
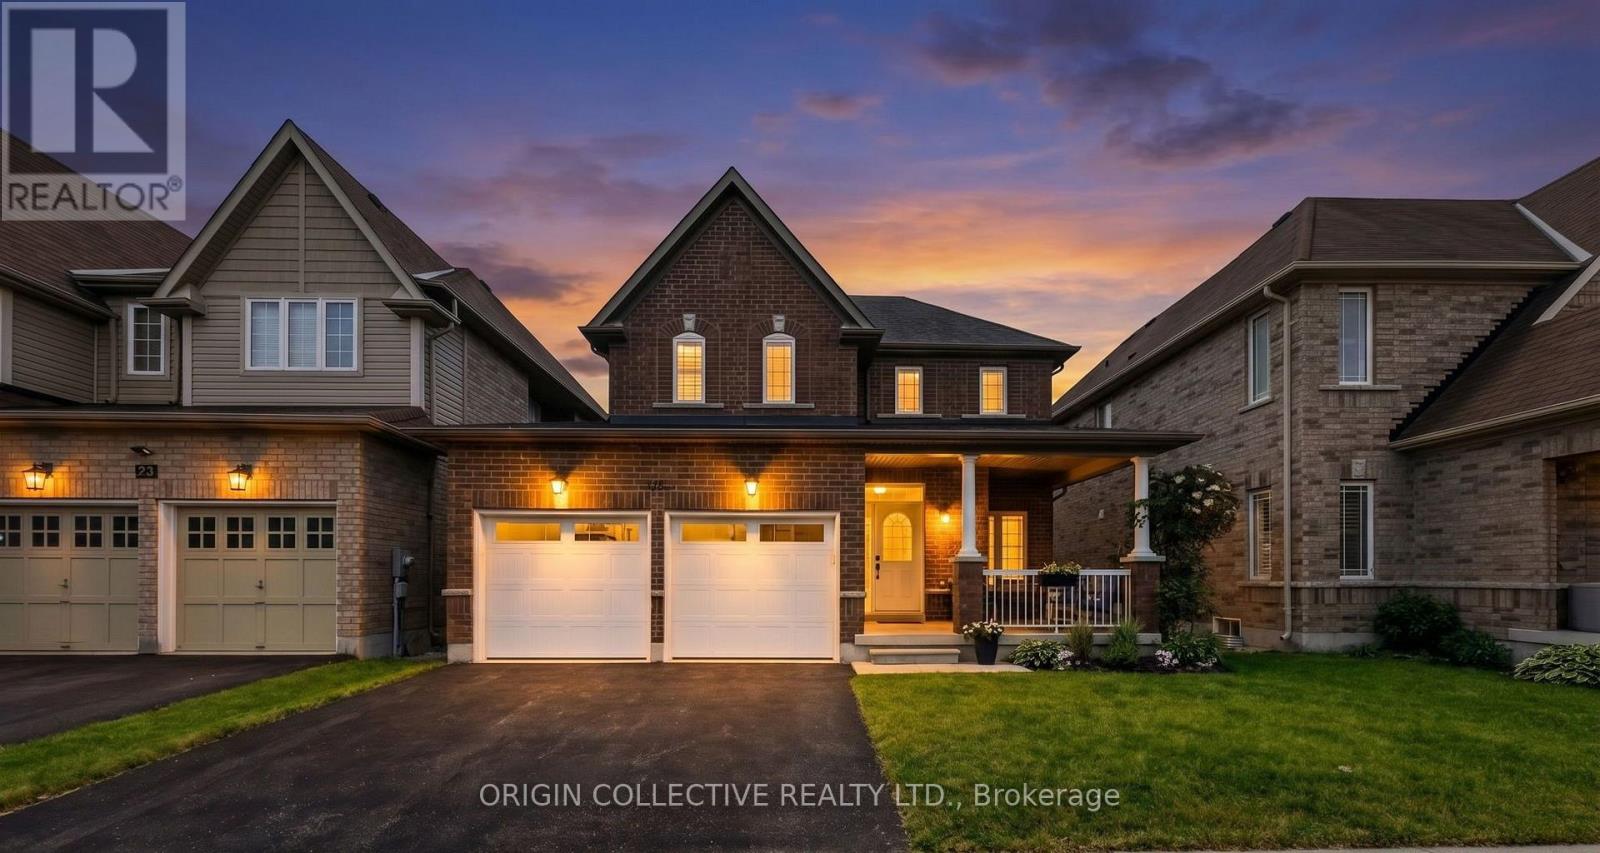
Elegant & Turn-Key Living in Keswick South. Welcome to 31 Bud Leggett Crescent, a beautifully maintained family home in the highly sought-after community of Keswick South. Offering a seamless blend of classic elegance and meaningful, modern updates, this property is completely turn-key and ready for you to move right in. From the moment you step inside, the pride of ownership is unmistakable. The main level welcomes you with soaring 9-foot ceilings and elegant crown moulding, creating an immediate sense of grandeur and sophistication. The main and upper levels boast gorgeous hardwood flooring throughout-completely eliminating carpet for a clean, cohesive, and allergen-free living environment. Flooded with natural light, every window is outfitted with premium California shutters, providing sophisticated light control and timeless curb appeal. Upstairs, all spacious bedrooms feature dedicated ceiling fans to keep the family comfortable year-round. Endless Potential Awaits. The full, unfinished basement offers a massive footprint of pristine storage space to keep your main floors clutter-free. Better yet, it presents a blank canvas for your future design ideas-whether you want to build a dream recreation room, a home gym, or a private guest suite, the potential to expand your living space and add immediate equity is all yours. Located minutes from Highway 404! (id:61483)
11 Pagean Drive
Richmond Hill, Ontario
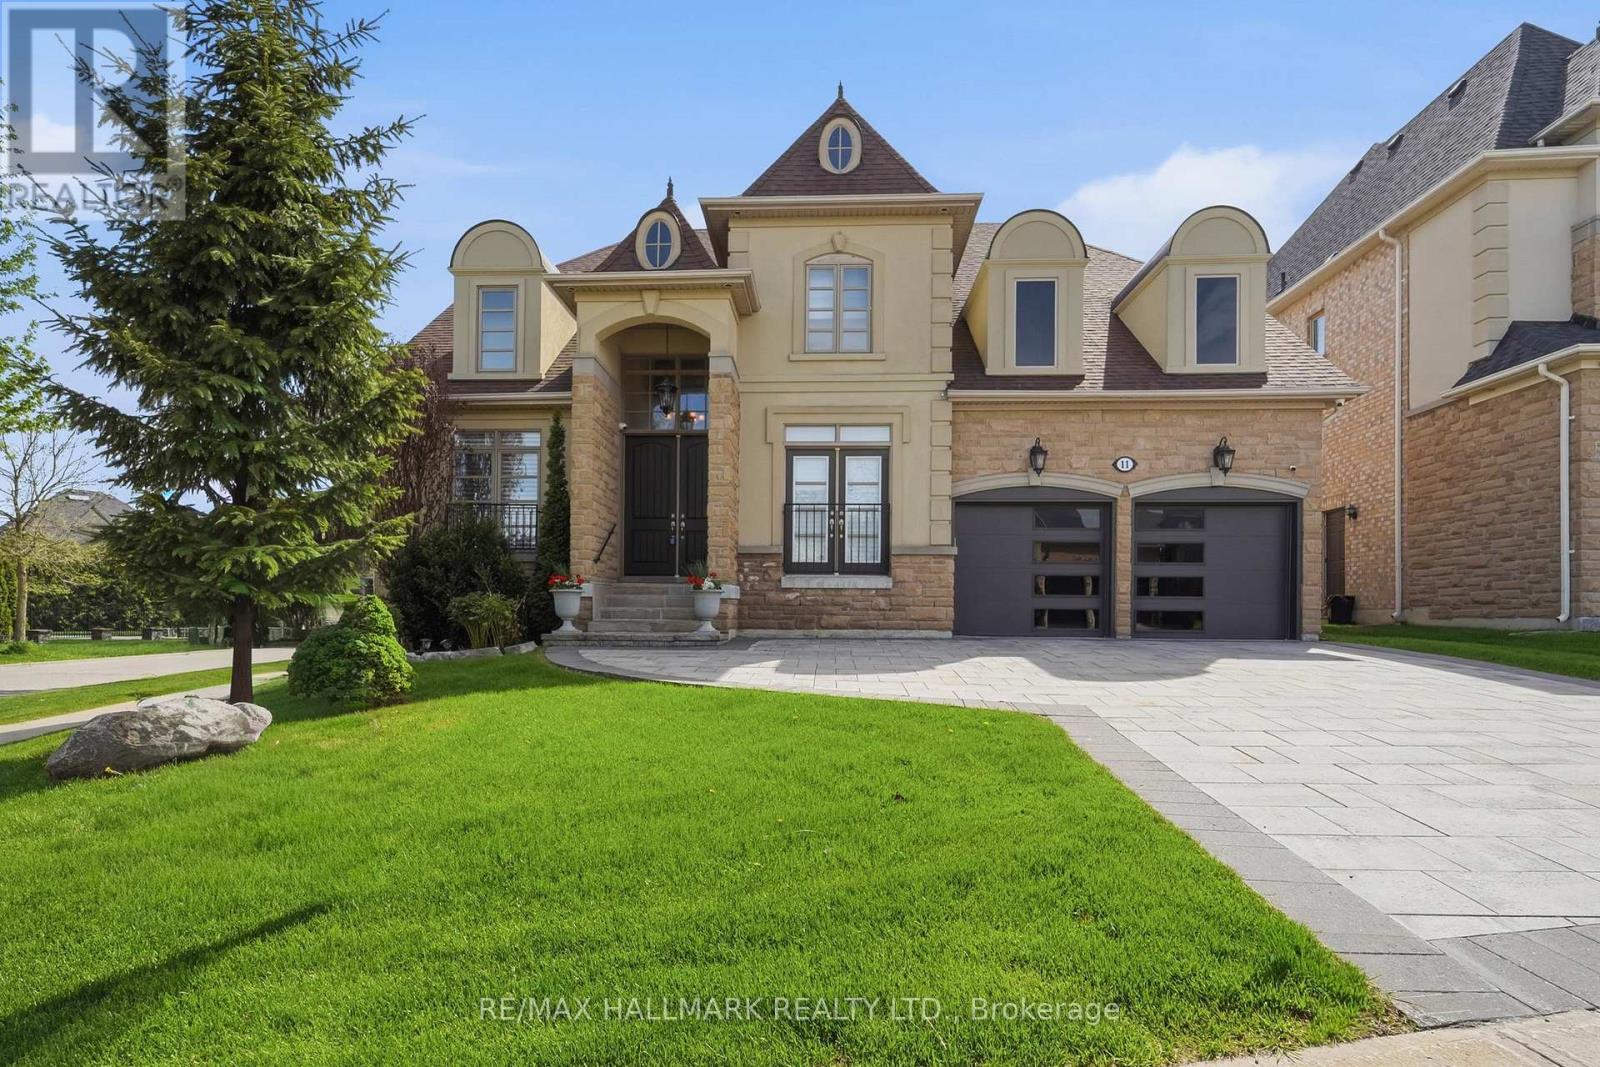
Exceptional 4 Bedroom Bungaloft Set On An Enviable 72 Ft Wide Lot On A Quiet Street! This beautifully appointed home offers approximately 3,409 sqft of elegant, well-planned living space. Greeted by a dramatic two-storey foyer with striking chandelier, flowing into a formal dining room with decorative columns and tray ceiling. Rich dark hardwoods and smooth ceilings carry throughout the main level. The inviting great room features a gas fireplace with a decorative surround, oversized windows and a jaw dropping custom chandelier, all open to the upgraded kitchen and eat-in area with walkout to a sunny deck & private backyard. The gourmet kitchen boasts granite countertops, undermount lighting, tile backsplash, built-in stainless steel appliances and a 5-burner gas range. A servery with pantry, built-in wine fridge and china cabinets connects easily to the dining room, ideal for entertaining. The main floor primary suite offers a double-door entry, a generous walk-in closet with organizers and walkout to a private deck. The 5pc ensuite features granite countertops, glass shower and deep soaker tub. A separate main floor bedroom with custom built-ins and Juliette balcony provides flexibility for an office, guest room or multigenerational living. Upstairs are 2 additional bedrooms and spacious open landing overlooking the great room. The unfinished lower level provides natural light through above-grade windows and includes a cold room and rough-in for a bath, an ideal canvas for future expansion. Exterior upgrades include a landscaped backyard with mature evergreens for privacy, interlocking driveway and walkway (recent), fruit-bearing cherry trees and wrought iron fencing. Other features incl EV-ready garage with custom doors & epoxy-coated garage flooring. Located close to Lake Wilcox, Rec Centre, Skate Park, Schools, Community Park and just minutes to Hwy 404. A rare combination of space, style and location! (id:61483)
19 Romano Crescent
Vaughan, Ontario
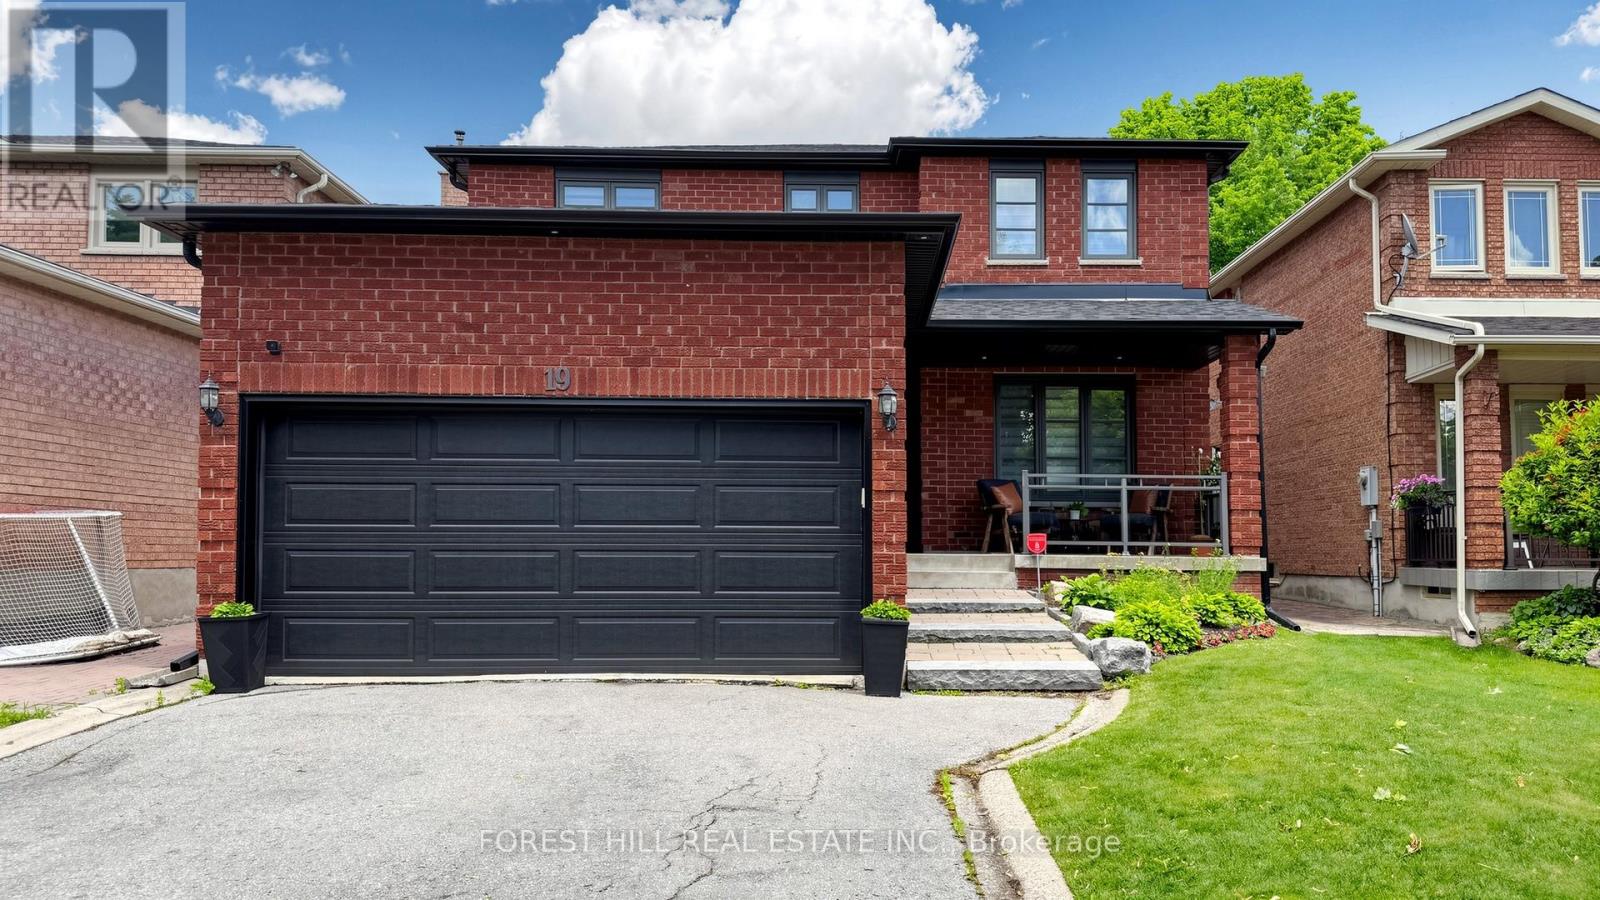
Welcome to this stunning fully renovated 4-bedroom, 4-washroom home nestled on a quite street in one of Woodbridge's most sought-after neighborhood's. Thoughtfully redesigned with a modern open-concept layout, the main floor offers exceptional flow for both everyday living and entertaining. No expense was spared in the extensive renovations completed over the past five years, including professional upgrades down to the studs, new insulation, and high-quality finishes throughout. The chef-inspired kitchen opens seamlessly to the spacious living and dining areas, creating a bright and inviting atmosphere. The luxurious primary suite features a spa-inspired ensuite washroom, providing the perfect retreat at the end of the day. The finished basement adds tremendous value and versatility, featuring a full kitchen, a 3-piece washroom, and rough-ins for a secondary laundry room. With the potential to create an additional bedroom and benefit from a seperate entrance, this home is truly multi-generational ready, offering excellent opportunities for extended family living, guests, or future income potential. Complete with a double- car garage, exceptional craftsmanship throughout, and located in a highly desirable family-friendly community, this turnkey home is truly move-in ready and offers an outstanding lifestyle opportunity. (id:61483)
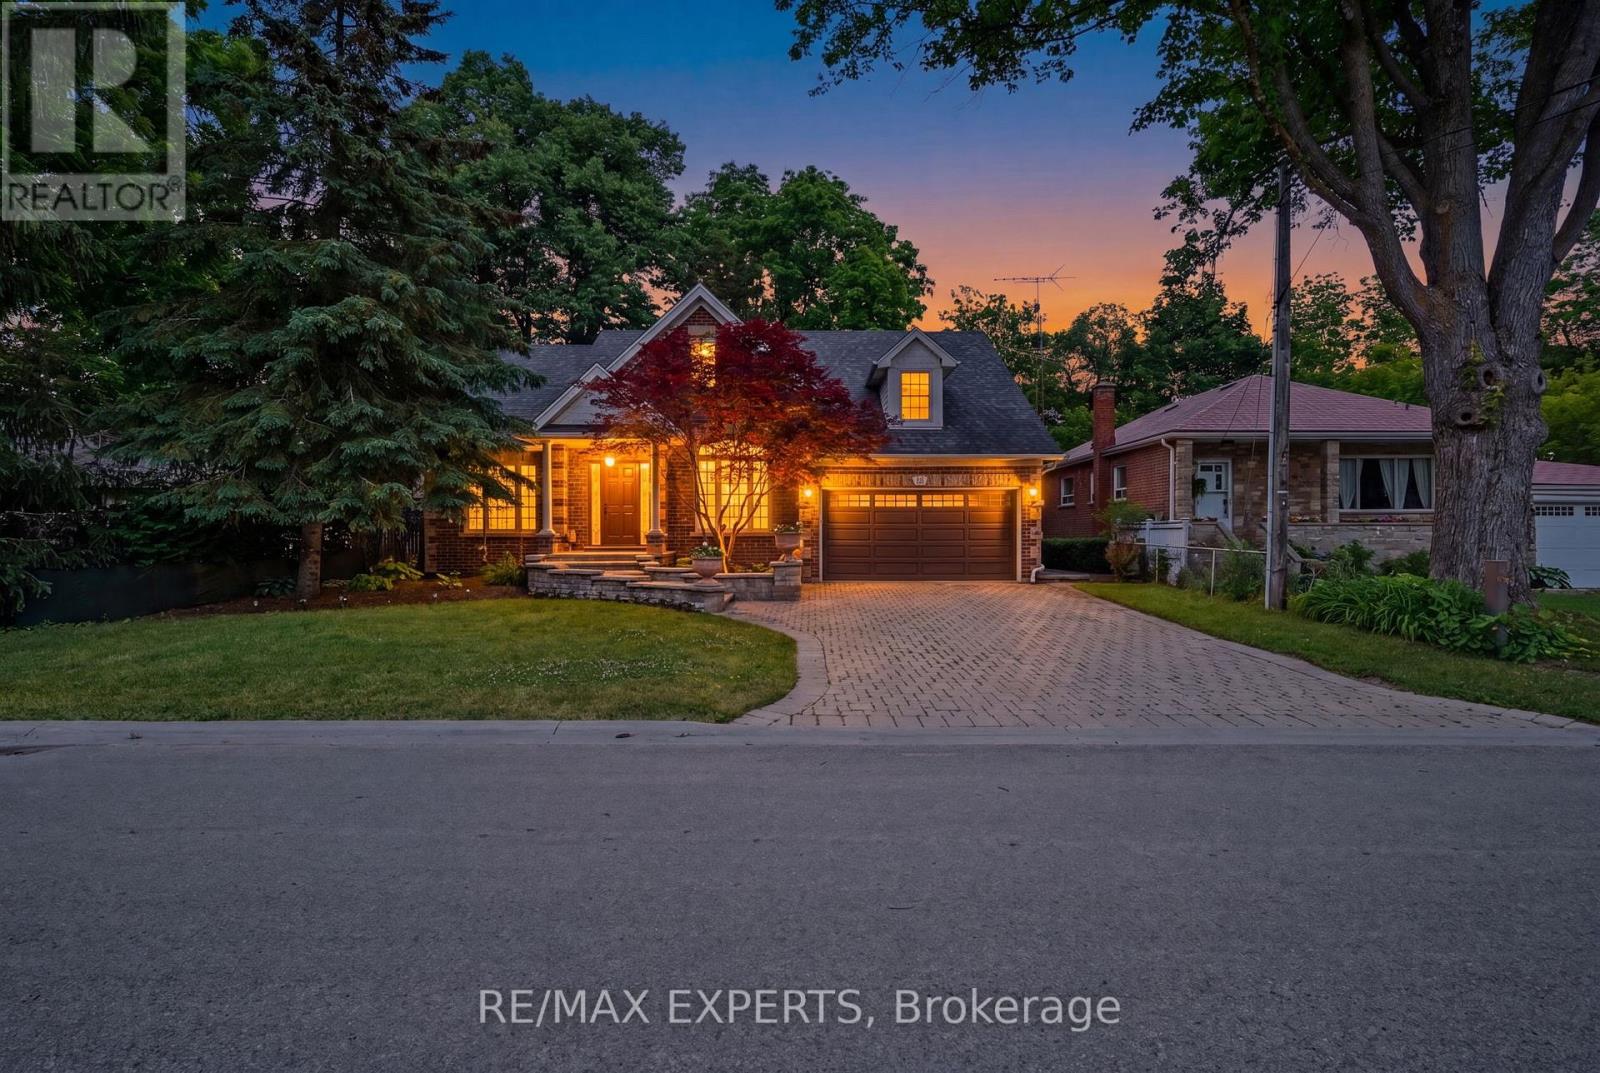
91 Napier Street
Vaughan, Ontario
Welcome To 91 Napier St, A Rare Custom-Built Bungalow Set In The Heart Of Prestigious Kleinburg Village. Perfectly Positioned Steps From The Village's Finest Restaurants, Boutique Shops, Cafés, Trails, And Everyday Amenities, This Property Offers The Lifestyle Buyers Wait For - Walkable, Private, And Surrounded By Some Of Vaughan's Most Coveted Real Estate. Situated On An Oversized Ravine Lot With 60 Ft Frontage And An Impressive 213 Ft Depth On The Lot Line, This Is One Of The Last Buildable Lots In The Subdivision, Offering Exceptional Long-Term Upside For End Users, Builders, Or Investors. Built In 2008 And Extremely Well Maintained, The Home Is Move-In Ready With A Functional Bungalow Layout, Spacious Principal Rooms, Finished Basement, Ample Parking, And Incredible Privacy Backing Onto A Serene Ravine Setting. Whether You Choose To Enjoy The Existing Home, Expand, Or Explore The Property's Future Potential, Opportunities Like This In Kleinburg Village Are Truly Rare. A Premium Lot, A Newer-Built Home, And An Irreplaceable Location - This Is The One You Do Not Want To Miss. (id:61483)
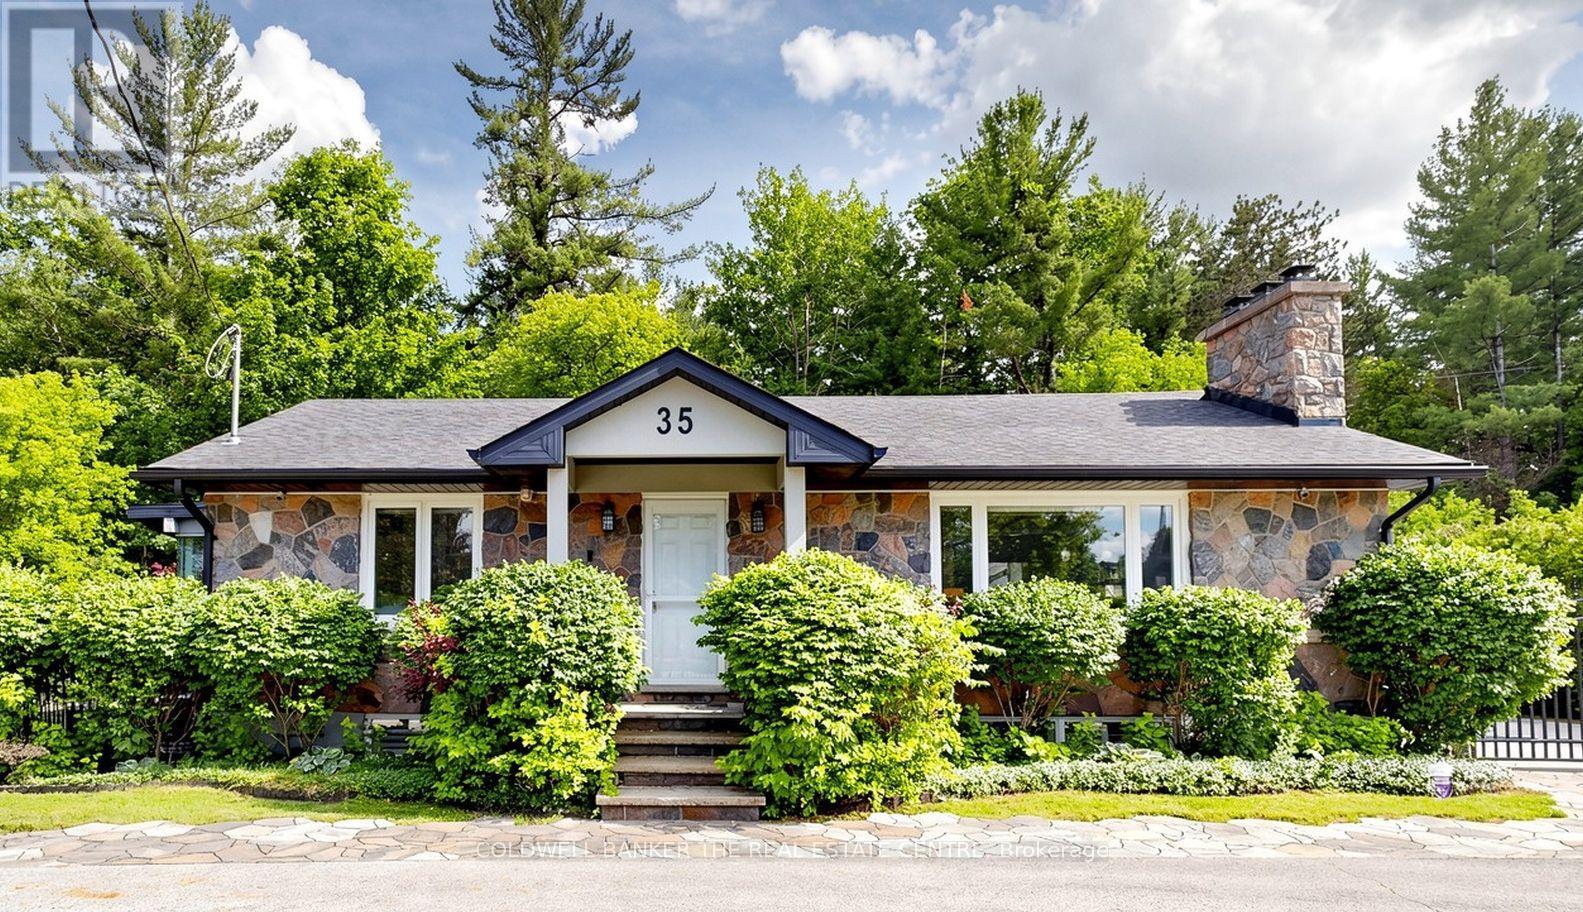
35 Parkside Drive
East Gwillimbury, Ontario
Tucked away on a picturesque lot backing onto mature forest, this charming 2-bedroom home offers a rare blend of privacy, tranquility, and convenience in one of Holland Landing's most desirable locations. Designed to embrace its natural surroundings, the home features a spectacular 28.9 ft x 19.4 ft sunroom with direct access from the primary bedroom. Surrounded by custom remote-controlled Hunter Douglas blinds, this expansive space feels like an extension of the outdoors and provides the perfect setting for entertaining, relaxing, or enjoying the changing seasons while overlooking the beautifully landscaped backyard and forest beyond.Outside, you'll discover a truly exceptional backyard retreat with over $120,000 invested in professional landscaping. The stunning koi pond and cascading waterfall create a peaceful atmosphere that transforms the property into your own private oasis. Whether hosting family gatherings or enjoying a quiet evening listening to the water feature, this backyard is something special.The finished basement offers separate access, providing flexibility for extended family, guests, a home office, or future in-law potential. An oversized extra-deep double garage offers abundant room for vehicles, tools, and storage, while the circular driveway accommodates up to 10 vehicles with ease. A full-home generator provides added comfort and peace of mind year-round. Enjoy the best of both worlds-country-like serenity with everyday conveniences just minutes away. Located close to Highway 404, shopping, restaurants, local farmers' markets, parks, trails, and the East Gwillimbury Health & Active Living Plaza, this home offers easy access to everything the community has to offer while maintaining the privacy and beauty of a forest-backed setting. A truly unique opportunity to own a home where nature, comfort, and lifestyle come together. (id:61483)
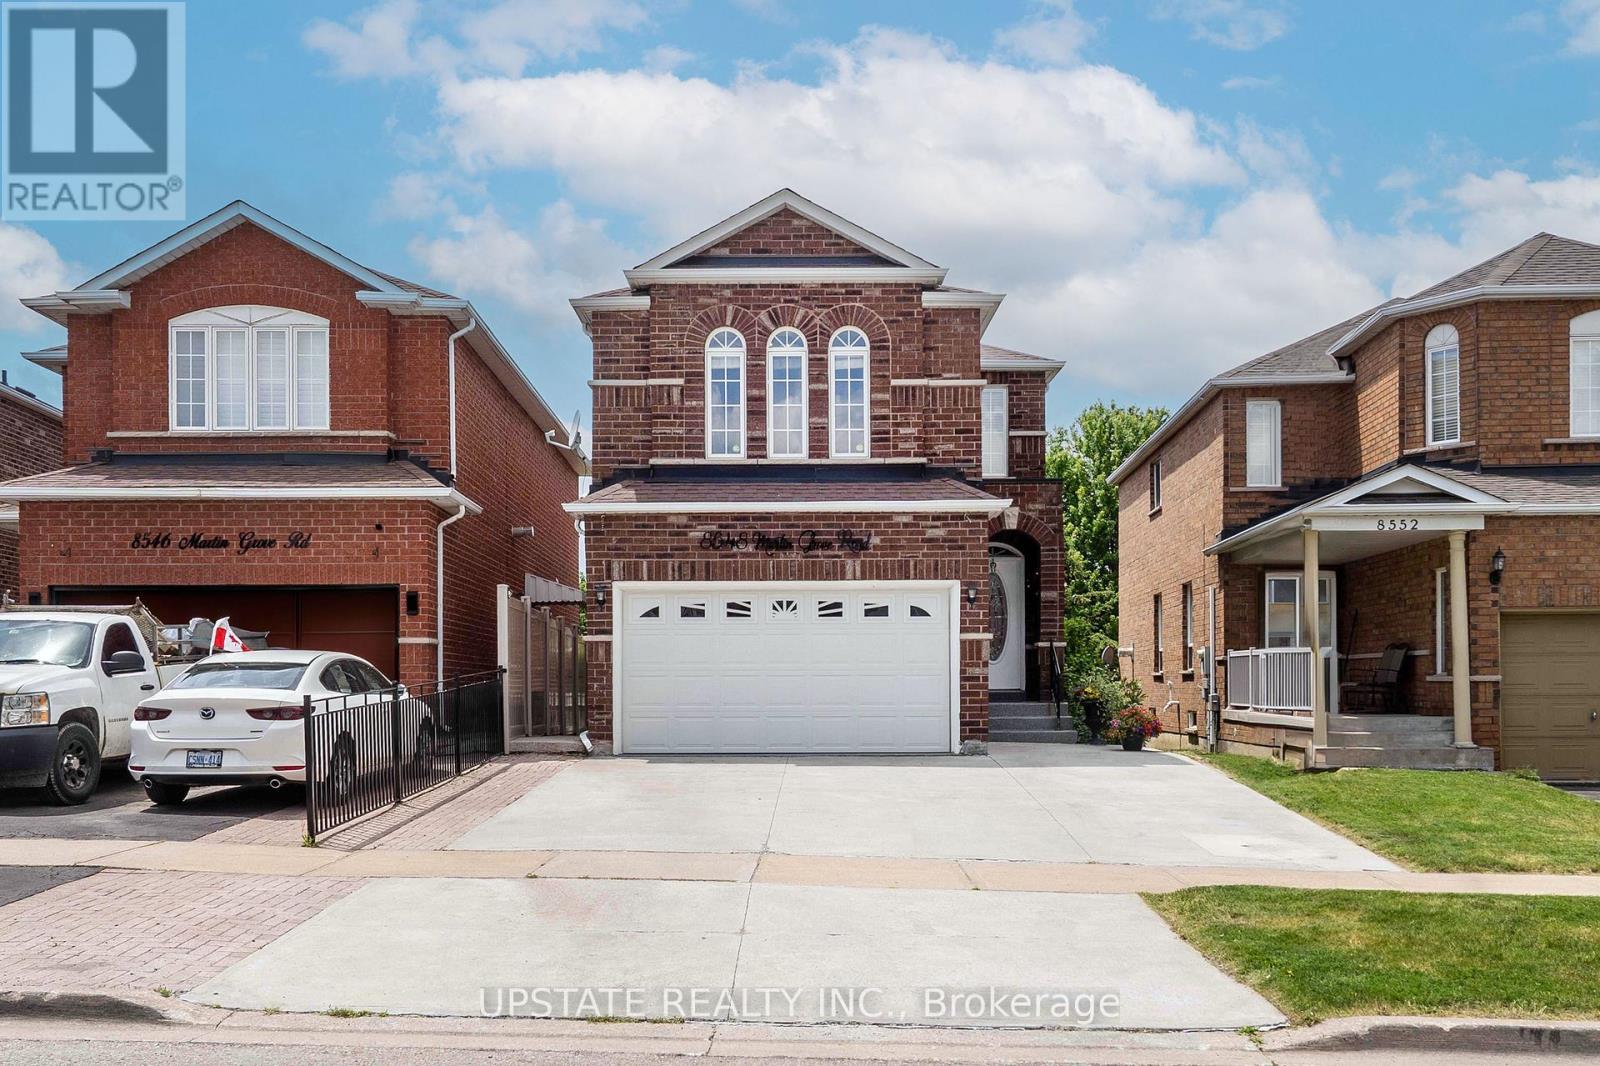
8548 Martin Grove Road
Vaughan, Ontario
Welcome to 8548 Martin Grove Road, a lovingly maintained home offered for the first time by its original owners. Proudly cared for over the years, this beautifully updated residence offers 4+1 bedrooms and 3.5 bathrooms in a highly desirable family-friendly neighbourhood. A bright, open-concept layout features hardwood floors, a renovated kitchen with stone countertops and stainless steel appliances, and a spacious family room anchored by a cozy gas fireplace. The kitchen walks out to a unique enclosed patio that can be fully opened to enjoy warm summer evenings and sunset views or enclosed to create a comfortable retreat for year-round enjoyment. The upper level offers four generously sized bedrooms, while the finished basement provides exceptional additional living space with a large recreation room, fifth bedroom, and full bathroom-ideal for extended family, guests, or a home office. Backing directly onto a park with no rear neighbours, the low-maintenance backyard offers a peaceful, private setting rarely found in the area. Ideally located close to schools, parks, walking trails, shopping, restaurants, public transit, and major highways, this home delivers outstanding convenience and accessibility for families and commuters alike. An extended driveway accommodates up to four vehicles, completing this move-in ready property that reflects true pride of ownership and presents a rare opportunity to own a home that has been meticulously cared (id:61483)
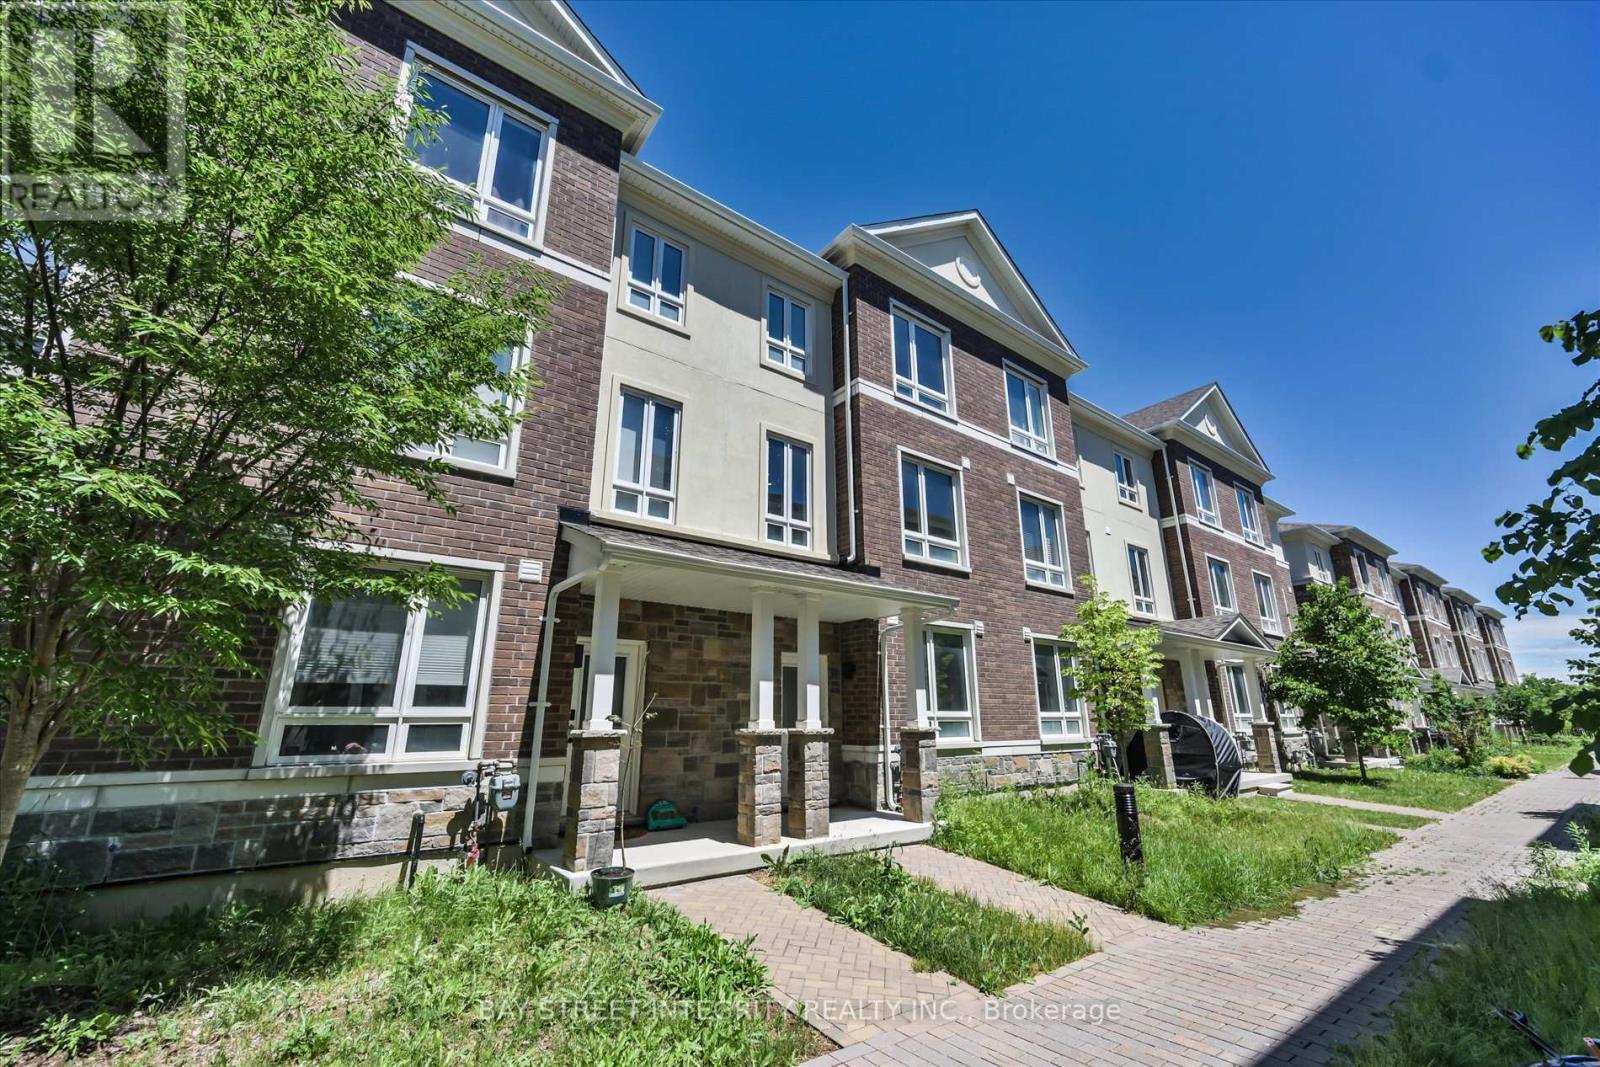
23 Chicago Lane
Markham, Ontario
Welcome To 23 Chicago Lane In Markham's Sought-After Wismer Community. This Beautiful Townhouse Offers A Warm, Modern And Family-Friendly Living Space In A Great Neighborhood With Excellent Schools. Freshly Painted Throughout, The Home Features Upgraded Flooring And Stairs, Pot Lights, A Stylish Kitchen With Upgraded Island, Bright Light Fixtures, And Tastefully Upgraded Bedrooms. A Versatile Main-Level Great Area Is Currently Set Up As A Study/Home Office, Perfect For Working From Home Or Creating A Quiet Reading Space. Move-In Ready And Well Kept, This Home Is Perfect For Families Looking For Comfort, Function And A Prime Markham Location Close To Schools, Parks, Transit And Everyday Amenities. (id:61483)