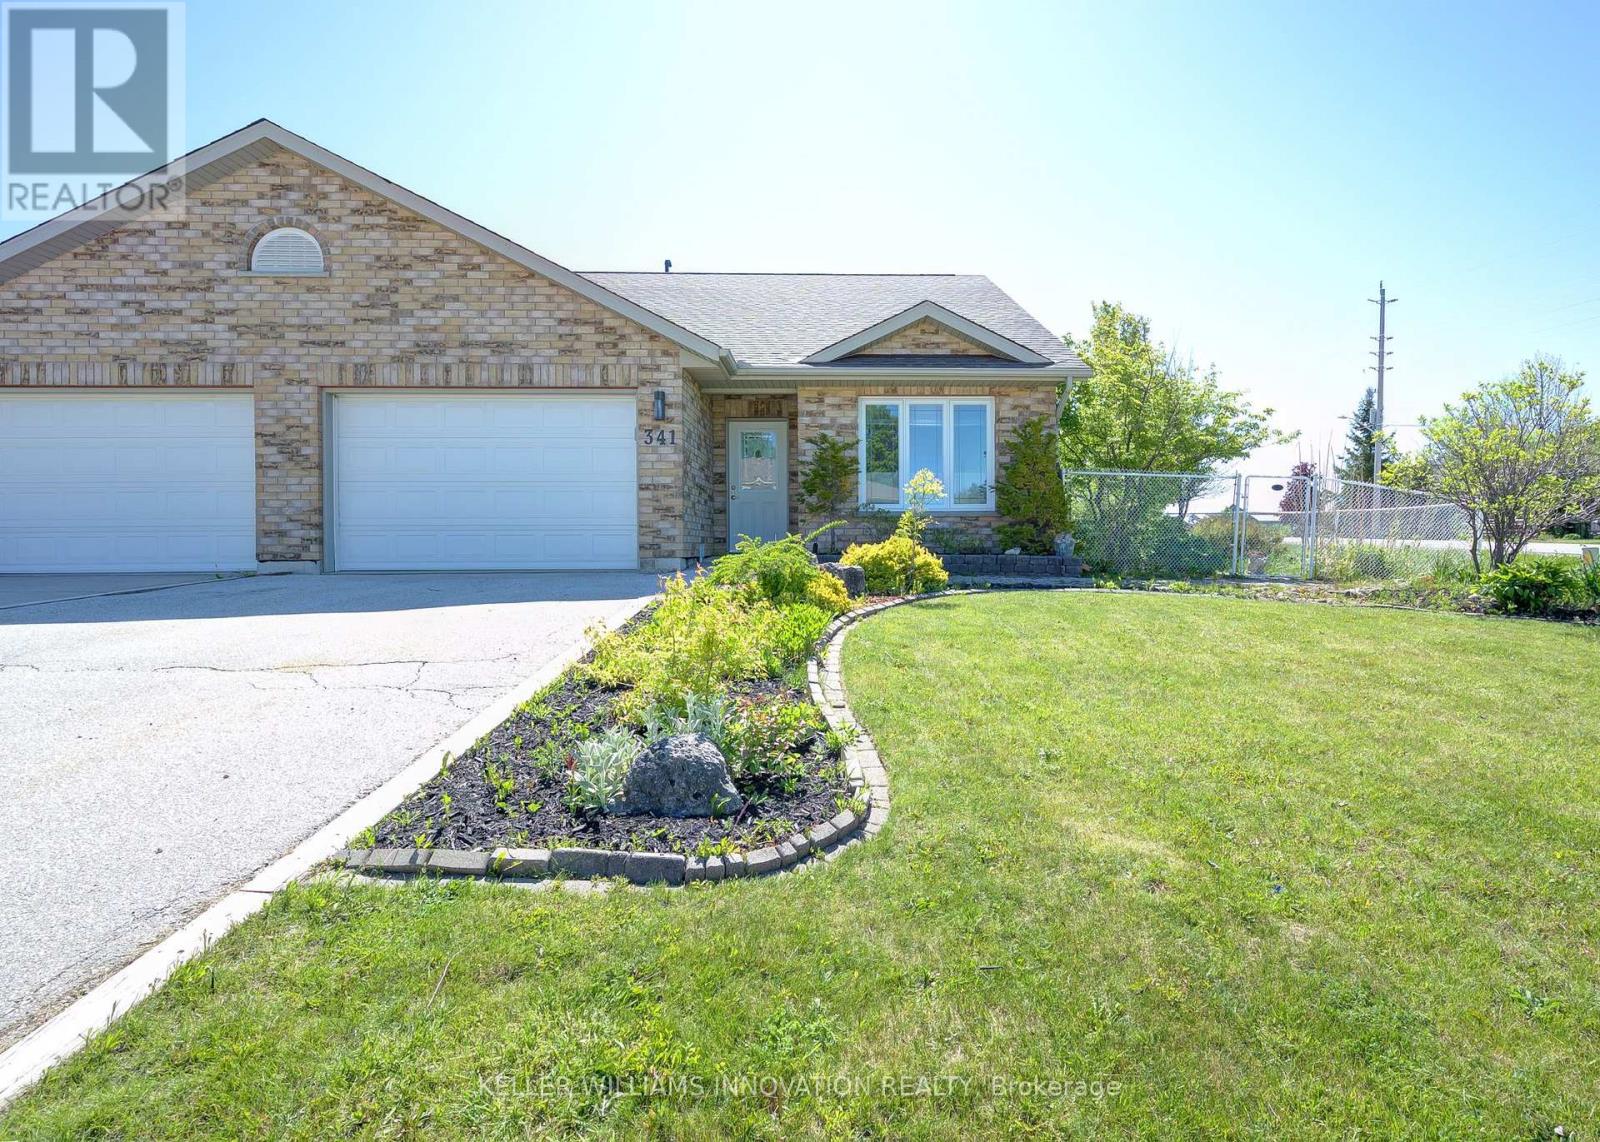
341 Fraser Drive
Kincardine, Ontario
Welcome to 341 Fraser Dr. a freehold semi detached bungalow in desirable Kincardine. This home offers 2 bedrooms, 2 full bathrooms, main floor laundry, and a spacious loft that's perfect for a home office, hobby room, or additional living space.The open concept layout features cathedral ceilings, in floor heating and an attached garage with inside entry. The fully fenced backyard offers privacy and room to create your own outdoor retreat.Conveniently located close to downtown Kincardine, shopping, restaurants, beaches, trails, healthcare services, and Bruce Power, this is a fantastic opportunity for buyers looking to add their own personal touches while enjoying everything this Lake Huron community has to offer. (id:61483)
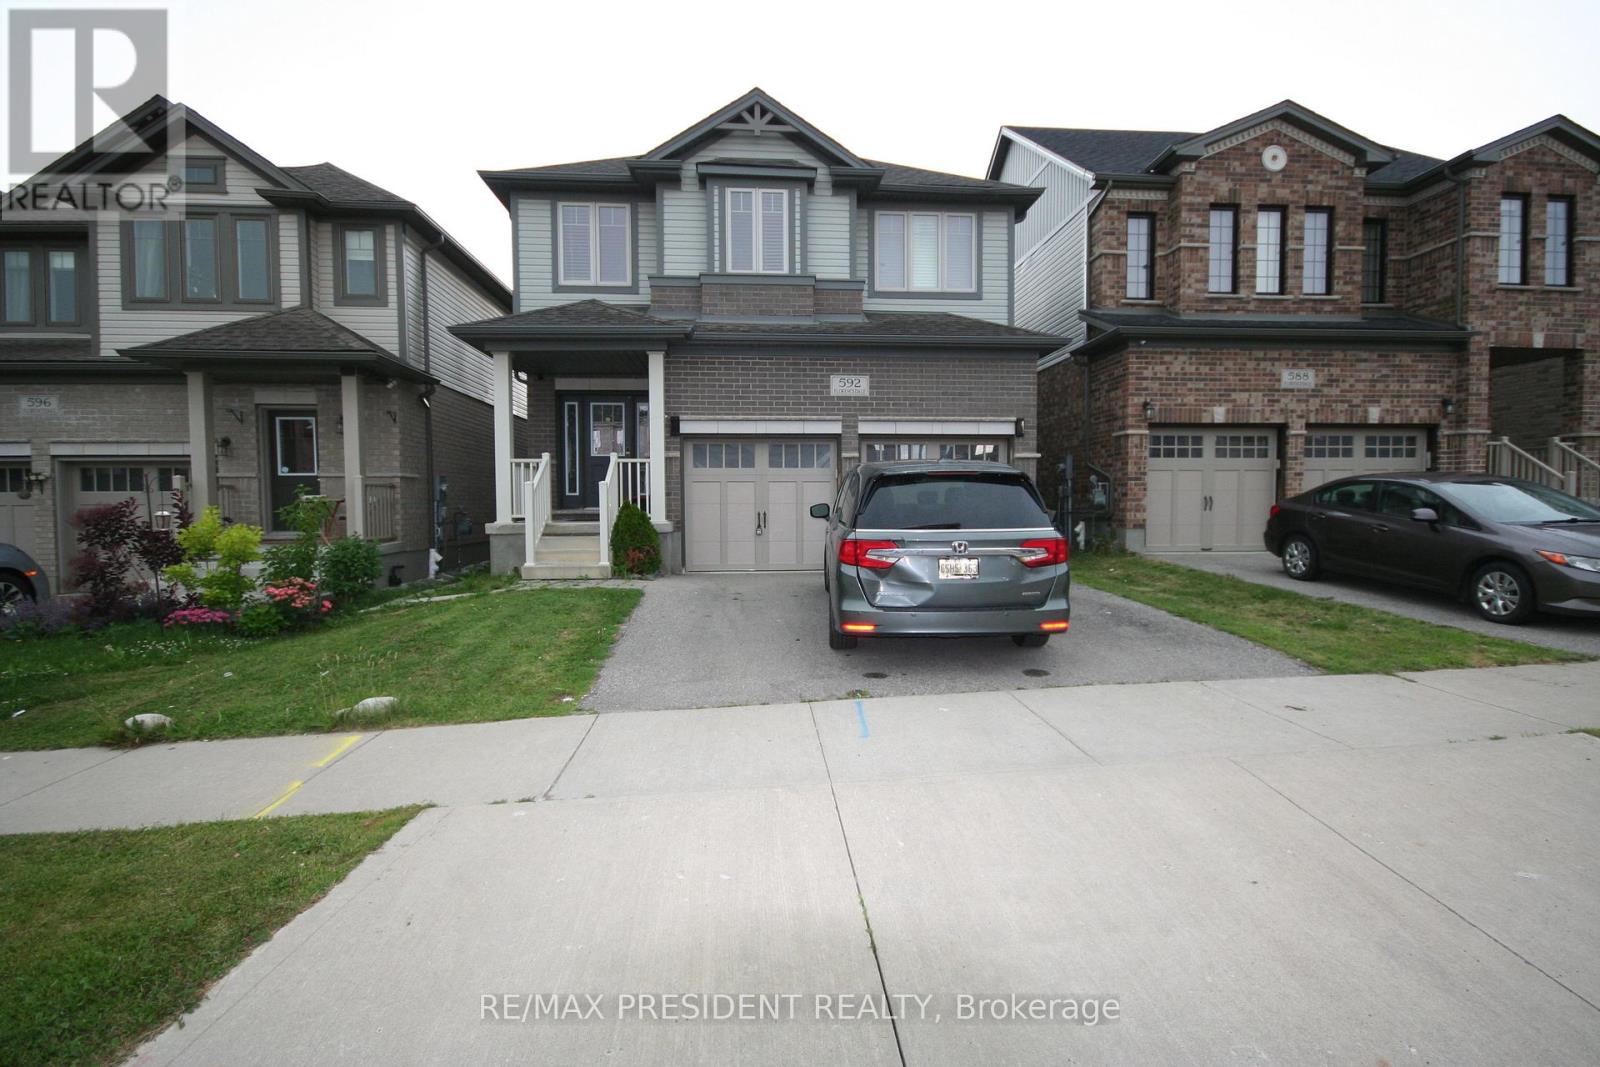
Basement - 592 Florencedale Crescent
Kitchener, Ontario
Approximately 650 sq. ft legal basement apartment with separate entrance. Two bedrooms one full bath basement near Huron Road and Beckview Drive, available on a one year lease free internet, utilities 30/70. Tenant pays 30% and the owner pays 70%. Appliances electric range Fridge and washer & Dryer. Separate entrance. Landlord requires first & last month's rent, Rental Application, Job letters, References, full Credit Check (TransUnion or Equifax ), Bank Statements to show financial stability. 1 parking spot available as directed by the landlord. (id:61483)
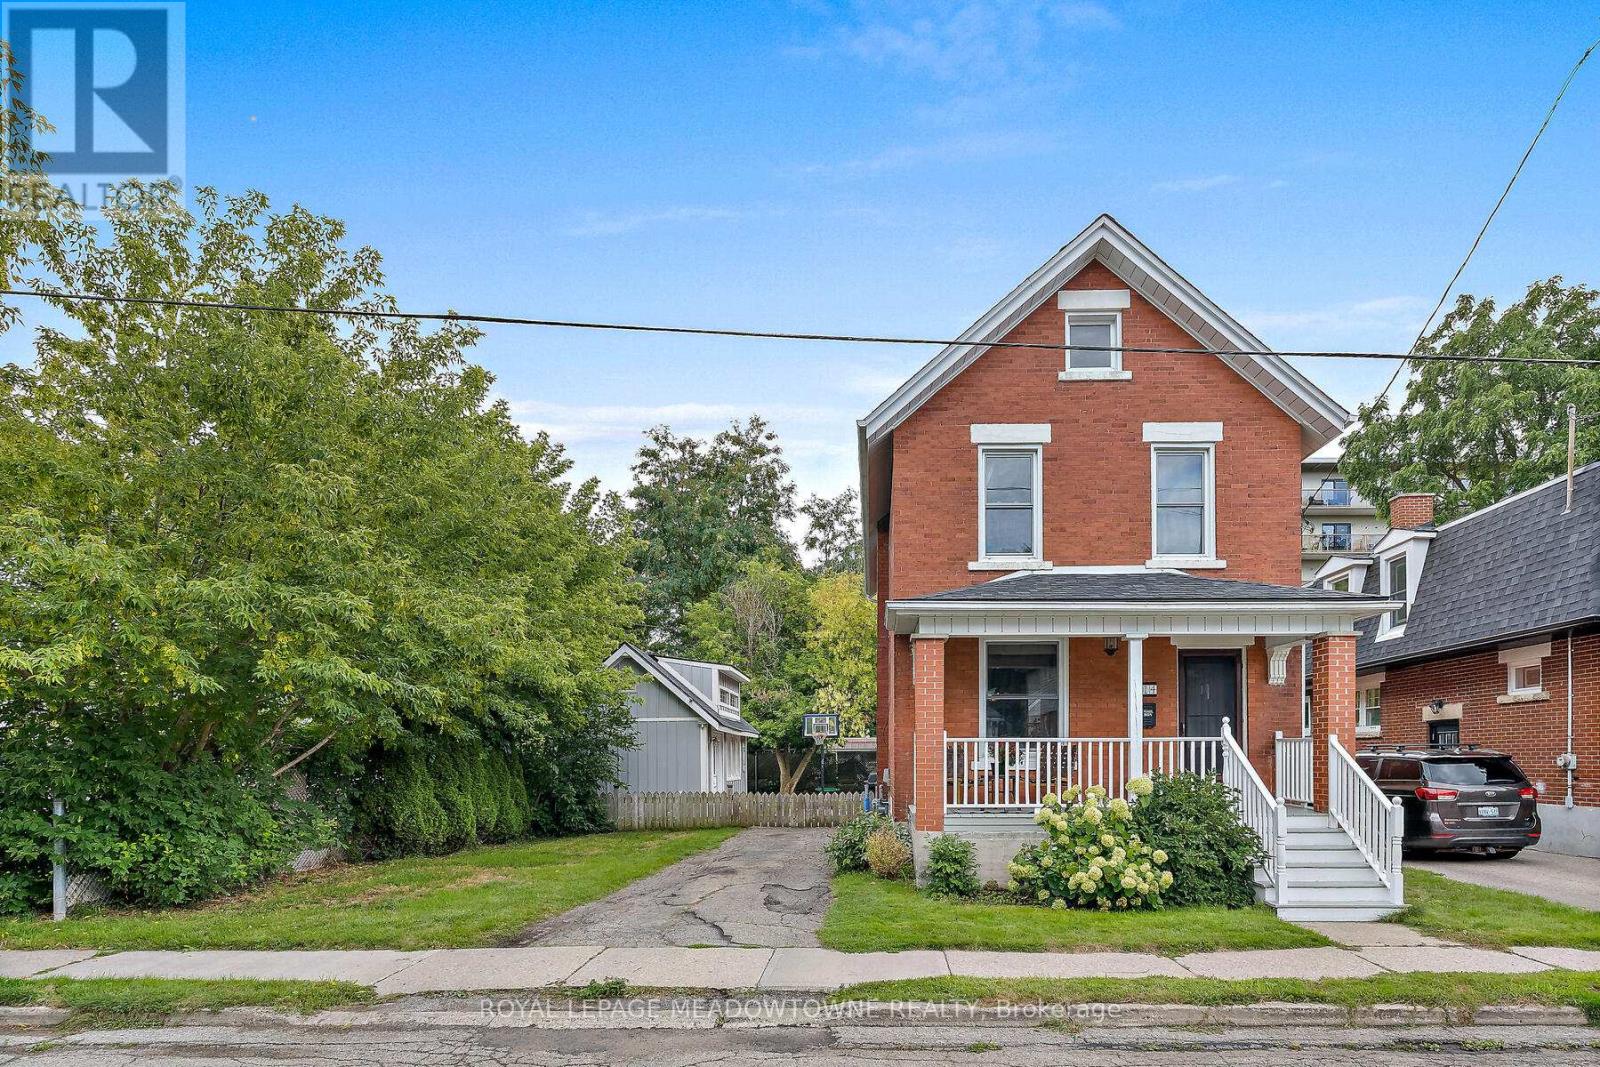
14 Verney Street
Guelph, Ontario
Location = Lifestyle! Steps to Exhibition park and in the Victory School catchment. Enjoy short walk or bike to Riverside park or Downtown shops/dining& nearby trails along the Speed River. This is your chance to be a part of this charming & welcoming community. Big in heart & history. Charming home (with workshop) features high ceilings, beautiful trim, baseboards, oak hardwood on main and pine upstairs. New doors and handles. Windows through-out have been replaced. Kitchen with island, farmhouse sink & island installed in 2012 is now the hub of the home with centre island & open concept floor plan. So much storage is provided by the long pantry wall . Special care was made with consideration to provide character in keeping with the home. The 50 ft lot and 3 car parking are unique to the street. With it's extra width; there is potential to widen the driveway even further for additonal parking. Private yard for play and entertaining. The oversized 12x20 WORKSHOP with loft and power 2018( same size as a single car garage!) Note: it has been framed to add a garage door if desired to convert to a garage. 100 amp panel 2003, high efficiency furnace Nov 2022 , bathrooms renovated in 2019, shingles June 2017, softener owned-June 2023, The basement has been partially fiinished offering a recreational space for play/ TV/Office opportunity. Look no further than 14 Verney to start your next chapter. (id:61483)
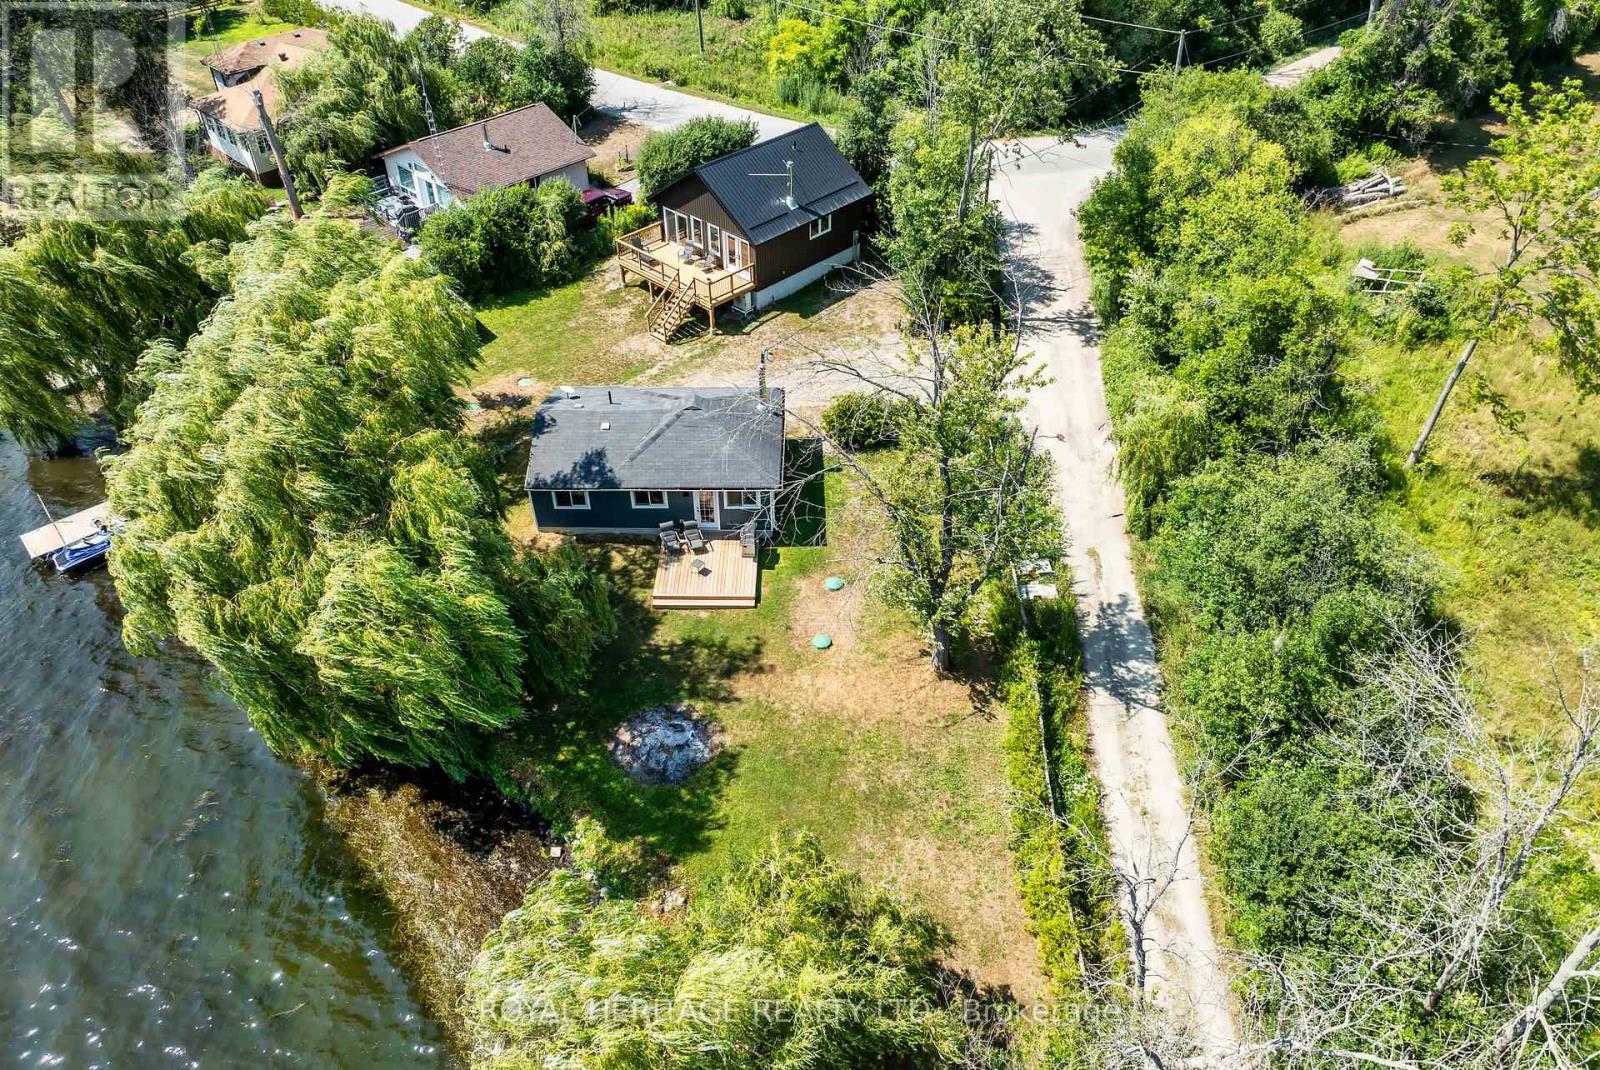
441 Hannah Road N
Otonabee-South Monaghan, Ontario
* Income Generating Opportunity * Two 4 Season Cottages * 140+ Feet of Waterfront * 1/4 Acre Lot* Welcome to your perfect lakeside getaway! Nestled along the West shores of Rice Lake, this unique property features two fully-equipped, energy efficient, year round houses. Ideal for extended family living, rental income or a private escape with room for guests. The first home is built in 2024 with ICF construction, metal roof, Mitsubishi H2i heat pump & rockwool soundproof insulation. Featuring an open concept kitchen & living area with vaulted ceilings, 2 bedrooms, a 3pc bath and an expansive deck overlooking the water. The 2nd Home has been recently renovated featuring an open concept kitchen & living area, cozy wood stove, 3pc bath, 1 bedroom and a walkout to a private deck overlooking the water. Both homes are heated and cooled with modern heat pumps and share an Artesian Well with ample water supply. High Speed fibre optic internet. Year round municipal road. These homes are well insulated and offer inexpensive utility costs. Set back on a spacious lot with a southern exposed waterfront view, each cottage offers its own charm and privacy, while sharing access to a private dock, swimming area, and stunning sunsets over the water. Enjoy boating, fishing, or simply relaxing on the deck. Whether you're looking for a family compound, a smart investment, or a peaceful retreat, this rare offering on Rice Lake presents endless possibilities. There is potential to sever back into 2 properties as was recently merged into one lot. Survey & floorplans on file. 441 & 449 Hannah Road. (id:61483)
4 Mcgregor Way
Bracebridge, Ontario
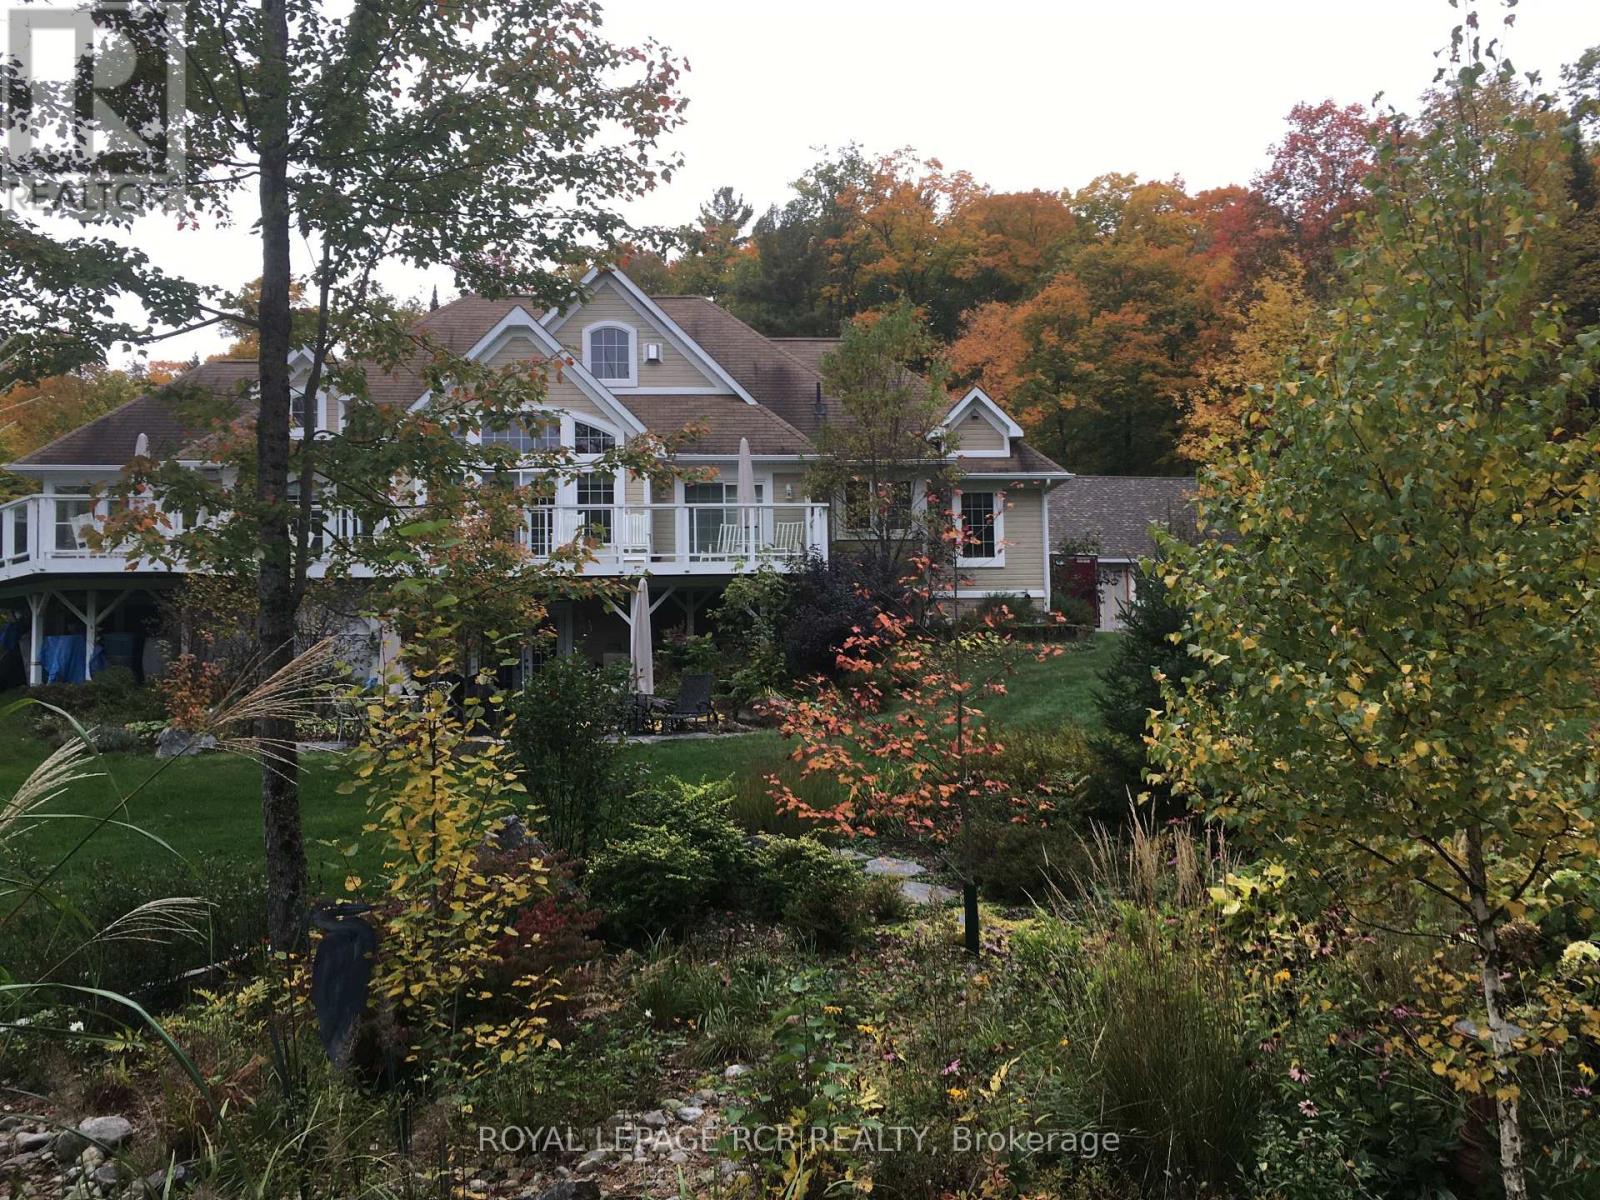
Exceptional custom-built waterfront home offering luxury, privacy, and year-round enjoyment on approximately 1.48 beautifully landscaped acres along the North Branch of the Muskoka River. This stunning home features 3 bedrooms plus a main floor office, with elegant wood flooring throughout the main level and tiled bathrooms. The spacious layout includes a 4-piece ensuite, 3-piece guest bath, and convenient 2-piece powder room. The heart of the home is the spectacular great room showcasing a breathtaking floor-to-ceiling stone fireplace and built in sound system extending throughout the main floor, Muskoka room, and outdoor patio areas. Designed for entertaining and relaxation, enjoy the three-season Muskoka room, expansive new cedar decking (2024), and a stone patio overlooking the river complete with a fire pit and private dock access via stone steps. Explore miles of kayaking along the peaceful Muskoka River right from your own backyard. The fully finished walkout basement offers incredible additional living space featuring a games area with pool table and table tennis, library, TV lounge, hobby and office areas, a second stone fireplace, marble tile flooring, 3-piece bathroom, laundry room, storage areas, and walkout access to the lower stone patio. Surrounded by mature lawns, professionally landscaped low-maintenance gardens, ornamental grasses, shrubs, and strategically planted trees for added privacy. ** Additional highlights include: Oversized two-storey detached garage (built 2021) with automatic doors and EV charger wiring, Granite chip driveway with solar-lit entrance, New house roof (2023), New furnace (2024), New fridge and microwave (2025), Central air conditioning, Smart thermostat, Propane heating,Generac backup generator, Well water with excellent pressure and taste, Water softener and purifier, Two hot water tanks with hot tub wiring, Two outdoor storage sheds under deck, Avante monitored alarm system, Bell satellite TV and high-speed internet. (id:61483)
Cbl039 - 486 County Road 18
Prince Edward County, Ontario
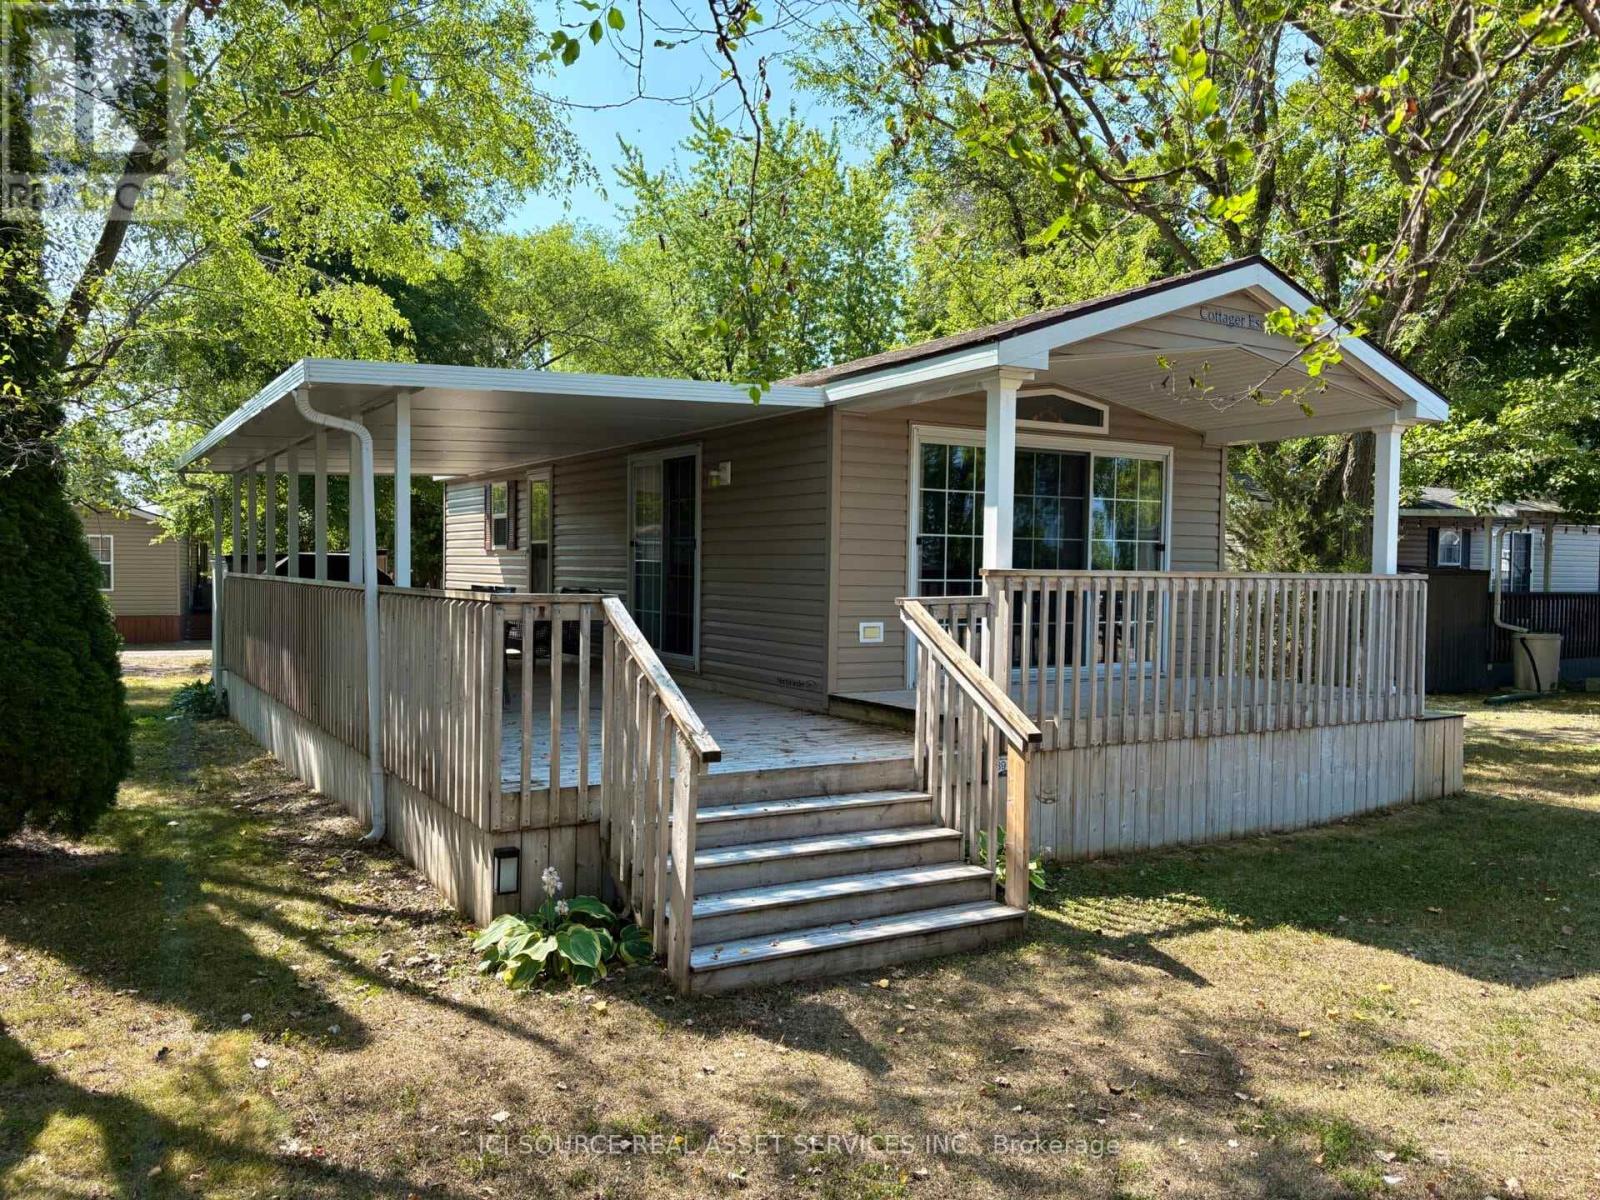
Nestled on a gorgeous, nature-filled lot at Cherry Beach Resort, this cozy 2-bedroom, 1-bathroom Maple model is the perfect retreat. With a warm and inviting interior, this cottage offers a peaceful escape surrounded by trees and natural beauty. Enjoy your mornings on the deck, your evenings by the firepit, and your days exploring all that the resort and East Lake have to offer. A true hidden gem for nature lovers and relaxation seekers alike. *For Additional Property Details Click The Brochure Icon Below* (id:61483)
1971 Berlett's Road
Wilmot, Ontario
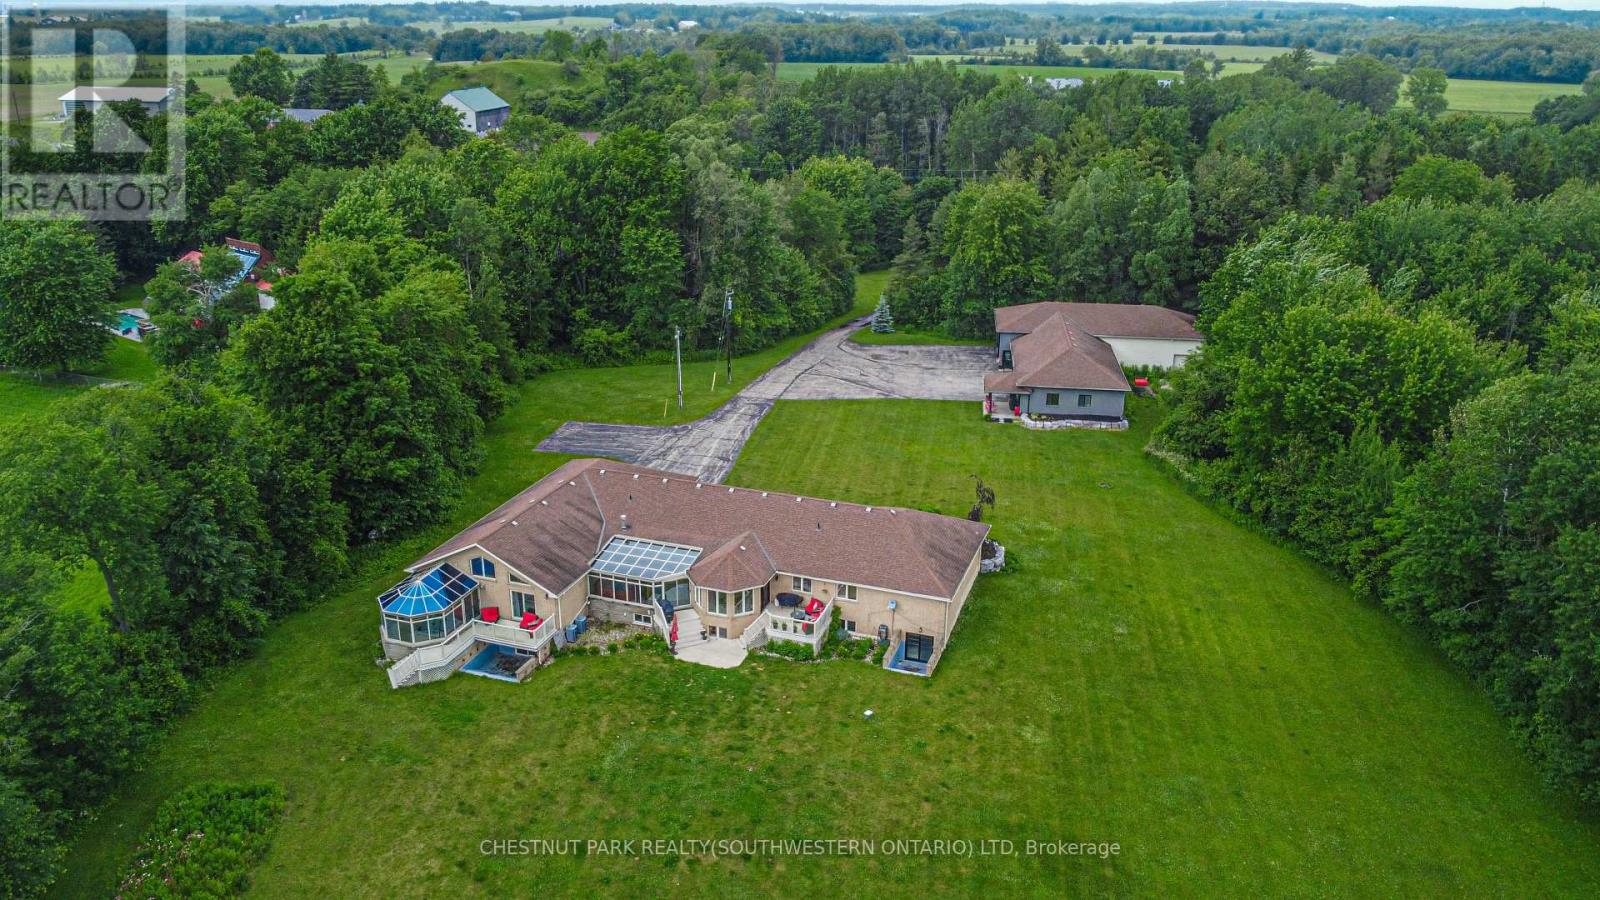
Discover this exquisite rural estate at 1971 Berlett's Road, directly in between Wellesley and St. Agatha. Set on more than 11 acres of idyllic natural countryside, the property delivers the rare peacefulness and profound connection to nature that only a true countryside sanctuary can offer. Spanning over 8,000 finished square feet, the primary residence has been thoughtfully refreshed with abundant updates throughout: an all-new kitchen, new flooring, ceilings with pot lighting, a brand-new primary ensuite bathroom, a new staircase, and countless other modern touches. The sprawling basement is an entertainer's paradise, featuring a massive rec room with walk-out access to the rear acreage, an avant-garde washroom, a dedicated children's playroom, and a spectacular wet bar. A private guest suite adds exceptional versatility, complete with its own solarium housing a hot tub and separate deck. The suite offers convenient access through the garage, a dedicated side entry, and a private walkout to the backyard. Complementing the main home is a massive 4,000+ square foot secondary garage/shop boasting five bay doors, independent heating and cooling, a bathroom complete with a urinal, and a sleek, brand-new upper-level office. Together with the expansive driveway and two garages total, there is more than enough parking for dozens of vehicles. Just 20 minutes from the heart of Waterloo, this estate perfectly blends privacy and serenity with everyday convenience - the very best of both worlds. (id:61483)
14 Charles Avenue
Mckellar, Ontario
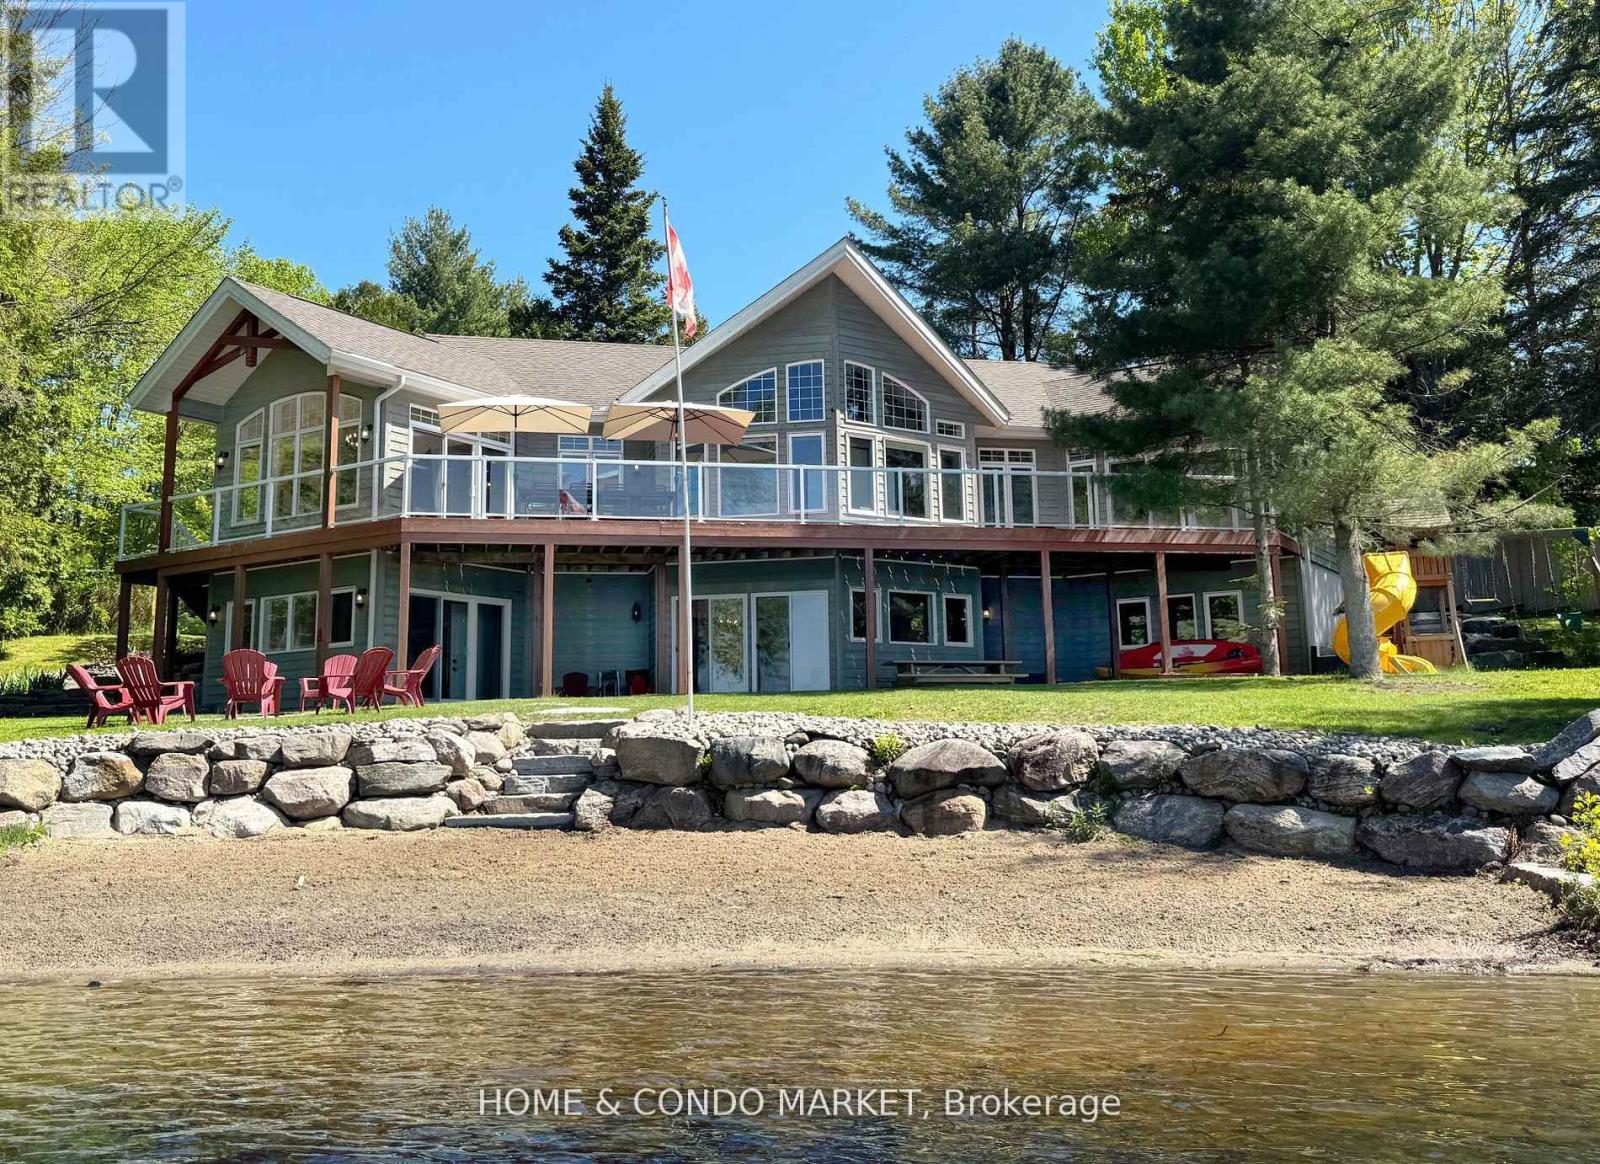
Nestled on a rare crescent-shaped waterfront lot with coveted western exposure and long-lake views, this 4-season, 5-bedroom, 3-bathroom luxury cottage offers all-day sun and unforgettable sunsets over prestigious Manitouwabing Lake. 3200+ sq ft of finished space built by Cedarland Homes. The main living space features vaulted ceilings, rustic wood beams, and full-height windows framing panoramic views of the bay. The open concept kitchen, complete with breakfast bar, flows into the great room and dining area stepping out to a full-width deck with elevated lake vistas and a covered patio below. Your private sandy beach and shallow walk-in shoreline are ideal for kids, while the dock is perfect for fishing and boating. The walk-out lower level, finished in 2023, includes a family room, wet bar, games room, laundry and bathroom all designed for comfort and entertaining. Extras include double garage with hydro, municipally maintained road access, and an exclusive cul-de-sac with just 5 homes. Parking Includes 2 Car Garage, main driveway and an overflow space at west side of lot. Located just minutes from Manitou Ridge Golf Course, local bistro, butcher and General Store. Under 25 minutes to full service amenities in Parry Sound including, hospital, dining and shopping, plus amenities in neighbouring Muskoka. Whether you are seeking a private family haven to make everlasting memories or an investment-grade waterfront property, this home is move-in ready and made for lakeside living. (id:61483)
201 - 60 Charles W
Kitchener, Ontario
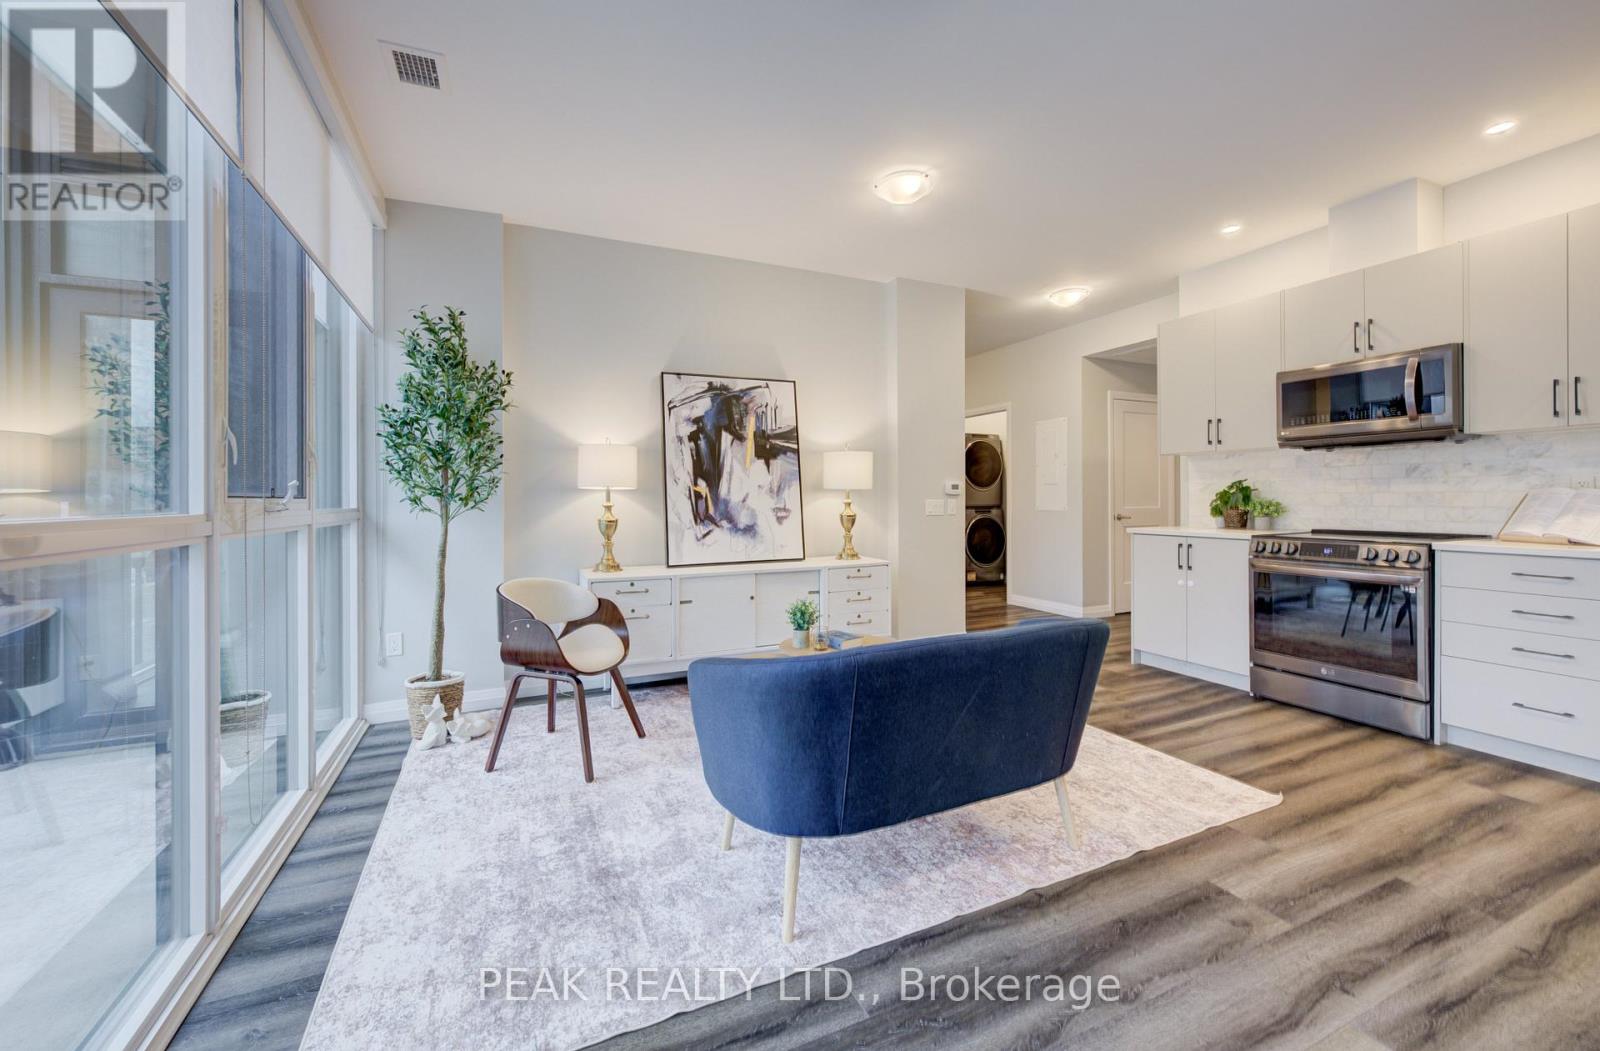
Welcome to Charlie West-where luxury meets lifestyle in the heart of downtown Kitchener. This rare 2-bedroom + den, 2-bath podium suite offers total 1,125 sq ft of bright, modern living with an oversized balcony. Floor-to-ceiling windows fill the space with natural light, highlighting sleek finishes and a thoughtfully designed open layout. The chef-inspired kitchen features granite countertops, stainless steel appliances, designer cabinetry, and ample prep space-perfect for both everyday living and entertaining. Unwind in the primary suite with direct balcony access. A second full bathroom ensures comfort for guests or family. Enjoy resort-style amenities including concierge service, fitness and yoga studios, stylish lounges, landscaped terrace with BBQs, guest suite, pet facilities, and more. Located steps from Victoria Park, ION LRT, Google HQ, and the best of downtown living-with a Walk Score of 99. Don't miss this opportunity to own in one of Kitchener's most sought-after buildings. (id:61483)
1402 - 400 Webb Drive
Mississauga, Ontario
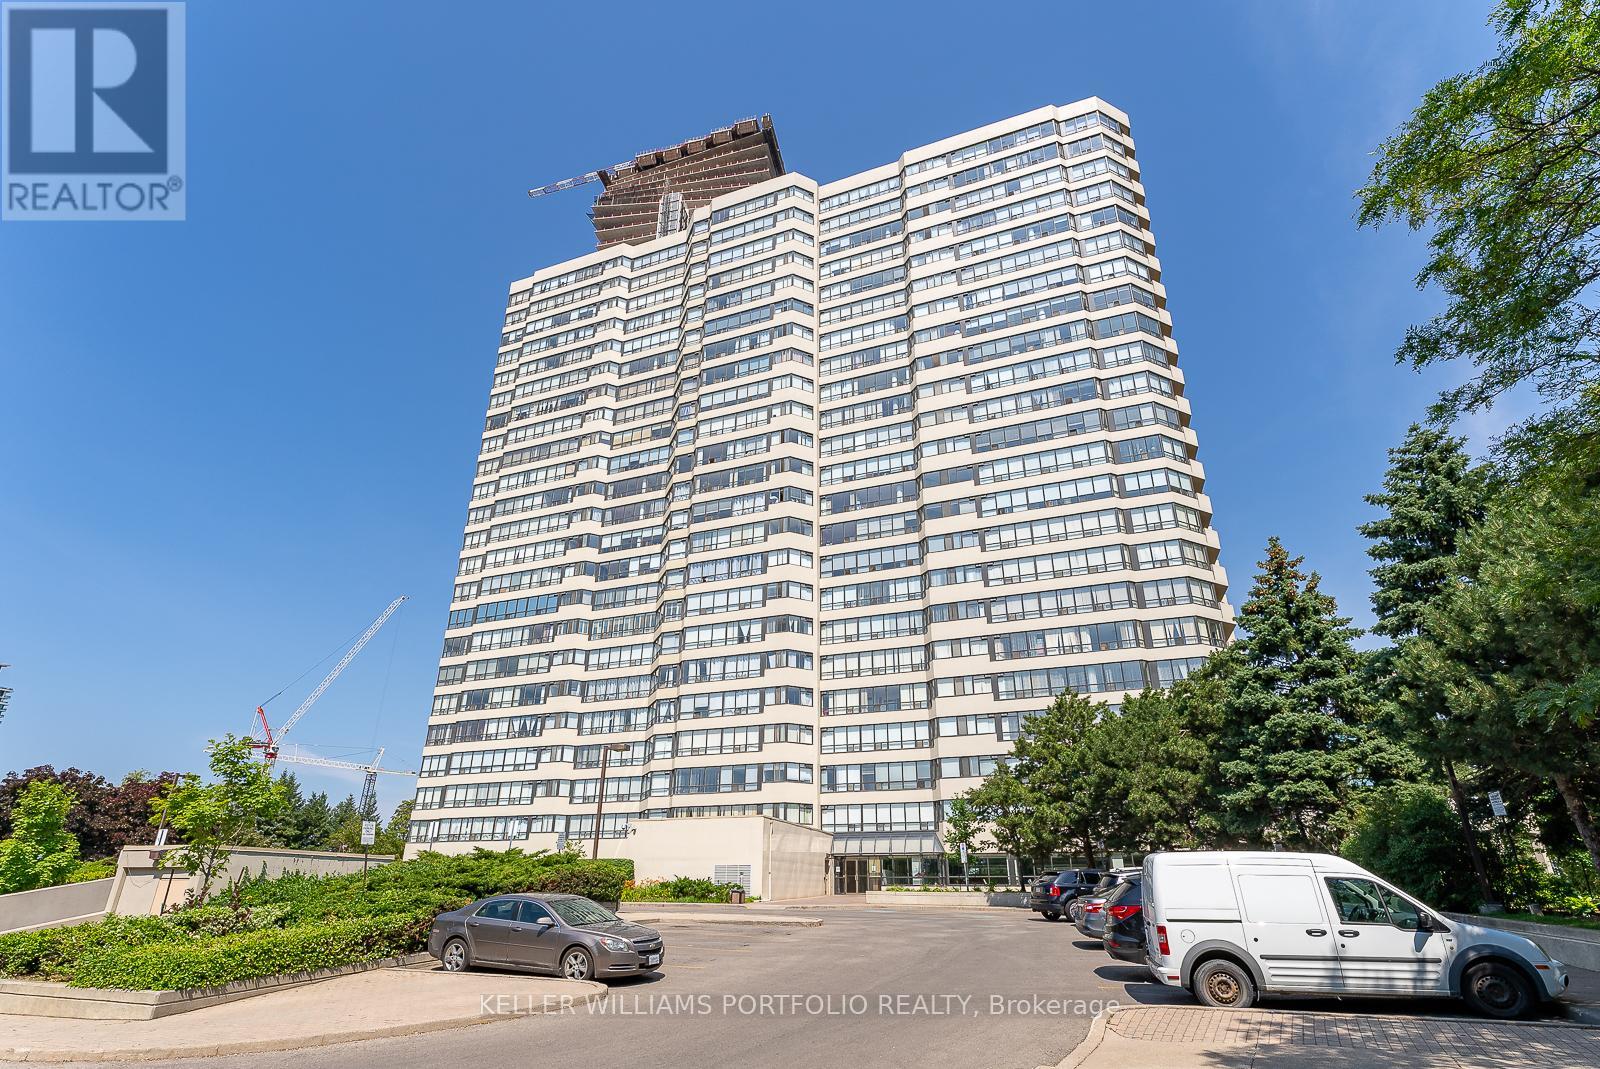
Bright & Spacious 2Br + Solarium W/ 2 Full Bathroom Condo Located In The Heart Of Mississauga! Spacious Master W/4 Piece En-SuiteWashroom, Renovated Kitchen W/Back-Splash, Eat-In Kitchen. This Beautiful Condo Comes With 2 Parking Spaces. Walking Distance To SquareOne, Go Transit, Ymca, Schools. A Very Well Maintained Building With 24Hr Security, Hotel Like Amenities : Swimming Pool, Exercise Room,Squash Court & Tennis Court. (id:61483)
610 - 2495 Eglinton Avenue W
Mississauga, Ontario
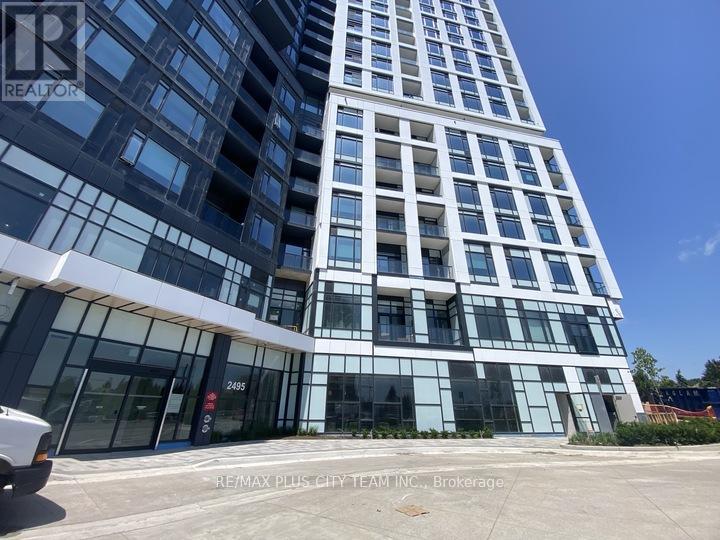
This sun-filled studio in the heart of Erin Mills offers approximately 433 sq ft of thoughtfully designed living space with a smart, open-concept layout that feels both functional and inviting. The modern kitchen is equipped with stainless steel appliances, quartz countertops, and ample cabinetry, perfect for everyday living. A Juliette balcony brings in plenty of natural light, creating a bright and airy atmosphere throughout. Residents enjoy access to an impressive range of amenities, including a co-working space, lounge areas, theatre room, fitness centre, full basketball court, rooftop terrace with BBQs, and a stylish party room with a kitchenette-ideal for both relaxing and entertaining. Conveniently located just steps from Erin Mills Town Centre, Credit Valley Hospital, top-rated schools, dining options, and major transit routes, this studio offers the perfect blend of comfort, convenience, and modern living. *Please note that the photos are from when the unit was vacant (id:61483)
130 Lake Promenade
Toronto, Ontario
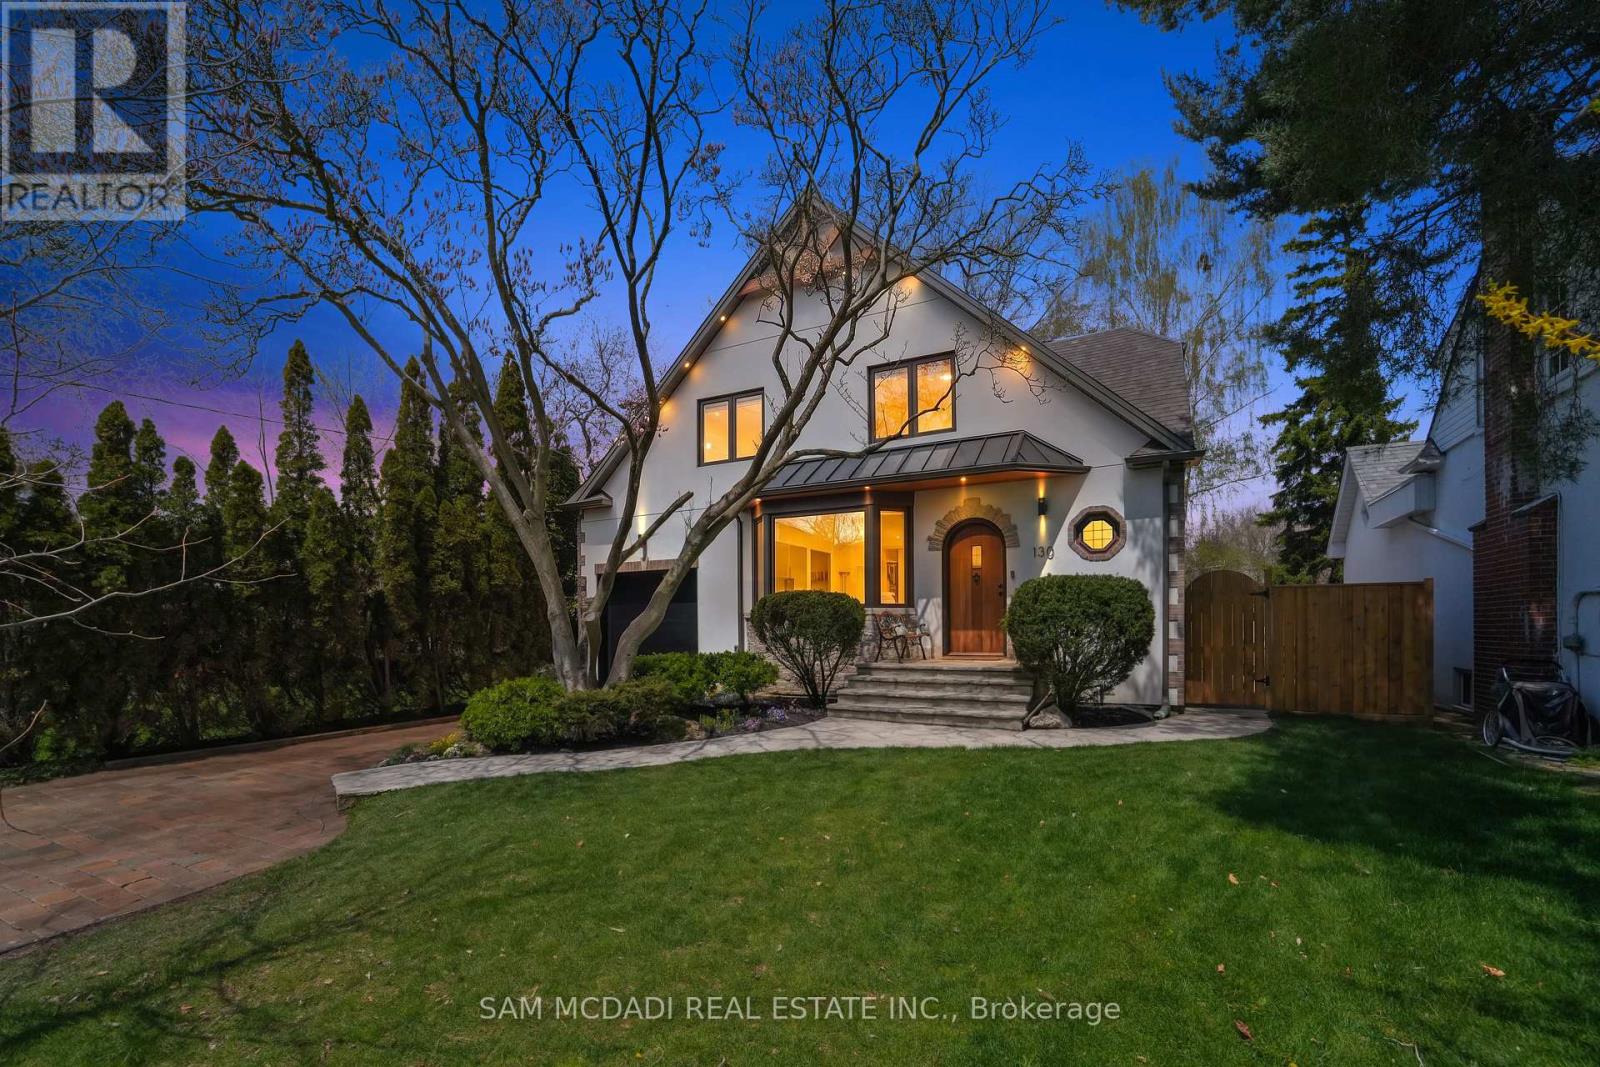
This exceptional Tudor-style home in sought-after Long Branch was extensively redesigned in 2024, doubling its original footprint while preserving its timeless character. Designed w/ the utmost attention to detail, the 3,331 total SF interior fts 4+1 bedrooms, 3.5 bathrooms, and meticulously curated finishes throughout. Structural integrity and future forward construction take center stage, featuring a complete reframe of the home w/ over 20 structural steel beams and a fully replaced garage foundation. Every inch of the interior showcases elevated craftsmanship including white oak flooring, custom white oak staircases, solid-core interior doors w/ premium EMTEK hardware, aluminium-clad-triple-glazed windows, expansive European lift & slide patio doors, extensive soundproofing between walls and floors for enhanced comfort and privacy, and a skylit stairwell extending from the upper level to the basement. Blending warmth and sophistication, the main level offers an open concept design that seamlessly integrates principal rooms for family and guests to remain connected. The chef's kitchen sits at the heart of this home w/ open shelving, premium appliances, stone counters, and unobstructed views of the lush backyard oasis w/ space for an in-ground pool. The living room with travertine Napoleon gas fireplace sets the perfect tone for an evening of relaxation with loved ones. Ascend above and into the Owners suite showcasing a walk-in closet, a 4pc ensuite w/ heated floors and your very own private terrace. 3 more spacious bedrooms on this level with a shared 4pc bath and stacked laundry. The underpinned basement completes this home w/ 8ft ceilings, heated concrete floors, a guest bedroom with 3pc bath, a laundry room, a theatre-inspired rec room, and ample storage. Meticulously crafted, this home presents a rare opportunity to own a refined Tudor family home in prime Toronto neighbourhood, close to top-rated schools, parks, waterfront trails, shopping, dining, and more. (id:61483)
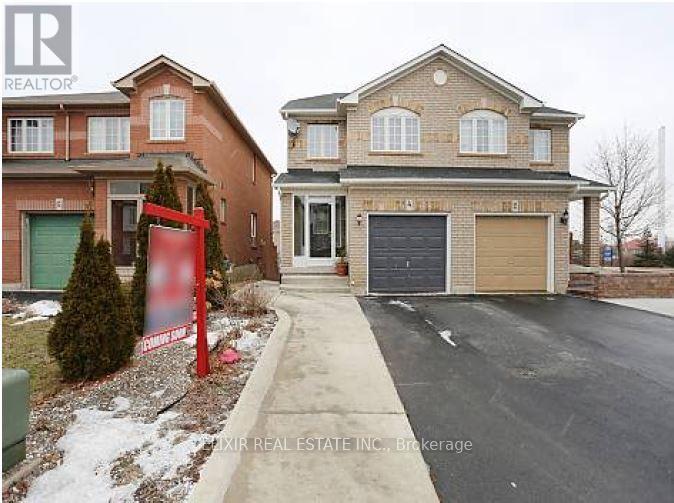
4 Lonestar Crescent
Brampton, Ontario
This stunning semi-detached home offers the perfect blend of comfort and style, featuring separate living and family rooms ideal for entertaining or relaxing, a spacious kitchen with a cozy breakfast area, and generously sized bedrooms throughout, including a master suite with en suite bath and walk-in closet. The main floor showcases elegant hardwood flooring while the second floor features durable laminate, complemented by charming pot lights that add warmth and ambiance. An extended driveway provides ample parking, and the prime location offers easy access to Cassie Campbell Community Centre, transit routes, schools, and parks. Upper-floor laundry for tenant convenience; basement not included. Tenants responsible for 70% of utilities. (id:61483)
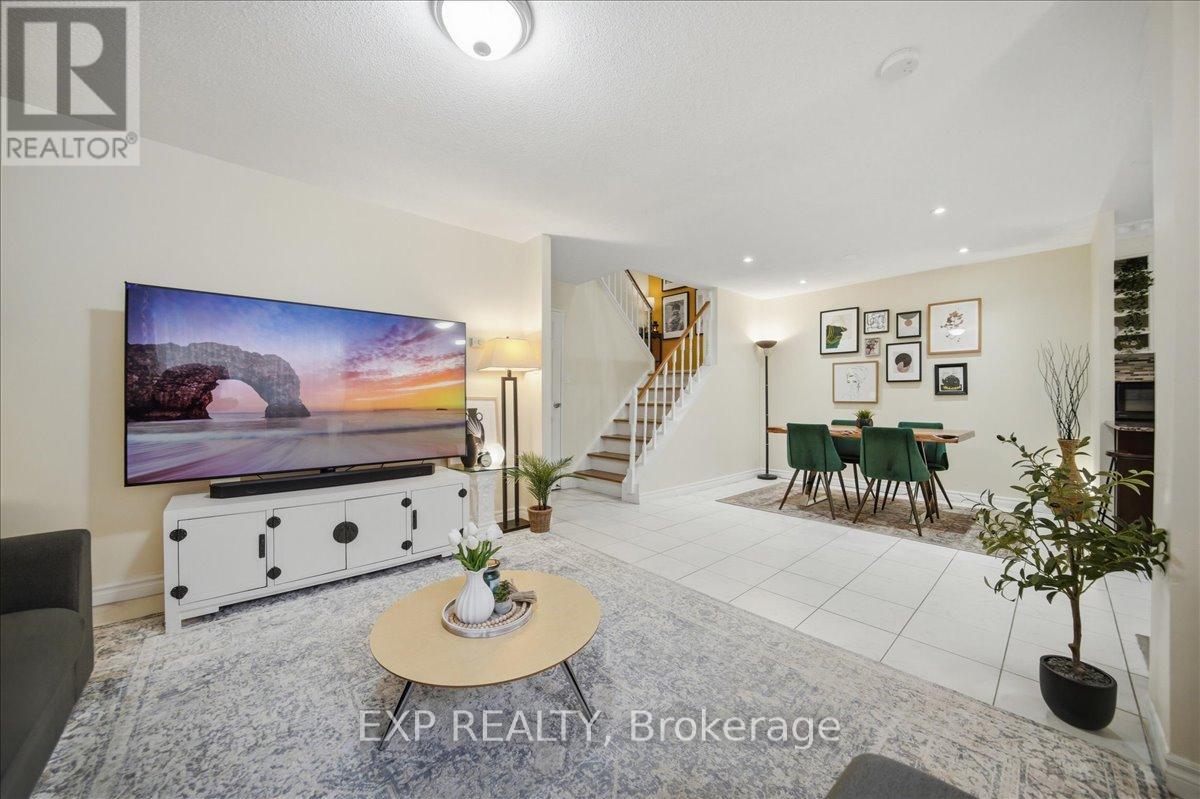
167 - 1055 Dundas Street E
Mississauga, Ontario
Spacious Stacked Townhome | Private Outdoor Patio | Walkable Mississauga Location. This beautifully updated 3-bedroom, 2-storey townhouse offers approximately 1,325 sqft of functional living space with its own private entrance and a rare oversized fenced yard, perfect for families, kids, pets, gardening, or summer BBQs. Unlike condo tower living, this home delivers the feel of a traditional house with the added benefit of private outdoor space. The bright open-concept main floor features a spacious living area with oversized windows, a dedicated dining space, and a modern kitchen with granite countertops, stainless steel appliances, and direct walkout access to your private outdoor retreat surrounded by mature trees. A main floor laundry room adds everyday convenience along with additional storage space. Upstairs, you'll find 3 generously sized bedrooms filled with natural light, including a spacious primary bedroom with ample closet space, plus a clean and functional 4-piece bathroom. Located in a highly connected Mississauga neighborhood with everyday essentials just minutes away. Steps to parks and public transit, and close to GO Station, Square One, Costco, Walmart, Canadian Tire, QEW, 403, 427, Pearson Airport, and downtown Toronto. One of the biggest highlights of this home is the value packed into the condo fees: Water, Rogers internet & cable TV, "Lawn Maintenance & Snow Removal even from your private yard", parking, and common elements (windows, roof, fence, patio, building exterior) are all included. Ideal for busy professionals, first-time buyers, families with young kids, downsizers, seniors, anyone looking for a low-stress fresh start, or buyers looking for minimal outdoor maintenance without sacrificing private outdoor space. This one checks a lot of boxes without giving up convenience. (id:61483)
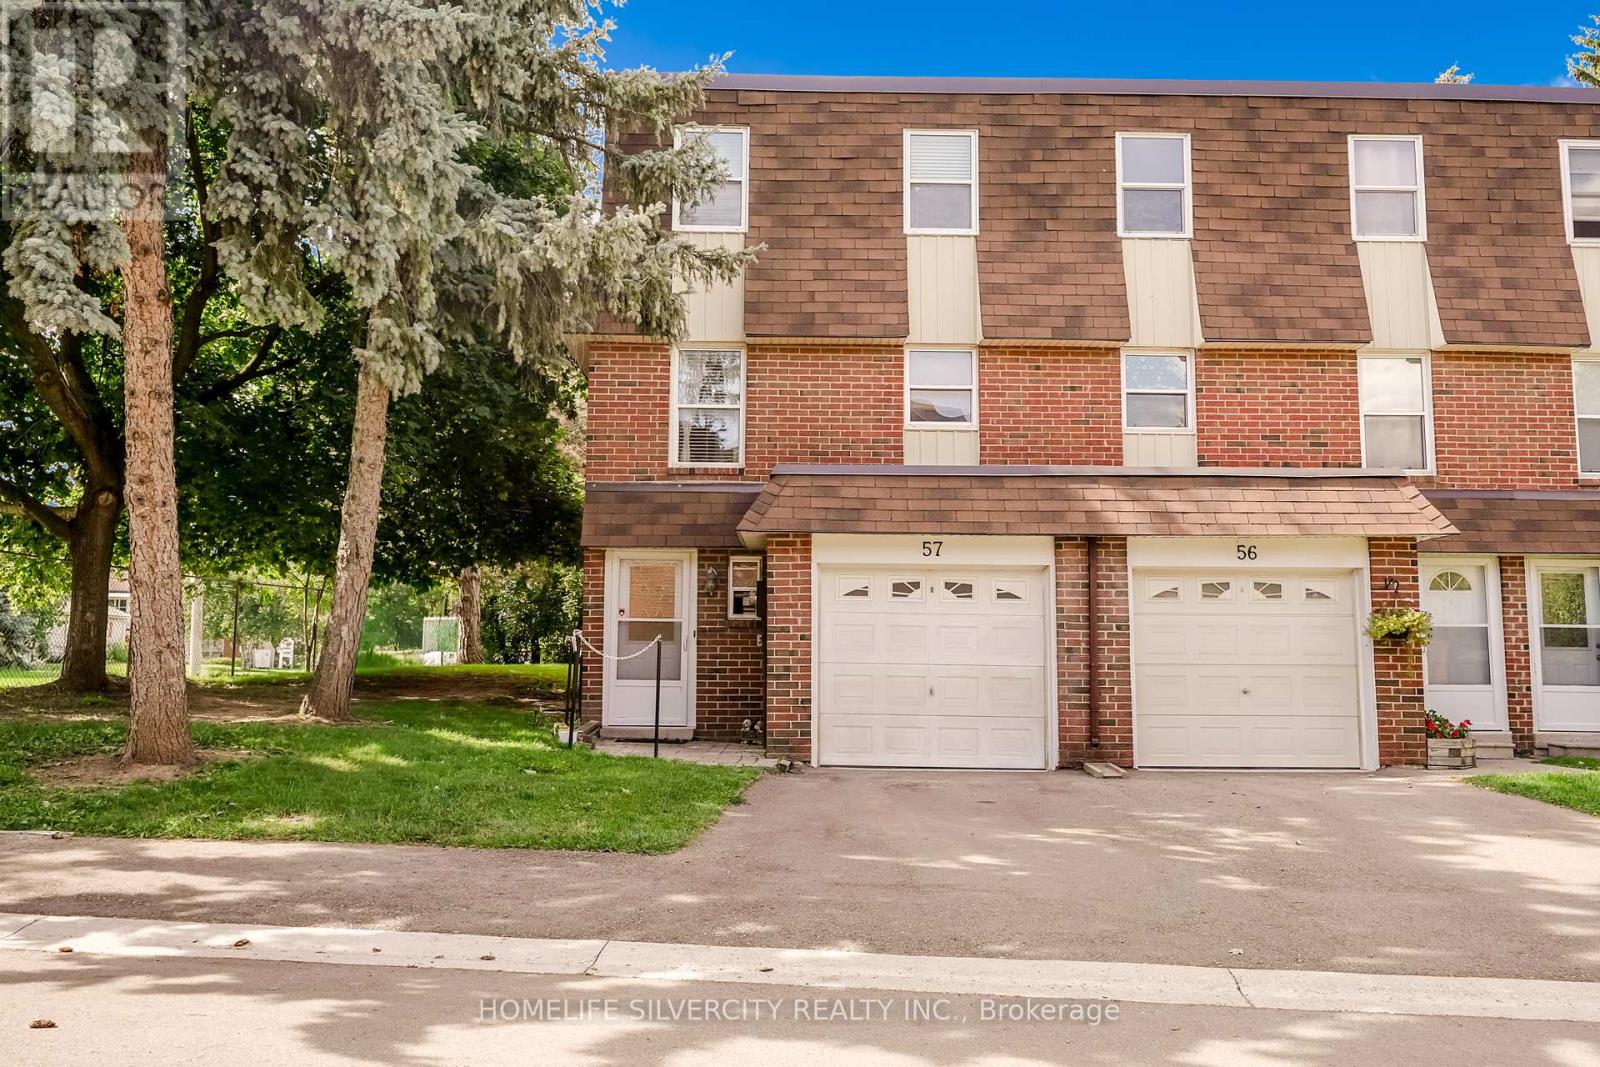
57 - 235 Bronte Street S
Milton, Ontario
End unit townhouse perfect for the first time buyers or for family. End unit on a dead end Street. Extremely well looked after home, Freshly Painted by professionals, new upgraded Main Bathroom and new carpet. The main entrance is a great size and very bright with a 2 pc washroom. Walk up a few stairs to the good sized living room with access to one of the larger backyards in the complex. The rear yard is all deck. 2nd floor you have a lovely formal dining room as well as a separate eat in kitchen. This is one of the few models in this complex that offers a 2 piece ensuite bathroom and large walk in closet in the Primary bedroom. The remaining 2 bedrooms are both a good size on the upper level. The basement is finished for a nice extra living space and the laundry room. The complex is very well managed. This location is close to shopping, hospital, parks and schools. Central Vacuum and water softner never used and as is. (id:61483)
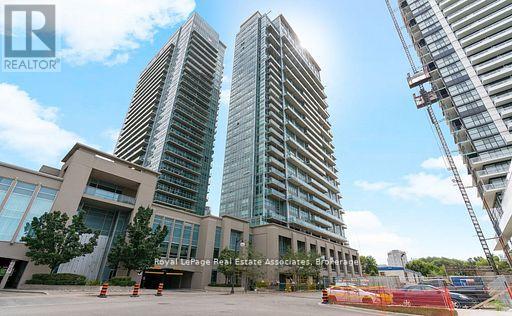
1823 - 165 Legion Road N
Toronto, Ontario
Live & enjoy downtown living with this bright and open one bedroom condo with an amazing view! Live it up with incredible lifestyle amenities. landscaped rooftop garden, sauna, squash court, yoga/aerobics studio, indoor-outdoor whirlpools, bbq patio, TTC at your door step, easy access to hwy, parks & shopping. (id:61483)
521 - 2501 Saw Whet Boulevard
Oakville, Ontario
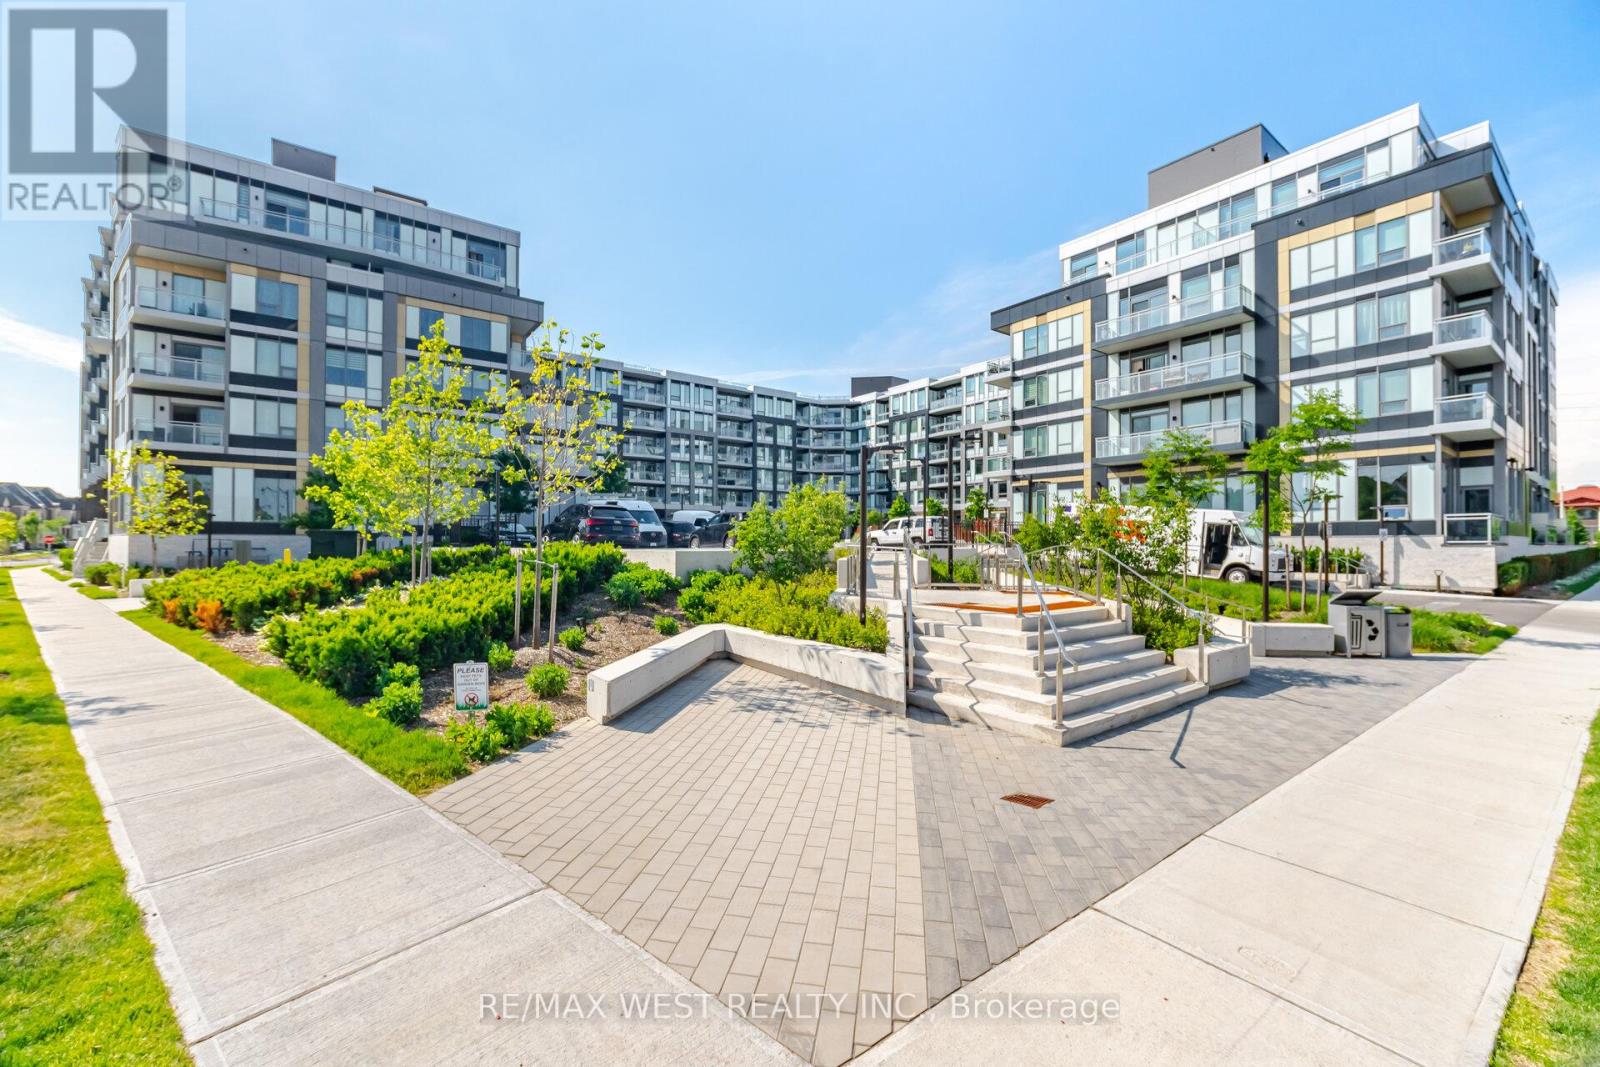
Welcome to The Saw Whet, a brand-new luxury condominium community by Caivan Communities, ideally located at 2501 Saw Whet Boulevard in Oakville's highly sought-after Glen Abbey neighbourhood. This beautifully designed 1-bedroom, 1-bathroom suite includes 1 locker and showcases contemporary finishes throughout. Featuring soaring 9-foot ceilings, oversized windows, and a bright open-concept layout, this stunning residence is filled with natural light and offers a seamless blend of style and functionality. The modern kitchen is equipped with built-in appliances, sleek cabinetry, and premium finishes, making it perfect for both everyday living and entertaining. The spacious bedroom features a large walk-in closet, providing exceptional storage and comfort.Residents enjoy access to an impressive collection of upscale amenities, including a state-of-the-art fitness centre, yoga studio, co-working lounge, pet wash station, 24-hour concierge service, elegant party room, and beautifully appointed outdoor terrace spaces.Nestled beside the natural beauty of Bronte Creek and the Fourteen Mile Creek trail system, The Saw Whet offers a unique balance of urban convenience and outdoor living. Located just minutes from Downtown Oakville, Bronte Village, premier shopping, restaurants, parks, golf courses, and Oakville Trafalgar Hospital, residents enjoy an exceptional lifestyle in one of Oakville's most desirable communities. Quick access to Highway 403, the QEW, Highway 407, and Bronte GO Station. (id:61483)
548 - 2501 Saw Whet Boulevard
Oakville, Ontario
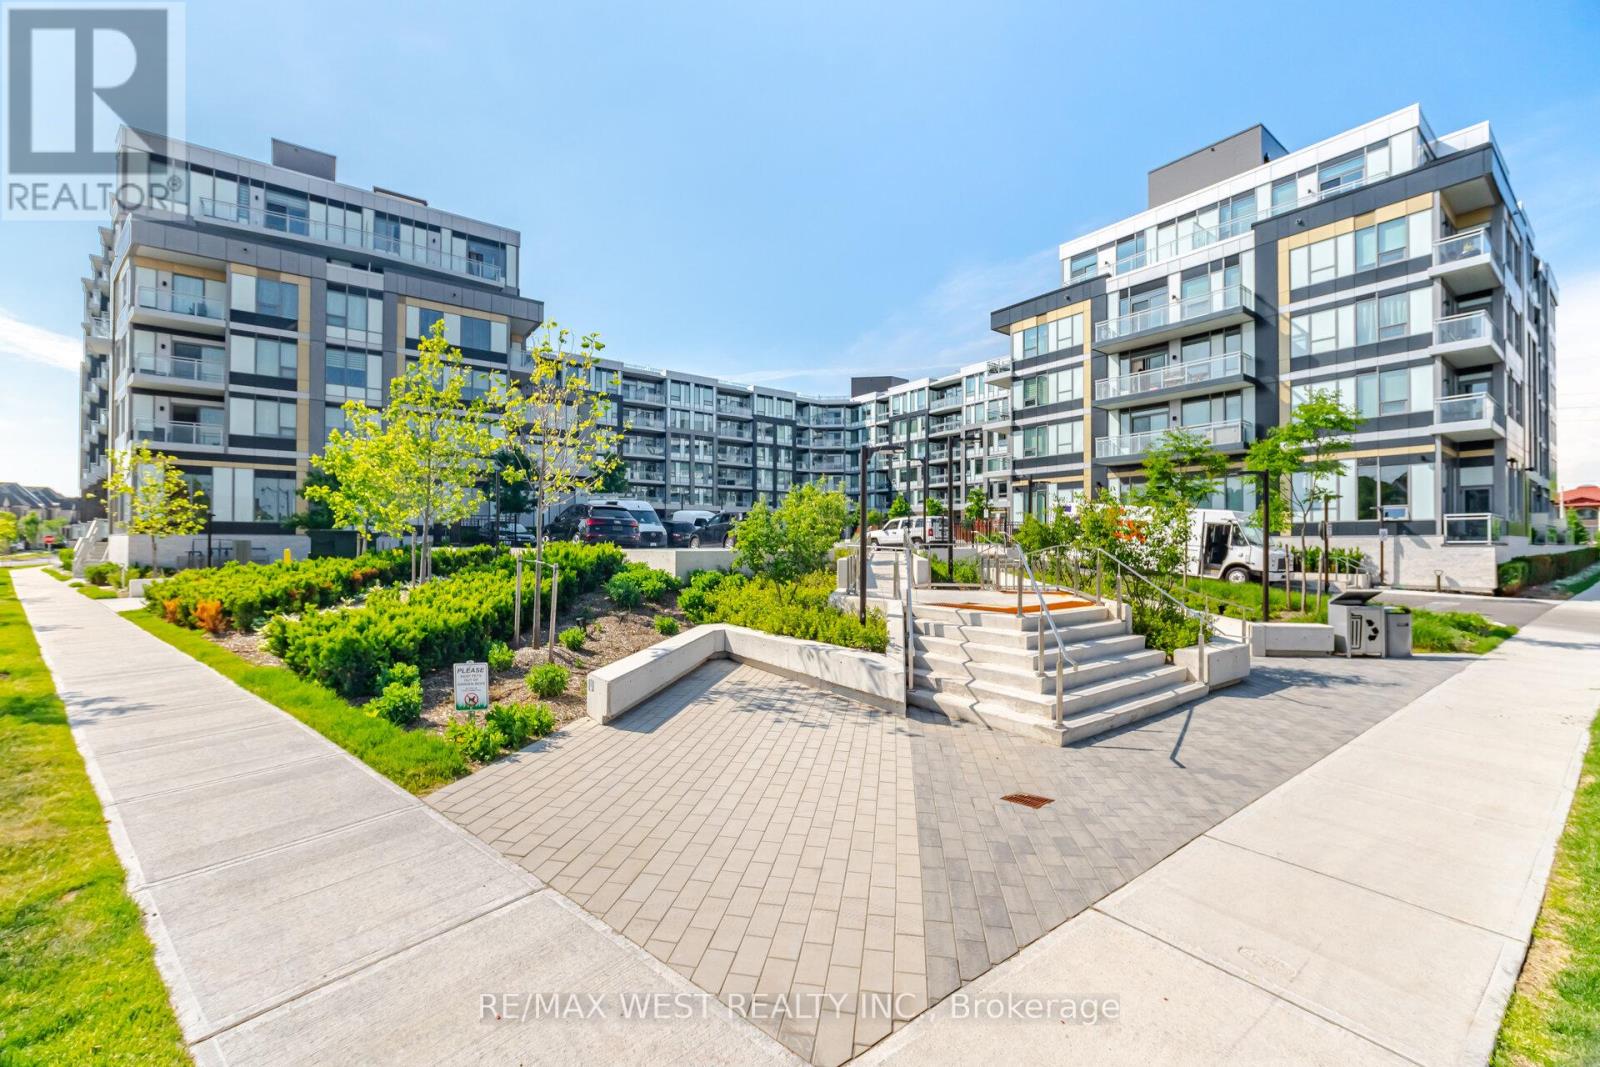
Welcome to this brand-new, never-lived-in 2-bedroom, 2-bathroom split-bedroom condo in The Saw Whet community by Caivan Communities, located in the prestigious Glen Abbey neighbourhood of Oakville. This thoughtfully designed suite offers a perfect blend of modern elegance, comfort, and functionality in one of Oakville's most sought-after developments.Featuring soaring 10-foot ceilings and expansive windows, the home is filled with natural light, creating a bright and airy atmosphere throughout. The contemporary kitchen is equipped with built-in appliances and sleek, modern finishes, seamlessly integrating style and practicality.The open-concept layout extends to a private balcony, offering additional outdoor space to relax and enjoy the surroundings. Both bedrooms are generously sized and thoughtfully positioned in a split-bedroom layout for enhanced privacy, and the two full bathrooms are finished with clean, modern detailing.Residents benefit from access to exceptional amenities, including communal co-working spaces with high-speed internet, a fully equipped fitness centre, yoga studio, party room, pet wash station, 24-hour concierge and security, and a rooftop terrace for relaxation.Ideally located, The Saw Whet offers quick access to Highway 403, the QEW, and GO Transit, and is surrounded by natural beauty, including Bronte Creek Provincial Park and nearby Oakville lakeshore parks. This exceptional suite includes 1 underground parking space and 1 storage locker, completing this rare offering in a premium location. (id:61483)
215 Kingknoll Drive
Brampton, Ontario
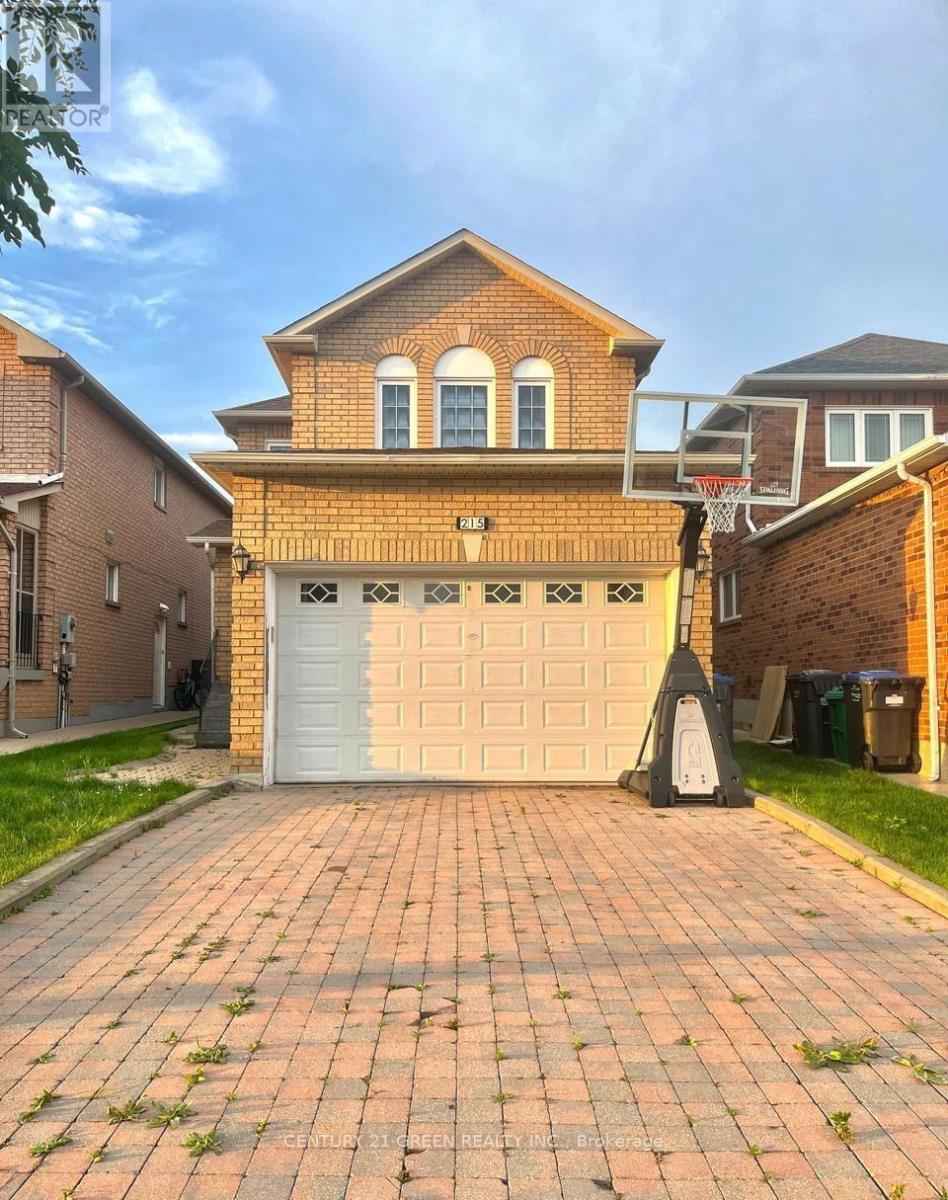
Location! Location! Location! Welcome to this absolutely stunning, extremely spacious, beautifully maintained and impeccably kept 4-bedroom detached home in the highly sought-after community of Fletcher's Creek South! This move-in-ready gem offers the perfect blend of elegance, comfort and functionality for growing families. Step inside to discover a bright and inviting layout featuring elegant crown molding throughout, gorgeous oak staircase, and premium granite tile flooring in the hallway and kitchen. The heart of the home showcases new maple kitchen cabinets with luxurious granite countertops, providing both style and functionality for everyday living and entertaining. Large principal rooms offer plenty of space for the entire family, while the professionally finished basement provides endless possibilities including a recreation room, home office, gym or potential in-law living space. Major upgrades include brand new high-quality energy-efficient windows, a new insulated garage door, and an owned hot water tank, offering enhanced comfort, convenience, long-term value and energy savings. Pride of ownership is evident throughout this meticulously cared-for home. Enjoy a private backyard perfect for family gatherings, BBQs and relaxing evenings. Situated in one of Brampton's most convenient and family-friendly neighborhoods, you're just steps to excellent schools, parks, library, shopping plazas, public transit and the renowned Nanaksar Gurdwara. Commuters will appreciate quick access to Highways 407, 401 and 410, making trave l across the GTA effortless. Homes with this combination of location, space, upgrades and exceptional condition rarely come to market. Whether you're a first-time buyer, growing family or savvy investor, this property checks all the boxes. Don't miss this rare opportunity to own an exceptional home in one of Brampton's most desirable locations. Book your private showing today before it's gone-this one is a must-see and won't last long! (id:61483)
#115 - 1284 Guelph Line
Burlington, Ontario
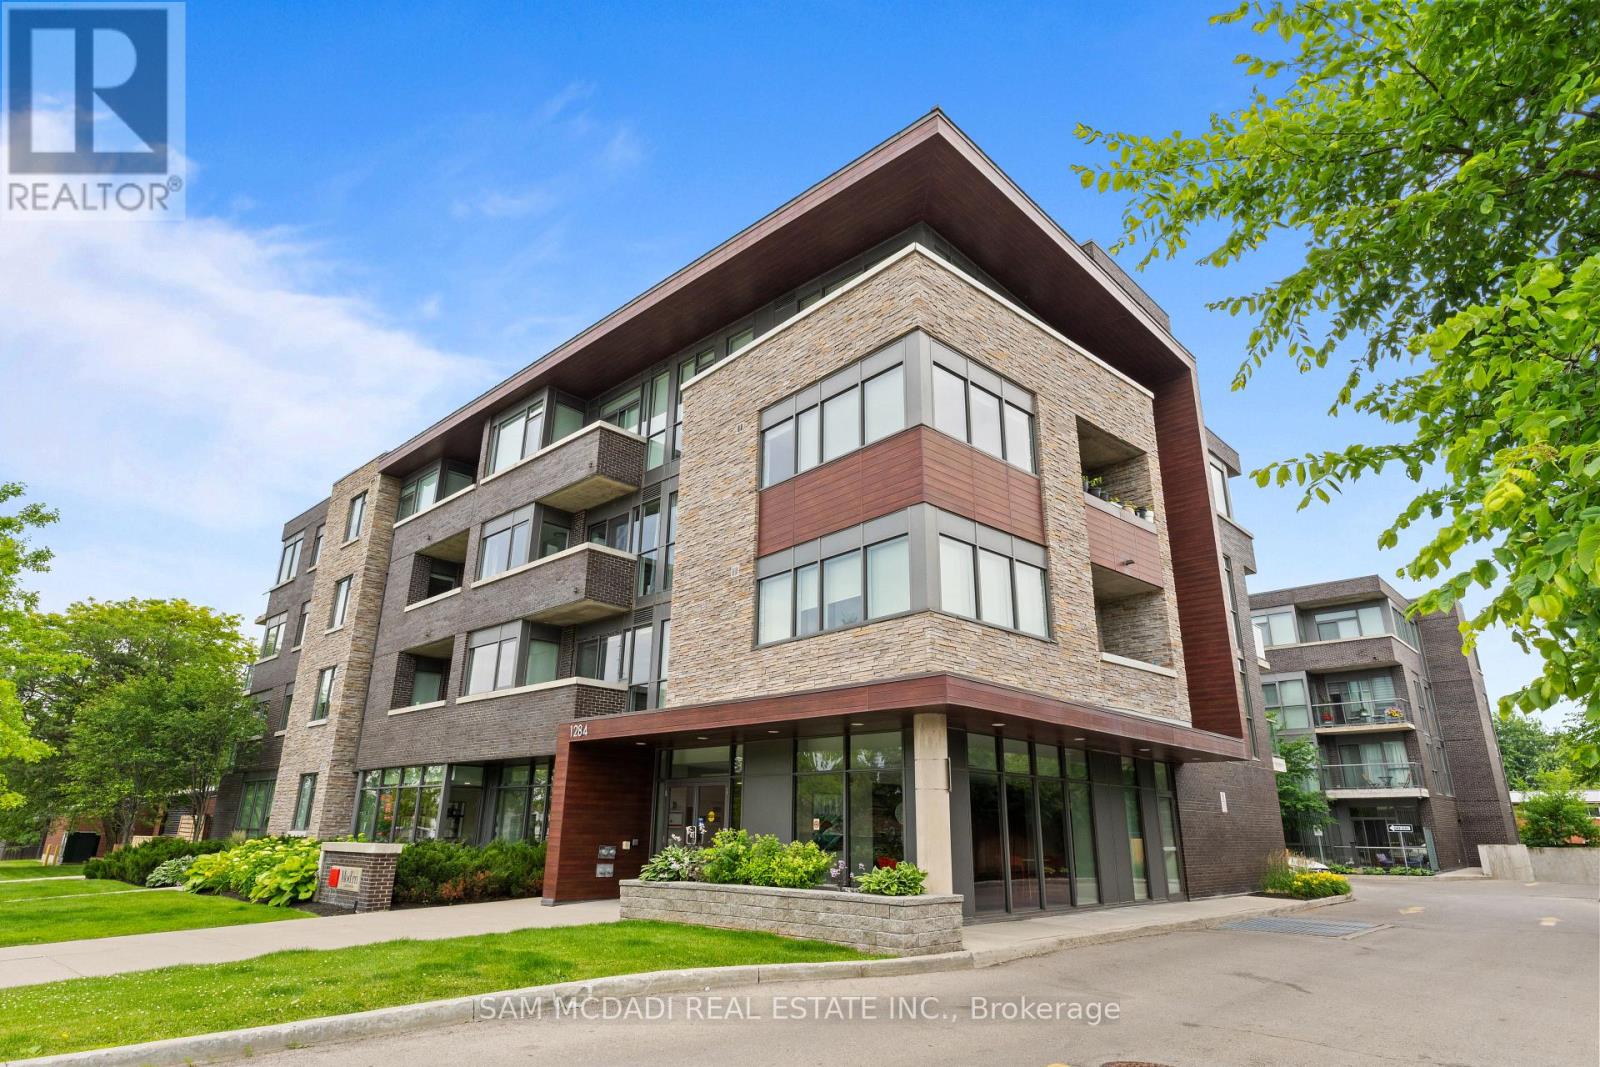
Welcome to this beautifully updated open-concept condo, where modern style and everyday comfort come together seamlessly. Freshly painted in today's designer-inspired color palette and featuring impressive 11-foot ceilings, this bright and spacious suite offers an inviting atmosphere throughout. The open-concept living, dining, and kitchen areas showcase stylish laminate flooring, creating a seamless flow ideal for both entertaining and daily living. The contemporary kitchen is a chef's delight, featuring granite countertops, a striking backsplash, centre island, and stainless steel appliances. Enjoy tranquil courtyard views from the living area featuring an electric fireplace, where sliding glass doors lead to a private patio, perfect for morning coffee, relaxing outdoors, or hosting guests. A versatile den provides the ideal space for a home office, study, or reading nook, while convenient in-suite laundry adds practicality and convenience. The spacious primary bedroom serves as a peaceful retreat, offering cozy carpeting, generous closet space, and a large window that fills the room with natural light. Ideally located in a highly sought-after neighbourhood, this condo is just minutes from trendy downtown Burlington and offers easy access to shopping, restaurants, schools, public transit, major highways, parks, and all the amenities you need. An exceptional opportunity for first-time buyers, downsizers, or investors seeking a stylish, move-in-ready home in a prime location. (id:61483)
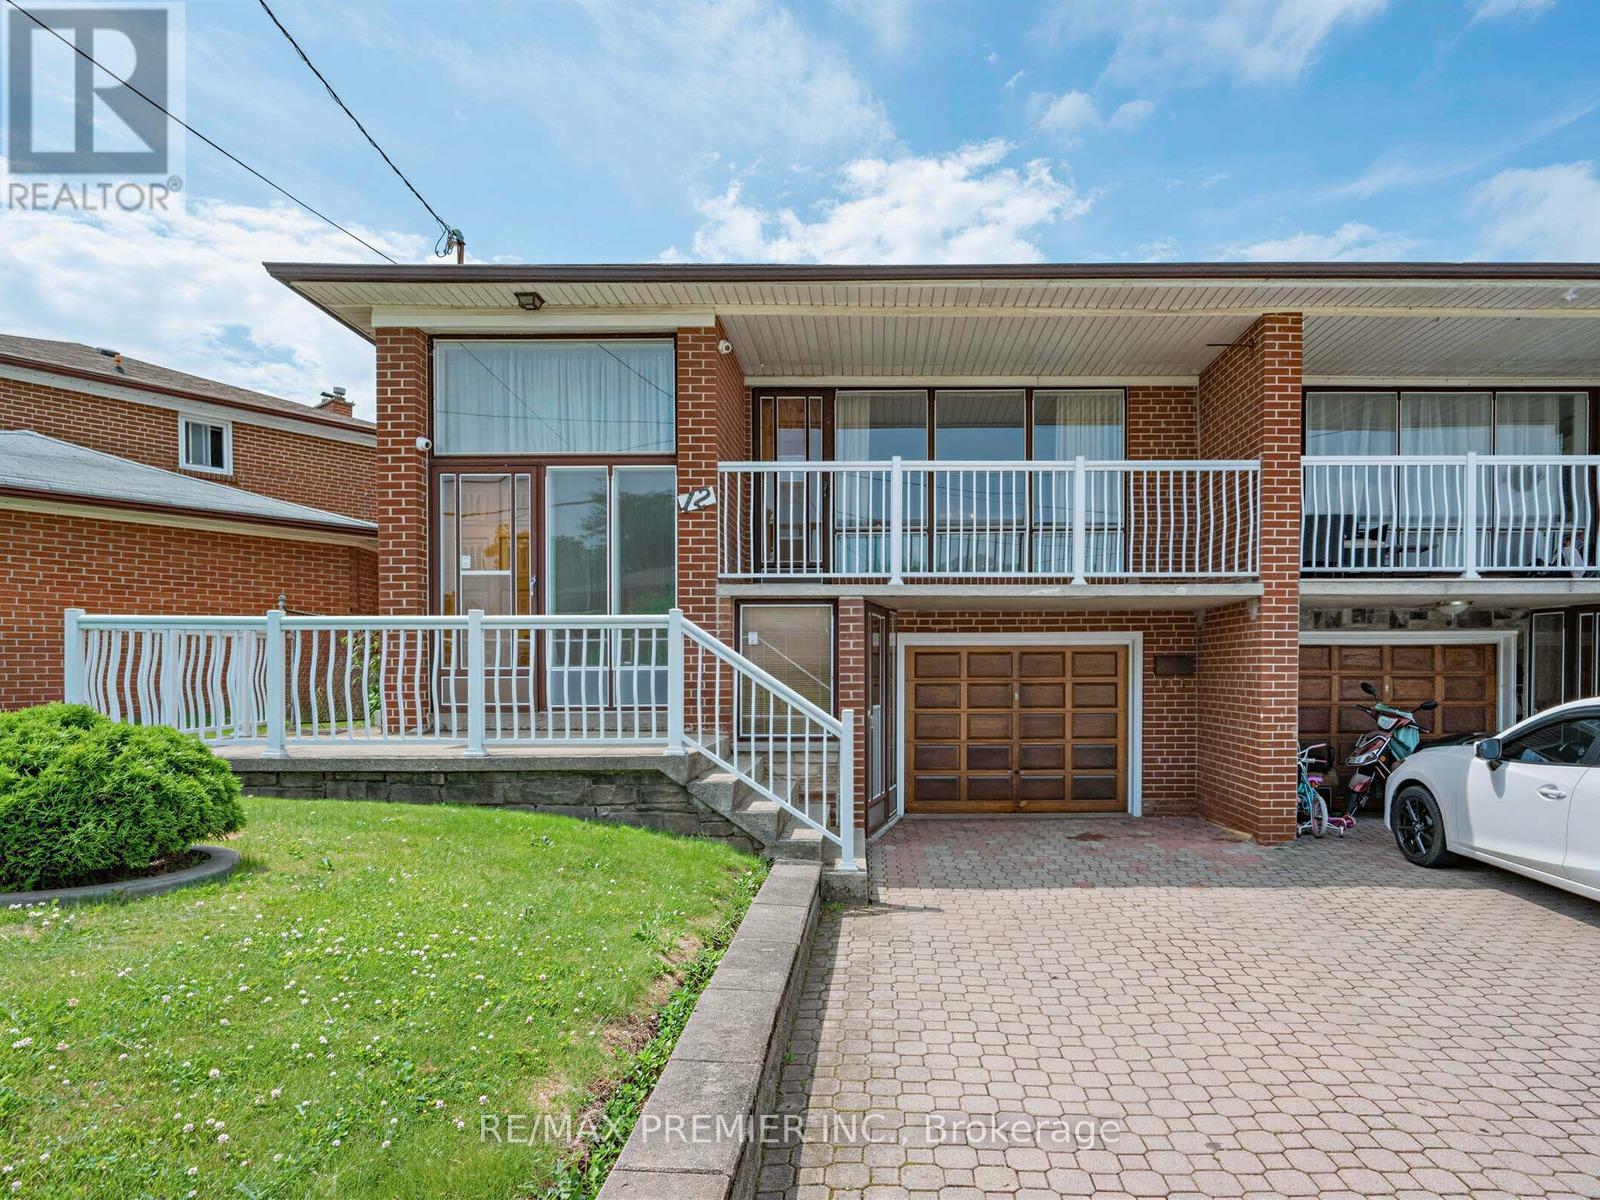
12 Goldcrest Boulevard
Toronto, Ontario
Welcome to 12 Goldcrest Boulevard In The Desirable Rustic Community. Located In The Ultra Convenient Neighbourhood Of Black Creek & Lawrence. A Lovely Home That Meets Plenty Of Needs & Ready For Your Personal Touches. Solid, Well Built Bungalow On A Quiet Family Friendly Street. Minutes To An Abundance Of Conveniences Including Multiple Highways, Multiple Transit Options, Schools (for all ages), Shopping, Restaurants & Much Much More! This Estate Sale Has Been Priced to Sell !!! (id:61483)
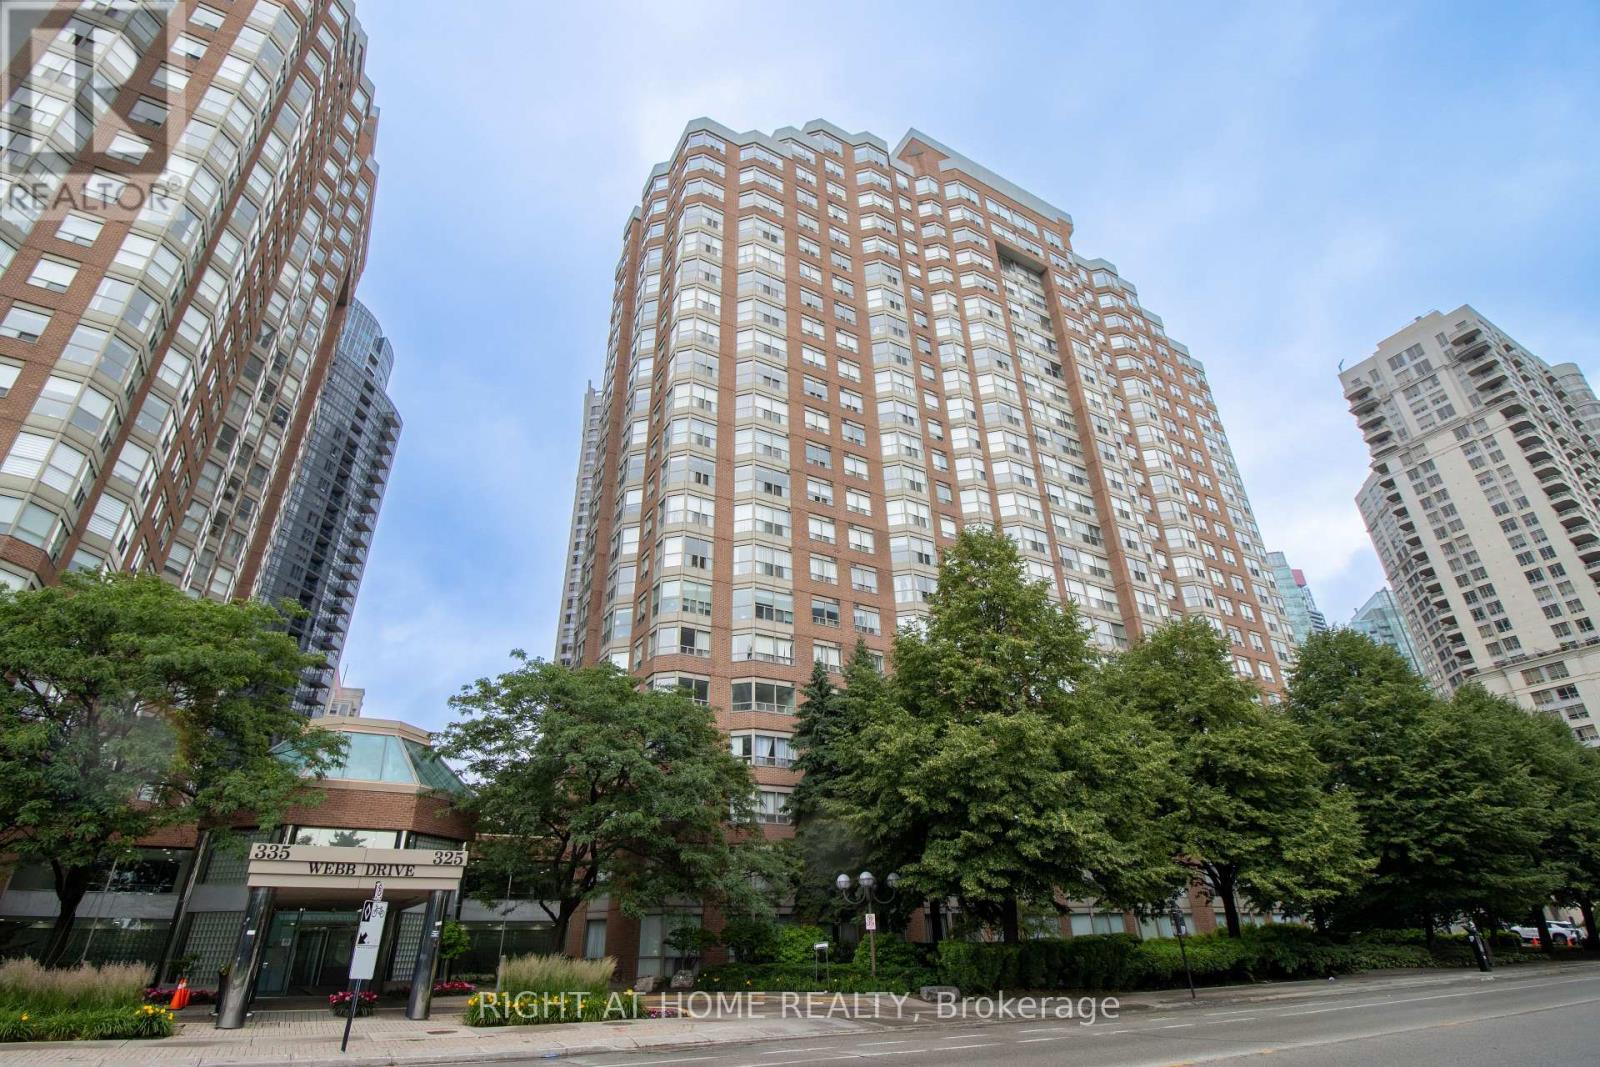
1811 - 325 Webb Drive
Mississauga, Ontario
Amazing Opportunity to have This Beautiful, Spacious 2+1-bedroom condo, which features an incredible floor plan that prioritizes space and privacy, in the Absolute Heart of Mississauga City Centre. Meticulously maintained & fully renovated, freshly painted the whole apartmentThe suite features a highly desirable split-bedroom layout with two large bedrooms, including a Primary Bedroom with a 4-piece Ensuite Bathroom.The living and dining combination is flooded with natural light all day long thanks to the sunny, south-facing bay window.Modern Upgrades. Features: A carpet-free interior with new laminate flooring throughout.A Stunning, Chef-Inspired White Kitchen Complete With Stainless Steel Appliances (New Stove)& under-counter Hidden Light, the unit also features a Convenient In-Suite Laundry. Decorative Wall Panel with Hidden Light.For those working from home, the den is a very generous offering, a legitimate space for a professional home office.The building's amenities truly feature an indoor pool, hot tub, sauna, gym, and even a squash court, basketball court, and a pay-per-use carwash for ultimate convenience. Situated on a quiet street just south of Square One shopping center, Celebration Square, the Living Arts Centre, and the Central Library. Whether you are commuting via the GO station or driving with quick access to Hurontario, Mavis, the QEW, or the 403, this location is unbeatable. Experience an "everything-included" lifestyle, where the maintenance fee includes heat, air conditioning, and water. (id:61483)
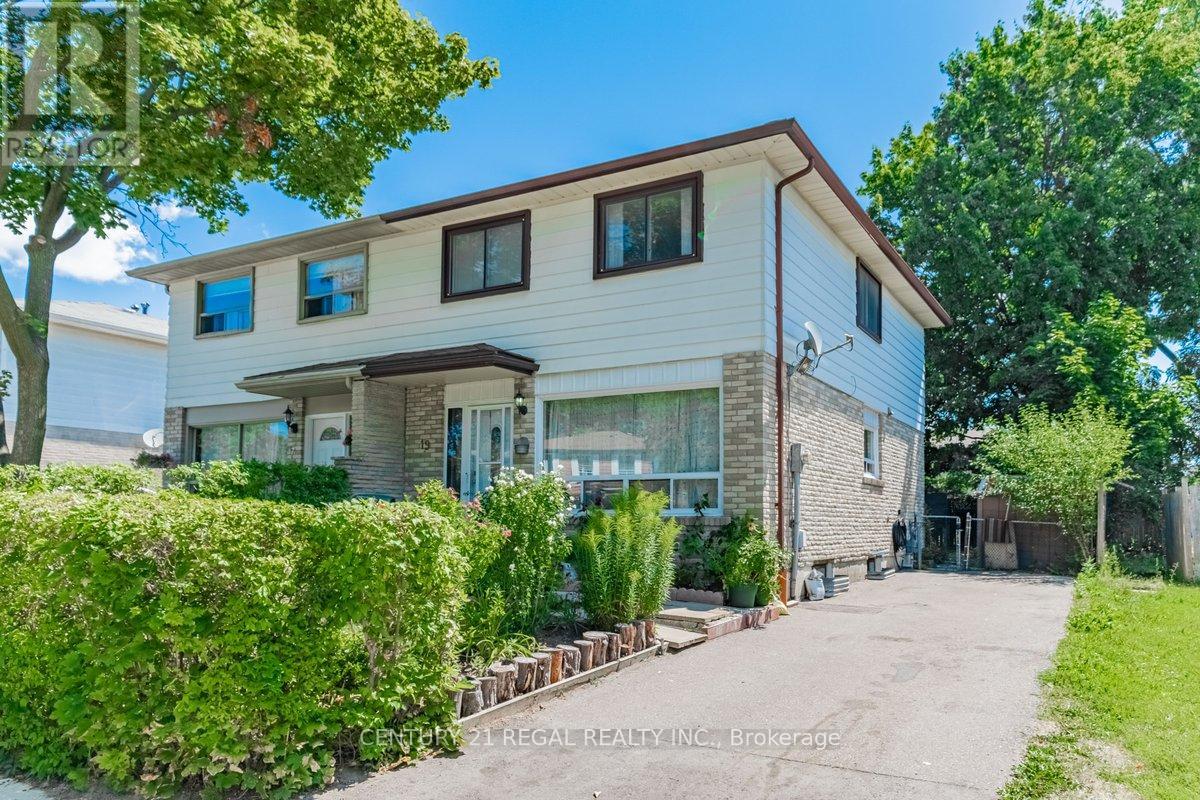
19 Carberry Crescent
Brampton, Ontario
This 4 bedroom home is newly renovated from top to bottom with laminated floors, fairly new kitchen and bathrooms and new stairs. The air conditioner is 2021, Roof (2025), new doors (2024), Countertop and hanging cupboard (2023). This home is very very clean and is open concept with finished basement. Close to schools, transit and shopping. Very quiet neighbourhood (id:61483)
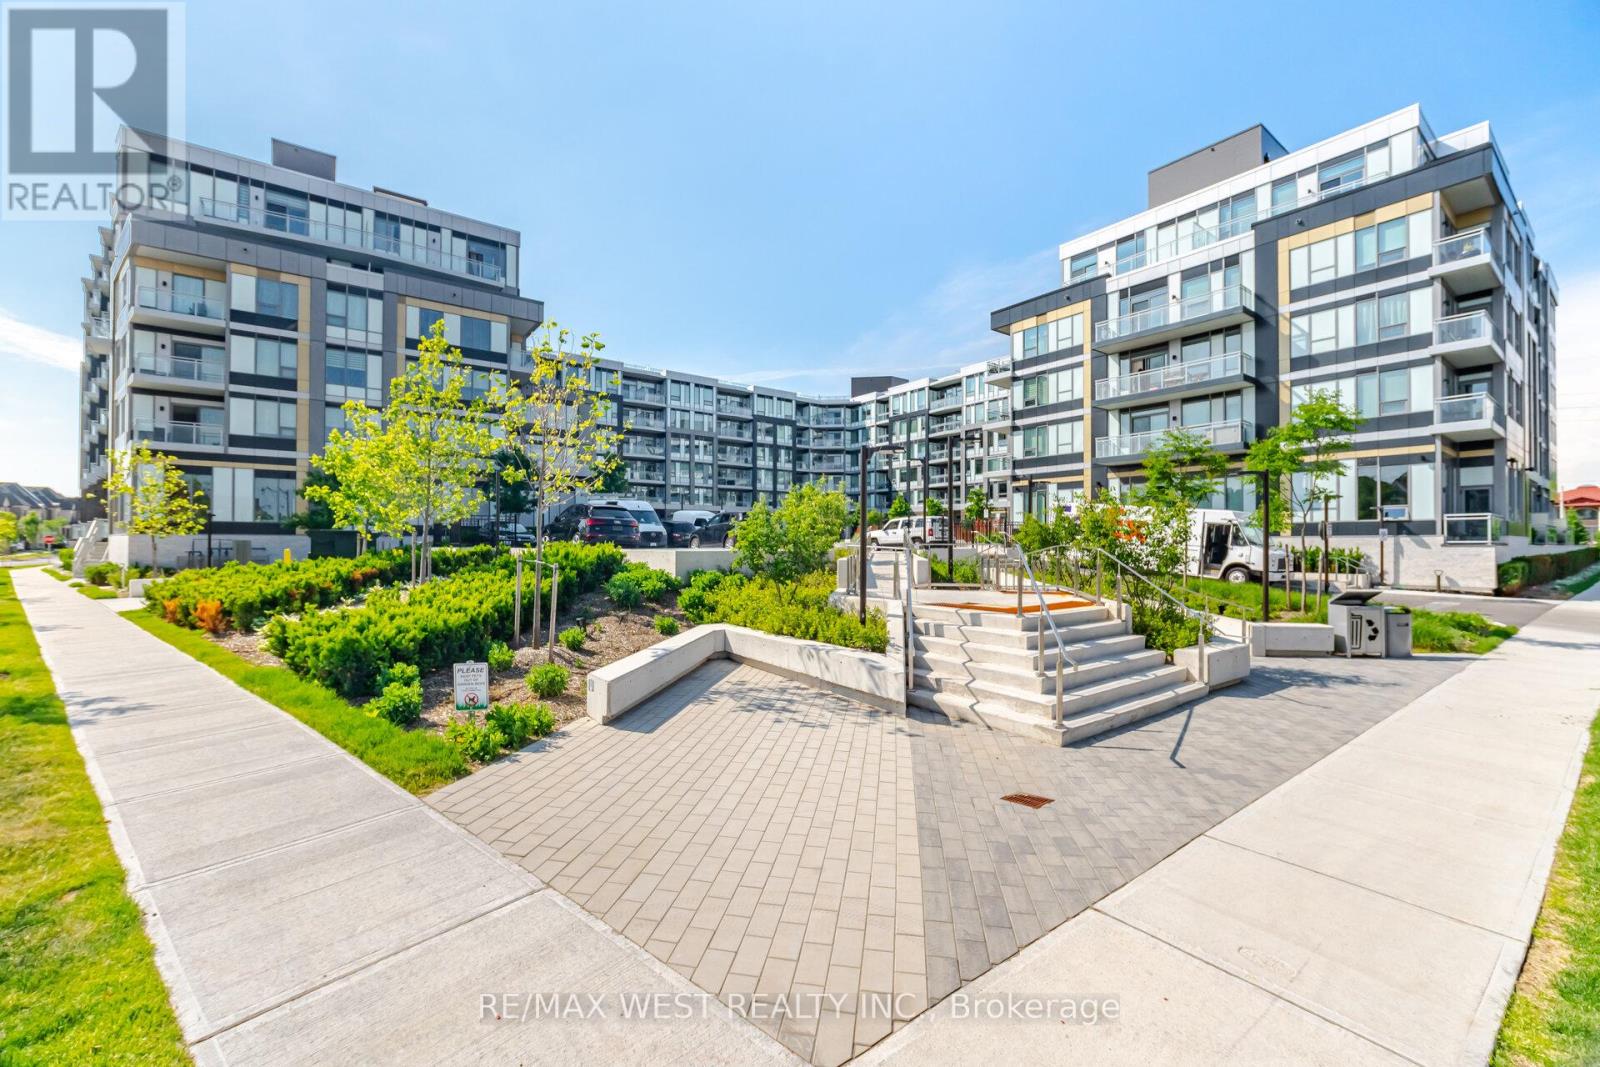
512 - 2501 Saw Whet Boulevard
Oakville, Ontario
Welcome to The Saw Whet, a brand-new luxury condominium community by Caivan Communities, ideally located at 2501 Saw Whet Boulevard in Oakville's highly sought-after Glen Abbey neighbourhood. This beautifully designed 1-bedroom, 1-bathroom suite includes 1 parking space and showcases contemporary finishes throughout. Featuring soaring 9-foot ceilings, oversized windows, and a bright open-concept layout, this stunning residence is filled with natural light and offers a seamless blend of style and functionality. The modern kitchen is equipped with built-in appliances, sleek cabinetry, and premium finishes, making it perfect for both everyday living and entertaining. The spacious bedroom features a large walk-in closet, providing exceptional storage and comfort.Residents enjoy access to an impressive collection of upscale amenities, including a state-of-the-art fitness centre, yoga studio, co-working lounge, pet wash station, 24-hour concierge service, elegant party room, and beautifully appointed outdoor terrace spaces.Nestled beside the natural beauty of Bronte Creek and the Fourteen Mile Creek trail system, The Saw Whet offers a unique balance of urban convenience and outdoor living. Located just minutes from Downtown Oakville, Bronte Village, premier shopping, restaurants, parks, golf courses, and Oakville Trafalgar Hospital, residents enjoy an exceptional lifestyle in one of Oakville's most desirable communities. Quick access to Highway 403, the QEW, Highway 407, and Bronte GO Station. (id:61483)