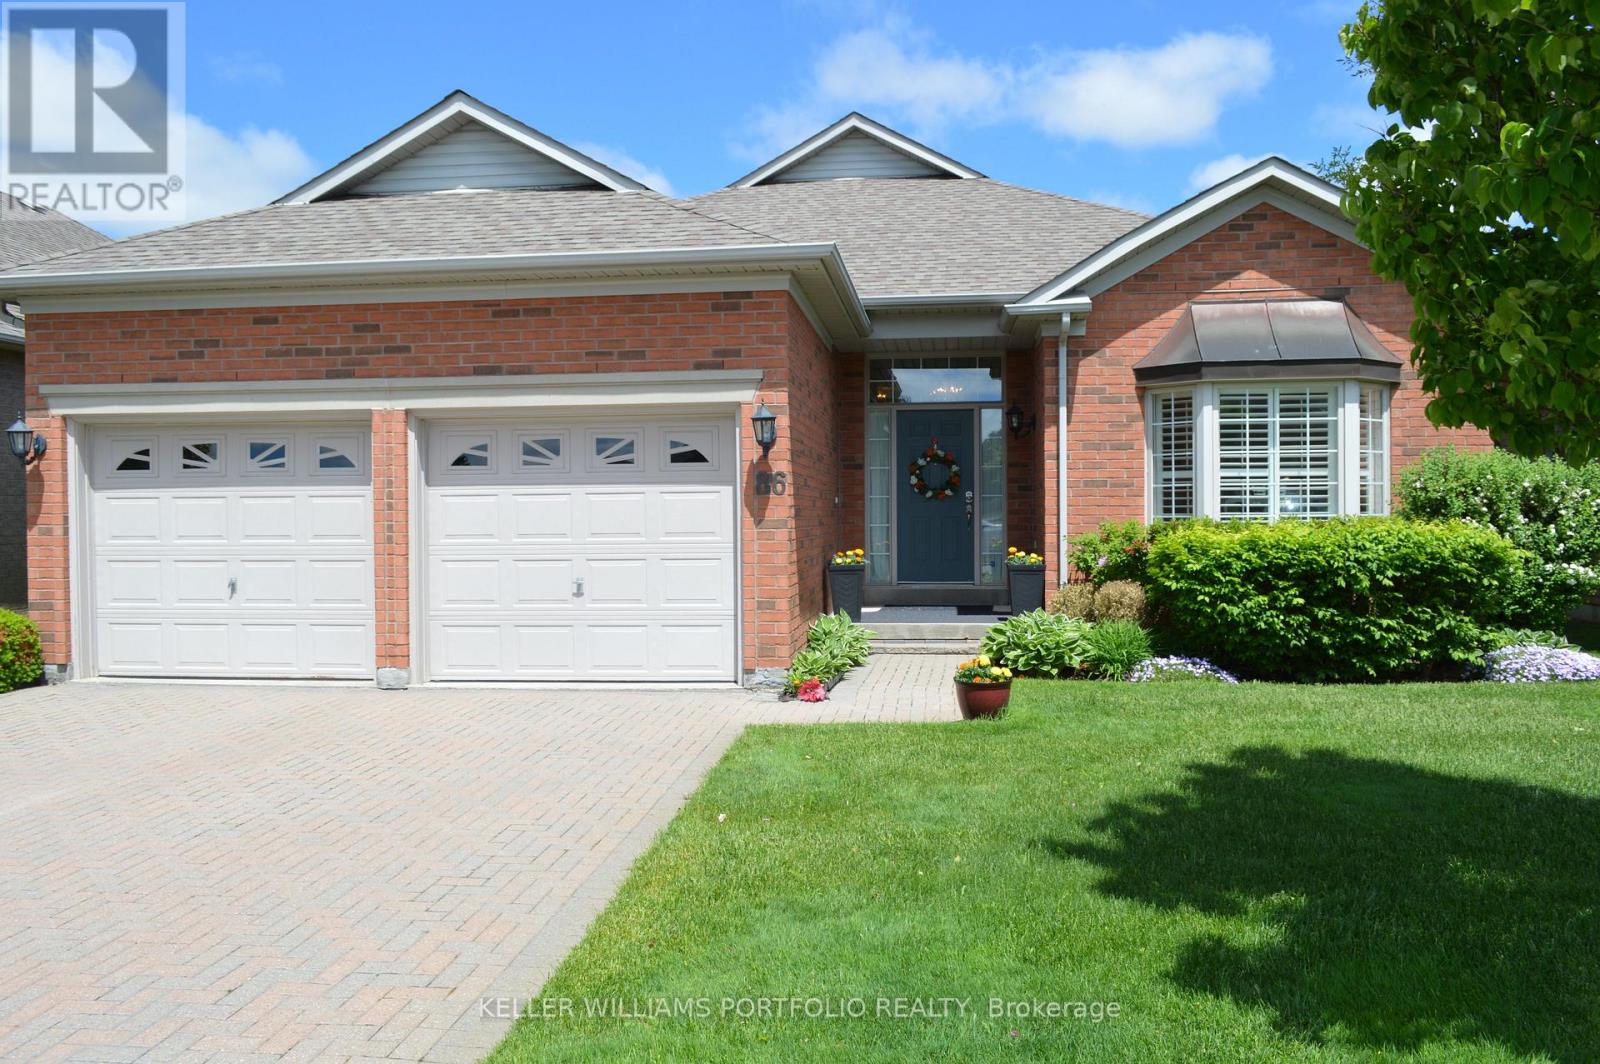
86 Legendary Trail
Whitchurch-Stouffville, Ontario
Nestled In The Prestigious Ballantrae Golf & Country Club Gated Community, This Stunning, Fully Renovated 2+ Bedroom Bungalow Reflects The Perfect Blend Of Charm And Elegance. Offering 1950 sq/ft On A Rectangular Shaped Lot With Sunrise Vistas Over The Golf Course Every Morning. Finely Crafted And Sophisticated Upgrades On Main Floor Include; Exquisitely Detailed Plaster Crown Molding Surrounding Towering 11-foot ceilings; Dark Oak Hardwood Flooring And Classic Crystal Chandeliers Throughout Refracting An Abundance Of Natural Light. The Opulent Great Room Highlights Expansive Wall To Wall Picture Windows Offering Distant Scenic Views Overlooking Nature On Your Doorstep And Access To Covered Patio Ideal For Outdoor Lounging And Open-Air Dining; Enjoy Formal Dining In A Refined Spacious Atmosphere Designed To Foster Conversation & Enjoyment Under Thoughtful Lighting Provided By A Grand Victorian Crystal Chandelier. Settle Into Warmth & Contentment In Adjacent Family Room w/ Electric FRPL w/ Contemporary Mantle And Ample Natural Light Conveniently Located Next To 2nd Full Bathroom Featuring Wrap-around Mirrors Above A Classic Vanity w/ Gold Fixtures And Designer Overhead Lighting; Optional Office/Den Provides A Refined Workspace w/ Ample Natural Lighting And Large Closet.Thoughtfully Appointed Kitchen w/ B/I 36" Double-door Refrigerator Flanked By Custom Built Pantry Cabinets; Quartz Counters; Extended Upper Cabinets; Pot-lighting; Mirror Back-Splash Panels; 36-Inch S/S Electric Range With OTR Microwave; Expansive Eat-in Dining Space Adjacent To Bay Windows Offering Improved Ventilation And Increased Natural Light.A Spacious Primary Retreat w/9 ft Ceilings Allows You To Wrap Yourself In Comfort And Features Dual Walk-in Closets And A Spa-style Ensuite Renovated With Luxury Vanity, Extended Mirrors With Victorian Sconces; Porcelain Flooring, Gold Fixtures, And Glass-Shower.Fully Finished Lower w/ Spacious Bedroom w/ ensuite; Laminate Flooring; Vast Storage Space ** This is a linked property.** (id:61483)
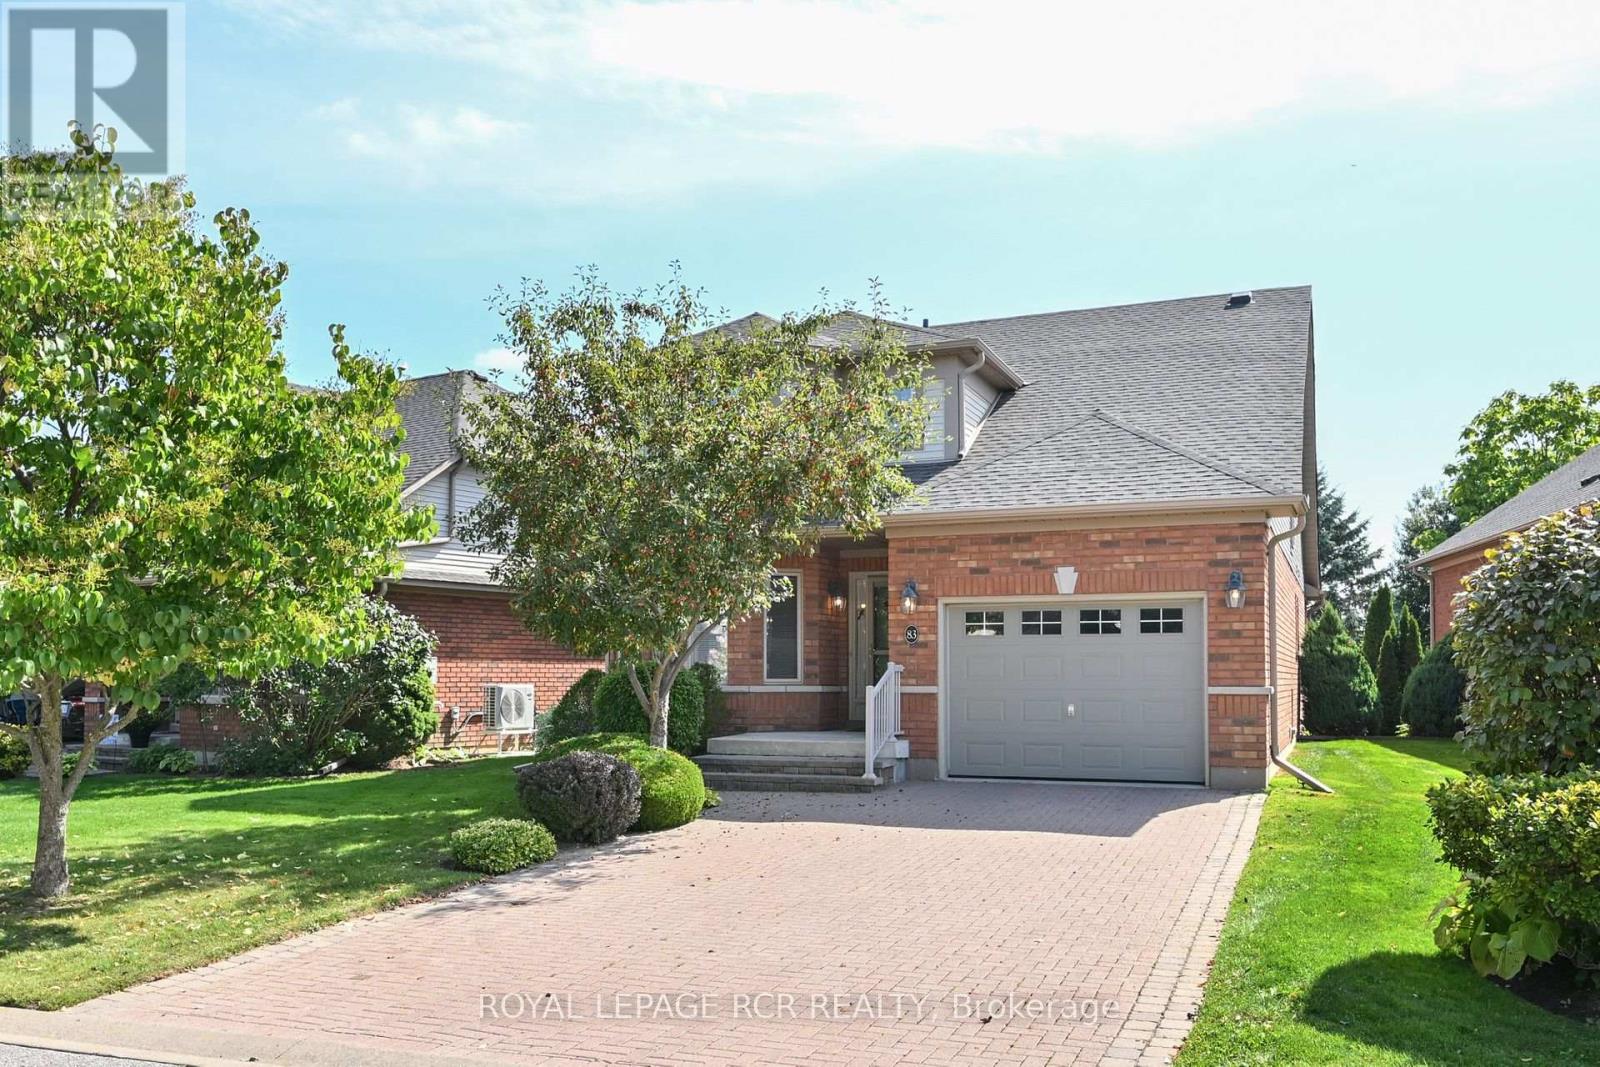
83 Bella Vista Trail
New Tecumseth, Ontario
Looking for a Briar Hill bungaloft backing onto the ravine - welcome to 83 Bella Vista Trail! This bright, beautiful home has been well taken care of, and you will feel at home quickly. As you come in the front door, there is a large, eat in kitchen - with lots of cupboards and counter space - that overlooks the front yard. The bright open concept dining /living room areas are finished with hardwood floors, and skylights in the ceiling. The living room has a fireplace and walkout to the south facing deck - overlooking the ravine. The main floor primary is spacious and offers a 4 piece ensuite and large walk in closet. Upstairs, the loft gives extra space for another bedroom (3 piece ensuite), a sunny home office or a place to work on that hobby you have been wanting to start. The professionally finished lower level features a spacious family room and is a wonderful space to relax quietly in, watch TV or entertain family and friends. There is a walk out to the patio area as well. Guests will certainly be comfortable in the large guest room! This level also offers a 3 piece bathroom, another office/hobby area and lots of storage space! This home has the roof replaced in 2024 and all new eavestroughs in 2025. And then there is the community - enjoy access to 36 holes of golf, 2 scenic nature trails, and a 16,000 sq. ft. Community Center filled with tons of activities and events. Welcome to Briar Hill - where it's not just a home it's a lifestyle. (id:61483)
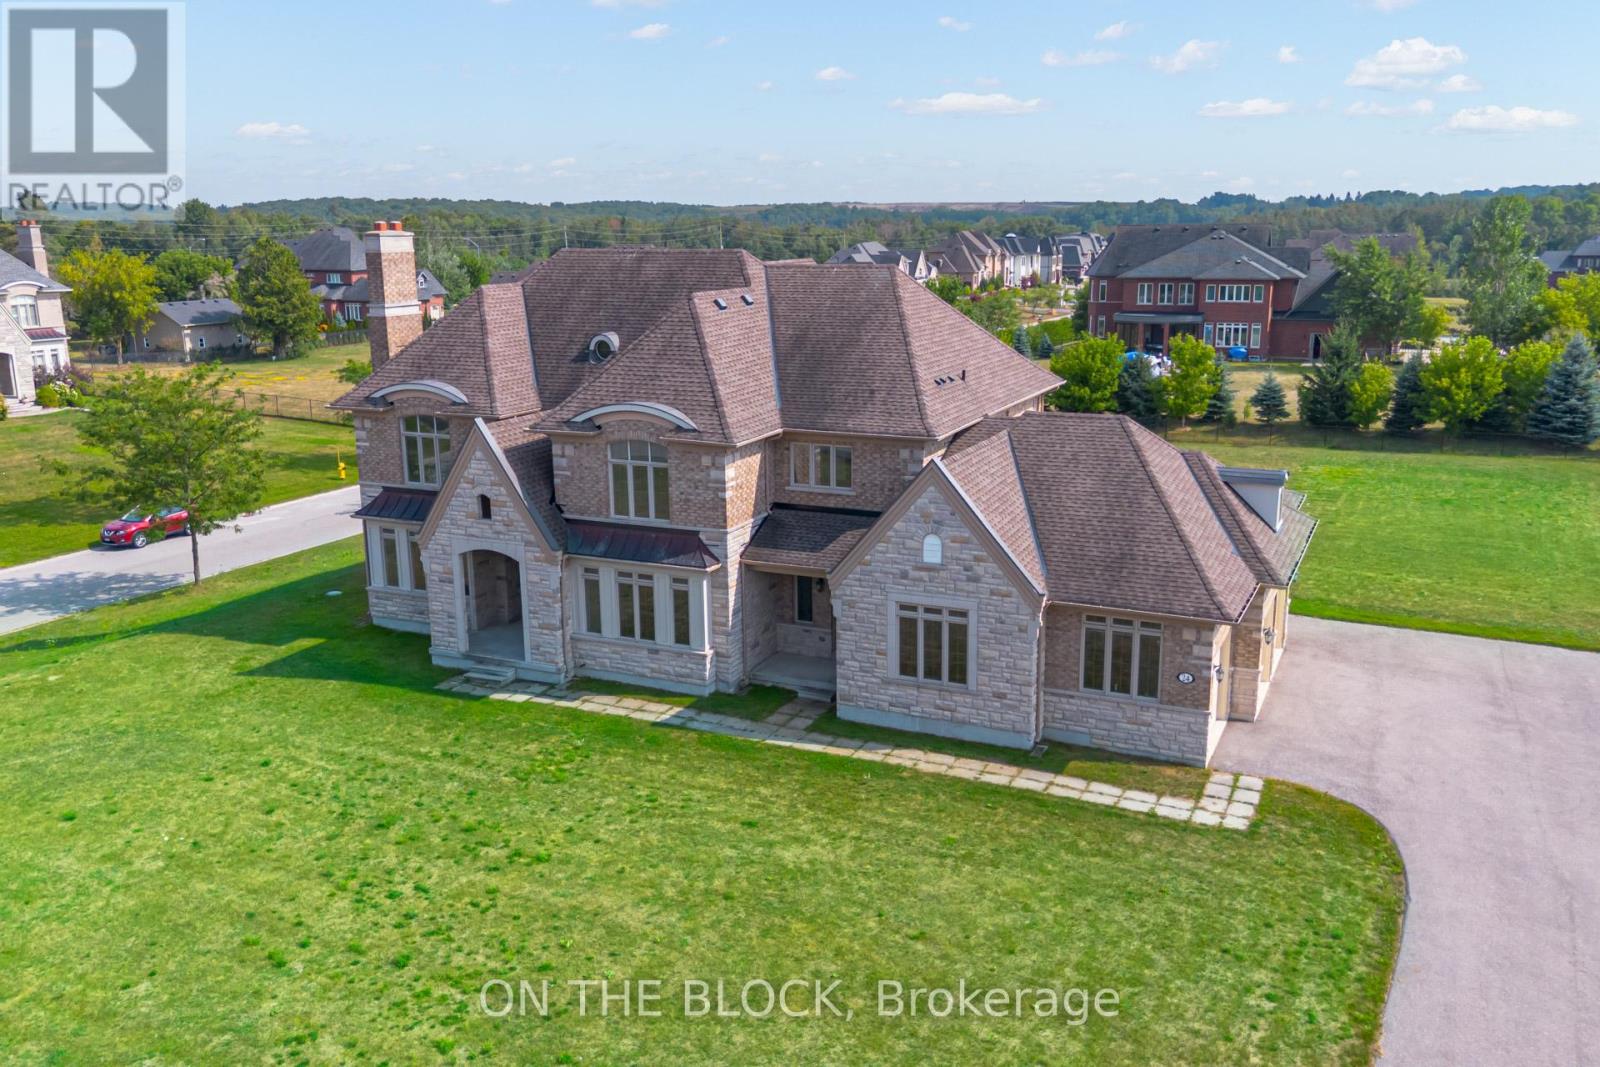
24 Whitewood Drive
Whitchurch-Stouffville, Ontario
Welcome to 24 Whitewood Road, a masterfully designed luxury residence by award-winning Geranium Homes situated in the heart of Ballantrae, one of Stouffville's most coveted enclaves. This New Never Lived-in property is set on a one acre lot, this stately home combines elegant architecture and modern conveniences, offering a lifestyle of sophistication and comfort. Step inside to discover an expansive floor plan highlighted by soaring ceilings, custom millwork, and a blend of timeless design with contemporary upgrades. Featuring 4 bedrooms, 6 bathrooms, library, office, in an elegant open layout. Gourmet kitchen with Sub-Zero & Wolf appliances, butler pantry, and broom closet. Second-floor laundry room. 4-car garage with parking for up to 6 vehicles. Spacious principal rooms with premium finishes throughout. Private and serene setting, close to golf, schools, shops, Hwy 404/407 & GO transit. (id:61483)

16 Crescentview Road
Richmond Hill, Ontario
You Must See This Magnificent Home In The Prestigious And Highly Sought-After Bayview Hill Community! Nested On TheMost Dignified Street, Surrounded By Multi-Million Homes! This Luxurious House Features High-End Materials And Gorgeous FinishesIncluding 18 Feet High Foyer, 9 Feet Ceiling, Modern Chandeliers. Gourmet Open-Concept Kitchen Features Gorgeous Granite Counter &Backsplash Along With Custom Real Wood Cabinetry With Sophisticated Wood Trim. B/I Appliances With Most Famous Brands: Sub Zero & Thermador. Gorgeous Hardwood Floor, Plaster Crown Mouldings & Beautiful Luxurious Black Iron Stairs Railing With Golden Flowers ThroughOut The House! Comfort Master Washroom With BainUltra Luxury Bathtubs and Axent Tankless Intelligent Smart Toilet. Newer Windows WithNewer Golden Zebra Blinds ! Huge Lot With Ample Parking And Backyard Space. Walking Distance To Bayview Hill Community Center AndPool, Artisan Park And Bike Trails. Just Minutes From Top-Ranking Schools(BSS & Bayview Hill Public Elementary School), Grocery Stores, Banks, Restaurant, Gas Stations And Major Highways(404 &407)... (id:61483)
51 Wood Crescent
Essa, Ontario
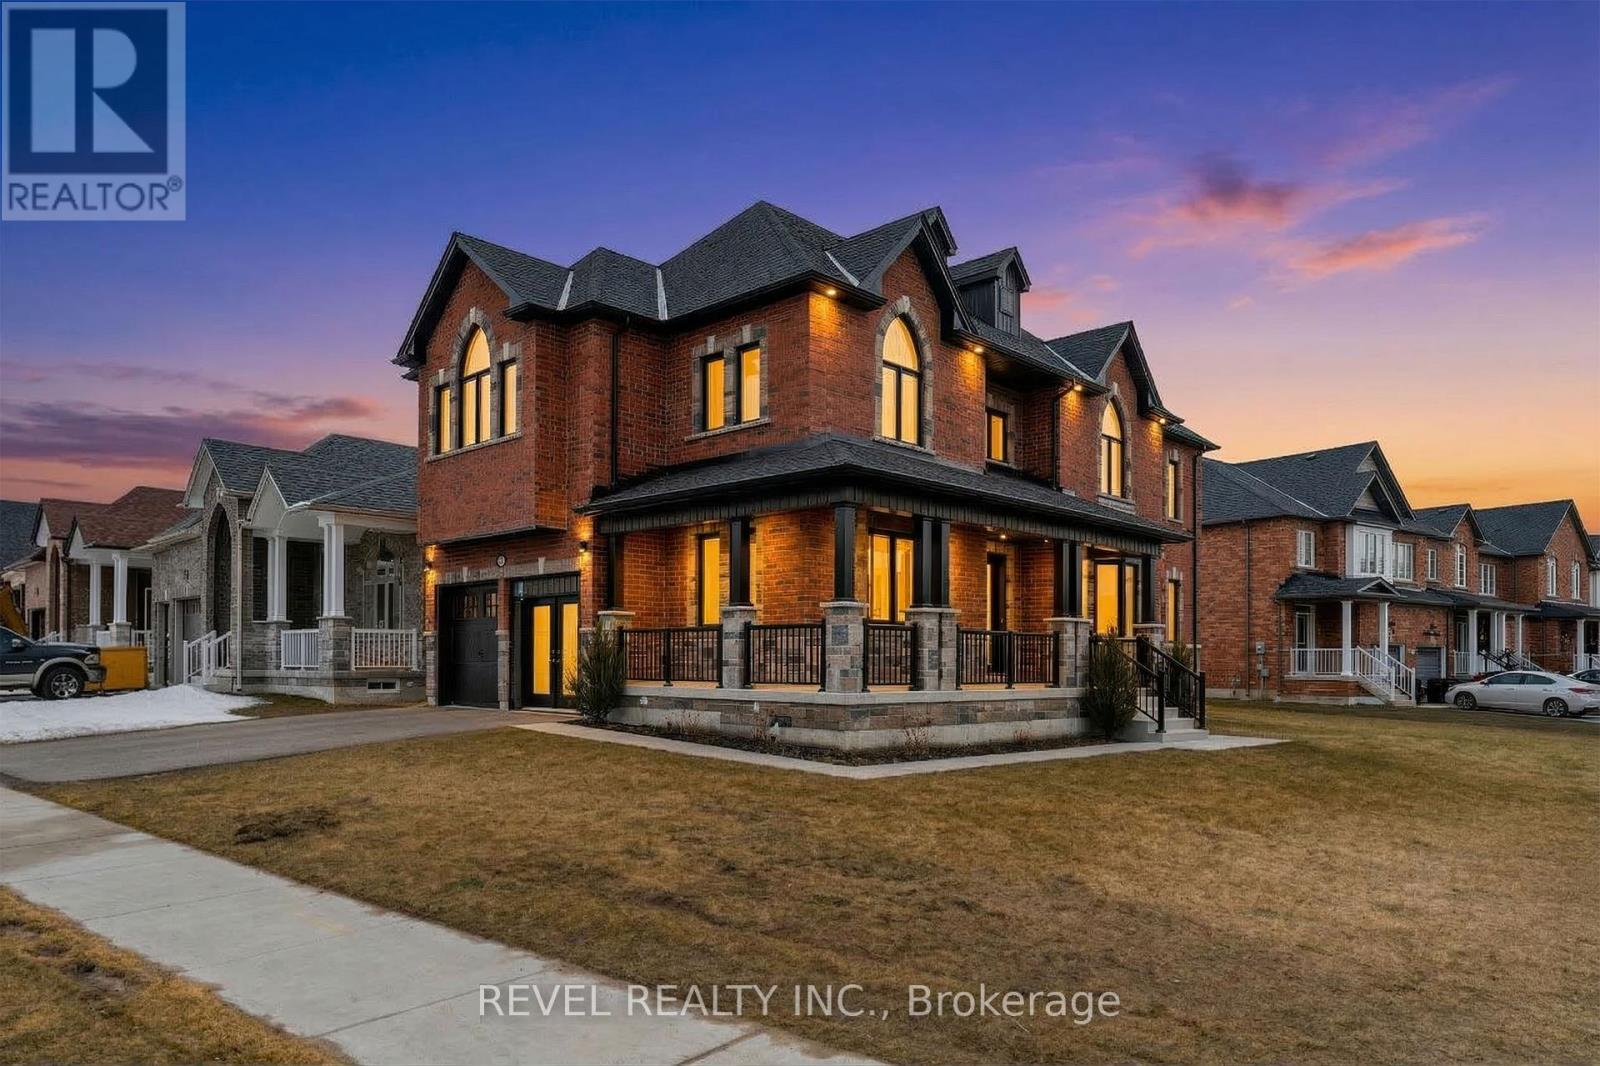
Step inside this stunning Victoria model, a beautiful two-story home with ample high-end upgrades featured throughout. This dream property offers 3,000 square feet of living, with five bedrooms and five bathrooms. A primary suite offers additional privacy with an incredible 6-piece ensuite. Walking through the home, there is a bright and grand ambiance, with 9 foot ceilings throughout the main and upper level, an 8 foot patio doorway to the backyard as well as a large open concept design. The formal dining rooms offers a stunning archway entrance from the gorgeous chefs kitchen, offering premium finishes throughout, no details were missed when designing this beautiful home. Additionally, there are four spacious bedrooms, a large main floor laundry room, a two-car garage, and a large wrap around porch. Situated across the street from a designated conservation area this home offers a wonderful and peaceful environment to grow with your family. Enjoy living in the wonderful community of Angus and just a short distance to the City of Barrie offering multiple new areas of community growth and development. Lot is slightly pie shape, dimensions 50 ft x 105 ft x 60 ft x 119 ft. Upon closing the new homeowners will receive the energy star certificate from the builder for the home as well as assume the Tarion New Home Warranty. (id:61483)
57 Wood Crescent
Essa, Ontario
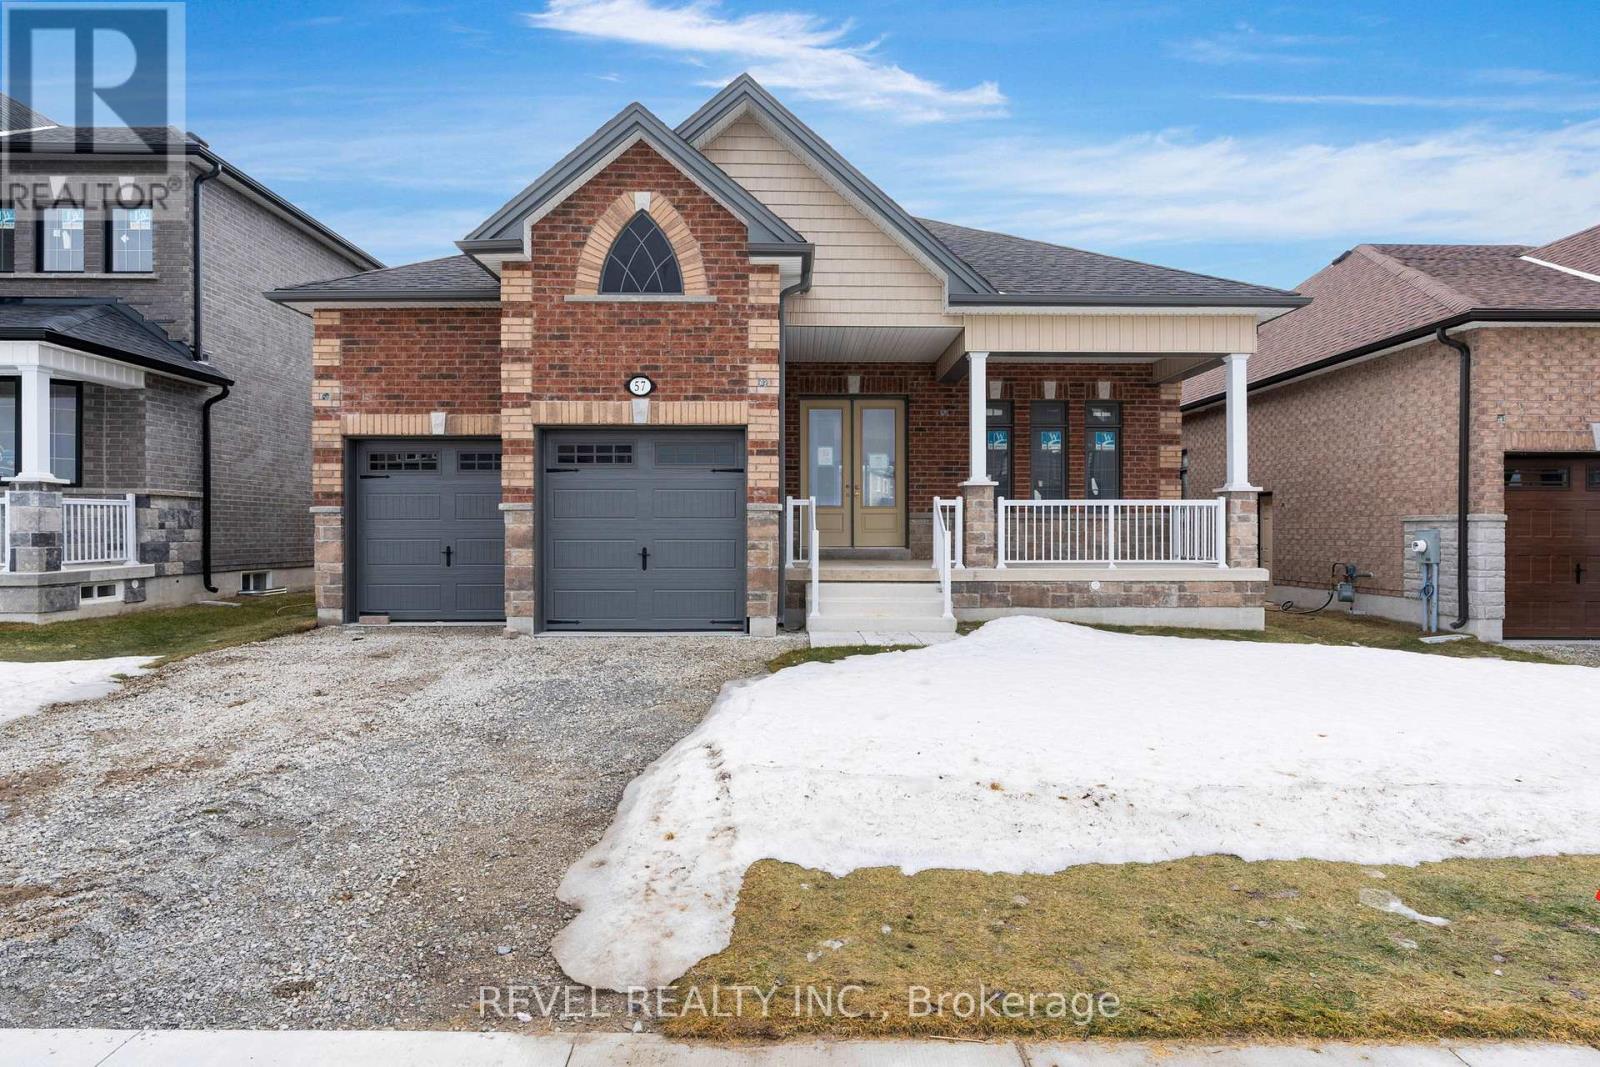
Ideally located in the growing community of Angus, just a short drive to the expanding and developing City of Barrie, welcome home to this stunning, open-concept, recently built bungalow, The Manchester. This home offers 1,620 square feet of thoughtfully laid out, open concept, living space. Featuring three bedrooms and two full bathrooms, the home is bright and airy throughout, boasting 10-foot ceilings on the main floor, an 8 foot sliding patio door to the backyard, 8 foot interior doors throughout, and 8-foot 4-inch ceilings in the basement with two egress windows. There is a two-car garage with direct access to the home and the basement offers a separate walk-up entrance, leaving for future possibilities. The home is currently completed to the drywall stage, providing a wonderful opportunity for the buyer to select their own finishes from the builder's package to complete their dream home. Situated across the street from a designated conservation area, enjoy peaceful and quiet living. (id:61483)
905 - 8111 Yonge Street
Markham, Ontario

You Must See Spacious 1,404 Sq Ft North Facing Hawthorn Suite Located In The Gazebo Of Thornhill. The Master Bedroom Has A Large Walk-In Closet And 4 Piece Ensuite. Building Amenities Include An Indoor Pool, Tennis Courts, Billiards Room, Wood Working Shop, Beautiful Grounds, Exercise Room. Conveniently Located On Yonge Street, Steps To Shopping, Parks, Transit (Viva, Go Bus). Mins To Hwy 407 Or 404. 1 Parking Spot & 1 Locker Included. Additional Underground Parking Is Available. (id:61483)
20 Connaught Avenue
Toronto, Ontario
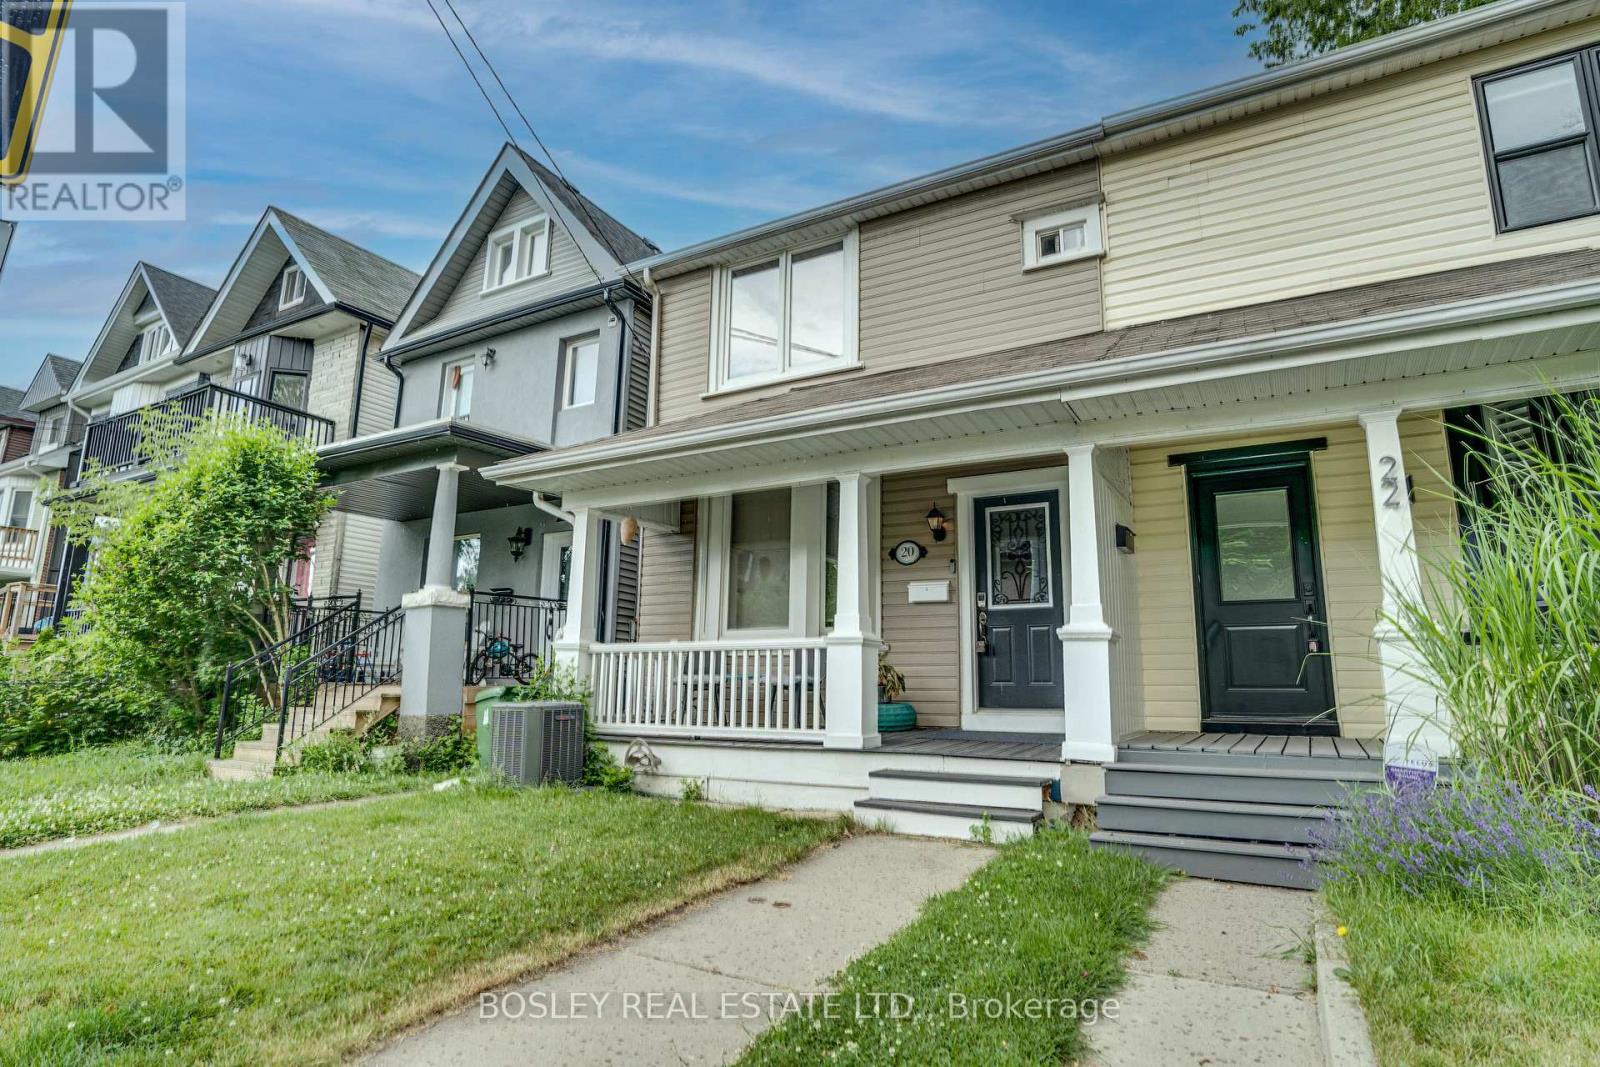
Welcome to 20 Connaught Ave. A rental that offers something that can be hard to find in Leslieville: a full house! An open-concept main floor is perfect for relaxing or entertaining. The kitchen includes a gas range and the dining room opens directly onto a back deck with a generous green backyard. The backyard will have you ready for BBQ season, gives you an oasis to sit and enjoy a glass of wine after work, or space to let the dog burn off some energy (we're pet friendly). Two bedrooms upstairs, plus a flexible den space, is perfect for those who WFH or just need a little extra space. Outside, everything that makes Leslieville one of Toronto's favourite neighbourhoods is within easy reach. Neighbourhood cafés, breweries, restaurants, transit, and everyday conveniences are all just a short stroll away. Some notable favourites: Tatsuros, Holi Taco, Osteria Tulia, Lambos Deli, Rorschach Brewing and if you like concerts, History is nearby! While this home is in urban Leslieville, you'll be surrounded by nature too. One minute you're grabbing dinner on Queen St East, the next you're walking through Greenwood Park, browsing the Sunday Farmers' Market or maybe spending the afternoon at Woodbine Park playing volleyball on the beach. Need to head farther? Lake Shore Blvd, the DVP, and multiple TTC routes make getting around effortless. *Extras* City street parking is available, pet friendly home, city utilities included (water, garbage), BBQ and deck umbrella included. Tenant pays Hydro, gas & tenant's insurance. (id:61483)
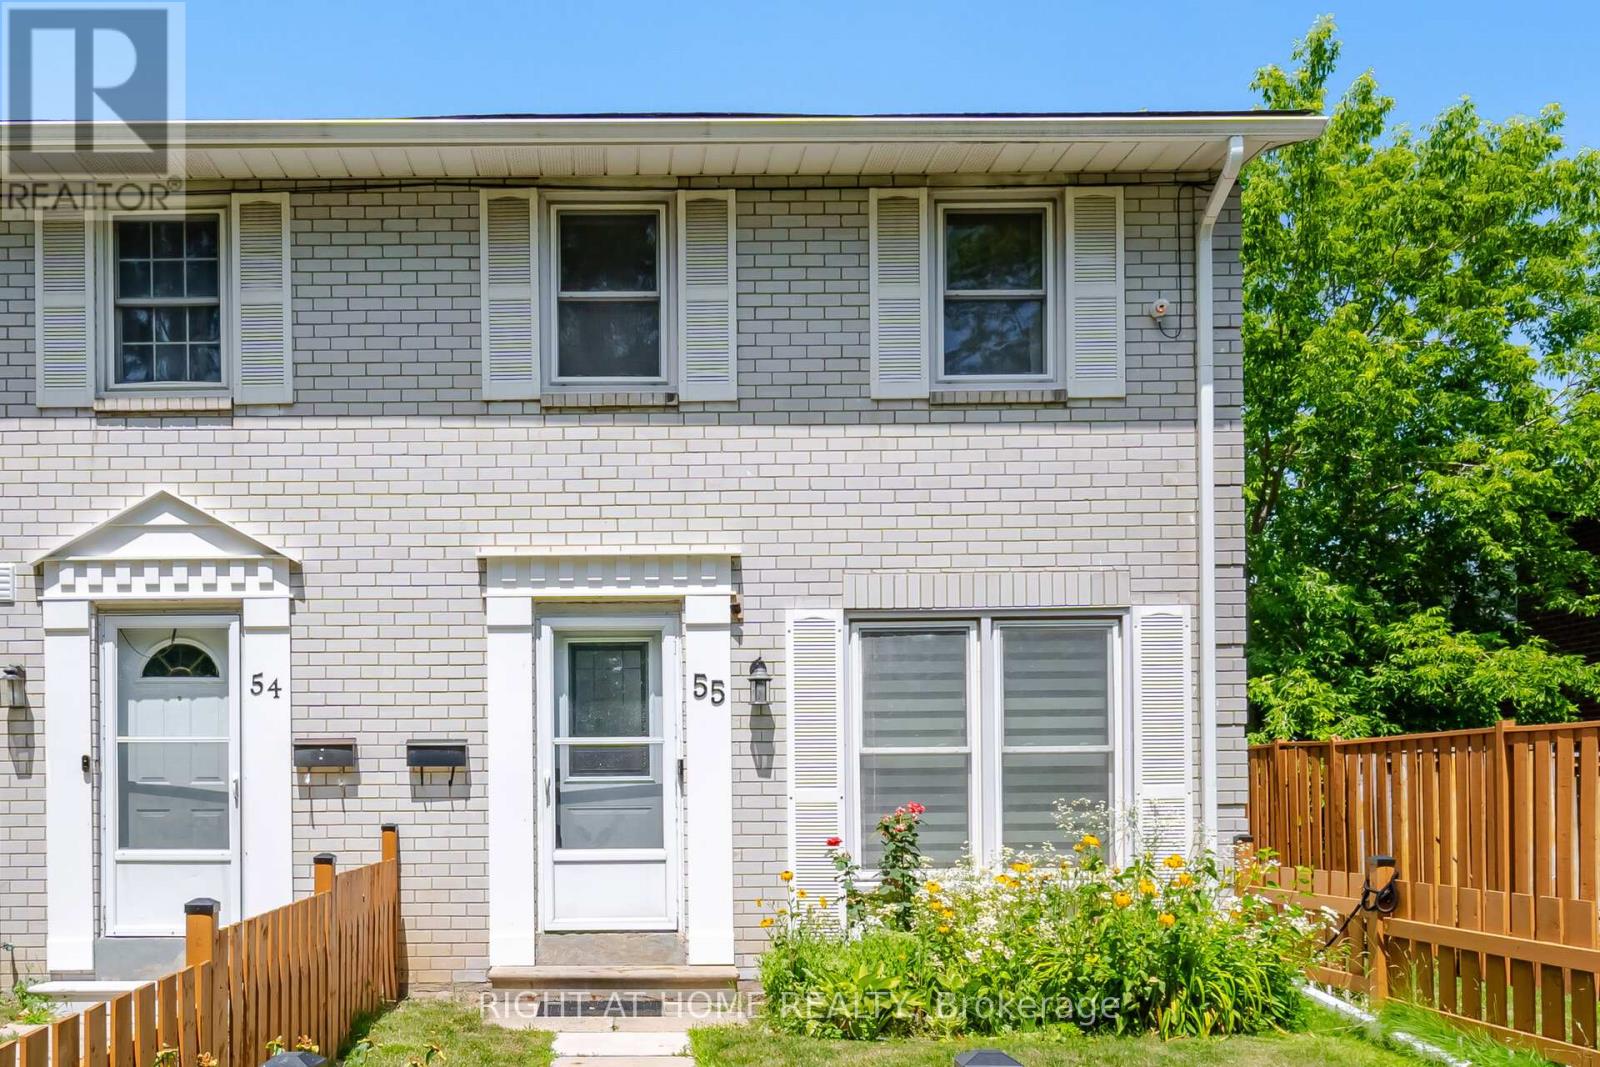
55 - 71 Cass Avenue
Toronto, Ontario
Are you looking for an affordable and move-in ready townhome in an amazing location? Look no further! Welcome to Unit 55 at 71 Cass Ave. This beautiful end-unit home features 3 bedrooms, 2 full bathrooms, and renovations over the last 5-10 years. These renovations include: Kitchen w/ stainless steel appliances / quartz countertop / large stainless undermount sink, LED pot lights throughout the main floor and basement, and stairs. The unit also features central HVAC with an A/C unit powerful enough to cool down a 3000 sqft. house. The large, open living room walks out to the backyard deck through large glass sliding doors that offer ample natural light. The finished basement offers a full 3-piece bathroom and a separate room that can be used as a guest bedroom or rec room. Located right off the 401, your next home truly has it all: great location, desirable upgrades, and low maintenance fees that include cable/internet, water, snow removal, lawn mowing, and exterior panels (siding, roof, fences, etc.). Nearby amenities include: Highly-rated schools, steps to a TTC stop, minutes to shopping centres / grocery stores / restaurants, and Scarden Park right at your front door. Don't settle for a tight space in a condo apartment. Your next home awaits! Please click on "Virtual Tour" to access the 3D walkthrough, video, floor plans, and more info. (id:61483)
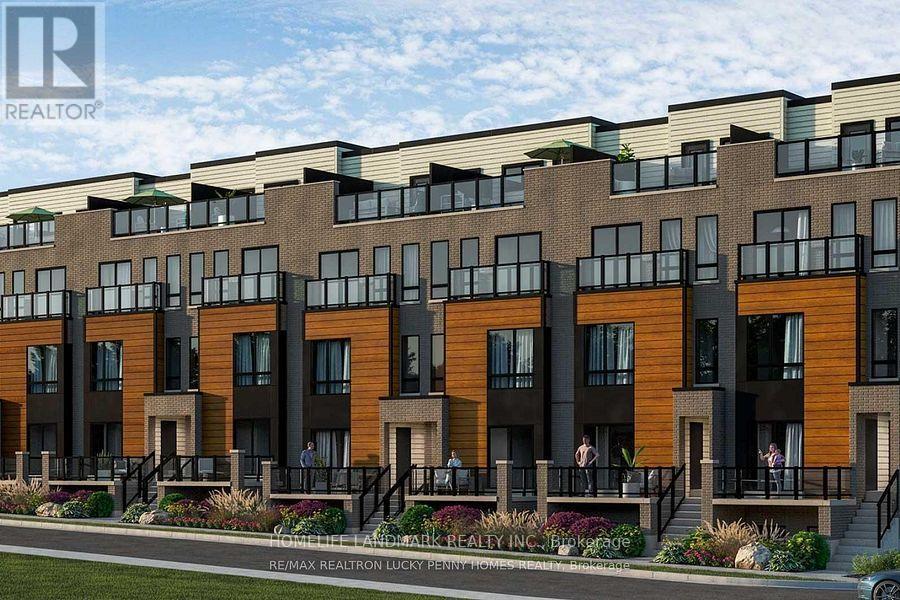
13 - 235 Mclevin Avenue
Toronto, Ontario
Brand new 2-bedroom suite with large terrace located on the 3rd level. This unit includes 1 parking spot, In-suite laundry. Amazing location in a new development across from Malvern Town Centre, steps from shops, transit, and schools. Minutes to the 401. Don't miss out on this furnished move in ready home! Tenant pay Utilities. (id:61483)
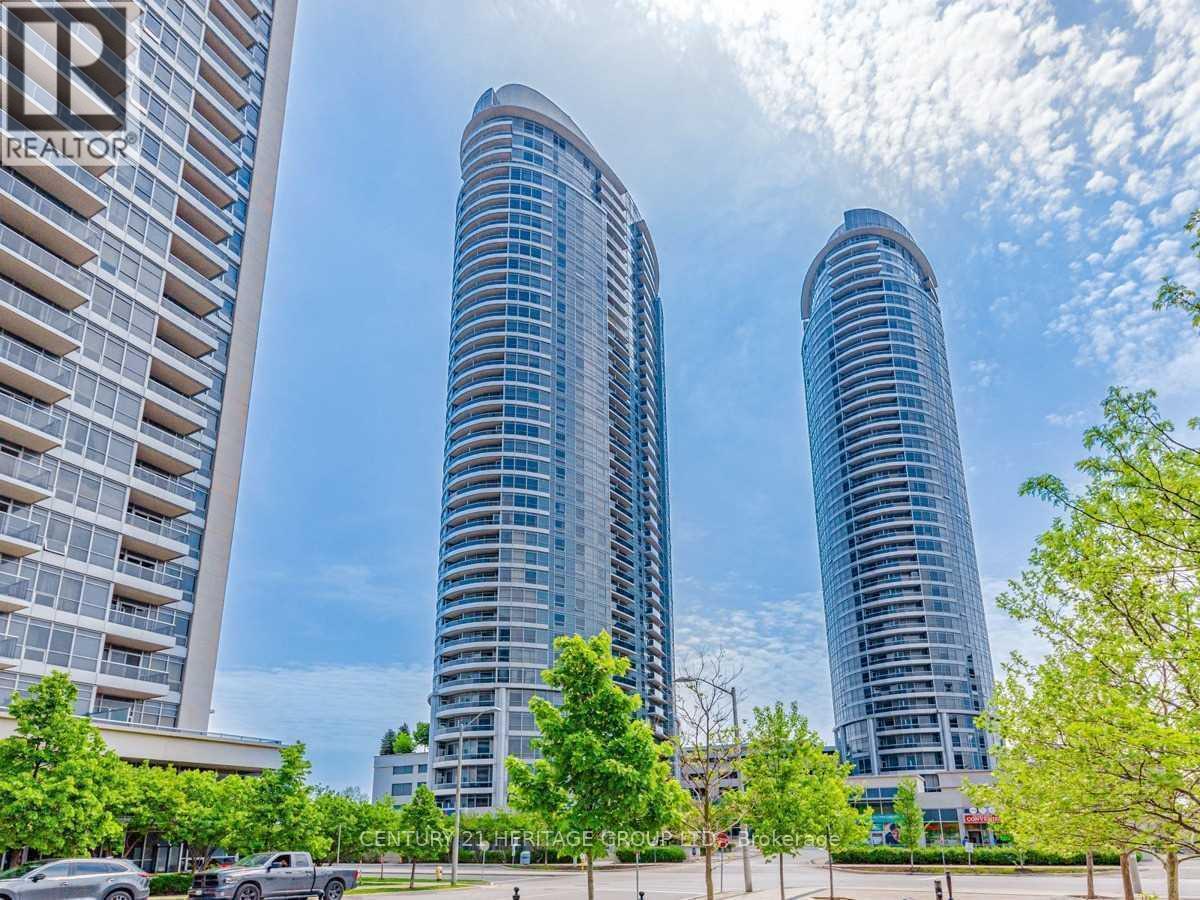
525 - 135 Village Green Square
Toronto, Ontario
Bright and Spacious 2-Bedroom, 2-Bathroom Condo at Tridel's Luxury Solaris 2. Welcome to this beautifully maintained 753 sq. ft. suite in the highly sought-after Solaris 2 by Tridel. This bright and functional two-bedroom, two-bathroom unit features an open-concept layout with floor-to-ceiling windows, an abundance of natural light, and a desirable east-facing view.The modern kitchen is equipped with granite countertops, stainless steel appliances, and ample cabinetry, while the living and dining areas offer laminate flooring throughout, creating a stylish and low-maintenance living space. Conveniently located just minutes from Highways 401 and 404, TTC, GO Transit, shopping, restaurants, parks, and everyday amenities. Residents enjoy exceptional building amenities, including 24-hour concierge service, an indoor swimming pool, fitness centre, media room, billiards room, party room, guest suites, rooftop terrace, visitor parking, and more. An excellent opportunity to lease a well-appointed condo in one of Scarborough's most desirable communities. (id:61483)
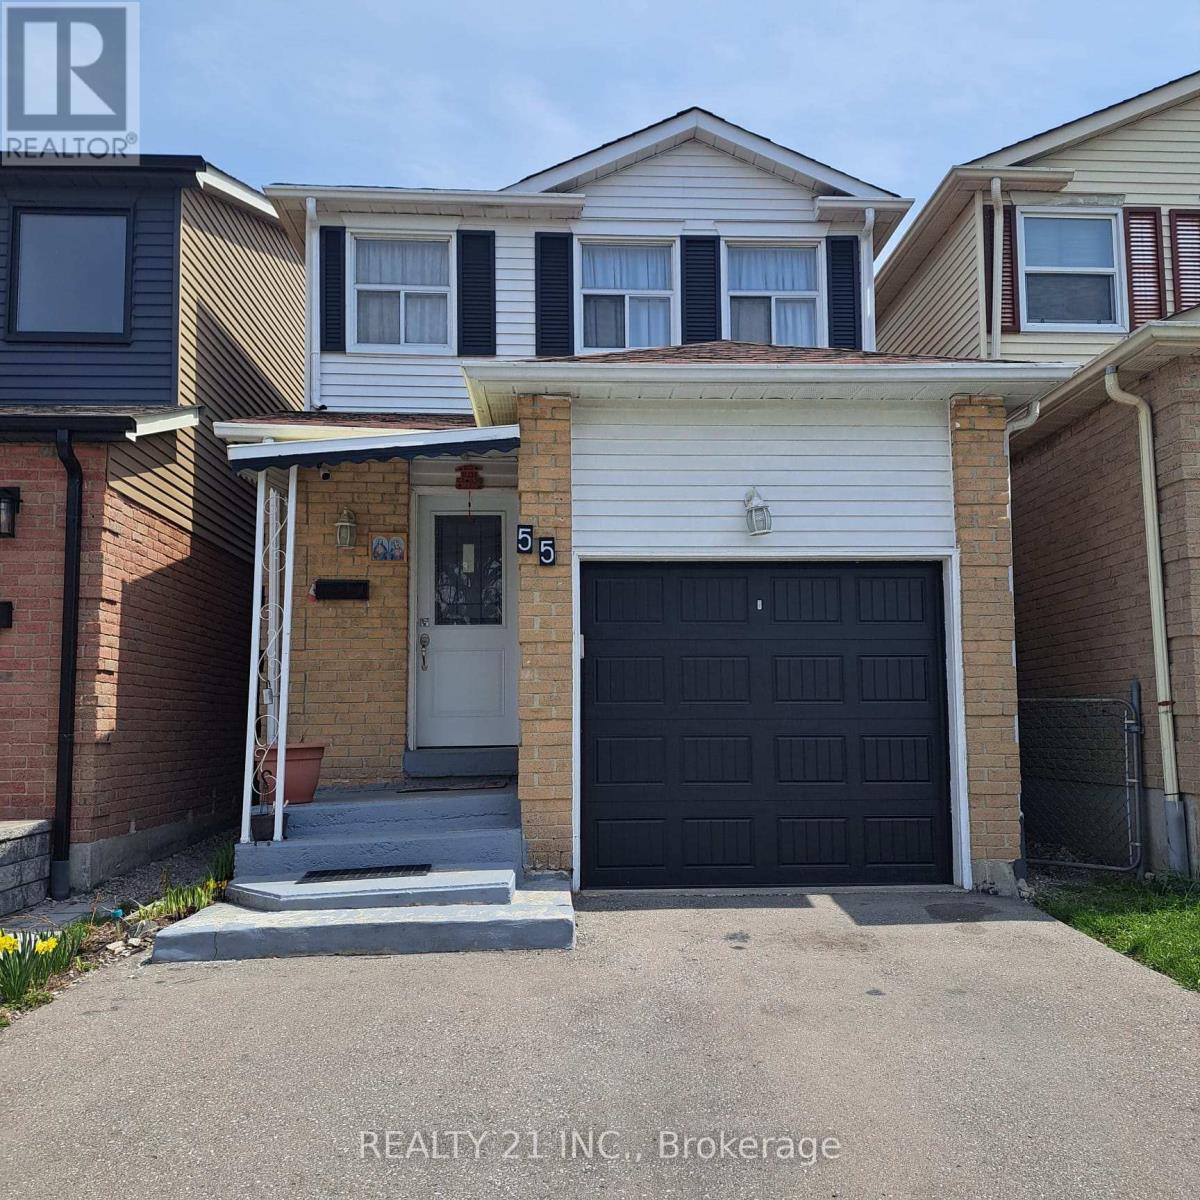
55 Shepmore Terrace
Toronto, Ontario
Welcome to this beautifully updated 2-storey detached home in the heart of Malvern! Perfect for first-time buyers or growing families, this property offers a rare double driveway and is ideally situated just minutes from TTC, Highway 401, and Scarborough Town Centre. Fully renovated in 2021, this home features new flooring throughout, modern pot lights, and a bright open-concept layout. The stylish kitchen is equipped with quartz countertops and offers a walk-out to a large covered deck-perfect for entertaining-overlooking a spacious backyard with a scenic view. Upstairs, the primary bedroom includes a convenient 4-piece semi-ensuite. The finished basement adds excellent living space with a large, bright recreation room, pot lights, a 3-piece bathroom, and ample storage. Located within walking distance to schools, parks, tennis courts, and grocery stores, this home blends comfort, convenience, and value in one of Toronto's most accessible neighbourhoods. (id:61483)