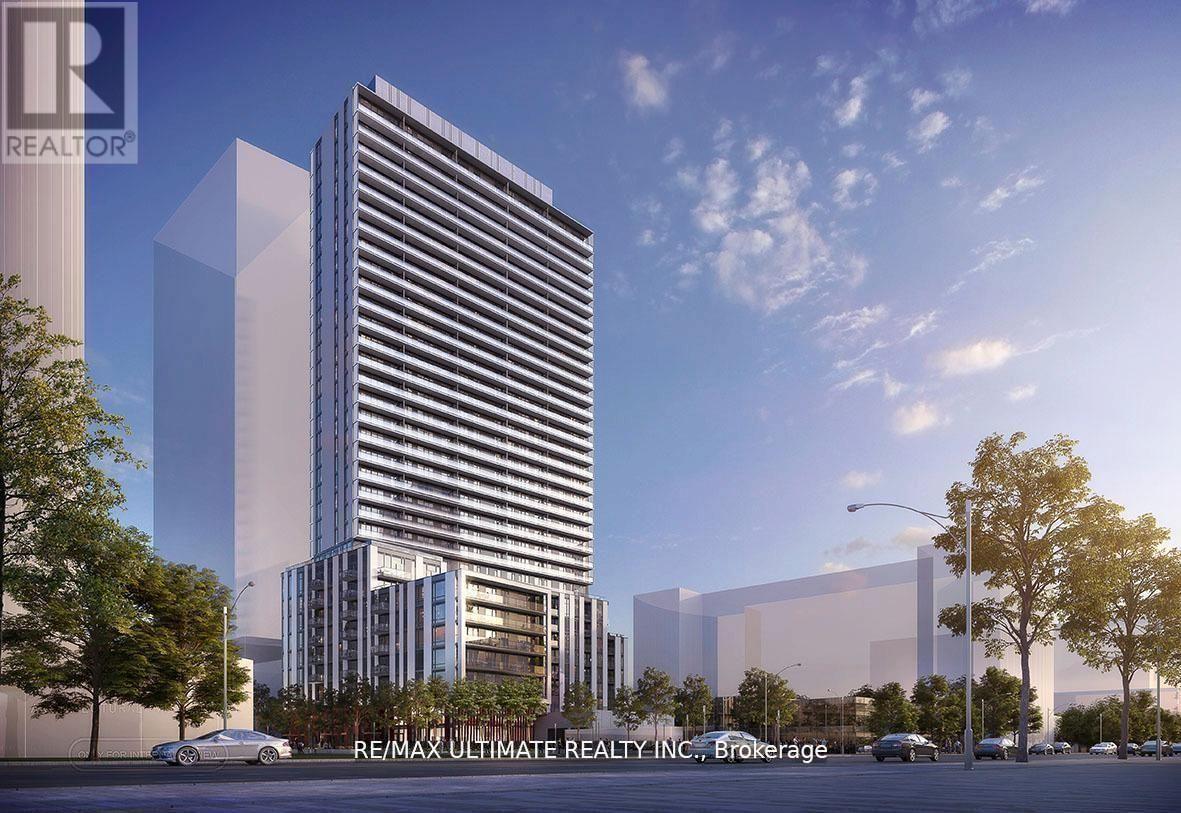
2401 - 5858 Yonge Street
Toronto, Ontario
Welcome to Plaza on Yonge, a 1-bedroom luxury condo offering the perfect blend of modern design and unbeatable convenience in the heart of North York. This bright, west-facing suite features a thoughtfully designed open-concept layout with 9' smooth ceilings, floor-to-ceiling windows, and an oversized private balcony showcasing unobstructed sunset views. The contemporary kitchen is equipped with stainless steel appliances, quartz countertops, soft-close cabinetry, and built-in organizers, making it both stylish and functional-ideal for professionals or a work-from-home setup. Enjoy premium building amenities including a 24-hour concierge, fitness centre, rooftop garden, party room, and outdoor pool, along with the added bonus of free Rogers internet. Located just steps from Finch Station with access to TTC, GO, YRT, and Viva transit, and surrounded by shops, restaurants, and cafes with easy access to Highway 401, this move-in-ready unit offers a seamless urban lifestyle you won't want to miss. (id:61483)
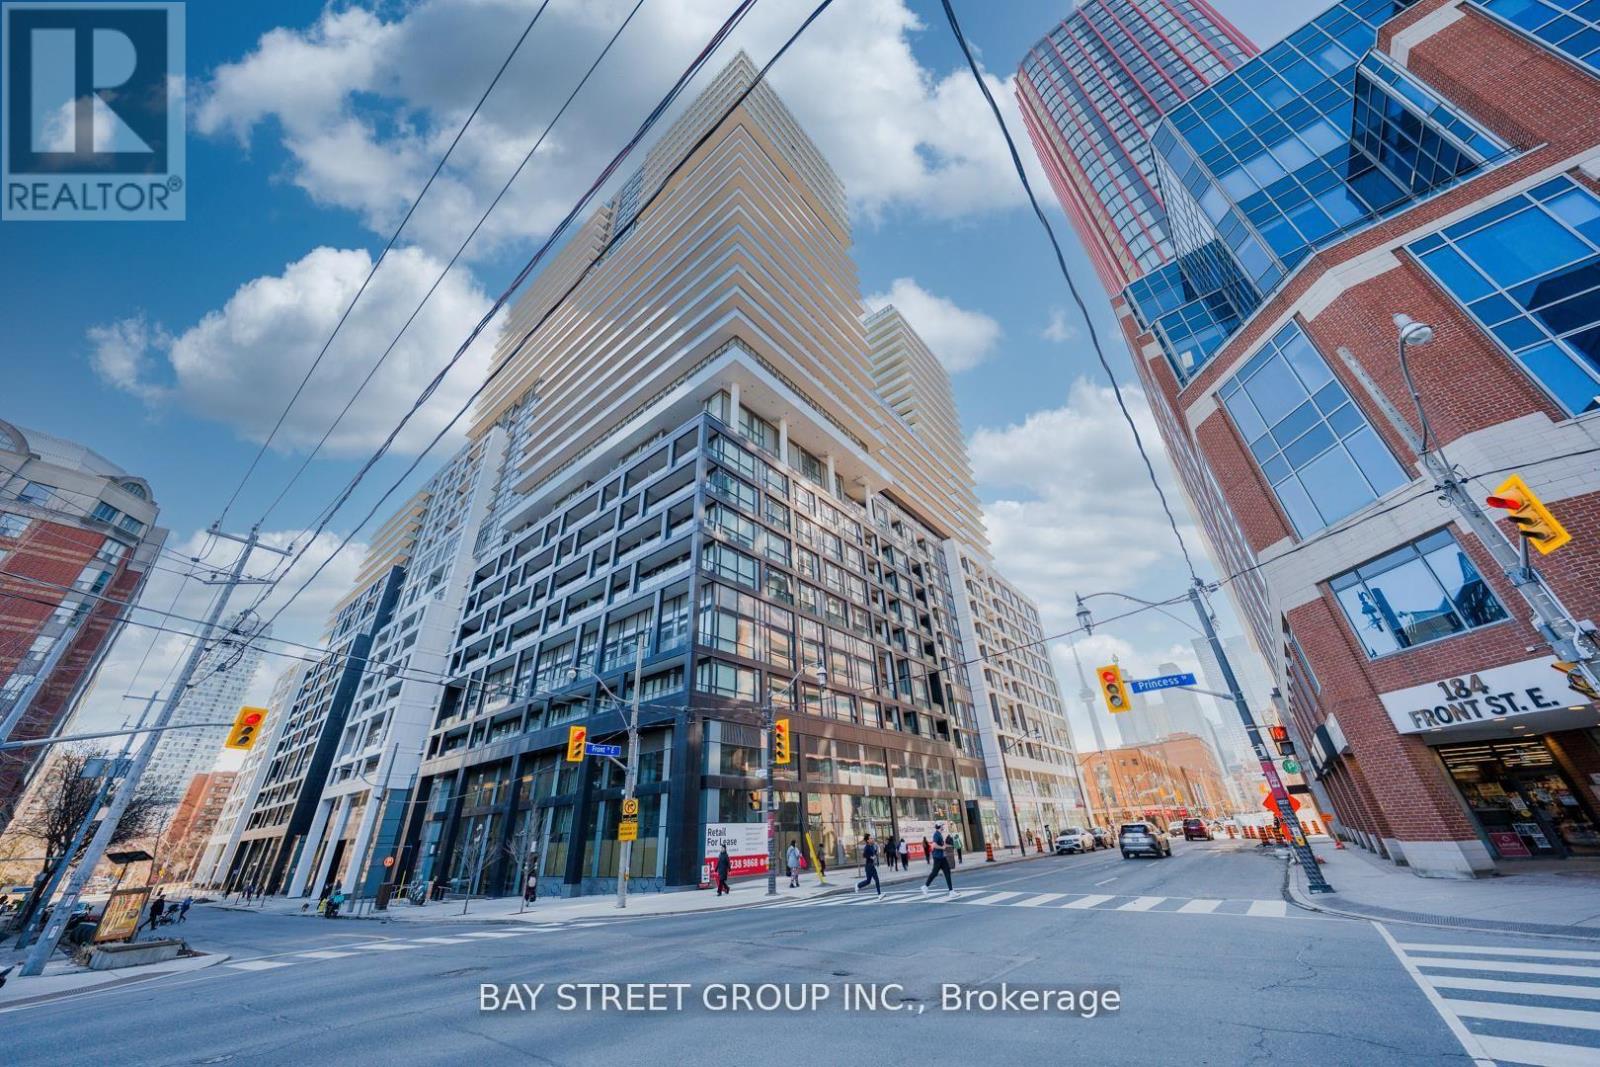
1227e - 70 Princess Street
Toronto, Ontario
Urban living meets modern comfort at 70 Princess Street. This beautifully appointed 1 Bedroom + Den residence offers a thoughtfully designed layout in one of Toronto's most sought-after downtown neighbourhoods. The Den can be used as 2nd Bedroom! Sunlight pours through the living space, leading to a private west-facing balcony where you can unwind with stunning sunset views over the city skyline. The sleek kitchen blends style and function, while the spacious bedroom provides a quiet retreat from the energy of downtown. Located in the heart of the historic St. Lawrence Market district, you're just steps from world-class dining, charming cafes, boutique shops, parks, and the waterfront. With easy access to transit and the Financial District, this residence offers the perfect blend of convenience, lifestyle, and modern city living. One Locker Included! (id:61483)
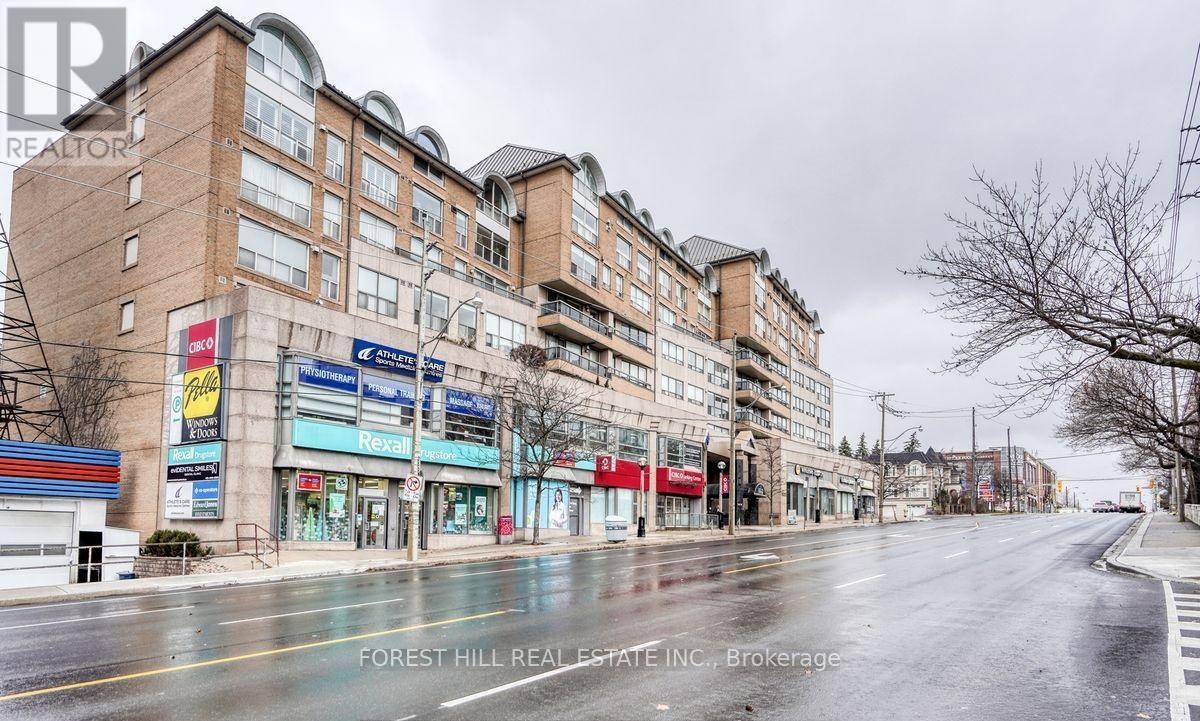
704 - 1818 Bayview Avenue
Toronto, Ontario
For Lease | Welcome to 1818 Bayview Avenue, Suite 704 Location. Location. Location. Welcome to the heart of Leaside, directly across from the new Eglinton Crosstown LRT, where convenience meets sophisticated living. This beautifully renovated and exceptionally spacious 2-bedroom, 2-bathroom suite offers nearly 1,200 sq. ft. of bright, modern living space in a boutique building. Thoughtfully designed with generous principal rooms and an inviting layout, it's the perfect place to call home. Step outside and enjoy everything Leaside has to offer. You're just moments from an incredible selection of cafés, restaurants, boutiques, grocery stores, pharmacies, and everyday essentials. Commuting is effortless with the new LRT at your doorstep, just 3 minutes to Mount Pleasant & Eglinton, 5 minutes to Yonge & Eglinton, and approximately 18 minutes to downtown Toronto. Families and professionals alike will appreciate the proximity to top-rated schools and Sunnybrook Hospital, just minutes away. Nature lovers will also enjoy the abundance of nearby parks, walking trails, and green space. Available for $4,150 per month, including one parking space, with the option to inquire about additional parking if required. A rare opportunity to lease a spacious, move-in-ready home in one of Toronto's most sought-after neighbourhoods. (id:61483)
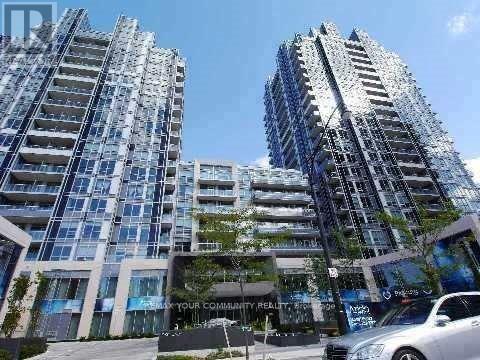
1531 - 120 Harrison Garden Boulevard
Toronto, Ontario
Avonshire Community Luxury Aristo 2 Condo By Tridel With Grand Lobby. 9Ft Ceiling, Bright & Spacious One Bedroom + Den Unit, Convenient Located At Yonge & Sheppard, Close To Parks, Shops And Restaurants. 24 Hrs Concierge , Great Amenities Incl : Sauna & Steam Room, Hot & Cold Plunge Pool, Gym, Outdoor Terrace, Message Room, Party Room & Guest Suite. Include One Parking (P1-35) Very Close To Elevator & One Locker (P1-155). (id:61483)
648 Blackwood Boulevard
Oshawa, Ontario
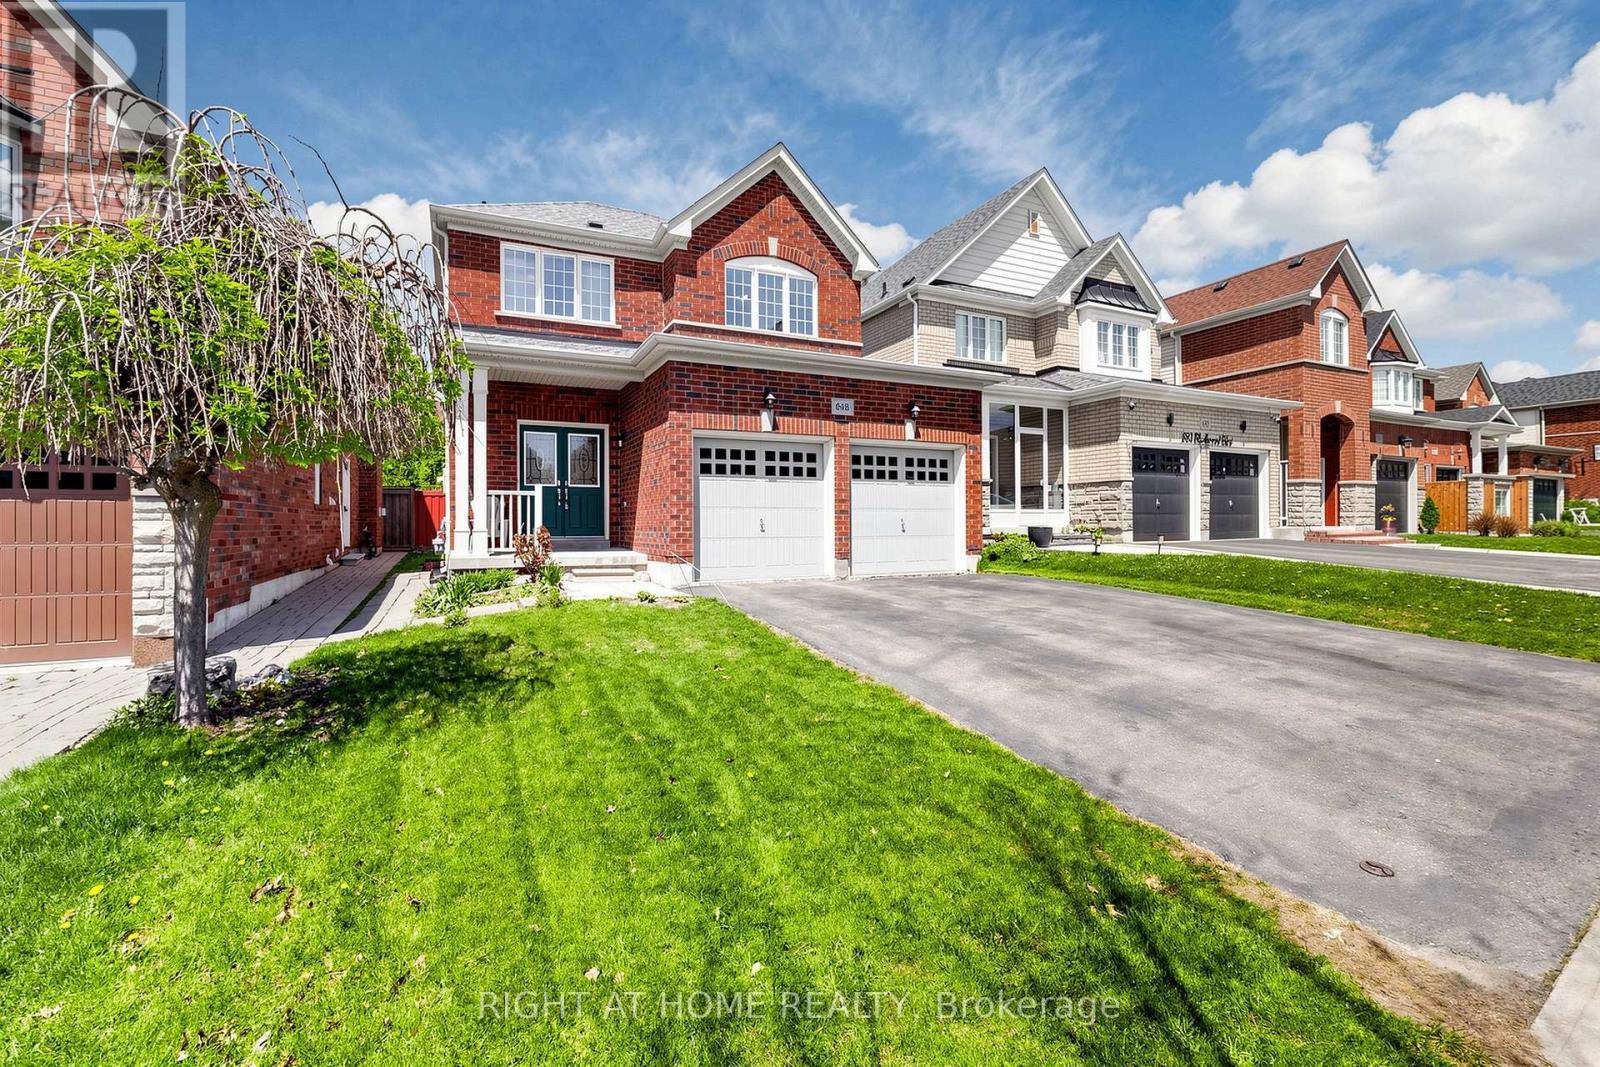
Welcome to this beautifully maintained detached 2-story home in vibrant Oshawa! This 3+1 bedroom, 4-bathroom home offers approximately 2,000 sq ft of thoughtfully designed living space. Located in the desirable Taunton neighbourhood, it features 4 nearby schools. The main floor boasts a warm family room with a gas fireplace, a separate living room and dining room, a bright breakfast bar, and a kitchen with Quartz countertops, backsplash, and a gas stove (Electrical line available). Walk out the backyard deck from the dining area. Generously sized bedrooms are throughout, including a primary retreat with two walk-in closets and a spa-inspired 5-piece ensuite with a bathtub and standing shower. Move-in ready! Close to Taunton/Harmony, big box stores, cafes, restaurants, grocery stores, a recreational center, parks, trails, and sports facilities. Features include a fenced-in yard, a new roof (2022), Quartz countertops with a breakfast bar, an owned hot water tank, and a finished basement with a separate entrance, currently tenanted. Convenient for Ontario Tech University/Durham College students. (id:61483)
39 - 310 Fall Fair Way
Hamilton, Ontario
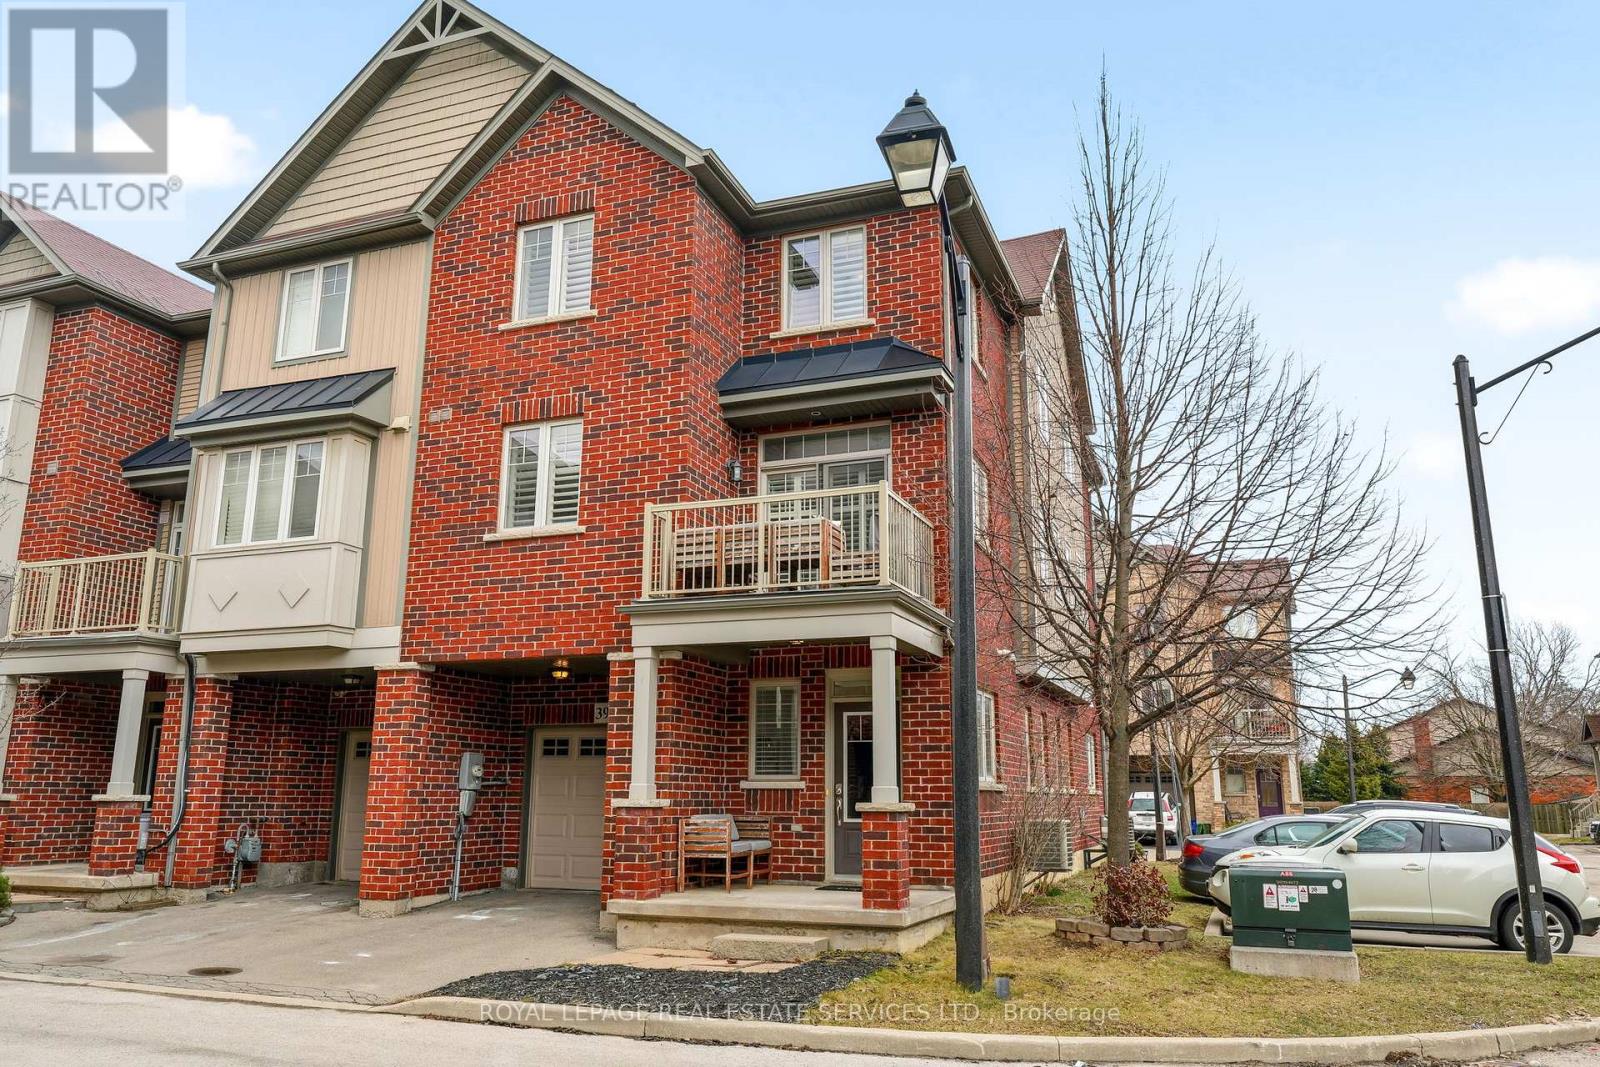
Clean & bright 3 bedroom, End Unit Freehold Townhome with low road maintenance fee, built in 2012 in the desirable Binbrook neighbourhood!Offering many upgrades, perfect for First-Time Home Buyers. Enter into the bright main level with a spacious den or office, access to the garage andstorage. The second level features engineered hardwood flooring in an open concept Living Room and Dining Room with a walk-out to the balcony,immaculate white kitchen cabinets with granite counter tops & Stainless Steel appliances and a renovated powder room. Ideal layout forentertaining and daily living, don't miss the walk-in pantry on this level, great additional storage! The third floor offers 3 well-sized bedrooms anda newly painted 4-piece bathroom with a soaker tub and new vanity. Laundry is conveniently located on the second level. Custom California shuttersthroughout the second & third levels. One-car garage with inside entry and roughed-in central vacuum. (id:61483)
226 Ottawa Street S
Hamilton, Ontario
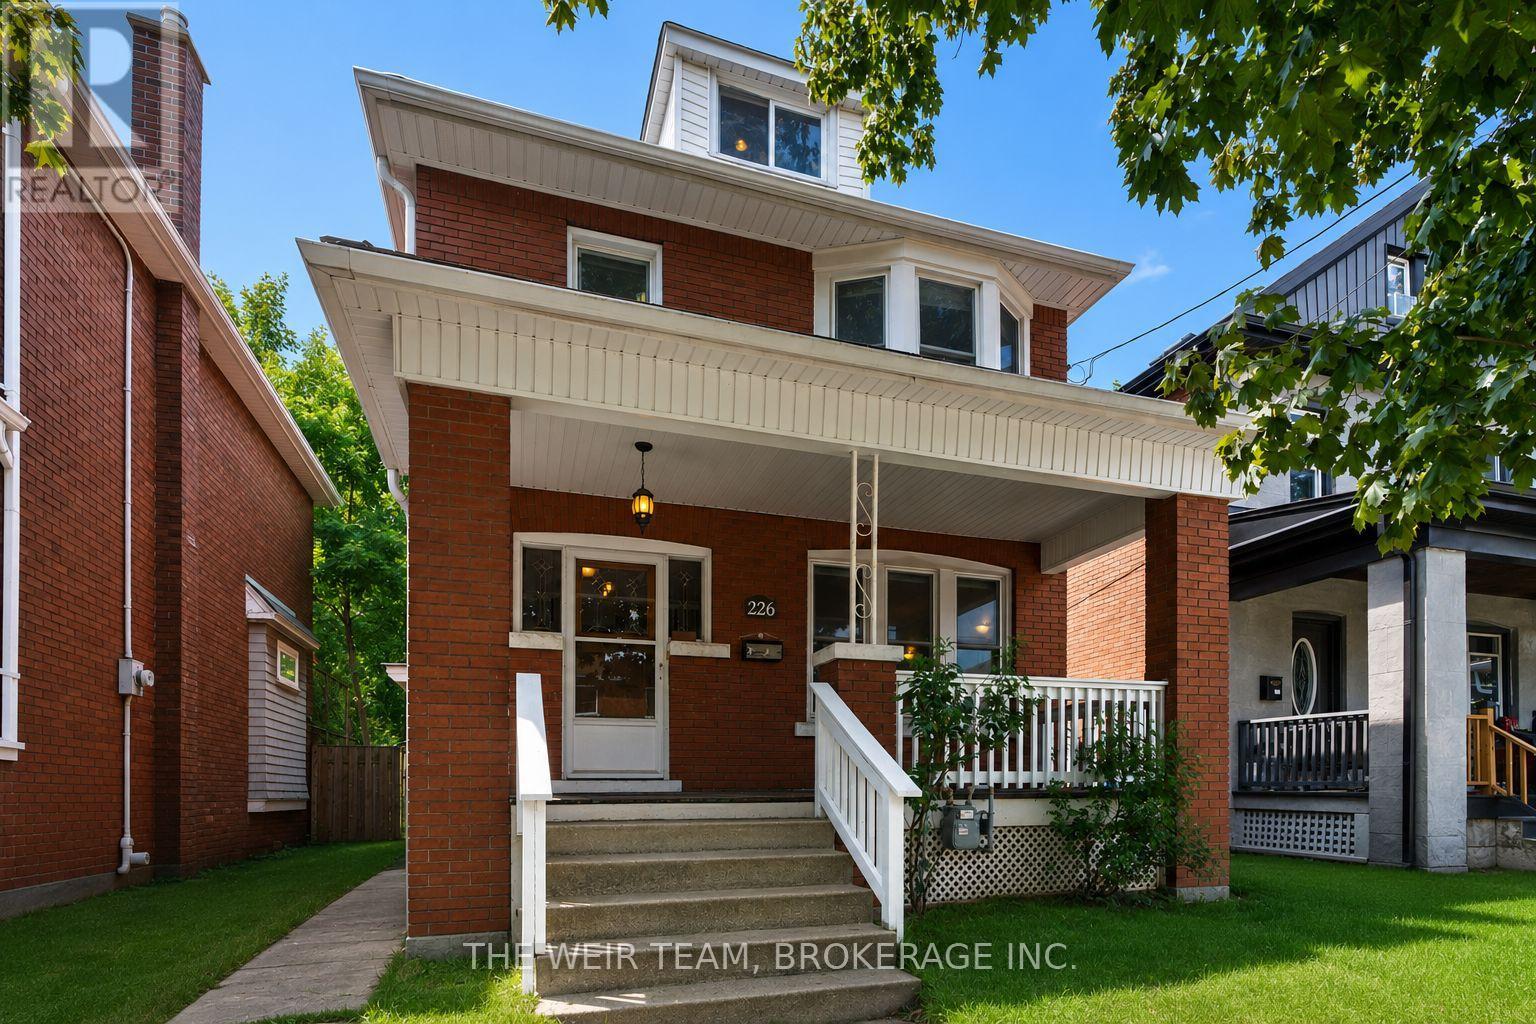
Just steps from the cafes, restaurants, boutiques, and local favourites that make Ottawa Street one of Hamilton's most vibrant neighbourhoods, this well-maintained 4-bedroom, 2-bathroom home offers the perfect balance of character, space, and convenience. Set on a generous 30 x 115 ft lot with private parking, it's an ideal opportunity for families, professionals, or anyone looking to enjoy a walkable, community-focused lifestyle.Inside, bright and inviting living spaces are complemented by a functional layout with room for family, guests, or a home office. Outside, the deep backyard provides plenty of space to relax, entertain, or garden throughout the warmer months.With parks, schools, transit, and everyday amenities all nearby, this is more than just a home-it's a chance to be part of one of Hamilton's most sought-after neighbourhoods. (id:61483)
190 Ridgeview Road
Dysart Et Al, Ontario
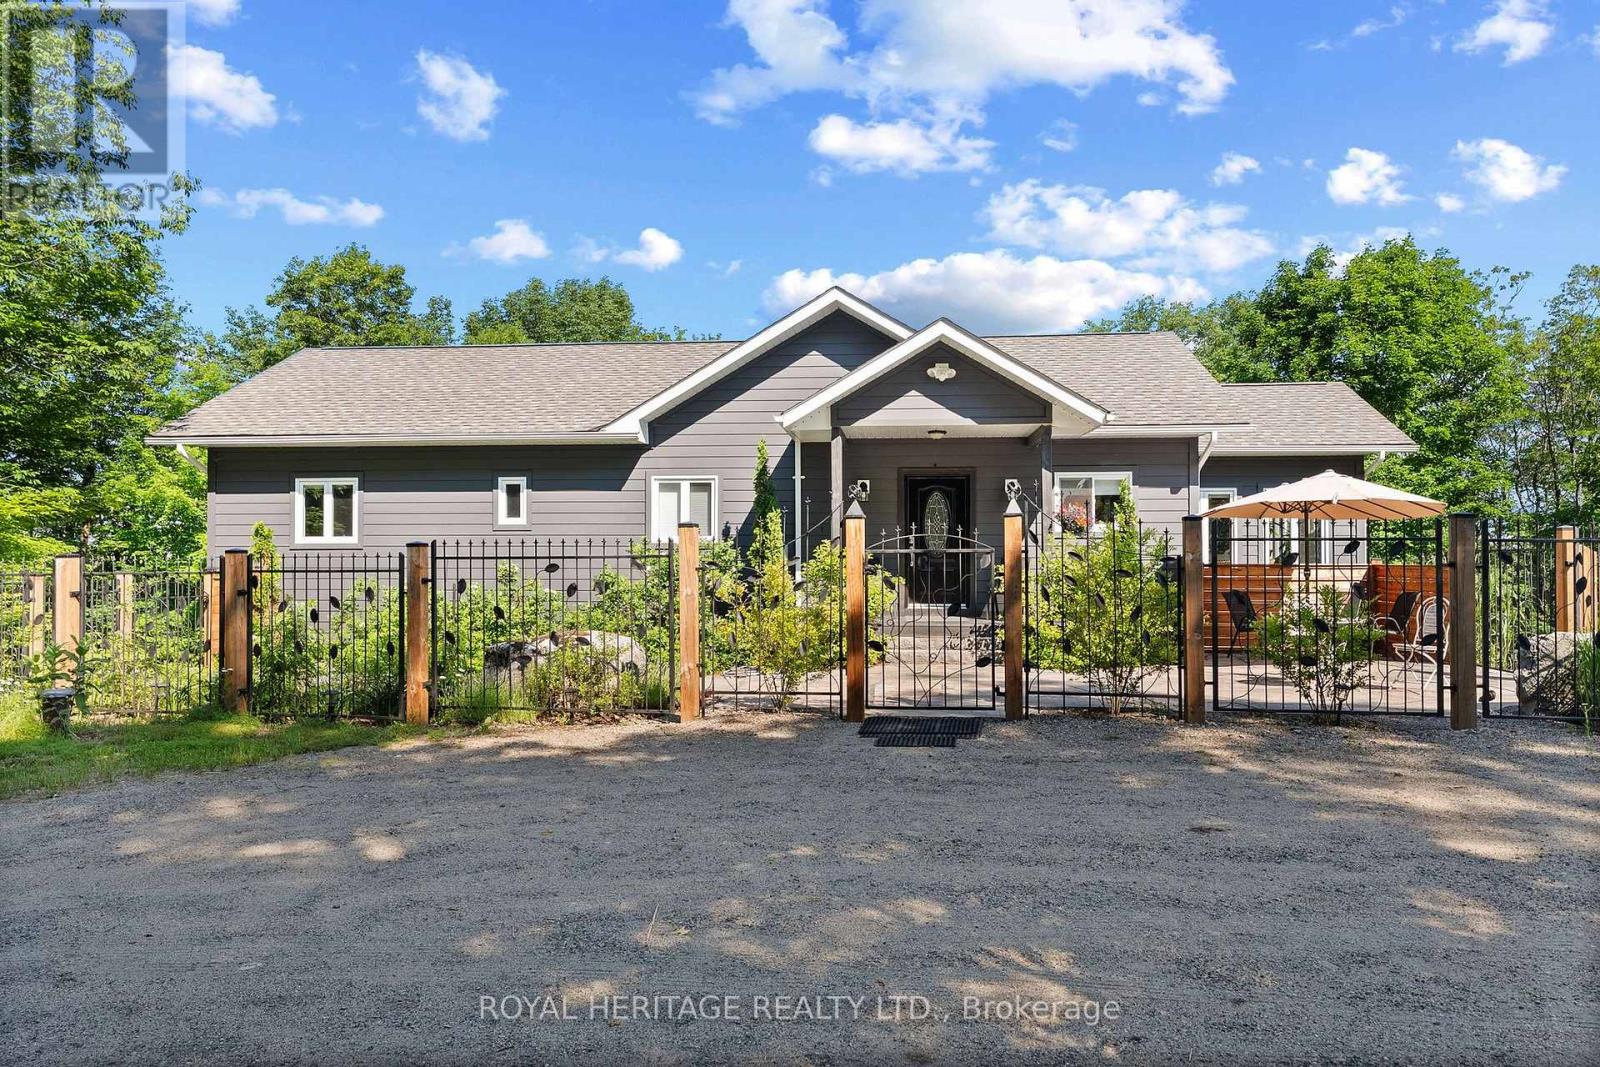
Perched at the top of sought-after Ridgeview in Haliburton, this exceptional 2+2 bedroom bungalow offers breathtaking panoramic views of Head Lake and the village below. Nestled on an oversized property totaling nearly 2.5 acres, this rare offering includes two lots for the price of one, providing endless possibilities for future development, a guest residence, multi-generational living, or simply preserving your own private retreat. Step inside and be welcomed by a bright, open-concept design where soaring floor-to-ceiling windows frame spectacular lake and treetop vistas while filling the home with natural light. The beautifully appointed kitchen features quartz countertops, ample workspace, and seamless flow into the spacious living and dining areas, creating an ideal setting for both everyday living and entertaining. 2 fireplaces, one propane built in granite masonry, the other on the lower level living/family room is a Napoleon wood stove. The main floor fireplace serves as the focal point of the main living space, adding warmth and charm throughout the seasons. The Family Room is 'Oversized' and currently being used as an Art Gallery. The thoughtfully designed main floor offers three generously sized bedrooms with The Primary Bedroom offering a 4P ensuite and in-floor radiant heat. The entire main floor is 4" solid oak! The fully finished walkout lower level expands the living space with a large recreation room, two additional bedrooms or home office options, and a 3P bathroom-perfect for family, guests, or remote work flexibility. One of the bedrooms has been plumbed for conversion to a kitchen if desired. - Low voltage landscape lighting with sensors. Upper and lower 60 ft. decks, the lower includes a screened area (grotto) for alfresco dining. Additionally, includes a heat exchanger, water softener, smart thermostat, & all furnace components updated this year. A truly rare opportunity to own one of Ridgeview's most captivating properties. (id:61483)
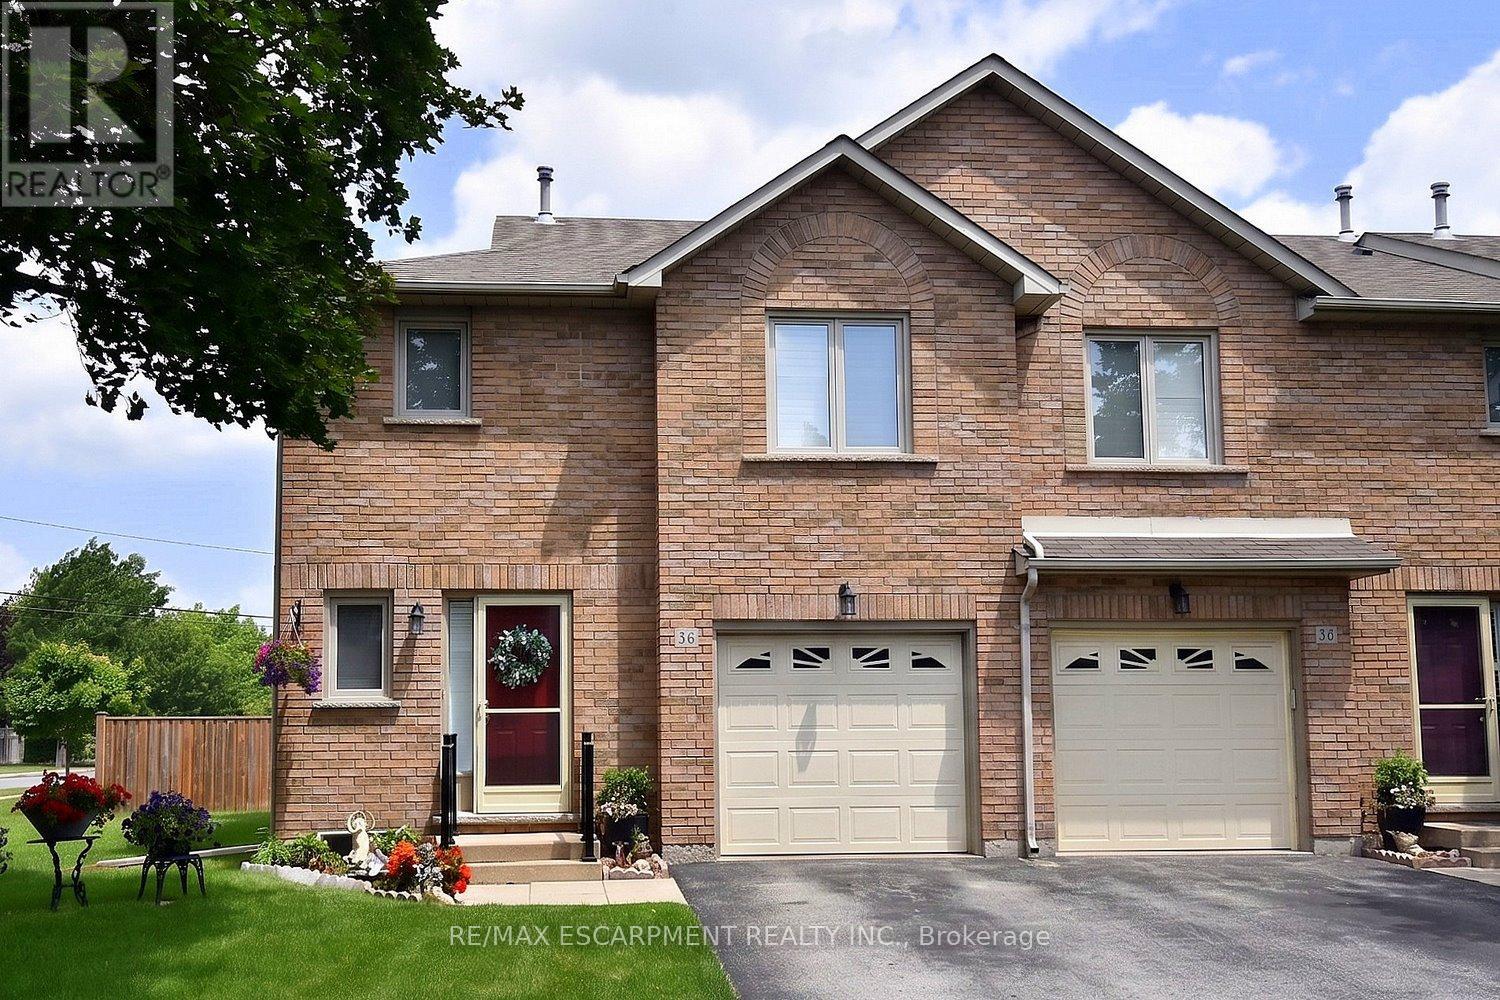
36 - 2774 King Street E
Hamilton, Ontario
Immaculate and bright, open-concept 3 Bedroom end unit townhome in desirable Bayberry Village.Ideally located within the complex with open space and visitor parking to one side offering a park-likesetting. The main level is perfect for entertaining thanks to the open layout combining the kitchen,dining, and living room which features a corner gas fireplace and terrace doors leading to the privatepatio. The renovated kitchen boasts modern white upper and grey lower cabinetry with hinged cornercabinets, quartz countertop with waterfall edge and backsplash, undermount sink, breakfast bar andchimney-style range hood. The handy powder room has also been updated with a quartz countertopvanity. The upper level has laminate flooring throughout and all bedrooms enjoy ample natural light.The large primary bedroom suite enjoys a vaulted ceiling, walk-in closet and renovated 3-piece bathwith a large shower with rainfall showerhead. The 4-piece main bath, also renewed, is shared by the 2additional bedrooms. The lower level offers a large rec room, laundry room and utility room with loadsof storage. Features include California shutters, upgraded baseboards, white painted spindles, Decoralight switches, inside entry to garage, plywood subfloors and is virtually carpet-free (only on stairs).The fridge, gas range, dishwasher and Samsung laundry pair are all included. This small quiet enclaveof 43 townhomes is conveniently located across from St. Joseph's Healthcare King Campus, close toEastgate Square, Queenston Rd. & Centennial Parkway shopping and restaurants. Steps to publictransit, and with excellent highway access to the Red Hill Valley Parkway and QEW and a short driveto the new Confederation GO station for commuters. Welcome Home! (id:61483)
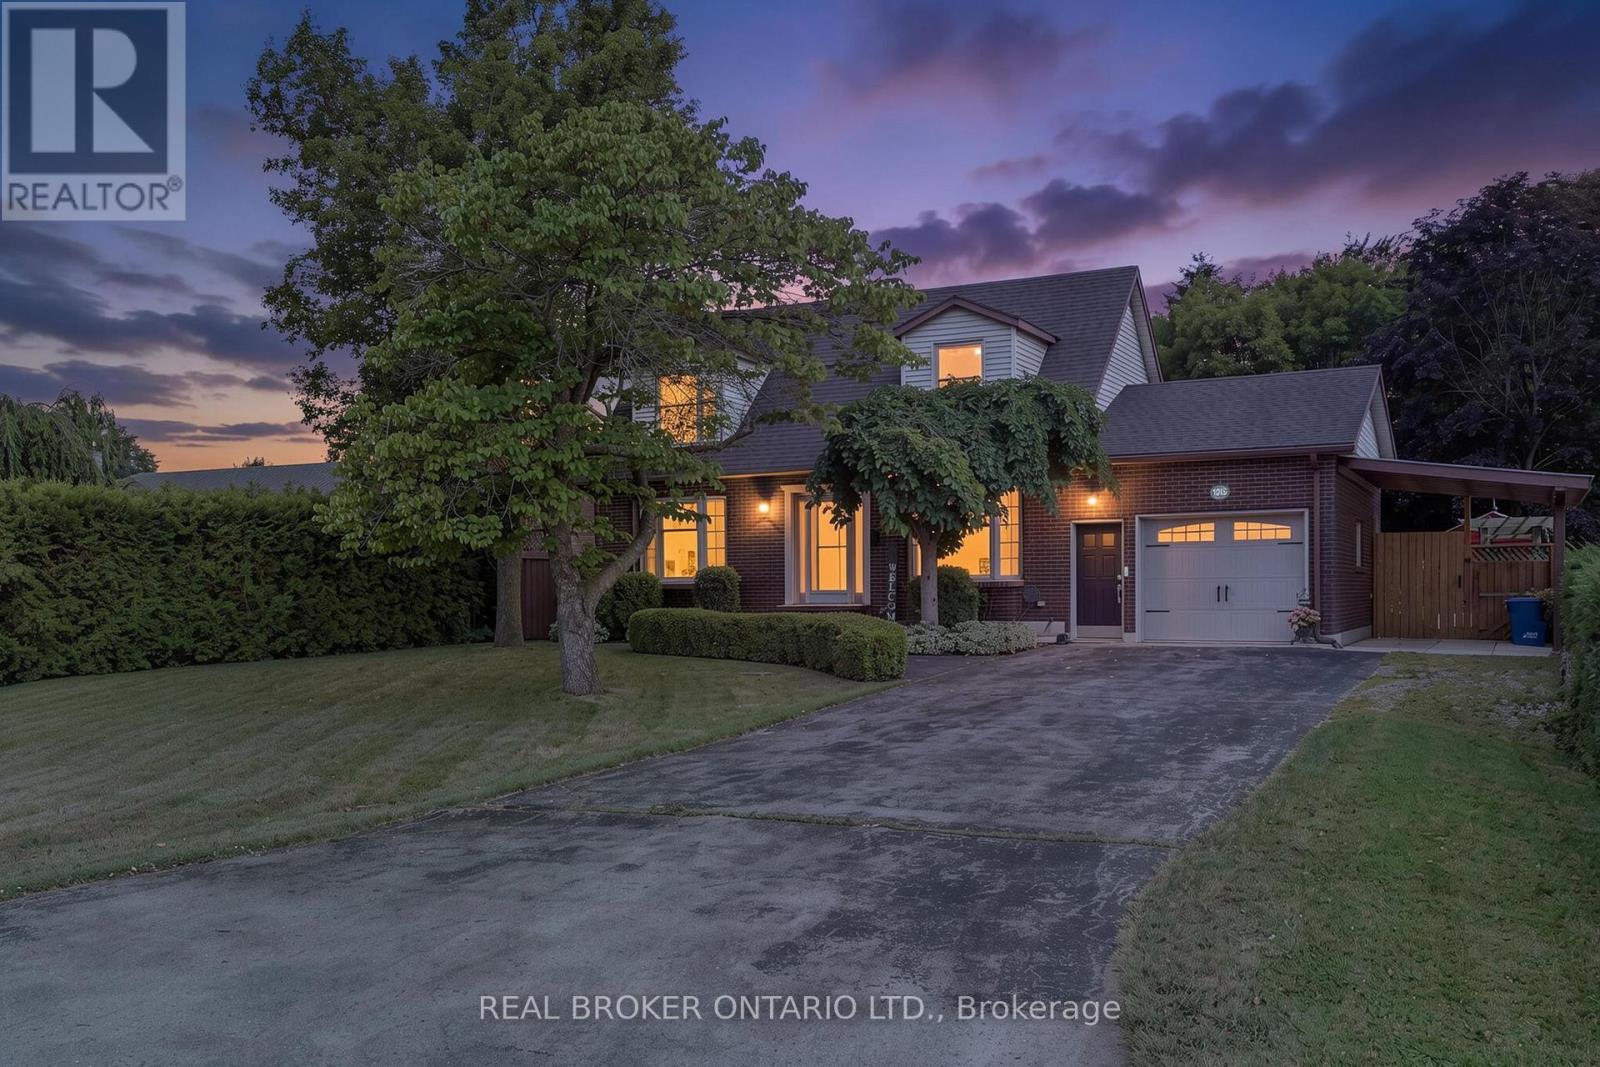
1015 Queen Street
Norfolk, Ontario
Welcome to this beautifully updated 3+1 bedroom, 1.5 bathroom home in the charming community of Courtland. Combining modern updates with warm, inviting living spaces, this home is perfect for families and those who love to entertain. The main floor features a bright and spacious living room with a cozy wood-burning fireplace, a separate dining room, a bright kitchen, a convenient 2-piece bathroom, and a sunroom that provides the perfect spot to relax while overlooking the backyard. Upstairs, you'll find three generous bedrooms and a well-appointed 5-piece bathroom, offering plenty of space for the whole family. The finished basement extends your living space with a large recreation room and a versatile office or fourth bedroom, ideal for guests, a home office, or growing families. Step outside to your own private backyard oasis. Spend your summers enjoying the in-ground pool, unwind under the gazebo, or gather with family and friends around the fire pit. With plenty of room to relax and entertain, this outdoor space is sure to become a favourite. Tastefully updated throughout and located in the welcoming village of Courtland, this move-in ready home offers the perfect blend of comfort, style, and outdoor living. (id:61483)
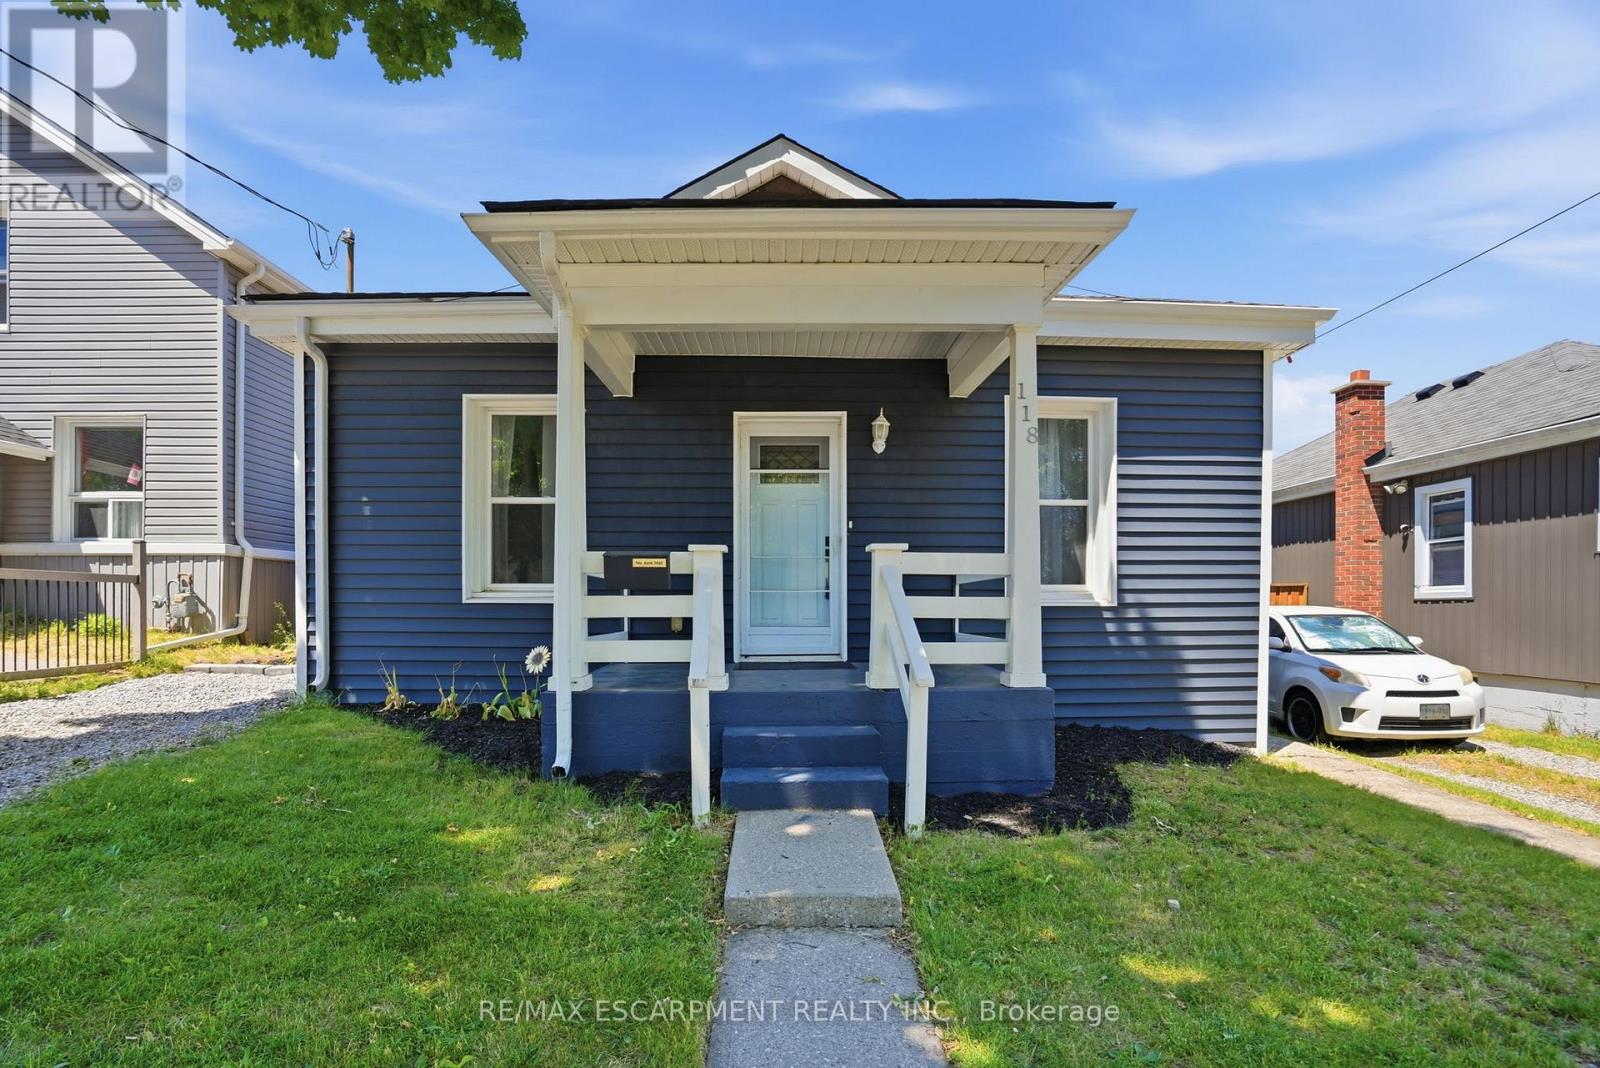
118 Victoria Street
Brantford, Ontario
Welcome to 118 Victoria Street, a beautifully updated detached bungalow that perfectly blends character and modern convenience. Offering over 1,000 sq. ft. of renovated living space, this move-in ready home is ideal for first-time buyers, downsizers, or investors. Step inside to a bright, open-concept layout featuring engineered hardwood flooring, pot lights throughout, and plenty of natural light. The updated kitchen is the heart of the home, showcasing custom cabinetry, marble countertops, stainless steel appliances, and ample prep space for everyday living and entertaining. The spacious primary bedroom features a custom wall-to-wall closet and an updated ensuite, while two additional bedrooms offer flexibility for family, guests, or a home office. The renovated main bathroom and laundry area are finished with custom cabinetry and marble counters. Situated on a generous lot with a private backyard, gazebo, and storage shed, you'll enjoy outdoor living while being minutes from schools, parks, shopping, public transit, and downtown Brantford amenities. A rare opportunity to own a thoughtfully renovated home where the major updates have already been completed, simply move in and enjoy. (id:61483)
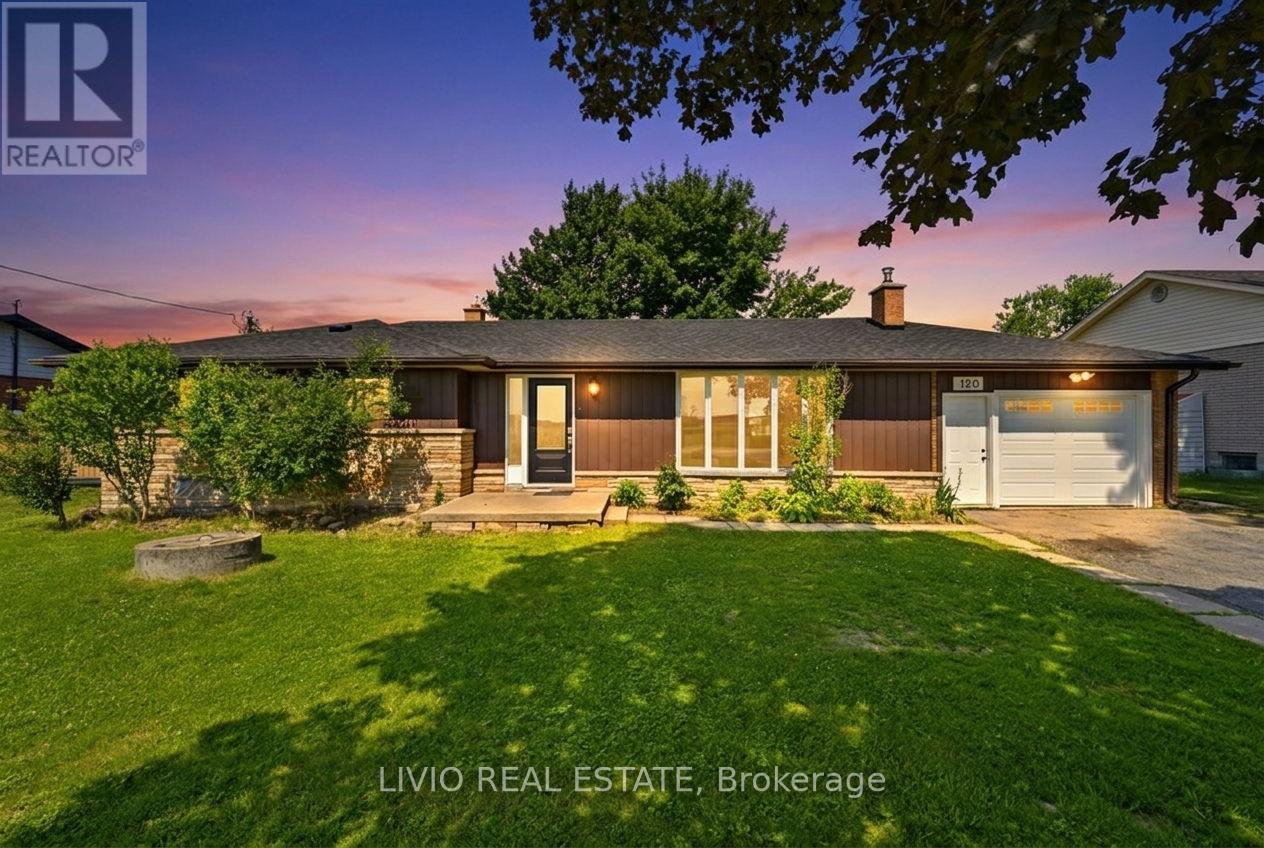
120 Woodburn Road
Hamilton, Ontario
This amazing 3-bedroom family home offers the ideal balance of community and privacy, with generous spacing between homes. Situated on a generous 75' x 200' lot, this well-cared-for brick bungalow features a spacious, functional layout with no wasted space, offering 1,234 sq ft and 3 bedrooms above grade. The sunny, bright main level provides a comfortable living room and kitchen, with large windows overlooking the front and back yards - perfect for enjoying beautiful morning sunrises and evening sunsets. Surrounded by mature trees and gardens, the property has seen recent updates including some windows and doors, a 2,200-gallon cistern, and a brand-new roof (May 2026). A fantastic opportunity to build a custom home or enjoy peaceful country-style living, just minutes from amenities including shopping, dining, and everyday conveniences at the Upper Centennial and Rymal shopping area, with easy access to the Niagara and Hamilton area. (id:61483)
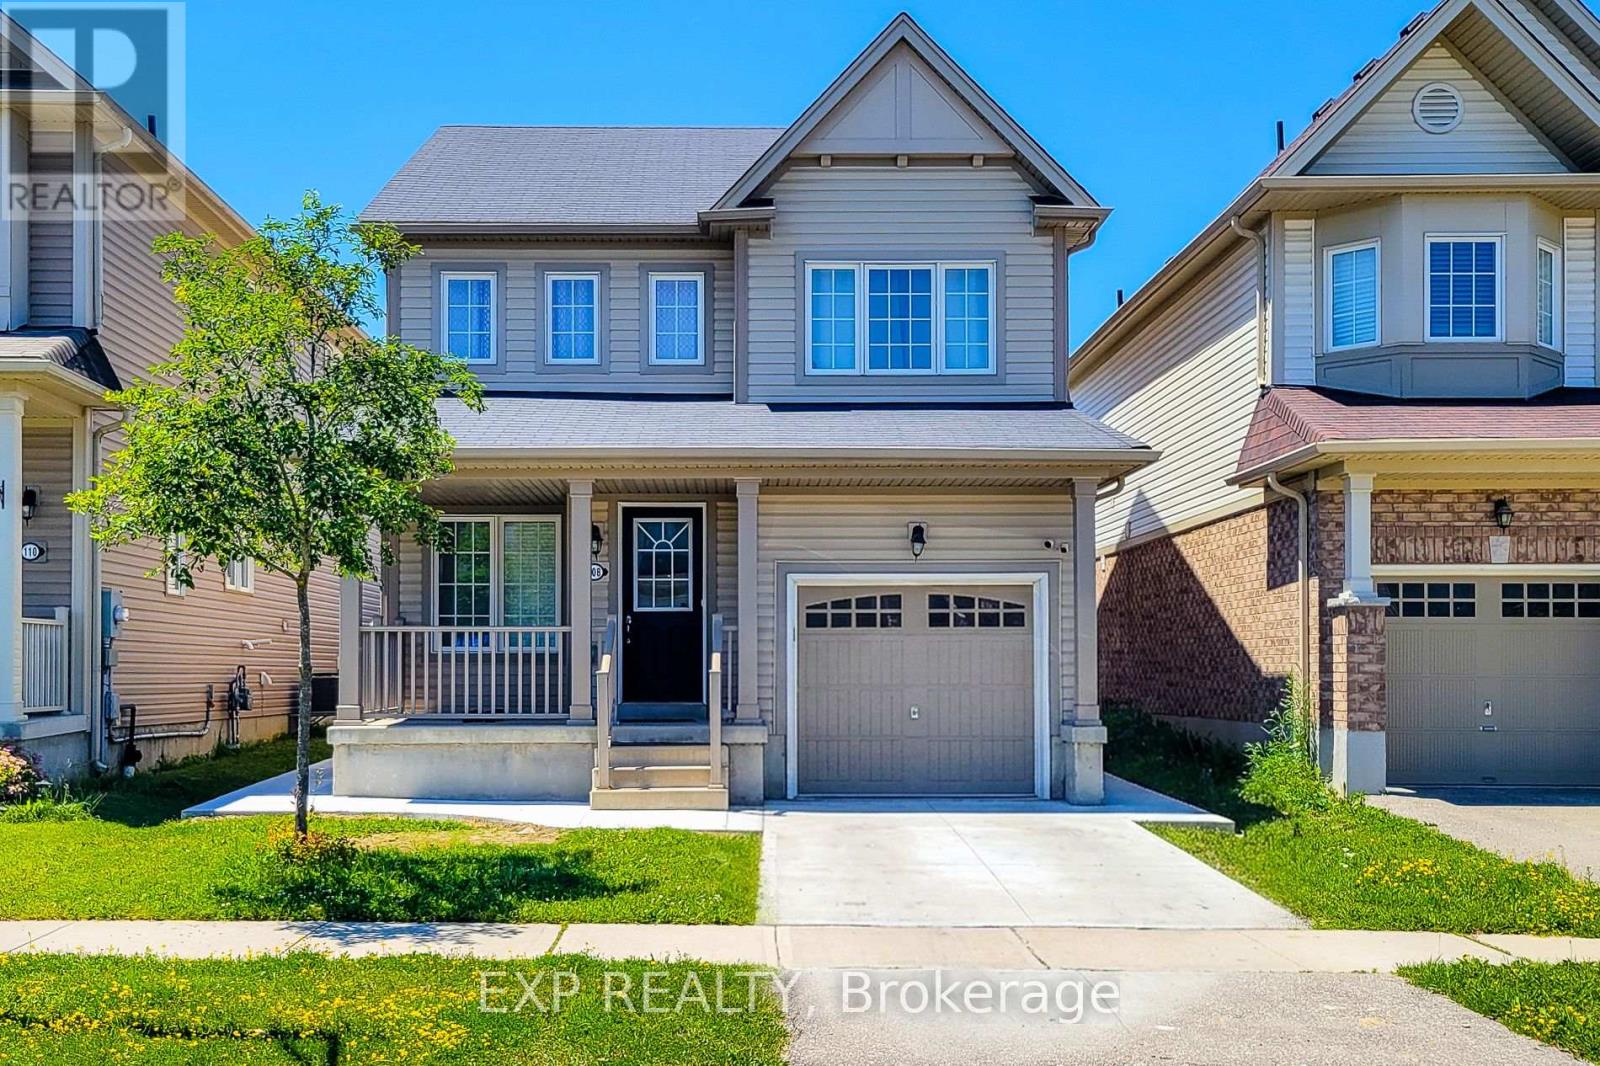
Bsmnt - 108 Warner Lane
Brantford, Ontario
Welcome to this bright and well maintained 1 bedroom, 1 bathroom walkout basement suite located in the highly desirable Empire Wyndfield community. Featuring a private entrance, this spacious unit offers an open concept living and a generously sized bedroom with plenty of closet space. Enjoy the convenience of a full bathroom, and large windows that fill the home with natural light. The walkout design provides easy access to the backyard, creating a comfortable indoor and outdoor living experience. Ideally situated close to schools, parks, shopping plazas, walking trails, public transit, and all essential amenities. A perfect place to call home. (id:61483)
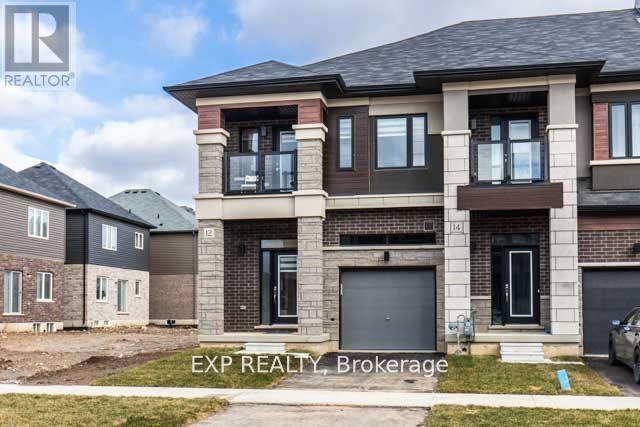
(Main) - 12 Bowery Road
Brantford, Ontario
Experience modern living in this 1-year-old, 1624 sqft end-unit townhouse in Natures Grand. Boasting 3 beds, 2.5 baths, it features upgrades like 9ft smooth ceilings, stone, brick & stucco exterior, and a private driveway. The Kitchen Offers Elegant Low Maintenance Lacquer Finish Cabinetry With Ample Storage. Laundry On 2nd Floor Very Convenient!!!. Conveniently located near Hwy 403, golf course, and schools. Don't miss this stylish and upgraded residence! Basement is rented Seperately. 70% utilities. (id:61483)
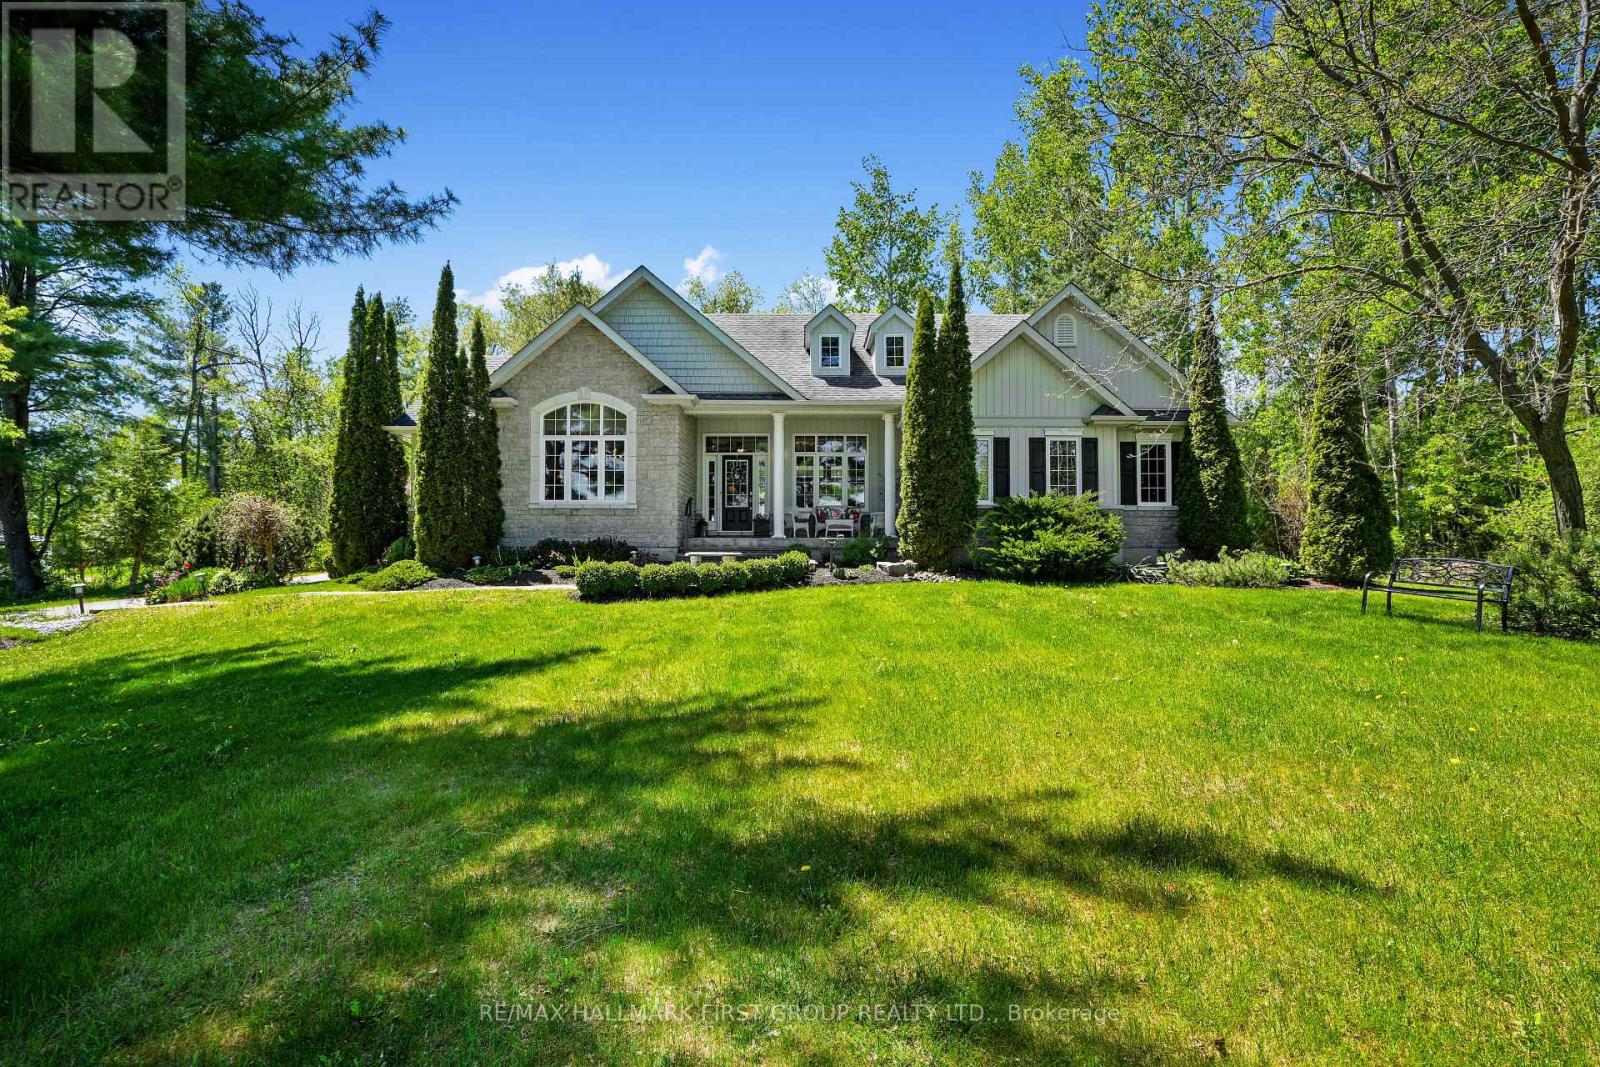
9770 Lakeview Lane
Port Hope, Ontario
Set on just under 5 acres and ideally positioned between Port Hope and Peterborough, this exceptional bungalow offers effortless one-level living paired with breathtaking panoramic lake views. Surrounded by natural beauty, this property delivers the peaceful country lifestyle you've been searching for. Designed with comfort and functionality in mind, the spacious living room features a carpet-free layout and walkout to the backyard, seamlessly extending living and entertaining space outdoors. The open-concept kitchen and dining area is bathed in natural light through large windows that frame stunning water views, creating an inviting setting for everyday living and gatherings alike. The thoughtfully designed kitchen is well-appointed with a generous island and breakfast bar, pendant lighting, stainless steel appliances, ample cabinet and counter space, and the added convenience of a walk-in corner pantry. The main level offers a private primary suite complete with a walk-in closet and an ensuite bathroom, along with two additional bedrooms and a full bathroom. Convenient main floor laundry and direct access to the attached garage add to the home's practical appeal. The lower level offers a blank canvas, ready to be transformed into additional living space tailored to your family's needs, while also providing abundant storage. Outside, enjoy a charming patio area enclosed by a white picket fence, surrounded by mature gardens, trees, and expansive green space. With acres of forest to explore and incredible lake views stretching beyond, this remarkable property is the country retreat you've been waiting for. (id:61483)
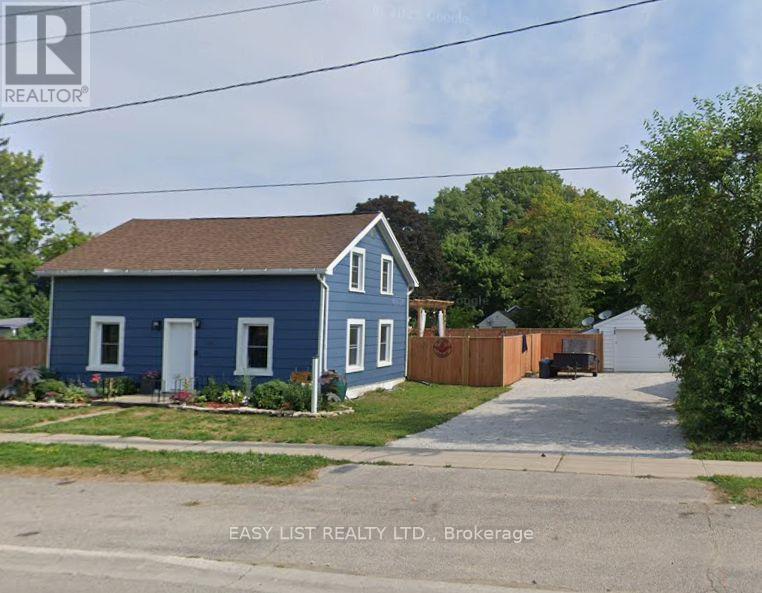
339 Green Street
Saugeen Shores, Ontario
Visit the REALTOR website for further information about this listing. Welcome to 339 Green Street, a rare investment opportunity in one of Port Elgin's most sought-after locations. Just steps from the sandy beaches and breathtaking sunsets of Lake Huron, this exceptional corner property offers the perfect combination of lifestyle, comfort, and income potential. The property features a spacious owner-occupied residence along with six fully furnished and winterized, income-generating cottages, making it an ideal opportunity for investors, entrepreneurs, or those seeking a unique live-and-work lifestyle. Each cottage is equipped with energy-efficient ductless mini-split heating and air conditioning units. The main home has seen numerous recent upgrades, providing modern comfort and peace of mind. Updates include new windows and exterior doors, updated flooring on the main floor, new kitchen with a modest island that is perfect for hosting gatherings, and the installation of energy-efficient ductless mini-split heating and air conditioning units, offering year-round comfort while helping to reduce utility costs. The home provides bright, welcoming living spaces that are perfect for both everyday living and hosting guests. The six cottages have been well maintained and are fully equipped for seasonal or year-round rentals, allowing for multiple income streams. Situated on a generously sized lot with excellent visibility and ample parking, the property is ideally positioned to attract vacationers, seasonal visitors, and long-term guests alike. Located within walking distance of Port Elgin's waterfront, trails, restaurants, shops, and local attractions, this property offers guests and owners the best of Ontario's west coast lifestyle. Whether you're looking to expand your investment portfolio, operate a successful hospitality business, or enjoy lakeside living while generating rental income, this property presents an outstanding opportunity. (id:61483)
31 Commando Court
Hamilton, Ontario
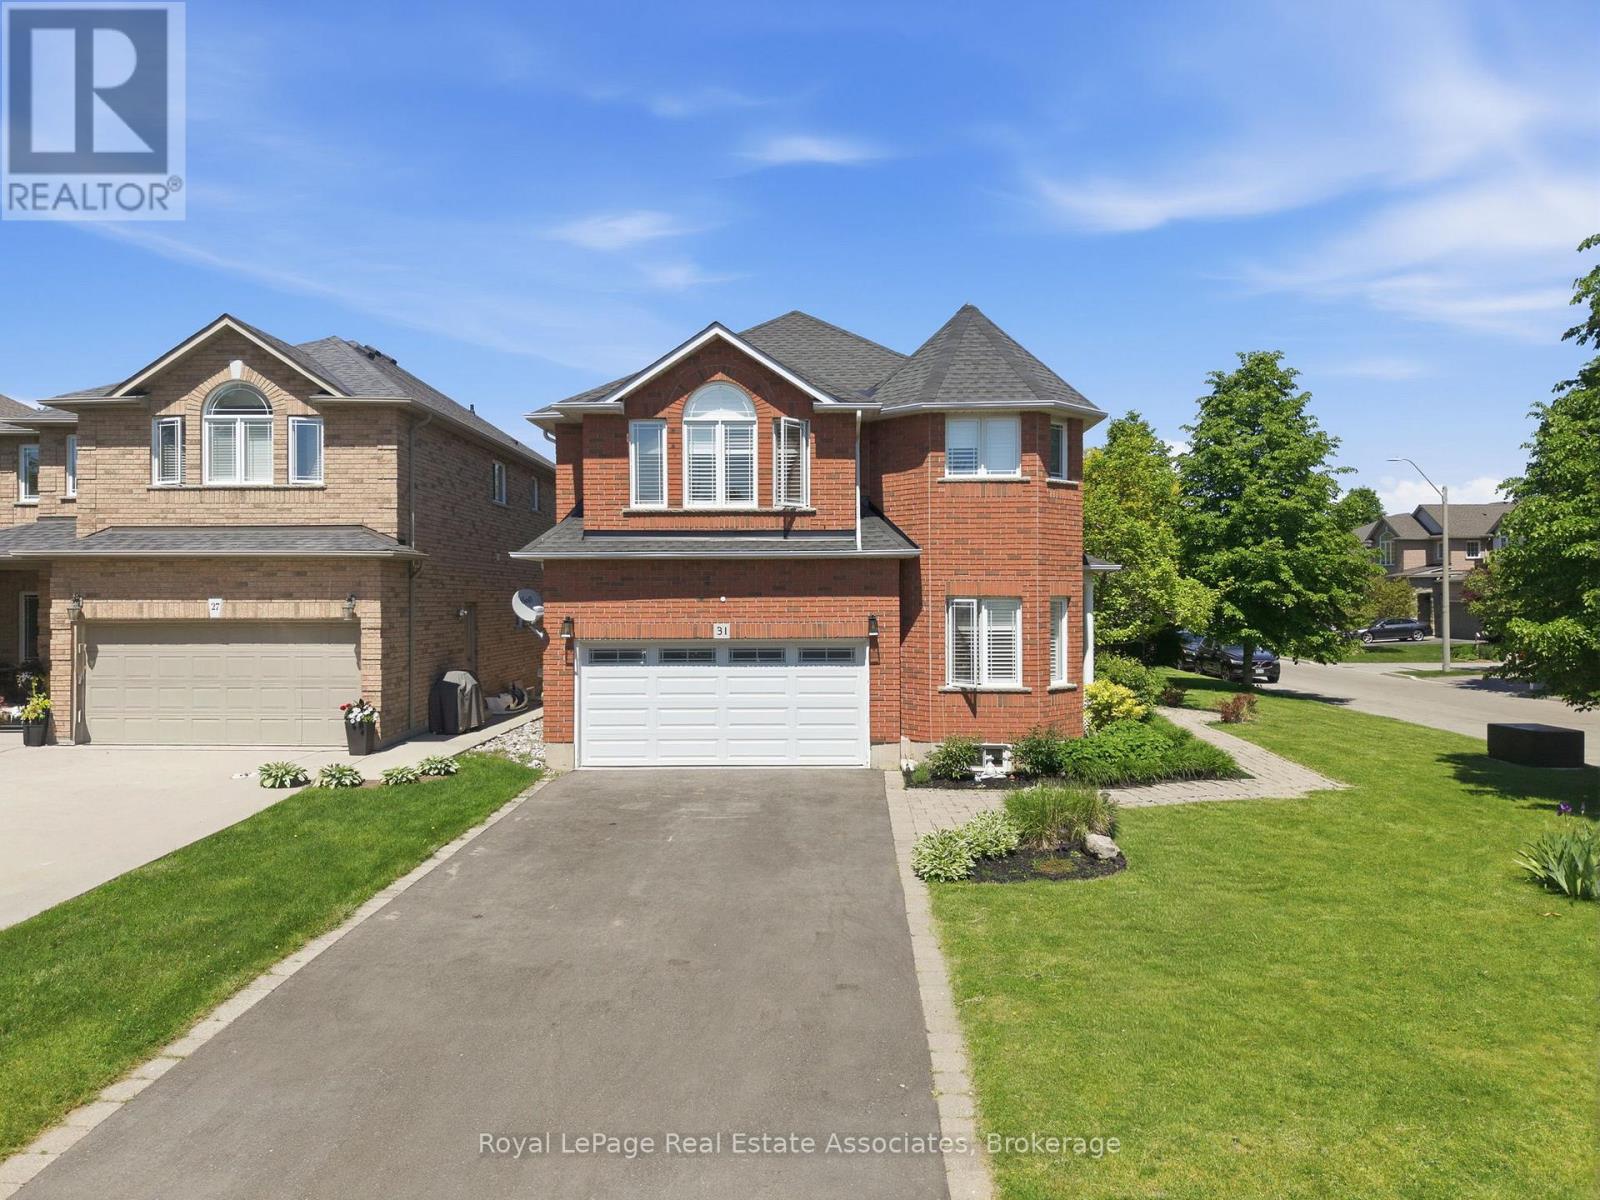
If you have been looking for an exclusive court enclave in Waterdown, we have the perfect opportunity for you! 31 Commando Court, nestled in a quiet part of town, offers privacy and excellent walkability. This 4-bedroom, 2.5-bath home boasts over 2,500 sq ft of finished living space, an unfinished basement awaiting your final touches, and a double-car garage. Step inside to discover a beautiful staircase, open-concept layout, and gleaming strip hardwood flooring throughout the main level. Designed for comfort and functionality, this floor features a formal dining room, spacious eat-in kitchen, inviting living area, and a front-facing office perfect for working from home or a playroom. The dining room connects seamlessly to the family room through elegant pocket doors, creating an ideal space for entertaining. The updated eat-in kitchen showcases white cabinetry, quartz countertops, tile backsplash, peninsula seating, and a walkout to the concrete patio. Open to the living room, this space is highlighted by a stunning stone fireplace and expansive windows overlooking the private backyard and desirable court setting. The upper level features a thoughtfully designed split floor plan, providing the primary retreat with exceptional privacy. This inviting space includes a large built-in wall closet, front-facing picture windows, and a spa-like 4-piece ensuite. Three additional bedrooms offer hardwood flooring, picture windows, and double closets. A spacious 4-piece main bath, double linen closet, and convenient upper-level laundry add to this well-designed floor's functionality. The unfinished basement presents an excellent opportunity to create additional living space, complete with a rough-in for a future bathroom. Outdoors, enjoy a large stamped concrete patio, iron fencing, and ample space for a pool, play area, or other amenities. Situated on one of Waterdown's most sought-after streets, this exceptional property offers the perfect place to call home. (id:61483)
400 Beechwood Forest Lane
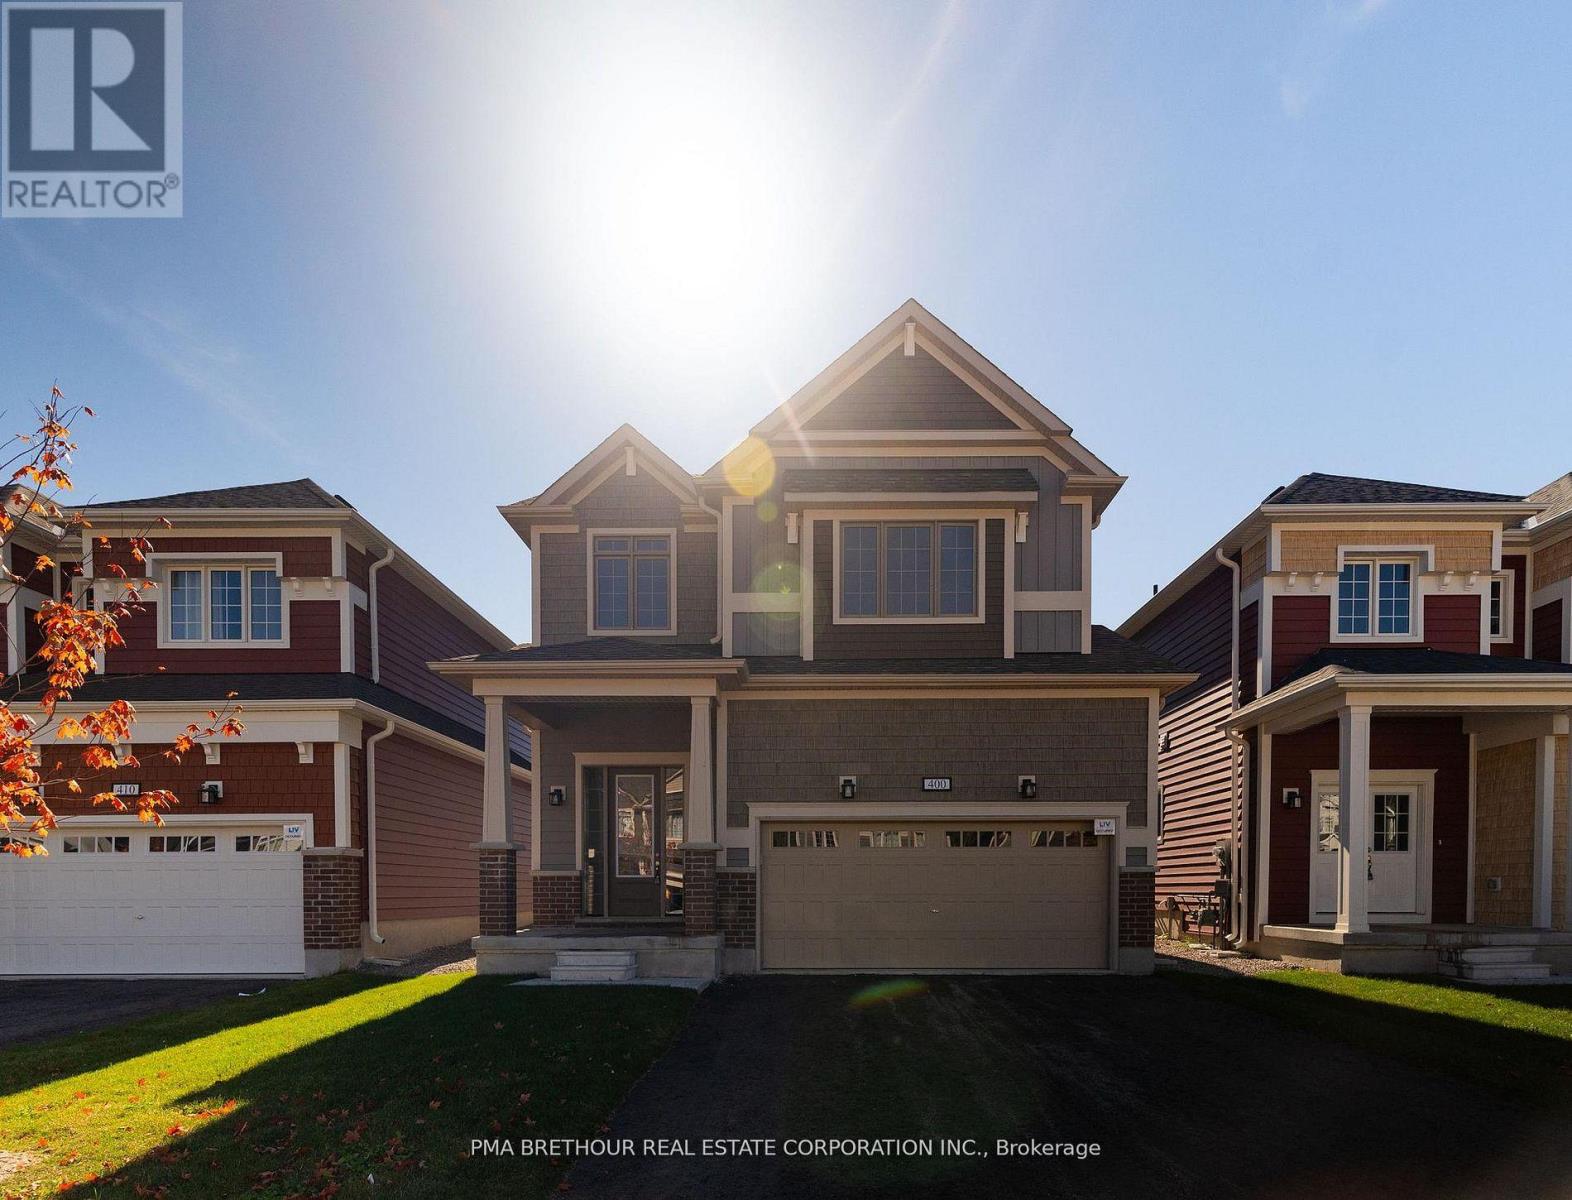
Gravenhurst, Ontario
Cedars on Brydon Bay by LIV Communities: The Art of Refined Muskoka Living. Discover a premier new home community where timeless design meets the tranquility of Muskoka's natural beauty. (Please note: List price is net of the HST rebate).Perfect for a sophisticated year-round residence or a luxurious four-season retreat, this exclusive collection of finely crafted detached homes is located in the heart of Gravenhurst. Enjoy an elevated lifestyle just moments from the crystal waters of Lake Muskoka and vibrant downtown amenities. Each home is thoughtfully designed to complement its forested surroundings, blending elegant architecture with contemporary comfort. Open-concept interiors, curated finishes, quality craftsmanship, and expansive windows frame scenic woodland views and invite beautiful natural light. Live only minutes from downtown Gravenhurst, boutique shopping, local marinas, golf courses, and fine dining. Experience the perfect convergence of serenity, sophistication, and everyday convenience against Muskoka's breathtaking natural landscapes (id:61483)
1552 Albany Drive
Kingston, Ontario
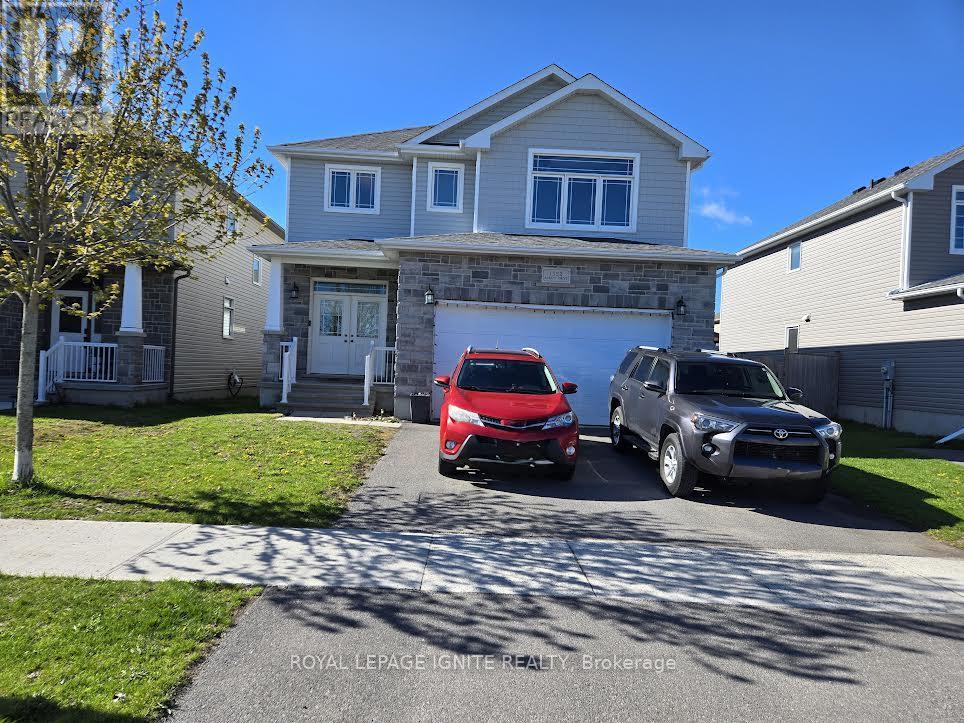
Welcome to 1552 Albany Dr! This cozy and spacious detached home is located in the sought-afterMidland Park, just moments from Highway 401. Enjoy easy access to public transit, grocerystores, malls, restaurants, and schools. The property also features a triple sill plate toincrease the basement height and an 8-foot high garage door. (id:61483)
4 - 191 Twelfth Street
Toronto, Ontario
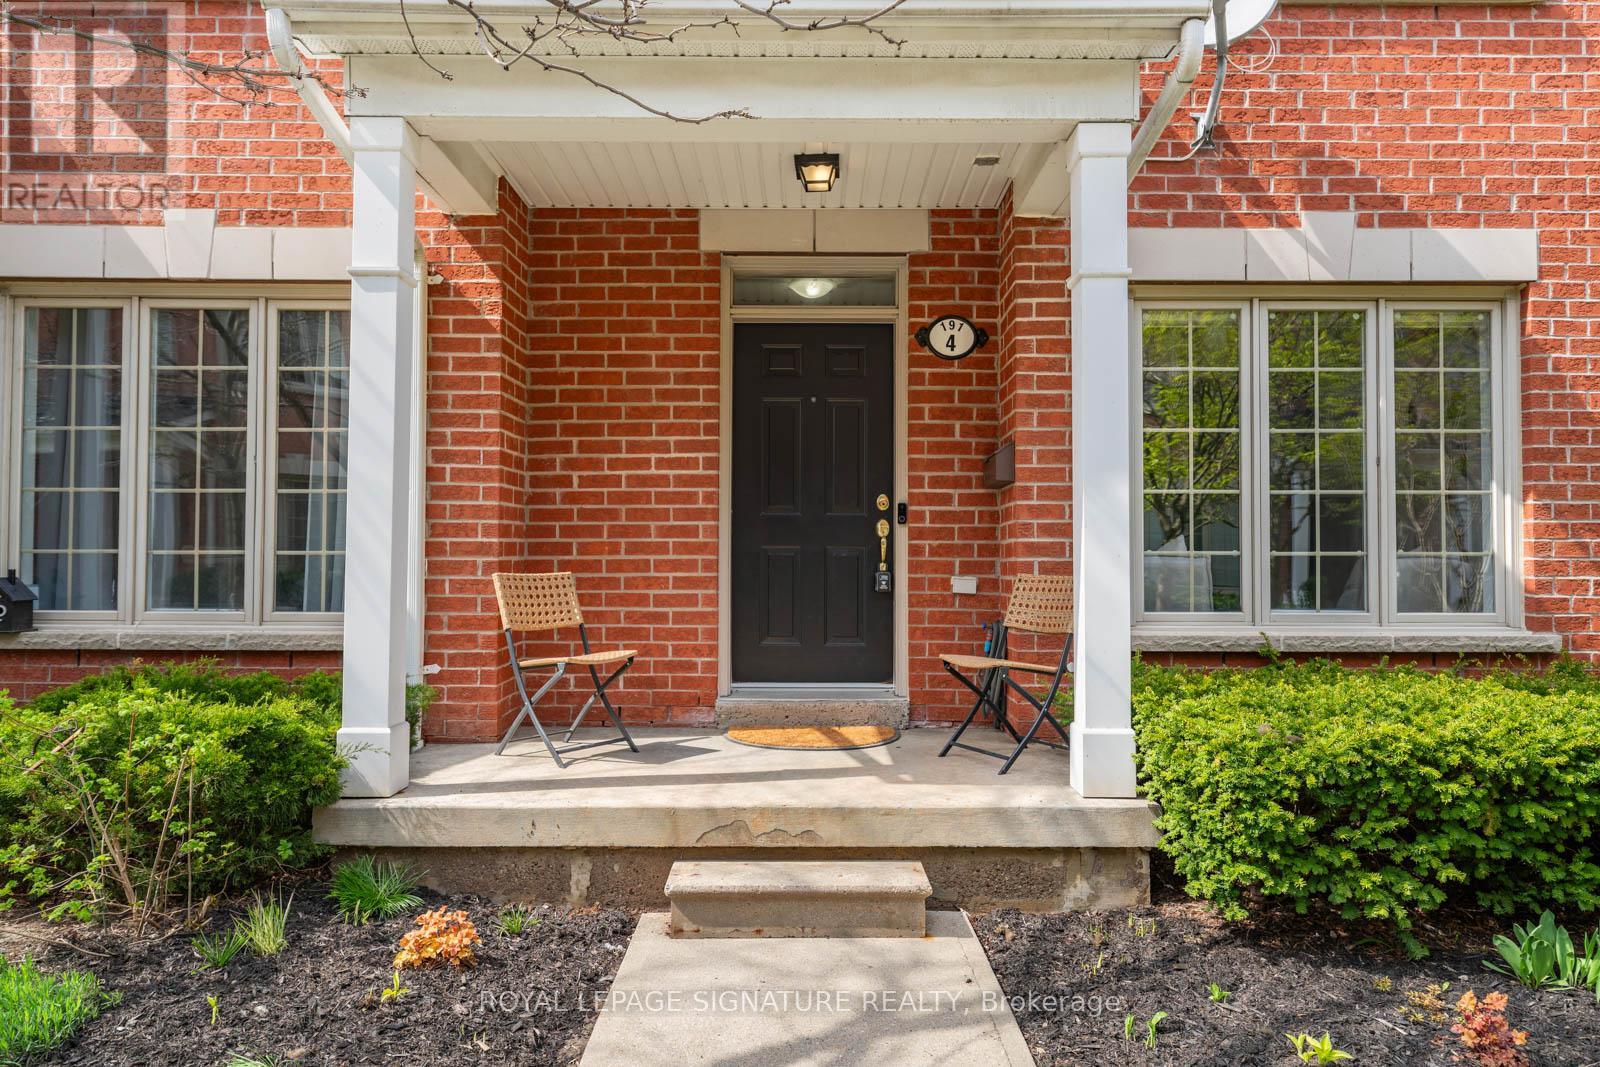
A great opportunity to own a family home in the heart of Lakeshore Village! This townhouse is well thought out over 3 floors with approximately 1,300 sq. ft. of functional living space. The dynamic main floor layout is perfect for an everyday flex space, home office, gym, or guest area with a built-in Murphy bed for added convenience, plus direct access to the double car garage. The open-concept second level is ideal for entertaining, featuring a bright kitchen with granite countertops, centre island, and walk-out to a private terrace with gas BBQ hookup. The living and dining area is complete with pot lights and in-ceiling speakers, while a conveniently located 2-piece powder room completes the level. Upstairs, you'll find the oversized primary, plus an additional well-sized bedroom, both with great closet space and a 4-piece bathroom servicing the floor. Located just moments from the lake, parks, TTC, shops, restaurants, and easy access to downtown Toronto. (id:61483)
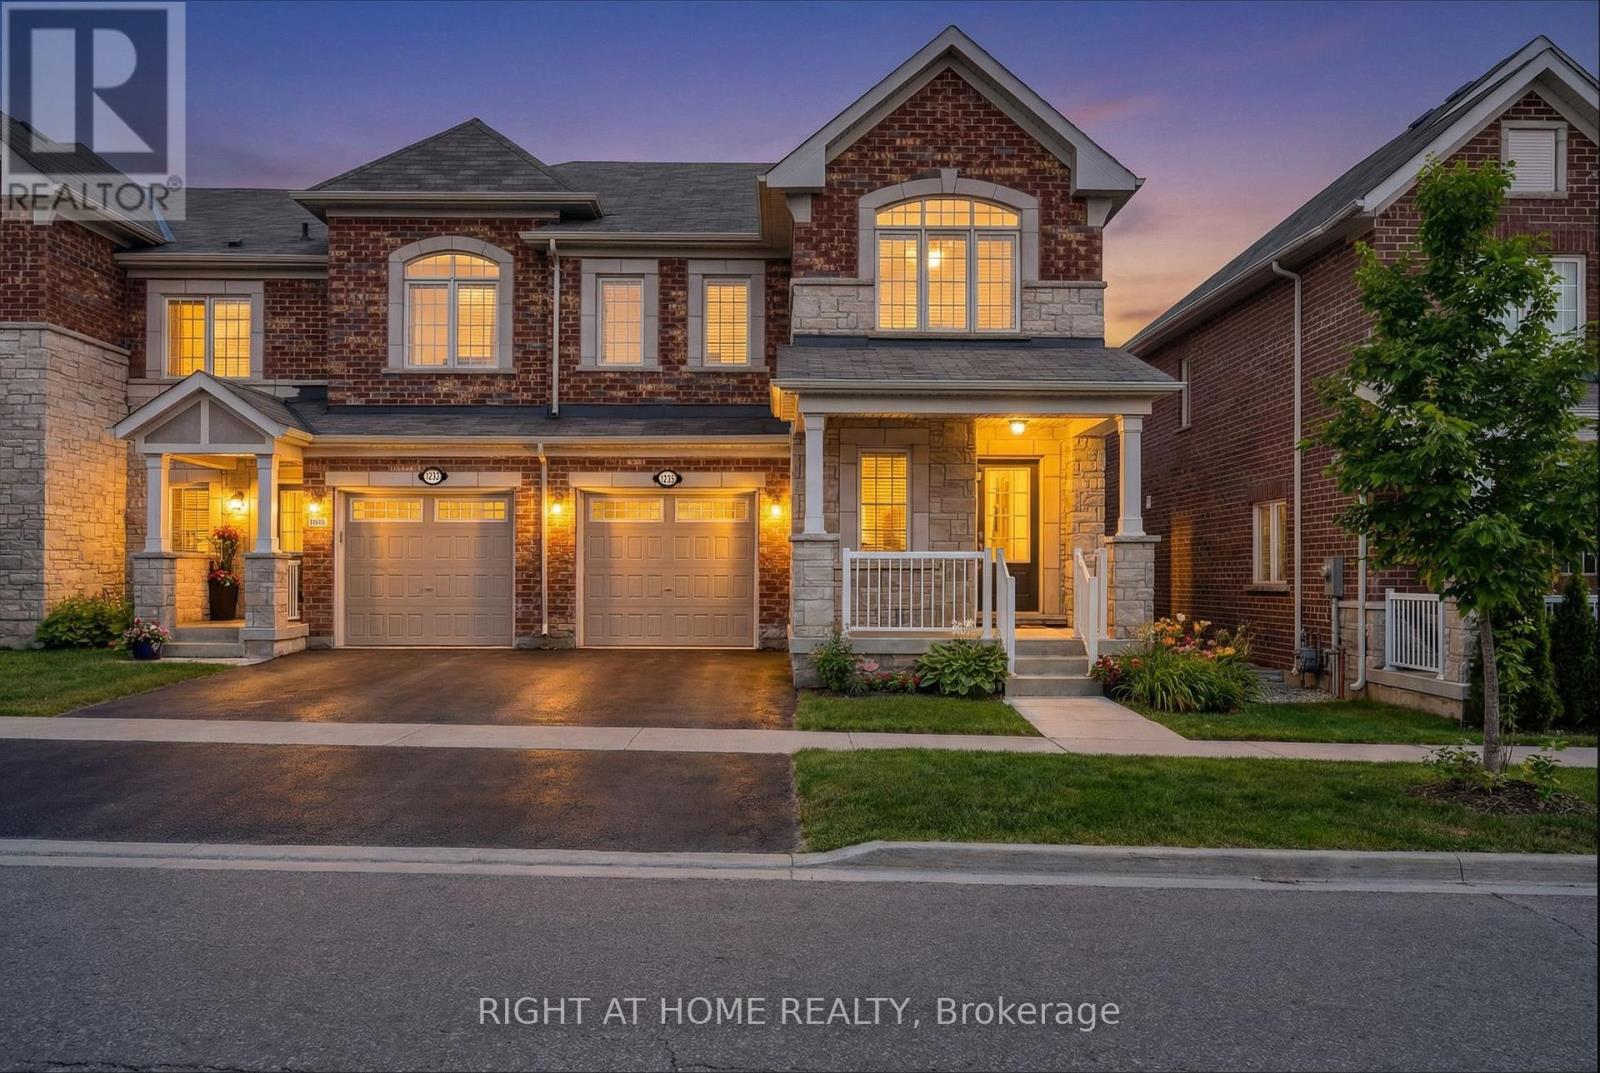
1235 Mulroney Heights
Milton, Ontario
Welcome to 1235 Mulroney Heights! Located in Milton's highly sought-after, family-friendly Ford community, this beautiful 4-bedroom, 3-bathroom two-story end-unit townhouse truly feels like a semi. Thanks to its prime end-unit positioning, the home features extra windows that flood the open-concept living space with fantastic natural light throughout the day. Upstairs, you'll find four generously sized bedrooms, offering plenty of space for a growing family or a dedicated home office. Downstairs, the expansive, unfinished basement is a complete blank canvas - prime for a custom renovation to create your dream rec room, home gym, or additional living space. The spacious primary bedroom offers a walk-in closet and a private en-suite bathroom. The kitchen features ample counter space and an island. Fully fenced backyard. Conveniently located near schools and parks. New Laminate Flooring upstairs (2026). Main & 2nd floor walls freshly painted (2026). New carpet on stairs (2026). Staging Items from photos have been removed (id:61483)
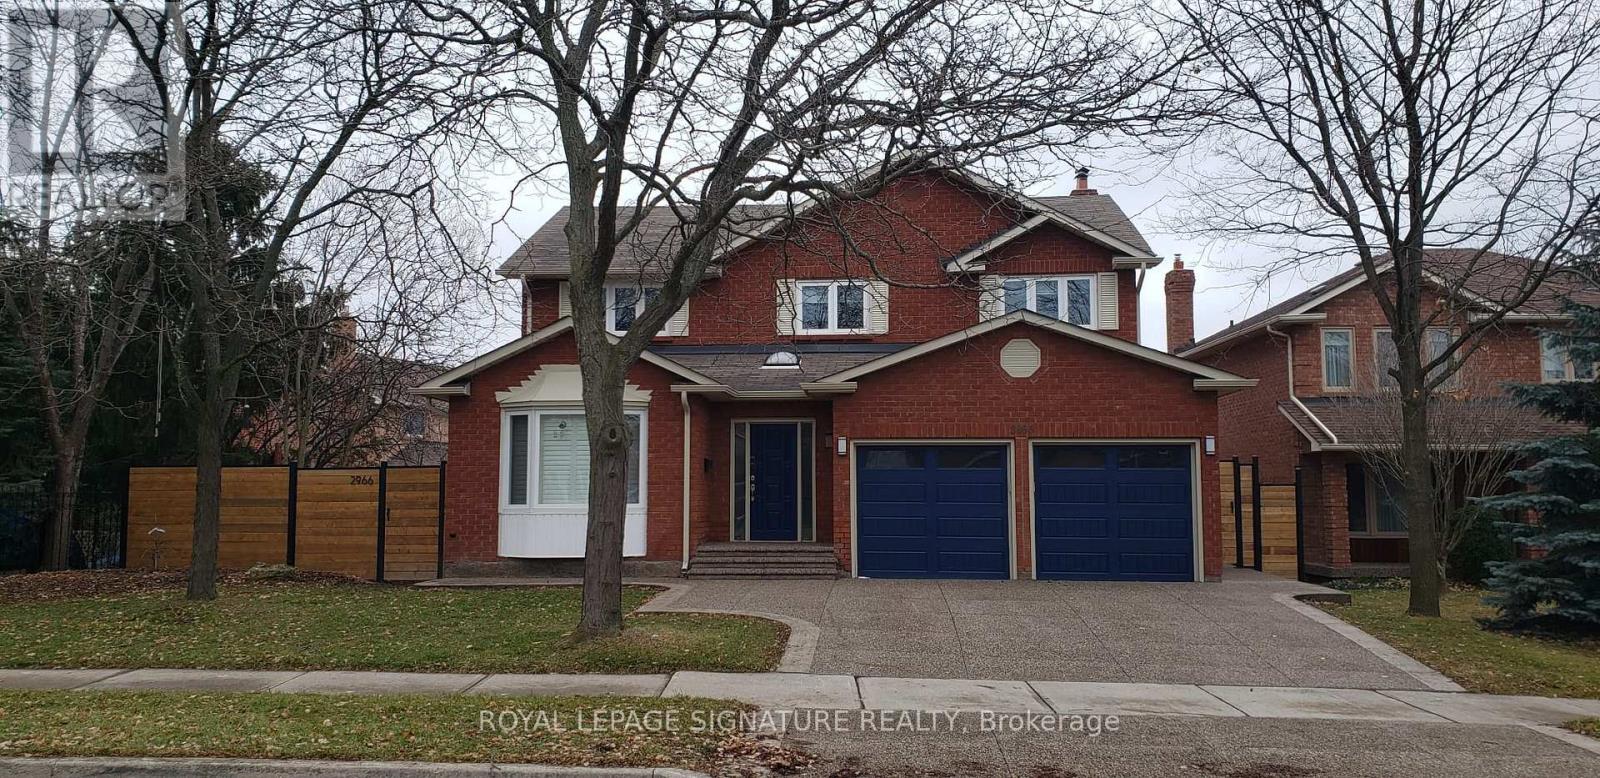
Upper - 2966 Caradoc Lane
Oakville, Ontario
Welcome to this well-maintained detached home located in one of Oakville's most sought-after neighbourhoods. Offering the Main and Upper Levels only, this spacious home features 4 generously sized bedrooms and 2.5 bathrooms, making it an ideal choice for families. Enjoy modern vinyl flooring throughout, stainless steel appliances, a functional layout, and bright living spaces designed for comfortable everyday living. Step outside to a private, fully fenced backyard featuring a spacious deck and mature trees-perfect for relaxing, entertaining, or enjoying outdoor family time. Conveniently located just seconds from the QEW, with easy access to major shopping centres, restaurants, and everyday amenities. Walking distance to parks and highly rated K-12 schools, and only minutes to Clarkson GO Station for a convenient express commute to downtown Toronto. An exceptional opportunity to lease in a prime Oakville location that combines comfort, convenience, and an outstanding family-friendly community.****BASEMENT NOT INCLUDED**** (id:61483)
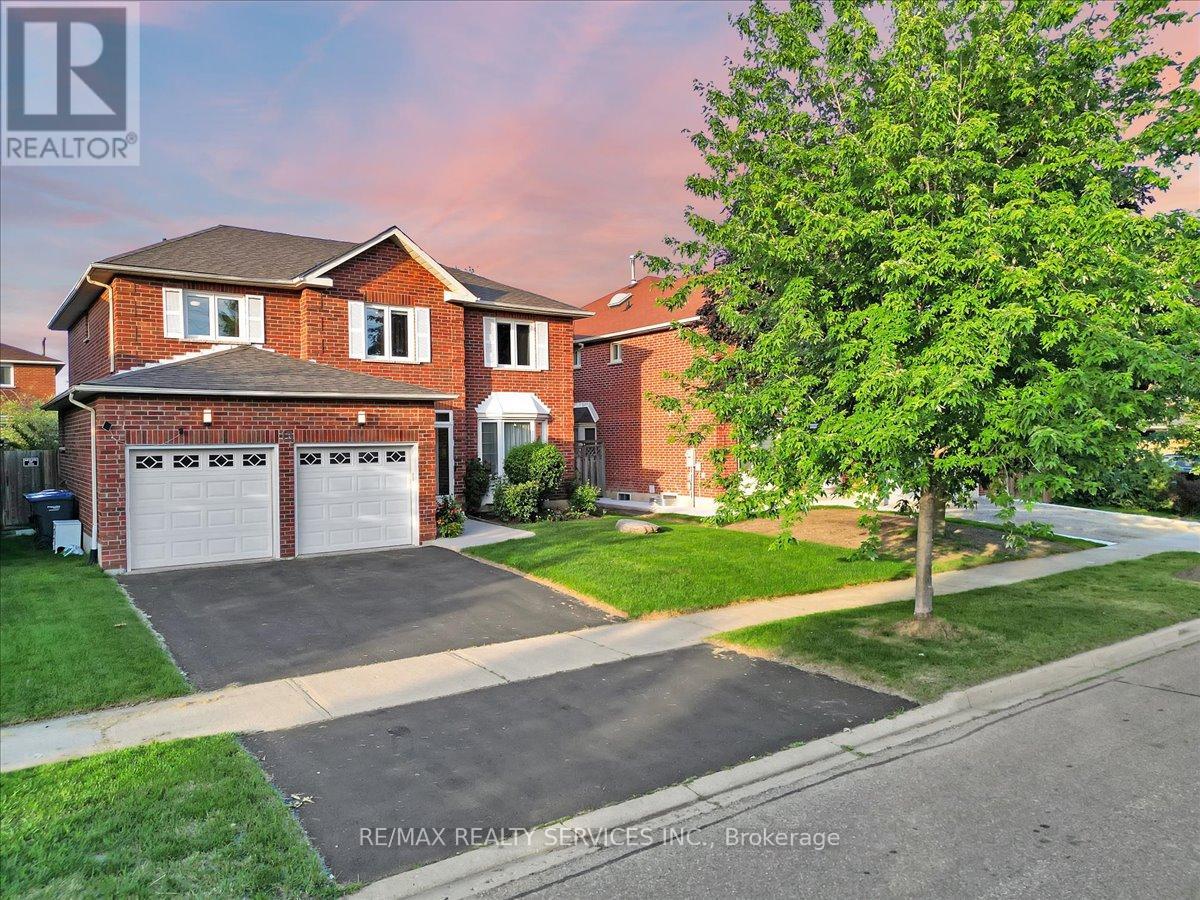
13 Corkett Drive
Brampton, Ontario
Where space, community, and everyday convenience come together. Welcome to 13 Corkett Dr - . Offering over 4,000 sq. ft. of total living space, 2 Sky lights in Breakfast area this property features a Double Door Entry 4 Bedroom 3 Bath ,Main Floor Laundry room & Open concept basement ,Rough in bathroom in basement .Ideal for families and entertaining .Inside, enjoy a thoughtfully designed layout with separate living, dining, and family rooms, and a spacious, updated kitchen and a large breakfast area. Extensive updates include a updated windows including new patio doors, and modern style bathrooms ,Updated Fence , furnace & AC , Fridge ,Dishwasher many additional improvements completed over time. Step outside to your private backyard and a deck )-perfect for summer living. Located in a walkable, family-friendly neighborhood known for its strong sense of community, with parks, recreation centers , . Steps to David Suzuki school & Triveni Mandir and just a 10-minute drive to GO Transit .A rare opportunity to own a home that truly combines space, privacy, comfort and community living. (id:61483)
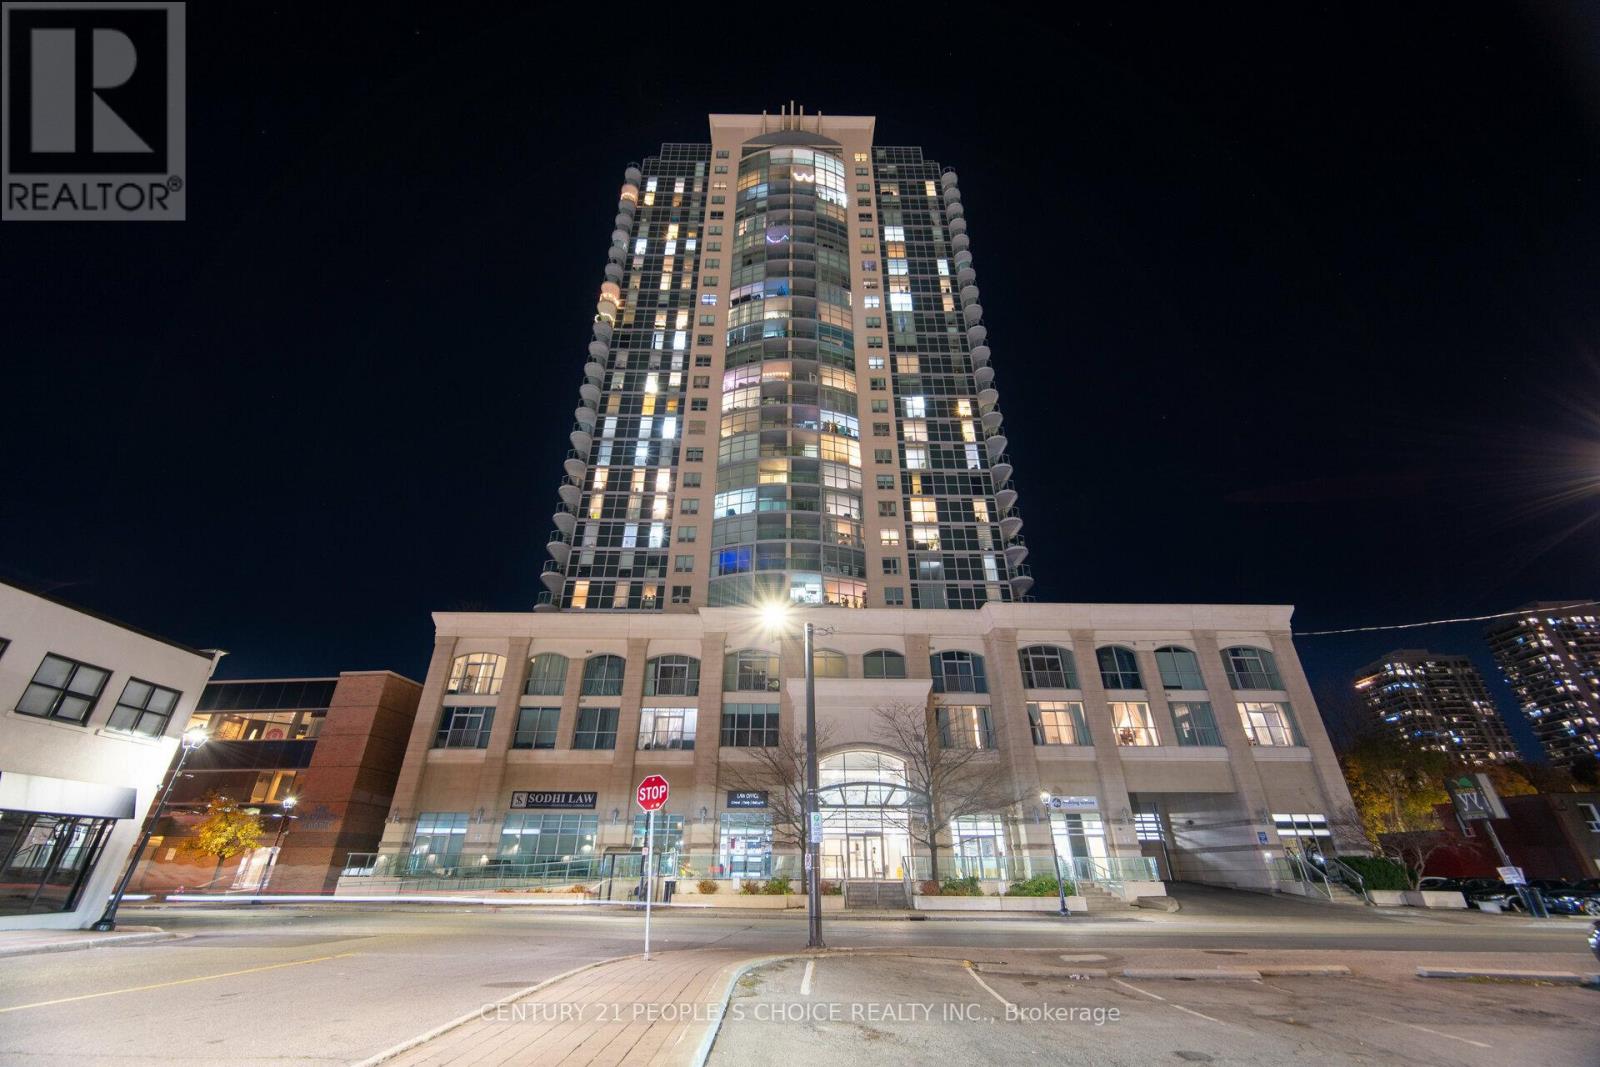
2602 - 9 George Street N
Brampton, Ontario
Welcome to Renaissance Penthouse! Luxurious Elegant and Exquisite. Beautifully designed building with a glass façade and a lot of enticing amenities. Spacious 2 bedroom, 2 Full bathroom condo. Wake up to a hair raising Sun soaked Eastern exposure, with a Panoramic view of the city and skyline and CN Tower. Enter into a Unit with bright and abundant natural light streaming through floor to ceiling windows. Everything Upgraded. Spacious open-concept living area. Upgraded Front Foyer with mirror doors. Modern kitchen Granite stone counter tops, Metallic backSplash Upgraded stainless steel appliances, and Extra size cabinet space, Eat in at kitchen counter. The Spacious Primary bedroom with wall to wall custom wardrobe with lots of organized storage, ensuite bathroom with Soaker tub and big built in vanity with large counter top. The second bedroom is generously sized, ideal for guests, a home office or additional living space equipped with a Murphy Bed/Office Table. Step out onto the private balcony from the living room and Primary Bedroom and breathtaking views of the cityscape while enjoying your morning coffee or relax after a long day. Upgraded Balcony with marble look porcelain tiles. Prime Location- fantastic area with close proximity to almost all amenities available within minutes. Two minute walk to Brampton Go Station, Rose theatre, Brampton city hall and Gage park. Downtown Brampton is undergoing a transformation. As the historic urban city centre, Downtown Brampton showcases a unique natural, cultural, and built heritage. Close Proximity to a future Medical College. (id:61483)