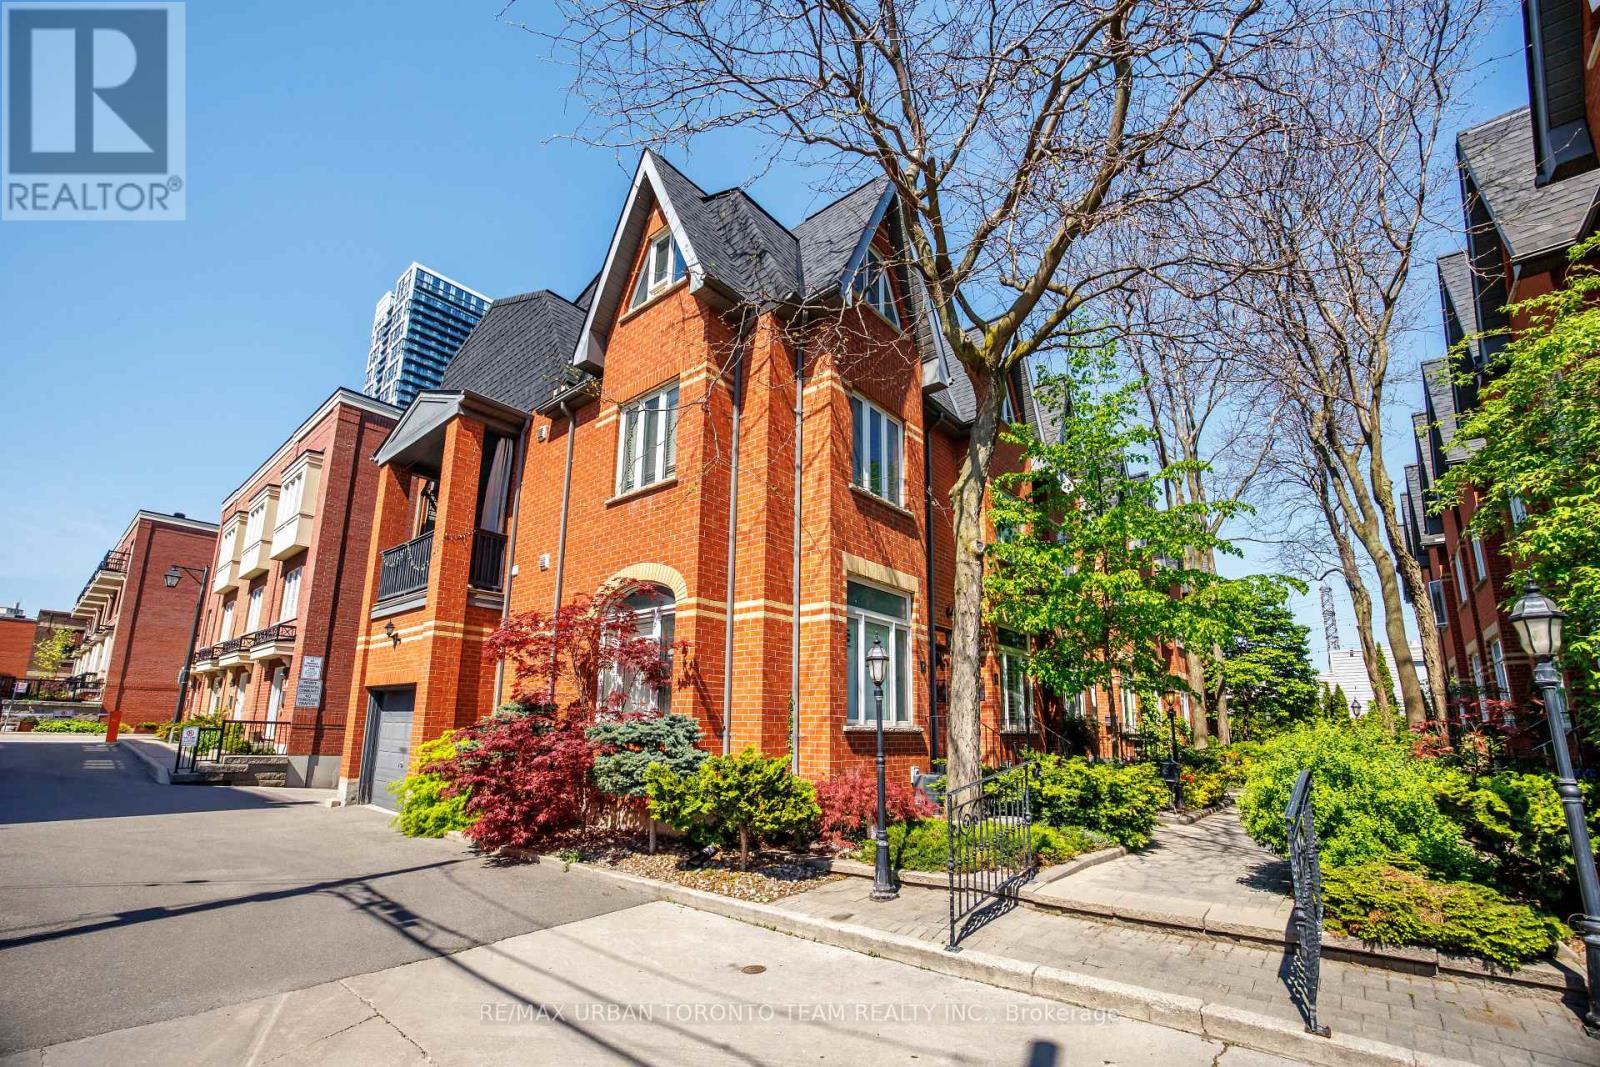
12 Old Primrose Lane
Toronto, Ontario
Tucked within a charming private enclave in the heart of Corktown, 12 Old Primrose Lane offers beautifully renovated urban living with exceptional privacy and community feel. Follow the tree-lined cobblestone walkway to this stylish 3-bedroom, 2-bath townhome complete with a built-in garage and multiple outdoor spaces.Thoughtfully updated throughout, the home features engineered hardwood flooring, soaring ceilings, pot lights, custom built-ins, and an airy open-concept main floor designed for everyday living and entertaining. The chef-inspired kitchen showcases stunning stone countertops, stainless steel appliances, and an oversized centre island. The sun-filled living space features a cozy bay window and walk-out to a private terrace perfect for BBQs and outdoor dining.The third-floor primary retreat offers a spacious bedroom, 4-piece bath, separate den or dressing area, and walk-out to a private balcony. The finished lower level provides direct garage access along with additional flexible living space.Located in one of Toronto's most connected and family-friendly neighbourhoods, just steps to the King & Queen streetcars, Corktown Common, cafes, restaurants, the Distillery District, waterfront trails, and downtown Toronto. Rough in for additional bathroom in basement (id:61483)
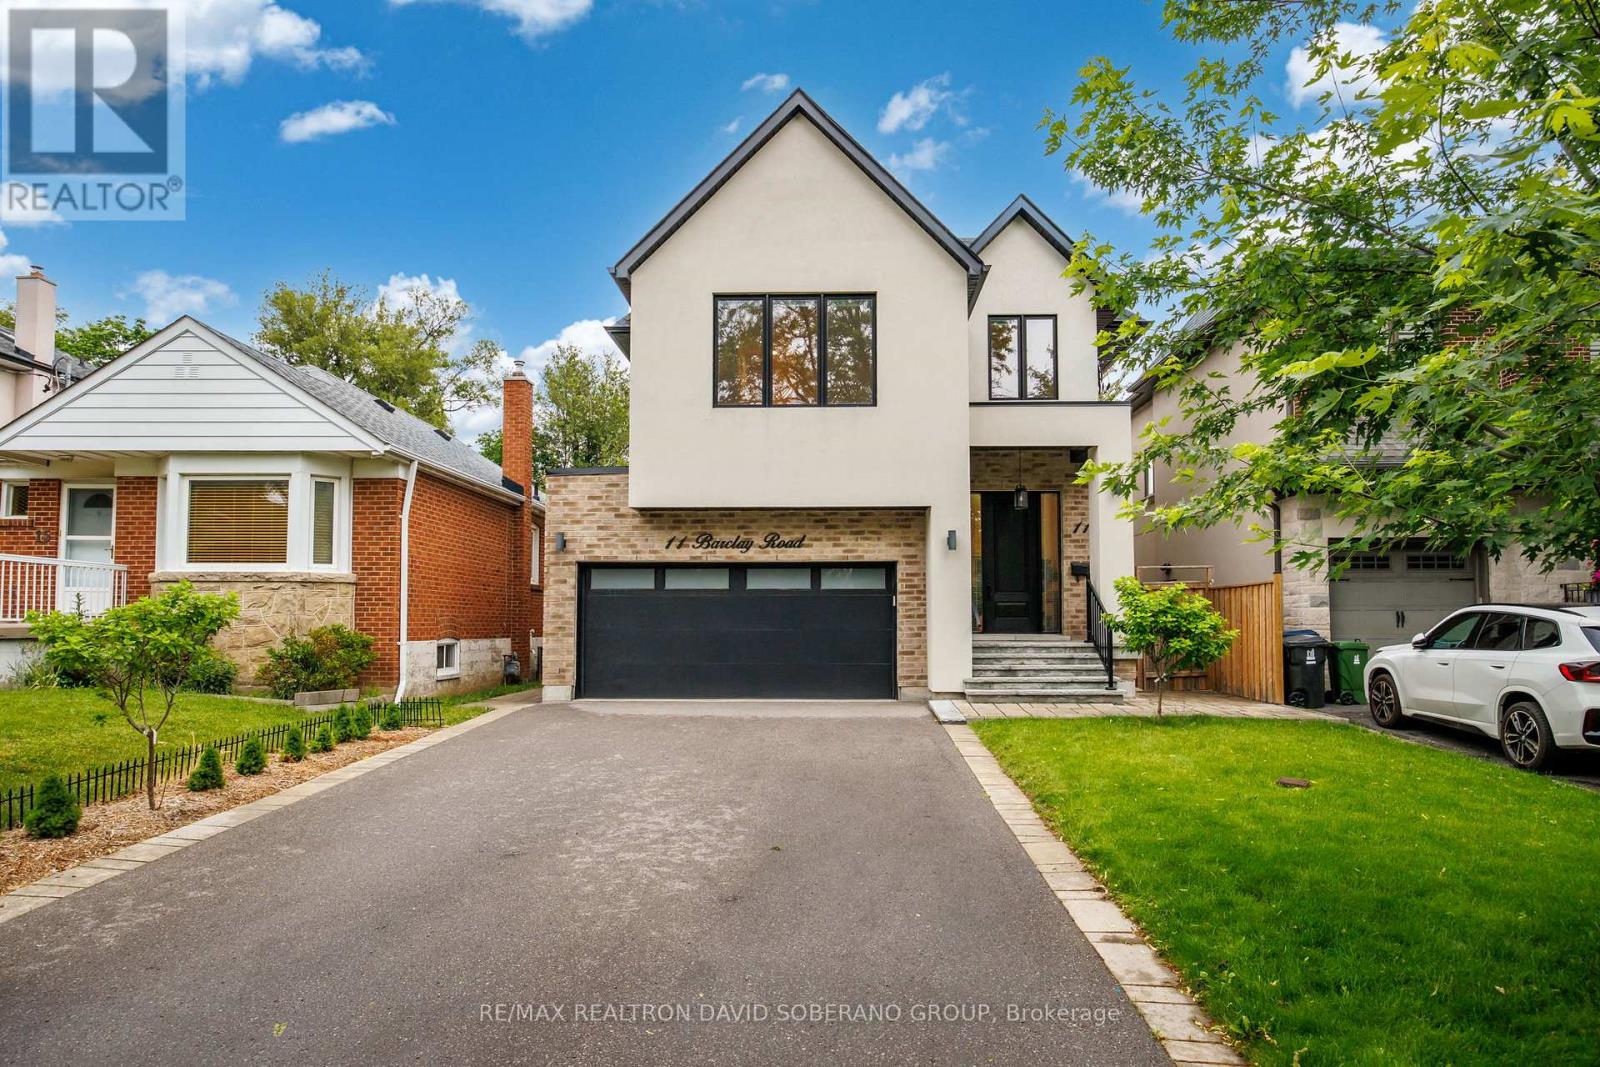
11 Barclay Road
Toronto, Ontario
Welcome to 11 Barclay Road, a beautifully maintained residence offering the perfect blend of comfort, style, and functionality in a highly sought-after neighbourhood. Thoughtfully designed and meticulously cared for, every space has been curated to provide both everyday practicality and elegant living. Notable features include a stone entrance and front steps, a backyard stone patio ideal for entertaining, a water softener, and custom built-in closets throughout. The home features an electric fireplace with a gas line already in place for a future upgrade, while the finished basement offers a wet bar and an additional gas line for a potential second fireplace. A wonderful opportunity to own a move-in-ready home in a desirable, family-friendly community. (id:61483)
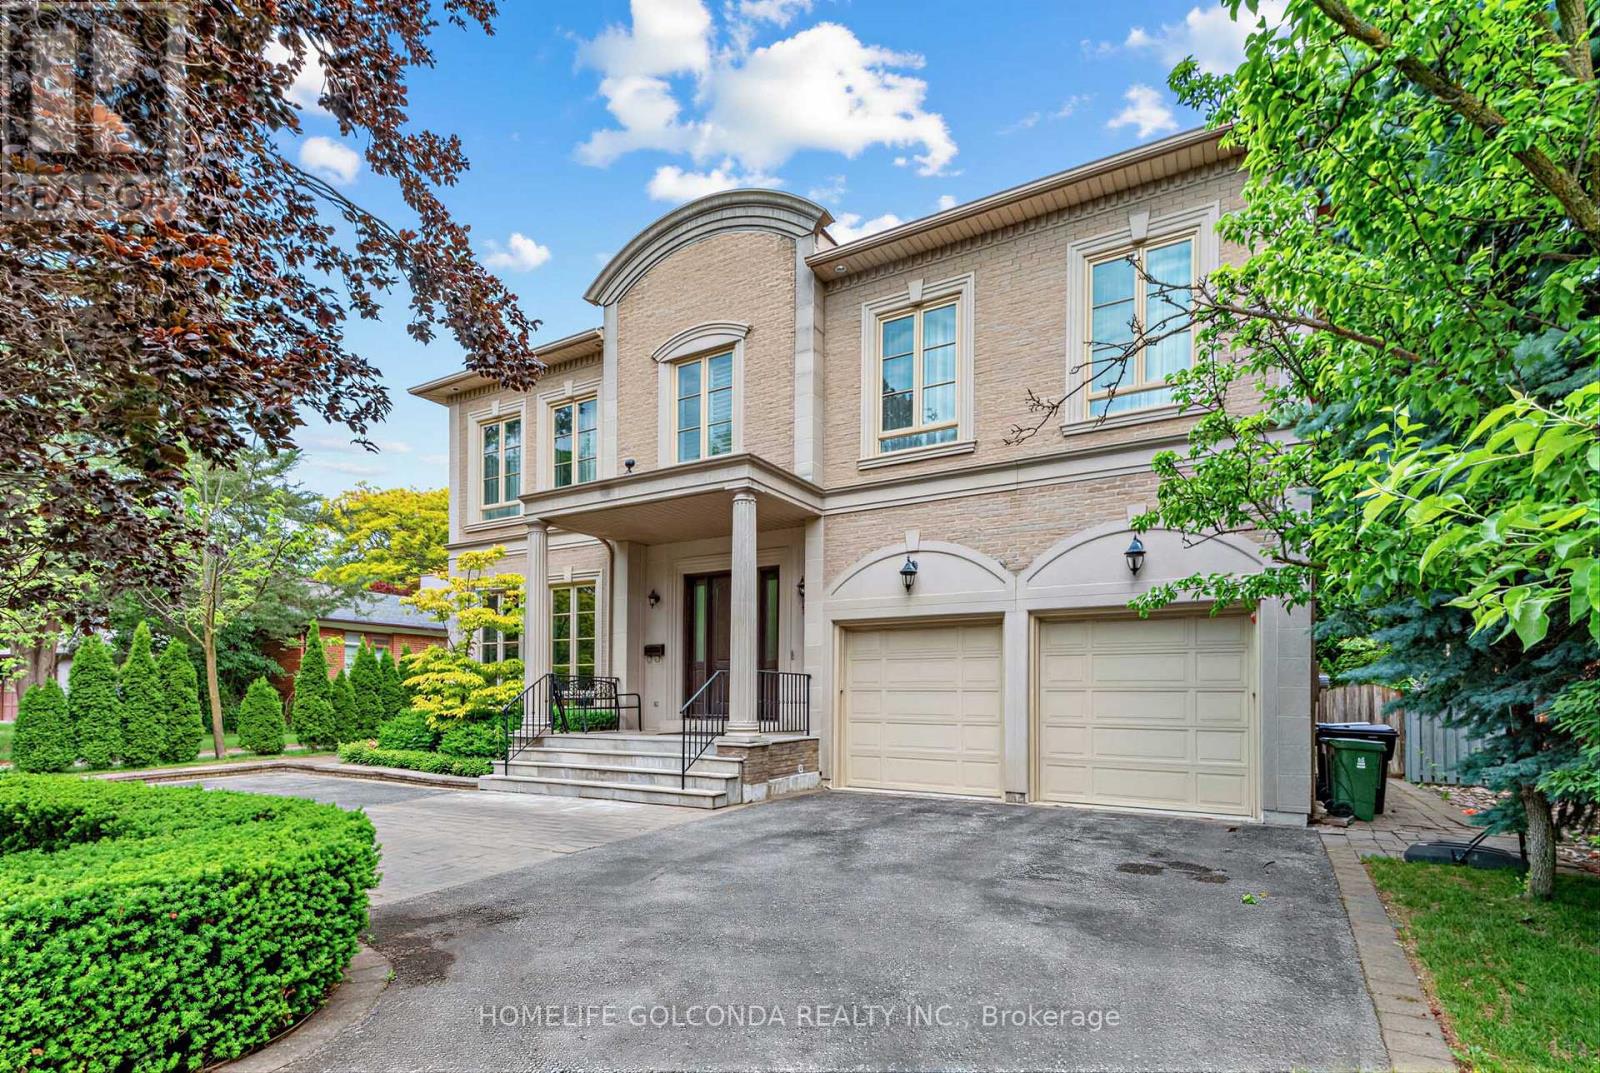
164 Owen Boulevard
Toronto, Ontario
Welcome to this exceptional residence in the prestigious St. Andrew-Windfields community, nestled on a quiet, tree-lined street surrounded by luxury homes. Boasting approximately 4,600 sq. ft. above grade, this stately home features 10 ft ceilings on the main floor, grand principal rooms, and a soaring cathedral foyer. The panelled main-floor library and chef-inspired kitchen with granite centre island and breakfast area offer both elegance and functionality.Refined details such as vaulted ceilings, rich architectural finishes, and bright, open spaces enhance everyday living. The expansive primary suite boasts his-and-hers walk-in closets and a luxurious 6-piece ensuite. The walk-out lower level is ideal for entertaining, offering multiple recreation zones, a wet bar, a nanny/in-law suite, and direct access to a lush, park-like backyard with a rare 190 ft depth.Located in one of Toronto's most sought-after school districts - York Mills Collegiate Institute, Owen Public School, and St. Andrew's Middle School - this home is perfect for families seeking luxury, comfort, and top-tier education. (id:61483)
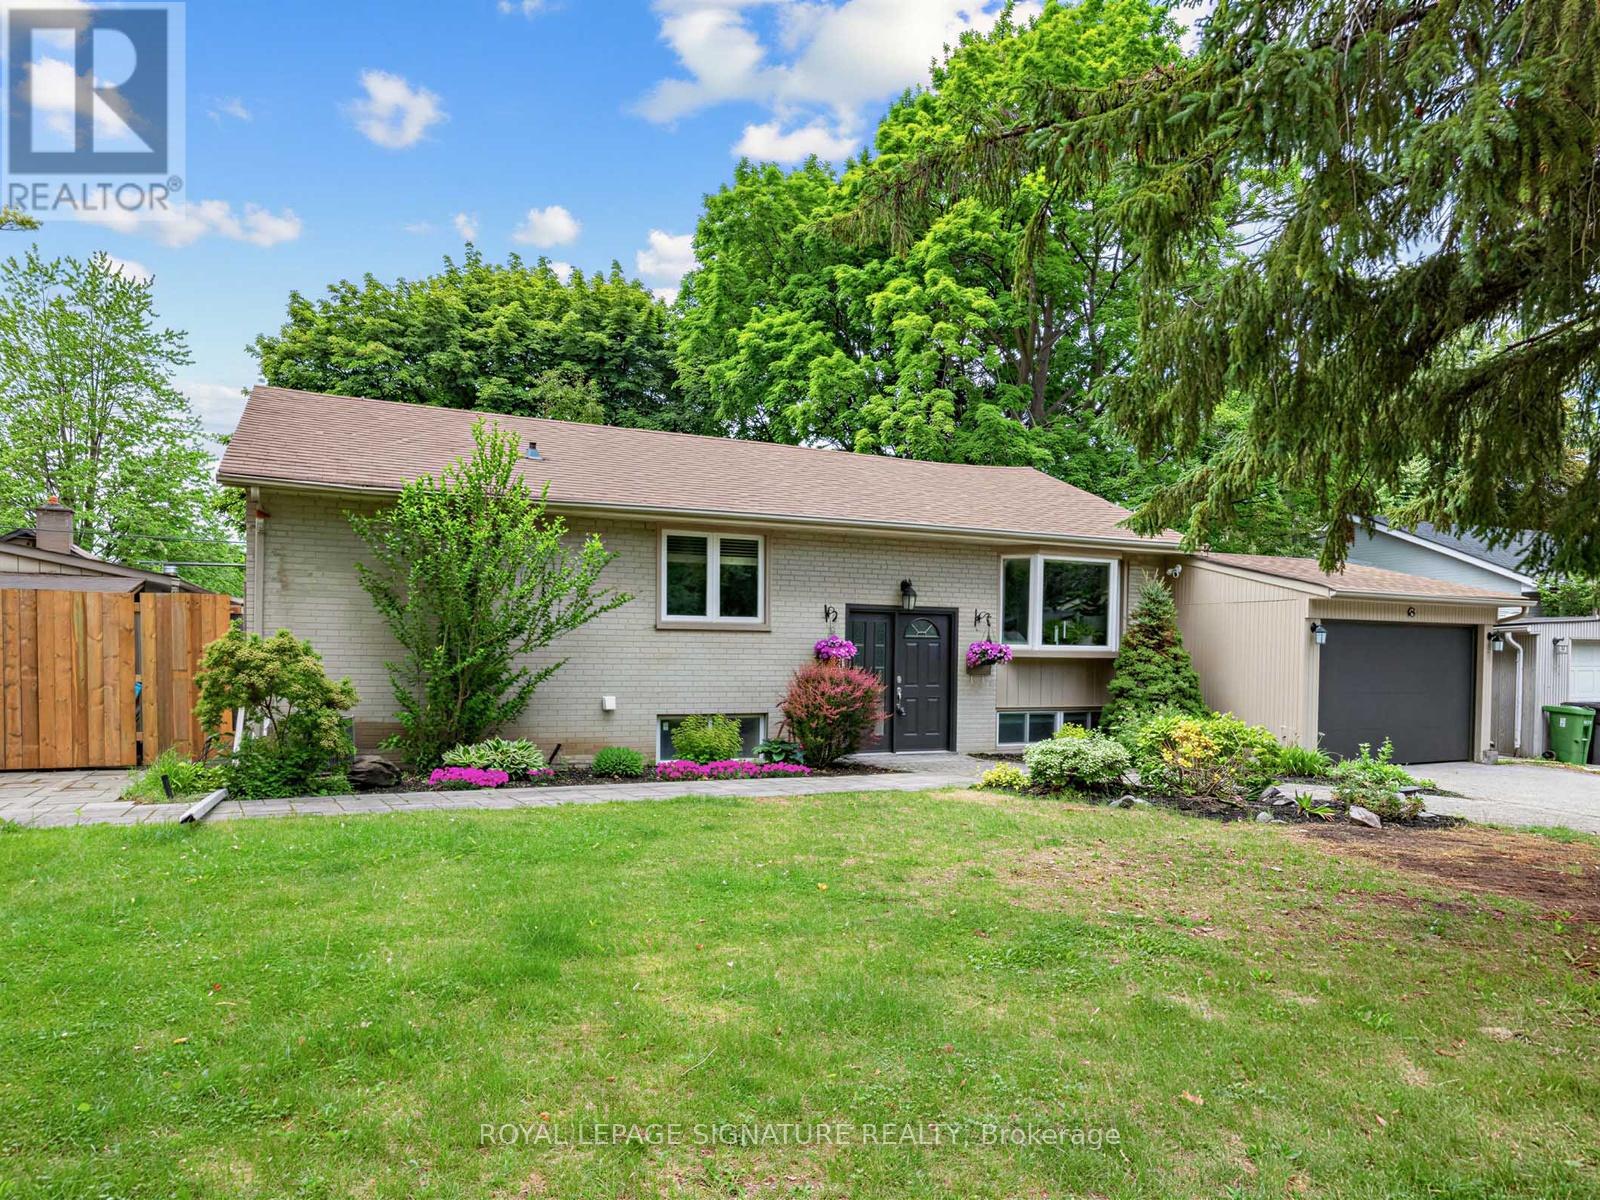
83 Berkinshaw Crescent
Toronto, Ontario
Where Indoor Living Meets Outdoor Luxury! Welcome to 83 Berkinshaw Crescent, nestled in one of Don Mills' most sought-after neighbourhoods. This beautifully maintained home offers the perfect blend of comfort, style, and exceptional outdoor living. The heart of the home is the stunning open-concept kitchen featuring granite countertops, a large breakfast bar, and seamless flow into the sun-filled living and dining areas-ideal for everyday living and entertaining alike. The main floor offers three spacious bedrooms, while the finished lower level is designed for gatherings, complete with a large recreation room, fourth bedroom, and convenient 3-piece bathroom. An attached garage adds everyday convenience. And now for the showstopper. Step out from the kitchen into your own private backyard resort. This spectacular outdoor oasis features a luxurious in-ground pool, cabana, outdoor bar, change area, and even a dedicated outdoor washroom. Why escape to a cottage when you can come home to this every day? This is elevated living at its finest. The location is second to none-just steps to Norman Ingram Public School, Bond Park, Don Mills Walking Trail, parks, TTC, the library, and the vibrant Shops at Don Mills. Open House Saturday & Sunday, 2:00-4:00 PM (id:61483)
777 Dufferin Street
Toronto, Ontario
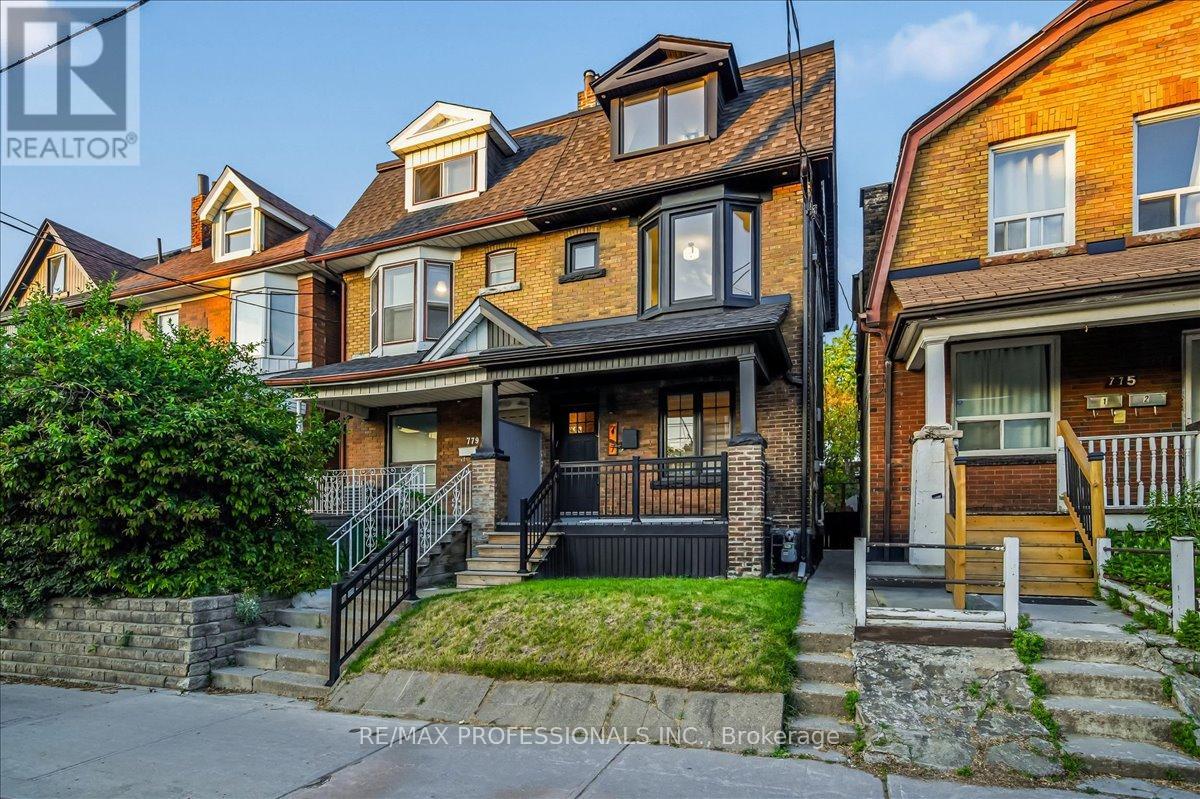
Welcome to 777 Dufferin St, a beautifully reimagined century home where timeless character meets modern luxury. Extensively renovated from top to bottom with over $500,000 invested in premium upgrades, this stunning residence showcases exposed brick accents, designer finishes, and high-end appliances throughout. Offering generous living space across multiple levels, this home is designed for modern city living. The open-concept main floor is perfect for entertaining, while the thoughtfully updated interior blends warmth, functionality, and style. A finished lower level provides additional living space ideal for a family room, home office, guest suite, or recreation area.Step outside to a deep private backyard, a rare urban retreat in one of Toronto's most vibrant neighbourhoods. Located in the heart of Bloorcourt Village, just steps to transit, parks, cafés, restaurants, local shops, and everyday conveniences, this is an exceptional opportunity to own a turnkey home in a thriving downtown community. Move in, unpack, and enjoy the lifestyle. (id:61483)
11 Humphrey Gate
Toronto, Ontario
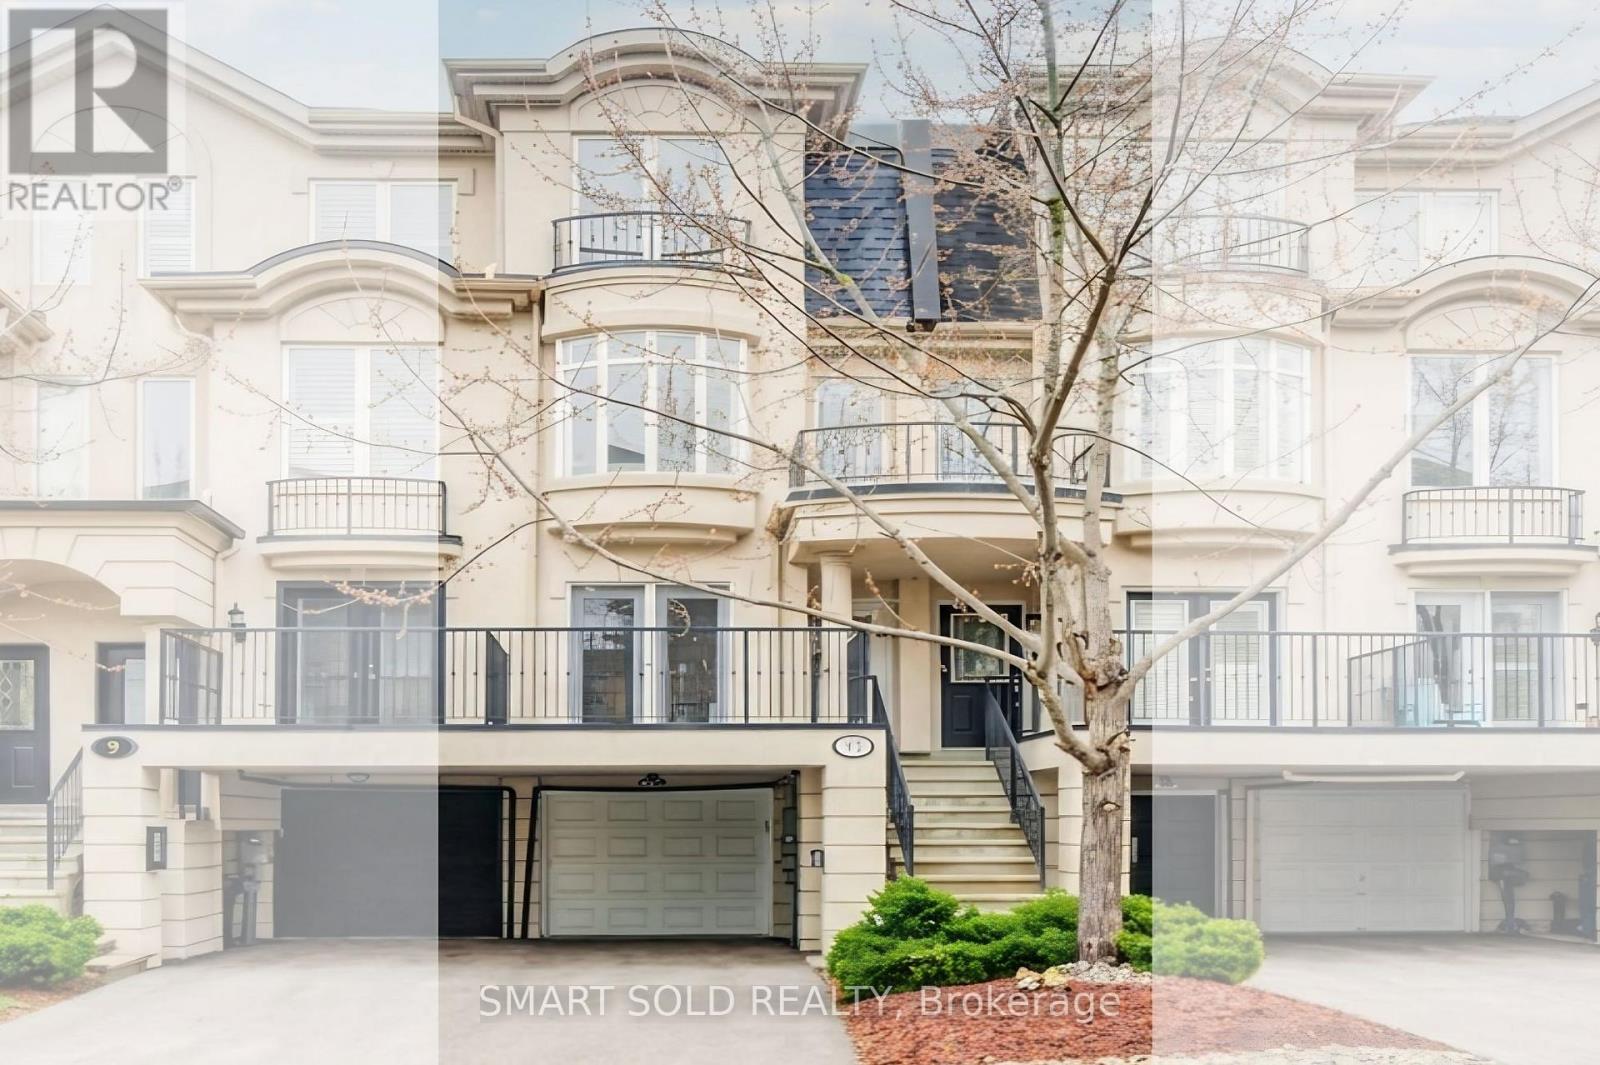
Rarely Offered Premium Freehold Townhouse Offering Over 2,000 Sq.Ft. Of Finished Living Space With No Maintenance Or POTL Fees! Bright East-West Exposure Floods The Home With Natural Light Throughout. Functional Family Layout Featuring 9' Ceilings On The Main Floor, Hardwood Flooring, Crown Moulding, Pot Lights, And An Open Concept Living & Dining Area. The Upgraded Kitchen Features Quality Finishes, Upgraded Appliances, And Walk-Out To An Approx. 225 Sq.Ft. Private Terrace, Perfect For Outdoor Dining, Entertaining, Relaxing, Or Family Gatherings. The Second Floor Offers A Spacious Family Room, Convenient Laundry Area, And A Bright Bedroom. The Third Floor Features Two Oversized Bedrooms Offering Exceptional Privacy And Comfort. The Primary Bedroom Includes Two Large Closets With Custom Organizers And A Semi-Ensuite 4-Piece Bathroom. Finished Lower Level Ideal As A Home Office, Recreation Room, Gym, Or 4th Bedroom. Rare 1+2 Parking Configuration Includes Covered Driveway Parking Beneath The Terrace. Owned Furnace And Hot Water Tank. Steps To Leonard Lawrie Park, Greenbelt Park And Don River Trail. Minutes To Sunnybrook Park, Shops At Don Mills, DVP, TTC, Don Mills Station, Eglinton Crosstown LRT, Top-Ranked Schools And Everyday Amenities. (id:61483)
81 Cleveland Street
Toronto, Ontario
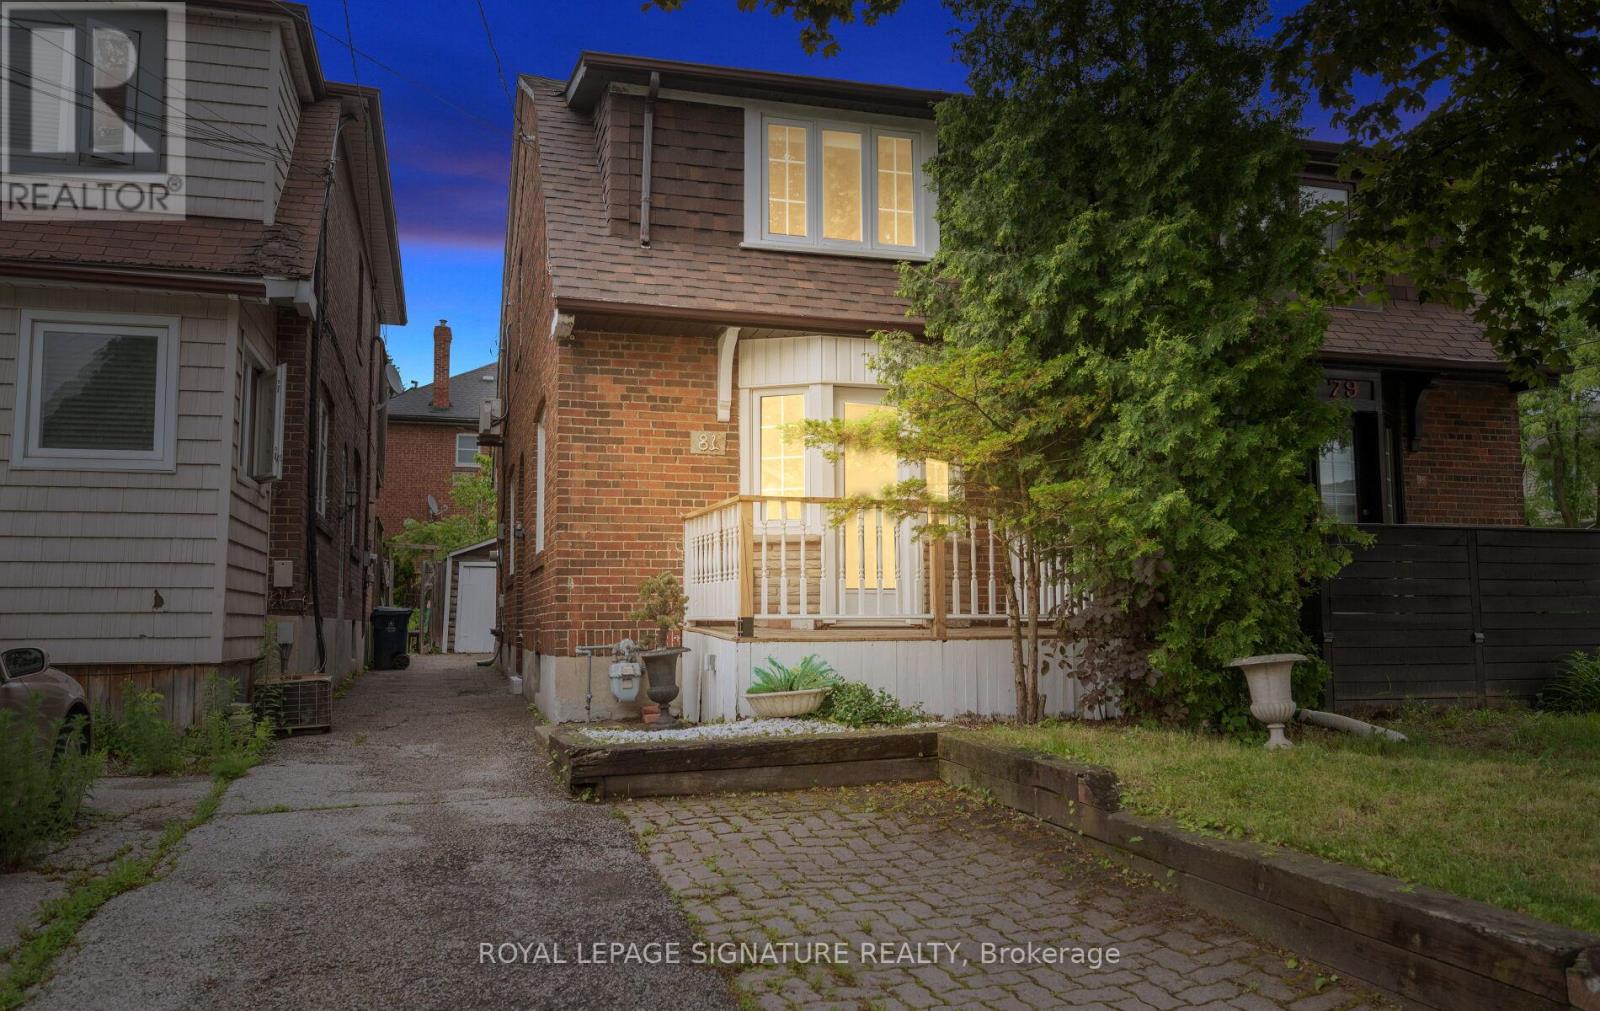
Rarely offered in the heart of Mount Pleasant East, this charming 3-bedroom, 2-bathroom semi-detached home offers an exceptional opportunity to own in one of Toronto's most sought-after family neighbourhoods. With nearly 1,300 sq. ft. of above-grade living space, this home combines character, functionality, and future potential in a prime Midtown location. Situated within the highly desirable Maurice Cody Junior Public School catchment, this propertyis ideal for families seeking access to one of the area's most respected school communities. Enjoy the convenience of nearby parks, recreation facilities, boutique shopping, cafes, restaurants, transit, and all the amenities that make Mount Pleasant East such a desirableplace to call home. Inside, the home showcases distinctive Spanish-inspired charm and unique design elements. Skylights fill the interior with natural light, creating bright and welcoming living spaces throughout. The spacious living room is perfect for entertaining, family gatherings, or everyday living. The kitchen features terra cotta tile flooring that adds warmth and character, while heated bathroom floors provide added comfort. The functional layout includes three well-sized bedrooms, two bathrooms, and flexible livingspaces suited to growing families, professionals, or buyers looking to personalize a home in a premier location. The unspoiled basement offers excellent potential for a recreation room, homeoffice, gym, guest suite, or additional living space. Outside, enjoy a private backyard ideal for children, pets, gardening, or outdoor entertaining. Whether you're looking for a family home, renovation opportunity, or investment property, this home offers outstanding value in one of Toronto's most established neighbourhoods. A rare opportunity to own in Mount Pleasant East, known for its excellent schools, strong community feel, walkability, and convenient access to transit. (id:61483)
520 Dufferin Street
Toronto, Ontario
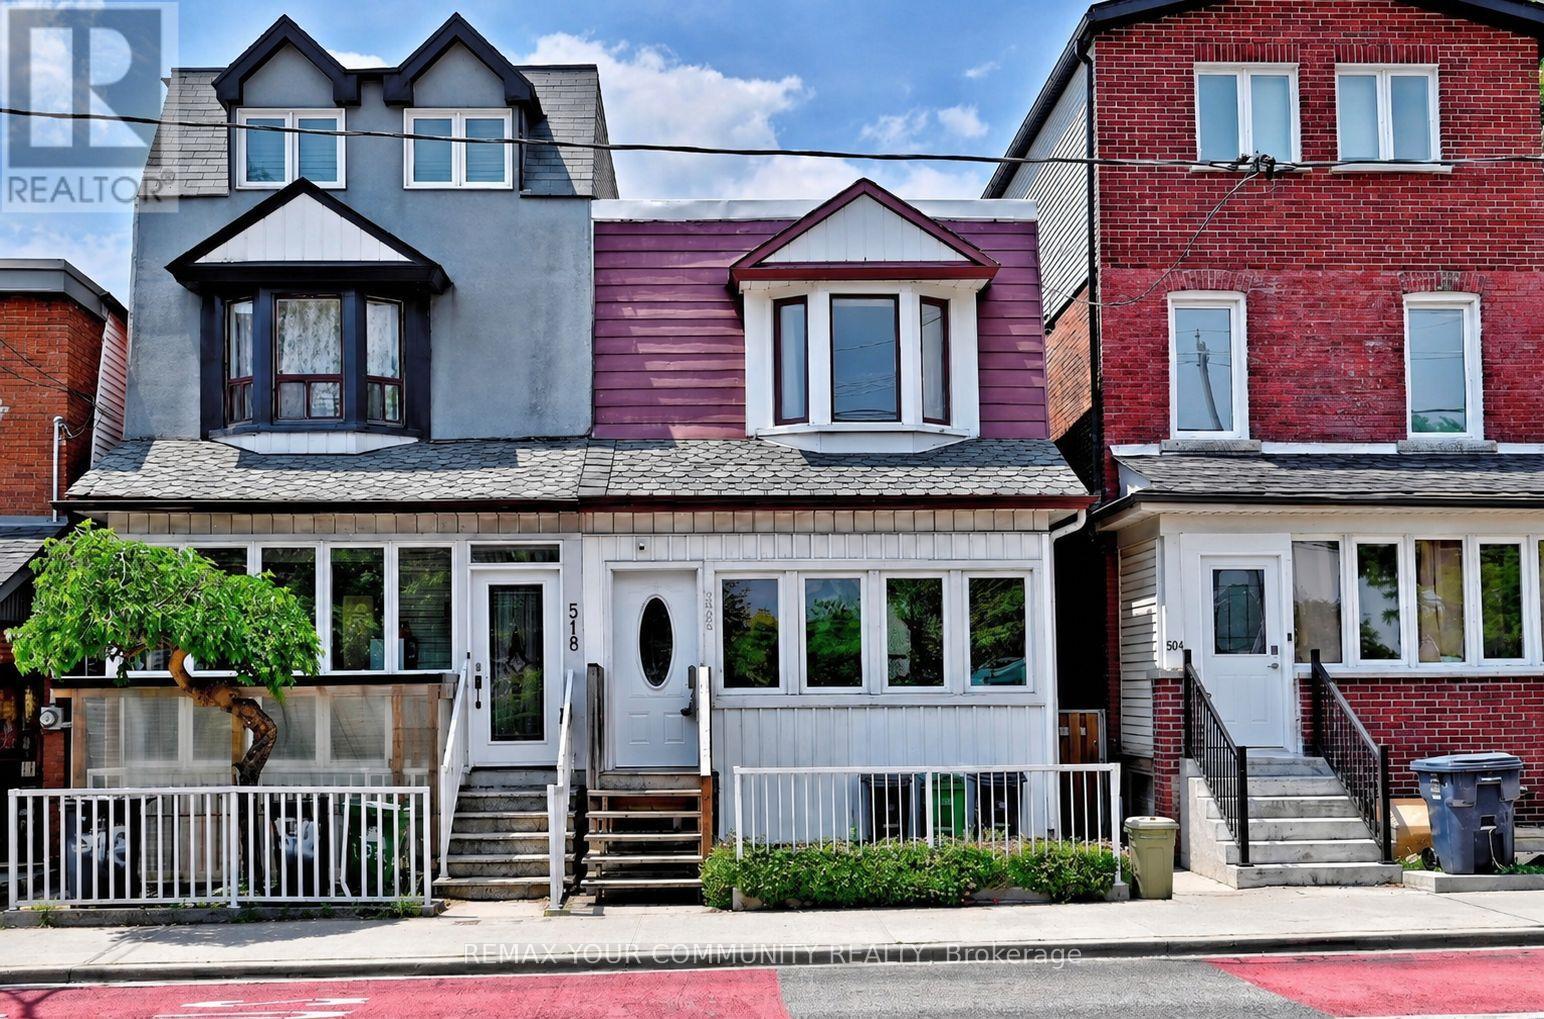
Nestled In The Heart Of Vibrant Little Portugal, This Charming 3 Bedroom, 2 Bathroom Semi-Detached Home Is Being Offered For The First Time In More Than 60 Years. The Main Level Feature High Ceilings And An Open-Concept Layout, Providing Generous Space For Everyday Living And Entertaining And A Spacious Dining Area Ideal For Hosting. The Cozy Living Room Offers A Warm And Inviting Atmosphere With Ample Room For Comfortable Seating And Media Enjoyment. The Spacious Kitchen Features Abundant Cabinetry, Perfect For Both Cooking And Storage. A Versatile Rear Room Provides The Ideal Space For A Home Office, Reading Nook, Or Additional Living Area, Overlooking A Spacious Backyard Oasis-Perfect For Family Gatherings And Entertaining. On The Second Level, You''ll Find Three Generously Sized Bedrooms. The Finished Lower Level Extends The Home's Living Space With A Large Recreation Area, Laundry Room, And Cold Room. Conveniently Located Near McCormick Park And Recreation Centre, Schools, And Just Steps To Ttc Transit. Enjoy Easy Access To The Vibrant Shops, Restaurants, And Cafés Along Dundas Street And Queen Street West, As Well As Dufferin Mall. Some Photos Are Virtually Staged For Illustration Purposes. (id:61483)
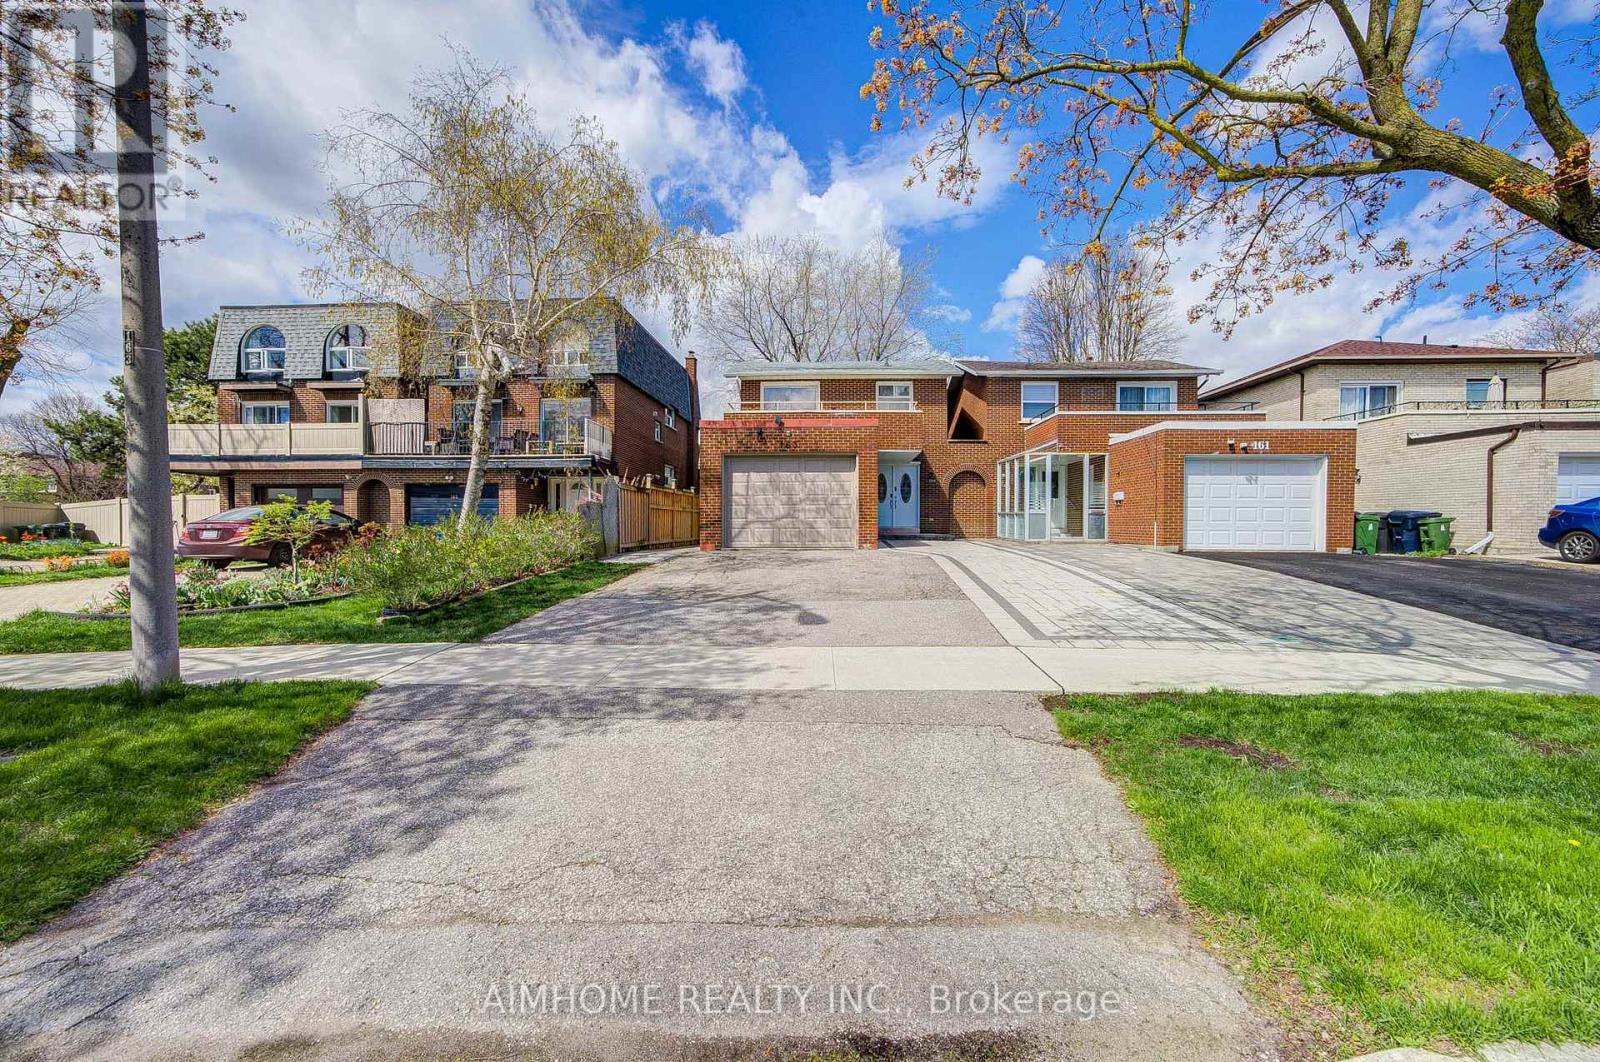
163 Chipwood Crescent
Toronto, Ontario
North York Newly Renovated 4 washrooms, 4-Bedroom Link House. Primary bedroom has a 4-piece on-suite and leads to super large balcony; A stacked Washer&Dryer in the 2nd washroom on the 2nd floor; The office on the main floor can be used as a bedroom; A 3-piece washroom on the main floor; Separate Entrance to the basement; Spacious bedroom W/2 windows; Large, bright laundry room. 1.25 Garage for large vehicle plus 3 driveway parking spots; Next to Park; Walking distance to Seneca College, Shopping Plazas, Fairview Mall. Close to School. Lot 30 Ft X 120 Ft . Easy Access To Hwy 401&404. Suitable for both owner-occupation and great income potential investment (id:61483)
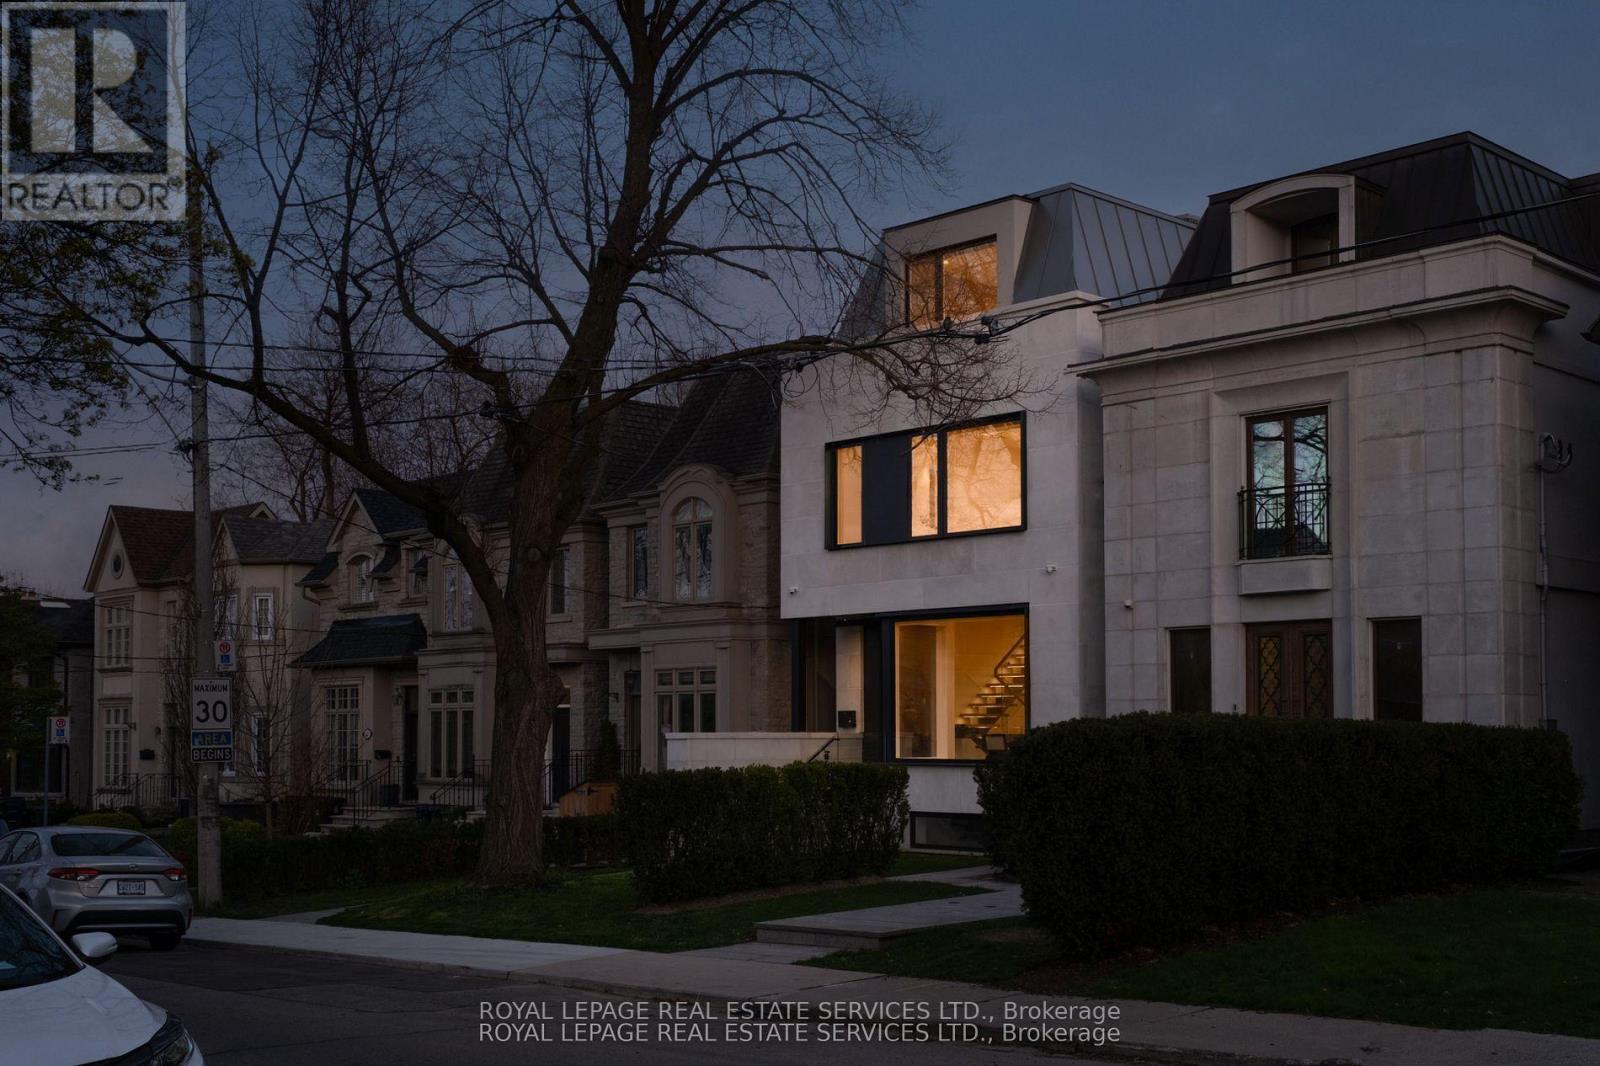
237 Bedford Park Avenue
Toronto, Ontario
237 Bedford Park Avenue is a custom-built three-storey home on a nearly twenty-five-foot lot in the heart of one of Toronto's most established neighbourhoods, finished with a level of care rarely seen in modern residential construction.The exterior is clad in large-format precast with deep black-framed windows and a mansard roofline that steps back at the upper level. Inside, a double-height atrium sets the tone, dark marble tile underfoot, a floating white oak staircase rising through all four levels, each tread lit from below, and a stairwell skylight drawing natural light through the home. A Cambridge elevator services every floor. Engineered white oak, large-format porcelain, travertine-style stone, and natural marble run consistently throughout, complemented by heated floors, in-ceiling speakers, central vacuum, and a unified hardware palette of brushed gold, satin brass, and matte black.The kitchen is built around a sixteen-foot book matched porcelain island with a full Thermador and Wolf appliance suite seamlessly integrated throughout. The family room opens through a full window wall to the rear deck and garden. The second level holds three bedrooms, each with its own ensuite. The third level belongs entirely to the primary suite, walk-in closet with skylight, electric fireplace, freestanding soaker tub, steam shower, and a south-facing private deck. The lower level is finished to the same standard, with a recreation room, additional bedroom, flexible gym or office, and full laundry, all with heated floors and a walkout to the rear garden. WanlessPark, Woburn Avenue Playground, Alexander Muir Memorial Gardens, Sherwood Park, John Wanless PS, Lawrence Park CI, and Lawrence Station are all within easy reach. (id:61483)
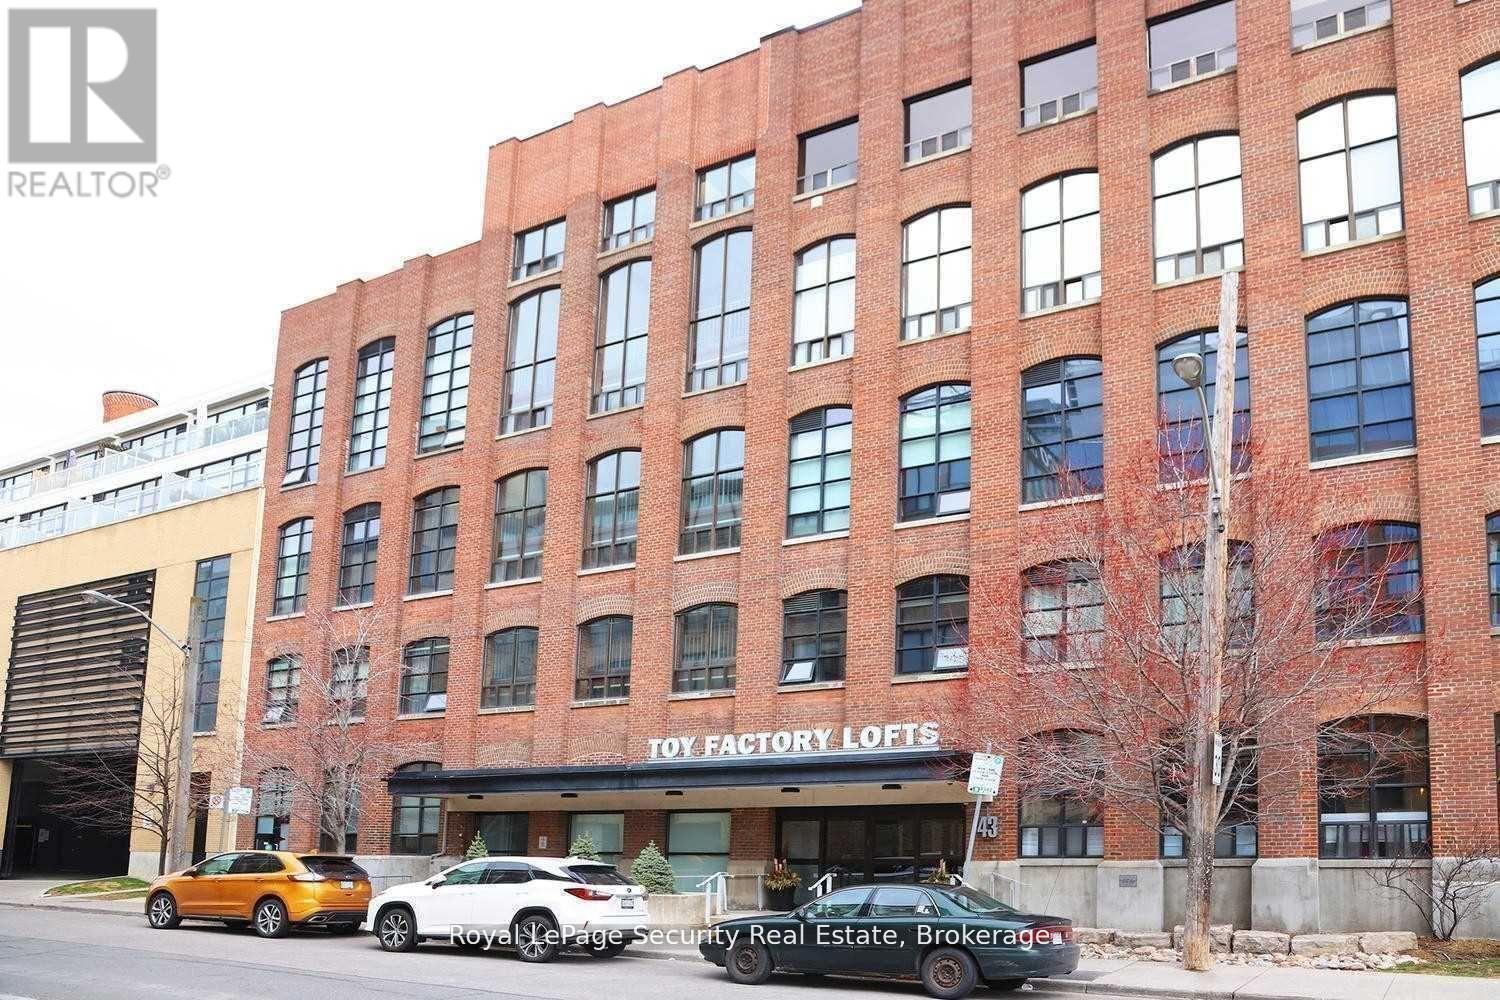
208 - 43 Hanna Avenue
Toronto, Ontario
Historic Toy Factory Loft - Liberty Village Experience the pinnacle of Toronto loft living at the iconic Toy Factory Lofts in the heart of Liberty Village. This exceptional one bedroom, one den (can easily be a 2nd BR) loft seamlessly blends industrial heritage with modern luxury, offering soaring 10-foot ceilings, exposed brick, original wooden beams, and sleek ductwork throughout. The open-concept layout is flooded with natural light from oversized warehouse-style windows, complemented by rich hardwood floors and a flexible den ideal for a home office, creative studio, or guest retreat. Step out to a private, serene balcony-perfect for entertaining or relaxing while enjoying the views. A chef-inspired kitchen features premium appliances, custom cabinetry, and designer finishes, while the bathroom showcases striking tile work and spa-like details. Thoughtful upgrades throughout include custom that elevate both style and functionality. Set in Liberty Village, transit is at your doorstep, and you're surrounded by top-rated restaurants, cafés, boutique shops, and fitness studios. Downtown Toronto is just minutes away. With fantastic maintenance fees below the area average, this loft offers unmatched value in one of the city's most sought-after neighborhoods. A rare offering that combines historic charm, modern sophistication, and timeless appeal-the perfect opportunity to own a true Toronto loft. Immediately available. ***Open House Sunday July 5th 2pm-4pm*** (id:61483)
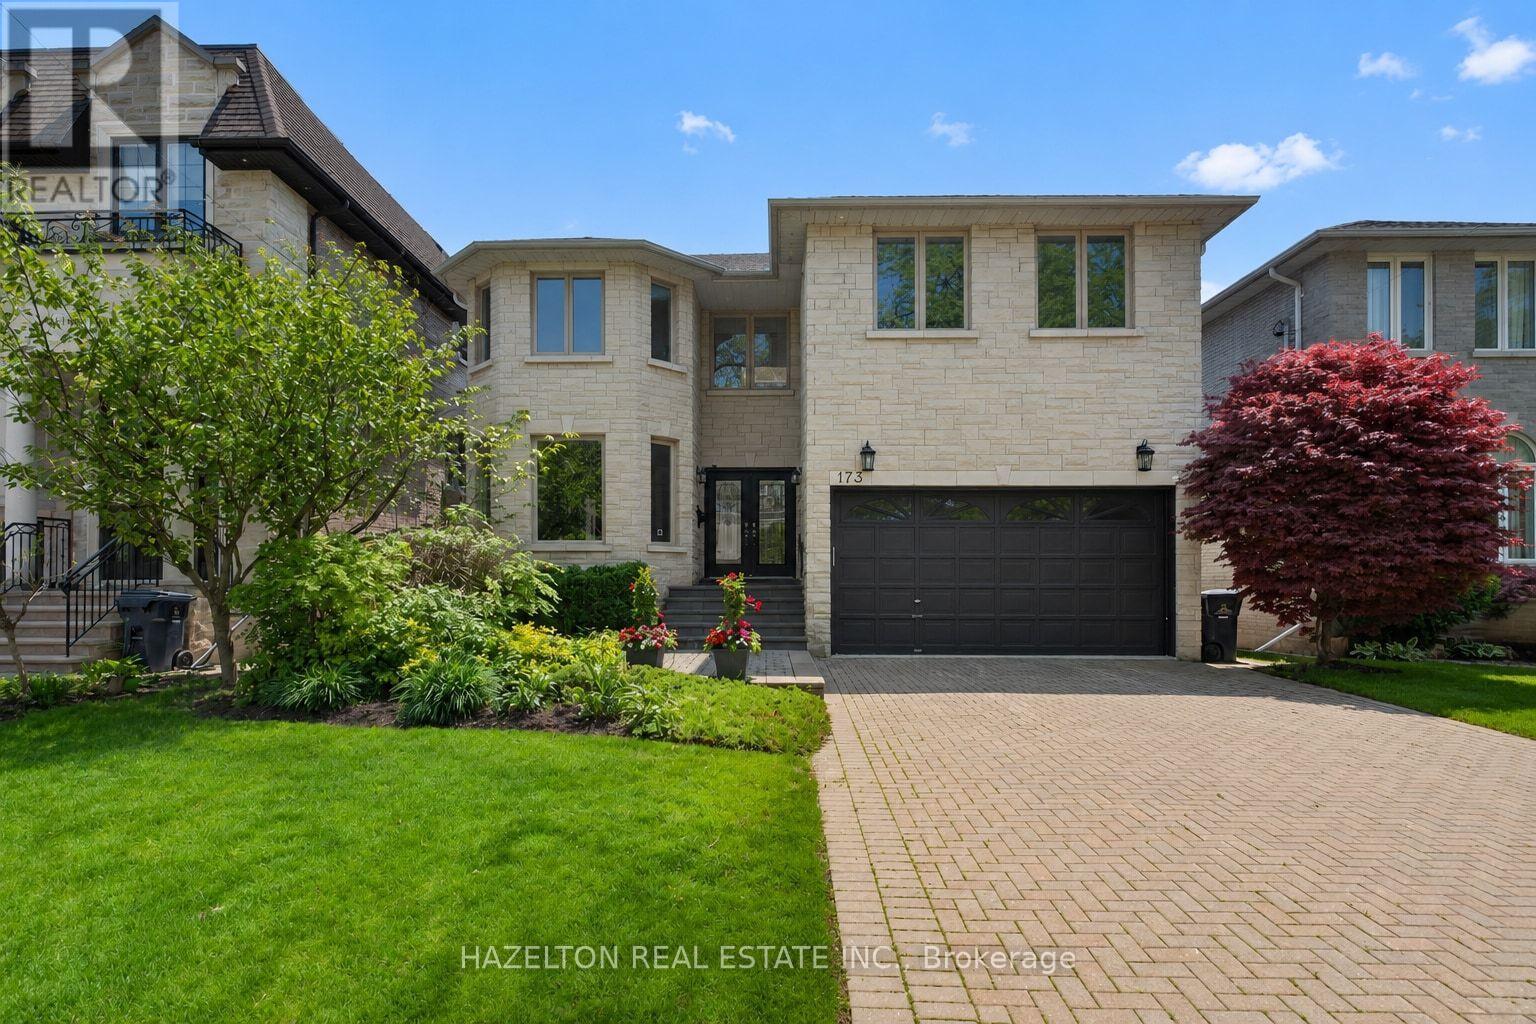
173 Holmes Avenue
Toronto, Ontario
Beautifully maintained family home in the heart of North York. Granite Floors and Oak Hardwood on Main, newly upgraded kitchen, granite counters and backsplash, oversized chef's island, beautifully sunlit breakfast area with walkout to back porch. Cozy family room with built in media cabinets, B/I oak library in office, upgrades in master ensuite incl. granite floors. Wet bar in basement, Cedar Sauna in basement bathroom, beautifully landscaped front and backyard. Close to all conveniences, a must see! (id:61483)