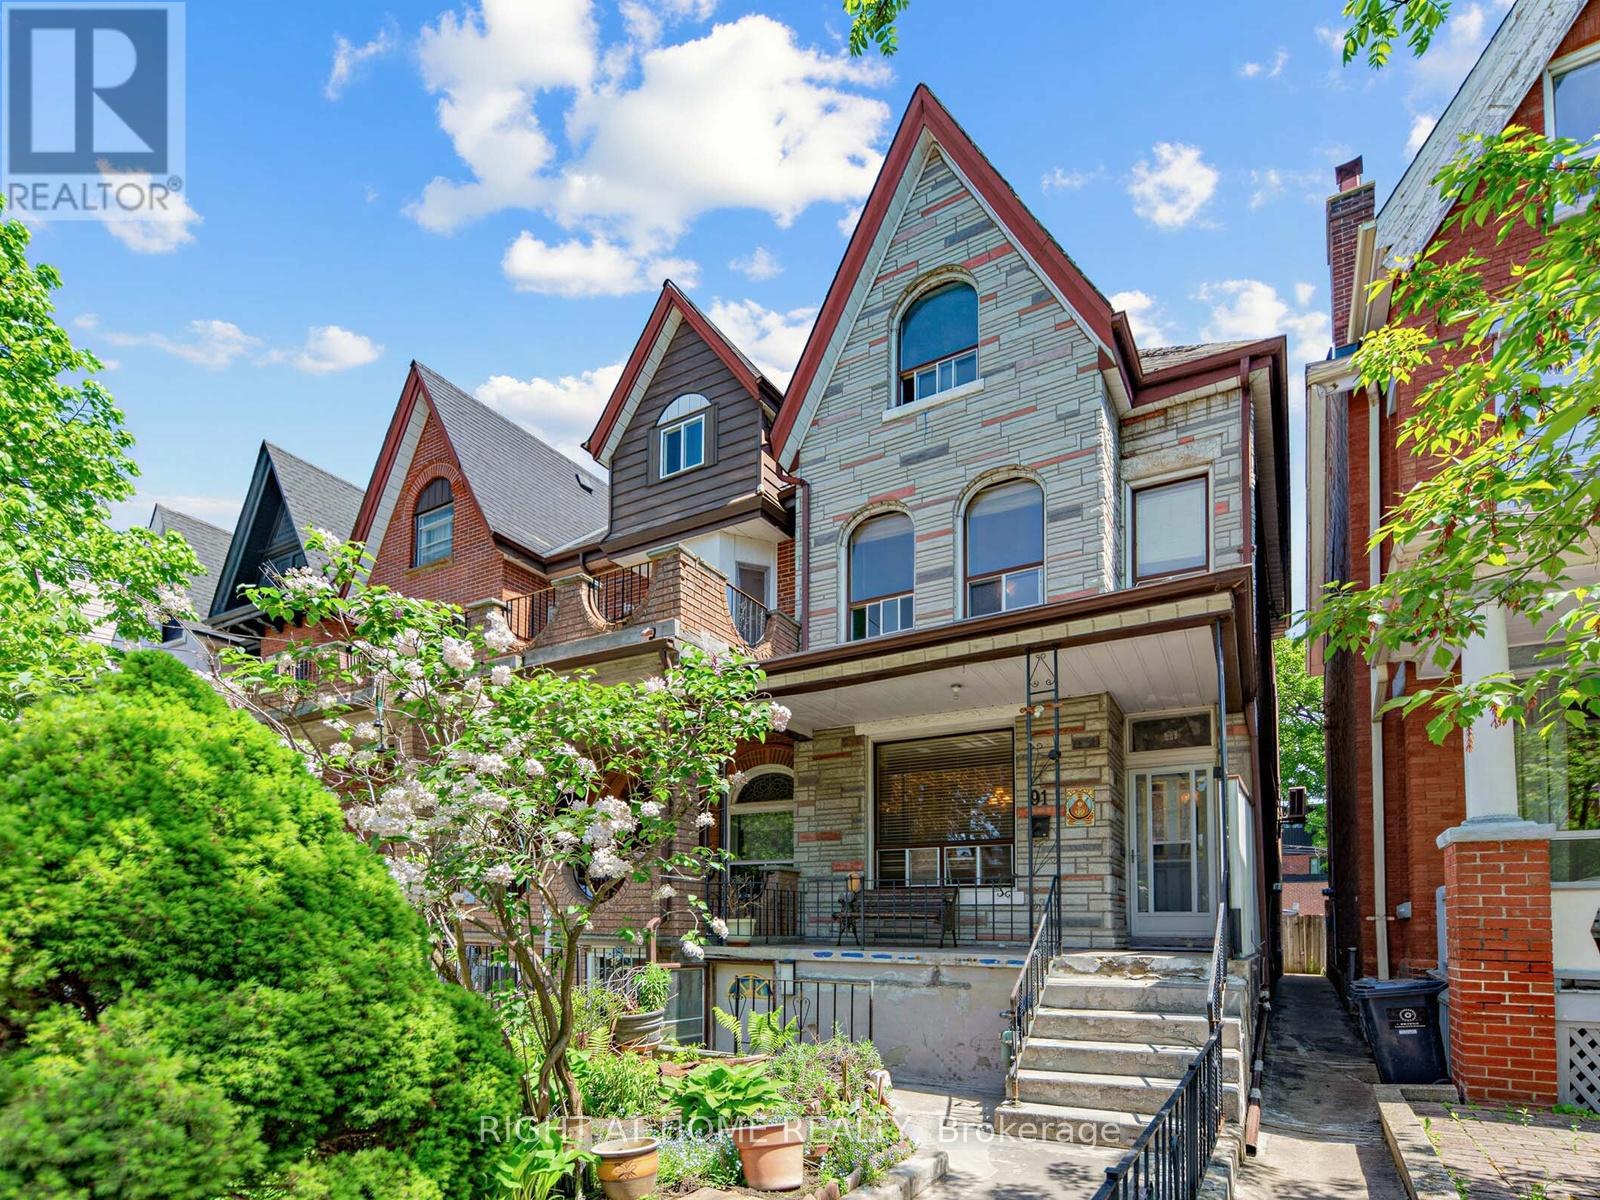
91 Borden Street
Toronto, Ontario
ATTENTION Contractors, Renovators, Investors and Handymen. This classic 2.5-storey freehold brick townhome offers a rare blend of historic character and a blank-canvas interior ready for a modern masterpiece. Three floors of versatile living space, plus a basement with a separate entrance. Sip your morning coffee on the charming covered front porch or retreat to your private, backyard. 94 Walk Score! Steps from the University of Toronto, the vibrant Kensington Market, T&T Supermarket, Chine Town, hospitals, and the trendy boutiques of Queen West. Whether you're a family looking to craft a custom residence or a Contractor, Renovator, Investor and Handyman that are seeking a great investment property, this solidly built home is the ultimate downtown opportunity! (id:61483)
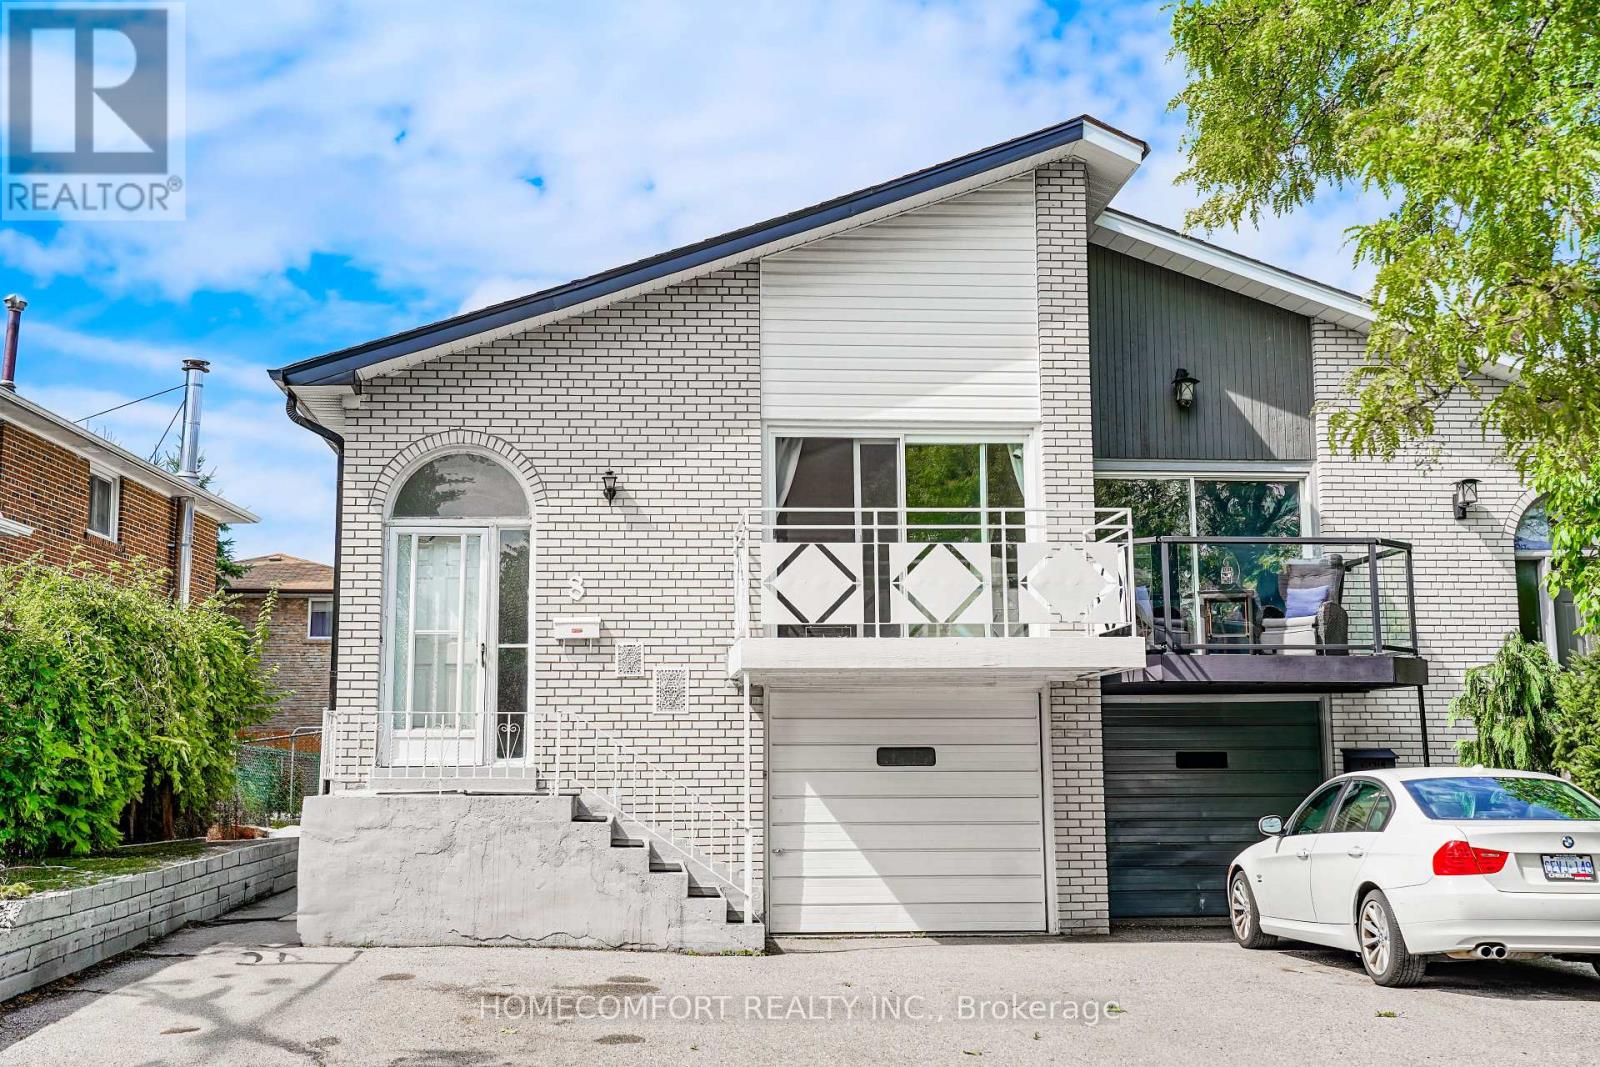
8 Topaz Gate
Toronto, Ontario
Excellent Location! Famous Ayj ( 28/746 )& Zion Heights School! This spacious 5-level backsplit semi feels like a detached home with its wider and longer driveway offering parking for up to 5 cars. Enjoy a 4-piece ensuite in the upper-level primary bedroom-an uncommon feature in similar homes. Three separate entrances to independent units (upper, lower, and basement)- ideal for a large family, nanny suite, or excellent potential for rental income-Family-Sized Kitchen W/ Granite Counter Top & Elegant Cabinets. Hardwood Flr In Main & Upper Level. Laminate Flr In Lower Levels. Roof & Gutter ( 2020 ) Very Spacious,Clean,Cozy. Practical Layout. Close To Ttc/Yrt/Mall/Schools/404. (id:61483)
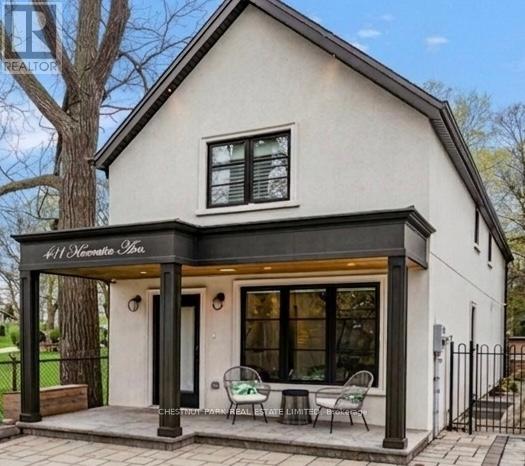
411 Keewatin Avenue
Toronto, Ontario
SURPRISINGLY LARGE HOME! Open House Sat-1pm-3pm/ Sun 2pm-4pm HUGE interior kitchen (10 foot island) and exceptionally large family room with floor to ceiling folding glass wall (Nanowall) opening onto an outdoor kitchen and spacious entertaining area! MASSIVE LOT mature treed lot with pool! Full wall of floor to ceiling windows with stunning view in principal bedroom! As the final residence on a quiet, dead-end street, this home offers a rare sense of community. The pavement transforms into a private playground-a natural congregation point where neighbourhood children socialize and play. This four-bedroom plus one turn-key home is designed for the modern professional family. The heart of the home is a thoughtfully designed kitchen anchored by a massive 10-foot island with seating for five. It features a bespoke coffee station, a dedicated bar area, and an integrated family work zone. The space flows into a substantial family room, where a folding glass wall dissolves the boundary to the outdoors. An expansive deck leads to a fully equipped outdoor kitchen, inground pool, and a dedicated play area. On the second floor, the principal suite is a light-filled sanctuary, featuring floor-to-ceiling windows that offer a stunning, uninterrupted view of the ravine-like greenery. Three additional generously sized bedrooms support larger families keen to settle in the area.he dug-down basement provides exceptional ceiling height, housing a large, versatile recreation room and a quiet lower-level office, perfect for the remote professional. A mud room, office and laundry room offer additional utility and storage options for the owners. Situated on an extraordinary 180-foot deep lot, the backyard is a private parkland with mature trees. The property includes one legal front pad parking space, though the current owners have comfortably parked two vehicles for years. (id:61483)
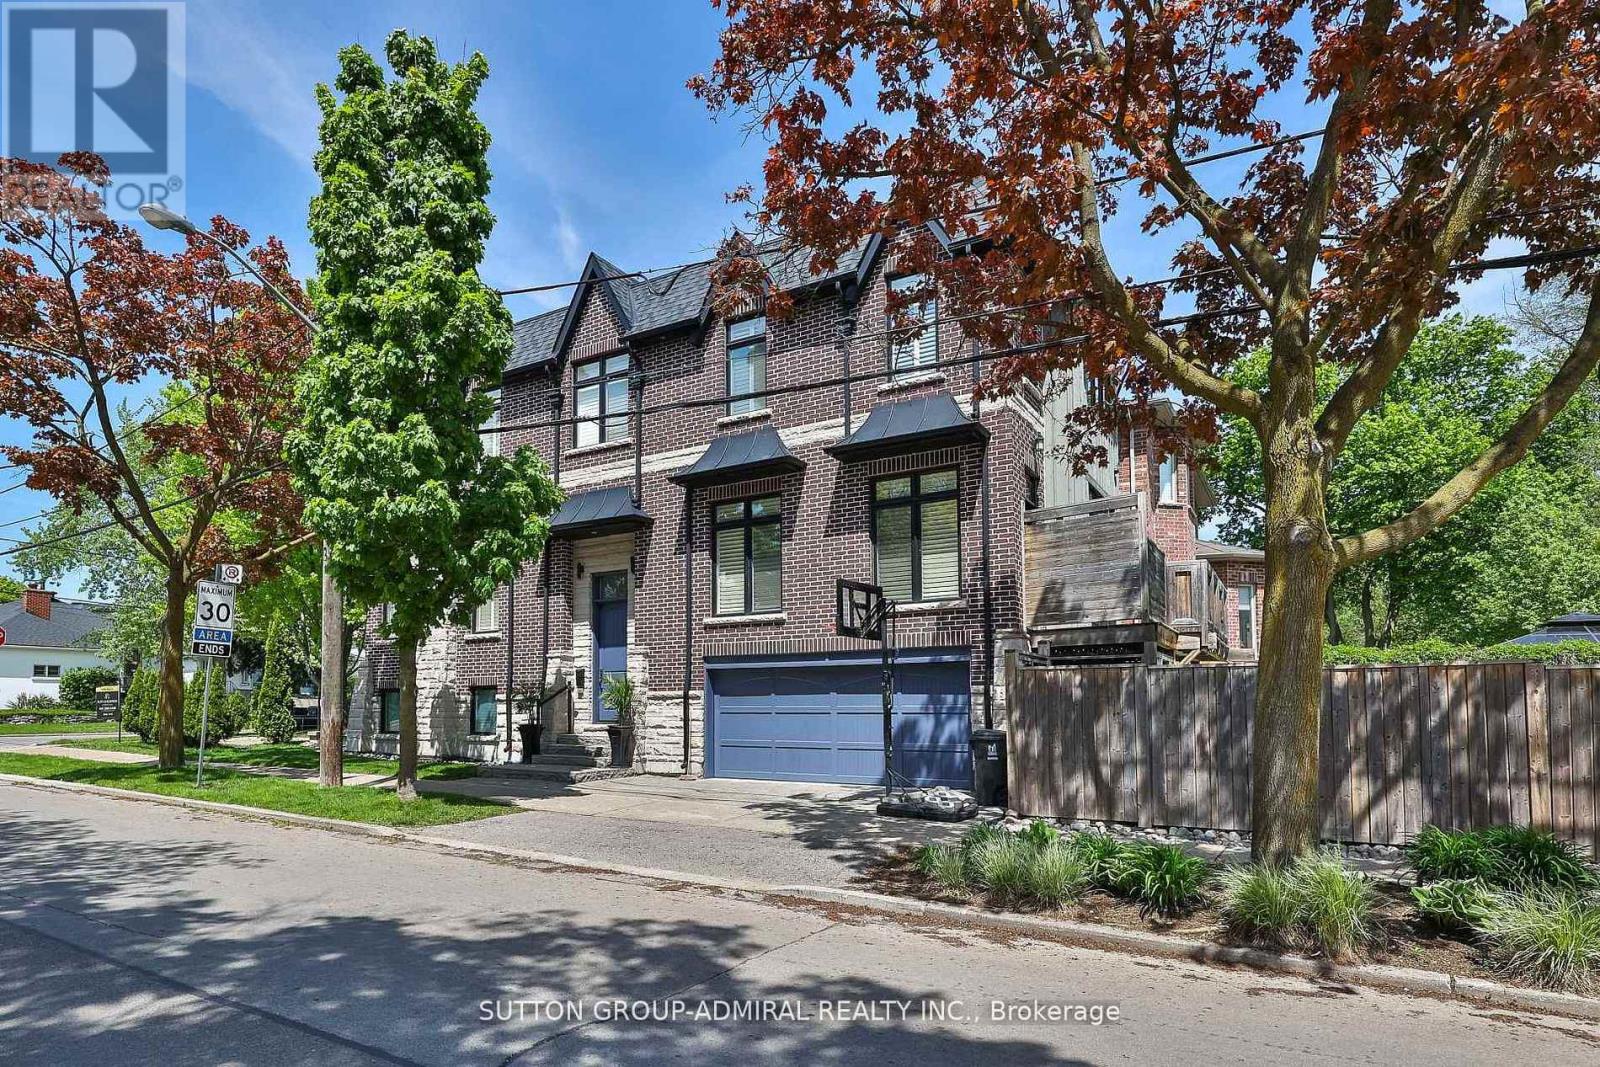
137 Florence Avenue
Toronto, Ontario
Welcome to this custom-built, meticulously maintained home in the coveted Lansing-Westgate community-where thoughtful design, luxurious finishes, and exceptional craftsmanship come together seamlessly. Surrounded by parks and the Stuart Greenbelt, this property offers a rare country-like setting with beautiful city views. Generously appointed rooms with soaring ceilings, abundant natural light, and an airy, elegant feel define every level of this home. Beautifully finished with solid oak floors, potlights, solid-wood California shutters, and 8' doors throughout; the attention to detail is unmatched! The stunning custom gourmet kitchen features top-of-the-line appliances, exquisite finishes, and a massive island with built-in sink and breakfast bar-perfect for family gatherings and everyday living. An adjoining family room enhances comfort and flow, with a walk-out to a deck overlooking your backyard oasis. The sophisticated living/dining room impresses with French doors, Juliette balconies, a coffered ceiling and a natural gas fireplace-ideal for entertaining. The serene primary suite includes a walk-in closet and luxurious 5-piece ensuite. All bedrooms feature closet organizers and large picture windows. A fully finished basement suite includes a family-sized kitchen and radiant-flooring (roughed-in), with a completely private entrance-perfect as a rental unit of for multi-generational living and entertaining. Step outside to fully landscaped grounds with exterior lighting and an exquisite resort-style backyard featuring a saltwater pool, cabana, gazebo, and illuminated water tower. A full double-car garage (EGDO) completes the offering. Minutes to the highway, steps to TTC, Mel Lastman Square, shopping, dining, and top-tier schools. A truly exceptional home in a warm, welcoming community where no detail has been missed! (id:61483)
176 Old Yonge Street
Toronto, Ontario
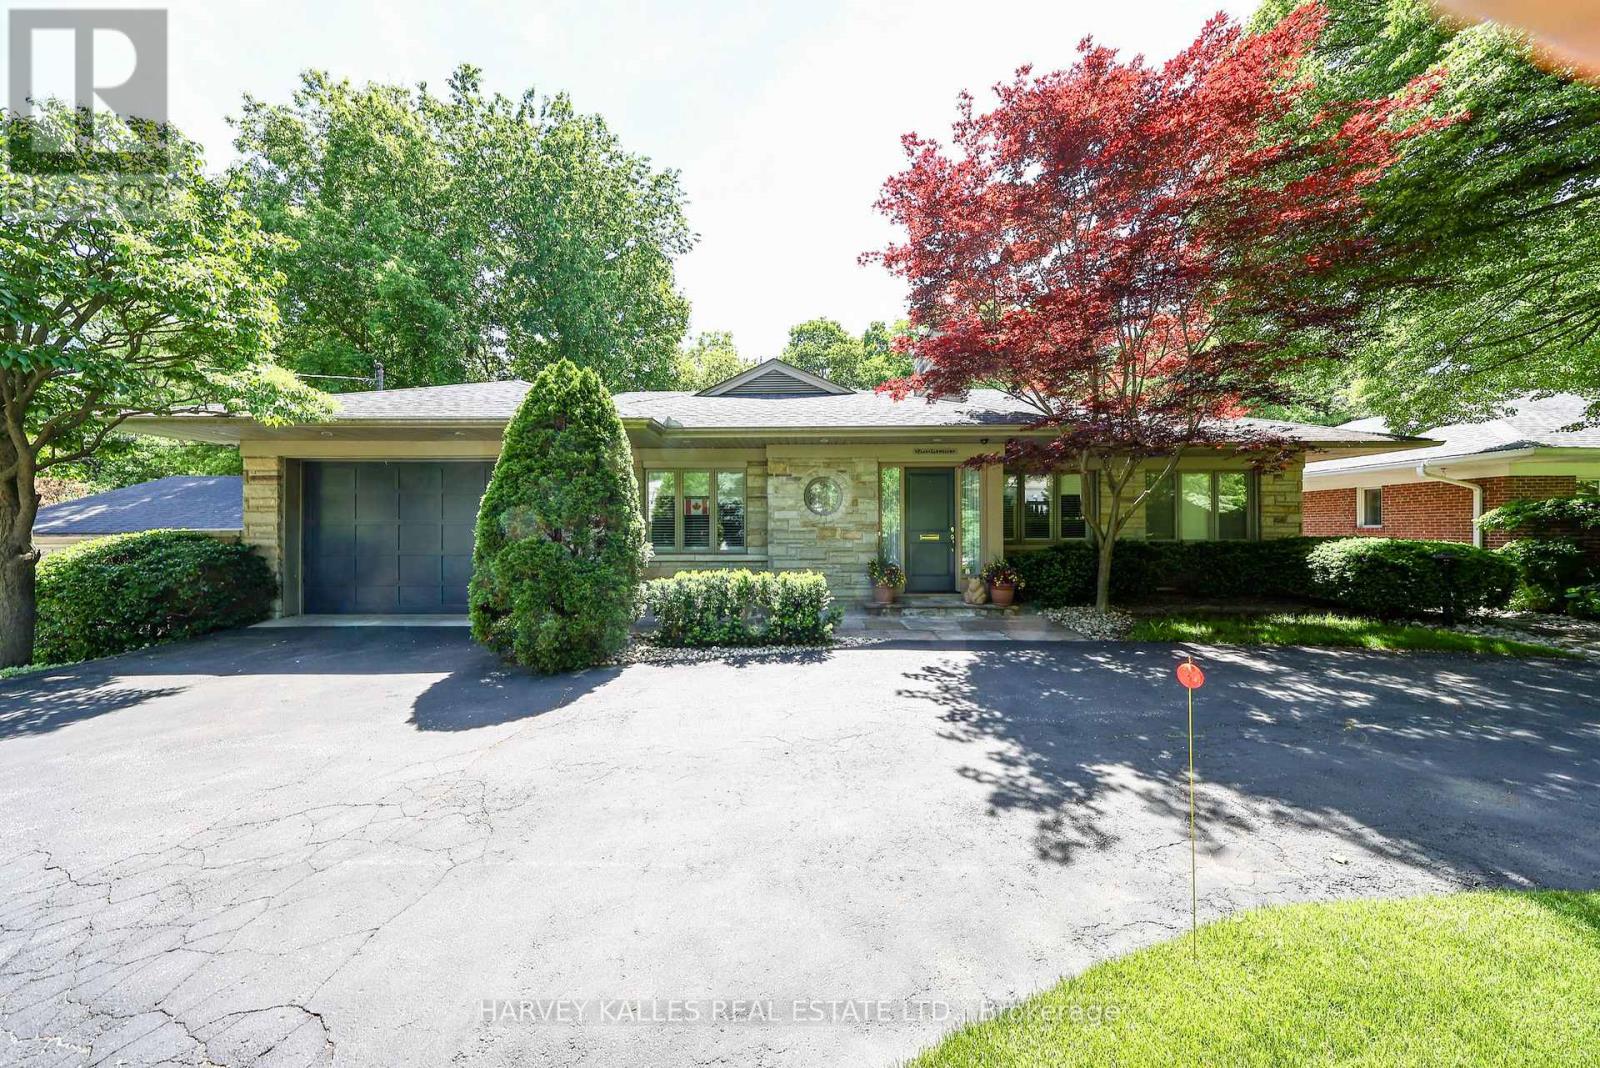
Located on one of Toronto's most prestigious streets, 176 Old Yonge Street offers a rare opportunity to build a custom estate in the coveted Bayview and York Mills neighbourhood. Set on a spectacular ravine lot surrounded by mature trees and lush greenery, the property boasts exceptional frontage, depth, and picturesque views.The existing ranch-style bungalow provides comfortable living space, while the true value lies in the property's extraordinary redevelopment potential. Imagine creating a bespoke residence with expansive outdoor living areas, private gardens, and resort-inspired amenities tailored to your vision.Just minutes from the TTC subway line, top-rated schools, fine dining, private clubs, and major highways, this exceptional address combines natural tranquility with unmatched convenience. Enjoy the home as it stands today or create a legacy estate in one of Toronto's most sought-after locations. (id:61483)
148 Delhi Avenue
Toronto, Ontario
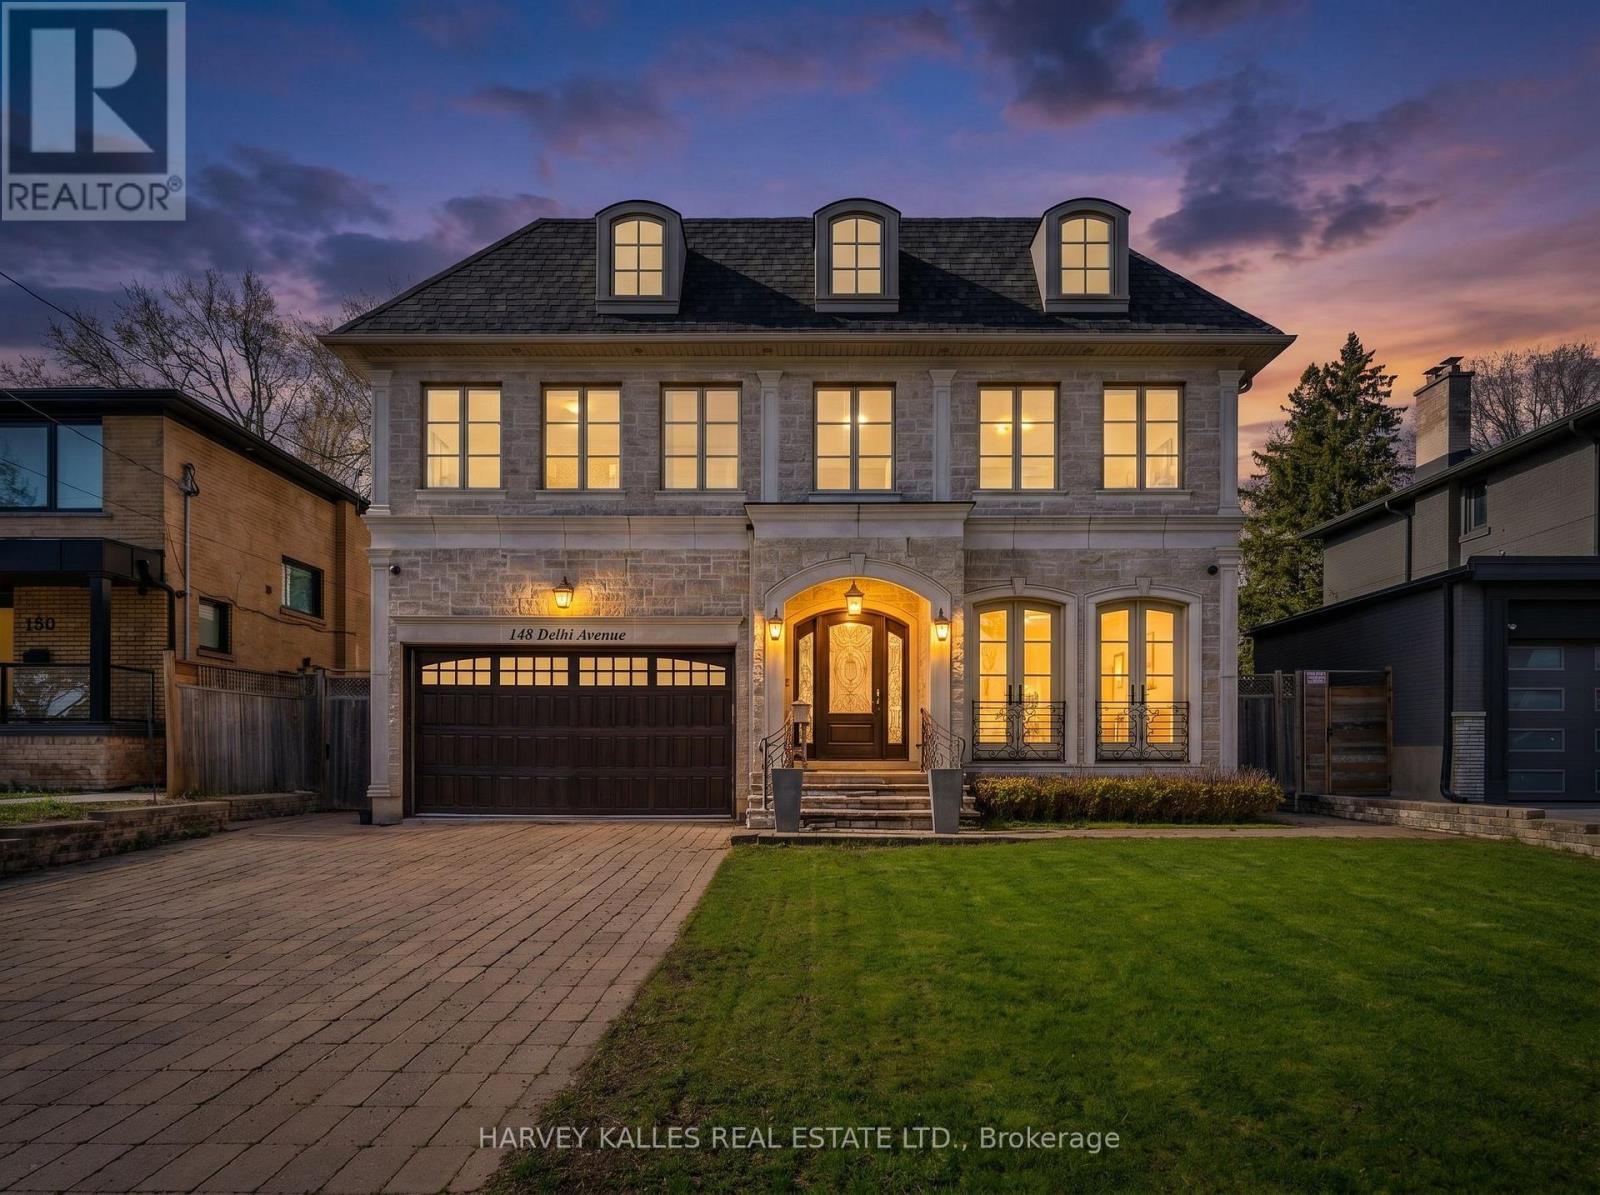
Nestled in the heart of Armour Heights, this exceptional 5-bedroom residence sits on an expansive 55 x174 ft lot and showcases refined living at every turn. Thoughtfully designed with luxury in mind, the home features a stunning primary retreat complete with a spa-inspired ensuite offering a jacuzzi tub, steam shower, heated floors, and a walk-out to a private balcony overlooking the beautifully landscaped backyard and inground pool. The chef's kitchen is outfitted with top-of-the-line Sub-Zero, Wolf, and Miele appliances, including a built-in Miele coffee system, and is centred around a generous granite island. French doors from both the kitchen and family room create a seamless connection to the resort- style outdoor setting. Four gas fireplaces enhance the ambiance throughout the home, while the lower level offers radiant heated floors (excluding storage), a fully equipped home theatre, temperature- controlled wine cellar, wet bar, gym with ensuite, spacious recreation area with walk-up to the yard, as well as a jacuzzi and sauna. A grand foyer welcomes you with a striking custom chandelier, leading to a dramatic circular staircase that serves as a true architectural focal point. Each additional bedroom features its own ensuite, ensuring comfort and privacy throughout. Premium finishes include Italian Calacatta marble, custom ceiling details, skylights, and thoughtful design elements throughout. Additional conveniences include laundry on both the main and lower levels with chute, and a Generac generator for added peace of mind. A rare offering defined by craftsmanship, scale, and attention to detail. (id:61483)
523 - 500 Wilson Avenue
Toronto, Ontario
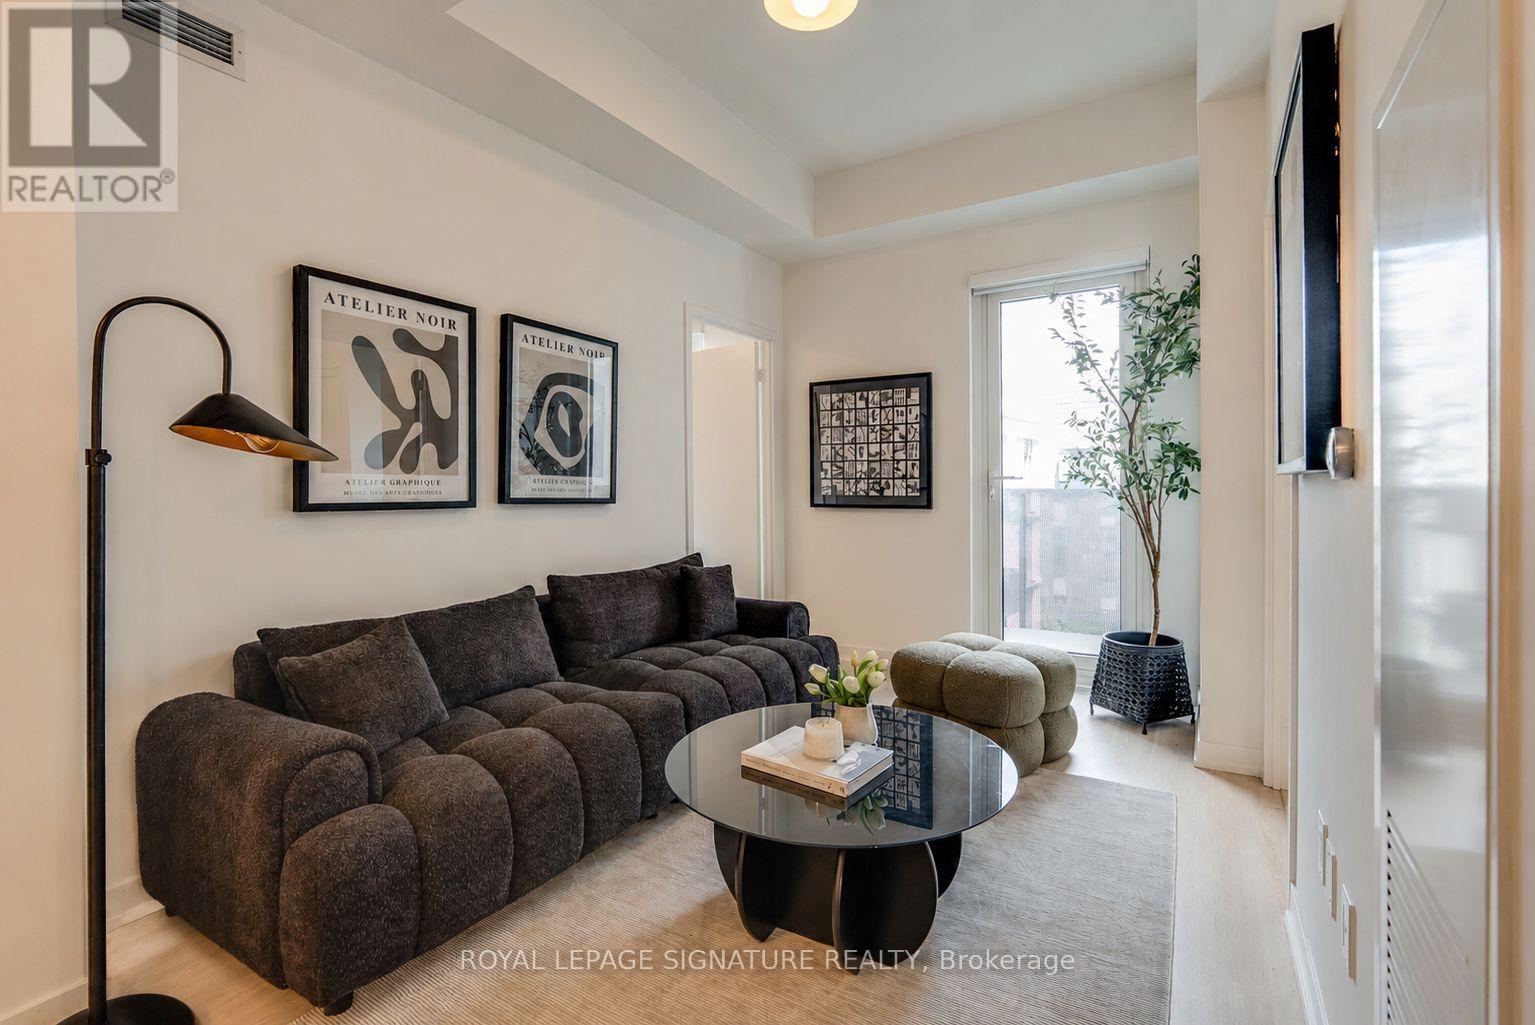
Welcome to modern living in the heart of Wilson Heights. This stunning 2-bedroom, 2-bathroom suite offers 562 sq. ft. of thoughtfully designed space, featuring a functional open-concept layout, contemporary finishes, in-suite laundry, and east-facing balcony perfect for enjoying your morning coffee or evening unwind. Complete with 1 parking space and 1 locker, this suite delivers exceptional comfort and convenience. Residents enjoy an impressive collection of amenities, including a 24-hour concierge, fitness centre with yoga studio, co-working space, party and meeting rooms, rooftop terrace with BBQs, outdoor lounge areas, recreation facilities, pet wash station, bike storage, and visitor parking. Ideally located just steps to Wilson Subway Station and minutes from Yorkdale Mall, Highway 401, Allen Road, parks, restaurants, shopping, and everyday essentials, this is an outstanding opportunity to own in one of Toronto's fastest-growing and most connected communities. (id:61483)
59 Otonabee Avenue
Toronto, Ontario
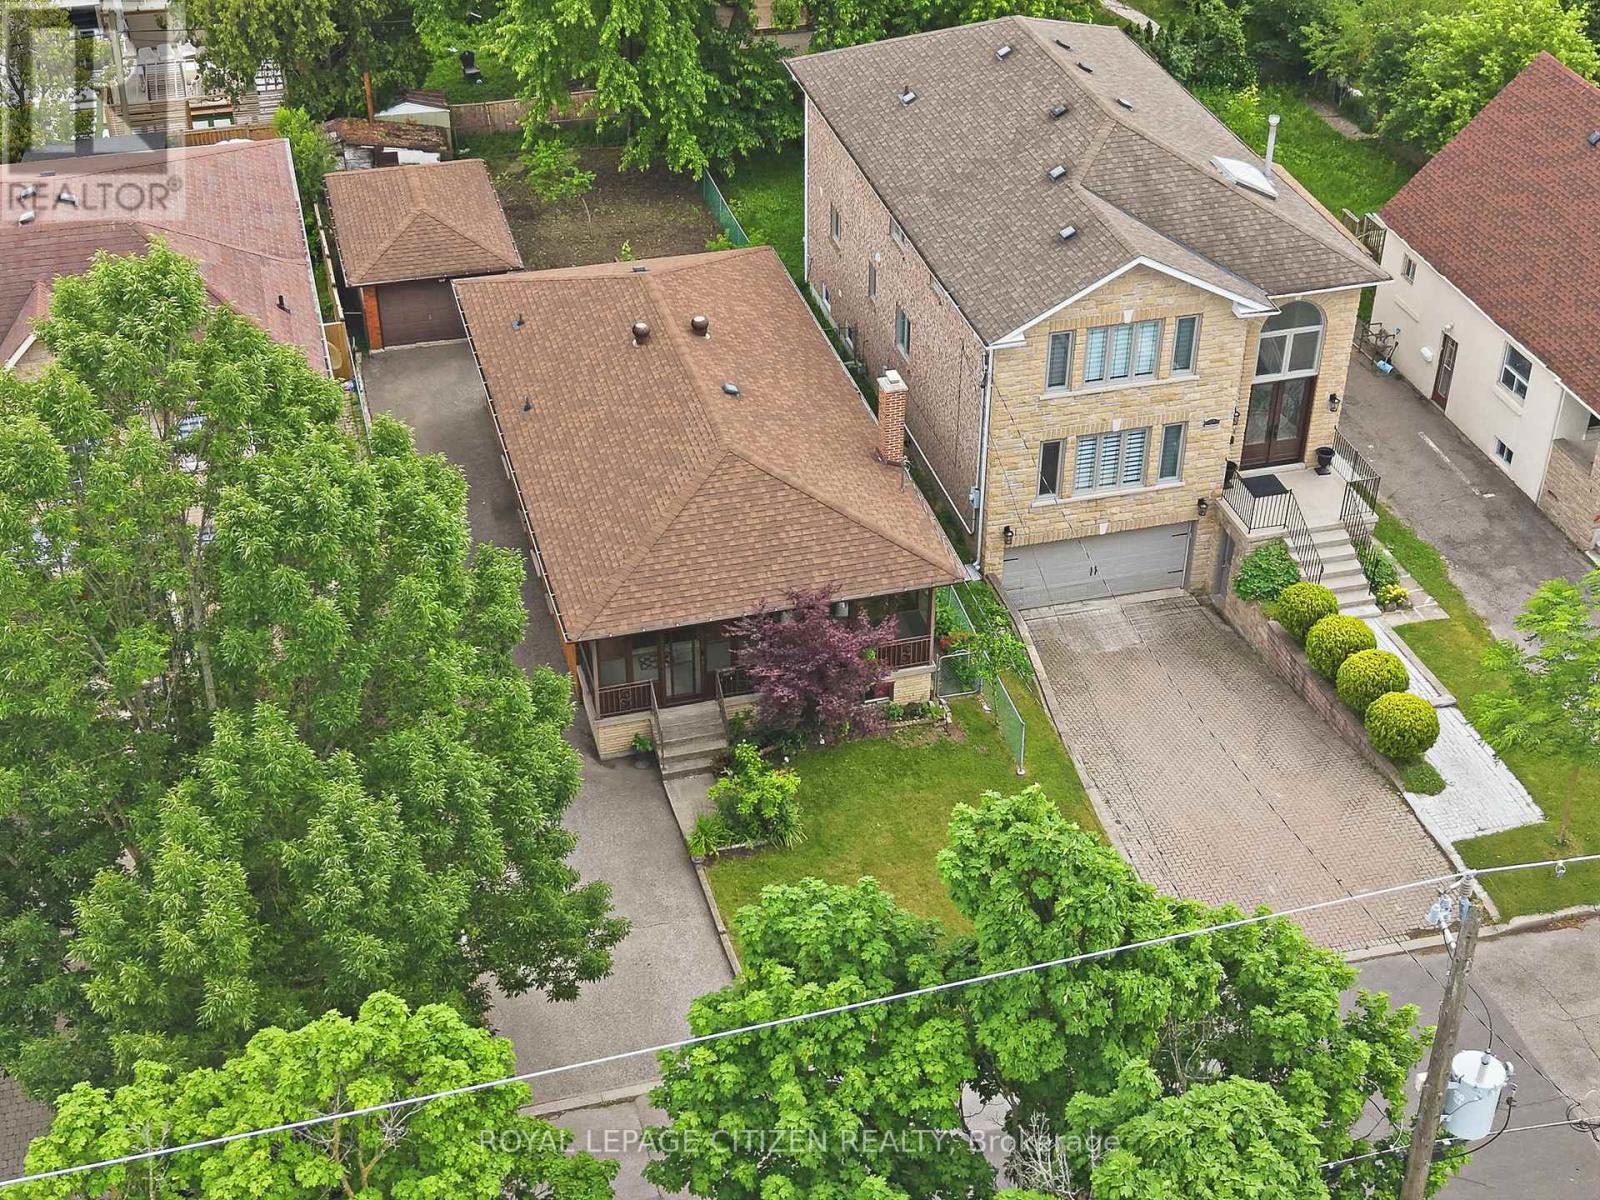
Welcome to Willowdale living at its finest. Cherished and impeccably maintained by the same owner for over 50 years, this charming, solid brick detached bungalow exudes true pride of ownership. Freshly painted throughout and sitting on a generous lot with a massive backyard, this clean and bright property is the perfect canvas for builders, investors, or end-users looking to create their dream home on a rapidly redeveloping, high-demand street surrounded by multi-million dollar custom builds.The main level features a large eat-in kitchen, a bright and spacious living/dining room, and three well-appointed bedrooms. A lovely, sun-filled enclosed front porch greets you upon arrival, offering the perfect space for a cozy sunroom, a functional mudroom, or a peaceful morning coffee spot. Downstairs, a highly desirable separate entrance leads to a versatile basement living area with incredible potential for an in-law suite or rental income, complete with a full kitchen and 4-piece bathroom. Nestled in a fast-evolving, premier North York neighborhood, this home offers an unbeatable lifestyle of absolute convenience. It is just a short walk to top-rated schools, beautiful local parks, and TTC transit with quick, direct access to Finch Station. You are also just minutes from the vibrant Yonge and Steeles corridor, which is home to Centerpoint Mall, 24-hour grocers like Khorak Supermarket, and an endless array of world-class dining options. Whether you choose to move right in, renovate to your taste, or build a brand-new custom masterpiece, this rare and cherished Willowdale property is the one you do not want to miss. (id:61483)

41 Hurlingham Crescent
Toronto, Ontario
Stunning architect-designed contemporary home on 50-foot-wide pie-shaped lot located on one of Toronto's most coveted, quiet crescents. Surrounded by lush gardens, a tranquil pond, and exceptional privacy, this custom home blends luxury, warmth, and natural light throughout. Featuring floor-to-ceiling windows, skylights, glazed doors, cherry hardwood floors, and solid book-matched cherry wood doors, the home was thoughtfully designed for seamless indoor-outdoor living. The expansive living room with fireplace flows effortlessly into the dining area and kitchen, all overlooking the patio and gardens - ideal for entertaining large groups. The main-floor primary retreat offers over 11-ft ceilings, radiant heated floors, a 5-piece ensuite, built-in home theatre and a spa pool. Three additional bedrooms are thoughtfully positioned just a few steps away, ideal for family living. The lower-level family room with limestone floors and a second gas fireplace, as well as a sunken great room with light well, provides ample space for relaxing, work, or recreation. Complete with two garages - one oversized - and private drive. Located within the highly sought-after Denlow PS, St. Andrew's MS, Windfields MS, and York Mills CI districts. A rare opportunity to own a truly distinctive home in one of Toronto's premier family neighbourhoods. (id:61483)
923 - 120 Dallimore Circle
Toronto, Ontario
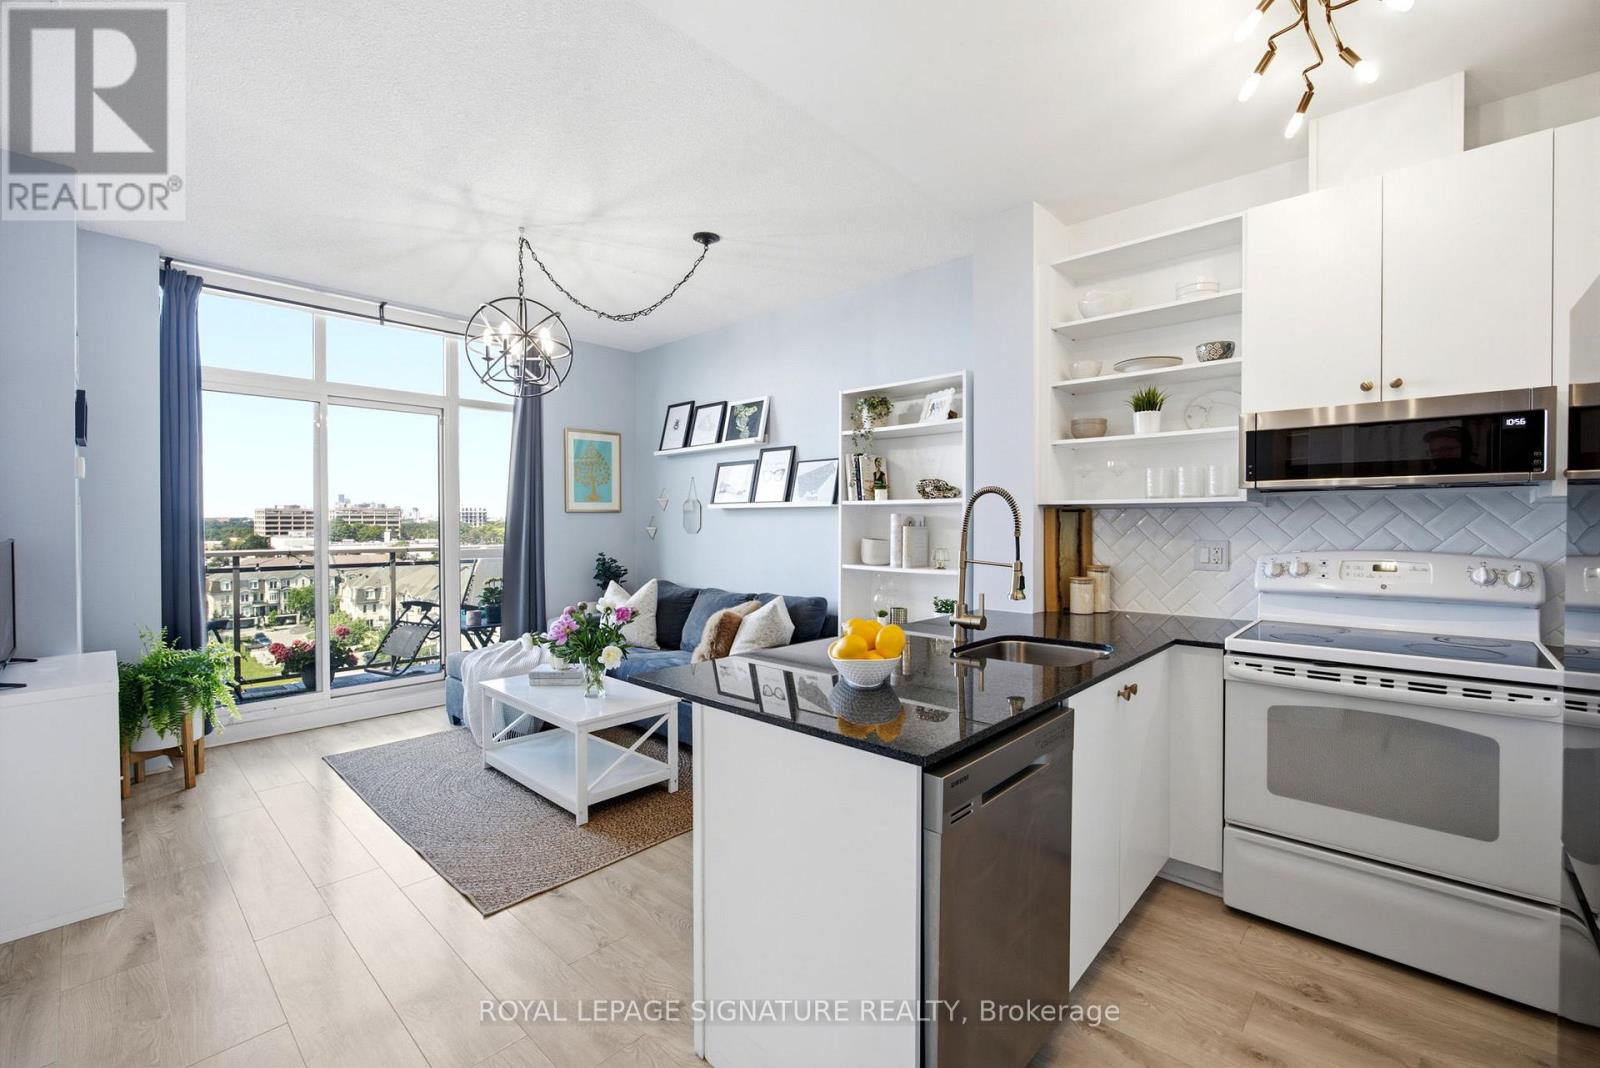
Welcome to this beautifully updated one-bedroom condo offering the perfect blend of comfort, convenience, and style. Ideally located just minutes from the DVP, TTC, and the vibrant Shops at Don Mills, this bright and spacious suite features an exceptional layout with abundant storage, floor-to-ceiling windows, and breathtaking southwest views stretching across the Toronto skyline to Lake Ontario. Enjoy stunning sunsets and iconic views of the CN Tower from the comfort of your own home. This well-maintained unit includes parking and a locker, making it an excellent opportunity for first-time buyers, downsizers, or investors alike. Residents enjoy an impressive selection of amenities, including an indoor pool, fully equipped fitness centre, party room, media room, billiards room, outdoor terrace with BBQ area, visitor parking, and more. (id:61483)
1125 - 28 Sommerset Way
Toronto, Ontario
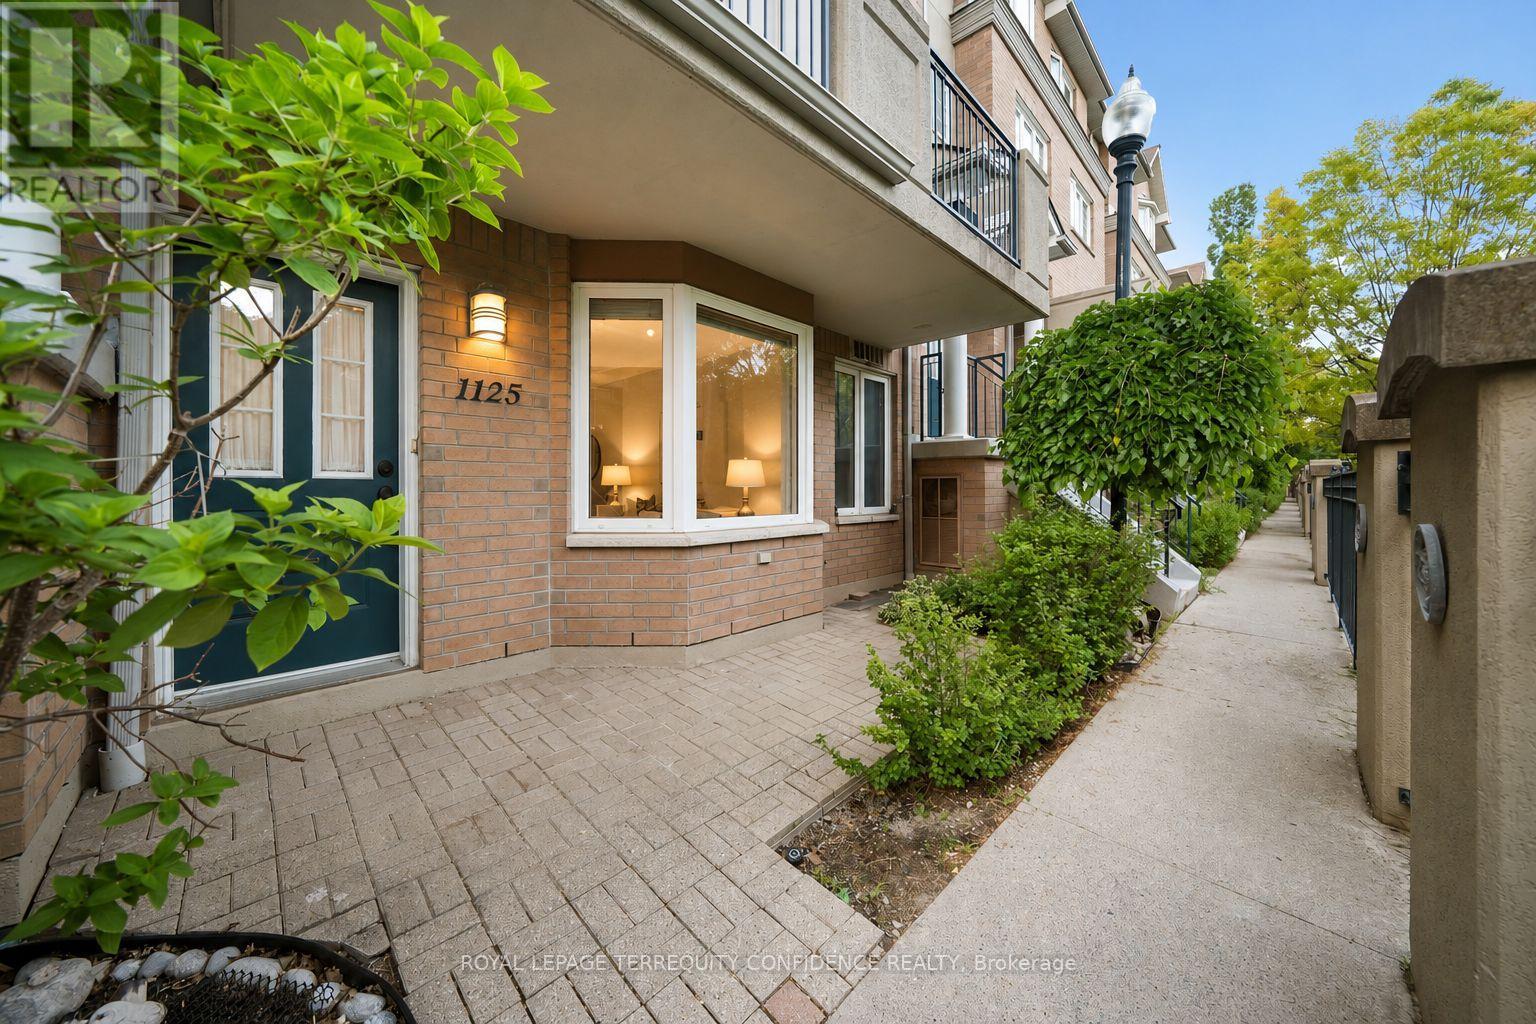
**Catchment area for Top-Ranked Earl Haig Secondary, Cummer Valley Middle, & McKee Primary schools** Welcome to this beautiful 1+1 bedroom 2 bathroom, Tridel executive townhouse bungalow, nestled on a quiet and highly convenient location in North York! Magnificent south-facing view of a private serene park, and fenced front entry. This delightful home features a sun-filled living & dining area w/ a stunning bay window in front, large-sized kitchen w/ hallway access & walk-in pantry, One large bedroom plus a large den with french doors that can be used as a home office, guest space, or bedroom! The spacious primary bedroom offers a walk-in closet & private 4-piece ensuite, while the versatile den offers even more living space, with entry through sublime double French doors. Owned parking space - underground parking. Immensely safe and well-managed, with 24-Hour Security Gatehouse. **Ideal location with QUICK access Yonge St, high ranked schools, TTC & Finch Subway Station, cafes, dining, shopping, library, arts centre, community centre, and more!! ** Fantastic opportunity for personal living and investment, with all the combined benefits of a detached home & apartment unit! See it for yourself today. (id:61483)
229 Florence Avenue
Toronto, Ontario
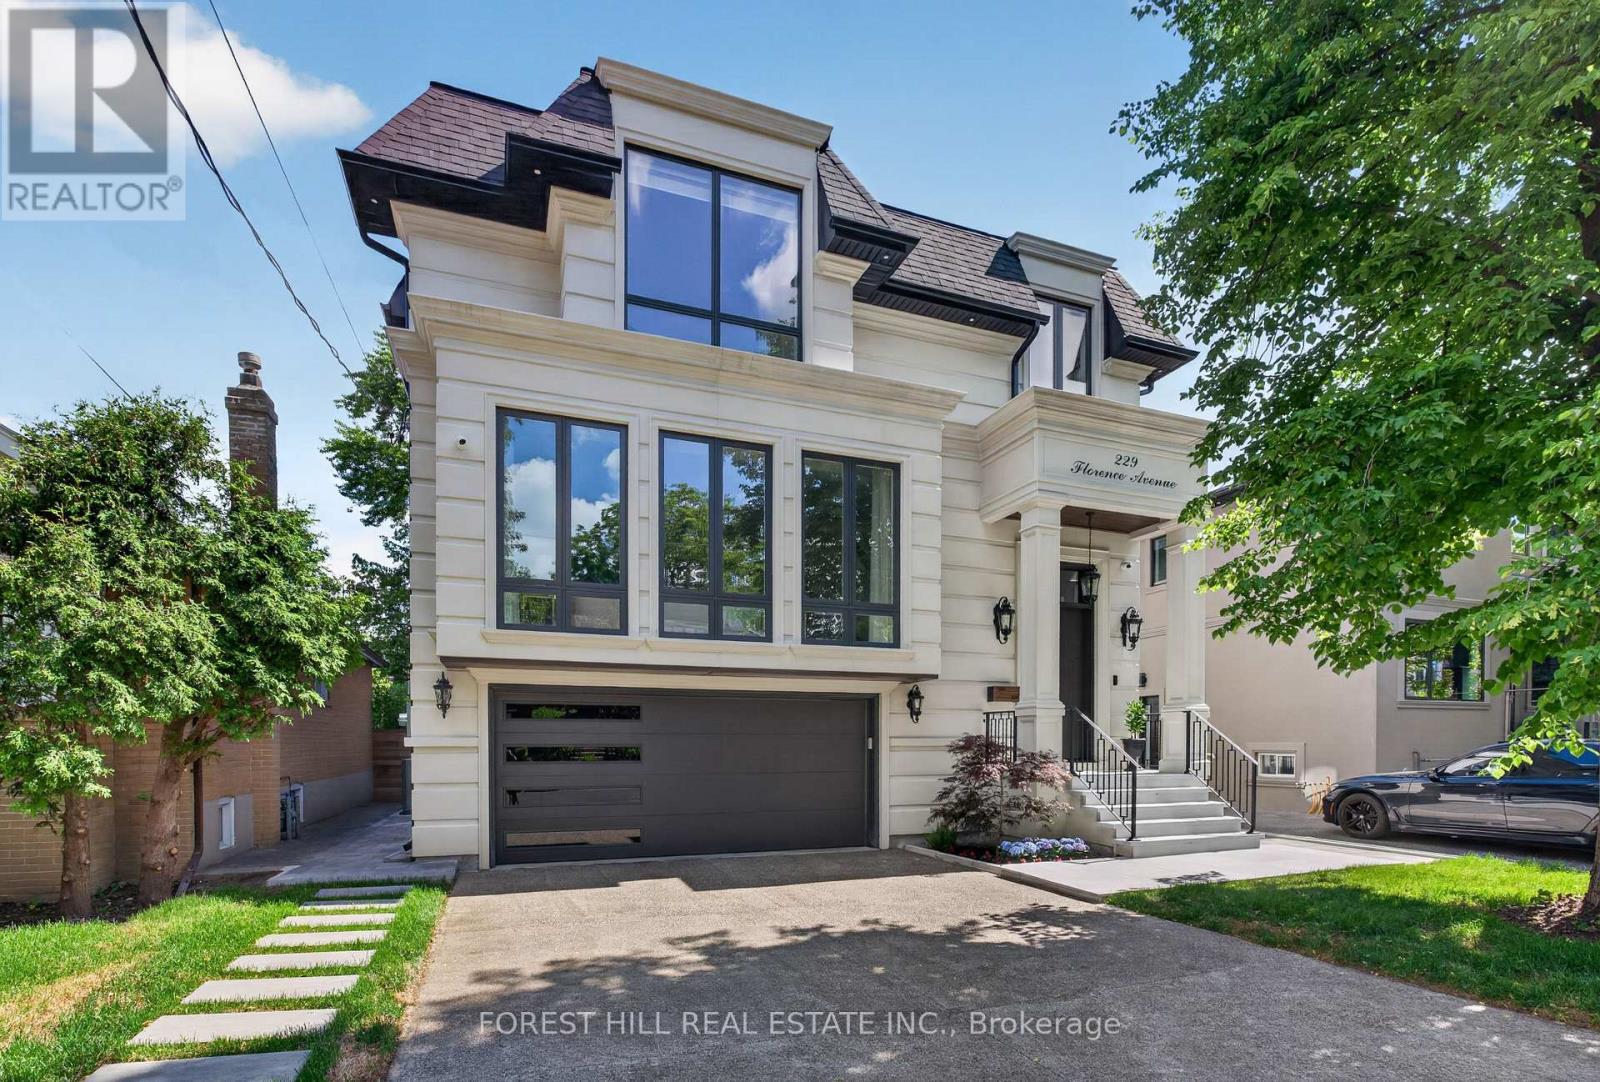
Absolutely STUNNING Showstopper! This custom-built residence blends timeless elegance w/ modern luxury in the highly sought-after West Lansing neighbourhood of North York. Unmatched craftsmanship & lavish materials define this extraordinary home. Boasting appx 5,500 sq ft of living space (approx. 4,100 sq ft above grade), the home feat. a striking custom stone façade w/ brick sides & rear, natural stone front steps & walkout. Fully automated sensor snow-melting system covers driveway, porch, steps & side entrance, while the insulated garage provides premium functionality. The grand foyer impresses w/ dramatic 15-ft ceilings, custom millwork, built-in pantry & office w/ built-in bookcases. The main flr offers 10-ft ceilings thruout, where living & dining rms flow effortlessly, highlighted by a gas fireplace & custom wine cellar wall. The showpiece kitchen feat. top-of-the-line Miele built-in appls, oversized natural soapstone island w/ breakfast bar, spacious pantry & seamless connection to the family rm. Floor-to-ceiling picture windows fill the home w/ natural light. Walkout to large deck perfect for outdoor entertaining. Upstairs w/ 9.5-ft ceilings, the primary suite offers a private retreat complete w/ spa-inspired ensuite feat. heated flrs, custom dressing rm, mini bar & private balcony. Three additional bedrms, each w/ ensuite/semi-ensuite, provide comfort & privacy. The finished walk-up lower level offers versatility for extended family or potential rental income, w/ fully equipped second kitchen, additional ensuite bedrm, soaring 16-ft ceilings & hydronic heated flrs thruout. Additional features incl. 4-stop walnut interior elevator serving all levels, Control4 home automation, comprehensive security system & smart home w/ six night-vision colour cameras, motion sensors & glass-break detection, central vacuum, plus indoor & outdoor speakers. 2 ACs & 2 furnaces (separate for basement) complete this exceptional residence. (id:61483)