9140 County Rd 45
Alnwick/haldimand, Ontario
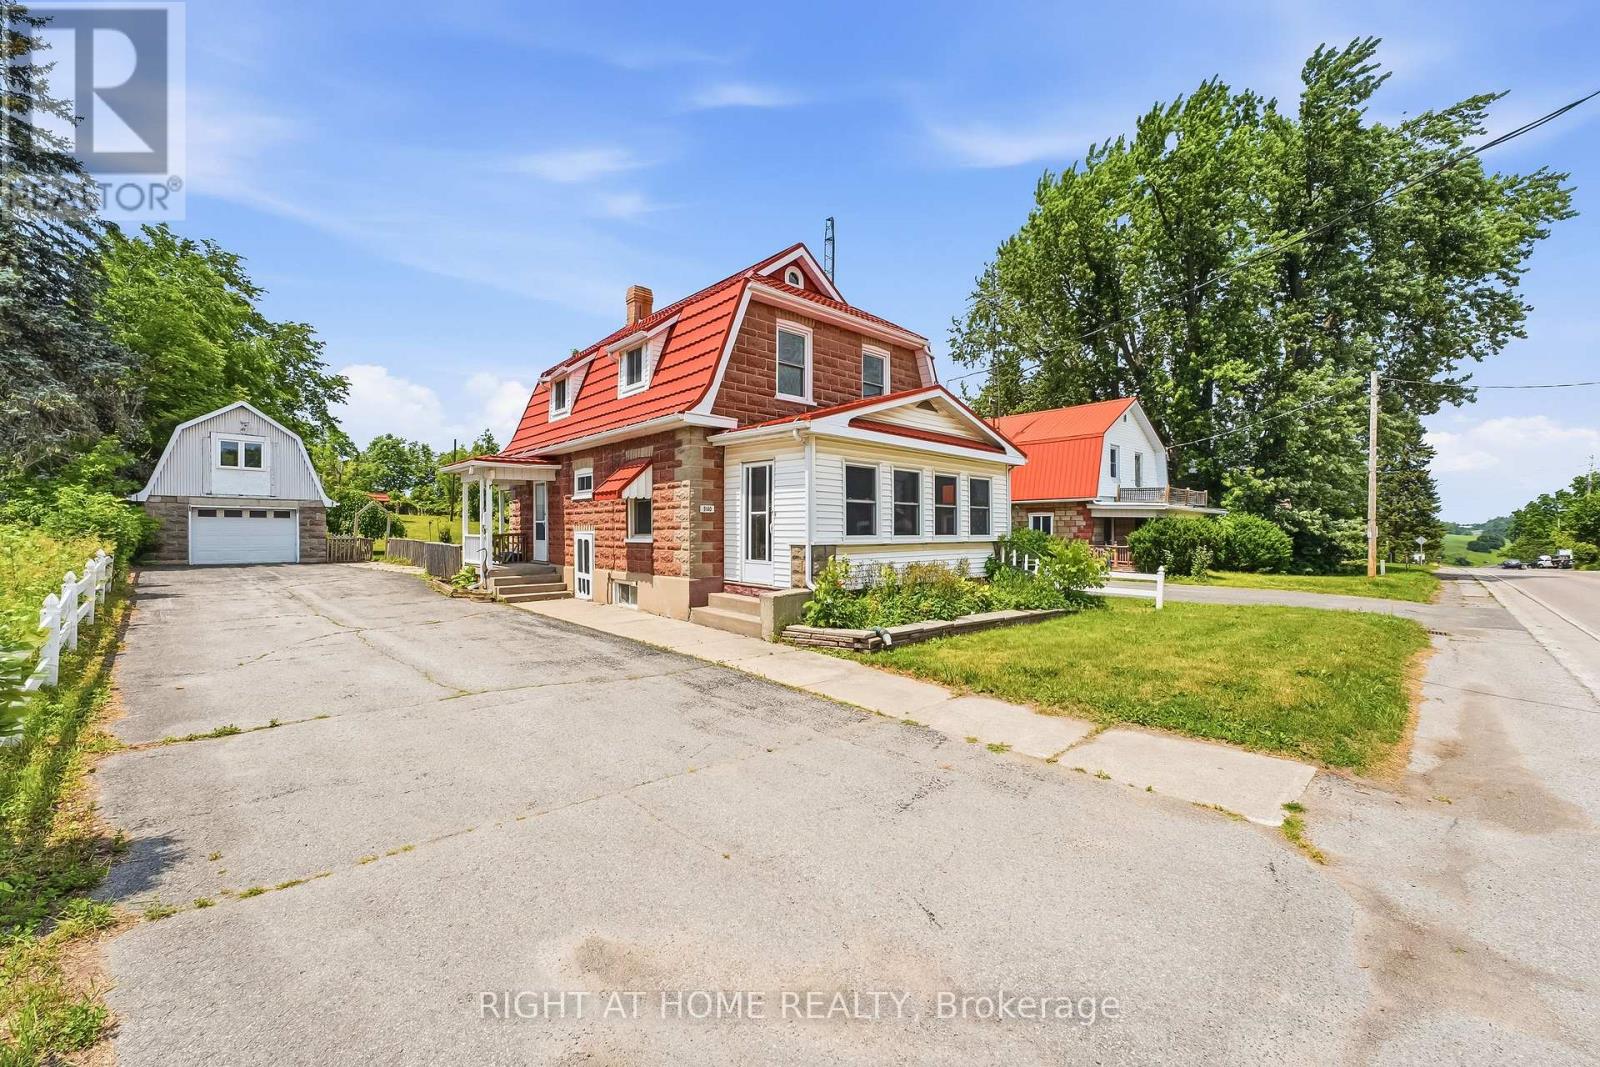
Welcome to this charming, character-filled 3-bedroom home offering timeless appeal and plenty of space inside and out. Set on a good-sized lot, this property combines classic character with practical updates, making it the perfect place to call home. The spacious eat-in kitchen is ideal for family meals, while the formal dining room features a cozy woodstove and striking stone accent wall, creating a warm and inviting atmosphere. The living and dining rooms showcase beautiful original pressed tin-pattern ceilings, adding unique character and elegance. Freshly painted throughout, the home also features hardwood floors, pocket doors, original wood trim, newer windows, and an updated 200-amp electrical service. The main floor offers convenient laundry and a 3-piece bathroom, while the second floor includes a 4-piece bath and three comfortable bedrooms. Relax in the bright front sunroom and enjoy the peace of mind that comes with a durable steel roof. Outside, the detached 1.5-car garage provides excellent storage and workspace, while the loft above offers endless possibilities it could be the perfect home office, kids' playroom, hobby area, or extra storage space. Located on the outskirts of the nearby First Nation community, you'll enjoy a quiet setting with the convenience of nearby amenities, including access to fuel stations and local services. (id:61483)
2 - 1911 Francois Road
Windsor, Ontario
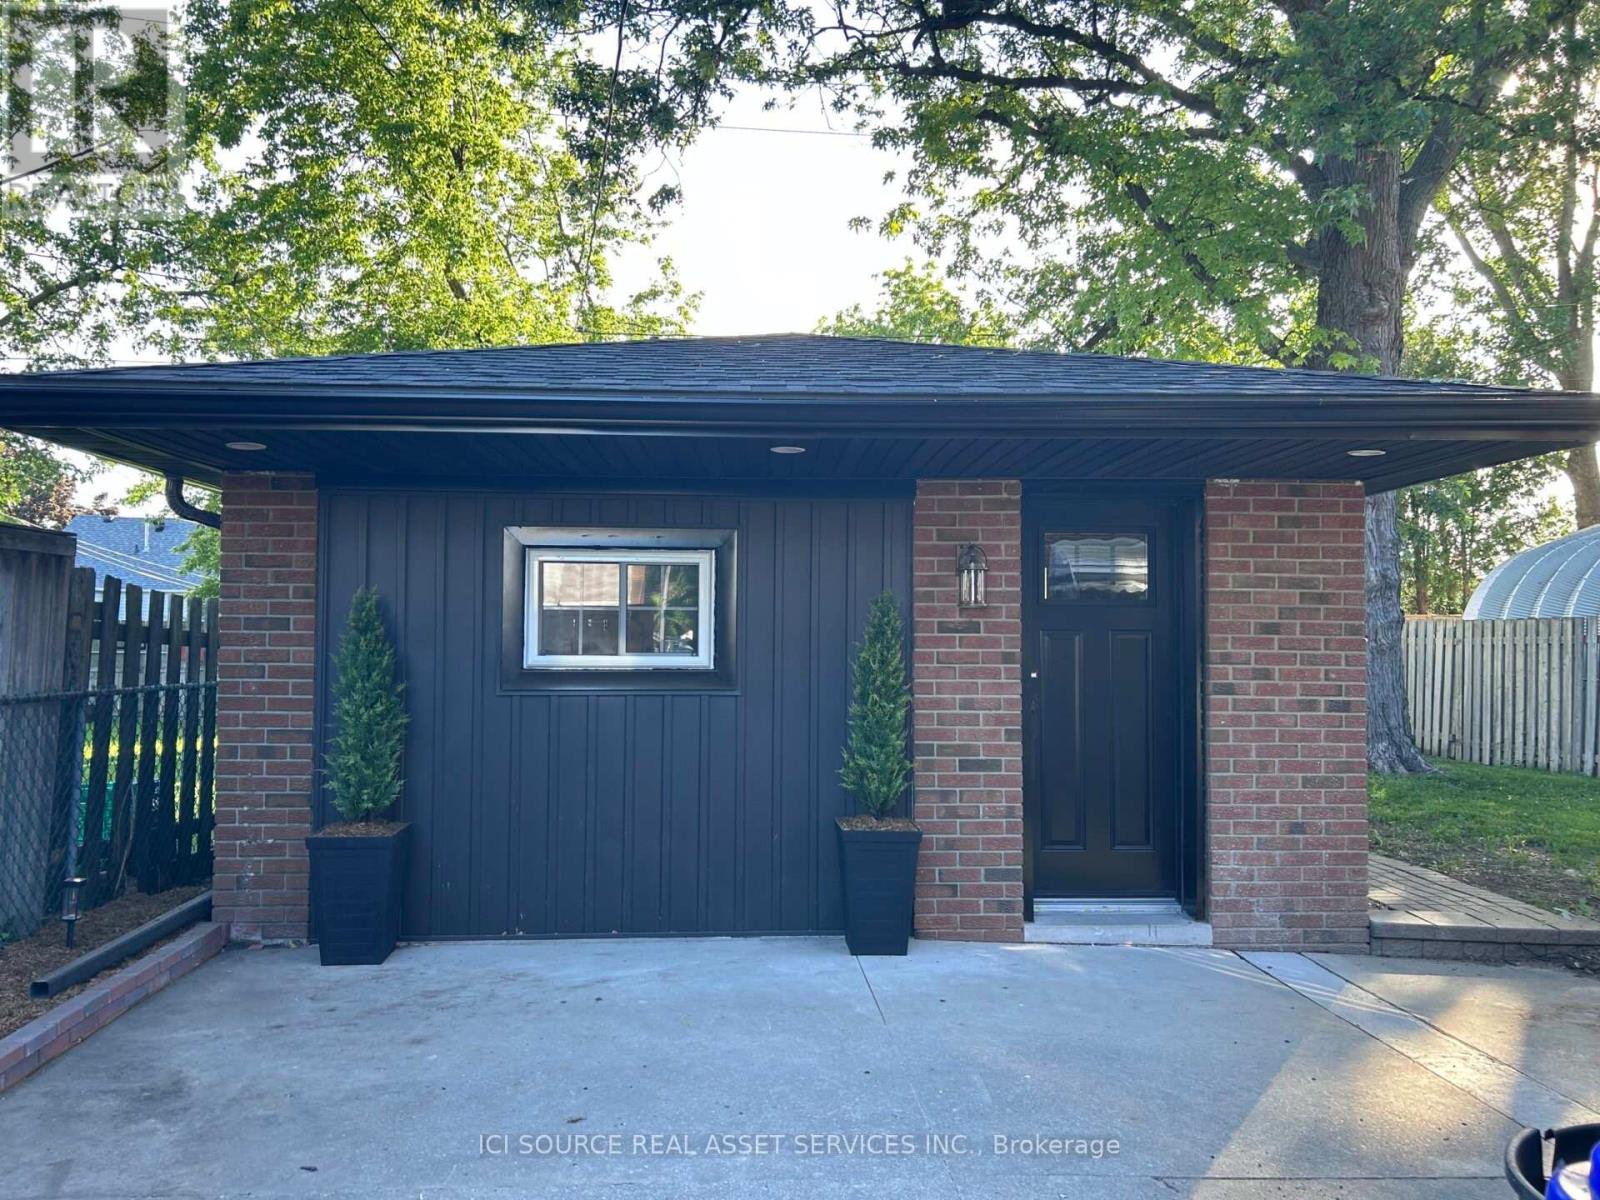
Brand-New, Fully Detached Luxury Studio Unit in Quiet Windsor Neighbourhood. Be the very first to live in this spectacular, completely detached studio unit. Offering ultimate privacy with no shared walls or neighbours above/below you. Premium Interior Features:* Never Lived In: Everything is 100% brand new, from the floors to the fixtures!* Kitchen: Equipped with stunning granite countertops, a custom island, and all brand-new stainless steel appliances (including fridge, stove, microwave, and built-in dishwasher).* Ultimate Convenience: Features a rare all-in-one in-suite washer and dryer.* Climate Control: Stay perfectly comfortable year-round with a brand-new, highly efficient mini-split heating and air conditioning system. Exterior & Location Highlights:* Your Own Space: Features a designated private entrance, private parking space, and a dedicated outdoor area perfect for relaxing.* Prime Location: Situated in a quiet, safe, and family-friendly residential neighborhood.* Convenient Commuting: Unbeatable central access-just minutes away from local shopping, restaurants, schools, and major bus routes. Rental Requirements: Available immediately! Ideal for a single professional.* Last month's rent deposit required.* First month free with approved application. *For Additional Property Details Click The Brochure Icon Below* ** This is a linked property.** (id:61483)
130 Ould Drive
Prince Edward County, Ontario
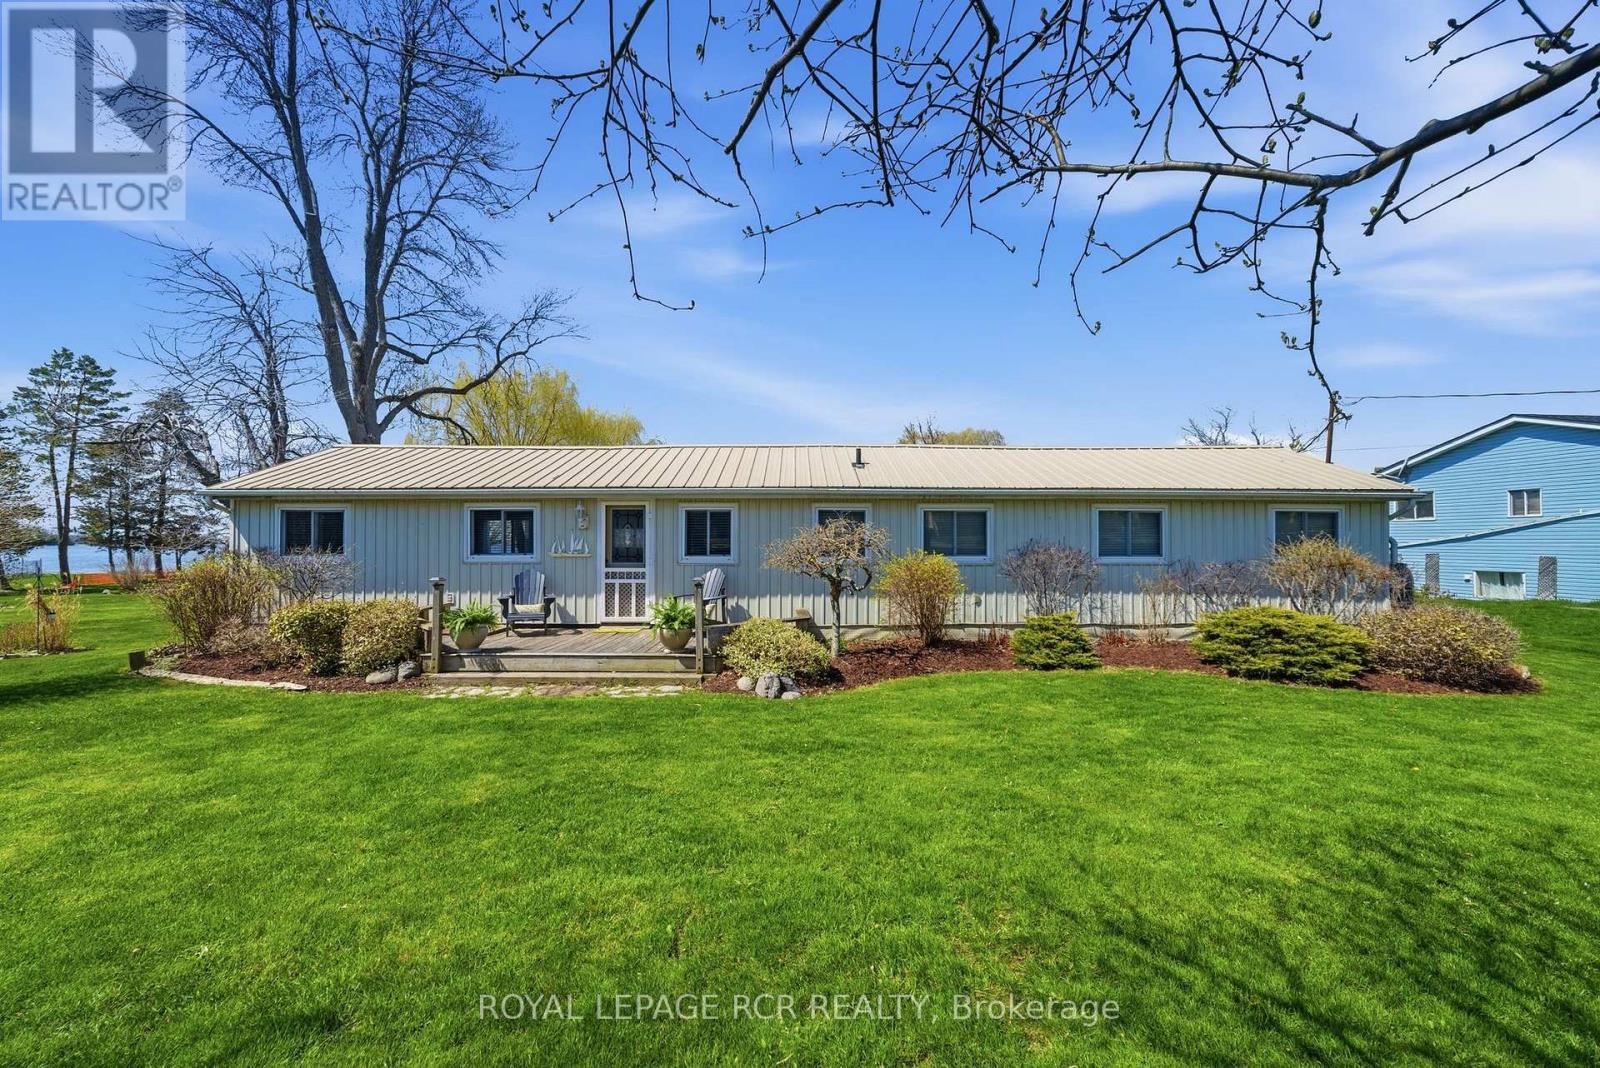
Welcome to your dream waterfront escape in beautiful Prince Edward County. This charming 3 bedroom, 2 bathroom home offers the perfect blend of comfort, space and natural beauty set along the peaceful shores of North Bay. Step inside to an inviting open-concept layout that seamlessly connects the kitchen, dining, and living areas - ideal for entertaining or simply enjoying everyday life with stunning water views as your backdrop. Large windows flood the spacewith natural light, while framing serene lake vistas from nearly every angle. Outdoors, a spacious deck becomes your front-row seat to breathtaking sunsets over the water. Whether you're hosting summer gatherings or enjoying a quiet evening, the setting is truly unforgettable. The clean, calm waters of North Bay provide a tranquil environment for swimming, paddling and relaxing. The property also features a large 2 car garage workshop - perfect for hobbyists, storage, or year-round projects. A charming bunkie adds valuable extra space for guests, a home office or a cozy retreat for kids and visitors. Located on a quiet road, this home offers privacy and a true sense of escape, while still being within easy reach of all that Prince Edward County has to offer. Directly across the lake, you'll find North Beach Provincial Park, known for its 2km of sandy shoreline - a peaceful alternative to the busier Sandbanks. Whether you're looking for a full time residence, a vacation getaway, or an investment opportunity, this waterfront gem delivers the lifestyle you've been waiting for. (id:61483)
12362 Mclaughlin Road
Caledon, Ontario
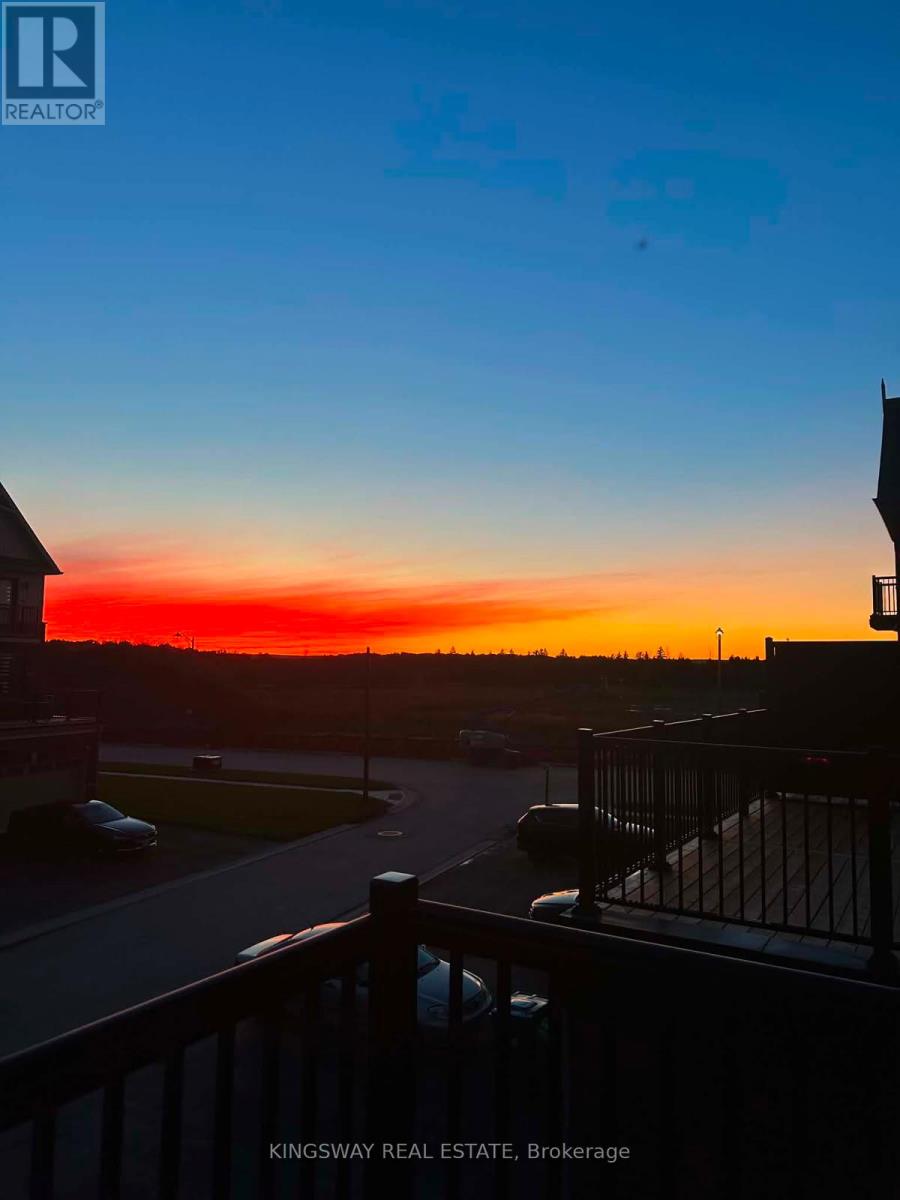
Beautiful Corner Unit Townhouse, Feels Like Semi-Detached home, Very Spacious, 3 bedrooms, 4 washroom Townhome! Sun-filled townhouse offering an abundance of natural light throughout the day! Enjoy bright and welcoming living spaces, with the family room and bedrooms bathed in beautiful morning sunlight. The spacious primary bedroom is illuminated by warm evening sunlight, creating a relaxing and inviting atmosphere. A perfect home for those who appreciate bright, airy interiors and plenty of natural sunshine. Ground and Upper floor offers 9 Ft Ceiling, Open Concept Kitchen With Quartz Countertop and Quartz Back Splash, Gas cooktop and Built-in Dishwasher and Family size Dining/Breakfast area. Upgraded Stainless Steel Appliances, Freshly Painted, Zebra Roller Blinds, Huge Deck for summer entertainment, Door from garage to access the house. Double car Garage and 4 Car driveway, total 6 cars parking, Open Concept Very Large Master Bedroom With Juliet Balcony, 4 Pc En-suite, Large Walk-in closet, Two family size rooms, Walking Distance to NEW McDonald, Shoppers, Banks, Minutes to shopping, grocery store, Restaurants, Parks, Schools and Hwy 410. Must See!! (id:61483)
21 Herkley Drive
Brampton, Ontario
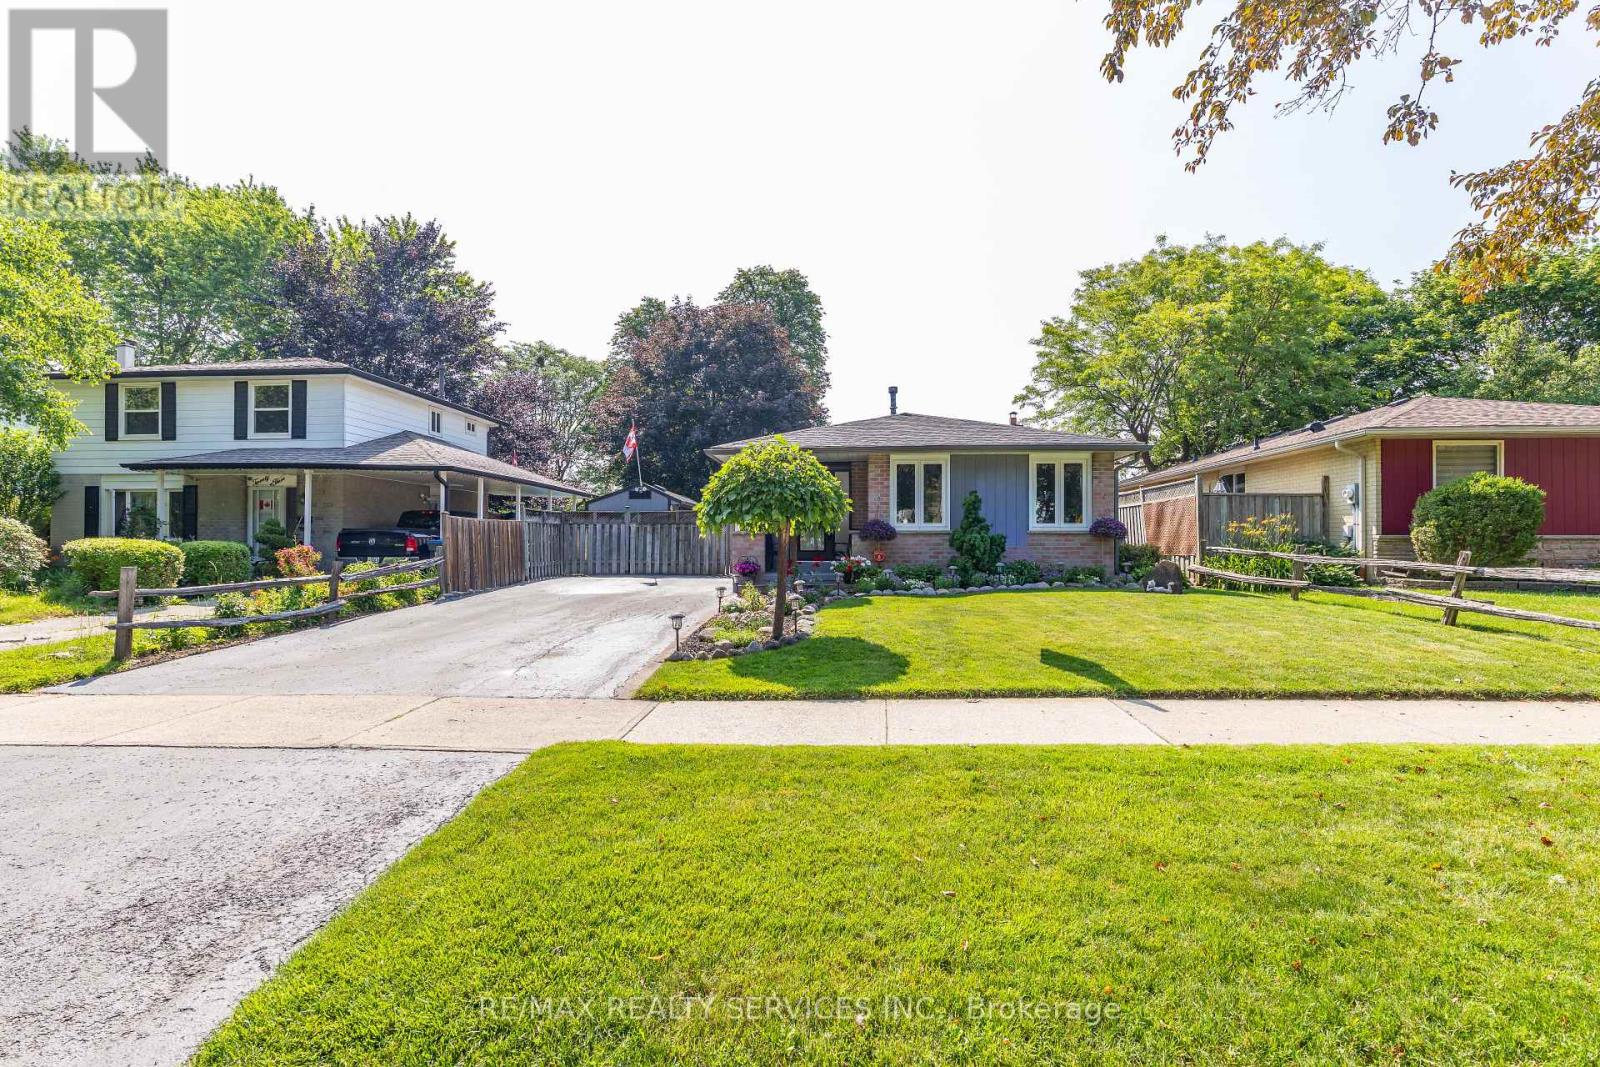
Welcome to 21 Herkley Dr: This is the first time this HOME is being offered for sale in over 35 years. Seller shows TRUE PRIDE OF OWNERSHIP. This Home is TRULY in move in condition. Home is located on a quiet street, backs onto parkland and has an incredible list of Upgrades, Features, and Extras. The property was converted from a 3 Bedroom model to a spacious 2 Bedroom model. Primary Bedroom has a walkout to the a two-tier covered deck which measures (25ft x 8ft) that steps into your private inground lap pool which measures (24ft x 12ft x 4ft deep). INTERIOR features include: New front door entrance and doorway, Gleaming Hardwood floors, Newly designed custom designed Kitchen with quartz counter tops, centre island, pot lighting, built in appliances and zebra blinds. Also included, upgraded light fixtures, (wall sconces, ceiling fans, and pot lighting), wood buring fireplace in finished Rec Rm. Exterior features include: Custom built Shed/Workshop (18ft x 8ft) with lighting, as mentioned above Inground pool - (See Schedule C for all pool details and extras), large covered deck, private backyard fully fenced yard backing onto Seaborn Park, small pond, Manicured yard and landscaping with perennial front garden. See Schedule C attached for the incredible list of Extra's which include Upgraded insulation - 2010, High Eff Furnace - 2024, Central Air Conditioner - Daikin - 2015, New roof shingles - 2023, New Front Door & phantom screen - 2023, Many Upgraded windows - 2018, Updated Electrical panel Circuit breakers, Samsung Clothes washer & dryer - May 2026, Built in Microwave -2023, Built in LG dishwasher - 2021. Pool Features include (New liner 2021 - Pump 2021- Solar blanket and roller - New Winter cover ...still in box - all all other related equipment. This is simply the absolute BEST HOME for sale in Brampton at this price point. Put this home at the top of your short list, don't wait or you will miss out. (id:61483)
611 - 3559 Eglinton Avenue W
Toronto, Ontario
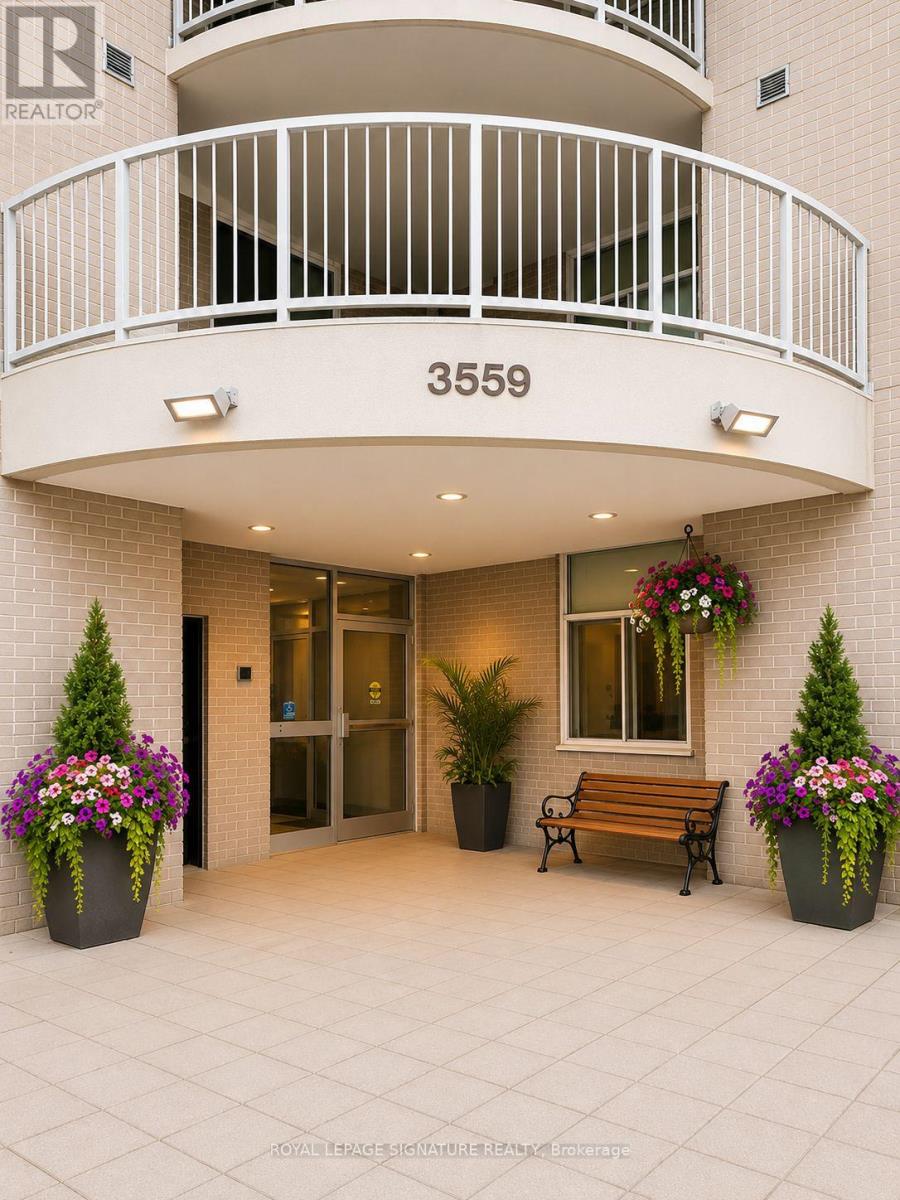
A rare offering in today's market, this spacious condo features 3 generous size bedroom, 1.5 bathrooms, a Den, perfect for an office and a large private balcony with beautiful views. Perfectly positioned on Eglinton with transit at your doorstep, this location offers exceptional accessibility. Enjoy a lifestyle surrounded by green space, with access to an outdoor pool and park, an ideal combination of urban convenience and relaxed living. Added benefit of all-inclusive rent. Filled with natural light and offering unobstructed views, this well-maintained condo combines space, comfort, and everyday convenience in a highly connected location. Large windows create a bright and inviting atmosphere throughout, while the functional layout offers generous living areas, spacious bedrooms, ample storage, and a private balcony overlooking the city skyline. With subway access just steps from the building, commuting is effortless. Shopping, restaurants, parks, schools, and everyday amenities are all within easy reach. Utilities are included for added value, and the private garage parking space provides an added level of convenience. A bright, comfortable home in a location that keeps you connected to everything the city has to offer. (id:61483)
1103 - 350 Princess Royal Drive
Mississauga, Ontario
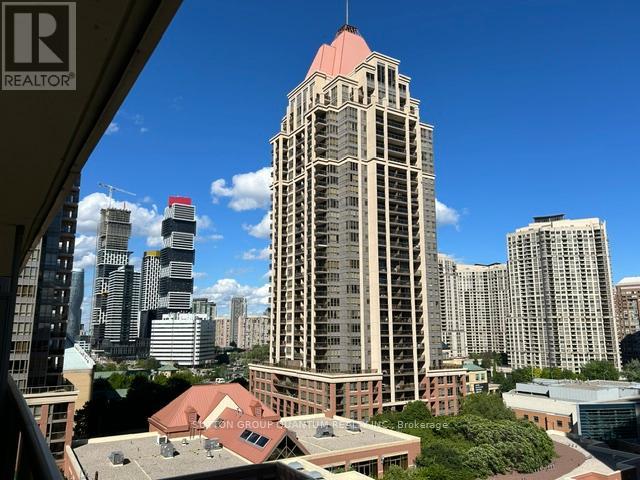
Welcome to 350 Princess Royal Drive - a bright, spacious, renovated 2-bedroom, 2-bathroom corner suite in the heart of Mississauga's vibrant Square One district. A spacious 964 sq ft of well-designed living space, upgraded appliances, this condo features an exceptional floor plan with two separate balconies - one off the living area and another private balcony off the primary bedroom. Enjoy beautiful south-facing exposure with abundant natural light throughout the day and stunning skyline views in the evening. The open-concept living and dining area is perfect for entertaining, while the modern kitchen provides ample storage and workspace.Amica City Centre offers exceptional amenities that include an indoor pool, putting green, shuffleboard, hobby workshop, movie/media room, English-style pub, hair salon, and optional fine dining. Experience the best of both worlds: independent condo living in a vibrant community.Great walkability, with Square One Shopping Centre at your doorstep, Sheridan College, Celebration Square, restaurants, parks, transit, and the future LRT. This is downtown Mississauga living at its best. (id:61483)
24 - 3083 Cawthra Road
Mississauga, Ontario
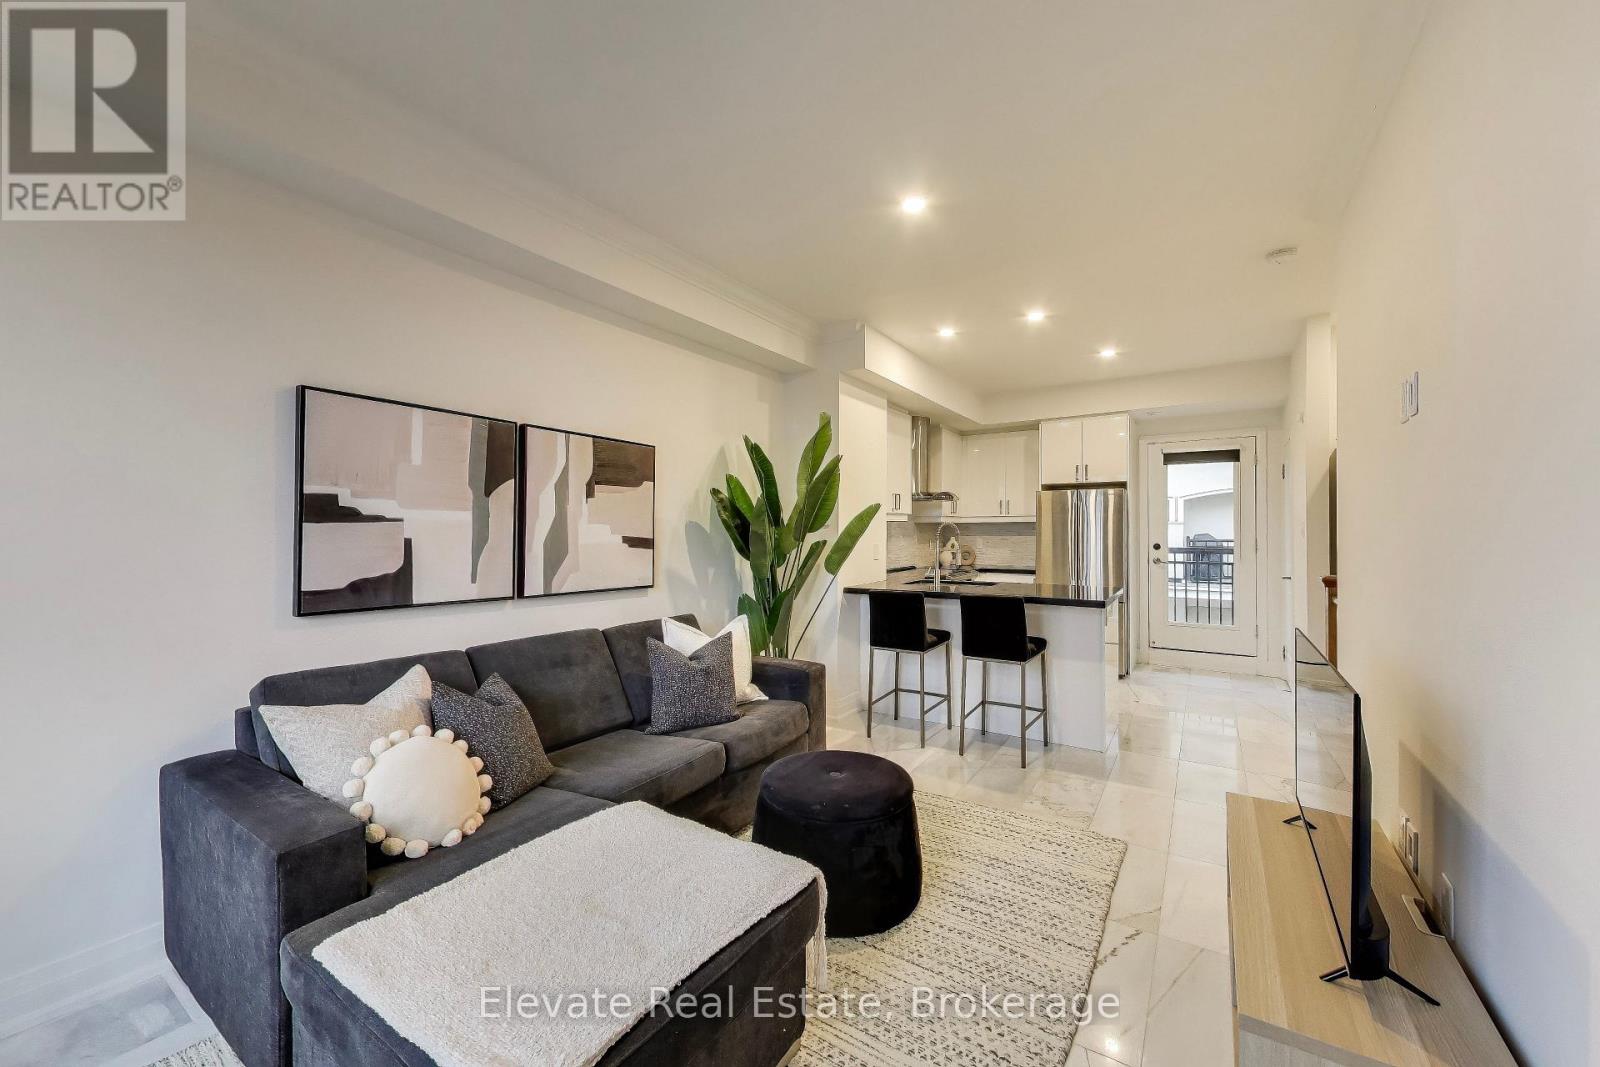
**Exceptional Opportunity in the Heart of Applewood!** Welcome to one of Mississauga's most established and family-friendly neighbourhoods. This bright, south-facing 2-bedroom, 2-bathroom townhouse offers the perfect blend of modern style, functional living, and unbeatable convenience-ideal for first-time buyers, downsizers, investors, or growing families. The open-concept layout seamlessly connects the living, dining, and kitchen areas, creating an inviting space for everyday living and entertaining. Beautiful Statuario marble tile flooring, sleek black quartz countertops, stainless steel appliances, and designer-inspired finishes make this home completely move-in ready. Rare 10-foot ceilings on the second level and 9-foot ceilings on the third create an airy, spacious feel throughout. Enjoy multiple private balconies, perfect for morning coffee or evening relaxation, complete with a gas BBQ hookup for effortless outdoor entertaining. Freshly painted and vacant, this turnkey home offers immediate occupancy, flexible closing, easy showings, and the convenience of two parking spaces. Located in a well-maintained, family-oriented complex with its own private park, you'll enjoy green space just steps from your door. Minutes to Highway 401, the QEW, Square One, Sherway Gardens, top-rated schools, parks, restaurants, and everyday amenities, this location offers exceptional connectivity and lifestyle. Combining stylish upgrades, a sought-after location, and outstanding value, this is a rare opportunity to own a move-in-ready home in one of Mississauga's most desirable communities. Don't miss your chance to call Applewood home! (id:61483)
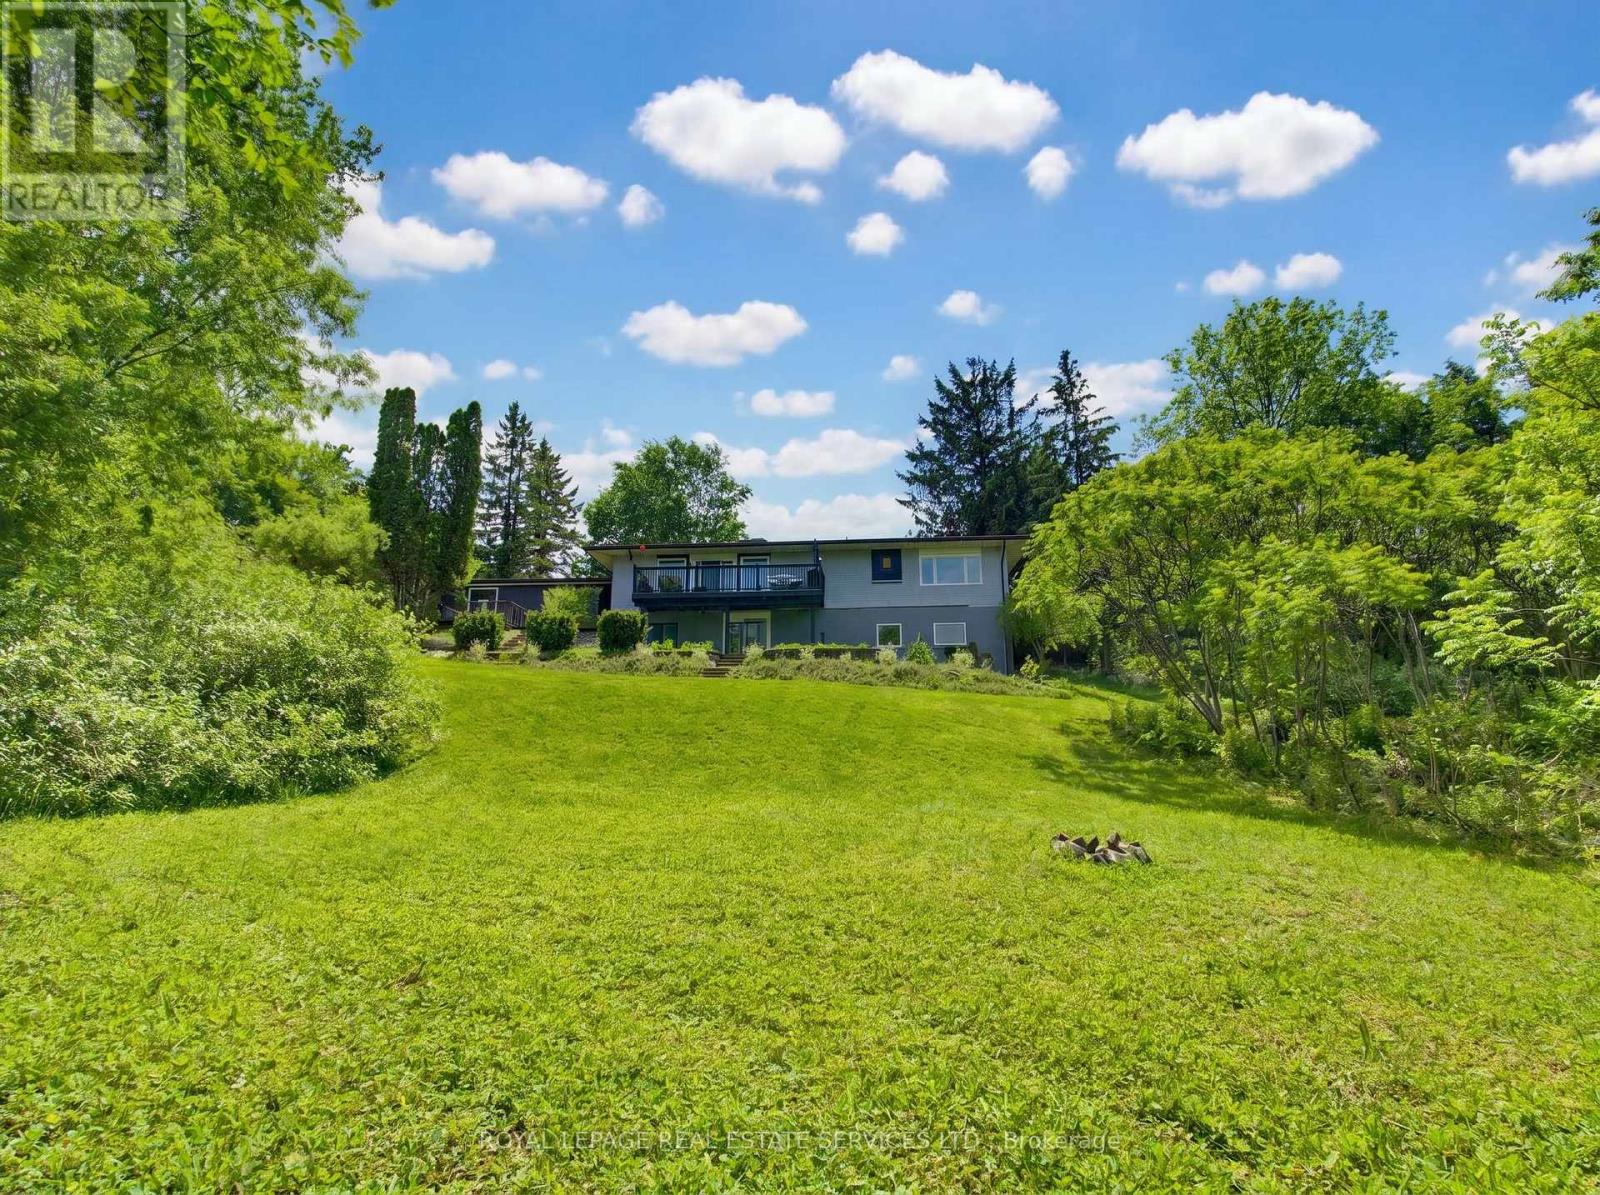
18 Cherry Street
Halton Hills, Ontario
Welcome to the Hidden Jewel of Georgetown featuring over 3.25 acres and backing onto Silver Creek, it offers a private, natural backdrop and a beautifully serene setting. Enjoy the convenience of proximity to schools, public transit and shopping. The large lot presents incredible potential for multi-generational living, future use flexibility, and a true estate lifestyle within town limits. Inside, this meticulously upgraded bungalow was renovated down to the studs, featuring a new kitchen, updated washrooms, and a central fireplace that anchors the home. A beautiful view from the living room balcony overlooks the expansive property and surrounding greenery. Engineered for quiet, multi-generational or rental living, the home includes sound insulation between floors. Critical infrastructure has been updated and is turnkey, including a 200-amp electrical service (2018), a new owned high-efficiency furnace (2023), an owned water softener (2022) and updated roof and windows (2017).The walkout basement expands the living space with a brand-new 2026 washroom and laundry renovation. Designed for flexibility, the lower level includes existing roughed in plumbing and electrical hookups for a secondary kitchen in two separate areas. This setup makes it ideal for an in-law suite, extended family living, or rental without requiring major structural modifications. Externally, the property is a dream for hobbyists and professionals alike, featuring a 4-car drive-through garage and a large driveway with parking for 7 additional vehicles (11 total). A separate heated studio has been upgraded with new exterior siding, eavestroughs, and plumbing rough-ins for a potential third kitchen or wet bar. Whether used for multi-family living, a home business, or additional private space, this in-town acreage unicorn combines luxury, privacy, and exceptional functional versatility. For a full list of upgrades and improvements, contact the listing agent. (id:61483)
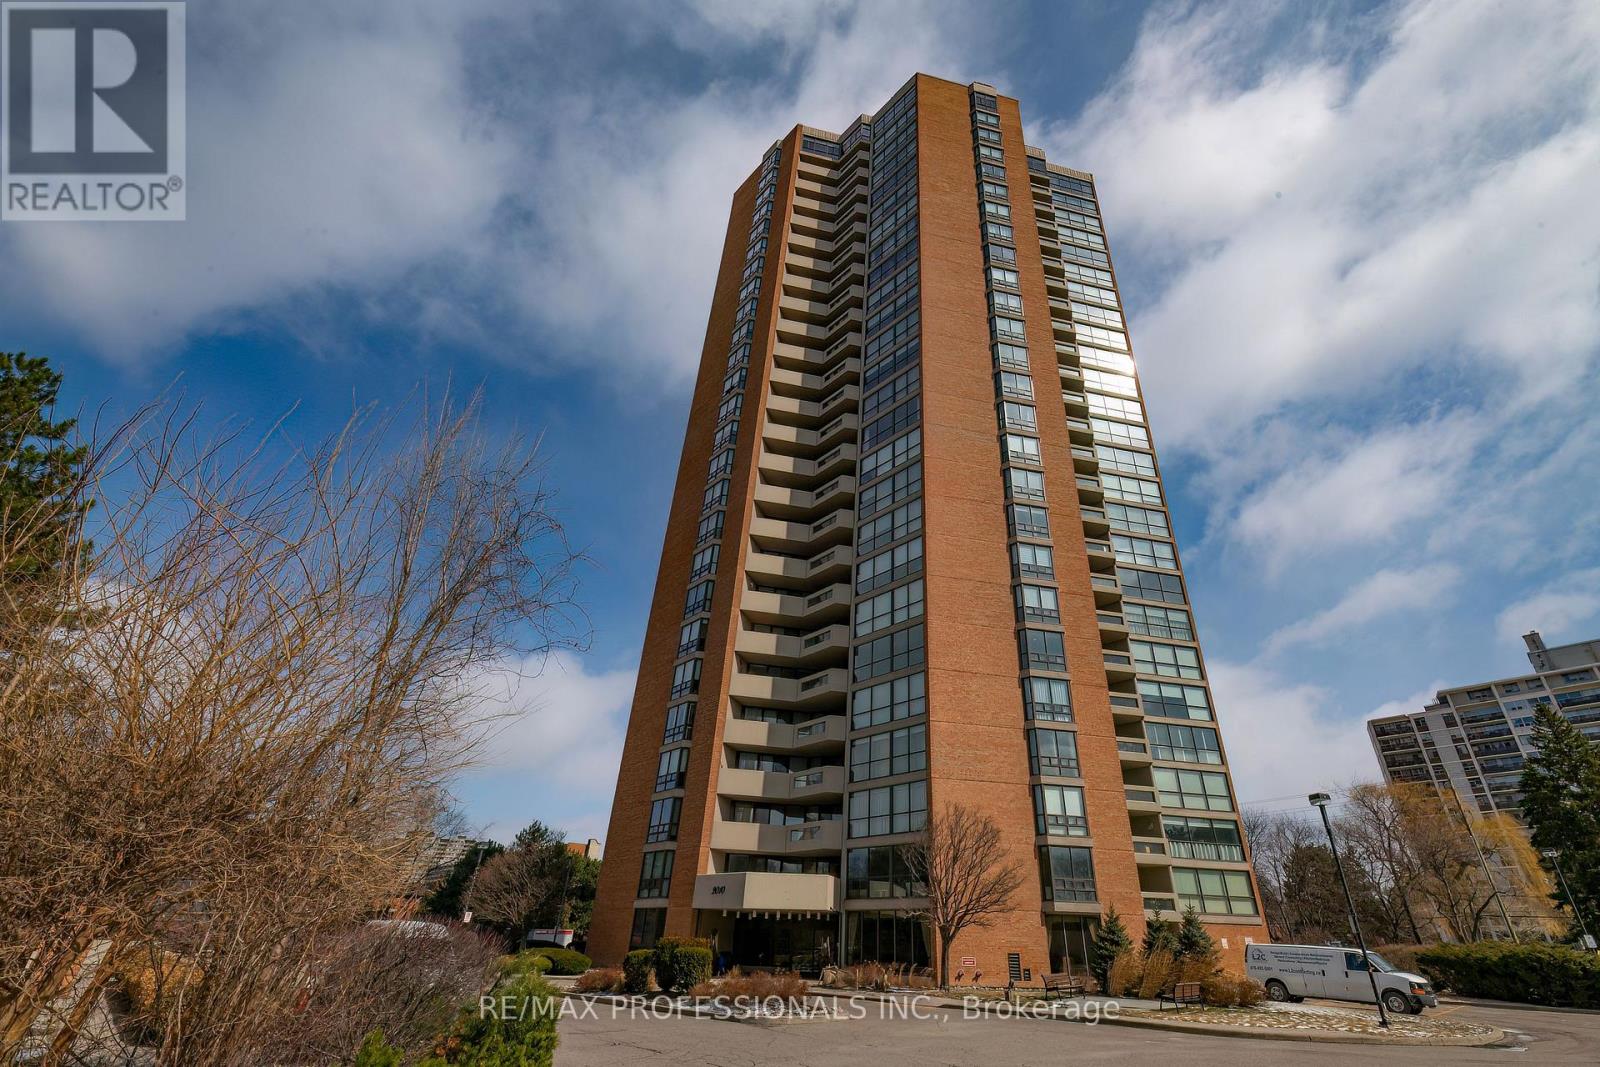
2302 - 2010 Islington Avenue
Toronto, Ontario
Welcome to Suite 2302 in a sought-after Tridel residence, set on expansive, beautifully landscaped grounds with 24-hour concierge and security. With only a handful of suites per floor, this building offers a more private and peaceful living experience. Spanning approximately 1,862 sq ft, this bright and spacious suite features a well-designed open-concept layout that's ideal for both everyday living and entertaining. A large private balcony extends your living space outdoors. The two generously sized bedrooms offer comfort and privacy, including a primary suite with a walk-in closet and its own 4pc ensuite. A versatile den provides the perfect space for a home office or guest accommodations. Enjoy the convenience of ample in-suite storage, two underground parking spaces, and a locker. Maintenance fees cover all utilities-including heat, hydro, water, internet, and cable-making for truly effortless living. Residents have access to an impressive selection of amenities, both indoors and out. The grounds feature a resort-style outdoor pool, tennis and pickleball courts, and a spacious BBQ area ideal for hosting gatherings. Inside, you'll find a saltwater pool, hot tub, sauna, fitness centre, games rooms, and multiple lounges designed for relaxation and socializing. Located in a convenient Etobicoke neighbourhood, you're just steps to shopping and transit, with quick access to major highways and Toronto Pearson Airport. (id:61483)
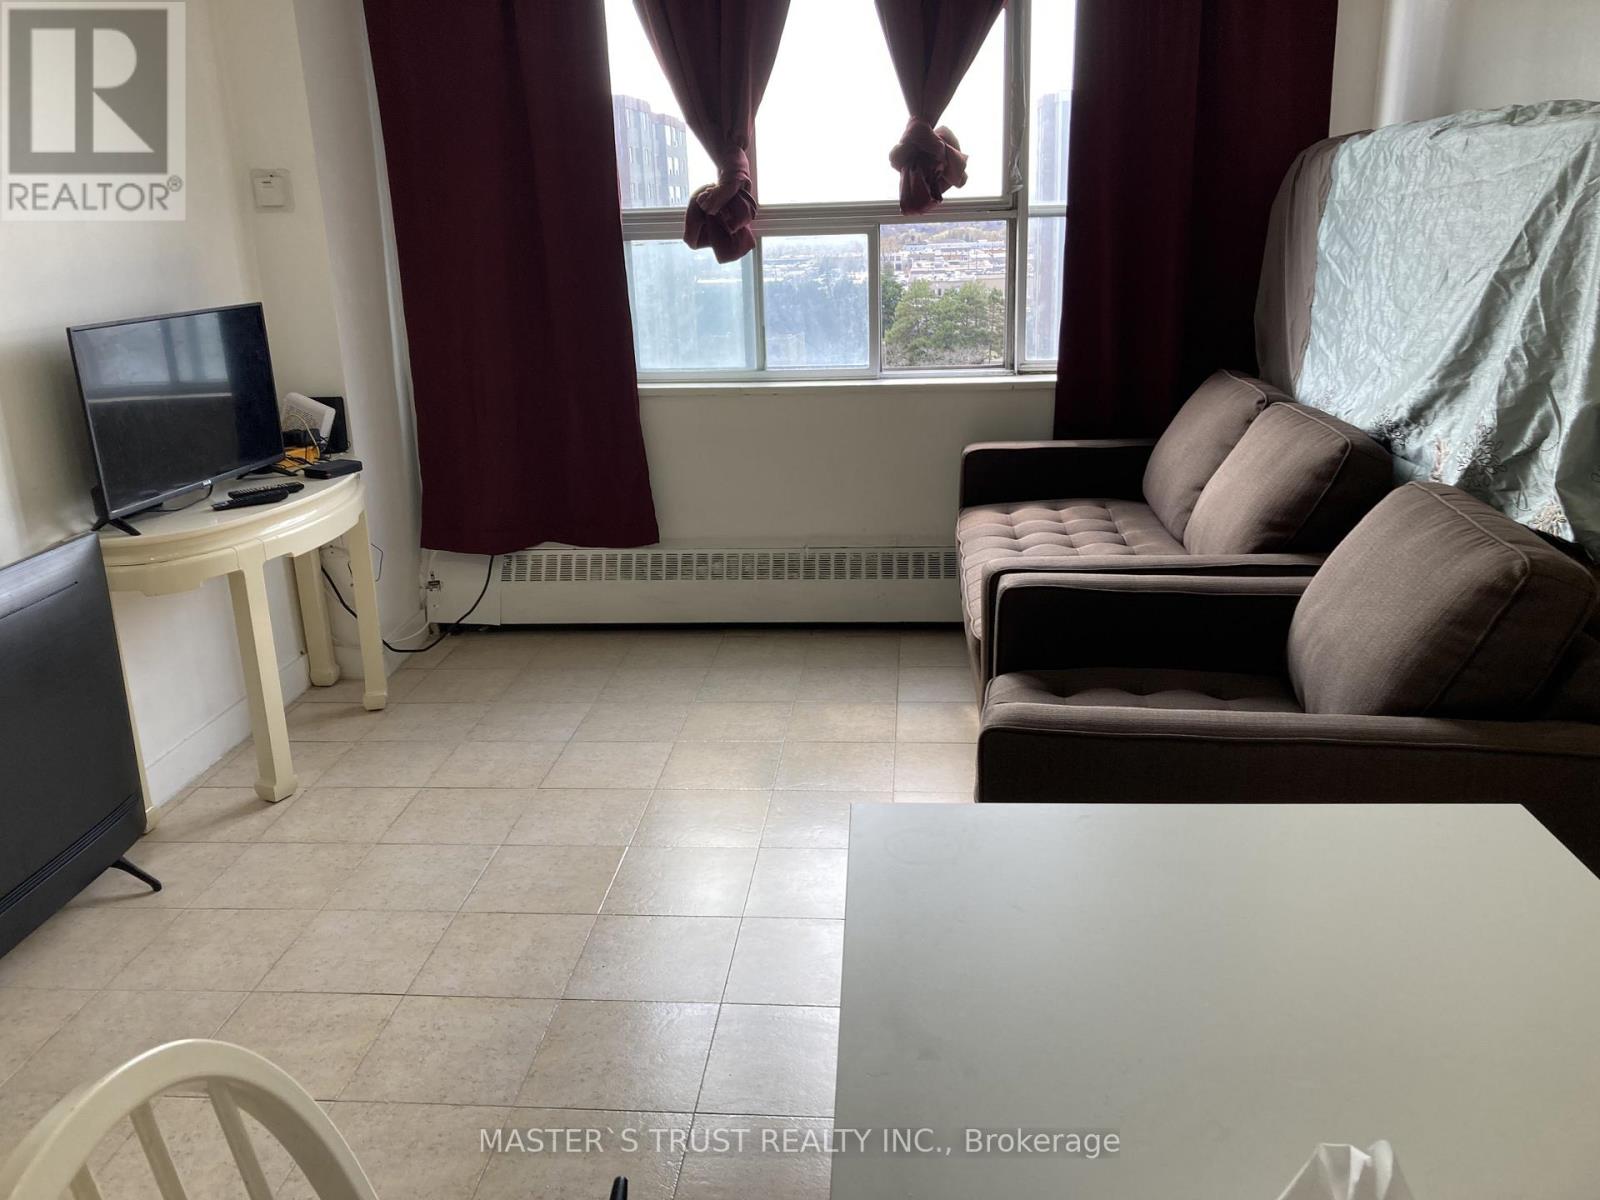
908 - 940 Caledonia Road
Toronto, Ontario
Welcome to this bright and spacious rare 3 bedroom condo in one of North Toronto's most convenient and family-friendly communities! this unit offers an open-concept living area filled with natural light and stunning east views.sunny eat-in area, while all bedrooms are generously sized with ample storage. Enjoy the comfort of in-suite laundry, and a well-maintained interior that's move-in ready.This home includes one underground parking space, and maintenance fees cover all utilities-heat, hydro, and water-offering exceptional value. Residents also enjoy fantastic amenities such as an indoor and outdoor pool, tennis court, basketball court, and party room, along with 24-hour security.Located just minutes from Yorkdale Shopping Centre, major highways 401 & 400, schools, parks, transit, and the upcoming Eglinton-Caledonia subway, convenience is truly at your doorstep. (id:61483)
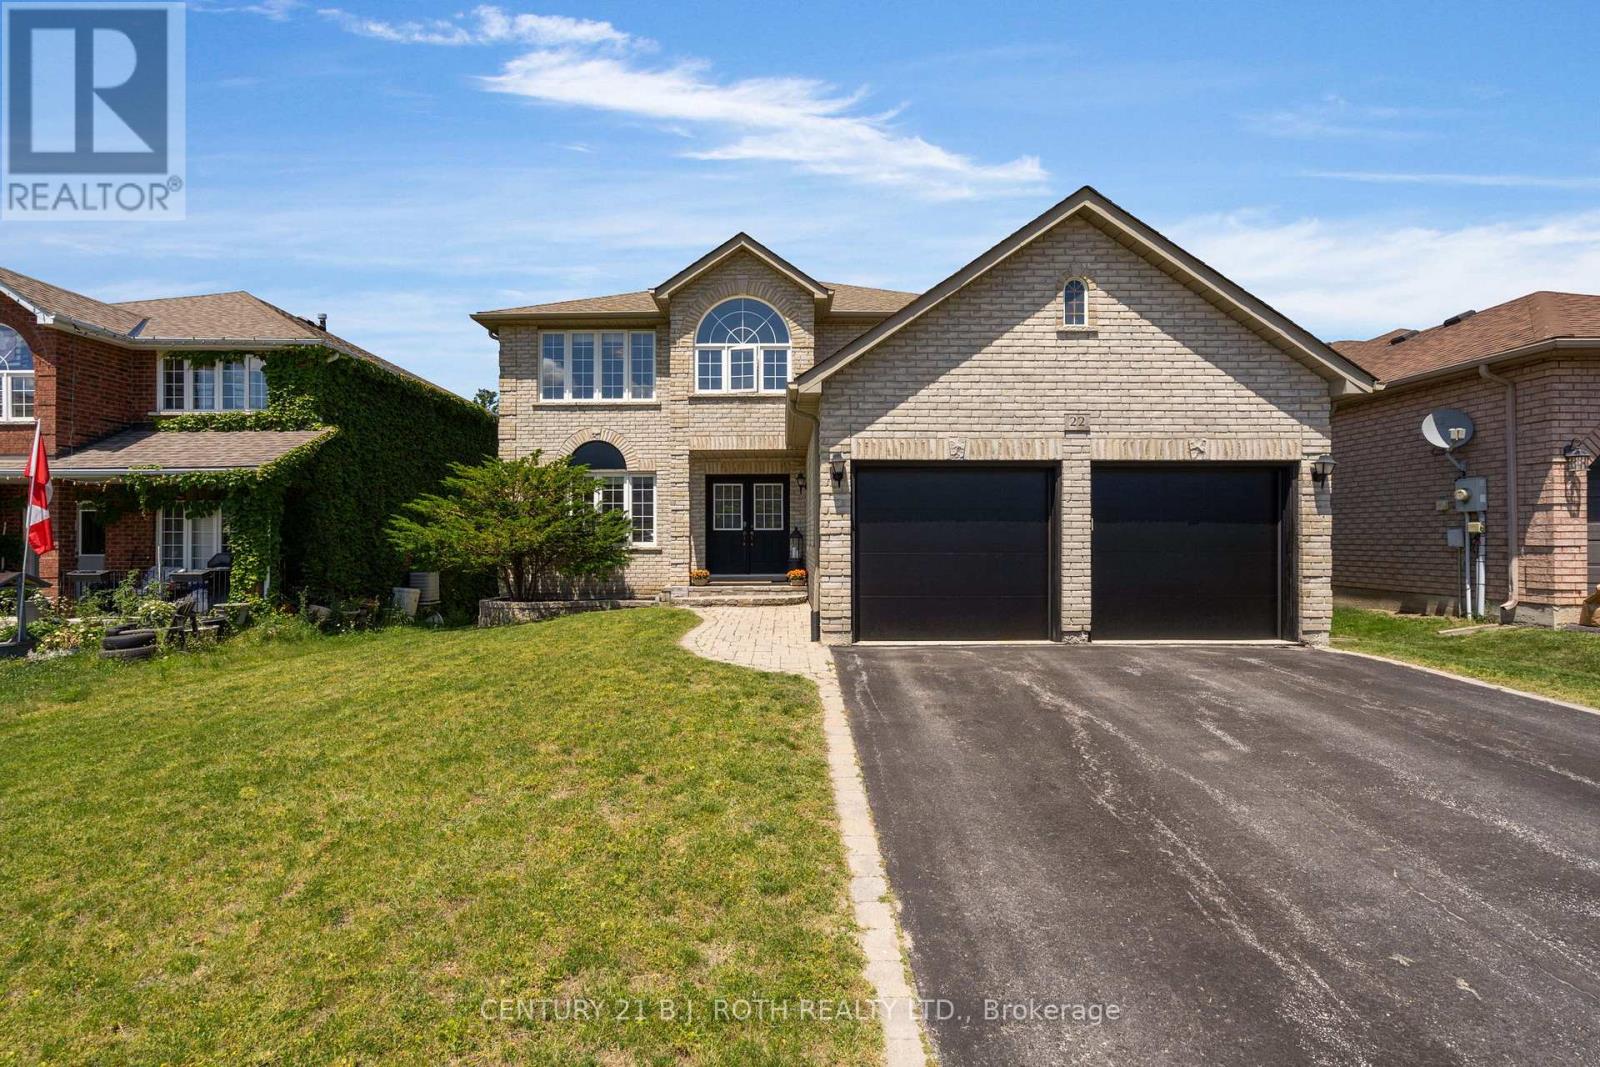
22 Silvercreek Crescent
Barrie, Ontario
Welcome to 22 Silvercreek Crescent, a beautifully maintained family home in Barrie's highly sought-after Ardagh Bluffs community, offering nearly 4,000 sq. ft. of finished living space. Filled with natural light, this inviting residence features a thoughtfully designed layout that balances everyday comfort with effortless entertaining. A grand foyer welcomes you into the main level, featuring elegant living and dining rooms, a private home office, convenient main-floor laundry, and a warm family room with a gas fireplace. The bright eat-in kitchen walks out to a spacious deck, creating the perfect setting for outdoor dining, summer BBQs, and gatherings with family and friends. The upper level offers four generously sized bedrooms, including a spacious primary retreat complete with a walk-in closet and an oversized ensuite. The fully finished walkout basement extends the living space with a large recreation room, bar, bedroom, gym, full bathroom, and direct access to the private backyard-ideal for entertaining, extended family, or a growing household. Backing onto a school with no direct rear neighbours, this home is nestled on a quiet, family-friendly street just moments from parks, scenic trails, top-rated schools, and everyday amenities. Offering the perfect blend of space, privacy, and convenience, this is a place you'll be proud to call home. (id:61483)
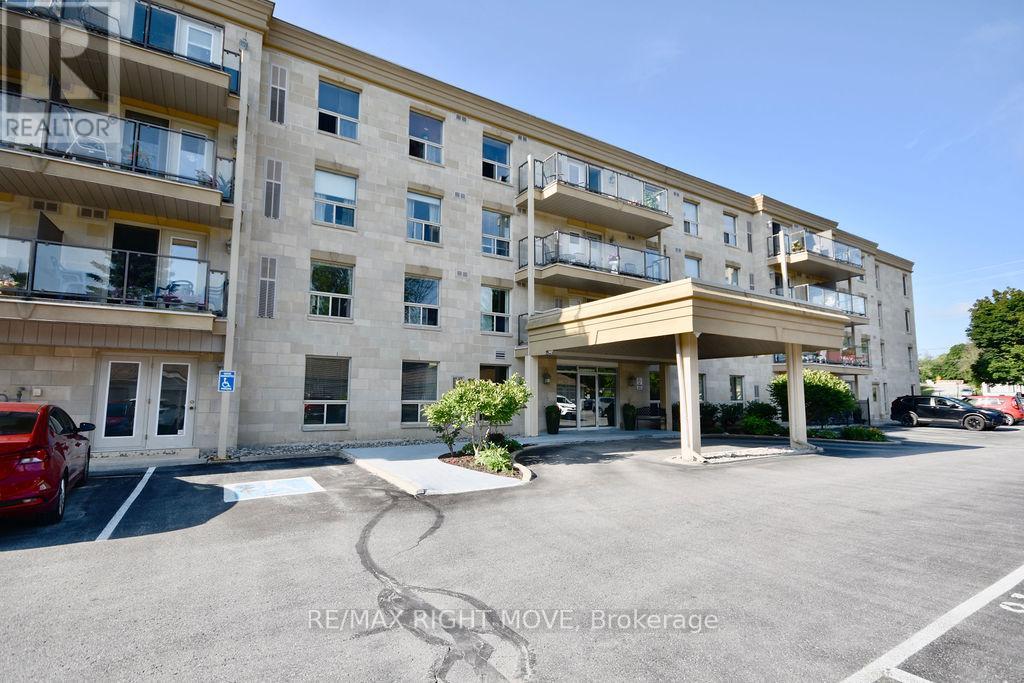
313 - 486 Laclie Street
Orillia, Ontario
Welcome to a highly sought-after condominium community nestled in Orillia's desirable North Ward, Maple Arbour. This quiet, pet-friendly community offers a perfect blend of comfort, convenience, and connection close to golf courses, trails, parks, shopping, and beautiful Lake Couchiching. This bright, open-concept 2-bedroom plus separate dining room or den, 2-bathroom condo offers approximately 1,230 sq. ft. of thoughtfully designed living space featuring new flooring, updated light fixtures, and neutral paint throughout. The spacious layout includes a separate dining area, kitchen with breakfast bar, and a comfortable living room that opens onto a private balcony. The primary bedroom features a walk-in closet and 3-piece ensuite, while in-suite laundry adds everyday convenience. Residents enjoy access to well-maintained common areas ideal for socializing and hosting gatherings, as well as one outdoor parking space. Whether you're downsizing or seeking low-maintenance living in a welcoming community, Maple Arbour offers the lifestyle you've been looking for. This is a turn key property and ready for you to enjoy. (id:61483)
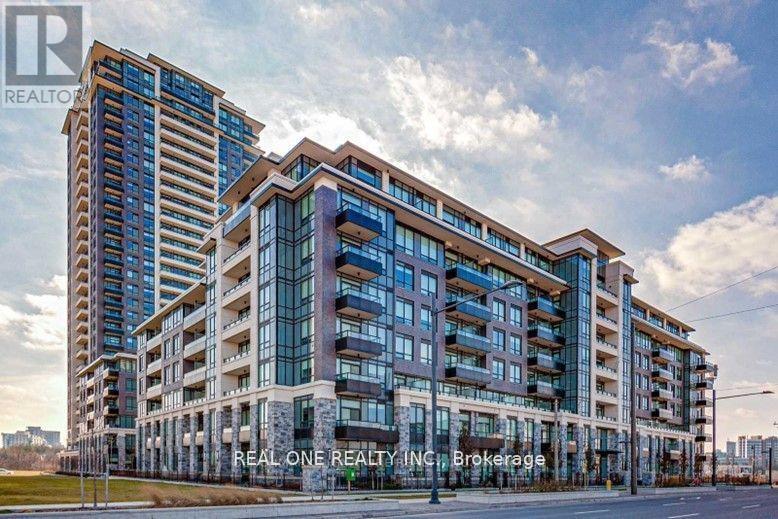
Rg05 - 25 Water Walk Drive
Markham, Ontario
Luxury "Riverside" condo in Uptown Markham featuring 659 sq. ft. of bright south-facing living space with 10' ceilings. Functional sub-penthouse layout with an enclosed den and French doors, ideal as a 2nd bedroom or office. Wood flooring throughout, modern kitchen with under-cabinet LED lighting, and spacious living/dining area. Steps to Viva transit, supermarkets, restaurants, banks, GO Station, Hwy 407 & 404. (id:61483)
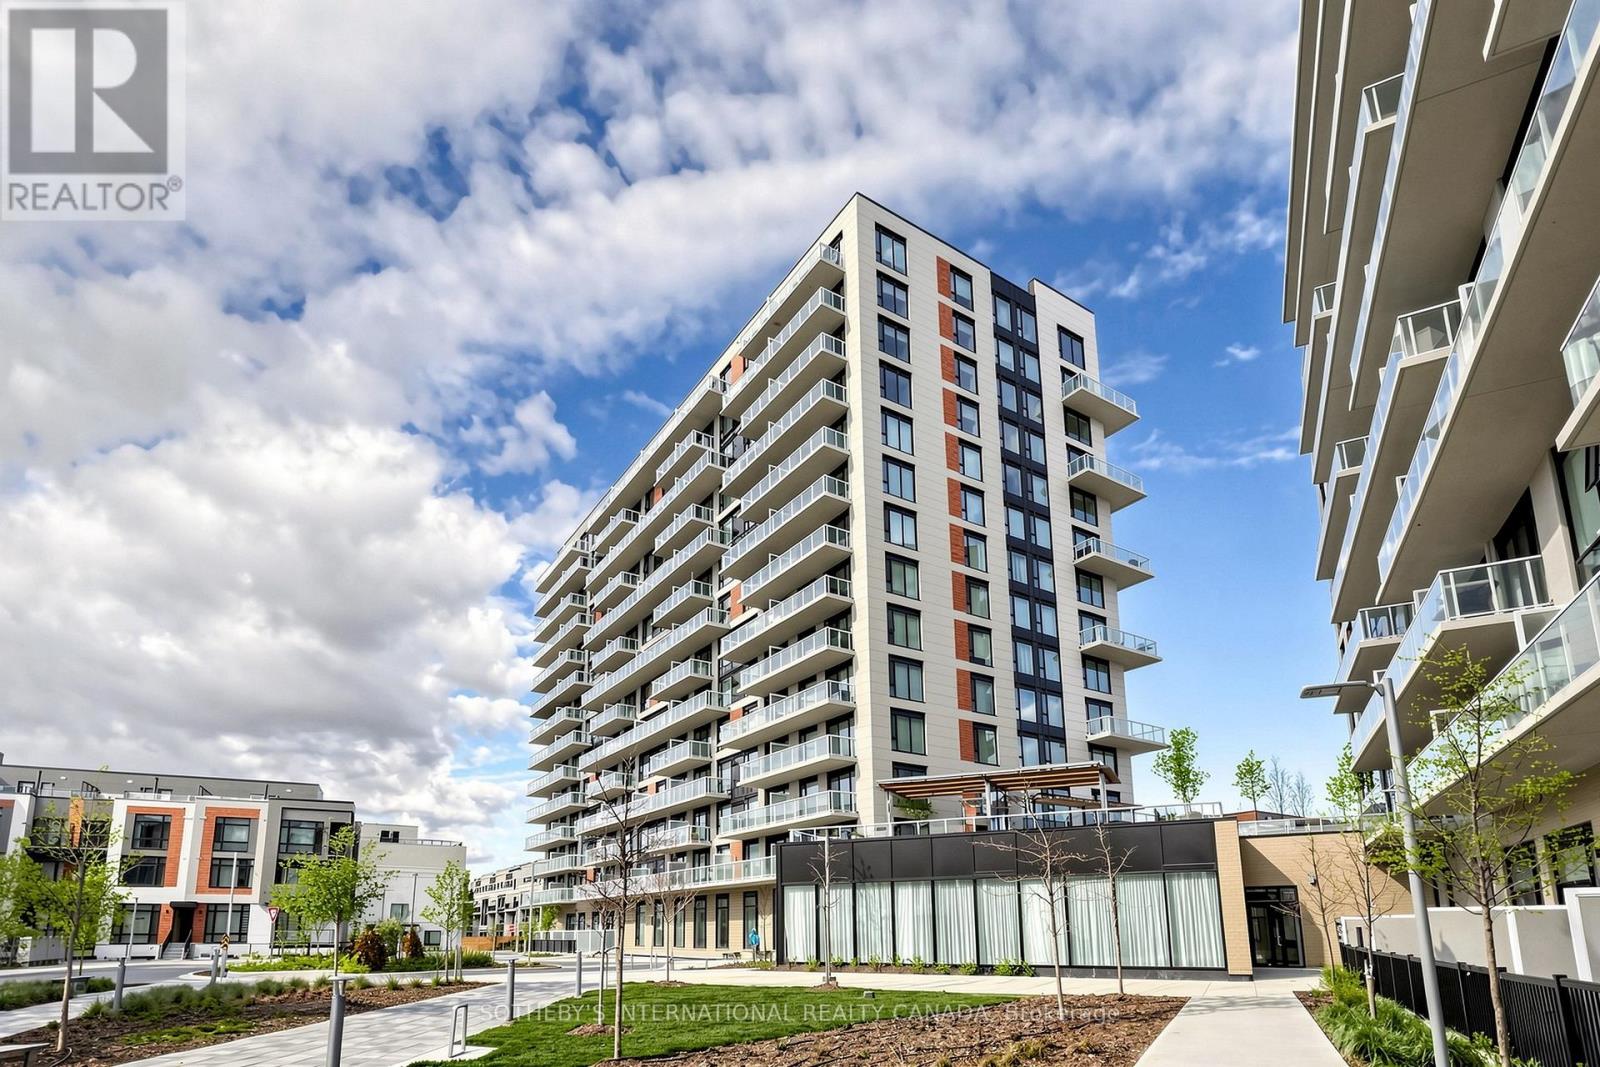
1132 - 2 David Eyer Road
Richmond Hill, Ontario
Available immediately. Bright south facing unit with city views. Be the first to live in this new 1 bed +den, 2 baths, condo, as per builder's plan approximiately 650 sq ft + balcony. Includes 1parking, 2 lockers. Condo amenities: gym, kids room, theatre room, business room, games room (with pool table), recreation room, piano room, rooftop area with communal BBQ in summermonths. Tenant pays tenant's insurance and Hydro + Water in addition to monthly rent. No pets.1 year min. Applicants to submit employment letter, gov't photo I.D. Tenants to provide full credit report (landlord may opt to get their own and verify). Video interview required. (id:61483)
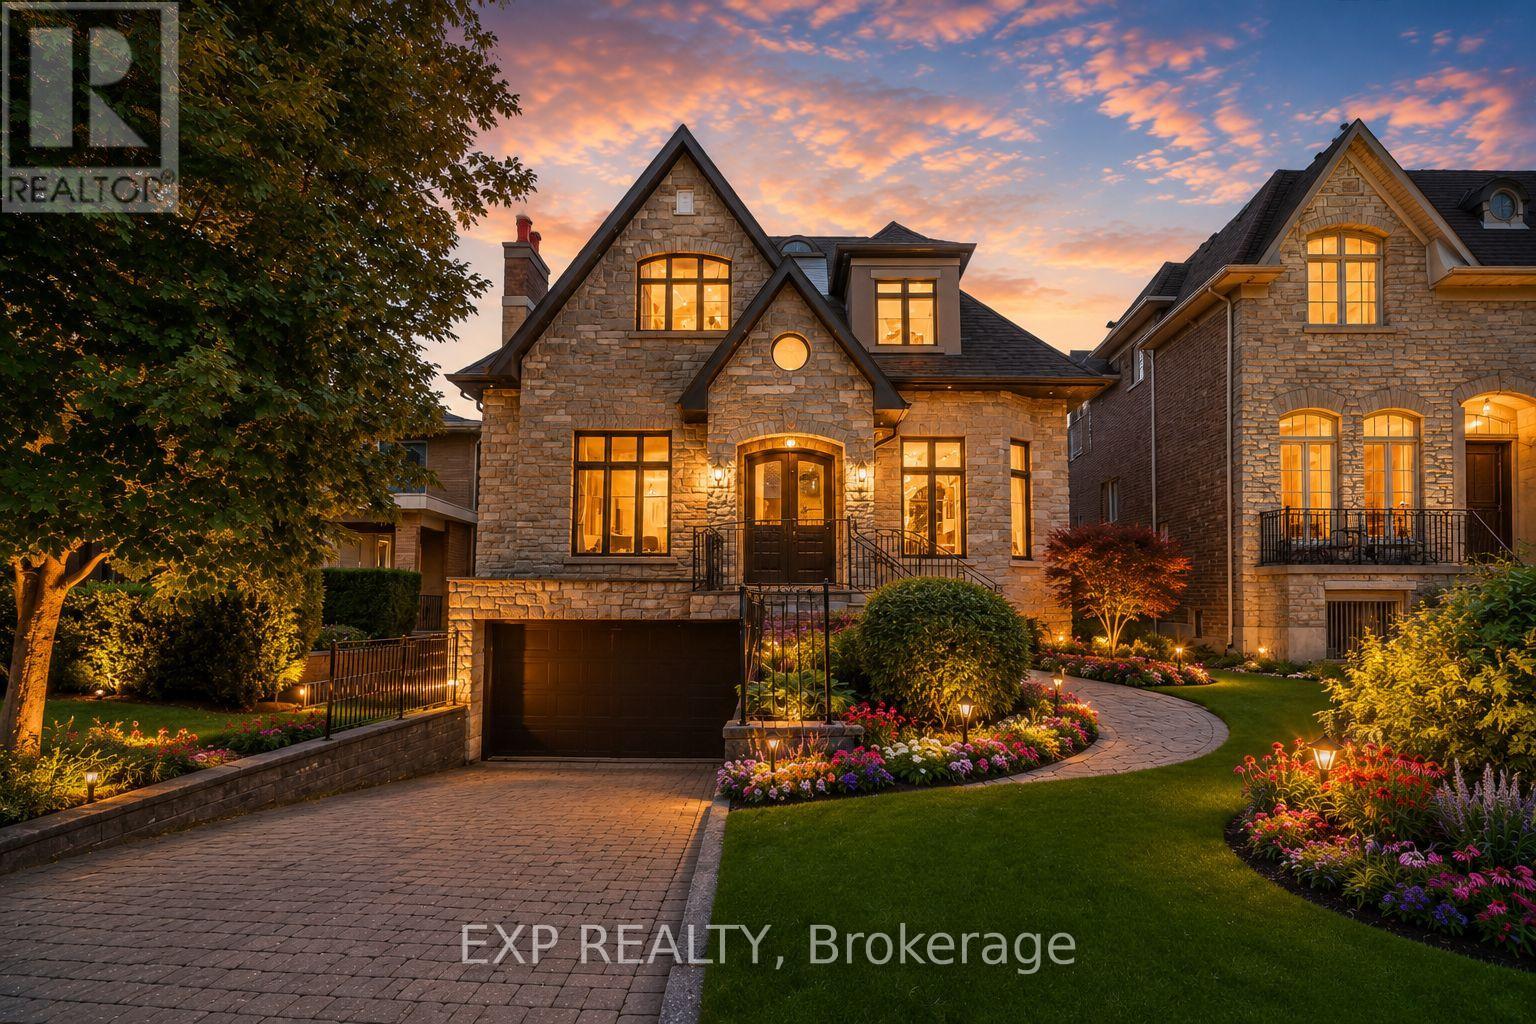
58 Spruce Avenue
Richmond Hill, Ontario
An exceptional custom-built luxury residence set on an expansive 45 x 240 ft premium lot in the heart of prestigious South Richvale, surrounded by distinguished multi-million-dollar estates. This bright, south-facing home presents an elegant natural stone exterior and refined architectural presence, complemented by soaring 10-foot ceilings on the main level and 9-foot ceilings above. Thoughtfully designed interiors showcase impeccable craftsmanship, featuring a bespoke gourmet kitchen with an oversized centre island, granite countertops, and integrated high-end appliances, seamlessly flowing to a walk-out breakfast area and private patio. Rich hardwood, limestone, and marble flooring anchor the home's sophisticated aesthetic, enhanced by extensive wainscoting, chair rail detailing, skylight, and three beautifully appointed fireplaces. A custom-designed office with coffered ceiling and built-in shelving offers an ideal executive workspace. The professionally finished walk-up basement is filled with natural light and includes above-grade windows, a generous L-shaped recreation area, additional bedroom, and full bathroom, perfect for extended family or entertaining. Additional highlights include a rare tandem three-car garage, interlock driveway and patio, heated floors, built-in furnishings, sprinkler and alarm systems, and abundant pot lighting throughout. Ideally positioned within walking distance to Yonge Street, top-ranked schools, public transit, and just minutes to Highway 407, this residence delivers refined luxury living in one of Richmond Hill's most coveted enclaves. (id:61483)
5 Plowman Drive
Ajax, Ontario
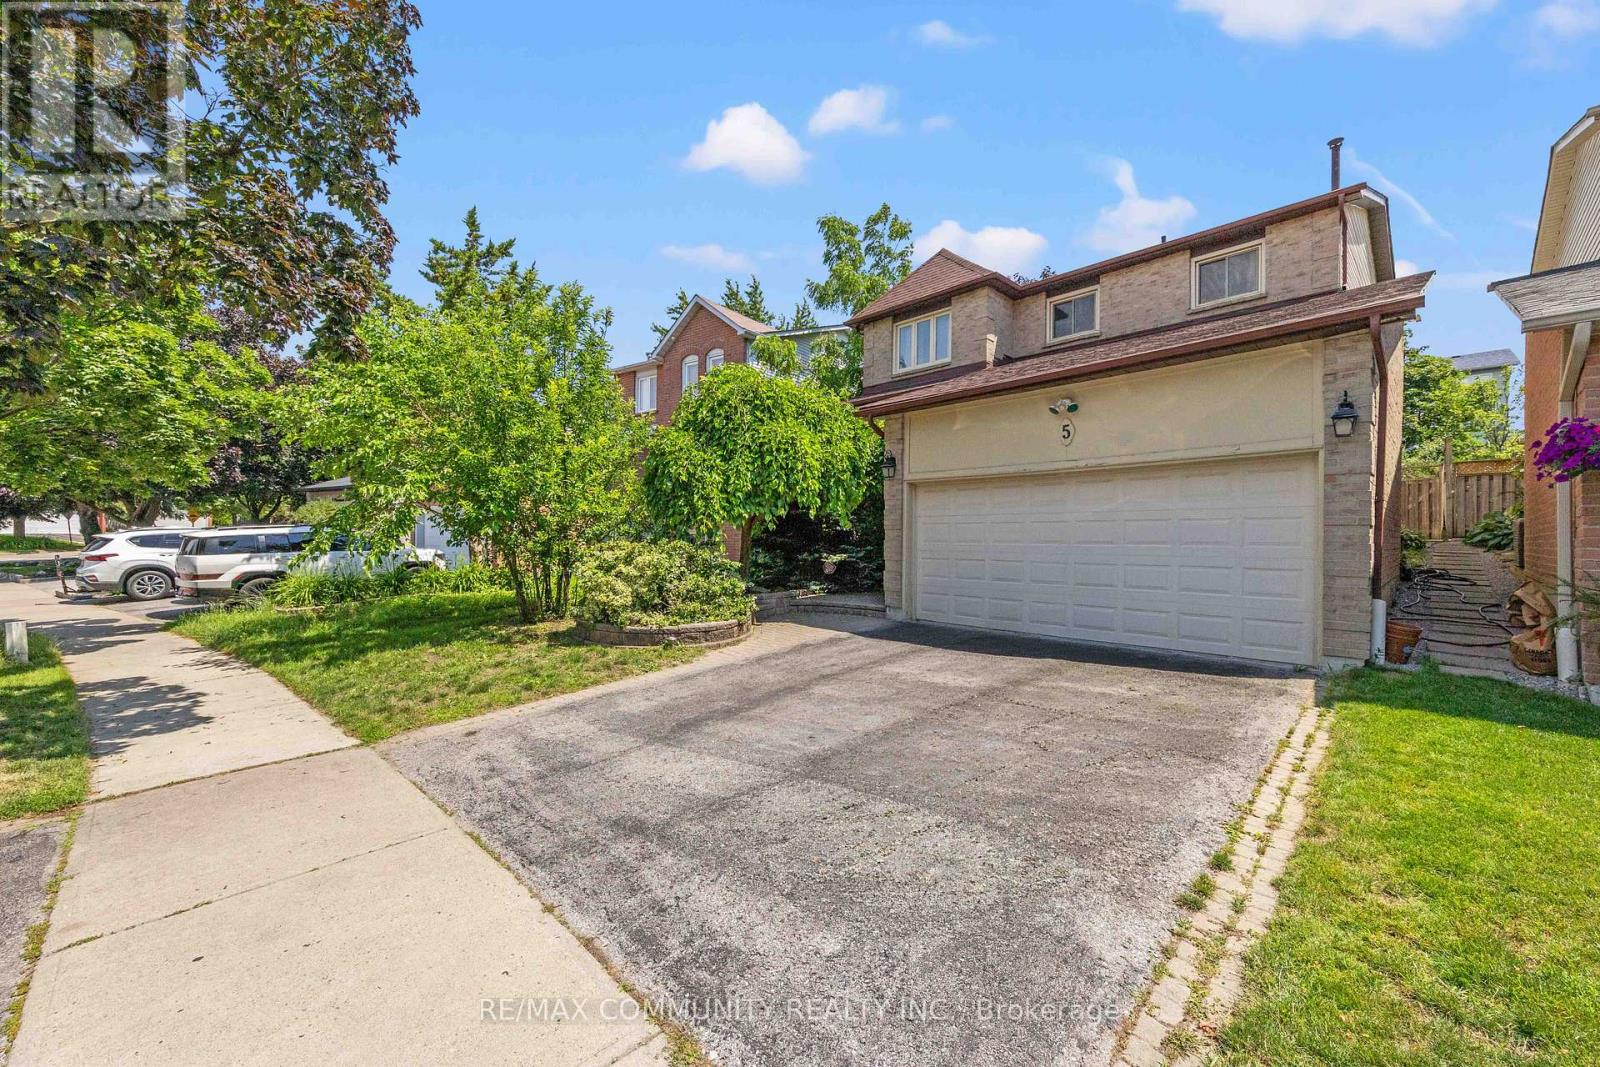
Discover this beautifully maintained 2-storey detached home in the heart of Central Ajax. Boasting a versatile layout, this property offers the perfect blend of comfort and convenience for modern family living.Featuring 4 spacious bedrooms, this home provides ample room for the whole family. The functional floor plan includes 2 full bathrooms and 2 convenient half bathrooms, ensuring ease and comfort for residents and guests alike. The bright living spaces are perfect for both daily relaxation and hosting friends and family.Location is everything! This home is situated in a vibrant community designed for ease of life. You'll be minutes away from fantastic local shopping options, catering to all your daily needs. For commuters, the location is unbeatable-enjoy quick and easy access to the Ajax GO Station and Highway 401, making your daily travel simple and efficient.Whether you are looking for move-in ready appeal or a home with the perfect footprint, 5 Plowman Drive checks all the boxes. Don't miss your chance to own in one of Central Ajax's most sought-after neighborhoods. (id:61483)
Lower - 10 Keon Place
Toronto, Ontario
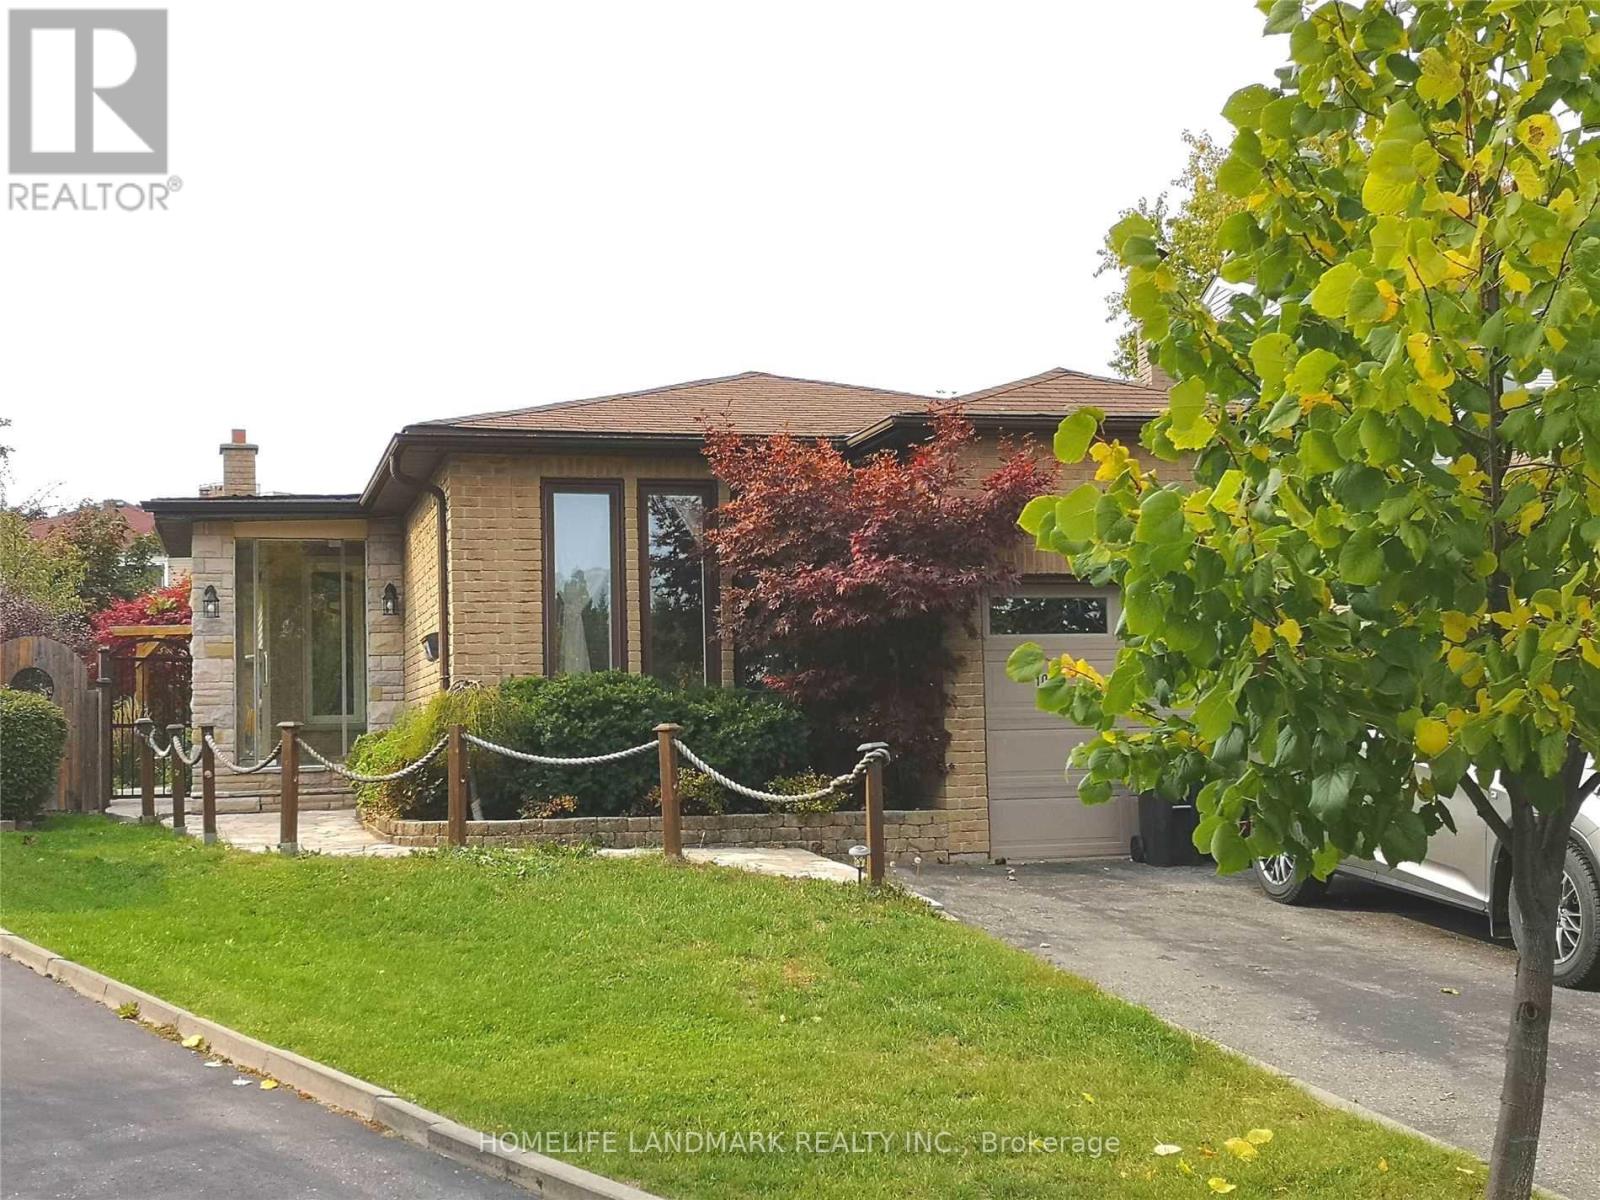
Great Location On A Quiet Street! Newly Updated 1-Bedroom Basement Apartment With Private Entrance! Bright Open-Concept Living/Dining Area! New Laminate Flooring Throughout! Functional Kitchen With Stainless Steel Fridge! In-Suite Washer/Dryer Combo (No Sharing With Others)! Steps To Walmart, Home Depot, Tim Hortons, Grocery Stores, TTC, And Everyday Amenities! Minutes To Utsc. & Centennial College! Easy Access To Highway 401 And Convenient Commute To Downtown Toronto, Pickering, Ajax, And Oshawa. Excellent Location For Students And Professionals! (id:61483)
85 Hall Street
Oshawa, Ontario
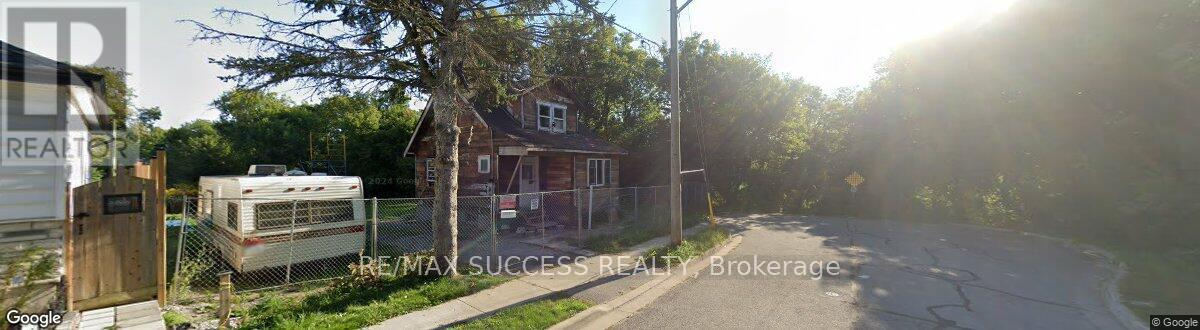
Attention Builders and Investors: great location. Just approximately 800 m from the newly proposed GO station. Property is completely along Green Space - see survey, LRO plan, and images. The price listed here includes the House "AS-IS" now and building permit drawings (in hand), subject to coordination of the transfer of permits per the procedures of the city and conservation authority. The existing house was built of old solid wood, and all finishes have already been stripped. Renovation, which includes the addition of a full 2nd storey, 3 bedrooms upstairs, kitchen, and living room on the 1st floor, and basement. There is a new survey and an active building permit available. There are many more crucial details included in the attachment. (id:61483)
214 Clonmore Drive
Toronto, Ontario
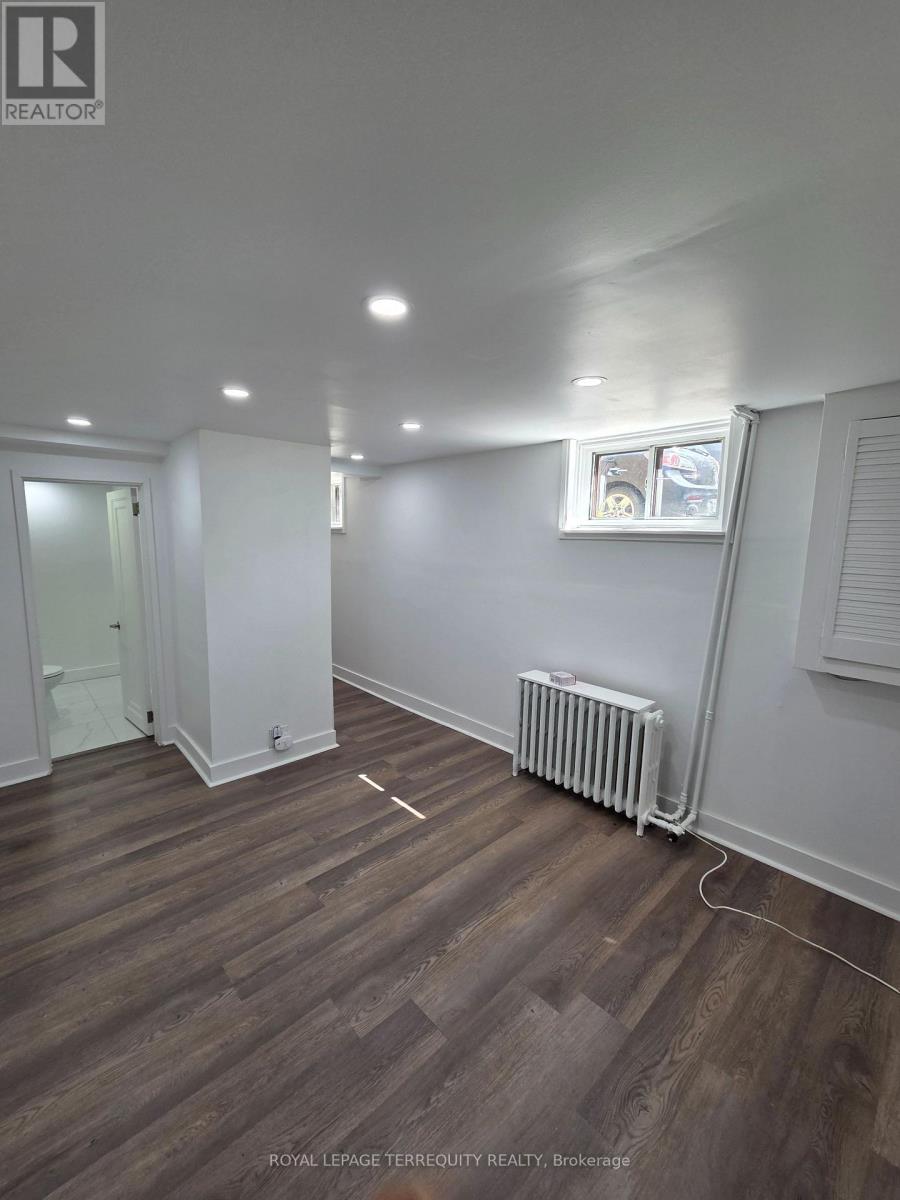
Welcome to the lower-level suite at 214 Clonmore Drive, a bright, completely renovated,private, and well-maintained rental in the highly sought-after Birchcliff neighbourhood. This inviting one-bedroom, one-bathroom basement apartment offers a spacious layout with a fullkitchen, making it an ideal home for a single professional or couple.Enjoy a comfortable living area filled with natural light, generous storage space, and the convenience of a separate private entrance for added privacy and independence. Thoughtfully designed for everyday living, this suite combines affordability with comfort in a quiet,family-oriented community.Conveniently located just minutes from public transit, shopping, parks, schools, and the scenic Scarborough Bluffs, the property also offers quick access to the GO Station and major commuter routes. Experience the perfect balance of peaceful neighbourhood living and easy access to all the amenities the city has to offer. With An Abundance Of Retail, Schools,Parks, Arenas, & Recreation Centers. (Victoria Park Subway, Kew-Balmy Beach, Scarborough Bluffs Park And Marina, Nearby Danforth Village) (id:61483)
80 - 1775 Valley Farm Road
Pickering, Ontario
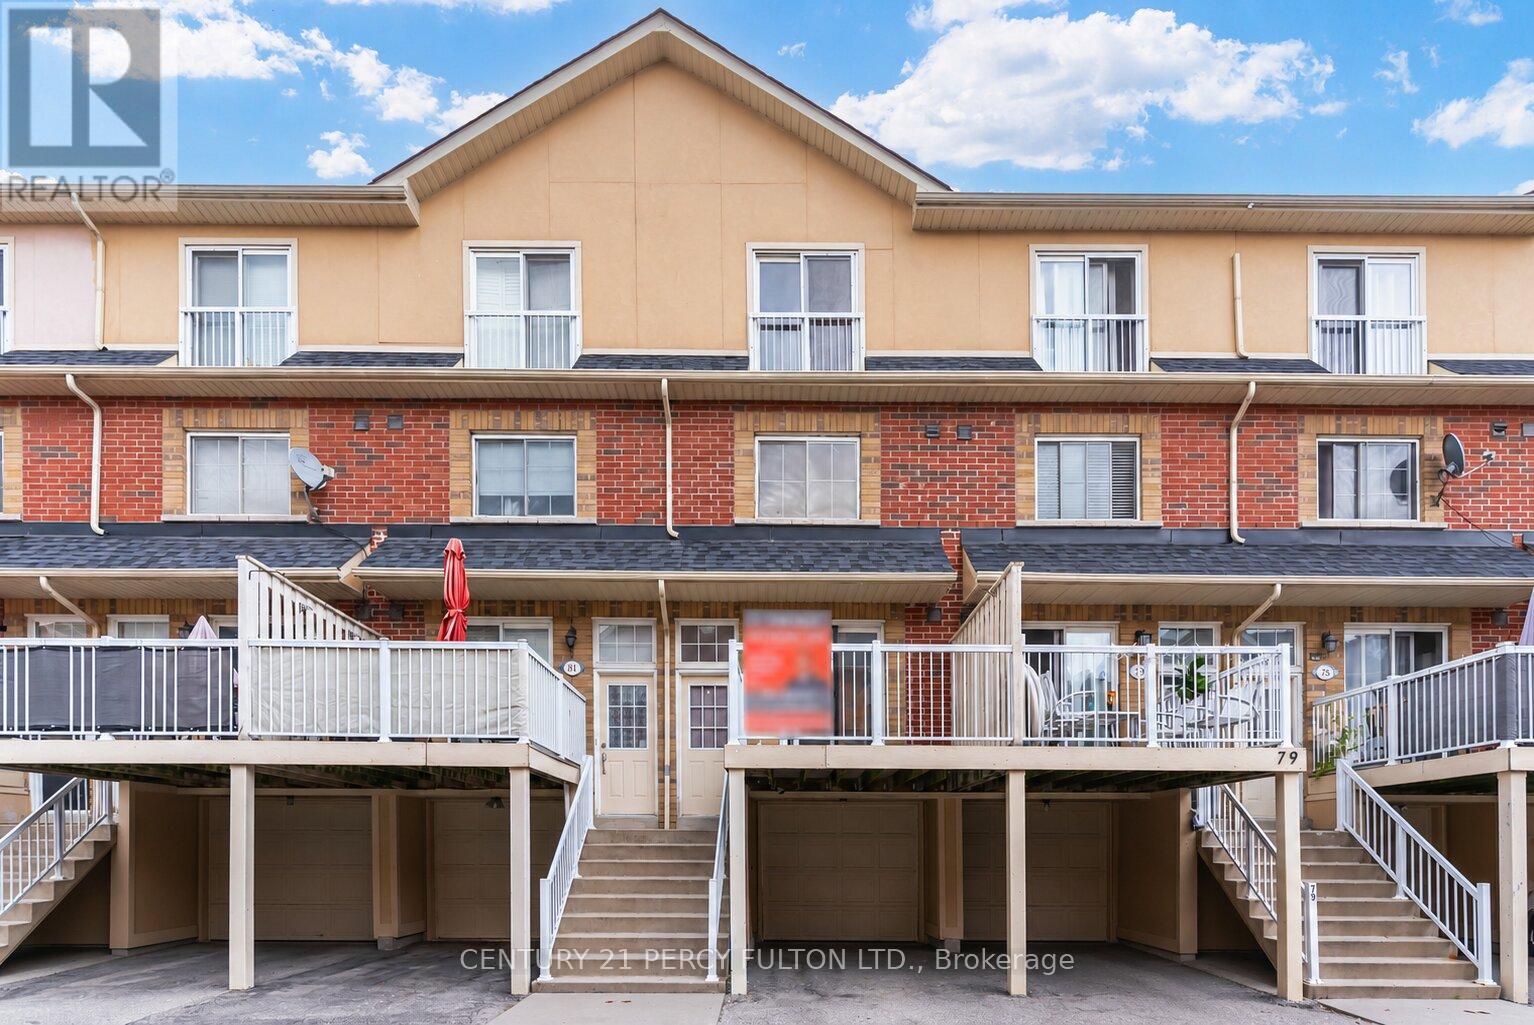
Bright & Spacious 3 Bedroom Townhome In Desirable Pickering Town Centre Community * Functional 3-Storey Layout With Laminate Flooring & Pot Lights Throughout Main Living Areas * Open Concept Living & Dining Area * Kitchen With Walk-Out To Deck * Private Primary Retreat On Third Floor With Walk-In Closet & 4-Pc Ensuite * Garage With Interior Access* Private Backyard * Conveniently Located Near Pickering Town Centre, Transit, Schools, Parks, Shopping & Highway 401. (id:61483)
901 - 57 St. Joseph Street
Toronto, Ontario
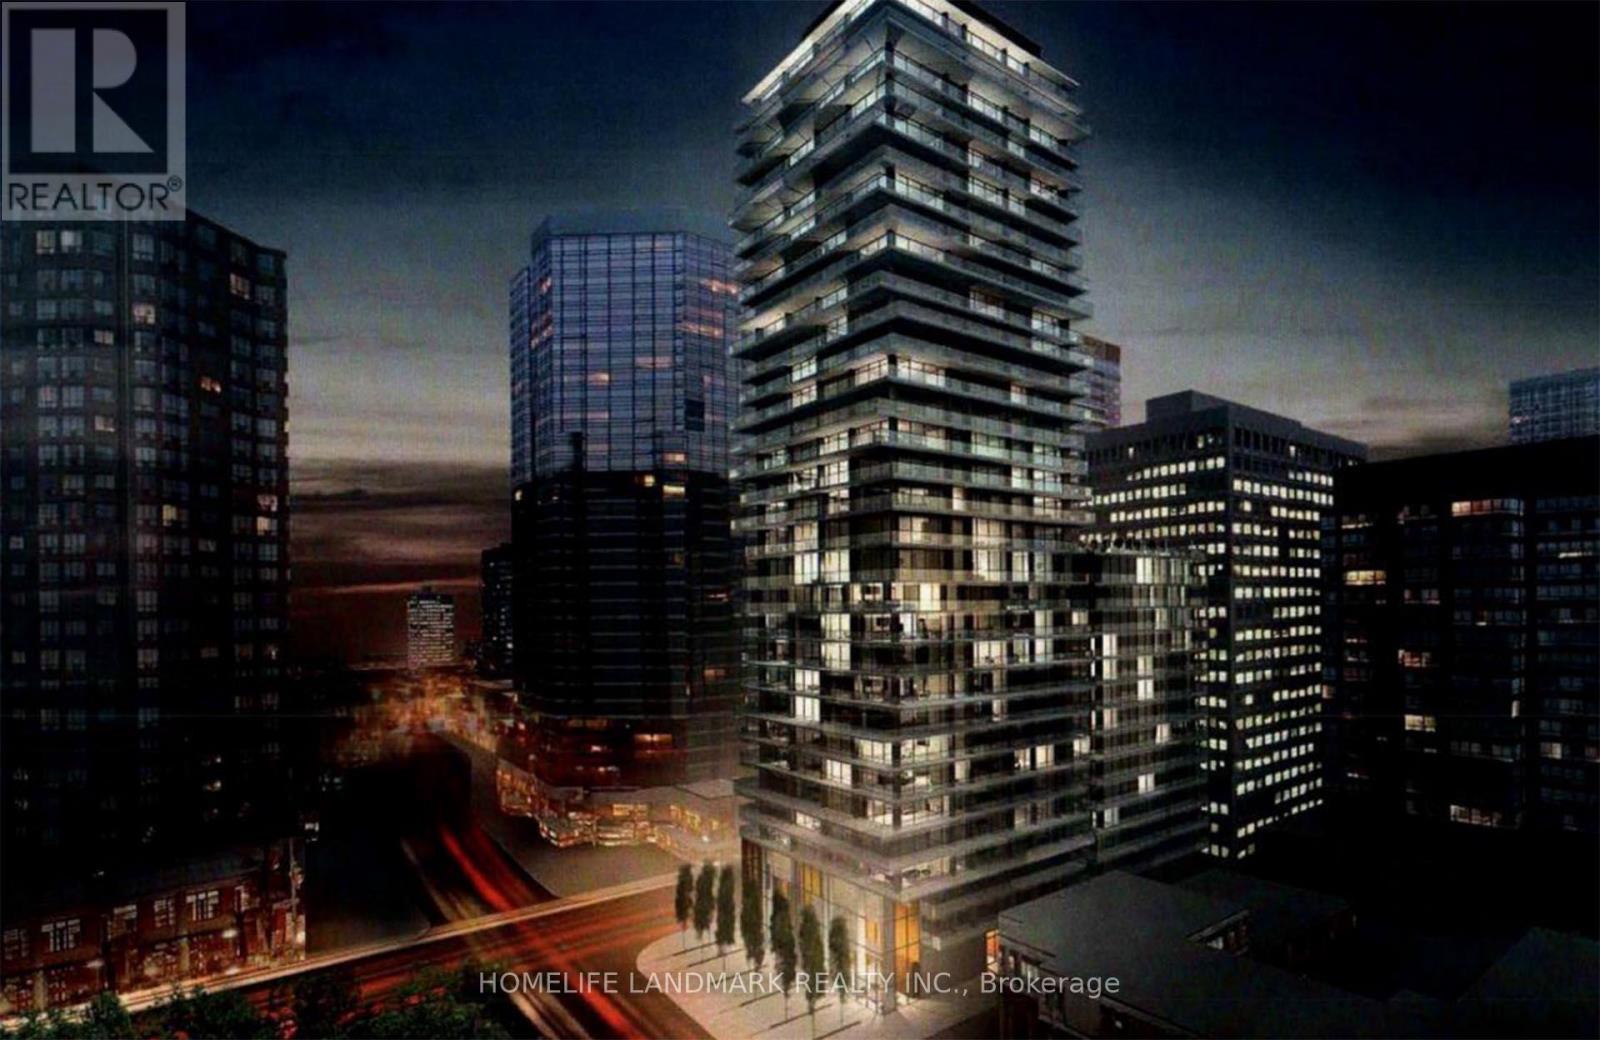
Welcome to this bright 1-bedroom plus den unit in a luxury condo building at 1000 Bay Street. The den features a closet and may be utilized for multi-functional purposes. Enjoy 9-foot ceilings and a modern European-style kitchen with a breakfast bar. Ideally located just steps to U of T, Walking distance to Yorkville shopping and entertainment, restaurants, subway, and more. (id:61483)
Main - 116 Cranbrooke Avenue
Toronto, Ontario
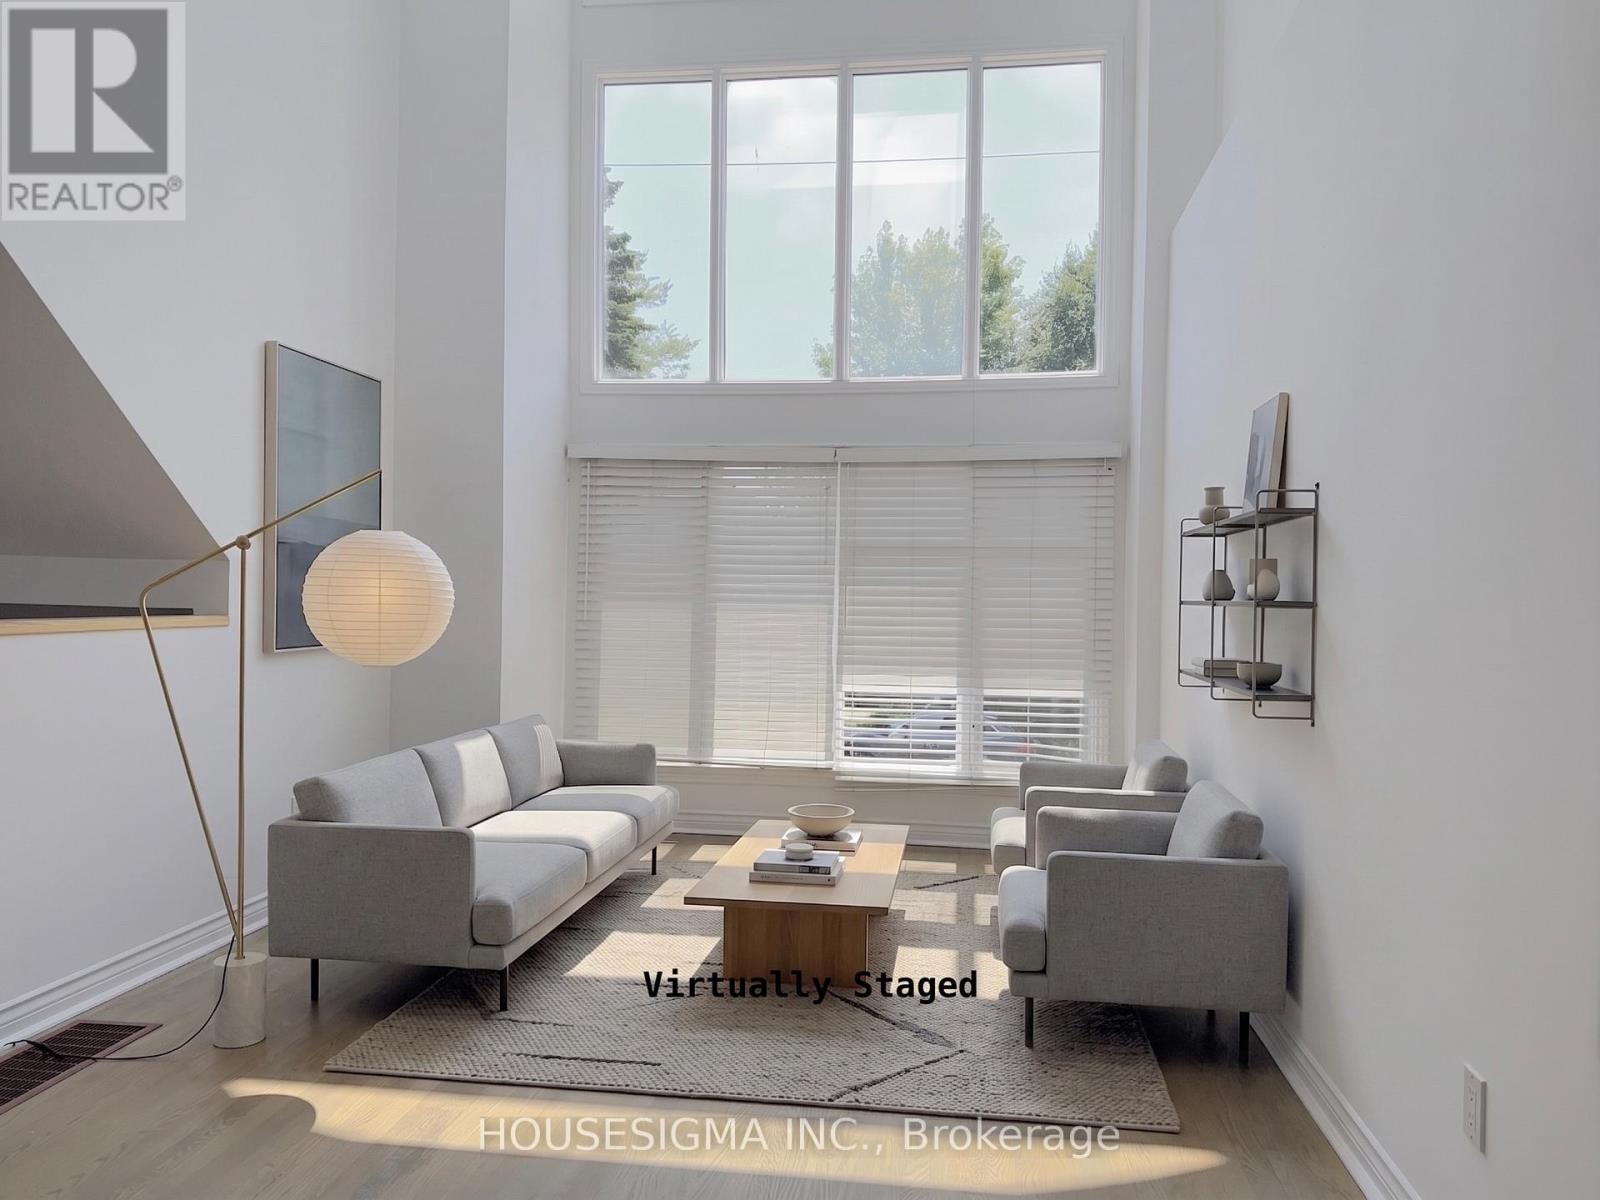
Top 5 Reasons You'll Want to Call 116 Cranbrooke Ave Home 1. Spectacular Architecture & Sun-Filled Living: This fabulous detached 3-storey home showcases soaring 30-foot cathedral ceilings, an abundance of natural light, and a stunning two-sided gas fireplace that creates a warm, elegant connection between the living and formal dining rooms. 2. Designed for Everyday Living & Entertaining: The spacious eat-in kitchen features granite countertops, high-end stainless steel appliances, and a walk-out to the deck and private backyard-perfect for entertaining, family gatherings, or enjoying your morning coffee. 3. A Private Primary Retreat: Escape to the entire third-floor primary suite, complete with a luxurious 4-piece ensuite, walk-out balcony, and the privacy of your own serene retreat. 4. Unbeatable Yonge & Lawrence Lifestyle: Enjoy one of Toronto's most desirable neighbourhoods, just steps to Yonge Street's vibrant shops, restaurants, cafés, grocery stores, banks, healthcare, and the subway. Legal front pad parking and a Tesla EV charger add everyday convenience. 5. Outstanding Family-Friendly SchoolsFamilies will appreciate being within the catchment for the highly regarded John Wanless Public School and Lawrence Park Collegiate Institute-two of Toronto's most sought-after public schools, making this an exceptional place to put down roots. (id:61483)
22 - 41 River Street
Toronto, Ontario
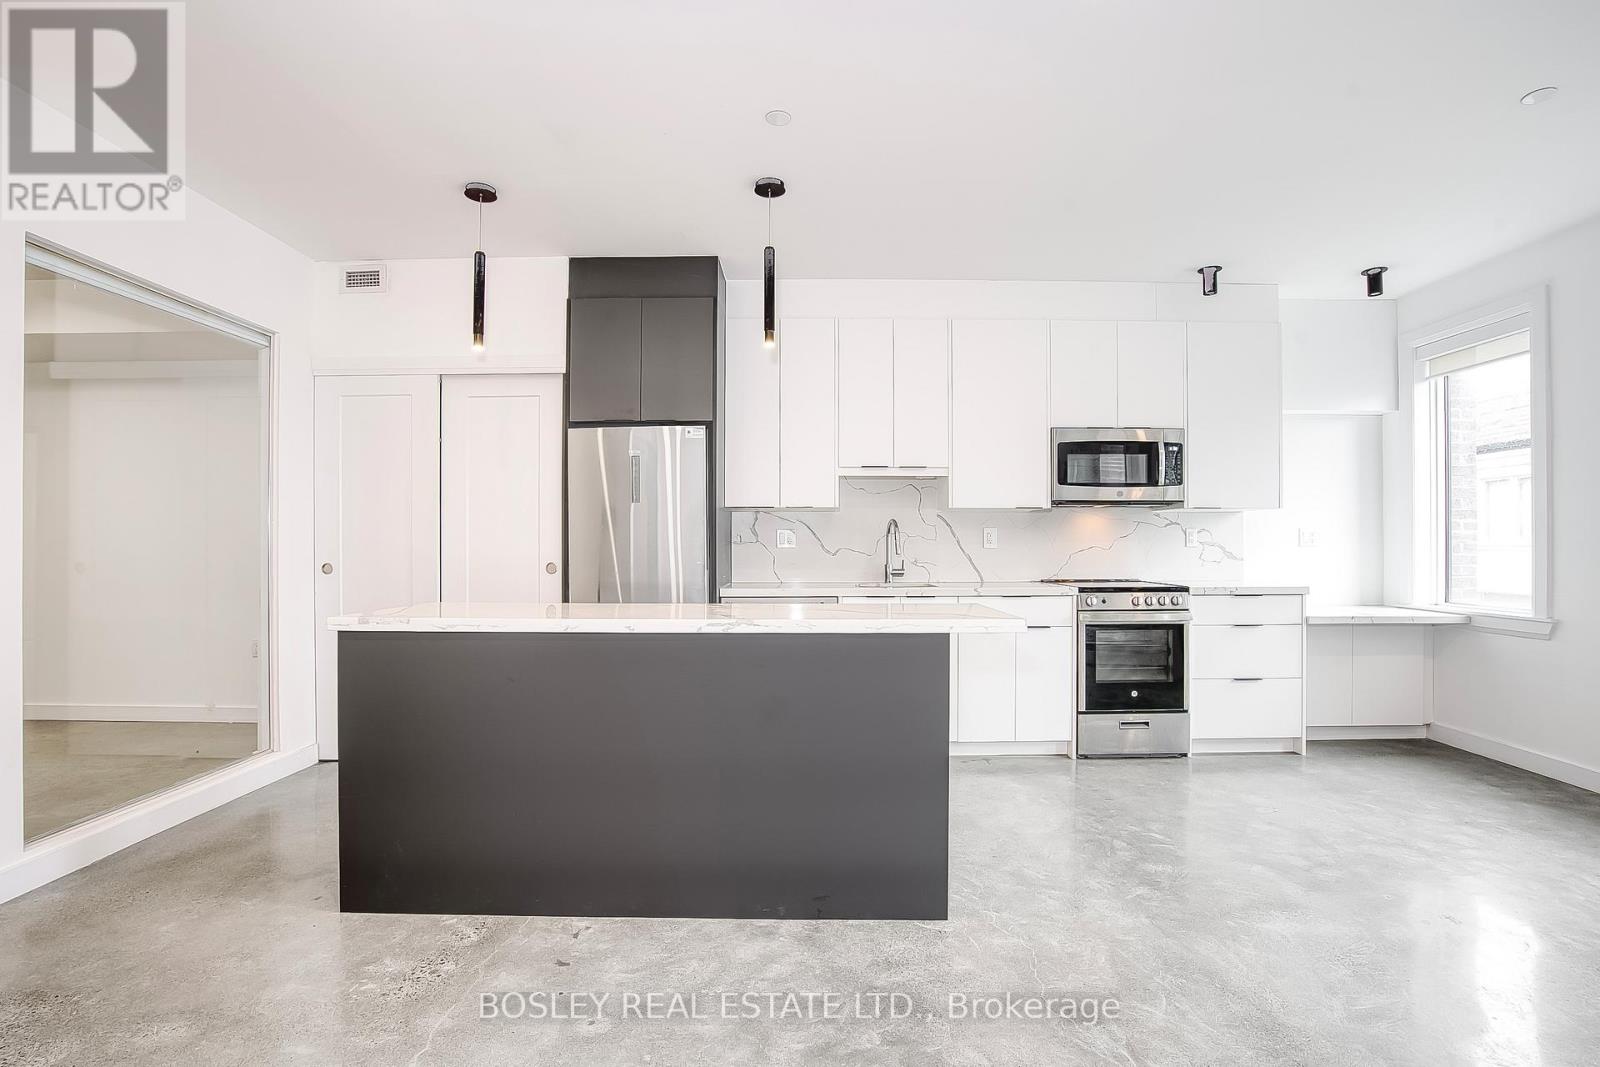
Beautiful 2-bedroom, 2-bathroom unit in a modern multiplex at Queen & River! This upscale residence features polished concrete floors throughout, overflowing natural light, a split bedroom floor plan, and large kitchen with centre island perfect for entertaining. Boutique building with keyless entry, party room, and a rooftop patio with views of the CN Tower. Eco-friendly building with geothermal heating and cooling. Bell WiFi included in rent. Steps to TTC, the Distillery District, Riverside, and nearby walking trails. Rental parking available, please inquire. (id:61483)