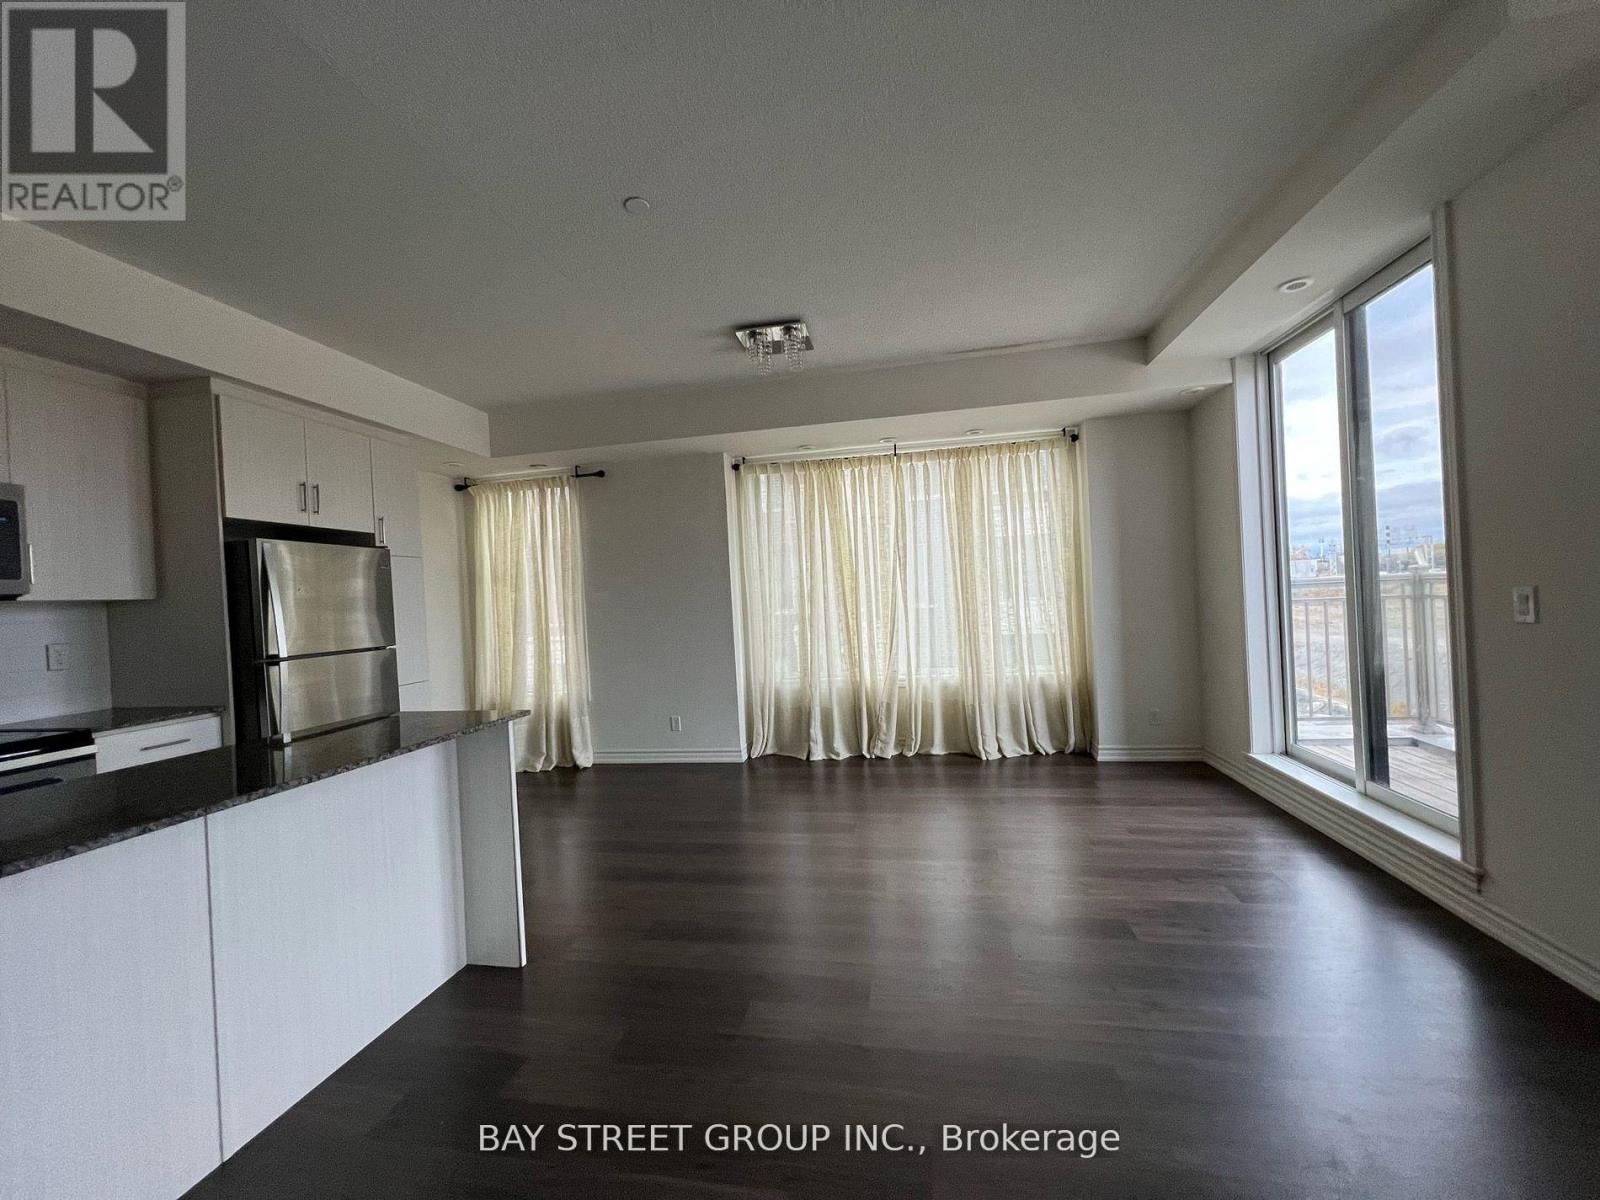
15 - 115 Long Branch Avenue
Toronto, Ontario
Executive Townhome In A Fabulous long branch Community, 3 Bedrooms 2.5 Bath. Walk-in Closet in master bedroom. One of the biggest corner unit within community,. Rarely Offered, Corner Unit, Bright & Spacious. 1,545Sq. Ft, plus 400+ rooftop terrace. Exclusive Front Door Area. Open Concept & Modern Kitchen Make This An Entertainer's Delight. Steps To The Lake, Shops, Ttc, Go Transit. Gardiner, Qew & Hwy 427 All Within Minutes.Mins To Sherway Grdns, Lake Ontario, lake front parks, beaches, Humber College, Airport. (id:61483)
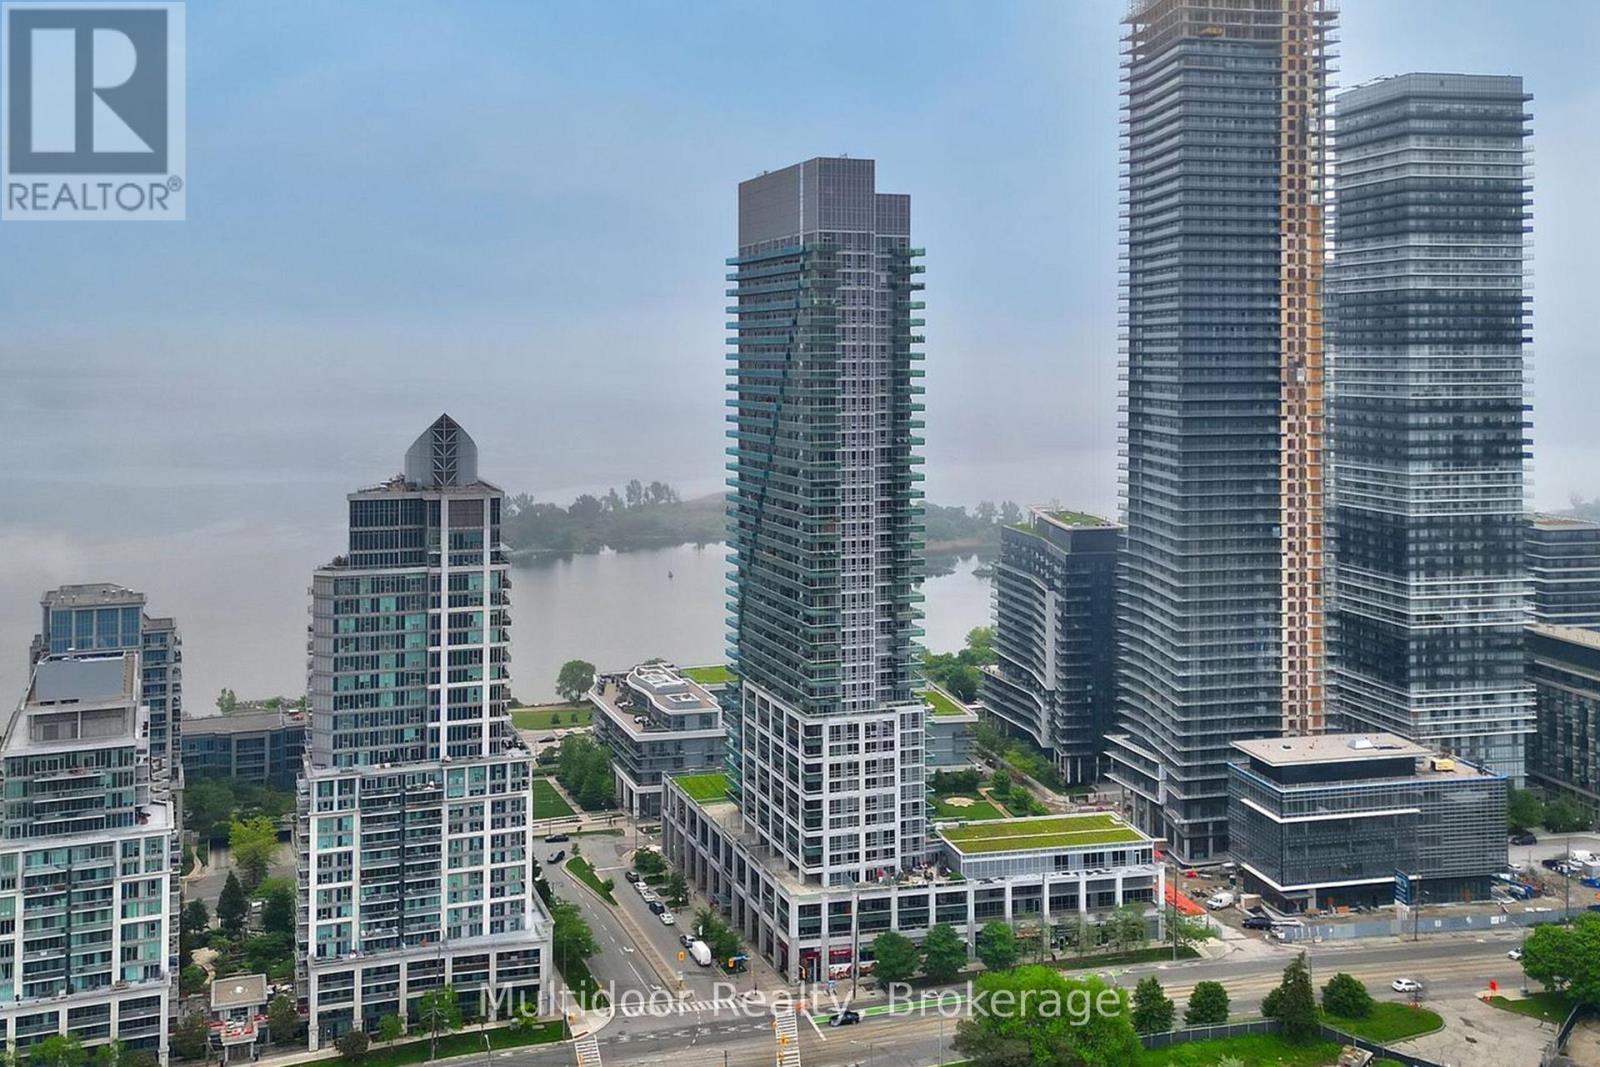
413 - 16 Brookers Lane
Toronto, Ontario
Welcome To This Prestigious And Sophisticated Condo At "Nautilus At Waterview," Perfectly Positioned In Etobicoke's Highly Sought-After Humber Bay Shores Waterfront Community. This Beautifully Appointed 1 Bedroom, 1 Bathroom Suite Offers A Functional Open-Concept Layout Designed For Modern Living, Featuring A Bright Living/Dining Area, Soaring 9-Ft Ceilings And Expansive Floor-To-Ceiling Windows That Fill The Space With Natural Light. The Rare Oversized 295 Sq. Ft. Terrace Creates An Incredible Outdoor Extension Of The Home-Perfect For Entertaining, Morning Coffee, Dining Alfresco Or Unwinding With Stunning Evening Sunsets. The Modern Kitchen Showcases Quartz Countertops, Elegant Cabinetry, Full Sized Appliances, Freshly Painted Interior Adds A Clean, Move-In-Ready Feel. Includes 1 Parking And 1 Locker For Added Convenience.Residents Enjoy 5-Star Building Amenities Including 24-Hr Concierge, Fitness Centre, Party Room, Guest Suites, BBQ Area, Indoor Pool, Sauna, Direct Supermarket Access And More. The Location Is Truly Exceptional-Steps To Lake Ontario, Humber Bay Shores Park, Martin Goodman Trail, Waterfront Walking And Cycling Paths, Marina Views, Parks, Cafés, Restaurants, Shops, Retail, Banks, LCBO, Shoppers And Everyday Essentials. Enjoy The Perfect Balance Of Peaceful Lakefront Living And Connected Urban Convenience, With TTC Transit At Your Door, Nearby Mimico GO Access And Quick Connections To The Gardiner, QEW, Downtown Toronto, Liberty Village, Financial District, Pearson Airport And The West End. Surrounded By Recreation, Nature, Dining And Transit, This Address Offers An Elevated Lifestyle In One Of Toronto's Most Desirable Waterfront Condo Corridors. A Seamless Fusion Of Style, Comfort, Outdoor Space And Prime Location Awaits! Landlord requires mandatory SingleKey Tenant Screening Report, 2 paystubs and a letter of employment and 2 pieces of government issued photo ID. (id:61483)
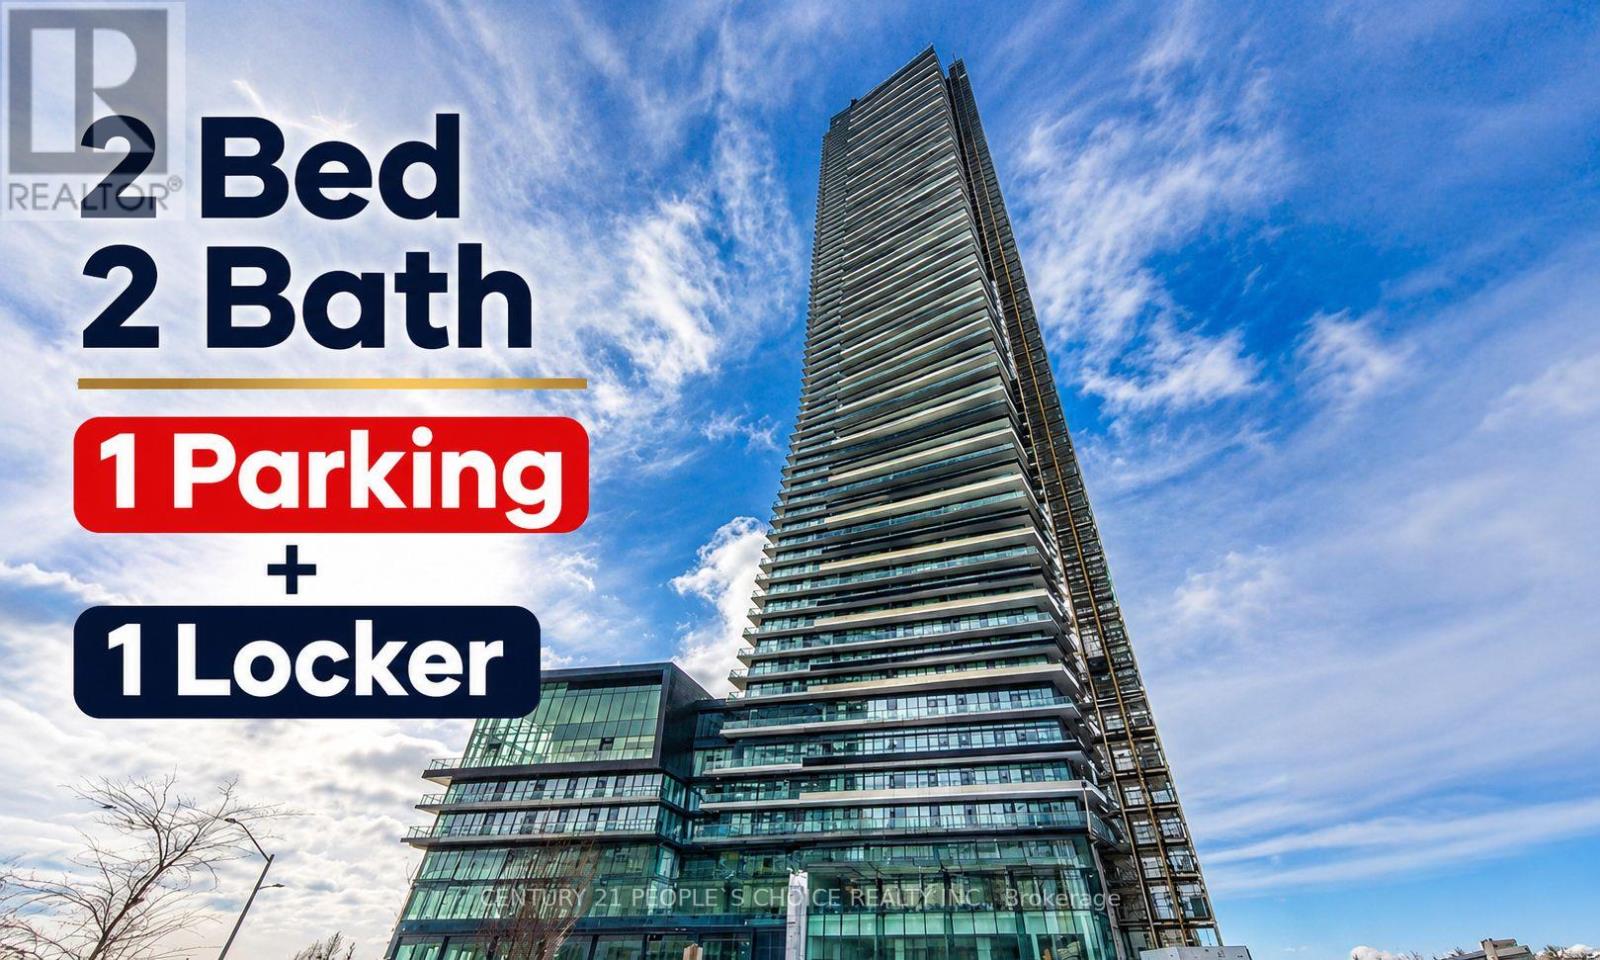
4401 - 448 Burnhamthorpe Road W
Mississauga, Ontario
Brand New 2 Bed, 2 Bath | High Floor. Be the first to live in this brand-new, never-occupied 2-bedroom, 2-bathroom at M City M3. this bright home offers unobstructed city and Lake Ontario views, 9-ft ceilings, floor-to-ceiling windows, modern stainless-steel appliances, integrated fridge and 1 parking + 1 locker Enjoy premium amenities including concierge, indoor pool, fitness center, party room, and outdoor spaces (some amenities may not be immediately available). Tenant pays metered utilities. Located steps to Square One, Sheridan College, UTM, transit, restaurants, entertainment, and major highways. A perfect blend of comfort, convenience, and value. Move in and enjoy! (id:61483)
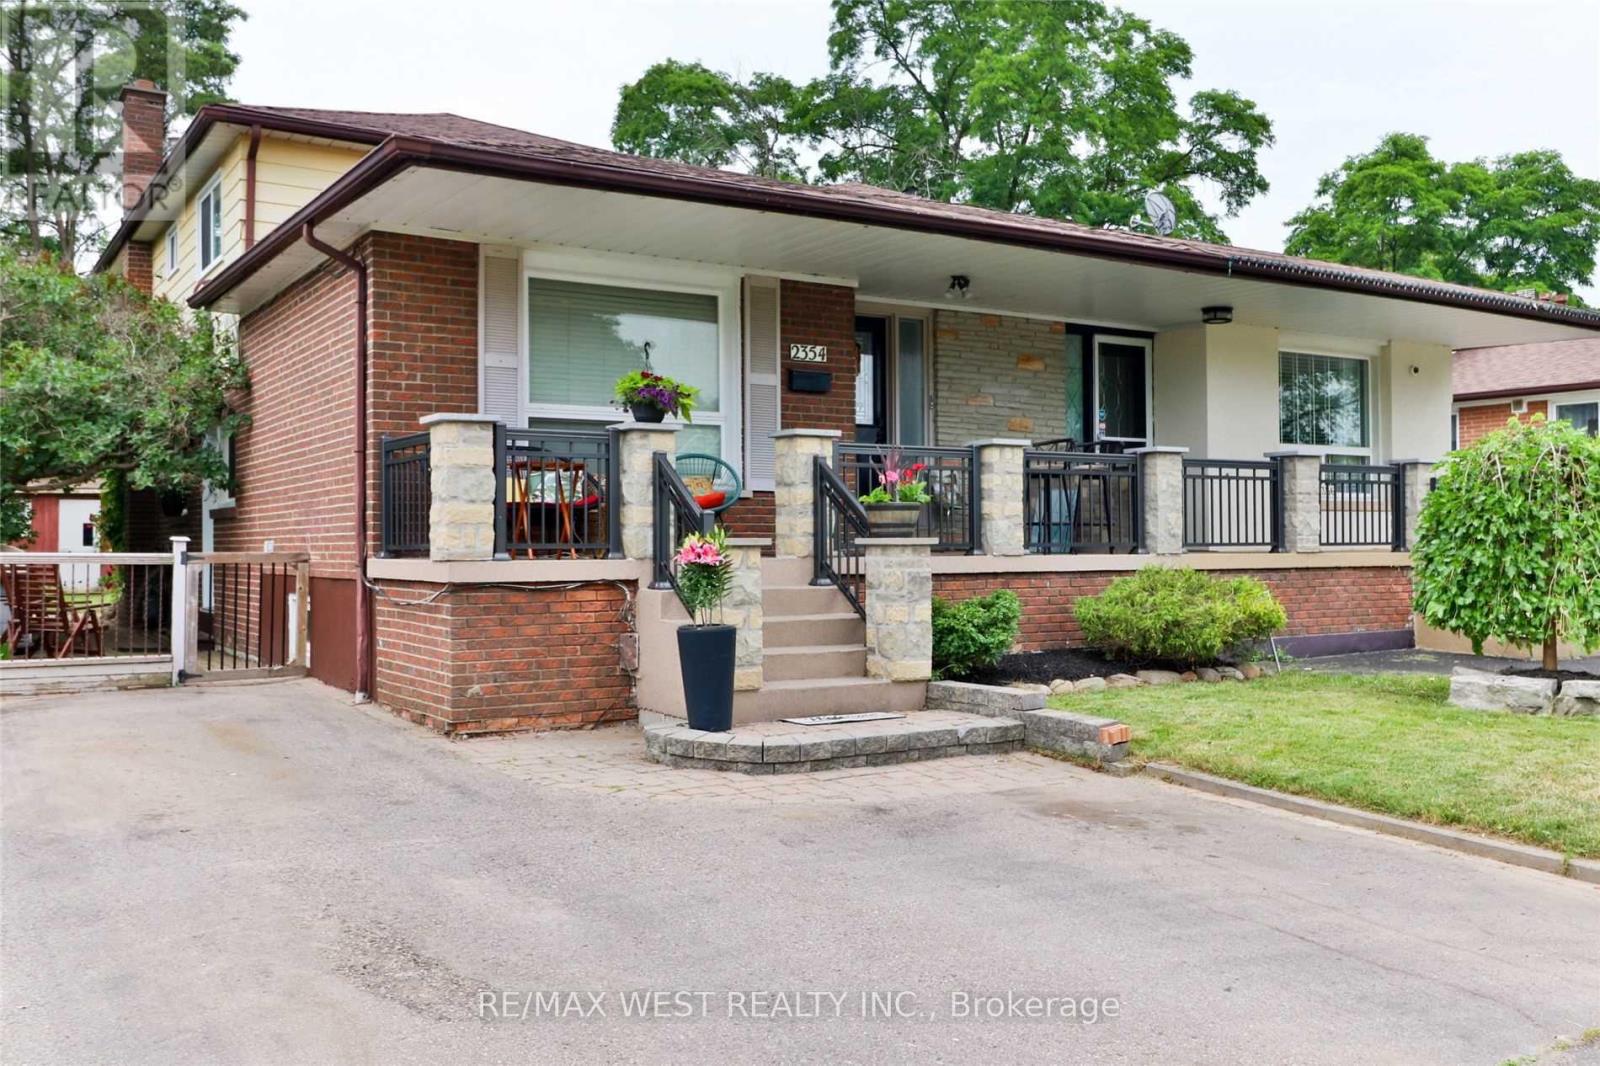
Main - 2354 Gareth Road
Mississauga, Ontario
Renovated and very spacious 2 bedroom Apartment on 4 Levels of a 5 level backsplit home approximate 1800 square feet, great space for a family or a couples working from home. Includes a private backyard plus a side patio which walks out from the kitchen, a sunroom with access from a sliding glass door off the living room and leads to the backyard with a large garden shed for extra outside storage. Main level bedroom has a semi ensuite 2pc bath and the middle level bedroom has a large double closet, bamboo floors, pot lights and double door entry. The lower level Rec room is a huge space with a 4-pc bath, tall ceilings and a separate laundry room great space for a theater room, workout gym or a guest bedroom. Very functional living areas to accommodate privacy and practical living. Includes all utilities, central air condition, and 2 car parking on private driveway. Available for Sept 1st, Fantastic residential area, minutes to QEW, Trillium Hospital, Square One and easy commute to Downtown Toronto and Airport. (id:61483)
33 - 5878 Montevideo Road
Mississauga, Ontario
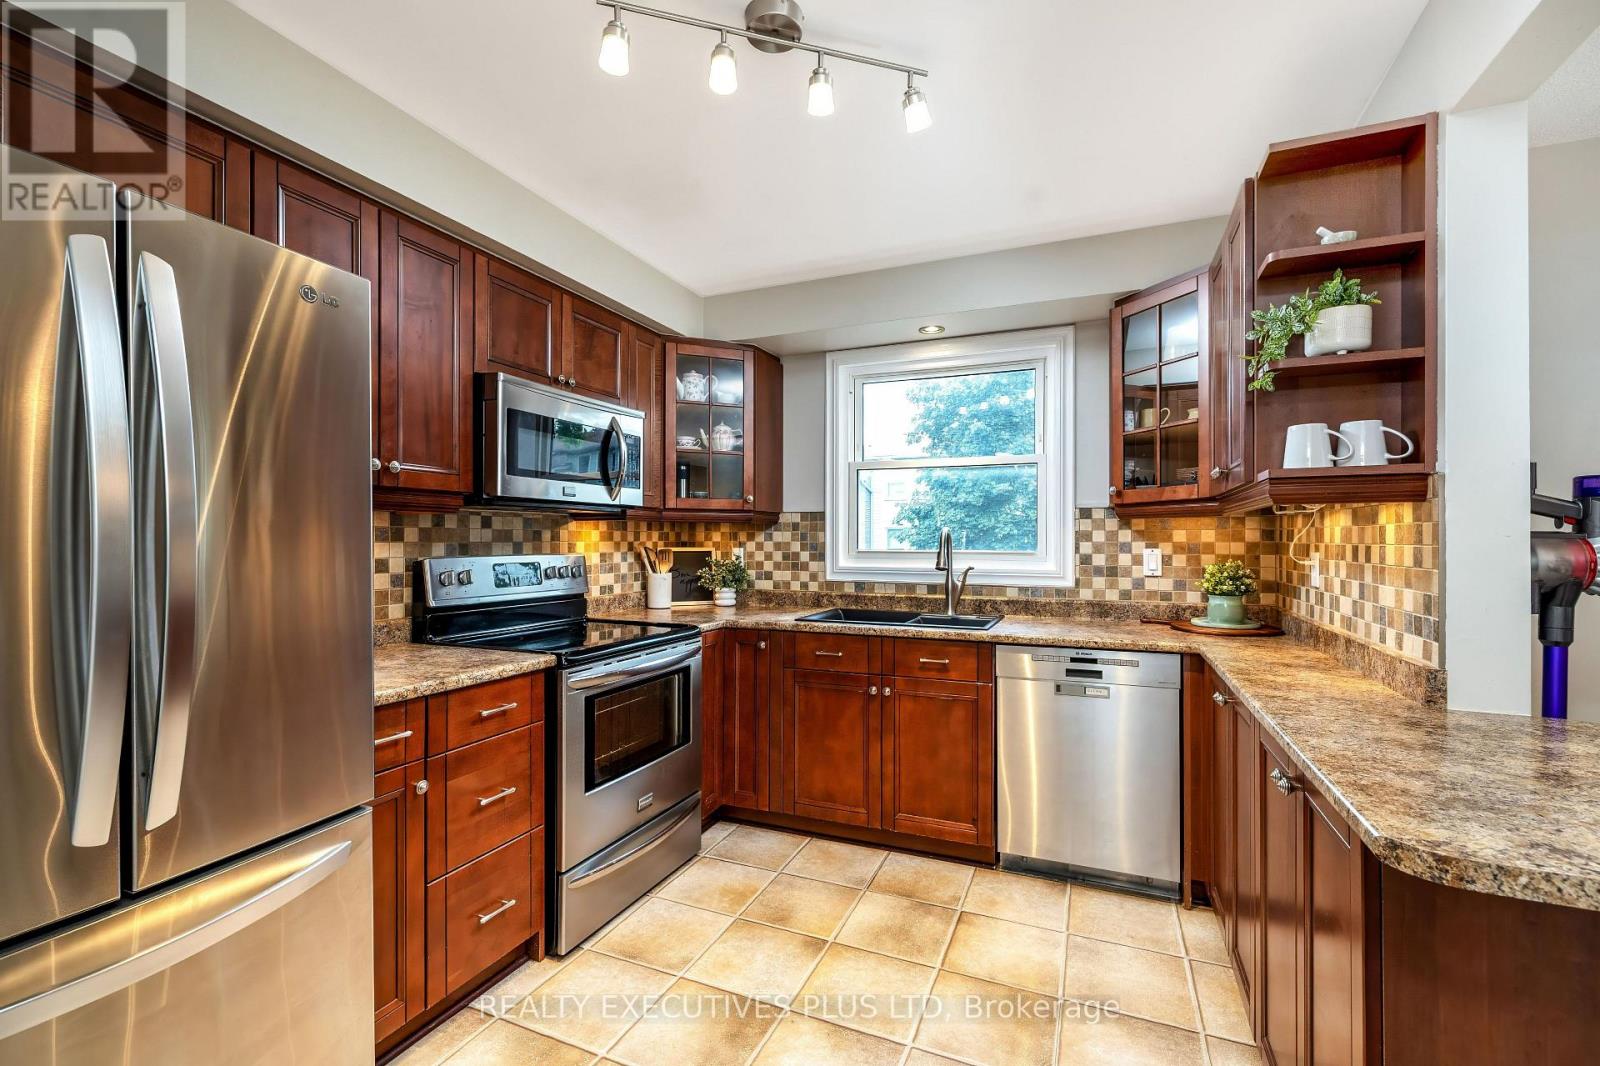
Rare End-Unit Townhome Backing Onto Greenspace! Welcome to one of the most desirable locations in the complex! This beautifully updated end-unit townhome backs onto and sides onto common greenspace, offering exceptional privacy and the feel of a semi-detached home. Surrounded by mature trees and open space, you'll love the peaceful setting and extra natural light throughout. Inside, you'll find a renovated kitchen featuring beautiful cabinets, SS appliances, a breakfast bar as well as a breakfast area in addition to a separate dining room! Large living room with electric fireplace and matching bookcases. Updated bathrooms designed for both style and comfort. The spacious primary bedroom provides a relaxing retreat with plenty of room for a sitting area or home office space and also boasts a built-in closet organizer. The inviting family room offers a walk-out to a partially fenced backyard-perfect for summer BBQs, entertaining, or simply enjoying your own outdoor oasis. Rare garage access from inside the home! Located in a highly sought-after complex connected to miles of scenic walking trails and two beautiful lakes, this home offers the perfect blend of nature, convenience, and low-maintenance living. A rare opportunity to enjoy an updated home in an unbeatable location & price. Click the MultiMedia Video tour then book your private tour before it's gone! (id:61483)
15 Boat Street
Brampton, Ontario
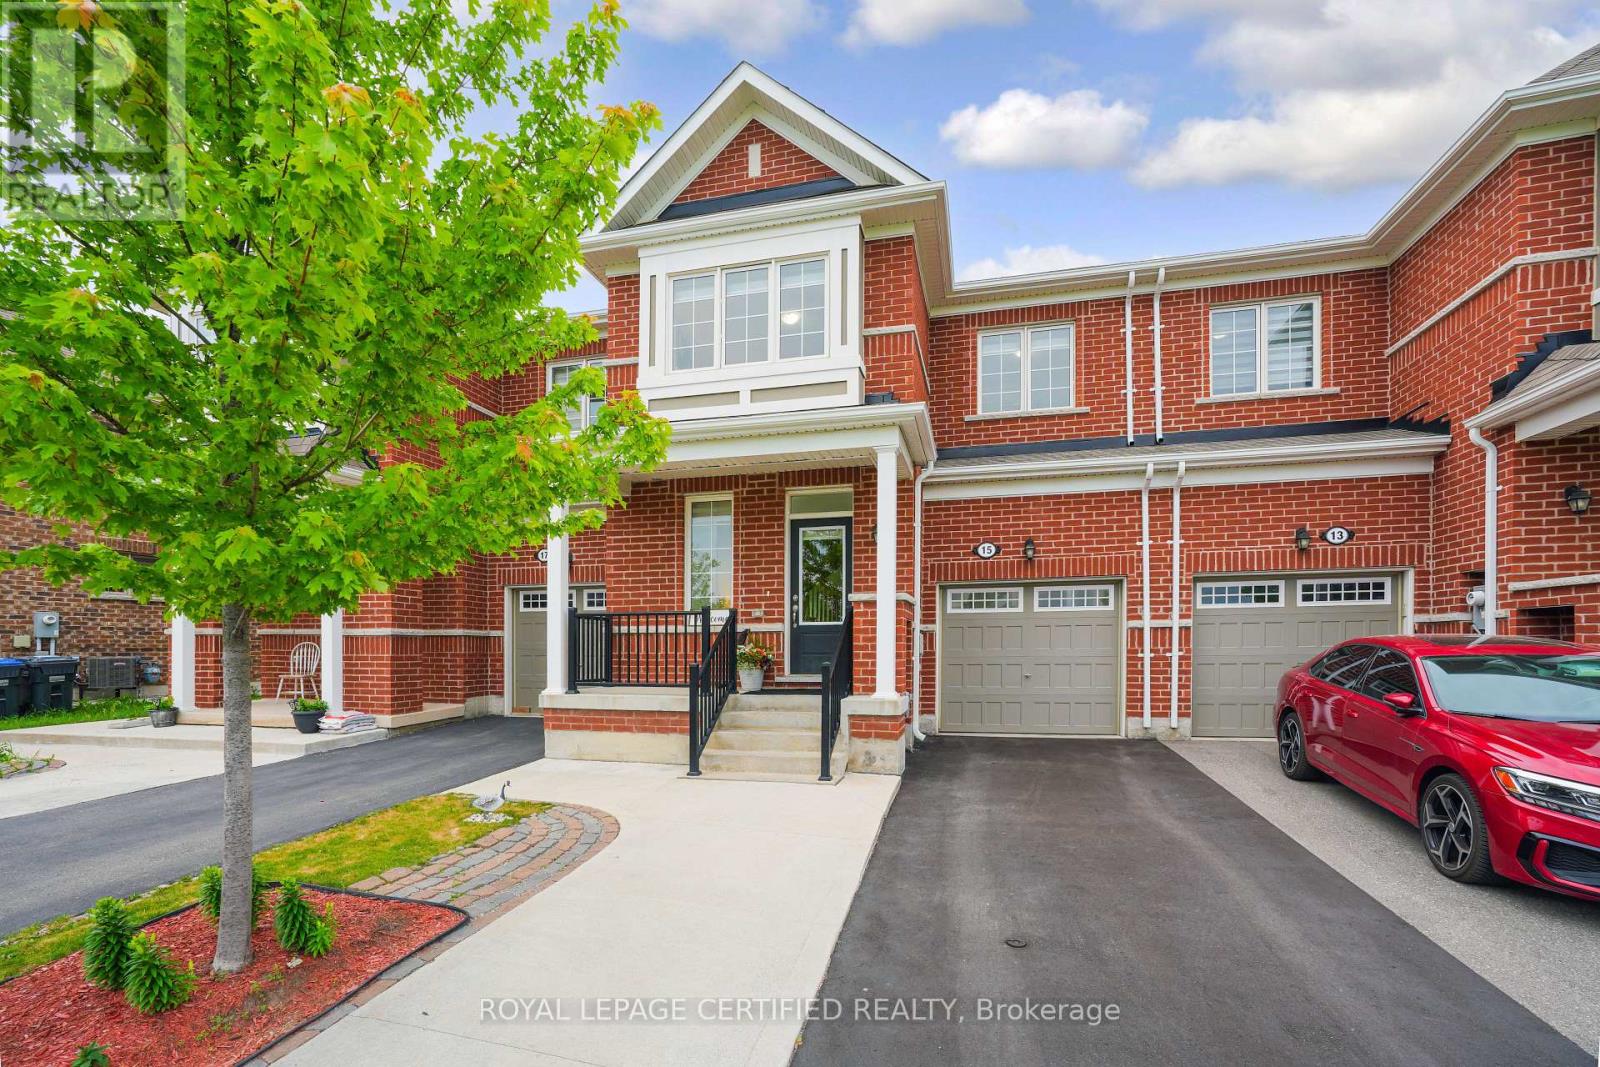
Absolutely Gorgeous Mattamy-Built Freehold 2-Storey Townhome in the Prestigious Northwest Brampton Community! Situated on a Premium Park-Facing Lot, this beautifully upgraded home with approximately 2400 Sq ft of Living Space offers 3 Bedrooms, 4 Bathrooms, and a professionally finished one-bedroom basement with a full bathroom and a kitchen, perfect for extended family or in-law living. Featuring 9-Ft Smooth Ceilings on the Main Floor, Separate Living & Family Rooms, an Open-Concept Layout, Hardwood Stairs, Upgraded Flooring, Upgraded Kitchen with Hardwood Cabinets, Granite Countertops, Backsplash, and Stainless Steel Appliances, Gas Stove. The Primary Bedroom Includes a 3-Piece Ensuite and Large Walk-In Closet, While the Secondary Bedrooms Overlook the Park. Additional Features Include Second-Floor Laundry, Pot Lights on Main Floor. EV Charger, BBQ Gas Line, 3 Car Parking with an option to park 4th one with extended driveway. No Sidewalk. Still under Tarion Warranty Coverage. Recently painted with neutral colors. Conveniently located within Walking Distance to Schools, Daycare, Grocery Stores, Bank, Plazas, Public Transit, and Parks. A Move-In Ready Home in One of Brampton's Most Sought-After Family Neighbourhoods. Don't Miss It! (id:61483)
718 - 3005 Pine Glen Road
Oakville, Ontario
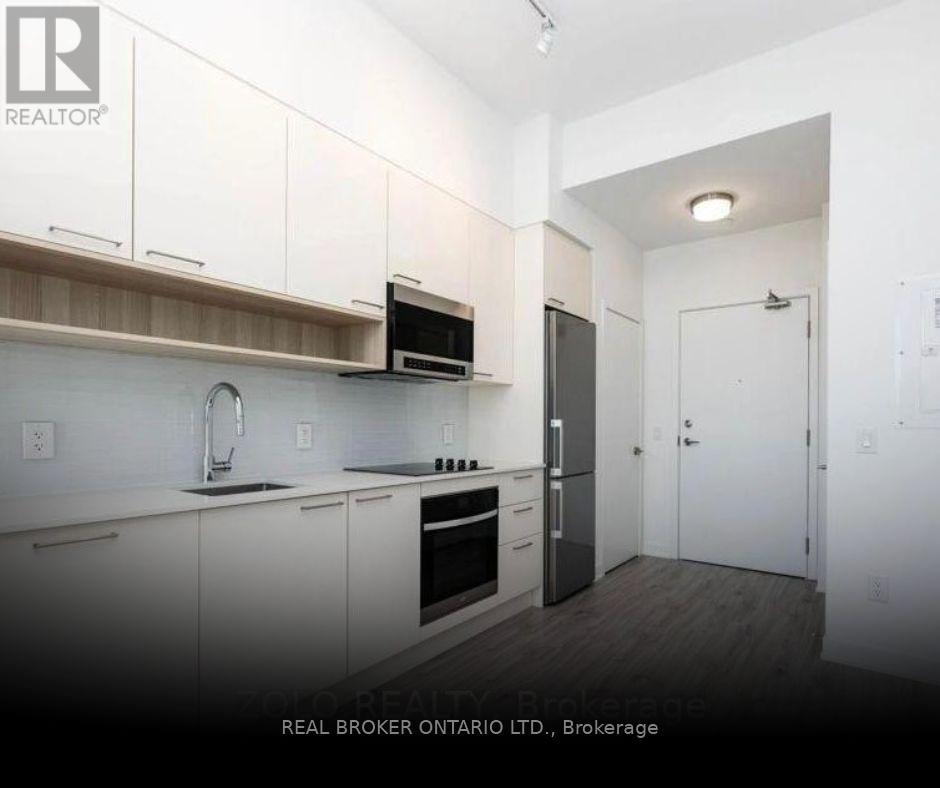
Welcome to 3005 Pine Glen Road, where modern design meets convenience in one of Oakville's most sought-after communities. This bright and stylish 1-bedroom suite features soaring ceilings, floor-to-ceiling windows, and an open-concept layout that maximizes both space and natural light. The contemporary kitchen is equipped with stainless steel appliances, sleek cabinetry, and seamlessly flows into the living area - perfect for relaxing or entertaining. Enjoy the convenience of in-suite laundry, modern finishes throughout, and a private balcony to unwind after a busy day. Located in the heart of Oakville's vibrant Palermo West neighbourhood, you're just minutes from parks, trails, shopping, restaurants, Oakville Trafalgar Memorial Hospital, and major highways including the 407, QEW, and 403. An ideal opportunity for professionals seeking a low-maintenance lifestyle in a prime Oakville location. (id:61483)
15 Heatherside Court
Brampton, Ontario
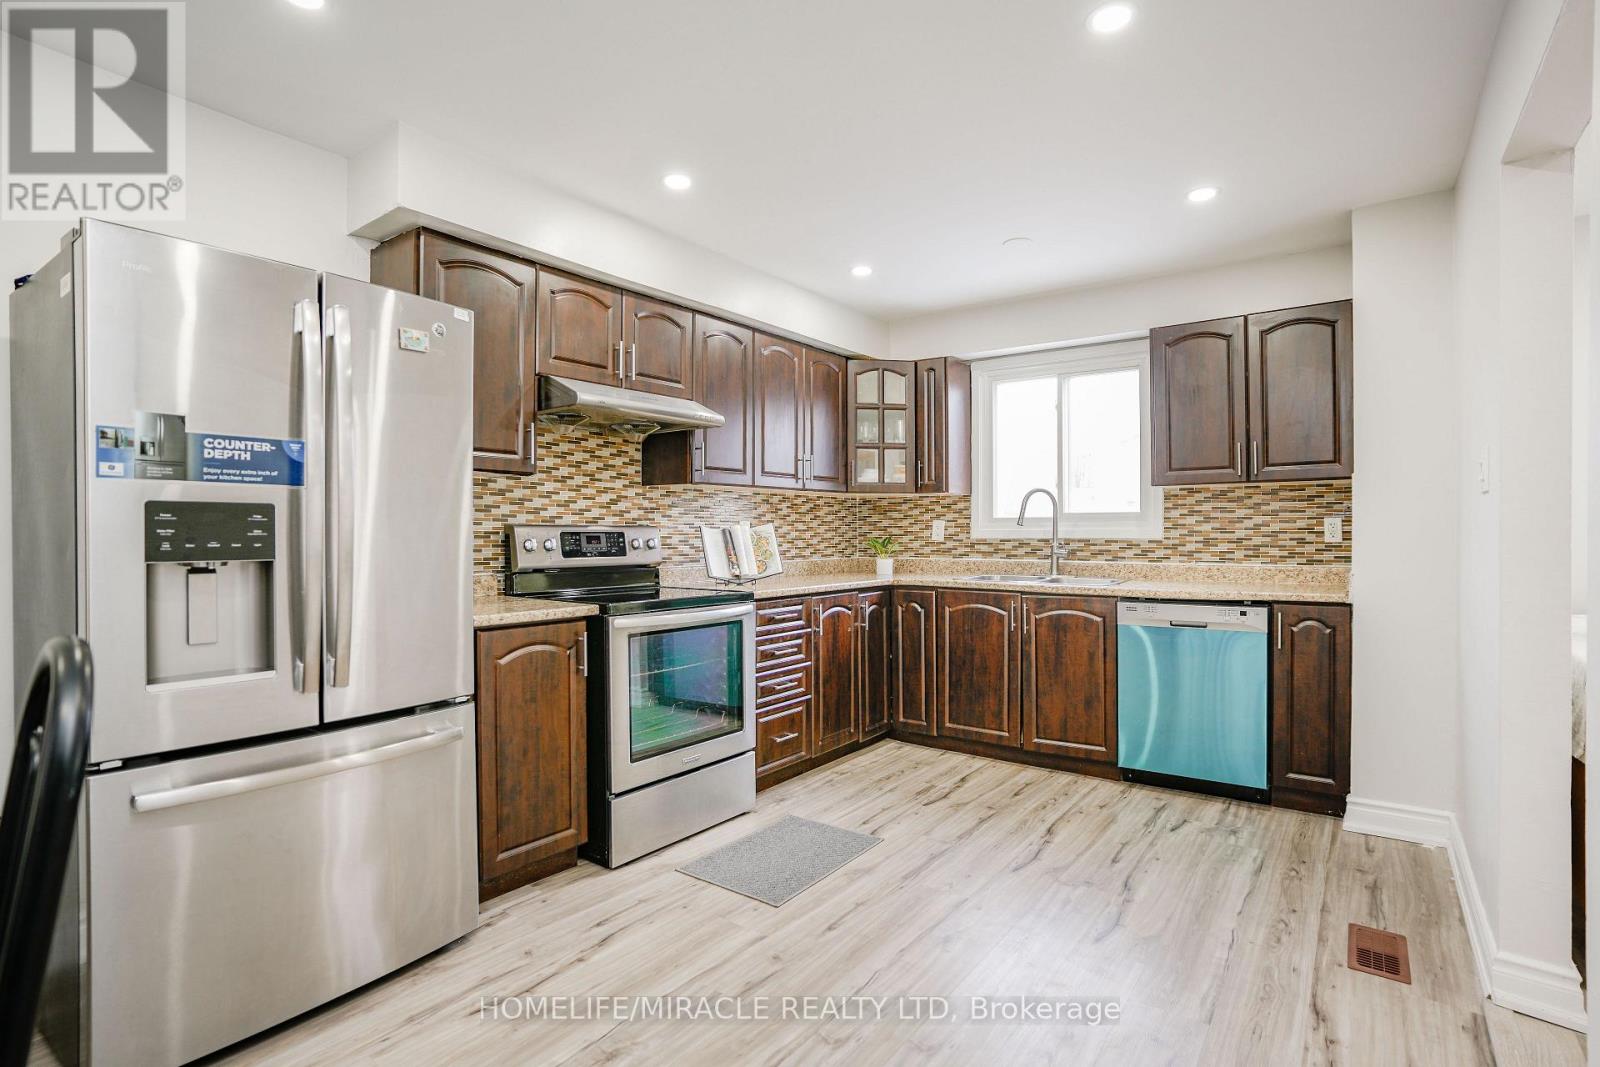
Beautifully Upgraded, Move-In-Ready 4 Bedroom Detached Home In One Of Brampton's High-Demand, Family-Friendly Neighborhoods! Extensively Renovated In 2025 With Approx. $70,000 Spent-Featuring New Laminate Flooring On Main & Upper Levels, Two Fully Renovated Bathrooms, Upgraded Staircases, Fresh Designer Paint, And 40+ Pot Lights Creating A Bright And Elegant Living Space Throughout; The Extra-Large Kitchen Is The Heart Of The Home-Showcasing Waterproof Vinyl Flooring, Brand-New Stainless Steel Appliances, Abundant Cabinetry, And A Spacious Dining Area Perfect For Family Living And Entertaining; The Finished Basement Offers Incredible Flexibility With Waterproof Vinyl Flooring, A Full Bathroom, And A Large Recreation Area-Ideal For Extended Family Or Future In-Law Suite/Legal Second Dwelling Potential For Rental Income; Set On A Rare Pie-Shaped Lot With A Large Private Backyard(Potential For Garden Suite) And No Rear Neighbors- Enjoy Peace, Privacy, And Open Views- A True Retreat In The City; Unbeatable Location- Steps To Transit With Multiple Bus Routes Right Behind The House, Steps To Famous Chinguacousy Park And Just A Short Walk To Bramalea City Centre Mall, Bramalea Bus Terminal, GO Bus, Major Banks, Grocery Stores And Library; Only Minutes To The GO TRAIN Station; Quick Access To Hwy 410 With Easy Connectivity To Hwy 401 & 407; Just A Short Walk To The New Toronto Metropolitan University School of Medicine - A Major Game-Changer Set To Drive Demand, Appreciation And Long-Term Investment Value In This Neighborhood; Perfect Opportunity For First-Time Buyers Or Investors Seeking A Turnkey Detached Home With Space, Upgrades, And Long-Term Value. (id:61483)
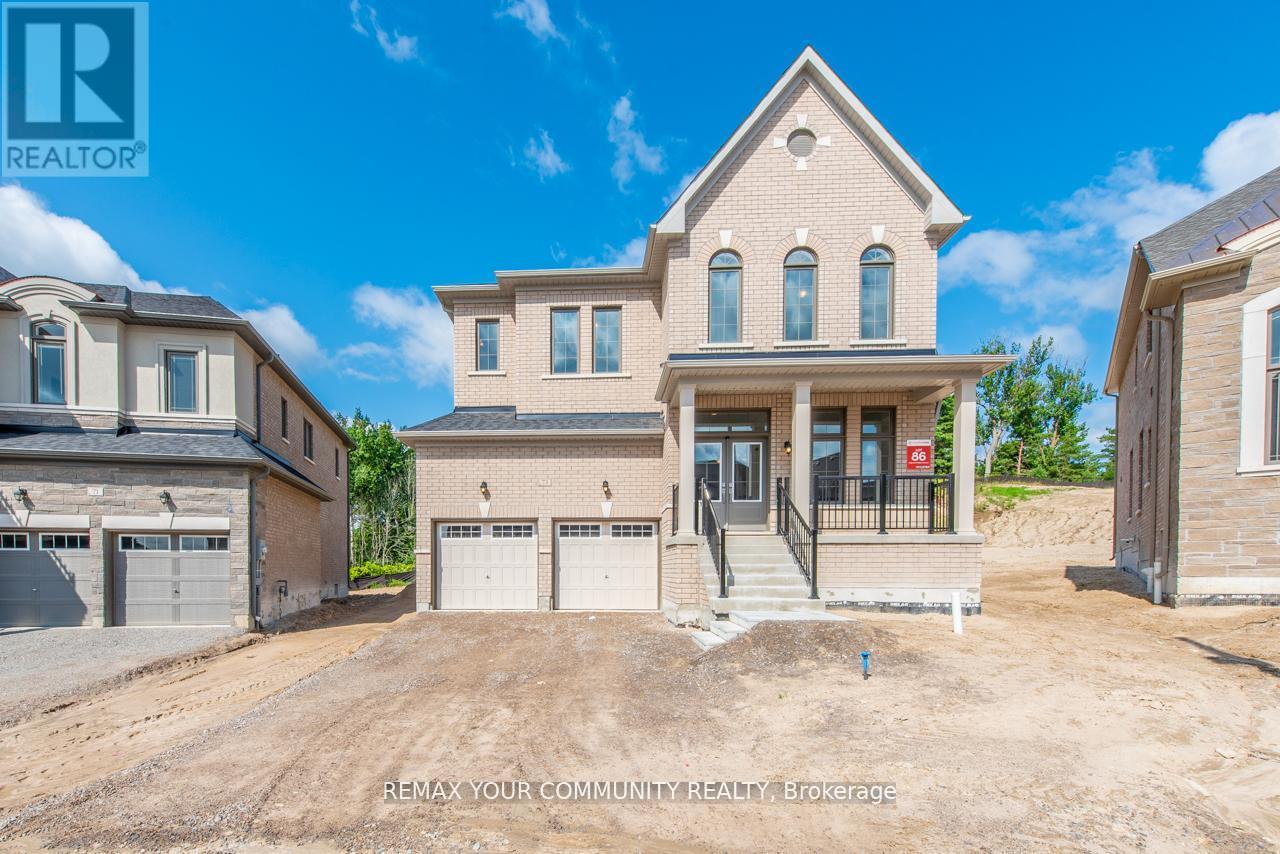
73 James Walker Avenue
Caledon, Ontario
Welcome to 73 James Walker Avenue - Luxury Redefined Experience refined living in this spectacular 3,630 sq. ft. detached home, ideally situated on an oversized irregular ravine lot in a prestigious community. This stunning residence offers 5 spacious bedrooms and 6 bathrooms, with each bedroom featuring its own private ensuite and walk-in closet-perfect for ultimate comfort and privacy.Designed with elegance and functionality in mind, this home boasts 10-foot ceilings on the main floor, and 9-foot ceiling as on the upper level and basement, creating a Bright, open-concept atmosphere throughout. The gourmet kitchen is a chef's dream, complete with ample cabinetry, a large working space, a dedicated servery, and two pantries-ideal for entertaining and everyday living.The breakfast area walks out to serene ravine views, offering a peaceful backdrop, while the great room with a fireplace provides a warm and inviting space. A beautiful library with cathedral windows and French doors adds charm and sophistication.A separate side entrance enhances the home's versatility and potential.This impeccable home combines luxury, space, and a premium lot-truly a must-see. (id:61483)
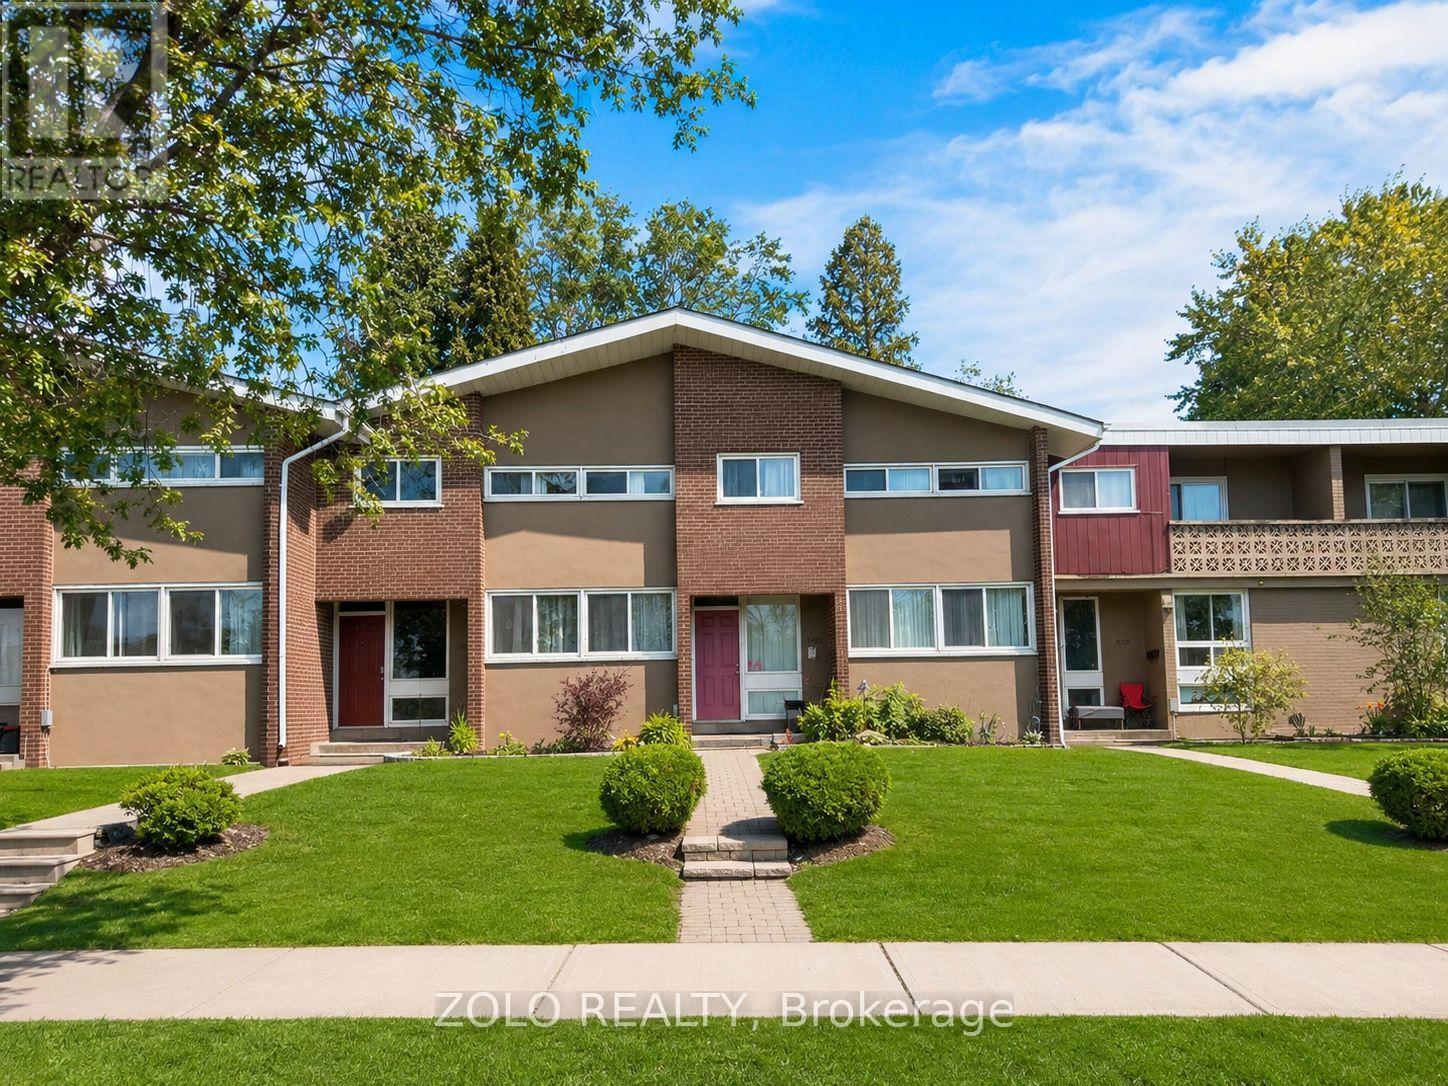
16 - 3250 The Credit Woodlands
Mississauga, Ontario
Your dream home awaits in legendary Erindale, Mississauga! This gorgeous 3 bed, 3 bath townhome features an open concept main floor, finished basement, stainless steel appliances and newer laminate floors with fresh neutral paint throughout. Across from Springfield Public School, close to The Woodlands Secondary, St. Gerard Elementary and St. Jerome Separate School. Surrounded by the extraordinary Riverwood Conservancy, lush Erindale Park and the iconic Credit River, offering unmatched natural beauty year-round. Effortless commuting via Hwy 403, QEW and Erindale GO Station. Steps to UTM, Credit Valley Hospital, Square One and Westdale Mall. Move-in ready. Nothing to do but enjoy! Monthly maintenance fee of $610 includes water and covers all exterior maintenance and services, including roof maintenance/repairs, exterior wall repairs, seals, and other exterior-related upkeep. (id:61483)
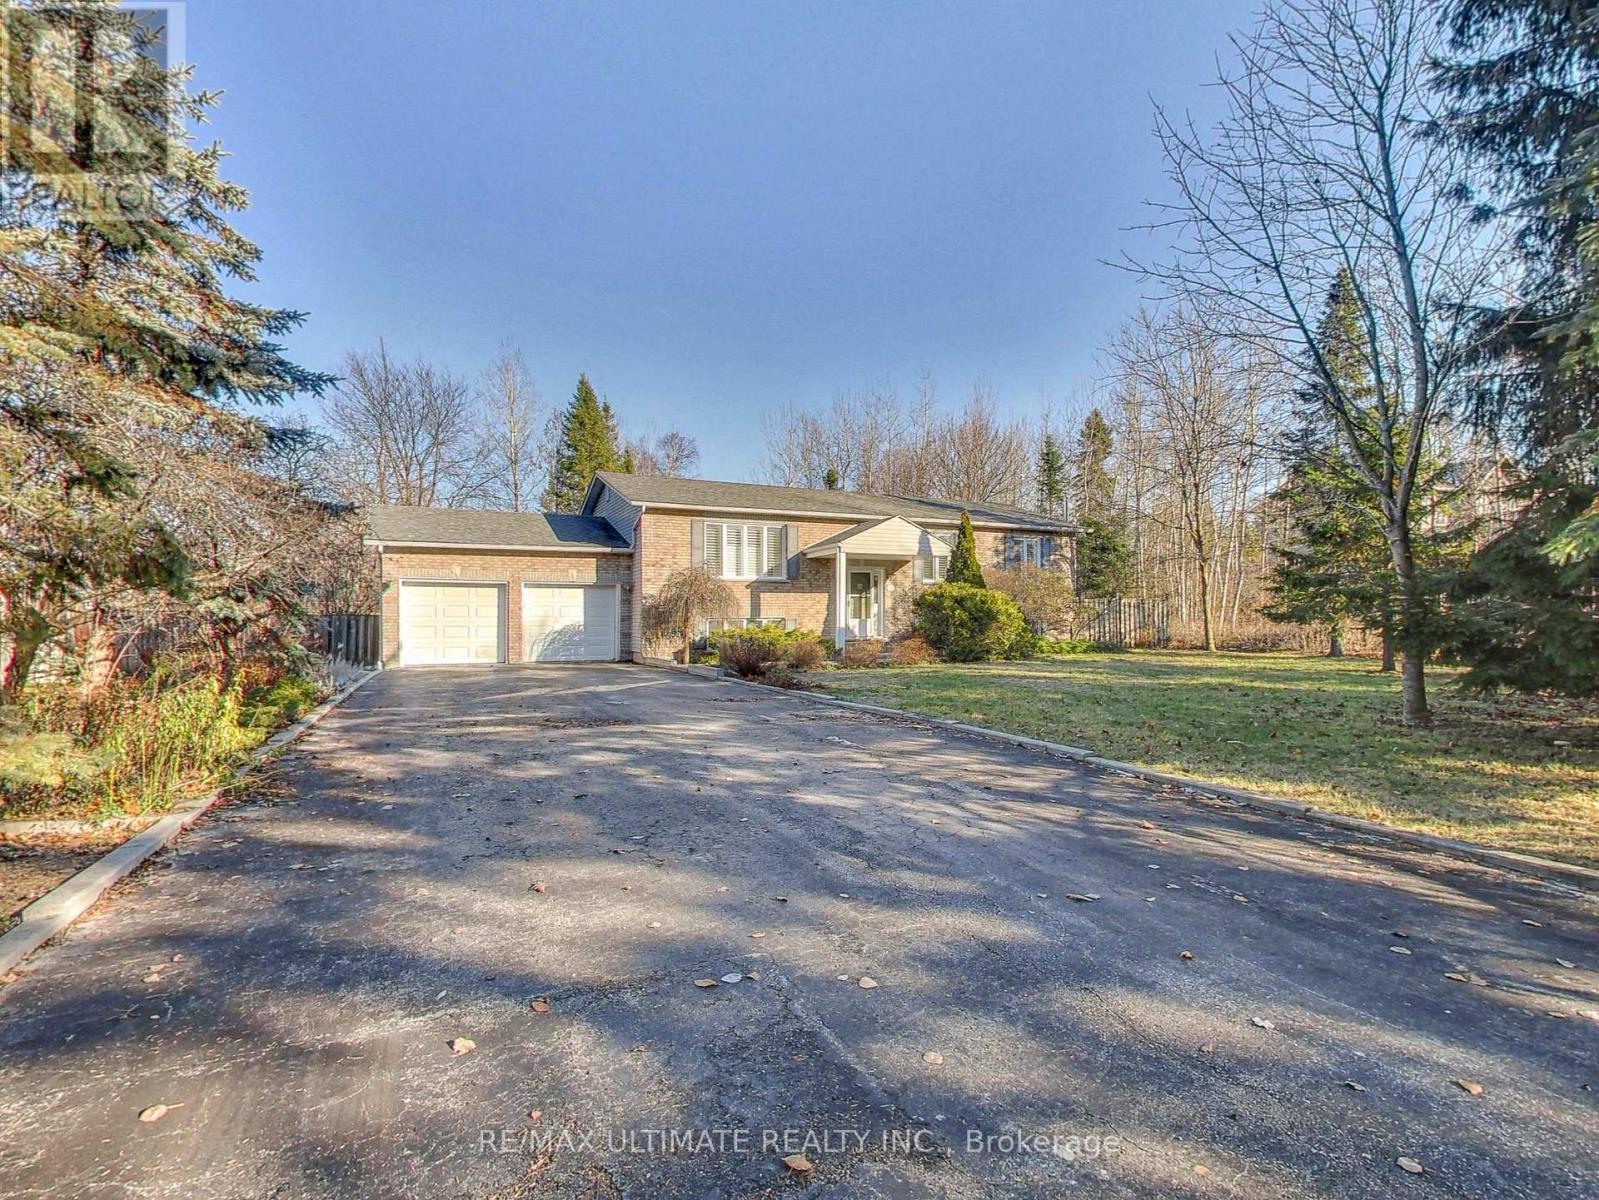
71 61st Street S
Wasaga Beach, Ontario
Nestled on a picturesque 93 x 155 park-like lot, this custom-built 3+1 bedroom executive raised bungalow sits well back from the street, offering estate-like privacy and curb appeal. A long double driveway fits 8 cars and leads to an oversized 494 sq.ft. double garage with ample storage. With nearly 2,600 sq.ft. of finished living space, this home offers exceptional comfort and functionality. The modern eat-in kitchen features white cabinetry, stainless steel appliances, quartz counters with peninsula seating, undermount sink, designer backsplash, and hardwood floors. Sliding doors open to a walk-out sundeck overlooking a huge private backyard oasis - ideal for BBQs, relaxing, and entertaining. The main level includes a bright living room with hardwood floors, main-floor laundry, California shutters, and 3 generous bedrooms, including a spacious primary that fits a king bed and offers his/hers double closets. The finished lower level impresses with 10' ceilings, large above-grade windows, and excellent in-law potential. Features include a spacious rec room with gas fireplace, a large 4th bedroom for guests or extended family, and a walk-up to the garage with direct access to the backyard - perfect as a separate entrance for a future basement apt or multi-generational living. Located in Wasaga Beach's peaceful west end, close to shopping, schools, RecPlex, the new casino, and just 15 mins to Collingwood or 20 mins to Blue Mountain. Only a short 550m walk to Georgian Bay and the world's longest freshwater beach. A quality custom build - far from your typical subdivision home. Perfect for downsizers, empty nesters, or families seeking space, comfort, craftsmanship, and exceptional curb appeal. (id:61483)
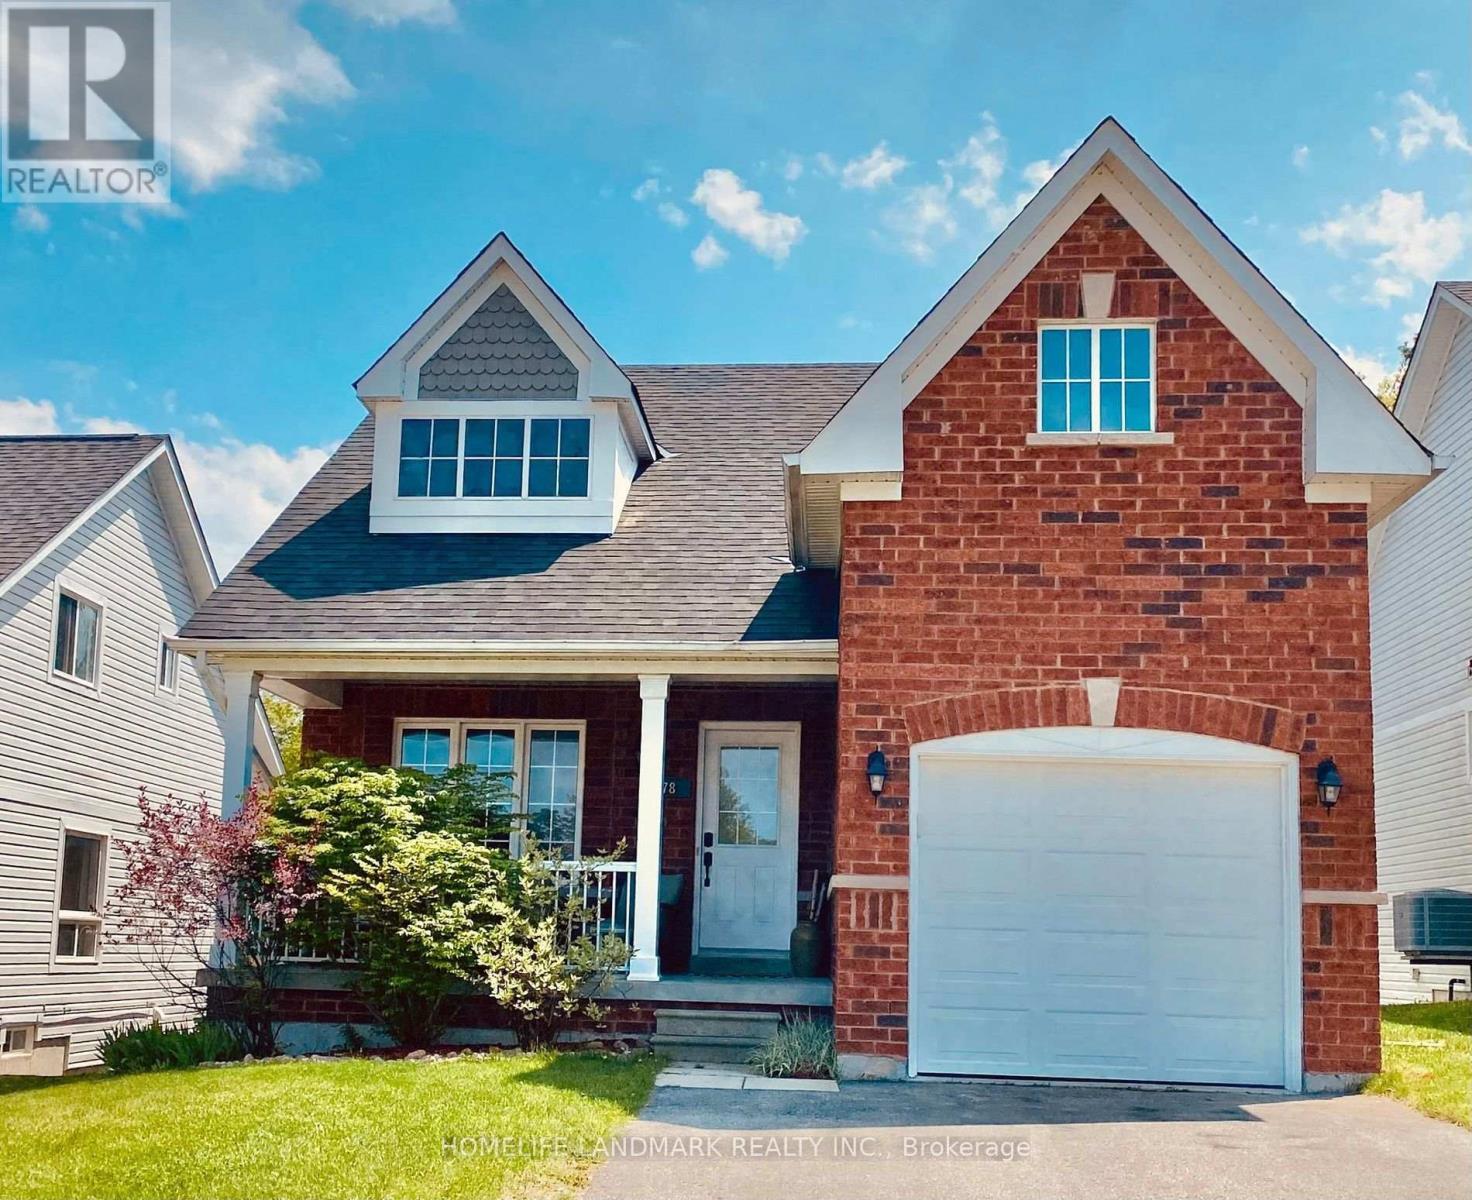
78 Christy Drive
Wasaga Beach, Ontario
Welcome to the bright and spacious 3-bedroom, 2-level suite in the heart of Wasaga Beach. Features an open-concept living and dining area, eat-in kitchen, and a large deck overlooking the backyard. The main floor includes one bedroom and a full bathroom, while the second floor offers two additional bedrooms, including a spacious primary bedroom with a walk-in closet, a second full bathroom, and in-suite laundry. Located on a quiet street just minutes to beaches, shopping, dining, schools, golf courses, the recreation center, and pickleball courts. Tenant pays 70% of utilities. Shared entrance. (id:61483)
187 Frederick Drive
Wasaga Beach, Ontario
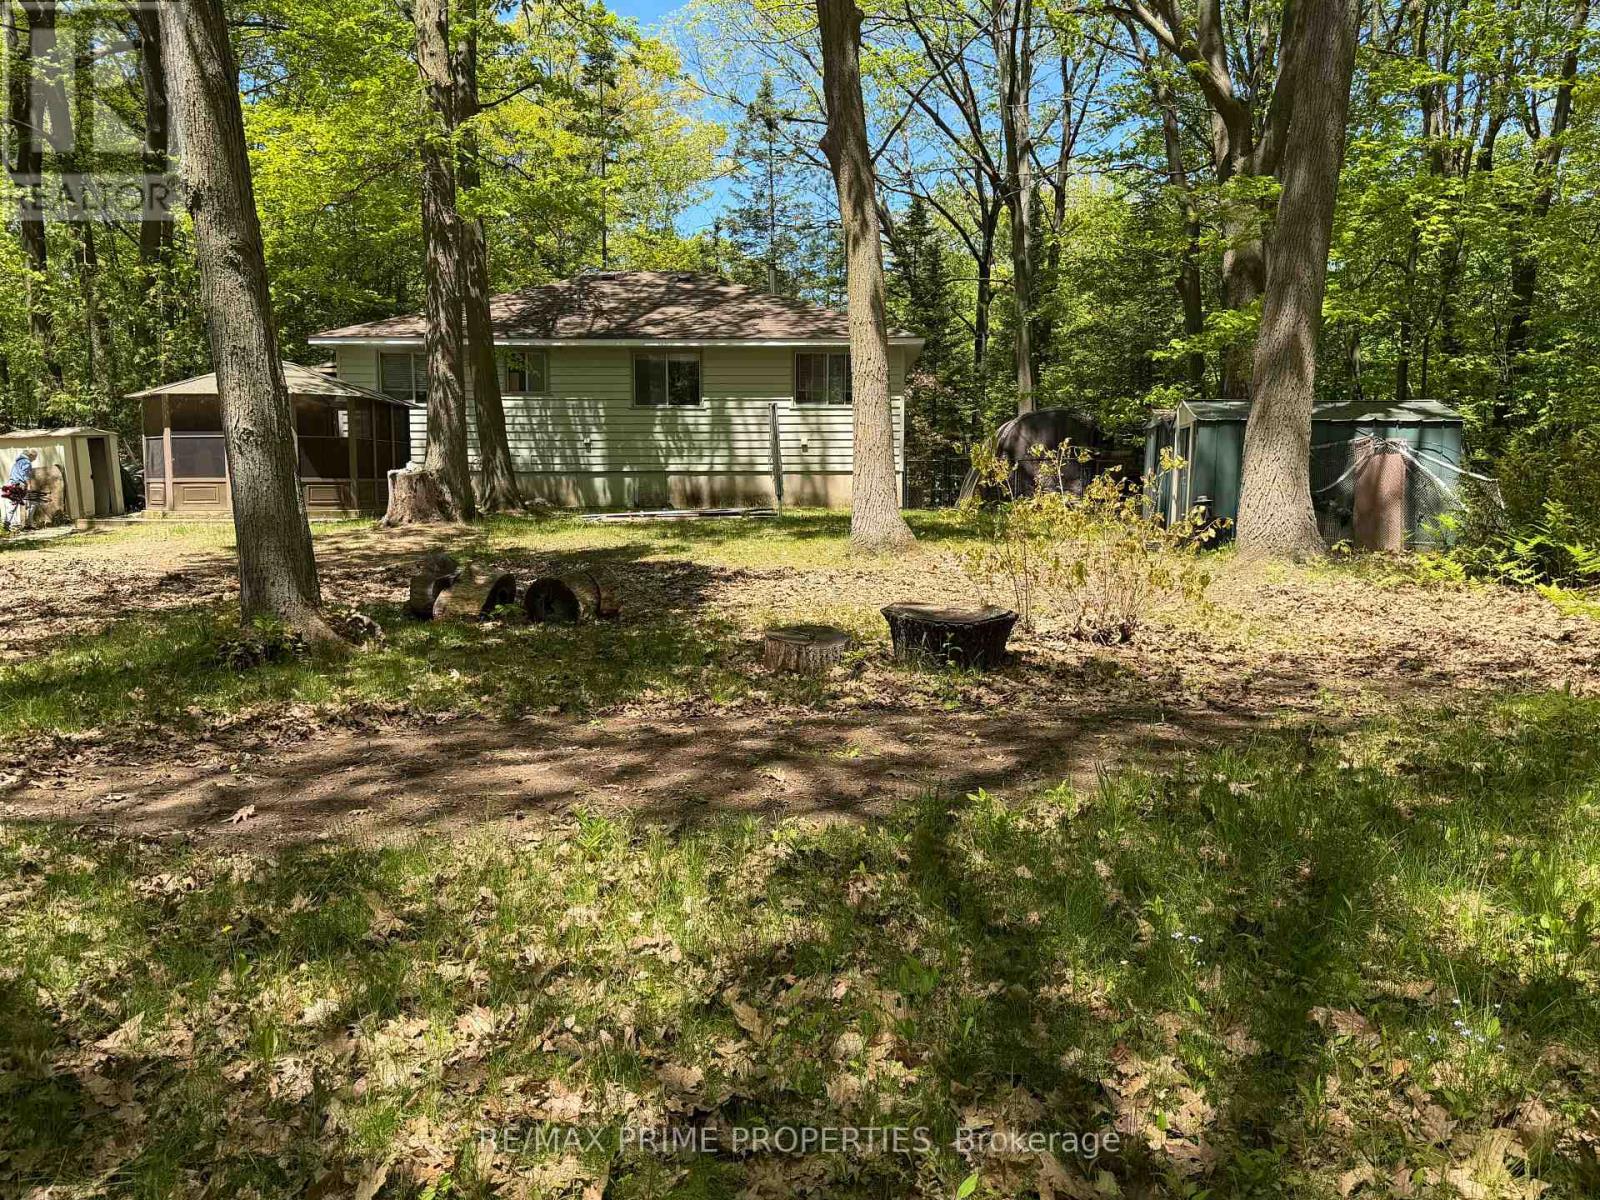
Oversized lot. Mature trees. Endless possibilities. Situated on an approximately 85' x 220' treed lot, this 3-bedroom bungalow offers a unique opportunity in a mature Wasaga Beach neighbourhood. Municipal water and sewer services are connected, and the property features a gas fireplace, screened gazebo, and a private setting surrounded by mature trees.The home requires updating and repairs and is being sold in as-is condition. Ideal for renovators, investors, contractors, or buyers looking to create value on an oversized lot in a sought-after location.Property being sold as-is, where-is, with no representations or warranties. Furnace and air conditioner approx. 8 years old, roof shingles replaced 6 years ago. (id:61483)
Cottage - 152 Farlain Lake Road E
Tiny, Ontario
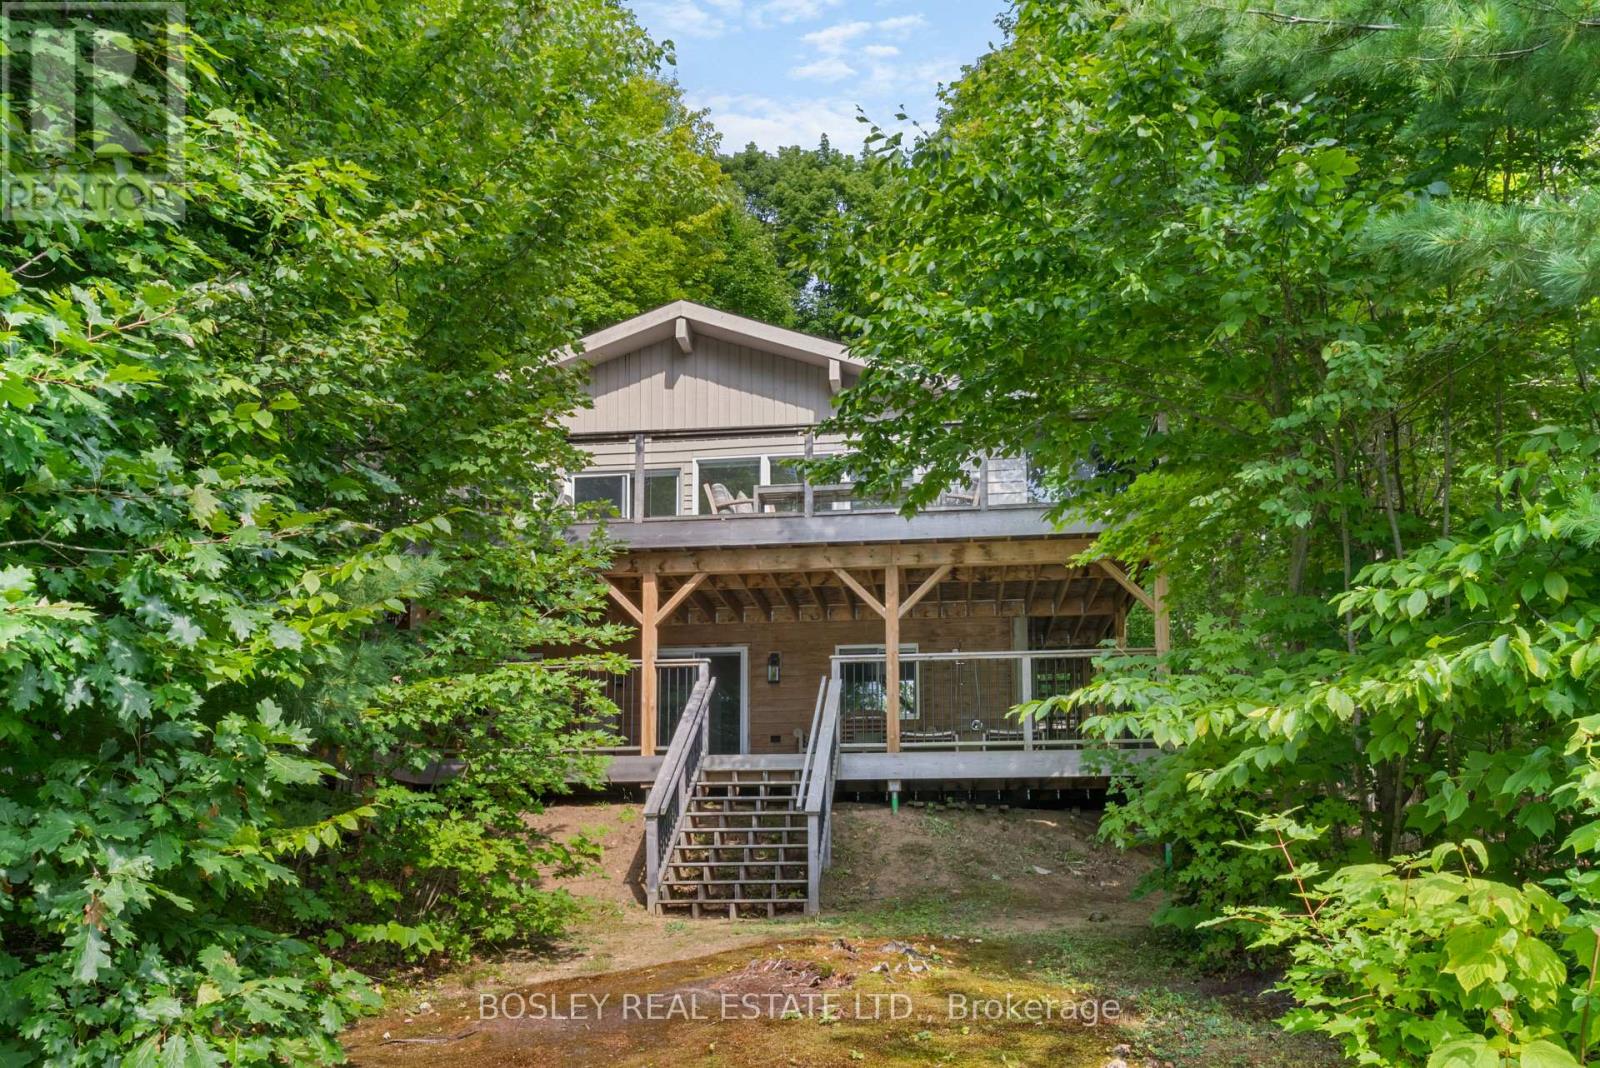
Recent total renovation. Two large decks that look westward over the lake and take in stunning sunsets. Everything has been re-done. The kitchen is gorgeous with a centre island and picture windows overlooking the lake. Vaulted ceilings add to the open feeling of this floor. The living room is open concept to the kitchen and has a wood burning stove in the corner. Sliding doors walk out to the large front deck overlooking the lake. The deck allows for a large seating area with a coffee table, barbeque area and a large dining area. The upper level has 3 bedrooms and a beautifully renovated 4 pc bathroom. The lower level has great ceiling height, a kitchen area with bar sink and wine cooler. There is an eat in area and it is open to the large recreation room. This level has large windows and a walkout direct to the large, lower deck. The lower deck connects to the upper deck with a staircase and also walks down to the beach. Don't miss the outdoor shower! There is another bedroom in the lower area along with a laundry room and stunning 4 pc bathroom. Only minute from Penetanguishene. 150 Farlain are available as well, if you wanted a family compound. There is a short video attached to the listing that you can view as well! listing information (id:61483)
Cottage - 150 Farlain Lake Road E
Tiny, Ontario
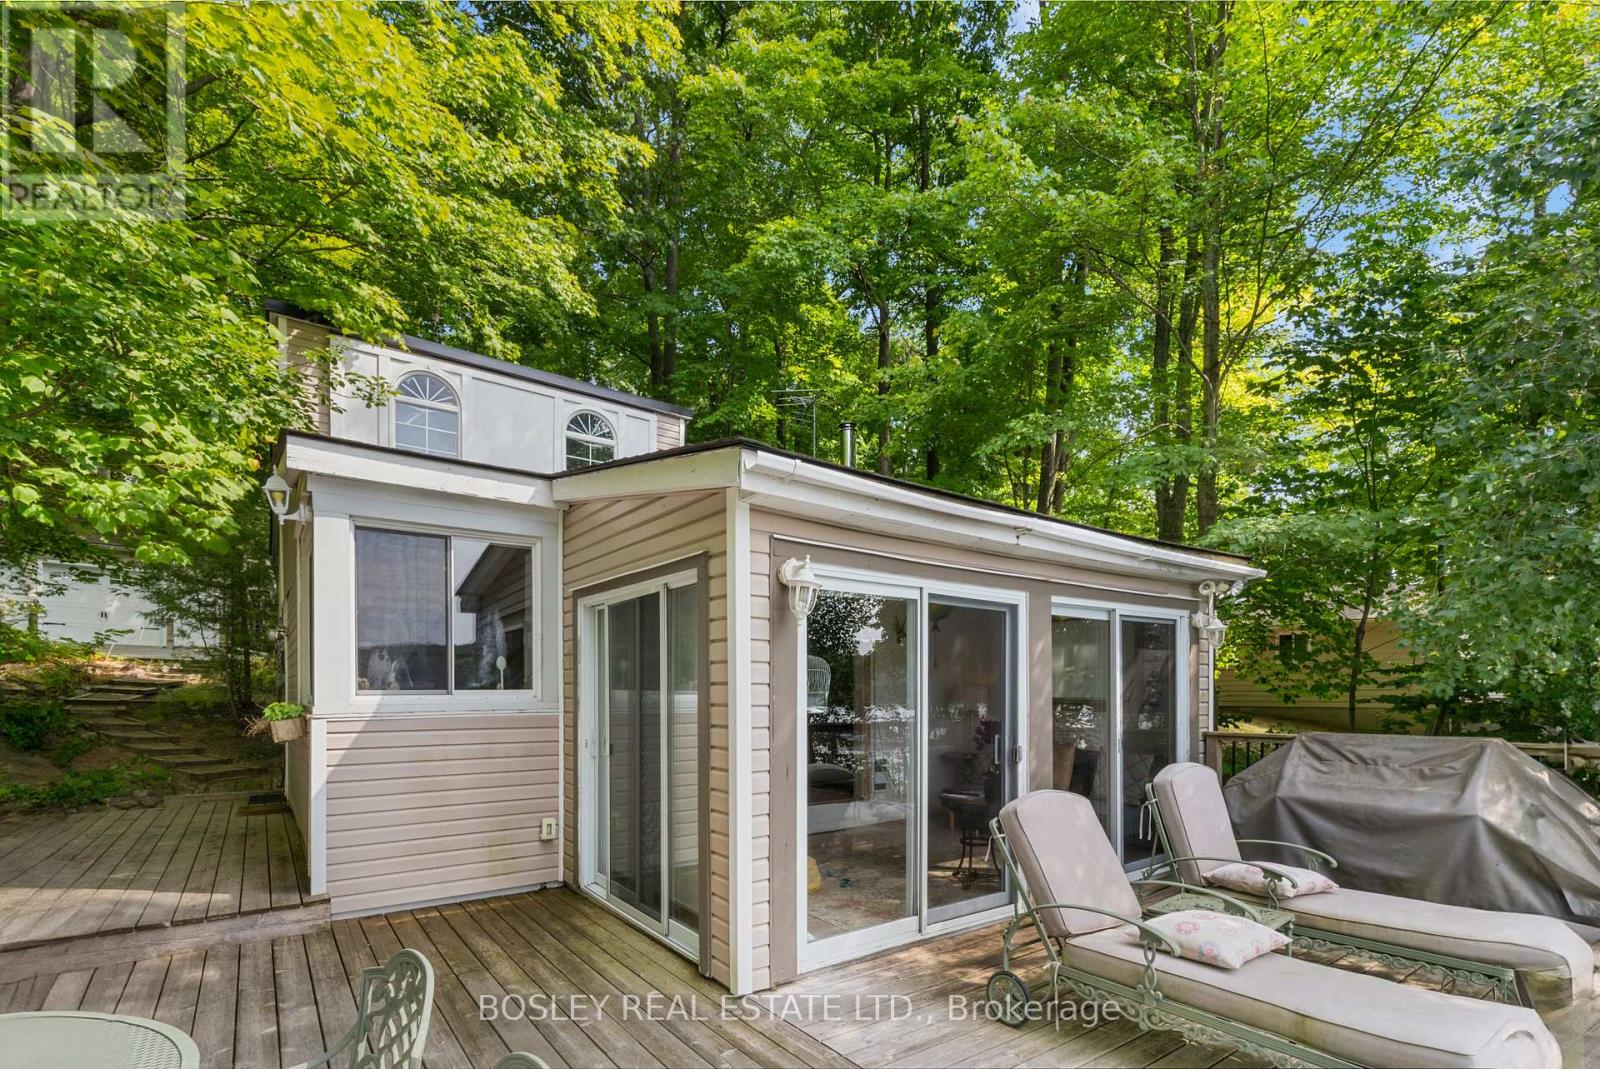
Move right in to this renovated 3 bedroom cottage with the coveted west facing view over the lake. Enjoy the sunny days and the spectacular sunsets from the large front deck. The sandy shallow waterfront is perfect for young families. The front deck is big enough for lounge chairs, a barbeque and a large dining area. There is a direct gas supply for the barbeque. The front sunroom is surrounded by floor to ceiling glass doors and has a vaulted pine ceiling. The kitchen is renovated and has newer appliances, a hood fan, and a view of the lake. The kitchen has an eat in area and high vaulted pine ceilings. The cozy living room has a wood burning stove, wall mounted gas heater and high vaulted ceilings. Two of the bedrooms in the upper area have bunk beds and vaulted ceilings. The primary bedroom has broadloom flooring and is located beside the 4 piece bathroom. There is a large detached garage with room for 1 car and loads of storage. There is also a loft bedroom above the garage with its own gas fireplace. Located under 15 minutes from Penetanguishene. 152 Farlain is available as well, if you want to create a family compound. That is what the current owners did. (id:61483)
Main - 432 Crosby Avenue
Richmond Hill, Ontario
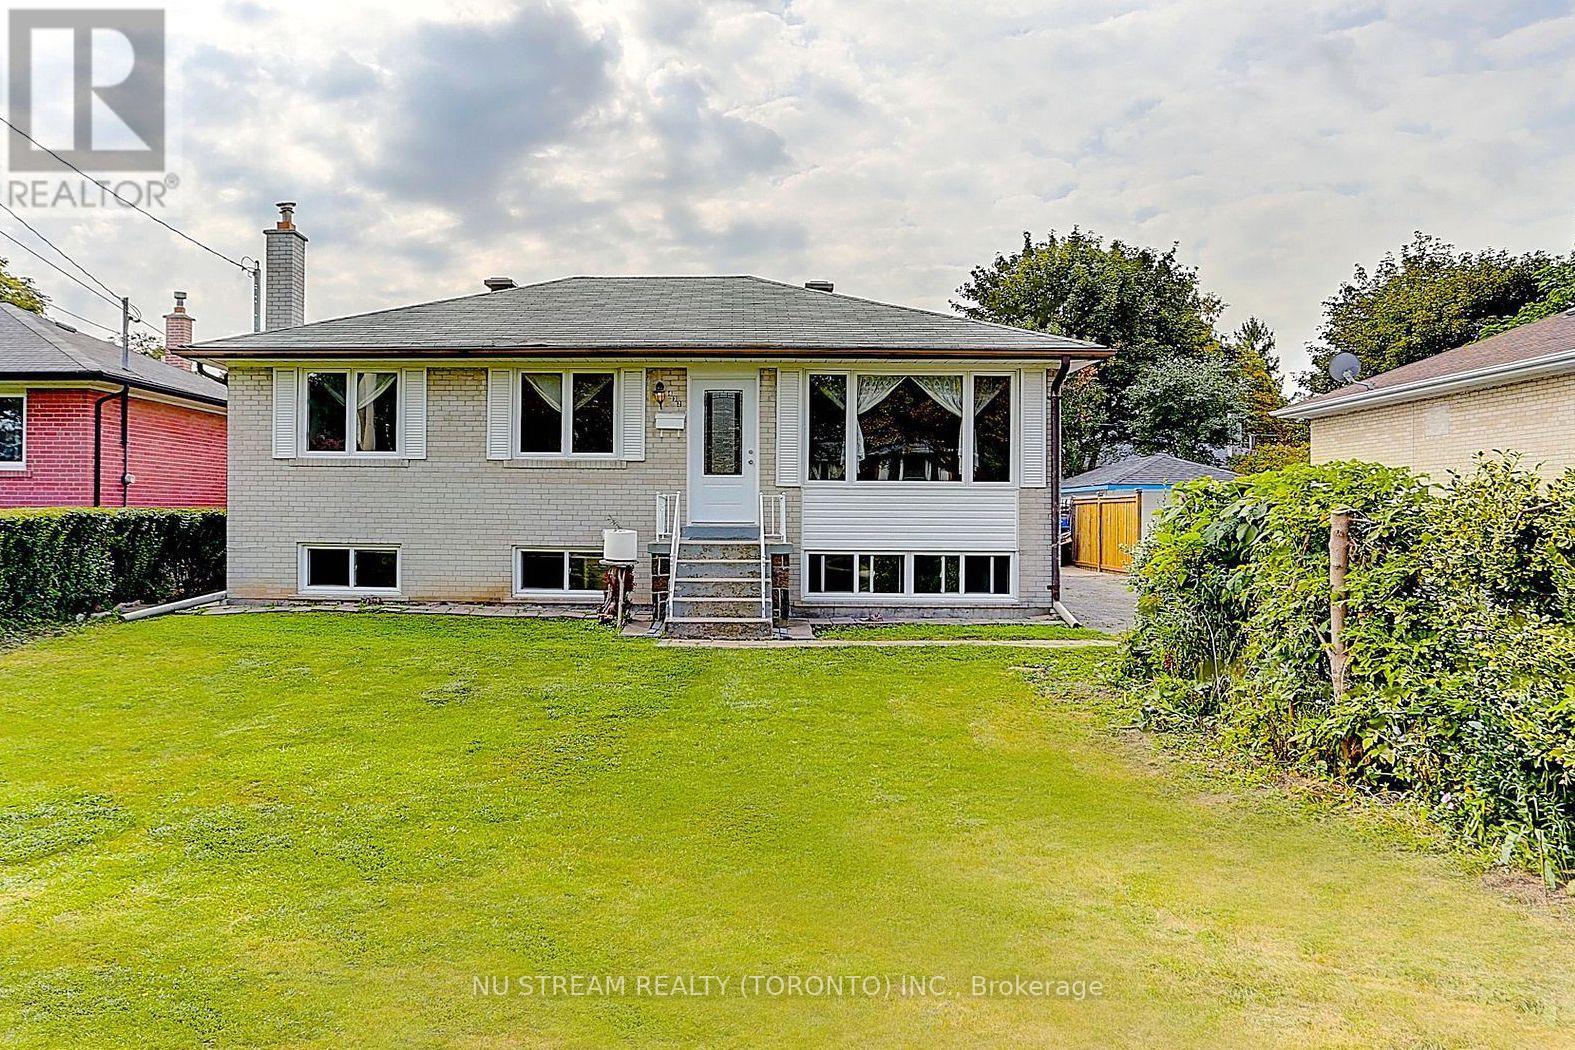
Top Ranking Bayview Secondary School District! Great layout, Bright and Spacious. Hardwood Floor and pot lights on Main. UpgradedInterlocking/ Skylights/ Windows/ Doors/ Appliances/ Flooring/ Lightning/ Kitchen/ Washrooms, South Facing With Bright Natural Light. LivingRoom, Dining Room & Modern Kitchen With Back Splash, Renovated 3Pc Bathroom. Perfect For Families With School Age Kids, WalkingDistance To Crosby heights & Bayview Secondary, Transit, Schools, Restaurants, Banks, Close To Go Train, Wal-Mart, Plaza, Parks, CommunityCenter (Warm Water Swimming pool) (id:61483)
50 Stevenson Crescent W
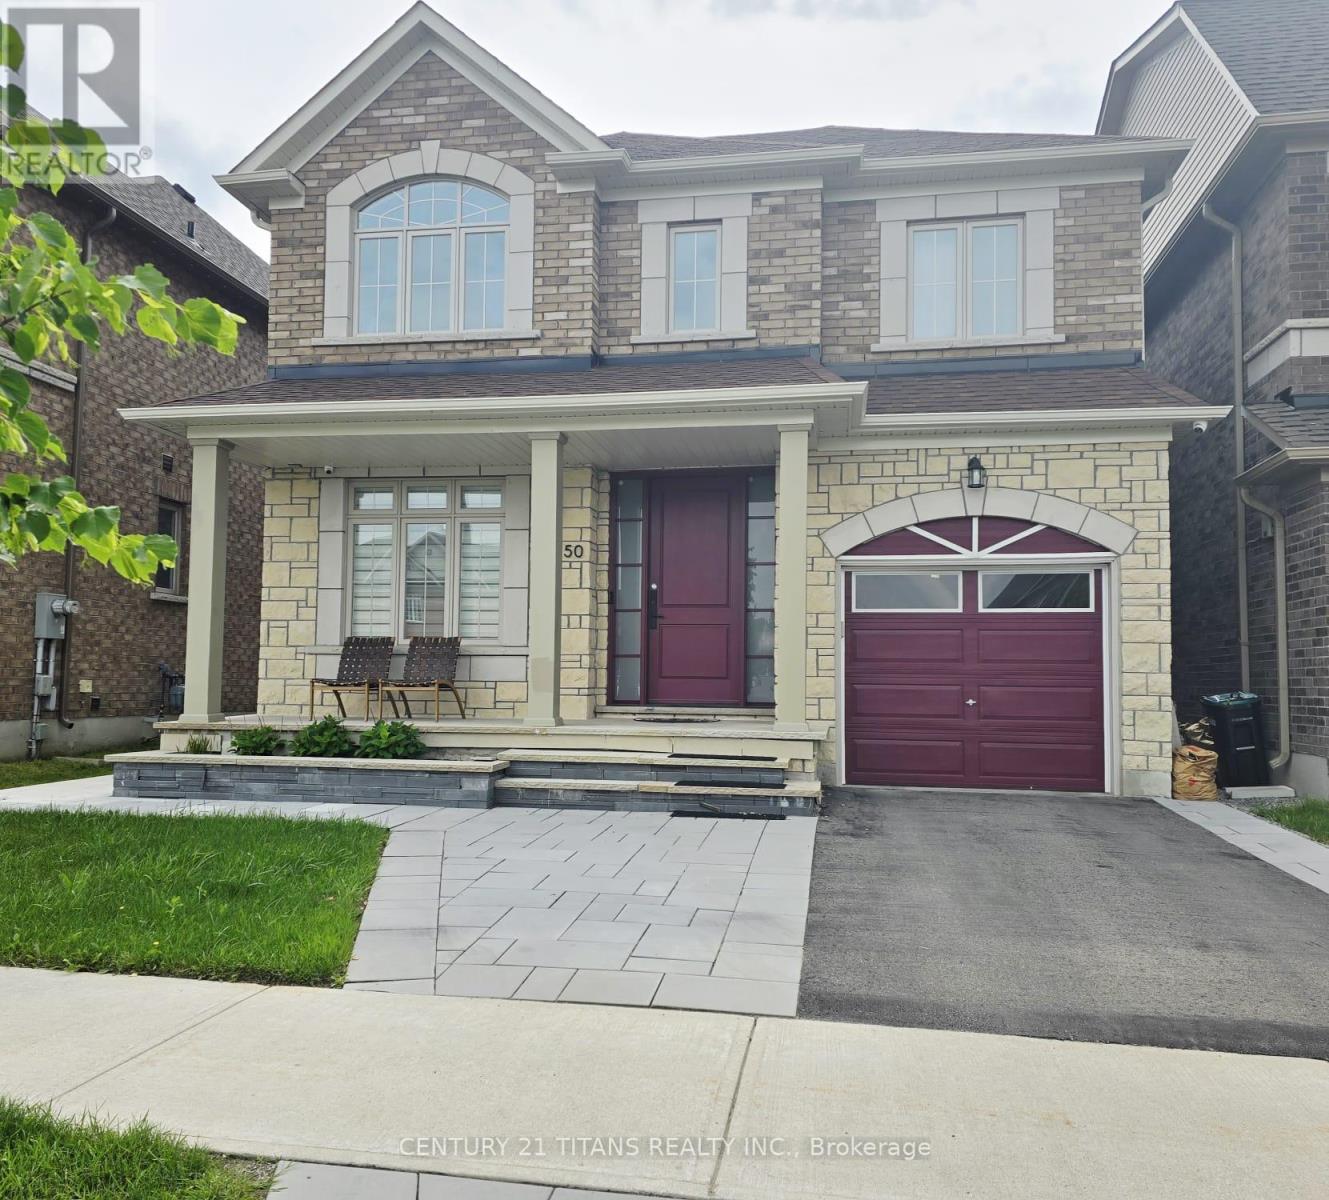
Bradford West Gwillimbury, Ontario
Welcome to this beautiful NEW home in the growing community of Bradford! Spacious living, modern finishes, and a convenient location close to schools, parks, shopping, and major commuter routes. Perfect for families and professionals seeking comfort, convenience, and a vibrant neighborhood. Step outside to a beautifully landscaped backyard featuring elegant stonework, thoughtfully designed for relaxing and enjoying the outdoors. (id:61483)
139 Cooks Bay Drive
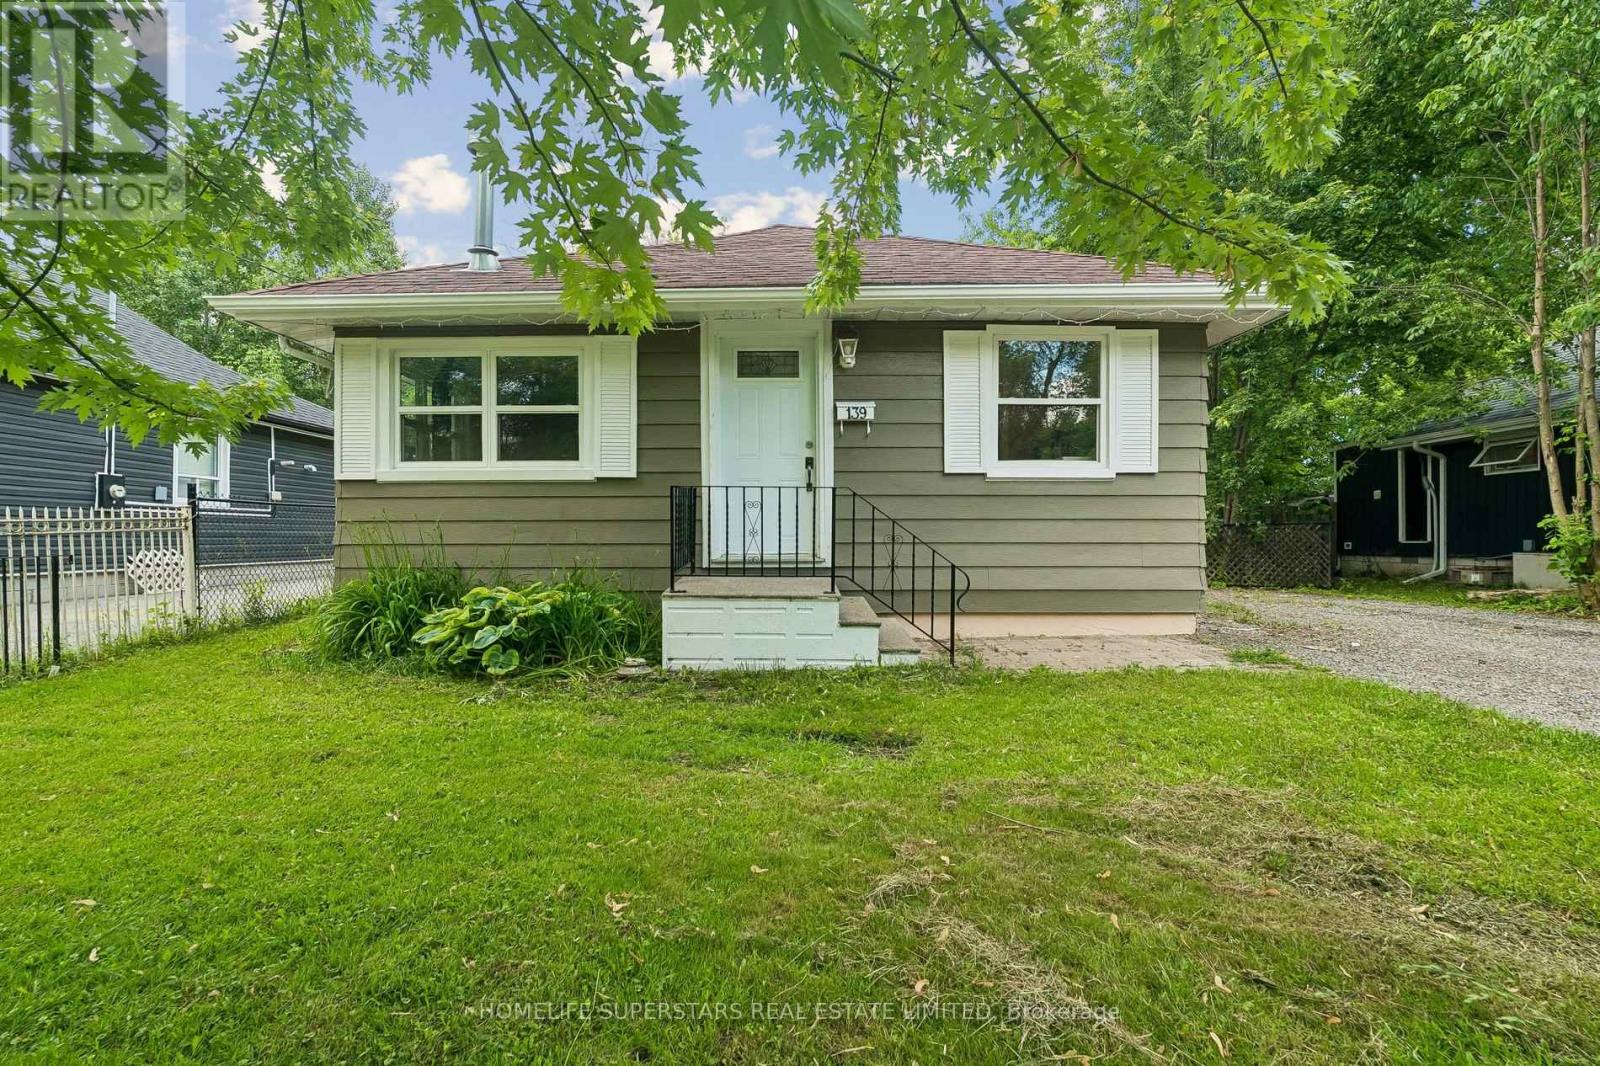
Georgina, Ontario
Charming 2-bedroom bungalow situated on a generous 50 x 110 ft lot in Georgina. Ideal for first-time buyers, downsizers, investors, or anyone looking to add their own personal touches. Offering comfortable one-level living, this detached home features a functional layout with spacious principal rooms, an eat-in kitchen, large windows, and a cozy gas fireplace that adds warmth and character throughout the year. The property is serviced by electric baseboard heating and includes a sizable backyard with mature trees, a fire pit, a large storage shed/workshop, and plenty of outdoor space for gardening, entertaining, or future improvements. Conveniently located close to Highway 404, Lake Simcoe, Krate's Marina, parks, shopping and everyday amenities. (id:61483)
99 Naughton Drive
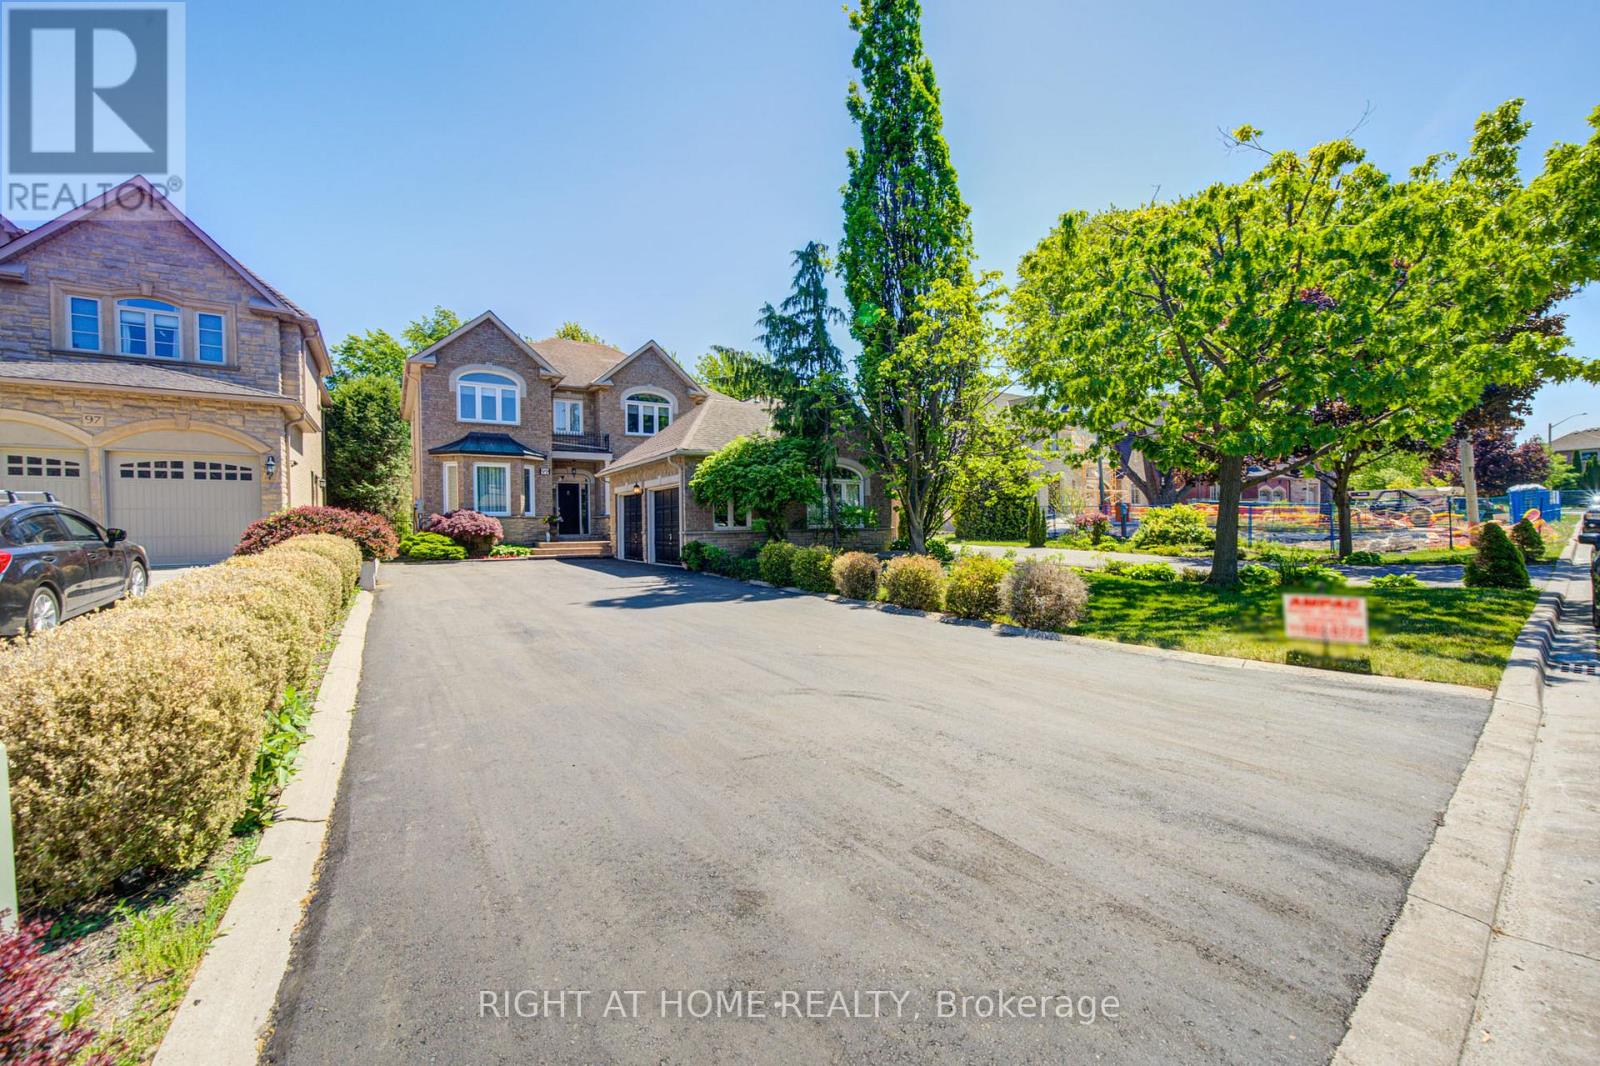
Richmond Hill, Ontario
A Truly Luxury Custom Built Home On South Lot At Quiet Cul-De-Sac. Private South Yard-Premium 200 Ft Depth. Surrounded by Multi-million-dollar Custom Homes, This one-of-a-kind Residence Combines Distinguished Charm, Elegance, and Breathtaking Curb Appeal. Careful Architectural Attention To All Details. Absolutely Stunning! Quality & Superior Construction. Hardwood Floor Thru-Out. Spacious Modern Gourmet Kitchen & Granite Counter. Quality Book Shelves In Family Room. Custom Designed Curtains, Crown Mouldings Thru-Out, Professional Finished Basement With A Kitchen And Separate Entrance. Great Location- close to Yonge Street, Viva Transit, Everyday Conveniences and Top-rated Schools such as St. Teresa of Lisieux Catholic High School and Richmond Hill High School. (id:61483)
45 Hilda Road
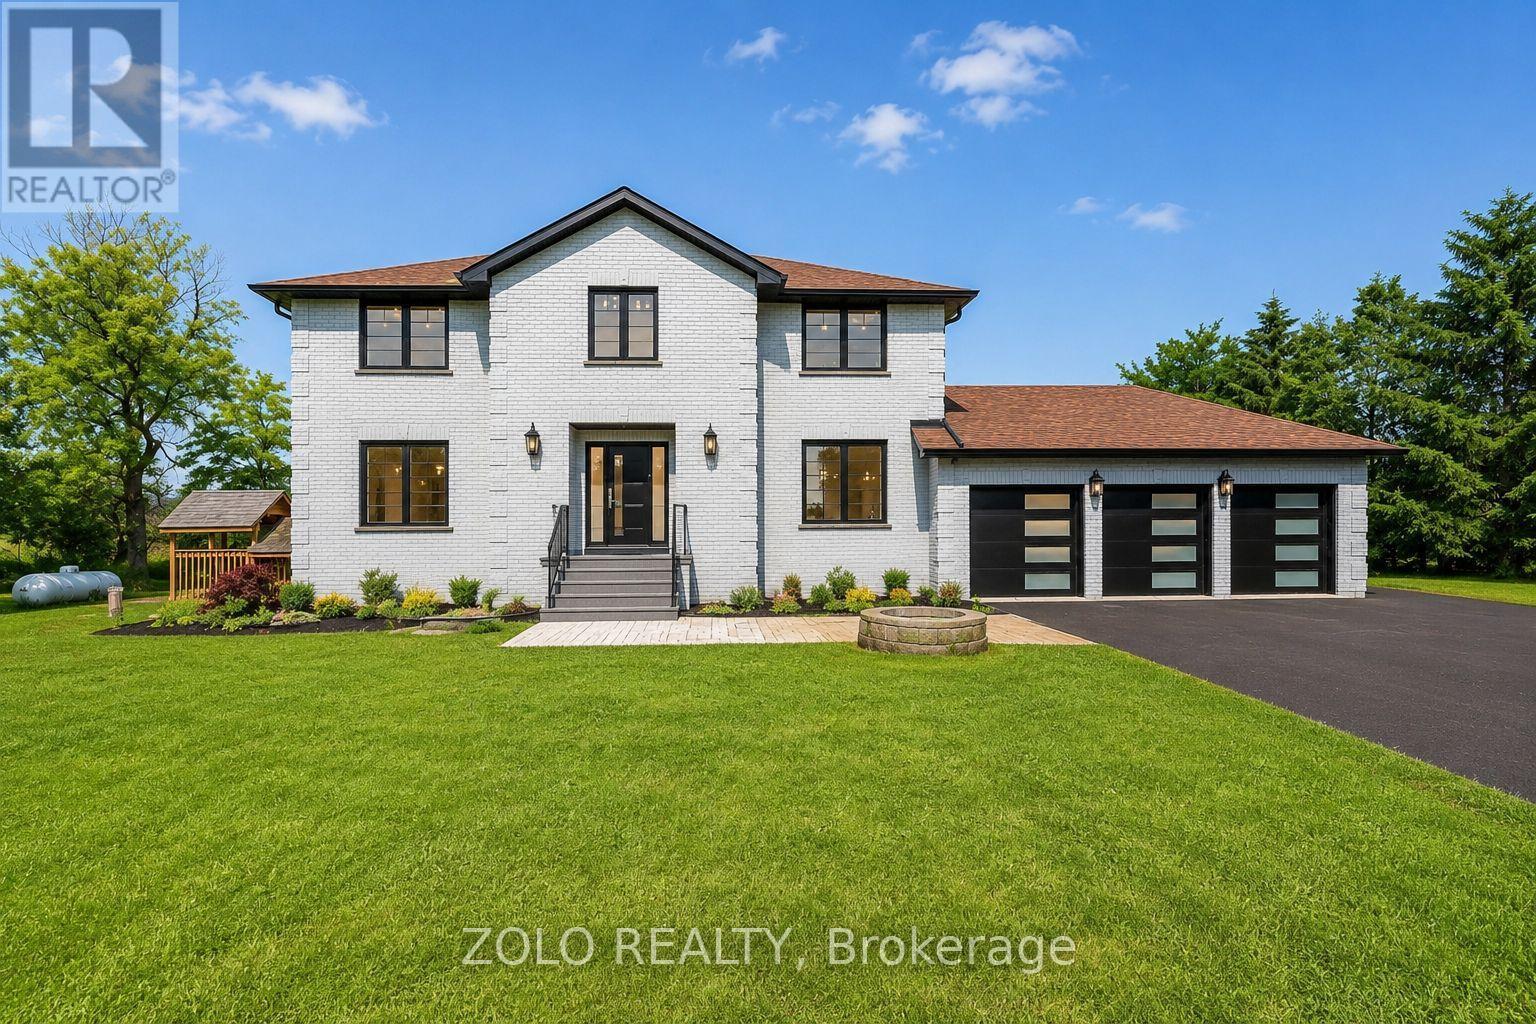
King, Ontario
Rare opportunity to lease a beautifully renovated upper-level home on an almost 2-acre estate lot on Highway 27 in prestigious Nobleton, just minutes from Kleinburg! Enjoy the perfect blend of luxury, privacy, and convenience with a massive park-like backyard, mature trees, and an exceptional setting rarely available for lease. This extensively upgraded home features over $200,000 in quality renovations, offering bright and spacious living areas, a modern kitchen with stainless steel appliances, upgraded bathrooms, hardwood and premium flooring throughout (no carpet), large windows with abundant natural light, direct access to a 3-car garage, and ample driveway parking. Water softener and water purification systems are included for enhanced comfort and water quality. Water is included in the rent, and Reliance and Enercare protection plans covering the furnace, air conditioner, electrical systems, and plumbing are also included, providing a worry-free, maintenance-supported living experience with professional service when needed. Ideally situated on Highway 27 with quick access to King Road and just minutes from Kleinburg, this home is also close to top-rated schools, parks, golf courses, shopping, restaurants, and all essential amenities. Enjoy the tranquility of estate living while remaining conveniently connected to surrounding communities. Perfect for professionals, executives, and families seeking premium living in one of King Township's most desirable locations. No pets. No smoking. Tenant(s) responsible for remaining utilities as per lease terms. A rare opportunity to enjoy luxury, space, privacy, and peace of mind in an exceptional Nobleton location. (id:61483)
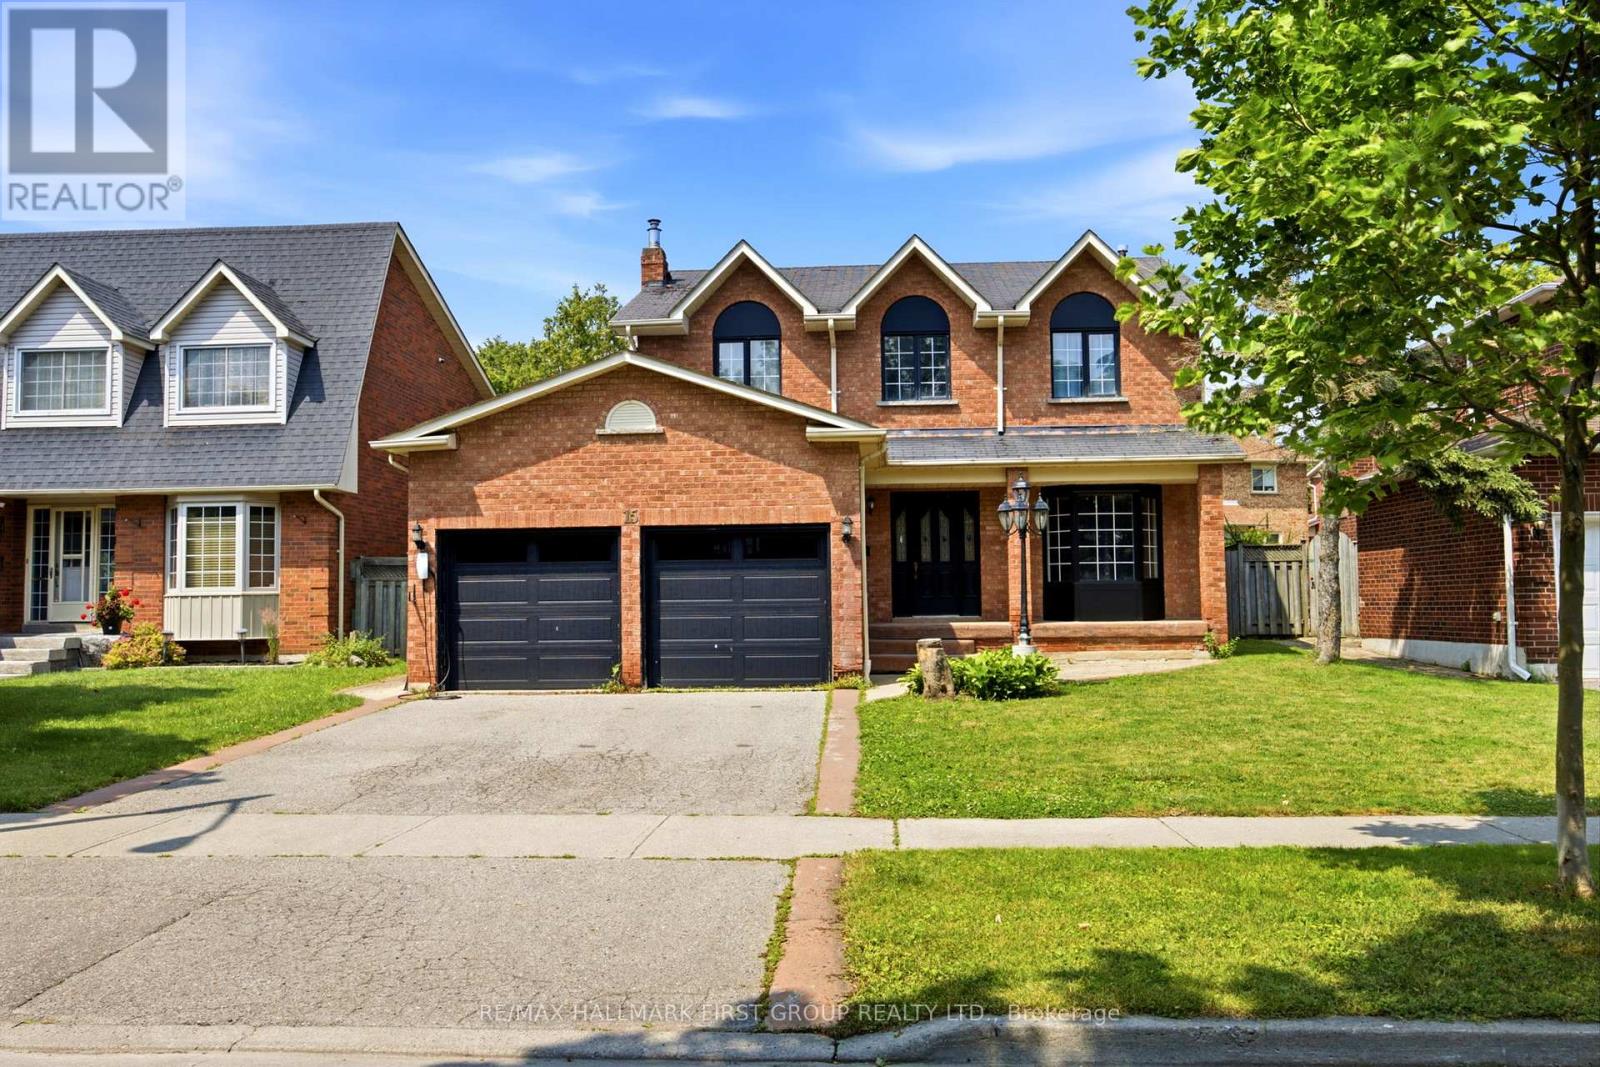
15 Sallis Drive
Ajax, Ontario
Welcome to this stunning, fully renovated family home where timeless elegance meets modern design. Completely transformed from top to bottom, this exceptional residence showcases premium craftsmanship and quality finishes throughout. The thoughtfully designed open-concept layout seamlessly connects the spectacular chef-inspired kitchen with the spacious family room, while the formal living and dining rooms provide the perfect setting for entertaining family and friends. Rich hardwood flooring extends throughout the home, complemented by stylish ceramic tile, elegant pot lights, and a warm, contemporary colour palette. The beautifully redesigned kitchen and spa-inspired bathrooms offer both sophistication and everyday functionality. Situated on a quiet, child-friendly street, this exceptional home is just a short stroll to the waterfront trail, parks, and excellent schools, making it the perfect place to enjoy an outstanding family lifestyle. Simply move in and enjoy everything this remarkable home has to offer. (id:61483)
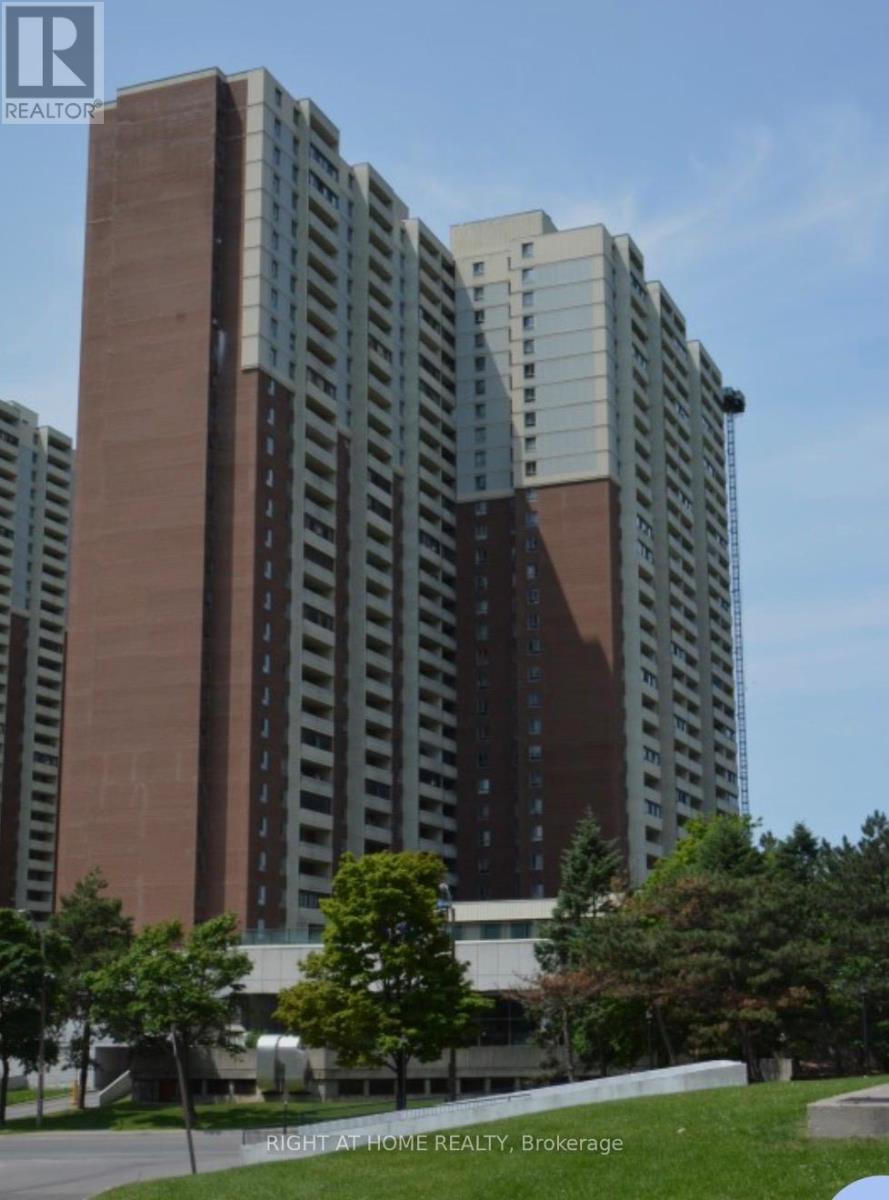
1508 - 5 Massey Square
Toronto, Ontario
Experience spacious and bright living in this 2-bedroom condo, which features a covered balcony offering stunning views of the golf course. This unit includes brand-new flooring, a modern kitchen, and a renovated bathroom with a new vanity and tiles. The enclosed balcony, valued at $25,000, adds to the property's appeal. Conveniently located just a 5-minute walk from Victoria Park Station and the Danforth shops, this property also offers 24/7 security, underground rental parking, and visitor parking. Enjoy a quick 20-minute commute to downtown. Please note that the pictures are virtually staged. With low maintenance costs, all utilities and cable are included in the maintenance fees. (id:61483)
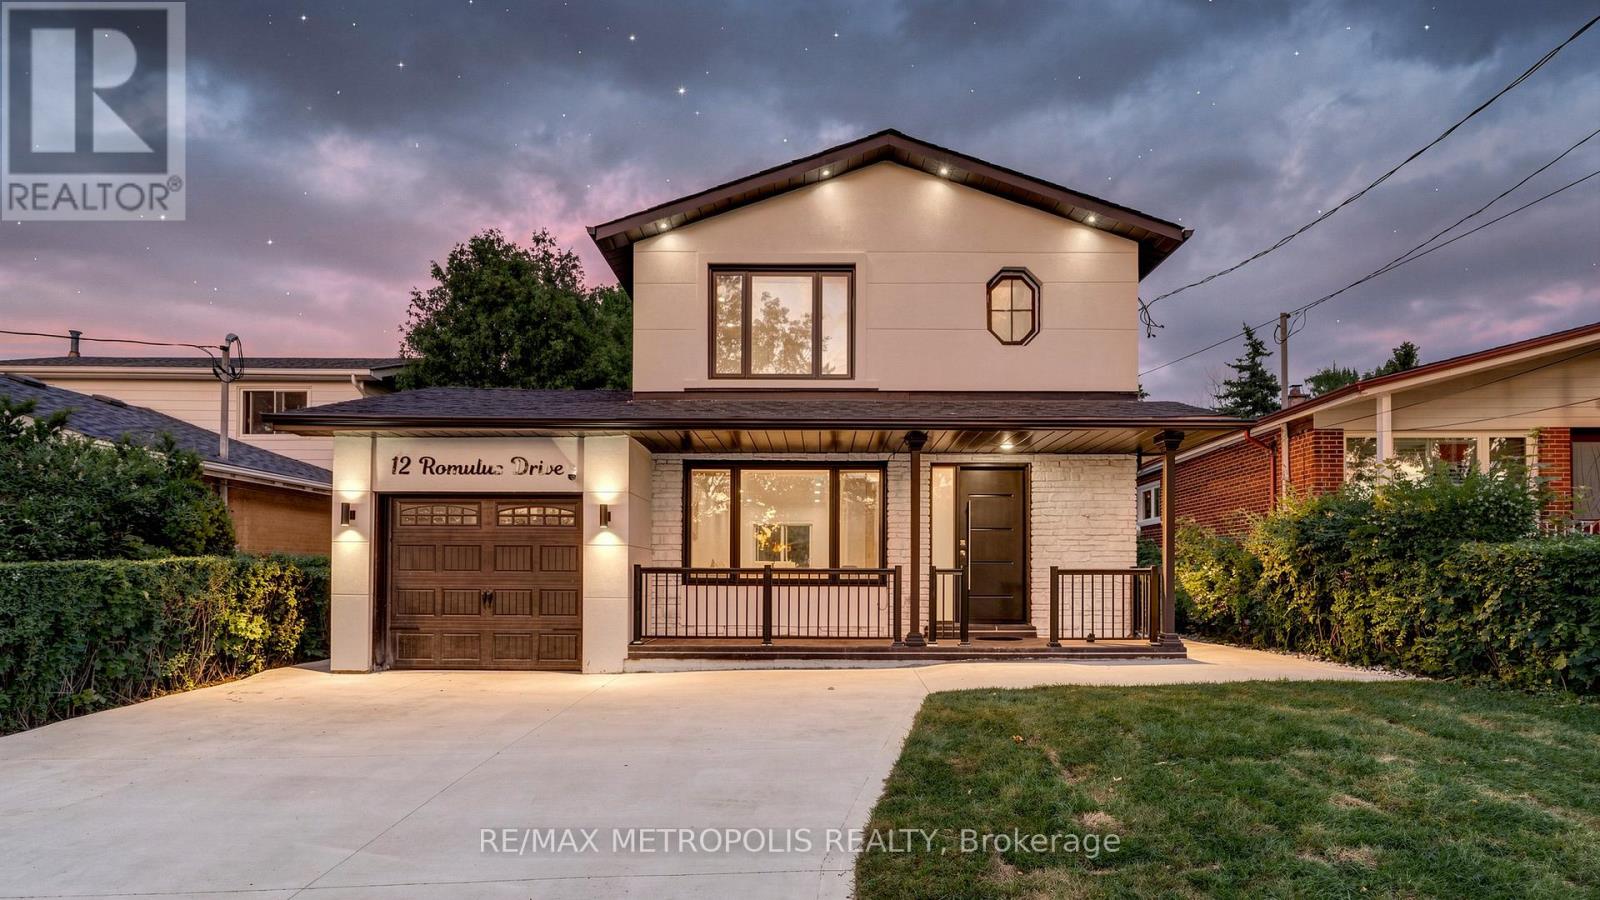
12 Romulus Drive
Toronto, Ontario
A Rare Scarborough Opportunity - Fully Renovated Luxury Home on an Exceptional Deep Lot ! Discover this exceptionally renovated 2-storey home in the heart of Scarborough's highly desirable Bendale community. Featuring nearly $300K in premium renovations, this stunning property offers the perfect combination of luxury, functionality, and modern design - a true move-in-ready home with nothing left to do. This spacious home features 3+2 bedrooms, a private ensuite primary bedroom, and nearly 2,500 sq. ft. of total living space, situated on a rare 169 ft deep lot with a large backyard, brand new landscaping, fresh grass, and a beautifully built deck - perfect for entertaining, relaxing, or creating your dream outdoor oasis. The oversized lot, attached garage, and parking for up to 5 cars make this home a rare Scarborough gem. The main floor showcases elegant white oak engineered hardwood flooring, custom millwork, upgraded hardware, quartz countertops, custom bedroom closets, and high-end finishes throughout. Enjoy the convenience of separate laundry areas for the upper level and basement, along with major upgrades including brand new windows and doors, new furnace, new appliances, upgraded 200-amp electrical panel, new garage door, and new shingles. The fully finished basement features a separate entrance, modern quartz kitchen, vinyl flooring, separate laundry, and a functional layout - perfect for rental income or extended family living. Located on a quiet, pride-of-ownership street close to Kennedy Station, Costco, schools, transit, places of worship, shopping, and all major amenities. A truly turnkey home offering exceptional quality, thoughtful upgrades, and attention to detail. A must-see property that checks every box - come experience it and fall in love! (id:61483)
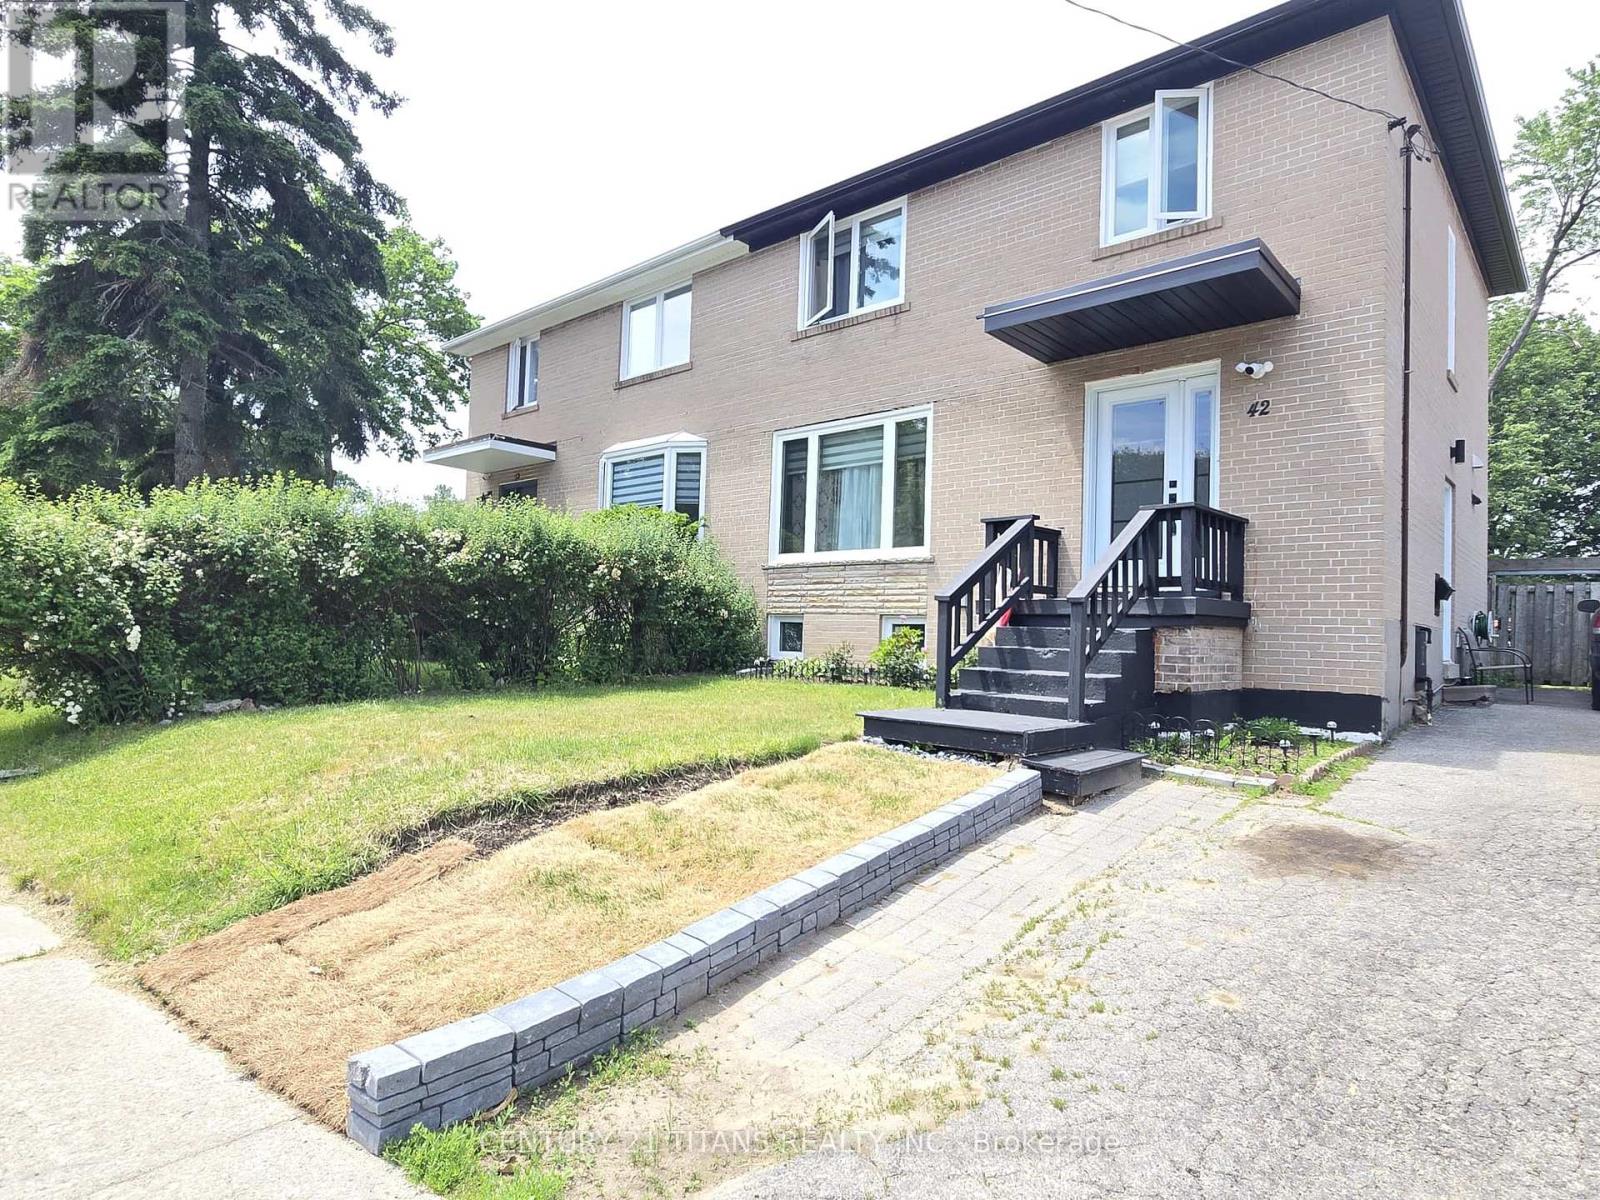
42 Pixley Crescent
Toronto, Ontario
Absolutely stunning fully renovated 4-bedroom, 2-storey home situated in a quiet, family-friendly neighbourhood. This move-in-ready property features a finished basement apartment, excellent rental income potential or the perfect space for extended family living. Enjoy a large, private 139-ft deep backyard complete with a spacious deck, ideal for entertaining, relaxing, and outdoor enjoyment, with potential for a future garden suite. Conveniently located just steps from transit, shopping, schools, parks, Highway 401, and all essential amenities. Both the University of Toronto Scarborough Campus and Centennial College are less than a 10-minute drive away. Don't miss this incredible opportunity to own a beautifully updated home with endless possibilities! (id:61483)