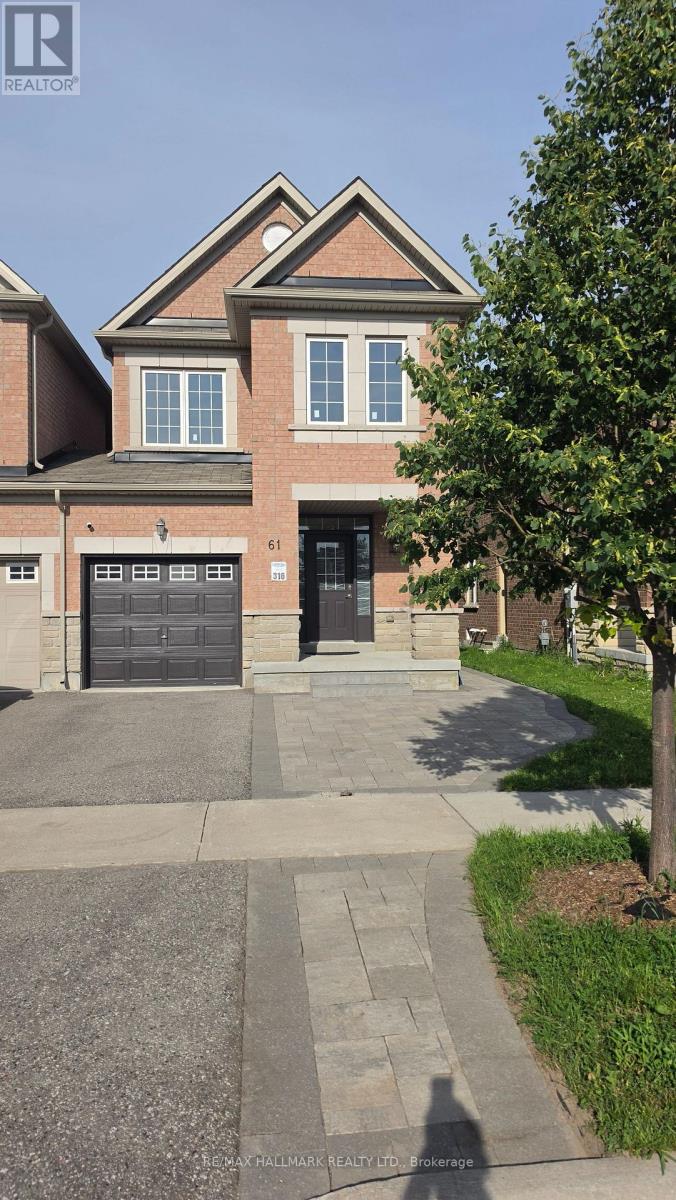
61 Collin Court
Richmond Hill, Ontario
See Virtual Tour Multimedia Video. Beautiful 4 Bedroom 3.5 Washroom end-unit Townhouse! Highlydesirable Bathurst & Gamble community of Richmond Hill. This bright home features 9-ftceilings, hardwood flooring throughout and an open concept layout perfect for family living.The modern Kitchen offers granite countertops, stainless steel appliances, and a walk-out to alarge private deck overlooking a peaceful ravine. Enjoy two parking spaces, including anattached garage. Conveniently located close to top-rated schools, parks, shopping, transit,and all essential amenities. Basement not included. Tenant responsible for 75% of utilities(gas, hydro, water) along with lawn maintenance and snow removal for the portion of thedriveway they use. (id:61483)
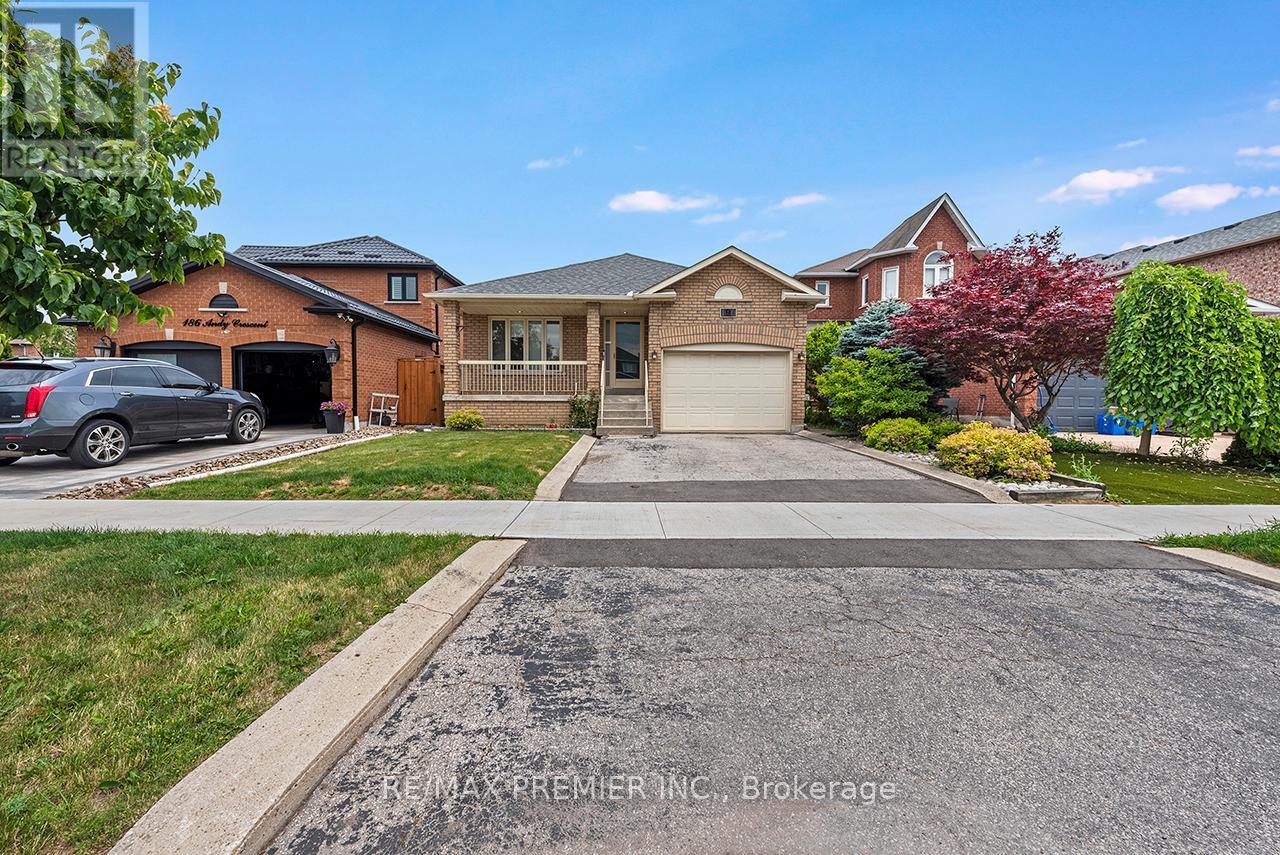
190 Andy Crescent
Vaughan, Ontario
RARE BUNGALOW IN ONE OF WOODBRIDGE'S MOST DESIRABLE AND ESTABLISHED NEIGHBOURHOODS. NESTLED ON A QUIET, CHILD-SAFE STREET WITH MINIMAL LOCAL TRAFFIC, THIS HOME OFFERS THE PERFECT BLEND OF SPACE, PRIVACY, AND CONVENIENCE. THE MAIN FLOOR FEATURES A FUNCTIONAL LAYOUT WITH 3 BEDROOMS, KITCHEN, PARQUET FLOORING, UPGRADED WINDOWS, AND PLENTY OF NATURAL LIGHT. THE PARTIALLY UNFINISHED BASEMENT OFFERS A SEPARATE ENTRANCE, PROVIDING EXCELLENT POTENTIAL FOR CUSTOMIZATION, ADDITIONAL LIVING SPACE, OR A POSSIBLE IN-LAW SUITE. THE 1.5-CAR GARAGE ALSO FEATURES A SEPARATE ENTRANCE AND MEZZANINE, OFFERING ADDED STORAGE AND FLEXIBILITY. LOCATED CLOSE TO REPUTABLE SCHOOLS, PARKS, SHOPPING, DINING, PUBLIC TRANSIT, GOLF, AND EVERYDAY AMENITIES. STRATEGICALLY LOCATED JUST MINUTES FROM HIGHWAYS 427, 27, 7, 50, AND THE 400-SERIES HIGHWAYS. A RARE OPPORTUNITY TO OWN A BUNGALOW IN A HIGHLY SOUGHT-AFTER WOODBRIDGE LOCATION. (id:61483)
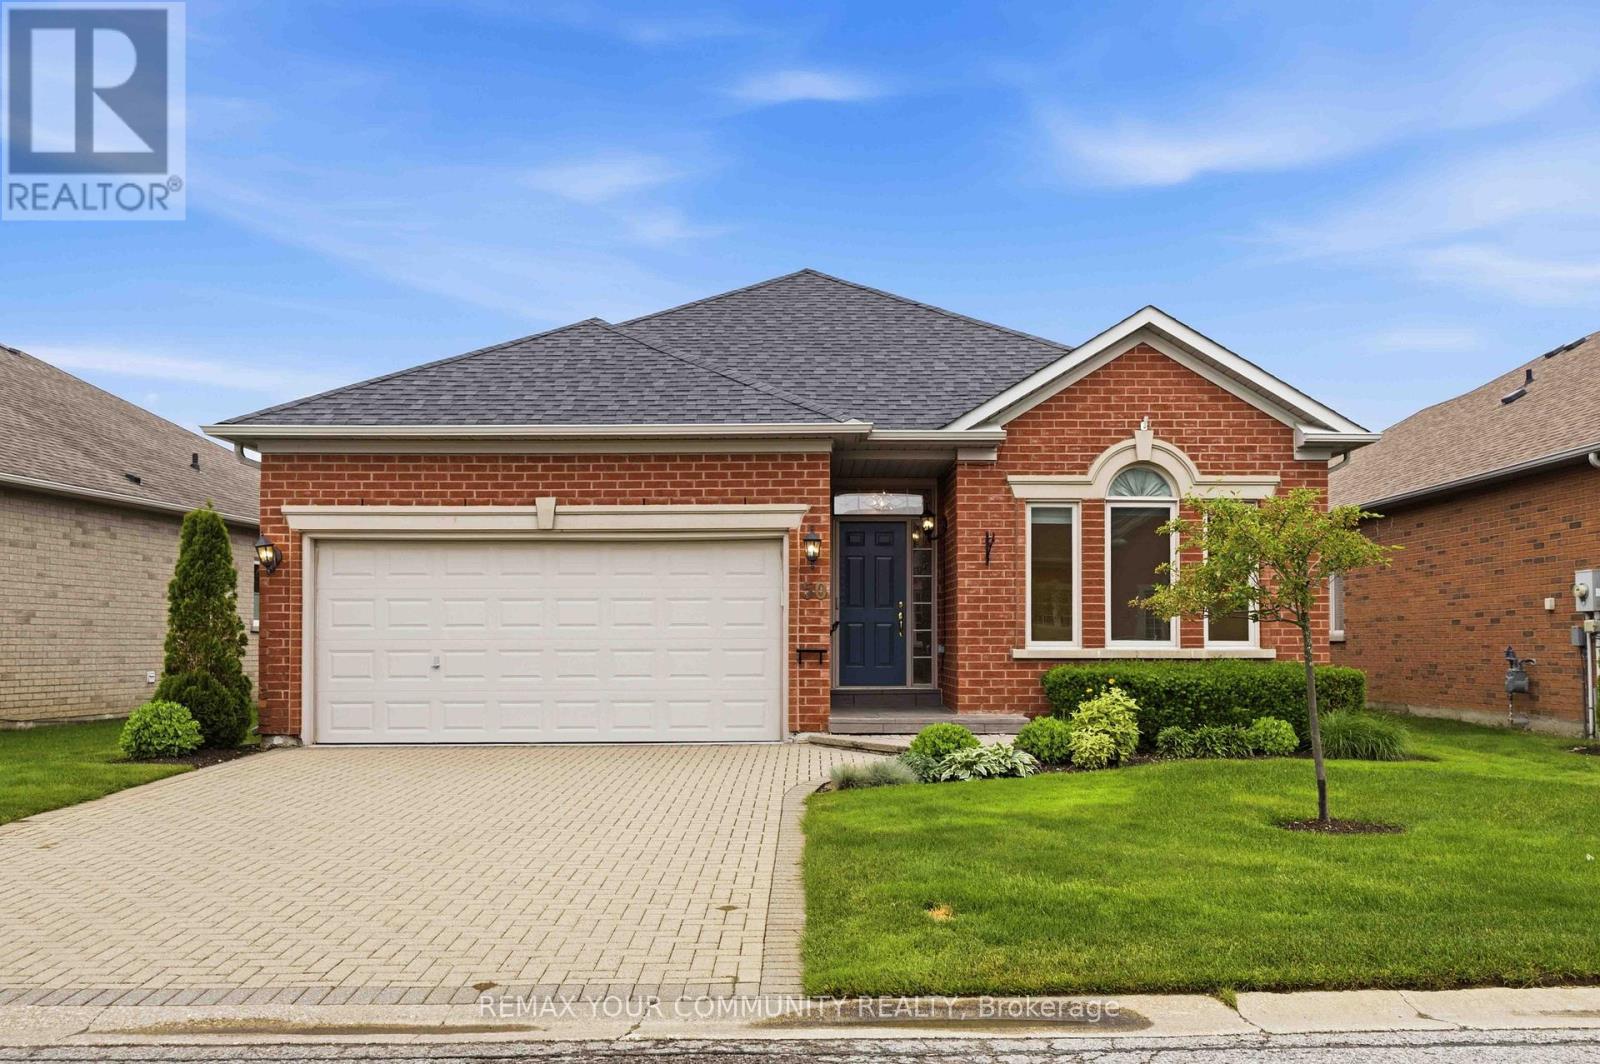
50 Mcdermott Trail
Whitchurch-Stouffville, Ontario
Enjoy the Easy Life Style in the Ballantrae Golf Course Community - Innisbrook Model Bungalow -1704 sq.ft.- on quiet street- 2 Bedrooms plus Den/Office -Living Room has a Gas Fireplace with build-ins on either side - views to pond and stream - open to the Dining Room - Kitchen is an Eat-in kitchen with 3 windows -with Coffee Station and pass through to Living Room - Large Primary Bedroom with Walk-in closet and 5 pc. Ensuite - 2nd. Bedroom has 1-4 pc. updated bathroom steps away - This home has been kept in excellent condition with only one owner - some updates - Large patio overlooking pond and stream with retractable awning and Peaceful setting to enjoy! (id:61483)
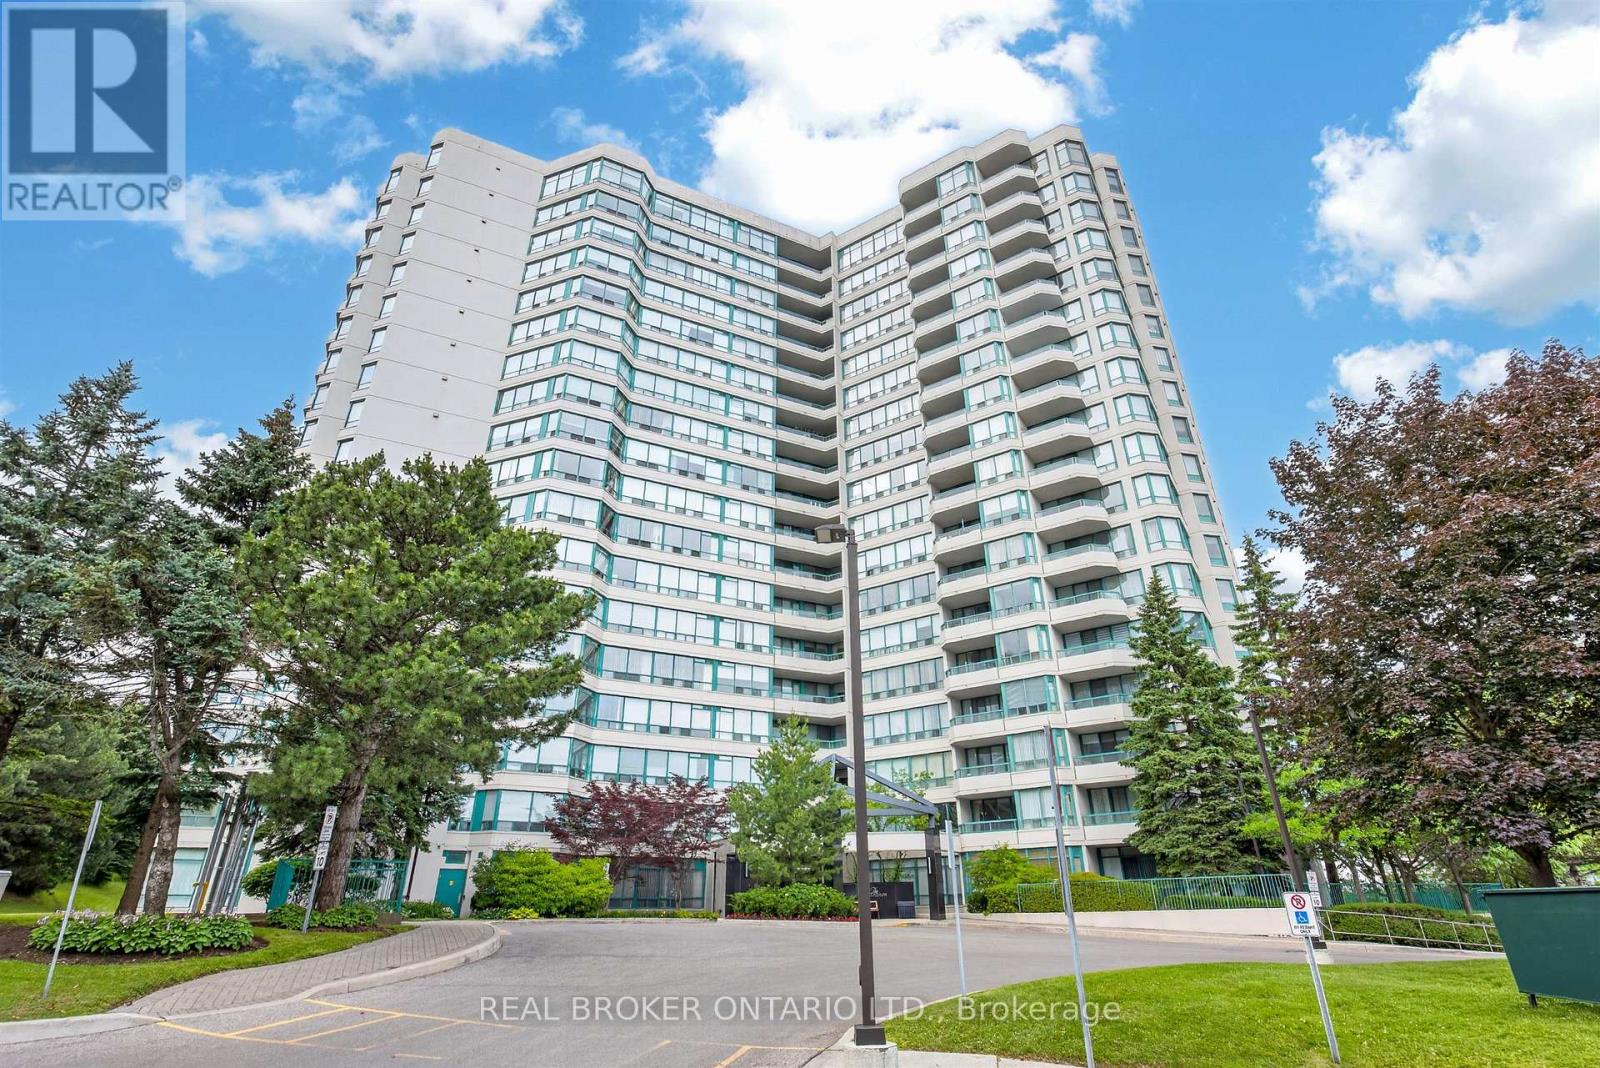
501 - 7250 Yonge Street
Vaughan, Ontario
Welcome to this spacious and impeccably maintained 2+1 bedroom, 2 bathroom residence offering 1,053 sq. ft. of comfortable living in one of Thornhill's most convenient locations. Featuring a sought-after north exposure, this bright and functional suite is filled with natural light and showcases expansive windows with tranquil treetop views.The well-designed layout offers generous principal rooms, a large living and dining area ideal for entertaining, and a versatile den that can easily serve as a home office, guest space, or additional sitting area. The bright eat-in kitchen provides ample cabinetry and workspace, while the sunroom offers the perfect spot to enjoy your morning coffee, unwind with a book, or create a light-filled workspace year-round.The spacious primary bedroom features excellent closet space and a private ensuite bathroom, while the second bedroom is generously sized and ideal for family, guests, or a home office. Convenient in-suite laundry and one owned parking space complete this exceptional offering. Residents enjoy an array of desirable amenities including an pool, sauna, fitness centre, party room, and beautifully maintained common areas. Ideally situated along the Yonge Street corridor, you're just steps to shopping, restaurants, transit, parks, and everyday conveniences, with easy access to major highways and the GTA. A fantastic opportunity for downsizers, first-time buyers, or investors seeking space, value, and an unbeatable Thornhill location. (id:61483)
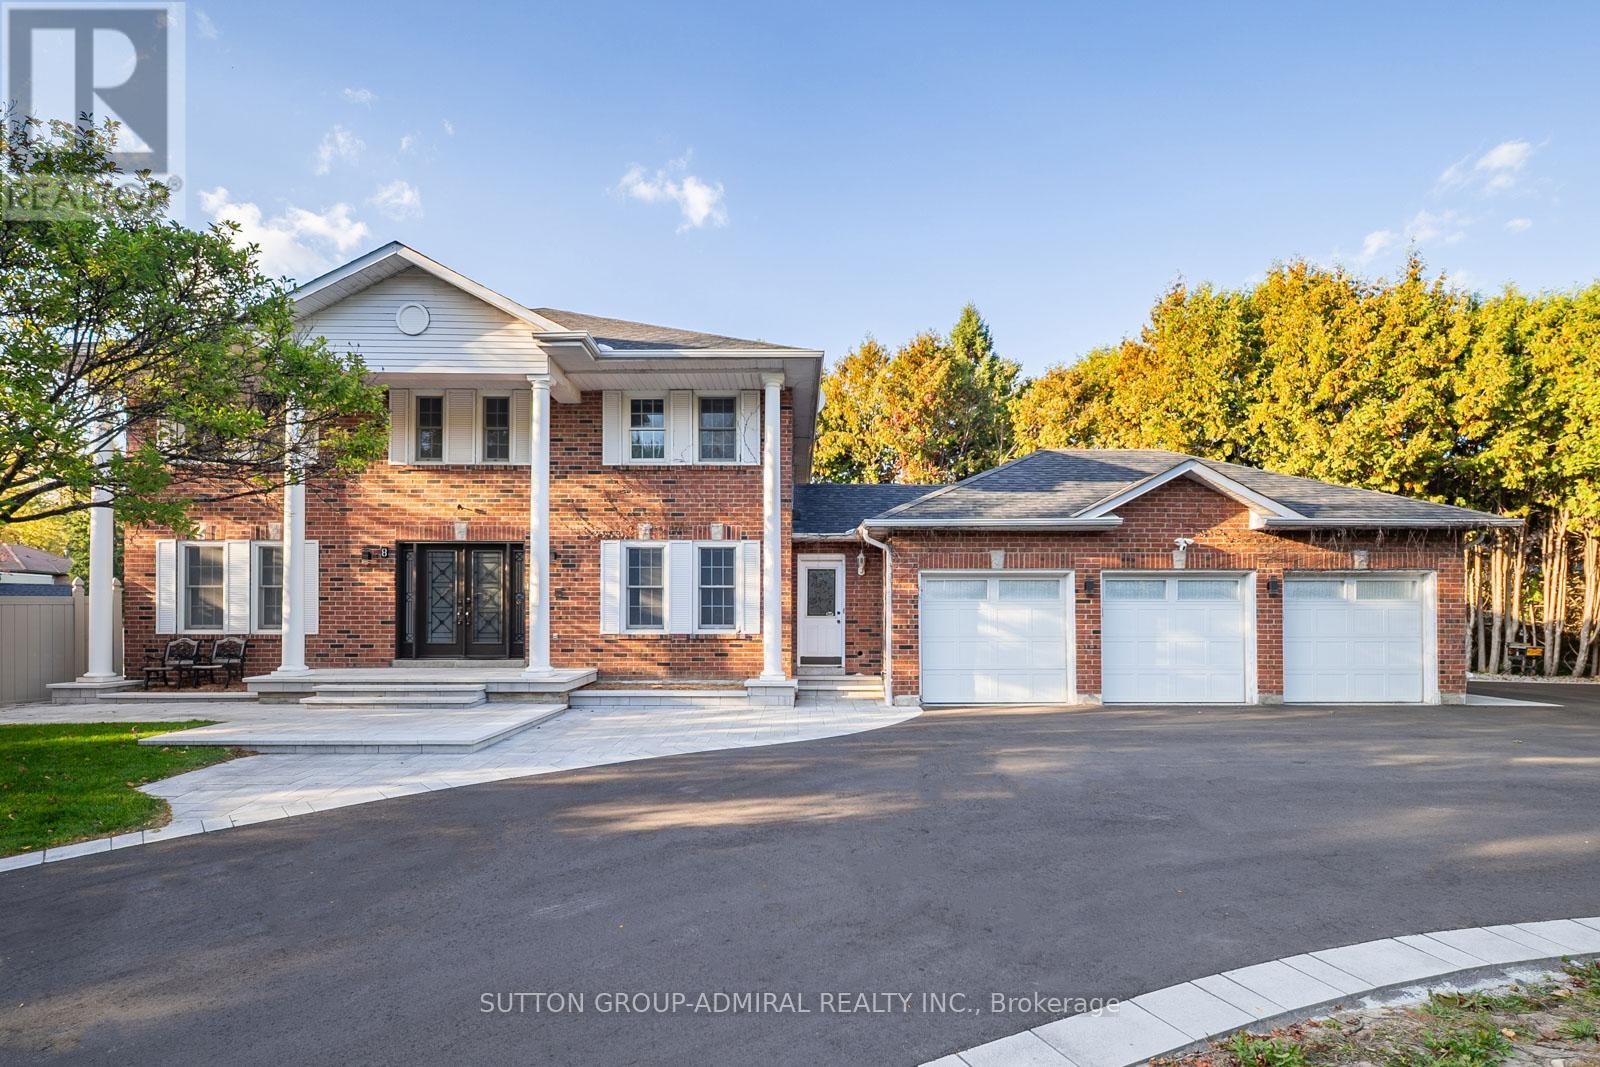
8 Beaufort Hills Road
Richmond Hill, Ontario
Situated in the prestigious Oak Ridges community of Richmond Hill, 8 Beaufort Hills Road presents an exceptional detached 2-storey residence set on a rare and expansive 208 ft frontage lot, offering over 3,200 sq. ft. of refined living space. This 5+1 bedroom, 4-bathroom home showcases a grand foyer with Scarlett O'Hara staircase, elegant principal rooms with hardwood flooring and French doors, and a spacious family room with a gas fireplace and walkout to a private deck overlooking beautifully landscaped grounds with an inground pool and gazebo. The chef-inspired kitchen features a centre island, custom backsplash, and built-in appliances, seamlessly connecting to the dining area-ideal for entertaining. The upper level boasts a luxurious master bedroom with walk-in closets and a spa-like ensuite, while the finished basement offers a large recreation space with fireplace, wet bar, movie theatre, soundproof recording studio and additional living flexibility. A circular driveway and 3-car garage with expoxy flooring provide parking for up to 11 vehicles. Enjoy proximity to nature with nearby green spaces such as Russell Tilt Park, Briar Nine Park, Cardinal Woods Park, and Oak Ridges Meadow, along with direct access to the scenic East Humber Trail. Families will appreciate top nearby schools including Oak Ridges Public School, Cardinal Carter High School, and Windham Ridge Public School. Conveniently located within walking distance to the YMCA, as well as shopping and dining along Yonge Street, with seamless connectivity via VIVA and York Region Transit, this property offers the perfect blend of luxury, space, and lifestyle. (id:61483)
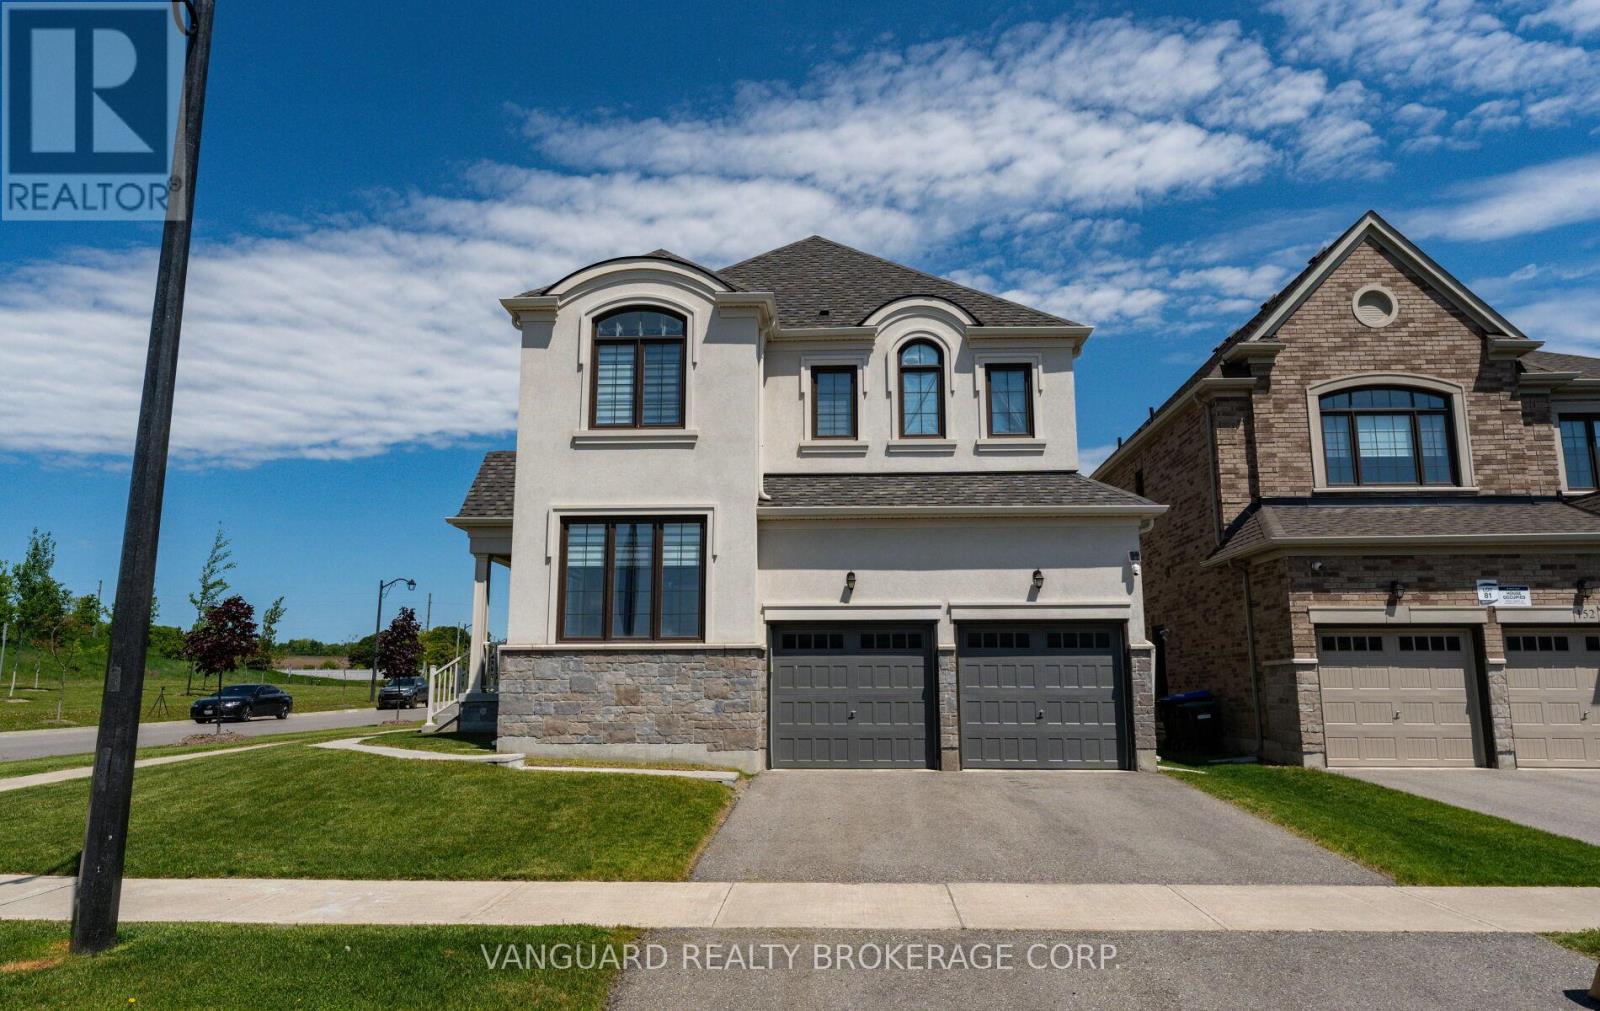
158 Scarlet Way
Bradford West Gwillimbury, Ontario
Nestled on a premium corner lot in Bradford's sought-after Summerlyn neighbourhood, this stunning 4-bedroom, 4-bathroom home offers 2,895 sq. ft. of thoughtfully designed living space. Featuring hardwood floors throughout, oversized windows, two spacious family rooms, and a modern eat-in kitchen with stainless steel appliances and a large centre island, this home is ideal for both everyday living and entertaining. Surrounded by parks, schools, shopping, transit, and easy access to Highway 400, it's the perfect setting for young families and those looking to grow into a vibrant, family-oriented community. (id:61483)
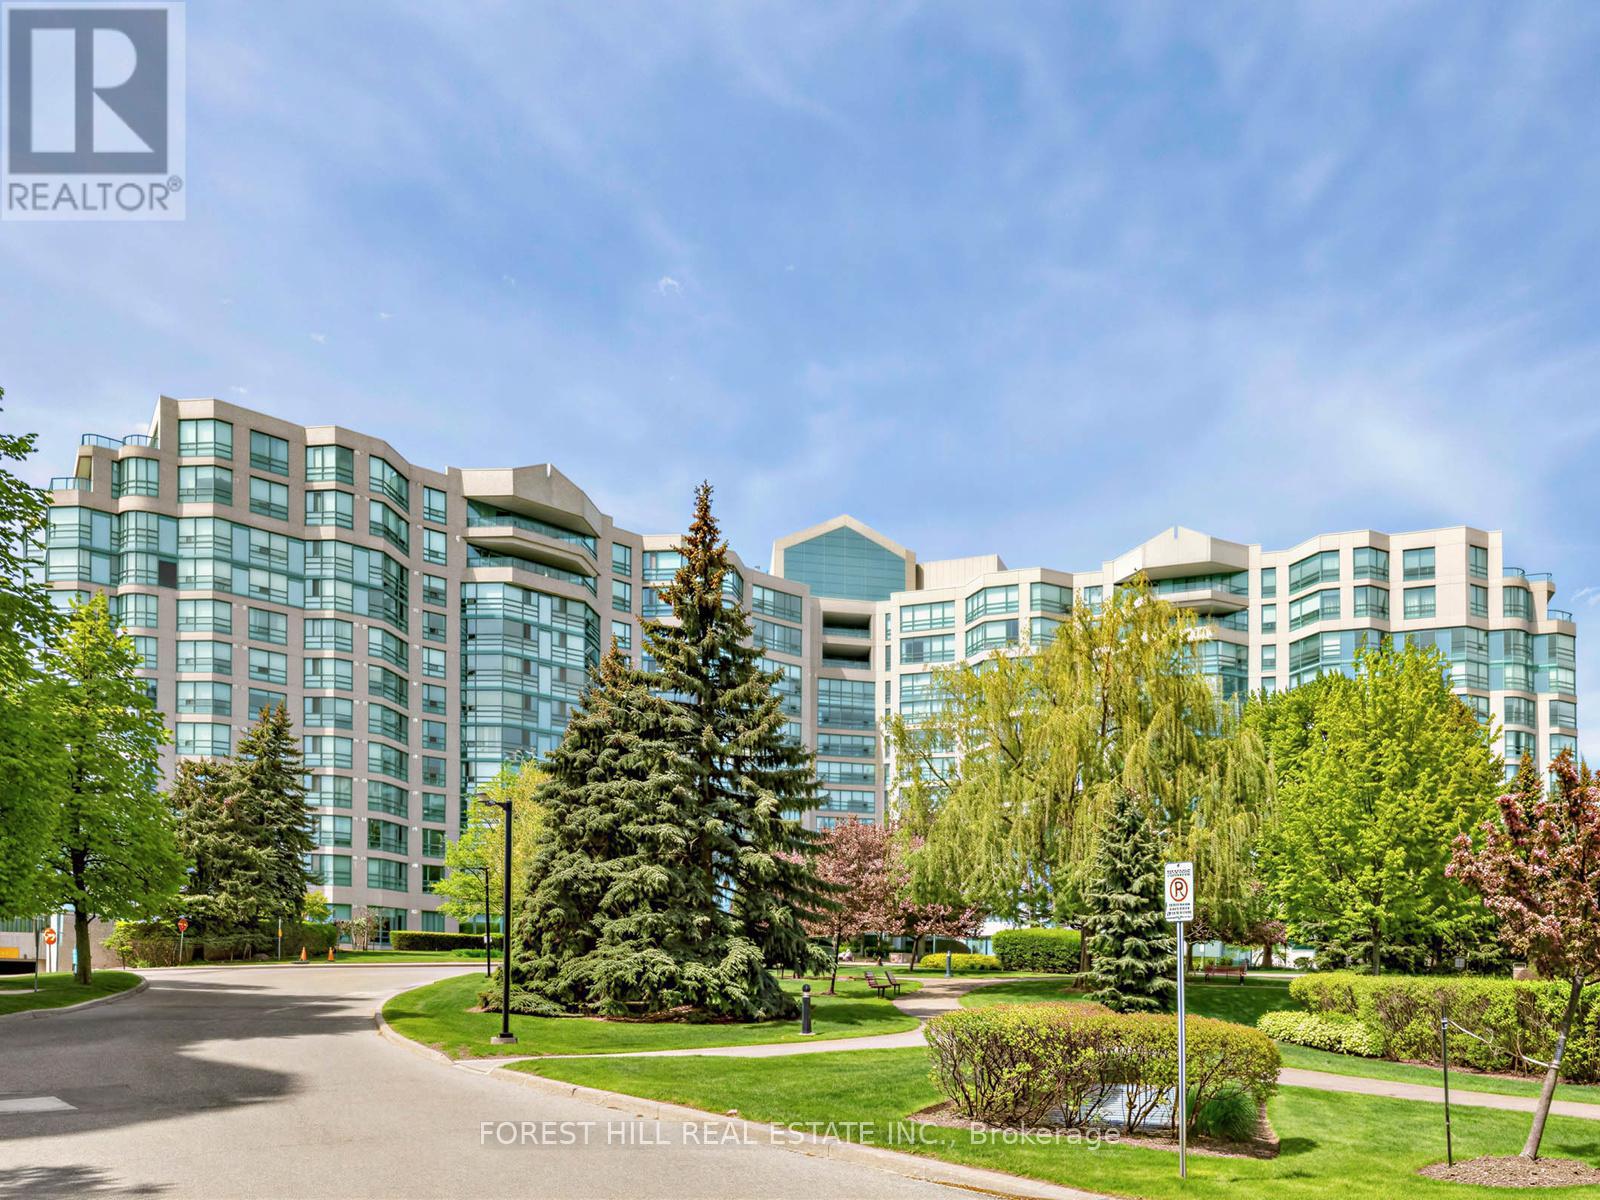
306 - 7905 Bayview Avenue
Markham, Ontario
Welcome to the award-winning Landmark of Bayview, ideally situated at the crossroads of Markham and Thornhill. Set within a tranquil, wooded parkland and surrounded by private parks and walking trails. This prestigious residence offers a rare blend of natural serenity and everyday convenience. This immaculate and spacious suite features a highly functional layout with private ensuite bathrooms for each bedroom and a much sought-after south-facing exposure, providing an abundance of natural sunlight throughout. Many tasteful updates, the suite is move-in ready. Maintenance fees include all utilities, offering exceptional value. Steps to shopping malls, grocery stores, local boutiques, the Thornhill Community Centre, public transit, etc. (id:61483)
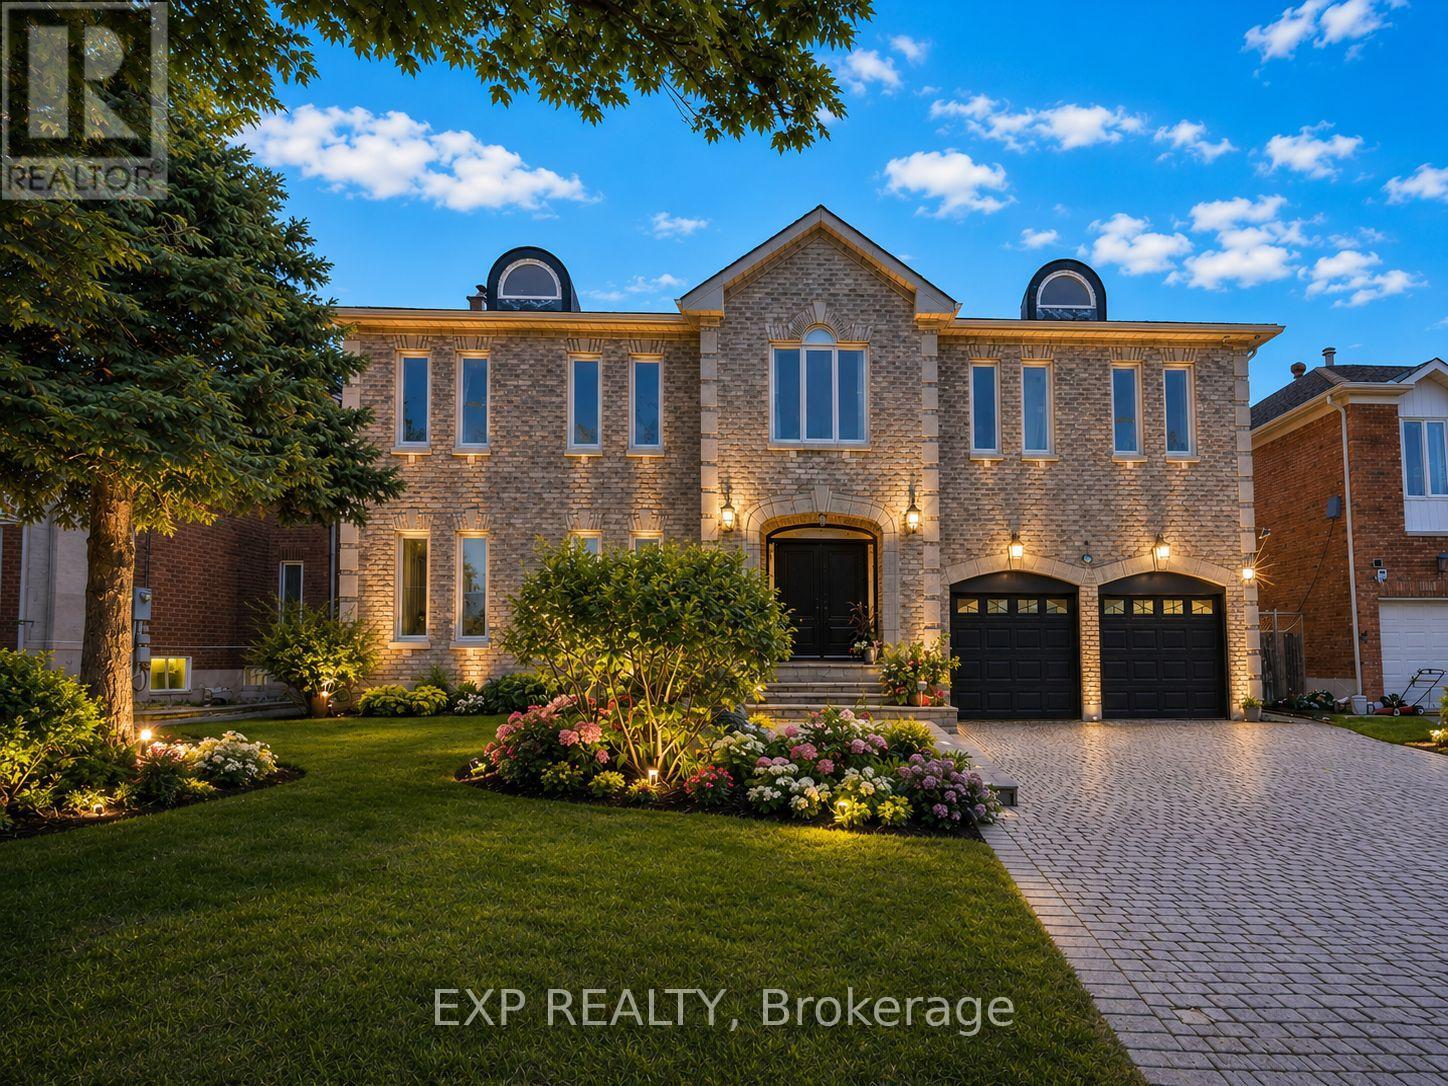
29 Northgate Crescent
Richmond Hill, Ontario
Welcome to 29 Northgate Crescent, an elegant executive residence designed for refined living. Situated on a premium 66 x 150 ft lot in prestigious Bayview Hill, this impressive property offers over 8,000 sq. ft. of total living space (5,124 sq. ft. above grade per MPAC plus a beautifully finished basement) with 5+2 bedrooms and 6 washrooms. A refined stone entrance opens to a grand foyer with a sweeping curved staircase, leading to formal living and dining rooms ideal for entertaining and an expansive family room with fireplace for comfortable everyday living. The family-sized kitchen features a quartz island countertop, built-in appliances, and a bright breakfast area with walk-out to the deck for seamless indoor-outdoor gatherings. A main floor office, full laundry room with direct garage access, and 9 ft ceilings provide both elegance and everyday convenience. The upper level showcases a spacious primary retreat with walk-in closet and ensuite featuring marble countertops, double vanity, skylight, separate shower and soaker tub, complemented by generously sized secondary bedrooms. The finished basement expands the living space with a large recreation area with fireplace, two additional bedrooms, a second kitchen, and flexible multi-use spaces. The professionally landscaped backyard offers exceptional depth and privacy with mature trees, expansive interlock patio, and a composite deck (2021) ideal for outdoor entertaining. Recent updates include fresh interior paint (Feb 2026), updated shower faucet sets (Mar 2026), windows replaced in 2017, furnace (2021), basement laminate flooring (2023), and approximately $150,000 in upgrades. Located within the highly regarded Bayview Secondary School and Bayview Hill Elementary School district, and just minutes to Highway 404, parks, and amenities, this is a rare opportunity to own a residence of scale and enduring value. (id:61483)
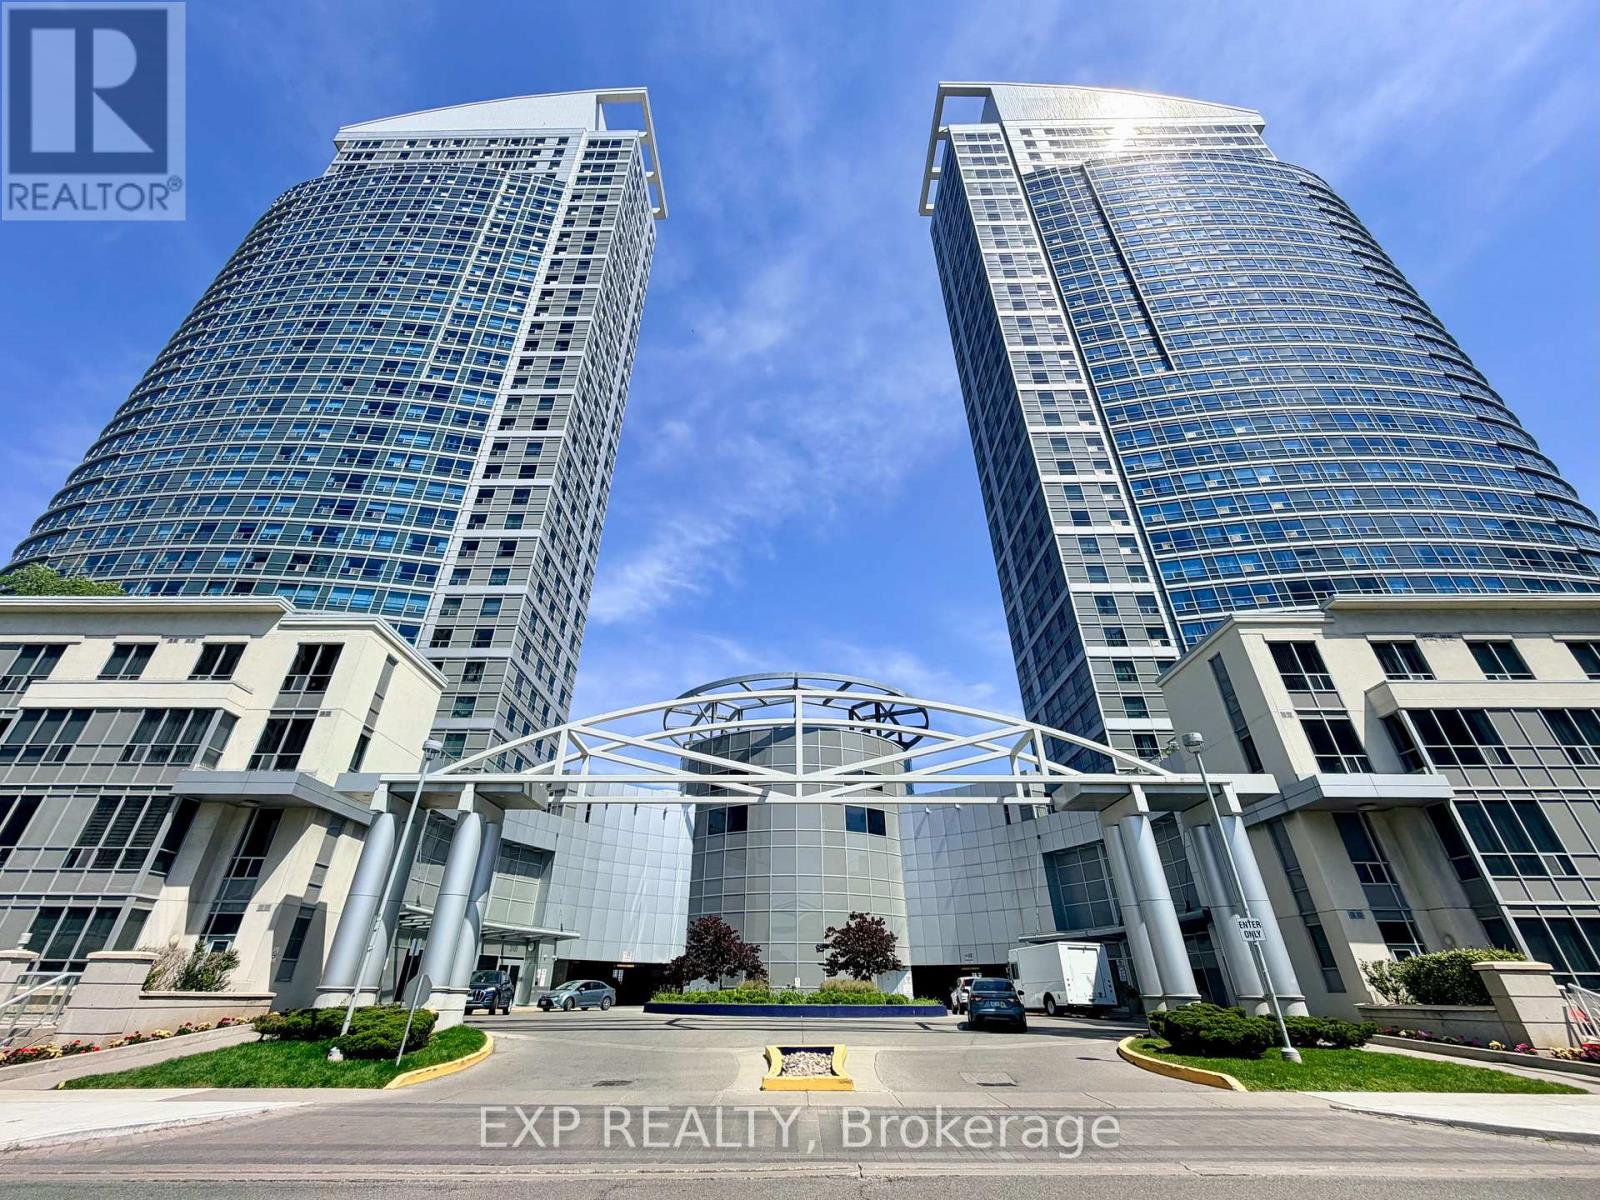
2101 - 38 Lee Centre Drive
Toronto, Ontario
Welcome to the prestigious Ellipse - East Tower! This spacious, carpet-free 1+1 bedroom unit on a high floor offers an exceptional 675 sq. ft. flat layout with a stunning, unobstructed north-facing city view. The bright, open-concept living and dining areas feature quality laminate flooring, while the functional kitchen boasts a ceramic floor and backsplash. The large, separate den includes its own closet and matches the primary bedroom in size. Enjoy premium building amenities, including a gym, indoor pool, party room, library, 24-hour concierge, and visitor parking. Heat, water, central AC and one [1] underground parking space are included. Situated in a quiet cul-de-sac near McCowan and Highway 401, you are steps away from transit (TTC Bus 134/903) and the Scarborough Town Centre. Non-smoker, no pet(s). (id:61483)
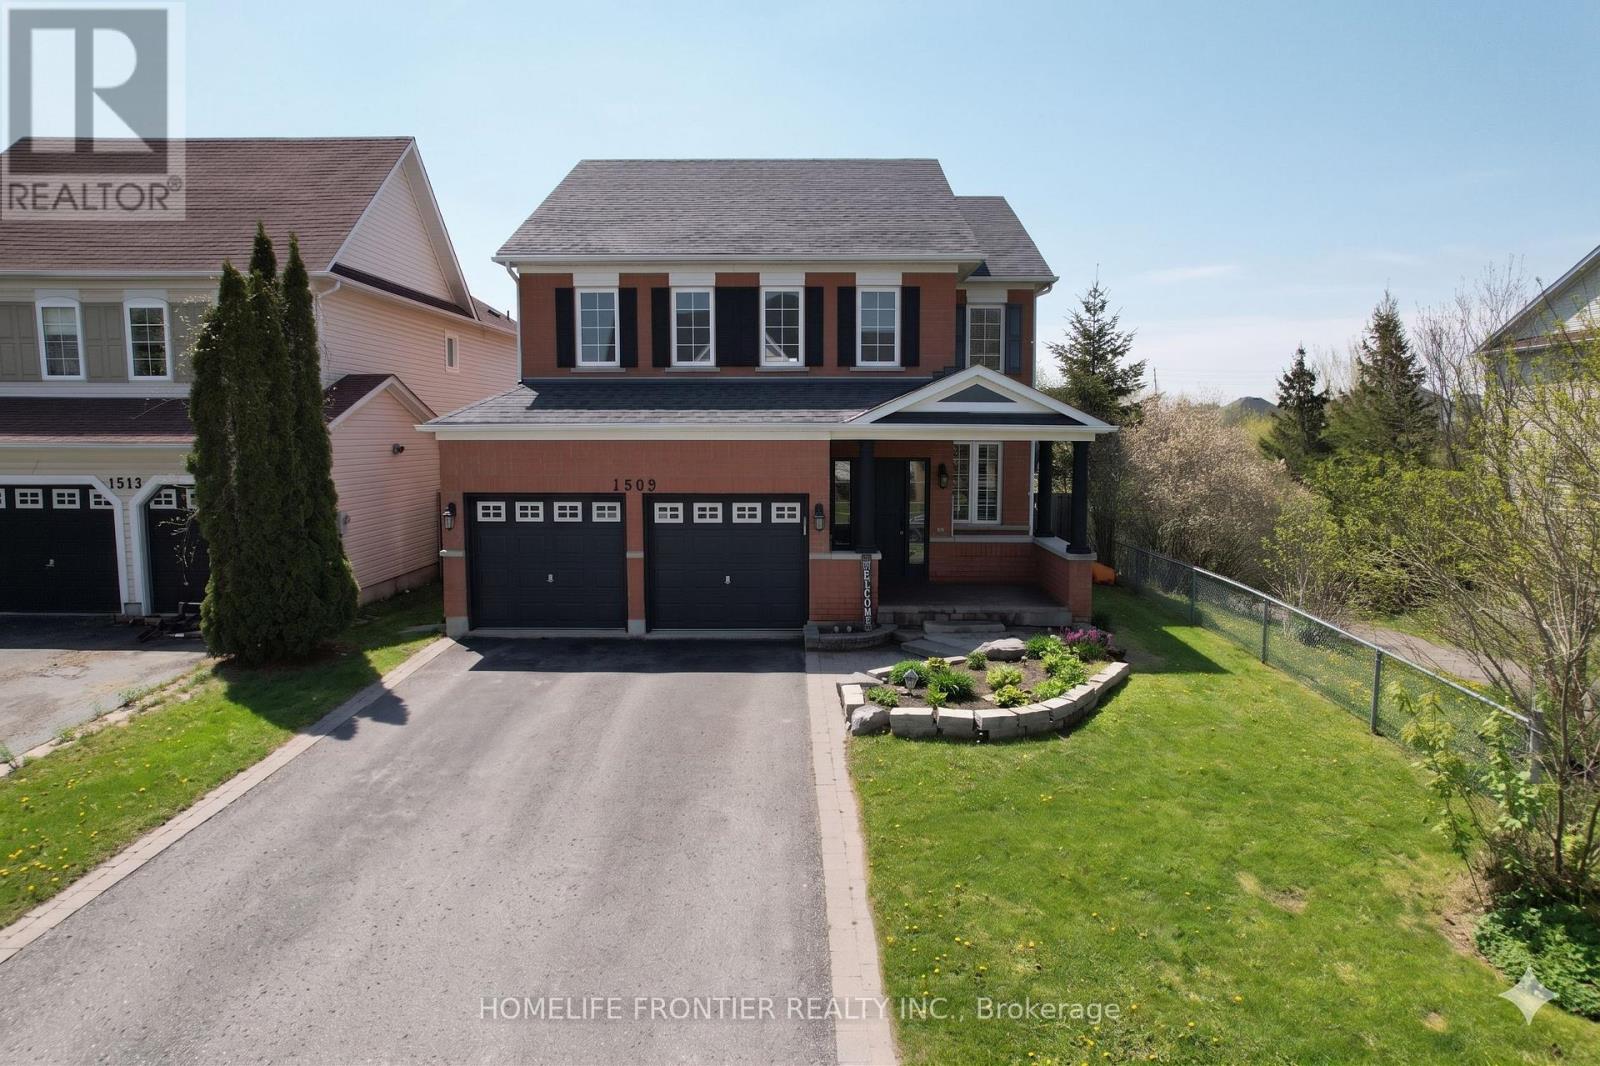
1509 Aldergrove Drive
Oshawa, Ontario
Step into 1509 Aldergrove Dr., A House To Call Home For the Whole Family! This Centrally Located Beautiful 4+2 Bed and 5 Bath Rigewood Model Home, Features 2944 Sq Ft. Of Spacious and Functional Living Space w/ Lots of Natural Light. Rare Premium Lot With Walkout Basement Backing Onto Ravine. Turn Key & Move In Ready, This Home Features an Open Concept Main Floor w/ 2pc Bath, Large Eat In Kitchen W/O to Upper Deck w/ View of The Ravine, S/S Appliances, Walk-In Pantry, Combined w/ Large Family Room w/ Gas Fireplace. Formal Living Room &Dining Room, & Large Main Floor Office. High Ceilings, Hardwood Floors, California Shutters, Crown Moulding, Freshly Painted & Upgraded LED Lighting Throughout. The Upper Level Features a Large Primary Bedroom w/ 4PC Ensuite, and W/I Closet. Additional Bedrooms are Notably Spacious w/ W/I Closet and/or Ensuite Bath. A Spacious Upper Level Laundry Room. The Walkout Basement Suite has 1300 Sq Ft Of Living Space, High Ceilings, Tons of Natural Light, 2nd Gas Fireplace, Heated Floors, & Full Size Bedroom, W/I Closet, Large Bathroom w/ a Beautiful Kitchen w/ moveable Kitchen Island. Lots of Additional Storage Space On the Lower Level. Walkout From Lower Level to Enjoy Sunsets & The Ravine View, While the Kids Play in the Brand New Playground. Walking Distance to Public/Catholic Schools, Public Transportation & All Shops and Amenities for the Family- Walmart, Real Canadian Superstore, LCBO, Best buy, Home Depot, and Much More!!! Do Not Miss Your Forever Home That Ticks All of The Boxes! (id:61483)
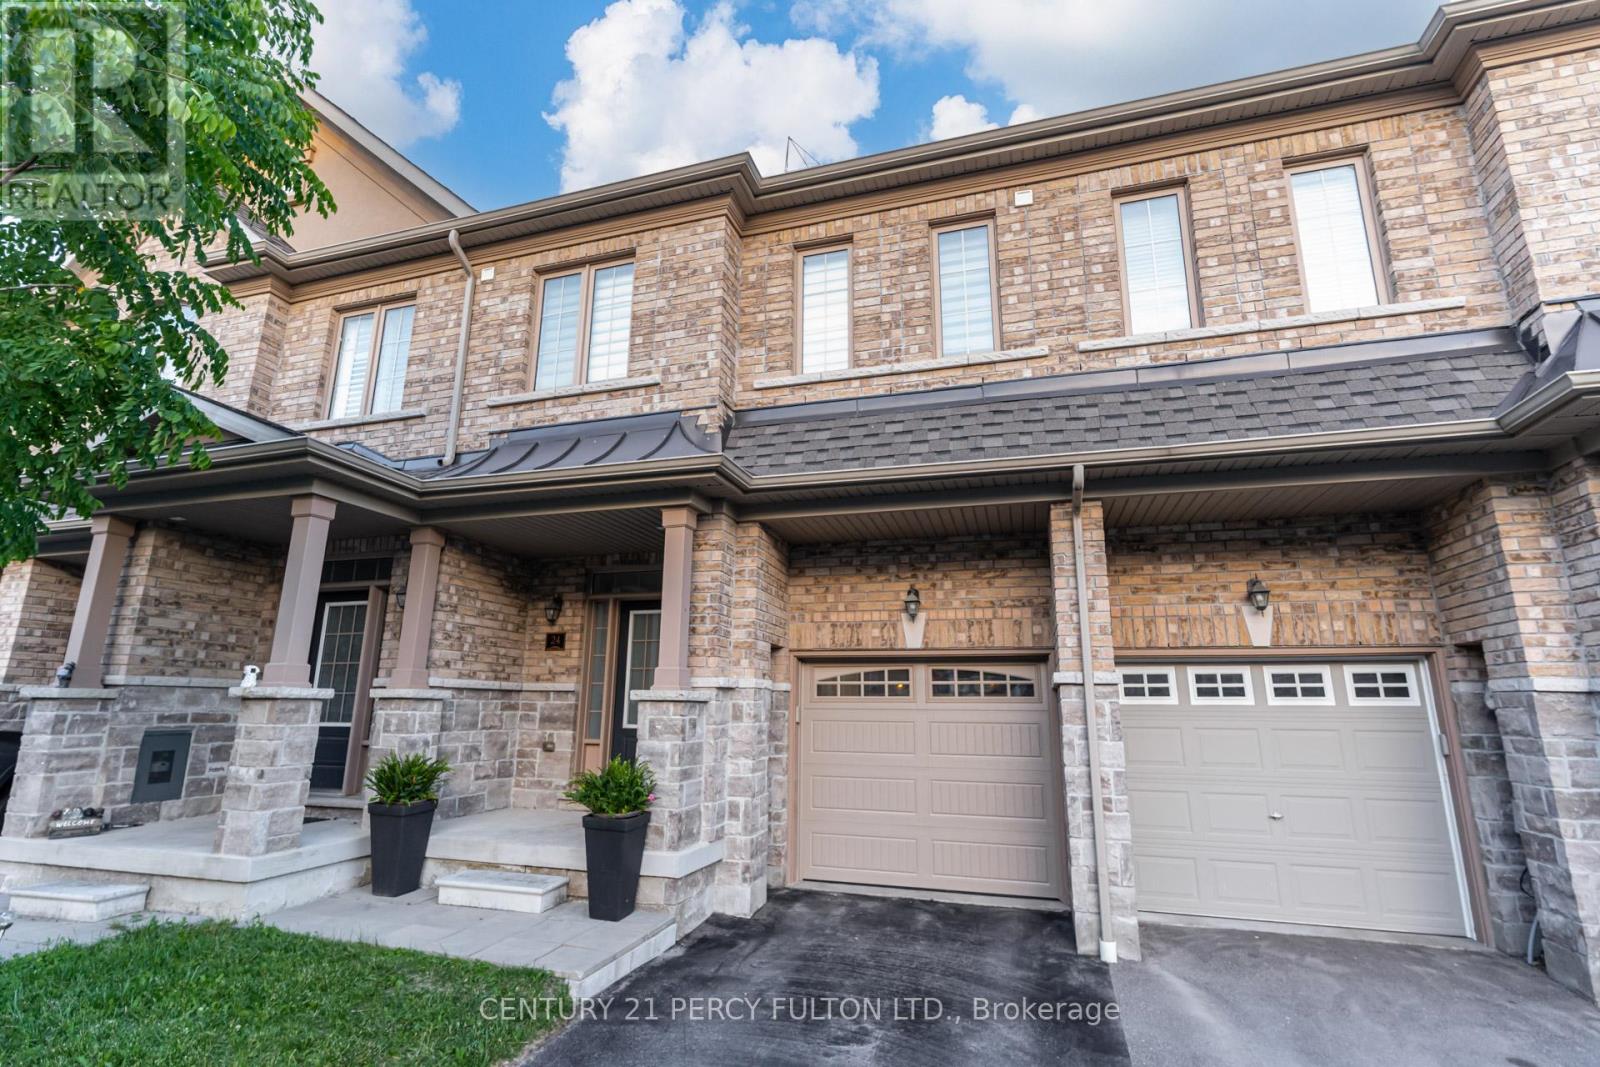
24 - 1965 Altona Road
Pickering, Ontario
Beautiful Townhome In Desirable Rouge Park Community * Built In 2017 * Bright & Spacious 3 Bedroom, 4 Bathroom Home * Open Concept Living & Dining Area Featuring Hardwood Floors & Electric Fireplace * Oak Stairs With Wrought Iron Spindles* Modern Kitchen With Quartz Countertops & Pot Lights * Breakfast Area With Walk-Out To Backyard * Primary Retreat With Walk-In Closet & 6-Pc Ensuite * Finished Basement With Large Recreation Room, Pot Lights & 2-Pc Bathroom * Convenient Interior Access From Garage* Interlock Landscaping In Both Front & Backyard * No Grass to Cut In Backyard* Family-Friendly Neighbourhood Close To Parks, Schools, Shopping, Transit, Rouge National Urban Park & Easy Access To Major Highways * Ideal Opportunity For First-Time Buyers, Growing Families Or Investors. (id:61483)
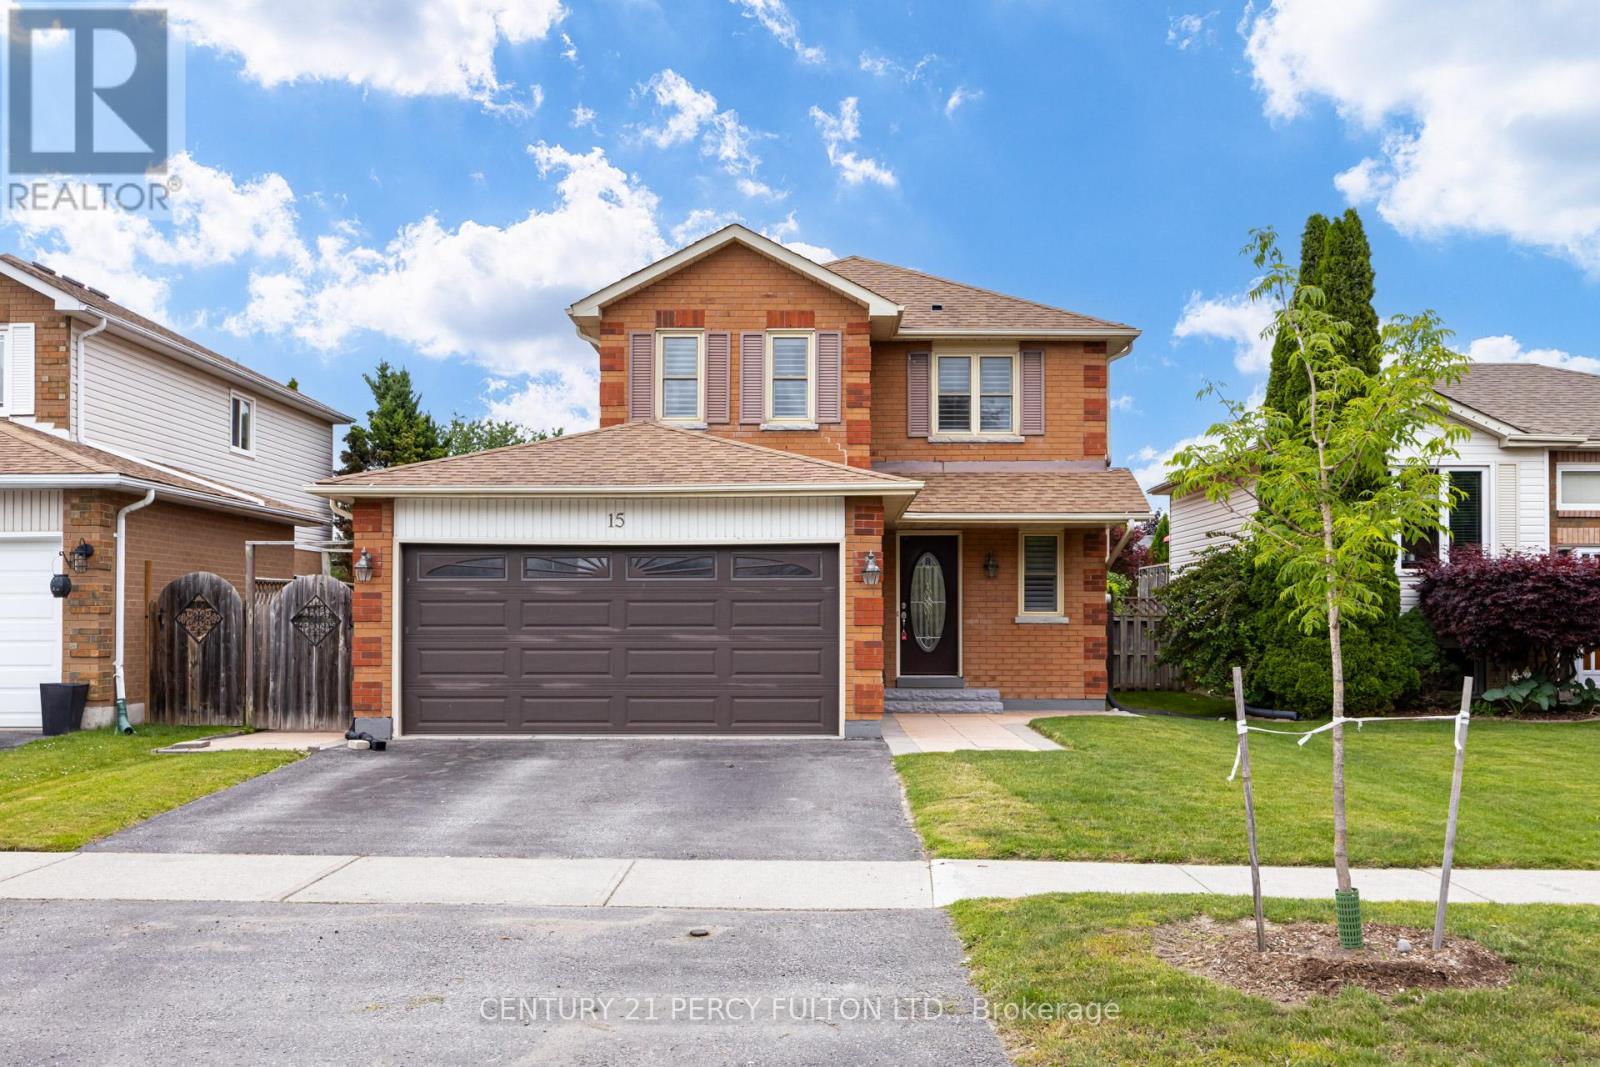
15 Jollow Drive
Clarington, Ontario
Beautiful All-Brick Detached Home In Family-Friendly Bowmanville Community * Bright & Spacious Carpet-Free 3+1 Bedroom, 4 Bathroom Home * Above-Ground Pool With Deck, Perfect For Summer Entertaining* Open-Concept Living & Dining Area Featuring Pot Lights & Electric Fireplace * Updated Kitchen With Quartz Countertops, Centre Island & Ample Cabinet Space * Primary Retreat With Walk-In Closet & 4-Piece Ensuite * Spacious Secondary Bedrooms With Hardwood Floors & Double Closets * Finished Basement Featuring Large Recreation Room* Additional Bedroom & 3-Piece Bath* Garage With Interior Access * Conveniently Located Close To Schools, Parks, Shopping, Transit & Everyday Amenities * Furnace ( 7yrs) (id:61483)
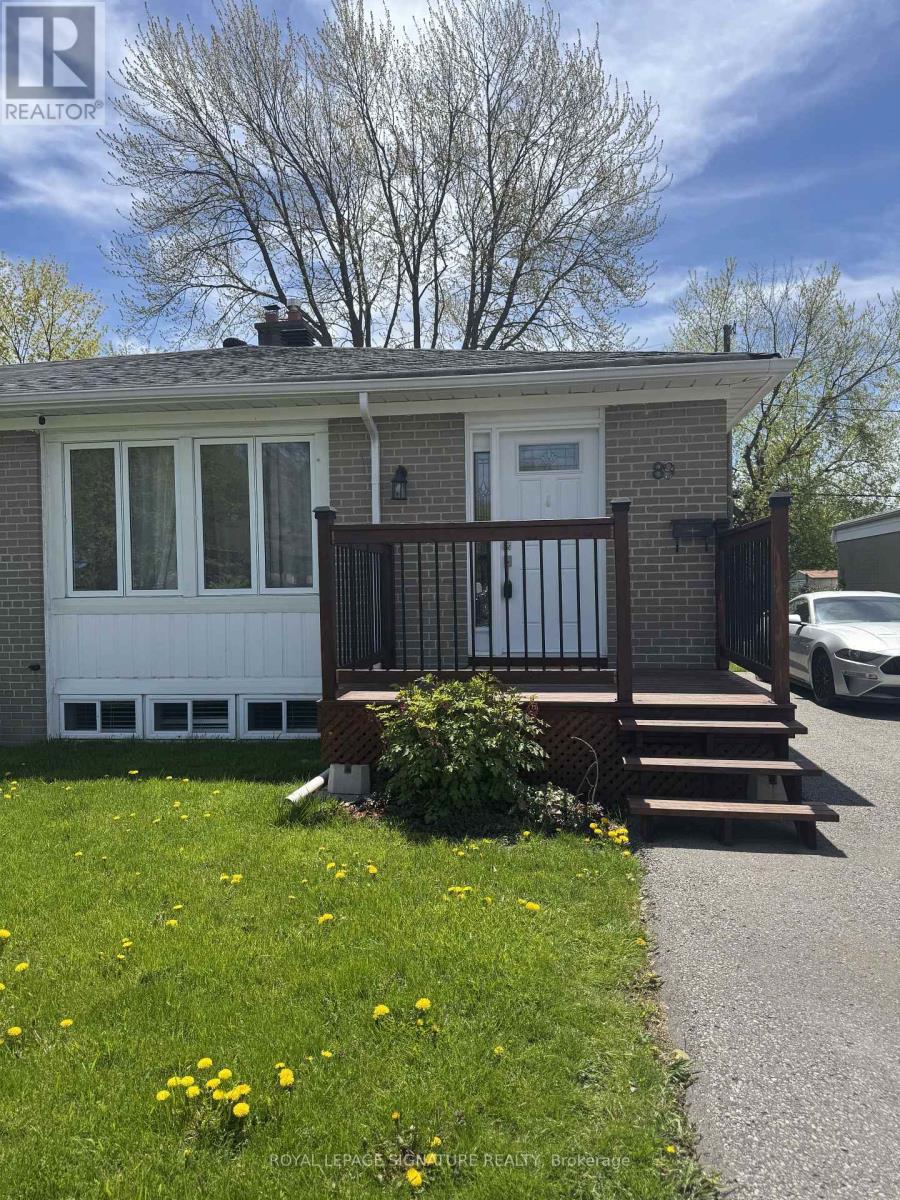
89 Hurley Road
Ajax, Ontario
Welcome to this bright and spacious 2-bedroom basement apartment in a convenient Ajax location. This well-maintained unit offers approximately 800 sq. ft. of functional living space, featuring a private/separate entrance, open-concept living area, updated kitchen, and generously sized bedrooms. Includes ensuite laundry, fridge, stove, microwave, and 1 parking space. Tenant to pay 50% of utilities. Close to schools, parks, shopping, public transit, Ajax GO, Highway 401, and everyday amenities. (id:61483)
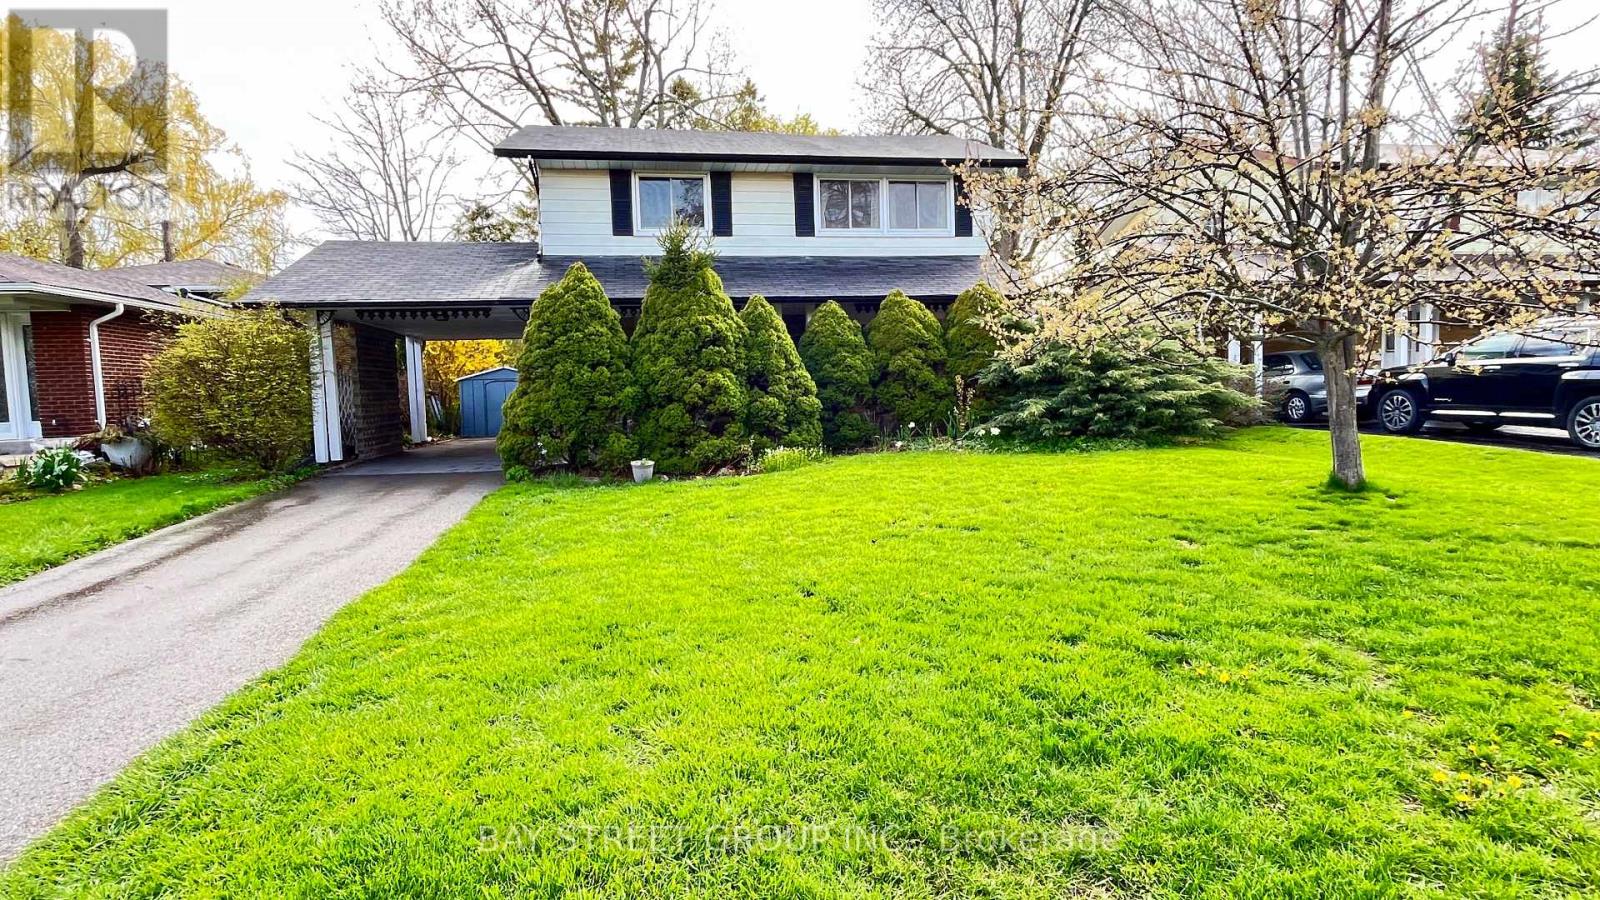
153 Simpson Road
Ajax, Ontario
This beautifully maintained 4-bedroom, 2-bathroom detached home offers the perfect blend of comfort, privacy, and convenience. Backing onto a quiet, protected greenbelt and surrounded by lush greenery, this home provides a peaceful setting ideal for family living.Featuring a functional layout with bright, spacious principal rooms and modern updates throughout, this home has been lovingly cared for and is move-in ready. The four generously sized bedrooms offer flexibility for growing families or working from home.Enjoy relaxing on the charming front veranda, or unwind in the private backyard complete with mature landscaping and thoughtfully designed perennials-perfect for quiet moments or entertaining guests.Includes 4 parking spaces for added convenience. Ideally located close to schools, shopping, parks, public transit, and just minutes to Ajax's waterfront and Lake Ontario, with easy access to Highway 401. (id:61483)
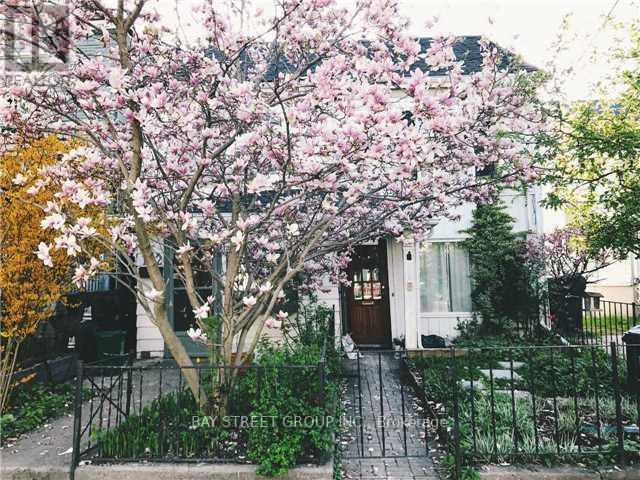
194 Major Street
Toronto, Ontario
Welcome to this beautifully updated 2+1 bedroom semi-detached home located in the highly desirable South Annex neighbourhood. Featuring a bright open-concept main floor, this home offers modern finishes and comfortable living space ideal for professionals or families. The main floor den provides flexible use and can function as a third bedroom, office, or guest room.Prime downtown location steps to the University of Toronto, and within walking distance to Kensington Market, major hospitals, research institutions, restaurants, shops, and transit.A rare opportunity to live in one of Toronto's most vibrant and convenient communities. Street permit parking available. (id:61483)

701 - 18 Hollywood Avenue
Toronto, Ontario
Fees Include Hydro, Heat, Water, and A/C. ! Most Famous Earl Haig Secondary School And Bayview Middle School, And McKee Public School Zones. Beautifully Unobstructed View. Corner Unit Located In Prime North York: Spacious 1390 Sqft, 2 Bedroom+ Den, Den Can Be 3rd Bed Room With Large Window, 2 Baths. Laminate Floor Thru Out, Bright, Quite. Modern Kitchen Has Granite Countertops With Eat-In Breakfast Area, Steps To Subway Station, Ttc, Ny Civic Centre, Empress Walk, Shops, Restaurants, Theatre, Library, Bank. Amenities Include Fitness Rm, Indoor Pool, Sauna & Games Room. (id:61483)
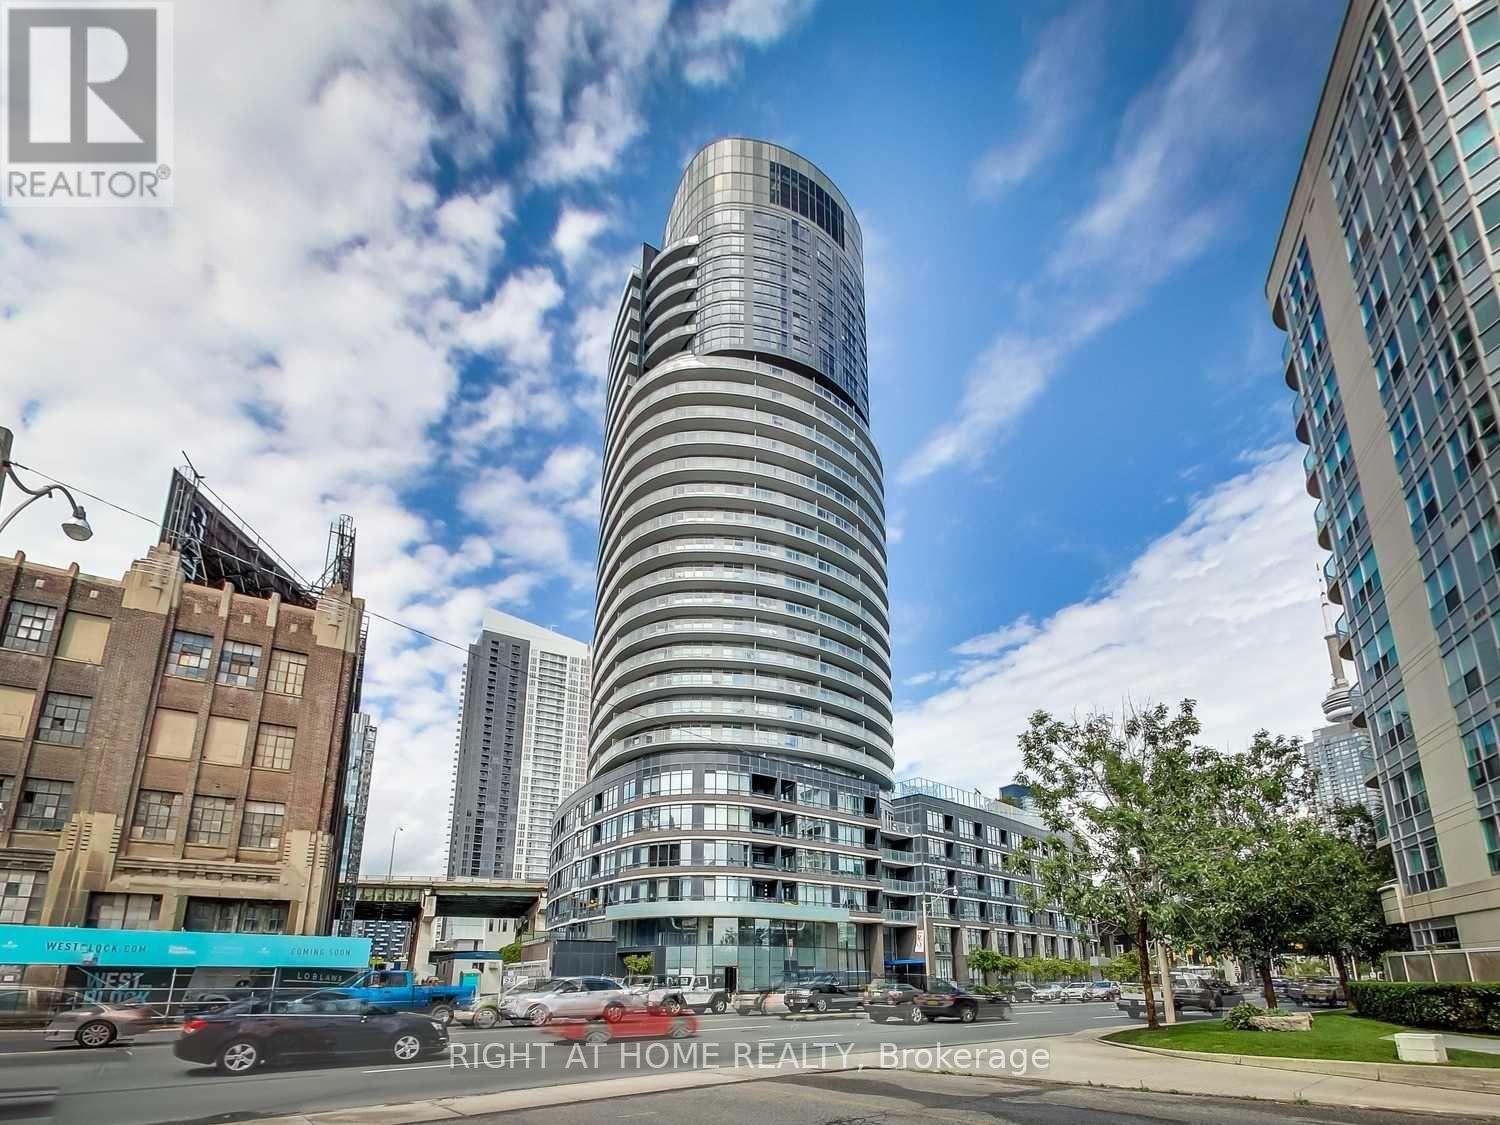
706 - 38 Dan Leckie Way
Toronto, Ontario
Location Location Location! OneThe Most Affordable Unit In The Core! Beautiful Well Maintained Studio Suite Located In The Heart Of Downtown Toronto, Within Walking Distance To The Financial/Fashion & Entertainment District. In Excellent Condition With High Quality Finishes. Italian Cabinetry, Large Washroom With Extra Storage & Full Size Pantry. Heat, Hydro & Water Included!! Great Value (id:61483)
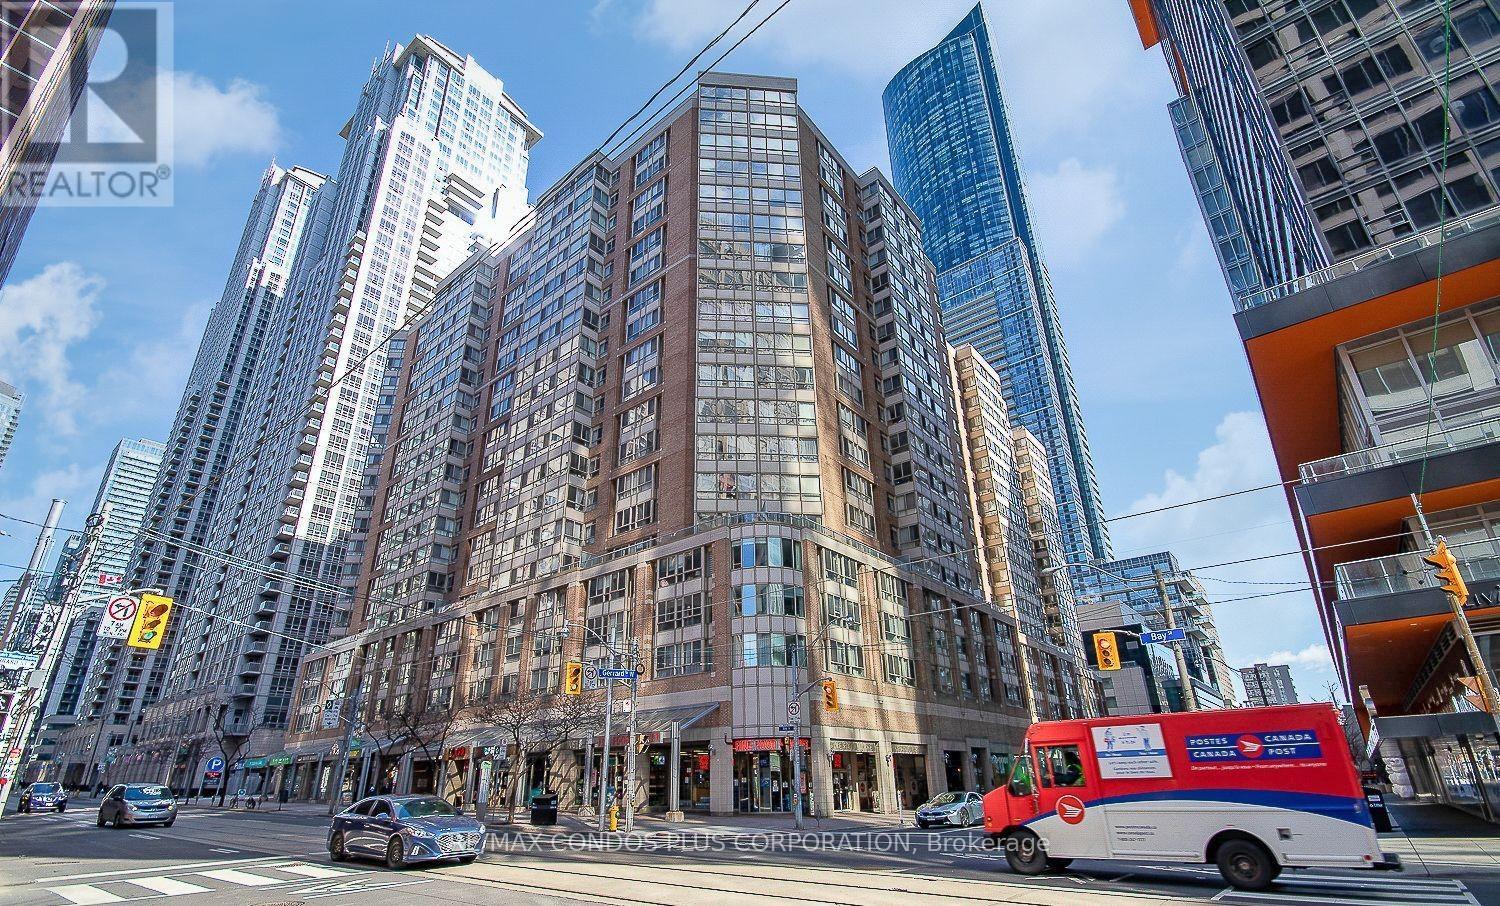
720 - 711 Bay Street
Toronto, Ontario
The Liberties. Large one bedroom unit with solarium. One Parking and Locker included in the rent. Quartz Countertop, Close to all amenities. Hospitals, Universities, UFT, Financial District, Eaton Centre, Groceries, Subway. Condo amenities include, GYM, Indoor Pool, Running Track, Whirlpool, Sauna, Media/Party room etc. (id:61483)
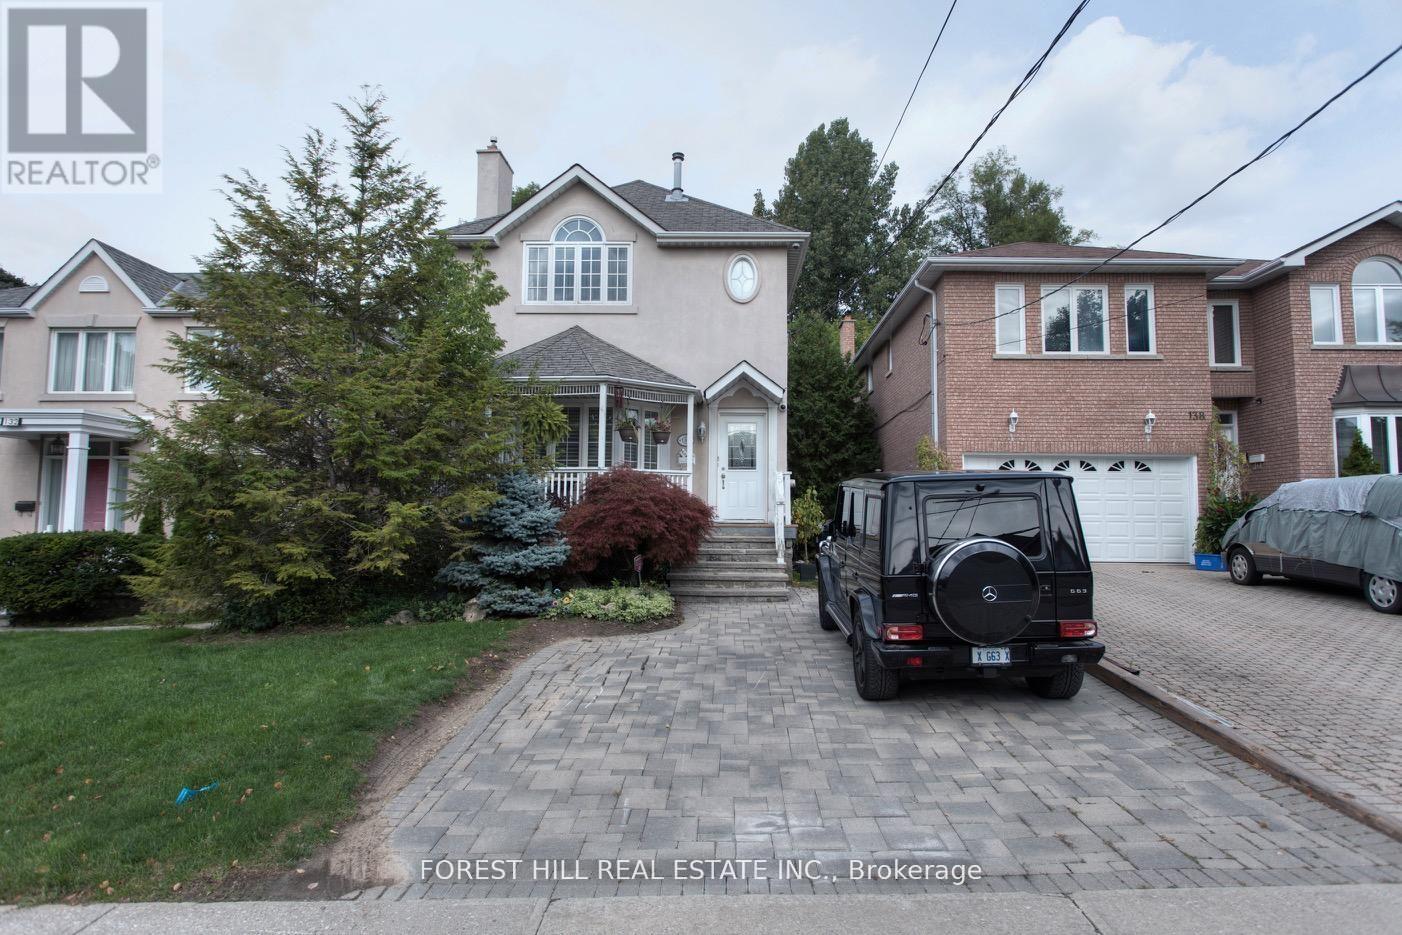
136 Hollywood Avenue
Toronto, Ontario
Updated Bright 3Br 4 W/Room Home In Much South After Willowdale. Home Boasts: Hardwood Floor On Main, S/S Appliances, Granite Counters, 2 Gas Fireplaces, Gorgeous Master With: Vaulted Ceiling Fireplace Walk-In Closet & Ensuite, Skylight, Pot Lights, Crown Moulding, Cathedral Ceiling In Dining, Charming Front Verandah. Lovely Private Back Deck Overlooking Deep Lush Backyard. (id:61483)
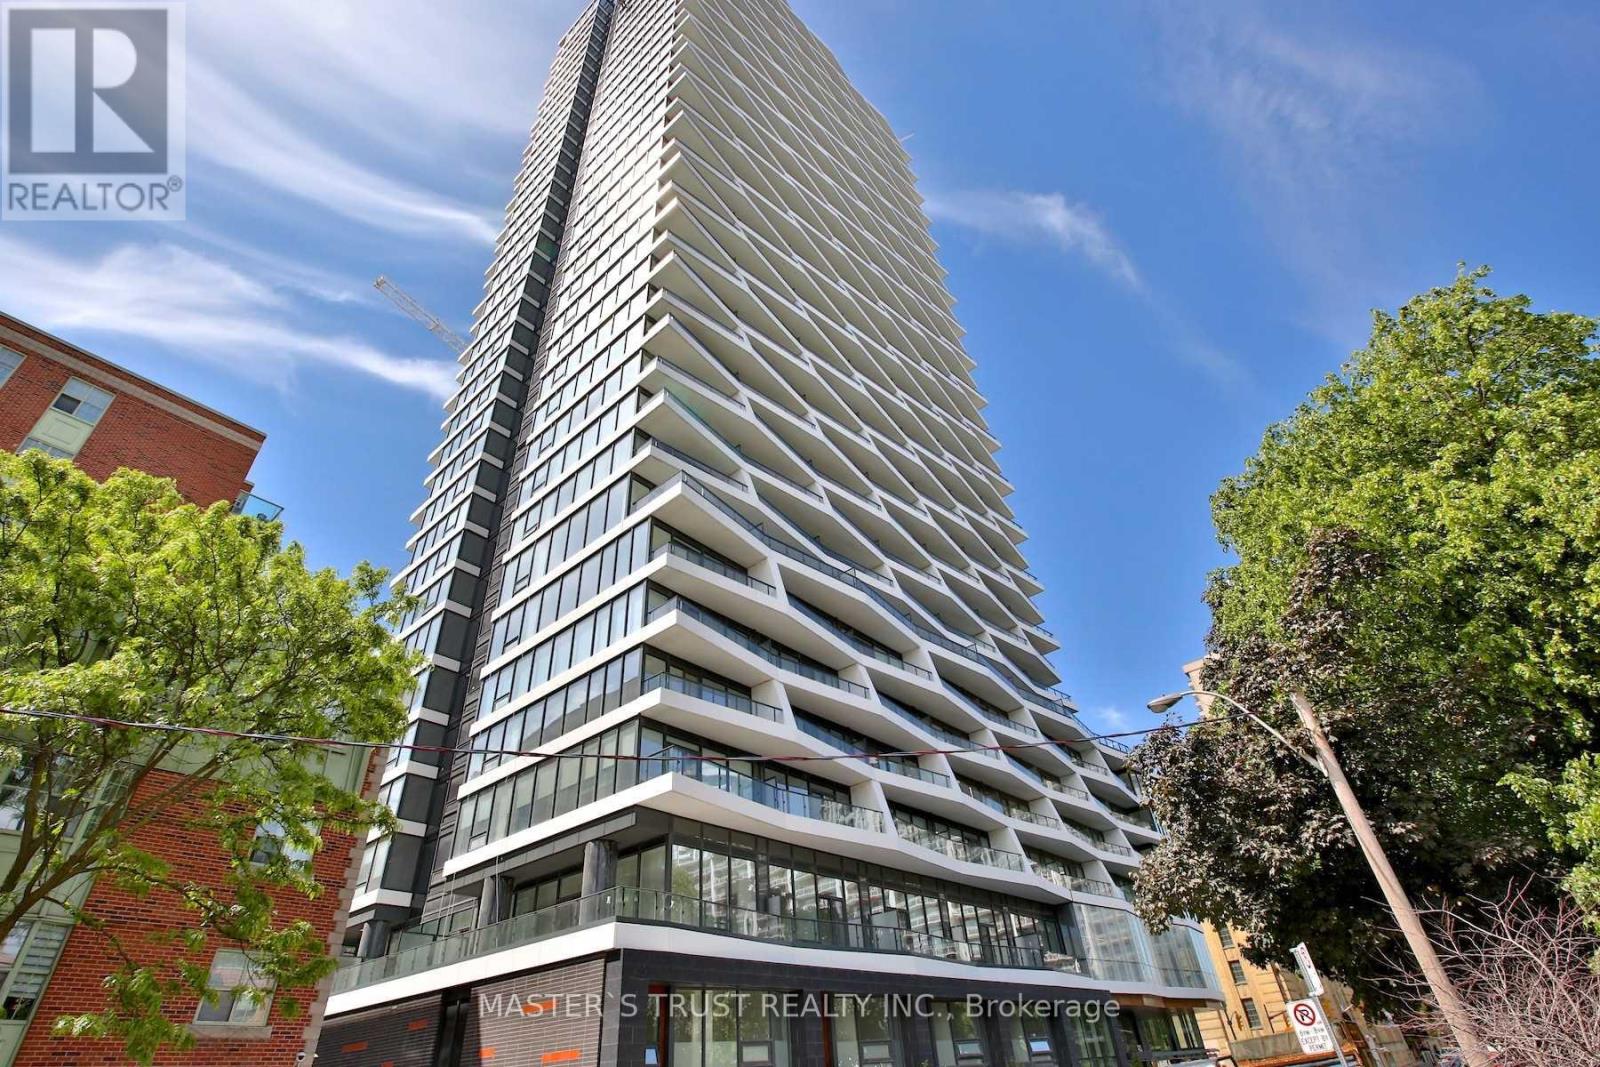
2303 - 85 Wood Street
Toronto, Ontario
Axis Condo By Centrecourt! 775 Sq Ft Corner Unit! Bright Natural Light! 2 Bedroom+ Study And 2 Bathroom Open Concept Floor Plan! One Parking! Large Balcony With Great South West City Views! Shared Collaborate/Work Space! Loblaws Across The Street! 6,500 Sq. Ft Fitness Area! Steps To Ttc Subway, Ryerson, U Of T, Walk To Eaton Center! Be The First To Live In This Wonderful Unit! Prime Location At Church And Carlton! Guest Suites, Underground Prkg, 24 Hr Concierge, Steam Room, 2 Roof Top Patios (id:61483)
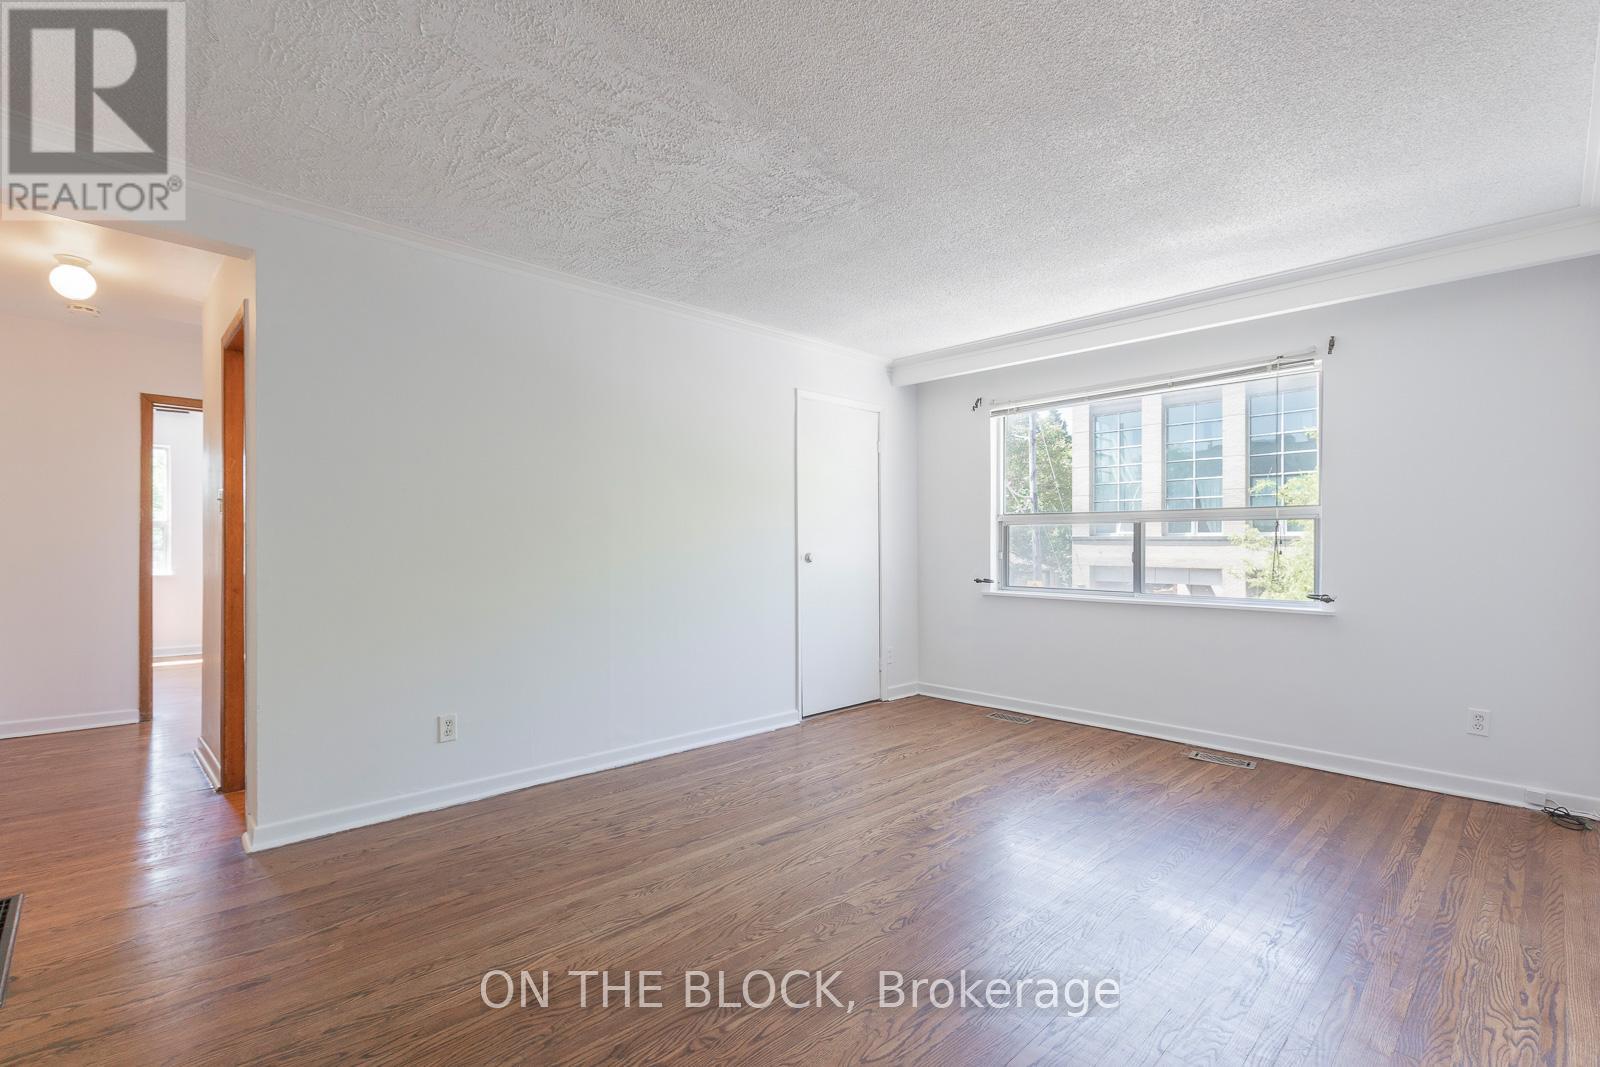
2 - 883 St Clair Avenue W
Toronto, Ontario
Step into this bright, light-filled 3-bedroom apartment perched above street level in the heart of Hillcrest Village - one of Toronto's most walkable and sought-after neighbourhoods. Generous living and dining rooms, oversized closets, and well-proportioned bedrooms give you the kind of space that's genuinely hard to find. Freshly painted and move-in ready.This is a quiet home. You have one neighbour - and only one - and two private entrances off the main hallway, giving you flexibility and a sense of security that larger buildings simply can't offer. No elevator lineups, no lobby traffic, no building drama.Step outside and everything is right there. No Frills and the LCBO are directly across the street. The St. Clair 512 streetcar connects you to downtown in minutes. Wychwood Barns, Cedarvale Ravine, and Casa Loma are practically in your backyard. Corso Italia is a short walk west for some of the best bakeries and eateries in the city. Local schools, parks, and the Silverthorn branch of the Toronto Public Library round out a neighbourhood built for real everyday living.A rare find: quiet, central, and ready for you. Laundromat within Walking Distance, no laundry onsite. (id:61483)
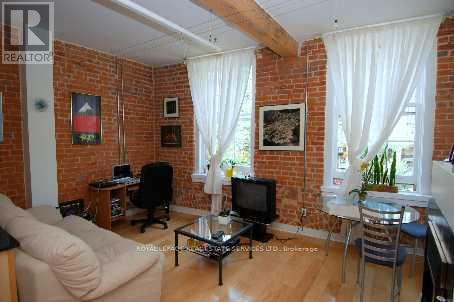
210 - 81a Front Street E
Toronto, Ontario
Historic St. Lawrence Market Lofts. An Authentic Loft With Exposed Beams, Brick Walls, 10 Ft. Ceilings - ceiling is higher on this floor. Approx. 660 sq.ft. Granite Counters, fireplace, Hardwood Floors Throughout. Preferred North Exposure. Only A 5 Min Walk To Financial District And Union Station/subway. Steps To The Market. This building dates back to pre-Confederation - a piece of Canadian history! Hydro Included In Rent. No pets or smokers please. Green P garage located one block south on Market St. (id:61483)
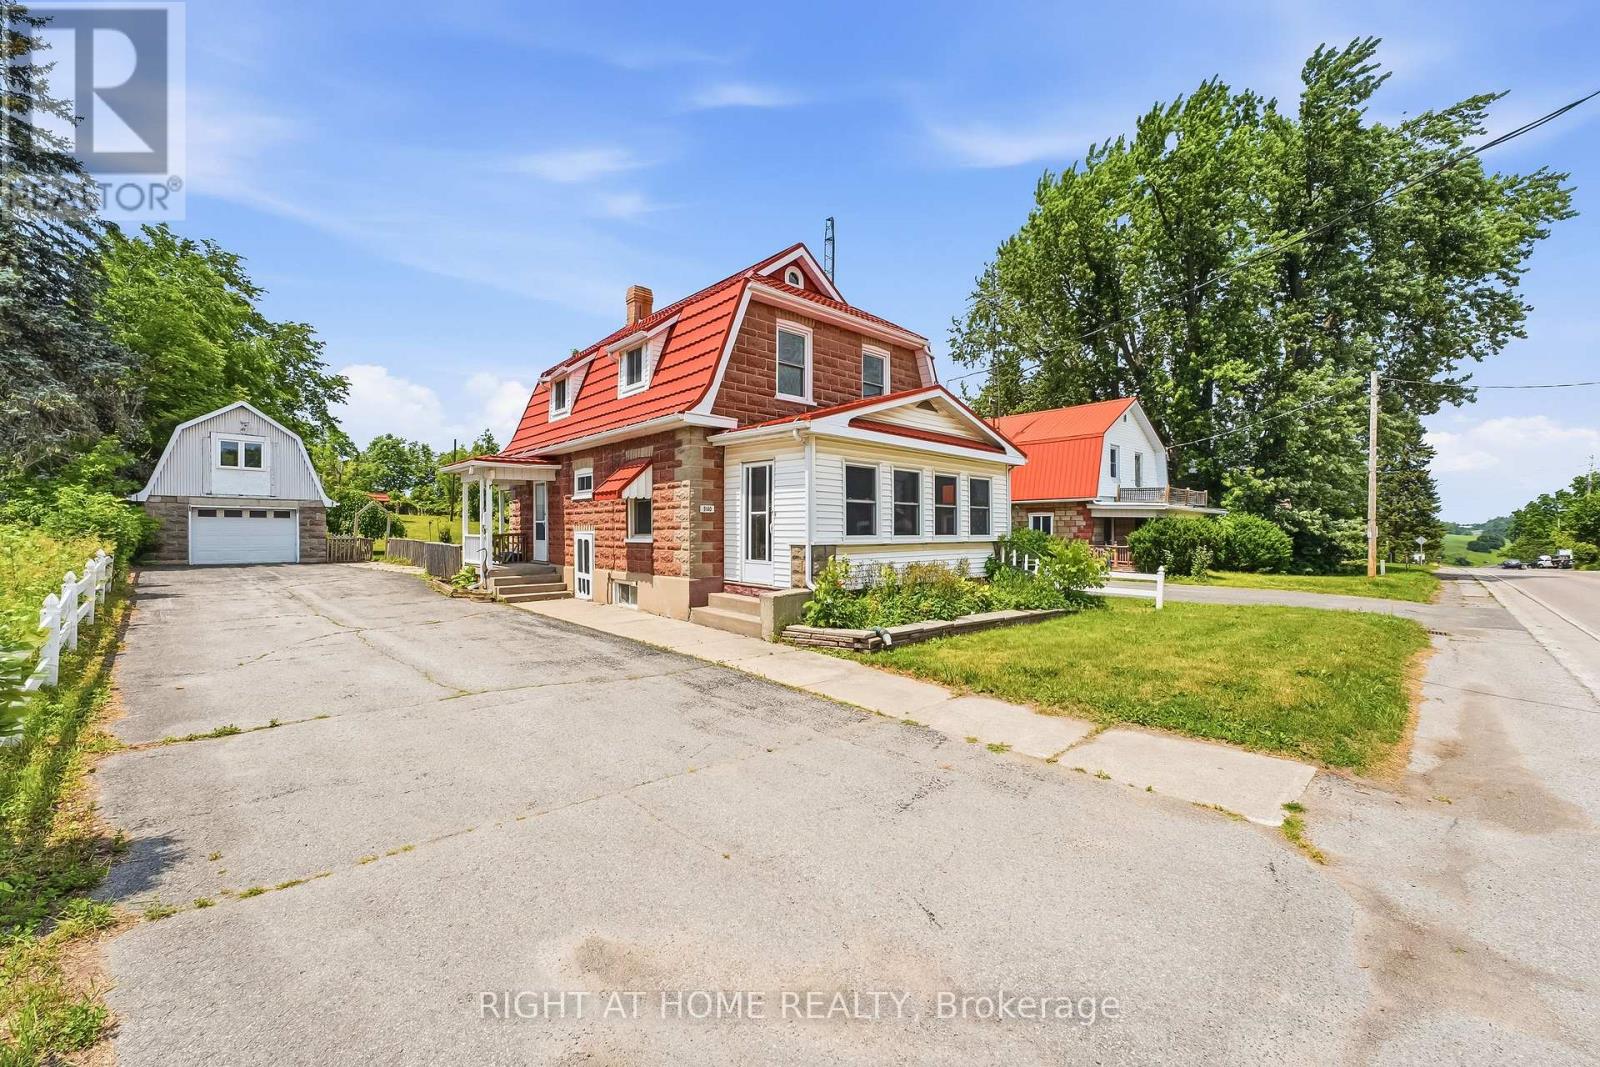
9140 County Rd 45
Alnwick/haldimand, Ontario
Welcome to this charming, character-filled 3-bedroom home offering timeless appeal and plenty of space inside and out. Set on a good-sized lot, this property combines classic character with practical updates, making it the perfect place to call home. The spacious eat-in kitchen is ideal for family meals, while the formal dining room features a cozy woodstove and striking stone accent wall, creating a warm and inviting atmosphere. The living and dining rooms showcase beautiful original pressed tin-pattern ceilings, adding unique character and elegance. Freshly painted throughout, the home also features hardwood floors, pocket doors, original wood trim, newer windows, and an updated 200-amp electrical service. The main floor offers convenient laundry and a 3-piece bathroom, while the second floor includes a 4-piece bath and three comfortable bedrooms. Relax in the bright front sunroom and enjoy the peace of mind that comes with a durable steel roof. Outside, the detached 1.5-car garage provides excellent storage and workspace, while the loft above offers endless possibilities it could be the perfect home office, kids' playroom, hobby area, or extra storage space. Located on the outskirts of the nearby First Nation community, you'll enjoy a quiet setting with the convenience of nearby amenities, including access to fuel stations and local services. (id:61483)
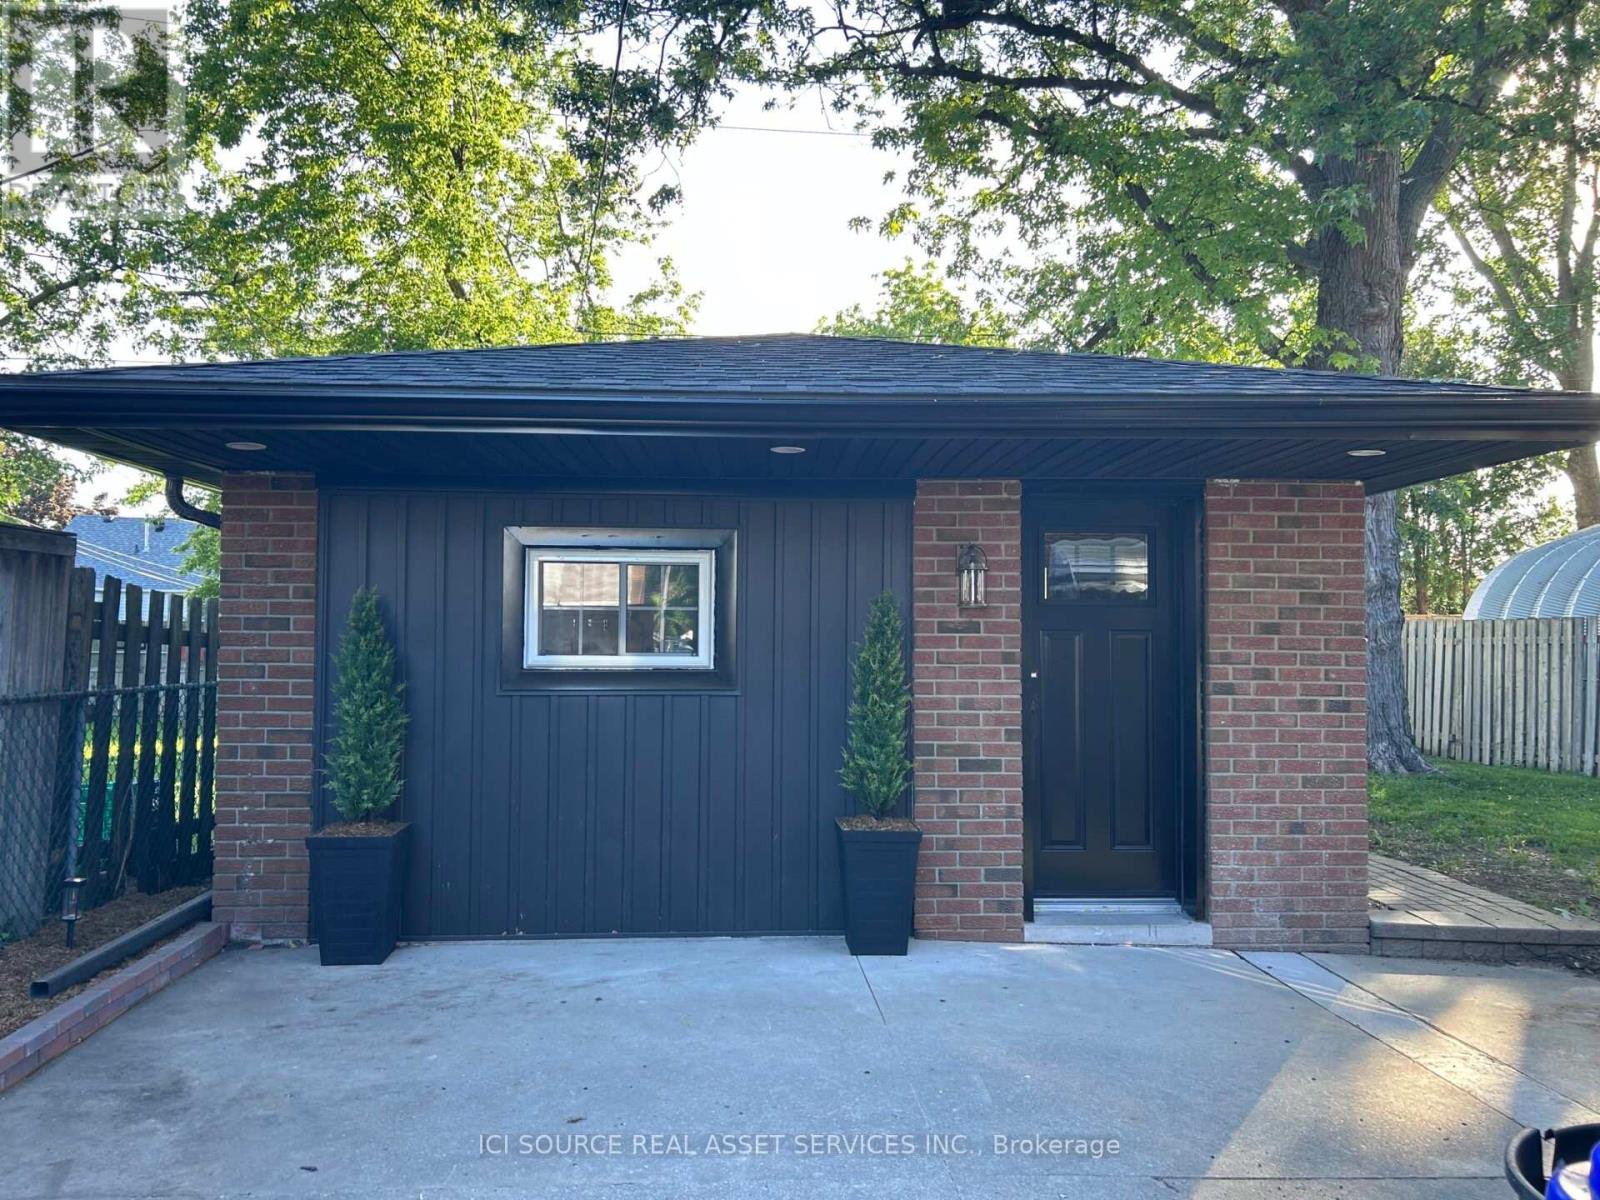
2 - 1911 Francois Road
Windsor, Ontario
Brand-New, Fully Detached Luxury Studio Unit in Quiet Windsor Neighbourhood. Be the very first to live in this spectacular, completely detached studio unit. Offering ultimate privacy with no shared walls or neighbours above/below you. Premium Interior Features:* Never Lived In: Everything is 100% brand new, from the floors to the fixtures!* Kitchen: Equipped with stunning granite countertops, a custom island, and all brand-new stainless steel appliances (including fridge, stove, microwave, and built-in dishwasher).* Ultimate Convenience: Features a rare all-in-one in-suite washer and dryer.* Climate Control: Stay perfectly comfortable year-round with a brand-new, highly efficient mini-split heating and air conditioning system. Exterior & Location Highlights:* Your Own Space: Features a designated private entrance, private parking space, and a dedicated outdoor area perfect for relaxing.* Prime Location: Situated in a quiet, safe, and family-friendly residential neighborhood.* Convenient Commuting: Unbeatable central access-just minutes away from local shopping, restaurants, schools, and major bus routes. Rental Requirements: Available immediately! Ideal for a single professional.* Last month's rent deposit required.* First month free with approved application. *For Additional Property Details Click The Brochure Icon Below* ** This is a linked property.** (id:61483)