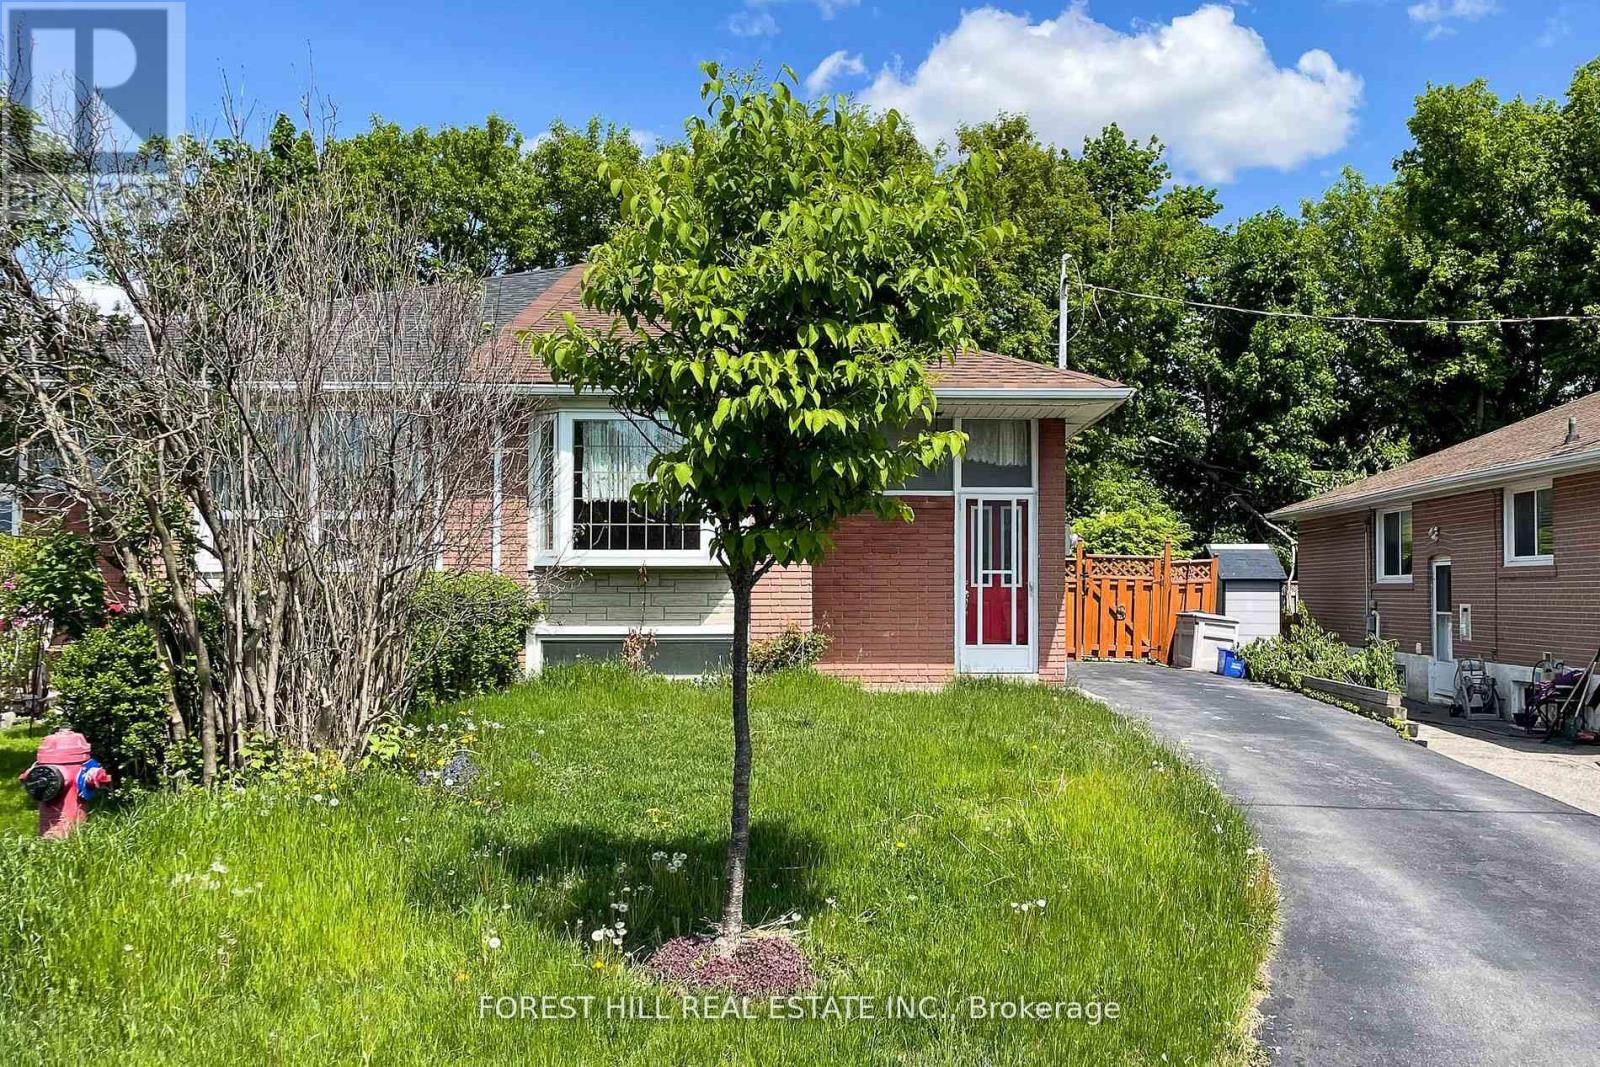
Main - 179 Septonne Avenue
Newmarket, Ontario
Welcome to your new home in the heart of Central Newmarket! This beautiful and meticulously maintained 3-Bedroom property offers the perfect blend of comfort and convenience. Nestled in a desirable location, it is just moments away from Upper Canada Mall, local groceries, renowned restaurants, public transit hubs, and essential amenities including hospitals.Laminate flooring throughout the unit and Recently pained. The inclusion of ensuitewasher/dryer further enhances the ease of living.Don't miss out on this exceptional opportunity to lease your dream home in one of Newmarket's most coveted neighborhoods. Schedule your viewing today to experience the charm and comfort firsthand! (id:61483)
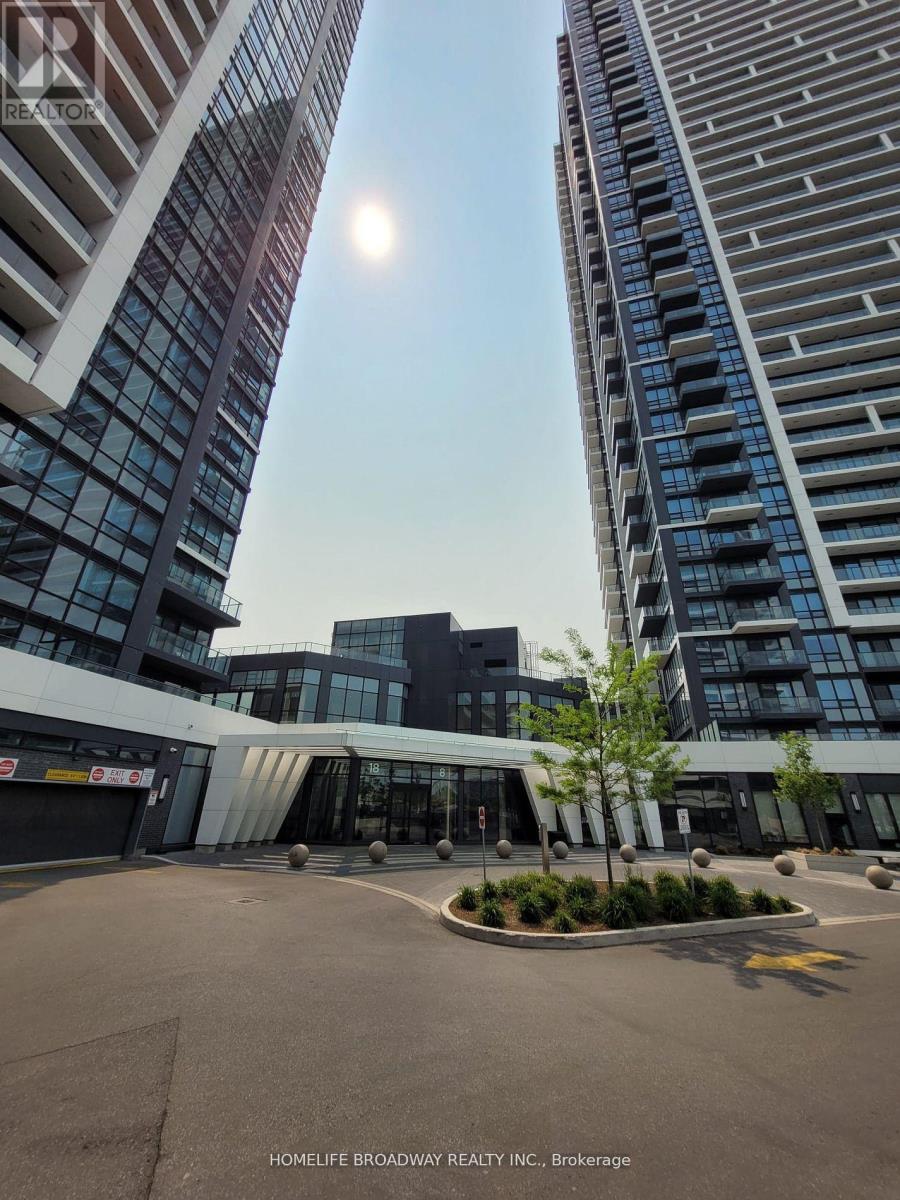
201 - 18 Water Walk Drive
Markham, Ontario
Urban living at its finest in this large modern 1-bedroom condo situated conveniently on Highway 7 close to Warden Ave. Enjoy the convenience of being steps away from Vibrant shops, Restaurants, Theatre and Public Transit. Whole Foods, LCBO, GO Train, VIP Cineplex, GoodLife Gym, York U campus & more. Minutes to Hwy 404 & Historic Main St. Unionville. Low maintenance fees cover heat, A/C, and internet (per Rogers agreement). The well-managed building features 24/7 concierge, smart entry system, automated parcel lockers, a 2-storey amenity pavilion, rooftop terrace, fully equipped gym, indoor pool and more. * Top ranking Unionville High School * (id:61483)
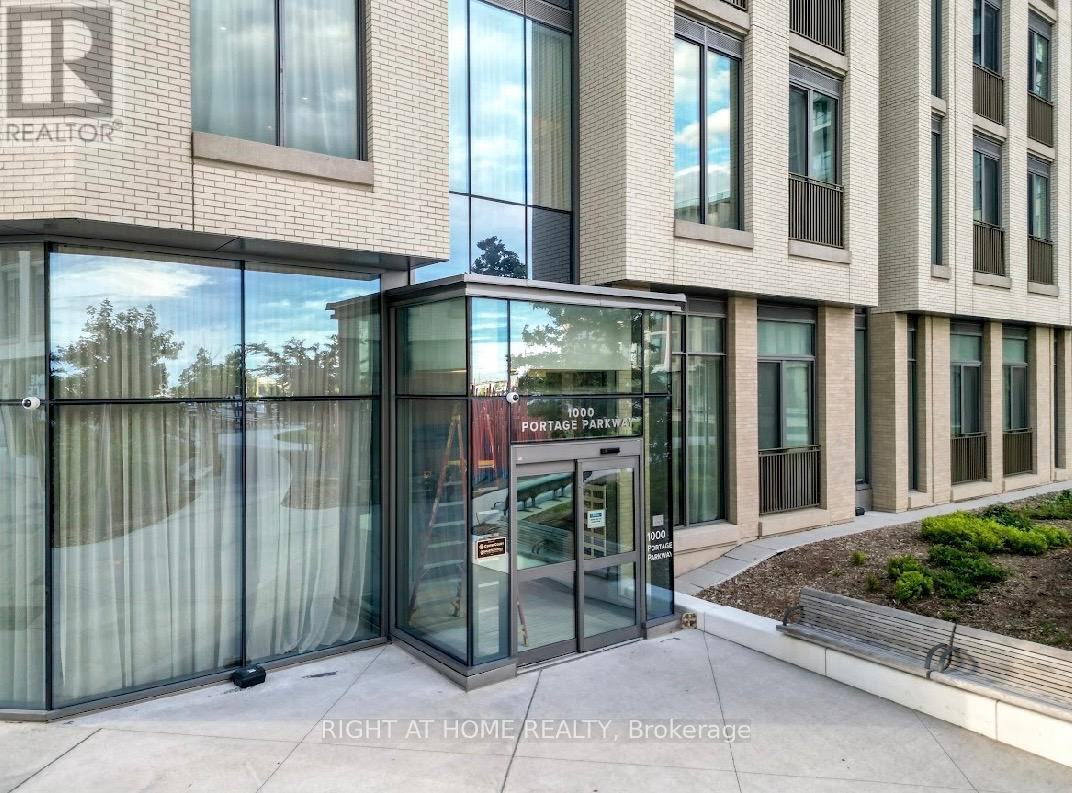
1201 - 1000 Portage Parkway
Vaughan, Ontario
WELCOME TO VAUGHAN METROPOLITAN CENTRE***MODERN HIGHRISE****ONE BEDROOM****FLOOR TO CEILING WINDOWS****BALCONY****ENSUITE LAUNDRY*** (id:61483)
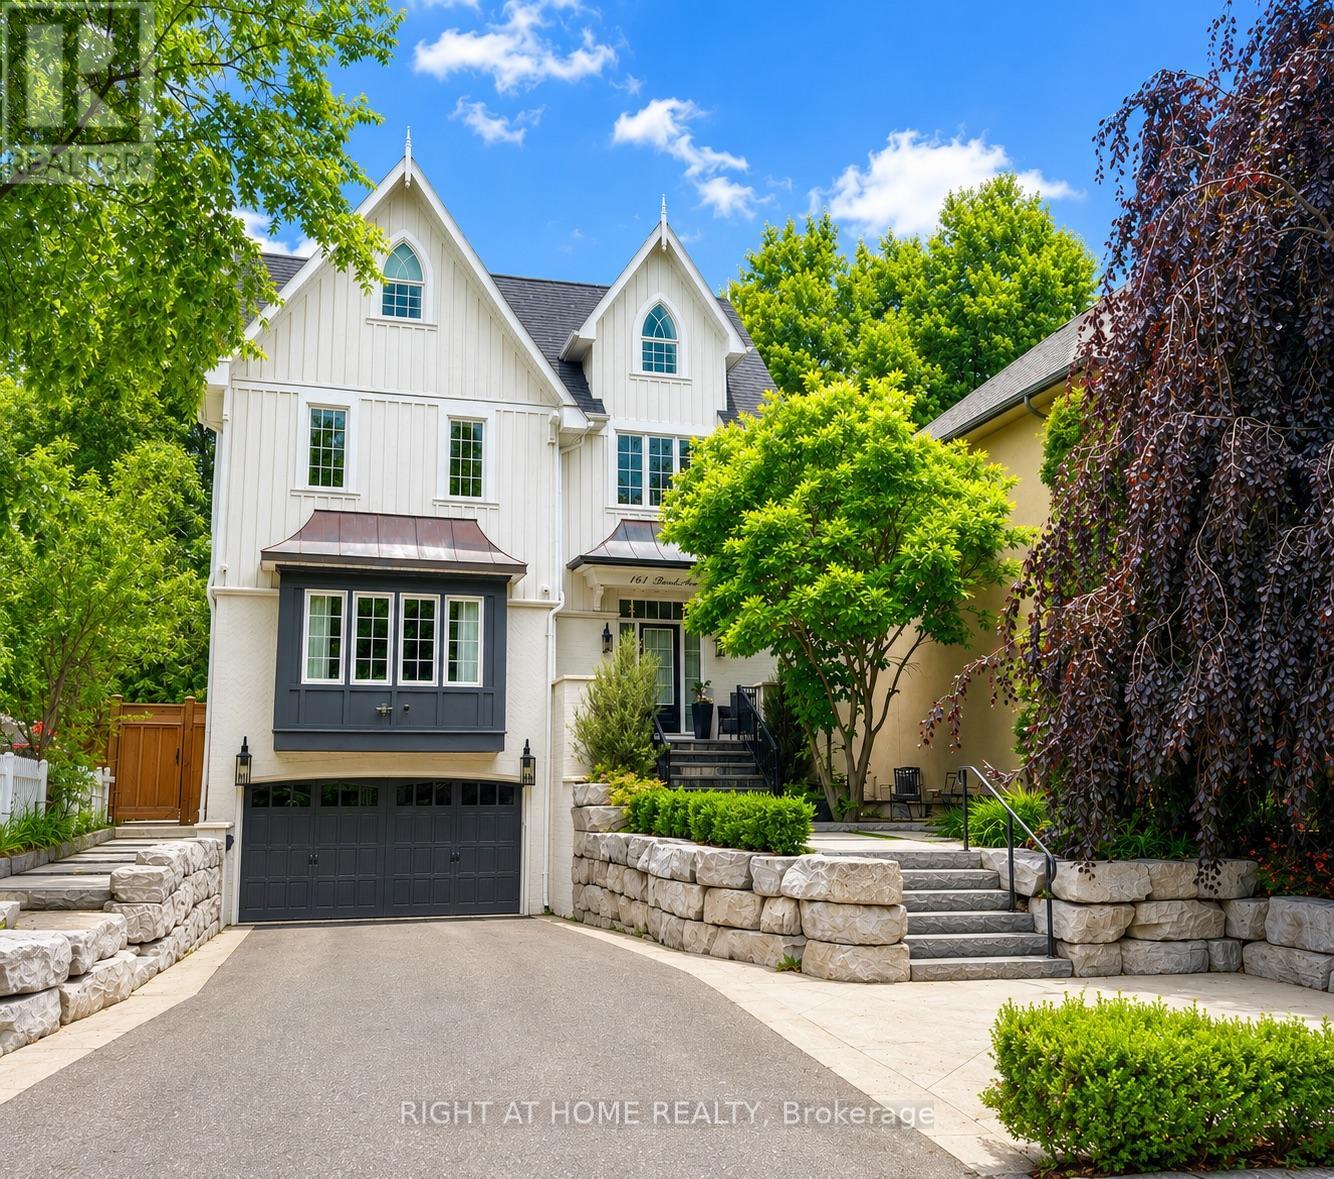
144 Brooke Street
Vaughan, Ontario
Beautiful custom-built home backing onto a scenic ravine conservation area, offering exceptional privacy and picturesque views. Thoughtfully designed with luxury finishes throughout, soaring ceilings, and expansive principal rooms ideal for both everyday living and entertaining. The elegant dining room comfortably accommodates 12+ guests, while the gourmet kitchen features marble countertops and backsplash, panelled refrigerator and dishwasher, a Wolf gas range, and heated floors. Filled with natural light, this stunning home also offers custom window coverings, Central Vac, and premium craftsmanship throughout. Professionally landscaped grounds with mature trees create a private outdoor retreat, complete with a spacious patio and fire pit-perfect for entertaining. Additional features include an irrigation system, alarm system with cameras, motion-activated exterior lighting, and much more. Ideally located close to schools, shopping, parks, and transportation, with steps to YRT and easy access to Highway 407. A rare opportunity to own an exceptional ravine property in a highly sought-after location. (id:61483)
625 - 8323 Kennedy Road
Markham, Ontario
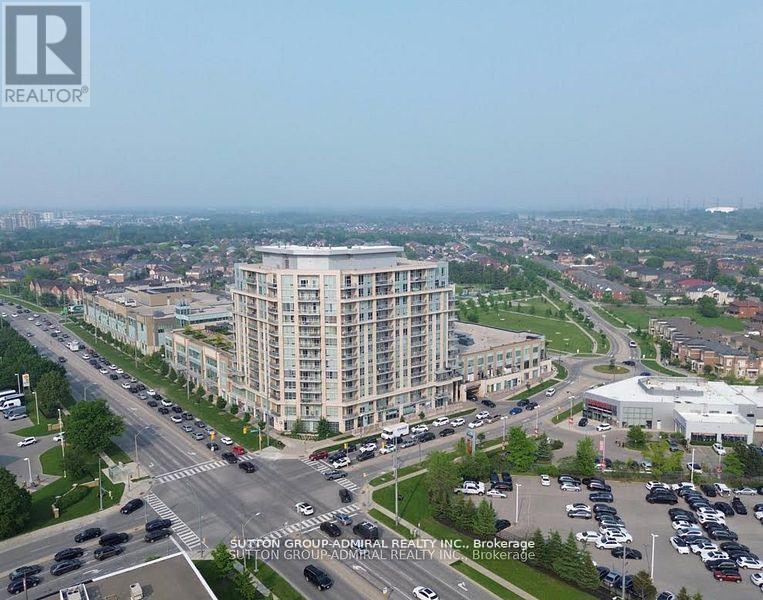
Welcome to this beautifully updated 1-bedroom condo at THE RESIDENCES of South Unionville Square, ideally located at the sought-after intersection of Kennedy between Highway 7 and 407.At lust under 600sgft, this unit offers the perfect combination of convenience and comfort, featuring a sleek kitchen with new contemporary cabinets, stainless steel appliances, and a stunning stone backsplash that seamlessly integrates with the countertops. The open concept living and dining area boasts brand new laminate flooring, creating a warm and inviting atmosphere throughout. Step out onto your private balcony and enjoy tranquil views of the terrace-perfect for morning coffee or evening relaxation. The renovated bathroom showcases modern finishes. Newer washer and dryer. With its updated features, prime location (easy access to major highways, public transit, and nearby business hubs), the mixed-use complex features residential, office, and retail spaces, makes it ideal for both living and working. It's in a family-friendly area with top schools, parks, amenities like shopping, dining, and recreational options, and serene balcony view. (id:61483)
C313 - 8 Beverley Glen Boulevard
Vaughan, Ontario
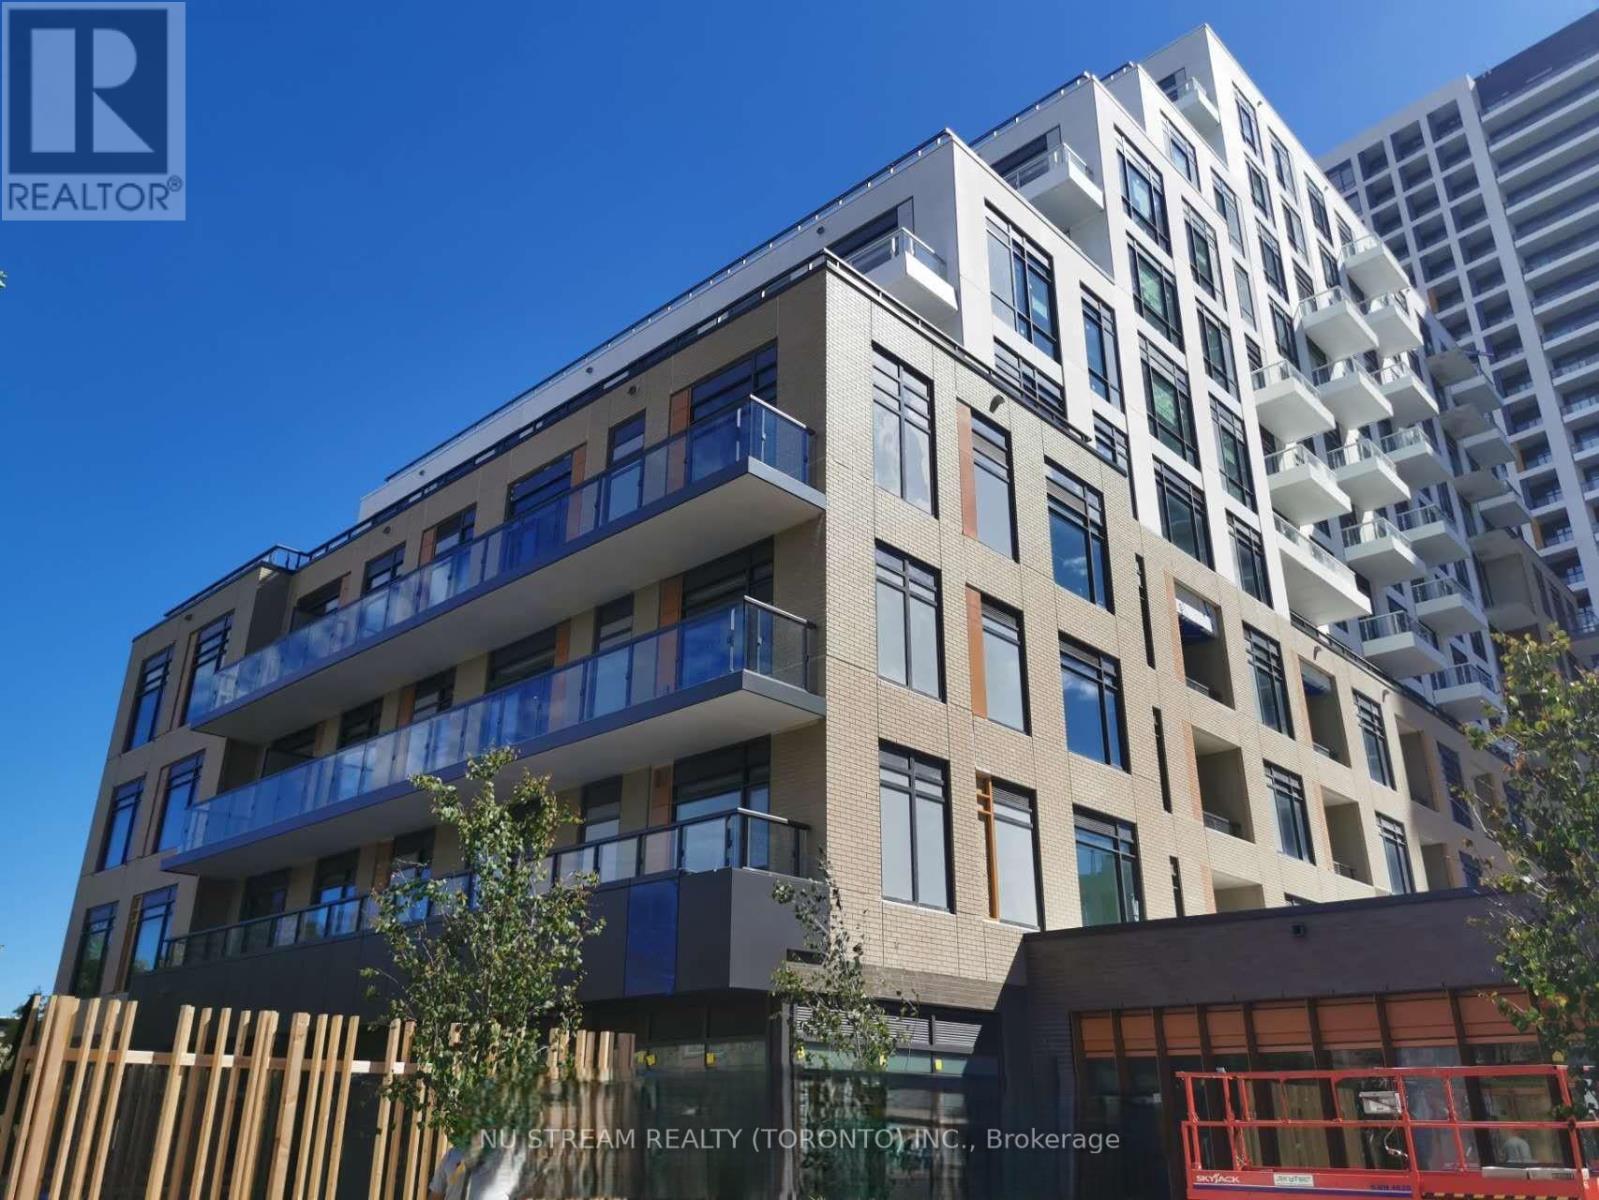
Welcom to this stylish and modern luxury, beautifully designed 2 bedrooms and 2 bathroom residence at Boulevard Condos. Enjoy elegant finishes, bright and functional open concept layout, spacious living areas, and an unbeatable convenient location, close to transit, shopping, dining, parks, and major commuter routes. Offering exceptional comfort and connectivity. A fantastic opportunity to enjoy comfortable urban living. (id:61483)
37 Versailles Court
Richmond Hill, Ontario
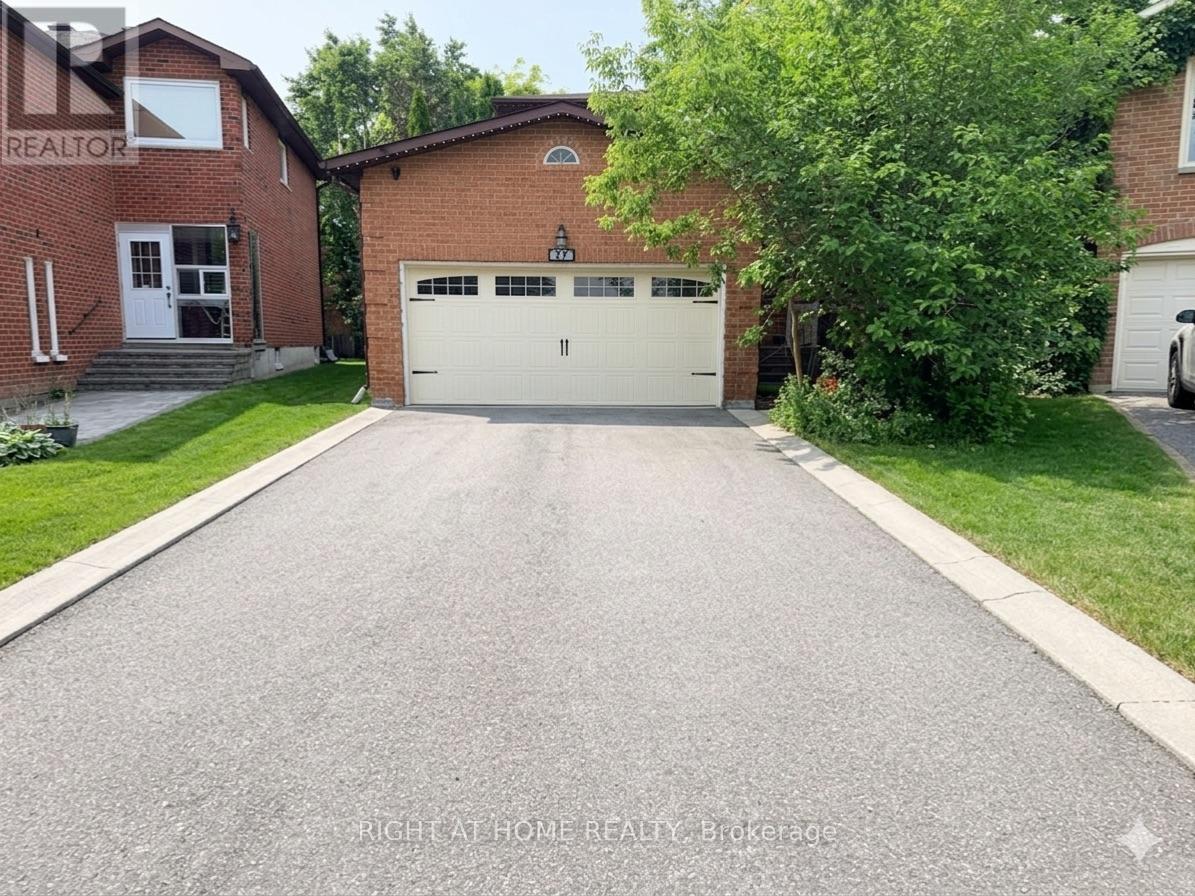
Bright and spacious 2storey Detached located on a quiet court in a highly desirable area . Freshly painted with a functional layout featuring 3 bedrooms and 3 bathrooms. Includes a double car garage, parking for 3 vehicles in the driveway, separate laundry area, and a spacious backyard perfect for outdoor enjoyment and entertaining. Conveniently located with easy access to GO Train service for commuting to Downtown Toronto, and just minutes away from Walmart, shopping centres, restaurants, public transit, schools, and all essential amenities. (id:61483)
2102 - 9000 Jane Street
Vaughan, Ontario
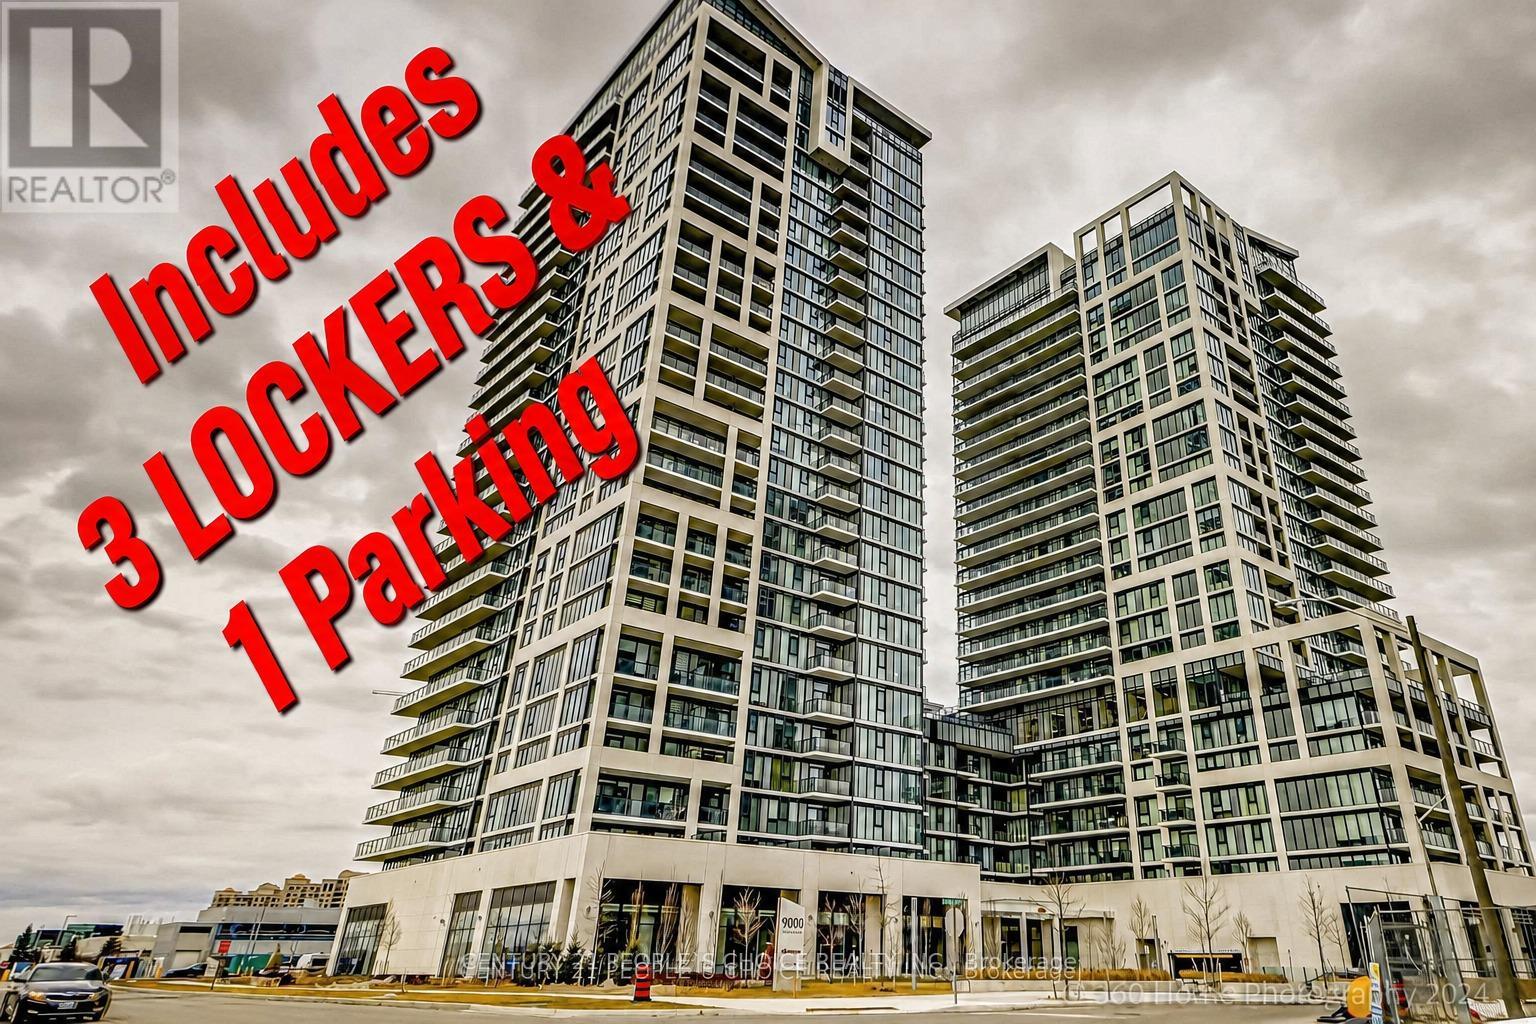
"Premium Corner Suite | 817 Sq.Ft. + 345 Sq.Ft. Wrap-Around Balcony | Unobstructed TorontoSkyline Views | 1 Parking + 3 Lockers | Internet Included"Stunning Premium Corner Suite in Charisma East Tower! Bright 2 Bed, 2 Bath offering 817 Sq.Ft.plus an impressive 345 Sq.Ft. wrap-around balcony with breathtaking unobstructed Torontoskyline views. Features 9-ft ceilings, floor-to-ceiling windows, designer kitchen with centreisland, quartz countertops, full-size stainless steel appliances, spacious primary bedroom withwalk-in closet and upgraded ensuite, plus upgraded shower enclosures in both bathrooms.Includes 1 parking space, 3 storage lockers, and high-speed internet included in maintenancefees. Enjoy resort-style amenities including outdoor pool, fitness club, theatre, party room,rooftop terrace and more. Steps to Vaughan Mills, transit, dining, entertainment, Hwy 400, Hwy407, Cortellucci Hospital and Canada's Wonderland. (id:61483)
6 Ladyslipper Court N
Markham, Ontario
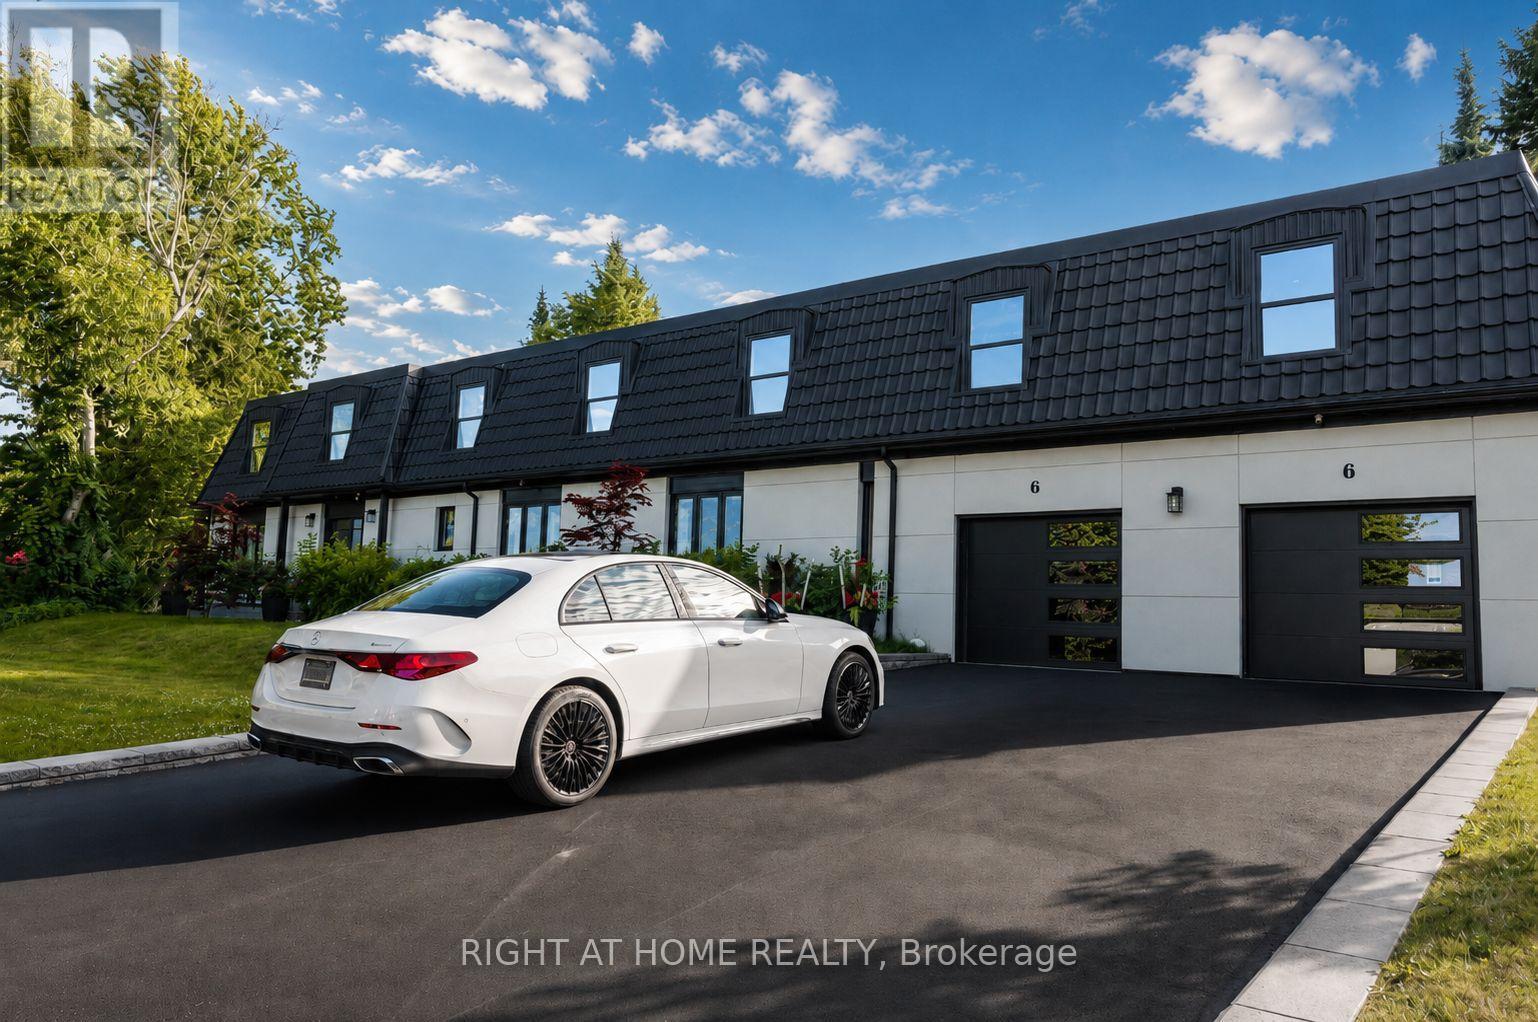
This unique and rarely offered oversized 22,200 sq ft (.51-acre) lot features an exceptional shape and setting in one of the most prestigious neighborhoods. Surrounded by mature evergreens and upscale custom homes, it offers the perfect opportunity to enjoy a fully renovated modern luxury home now, without the burden of high property taxes, and have the option to build your future 8,000+ sq ft dream mansion in a truly prime location. Featuring elegant open concept living and entertaining spaces, a stunning custom kitchen, and a fully finished basement ideal for guests. Step outside to a massive, fenced, and super private backyard with a covered outdoor deck, built-in gas BBQ, outdoor fireplace, and a luxurious pool perfect for relaxing or entertaining. Located in the top-ranked Bayview Glen Public School area and minutes to shops and transit. (id:61483)
121 - 25 Water Walk Drive
Markham, Ontario
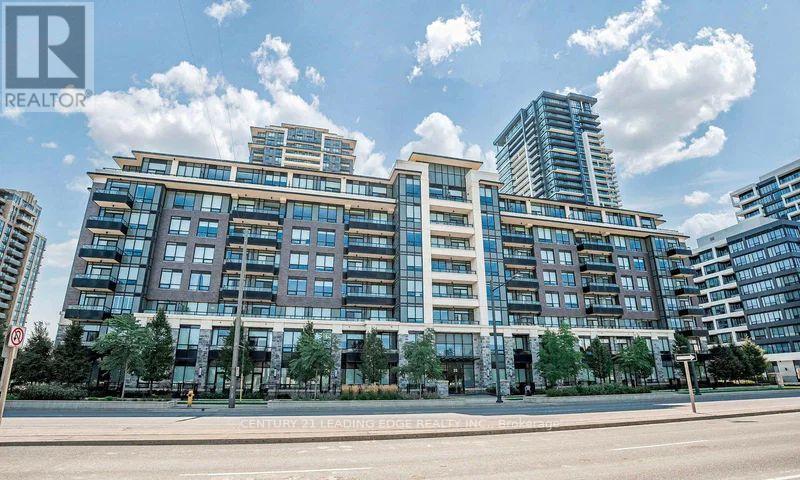
Welcome To Riverside Condos By Times Group! This Well-Maintained, One-Owner Suite Offers A Functional And Spacious Layout Featuring 1 Bedroom Plus A Large Den That Can Easily Be Used As A Second Bedroom Or Home Office. Enjoy Ground-Level Living With Your Own Private Terrace - Perfect For Relaxing Or Entertaining. Featuring All Wood Flooring Throughout, A Modern Kitchen With Quartz Countertops And Stainless Steel Appliances, And A Spacious Primary Bedroom Complete With A Walk-In Closet. Includes 1 Parking Space And 2 Lockers (Including One Extra Locker Purchased By Owner) Offering Exceptional Storage Convenience. Residents Enjoy Premium Building Amenities Including 24-Hr Concierge, Gym, Outdoor Infinity Pool, Party Room, Guest Suites, And More. Conveniently Located Close To Restaurants, Shopping, Hwy 404/407, GO Train/VIA Rail, Top-Ranking Schools, And York University Campus. (id:61483)
18 Boone Crescent
Vaughan, Ontario
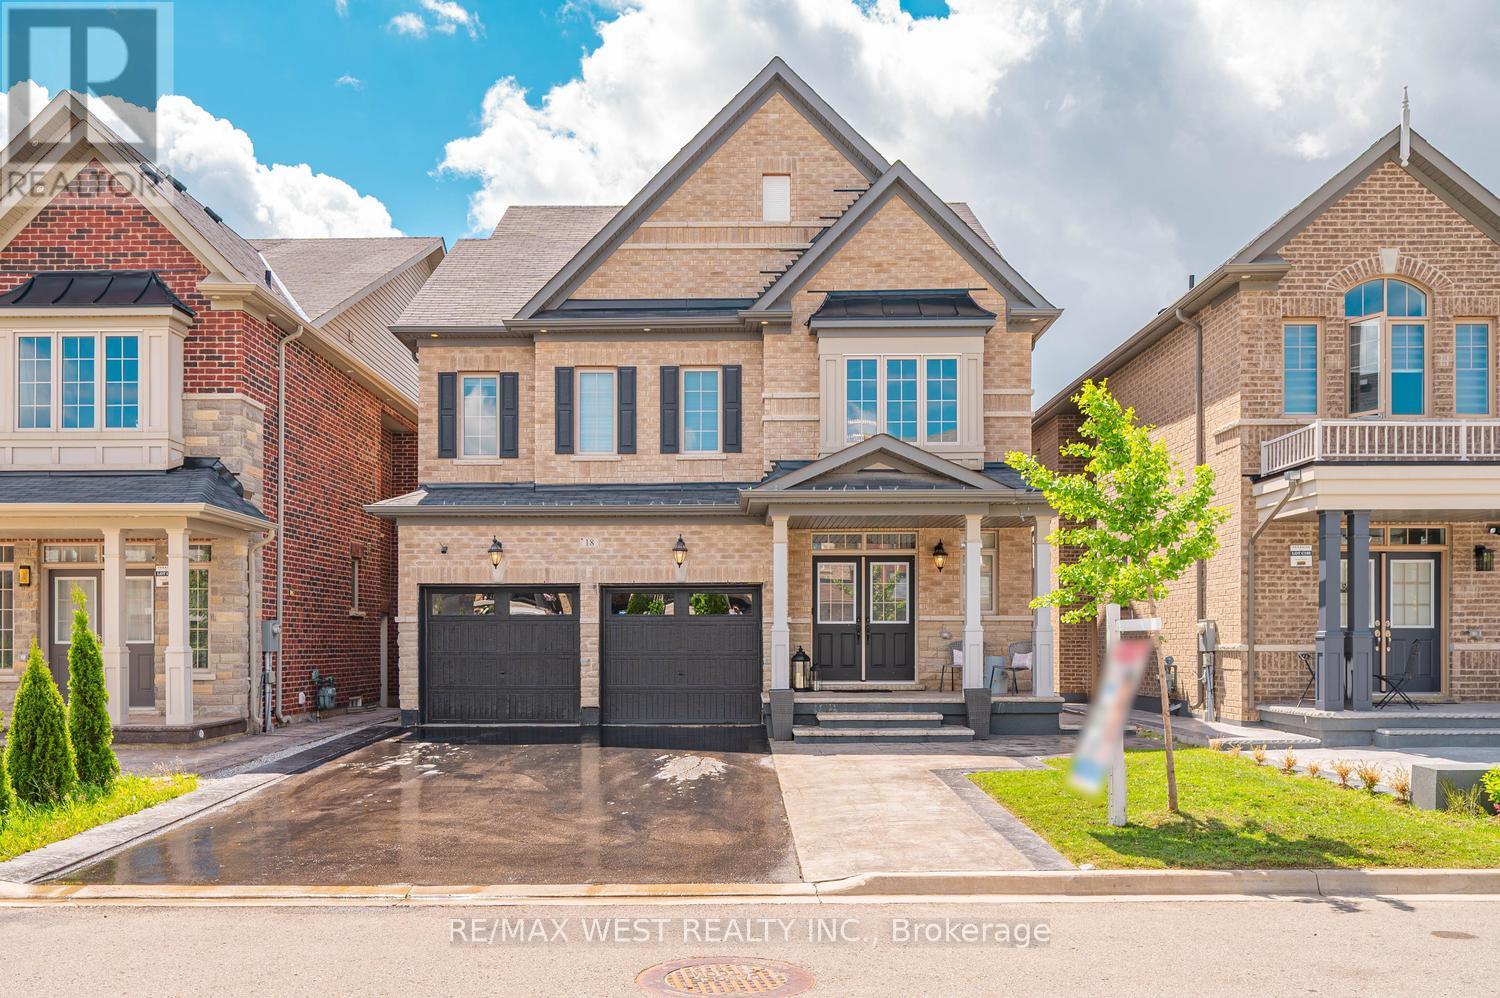
Welcome To This Exceptional Former Paradise Homes Model Home In The Prestigious Kleinburg Community. This Stunning Detached Home Offers 4 Spacious Bedrooms, 4 Bathrooms, And An Elegant Layout Filled With Premium Upgrades Throughout. Featuring An Extended Gourmet Kitchen With Built-In Appliances And A Large Centre Island, The Home Is Designed For Both Everyday LivingAnd Entertaining. The Main Floor Showcases Hardwood Flooring, Pot Lights, Coffered Ceilings InThe Living And Dining Rooms, And Extensive Millwork And Wainscoting Throughout. Enjoy 9-Foot Ceilings On All Levels, Spacious Bedrooms With Double-Door Closets, And A Luxurious Primary Suite Featuring Double-Door Entry And A Spa-Inspired 5-Piece Ensuite. Two Bedrooms Share A Convenient Jack & Jill Bathroom, While The Fourth Bedroom Is Served By An Additional Full Bath. The Unfinished Basement Offers Incredible Potential For Future Customization. Outside, Stamped Concrete Surrounds The Home And Backyard, While The Modern Brick And Stone Elevation Provides Exceptional Curb Appeal. Ideally Located Just Minutes From Kleinburg Village, Top-Rated Schools, Parks, Trails, And With Easy Access To Highways 427 & 407, This Is A Rare Opportunity To Own A Beautifully Upgraded Home In One Of Vaughan's Most Sought-After Neighbourhoods. (id:61483)
408 - 55 Oneida Crescent
Richmond Hill, Ontario
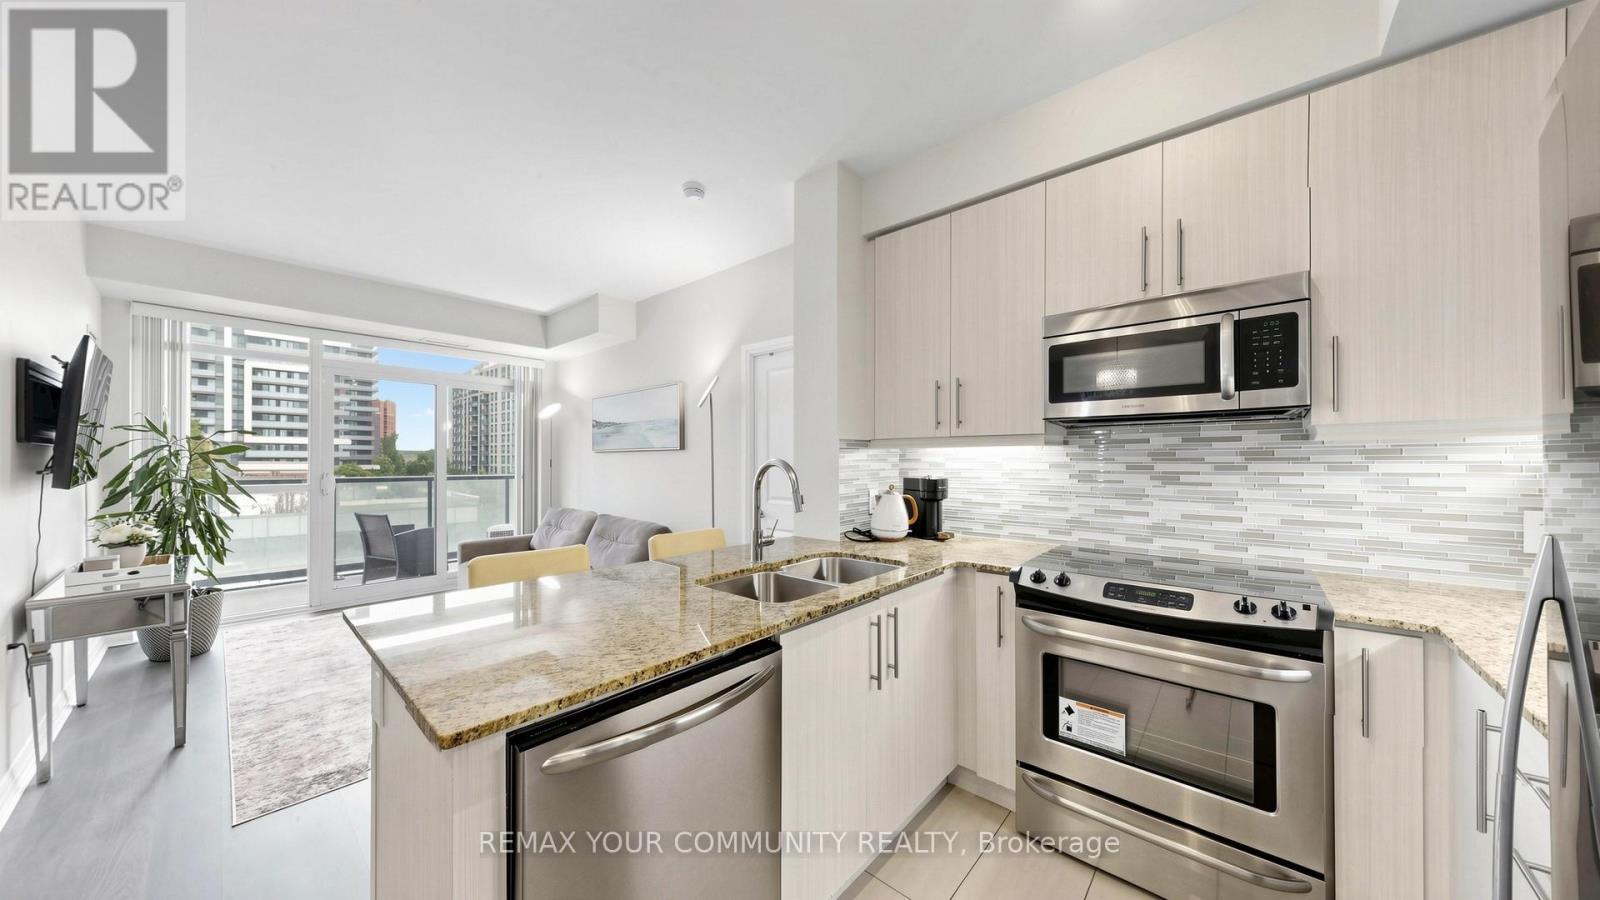
Beautiful, spacious 2-bedroom, 2-bathroom luxury suite in a convenient Richmond Hill location just off Yonge Street. This large 815 sq. ft. unit offers a quiet exposure, 9-foot ceilings, floor-to-ceiling windows, and a functional split-bedfoom layout with excellent use of space. Balcony with quiet exposure overlooking green terrace, BEQs are allowed on the balcony. Move-in ready with a separate dining area/den, walk-in closet in the primary bedroom, granite countertops in the kitchen and bathrooms, frameless glass shower door, and 2 parking spaces. Walking distance to GO train/bus, Viva transit, shopping, and future subway, with easy access to major highways. Enjoy an impressive amenities centre in a well-managed building, Amazing amenities include an exercise room, yoga room, games room, guest suites, gym, theatre room, party room, community BBQ area, indoor pool, 24-hour concierge, rooftop decks and terraces, and plenty of visitor parking. (id:61483)
7872 - 7876 Kipling Avenue
Vaughan, Ontario
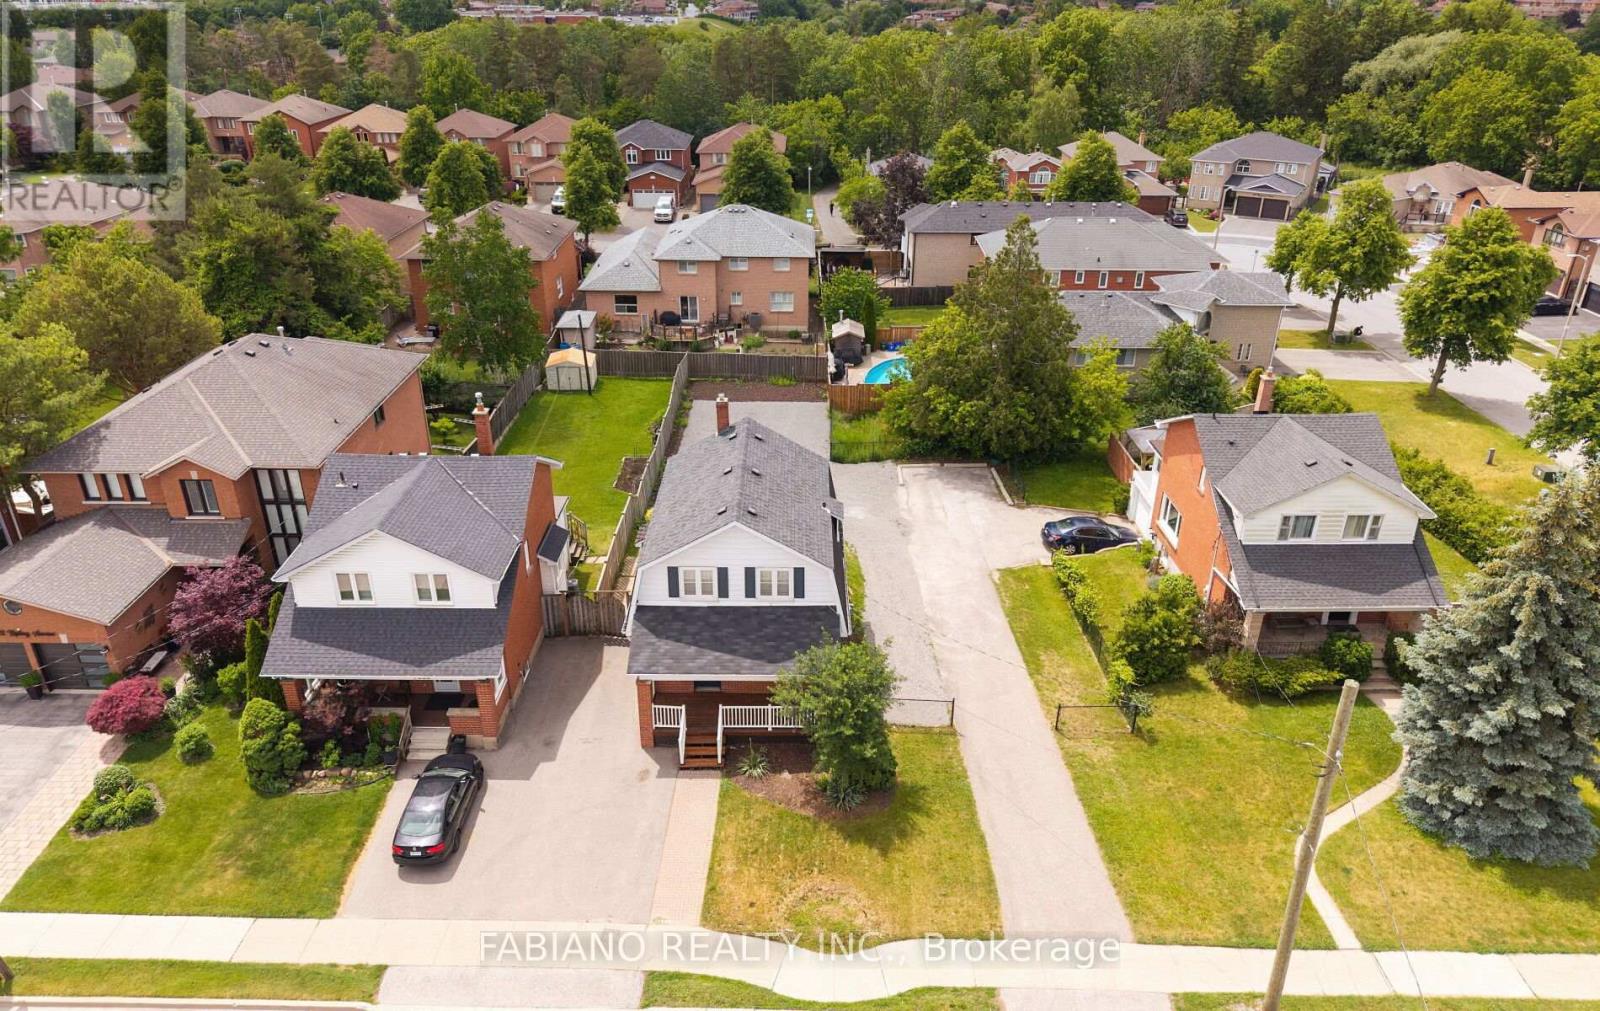
Exceptional land assembly opportunity in prime West Woodbridge, close to Woodbridge Ave and Old Woodbridge: 7872 Kipling Ave (33 x 165 ft) with adjacent 7876 Kipling Ave (33 x 107 ft), approx. 66 ft combined frontage. 7872 Kipling features a detached 2-storey home in good condition, move-in ready or rentable for immediate income. 3 bedrooms, 1.5 baths, spacious principal rooms. Finished basement with separate entrance and second kitchen adds extra living space for extended family while you plan redevelopment. Under Vaughan's temporary removal of development charges, a proposed 4-townhouse project on the combined site could save up to$665,832 in DCs. Live in, rent out, or hold while pursuing approvals. Close to Market Lane shopping, schools, parks, new residential developments and transit. Buyers to verify permitted uses, zoning, approvals, fees, levies & development charges. (id:61483)
Th17 - 7 Buttermill Avenue
Vaughan, Ontario
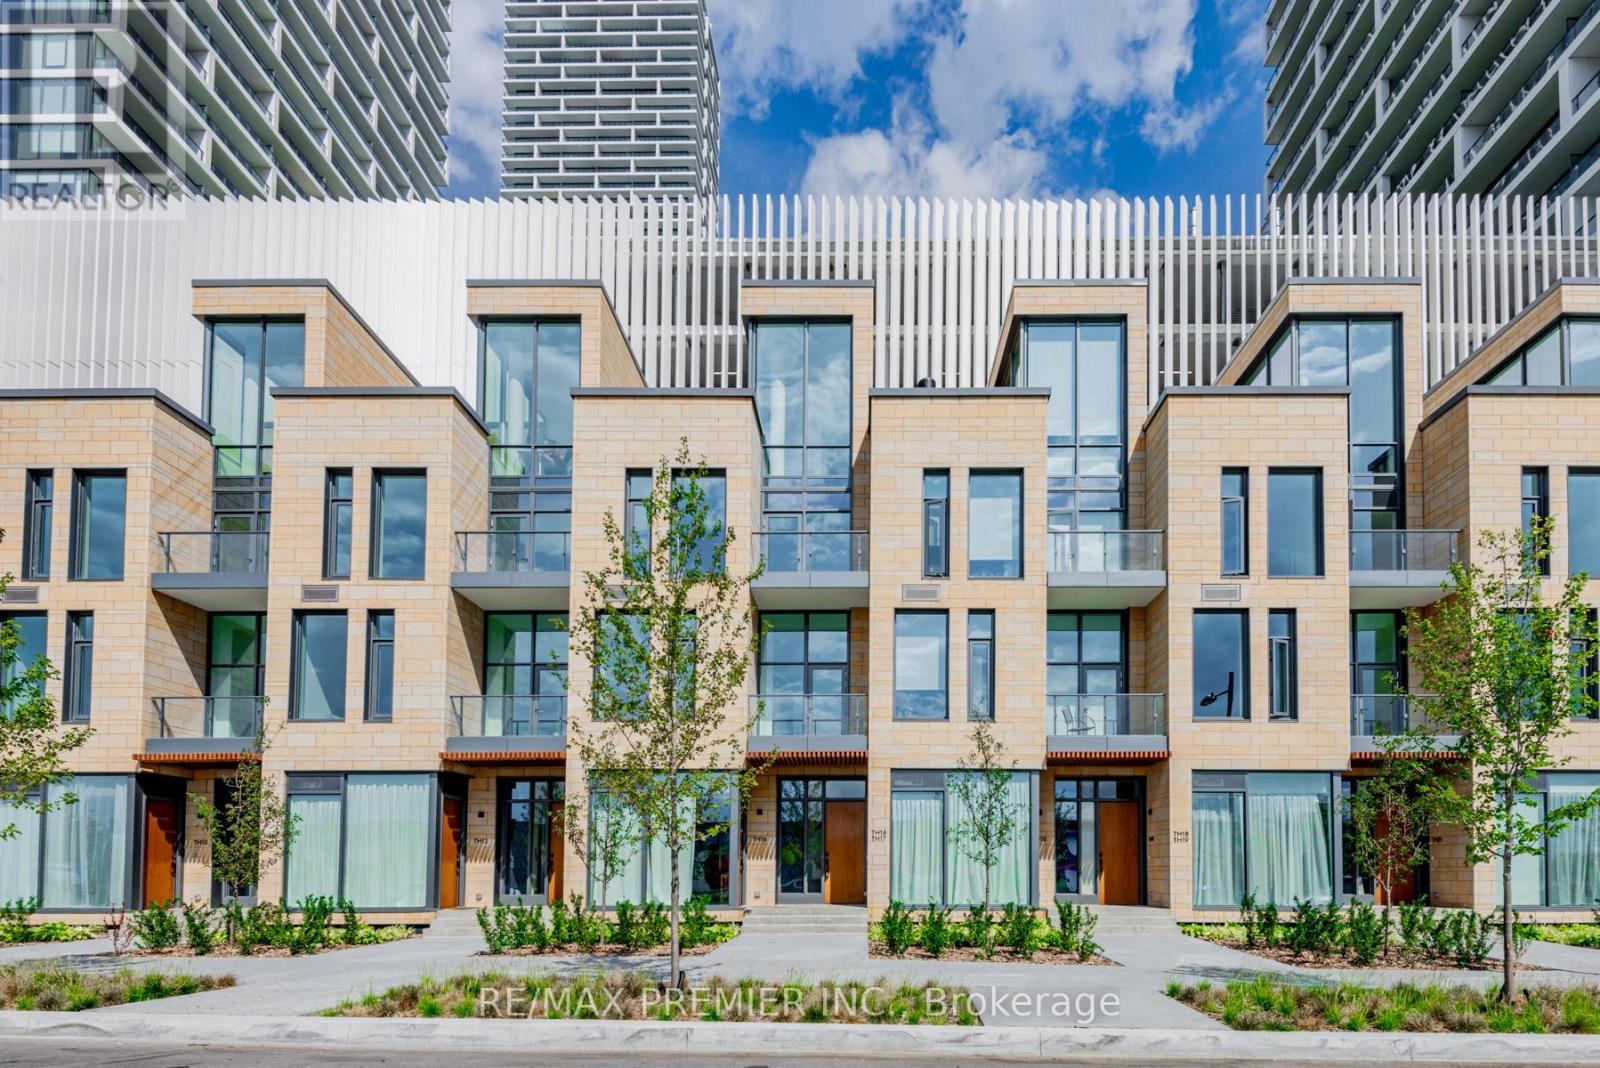
Stunning Transit City Townhome in the Heart of Vaughan. Experience modern living in this beautiful and spacious 3-bedroom + den, 2 full bathroom townhome offering approximately 1,919 sq. ft. of well-designed living space. The upper-level den can easily be used as a home office or an additional bedroom. Featuring 11-ft ceilings on the main and third floors, this home offers an open, airy feel with an upscale design and an exceptional layout. Enjoy the convenience of being just a 2-minute walk to the TTC Vaughan subway, with easy access to highways, bus terminals, and all major amenities. Located in the vibrant Vaughan downtown core, you're close to restaurants, YMCA, banks, Walmart, Costco, IKEA, Vaughan Mills, Cineplex, Parks, and more. This rare townhome is surrounded by modern buildings yet offers the privacy and comfort of a house, one of only a few townhomes available in the area. Property Features: Bright, large windows throughout, Private rooftop terrace with BBQ setup (Gas and water lines available), 1 parking space which is directly connected to the unit + 1 locker/bicycle storage included, Stainless steel kitchen appliances, Stacked washer and dryer inside the unit. Don't miss this unique opportunity to own a townhome in one of Vaughan's most sought-after locations! (id:61483)
123 - 28 Prince Regent Street
Markham, Ontario
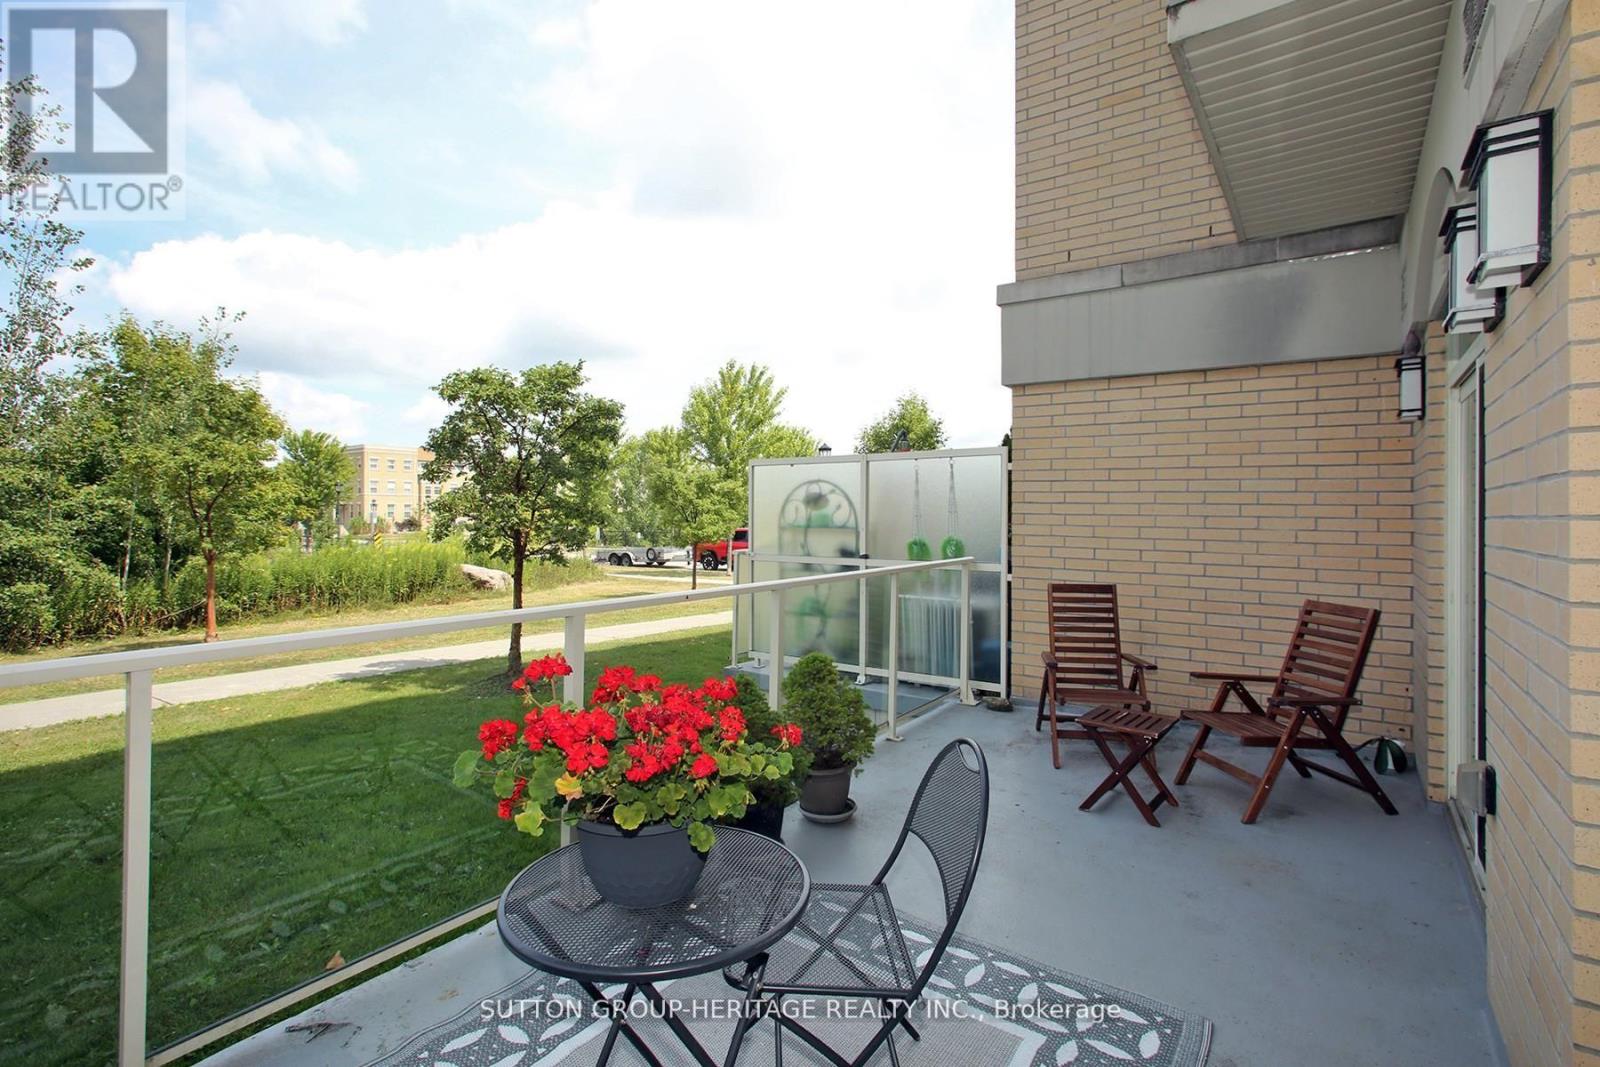
WOW! Great Value!! ** Impeccable, Modern, Low-Rise Condo with HUGE (almost 200 sf) terrace overlooking Greenspace. ** 559 sq ft of Sleek Finishes & Smooth 9' Ceilings thru'out. ** Freshly Painted for you, Inside (Aug/25) and Out (Sept/25) ** Generous-sized Bdrm easily fits Queen bed & more; awash in natural light thru one of two walkouts to Terrace ** Quiet, convenient bldg & location is an oasis in the heart of this European-Inspired Community. Close to amenities yet near Hwys 404 & 407 for quick getaways. ** Locker conveniently located on same level as suite. Quick access to great outdoors, perfect for people & dog walks. Same handy access to Underground with Car Wash Area. Ample visitor parking underground; street parking also avail. >> Perfect starter or scale-down. Award-winning Architecture with Quality Construction by Monarch. After 10 years, this owner is moving on. << Enjoy living surrounded by nature and parks but still close to restaurants, transit, Shopper's, Costco, Cdn Tire, Home Depot, Farmer's Market & more! (id:61483)
1040 Oak Road
Gravenhurst, Ontario
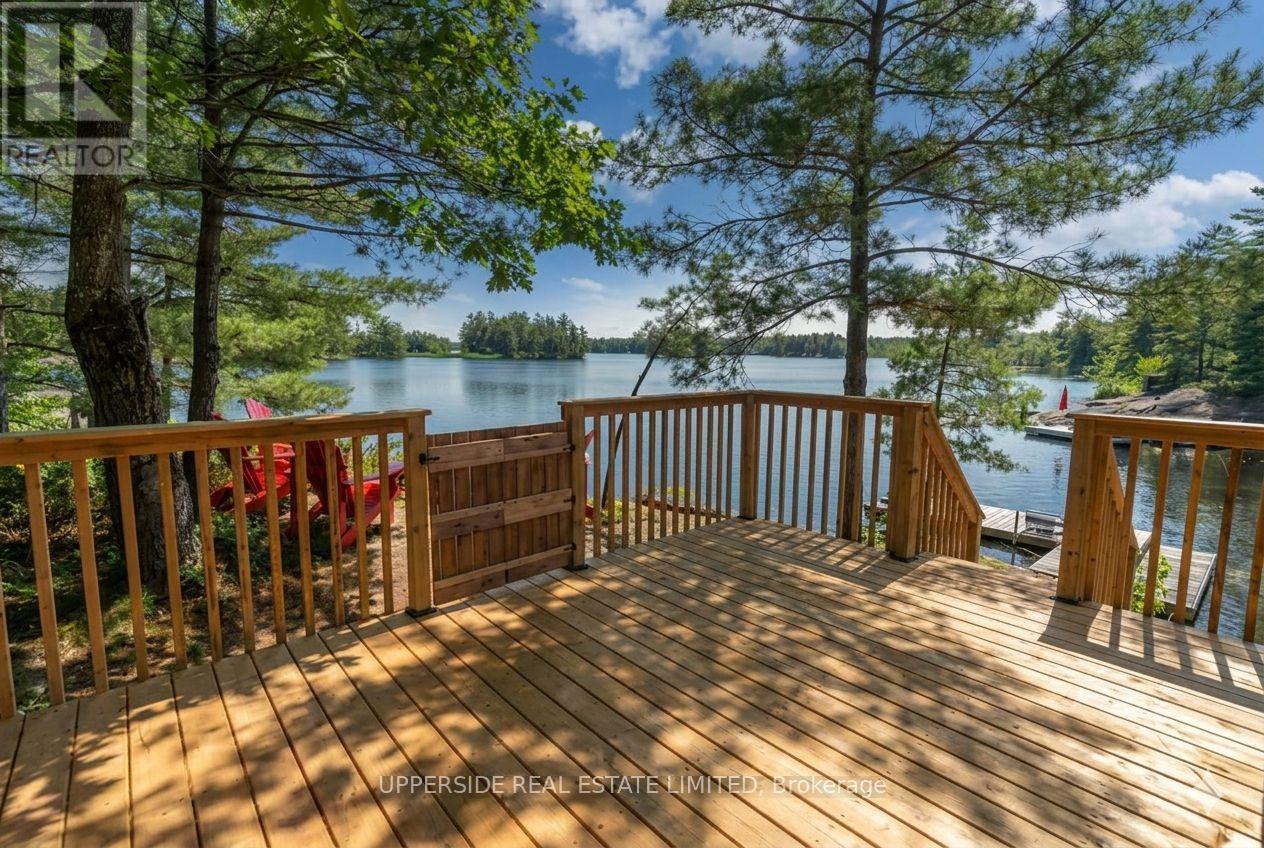
One of a kind, meticulously renovated lakefront 4-season Muskoka home with 4 bedrooms including loft and 2 full baths. Fully winterized and only 95 minutes to Toronto and 8 minutes to Gravenhurst. Features 59 ft of owned waterfront with dock on Kahshe Lake, direct water views, new stairs to waterfront, huge upper deck, fenced lower deck and firepit overlooking the water. Finished with knotty pine interior walls, cathedral ceiling with loft, new Pacific Energy wood stove, new ductwork, propane forced-air furnace, central air, spray foam insulation and heated crawl space. New country-inspired chef's kitchen and new stone tile bathroom with canoe bookcase. Live year-round, use as a cottage, or rent out on Airbnb, licensed in 2025. 2 parking spaces. Completely turn-key and ready for enjoyment. Some images are virtually staged. (id:61483)
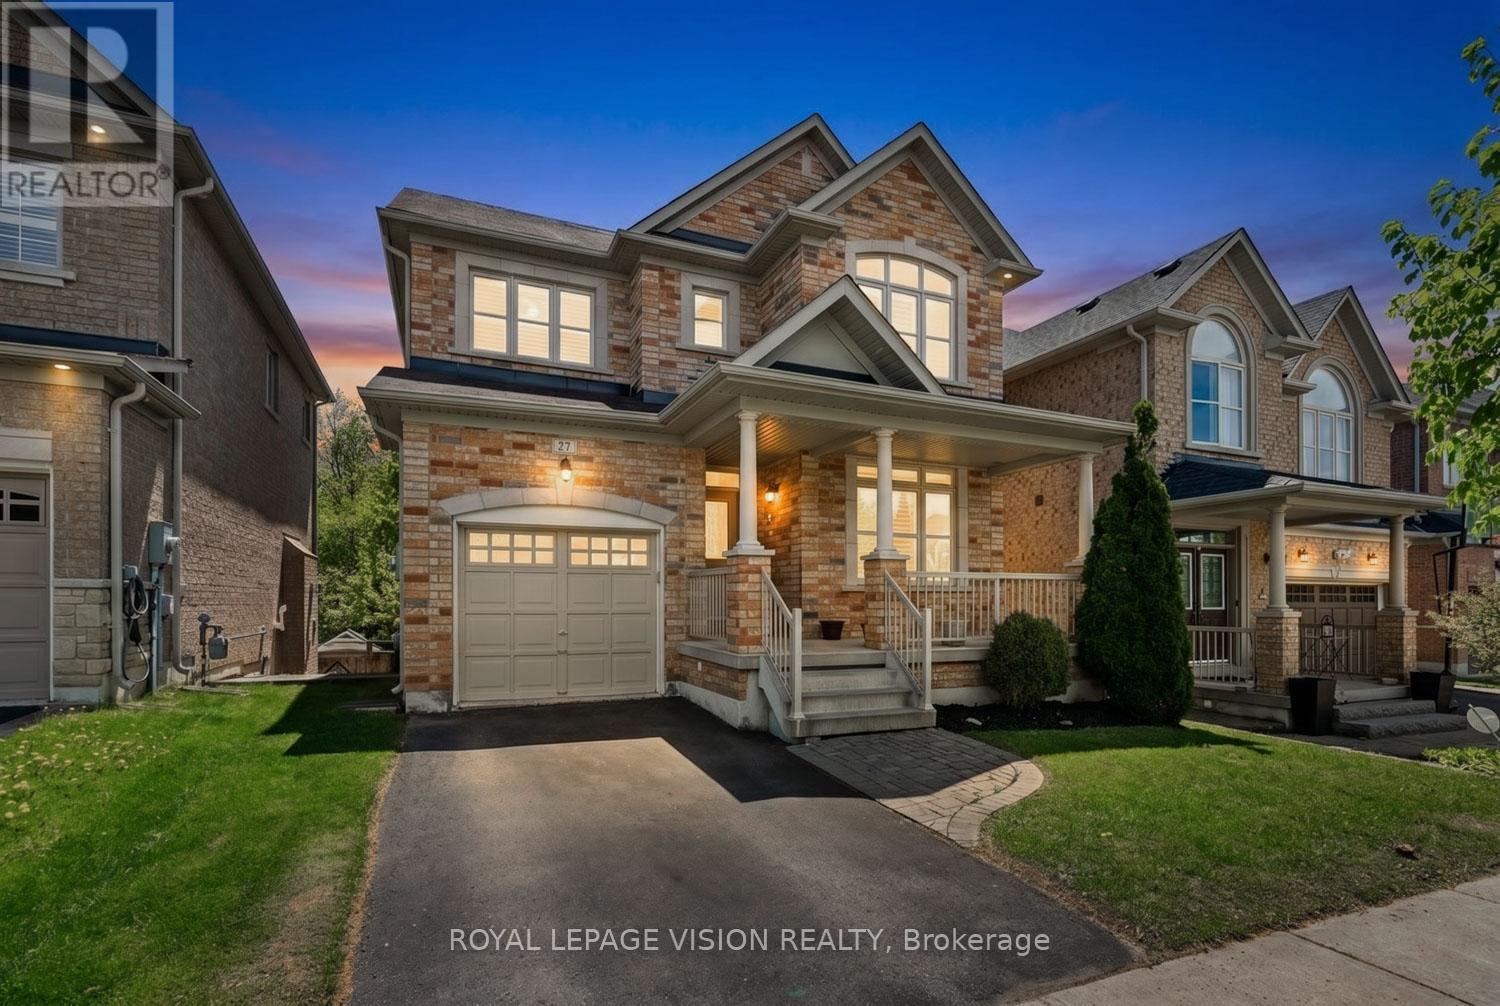
27 Ida Jane Grove
Whitchurch-Stouffville, Ontario
BACKING ONTO RAVINE... You will love this beautiful detached 3-bedroom, 3-washroom home nestled on a quiet cul-de-sac in a highly sought-after community, offering the perfect blend of comfort, nature, and convenience. Backing onto peaceful forested green space with no rear neighbours, enjoy your own private retreat and scenic views year-round. The fully fenced backyard creates a safe and inviting space for children, pets, and outdoor entertaining. Step inside to discover a functional layout ideal for everyday living, featuring bright and spacious principal rooms and a partially finished walkout basement offering additional living space and future potential. The walkout design provides flexibility for a recreation room, home office, gym, or multigenerational living possibilities. Perfect for a young family looking to settle into a welcoming neighbourhood or a downsizing retired couple seeking comfort with manageable space and peaceful surroundings. The quiet cul-de-sac setting offers reduced traffic and a family-friendly atmosphere while being located close to excellent schools, parks, walking and nature trails, community amenities, nearby healthcare facilities, shopping, restaurants, and commuter routes. Experience the charm of Stouffville living where small-town warmth meets modern convenience. (id:61483)
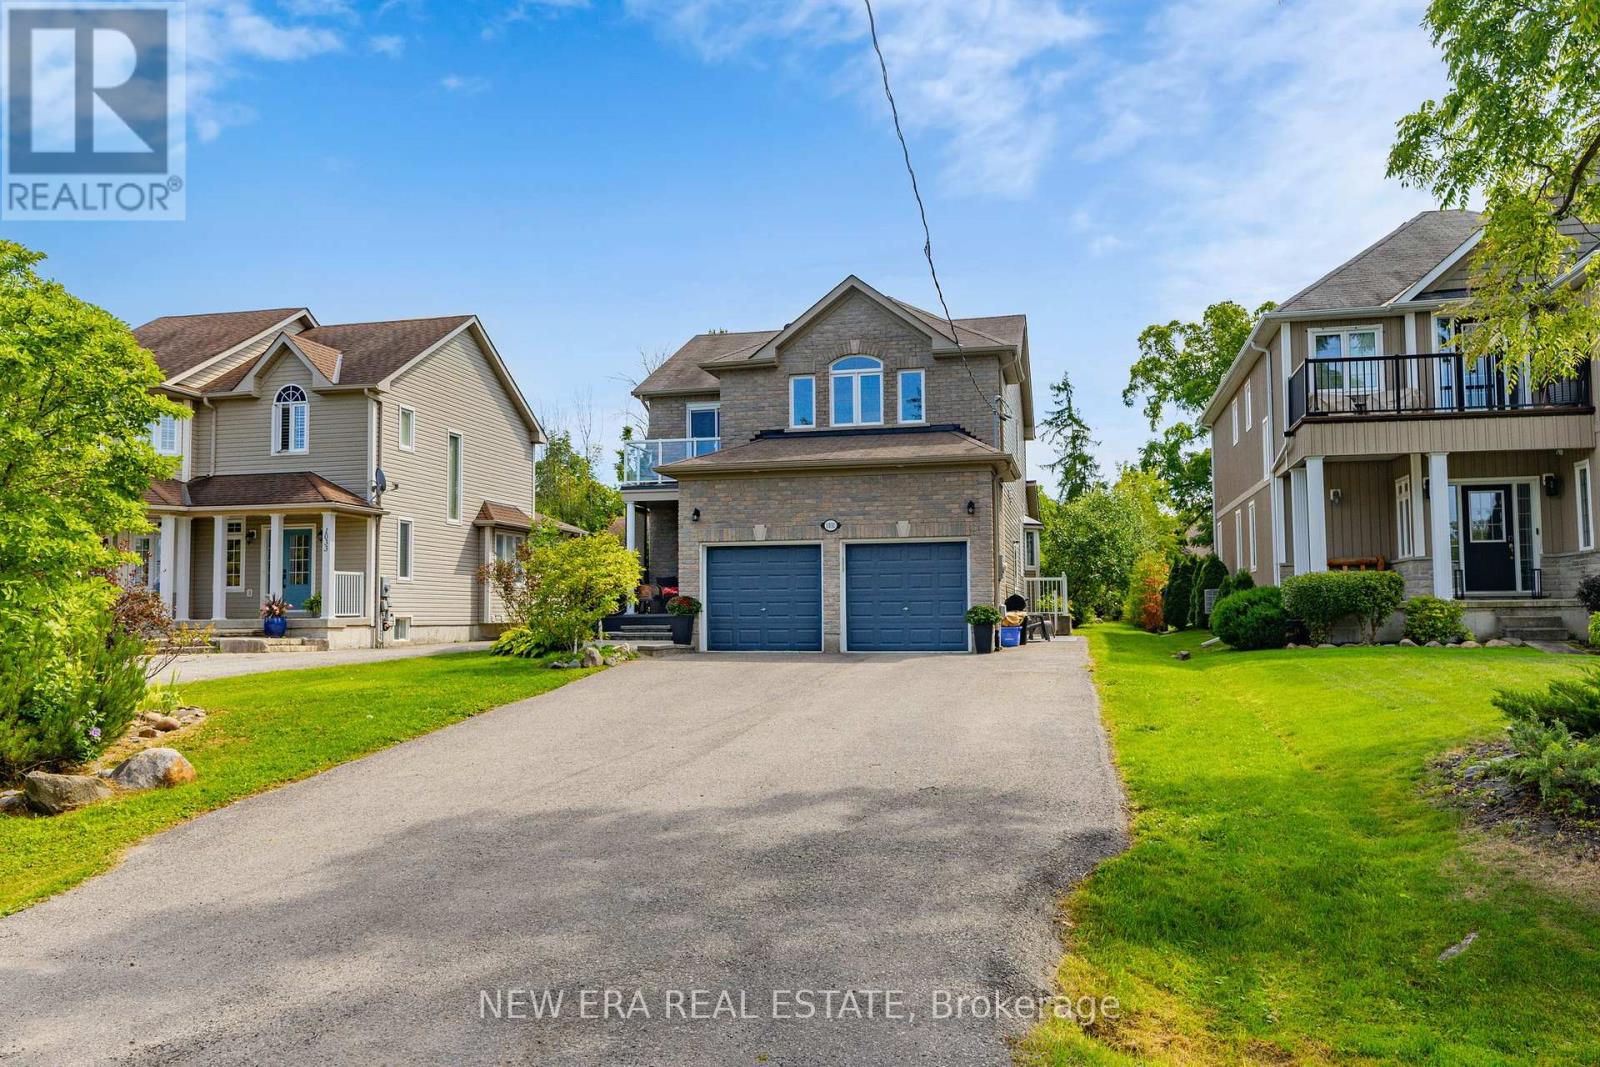
Upper - 1031 Lake Drive N
Georgina, Ontario
Available furnished for an additional monthly fee.Welcome to your lakeside retreat! Enjoy morning coffee or evening sunsets from your private upper-level deck with beautiful views of Lake Simcoe. Situated on a rare 50 x 271 ft lot directly across from the lake, this spacious and beautifully updated home offers the perfect blend of comfort, style, and outdoor living. Featuring over 2,300 sq. ft. of bright and inviting living space, the home boasts vaulted ceilings, large windows, and an open-concept living and kitchen area filled with natural light. The impressive primary suite serves as a private retreat, complete with a sitting area, TV nook, and a luxurious custom 4-piece spa-inspired ensuite bathroom. Step outside to enjoy the expansive backyard with a patio, deck, fire pit area, and plenty of green space for entertaining, relaxing, or family activities. Lake Simcoe access is just a short walk away, with a permanent dock approximately 500 metres from the property, offering opportunities for swimming, fishing, and water sports. Conveniently located near marinas, beaches, parks, schools, shopping, hiking trails, and major commuter routes, this exceptional property offers the best of lakeside living in a peaceful and welcoming community. (id:61483)
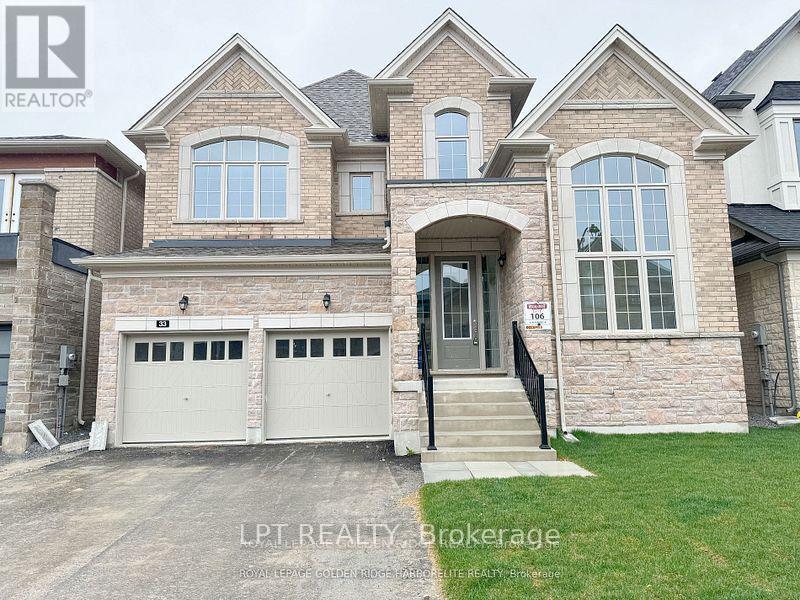
33 Fair Winds Lane
East Gwillimbury, Ontario
Welcome to this new, architectural masterpiece boasting 3,664 sqft of meticulously crafted executive living space. Anchored by a rare 3-car garage, the residence unfolds into a breathtaking open-concept sanctuary, flooded with natural light through soaring panoramic windows. The epicurean chef's kitchen is a triumph of design, featuring premium quartz surfaces, soft-close cabinetry, and a suite of professional-grade appliances: a 48" KitchenAid built-in fridge, 48" gas cooktop, high-performance 1200 CFM hood, and a 30" speed/combo oven. The main level exudes sophistication with gleaming hardwoods, smooth ceilings,Upgraded Pot Lights Throughout and a designer linear fireplace set against a dramatic waffle ceiling. Ascend the majestic oak-and-iron staircase to sprawling retreats. Completed with a whole-home water purification and softner system and bespoke custom drapery. The premium backyard serves as a private sanctuary, perfect for hosting family gatherings, outdoor dining, and giving children a grand space to play and explore. Minutes to elite schools, pristine trails, premier shopping, and effortless GO Station/Highway transit. A true executive statement home. (id:61483)
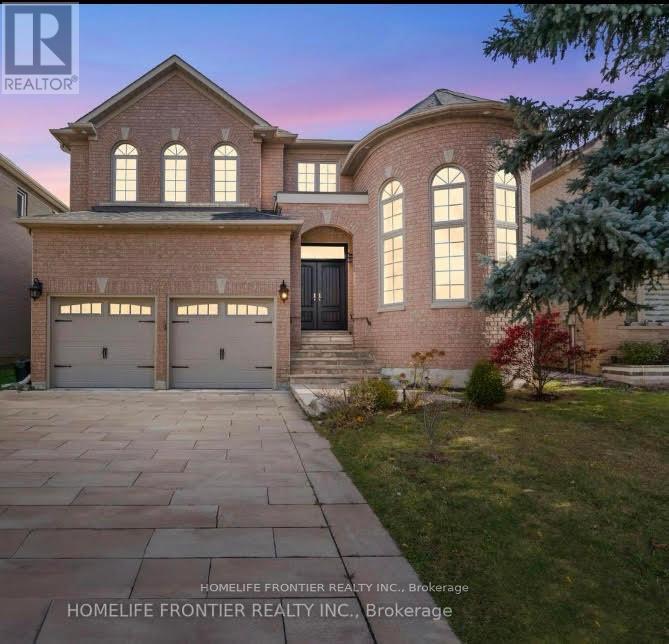
7 Edenbrook Crescent
Richmond Hill, Ontario
Stunning 4-Bedroom, 5-Bath Luxury Home on a Premium 50' x 193' Lot Welcome to this beautifully upgraded 3,500 sq ft executive home offering the perfect blend of luxury, comfort, and functionality. Grand 17 feet high front foyer with high ceilings throughout. Step inside to discover hardwood floors throughout, pot lights, and an inviting gas fireplace in the spacious main living area. The heart of the home is the gourmet kitchen, featuring stainless steel appliances, including a premium 40" Jenn-Air gas stove, perfect for any home chef. Each of the four generously sized bedrooms comes with its own private ensuite bathroom, providing ultimate convenience and privacy for family and guests. All five bathrooms have been tastefully upgraded with modern finishes.The fully finished basement extends your living space and includes a private saunaa. Additional upgrades include a new furnace (2022) for peace of mind and energy efficiency.This home truly has it all luxury, space, and thoughtful upgrades throughout. Dont miss this rare opportunity! (42800800) (id:61483)
409 Alex Doner Drive
Newmarket, Ontario
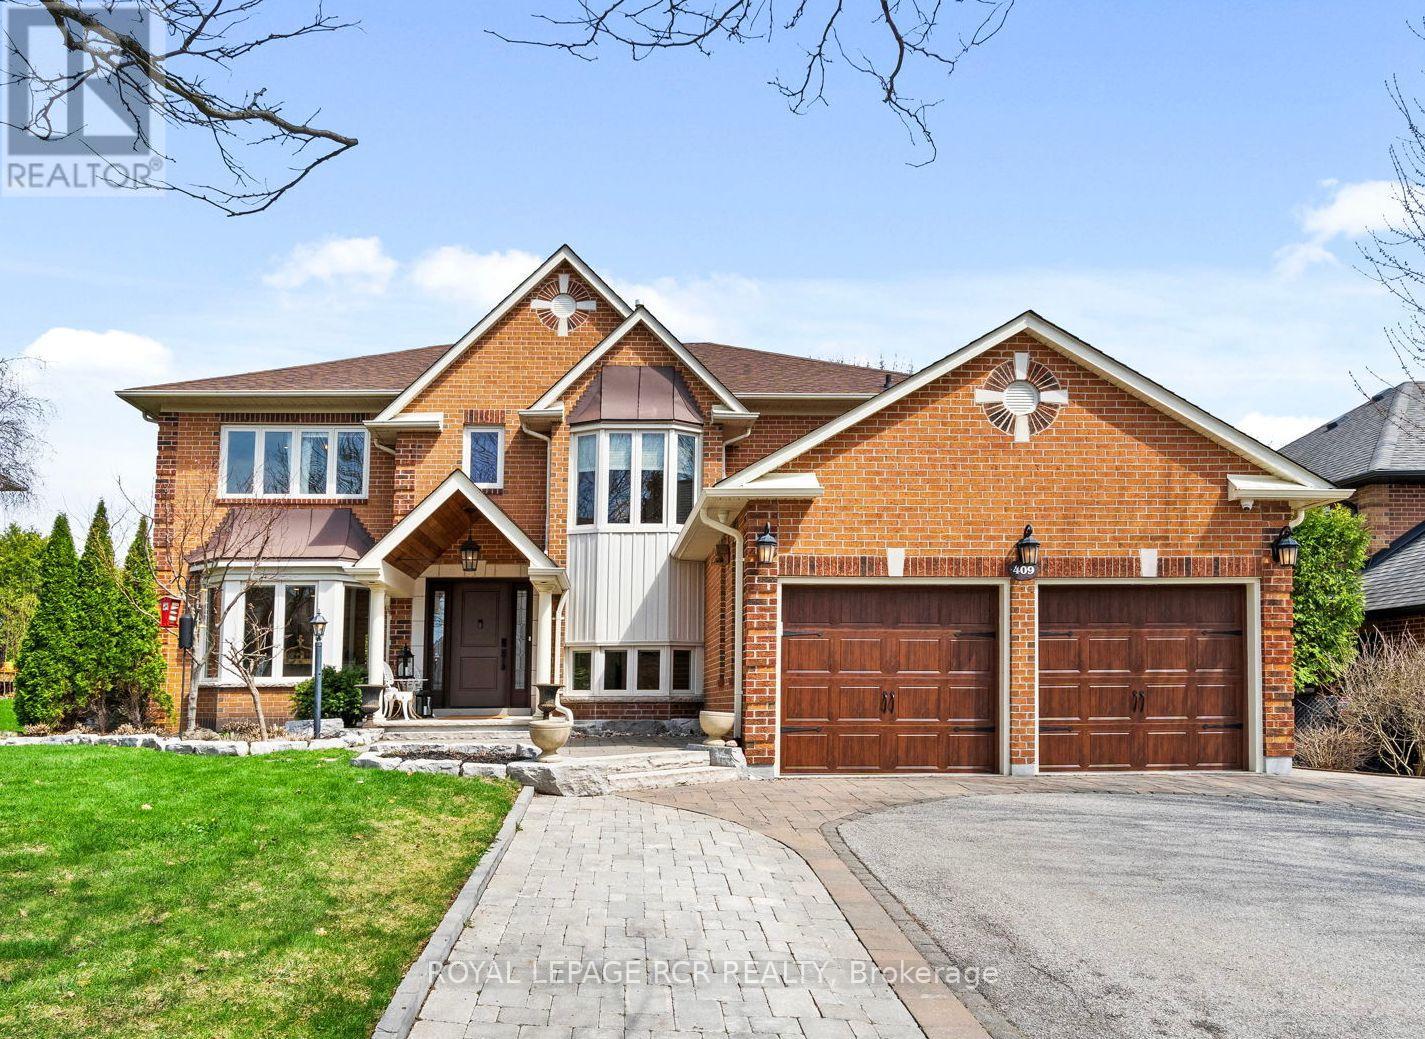
Home includes main floor apartment: Permitted, sound isolated, fire rated main floor studio apartment offers flexibility for your parents or relative for independent living without being in the basement. Also usefull for business, dedicated workspace, or studio. With 4+1 bedrooms and 6 washrooms, 409 Alex Doner is designed to adapt to how families live today and grow over time. Over 5,200 sq ft of living space including basement, this extensively updated home delivers scale, privacy, and turn-key move-in ready ease. Tree-lined 3-car drive, cedar portico and spacious foyer welcome you to a bright home. New maple hardwood floors, porcelain tile entry, and seamless floor plan provide great entertainment flow. The kitchen is refined and functional, quartz counter tops, stainless steel appliances, gas range, built-in coffee and wine station, dual beverage fridges, and reverse osmosis drinking system.The self-contained main floor studio apartment includes a private entrance, door to the main floor, kitchenette, gas fireplace, heated bathroom floors, heated towel rack, separate electrical panel, and sound-dampened, fire-rated construction, offering bright natural light, true separation, and independent living on the main level. Upstairs offers 4 spacious bedrooms, including a primary retreat with custom walk-in closet. The finished basement adds further versatility with a sound-dampened music room, a workshop, food pantry, cold cellar, guest bedroom with en suite, and ample storage.Outside, a fully enclosed backyard defined by mature 10 ft hedges which create a level of privacy rarely found in this suburban setting. The yard features a raised cedar deck built on helical peers, an in-ground pool with a chlorine-free copper ionization system, new heater, and robotic cleaner. The attached 2-car garage has storage loft with pull-down stairs and switched lighting. This is a home for families who need space, multi-generational living and work flexibility built in. (id:61483)
Lower - 1191 Simcoe Street S
Oshawa, Ontario
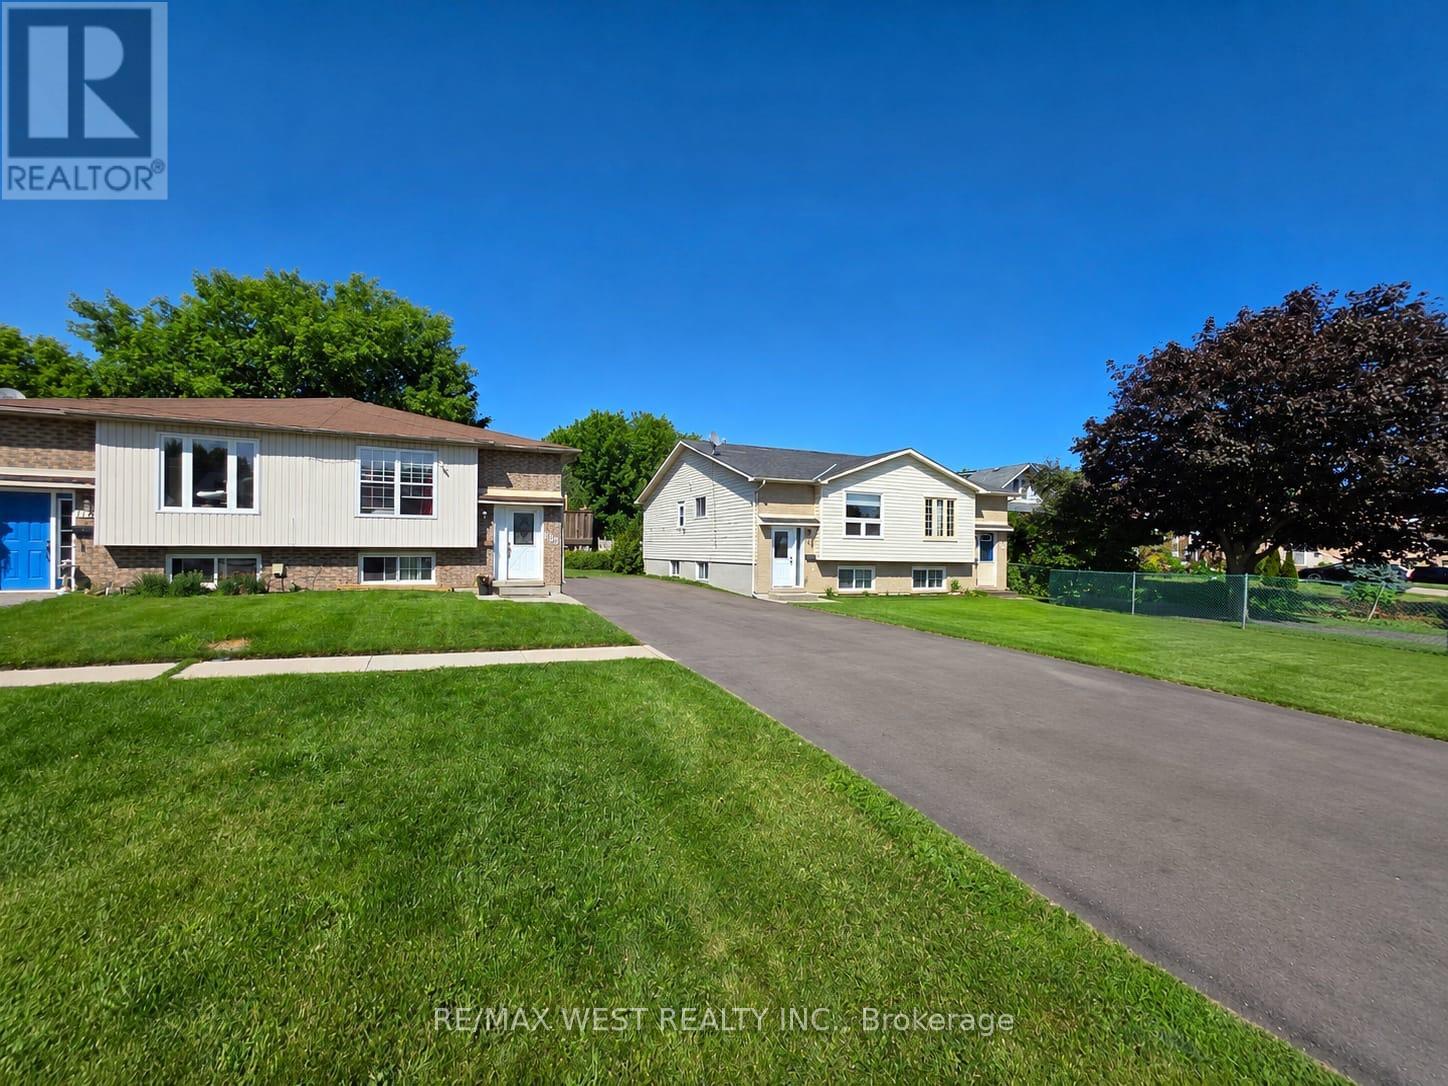
Cozy 1-Bedroom Basement Apartment for Lease in a Fantastic Oshawa Location! Welcome to this charming and well-maintained basement apartment, nestled on a large lot in a highly desirable Oshawa neighbourhood. Offering a spacious living area, a comfortable bedroom, and a functional kitchen complete with a stove, range hood, fridge, and microwave, this home provides everything you need for comfortable everyday living. The apartment also features a 4-piece bathroom with a full bathtub, shared laundry, one included parking space, and access to the front yard for your enjoyment. Conveniently located just a 2-minute drive from the beach and close to grocery stores, banks, schools, parks, restaurants, shopping, public transit, and all other essential amenities, this is the perfect place to call home. (id:61483)
69 Hertle Avenue
Toronto, Ontario
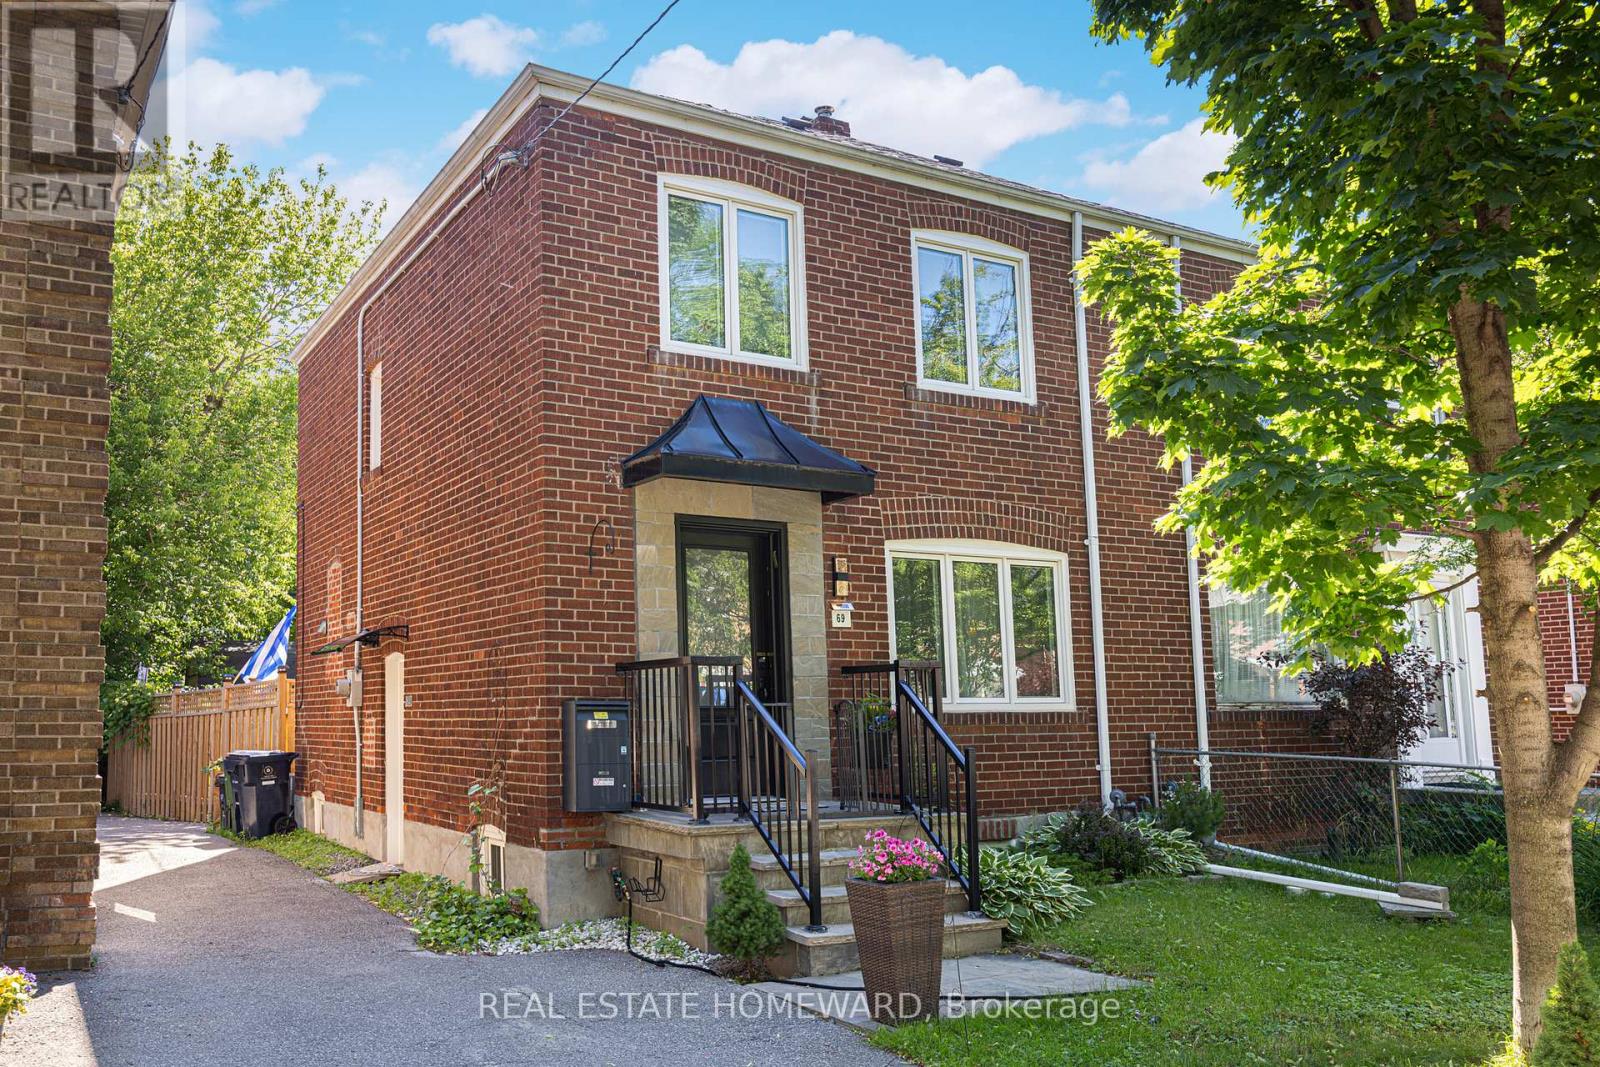
Welcome to this coveted, family-friendly neighbourhood of Leslieville. This 3 bed, 2 bath semi-detached home has many upgrades and features that you will love, just move in and start enjoying! Gorgeous hardwood floors, crown moulding & pot lights throughout. An open concept kitchen/living/dining room with a walk-out to a large deck and newly fenced-in backyard, perfect for your dog to roam freely or your children to play while you BBQ and entertain family and friends. Enjoy home-grown veggies from the fool-proof vegetable garden thanks to the amazing sun exposure in the back. The kitchen has gorgeous stone floors, granite countertops, S/S appliances, amazing high cabinetry, and tons of storage space. Three good-sized bedrooms upstairs with a renovated 4PC bath. Separate side entrance basement tastefully finished with a 4PC bath with a large laundry room & lots of closet storage. Foundation wall waterproofed from exterior with a sump pump installed. Updated windows. Laneway Parking For 2! (id:61483)
65 Dakin Drive S
Ajax, Ontario
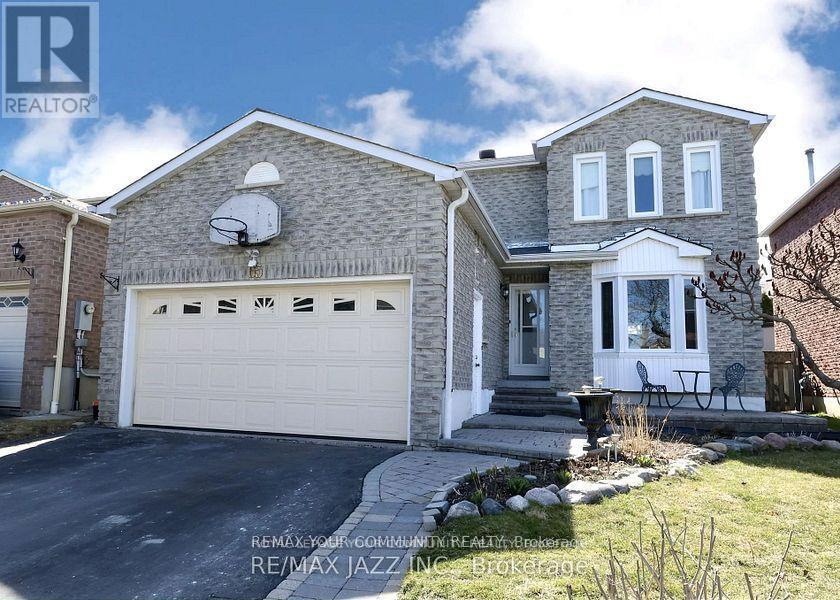
Bright and spacious 2-bedroom unit featuring a modern kitchen, generous living area, separate laundry, and a completely private entrance. Located in an exceptional area within the catchment for both French Immersion and English programs at Dr. Roberta Bondar Public School and Cadarackque Public School. Close to parks, shopping, and public transit-offering the perfect blend of comfort, convenience, and lifestyle. Tenant pays 30% of the utilities. (id:61483)
1112 - 330 Alton Towers Circle
Toronto, Ontario
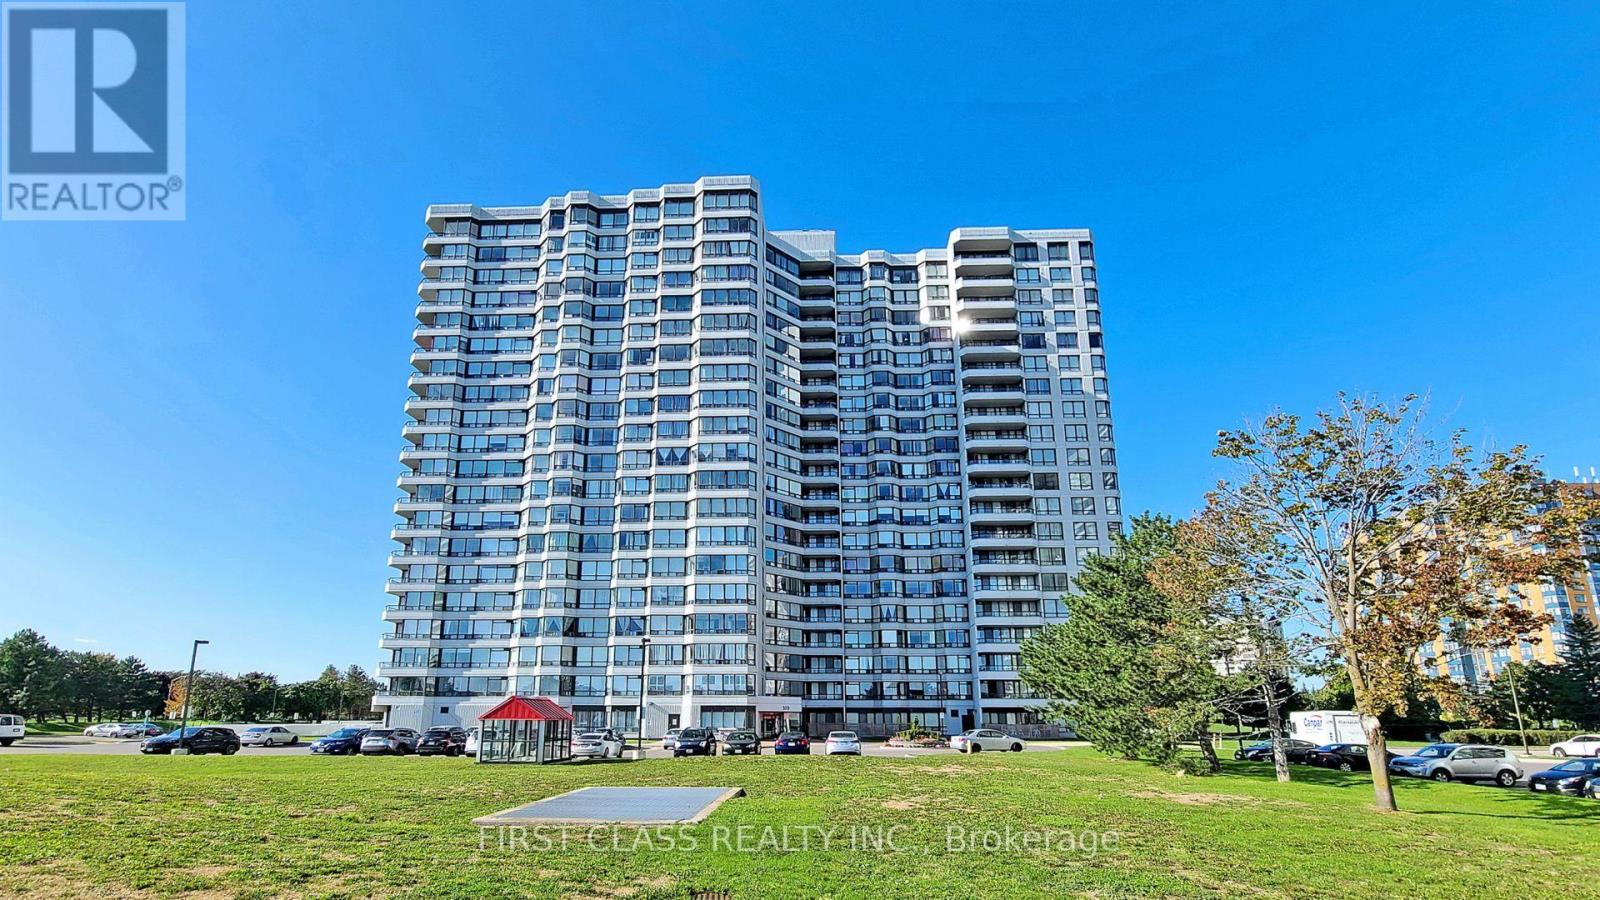
Welcome To The Luxury 330 Alton Towers Circle , A Beautifully Maintained Condo Unit , Well maintained, open concept, bright and spacious. the unit Offers 2 Bedrooms Plus 1 Solarium and 2 Fully Renovated Bathrooms, The Kitchen Overlooks Stunning Unobstructed Views . All Utilities Include In Condo Fees: Hydro, Water, A/C, Heating and Cable TV * This Prime Location Offers Easy Access to TTC, Shops, and Restaurants. The Building Boasts A 24-Hour Gatehouse With Security Service and Amenities Including Sauna, Gym, Tennis Court, Squash Court, An Outdoor Swimming Pool and Party Room * Close to Pacific Mall and Highway 401 & 404 * (id:61483)
Bsmnt - 665 Cowan Circle
Pickering, Ontario
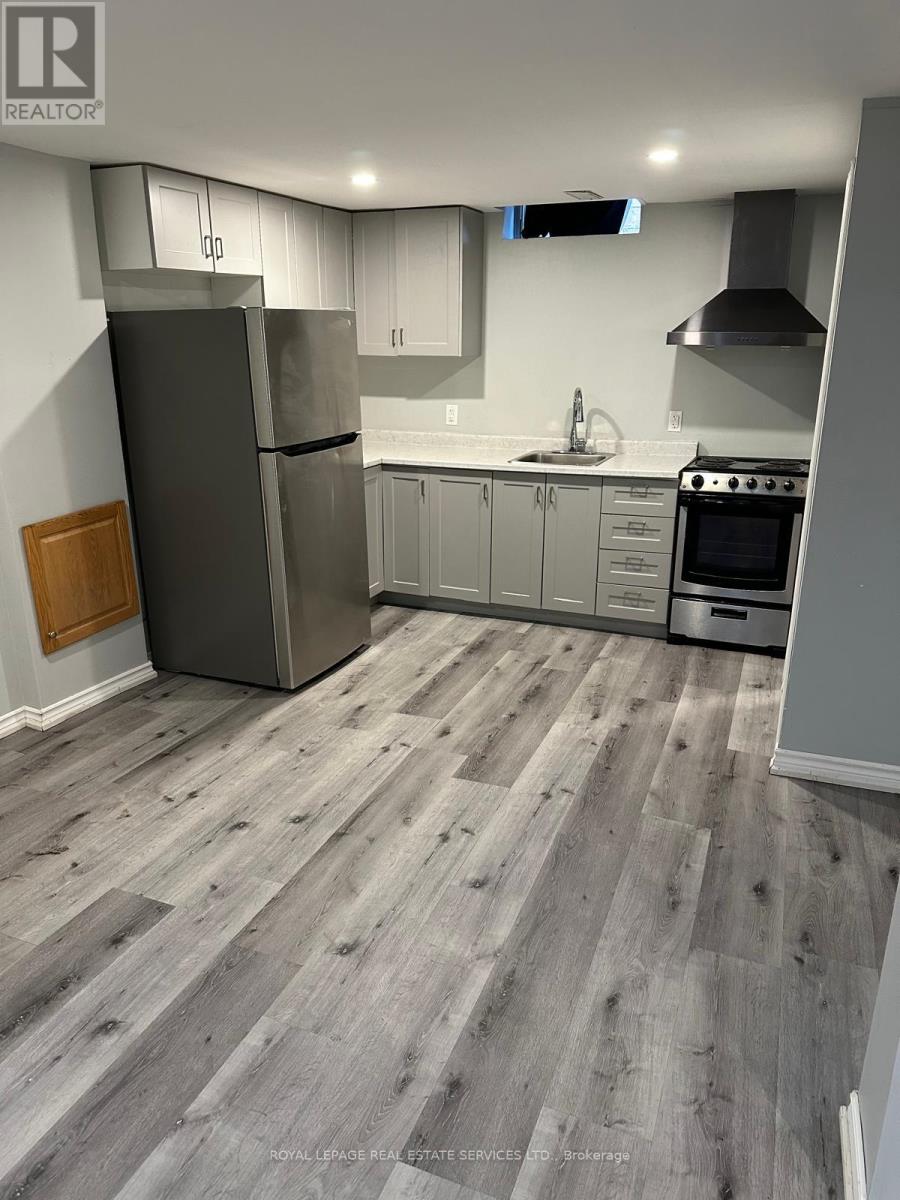
Stunning Walkout basement with two bedrooms, newly renovated, Unit has its own laundry. No carpet, laminate floor throughout. Fenced Backyard. This Beautiful Detached Home Is Sandwiched Between 2 Conservations Areas (Rouge River & Petticoat Creek) To Hike & Bike Until Your Heart's Content. Close To The Highway, 2 X Go Train Stations, Multiple Shopping Malls & All The Amenities You Need. Walk To Highly Rated Rosebank Ps, Bus To The Catholic School @ The Street Corner.Live By The Lake In South Pickering! (id:61483)
309 - 301 Prudential Drive
Toronto, Ontario
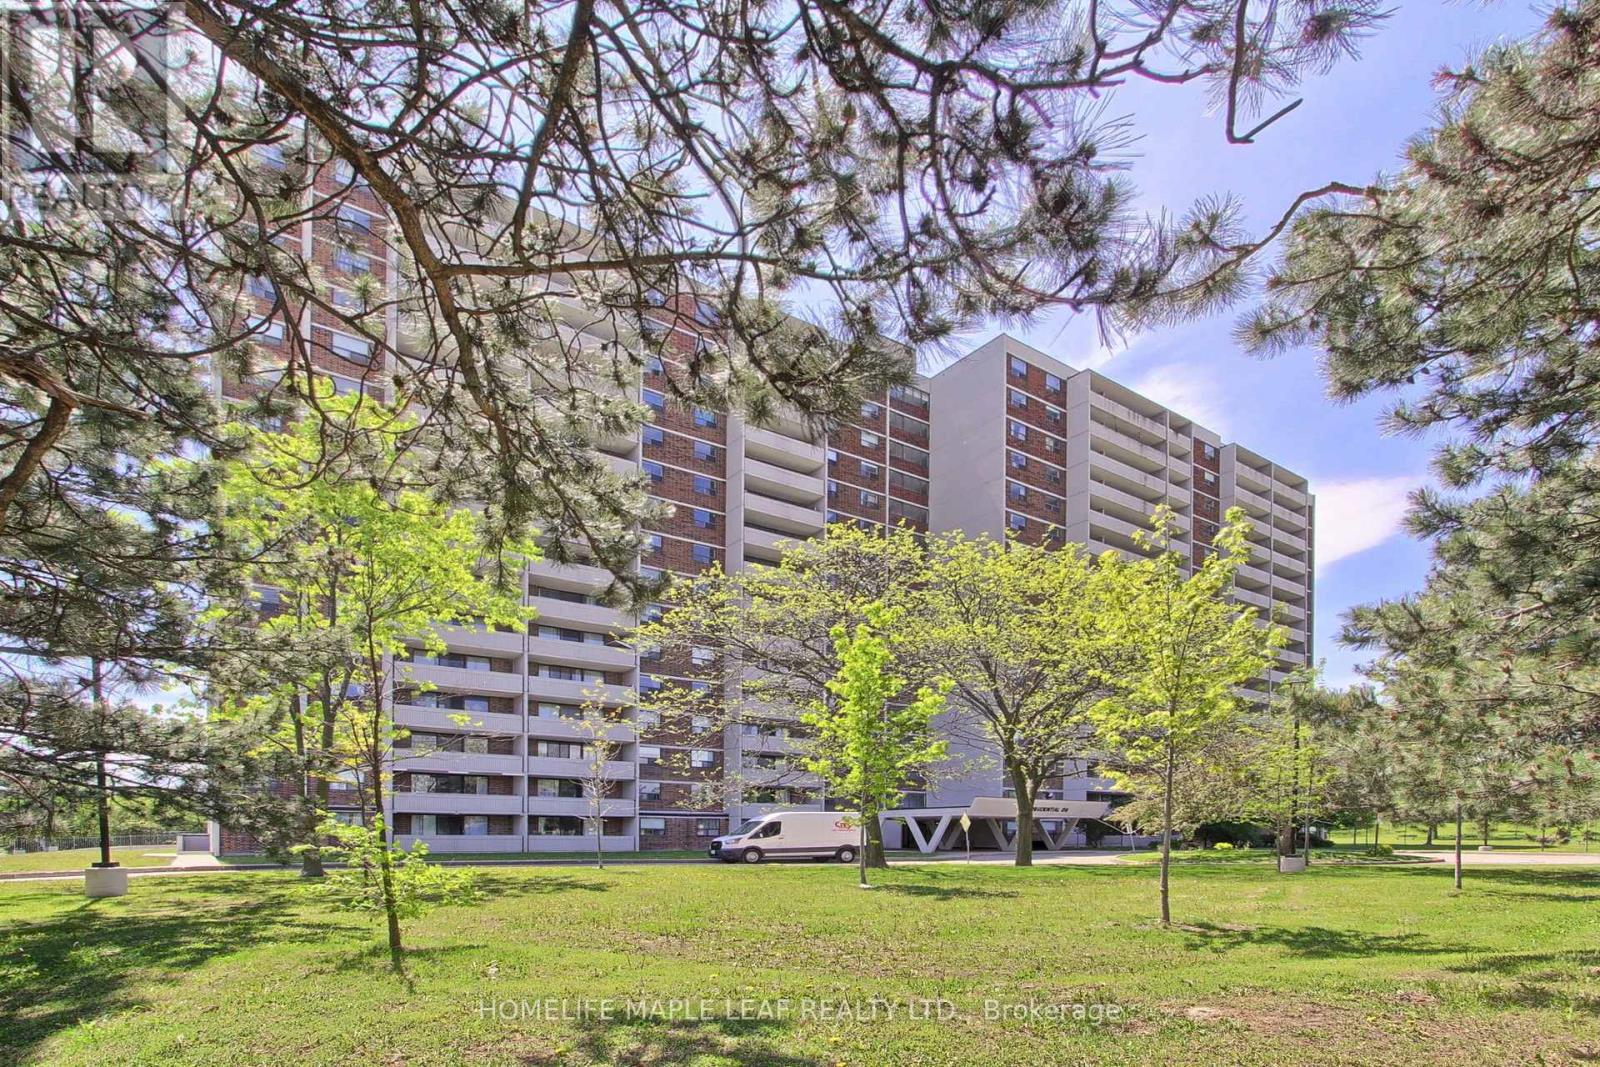
Excellent Opportunity For Investors, Renovators, First-Time Buyers. Offered In Its Present Condition As Part Of An Estate Sale, Unit is being Sold "As Is Where Is". Old Kitchen Appliances Have Been Removed For Buyer's Convenience. This Spacious Condo With Plenty Of Room And Impressive Unobstructed Views Offers An Excellent Opportunity To Update And Customize The Unit To Create A Space Tailored To Your Needs. Layout Includes 1 Bedroom, Den (Can be used as a 2nd Bedroom),and 1 Bathroom. The Well- Proportioned Floor Plan Provides Strong Potential For Improvement And Modernization. This Property Is Ideal For Those Looking To Add Value Through Renovation And Personal Touches. (id:61483)
144 Robbinstone Drive
Toronto, Ontario
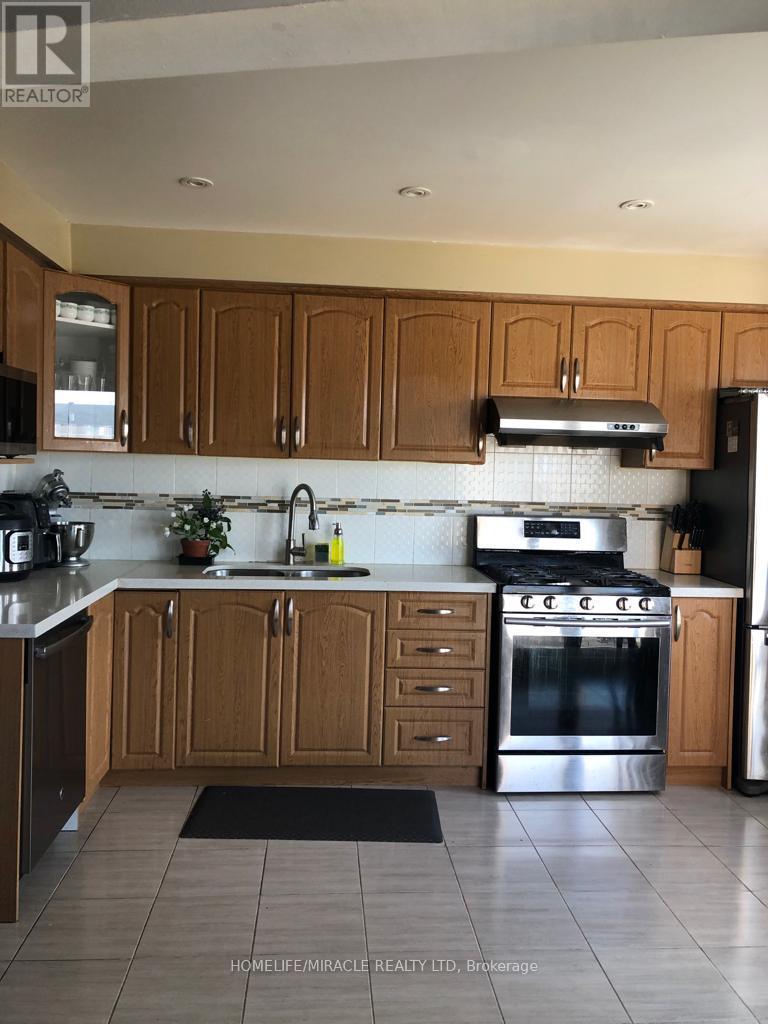
Stunning renovated end-unit townhouse in the heart of Scarborough! Featuring 3 spacious bedrooms on the upper level plus a newly finished basement with 1 bedroom renovated in 2022. The basement boasts a separate new entrance and modern upgrades throughout. Major improvements completed in 2022 include the new basement renovation, new front and rear entrances, and updated front and back exterior areas. End-unit layout provides added privacy, extra natural light, and a semi-detached feel. Move-in ready and perfect for growing families or savvy investors. Close To Highway 401, Schools, Shopping Malls, Places Of Worship, And Parks. (id:61483)
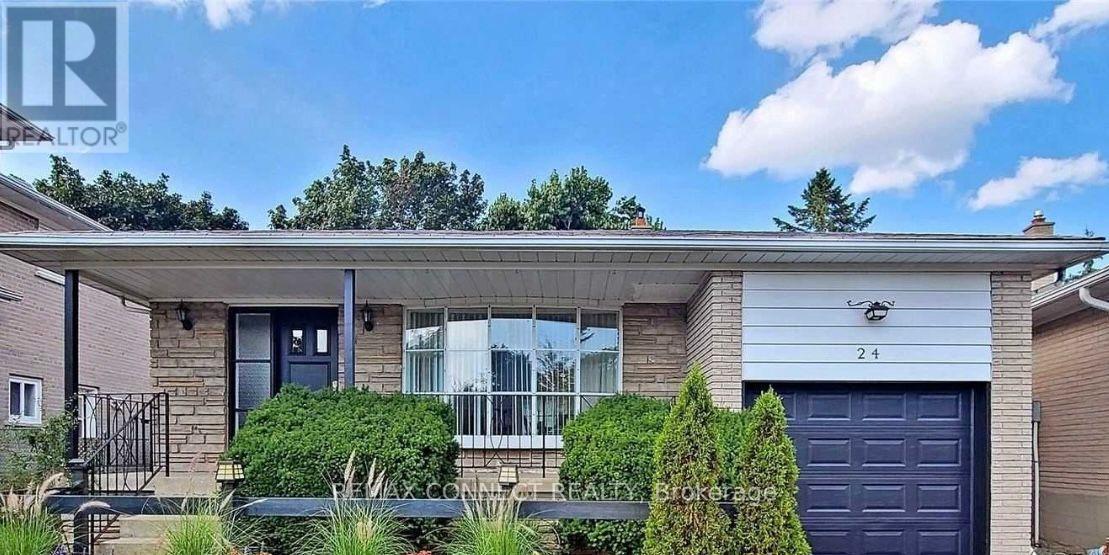
24 Lalton Place
Toronto, Ontario
Welcome to 24 Lalton Place, a stunning 4+1 bedroom home situated in the sought-after Guildwood community. This home presents a unique opportunity to indulge in a sophisticated lifestyle, featuring a carefully curated design. The main floor offers a bright and inviting dining and living area, enhanced by the large windows that frame the picturesque landscaped gardens. The upper level is home to FOUR generously sized bedrooms, each boasting elegant laminate flooring. With two separate entrances to both the backyard and side yard, you'll have seamless access to the outdoor space, perfect for enjoying the private interlocked patio. Recent improvements include New Updated kitchen, New counter tops , New flooring and New finished basement a roof Shingles 2022 , accompanied by a furnace and AC system 2023, New Bathtub ,New Paint. The basement is a standout feature, complete with a spacious sitting room, an additional bedroom, and a kitchen-ideal for generating rental income to help pay your mortgage faster. This prime location is just a stone's throw from beautiful parks and scenic trails, including Guild Park & Gardens and lakeside paths. You'll also find top-rated schools, convenient shopping along Kingston Rd, and the Guildwood GO train station nearby, ensuring a quick commute to downtown. With easy access to Highway 401 just minutes away, travel is a breeze. Don't let this chance slip away-schedule your showing today and step into your dream home! (id:61483)
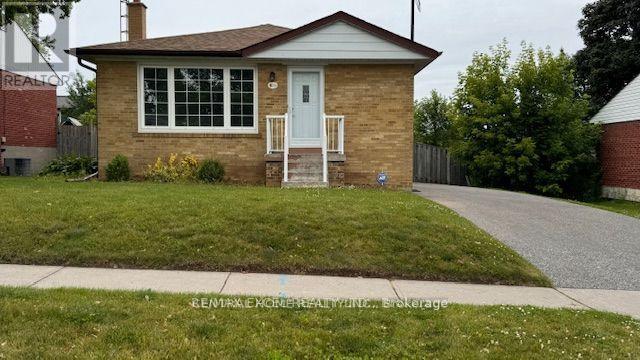
328 Jasper Avenue
Oshawa, Ontario
Cozy Bungalow With Lots Of Natural Light. Spacious Kitchen With Plenty Of Cabinet. Practical Size Bedrooms. No Carpet, property is Freshly Painted and professionally cleaned. Close To 401, School, Park. Finished Basement With Separate Entrance, And 2 Pcs Bathroom Gives You Extra Livining Space For Family Enjoyment. (id:61483)
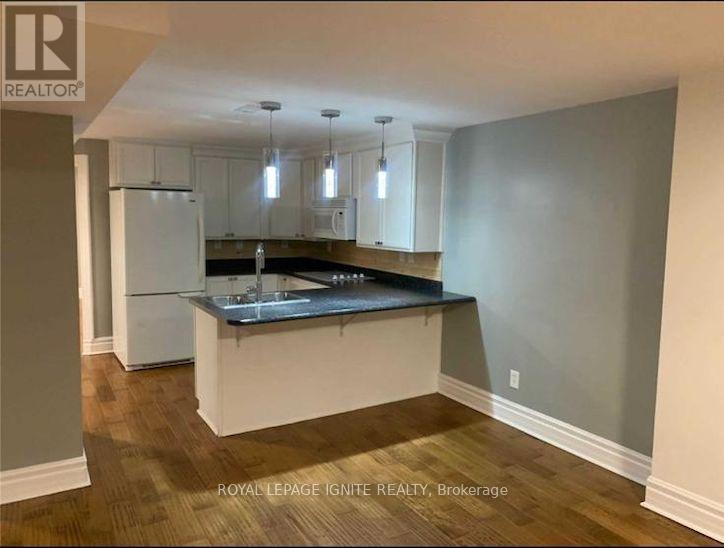
Bsmt - 8 Vail Meadows Crescent
Clarington, Ontario
A beautifully maintained 2-bedroom walkout basement apartment located in a family-friendly neighborhood in Clarington. Spacious layout featuring hardwood flooring throughout, and a private entrance. Conveniently situated close to schools, parks, shopping, public transit, and easy access to Hwy 401. Includes 2 parking spaces on one side of the driveway. A great opportunity to lease in a highly desirable and convenient location. (id:61483)
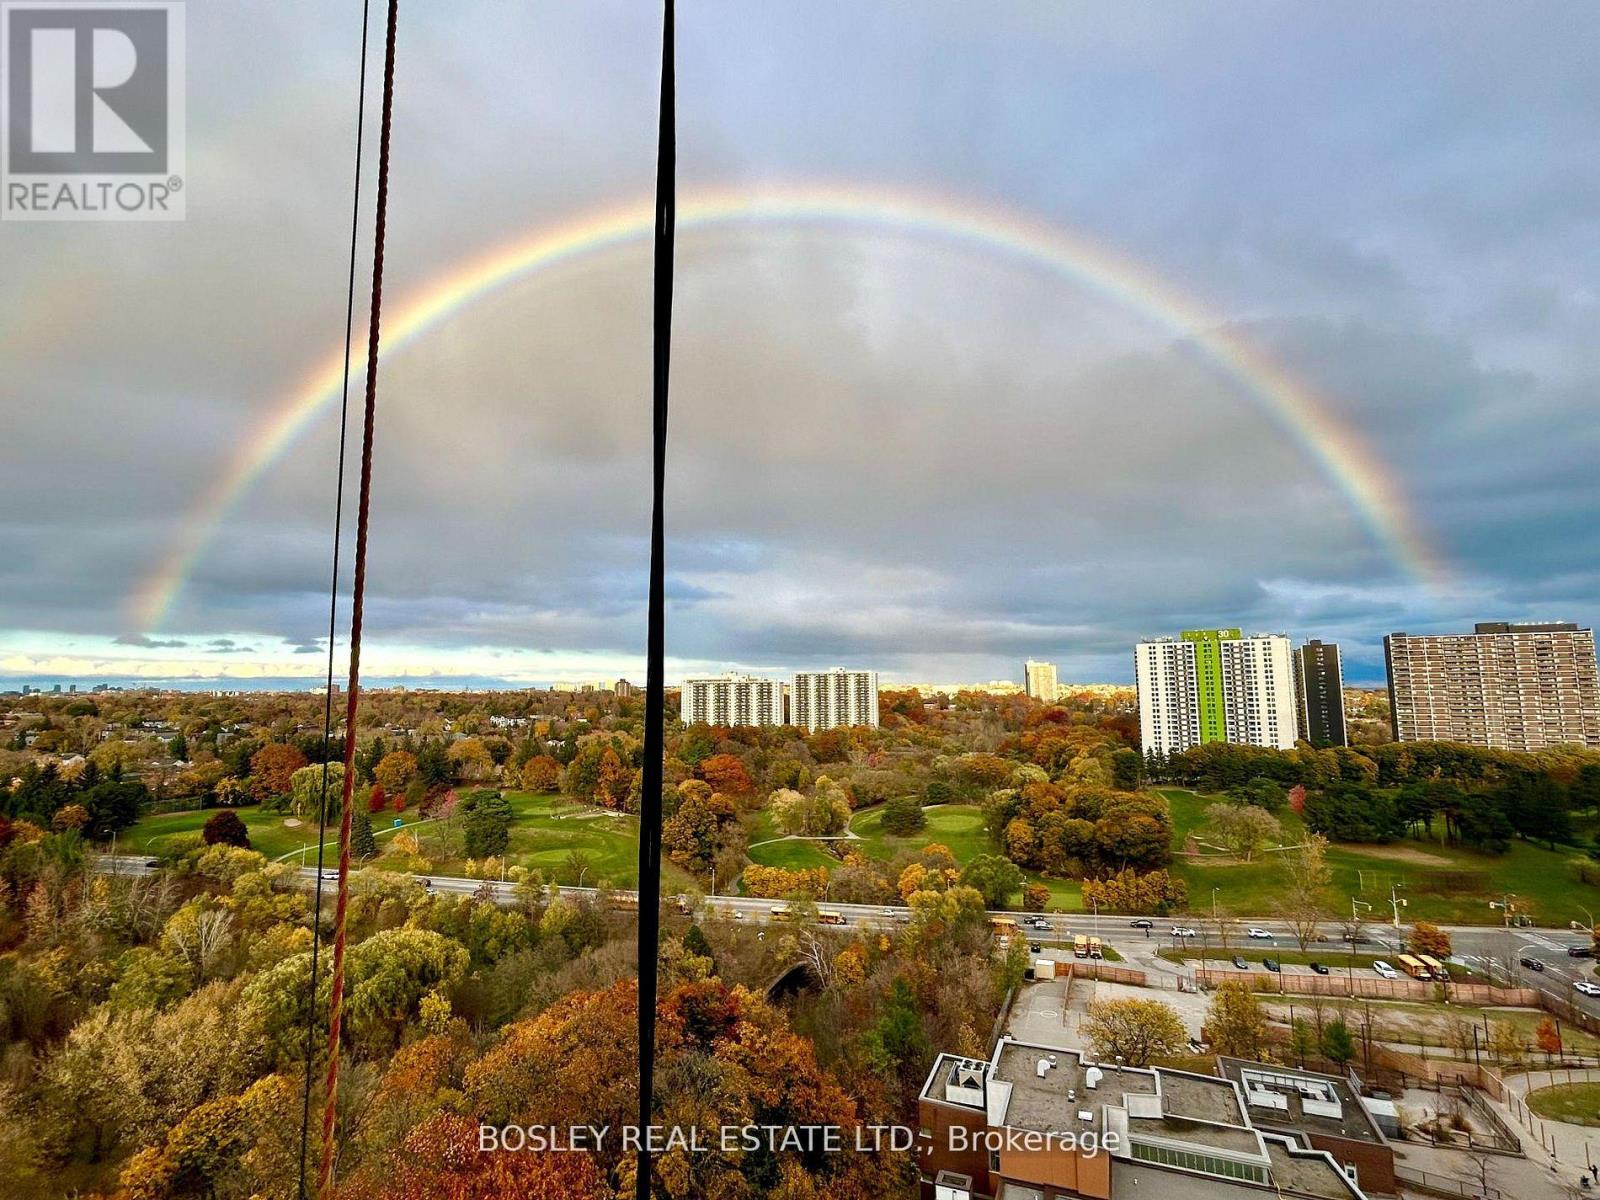
1902 - 3 Massey Square
Toronto, Ontario
Welcome To This Bright And Beautifully Maintained Condo Offering An Exceptional Blend Of Space, Comfort, And Functionality. Featuring A Generous Open-Concept Living And Dining Area With Rich Hardwood Flooring, This Home Is Perfect For Both Entertaining And Everyday Living. The Updated Kitchen Showcases Sleek Black Countertops, Ample Cabinetry, And Stainless Steel Appliances, Providing Both Style And Practicality. Enjoy A Rare, Sun-Filled Solarium-Ideal As A Home Office, Reading Nook, Or Additional Living Space-With Expansive Windows And Serene Views. The Spacious Primary Bedroom Offers Plenty Of Room To Unwind, While The Well-Appointed Bathroom Features A Clean, Modern Vanity And Full Tub. Thoughtfully Laid Out With Large Windows Throughout, This Unit Is Filled With Natural Light And Warmth. Conveniently Located Close To Transit, Shopping, Parks, And All Essential Amenities, This Is An Incredible Opportunity For First-Time Buyers, Downsizers, Or Investors Looking For A Move-In Ready Home In A Prime Location. (id:61483)
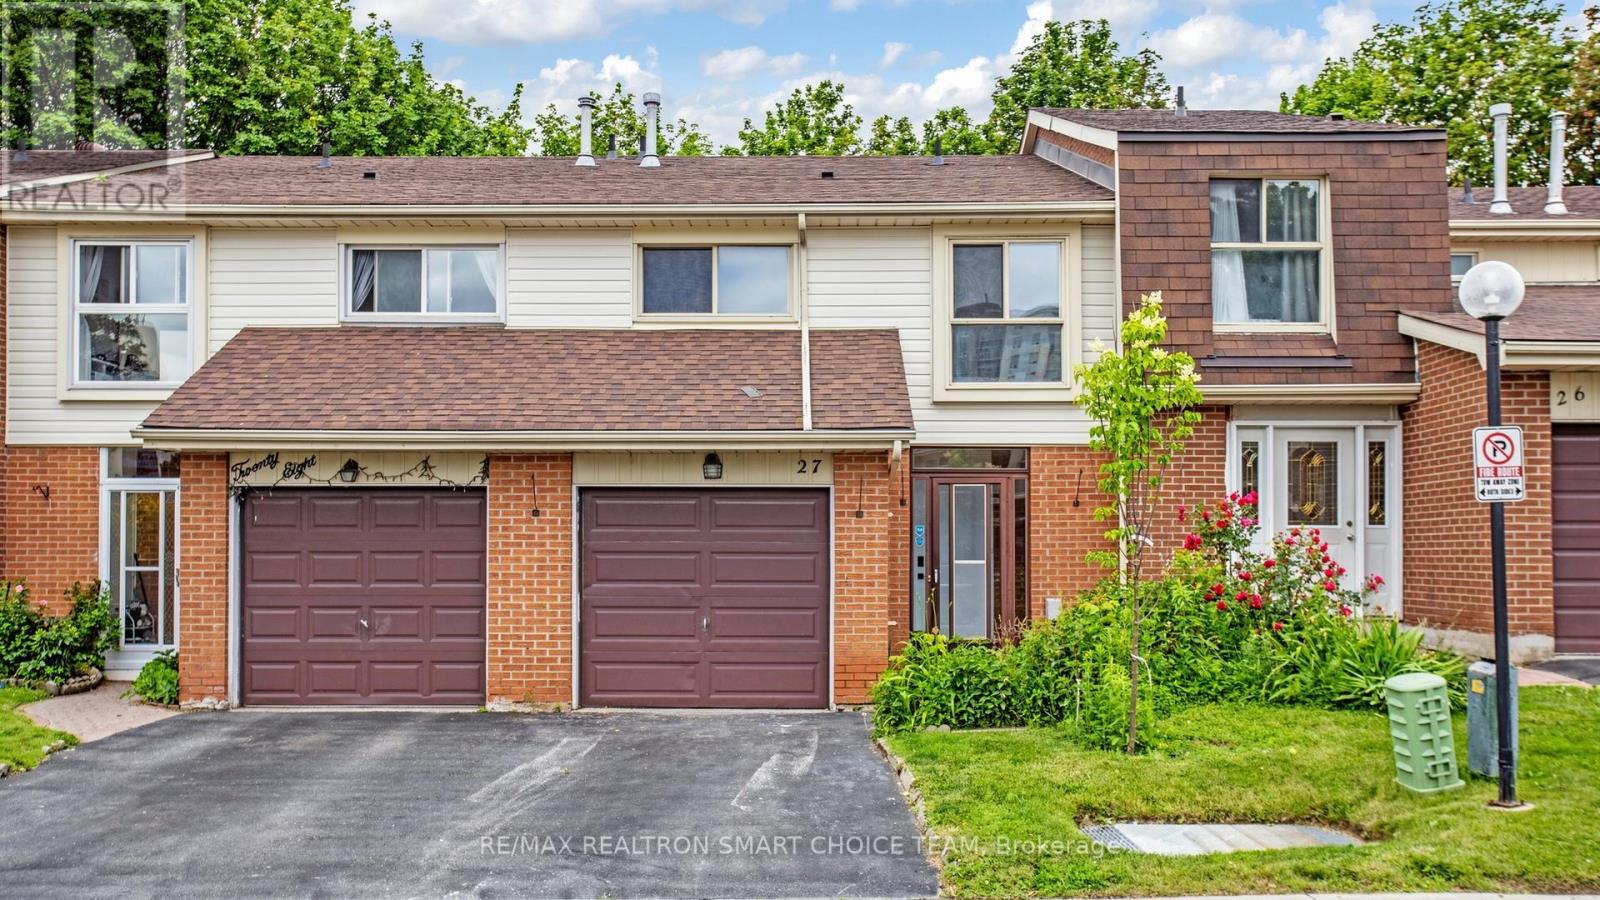
27 - 40 Dundalk Drive
Toronto, Ontario
Don't Miss This Beautifully Renovated 2 Storey Condo Townhouse In A Quiet And Convenient Neighbourhood! This Bright And Spacious 4+1 Bedroom, 3 Bathroom Home Offers Over 1,800 Sq Ft Of Functional Living Space With A Finished Basement, Perfect For Families, First Time Buyers, Downsizers Or Investors. Featuring A Modern Open Concept Layout With Lots Of Natural Light, No Carpet Throughout, Updated Flooring, Pot Lights, Fresh Neutral Finishes And A Beautifully Renovated Kitchen With Quartz Countertops, Kitchen Island, Large Pantry, Stainless Steel Appliances And Ample Cabinetry. Enjoy Generous Principal Rooms, Spacious Bedrooms, Renovated Bathrooms With Modern Fixtures, And A Finished Basement Offering Extra Living Space, Recreation Area, Home Office Or Guest Bedroom Potential. Walk Out To A Private Fenced Backyard, Ideal For Relaxing, Entertaining Or Enjoying Outdoor Space With Family. Located In A Highly Accessible Area With Approx. 10 Minute Proximity To Hwy 401, DVP, GO Station, TTC, Shopping, Schools, Parks, Restaurants And Everyday Essentials. A Move In Ready Home Offering Comfort, Style And Convenience In A Prime Location! (id:61483)
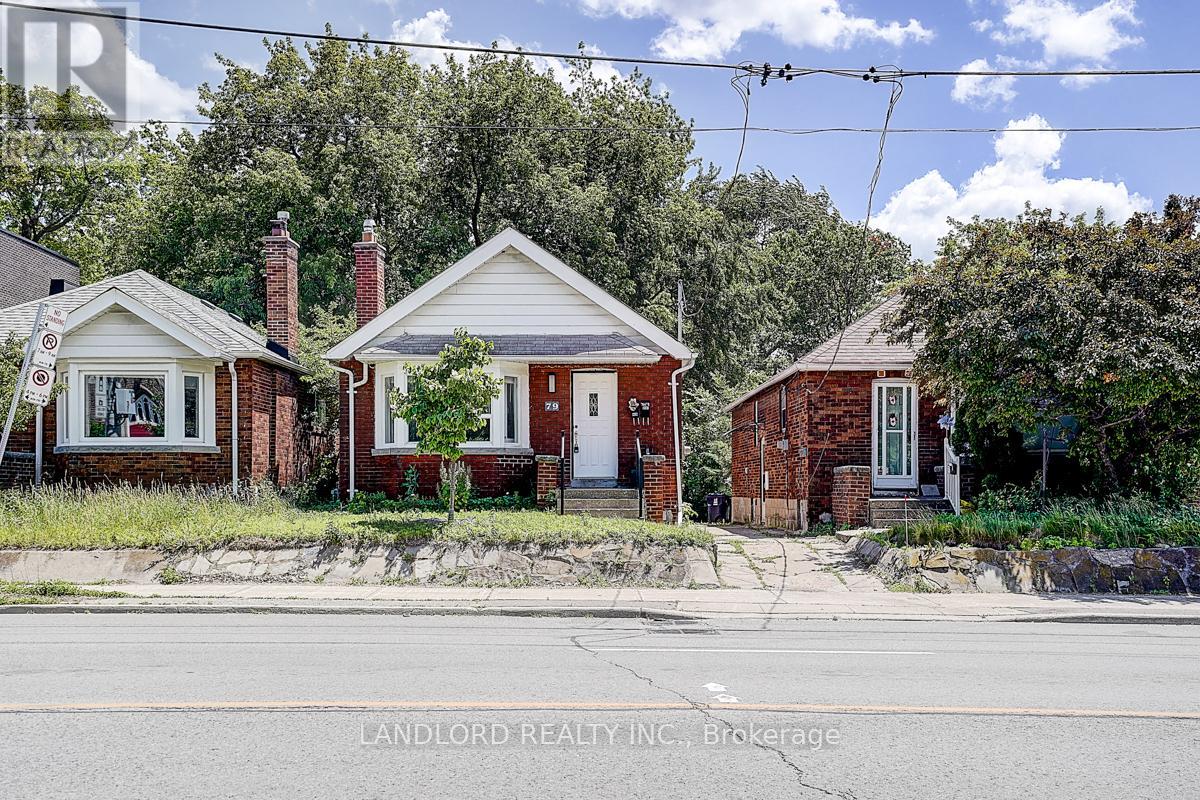
Lower - 79 O'connor Drive
Toronto, Ontario
Available for immediate occupancy! Enjoy comfortable, carefree living in this professionally managed lower-level suite, ideally located in the heart of East York. This recently updated 2-bedroom unit features a bright open-concept layout, a modern kitchen complete with stainless steel appliances and stylish backsplash, updated laminate flooring throughout, and a well-appointed 3-piece bathroom. Conveniently situated with easy access to the DVP, public transit, local amenities, and just minutes from downtown, this home offers exceptional value in a highly sought-after neighbourhood. A fantastic opportunity for tenants seeking affordability, convenience, and modern finishes. Please note: Ceiling heights vary throughout the unit, ranging from approximately 5'6"-5'9" in some areas to 6'2"-6'5" at their highest points. (id:61483)

79 Marret Lane
Clarington, Ontario
Exclusive, Time-Sensitive Offer: Skip the construction delays and maximize your investment! For a limited time, buyers can take advantage of a rare HST credit incentive on these brand-new homes, delivering exceptional savings and the perfect chance to move right into a space defined by superior craftsmanship and modern design.Finding enough space for a growing family can be a challenge, but this home solves that effortlessly with over 2,000 square feet of fully finished living area. Completely move-in ready, it includes a full appliance package so you can skip the extra costs and delivery headaches after closing. The main floor features a wide, open-concept layout that provides a clear line of sight from the living room through to the kitchen-ideal for keeping an eye on the kids. The kitchen itself is beautifully finished with premium quartz countertops, a custom backsplash, and a convenient walk-out to the deck.Designed for optimal privacy, the layout ensures everyone has their own space. The second floor boasts two large bedrooms, both equipped with their own private ensuites and double closets to completely eliminate the morning rush. The third floor is a massive bonus for a busy household; this large, flexible room features a 3-piece bathroom, a walk-in closet, and its own private balcony. It is the perfect setup for a third bedroom, a quiet home office, or a dedicated kids' playroom. Complete with a finished lower level that walks out to the backyard, direct inside access to the garage, and a short walk to local schools and downtown Newcastle, this home is the ultimate turnkey choice for a family looking to get settled in a fantastic neighborhood. (id:61483)

67 Marret Lane
Clarington, Ontario
Finding a brand-new home with over 2,000 square feet of finished space at this price point is a rare find in Newcastle. As the former builder's model home, this premium unit comes completely move-in ready with a full appliance package already installed, taking the stress out of your move. For a limited time, buyers can take advantage of an exclusive, time-sensitive HST credit incentive on these brand-new homes, delivering exceptional savings. It is the perfect chance to skip the construction delays, maximize your investment, and move right into a space defined by superior craftsmanship and modern design.The main floor is wide, bright, and open, featuring gorgeous hardwood floors and elegant pot lights throughout the living and dining areas. The upgraded kitchen is beautifully finished with quartz countertops and includes a seamless walk-out to the back deck for easy outdoor dining and fresh air.The layout is perfectly tailored for a growing family or those needing extra privacy. The second floor holds two large bedrooms, both boasting their own private ensuite bathrooms and double closets to streamline busy mornings. Having the laundry room located on this same level adds a huge layer of everyday convenience. Ascending to the third floor, you will find one of the best parts of the house-a massive, flexible room complete with its own walk-in closet, a 3-piece bathroom, and a private balcony. This private level works equally well as a luxurious primary retreat, an executive home office, or a quiet teenage sanctuary.The lower level is also fully finished and features a direct walk-out to the backyard, giving the kids their own separate space to hang out. Complete with inside garage access and a highly desirable location that is an easy walk to downtown shops, cafes, and local schools, this former model home offers the impressive size, upgraded convenience, and exceptional value a family needs to get settled right away. (id:61483)

59 Marret Lane
Clarington, Ontario
Ideally situated in the heart of the highly desirable Newcastle community, this brand-new, never-lived-in executive townhouse offers a fantastic opportunity to own a turnkey luxury home at an incredible price point. For a limited time, buyers can take advantage of a rare, time-sensitive HST credit incentive on these brand-new homes, delivering exceptional savings. It is the perfect chance to skip the construction delays, maximize your investment, and move right into a space defined by superior craftsmanship and modern design.The residence beautifully blends sophisticated elegance with a highly functional layout, starting with an open-concept main level featuring premium hardwood floors and elegant pot lights. The upgraded kitchen is beautifully finished with sleek quartz countertops and backsplash, and a walk-out to a private deck that provides a seamless connection to the outdoors.Designed for premium privacy, the second floor features two spacious bedrooms, both offering the luxury of their own dedicated ensuite bathrooms and ample double closets, situated alongside a convenient second-floor laundry room. Ascending to the third floor, you will discover a truly unique and versatile loft space that can easily serve as a grand third bedroom, a sophisticated home office, or a quiet media retreat. This level is a major standout feature of the property, complete with its own 3-piece ensuite and a walk-out to a private balcony, offering a quiet escape at the top of the house.The finished lower level adds valuable extra living space with high-quality laminate flooring and a direct walk-out to the backyard. With luxurious hardwood throughout the primary living areas and inside access to the garage, this home effortlessly combines convenience with high-end finishes. Safely within walking distance of the charming shops and cafes of downtown Newcastle, this property represents unmatched value for anyone looking to step directly into a fresh, modern lifestyle. (id:61483)
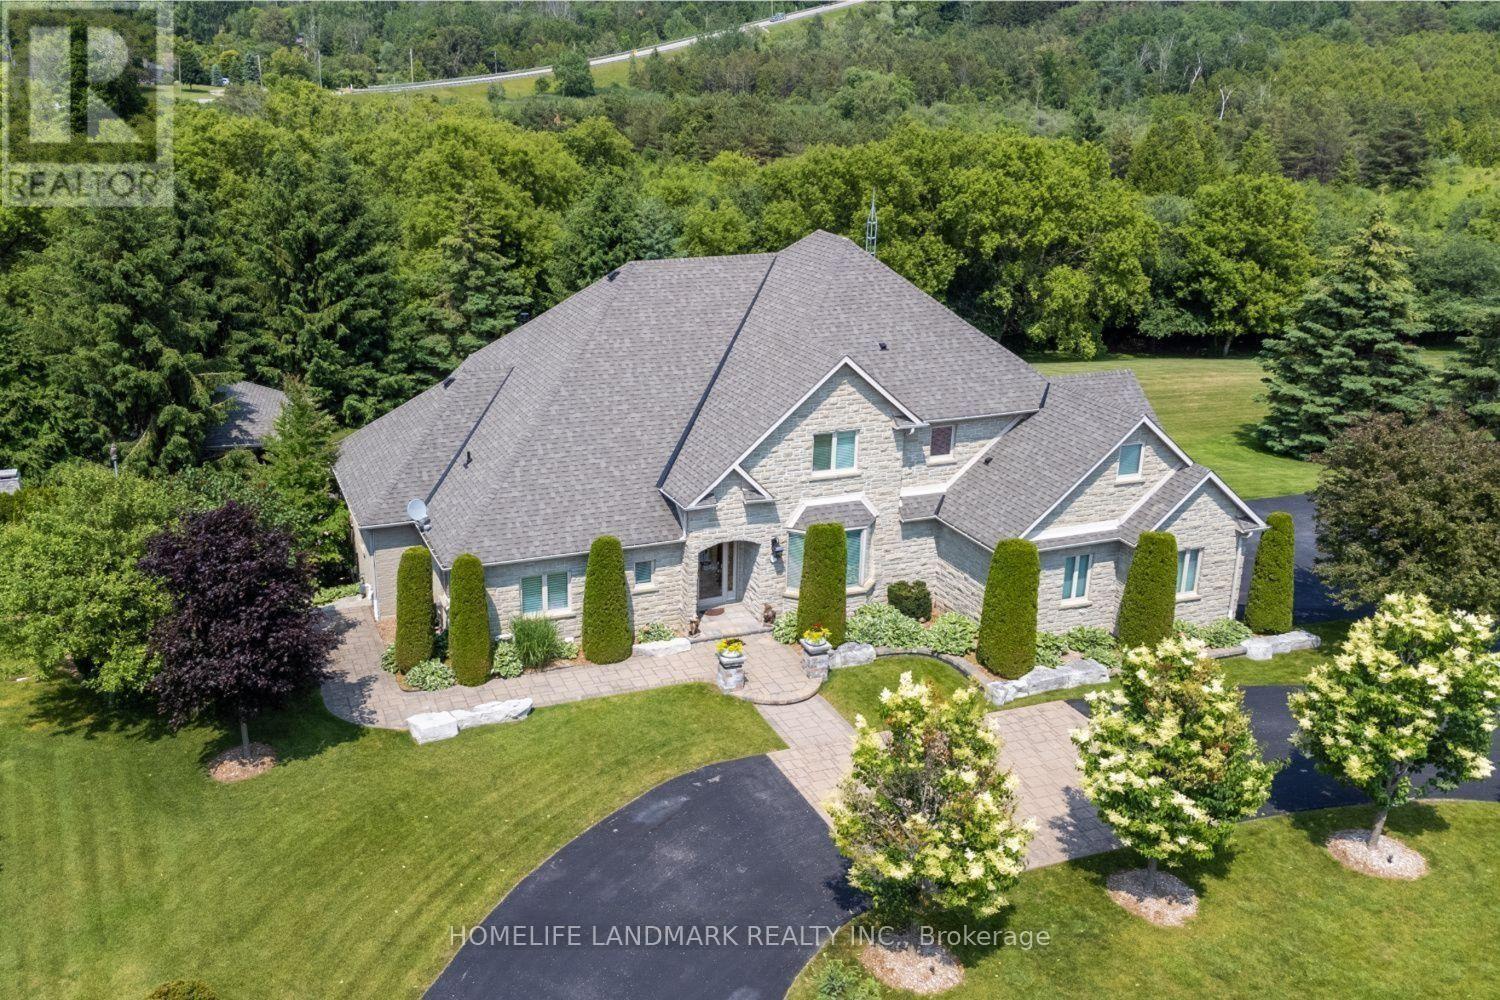
6 Sunny Ridge Trail
Clarington, Ontario
Spectacular, Executive Bungaloft, Situated On Approx 2 Acres On Highly Desired Street In Enniskillen. This Property Has No Detail Overlooked Showcasing High-End Features & Finishes Inside & Out. Backyard Is Like Visiting A Resort! Impressive Great Rm Features Gas Fireplace, Approx 18 Ft Ceiling With Wall Of Windows Offering Tons Of Natural Light & W/O To Expansive, Composite Deck. Dream Kitchen Showcasing Granite Counters, Lots Of Cupboard Space, Breakfast Bar, Stainless Steel B/I Appliances Including A Gas Cooktop, Wall Oven, Warming Drawer & Even An Ice Maker. Enjoy Mornings In Breakfast Area Overlooking Stunning Backyard. Huge, Main Flr Primary Bdrm With Tray Ceiling, W/I Closet & Access To Deck. Gorgeous Primary Ensuite With Heated Floors. Three Great-Sized Bedrooms Upstairs. Lower Level Boasts Bright Rec-Rm With Pot Lighting & Gas Fireplace. W/O Basement Also Contains Games Rm & Huge 5th Bdrm With 3Pc Ensuite & W/I Closet. Main Flr Laundry/Mudrm With Access To 3 Car Garage. Entertainer's Dream Yard With Inground Pool With Waterfall, Pool House, Outdoor Kitchen Area, Impressive Fireplace, Sweeping Lawn With Irrigation System, Covered Patio & So Much More! Must Be Viewed To Experience The Magnificence Of It All! (id:61483)
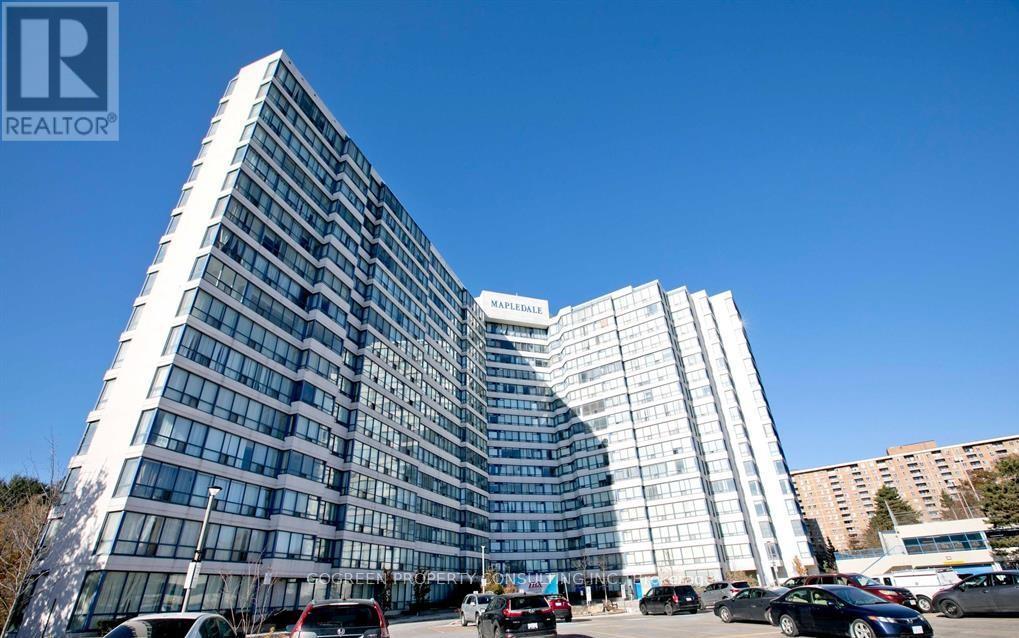
602 - 3050 Ellesmere Road E
Toronto, Ontario
Excellent Location, Steps To Centennial College & University Of Toronto Scarborough Campus. 2 Bedroom 2 full bathroom, Living room is converted into 3rd bedroom but easy to reverse back. East exposure views the courtyard and green belt, Laminate thru, Brand New Fan coil. En-suite Laundry. 24 Hours concierge. indoor pool, gym, party room, a lot of visitor parking, surrounded by parks. (id:61483)
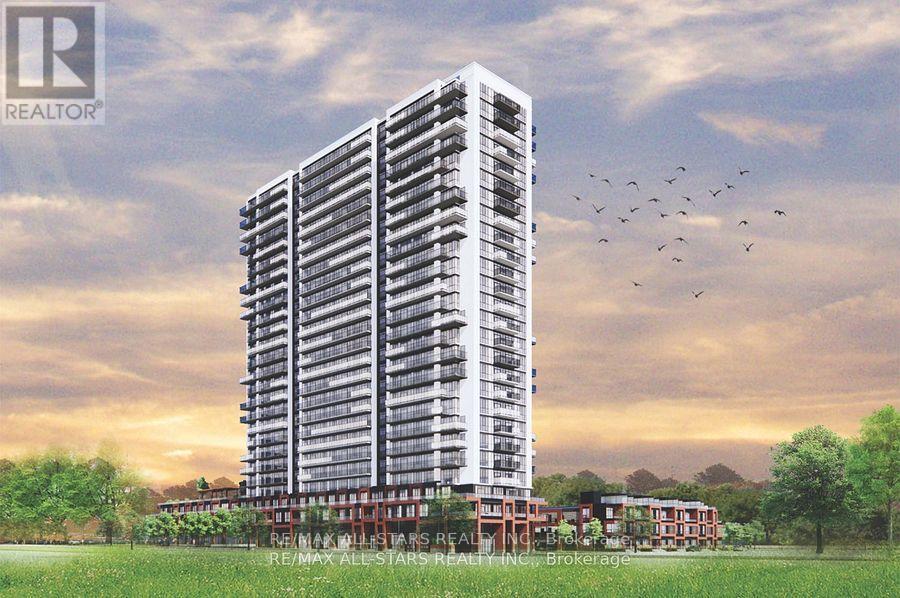
214 - 2550 Simcoe Street N
Oshawa, Ontario
Welcome to this beautifully maintained 2-bedroom, 2-bathroom condo offering a bright, functional layout and modern finishes throughout. The stylish kitchen features quartz countertops, a contemporary backsplash, and built-in stainless steel appliances, making it perfect for both everyday living and entertaining.Enjoy the convenience of surface covered parking and a locker, along with a private balcony complete with a gas hookup for a BBQ or fire table and a water connection.Residents have access to an impressive selection of resort-style amenities, including a fully equipped fitness centre, party room, theatre room, guest suites, and a dog park area.Ideally located just minutes from Highways 407 and 412 and within walking distance to Ontario Tech University and Durham College. You'll also enjoy easy access to Costco, The Canadian Brewhouse, restaurants, shopping, public transit, and a wide range of everyday amenities.An excellent opportunity for first-time buyers, investors, downsizers, or anyone seeking a low-maintenance lifestyle in a highly convenient location.**Some photos have been virtually staged.** (id:61483)
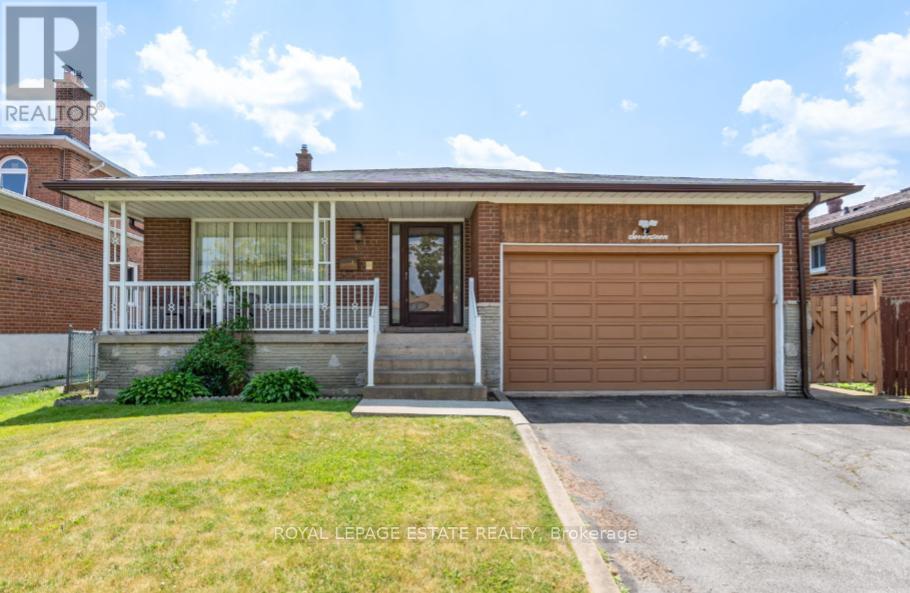
17 Altair Avenue
Toronto, Ontario
Welcome to this well-maintained detached 5-level back-split offering outstanding space, comfort, and versatility for today's modern family lifestyle. Featuring four spacious bedrooms and three full bathrooms, this home provides plenty of room for both everyday living and entertaining. The bright eat-in kitchen is perfect for family meals, complemented by a formal dining room ready for holiday gatherings and celebrations. The large family room with fireplace and walk-out to the garden offers a relaxing space to unwind or host guests. A separate entrance leads to a private 2-bedroom lower-level apartment - ideal for extended family living or excellent rental income potential or personal use.A rare combination of space, flexibility, and long-term value in a highly desirable neighbourhood. A smart choice for families looking to settle and invest in the future. (id:61483)
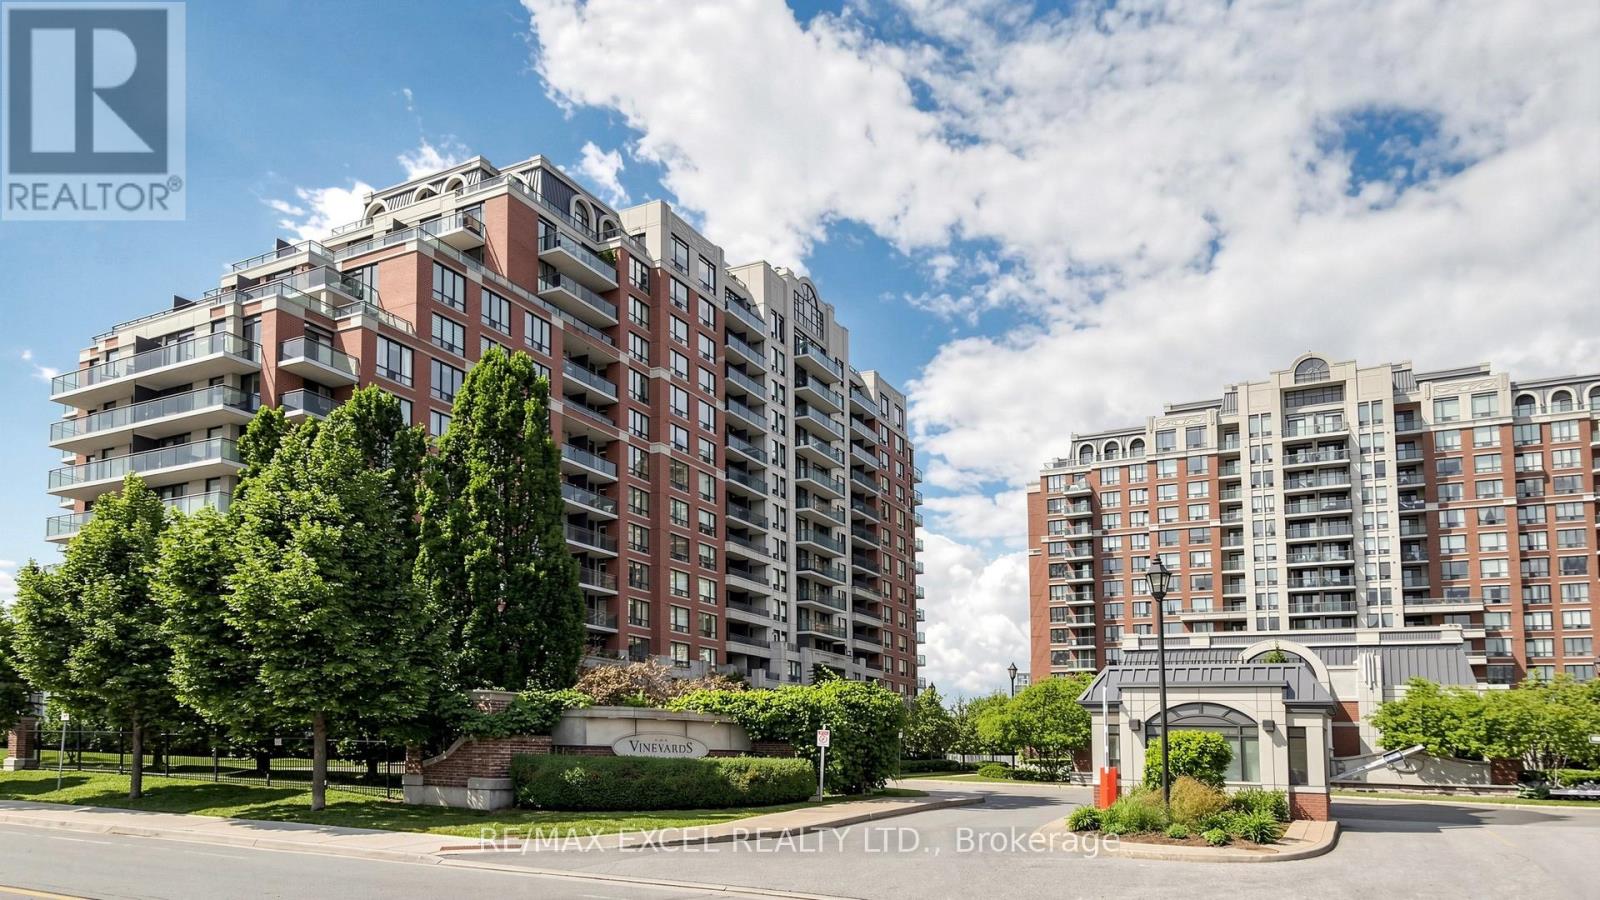
318 - 310 Red Maple Road
Richmond Hill, Ontario
Bright, Spacious, And Beautifully Maintained Suite In The Sought-After Vineyards Community At 310 Red Maple Road. This Well-Laid-Out Condo Features An Open Concept Living And Dining Area, Hardwood Flooring, Large Windows, And A Walk-Out To A Private Balcony Overlooking A Quiet, Green Setting. The Bedroom Offers Generous Space, Natural Light, And A Practical Layout That Feels Comfortable And Easy To Furnish. Located In Richmond Hill's Popular Langstaff Neighbourhood, Just Minutes To Yonge Street, Transit, GO Station, Hillcrest Mall, Parks, Shops, Restaurants, And All Major Conveniences. A Great Opportunity For First-Time Buyers, Investors, Or Downsizers. (id:61483)
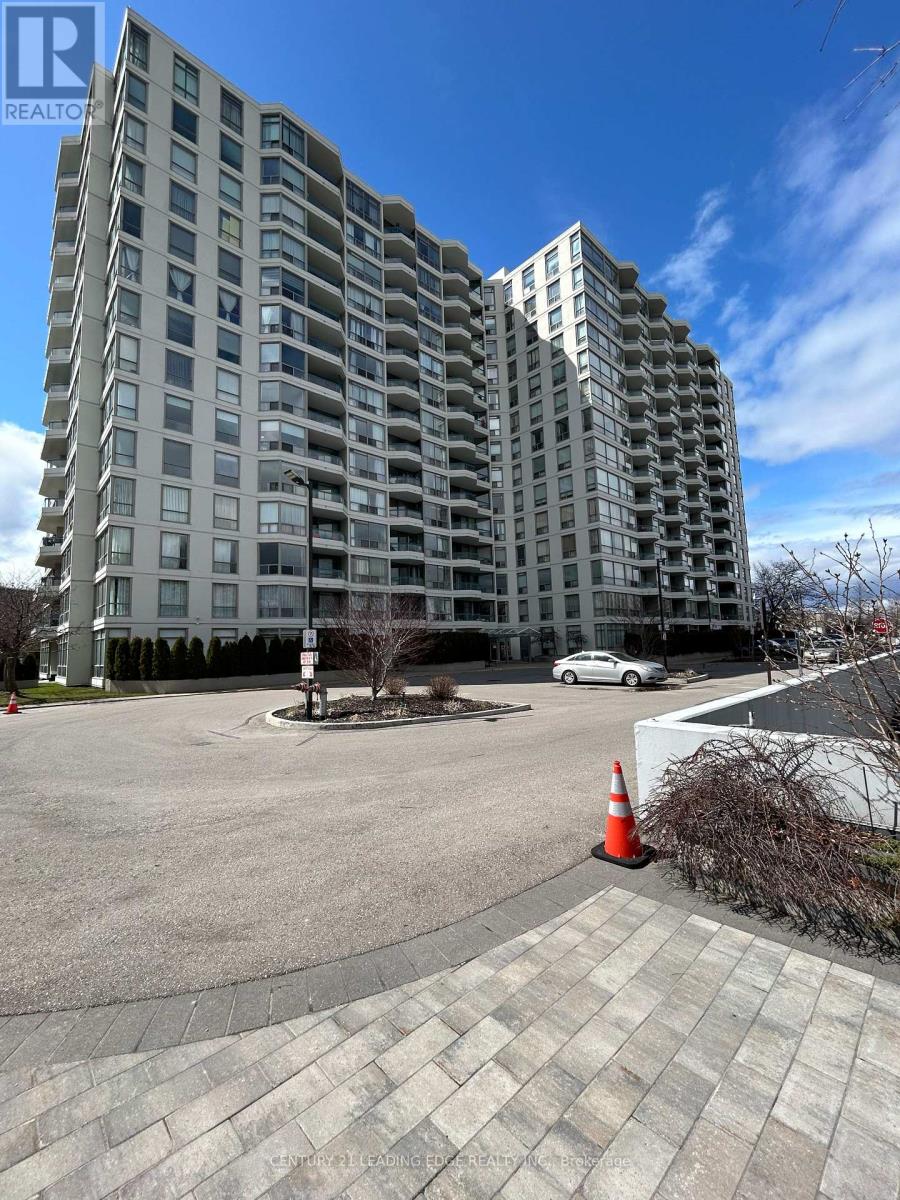
316 - 4727 Sheppard Avenue E
Toronto, Ontario
Open concept living in a sought-after location! Welcome to The Riviera Club Suite #316. This unit boasts ample living space with two bright bedrooms and two full bathrooms. The primary bedroom includes a walk-in closet and a four-piece ensuite. Enjoy the morning sun in the solarium and take advantage of all the amenities the building offers (24-hour concierge, indoor pool, gym, etc.). Conveniently close to the 401, the TTC, the Agincourt Go and steps to Scarborough Town Centre. This is convenient, comfortable uptown living! (id:61483)
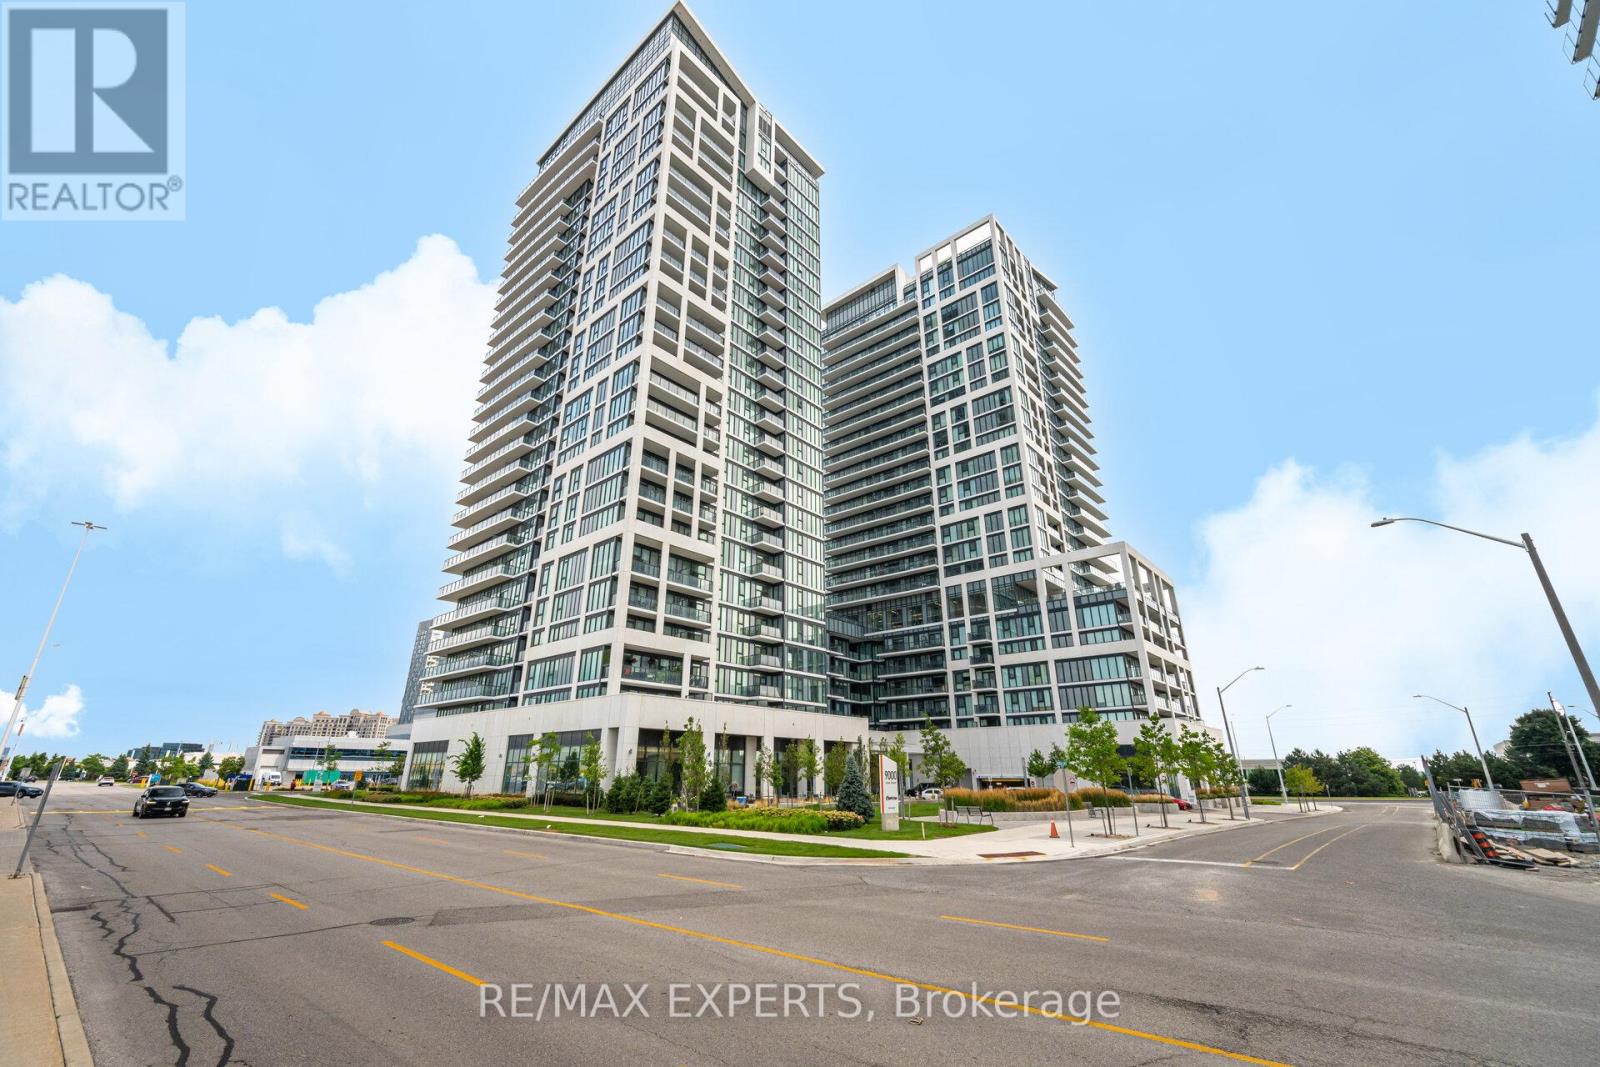
221 - 9000 Jane Street
Vaughan, Ontario
The "Rare Find" Luxury Listing Welcome to Unit 221 at 9000 Jane Street-A Rare Gem in the West Tower. This 2-bed, 2-bath corner residence offers a lifestyle that is nearly impossible to find in the current market. While most condo dwellers are limited to small, narrow balconies, Unit 221 boasts a massive 400 sq ft premium private terrace. A True Outdoor Sanctuary: Terraces of this size are a limited-edition feature at Charisma Condos, with only a handful ever constructed. This isn't just a balcony; it's an outdoor living room, a garden, and a high-end entertaining space all in one. Whether you're hosting a summer dinner party or enjoying a quiet morning coffee, this 200 sq ft extension provides a level of freedom and fresh air that standard units simply cannot match. Interior Sophistication & Unmatched Value: Inside, you'll find 874 sq ft of perfectly balanced open-concept space. The sleek chef's kitchen features quartz countertops and high-end stainless steel appliances, all framed by $7,000 worth of brand-new, designer Zebra window coverings already installed for your privacy and style.The Ultimate "Storage Trifecta": Functionality is taken to the next level with a storage setup rarely seen in Vaughan: 1 Dedicated Parking Spot 2 Premium Lockers located conveniently on the same floor as your suite.1 Secure Bike Locker Prime Location & Amenities: Enjoy an outdoor swimming pool, fitness center, theater room, and 24/7 concierge. You are steps from Vaughan Mills, Canada's Wonderland, and minutes from the Cortellucci Vaughan Hospital andmajor highways (400/407).Why settle for a standard condo when you can own one of the few units designed with "extra" everything? Experience the Charisma of Vaughan living. (id:61483)
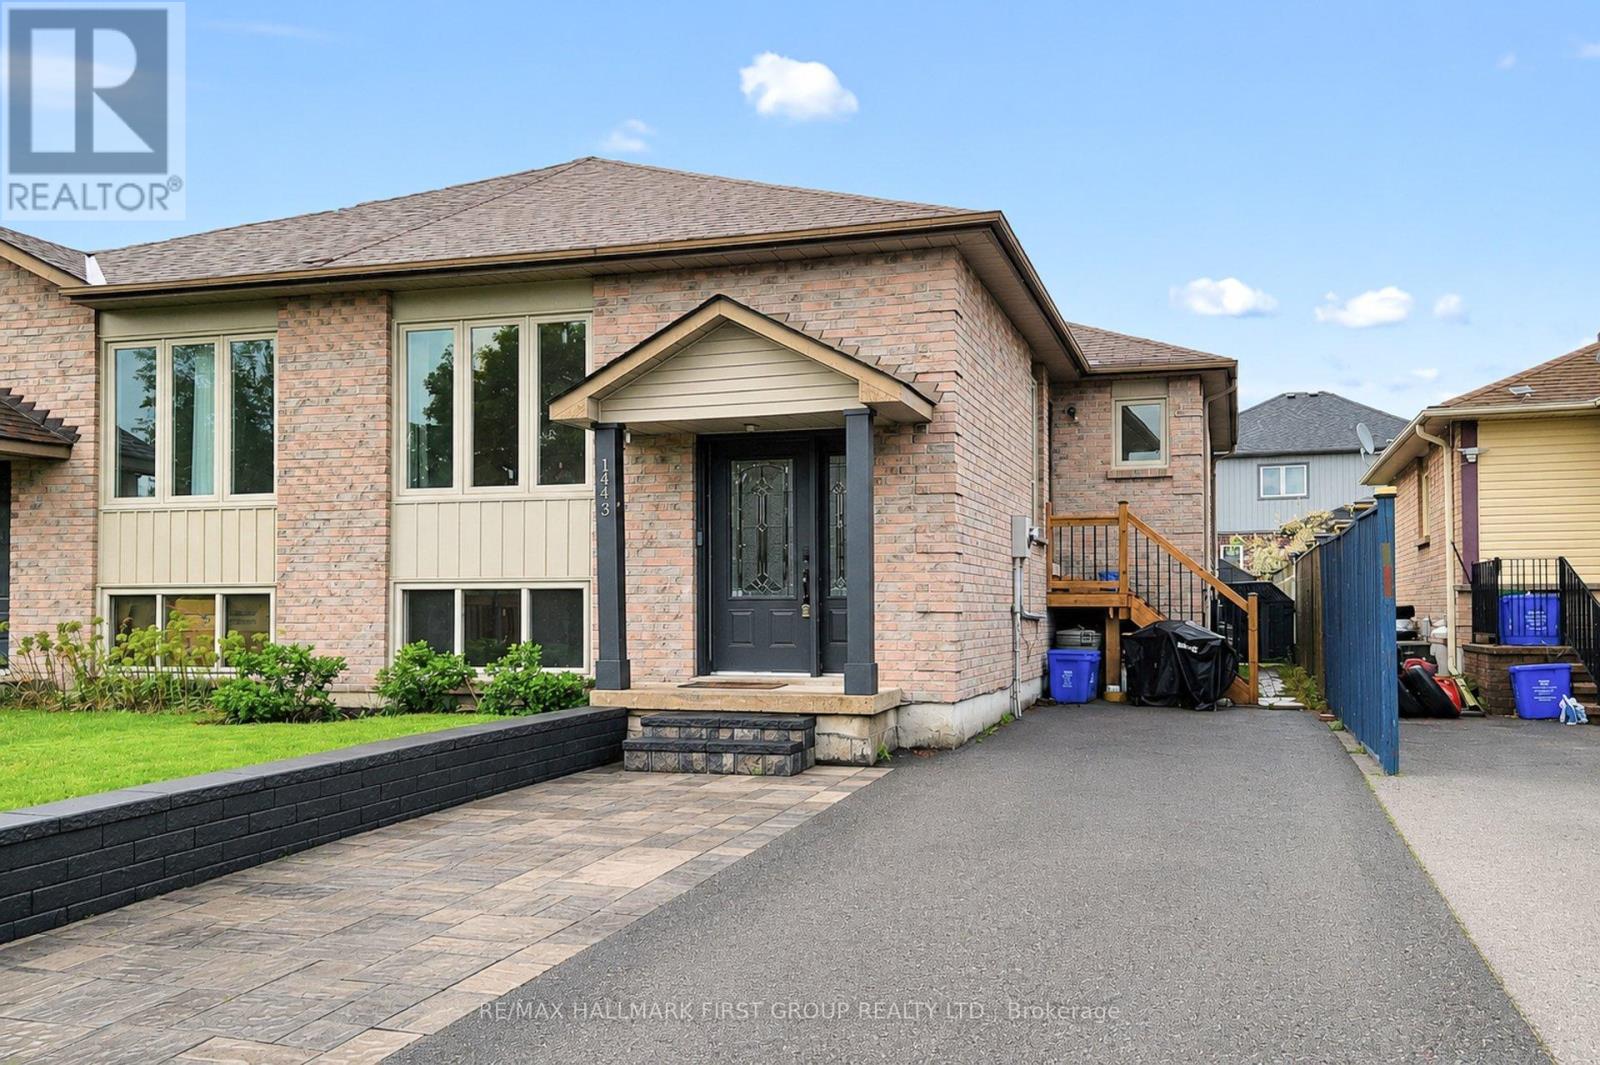
Upper - 1443 Connery Crescent
Oshawa, Ontario
Welcome to this bright and spacious upper-level apartment located in Oshawa's desirable Lakeview community. Situated on a quiet street with a beautiful trail at the end of the road leading to the lake - perfect for walking, running, or biking - this home offers the perfect blend of comfort, convenience, and peaceful living. This 2+1 bedroom, 2 bathroom unit is part of a well-maintained split-level bungalow and features a functional layout with plenty of natural light throughout. The kitchen offers modern finishes, while stylish flooring throughout the home provides a clean, contemporary feel with no carpet. The primary bedroom includes a convenient two-piece ensuite bathroom, and the additional den provides the perfect space for a home office, guest room, or additional living area. Enjoy the convenience of your own ensuite laundry, ample storage space, and two dedicated parking spots. With over approximately 1,000 square feet of living space, this upper unit offers plenty of room for comfortable everyday living. Located close to schools, shopping, major amenities, transit, and the waterfront, this home is move-in ready and ideal for tenants looking for a bright, modern space in a sought-after neighbourhood. AAA tenants only. Non-smokers. (id:61483)
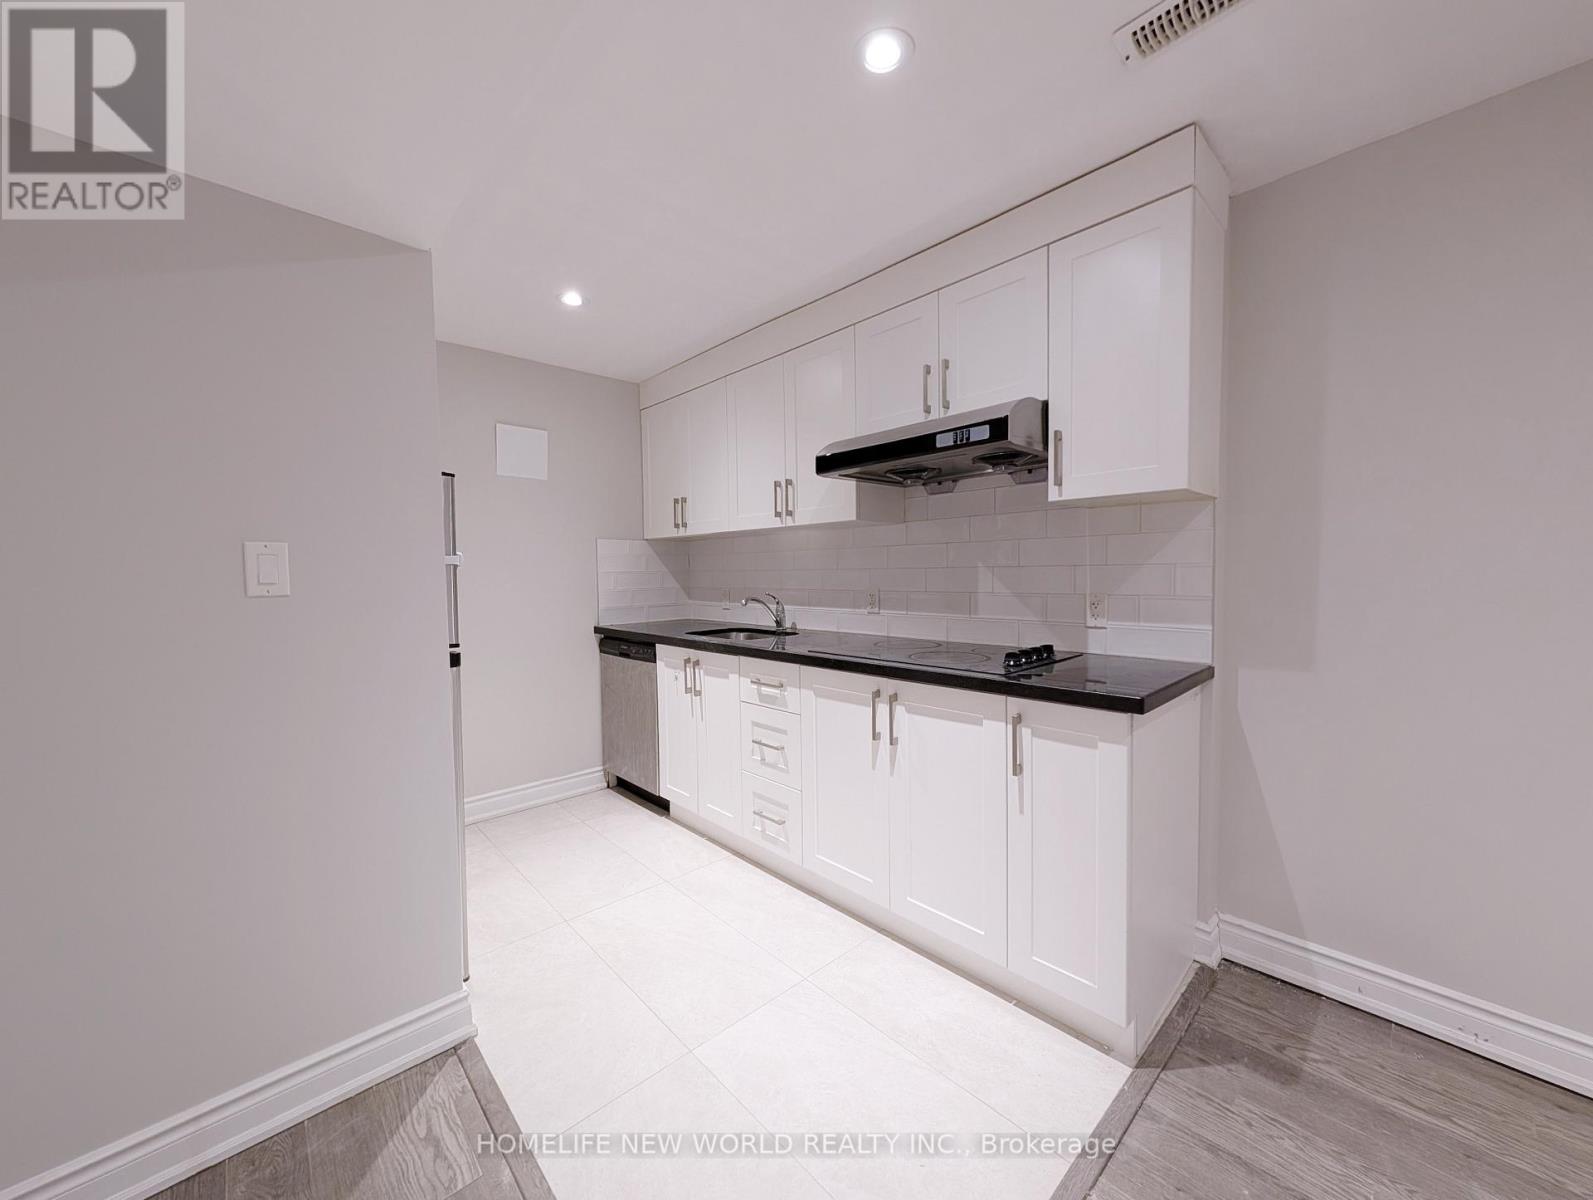
Lower - 10 Dixon Avenue
Toronto, Ontario
Location & Convenience! 85 Walk Score & 88 Transit Score! Enjoy a spacious, updated 1-bedroom unit featuring an open-concept kitchen and living room, fresh paint, pot lights, and laminate flooring. You'll love the stainless steel appliances and ensuite laundry. With transit at your doorstep and just a 10-minute walk to Woodbine Beach, you're surrounded by trendy restaurants, coffee shops, boutique shops, and more on Queen St. Flexible occupancy! Tenant responsible for 30% of utilities. (id:61483)
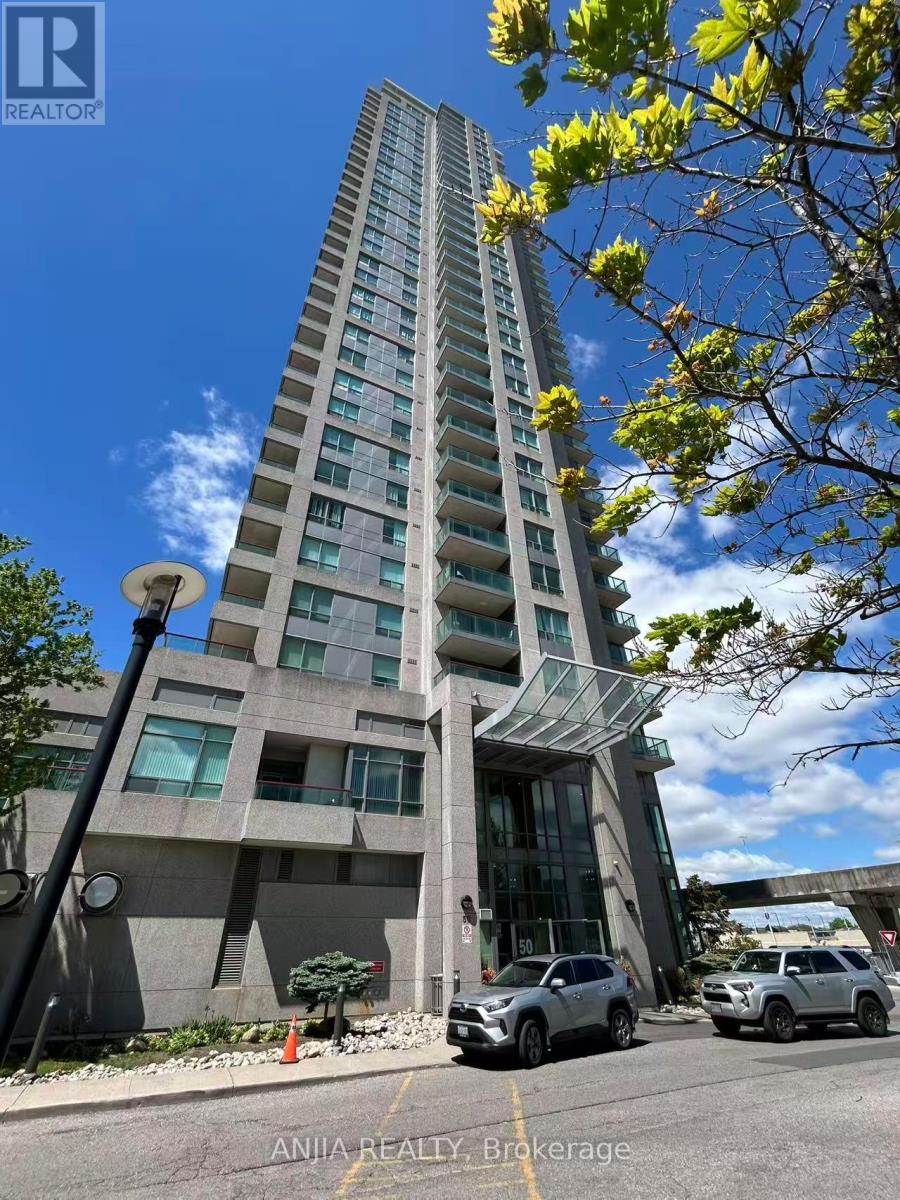
2805 - 50 Brian Harrison Way
Toronto, Ontario
Unobstructed North View 1+1 Unit, Den Can Be 2nd Bedroom. Open Concept With Laminate Floor Thru Out. Freshly Paint. Building With 24 Hrs Concierge,Visitor Parking, Excellent Amenities. Great Location, Stc Station Just At The Door Steep, Close To Library, Scarborough Town Centre, Highway401 And All Other Amenities. (id:61483)
510 - 68 Broadview Avenue
Toronto, Ontario
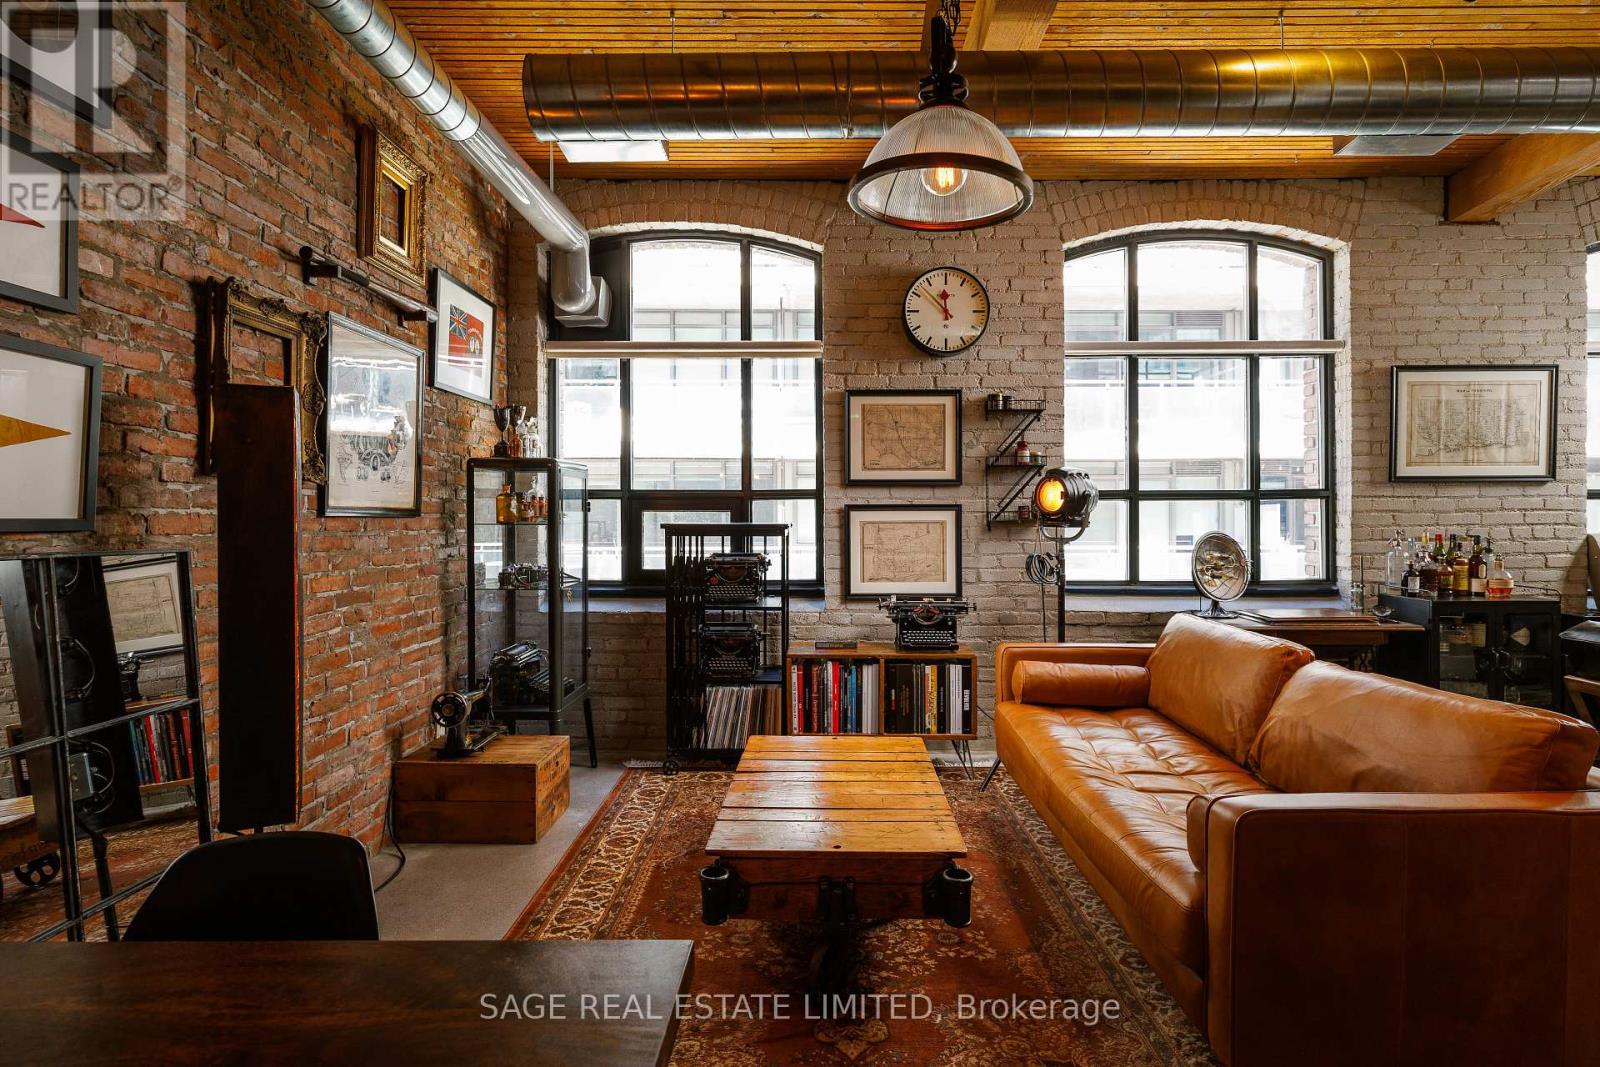
Welcome to suite 510 of the iconic Broadview Lofts, a carefully curated unit that elevates the true loft experience. It is truly one of those spaces that your guests will be talking about long after they've left. Highlights include the added exposed brick feature walls, vintage-inspired character lighting, a sliding loft door with antique hardware all with a rich, warm and sophisticated colour palette. The fully renovated bathroom delivers striking industrial vibes with hex tile flooring, oversized subway tile spanning the full width of the room, and a wall-mounted oversized sink paired with bold designer hardware. The versatile den currently functions as a musician's retreat and can easily transition into a second bedroom, office, or creative workspace. Arched windows (unique to only north and south exposure units in the building), soaring 10.5-foot wooden ceilings, wood beams and pillars, polished concrete floors, and an impressive full wall of floor-to-ceiling closets complete the authentic industrial aesthetic.This unit is on the highest floor that is original to the building. Originally built in 1914 as the historic Rexall Warehouse, the Broadview lofts is one of Toronto's most celebrated hard loft conversions, and one that is hard to come by in Toronto's east end. Rich in history and architectural character, this award-winning building showcases the century-old post, brick and beam details loft buyers dream about. Enjoy the convenience of one underground parking space -one of the closest to the building entry - though with Leslieville's best restaurants, cafés, boutiques, and shops literally steps from your door, you may never need it. With the streetcar at your doorstep, downtown access in just 10 minutes, Gardiner access in 5 minutes, immediateDVP connectivity, and the future Ontario Line nearby, this is a rare opportunity to own a truly authentic hard loft in one of the city's most vibrant neighbourhoods. (id:61483)