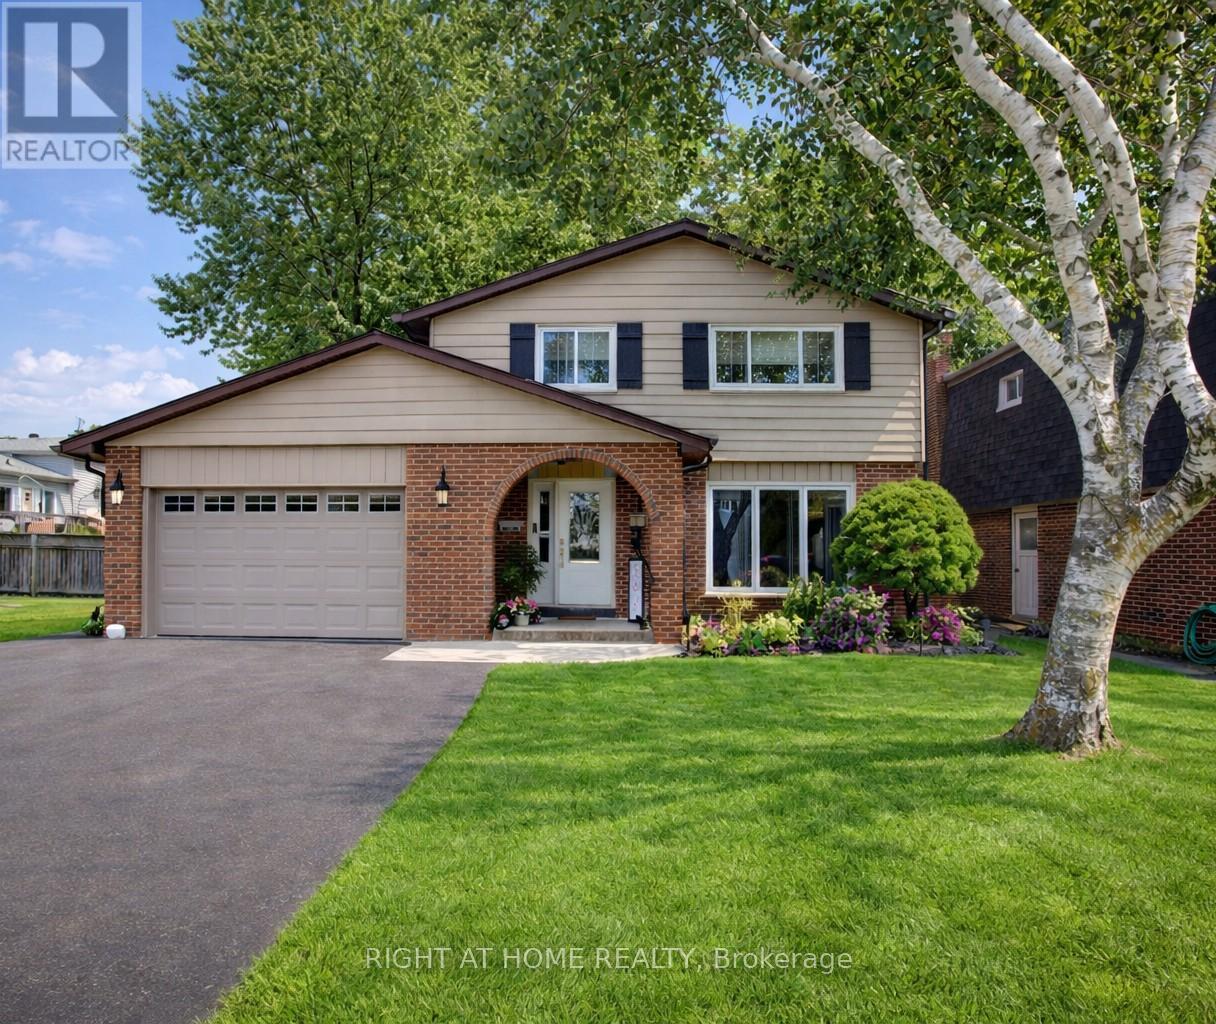
3 Newton Drive
Orangeville, Ontario
This fabulous property feels like luxury living in a conveniently located beautiful two storey home in a great family neighbourhood, walking distance to 3 schools, parks and public transit! Here is the added bonus...this is actually a fantastic multi-generational home with two separate living spaces under one roof! The main floor offers a spacious entry/foyer, a darling living room with a great picture window, a dining room area with a bonus "catio" (can stay or be removed), a 2 piece powder room and a stunning Cherrywood galley kitchen that has that "wow" effect! Upstairs, the primary is large enough for a king size bed, with 3 closets and a 3 piece ensuite, and 2 more generous sized bedrooms plus an upstairs laundry room and another 4 piece bathroom! Then for your extended family or guests, there is a separate living space downstairs, with a 2nd living room, 2nd kitchen, 4th bedroom, 4 piece bathroom, extra storage space and 2nd laundry room! The lower unit can be accessed from either inside the home or separately entered through the outside and this offers the flexibility of togetherness or complete privacy! There is a fully fenced, large backyard with a social patio, beautiful garden shed and a solarium gazebo w/hot tub (negotiable) and a wonderful 1.5 car garage plus an extra wide driveway! This is a show-stopper home that can be yours! Updates include: high efficiency furnace, A/C & water softener (2018), front door and most windows (2018), roof (2014). A well-kept, well-maintained and absolutely gorgeous home! (id:61483)
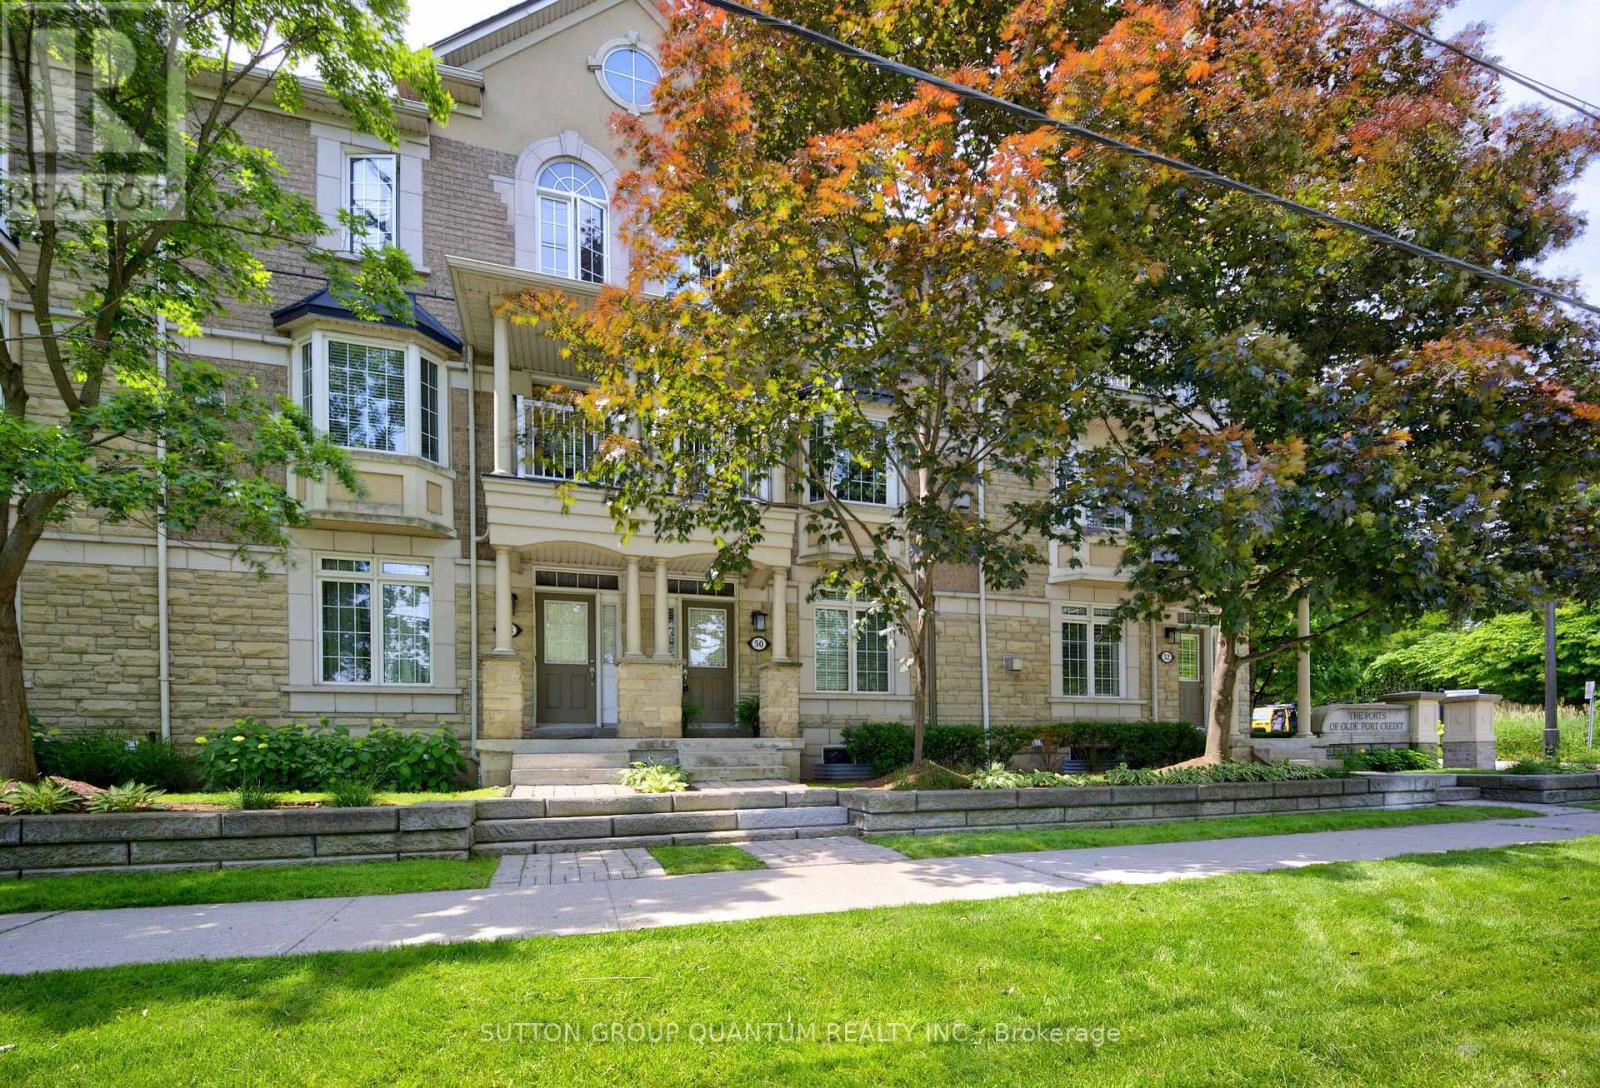
50 Rosewood Avenue
Mississauga, Ontario
Why pay a premium for a condo-sized space and a hefty Toronto land transfer tax, when you could own a three-bedroom, three-bathroom street-facing home in one of the GTA's most coveted lakeside villages - with only one land transfer tax and room to actually breathe - WELCOME TO 50 ROSEWOOD AVENUE - a rare townhome in the vibrant heart of Port Credit Village, where lifestyle, space, and unbeatable commutability come together. Walk to the Port Credit GO Station and be at Union Station in under 30 minutes. No transfers, no stress. The future Hurontario LRT is also on your doorstep, making this one of the smartest transit-connected addresses in the region. Step outside and you're surrounded by the lakefront, scenic trails, parks, boutique shops, and some of the area's best dining - a walkable, vibrant neighbourhood that rivals anything Toronto has to offer, at a fraction of the cost. Inside, the home is bright, carpet-free, and move-in ready, with hardwood flooring throughout and an open-concept main level built for both everyday living and effortless entertaining. A stylish updated powder room and seamless flow to a private deck with gas BBQ hookup make summer evenings something to look forward to. Upstairs, three generously sized bedrooms and two full bathrooms include a sun-filled primary retreat with ensuite and ample closet space. The unfinished basement is a blank canvas - home gym, media room, office - ready for your vision. Direct street exposure on Rosewood Ave means easy parking and the feel of a freehold, with the ease of low-maintenance condo living in a well-managed community. More square footage. One land transfer tax. Union Station in under 30 minutes. This is the move Toronto buyers are making - and this one is priced to move. Very well managed and maintained condo board!! (id:61483)
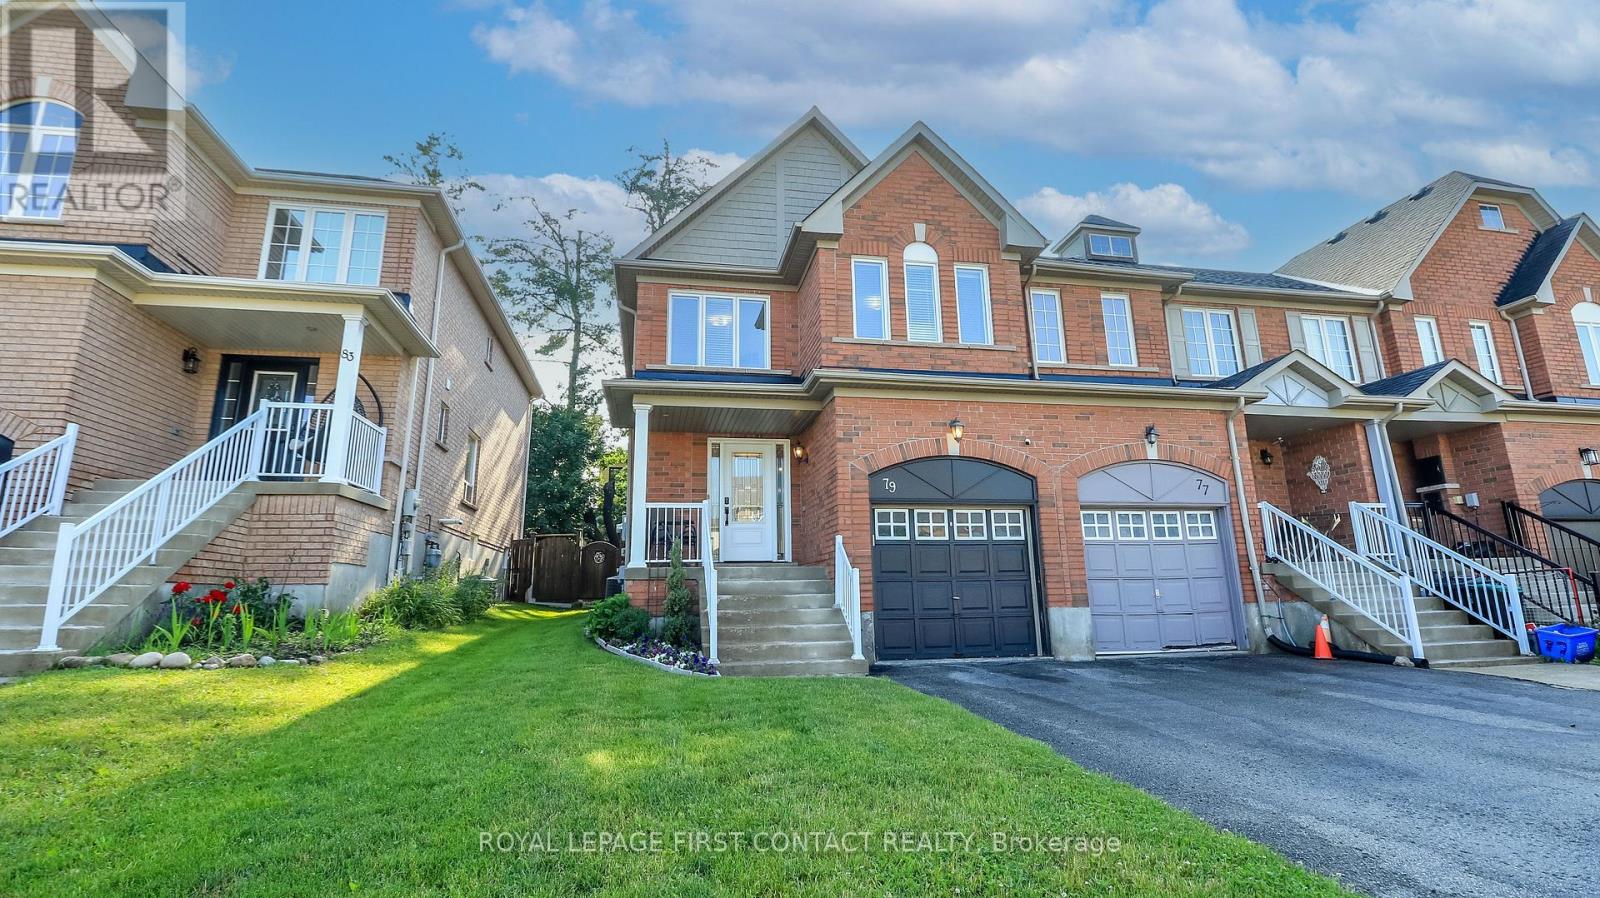
79 Winchester Terrace
Barrie, Ontario
Welcome to this very well maintained, super clean 3 bedroom/3 bath end unit townhouse in Barrie's sought after South-East family friendly neighbourhood! Lovely curb appeal as you walk up to your front porch! The new front door enters into your bright foyer and spacious main floor with hardwood floors throughout. This open concept floor plan includes a sitting room, family room, kitchen and breakfast nook....that leads into your private fully fenced backyard with a composite deck, grassy area for kids to play and a shed. Upstairs includes a large primary suite with custom walk-in closet and an ensuite with a separate shower and soaker tub! Two more spacious bedrooms, with an additional bath to share complete the upstairs! The unfinished basement awaits your finishing touch and the 1 car garage has a rough-in for an inside entry! New roof in 2025 and most windows replaced in 2019. Nothing to do but move in! Check out the virtual tour! (id:61483)
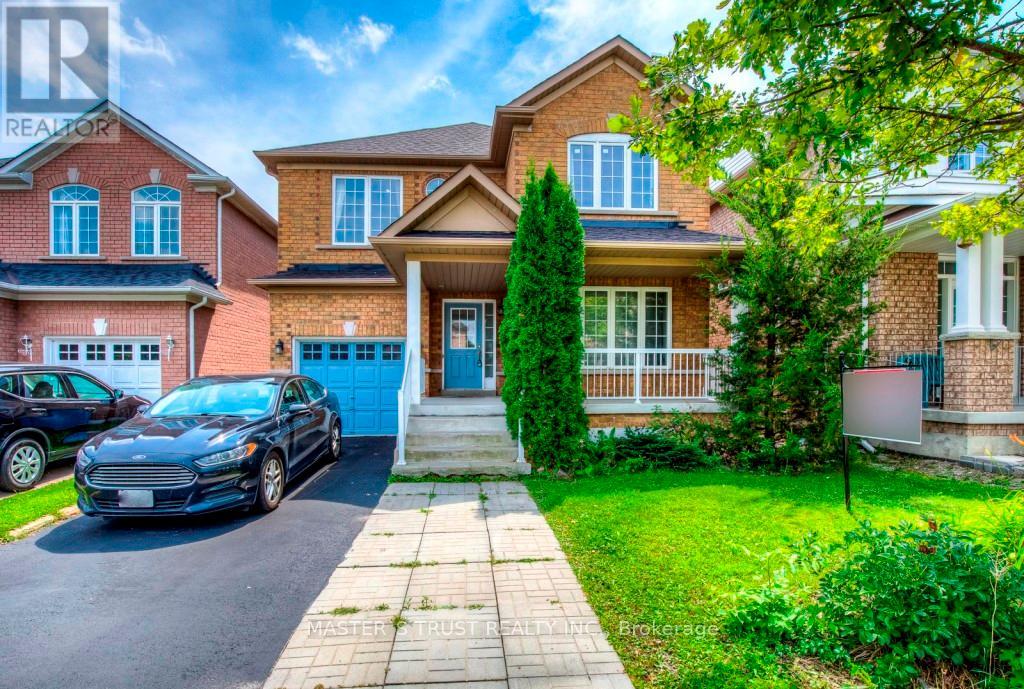
626 Society Crescent
Newmarket, Ontario
Desirable Area 'Summerhill South' Immaculately Maintained Home Covering Approx 2100 Sq Ft Backing Onto Park-Gorgeous Open Concept Main Floor, Gas Fireplace In Great Rm And Eat-In Kitchen W/O To Patio.Spacious 2nd Fl With Generous Sized Rms&Large Walk In Closet&Ensuite Bathroom In Master Bdr.Gleaming Parquet Flrs Througout&Oak Staircase. Great Location,Close To Schools,Parks,Trails,Shopping&Public Transit. Perfect For Families! (id:61483)
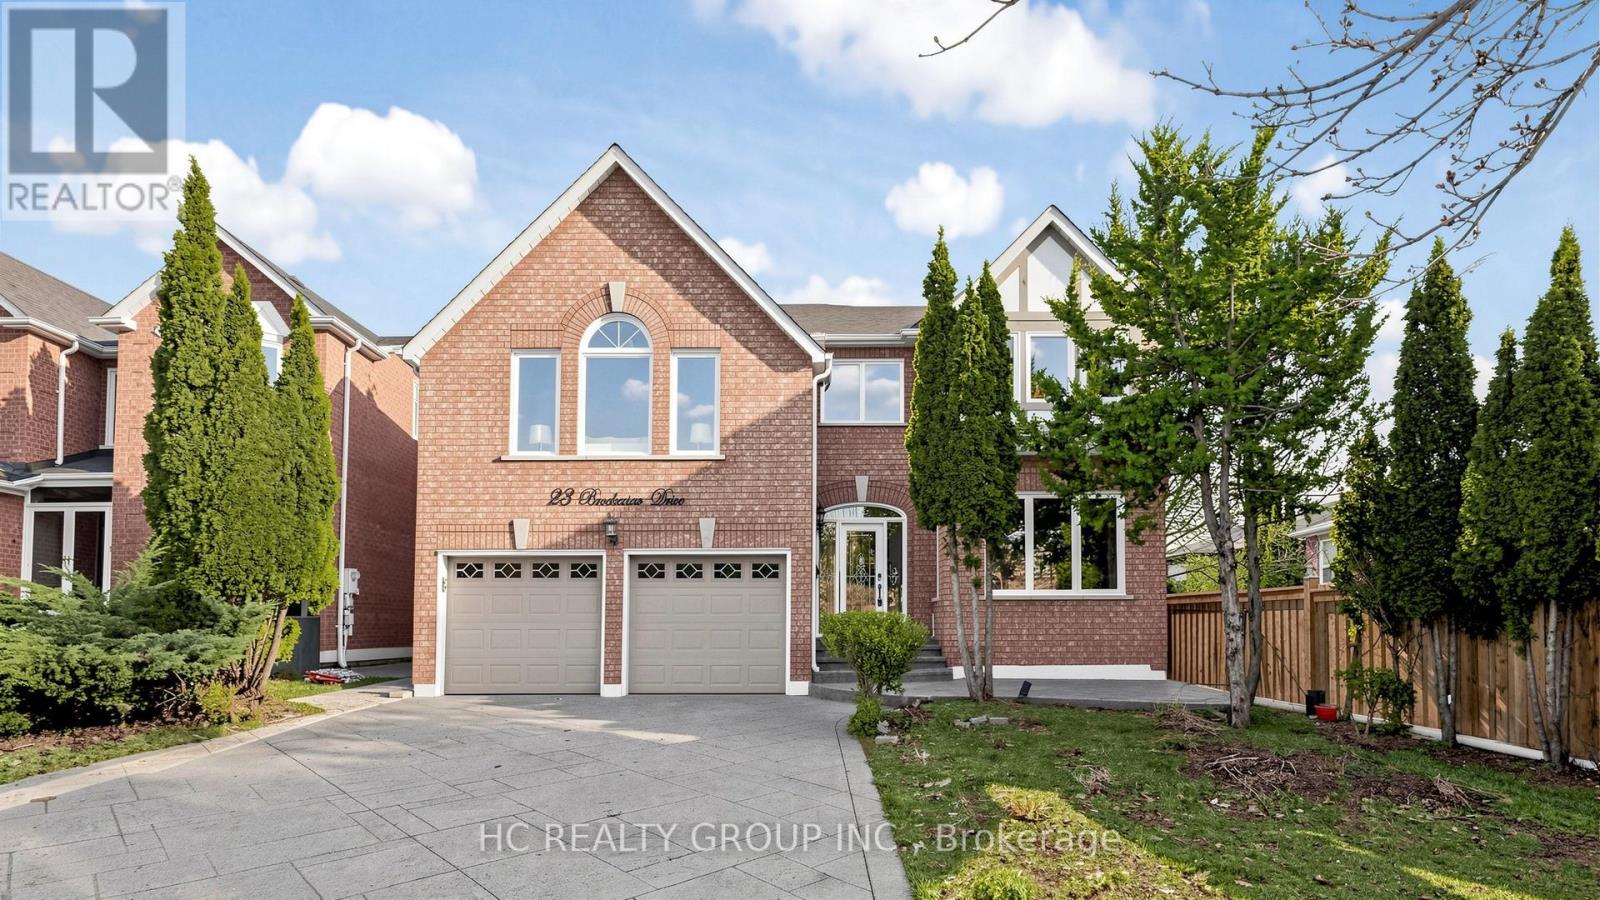
23 Brookeview Drive
Aurora, Ontario
Beautifully maintained 3,500+ sq ft residence in one of Aurora's most prestigious neighbourhoods, freshly painted throughout. Showcasing a thoughtfully designed layout, the home features an updated kitchen with granite countertops and stylish backsplash, open to a warm and inviting family room with fireplace. Elegant formal living and dining rooms, along with a separate office, offer ideal spaces for both everyday living and entertaining.A rare highlight is the double staircase leading to the second floor, complemented by a spacious second family room and a bright upper-level living area with soaring ceilings. Hardwood flooring throughout. Generously sized bedrooms and a main floor laundry with direct garage access enhance everyday convenience.The exterior is equally impressive with a patterned concrete driveway, walkways, and a beautifully finished backyard patio with gazebo. Additional features include central vacuum. Conveniently located just minutes to top-rated schools, shopping, supermarkets, restaurants, and golf courses. (id:61483)
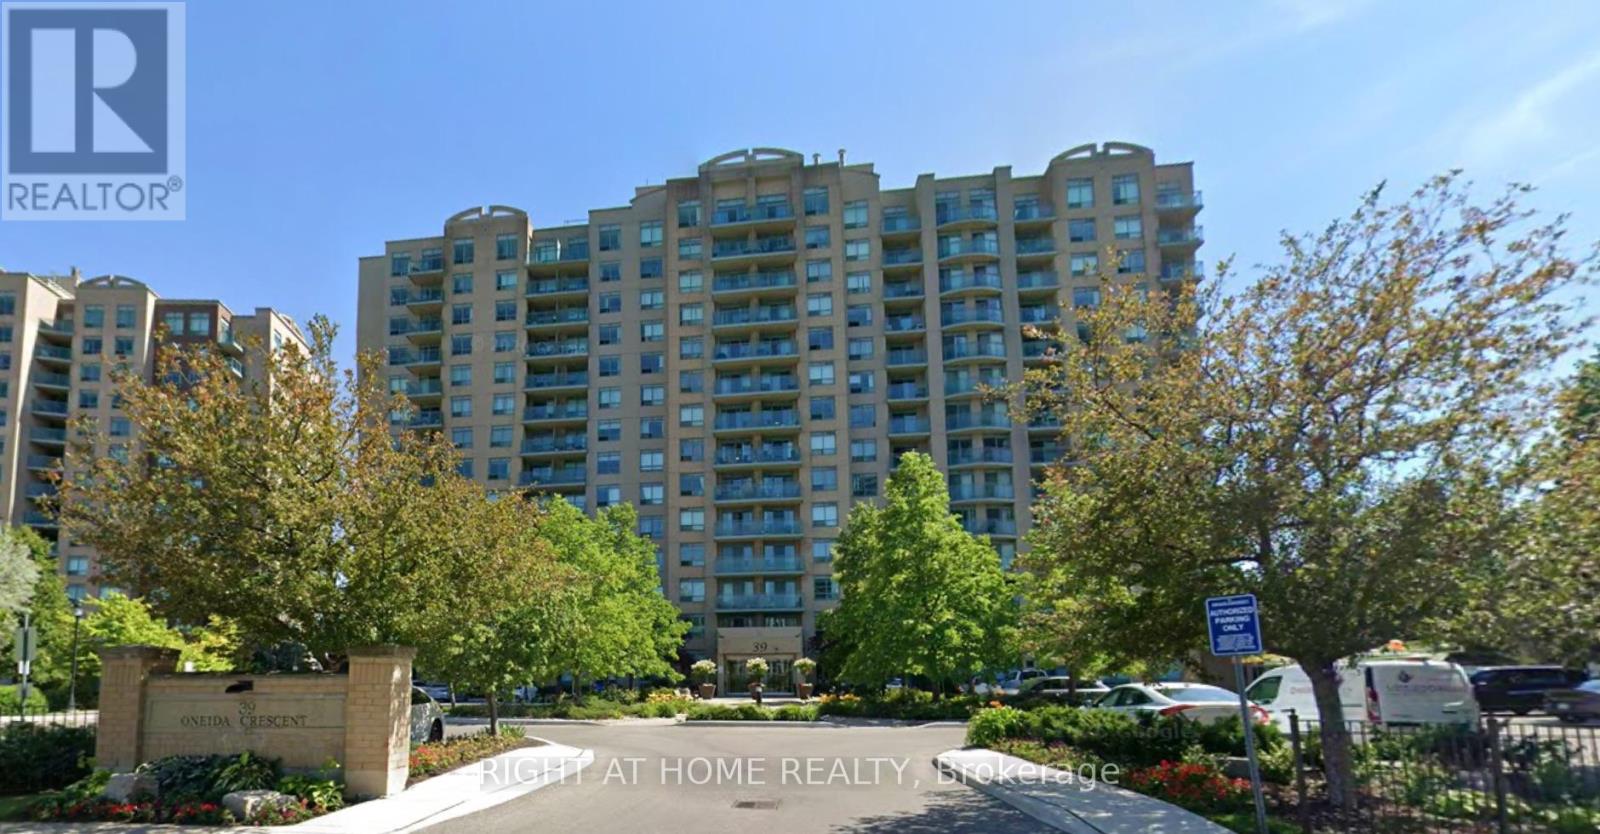
1121 - 39 Oneida Crescent
Richmond Hill, Ontario
Welcome to this bright and modern 1-bedroom + den suite at 39 Oneida Crescent in the heart of Richmond Hill. Featuring an open-concept layout, sleek finishes, floor-to-ceiling windows, and a spacious balcony, this unit offers both comfort and style. Conveniently located steps to shops, restaurants, transit, parks, and easy highway access. Enjoy premium building amenities and vibrant city living in a sought-after location - perfect for professionals or couples looking for a stylish place to call home. (id:61483)
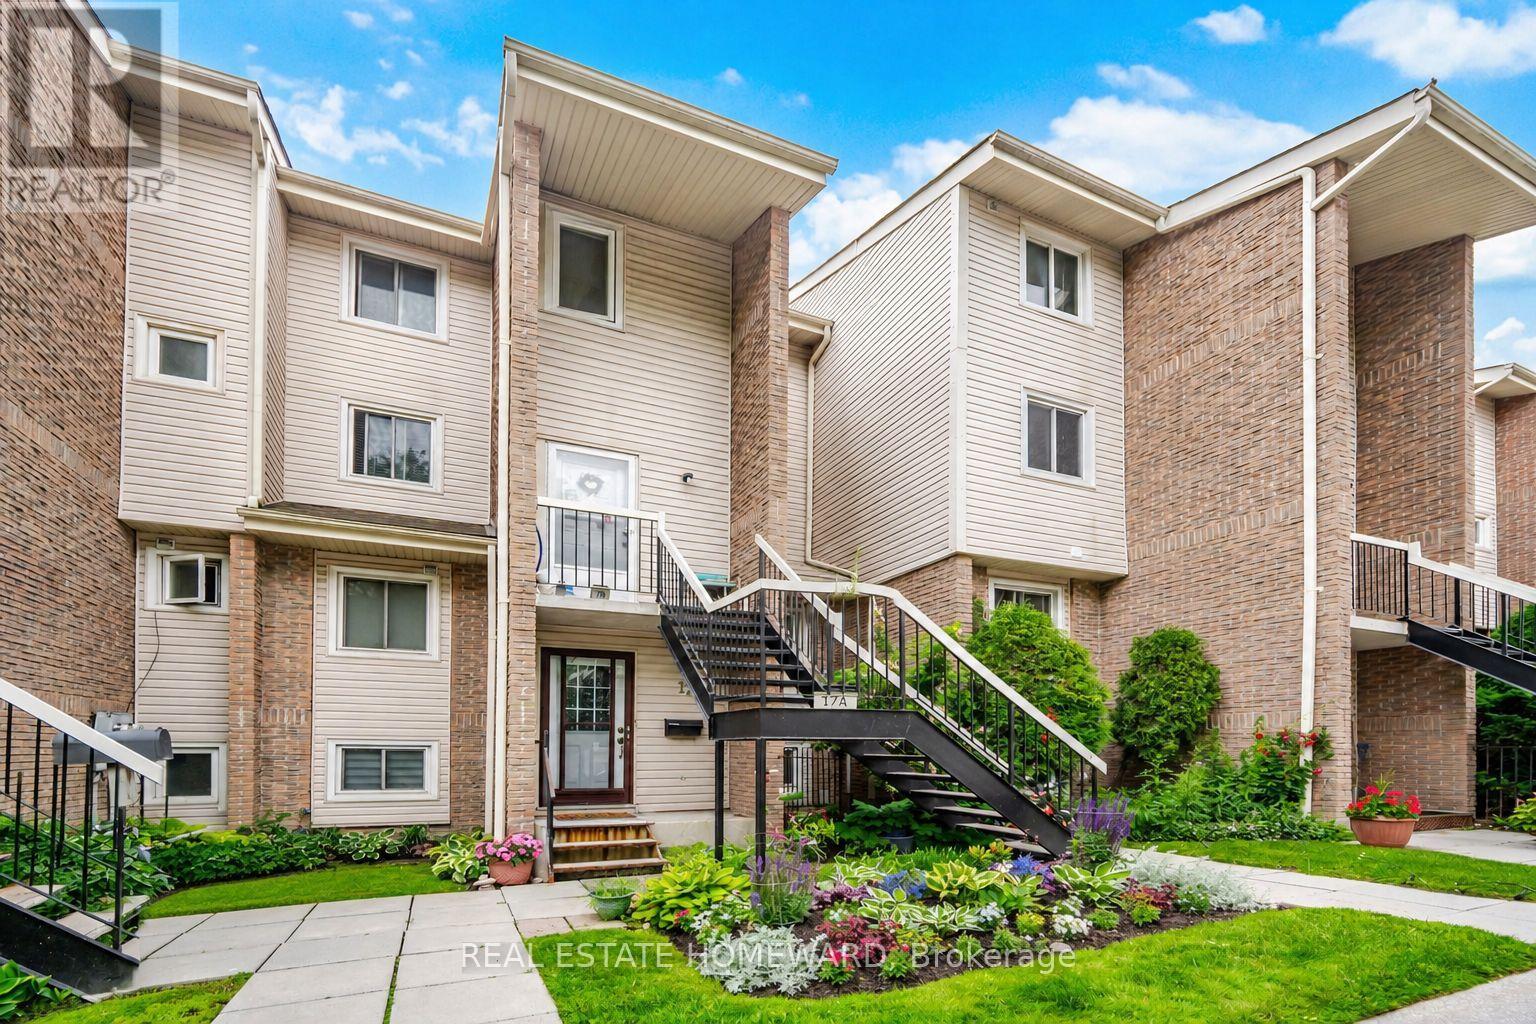
17a - 1360 Glenanna Road
Pickering, Ontario
Townhouse in the Heart of Pickering! Welcome to this bright and spacious 3-bedroom home, featuring large windows that flood the space with beautiful natural light. The ground floor boasts durable laminate flooring and an eat in kitchen complete with a stylish backsplash, double sink, and stainless steel appliances. Enjoy outdoor living at its finest with a walk-out to a large private balcony-perfect for entertaining! Unbeatable Location: Enjoy ultimate convenience with a walk score that puts you minutes from Pickering Town Centre, the Liverpool Hub, Pickering GO Station, Hwy 401, excellent restaurants, City Hall, the recreation complex, libraries, and parks. Move-in ready and perfectly situated! (id:61483)
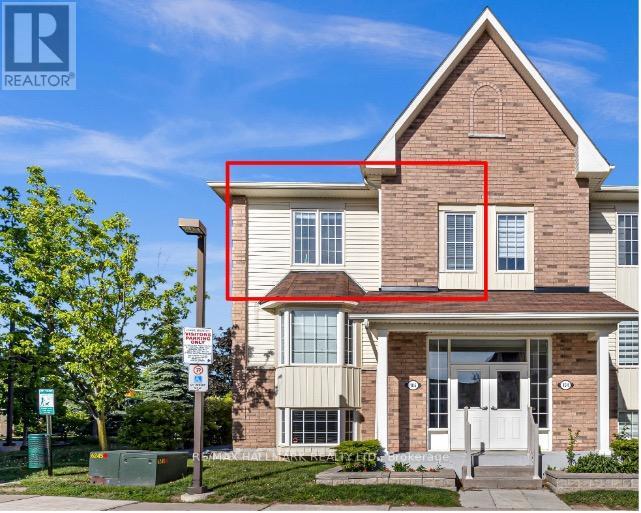
3 - 106 Petra Way
Whitby, Ontario
2 Car Parking Available. Welcome to Unit 3 at 106 Petra Way! Rare end-unit stacked townhouse ideally situated overlooking a beautifully landscaped courtyard and lush green space. Enjoy peaceful, unobstructed views, abundant natural light, and enhanced privacy with no direct sight-lines into neighbouring homes from the side windows or the private balcony. Laminate flooring on the entire main floor of the home except for the tiled entry way and laundry room. Exceptional storage throughout, featuring a spacious double-door closet in the main foyer, walk-in closets in both bedrooms, and an impressive 40 sq. ft. (approx.) pantry complete with wooden shelving. The primary bedroom is ideally positioned on the east side of the home, welcoming beautiful morning sunlight to start the day. The updated four-piece bathroom has been freshly painted and is move-in ready. The versatile second-floor loft, overlooking the living room below, can be tailored to suit your lifestyle-whether as a home office, workout space, bedroom, or cozy reading nook. Complete with two spacious 8' x 8' storage lockers, one dedicated parking space, and the potential to secure a second, this beautifully maintained home is truly turnkey. (id:61483)
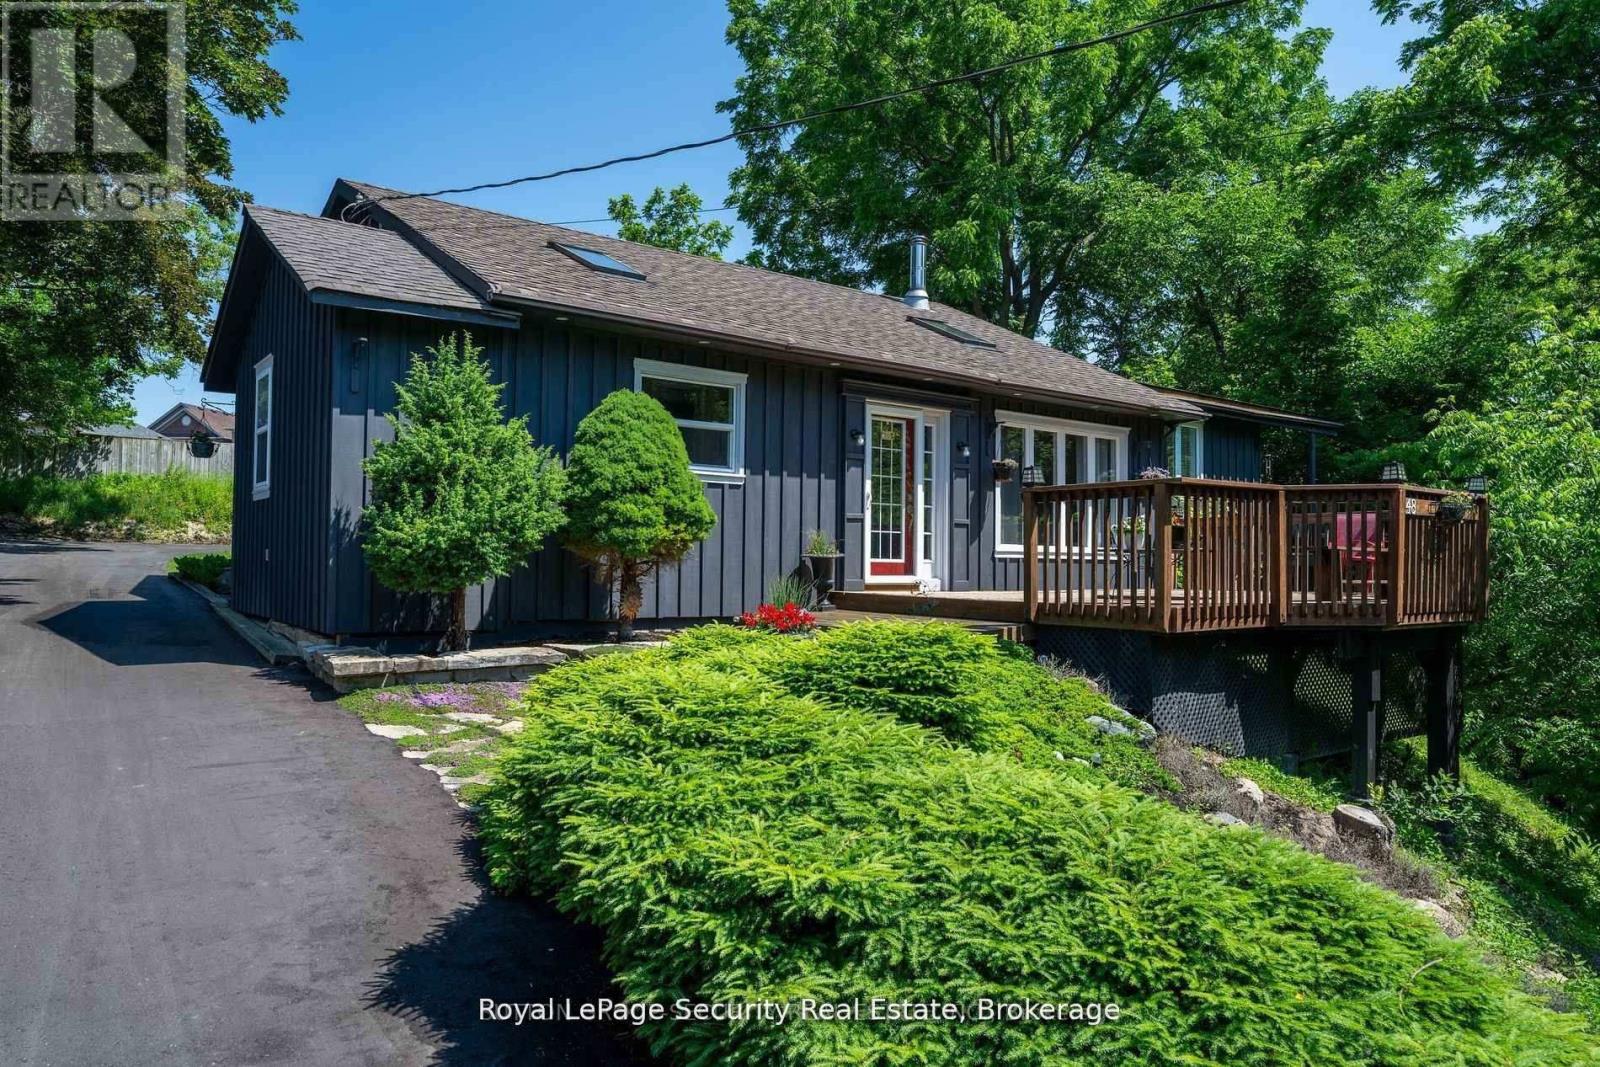
48 Jackman Road
Clarington, Ontario
Experience the extraordinary with this remarkable two-in-one home, offering endless possibilities for living, entertaining, and investment. Nestled amidst nature on an impressive 110.75 x 245.75-foot estate lot, this property is set well back from the road, ensuring unmatched privacy and tranquility. A newly paved driveway welcomes you, providing ample parking for up to 10 vehicles. Enjoy breathtaking views of a gently winding stream framed by mature trees, creating a serene backdrop for everyday life. The main residence features a bright, open layout with a gourmet kitchen and a stunning family room-highlighted by a soaring pine cathedral ceiling, skylight, and cozy wood stove. The eat-in kitchen boasts a breakfast bar and walks out onto a spacious front deck, perfect for gatherings and outdoor entertaining.Upstairs, an open-concept living and dining area seamlessly connects to the backyard, while the primary bedroom offers two skylights and a private deck overlooking the stream. The versatile second bedroom is ideal for a home office, and the third bedroom includes a semi-ensuite, double closet, and direct access to the backyard.Adding even more value, a brand-new 700-square-foot loft (built in 2024) sits above the double-car garage, complete with a separate entrance, laundry, and utility space-perfect for in-laws, guests, Airbnb, or rental income. With two expansive decks, elegant neutral finishes, and nature right at your doorstep, this property delivers the ultimate lifestyle retreat. (id:61483)
5608 - 1 Bloor Street E
Toronto, Ontario
The Intersection Of Yonge & Bloor. Functional Layout With No Waste Of Space. High End Finishes Throughout. 9 Ft Ceiling, Direct Access To 2 Subway Lines, Walking Distance To Shops, Dining & Entertainment, Close To University Of Toronto And Ryerson University. Total Of 829 Sf Living Space, Please See Floor Plan Attached. Students are welcomeExtras:Including 1 Parking. Top Of The Line Appliances: Fridge, Stove, Dishwasher, Washer, Dryer. World Class Amenities Indoor Pool, Heated Outdoor Pool, Spa Facilities With Hot And Cold Plunge Pools. Therapeutic Saunas, Party Room, Exercise Room. (id:61483)
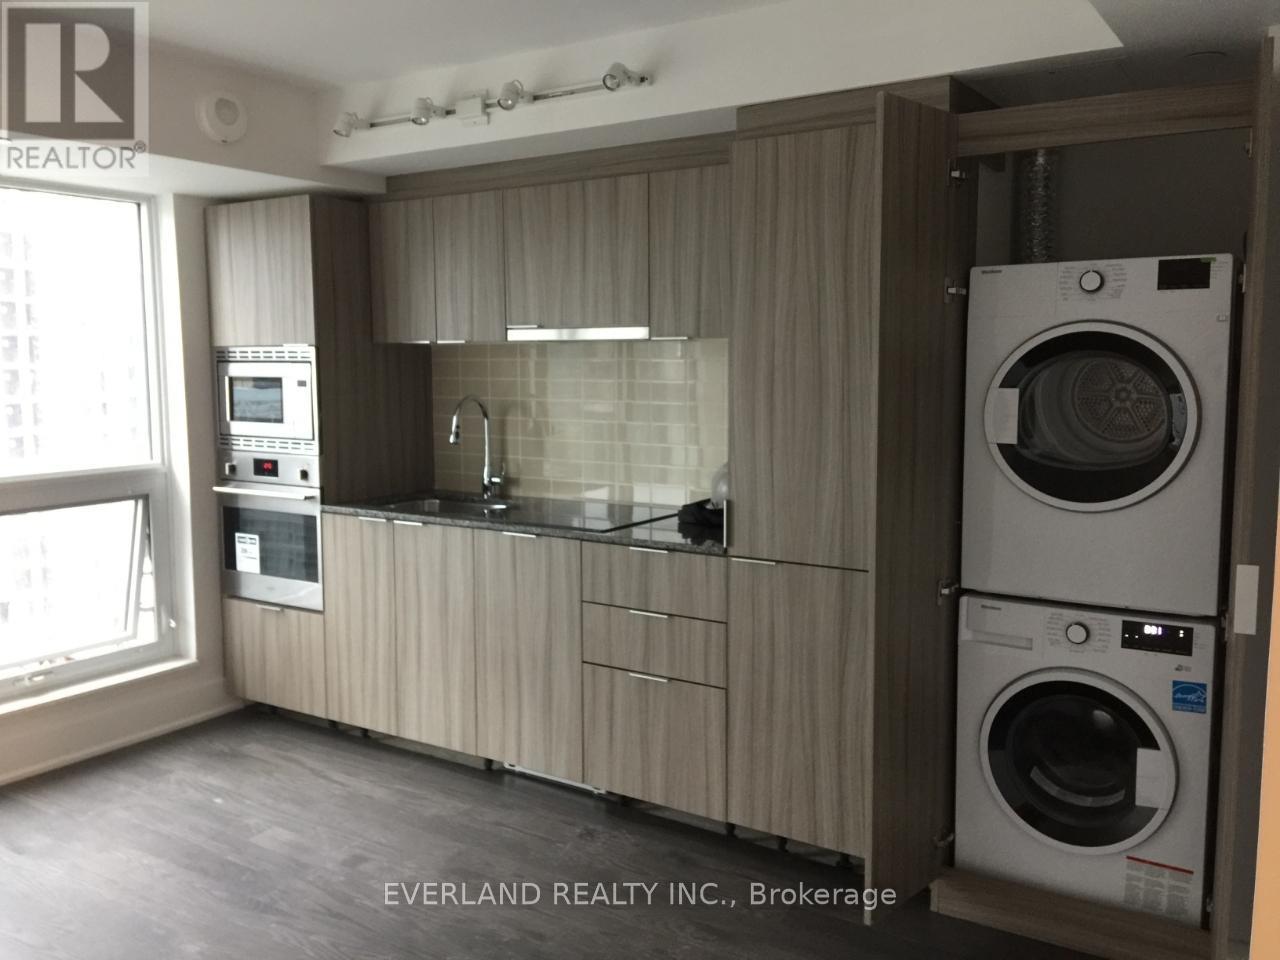
1804 - 955 Bay Street
Toronto, Ontario
Welcome to Unit 1804in the Britt Luxury Condo. Great Prime Location. Close to the University of Toronto, the Financial District, Yorkville, and the 24H Super Market. The Britt Condos have an inviting foyer and great amenities, which include sitting areas with WiFi, This condo offers an outdoor pool, gym, boardroom, guest suites, and much more. Open concept condo with large balcony facing east. The Specious Den provides extra space for the office. An ideal condo for first time buyers or investors. (id:61483)
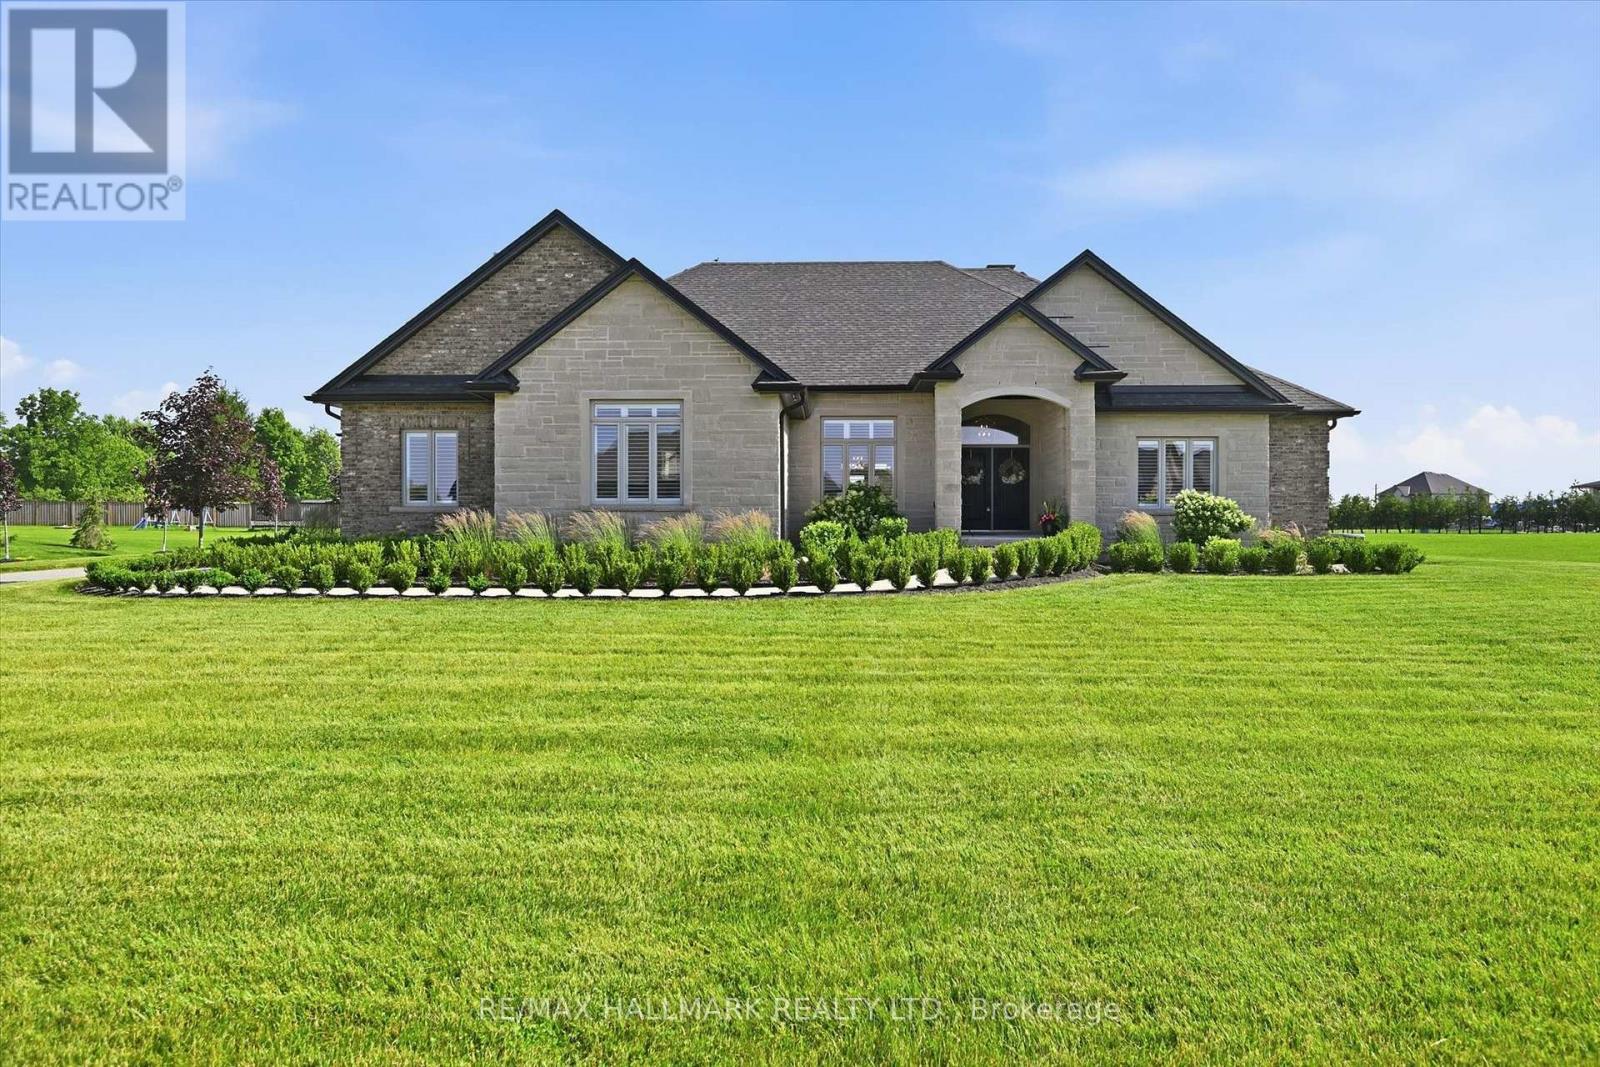
18 Kramer Court
Haldimand, Ontario
Welcome Home! Featuring a stunning handmade brick exterior, this exceptional custom-built bungalow is set on roughy 1.4 acres and one of the largest lots in the subdivision. Offering over 6,000 sq. ft. of finished living space, this home was built with extensive attention to detail, combining quality craftsmanship, thoughtful design, and incredible functionality throughout.Built in 2018, this home features 5 bedrooms, 5 bathrooms, a heated attached 2-car garage, and a 1,200 sq. ft. heated detached shop/garage with space for 4 additional vehicles. The main floor offers soaring 9 to 12-foot ceilings, solid hardwood flooring throughout, and a spacious layout designed for both everyday living and entertaining. The chef-inspired kitchen features a double wall oven, electric cooktop, bar fridge, walk-in pantry, quartz countertops, and California shutters throughout. The primary suite includes a large walk-in closet and 5-piece ensuite, while three additional bedrooms each offer walk-in closets. A convenient main-floor laundry room includes garage access and additional storage.The fully finished basement features 9-foot ceilings, a separate walk-up entrance, fifth bedroom, two bathrooms, second laundry area, and plumbing rough-in for a future kitchen, providing excellent in-law suite potential.Additional features include three natural gas fireplaces with natural stone surrounds, central vacuum, permanent exterior holiday/special events lighting, natural gas BBQ hookup, and natural stone accents that complement the home's impressive exterior.Mechanically, the home is equipped with natural gas service, a tankless water heater, ERV system, whole-home backup generator, four electrical panels, dual sump pumps, and a comprehensive water purification system with UV treatment and filtration.A rare opportunity to own a beautifully finished estate property with room for the whole family, all your toys, and more. Book your private showing today! (id:61483)
7594 Severn River Shore
Georgian Bay, Ontario
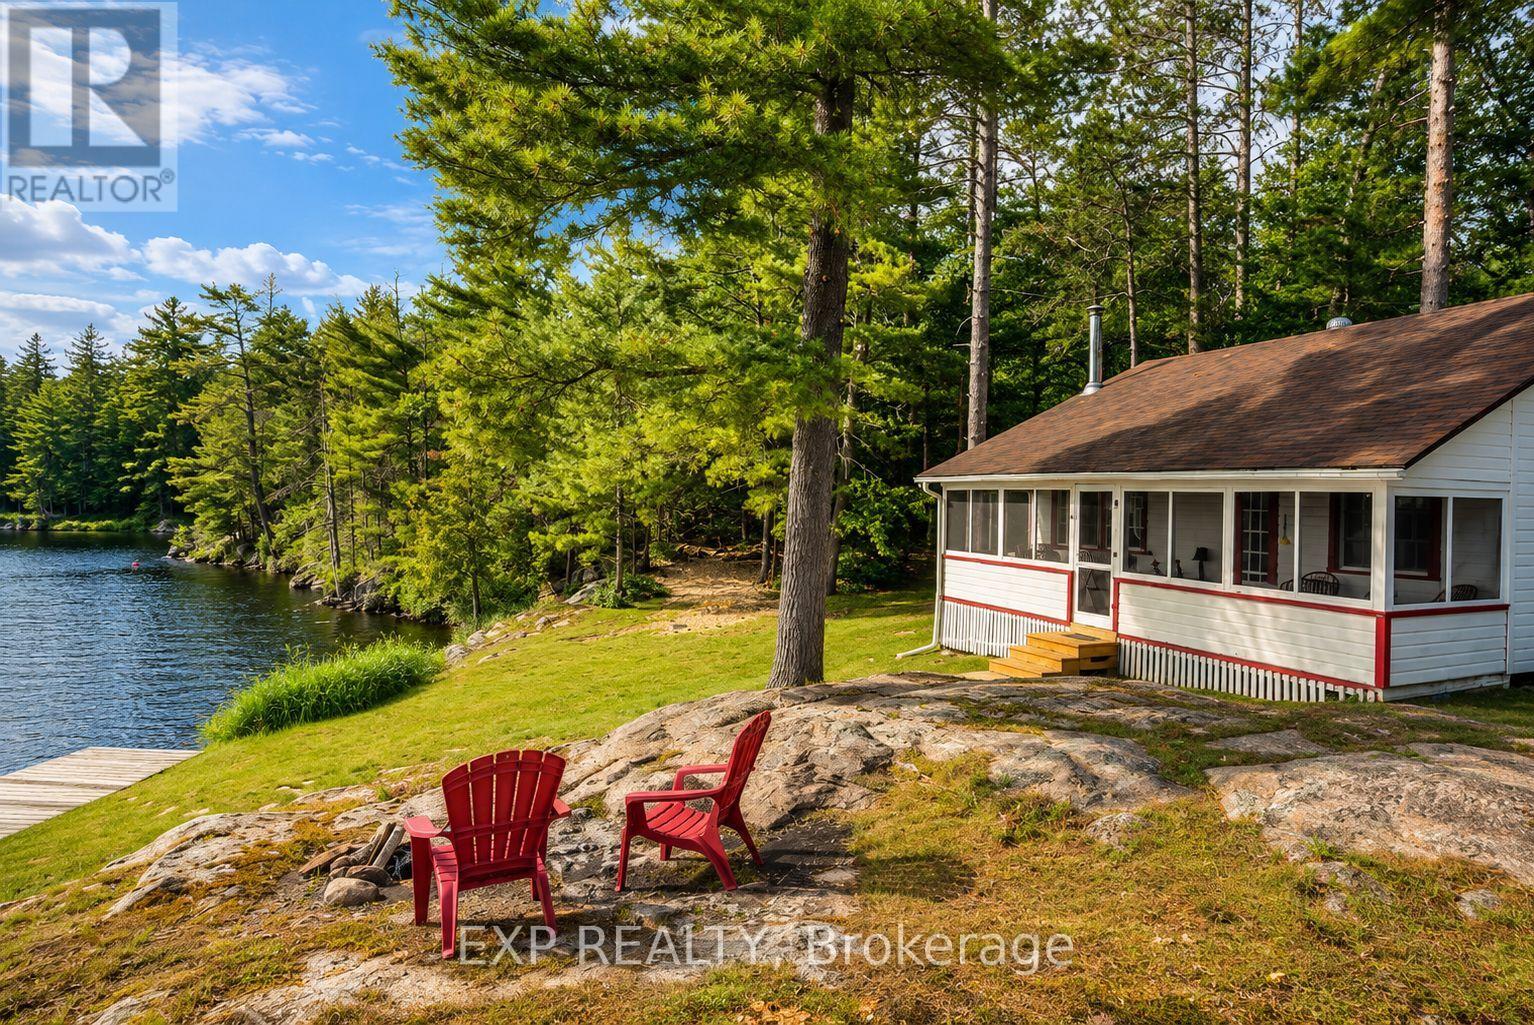
Discover a rare offering on the Trent-Severn Waterway: 5.10 private acres in a water-access-only channel called Lost Channel, in Georgian Bay Township. With 480 feet of south-facing shoreline, exposed Canadian Shield rock, and mature forest, this is waterfront in its most authentic form. The three-bedroom, one-bathroom bungalow offers comfortable seasonal living on one level. The family room anchors the home with pine ceilings, while the kitchen is fitted with a fridge, stove, microwave, and dining table. Each bedroom carries its own character, from pine ceilings to classic cottage detailing. The bathroom and mud room feature updated pine finishes, plus an owned water heater. Step outside to a screened, covered porch spanning the front of the cottage, plus a private rear deck overlooking the water. A private dock at the front provides direct access to deep water on the channel, with a nearby fire pit on exposed Shield rock framing panoramic, sunset-lit views across Lost Channel toward the Trent-Severn Waterway. A storage shed sits near the cottage, and a woodland trail leads to a second waterfront landing at the rear with its own fire pit and easy shoreline access - trilliums line the path in spring. Along the way, a dry boathouse offers valuable storage and water access on the Lost Channel side, ready for a buyer's own vision. This is a three-season, water access property with no furnace and no basement - a genuine Shield retreat rather than a turnkey four-season home. What it offers instead is privacy, panoramic waterfront views, direct boating access, and a landscape that rewards those who value the land itself. An exceptional opportunity to secure a private, water-access waterfront property with room to make it your own. (id:61483)
721 Cook Crescent
Shelburne, Ontario
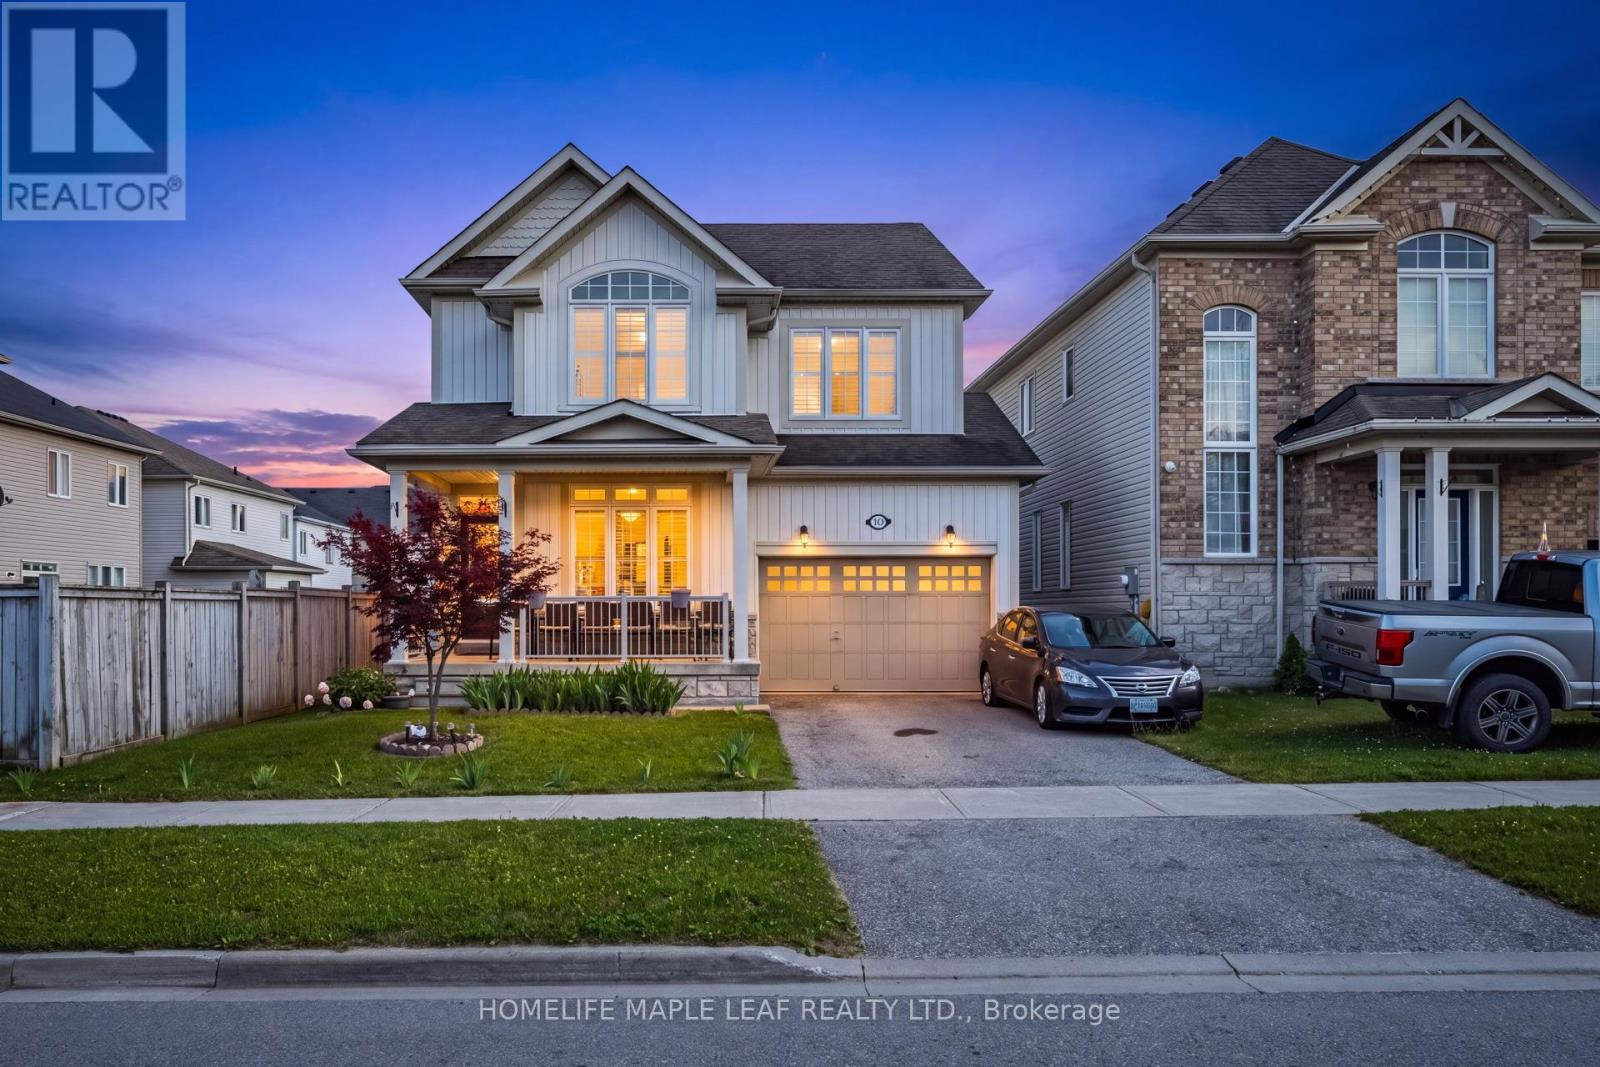
Welcome to 721 Cook Crescent, Shelburne! This beautiful and spacious 4-bedroom, 2.5-bathroom home is perfect for growing families looking for comfort, space, and a great place to call home. The main floor features an excellent layout with separate living, family, and dining rooms, providing plenty of space for entertaining guests and everyday family living. The bright kitchen offers ample cabinet and counter space and overlooks the family room, creating a warm and inviting atmosphere. Upstairs, you'll find four generously sized bedrooms, including a spacious primary bedroom with a walk-in closet and private ensuite. Step outside to enjoy the large, private backyard, perfect for kids to play, summer BBQs, family gatherings, or simply relaxing in your own outdoor space. The home also includes a 1-bedroom basement apartment, currently rented for $1,500 per month, providing valuable rental income to help offset your mortgage payments. Whether you continue renting the basement or use it for extended family in the future, it offers excellent flexibility. Located in a quiet, family-friendly neighbourhood close to schools, parks, walking trails, recreation facilities, shopping, and all essential amenities, this move-in ready home offers the perfect combination of space, comfort, and convenience. A wonderful opportunity to own a beautiful family home with plenty of room to grow and the added benefit of a mortgage helper. Don't miss this fantastic opportunity! (id:61483)
95 Haldimand County 17 Road
Haldimand, Ontario
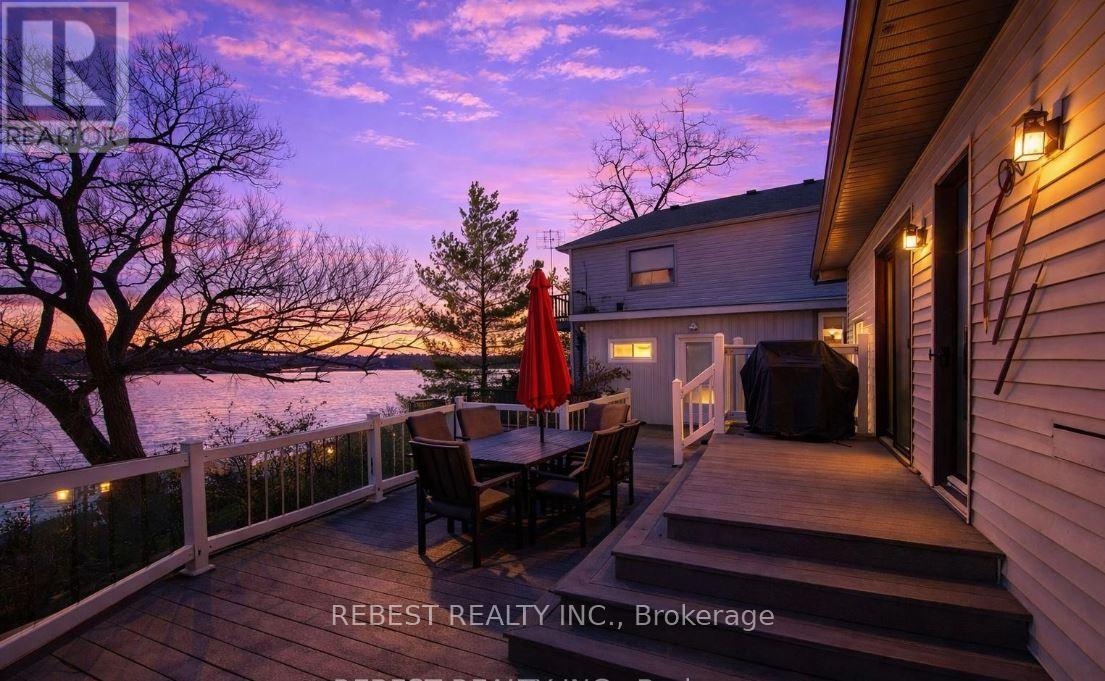
Beautiful four-season detached home featuring 3 bedrooms and 2 bathrooms, ideally located on the banks of the Grand River. Ideally situated within close proximity to Lake Erie, this property offers excellent access to nearby marinas and public boat launches, providing a perfect balance of peaceful rural living and convenient waterfront recreationThis well-maintained property offers breathtaking sunset views, scenic surroundings, and a true backyard retreat. Enjoy outdoor living with a 30 ft dock and a Trex deck with glass railing. Conveniently situated just minutes from the town centre and all Lake Erie amenities. The home boasts numerous updates, including newer windows, 40-year shingles, furnace and A/C, main floor flooring, and hard surface countertops. Water supply is via cistern tank, and the owned tankless water heater adds to the home's efficiency and value. (id:61483)
602 Upper Paradise Road
Hamilton, Ontario
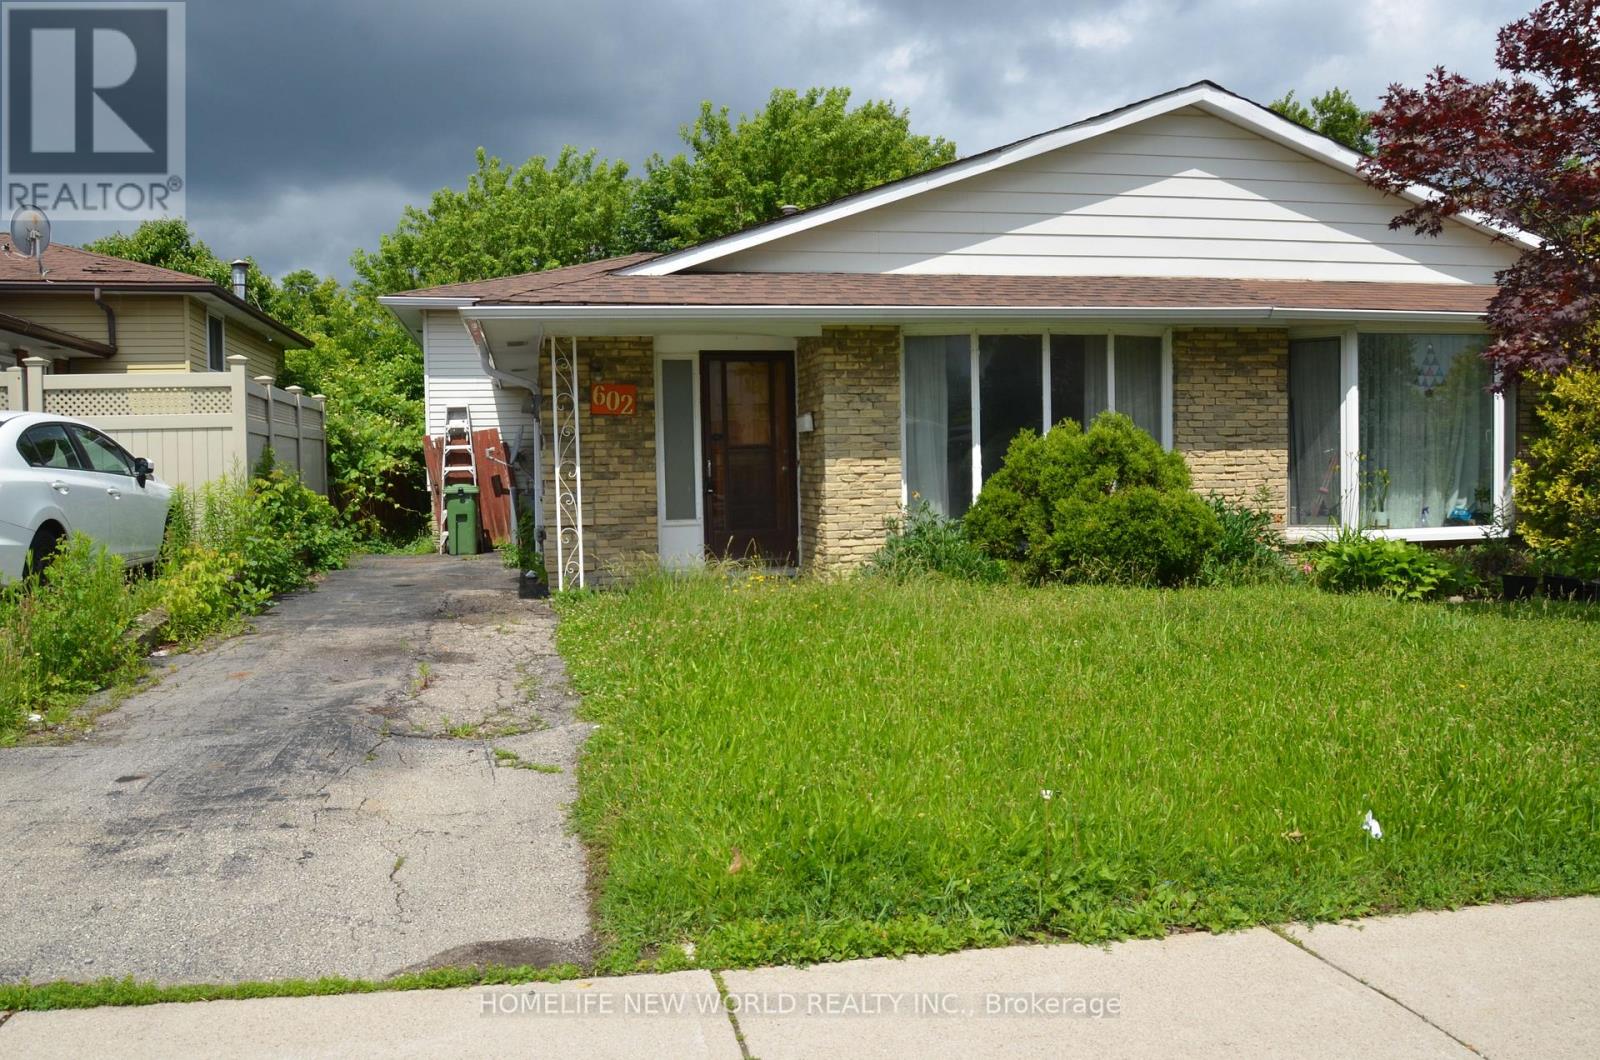
Attention Contractor, Investors and First-Time Home Buyers! Welcome to this spacious 4-level semi-detached home located in a desirable Hamilton neighbourhood. Featuring 3+2 bedrooms and 2 full bathrooms, this versatile property offers plenty of space for growing families, multi-generational living, or income-generating opportunities. The finished basement adds valuable living space and excellent rental potential. Functional layout with bright principal rooms and ample storage throughout. Private driveway with parking for 2 vehicles. Conveniently located close to schools, parks, public transit, shopping, and major highways. A fantastic investment opportunity with strong rental income potential and future growth prospects. Don't miss your chance to own this affordable and versatile property in a sought-after location. (id:61483)
507 Mississagua Street
Niagara-On-The-Lake, Ontario
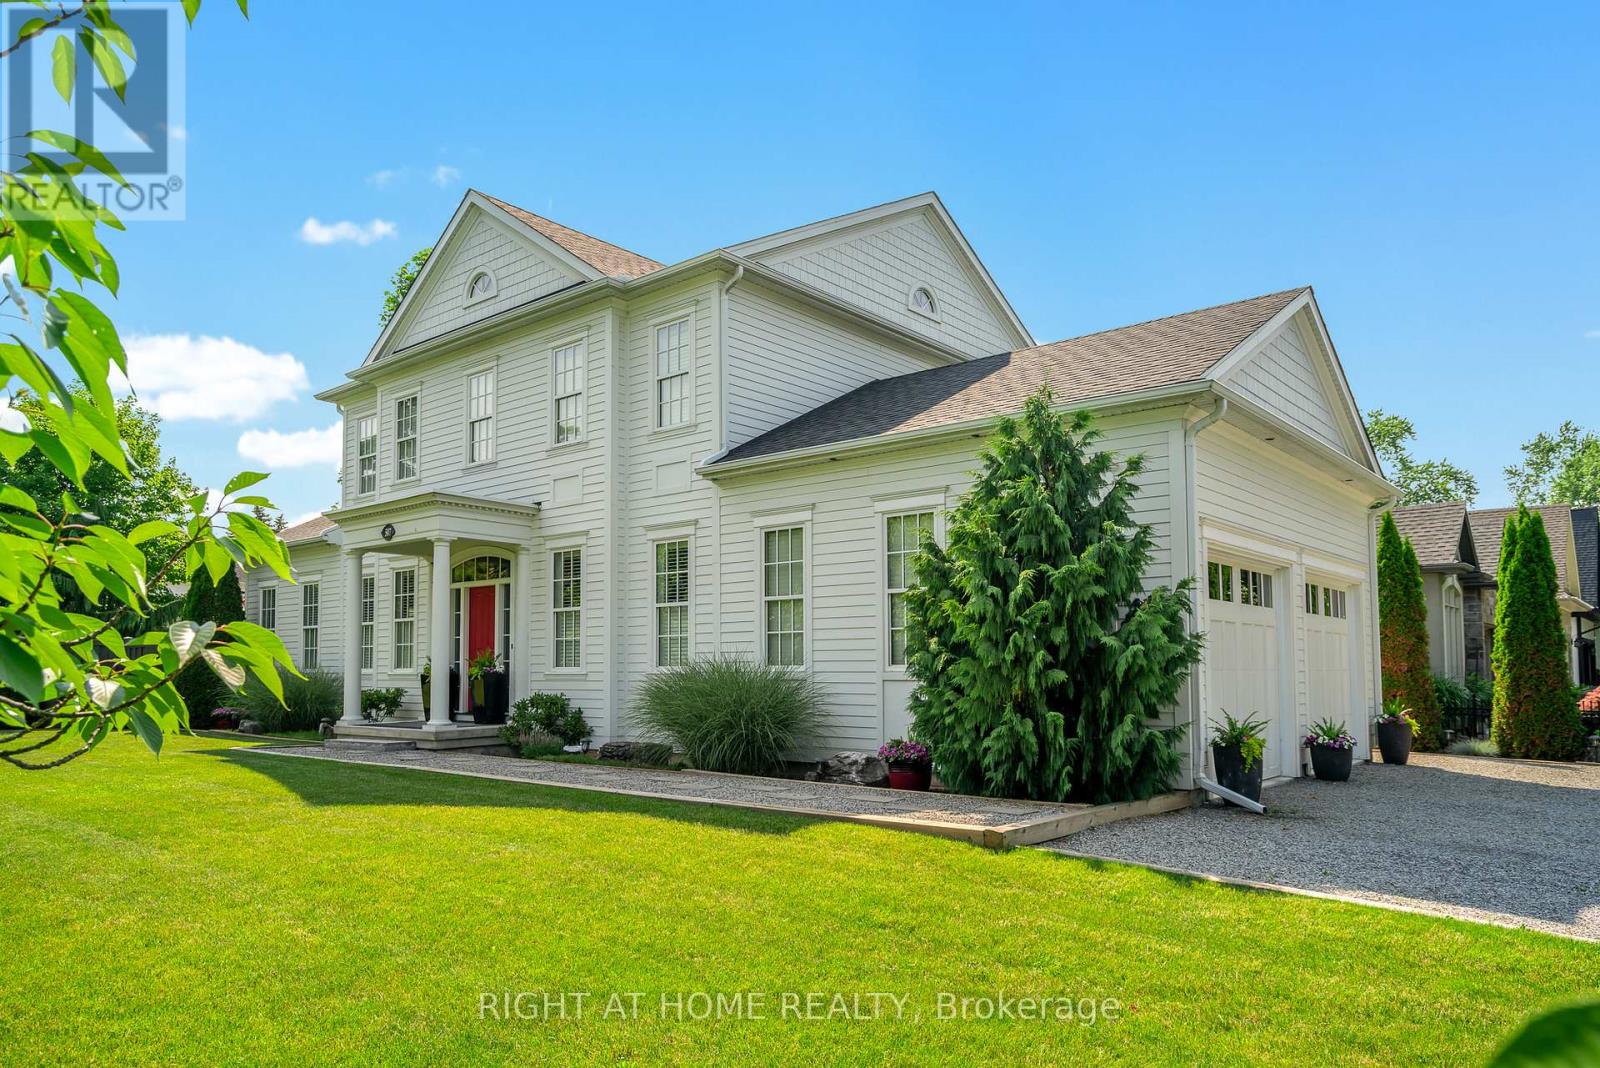
ALL DRESSED UP & WAITING! Located in the heart of wine country, a true custom-built home crafted by local high-end Builder, DFB Designs. Every inch offers the perfect blend of sophistication, charm, & space. Perfectly situated on Mississagua Street, bringing you straight into the heart of Old Town NOTL in just 2 mins. This 2-storey home has a reproduction exterior look suitable for several possibilities FAMILY HOME, B+B (FURNISHINGS CAN BE INCLUDED), RETIRED COUPLE W/ MF BEDROOM! The mf welcomes you with stunning hardwood floors & abundance of natural light. Chef's kitchen - a show-stopper designed w/ quartz countertops, custom blt tall cabinets, high-end appliances including double wide chef's refrigerator/freezer & 11ft island perfect for entertaining. Primary suite on the main level offers vaulted ceilings, W/I closet, generous 5-pc ensuite w/ dbl vanity. Living rm features architecturally detailed vaulted ceilings, cozy high-end gas fireplace, several walk-outs to the garden, while a separate dining area is spacious inviting for family gatherings. Powder rm & laundry complete main level. Upstairs, 2 adtl over-sized bedrooms w/ their own ensuites. 2nd-level den/office. Basement feat. 9-ft ceilings, framed, insulated exterior walls w/ rough-in plumbing for full bathrm, electric & gravity sump pump - plenty of potential, promising a personalized space for you & potential to bring sqft to 4300 (easy to complete - drawings available). Home is surrounded by professionally landscaped gardens & double-car garage w/ space for 6 cars. Stone interlock rear patio is crowned by a covered gazebo, w/ gas line for BBQ. Live the dream in Niagara-on-the-Lake mins to restaurants, world-class theatre, wineries, boutiques, golf & sailing club! With peaceful, small-town feel & so much to explore within walking distance, Old Town - perfect neighbourhood for history, heritage, culture, the arts, and foodies that enjoy Michelin-star type restaurants. SHOW WITH PRIDE! (id:61483)
2385 Coho Way
Oakville, Ontario
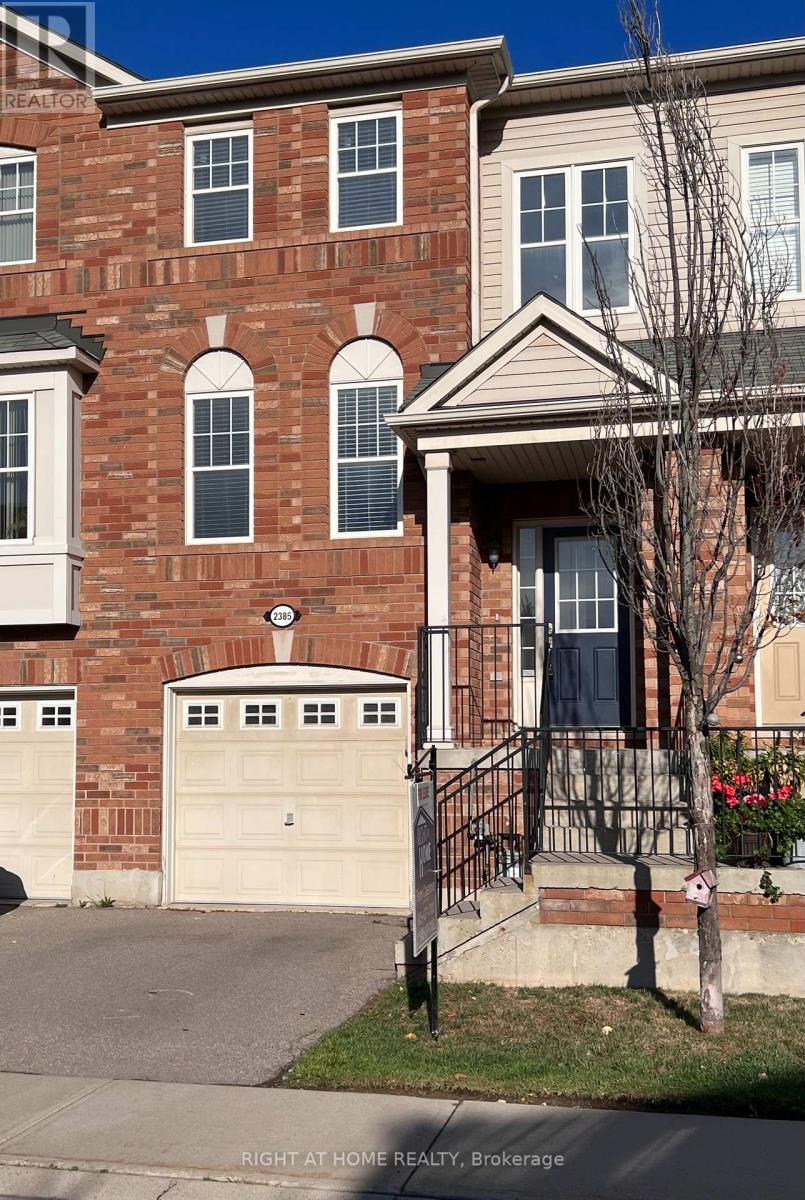
Welcome to 2385 Coho Way, a beautifully freehold townhome that blends style, function, and location in one of Oakville's most sought-after communities. This sun-filled home features 3 bedrooms, 2.5 baths, and a walkout basement to a private backyard deck, offering over 1,550 sq ft of total living space across three thoughtfully finished levels. Kitchen with Stainless steels appliances and granite countertops. The spacious primary suite features a walk-in closet and a 3-piece ensuite. The walkout lower level boasts a cozy family room, laundry, and interior garage access perfect for extra living space or entertaining. Ideally located near top-rated schools, parks, shopping, and major commuter routes, this home is a perfect fit for families, professionals, and savvy investors alike. (id:61483)
Room2 - 3900 Lodi Road
Burlington, Ontario
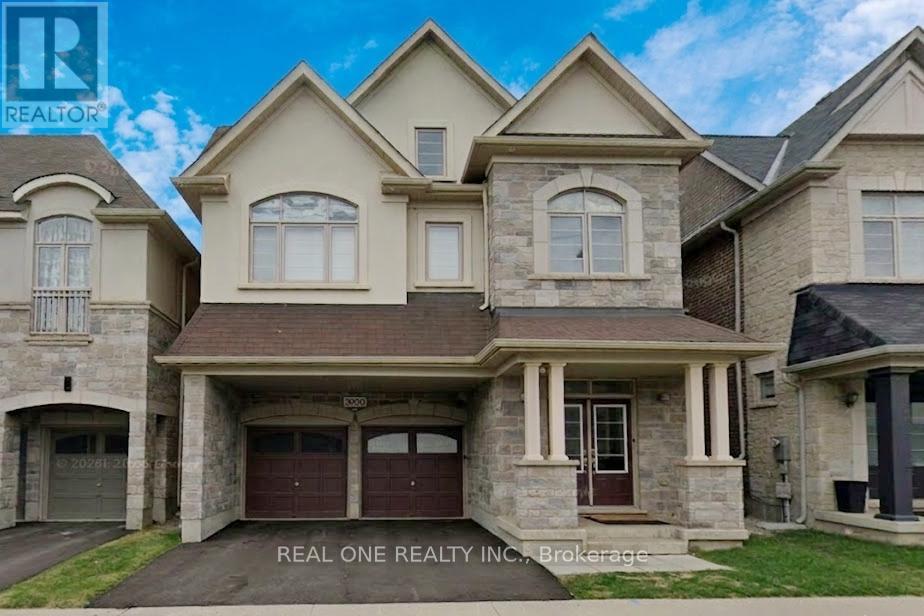
Spacious fully furnished bedroom available on the second floor in a detach house in the desirable Alton West neighbourhood. Access to a 3-piece semi-ensuite bathroom with Glass Shower shared with only one other bedroom. Rent includes all utilities, shared high-speed internet, one driveway parking space, and access to a shared EV charger in the garage. The Bedroom features window, a large closet and hardwood flooring . The home also offers a shared modern kitchen with granite countertops, stainless steel appliances, and a walk-out to a large deck overlooking a spacious backyard with an open view. Convenient second-floor laundry and a large third-floor recreation room are also available for shared use. Excellent location with easy access to Highway 407 and the 407 GO bus Station, including direct bus service to McMaster University. Within walking distance to shopping plazas, supermarkets, restaurants, and other everyday amenities.Available immediately. (id:61483)
3204 - 2200 Lake Shore Boulevard W
Toronto, Ontario
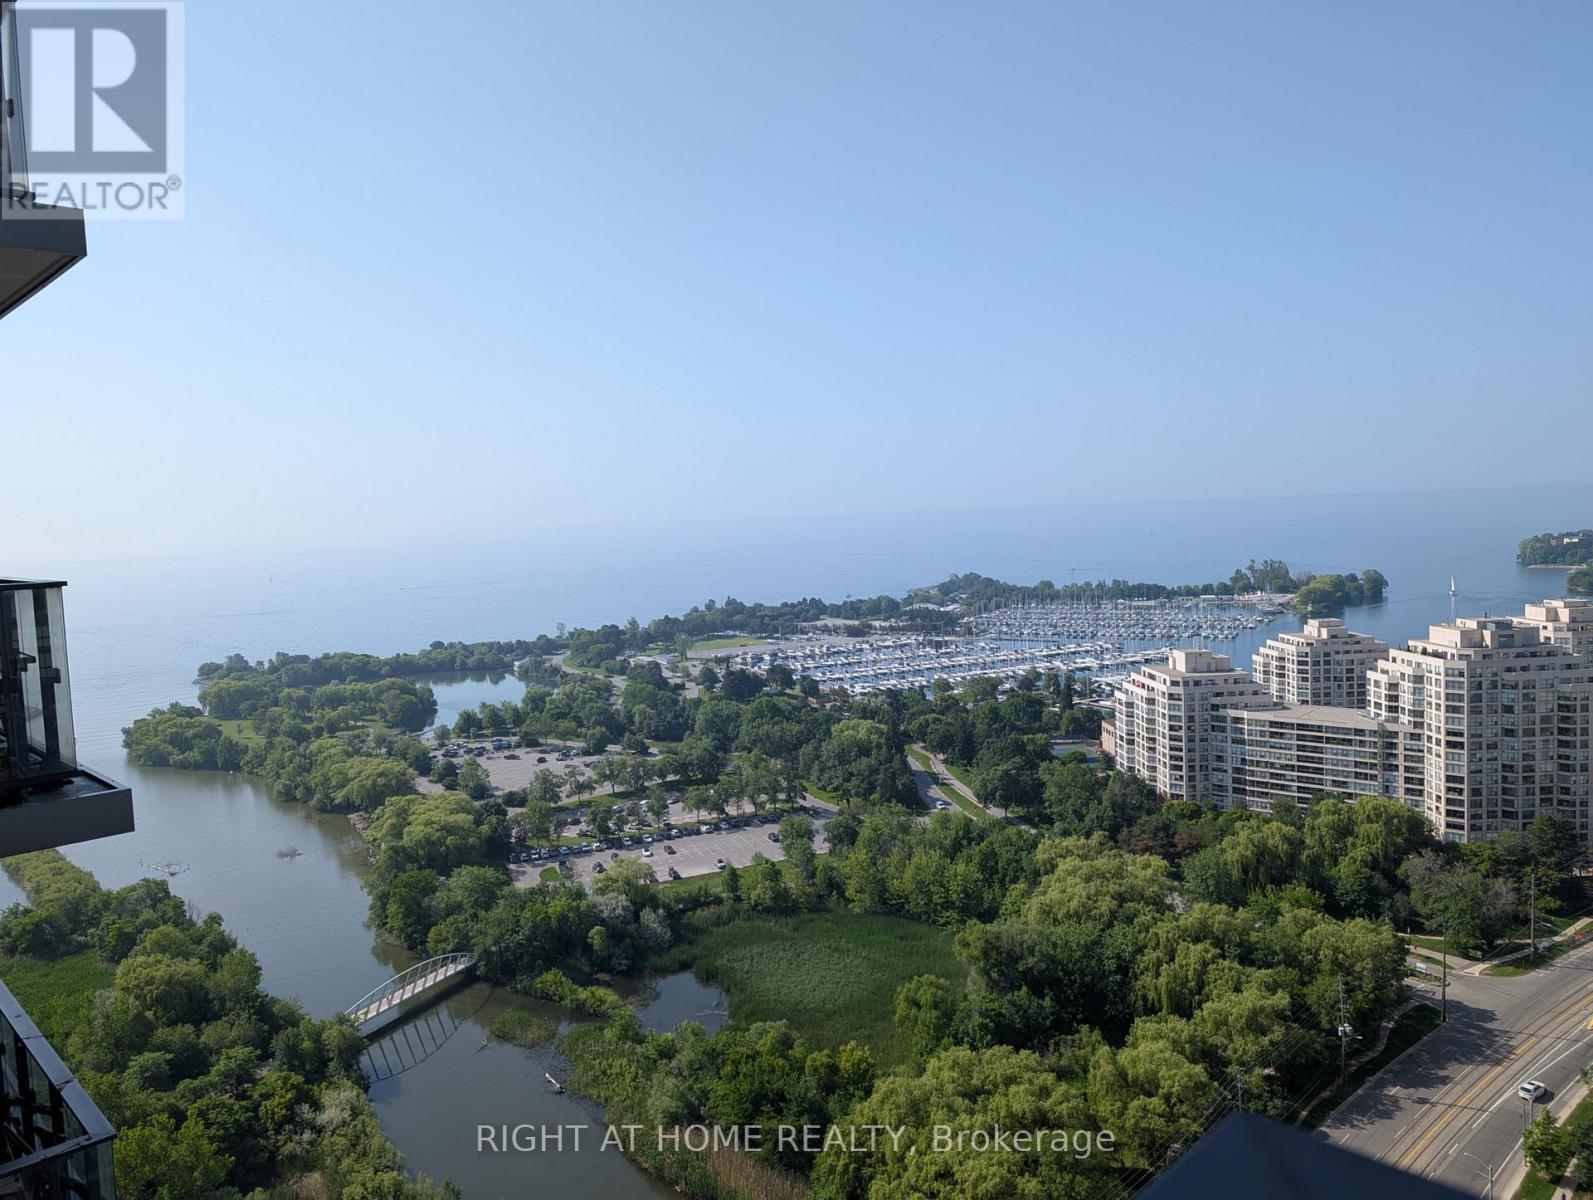
Abundance of natural light from floor to ceiling windows throughout this 2 bedroom 2 bath corner unit with split bedrooms; wake up to gorgeous views of the lake and marina; watch the sun set over the water; bike or stroll along the waterfront trails and parks; easy access to city core by TTC, GO or car on QEW; 24/7 concierge and amazing club w amenities include roof top terrace with BBQs, pool, theatre, party rooms, squash courts, yoga, games room, kids play room and more. (id:61483)
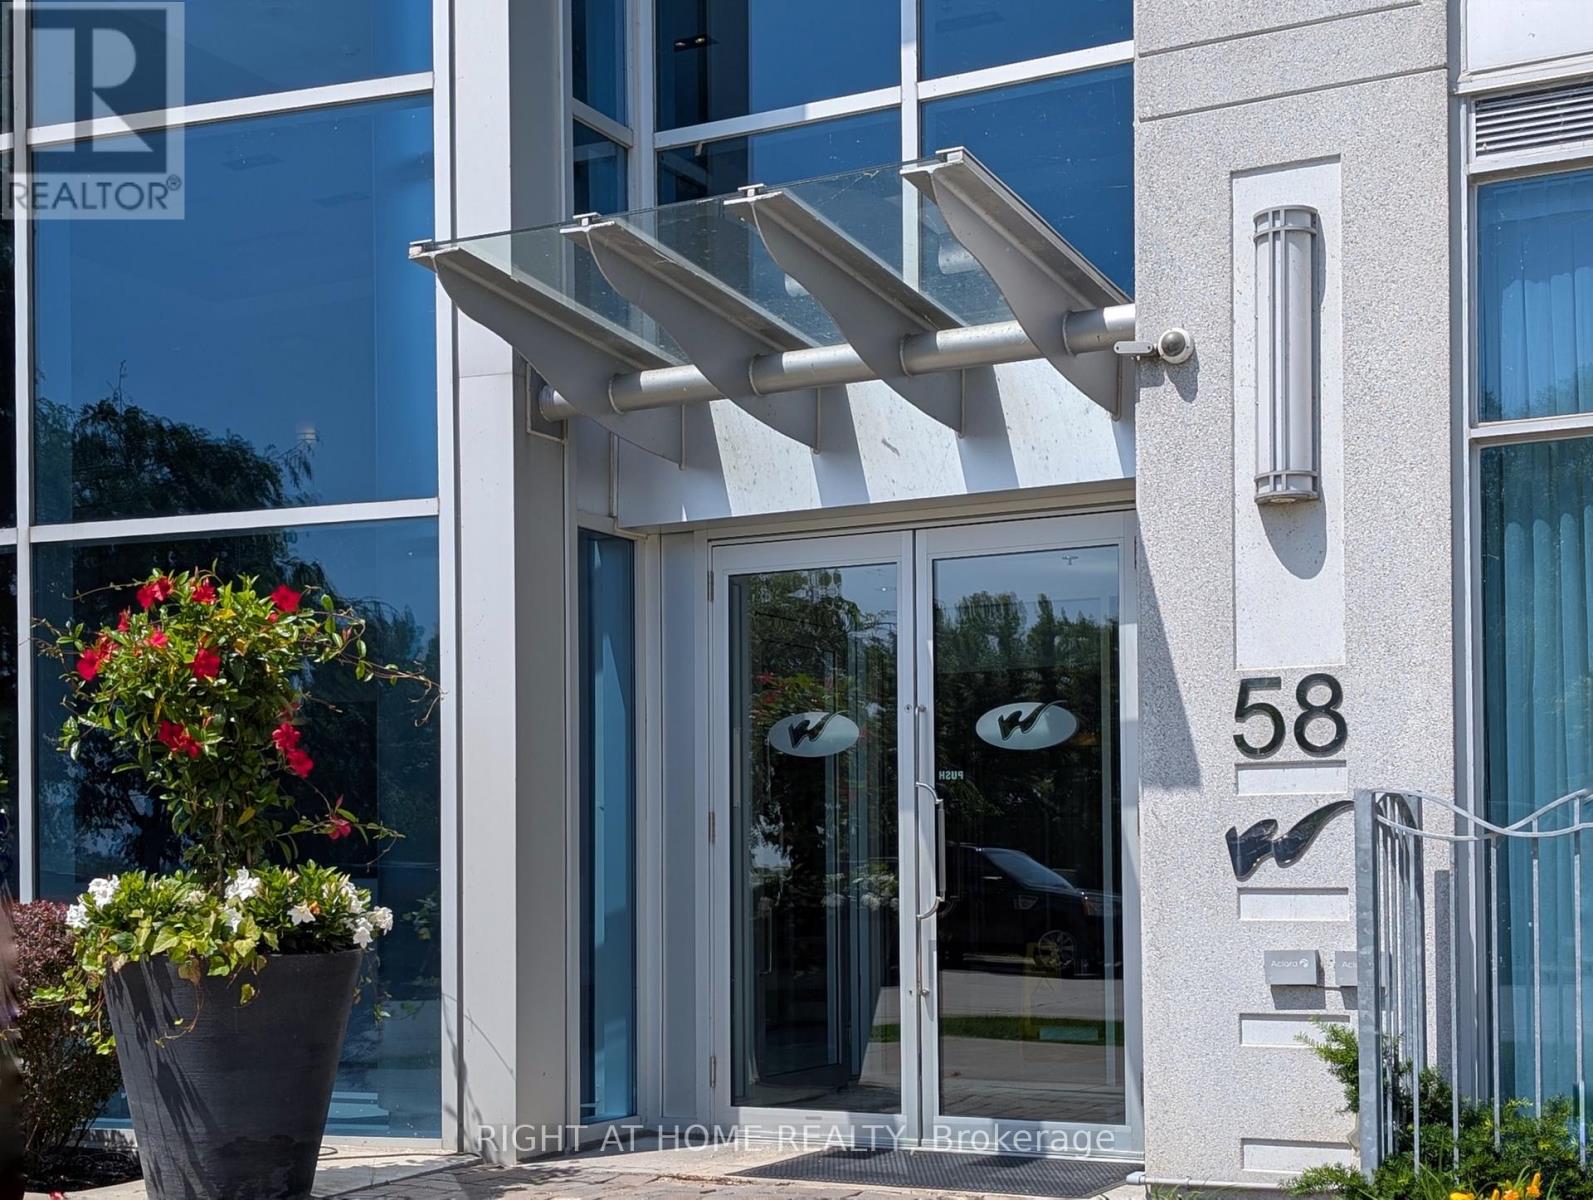
226 - 58 Marine Parade Drive
Toronto, Ontario
Living across from the lake, bike or stroll along the waterfront trails and parks; easy access to city core by TTC, GO or car on QEW; 24/7 concierge and amenities include gym, theatre, games room, pool, party room and more. (id:61483)
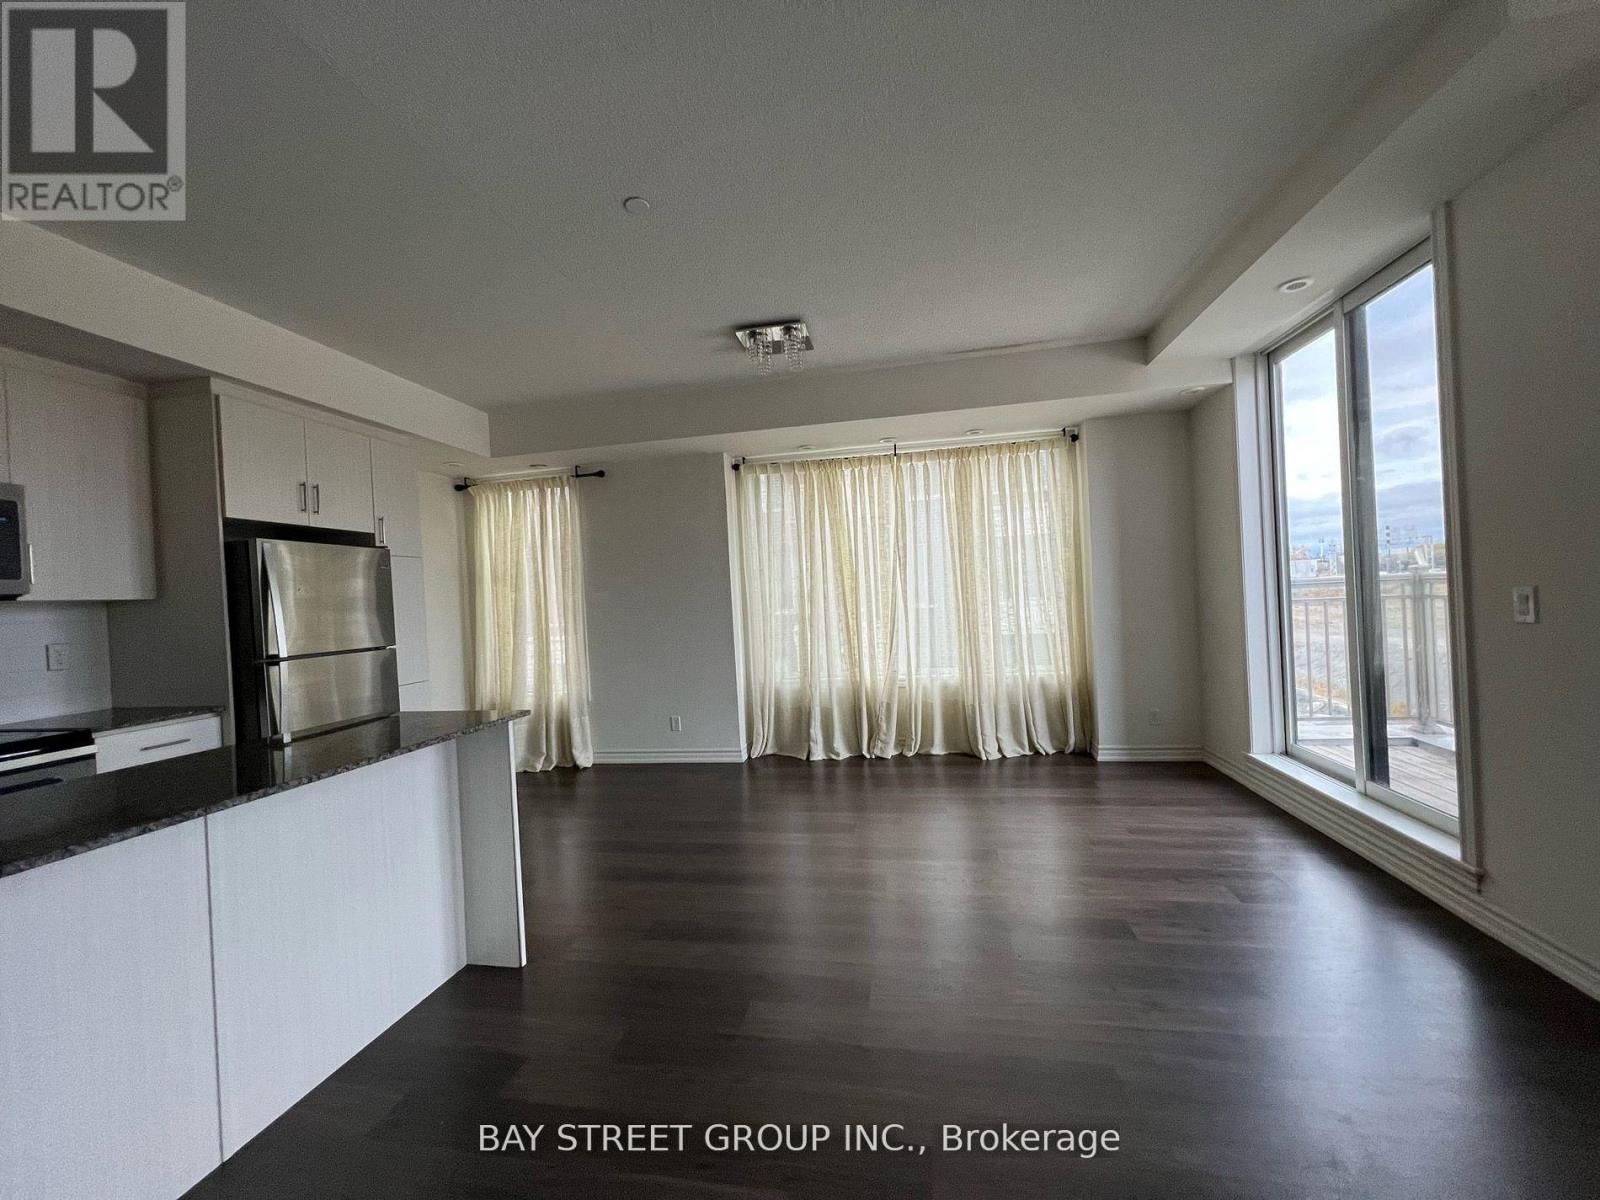
15 - 115 Long Branch Avenue
Toronto, Ontario
Executive Townhome In A Fabulous long branch Community, 3 Bedrooms 2.5 Bath. Walk-in Closet in master bedroom. One of the biggest corner unit within community,. Rarely Offered, Corner Unit, Bright & Spacious. 1,545Sq. Ft, plus 400+ rooftop terrace. Exclusive Front Door Area. Open Concept & Modern Kitchen Make This An Entertainer's Delight. Steps To The Lake, Shops, Ttc, Go Transit. Gardiner, Qew & Hwy 427 All Within Minutes.Mins To Sherway Grdns, Lake Ontario, lake front parks, beaches, Humber College, Airport. (id:61483)
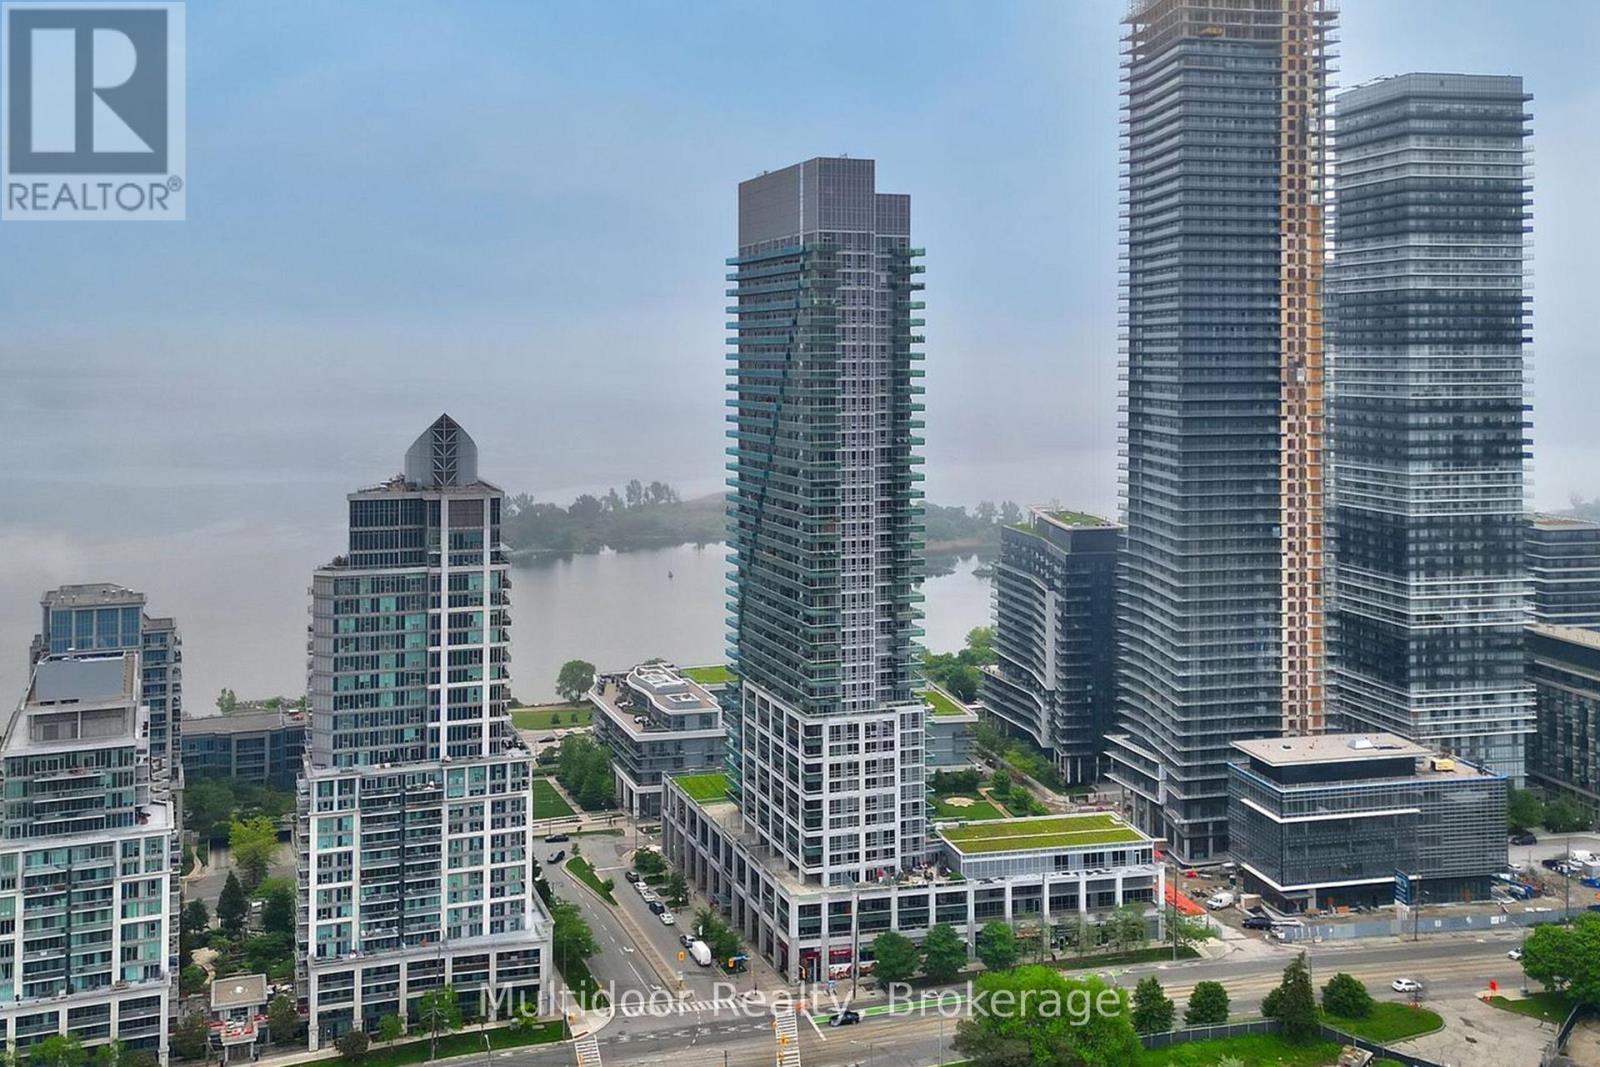
413 - 16 Brookers Lane
Toronto, Ontario
Welcome To This Prestigious And Sophisticated Condo At "Nautilus At Waterview," Perfectly Positioned In Etobicoke's Highly Sought-After Humber Bay Shores Waterfront Community. This Beautifully Appointed 1 Bedroom, 1 Bathroom Suite Offers A Functional Open-Concept Layout Designed For Modern Living, Featuring A Bright Living/Dining Area, Soaring 9-Ft Ceilings And Expansive Floor-To-Ceiling Windows That Fill The Space With Natural Light. The Rare Oversized 295 Sq. Ft. Terrace Creates An Incredible Outdoor Extension Of The Home-Perfect For Entertaining, Morning Coffee, Dining Alfresco Or Unwinding With Stunning Evening Sunsets. The Modern Kitchen Showcases Quartz Countertops, Elegant Cabinetry, Full Sized Appliances, Freshly Painted Interior Adds A Clean, Move-In-Ready Feel. Includes 1 Parking And 1 Locker For Added Convenience.Residents Enjoy 5-Star Building Amenities Including 24-Hr Concierge, Fitness Centre, Party Room, Guest Suites, BBQ Area, Indoor Pool, Sauna, Direct Supermarket Access And More. The Location Is Truly Exceptional-Steps To Lake Ontario, Humber Bay Shores Park, Martin Goodman Trail, Waterfront Walking And Cycling Paths, Marina Views, Parks, Cafés, Restaurants, Shops, Retail, Banks, LCBO, Shoppers And Everyday Essentials. Enjoy The Perfect Balance Of Peaceful Lakefront Living And Connected Urban Convenience, With TTC Transit At Your Door, Nearby Mimico GO Access And Quick Connections To The Gardiner, QEW, Downtown Toronto, Liberty Village, Financial District, Pearson Airport And The West End. Surrounded By Recreation, Nature, Dining And Transit, This Address Offers An Elevated Lifestyle In One Of Toronto's Most Desirable Waterfront Condo Corridors. A Seamless Fusion Of Style, Comfort, Outdoor Space And Prime Location Awaits! Landlord requires mandatory SingleKey Tenant Screening Report, 2 paystubs and a letter of employment and 2 pieces of government issued photo ID. (id:61483)
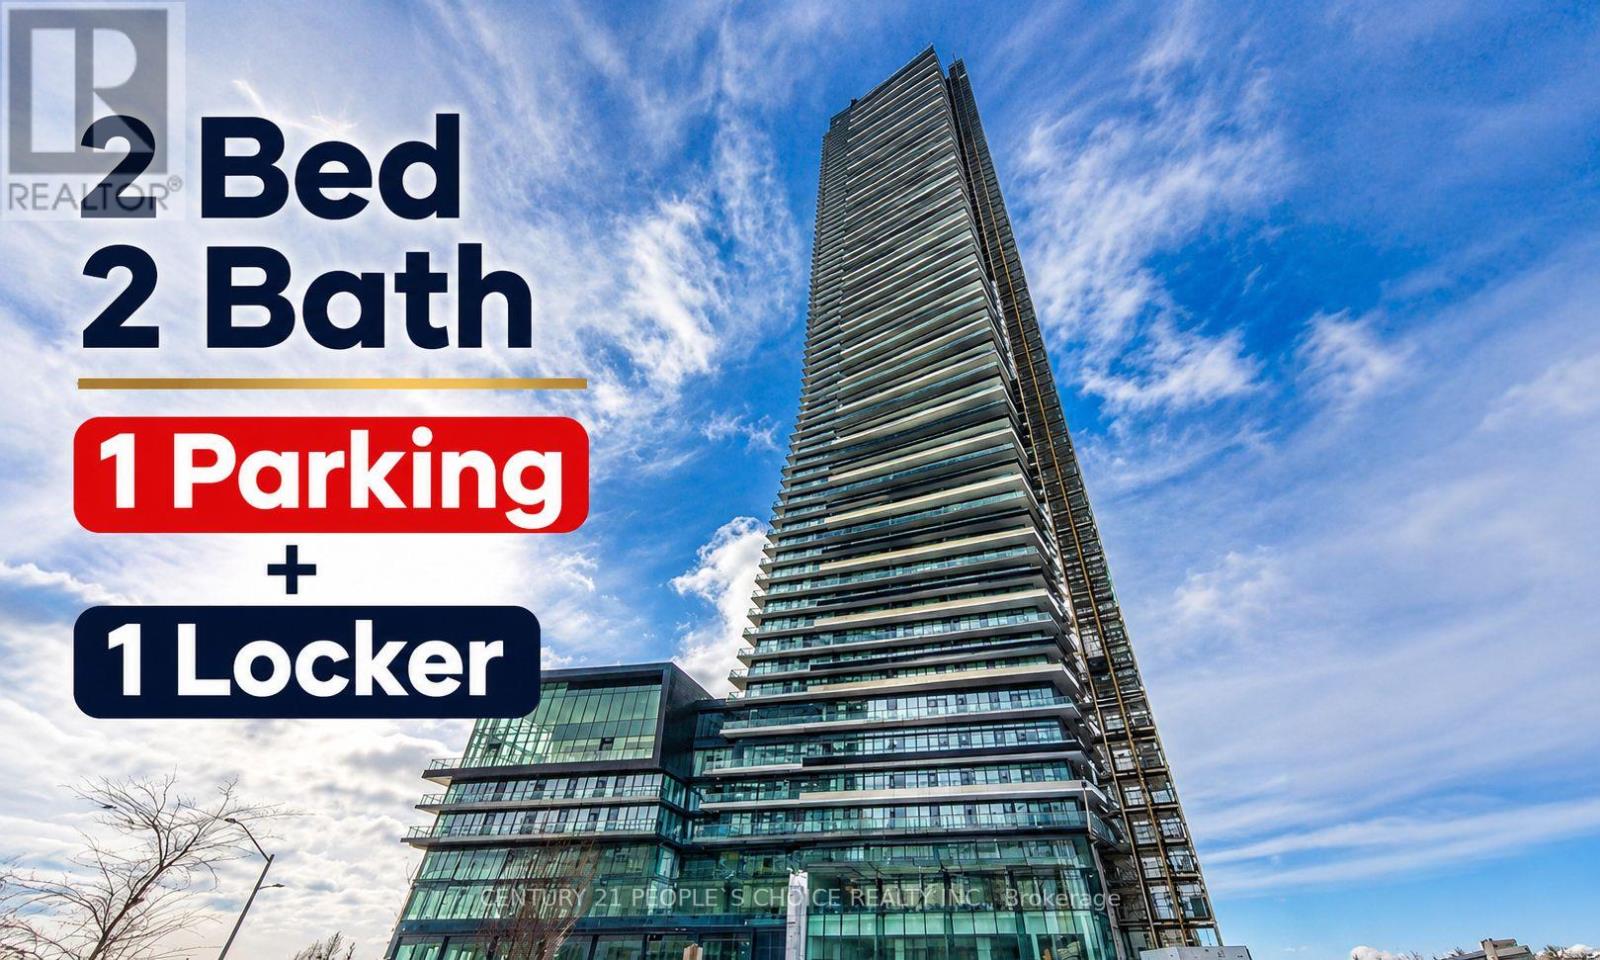
4401 - 448 Burnhamthorpe Road W
Mississauga, Ontario
Brand New 2 Bed, 2 Bath | High Floor. Be the first to live in this brand-new, never-occupied 2-bedroom, 2-bathroom at M City M3. this bright home offers unobstructed city and Lake Ontario views, 9-ft ceilings, floor-to-ceiling windows, modern stainless-steel appliances, integrated fridge and 1 parking + 1 locker Enjoy premium amenities including concierge, indoor pool, fitness center, party room, and outdoor spaces (some amenities may not be immediately available). Tenant pays metered utilities. Located steps to Square One, Sheridan College, UTM, transit, restaurants, entertainment, and major highways. A perfect blend of comfort, convenience, and value. Move in and enjoy! (id:61483)