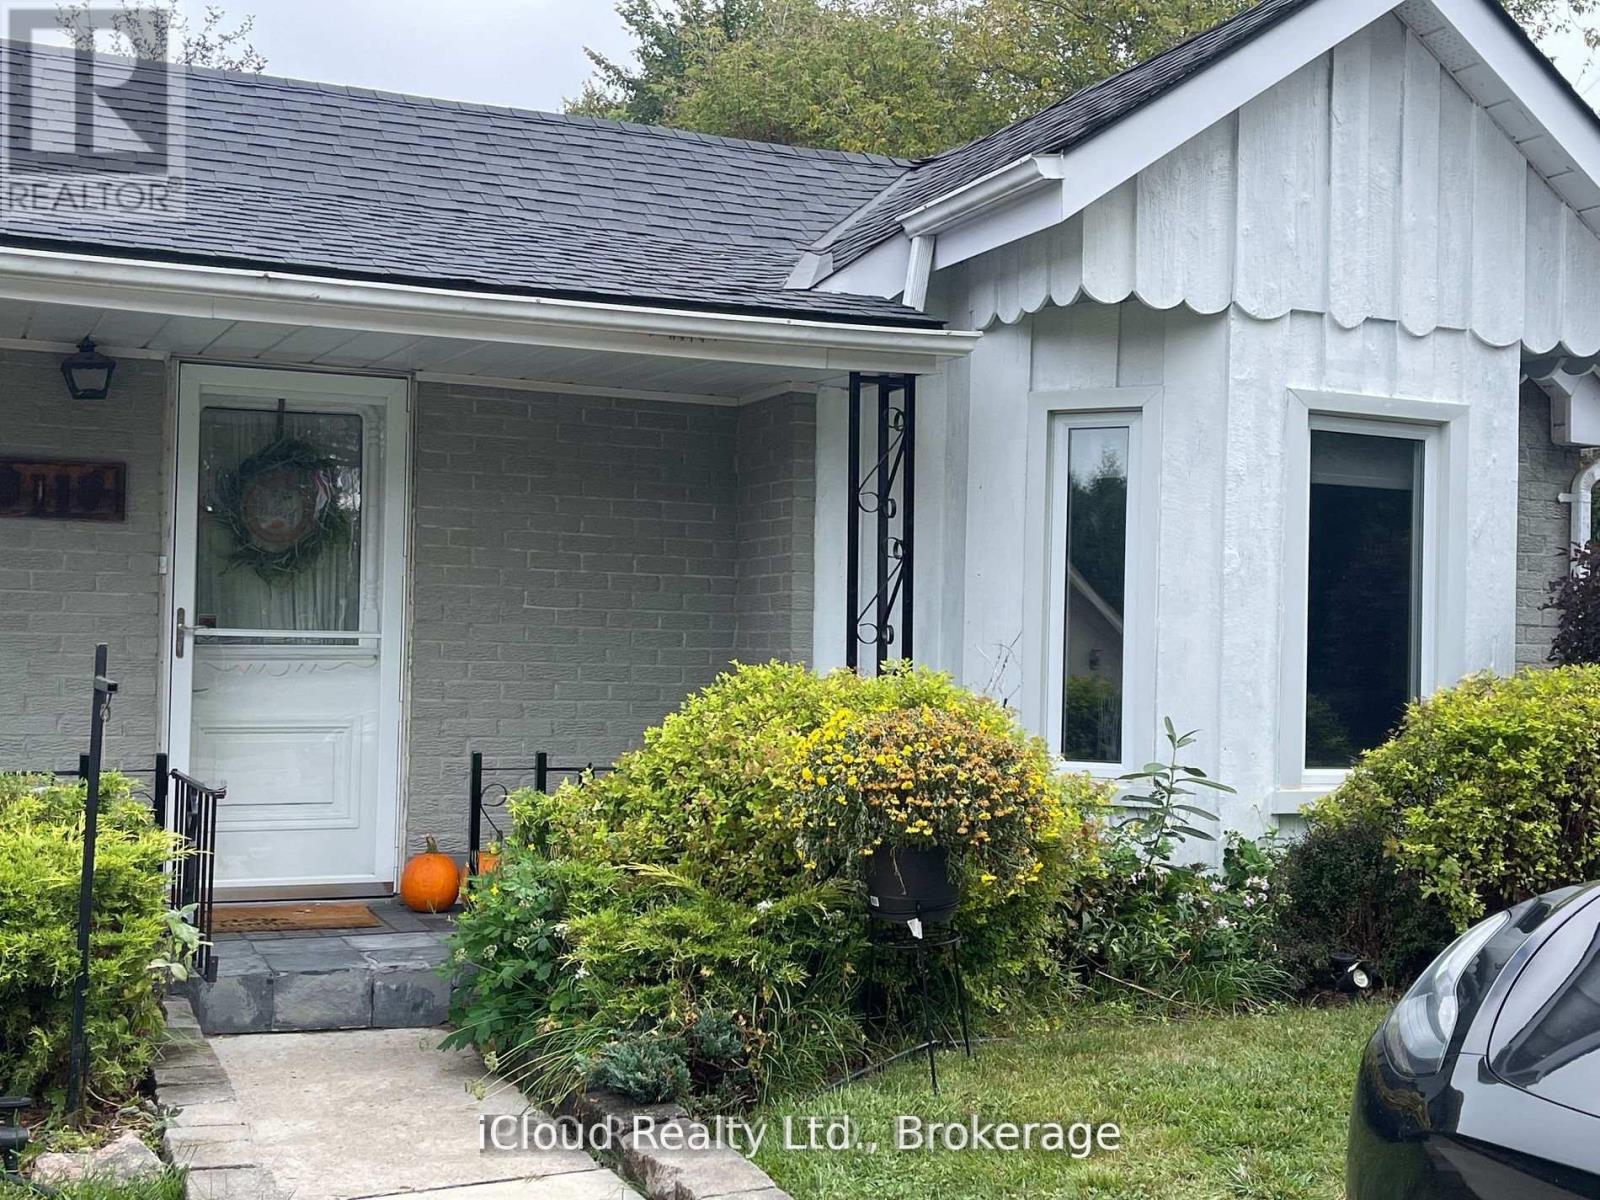
11 Maple Lane
Caledon, Ontario
Welcome to the perfect blend of cozy charm and contemporary design. The sun-drenched, open concept main floor is tailor-made for seamless modern living. At its heart is a chef-inspired kitchen and dining area, anchored by the warmth of a feature gas fireplace. The main level boasts two serene bedrooms and two beautifully appointed bathrooms (including a full 4-piece), offering an ideal layout for young families or effortless guest hosting. Step outside onto the expansive deck-a private oasis for nature enthusiasts-perfect for soaking up daytime sun or hosting unforgettable evenings under the stars. The Ultimate Flex-Space: The fully finished lower level features a rare separate entrance, unlocking incredible versatility. Complete with a massive recreation room, a sleek kitchenette, and an additional bathroom, this space is a turnkey solution for an in-law suite, multi-generational living, or an income-generating rental. A truly unique property with endless potential. (id:61483)
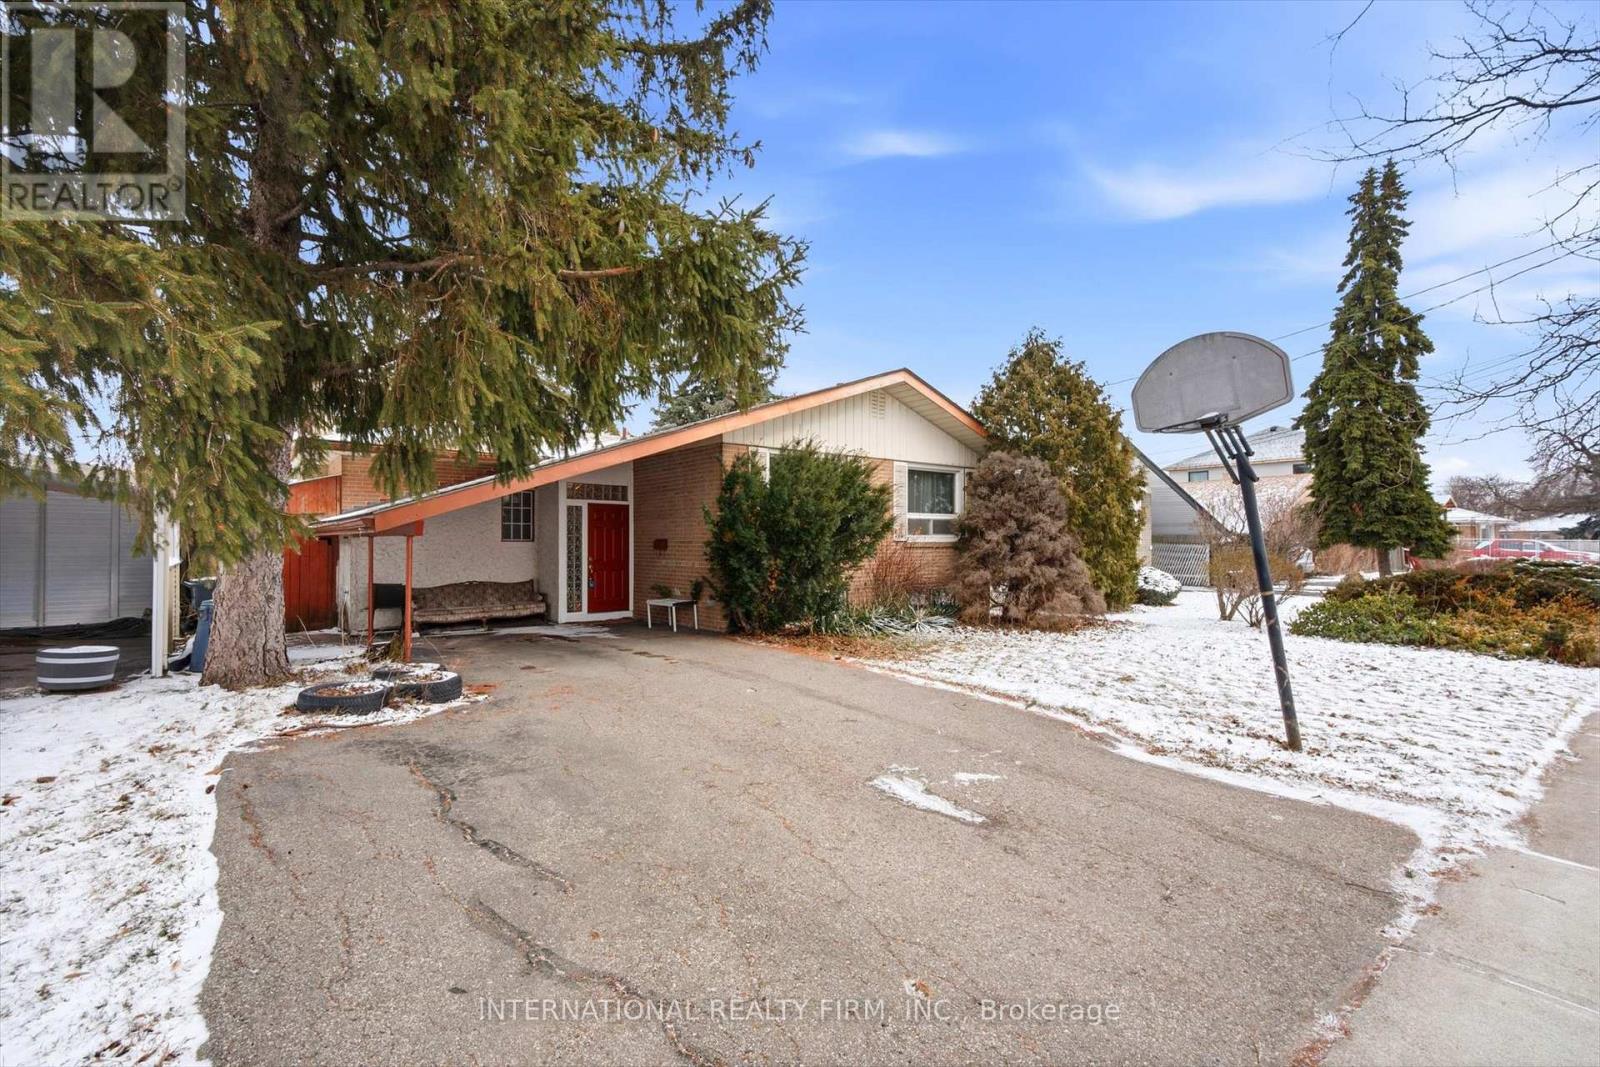
84 Hadrian Drive
Toronto, Ontario
This charming bungalow set on a rare ravine lot, surrounded by mature trees and rolling hills that provide outstanding privacy and tranquil natural views. Ideally located on a quiet street close to schools, parks, major highways, shopping plaza and the new Costco, this home offers both convenience and serenity.The main level features a bright open-concept layout connecting the kitchen, dining, and living areas-perfect for everyday living and gatherings. Large windows fill the space with natural light while framing beautiful ravine views. The living room is anchored by a cozy wood-burning fireplace, and the kitchen.The finished lower level with full-height ceilings provides abundant storage and flexible space, while the generous basement layout presents exciting possibilities for customization or expansion. It has a separate entrance.Backing directly onto greenspace, this expansive lot offers a rare opportunity in the neighbourhood. Whether you're an investor, renovator, builder, or end user, the property holds tremendous potential to create something truly special.Don't miss the chance to own a premium ravine property and unlock the full potential of this home. (id:61483)
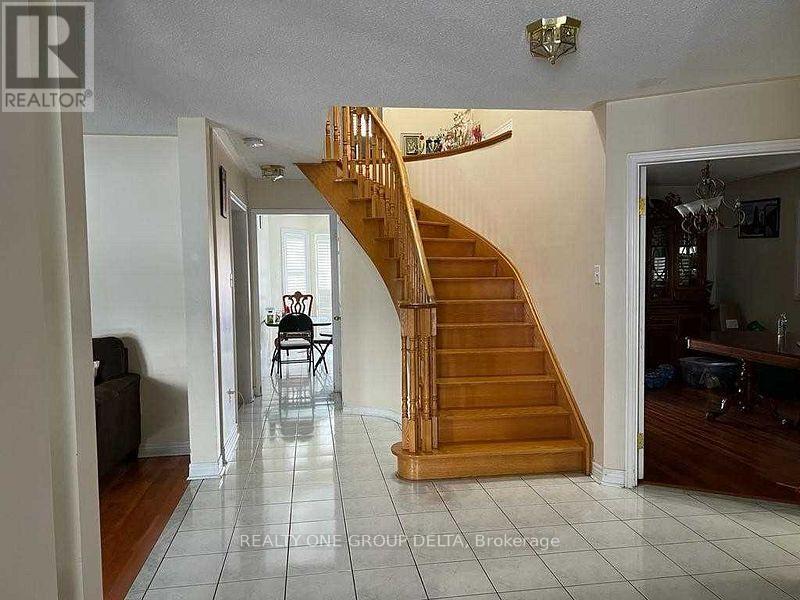
Upper - 24 Arborview Crescent
Toronto, Ontario
Ceramic Foyer, Oak Stair, Direct Access To Garage Thru Laundry. Private Laundry, 2 Parking, One on Driveway One Side Included.Tenant To Provide Key Deposit $275 & Valid Tenant 1Yr Tenant Insurance Throughout The Occupancy.Desirable Location Close To All Amenities, Move & Enjoy! Tenant to pay 70% of Utilities & arrange Tenant Insurance. (id:61483)

170 Fennamore Terrace
Milton, Ontario
Beautifully maintained detached home offering approximately 2,048 sq ft of thoughtfully designed living space with 4 spacious bedrooms and 3 bathrooms. Located on a premium oversized lot in Milton's sought-after Harrison neighbourhood, this impressive property features 9-foot ceilings on the main level, elegant quartz kitchen counters, and a bright open-concept layout ideal for families and entertaining. Enjoy multiple living areas including separate living/dining spaces, a welcoming family room with gas fireplace, hardwood staircase, and stylish California shutters throughout the main floor. The expansive primary suite offers a relaxing retreat complete with his-and-her closets and a private ensuite bath. Convenient second-floor laundry adds everyday functionality. Excellent potential for a future separate basement entrance. Situated close to parks, shopping, top-ranked schools, Milton District Hospital, public transit, and only minutes to Milton GO Station and major highways. Perfect opportunity for families seeking comfort, space, and long-term value. Motivated seller. (id:61483)

529 Conservation Drive
Brampton, Ontario
Life moves a little slower here - and honestly? That's the whole point. Nestled in one of Brampton's most peaceful neighbourhoods, this Heart Lake North gem backs directly onto the lake, offering the kind of stillness you didn't know you were missing. We're talking 5 bedrooms. A 4-car garage. Over 4,000 sq ft. The lake and green spaces right at your doorstep. Loads of potential This isn't just a home - it's a lifestyle upgrade for the family that's done settling. (id:61483)
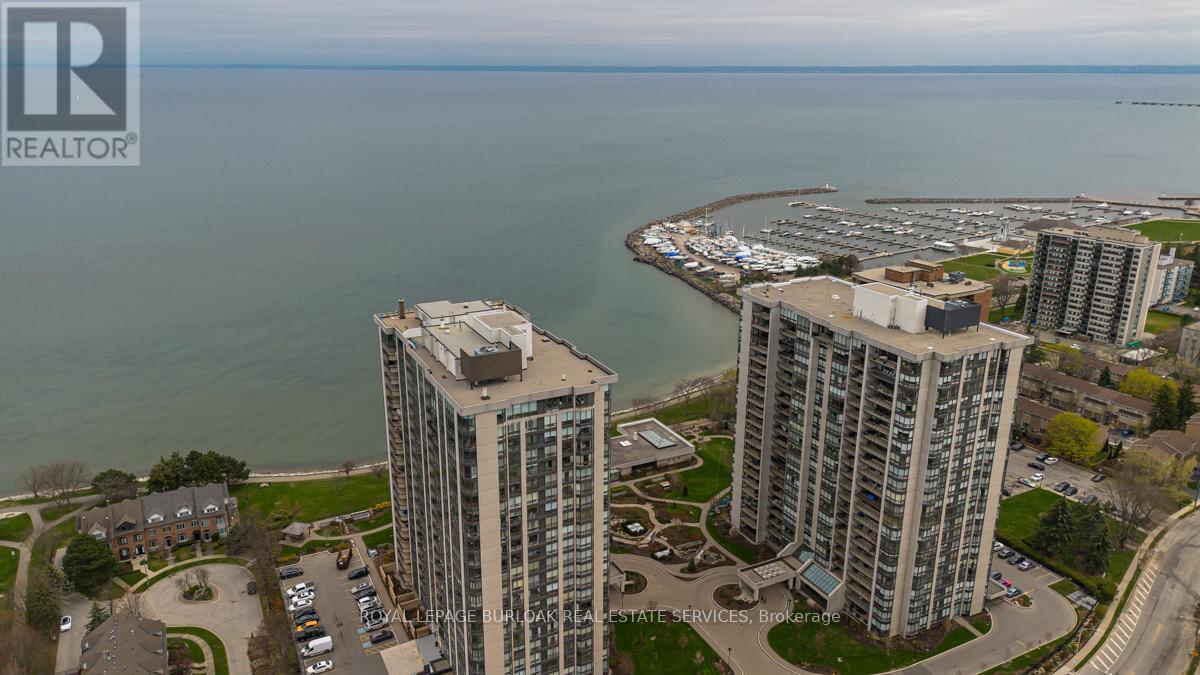
2008 - 2170 Marine Drive
Oakville, Ontario
Wake up to breathtaking, unobstructed views of Lake Ontario from this sun-drenched corner residence, ideally positioned in one of Bronte's most sought-after waterfront communities. Perfectly tailored for discerning downsizers, this home offers the rare opportunity to simplify without sacrificing space, comfort, or lifestyle-delivering a true resort-inspired experience steps from the harbour, marina, charming shops, restaurants and picturesque walking trails. A gracious entryway with tray ceiling sets the tone, leading into an elegant interior finished with wainscoting, high ceilings and hardwood flooring throughout. The spacious kitchen is both functional and refined, featuring granite countertops, tile backsplash, valence lighting and stainless steel appliances, flowing seamlessly into the open-concept eating area and main living space. Walls of floor-to-ceiling windows frame breathtaking, unobstructed views of Lake Ontario, filling the home with natural light throughout the day. Step onto the private balcony-large enough for lounging and dining-and take in panoramic lake and marina vistas that feel like a permanent getaway. A second living area, also wrapped in floor-to-ceiling windows, and a formal dining room provide flexibility for entertaining or quiet relaxation. The primary suite is a serene retreat with stunning lake views and a spa-inspired five-piece ensuite featuring dual vanities, a glass walk-in shower and a deep soaker tub. A generous second bedroom, a stylish three-piece bath with walk-in shower, and a dedicated in-suite laundry room complete the layout. Residents enjoy an exceptional array of resort-like amenities including an indoor pool, hot tub, sauna, fitness centre, tennis and squash courts, golf practice area, games and media rooms, library, art and woodworking studios, organized social activities, a lakefront clubhouse, car wash and 24-hour security. An unparalleled opportunity to embrace refined, low-maintenance waterfront living. (id:61483)
16 - 488 Yonge Street
Barrie, Ontario
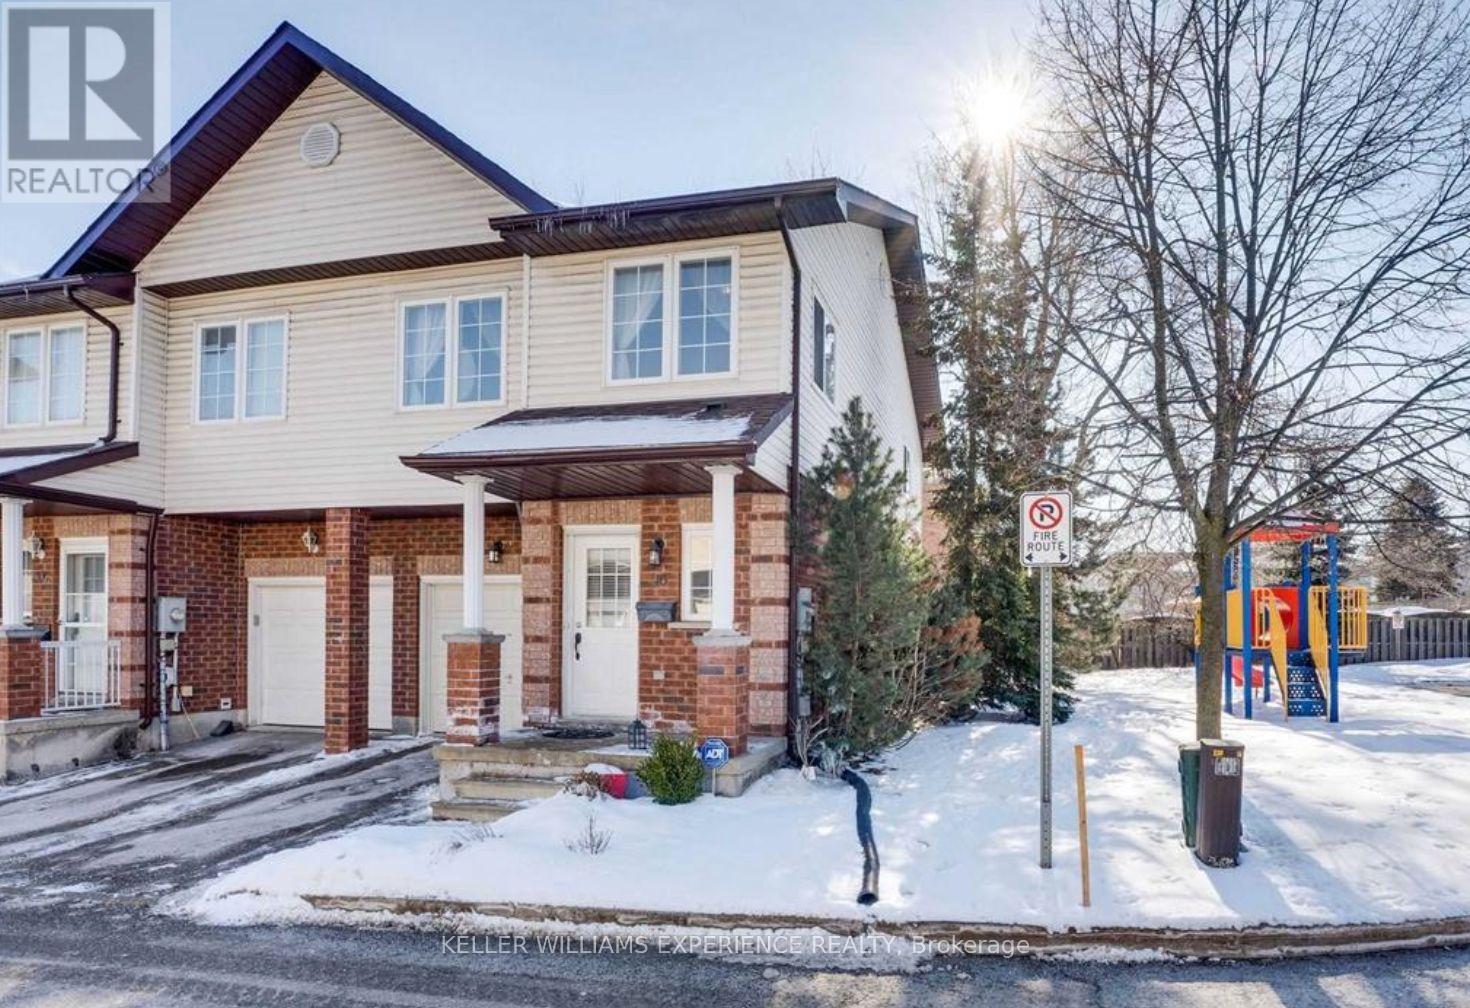
Welcome to your family next home! This bright and spacious 3-bedroom, 3-bath end-unit townhouse in South Barrie offers over a combined 1,400 sq ft across three finished levels, with an open-concept main floor, a fully fenced backyard, and a cozy rec room perfect for family time. Each bedroom features its own walk-in closet, and theres a playground right on site for the kids. Additionally, this end unit townhouse only shares one common walk allowing the other wall to have lots of windows to allow natural light throughout the home. Located on a quiet cul-de-sac close to parks, top schools, GO stations, and Barries waterfront, this lovingly maintained home is ready for your family to move in and make wonderful memories! (id:61483)
4350 Plum Point Road
Ramara, Ontario
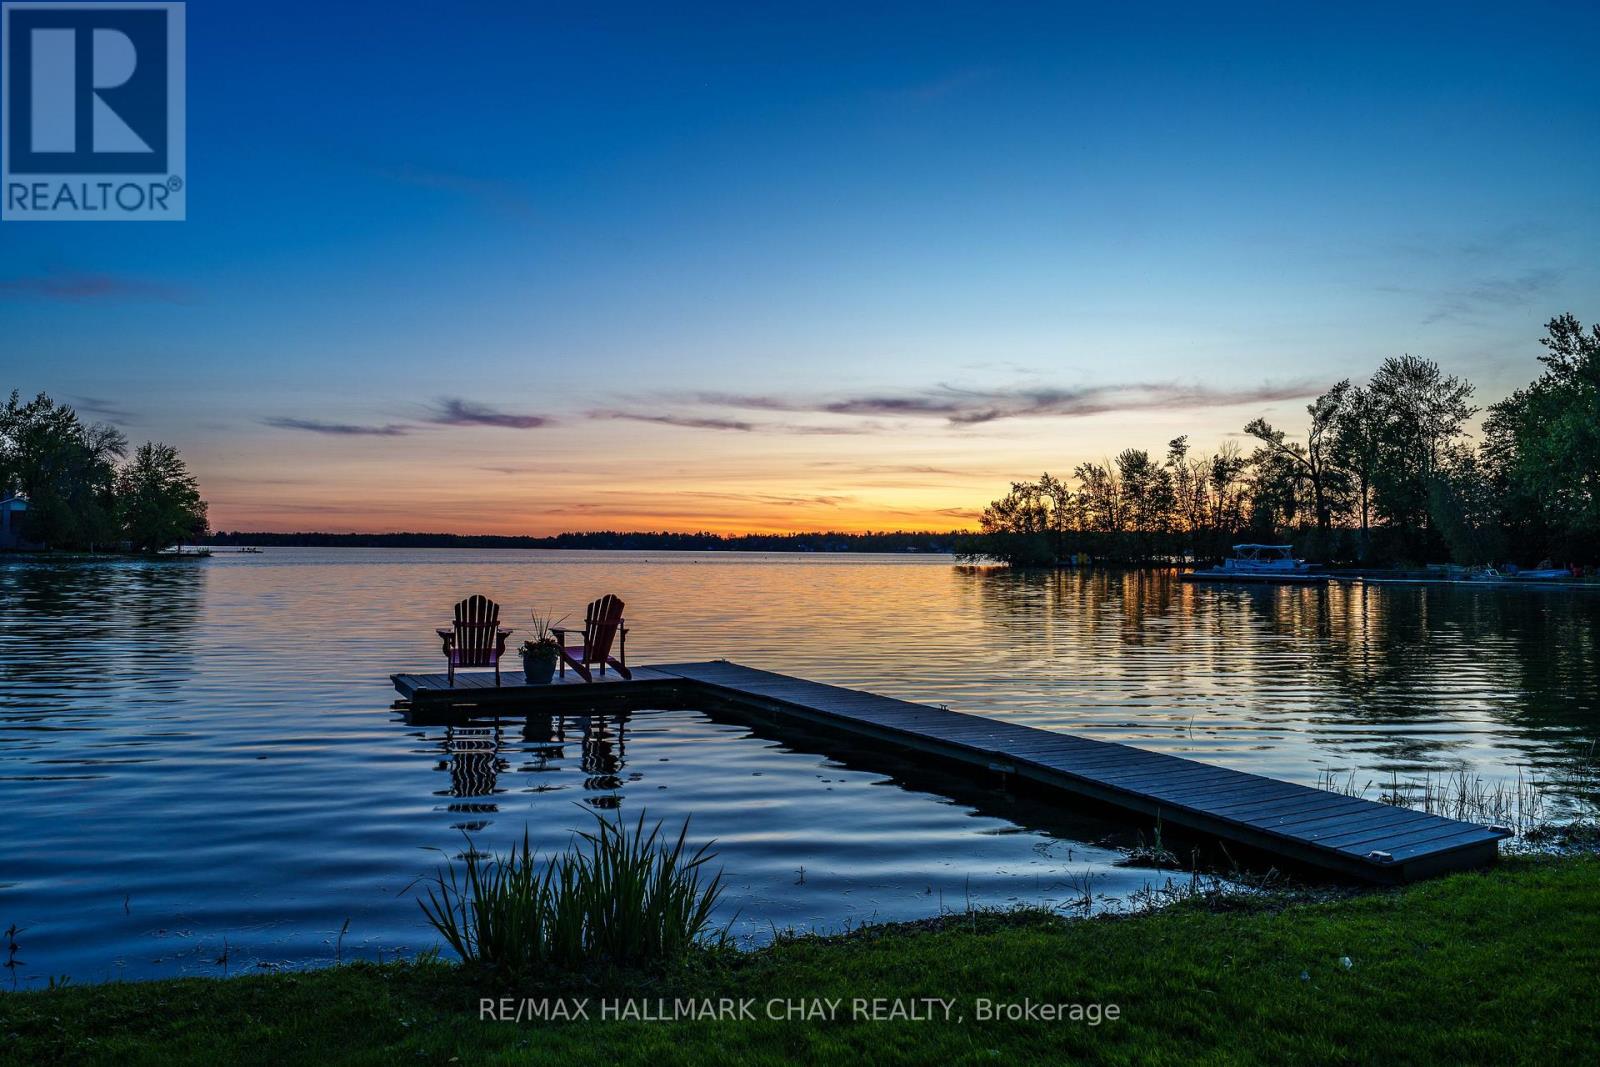
WATERFRONT LIVING AT YOUR DOORSTEP! Wake Up To 62 Feet Of Unobstructed, Panoramic Shoreline On Lake Simcoe In This Beautifully Upgraded, Year-Round Waterfront Retreat. Rich Maple Hardwood Floors, An Updated Kitchen, And Soaring Vaulted Ceilings Create A Warm Yet Refined Atmosphere, While The Open-Concept Layout Is Perfectly Positioned To Capture Breathtaking Lake Views Throughout. Step Outside And Embrace True Waterfront Living. Cruise Effortlessly Across Lake Simcoe With Direct Access To Couchiching And The Trent-Severn Lock System. Summers Are Made For Kayaking, Canoeing, Paddle boarding, And Endless Days On The Water. In Winter, Snowmobiling And Ice Fishing Become Part Of Your Everyday Lifestyle. A Genuine Four-Season Playground. The Spacious Primary Retreat Features Large Sliding Patio Doors Leading To A Private Balcony Overlooking Mature Trees, Along With A Walk-In Closet And Updated Ensuite. Upstairs Offers New Vinyl Flooring And Two Additional Generously Sized Bedrooms With Ample Closet Space. A Versatile Den Provides The Perfect Home Office Or Optional Fourth Bedroom. Designed For Relaxed Lakeside Living And Seamless Entertaining, This Home Offers Effortless Indoor-Outdoor Flow, Abundant Storage Including A Dry Crawl Space, And The Year-Round Lifestyle Most Only Dream About. This Is Waterfront Living Done Right! Absolute Pride Of Ownership Top To Bottom! (id:61483)
703w - 268 Buchanan Drive
Markham, Ontario
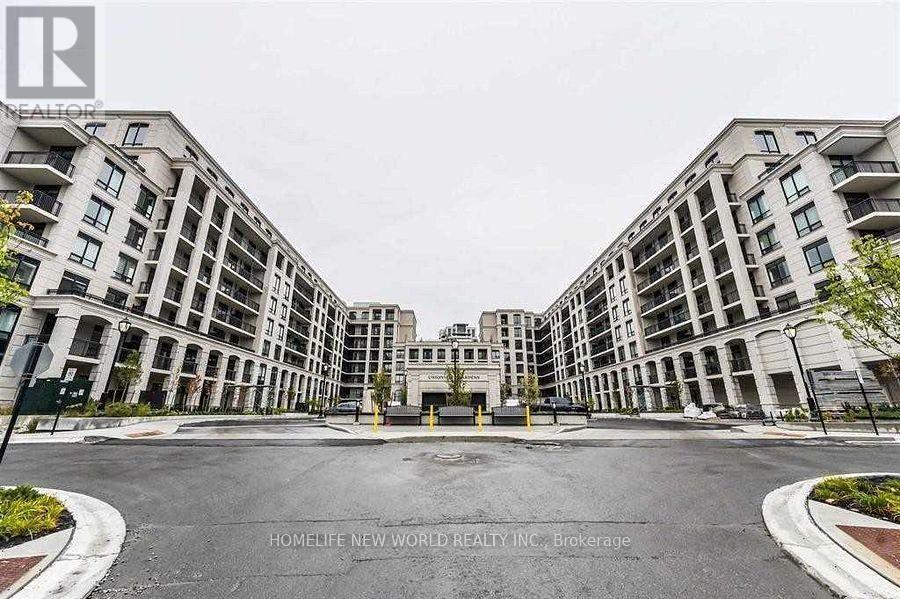
Bright Rare 2 Bed, 2 Bath With 2 Separated Entrance Luxury Condo Unionville Gardens, Located In The Heart Of Dt Markham. Situated Right Across Whole Food Plaza, Markham Downtown. Open Concept Layout, 10-Ft Ceilings, Laminated Floor Thru-Out, Open Concept Kitchen With Granite Counter And S/S Appliances. Include A Parking. Building AmenitiesIncluding Indoor Pool, Saunas, Gym, Party Room, Yoga Studio, Library, Garden & Guest Suites, Steps to Unionville High School, restaurants, shopping, daily amenities, and Viva Transit, with easy connections to Hwy 407, Hwy 404, and major retail plaza. No Pet and No Smokers. Tenants pay all Utilities... (id:61483)
1403 - 705 Davis Drive
Newmarket, Ontario
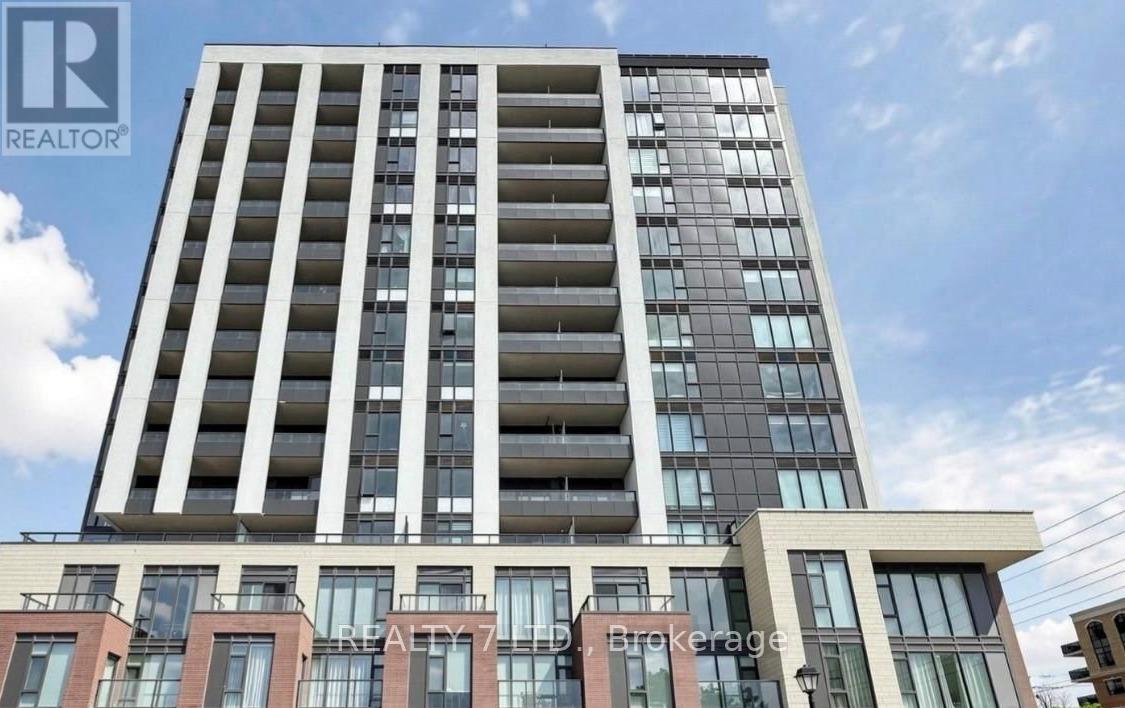
Brand New never lived in condo at Kingsley Square. Sun Filled and spacious with highly desirable Unobstructed Views. Rarely offered, Functional 923 sqft 2 bedroom +working area, 2 bathroom with Ensuite Laundry layout featuring 9Ft ceilings with modern finishes, An Open-Concept Gully Style Kitchen and brand-new stainless steel appliances. Enjoy the big balcony, perfect for entertaining or just sitting outside and basking in the warm summer months. Luxury condo on the top floor with no one above you, amenities included are a 24-hr concierge, fitness center, yoga studio, party room, meeting rooms, rooftop terrace, pet wash center, quest suite, visitor parking, and bike storage. Prime Newmarket area amenities are Tom Taylor Trail, Parks, Historic Main Street, Costco, Southlake Hospital, Schools, transit all at your fingertips, and only Minutes to Upper Canada Mall. Includes 1 Underground Parking and 1 Locker. (id:61483)
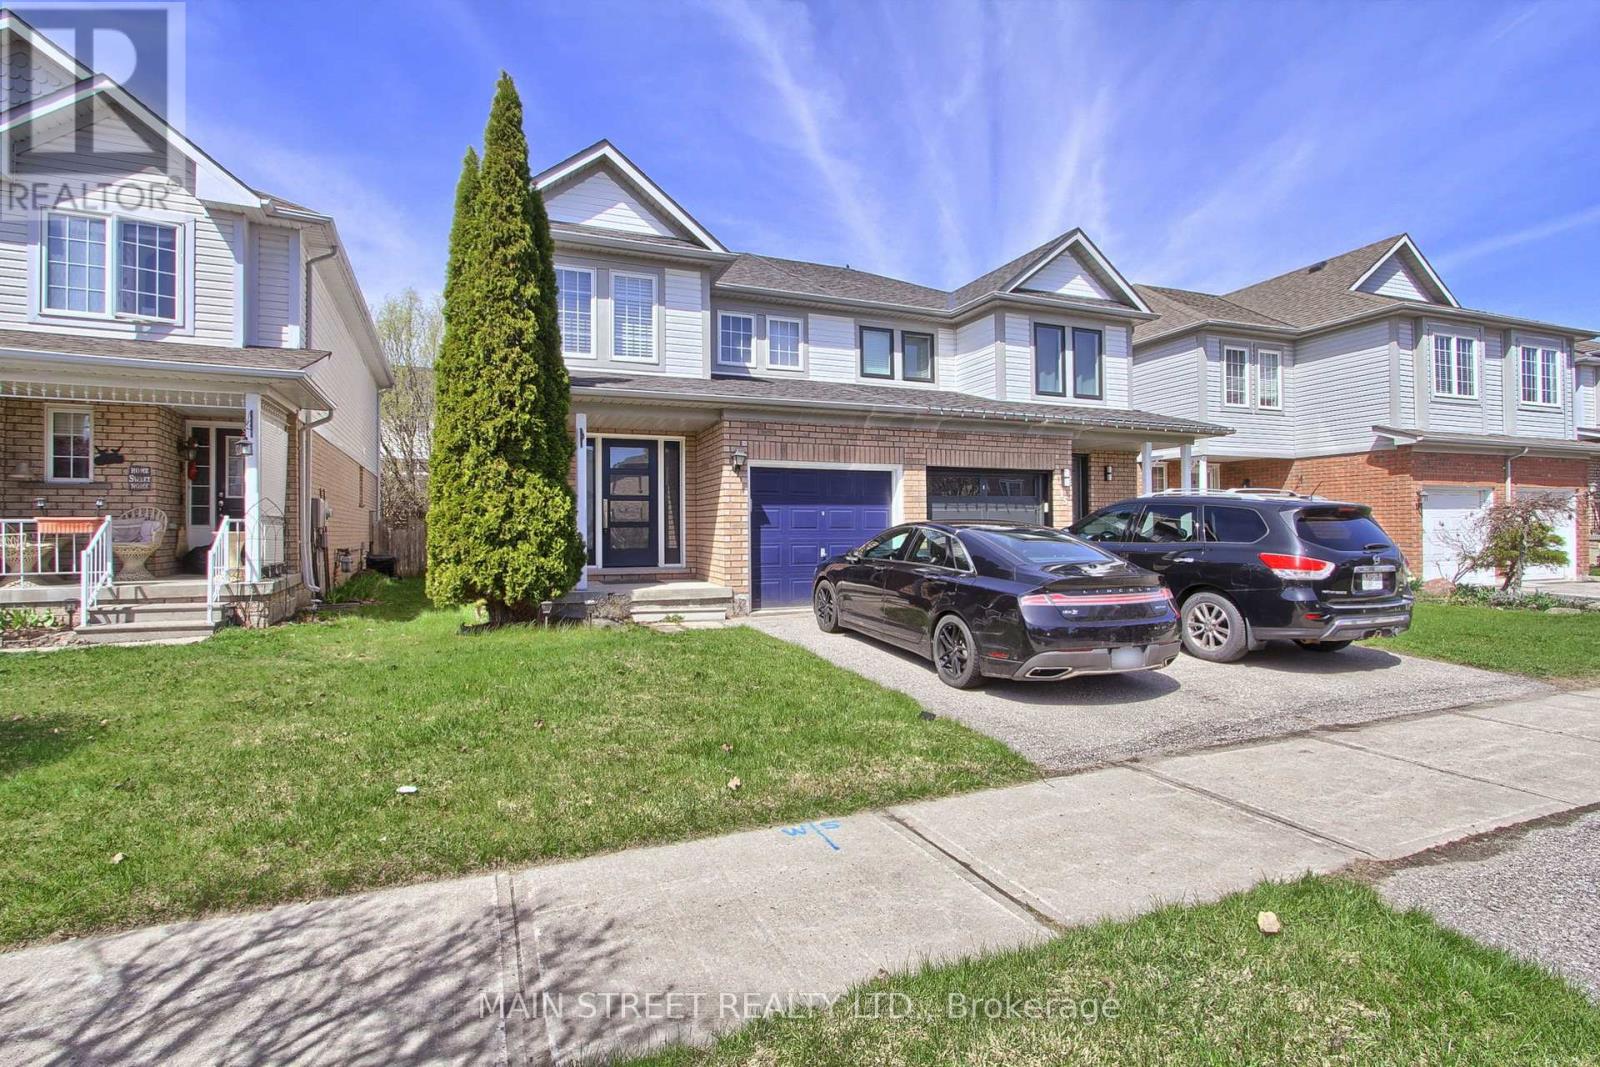
17 Hirst Avenue
Georgina, Ontario
Welcome to 17 Hirst Ave, a Beautiful Sun-filled Semi Located in Simcoe Landing! Featuring 3 Bedrooms & 3 Bathrooms, Upgraded Throughout w/ New Kitchen, Hardwood Thru Main Floor & Custom Staircase! Large Living/Dining Room Combo Overlooking Spacious Fenced Backyard. Eat-in Kitchen Features Granite Counters, Mosaic Backsplash, Oversized Drop-in Sink, Newer Appliances and Access to Yard. Primary Bedroom w/ 4pc. Ensuite w/ Soaker Tub and Large Walk-in Closet, All Rooms are Good Size! Loads of Upgrades Include: New Kitchen, Hardwood Floors & Staircase, Stunning Custom Front Door, New Shingled Roof(17), New Window Coverings & Freshly Painted Throughout, Newer Appliances, New Lighting & Much More! Steps to Local School, Parks, Walking Trails & Ponds, Transit, HWY Access, Lake Simcoe, Restaurants, Shopping, Etc. (id:61483)
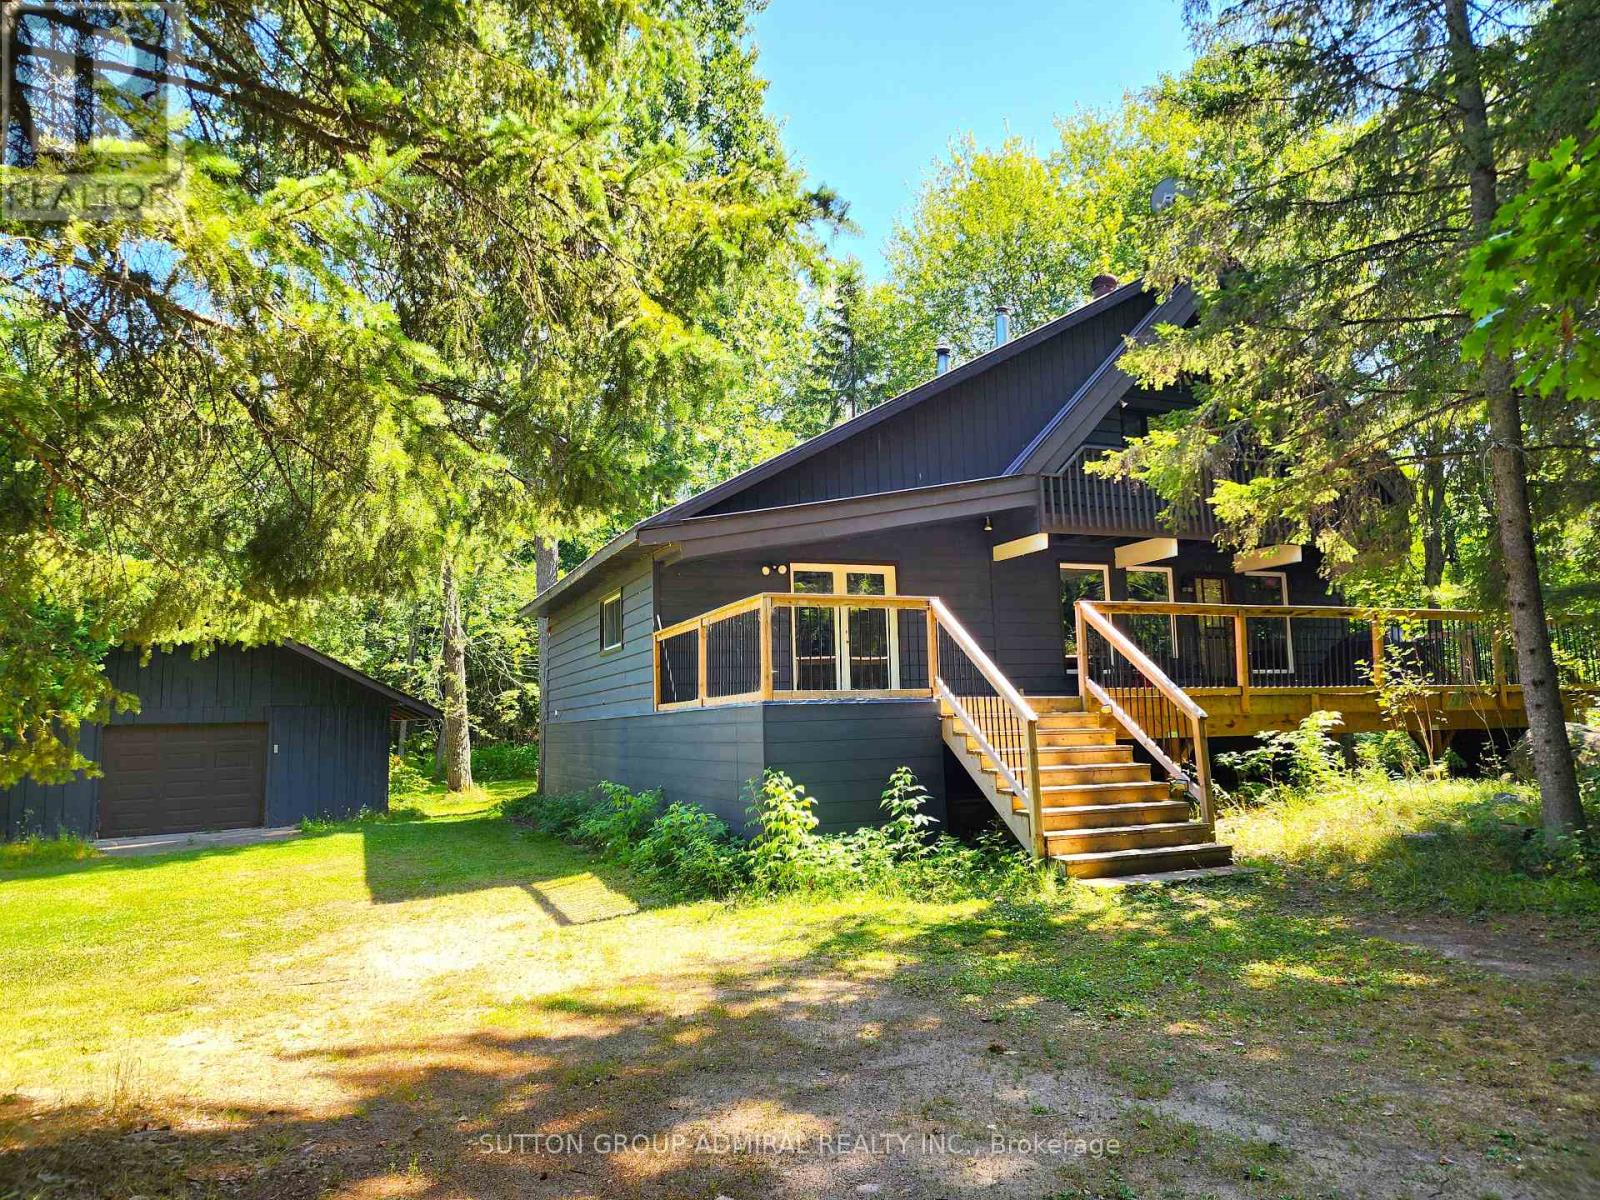
525 Waltonian Drive
Nipissing, Ontario
Detached home w/ thousands in upgrades right in the heart of Lake Nipissing fishing community, this 1.5 storey home w/ double detached garage on over 2 acres across from the Lake w/ deeded access. Exuding rustic vibes as you drive in, the home is complemented by a 2020 built house-wide front composite deck, Massive deck in the rear w/ a hot tub, cedar siding, metal roof, and trees everywhere - Features 4 bedrooms, 2 baths, open concept rustic design with wood beams, and pine ceilings. The basement is unfinished, and left to your creative finishings but features a spare room, a large laundry room/walkout to the back yard, and utility room with ample storage. The double garage and driveway can help store all your toys w/ a workshop at the back. Backyard is private, plenty of room for a firepit, for a dog to run, or a garden. (id:61483)
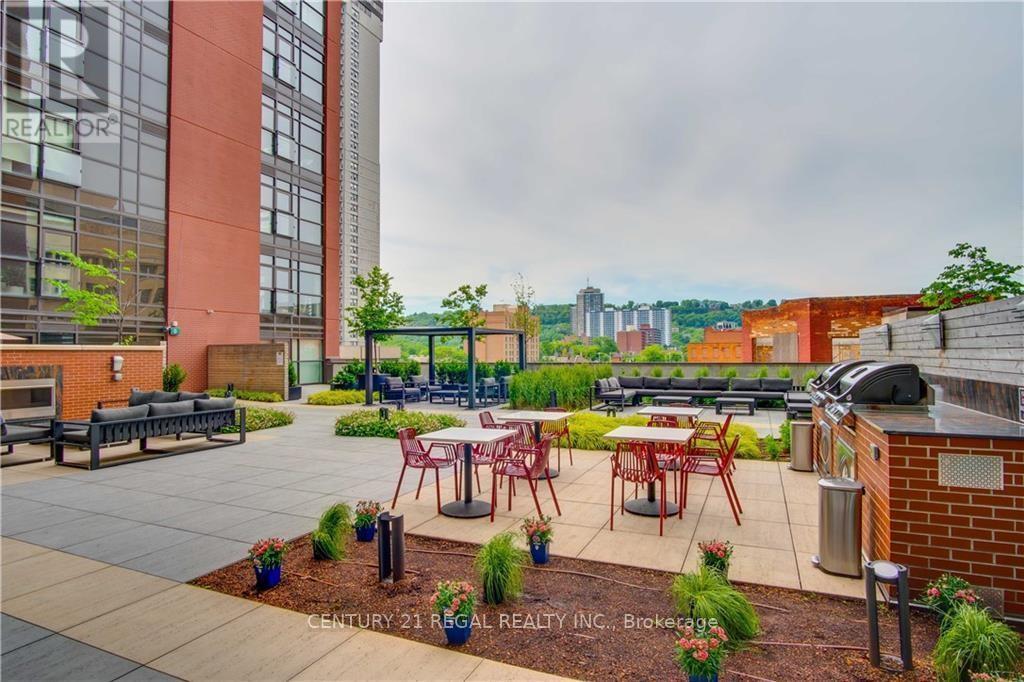
414 - 112 King Street E
Hamilton, Ontario
Luxury Urban Living at The Historic Royal Connaught! Live in the heart of Hamilton's booming downtown core! This stunning 4th-floor, 1-bedroom, 1-bathroom unit offers a perfect blend of historic charm and modern luxury. This unit features a massive private terrace that leads directly to the main building's BBQ and Lounge area. It is an entertainer's dream!! The Unit & Building Amenities: Interior: 6 stainless steel appliances (including convenient in-suite laundry) and a secured storage locker. Parking: 1 Prime location underground parking spot (Literally the first space and right by the elevator). Building Perks: 24-hour security, a fully equipped gym, a theatre room, a chic party room, and an expansive rooftop terrace (connected to the unit's terrace). The Location: You are steps away from James St. North's incredible food scene, trendy hotspots, and the famous annual Supercrawl. Unmatched Commuter & Professional Convenience: Healthcare Professionals: A 10-minute walk to McMaster's David Braley Health Sciences Centre and 12 minutes to St. Joseph's Hospital. Legal Professionals: Practically next door to the John Sopinka Courthouse. GTA Commuters: Walking distance to both the Hunter St. GO Station and the West Harbour GO Station. Perfect for the busy professional looking for effortless city living. Book your viewing today! (id:61483)
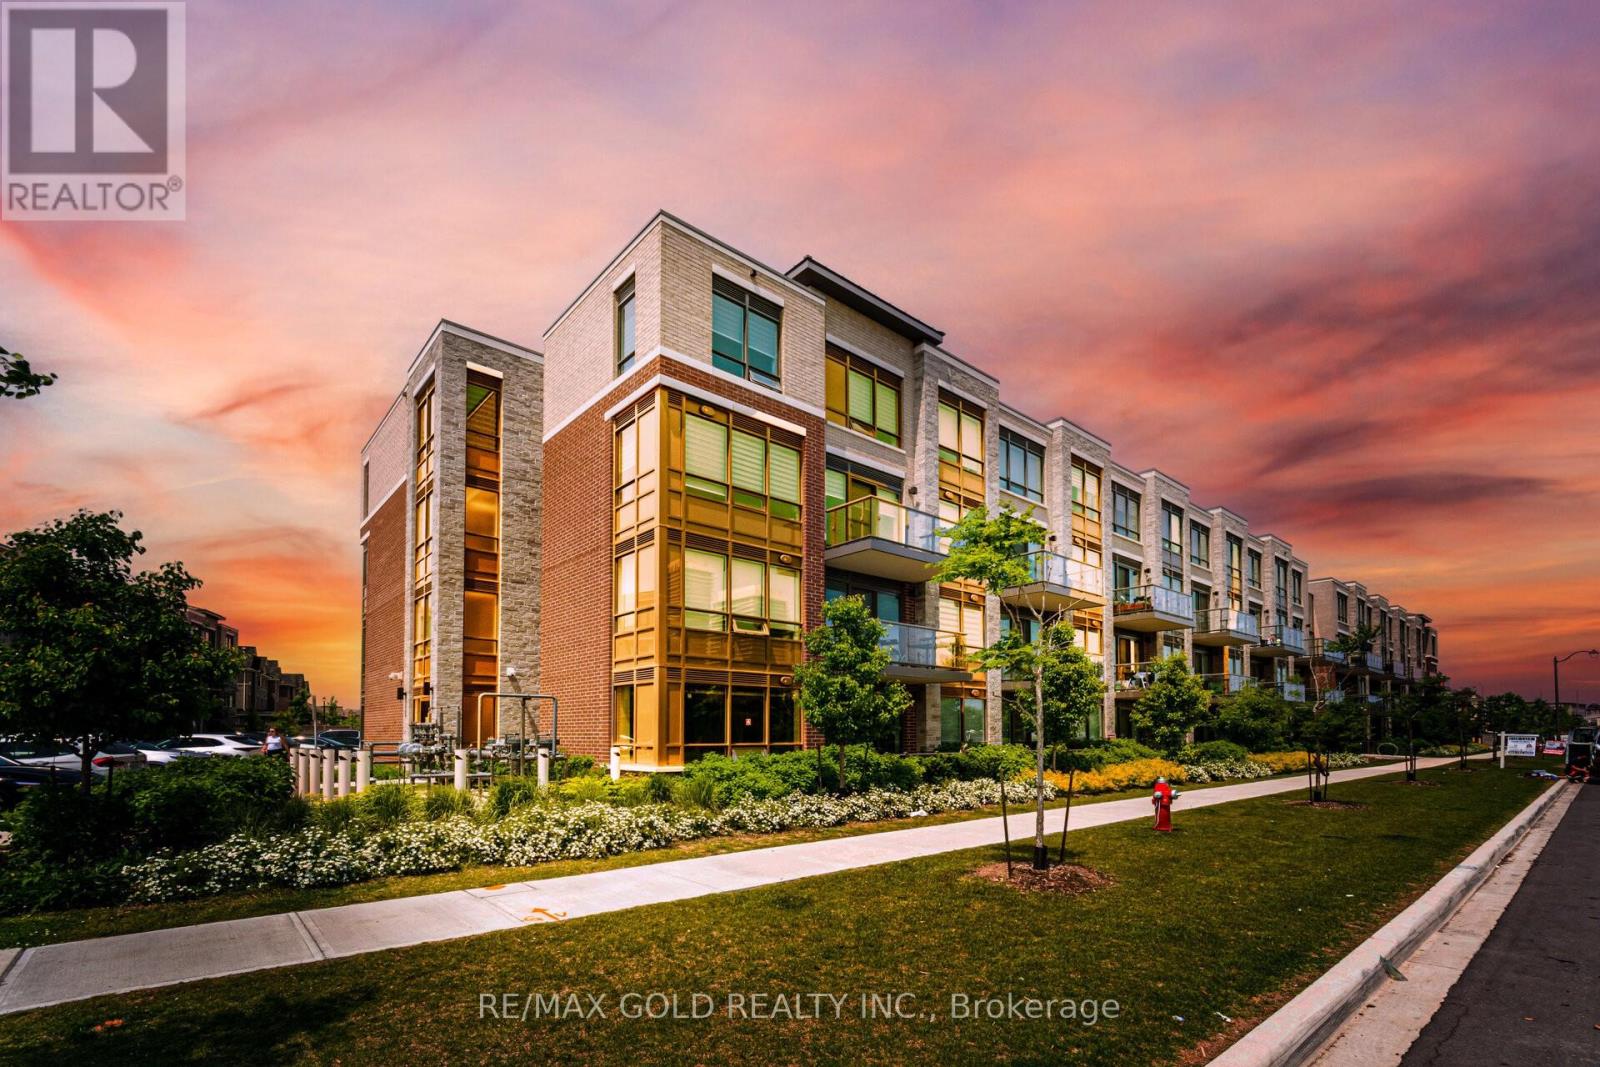
307 - 95 Attmar Drive
Brampton, Ontario
1042 Sq Ft As Per MPAC! Come & Check Out This Spacious & Cozy 3-Year-Old Condo Townhouse Offering Modern Living In A Convenient Location. The Bright Open-Concept Layout Features A Spacious Living Room With A Walk-Out To A Huge Balcony, Perfect For Relaxing Or Entertaining. The Upgraded Kitchen Showcases Quartz Countertops, Stainless Steel Appliances & Ample Cabinet Space. Second Floor Features 2 Spacious Bedrooms & 2 Full Washrooms. The Primary Bedroom Includes A Walk-In Closet & Private Ensuite Bath. Enjoy The Convenience Of In-Suite Laundry, Underground Parking & A Private Locker Providing Additional Storage Space. Ideally Located Close To Hwy 427, Schools, Shopping, Parks, Public Transit & All Major Amenities (id:61483)

422 - 77 Leland Street
Hamilton, Ontario
Welcome To 77 Leland Street! This Stunning Boutique Building Is Conveniently Located Steps Away From McMaster University Offering Elevated & Modern Living. Gorgeous 1+1 Corner Suite.Very Bright & Airy. Beautifully Decorated With Tasteful Decor! Lovely Kitchen Boasts Granite Cntps, S/S Appls & Custom White Cabinetry. Spacious Living/Dining Area W/ Plank Laminate Flooring. Generous Primary Bedroom W/ Closet & Window. Oversized Den, Currently Used As Second Bedroom. Enjoy The Sunsets From Your Private Balcony With Spectacular Views! Incredible Bathroom. Impeccably Maintained. Walk To Shops, Restaurants, Cafes, Hospital And Transit. (id:61483)
32 10th Concession Road
Seguin, Ontario
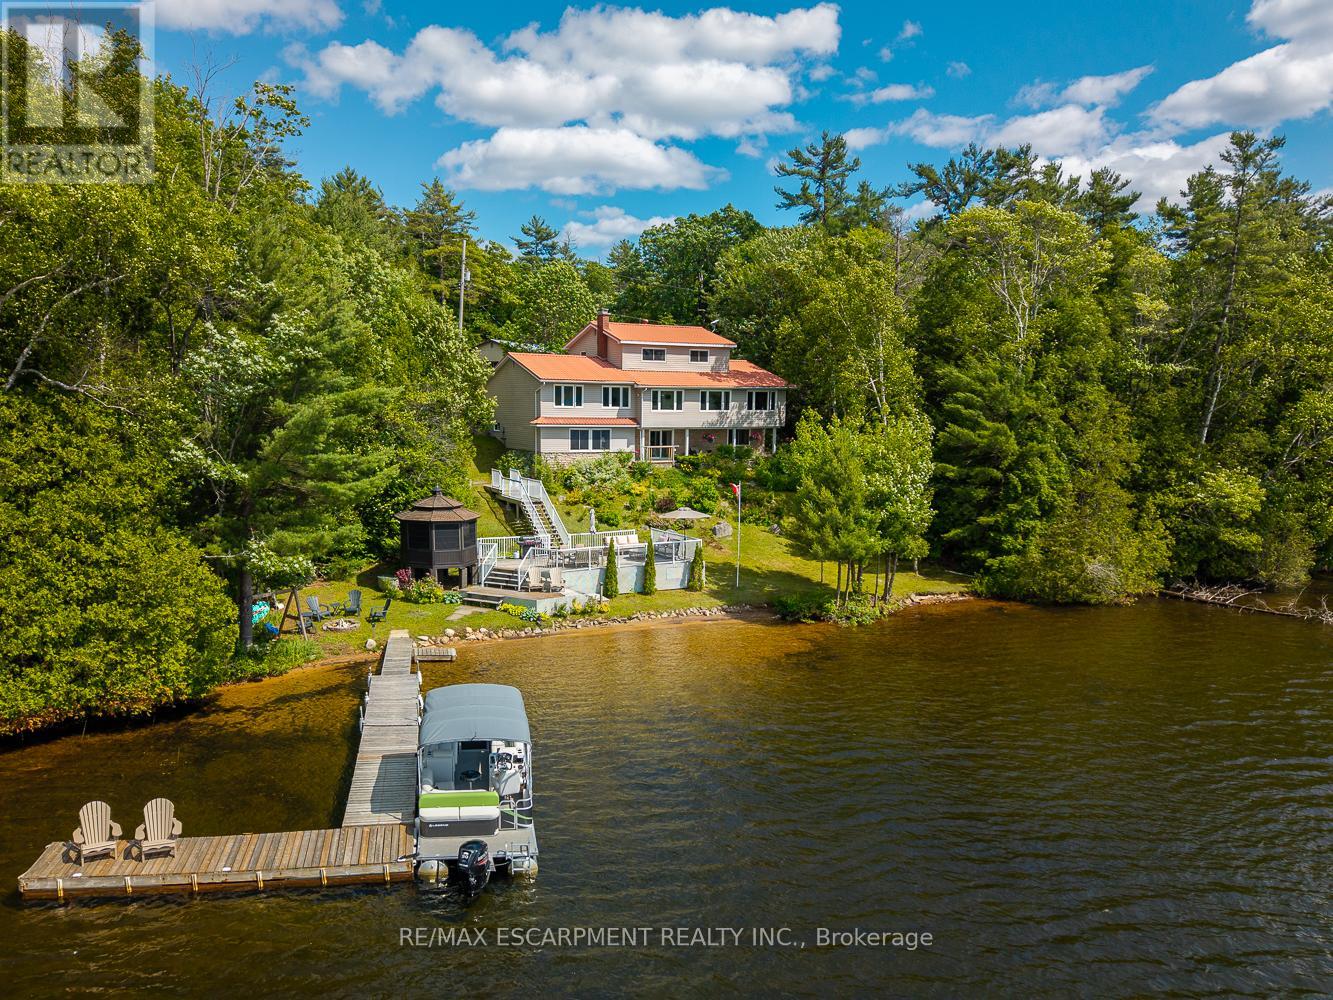
This exceptional year-round cottage or home offers 200 feet of west-facing shoreline with owned shore road allowance on the pristine waters of Little Whitefish Lake. Part of a peaceful three-lake chain with boating access to Big Whitefish and Clear Lake, this property features stunning sunset views, a beautiful sandy beach stretching the entire waterfront, and deep water off the dock, perfect for swimming and boating. Complementing this, is a large lakeside deck with an attached enclosed gazebo. This well-built and lovingly maintained home offers over 3,800 square feet of finished living space with an updated kitchen, spacious living and dining areas, a cozy den, and a bright enclosed porch overlooking the lake. The main floor primary suite includes a large bedroom, sitting room, 4 piece ensuite, walk-in closet, and storage space with potential for a laundry or kitchenette, making it ideal for guests or multi-generational use. Upstairs you'll find three additional bedrooms, 2 bathrooms, and more gorgeous lake views. The full walkout basement is designed for entertaining, with a built-in bar, large family room with propane fireplace, fifth bedroom, 3-piece bath, laundry room, and a generous insulated storage room. Fully winterized with a deep drilled well, propane furnace and central air (both new in 2021), and easy year-round access via a paved, well-maintained road. Two garages (double and a single) with ample room for vehicles and/or watercraft. Located just 10 minutes from Highway 400, this beautiful home is close to the charming village of Rosseau, and a short drive to Parry Sound. Luxury Certified. (id:61483)
124 Johnson Drive
Shelburne, Ontario
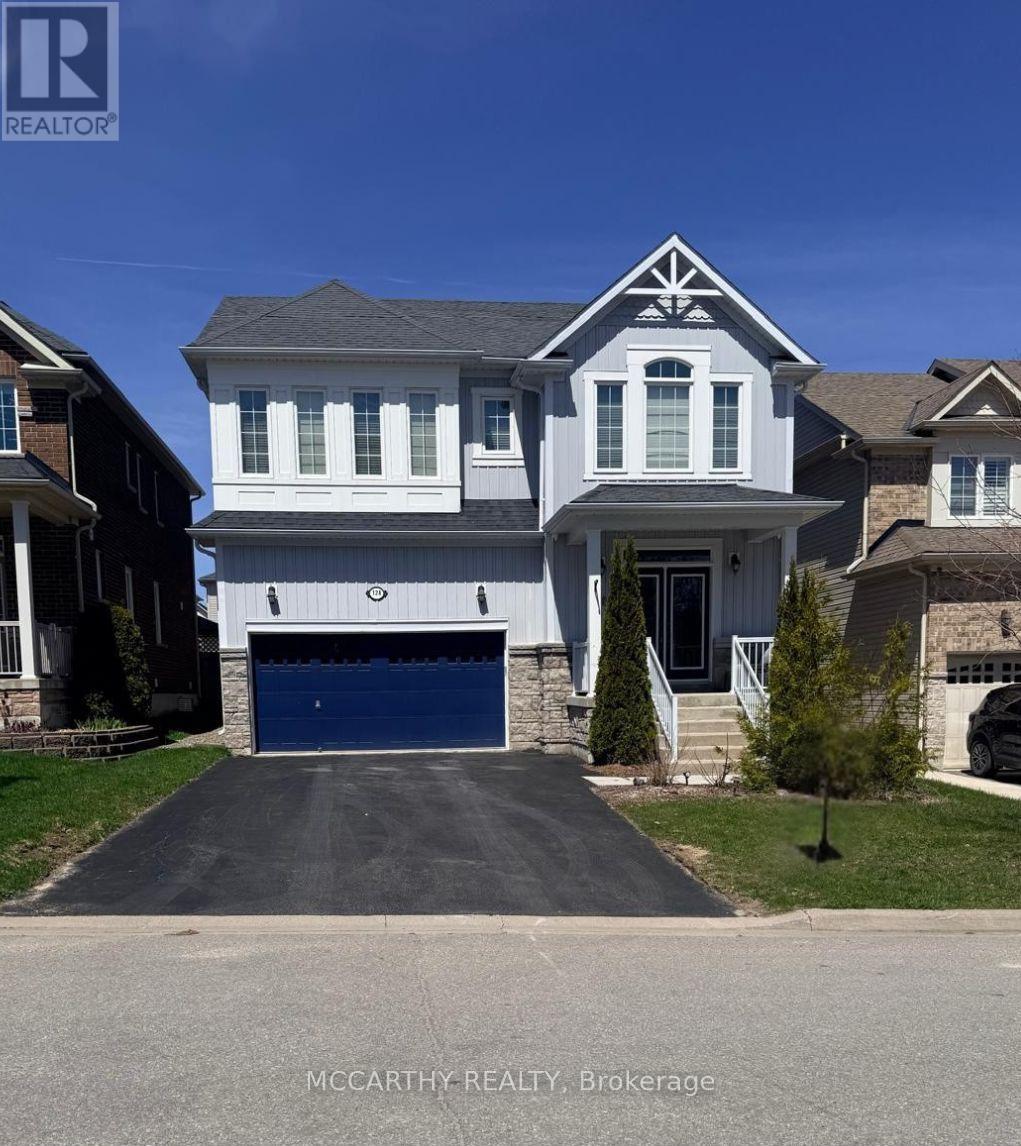
Welcome to this exceptional 6-bedroom, 6-bathroom home offering the perfect blend of space, comfort, and flexibility! Ideal for large families or multi-generational living, this beautifully maintained property features generous living areas, modern finishes, and a thoughtfully designed layout throughout.The fully finished basement adds even more living space-perfect for a recreation area, home office, gym, or guest suite. Whether you need extra room to relax or entertain, this home has it all. Enjoy the added convenience of an optional furnished setup, making this a turnkey opportunity for tenants looking for a seamless move-in experience. Located in a desirable, family-friendly area close to schools, parks, and amenities, this home is a rare lease opportunity that checks every box. Don't miss your chance to call this stunning property home! (id:61483)
112 - 1407 Dupont Street
Toronto, Ontario
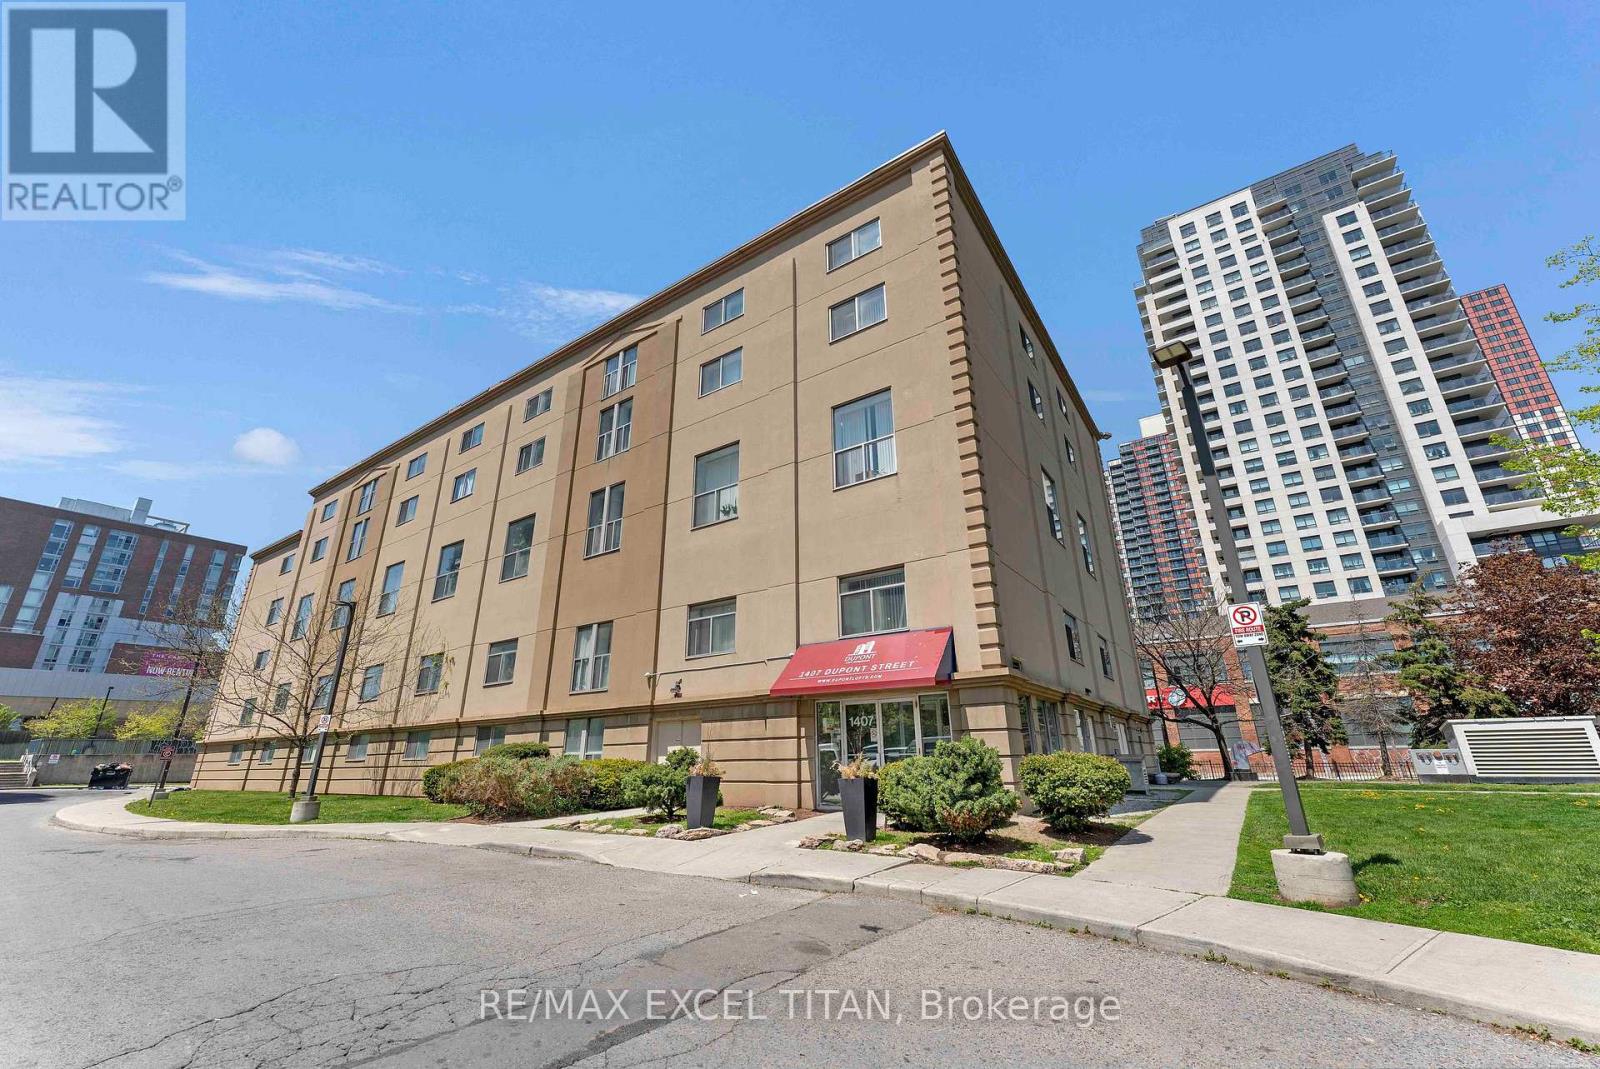
This is a Large One bedroom suite. With a Beautiful View Located On Dupont St In The Highly Sought-After Annex Neighborhood In Downtown Toronto Which Offers Cultural Attractions, Shopping, Dining, Entertainment. Security System Management on site 24hrs. In Close Proximity To TTC Public Transit and 1Min walk to Lansdowne Subway Station. Discounted promotional rates with Rogers available for Home Phone, Internet and Cable services (id:61483)
15 Strada Boulevard
St. Catharines, Ontario
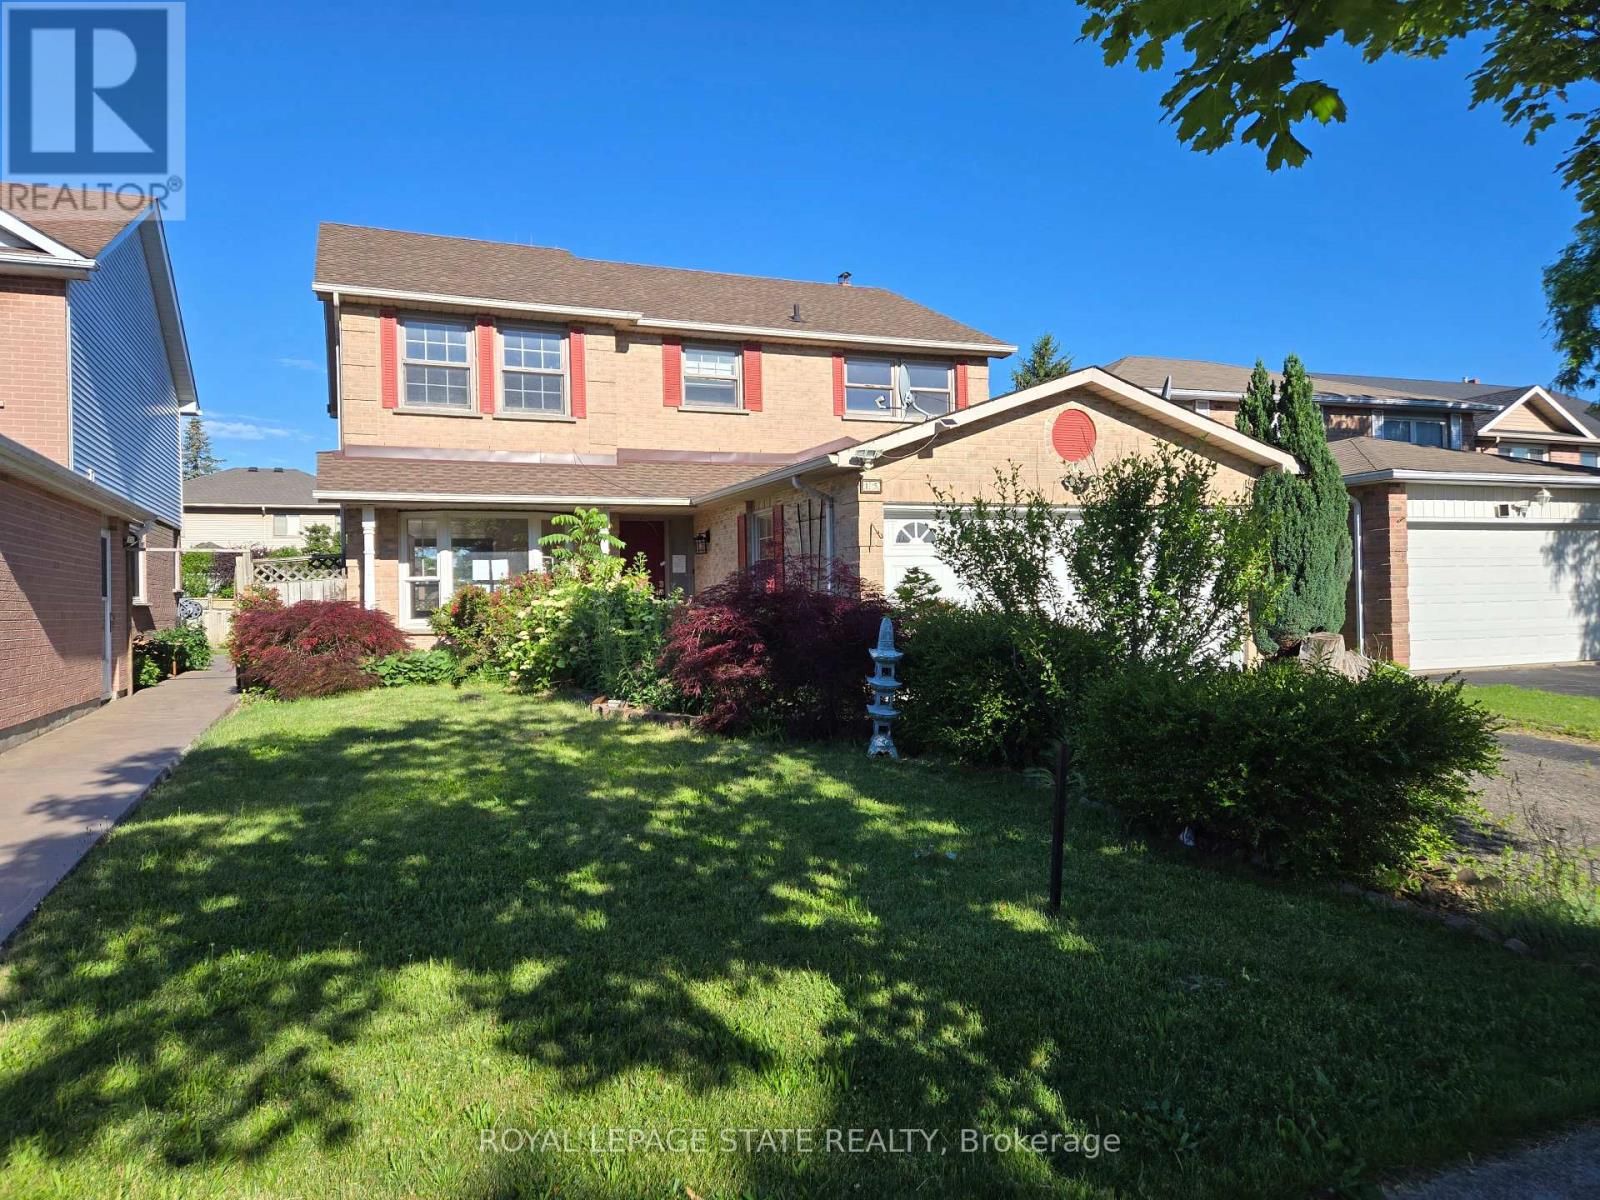
3-bedroom, 3.5-bath home located in the desirable Cambrian Heights of St. Catherine's. Conveniently situated close to all major amenities. The property is in need of work & features great potential and opportunity for buyers to make it their own. Sold "As is, where is" basis. The seller makes no representation and/ or warranties. (id:61483)
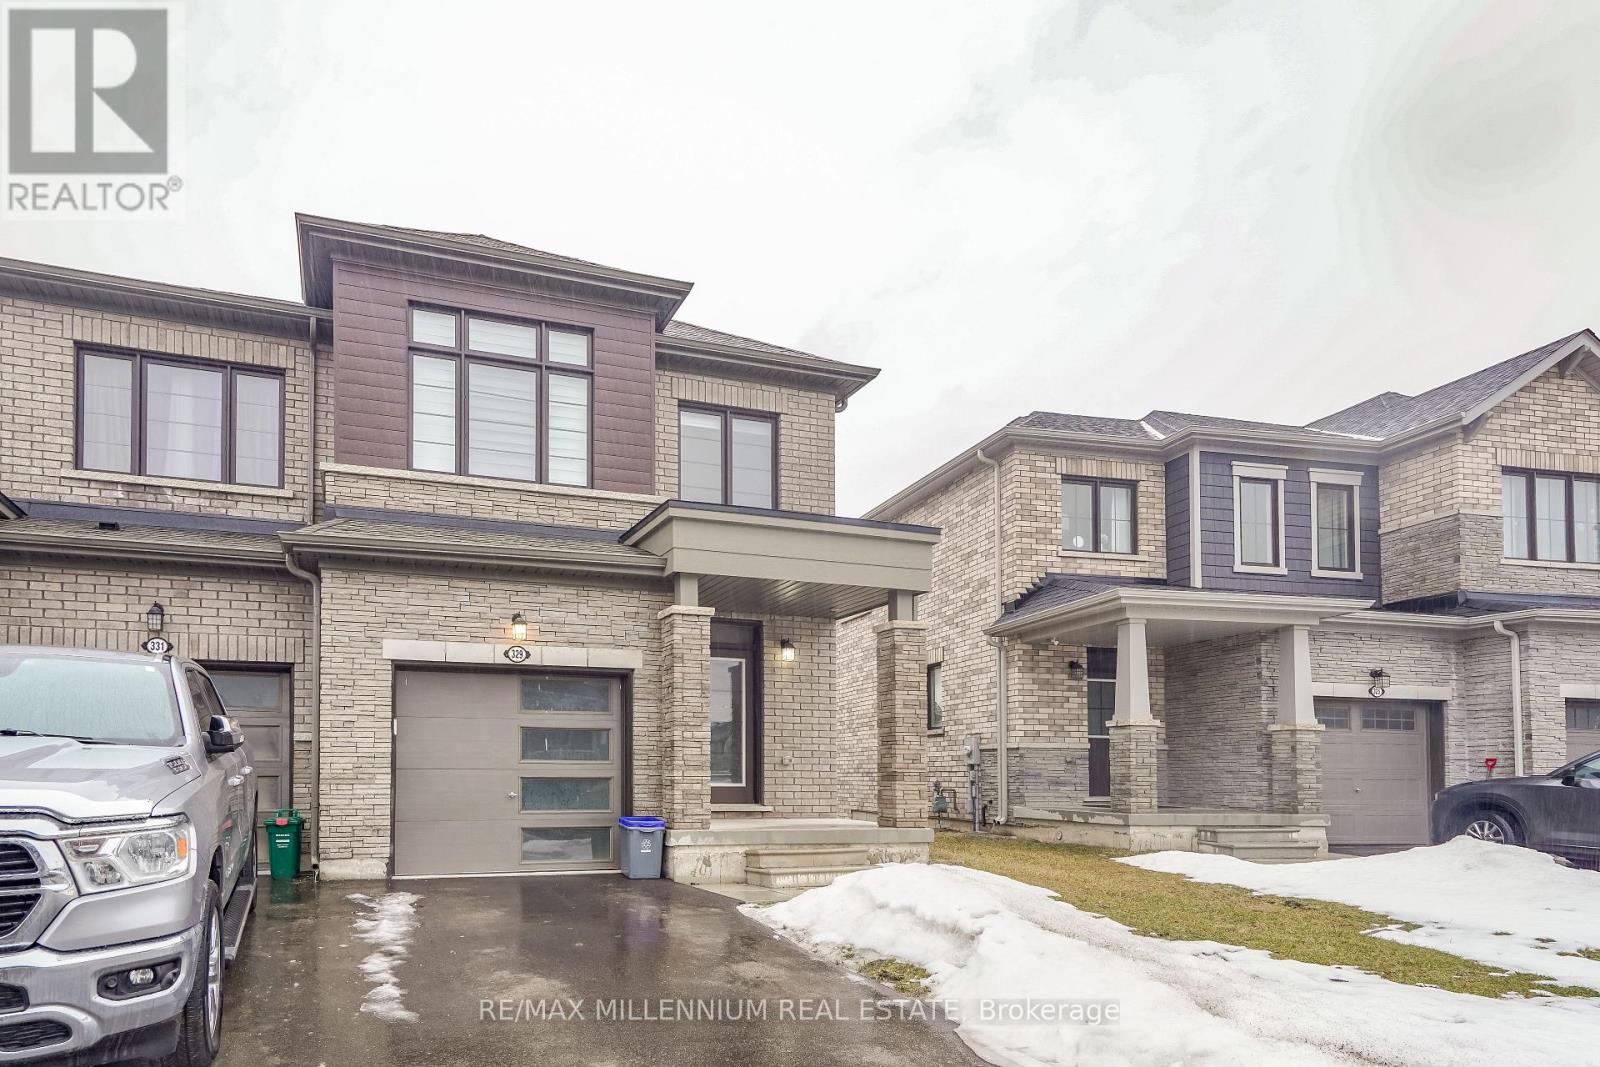
329 Vanilla Trail
Thorold, Ontario
A Beautiful end-unit townhouse, 3 bedrooms, 3 Bathrooms, featuring a master bedroom with ensuite and second-floor laundry. Gleaming hardwood flooring graces the main level, complemented by sophisticated boardroom-style flooring on the second floor, an elegant wood staircase, and a walkout basement. The main floor showcases a spacious, flowing open-concept design, seamlessly connecting the gourmet kitchen, breakfast area, and expansive great room, with all appliances and window coverings included. Move-in ready and in impeccable condition, perfectly situated near Highway 406, shopping, and amenities-ideal for discerning families or investors seeking a refined home in a thriving community. (id:61483)
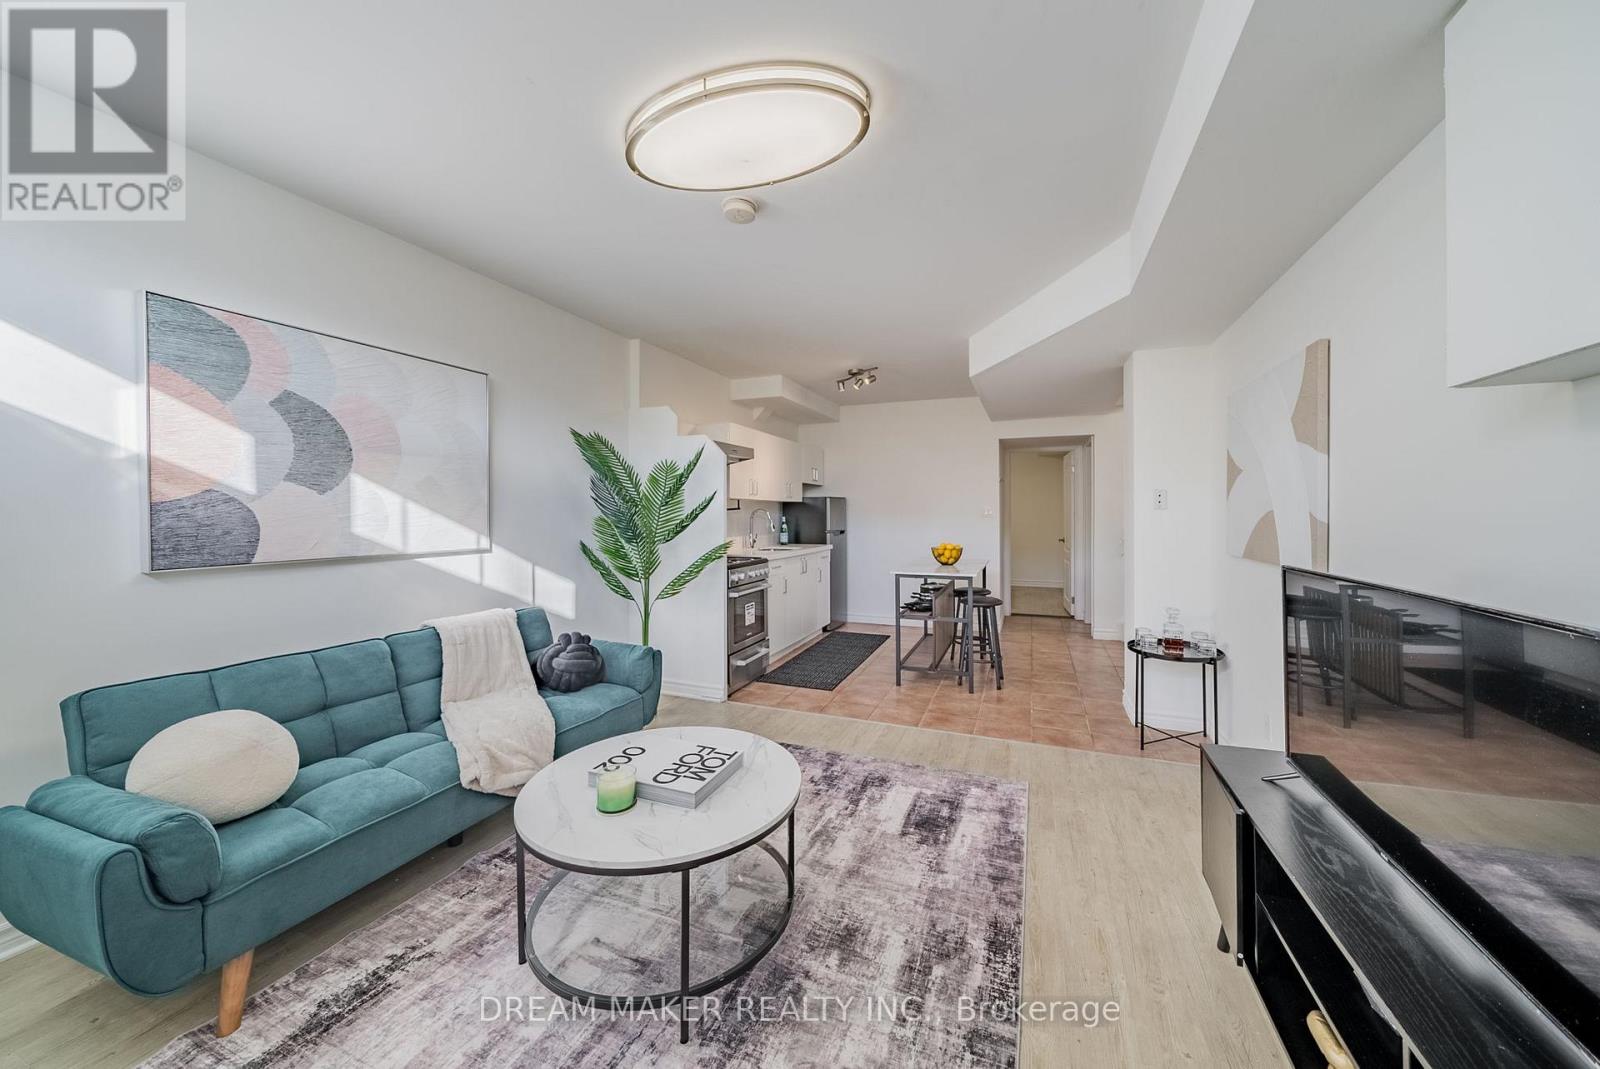
207 Cabot Street
Oshawa, Ontario
Welcome to this clean and efficiently designed basement unit at 207 Cabot St. Perfect for a single professional or quiet couple, this cozy space offers comfort, privacy, and convenience in a great Oshawa location.Enjoy a functional layout, private entrance, kitchen with essential appliances, and a well-maintained living space in a quiet residential neighbourhood. Conveniently located just steps from Oshawa Centre, Highway 401 access, transit, grocery stores, restaurants, and nearby schools.Features include:* Private entrance* Functional open-concept layout* Kitchen with appliances* Clean and well-kept unit* Quiet residential area* Steps to Oshawa Centre* Quick access to Highway 401* Close to schools, transit, shopping, and amenities* Parking/laundry available (if applicable)Looking for respectful tenants who value a quiet and well-maintained home. No smoking. Quiet enjoyment of the property is important (id:61483)
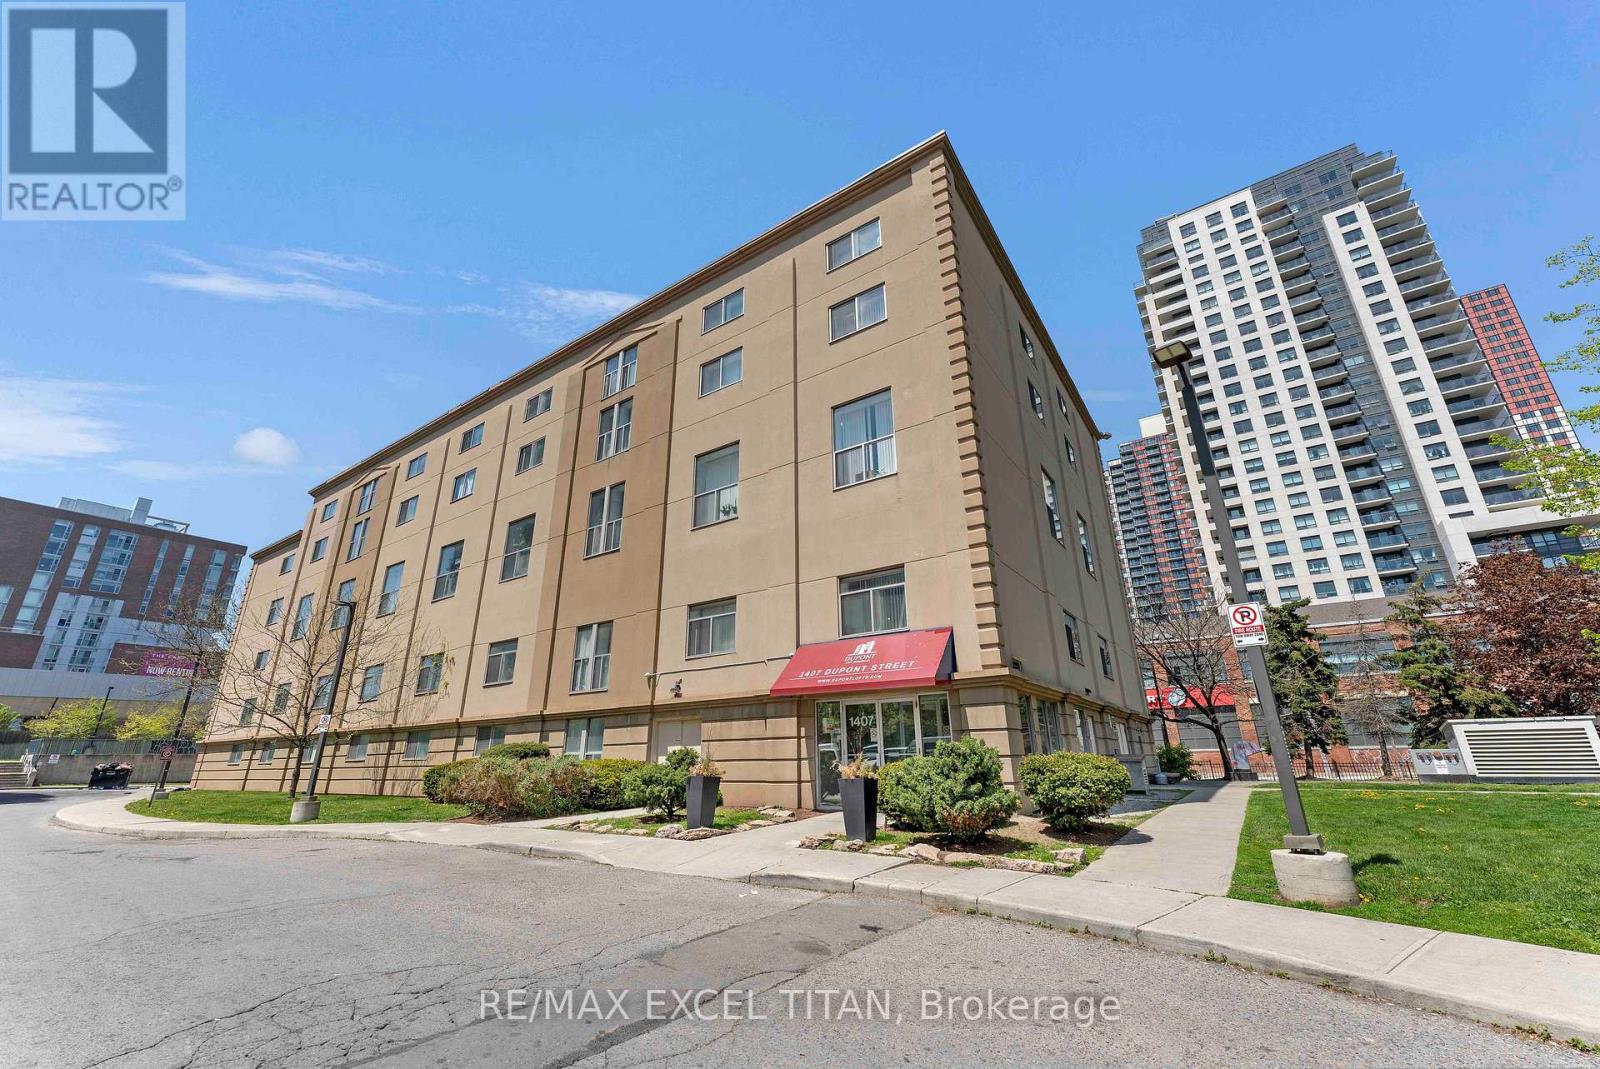
509 - 1407 Dupont Street
Toronto, Ontario
This is a Large One bedroom suite. With a Beautiful View Located On Dupont St In The Highly Sought-After Annex Neighborhood In Downtown Toronto Which Offers Cultural Attractions, Shopping, Dining, Entertainment. Security System Management on site 24hrs. In Close Proximity To TTC Public Transit and 1Min walk to Lansdowne Subway Station. Discounted promotional rates with Rogers available for Home Phone, Internet and Cable services (id:61483)
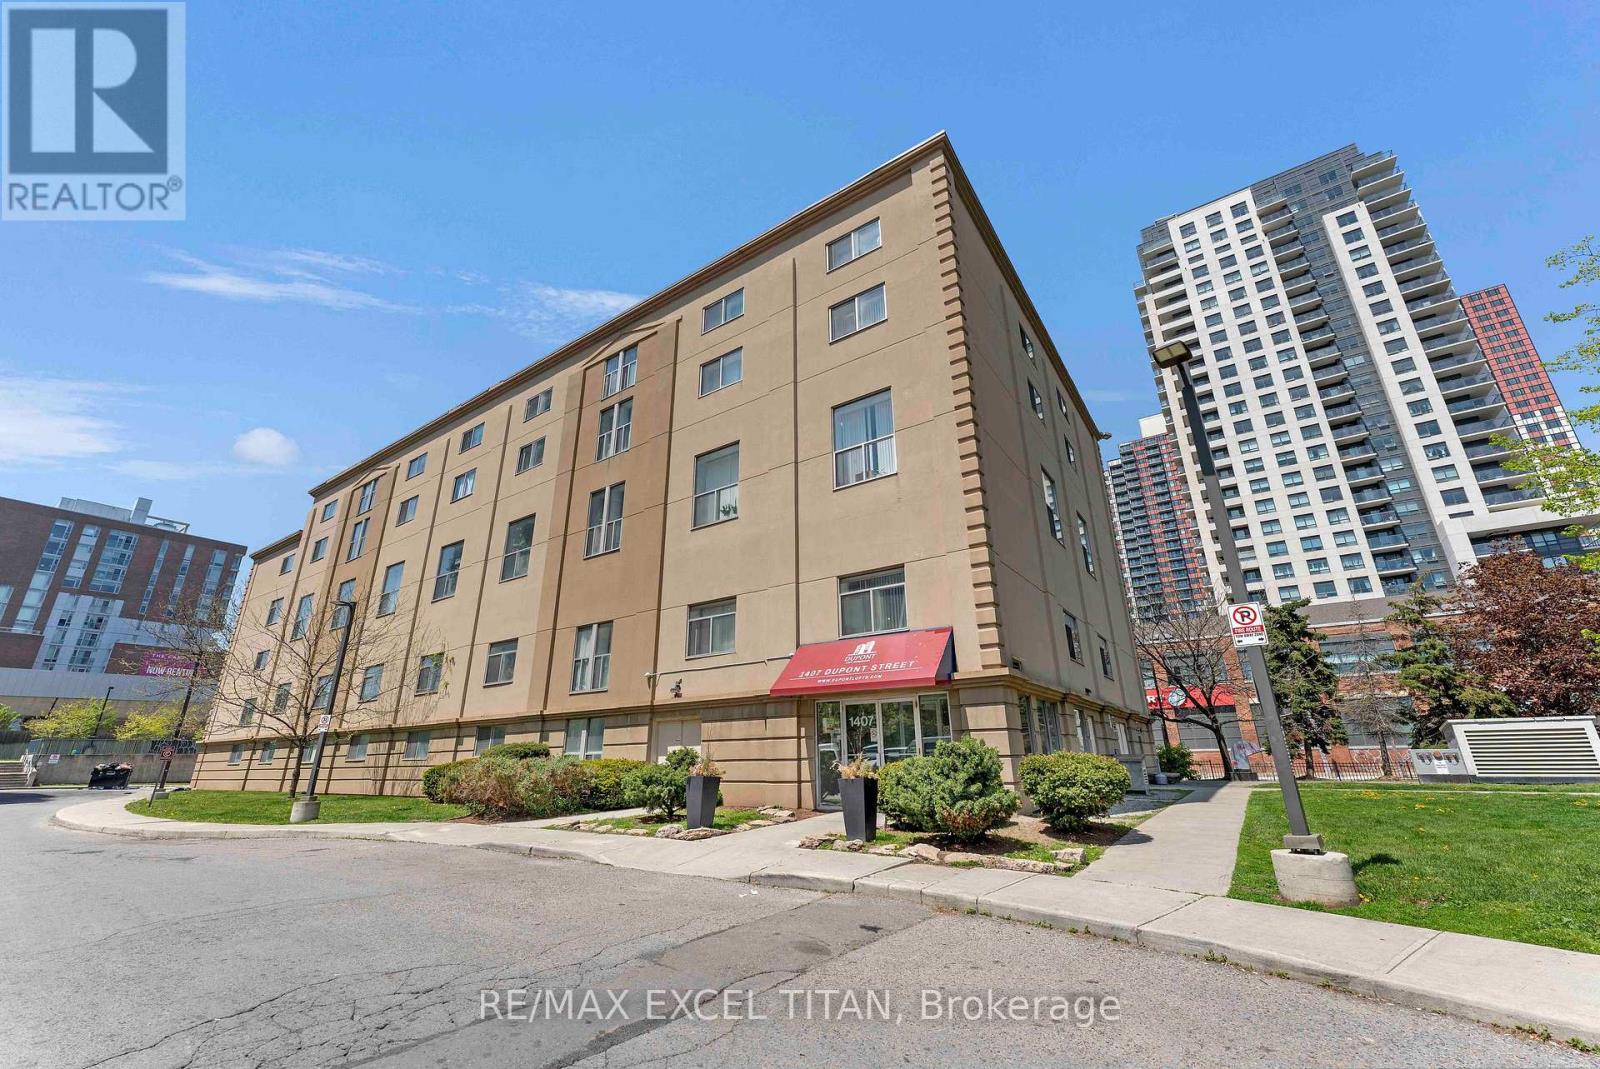
309 - 1407 Dupont Street
Toronto, Ontario
This is a Large One bedroom suite. With a Beautiful View Located On Dupont St In The Highly Sought-After Annex Neighborhood In Downtown Toronto Which Offers Cultural Attractions, Shopping, Dining, Entertainment. Security System Management on site 24hrs. In Close Proximity To TTC Public Transit and 1Min walk to Lansdowne Subway Station. Discounted promotional rates with Rogers available for Home Phone, Internet and Cable services (id:61483)
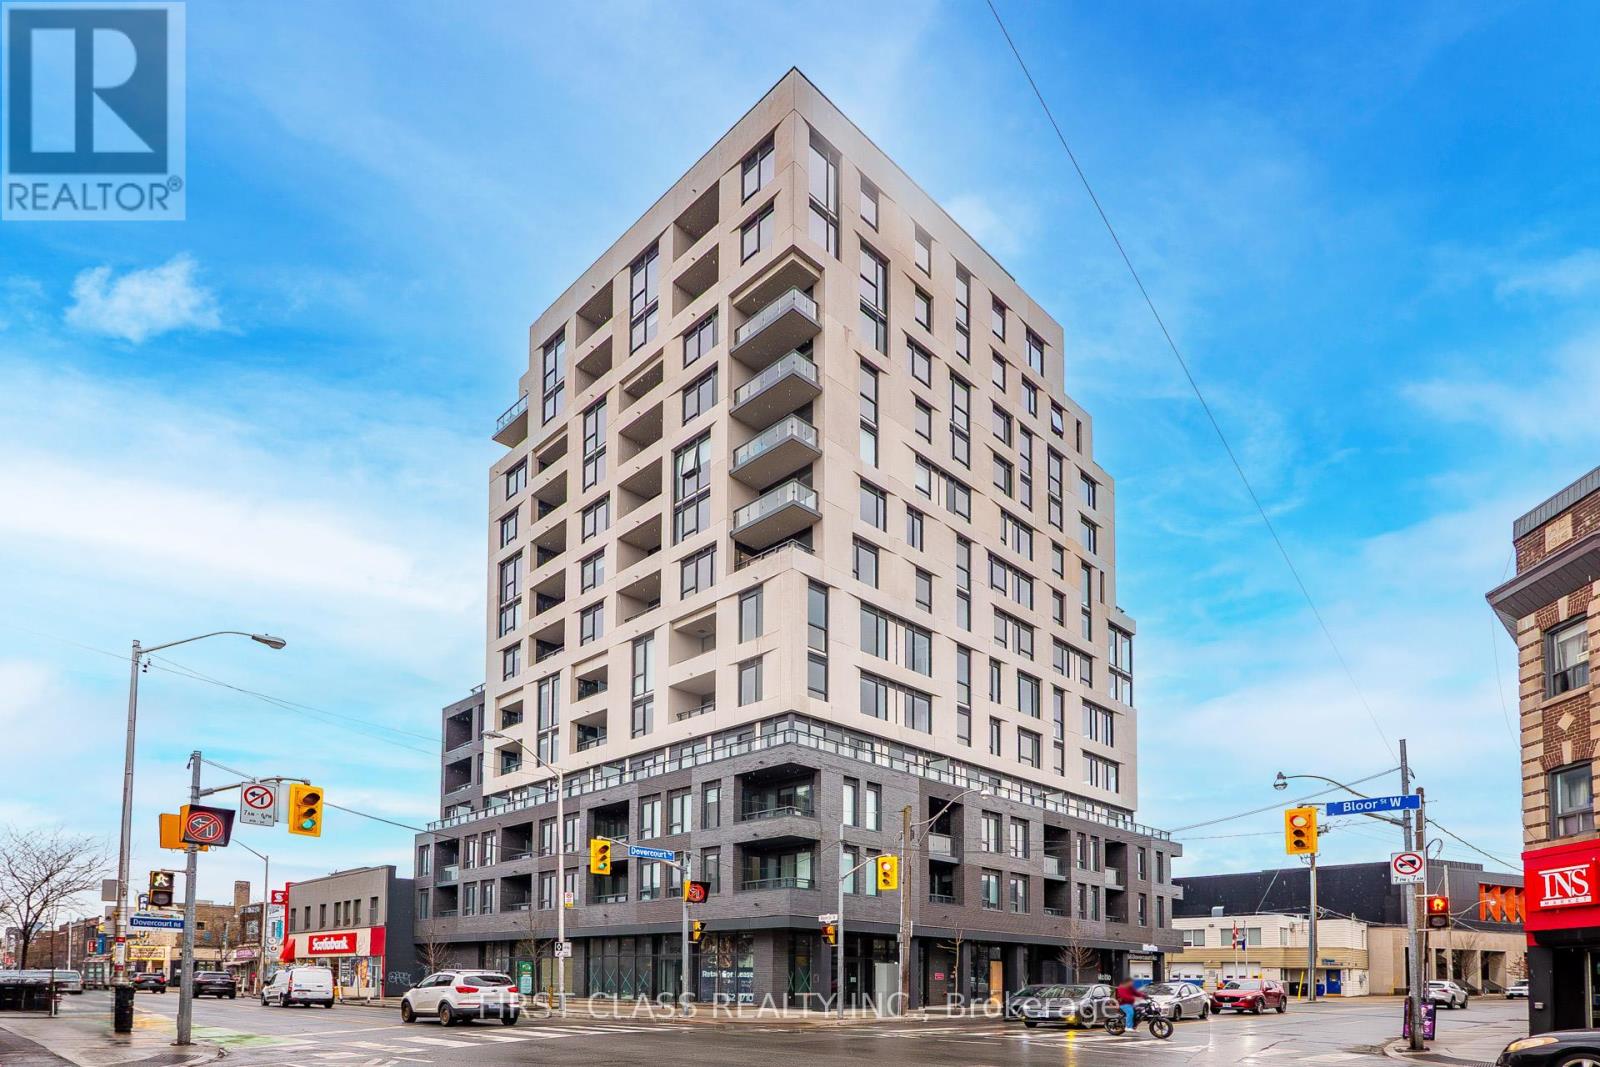
612 - 758 Dovercourt Road
Toronto, Ontario
Be the first to live in this brand new, beautifully finished 1-bedroom unit located at 758 Dovercourt Rd in a vibrant and convenient neighborhood. This modern space offers a bright open-concept layout with a spacious bedroom, a sleek kitchen equipped with essential appliances, and a clean, contemporary bathroom, all complemented by large windows that fill the unit with natural light. Ideally situated, you'll enjoy easy access to public transit, local shops, cafes, restaurants, and nearby parks. **Please note that the photos are for reference only and belong to a similar unit owned by the landlord on a different floor.** (id:61483)
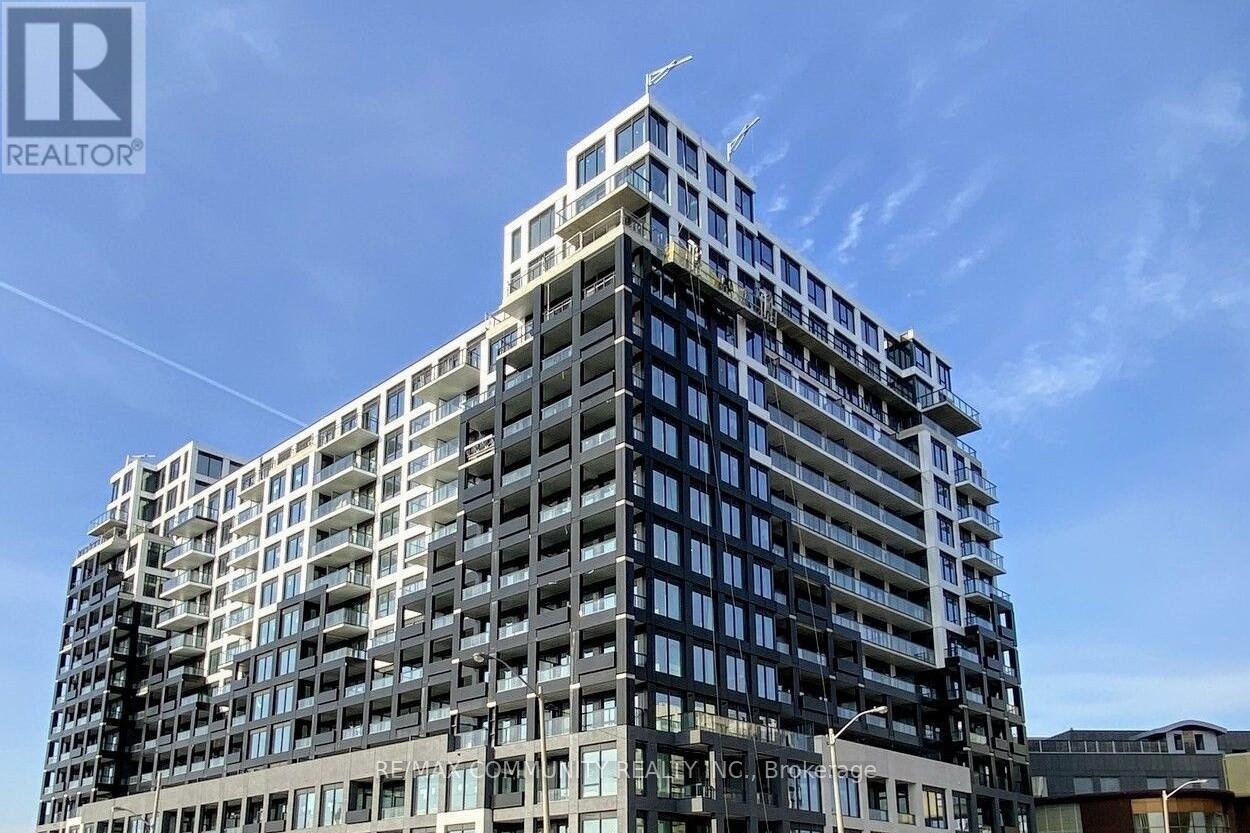
705 - 1100 Sheppard Avenue W
Toronto, Ontario
Brand new Westline Condos! Never lived, Bright, South facing 2 Bedroom unit with 2 full bathrooms, Large balcony. open concept living/dining room, and modern kitchen appliances, 12,000 Sq Ft Of Indoor & Outdoor Lifestyle Amenities : Fitness Centre, Lounge With Bar, Private Meeting Rooms, Children's Playroom, Entertainment Area and Cantina, Pet Spa. Rooftop Outdoor : Entertainment Lounge With Games, BBQ Dining, Children's Playground. 24 Hours Concierge. Just steps to the subway, Conveniently Located Near Hwy 401, Sheppard West Subway Station And Go Transit, Yorkdale Mall, Downsview Park, Costco & York University.25 minutes to downtown and University of Toronto. Internet is included in the rent! (id:61483)
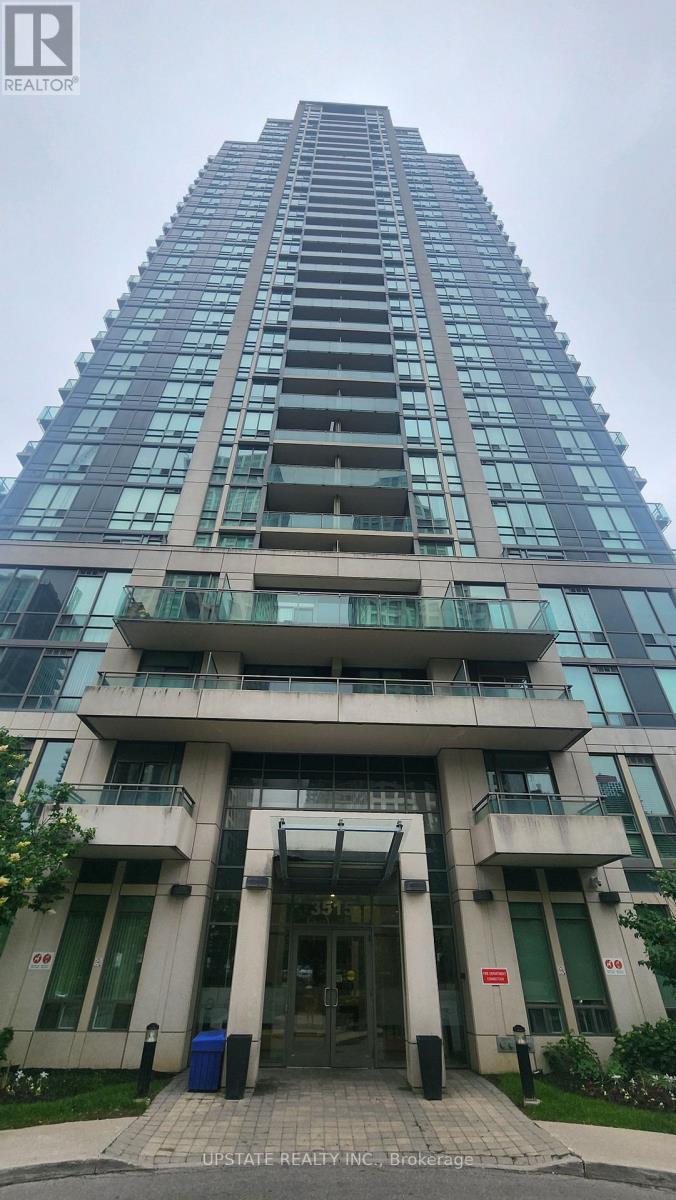
1803 - 3515 Kariya Drive
Mississauga, Ontario
Welcome to this stunning 1-bedroom plus den condo with 1 washroom in a modern building, offering unobstructed views of the Mississauga skyline. The den is versatile, perfect for a home office or a kid's room. Open-concept living, quartz countertops, and a breakfast bar in the kitchen. Enjoy the natural light pouring in through floor-to-ceiling windows in the bedroom and living area. Filled with sunlight, this condo also features in-suite laundry, 9-foot ceilings, and a balcony. Conveniently located near Square One, Celebration Square, Kariya park, transit, Cooksville GO, major Highways, and schools. Well-maintained and managed building. The unit comes with 1 Underground parking and a locker. Pictures are from the previous listing. (id:61483)
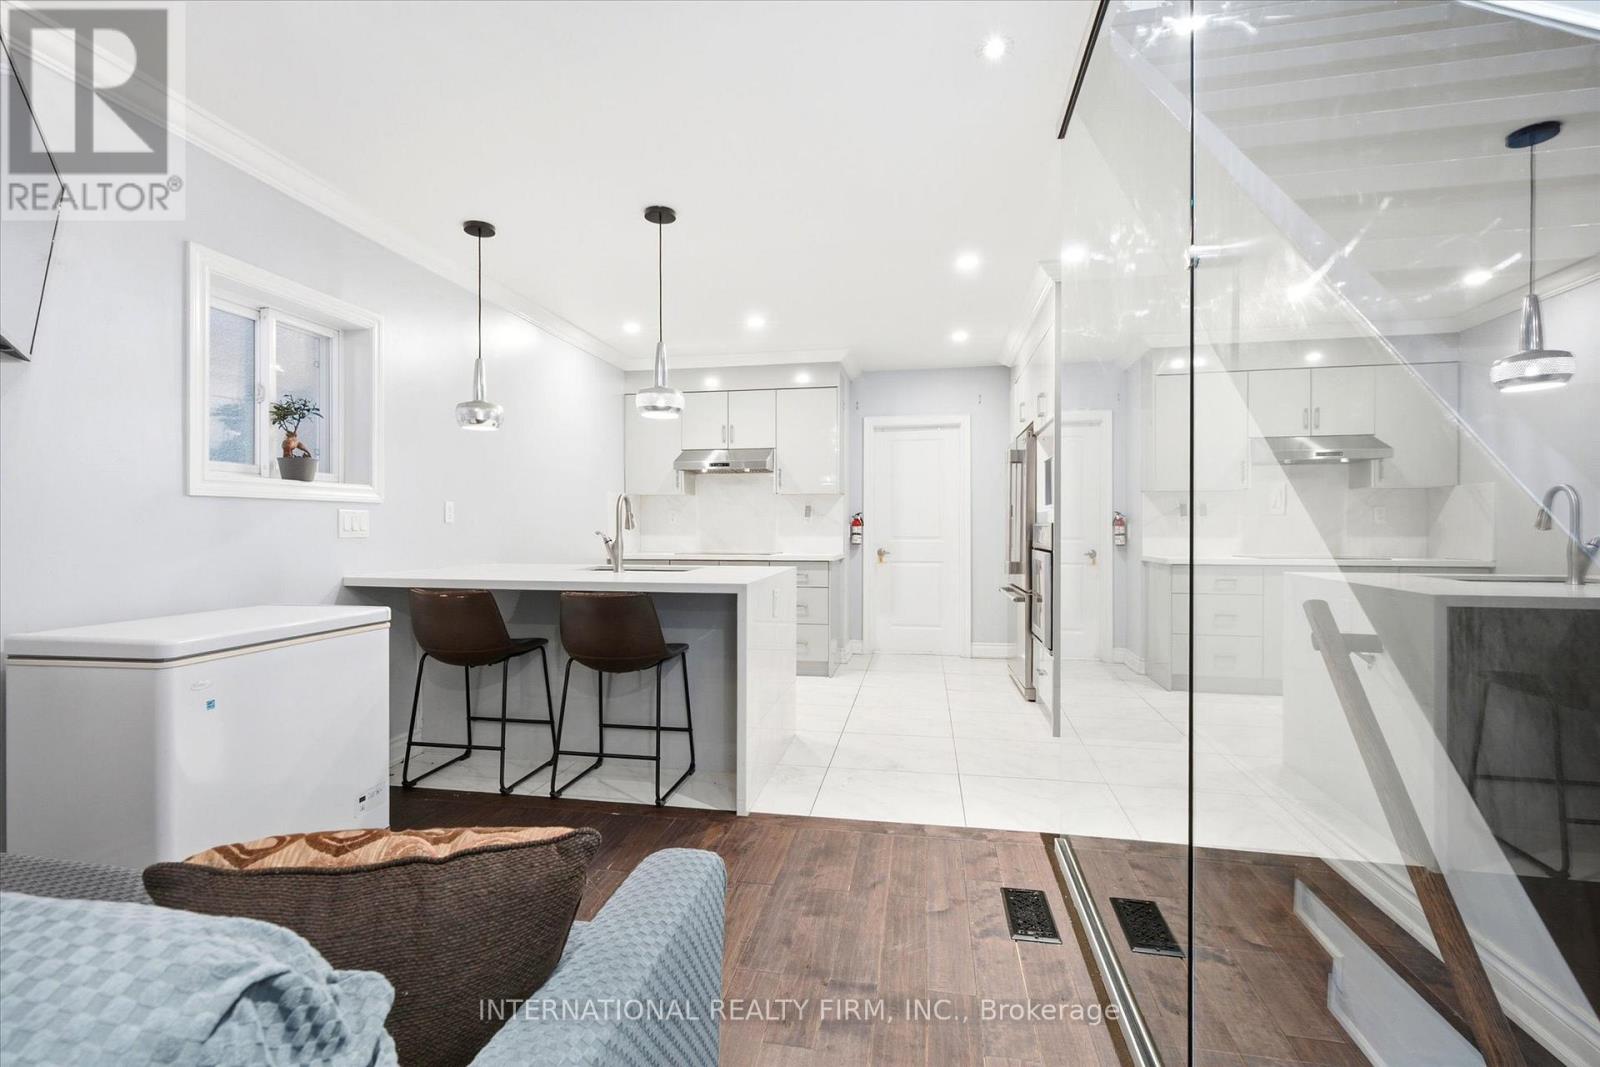
568 Delaware Avenue N
Toronto, Ontario
Discover this exceptional detached home in the heart of Wychwood, thoughtfully reimagined with luxurious finishes and meticulous attention to detail. Designed for modern family living, the bright and airy open-concept layout offers an effortless flow between living, dining, and entertaining spaces.At the heart of the home is a stunning contemporary kitchen, complemented by elegantly designed bathrooms and 4+1 spacious bedrooms. Each bedroom features its own private ensuite, providing comfort, privacy, and convenience for family members and guests alike.Natural light pours in through multiple skylights, creating a warm and inviting atmosphere throughout. Step out onto the expansive deck and enjoy beautiful views overlooking the surrounding neighbourhood.Major upgrades have been completed throughout the home, including new windows, a high-efficiency gas furnace, central air conditioning, and fully modernized electrical and plumbing systems.Situated on an oversized lot, the property offers a secluded backyard retreat and the rare advantage of a double-car garage with laneway access. Ideally positioned within walking distance of TTC transit, excellent schools, parks, cafés, and nearby amenities, this turnkey residence delivers the perfect blend of style, function, and location. (id:61483)
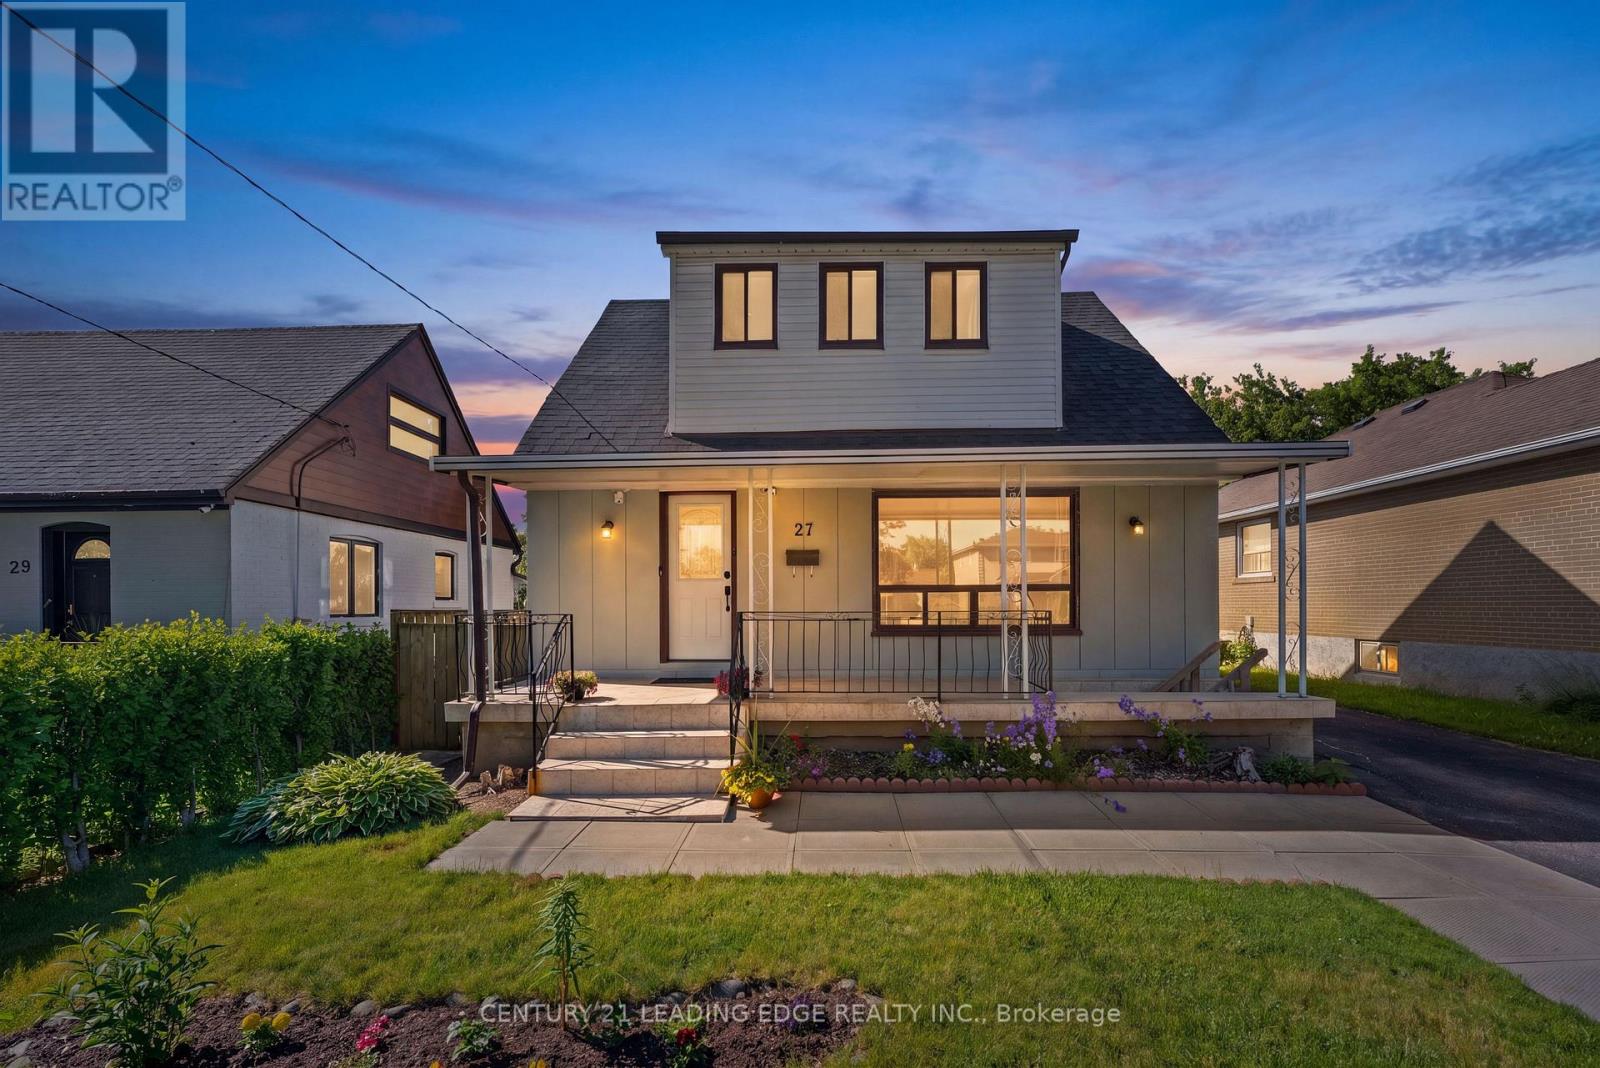
27 Chilcot Avenue
Toronto, Ontario
Welcome to this beautifully renovated family home, updated from top to bottom and offeringexceptional value in a highly convenient Toronto location. Featuring 3+1 above-grade bedrooms,this home is perfect for families, multi-generational living, or seeking additional income potential.The stunning 2024 kitchen renovation showcases modern cabinetry, updated countertops, stylishpot lights, and a large centre island, creating the perfect space for cooking, entertaining,and everyday living. The finished basement apartment, features 1 bedroom and a separate entrance, making it idealas an in-law suite or a potential source of rental income. Additional updates include: Massive sun room to enjoy extra space with the family, Roof replaced in 2024, Furnace and air conditioning replaced in 2023, Fully insulated single-car garage, and Spacious backyard with plenty of room for outdoor enjoyment. Ideally located just minutes from Highways 401 and 400, Costco, shopping, schools, parks,public transit, and other everyday amenities, this move-in-ready home offers comfort, convenience, and versatility in one complete package. (id:61483)
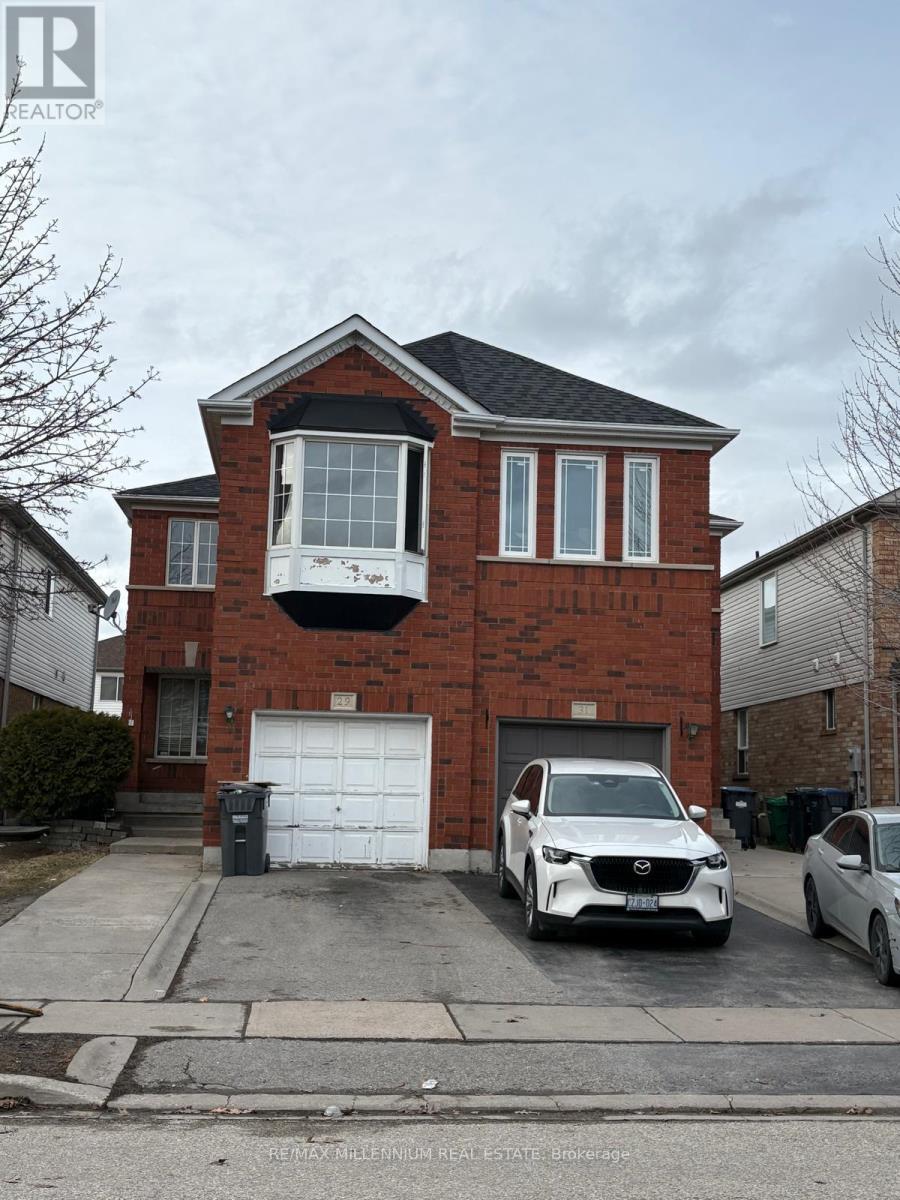
29 Needlewood Avenue
Brampton, Ontario
Look no further-this home offers the perfect blend of space and location!This well-maintained 4-bedroom, 2.5-bath semi-detached home is located in a prime area of Brampton, just a 10-minute walk to William Osler Health System and steps from major transit. It features laminate flooring throughout with minimal carpet on the stairs. The open-concept main floor includes a spacious kitchen with ample cabinetry for all your storage needs, a gas fireplace, a convenient powder room, and a walkout to the backyard.Upstairs, the primary bedroom boasts a 4-piece ensuite with a relaxing soaker tub, along with three generously sized bedrooms featuring large windows and a shared 3-piece bathroom. The upper level also includes a laundry area for added convenience. Parking is available for up to 3 cars. Tenants are responsible for 100% of utilities. Ideally located close to the hospital, shopping plazas, and all essential amenities. (id:61483)

59 Cynthia Road
Toronto, Ontario
Welcome to 59 Cynthia Road, an extraordinary custom-built luxury residence offering over 3200 sq. ft. of meticulously designed living Space on a premium ravine lot. showcasing exceptional craftsmanship and upscale finishes throughout, this home seamlessly blends elegance, comfort, and functionality. The main floor features soaring 10-foot ceilings, heated foyer flooring, a private office, and an expansive open-concept layout designed for both everyday living and entertaining. The chef-inspired kitchen is equipped with premium built-in appliances, quartz surfaces, a large centre island, and a spacious breakfast area overlooking the backyard. The sun-filled family room features custom built-ins, designer finishes, a gas fireplace, and walkout to an oversized deck with ravine views. Upstairs, the luxurious primary retreat offers a skylit walk-in closet, private balcony, and a spa-inspired ensuite complete with heated floors, jacuzzi tub, glass shower, and steam shower. Each secondary bedroom is generously sized and features ensuite access and premium finishes. The professionally finished lower level offers a large recreation area, additional bedroom, full bathroom, home gym, custom steam sauna, laundry room, and pet washing station. The resort-inspired backyard is further enhanced by a custom outdoor kitchen with built-in BBQ, creating the perfect space for entertaining. A rare opportunity to own a truly exceptional luxury home where no detail has been overlooked. (id:61483)
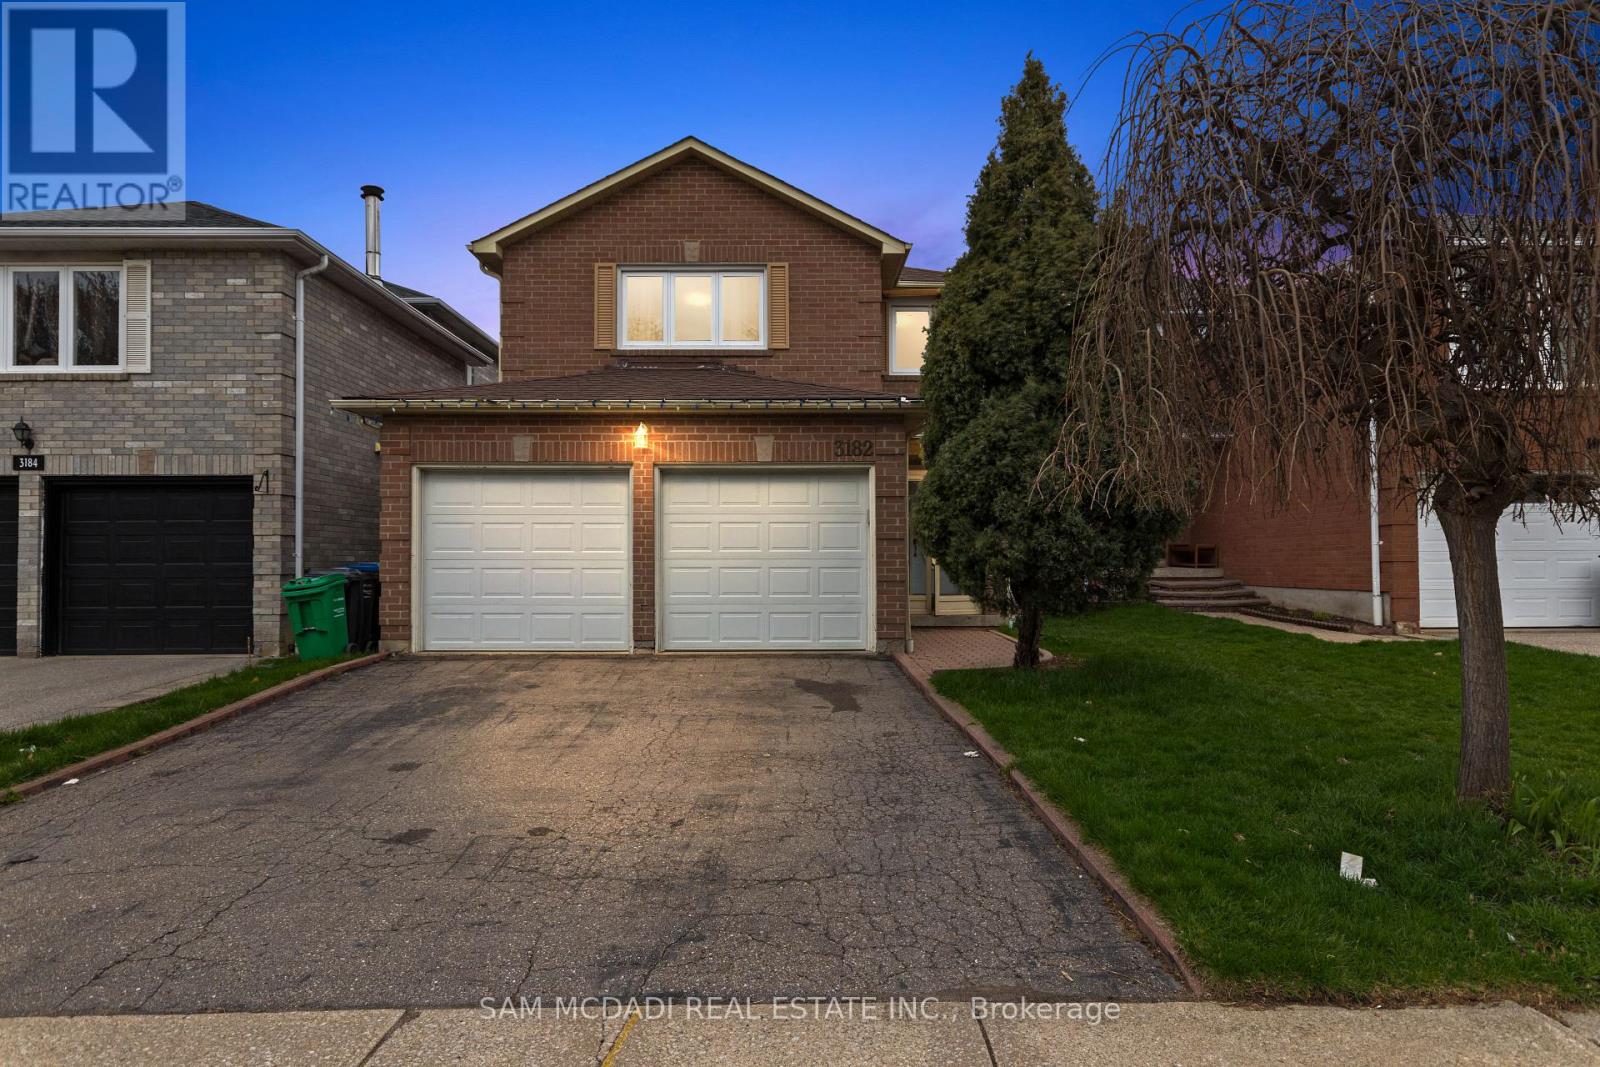
3182 Shadetree Drive
Mississauga, Ontario
Welcome to 3182 Shadetree Dr, nestled in a family-friendly community where everything you need is close to home. You are minutes from Meadowvale Town Centre, Lake Aquitaine Park for scenic trails and playgrounds, and the Meadowvale Community Centre. Commuters will appreciate quick access to Highway 401, Highway 407, and the Lisgar GO Station. Families will also love the proximity to top-rated schools, libraries, sports fields. Step inside to a bright and functional main level designed for everyday living. The foyer opens to a spacious living room combined with a dedicated dining area, ideal for hosting guests or relaxing at the end of the day. The layout flows into the kitchen, which has a convenient breakfast area. From here, step out to the elevated backyard deck, perfect for morning coffee or summer gatherings. Just off the kitchen, the family room provides a cozy retreat complete with a wood-burning fireplace. Above, you will find four bedrooms, each with its own closet, creating comfortable spaces for the whole family. The primary suite is a true retreat, featuring a walk-in closet and a private 3-piece ensuite. The remaining three bedrooms are bright and versatile, ideal for children, guests, or a home office, and they share a well-appointed 4-piece bathroom. The finished lower level expands your living space with flexibility in mind. A large recreation room offers endless possibilities for movie nights, a play area, or a home gym. A fifth bedroom provides privacy for guests or extended family, while additional storage areas and a utility room help keep everything organized. This level suits multi-generational living or future customization to match your needs. With over 3000 SF of total living space, this property is currently tenanted, offering immediate rental income from day one. A solid opportunity for both investors and end users, or the option to continue leasing as-is, with future potential to update and increase returns. (id:61483)
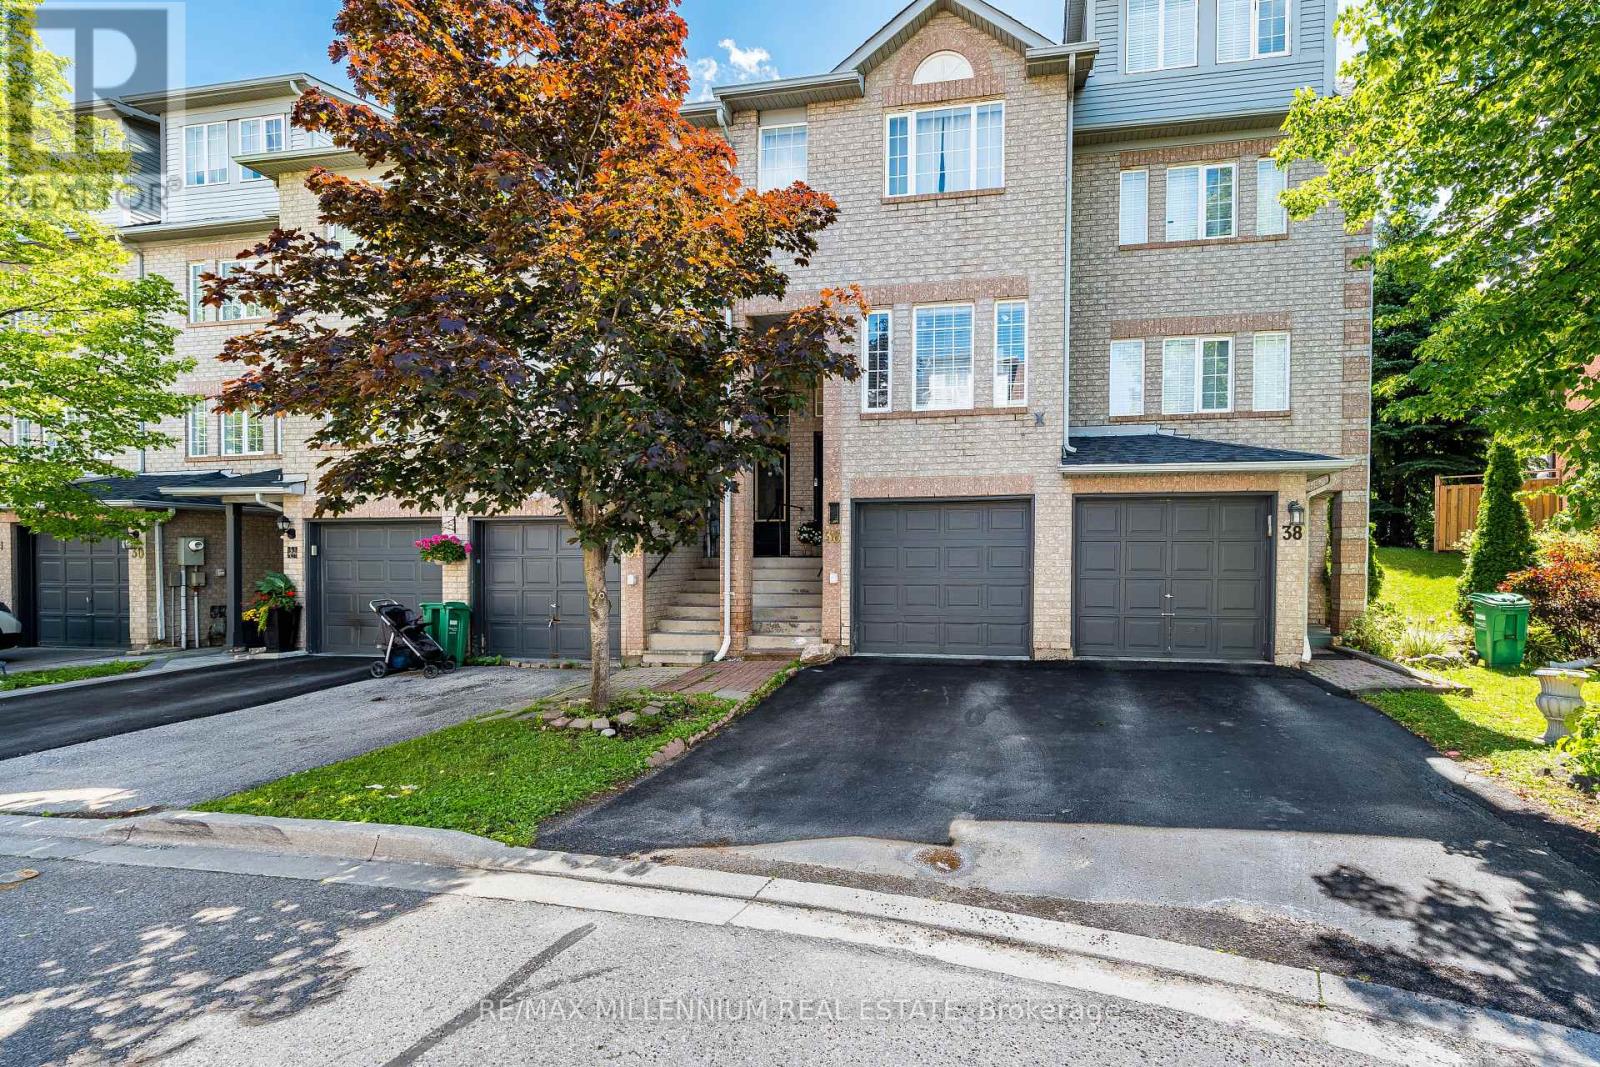
36 - 36 Spadina Road
Brampton, Ontario
Renovated Townhome With Low POTL Fees! Conveniently Located Within Walking Distance To Schools, Shopping, Transit, And Everyday Amenities. This Spacious 3+1 Bedroom, 3 Full Bathroom Home Is Perfect For First-Time Buyers, Families, Or Investors. Features An Updated Kitchen With Brand-New Appliances, Hardwood & Laminate Flooring Throughout, And A Finished Basement Complete With An Additional Bedroom And 3-Piece Bathroom. Enjoy Rare Privacy With No Rear Neighbours-Backing Directly Onto A Beautiful Park And Expansive Green Space. A Fantastic Opportunity In A Family-Friendly Community! (id:61483)
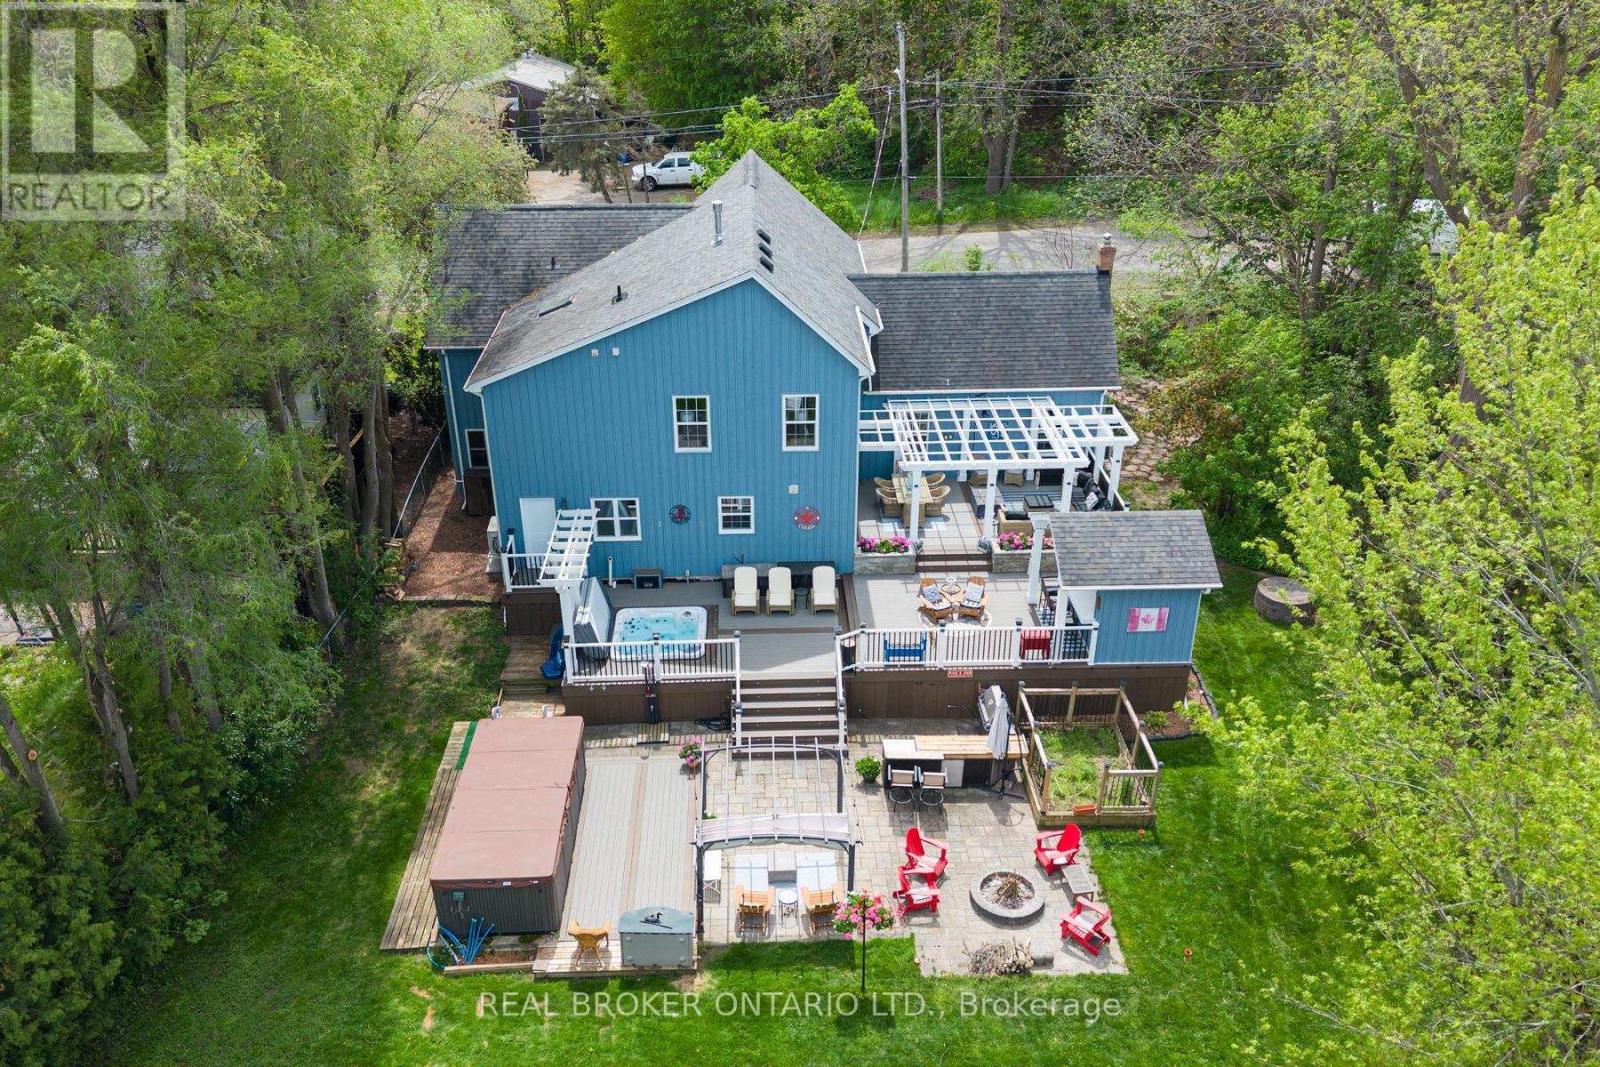
25 Stewarttown Road
Halton Hills, Ontario
Welcome to 25 Stewarttown Road, a fully renovated 4-bedroom family home with 3440 sq ft set on a premium 106 x 147 ft lot in sought-after Halton Hills, just 4 minutes to downtown Georgetown.Designed for both everyday living and entertaining, this home showcases a stunning great room with soaring 10 ft ceilings, a reclaimed brick feature wall, and a cozy wood-burning stove that anchors the space with warmth and character. The oversized custom kitchen is a true centerpiece, paired with a spacious laundry room and enhanced by radiant heated travertine floors in the kitchen, laundry, and main floor bath.The private primary retreat offers a touch of luxury with its Juliet balcony, gas fireplace, and spa-inspired 5-piece ensuite featuring a heated towel rack. Three additional well-sized bedrooms provide flexibility for growing families, guests, or a home office.Extensively upgraded for peace of mind and efficiency, this home includes 200 amp service, 50-year shingles (2013), owned tankless water heater (2019), high-efficiency combo furnace/tankless system (2024), A/C (2025), R60 insulation (2026), water softener (2023), central vacuum, and a new garage door (2021).Step outside to your private backyard oasis-perfect for entertaining and relaxation. Enjoy a screened-in porch and 3-season sunroom complete with a retractable movie screen. The Muskoka-inspired yard features over 1,200 sq ft of multi-level composite decking with a custom bar, irrigation-fed planters, a sunken hot tub, and a stone patio with a permit-approved fire pit and swim spa.With parking for 4 vehicles and a prime location minutes to schools, parks, amenities, and commuter routes, this exceptional property offers the perfect blend of lifestyle, luxury, and convenience. (id:61483)
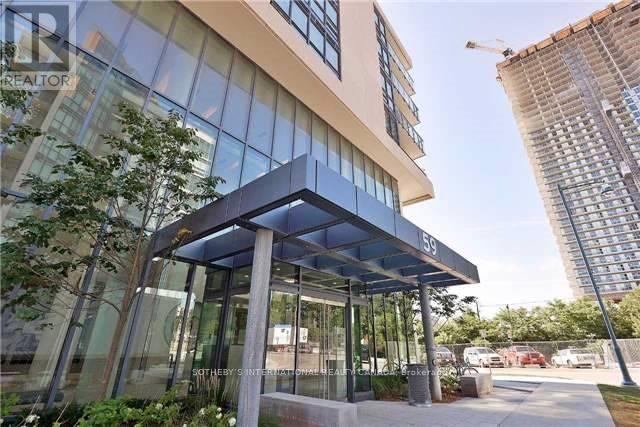
2705 - 59 Annie Craig Drive
Toronto, Ontario
Wake up to sweeping lake and city views from this bright and beautifully maintained waterfront residence. Offering a functional two-bedroom, two-bathroom layout, the suite is flooded with natural light through floor-to-ceiling windows and features a modern kitchen with island seating, sleek finishes, and plenty of space to entertain. The spacious primary bedroom includes a four-piece ensuite and generous closet space, while thoughtful upgrades throughout add both style and practicality. Located just steps from the waterfront, walking and cycling trails, restaurants, shops, and transit, with quick access to major highways. Residents enjoy exceptional building amenities and the convenience of one of Toronto's most vibrant waterfront communities. (id:61483)
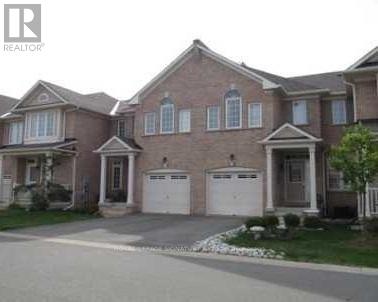
10 - 2295 Rochester Circle S
Oakville, Ontario
Lovely, Cozy, Monarch Built, Approximately 2050 Sq.Ft. Well maintained High Quality Finishes, ModernKitchen, Cabinets with lots of storage, Well maintained Appliances, Oakwood Finish Floors, Very BigMaster Bed including Walk-in-Closet, Ensuite Bath with Sunken Tub, Stand-up-Shower. Walkout toPatio, Open Concept Kitchen With Gas Stove, S/S Appliances (Fridge, Dishwasher, Gas Stove) LaundryWasher and Dryer, Window Coverings where laid.Tenant Pays All Utilities Incl. Hot Water Tank Rental. (id:61483)
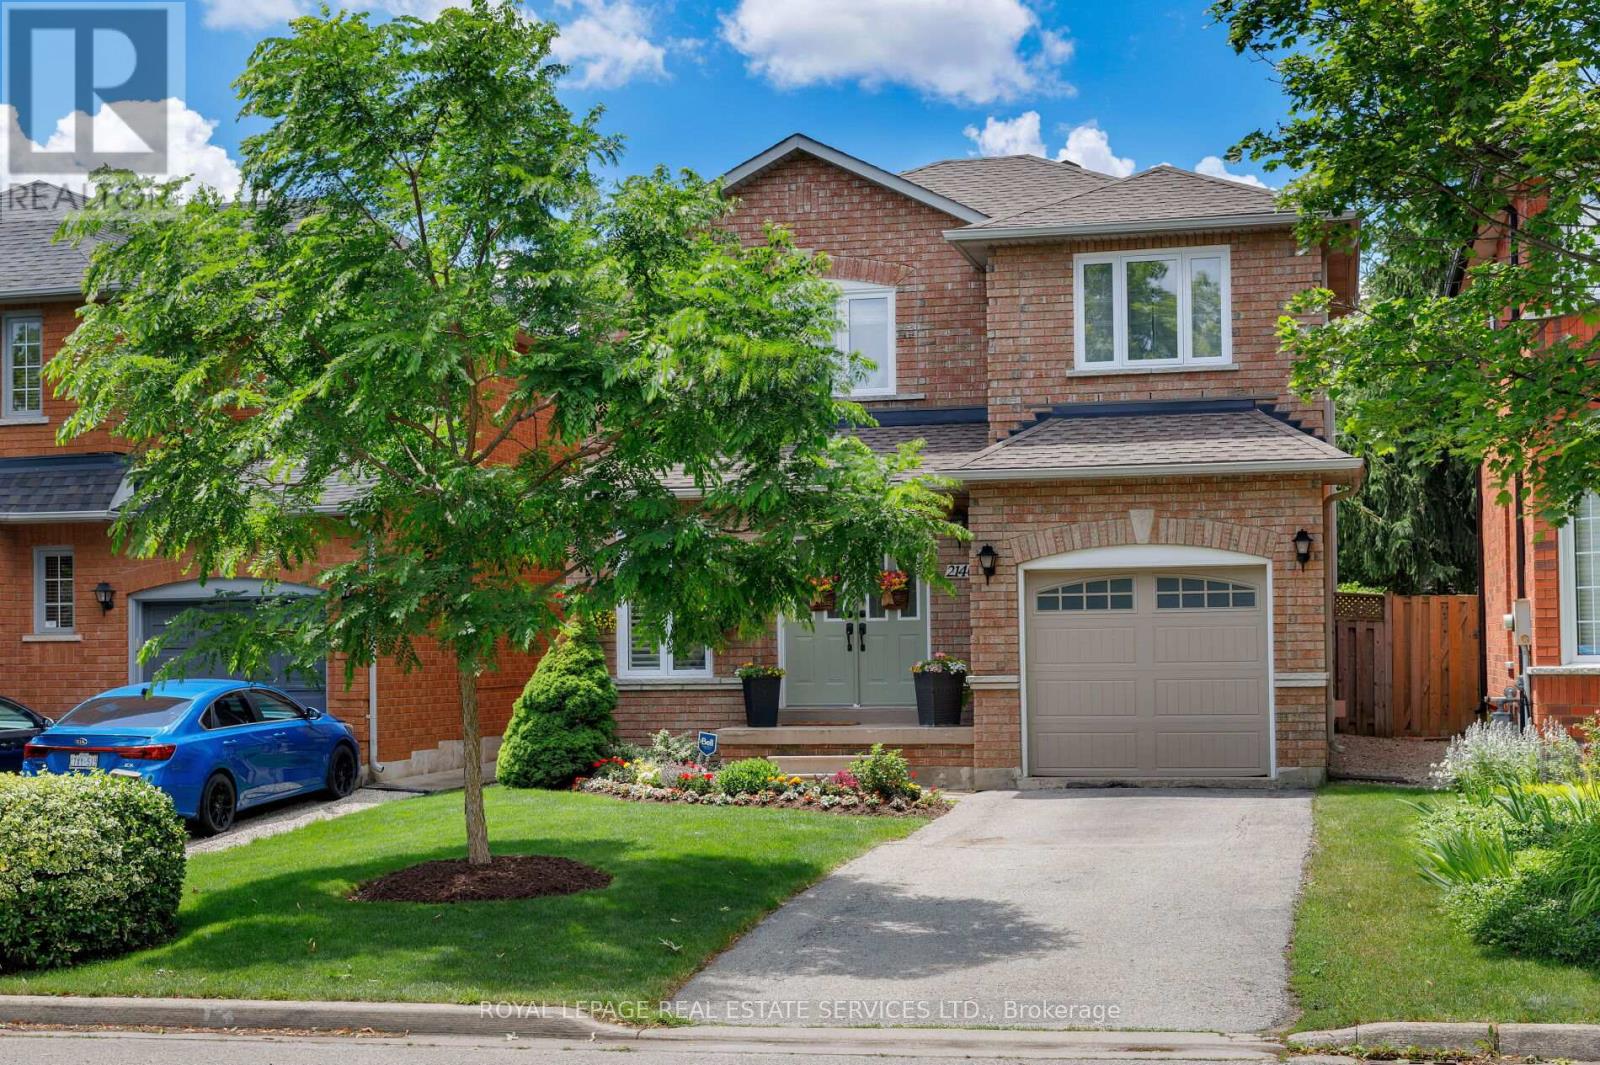
2140 Stillmeadow Road
Oakville, Ontario
Fabulously updated family home on a quiet street in Oakville's highly sought-after Westmount community, renowned for its highly-rated schools, extensive trail system, parks, and exceptional family-friendly lifestyle. Ideally located just minutes from Oakville Trafalgar Memorial Hospital, community centres, shopping, restaurants, Bronte GO Station, and major highways. This move-in-ready home offers outstanding convenience for families and commuters alike. Attractive curb appeal features lovely front gardens, a mature shade tree, a long driveway with parking for two vehicles, and an attached garage. The private backyard is designed for outdoor enjoyment with a large deck, built-in bench seating, privacy screen, and landscaped gardens. Inside, bright contemporary living spaces highlight upgraded wide-plank hardwood flooring, pot lights, stylish light fixtures, California shutters, upgraded blinds, and abundant natural light throughout. The spacious living room overlooks the backyard, while the beautifully renovated eat-in kitchen serves as the heart of the home with extensive white cabinetry, crown mouldings, glass display cabinets, quartz countertops, deluxe stainless-steel appliances including a gas range, and a dining area with a walkout to the deck. Upstairs, three generous bedrooms and two updated full bathrooms include a spacious primary retreat with a 3-piece ensuite featuring an updated, oversized glass shower. The finished lower level provides additional living space with a large recreation room and gas fireplace, laundry room, cold room, utility room, and ample storage. Recent updates include a renovated kitchen, newer wide-plank laminate flooring, upgraded lighting, new broadloom ('21), furnace & air conditioner ('21), and update ensuite shower and main bath tub/shower making this an exceptional turnkey opportunity in one of Oakville's most desirable neighbourhoods. (id:61483)
608 - 50 George Butchart Drive
Toronto, Ontario
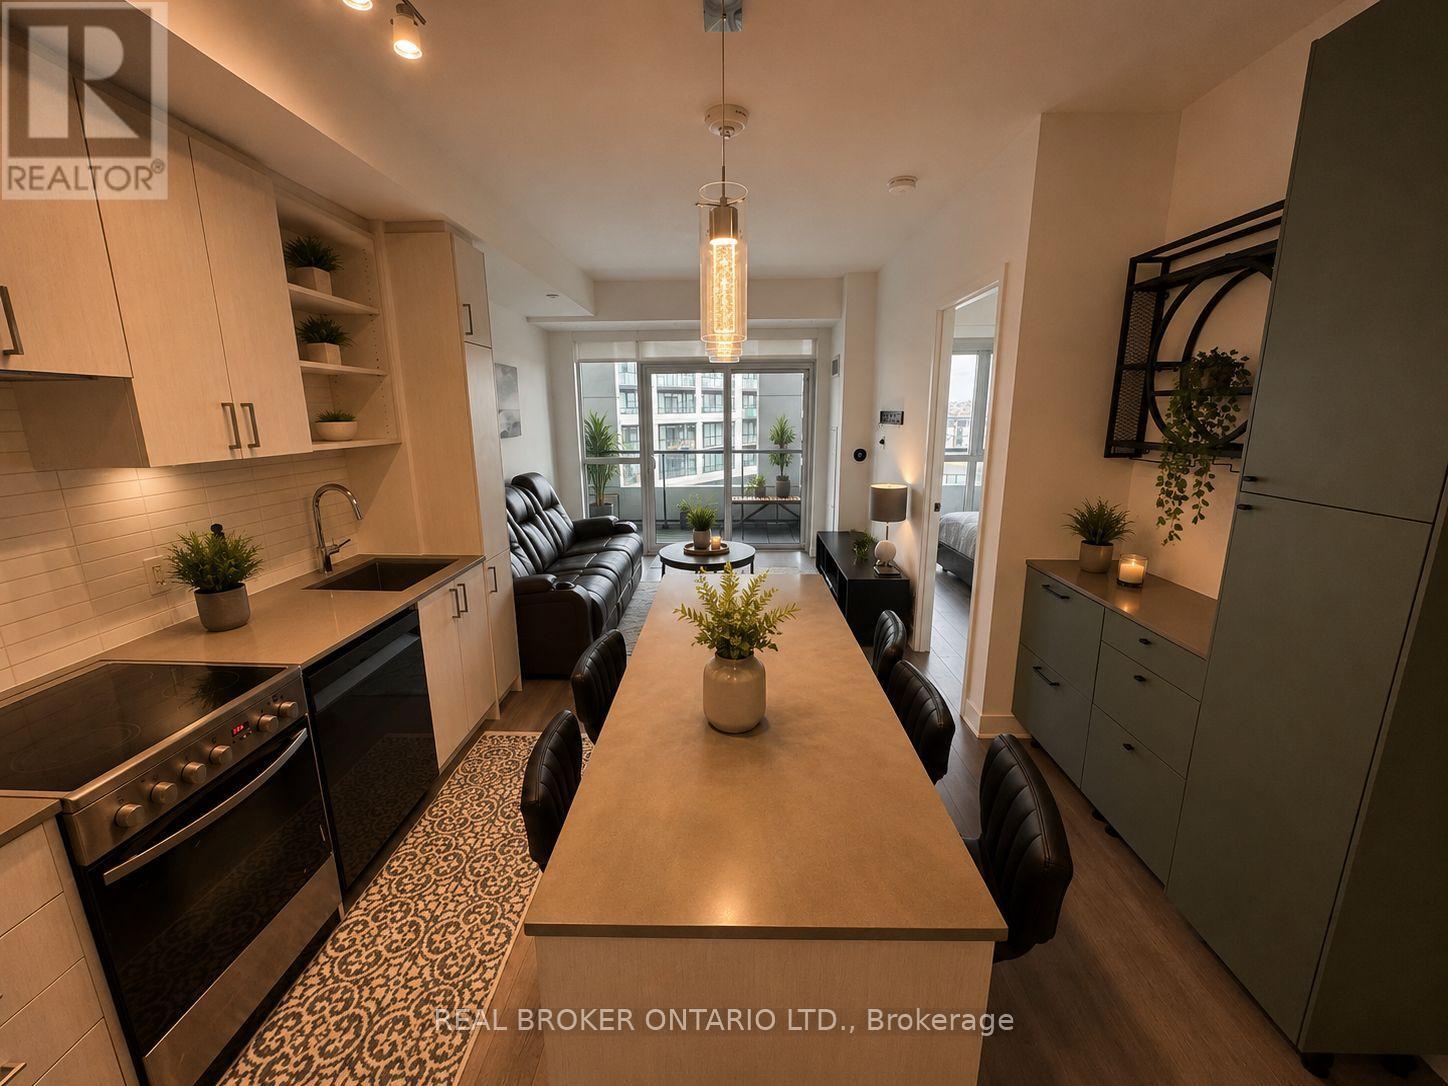
Imagine coming home after a long day, stepping into your bright and modern condo, and unwinding on your private balcony while taking in the city views. Welcome to Unit 608 at 50 George Butchart Drive. This thoughtfully designed 2-bedroom, 2-bathroom condo offers the perfect balance of comfort, function, and lifestyle. The open-concept living space is ideal for entertaining or simply enjoying a quiet evening at home. The kitchen has been enhanced with an updated island, creating additional seating, workspace, and a custom bar creating added storage rarely found in similar units. Whether you're preparing meals, working from home, or gathering with guests, this space was designed to make everyday living easier. The split-bedroom layout provides privacy for roommates, guests, or a home office setup. Step outside onto your spacious private balcony, the perfect place to enjoy your morning coffee, catch up on a good book, or relax after a busy day. Beyond your front door, residents enjoy access to a fitness centre, study room, party room, kids event room and outdoor BBQ area. Conveniently located near transit, major highways, shopping, parks, and everyday essentials, you'll have everything you need within easy reach. Whether you're a first-time buyer looking for a place to call home, an investor seeking a low-maintenance opportunity, or someone looking to simplify without compromising on space or convenience, Unit 608 offers a lifestyle you'll love coming home to. Includes 1 parking space and 1 locker. Some photos have been virtually staged to show the units full potential. (id:61483)
106 - 4003 Kilmer Drive
Burlington, Ontario
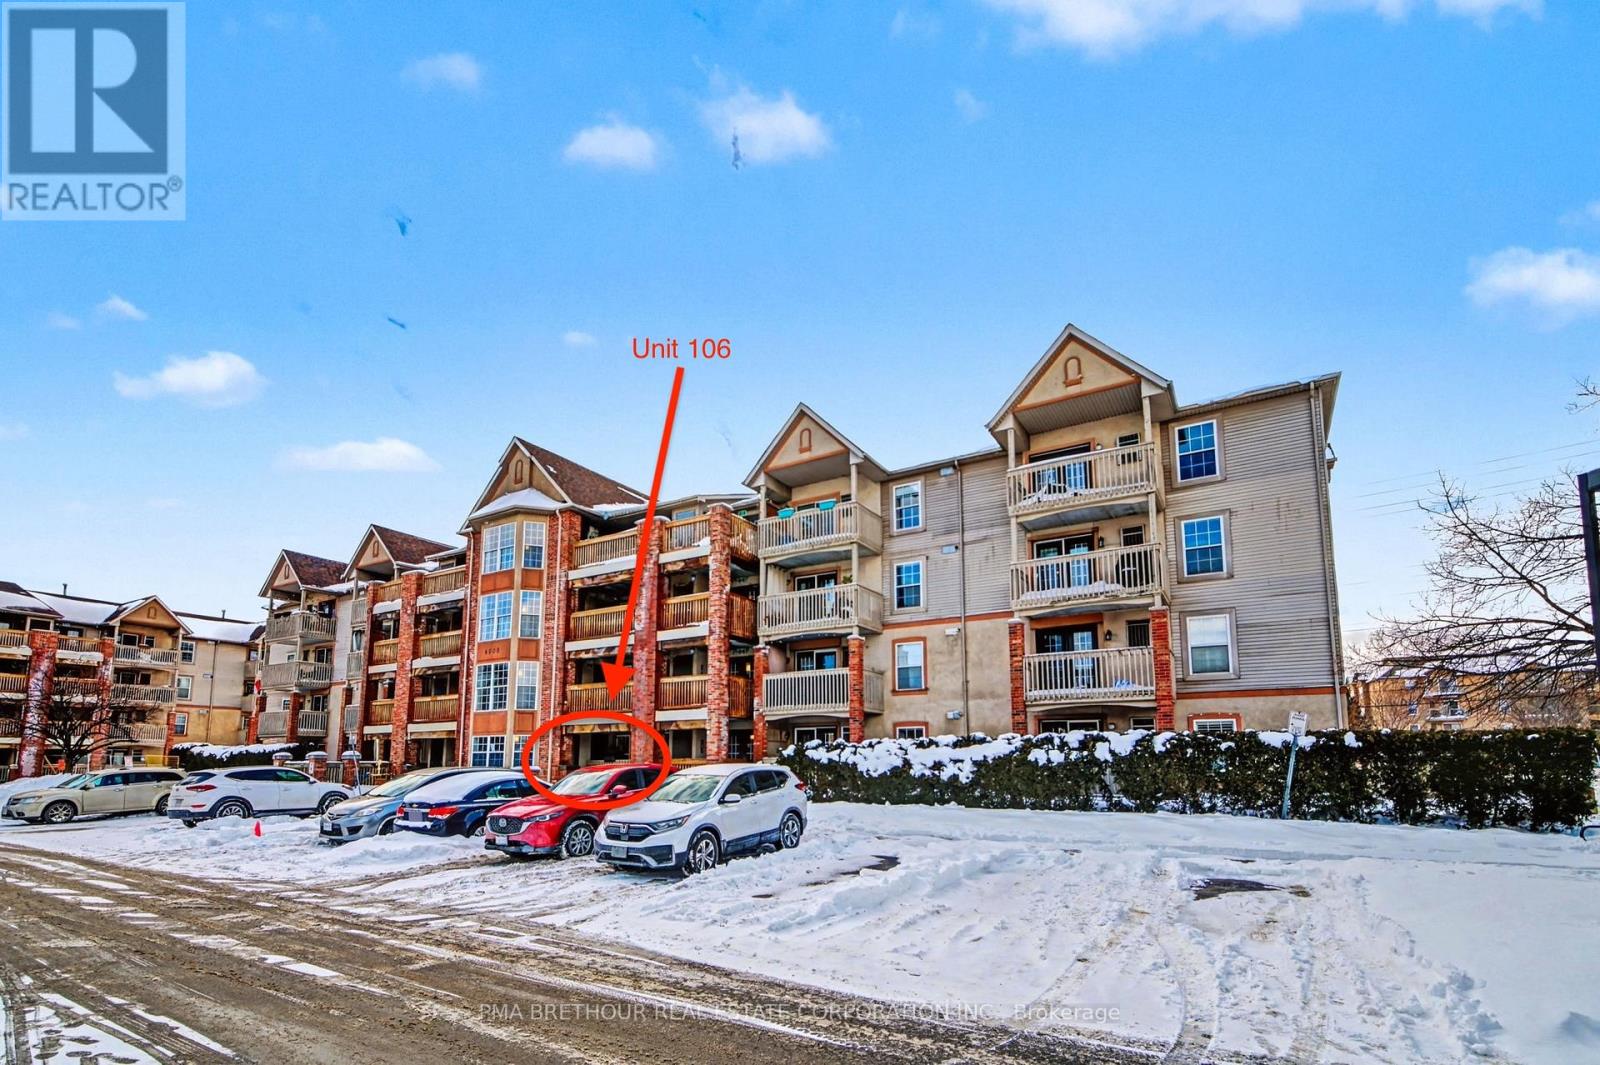
Welcome to a sought-after community in Burlington, Tansley Woods. This newly upgraded, ground-floor 1 bedroom + den condo offers 709 SF of effortless living. This bright and spacious unit is perfectly suited for first-time home buyers, down-sizers, or professionals. It features an open-concept living space, multi-purpose den, S/S kitchen appliances, ample storage, a stacked-stone accent wall, engineered hardwood flooring throughout, lots of natural light, in-suite laundry, and a private balcony perfect for relaxation. This pet-friendly home also includes a storage locker with direct access on the balcony, as well as a dedicated parking space situated just steps from your front door. This unit is located in close proximity to all neighbourhood essentials - highways, schools, places of worship, parks, transit, and shopping. Don't miss out on this opportunity! (id:61483)
35 Shadwick Drive
Toronto, Ontario
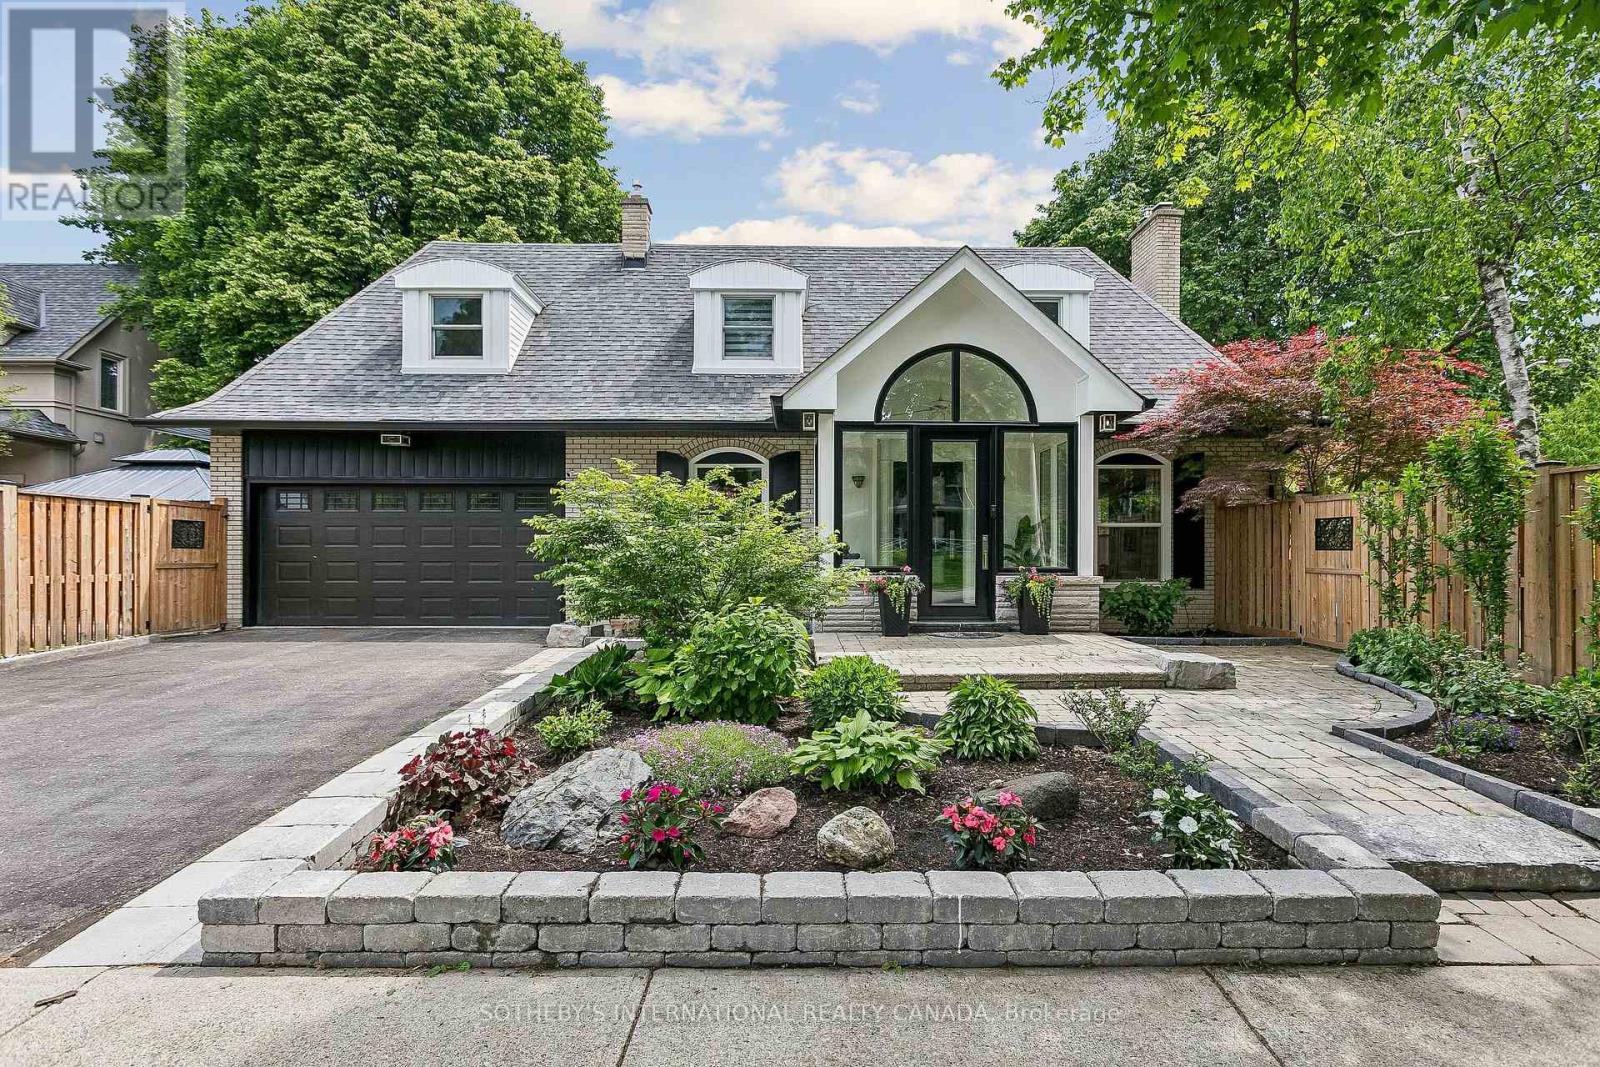
Situated on a premium 60 x 104 ft corner lot in a sought-after Etobicoke neighbourhood, this meticulously cared-for 3+1 bedroom, 4-bathroom home offers exceptional curb appeal, tastefully updated kitchen, and outstanding family-friendly living. Pride of ownership is evident throughout, with extensive outdoor and exterior improvements completed in recent years. The professionally refreshed grounds feature beautifully maintained gardens, updated landscaping, new stonework, fencing, sod, and a charming gazebo, creating a private and inviting outdoor retreat perfect for entertaining or relaxing. Significant exterior upgrades, including updated windows, entry doors, garage door, eavestroughs, and fascia, further enhance the home's appeal and long-term value.Ideally located within the highly sought-after Father Serra Catholic School and Richview Collegiate Institute catchment areas, this home is perfectly positioned for growing families. Enjoy convenient access to parks, library, shopping, public transit, Pearson Airport, and major highways, offering the perfect balance of suburban tranquility and urban convenience. See virtual tour link for floor plans (indoor/outdoor) and additional photos. (id:61483)
113 Maple Grove Drive
Oakville, Ontario
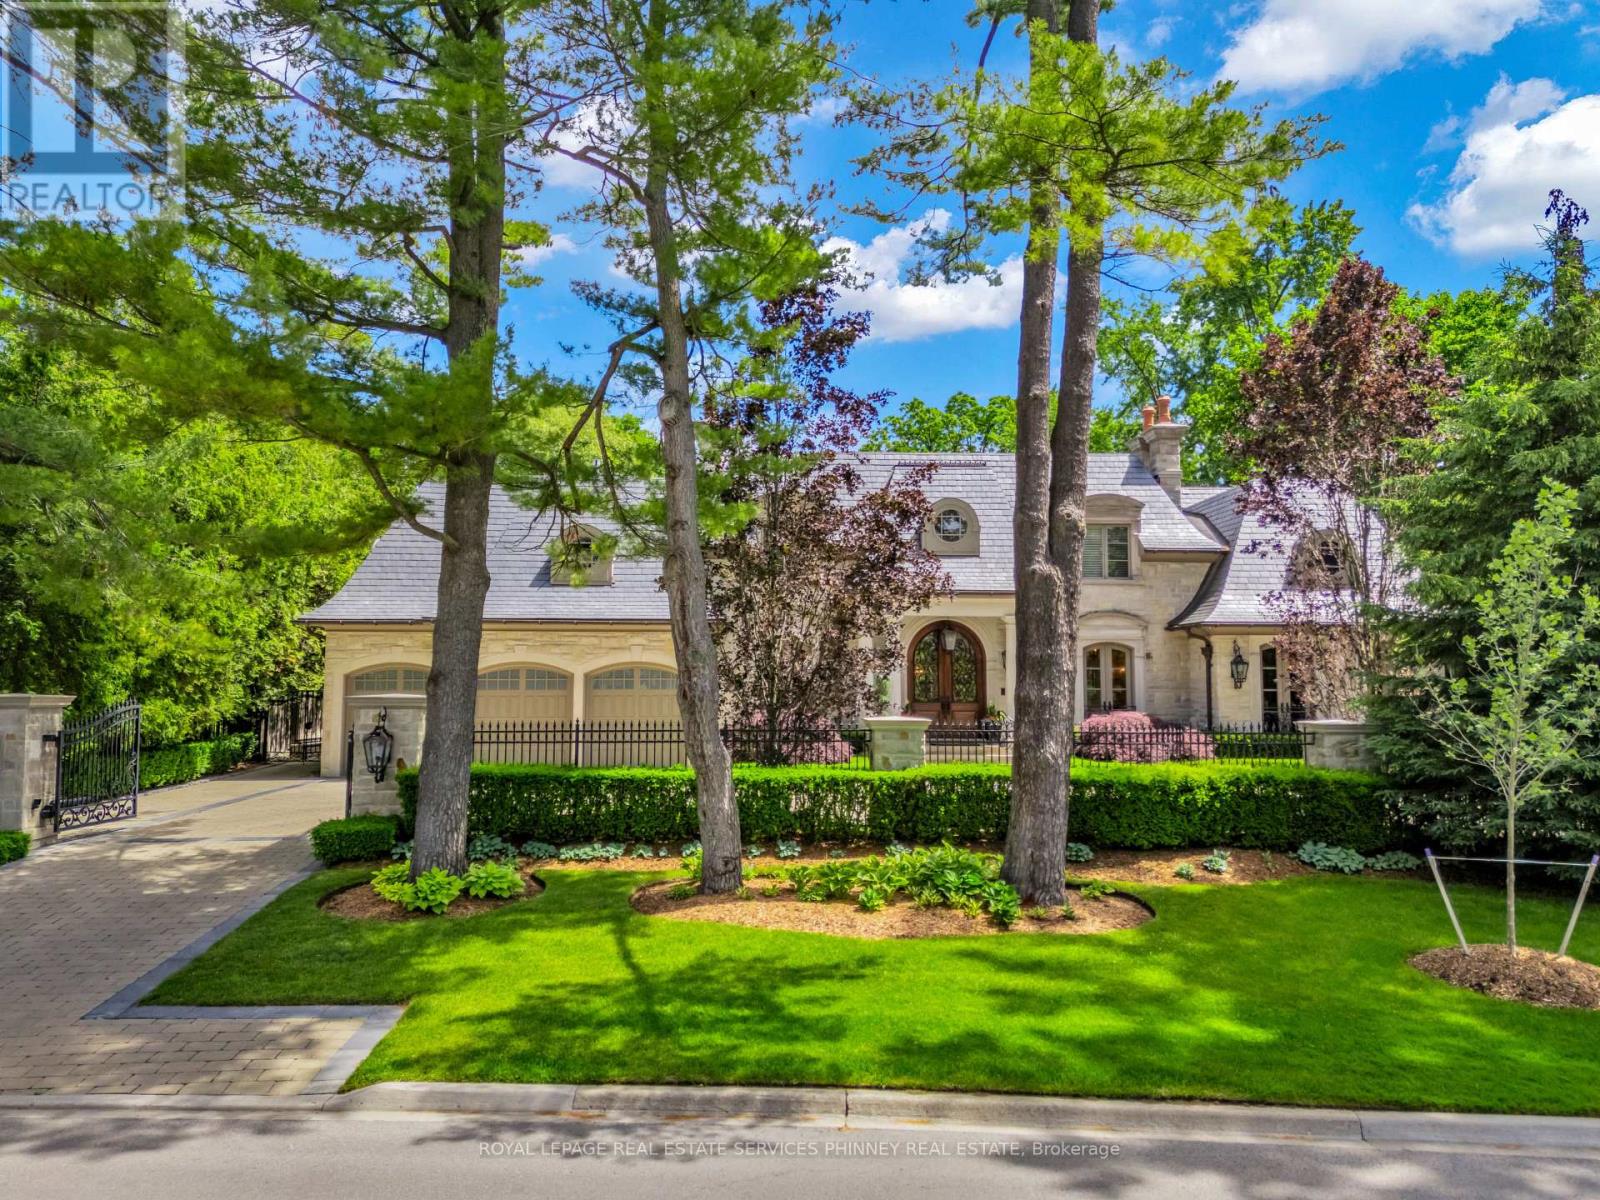
Gracefully positioned behind gated entry on an expansive 0.78-acre parcel in South-East Oakville, this distinguished residence offers an exceptional blend of privacy, scale, and refined living. Thoughtfully designed for both grand entertaining and comfortable family living, the home showcases timeless architecture, remarkable craftsmanship, and elegant interiors throughout. A refined material palette features heated marble flooring with decorative inlay and galaxy border, quarter-sawn white oak hardwood flooring, crown moldings with extensive ceiling detailing and custom millwork. Carefully considered architectural details, custom cabinetry, integrated technology, and seamless indoor-outdoor connections create a residence that feels both impressive and effortlessly livable. Surrounded by mature landscaping and resort- style outdoor spaces-including a spectacular ozone pool and cabana setting, covered entertaining areas, and a year-round hot tub-the property offers an exceptional lifestyle just moments from the lake, top schools, and the amenities of downtown Oakville. (id:61483)
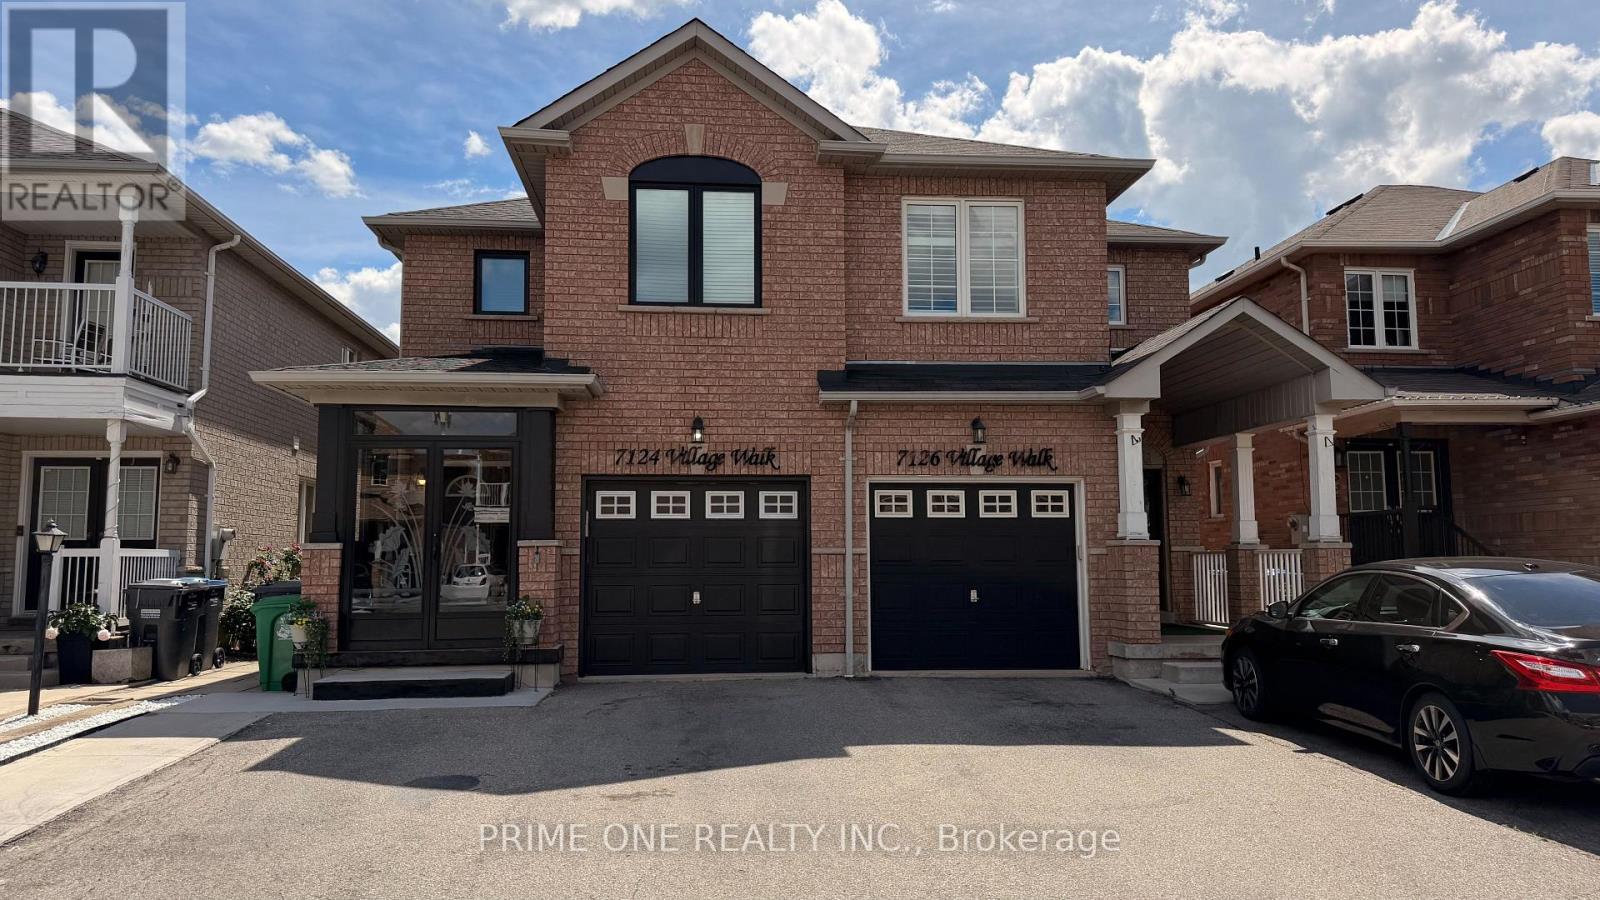
7124 Village Walk
Mississauga, Ontario
Experience executive living in one of Mississauga's most sought after pockets! Featuring an oversized driveway, no sidewalk, and exceptional curb appeal on a quiet, family friendly street. This immaculately maintained and freshly painted home offers 4 spacious bedrooms, 3 bathrooms, and a thoughtfully designed layout ideal for families and professionals alike. Gleaming hardwood floors flow throughout, beautifully complemented by abundant natural light from newer, energy-efficient windows and modern pot lights. Step into the grand foyer from the enclosed porch to discover premium finishes and true pride of ownership throughout.The main floor features an elegant living and dining room perfect for entertaining, while a separate family room provides a warm, inviting space for everyday living. The gourmet chef's kitchen is beautifully appointed with quartz countertops, a custom backsplash, and premium stainless steel appliances. The bright and spacious breakfast area features a walkout to a fully fenced, professionally landscaped, and private backyard deal for outdoor enjoyment and family gatherings.A spotless wooden staircase leads to the second floor's 4 generously sized bedrooms. The impressive Master suite offers a spacious retreat complete with a luxurious ensuite featuring a separate soaker tub and standing shower. All bathrooms have been tastefully upgraded with boutique-inspired finishes.Additional highlights include a brand-new roof (June 2026).Conveniently located minutes away from top-rated schools, parks, conservation trails, the public library, Heartland Town Centre shopping, and places of worship. Perfect for commuters with easy access to Highways 401 and 407, public transit, and GO Transit services.A truly exceptional home that combines comfort, style, and an unbeatable location! (id:61483)
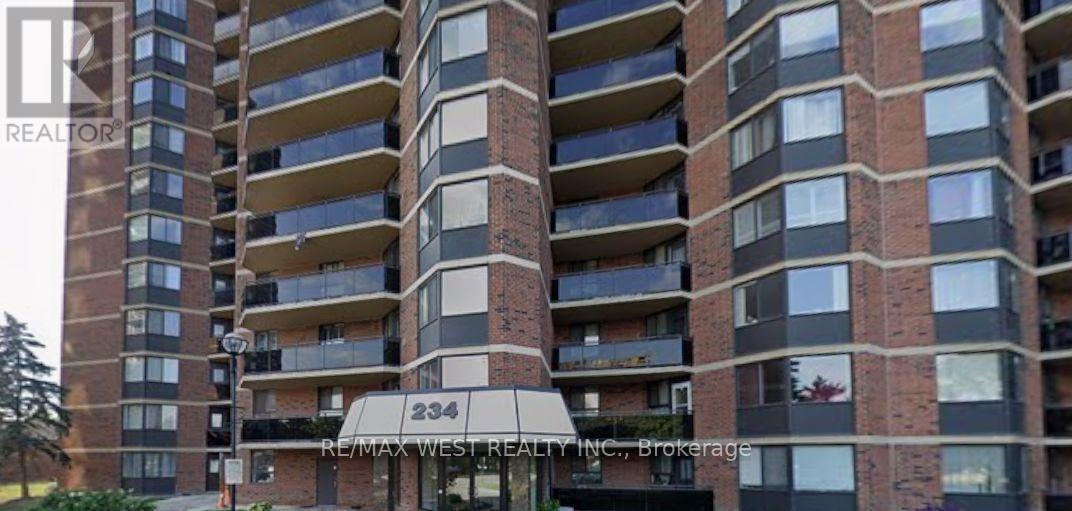
1512 - 234 Albion Road
Toronto, Ontario
Enjoy the rare convenience of one separate, underground parking spaces - a standout advantage as the only unit currently for sale across the three-building complex to offer it. This beautifully 2-bed, 1-bath condo delivers everyday ease and long-term value. Inside, a stylish open-concept layout features wide-plank wood/Tile flooring, kitchen with appliances, and full bath carpet-free, and filled with natural light, the suite extends to a private balcony with sunset views. Toronto Sky Line Humber River Steps to transit, top-rated schools, Humber River trails, golf, the hospital, and major highways - a turnkey opportunity in a prime, commuter friendly location. Property needs TLC Gym, Sauna , Party Room , Children Play Ground . Close to 401, 400 and Highway 27. Maintenance Fee- Include Water, Hydro , CAC, Parking, Building Insurance Common Elements. (id:61483)
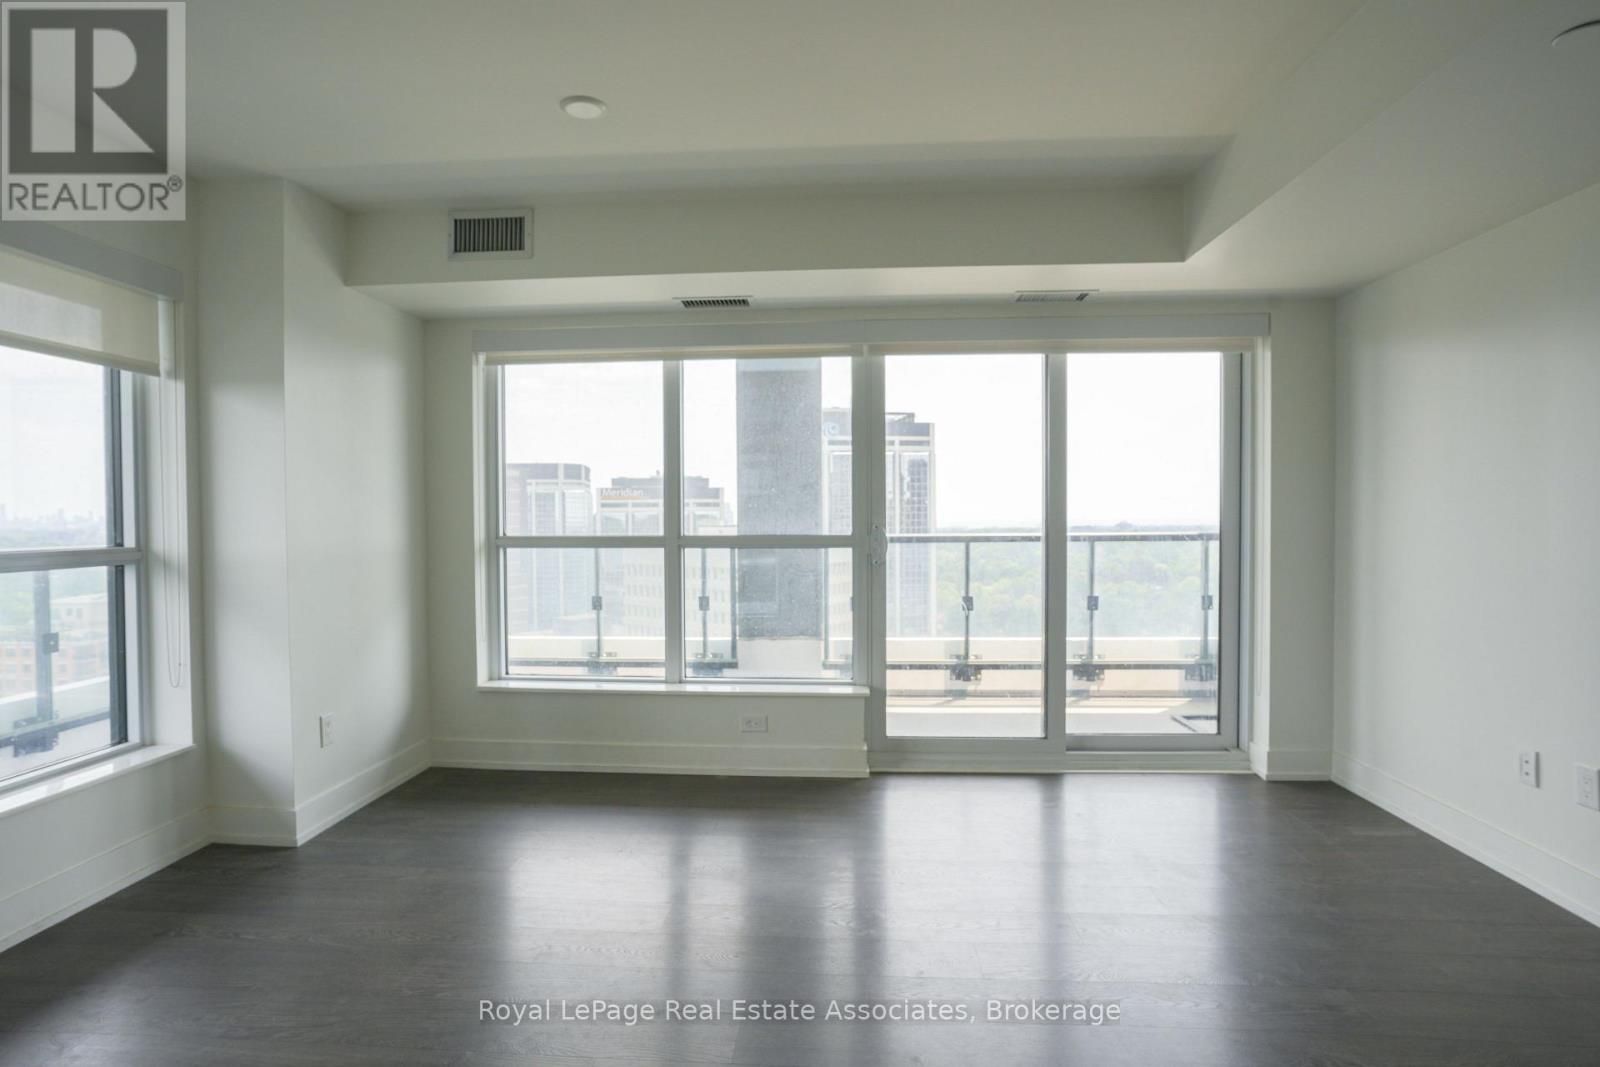
1828 - 5 Mabelle Avenue
Toronto, Ontario
***WITHPARKING*** Welcome to Bloor Promenade, where contemporary design meets connected urban living in the heart of Islington-City Centre West. This bright and thoughtfully designed 2-bedroom plus den suite features a carpet-free layout with modern finishes throughout, complete with an exclusive parking space for added convenience. The desirable northeast exposure fills the home with natural light, while the expansive private balcony extends the living space outdoors and provides a perfect setting to relax or entertain. The modern kitchen features built-in stainless steel appliances, sleek cabinetry, and an efficient open-concept layout flowing seamlessly into the dining and living areas. Floor-to-ceiling windows enhance the bright and airy atmosphere, creating an inviting space for both everyday living and entertaining. The primary bedroom offers a large closet and private ensuite bathroom, creating a comfortable retreat. The second bedroom features a large closet and generous window, while the separate den provides excellent flexibility for a home office, study area, or reading nook. A second full bathroom adds convenience for guests and family members, while in-suite laundry is discreetly integrated into the layout. Residents enjoy access to premium amenities including concierge service, fitness centre, game room, guest suites, and more. Ideally located steps from Islington Subway Station, parks, shopping, restaurants, and everyday conveniences, this residence offers comfortable, well-connected living in one of Etobicoke's most desirable communities. (id:61483)
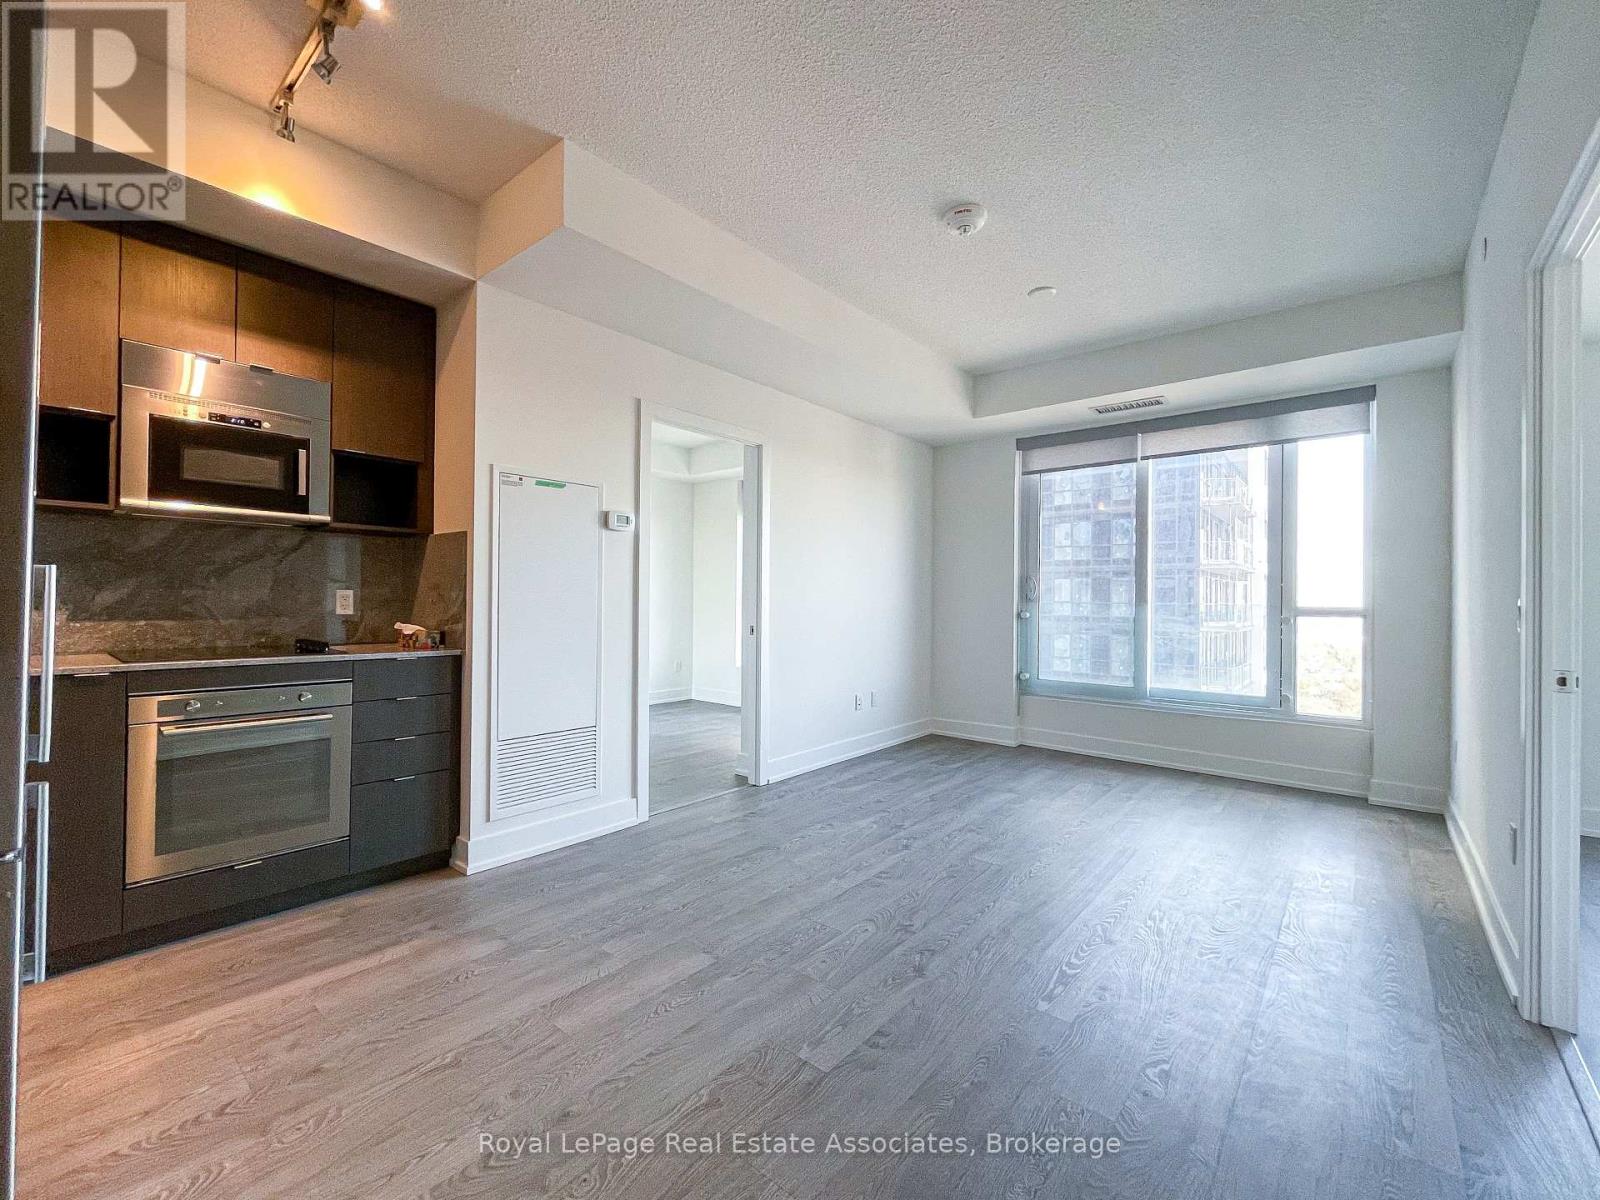
3307 - 7 Mabelle Avenue
Toronto, Ontario
***WITH PARKING & LOCKER*** Welcome to Islington Terrace, where modern design meets exceptional convenience in the heart of Islington-City Centre West. This bright and thoughtfully designed 2-bedroom plus den suite features a carpet-free layout with contemporary finishes throughout, complete with an exclusive parking space and locker for added convenience. Positioned on a high floor with desirable north exposure, this residence offers an abundance of natural light and elevated city views. The modern kitchen features sleek cabinetry, built-in appliances, and an efficient open-concept design that flows seamlessly into the dining and living areas. The spacious layout creates an inviting setting for both everyday living and entertaining, while large windows enhance the bright and airy atmosphere throughout the home. The primary bedroom serves as a comfortable retreat, while the second bedroom offers flexibility for family members, guests, or additional workspace. The separate den provides an ideal area for a home office, study, or reading nook. Two full bathrooms add convenience and functionality, and in-suite laundry is discreetly integrated into the layout for added ease. Residents enjoy access to premium amenities including concierge service, fitness centre, guest suites, game room, and more. Ideally located steps from Islington Subway Station, parks, shopping, restaurants, and everyday conveniences, this residence offers connected urban living in one of Etobicoke's most desirable communities. (id:61483)
3199 William Rose Way
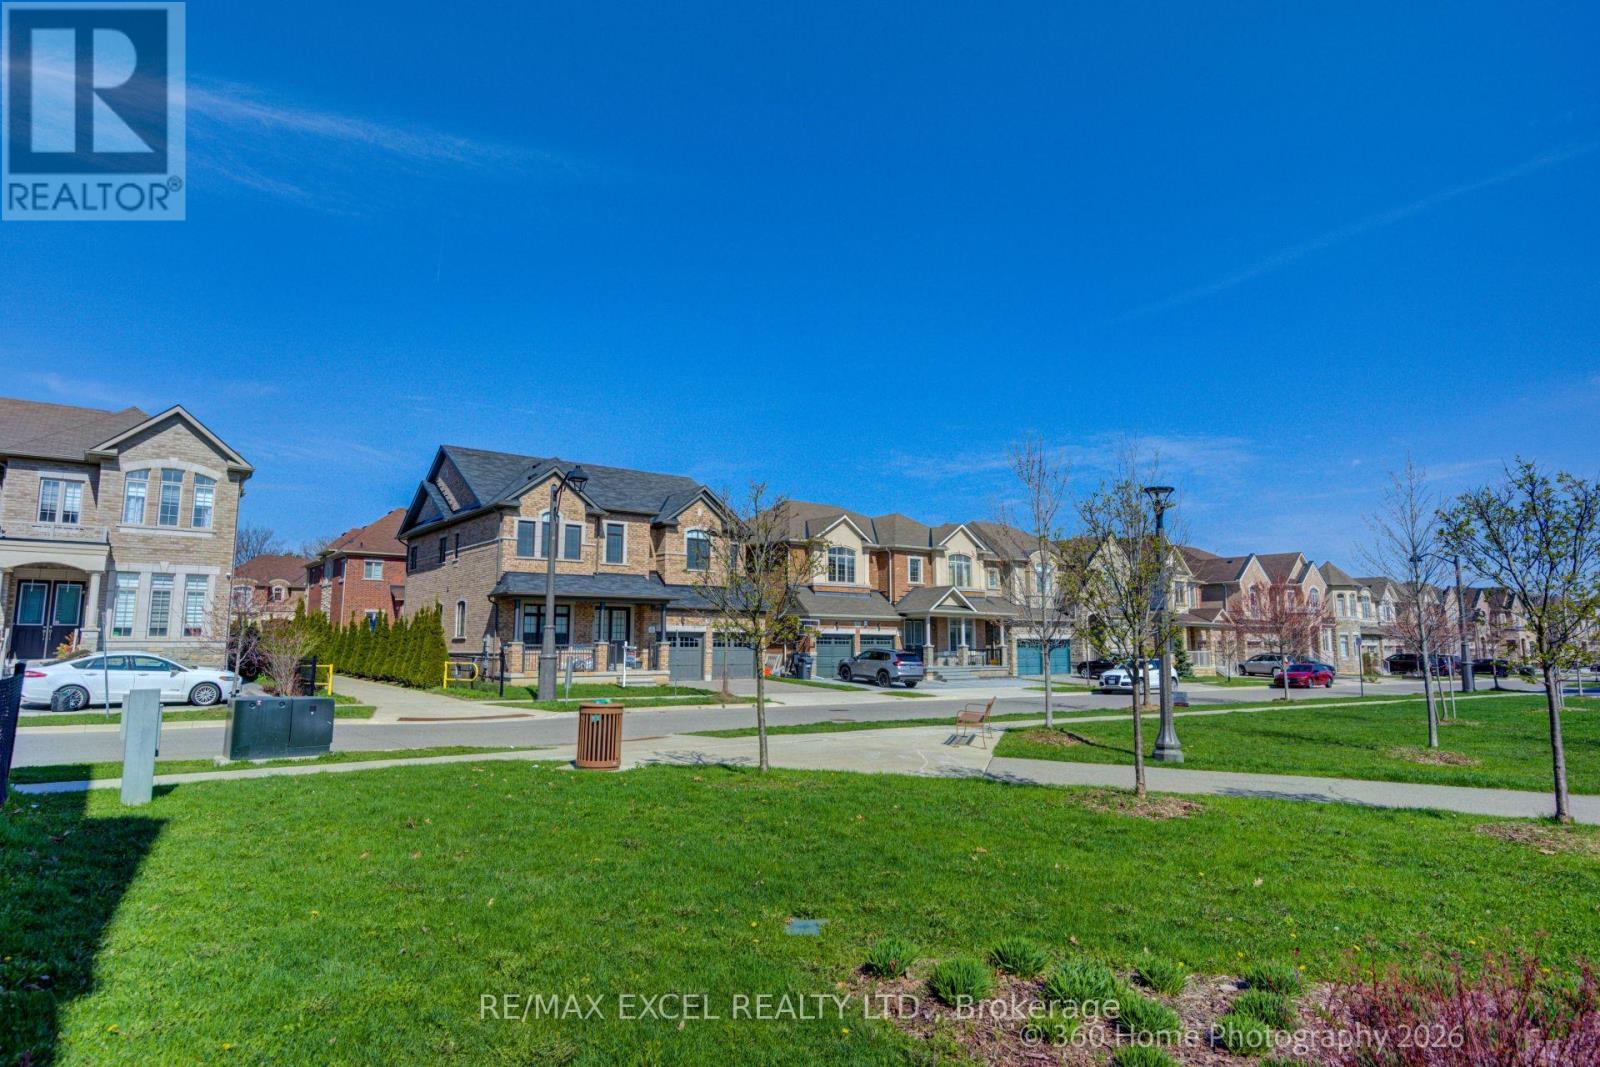
Oakville, Ontario
Impeccable 2 storey detached luxury home in the highly desired Preserve community of Oakville, facing the park. This stunning home is loaded with beautiful upgrades and features elegant hardwood flooring, abundant natural light, generous windows, 10 ft ceilings on the main floor, and 9 ft ceilings on the second floor. The open concept gourmet kitchen offers quartz countertops, top of the line stainless steel appliances, and flows into an oversized family room with fireplace. Spacious bedrooms throughout, including a breathtaking primary retreat with two walk in closets and a spa inspired ensuite. A beautiful family home in a prime location close to parks, schools, trails, shopping, and all amenities. (id:61483)
19 Silvercrest Avenue
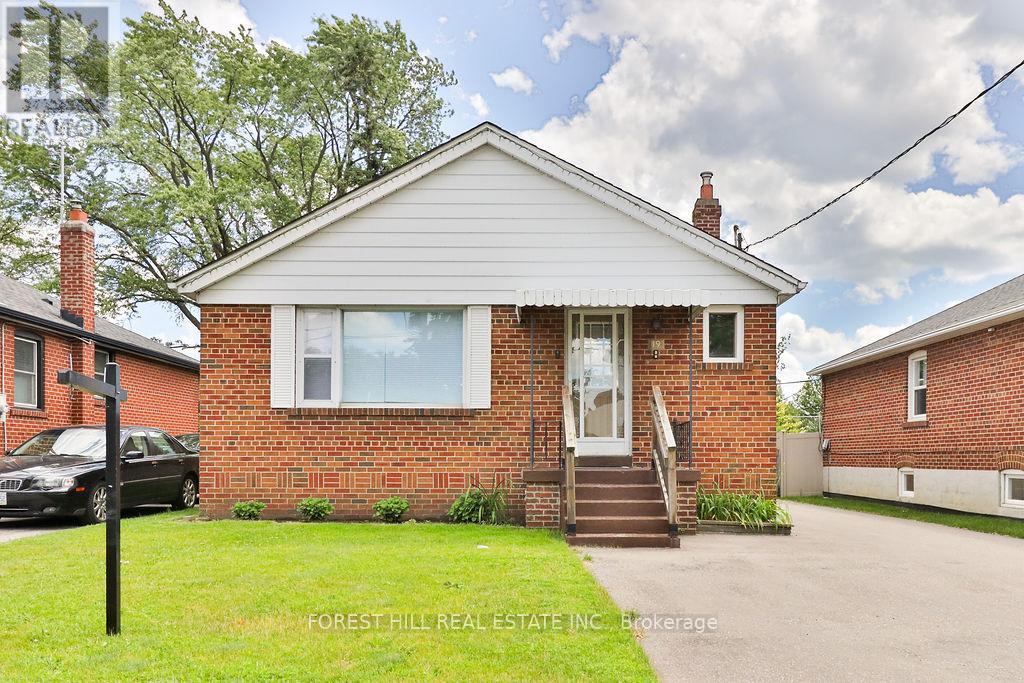
Toronto, Ontario
Beautifully Renovated Bungalow On A Premium 40 Ft Lot In Coveted Alderwood! Backing Onto A Park And Nestled On A Quiet Family-Friendly Street, This Move-In Ready Home Features A Brand-New Kitchen, New Appliances, New Flooring Throughout, Renovated Basement Kitchenette And New Driveway. Bright, Functional Living Spaces Offer Comfort And Flexibility For Families, While The Separate Entrance To The Finished Basement Creates Excellent In-Law Suite Or Income Potential. Detached Garage And Additional Rear Storage Area Provide Added Convenience. Perfect For End Users, Investors Or Builders With Future Development Potential. Conveniently Located Minutes To Sherway Gardens, Farm Boy, TTC, GO Transit, Major Highways, Parks, Trails And Lake Ontario. A Rare Opportunity In One Of Etobicoke's Most Desirable And Rapidly Growing Communities. (id:61483)
1406 - 1359 Rathburn Road E
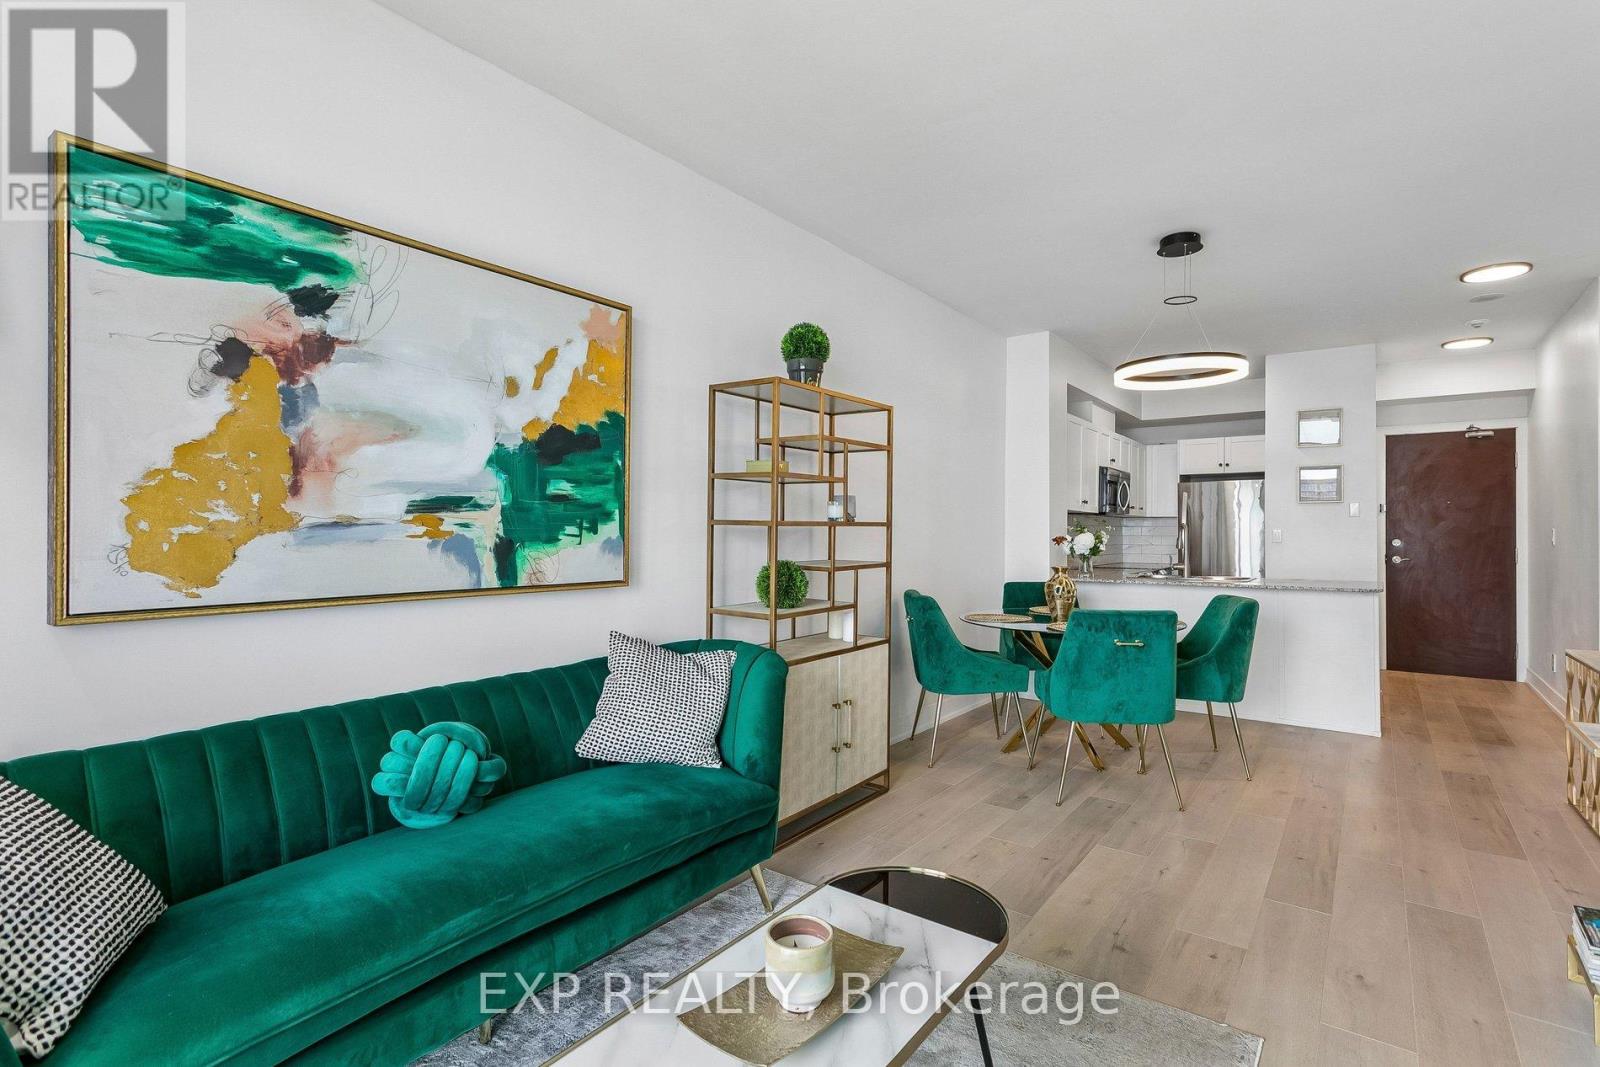
Mississauga, Ontario
2 PARKING SPOTS + ALL UTILITIES INCLUDED . FURNITURE CAN BE INCLUDED in the SALE PRICE (ask agent for details). Bright, open-concept layout with floor-to-ceiling natural light, spacious living area of 625 sq.ft, 9ft smooth ceiling (no popcorn ceiling) , large bedroom with walk-in closet, and beautiful south-facing lake and Toronto views. Featuring a newer kitchen, all new kitchen appliances, new flooring, new backsplash, and a new bathroom vanity. Move-in ready. Enjoy the pool, gym, jacuzzi, sauna, party room, games room. (id:61483)
16 Wimbledon Court
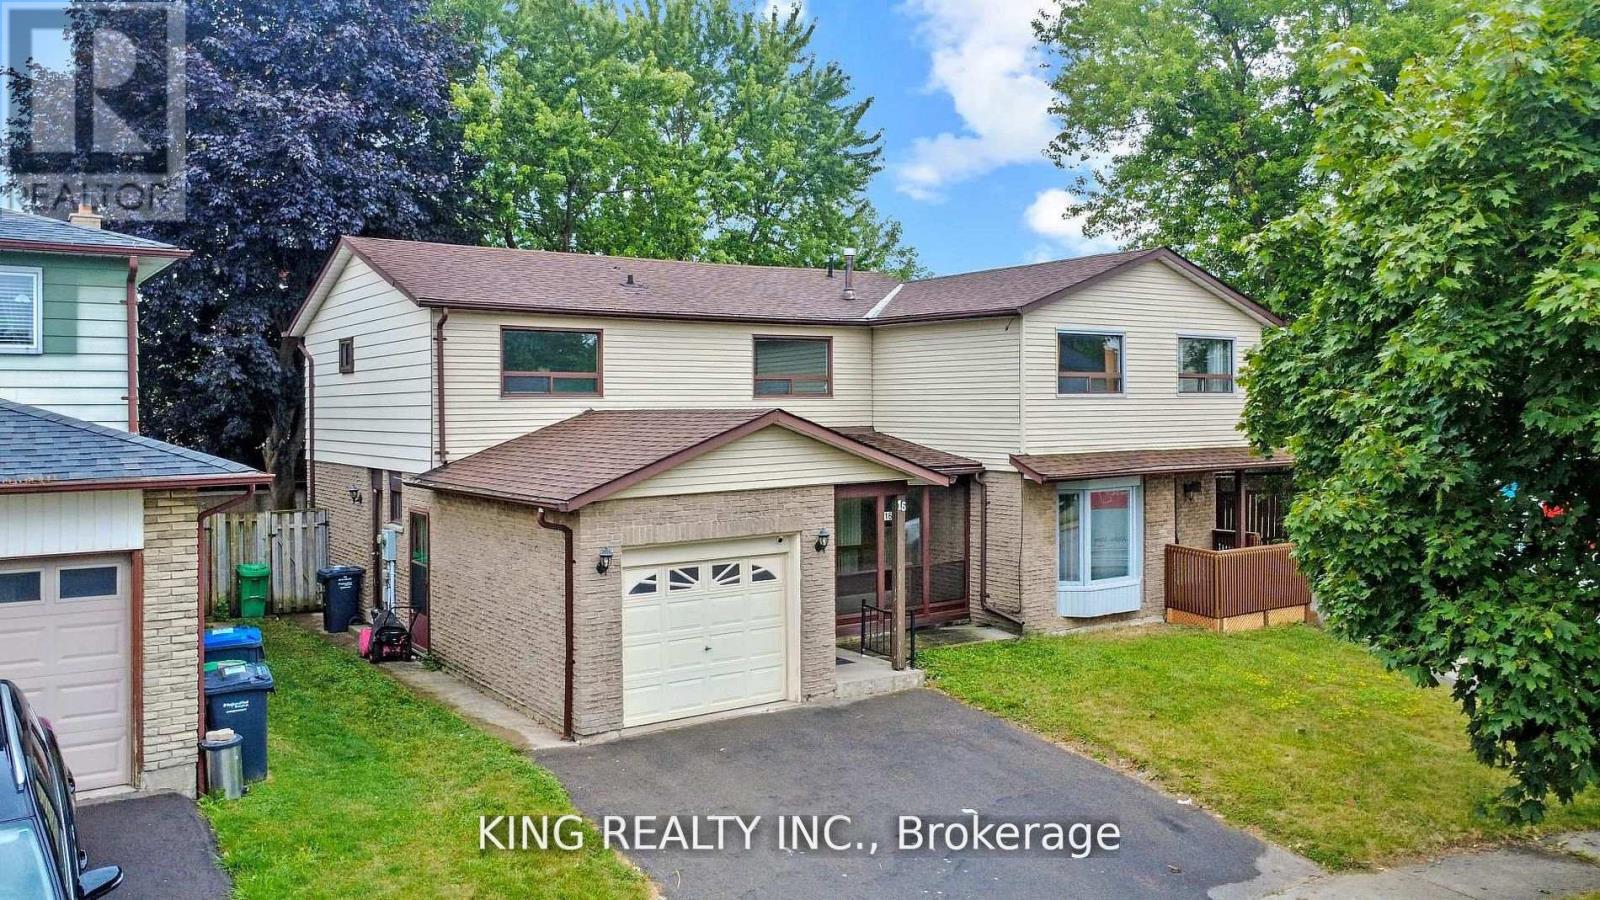
Brampton, Ontario
Beautifully updated 3-bedroom home tucked away on a quiet, large court! Features a bright kitchen with new cabinetry, stove, dishwasher & chimney, walkout to large deck overlooking private backyard with 2 powered sheds. Freshly painted, new oak hardwood stairs & flooring, updated baseboards & patio woodwork. Move-in ready and close to schools, parks, shopping & all amenities! Main & 2nd floor only. (id:61483)