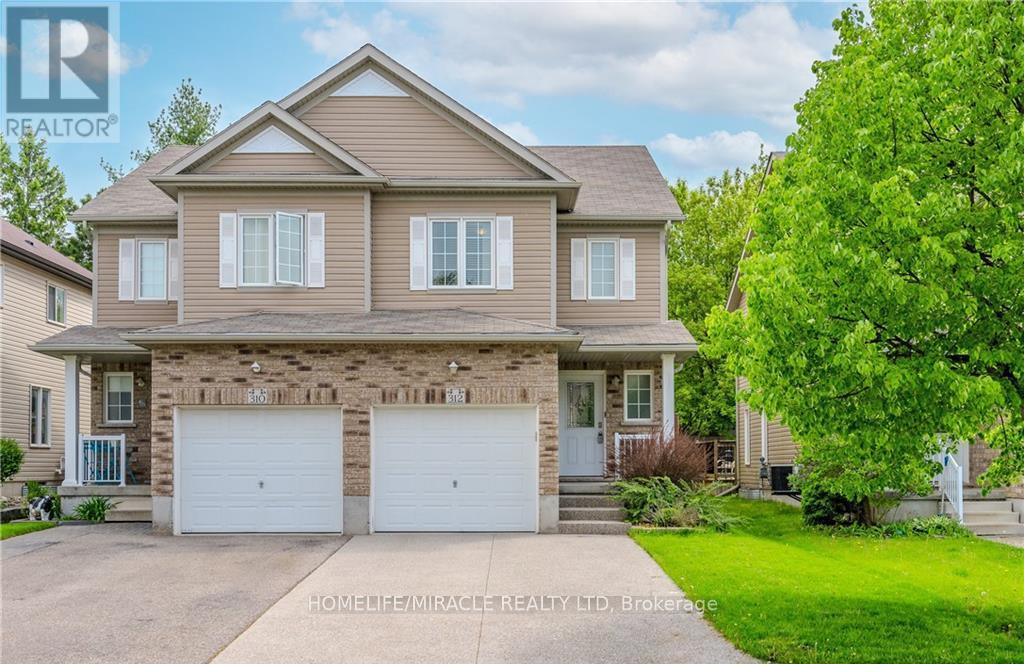
312 Tagge Crescent
Kitchener, Ontario
Beautiful home available for lease starting September 1. This 1,438 sq. ft. home offers aspacious living room, a large backyard, 3 bedrooms, and 2.5 bathrooms. It also includes parkingfor up to 5 vehicles, making it a great option for families looking for a comfortable andwell-maintained home. (id:61483)
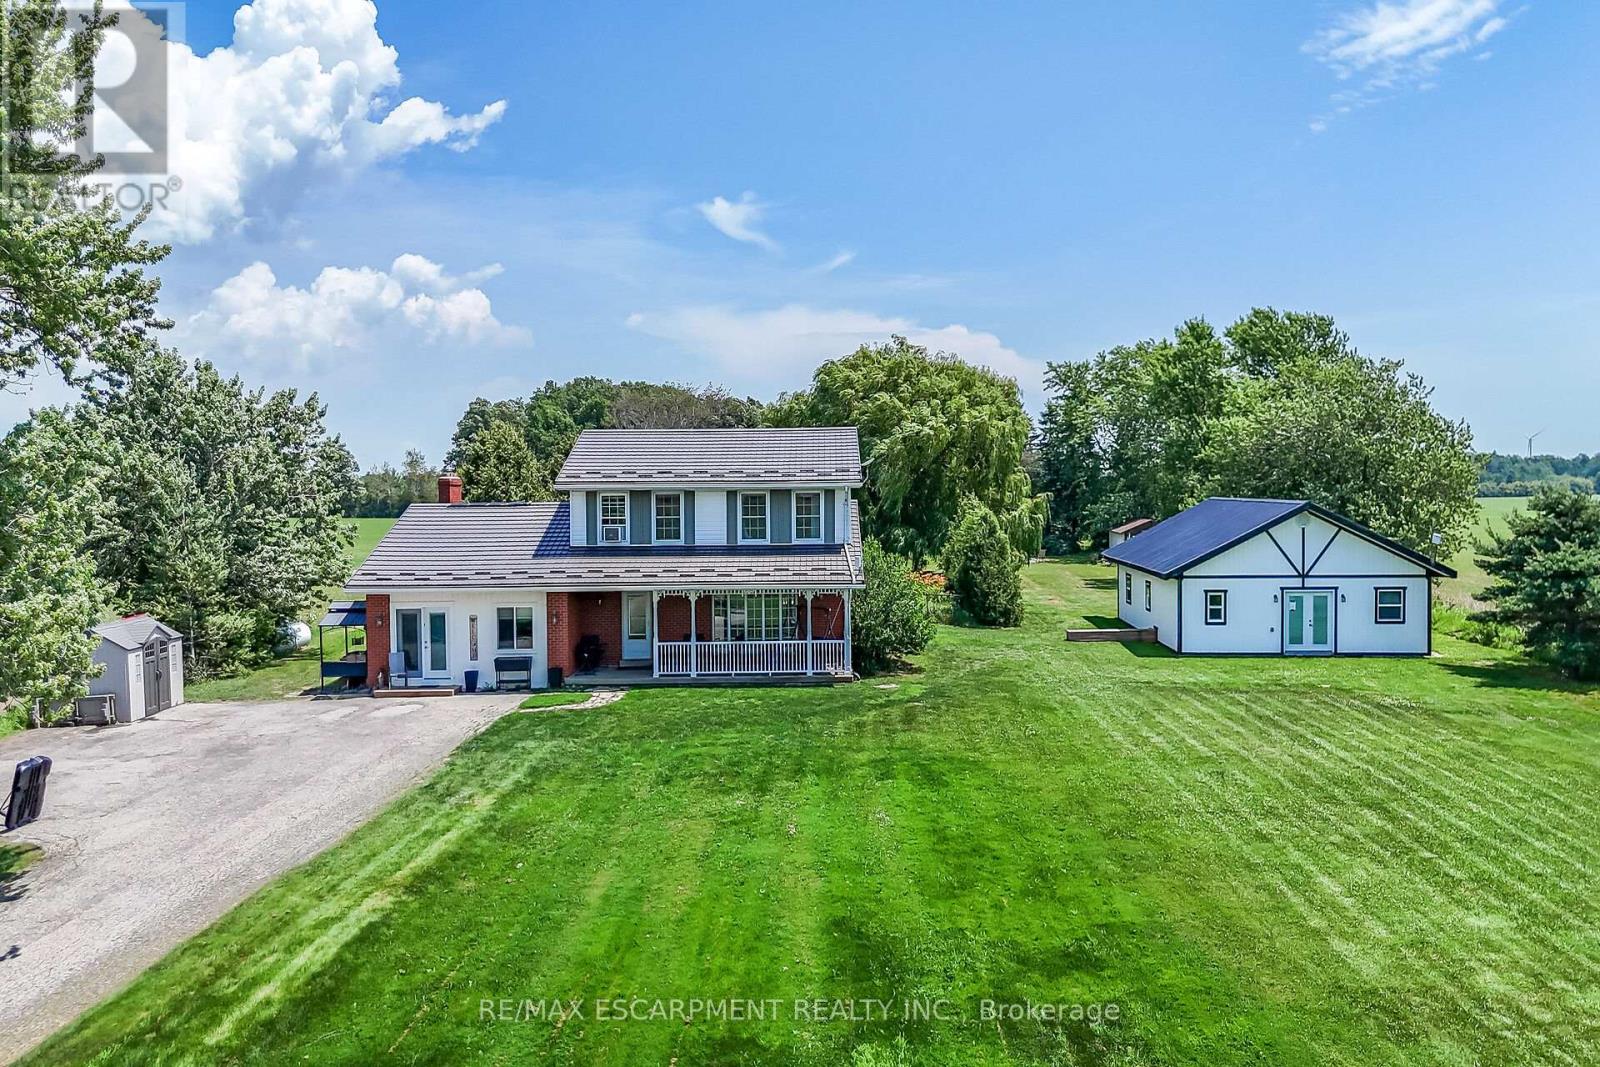
1284 Cheapside Road
Haldimand, Ontario
Rare Find! Multi-Generational Opportunity on Picturesque 1.5 Acre Country Property! Spacious 2 Storey Home with Attached 2 Car Garage Converted to In-Law Suite & Separate 2nd Additional Dwelling Built in 2023, Offering Open Concept Kitchen/Living Room, 3 Bedrooms & 3 Piece Bathroom. Primary Dwelling Complete with Bright Kitchen with Ample Cabinetry & Garden Door Walk Out to Backyard with Gazebo, Jacuzzi Hot Tub Installed 2022, Fenced in Inground Pool (Pump 2025, Heater 2023, Liner 2022, Solar Heater 2022). Bright Living Room with Bow Window & Dining Room with Bay Window. Large Covered Front Veranda, 3 Bedrooms, Updated 4 Piece Bathroom with Walk in Shower & Soaker Tub. 2nd Bedroom Level Bathroom with Laundry & Ensuite Privilege. Main Floor Family Room Currently Used as Bedroom Featuring Wood Burning Fireplace Insert & Bay Window. Convenient Main Floor 2 Piece Bathroom.Basement Walk Up to Backyard with Ample Storage. 200 AMP Breakers. Central Air. Steel Roof on Main Dwelling (2019) & Secondary Dwelling (2023). 6,000 Gallon Cistern. 12 Car Double Driveway Parking. Minutes to Scenic Country Roads, Parks, Local Schools, Charming Shops and Amenities of Downtown Jarvis, Highway 3, Downtown Hagersville, Caledonia, Port Dover Beach, Rock Point Provincial Park, Freedom Oaks Golf Club, Groceries, Dining & Everyday Amenities! Room Sizes Approximate & Irregular. (id:61483)
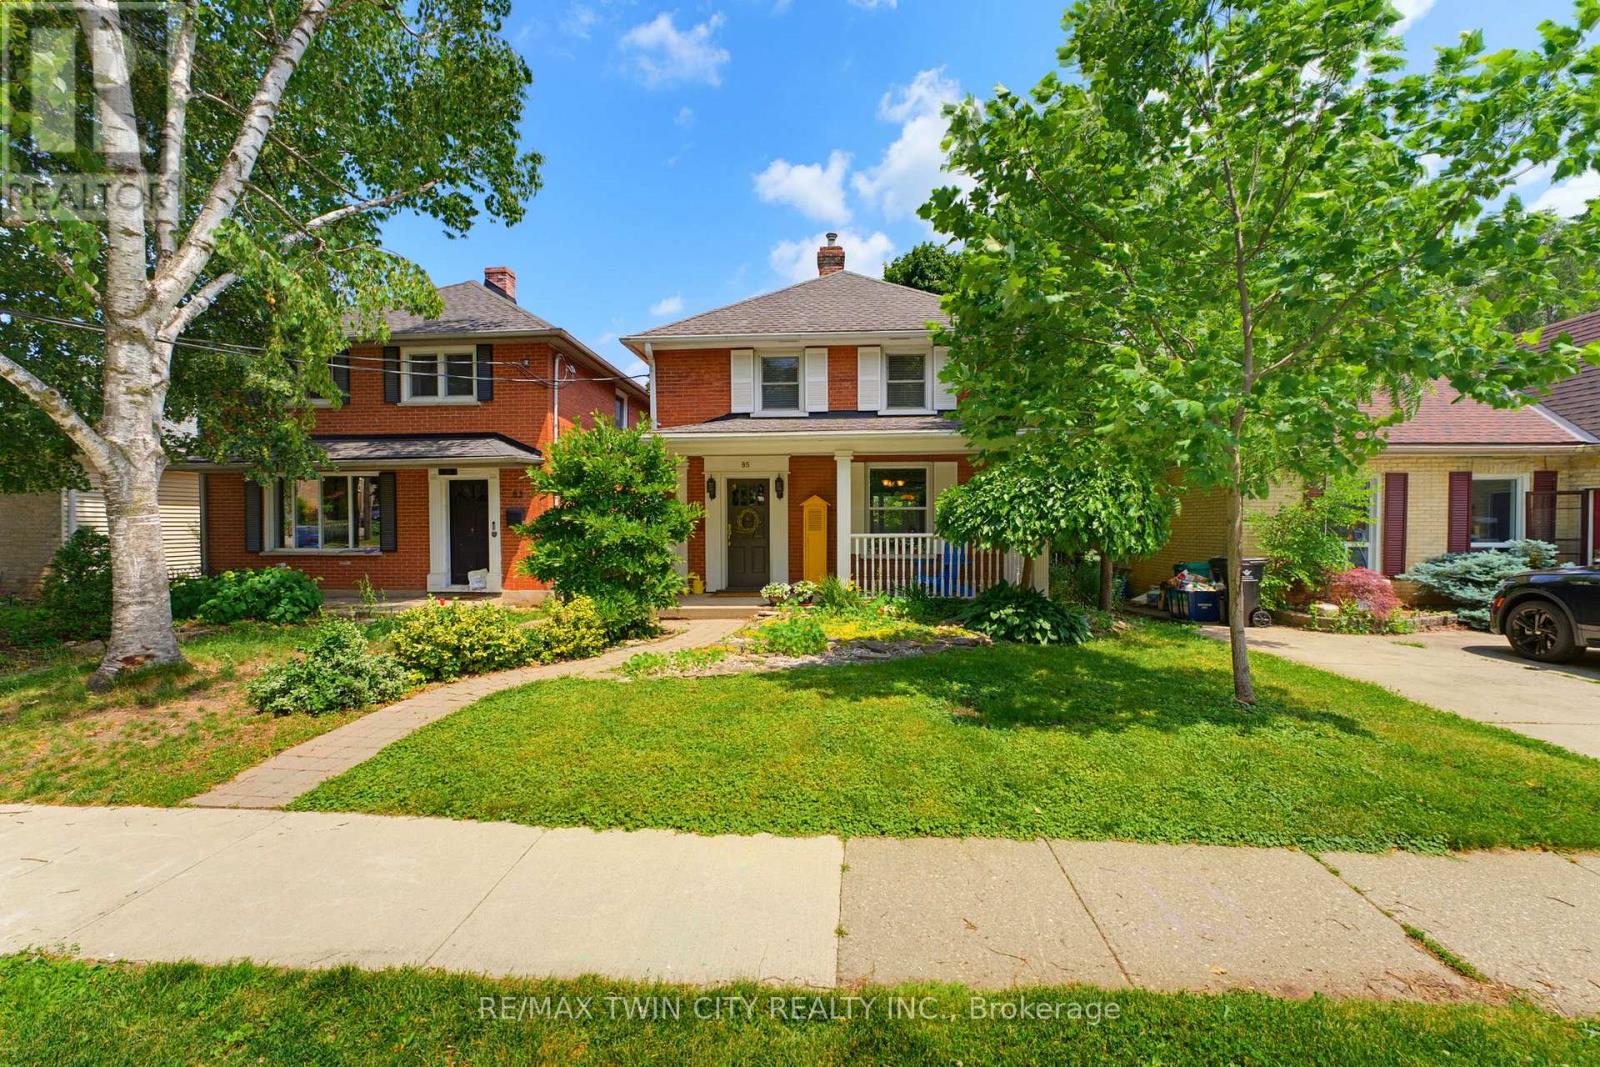
85 Barrie Street
Cambridge, Ontario
Nestled on one of West Galt's most charming tree-lined streets, this beautifully maintained red brick century home offers the warmth and craftsmanship thoughtfully complemented by today's essential updates. Just steps from the vibrant Gaslight District, downtown cafés, boutique shopping, parks, schools and the Grand River, this is a neighbourhood where community, walkability and lifestyle come together. From the inviting covered front porch to the spacious principal rooms, every space reflects the charm and character buyers have come to love in Cambridge's historic core. Rich architectural details, hardwood flooring, and an abundance of natural light create a home that is both elegant and welcoming. The kitchen features newer countertops and flows seamlessly to a large rear deck overlooking the fully fenced private backyard. Upstairs you'll find three bedrooms and a 4-piece bath, while the finished basement provides additional living space complete with a recreation room and additional full 3-piece bathroom. This home has been meticulously cared for with numerous valuable improvements, including a new garage roof (2025), furnace (2022), double-hung windows, 200 amp electrical service, water softener, and more-allowing you to move in with confidence. What truly sets this property apart is its future potential. Situated within Cambridge's innovative Barrie Lane Laneway Housing Initiative, this property is located in an area where detached accessory dwelling opportunities have been introduced, opening the door for buyers to explore the possibility of creating additional living space or future rental income, subject to municipal approvals and servicing requirements. Whether you're thinking multigenerational living, a private guest suite, home office or long-term investment, this is an opportunity that few character homes can offer. (id:61483)
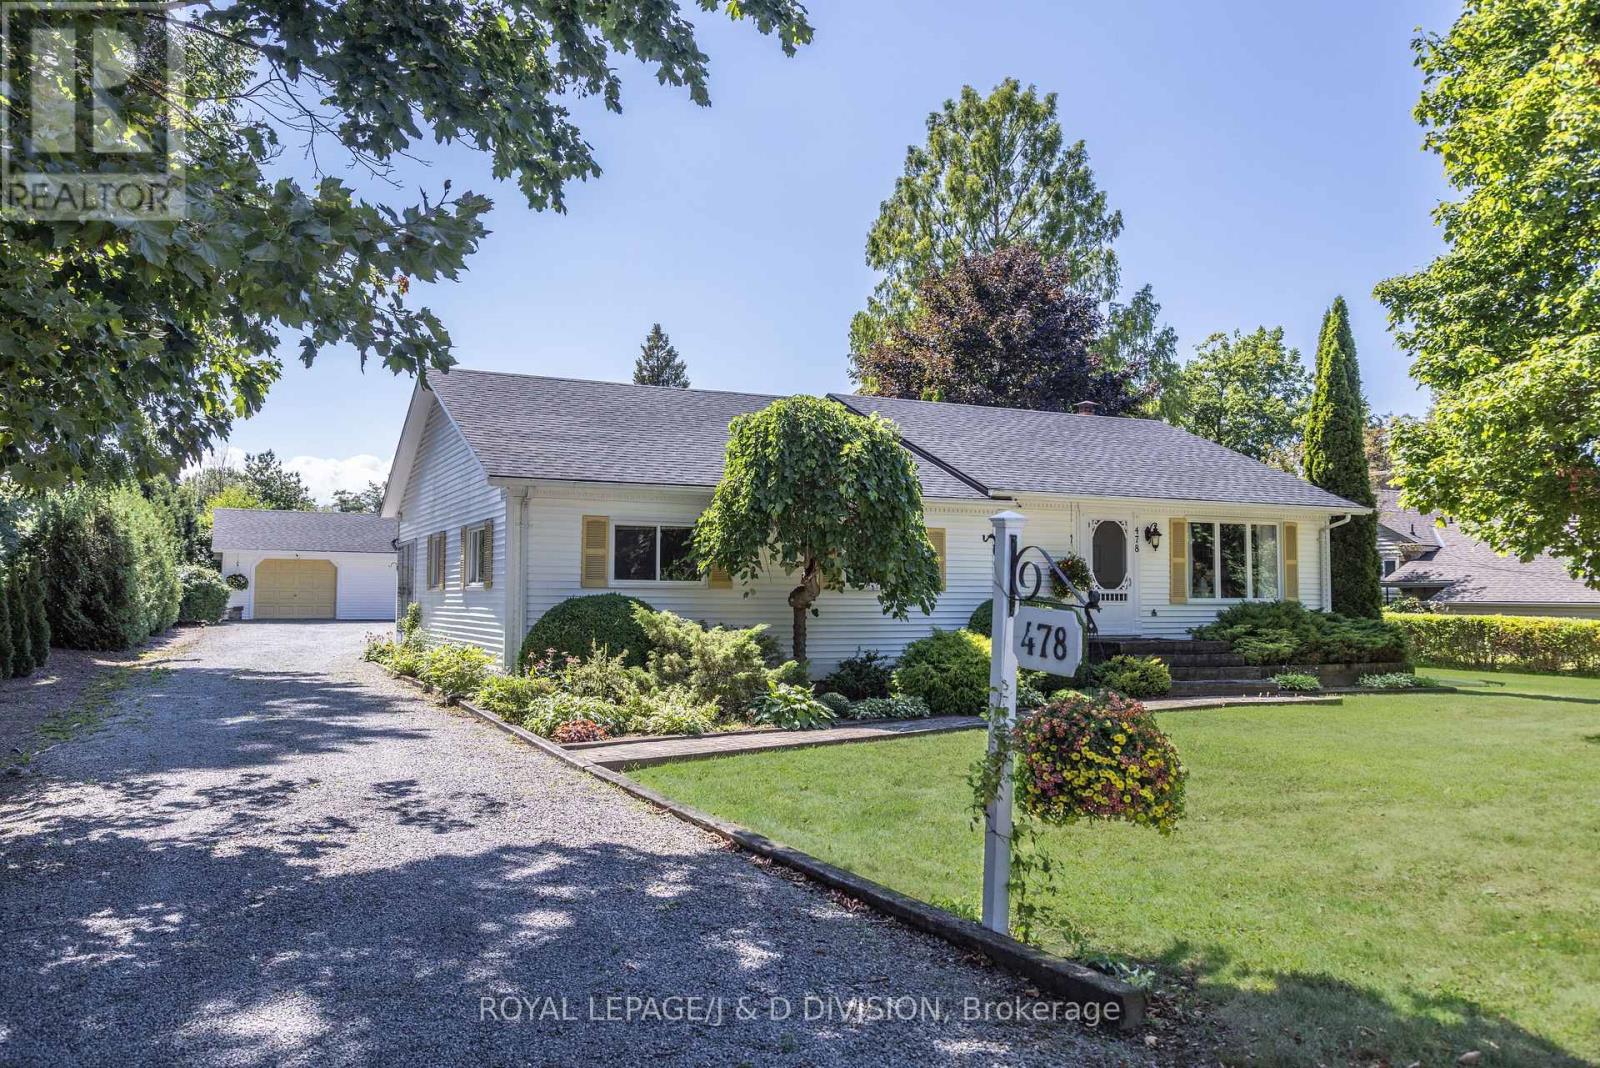
478 Johnson Street
Niagara-On-The-Lake, Ontario
Opportunity knocks! Welcome to this charming three bedroom bungalow in the best location of Old Town in Niagara-on-the-Lake. Situated on an exceptional 102.92' x 161' south facing lot, walking distance to Ryerson Park and Lake Ontario. Surrounded by mature trees, this side of town is extremely quiet and peaceful. Enter in through the living room to the open concept kitchen/dining/family room with vaulted ceilings. The kitchen offers a center island, and the family room features a floor to ceiling brick wood burning fireplace. Walk out to the sundeck, garden, and detached two car garage/workshop. A separate entrance walks into the solarium with floor to ceiling windows, and spans the other side of the house. Three bedrooms are featured, as well as a four piece washroom. The lower level offers ample storage, a utility room, a spacious recreation room/office, and a laundry room. This house can be enjoyed as is, renovate or build new on this spacious and private lot. Explore the possibility of severing the lot and building two houses, both on 50' lots! Surrounded by the finest houses Niagara-on-the-Lake has to offer. Located walking distance from the center of town with shops, restaurants, and the Shaw Festival, as well as golf and wineries. (id:61483)
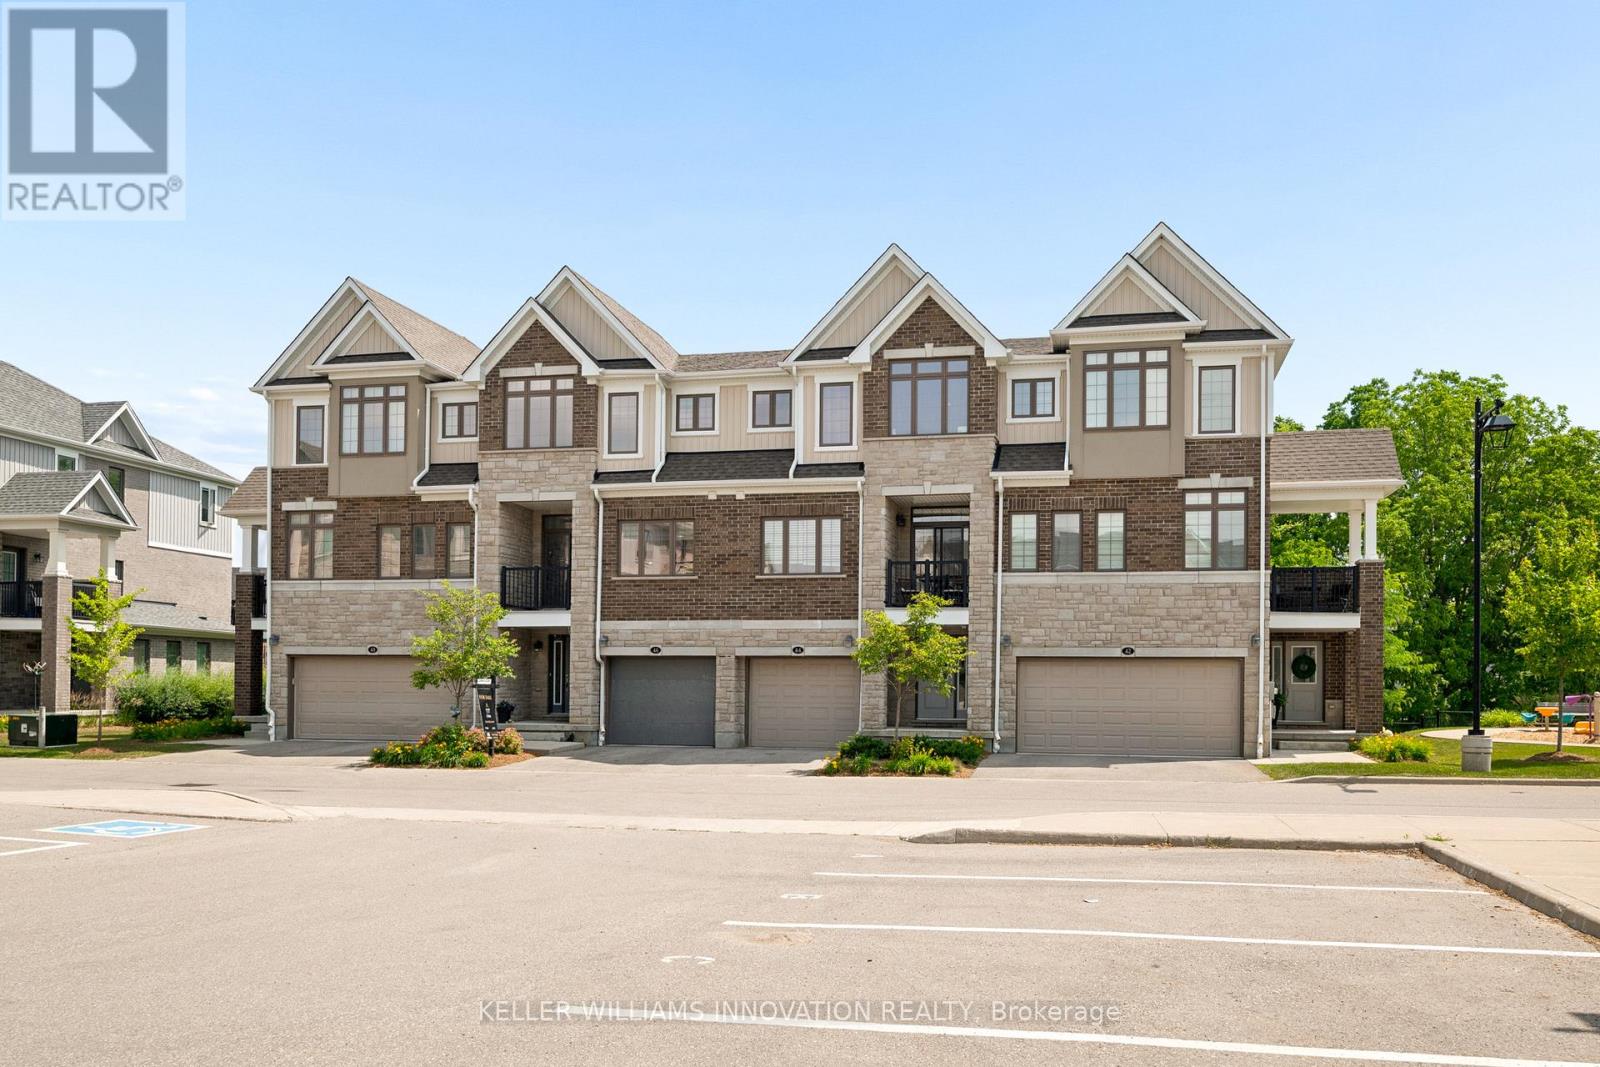
46 Bank Swallow Crescent
Kitchener, Ontario
Experience refined living in this beautifully appointed 3-storey executive townhome, only 6 years old and thoughtfully upgraded throughout. This move-in ready, open-concept home offers 3 generous bedrooms, 2.5 elegant bathrooms, a walk-out basement, two parking spaces, and an EV charger port in the garage, perfectly blending luxury with everyday convenience. The chef-inspired kitchen features an upgraded range hood, pantry, under-cabinet pot lighting, and opens to a private balcony, while the spacious living area extends to a beautiful deck with a gas BBQ hookup, ideal for entertaining. Premium builder upgrades include an air purifier, kitchen pantry, upgraded staircase, designer tile, glass shower doors, and enhanced garage air sealing. Located in a sought-after, family-friendly neighbourhood close to top-rated schools, parks, shopping, transit, and commuter routes, this turnkey, low-maintenance home offers an exceptional lifestyle for families, professionals, and down-sizers alike. (id:61483)
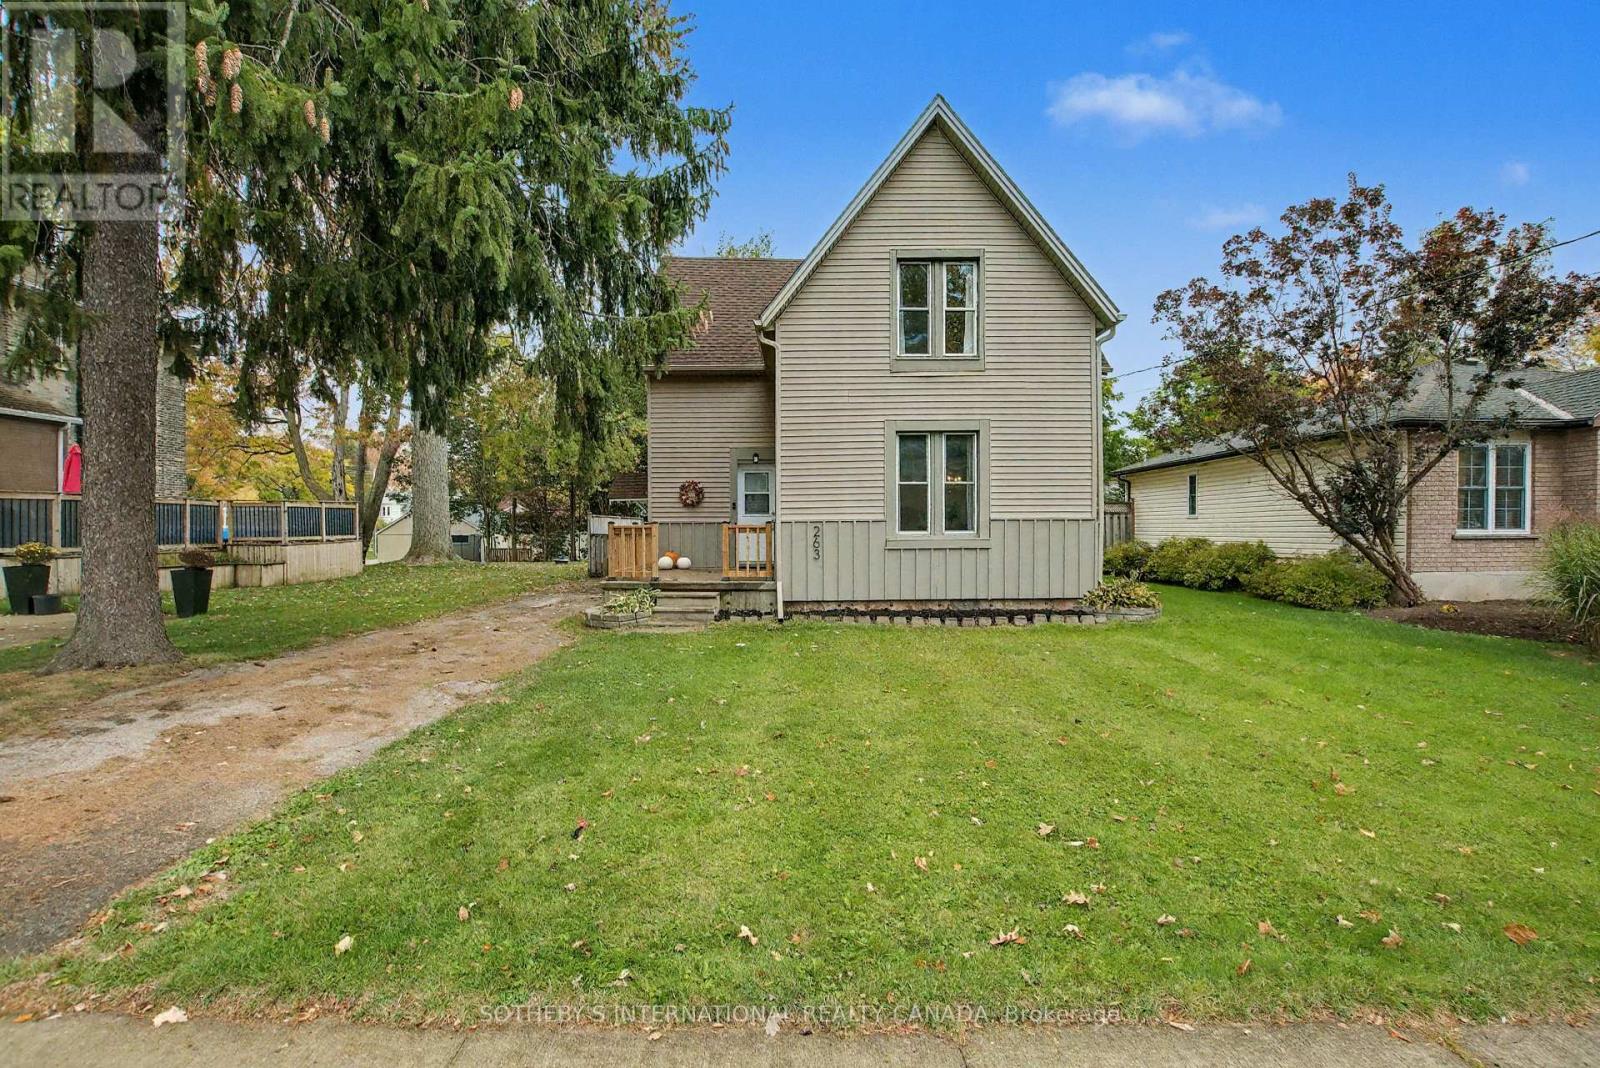
263 Cumberland Street
Minto, Ontario
Welcome to 263 Cumberland Street in Palmerston. Step into this meticulously well kept home- featuring an inviting, bright and spacious living area, with an open dining area. Enjoy the recently renovated (2024) light and airy kitchen. Off of the kitchen find a laundry room with a walkout to a lovely large deck, and three piece bathroom for added convenience. The spacious rear yard is perfect for entertaining or play, and the outdoor shed provides ample storage. Upstairs, find three large bedrooms as well as a three piece bathroom. The entire home has been freshly painted and is fully carpet-free, offering a low-maintenance living space. Recent (2025) updates include modern light fixtures throughout, professional ceiling finishing above the upper stairs, new kitchen flooring, updated outdoor lighting, freshly painted outdoor wood panels, all new gutters, soffits, deck and front porch railing. Just steps away from the Palmerston Lion Heritage Park- enjoy the playground, splash pad, basketball court and the ball hockey, and tennis court. (id:61483)
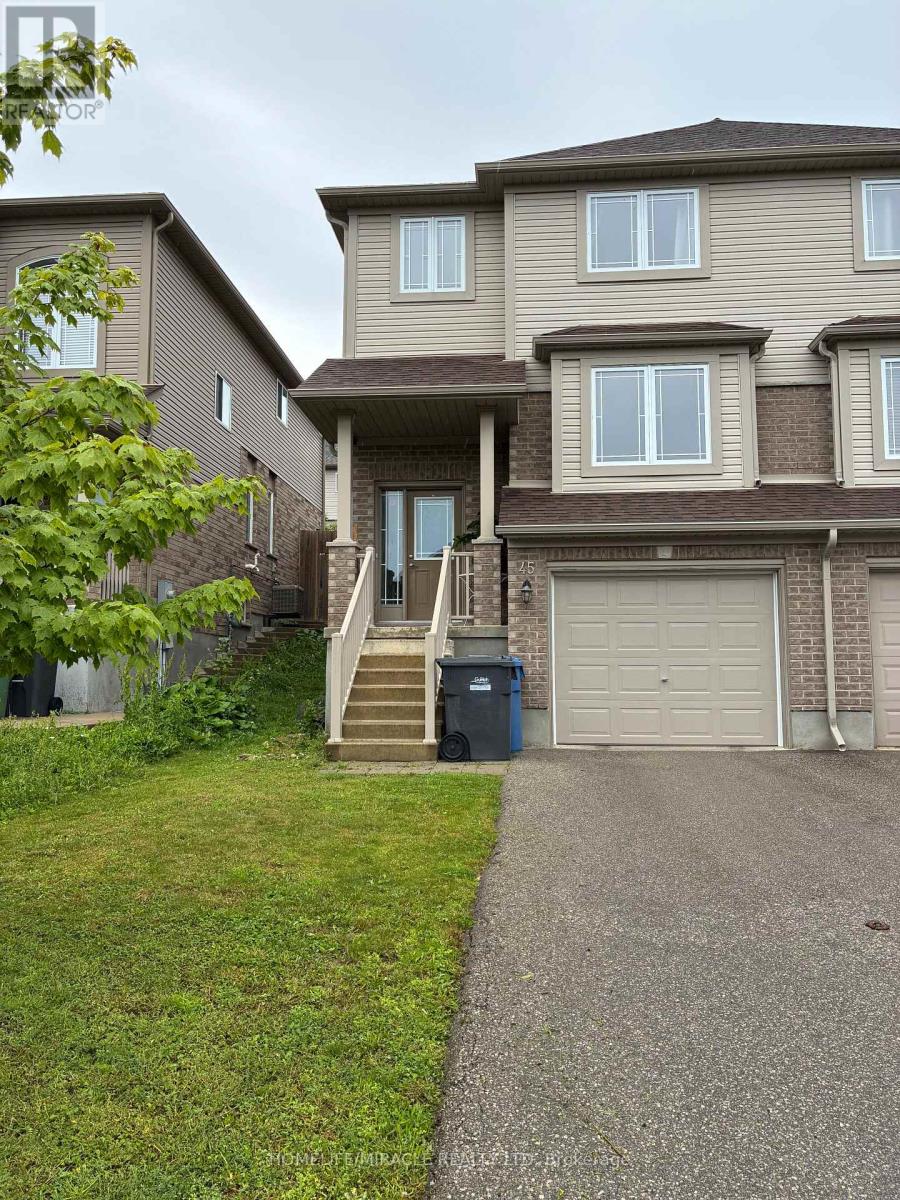
45 Oakes Crescent
Guelph, Ontario
Welcome to 45 Oakes Crescent Guelph!! This 4 bedrooms 4 bath home has enough room for the whole family complete with one car garage parking and parking for two additional cars as well. The sought-after Model blends modern design with a highly functional layout, offering bright, contemporary living throughout. The main level features a sun-filled open-concept layout, seamlessly connecting the living, dining, and kitchen areas-ideal for both everyday living and entertaining. Powder room on main level with kitchen featuring breakfast bar and dinette and full pantry space as well. The primary bedroom with very convenient 4 pc ensuite with city lookout view & large walk-in closet. Upstairs laundry with additional 3 bed rooms and finished basement for extra room for everyone. Highly desirable locality with less than 5 min drive to Elementary schools, 2 high schools, Parks, and the newly renovated Victoria Road Rec Centre close by. Easy access in & out of the city, University and Transit close by too. (id:61483)
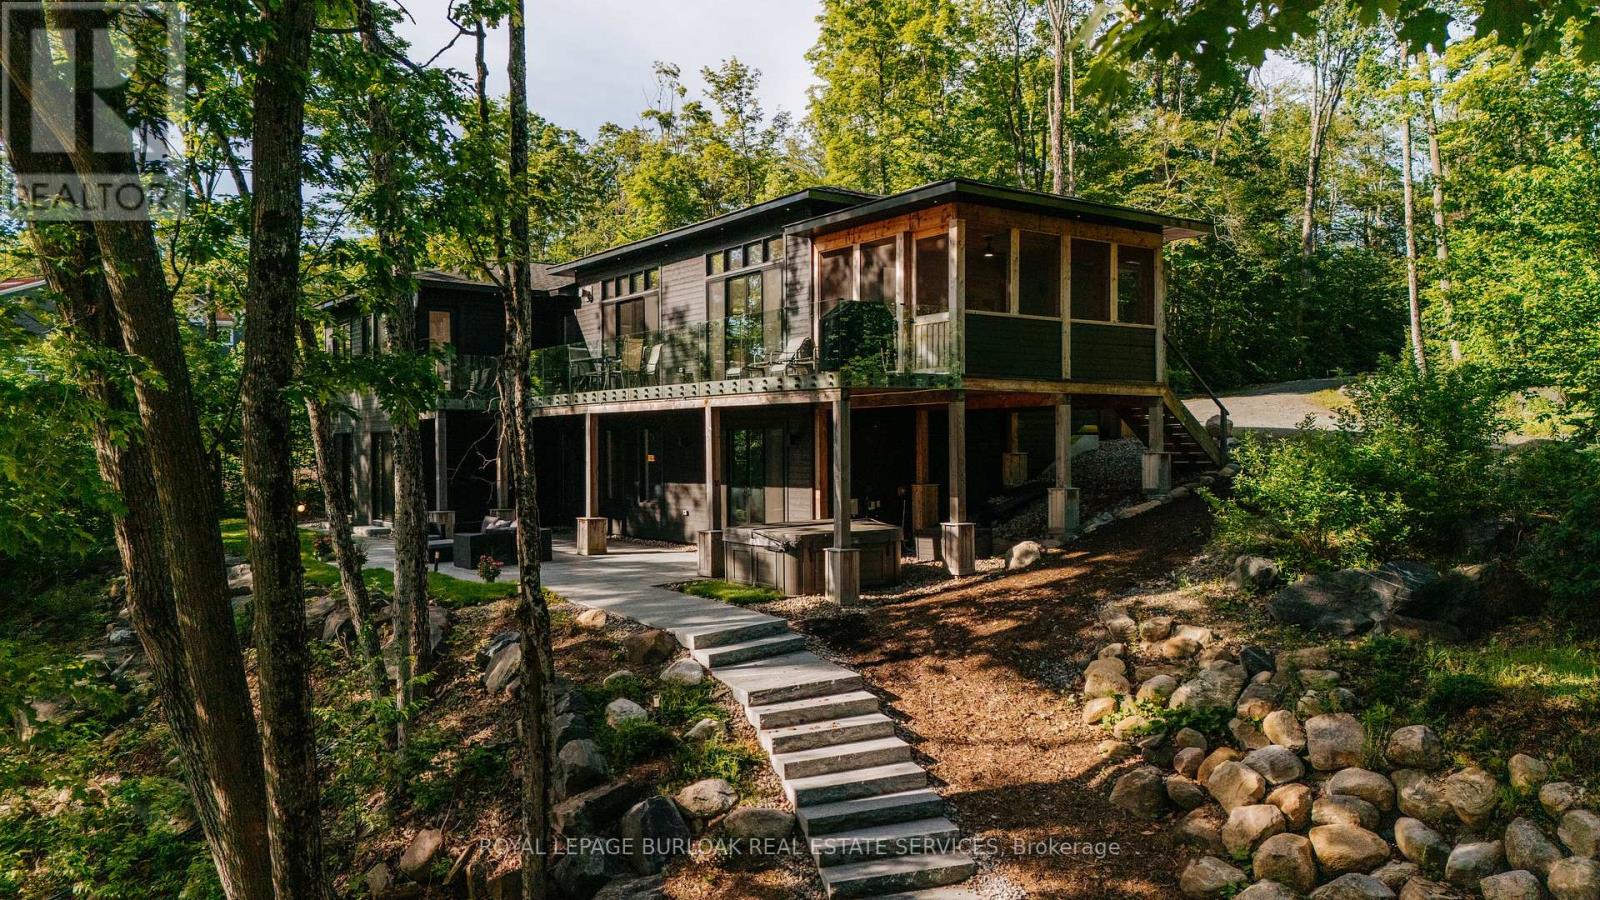
22 Long And Winding Road
Seguin, Ontario
Welcome to 22 Long and Winding Road, a remarkable Muskoka retreat designed for gathering, entertaining and creating memories. Offering over 4000 sqft of finished living space, a detached carriage house with guest accommodations and exceptional outdoor living areas, this custom built waterfront property presents a rare opportunity to own a true family compound in one of Muskoka's most sought-after recreational settings. Thoughtfully designed with both comfort and functionality in mind, the home features bright, open-concept living spaces where expansive windows capture beautiful views of the surrounding landscape and water. The stunning kitchen is the heart of the home, offering premium finishes, abundant workspace, and a large island that naturally brings family and friends together. The adjoining living and dining areas are anchored by a stone fireplace, while the Muskoka room and multiple walkouts create a seamless connection between indoor and outdoor living. The well-planned layout offers comfortable accommodations for family and guests alike. The main level includes a beautiful primary suite with a spa-inspired ensuite, while additional bedrooms and bathrooms provide ample space for hosting. The finished lower level extends the living space with additional bedrooms, recreation areas, a media room, sauna, and walkout access to the landscaped outdoor spaces. Set on approximately 2.7 acres with 213 ft of waterfront on Silver Lake, the property offers exceptional privacy surrounded by mature trees and natural Muskoka beauty. Granite pathways lead to the shoreline and lakeside gathering areas, while the detached carriage house with a finished one-bedroom guest suite creates the perfect setting for extended family and visitors. Located just moments from Gordon Bay Marina and convenient access to Lake Joseph, this exceptional property offers the very best of Muskoka living, combining luxury, privacy, waterfront enjoyment, and space for generations to come. (id:61483)
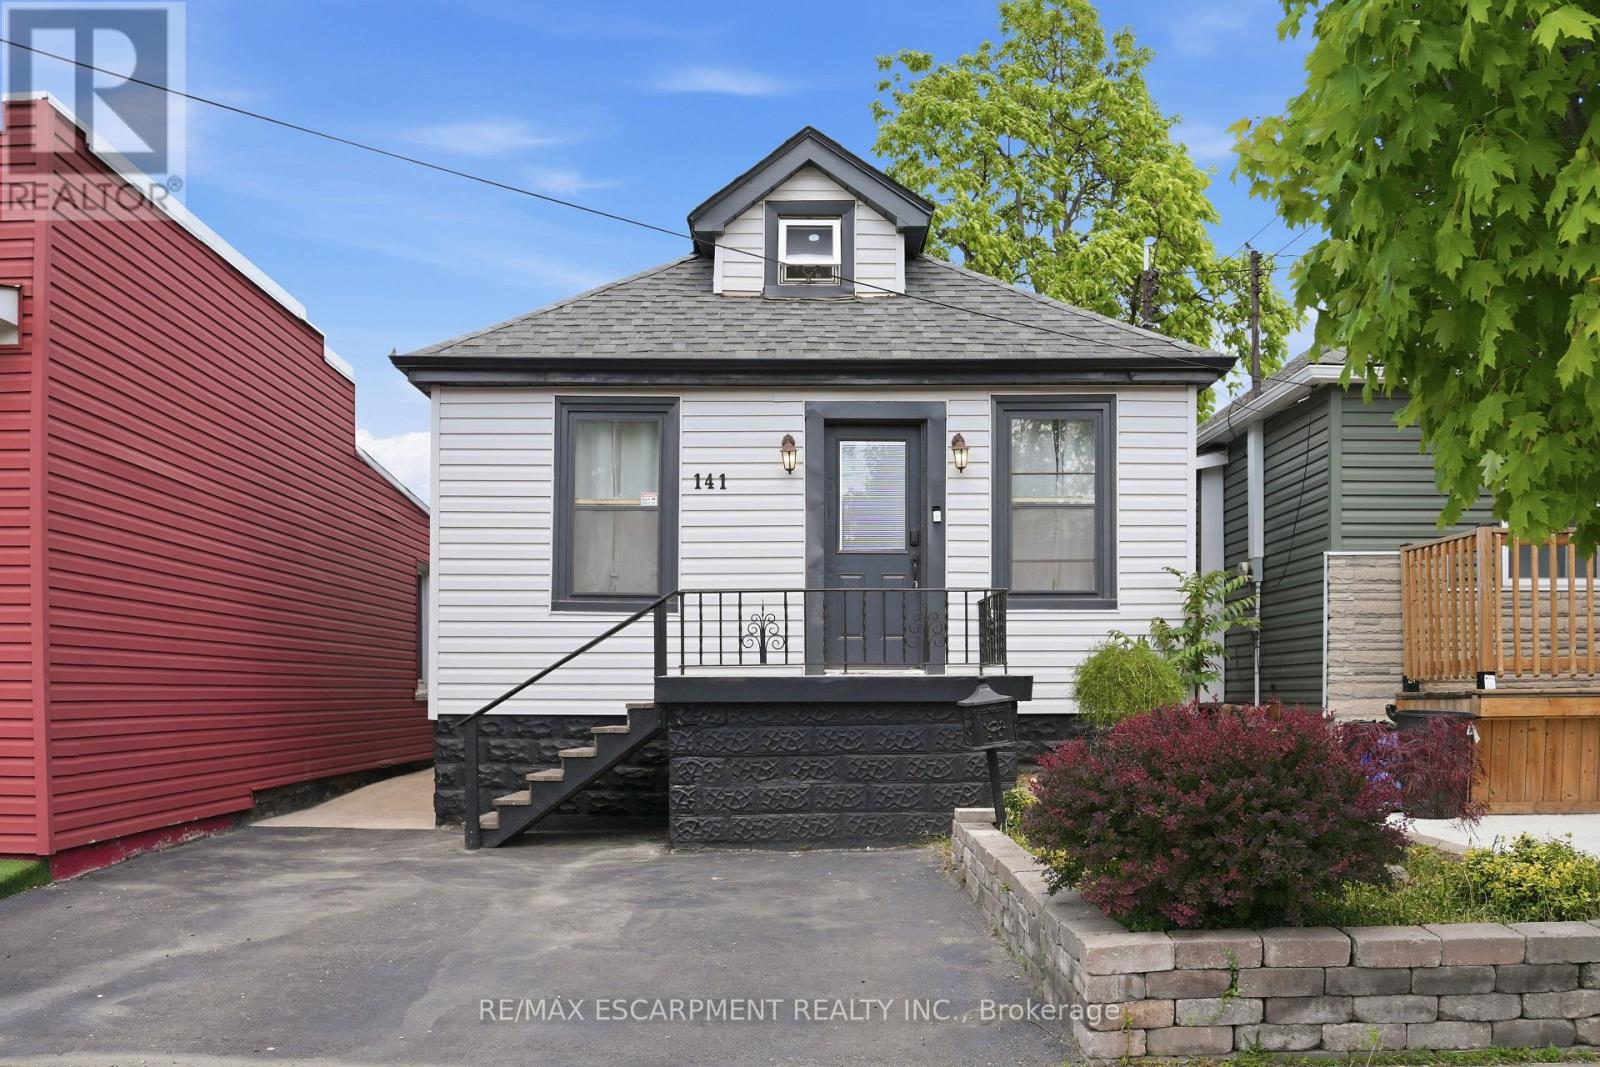
141 Mcanulty Boulevard
Hamilton, Ontario
Welcome to 141 McAnulty Blvd - a beautifully maintained 3+2 bedroom, 2 full bathroom home offering exceptional flexibility for families, multi-generational living, or potential in-law suite use. The bright main floor features hardwood flooring throughout, elegant crown moulding in the living and dining rooms, and a custom-built closet in the den for added organization and style. The finished basement offers two additional bedrooms, a full bathroom, and a separate walk-up entrance, providing excellent potential for extended family accommodations. Major updates include the roof and eavestroughs (2024), furnace and central air conditioning (2024), and water heater (2018), giving buyers peace of mind. Step outside to enjoy a beautifully landscaped backyard complete with a spacious deck, lower patio area, and storage shed. Parking for two vehicles is currently available, with the option to create a third parking space by removing the front garden bed. Conveniently located just minutes from Centre Mall, Ottawa Street shopping and dining, the Red Hill Valley Parkway, parks, schools, and public transit. Move-in ready and packed with value-don't miss this fantastic opportunity! (id:61483)
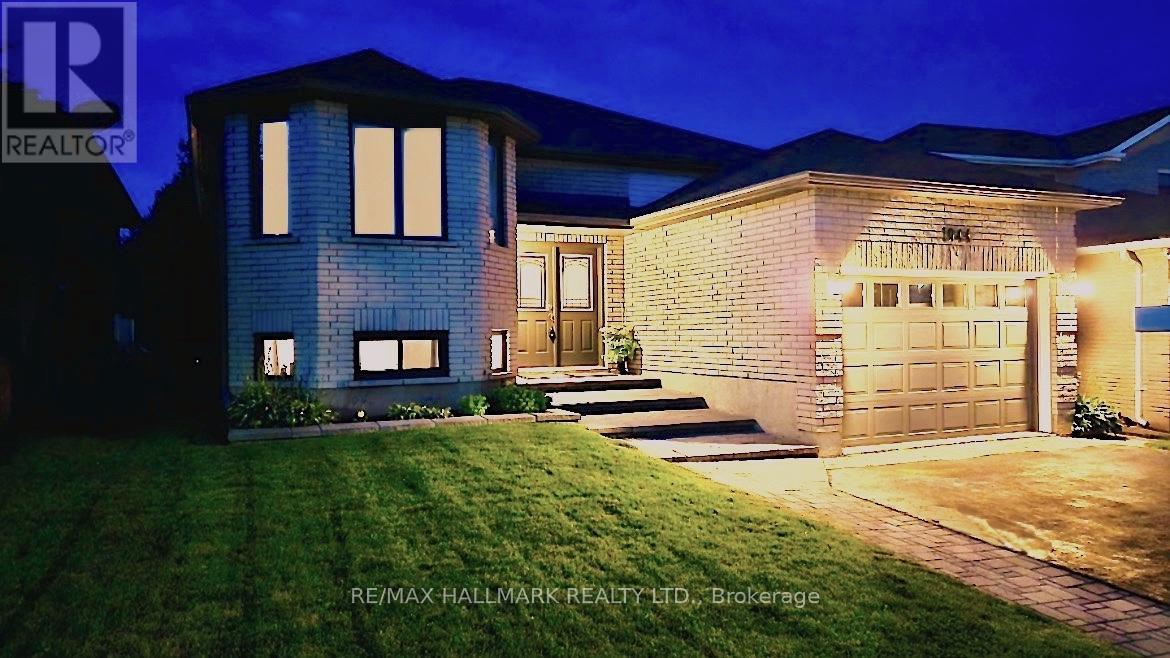
1044 Riddell Avenue
Cobourg, Ontario
Welcome home to this newly renovated, move-in-ready brick bungalow in Cobourg's desirable Terry Fox subdivision. Originally a model home with Mason Homes, this custom build features absolute efficiency across approximately 2200 sq ft of living space. Over $130k in premium updates inside & out! Feature sheet in photos. The striking double-door entry opens to a bright open-concept layout. A chef-inspired kitchen boasts quartz counters, high-end SS appliances, gas stove, and a splendid skylight. Unwind in your very own spa-inspired semi-ensuite complete with double sinks, custom shower and water closet. If a separate finished basement walkout, with easy in-law potential is a must for you, you will want to see this! This gem features not one, but two primary bedrooms and a guest room! The fully finished lower level is sure to impress. Large above-grade windows and private walk out makes it feel like a main level. This fully separate living space features an oversized family room complete with a primary bedroom, 2nd bedroom (total 4 bedrooms), updated 4 pc bathroom and a separate walkout to an interlock terrace to beautifully curated gardens. Includes a "kitchen/wet-bar ROUGH-IN". Minutes to top amenities and the 401, 10 minutes to Ontario's finest freshwater beach, 40 mins to Oshawa & Peterborough, just over an hour to Toronto. Pre-inspection report available "Scan the PRE-INSPECTION QR CODE - IN PHOTOS SECTION" (id:61483)
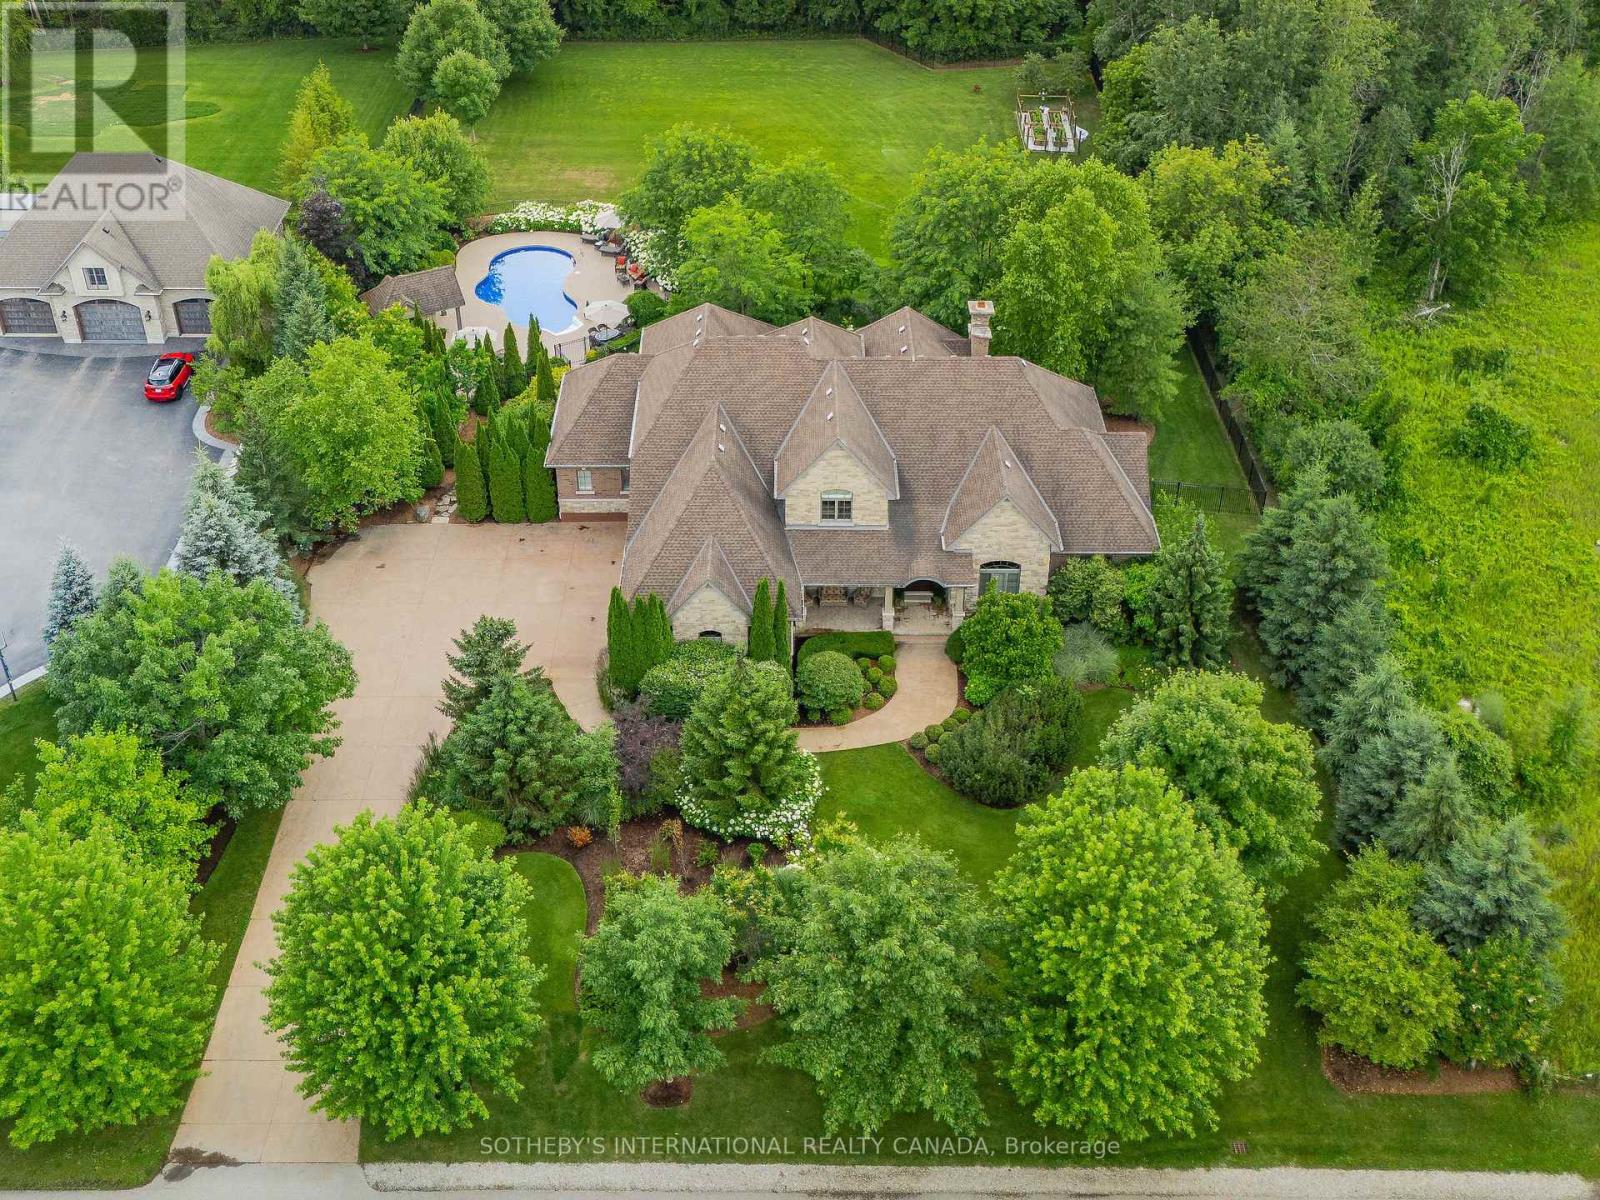
111 John Bricker Road
Cambridge, Ontario
Welcome to 111 John Bricker Road. Located in Cambridge's most sought after luxury neighbourhood- within the historic Village of Blair. Enjoy a tranquil park-like setting-situated on 1.42 acres, over one acre of wrought iron fully fenced lawn, surrounded on two sides by The Blair Conservation Area and Environmental Area. Outdoor living immersed in nature and exceptional landscaping- from salt water pool to pond and rock waterfall, welcome to your new oasis. 111 John Bricker exudes care and elegance throughout. French Chateau countryside inspired, with a total living space of 7,889 SF, enjoy this custom masterpiece- cathedral ceilings, exquisite details, marble tiles, natural stone, a mahogany front door and much more. Boasting a custom Ascona chef's kitchen equipped with high end built-in appliances, an oversized island and granite counters with an open concept view of the breakfast area and great room with an 8 foot fireplace. The main level primary bedroom includes a gas fireplace, a walk-out to a private deck, a luxurious ensuite complete with double sinks, a soaker tub and a separate glass-enclosed shower and spacious walk-in closet. Two additional generously sized bedrooms on the upper level, each with a walk-in closet and a shared ensuite. The lower level features a fully finished recreation room, exercise area, games area, a fourth bedroom, three piece bathroom and ample storage space. The outdoor living boasts plenty of seating and space for cooking around a unique stone wood burning fireplace constructed with over 50,000 lbs of Ontario quarry stone. Also enjoy- a heated pool surrounded by innovative Safescapes non slip outdoor surface. 111 John Bricker is everything imaginable- from the soaring ceilings to prestigious landscaping and every intricate detail in between this home is truly spectacular. Located minutes from 5-Diamond dining at Langdon Hall, scenic Grand River trails. (id:61483)
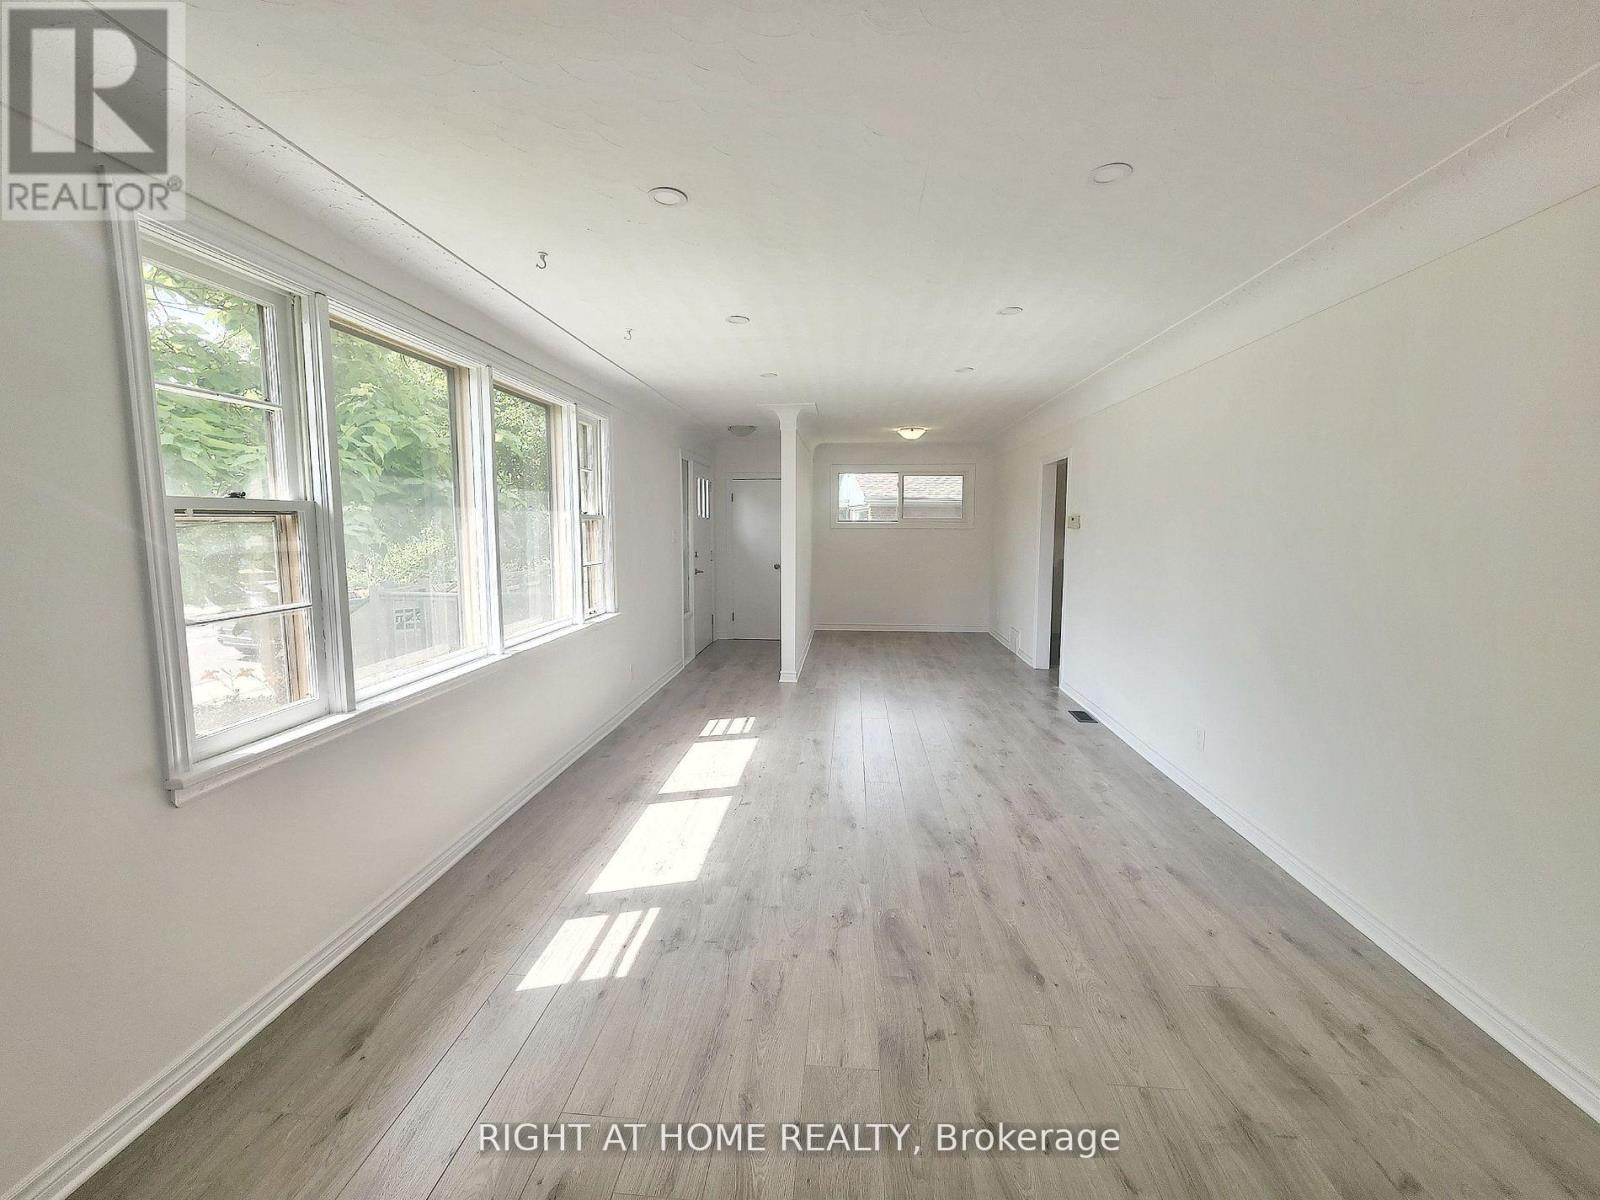
87 Radford Street
Hamilton, Ontario
Beautifully Renovated 3+2 Bedroom Corner-Lot Home In Highly Desirable Ainslie Wood, Just Minutes From McMaster University, McMaster Hospital, Innovation Park, Westdale Village, Transit, Shopping And Major Highways. Bright And Inviting, This Move-In Ready Home Features Large Windows, Pot Lights, Updated Flooring Throughout, A Main-Floor Bedroom And Convenient Main-Floor Laundry. The Upper Level Offers Two Generous Bedrooms, While The Fully Finished Basement With Separate Entrance, Two Additional Bedrooms, Kitchenette, 3-Piece Bath And Separate Laundry Provides Exceptional Flexibility For Extended Family, Guests, Home Office Space Or Multi-Generational Living. Private Driveway Parking For Up To Three Vehicles. Vacant Possession Available August 1st. Ideal For Families, Parents Of McMaster Students, First-Time Buyers Or Investors Seeking A Well-Located Property In One Of Hamilton's Most Established And Convenient Neighbourhoods. (id:61483)