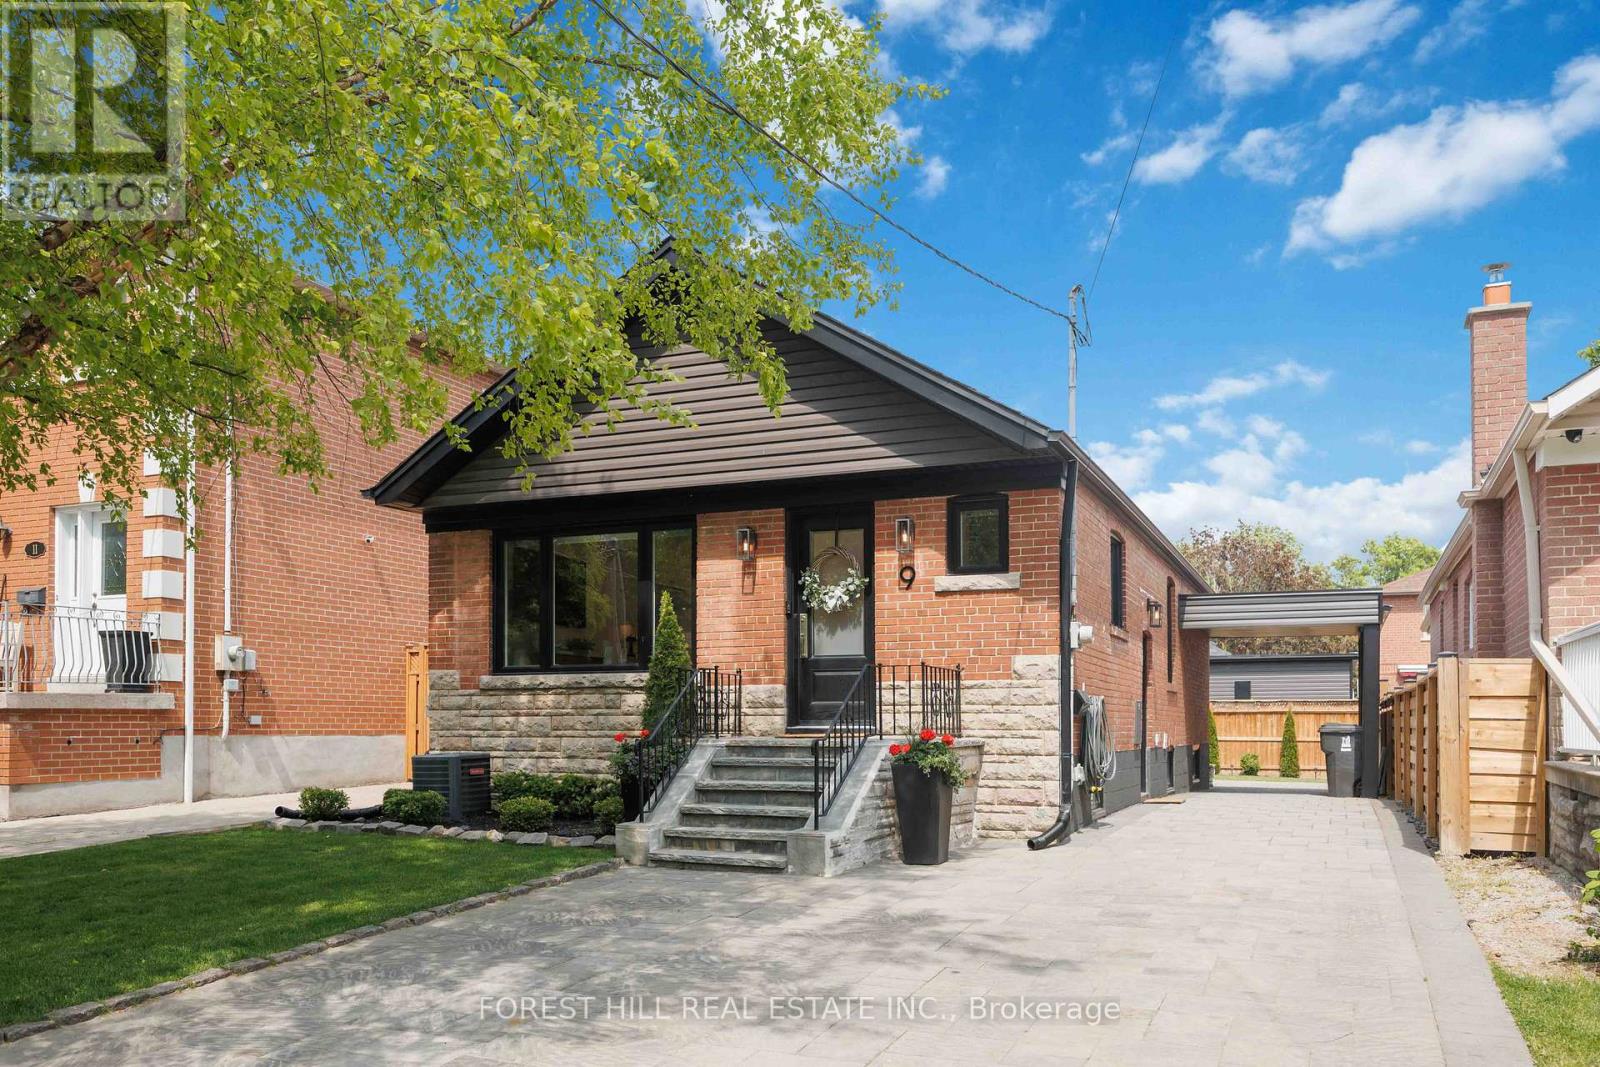
9 Marilyn Crescent
Toronto, Ontario
Welcome to Marilyn Crescent - where neighbors become friends, children still ride their bikes until dusk & community is more than just a word! Nestled in the coveted Parkview Hills neighborhood, this beautifully reimagined bungalow offers the perfect blend of timeless charm, thoughtful design and modern convenience. RENOVATED top to bottom with hundreds of thousands invested in quality upgrades, this turn-key home showcases true pride of ownership! From its exceptional curb appeal to its bright, thoughtfully designed interior, every detail has been carefully considered. The heart of the home is the stunning open concept kitchen, expanded & redesigned for the way families live & entertain. Flooded with natural light, the main floor offers 3 well sized bedrooms - King Size Bed! 3 bathrooms, custom built-ins, TONS OF STORAGE/CLOSETS & premium finishes throughout OVER 2,000 SQ FT OF LIVING SPACE. Whether you're hosting family gatherings, entertaining or enjoying a quiet morning coffee in the BONUS-SUNROOM, this home delivers comfort & functionality! Smart kitchen appliances & countless upgrades make everyday living effortless. The fully finished lower level features a second kitchen & flexible living space ideal for in-laws, guests or potential income. Step outside to your beautifully landscaped gardens and a picturesque tree-lined setting. You will appreciate the neighborhood school across the street, while Taylor Creek & Don Valley trails, parks, cafés, restaurants, shops, banks & everyday conveniences are all just a short walk away. Easy access to TTC plus minutes to Woodbine Station, Danforth, The Beach & Downtown Toronto, this location offers the perfect balance of community and city living! This is more than a house...it's where memories are made, summer nights linger a little longer and families put down roots for years to come. Welcome home to Marilyn Crescent! (id:61483)
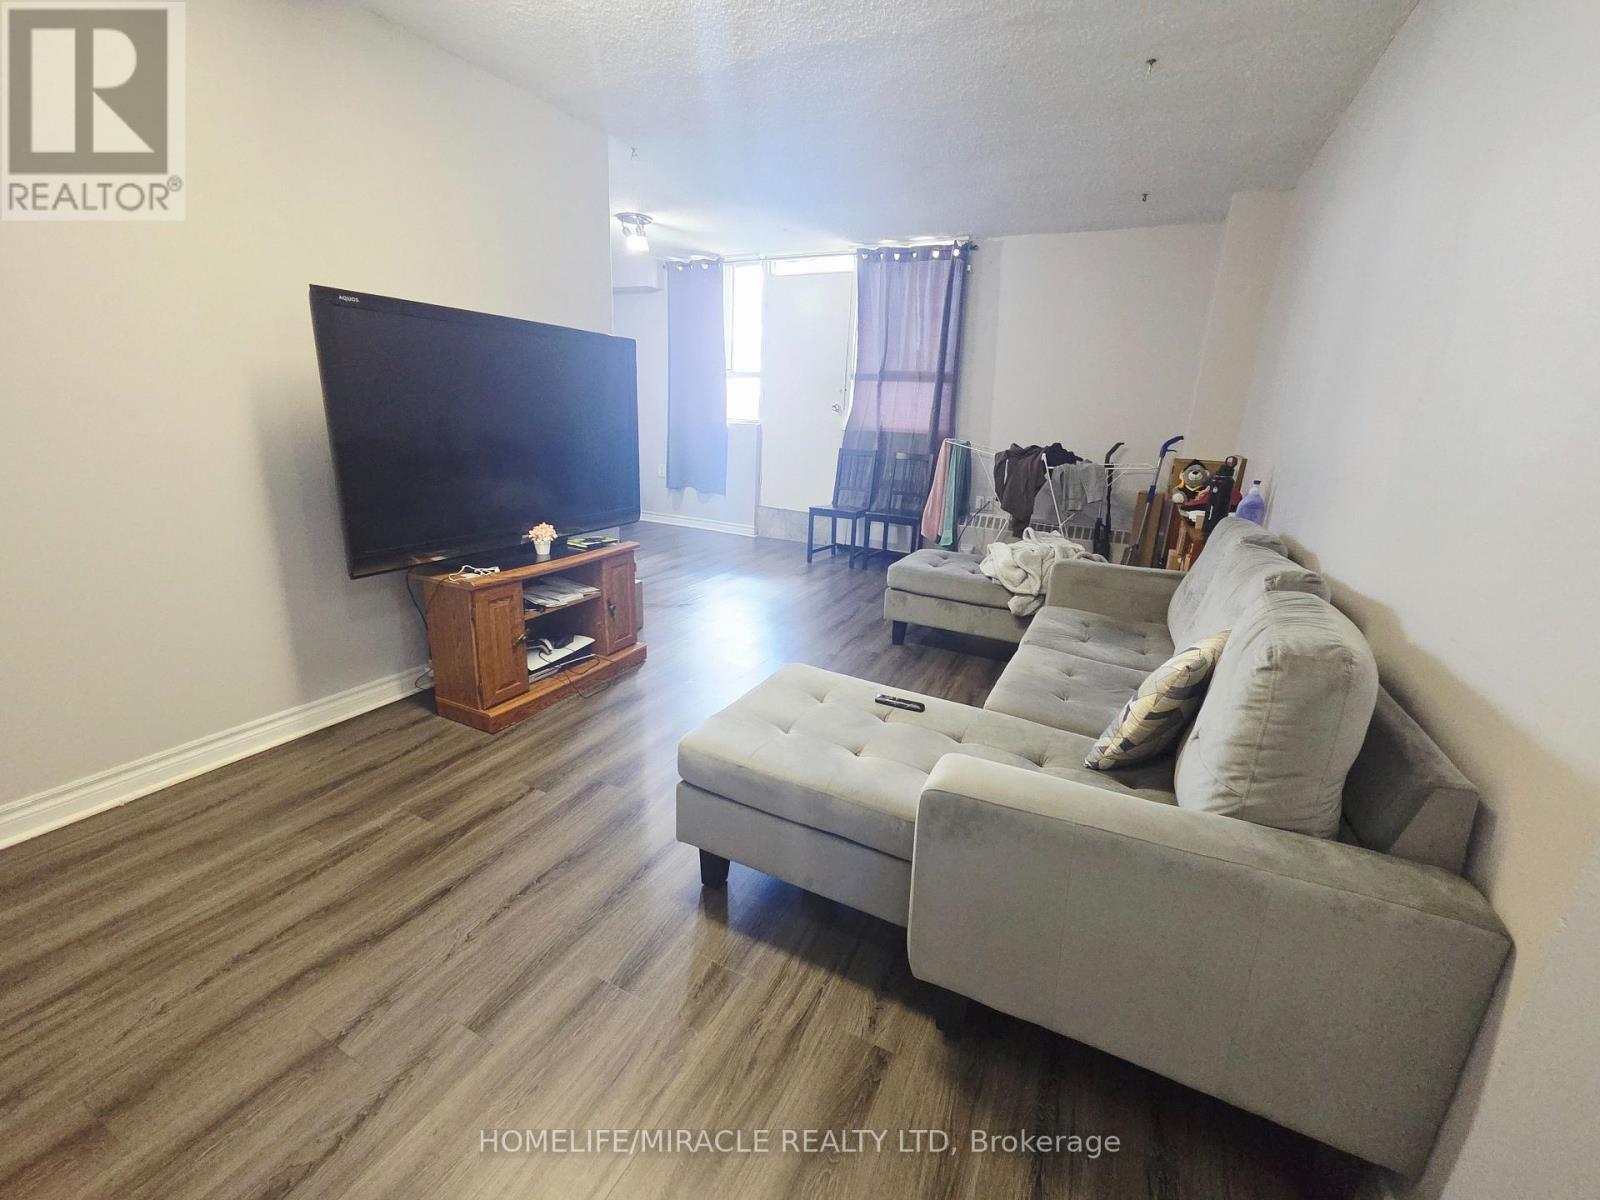
916 - 100 Dundalk Drive
Toronto, Ontario
Spacious and affordable 2-bedroom, 1-bathroom condo offering approximately 900 sq. ft. of comfortable living space. Very well maintained and featuring a functional layout with generously sized rooms, abundant natural light, and practical living areas. Close Proximity To Ttc, Scarborough Town Center, Hwy 401, Shopping, Schools, Restaurants And Much More! (id:61483)
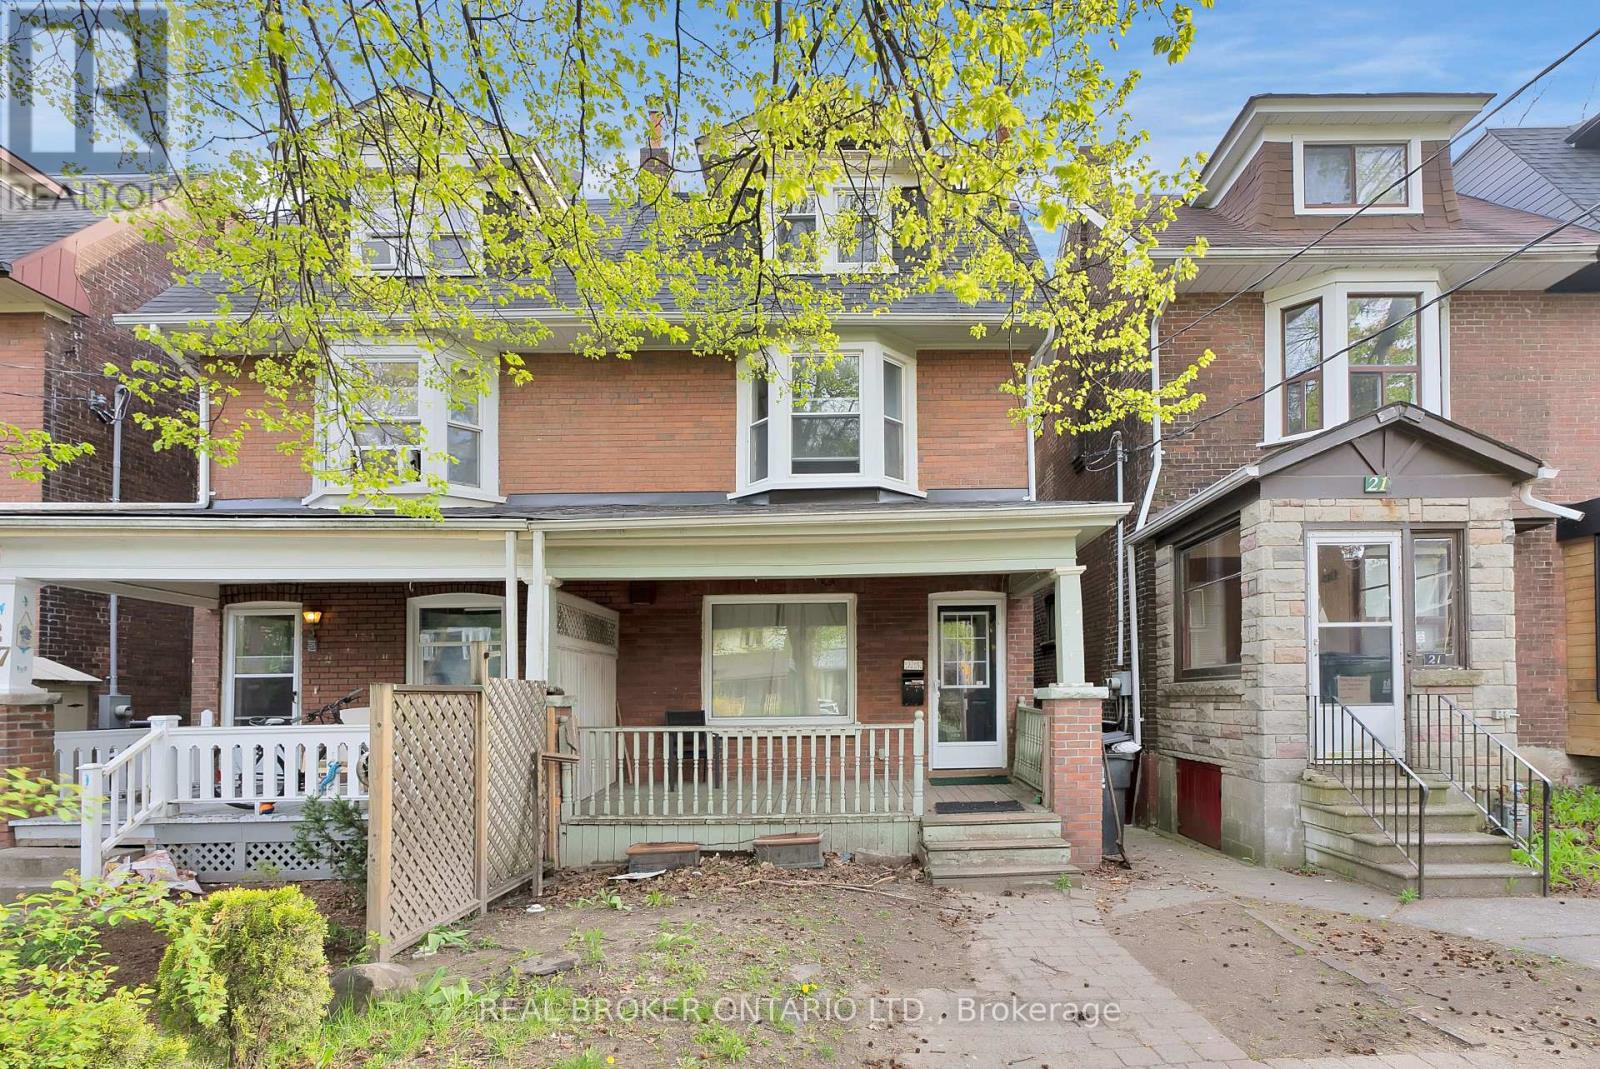
Main - 25 Dixon Avenue
Toronto, Ontario
Welcome to 25 Dixon Ave, a spacious 4-bedroom home in the heart of Toronto's highly sought-after Beaches neighbourhood. Offering approximately 2,000+ sq. ft. of living space, this bright and inviting residence features hardwood floors throughout, generous principal rooms, and a functional layout ideal for families and professionals alike. The kitchen is equipped with granite countertops and stainless steel appliances, perfect for everyday living and entertaining. Enjoy the best of east-end Toronto just steps from Queen Street East's vibrant cafés, restaurants, boutique shops, parks, and the waterfront trails of Lake Ontario. Excellent TTC access, nearby streetcar routes, and a Walk Score of 94 make daily errands and commuting effortless. Experience the perfect blend of neighbourhood charm, urban convenience, and lakeside living in one of Toronto's most desirable communities. (id:61483)
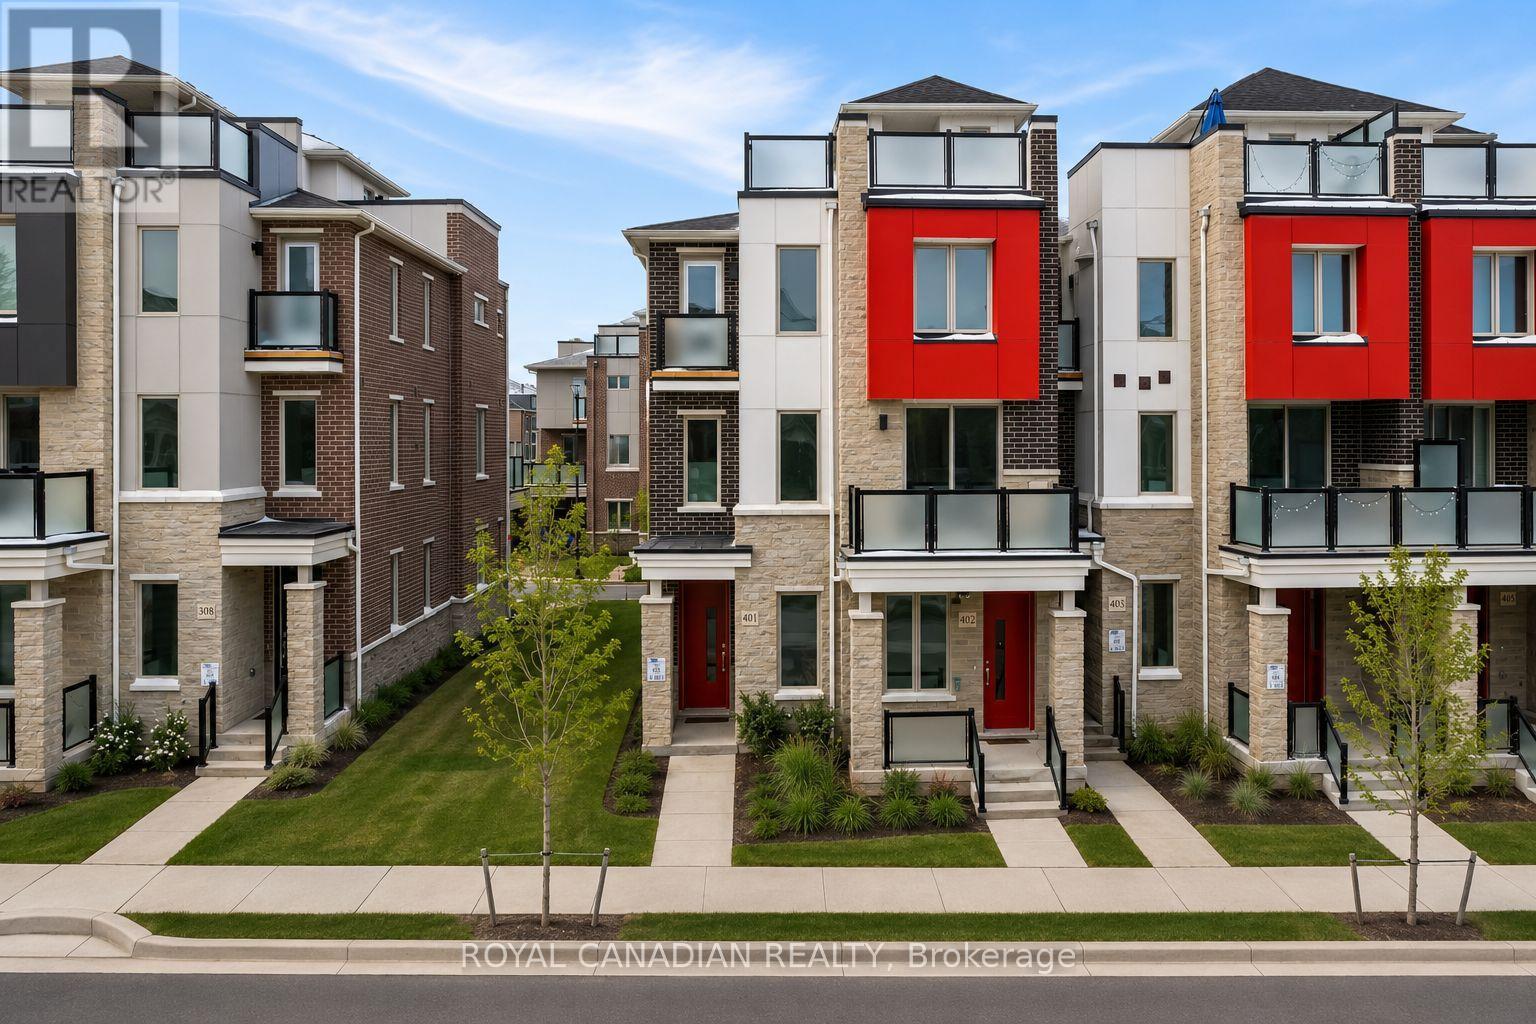
401 - 1034 Reflection Place
Pickering, Ontario
Welcome To This Beautiful 3 Bedroom, 3 Bathroom End Unit Townhome Located In The Highly Sought After Seaton Community Of Pickering. Built Just 2 Years Ago, This Modern Home Offers A Bright Open Concept Layout Filled With Natural Light From Extra End Unit Windows. The Stylish Kitchen Features Stainless Steel Appliances, Granite Countertops, A Breakfast Bar, And Plenty Of Cabinet Space. The Main Floor Office Provides The Perfect Space For Working From Home, A Guest Room, Or A Potential 4th Bedroom. One Of The Home's Most Impressive Features Is The Private Rooftop Terrace, Perfect For Relaxing, Entertaining Friends, Summer BBQs, Or Enjoying Morning Coffee Under The Open Sky. Additional Highlights Include Energy Efficient Geothermal Heating, An EV Charger Plug, Modern Finishes Throughout, And Low Maintenance Living. Conveniently Located Close To Schools, Parks, Walking Trails, Shopping, Pickering Town Centre, Highway 401, Highway 407, And More. A Fantastic Opportunity For First Time Buyers, Young Families, Professionals, Or Investors Looking To Own In One Of Pickering's Fastest Growing Communities. (id:61483)
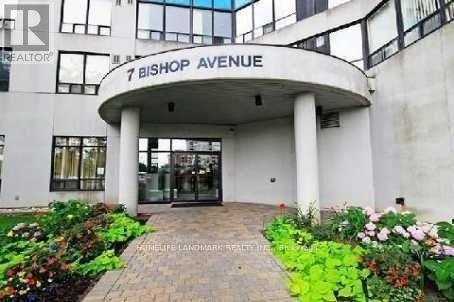
304 - 7 Bishop Avenue
Toronto, Ontario
Bright And Spacious 1 Bedroom Plus 1 Den Condo Unit Facing South Located In High Demand Location With Direct Access To Subway And A Beautiful View. Large Solarium Can Be Used As 2nd Bedroom, Walking Distance To All Yonge Street Amenities: Shopping, Bars/Restaurants, Offices, Park * Well Known Schools: Cummer Valley Middle School, Earl Haig Ss, 24 Hrs Security, Lots Of Amenities, Rooftop Jacuzzi, Indoor Swimming Pool, Study Room, Guest Rooms, Sauna, Gym, Billiard, Squash Court (id:61483)
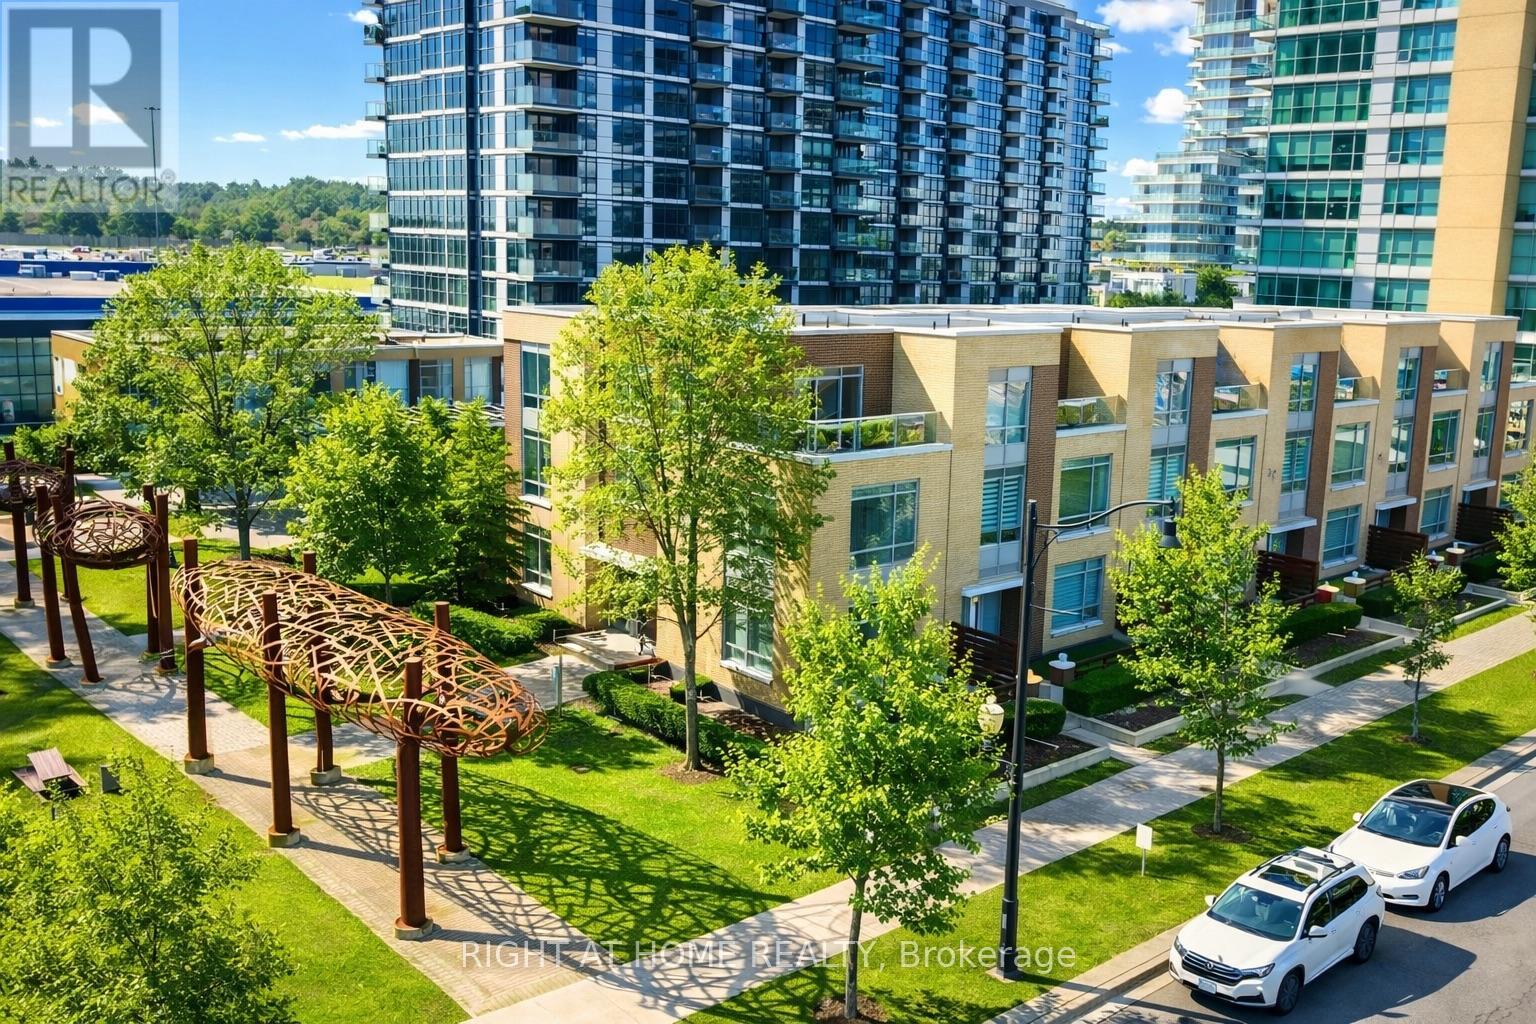
Th07 - 25 Singer Court
Toronto, Ontario
3 outdoor Spaces Rarely Found Executive Town home By Concord. Unobstructed Views. Sun-filled And Spacious Layout With All Generous Sized South / East and North Facing Bedrooms. Open Concept Kitchen With New Cabinet and New Central Island W/Breakfast Area. Huge Fenced Terrace. Amazing Amenities including Gym, Indoor Basketball, Badminton, Pool, Pet Spa, Karaoke, Theatre + Many More. Excl Quick Access To Parking, Walking Distance To McDonalds, Subway, IKEA, Canadian Tire, MEC& Bayview Village Mall. Restaurants Around The Area. Easy Access To 401 & 404 And NY General Hospital. (id:61483)
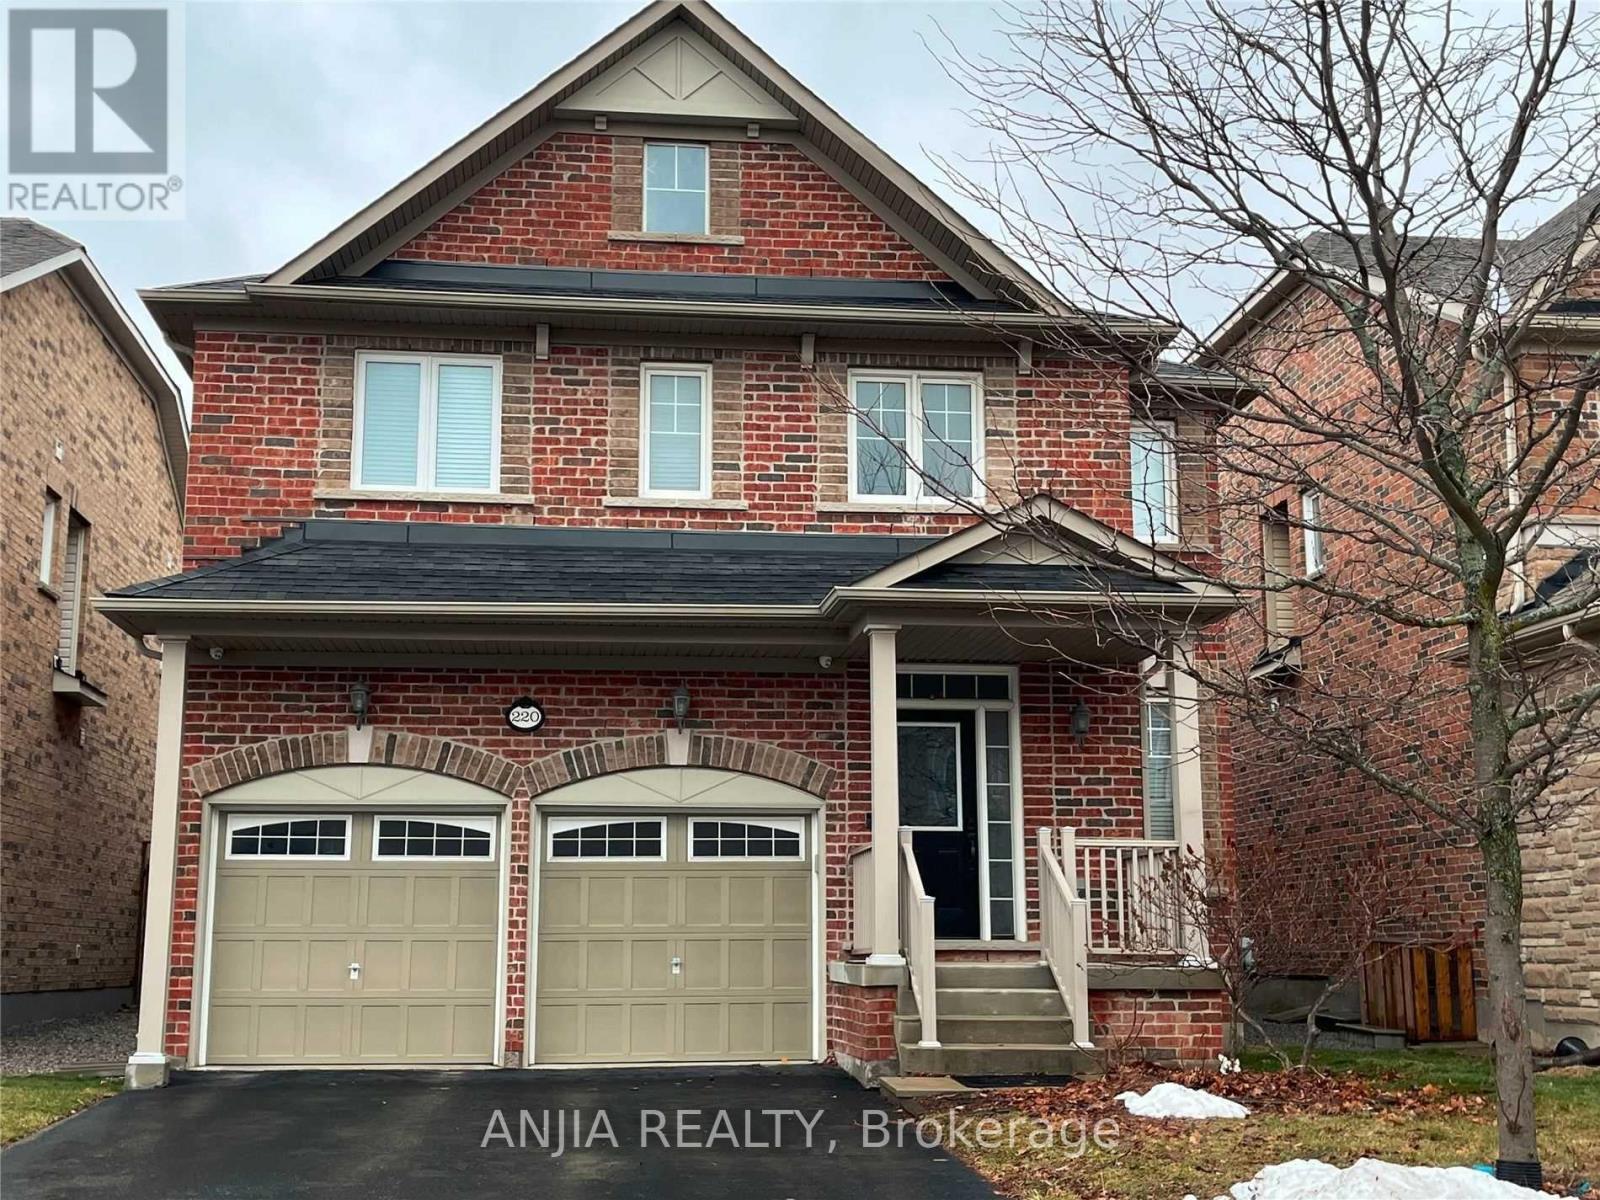
220 Hazelton Avenue
Markham, Ontario
Gorgeous Model Home Built By Monarch, Hardwood On Main Floor & Upper Floor. Gas Fire Place In Family Room, Pot Lights, Kitchen Granite Counter Top, Back Splash & Upgraded Kitchen Cabinet. Fully Fenced Large Back Yard. Close To Schools, Parks & Costco, Mins to Hwy 404, 6 Mins Walk To Sir Wilfrid Laurier Public School(FI), Within Top Schools Boundaries: Lincoln Alexander P.S, St Augustine CHS & Pierre Elliot Trudeau. (id:61483)
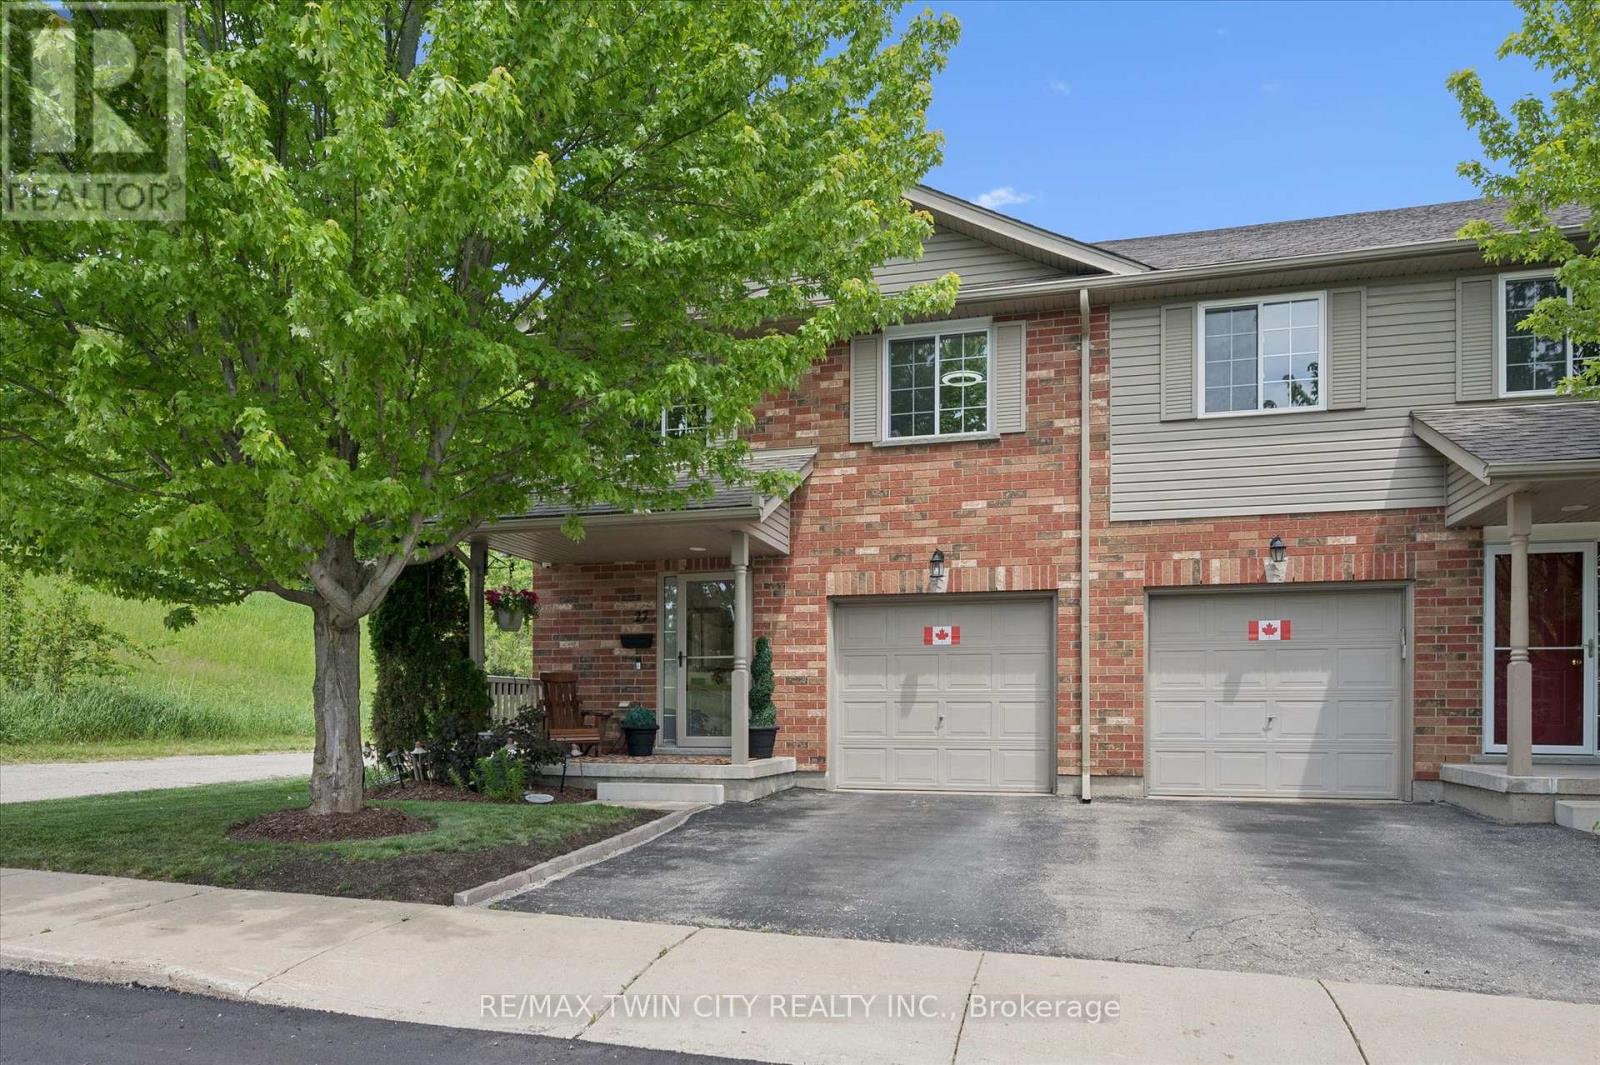
27 - 30 Bryan Court
Kitchener, Ontario
Welcome to 30 Bryan Court, Unit 27-stunningly updated all-brick end-unit townhome nestled in Kitchener's Idlewood neighbourhood. Neighbouring GRCA forest lands with trails, this exceptional home offers the perfect blend of privacy, nature, and convenience, with nearly 2,000 sq. ft. of finished living space thoughtfully designed for modern living. The desirable end-unit provides abundant natural light and the added benefit of only one shared wall. Inside, you'll find a spacious and meticulously maintained layout featuring 3 bedrooms, 2.5 bathrooms, and countless updates throughout. The bright main floor flows effortlessly into the beautifully appointed kitchen, complete with stone countertops, stainless steel appliances and convenient organizers for maximum functionality and storage. Upstairs, you'll fall in love with the dreamy primary suite with custom built-ins and gas fireplace, barn doors into your luxurious ensuite and walk-in closet , while the updated bathroom (2020) and 2 more bedrooms complete the second floor. Recent improvements include laminate flooring (2020), new windows (2023), new roof (2024) and a sump pump replacement (2024), offering peace of mind for years to come. The finished basement expands your living space with a rough-in for a future bathroom is already in place. Step outside to your impressive, private, fully fenced outdoor retreat featuring a stunning gazebo structure (2023) topped with an insulated (2026) steel roof, creating the perfect space for entertaining or relaxing while enjoying the tranquil forest backdrop. Complete with an attached garage, pristine indoor and outdoor living spaces, and an unbeatable location surrounded by nature yet close to schools, parks, shopping, and commuter routes, this move-in-ready home is a rare opportunity. (id:61483)
Bsmt - 161 Mohawk Road W
Hamilton, Ontario
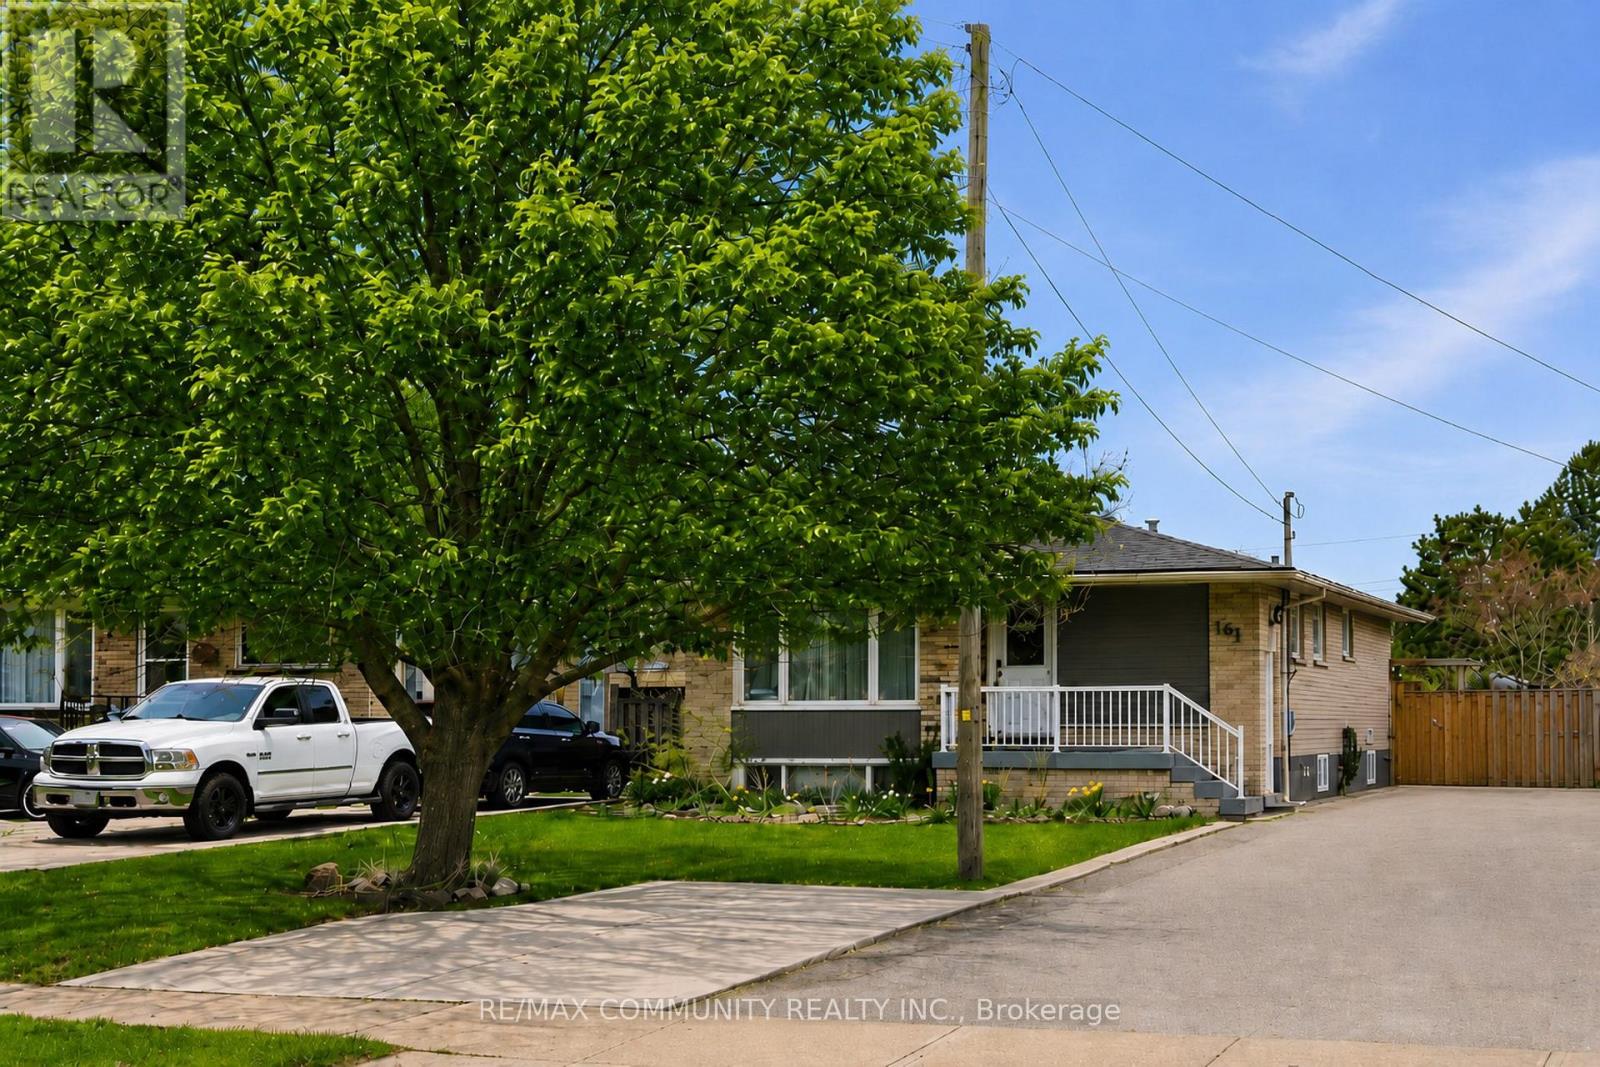
Spacious and well-maintained 1-bedroom lower-level unit with separate entrance in a prime Hamilton location near Mohawk College. This bright basement suite features a large open-concept living area, full-size kitchen with plenty of cabinet space, spacious bedroom with large window, and a 3-piece bathroom. Shared laundry available on the lower level. Conveniently located close to Mohawk College, St. Joseph's Healthcare, Hillfield Strathallan College, Lime Ridge Mall, Walmart, Fortino's, Farm Boy, public transit, parks, schools, and easy access to the Lincoln M. Alexander Parkway. A great rental opportunity in a highly accessible and desirable neighbourhood. (id:61483)
31 Poplar Plains Road
Brampton, Ontario
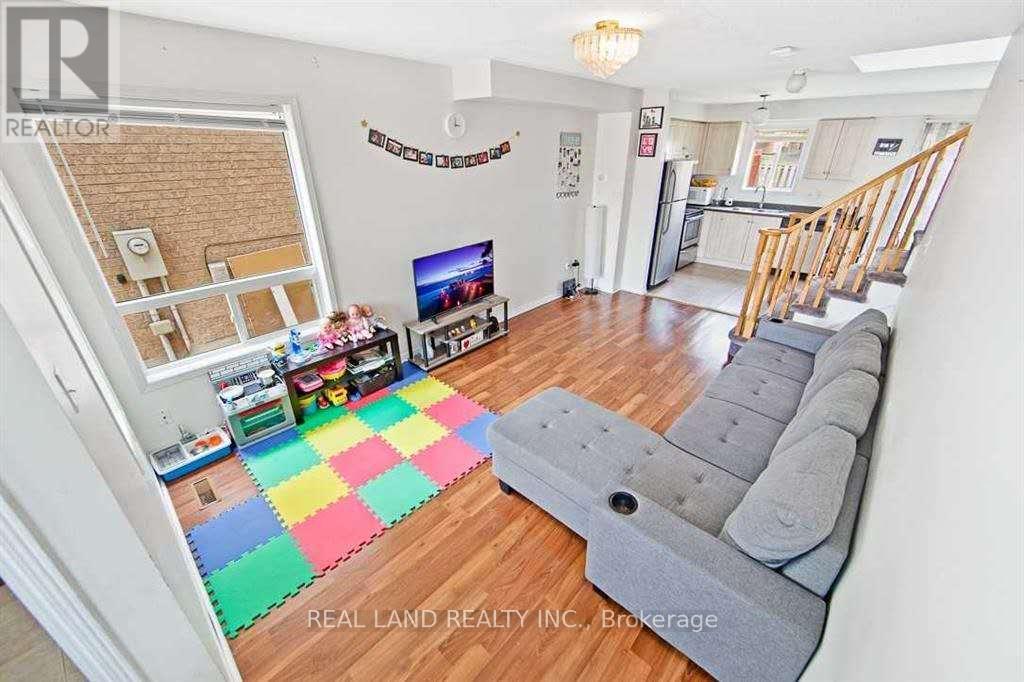
Brampton House for Rent. This bright and spacious 2-bedroom, 1-bathroom home occupies the main and second floors of the house. Main floor features the kitchen and living room. Second floor includes 2 bedrooms and 1 bathroom. Tenants are responsible for 70% of utilities.1-2 outdoor parking spaces available. Ideal for a group of young working professionals. (4 people max).First and last plus 1000 utility & key deposit. Please contact for more information or to schedule a viewing. (id:61483)
349 - 1005 Dundas Street E
Oakville, Ontario
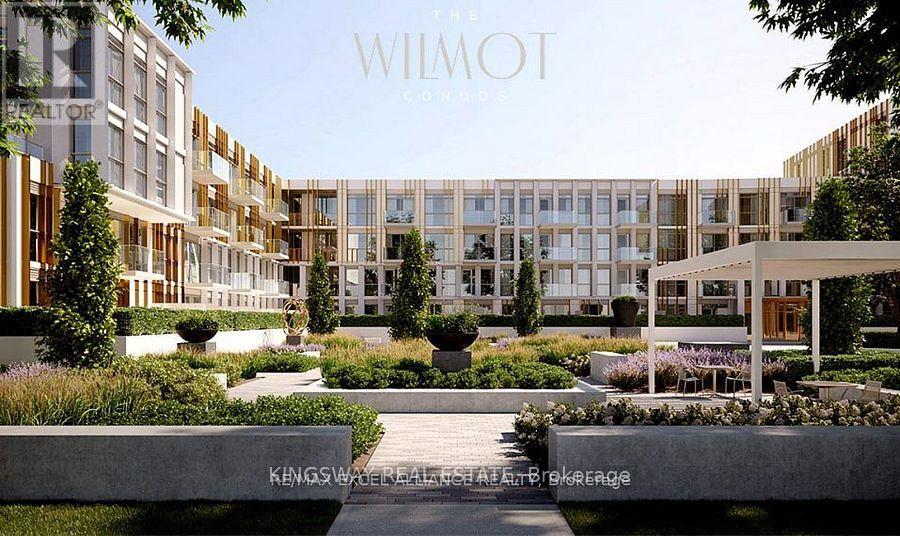
Wilmot Condos Located at Dundas St. E. and Eighth Line in Oakvilles growing uptown core. 1Bedroom Plus Flex 1 Bathroom 634SF + 50 SF Balcony, Surrounded by schools, shops, restaurants, and parks, The Wilmot blends urban living with suburban calm. Just minutes from Hwy 403, the QEW, and 35 minutes to downtown Toronto. Easy access to GO and Oakville Transit. Features include a 24-hour concierge and smart technology throughout. (id:61483)
4 Haydrop Road
Brampton, Ontario
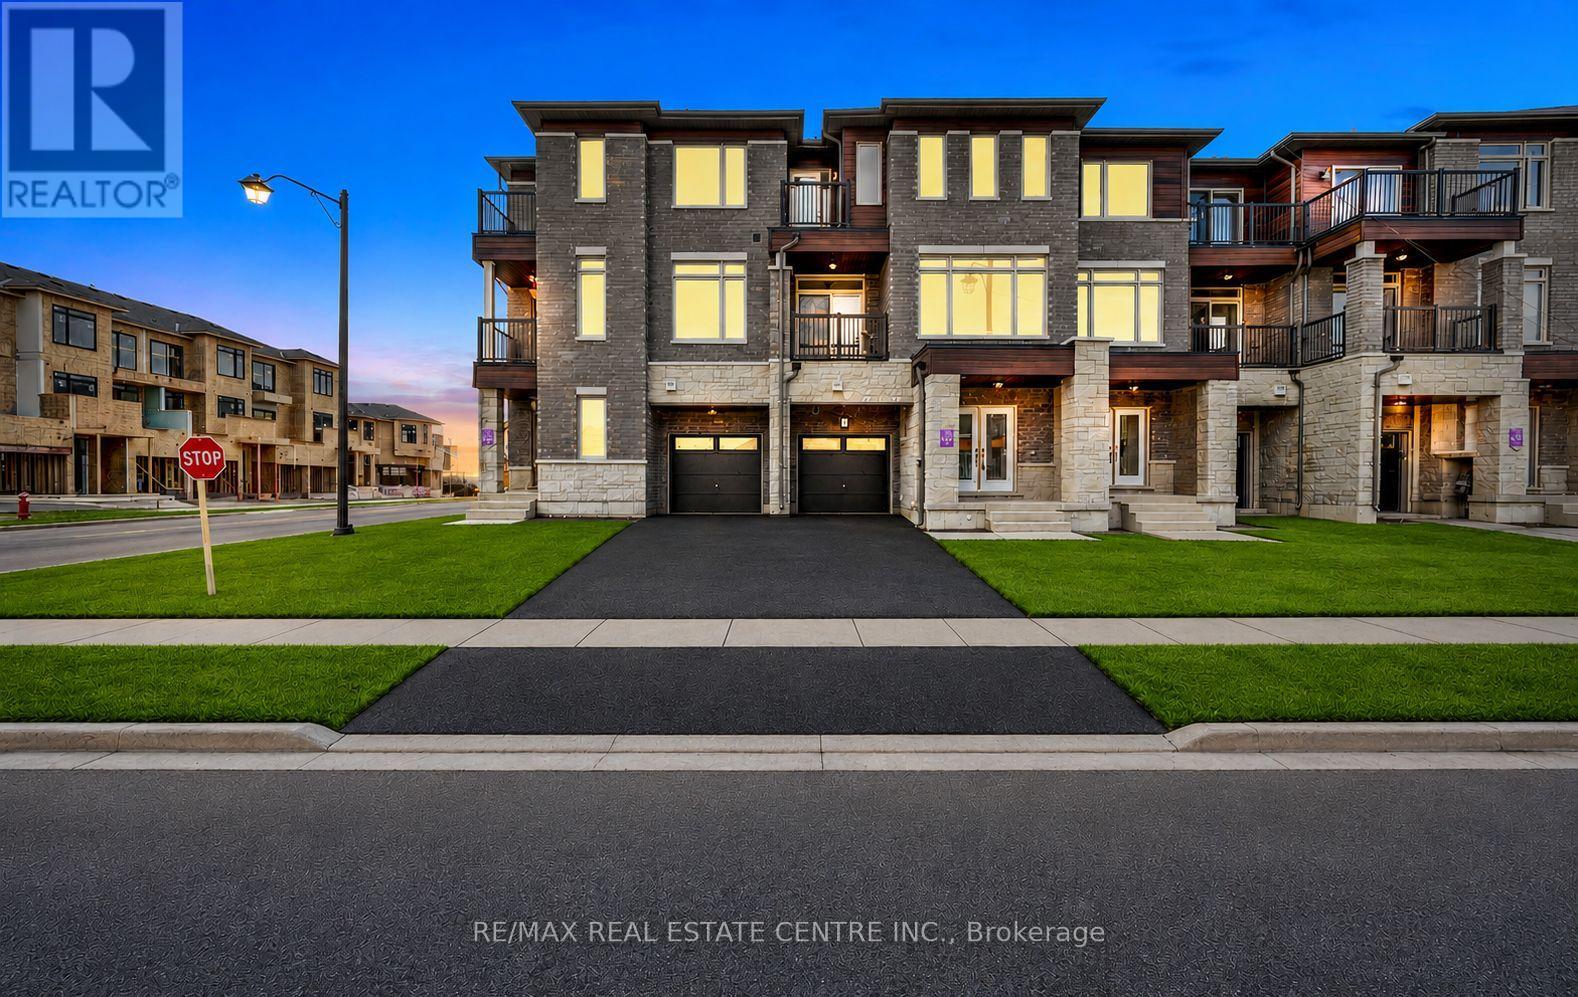
Newer 3 Storey Townhome In City Pointe Neighbourhood & Located In Newer Community And One Of The Best Locations In Brampton East! This Home Features: Double Door Entry Into Foyer & Rec. Room | Access To Home From Garage | Upgraded Oak Stairs With Iron Wrought Spindles | Open Concept Great Room With F/Place | Modern Kitchen With Quartz Counter & S/S Appliances | Main Floor Laundry | Upgraded Tiles In Powder Rooms | 9 Feet Ceilings In Main Areas | Master With 4 Pc Ensuite & Walk Out Balcony | Located Mins From Hwy 427 & Public Transit Is At Your Doorstep | Mins Away From All Amenities(Grocery Stores, Bus Routes Etc.) And Walking Distance To Queen Street | Located At The Border Of Toronto, Vaughan And Caledon..You Couldn't Ask For A Better Location | A Great All Round Home With Good Finishings..Check Out V/Tour.. (id:61483)