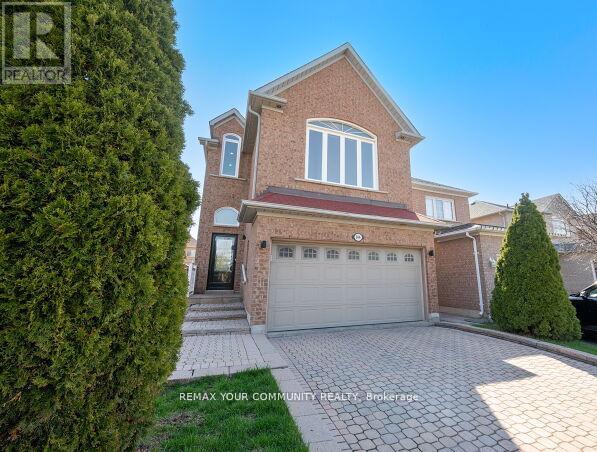
144 Broomlands Drive
Vaughan, Ontario
Welcome to 144 Broomlands Dr. Nestled in the vibrant heart of Maple, this stunning 4-bedroom, 4-bathroom home invites you to experience spacious, light-filled living in a beautifully updated setting. Situated on a quiet street. Enter to soaring 12-foot Ceilings that enhance the open-concept main floor, perfectly complemented by modern pot lights and a cozy three-sided fireplace that creates a warm focal point. Natural light floods through new windows and doors, highlighting elegant finishes throughout. The newly updated interior flows seamlessly into a finished basement with wet bar, offering versatile living space ideal for families. Comfort is assured with a newer furnace & newer A/C unit. Optional 2" Floor, 2" Family Room layout with vaulted ceiling and large windows. Step outside to the inviting New Interlocked backyard patio, an ideal spot for entertaining or relaxing in privacy. Double Car garage with Direct Access to home. Long Driveway to accommodate many cars. No Sidewalk! Close to Public Transit, Schools, Hospital, Parks, Rutherford Go Station, Entertainment & Shopping, Canada's Wonderland Vaughan Mills & much more! Flexible Possession. (id:61483)
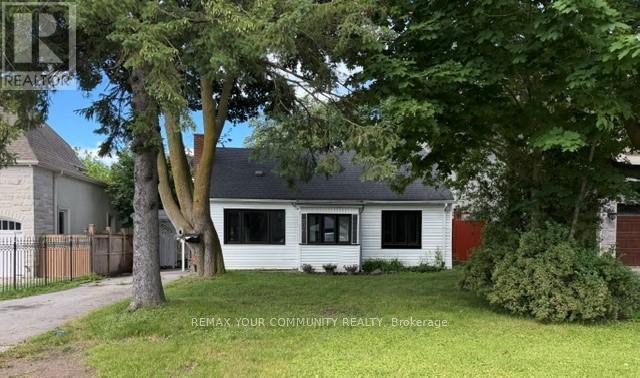
220 Ruggles Avenue
Richmond Hill, Ontario
Excellent Location in the heart of Richmond Hill. *Newly Updated 3 Bedroom 2 Bathroom Detached home in a great neighbourhood, a minute walk to Yonge St. Large Private Backyard, Long Driveway. Excellent quiet street. Spacious and Bright. Available immediately. Landlord looking for A1 Tenants with NO PETS please. Enclosed front Porch area and Kitchen Side Door Entrance. New Kitchen Appliances, New Washer and Dryer. On an excellent Quiet street, a minute walk to Yonge St, Close to Hillcrest Mall, Shopping, Restaurants, Community Centre, Library, Schools and Transit. Flexible possession date! (id:61483)
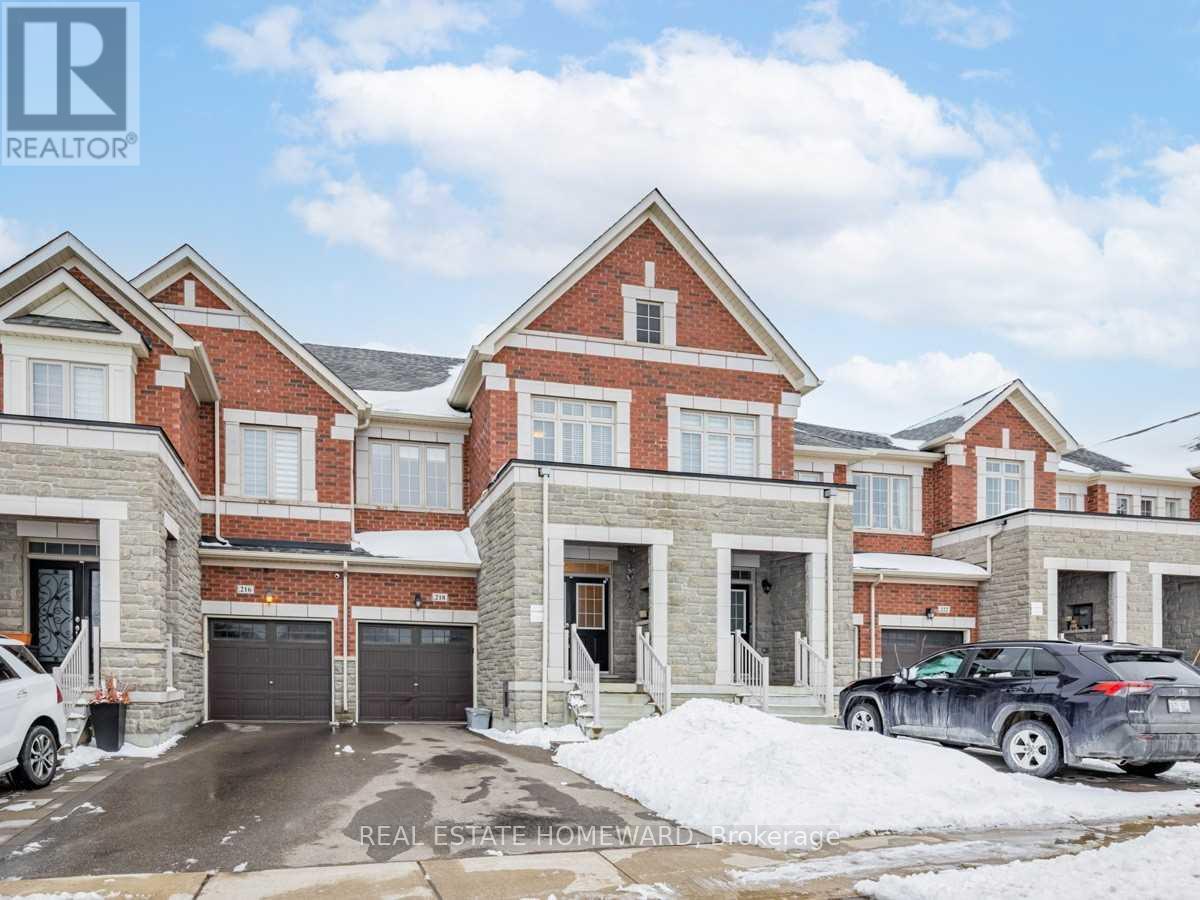
218 Roy Harper Avenue
Aurora, Ontario
Welcome To This Beautiful Spacious Townhouse, Just Shy Of 2000Sqft (1942Sqft Above Grade)And Just Under 7 Years. 2-Storey Townhouse, With Lots Of Natural Lights, Beaming Hardwood Floors On Main Floor, And Oak Staircase. Finally A Townhouse That Provides A Very Practical Layout, With 3 Large Bedrooms, Primary Bedroom With A Great Walk In Closet, Double-Sink Ensuite With Shower & Tub, Convenient 2nd Floor Walk-In Laundry. Prime Aurora Location, Literally Steps To Park, Mins Away From 404. All Convenient Shops, Grocery Stores, Plazas, Restorunts & More. (id:61483)
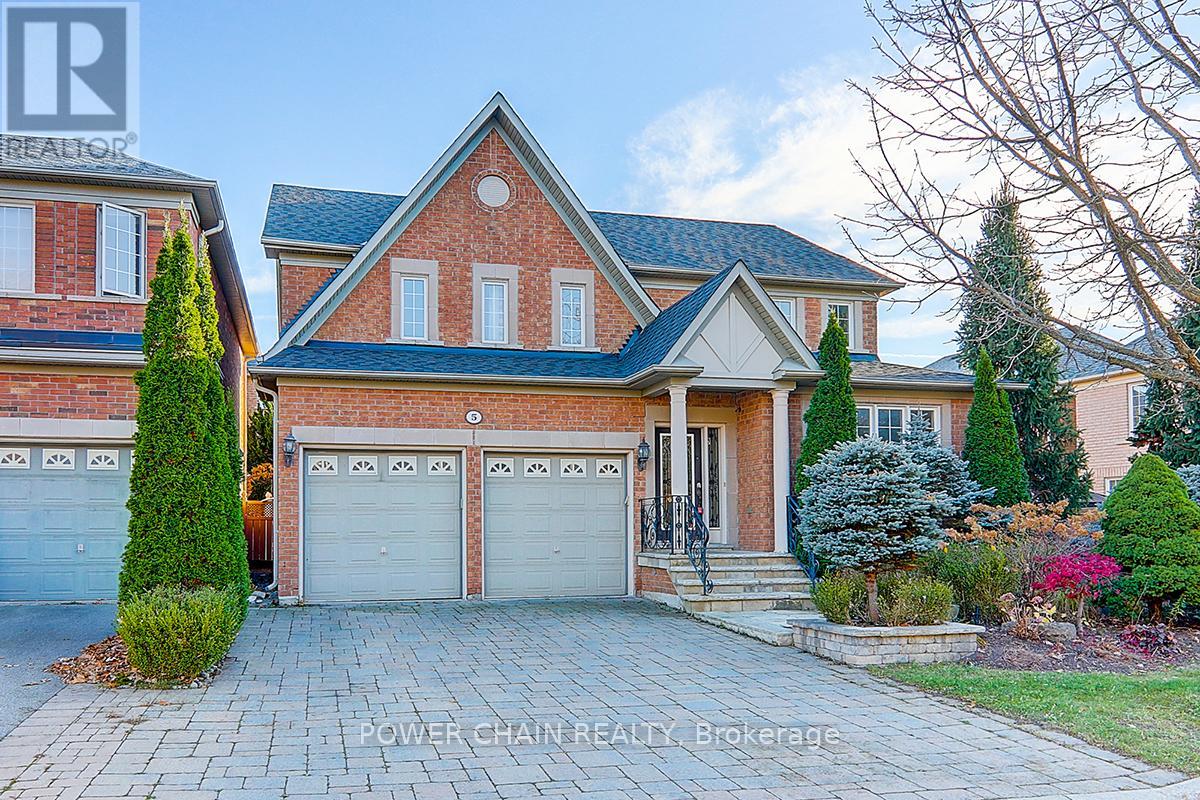
5 Platinum Avenue
Richmond Hill, Ontario
Sun-Filled 51 Feet Wide Detached Home At Highly Demand Community. Top Rank Shools, No Sidewalk, Surrounded By Trails/Ponds/Rivers, Backed To Conservation Area. Quiet NO EXIT Street, Secure In Nature & Privacy. $$$ Splendid High Quality Finishing Through Out. Marble And Hardwood Floor, Hardwood Crown Moulding/Trim, Spacious Chef's Kitchen, Chandeliers/Pot Lights/Taps On Main And 2nd Floor. Close to 9' Ceiling On Main, Comfortable Layout, Formal Living/Dining Rms & Large Kitchen With A Central Island & Walk Out To Spectacular Professional Landscaping Backyard With A Large Swimming Pool Surrounded By Fence And EverGreens. Fantasticly Enjoyable and Relaxing Home For A Family. (id:61483)
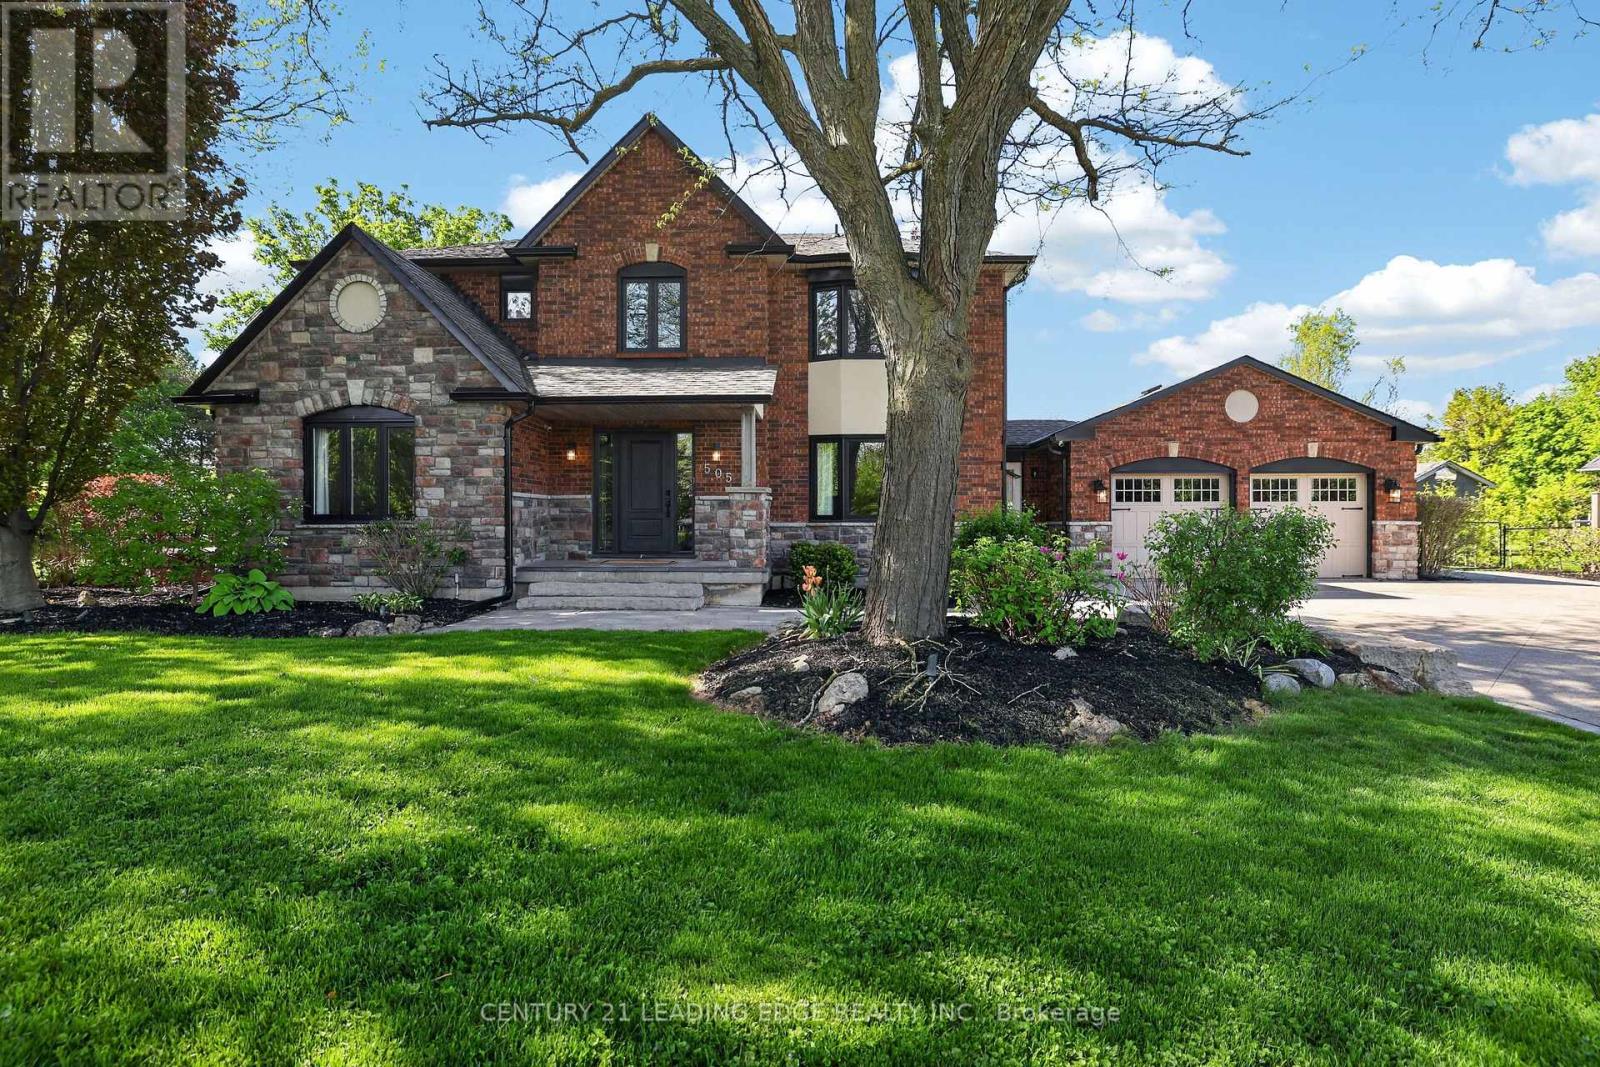
505 Aintree Drive
Whitchurch-Stouffville, Ontario
Welcome to 505 Aintree Dr., the perfect in-town retreat for your growing family situated on a meticulously landscaped, 0.94 acre lot in the desirable Cam Fella Estates. This 4+1 bedroom 3329sqft home (approx 4300sqft total living space) features a covered front porch, inviting foyer with two closets, hardwood floors throughout, formal living and dining rooms, an ultra modern kitchen with upscale appliances, large pantry and an eat-in island overlooking the great room with gas fireplace and built-in speakers. Spacious primary bedroom with bonus sitting area (decorative fireplace), spa-like 5pc ensuite and walk-in closet. Good sized bedrooms and a main 5pc bath (two sinks). Main floor office with barn door, built-in desk & cabinets and a second staircase (metal spiral) leading to the basement with huge recreation/exercise room, a 5th bedroom, a 3pc bath and storage room. Main floor mud/laundry room with access to both the insulated garage and front yard. Entertain or relax in your outdoor oasis with multiple zones to choose from, featuring a huge composite deck with gazebo, hot tub, large stone patio surrounding a salt water inground pool with waterfall feature. Must see virtual tour, also includes floor plans!!! (id:61483)
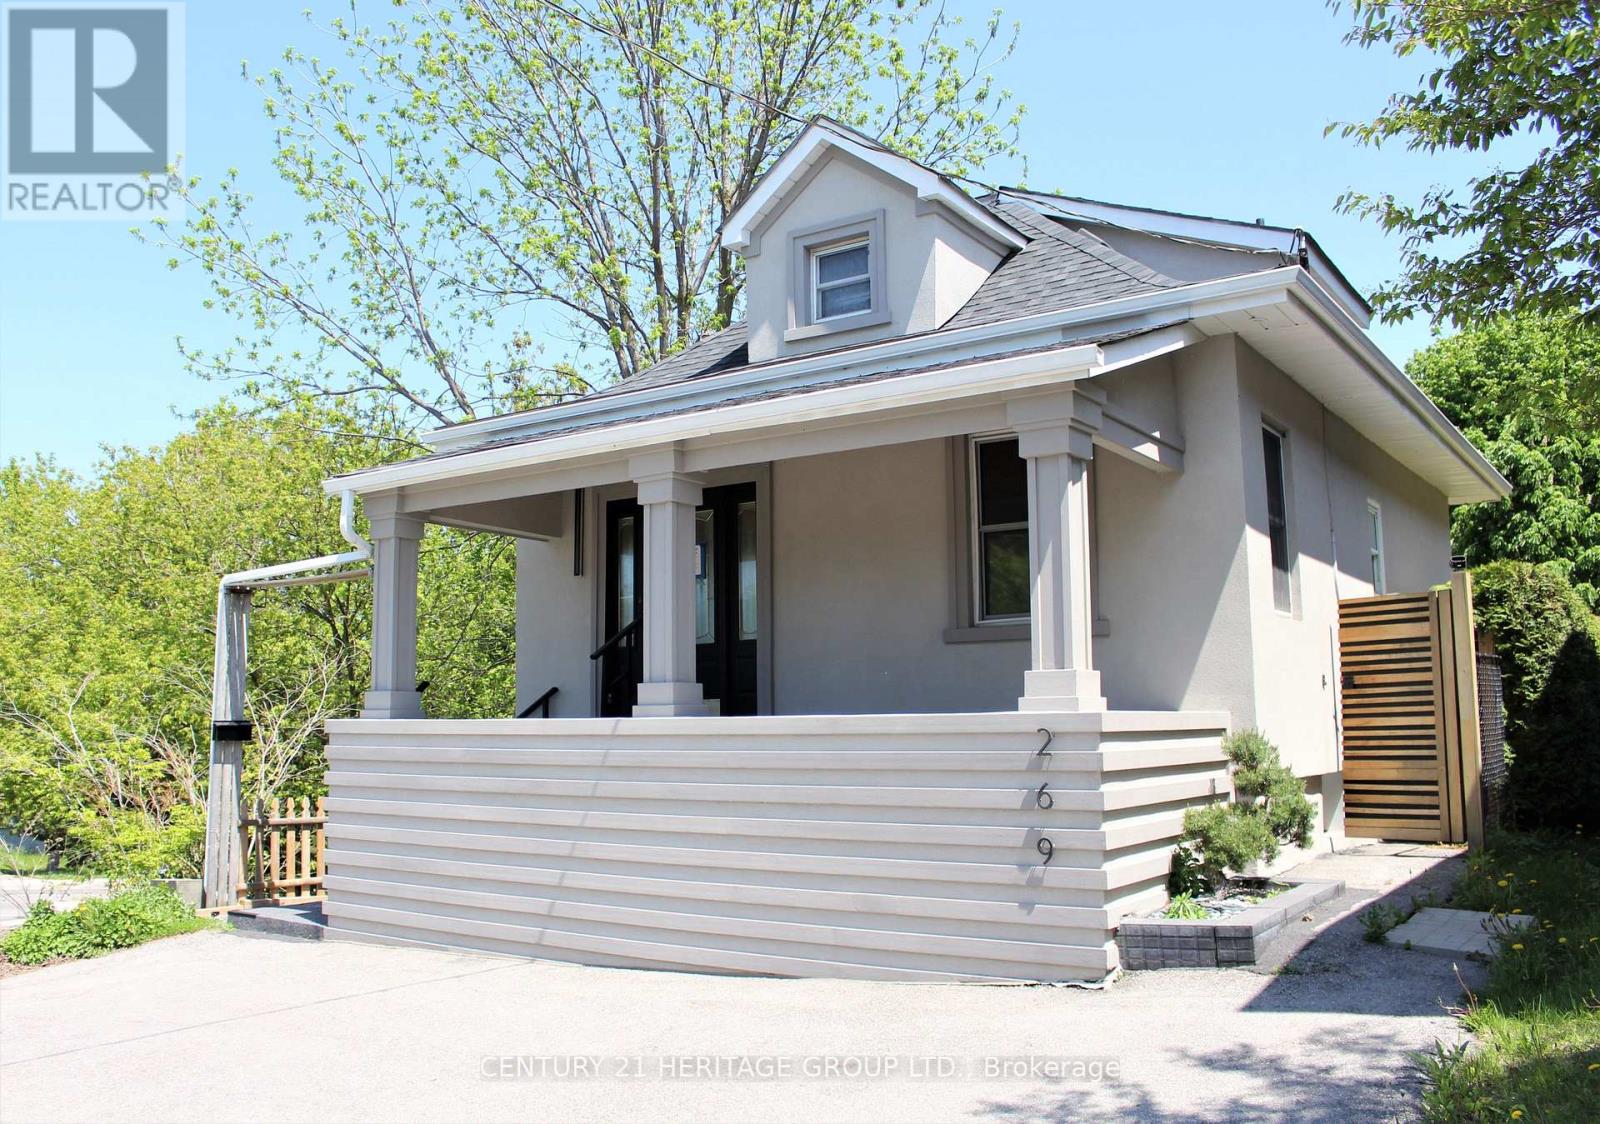
269 Prospect Street
Newmarket, Ontario
Attention Investors & Buyers: Exceptional turnkey property featuring two independent residential units with strong rental income potential. The property is fully updated inside and out. Exterior renovations include a newer roof, eavestroughs, premium stucco, a paved asphalt driveway, fencing, a deck, and fresh landscaping. The interior features modern flooring, custom closets, and updated bathrooms. The main level boasts high, loft-like ceilings that flood the space with natural light, along with a beautifully designed, functional kitchen. The lower level offers a fully finished basement suite with a separate private entrance, full kitchen, 3-piece bathroom, living room, and bedroom. Meticulously crafted with high-quality materials throughout, this move-in-ready home offers the perfect blend of sophisticated living and potential rental income. Do Not Miss out on this Property! (id:61483)
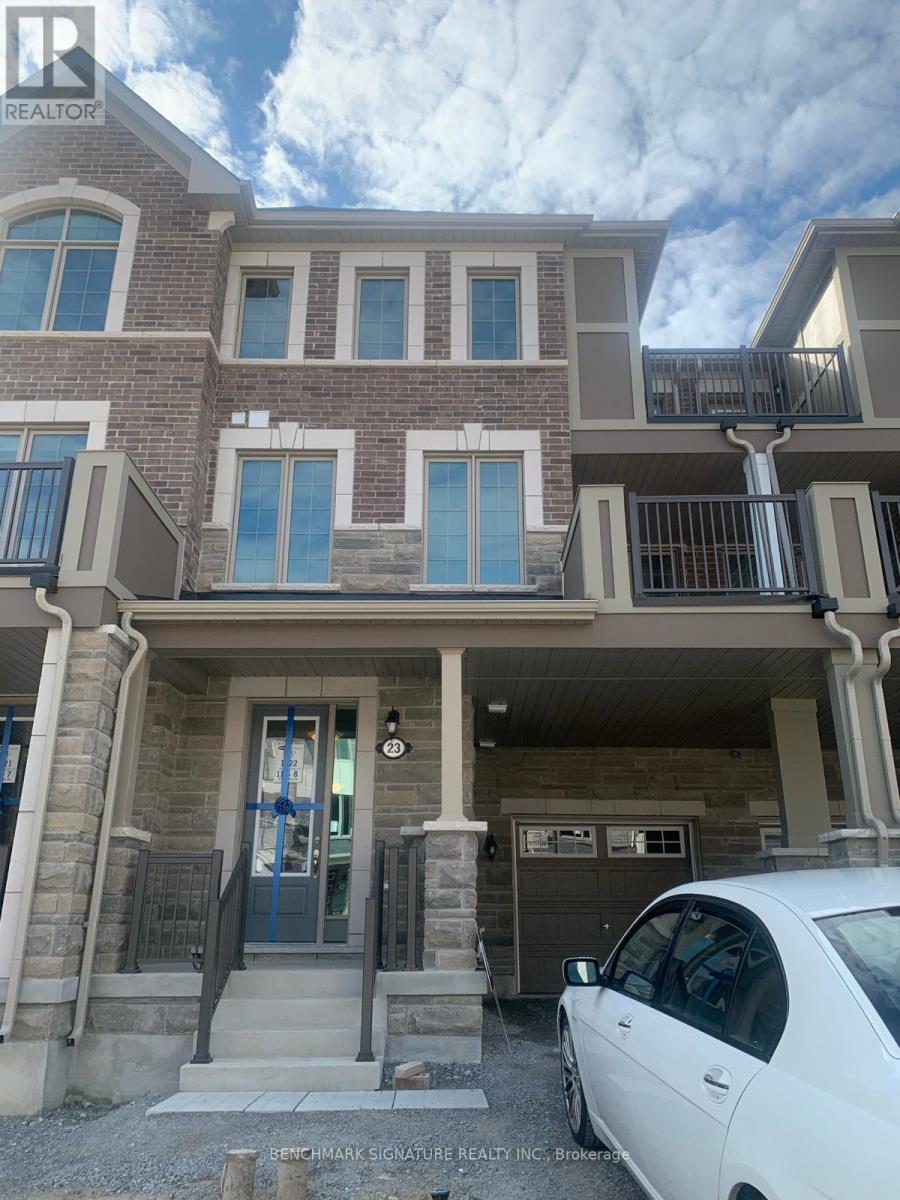
23 Thomas Frisby Jr Crescent
Markham, Ontario
Bright and spacious 3 Bedrooms , 2.5 Washrooms Townhome. Direct Garage access. Laminate Flooring Through-Out, Modern open Kitchen W/ Breakfast Island, Breakfast Area & Walk-Out To Balcony. Multiple Huge Windows with 2 walkout balcony, Primary Bedroom W/ Ensuite with balcony. 3 -5 minsTo 404Highways, Restaurants, Steps To Costco, Home Depot, Community Parks And Trails and More. **EXTRAS** New Thermal Heating And Cooling System For Saving Energy. (id:61483)
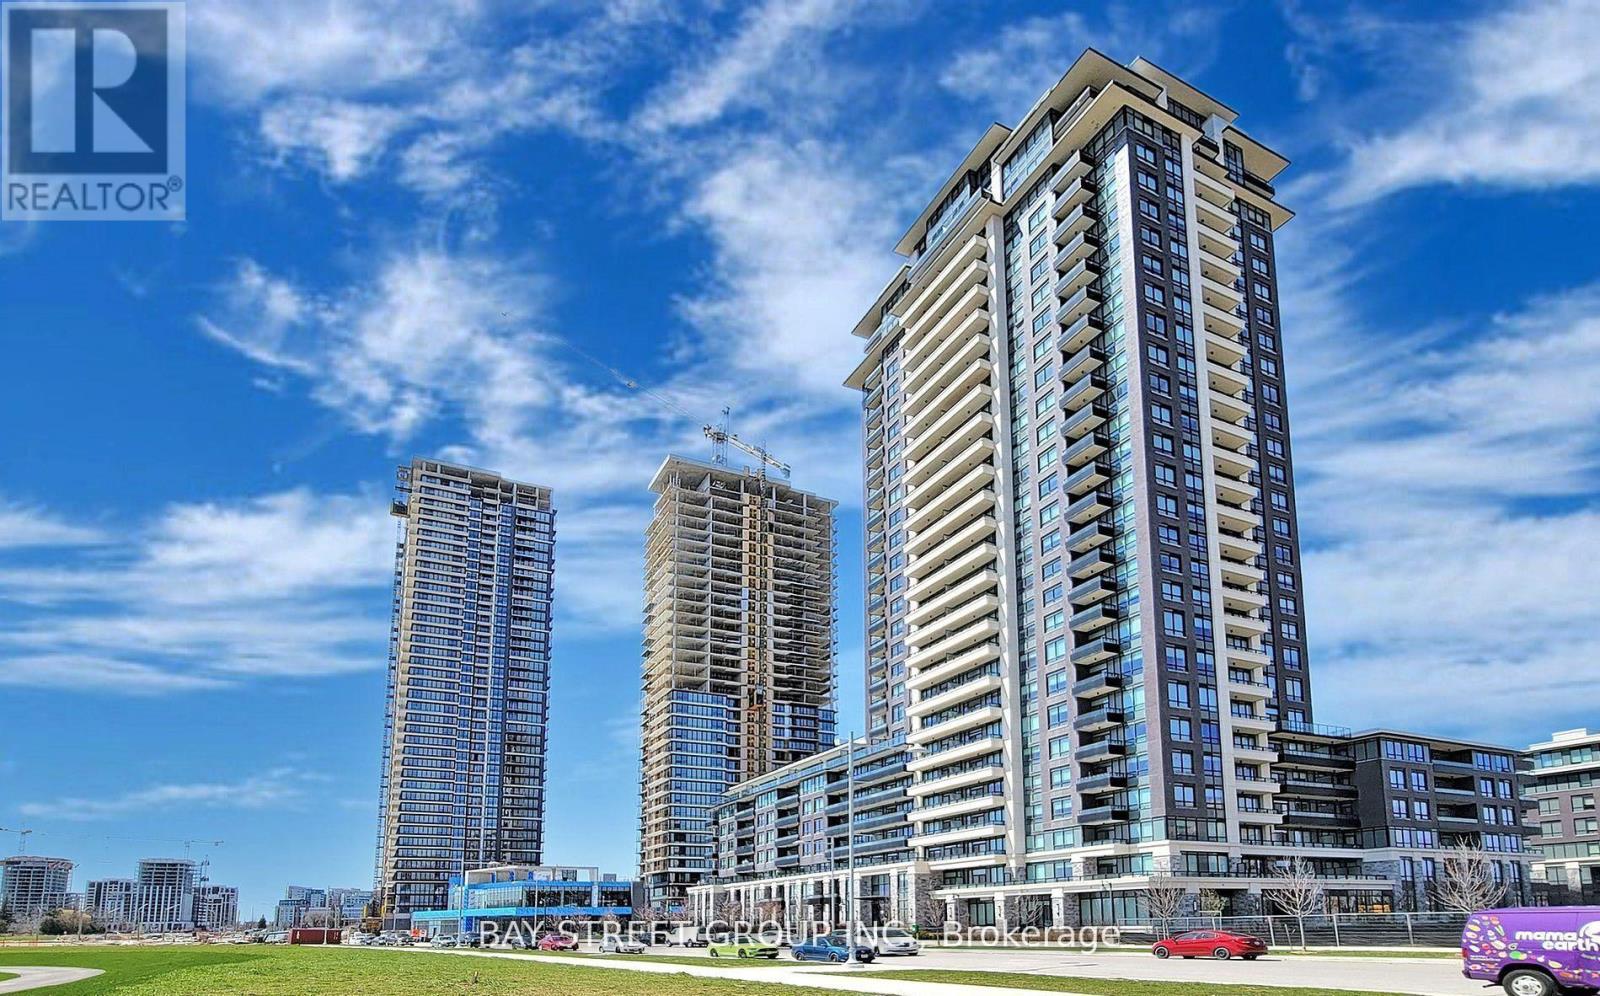
107 - 15 Water Walk Drive
Markham, Ontario
Dont miss it! Luxurious 1 Bedroom+1 Den Condo In The Heart Of Unionville! A Big Den Could Be Used As 2nd Bedroom Or Office. 10' Ceiling, South View, 170 Sqft Huge patio. 1 Parking, 1 Locker Included. Walking Distance To Bus stop, Close To Shops, Theaters, Mins to 404/ 407, Go Train, VIVA. Supermarket, Banks, Restaurants. (id:61483)
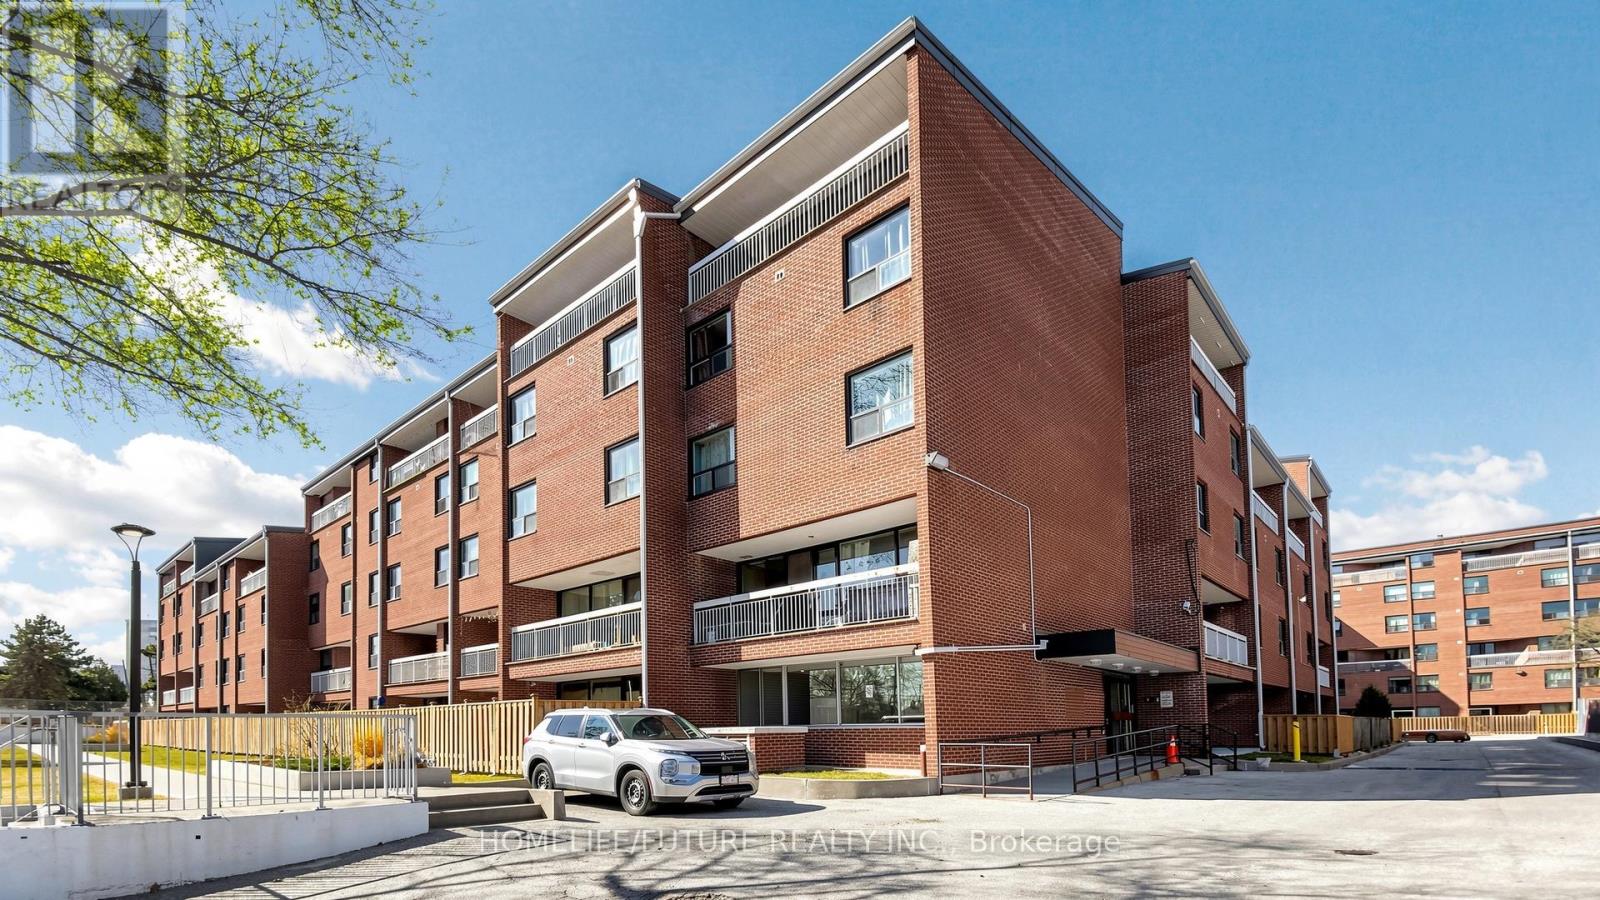
204 - 4060 Lawrence Avenue E
Toronto, Ontario
Great Location! Newly Painted Bi-Level Condo Townhouse Featuring 3 Storeys And 3 Separate Entrances. This Spacious Home Offers 2 Kitchens, Making It An Excellent Investment Opportunity With Potential Rental Income Or The Perfect Setup For Extended Family Living With A Separate Entrance To The Ground Floor. The Main Level Features A Large Eat-In Kitchen With Ample Cabinetry, Laminate And Ceramic Flooring, And A Bright Open-Concept Living And Dining Area With Large Windows That Fill The Space With Natural Light. Enjoy An Open Balcony With Breathtaking Panoramic Views. The Lower Level Provides A Separate Living Space, Ideal For Extended Family, In-Laws, Or Tenants Seeking Added Privacy. Step Outside To A Large Backyard Backing Onto A Private Oasis And Trail, Perfect For Entertaining Or Relaxing. Includes 2 Parking Spaces And 1 Large Locker. Conveniently Located Close To Morningside Park, Walk-In Clinics, Drugstores, Supermarkets, Scarborough Town Centre, University Of Toronto, Highway 401, Parks, Schools, Restaurants, Shopping, And 24-Hour TTC Bus Routes. All-Inclusive Maintenance Fees Cover Heat, Central A/C, Water, And Cable TV. Don't Miss Out On This Incredible Opportunity! (id:61483)
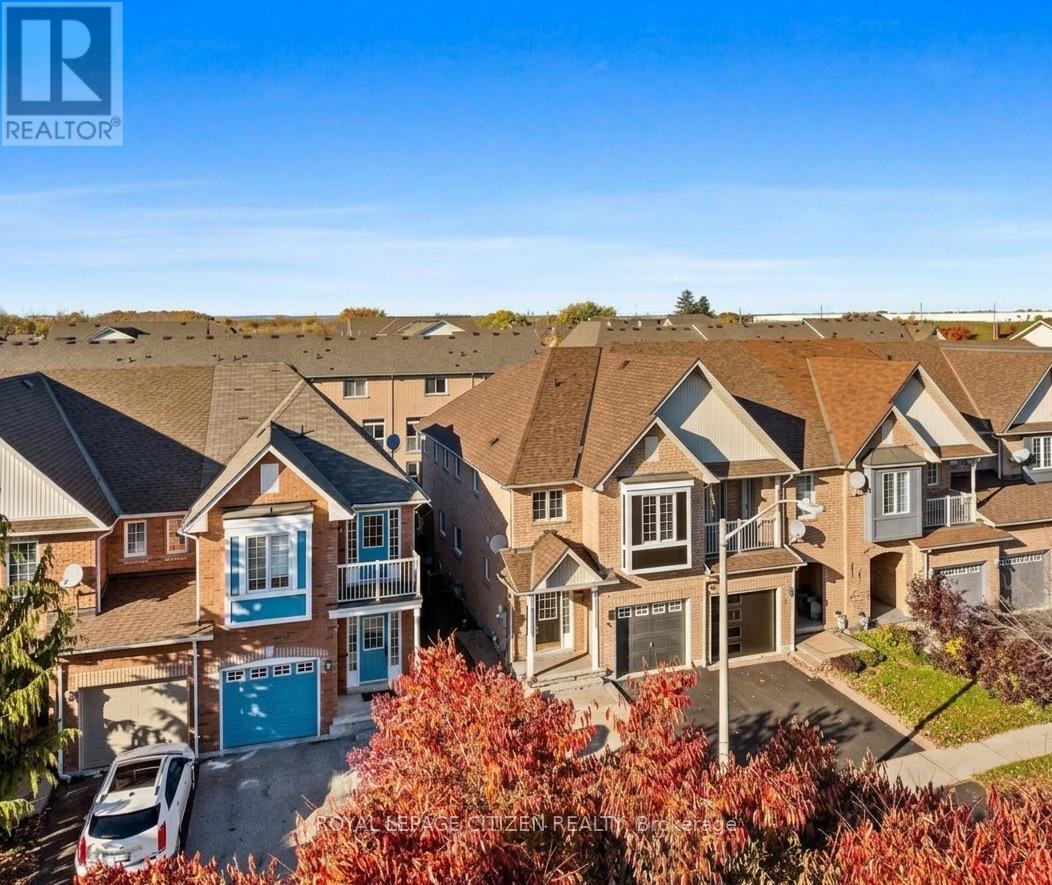
Main - 16 Marjoram Drive
Ajax, Ontario
This bright end unit townhouse feels just like a semi-detached home in a fantastic Ajax neighbourhood. It is perfect for families, high ceilings, open concept. Walkout to a fully fenced backyard, featuring a built in deck for outdoor living. Upstairs, three generous bedrooms, including a primary bedroom with its own dedicated ensuite bath. This home is close to everything you need. You can drive to Highway 401 or take the Ajax GO Station to travel easily. It is also very close to excellent schools, the hospital, shopping plazas, and the beautiful lake.Lease terms: $3,100/month + 70% utilities (includes Wi-Fi) OR $3,400/month all inclusive. Main and second floors only. (id:61483)
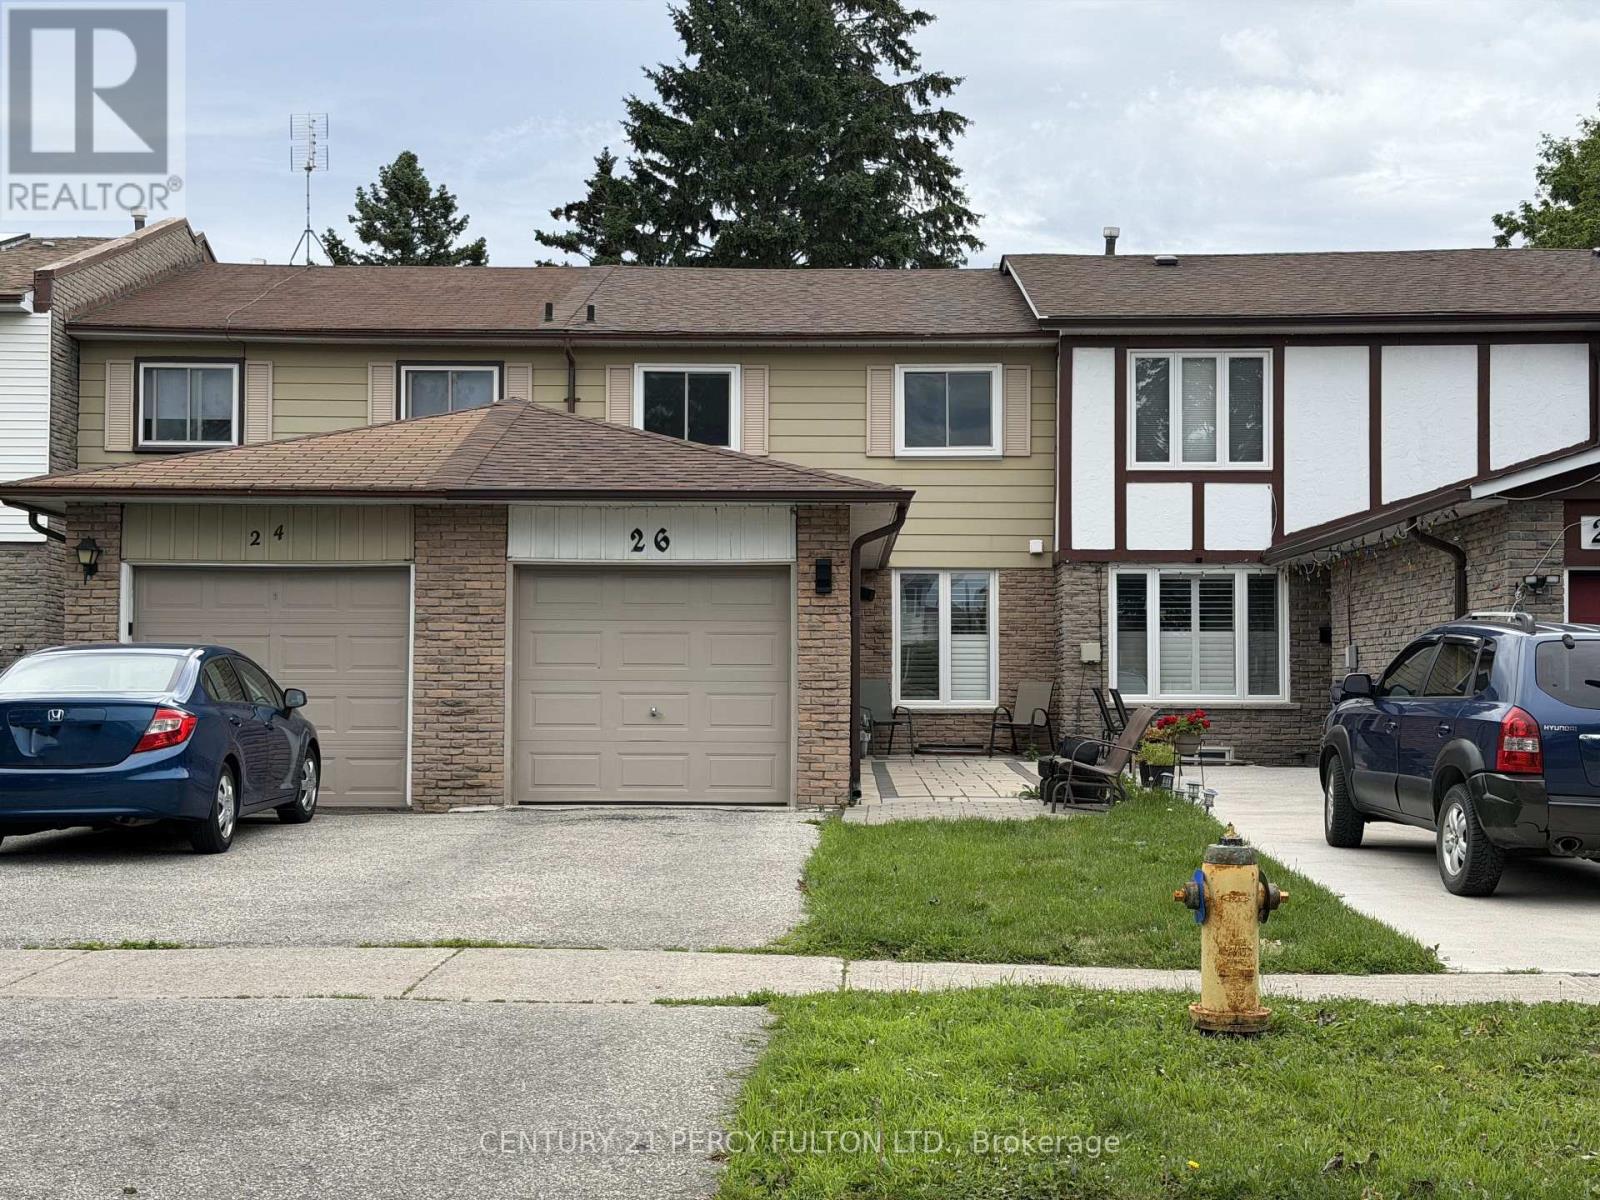
26 Robbinstone Drive
Toronto, Ontario
Location! Location!! This Beautifully Maintained Freehold Townhouse Located In A Desirable And Established Scarborough Neighborhood, Offers a Bright, Functional Layout Ideal For Families Or First Time Buyers. With 3 Spacious Bedrooms, Modern Upgrade And A Welcoming Atmosphere Throughout, This Home Blends Comfort With Contemporary Style. The Tastefully Renovated Kitchen With Quartz Countertops Showcases Contemporary Finishes And Quality Craftsmanship. Carpet Free Flooring Accents The Main Level And The Three Bedrooms. Updated Washrooms at Main Level & the 2nd Floor! Enjoy A Generous Backyard With A Wooden Deck, Perfect For Outdoor Entertaining And Family Gatherings. Minutes To Scarborough Town Centre, Highway 401, Shopping, Gas Stations, And Daily Amenities. Steps from Places Of Worship. Family-friendly neighbourhood with parks and amenities nearby. (id:61483)
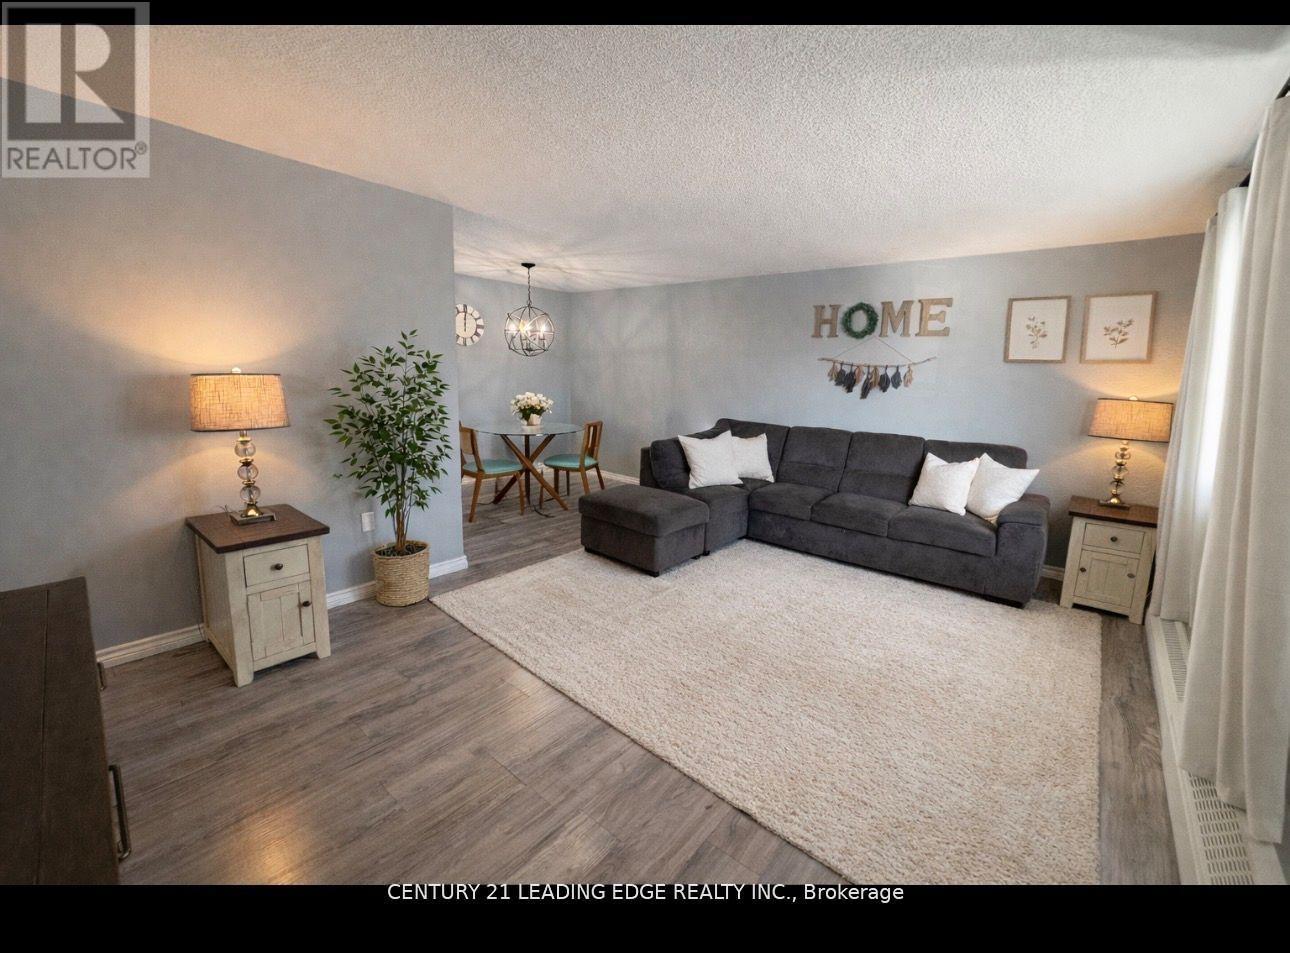
209 - 936 Glen Street S
Oshawa, Ontario
Welcome Home! Discover this spacious and bright condo-perfect for first-time buyers, downsizers, or investors alike. Ideally located close to parks, schools, shopping, and everyday amenities, this beautifully updated unit is filled with glorious natural sunlight and shows impeccably clean and move-in ready. The primary bedroom features a generous walk-in closet with built-in shelving, while the freshly updated galley kitchen offers a bright, functional layout. Enjoy open-concept living and dining accented by modern new fixtures-perfect for relaxing or entertaining. The large bathroom has been updated with a newer vanity, toilet, and tub. Step directly from your living room onto a spacious balcony with a clear view and no unit below-an ideal spot to unwind. The well-maintained building offers an onsite gathering area and mail services, with utilities included in the monthly condo fee. All existing appliances are included, along with a storage unit. Laundry is available in the building, and the unit comes with one parking space, with a second spot available to rent. This lovely condo truly checks all the boxes-don't miss out! Reach out today to book your private viewing. (id:61483)