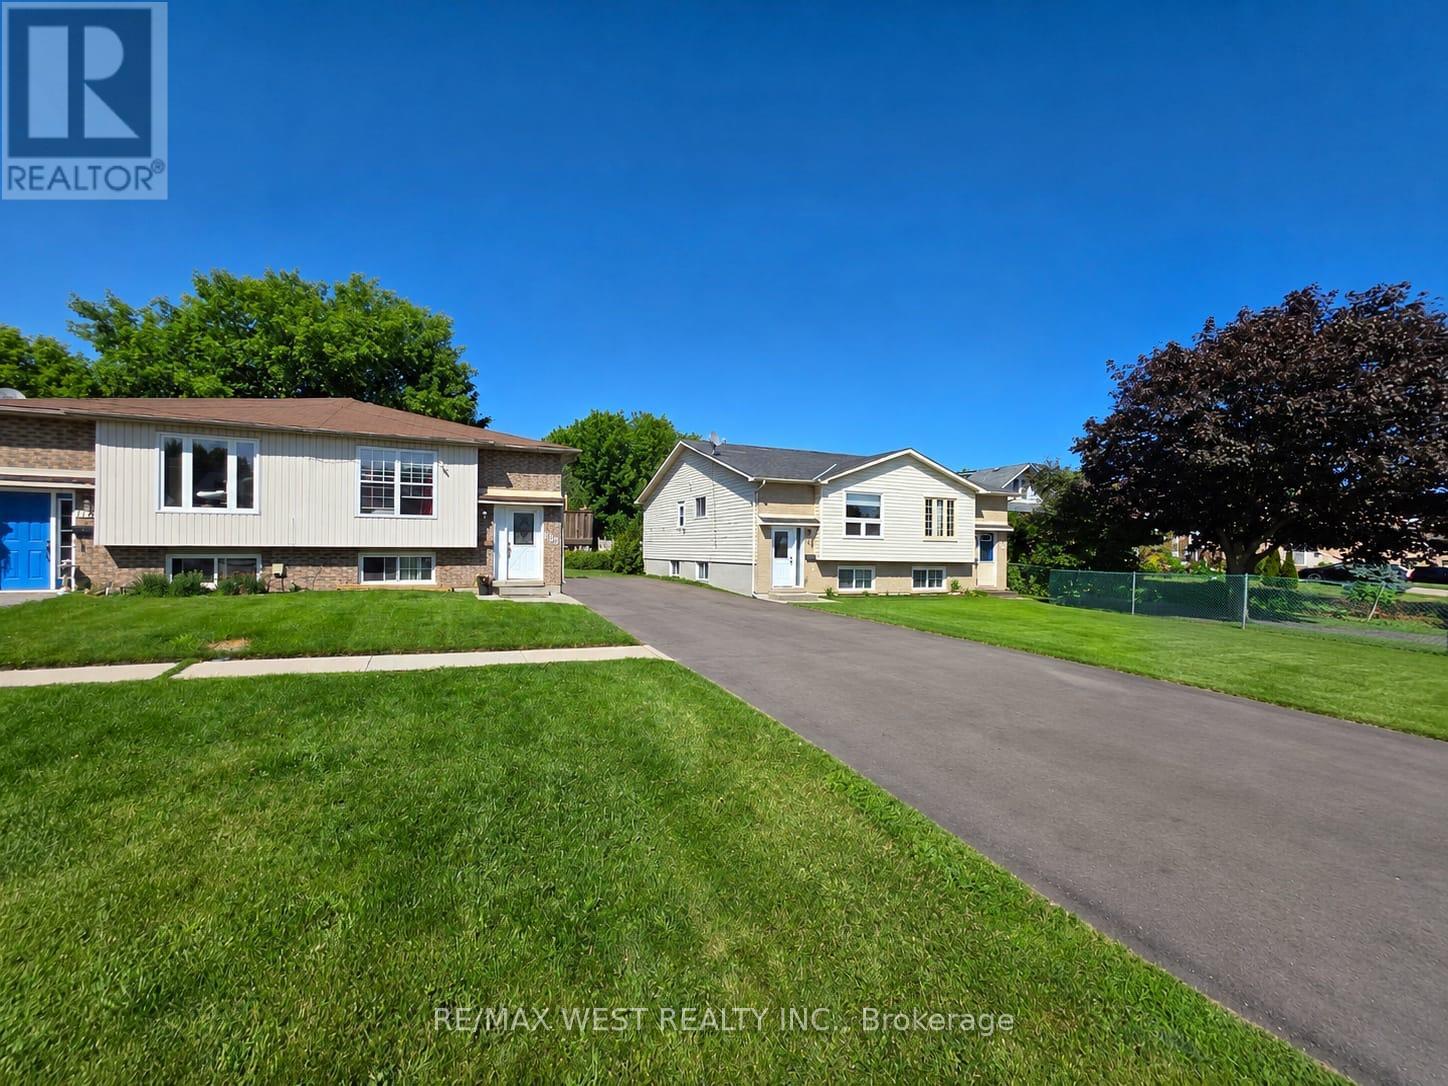
Lower - 1191 Simcoe Street S
Oshawa, Ontario
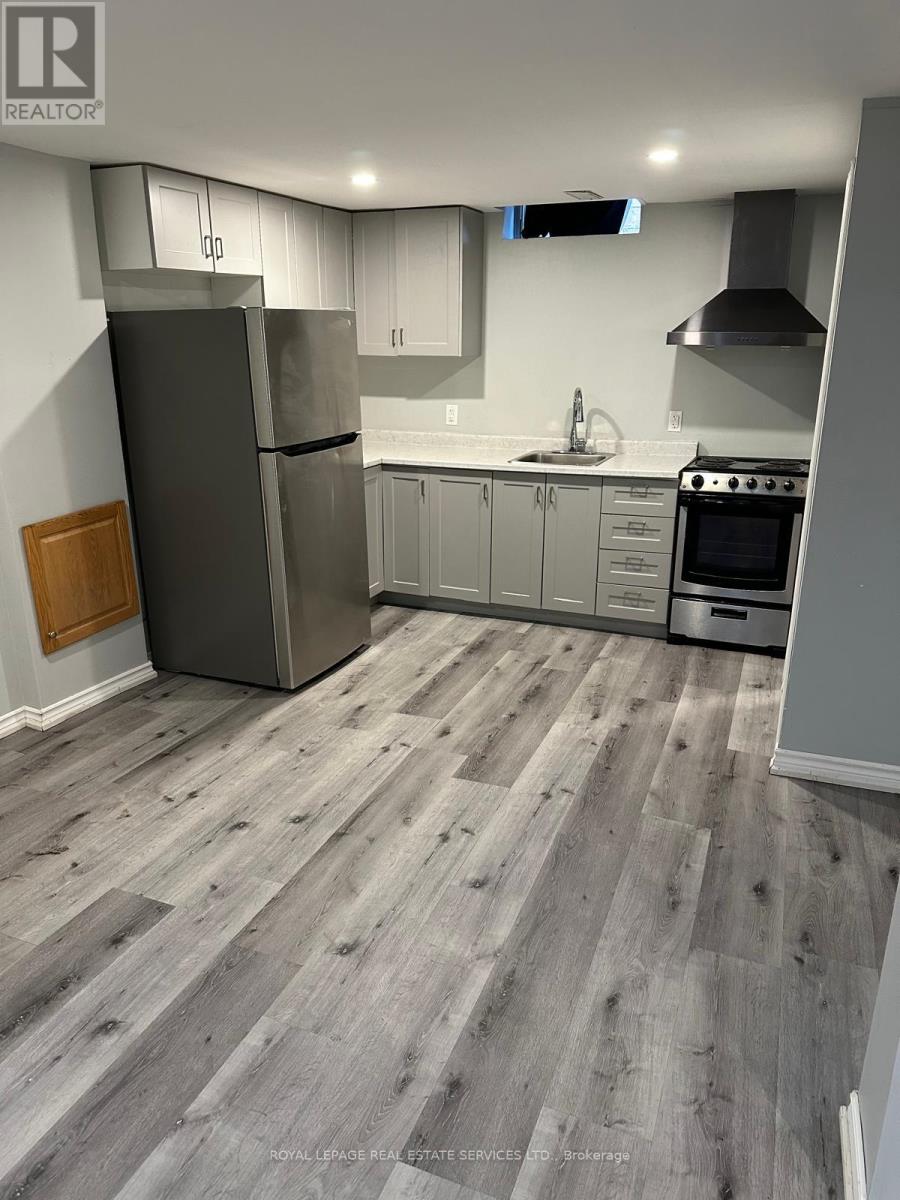
Cozy 1-Bedroom Basement Apartment for Lease in a Fantastic Oshawa Location! Welcome to this charming and well-maintained basement apartment, nestled on a large lot in a highly desirable Oshawa neighbourhood. Offering a spacious living area, a comfortable bedroom, and a functional kitchen complete with a stove, range hood, fridge, and microwave, this home provides everything you need for comfortable everyday living. The apartment also features a 4-piece bathroom with a full bathtub, shared laundry, one included parking space, and access to the front yard for your enjoyment. Conveniently located just a 2-minute drive from the beach and close to grocery stores, banks, schools, parks, restaurants, shopping, public transit, and all other essential amenities, this is the perfect place to call home. (id:61483)
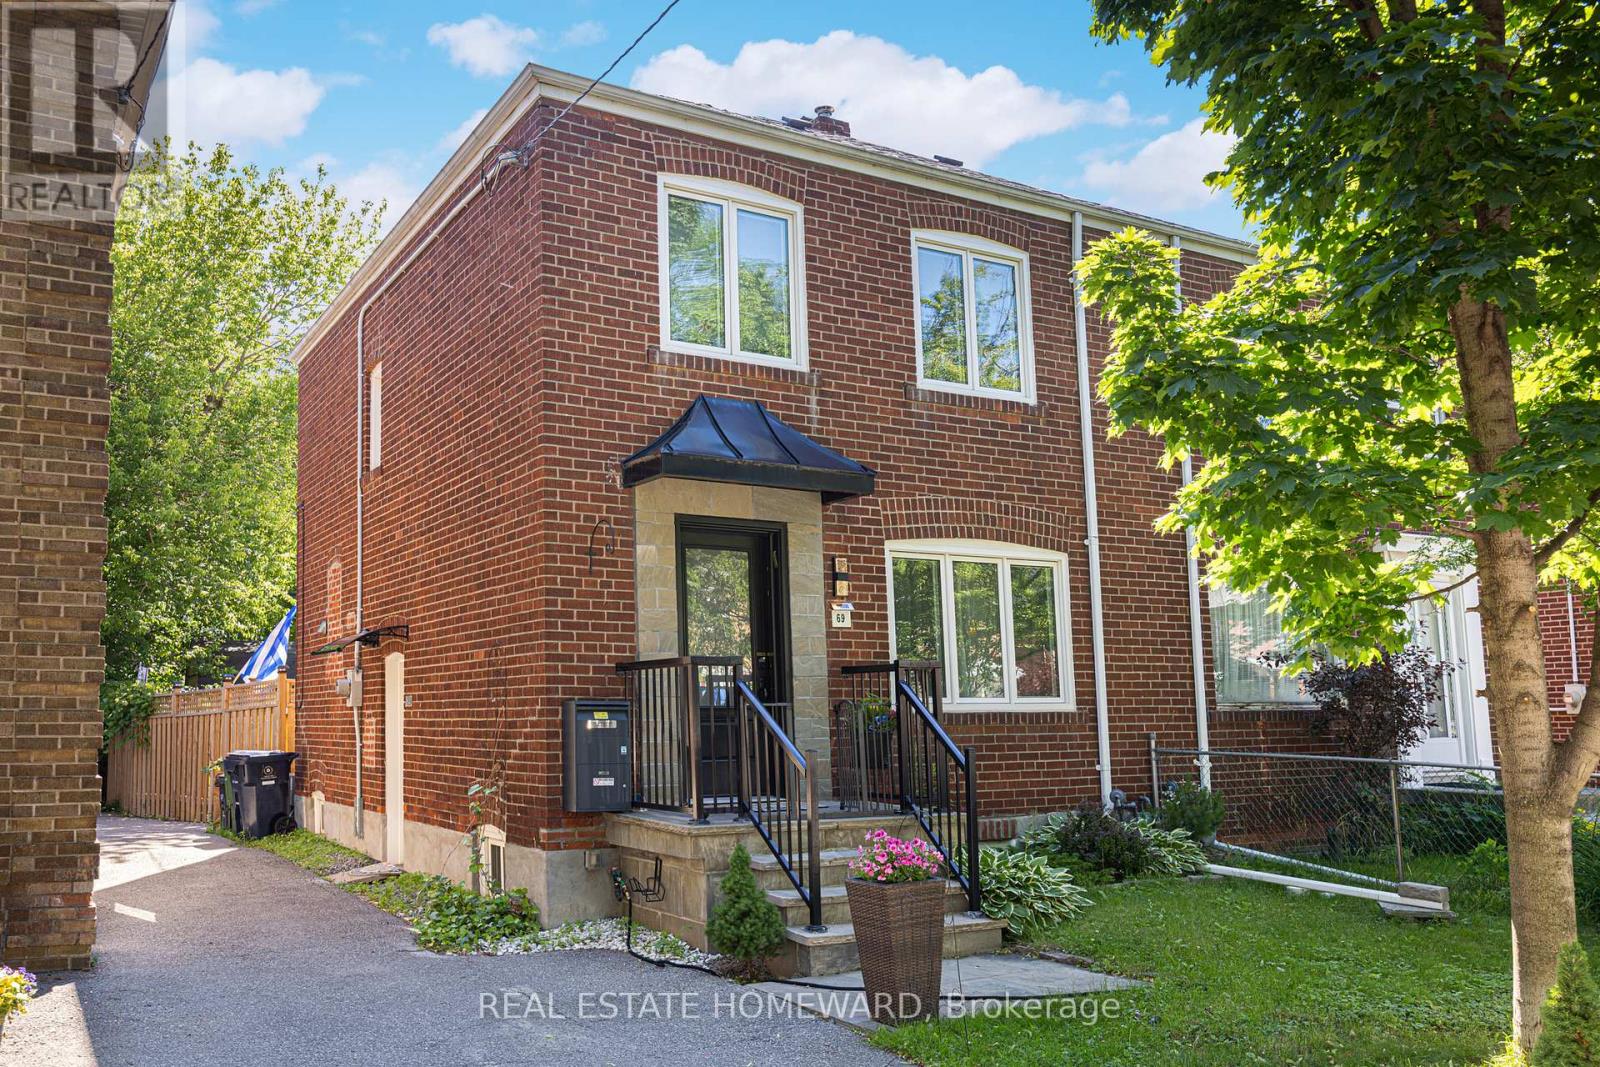
69 Hertle Avenue
Toronto, Ontario
Welcome to this coveted, family-friendly neighbourhood of Leslieville. This 3 bed, 2 bath semi-detached home has many upgrades and features that you will love, just move in and start enjoying! Gorgeous hardwood floors, crown moulding & pot lights throughout. An open concept kitchen/living/dining room with a walk-out to a large deck and newly fenced-in backyard, perfect for your dog to roam freely or your children to play while you BBQ and entertain family and friends. Enjoy home-grown veggies from the fool-proof vegetable garden thanks to the amazing sun exposure in the back. The kitchen has gorgeous stone floors, granite countertops, S/S appliances, amazing high cabinetry, and tons of storage space. Three good-sized bedrooms upstairs with a renovated 4PC bath. Separate side entrance basement tastefully finished with a 4PC bath with a large laundry room & lots of closet storage. Foundation wall waterproofed from exterior with a sump pump installed. Updated windows. Laneway Parking For 2! (id:61483)
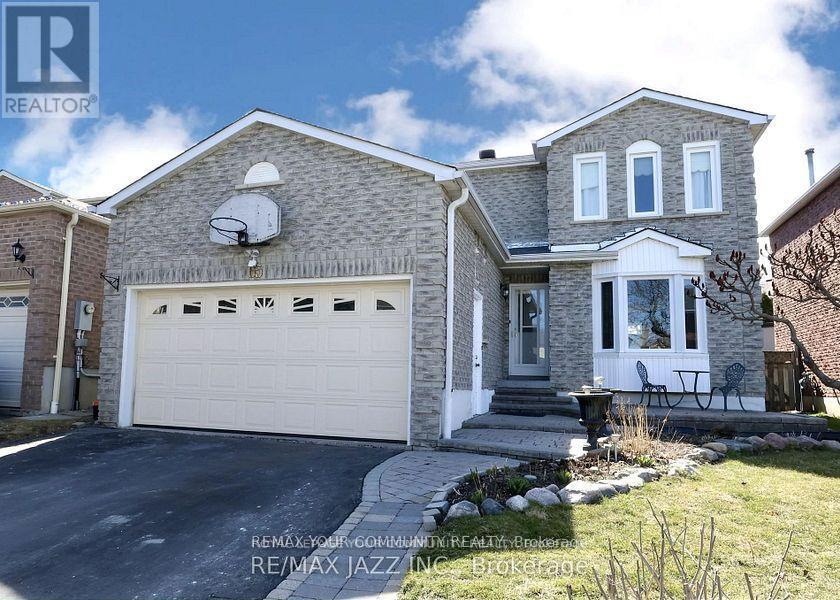
65 Dakin Drive S
Ajax, Ontario
Bright and spacious 2-bedroom unit featuring a modern kitchen, generous living area, separate laundry, and a completely private entrance. Located in an exceptional area within the catchment for both French Immersion and English programs at Dr. Roberta Bondar Public School and Cadarackque Public School. Close to parks, shopping, and public transit-offering the perfect blend of comfort, convenience, and lifestyle. Tenant pays 30% of the utilities. (id:61483)
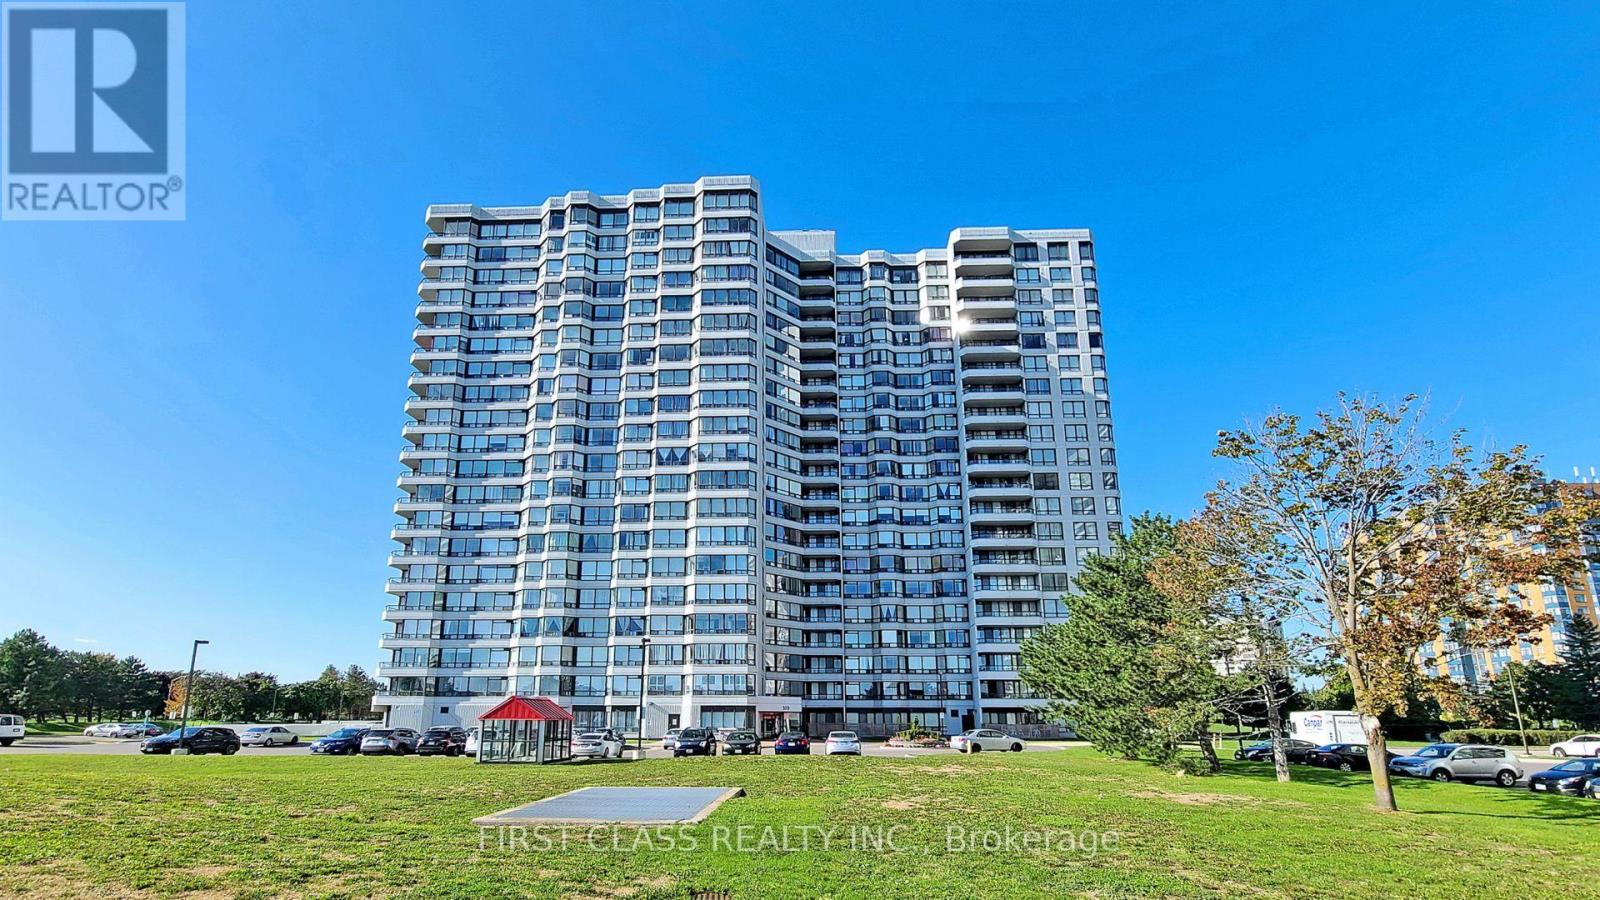
1112 - 330 Alton Towers Circle
Toronto, Ontario
Welcome To The Luxury 330 Alton Towers Circle , A Beautifully Maintained Condo Unit , Well maintained, open concept, bright and spacious. the unit Offers 2 Bedrooms Plus 1 Solarium and 2 Fully Renovated Bathrooms, The Kitchen Overlooks Stunning Unobstructed Views . All Utilities Include In Condo Fees: Hydro, Water, A/C, Heating and Cable TV * This Prime Location Offers Easy Access to TTC, Shops, and Restaurants. The Building Boasts A 24-Hour Gatehouse With Security Service and Amenities Including Sauna, Gym, Tennis Court, Squash Court, An Outdoor Swimming Pool and Party Room * Close to Pacific Mall and Highway 401 & 404 * (id:61483)
Bsmnt - 665 Cowan Circle
Pickering, Ontario
Stunning Walkout basement with two bedrooms, newly renovated, Unit has its own laundry. No carpet, laminate floor throughout. Fenced Backyard. This Beautiful Detached Home Is Sandwiched Between 2 Conservations Areas (Rouge River & Petticoat Creek) To Hike & Bike Until Your Heart's Content. Close To The Highway, 2 X Go Train Stations, Multiple Shopping Malls & All The Amenities You Need. Walk To Highly Rated Rosebank Ps, Bus To The Catholic School @ The Street Corner.Live By The Lake In South Pickering! (id:61483)
309 - 301 Prudential Drive
Toronto, Ontario
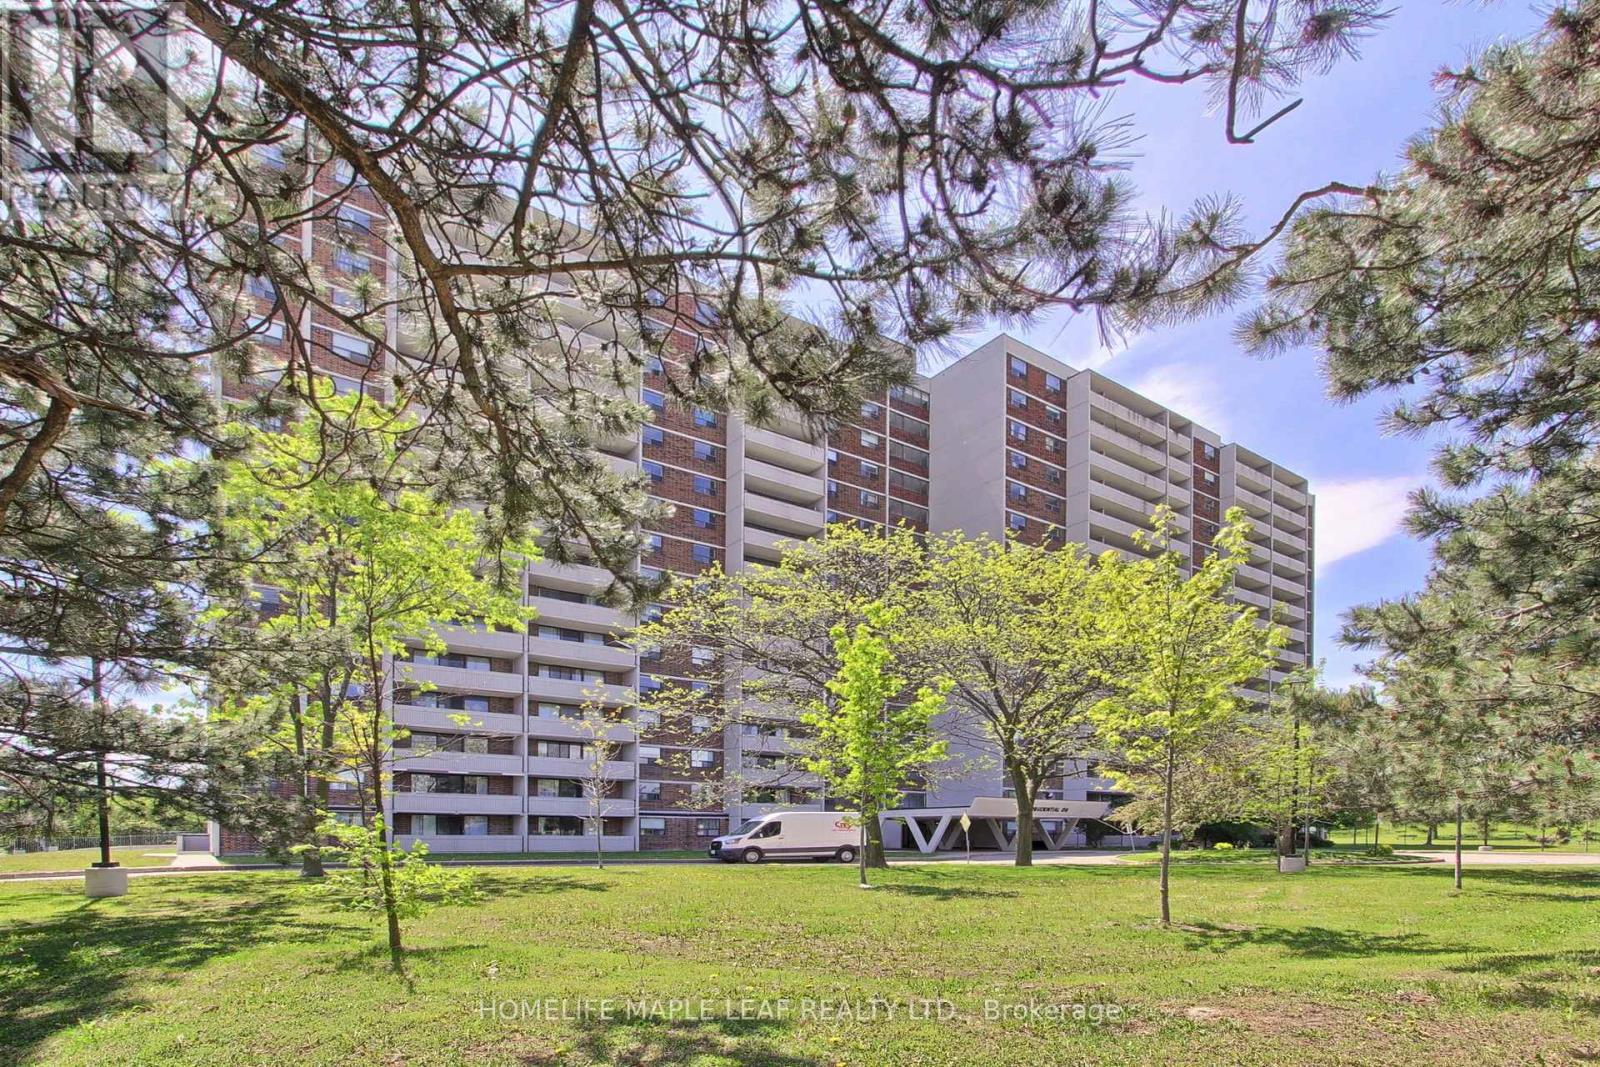
Excellent Opportunity For Investors, Renovators, First-Time Buyers. Offered In Its Present Condition As Part Of An Estate Sale, Unit is being Sold "As Is Where Is". Old Kitchen Appliances Have Been Removed For Buyer's Convenience. This Spacious Condo With Plenty Of Room And Impressive Unobstructed Views Offers An Excellent Opportunity To Update And Customize The Unit To Create A Space Tailored To Your Needs. Layout Includes 1 Bedroom, Den (Can be used as a 2nd Bedroom),and 1 Bathroom. The Well- Proportioned Floor Plan Provides Strong Potential For Improvement And Modernization. This Property Is Ideal For Those Looking To Add Value Through Renovation And Personal Touches. (id:61483)
144 Robbinstone Drive
Toronto, Ontario
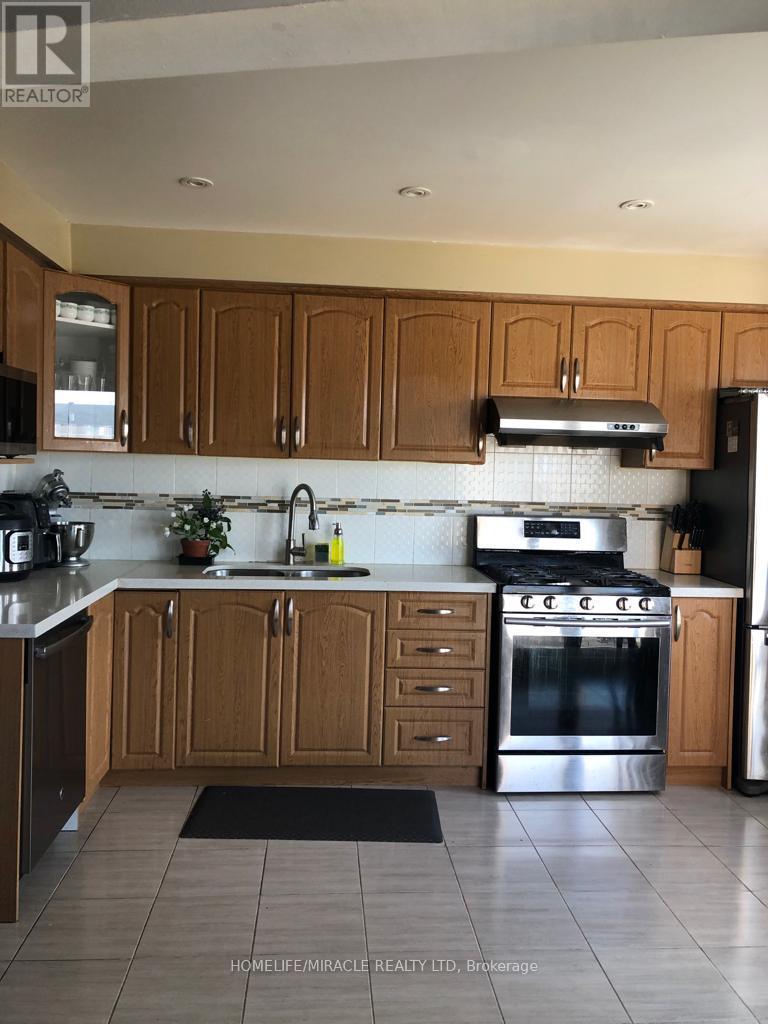
Stunning renovated end-unit townhouse in the heart of Scarborough! Featuring 3 spacious bedrooms on the upper level plus a newly finished basement with 1 bedroom renovated in 2022. The basement boasts a separate new entrance and modern upgrades throughout. Major improvements completed in 2022 include the new basement renovation, new front and rear entrances, and updated front and back exterior areas. End-unit layout provides added privacy, extra natural light, and a semi-detached feel. Move-in ready and perfect for growing families or savvy investors. Close To Highway 401, Schools, Shopping Malls, Places Of Worship, And Parks. (id:61483)
24 Lalton Place
Toronto, Ontario
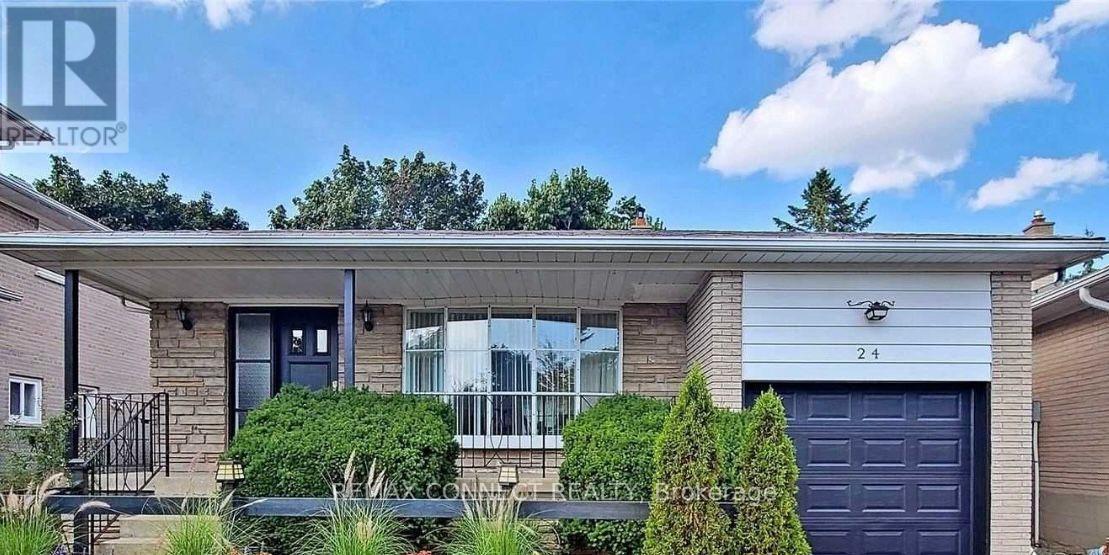
Welcome to 24 Lalton Place, a stunning 4+1 bedroom home situated in the sought-after Guildwood community. This home presents a unique opportunity to indulge in a sophisticated lifestyle, featuring a carefully curated design. The main floor offers a bright and inviting dining and living area, enhanced by the large windows that frame the picturesque landscaped gardens. The upper level is home to FOUR generously sized bedrooms, each boasting elegant laminate flooring. With two separate entrances to both the backyard and side yard, you'll have seamless access to the outdoor space, perfect for enjoying the private interlocked patio. Recent improvements include New Updated kitchen, New counter tops , New flooring and New finished basement a roof Shingles 2022 , accompanied by a furnace and AC system 2023, New Bathtub ,New Paint. The basement is a standout feature, complete with a spacious sitting room, an additional bedroom, and a kitchen-ideal for generating rental income to help pay your mortgage faster. This prime location is just a stone's throw from beautiful parks and scenic trails, including Guild Park & Gardens and lakeside paths. You'll also find top-rated schools, convenient shopping along Kingston Rd, and the Guildwood GO train station nearby, ensuring a quick commute to downtown. With easy access to Highway 401 just minutes away, travel is a breeze. Don't let this chance slip away-schedule your showing today and step into your dream home! (id:61483)
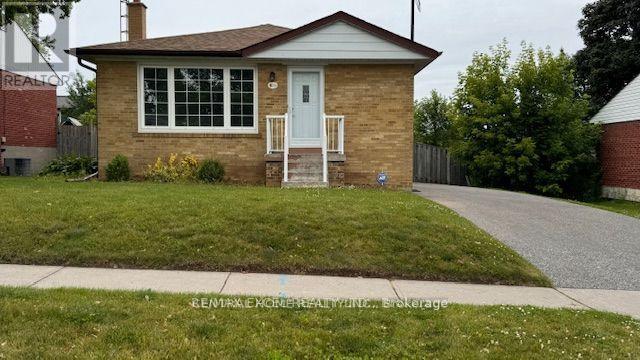
328 Jasper Avenue
Oshawa, Ontario
Cozy Bungalow With Lots Of Natural Light. Spacious Kitchen With Plenty Of Cabinet. Practical Size Bedrooms. No Carpet, property is Freshly Painted and professionally cleaned. Close To 401, School, Park. Finished Basement With Separate Entrance, And 2 Pcs Bathroom Gives You Extra Livining Space For Family Enjoyment. (id:61483)
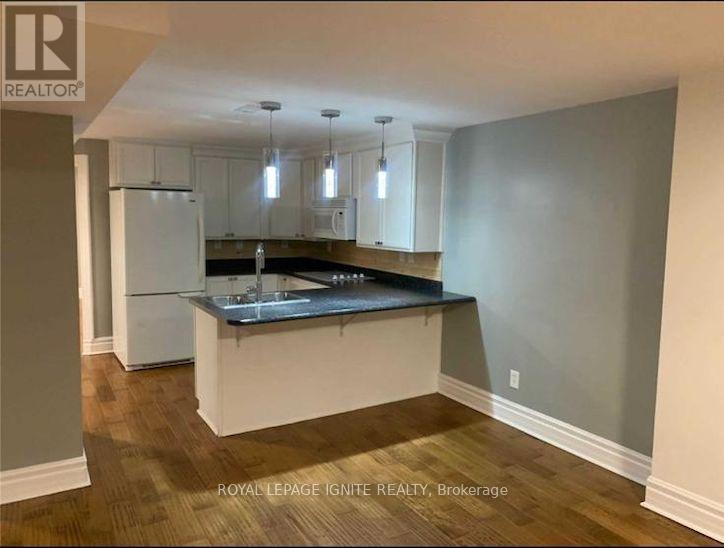
Bsmt - 8 Vail Meadows Crescent
Clarington, Ontario
A beautifully maintained 2-bedroom walkout basement apartment located in a family-friendly neighborhood in Clarington. Spacious layout featuring hardwood flooring throughout, and a private entrance. Conveniently situated close to schools, parks, shopping, public transit, and easy access to Hwy 401. Includes 2 parking spaces on one side of the driveway. A great opportunity to lease in a highly desirable and convenient location. (id:61483)
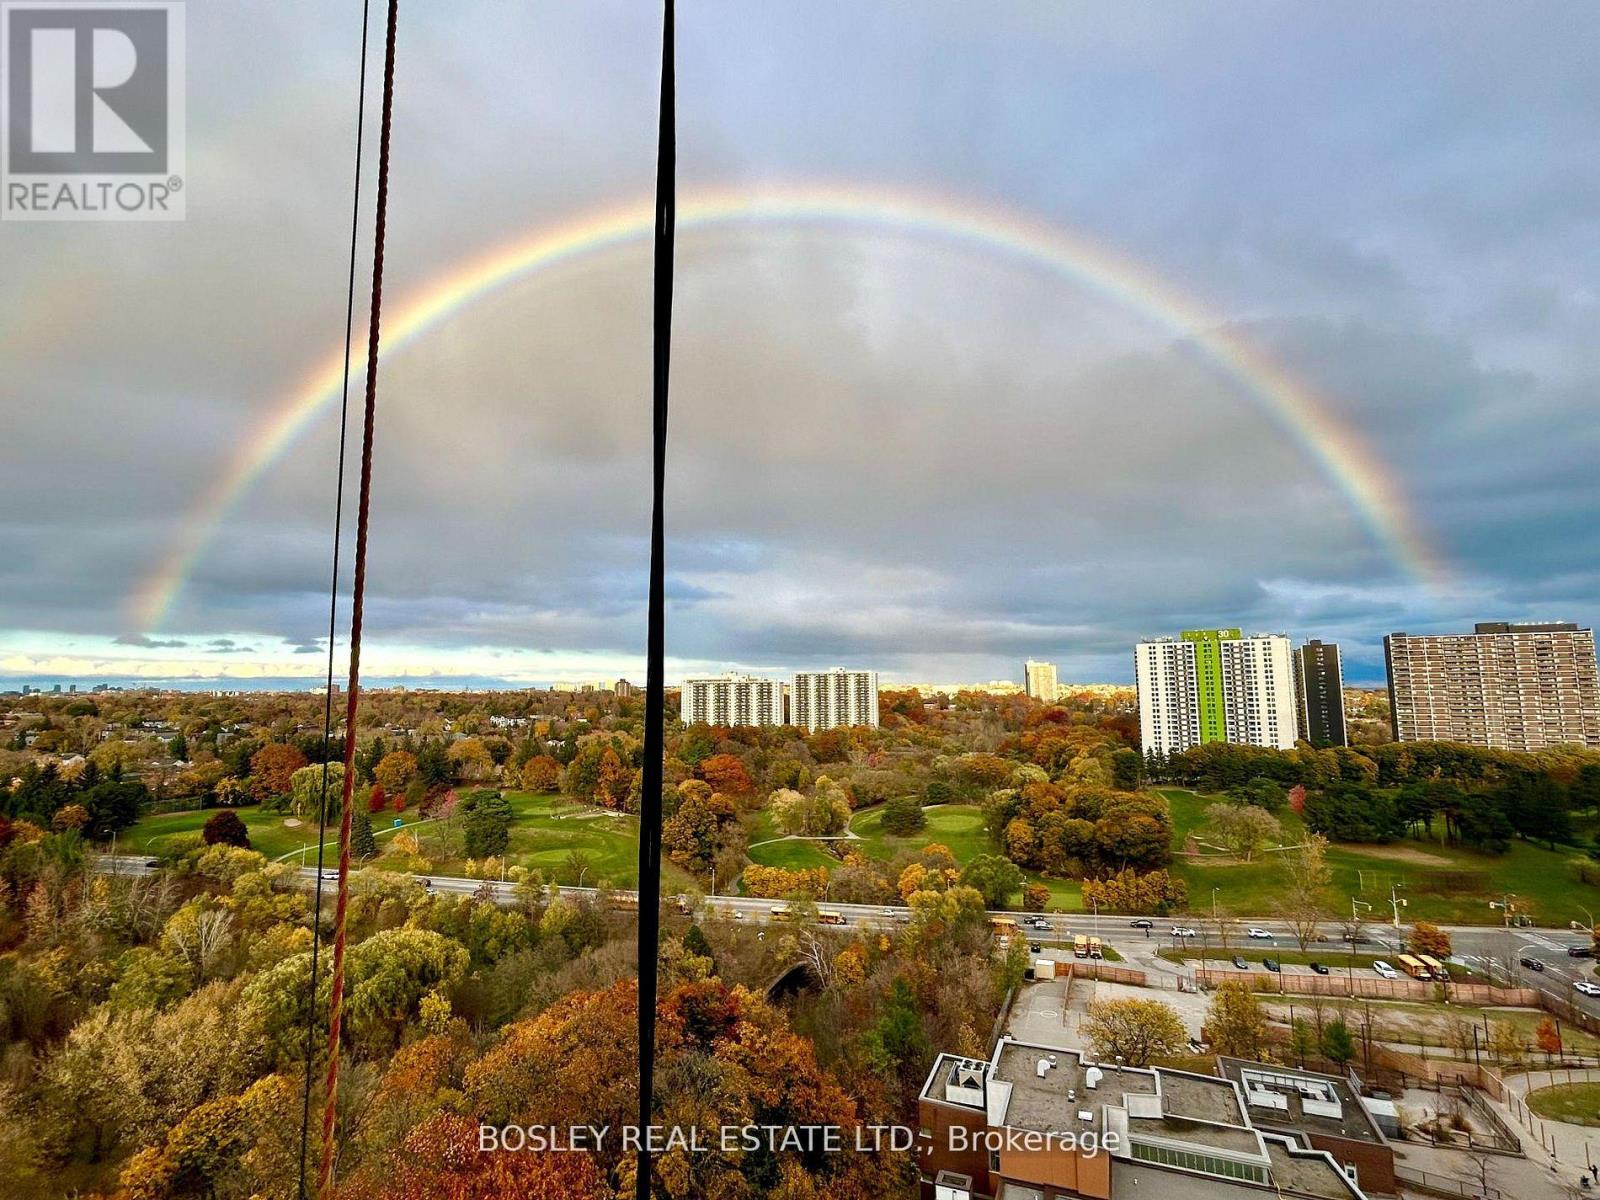
1902 - 3 Massey Square
Toronto, Ontario
Welcome To This Bright And Beautifully Maintained Condo Offering An Exceptional Blend Of Space, Comfort, And Functionality. Featuring A Generous Open-Concept Living And Dining Area With Rich Hardwood Flooring, This Home Is Perfect For Both Entertaining And Everyday Living. The Updated Kitchen Showcases Sleek Black Countertops, Ample Cabinetry, And Stainless Steel Appliances, Providing Both Style And Practicality. Enjoy A Rare, Sun-Filled Solarium-Ideal As A Home Office, Reading Nook, Or Additional Living Space-With Expansive Windows And Serene Views. The Spacious Primary Bedroom Offers Plenty Of Room To Unwind, While The Well-Appointed Bathroom Features A Clean, Modern Vanity And Full Tub. Thoughtfully Laid Out With Large Windows Throughout, This Unit Is Filled With Natural Light And Warmth. Conveniently Located Close To Transit, Shopping, Parks, And All Essential Amenities, This Is An Incredible Opportunity For First-Time Buyers, Downsizers, Or Investors Looking For A Move-In Ready Home In A Prime Location. (id:61483)
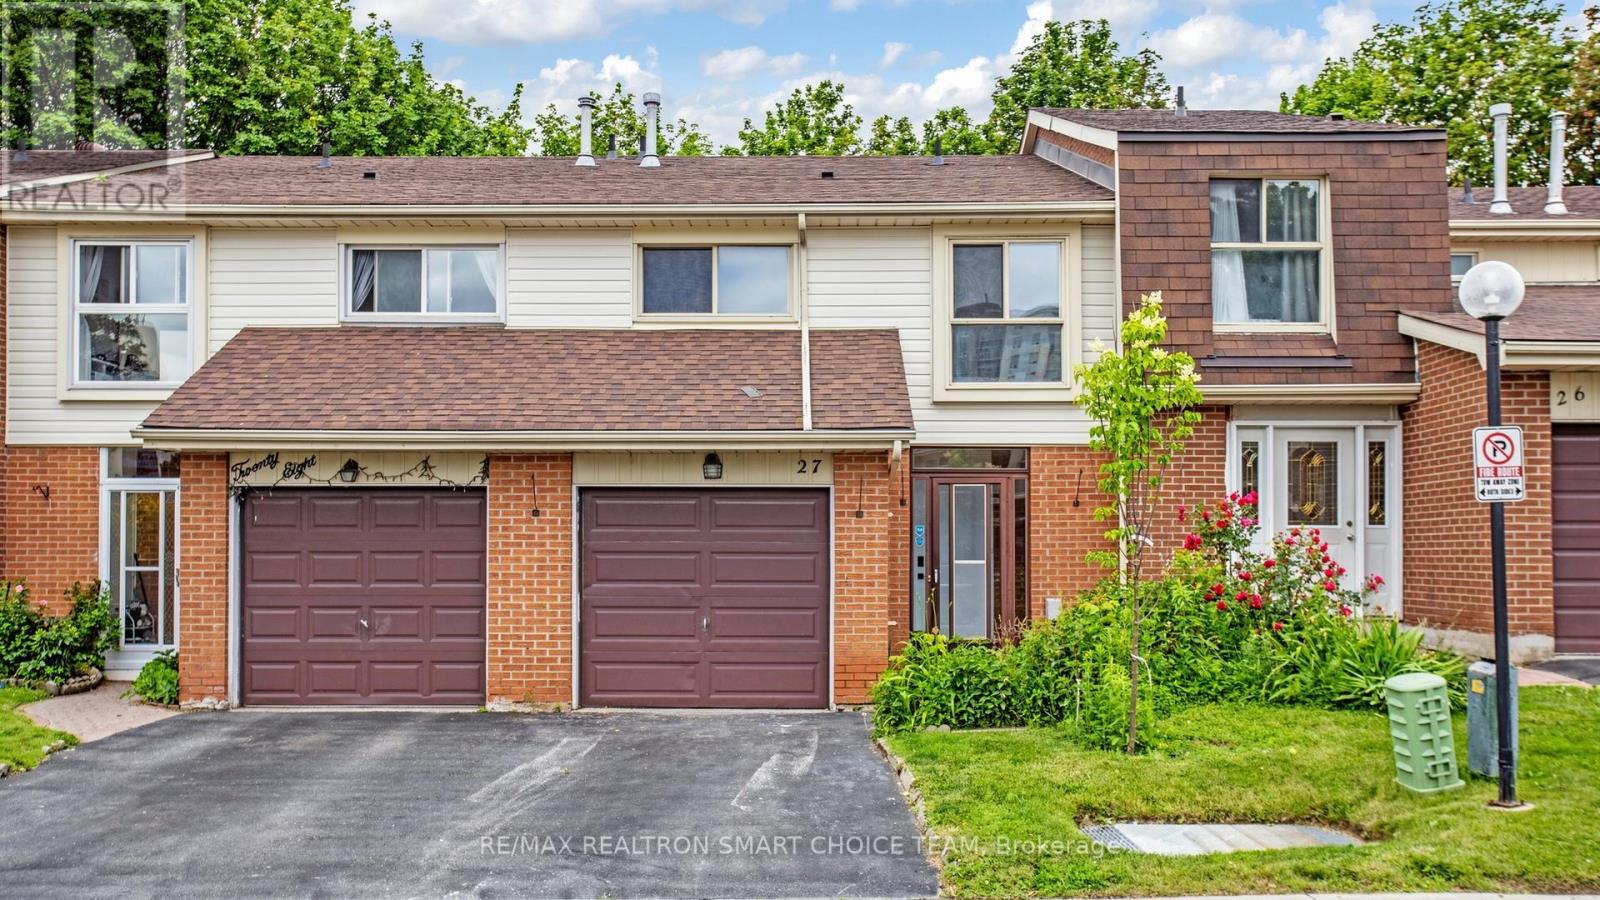
27 - 40 Dundalk Drive
Toronto, Ontario
Don't Miss This Beautifully Renovated 2 Storey Condo Townhouse In A Quiet And Convenient Neighbourhood! This Bright And Spacious 4+1 Bedroom, 3 Bathroom Home Offers Over 1,800 Sq Ft Of Functional Living Space With A Finished Basement, Perfect For Families, First Time Buyers, Downsizers Or Investors. Featuring A Modern Open Concept Layout With Lots Of Natural Light, No Carpet Throughout, Updated Flooring, Pot Lights, Fresh Neutral Finishes And A Beautifully Renovated Kitchen With Quartz Countertops, Kitchen Island, Large Pantry, Stainless Steel Appliances And Ample Cabinetry. Enjoy Generous Principal Rooms, Spacious Bedrooms, Renovated Bathrooms With Modern Fixtures, And A Finished Basement Offering Extra Living Space, Recreation Area, Home Office Or Guest Bedroom Potential. Walk Out To A Private Fenced Backyard, Ideal For Relaxing, Entertaining Or Enjoying Outdoor Space With Family. Located In A Highly Accessible Area With Approx. 10 Minute Proximity To Hwy 401, DVP, GO Station, TTC, Shopping, Schools, Parks, Restaurants And Everyday Essentials. A Move In Ready Home Offering Comfort, Style And Convenience In A Prime Location! (id:61483)
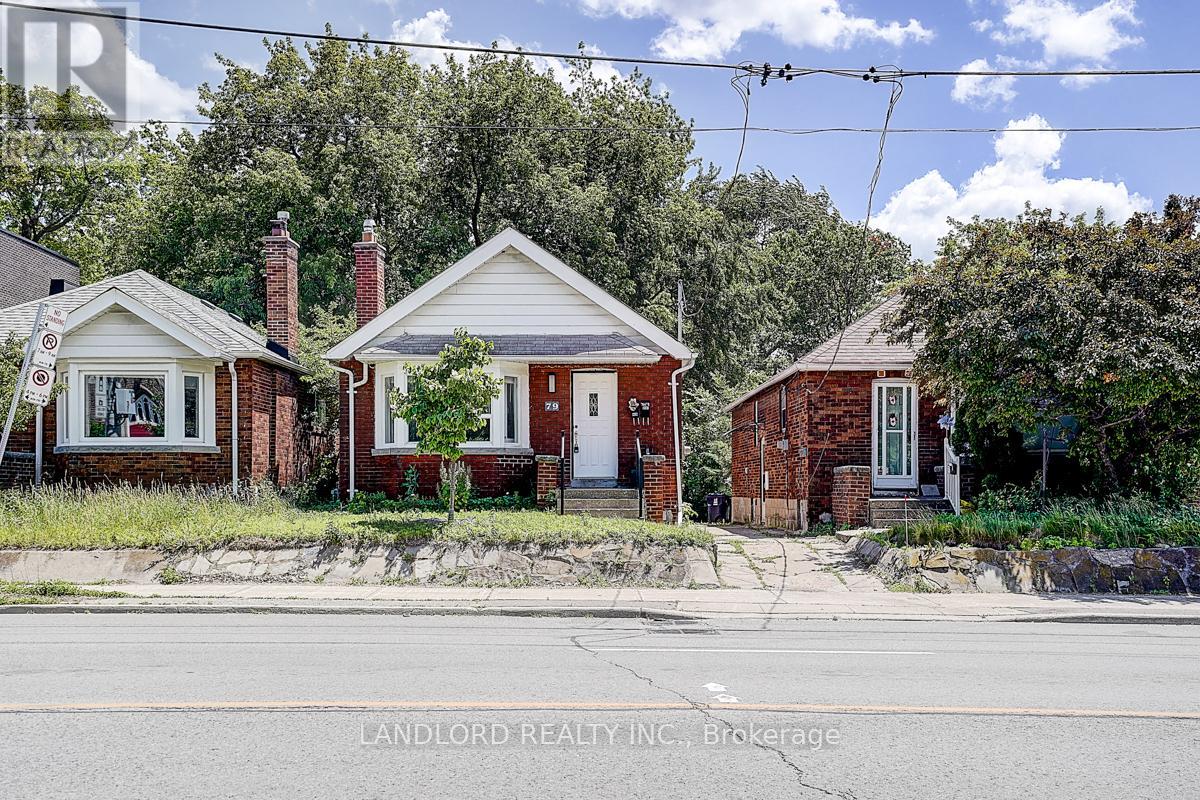
Lower - 79 O'connor Drive
Toronto, Ontario
Available for immediate occupancy! Enjoy comfortable, carefree living in this professionally managed lower-level suite, ideally located in the heart of East York. This recently updated 2-bedroom unit features a bright open-concept layout, a modern kitchen complete with stainless steel appliances and stylish backsplash, updated laminate flooring throughout, and a well-appointed 3-piece bathroom. Conveniently situated with easy access to the DVP, public transit, local amenities, and just minutes from downtown, this home offers exceptional value in a highly sought-after neighbourhood. A fantastic opportunity for tenants seeking affordability, convenience, and modern finishes. Please note: Ceiling heights vary throughout the unit, ranging from approximately 5'6"-5'9" in some areas to 6'2"-6'5" at their highest points. (id:61483)

79 Marret Lane
Clarington, Ontario
Exclusive, Time-Sensitive Offer: Skip the construction delays and maximize your investment! For a limited time, buyers can take advantage of a rare HST credit incentive on these brand-new homes, delivering exceptional savings and the perfect chance to move right into a space defined by superior craftsmanship and modern design.Finding enough space for a growing family can be a challenge, but this home solves that effortlessly with over 2,000 square feet of fully finished living area. Completely move-in ready, it includes a full appliance package so you can skip the extra costs and delivery headaches after closing. The main floor features a wide, open-concept layout that provides a clear line of sight from the living room through to the kitchen-ideal for keeping an eye on the kids. The kitchen itself is beautifully finished with premium quartz countertops, a custom backsplash, and a convenient walk-out to the deck.Designed for optimal privacy, the layout ensures everyone has their own space. The second floor boasts two large bedrooms, both equipped with their own private ensuites and double closets to completely eliminate the morning rush. The third floor is a massive bonus for a busy household; this large, flexible room features a 3-piece bathroom, a walk-in closet, and its own private balcony. It is the perfect setup for a third bedroom, a quiet home office, or a dedicated kids' playroom. Complete with a finished lower level that walks out to the backyard, direct inside access to the garage, and a short walk to local schools and downtown Newcastle, this home is the ultimate turnkey choice for a family looking to get settled in a fantastic neighborhood. (id:61483)

67 Marret Lane
Clarington, Ontario
Finding a brand-new home with over 2,000 square feet of finished space at this price point is a rare find in Newcastle. As the former builder's model home, this premium unit comes completely move-in ready with a full appliance package already installed, taking the stress out of your move. For a limited time, buyers can take advantage of an exclusive, time-sensitive HST credit incentive on these brand-new homes, delivering exceptional savings. It is the perfect chance to skip the construction delays, maximize your investment, and move right into a space defined by superior craftsmanship and modern design.The main floor is wide, bright, and open, featuring gorgeous hardwood floors and elegant pot lights throughout the living and dining areas. The upgraded kitchen is beautifully finished with quartz countertops and includes a seamless walk-out to the back deck for easy outdoor dining and fresh air.The layout is perfectly tailored for a growing family or those needing extra privacy. The second floor holds two large bedrooms, both boasting their own private ensuite bathrooms and double closets to streamline busy mornings. Having the laundry room located on this same level adds a huge layer of everyday convenience. Ascending to the third floor, you will find one of the best parts of the house-a massive, flexible room complete with its own walk-in closet, a 3-piece bathroom, and a private balcony. This private level works equally well as a luxurious primary retreat, an executive home office, or a quiet teenage sanctuary.The lower level is also fully finished and features a direct walk-out to the backyard, giving the kids their own separate space to hang out. Complete with inside garage access and a highly desirable location that is an easy walk to downtown shops, cafes, and local schools, this former model home offers the impressive size, upgraded convenience, and exceptional value a family needs to get settled right away. (id:61483)

59 Marret Lane
Clarington, Ontario
Ideally situated in the heart of the highly desirable Newcastle community, this brand-new, never-lived-in executive townhouse offers a fantastic opportunity to own a turnkey luxury home at an incredible price point. For a limited time, buyers can take advantage of a rare, time-sensitive HST credit incentive on these brand-new homes, delivering exceptional savings. It is the perfect chance to skip the construction delays, maximize your investment, and move right into a space defined by superior craftsmanship and modern design.The residence beautifully blends sophisticated elegance with a highly functional layout, starting with an open-concept main level featuring premium hardwood floors and elegant pot lights. The upgraded kitchen is beautifully finished with sleek quartz countertops and backsplash, and a walk-out to a private deck that provides a seamless connection to the outdoors.Designed for premium privacy, the second floor features two spacious bedrooms, both offering the luxury of their own dedicated ensuite bathrooms and ample double closets, situated alongside a convenient second-floor laundry room. Ascending to the third floor, you will discover a truly unique and versatile loft space that can easily serve as a grand third bedroom, a sophisticated home office, or a quiet media retreat. This level is a major standout feature of the property, complete with its own 3-piece ensuite and a walk-out to a private balcony, offering a quiet escape at the top of the house.The finished lower level adds valuable extra living space with high-quality laminate flooring and a direct walk-out to the backyard. With luxurious hardwood throughout the primary living areas and inside access to the garage, this home effortlessly combines convenience with high-end finishes. Safely within walking distance of the charming shops and cafes of downtown Newcastle, this property represents unmatched value for anyone looking to step directly into a fresh, modern lifestyle. (id:61483)
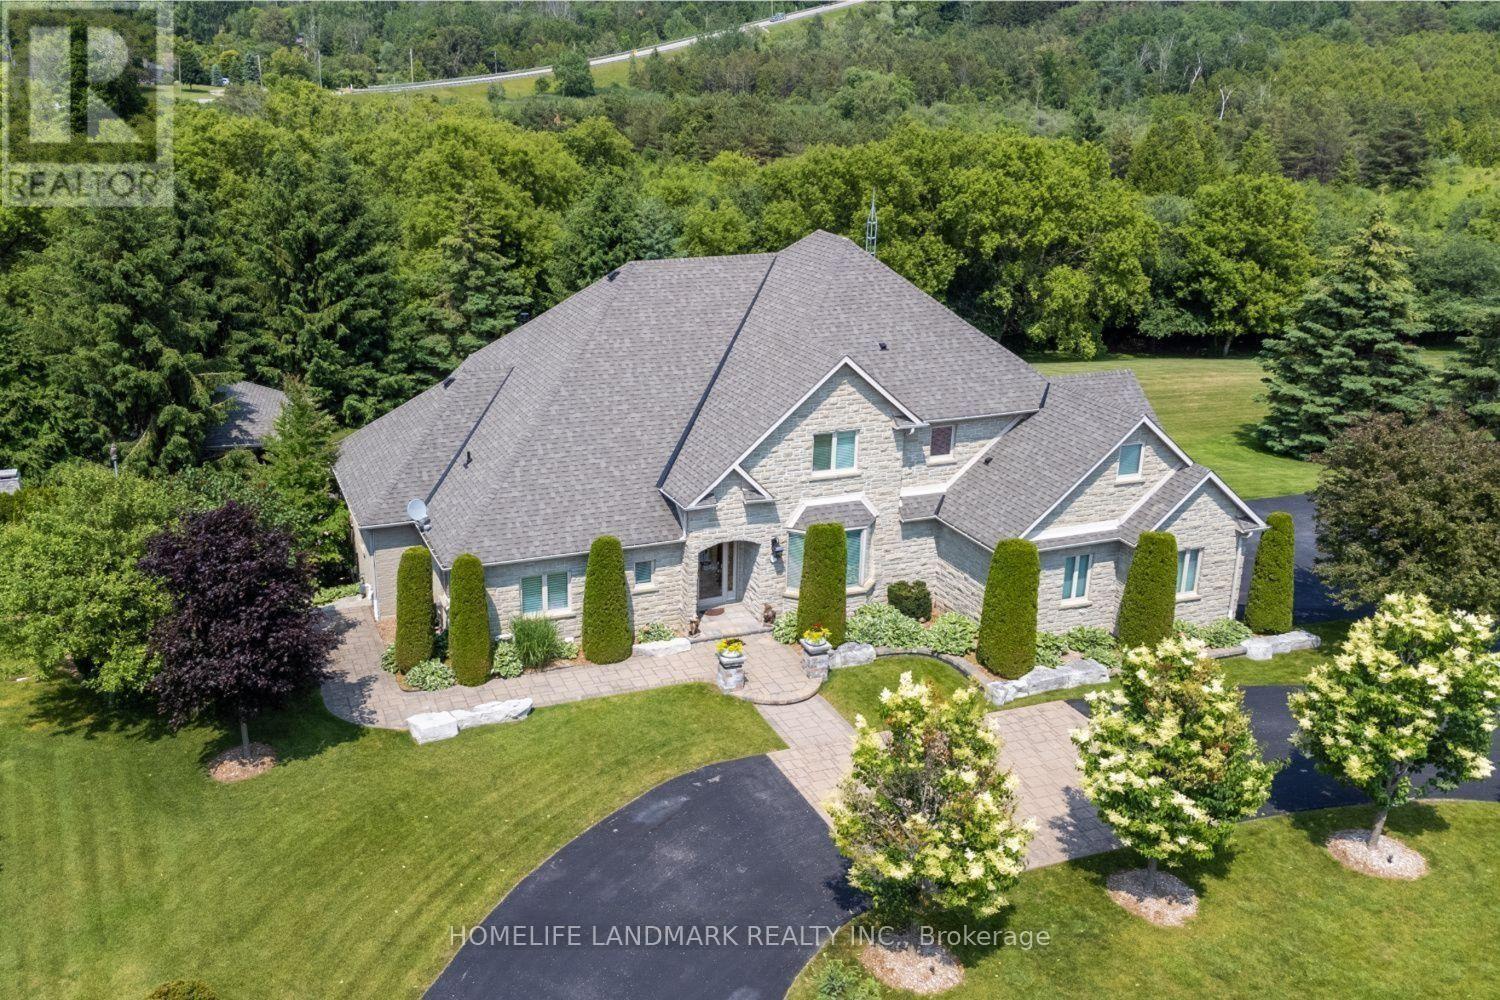
6 Sunny Ridge Trail
Clarington, Ontario
Spectacular, Executive Bungaloft, Situated On Approx 2 Acres On Highly Desired Street In Enniskillen. This Property Has No Detail Overlooked Showcasing High-End Features & Finishes Inside & Out. Backyard Is Like Visiting A Resort! Impressive Great Rm Features Gas Fireplace, Approx 18 Ft Ceiling With Wall Of Windows Offering Tons Of Natural Light & W/O To Expansive, Composite Deck. Dream Kitchen Showcasing Granite Counters, Lots Of Cupboard Space, Breakfast Bar, Stainless Steel B/I Appliances Including A Gas Cooktop, Wall Oven, Warming Drawer & Even An Ice Maker. Enjoy Mornings In Breakfast Area Overlooking Stunning Backyard. Huge, Main Flr Primary Bdrm With Tray Ceiling, W/I Closet & Access To Deck. Gorgeous Primary Ensuite With Heated Floors. Three Great-Sized Bedrooms Upstairs. Lower Level Boasts Bright Rec-Rm With Pot Lighting & Gas Fireplace. W/O Basement Also Contains Games Rm & Huge 5th Bdrm With 3Pc Ensuite & W/I Closet. Main Flr Laundry/Mudrm With Access To 3 Car Garage. Entertainer's Dream Yard With Inground Pool With Waterfall, Pool House, Outdoor Kitchen Area, Impressive Fireplace, Sweeping Lawn With Irrigation System, Covered Patio & So Much More! Must Be Viewed To Experience The Magnificence Of It All! (id:61483)
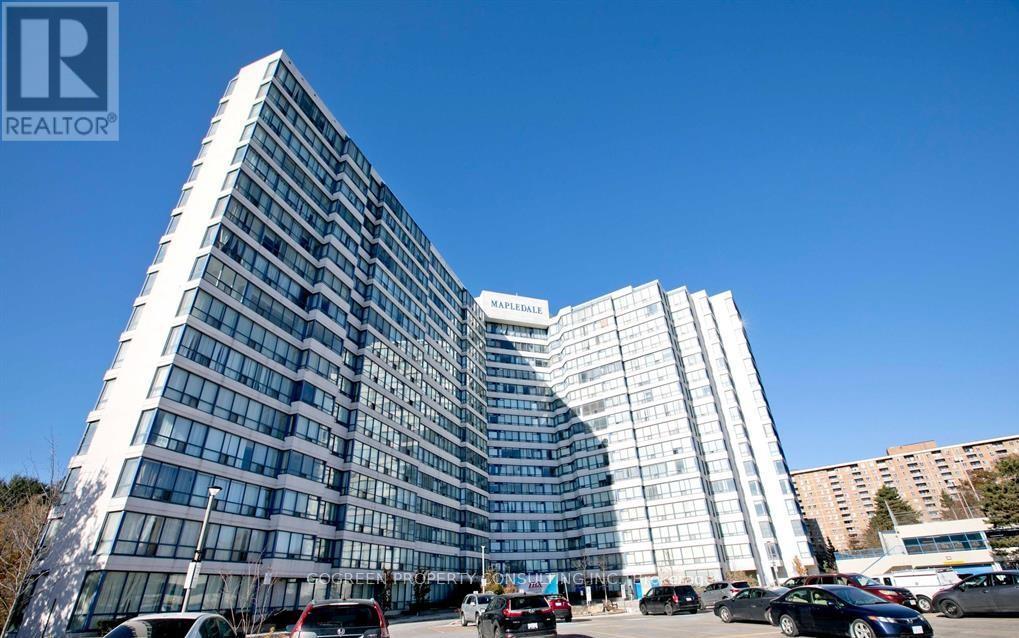
602 - 3050 Ellesmere Road E
Toronto, Ontario
Excellent Location, Steps To Centennial College & University Of Toronto Scarborough Campus. 2 Bedroom 2 full bathroom, Living room is converted into 3rd bedroom but easy to reverse back. East exposure views the courtyard and green belt, Laminate thru, Brand New Fan coil. En-suite Laundry. 24 Hours concierge. indoor pool, gym, party room, a lot of visitor parking, surrounded by parks. (id:61483)
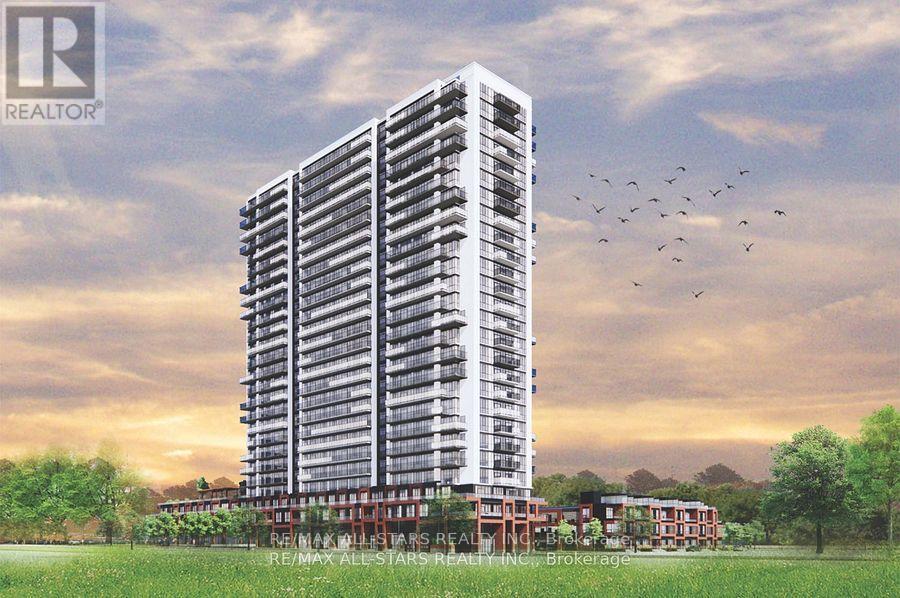
214 - 2550 Simcoe Street N
Oshawa, Ontario
Welcome to this beautifully maintained 2-bedroom, 2-bathroom condo offering a bright, functional layout and modern finishes throughout. The stylish kitchen features quartz countertops, a contemporary backsplash, and built-in stainless steel appliances, making it perfect for both everyday living and entertaining.Enjoy the convenience of surface covered parking and a locker, along with a private balcony complete with a gas hookup for a BBQ or fire table and a water connection.Residents have access to an impressive selection of resort-style amenities, including a fully equipped fitness centre, party room, theatre room, guest suites, and a dog park area.Ideally located just minutes from Highways 407 and 412 and within walking distance to Ontario Tech University and Durham College. You'll also enjoy easy access to Costco, The Canadian Brewhouse, restaurants, shopping, public transit, and a wide range of everyday amenities.An excellent opportunity for first-time buyers, investors, downsizers, or anyone seeking a low-maintenance lifestyle in a highly convenient location.**Some photos have been virtually staged.** (id:61483)
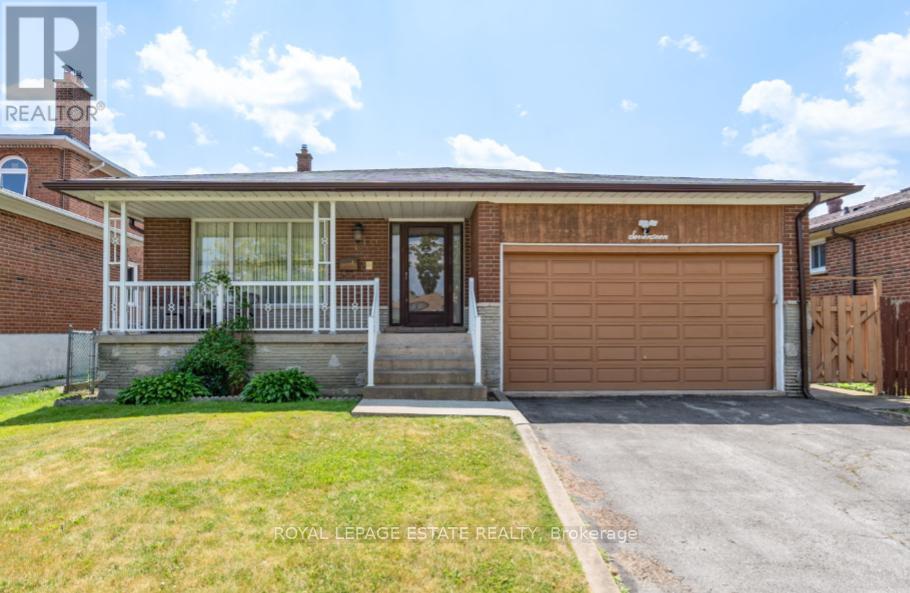
17 Altair Avenue
Toronto, Ontario
Welcome to this well-maintained detached 5-level back-split offering outstanding space, comfort, and versatility for today's modern family lifestyle. Featuring four spacious bedrooms and three full bathrooms, this home provides plenty of room for both everyday living and entertaining. The bright eat-in kitchen is perfect for family meals, complemented by a formal dining room ready for holiday gatherings and celebrations. The large family room with fireplace and walk-out to the garden offers a relaxing space to unwind or host guests. A separate entrance leads to a private 2-bedroom lower-level apartment - ideal for extended family living or excellent rental income potential or personal use.A rare combination of space, flexibility, and long-term value in a highly desirable neighbourhood. A smart choice for families looking to settle and invest in the future. (id:61483)
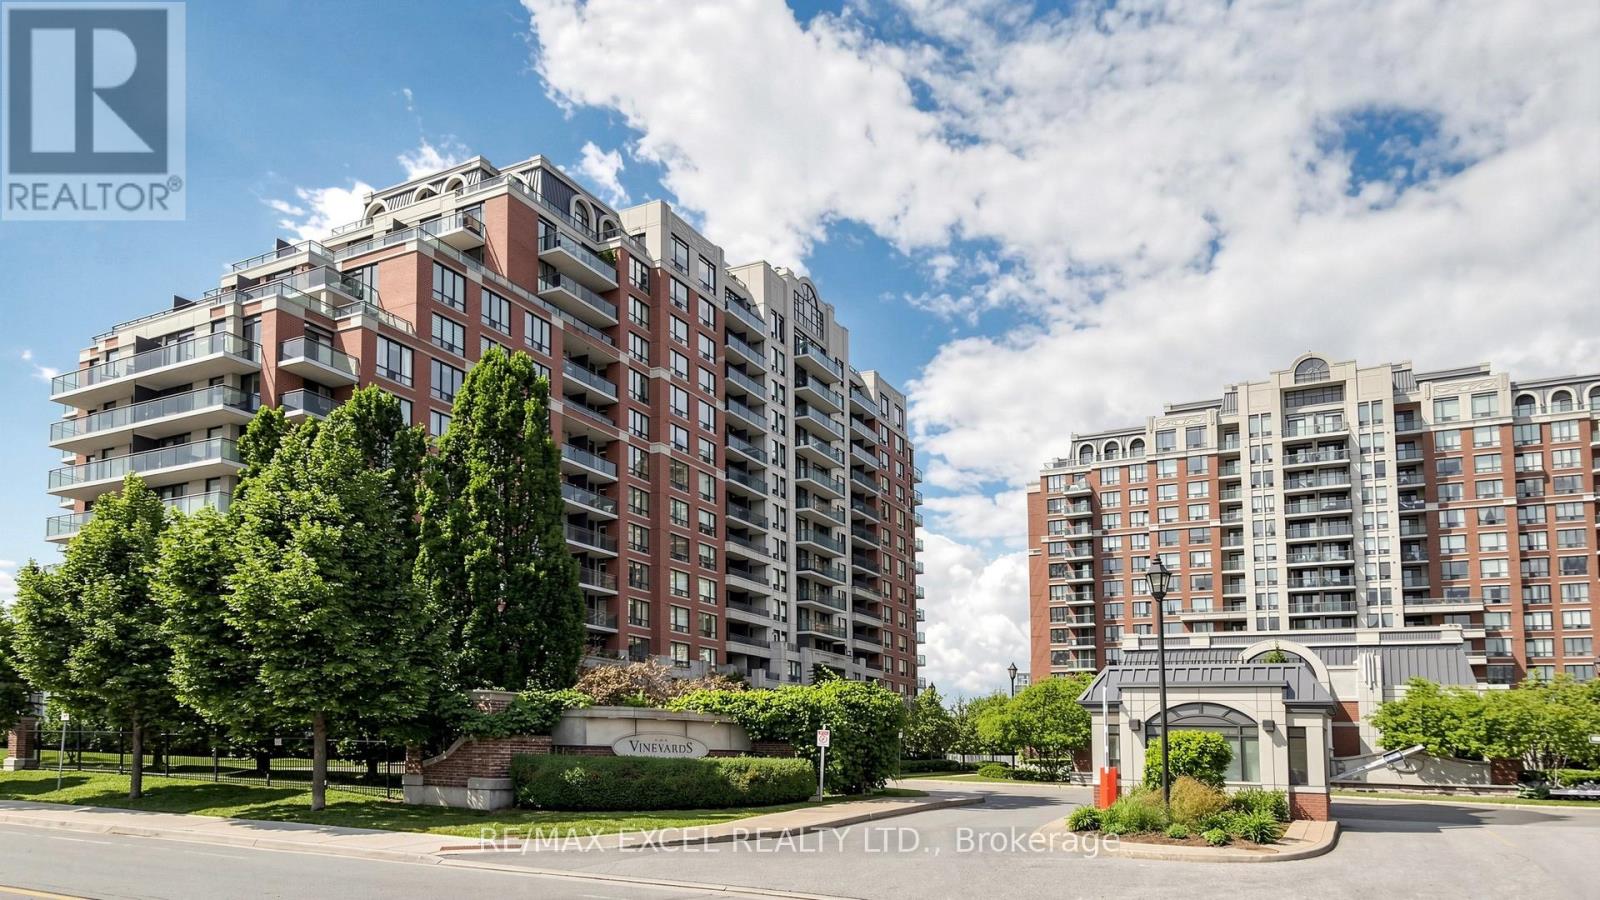
318 - 310 Red Maple Road
Richmond Hill, Ontario
Bright, Spacious, And Beautifully Maintained Suite In The Sought-After Vineyards Community At 310 Red Maple Road. This Well-Laid-Out Condo Features An Open Concept Living And Dining Area, Hardwood Flooring, Large Windows, And A Walk-Out To A Private Balcony Overlooking A Quiet, Green Setting. The Bedroom Offers Generous Space, Natural Light, And A Practical Layout That Feels Comfortable And Easy To Furnish. Located In Richmond Hill's Popular Langstaff Neighbourhood, Just Minutes To Yonge Street, Transit, GO Station, Hillcrest Mall, Parks, Shops, Restaurants, And All Major Conveniences. A Great Opportunity For First-Time Buyers, Investors, Or Downsizers. (id:61483)
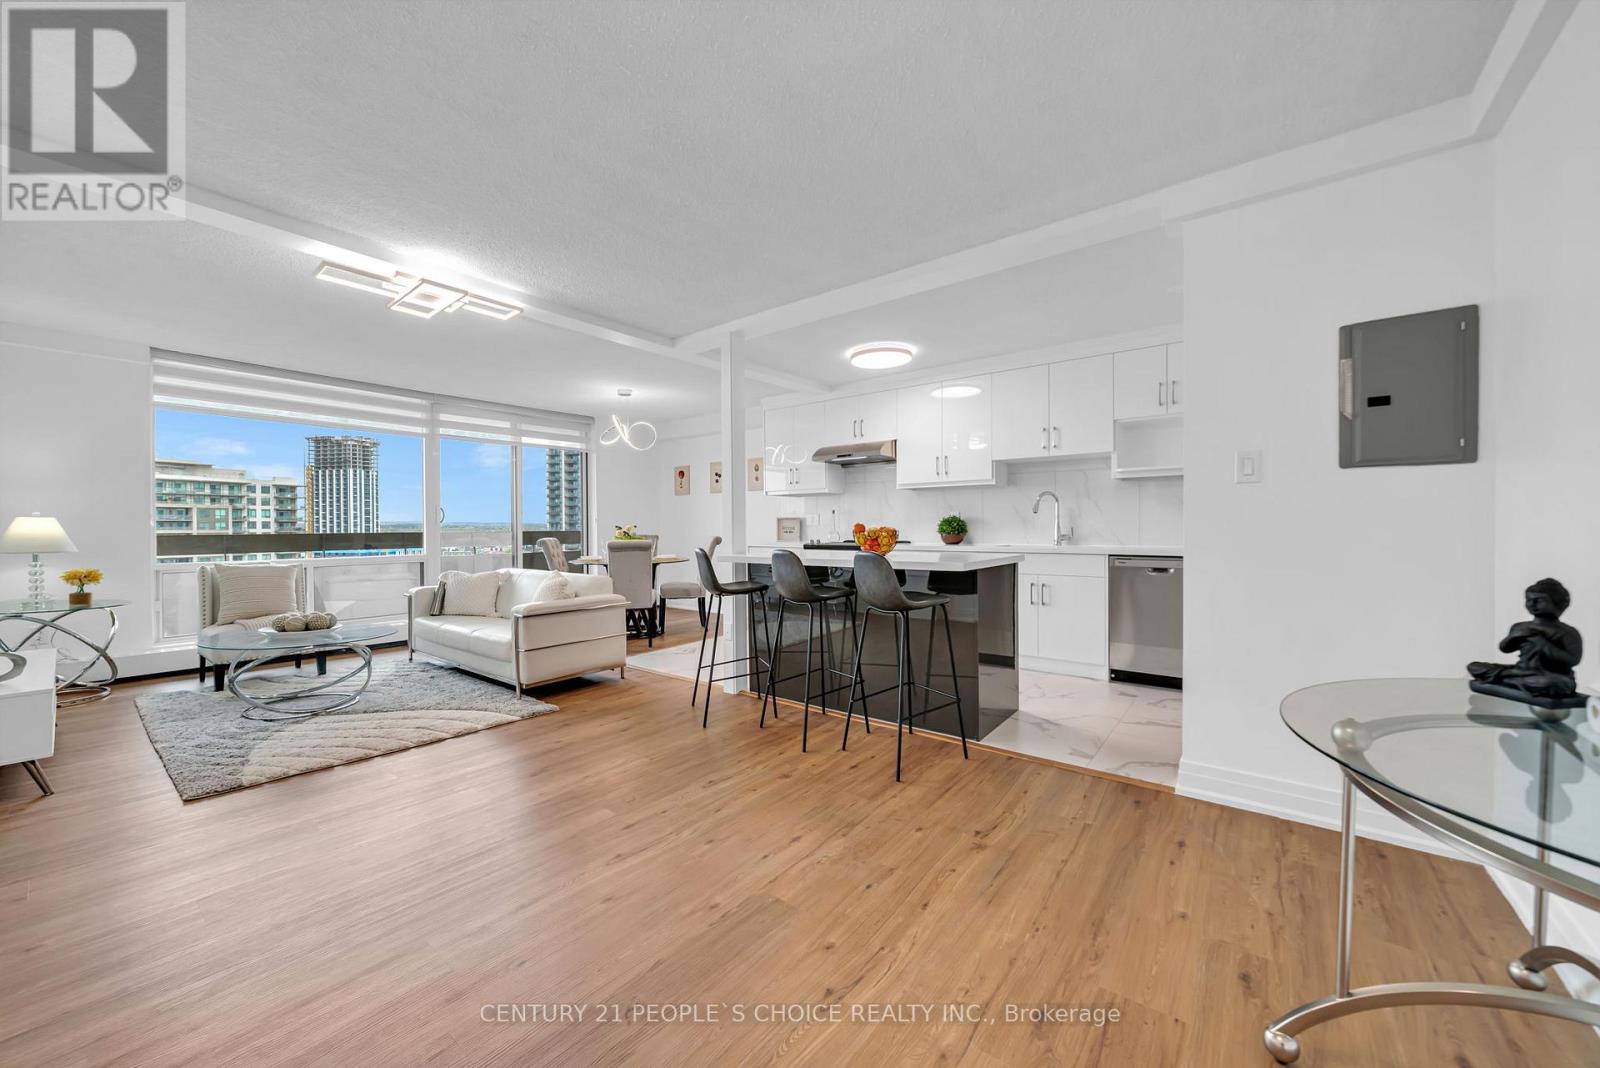
1602 - 1210 Radom Street
Pickering, Ontario
Welcome to 1602 at 1210 Radom Street Renovated 1,250 sq ft condo offering 3 bedrooms and 2 full bathrooms. Perfectly situated in a prime location, just steps to the Pickering GO Station for effortless commuting and minutes to Highway 401. Enjoy close proximity to the scenic shores of Lake Ontario and the vibrant charm of Frenchman's Bay. This bright and spacious unit features large windows that flood the interior with natural light, enhancing its warm and inviting ambiance. The functional layout with new Vinyl flooring, new custom kitchen w/ porcelain floor, new s/s Appliances, and washer/dryer. Conveniently located near schools, shopping, parks, and picturesque waterfront trails, this residence offers the perfect balance of urban accessibility and lakeside living. An exceptional opportunity not to be missed. (id:61483)
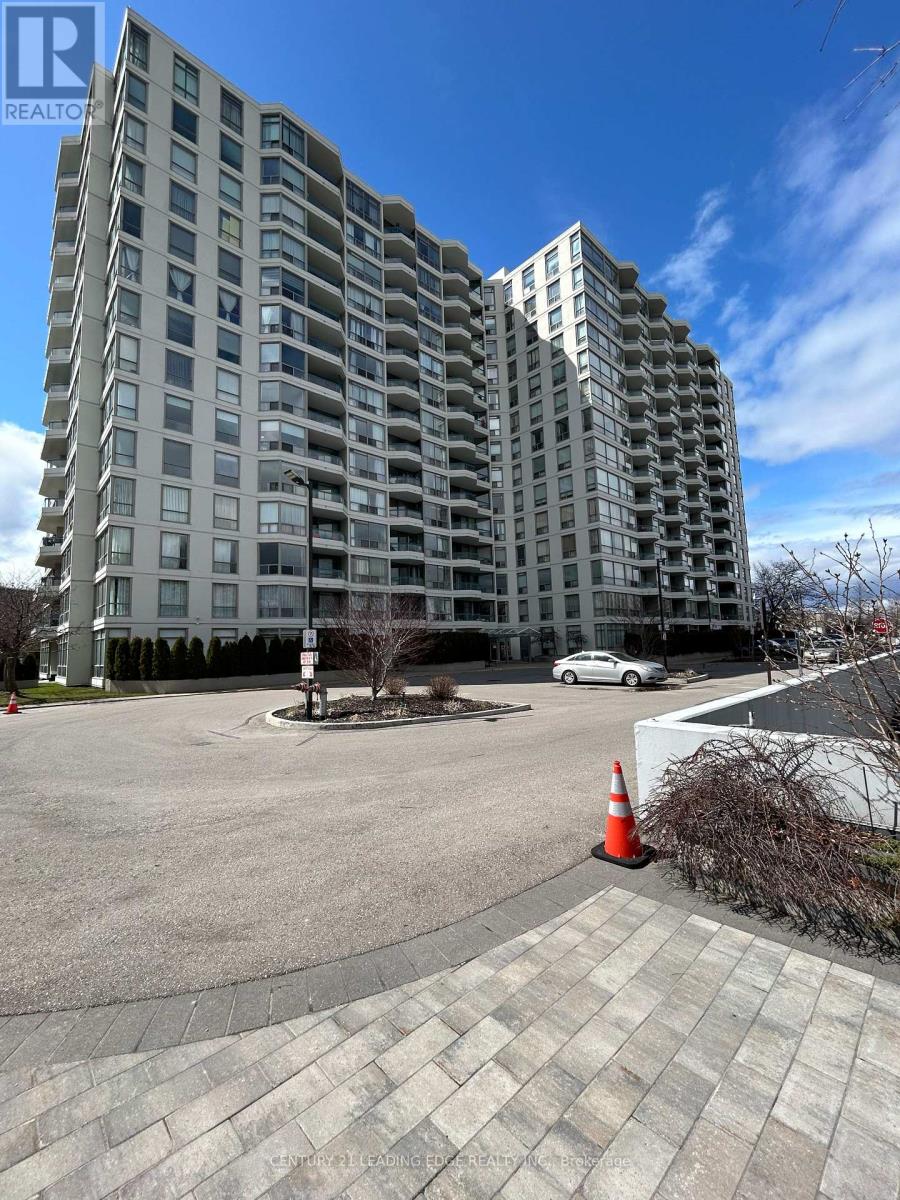
316 - 4727 Sheppard Avenue E
Toronto, Ontario
Open concept living in a sought-after location! Welcome to The Riviera Club Suite #316. This unit boasts ample living space with two bright bedrooms and two full bathrooms. The primary bedroom includes a walk-in closet and a four-piece ensuite. Enjoy the morning sun in the solarium and take advantage of all the amenities the building offers (24-hour concierge, indoor pool, gym, etc.). Conveniently close to the 401, the TTC, the Agincourt Go and steps to Scarborough Town Centre. This is convenient, comfortable uptown living! (id:61483)
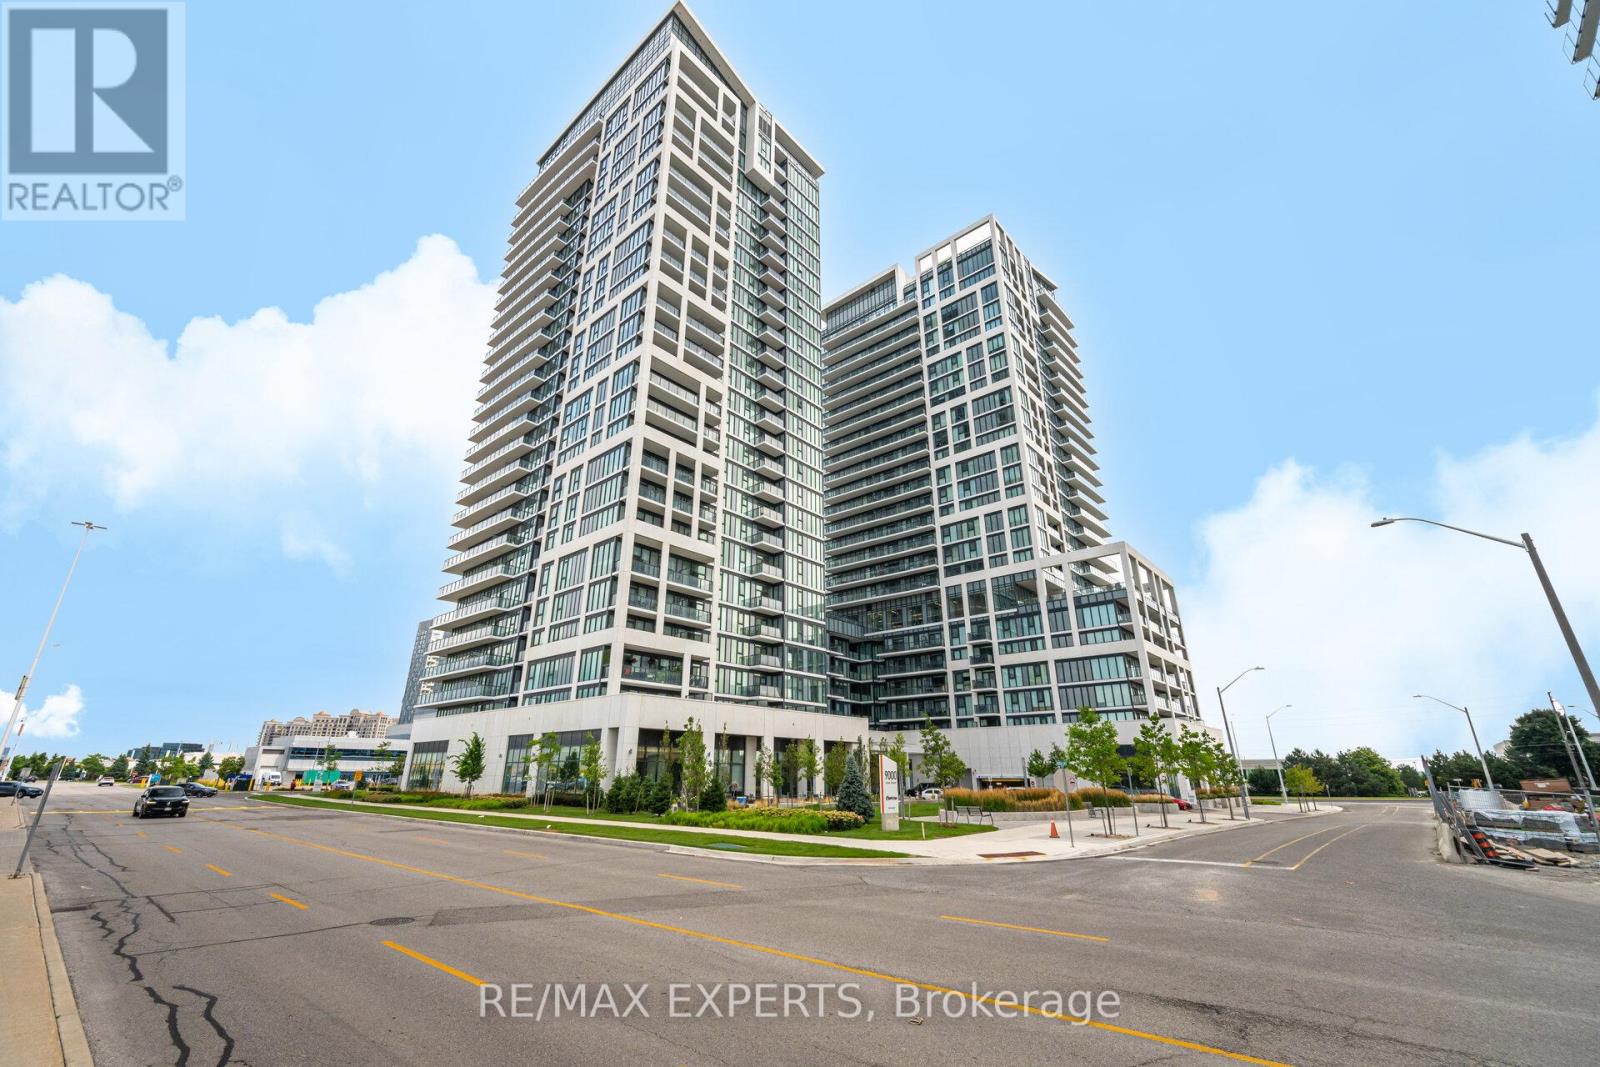
221 - 9000 Jane Street
Vaughan, Ontario
The "Rare Find" Luxury Listing Welcome to Unit 221 at 9000 Jane Street-A Rare Gem in the West Tower. This 2-bed, 2-bath corner residence offers a lifestyle that is nearly impossible to find in the current market. While most condo dwellers are limited to small, narrow balconies, Unit 221 boasts a massive 400 sq ft premium private terrace. A True Outdoor Sanctuary: Terraces of this size are a limited-edition feature at Charisma Condos, with only a handful ever constructed. This isn't just a balcony; it's an outdoor living room, a garden, and a high-end entertaining space all in one. Whether you're hosting a summer dinner party or enjoying a quiet morning coffee, this 200 sq ft extension provides a level of freedom and fresh air that standard units simply cannot match. Interior Sophistication & Unmatched Value: Inside, you'll find 874 sq ft of perfectly balanced open-concept space. The sleek chef's kitchen features quartz countertops and high-end stainless steel appliances, all framed by $7,000 worth of brand-new, designer Zebra window coverings already installed for your privacy and style.The Ultimate "Storage Trifecta": Functionality is taken to the next level with a storage setup rarely seen in Vaughan: 1 Dedicated Parking Spot 2 Premium Lockers located conveniently on the same floor as your suite.1 Secure Bike Locker Prime Location & Amenities: Enjoy an outdoor swimming pool, fitness center, theater room, and 24/7 concierge. You are steps from Vaughan Mills, Canada's Wonderland, and minutes from the Cortellucci Vaughan Hospital andmajor highways (400/407).Why settle for a standard condo when you can own one of the few units designed with "extra" everything? Experience the Charisma of Vaughan living. (id:61483)
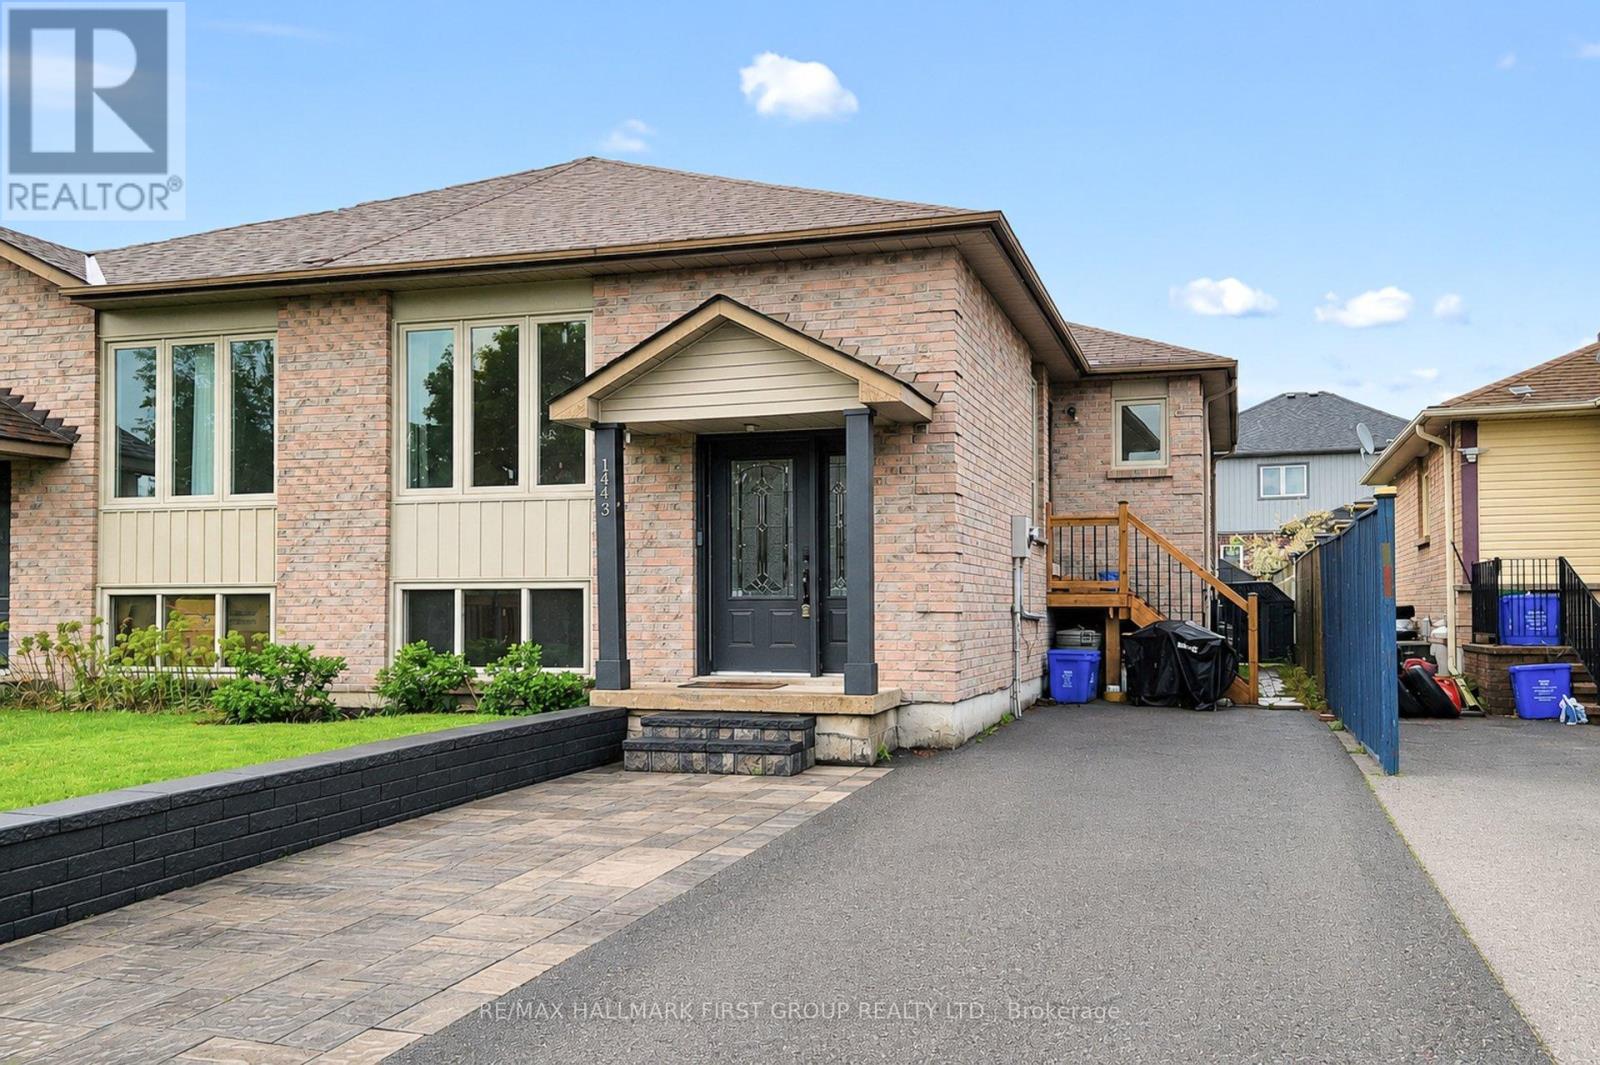
Upper - 1443 Connery Crescent
Oshawa, Ontario
Welcome to this bright and spacious upper-level apartment located in Oshawa's desirable Lakeview community. Situated on a quiet street with a beautiful trail at the end of the road leading to the lake - perfect for walking, running, or biking - this home offers the perfect blend of comfort, convenience, and peaceful living. This 2+1 bedroom, 2 bathroom unit is part of a well-maintained split-level bungalow and features a functional layout with plenty of natural light throughout. The kitchen offers modern finishes, while stylish flooring throughout the home provides a clean, contemporary feel with no carpet. The primary bedroom includes a convenient two-piece ensuite bathroom, and the additional den provides the perfect space for a home office, guest room, or additional living area. Enjoy the convenience of your own ensuite laundry, ample storage space, and two dedicated parking spots. With over approximately 1,000 square feet of living space, this upper unit offers plenty of room for comfortable everyday living. Located close to schools, shopping, major amenities, transit, and the waterfront, this home is move-in ready and ideal for tenants looking for a bright, modern space in a sought-after neighbourhood. AAA tenants only. Non-smokers. (id:61483)
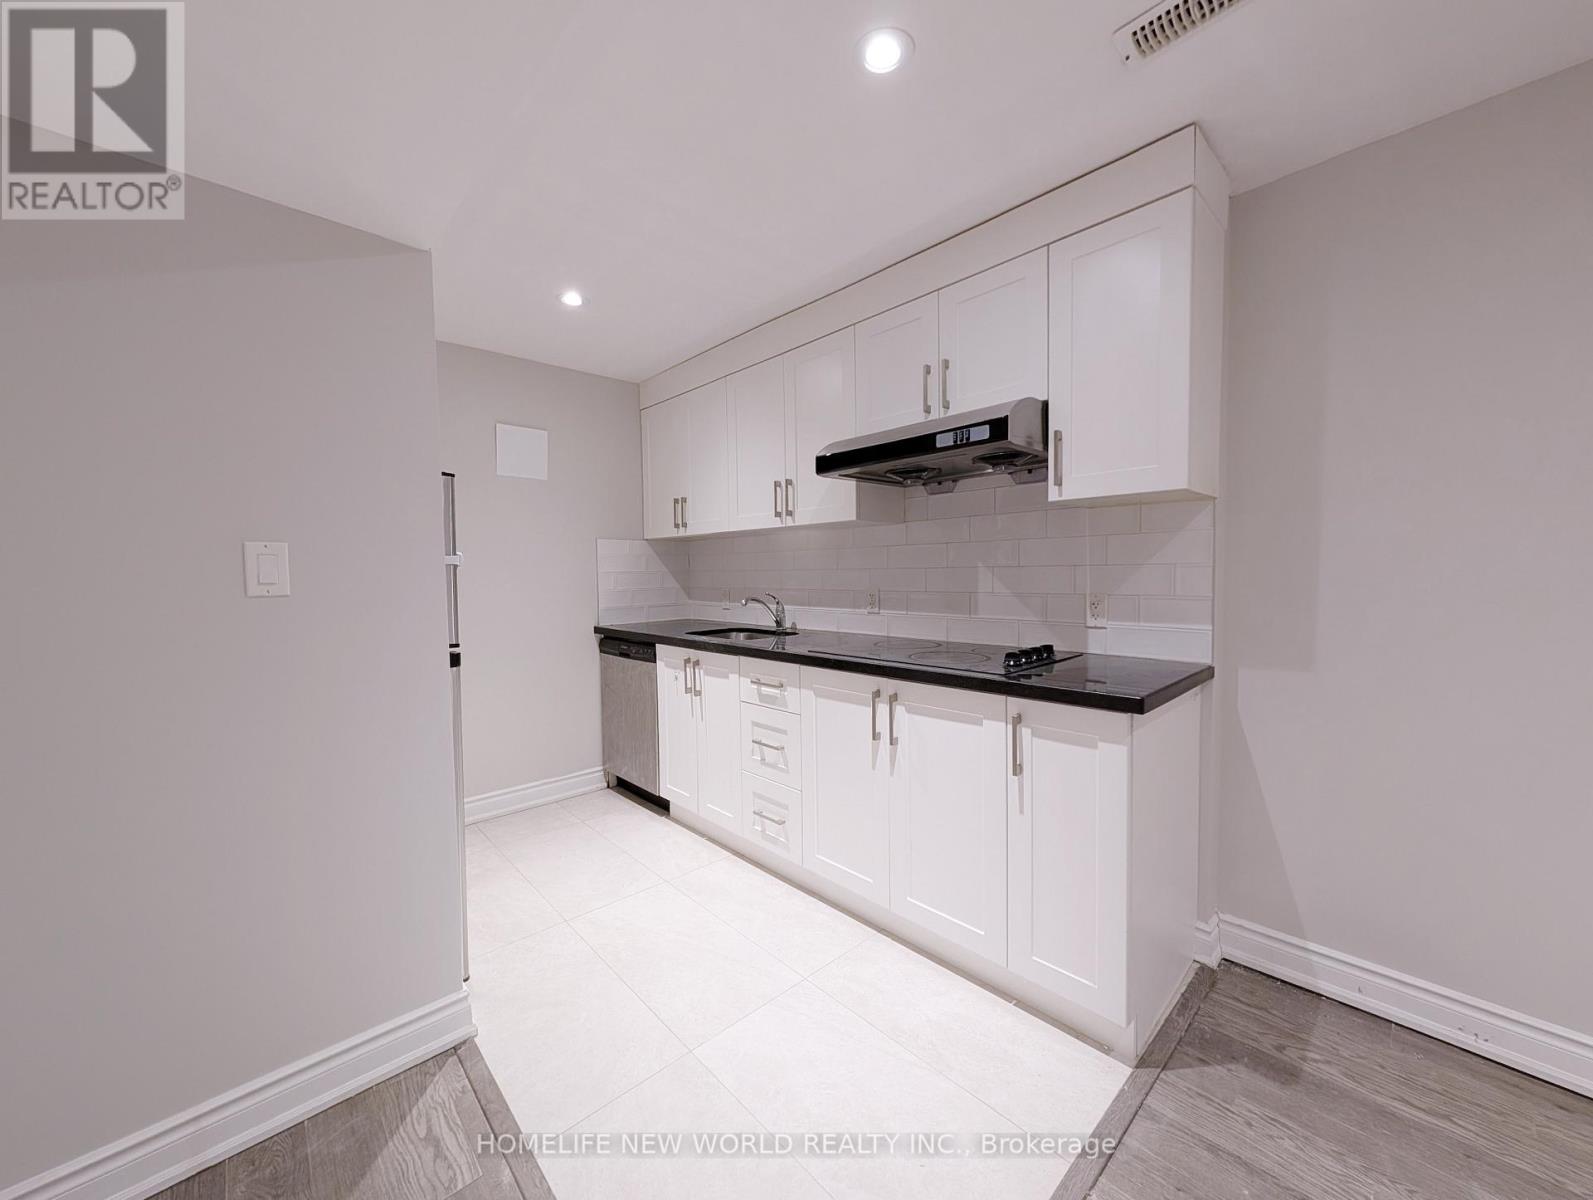
Lower - 10 Dixon Avenue
Toronto, Ontario
Location & Convenience! 85 Walk Score & 88 Transit Score! Enjoy a spacious, updated 1-bedroom unit featuring an open-concept kitchen and living room, fresh paint, pot lights, and laminate flooring. You'll love the stainless steel appliances and ensuite laundry. With transit at your doorstep and just a 10-minute walk to Woodbine Beach, you're surrounded by trendy restaurants, coffee shops, boutique shops, and more on Queen St. Flexible occupancy! Tenant responsible for 30% of utilities. (id:61483)
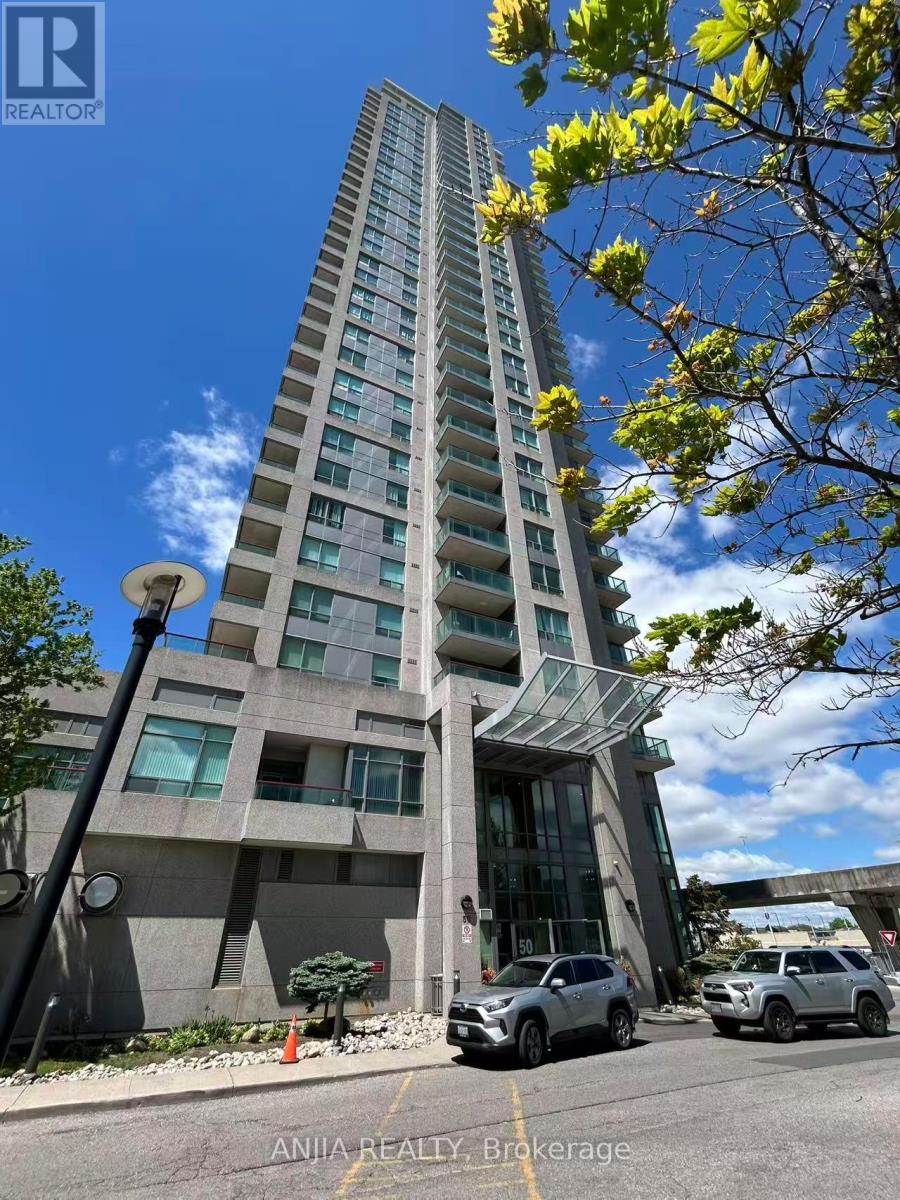
2805 - 50 Brian Harrison Way
Toronto, Ontario
Unobstructed North View 1+1 Unit, Den Can Be 2nd Bedroom. Open Concept With Laminate Floor Thru Out. Freshly Paint. Building With 24 Hrs Concierge,Visitor Parking, Excellent Amenities. Great Location, Stc Station Just At The Door Steep, Close To Library, Scarborough Town Centre, Highway401 And All Other Amenities. (id:61483)
510 - 68 Broadview Avenue
Toronto, Ontario
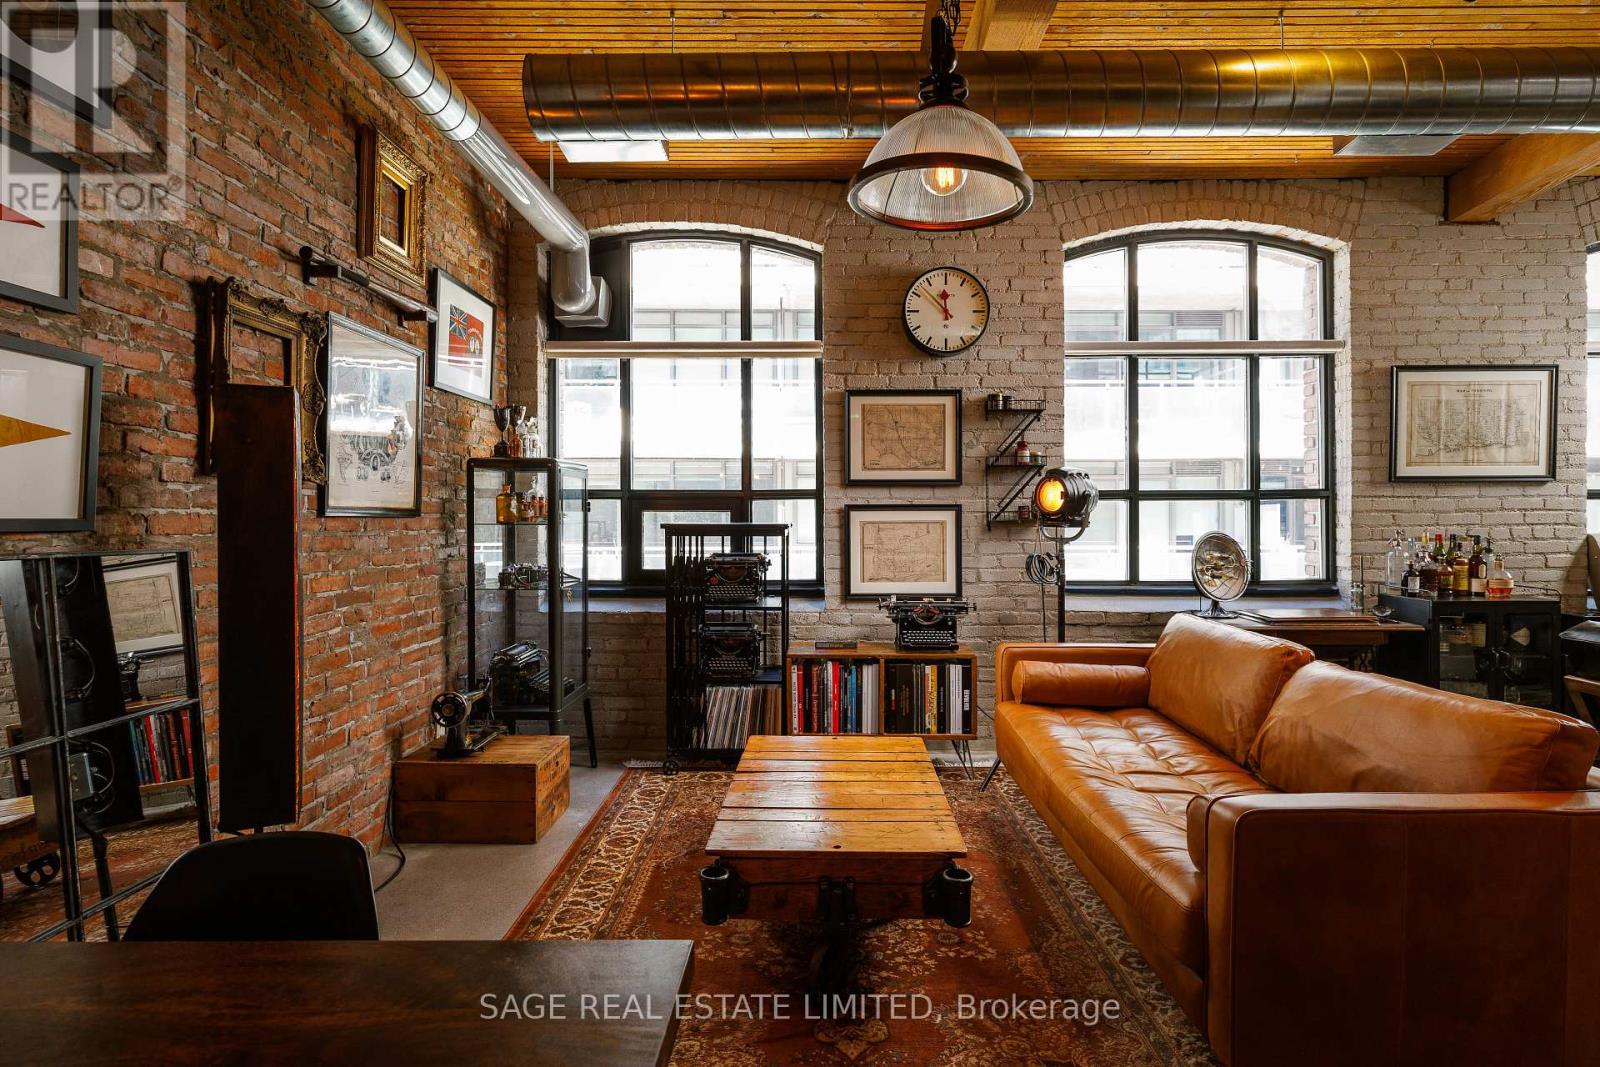
Welcome to suite 510 of the iconic Broadview Lofts, a carefully curated unit that elevates the true loft experience. It is truly one of those spaces that your guests will be talking about long after they've left. Highlights include the added exposed brick feature walls, vintage-inspired character lighting, a sliding loft door with antique hardware all with a rich, warm and sophisticated colour palette. The fully renovated bathroom delivers striking industrial vibes with hex tile flooring, oversized subway tile spanning the full width of the room, and a wall-mounted oversized sink paired with bold designer hardware. The versatile den currently functions as a musician's retreat and can easily transition into a second bedroom, office, or creative workspace. Arched windows (unique to only north and south exposure units in the building), soaring 10.5-foot wooden ceilings, wood beams and pillars, polished concrete floors, and an impressive full wall of floor-to-ceiling closets complete the authentic industrial aesthetic.This unit is on the highest floor that is original to the building. Originally built in 1914 as the historic Rexall Warehouse, the Broadview lofts is one of Toronto's most celebrated hard loft conversions, and one that is hard to come by in Toronto's east end. Rich in history and architectural character, this award-winning building showcases the century-old post, brick and beam details loft buyers dream about. Enjoy the convenience of one underground parking space -one of the closest to the building entry - though with Leslieville's best restaurants, cafés, boutiques, and shops literally steps from your door, you may never need it. With the streetcar at your doorstep, downtown access in just 10 minutes, Gardiner access in 5 minutes, immediateDVP connectivity, and the future Ontario Line nearby, this is a rare opportunity to own a truly authentic hard loft in one of the city's most vibrant neighbourhoods. (id:61483)
44 Applemore Road W
Toronto, Ontario
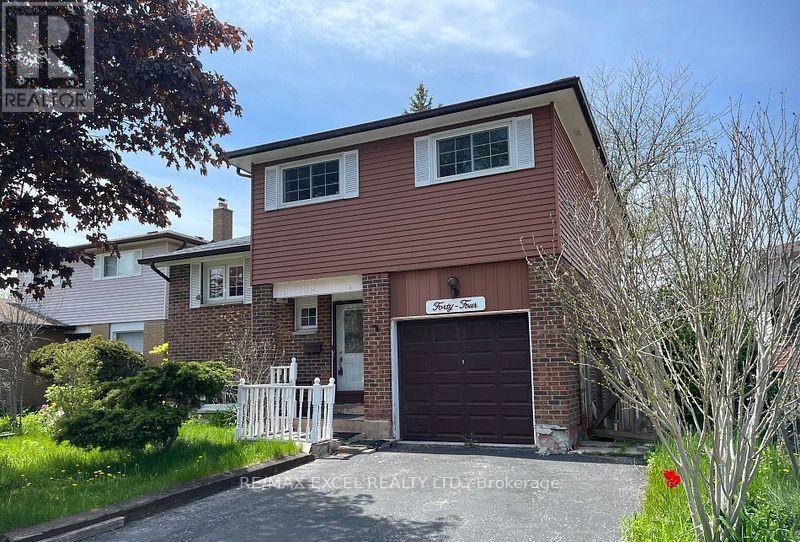
Entire Property For Rental on second floor ,Shared kitchen, Washroom and living room With Landlord, 1 Drive Way Parking Available, Monthly Rent Includes All Utilities (Water, Electricity, Gas) and Internet, Lovely 5 Level Backsplit At Markham/Sheppard. 3 Spacious Bedrooms, Formal Dining Room Overlooks Living Room With Walk-Out To Huge Deck In Backyard. Lower Level Family Room With Fireplace & Wet Bar. Newer Roof Shingles, Windows, Furnace & Air Cond. Steps To TTC, Mosque. (id:61483)
23 Burnview Crescent
Toronto, Ontario
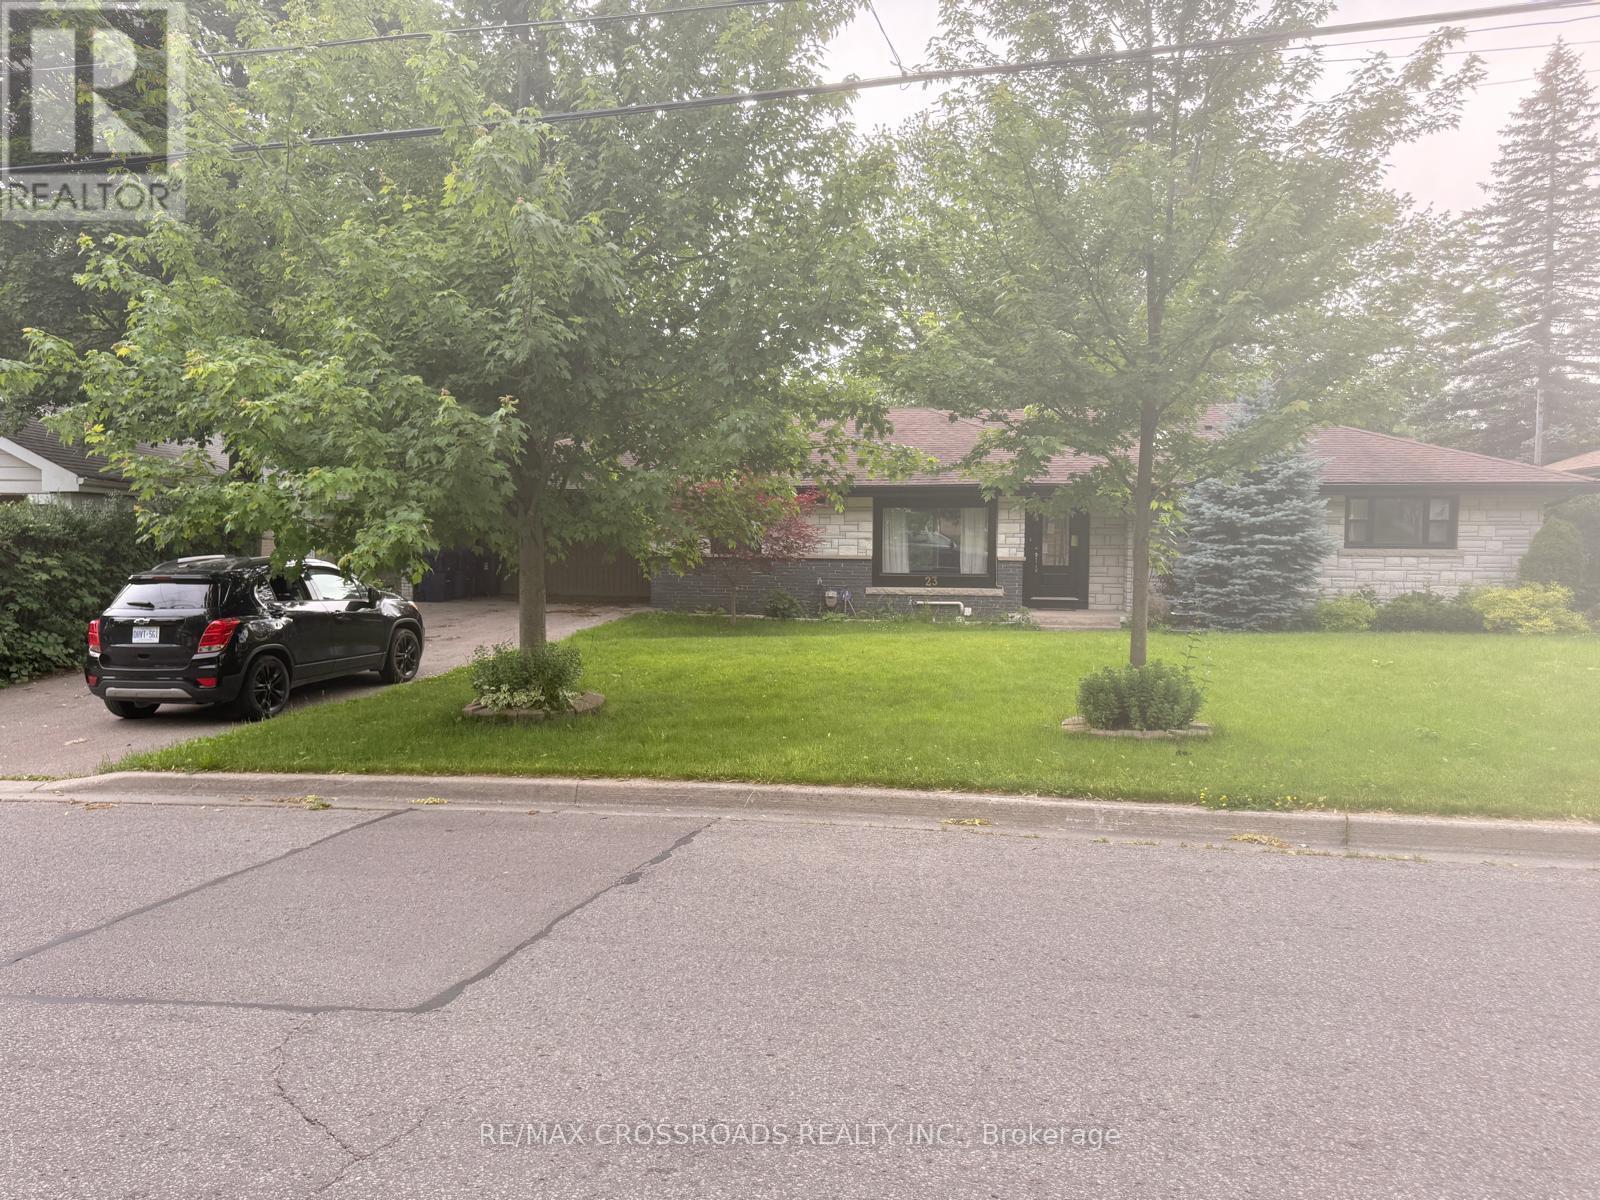
Welcome to 23 Burnview Crescent! This spacious and beautifully designed home is perfect for families or those seeking plenty of versatile living space. The main floor features 3 bedrooms, a bright living room, and a family room, while the walkout basement offers 2 additional bedrooms and a large recording room. With 3 washrooms and ample parking for 4 cars (2 in the garage & 2 outside), this home is as functional as it is inviting. The expansive backyard is perfect for outdoor activities, and the ravine lot adds extra charm. Conveniently located near schools, colleges, and transit, this home offers both comfort and accessibility. All this can be yours for just $3,980/month. (id:61483)
1115 - 388 Richmond Street W
Toronto, Ontario
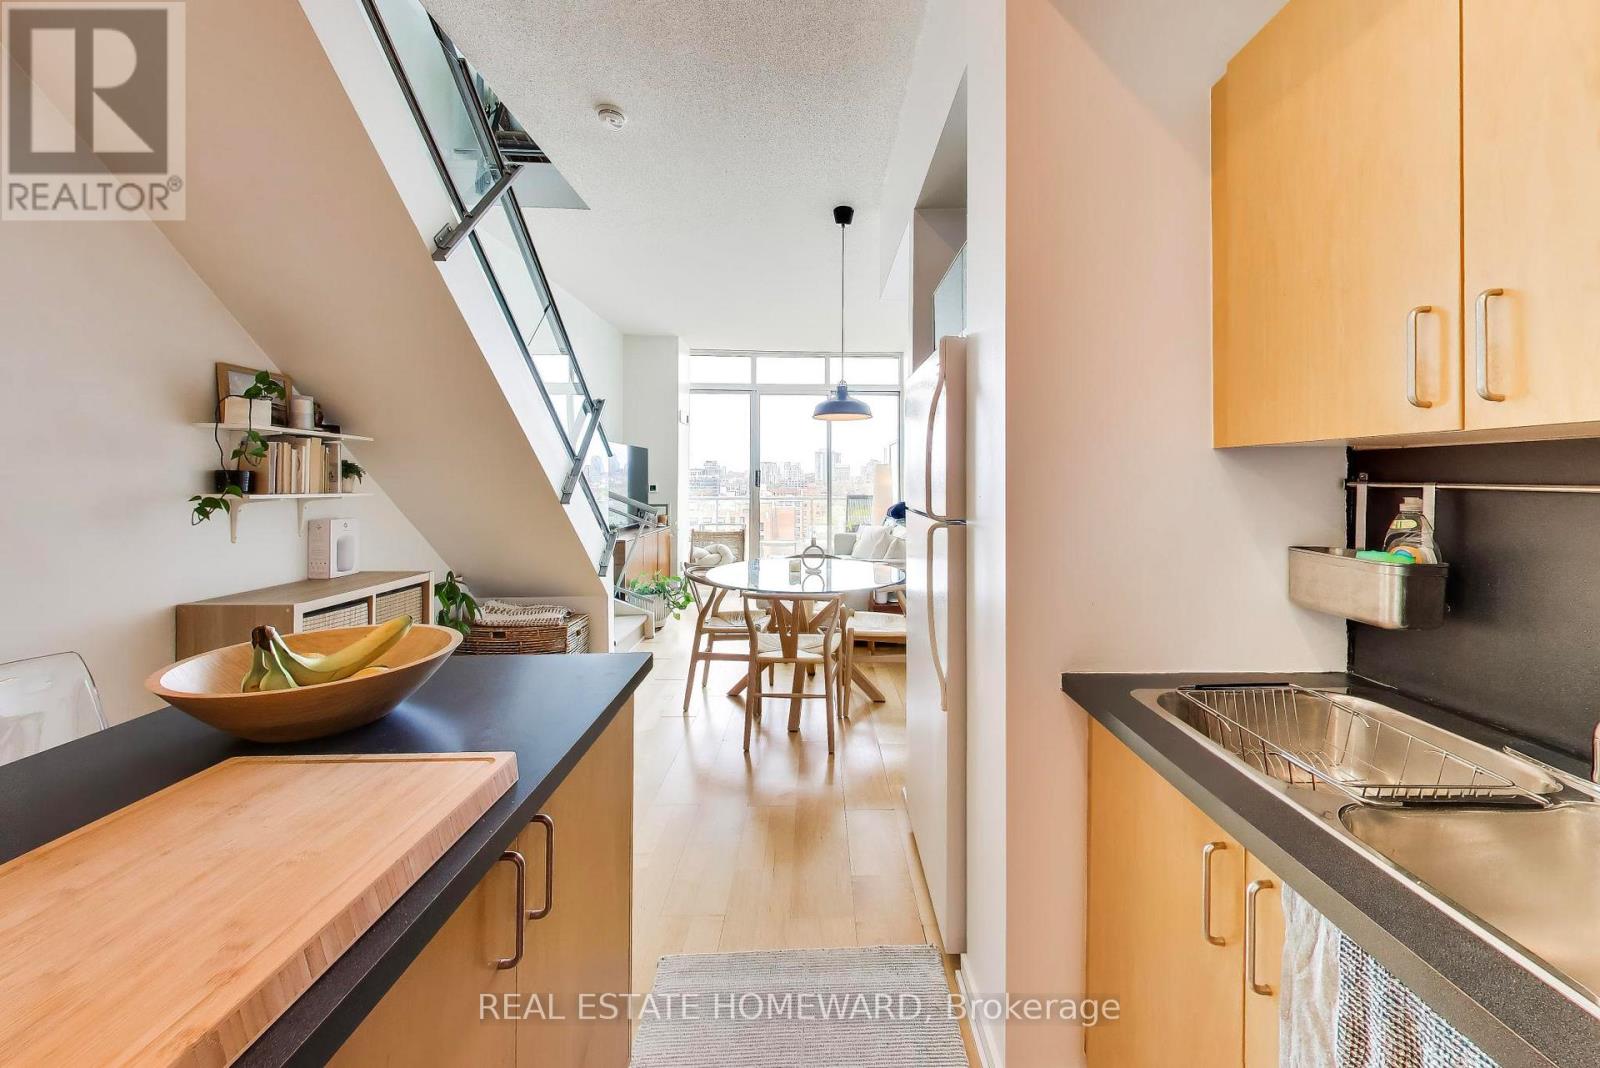
Welcome to District Lofts - a rarely offered sub penthouse 2 storey loft up for grabs at this award-winning boutique building celebrated for its architectural design and timeless urban character. This 2 bedroom loft is tucked away at the end of a quiet hall and combines style, function, and an unbeatable downtown lifestyle. The main level features an open-concept kitchen, living, and dining area with soaring 10 foot concrete ceilings and floor-to-ceiling windows that fill the space with natural light. *Unobstructed Views*. Step out onto your balcony and enjoy unobstructed city views! Upstairs, you'll find two generously sized bedrooms and a well-designed 4-piece bathroom, offering both comfort and privacy away from the main living space. Perfectly situated between King West and Queen West, you're just steps from Toronto's best shopping, dining, entertainment, and transit. A true urban oasis for those seeking a stylish downtown home in one of the city's most sought-after neighbourhoods. (id:61483)
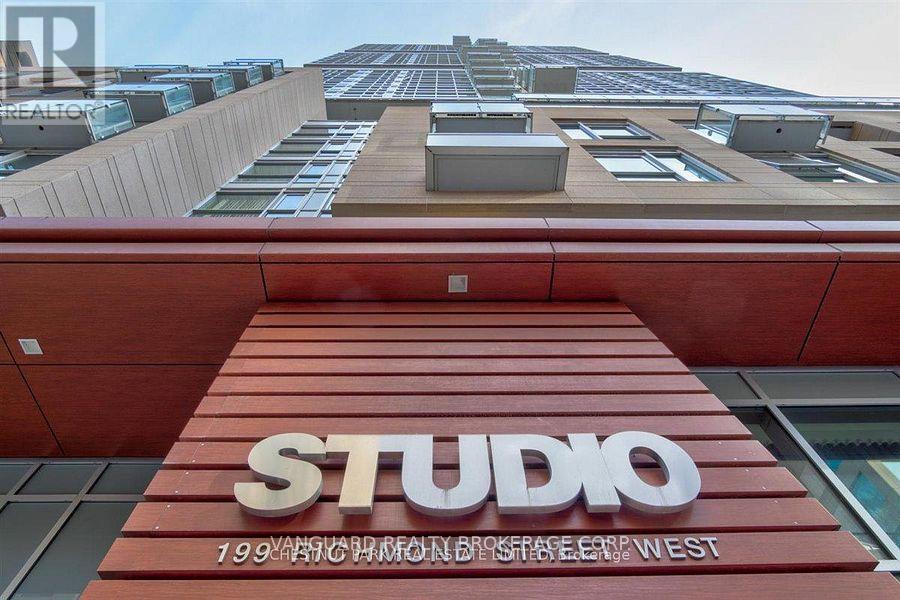
307 - 199 Richmond Street W
Toronto, Ontario
Fully Furnished Condo, Minutes to Entertainment District and Financial Core. Enjoy the Quiet yet Vibrant Lifestyle with Great Amenities which Include: Roof Top Terrace, Aqua Lounge, Fitness Studio, and Billiards. Unit Can be Leased with or without Furniture and Fully Equipped Kitchen Necessities. (id:61483)
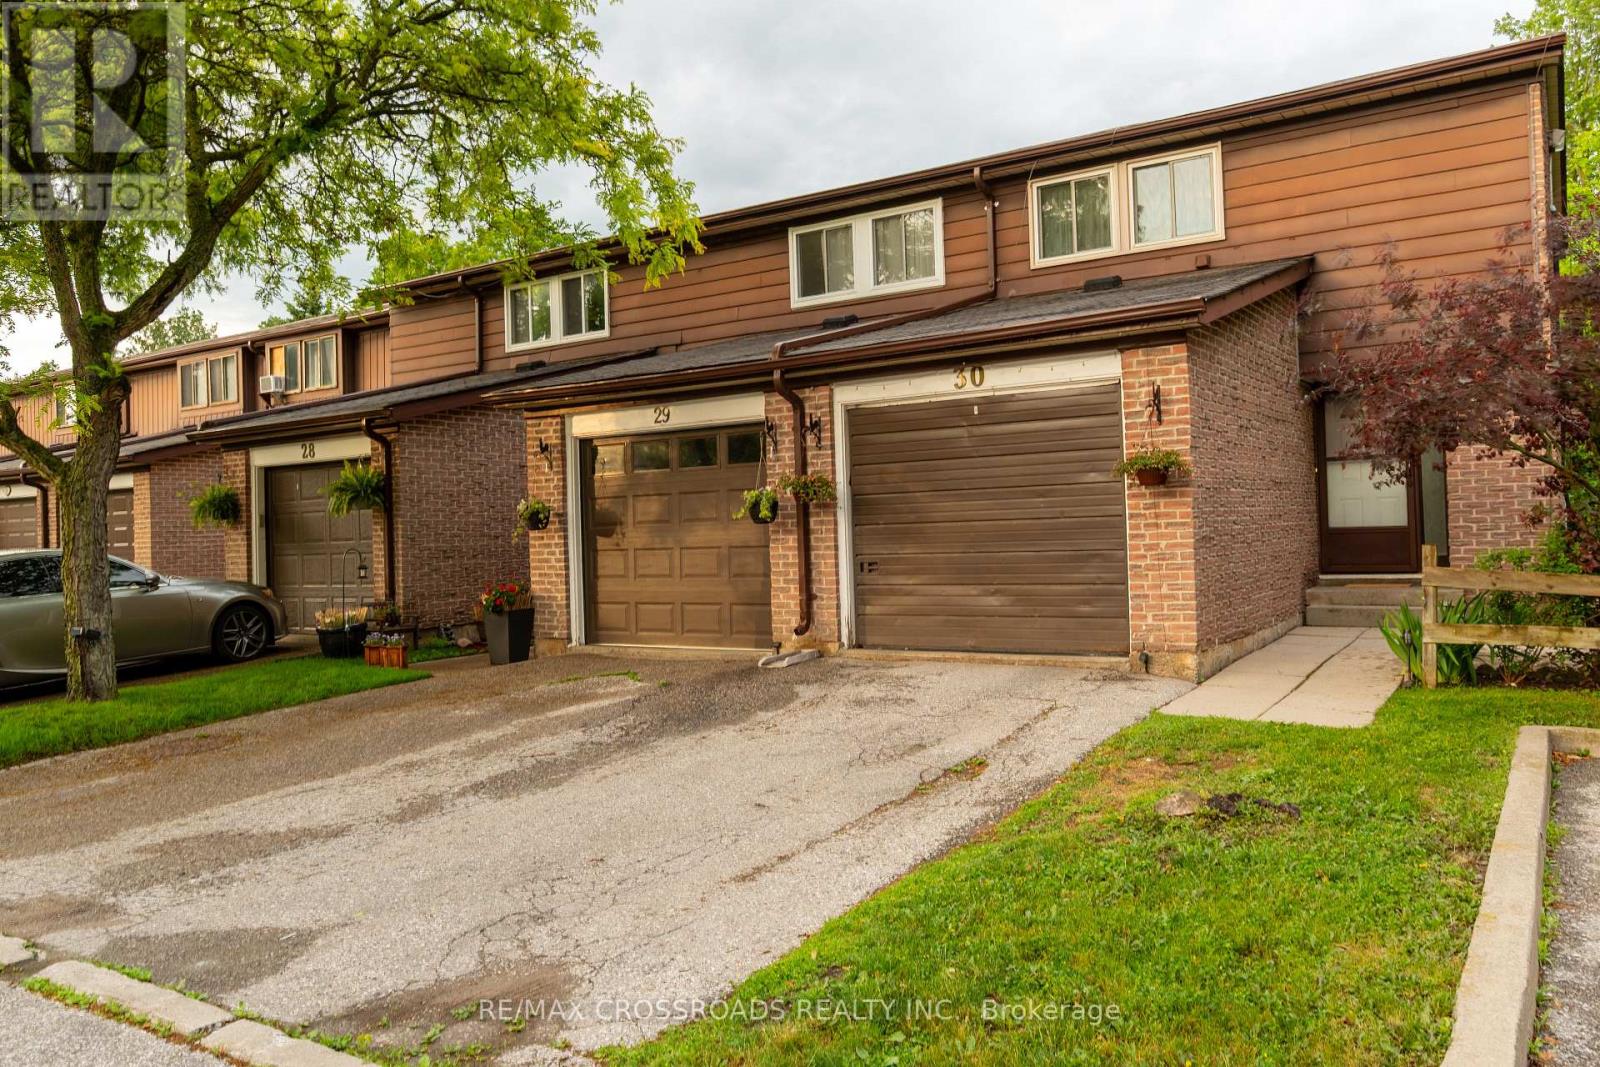
30 - 350 Camelot Court
Oshawa, Ontario
Welcome to this beautifully maintained 3+1 bedroom, 2-bathroom end-unit townhome that feels like a semi-detached home. Nestled at the end of a quiet family-friendly cul-de-sac, this rare property backs and sides onto a picturesque ravine, offering exceptional privacy and scenic views.The main floor features a bright eat-in kitchen with stainless steel appliances, luxury vinyl and laminate flooring throughout, and a spacious living/dining area with a walk-out to a large deck overlooking the ravine-perfect for relaxing or entertaining guests.Upstairs, you'll find three generously sized bedrooms. The bright lower level offers a versatile recreation room that can easily serve as a fourth bedroom, home office, or family room, along with a 2-piece bathroom, spacious laundry room, and walk-out access to the fully fenced backyard with direct gate access to the ravine.Enjoy nature at your doorstep with one of Oshawa's most beautiful creek-side walking trails just steps away. A truly move-in-ready home in an outstanding location-simply unpack and enjoy! (id:61483)
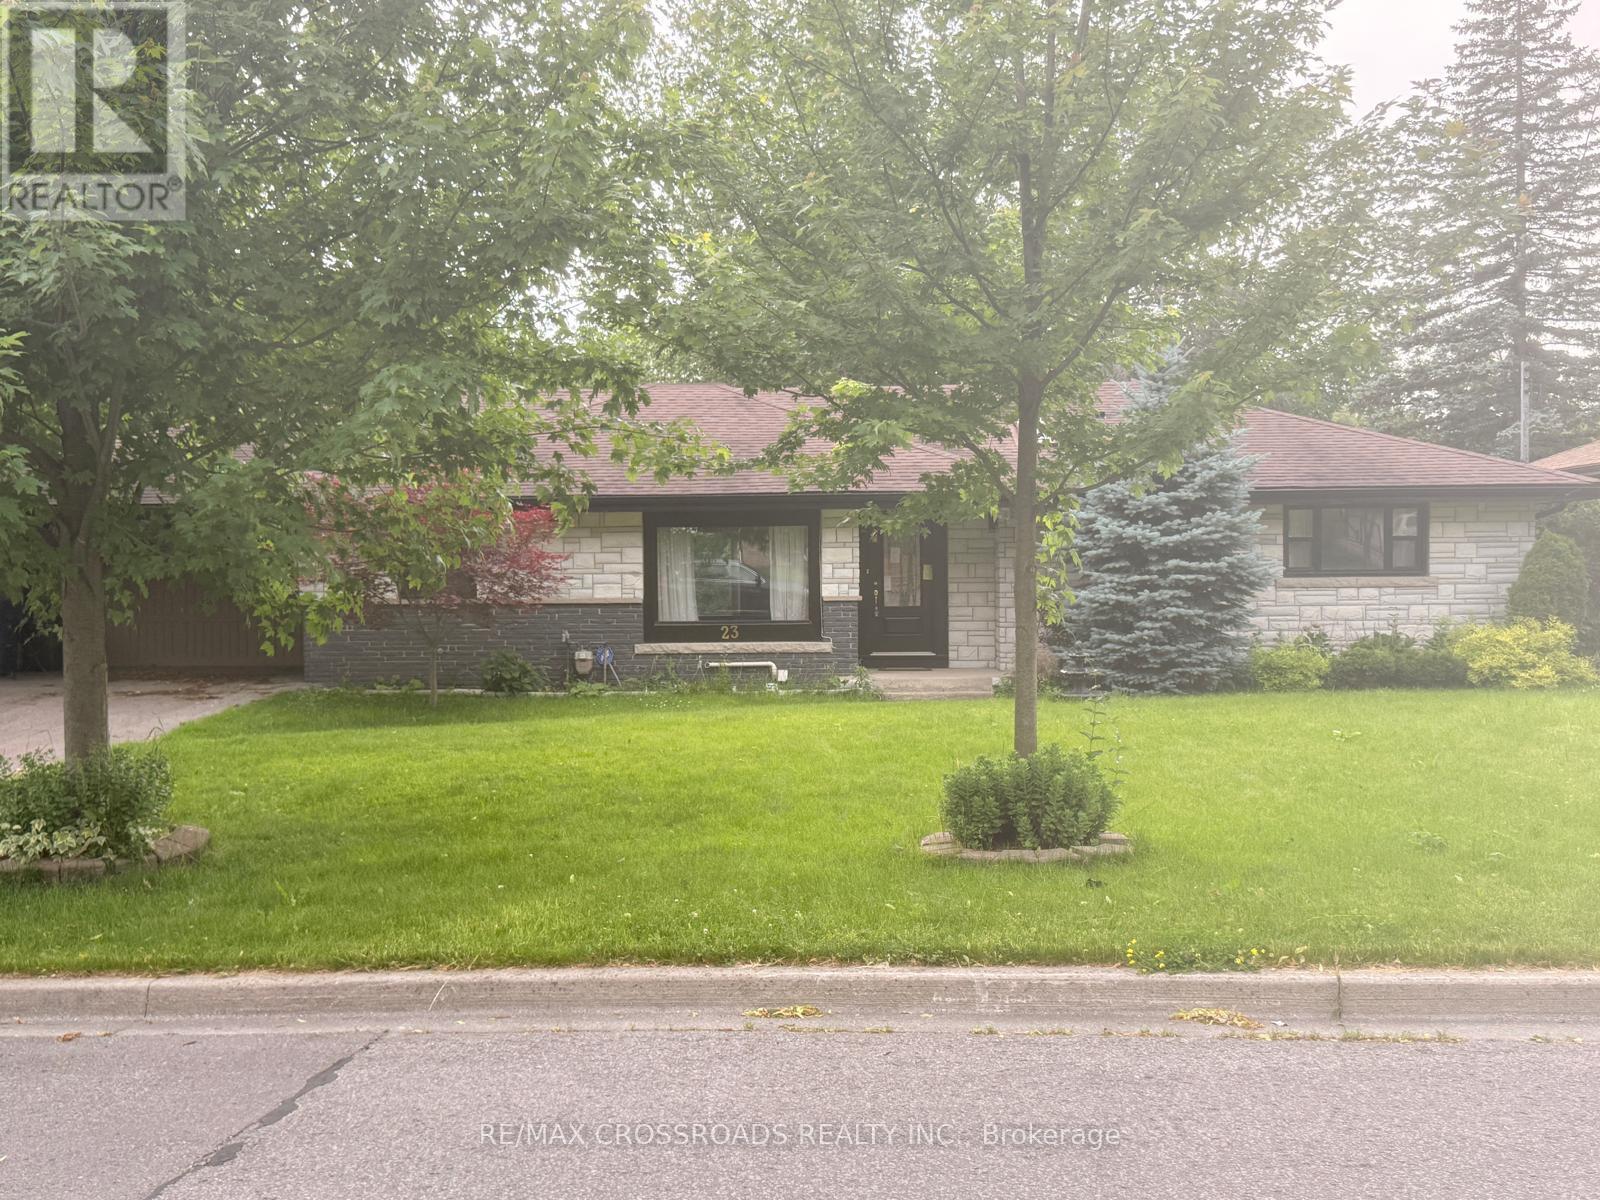
23 Burnview Crescent
Toronto, Ontario
Discover This Bright and Spacious 2-bedroom walkout basement at 23 Burnview Crescent! This unit is above ground, offering ample natural light and a functional layout. It features 2 bedrooms, 1 washroom, and a separate entrance for added privacy. Conveniently located near schools, colleges and transit, this walkout basement is perfect for small families or professionals. Rent is just $1,700/month! (id:61483)
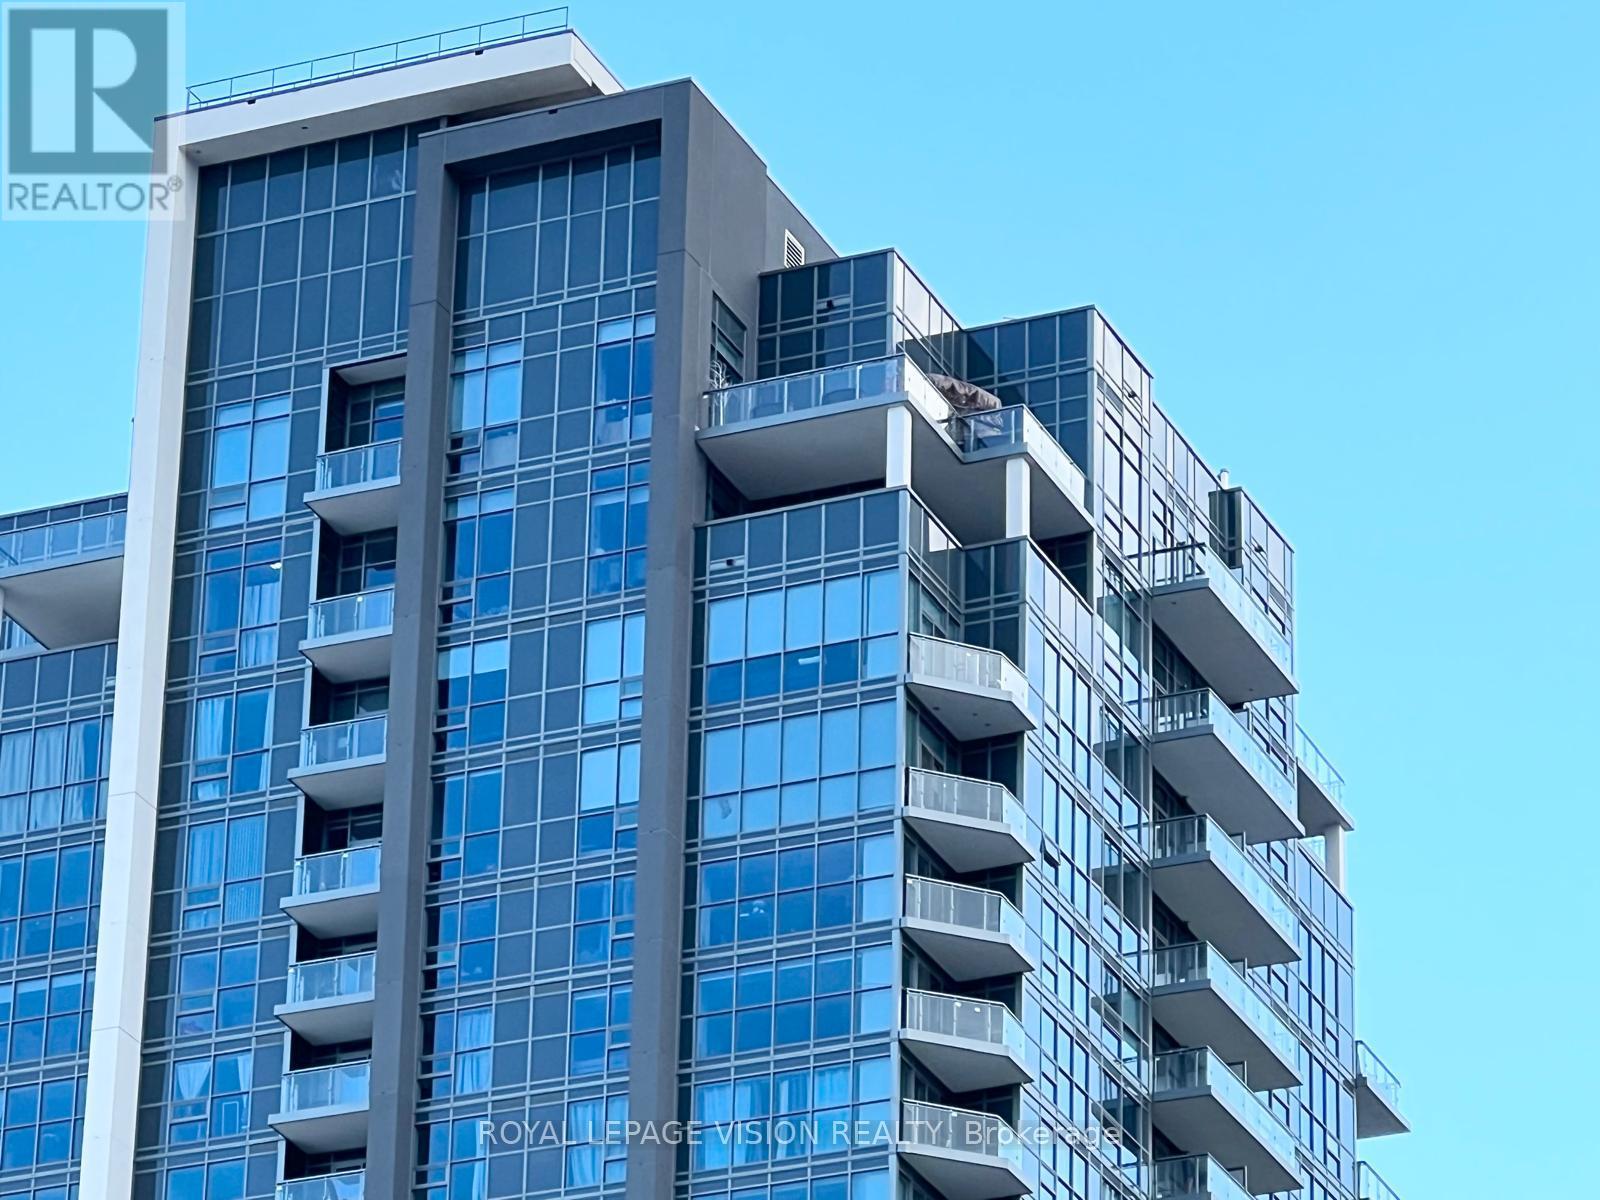
2804 - 30 Meadowglen Place
Toronto, Ontario
EXECUTIVE 2 BDRMS+1 DEN-'LUXURY PENTHOUSE' WITH & 12FT CEILINGS HEIGHTS & 2-FULL WASHROOMS, UNDERGOUND PARKING & TWO (2) PVT LOCKERS WITH PRIVATE TERRACE FOR OUTDOOR FEEL-BBQ AND TO GROW-GARDEN & PLANTS READY TO MOVE-IN ON THE TOP-FLOOR LAKEVIEW & CN TOWER, -AMENITIES S-POOL-GYM-YOGA-PARTY-ROOM ETC FEW MINUTES WALKING DISTANCE TO MAJOR PUBLIC/CATHOLIC SCHOOLS, NURSERIES & COLLEGE, UNIVERSITY OF TORONTO, WELL CONNECTED TO PUBLIC TRANSIT(TTC), HIGHWAY-401, STC SHOPPING MALL. (id:61483)
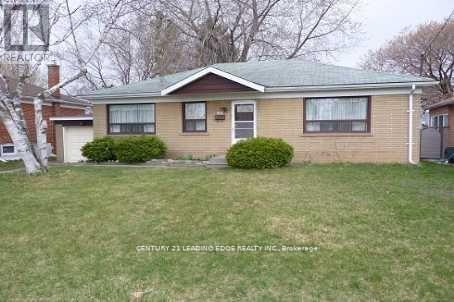
Bsmt - 129 Earlton Road
Toronto, Ontario
Must See newly Renovated Basement for Rent. Steps To Kennedy and 401, 401 & Public Trans. This Basement Is Boasting Full Kitchen, 2 Bedroom, and 3 Piece Bathroom, Shared Laundry With A Separate Entrance.Shared Backyard. Each Bedroom Is Sun filled With Large above ground Windows. Located Short Walk To Shopping and public trans Kennedy Rd. Great Schools And One Minute Drive To Hwy 401 And D.V.P. One Driveway Parking Space. Public Trans, Bus ride Connection To Subway Station (id:61483)
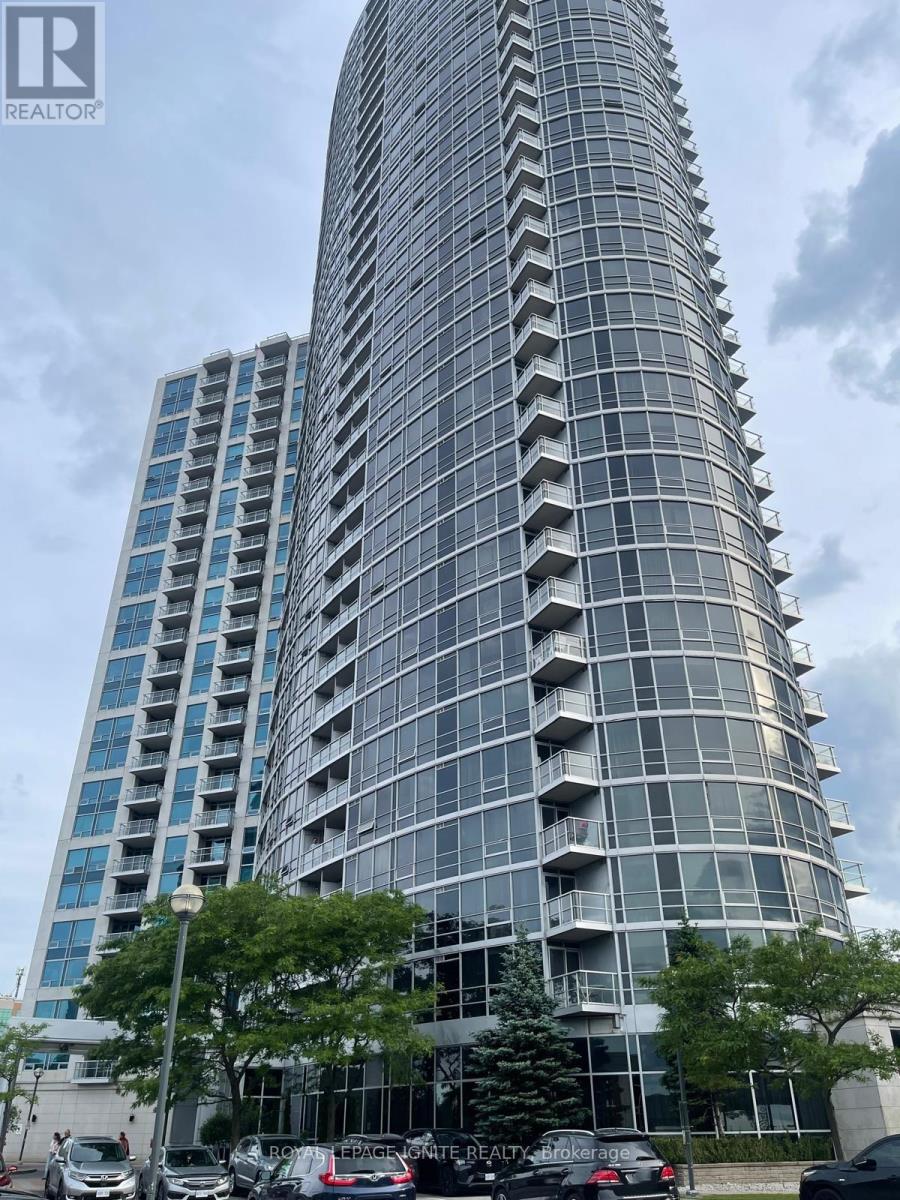
711 - 83 Borough Drive
Toronto, Ontario
Experience elevated urban living at 360 Degrees City Centre. Crafted by industry-leading builder Tridel, this stunning 2-bedroom, 2-full-bathroom residence exemplifies pride of ownership. Meticulously maintained and flooded with natural light, the owner has also spent thousands on laminating the main floor and full renovation of a bathroom. You will enjoy amenities such as 24-hour concierge, indoor swimming pool, saunas, a fitness centre, and a terraced party room. Positioned steps from Scarborough Town Centre, Scarborough Rapid Transit Station, TTC and Highway 401, this property offers unmatched connectivity and style. (id:61483)
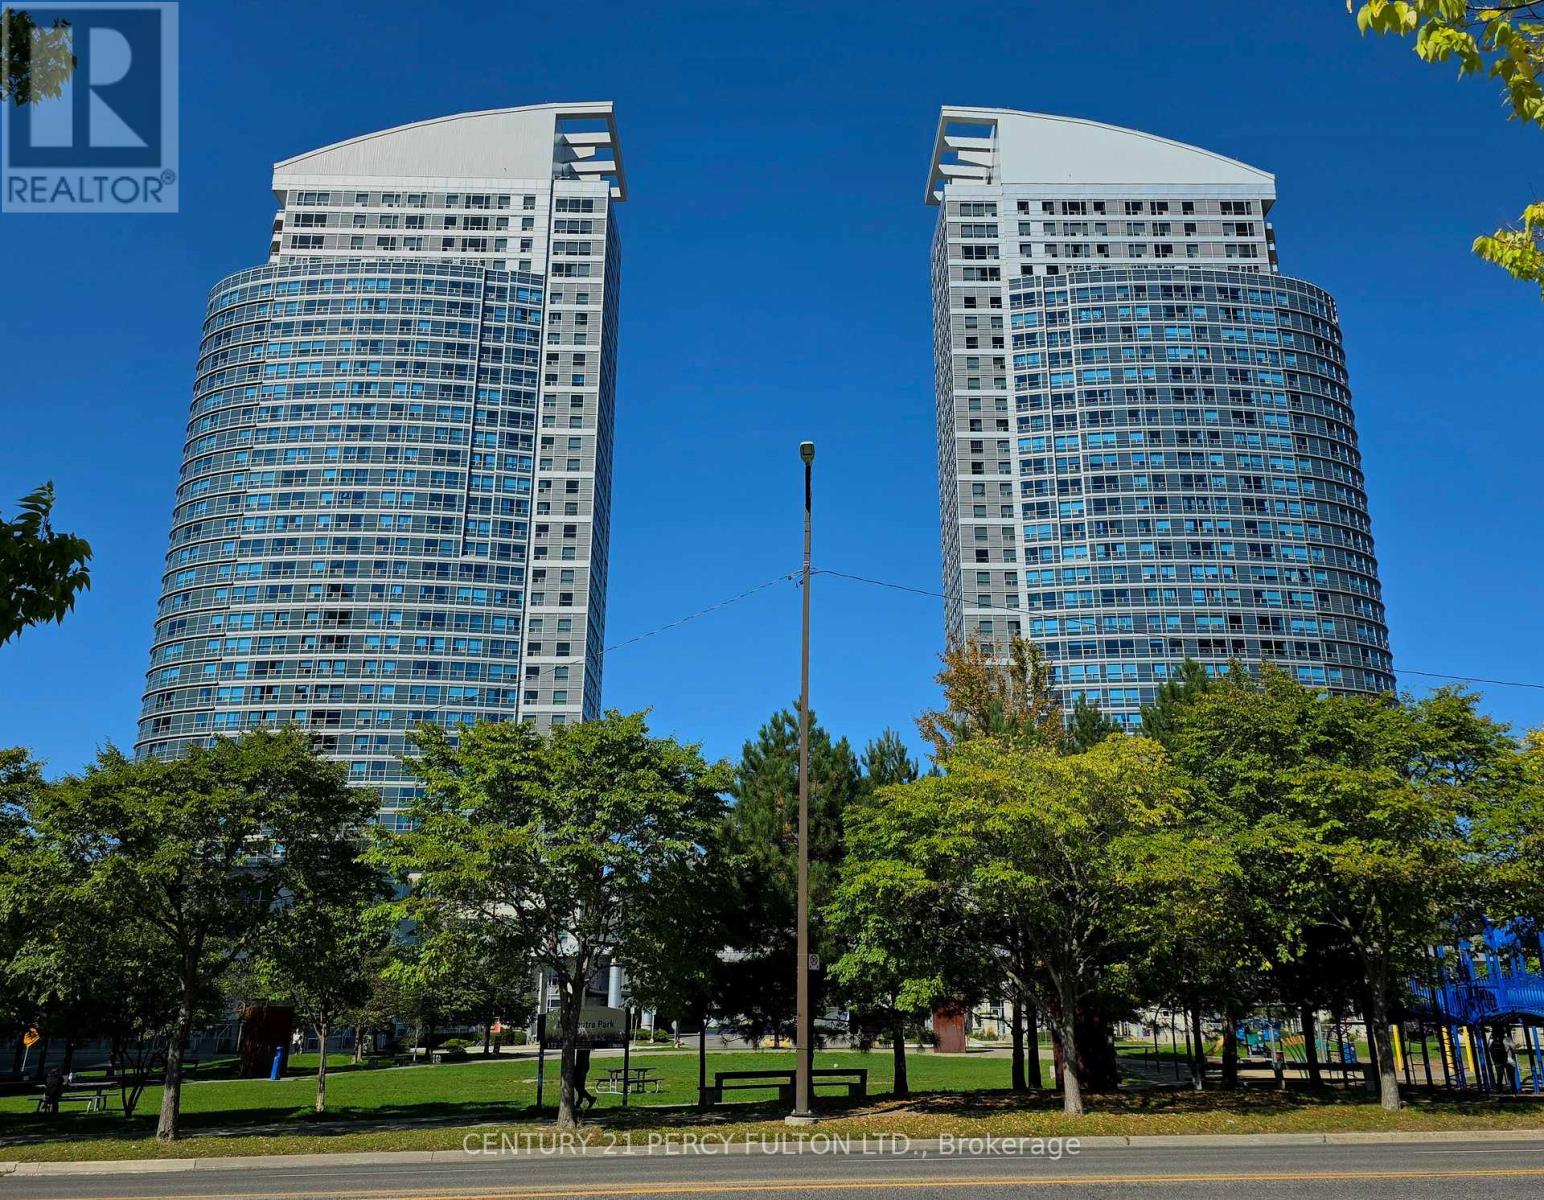
2108 - 36 Lee Centre Drive
Toronto, Ontario
Welcome to this renovated, bright, and spacious 1-bedroom plus den suite perched on the 21st floor. Offering breathtaking unobstructed south-facing views, this unit is updated and well-appointed. The den is big enough to be used as a 2nd bedroom. This exceptional unit includes one parking space and an upgraded locker conveniently located beside the parking spot. Residents enjoy an impressive selection of world-class amenities, including an indoor pool, state-of-the-art fitness centre, party room, 24-hour concierge, and security. Ideally situated within steps to TTC transit and Scarborough Town Centre, with quick access to Highway 401. A fantastic opportunity to enjoy stylish, comfortable condo living in one of Scarborough's most convenient and sought-after locations. (id:61483)
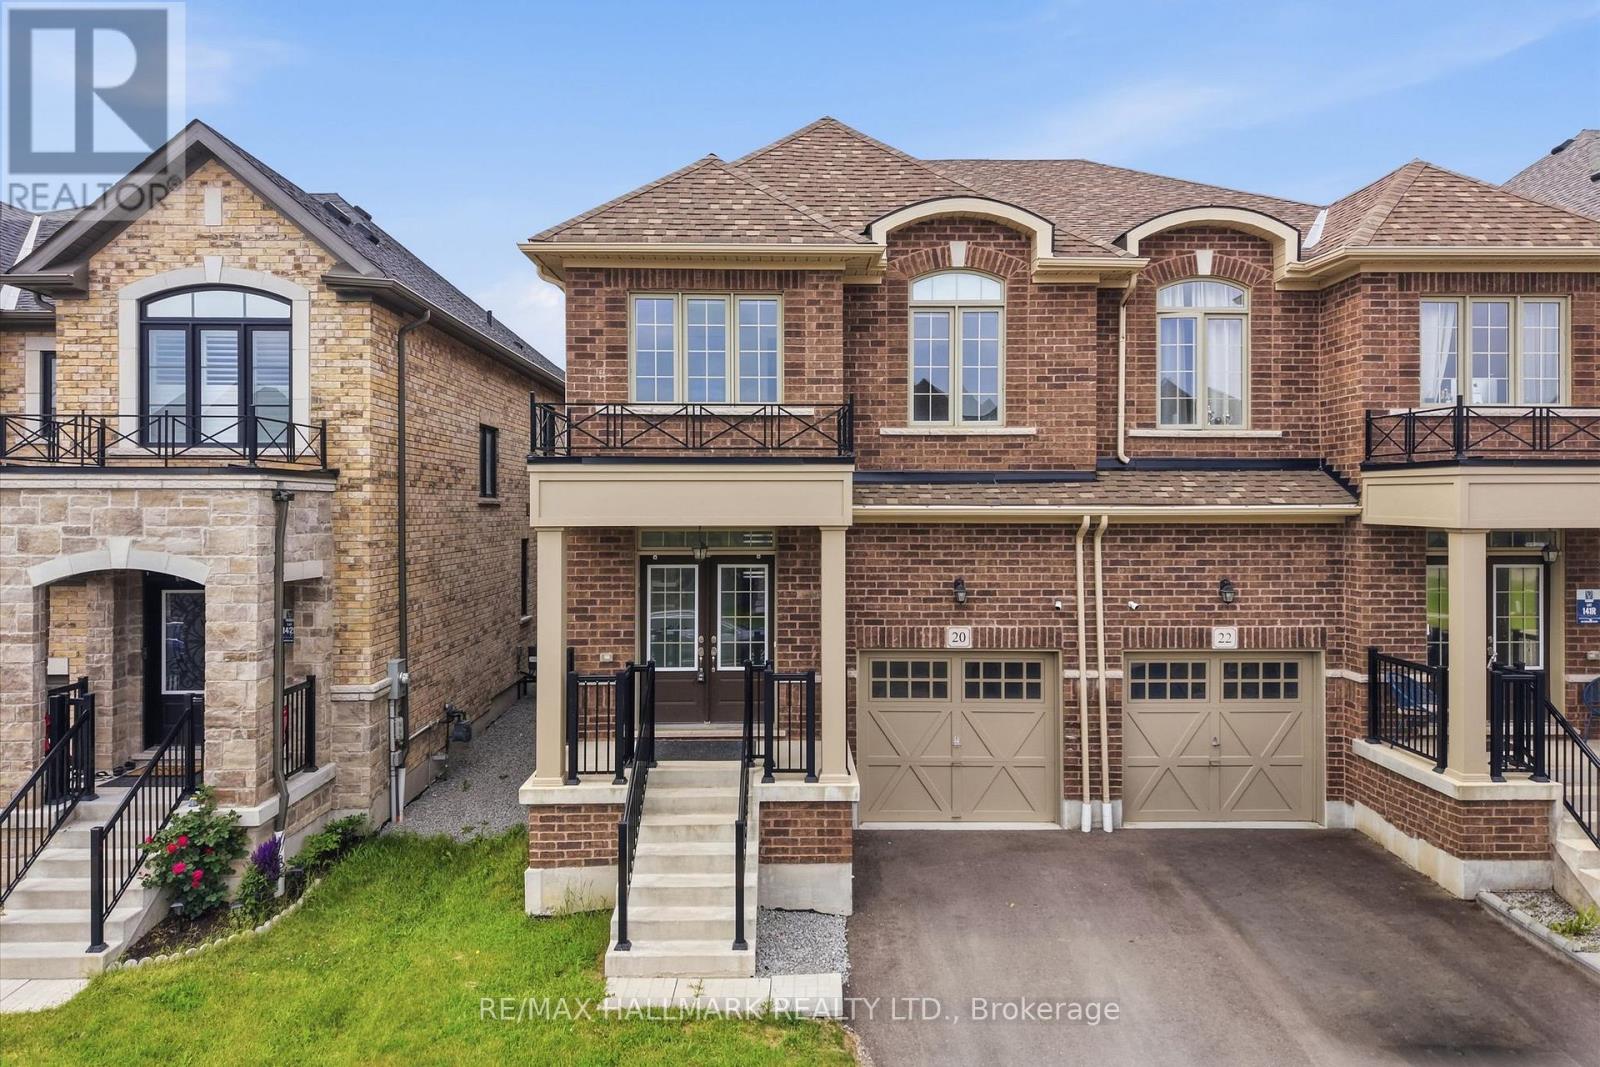
20 Bertram Gate
Whitby, Ontario
Welcome to 20 Bertram Gate, a beautifully upgraded 2023-built home in Whitby's sought-after Queens Commons community. Offering a thoughtfully designed living space with premium upgrades, this four-bedroom, three-bathroom home blends modern style with everyday functionality. The bright main floor features nine-foot ceilings, matte-finish engineered hardwood flooring, and an open-concept layout ideal for family living and entertaining. The spacious family room is anchored by a cozy fireplace, while the gourmet kitchen showcases granite countertops, modern cabinetry, a large centre island, and a walkout to the backyard. Upstairs, the generous primary suite offers walk-in closets and a luxurious five-piece ensuite with a freestanding tub and frameless glass shower. Three additional bedrooms, a second-floor laundry room, and an upgraded oak staircase complete the upper level. The unfinished basement includes a three-piece bathroom rough-in, providing outstanding potential for future living space. Perfectly situated just minutes from Highways 401 and 412, this home is close to shopping, restaurants, parks, trails, and everyday conveniences. Walk to one of Durham Region's largest multi-specialty medical clinics, with a new school and food plaza coming soon, making this an exceptional opportunity in one of Whitby's fastest-growing family communities. (id:61483)

1259 Meath Drive
Oshawa, Ontario
Welcome to 1259 Meath Drive, a spacious 5+1 bedroom, 4 bathroom brick home located in a highly sought-after North Oshawa neighbourhood. Situated directly across from Glenbourne Park and within walking distance of Pinecrest Park, this property offers an ideal setting for growing families with convenient access to schools, recreation, shopping, restaurants, and entertainment. Step inside to a bright, freshly painted foyer featuring soaring cathedral ceilings and an abundance of natural light. The main floor offers generous principal rooms, including a dining room open to the family room, where a two-way gas fireplace creates a warm and inviting focal point. Large windows and pot lights throughout the living and family rooms enhance the bright, welcoming atmosphere. Upstairs, you'll find five spacious bedrooms, while the finished lower level adds a sixth bedroom and additional living space ideal for extended family, guests, or a recreation area. An elevated rear deck overlooks the backyard, providing the perfect space for outdoor dining and entertaining. Located within the Pierre Elliott Trudeau Public School and Maxwell Heights Secondary School districts, this well-appointed family home combines space, functionality, and an exceptional location in one of Oshawa's most desirable communities. (id:61483)
305 - 1316 Kingston Road
Toronto, Ontario
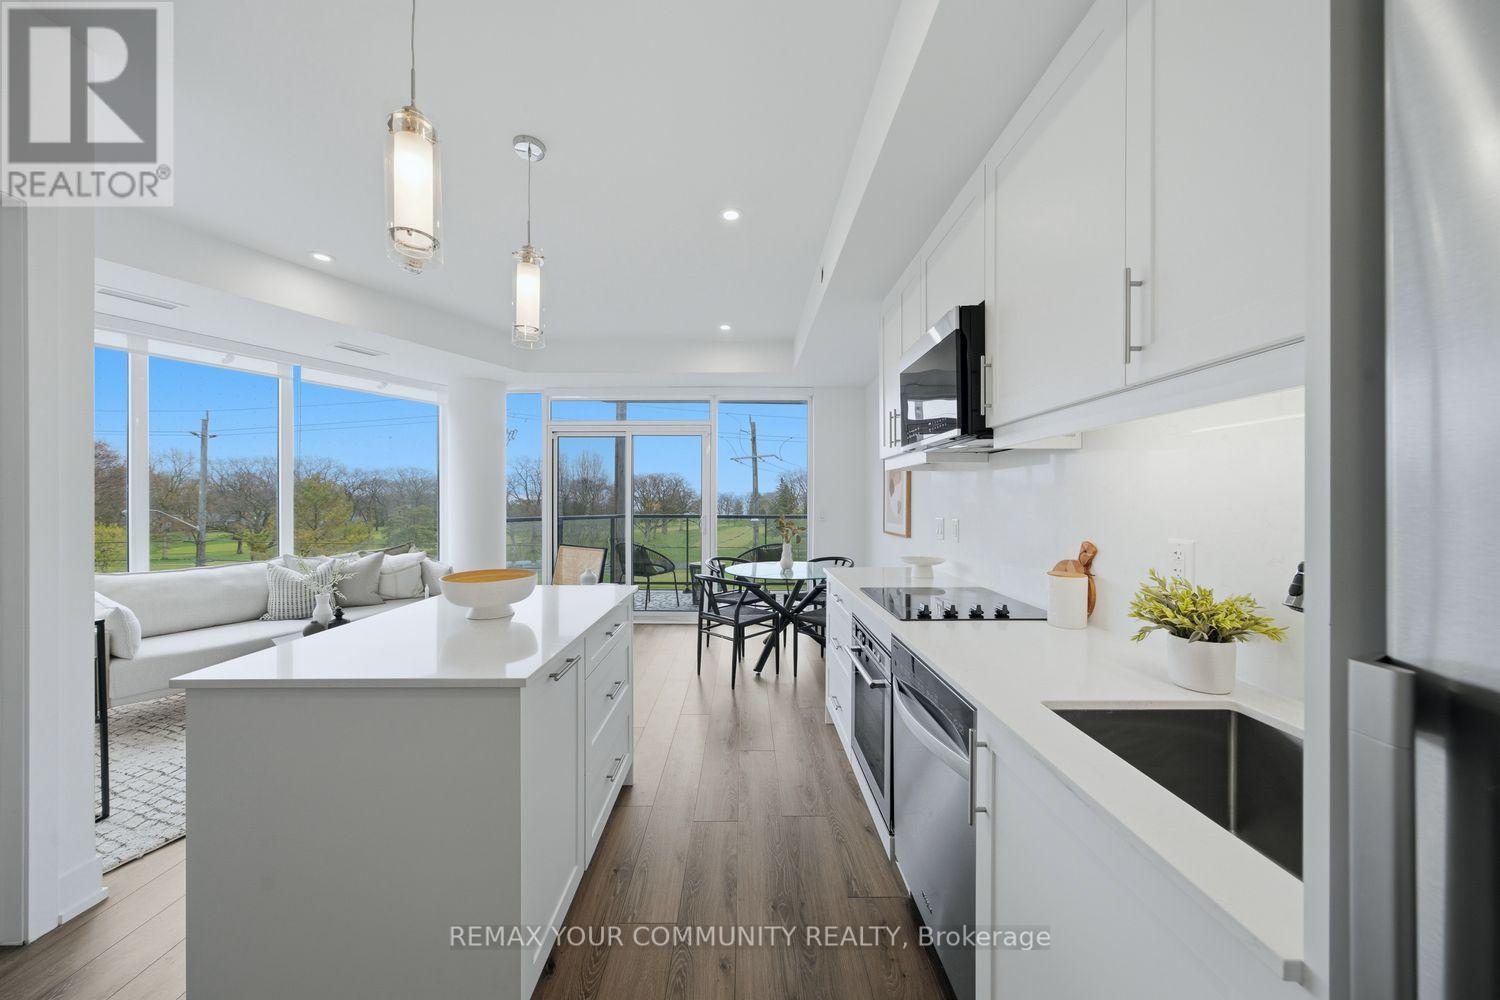
Truly one of a kind and never before offered, welcome to the Augusta at Terrasse at The Hunt Club. This rare 1 bedroom, 1bathroom suite offers 613 sq ft of thoughtfully designed living space complete with coveted parking and locker. This brand-new open concept layout features bright southern exposure and stunning wraparound east and south facing floor to ceiling windows that flood the home with natural light. Beautifully finished throughout with vinyl flooring, pot lights, an extended centre island, ensuite laundry, gas BBQ hookup, and a versatile space perfect for a home office. The spacious primary retreat features an oversized walk in closet and breathtaking direct views of the golf course and lake right from bed, creating a peaceful and picturesque setting to wakeup to each day. Step onto your private balcony and enjoy sweeping views overlooking the lush fairways of the Toronto Hunt Club Golf Course and the lake beyond. An incredible backdrop that can be enjoyed from nearly every room. Terrasse At The Hunt Club is an exclusive boutique residence with only 32 suites, offering a rare opportunity to own in one of the area's most intimate and prestigious buildings. Ideally situated just steps to the private golf club, waterfront trails, parks, transit, and the charming shops and restaurants along Kingston Road. Residents enjoy premium amenities including a fitness centre, multipurpose room, and a stunning outdoor terrace with lounge seating, firepits, BBQs, dining areas, and breathtaking views of the Toronto skyline and iconic CN Tower .Minutes to the beach, lake, golf, and more. Move in, personalize, and enjoy refined boutique living in an exceptional setting! (id:61483)
20 Chiswick Avenue
Whitby, Ontario
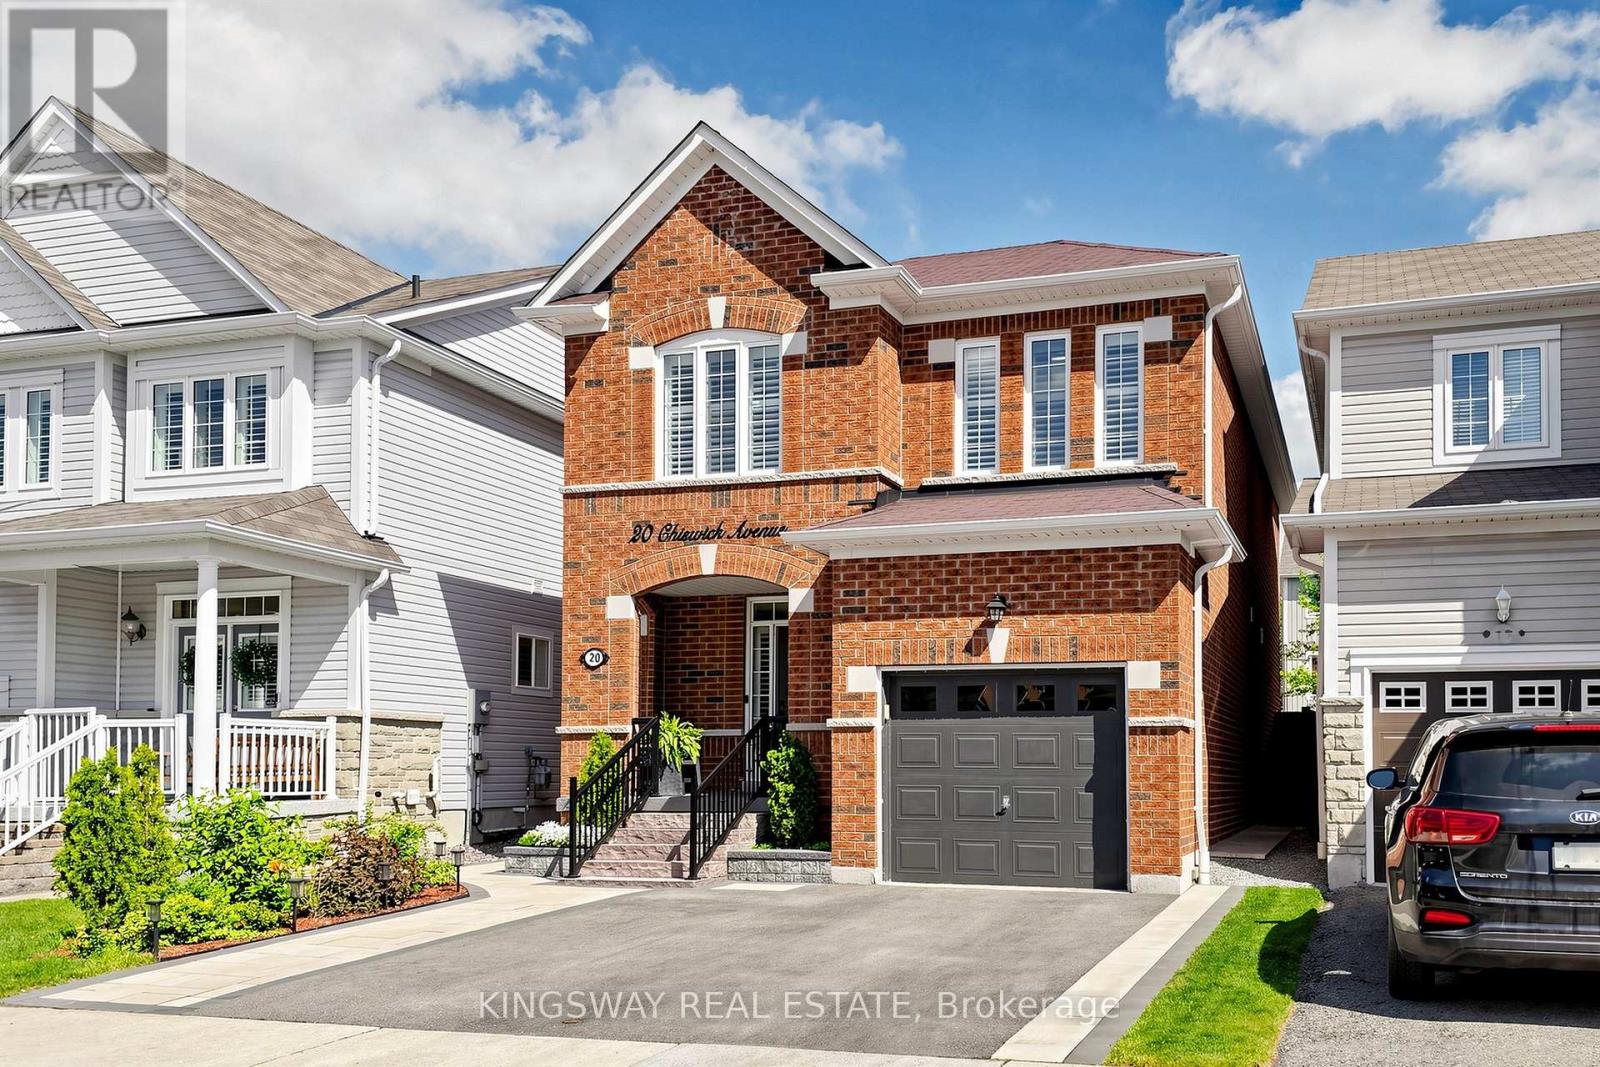
Pride of ownership is evident throughout this stunning all-brick 4-bedroom, 3-bathroom family home in one of Brooklin's most sought-after communities. Thoughtfully upgraded from top to bottom with over $120,000 in improvements in the last two years, this move-in ready home offers over 2,000 sq. ft. of beautifully designed living space with a functional, family-friendly layout. Step inside to a bright, refreshed main level featuring smooth ceilings (stucco removed), fresh paint, California shutters, and modern lighting. New hardwood floors (2024) run throughout the main and upper levels, seamlessly connected by an upgraded oak staircase (2024). The family room is a true showpiece with smooth vaulted ceilings, large windows, and views of the backyard. The fully renovated chef-inspired kitchen (2025) is the heart of the home, showcasing quartz countertops and backsplash, upgraded cabinetry, a breakfast bar, and stainless steel appliances including a new stove and new range hood (2025). Walkout from the breakfast area to a sun-filled backyard and enjoy the perennial garden. Convenient main floor laundry includes upgraded tile flooring, garage access, storage, and a new washer/dryer (2024). Upstairs, new hardwood continues through four spacious bedrooms, including a renovated primary bedroom with a walk-in closet and a renovated spa-inspired ensuite (2025). Outside, the finished patio is enhanced with sleek metal picket railings (2024), adding a polished outdoor touch. Enjoy a double-wide driveway (2024) with city permits for added curb appeal and parking. The backyard is fully finished with new interlocking (2024), a gazebo (2025), shed (2025), garden beds, and full side paving for easy maintenance and everyday function. Located steps to catholic and public schools, trails, parks, golf, rec/community centres, transit, and minutes to Hwy 407 & 412, this home offers the perfect blend of comfort, style, and convenience in a premier family neighbourhood. ** This is a linked property.** (id:61483)
1 - 959 Bloor Street W
Toronto, Ontario
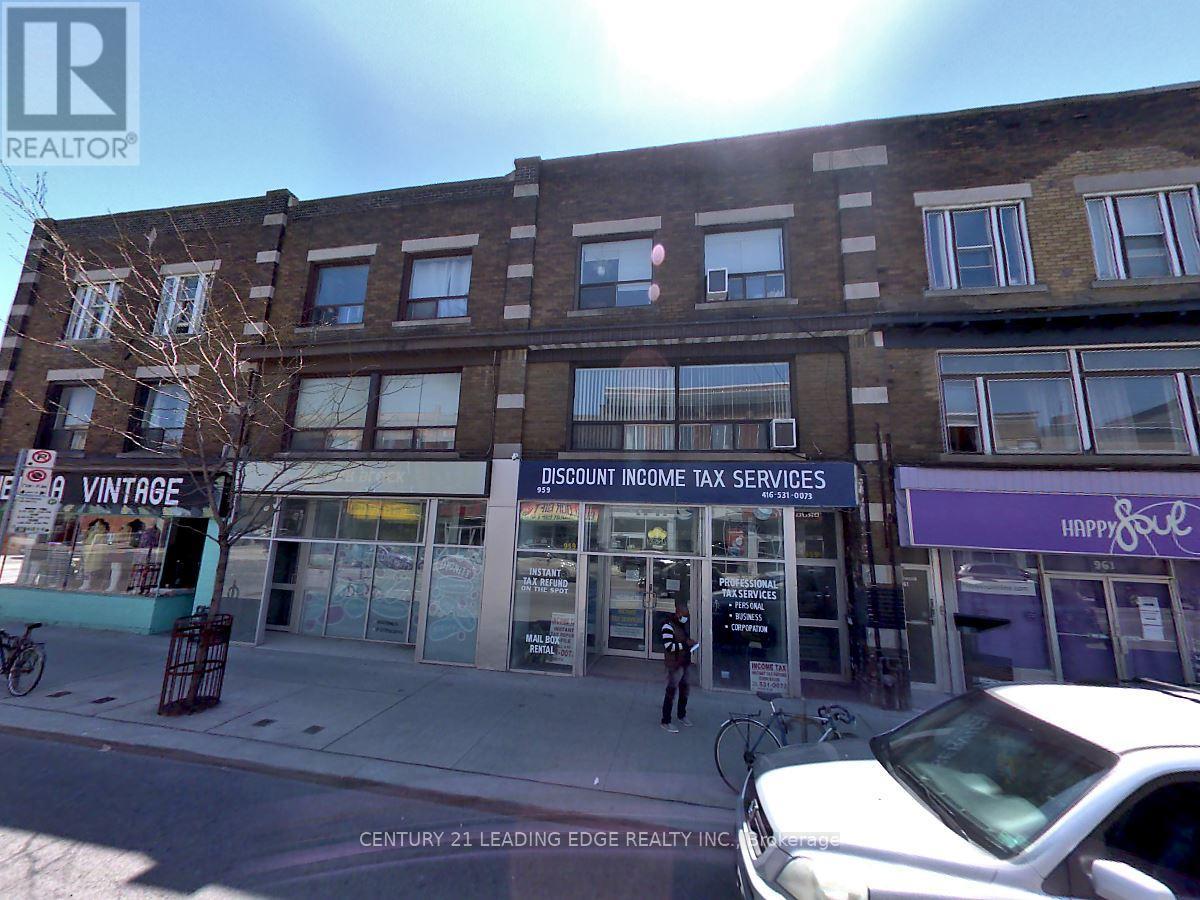
Good sized One-bedroom suite and open-concept layouts Full Bathroom, ensuite laundry, Full Kitchen& Bright Living Area. Steps to Subway, Bloor Restaurants, Shopping, & All Amenities. (id:61483)
326 - 120 Dallimore Circle
Toronto, Ontario
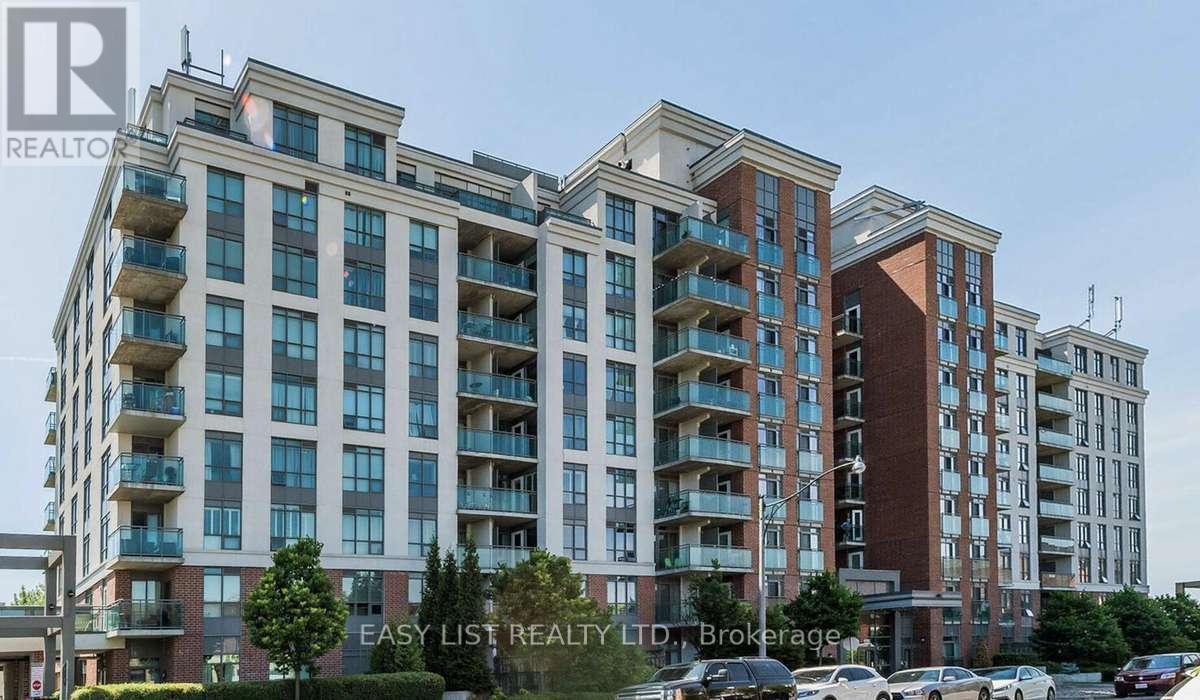
Visit the REALTOR website for further information about this listing. Stylish and fully renovated 1-bedroom, 1-bathroom condominium located in a highly desirable pocket of Don Mills offers modern living with excellent building amenities and convenient access to transit and shopping. This bright suite features a spacious layout with a large gourmet kitchen equipped with full-sized built-in appliances, an oversized 24" sink with a filtered drinking water system, and a cozy living area highlighted by a custom electric fireplace and feature wall. The bedroom includes plush Australian wool carpet and a custom wall-to-wall closet system, with a walkout to the double balcony that is also accessible from the living room, providing northwest sunset views. Residents enjoy access to 24-hour concierge and security, a gym, pool, media room, party room, billiards room, and outdoor BBQ patio with landscaped grounds. Located steps from the TTC, the building is within a 10-minute walk to Shops at Don Mills, grocery stores, and restaurants, and just minutes from the Eglinton LRT, Science Centre, and future Ontario Line hub. Outdoor trails, parks, and playgrounds are also nearby. Additional features include in-suite laundry and a locker (Level P1), with optional parking available for $100 per month. Do not miss out! (id:61483)
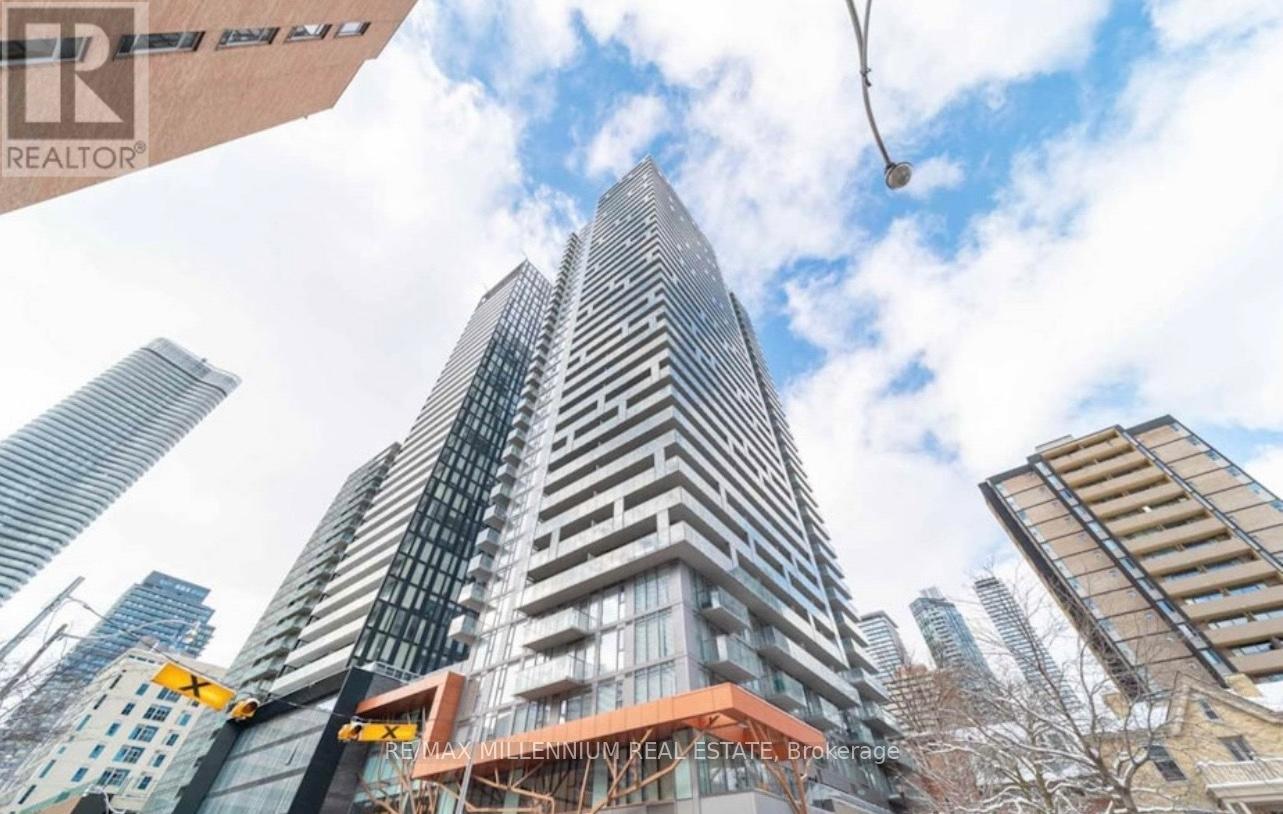
3001 - 28 Wellesley Street E
Toronto, Ontario
Beautiful furnished Studio Located Yonge And Wellesley. South Facing View with balcony.Wellesley Subway located downstairs. Step Away From Shops, Grocery, Banks, University (Uoft) & College (Ryerson). Building Amenities Include Full Equipment Gym, 24Hr Concierge, Swimming Pool, Lounge, Meeting & Rec Rooms. Great for student. Furnished. (id:61483)
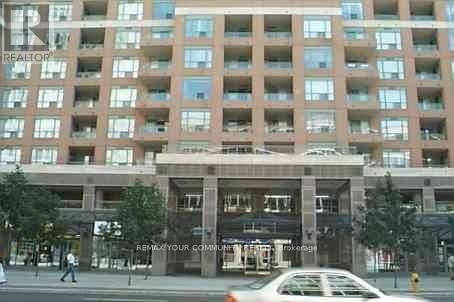
512 - 889 Bay Street
Toronto, Ontario
Spacious 1+Den East-Facing Condo - Den Can Be Used as 2nd Bedroom! Bright and functional layoutwith no wasted space. Open-concept living, large windows, and generous room sizes. Den perfect for aguest room or office. 24-hr concierge, gym, and top-tier amenities. Steps to U of T, TTC, YMCA, shops &restaurants. Ideal for end-users or investors! (id:61483)
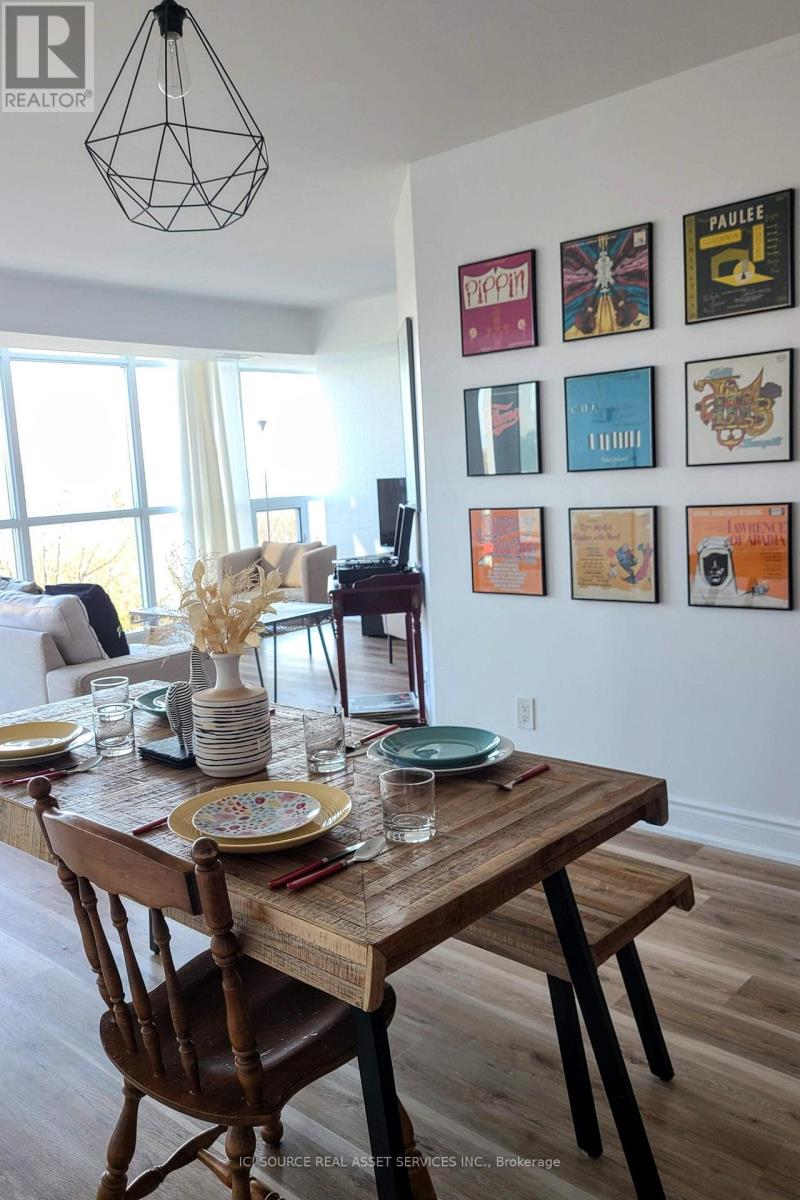
611 - 219 Fort York Boulevard
Toronto, Ontario
- Newly Renovated, Bright, Spacious, Great layout!- Utilities included: Water, heating, internet (wifi) and hydro (electricity)- Great Unobstructed Views, very close to the water (biking, baseball fields, park....)- Master bedroom: walk-in closet & ensuite bathroom- Public Transit: Street car 509 and 511 right under the building (quick ride to downtown, union station, Billy Bishop airport)- Area: Close to Billy Bishop airport, public library, downtown, CNE, BMO field, waterfront, kids park- Shopping: walk to Supermarket, Pharmacy, Coffee shops, Subway, nail salons, ice skating...- Great amenities (indoor pool, outdoor and indoor jacuzzi, sauna, gym, party room, activity room)- Parking: 1 parking spot + Visitor parking- Appliances in great conditions (very quiet dishwasher)- No locker (some are available for rent)- Vibrant area in the summer! by the waterfront (biking, baseball fields, park) *For Additional Property Details Click The Brochure Icon Below* (id:61483)
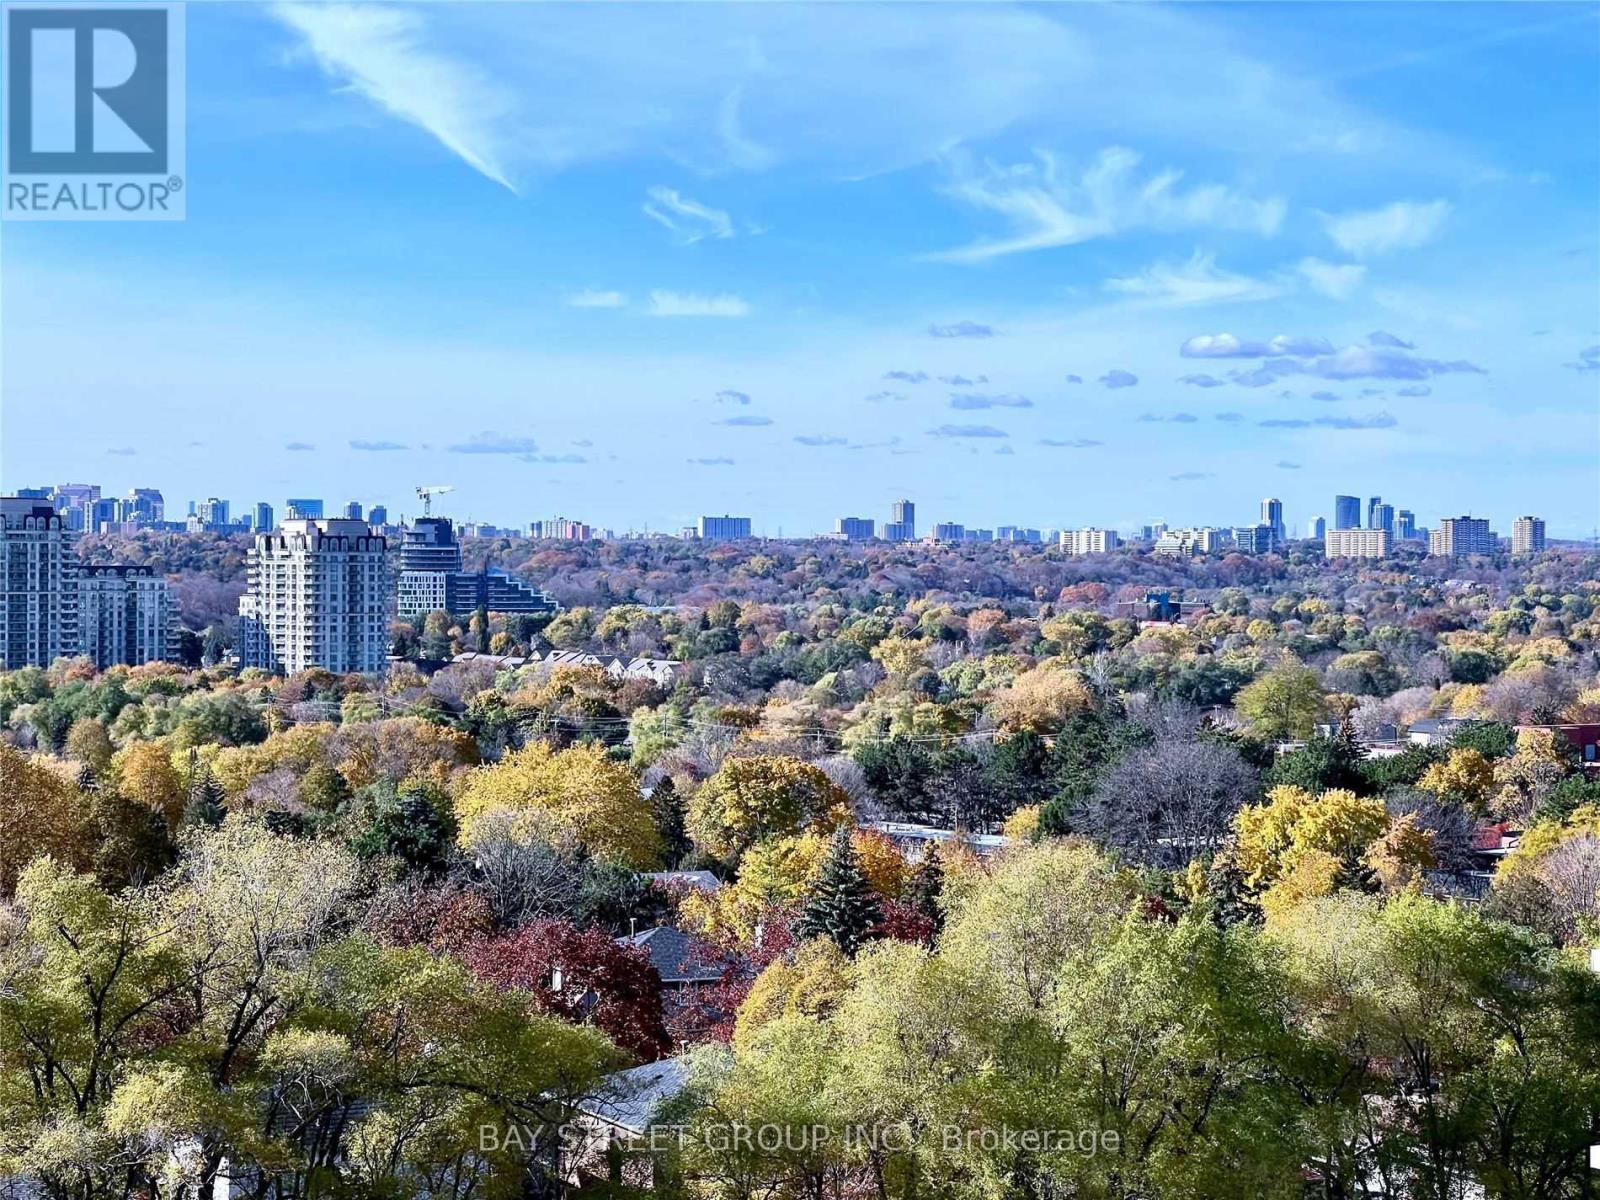
601 - 38 Forest Manor Road
Toronto, Ontario
This Is Beautiful Living: Intelligently Conceived Spaces Set Within An Elegantly Envisioned Ambience In The Prime Fairview Mall Community. Floor To Ceiling Window 9' High Ceiling, Laminate Floor In Living Area, Modern Kitchen, Stainless Steel Appliances. Steps To Ttc Subway & Fairview Mall, Close To Hwy 404/401. (id:61483)