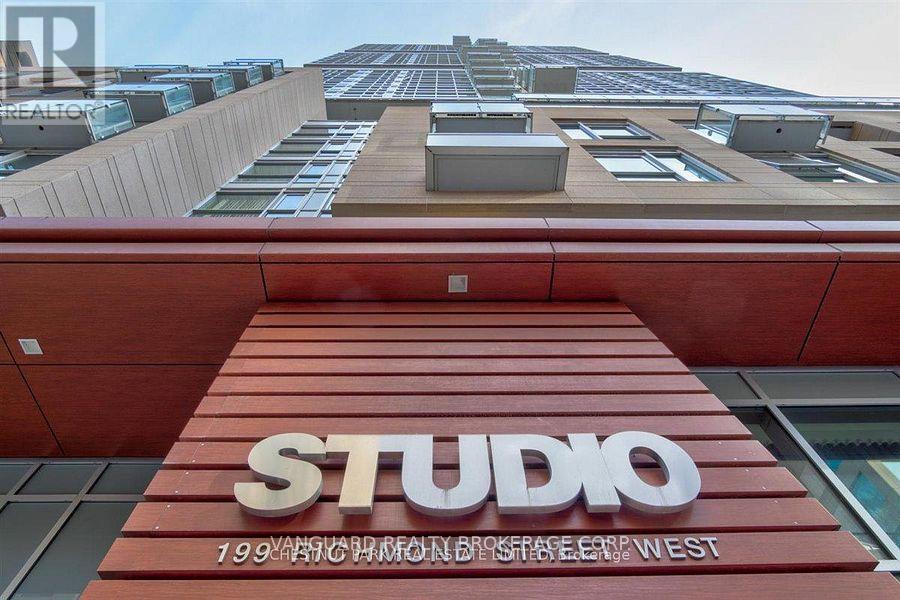
307 - 199 Richmond Street W
Toronto, Ontario
Fully Furnished Condo, Minutes to Entertainment District and Financial Core. Enjoy the Quiet yet Vibrant Lifestyle with Great Amenities which Include: Roof Top Terrace, Aqua Lounge, Fitness Studio, and Billiards. Unit Can be Leased with or without Furniture and Fully Equipped Kitchen Necessities. (id:61483)
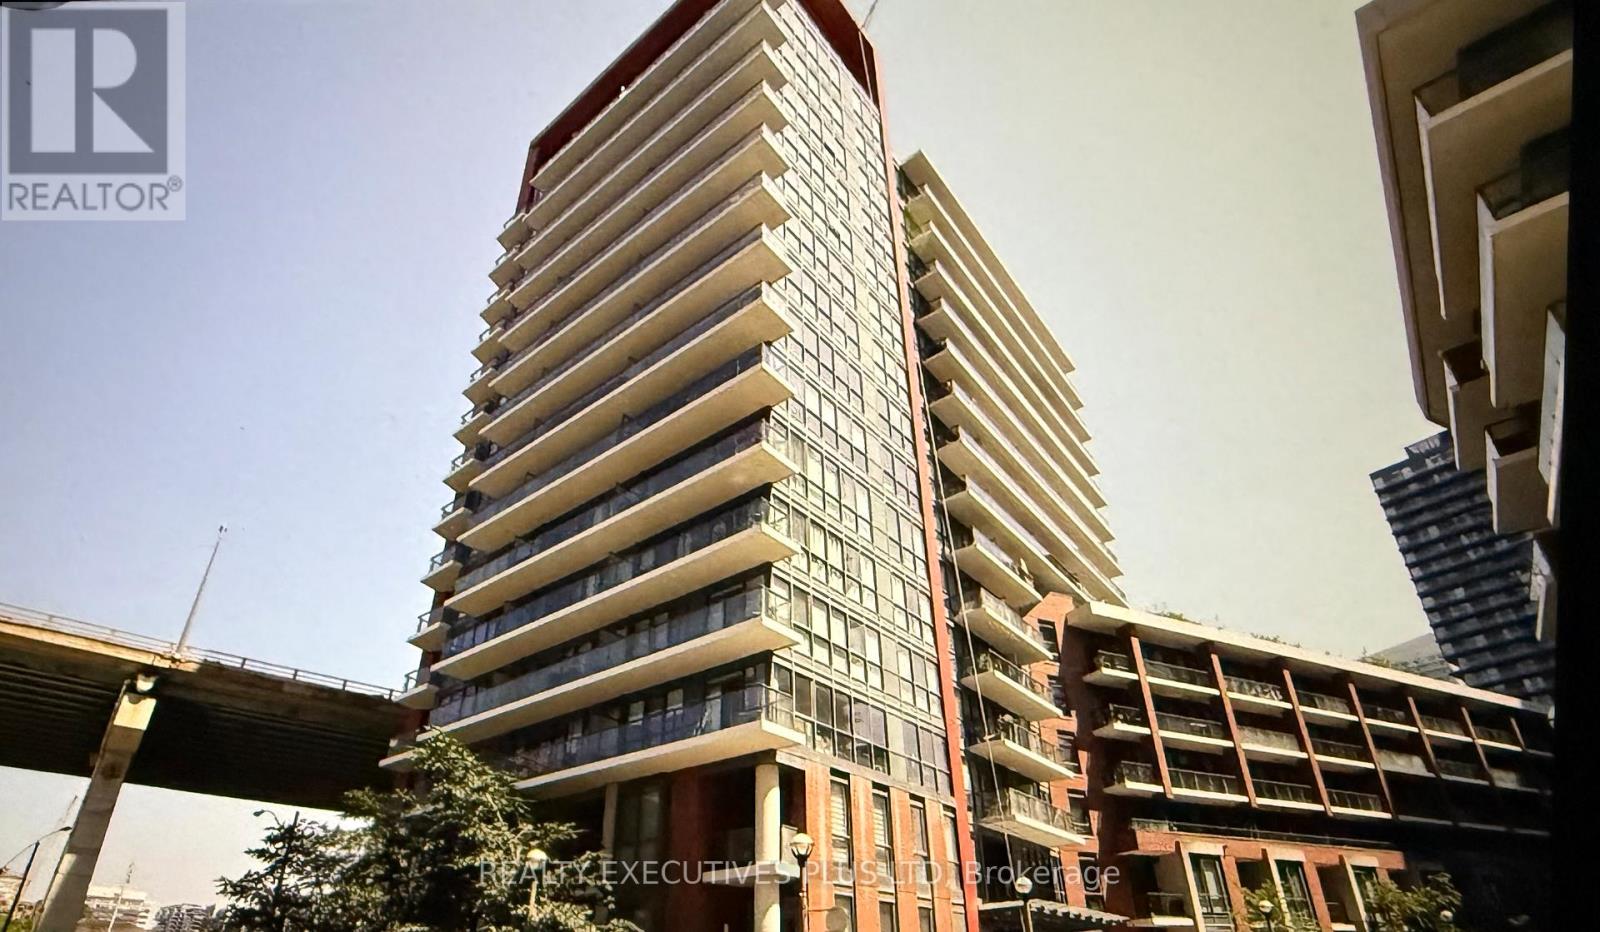
518 - 50 Bruyeres Mews
Toronto, Ontario
This Modern unit, South facing away from The Gardiner Expressway, Spacious 1 + Den At The "Local" In Fort York. Downtown Living At Its Finest. Large Balcony, Ensuite Laundry With Large Den can be used as a second bedroom with a divider wall, or office,. S/S Appliances, Floor To Ceiling Windows, Granite Counter and much more. A Few Steps To Enjoy Access To All You Need, Restaurants, The Waterfront, Fort York, Cn Tower, CNE and more. Please non smokers, no pets, tenants must have a clean credit and very good credit score, references, permanent employment and good income, tenants to have tenants liability insurance of minimum $1,000,000 (One million dollars). Please supply Employment letters, 2 recent pay stubs, full recent credit report with credit score, Includes Locker, Ss Appliances, High End Fitness Centre, Media/Games/Theatre Rooms. 8th Floor Outdoor Terrace W/Bbq, Visitor Parking, Guest Suites, Concierge And Party Room. *** Please note the first few photos used are from prior to unit being leased, current photos are the last set of photos which mention current photo *** Unit will be freshly painted and cleaned prior to occupancy. (id:61483)
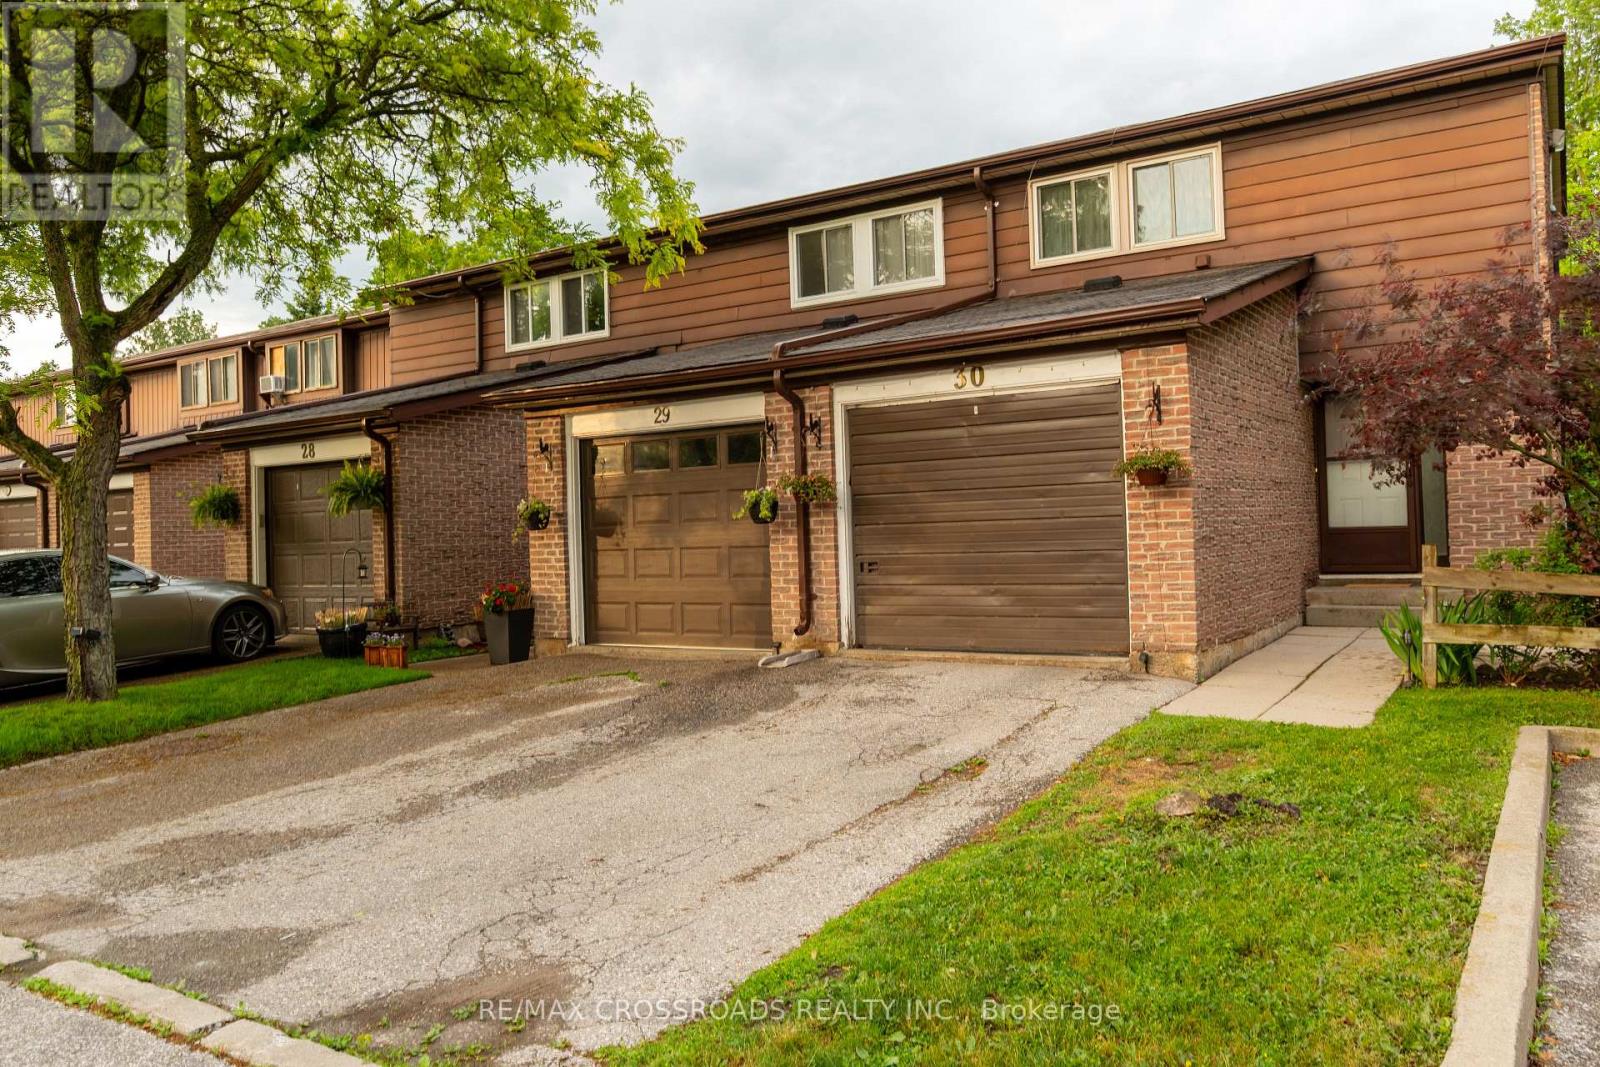
30 - 350 Camelot Court
Oshawa, Ontario
Welcome to this beautifully maintained 3+1 bedroom, 2-bathroom end-unit townhome that feels like a semi-detached home. Nestled at the end of a quiet family-friendly cul-de-sac, this rare property backs and sides onto a picturesque ravine, offering exceptional privacy and scenic views.The main floor features a bright eat-in kitchen with stainless steel appliances, luxury vinyl and laminate flooring throughout, and a spacious living/dining area with a walk-out to a large deck overlooking the ravine-perfect for relaxing or entertaining guests.Upstairs, you'll find three generously sized bedrooms. The bright lower level offers a versatile recreation room that can easily serve as a fourth bedroom, home office, or family room, along with a 2-piece bathroom, spacious laundry room, and walk-out access to the fully fenced backyard with direct gate access to the ravine.Enjoy nature at your doorstep with one of Oshawa's most beautiful creek-side walking trails just steps away. A truly move-in-ready home in an outstanding location-simply unpack and enjoy! (id:61483)
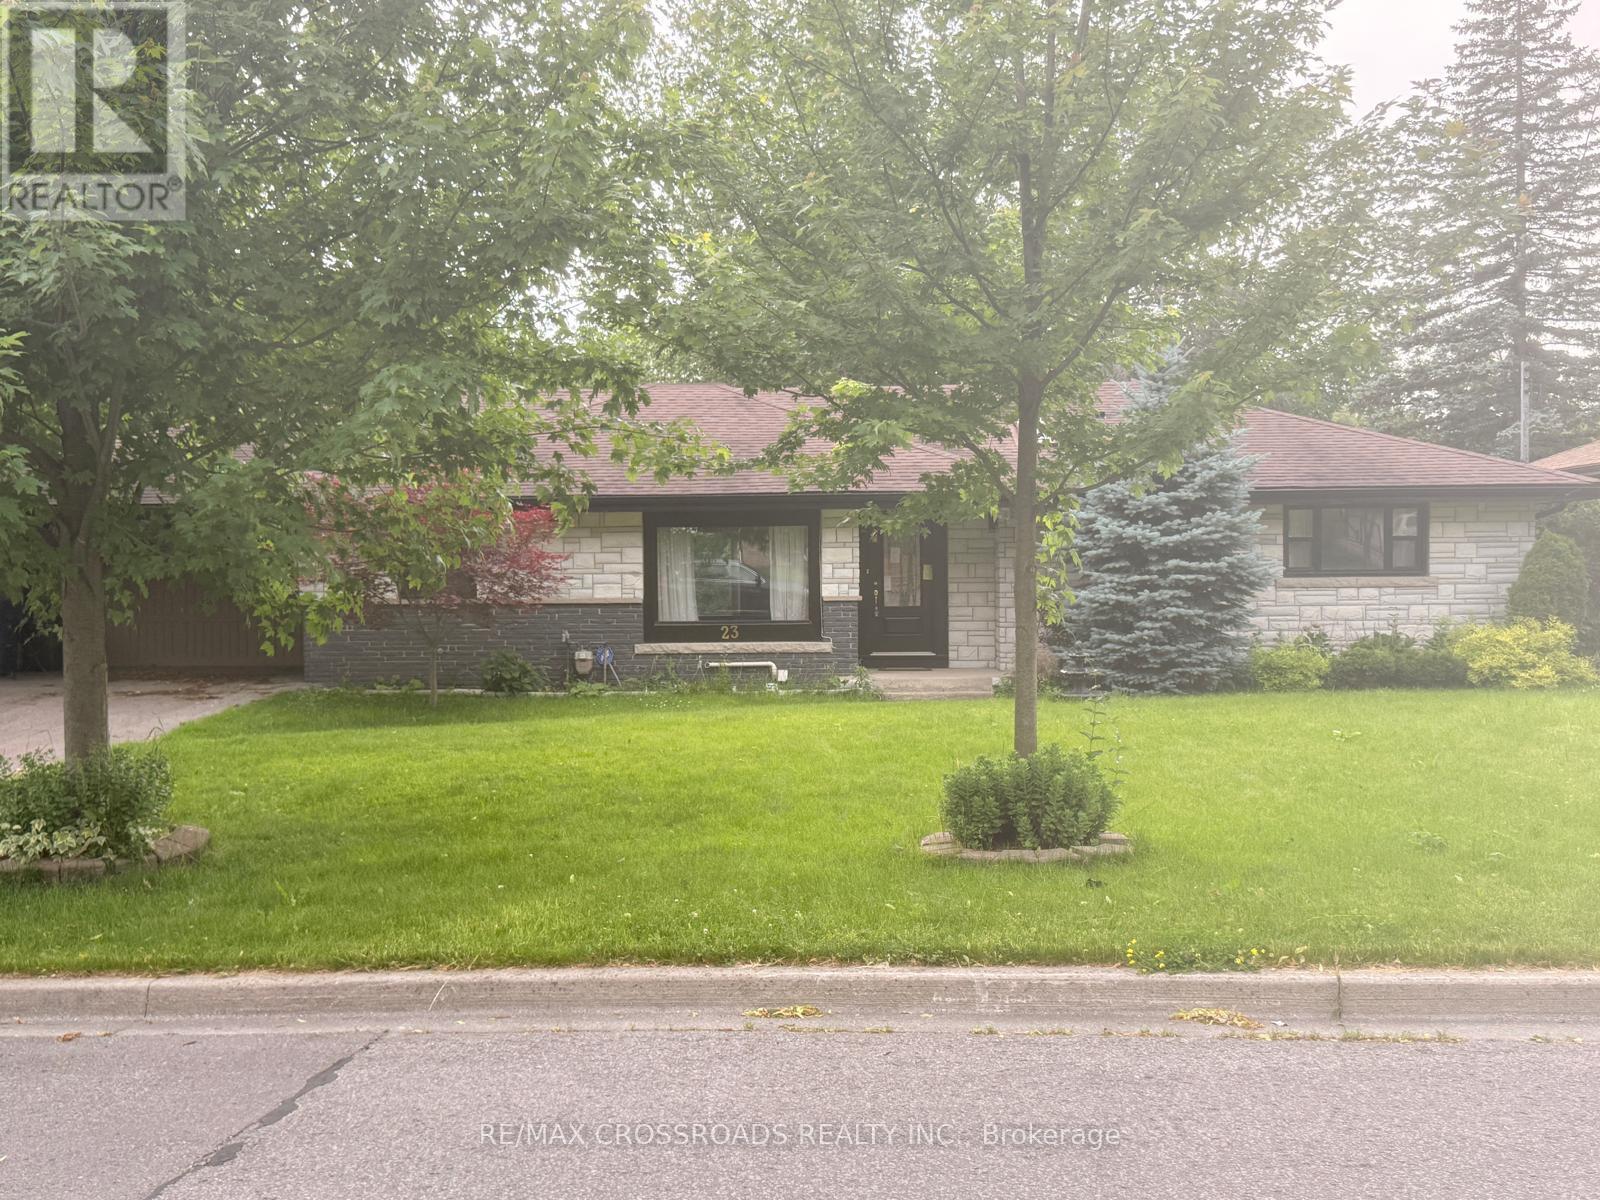
23 Burnview Crescent
Toronto, Ontario
Discover This Bright and Spacious 2-bedroom walkout basement at 23 Burnview Crescent! This unit is above ground, offering ample natural light and a functional layout. It features 2 bedrooms, 1 washroom, and a separate entrance for added privacy. Conveniently located near schools, colleges and transit, this walkout basement is perfect for small families or professionals. Rent is just $1,700/month! (id:61483)
2804 - 30 Meadowglen Place
Toronto, Ontario
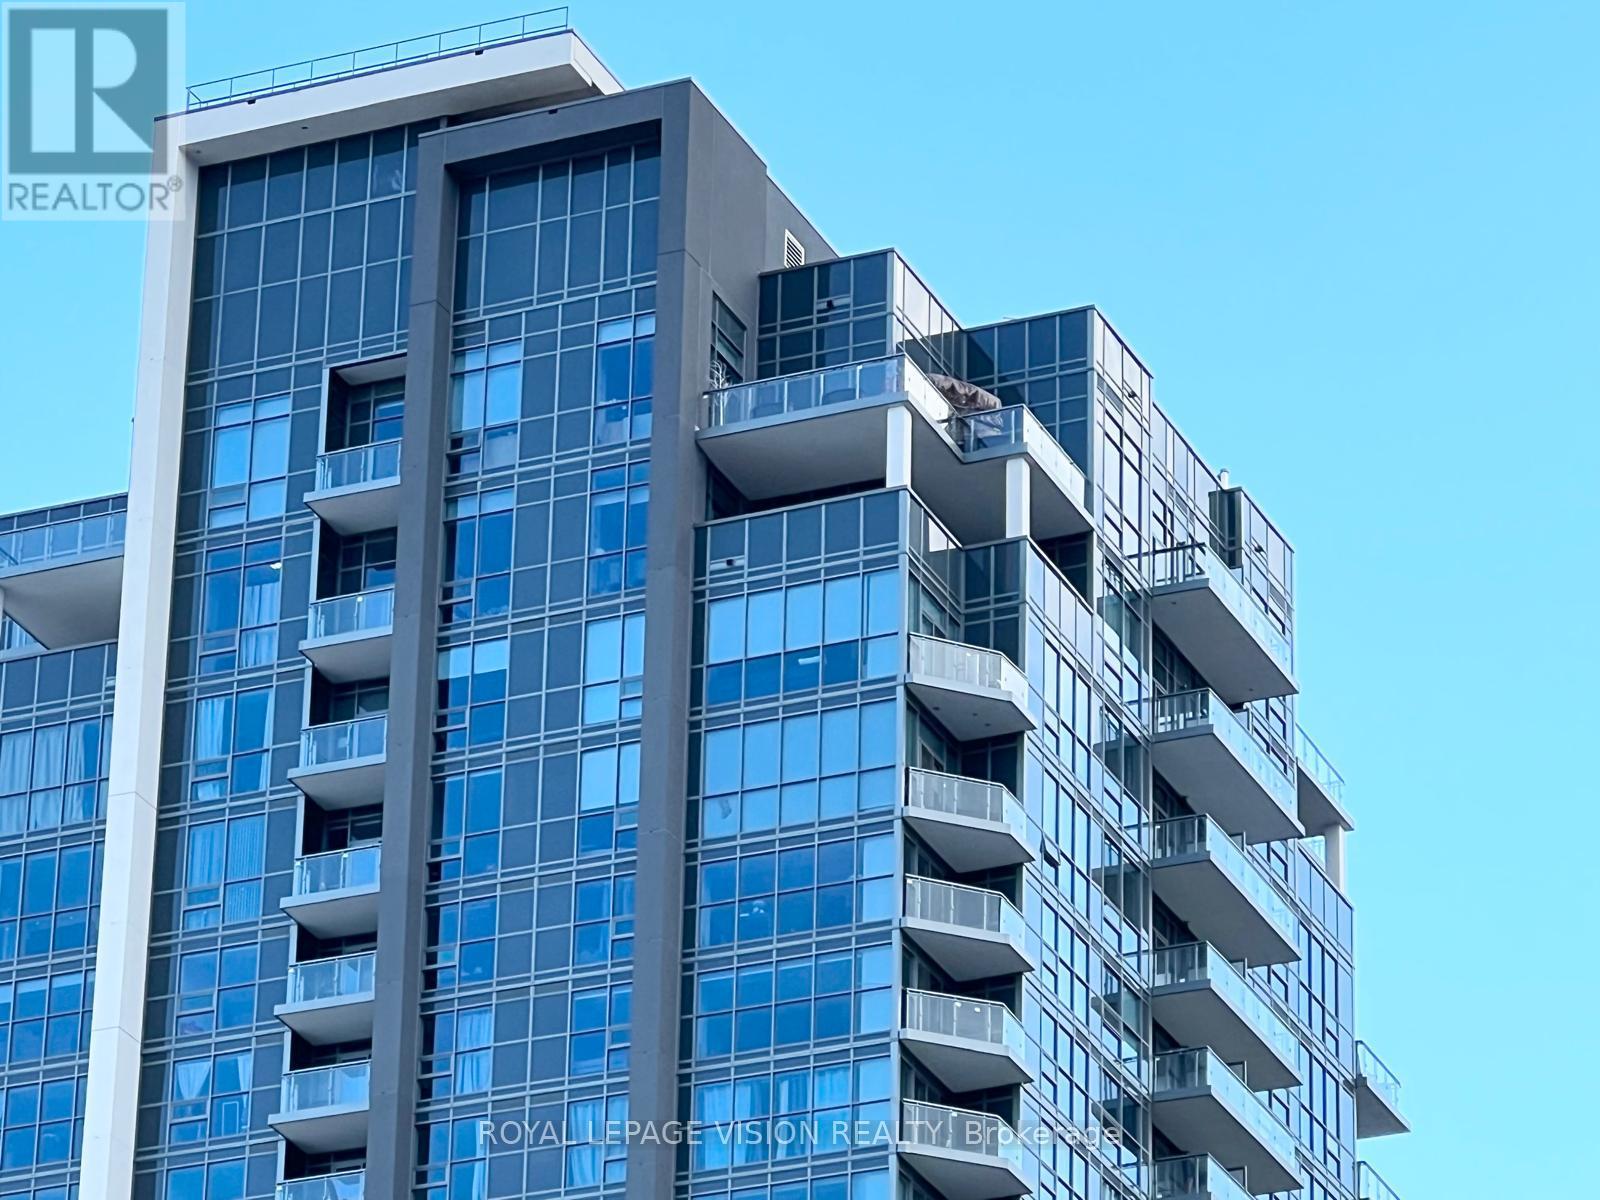
EXECUTIVE 2 BDRMS+1 DEN-'LUXURY PENTHOUSE' WITH & 12FT CEILINGS HEIGHTS & 2-FULL WASHROOMS, UNDERGOUND PARKING & TWO (2) PVT LOCKERS WITH PRIVATE TERRACE FOR OUTDOOR FEEL-BBQ AND TO GROW-GARDEN & PLANTS READY TO MOVE-IN ON THE TOP-FLOOR LAKEVIEW & CN TOWER, -AMENITIES S-POOL-GYM-YOGA-PARTY-ROOM ETC FEW MINUTES WALKING DISTANCE TO MAJOR PUBLIC/CATHOLIC SCHOOLS, NURSERIES & COLLEGE, UNIVERSITY OF TORONTO, WELL CONNECTED TO PUBLIC TRANSIT(TTC), HIGHWAY-401, STC SHOPPING MALL. (id:61483)
Bsmt - 129 Earlton Road
Toronto, Ontario
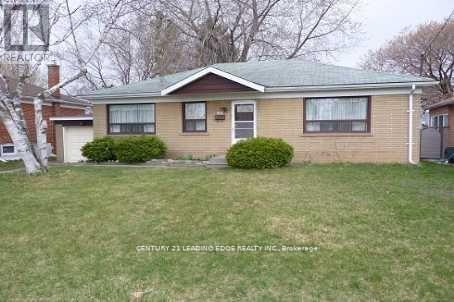
Must See newly Renovated Basement for Rent. Steps To Kennedy and 401, 401 & Public Trans. This Basement Is Boasting Full Kitchen, 2 Bedroom, and 3 Piece Bathroom, Shared Laundry With A Separate Entrance.Shared Backyard. Each Bedroom Is Sun filled With Large above ground Windows. Located Short Walk To Shopping and public trans Kennedy Rd. Great Schools And One Minute Drive To Hwy 401 And D.V.P. One Driveway Parking Space. Public Trans, Bus ride Connection To Subway Station (id:61483)
711 - 83 Borough Drive
Toronto, Ontario
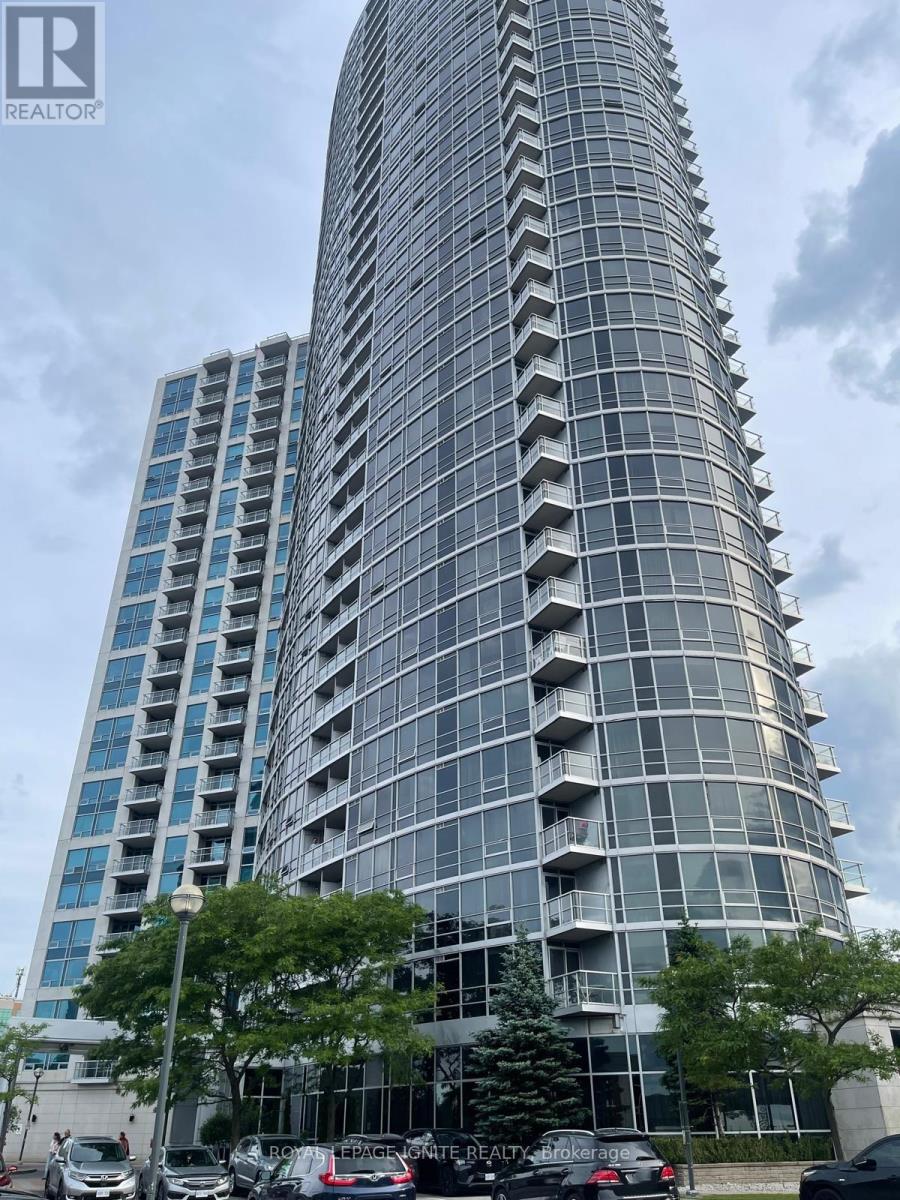
Experience elevated urban living at 360 Degrees City Centre. Crafted by industry-leading builder Tridel, this stunning 2-bedroom, 2-full-bathroom residence exemplifies pride of ownership. Meticulously maintained and flooded with natural light, the owner has also spent thousands on laminating the main floor and full renovation of a bathroom. You will enjoy amenities such as 24-hour concierge, indoor swimming pool, saunas, a fitness centre, and a terraced party room. Positioned steps from Scarborough Town Centre, Scarborough Rapid Transit Station, TTC and Highway 401, this property offers unmatched connectivity and style. (id:61483)
2108 - 36 Lee Centre Drive
Toronto, Ontario
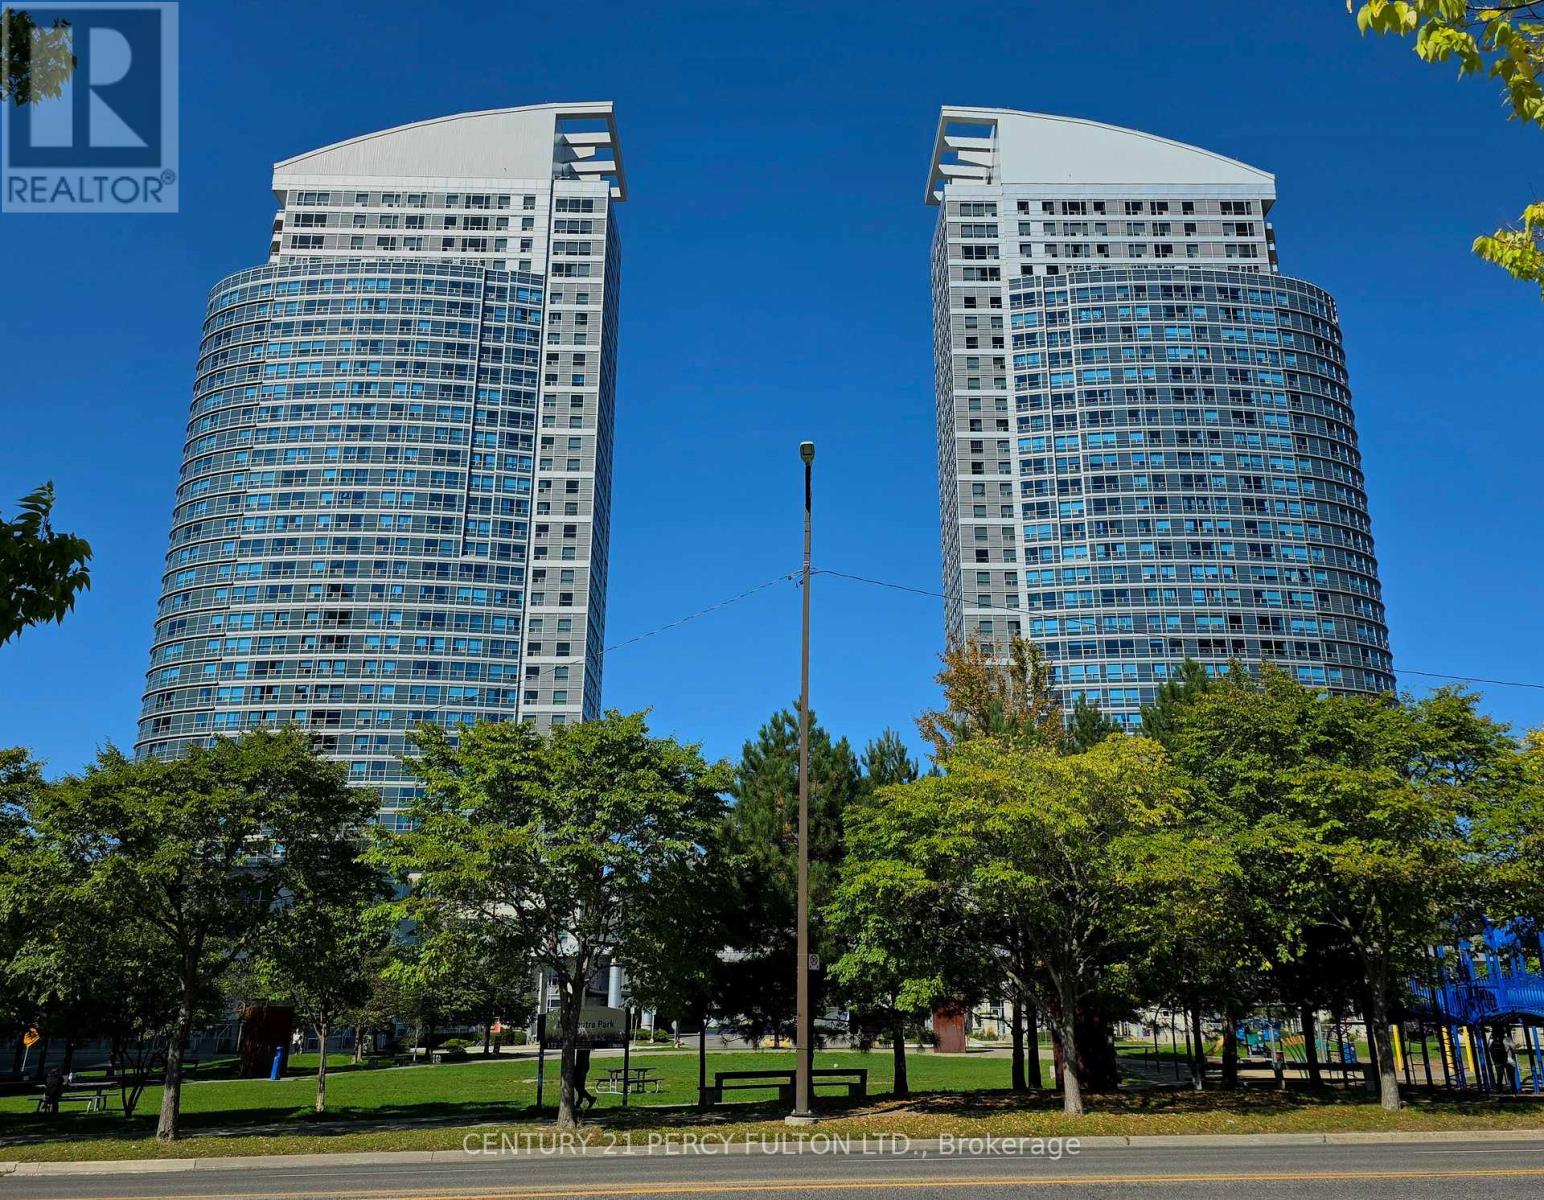
Welcome to this renovated, bright, and spacious 1-bedroom plus den suite perched on the 21st floor. Offering breathtaking unobstructed south-facing views, this unit is updated and well-appointed. The den is big enough to be used as a 2nd bedroom. This exceptional unit includes one parking space and an upgraded locker conveniently located beside the parking spot. Residents enjoy an impressive selection of world-class amenities, including an indoor pool, state-of-the-art fitness centre, party room, 24-hour concierge, and security. Ideally situated within steps to TTC transit and Scarborough Town Centre, with quick access to Highway 401. A fantastic opportunity to enjoy stylish, comfortable condo living in one of Scarborough's most convenient and sought-after locations. (id:61483)
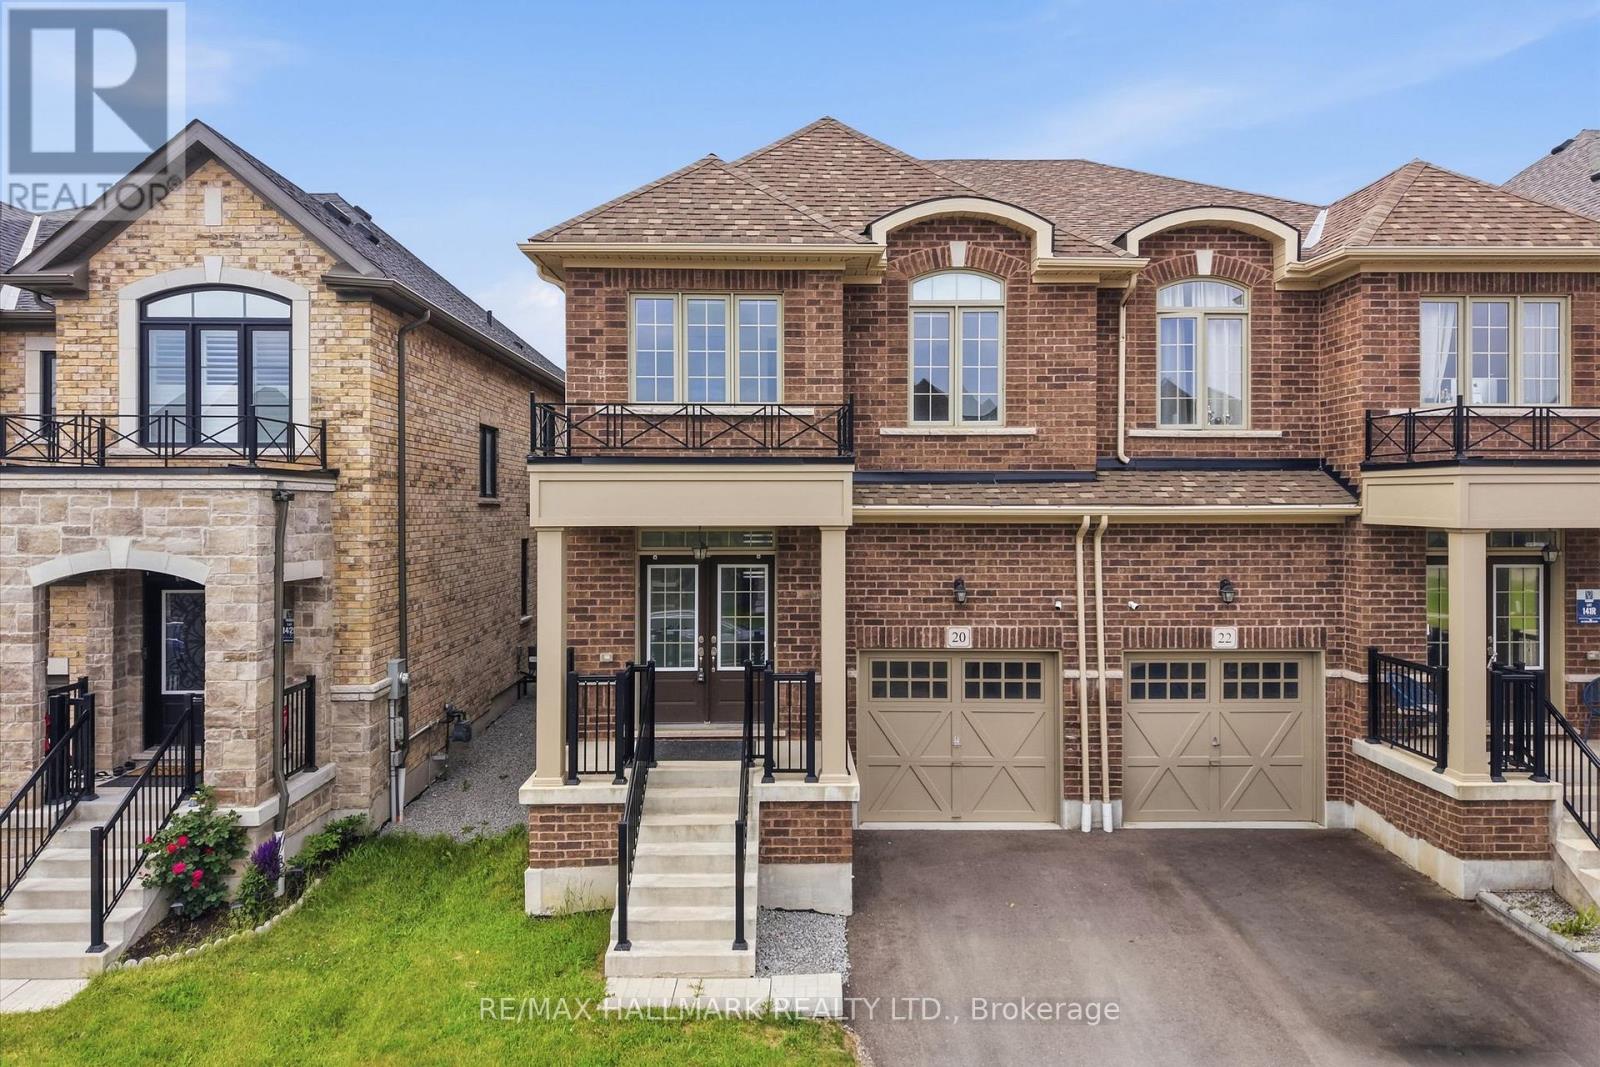
20 Bertram Gate
Whitby, Ontario
Welcome to 20 Bertram Gate, a beautifully upgraded 2023-built home in Whitby's sought-after Queens Commons community. Offering a thoughtfully designed living space with premium upgrades, this four-bedroom, three-bathroom home blends modern style with everyday functionality. The bright main floor features nine-foot ceilings, matte-finish engineered hardwood flooring, and an open-concept layout ideal for family living and entertaining. The spacious family room is anchored by a cozy fireplace, while the gourmet kitchen showcases granite countertops, modern cabinetry, a large centre island, and a walkout to the backyard. Upstairs, the generous primary suite offers walk-in closets and a luxurious five-piece ensuite with a freestanding tub and frameless glass shower. Three additional bedrooms, a second-floor laundry room, and an upgraded oak staircase complete the upper level. The unfinished basement includes a three-piece bathroom rough-in, providing outstanding potential for future living space. Perfectly situated just minutes from Highways 401 and 412, this home is close to shopping, restaurants, parks, trails, and everyday conveniences. Walk to one of Durham Region's largest multi-specialty medical clinics, with a new school and food plaza coming soon, making this an exceptional opportunity in one of Whitby's fastest-growing family communities. (id:61483)

1259 Meath Drive
Oshawa, Ontario
Welcome to 1259 Meath Drive, a spacious 5+1 bedroom, 4 bathroom brick home located in a highly sought-after North Oshawa neighbourhood. Situated directly across from Glenbourne Park and within walking distance of Pinecrest Park, this property offers an ideal setting for growing families with convenient access to schools, recreation, shopping, restaurants, and entertainment. Step inside to a bright, freshly painted foyer featuring soaring cathedral ceilings and an abundance of natural light. The main floor offers generous principal rooms, including a dining room open to the family room, where a two-way gas fireplace creates a warm and inviting focal point. Large windows and pot lights throughout the living and family rooms enhance the bright, welcoming atmosphere. Upstairs, you'll find five spacious bedrooms, while the finished lower level adds a sixth bedroom and additional living space ideal for extended family, guests, or a recreation area. An elevated rear deck overlooks the backyard, providing the perfect space for outdoor dining and entertaining. Located within the Pierre Elliott Trudeau Public School and Maxwell Heights Secondary School districts, this well-appointed family home combines space, functionality, and an exceptional location in one of Oshawa's most desirable communities. (id:61483)
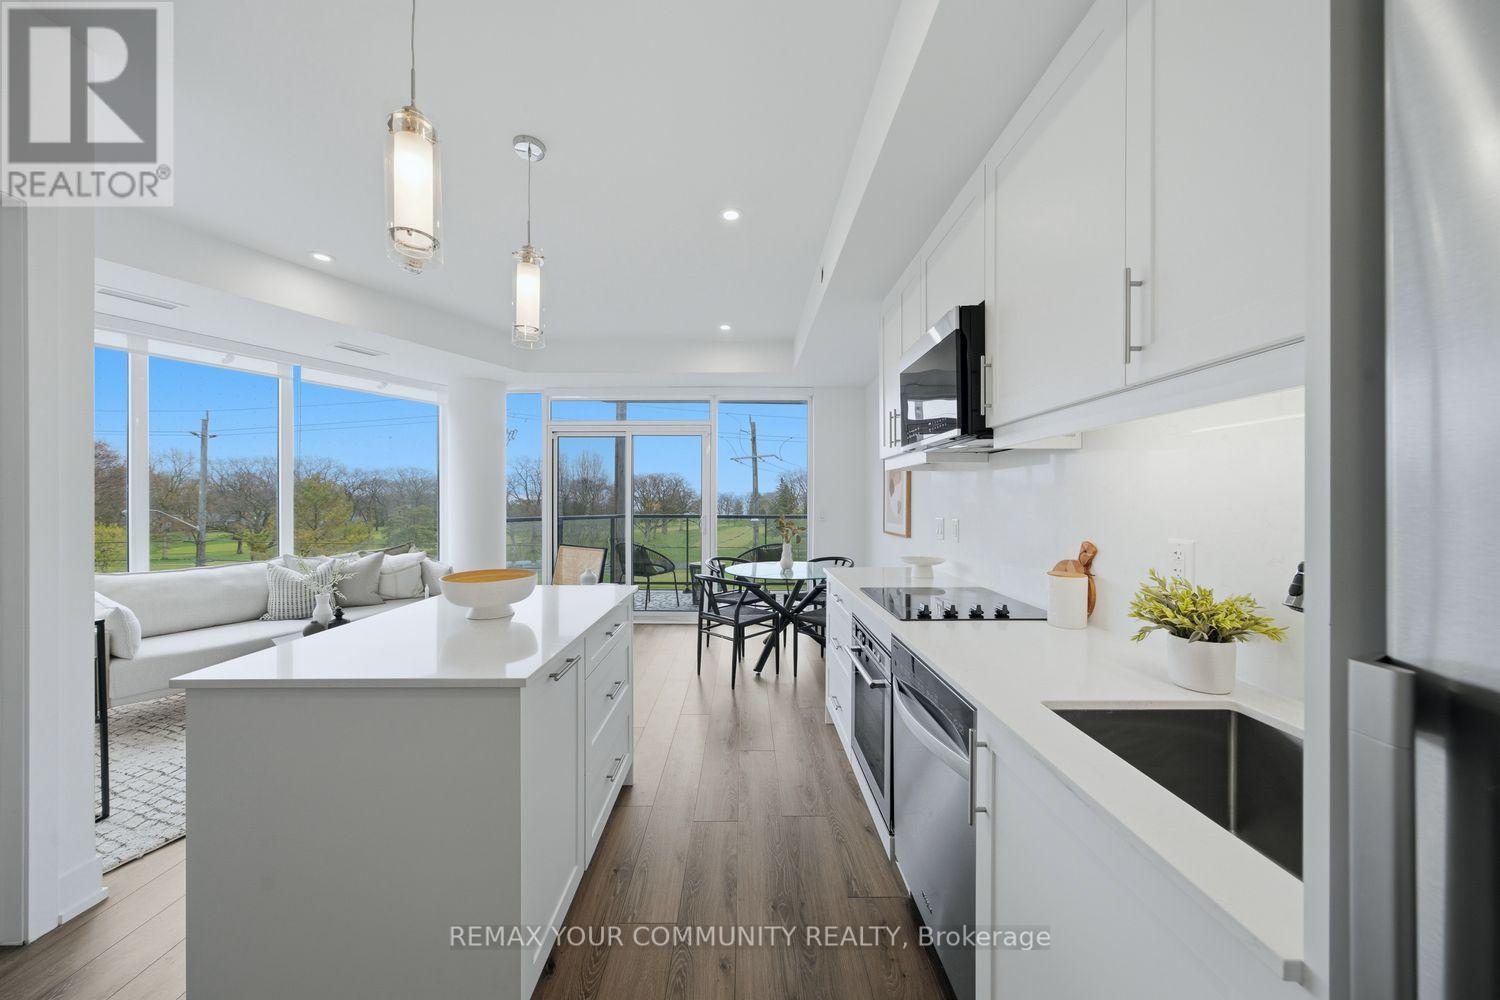
305 - 1316 Kingston Road
Toronto, Ontario
Truly one of a kind and never before offered, welcome to the Augusta at Terrasse at The Hunt Club. This rare 1 bedroom, 1bathroom suite offers 613 sq ft of thoughtfully designed living space complete with coveted parking and locker. This brand-new open concept layout features bright southern exposure and stunning wraparound east and south facing floor to ceiling windows that flood the home with natural light. Beautifully finished throughout with vinyl flooring, pot lights, an extended centre island, ensuite laundry, gas BBQ hookup, and a versatile space perfect for a home office. The spacious primary retreat features an oversized walk in closet and breathtaking direct views of the golf course and lake right from bed, creating a peaceful and picturesque setting to wakeup to each day. Step onto your private balcony and enjoy sweeping views overlooking the lush fairways of the Toronto Hunt Club Golf Course and the lake beyond. An incredible backdrop that can be enjoyed from nearly every room. Terrasse At The Hunt Club is an exclusive boutique residence with only 32 suites, offering a rare opportunity to own in one of the area's most intimate and prestigious buildings. Ideally situated just steps to the private golf club, waterfront trails, parks, transit, and the charming shops and restaurants along Kingston Road. Residents enjoy premium amenities including a fitness centre, multipurpose room, and a stunning outdoor terrace with lounge seating, firepits, BBQs, dining areas, and breathtaking views of the Toronto skyline and iconic CN Tower .Minutes to the beach, lake, golf, and more. Move in, personalize, and enjoy refined boutique living in an exceptional setting! (id:61483)
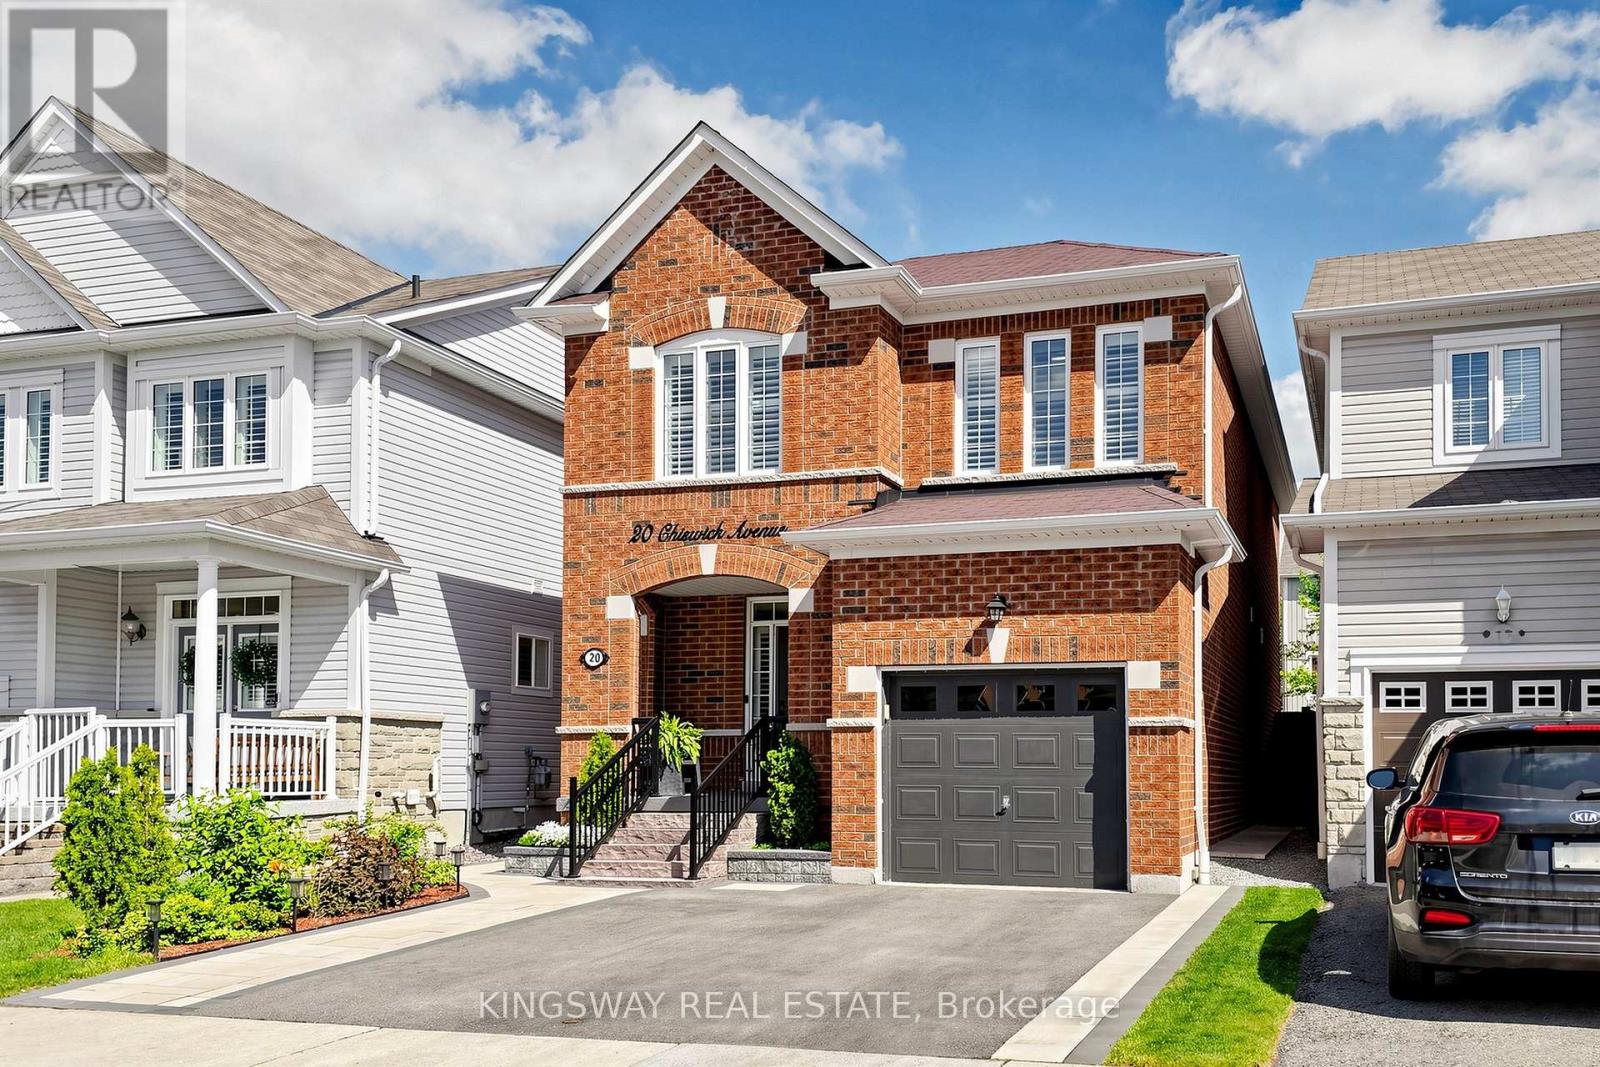
20 Chiswick Avenue
Whitby, Ontario
Pride of ownership is evident throughout this stunning all-brick 4-bedroom, 3-bathroom family home in one of Brooklin's most sought-after communities. Thoughtfully upgraded from top to bottom with over $120,000 in improvements in the last two years, this move-in ready home offers over 2,000 sq. ft. of beautifully designed living space with a functional, family-friendly layout. Step inside to a bright, refreshed main level featuring smooth ceilings (stucco removed), fresh paint, California shutters, and modern lighting. New hardwood floors (2024) run throughout the main and upper levels, seamlessly connected by an upgraded oak staircase (2024). The family room is a true showpiece with smooth vaulted ceilings, large windows, and views of the backyard. The fully renovated chef-inspired kitchen (2025) is the heart of the home, showcasing quartz countertops and backsplash, upgraded cabinetry, a breakfast bar, and stainless steel appliances including a new stove and new range hood (2025). Walkout from the breakfast area to a sun-filled backyard and enjoy the perennial garden. Convenient main floor laundry includes upgraded tile flooring, garage access, storage, and a new washer/dryer (2024). Upstairs, new hardwood continues through four spacious bedrooms, including a renovated primary bedroom with a walk-in closet and a renovated spa-inspired ensuite (2025). Outside, the finished patio is enhanced with sleek metal picket railings (2024), adding a polished outdoor touch. Enjoy a double-wide driveway (2024) with city permits for added curb appeal and parking. The backyard is fully finished with new interlocking (2024), a gazebo (2025), shed (2025), garden beds, and full side paving for easy maintenance and everyday function. Located steps to catholic and public schools, trails, parks, golf, rec/community centres, transit, and minutes to Hwy 407 & 412, this home offers the perfect blend of comfort, style, and convenience in a premier family neighbourhood. ** This is a linked property.** (id:61483)
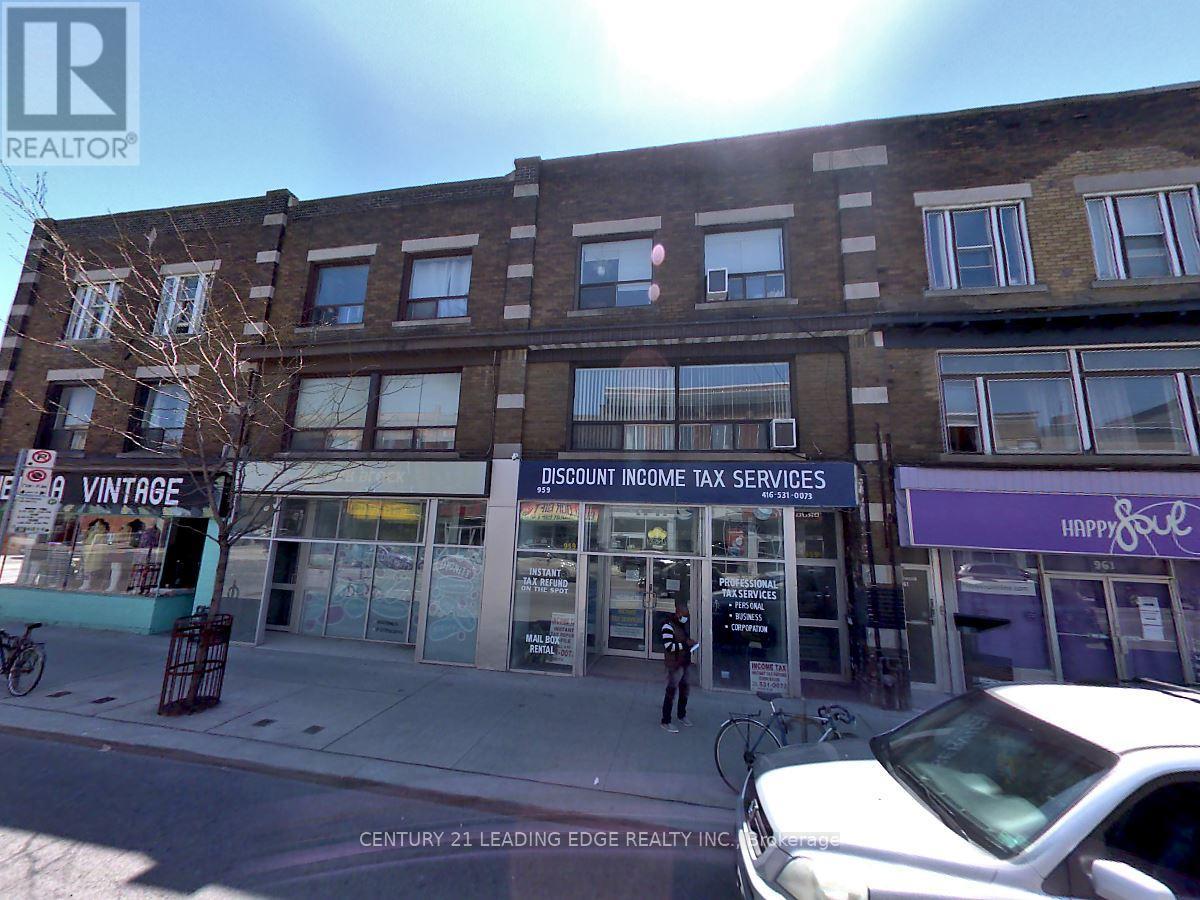
1 - 959 Bloor Street W
Toronto, Ontario
Good sized One-bedroom suite and open-concept layouts Full Bathroom, ensuite laundry, Full Kitchen& Bright Living Area. Steps to Subway, Bloor Restaurants, Shopping, & All Amenities. (id:61483)
326 - 120 Dallimore Circle
Toronto, Ontario
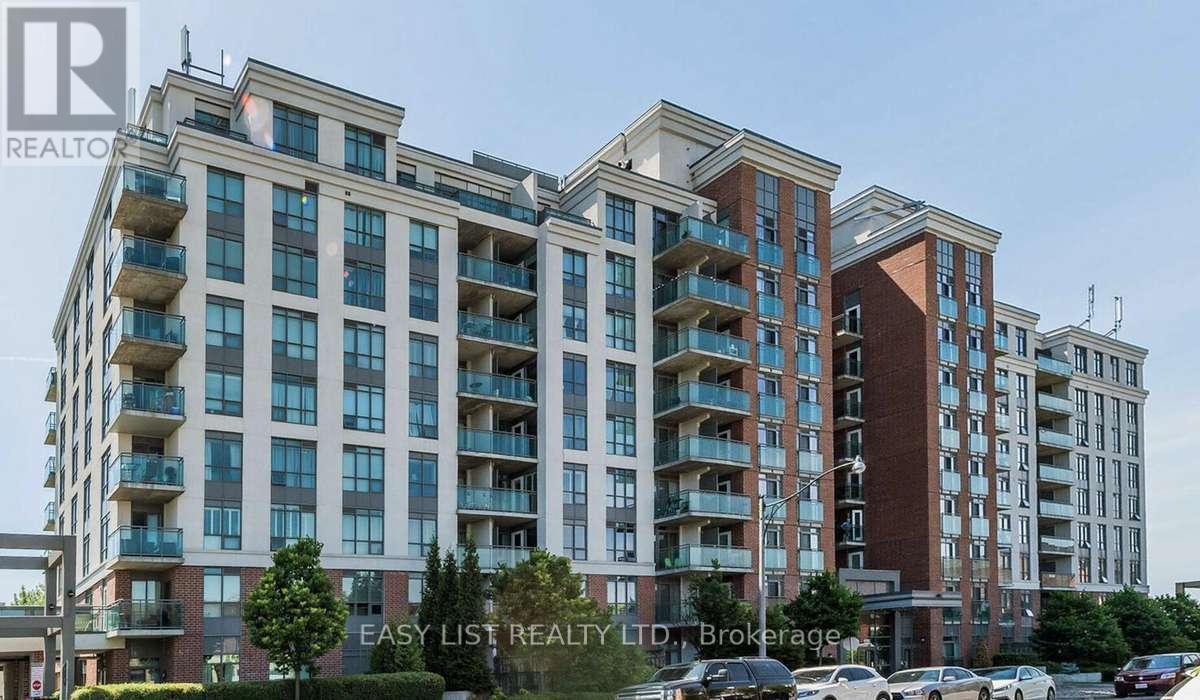
Visit the REALTOR website for further information about this listing. Stylish and fully renovated 1-bedroom, 1-bathroom condominium located in a highly desirable pocket of Don Mills offers modern living with excellent building amenities and convenient access to transit and shopping. This bright suite features a spacious layout with a large gourmet kitchen equipped with full-sized built-in appliances, an oversized 24" sink with a filtered drinking water system, and a cozy living area highlighted by a custom electric fireplace and feature wall. The bedroom includes plush Australian wool carpet and a custom wall-to-wall closet system, with a walkout to the double balcony that is also accessible from the living room, providing northwest sunset views. Residents enjoy access to 24-hour concierge and security, a gym, pool, media room, party room, billiards room, and outdoor BBQ patio with landscaped grounds. Located steps from the TTC, the building is within a 10-minute walk to Shops at Don Mills, grocery stores, and restaurants, and just minutes from the Eglinton LRT, Science Centre, and future Ontario Line hub. Outdoor trails, parks, and playgrounds are also nearby. Additional features include in-suite laundry and a locker (Level P1), with optional parking available for $100 per month. Do not miss out! (id:61483)
3001 - 28 Wellesley Street E
Toronto, Ontario
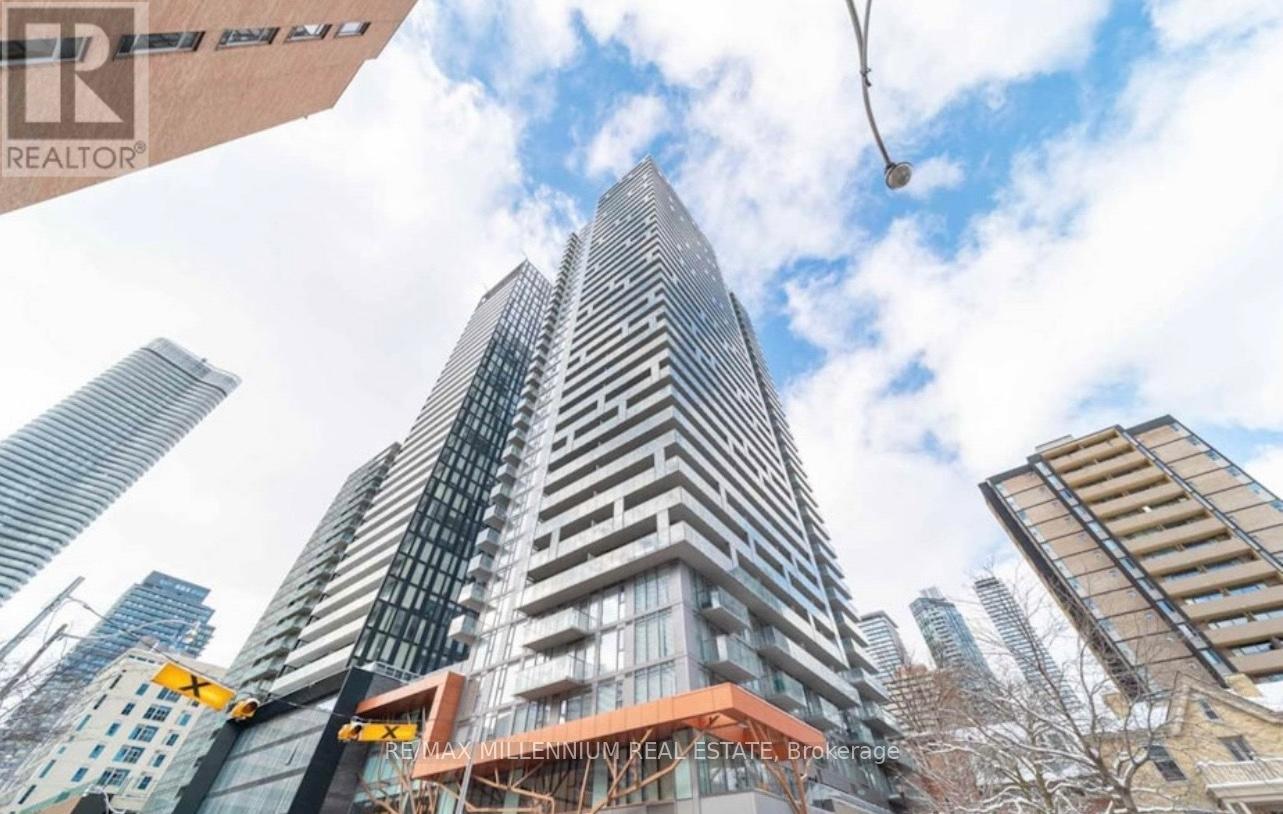
Beautiful furnished Studio Located Yonge And Wellesley. South Facing View with balcony.Wellesley Subway located downstairs. Step Away From Shops, Grocery, Banks, University (Uoft) & College (Ryerson). Building Amenities Include Full Equipment Gym, 24Hr Concierge, Swimming Pool, Lounge, Meeting & Rec Rooms. Great for student. Furnished. (id:61483)
512 - 889 Bay Street
Toronto, Ontario
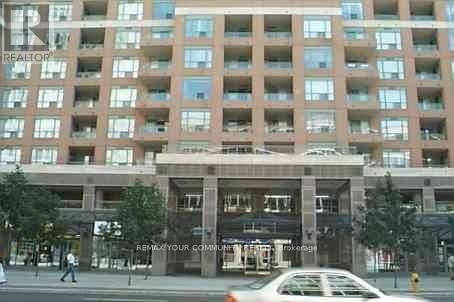
Spacious 1+Den East-Facing Condo - Den Can Be Used as 2nd Bedroom! Bright and functional layoutwith no wasted space. Open-concept living, large windows, and generous room sizes. Den perfect for aguest room or office. 24-hr concierge, gym, and top-tier amenities. Steps to U of T, TTC, YMCA, shops &restaurants. Ideal for end-users or investors! (id:61483)
611 - 219 Fort York Boulevard
Toronto, Ontario
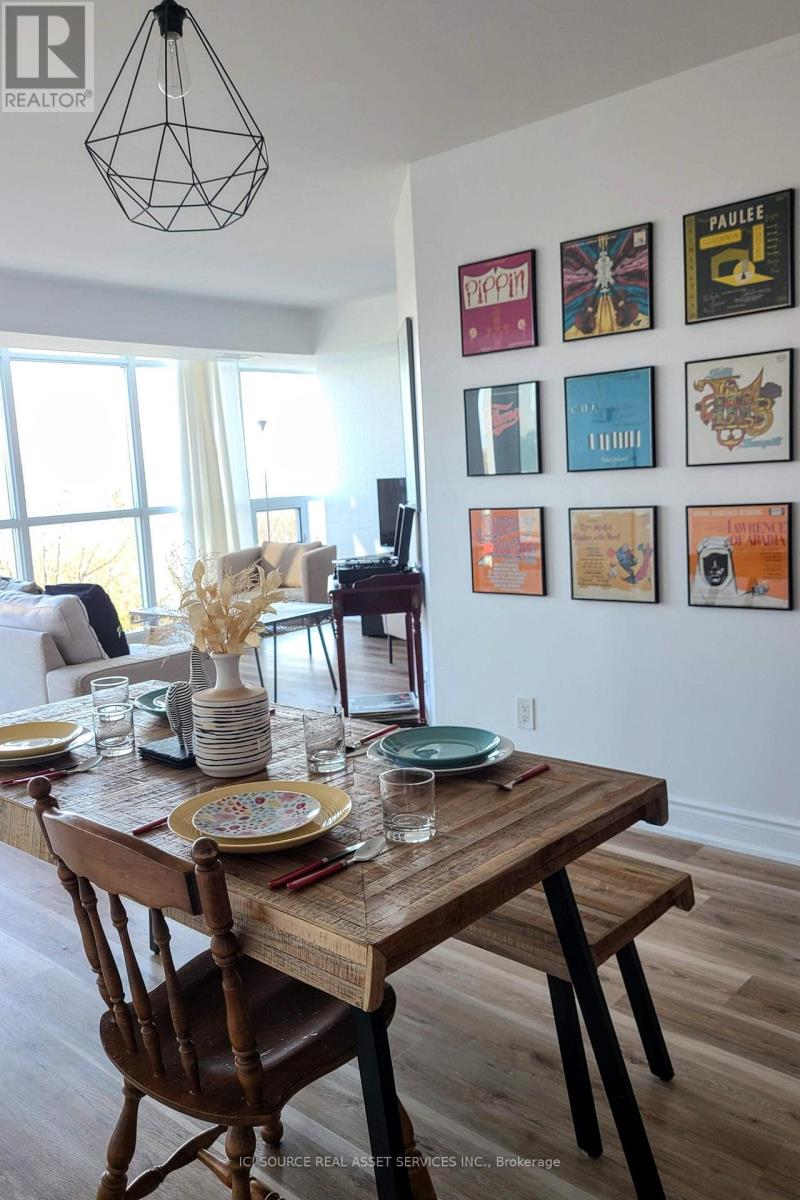
- Newly Renovated, Bright, Spacious, Great layout!- Utilities included: Water, heating, internet (wifi) and hydro (electricity)- Great Unobstructed Views, very close to the water (biking, baseball fields, park....)- Master bedroom: walk-in closet & ensuite bathroom- Public Transit: Street car 509 and 511 right under the building (quick ride to downtown, union station, Billy Bishop airport)- Area: Close to Billy Bishop airport, public library, downtown, CNE, BMO field, waterfront, kids park- Shopping: walk to Supermarket, Pharmacy, Coffee shops, Subway, nail salons, ice skating...- Great amenities (indoor pool, outdoor and indoor jacuzzi, sauna, gym, party room, activity room)- Parking: 1 parking spot + Visitor parking- Appliances in great conditions (very quiet dishwasher)- No locker (some are available for rent)- Vibrant area in the summer! by the waterfront (biking, baseball fields, park) *For Additional Property Details Click The Brochure Icon Below* (id:61483)
601 - 38 Forest Manor Road
Toronto, Ontario
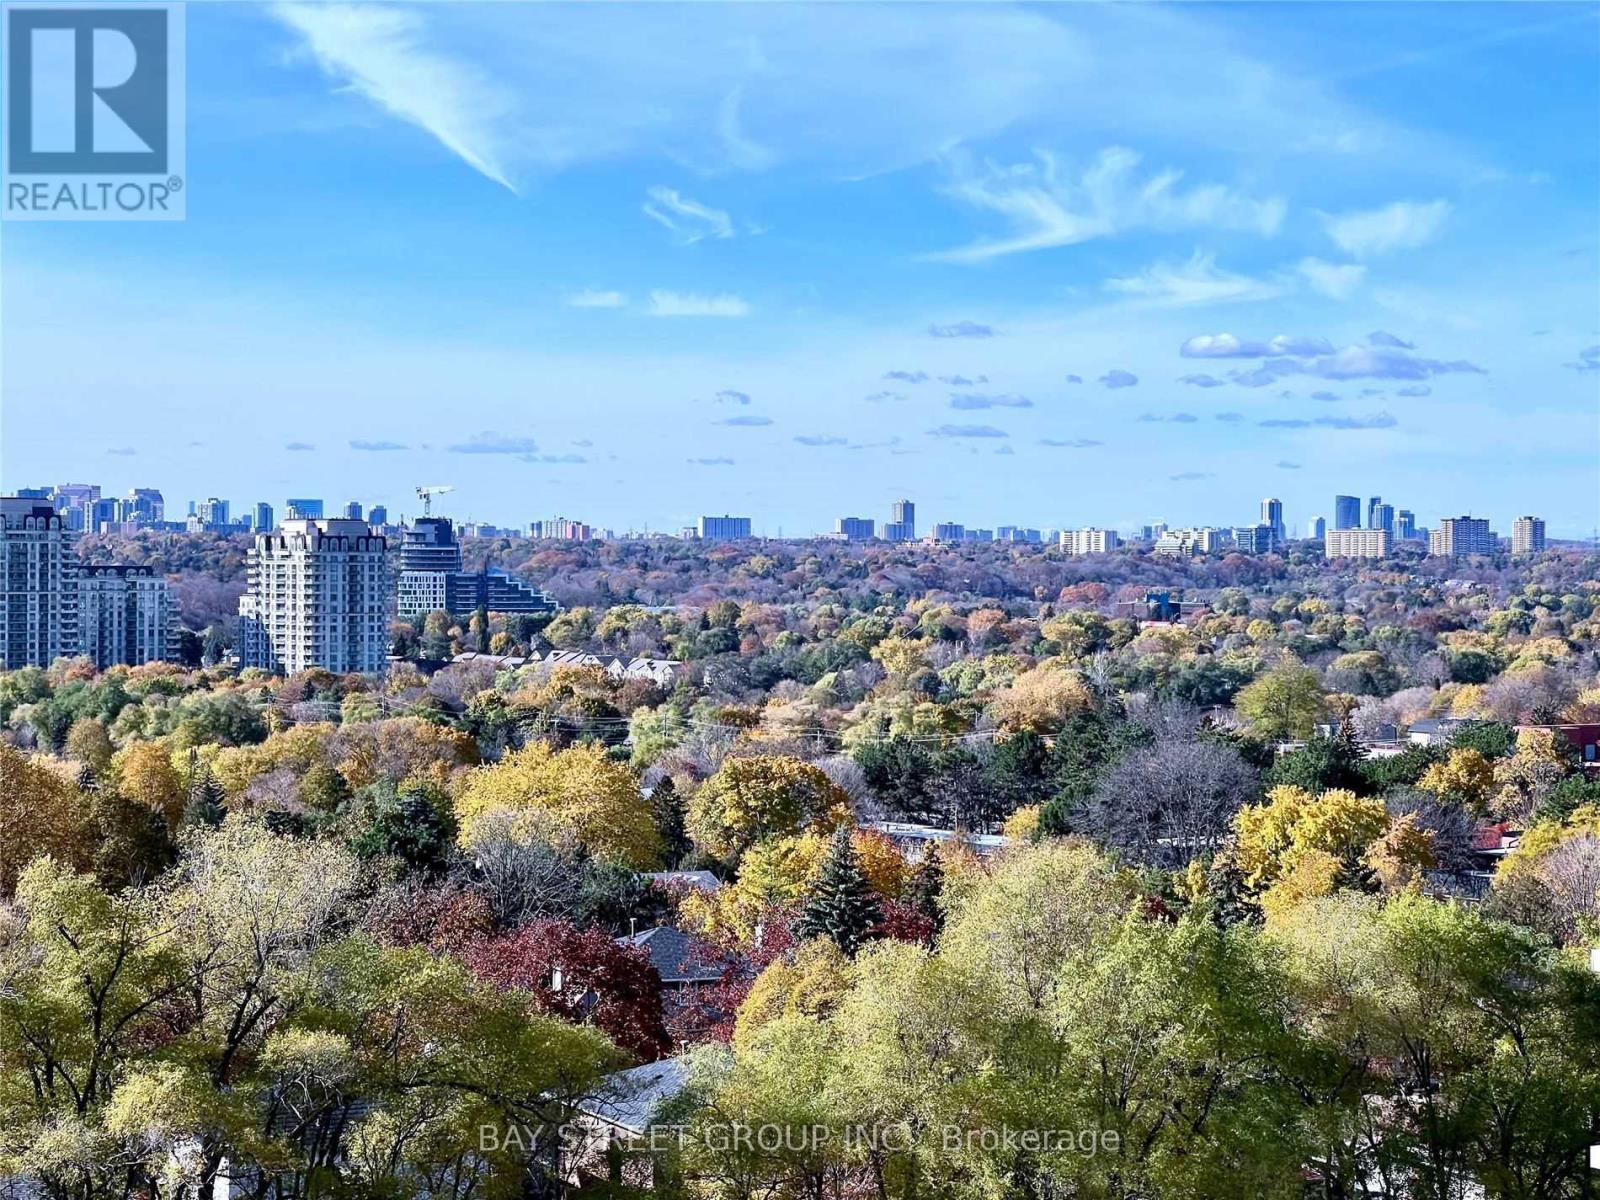
This Is Beautiful Living: Intelligently Conceived Spaces Set Within An Elegantly Envisioned Ambience In The Prime Fairview Mall Community. Floor To Ceiling Window 9' High Ceiling, Laminate Floor In Living Area, Modern Kitchen, Stainless Steel Appliances. Steps To Ttc Subway & Fairview Mall, Close To Hwy 404/401. (id:61483)
607 - 90 Trinity Street
Toronto, Ontario
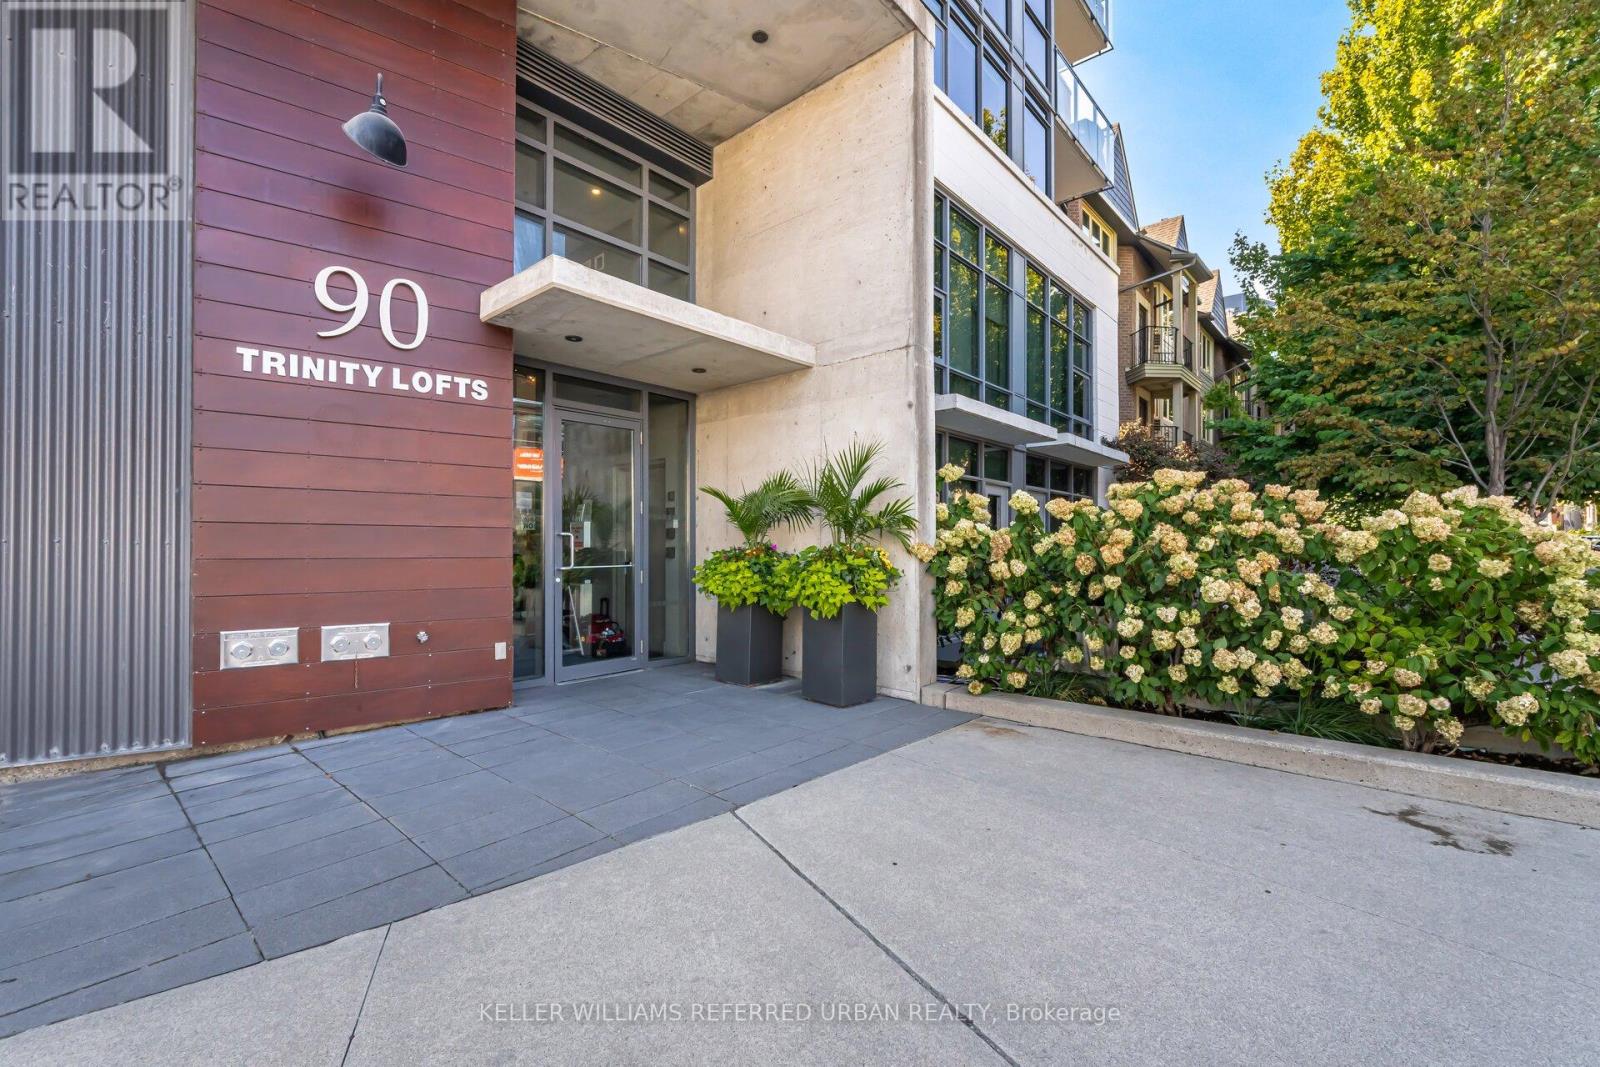
Experience refined urban living at Trinity Lofts, a boutique residence in Toronto's vibrant King East Design District. This beautifully updated one-bedroom suite offers a fresh, modern aesthetic complemented by 9-foot concrete ceilings that deliver an authentic loft feel. The open-concept layout is thoughtfully designed for both comfort and functionality, extending seamlessly to an expansive south-facing terrace-perfect for outdoor lounging, entertaining, BBQ'ing or soaking in all-day sunlight. Enjoy the convenience of an ensuite laundry and a sleek 4-piece renovated bath, all within a well-managed building that also features a stunning rooftop terrace with BBQ facilities and panoramic city views. Set in a dynamic and walkable neighbourhood, you're just moments from the iconic Distillery District and the renowned St. Lawrence Market. Daily essentials are easily accessible with nearby options like No Frills, Rabba, Aisle 24, and Marche. For outdoor enthusiasts, enjoy quick access to the Don Valley trail system and a scenic ride to Cherry Beach. With excellent transit options and convenient connections to the Gardiner Expressway and DVP, commuting throughout the city. (id:61483)
23 Bayview Ridge
Toronto, Ontario
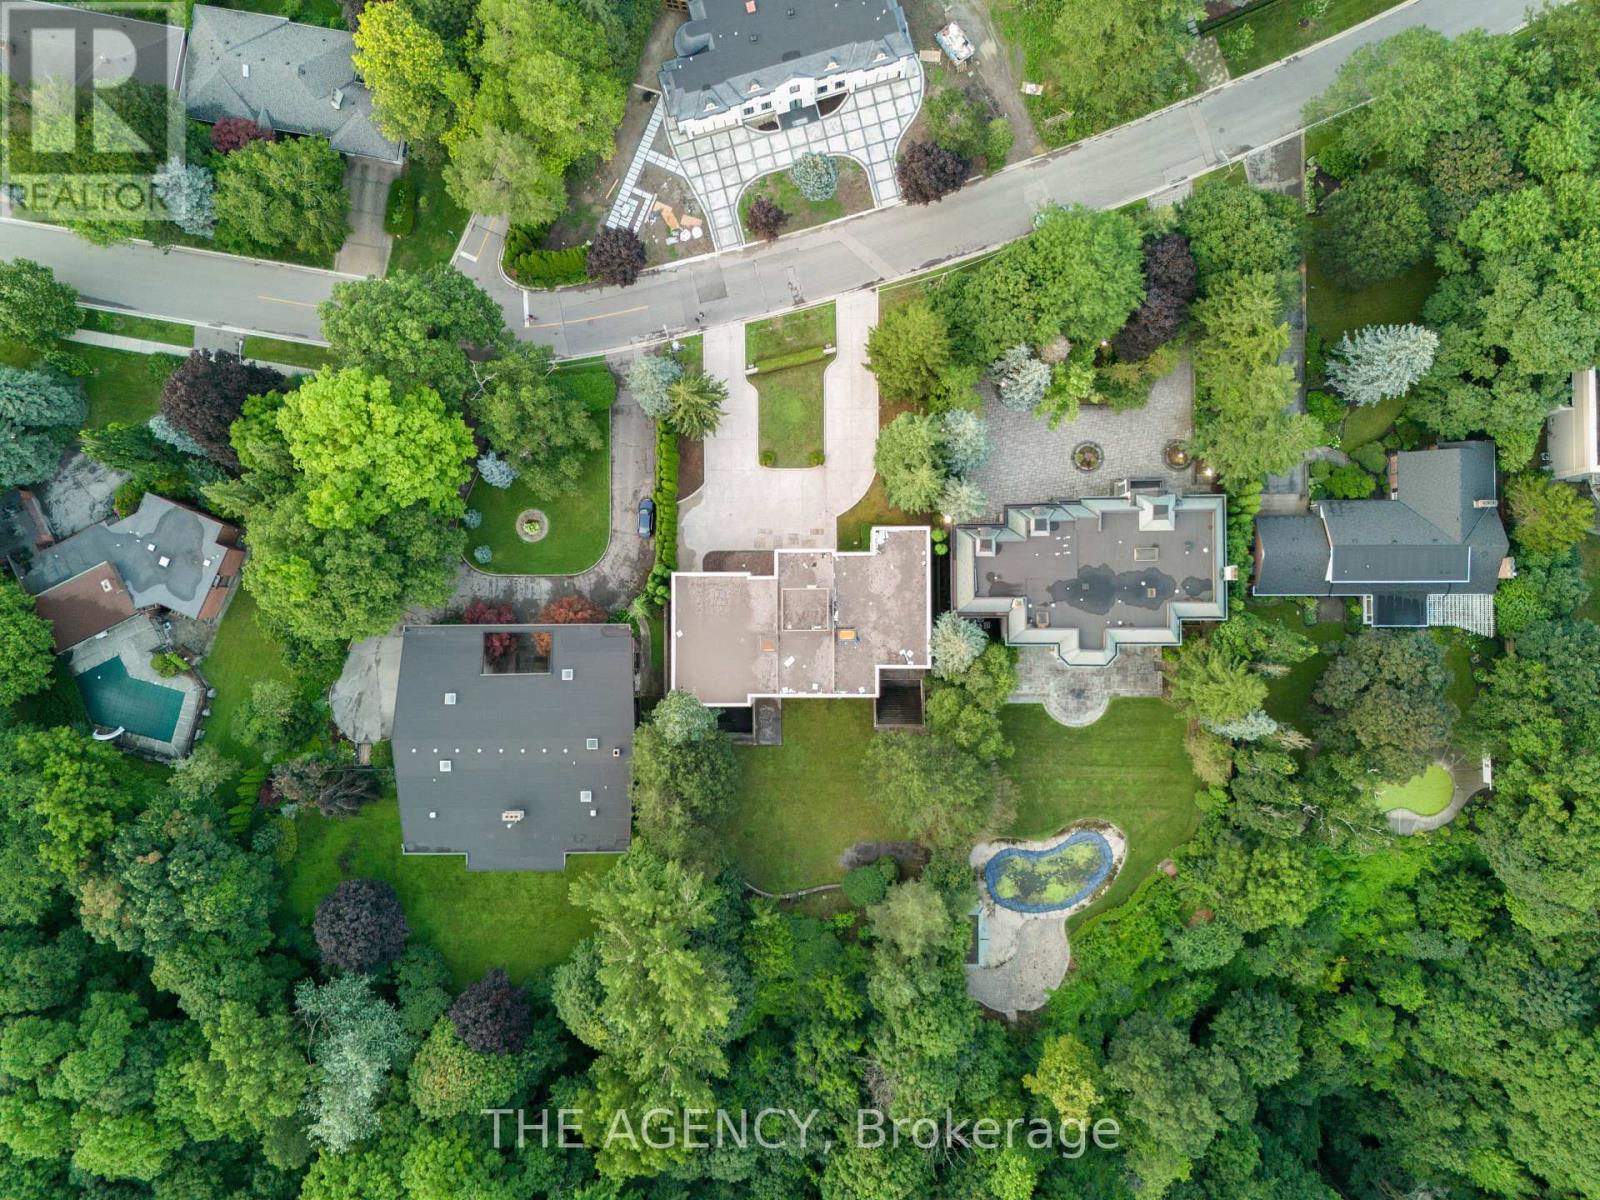
You feel the scale before you even understand it. The depth of the lot and The width of the view. The distance between you and anything else, By the time you reach the front door it's clear this isn't just another large home, This is; land, presence, and opportunity coming together in a way that's becoming almost impossible to find. Set on 1.25 acres (110.38 x 506.04 feet), backing onto a 15 acre golf course, 23 Bayview Ridge offers a level of openness and privacy that defines true exclusivity. No rear neighbors. Expansive green space. Skyline views in the distance. It's the kind of setting that quietly separates itself from everything else on the market. The home spans approximately 12,000 square feet, built with solid concrete and reinforced by a distinctive zig zag steel structure giving it not just scale, but substance. This is a property that was built with long term vision in mind. Arrival is just as intentional, A circular driveway and parking for up to 22 vehicles, along with a fourth garage, create a sense of capability that goes beyond everyday living. It's designed to accommodate more; people, more moments, more possibilities. Inside, 9 bedrooms and 11 bathrooms provide the foundation, but the real value lies in what can be done next. The home is nearing completion, offering a rare window for a buyer to step in and define the final product to shape the finishes, the atmosphere, and ultimately, the identity of the space.Because at this level, it's not just about what exists, it's about what it can become. Properties with this kind of lot, this kind of build, and this kind of positioning are limited. And once they're complete, the opportunity to influence them disappears. 23 Bayview Ridge is not just a finished home it's a chance to take something already significant, and make it truly exceptional. (id:61483)
2601 - 395 Bloor Street E
Toronto, Ontario
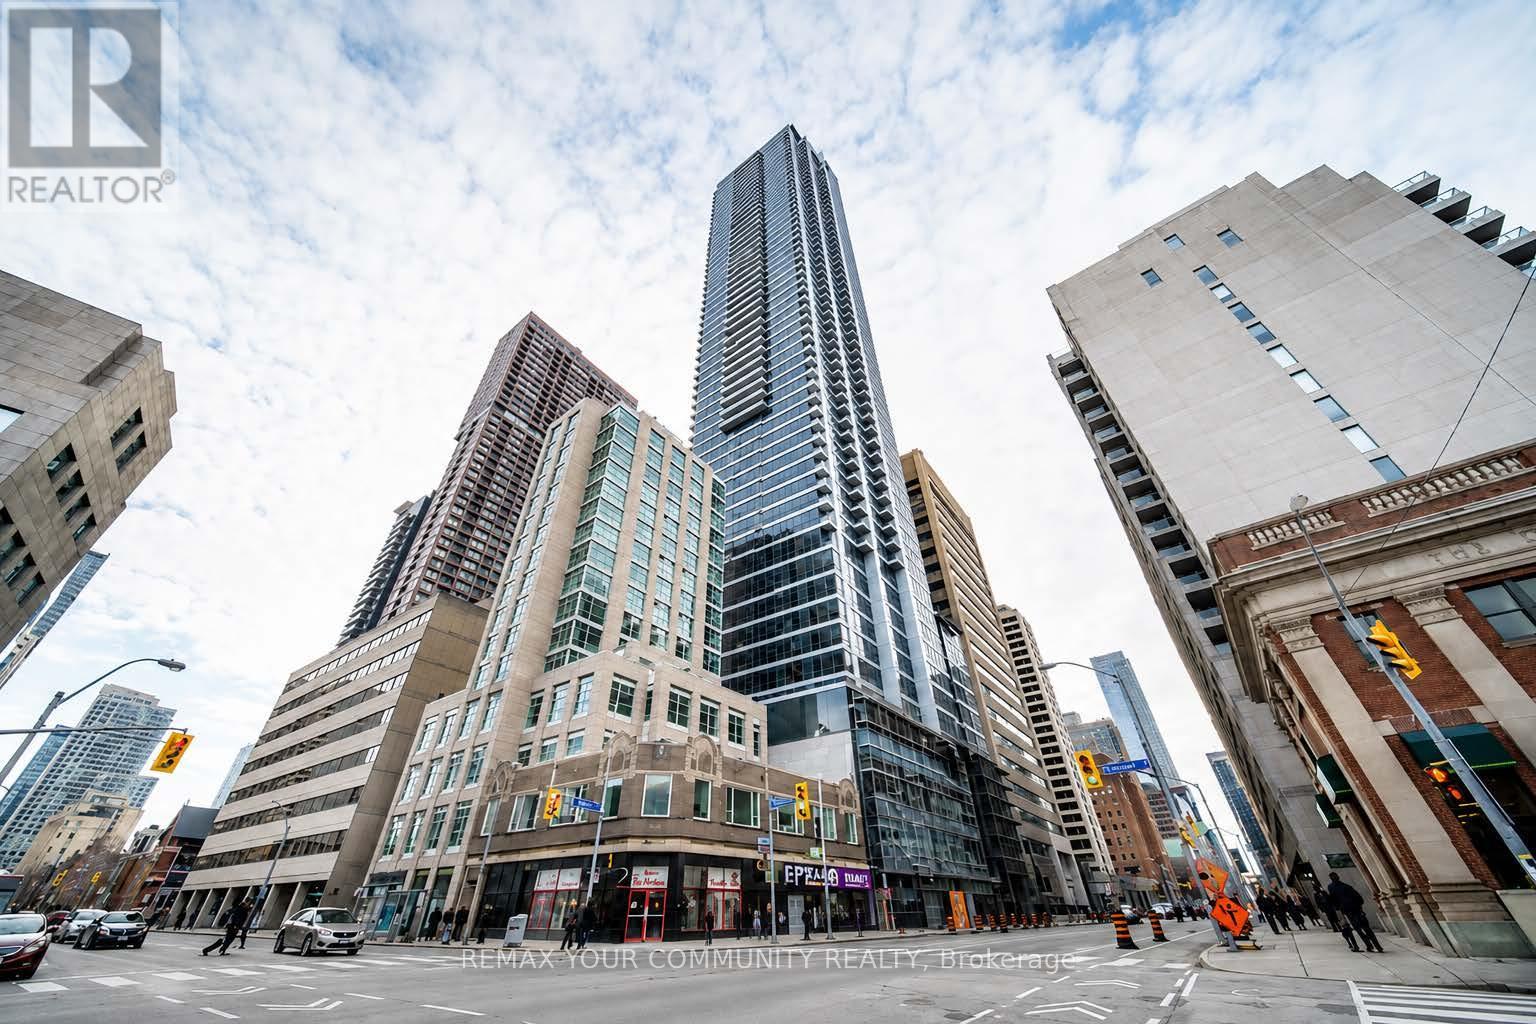
Experience luxury living at The Rosedale on Blood. This stunning, only 3 years new, South-facing condo is bright and spacious, offering a functional layout that suits modern living. Over $8k in premium builder upgrades, including a glass sliding door for the den, stylish blinds, and soft-close cabinet features in the kitchen and bathroom. The spacious den serves as an ideal second bedroom, providing flexibility for your needs. Cook with ease in the contemporary kitchen featuring a quartz countertop and stainless steel appliances. Enjoy access to great recreational facilities within the building, and with TTC/Subway at your doorstep, commuting is incredibly convenient. Located just steps away from Yonge/Bloor, Yorkville, and a variety of restaurants and shopping options, you'll find everything you need right at your fingertips. Plus, internet is included for added convenience. Embrace an exceptional lifestyle at The Rosedale on Bloor - where luxury meets location! (id:61483)
303 - 169 John Street
Toronto, Ontario
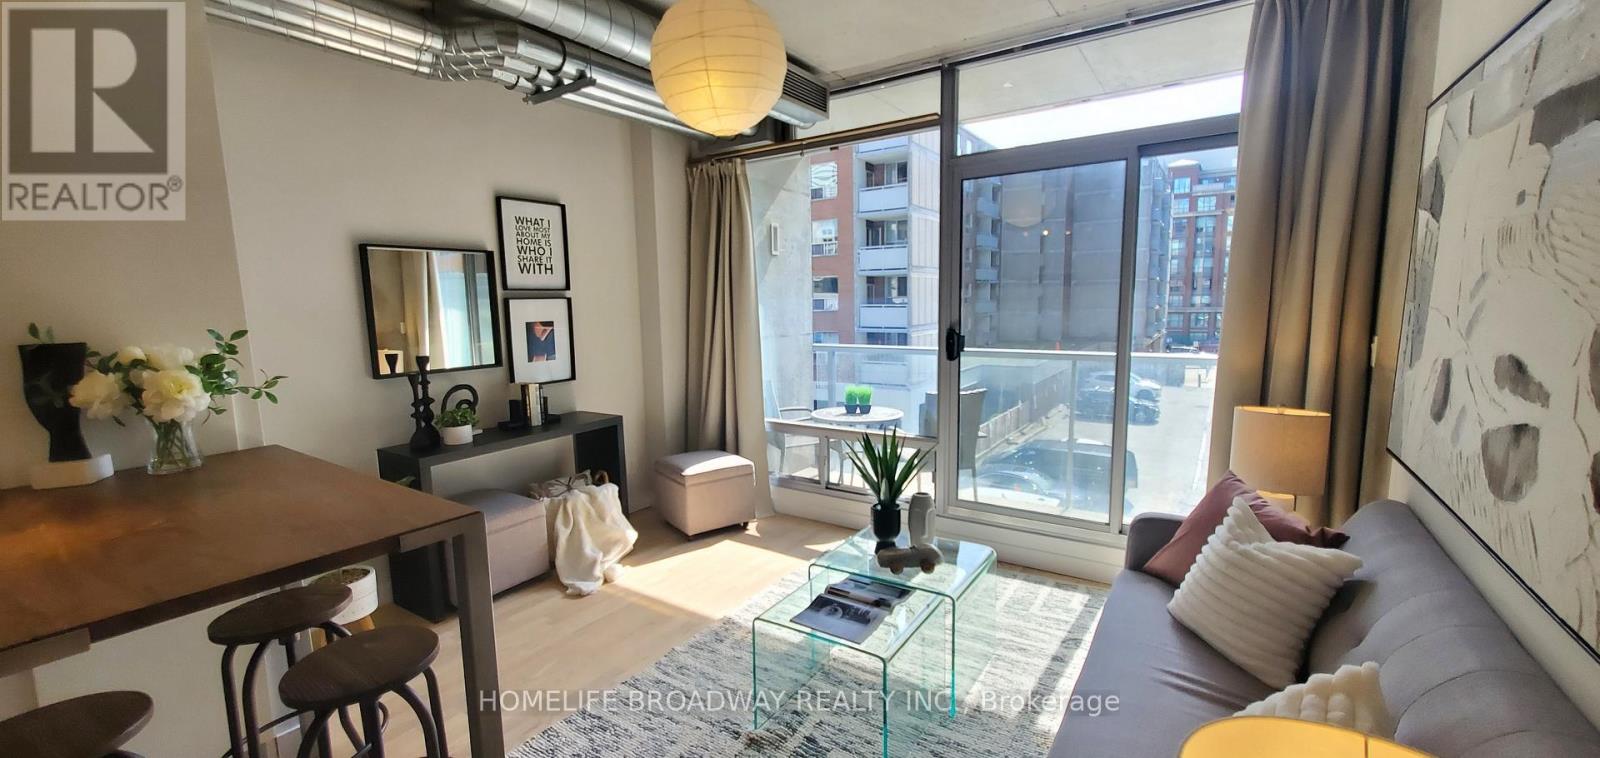
Located in Toronto's Vibrant Queen West Entertainment District with Restaurants, Shops, Park, Subway Just Steps Away While This Urban Sanctuary Nestled On the Quiet Stretch of John Street. Featuring 9 Feet Ceiling with Floor to Ceiling Windows to Let In Ample Natural Light and a Private West Facing Balcony, Open-Concept Layout Meanwhile Creates Industrial-chic Element with Exposed Concrete Ceiling & Walls, Hardwood Flooring Throughout, Updated Modern Contemporary Kitchen with Quartz Counter, Gas Range and Ample Storage Space. Updated Bathroom Features Tiled Floor and Wall, a Spacious Glass Enclosed Shower with Rain Shower Head. If You Mind Paying Maintenance Fee for the Amenities Which You Never Use, Then This One is For You. With a Walking Score of 100, This 45 Suites Boutique Loft is Rarely Available For Sale. Don't Miss This Great Opportunity to Own Your Downtown Oasis and Experience the Convenience and Dynamic Urban Lifestyle. (id:61483)
1917 - 5418 Yonge Street
Toronto, Ontario
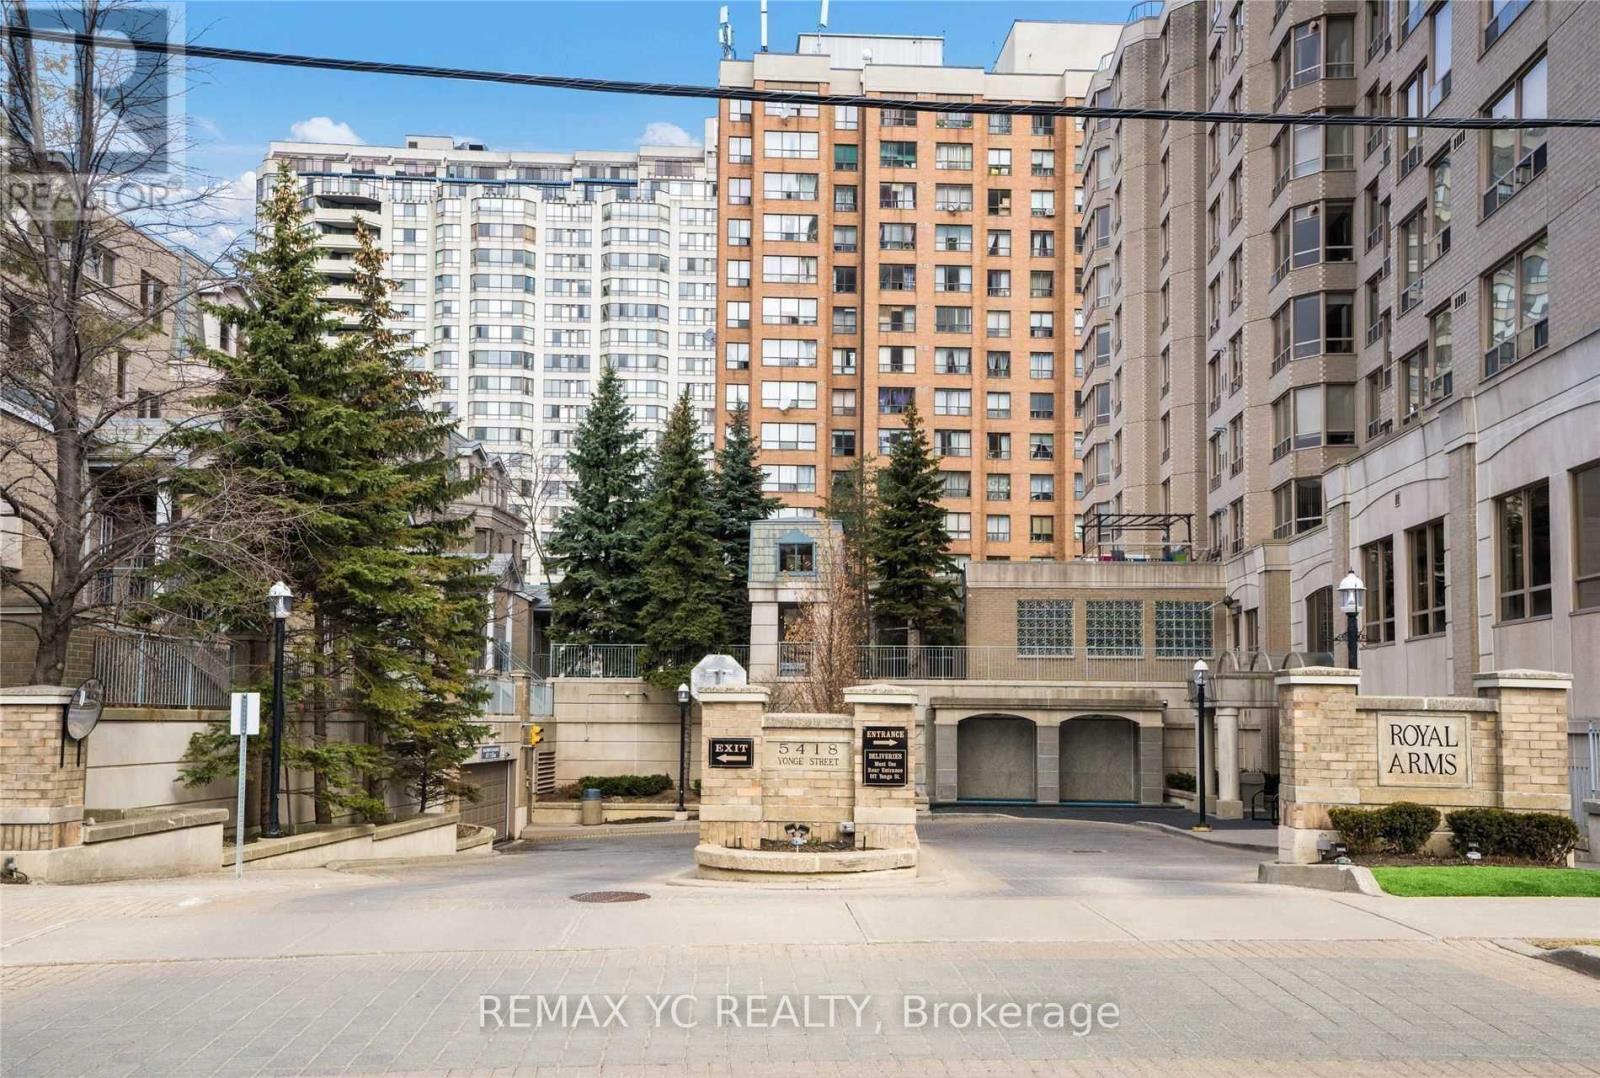
Bright unit at Royal Arms Tridel Bldg in the heart of North york. Good size bedrooms with closets and 2nd bedroom two full baths, a parking space, Locker. BBQ garden included in common element and SS Stove, SS Dishwasher, SS Fridge, Washer and Dryer. Building Amenities include 24hr Conceirge, indoor pool, Gym, Hot tub, Visitor Parking, Billards Room, Party Room and Guest Suites. (id:61483)
10 Webster Avenue
Toronto, Ontario
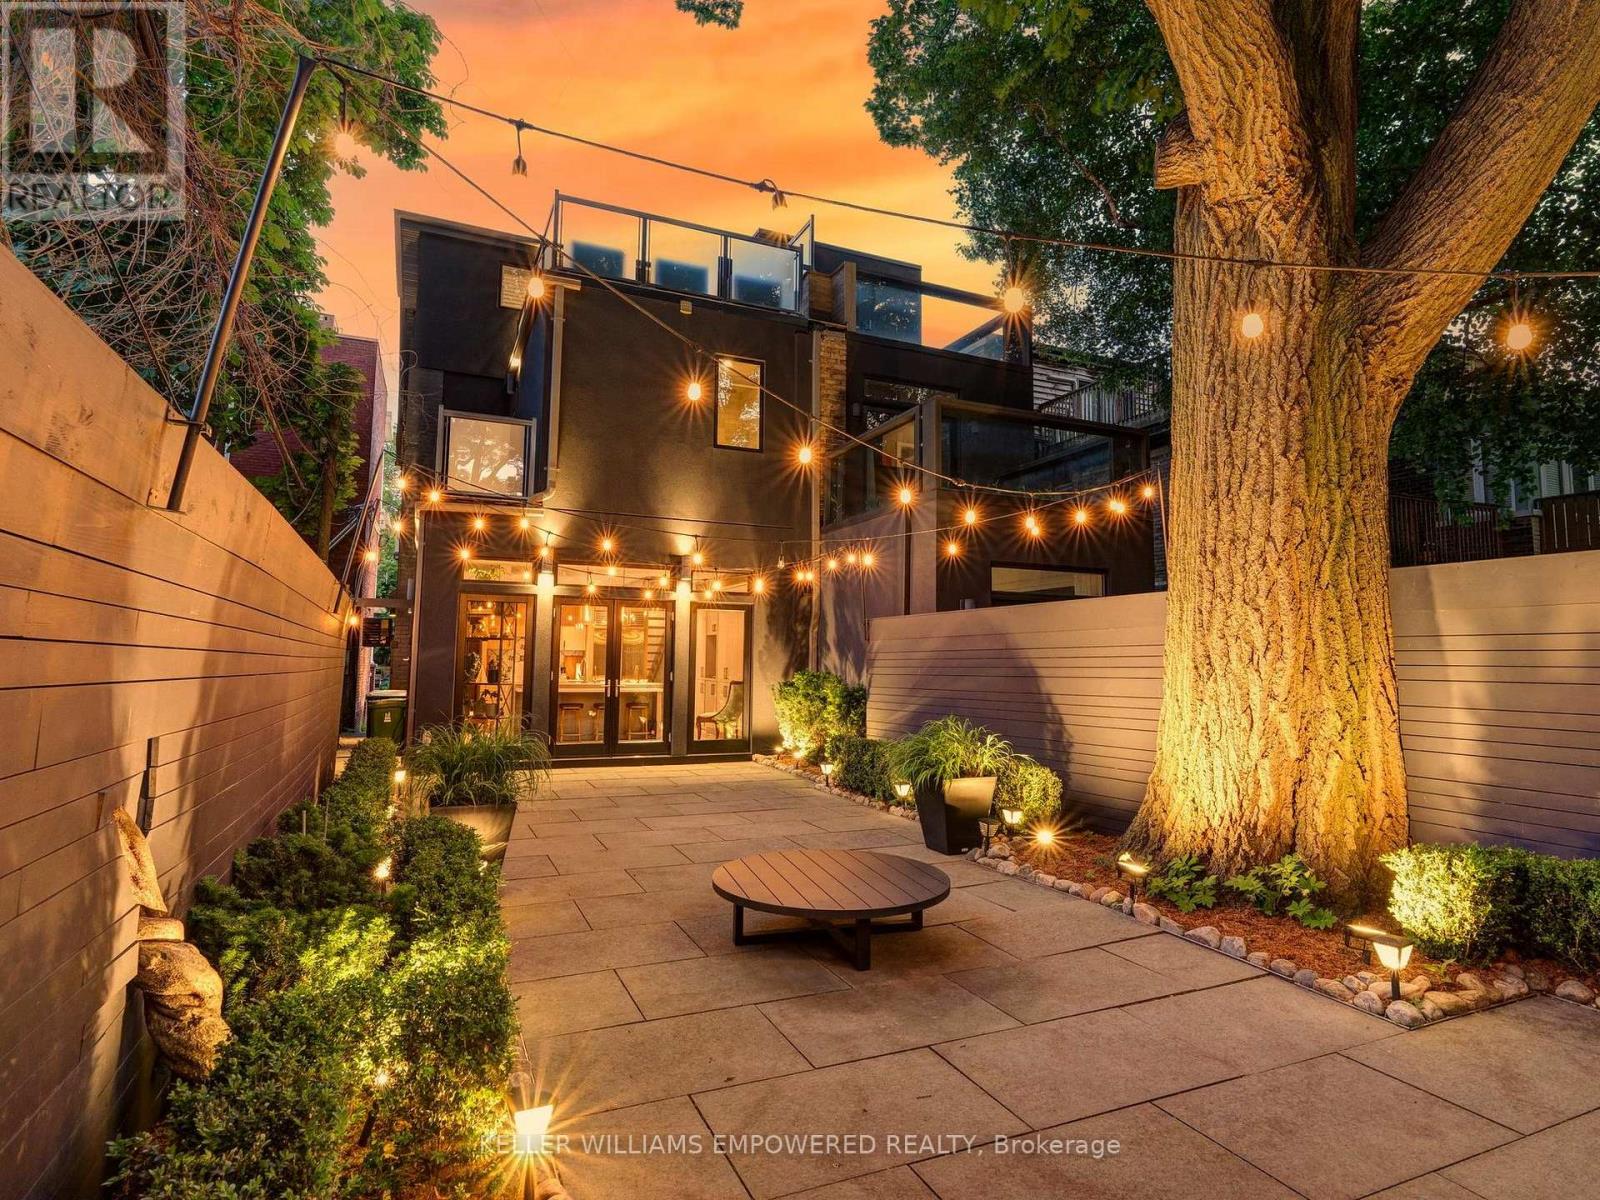
Modern luxury meets urban convenience in this exquisitely renovated home. Situated on a premium lot shaded by a majestic 250-year-old oak tree, this property offers meticulously renovated living space across three levels plus lower level. You'll adore the showpiece dual-tone kitchen featuring Wolf/Sub-Zero appliances, Caesarstone counters, and an oversized island with room for four bar stools. The open-concept main floor boasts soaring 9'8" ceilings, a floor-to-ceiling leatherback finished stone fireplace, phenomenal kitchen w/ dovetail drawers, pull-out drawers, reverse osmosis, instant hot water prepatory kitchen w/ sink, and seamless access to the entertainer's rear grounds. Upstairs, the primary suite stuns with a custom dressing room w/ automatic LED lights in cabinets and spa-like ensuite plus w/o to private balcony. Two additional bedrooms on the third level share access to a stylish bathroom and the incredible third-floor terrace - your private treehouse retreat. The lower level includes an oversized laundry room with dual wine fridges and abundant storage. Outside, the professionally landscaped grounds feature crushed granite flooring, nightscape lighting and an oversized storage shed. Just two blocks from Yorkville shopping, cafes and streetcar service & much more! This turnkey home combines luxury finishes, traditional charm and an unbeatable downtown location! Video and Audio may be on during viewings. Short term option will be considered rate dependent. (id:61483)
1101 - 832 Bay Street
Toronto, Ontario
This Is What You Have Been Waiting For! Really Large 1 Unit, Living Room Can Be Used As Second Bedroom, ! Min To School!Outdoor Pool,Beautiful Gym,24Hr Concierge,Theatre Rm, Party Rm And More.Enjoy The Luxury And Convenience Of Downtown Living.Ttc At Door.Steps To Everything! Just Move In And Enjoy! Furniture Including (id:61483)
Lower Apartment - 1196 Avenue Road
Toronto, Ontario
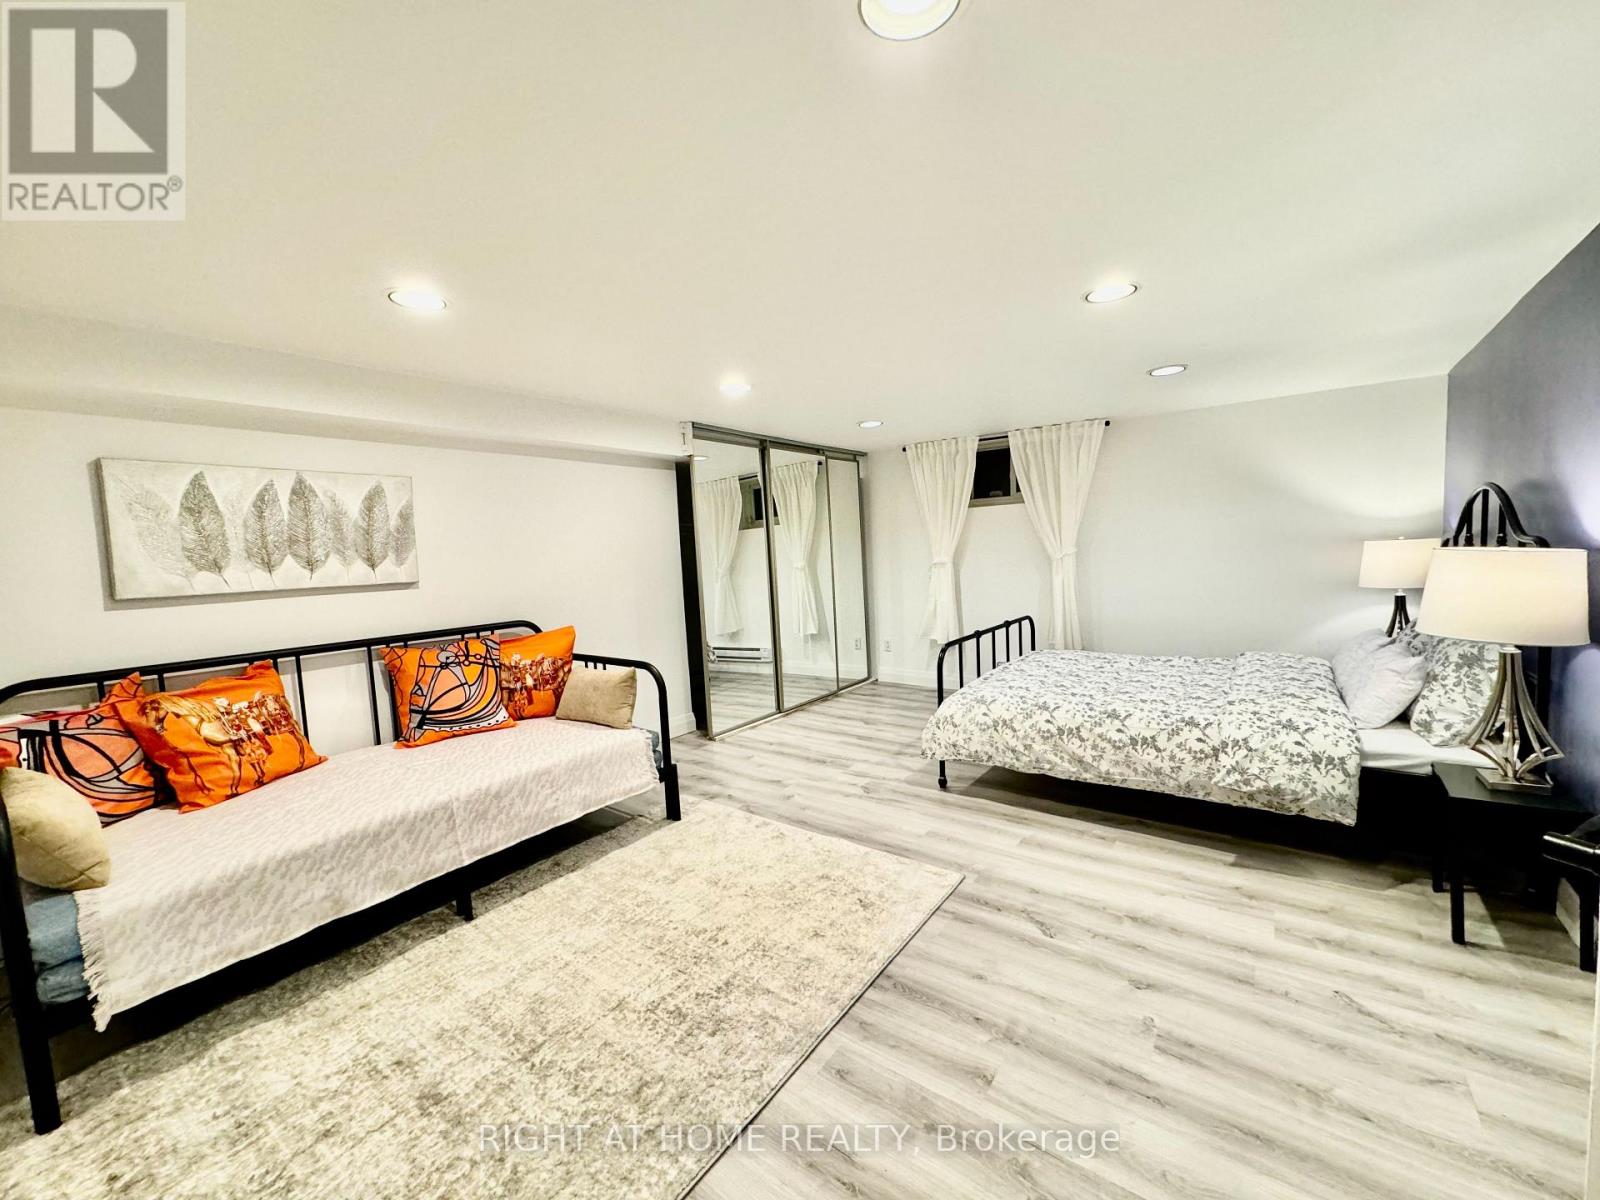
Welcome To Lawrence Park South! Next Door To Multi-Million Dollar Neighborhood! Mins To Allenby Elementary School, Top Public And Private Schools, Parks, Shops, Public Transits. Spectacular 3 Bedroom + Den Apartment over 1000 sqft living space. Spacious And Well Maintained. All Bedrooms And Bathroom Have Window. Exclusive use of Laundry Room. Private Entrance from Side Door. Rent Including One Parking Space and Bell Fiber Internet. Partially Furnished. (id:61483)
1605 - 720 Spadina Avenue
Toronto, Ontario
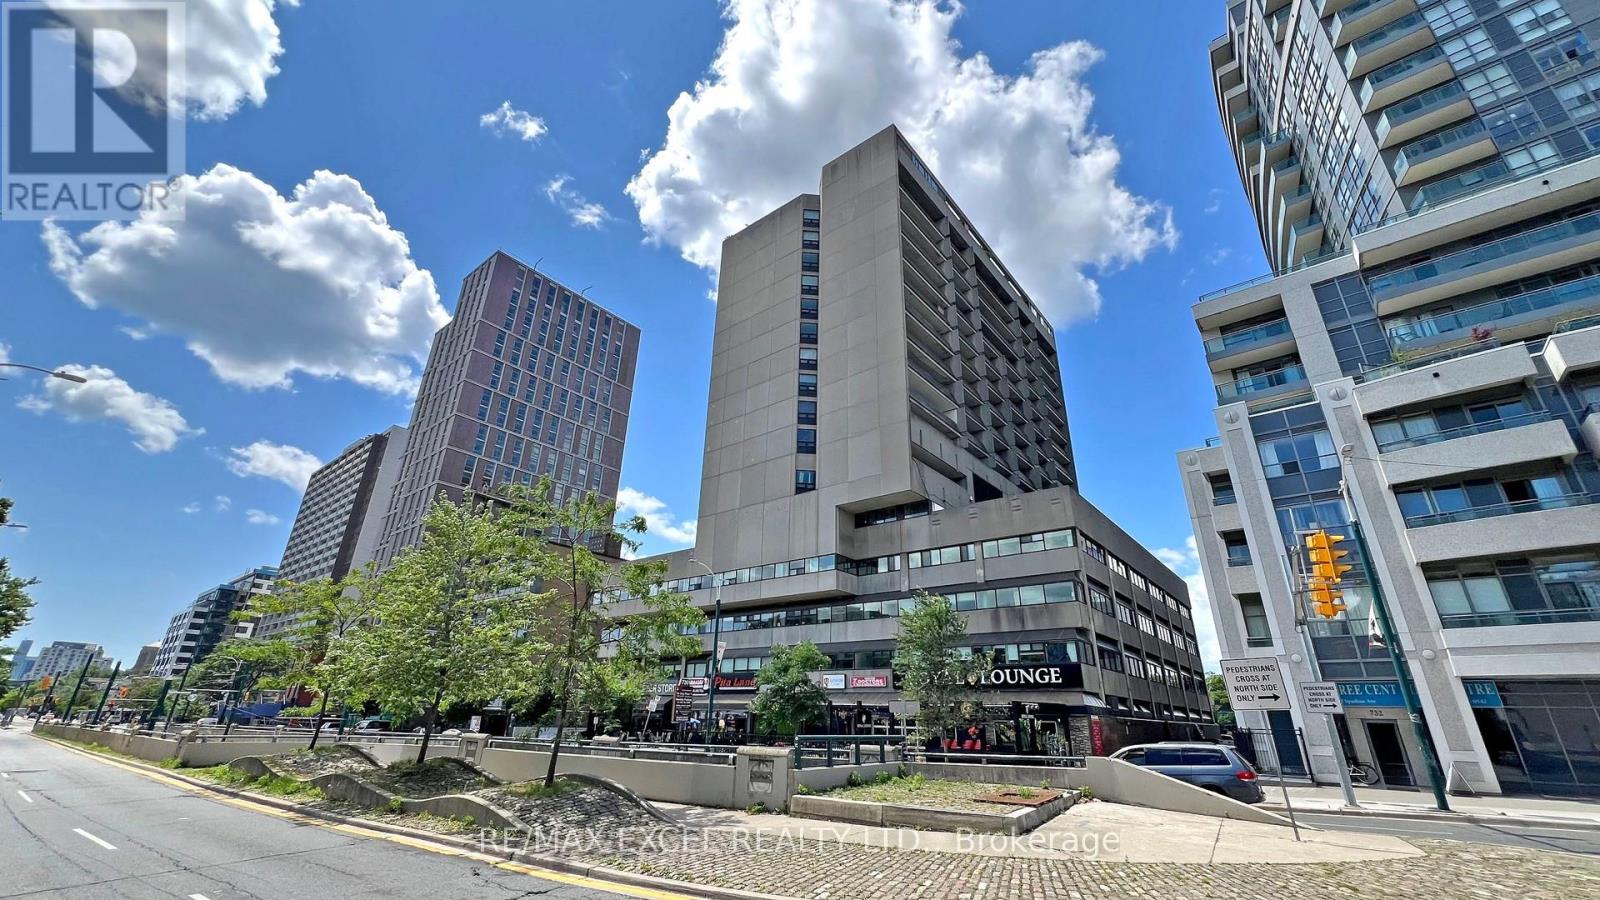
Experience elevated urban living in this immaculately renovated ('22) sub-penthouse studio at the heart of the city. This sun-drenched unit boasts a spacious, functional layout enhanced by energy-efficient pot lights and sleek modern finishes. Through wall-to-wall windows, enjoy breathtaking panoramic south-facing lake views that extend onto your oversized private balcony. The space is intelligently optimized with a custom Murphy bed wall unit for maximum storage and features premium stainless steel appliances. Offered as a fully turnkey opportunity with all designer furnishings included, this residence is perfect for a stylish starter home or a high-yield investment. Unbeatable location steps from U of T, Bloor Street, ROM, and the TTC, with the added convenience of maintenance fees that fully cover property taxes and all utilities. (id:61483)
Main & Bsmt - 100 Massey Street
Toronto, Ontario
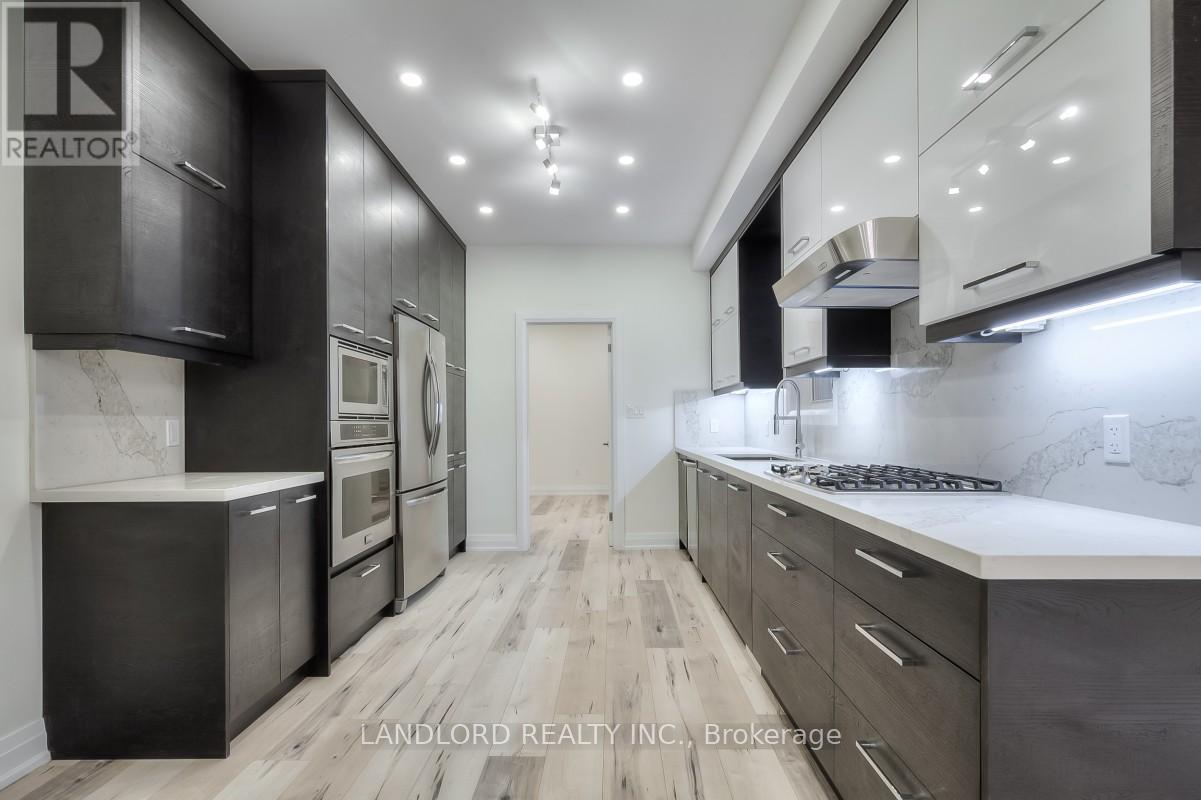
Enjoy Care Free Living In This Professionally Managed 1+1 Bedroom, 2 Bathroom 2-Level Executive Suite. This Recently Renovated Suite Features Engineered Laminate Flooring, Open Concept Design, Gourmet Kitchen With Stone Counters, S/S Appliances, Glass Wall Staircase, Small Deck, Full 3 Pc And 4 Pc Bathrooms & Ensuite Laundry. Too Many Features To List. Located Within Walking Distance Of Queen W, Walking/Cycling Paths, Restaurants, Cafes, Shopping And The Ttc. **Appliances: Fridge, Gas Cooktop, Wall Oven, B/I Microwave, Dishwasher, Washer and Dryer **Utilities: Heat & Hydro Extra, Water Included (id:61483)
157 Gordon Road
Toronto, Ontario
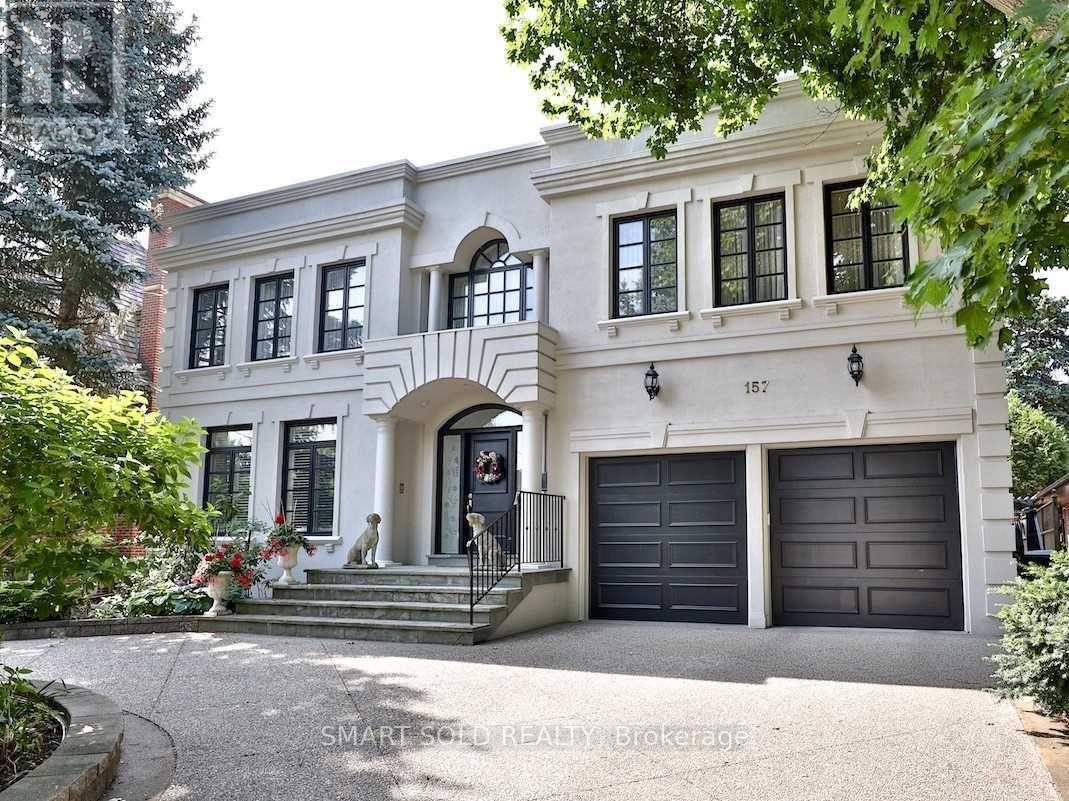
Located In The Sought-After, Prestigious St. Andrews-Windfields Area. Premium 60 Ft X 173 Ft Lot Featuring A Beautiful Setting With A Pool And A Full Walkout Basement. The Handsome Facade Exudes Elegance And Timeless Appeal - Approximately 5,000 Sq Ft Of Living Space. Ultra-Fine Finishes And Exquisite Decor Details Throughout. Entertain In The Elegant Living Room With A Wood-Burning Fireplace And Formal Dining Room Overlooking The Back Garden. Private Library With Wainscoting And Built-In Bookcases. Gourmet Kitchen With Custom Cabinetry, Centre Island, And Breakfast Area. Beautiful Circular Staircase Leads To The Second Floor, Comprising A Large Primary Bedroom With Walk-In Closets And A 6-Piece Ensuite. The Second Bedroom Also Has A 4-Piece Ensuite, And There Are Three Additional Good-Sized Bedrooms. The Lower Level Is Perfect For Entertaining, Featuring A Games Room With A Large Cedar Closet And A Recreation Room With A Wet Bar. Wide Boulevards Between The Street And Sidewalk Provide Safety And Beauty. Close Proximity To Top Public And Private Schools And Clubs. In Five Minutes, You Can Be At Bayview Village, On The Highway For Access To The Cottage Or Airport, York Mills Station, Tournament Park, Granite Club, Cricket Club, Or Baskin Robbins - Or Stay Home And Enjoy Life On St. Andrew's Park In This Idyllic Community. (id:61483)
513 - 15 Mercer Street
Toronto, Ontario
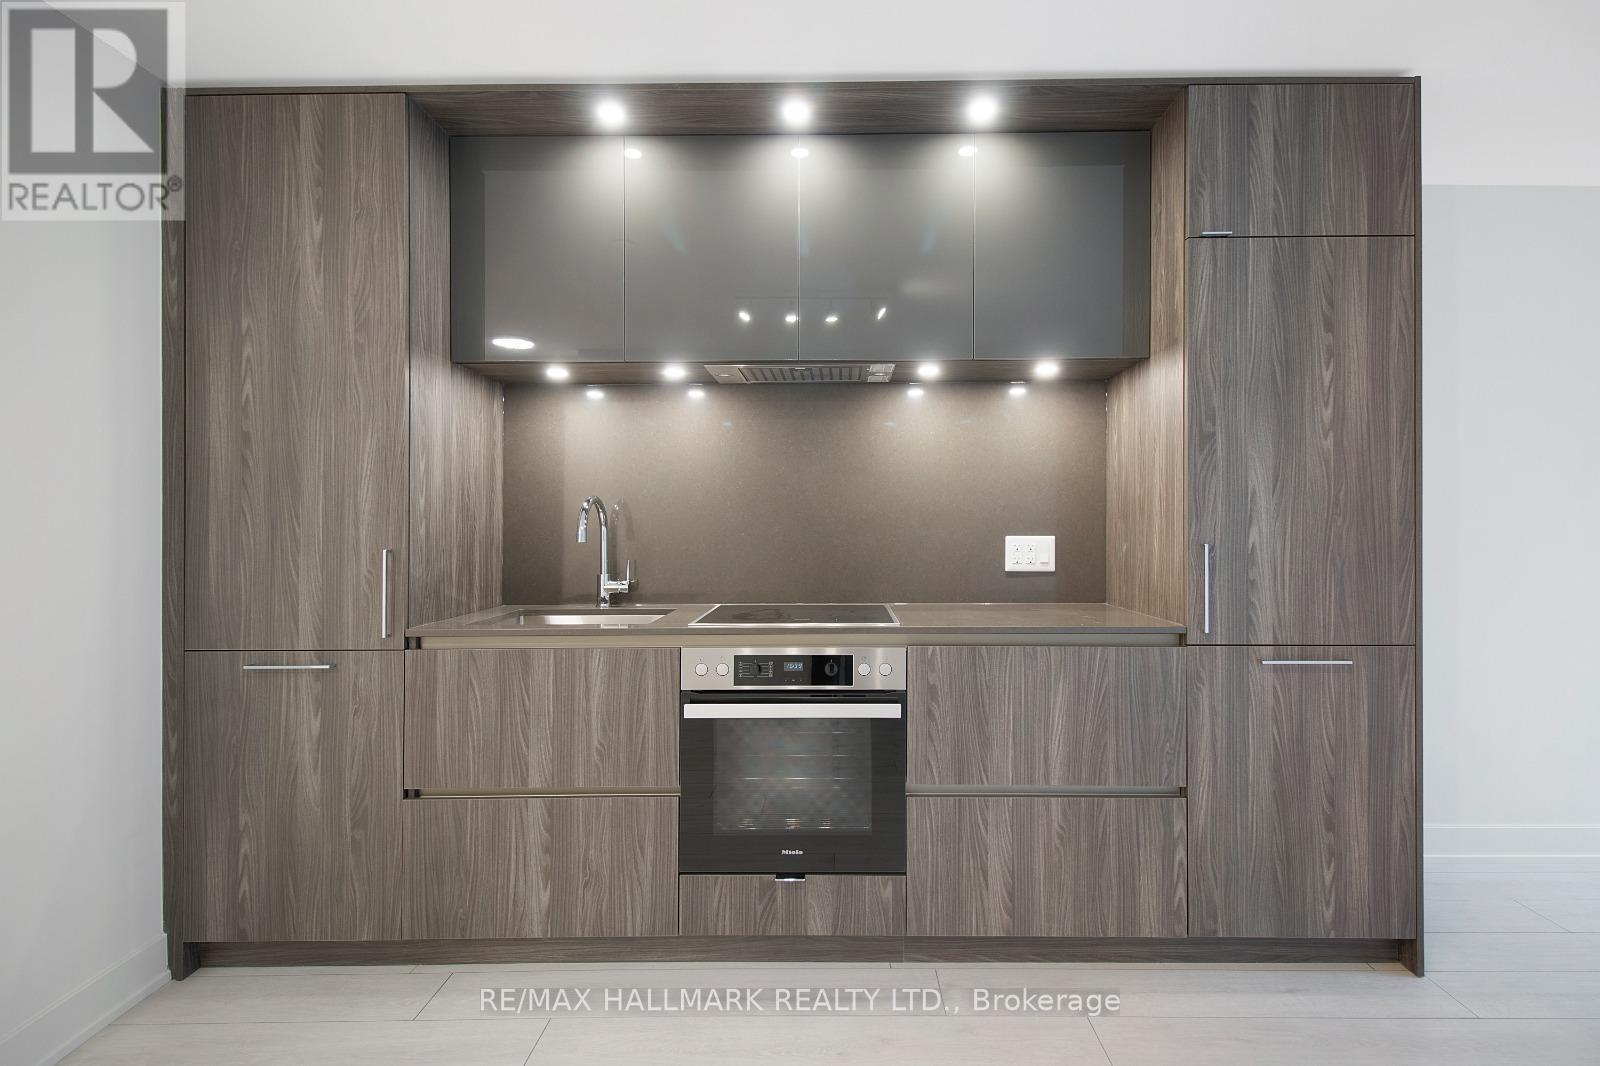
Welcome to the Highly RATED NOBU RESIDENCES AND RESTAURANT in Toronto's Entertainment District! 2 Bed And 2 Full Bathrooms. Bright And Beautiful Open Concept W/Floor-To-Ceiling Window. Spacious Kitchen With Built-In Appliances, Quartz Countertop and Backsplash, Under-Cabinet Lighting. Freshly Painted Throughout. World Renown NOBU Restaurant Located Right In The Same Building! All Transit And Essential Services Are A Short Walk Away including The Mercer Street Underground PATH Entrance. Many Transit Options Such As The King St Streetcar, St. Andrew's TTC Station. This Luxury Condominium Building Boasts 20,000 Sq Ft In State of The Art Amenities Incl: Private Dining Room With Chef's Table/ Screening room. Barbecue and Prep Deck/ Sauna and Steam Room/ Conference Centre/ Massage Room/ Games Room/ Fitness Area/ Hot Tub/ Spin Studio/ Yoga Area/ Glass Atrium/ 60 Bicycle Storage Space. (id:61483)
2715 - 70 Princess Street
Toronto, Ontario
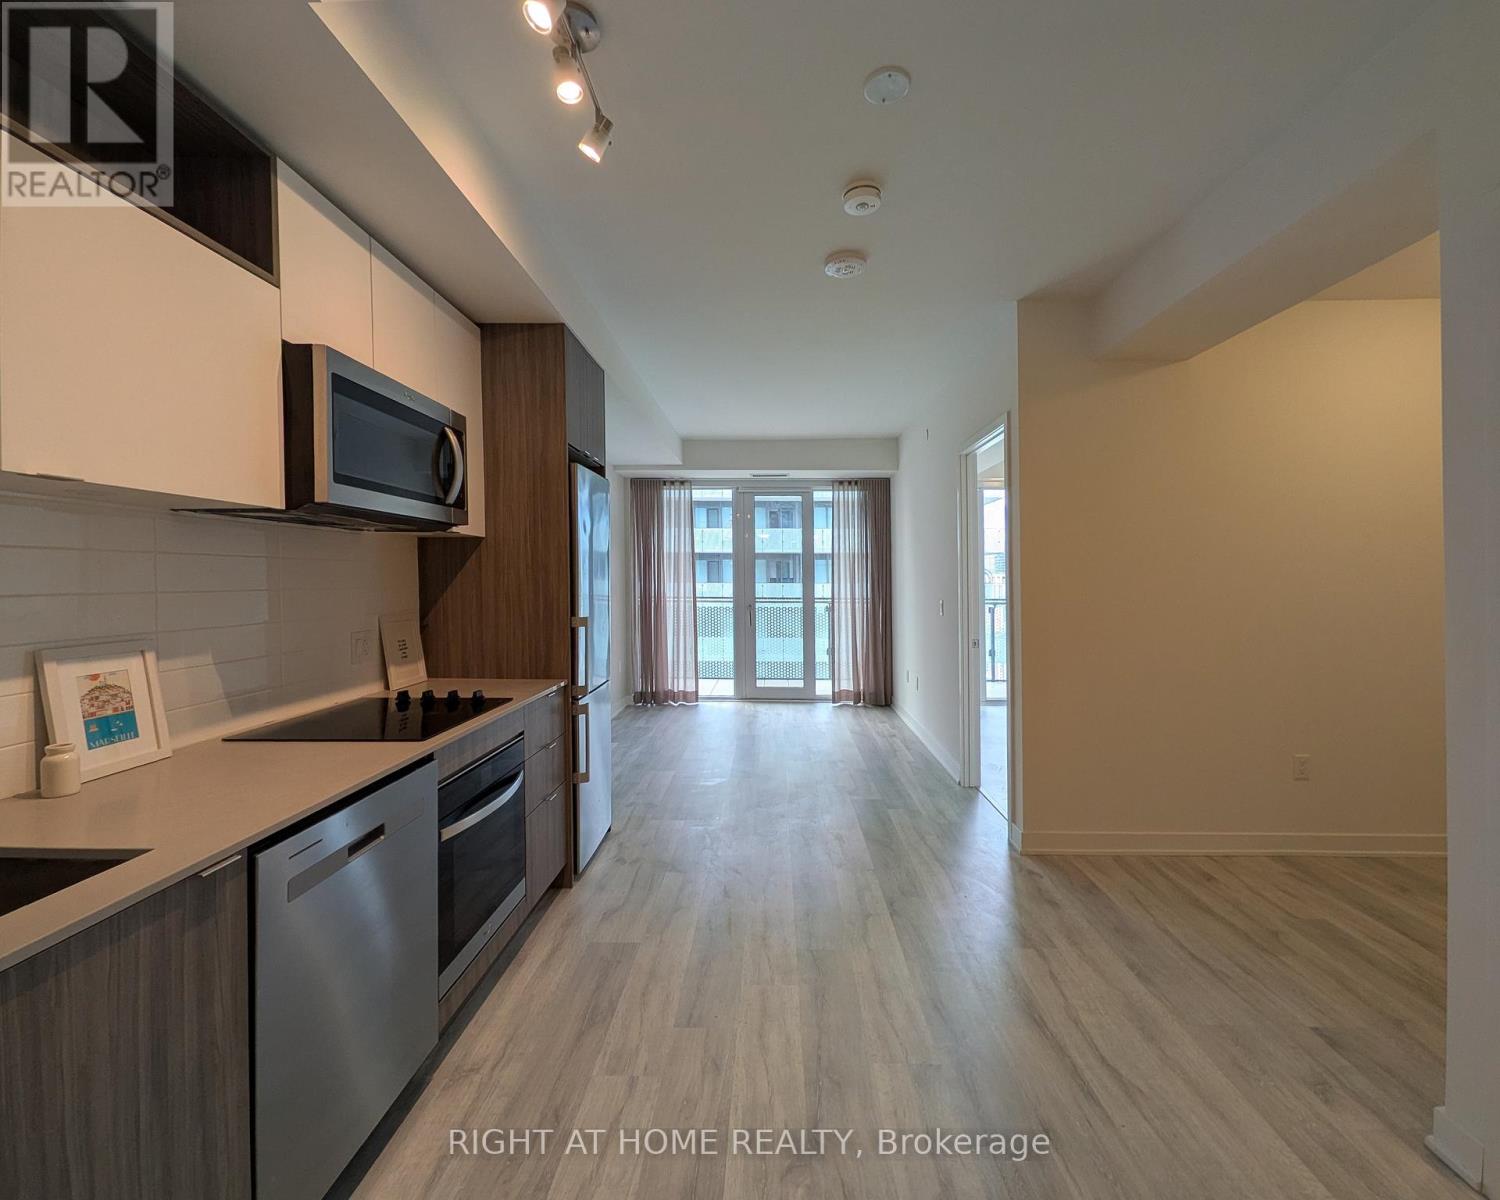
This fully functional 1+Den 1 Bath layout has floor to ceiling west facing windows that flood the space with natural light on a high floor. 545 sqft of interior living space plus 95 sqft private balcony and 9 ft ceilings. Newly painted with accent walls. New sheer curtains in the living room and black out curtains in the bedroom. Aesthetic deck tiles on the balcony extend the living space to make it more spacious. Enjoy access to resort-style amenities including an infinity-edge pool, rooftop cabanas, outdoor BBQ area, games room, yoga studio, fully equipped gym, and party room. Located steps from the Distillery District, St. Lawrence Market, Waterfront, Union Station, TTC, and the Financial District. Hi-Speed Internet Included. (id:61483)
810 - 219 Dundas Street E
Toronto, Ontario
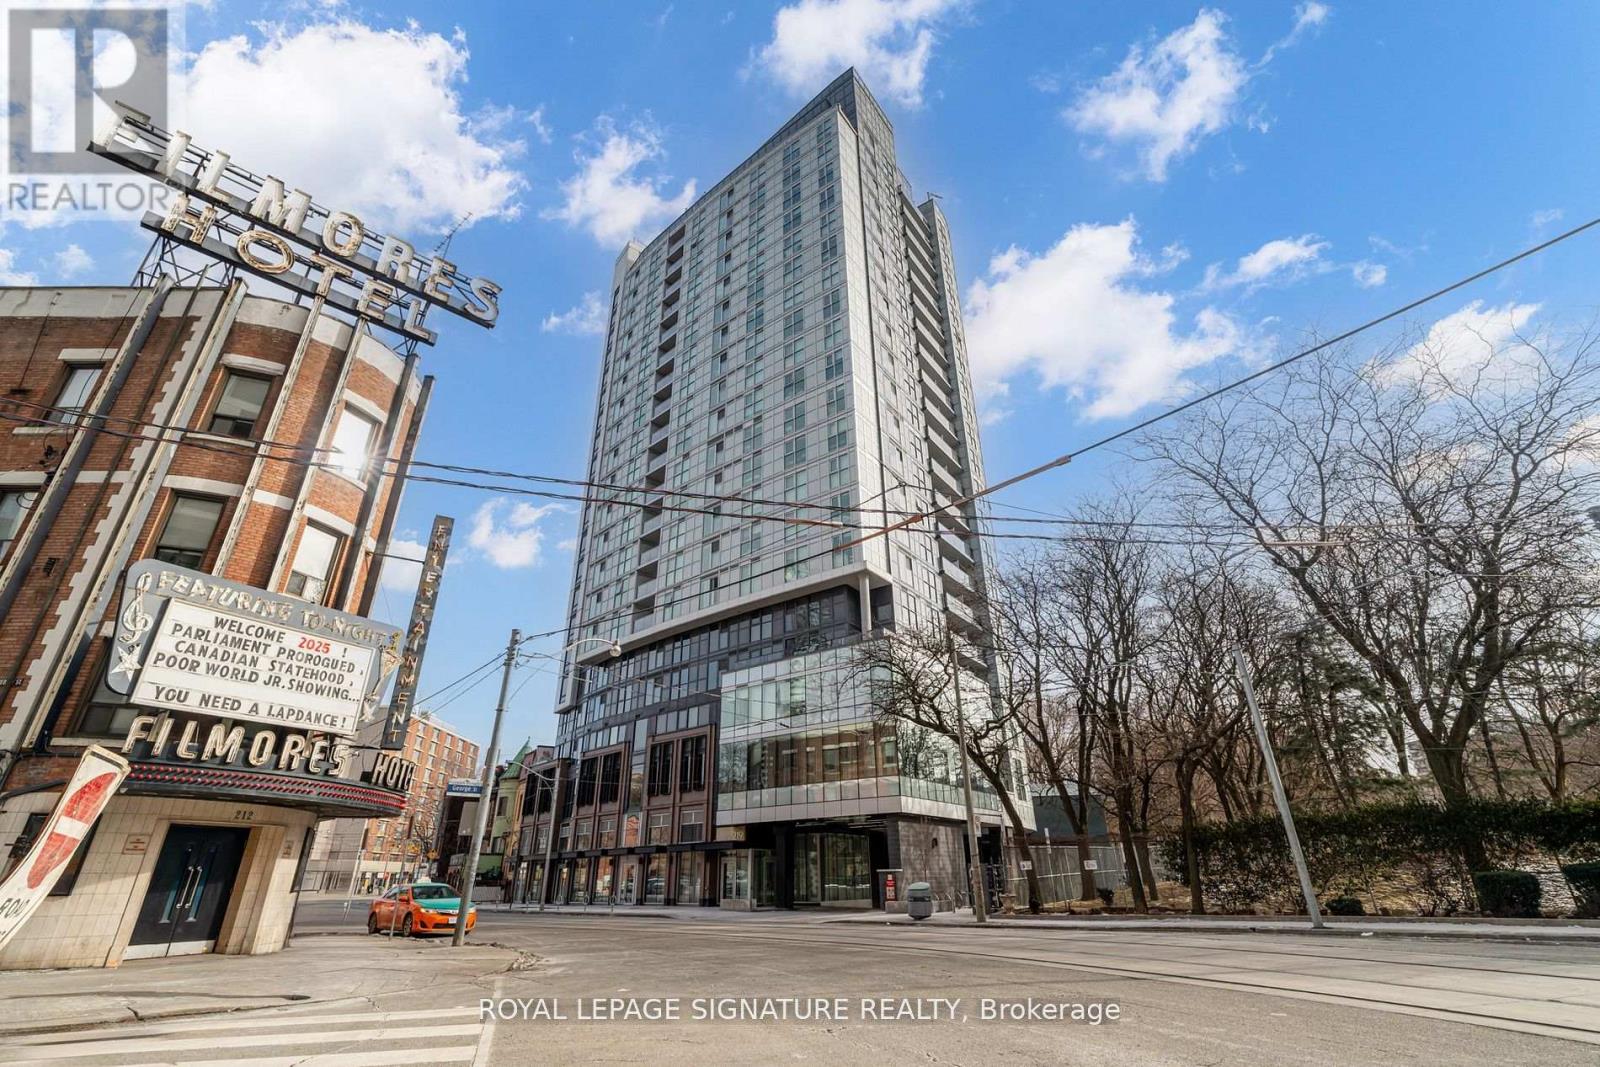
Stylish and modern studio at in.DE Condos in the heart of Dundas East. This bright NW-facing unit features sleek laminate flooring, granite countertops, and built-in appliances for a clean, contemporary living space. Efficient layout ideal for urban professionals or students. Enjoy unbeatable convenience with TTC at your doorstep and just steps to Ryerson University, Dundas Square, Eaton Centre, parks, and more. Residents have access to exceptional amenities including a beautifully landscaped terrace with BBQs and stunning city views. A fantastic opportunity to live in one of Toronto's most vibrant and evolving neighbourhoods. (id:61483)
26 Carey Road
Toronto, Ontario
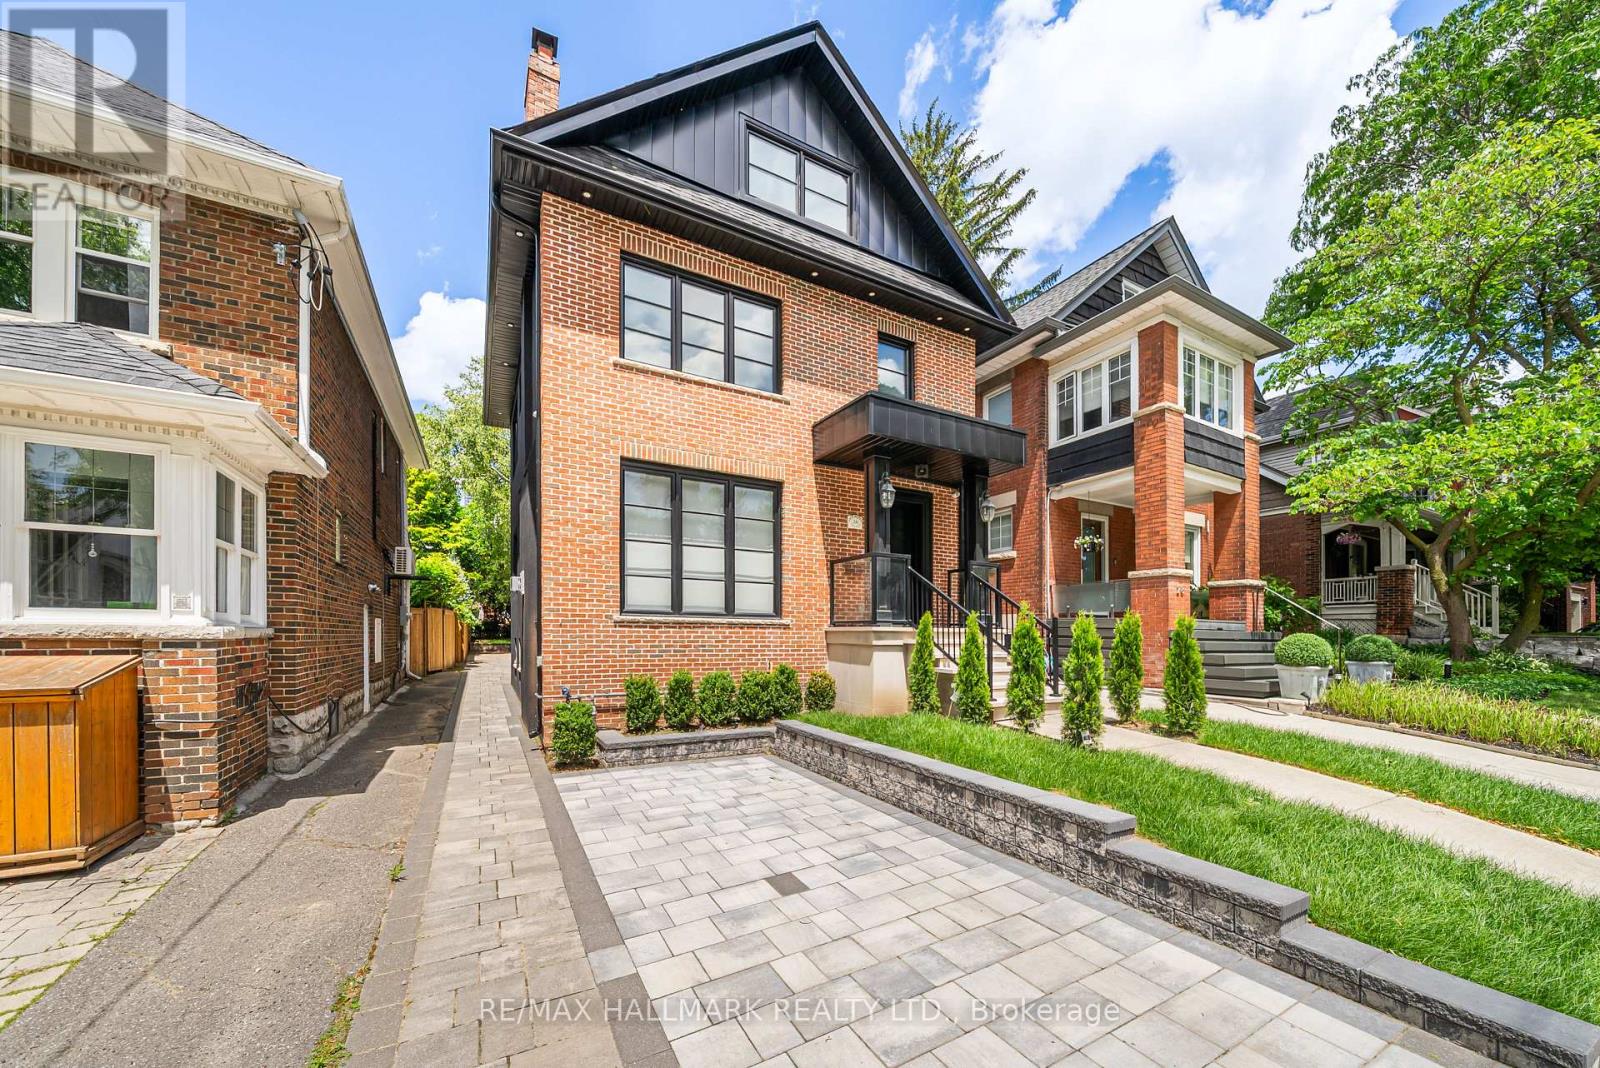
Location, location, location. Newly completed, rarely offered 3-storey detached home in the heart of the coveted Bayview & Eglinton neighbourhood, just steps to Yonge Street's vibrant shops, restaurants, and transit. This stunning residence showcases a bright, open-concept layout with premium transitional finishes throughout, including elegant white oak floors and stairs, sleek glass railings, skylights, and an abundance of natural light. The gourmet eat-in kitchen is outfitted with top-of-the-line Niele appliances (fridge, stove, dishwasher) and seamlessly connects to spacious living and dining areas-perfect for both everyday living and entertaining-enhanced by a stylish gas fireplace. Interlocking extends throughout the exterior, adding both curb appeal and functionality. Featuring five generously sized bedrooms across the upper levels, this home offers exceptional space for growing families. High-quality craftsmanship is evident throughout with solid wood interior doors and trims, aluminum windows and doors, and thoughtful upgrades like heated bathroom floors and electrical window blinds. The fully finished basement includes a complete kitchen, presenting an excellent opportunity for rental income or multi-generational living. Smart home enthusiasts will appreciate the integrated Control4 system managing lighting, climate, audio, and security, along with built-in speakers, security cameras, and an alarm system for added convenience and peace of mind. Situated on a quiet, low-traffic street with two-car driveway parking, this home combines luxury, functionality, and an unbeatable location in one of Toronto's most desirable communities. (id:61483)
1501 - 80 Western Battery Road
Toronto, Ontario
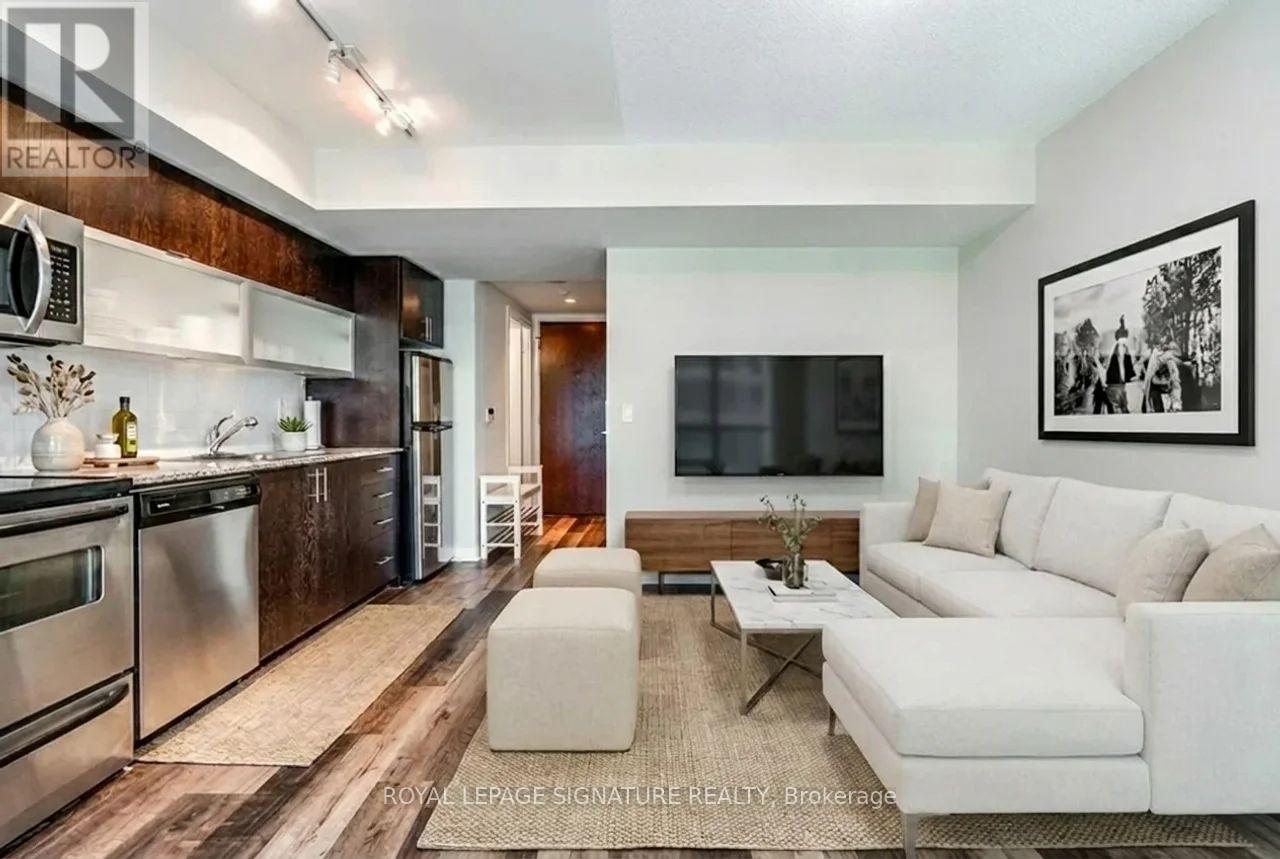
Liberty Village living at its best! Welcome to this stunning one-bedroom suite at 80 Western Battery Rd, 1501, offering bright west-facing views and a spacious 90 sq ft balcony. This thoughtfully designed layout features beautiful high-end vinyl flooring throughout the principal rooms and bedroom, paired with a modern kitchen complete with sleek cabinetry, granite countertops, and a stylish backsplash. Enjoy access to premium, state-of-the-art amenities including a 24-hour concierge, indoor pool and jacuzzi, three fitness centres, party room, BBQ area, theatre rooms, and billiards rooms. All of this just steps to TTC, grocery stores, top restaurants, cafes, gyms, and everything Liberty Village has to offer.S/S Appliances: Fridge, Stove, Microwave, Dishwasher. Stacked Front-Loading Washer & Dryer. All Light Fixtures. One Locker (id:61483)
607 - 85 East Liberty Street
Toronto, Ontario
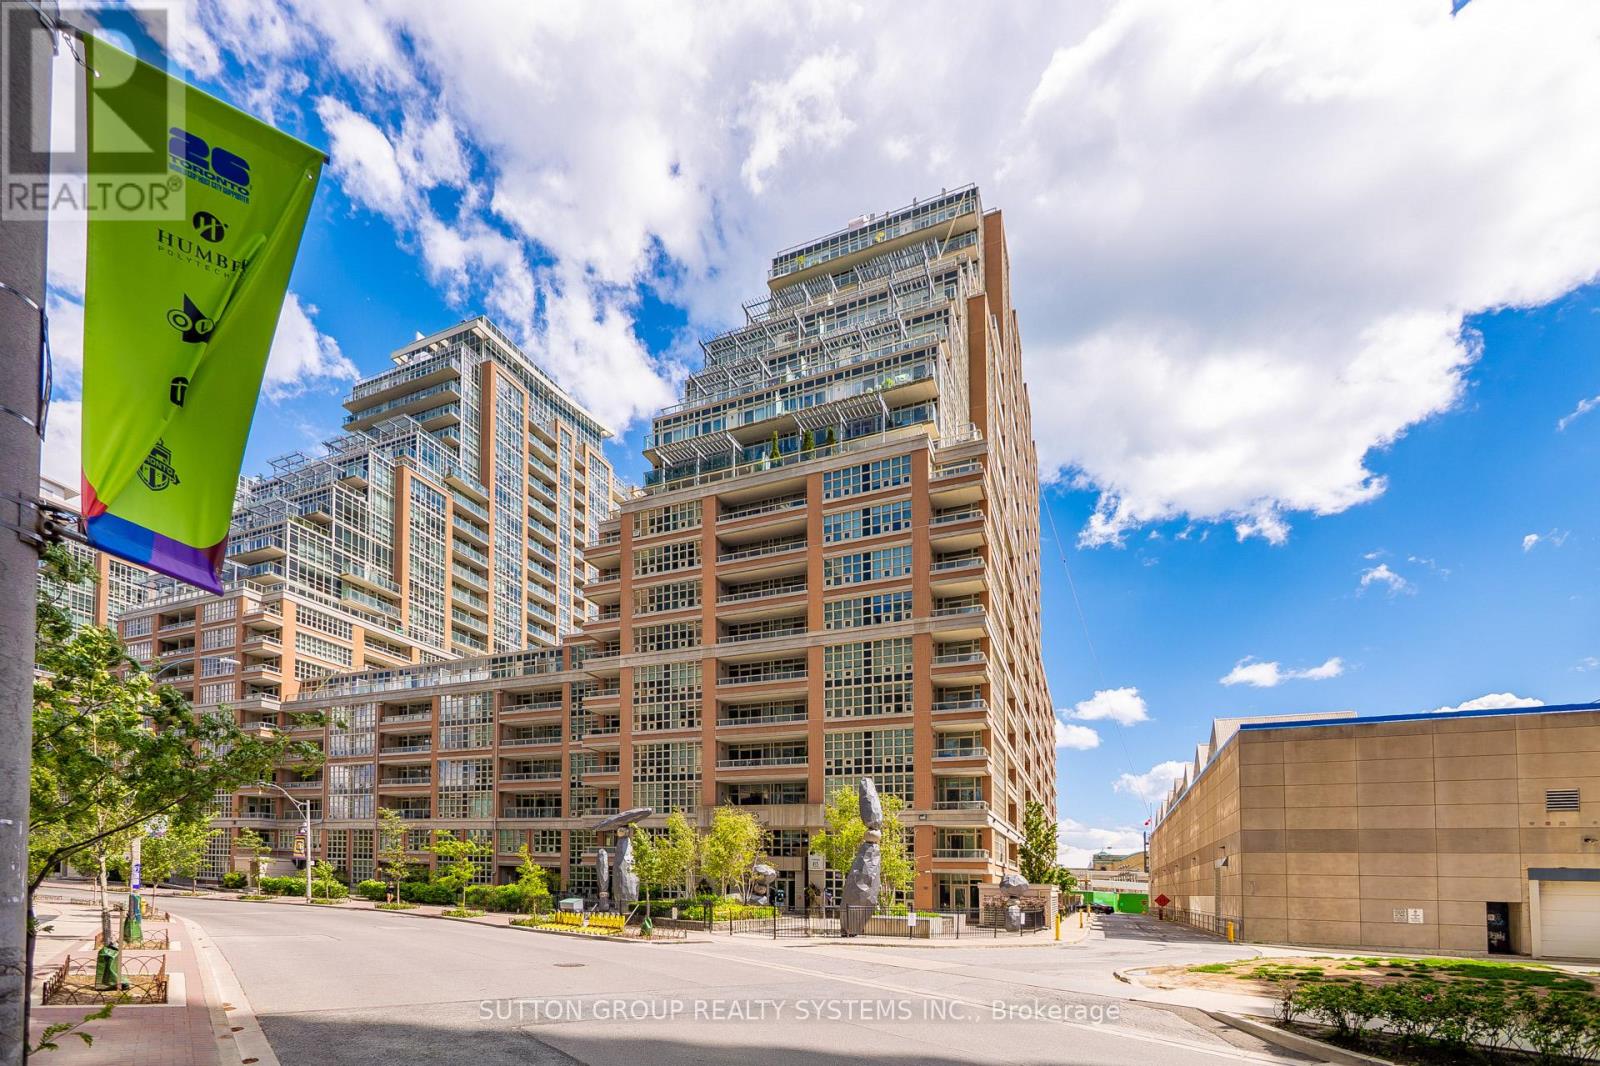
Rare Find - Ultra-Spacious, Freshly Painted 721 SqFt 1+Den with 2 Full Baths & Enclosed Den!Welcome to your pristine, turn-key sanctuary at 85 East Liberty St! Boasting an exceptionally rare, larger-than-average 721 SqFt floor plan, brand-new stainless steel appliances (fridge, stove, dishwasher), and a freshly painted palette throughout, this beautifully maintained home is completely move-in ready. This suite delivers the ultimate modern layout featuring a Rare Two-Full-Bathroom configuration-perfect for professionals, couples, or roommates.Be inspired by the seamless flow and expansive floor-to-ceiling windows that flood the principal rooms with natural light. The sparkling kitchen features premium granite countertops, extensive cabinetry for optimal storage, a versatile breakfast bar, and pristine appliances.The primary bedroom features massive windows, creating a bright and airy retreat. The standout feature is the oversized, fully enclosed Den equipped with a proper door + A Double closet. This versatile space offers total privacy and can easily function as a second bedroom, a child's nursery, a premier home office, or a comfortable space for a condo-mate. Step out onto your covered private balcony to relax and enjoy the distinct energy of the community below. Resort-Style Amenities: Full access to the "Courtyard Club" podium, boasting a heated indoor pool, hot tub, steam room, fitness center, yoga studio, party rooms, private movie theatre, golf simulator, and retro bowling alleys!The Ultimate Location: Steps to Metro, LCBO, GoodLife, Altea Active, trendy cafes, King West dining, Trinity Bellwoods, Exhibition GO, and the TTC. An absolute must-see! (id:61483)
3211 - 77 Mutual Street
Toronto, Ontario
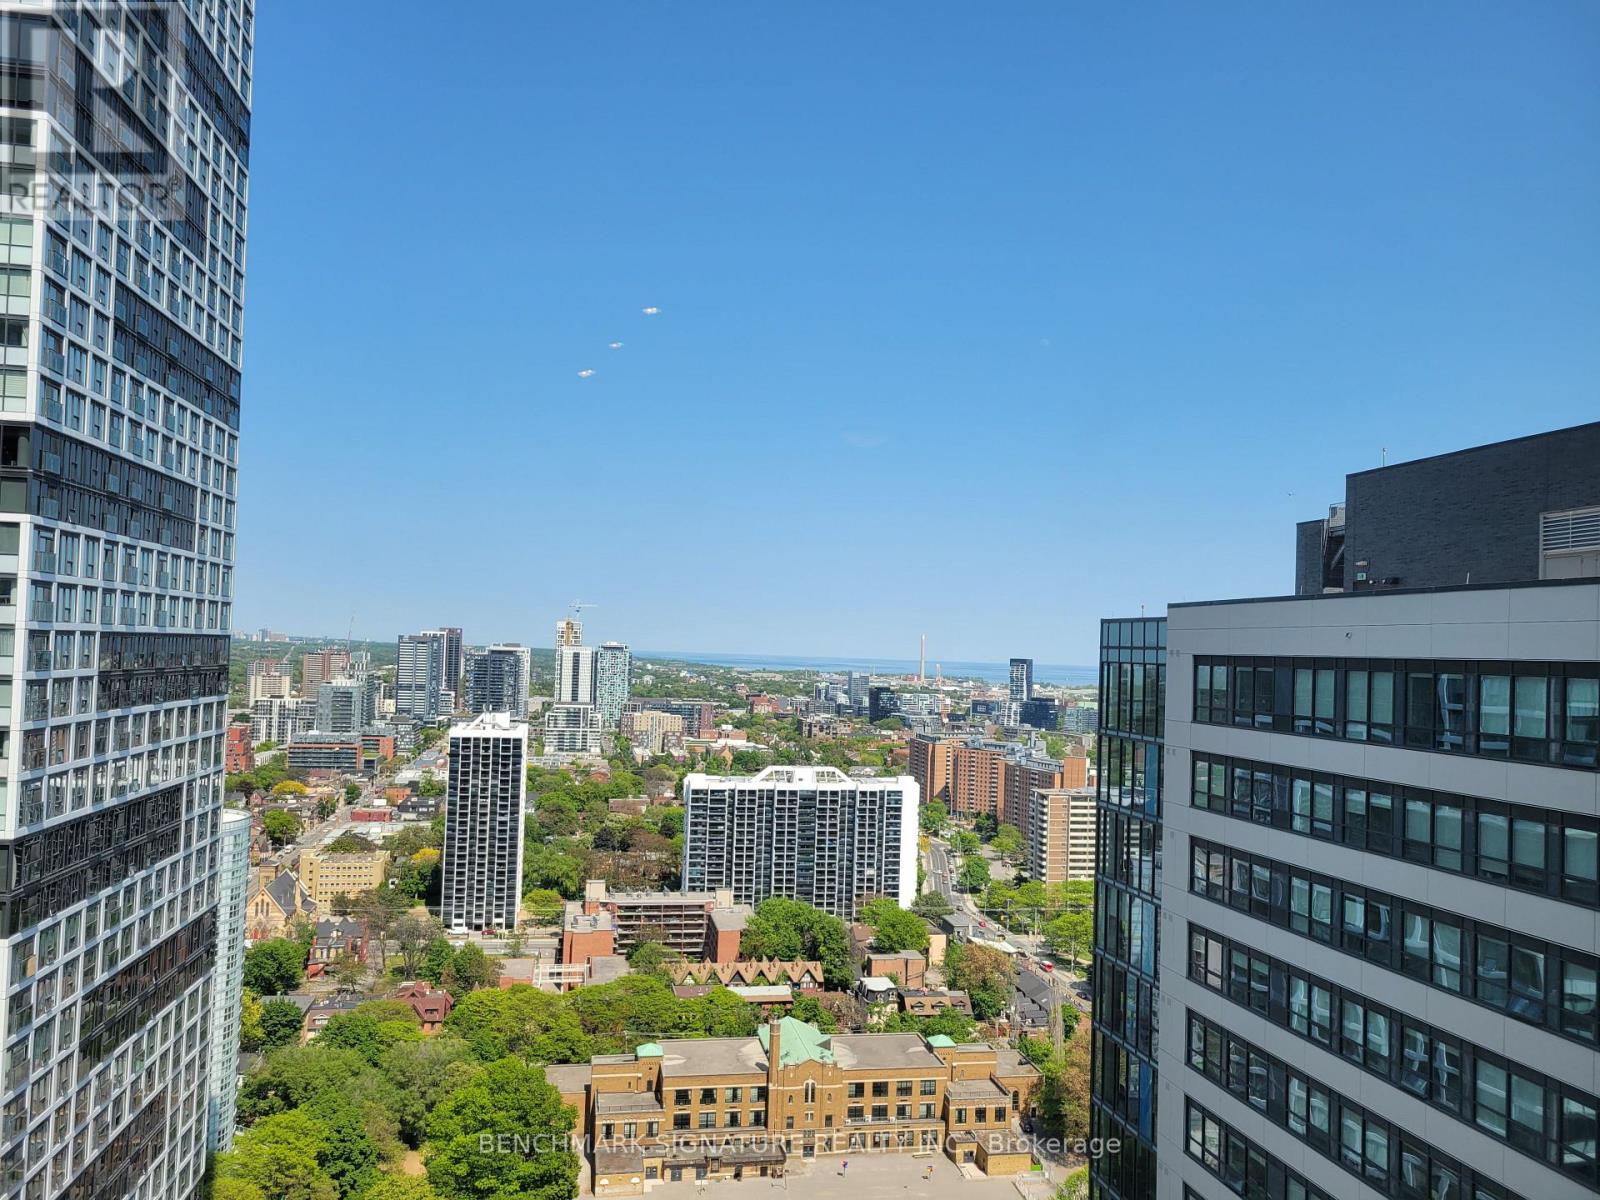
Tenanted Unit. 24 hours notice. Welcome To 77 Mutual Street, A Modern And Stylish One-Bedroom Condo Located In The Heart Of Downtown Toronto. This Sun-Filled Unit Features An Open-Concept Layout With Floor-To-Ceiling Windows, Offering Stunning Unobstructed Views Of The City Skyline. The Suite Is Thoughtfully Designed With Sleek Finishes Throughout, Including Wide-Plank Laminate Flooring, Smooth Ceilings, And A Modern Kitchen Equipped With Quartz Countertops, Contemporary Cabinetry, And Stainless Steel Appliances. Enjoy A Spacious Living And Dining Area That Flows Seamlessly Onto A Private Balcony Perfect For Taking In The Vibrant Urban Atmosphere. The Bedroom Offers Ample Natural Light And A Generous Closet, While The Spa-Inspired Four-Piece Bathroom Provides Comfort And Function With A Deep Soaker Tub And Clean, Modern Design. An In-Suite Washer And Dryer Are Included For Your Convenience. Located In The Recently Built Max Condos By Tribute Communities, Residents Enjoy Access To A Full Range Of Luxury Amenities Including A Well-Equipped Fitness Centre, Yoga Room, Party Room, Games Lounge, Private Dining Space, Business Centre, Guest Suites, And 24-Hour Concierge Service. Perfectly Situated Just Steps From Ryerson University (TMU), The Financial District, Eaton Centre, And Yonge-Dundas Square, With The Dundas Subway Station, Streetcars, Cafes, And Restaurants All Within Easy Reach. With A Near-Perfect Walk Score And Excellent Transit Access, This Unit Offers Unbeatable Convenience For Professionals And Students Alike. Experience The Best Of Downtown Living Modern Comfort, Premium Amenities, And A Prime Central Location All In One Incredible Rental Opportunity. (id:61483)
23 - 75 Curlew Drive
Toronto, Ontario
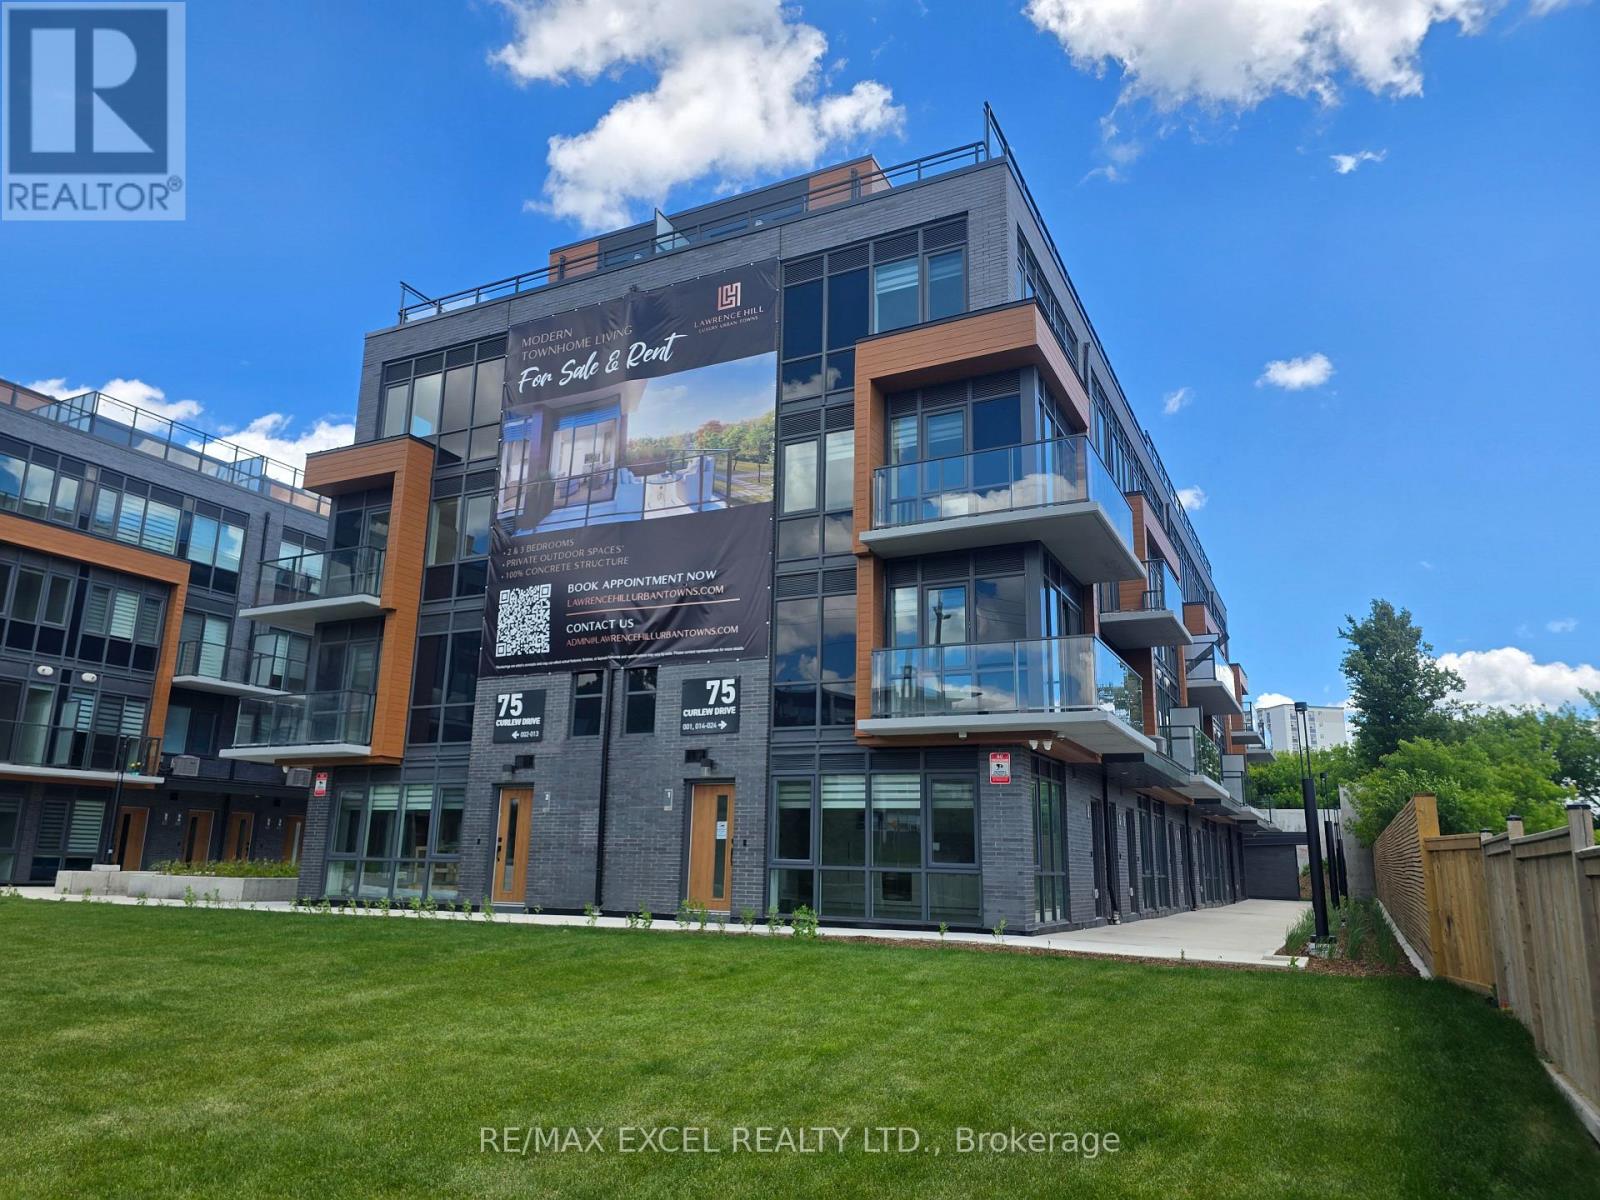
Welcome to this brand-new, never-lived-in 3-bedroom townhouse in sought-after Parkwoods! Bright open-concept layout with 9' ceilings and modern finishes. Enjoy your own rooftop garden terrace with electricity, gas BBQ hookup, and water - perfect for entertaining or unwinding outdoors. Prime location steps to transit, parks, schools, shopping, Hwy 401/DVP, and the future Crosstown LRT. EV-ready parking available for only $50/month. Tenant responsible for utilities including hot water tank rental. (id:61483)
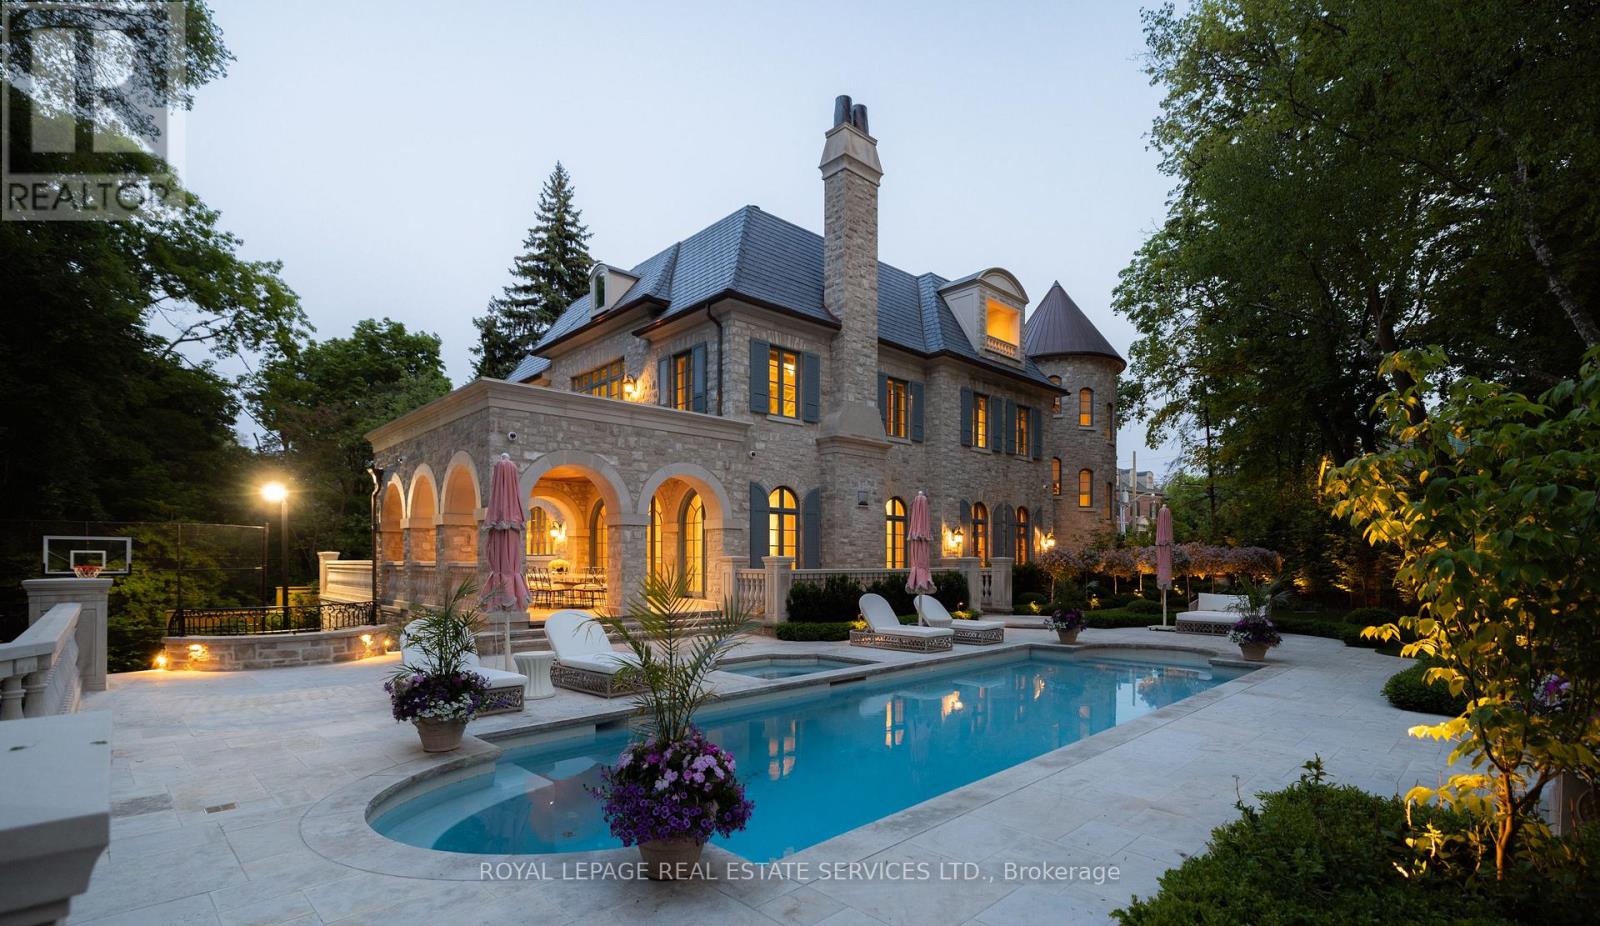
221 Forest Hill Road
Toronto, Ontario
Welcome to 221 Forest Hill Road, an architectural masterpiece with nearly 13,000 sq ft of living space set on a private 17,000 sq ft lot (nearly half an acre), nestled along the Beltline Trail in the heart of one of Toronto's most exclusive enclaves. This estate represents the pinnacle of bespoke luxury, meticulously brought to life by some of Toronto's finest: Lorne Rose Architect, JTF Homes, Dvira Interiors, and Fitzgerald and Roderick Landscape Design. Clad in hand-selected limestone with slate and copper roofing, this residence evokes the timeless elegance of a Provençal château. The interiors are layered rather than loud, defined by chevron white oak floors, custom crown moulding, imported wallpaper, hand-carved mantels, tailored lighting, and generous rooms designed for real life. The kitchen is warm, detailed, and highly functional, with handmade Portuguese tile, millwork by Emanuele Furniture Design, marble counters, Miele appliances, and a charming breakfast nook. It connects naturally to the family room, where French doors open seamlessly onto the terrace. This is where mornings, after-school play, long dinners, and quiet weekends all make sense. The primary suite is one of the home's most memorable chapters. Vaulted ceilings, a fireside sitting room, arched detailing, and custom drapery create a private retreat. The upper levels unfold with generous bedrooms, thoughtful storage, dormer reading nooks, garden views, and spaces that feel personal rather than generic. The lower level adds another dimension to the home, with a large prep kitchen, recreation room, games area, gym, theatre, cedar infrared sauna, cabana storage complete with a kitchenette and bath, dog washing station, and nanny's quarters. Outside, the grounds are designed for privacy, leisure, and year-round use. The saltwater pool and hot tub, sport court, covered porch, outdoor kitchen, imported stone planters, automated gate, and landscaped gardens create a setting that feels deeply livabl (id:61483)
804 - 89 Church Street
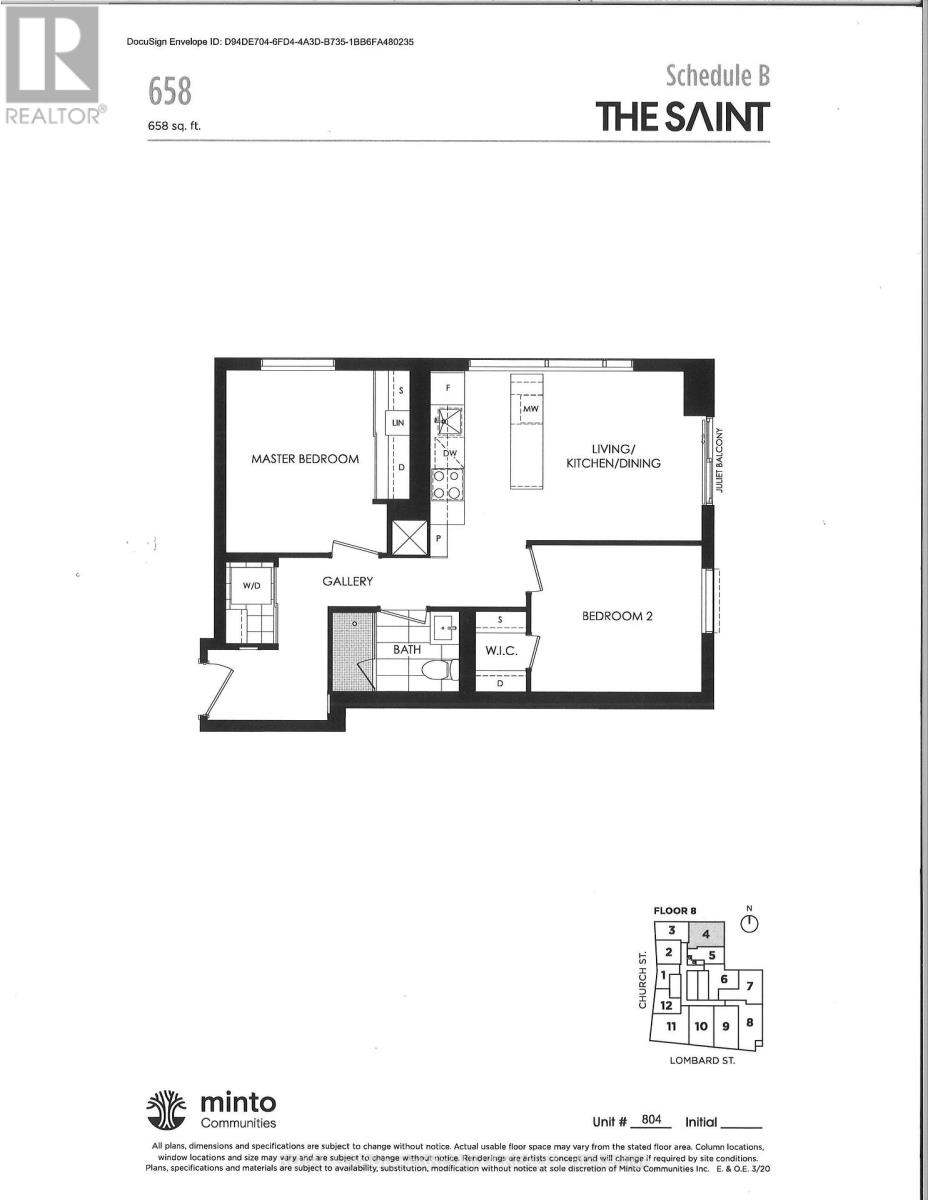
Toronto, Ontario
Welcome to The Saint Condos by Minto! Stylish 2-bedroom suite offering sophisticated urban living. 658 Sq.Ft. of no wasted space with a bright and spacious open concept layout. Floor to ceiling windows & 9 ft ceiling, ensuring abundant of natural light. Laminate throughout. Modern kitchen with built-in appliances, breakfast bar, granite countertops, backsplash and ample storage space. Upgraded window blinds. Enjoy the smart home package, puts control at your fingertips thru the City Link App. Prime city location close to all amenities, shopping, restaurants, entertainment, public transportation and highways. Tenant pays utilities and tenant insurance. (id:61483)
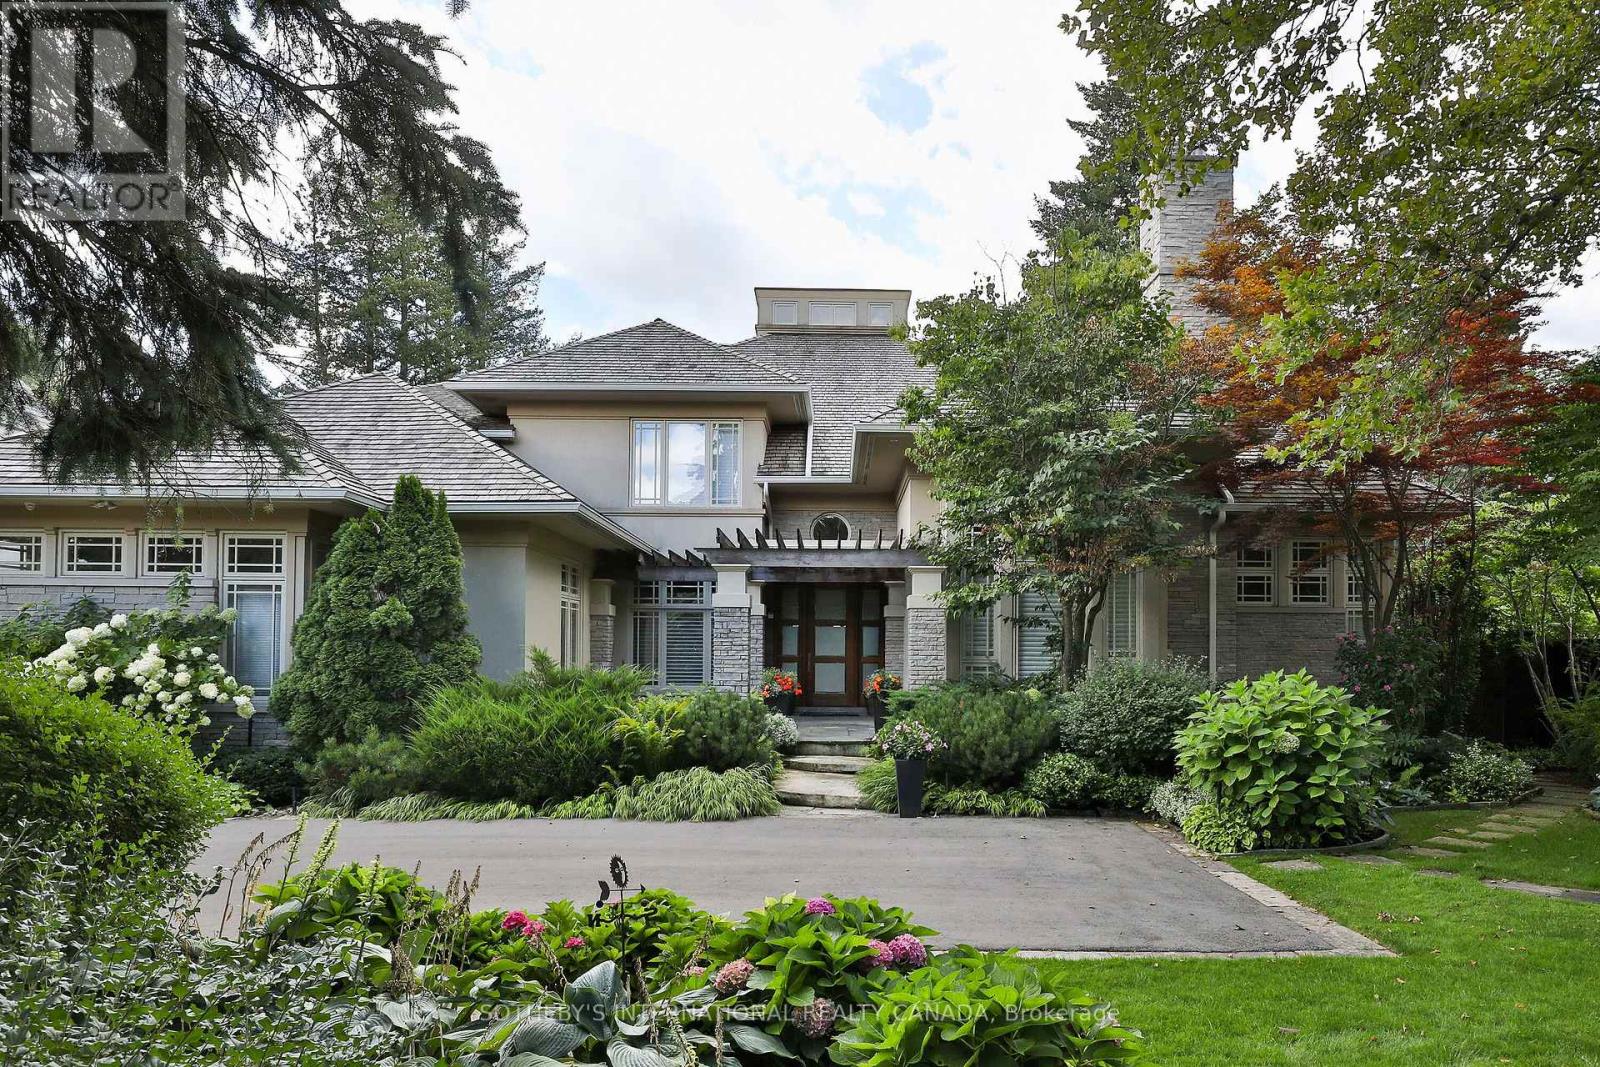
23 Country Lane
Toronto, Ontario
Nestled on one of the Bridle Path's most private and coveted streets, this magnificent south facing estate on Country Lane epitomizes refined luxury and timeless elegance. Set on a spectacular 3/4 acre park-like lot, the residence is surrounded by breathtaking landscaped gardens with mature trees and vibrant plantings that create a setting of serene natural beauty. A grand entrance opens to an impressive, light filled Great Room with soaring ceilings, skylights, and a dramatic water feature. The sun drenched chef's kitchen-featuring top of the line appliances and an oversized centre island flows seamlessly into the family and breakfast rooms, all overlooking the exquisite gardens, pool, hot tub, and gazebo. Walkouts lead to a stunning pergola covered porch, ideal for outdoor dining and entertaining. The luxurious main floor primary suite offers a private retreat with a sitting area, double sided fireplace, and direct garden access. Designed for both family living and formal entertaining, the home includes gracious living and dining rooms, a distinguished office with custom built ins, and five additional bedrooms each with its own ensuite. The open concept layout, hardwood floors throughout, abundant windows, and natural light enhance the home's warm and inviting atmosphere. The fully finished lower level is an entertainer's delight, complete with a bar, wine cellar, steam shower, heated floors, and an in ground sprinkler system servicing the grounds. Additional highlights include a new cedar roof (2019), three car garage with parking for six more on the driveway, heated exterior floors, and professional landscape lighting. This is a rare opportunity to own a landmark Bridle Path residence that seamlessly blends grand architecture, modern comfort, and the unparalleled beauty of one of Toronto's most prestigious settings. (id:61483)
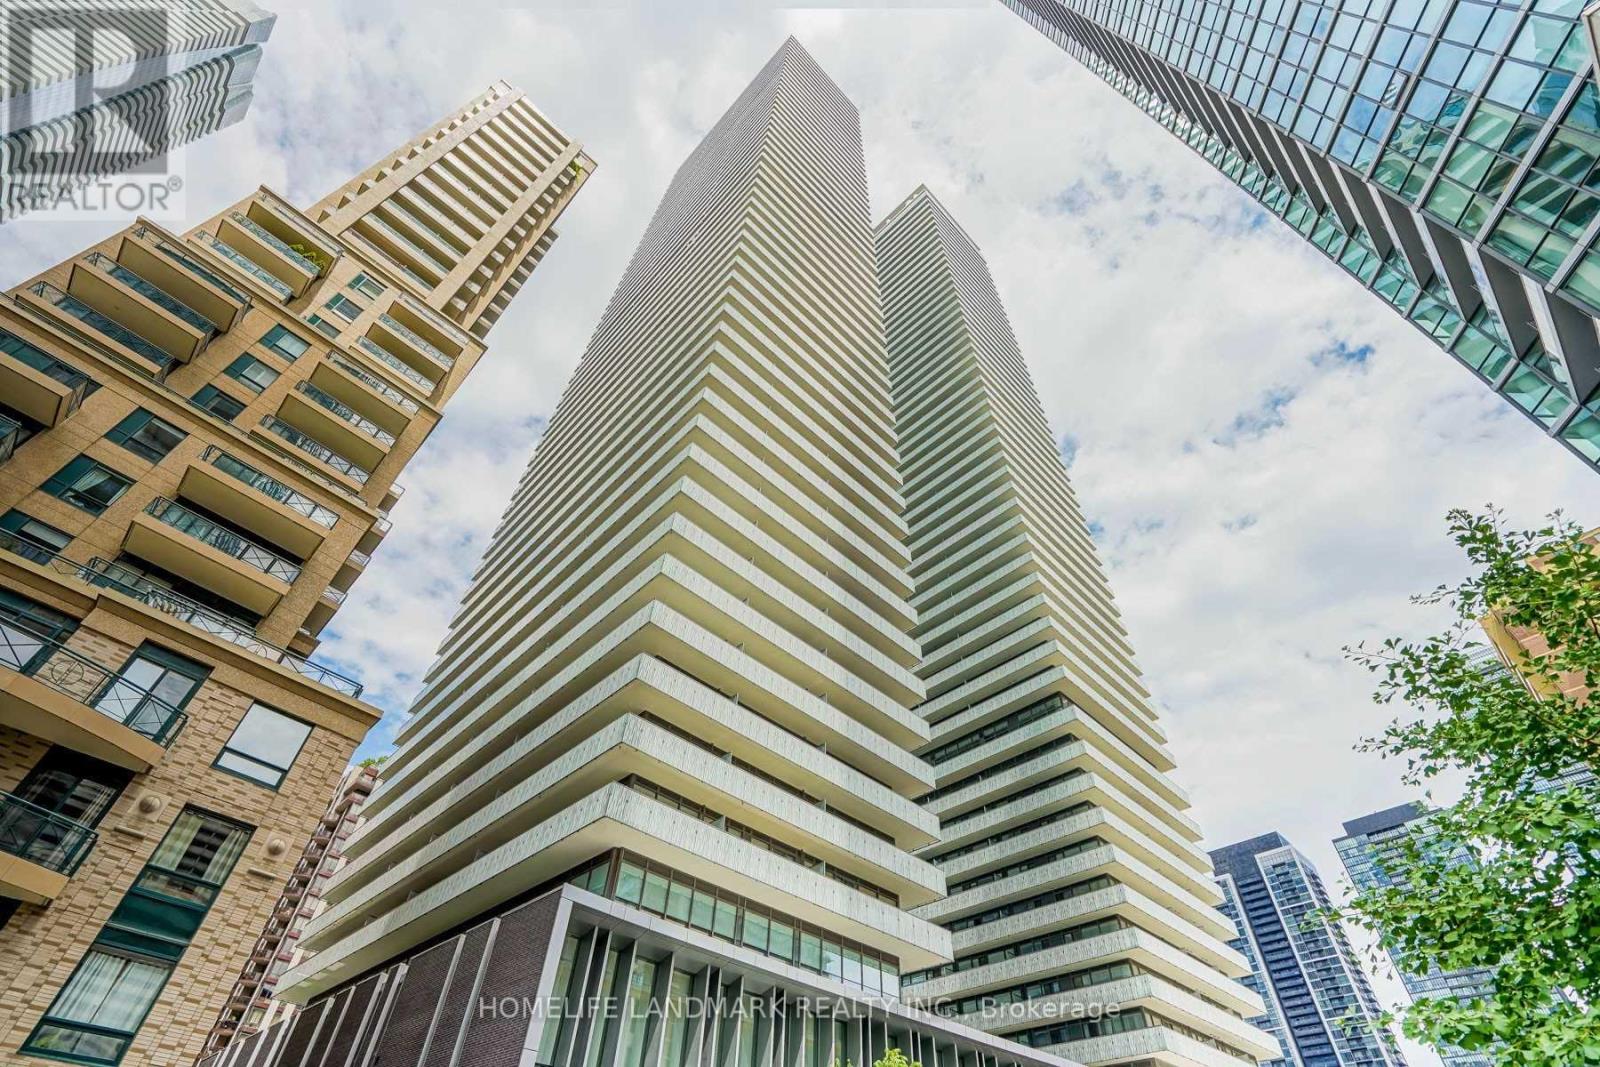
3209 - 42 Charles Street E
Toronto, Ontario
Bloor/Yonge Luxury Casa 2 Condo ! Heart Of Toronto! Corner Unit With 307 Sq.Ft Balcony. Flooded W/ Natural Light. Window Walls. Split Bdrm Layout. Open Concept Kitchen To Living/Dining. Granite Counter Top & S/S Kitchen Appliances, Fully Equipped Gym.Outdoor Pool. (id:61483)
2507 - 7 Grenville Street
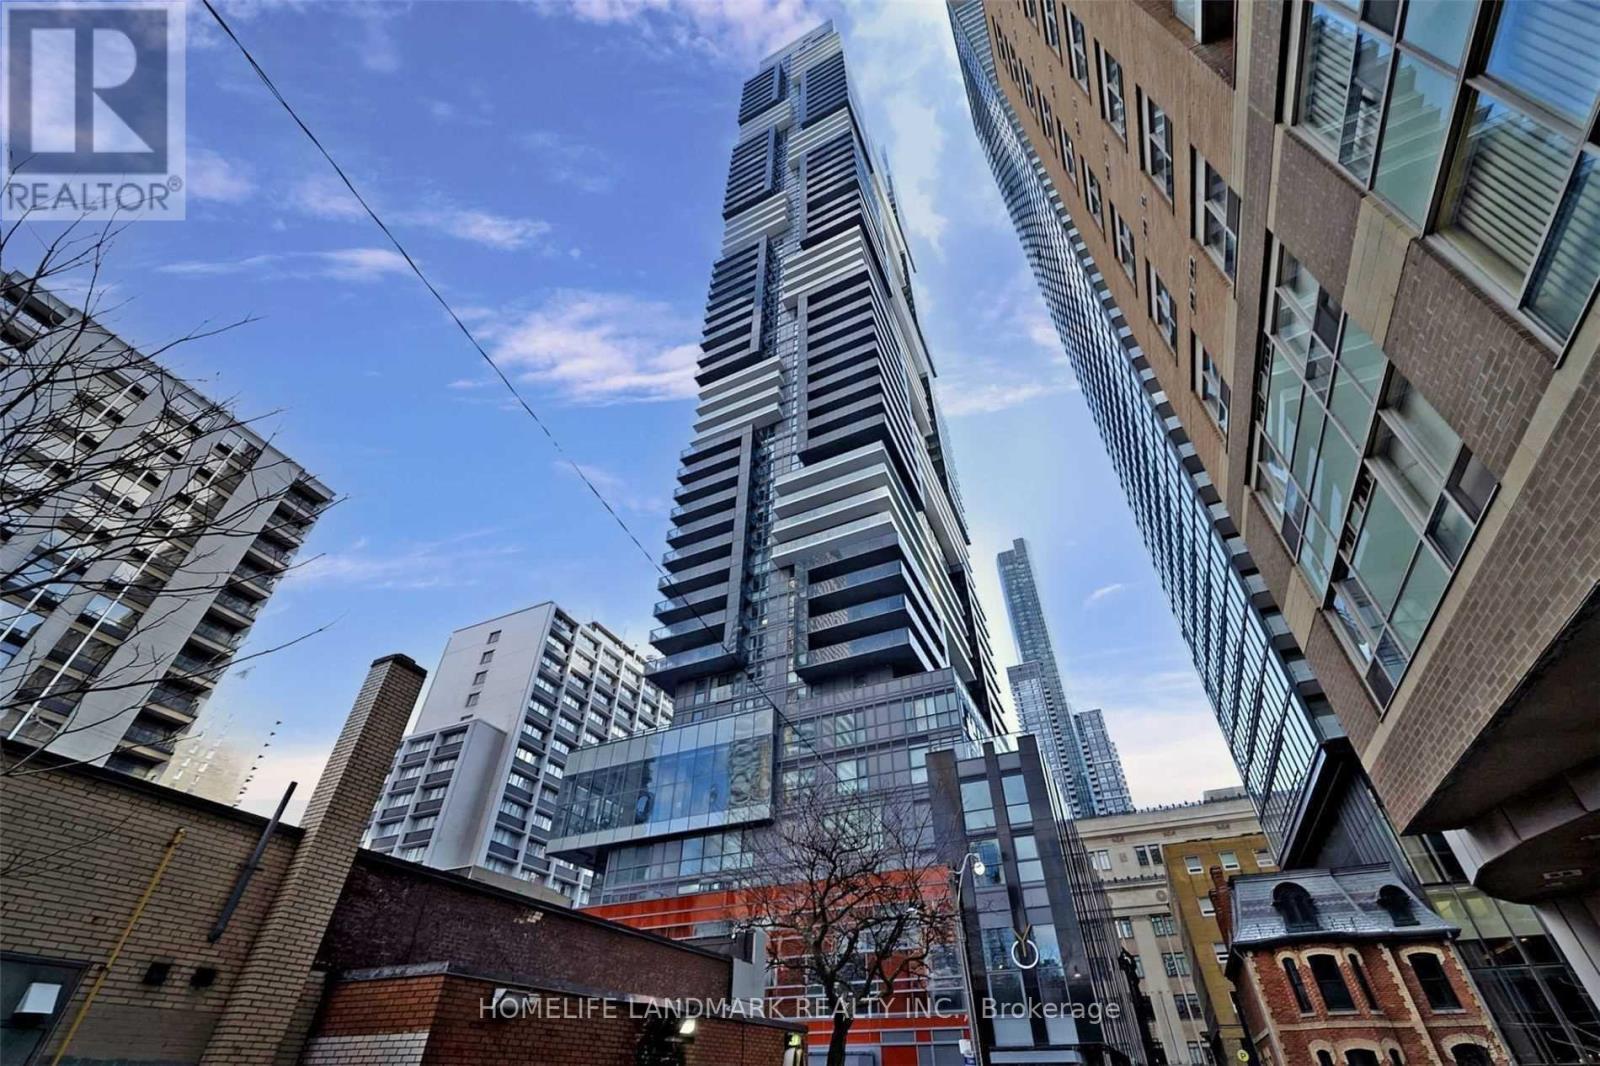
Toronto, Ontario
Luxury Fully Furnished 1 Bedroom Plus Den Unit At Yonge & College. Separate Den With Window And Sliding Door Installed That Can Be Used As 2nd Bedroom. Walking Distance To U Of T, TMU, Subway, Buses, Hospitals,Shopping, Restaurants. Functional Layout, Soaring 9 Ft Ceiling With East Facing Views, Contemporary Design Kitchen With Quartz Counter, Integrated Appliances. Great Amenities: Fully Equipped Gym, Rooftop Lounge, Infinity Pool & So Much More. (id:61483)
369 - 415 Jarvis Street
Toronto, Ontario
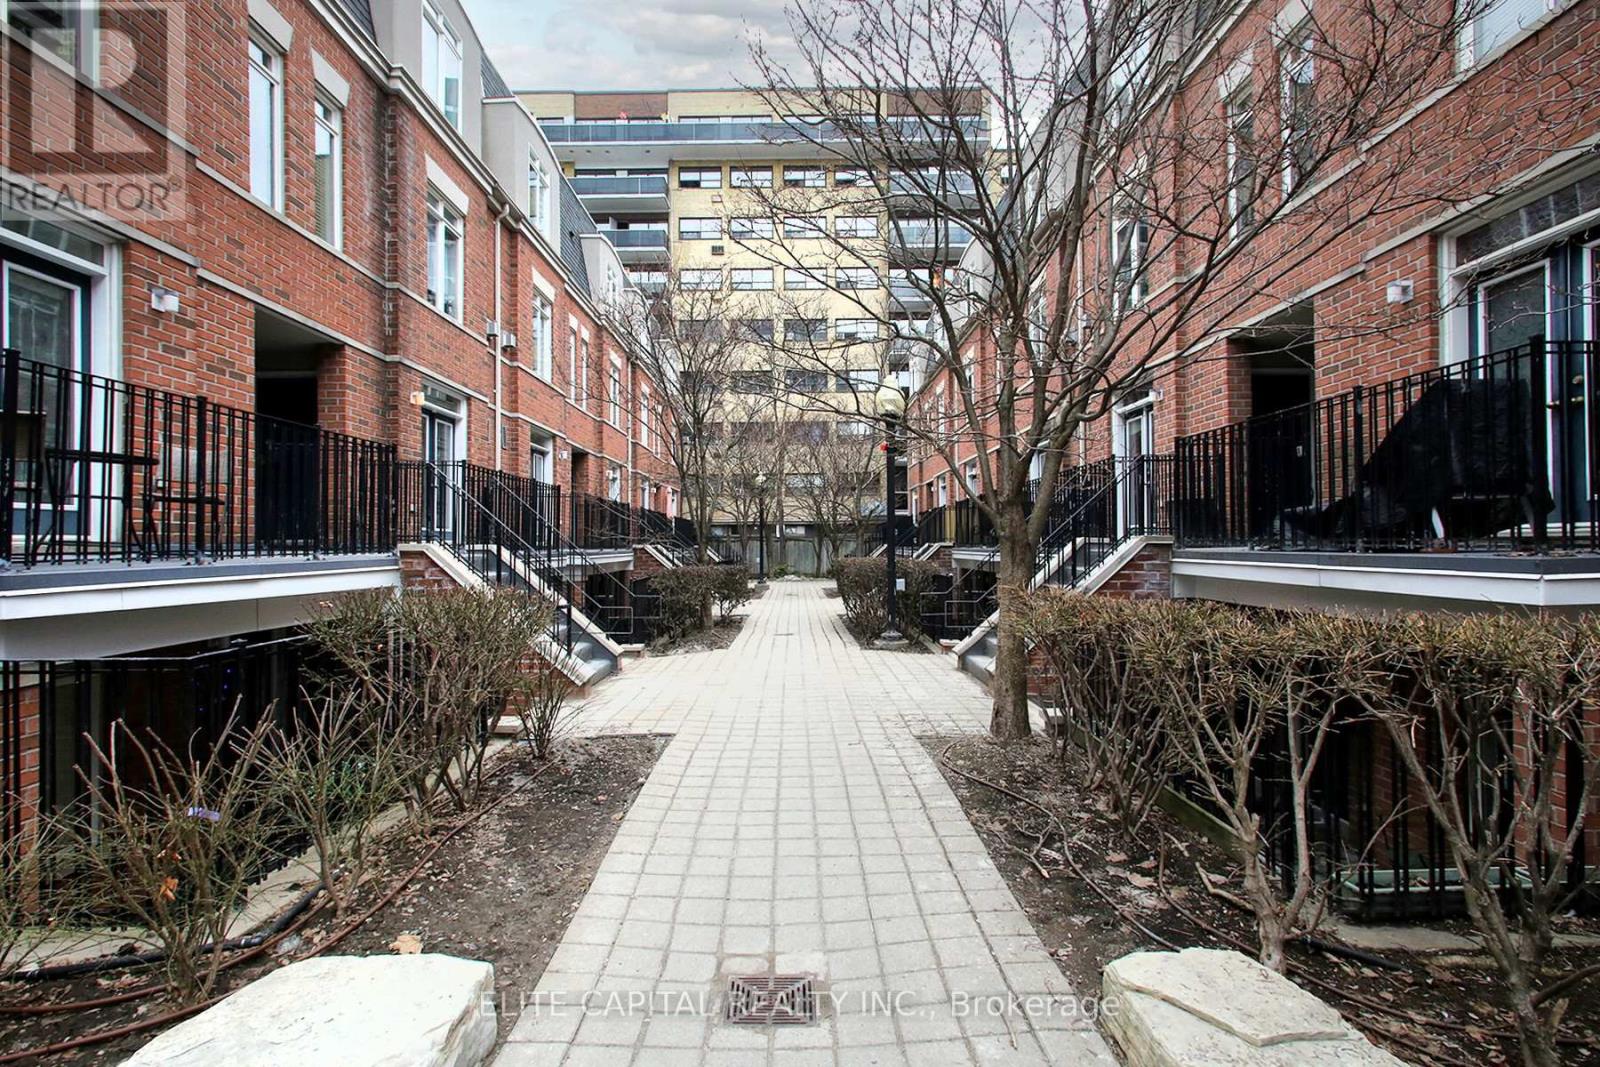
Located in The Central at 415 Jarvis St, this two bedroom, one bathroom townhouse is just one block from Toronto Metropolitan University (TMU) and other great downtown amenities. Enjoy nearby parks, fitness centres, and easy access to streetcar and subway - everything you need is right at your doorstep. Move-in ready, this townhouse has a beautiful private rooftop deck that overlooks a tree lined greenspace and faces Montague Park. (id:61483)
179 Palmerston Avenue
Toronto, Ontario
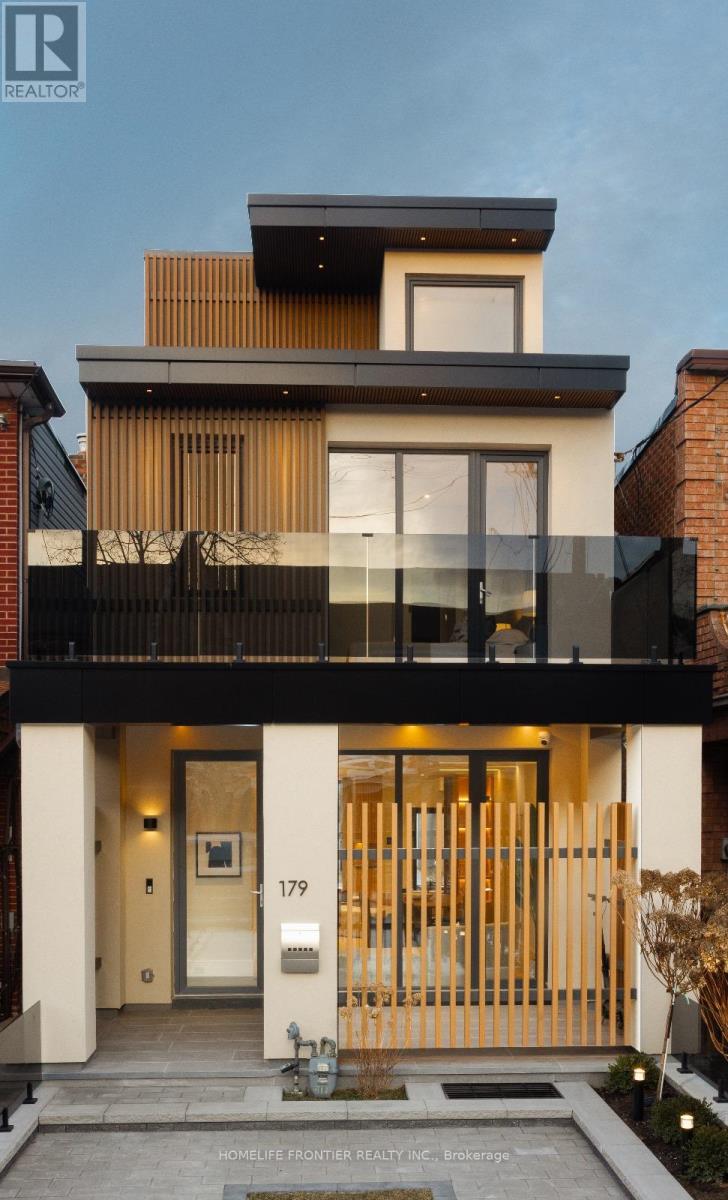
Experience contemporary luxury in this newly built, impeccably finished executive residence, ideally situated in the vibrant heart of Little Italy. Surrounded by one of Toronto's most dynamic cultural districts, this address places you steps from premier dining, boutique shopping, and an endless array of entertainment options. Inside, the home showcases a fresh, modern aesthetic with thoughtfully designed living spaces that span four private levels-perfect for professionals seeking both comfort and discretion. A well-appointed balcony provides your own outdoor retreat, offering fresh air and relaxation without leaving home. Meticulously rebuilt in 2024, this 4+1 bedroom, 5-bathroom residence features high-end finishes, designer-selected furnishings (optional), and state-of-the-art technology throughout. Every detail has been curated to deliver a refined living experience that balances luxury, functionality, and style. An exceptional opportunity for those seeking more than just a place to live-this is a home that elevates your lifestyle. (id:61483)
147 - 525 Wilson Avenue
Toronto, Ontario
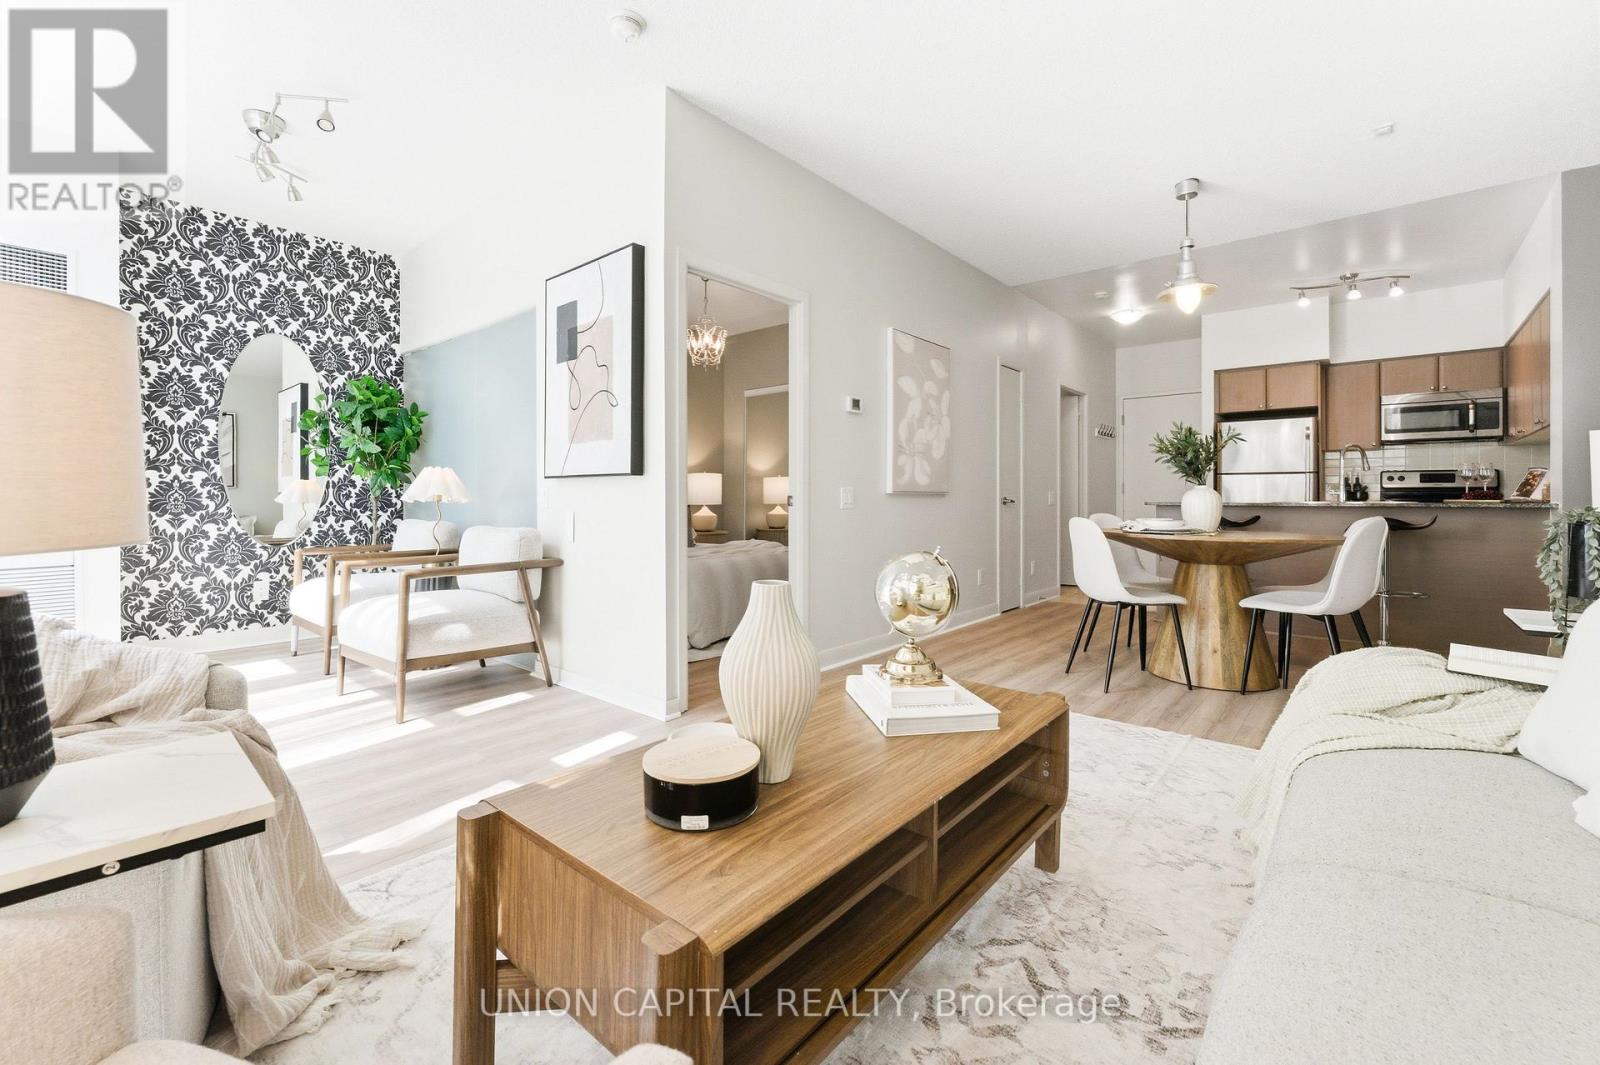
Welcome to 525 Wilson Avenue. A rare sun-filled, west-facing ground floor suite offering convenience, comfort, and stylish modern living in the heart of it all. This bright and functional 1+1 bedroom condo comes complete with one parking space and one locker, and features brand new flooring throughout, soaring 9-ft ceilings, and floor-to-ceiling windows that fill the space with natural light. Enjoy an open-concept layout with a spacious living and dining area, a modern kitchen with granite countertops, stainless steel appliances, and an island with eat-in space, perfect for everyday living and entertaining. The versatile den offers excellent flexibility for a home office, guest area, additional living space, or even operating a small business. The oversized premium 5-piece bathroom features a double-sink marble vanity, adding both style and function. Step out to your private terrace with direct main-level access, making life extra convenient for pet owners, those with strollers, or anyone who prefers easy elevator-free entry. Located just steps to Wilson Subway Station, TTC, grocery stores, parks, restaurants, Yorkdale Mall, and quick access to Hwy 401 & Allen Rd. Plus, enjoy the added benefit of unique live/work zoning, offering flexibility for select small business use (buyer to verify permitted uses). (id:61483)
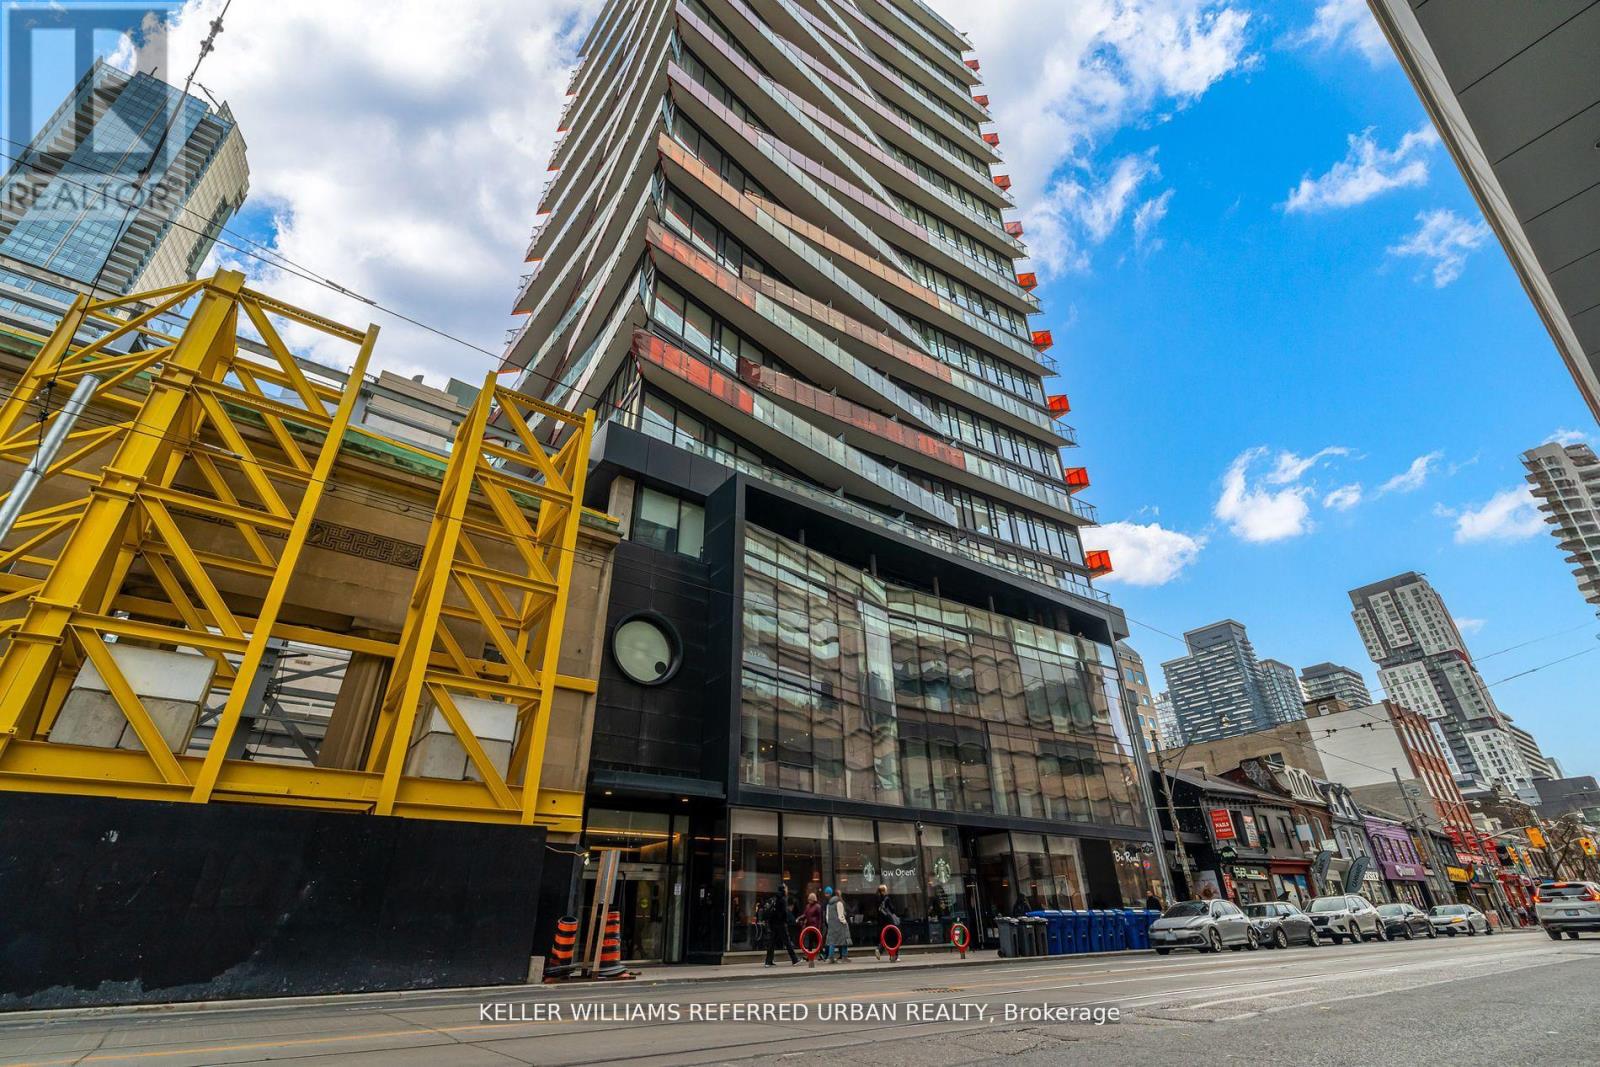
1302 - 215 Queen Street W
Toronto, Ontario
Welcome to this exquisite one-bedroom plus den with locker at Smart House Condos, conveniently located just steps away from Osgoode subway station and with Queen West streetcar at your door. This dream location give you instant access to the renowned shopping and dinning of Queen Street West, and leaves you a short walk away from the financial district, UofT, City Hall, Eaton Centre, and Hospital Row on University Ave. Ideal for a professional couple seeking a sleek and convenient urban lifestyle, with floor to ceiling windows and balcony with breathtaking sunset West unobstructed views, great finishes with built-in kitchen appliances, laminate floors granite, counters and ensuite laundry. Smart house condos offer state of the art amenities including 24hr concierge, party room, exercise room and rooftop deck/garden. (id:61483)
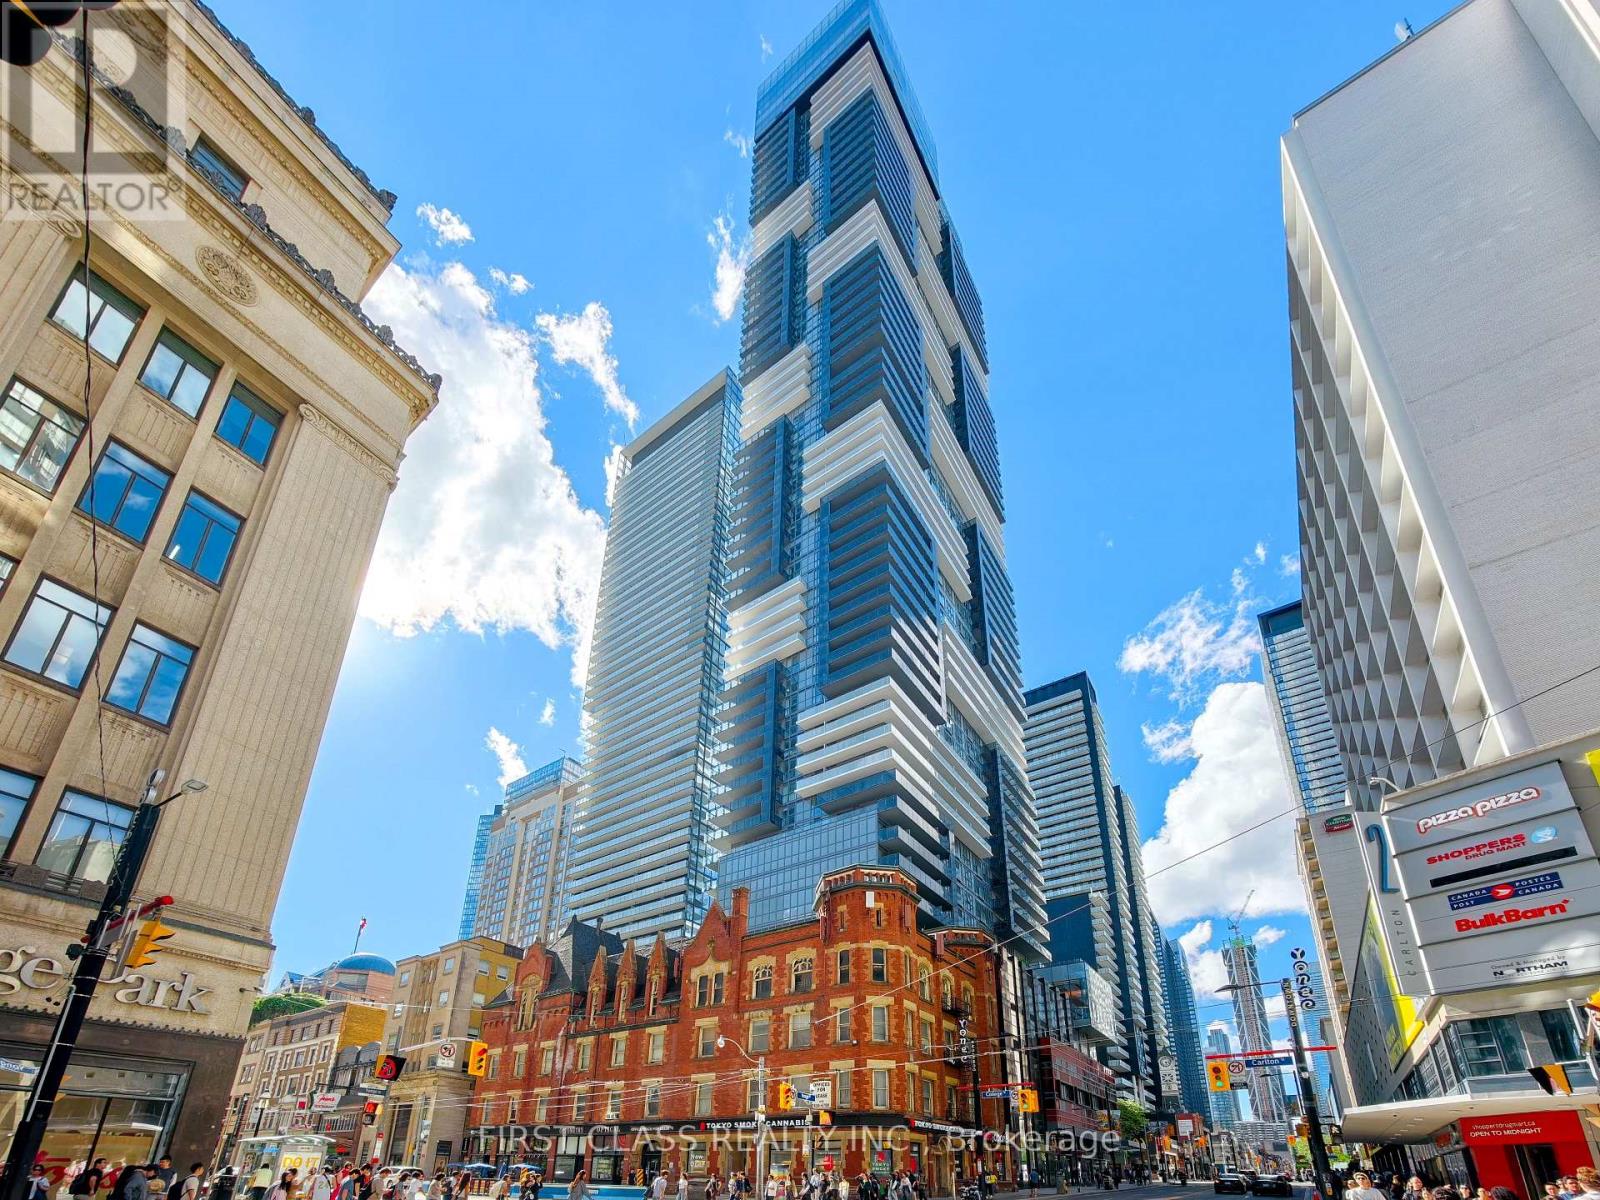
3611 - 7 Grenville Street
Toronto, Ontario
Experience Elevated Downtown Living At YC Condos In This Bright And Spacious Corner Suite On The 36th Floor. Offering 3 Bedrooms And 2 Bathrooms, This Well-Appointed Residence Features Floor-To-Ceiling Windows, An Efficient Layout, And Exceptional Natural Light From Its Desirable Southwest Exposure. Step Outside To The Expansive Wraparound Balcony And Enjoy Panoramic City Views Stretching Across Toronto's Vibrant Skyline.The Modern Kitchen Is Designed For Both Everyday Living And Entertaining, Showcasing Contemporary Graphite Sienna-Series Cabinetry, Quartz Countertops, And Premium Finishes Throughout. Included Are One Convenient Underground Parking Space Located Near The Elevators And One Storage Locker.Residents Enjoy Access To An Impressive Collection Of Resort-Inspired Amenities, Including A Spectacular Infinity Pool High Above The City, State-Of-The-Art Fitness Facilities, Private Dining And Entertainment Areas, An Elegant Sky Lounge, Outdoor BBQ Terraces, And 24-Hour Concierge Service.Perfectly Positioned In The Heart Of Downtown Toronto, Just Moments From College Station, The University Of Toronto, Toronto Metropolitan University, Yonge Street, And The Eaton Centre. Surrounded By Restaurants, Cafés, Shops, And Urban Green Spaces, This Location Delivers Exceptional Convenience With A Transit Score Of 100. Strong Rental Demand From Students And Young Professionals Makes This An Outstanding Opportunity For Both End Users And Investors. (id:61483)
Ph7 - 1700 Eglinton Avenue
Toronto, Ontario
Luxury Midtown Condo Penthouse, South View, 9 Foot Ceiling, 3 Mins to DVP, 24hr TTC, Master Bedroom With 4 Pc Bathroom, Outstanding Facilities: Outdoor Pool, Tennis Court, 24 Hrs Library, 24 Hrs Security, Party Room, Huge Locker (id:61483)