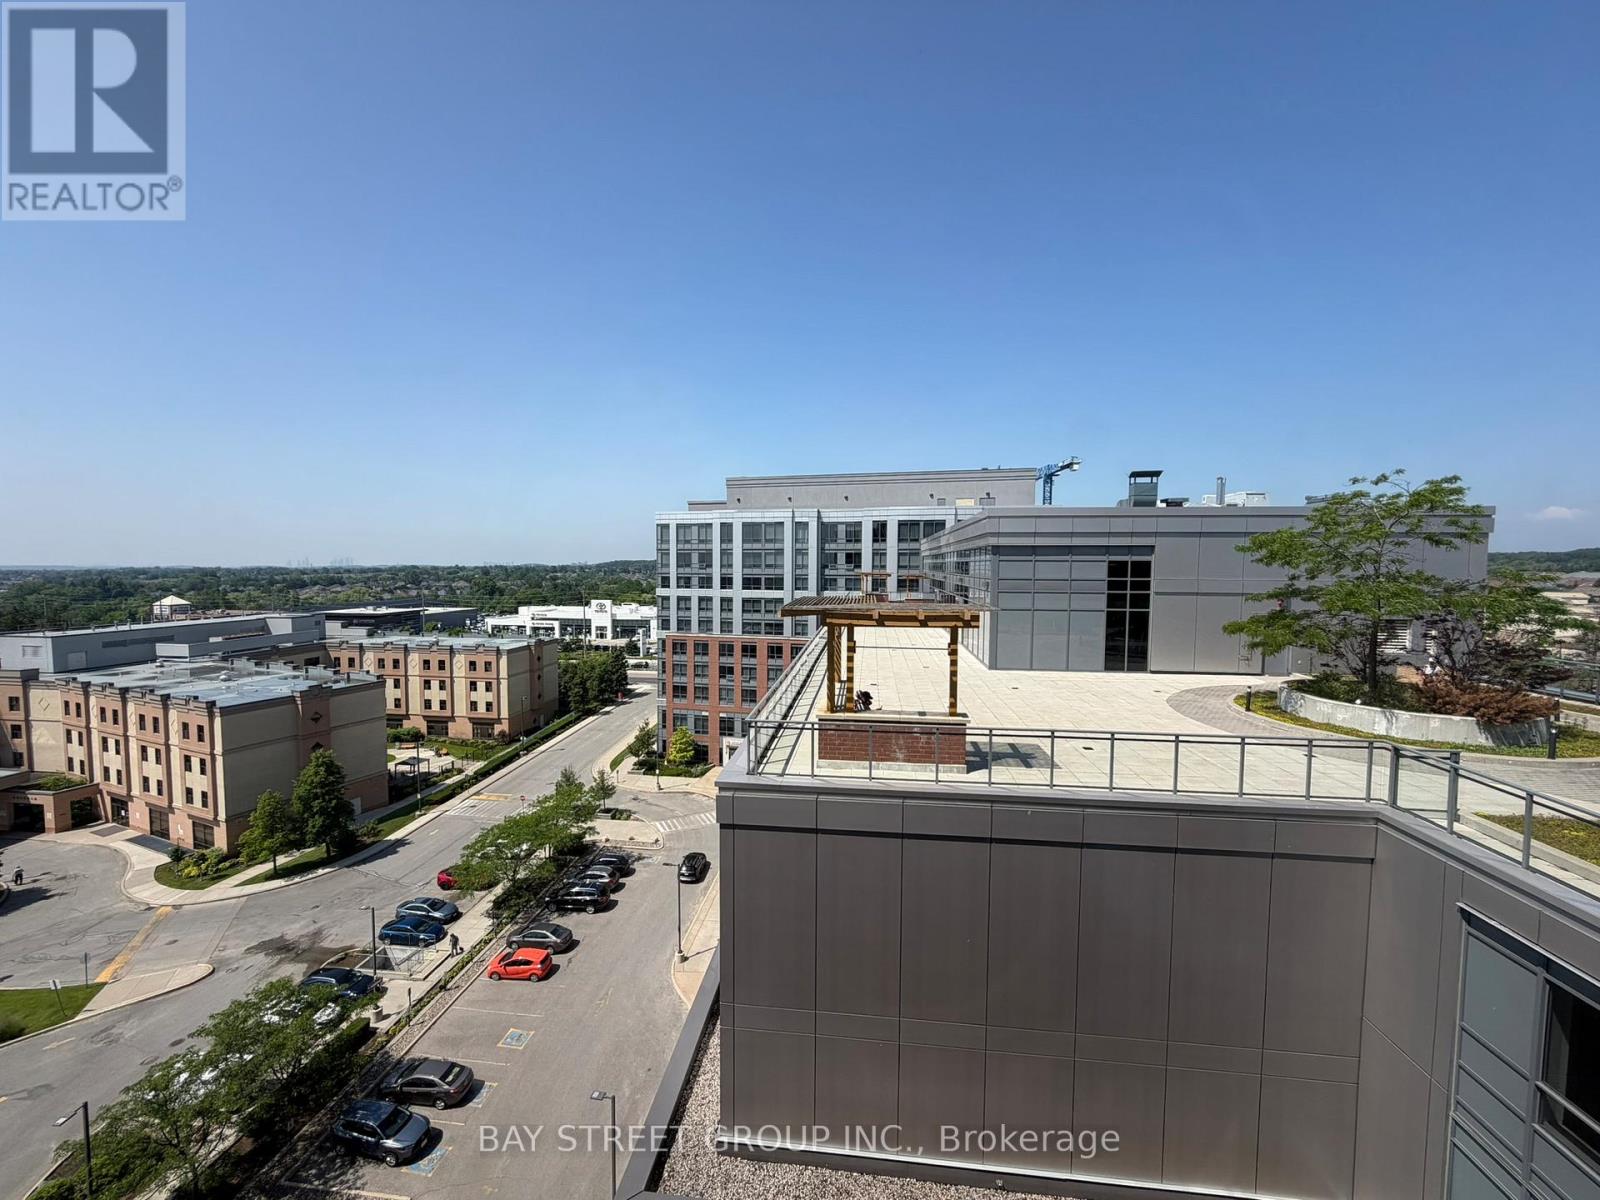
1002 - 11211 Yonge Street
Richmond Hill, Ontario
Welcome to Mon Sheong Court Building A, senior living community for 55 years old +. This bright, west-facing 1 bedroom + Den unit on the 10th floor offers a practical, senior-friendly design, including a bathroom designed for everyday comfort and safety. With 24-hour security and emergency response support, residents also enjoy on-site amenities and services such as a restaurant and pharmacy, fitness and recreation facilities, social/activity spaces, and salon services. (id:61483)
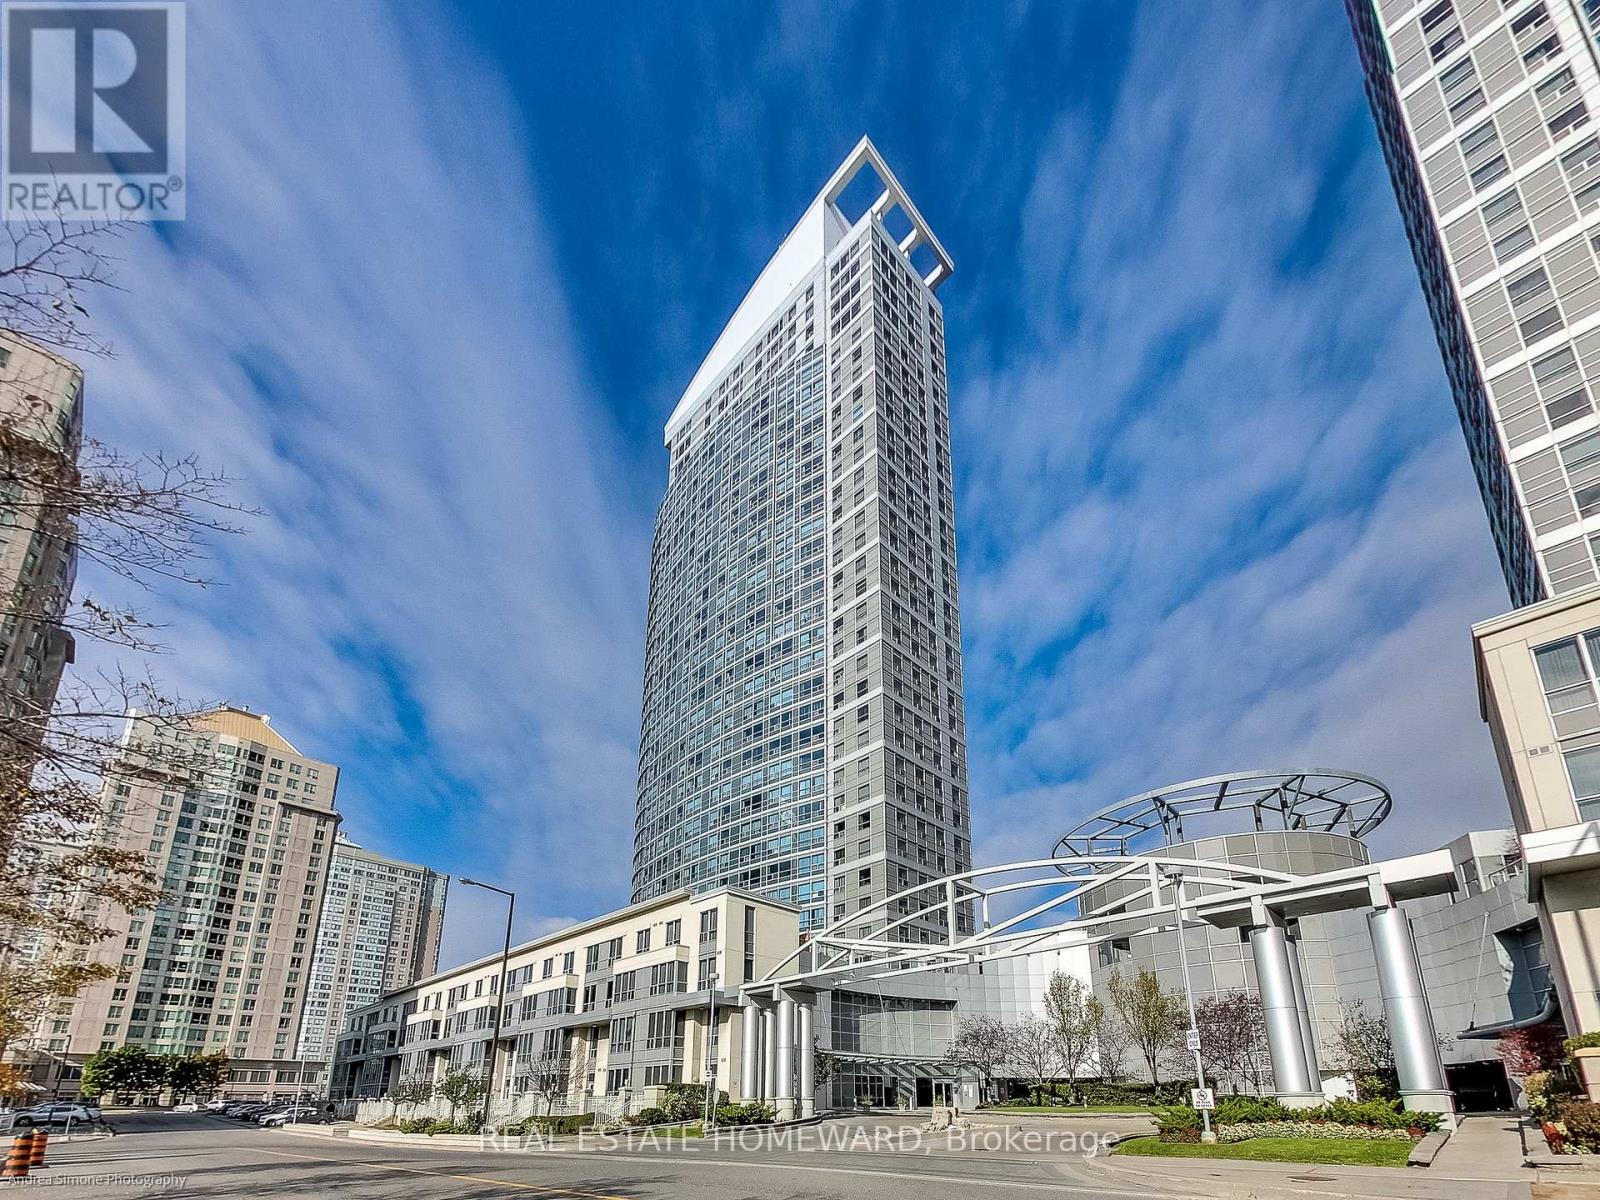
2615 - 36 Lee Centre Drive
Toronto, Ontario
Spacious & Stylish 1+1 in the Sought-After Ellipse Tower! Welcome to Unit 2615, a beautifully laid out 1 Bedroom + Den suite offering 626 sq ft of bright, functional living space. The open-concept Living/Dining/Kitchen area enjoys unobstructed views through a large window, with a well-appointed kitchen featuring a custom built-in pantry and breakfast bar. The Primary Bedroom offers a double closet, while the versatile Den is perfect for a home office or guest space - includes 1 parking spot and 1 locker. Enjoy resort-style amenities including 24-hr concierge/security, indoor pool, sauna, gym, and party room, with heat, A/C, and water included in the unit price - tenant pays hydro and gas. Unbeatable location steps to TTC and GO Transit, minutes to Hwy 401, and close to Scarborough Town Centre, restaurants, Cineplex, the YMCA, and Centennial College. Perfect for commuters or students! (id:61483)
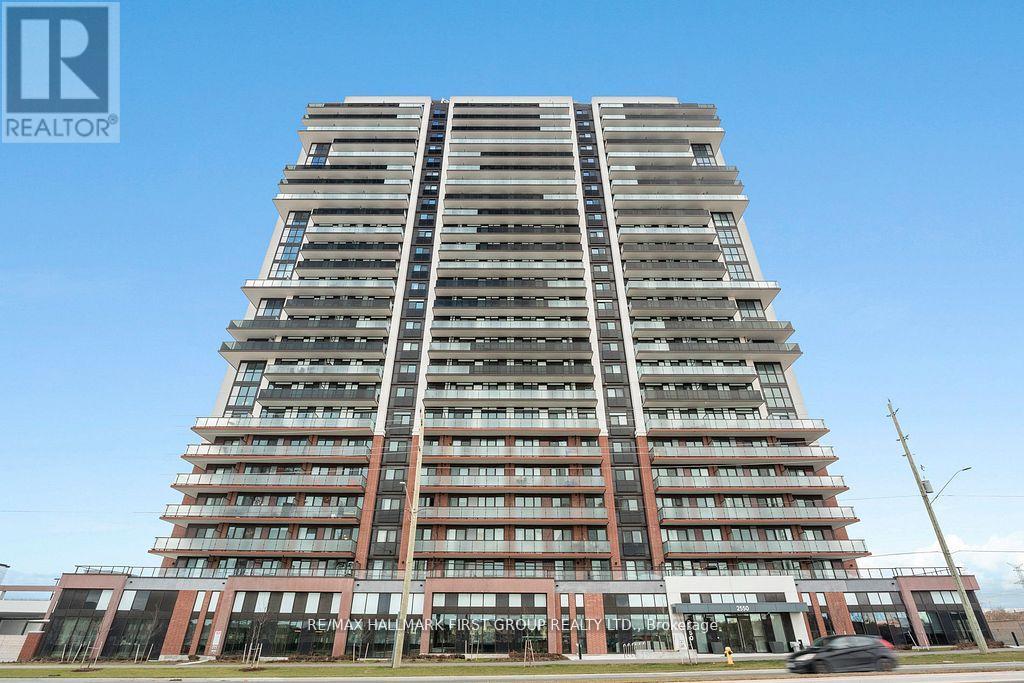
1605 - 2550 Simcoe Street N
Oshawa, Ontario
Welcome to UC Tower in the heart of North Oshawa's sought-after Windfields community! This modern 1-bedroom condo offers a functional, open-concept layout with no wasted space. Located on the 16th floor, the unit features floor-to-ceiling windows, a contemporary kitchen with stainless steel appliances, ensuite laundry, a private balcony, and 1 parking space. Enjoy premium amenities including a fitness centre, yoga studio, business lounges, theatre room, party room, games room, guest suites, concierge, and an outdoor terrace with BBQs. Steps to Ontario Tech University and Durham College, and minutes to Highway 407, Costco, shopping, restaurants, transit, and more. Perfect for young professionals & couples looking for a modern, low-maintenance lifestyle in one of Oshawa's fastest growing communities. (id:61483)
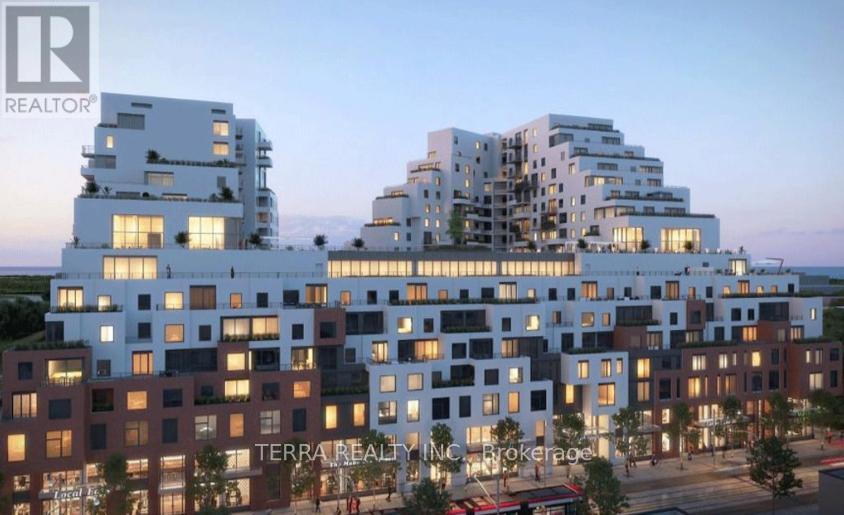
626 - 1050 Eastern Avenue
Toronto, Ontario
Be the first to live in this stylish 1 BED, 1 BATH Suite at Queen & Ashbridge! This brand new Suite features a sleek kitchen with stone counters & stainless steel appliances, wide-plank laminate flooring, ensuite laundry. Steps to the beach & Queen St. E. TTC Streetcar is at your doorstep. Enjoy a welcoming lobby with concierge service, a beautifully appointed Upper Lounge with inviting seating and park views, and a state-of-the-art 5,000 sq. ft. fitness centre complete with yoga and spin studios, steam rooms, and spa-style change areas. Your work-from-home needs are met with the bright and modern Coworking Space featuring private study or meeting rooms. Social spaces include the elegant sky club on 9th floor with a chic resident-run bar, lounge, and rooftop terrace offering BBQs and stunning views of the Toronto skyline. Outdoor enthusiasts and pet owners will love the Muskoka-inspired Urban Forest and the 8th floor Dog Run. Additional conveniences include secure bike storage, tri-sort waste disposal, parcel lockers. (id:61483)
S2105 - 8 Olympic Garden Drive
Toronto, Ontario
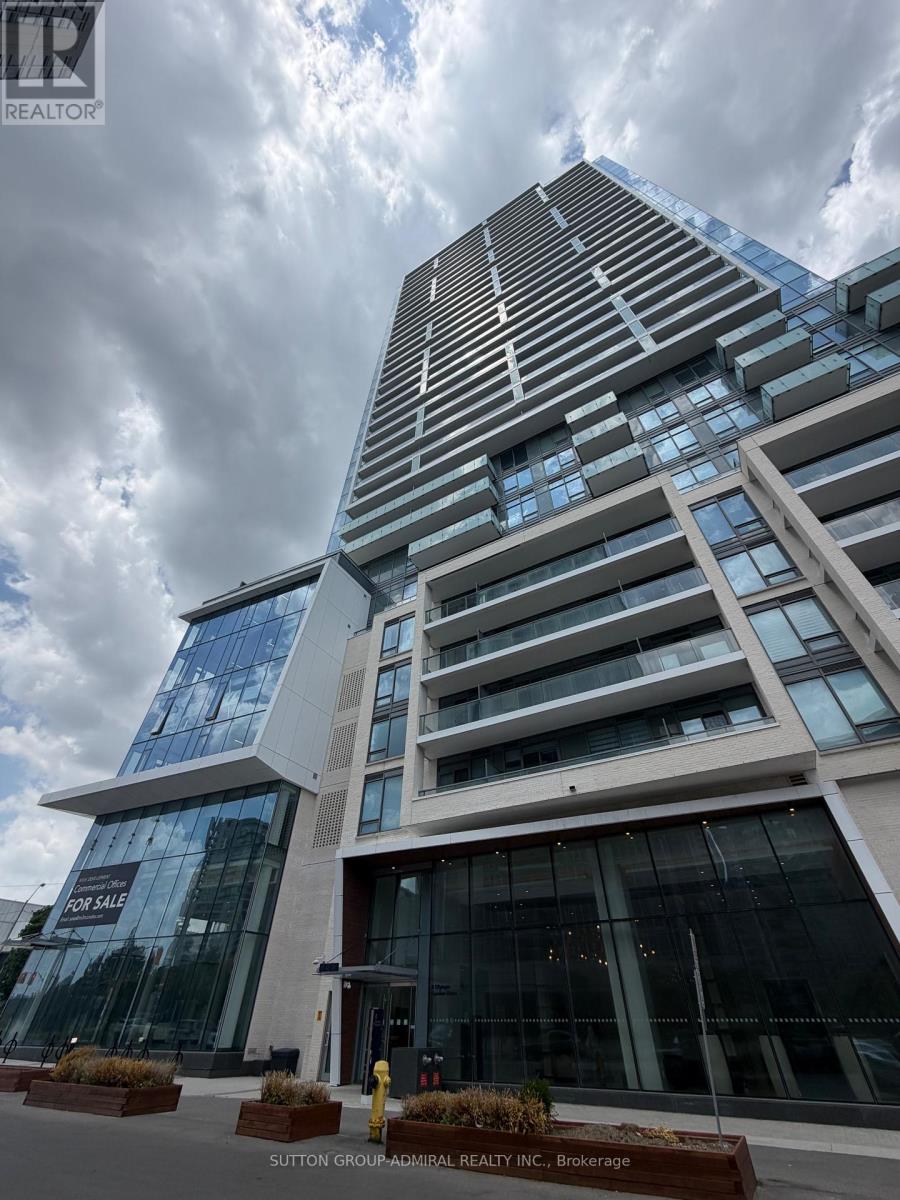
Welcome to M2M Condos, where modern design meets exceptional convenience. Perched on the 21st floor, this bright and beautifully designed 2-bedroom plus den, 2-bathroom suite offers a functional open-concept layout filled with natural light. Floor-to-ceiling windows create an airy living space and lead to a spacious private balcony with sweeping North York views. The contemporary kitchen is finished with sleek quartz countertops, built-in appliances, and stylish soft-close cabinetry. Both bedrooms are generously sized, while the versatile den provides the perfect space for a home office or additional living area. Includes one parking space and one locker. Residents enjoy an impressive collection of resort-inspired amenities, including a two-level fitness centre, yoga studio, indoor pool, sauna, guest suites, games room, outdoor terrace, and more. Ideally situated just steps from Finch Subway Station and the GO Bus Terminal, with shopping, restaurants, parks, schools, and everyday conveniences all within walking distance. (id:61483)
1104 - 100 Western Battery Road
Toronto, Ontario
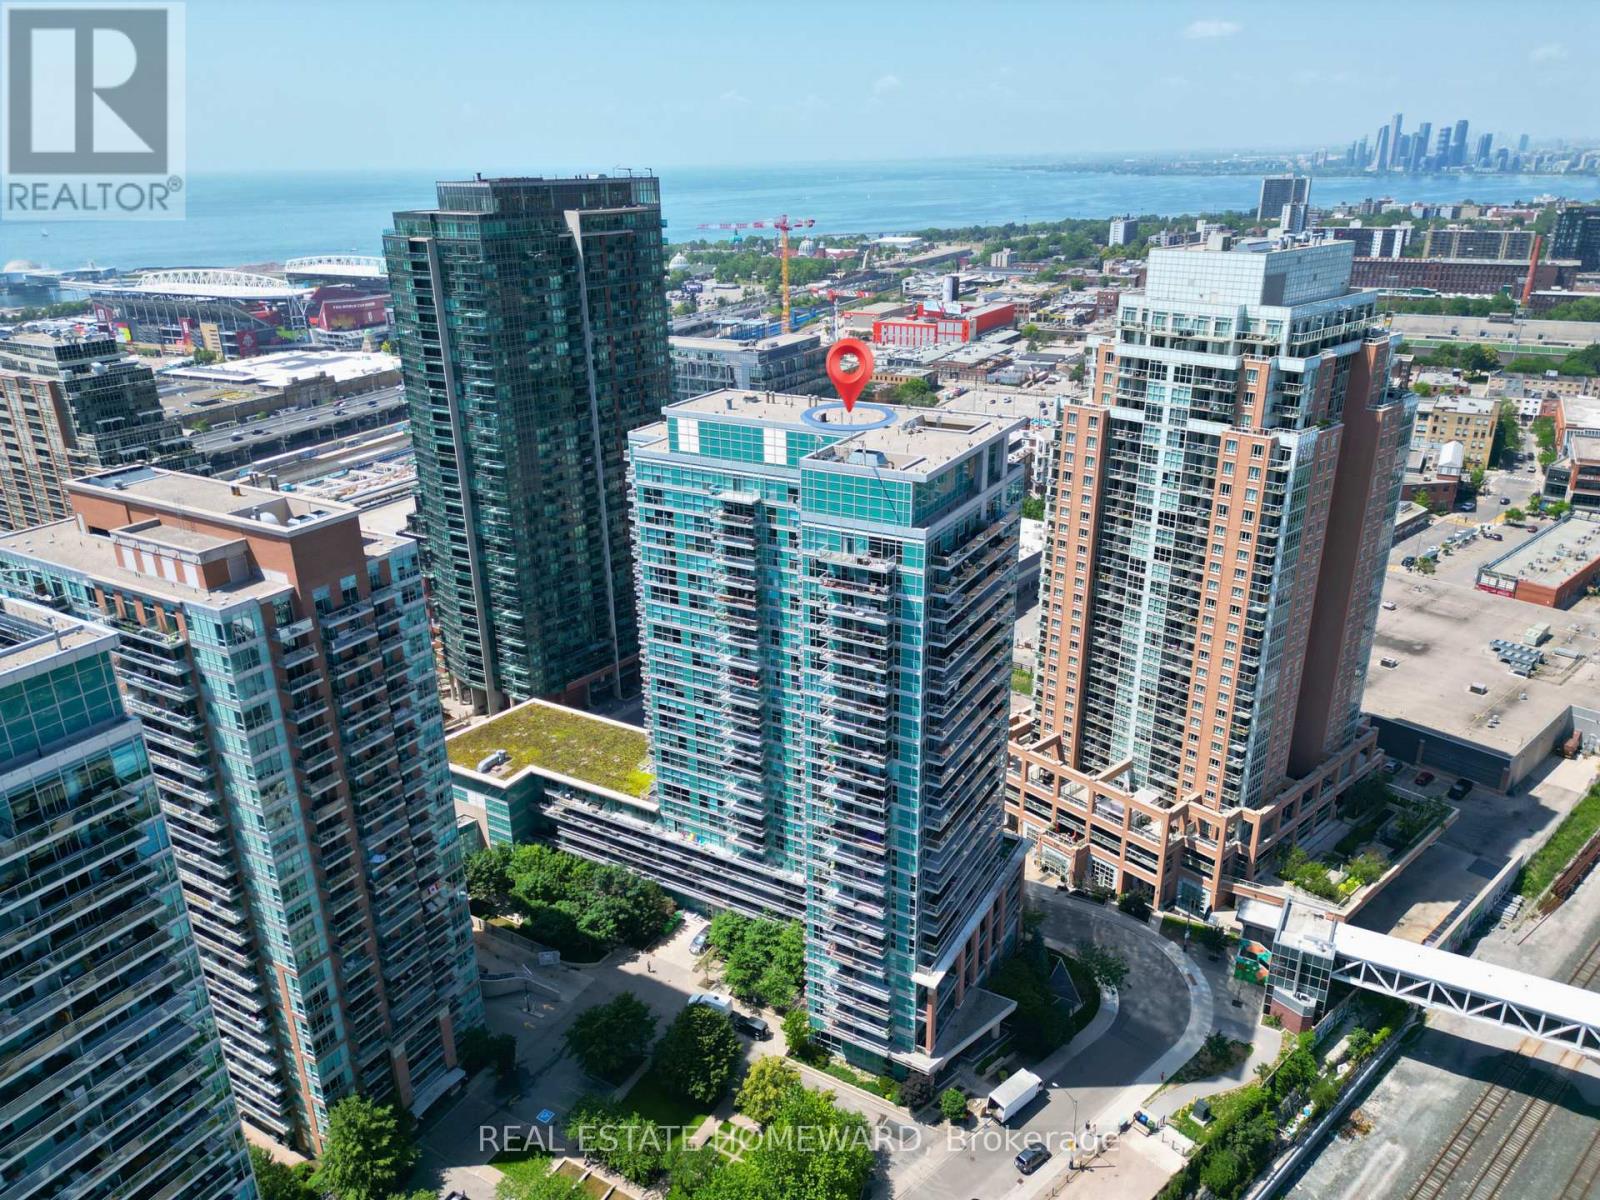
Welcome to Unit 1104 at Vibe Condos in the heart of Liberty Village. A uniquely functional, west-facing studio that's bright, quiet, and laid out with the kitchen separated from the sleeping area, a rare feature for a bachelor unit. This suite offers a 4-piece bathroom, an oversized closet, plenty of storage including one locker, and a private balcony perfect for morning coffee or evening views. Residents enjoy full access to Vibe's amenities: indoor pool, hot tub, fitness centre, yoga studio, party room, cinema lounge, billiards room, and 24-hour concierge. All just steps from King West's cafes, restaurants, and nightlife, with easy TTC access downtown. Ideal for young professionals or students seeking a move-in-ready rental in one of Toronto's most walkable neighbourhoods. (id:61483)
5502 - 395 Bloor Street E
Toronto, Ontario
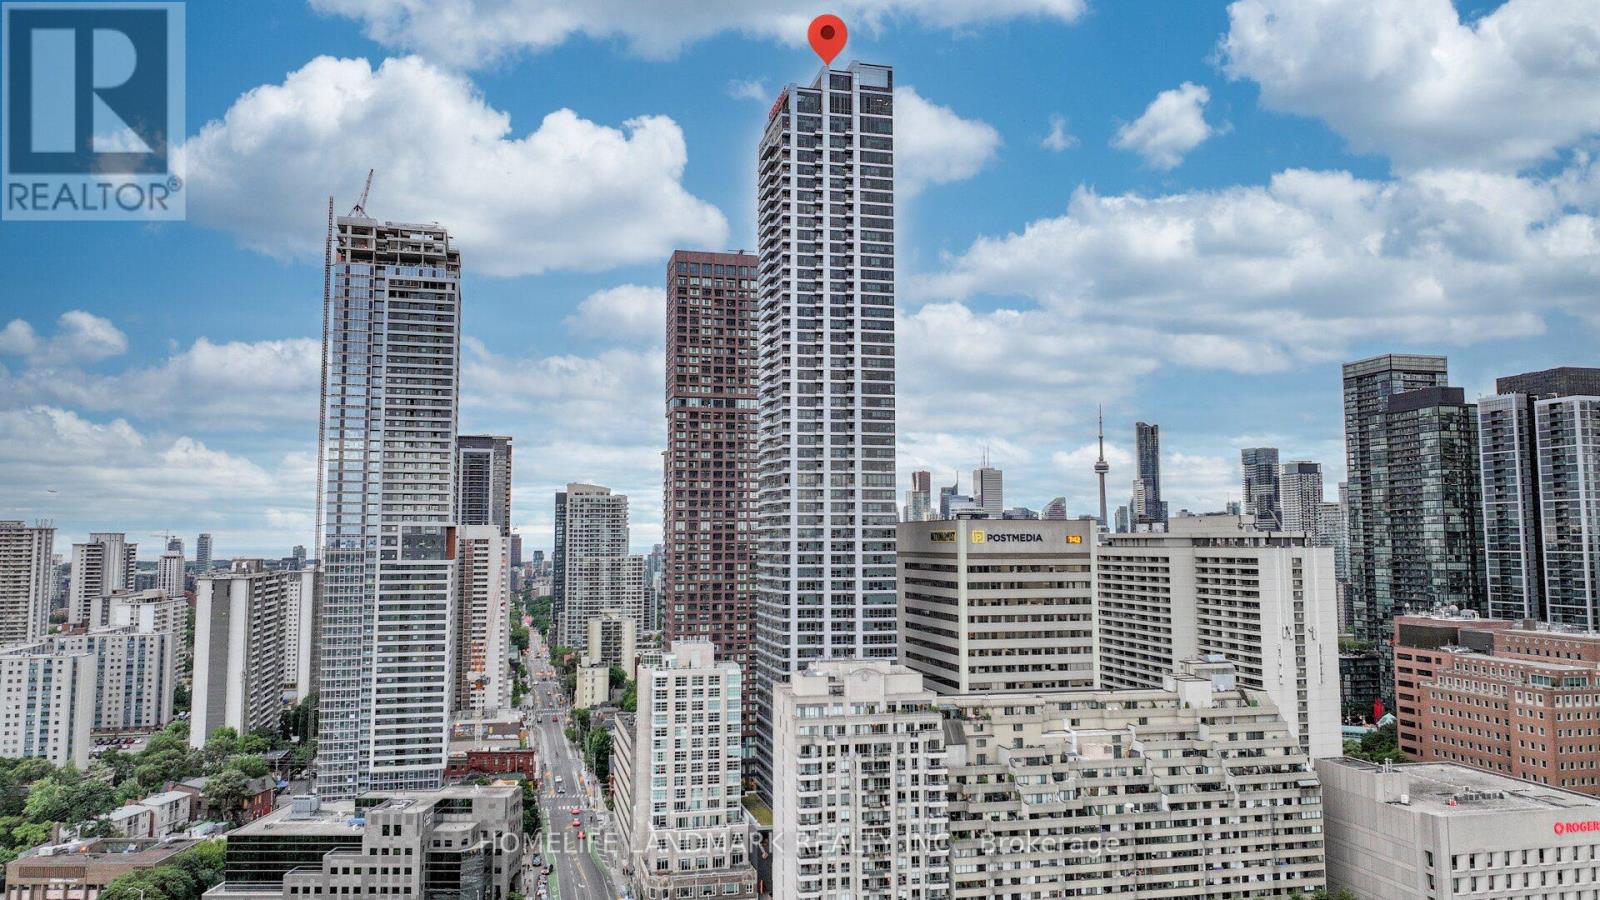
Stunning 2 Bedroom 2 Bathroom Corner Unit Located In The Heart of Toronto. This Bright Unit Boasts Laminate Floors, Large Windows With Lots Of Natural Light. Open-concept Layout. The Kitchen Features Modern Appliances And Ample Counter Space. The Primary Bedroom Is Generously Sized With Walk-in Closet and 3PCs En-suite. Best Location with Easy Access to Shopping, Dining and Public transportation. 2 Minutes Walk To Subway, 800 Meter Away Yonge Bloor & Yorkville Shopping Area, 15 Minutes To CBD By Subway. This Unit Is Perfect For Those Looking For A Comfortable And Convenient City Lifestyle. (id:61483)
1106 - 68 Shuter Street
Toronto, Ontario
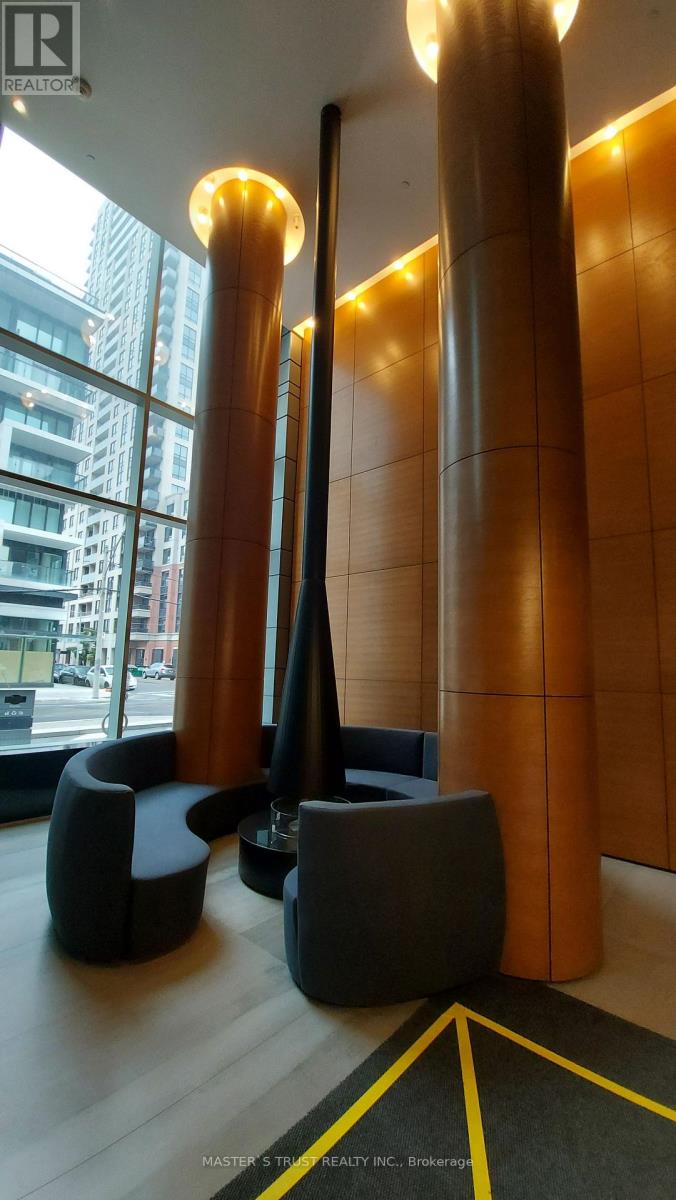
1Br+Den Unit with one LOCKER. Perfect Location:5 Mins To the P.A.T.H, Steps to Eaton Centre, St Michael's Hospital, TMU, Subway. Bedroom With Large Window And Walk-in Closet. Outdoor terrace with BBQ Area, Lounge, Guest Suite, Exercise Room. (id:61483)
310 - 505 Glencairn Avenue
Toronto, Ontario
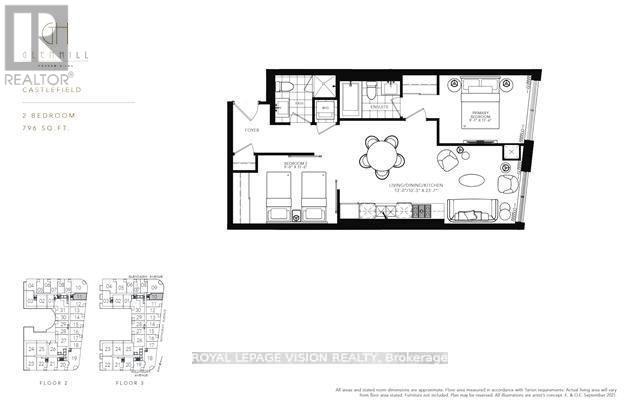
Update - Common area hallway now carpeted, Gym / Yoga room is now open. Live at one of the most luxurious buildings in Toronto managed by The Forest Hill Group. Sunrise East views new never lived in Two bedroom 796 sq ft per builders floorplan, one parking spot and one locker, all engineered hardwood / ceramic / porcelain and marble floors no carpet, marble floor and tub wall tile in washroom, upgraded stone counters, upgraded kitchen cabinets, upgraded Miele Appliances. Next door to Bialik Hebrew Day School and Synagogue, building and amenities under construction to be completed in Winter 2026, 23 room hotel on site ( $ fee ) Sept 1, 24 hr room service ( $ fee ), restaurant ( $ fee ) and other ground floor retail - to be completed Spring 2027, Linear park from Glencairn to Hillmount - due in 2027. Landlord will consider longer than 1 year lease term. Price reduced in lieu of amenities not being ready, take advantage today! (id:61483)
228 - 50 Herrick Avenue
St. Catharines, Ontario
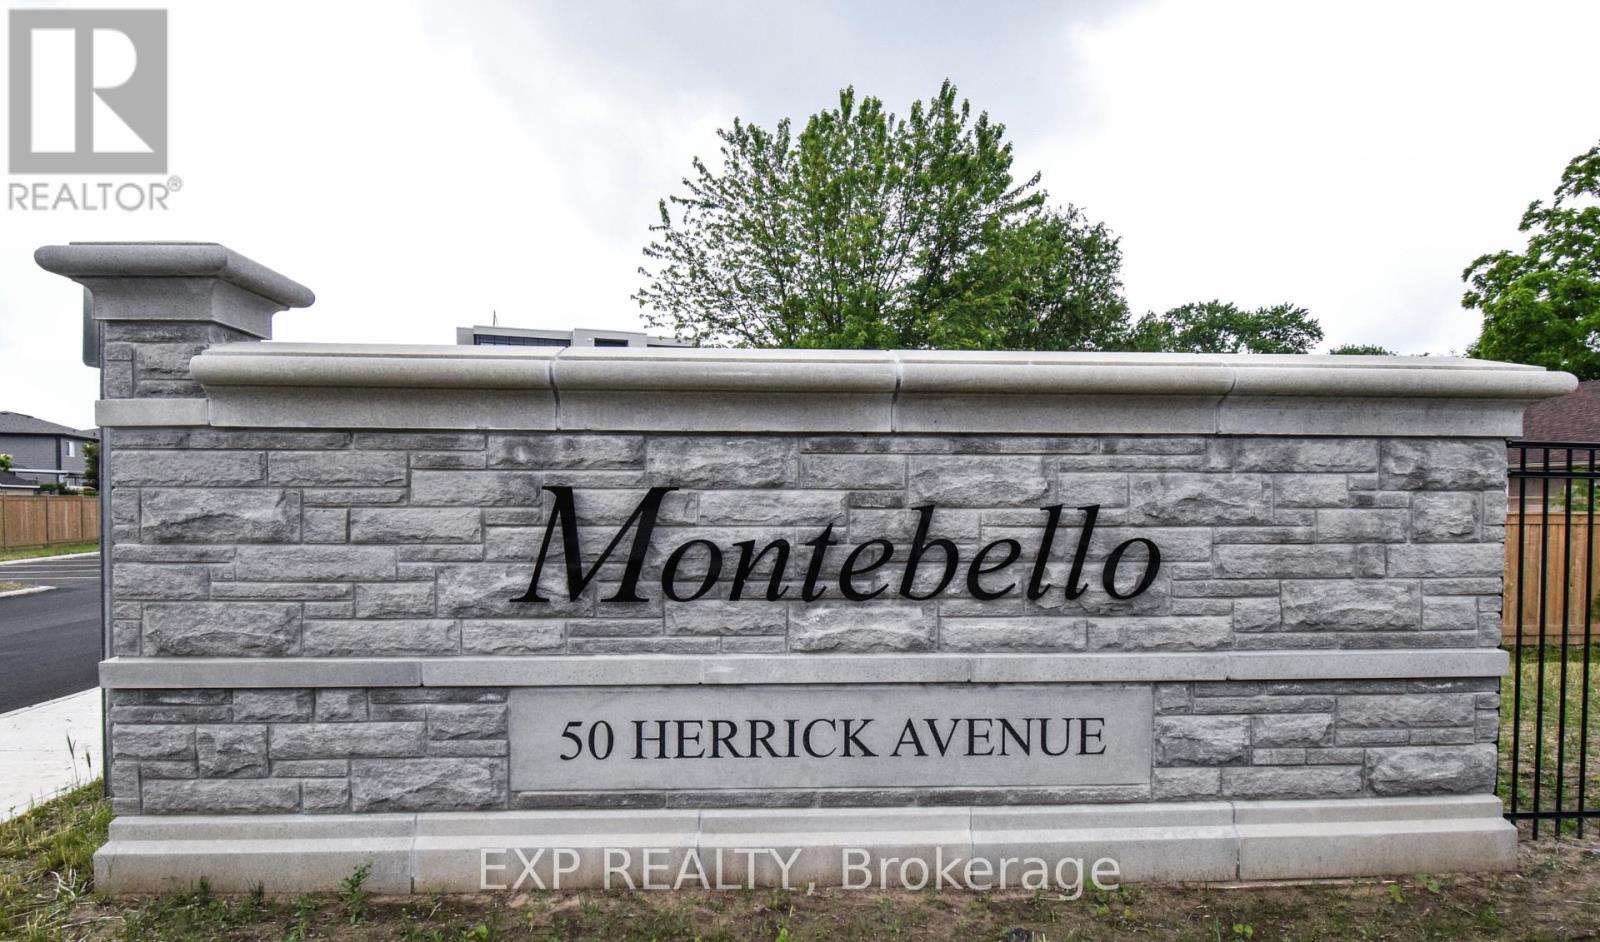
Welcome to this designer-inspired condo at Montebello Condos with stunning golf course views! This spacious 2-bedroom, 2-bath suite offers approx. 900 sq. ft. of modern living with upgraded flooring, pot lights, and a sleek open-concept layout. Enjoy a stylish kitchen, in-suite laundry, and a private balcony overlooking the greens. Primary bedroom features a walk-in closet and 4-piece ensuite. Premium amenities include tennis & pickleball courts, fitness center, party/game room, BBQ area, concierge, and secure underground parking. Prime St. Catharines location near Niagara Outlet Mall, restaurants, shops, trails, Brock University, and easy QEW access. Perfect blend of modern comfort and convenience! (id:61483)
1033 - 26 Gibbs Road
Toronto, Ontario
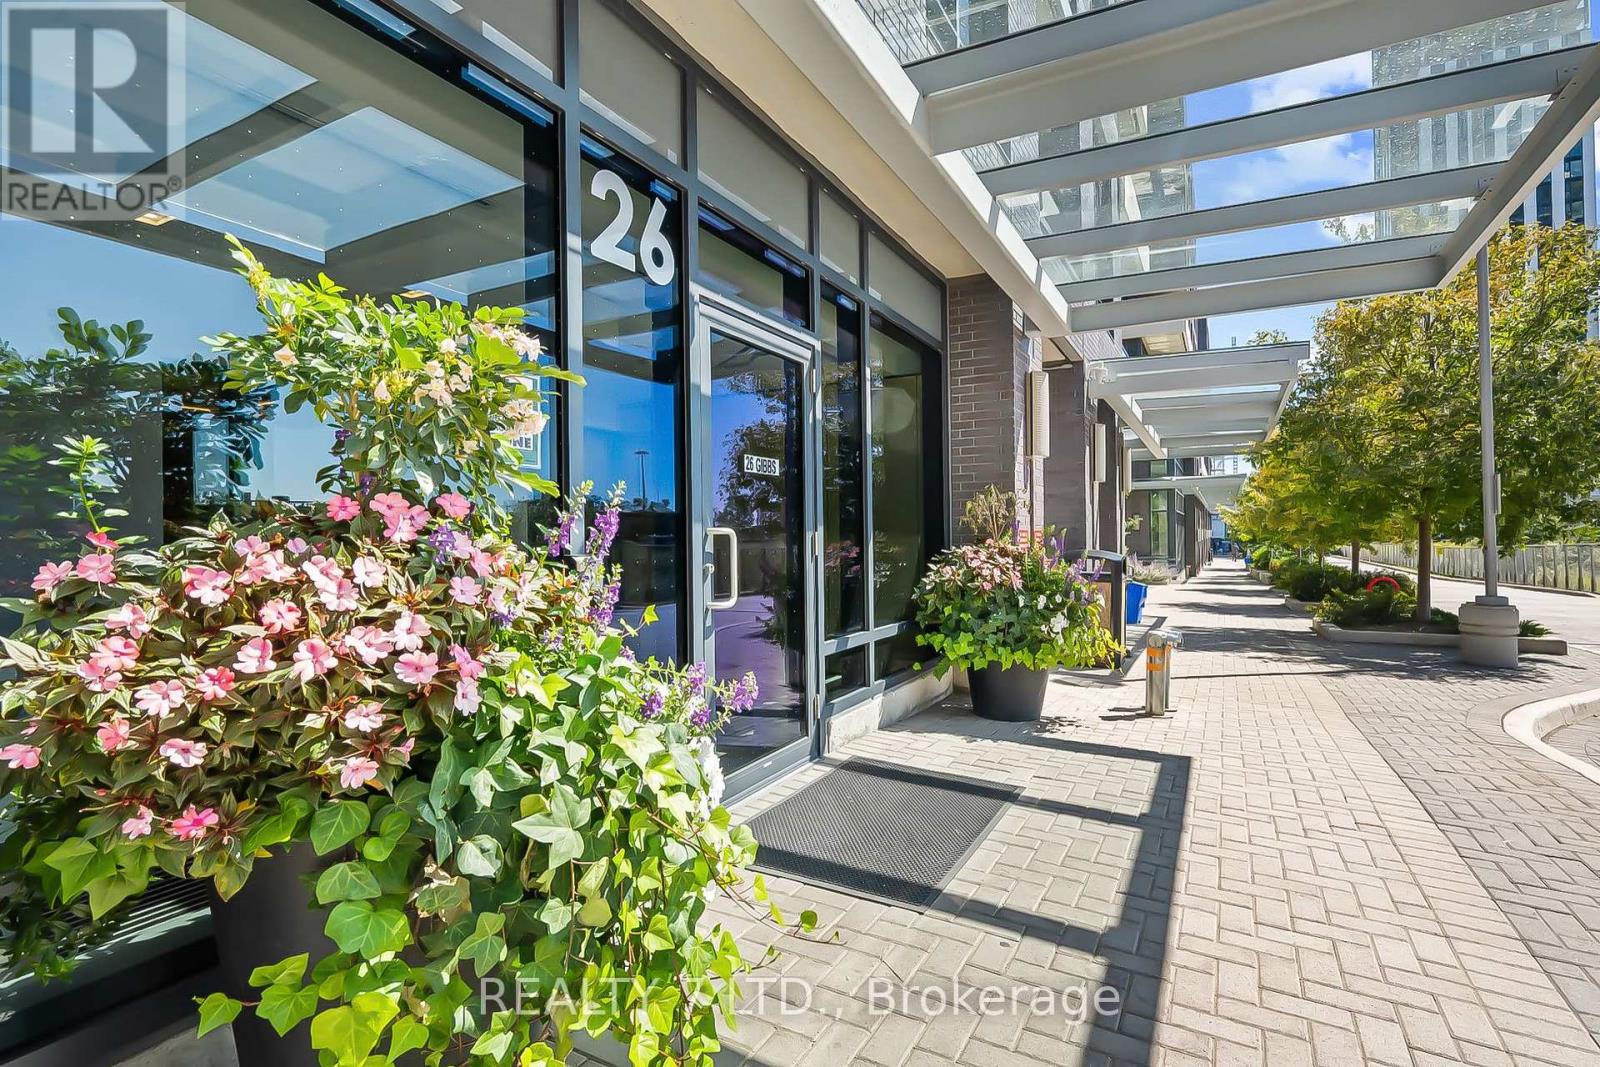
Welcome to Unit 1033 at 26 Gibbs Rd, Park Terraces at Valhalla Town Square! Don't miss this opportunity to own a stylish 1-bedroom, 1-bathroom condo with 1 parking spot, located in a boutique 10-storey building. Featuring a thoughtfully designed open-concept layout with sleek laminate floors and stainless steel appliances, this unit seamlessly combines modern finishes with functional design. Ideally located near Kipling and Islington subway stations and with easy access to Hwy 427, QEW, and Hwy 401, commuting in and out of the city is a breeze. (id:61483)
9 Lloydminster Crescent
Toronto, Ontario
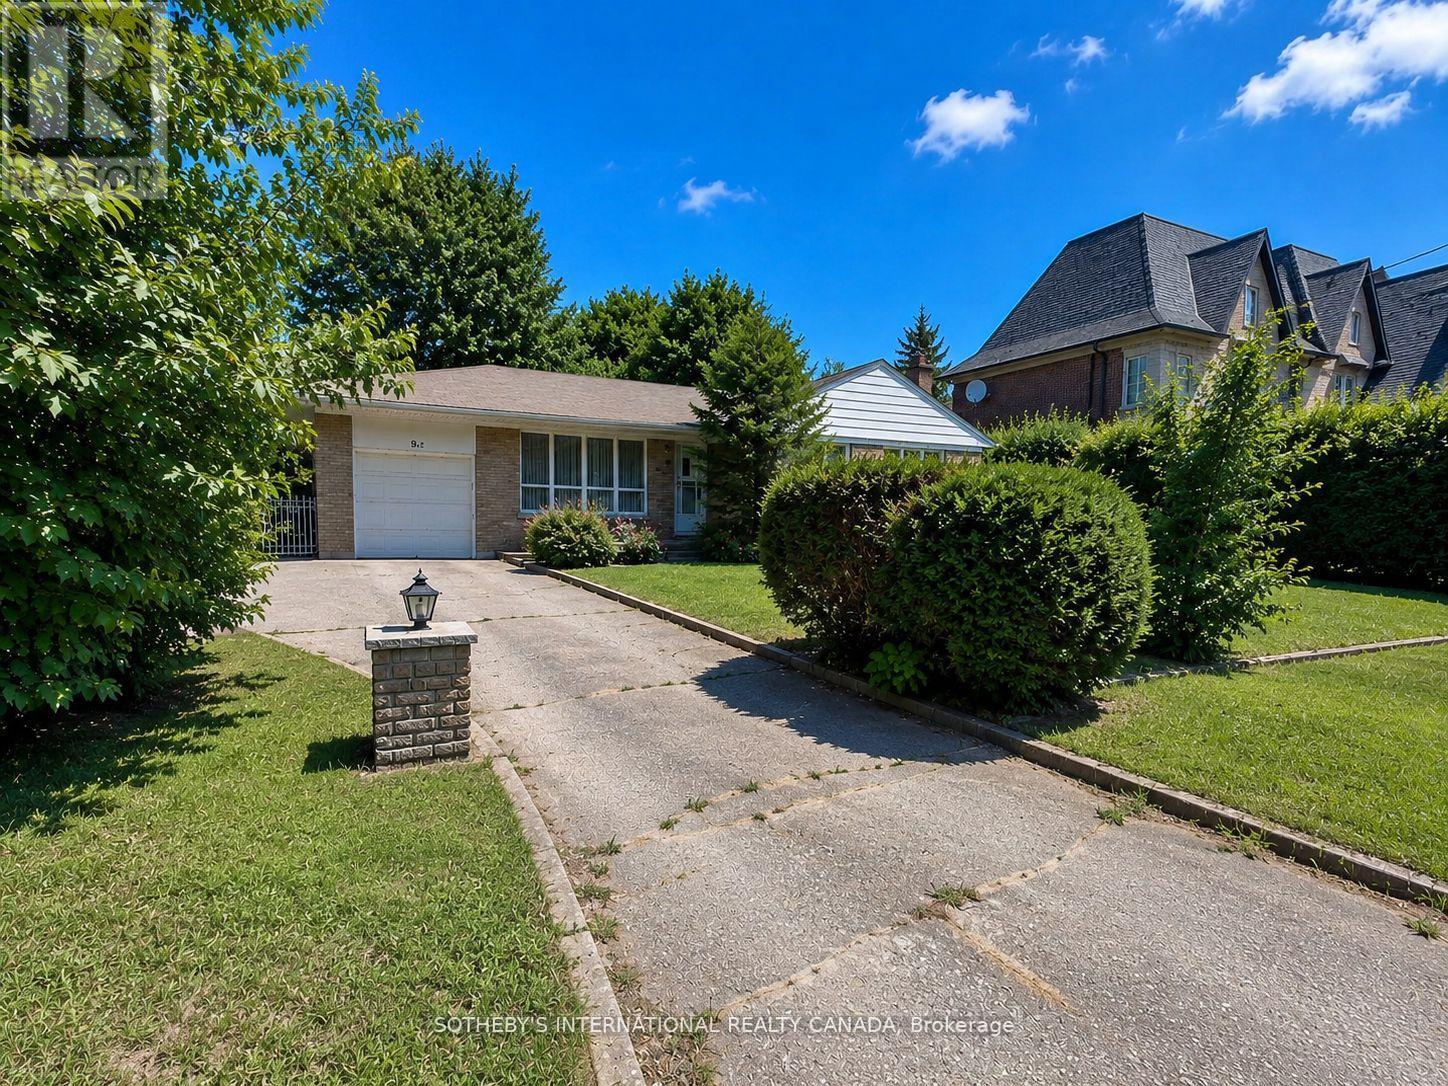
Welcome to this beautifully updated 3-bedroom, 2-bathroom bungalow situated on an impressive**69 x 117 ft private lot** on a quiet, family-friendly street in one of North York's most desirable neighbourhoods. Offering a bright open-concept layout, this charming home blends timeless character with modern updates throughout.The main floor features smooth ceilings, new pot lights, new laminate flooring, freshly painted, oversized windows, offering an abundance of natural light. The spacious combined living and dining room is highlighted by crown moulding, oversized picture windows, and overlooks the updated kitchen complete with new quartz countertops, wainscotting and ample cabinetry. Featuring three spacious bedrooms, each offering oversized windows and generous closet space. The finished basement offers exceptional additional living space with above grade windows, includes: a versatile fourth bedroom or home office featuring a wall-to-wall built-in closet, built-in bookcase, and built-in desk. A large recreation room with a stunning stone wood-burning fireplace and built-in bar creates the perfect space for relaxing or entertaining.The oversized laundry/workshop area provides incredible flexibility with plenty of storage,cabinetry, and workspace.Step outside to the expansive, private backyard, offering plenty of room to relax, entertain,or enjoy the outdoors. The generous **69 x 117 ft lot** provides exceptional outdoor space. Additional features include an attached single-car garage with an automatic garage door opener and abundant storage throughout the home.Located in a prestigious neighbourhood surrounded by luxury homes, this property is close to top-rated schools, parks, public transit, shopping, restaurants, and all everyday amenities,with convenient access to major highways for an easy commute.A rare opportunity to lease a beautifully maintained home offering charm, space, modern updates, and an unbeatable location. (id:61483)
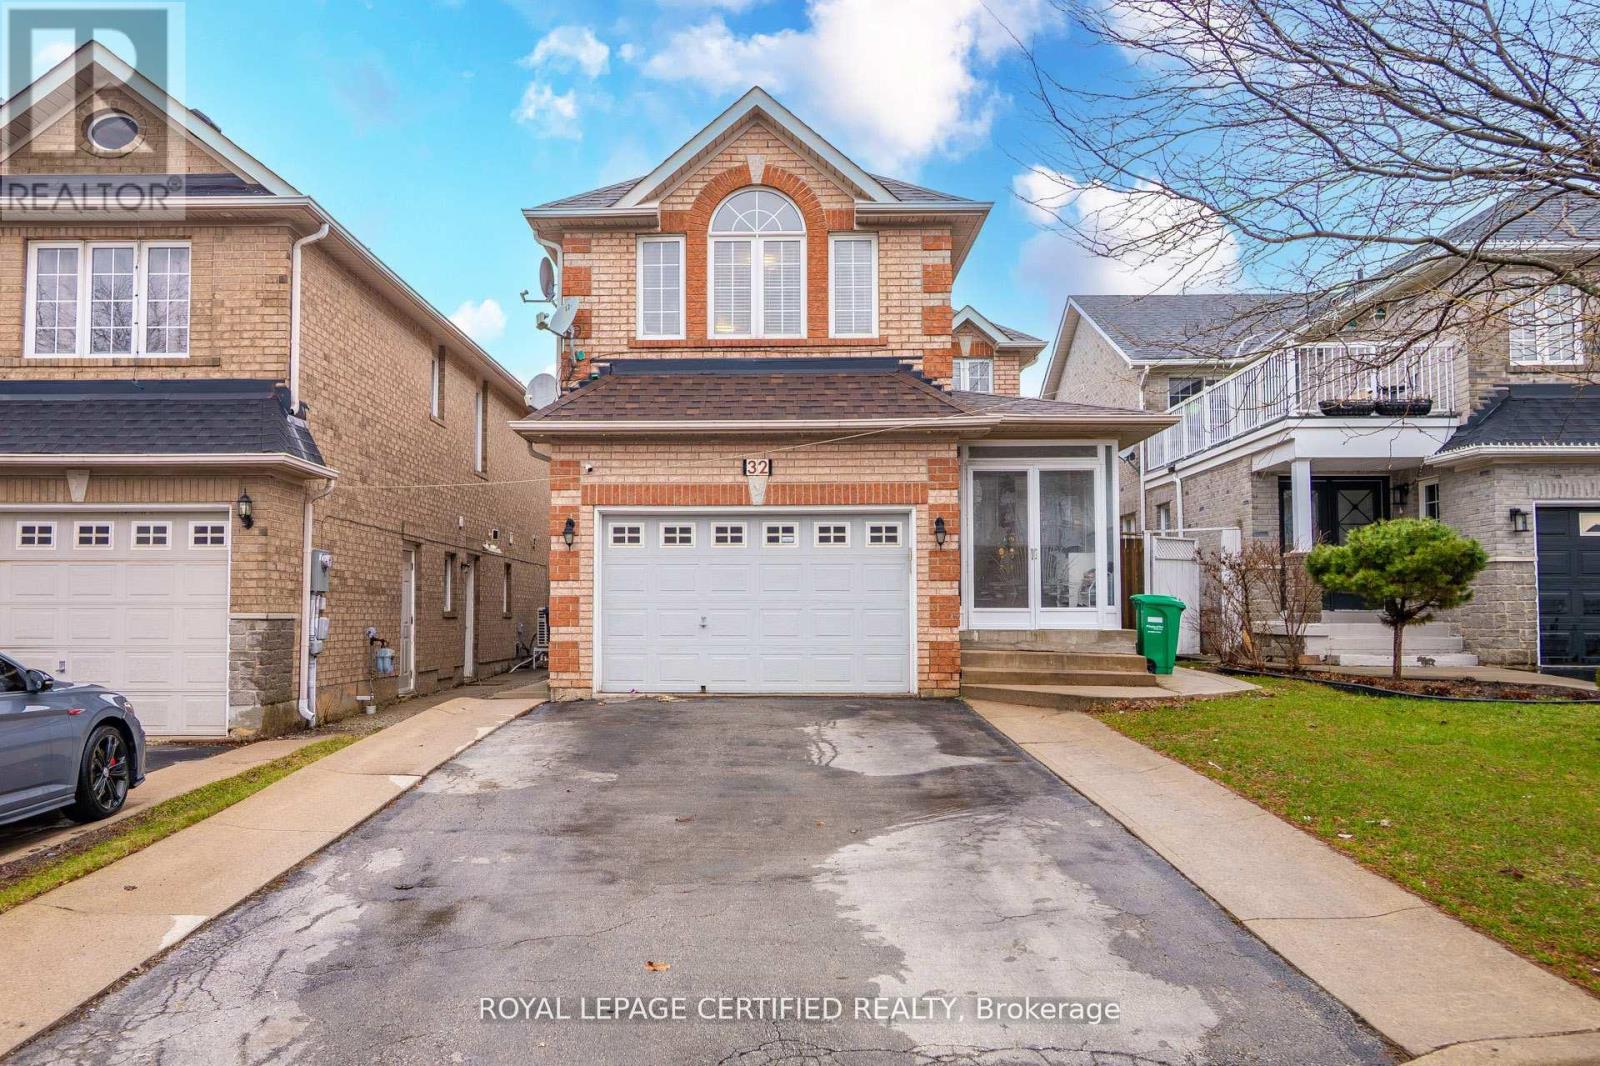
32 Wildsky Road
Brampton, Ontario
Gorgeous Upgraded Detached 4 Bedroom Brick Home With 2 Bedroom Finished Basement And Separate Entrance. Carpet free on 2nd. Laminate In 2nd Floor, All Elf's New, New Outside Concrete, Kitchen Counter & All S/S Appliances In The Main Floor. Main Floor Laundry. Stunning Location On The Border Of Mississauga/Brampton. Close To School, Public Transport & Major Access To Hwy (407,401,410). (id:61483)
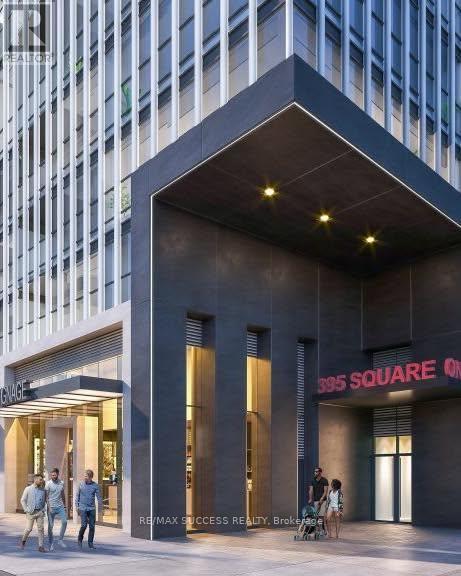
4607 - 395 Square One Drive
Mississauga, Ontario
Breathtaking South-Facing Views from the 46th floor overlooking Lake Ontario, Square One, and the CN Tower! This brand new, never lived-in 639 sq. ft. condo features 2 bedrooms with windows, 1 full bathroom, and an open balcony. Includes 1 parking space, 1 locker, and window blinds. The modern kitchen comes fully equipped with stainless steel stove, fridge, microwave, dishwasher, plus a stacked clothes washer and dryer. Ideally located in the heart of Mississauga City Centre, just steps to Square One, Sheridan College, restaurants, transit, and quick access to Highways 401, 403, and 407. Enjoy premium building amenities including a fitness centre with half-court gym, climbing wall, dry sauna, co-working spaces, lounge, dining studio, community gardens, indoor/outdoor children's play areas, and EV charging stations. Luxury living with spectacular views in one of Mississauga's most sought-after new communities. Tenants pay hydro (electricity) and Water Bill. (id:61483)
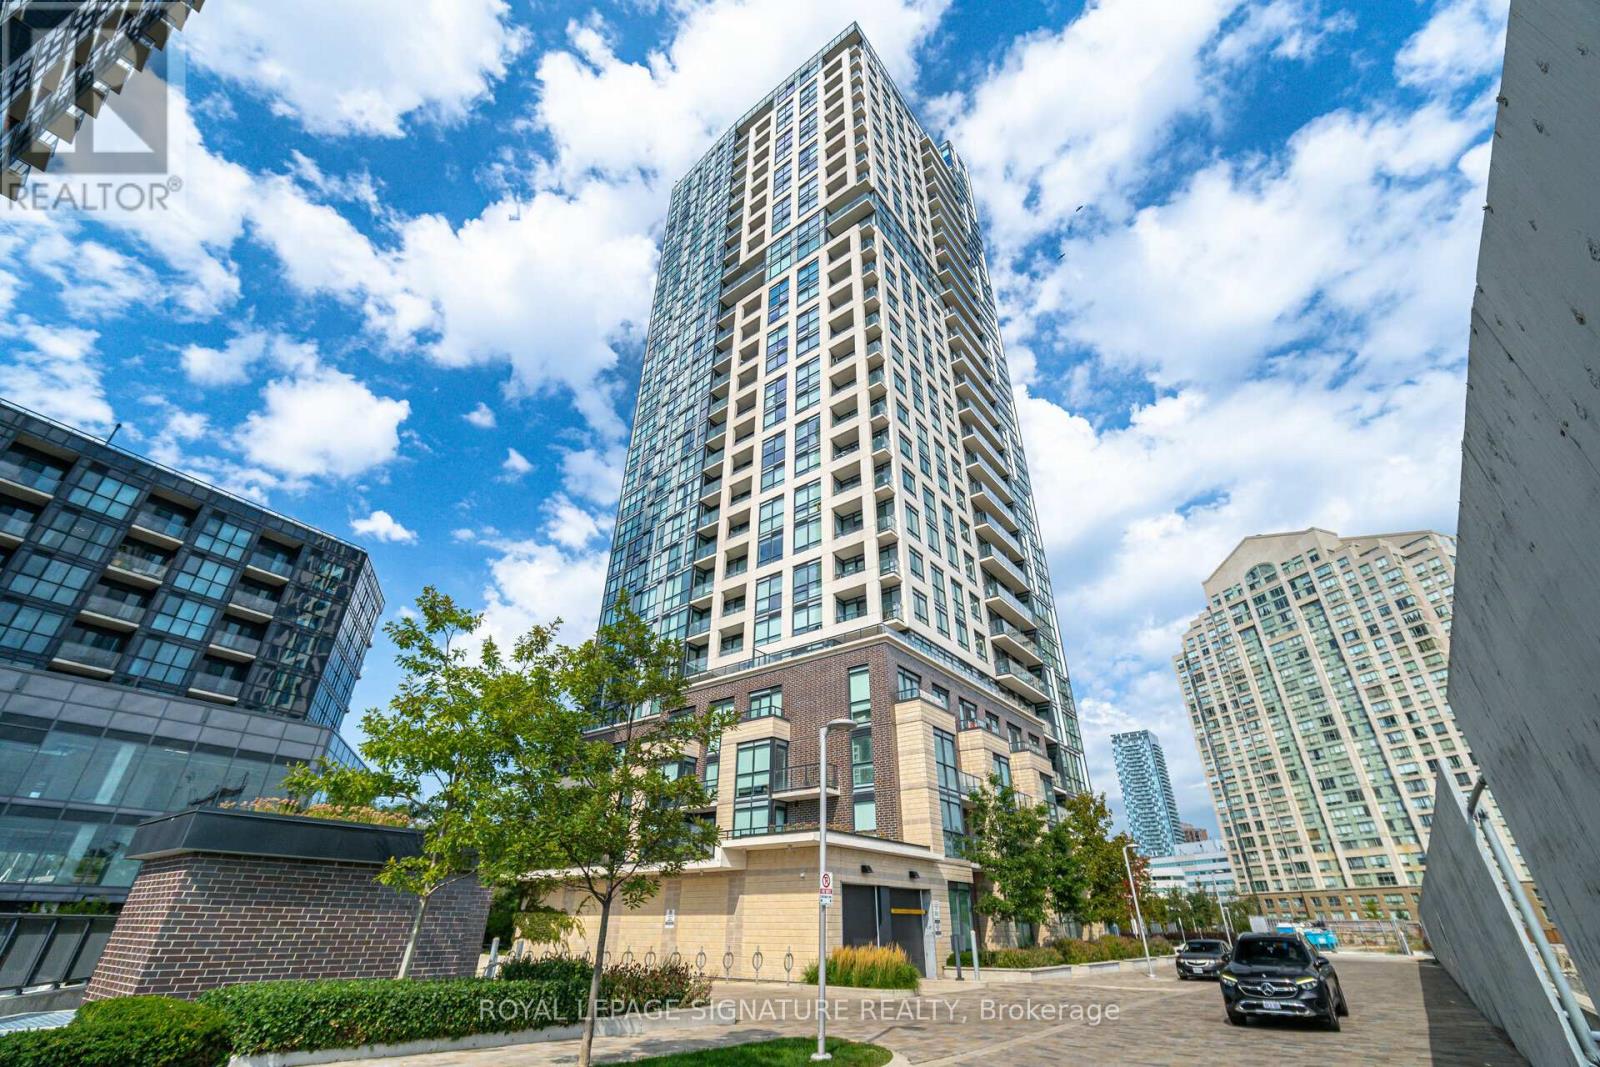
1108 - 20 Thomas Riley Road
Toronto, Ontario
**AVAILABLE AUGUST 1ST** Welcome To Suite 1108 At The Kip - A Bright And Spacious 1-Bedroom Condo In One Of Etobicoke's Most Convenient And Sought-After Locations. This Open-Concept Suite Boasts Floor-To-Ceiling Windows That Flood The Space With Natural Light And Showcase Stunning City Views. The Modern European-Inspired Kitchen Flows Seamlessly Into The Living Area, Creating An Ideal Layout For Everyday Living And Entertaining. The Generously Sized Primary Bedroom Features His-And-Her Closets And A Private Semi-Ensuite Bath. Enjoy Unbeatable Access To Kipling Station, Major Highways, Downtown Toronto, Pearson Airport, Shopping, Restaurants, Entertainment, And Healthcare Facilities. Residents Enjoy Premium Amenities Including A Fully Equipped Fitness Centre, Party Room, Multimedia/Games Room, And Outdoor Bbq Area. An Exceptional Leasing Opportunity In A Vibrant, Highly Connected Community. (id:61483)
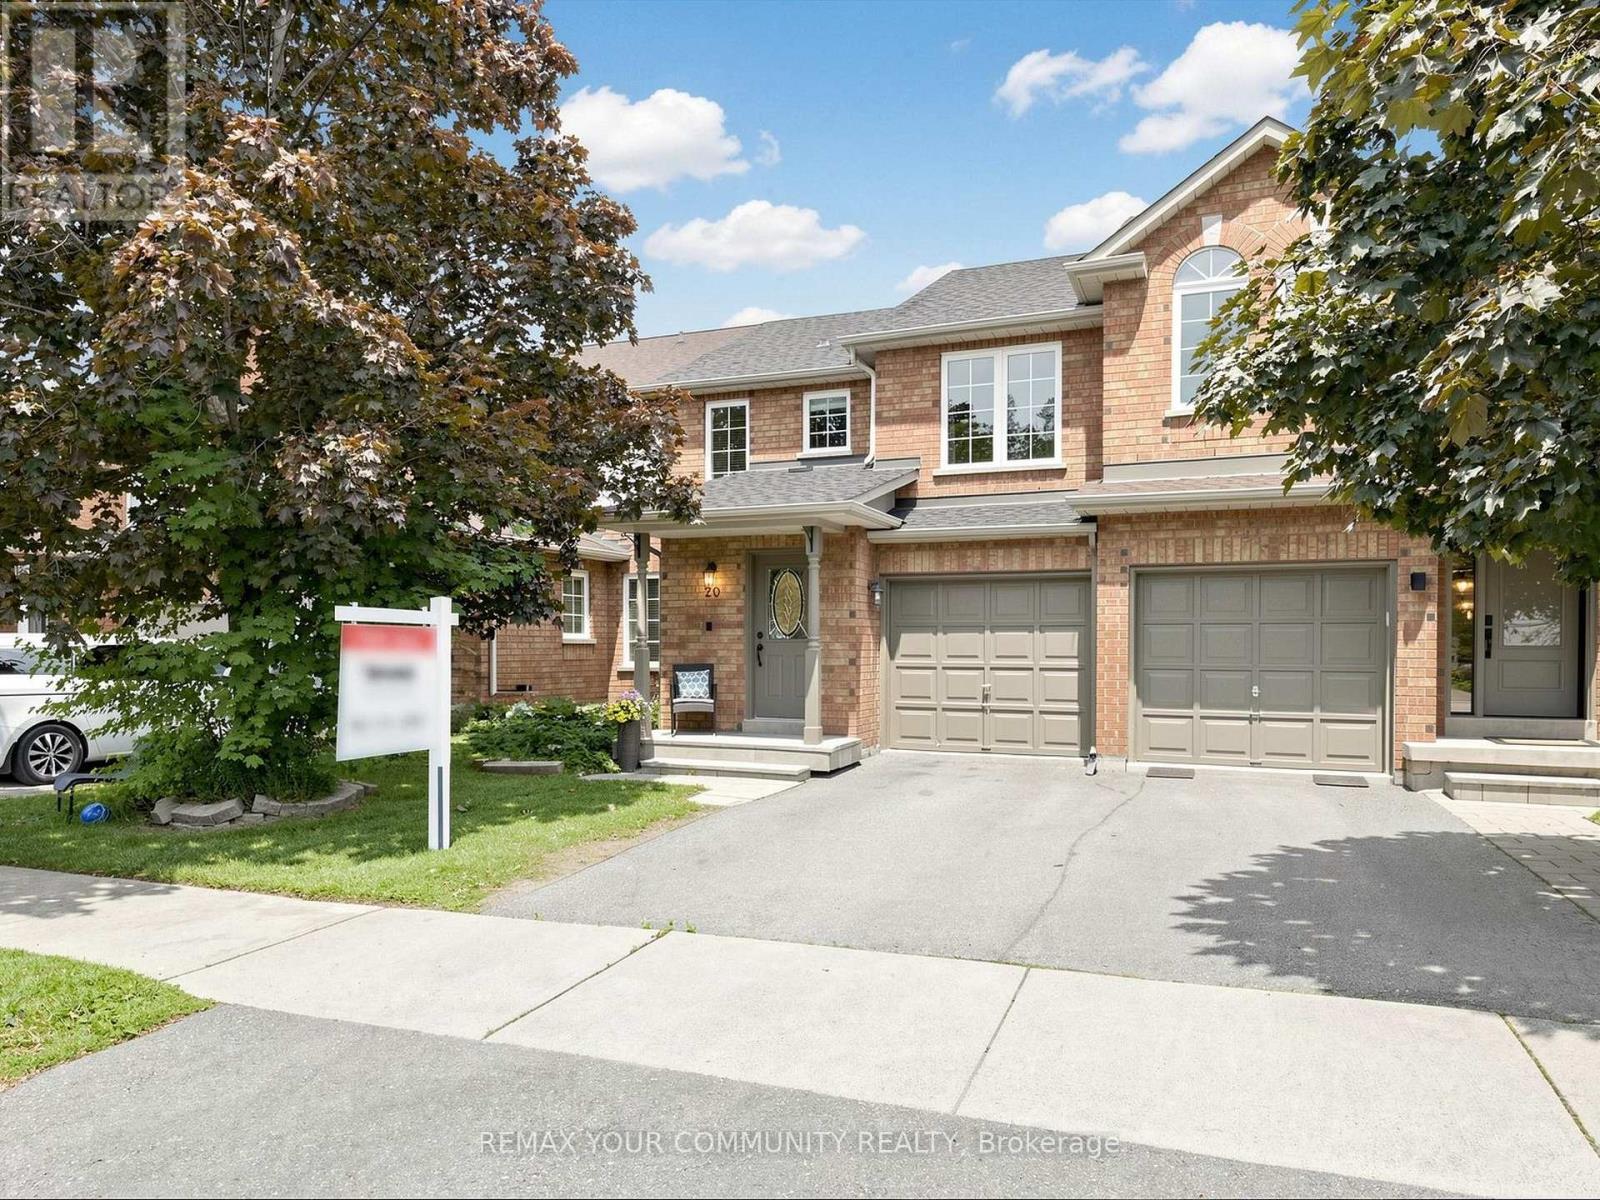
20 Dawson Crescent
Milton, Ontario
Welcome to 20 Dawson Crescent, a spacious freehold townhome offering approximately 1,340 sq. ft. above grade plus a partially finished basement, ideally situated in Milton's established and highly desirable Bronte Meadows community. Featuring a bright, functional and open-concept layout, this home is perfect for families, first-time buyers, and investors alike. The main level offers a spacious living and dining room, ideal for both everyday living and entertaining. The eat-in kitchen features ample cabinetry, counter space, and storage, with a walkout to a beautiful sundeck and private backyard, creating the perfect setting for outdoor dining, relaxation, and family gatherings. Upstairs, you'll find three well-proportioned bedrooms, including a large primary suite featuring a private ensuite bathroom and spacious closet. The partially finished basement provides additional living, recreation, and storage space, while also presenting an excellent opportunity to renovate, customize, and add significant value over time. Enjoy a private garage, additional driveway parking, and a family-friendly setting within walking distance to parks, schools, trails, Downtown Milton shops, restaurants, and everyday conveniences. Conveniently located just minutes from Milton GO Station, major highways, and all essential amenities. Located in one of Milton's most established and family-friendly neighbourhoods, this property offers the perfect blend of convenience, community, and long-term potential. An exceptional opportunity to own a well-located family home with tremendous upside, offering buyers the ability to renovate, customize, and add significant value while making it their own. Very Well Maintained Home! New Roof (2025). (id:61483)
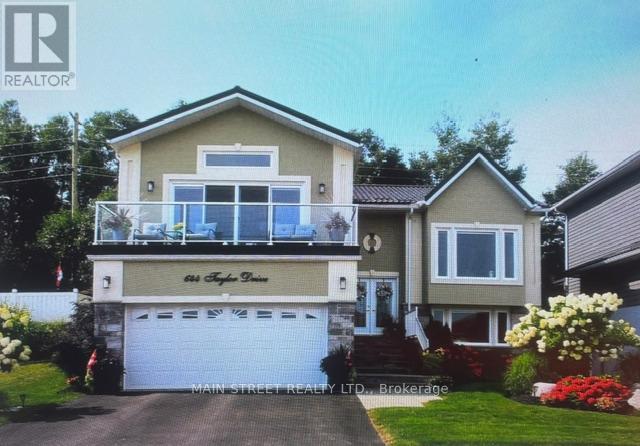
644 Taylor Drive
Midland, Ontario
WELCOME to a Remarkable one of a kind, (8 yr, old quality built custom home) in the upscale Waterfront Community of Tiffin on the Bay in the beautiful Town of Midland. Enjoy your very own quiet and peaceful backyard oasis, professional landscaped with lush perennial gardens, pergola and deck. The community hosts the Trans Canada Trail adjacent to Georgian Bay waterfront all yours to enjoy just steps away. Close proximity to all amenities, Georgian Bay Hospital, marinas, golfing, trails, shopping, schools and cultural Art Centre. This home is located within easy access to major Hwy's 12, 93, and 400 for quick commute to Barrie or Orillia. FEATURES INCLUDE: floating custom kitchen cabinets, granite counters and island, ceramic backsplash, crown mouldings and custom trim work throughout, two gas fireplaces, hardwood flooring, feature shiplap walls in rec room, 3 garden hose bibs, undercounter lighting, custom vinyl flooring in lower level, backyard bbq outlet, + many more features, spotless and move in ready Show 10++ (id:61483)
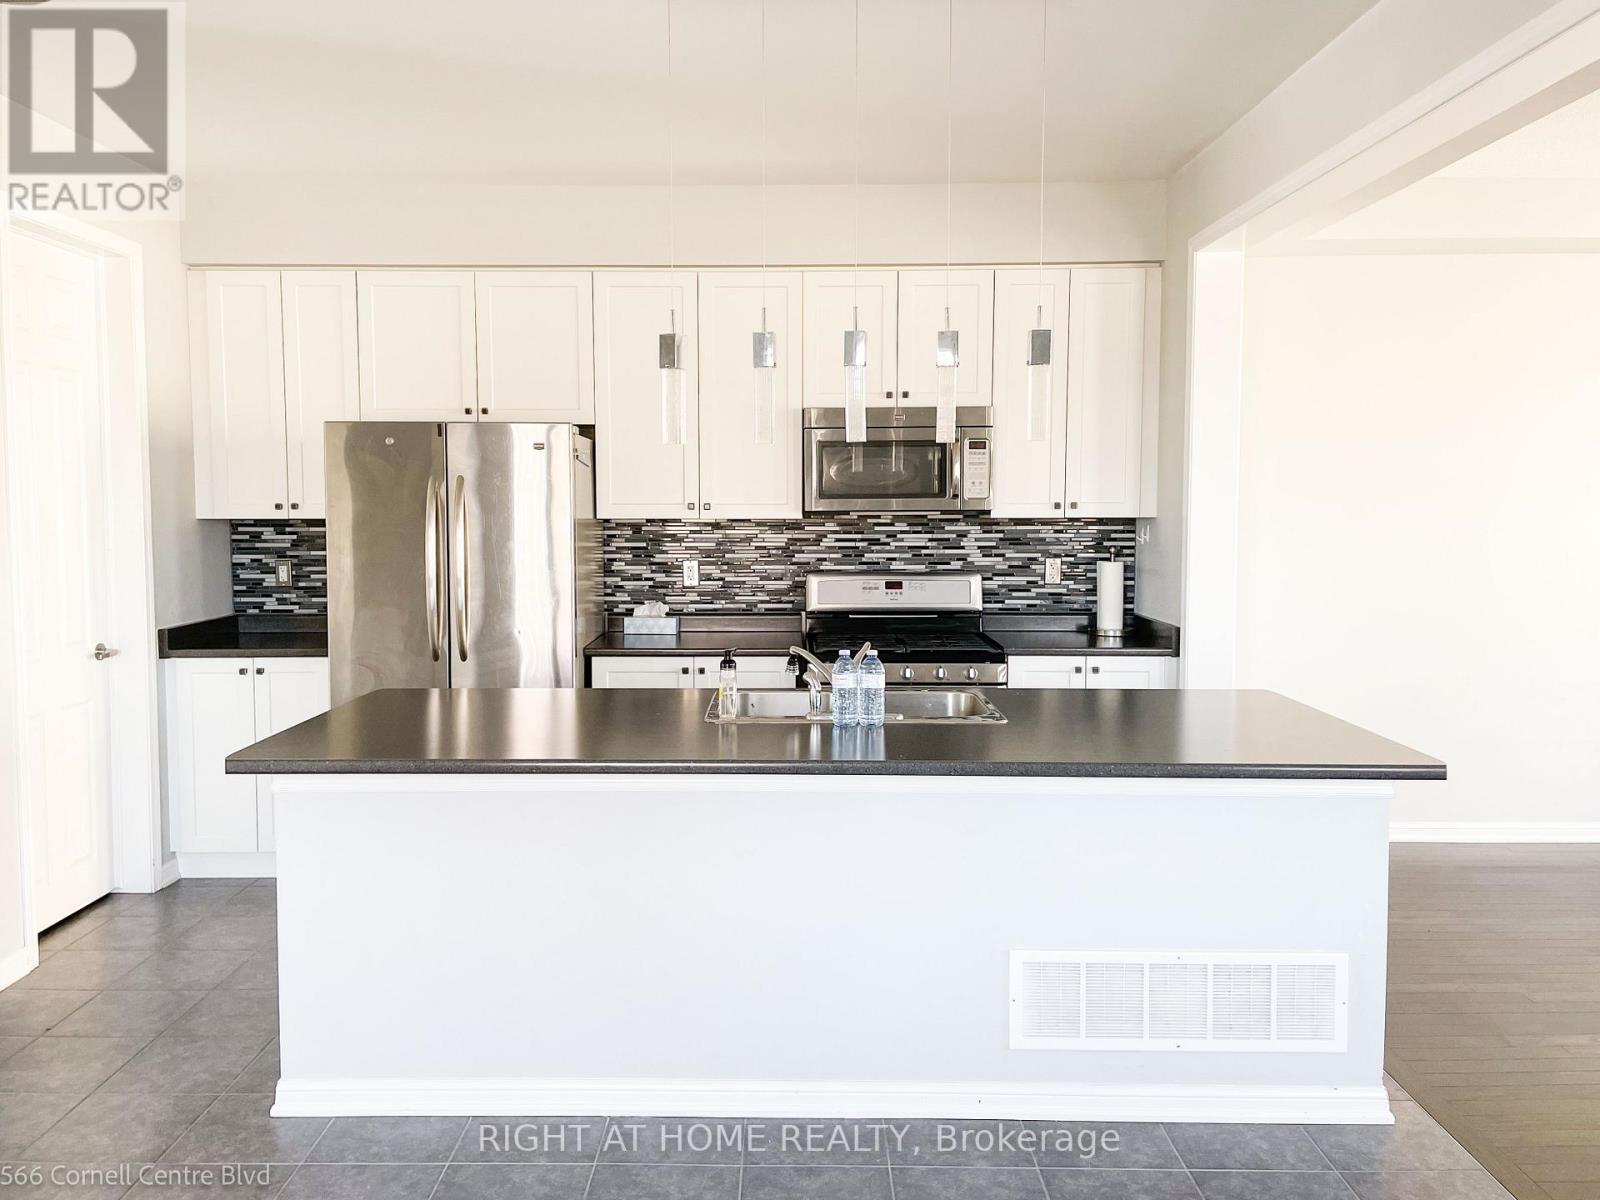
566 Cornell Centre Boulevard
Markham, Ontario
Rarely Offered 4 BR+3Bath Corner End Unit Townhouse in the much Sought After Neighbourhood of Cornell Markham. Open Concept Floor Plan, Functional Layout with tons of Natural light. Eat-In Kitchen With S/S Appliances & W/I Pantry. Extra counter space that can function as a Servery or Coffee Bar. Oversized Huge Island, Perfect For Entertaining. Close To Markham Stouffville Hospital, Cornell Community Centre, Schools, Public Transit, Hwy 407 & All Other Amenities. (id:61483)
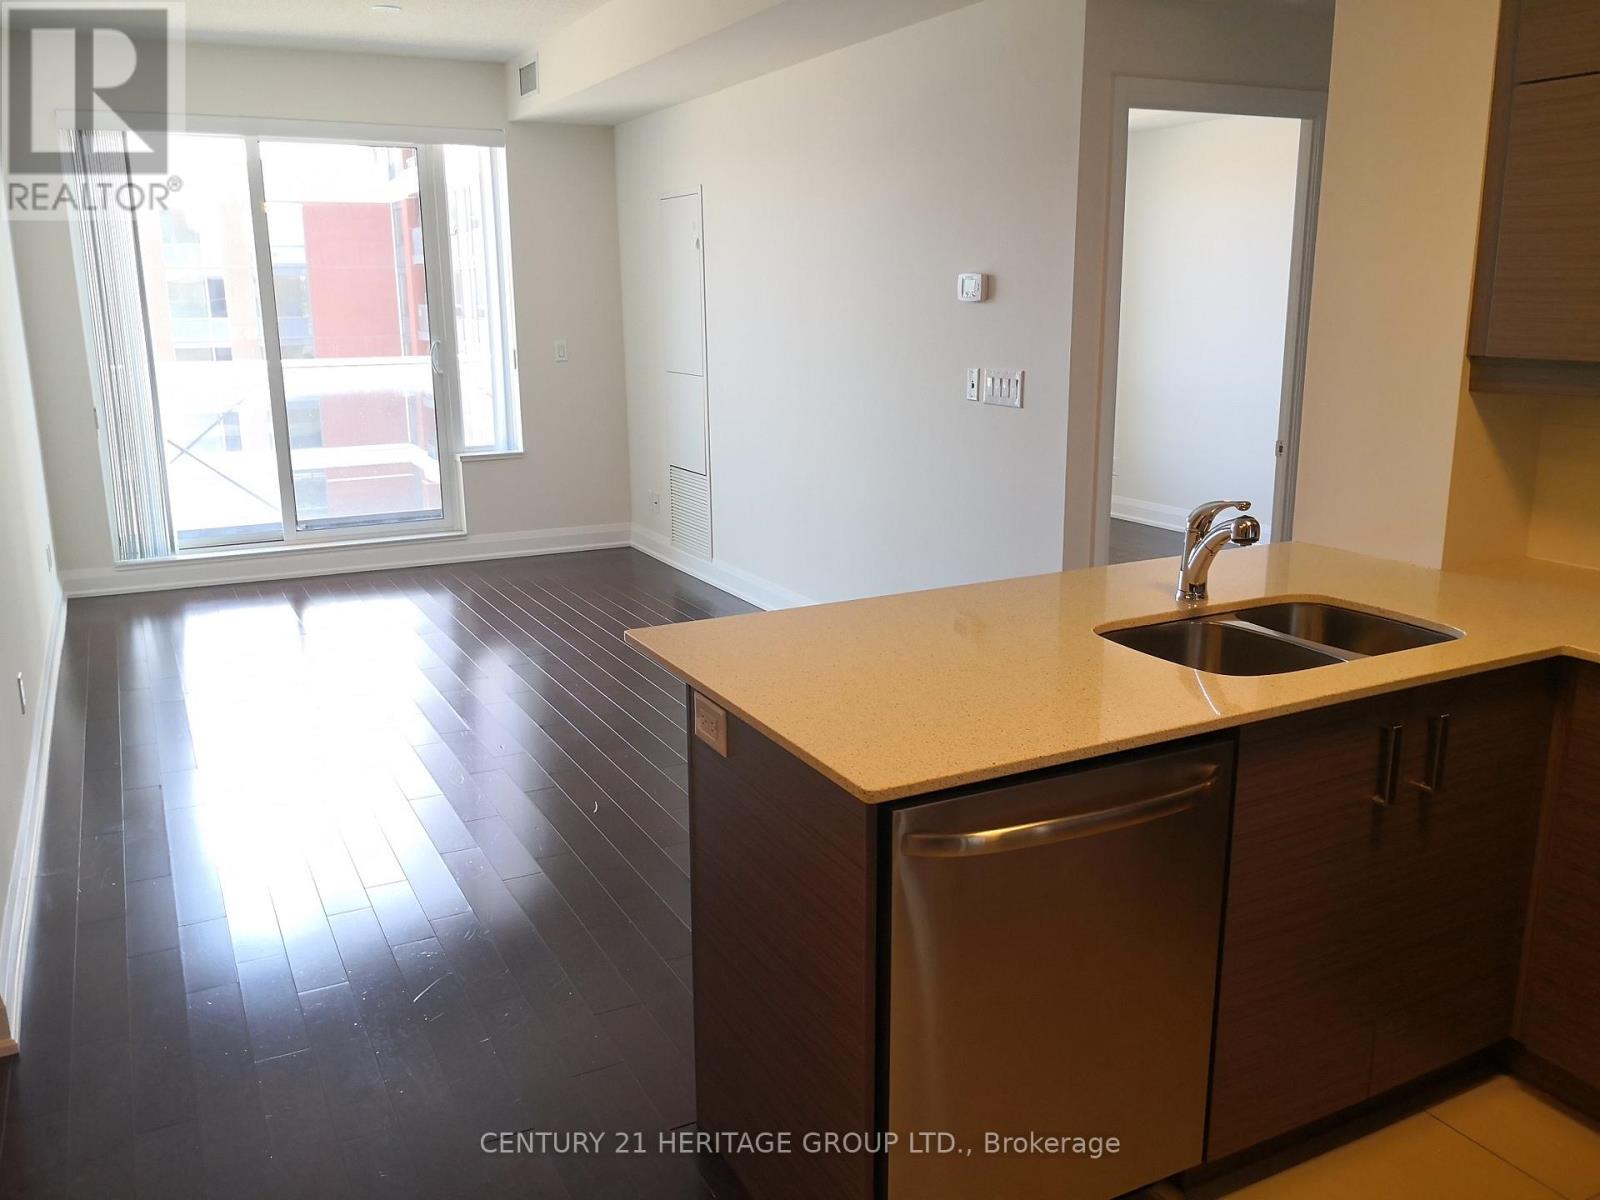
605 - 1 Uptown Drive
Markham, Ontario
Luxury River Park 1+1 Bedroom Condo, bright east facing, large 100 sq.ft balcony, 9 ft ceiling, Den can be 2nd bedroom. Laminated floor, S/S appliances with breakfast bar, 1 Parking. 24-hr concierge, full facilities, indoor pool, gym, party room. Steps to public transit, close to 404/407, steps to Whole Food, restaurants and shopping. (id:61483)
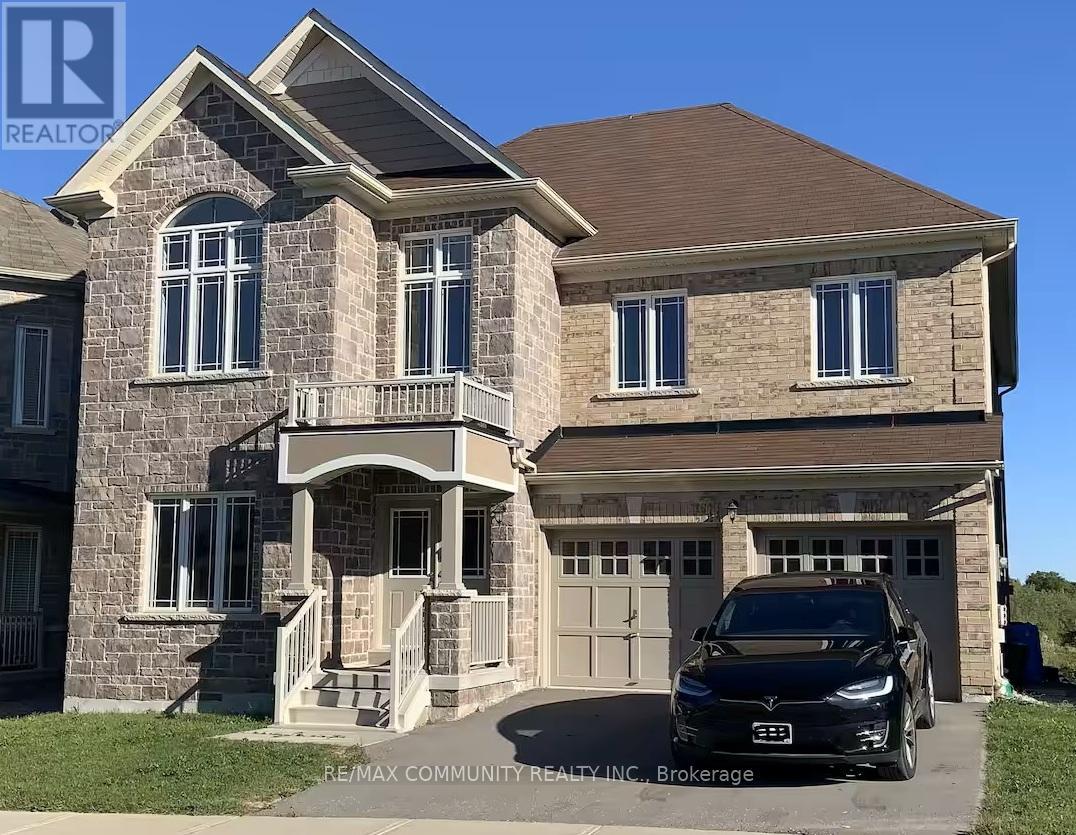
1345 Bardeau Street
Innisfil, Ontario
Welcome to this beautiful detached 2-story all brick and stone house on a premium unique lot.Enjoy the charming pond view from your rear deck, living room, bedrooms and basement. Spacious home with double door entrance foyer and front Juliette Balcony. 3210 Sq. Ft above ground with9' ceilings and hardwood and ceramic floors on main. Kitchen with island and built-in pantry and open on spacious family room, large living / dining room, front office room and main floor laundry room, spacious primary bedroom on 2nd floor with large 5 piece ensuite bathroom, 2additional large size bedrooms with a shared 4-piece bathroom with one has walk-in closet, and fourth bedroom has own 3 piece ensuite bathroom and walk-in closet. Walk-out in-law suite basement with Upgraded 9' ceilings with ball room, Kitchen, 3 bedrooms and 1 full bathroom.Don't miss an opportunity to make this great home yours. (id:61483)
3211 Eighth Line
Bradford West Gwillimbury, Ontario
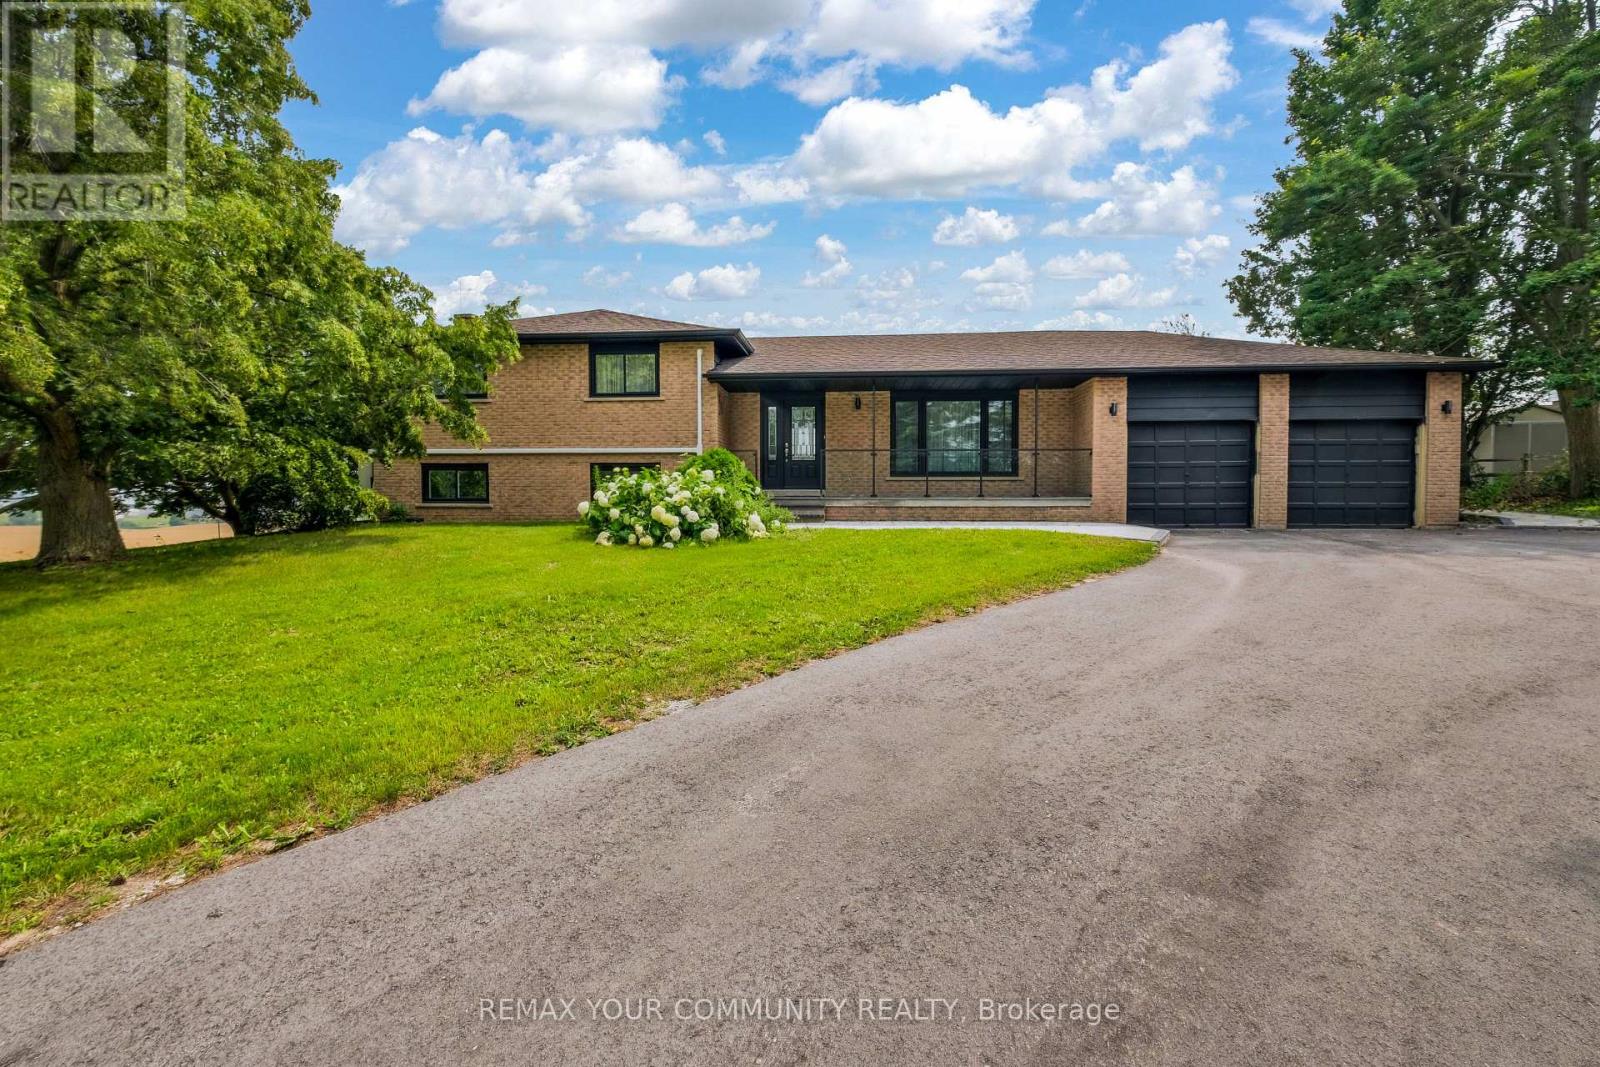
Welcome To 3211 Eighth Line, A Truly One-Of-A-Kind Fully Renovated Detached Home Situated On An Exceptional Premium Half-Acre + Lot With Breathtaking Unobstructed Countryside Views. Boasting Outstanding Curb Appeal, A Large Driveway, And A Functional, Spacious Layout, This Turnkey Property Offers The Perfect Blend Of Modern Luxury And Serene Country Living, All Within Minutes To Highway 400, Holland Street, Shopping, Schools, Restaurants, And Everyday Amenities. Extensively Renovated From Top To Bottom, Everything Is New, Including A 200-Amp Electrical Service. This Impressive 4-Level Sidesplit Property Offers 3+1 Bedrooms And Exceptional Flexibility To Accommodate A Variety Of Lifestyles.The Beautifully Designed Interior Features Luxury Natural-Tone Flooring Throughout, A Stunning Modern Family-Sized Kitchen, Spacious Principal Rooms, Separate Living And Family Rooms, A Finished Basement With A Recreation Area, An Additional Bedroom, And Abundant Storage Space. The Generous Primary Retreat Boasts A Beautifully Appointed Ensuite Bathroom, While Two Separate Walkouts Provide Seamless Access To A Large Deck Overlooking Picturesque Open Countryside Views.Additional Highlights Include A Double-Car Garage With Direct Access To The Basement, A Large Driveway Offering Ample Parking, And Endless Possibilities To Suit A Variety Of Needs. Warm, Inviting, And Filled With Positive Energy, This Exceptional Property Offers Outstanding Versatility, Functionality, And Future Potential. Ideal For Growing Families, Multi-Generational Living, Home-Based Professionals, Or Buyers Seeking Space, Privacy, And Convenience. A Rare Opportunity To Enjoy Peaceful Country Living Without Sacrificing Accessibility To Urban Amenities. (id:61483)
407 - 7167 Yonge Street
Markham, Ontario
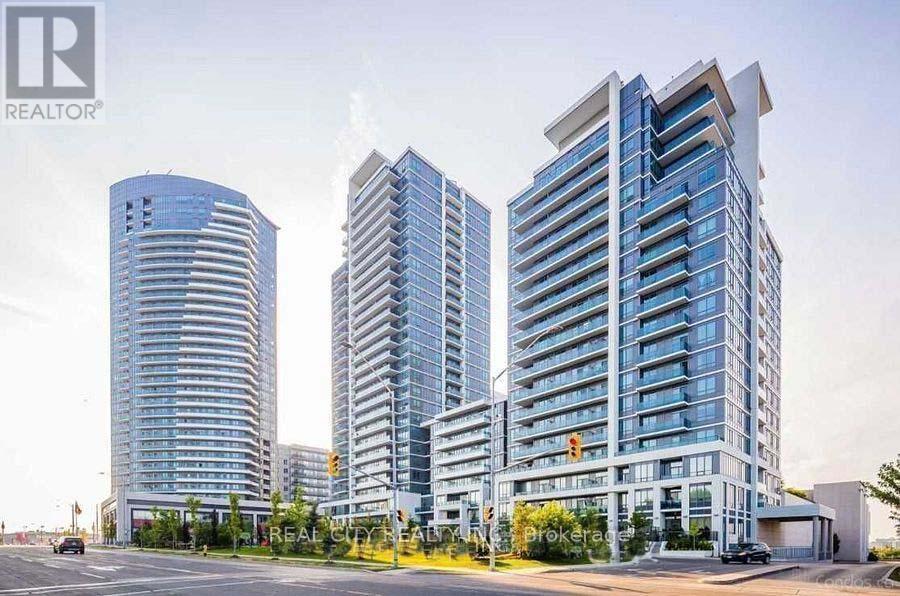
Luxurious World On Yonge! Clear View. Open Concept Design. Den Could Be Used As 2nd Bedroom. Laminate Floor Thru Out. Granite Counter Tops And Ceramic Backsplash. S/S Appliances. Spacious And Bright. Large BalconyWith Unobstructed View. W/I In M/B. Building Amenities: 24 Hrs Concierge, In-Door Pool, Gym, Party Room And Much More! Connected To Shops On Yonge And Grocery. Shopping Mall. Schools, Parks, Transit. Parking Entrance From Meadowview Ave. Turn Left At Traffic Lights To Shoping Parking (id:61483)
727 - 18 Uptown Drive
Markham, Ontario
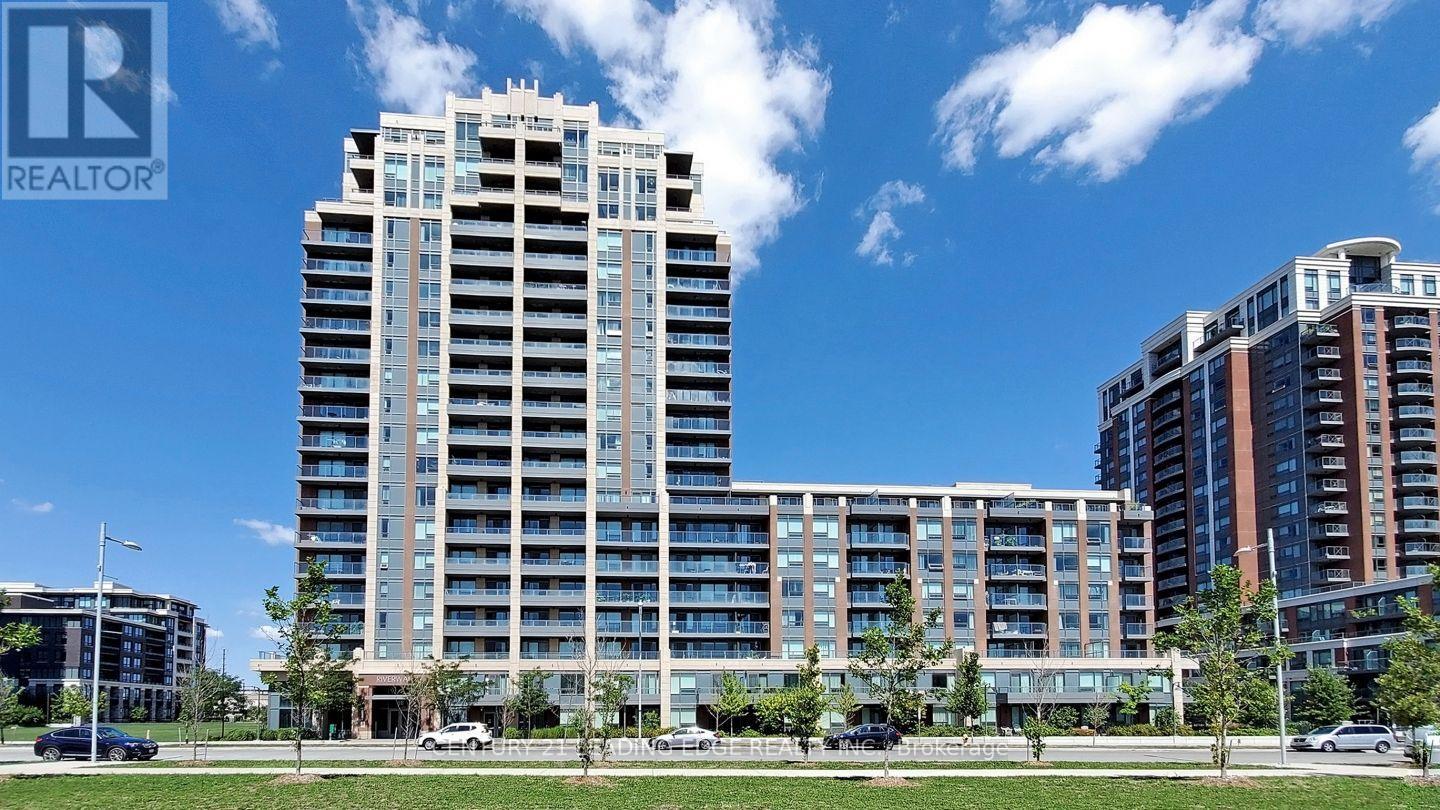
West facing unit with 9 ft. ceiling, high level with unobstructed large balcony, practical layout, den could be a 2nd bedroom, Red oak hardwood floor thru-out, open concept, modern kitchen, 24 hours concierge & system with facilities. Excellent location - steps to new York campus, restaurant, banks, Whole Foods, 404/407, Viva Bus, Cineplex, Goodlife, 1 Locker & 1 Parking (id:61483)
1320 Bradenton Path
Oshawa, Ontario
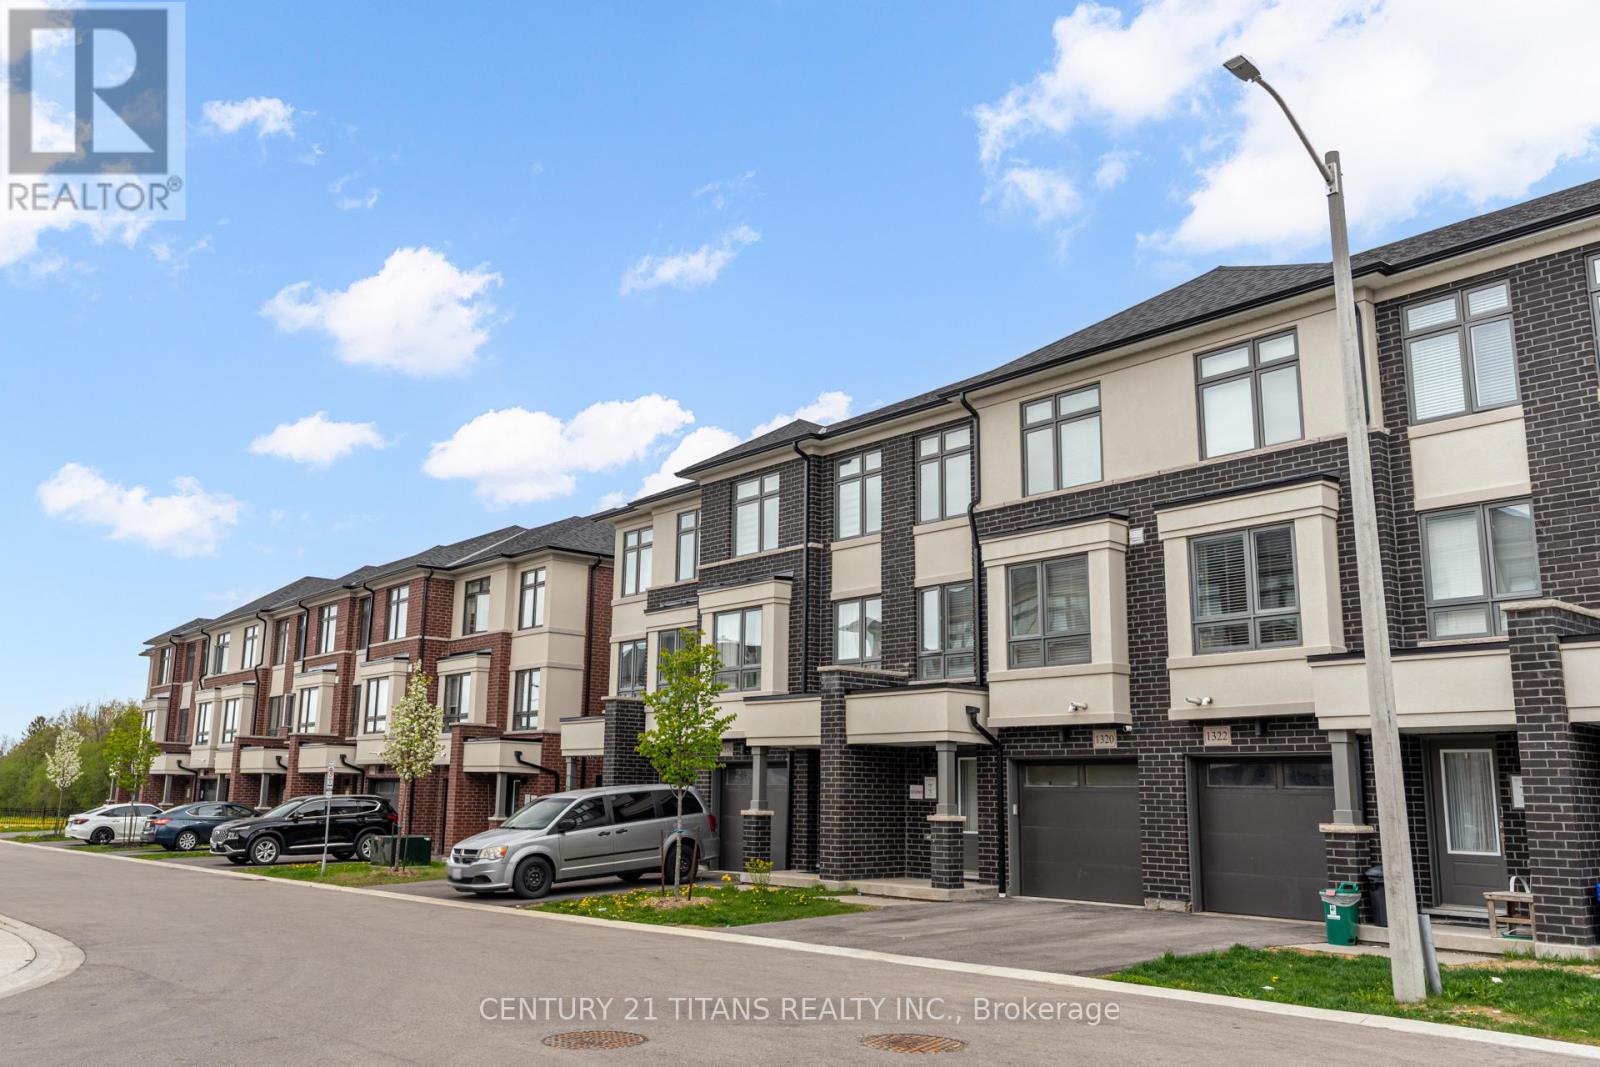
Discover this beautifully designed 3-bedroom, 3-bathroom townhouse in the sought-after Eastdale community by Treasure Hill. Offering approximately 1,841 sq. ft. of living space, this home features a spacious open-concept layout perfect for modern family living. The large kitchen is equipped with stainless steel appliances, a center island, and overlooks the dining area with a walkout to the deck - ideal for entertaining and everyday enjoyment. The bright main floor living room provides a warm and inviting space for family gatherings. Upstairs, the generous primary bedroom offers a walk-in closet and a private 4-piece ensuite, while the second bedroom includes convenient semi-ensuite access. The lower-level rec room adds flexible living space, ideal for a home office, guest room, or additional family area. Complete with a 1-car garage, this home is conveniently located close to schools, shopping, transit, the library, recreation centre, and just minutes to Highway 401 ,418 or easy commuting. (id:61483)