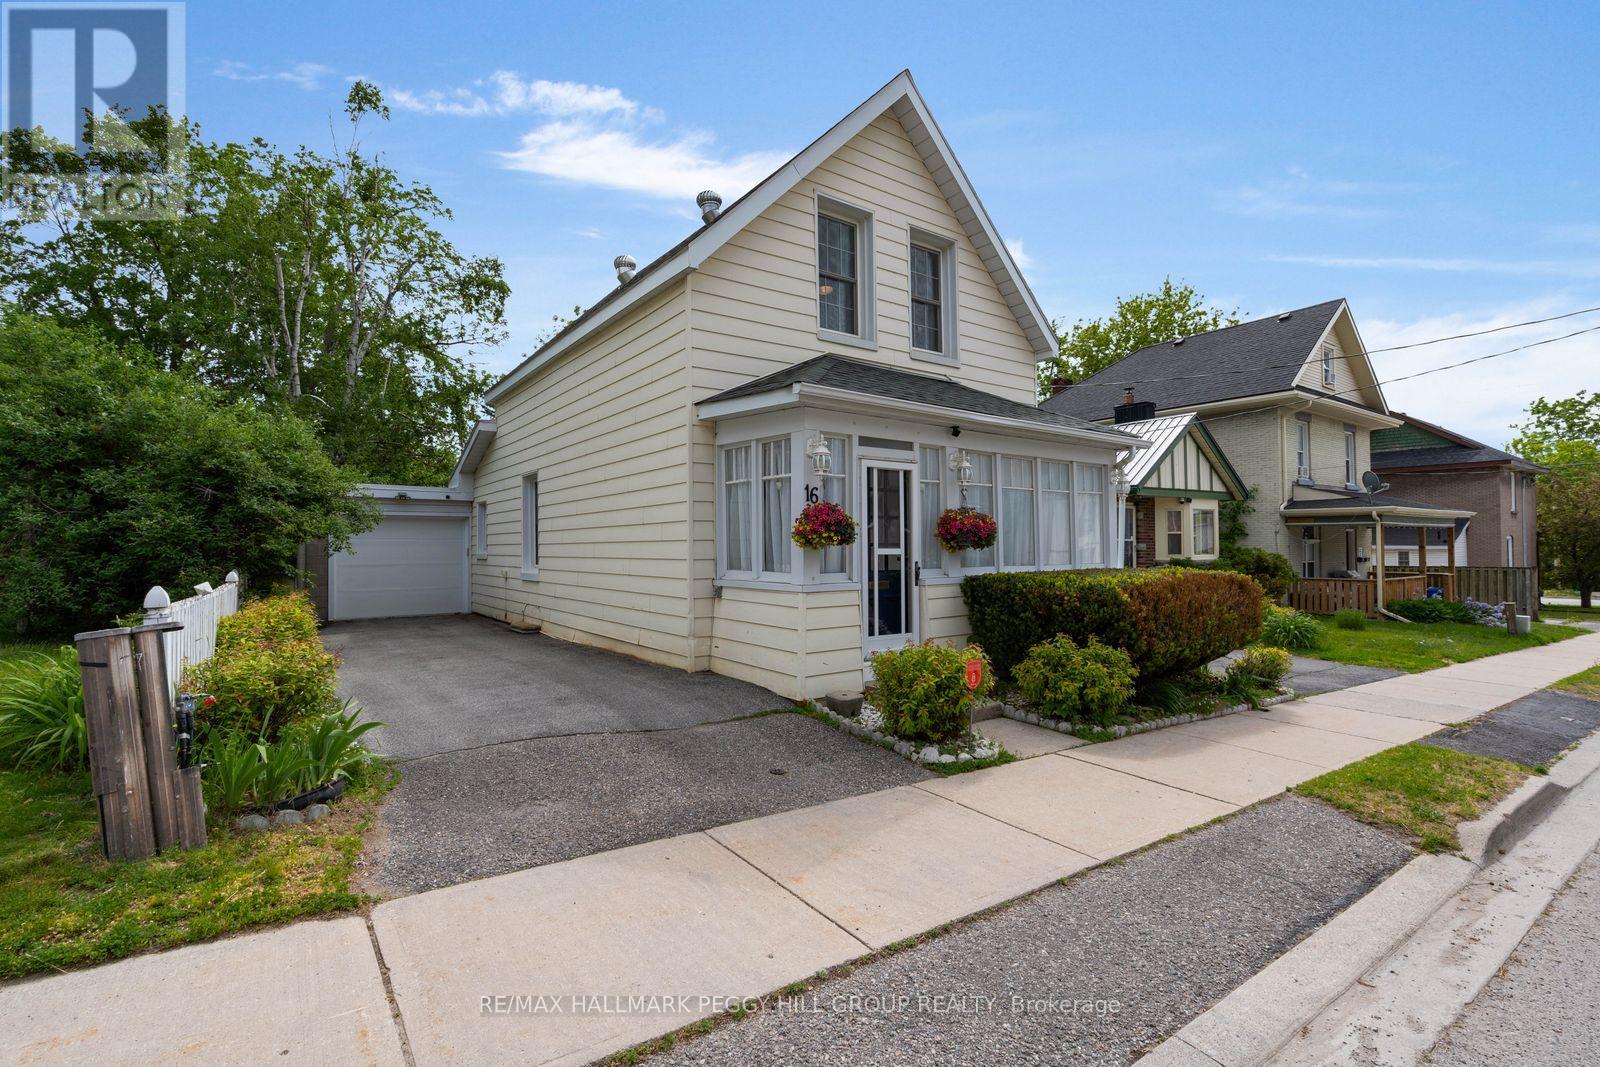
16 William Street
Orillia, Ontario
CENTURY CHARM & THOUGHTFUL UPDATES IN A CENTRAL ORILLIA LOCATION! This is the house with the storybook front porch, the greenery-filled backyard with mature trees and gardens, and the downtown Orillia address that makes it easy to leave the car at home. Summer dinners stretch a little later on the deck, evenings gather around the fire pit, and weekends are spent tending gardens, enjoying the shade of mature trees or heading out to explore the waterfront, trails and local shops just minutes away. Character is woven throughout the home, from the hardwood floors, crown moulding and wide trim details to the tall windows that fill the rooms with natural light. The living and dining rooms sit comfortably side by side, giving the main floor an easy flow, while the kitchen adds a cheerful hit of personality with soft blue cabinetry, black hardware, open display shelving and newer stainless steel appliances. The enclosed front porch adds a sunny spot to watch the neighbourhood go by, with handy space for boots, coats and seasonal gear. A main-floor bedroom with a 3-piece ensuite and walkout to the backyard offers flexibility for guests or extended family, while upstairs, two additional bedrooms share a full bathroom, including a spacious primary bedroom complete with a walk-in closet. Outside, the 35 x 107 ft lot feels like a private pocket of greenery in the city, featuring landscaped outdoor space, colourful gardens, a storage shed, two driveway parking spots and an attached garage. Fresh paint, a newer roof, newer central air, an updated garage door and no rental items add practical value for the next owner, while the unfinished partial basement provides valuable storage space. Situated in an established downtown neighbourhood near Orillia Soldiers' Memorial Hospital, Couchiching Beach Park, J.B. Tudhope Memorial Park, the Lightfoot Trail System and the Lake Couchiching waterfront. (id:61483)
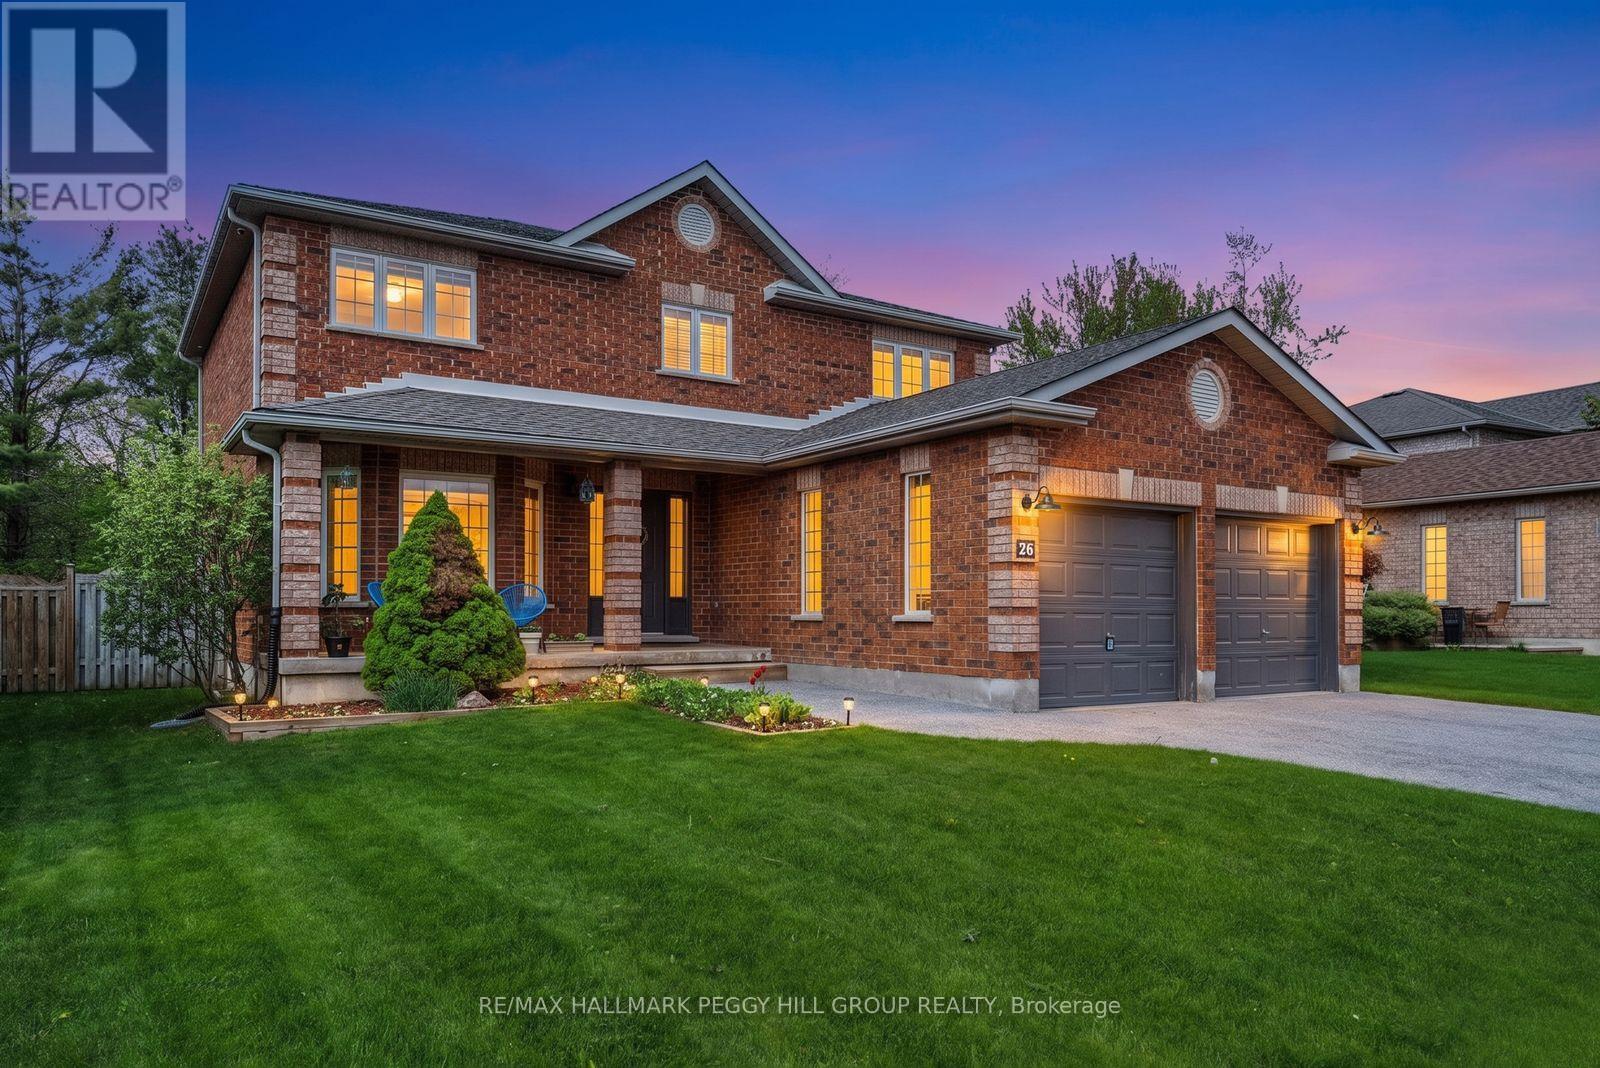
26 Kenwell Crescent
Barrie, Ontario
PREMIUM RAVINE LOT WITH 167 FT OF DEPTH BACKING ONTO THE ARDAGH BLUFFS PLUS NEW QUARTZ COUNTERS IN THE KITCHEN & MAIN BATH - A PRIVATE BACKYARD SETTING THAT'S HARD TO FIND IN SOUTH BARRIE! 26 Kenwell Crescent offers a standout opportunity to own a well-maintained home on an exceptional lot backing onto protected EP land that forms part of the 518-acre Ardagh Bluffs. With no direct rear neighbours and access to nature, this property delivers a level of privacy and outdoor lifestyle that's rarely available in this neighbourhood. The backyard is the true highlight, stretching an impressive 167 feet deep and fully fenced, creating a peaceful, tree-lined retreat. Enjoy summer days in the above-ground pool with surrounding deck, entertain with a gas BBQ hookup, and take advantage of a gas line already in place for a future pool heater. An in-ground sprinkler system keeps both front and back lawns lush and green. Inside, this quality-built Morra 2-storey home offers 2,268 square feet of above-grade living space. The kitchen features updated stainless-steel appliances, new quartz countertops, tile flooring, ample cabinetry, and a bright breakfast nook with a walkout that seamlessly connects indoor living to the backyard setting. The main floor includes comfortable and flexible living and dining spaces, along with a family room anchored by a gas fireplace and views of the private rear yard. Upstairs, three generous bedrooms feature updated wide-plank luxury vinyl flooring, including a primary suite with a walk-in closet and 4-piece ensuite, plus an additional 4-piece main bathroom with a new quartz countertop. The lower level adds a fourth bedroom and offers excellent potential for a future rec room, office, or gym. Located in a quiet South Barrie neighbourhood close to parks, schools, commuter routes, golf, skiing, and amenities, this is a rare chance to secure a home where the lot and setting truly set it apart. (id:61483)
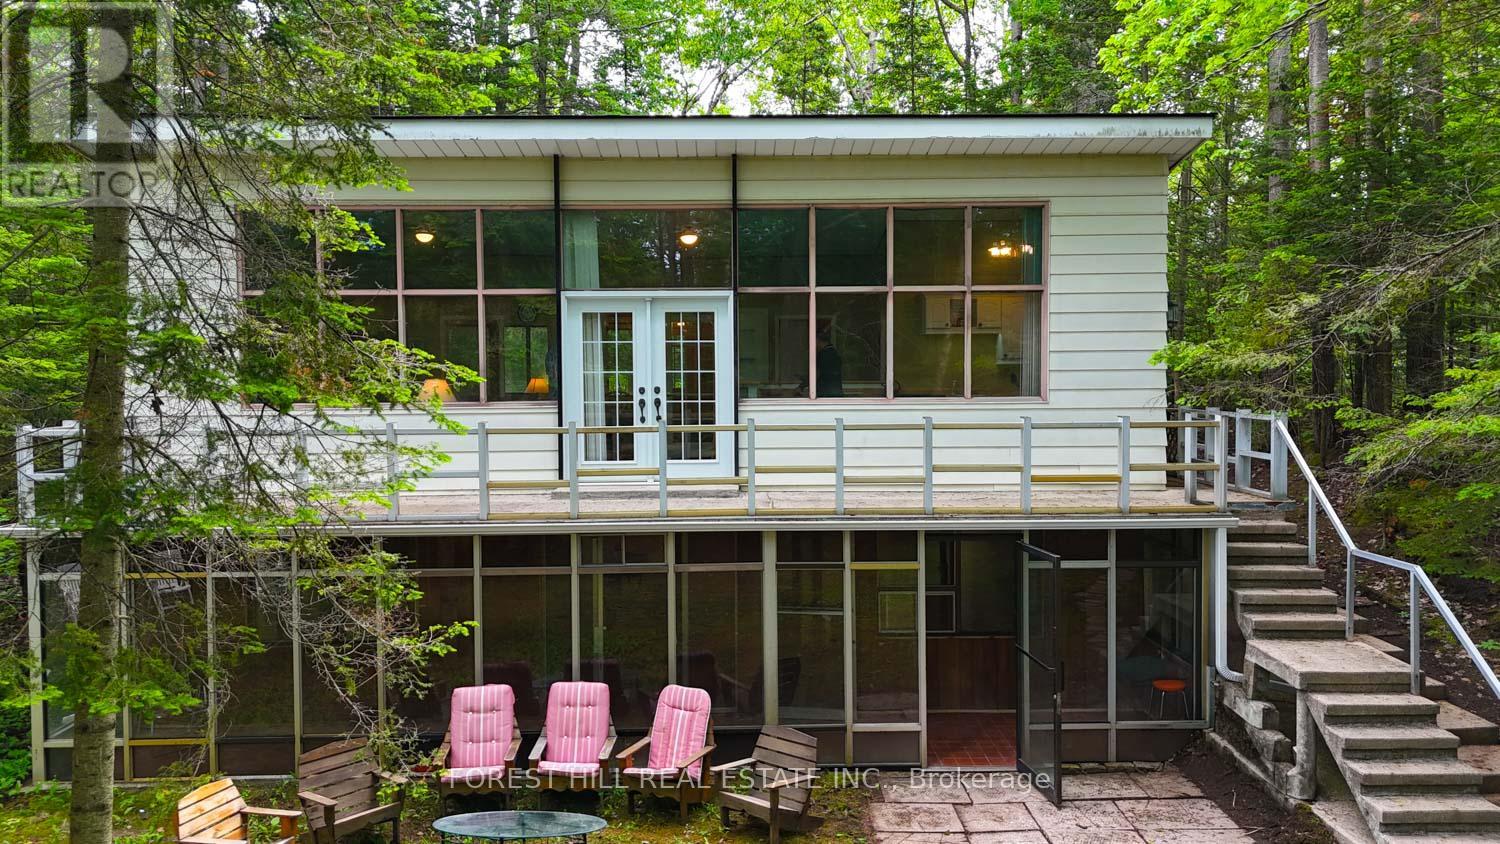
49 Leslie Street
Wasaga Beach, Ontario
Wake up and walk to the water. This charming 2 bedroom, 2 bathroom home is nestled just steps from Wasaga Beach-Ontario's crown jewel of freshwater beaches. Whether you're a buyer dreaming of the ultimate beach lifestyle, an investor looking for a custom rebuild, or a builder ready to capitalize on a premium location, this property checks every box. Why you'll love it: Massive premium lot: The incredible lot size speaks for itself. It offers endless potential to build you ultimate dream home with ample private, on-site parking for you and all your guests. Bonus living space: The semi-finished lower level is ready to become the ultimate recreation room - perfect for a pool table, family game nights, and entertaining friends. The best of both worlds: Connected to city water, plus a private well providing an abundance of extra water. Easy gas upgrade: Natural gas is already at the lot line! With existing ductwork in place, a simple hookup and a new high efficiency gas furnace will easily transform this into a cozy winter haven when the snow flies. (Note: existing oil furnace is being sold in "as is" condition). Four Season Adventure: Love winter sports? You're perfectly positioned for year round excitement. Enjoy the quiet of home while being just 30 minutes away from the world class slopes of Blue-Mountain and the vibrant energy of Collingwood. Your ultimate winter playground is practically in your backyard. Don't miss out on this rare slice of Wasaga Beach potential! (id:61483)
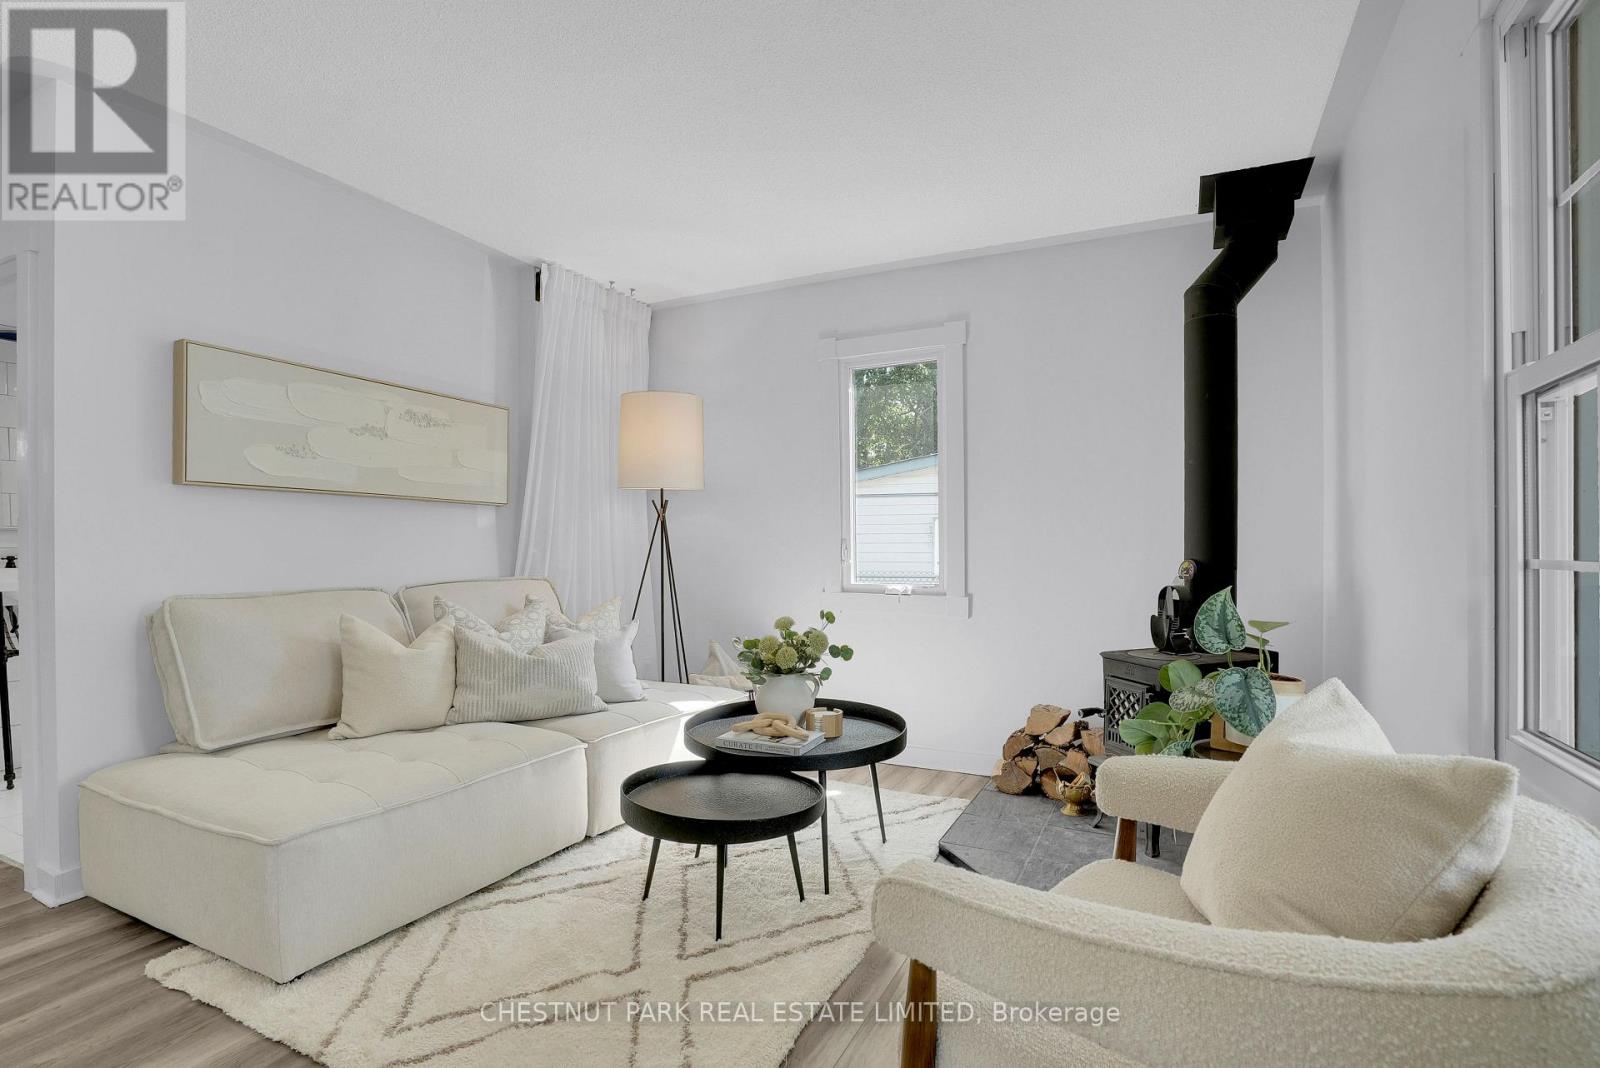
1125 Ramara Road 47 Road
Ramara, Ontario
Escape to the relaxed Lake Simcoe lifestyle. This three bedroom raised bungalow offers lake views from many rooms and multiple walkouts that create a seamless connection to the outdoors. The detached double-car garage provides excellent space for vehicles, storage, watercraft, or recreational equipment, while the fully fenced yard with gated access maximizes privacy and functionality. Located just steps from the shores of Lake Simcoe and only minutes from Beaverton, this property offers convenient access to marinas, public beaches, OFSC trails, and everyday amenities. Surrounded by nature and set within a welcoming lakeside community, it offers the perfect balance of peaceful country living and modern convenience, making it ideal as a year-round residence or weekend getaway. Recent updates include a 200-amp electrical service, energy-efficient wood-burning stove (2022), standing seam metal roof with 40-year warranty (2022), 3,500-gallon holding tank (2022), well pump (2023), pressure tank and PEX plumbing (2023), updated appliances (2022), and a new sunroom window (2025). (id:61483)
9890 Bayview Avenue
Richmond Hill, Ontario
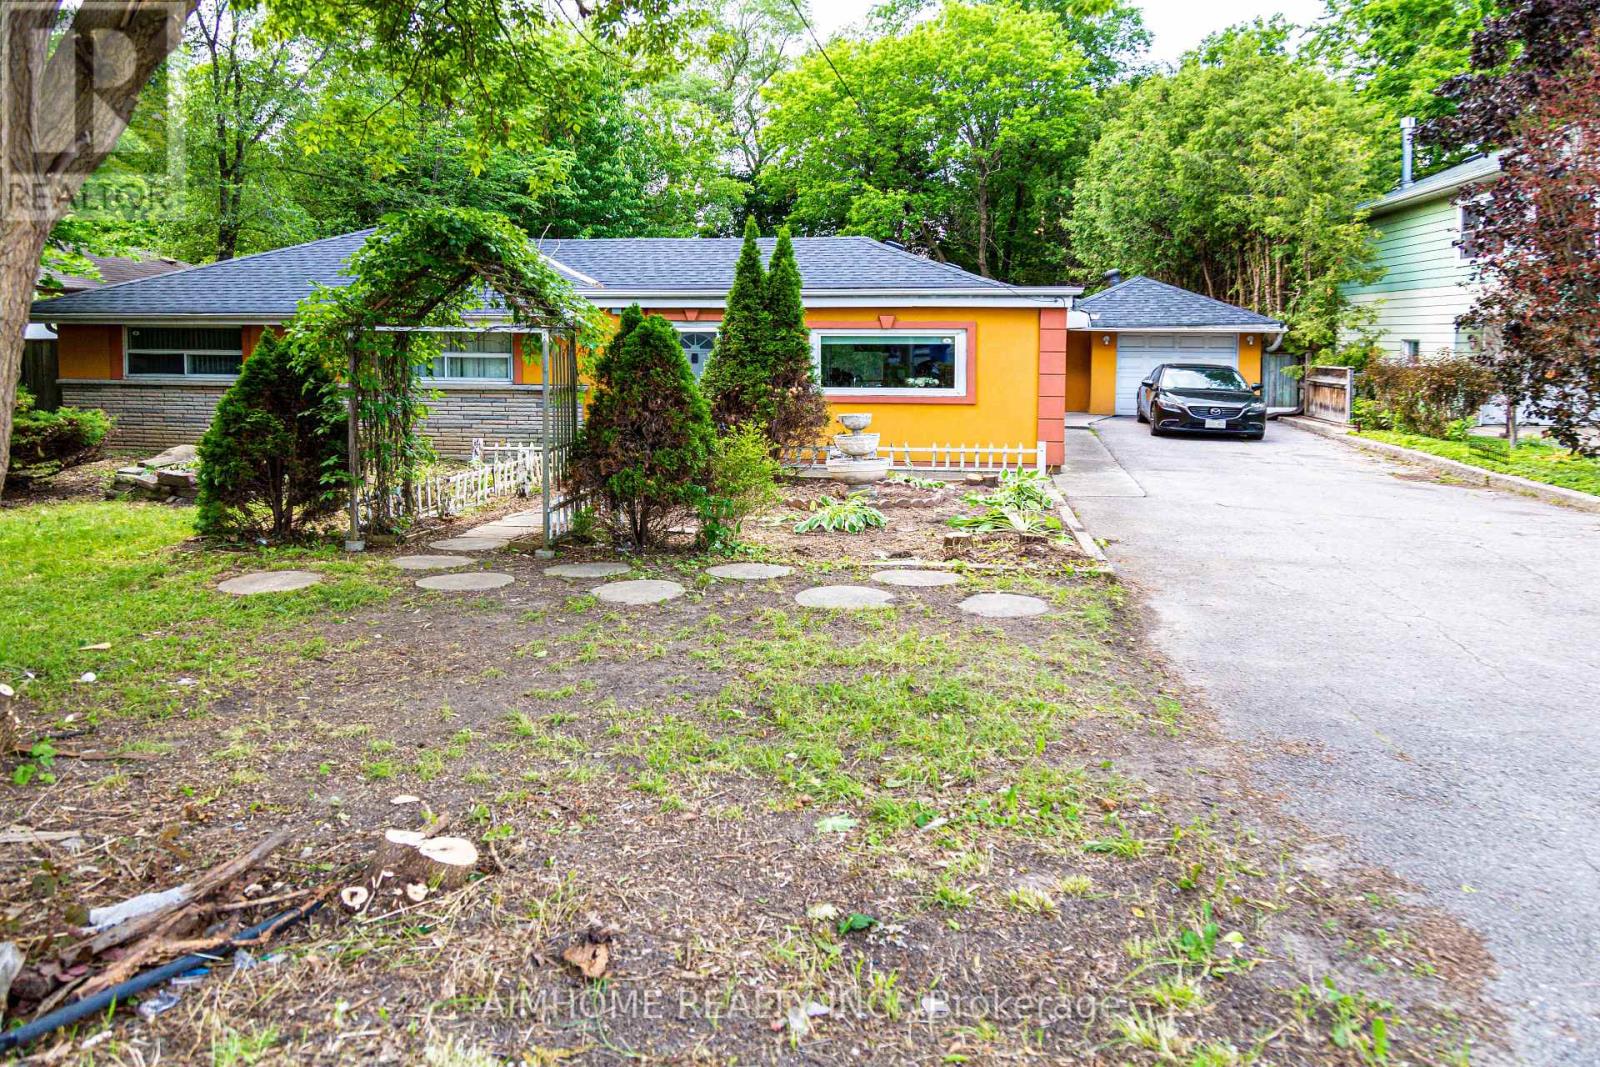
Rare Large-Lot Detached Home For Lease In A Prime Bayview & Major Mackenzie Location. Situated On An Exceptional Approx. 70.5 x 185 Ft Lot, This Well-Maintained Home Offers Spacious Living Areas, A Detached Garage, Ample Parking And A Large Private Backyard. Ideal For Families Seeking Access To Top-Ranked Schools And Professionals Working From Home. Conveniently Located Near Excellent Schools, Parks, Shopping, Restaurants, Transit And Major Commuter Routes. Plenty Of Space For A Home Office And Outdoor Enjoyment. Move-In Ready. (id:61483)
2208 - 15 Water Walk Drive
Markham, Ontario
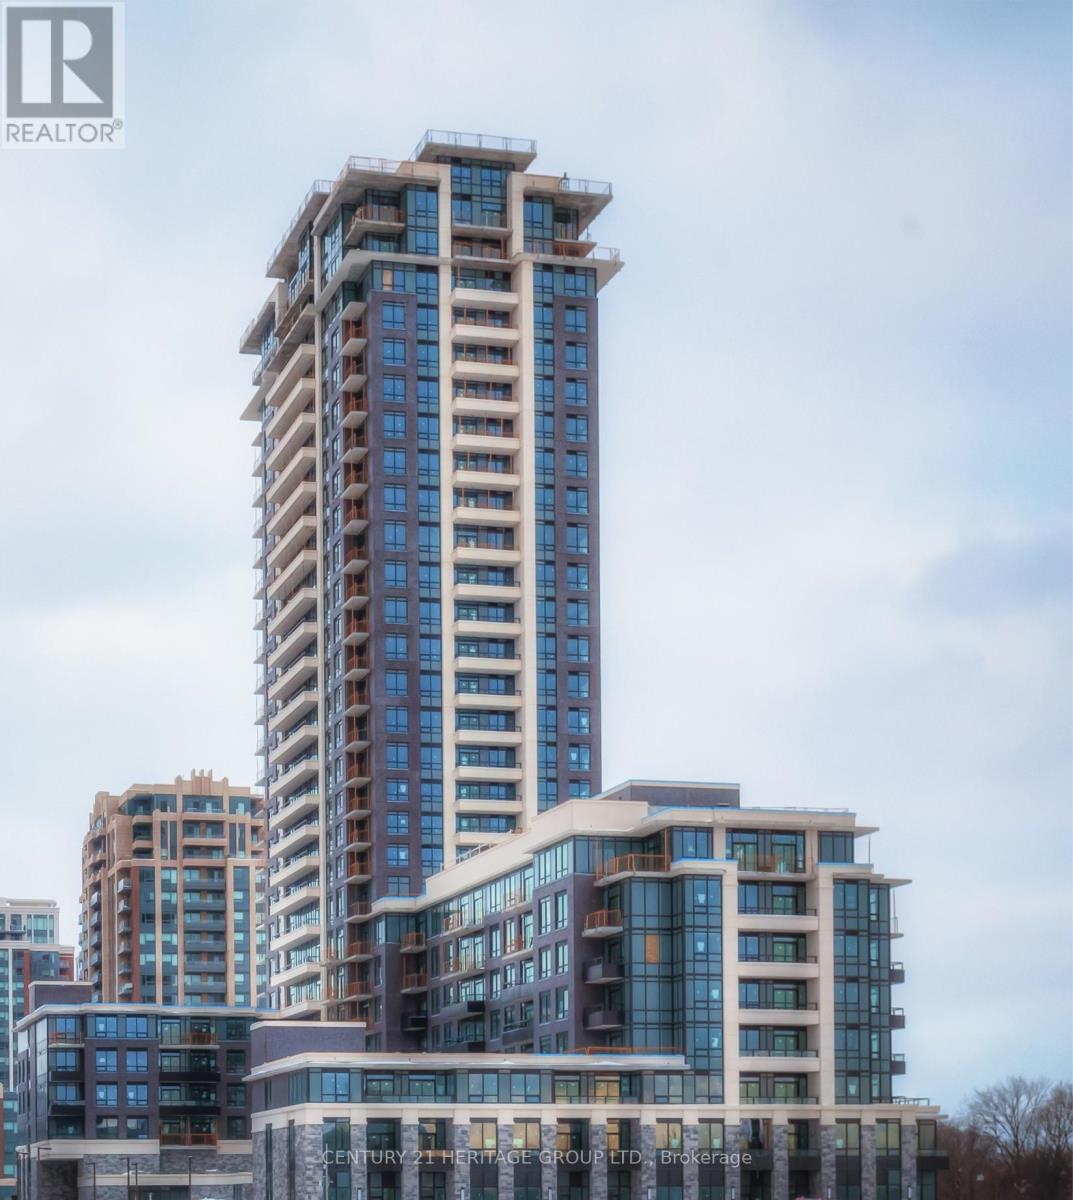
Luxury Riverside Condo, Bright 2 Bedroom Corner Unit With Large Balcony Overlooking Greenbelt And Park. Steps To Uptown Square And Main Street, Groceries, Banks And Restaurant. Access To Viva, Go Train, Hwy 404/407. Close To Seneca College And York University Markham Campus, And Downtown Markham Entertainment District. Full Amenities With Roof Top Infinity Pool. 24 Hr Security. (id:61483)
100 Featherstone Avenue
Markham, Ontario
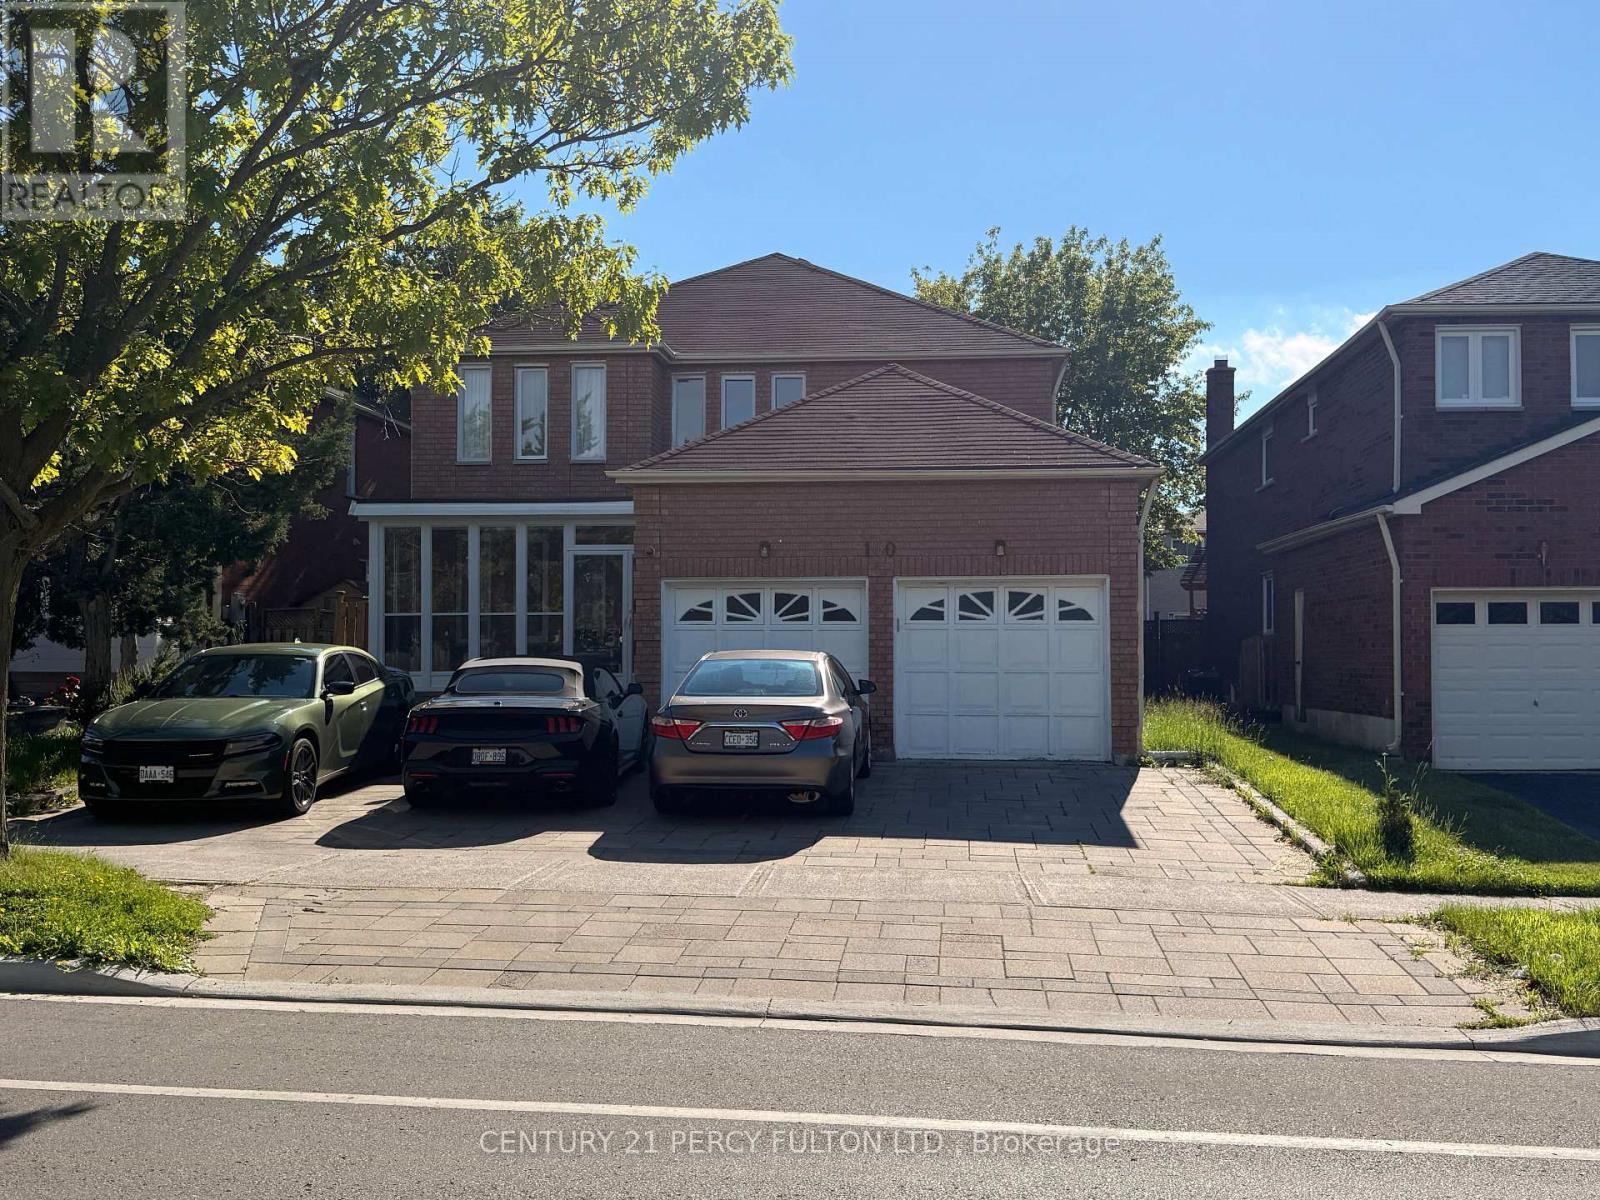
Welcome To This Spacious Executive Home On A Premium 47-Ft Lot Facing The Park In Markham's Highly Sought-After Middlefield Community! Featuring A Grand Foyer With High Ceilings And An Oak Circular Staircase, Generous Living And Dining Areas, A Main-Floor Office, And A Bright Family Room With Gas Fireplace. The Updated Eat-In Kitchen Boasts Quartz Countertops And A Walkout To A Large Backyard Deck. Four Spacious Bedrooms Upstairs, Including A Primary Retreat With A 5-Piece Ensuite. Professionally Finished 4-Bedroom Basement With Two Washrooms, Kitchen And Separate Entrance, . Double Garage And Parking For Four Vehicles. Conveniently Located Near Highly Rated Schools, Parks, Public Transit, Shopping And Community Amenities! (id:61483)
9144 Bathurst Street
Vaughan, Ontario
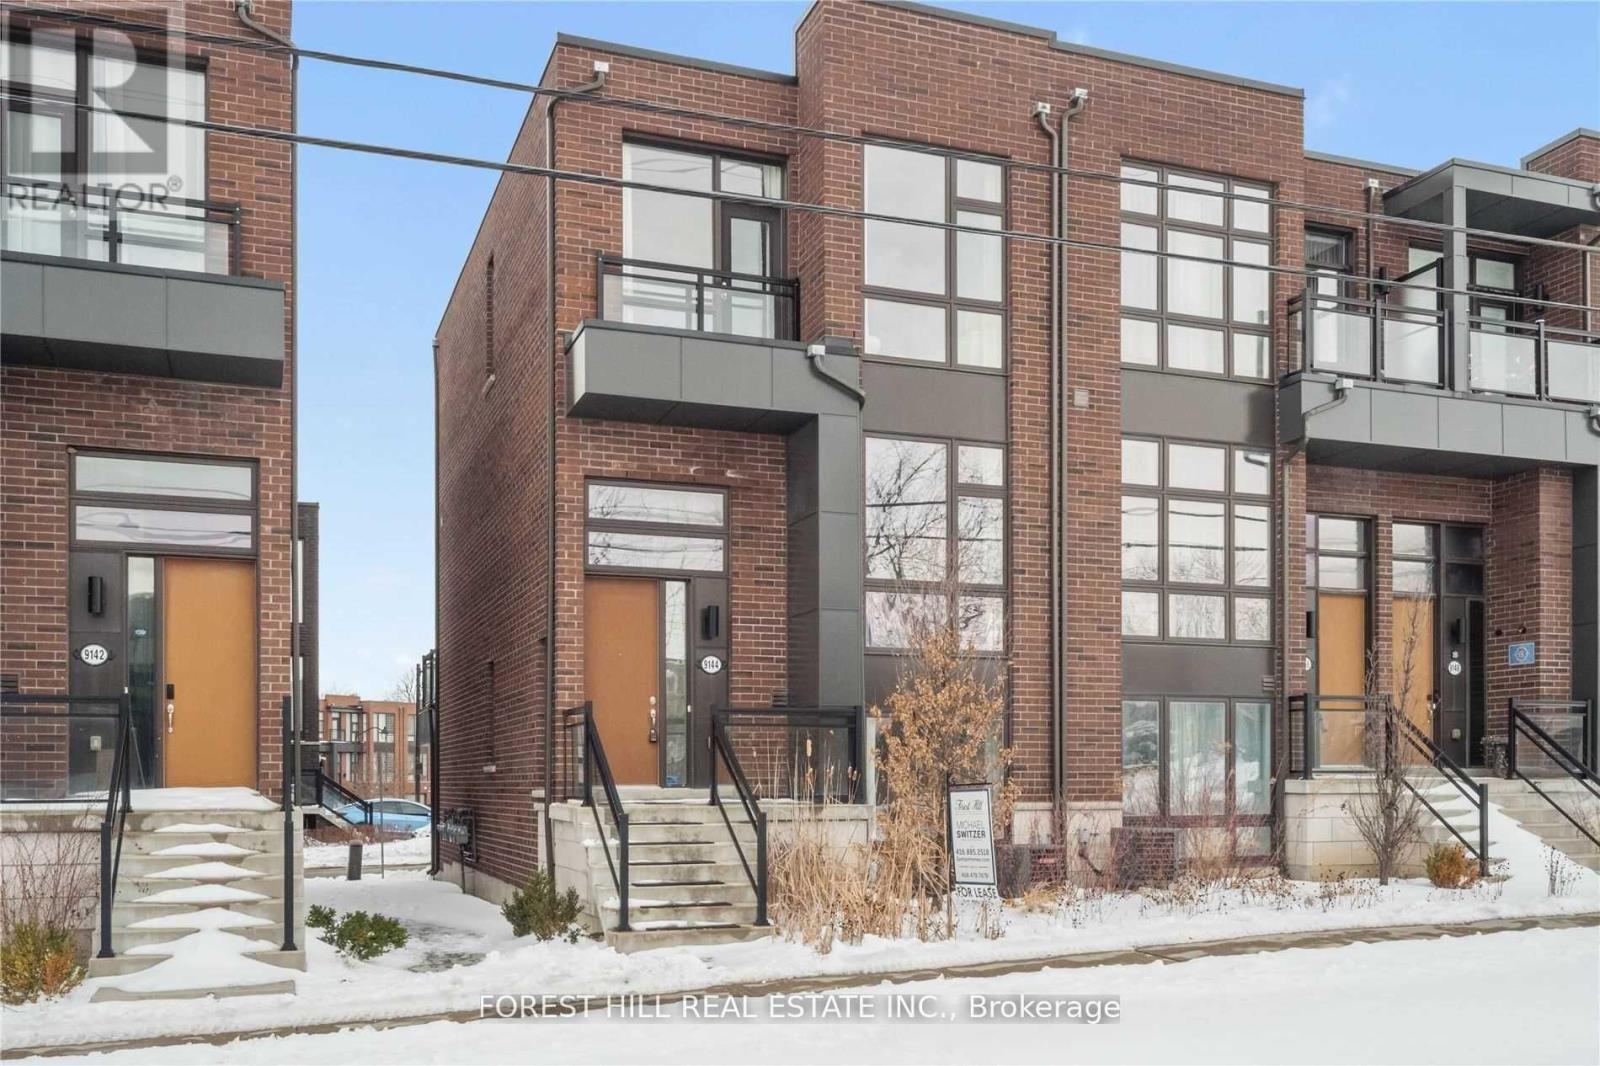
Modern End Unit Townhouse In Prestigious Thornhill Neighbourhood. Great Open Concept With Floor To Ceiling Windows, Spacious & Sun Filled, 2 Car Garage, Dark Hardwood Floor Throughout Wrought Iron Staircase, Modern Kitchen With Granite Counters & Stainless Steel Appliances, Walk-Out To A Huge Terrace, Walk To Private School, Gym, Plaza And More. Minutes To Hwy 7, 407 & Go Train. (id:61483)
Lower - 682 The Queensway Road S
Georgina, Ontario
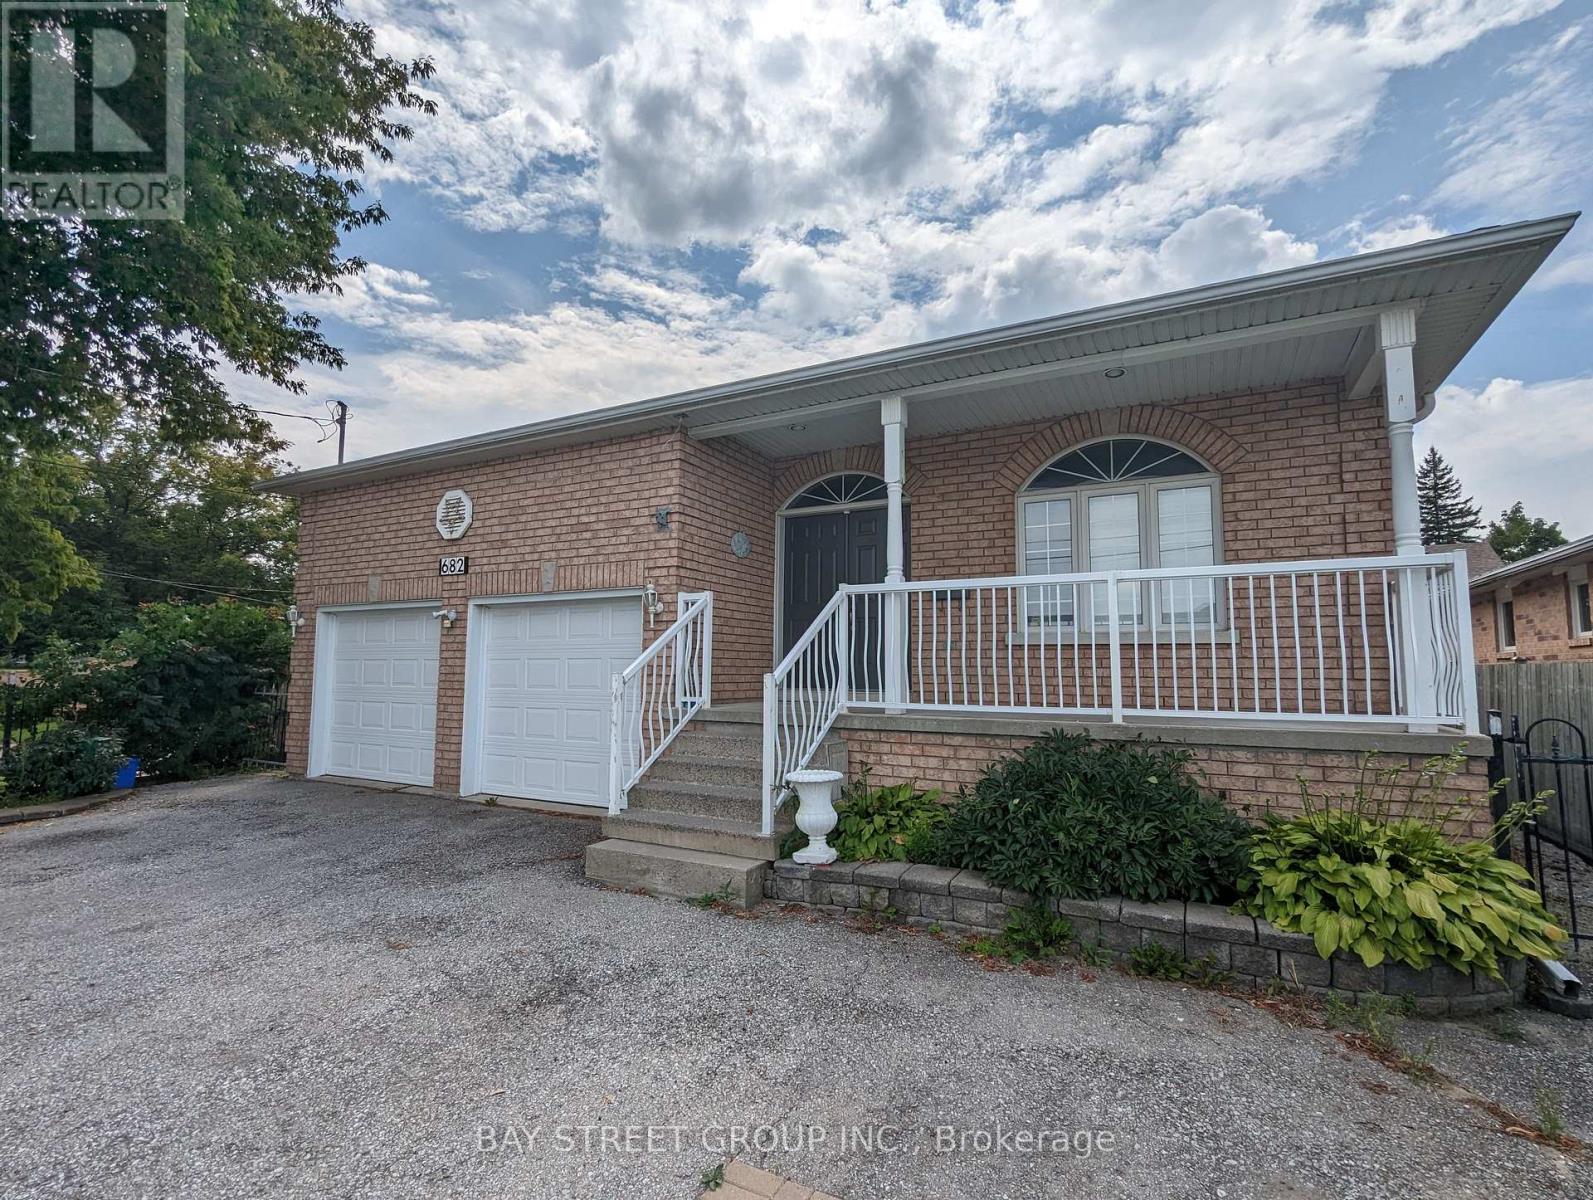
Custom Brick Raised Bungalow Built In 2001 On Premium Lot 50'x150' w. Beautiful 2 Br In-Law Suite In Lower Level w Oversized Windows For A Lot Of Light. Separate Entrance. Independent Washer and Dryer, 2 Comfortable Driveway Parking included. Just Move In! This Bright And Spacious Unit In The Heart Of Keswick. Walk To The Lake, Park, Parking On Driveway. The tenant Pays 40% Of Total Utilities. (id:61483)
Basement - 15415 Jane Street
King, Ontario
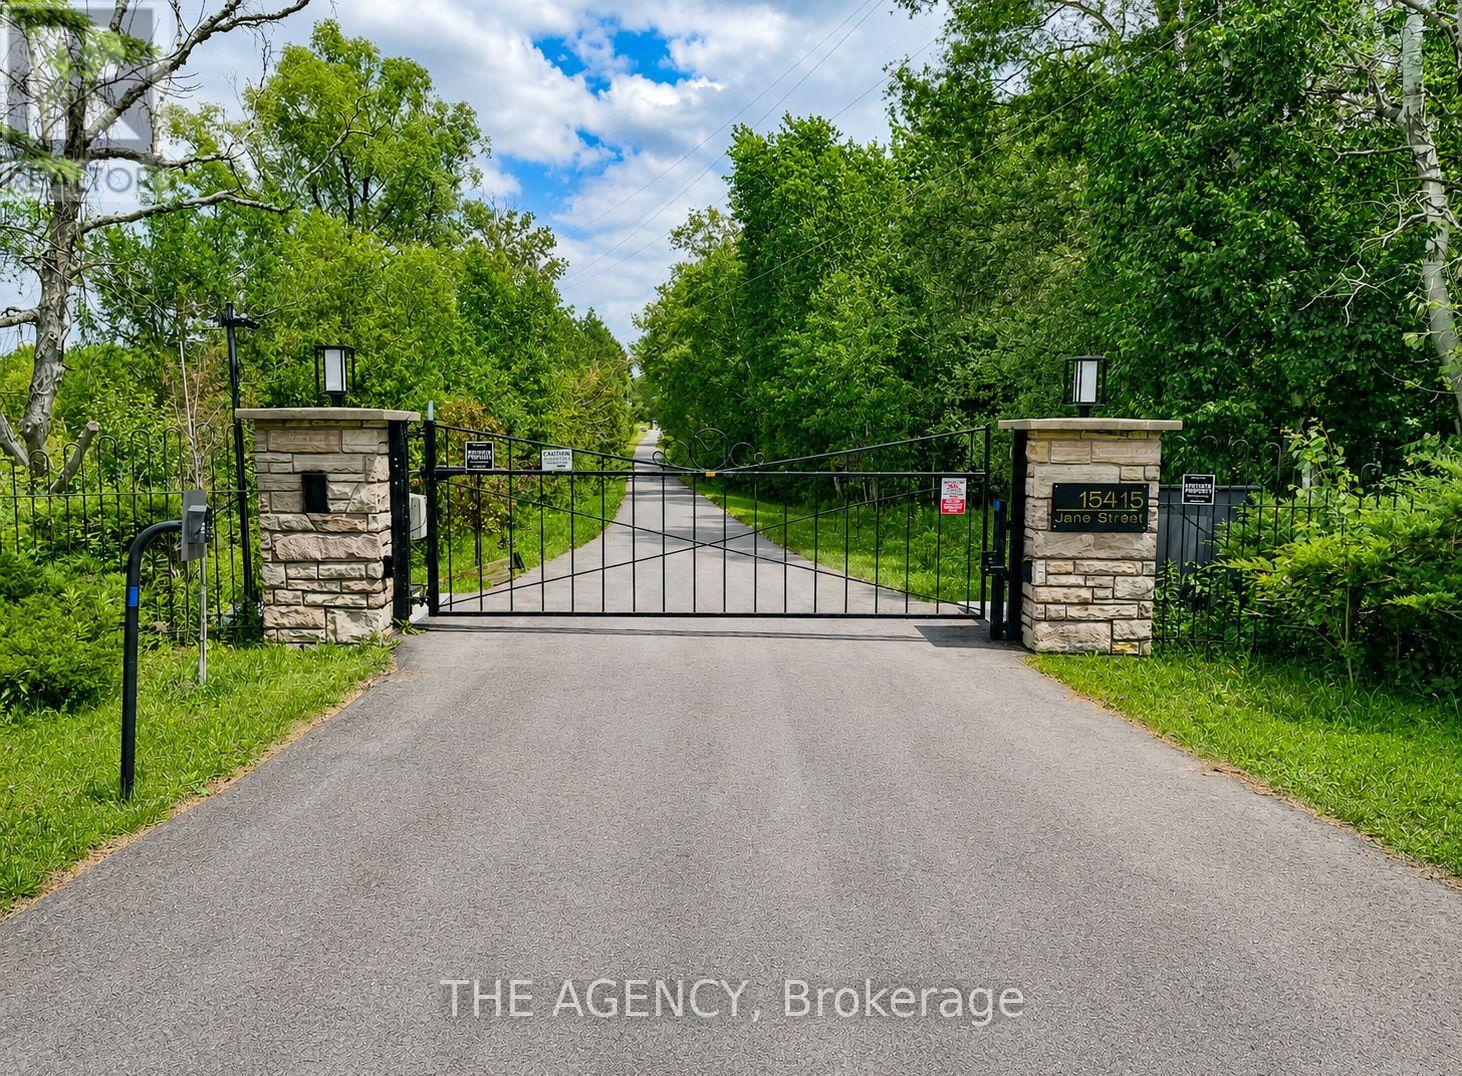
Welcome to This Beautifully Renovated 2 Bedroom Basement Suite Nestled in the Sought After King Rural Community. Bright, Spacious, and Thoughtfully Designed, This Inviting Home Features a Well Appointed Kitchen With Generous Cabinetry, a Private Walk up Entrance, and the Convenience Of Separate Laundry Facilities. The Open concept Living and Dining Area Offers a Comfortable and Welcoming Space for Everyday Living and Entertaining. Ideally Located Just Minutes From Highway 400, You'll Enjoy Easy Access to Major Routes While Benefiting From the Tranquility of Rural Living. (id:61483)
1250 County Road 6 S
Tiny, Ontario
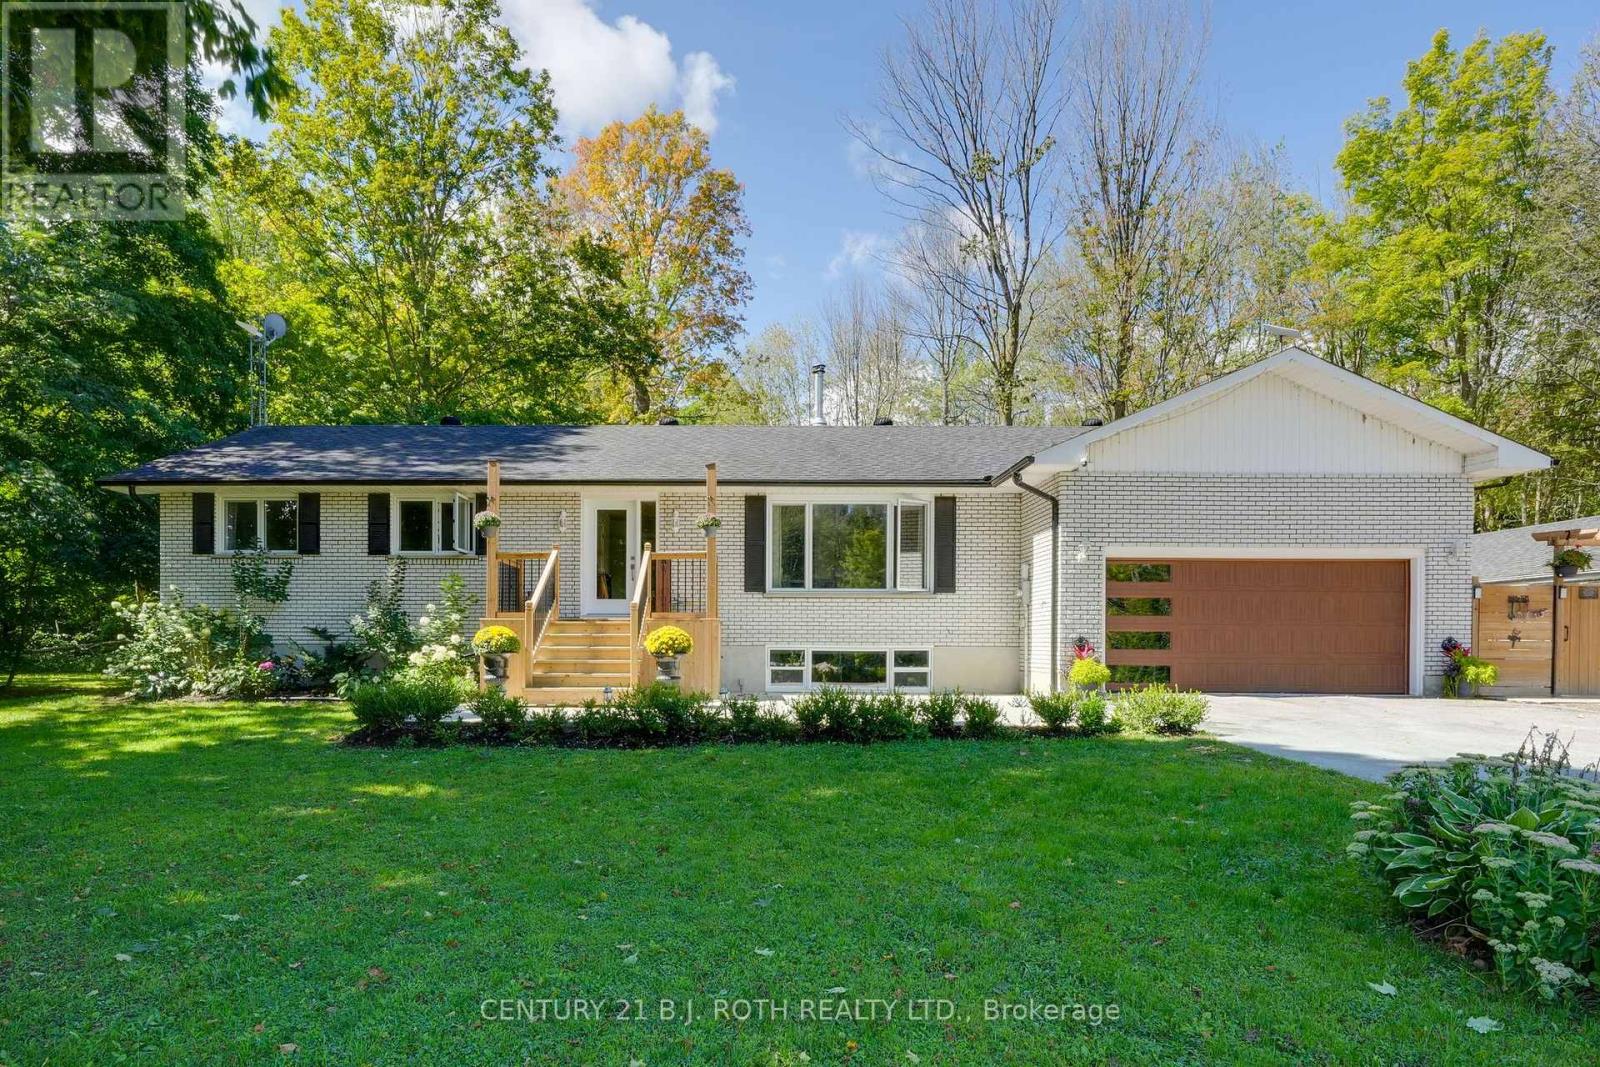
Welcome to your own private country escape! A beautifully renovated home set on nearly 25 acres of pristine sugarbush, complete with scenic trails for walking, ATVing, and enjoying the peaceful beauty of nature. This property offers the perfect blend of modern comfort and rustic charm, ideal for those seeking space, tranquility, and a move-in ready lifestyle. This beautifully renovated 3-bedroom, 3-bath home has been thoughtfully updated from top to bottom with quality finishes throughout. Inside, you'll find hardwood floors (2022) that run seamlessly across the main level, a spacious custom kitchen with a large island ideal for family gatherings and entertaining, and gorgeously renovated bathrooms that add a touch of luxury. The windows were replaced in 2024 (excluding furnace room & sunroom), front door installed in 2025 (25-year warranty). Main floor laundry offers everyday convenience, while the fully finished lower level features a massive rec room and a stunning bathroom, providing even more comfortable and versatile living space. New AC in 2022, on-demand hot water system added in 2023, septic replaced in 2025. Outdoor features are just as impressive with the front deck (2024), back deck (2025), a large concrete pad was also added in 2023, offering endless potential for outdoor entertainment or future use. The backyard features a picturesque pond and regular visits from deer, turkeys, and other wildlife, adding to the serene country atmosphere. The main house is equipped with a 200-amp electrical service. As an added bonus, there's a separate building on the property with rough-ins for a bathroom. It has its own 60-amp electrical service and offers excellent potential for conversion into an in-law suite, guest house, workshop, or studio. (id:61483)
328 - 8188 Yonge Street
Vaughan, Ontario
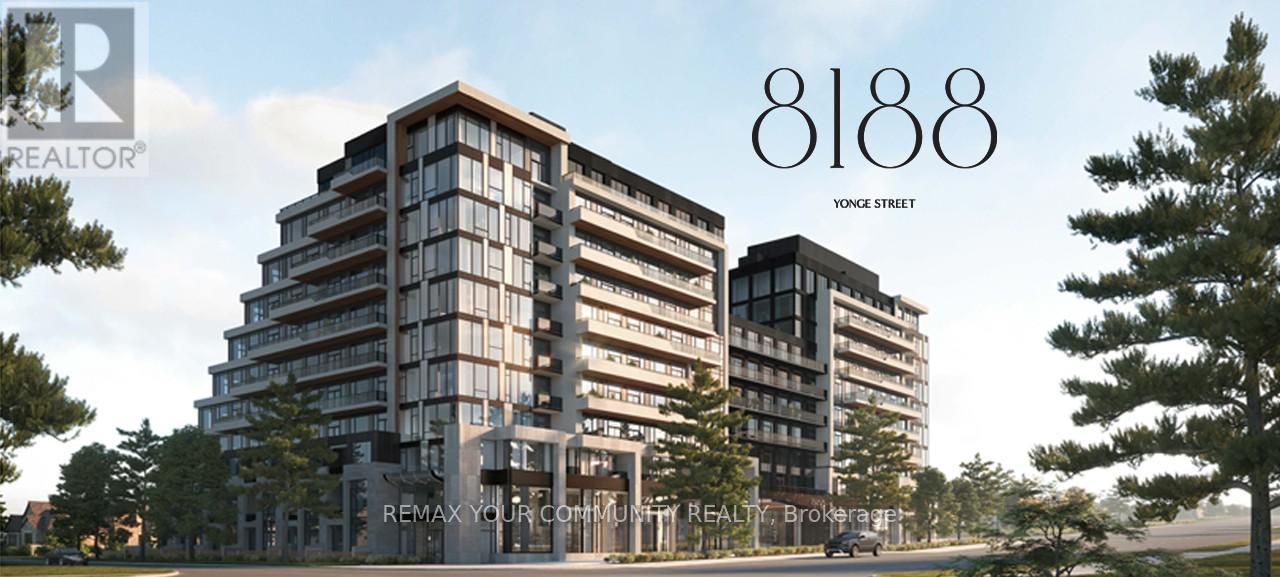
Brand New Never Lived In 1 Bedroom Condo In Thornhill At Yonge &Uplands. Prime Location For FirstTime Buyers or Rental Investment In A Unique Boutique Style Luxury Building. Bright & Spacious OpenConcept Layout With Over 500 Sqft Plus Balcony And Ensuite Laundry. Laminate Floors And QuartzCounters Throughout. Enjoy Keyless Door Entry & Internet Included In Fees! The Future Yonge SubwayExtension At Your Doorstep Will Provide Seamless Access Throughout the GTA. Steps to Golf Clubs,Parks, Restaurants and The Renowned Uplands Ski Centre. Building Upgraded With Clean Air / WaterFiltration Systems. Impressive Outdoor/Indoor Amenities: Stunning Outdoor Pool, BBQ Area, FullyLoaded Modem Gym, 24-hour Concierge, Visitor Parking, Co-Working Space, Party Room, Children'sPlay Area, Outdoor Yoga Spaces, Dog Park. Whether you're a first-time buyer, downsizer, investor, orprofessional seeking a modern lifestyle, this exceptional residence presents an outstanding opportunity toown in one of the area's most exciting new developments.Too Many Highlights To List Here, You Will Love Living Here! (id:61483)
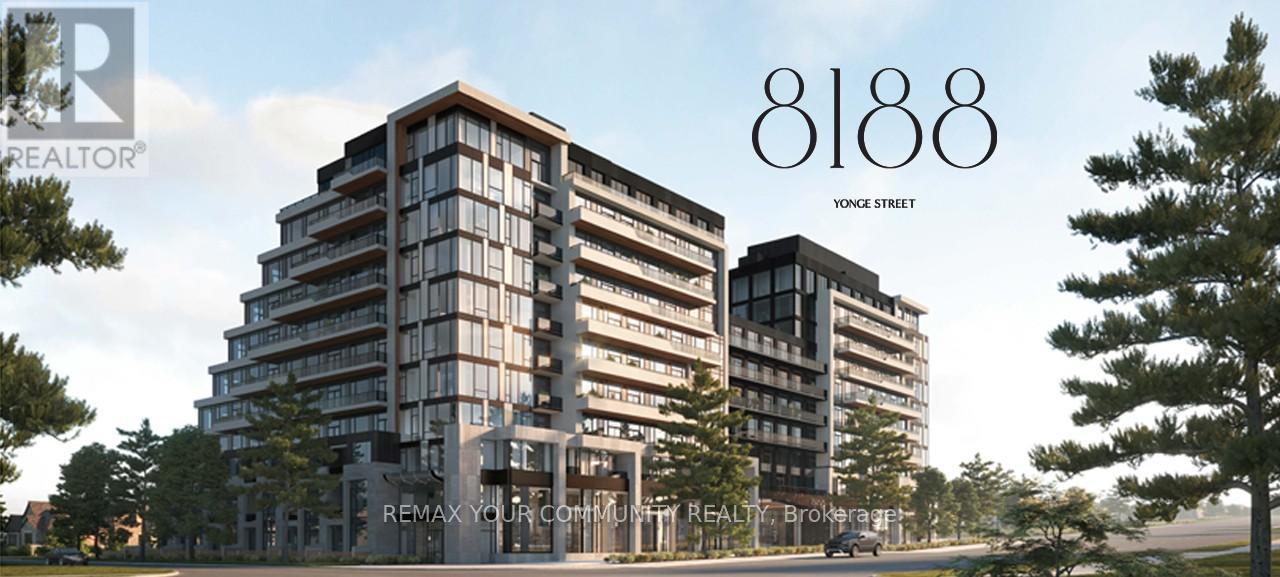
408 - 8188 Yonge Street
Vaughan, Ontario
Brand New Never Lived In 1 Bedroom plud Den Condo In Thornhill At Yonge &Uplands. Prime LocationFor First Time Buyers or Rental Investment In A Unique Boutique Style Luxury Building. Bright &Spacious Open Concept Layout With Over 500 Sqft Plus Balcony And Ensuite Laundry. Laminate FloorsAnd Quartz Counters Throughout. Enjoy Keyless Door Entry & Internet Included In Fees! The FutureYonge Subway Extension At Your Doorstep Will Provide Seamless Access Throughout the GTA. Steps toGolf Clubs, Parks, Restaurants and The Renowned Uplands Ski Centre. Building Upgraded With CleanAir / Water Filtration Systems. Impressive Outdoor/Indoor Amenities: Stunning Outdoor Pool, BBQ Area,Fully Loaded Modern Gym, 24-hour Concierge, Visitor Parking, Co-Working Space, Party Room,Children's Play Area, Outdoor Yoga Spaces, Dog Park. Whether you're a first-time buyer, downsizer,investor, or professional seeking a modern lifestyle, this exceptional residence presents an outstandingopportunity to own in one of the area's most exciting new developments.Too Many Highlights To List Here, You Will Love Living Here! (id:61483)
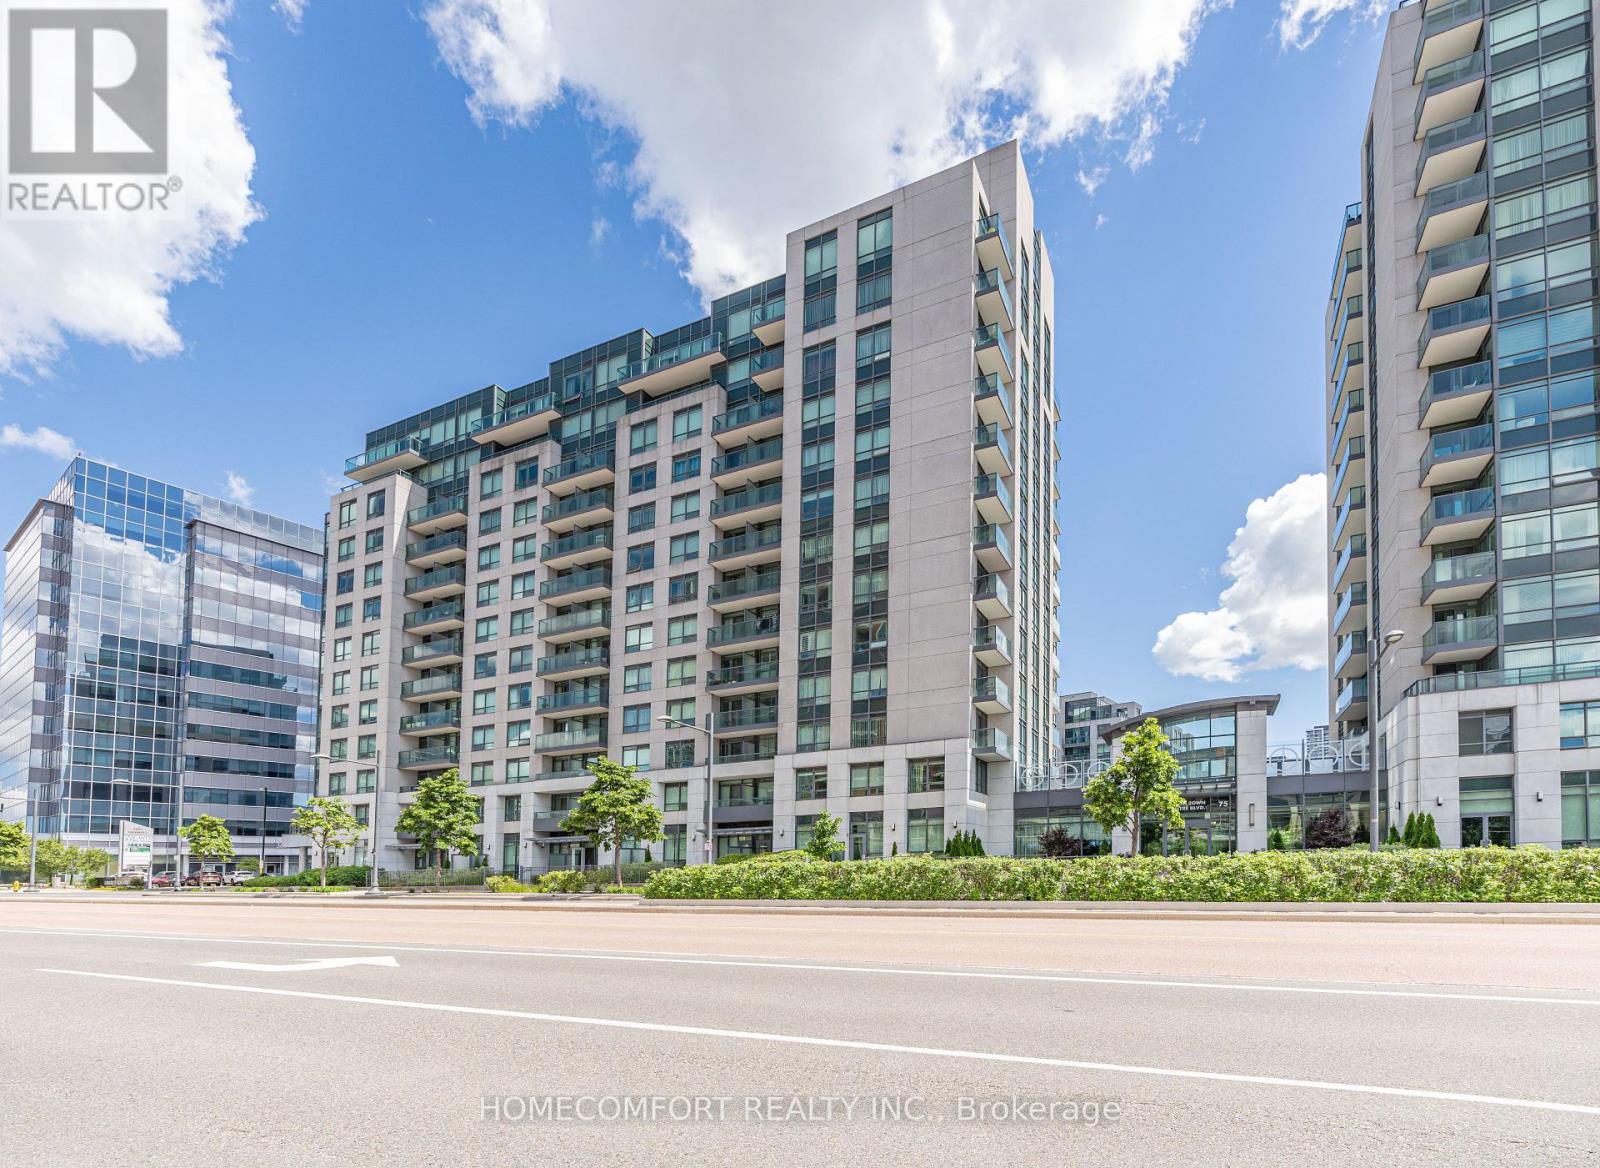
517 - 55 South Town Centre Boulevard
Markham, Ontario
Luxury 1+Den Suite in Prestigious EKO Condominiums by Liberty Development. Bright Open-Concept Layout with Sun-Filled East Exposure, Beautiful Open Views and a Quiet Setting. Den with Door, Ideal as a Second Bedroom or Home Office. Modern Kitchen with Granite Countertops and Stainless Steel Appliances Purchased in 2024. One Parking Included. Enjoy 24-Hour Concierge, Indoor Pool, Fitness Centre and More. Top-Ranking School Zone. Steps to Shopping, Restaurants, Viva Transit, GO Station, Hwy 7 & 407. A Must See! (id:61483)
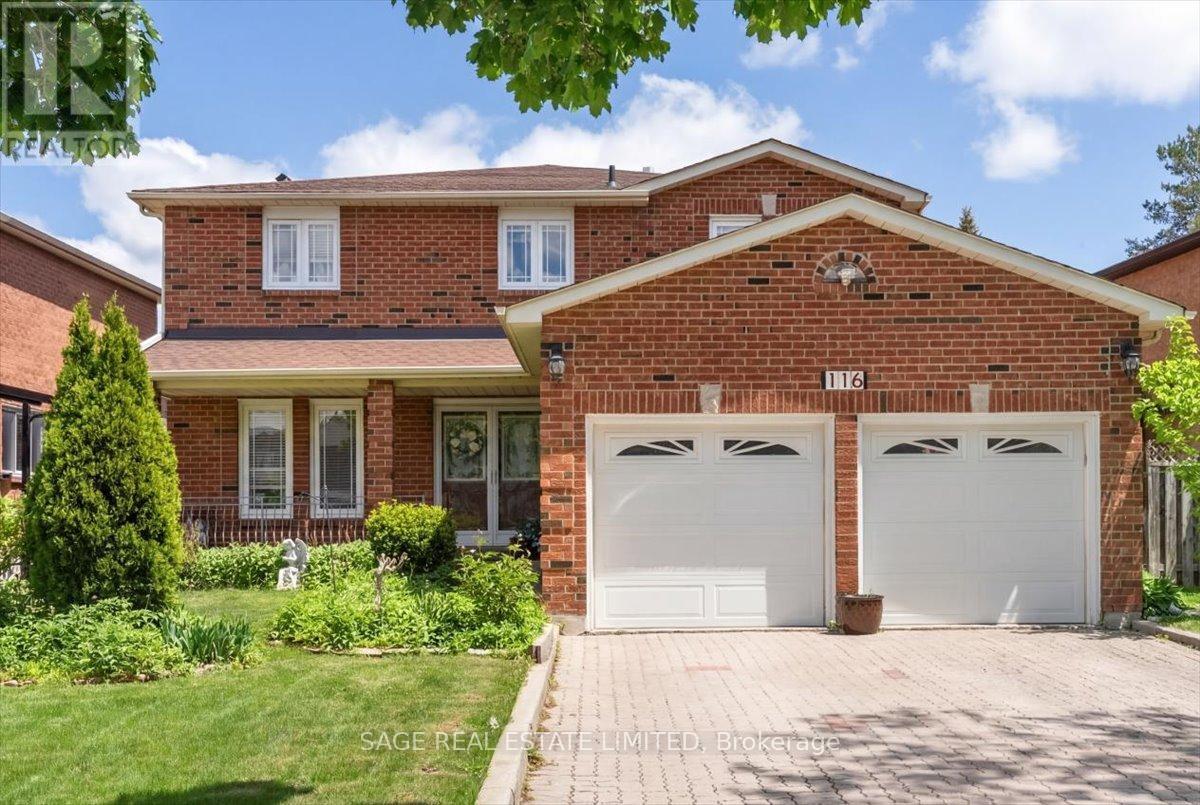
116 Butterfield Crescent
Vaughan, Ontario
There's a particular confidence that settles over a home that has only ever belonged to one family. It is a house chosen once, lived in fully, and looked after the way you tend to something you mean to keep. After all these years, its original owners are ready to hand it on.Inside, the home unfolds with a scale and intention that modern family life rarely affords. More than 2,600 square feet are distributed across generous principal rooms, four well-proportioned bedrooms, and three bathrooms, with spaces shaped as much for everyday living as for the occasions that mark time. The updated kitchen opens naturally into the dining room, where holiday dinners, birthday candles, and late, lingering conversations feel immediately imaginable. Nearby, the living room, anchored by a fireplace, offers a quieter place to land at the end of the day. Below, a separate basement apartment with its own backyard entrance adds a layer of flexibility that feels increasingly rare: room for multigenerational living, visiting guests, a private workspace, or rental income. Additional storage keeps the practical side of family life elegantly out of sight.Outside, a double-car garage and ample driveway parking bring everyday convenience to a home already rich with possibility. It is substantial without feeling showy, cared for without feeling precious, and ready for its next chapter with the kind of quiet assurance only a long-loved home can carry.For the family looking for more room, more flexibility, and a place where life can unfold over years rather than seasons, this is the kind of home that stays with you. (id:61483)
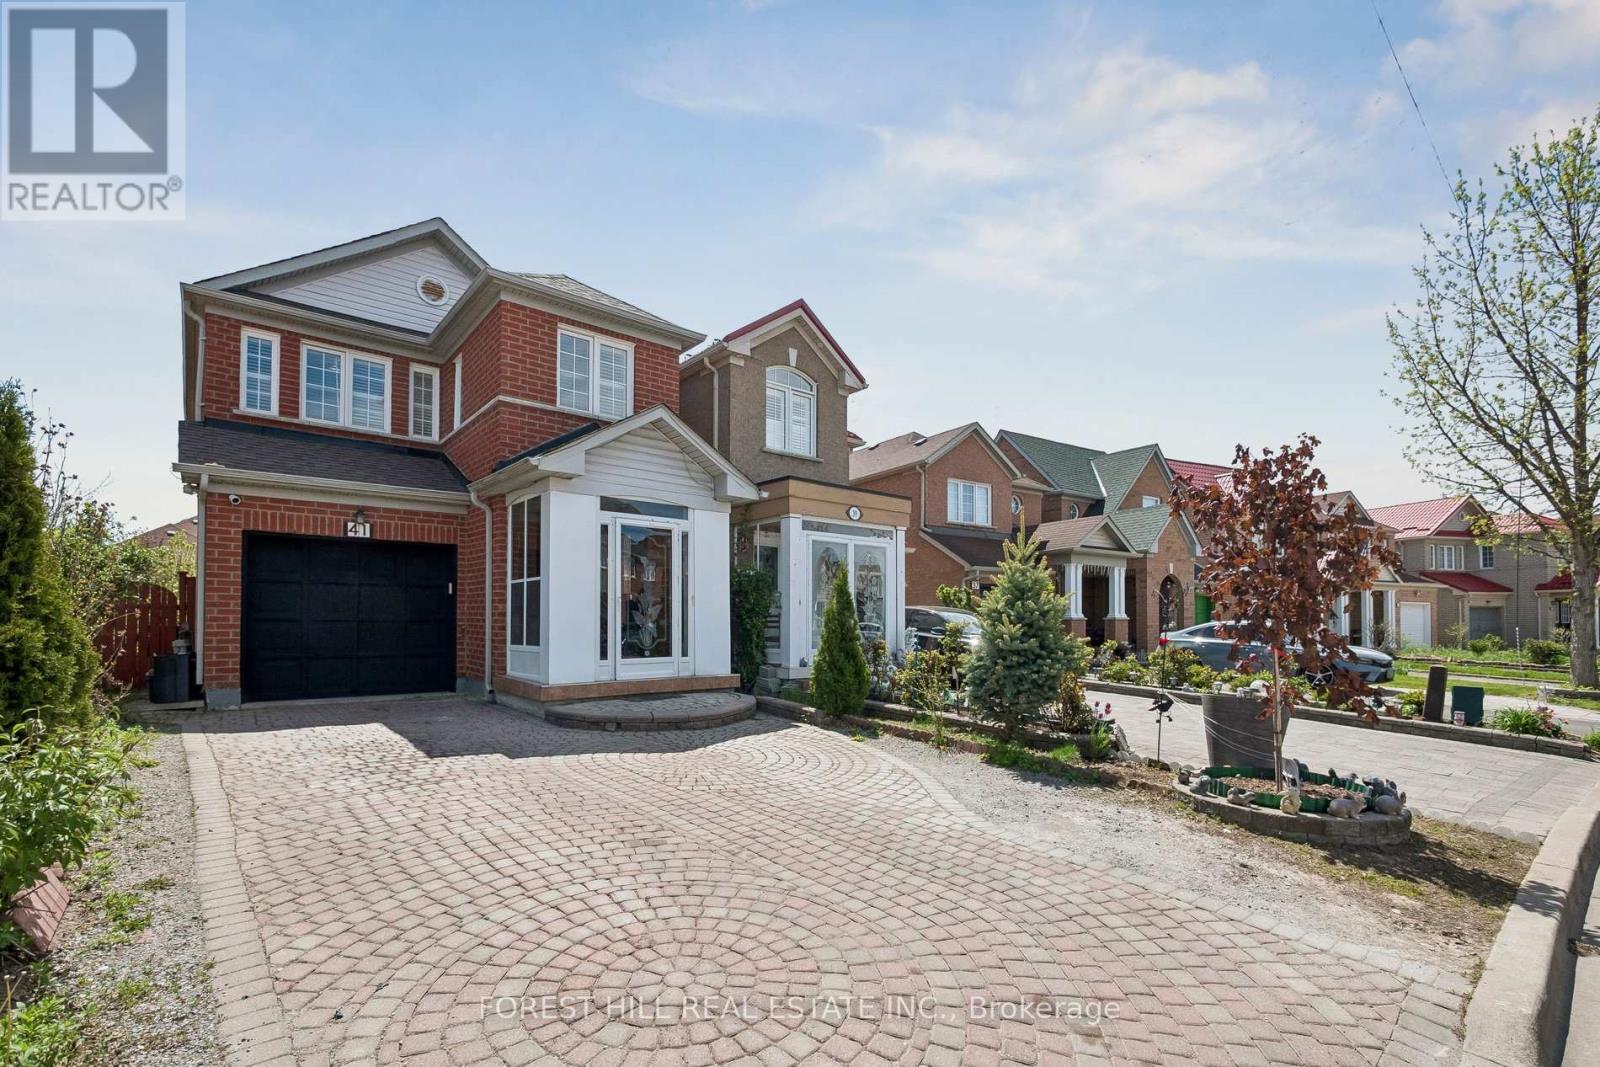
41 Guinevere Road
Markham, Ontario
Welcome to 41 Guinevere Rd, a rare opportunity in the highly sought after Cedarwood community at Markham and Steeles. For the very first time since it was built, this beautifully maintained detached home is coming to market. One owner, one family, decades of pride of ownership, and it shows the moment you walk through the door. Offering over 2,000 sq ft of above grade living space, the home has been freshly painted and features hardwood flooring throughout the main and upper levels. The large wrap around kitchen is the true heart of the home, with a sunny window over the sink, generous counter and cabinet space, and a breakfast bar perfect for morning coffee or homework hour. Upstairs offers 4 generous bedrooms, including a primary retreat with a double door walk in closet and a 5 piece ensuite featuring a double sink vanity. The second upper bathroom also offers a 4 piece layout with double sinks, so busy mornings flow without the usual traffic jam.The fully finished basement adds incredible flexibility with its own kitchen, bedroom, and full bathroom with shower. Ideal for extended family, or an in-law suite. Step outside to a backyard that feels like a private orchard, with mature apple and pear trees the original owners planted and nurtured over the years, plus a storage shed. The interlocked driveway fits 3 cars and combined with the garage offers 4 total parking spaces. The tankless water heater is owned, so no monthly rental fees. Location is everything here. Less than a 10 minute walk to TTC, No Frills, Costco, Walmart, major banks, Asian supermarkets, restaurants, medical offices, and the highly rated Cedarwood Public School. A quick 5 to 8 minute drive to Hwy 7 and the 407, libraries, recreation centre, and hospital. Minutes from Rouge National Urban Park and its trail system.Lovingly cared for by its original owners and finished top to bottom. Homes like this rarely come available in Cedarwood. Book your private showing today. ** This is a linked property.** (id:61483)
Bsmt - 61 Grandview Avenue
Markham, Ontario
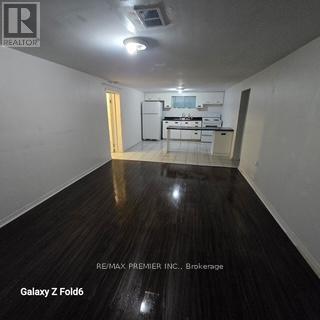
YONGE & STEELES 2 BEDROOM BASEMENT APARTMENT FOR LEASE * LESSEE TO PAY A PORTION OF UTILITIES WITH UPPER LEVEL LONG TIME TENANT * LANDLORD LOOKING FOR LONGER TERM LEASE (IF POSSIBLE) * (id:61483)
255 Moody Drive
Vaughan, Ontario
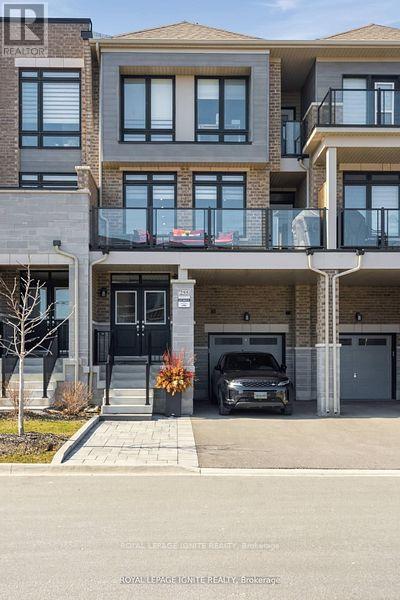
**DARE TO COMPARE THIS PREMIUM LUXURY KLEINBURG TOWN HOME *WITH AN UPGRADED LOT FEATURES NO ROAD NOISE AND EXTRA PARKING *STUNNING UPGRADED KITCHEN WITH NEW QUARTZ COUNTER TOPS & BACKSPLASH **MANY THOUSANDS $$$ SPENT** BRAND NEW RENOVATED PRIMARY BEDROOM WASHROOM WITH GLASS DOOR & WALL, TOP RAINFALL SHOWERHEAD BY KOHLER, UPGRADED PORCELAIN TILES & MUCH MORE *COZY ELECTRIC FIREPLACE WITH MANY SETTINGS & FEATURES A FULL QUARTZ WALL *PREMIUM ELECTRICAL SWITCHES & POTLIGHTS THROUGHOUT *BRIGHT/SPACIOUS FLOOR PLAN *THE IRONDALE MODEL BUILT BY PARADISE HOMES *CLEAN/MOVE IN CONDITION - FRESHLY PAINTED HOME *ENJOY 2 BALCONIES WITH UNOBSTRUCTED VIEWS *NEAR ALL AMENITIES, 2 SCHOOLS, SHOPPING, HWYS, STEPS TO LONGO'S PLAZA & MORE! (id:61483)
Lower - 39 The Boulevard
New Tecumseth, Ontario
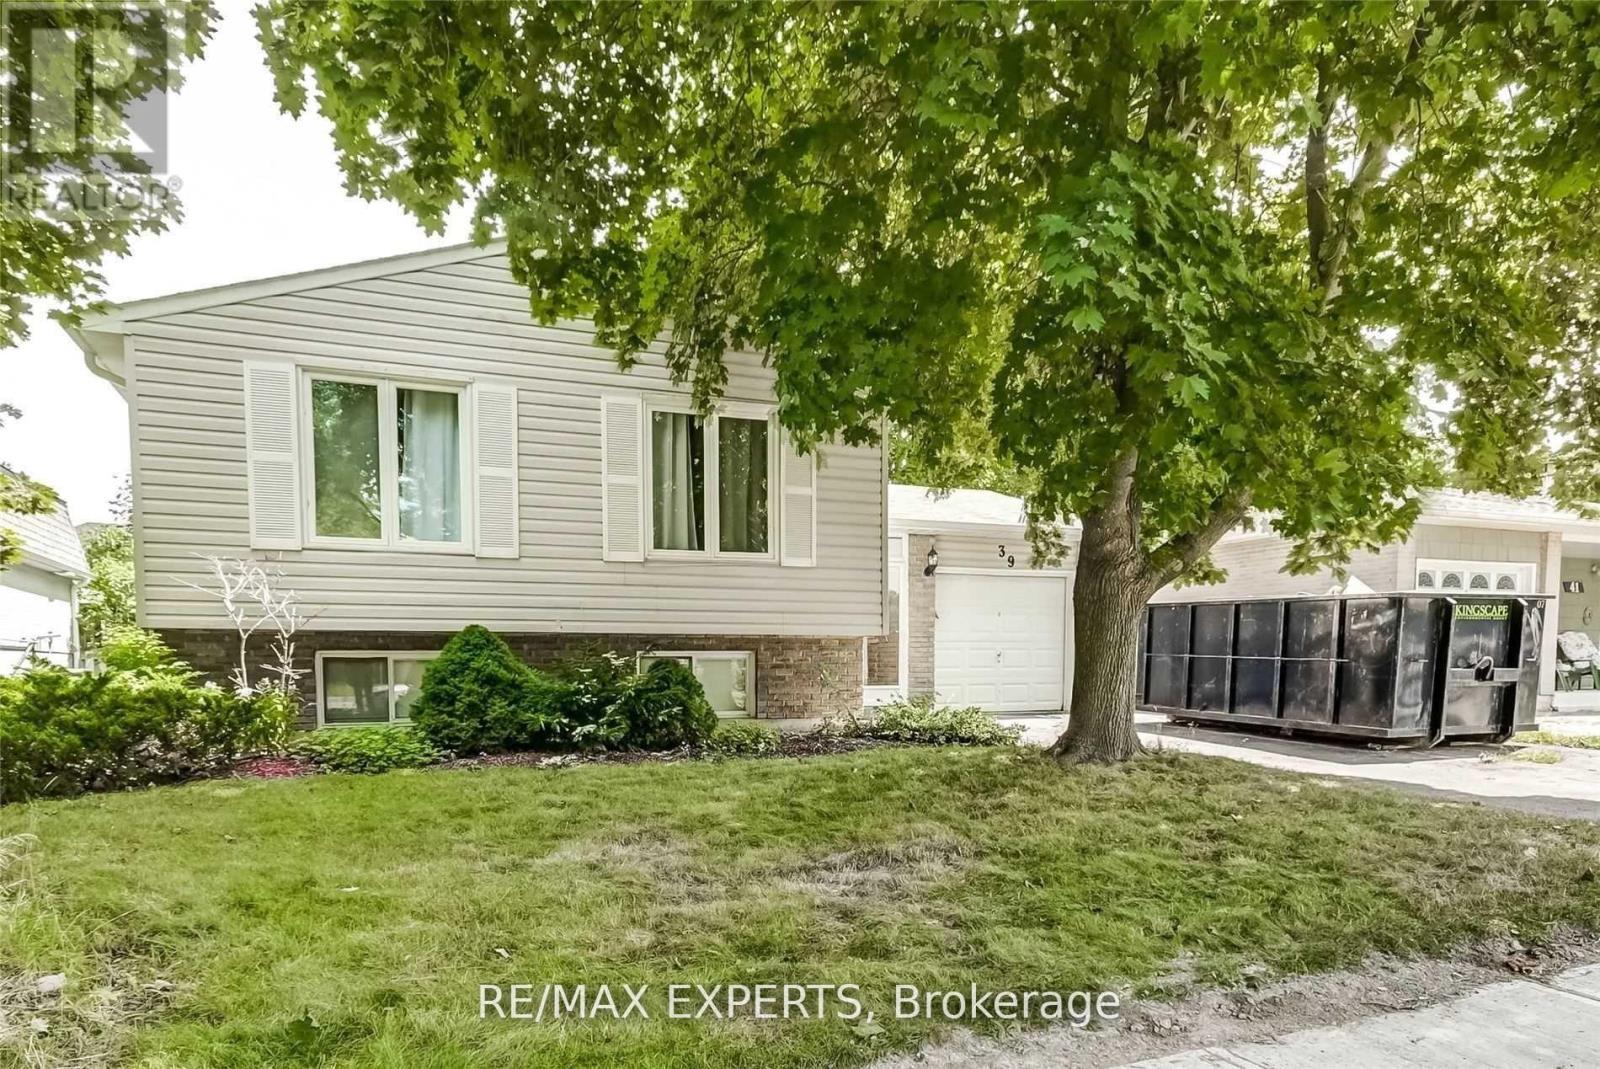
Fully Renovated Lower Level 2 Bedroom Unit on A Private Street This Unit Has Been Fully Renovated W/ New Kitchen, Bathroom. Flooring, Appliances, Lights, Everything Has Been Totally Re-Done, Private Laundry. 3 Piece Bathroom And More. Parking Currently Available For One Space. (id:61483)
611 - 9582 Markham Road
Markham, Ontario
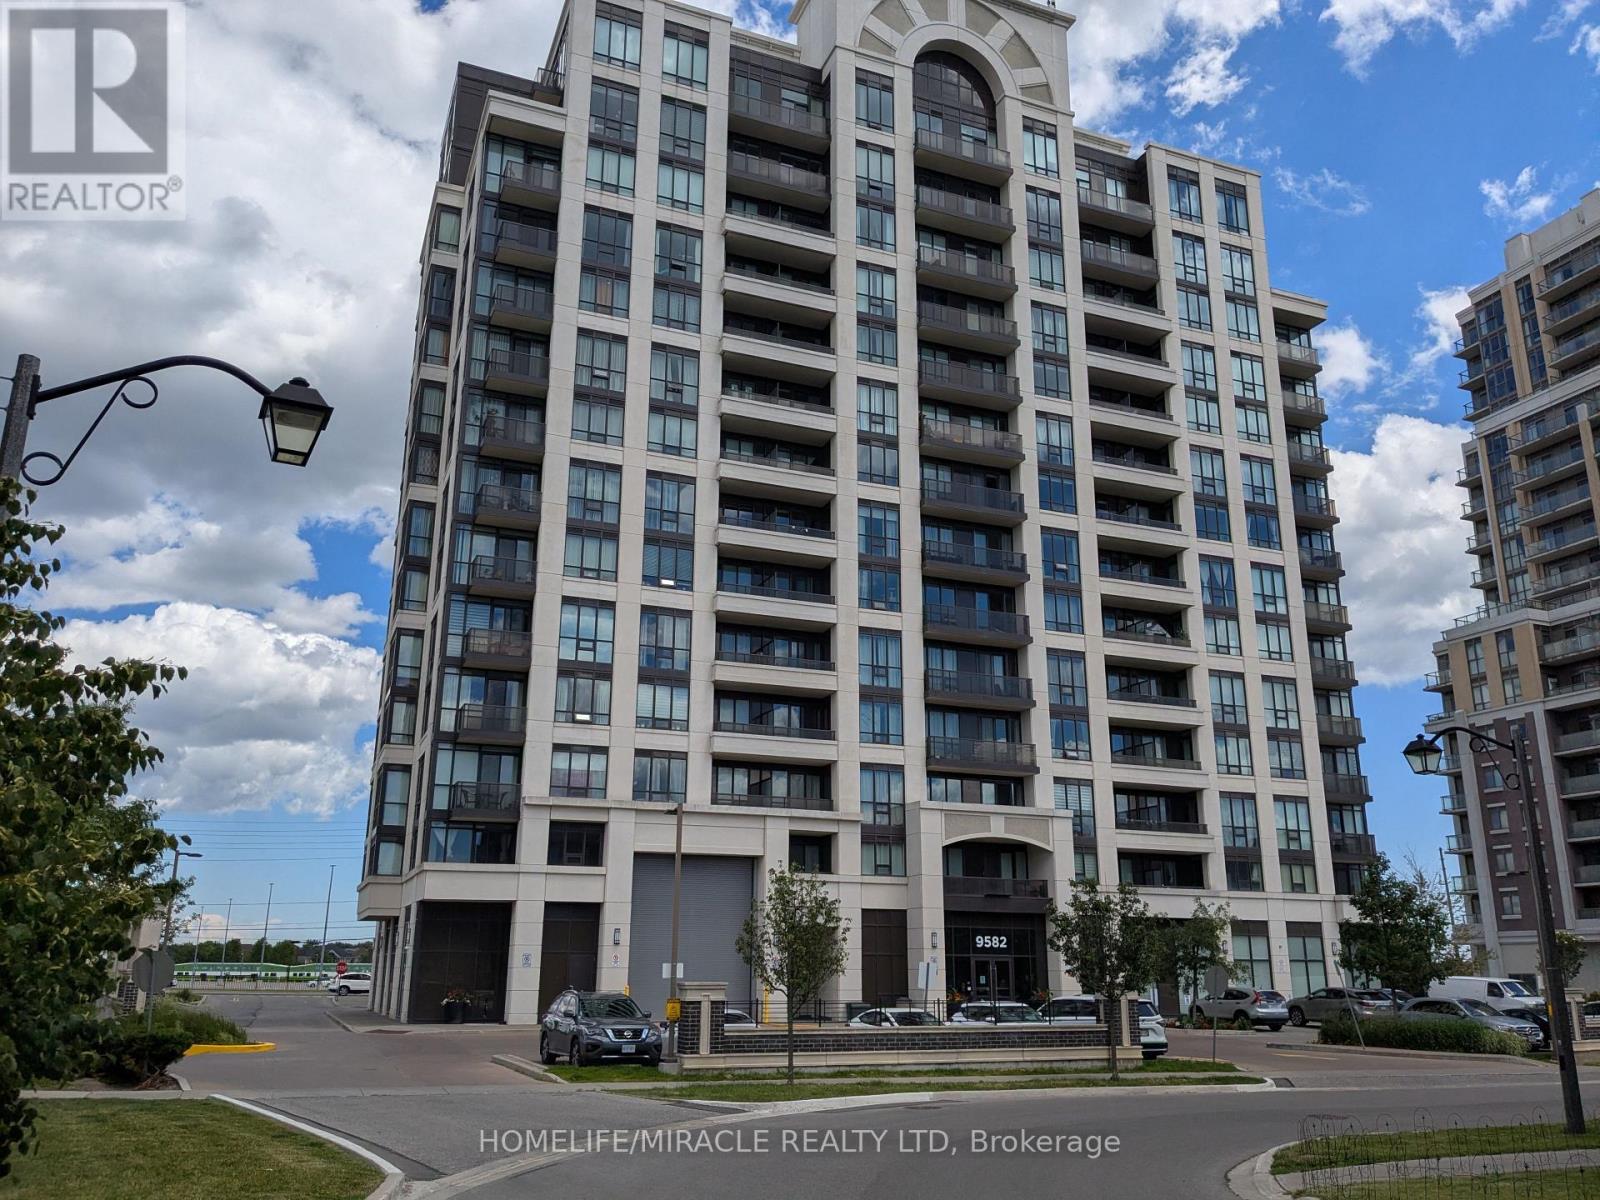
Rare corner-unit with 2 full size of Bedrooms, 2 full Bathrooms condo with an open Den in family-centric Wismer Commons, directly across from Mt. Joy GO Station for an effortless commute. This sun-filled home offers 9-ft Ceiling with Unobstructed East and South View. The primary bedroom with separated hers & his closets. Fully upgraded kitchen appliances, brand-new Laundry, and smart Thermostats. Building perks included 24-hours concierge and free shared Level 2 EV charging on-site. Walk to top-tier schools, transit hub connecting YRT, TTC, and Go Bus/Trains, Restaurants, Banks, Grocery Stores, Walk-in Clinics, and Pharmacies. A true gem in a prime location (id:61483)
470 Doubletree Lane
Newmarket, Ontario
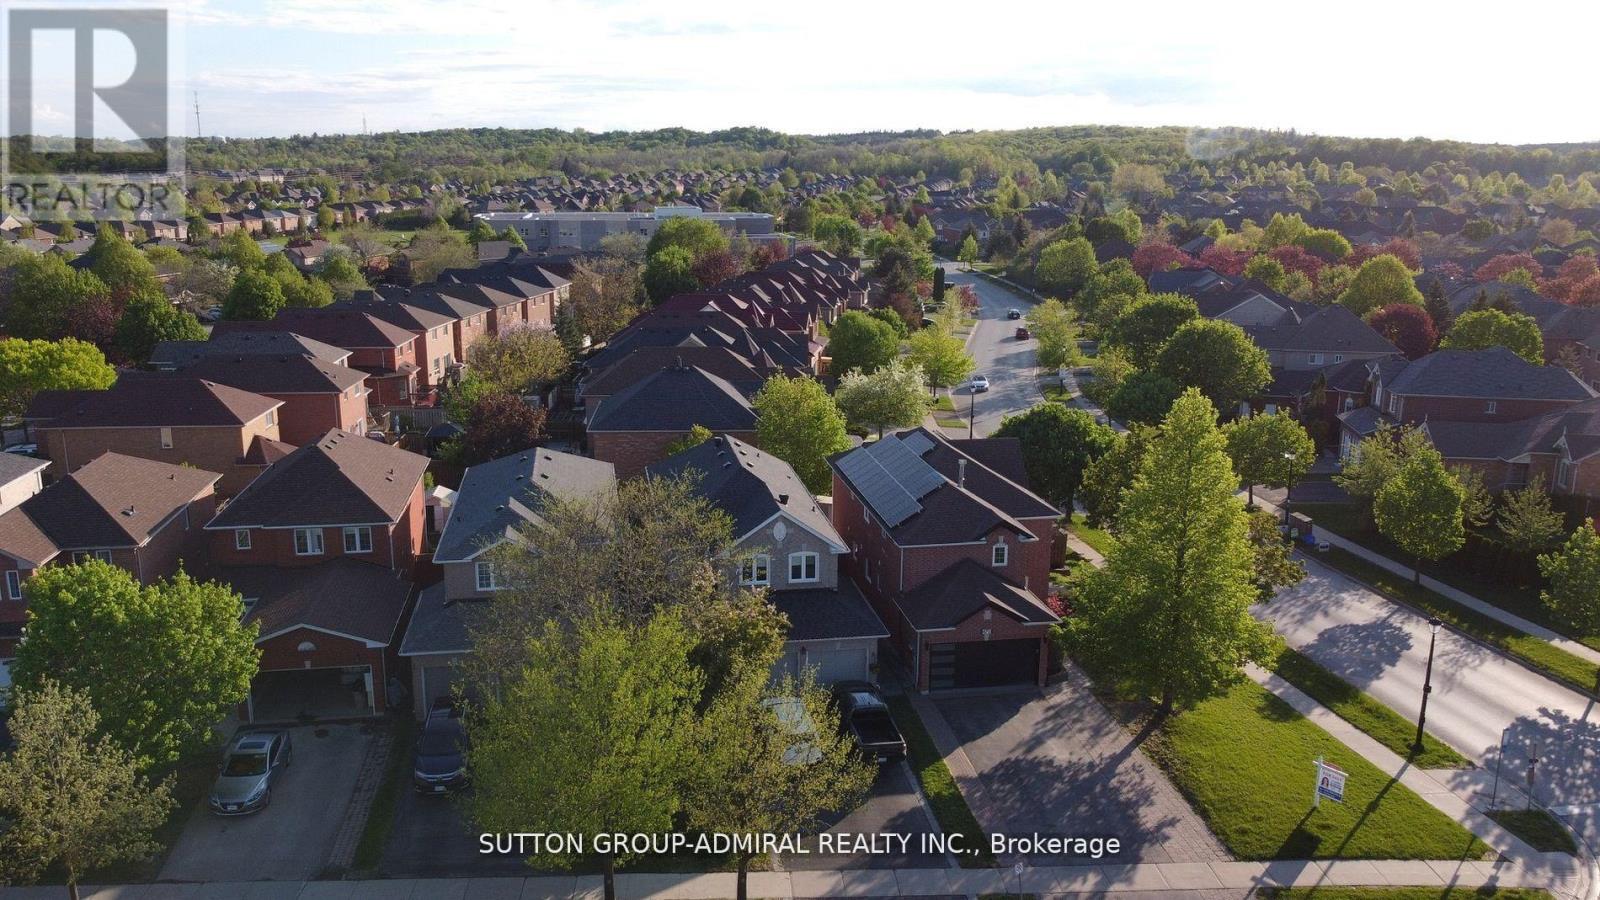
One Of A Kind Striking Modern Style Home Features Rich Natural Light. Quintessential Indoor/Outdoor Living, Fully Renovated In 2022, This 4+1 Bedroom, 5 Bath Home Offers Perfect Balance For Casual And Formal Entertaining. Meticulous Attention To Detail Is Presented In The Gourmet Kitchen With New Rich Quartz Countertops And Backsplash, Custom Cabinets, And Brand-Name Appliances. (id:61483)
2905 - 1000 Portage Parkway
Vaughan, Ontario
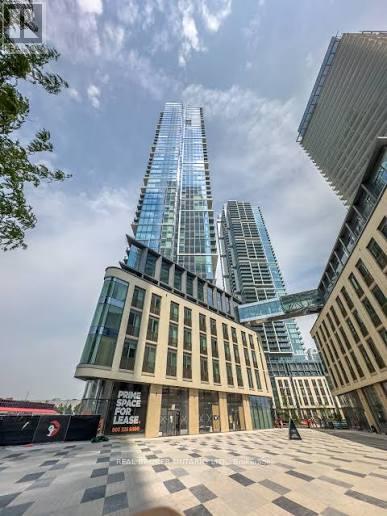
Perfect for Students, Young Couples, or a Small Family! This bright and modern 2-bedroom, 2-bathroom southeast corner unit offers stunning unobstructed views of downtown Toronto and the CN Tower from every room. With floor-to-ceiling windows and a spacious 105 sq. ft. balcony, you'll enjoy natural light all day and a great space to unwind or entertain. Located in the heart of the vibrant and rapidly growing Vaughan Metropolitan Centre, you're just across the street from the VMC TTC subway station making it only 5 minutes to York University and 30 minutes to downtown Toronto. Ideal for students or young professionals looking for a stylish and convenient lifestyle. You'll love the upgraded kitchen, laminate flooring throughout, and the split bedroom layout that offers added privacy perfect for roommates, couples, or a small family. Quick access to Hwy 7 and 400 makes commuting a breeze. Don't miss your chance to live in one of VMCs most sought-after towers! (id:61483)
27 Pine Hollow Crescent
Vaughan, Ontario
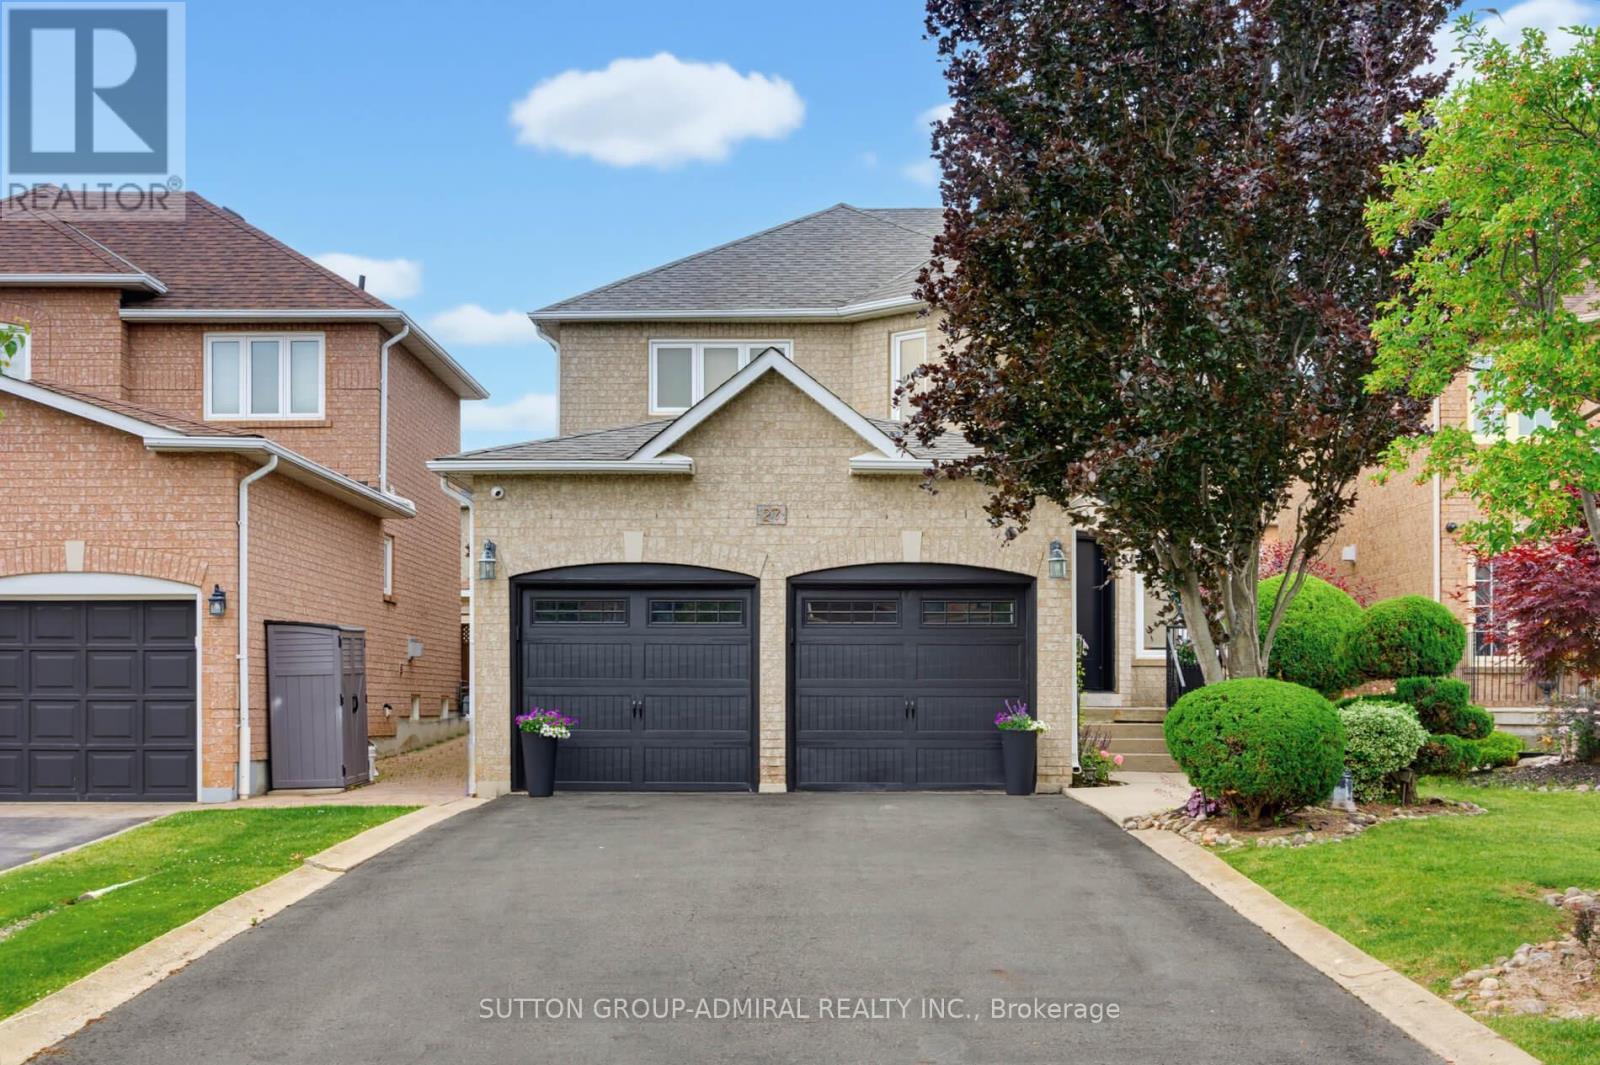
Welcome to this beautifully maintained 4-bedroom, 4-bathroom family home in the highly sought-after community of Maple! Offering just over 2,300 sq. ft. of above-grade living space, this home combines comfort, functionality, and exceptional outdoor living. The upgraded kitchen features ample cabinetry, modern finishes, and a bright eat-in area with a walkout to the professionally landscaped backyard-your own private oasis complete with an inviting pool, perfect for entertaining and summer enjoyment. The spacious layout includes four generously sized bedrooms, including a primary retreat with a private 4-piece ensuite. The partially finished basement offers additional living space, a 4-piece bathroom, and a separate entrance, creating excellent potential for an in-law suite or future income opportunity. Ideally situated close to shopping, transit, top-rated schools, parks, restaurants, and every amenity imaginable, this home delivers the perfect balance of convenience and lifestyle. A fantastic opportunity to own a spacious family home in one of Maple's most desirable locations-don't miss it! (id:61483)
227 - 9570 Islington Avenue
Vaughan, Ontario
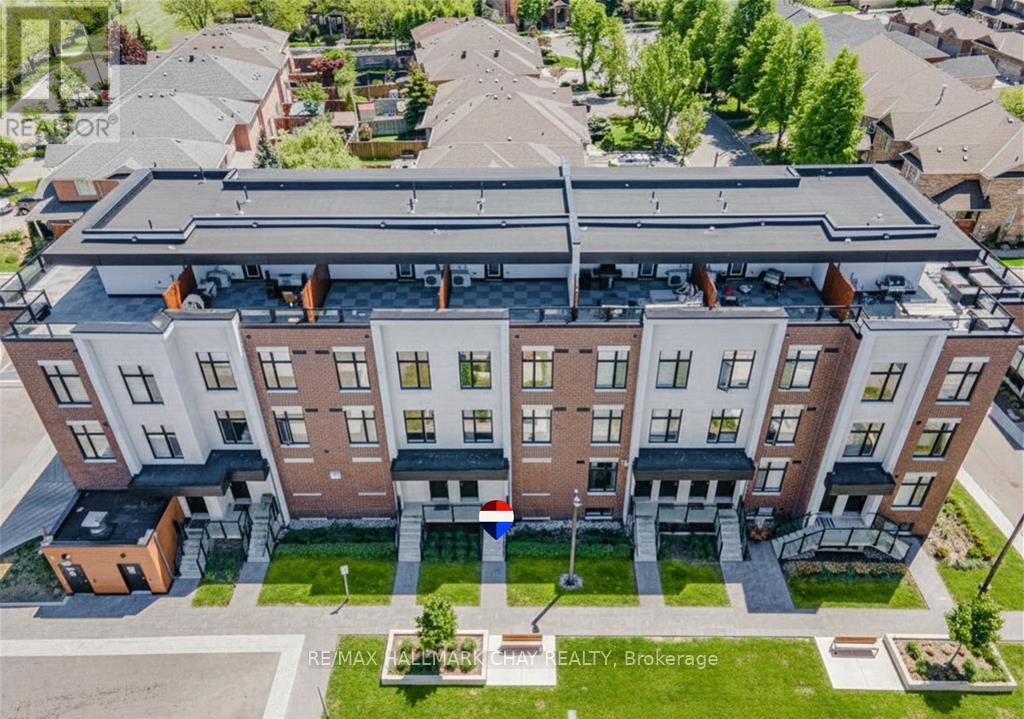
LUXURY LIVING IN SONOMA HEIGHTS. Elevate your lifestyle in this sophisticated, multi-level 2-bedroom, 2-bathroom urban townhome. Perfectly positioned in the highly sought-after core of Woodbridge, this residence offers a masterful mix of high-end style and everyday practicality. PROPERTY HIGHLIGHTS: Sun-Drenched Interiors with oversized windows in every room. The airy, open-concept main floor flows seamlessly from the living area into a sleek, modern kitchen. Two serene, well-proportioned bedrooms offer a peaceful escape, paired with an upgraded contemporary bathroom and laundry is conveniently on this level. The best feature is the spectacular private rooftop terrace. Step outside to unwind or host guests. Enjoy ultimate peace of mind and weather protection with your included underground parking space. THE LOCATION: Nestled in a vibrant, walkable neighbourhood, you are just steps away from Islington Village Centre, premier shopping, local dining, top-tier schools, and lush parks. Commuting is effortless with immediate access to public transit and Highways 400, 427, and 407. Whether you are a first-time buyer, looking to downsize, or adding to your investment portfolio, this turnkey property delivers the ultimate urban experience (id:61483)
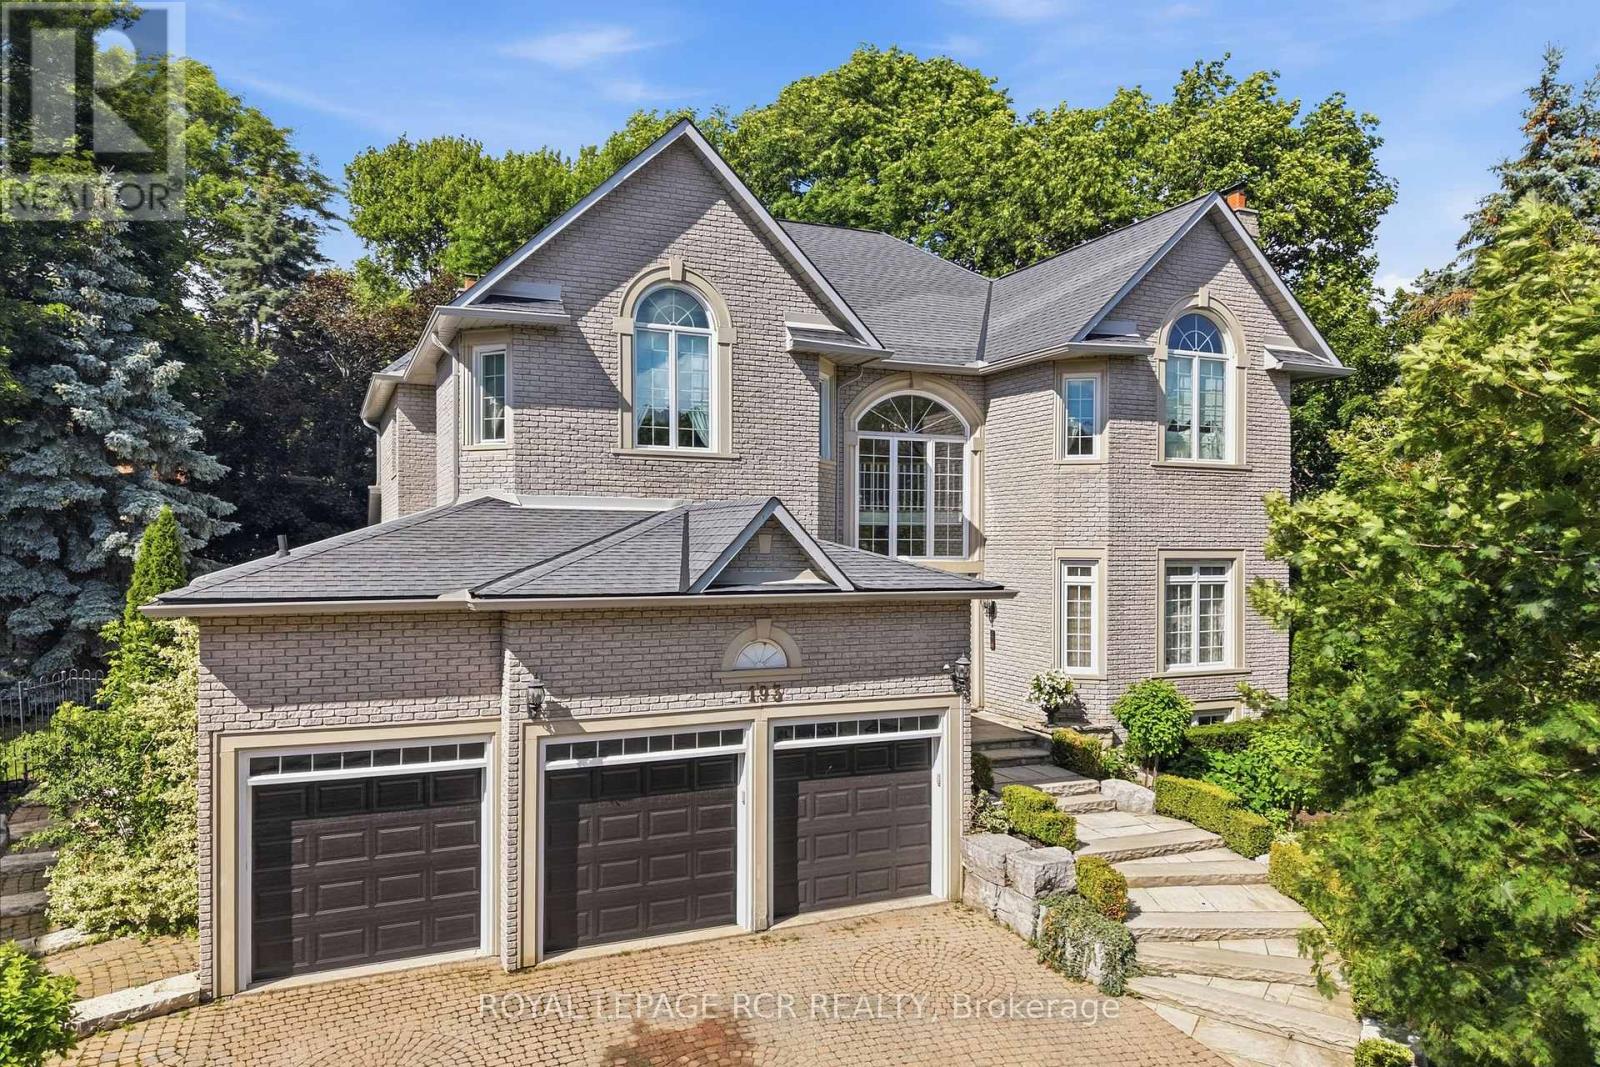
193 Sherwood Place
Newmarket, Ontario
Welcome to 193 Sherwood Place, an extraordinary residence nestled on one of Newmarket's most coveted streets. Just steps from the boutiques, restaurants, and charm of historic Main Street, this remarkable property offers a rare combination of walkable convenience and exceptional privacy, feeling worlds away from the bustle of everyday life. Meticulously maintained and thoughtfully curated throughout, the home showcases timeless design and superior craftsmanship. At its heart is a stunning custom Bloomsbury Fine Cabinetry kitchen, designed for both everyday living and elegant entertaining. The same level of quality continues throughout the home's beautifully appointed bathrooms and living spaces, where classic architectural details create a warm and sophisticated atmosphere. Set on a breathtaking property framed by rows of hydrangeas and mature trees, the outdoor setting rivals that of a luxury resort. Enjoy summer days beside the in-ground saltwater pool, or unwind in the spillover spa or private sauna, all surrounded by lush landscaping that provides beauty and privacy in equal measure. Adding exceptional versatility, the fully self-contained lower-level apartment features a separate entrance, full-sized kitchen, spacious living and dining areas, and two bedrooms, making it ideal for multigenerational living, extended family, guests, or income potential. A rare offering where timeless elegance, exceptional craftsmanship, and an unmatched location come together in one of Newmarket's most prestigious neighbourhoods. (id:61483)
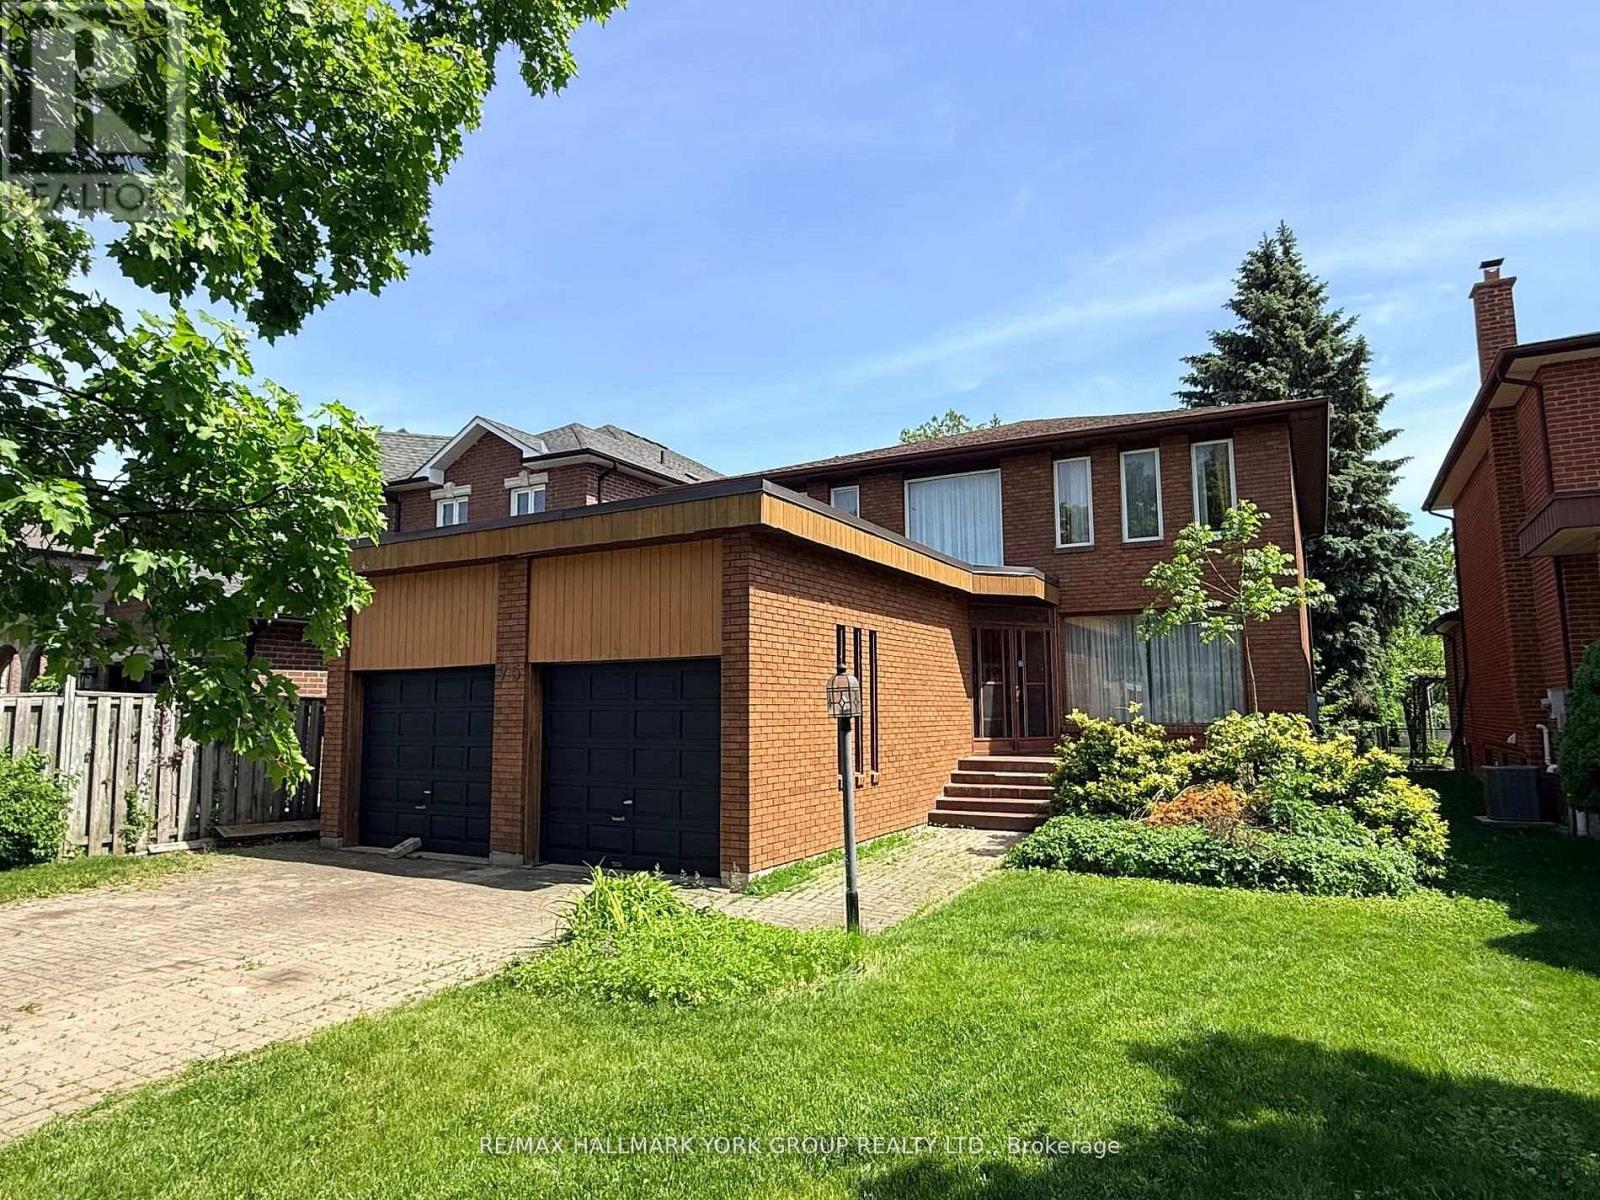
75 Spruce Avenue
Richmond Hill, Ontario
EXCEPTIONAL VALUE, in one of Richmond Hill's most desirable and highly sought-after neighborhoods, SOUTH RICHVALE. Situated on a premium 10,882 sq. ft. (1/4 acre) south-facing lot, this property offers exceptional potential for investors, builders, and end-users alike. The existing home requires some TLC, but presents a solid opportunity to rent out and generate income in the short term while planning for future redevelopment. Whether you're looking to hold for 1-2 years as the market evolves or secure a prime piece of land in a prestigious area, this property checks all the boxes. Surrounded by luxury homes and ongoing redevelopment, this is a rare chance to buy at today's pricing and position yourself ahead of the next market upswing. The lot size, locating, and orientation provide an ideal canvas for a custom build when the timing is right. Motivated seller-bring your vision and take advantage of this strategic investment opportunity. (id:61483)

33 Newton Reed Crescent
Uxbridge, Ontario
Coppin Forest Estates is a boutique collection of luxury estate homes on expansive 1 to 4 acre lots, offering a rare pre-construction opportunity in the heart of Uxbridge's sought-after Goodwood community. Introducing the Inverness Model (Elevation A). An architectural masterpiece spanning approximately 4,050 sq. ft., on a 2.14 acre lot, thoughtfully crafted by Oxford Developments and set within the exclusive Coppin Forest Estates community in Goodwood, Uxbridge. This striking bungaloft blends timeless design with modern sophistication, a rare opportunity to own an estate home surrounded by nature, rolling hills, and luxury custom residences. The main level showcases soaring 10-ft ceilings, expansive living and dining spaces with open-to-above volume, and a seamless flow into the designer kitchen, complete with extended-height Canadian-made cabinetry, quartz countertops, a generous breakfast area, and a walk-in pantry with optional servery. An oversized mudroom with laundry adds practical elegance, connecting directly to the garage. This home offers 5 spacious bedrooms and 4 well-appointed bathrooms, including a main floor primary retreat with walk-in closet and spa-inspired ensuite. Premium finishes include: 5 prefinished hardwood flooring, large-format 12"x24" porcelain tile (as per plan), 7 -1/4" baseboards, quartz surfaces in all bathrooms and laundry room, crown moulding, and 20 interior pot lights. Ceilings soar to 9 feet on the second level and throughout the basement. Steps to premiere golf clubs, scenic nature trails, and a short drive to boutique shopping and amenities. EXTRAS: Upgraded 8' interior doors on main level * Elegant veranda * Open-to-above ceilings in living room and dining room * Tarion Warranty included * Closings starting in 2027. *** Photos are renders and from model home*** (id:61483)
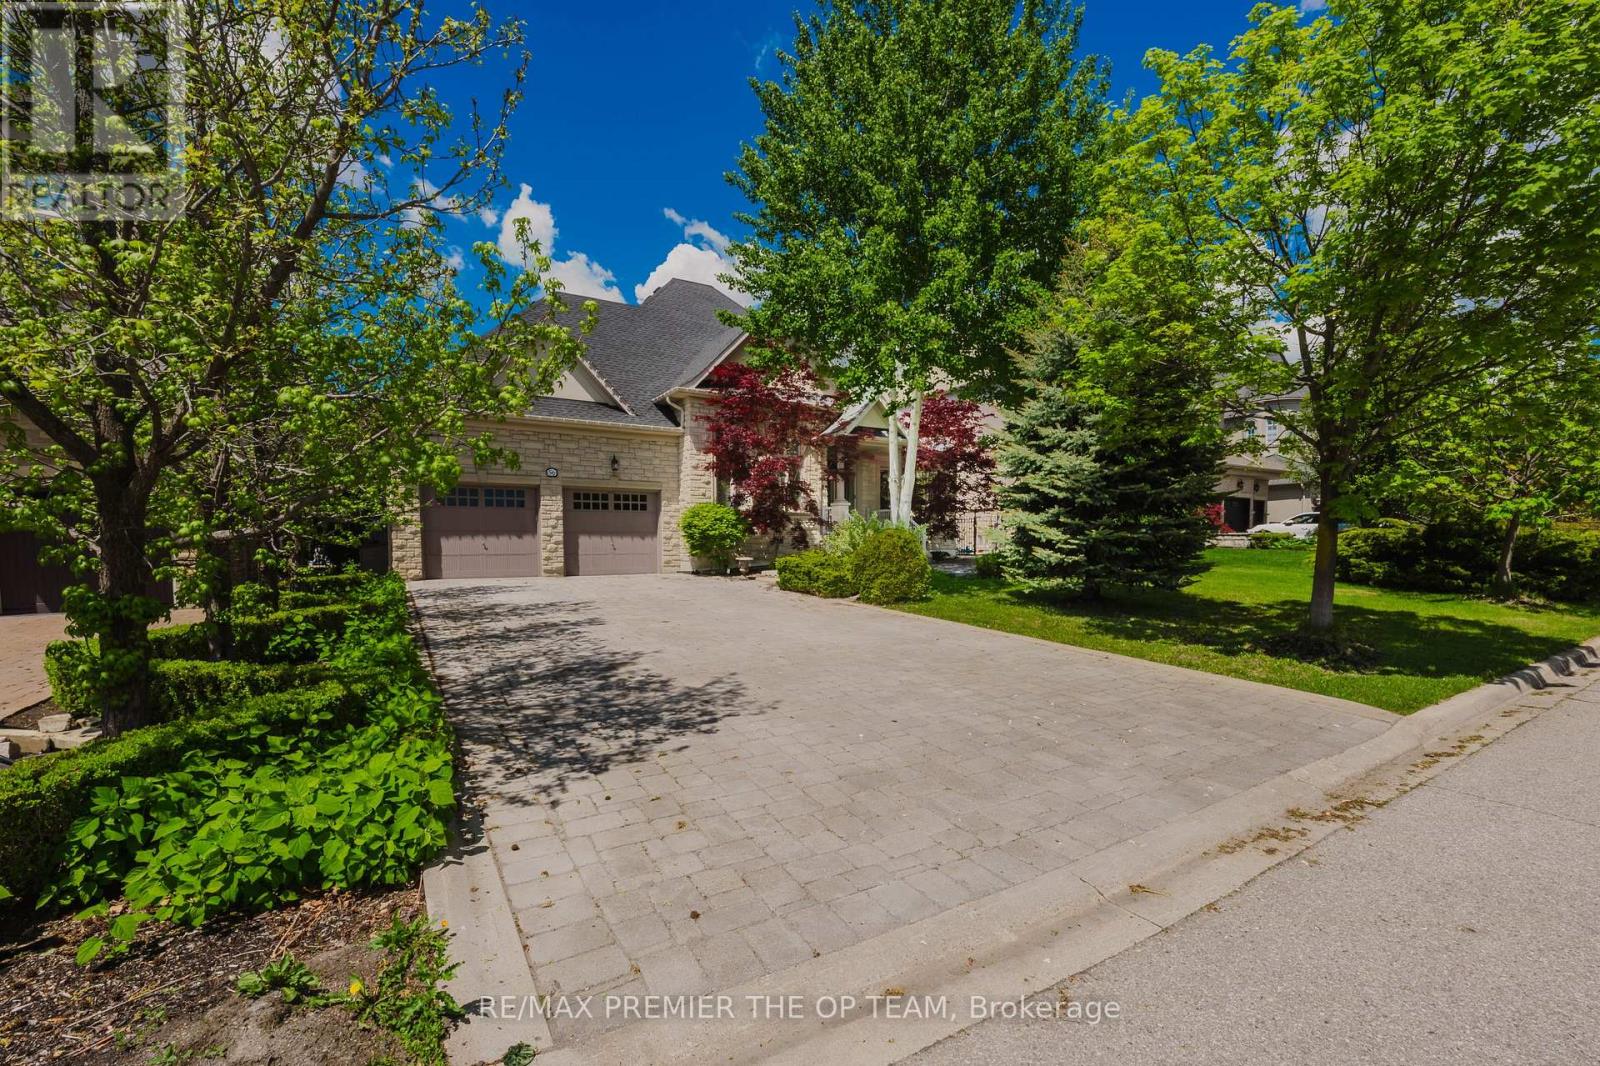
56 Park Ridge Drive
Vaughan, Ontario
Experience refined living in this exceptional custom-built bungalow, offering nearly 3,000 sq. ft. of meticulously crafted living space and ideally positioned overlooking a serene park and picturesque pond. The elegant main level features soaring cathedral dome ceilings, rich hardwood flooring, and a stunning gas fireplace that anchors the spacious family room. The gourmet maple kitchen is thoughtfully designed with a large center island, seamlessly connecting indoor and outdoor living. Step outside to your private resort-style backyard retreat, complete with an expansive interlock patio, charming gazebo, and a fully heated year-round cabana. At the heart of this outdoor oasis is a spectacular in-ground fiberglass pool, surrounded by professionally landscaped gardens and mature privacy trees, creating a tranquil and secluded setting for relaxation and entertaining. The professionally finished lower level offers incredible versatility with a separate entrance, an industrial-grade chef's kitchen, spacious open-concept entertainment area, dedicated office, generous bedroom, elegant 3-piece bathroom, and a striking three-way fireplace. Perfectly suited for multi-generational living, guest accommodations, or potential income opportunities. Additional conveniences include professional pool maintenance and landscaping services. (id:61483)
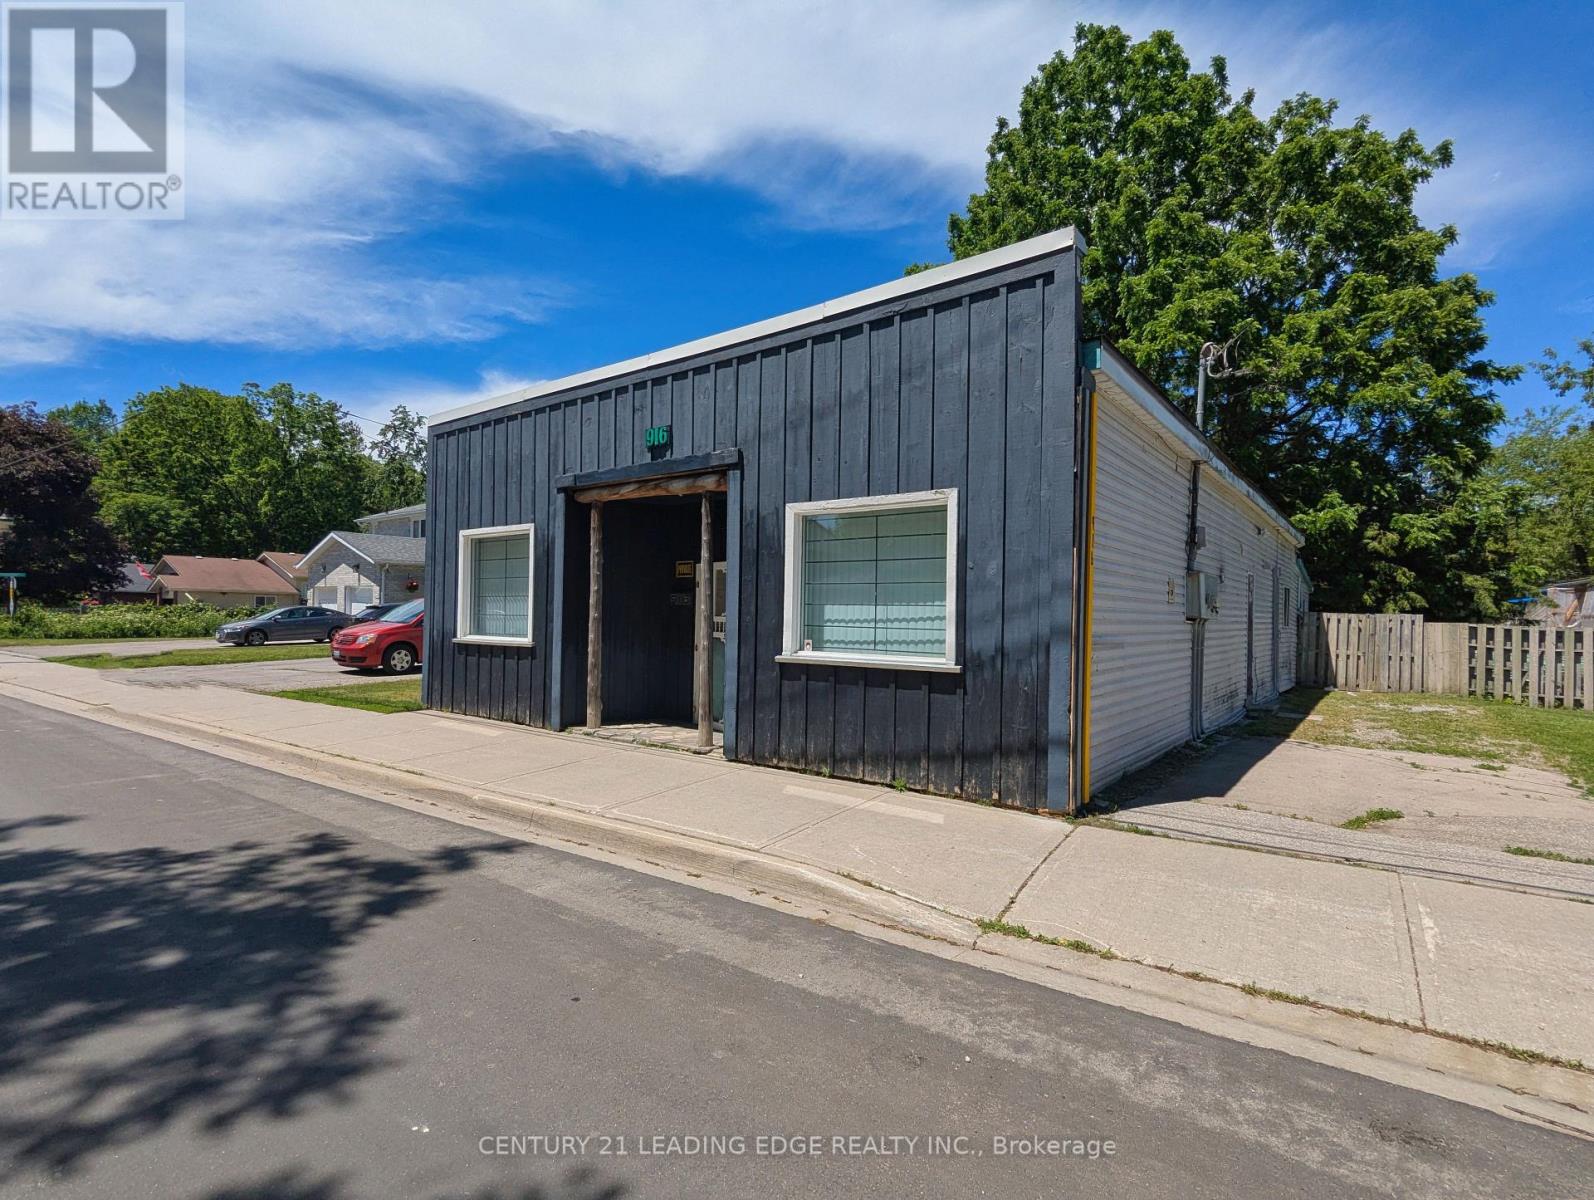
916 Lake Drive
Georgina, Ontario
Maximize Your Investment w This High-Traffic, Mixed-Use Commercial Property In The Heart of Vibrant Jacksons Point. This Versatile C1 Zoned Building Combines Immediate Main-Street Retail Exposure w Steady Residential Income Potential. Perfectly Positioned For Business Owners, Investors, or Live-Work Buyers Looking To Capitalize On A Bustling Lakeside Community. Exceptional Visibility, Large Display Windows & High Foot Traffic Ideal For Retail, Boutiques, Cafes, or Professional Offices. Residential Zoning Located Privately At The Rear Of The Building, Providing Rental Income Potential or Owner-Occupant Living Space. Flexible Zoning Permits A Wide Array of Business Uses & Endless Redevelopment Opportunities. Located Just Steps From The Pristine Shores of Lake Simcoe, Making For An Easy Walk To Famous De La Salle Beach and Jacksons Point Harbour. Previous Use Was A Variety & Bait Shop Store! Potential B & B For Fisherman As Well. (id:61483)
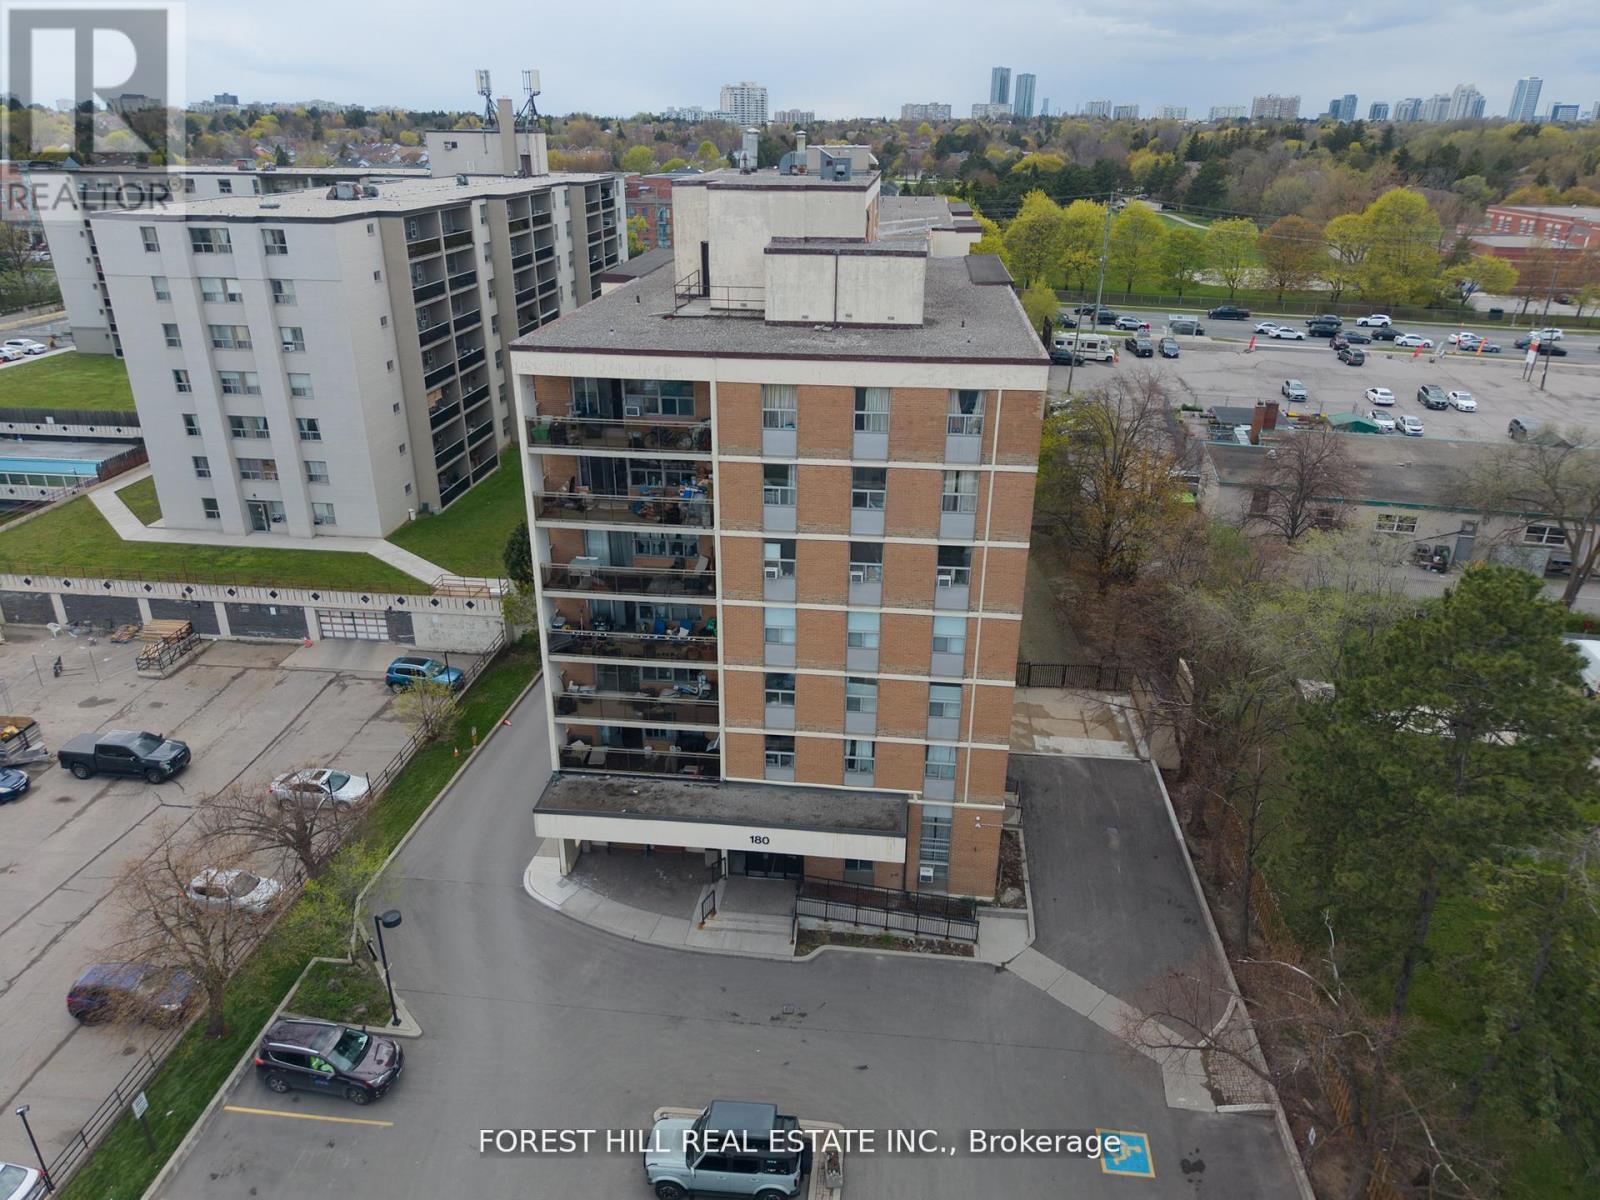
302 - 180 Dudley Avenue
Markham, Ontario
A rare offering at 180 Dudley Avenue - a true 3-bedroom condo in the heart of Thornhill, at a price point where 2-bedroom units are far more common. Unit 302 stands out for its generous layout, natural light, and highly functional design, perfect for a new or growing family. The open-concept living and dining area is spacious and inviting, with large windows and a seamless walkout to a private balcony - an ideal extension of the living space. The kitchen is practical and well laid out, featuring full-size appliances, ample cabinetry, and plenty of prep space with an add-on for even more storage and counterspace. All three bedrooms are well-proportioned with excellent storage, including a primary bedroom with a double closet. The suite also includes ensuite laundry, one underground parking space, and a dedicated storage locker, with additional parking available for rent. Maintenance fees are all-inclusive, covering utilities as well as Bell VIP cable with Crave, plus preferred rates on additional Bell services. Residents enjoy access to a full range of amenities, including an outdoor pool, gym, sauna, guest suite, games room, hobby room, and visitor parking. Located just steps from Yonge Street, this address offers convenient access to schools, parks, shopping, dining, transit, and the upcoming subway extension. Spacious, well laid out, and hard to find - a true 3-bedroom opportunity in a well-established Thornhill community. (id:61483)
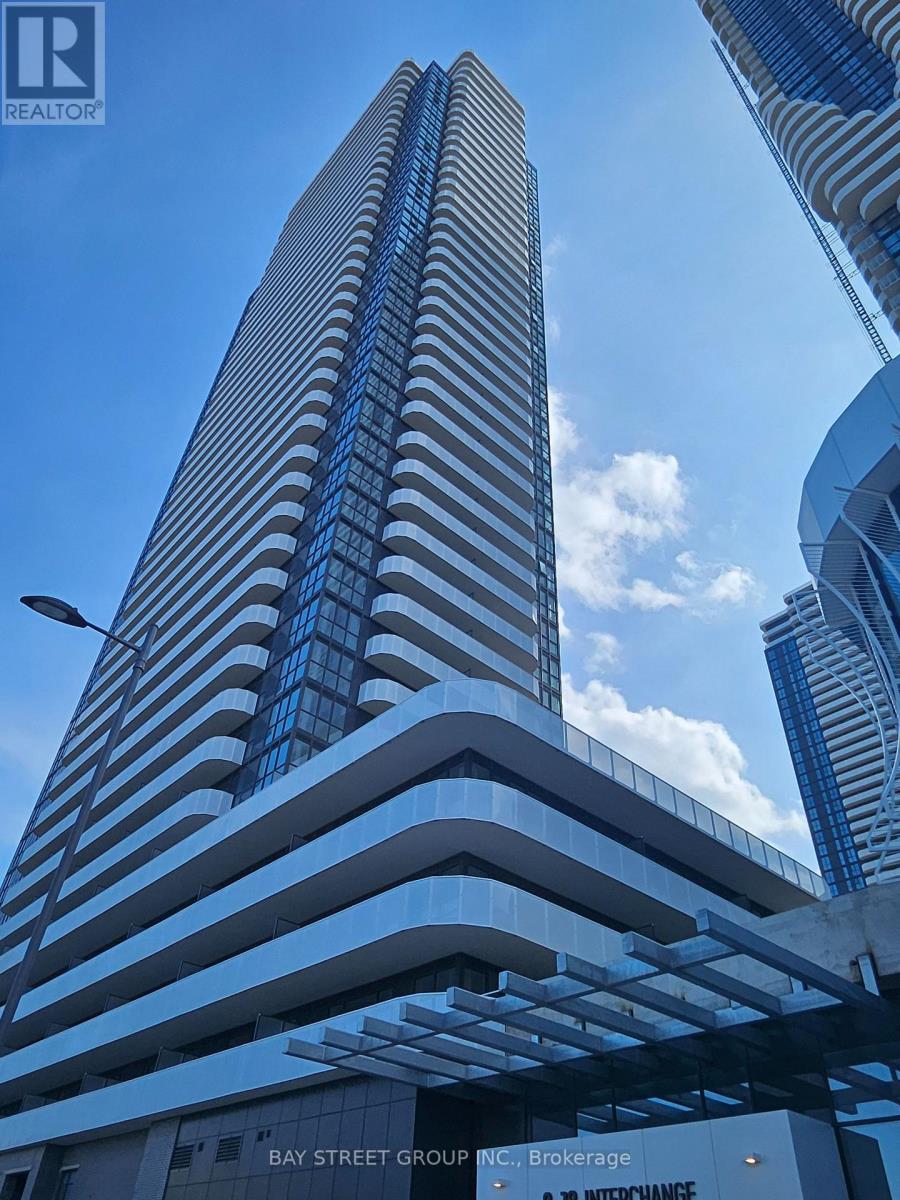
1611 - 28 Interchange Way
Vaughan, Ontario
Welcome to Festival Condos in the heart of South Vaughan Metropolitan Centre (VMC)! This modern one-bedroom suite offers a pristine and contemporary living experience. Featuring a desirable South-facing exposure with clear, unobstructed views, the unit is filled with natural light and sunshine throughout. The spacious primary bedroom boasts a large window, creating a bright and inviting atmosphere.Step out from the living room onto the expansive balcony, perfect for relaxing and enjoying the open views. Conveniently located just steps from the VMC Subway Station, providing easy access to York University, Seneca College, and downtown Toronto. Enjoy quick access to Highways 400 and 401, as well as being within walking distance to IKEA, Costco, premium shopping, restaurants, fitness facilities, and everyday conveniences.Residents will enjoy an exceptional collection of luxury amenities, including a state-of-the-art fitness centre, dedicated pet spa, library, and much more. (id:61483)
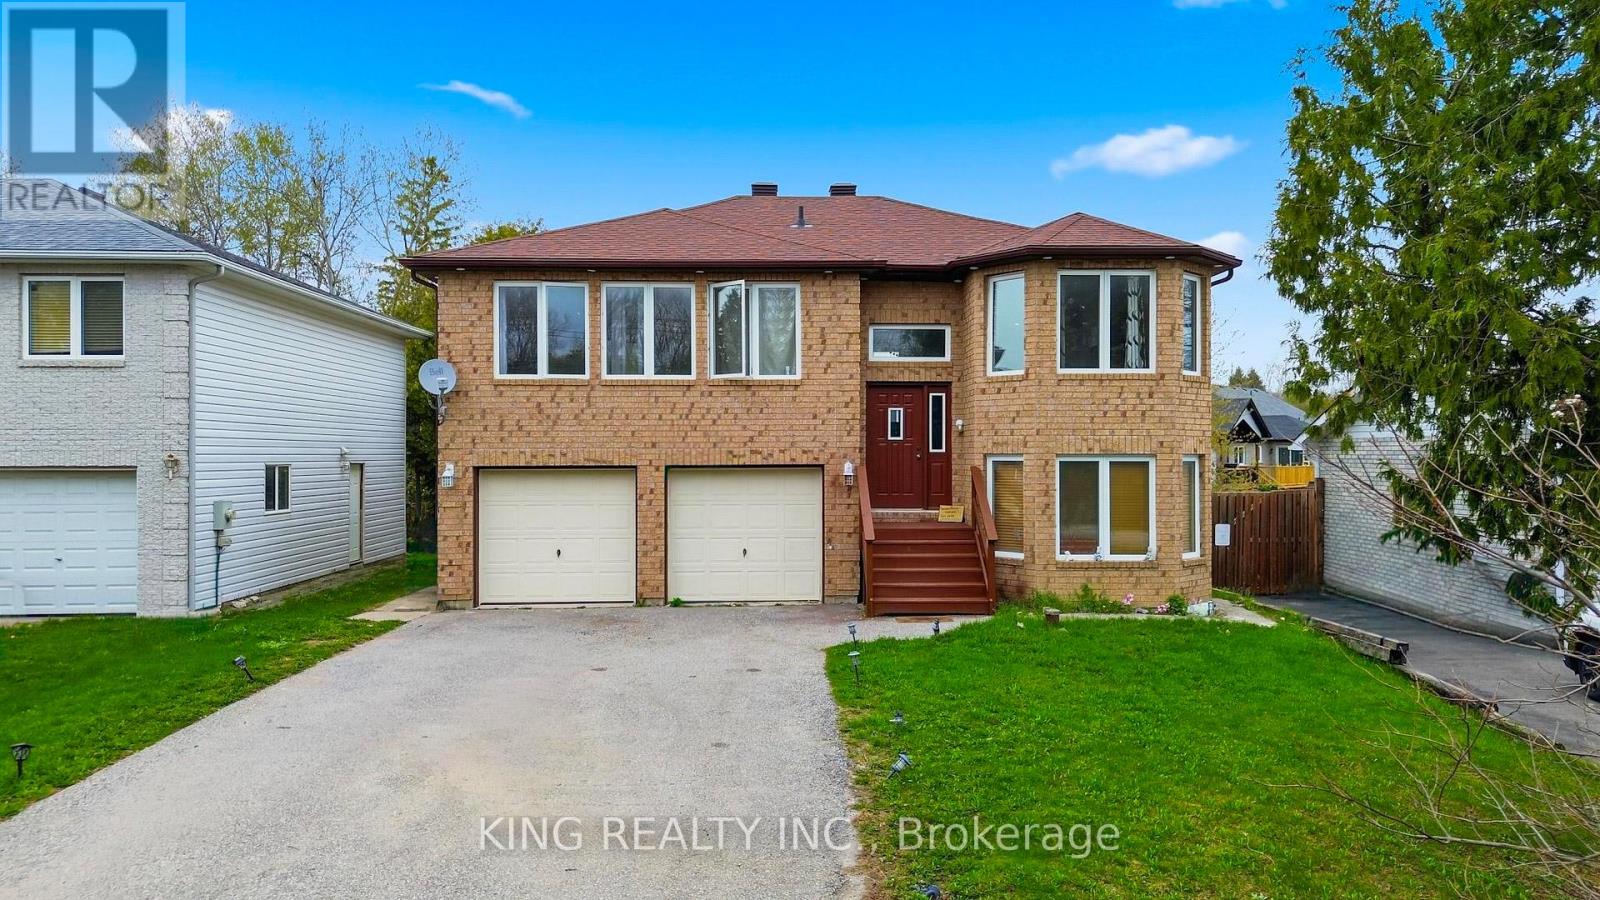
1181 Arnold Street
Innisfil, Ontario
Welcome to 1181 Arnold St, a stunning detached bungalow on a massive, sidewalk-free lot in Innisfil's highly sought-after Belle Aire community. This spacious home features a 3+2 bedroom layout, 3 full baths, and a rare 3 separate entrances to the basement-offering incredible potential for multi-generational living or rental income. The main floor boasts an open-concept living/dining/kitchen area with new laminate flooring, pot lights, and large windows. The updated kitchen is a chef's delight with quartz countertops, brand-new porcelain tile, stainless steel appliances, a wet bar, and a walk-out to a newly stained deck overlooking a massive backyard with an above-ground pool. The lower level features 9-foot ceilings, a spacious rec room, 2 additional bedrooms, and a full bath. Ideally located less than 2 minutes from the beach and Lake Simcoe, and only 10 minutes to Hwy 400 and local outlet shopping! (id:61483)
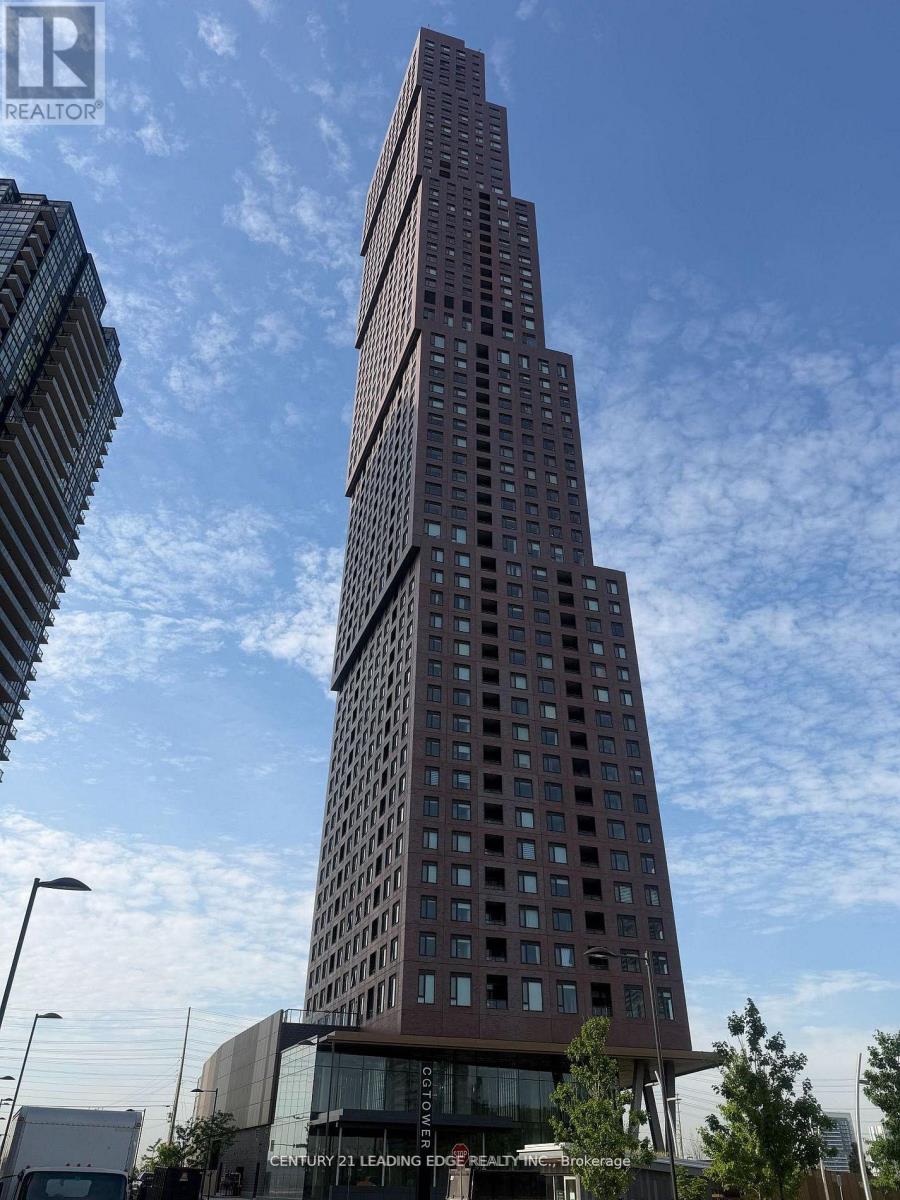
512 - 2920 Highway 7 Road
Vaughan, Ontario
Experience refined urban living in this spacious 1-bedroom, 1-bathroom condo in the heart of Vaughan Metropolitan Centre. Thoughtfully designed with comfort and style in mind, this modern residence offers an exceptional opportunity for homeowners, professionals, and investors alike. Ideally located just steps from the TTC subway and minutes to York University, major highways, hospitals, and regional transit, this prime address delivers unmatched convenience and connectivity throughout the GTA. Residents enjoy access to premium amenities including a resort-style outdoor pool, state-of the-art fitness centre, elegant party rooms, and 24-hour concierge service. Surrounded by upscale shopping, dining, and entertainment, this vibrant community combines luxury, lifestyle, and urban convenience in one of Vaughan's most prestigious and fast-growing neighbourhoods. Own a home in one of Vaughan's most dynamic communities - book your private showing today. (id:61483)
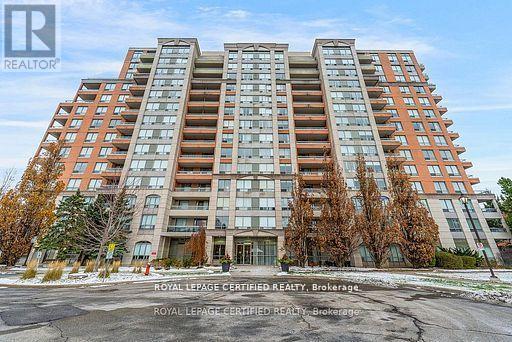
606 - 29 Northern Heights
Richmond Hill, Ontario
Excellent Location! Bright And Sunny, Spacious Two Bedroom, Two Bathroom Condo With Large Windows. Combined Living And Dining. Open Concept Kitchen With Breakfast Bar. New Stainless Steel Fridge, Stove and Dishwasher. Master Suite With Walk In Closet And Ensuite Bath. Second Bedroom With Closet And Large Windows. Open Balcony Has Unobstructed South View, Access From Livingroom And Second Bedroom. Amenities Include 24 hr Gate Security, Indoor Pool, Sauna, Gym, Party Room. Minutes To Major Highways, Close To Hillcrest Mall And Transit. Must See!! (id:61483)
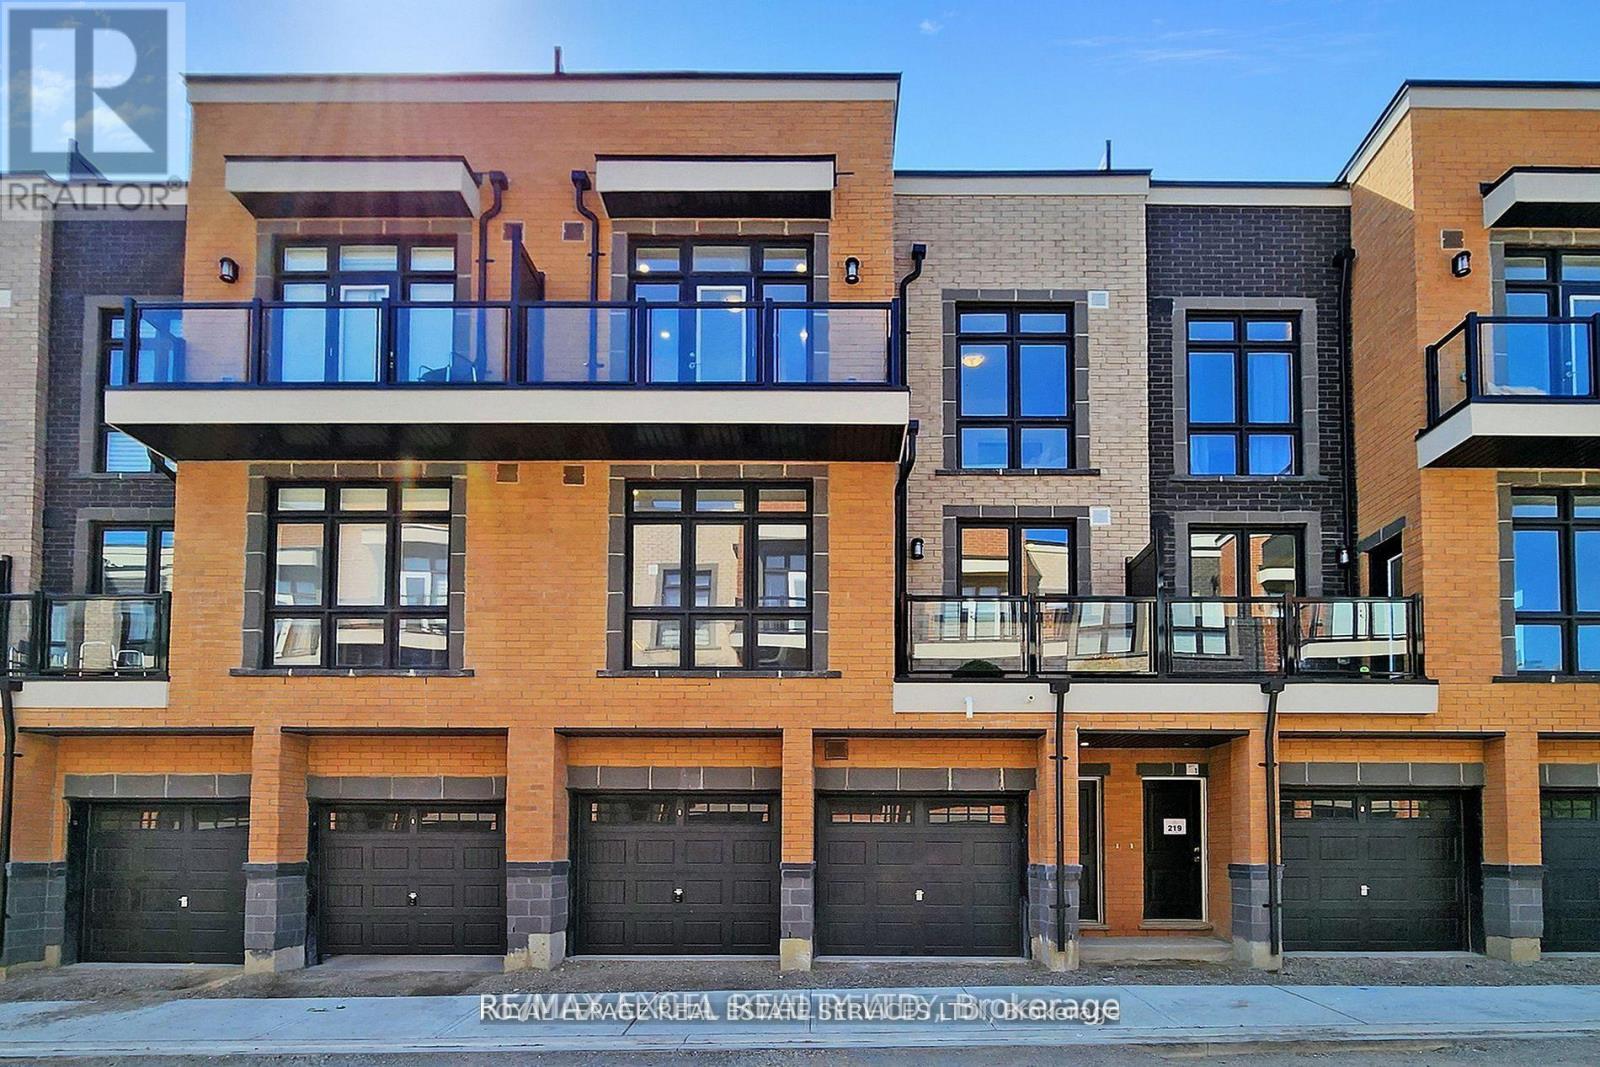
2 - 6 Sayers Lane
Richmond Hill, Ontario
Welcome to this lovely townhome in The Bond on Yonge community, located in the heart of Oak Ridges, Richmond Hill. This luxurious 2-bedroom, 3-bathroom townhouse offers spacious indoor living space, complemented by an impressive huge square-foot rooftop terrace equipped with gas and water lines, as well as two additional balconies. Upgraded throughout, this home features oak-engineered hardwood flooring on the 2nd and 3rd levels, a stunning kitchen with a spacious island, granite countertops, stainless steel appliances, and pot lights. Enjoy cozy evenings by the Napoleon electric fireplace, and take advantage of the media package included. The primary bedroom boasts a 3-piece ensuite and access to a private balcony. Originally a 3-bedroom design, the layout was customized to include a larger great room on the 2nd floor. Conveniently located just steps from Yonge Street, this home provides easy access to transit, restaurants, shops, schools, parks, trails, and places of worship, making it the ideal residence for modern, urban living. (id:61483)
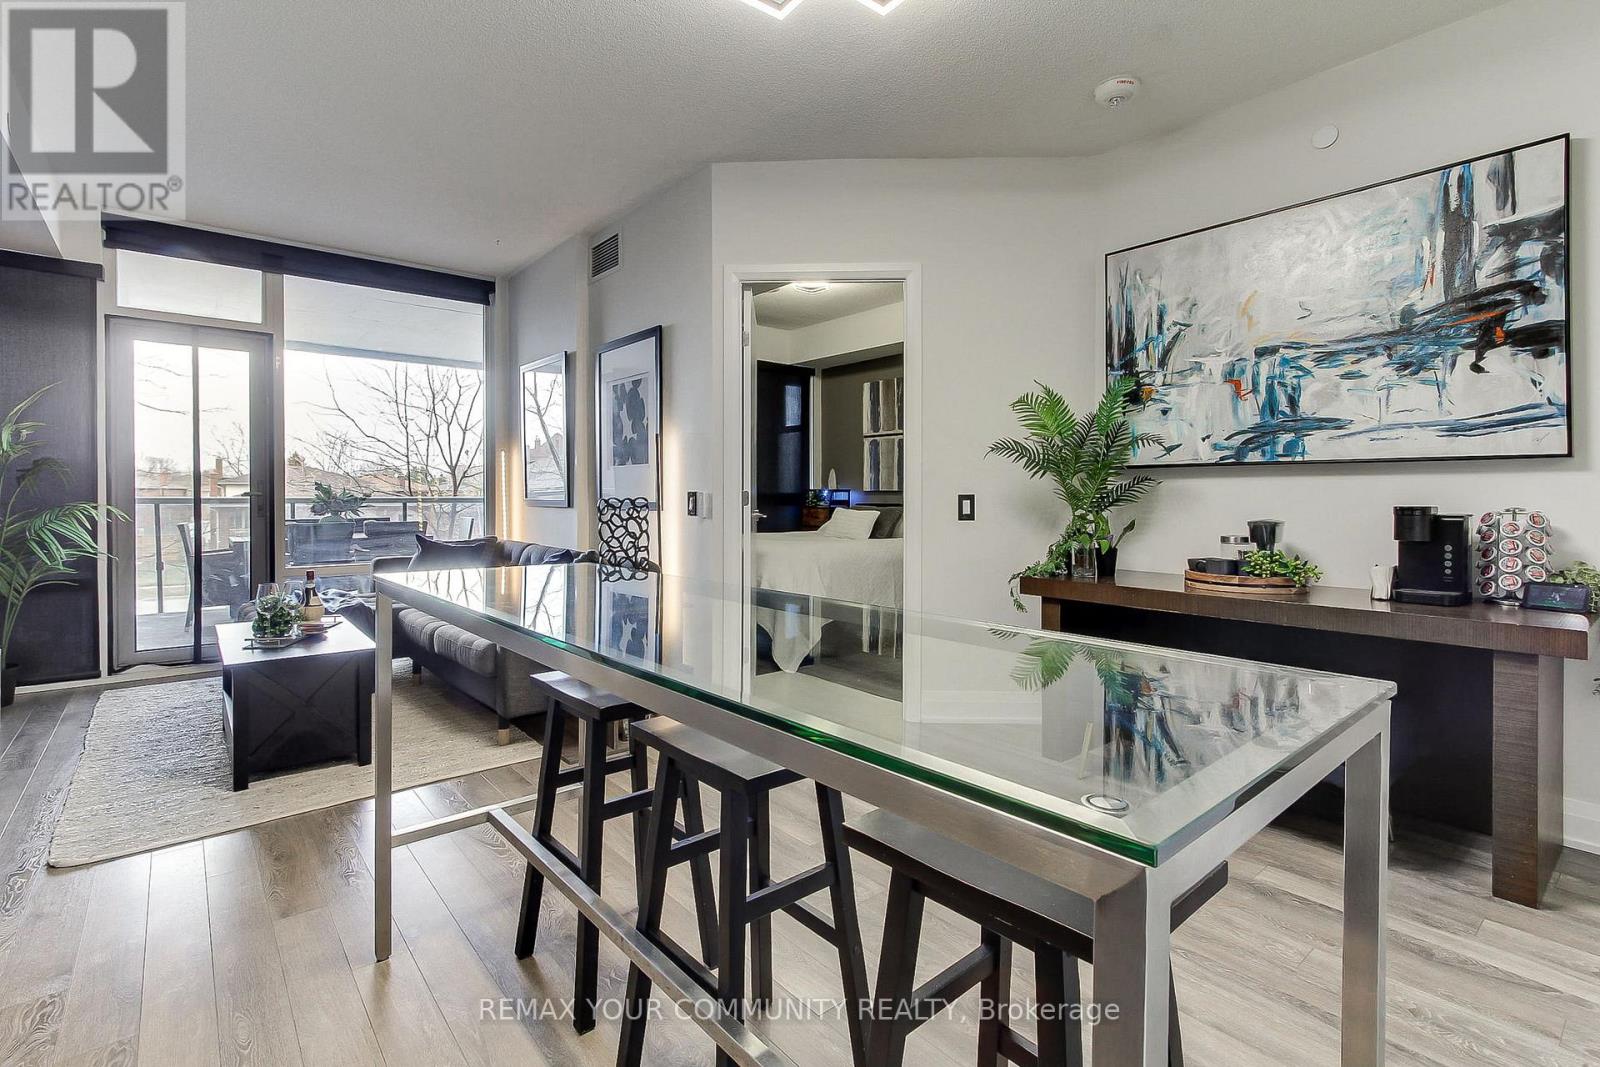
204 - 4800 Highway 7
Vaughan, Ontario
Beautifully updated condo in one of Vaughan's most sought-after boutique buildings. This freshly painted, well-maintained unit features a bright and spacious open-concept layout with soaring 9-foot ceilings, creating an airy and inviting atmosphere. The modern kitchen is equipped with stainless steel appliances, granite countertops, and ample storage-perfect for both everyday living and entertaining. Step outside to enjoy one of the largest balconies in the building, offering approximately 200sq. ft. of outdoor space on the quiet side of the condo-ideal for relaxing or hosting guests in a private setting, especially when the trees are in full bloom. Residents enjoy access to incredible amenities including concierge service, a fully equipped gym, rooftop pool, deck and garden, rooftop BBQ/dining, rooftop lounge, rooftop playground and indoor pool table, party room, gym, sauna and much more. Conveniently located with transit right at your doorstep, and just minutes to shopping, highways, dining, and all essential amenities. A perfect opportunity to own a stylish and comfortable home in a prime location! Seller would consider negotiating all furniture and TV. (id:61483)
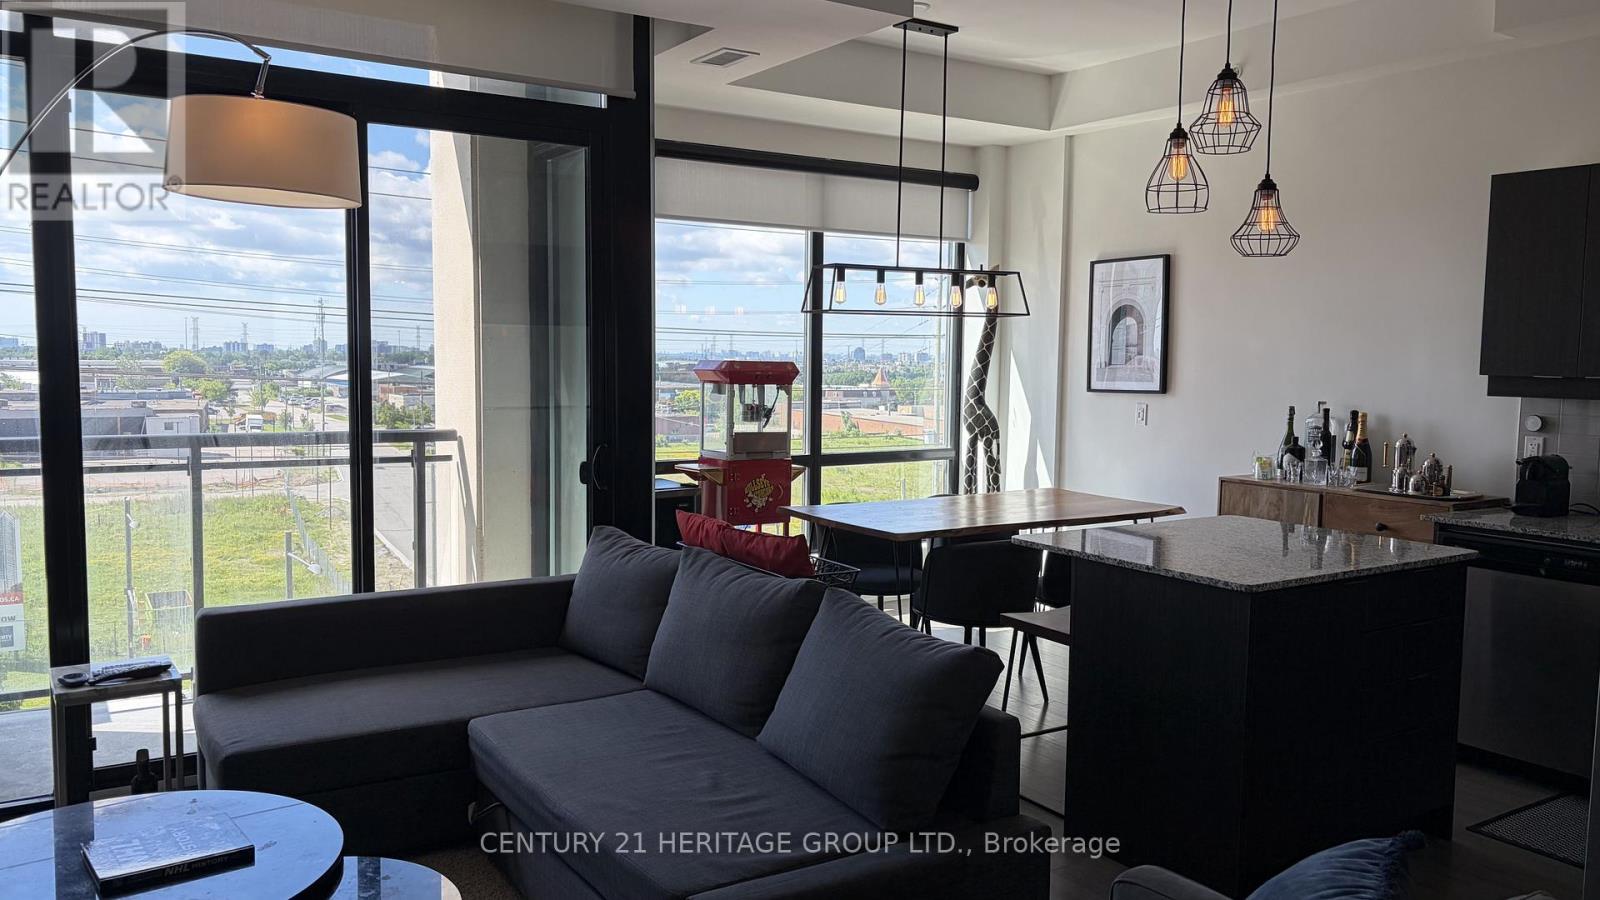
510 - 2910 Highway 7
Vaughan, Ontario
Furnished Unit- Experience modern living at its finest in this exceptional condo offering style, comfort, and convenience. Featuring a spacious open-concept design with 10-foot ceilings and floor-to-ceiling windows, this bright and airy suite is filled with natural light. The thoughtfully designed layout features 1 bedroom plus a spacious and versatile den, 1 full bathroom, and 1 parking space. The chef-inspired kitchen is equipped with oversized quartz countertops, full-size stainless steel appliances, a large centre island with breakfast bar seating, custom cabinetry, and numerous premium upgrades throughout. Enjoy added comfort with upgraded lighting and motorized window coverings, along with access to outstanding building amenities including a fitness centre, yoga studio, indoor pool, sauna, games room, and an outdoor terrace with BBQ facilities. Ideally situated close to the subway, major highways, York University, Vaughan Mills, restaurants, shopping, and everyday conveniences. (id:61483)
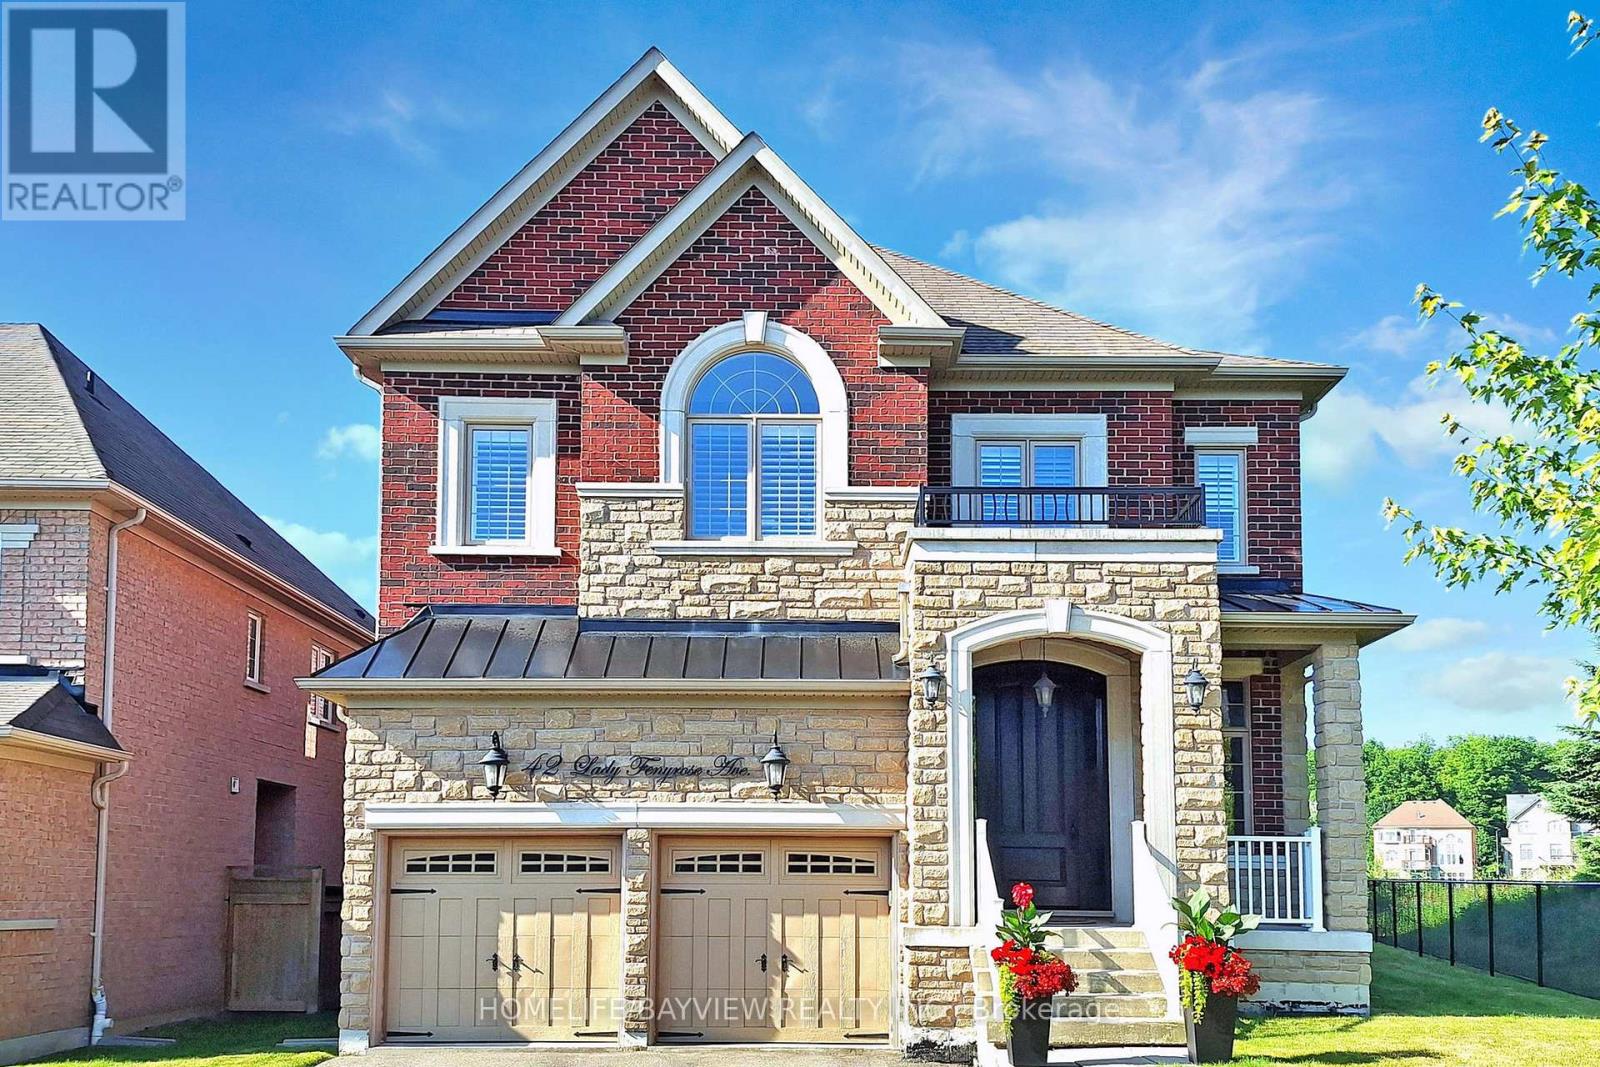
42 Lady Fenyrose Avenue
Vaughan, Ontario
Welcome to this stunning luxury residence by Fernbrook Homes, beautifully nestled in the heart of the prestigious Upper Thornhill Estate on a premium lot surrounded by scenic parks and nature trails. The west side of the home faces a tranquil park and ravine with no neighbouring properties, offering rare privacy and peaceful natural views. This magnificent 5-bedroom home offers an exceptional blend of elegance, comfort, and thoughtful design.From the moment you enter, the home impresses with its grand proportions and elevated finishes. Soaring ceiling heights enhance the sense of space throughout, with 10-foot ceilings on the main floor and 9-foot ceilings on both the second level and basement. Exquisitely upgraded, the home features a custom solid wood front door, elegant tile flooring, engineered hand-scraped hardwood floors, crown mouldings throughout, and extensive pot lighting that adds warmth and sophistication to every room.The gourmet custom kitchen is the heart of the home, showcasing granite countertops, a designer backsplash, a large centre island, and quality finishes ideal for both everyday living and entertaining. Overlooking the main living area, the space is anchored by a striking gas fireplace with an upgraded mantel, creating a welcoming and stylish focal point for gatherings.A private main floor office with classic French doors offers the perfect work-from-home setting, blending functionality with timeless design. Upstairs, the generously sized bedrooms provide comfort and privacy, while the luxurious bathrooms feature custom cabinetry with granite and quartz countertops, delivering a spa-inspired atmosphere.The lower level offers exceptional future potential with a separate entrance, ideal for extended family living or customization. Situated in a coveted estate community close to nature, parks, and everyday amenities, this remarkable home delivers sophistication, space, and versatility. (id:61483)
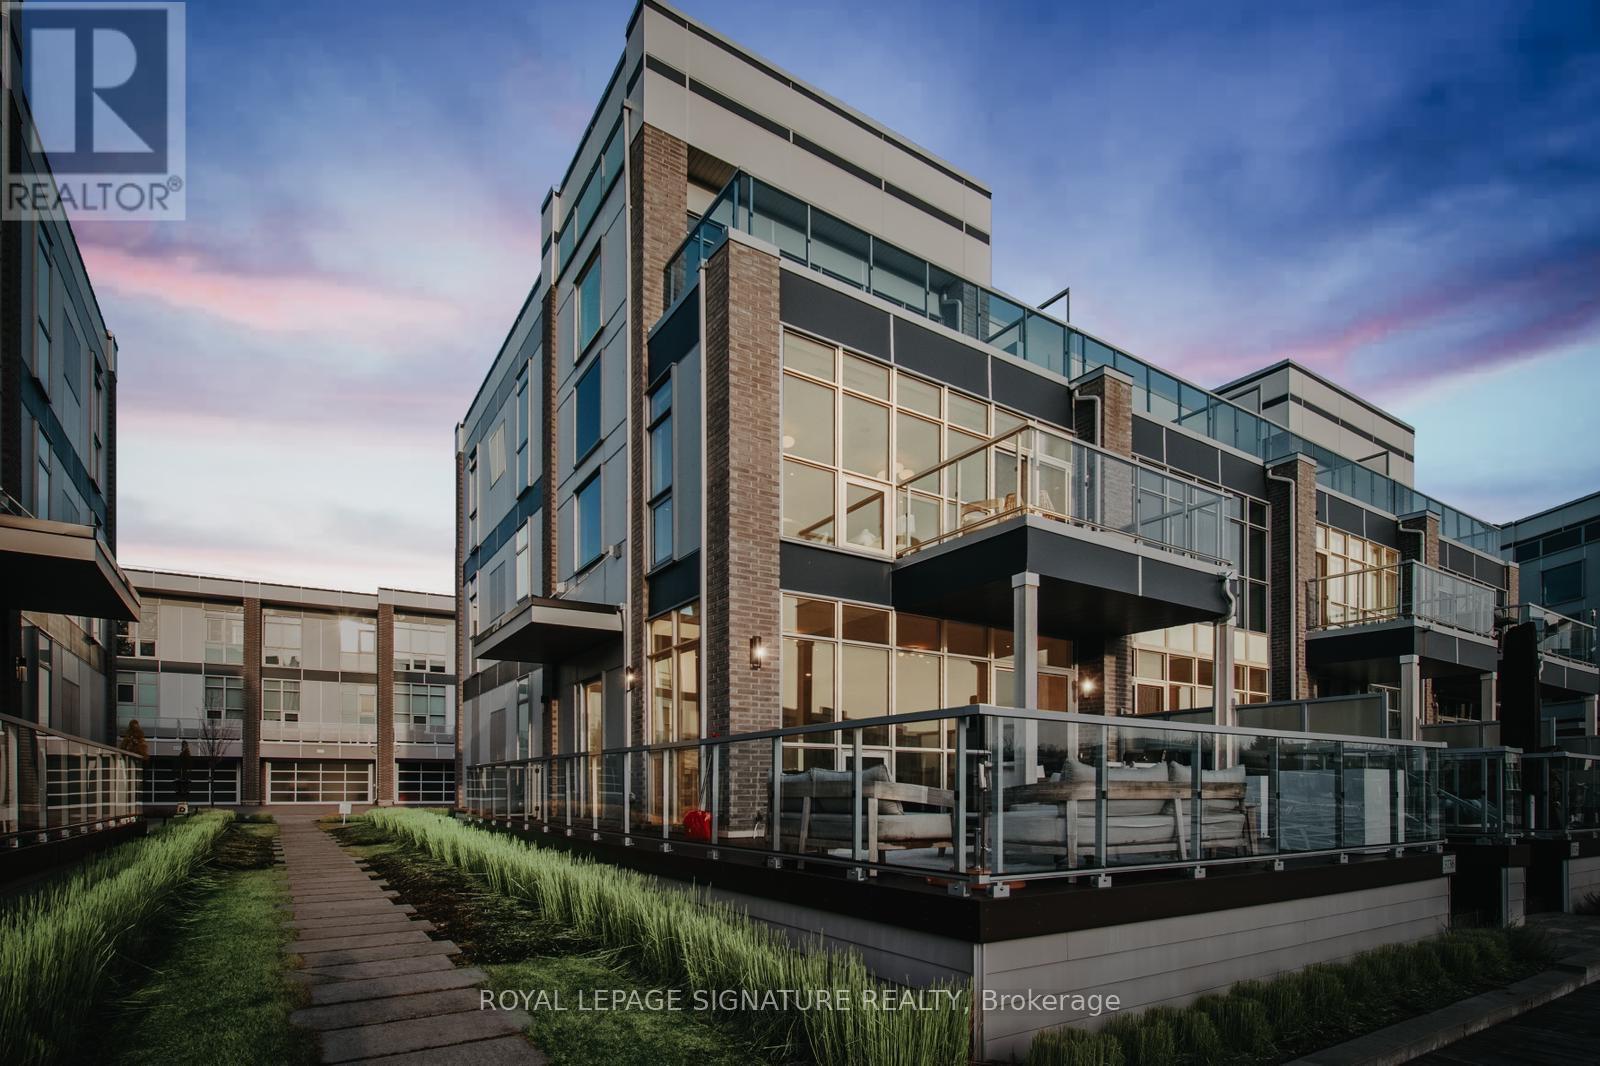
3736 Mangusta Court
Innisfil, Ontario
Welcome to 3736 Mangusta Crt located at Friday Harbour Resort! This Immaculate 2803 sq/ft End Unit Is Situated On The EXCLUSIVE, Highly Sought After, Gated East Island. 3 Story Townhome with Private Elevator - 4 bdrm/4 bath + Spacious Terrace/Balcony On Each Level Boasts Views From Every Floor! Perfect View From Your Balcony Of The Amphitheater, Fantastic for This Summers Entertainment! Open and Inviting Floorplan Includes Extended 2nd Floor Living/Dining Room. Entertain Your Guests Upon Arrival In The Family Room And Built-In Bar On Main Floor! $250,000 In Brand New Designer Inspired, Top of The Line Upgrades That Are Sure To Please Every Eye! Remote Control Blinds on All Floors. Easy Docking From Your Private Boat Slip. Charging Port and Water On Dock Included. Finished Garage w/ Sauna, Tons Of Extra Storage, Built-In Cabinetry, Epoxy Flooring and Electric Car Charger. Newly Renovated State Of The Art Kitchen with Top Of The Line Appliances, Stunning Ensuite Bathroom With Free Standing Tub and Glass Enclosed Shower. All 4 bedrooms are spacious and have built-in custom closets. The 3rd Floor Den is ideal for an in-home office, media space or get-ready room. If you're looking for absolute luxury in Friday Harbour then look no further than 3736 Mangusta Crt because you won't find a better one than this. Your search ends today! (id:61483)
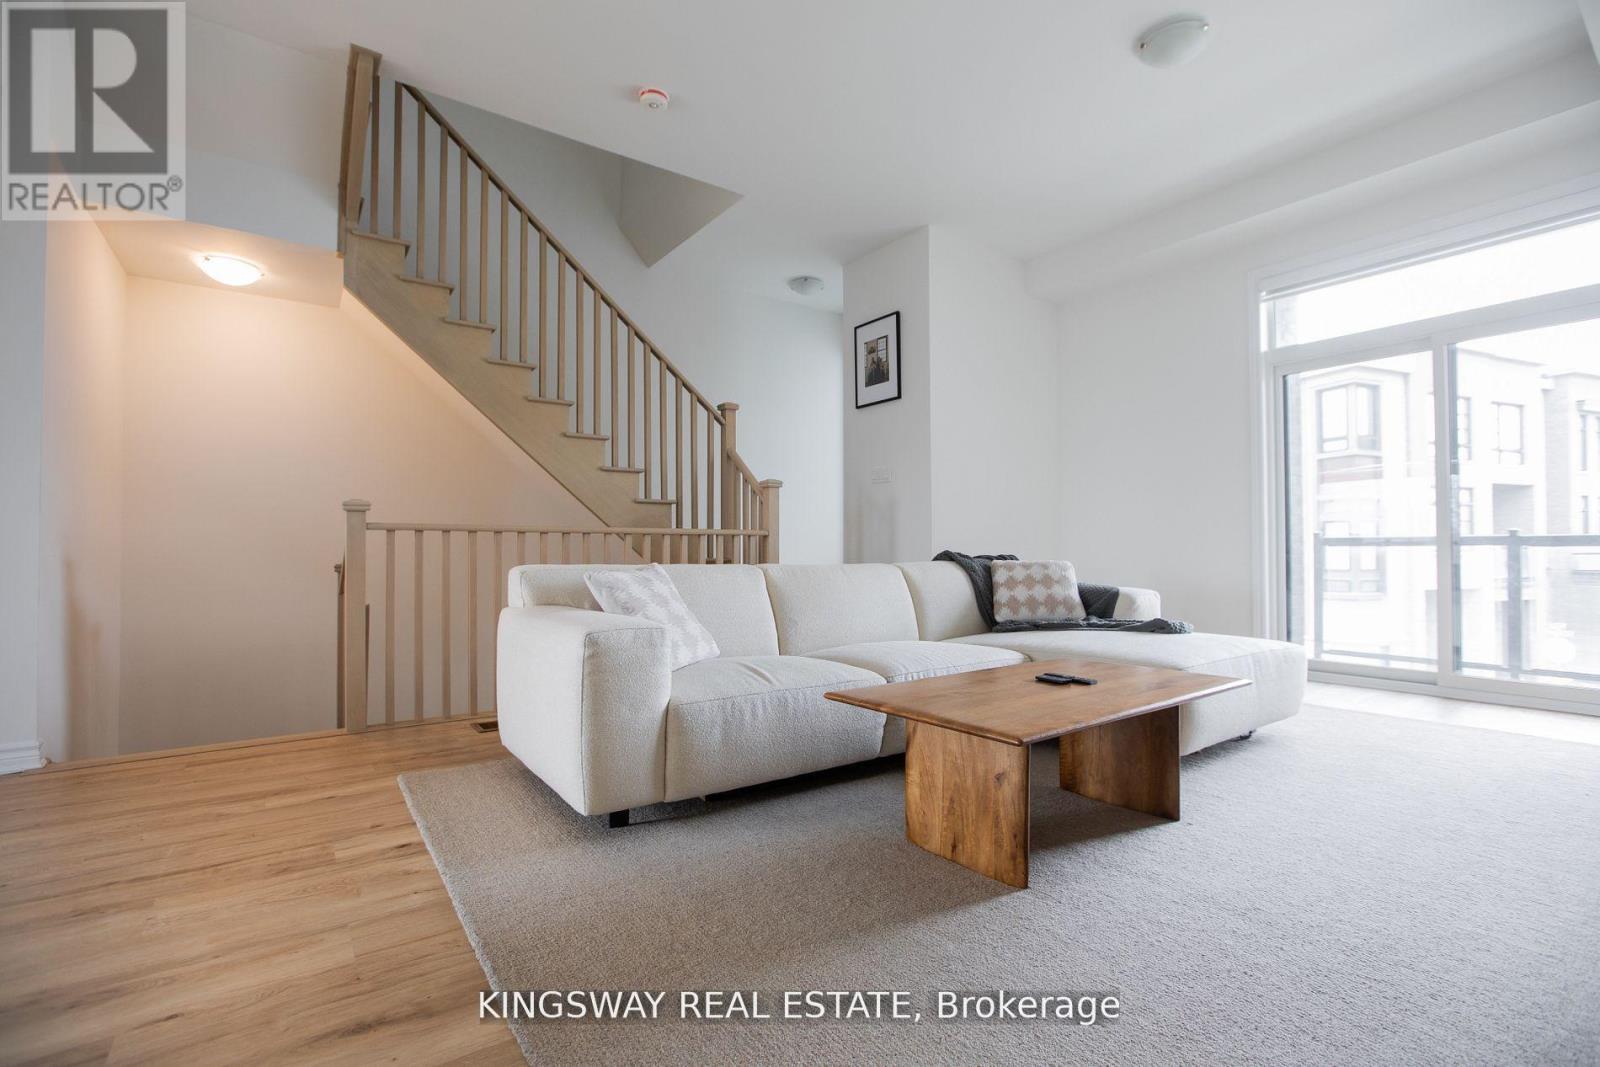
27 Paradox Street
Vaughan, Ontario
Located in the highly desirable neighbourhood of Kleinburg, 27 Paradox St. is a stunning 4-bedroom, 4-bathroom home that beautifully blends modern elegance with everyday comfort. The expansive, sun-filled living area is perfect for both entertaining and relaxation, while the great room boasts an open-concept layout that ensures a seamless flow between spaces. The main kitchen, combined with the great room, features stainless steel appliances, sleek countertops, and ample storage. Each of the 4 bathrooms is finished to the highest standard, showcasing modern fixtures, stylish tile work, and luxurious details. Step outside to one of the two private balconies connected to the living room and primary bedroom, where you can enjoy serene ravine views while sipping your morning coffee. With its exceptional design, incredible amenities, and prime location just minutes from Highway 427 and Highway 407, this executive townhouse offers a lifestyle of comfort, luxury, and convenience. (id:61483)
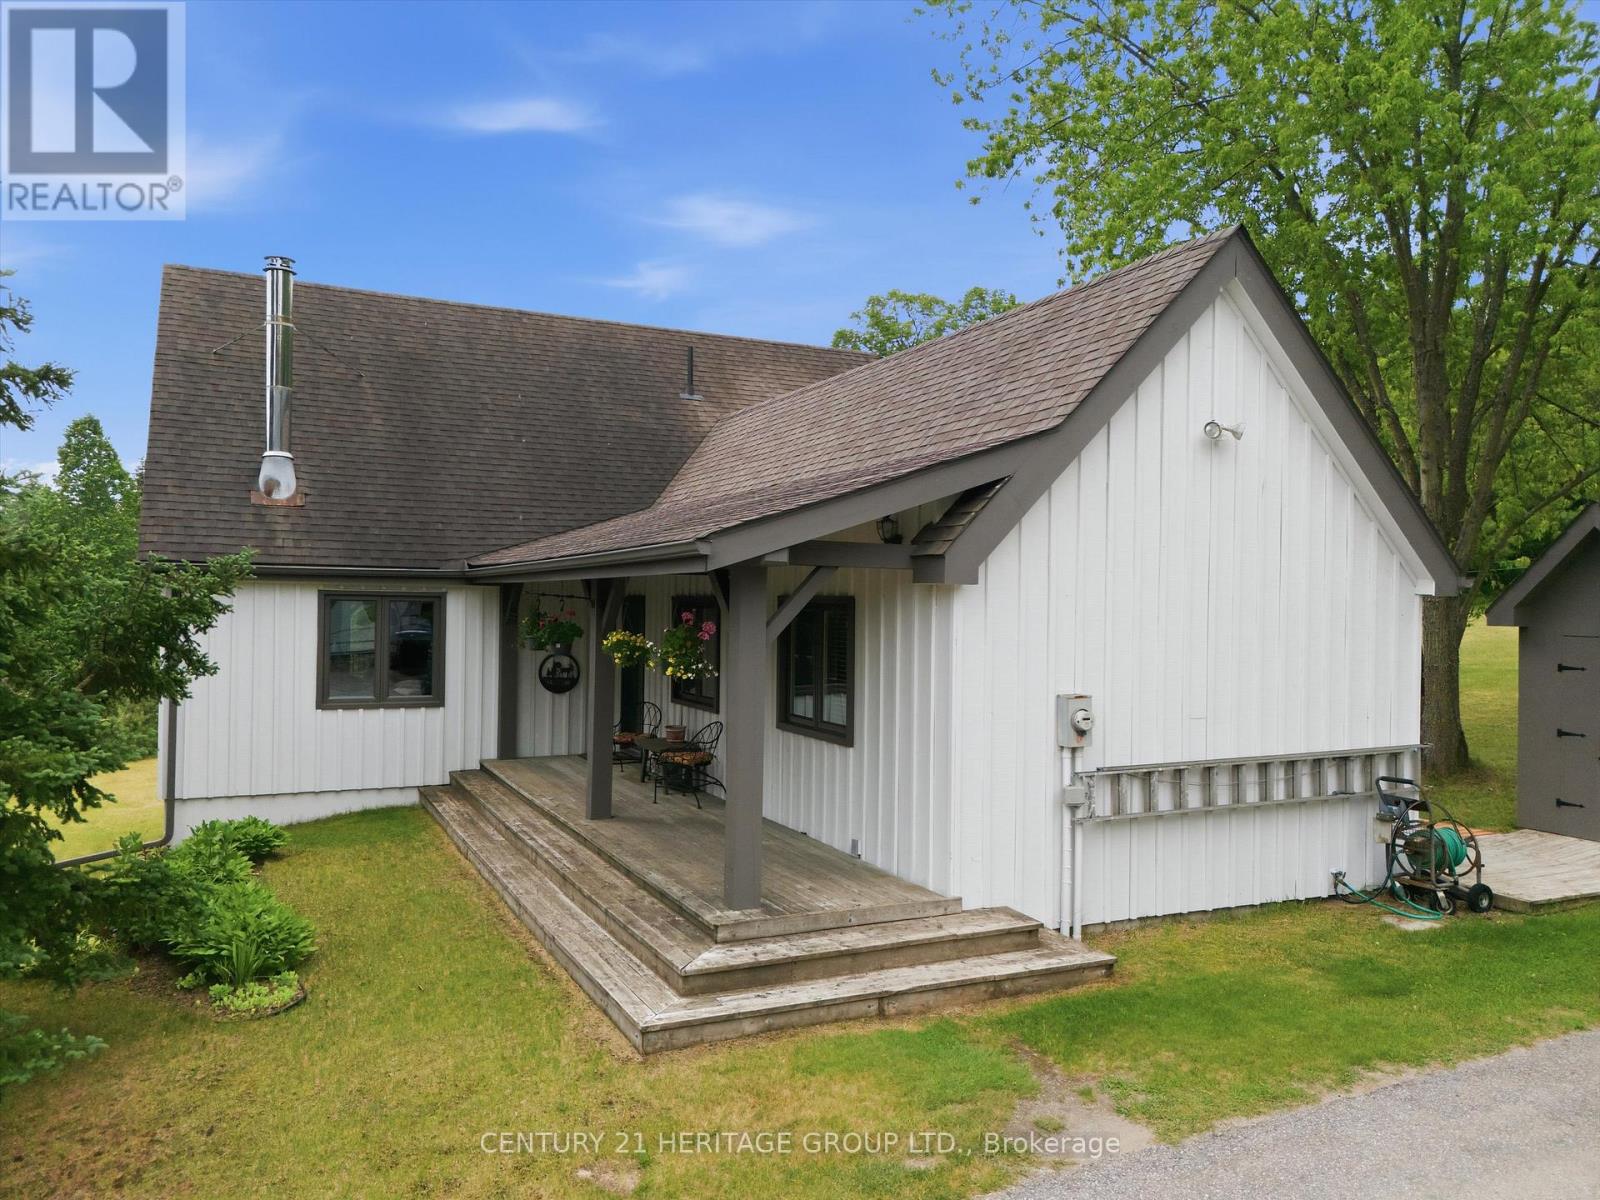
20822 On-48 Highway
East Gwillimbury, Ontario
Escape to your own private retreat in the heart of East Gwillimbury's prestigious Oak Ridges Moraine. Nestled among mature trees and surrounded by nature, this exceptional rural property offers the perfect blend of privacy, tranquility, and outdoor living while remaining conveniently close to town amenities and commuter routes. Wake each morning to breathtaking sunrises from the comfort of the sunroom, coffee in hand, as nature comes to life around you. Step outside and discover a lifestyle that many only dream about-walking trails right from your backyard, peaceful woodland views, and endless opportunities to enjoy the outdoors in every season. Whether it's snowshoeing through freshly fallen snow, tobogganing with the family, hiking through the forest, or simply enjoying the quiet sounds of nature, this property offers a year-round connection to the natural environment. The expansive grounds provide plenty of room for children and pets to roam freely, creating the ideal setting for families, outdoor enthusiasts, and those seeking a slower pace of life. Entertain with ease as the property offers ample space for hosting memorable gatherings with family and friends, from summer barbecues and outdoor celebrations to cozy evenings under the stars. Proudly situated within the environmentally significant Oak Ridges Moraine, this property benefits from a setting rich in natural beauty, protected landscapes, and abundant wildlife. Here, you'll enjoy the rare combination of seclusion and convenience, with nearby shopping, schools, recreation, and major transportation routes all within easy reach. More than just a home, this is a lifestyle-one defined by peaceful mornings, outdoor adventures, unforgettable gatherings, and the simple luxury of having nature at your doorstep. If you've been searching for a property that offers space to breathe, room to explore, and a true connection to the outdoors, your search ends here. (id:61483)
5 Wood Crescent
Essa, Ontario
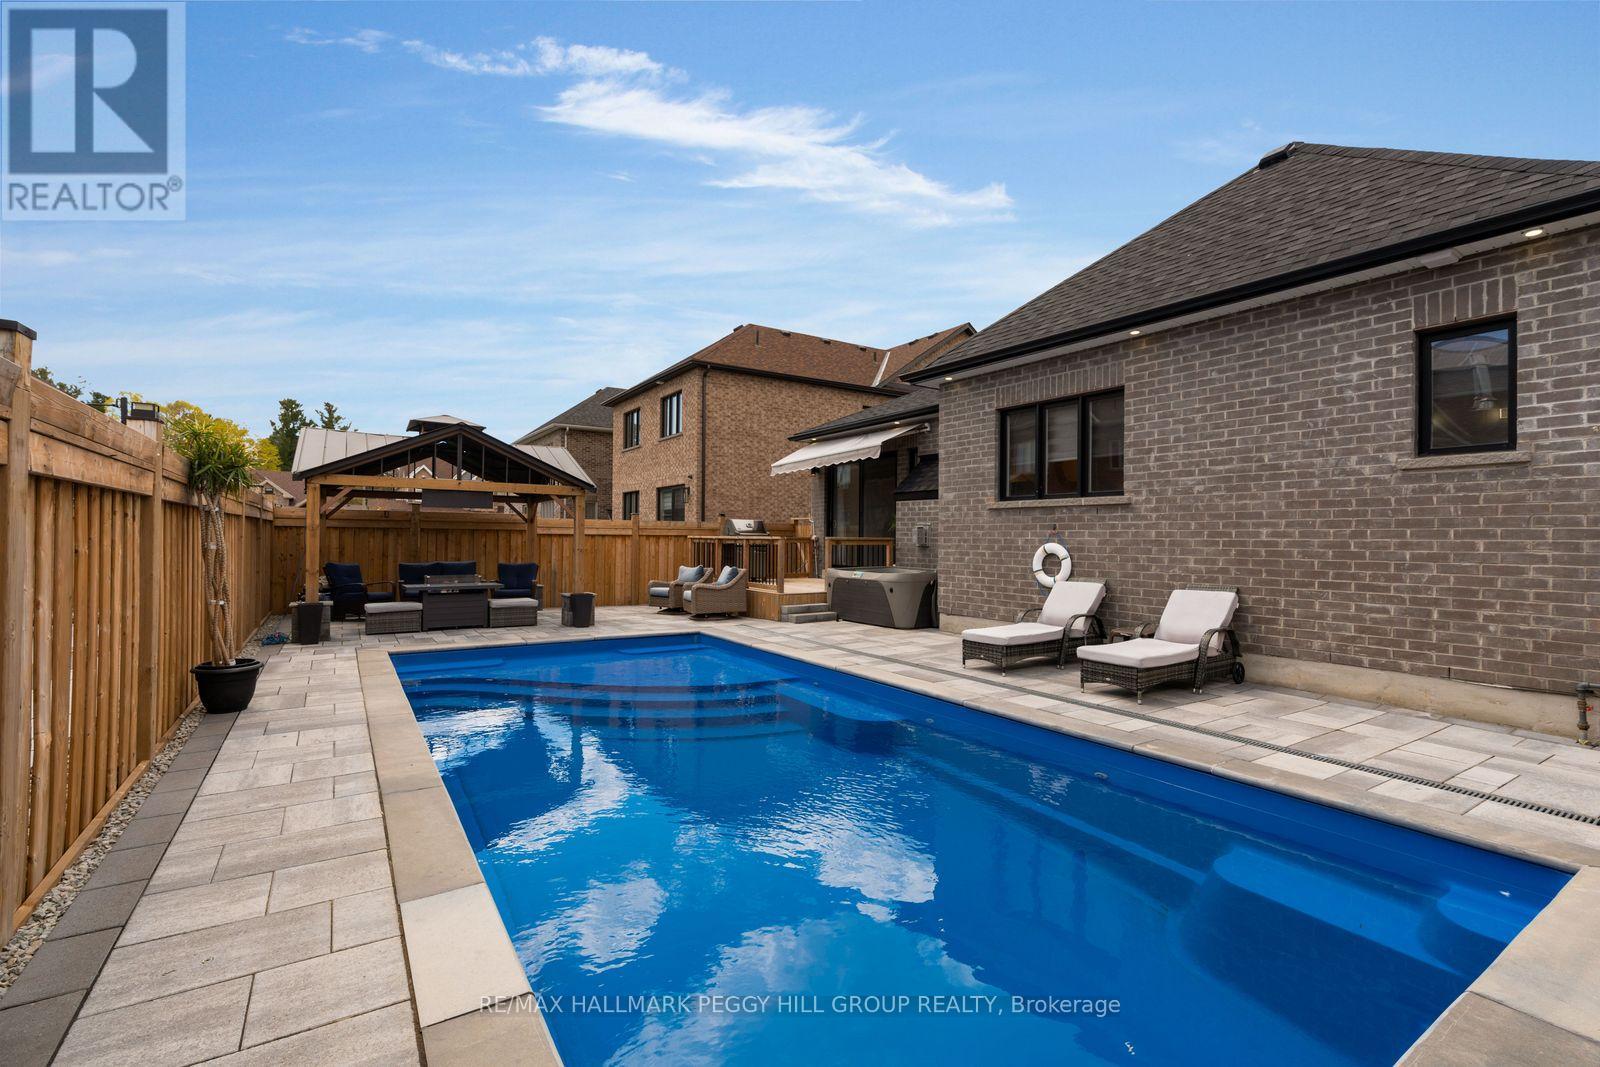
GRAB THE POOL FLOATIES, SKIP THE YARD WORK & START LIVING LIKE EVERY WEEKEND IS A GETAWAY! This backyard feels more like a private resort than a traditional yard, with a heated inground pool, automatic chemical system, expansive interlock surround, hardtop gazebo with hydro and gas line, large deck with awning and very little lawn to maintain, so summer revolves around swimming, BBQs, cocktails, family gatherings and long evenings outdoors. Beyond the backyard, 5 Wood Crescent offers over 3,500 finished sq ft, 9 ft ceilings on both levels, engineered hardwood flooring, pot lights, and premium upgrades. The kitchen is every bit as memorable, with rich wood cabinetry, quartz countertops, a matching quartz backsplash, stainless steel appliances, an undermount sink and an island with pendant lighting made for lingering before heading back outside. A family room with a fireplace, separate living and dining spaces, and a spacious primary suite with a walk-in closet and beautifully appointed ensuite complete the main level. The finished basement with a separate entrance makes the home work for so many stages of life, offering a massive rec room, 2 bedrooms and a full bathroom, with space for an adult child, parents, extended guests, a private home office or multi-generational living. The brick and stone exterior, heated double garage, granite front steps and interlock walkway give the home an elevated arrival, while the sought-after Angus location places you minutes from CFB Borden, golf, parks, recreation, schools, shops, restaurants and all daily essentials. (id:61483)
146 8th Avenue
New Tecumseth, Ontario
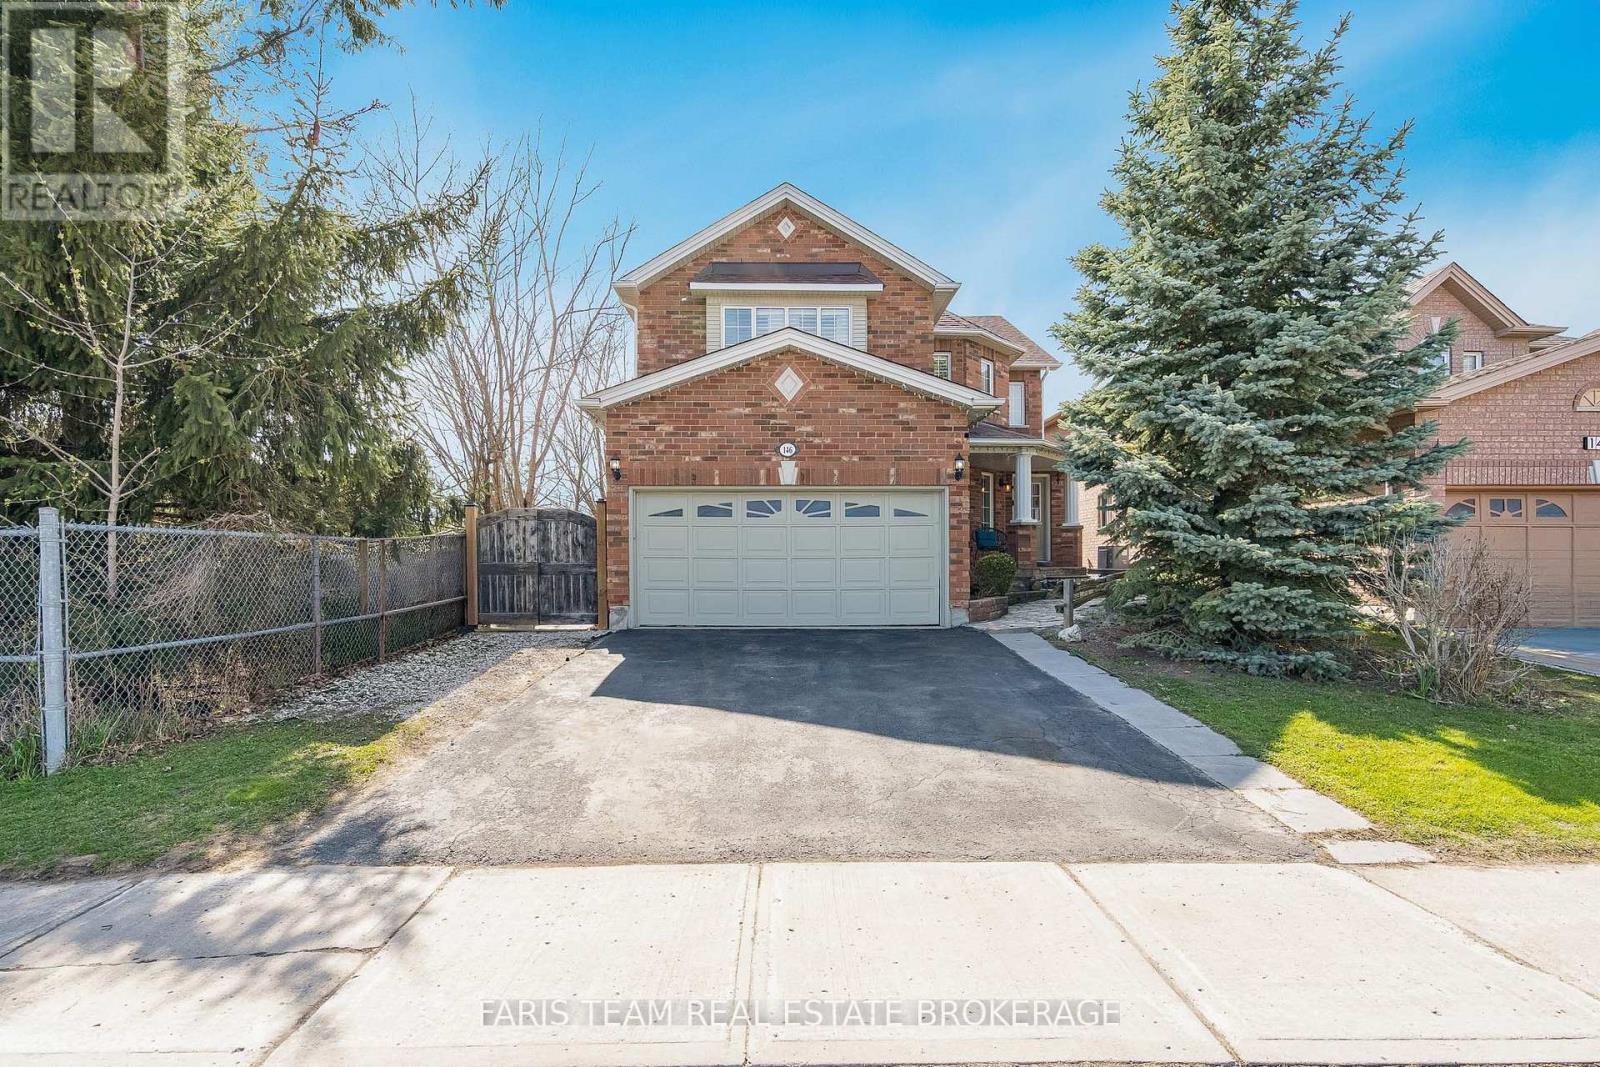
Top 5 Reasons You Will Love This Home: 1) Welcome to the perfect family home, ideally situated in the heart of Alliston, where everyday convenience meets a warm, family-friendly setting just moments from schools, parks, and essential amenities 2) Step outside to your own private backyard retreat, a peaceful outdoor escape designed for relaxing summer evenings, entertaining guests, and enjoying the beauty of outdoor living in complete comfort 3) Spacious primary bedroom serving as a true retreat, offering enough room for a cozy sitting area or a dedicated dressing room and complemented by a spa-inspired ensuite adorned with upscale finishes, including imported Italian porcelain, a deep soaker tub, a glass-enclosed shower, and elegant double vanities 4) Beautifully designed for both everyday function and stylish entertaining, the custom kitchen impresses with granite countertops, a porcelain backsplash, and a walk-in butler's pantry that adds both convenience and charm 5) Adding even more versatility, the fully finished lower level creates the ultimate extension of the home with a built-in bar and generous additional living space, perfect for hosting, unwinding, or tailoring to your family's lifestyle needs. 2,499 above grade sq.ft. plus a finished lower level. (id:61483)
113 Boticelli Way
Vaughan, Ontario
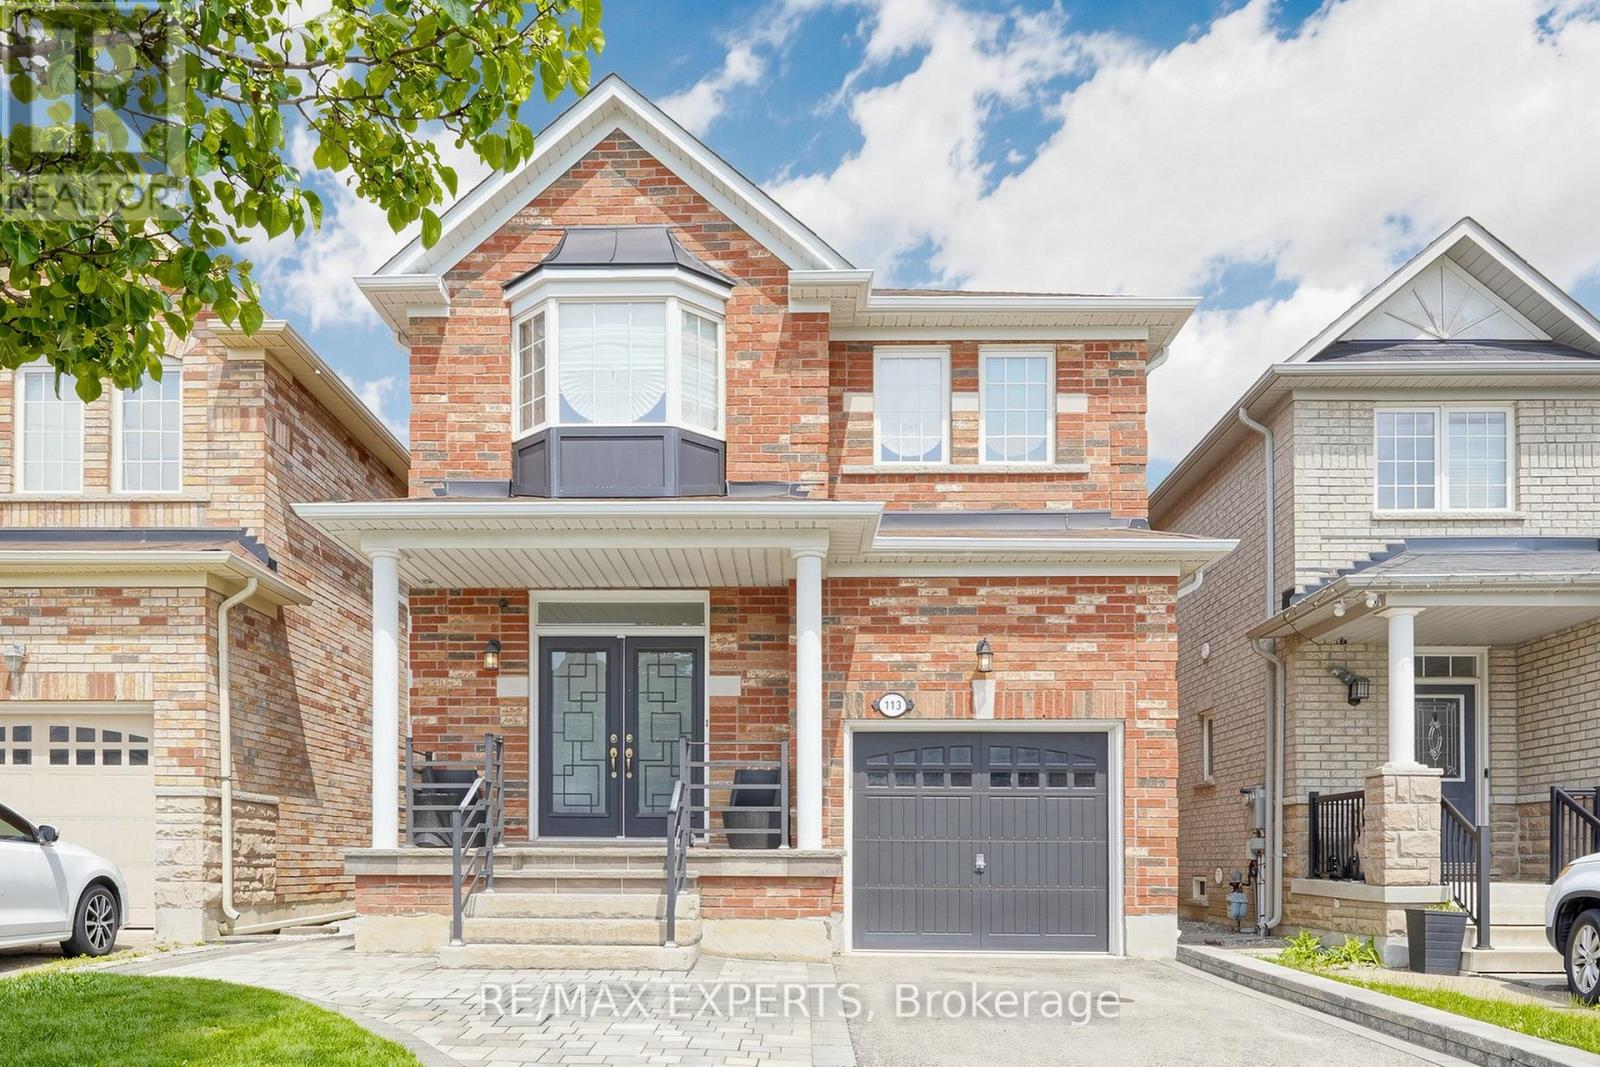
Welcome To This Bright and Spacious Detached 4 Bedroom Home In Vellore Village, Over 2100 Sqft of Living Space. Gourmet Kitchen , Stainless Steel Appliances, Backsplash, Custom Built Pantry and Walkout To Magnificent Backyard Oasis, Heated Pool Perfect For Outdoor Gatherings. 9 Foot Ceilings, Parquet Floors, Beautifully Finished Top-to-Bottom and Great Layout. Double Sided Fireplace Between Family Room and Dining Room. Beautifully Landscaped with Stone and Interlock, Sprinkler System, Central Vac., Updated Light Fixtures on Main. Fantastic Location Close to all Amenities, Vaughan Mills Shopping Center, Cortellucci Hospital, Vaughan Metropolitan Subway, Shopping, Canadas Wonderland, 400/407 Highways. Shows 10+++ (id:61483)
Main - 179 Septonne Avenue
Newmarket, Ontario
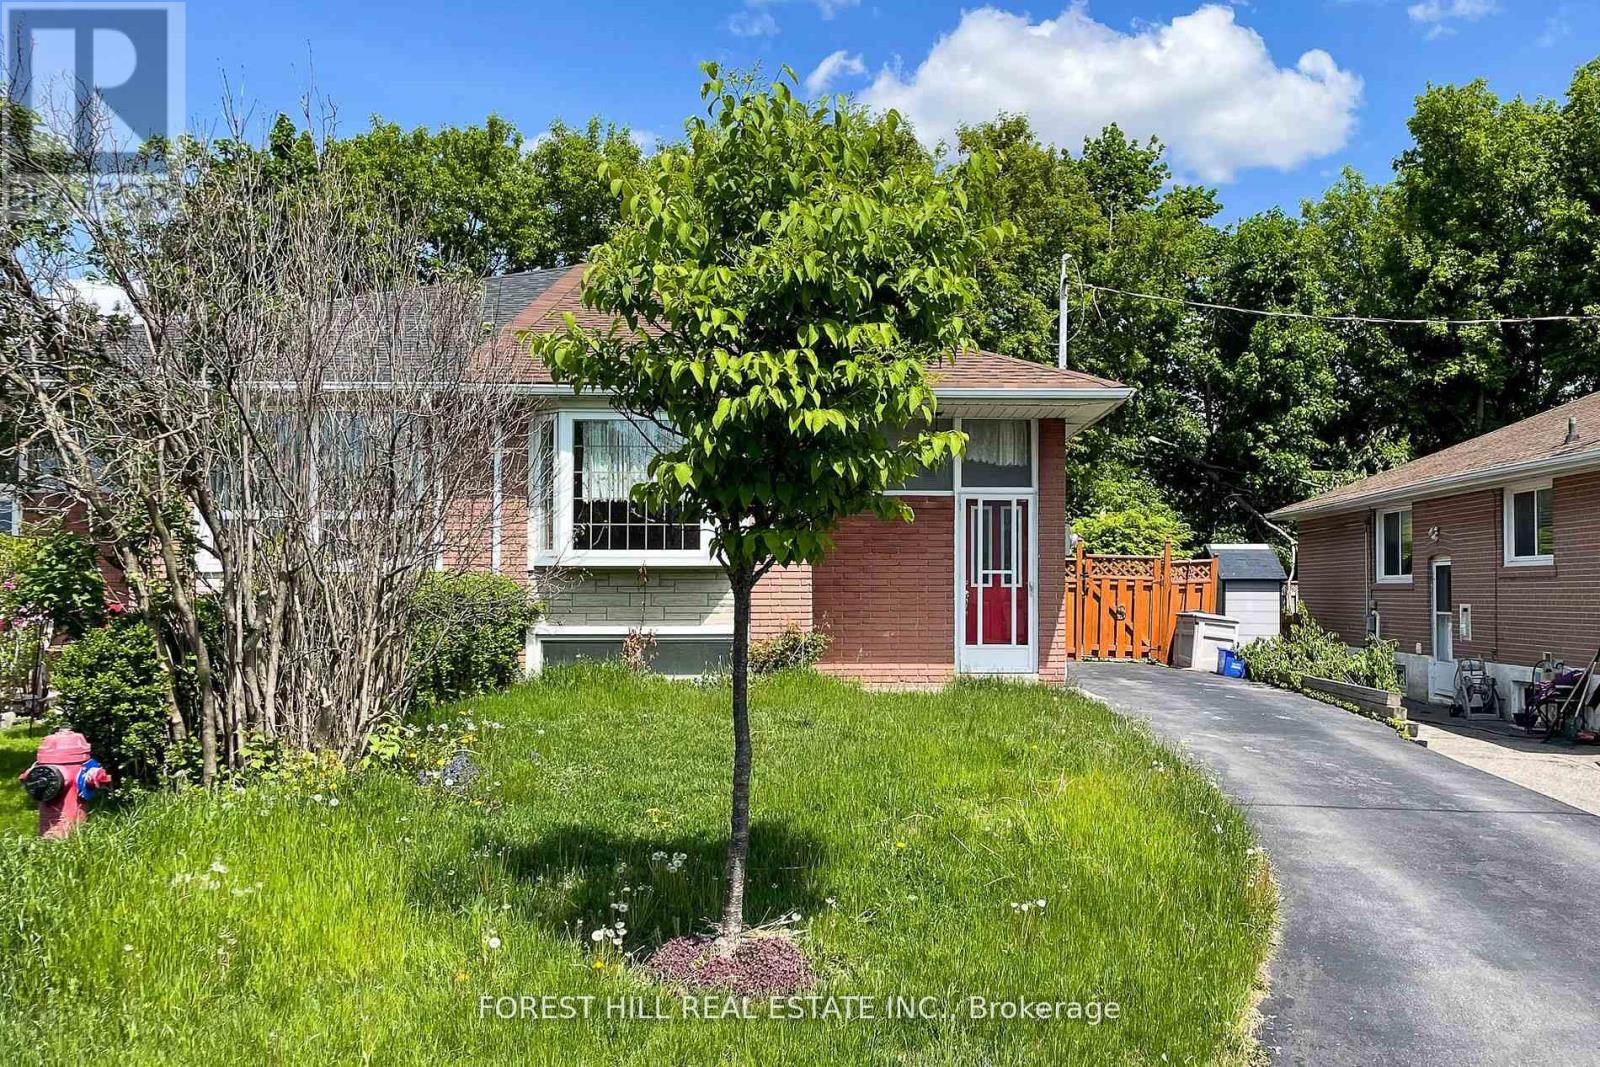
Welcome to your new home in the heart of Central Newmarket! This beautiful and meticulously maintained 3-Bedroom property offers the perfect blend of comfort and convenience. Nestled in a desirable location, it is just moments away from Upper Canada Mall, local groceries, renowned restaurants, public transit hubs, and essential amenities including hospitals.Laminate flooring throughout the unit and Recently pained. The inclusion of ensuitewasher/dryer further enhances the ease of living.Don't miss out on this exceptional opportunity to lease your dream home in one of Newmarket's most coveted neighborhoods. Schedule your viewing today to experience the charm and comfort firsthand! (id:61483)
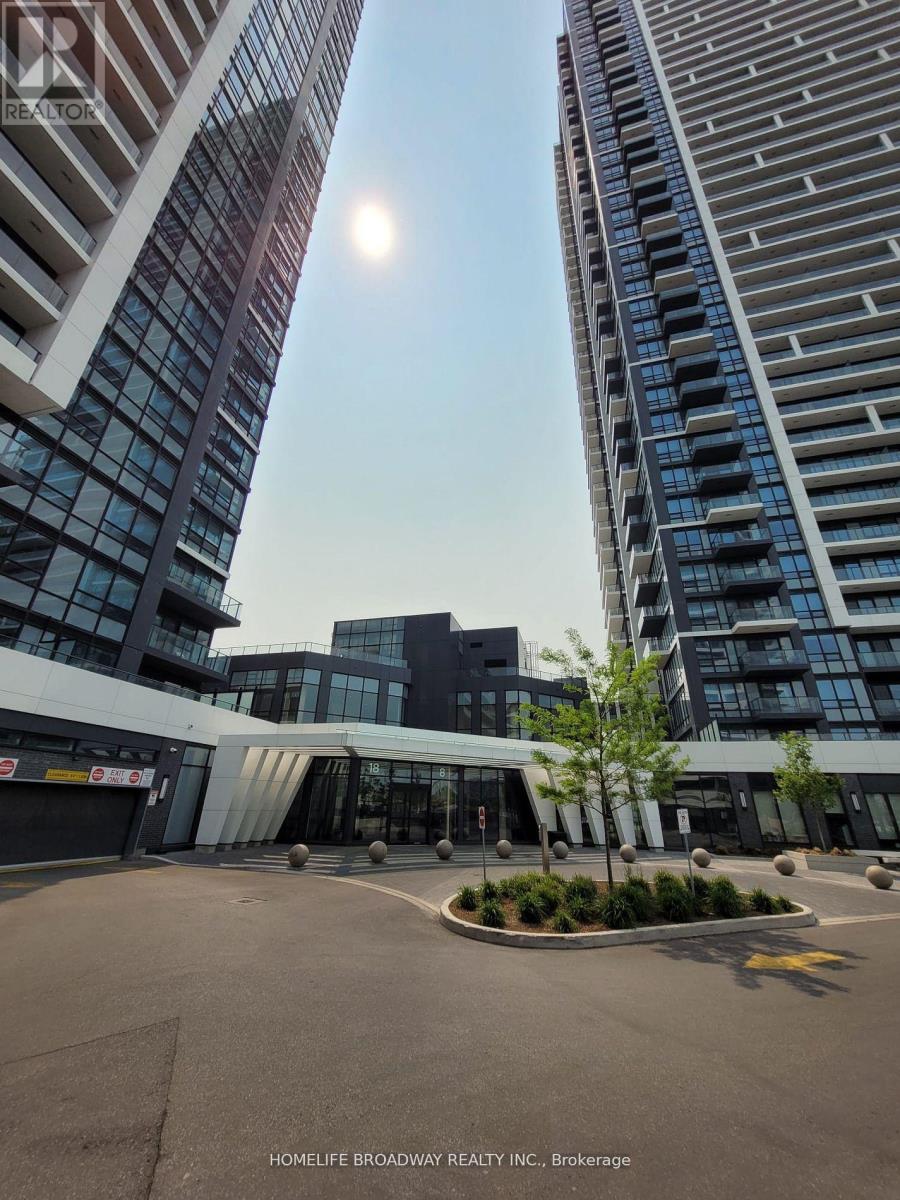
201 - 18 Water Walk Drive
Markham, Ontario
Urban living at its finest in this large modern 1-bedroom condo situated conveniently on Highway 7 close to Warden Ave. Enjoy the convenience of being steps away from Vibrant shops, Restaurants, Theatre and Public Transit. Whole Foods, LCBO, GO Train, VIP Cineplex, GoodLife Gym, York U campus & more. Minutes to Hwy 404 & Historic Main St. Unionville. Low maintenance fees cover heat, A/C, and internet (per Rogers agreement). The well-managed building features 24/7 concierge, smart entry system, automated parcel lockers, a 2-storey amenity pavilion, rooftop terrace, fully equipped gym, indoor pool and more. * Top ranking Unionville High School * (id:61483)
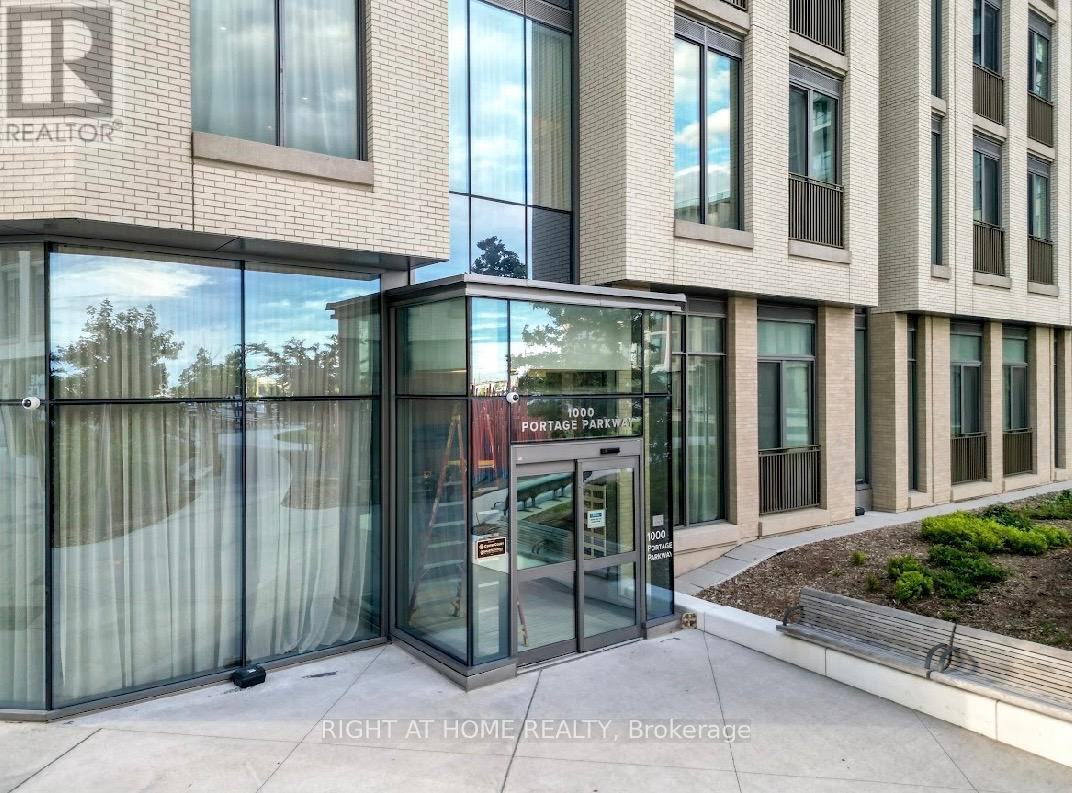
1201 - 1000 Portage Parkway
Vaughan, Ontario
WELCOME TO VAUGHAN METROPOLITAN CENTRE***MODERN HIGHRISE****ONE BEDROOM****FLOOR TO CEILING WINDOWS****BALCONY****ENSUITE LAUNDRY*** (id:61483)
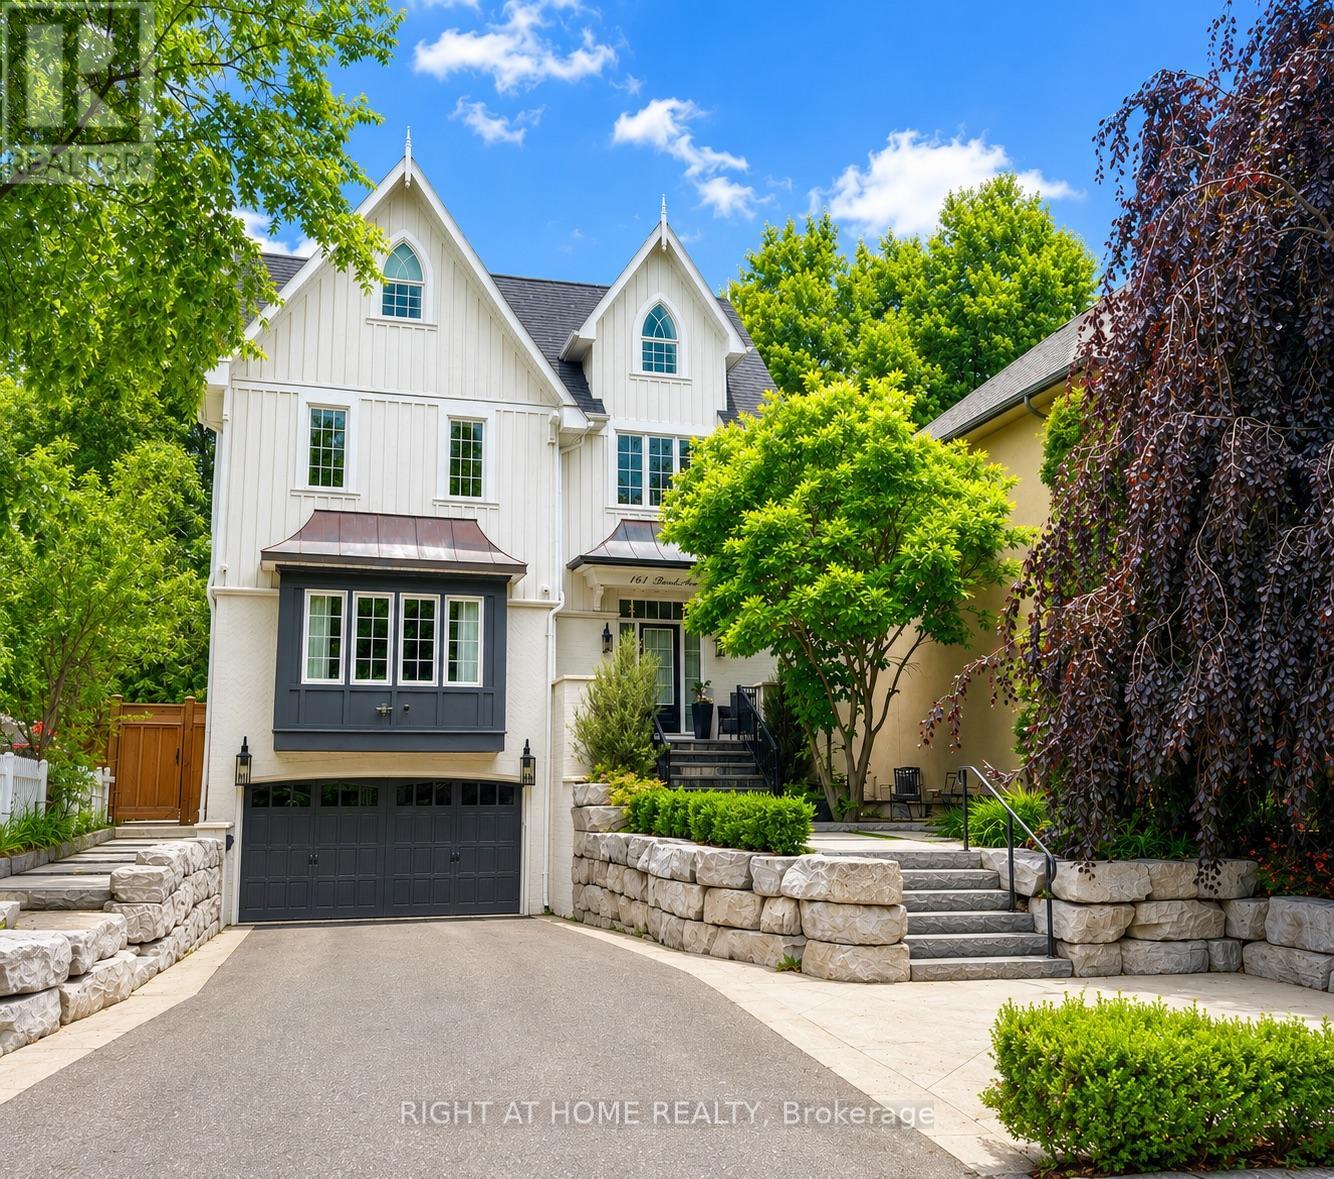
144 Brooke Street
Vaughan, Ontario
Beautiful custom-built home backing onto a scenic ravine conservation area, offering exceptional privacy and picturesque views. Thoughtfully designed with luxury finishes throughout, soaring ceilings, and expansive principal rooms ideal for both everyday living and entertaining. The elegant dining room comfortably accommodates 12+ guests, while the gourmet kitchen features marble countertops and backsplash, panelled refrigerator and dishwasher, a Wolf gas range, and heated floors. Filled with natural light, this stunning home also offers custom window coverings, Central Vac, and premium craftsmanship throughout. Professionally landscaped grounds with mature trees create a private outdoor retreat, complete with a spacious patio and fire pit-perfect for entertaining. Additional features include an irrigation system, alarm system with cameras, motion-activated exterior lighting, and much more. Ideally located close to schools, shopping, parks, and transportation, with steps to YRT and easy access to Highway 407. A rare opportunity to own an exceptional ravine property in a highly sought-after location. (id:61483)