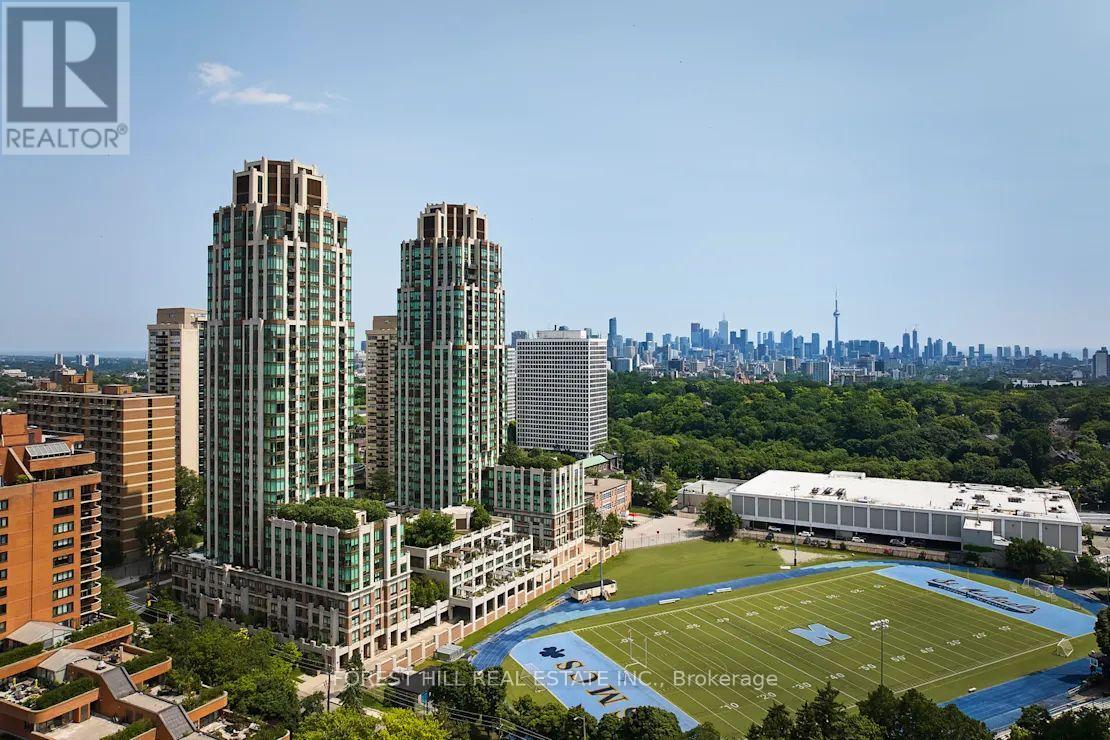
1104 - 320 Tweedsmuir Avenue
Toronto, Ontario
**FREE SECOND MONTH'S RENT!** "The Heathview" Is Morguard's Award Winning Community Where Daily Life Unfolds W/Remarkable Style In One Of Toronto's Most Esteemed Neighbourhoods Forest Hill Village! *Spectacular 2+1Br 1Bth N/E Corner Suite W/High Ceilings! *Abundance Of Floor To Ceiling Windows+Light W/Panoramic Cityscape Views! *Unique+Beautiful Spaces+Amenities For Indoor+Outdoor Entertaining+Recreation! *Approx 849'! **EXTRAS** Stainless Steel Fridge+Stove+B/I Dw+Micro,Stacked Washer+Dryer,Elf,Roller Shades,Laminate,Quartz,Bike Storage,Optional Parking $195/Mo,Optional Locker $65/Mo,24Hrs Concierge++ (id:61483)
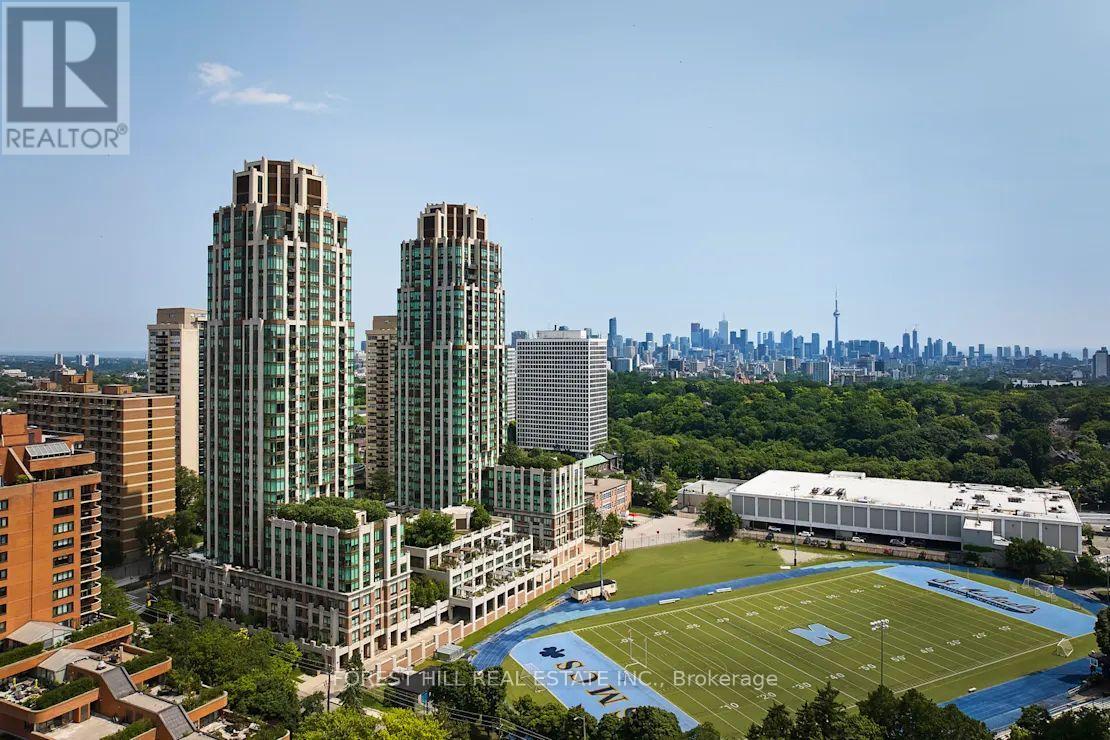
1705 - 310 Tweedsmuir Avenue
Toronto, Ontario
**FREE SECOND MONTH'S RENT!** "The Heathview" Is Morguard's Award Winning Community Where Daily Life Unfolds W/Remarkable Style In One Of Toronto's Most Esteemed Neighbourhoods Forest Hill Village! *Spectacular 1+1Br 1Bth East Facing Suite W/High Ceilings! *Abundance Of Floor To Ceiling Windows+Light W/Panoramic Lake+Cityscape Views! *Unique+Beautiful Spaces+Amenities For Indoor+Outdoor Entertaining+Recreation! *Approx 639'! **EXTRAS** Stainless Steel Fridge+Stove+B/I Dw+Micro,Stacked Washer+Dryer,Elf,Roller Shades,Laminate,Quartz,Bike Storage,Optional Parking $195/Mo,Optional Locker $65/Mo,24Hrs Concierge++ (id:61483)
625 - 12 Bonnycastle Street
Toronto, Ontario
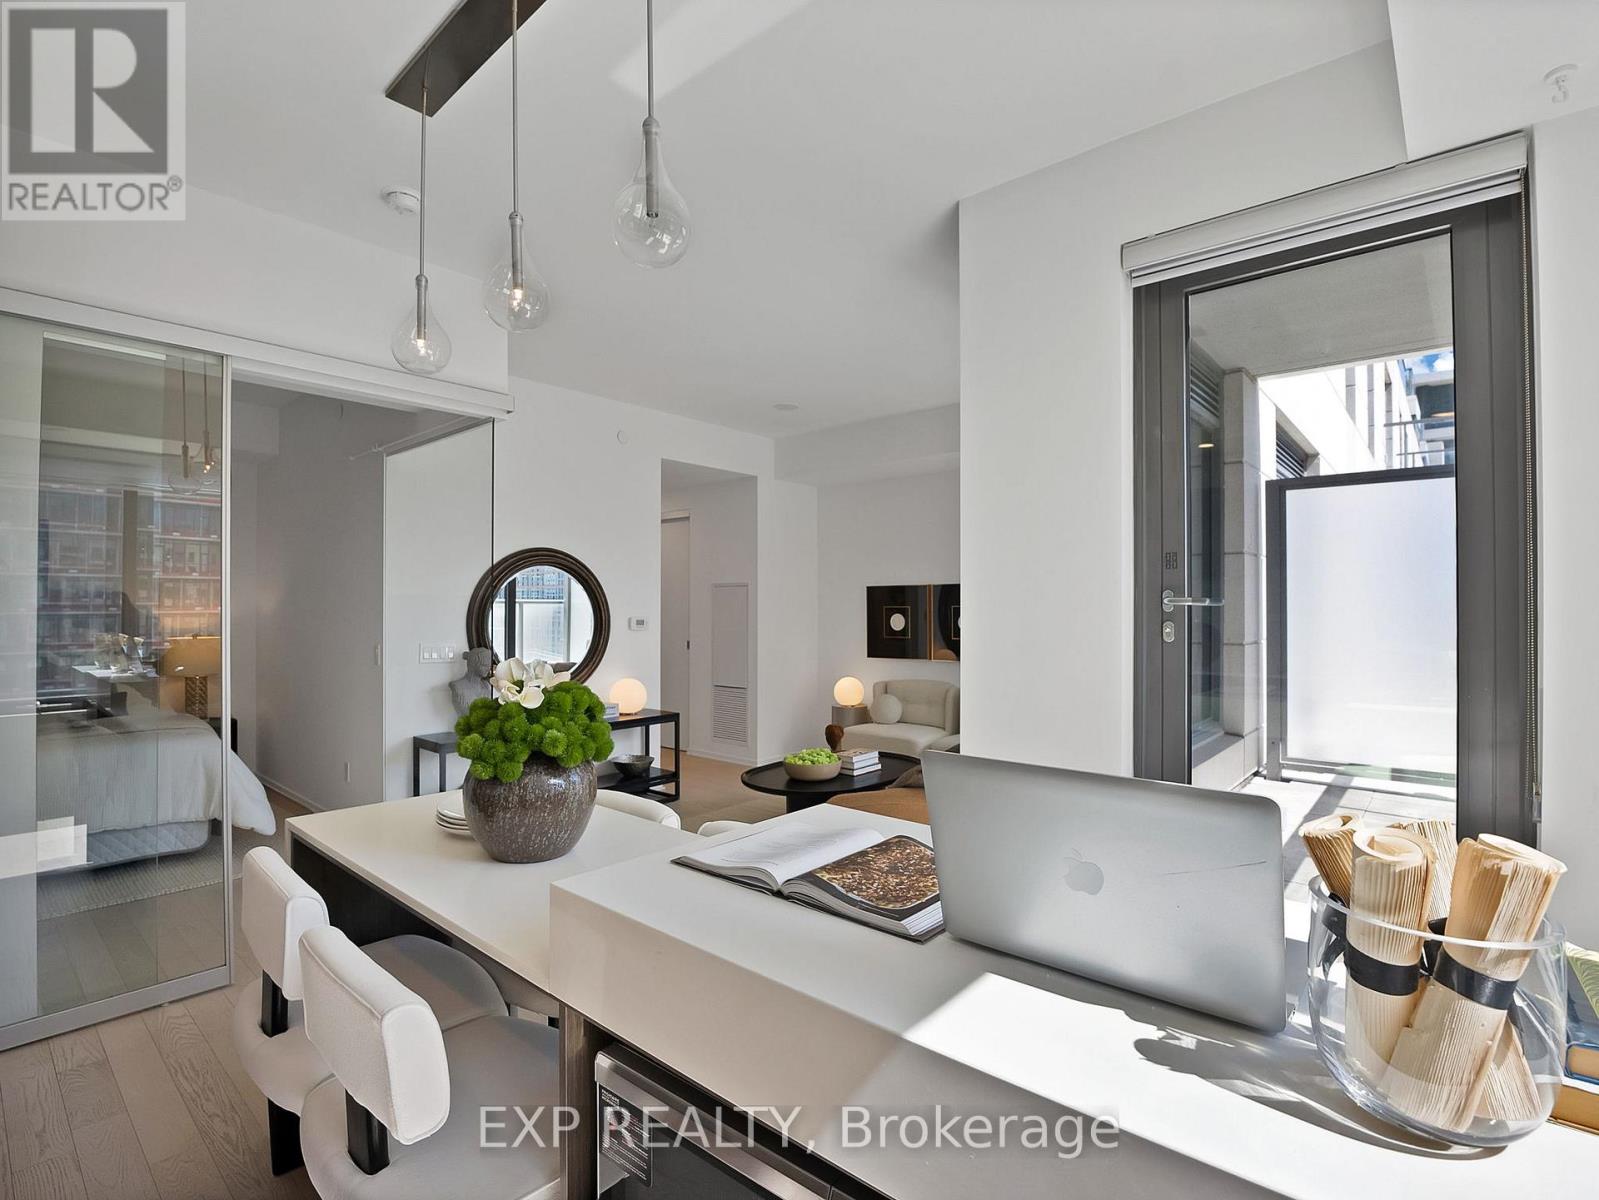
Welcome to Monde Condos by Great Gulf, where waterfront living meets downtown convenience and your weekend plans practically make themselves. This stylish 1-bedroom suite offers approximately 600-699 sq. ft. of thoughtfully designed living space, featuring soaring 9' ceilings, wide-plank hardwood floors, floor-to-ceiling windows, and a bright open-concept layout that feels larger than the numbers suggest. The modern kitchen is equipped with sleek cabinetry, stone counters, integrated appliances, and south-facing lake views that add a little extra inspiration to your morning coffee. Unlike many traditional layouts, the bedroom is intelligently positioned toward the centre of the suite and features a sliding glass door, generous closet space, and access to natural light. By relocating the bedroom from the exterior wall, the design maximizes what today's buyers value most: larger, brighter, and more functional living and entertaining spaces filled with natural sunlight. The spacious living and dining area opens to a private balcony, creating the perfect spot to unwind after a long day, enjoy summer evenings, or simply watch the waterfront neighbourhood continue to evolve. Included is an owned locker because extra storage is never out of style.Located in Toronto's rapidly transforming East Waterfront community, you're steps to Sugar Beach, waterfront trails, George Brown College, St. Lawrence Market, the Distillery District, transit, dining, and everyday essentials. Residents enjoy world-class amenities including a rooftop pool, concierge, fitness centre, party room, business centre, and outdoor terrace. With lake views from the kitchen, luxury finishes throughout, and a location that puts the best of Toronto at your doorstep, this suite offers the perfect blend of lifestyle, convenience, and value. (id:61483)
412 - 1 Belsize Drive
Toronto, Ontario
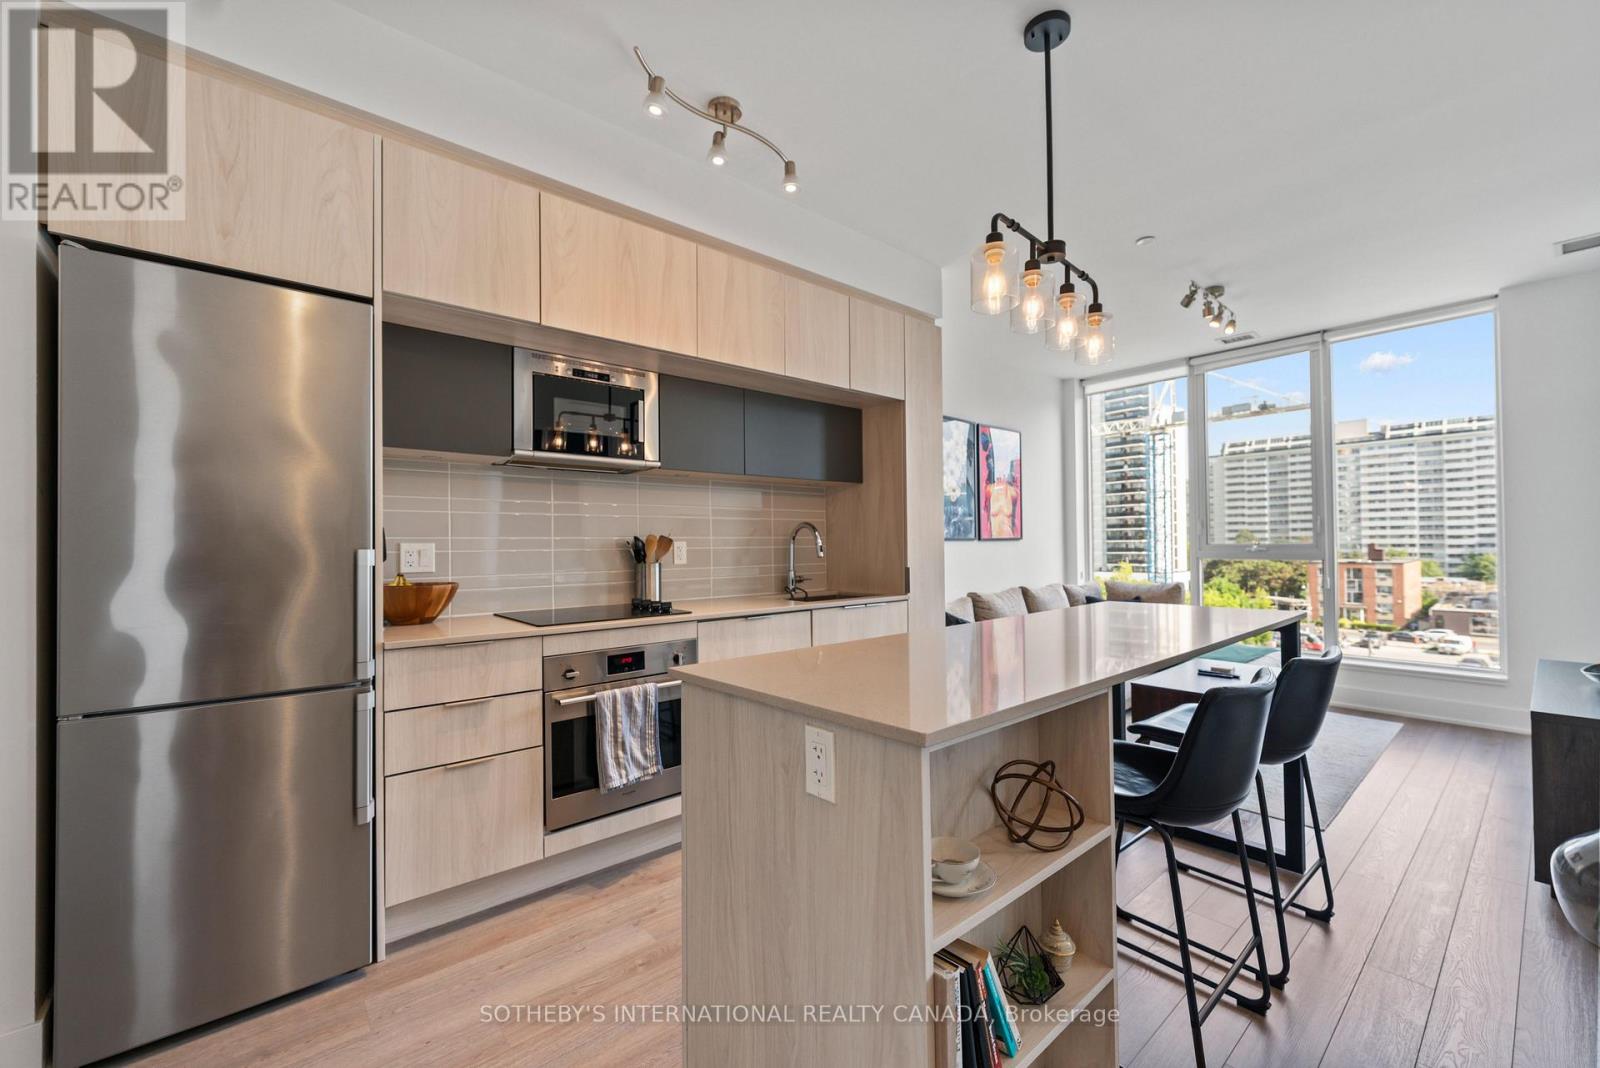
Welcome to urban living at its finest in this rarely offered boutique condo by Mattamy Homes in the heart of Davisville Village. This bright and beautifully designed suite features 1 bedroom plus a large den with 2 full bathrooms and approximately 620 sq ft of thoughtfully laid-out living space. Enjoy spectacular south-facing views through expansive windows that fill the unit with natural light. The modern kitchen is finished with upgraded quartz countertops, sleek cabinetry, and stainless steel appliances, seamlessly connecting to the open-concept living and dining area, perfect for relaxing or entertaining guests. The generously sized den offers flexible use as a home office, guest room, or additional lounge space, while both bathrooms feature contemporary spa-inspired fixtures for added comfort. Located in a low-rise, rarely offered Mattamy-built building, this condo includes an owned/private locker with potential to rent a parking space if desired. Just steps to Davisville TTC Subway, shops, restaurants, parks, schools, and with easy access to the DVP, this is midtown living at its most convenient. Don't miss your opportunity to call this stylish and functional Davisville gem your new home. (id:61483)
2103 - 25 Mcmahon Drive
Toronto, Ontario
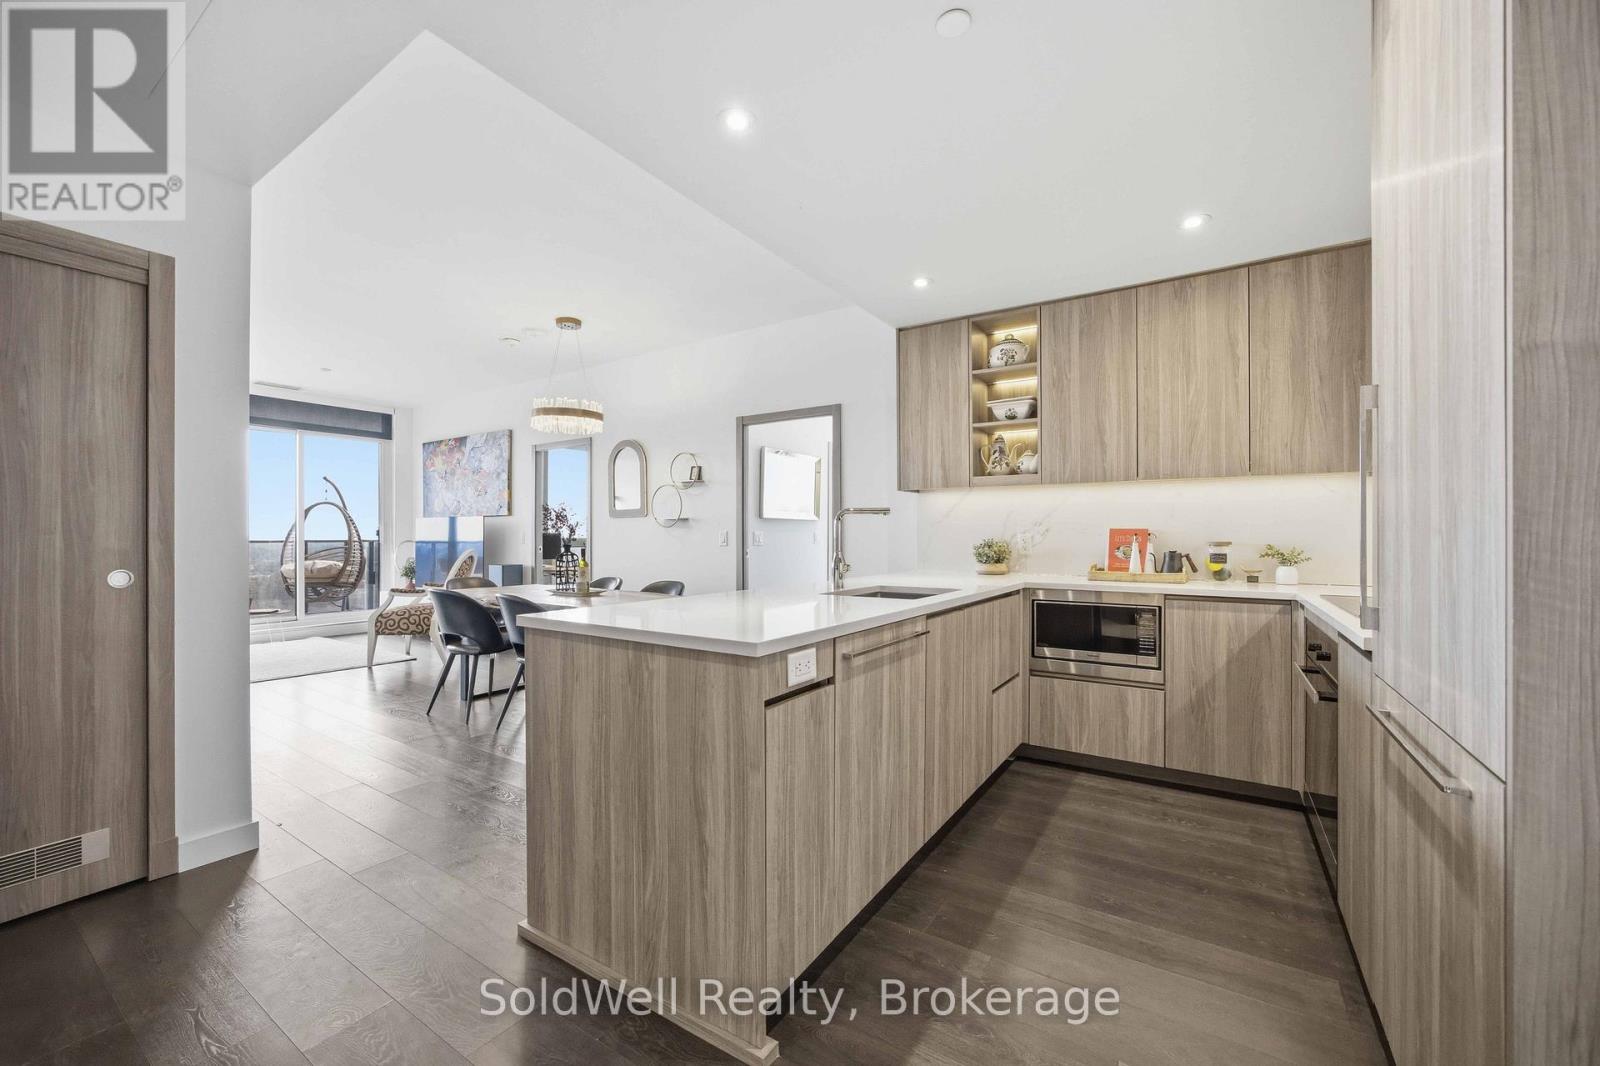
Client RemarksNew 3-Bedroom Penthouse Corner Suite at Saisons by Concord!Nearly 1,100 sq.ft. of interior space + 200 sq.ft. balcony with breathtaking south-west views of the CN Tower and city skyline Featuring 9-ft ceilings, engineered hardwood floors, and a modern chef's kitchen with premium Miele appliances and quartz island. Spacious primary bedroom with a spa-inspired 5-piece ensuite and walk-in closet.Includes parking with a $75,000 EV (electric vehicle) upgrade + locker - a rare and valuable bonus.Steps to subway, parks, shops, and everything North York has to offer.Penthouse. EV parking. Unmatched value. A true opportunity!! (id:61483)
427 - 50 Ann O'reilly Road
Toronto, Ontario
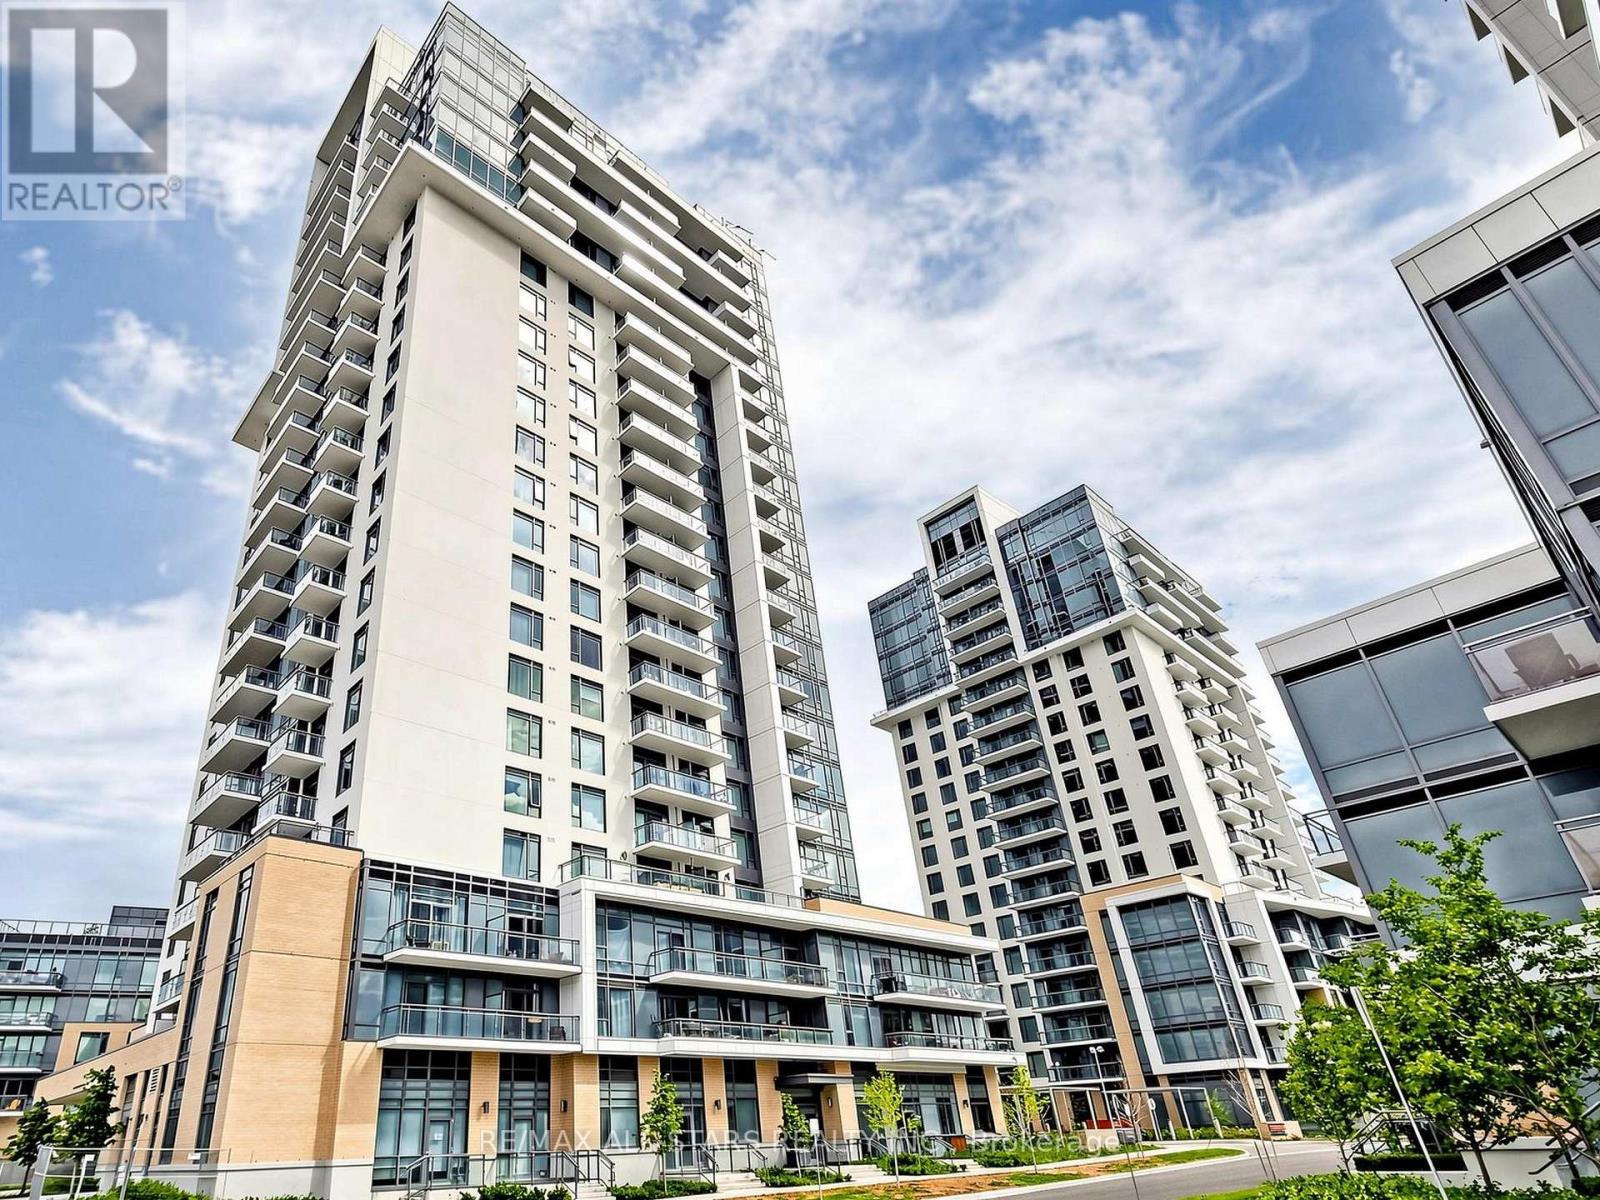
Step into this stunning, modern, and highly practical 1-Bedroom + Den condominium apartment located in the highly desirable Henry Farm neighborhood. Boasting an open-concept layout with numerous premium upgrades and soaring 9-foot ceilings, this turnkey home truly shows like a model suite and is completely ready for you to move right in! Bright & Modern Living Space: Enjoy seamless laminate flooring throughout and a spacious living room featuring a walkout to your private balcony-perfect for morning coffee or evening relaxation. Upgraded Gourmet Kitchen: An eat-in kitchen equipped with gorgeous granite countertops, a ceramic backsplash, upgraded cabinetry, and premium stainless steel appliances (Fridge, Built-in Stove, Built-in Dishwasher, and Range Hood).Comfortable Primary Bedroom & Den: The primary bedroom includes a double closet with mirrored doors, while the versatile separate den is perfect for a home office or cozy reading nook. Unmatched Convenience & Amenities: Includes a rare 2-car tandem parking space and a private storage locker. The building offers top-tier security and convenience with a 24-hour concierge. Commuting and shopping are an absolute breeze. You are just steps and walking distance away from Fairview Mall and the Don Mills Subway Station, with immediate, easy access to both the DVP and Highway 401 (id:61483)
2007 - 88 Scott Street
Toronto, Ontario
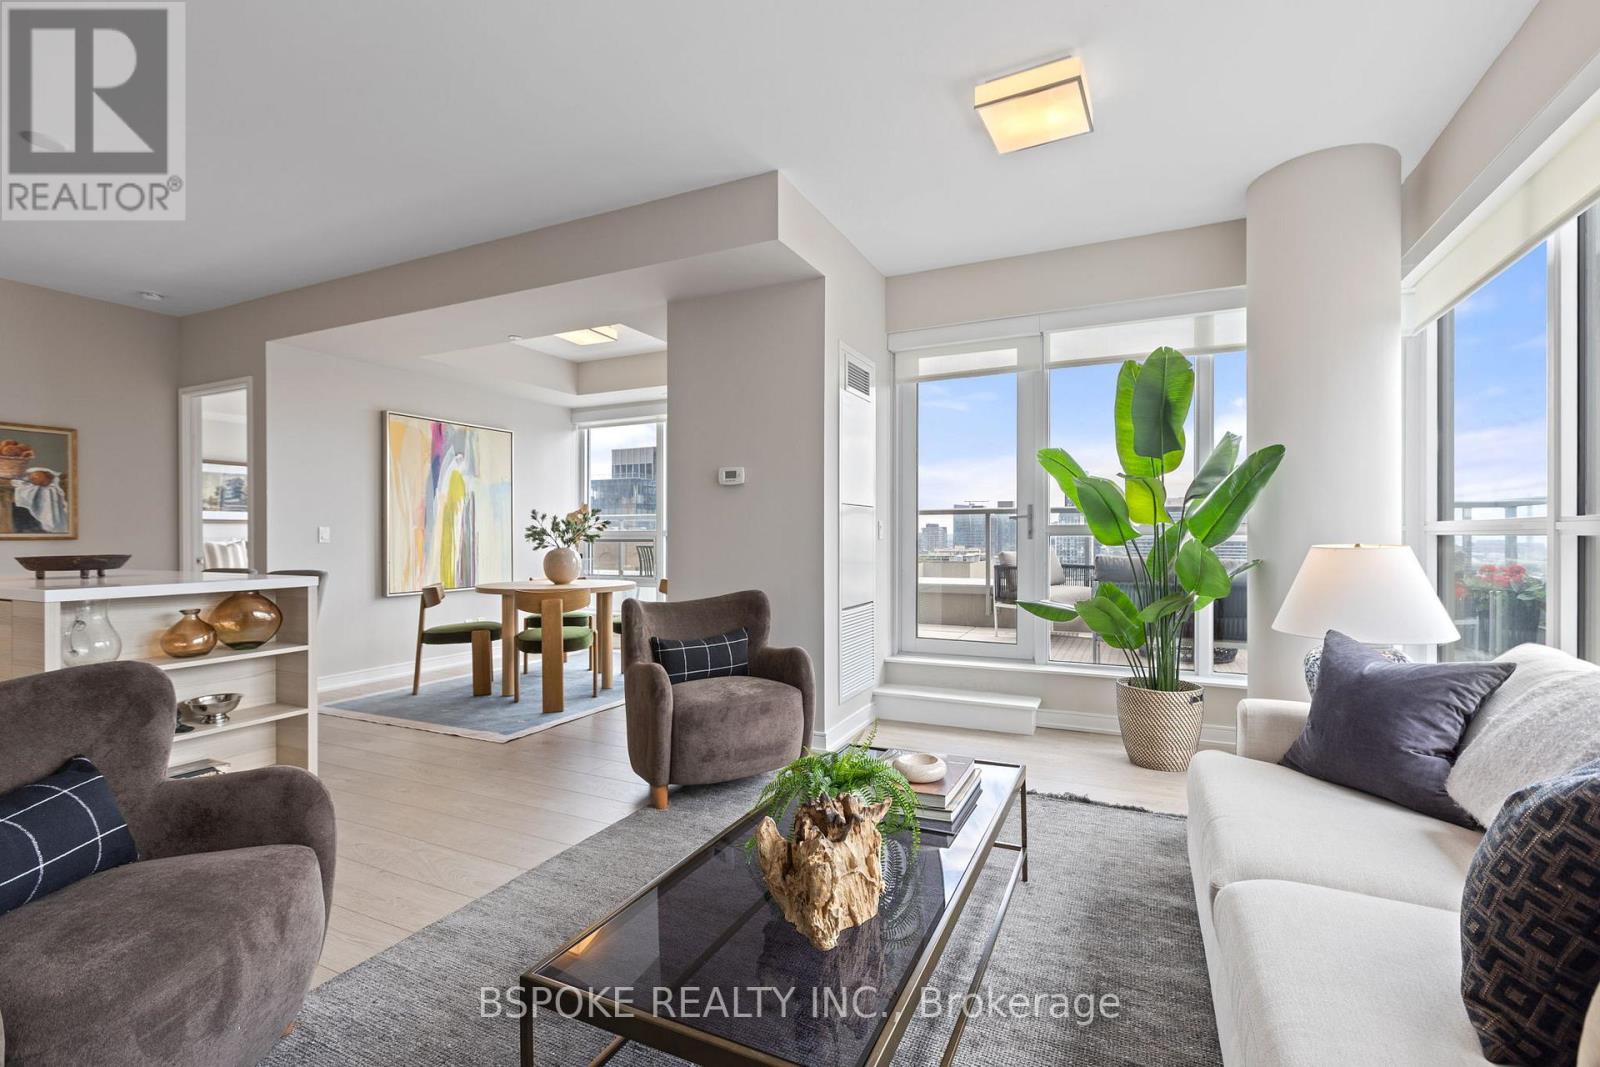
This southeast corner suite at 88 Scott St offers unobstructed views of Lake Ontario and the city skyline, a large wraparound terrace, parking, and a flexible floor plan that adapts easily to changing needs. The 1+den layout is anchored by floor-to-ceiling windows throughout the principal rooms and 9-ft ceilings, which amplify natural light and sense of space. The den is similar in size to the primary bedroom and can be converted back to a second bedroom, offering rare flexibility without compromising the openness of the current design. The kitchen features built-in stainless steel appliances, quartz counters, and a waterfall island that connects seamlessly to the living and dining areas. One of the suite's standout features is the large L-shaped terrace, which serves as a true extension of the living space while making full use of the protected southeast exposure. Positioned on the 20th floor, the suite captures expansive views while maintaining a connection to the city below and benefiting from minimal street noise. Residents enjoy one of downtown's most comprehensive amenity packages, including concierge service, fitness centre, pool, sauna, steam room, rooftop deck and garden, BBQ area, party room, media room, games room, guest suites, visitor parking, dog wash, and car wash. Located steps from St. Lawrence Market and just down the block from Berczy Park's iconic dog fountain, this home combines flexibility, outdoor space, exceptional views, and everyday convenience in one of downtown Toronto's most established residential communities. (id:61483)
305 - 639 Lawrence Avenue
Toronto, Ontario
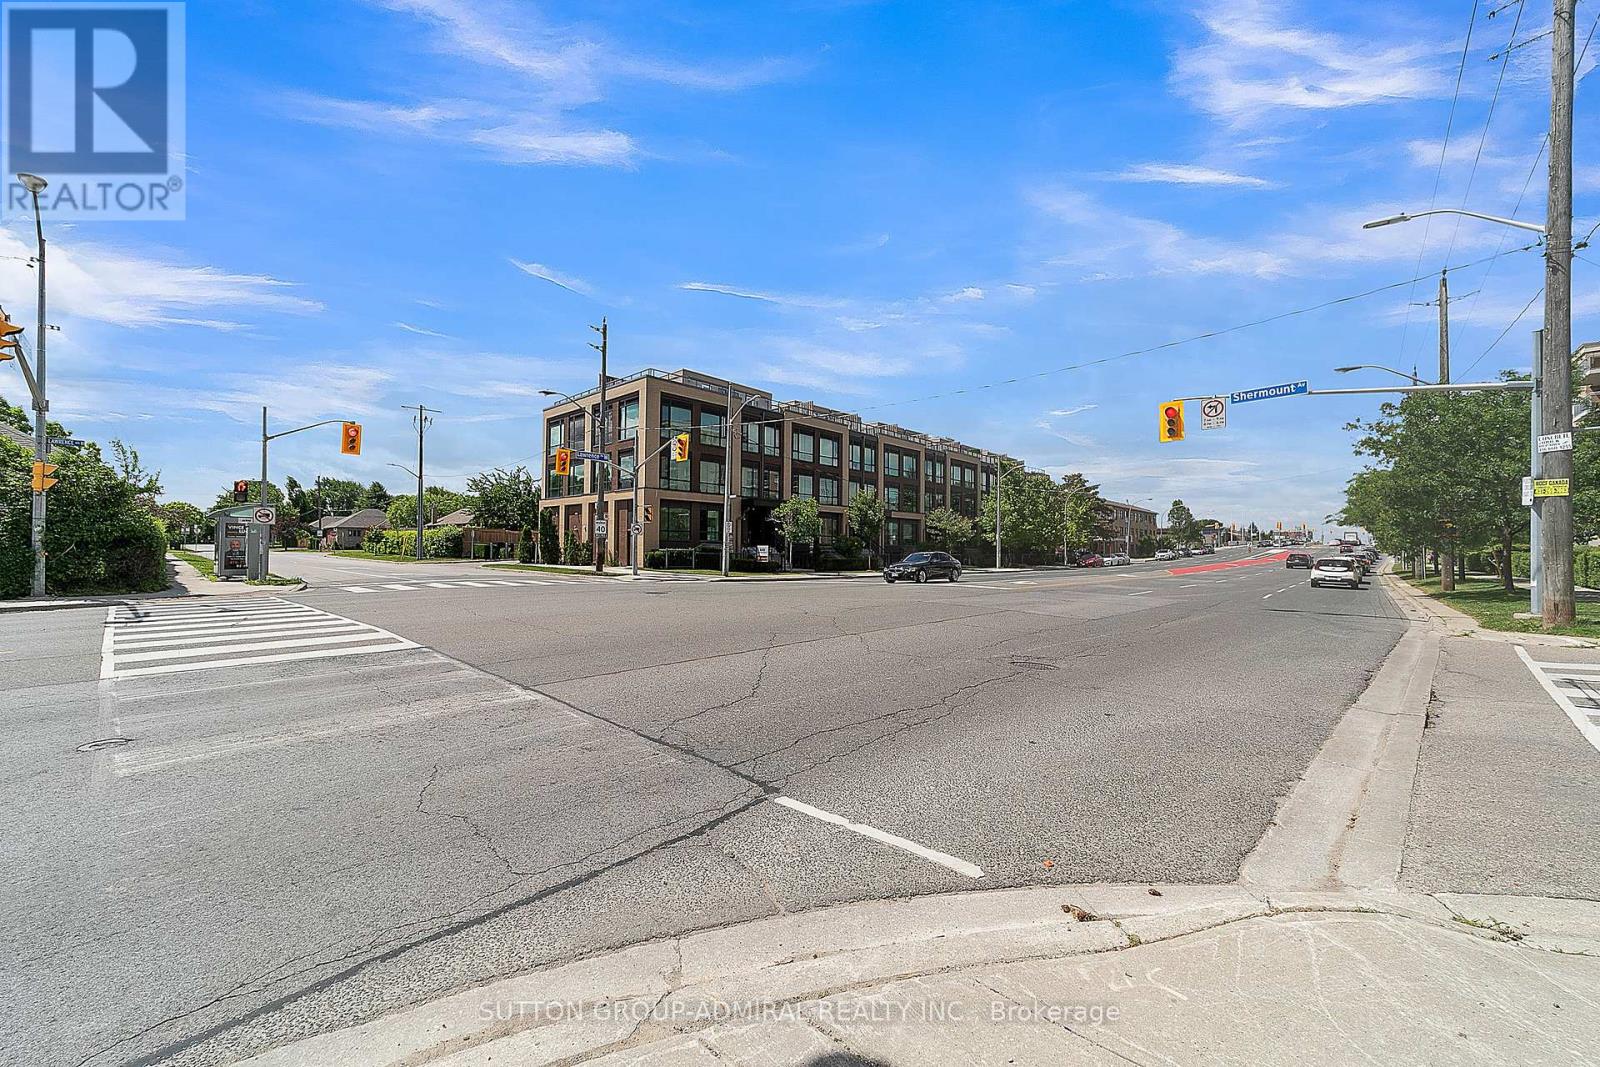
Location meets luxury at "The La Courtyards"! This stunning, modern 2-bedroom Monterey model townhouse is perfectly situated steps from Lawrence Ave & Allen Rd. Extensively upgraded throughout, the bright interior features engineered hardwood floors, premium cabinetry, sleek quartz countertops, and stainless steel appliances. The crown jewel? A massive 230 sq ft private rooftop terrace-your personal oasis ideal for entertaining and summer BBQs! Incredible convenience with 2 rare car parking spaces and 2 storage lockers included. Minutes to the TTC subway, major highways, Yorkdale Mall, shopping plazas, and top-rated schools. Surrounded by beautiful greenery yet close to everything. Just move in and enjoy! (id:61483)
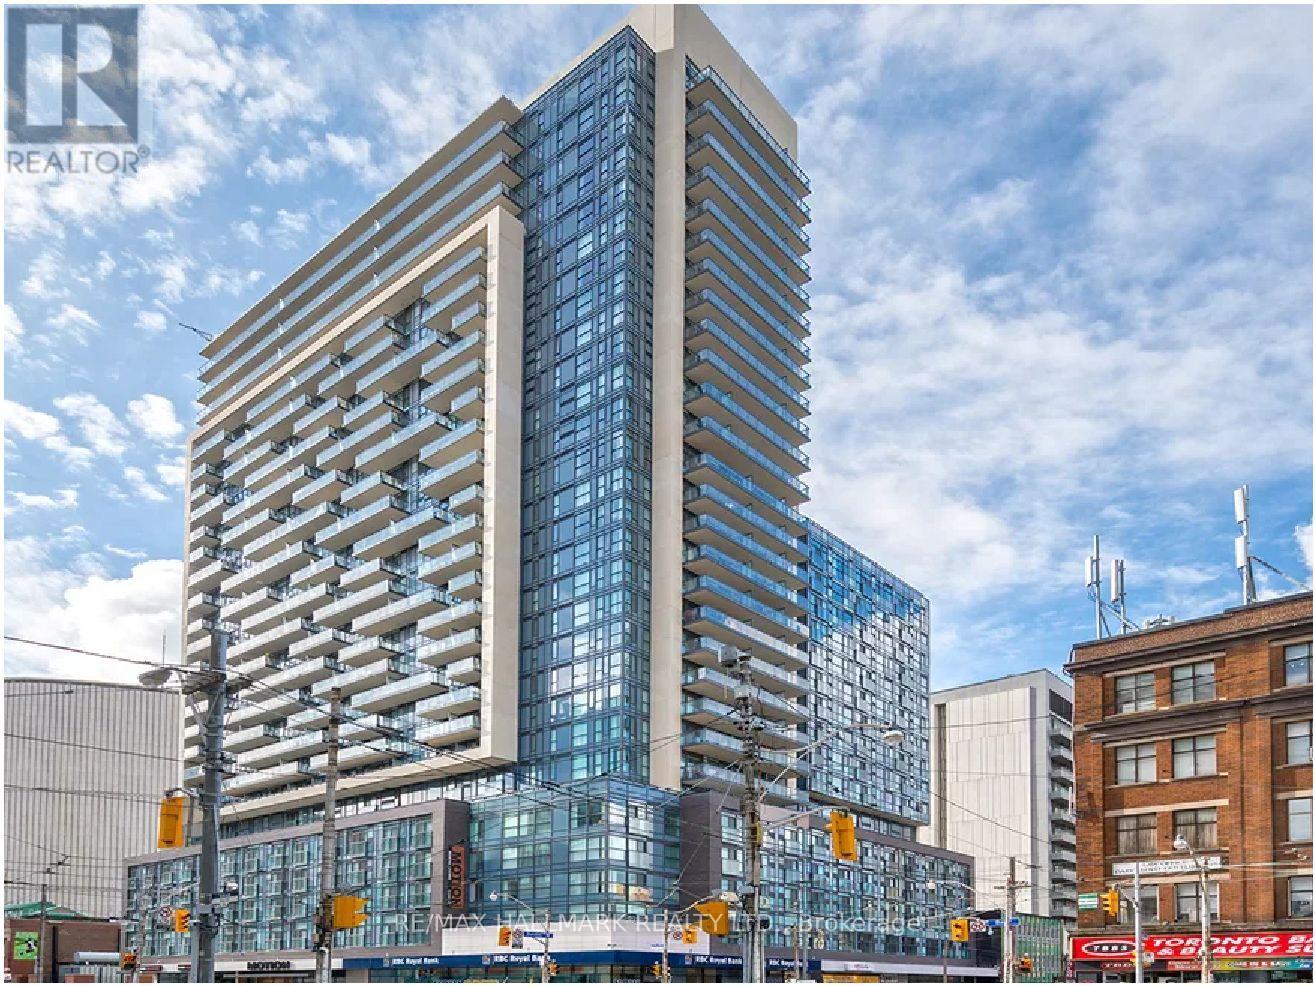
502 - 570 Bay Street
Toronto, Ontario
Motion, Offering 2 Months Free Rent + $500 Signing Bonus. 1 Bedroom Suite With Balcony, Laminate Flooring, Ensuite Laundry, Quality Finishes & Professionally Designed Interiors. Amenities Include Residents Lounge W/Wifi, Gym, Terrace W/BBQ, Bike Parking, Games & Media Rms, Zip Car Availability. Steps From TTC, Eaton Centre, Dundas Square, Financial District, Hospitals, Ryerson & U of T. (id:61483)
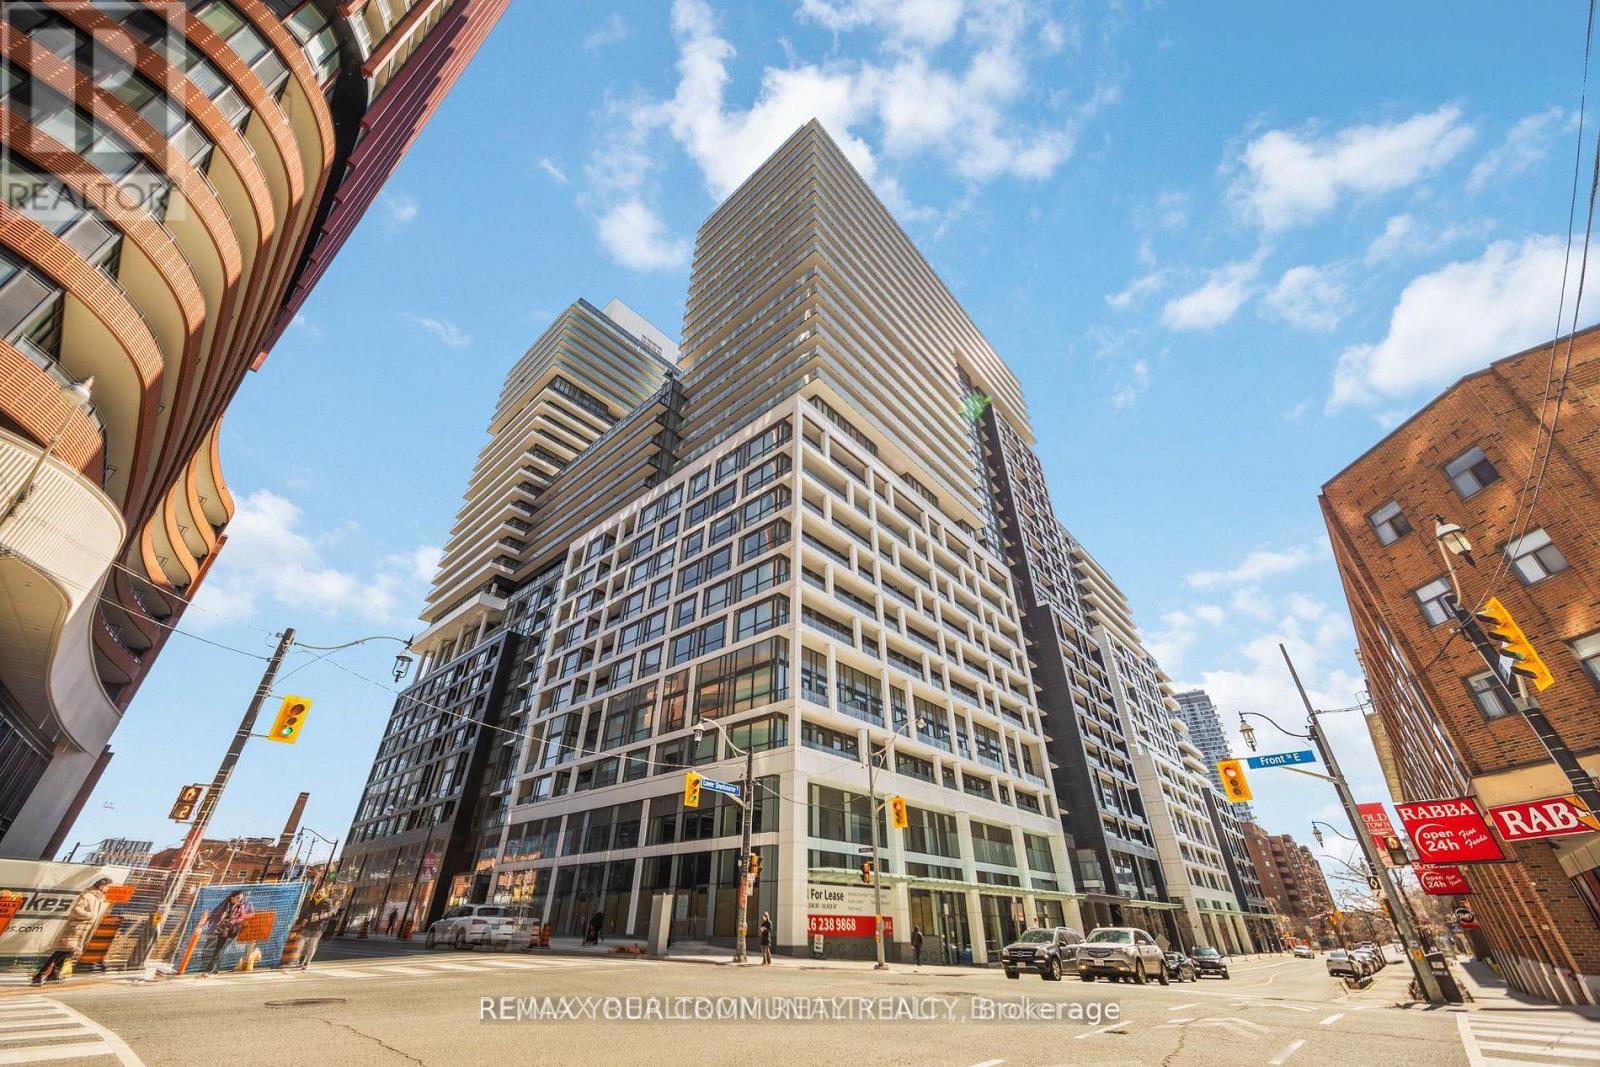
709 - 70 Princess Street
Toronto, Ontario
Luxury and unbeatable location! Full-size 1+ den that can be used as a junior 2 bedroom! Famous "Time and Space" by Pemberton, just 3 years new. Facing East and quiet residential street - with minimal street noise. Steps to everything that matters: Union Station, Financial Core, George Brown College, Ryerson University, Lawrence Market, Distillery District, waterfront, fancy restaurants, Rogers Centre, CN Tower, Scotiabank Arena...Walk score 99 / Transit score 100! Don Valley and Gardiner are easily accessible. Street car to the Beaches. Rich, world-class amenities in the building include: 24 hours security/concierge, infinity rooftop pool with cabanas, BBQ terraces, gym, yoga/pilates facility, weight room w. cardio centre, theatre room, party room w. wet bar and kitchenette, games room and more! Enjoy the practical layout of this bright unit with 9 FT ceilings, sound-proof oversized windows, balcony door. Modern and colour-coordinated features t/out. Fancy kitchen cabinets with full-size integrated appliances, quartz c/tops, tile b/splash, undermount sink, recessed lighting, 7 1/2" laminate planks, smooth ceilings t/out, rolling blinds. Electronic door lock is monitored by the security. Waterproof BBQ electrical outlet on the balcony. Wi-Fi service is included in the maintenance. First time on the market and is motivated. Book your showing today! (id:61483)
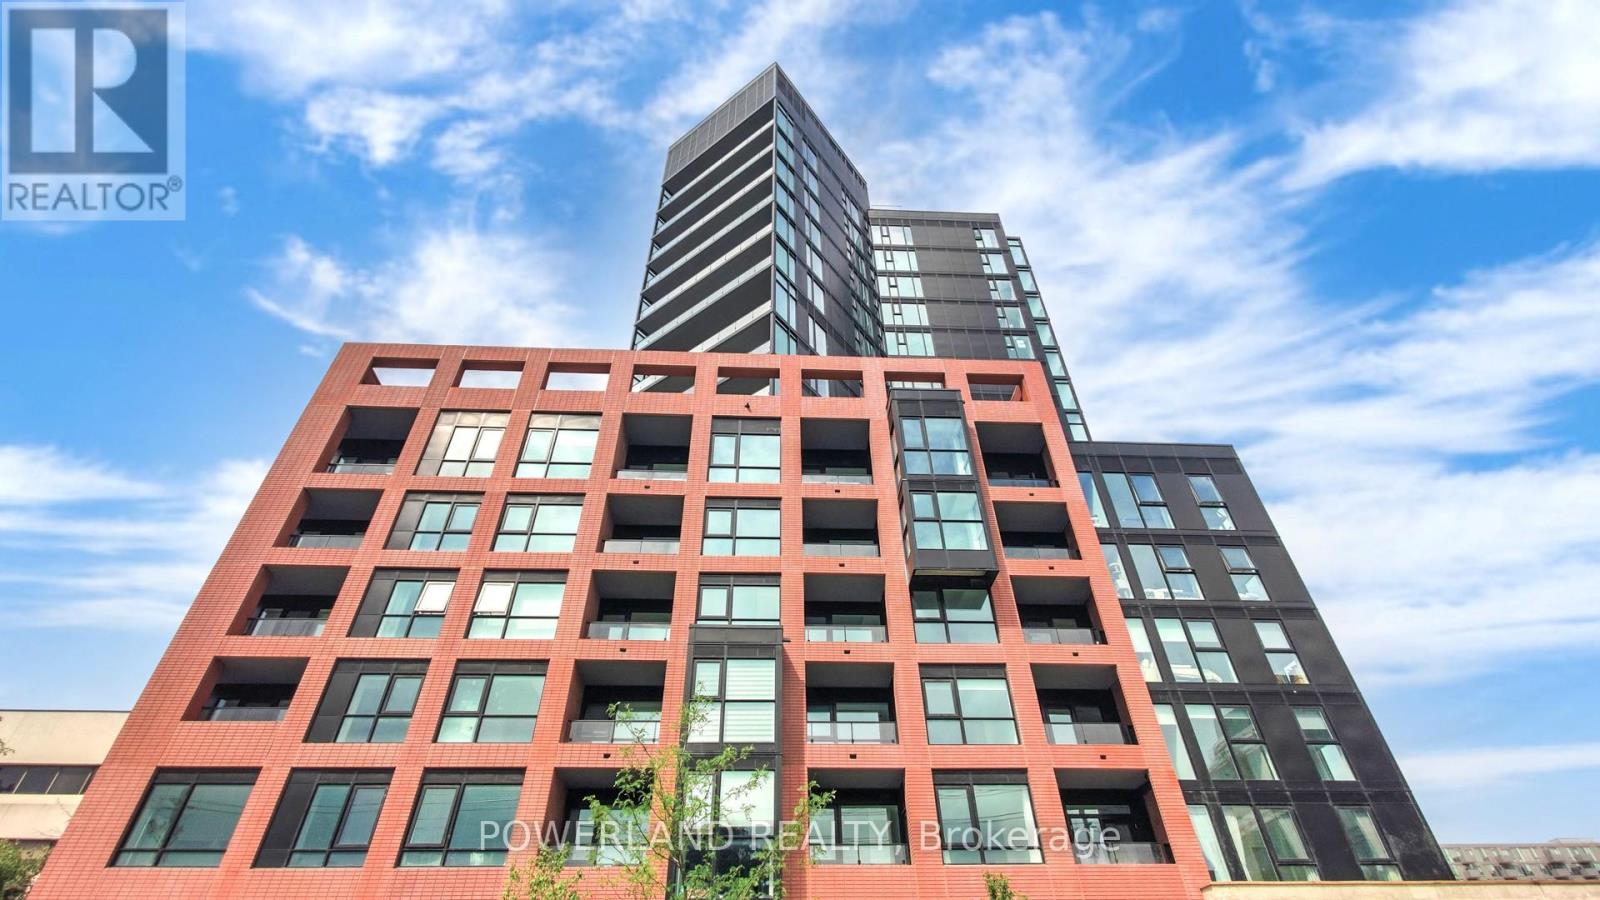
522 - 8 Tippett Road
Toronto, Ontario
*Photos taking before tenant moved in. Live In The Prestigious Express Condos In Clanton Park! 3 Year old, Elegantly Designed Condo In A Prime Location Steps To The **Wilson Subway Station**. Minutes To Hwy 401/404, Allen Rd, Yorkdale Mall, York University, Humber River Hospital, Costco, Grocery Stores, Restaurants, & Parks Inc. New Central Park! Unit Features Floor-To-Ceiling Windows, Tasteful Modern Finishes. Great Amenities On-Site. 1 parking and 1 locker included. (id:61483)
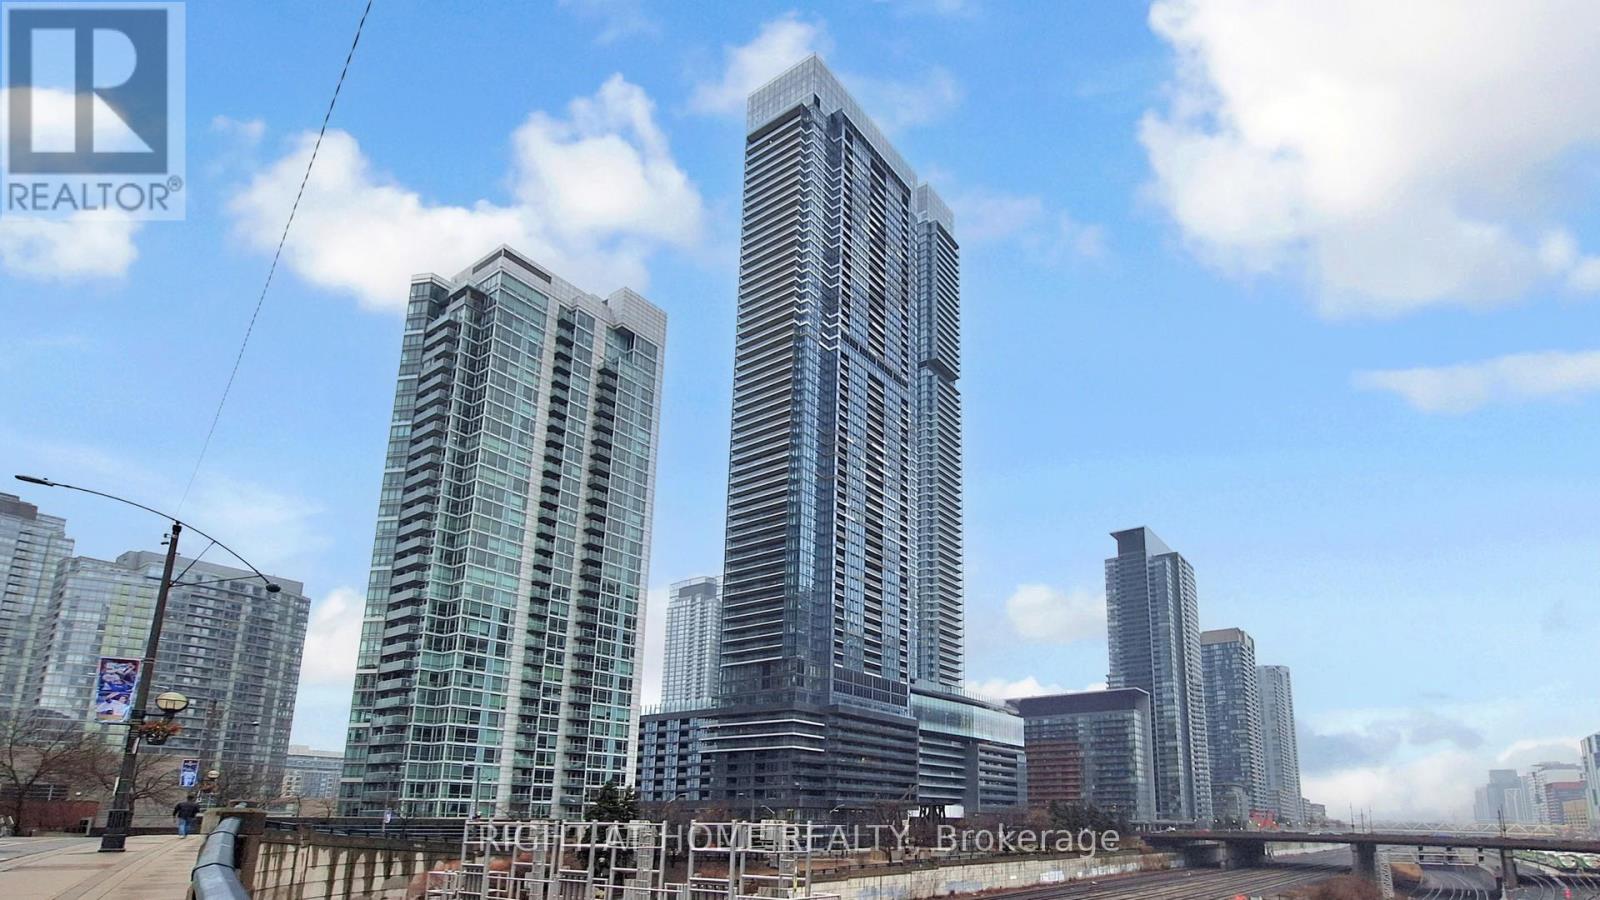
7706 - 3 Concord City Place Way
Toronto, Ontario
Welcome to this brand new, never-lived-in luxury residence at Concord Canada House, one of downtown Toronto's most prestigious landmark developments, ideally located steps from the CN Tower, Rogers Centre, Union Station, and the waterfront.Perched on a high floor, this exceptional 3-bedroom, 2-bathroom suite offers approximately 1,128 sq.ft. of thoughtfully designed interior space along with an expansive 277 sq.ft. heated terrace for year-round enjoyment. Enjoy breathtaking, unobstructed east-facing panoramic views of Toronto's iconic skyline and Lake Ontario through dramatic floor-to-ceiling windows that flood the home with natural light.Designed with sophistication and functionality in mind, the suite features premium Miele appliances, sleek contemporary finishes, and innovative four-season balcony doors that seamlessly extend the living space outdoors. From your private terrace, enjoy spectacular skyline views and even catch live events at Rogers Centre during the summer months.Residents enjoy access to world-class amenities including the iconic 82nd-floor Sky Lounge and Sky Gym, indoor swimming pool, ice-skating rink, touchless car wash, 24-hour concierge, and more.Located in the heart of downtown Toronto, moments from Scotiabank Arena, the Financial District, King West, fine dining, luxury shopping, and endless entertainment, this residence offers an exceptional blend of luxury, lifestyle, and convenience.Now offered below the original 2019 purchase price, this is a rare opportunity to secure outstanding value in one of Toronto's most sought-after luxury developments. Includes one parking space and one locker. (id:61483)
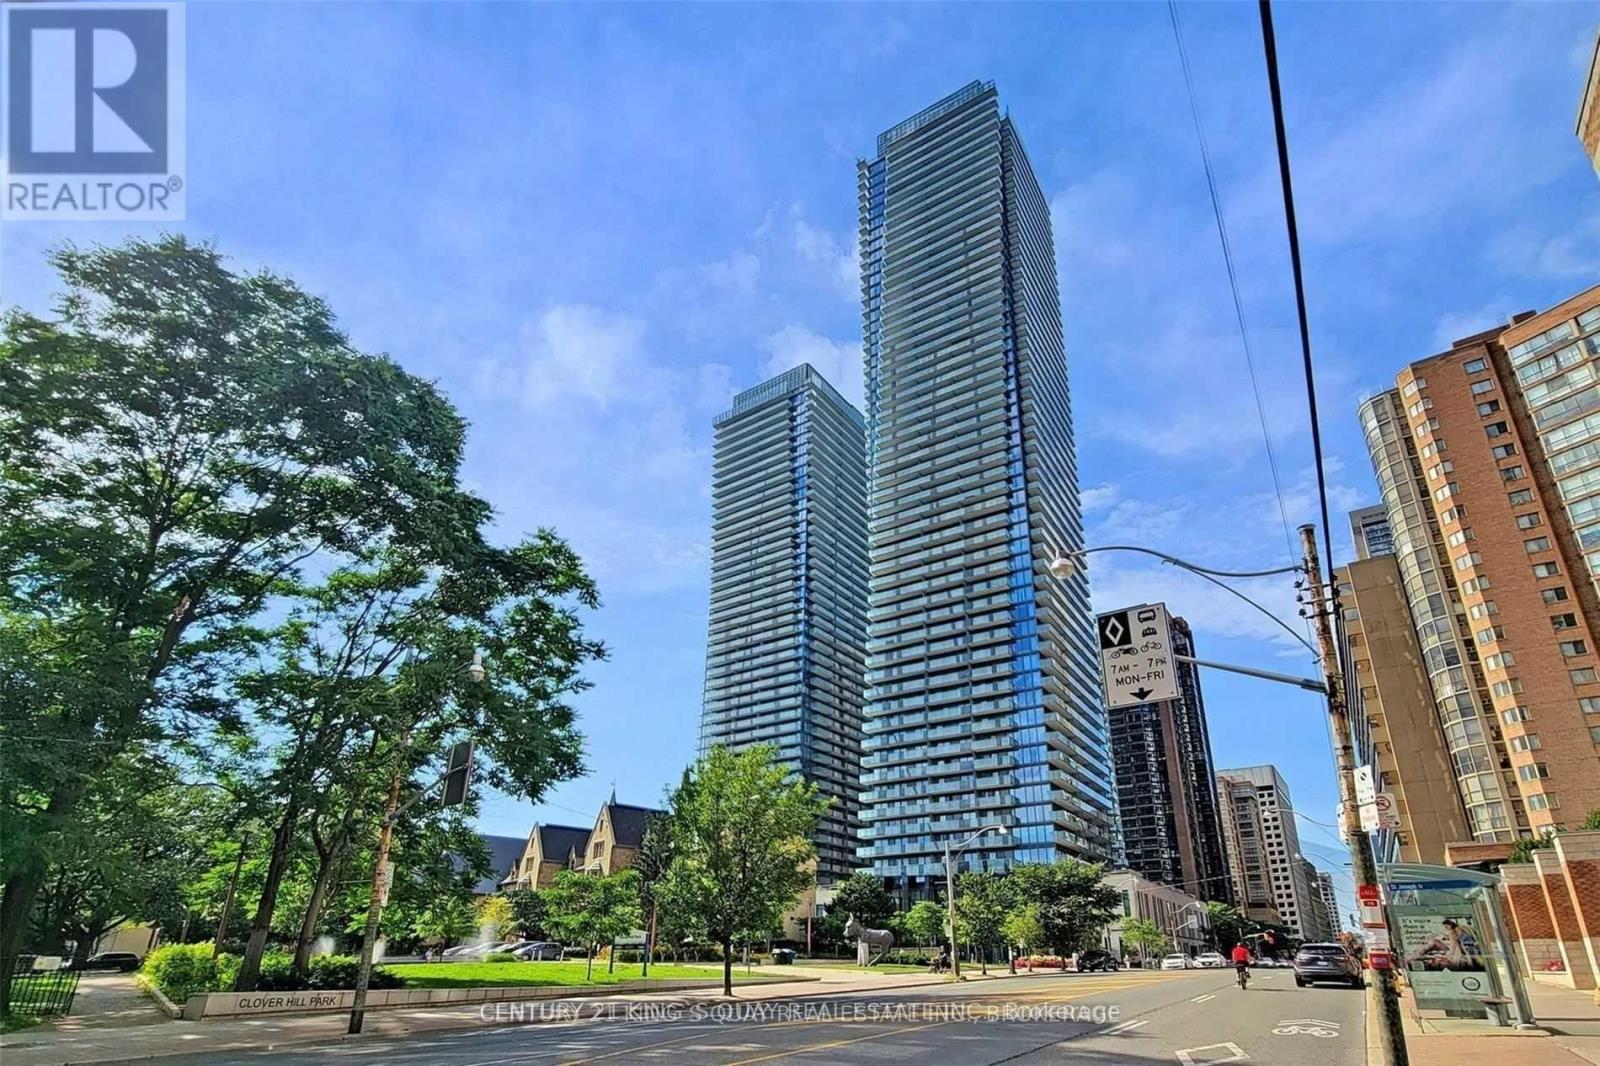
2909 - 1080 Bay Street
Toronto, Ontario
Most Demanded Location!! Only Condo Adjacent To U of T, Great Neighbour Amenities. What A Rare Find Good Sized One Bedroom+Den In A Quite & Elegant Condo Complex. Den Can Be Used As 2nd Bedrm, Open Concept Lv/Dn W/ Laminate Fl. W/O To Balcony. Modern Kitchen W/Corian Back Splash & Counter Tops W/ Centre Island. 3Pc Bath, Great Building Amenities Including Exercise Room, Guest Suites, Roof Top Garden, Visitor Parking. partially furnished, Just move in (id:61483)
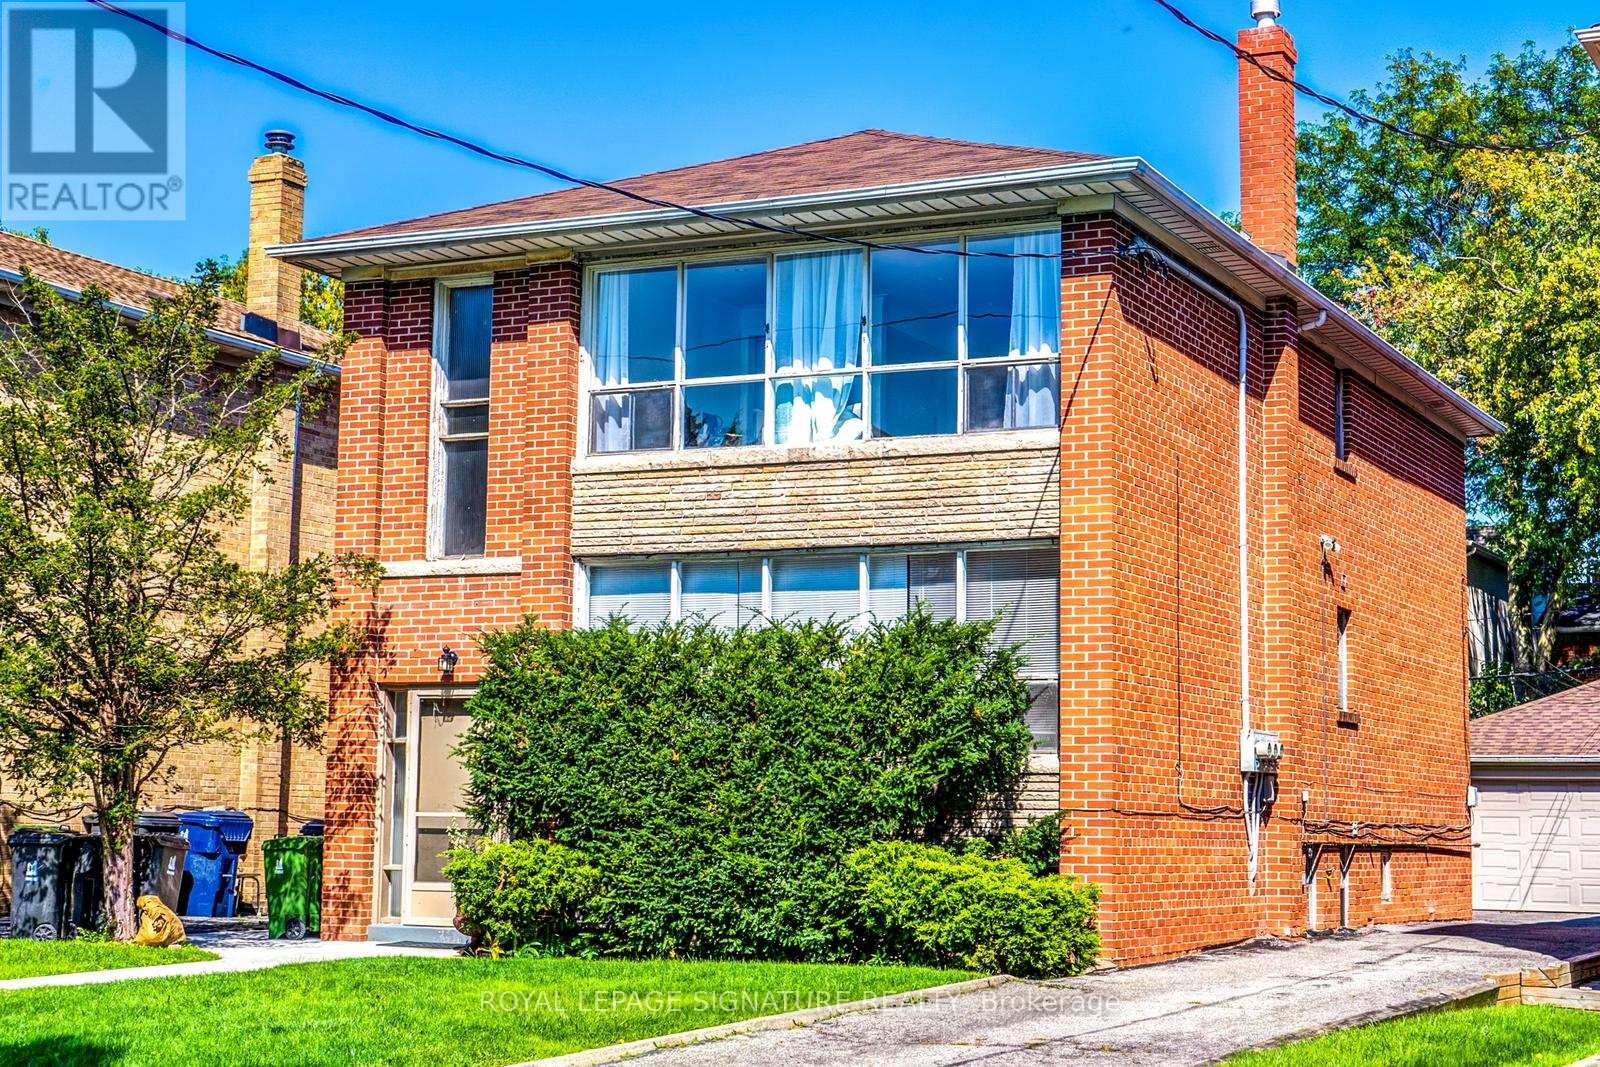
138 Woburn Avenue
Toronto, Ontario
Bright, Spacious, South-Facing 2 Bedroom Apartment with Double Closets & Large windows overlooking the backyard. Cute with no carpets. You will love this quiet Neighbourhood. Lots of Natural Light, Large Kitchen, Shared Outdoor Space & Shared Free Laundry on the Lower level. 3 Window AC Units, Water & Heat Included. Short Walk to Subway, 1 car parking available if needed for extra cost. Located in the Prestigious John Wanless PS District & Top Ranking Schools nearby including Lawrence Park CI, Havergal etc. (id:61483)
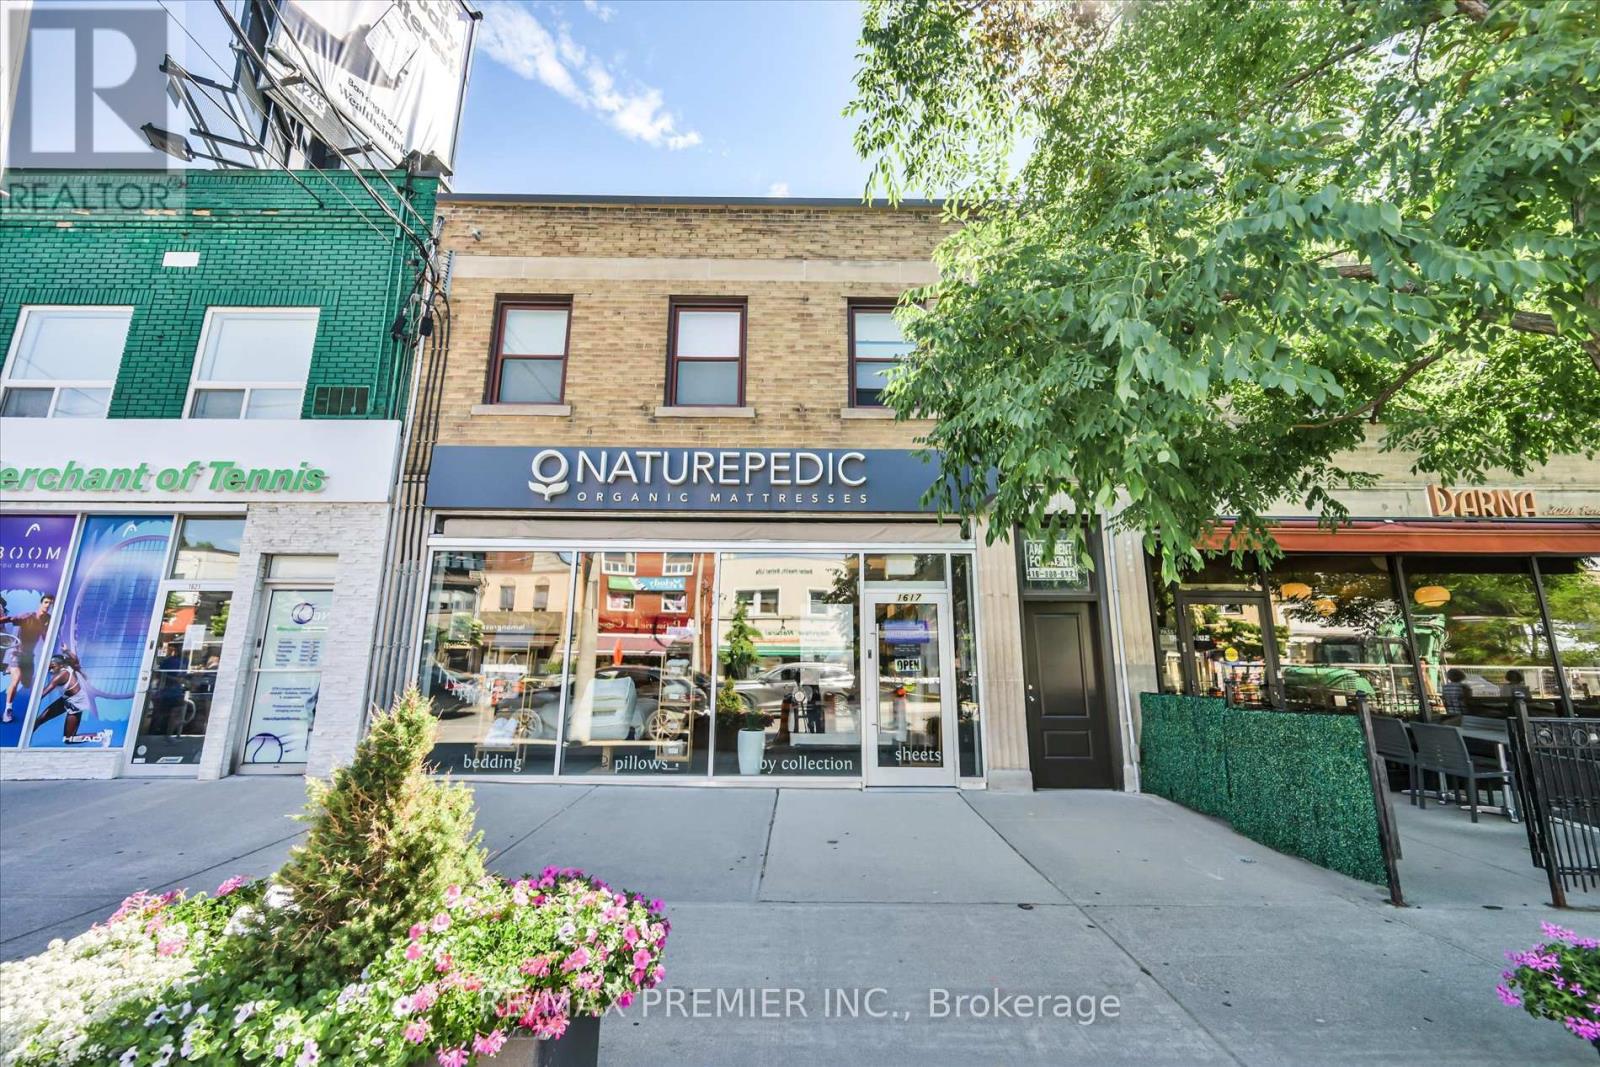
2 - 1615 Bayview Avenue
Toronto, Ontario
Welcome to this beautifully renovated 1-bedroom apartment in the highly sought-after Leaside neighbourhood. Enjoy the perfect blend of urban convenience and natural surro8undings in one of Toronto's most walkable communities, with parks, shops, restaurants, and everyday essentials just steps away. Commuting is effortless with nearby TTC stations and bus stops withing walking distance. The unit is filled with natural light thanks to its abundance of windows and features the convenience of ensuite laundry. Offering private access from both the front and rear of the building, this home provides comfort, privacy, and exceptional convenience in a prime location. (id:61483)
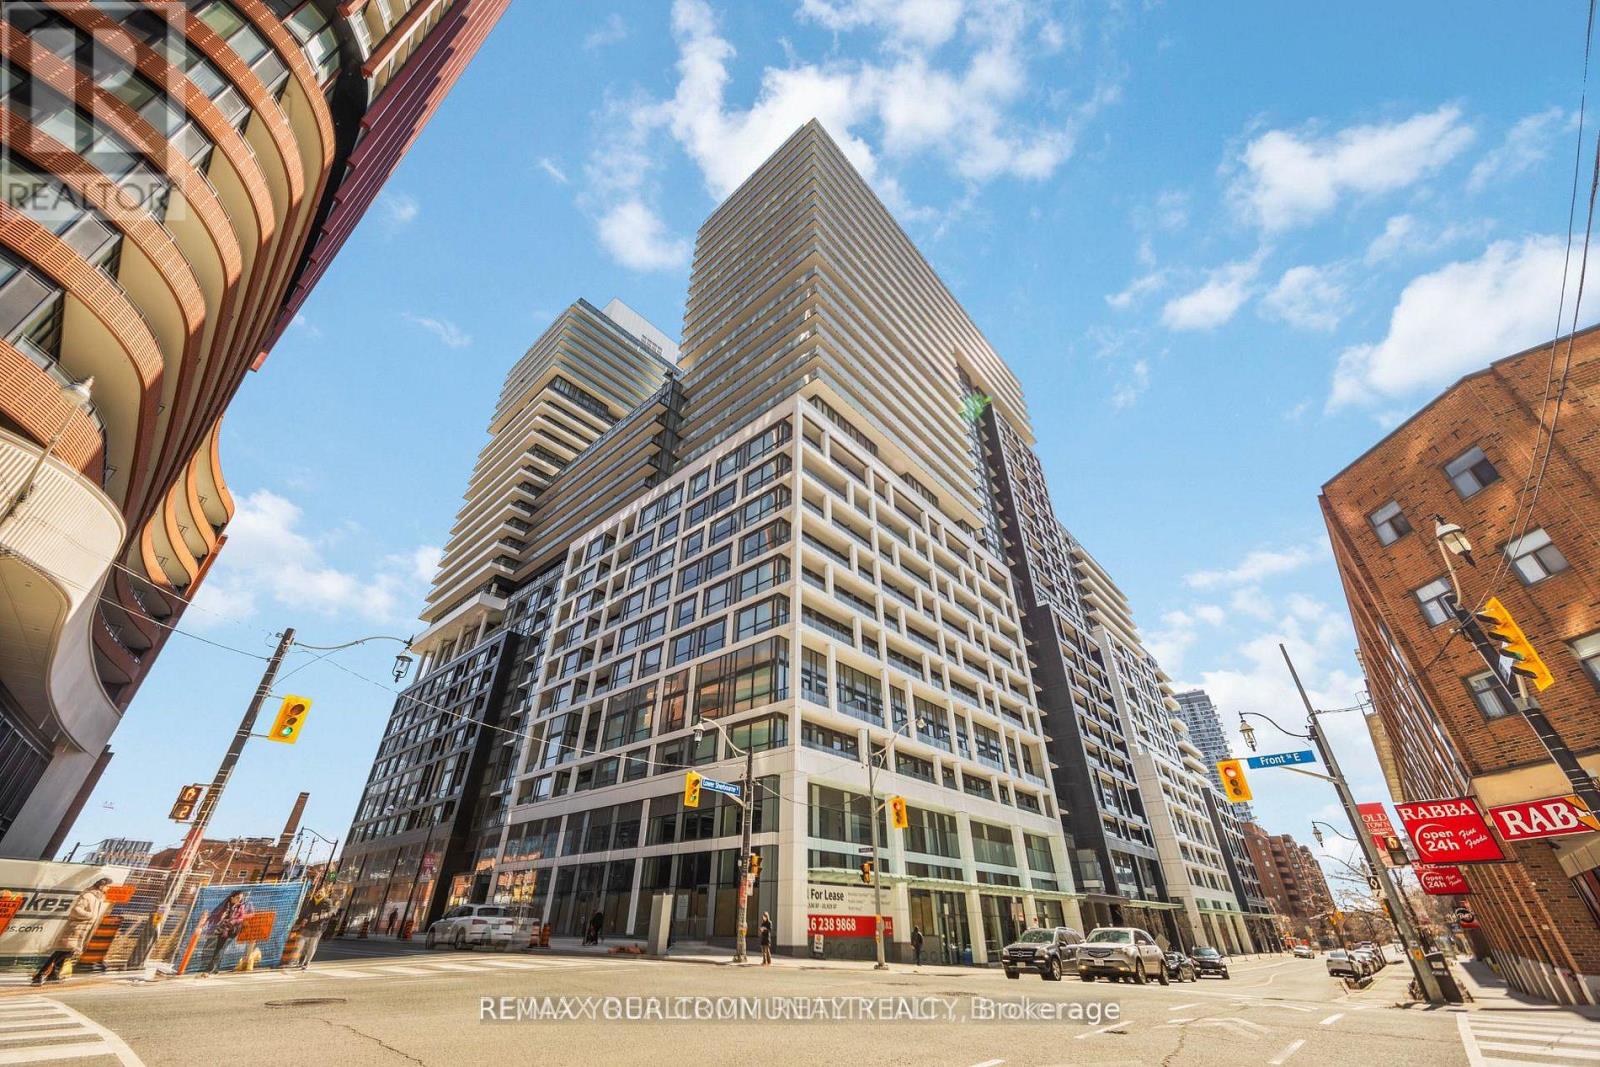
709 - 70 Princess Street
Toronto, Ontario
Luxury 1+ den at "Time and Space" by Pemberton! Super location @ Front Street and Sherbourne, with steps to Lawrence Market, Distillery District, TTC, Ryerson University, George Brown College, Don Valley, waterfront, financial centre. Enjoy unmatched convenience of NoFrills across the street, banks, LCBO, Shoppers, restaurants, etc. Ideally located and full of chic style building and unit will fit the most discerning taste! Great option for young professionals, couples, students. Very practical and best 1+ den layout, can also be used as a junior 2-bedroom unit. 9 Feet ceilings, sound-proof windows and doors. Rolling blinds installed for your convenience to cover oversized windows. Fancy kitchen cabinets with integrated full-sized appliances, quartz c/tops, tile backsplash, undermount sink, recessed lighting, 7 1/2" laminate planks, smooth ceilings everywhere. Electronic door lock is monitored by the security guard round the clock. Waterproof BBQ electrical outlet on the balcony. Wi-Fi services included in maintenance fee. Rich amenities: infinity outdoor pool, rooftop cabanas, outdoor BBQ area, gym, yoga studio, party and game rooms. (id:61483)
1806 - 17 Bathurst Street
Toronto, Ontario
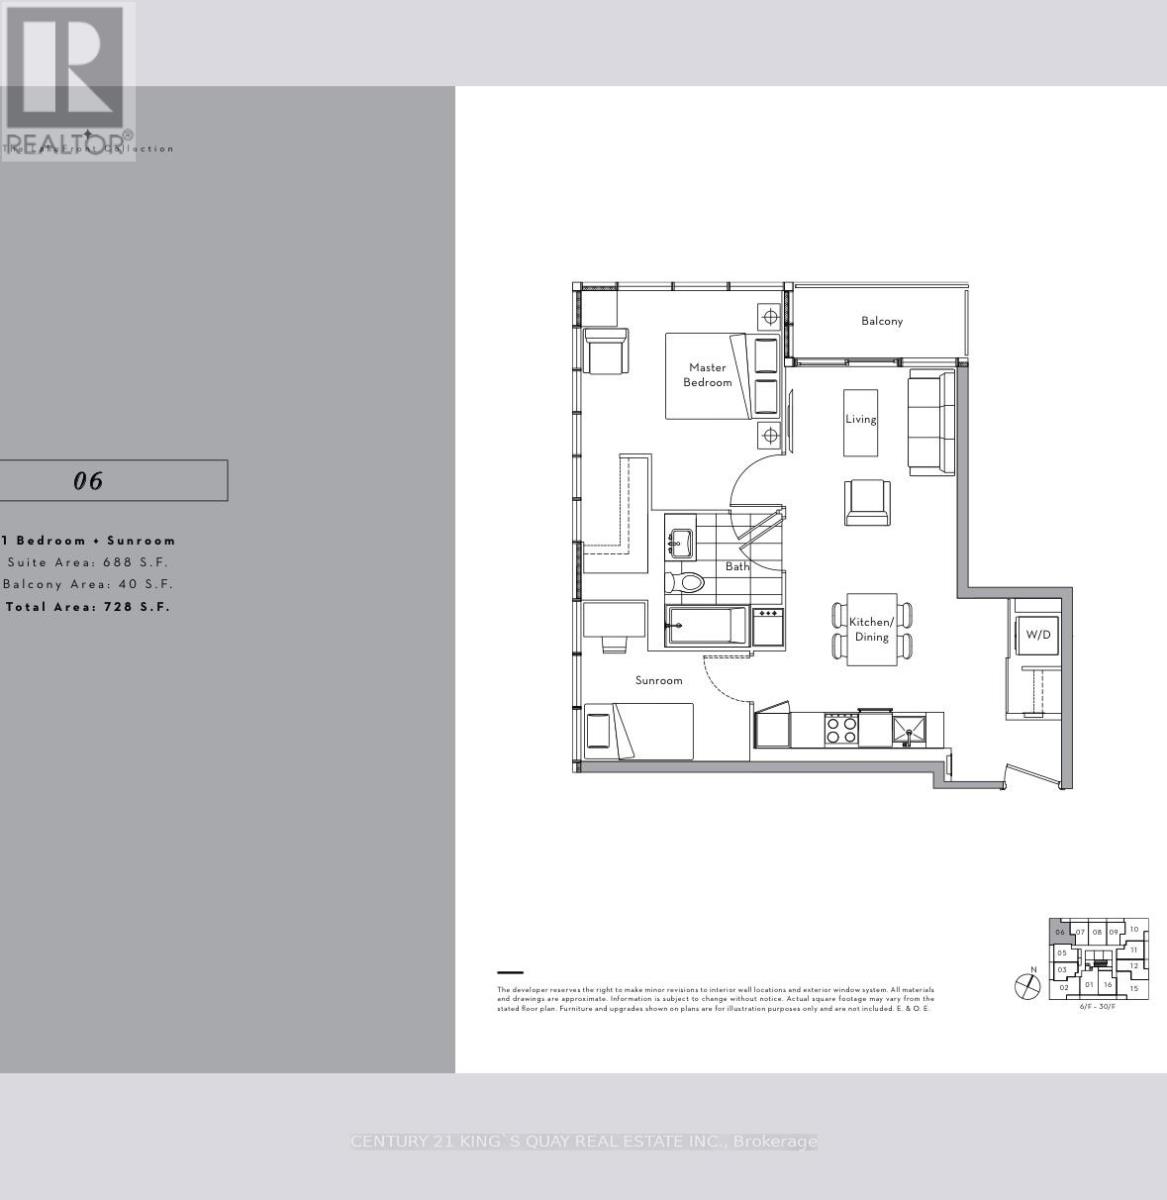
Don't miss this rare chance to own a bright, spacious corner condo in the heart of the vibrant waterfront district. This gorgeous 688 sq ft home features high-end finishes, a smart layout that maximizes natural light, and a private 40 sq ft balcony. The modern designer kitchen comes fully equipped with built-in stainless steel appliances, sleek quartz countertops, and a stunning marble backsplash. The primary bedroom serves as a quiet retreat with direct access to a beautiful 4-piece marble bathroom, while the large sunroom easily doubles as a second bedroom. Residents have access to premium building amenities and are just steps away from transit, shopping, grocery stores, parks, highways, and the lake. Perfect for anyone looking for the ultimate waterfront lifestyle! (id:61483)
1005 - 270 Wellington Street W
Toronto, Ontario
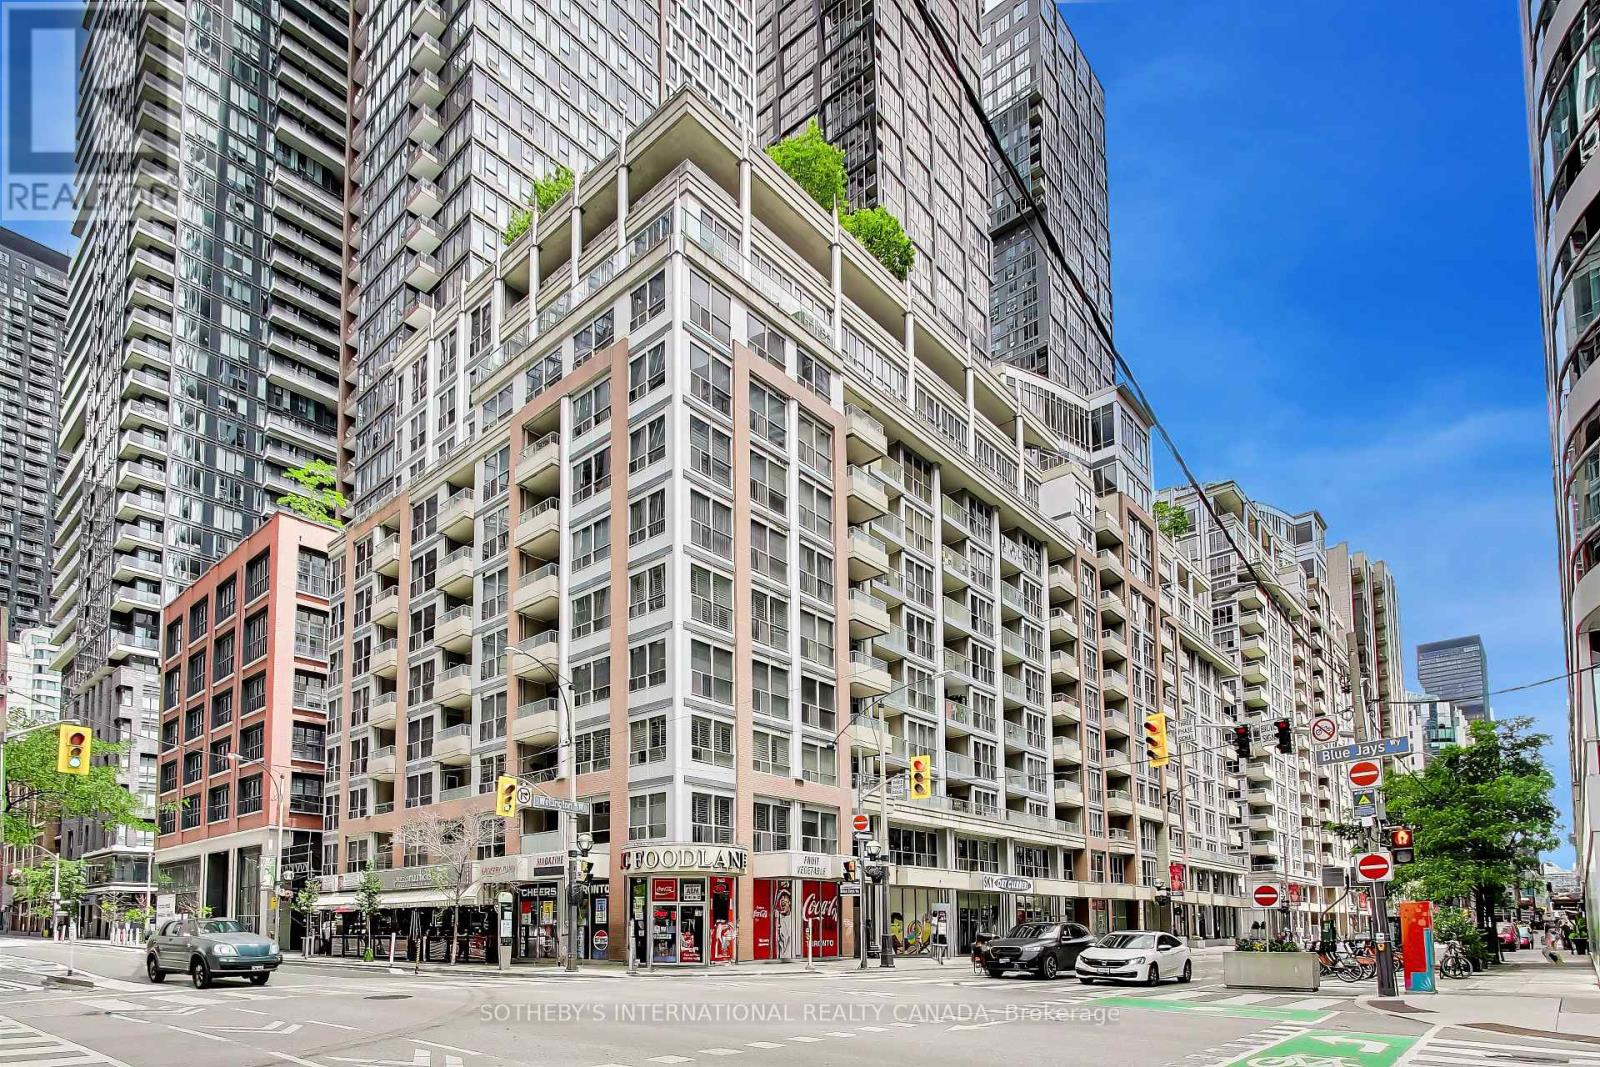
Luxury Living in a Fully Renovated End-Unit Condo. Sophistication meets comfort in this impeccably redesigned 2-bedroom, 2-bathroom end-unit condo. The chef-inspired kitchen serves as the heart of the home, showcasing a striking Quartz waterfall countertop and premium custom cabinetry. Designed for seamless entertaining, the bright open-concept living and dining area flows effortlessly onto a private balcony-the perfect spot to unwind. Retreat to the peaceful primary suite, complete with a spa-inspired ensuite bathroom. Every corner of this home has been meticulously upgraded, featuring custom mood lighting, elegant chandeliers, modern pot lights, and a blend of rich hardwood and ceramic flooring. Premium Features & Amenities:2022 LG Appliances Included: Fridge, stove, dishwasher, washer, and dryer. Building Perks: Rooftop terrace with BBQs and a private meeting room. Over $120K in Upgrades. Parking and Locker are also owned. Maintenance fees include all utilities for effortless management. (id:61483)
814 - 543 Richmond Street W
Toronto, Ontario
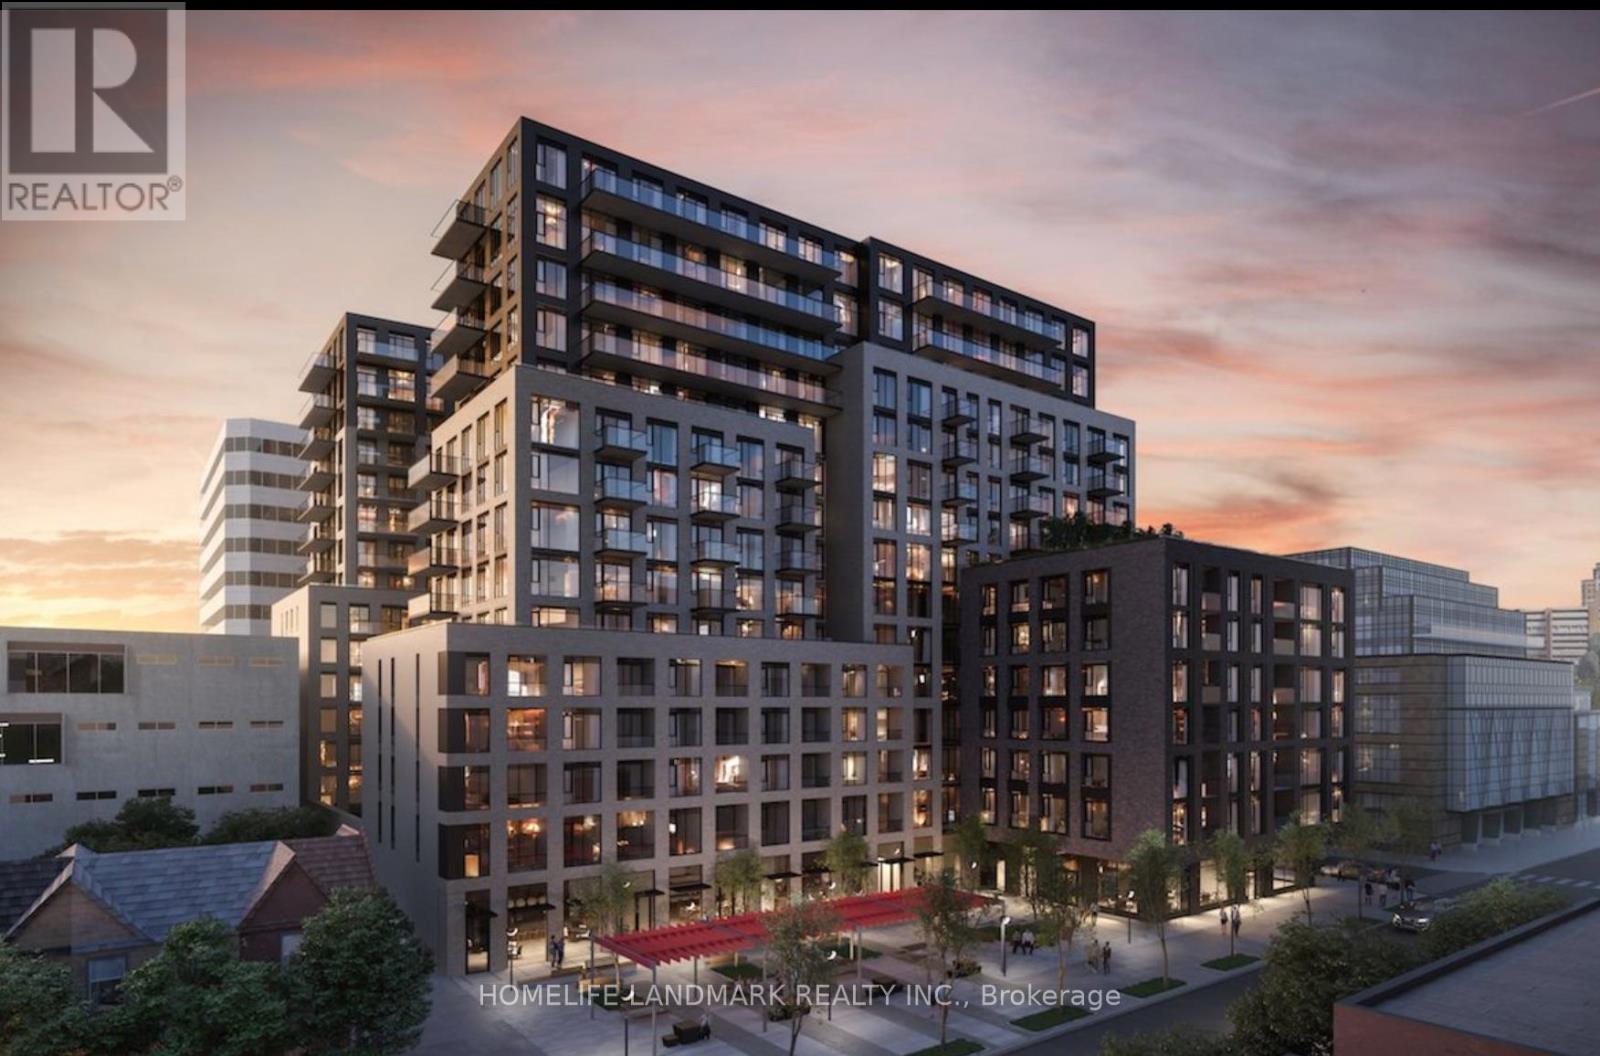
Welcome to 543 Richmond Residences by Pemberton Group in the heart of Toronto's Fashion District. This bright and stylish 1 Bedroom + Large Den suite features 9-ft ceilings, floor-to-ceiling windows, premium finishes, quartz countertops, stainless steel appliances, and a highly functional layout.Steps to King West, the Financial District, TTC, Loblaws, Winners, restaurants, cafes, and more. Exceptional amenities include a 24-hour concierge, fitness centre, outdoor pool, rooftop terrace, party room, games room, and BBQ area. (id:61483)
2nd Floor - 263 Grace Street
Toronto, Ontario
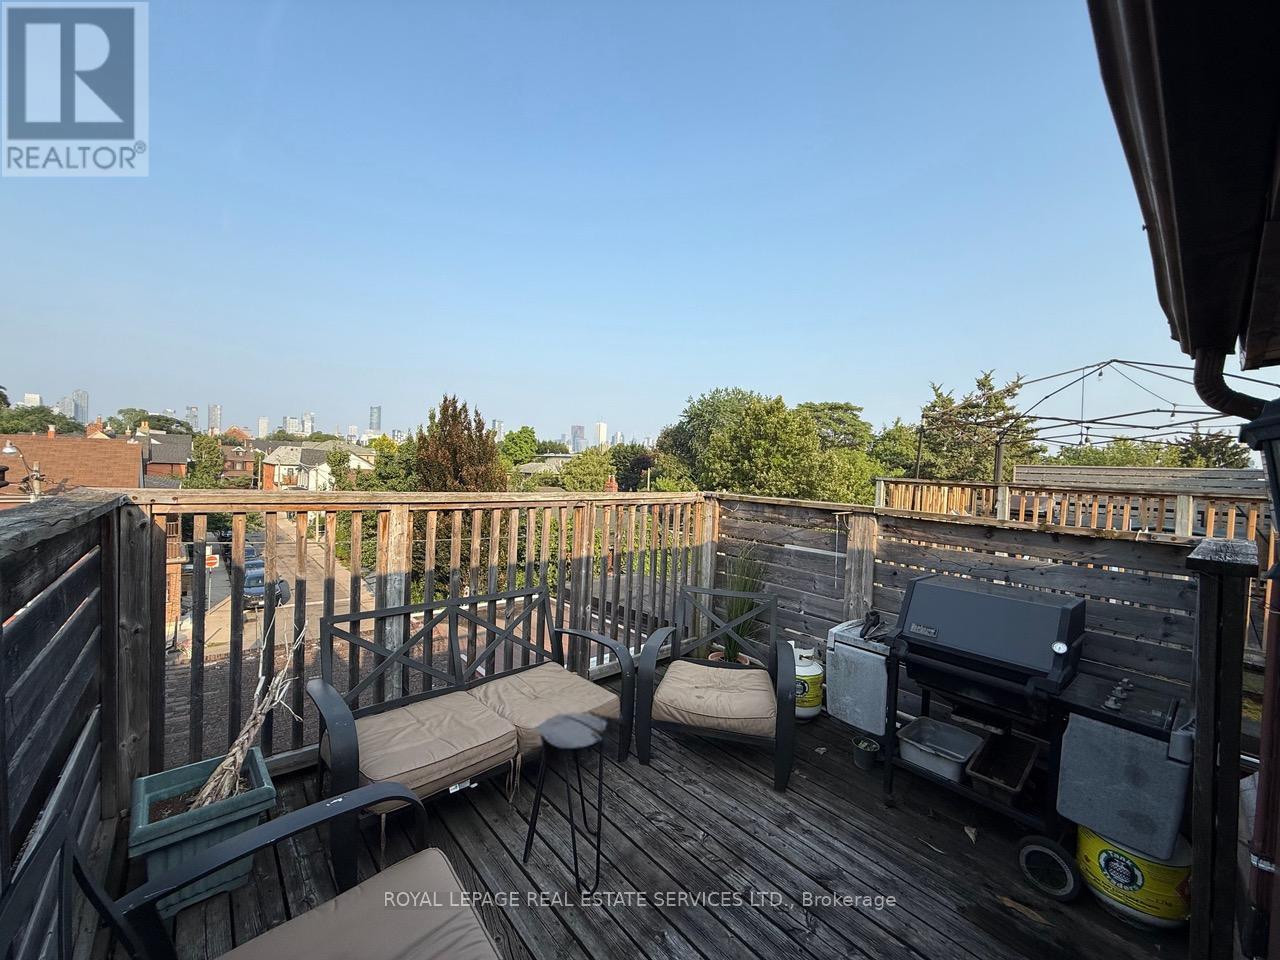
Luxury 2-Story Victorian Flat | Private Deck & Skyline Views | 1,250 Total Sq Ft - Experience the best of Little Italy in this sprawling 3-bedroom, 2-level home on prestigious Grace Street. This character-filled Victorian conversion offers an expansive 1,143 sq ft interior featuring 9-foot ceilings, original wood millwork, and a sun-drenched layout. Perfect for professional roommates or those needing dedicated home office space. The Highlight: A massive 100+ sq ft private sun deck featuring a panoramic view of the Toronto Skyline. Fully equipped for summer with a Weber propane BBQ and premium outdoor furniture included for tenant use. Modern amenities include updated eat-in kitchen with gas range, stainless steel appliances, updated cabinetry, quartz countertop and moveable island. Heat & Water Included. Hydro is extra. Onsite laundry available for a flat, unlimited-use fee. Prime Location with a 97 Walk Score. Steps to College St, Bickford Park, and the 506 Streetcar. Available June 1. Live where charm meets convenience with a skyline view! (id:61483)
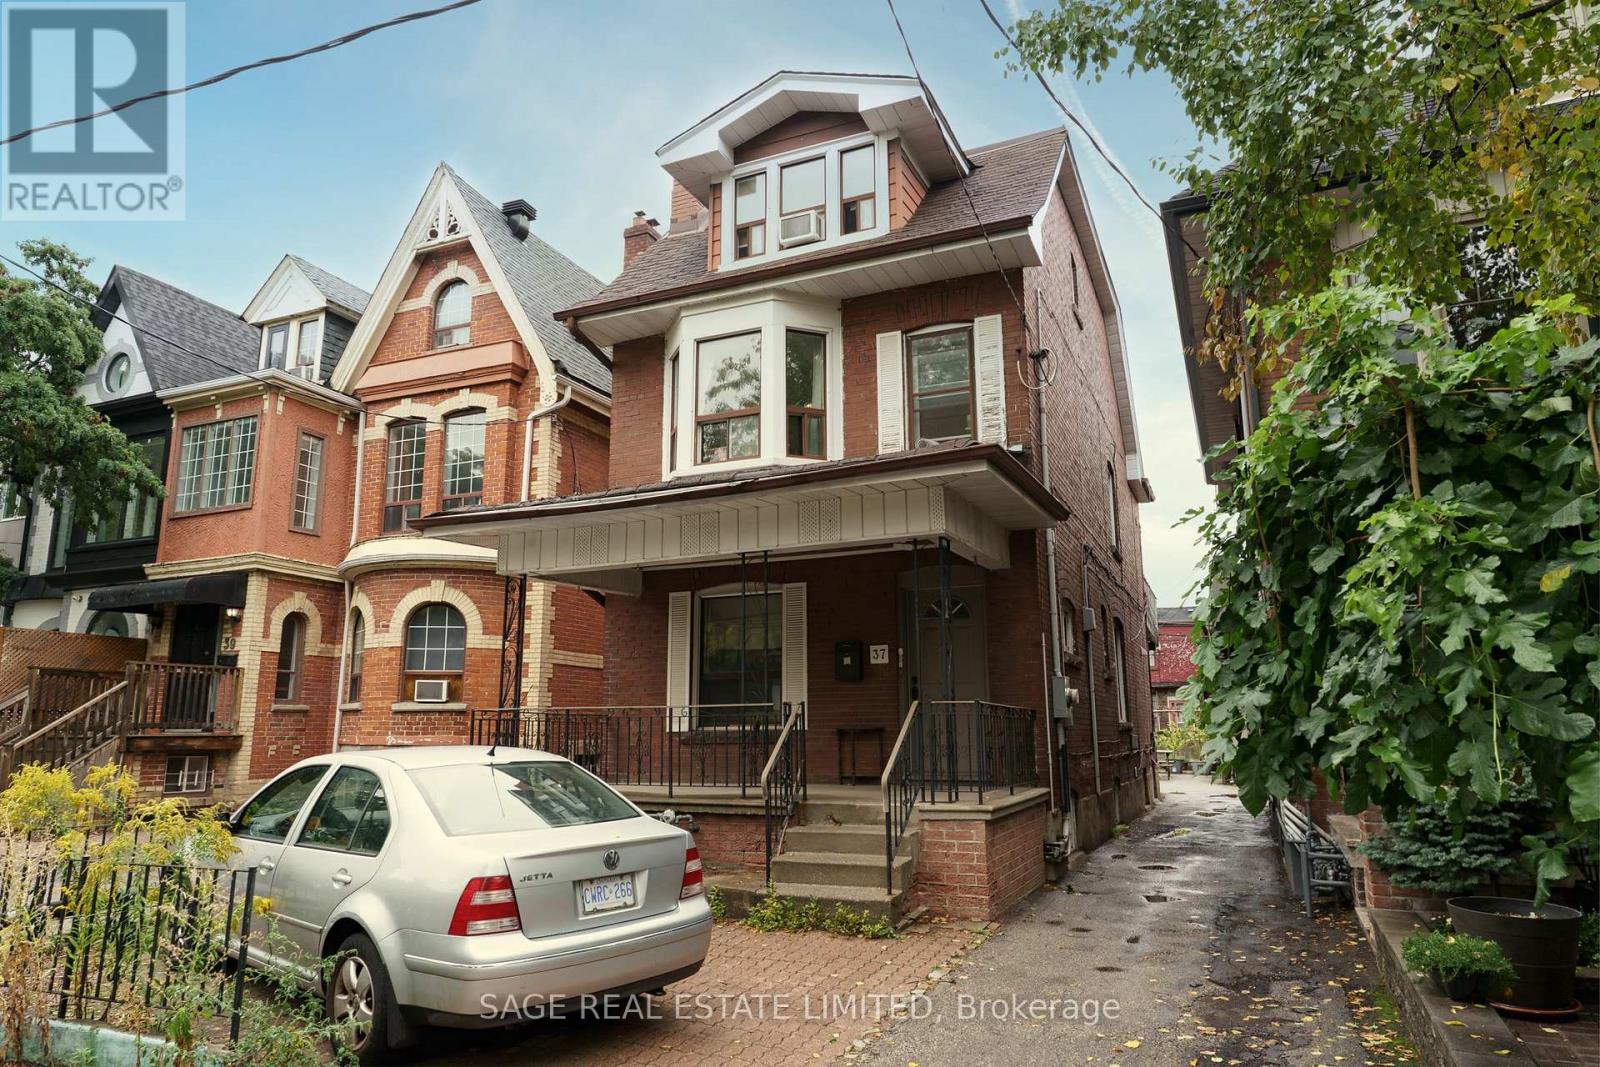
Main - 37 Rusholme Road
Toronto, Ontario
Rush home to Rusholme. Welcome to the Main Unit at 37 Rusholme Road, a thoughtfully renovated main-floor apartment that combines modern comfort with timeless character. This unit spans the entire main level and includes both front and rear porches, offering versatile private outdoor spaces. Inside, the open-concept kitchen features updated stainless steel appliances and is spacious enough to host a dining or living area. The upgraded 3-piece bathroom is complete with a glass-enclosed walk-in shower, adding a contemporary touch. Two generously sized bedrooms provide flexible options for living arrangements, whether you prefer a traditional bedroom setup or a dedicated home office or lounge.The oversized front porch offers the perfect exclusive retreat, while the communal courtyard provides an inviting space to connect with other residents. Located in one of Torontos most sought-after neighbourhoods, this home is just steps from Ossington, Dovercourt Village, Brockton Village, Little Italy, and Dundas West. With easy access to TTC, parks, top-rated schools, and a variety of amenities, this property offers both convenience and lifestyle in equal measure.A rare opportunity in an unbeatable location. Utilities are split 4 ways btwn 4 units. Laundry is shared- updated this year and in basement. NO AC but tenant can install portable unit if they like (main floor stays fairly cool on its own in the summer). Parking Pad in front is a rental for +$150.00/month. *PHOTOS ARE FROM PAST LISTING (id:61483)
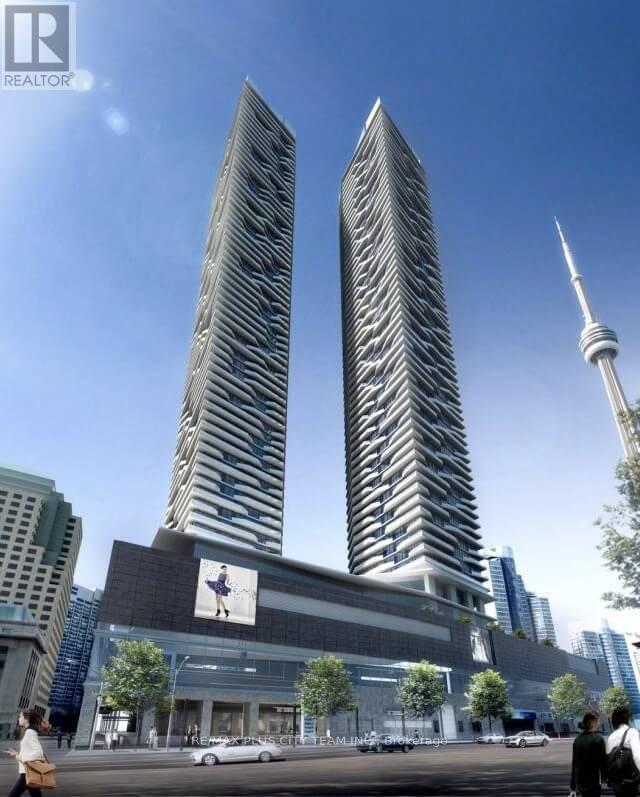
3403 - 88 Harbour Street
Toronto, Ontario
Welcome to Harbour Plaza Residences, where luxury, convenience, and downtown living come together in one of Toronto's most connected locations. Perched on a high floor, this beautifully designed 1-bedroom suite offers stunning unobstructed city views and spectacular sunsets enjoyed from your private balcony. The thoughtfully designed layout is filled with natural light through expansive floor-to-ceiling windows. The contemporary kitchen features quartz countertops, integrated appliances, and a spacious centre island with seating, seamlessly connecting to the open-concept living and dining area. The generously sized bedroom accommodates a king-size bed and includes ample closet space, while the modern ensuite bathroom and in-suite laundry add everyday convenience. Residents enjoy access to exceptional amenities, including a fitness centre, indoor pool, party room, meeting spaces, and more. Direct indoor access to the PATH system places Longo's, Farm Boy, LCBO, Union Station, Scotiabank Arena, restaurants, shopping, and countless downtown conveniences just steps away. Ideally situated in the heart of Toronto's Financial District and Waterfront community, this residence offers an exceptional opportunity to enjoy a sophisticated urban lifestyle with everything the city has to offer right at your doorstep. (id:61483)
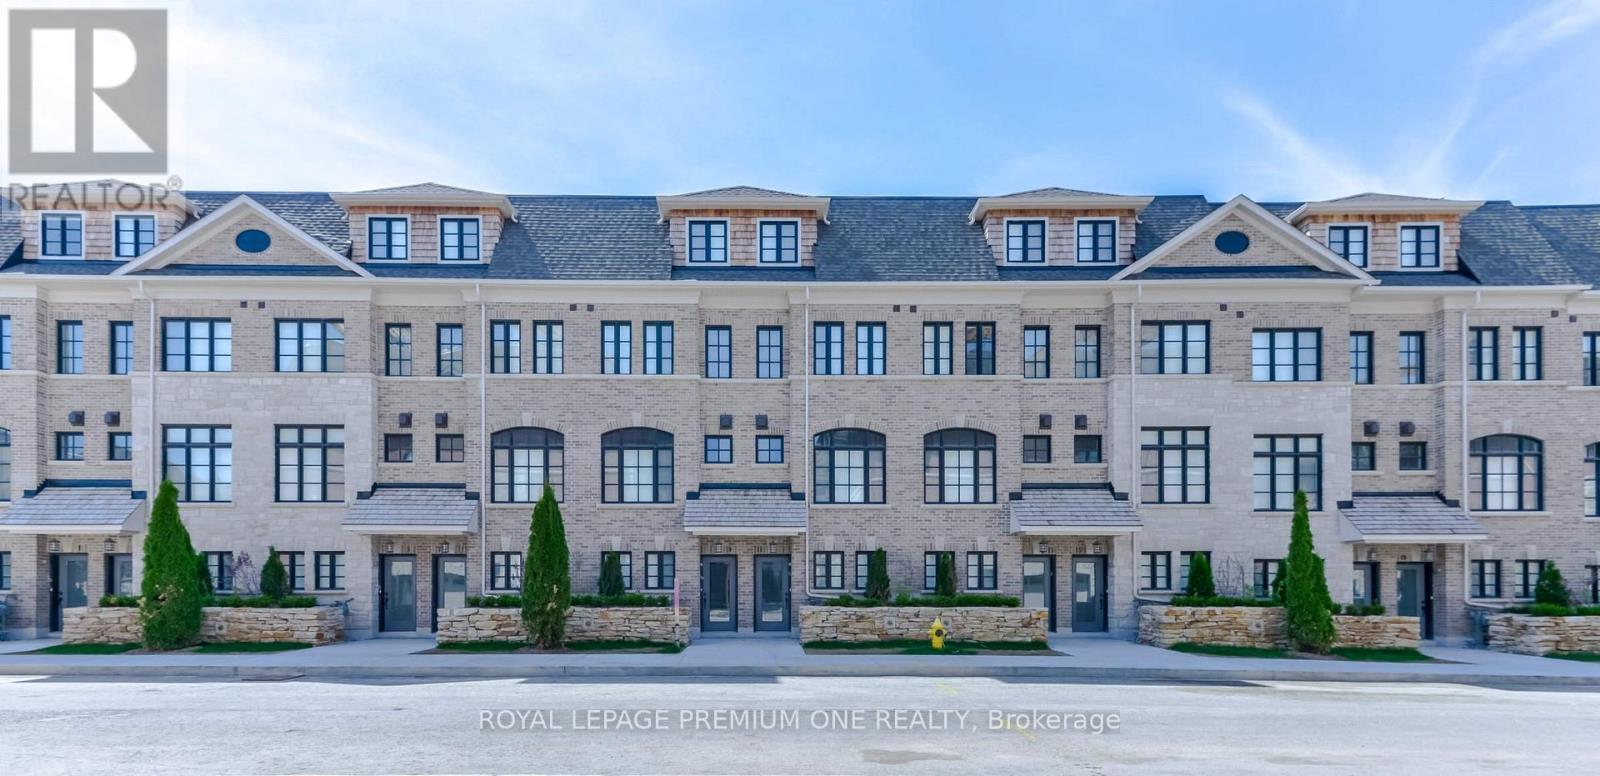
33 Salvador Allende Court
Toronto, Ontario
**NOW OFFERING 1 MONTH FREE RENT ON A 1 YEAR LEASE** Now Leasing - The Ossington Luxury Townhomes in Toronto's New Cultural Corridor Located At Ossington And Davenport. Step into this stunning 1800SF Executive Townhome Offering Open Concept With 9Ft Ceiling Height, Double Sinks In The Master Ensuite, Glass Frameless Shower Enclosure In The Ensuite With Deep Soaker Tub And Large Framed Mirrors. Featuring 3 spacious bedrooms, 2 modern bathrooms, and 1 car parking space, it's designed for effortless urban living. Private Walkout Terrace Off The Kitchen With Gas Bbq Hook-Up With Stunning City Views. You'll be surrounded by top-tier restaurants, boutique shops, lush parks, and unmatched city energy. With transit just steps away and every essential within reach, this unbeatable location is the perfect place to call home. Don't miss your chance to lease in one of Toronto's premier rental communities! (id:61483)
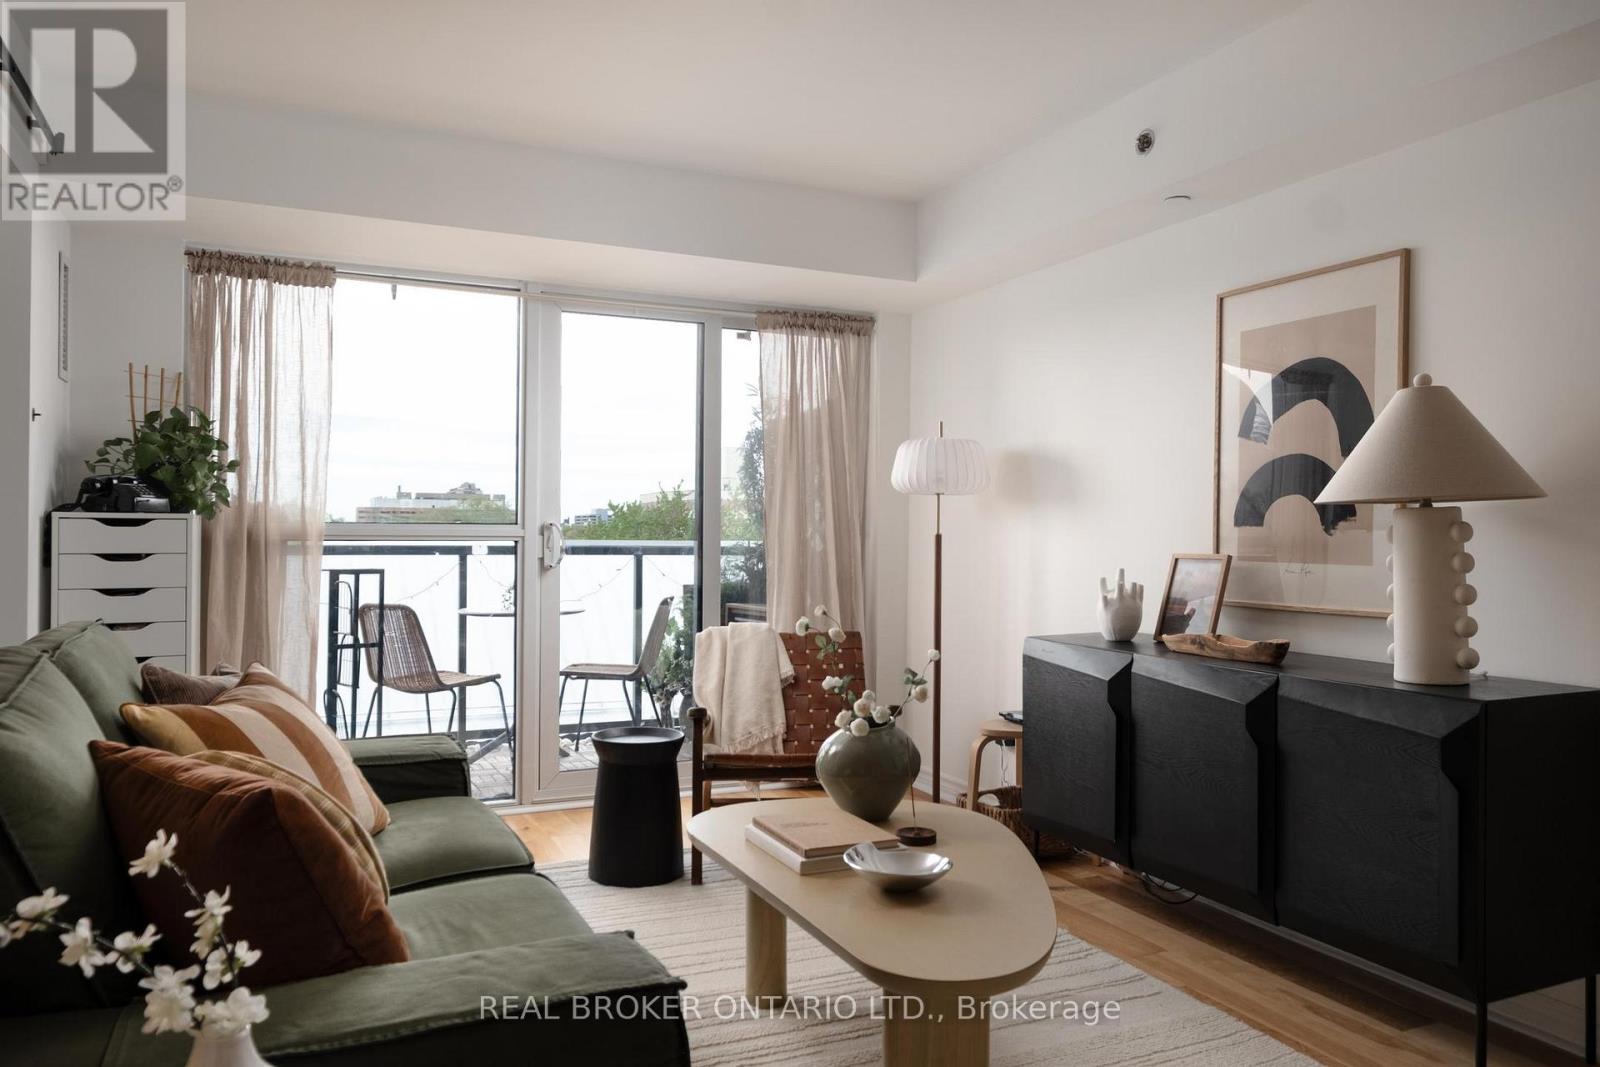
510 - 35 Saranac Boulevard
Toronto, Ontario
There's something quietly charming about life at Cranbrooke Village. This is a refreshingly livable 1-bedroom layout in a well-managed and community-forward condo. Enjoy iced coffee at the peninsula breakfast bar, a paperback borrowed from the resident library, or a little fresh air on your North-facing balcony overlooking the landscaped walkway. The unit has open-concept living/dining, in-suite laundry, owned parking and locker, and a soft, reflected sunset glow lights the living room just the right amount in late spring and summer. The building itself has a rare sense of neighbourliness: with a rooftop garden where residents on the horticultural committee grow herbs, fruits and vegetables; there are two BBQs for easy summer dinners; residents enjoy community potlucks, watch parties, seasonal gatherings and informal Buy Nothing exchanges. Built by Tridel and LEED certified with a Sabbath elevator, with Lawrence Plaza, Yorkdale, the public library and multiple TTC routes nearby, this is a sweet, connected home base with more heart than the average condo. (id:61483)
44 Cotswold Crescent
Toronto, Ontario
Perfectly situated on one of St.Andrew-Windfield's most coveted Streets-Welcome to 44 Cotswold Crescent-A Distinguished Custom Built Residence Offering Over 4000 Square Feet of Beautifully Appointed Living Space. Grand Principal Rooms, 3 Prestigious Fireplaces, A perfect blend of refined finishes and thought out floorplan. The Main Floor Features Distinctive Architectural Details-Greeted by a grand foyer with Columns framing the entrances to two principal rooms at both sides- An impressive library featuring solid wood built-in bookcases and on the other, a guest room with intricate detailed mouldings and grandeur wooden fireplace mantle. Step into the grand formal foyer with a soaring masterpiece staircase with a distinguished white turned balusters with detailed craftsmanship. Graciously sized- kitchen handcrafted and custom designed by the renowned Falcon Kitchen with a generous sized island perfect for entertaining and breakfast area surrounded by green lush backyard view and plenty of sunlight. Walk alongside the sun filled oak doors and oak framed windows of the backyard, you will be greeted to a wonderfully curated family room with oakwood ceiling beams and built-in shelves. The floorplan flows beautifully upstairs: Four well-proportioned bedrooms, including a spacious Primary bedroom with a formal ensuite retreat & A walk-in closet. Oversized recreation room, a private sauna and plenty of storage space in the basement level. A rare architectural masterpiece rarely available In The Heart Of St.Andrew-Windfield's, steps from Top-Ranked Public and Private Schools. Beautiful South East Exposure, Well-Landscaped Backyard Creates A Private Outdoor Retreat Perfect for Effortless Summer Entertaining. Lot is surrounded by mature trees offering private sanctuary in the heart of the city and backing onto the park for even more privacy. A gated two car garage allows for added security. (id:61483)
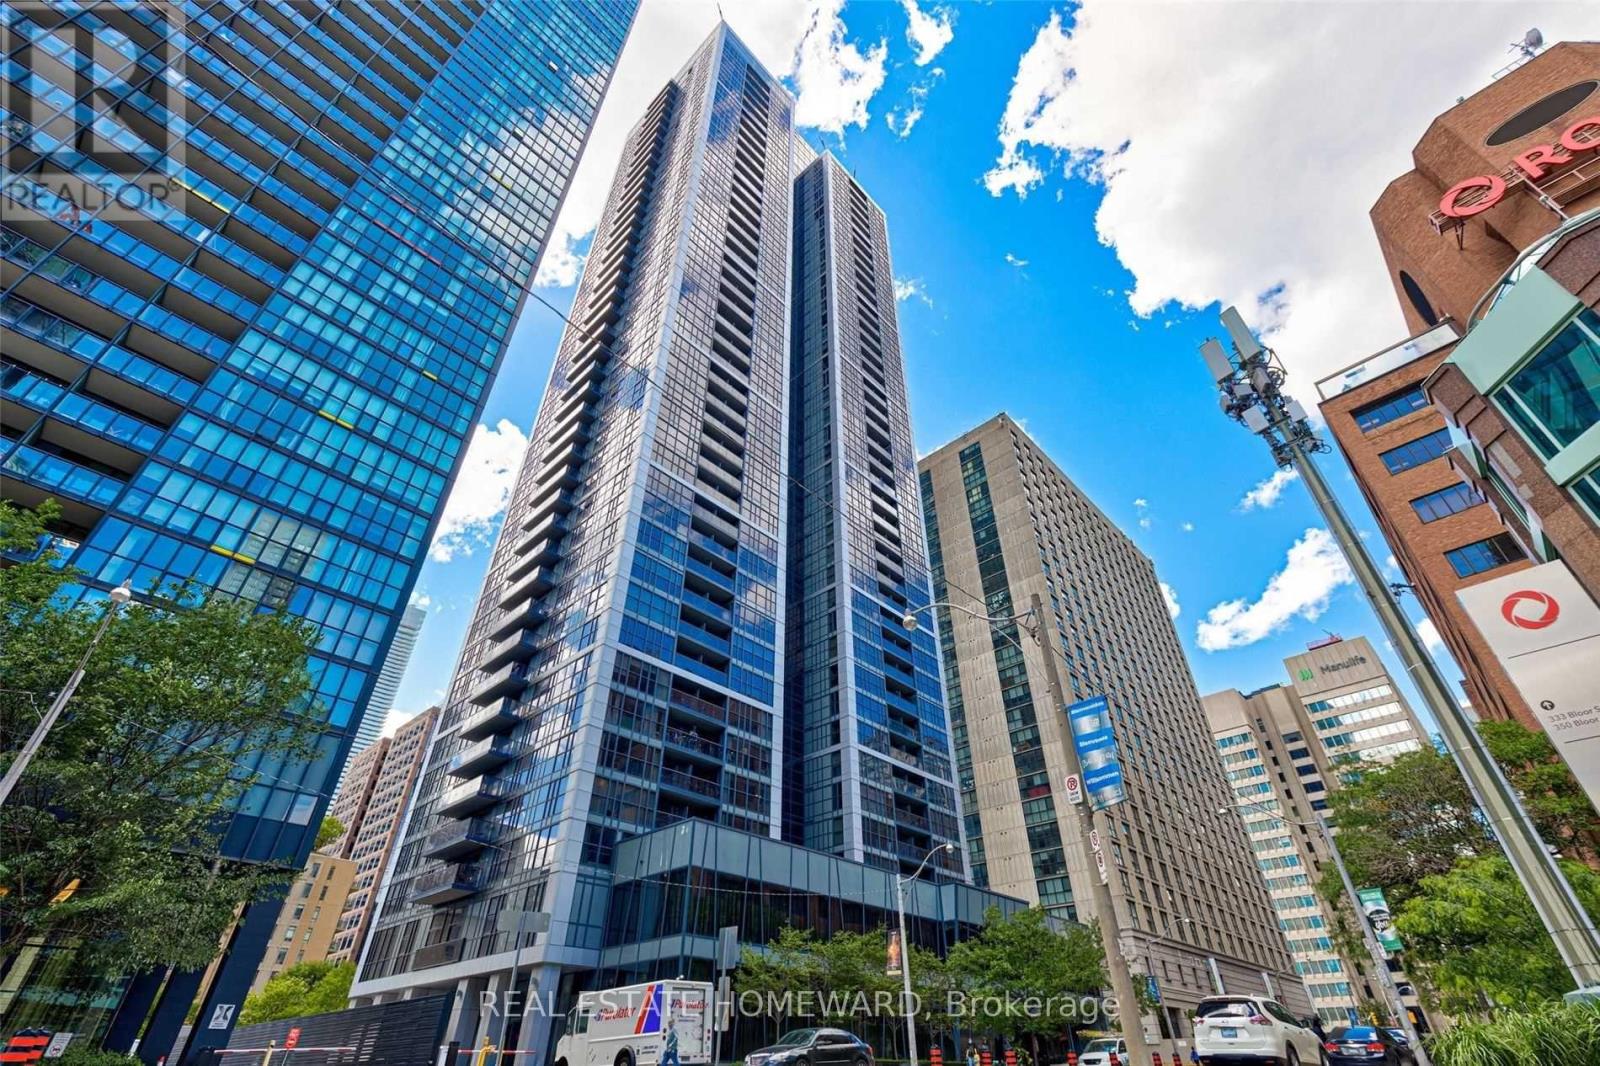
1410 - 28 Ted Rogers Way
Toronto, Ontario
Recent renovations in the building. Experience refined urban living in this Monarch-built luxury condo featuring an open-concept design and a highly functional layout. This bright and inviting unit showcases tasteful upgrades, including modern kitchen cabinetry with granite countertops and elegant engineered wood flooring throughout. Ideally located within walking distance to the Yonge & Bloor subway station and the vibrant Yorkville neighbourhood, with quick access to the University of Toronto and Toronto Metropolitan University (Ryerson). Enjoy unmatched convenience with shops, dining, and everyday amenities right at your doorstep. Note: Interior photos were taken before the current tenant's occupancy. (id:61483)
2212 - 195 Redpath Avenue
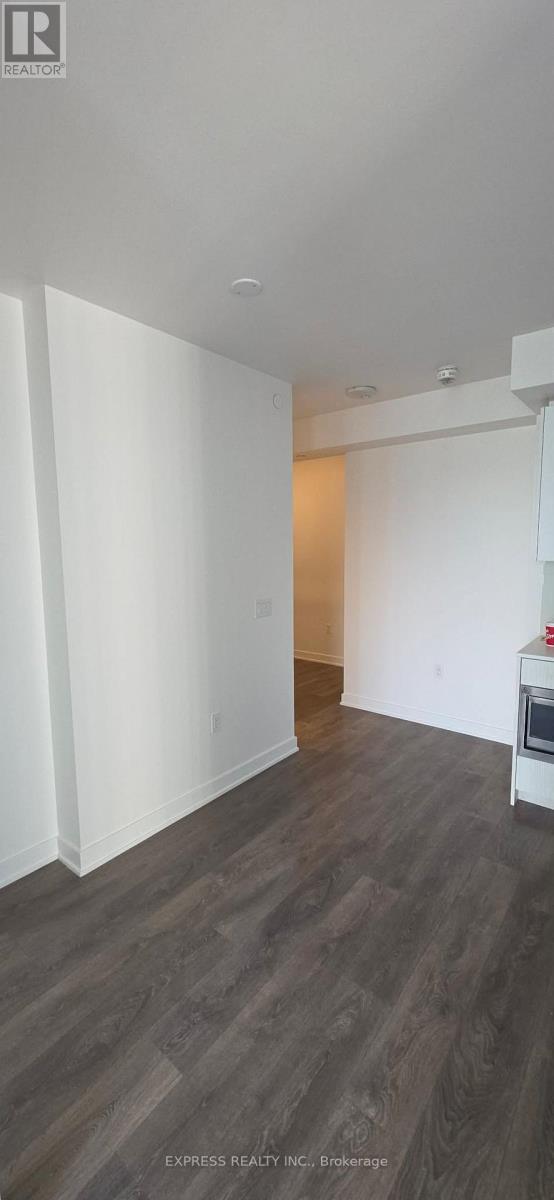
Toronto, Ontario
Spacious 2 Bedroom 2 Bathroom unit (Approximate 620 Sf) with West views at City Lights On Broadway by Pemberton. Steps from Yonge & Eglinton, enjoy all Yonge & Eg has to offer. Building amenities span over 10,000+ Sqft, including 24 Hours concierge, exercise room, Badminton court, basketball half court, yoga room, Pilates & spin studio, steam room, meeting room, private dining room, 2 pools, BBQ areas, tiered amphitheater w/ projection screen, guest suites & more! Walking distance to TC & Subway, steps to all amenities including parks, restaurants, Loblaws, gyms, shops, community centres, schools & more. Photos were taken prior tenants move in. (id:61483)
607 Spadina Road
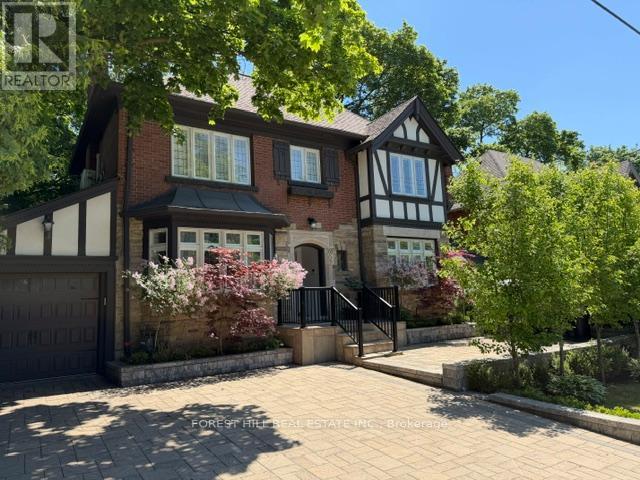
Toronto, Ontario
**Discover the charm of 607 Spadina Road, this elegant Forest Hill Tudor, and classic curb appeal residence is filled with character and abundant natural light, nestled in prestigious Forest Hill Village and one of Toronto's most desirable neighbourhood. Boasting a 50Ft frontage land, 3+1 bedrooms and a functional floor plan with a separate entrance to a potential rental income basement ($$$), offering recent update features (newer kitchen and newer 2nd kitchen -basement, newer washrooms, newer interlocking widen driveway and landscaped front yard). The classic principal rooms and charming interior characters are ideal to create a timeless elegance. A cozy study area extends the living room space, providing ample space for family gathering, direct walk-out to the enchanting garden. You are invited to a formal dining room, effortlessly flow to an updated kitchen. The cozy and updated kitchen in a soft colour palette is a culinary enthusiast's delight, providing a breakfast area. The second floor hosts three well-appointed bedrooms and two bathrooms. The primary suite includes an own-ensuite laundry, 3pcs own ensuite and closet. The large and principal 2nd bedroom offers your private spaces. The upper deck extends these living spaces outdoors, creating an evening gatherings or quiet moments alone. The lower level provides a versatile option to extend your family living space or to rent-out to a potential income. This home is situated steps away from the vibrant amenities of Forest Hill Village Street and Enjoy proximity to top-rated schools, parks, public transit and downtown. Walking distance to Eglinton LRT. and close to restaurants, shops, Forest Hill Public School, Forest Hill Collegiate, BSS, UCC and more!!! (id:61483)
27 Superior Avenue
Terrace Bay, Ontario
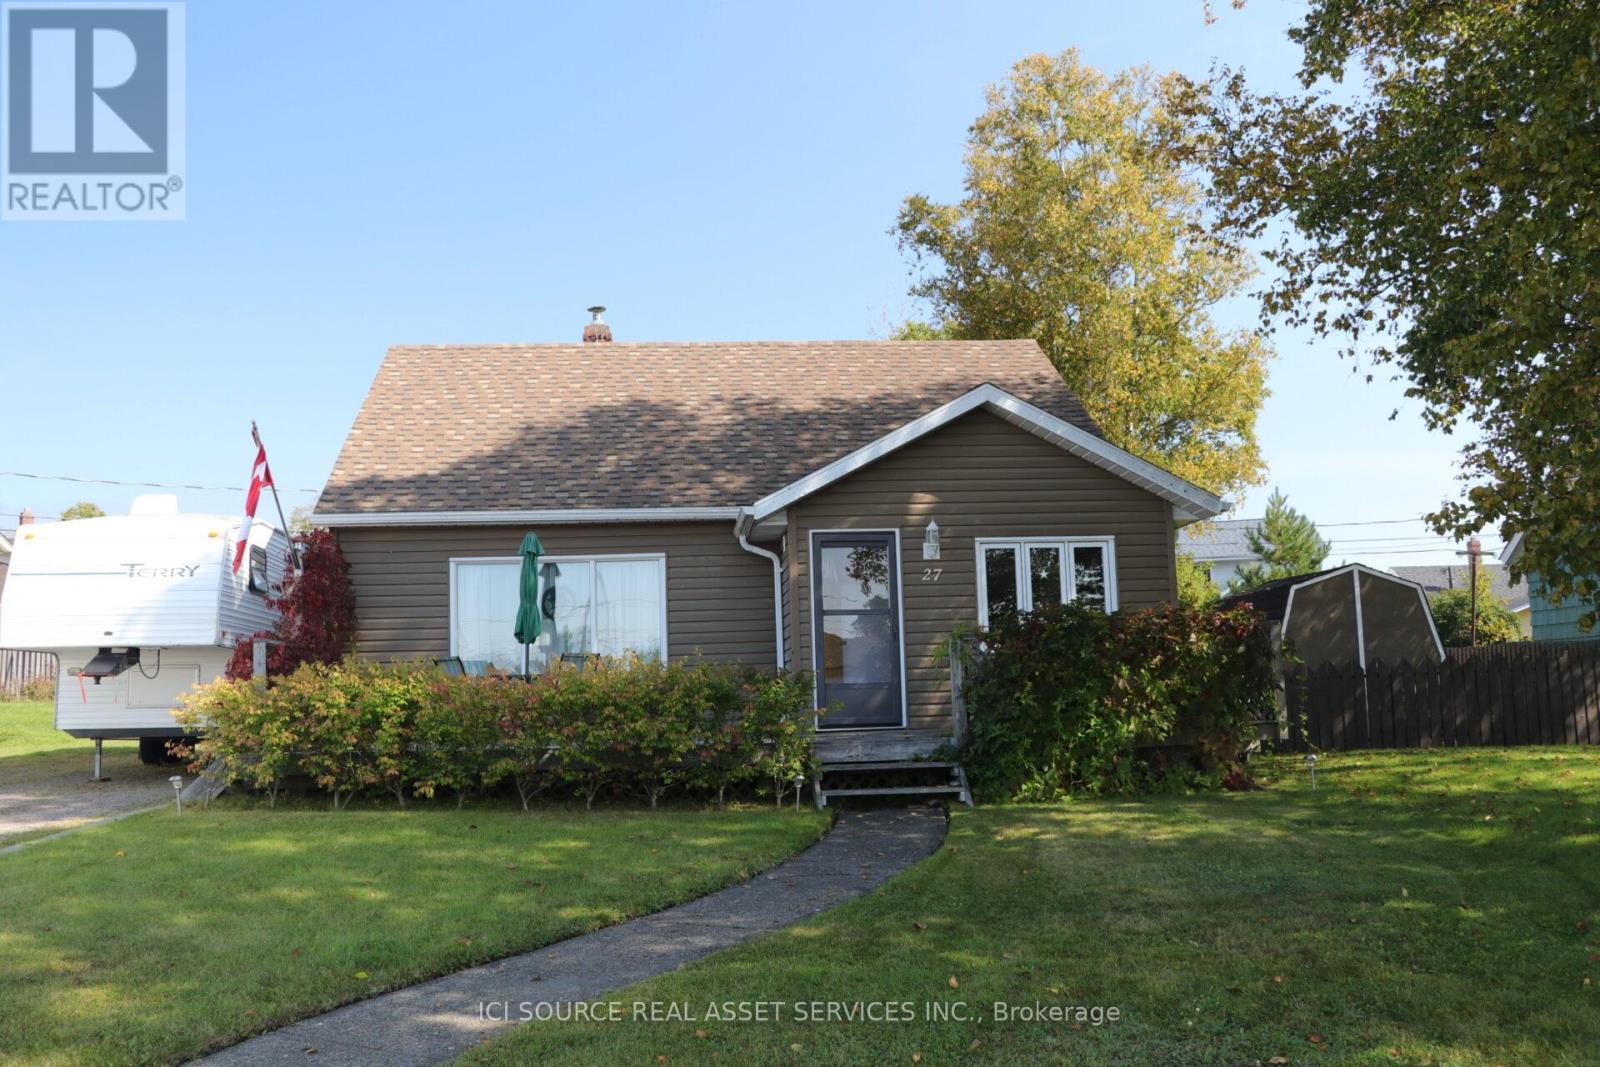
Updated 3-Bedroom Home - Terrace Bay, Ontario. Well-maintained and thoroughly updated 3-bedroom, 1-bath home ready for its next owner. Key Upgrades Include: *Brand new high-efficiency furnace*New hot water tank *Cozy natural gas fireplace *Partially finished basement with great potential *Deck in yard wired for jacuzzi *Front deck with south western exposure. This home is well loved, clean, bright, and move-in ready. Perfect for families, remote workers, or anyone wanting more house for less money. Great neighborhood, close to amenities, schools, and beautiful Lake Superior. *For Additional Property Details Click The Brochure Icon Below* (id:61483)
401 - 99b Farley Road
Centre Wellington, Ontario
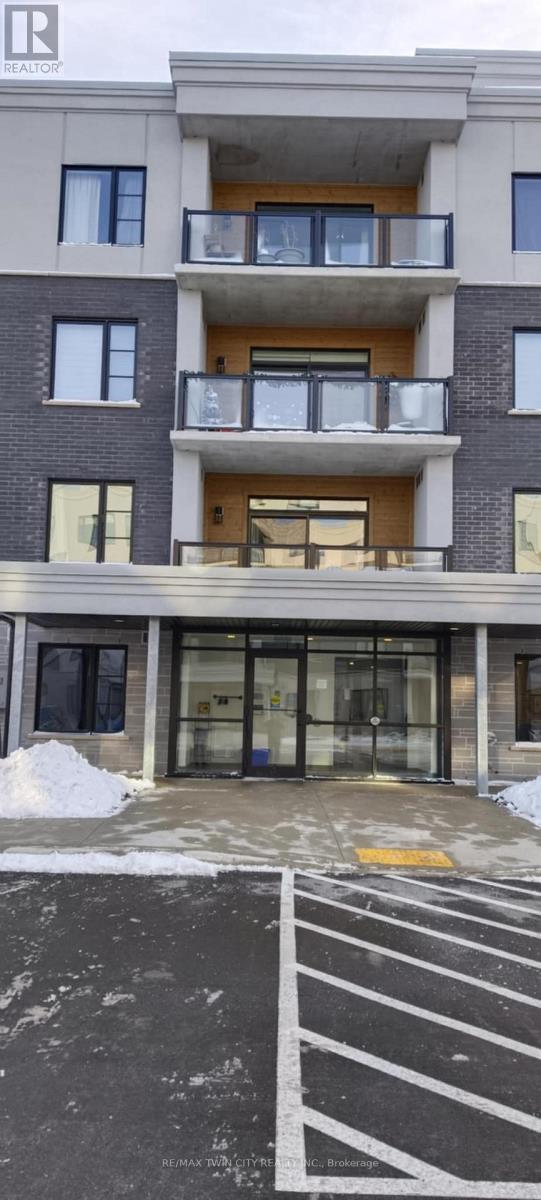
Welcome to Unit #401 at 99B Farley Road, Fergus - the highly sought-after Orchid Model by James Keating Construction, offering approximately 1,275 sq. ft. of thoughtfully designed living space. Located on the 4th floor, this exceptional condominium seamlessly blends modern luxury, comfort, and convenience. Featuring two spacious bedrooms, including a primary suite with a beautifully appointed ensuite featuring a glass walk-in shower, this home is designed to impress. The gourmet kitchen is the heart of the home, showcasing a large centre island, quartz countertops, stainless steel appliances, and abundant cabinetry. The bright open-concept living and dining area is enhanced by premium laminate flooring and large windows that fill the space with natural light, creating the perfect setting for both everyday living and entertaining. Step outside to your generous private balcony, ideal for enjoying your morning coffee or unwinding after a long day. Additional features include: One underground parking space, Secure storage locker, In-suite washer and dryer, Complete appliance package, Energy-efficient Geothermal heating and cooling system Ideally located within walking distance to the Cataract Trail, schools, shopping, parks, and the historic downtown core of Fergus. Commuters will appreciate the easy access to Guelph, Kitchener-Waterloo, Waterloo Region, Highway 6, and Highway 401. This remarkable condo offers the perfect balance of modern elegance and everyday practicality. Pictures were taken prior to the current tenant's occupancy. Don't miss this opportunity-schedule your private viewing today! (id:61483)

142 Glenmorris Street
Cambridge, Ontario
Built in 1852, this beautiful granite and limestone home is full of charm, character, and warmth. Situated on a private and tranquil .37-acre lot surrounded by mature trees and many perennials, this home offers a peaceful setting with timeless curb appeal. Inside, you will find pine floors throughout most of the main level. The inviting living room features an operational wood-burning fireplace, creating a cozy space to gather and unwind. The spacious dining room can easily accommodate large dining furniture with plenty of room left for entertaining. The family room offers a warm and comfortable feel, complete with a gas woodstove. The large country-style kitchen is both charming and highly functional, offering excellent workspace and everyday convenience. Main floor laundry adds to the practicality of the home. The upper level has 4 spacious bedrooms with large windows and pine flooring. A rare opportunity to own a historic stone home with character, privacy, and a truly special setting (id:61483)
1070 Chaikof Road
Bracebridge, Ontario
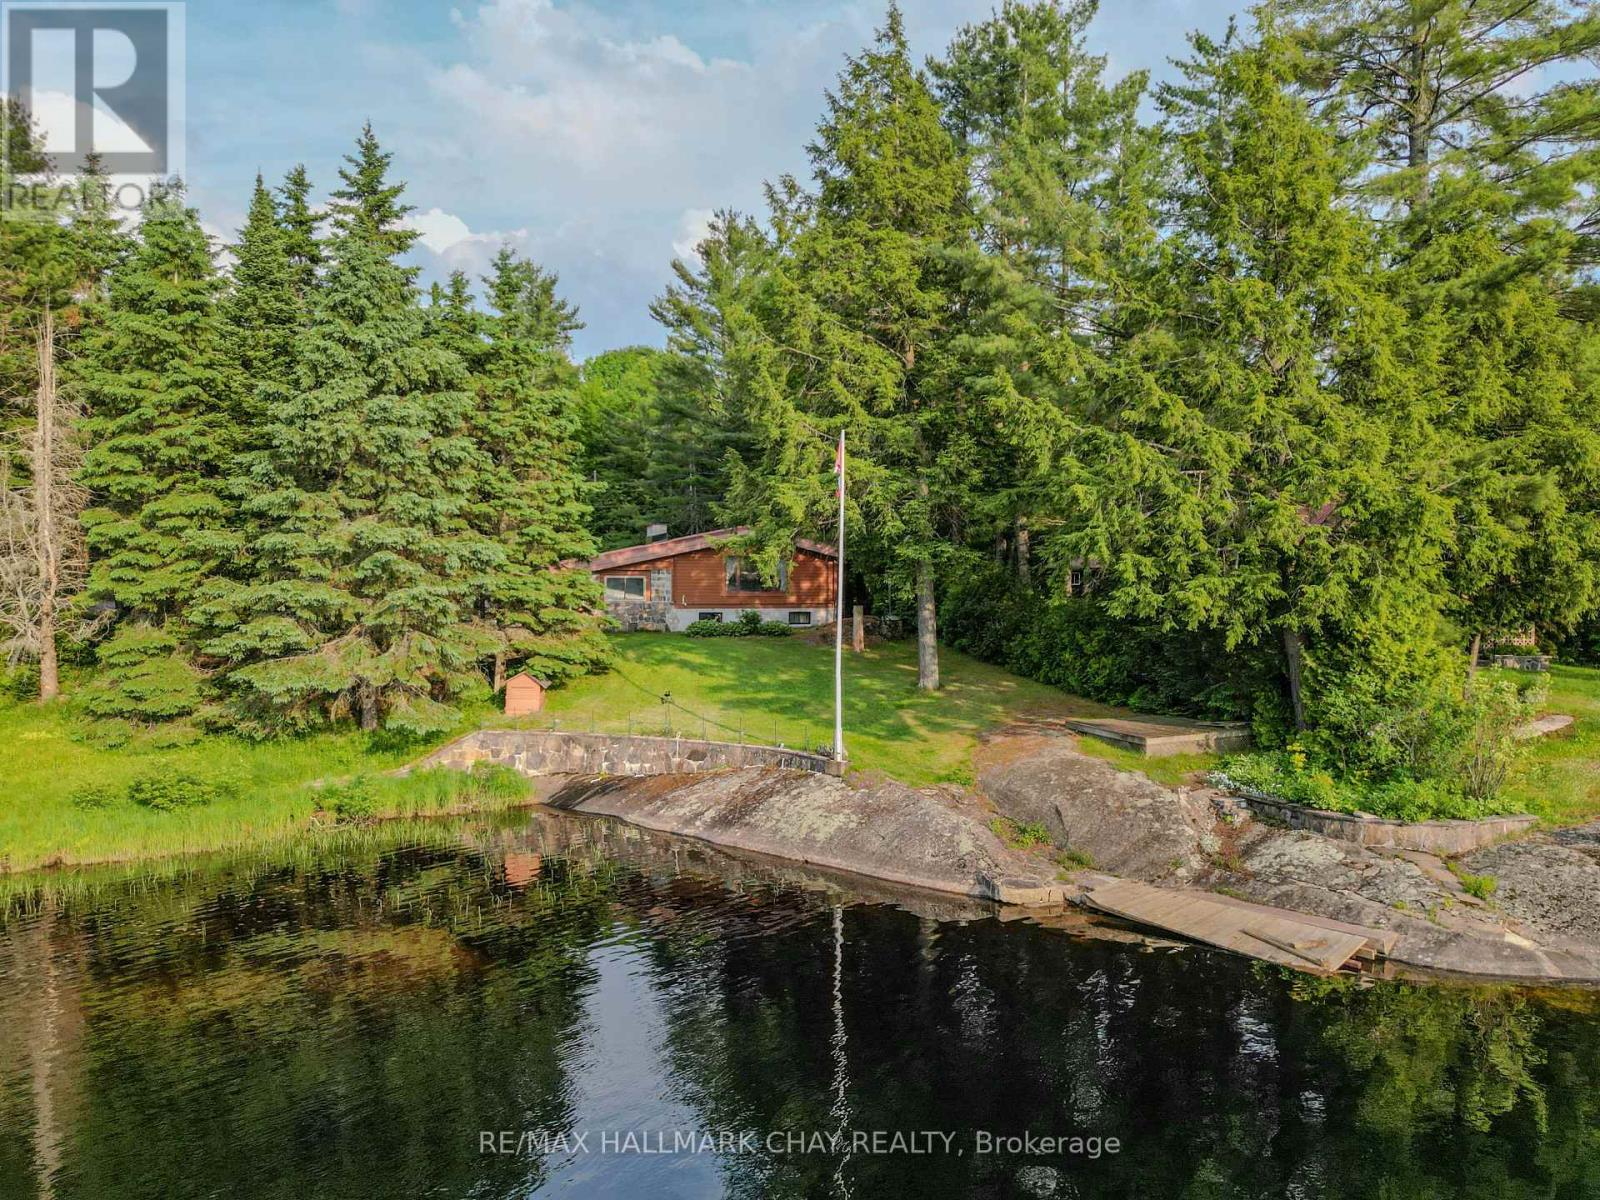
Welcome to this original Red Cedar Log Home, a beautiful year-round Muskoka retreat fronting on tranquil Reay Lake, complete with a 20' x 24' detached 2-car garage. Set on an exclusive stretch of waterfront, this retreat offers wooded seclusion, vibrant perennial gardens, and panoramic lake views , this move-in-ready piece of prime real estate features 2 bedrooms, 1.5 bathrooms, a sun-filled cedar living room with breathtaking sunsets, and a serene Muskoka room oasis perfect for relaxing or entertaining. The open-concept family room in the basement offers the ideal space to unwind after a day outdoors, whether you've been enjoying the yard, the dock, or the peaceful waters perfect for paddling, swimming, and fishing. Gorgeous nightly sunsets!. Just 15 minutes from both Gravenhurst and Bracebridge, with easy access to Highway 11, golf courses, and scenic trails, this property offers the perfect blend of seclusion, convenience, and four-season enjoyment! Book your showing today and start living the Muskoka lifestyle! Furnace (2021) Hot water tank (2020) Basement Completed (2013) (id:61483)
11 Trailbank Gardens
Hamilton, Ontario
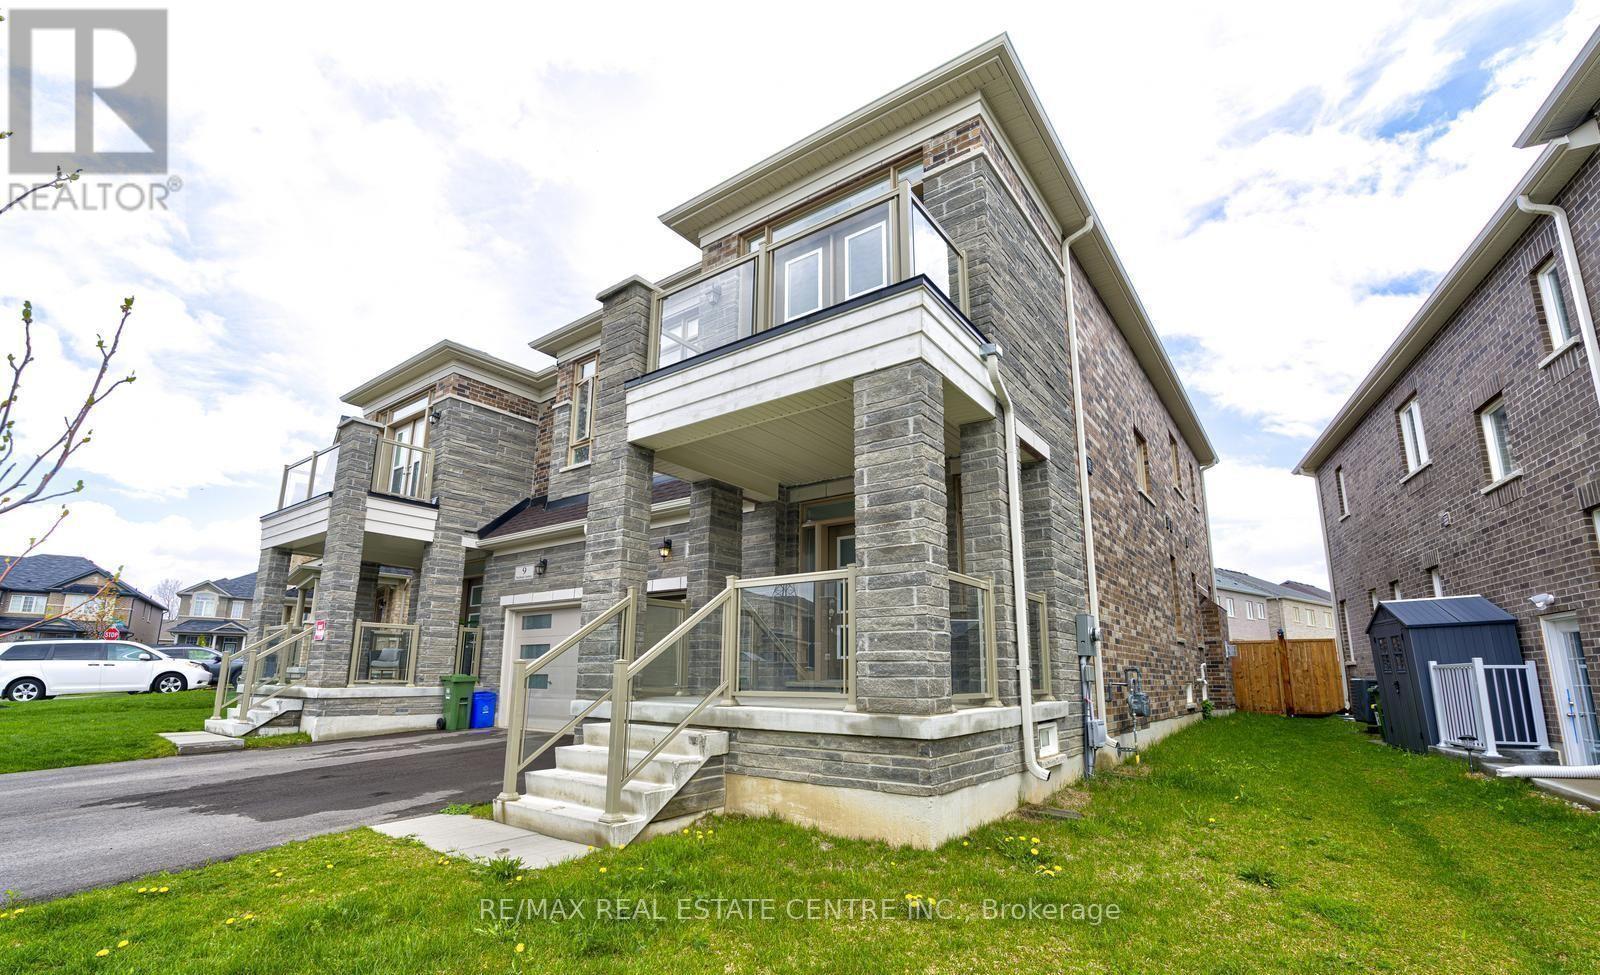
Beautifully upgraded 4-bedroom semi-detached home in a sought-after newer Hamilton community. Bright and spacious main level with 9-ft ceilings, separate living and dining areas, tile flooring, and modern pot lights. Gourmet kitchen with upgraded cabinetry and stainless steel appliances. Features include a separate laundry room, garage access, and a deep, fully fenced backyard. Upstairs offers generous bedrooms, including a second bedroom with private balcony. Prime location close to parks, trails, schools, shopping, and highway access. Move-in ready with quality upgrades throughout. (id:61483)
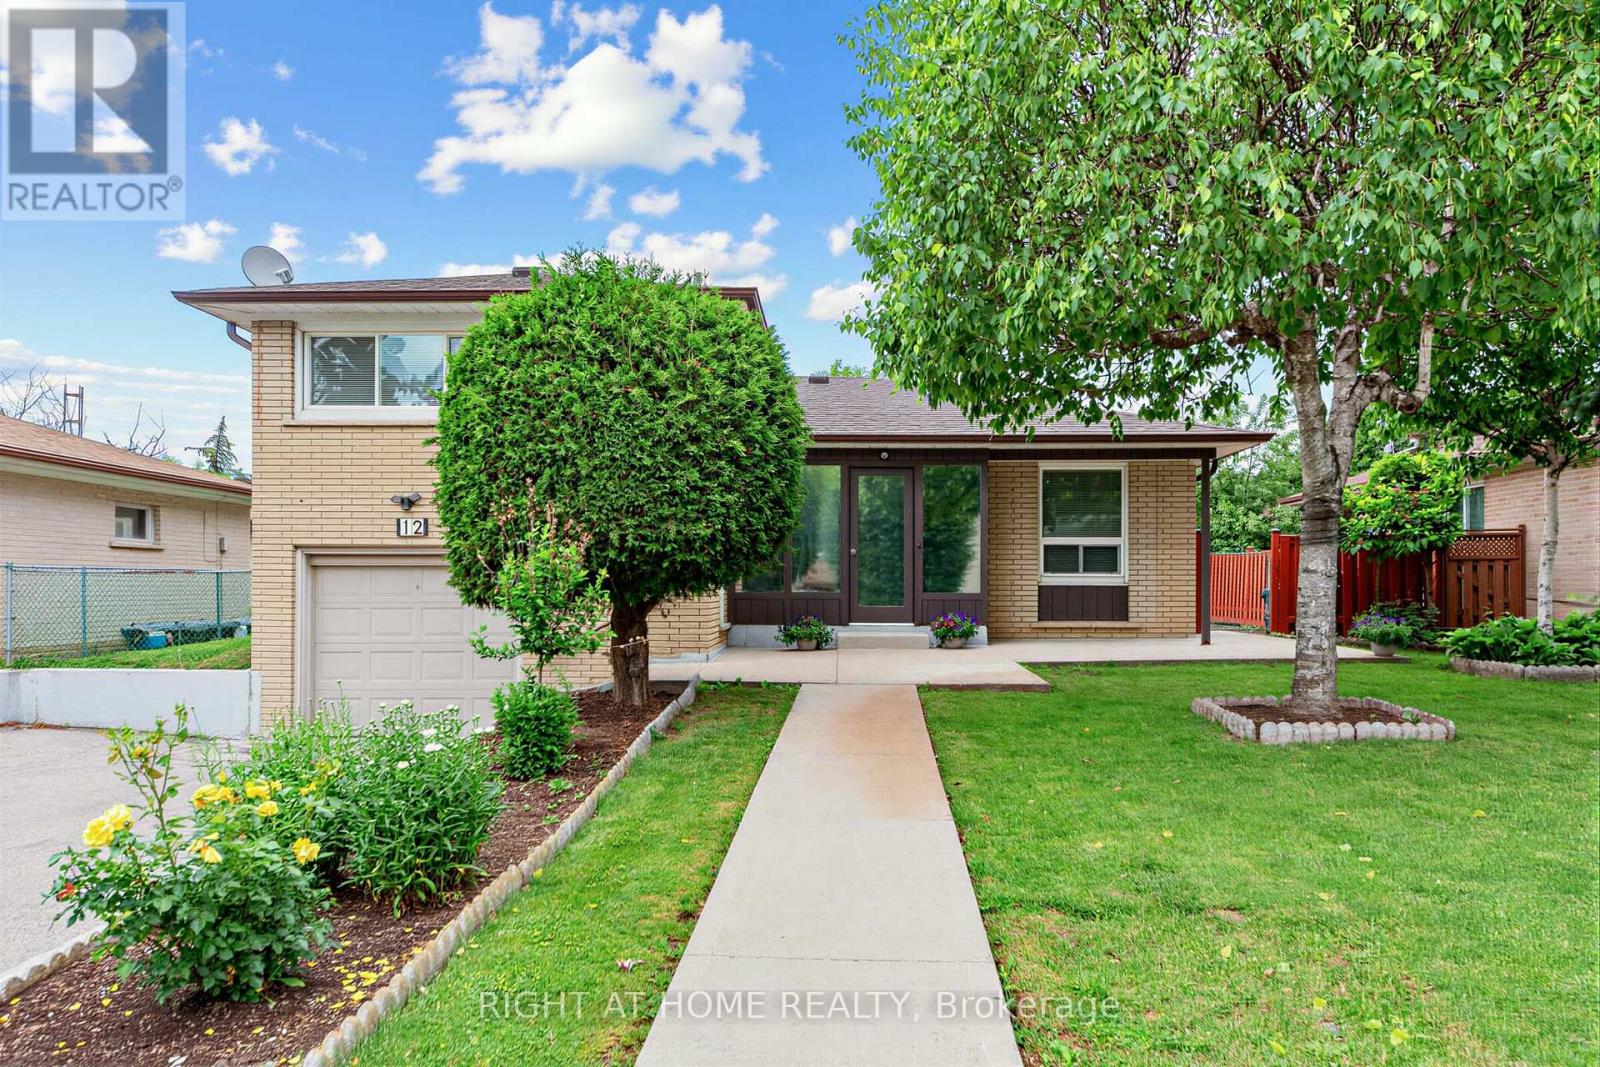
12 Candlewood Crescent
Toronto, Ontario
Solid detached brick construction on a generous 60-foot lot, and decades of pride of ownership define this well-maintained 4-level sidesplit in Toronto's York University Heights community. Owned and cared for by the same family for many years, this spacious home offers 3 bedrooms, 2 bathrooms, an attached garage, and parking for up to five vehicles. The functional multi-level layout features bright principal rooms, providing ample space for everyday living and entertaining. The finished lower level includes a large family room, offering the flexibility for a recreation area, home office, or additional living space.A sunroom addition overlooking the backyard extends the living area and provides a comfortable space to relax and enjoy throughout the seasons. Numerous updates have been completed over the years, reflecting the care and attention this home has received. Situated on a generous 60' x 102' lot, the property offers exceptional space both inside and out. Conveniently located near Elia Middle School, Lamberton Public School, C.W. Jefferys Collegiate Institute, York University, parks, shopping, and community amenities. Commuters will appreciate being steps to TTC service on Sentinel Road, minutes to Finch West and Pioneer Village subway stations, and close to the recently completed Finch West LRT. An excellent opportunity to own a well-cared-for detached home in an established North York neighbourhood with outstanding transit access and everyday conveniences nearby. (id:61483)

729 - 36 Via Bagnato
Toronto, Ontario
Spacious and beautiful sub-penthouse with a huge terrace (two walkouts) overlooking the pool. This 3 bedroom, 2 1/2 bathroom unit is one of the largest in the complex (1030 square feet) with one of the biggest terraces in the complex (approximately 500 square feet). This paradise is minutes from Yorkdale Mall, the subway, the 401 and Allen Road. Amenities include indoor and outdoor pools, a hot tub, party room, guest suites and a barbecue area. Public transit is at the door. Ceramic floors and brand new laminate flooring throughout. Freshly painted in neutral colours. Includes one owned underground parking space and two owned storage lockers. (id:61483)
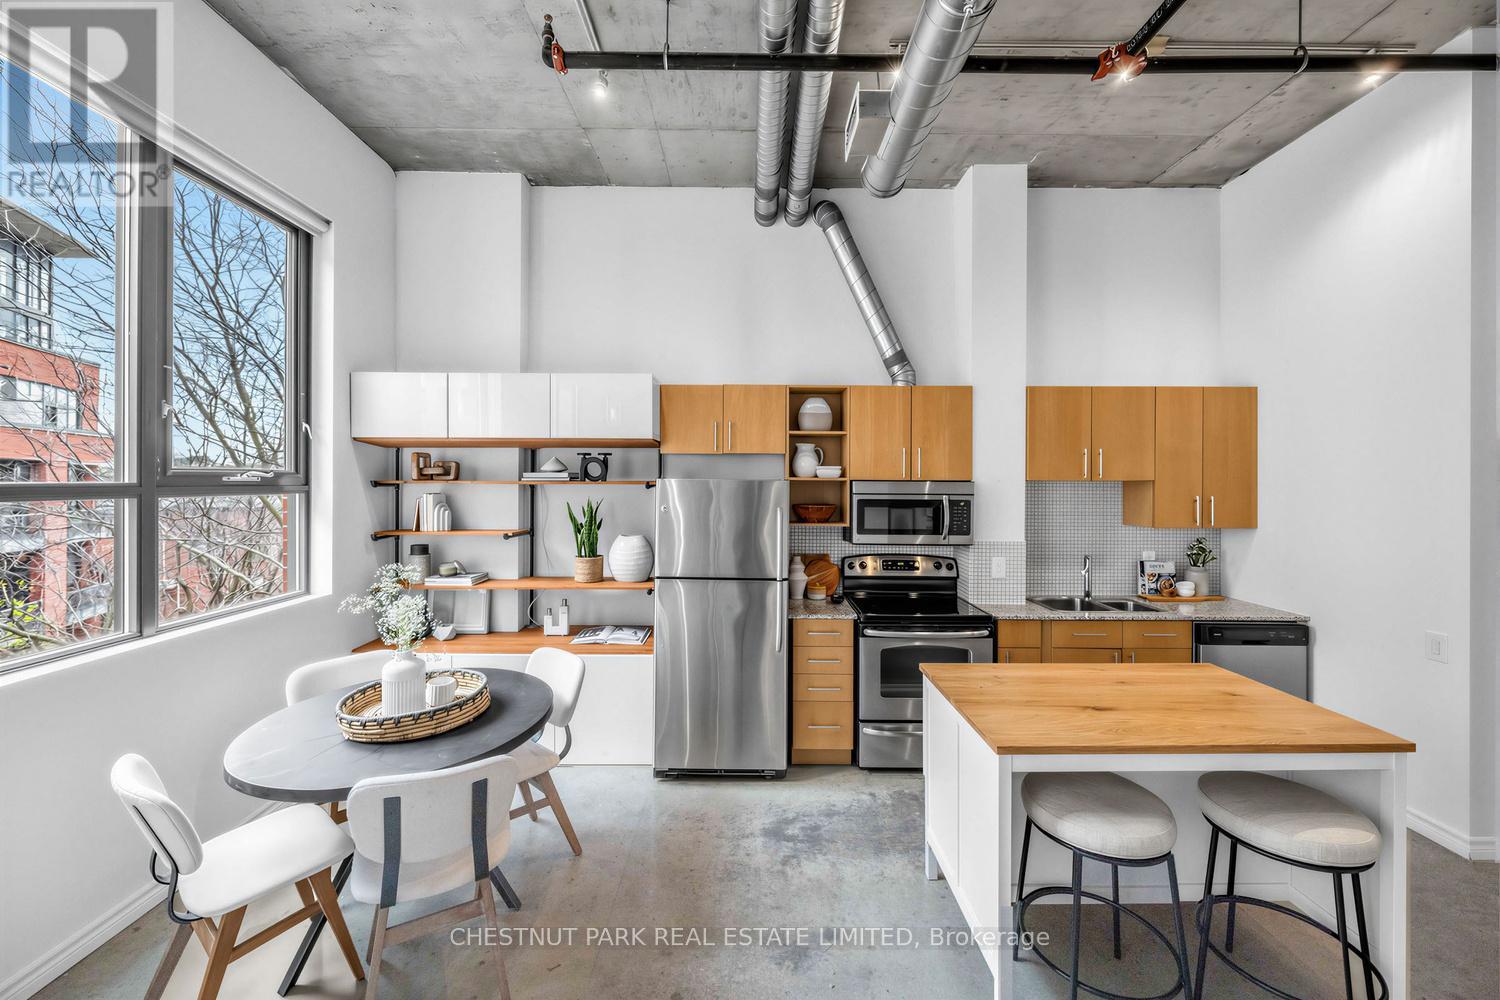
301 - 363 Sorauren Avenue
Toronto, Ontario
Hard loft with parking in the iconic Robert Watson Lofts, offers the optimal blend of condo conveniences with quaint feeling of only ~150 suites. Featuring 12' soaring ceilings with open ductwork, extra-tall windows for natural light throughout, huge balcony, polished concrete floors, and full-size appliances. Open-concept kitchen offers a versatile space allowing for a kitchen island and home office/study. The extra-wide living and dining areas with built-in shelving feature east-facing large windows with walk-out to spacious balcony overlooking the peaceful, treed courtyard. Generous King-sized bedroom with full-width closet and lofted storage above offers extra space for reading nook/dressing area. Bathroom features semi-ensuite access with glass enclosed tub, rain shower head and modern finishes. Amenities include easy-to-access visitor's parking, fully equipped gym, furnished landscaped courtyard with BBQ and lofted party room. Originally a candy factory, the Robert Watson Lofts offers both historic character and a strong sense of community. Ideally located just steps from Sorauren Park with its weekly farmers market, off-leash dog area, tennis courts, and sports fields and only a short walk to Roncesvalles with its many cafes, restaurants, and shops. Transit is easily accessible via nearby TTC streetcar lines, with quick access to the Gardiner Expressway for weekend escapes or downtown commutes. (id:61483)
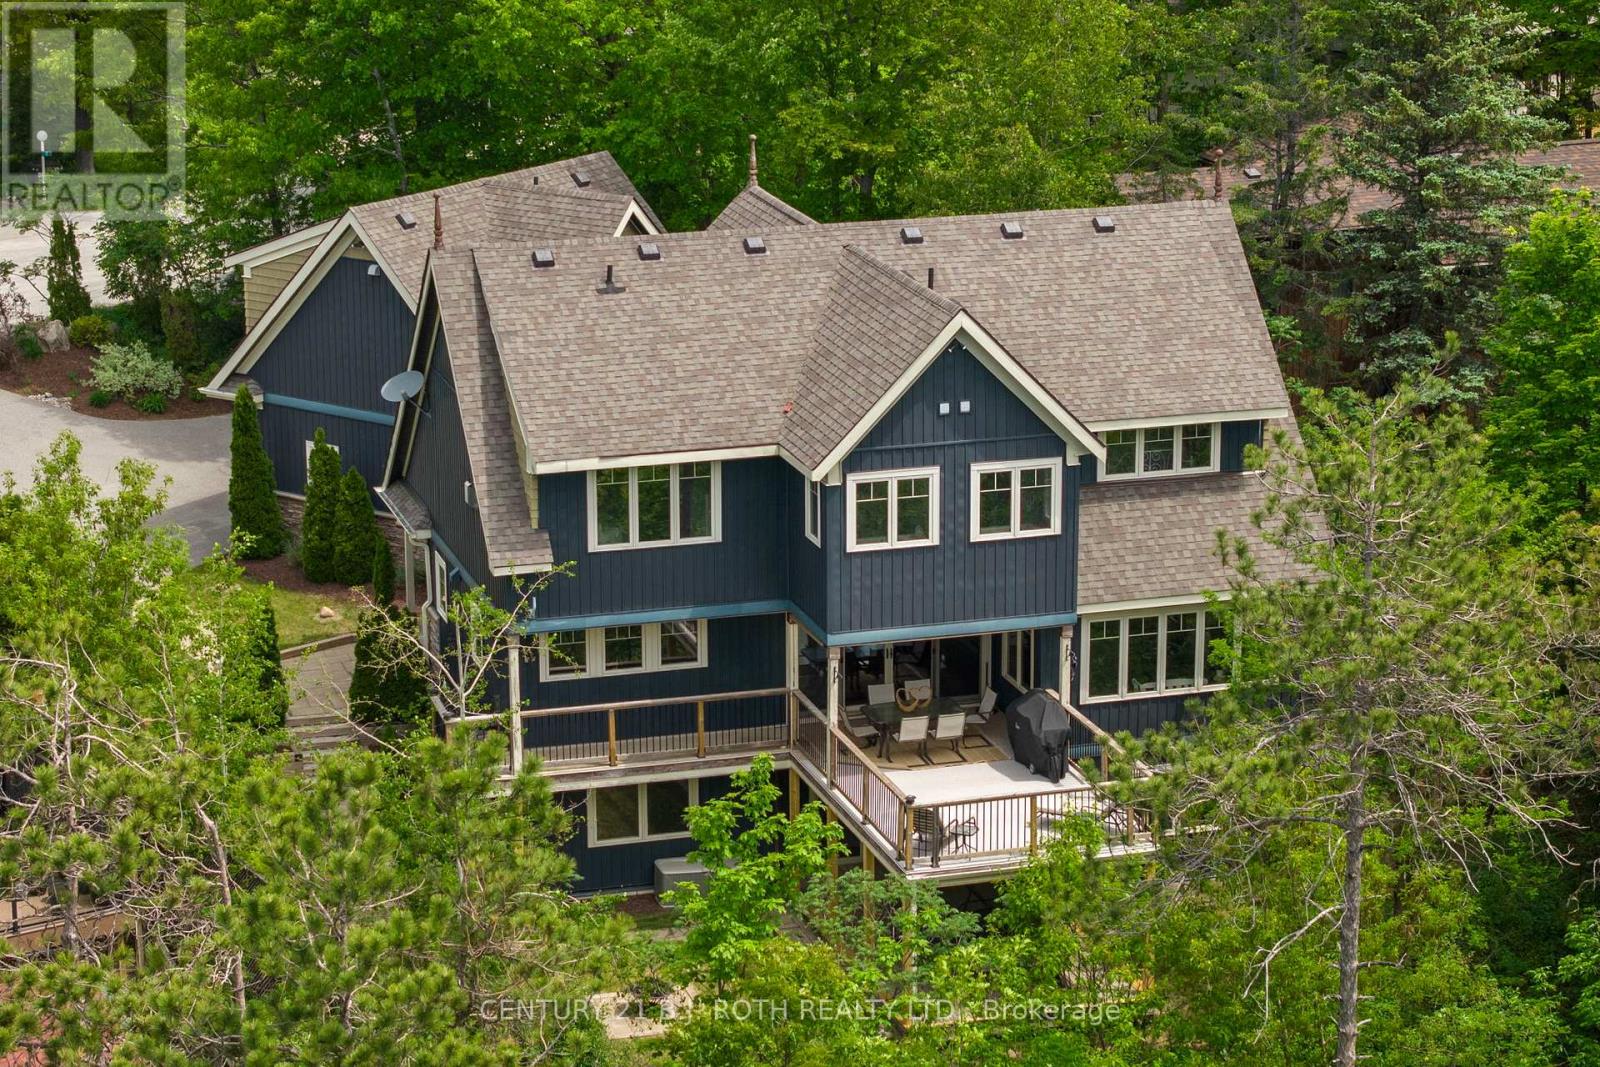
7 Pine Point
Oro-Medonte, Ontario
Welcome to this truly one-of-a-kind home in the heart of Horseshoe Valley, offering panoramic views and sunsets stretching from Horseshoe Valley to Blue Mountain. Thoughtfully designed for family living and entertaining, this custom-built residence combines luxury, comfort, and versatility with a self-contained accessory apartment above the garage, providing over 500 square feet of additional living space and additional income potential. The stunning kitchen features granite countertops large island and seamlessly flows into the dining and living areas. Expansive windows throughout the home capture the surrounding natural beauty, while a covered balcony and ground-level hot tub offer the ideal setting to relax and take in the views. The home offers six spacious bedrooms, including an impressive primary retreat complete with a cozy gas fireplace and a luxurious ensuite. The fully finished lower level provides additional living space with a recreation room, home theatre, two bedrooms (utilized as the home gym and office), and a full bathroom. Also, enjoy the comfort and efficiency of radiant in-floor heating. Nestled on a quiet cul-de-sac and surrounded by nature, this remarkable property is just minutes from the scenic trails of the Copeland Forest and the recreational amenities of Horseshoe Valley Resort. Offering 4,096 finished square feet, the home is conveniently located within a 10-minute walk of Horseshoe Heights Public School, 20 minutes to Barrie, and 20 minutes to Orillia.This highly sought-after location offers an unparalleled lifestyle with premier amenities including Vettä Nordic Spa, multiple ski resorts, championship golf courses, endless outdoor recreation opportunities, and a welcoming sense of community that makes Horseshoe Valley one of Ontario's most desirable places to call home. (id:61483)
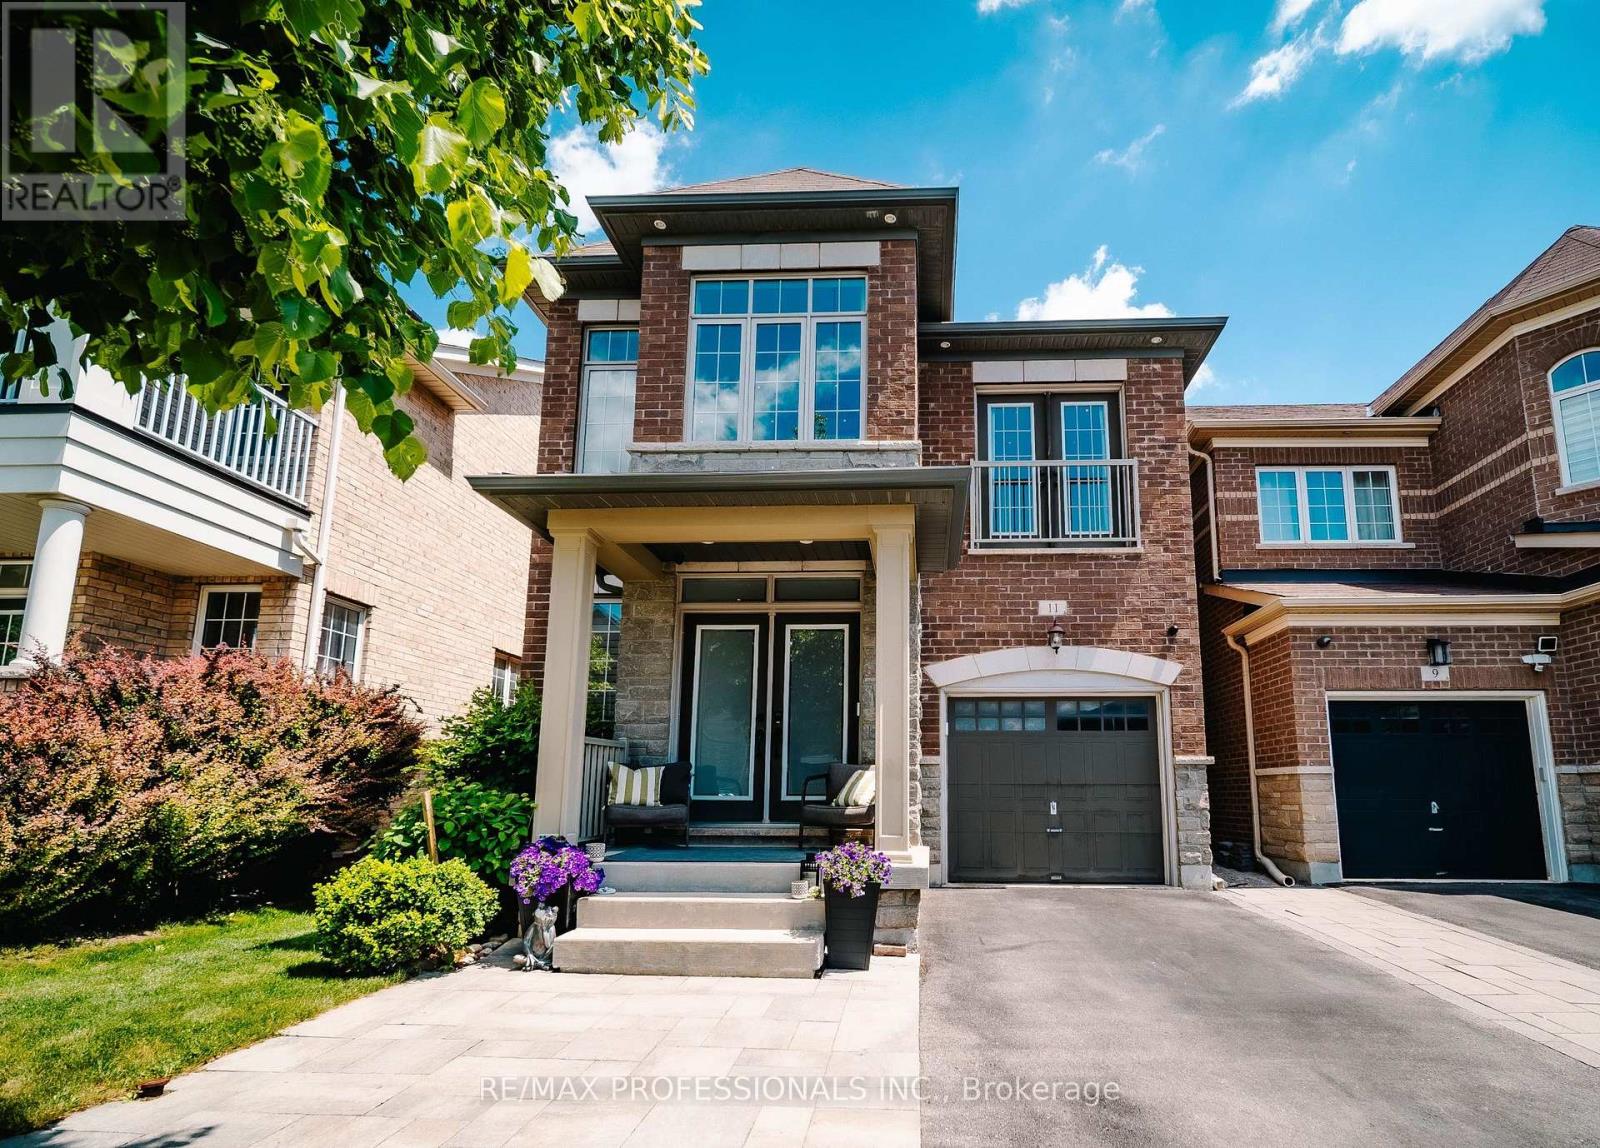
11 Pelham Drive
Vaughan, Ontario
Welcome to a home that truly checks every box. Immaculately maintained and thoughtfully upgraded, this stunning detached residence offers the perfect blend of luxury, functionality, and versatility.From the moment you step inside, you'll be greeted by rich hardwood flooring throughout, elegant crown moulding, and an abundance of pot lights that create a warm, bright, and inviting atmosphere. Designed for both everyday living and effortless entertaining, the heart of the home features a beautifully upgraded kitchen complete with quartz countertops and the rare convenience of two ovens-perfect for hosting family gatherings, holiday celebrations, and memorable dinners with friends.The spacious layout flows seamlessly from room to room, offering comfortable living spaces and timeless finishes that reflect true pride of ownership. Every detail has been carefully maintained, allowing you to move in and enjoy from day one.Downstairs, discover one of the home's most valuable features: a fully finished 2-bedroom in-law suite offering exceptional flexibility for multi-generational living, extended family, guests, or potential rental income.Whether you're a growing family, an investor seeking additional income potential, or simply looking for a home that offers more, this property delivers. Located in a sought-after neighbourhood close to schools, parks, shopping, transit, and major amenities, this is the opportunity you've been waiting for.Luxury finishes. Income potential. Impeccable condition. A home you'll be proud to call your own. (id:61483)
625 - 2 David Eyer Road
Richmond Hill, Ontario
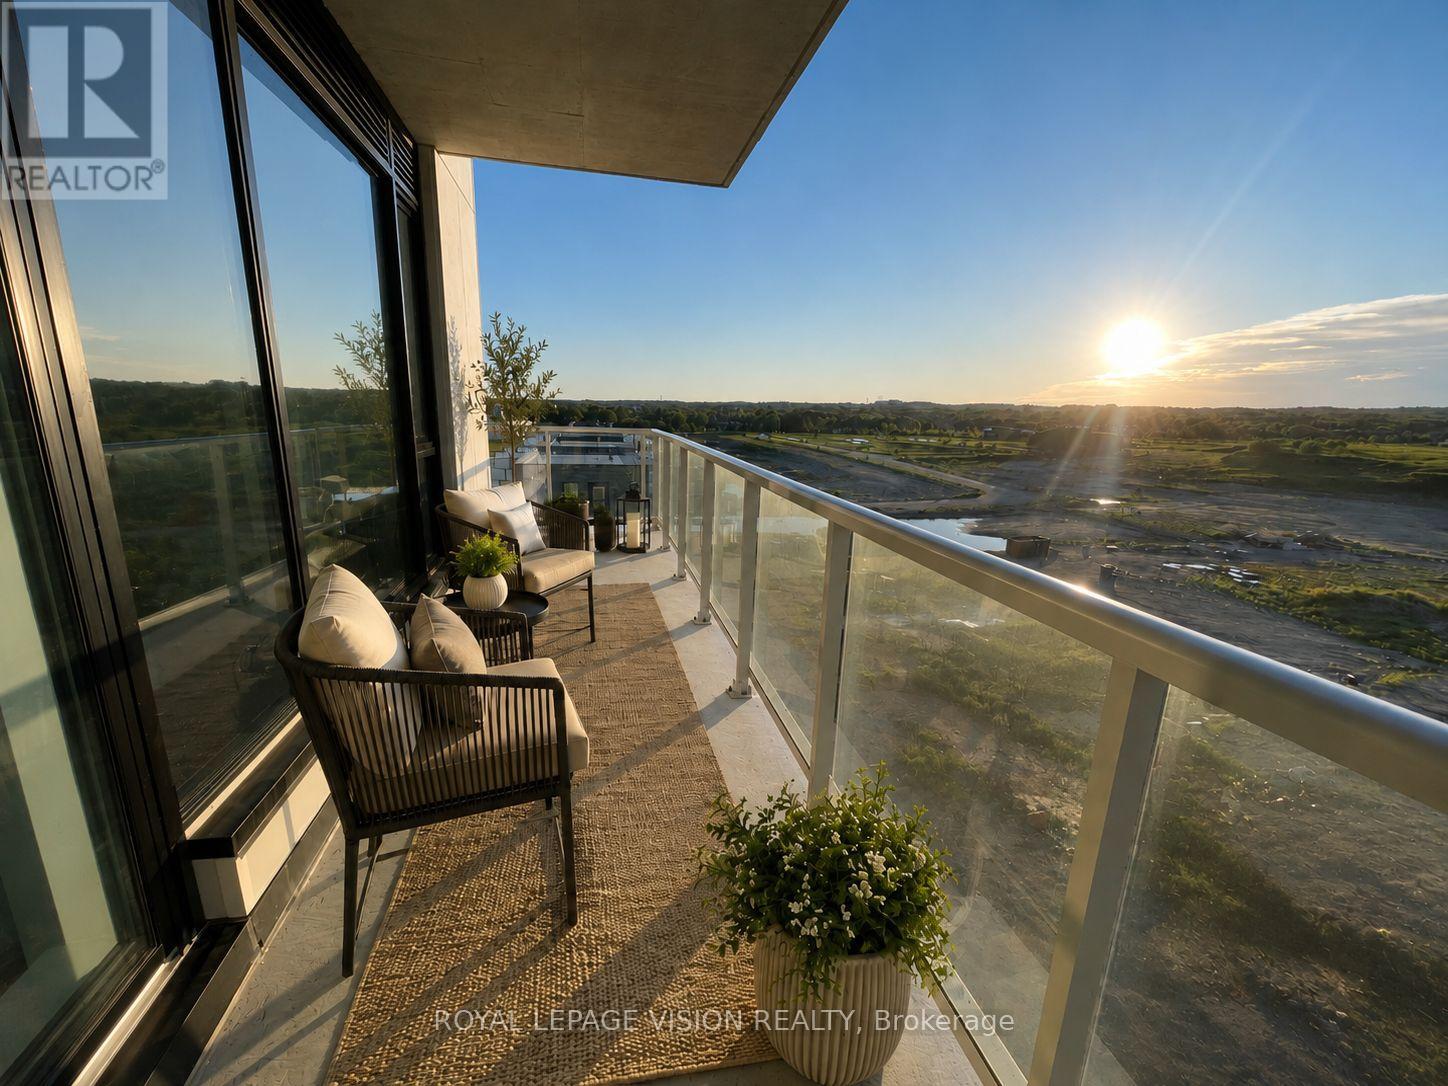
Experience elevated condo living at Elgin East! This stunning 2-Bedroom + Den, 2-Full Bathroom suite offers an exceptional blend of style, space, and functionality in one of Richmond Hill's most desirable communities. Featuring a bright open-concept layout, the upgraded kitchen is designed to impress with a centre island, premium finishes, and seamless flow into the spacious living and dining areas-perfect for both everyday living and entertaining. Enjoy breathtaking west-facing sunset views from the expansive 210 sq. ft. wrap-around balcony, while also taking in additional south and north exposures that flood the suite with natural light throughout the day. The versatile den is generously sized and ideal as a home office, guest room, or potential third bedroom. The thoughtfully designed split-bedroom floor plan offers privacy and comfort, complemented by two full bathrooms and modern finishes throughout. Included for added convenience are one underground parking space and a locker for extra storage. Located in the highly sought-after Elgin East community, residents enjoy luxury amenities and a prime Richmond Hill location close to parks, trails, shopping, dining, public transit, and major commuter routes. A rare opportunity to own a bright, spacious, and beautifully upgraded suite with spectacular panoramic views. "Virtual Staging used. Not to scale" (id:61483)
27 Donzi Lane
Vaughan, Ontario
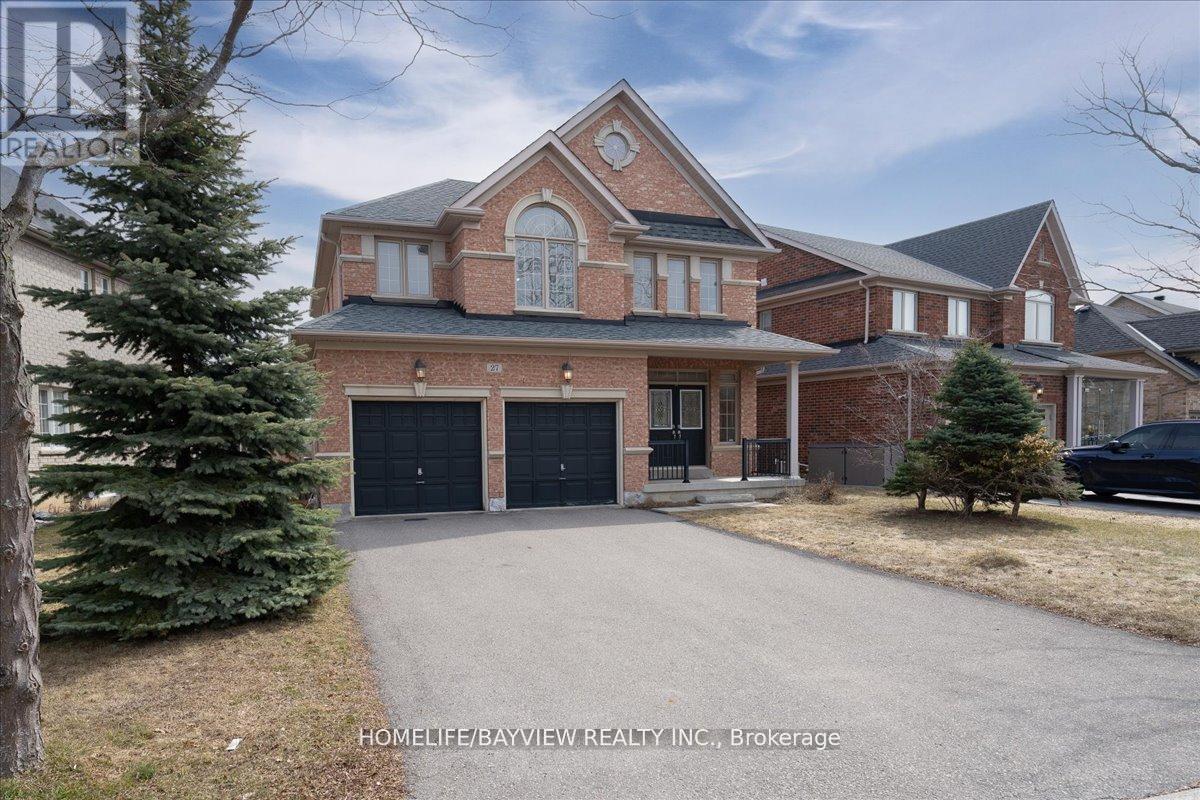
***Welcome To Rarely Offered Dream Home On Quiet Street In Prestigious Upper Thornhill Estates***Fantastic Sun-Filled Detached Home Has Everything You Are Looking For. Large Lot, Original Owner. Outstanding Open Concept Layout,Custom Double Door Entry With Grand Foyer, Hardwood Floors throuout the house, Potlights in the kitchen and family room, Crown Moldings. Kitchen Overlooking Cozy Family Room. Two-sided Fireplace & Large Window. Stainless steel Fridge, Dishwasher, Stove . Backsplash.Front Load Washer & Dryer. Central Vacuum Rough in, central A/C, Electrical Light Fixtures, All Window Coverings. Four Spacious Bedrooms Including Luxurious Master Bedroom With Walk-In Closet. Very bright Walk-Out Basement to patio with Inlarged windows and Cold Room.Fully Fenced Yard! Natural gas barbeque line to outside. Convenient 2nd Floor Laundry. Indoor Access To 2-Car Garage. No Sidewalk Driveway for 4 cars ! Near Many Parks, Walking Trails, Minutes Away From Shopping, Best Top High Rated Schools, Transit, GO Station, Hospitals, Golf, Hwys. Roof changed in 2021, Air Conditioner changed in may 2020, !!! Vendor will take back 2 nd mortgage!!! (id:61483)
708 - 4727 Sheppard Avenue E
Toronto, Ontario
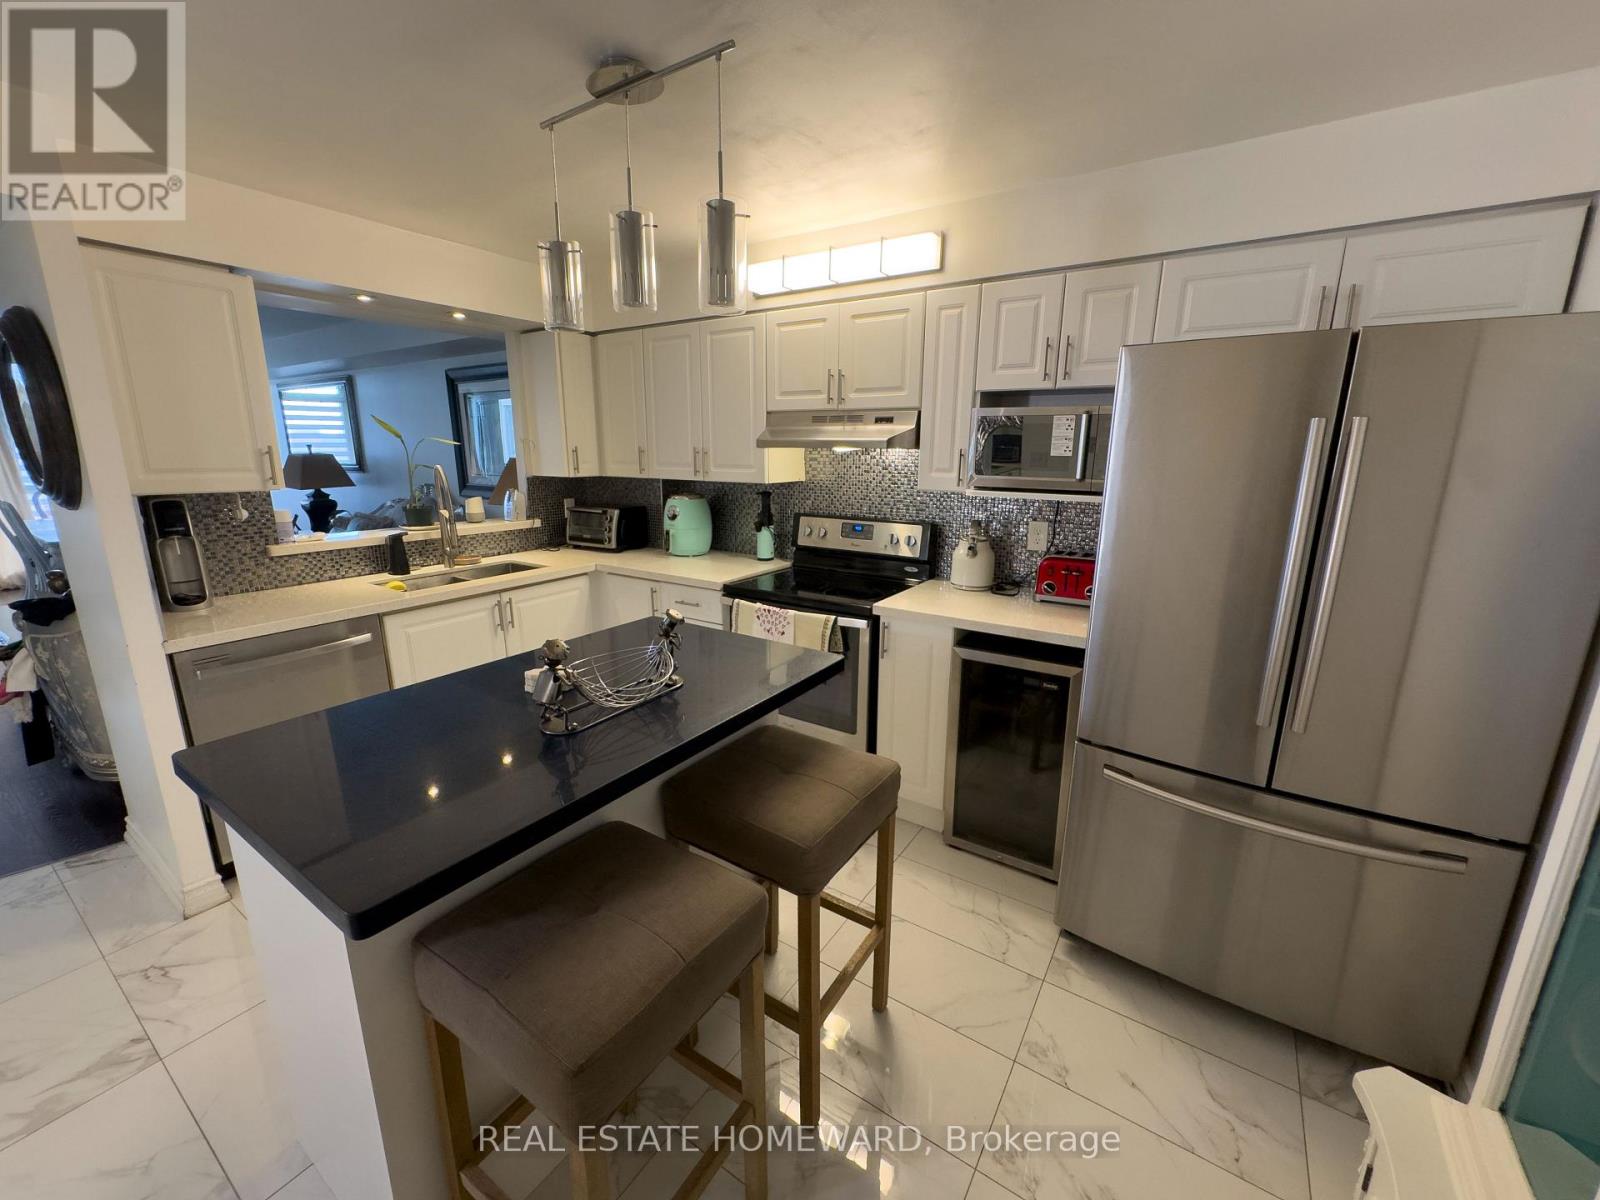
Welcome to this beautifully appointed residence offering almost 1,400 square feet of thoughtfully designed living space. Featuring 2+1 bedrooms and 2 full washrooms, this exceptional home combines comfort, functionality, and sophistication. Every room exudes warmth and elegance, creating a move-in-ready opportunity for discerning buyers. The versatile den provides the perfect space for a home office, guest room, or additional living area. Enjoy an outstanding lifestyle with an impressive selection of building amenities, including two swimming pools, a fully equipped fitness centre, tennis and squash courts, and a variety of recreational facilities designed to keep you active and entertained year-round. Adding to the convenience are two parking spaces, a rare and highly sought-after feature. Whether you're downsizing, upsizing, or seeking a turnkey property with exceptional amenities, this residence offers the perfect blend of space, style, and convenience. (id:61483)
1720 - 2545 Simcoe Street E
Oshawa, Ontario
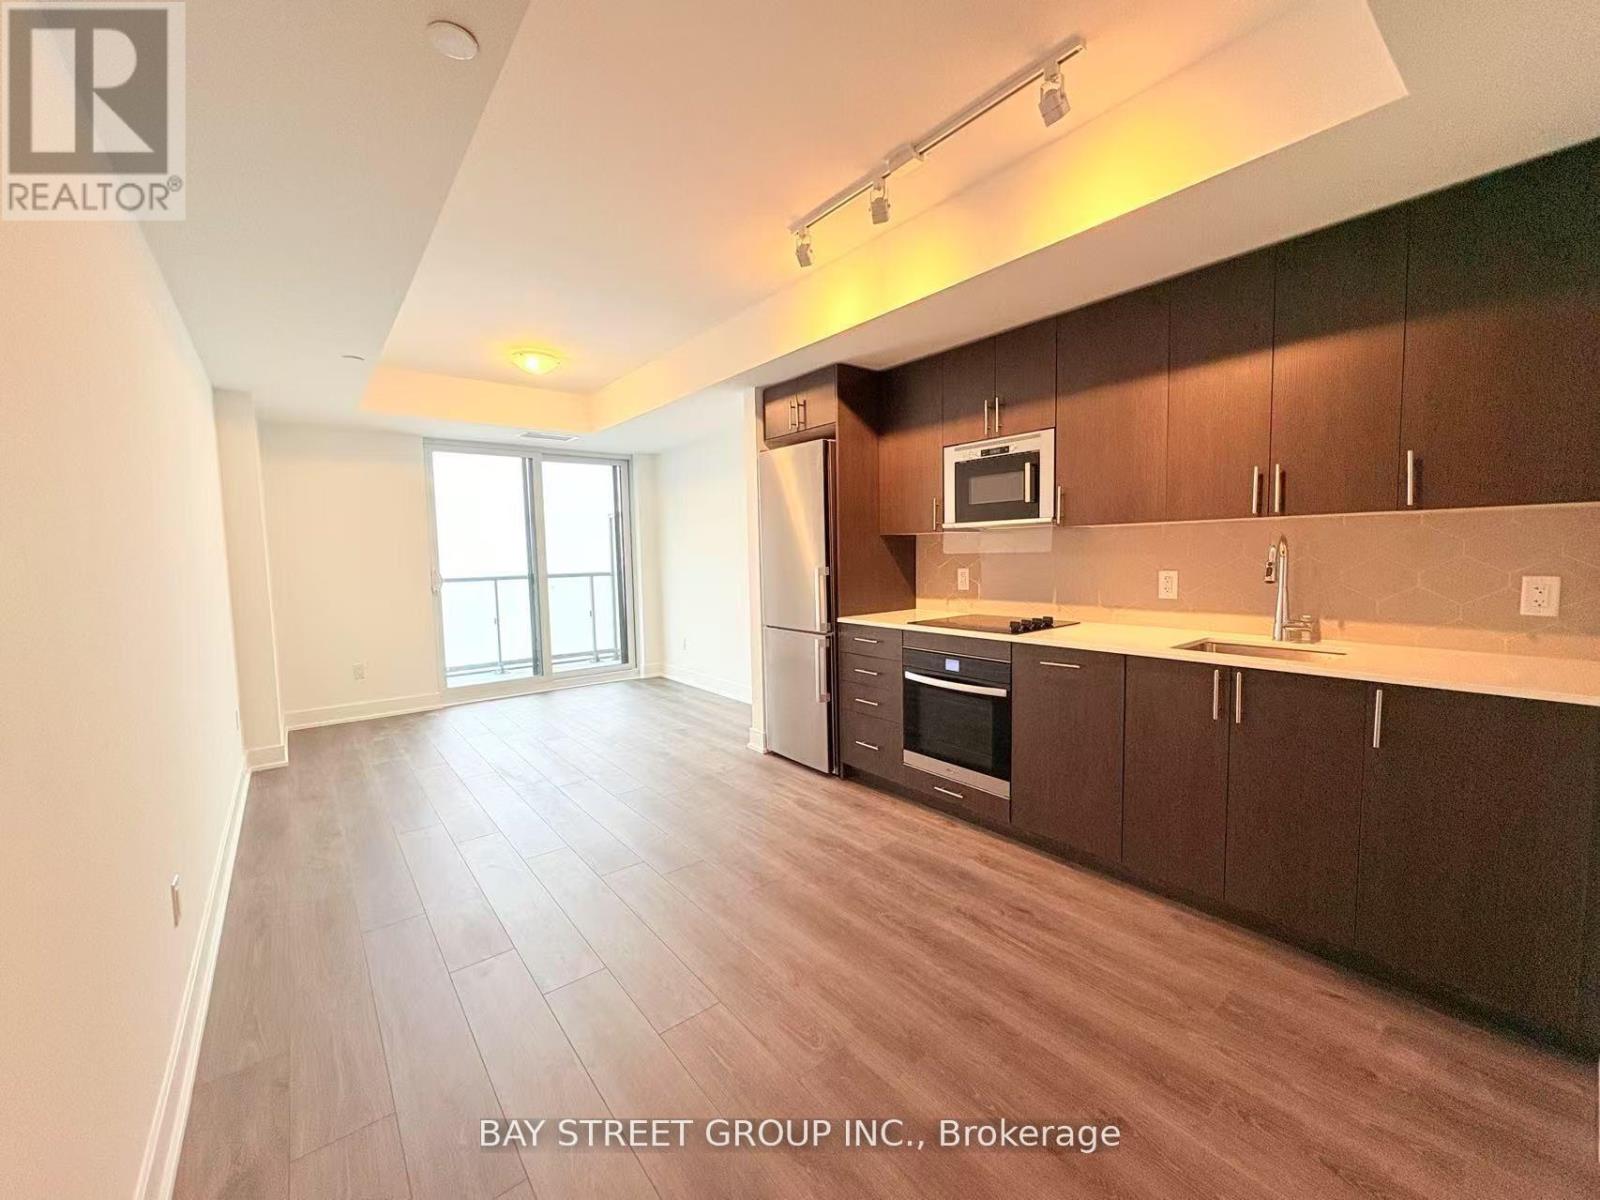
Welcome To This Bright Modern Studio In The Heart Of North Oshawas Windfields Community! Featuring Sleek Laminate Floors, A Contemporary Kitchen With Stainless Steel Appliances & Quartz Countertops, And Floor-To-Ceiling Windows With Stunning East-Facing Views. Enjoy Resort-Style Amenities, Including A Rooftop Terrace, Fitness & Yoga Studios, Private Dining Room, Pet Spa, Co-Working Spaces, And More! Just Steps From Durham College, Ontario Tech University, Top Restaurants, Shops, And Transit, With Easy Access To Hwy 401, 407 & 412. Live In Luxury With Hassle-Free, Maintenance-Free Living! AAA Tenants Only. Dont Miss OutBook Your Viewing Today! **EXTRAS** Stainless Steel Fridge, Stainless Steel Built-In Oven, Built-In Black Cooktop, Built-In Dishwasher,Stainless Steel Microwave, Washer & Dryer (id:61483)
2207 - 151 Village Green Square
Toronto, Ontario
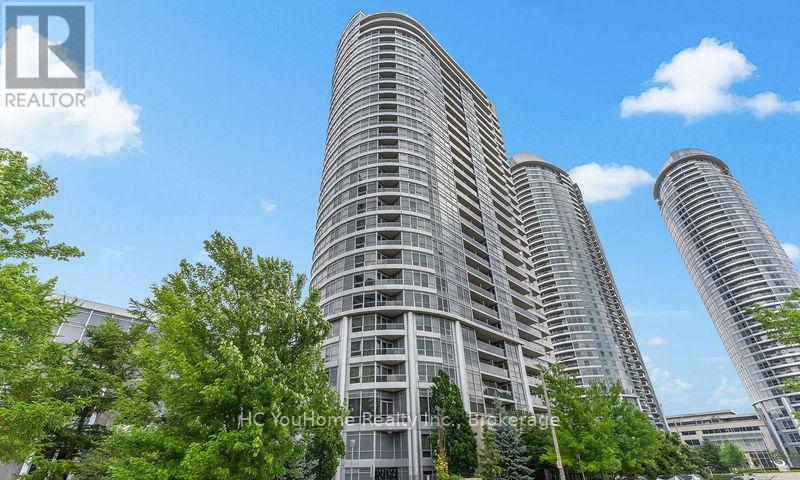
Luxurious Ventus 1 at Metrogate built by Tridel. Corner unit split 2 Bedrooms+Den, 2 full Bathrooms. 9 feet ceiling (most other floors are 8 ft ceiling). Large den is perfect to be used as Home office or a polished guest room. West-facing unobstructed Parkview w/Sunset to welcome you home after work. Unit well maintained by owner and move-in ready. Conveniently located next to Hwy 401 and minutes to Agincourt Go Station and TTC. Close access to Shopping malls, Supermarkets, Restaurants, Gyms, Banks, and all of your Life's necessities. Building managed by Tridel with 24 hours Concierge & Great Amenities( Community BBQ, Garden, Gym etc.) (id:61483)
79 - 71 Curlew Drive
Toronto, Ontario
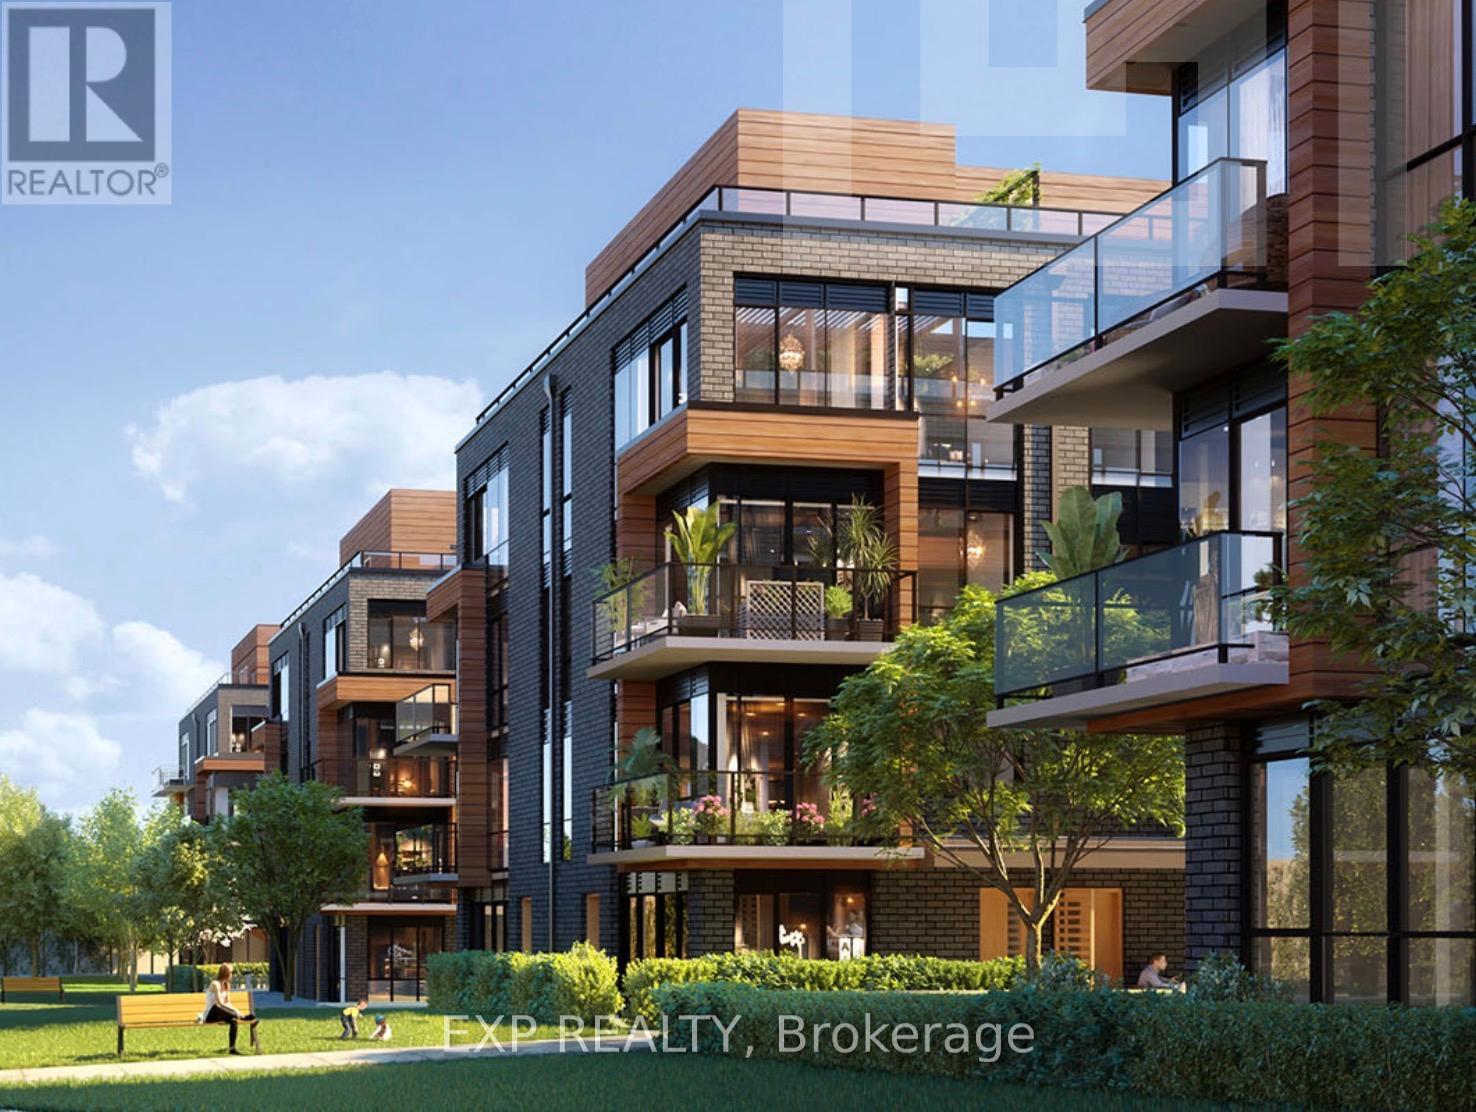
Step Into Elevated Urban Living In This Brand-New,Never-Lived-In 3-Bedroom Townhome NestledThe Highly Sought-After Parkwoods Community. Bathed In Natural Light With A Bright North-Facing Exposure, This Stunning Residence Showcases A Sleek Open-Concept Design, Soaring 9-Foot Ceilings, And Designer-Inspired Finishes Throughout. Enjoy A Chef-Inspired Kitchen Featuring Quartz Countertops, Custom Cabinetry, And Premium Energy Star Appliances.Unwind Or Entertain In Style On Your Private Rooftop Terrace Complete With Gas BBQ Hookup, Water, And Electricity - The Perfect Outdoor Escape In The City. Built With Solid Concrete Construction, This Home Offers Superior Soundproofing, Exceptional Durability, And Enhanced Energy Efficiency For Comfortable Modern Living.Ideally Located Just Minutes From The 401, 404, DVP, TTC, Don Mills Subway Station, And The Eglinton Crosstown LRT, Convenience Is Truly At Your Doorstep. Surrounded By Parks, Top-Rated Schools, Colleges, Shopping, Dining,And Major Employment Hubs, This Is An ExceptionalOpportunity For Professionals, Families, Or Students Looking To Experience Luxury LivingIn OneOf NorthYork's Most Connected Neighbourhoods.Tenant Pays All Utilities. (id:61483)
201 Hillhurst Boulevard
Toronto, Ontario
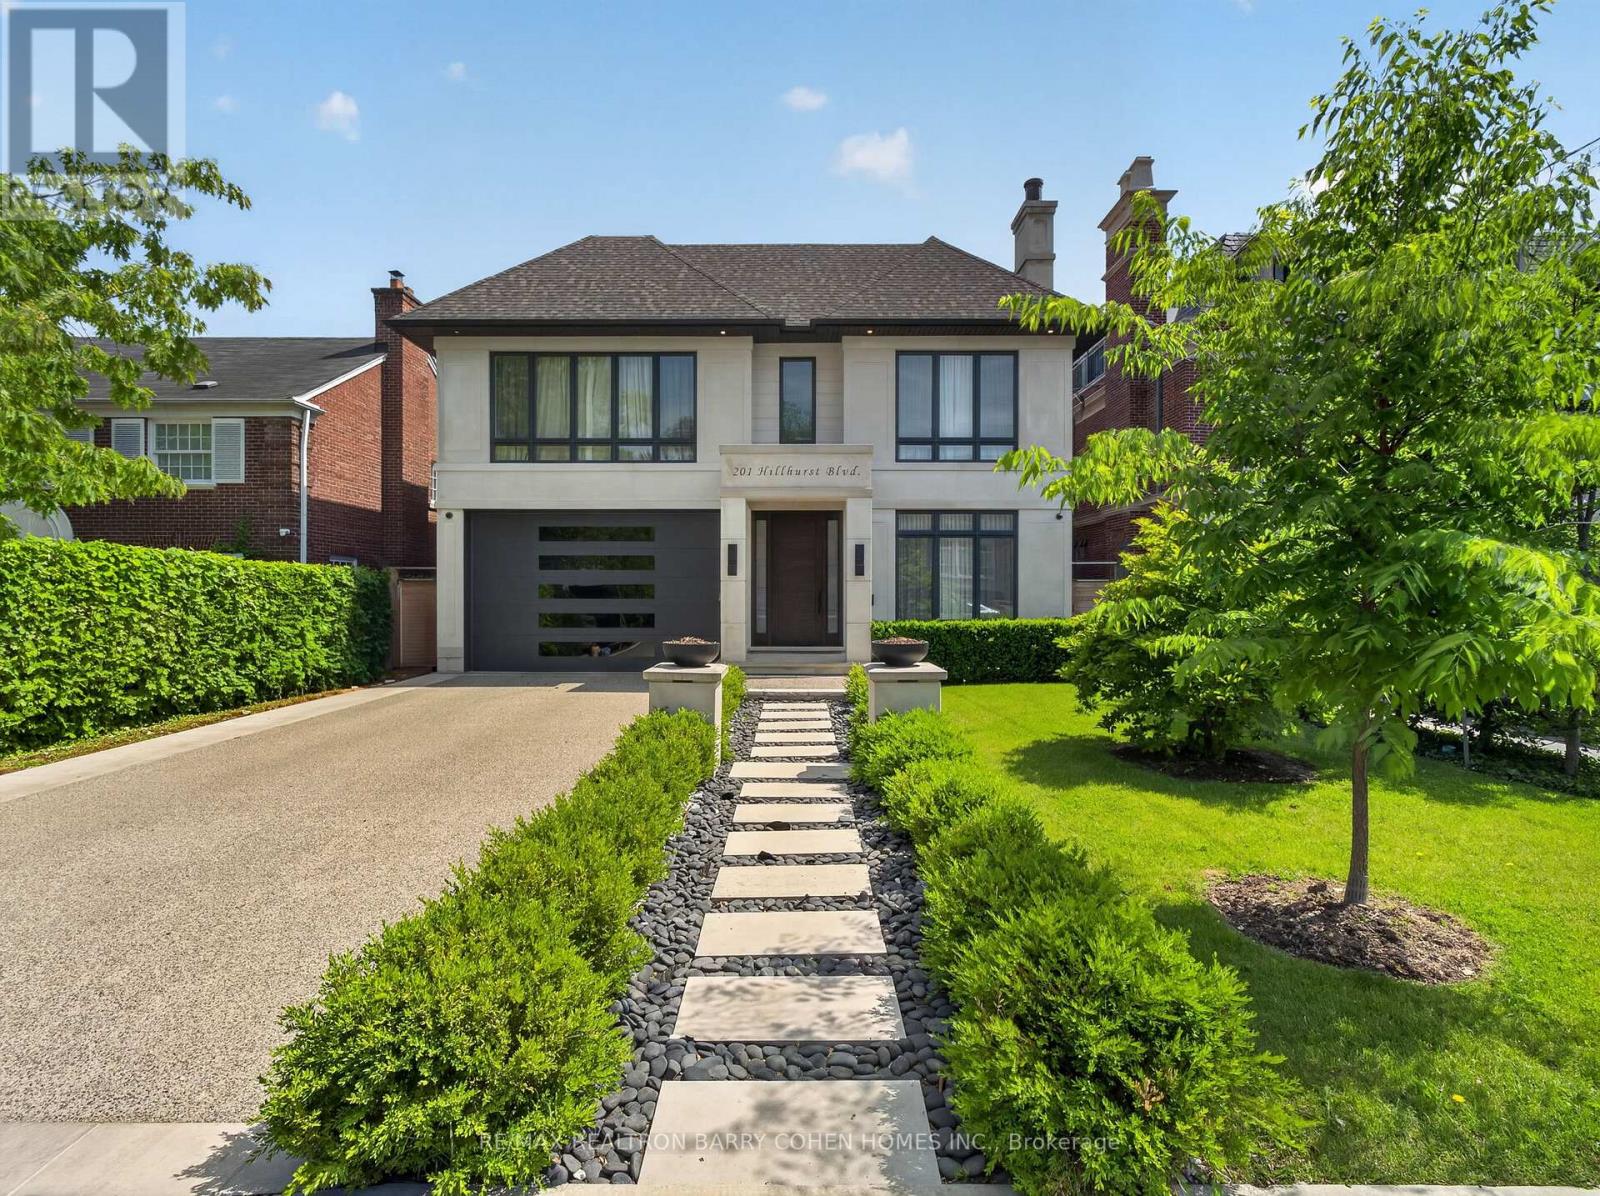
Unrivalled in design and finishes, this architecturally significant residence is the epitome of contemporary elegance, nestled within the highly desirable Lytton Park enclave. Offering over 7,300 sq. ft. of luxurious living space, this custom-built masterpiece showcases outstanding craftsmanship, painstaking attention to detail, and an exceptional level of refinement throughout. A dramatic steel and glass staircase anchors the home's striking interior, while expansive principal rooms, soaring ceilings, and walls of glass create a seamless blend of sophistication and comfort. The designer kitchen is a true showpiece, featuring premium appliances, exquisite finishes, and an oversized centre island overlooking the sun-filled family room, breakfast area and resort-inspired backyard. Designed with family living in mind, the home offers 4 spacious bedrooms, each with its own ensuite bathroom, while all bathrooms and the lower level Recreation and Halls feature heated floors for year-round comfort. The luxurious primary retreat isa private sanctuary complete with a 9-piece spa-inspired ensuite with heated floors and an extraordinary designer dressing room. A sprawling mudroom with custom built-ins provides exceptional everyday functionality, while upper-level laundry rooms add convenience. The expansive walk-up lower level rivals the finest luxury residences, featuring a nanny suite, private office (can be used as 6th bedroom), professional home theatre, wet bar, wine cellar, gym, recreation room, and two bathrooms. Outdoors, enjoy your own private oasis with a heated swimming pool, extensive stone terraces, and beautifully landscaped grounds designed for entertaining and relaxation. Additional highlights include double side-by-side garage parking and a heated private driveway. EXTRAS: All utilities, lawn care, snow removal, alarm monitoring, and pool maintenance are the responsibility of the tenant. (id:61483)
1805 - 7 Carlton Street
Toronto, Ontario
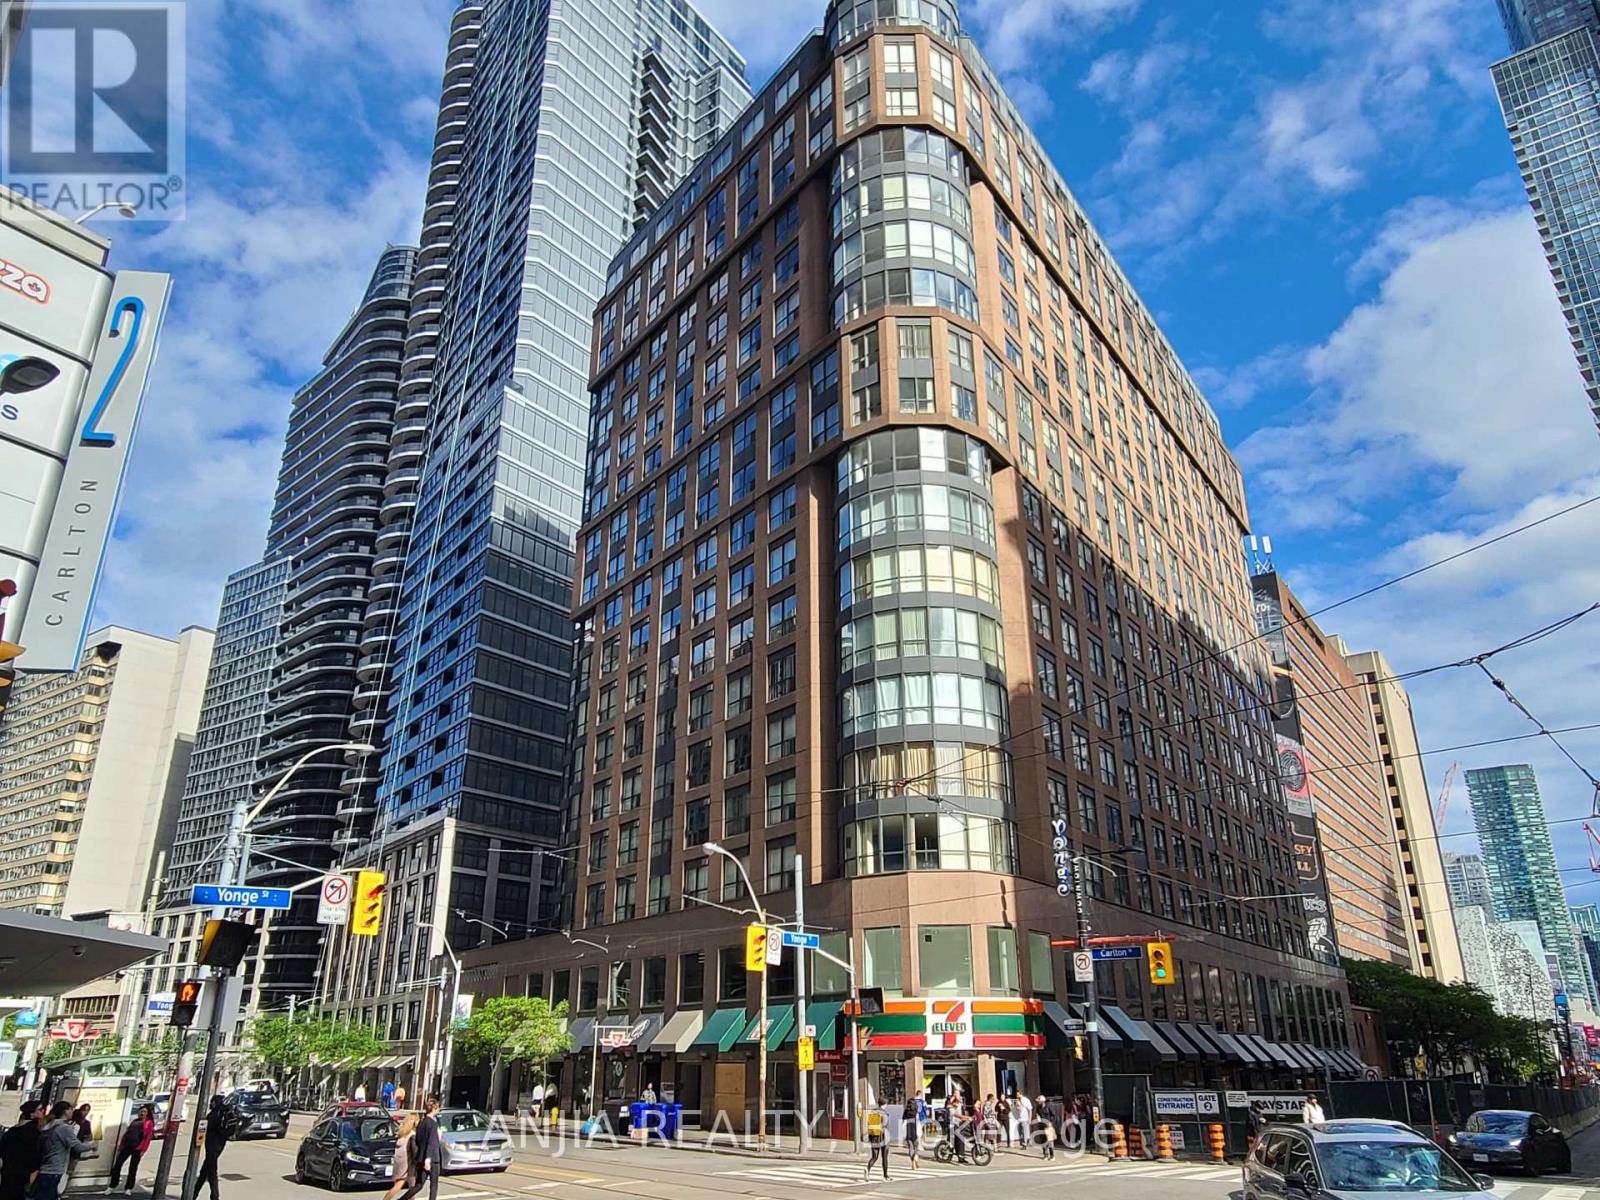
Fabulous convenient location at the SE corner of Yonge & College, subway & TTC access right at doorstep, grocery store is just across the street, only minutes to U of T, George Brown College, Eaton Center, Financial District. Bright corner unit, den could be 3rd bedroom! Fabulous city view, laminate floors, Jacuzzi bath tub, separate shower & marble floor In master ensuite, corner solarium with French doors. One parking, one locker are included. Hydro and water are also included in rent! New immigrants and students will be considered. (id:61483)
521 - 15 Northtown Way
Toronto, Ontario
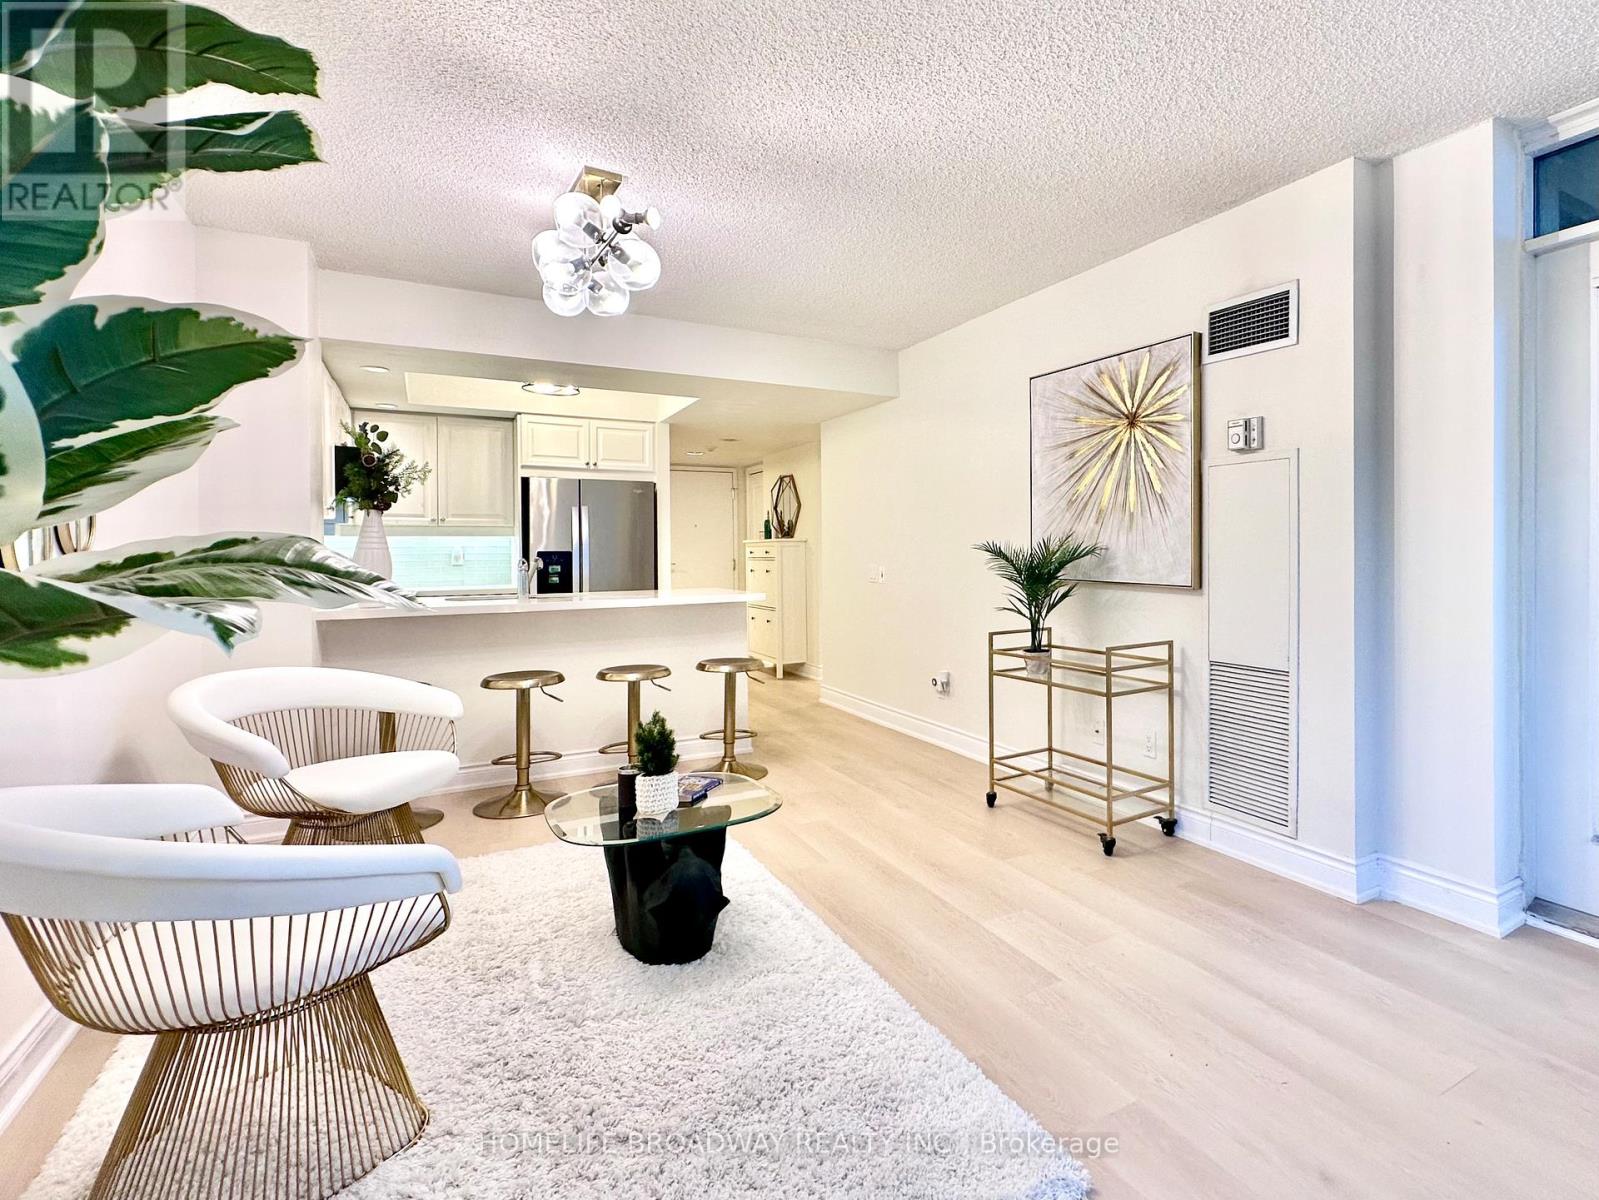
Tridel-built luxury condominium offering an exceptional range of amenities, including a rooftop tennis court, bowling alley, indoor swimming pool, and a fully equipped fitness room. Direct underground access to Metro grocery provides unmatched everyday convenience. Ideally situated just off Yonge Street, with an excellent selection of restaurants, cafes, and services nearby. Walking distance to TTC subway, VIVA and GO transit, offering easy access to Downtown Toronto and the GTA. Convenient access to Hwy 401 for drivers. This spacious and bright 1+Den suite features a highly functional layout with a separate, livable den and a dedicated dining area by large double windows. Recent updates include brand new luxury vinyl flooring throughout, a larger LG front-loading stacked washer and dryer (2025). Stainless steel over-the-range microwave with higher CFM exhaust fan (2022), updated light fixtures, quartz kitchen countertops with breakfast bar, and an updated bathroom vanity quartz top. All basic utilities are included in the maintenance fees, providing excellent value and predictable monthly costs. Includes one owned underground parking space. One underground bicycle storage spot currently reserved with building management. Well maintained and move-in ready. A great opportunity in a sought-after Tridel building. (id:61483)
3805 - 609 Sherbourne Street
Toronto, Ontario
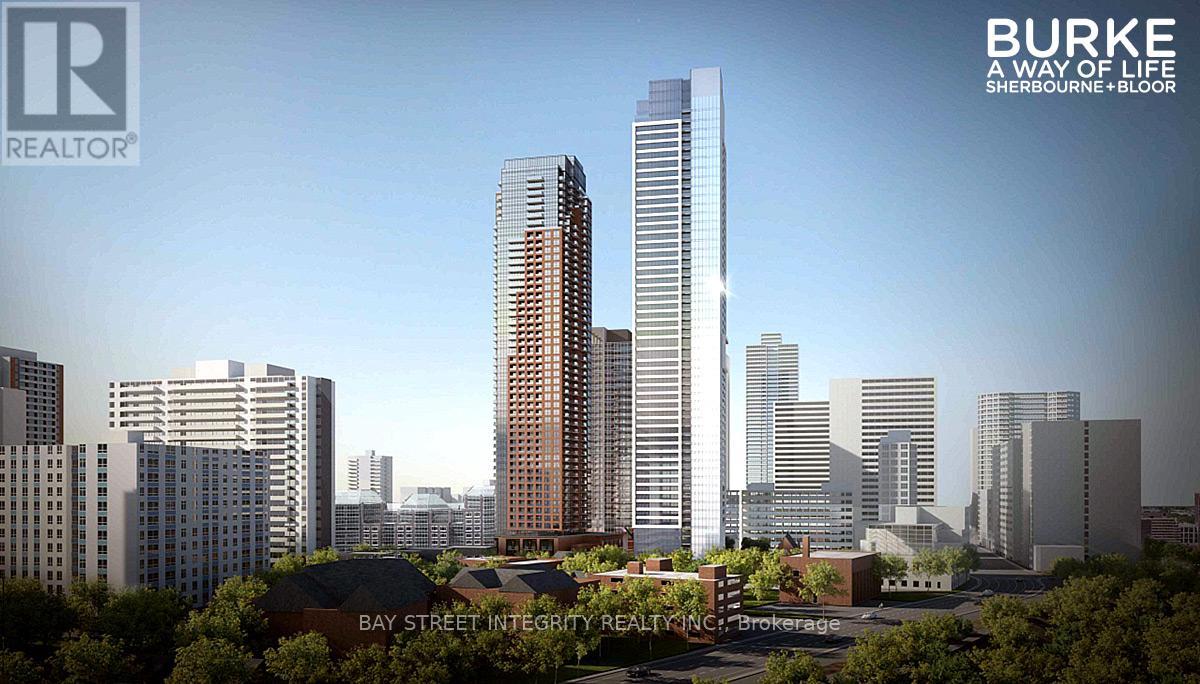
Welcome to Burke Condos, a brand-new luxury residence in the heart of downtown Toronto. This bright and functional 1+Den suite features floor-to-ceiling windows, modern finishes, a private balcony, and unobstructed views of the Rosedale Valley. The versatile den is ideal for a home office, or second bedroom. The contemporary kitchen offers integrated premium appliances and sleek cabinetry. Enjoy exceptional amenities including a 24-hour concierge, theatre, party room, and outdoor BBQ terraces. Unbeatable location! Steps to Sherbourne Subway Station, just minutes to the University of Toronto, Yorkville, Bloor-Yonge, Branksome Hall, restaurants, shopping, parks, and scenic ravine trails. Experience modern downtown living with the perfect balance of convenience and nature. Unit available for possession on July 21. No unit showings prior to possession. (id:61483)