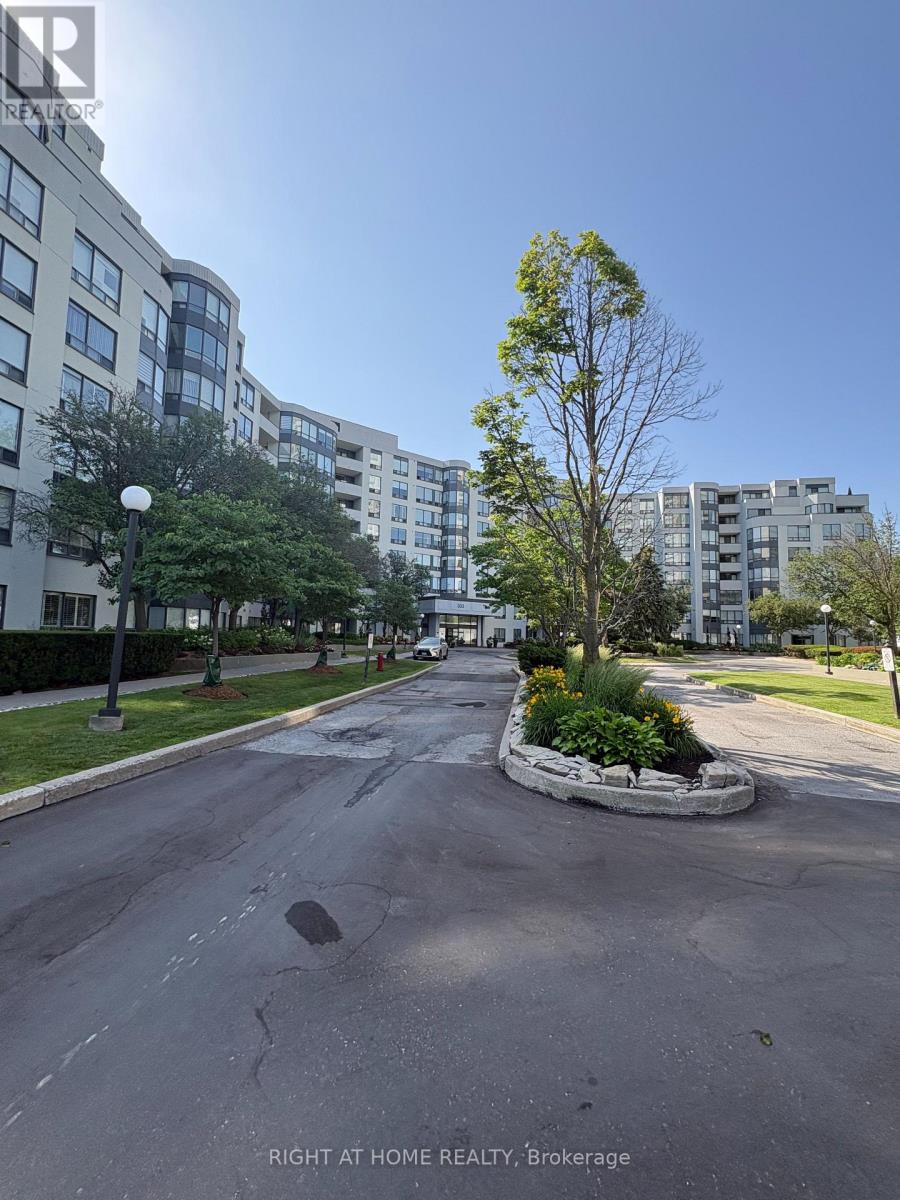
412 - 333 Clark Avenue W
Vaughan, Ontario
Welcome to the exclusive Conservatory with gated security and lush grounds****UPDATED THROUGHOUT***popular 2 bedroom split layout****den****2 bathrooms***one parking****balcony****white eat in size kitchen***lots of visitor parking***shabbat elevator***pride of ownership****Renovation to lobby and hallways begin on July 6th***** (id:61483)
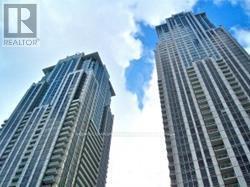
1004 - 761 Bay Street
Toronto, Ontario
College Park Luxury Condo. Approx 775 Sq Ft. 1 Bedroom + Den, 1 + 1/2 Washrooms With Parking&Locker.Direct Access To Subway.The kitchen with granite countertops, full appliances(new Fridge, new dishwasher, new washer and dryer), and a private balcony with east garden views. Enjoy premium amenities including 24 hour security, pool with sauna, gym, yoga studio, theatre room, lounge, guest suites, and parking. Perfect for professionals, families, students. Close to Shops, Restaurants, Toronto University,Toronto Metropolitan University, Eaton Centre,Hospitals, Etc.(the photos were taken before) (id:61483)
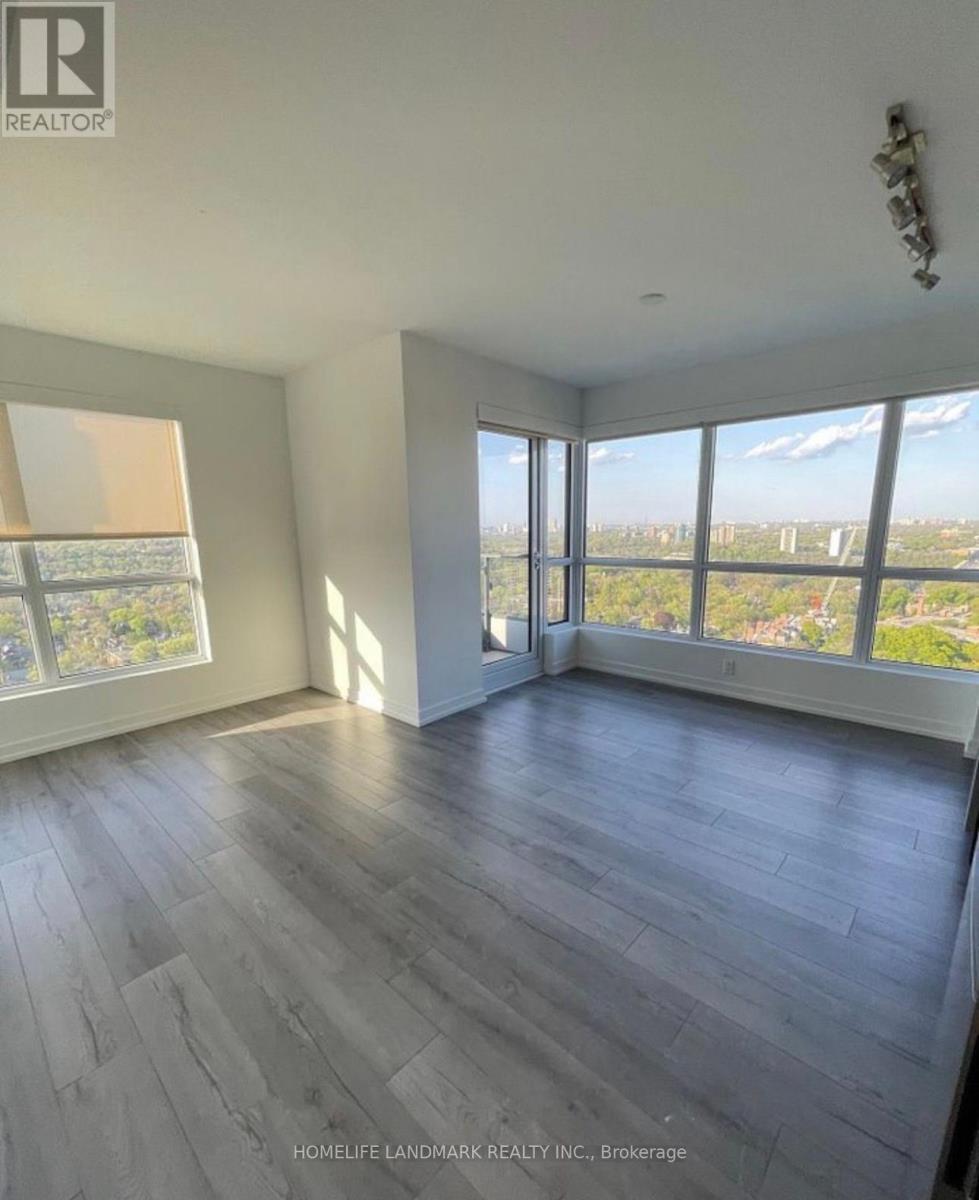
3507 - 395 Bloor Street E
Toronto, Ontario
Stunning High-Floor Corner Unit with Exceptional Upgrades for lease! This spacious corner suite on a high floor offers abundant natural light through expansive windows and features custom blinds. The upgraded kitchen adds both style and function. Two spacious bedrooms with abundant natural lights and sunshine. Enjoy access to world-class building amenities, including a shared indoor pool with the Hilton Canopy Hotel, exclusive access to the Hiltons restaurant, a fully equipped fitness centre, theatre room, co-working stations, party room, outdoor BBQ and lounge areas, and more. Unbeatable central location! Steps to the University of Toronto, Yorkville, Yonge Street shopping and dining, and the TTC subway. Experience luxury living in one of the city's most sought-after condos! (id:61483)
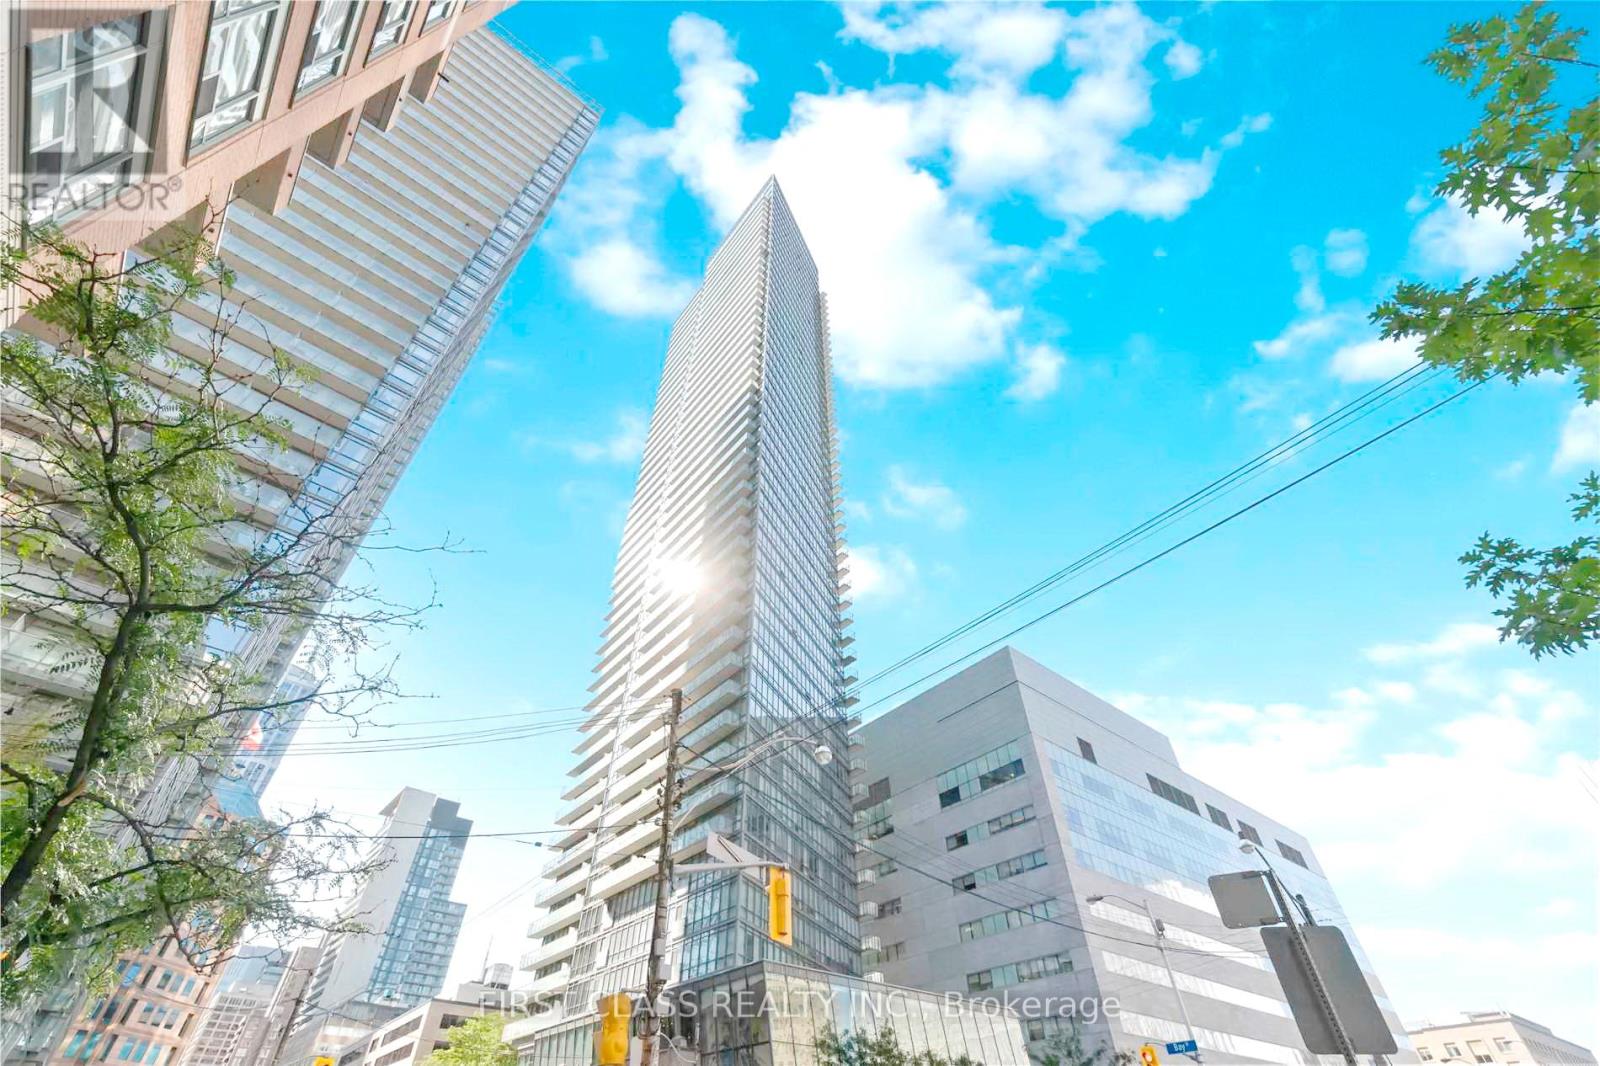
505 - 832 Bay Street
Toronto, Ontario
Luxury Burano Condo at Bay & College! Large and Spacious, 1090 Square Feet 2 Bedrooms + Den / 2 Baths. Walking Distance To U ofT, Toronto Metropolitan University(Ryerson), Queens' Park, Major Hospitals, Underground Subway, Eaton Centre And Many More.One Parking andthree Lockers included. 24Hr Concierge. Exclusive Amenities Include Fitness / Weight Area, Billiards, Theatre, Sauna Room, Board & Party Rooms. Outdoor Pool.Visitor's Parkings. (id:61483)
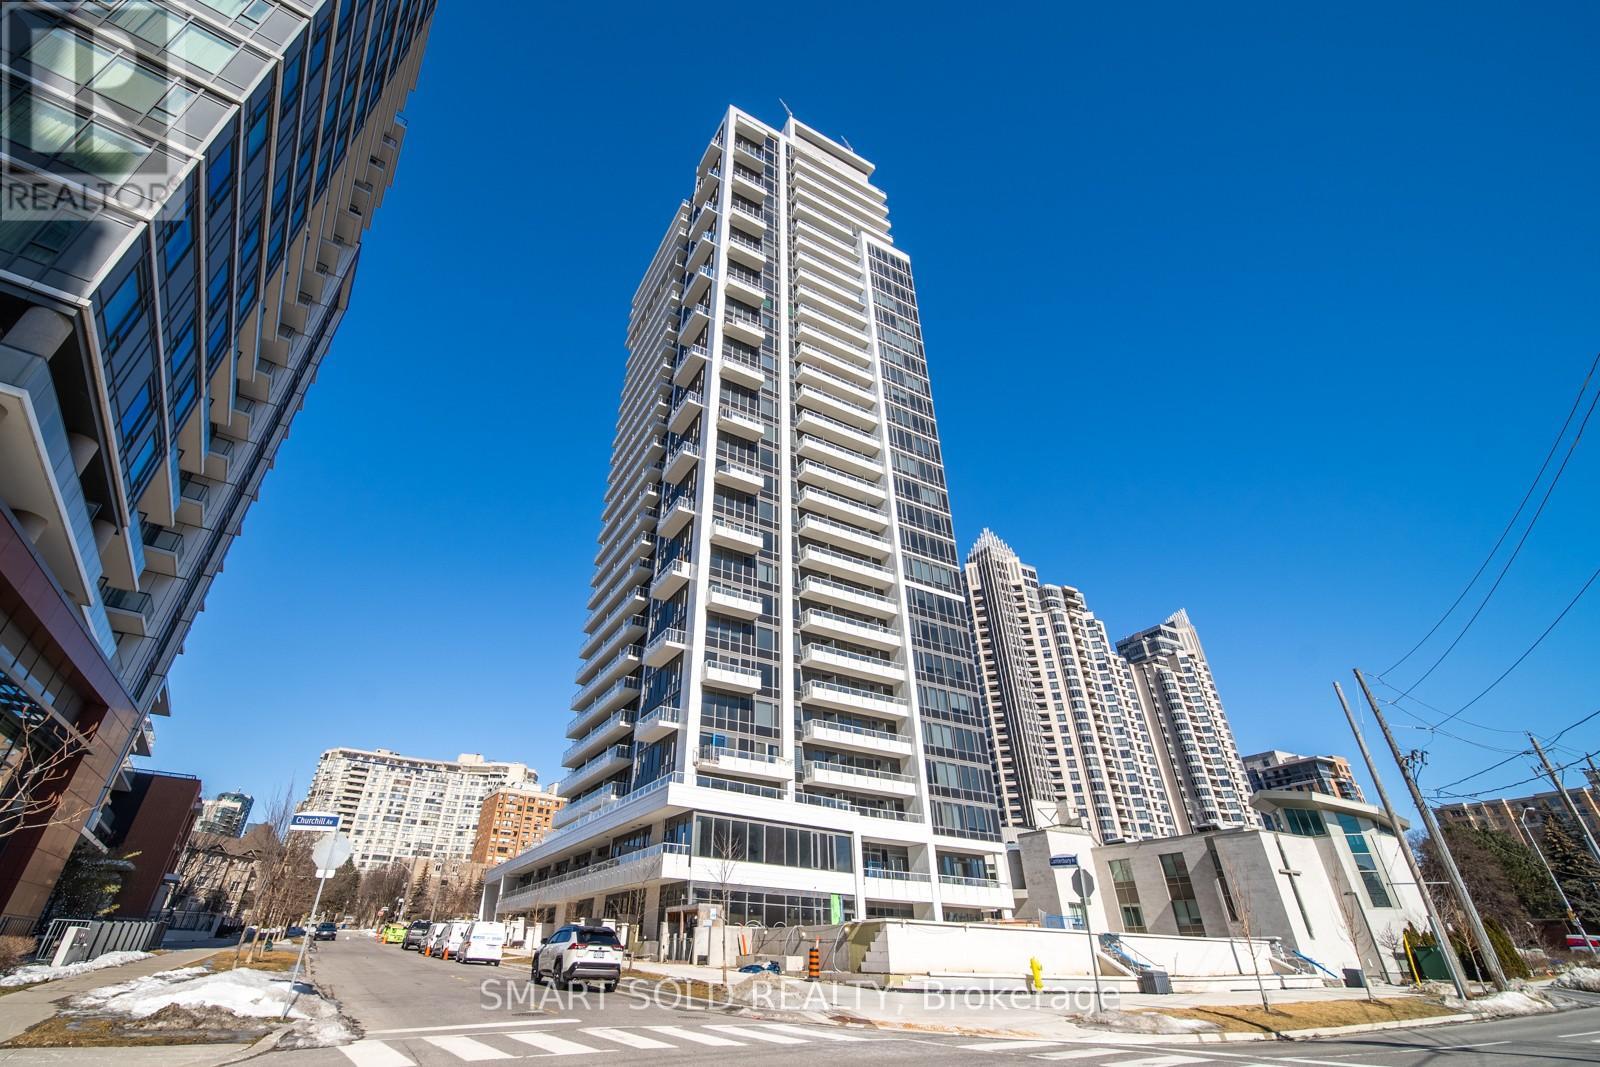
1001 - 75 Canterbury Place
Toronto, Ontario
Welcome to Diamond on Yonge! This bright and spacious 1-bedroom plus den corner unit comes with 1 parking spot and offers a clear, unobstructed west view of the city and greenery. Featuring a functional layout, 9 ft ceilings, laminate flooring throughout, a large upgraded bathroom, and a modern designer kitchen with granite countertop and a movable island. The fridge is new. The unit is located in the heart of North York, just steps to North York Centre, Finch Subway Station, shopping, grocery stores, restaurants, parks, and major highways. Enjoy excellent building amenities including 24-hour concierge, gym, yoga studio, sauna, theatre room, party room, games room, guest suites, and outdoor BBQ area. (id:61483)
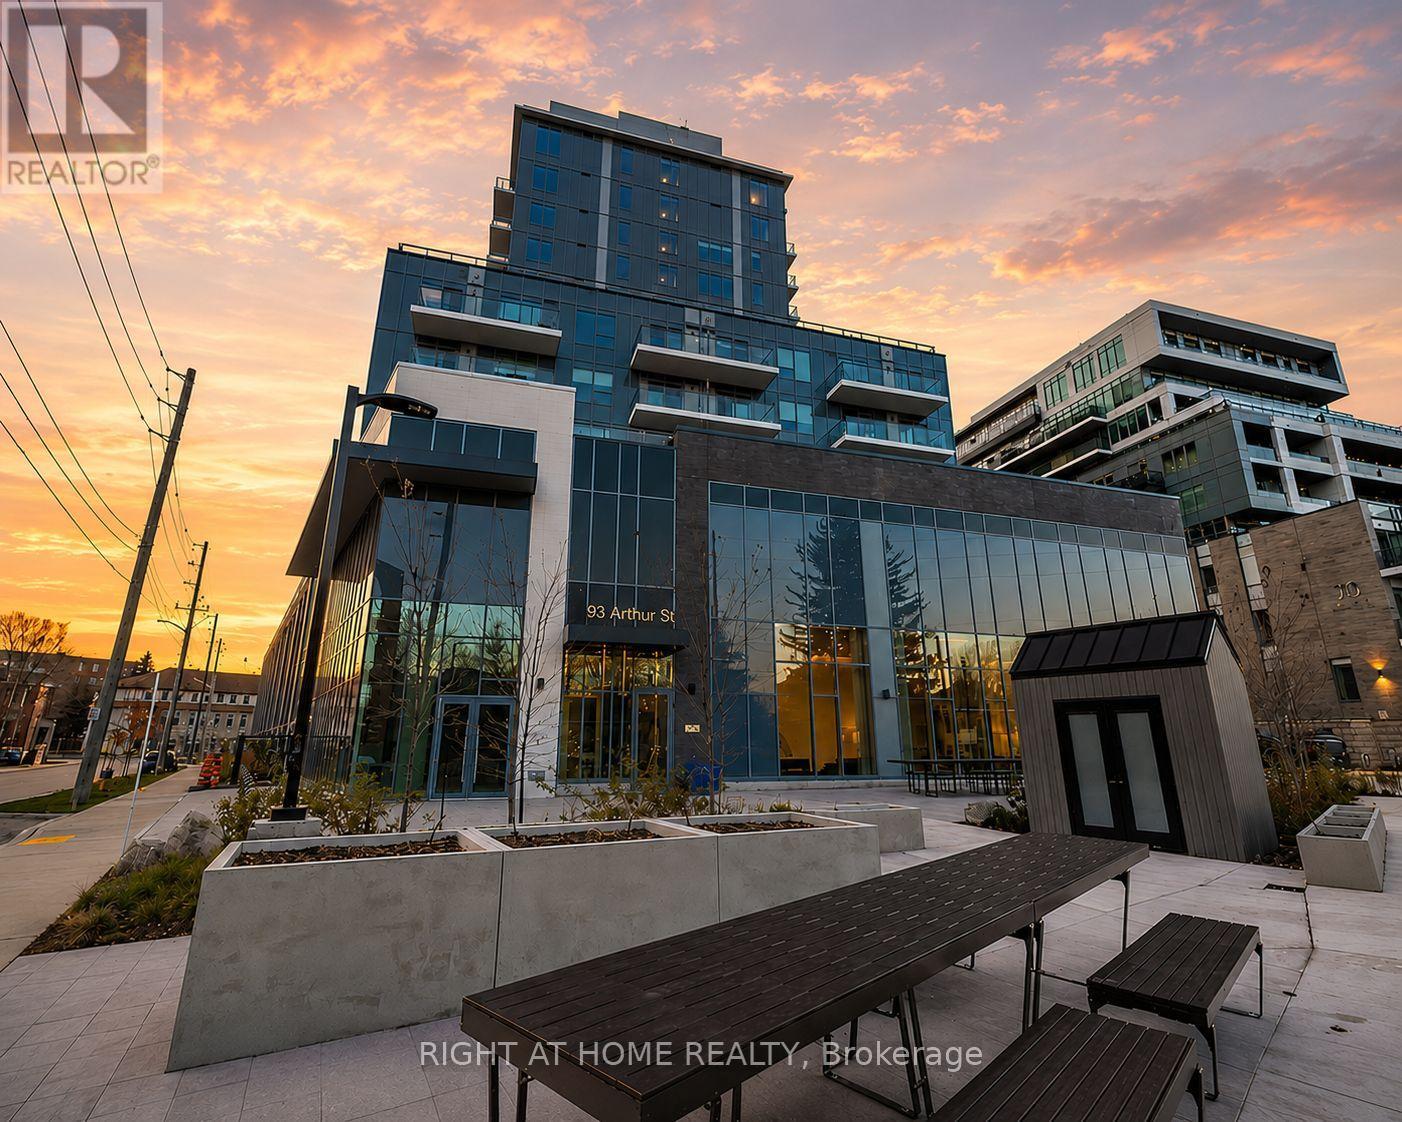
511 - 93 Arthur Street S
Guelph, Ontario
Welcome to Anthem on The River WalkGuelphs premier destination for upscale condo living. This bright and contemporary 1-bedroom, 1-bathroom suite is located on the fifth floor and features a private balcony perfect for relaxing or entertaining. Ideally situated within walking distance to Downtown Guelph, the Spring Mill Distillery Pub, the River Run Performing Arts Centre, and more, this unit offers the best of urban convenience and charm. Residents enjoy top-tier amenities such as the SmartOne wall touchpad for digital concierge access, visitor management, and thermostat control. Additional building perks include a pet spa, co-working studio, outdoor Sunrise Deck with BBQ area, Anthem Social Club party room, fully equipped gym with Cycle/Fitness Club, Peloton machines and subscriptions, and the refined Piano Lounge. Located steps from the Spring Mill Distillery, River Run Centre, and Downtown Guelph, and just 4 minutes from Guelph Central Station (VIA Rail & GO Transit) and the University of Guelph. Surrounded by parks, scenic trails, shops, and entertainment, this unit delivers the ideal blend of luxury, lifestyle, and location. (id:61483)
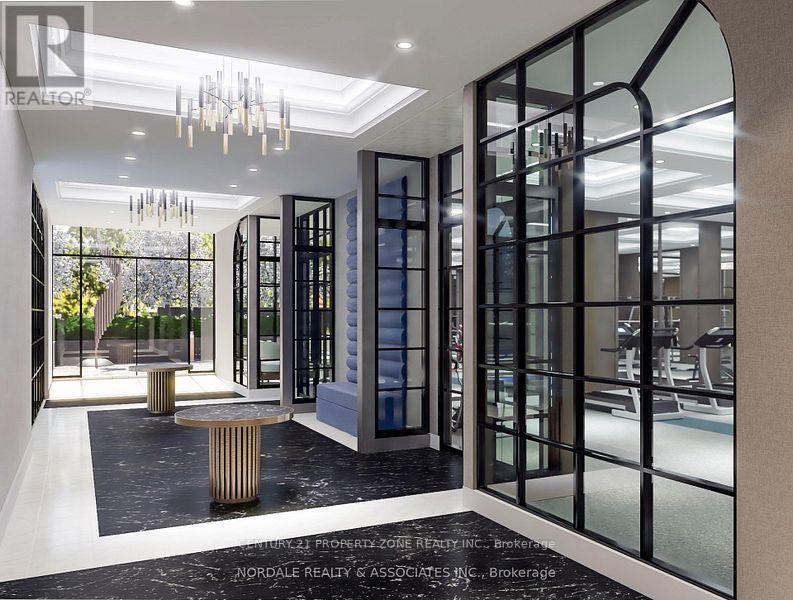
601 - 2450 Bloor Street W
Toronto, Ontario
Welcome to Bijou on Bloor, Ideally Situated in one of Toronto's Most Beautiful and Vibrant Neighborhoods. This exceptional 2 - Bedroom, 2 Bathroom Residence Offers Around 1,100 Sq. Ft. Thoughtfully Designed Living Space, Soaring Above the City. This Suite includes One Parking Space for Added Convenience. This is a Pre-Construction Opportunity with Tentative Occupancy Scheduled for September/October 2026. Built by Plaza, a Tarion Award Winning Builder Renowned for Quality Craftmanship and Design Excellence. An Outstanding Opportunity to Own a Beautiful Home in a Prime Toronto Location. Images Shown are Artist's Renderings and / or Conceptual Illustrations Purposes Only and May not Represent the Final Product. They are for Illustrative Purposes Only. (id:61483)
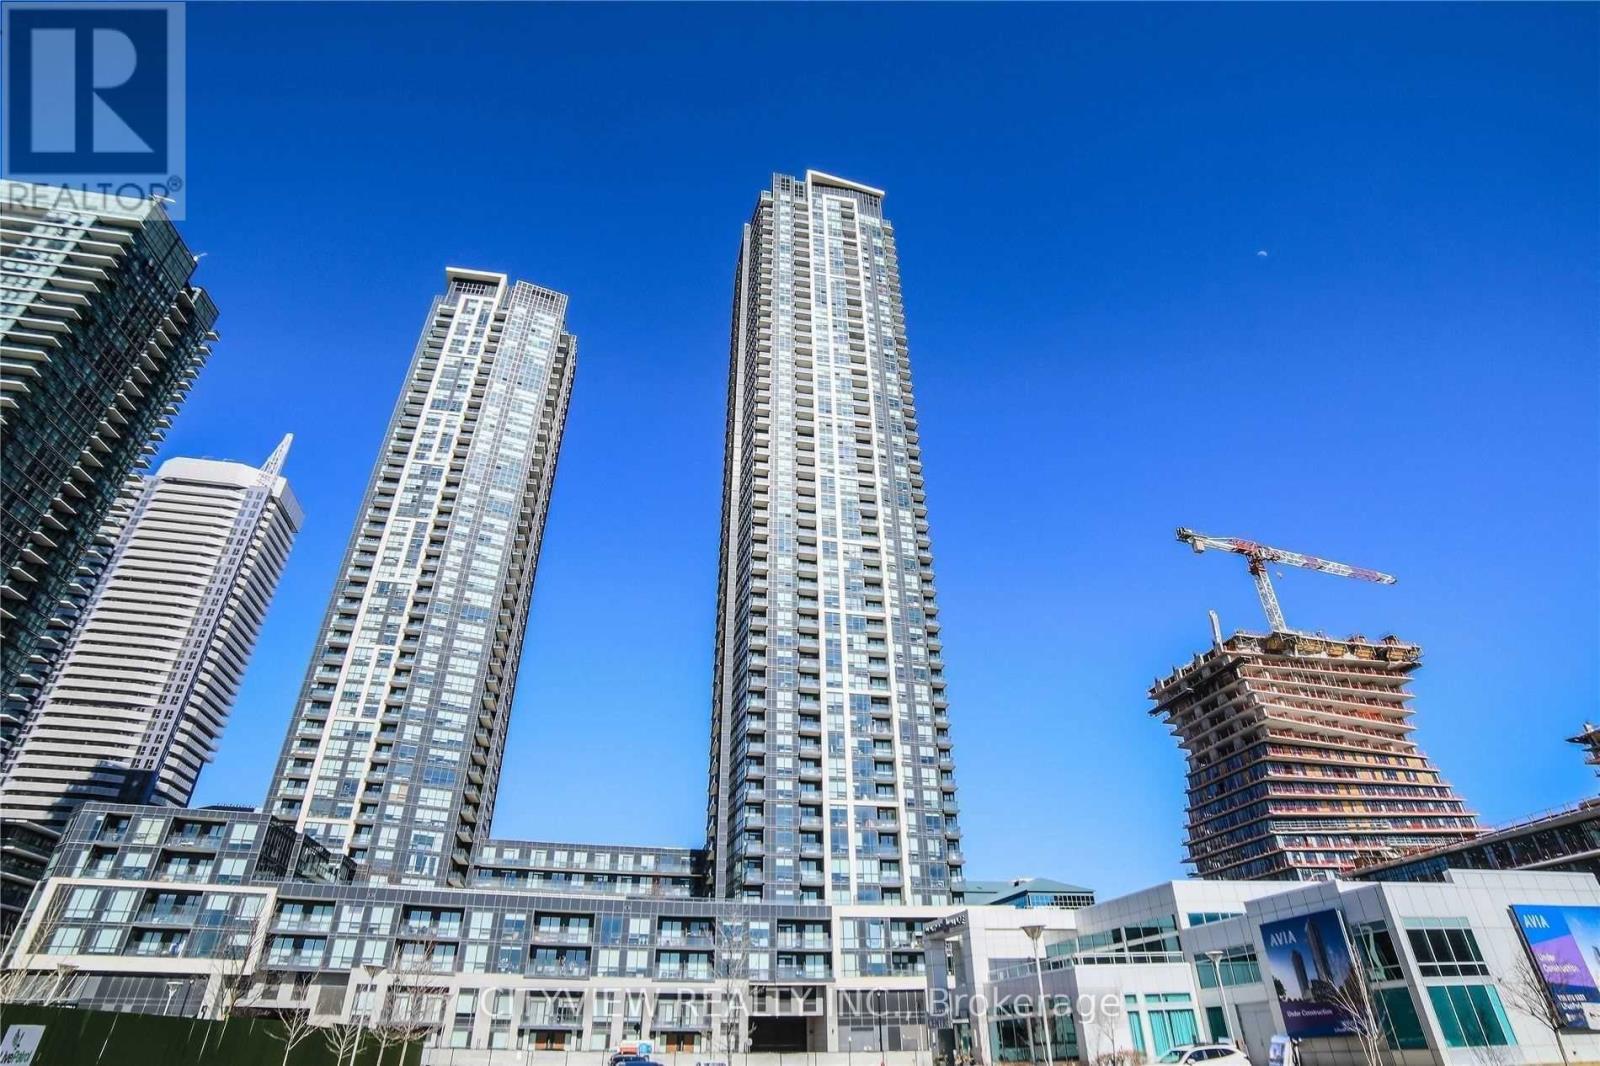
2610 - 4011 Brickstone Mews
Mississauga, Ontario
Stunning Corner Two Bedroom Plus Den In Much Sought After Building! Laminate Flooring Throughout The Whole Condo W/ Upgraded Crown Moulding Throughout! Modern Kitchen W/ S/S Appliances And Granite Counters. Open Concept Living/Dining Room. Tons Of Storage And Closet Space. Large Primary Bedroom Suite W/ 2 Closets And 3Pc Ensuite. (id:61483)
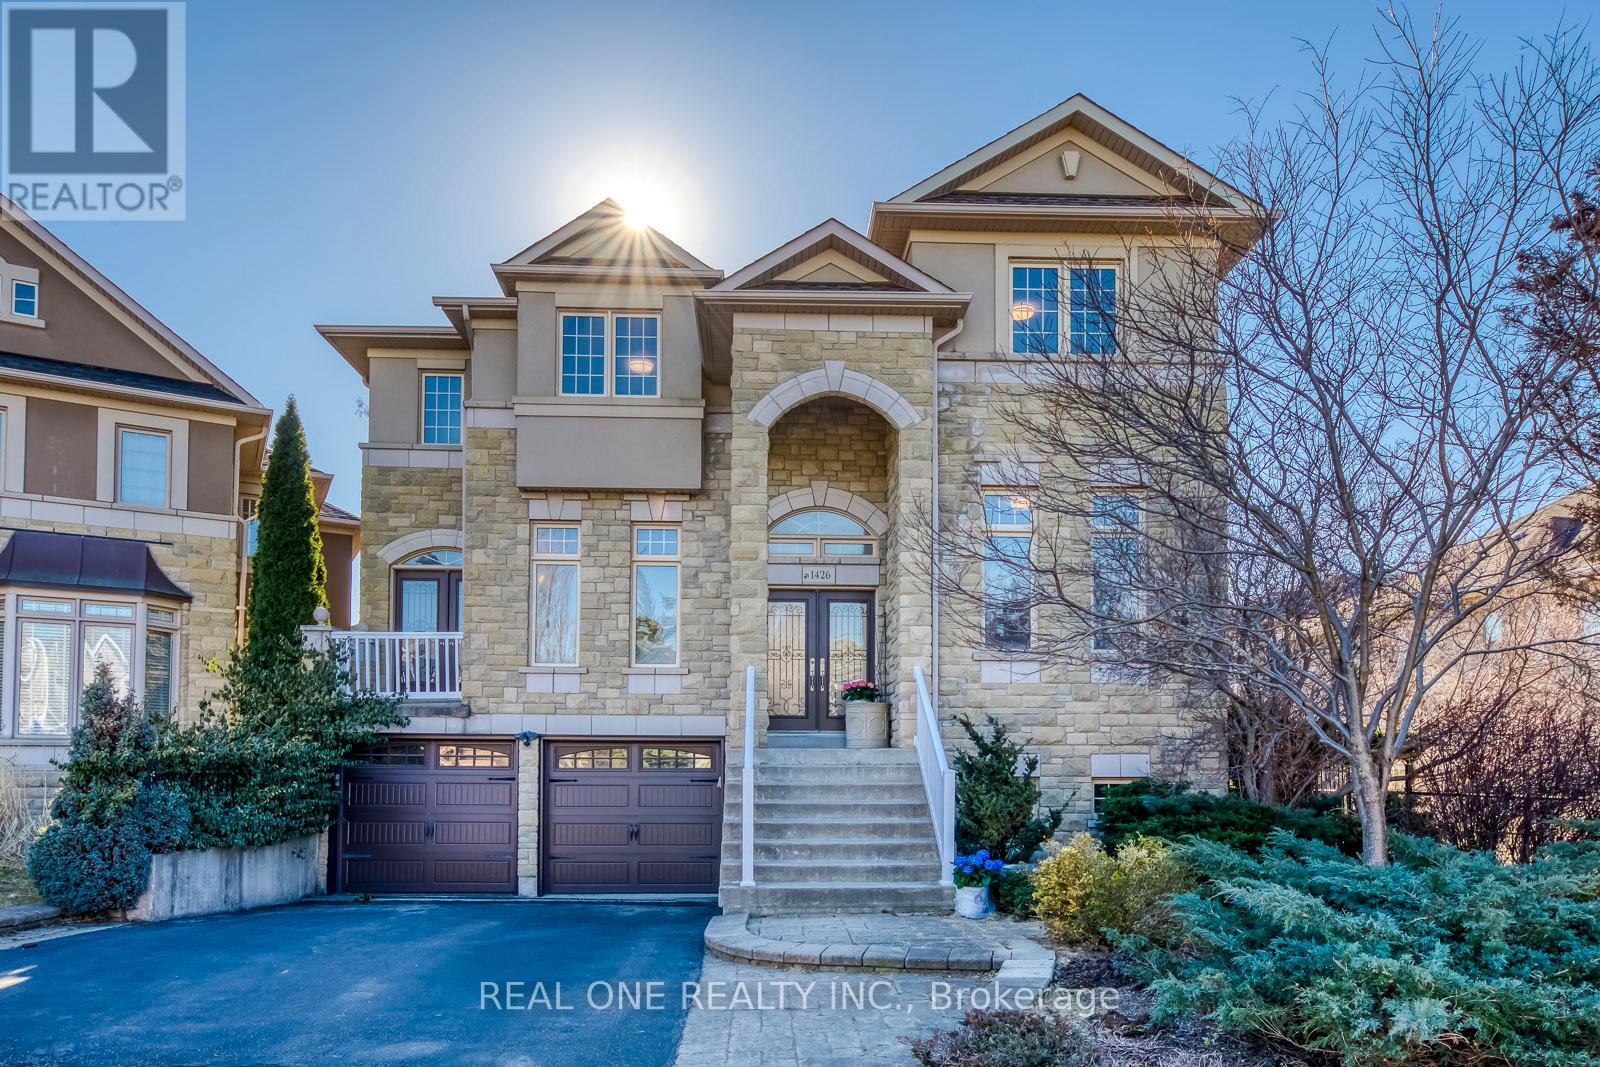
1426 Redwing Court
Oakville, Ontario
Discover Unparalleled Family Living in West Oak TrailsNestled at the end of a quiet, child-friendly cul-de-sac, this exceptional residence offers a rare blend of luxury and functional design. Set on a premium lot within one of Oakville's most sought-after communities, this home is a masterclass in comfort-just moments from top-tier schools, scenic trails, and every essential amenity.The magazine-worthy interior unfolds across a spacious floor plan, boasting 4+2 bedrooms and 6 bathrooms to accommodate multi-generational living with ease. At the heart of the home, a gourmet kitchen overlooks an expansive great room, creating a seamless environment for both intimate family evenings and grand-scale hosting.The resort-style experience continues outdoors in the beautifully landscaped backyard, featuring multiple tiered seating areas designed for alfresco entertaining. Below, a professionally finished walkout basement serves as a true secondary residence, complete with two bedrooms, two full baths, a separate entrance, and ample storage-perfect for an in-law suite or a private guest retreat.With a double-car garage, proximity to a scenic pond, and doorstep access to premier sports facilities (soccer, tennis, and basketball), this home is a rare find that must be experienced in person. (id:61483)
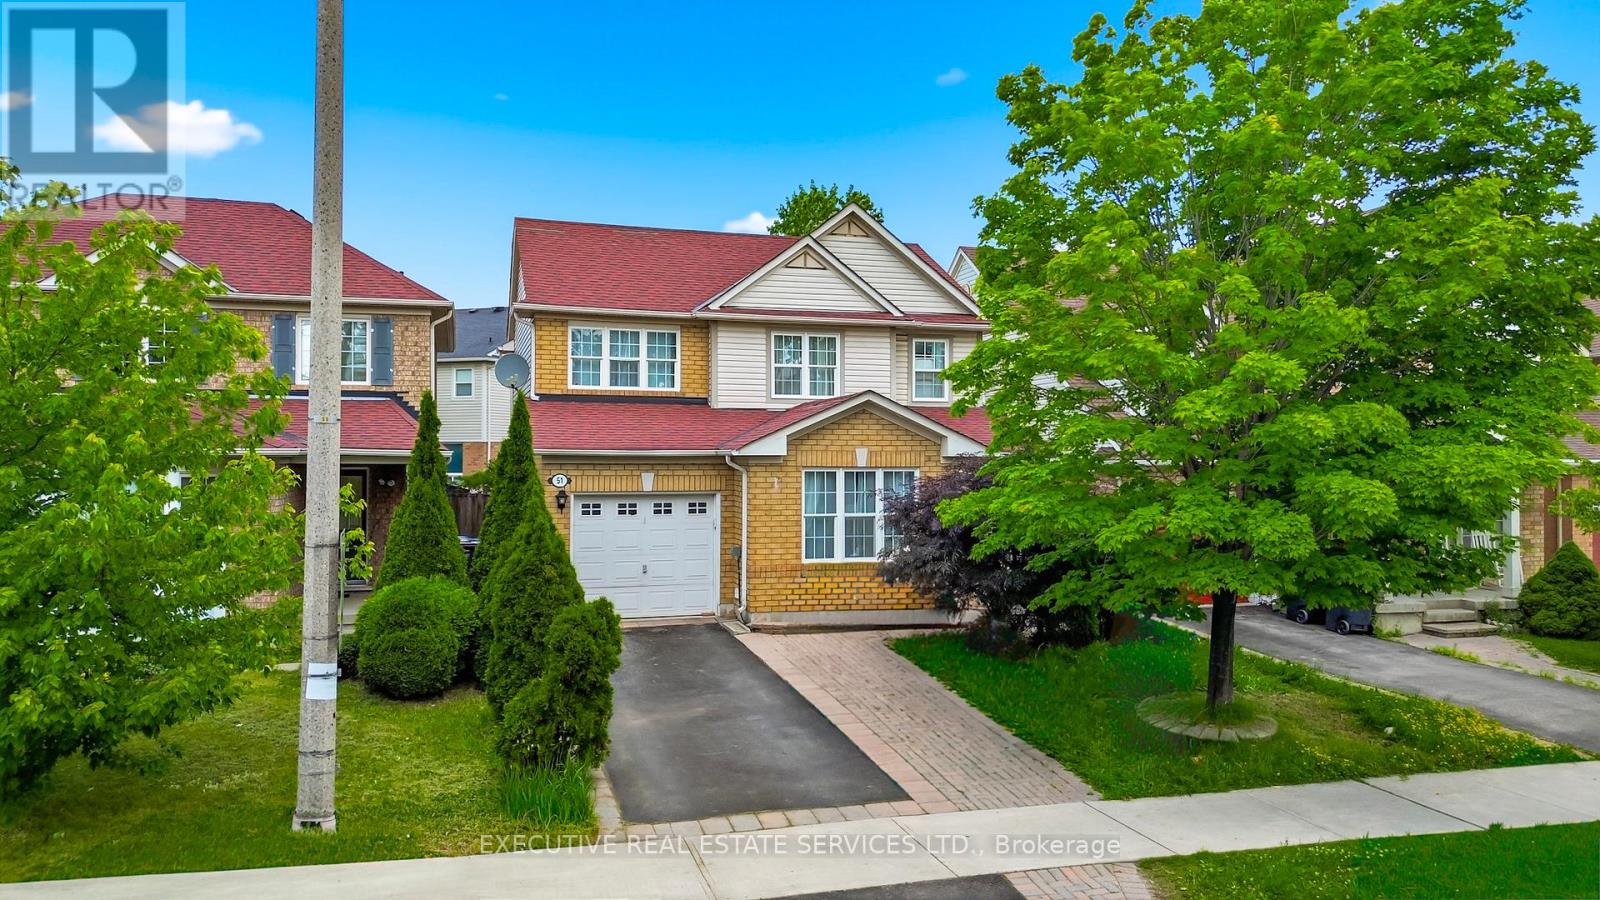
51 Worthington Avenue
Brampton, Ontario
Stunning, fully upgraded 3+1 bedroom, 3.5-bathroom detached home with a legal, professionally finished 1-bedroom basement featuring a separate entrance-ideal for extended family or generating rental income. Nestled in the highly sought-after Fletcher's Meadow community, this beautifully maintained home offers hardwood flooring throughout the main and upper levels, fresh paint, upgraded lighting, and a bright, functional layout. Enjoy a formal living and dining room, a spacious family room with pot lights, and a modern kitchen featuring porcelain flooring, granite countertops, a stylish backsplash, stainless steel appliances, and a breakfast area overlooking the backyard. The generous primary bedroom boasts a walk-in closet and a luxurious 5-piece ensuite, while the additional bedrooms are spacious and perfect for a growing family. The legal finished 1-bedroom basement offers a separate entrance, a full bathroom, and excellent flexibility for multi-generational living or rental income. Additional upgrades include a brand-new furnace (less than 1 year) and an approximately 2-year-old central air conditioner, providing added comfort and peace of mind and Electric Charger for EV. Ideally located just minutes from Mount Pleasant GO Station, Fortinos, LCBO, shopping plazas, restaurants, banks, parks, top-rated schools, public transit, and with easy access to major highways. A fantastic opportunity for families and investors alike-don't miss this exceptional home! (id:61483)
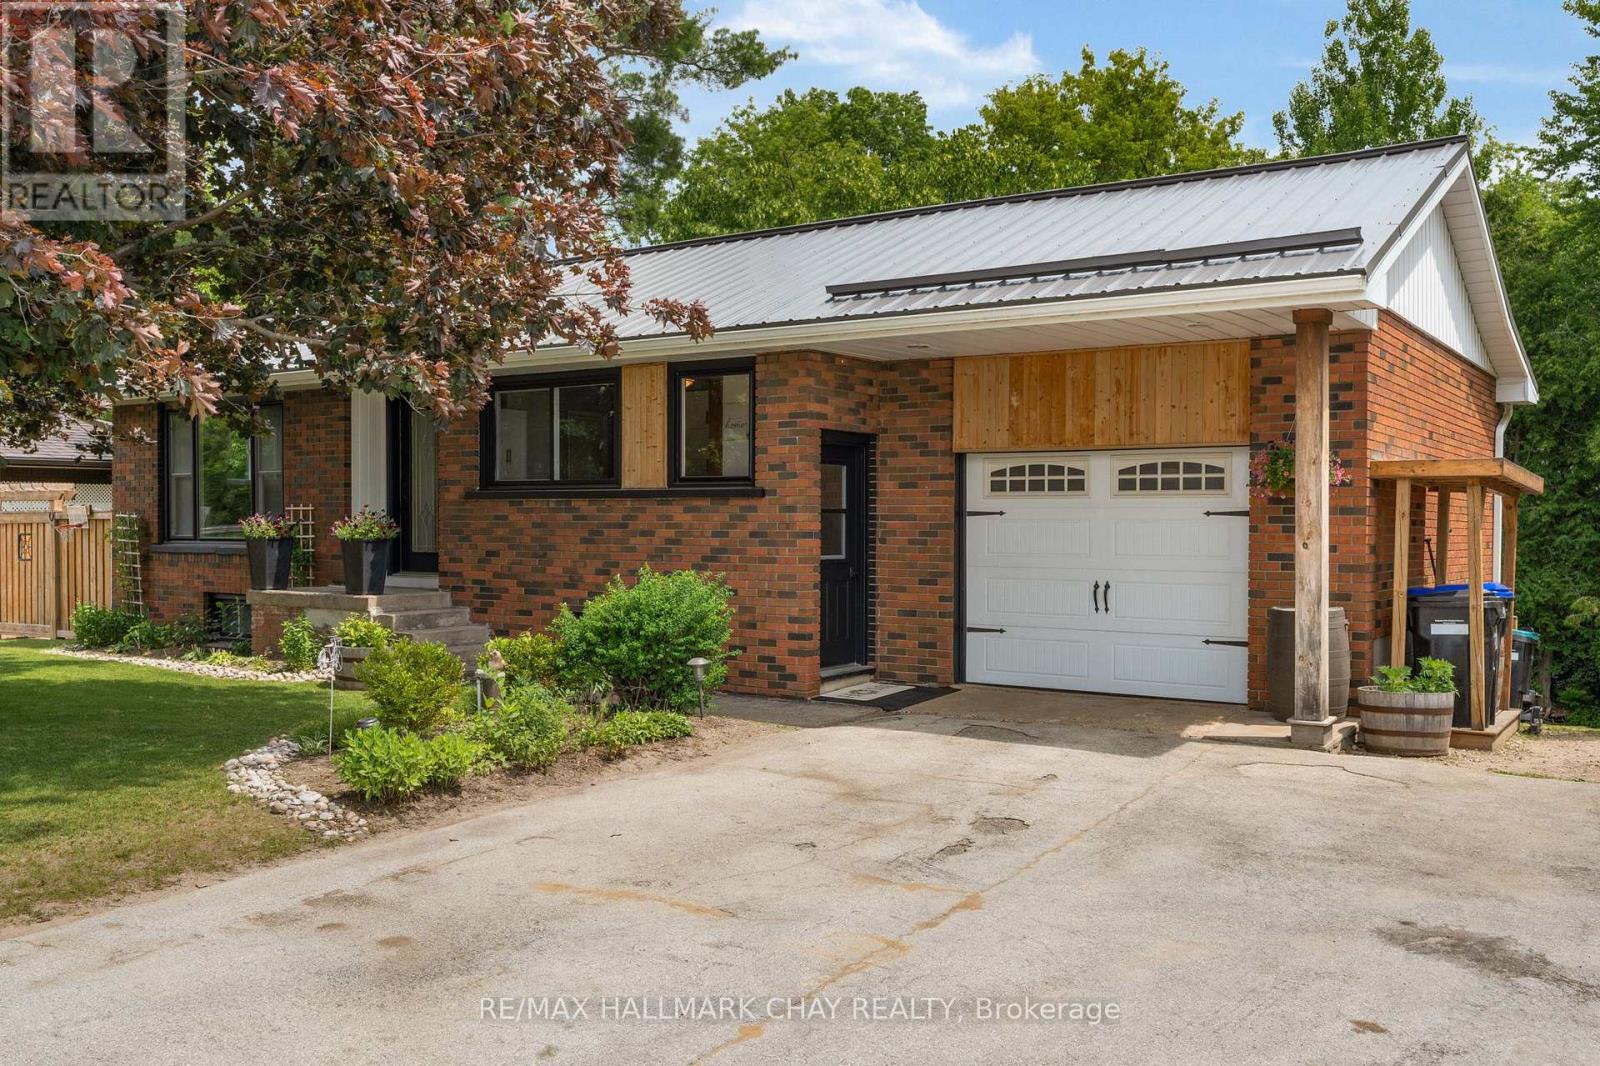
2 Wyant Drive
Clearview, Ontario
START THE CAR! Move-in ready bungalow offering 2+1 bedrooms and 1,697 finished square feet, including a fully finished walkout basement. The bright main floor features a spacious living room with plenty of natural light, two bedrooms, and an updated bathroom. The primary bedroom walks out to a large deck overlooking mature trees for added privacy. The finished walkout basement includes a large recreation room with a gas fireplace, third bedroom, wet bar, laundry room, wine cellar and ample storage. With a separate entrance and wet bar, the lower level offers excellent in-law potential. The fully fenced backyard is ideal for children and pets, while the 141-foot-deep lot extends more than 50 feet beyond the fence into the treeline, providing additional privacy. Additional features include an attached garage, steel roof, central air conditioning, circular driveway, drilled well with UV water treatment system, and all appliances included. (id:61483)
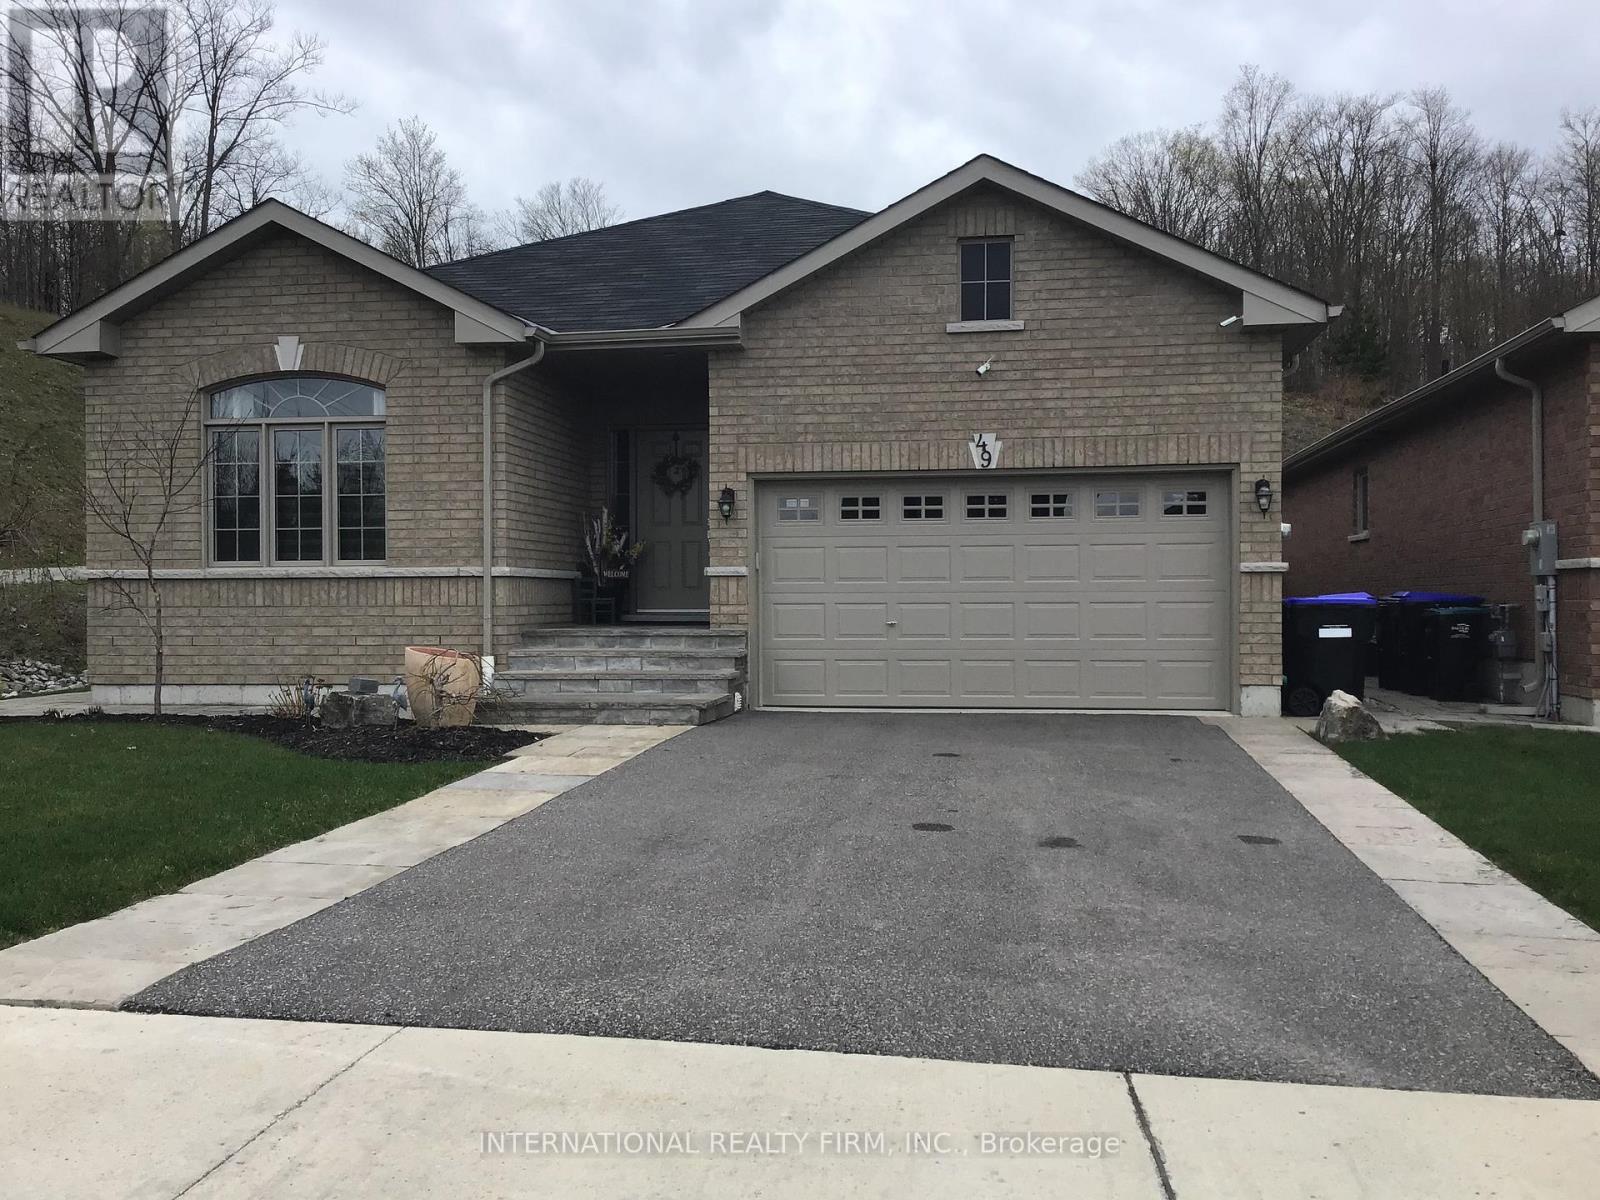
49 Beausoleil Drive
Penetanguishene, Ontario
Welcome to 49 Beausoleil Dr , the most beautiful lot and the house built 2020 - this is 3 bedroom bungalow situated on a desirable premium corner lot in the Town of Penetanguishene, fully fenced and fully professionally landscaped with beautiful stone steps to the house. This modern home offers an build-in garage with inside entry and a bright, functional layout ideal for families. The main level features an open-concept kitchen with a breakfast stone counter over looking the species living room with cathedral ceiling which makes this room an excellent space for entertaining and also gives you a separate dining space with direct access to the private back yard stone patio which is perfect for outdoor dining and barbecuing. The main floor also includes 3 generous size bedrooms, 2 bathrooms, including a 4-pc ensuite, main floor offers many closets and a wide hallway for added comfort and accessibility. A well designed, move-in-ready home in a great community - ideal for those seeking space, convenience and modern living. You can walk to all the facilities - grocery store, shopping, town dock, the arena, curling club, schools, parks, and the walking trail are all nearby. This family-friendly neighbourhood is close to Schools, Amenities, Georgian Bay General Hospital, near by attractions, Several Marinas (located in Penetanguishene & Midland) Discovery Harbour/Kings Wharf Theatre, Many beaches (Balm Beach, Lafontaine Provincial Park, Awenda Provincial Park, Rotary Champlain Wendat Park, Belle Eau Claire Beach, plus many more) The Simcoe County Forest Nature Trails are located next to the house, and a 3 min drive to beautiful Georgian Bay. If you're looking for a home that still offers the "country" feeling with direct view of the forest don't miss it. A must see! (id:61483)
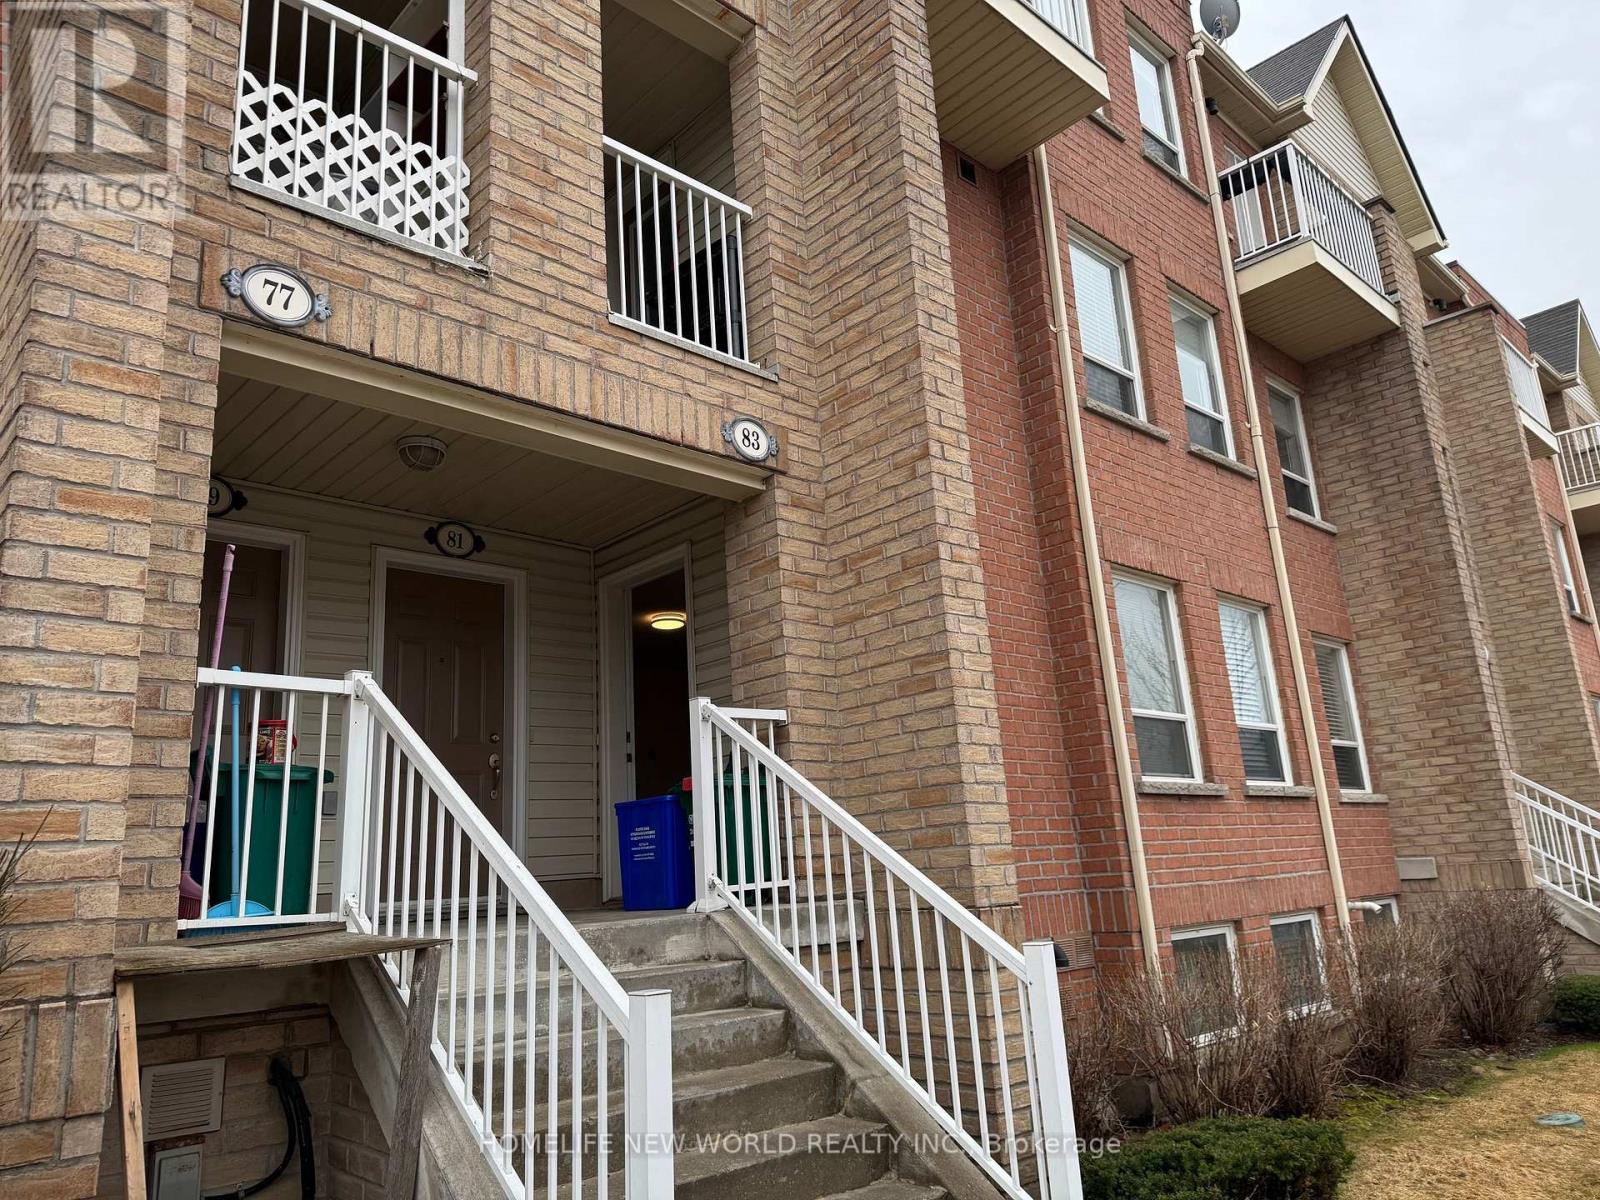
83 Sunrise Drive
Markham, Ontario
Location! Location! Location! Welcome to this Move-in Ready Two-Bedroom condo townhouse in the highly desirable Old Kennedy Village - a family friendly community in one of Markham's most convenient neighborhoods. Enjoy exceptional convenience with everything just steps away, including Pacific Mall, TTC transit, the GO Train, restaurants, and daily essentials like No Frills. This unit has lots of upgrades, New Vinyl Floor in Lower Level and New Vinyl Stairs. Freshly painted. New Bedroom Doors. New Dishwasher, Newer Stove, etc. (id:61483)
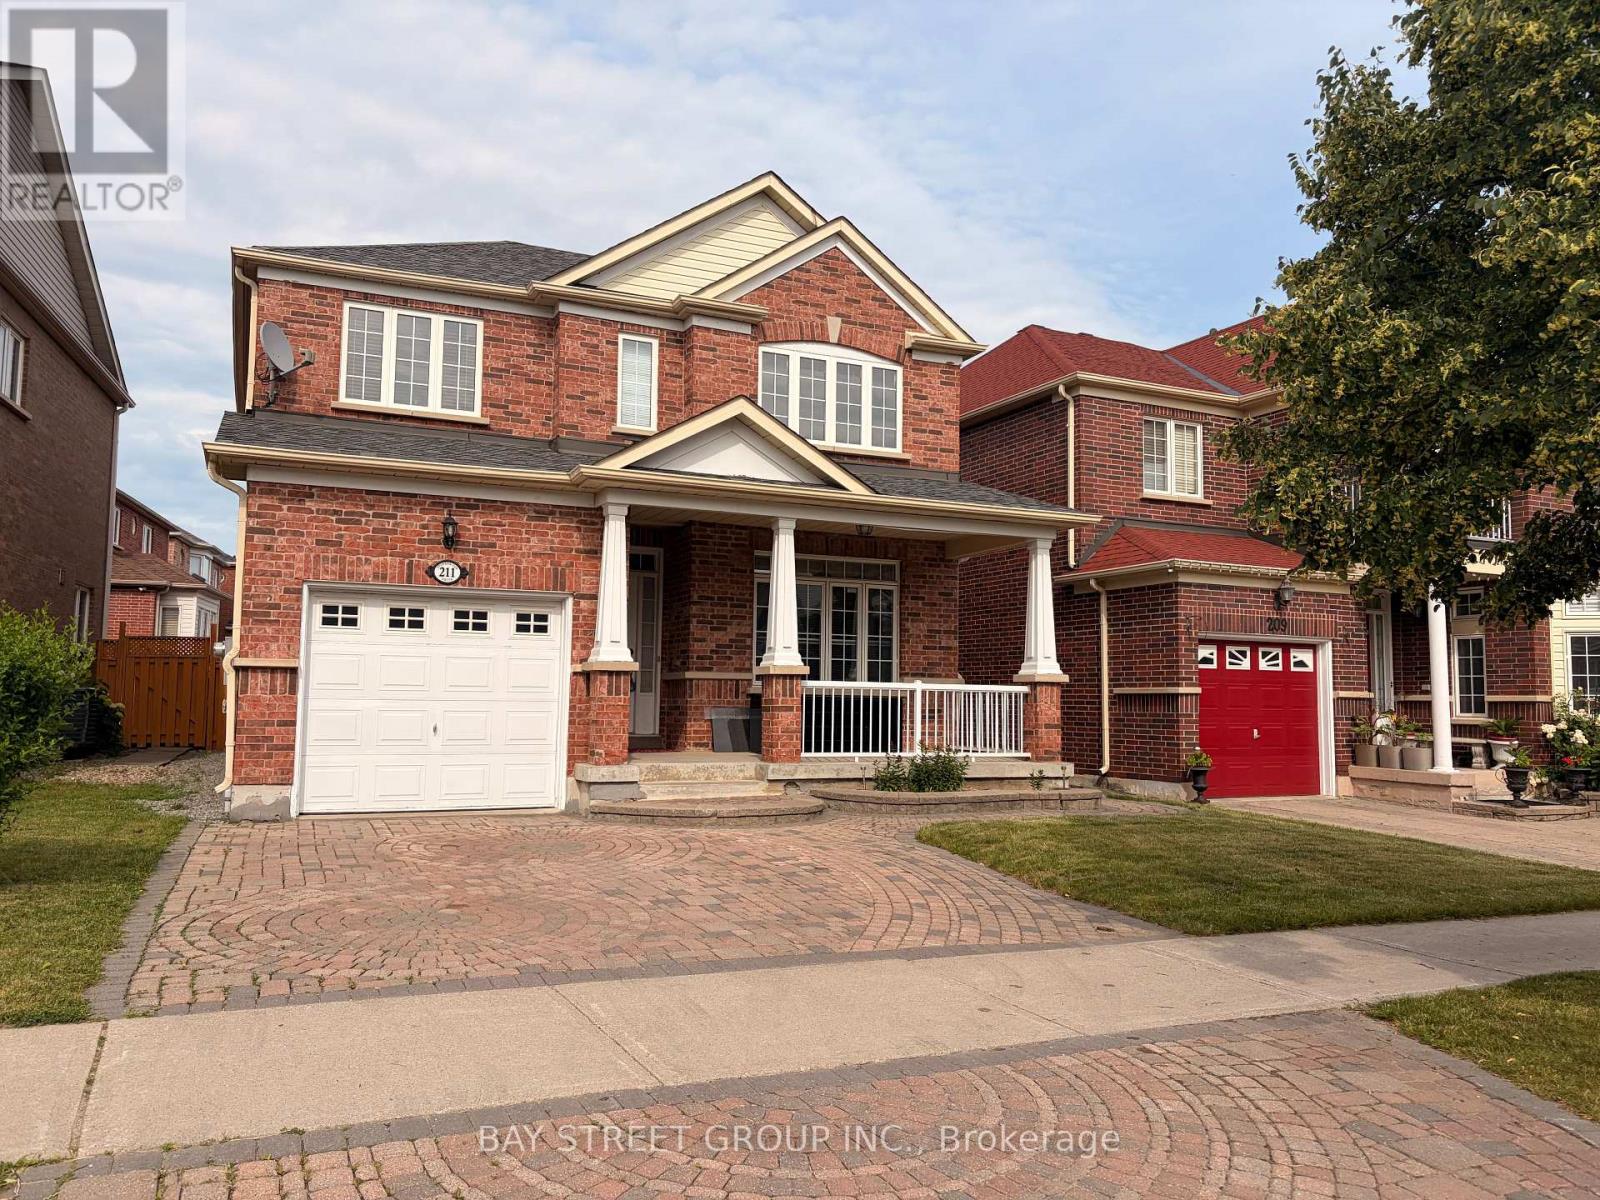
211 Stonebridge Drive
Markham, Ontario
Welcome to This Beautiful and Well-Maintained Home located in a highly desirable Neighborhood. Enjoy the convenience of living close to Top-Rated High School, Shopping Mall, Supermarkets, Restaurants, Parks, Public Transit, and Mins to Highway. (id:61483)
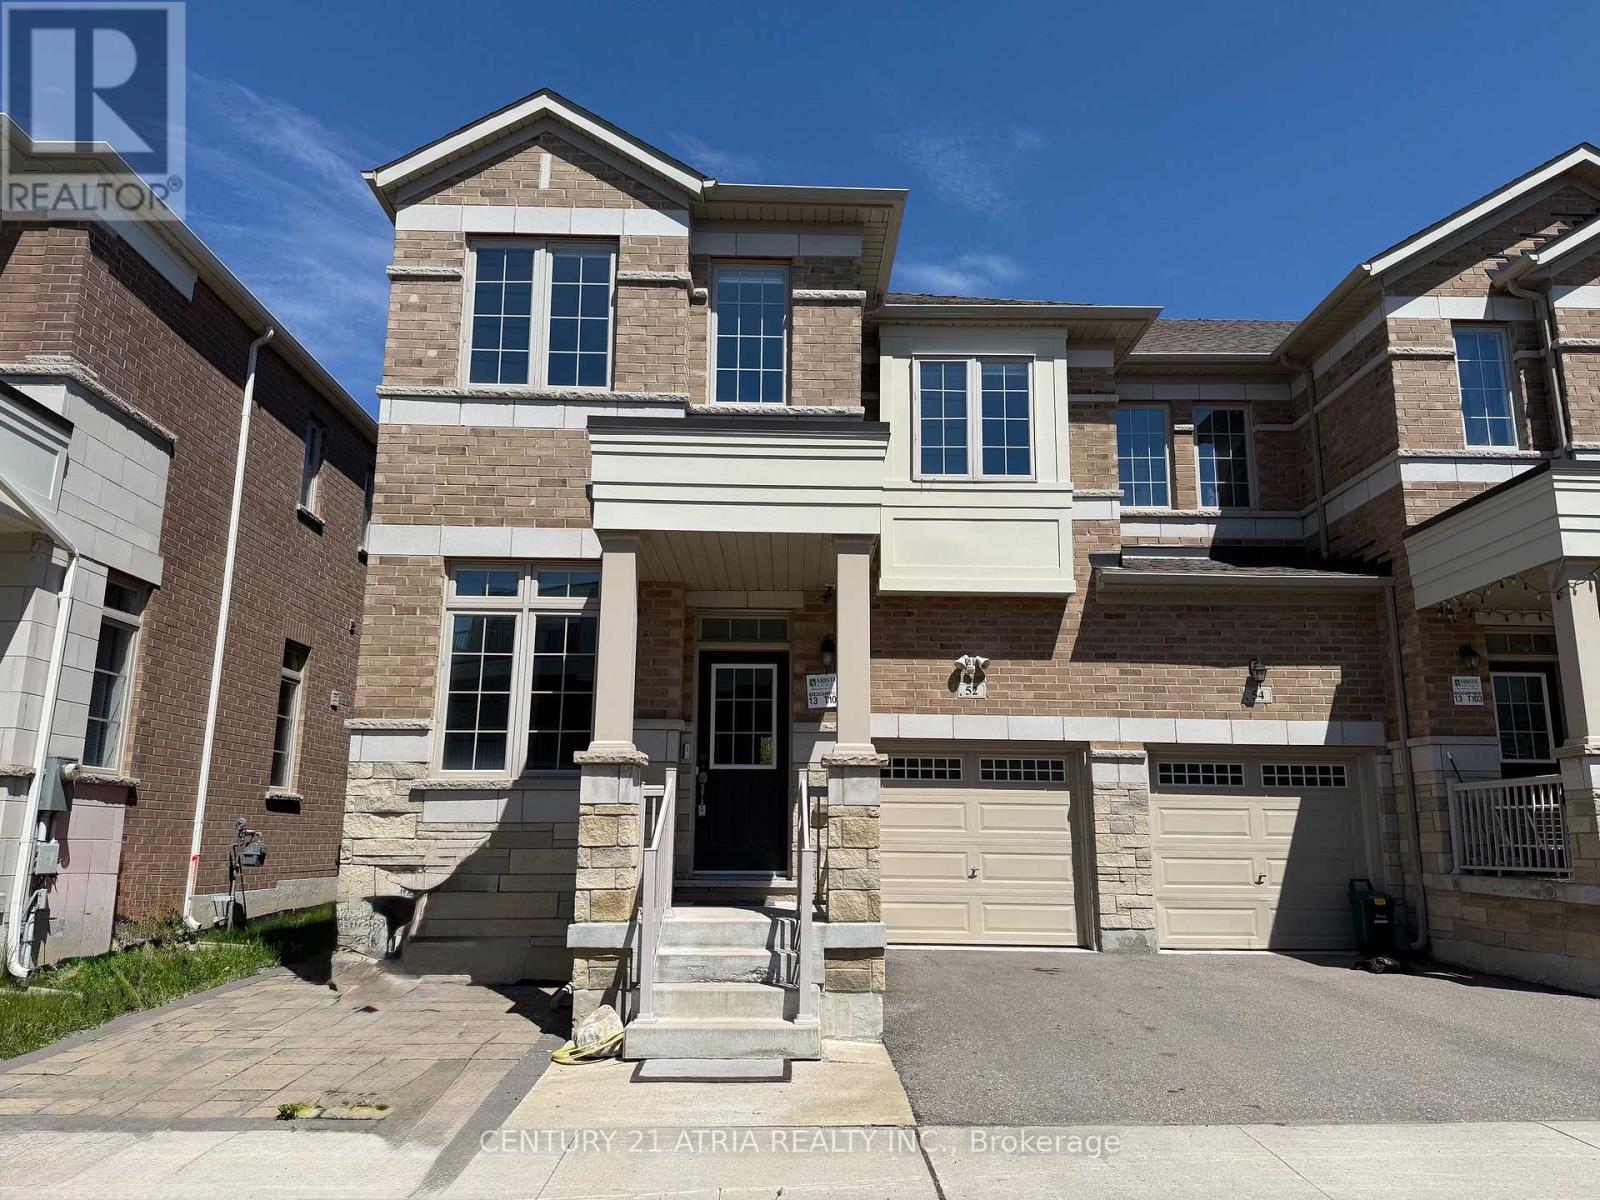
52 Luzon Avenue
Markham, Ontario
4 Bedrooms bright and open-concept END UNIT town home located in Boxgrove Village. 9' Ceilings, Upgrade Hardwood Floor in 1st and 2nd Floors. Upgraded Stained Stairway With Pickets. 2nd Floor Laundry. Upgraded 3 Bathrooms on 2nd Floor. Granite Kitchen Counter. Finished Basement with recreation room, a bedroom and a den, wet bar with kitchen counter. Pot lights throughout all levels. Hardwood Flooring in main & 2nd floor. Laminate flooring in basement. Located east of Ninth Line and south of the 407. Boxgrove Village is close to VIVA and GO, with direct access to Hwy 407 and 7. Boxgrove Centre shopping centre nearby with Longos, Dollarama and more. Walk to WALMART and LONGOS in less than 10 minutes. Please click "Virtual Tour" for detail video of the property. (id:61483)
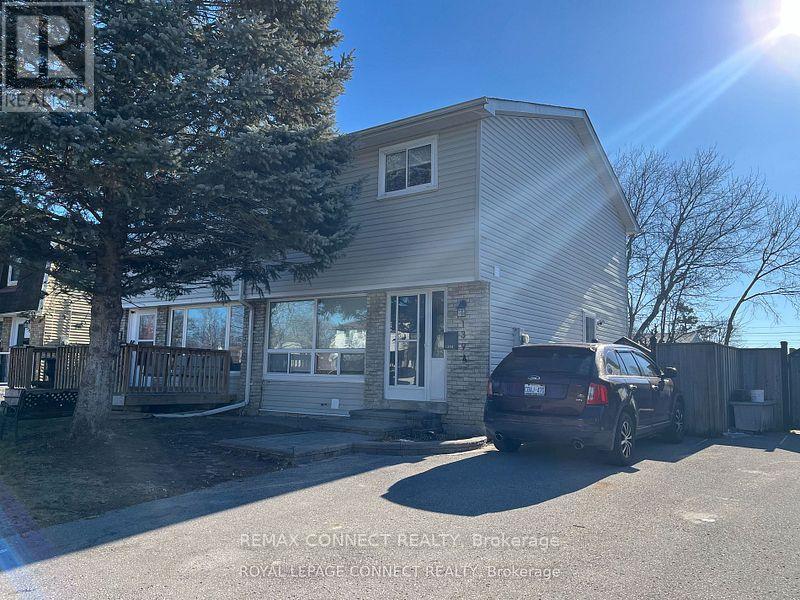
Lower - 1394 Largo Crescent
Oshawa, Ontario
Newly legal renovated bright basement apartment! New flooring, New pot lighting in living room, kitchen and bedroom, new beautiful ensuite bathroom, in unit laundry. Great area Walking Distance To Ontario Tech University And Durham College. Minutes To 407, Close To Schools, Parks And university. ALL INCLUDED UTILITIES EXCEPT INTERNET. (id:61483)
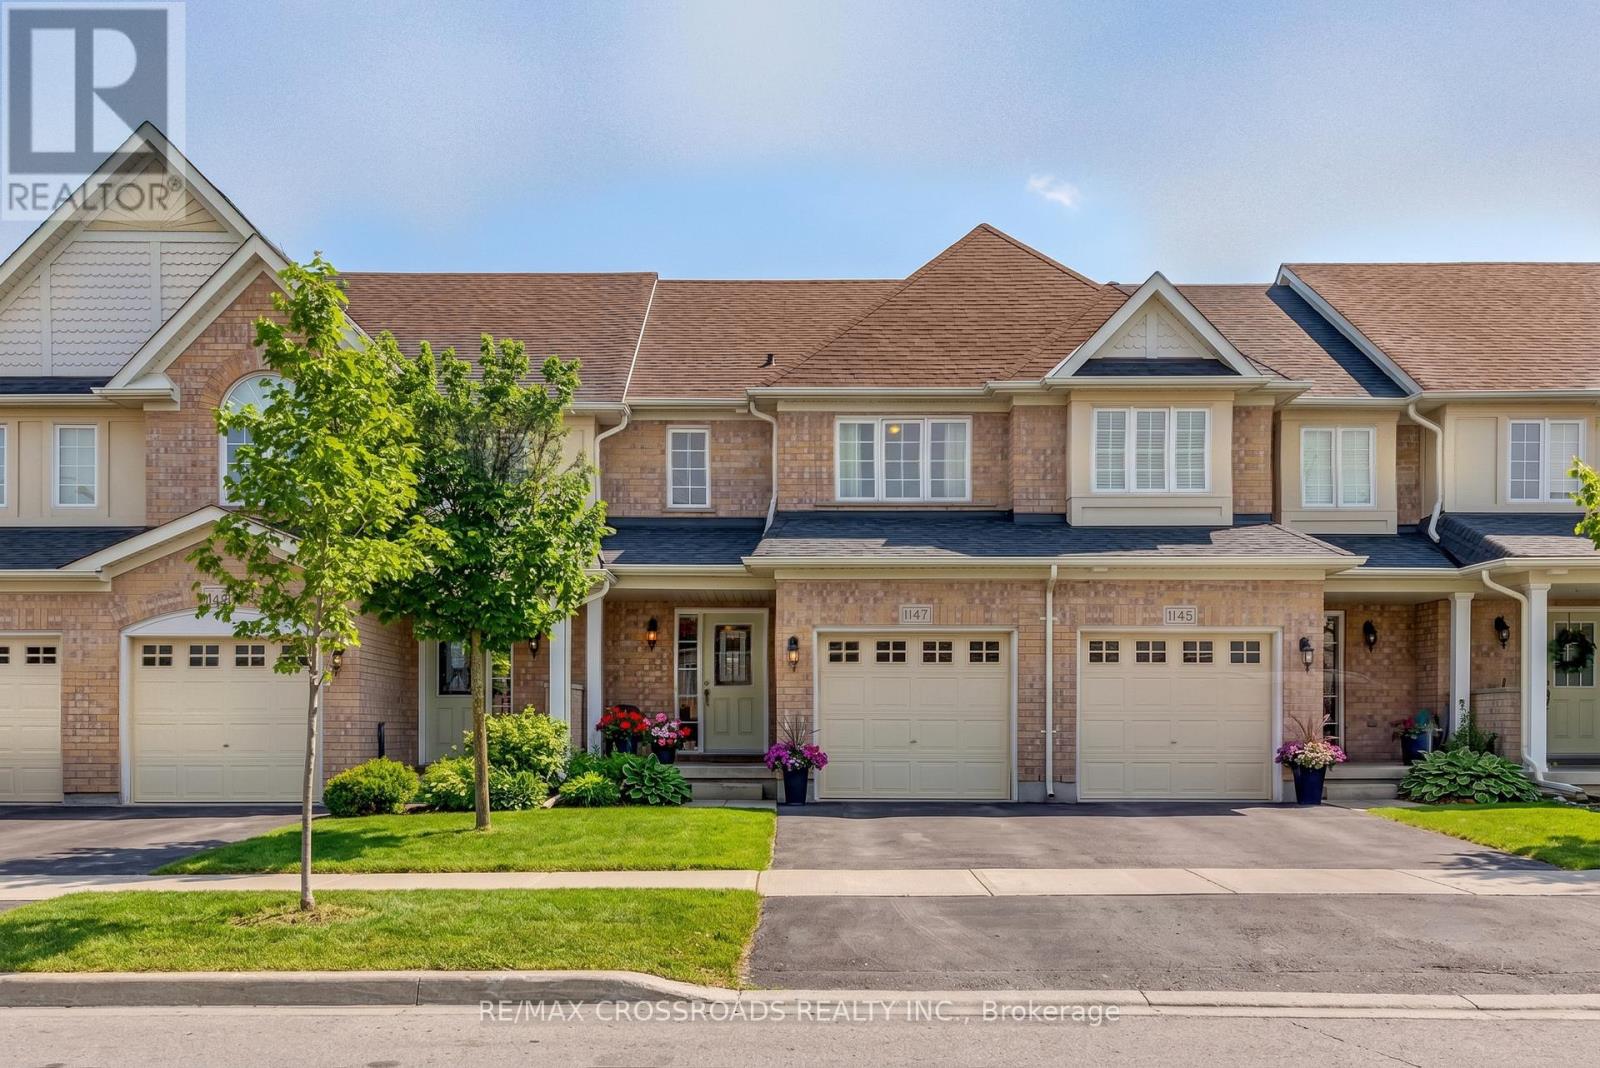
1147 Ormond Drive
Oshawa, Ontario
Well Maintained Home Located In The Highly Desired North Oshawa Pocket Of Samac! Close To Some Of The Best Schools In Durham! Beautiful Parks & Transit Less Than 5 Min Walk From Home. Open Concept Main Floor With Access To Balcony From Dining Area. Bright And Spacious Master With Large Walk-In And 4-Piece Ensuite. Good Sized 2nd And 3rd Bedroom. Bright Basement Is Finished With 2 Piece Bathroom And Is Above Grade With Walk-Out To Backyard. Rent Includes Water. (id:61483)
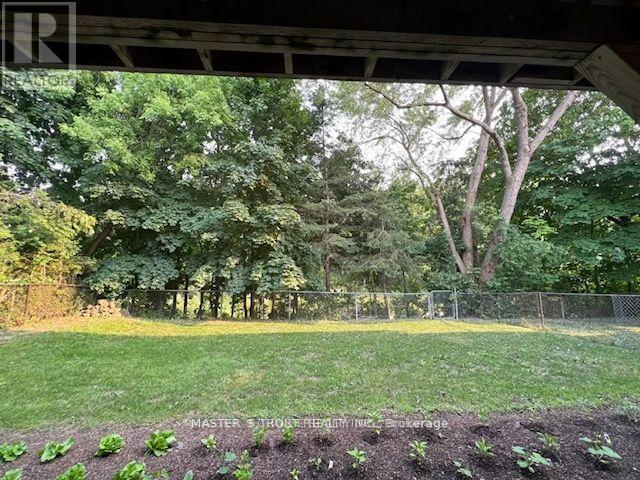
Bsmt A - 54 Cliffwood Road
Toronto, Ontario
Welcome to the beautifully updated basement unit in the highly desirable Hillcrest community. The 2-bedroom, south-facing unit offers the ultimate combination of privacy, scenic natural views, and premium sunlight. This 2-bedroom unit is ideal for two individuals seeking privacy and living together under the same roof. Walking distance to top-rated secondary/high schools: A.Y. Jackson and Highland; Seneca College is just minutes away by car; parks, trails, library, Fairview Mall and supermarkets nearby. This unit has shared access to laundry with other tenants and no parking offered. (id:61483)
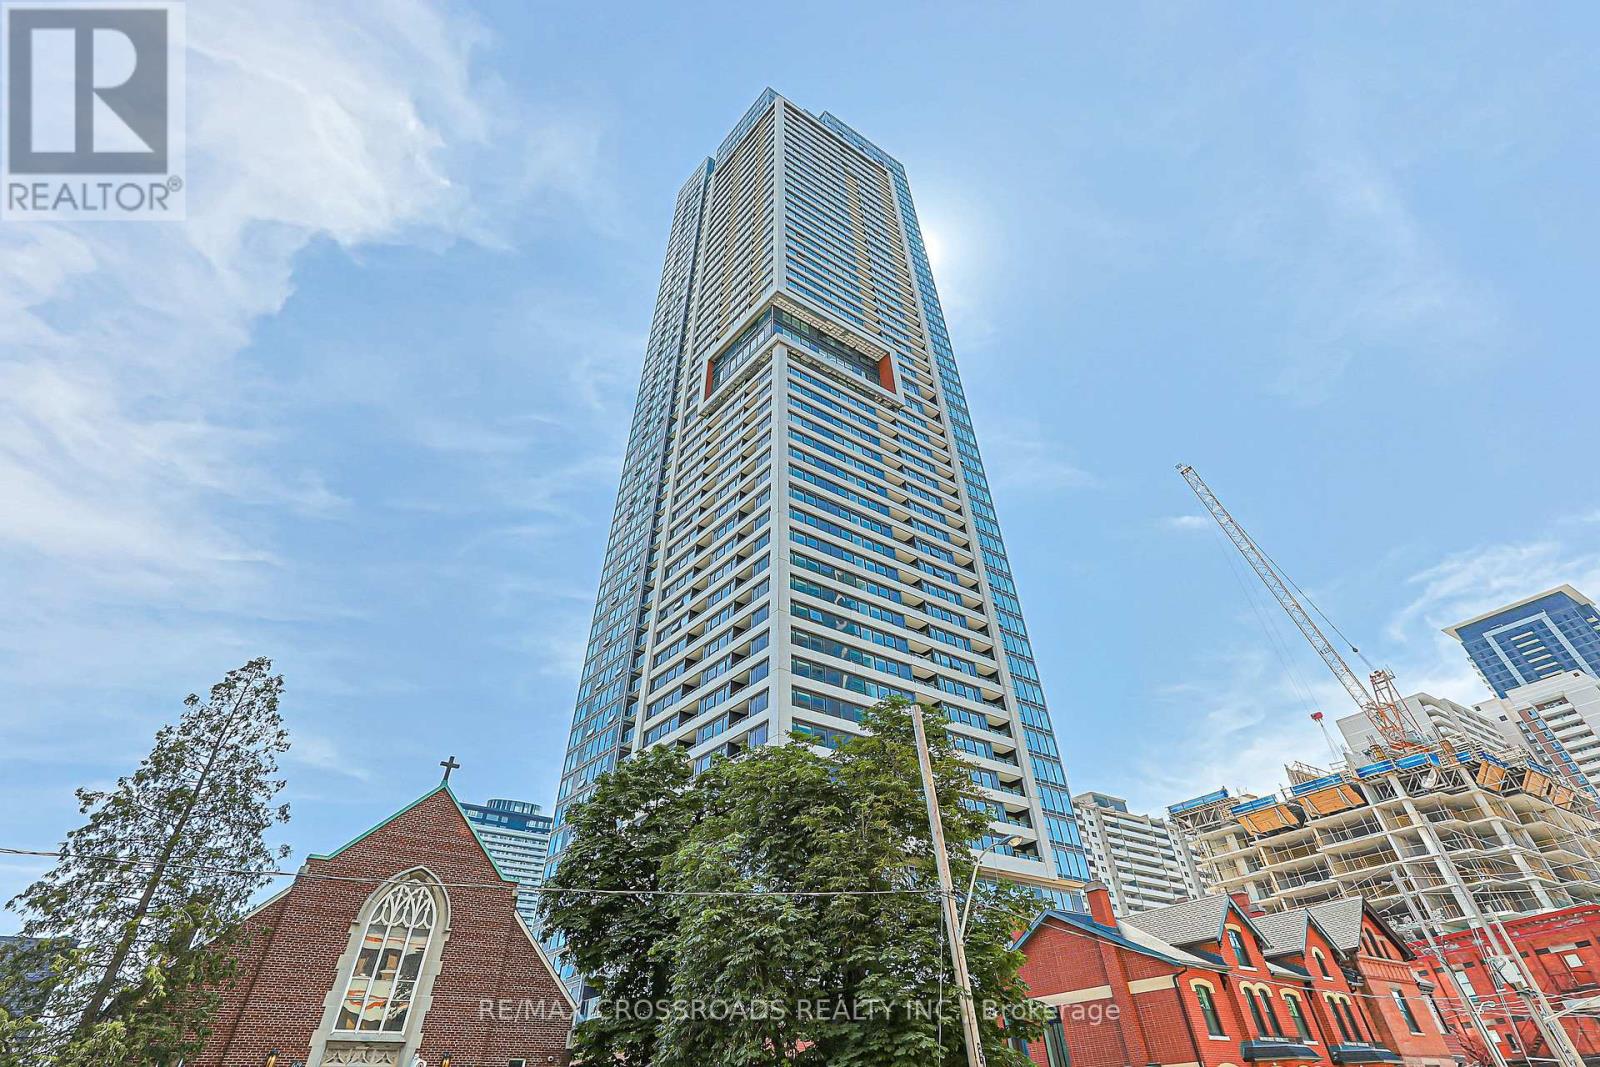
2801 - 609 Sherbourne Street
Toronto, Ontario
Experience contemporary urban living in this brand new 625 SQ 1+1 bedroom Plus Balcony, 1 bathroom suite at Burke Condos, perfectly situated at Bloor Street East and Sherbourne Street. Just steps from the subway, this bright and beautifully designed home features with large windows that fill the space with natural light and showcase lovely views. The efficient open-concept layout maximizes every square foot with no wasted space. The versatile den is ideal as a second bedroom, home office, or study. Enjoy premium finishes throughout, including smooth ceilings, a modern chef-inspired kitchen with quartz countertops, marble-pattern backsplash, and sleek contemporary cabinetry. Residents enjoy outstanding amenities, including 24-hour concierge and security, a stylish café lounge, secure parcel storage, a fully equipped fitness centre, yoga and spin studios, and an impressive co-working hub featuring three meeting rooms and two boardrooms-perfect for remote work or business meetings. Entertain in the elegant party room with a wet bar, chef's kitchen, private dining room, and a spacious outdoor terrace complete with BBQs and comfortable lounge seating. Additional amenities include music, theatre, games, multipurpose and children's rooms, as well as beautifully landscaped north and south outdoor terraces with fireplaces, dining areas, and relaxing lounge spaces. Note: Furniture shown in photos is virtually staged and is not included in the sale. Property Tax is not assessed yet (id:61483)
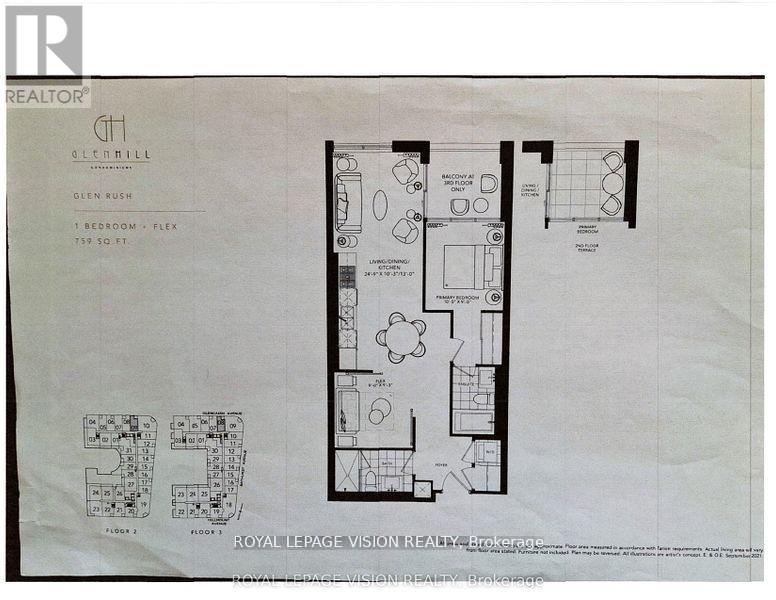
209 - 505 Glencairn Avenue
Toronto, Ontario
Update - Common area hallway now carpeted, Gym / Yoga room is now open. Live at one of the most luxurious buildings in Toronto managed by The Forest Hill Group. North views new never lived in One bedroom and den ( flex ), 759 sq ft per builders floorplan plus Terrace, one parking spot and one locker, huge shower in 2nd washroom, all engineered hardwood / ceramic / porcelain and marble floors no carpet, marble floor and tub wall tile in washroom, stone counters, upgraded kitchen cabinets, upgraded Miele Appliances. Next door to Bialik Hebrew Day School and Synagogue, building and amenities under construction to be completed in Winter 2026, 23 room hotel on site ( $ fee ) Sept 1, 24 hr room service ( $ fee ), restaurant ( $ fee ) and other ground floor retail - to be completed Spring 2027, Linear park from Glencairn to Hillmount - due in 2027. Landlord will consider longer than 1 year lease term. Price reduced in lieu of amenities not being ready, take advantage today! (id:61483)
216 - 505 Glencairn Avenue
Toronto, Ontario
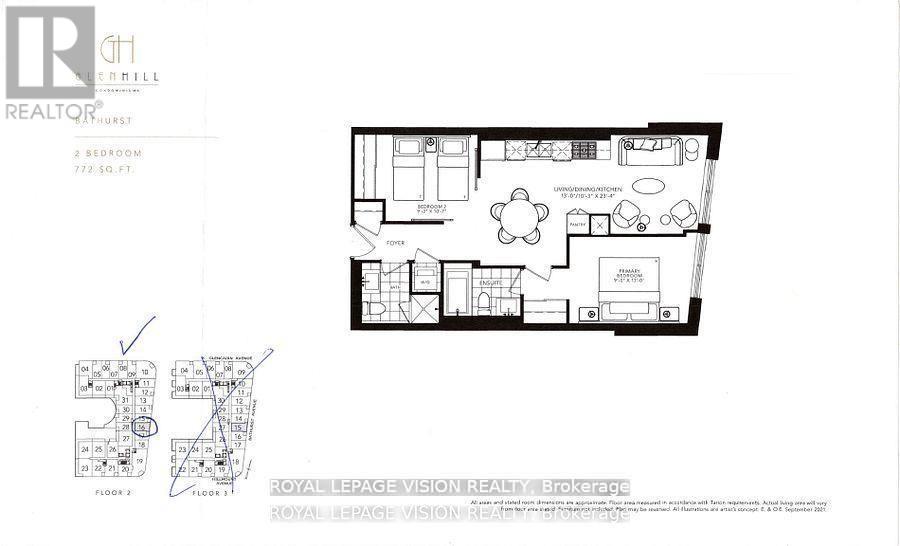
Update - Common area hallway now carpeted, Gym / Yoga room is now open. Live at one of the most luxurious buildings in Toronto managed by The Forest Hill Group. Sunrise East views new never lived in Two bedroom 772 sq ft per builders floorplan, one parking spot, one locker, all engineered hardwood / ceramic / porcelain and marble floors no carpet, marble floor and tub wall tile in washroom, upgraded stone counters, upgraded kitchen cabinets with under cabinet puck lighting, upgraded Miele Appliances. Next door to Bialik Hebrew Day School and Synagogue, building and amenities under construction to be completed in Winter 2026, 23 room hotel on site ( $ fee ) Sept 1, 24 hr room service ( $ fee ), restaurant ( $ fee ) and other ground floor retail - to be completed Spring 2027, Linear park from Glencairn to Hillmount - due in 2027. Landlord will consider longer than 1 year lease term. Price reduced in lieu of amenities not being ready, take advantage today! (id:61483)
2801 - 95 Mcmahon Drive
Toronto, Ontario
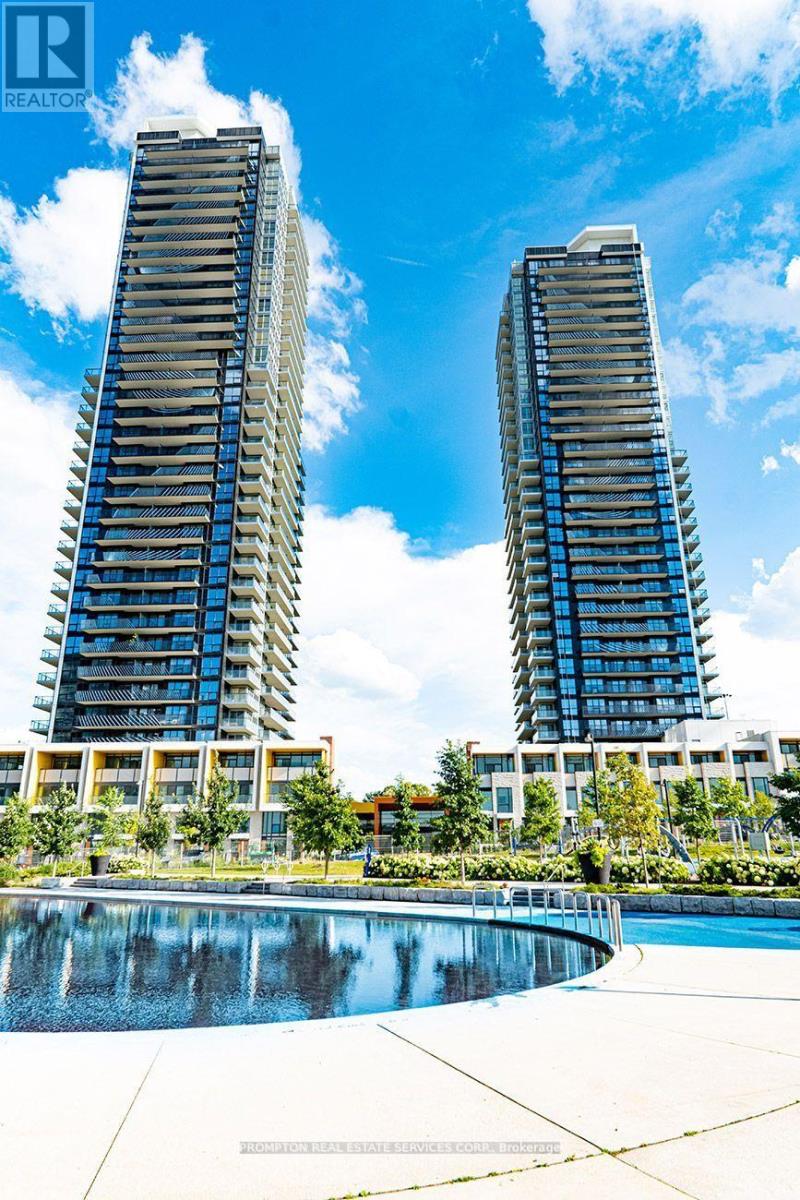
Experience luxury living in this beautifully designed 2-bedroom, 2-bathroom suite offering 750 sq.ft. of thoughtfully designed interior space plus an impressive 138 sq.ft. private terrace (888 sq.ft. total). This functional split-bedroom layout provides excellent privacy, while the open-concept living and dining area is filled with natural light and seamlessly extends to the oversized terrace-perfect for outdoor dining, entertaining, or relaxing.The modern chef-inspired kitchen features premium Miele appliances, Blum soft-close cabinetry, a large island with breakfast seating, and abundant storage. Both bedrooms are generously sized, with the primary bedroom offering a private ensuite. Additional highlights include Miele washer & dryer, Kohler/Grohe bathroom fixtures, custom kitchen organizers, and roller shades throughout.An exceptional combination of luxury finishes, efficient layout, and expansive outdoor living in one of Toronto's most sought-after communities. (id:61483)
1803 - 5508 Yonge Street
Toronto, Ontario
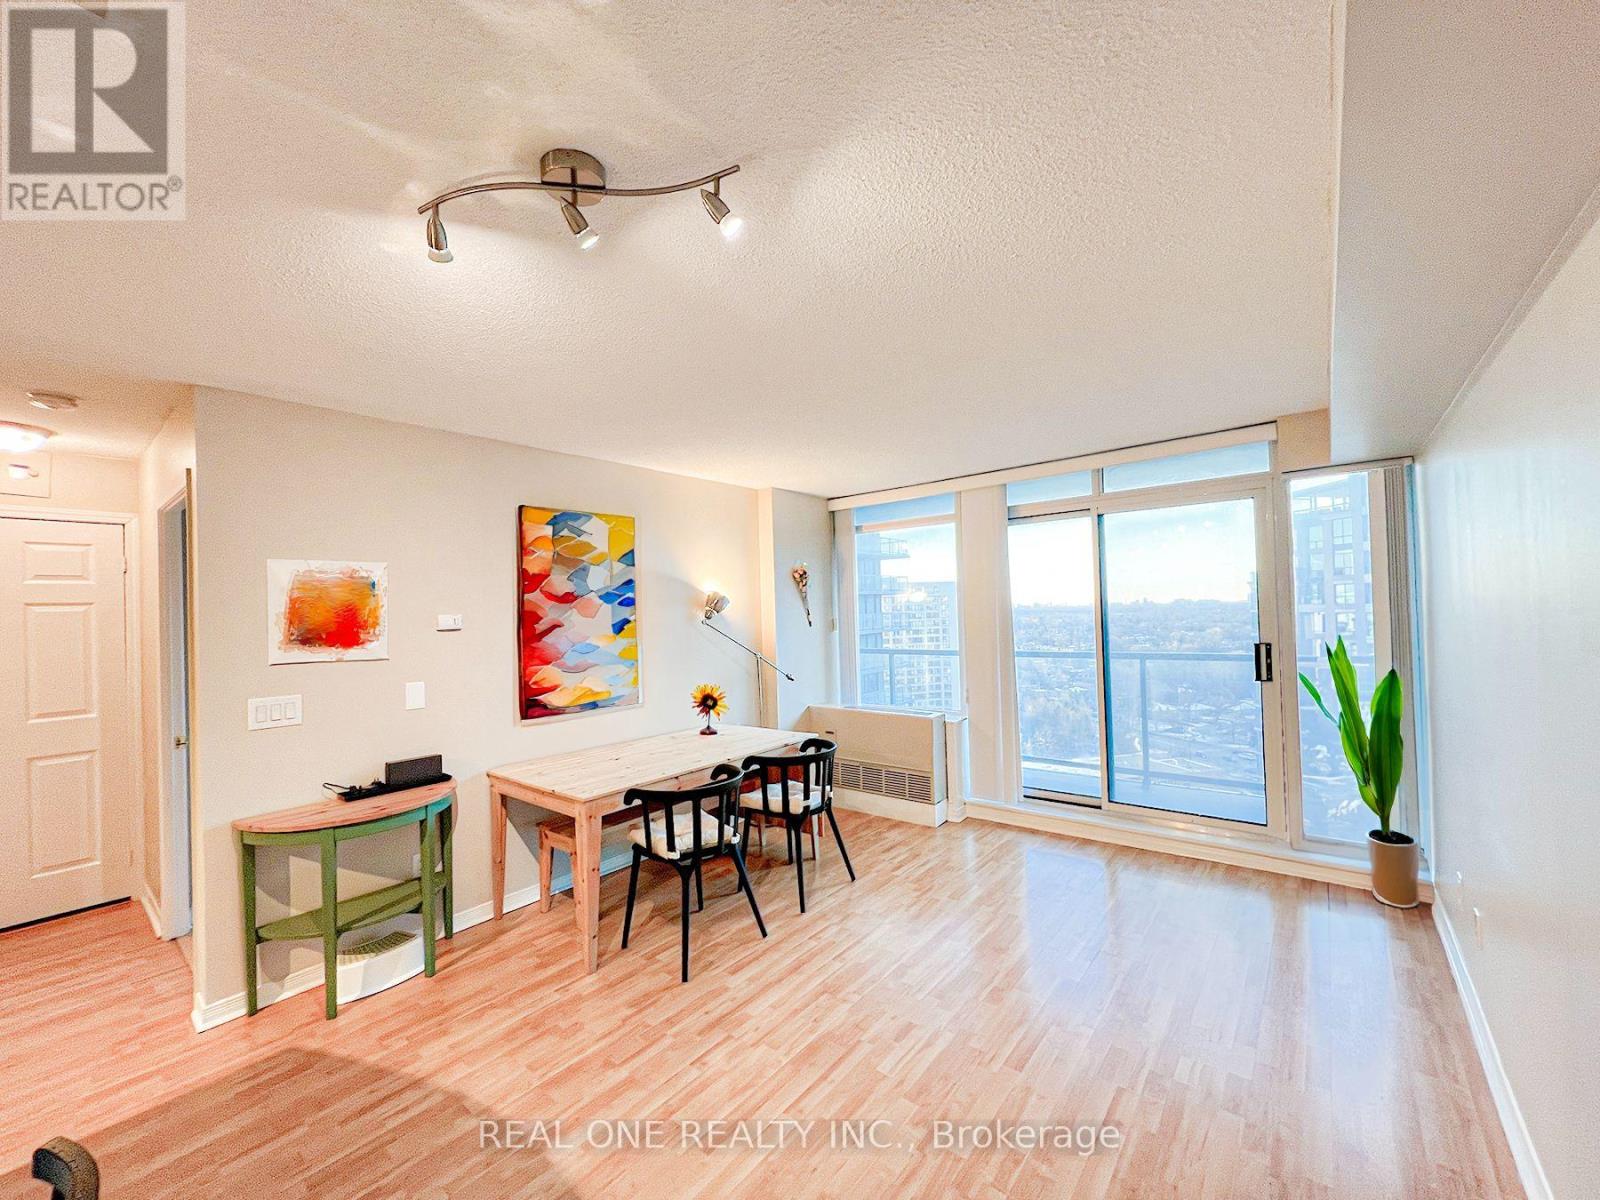
Welcome to the vibrant heart of North York! This stunning unit is bathed in natural sunlight, offering a breathtaking unobstructed view. Conveniently located within walking distance of Finch Subway Station, as well as an array of shopping, dining, and entertainment options, this residence embodies the essence of prime location living. Immaculately clean and luminous, the unit features sleek hardwood flooring throughout, complemented by luxurious granite countertops. Step outside onto the expansive 105 sq. ft. balcony and soak in the bustling energy of the city. (id:61483)
S621 - 8 Olympic Garden Drive
Toronto, Ontario
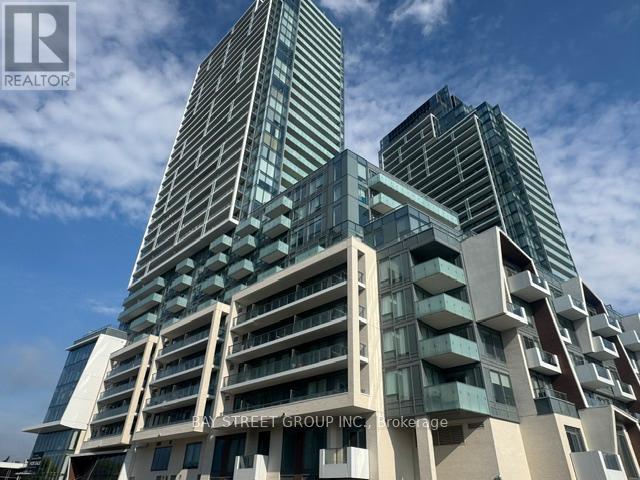
M2M! Located just steps from the TTC and minutes from Finch Subway Station and GO Station, M2M provides easy access to all of Toronto. Enjoy the vibrant local area, with banks, shops, restaurants, cafes, and schools a short stroll from your doorstep. This beautifully finished 1-br + 1 den unit features modern living at its finest, complete with premium amenities such as a fitness center and a rooftop terrace.M2M offers a host of additional amenities, including 24-hour security, a gym, a party room, and visitor parking, ensuring a comfortable and secure living environment. The proximity to Centerpoint Mall, parks, the library, and the Civic Centre enhances convenience, while nearby Highway 401 makes commuting a breeze. Excitingly, an H-Mart Supermarket is set to open on the ground floor, adding to the already impressive list of local conveniences.Outstanding building amenities include a fully-equipped gym, outdoor terrace,and more! This unit comes with built-in fridge, stove, dishwasher, microwave, 1 large locker, and internet is included! (id:61483)