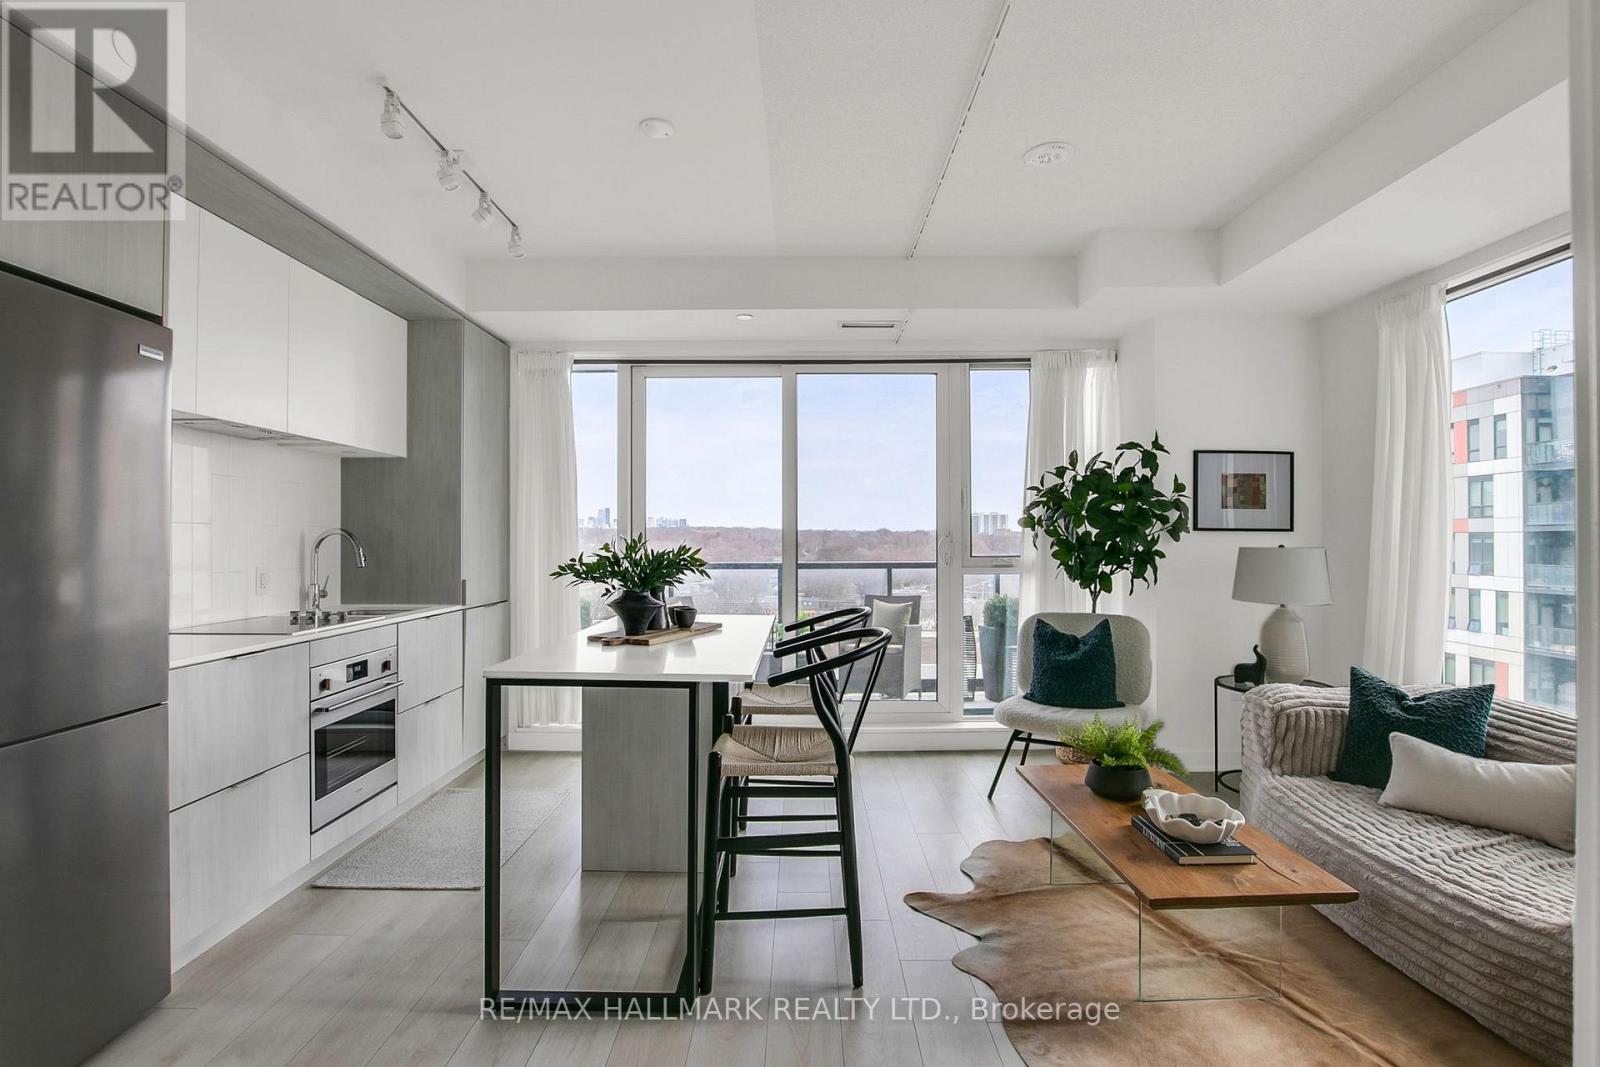
1021 - 35 Tubman Avenue
Toronto, Ontario
Discover exceptional value in this stunning sub-penthouse corner suite in the heart of Regent Park. Suite 1021 at 35 Tubman Avenue offers a bright and thoughtfully designed 2-bedroom, 2-bathroom layout in a 11-storey boutique building. Featuring 730 sq ft of interior space plus a 90 sq ft private balcony, this home is complete with parking and a locker-an ideal blend of comfort and convenience. Low monthly maintenance fee and offered at $669,900, this is a rare opportunity to own in one of Toronto's most dynamic and rapidly evolving communities! Artsy is a design-forward residence with an impressive array of amenities, including a state-of-the-art fitness centre with indoor and outdoor training areas, a yoga studio, co-working spaces with private meeting rooms, a kids' lounge and arcade, guest suites, concierge service, and a beautifully landscaped rooftop terrace with BBQs, seating areas, garden plots, and event space. Perfectly located with TTC at your doorstep and quick access to the DVP and Gardiner, you're steps to everyday essentials, grocers, and the expansive 6-acre Regent Park, along with athletic grounds, an aquatic centre, and a vibrant arts and cultural hub. Experience the best of Artsy living - book your private showing today. (id:61483)
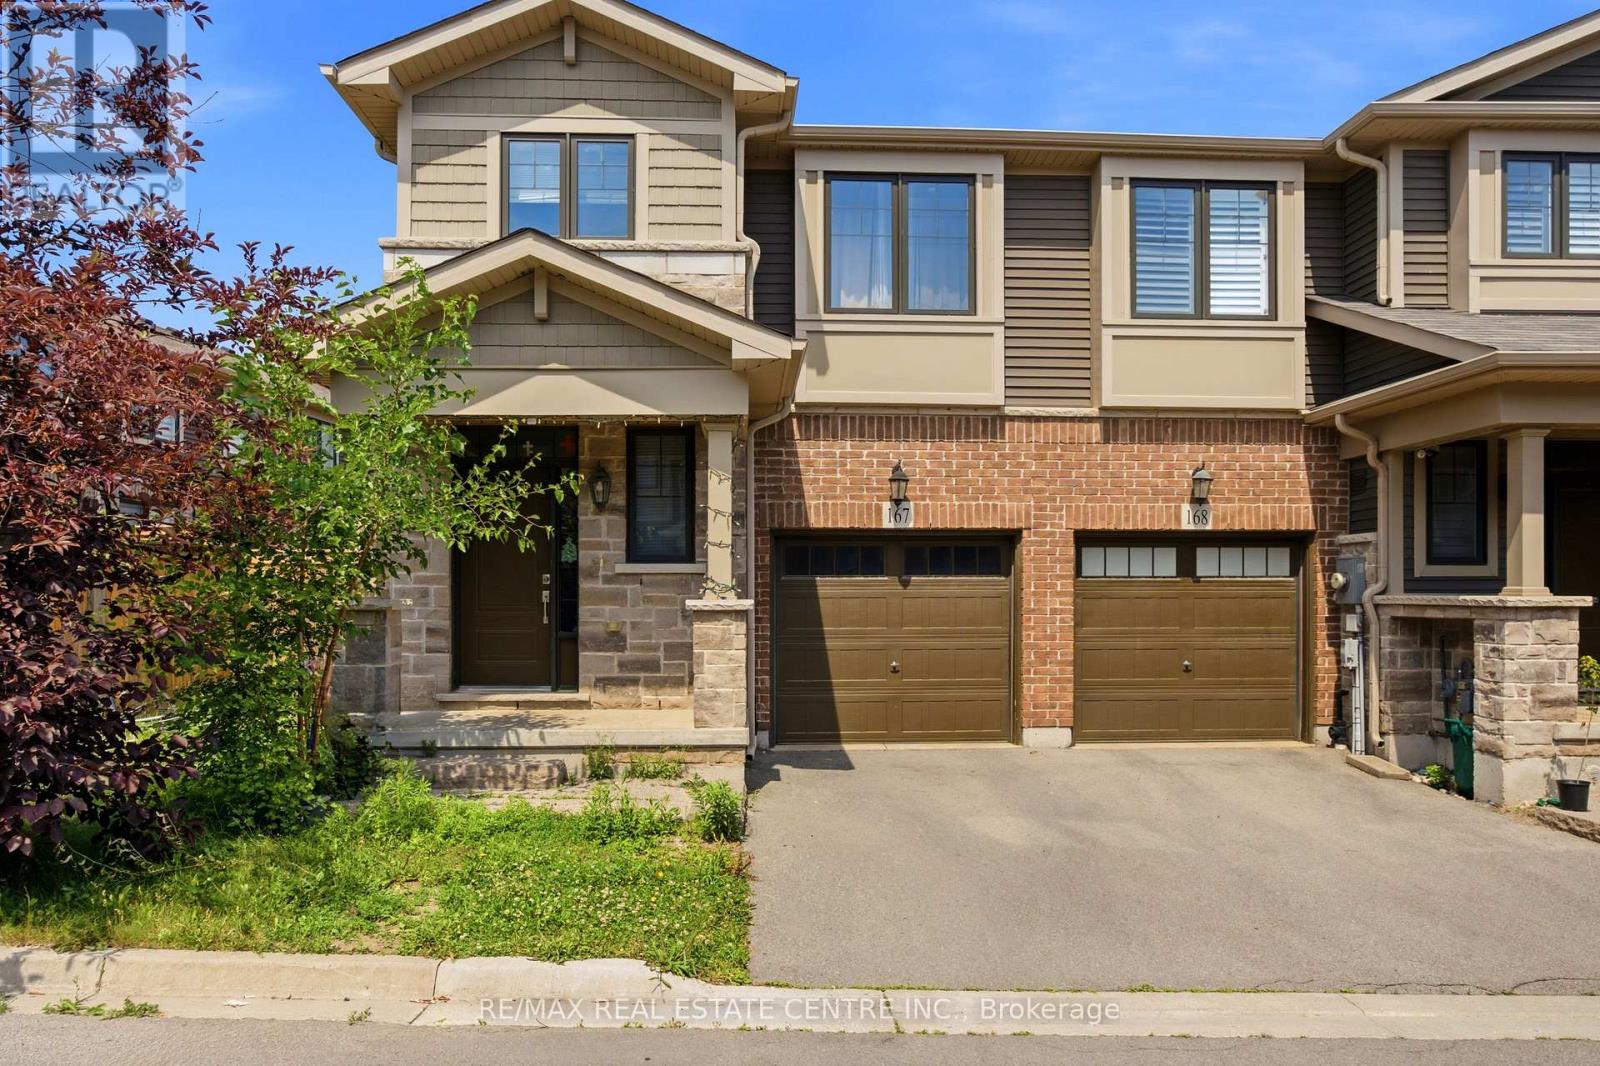
167 - 1890 Rymal Road E
Hamilton, Ontario
Bright End-Corner Unit Townhome Filled with Natural Light and Feels Like a Semi-Detached Home! Features an open-concept layout, cozy gas fireplace with built-in storage nooks, spacious primary bedroom with double-door entry, walk-in closet and 4-piece ensuite, convenient second-floor laundry, and double closets in both secondary bedrooms. Large foyer and direct garage access into the home. The upgraded kitchen boasts granite countertops, ceramic backsplash, and ceramic flooring throughout. Prime location just minutes to the Red Hill Valley Parkway (RHVP), conservation parks, schools, shopping plazas, and all essential amenities. (id:61483)
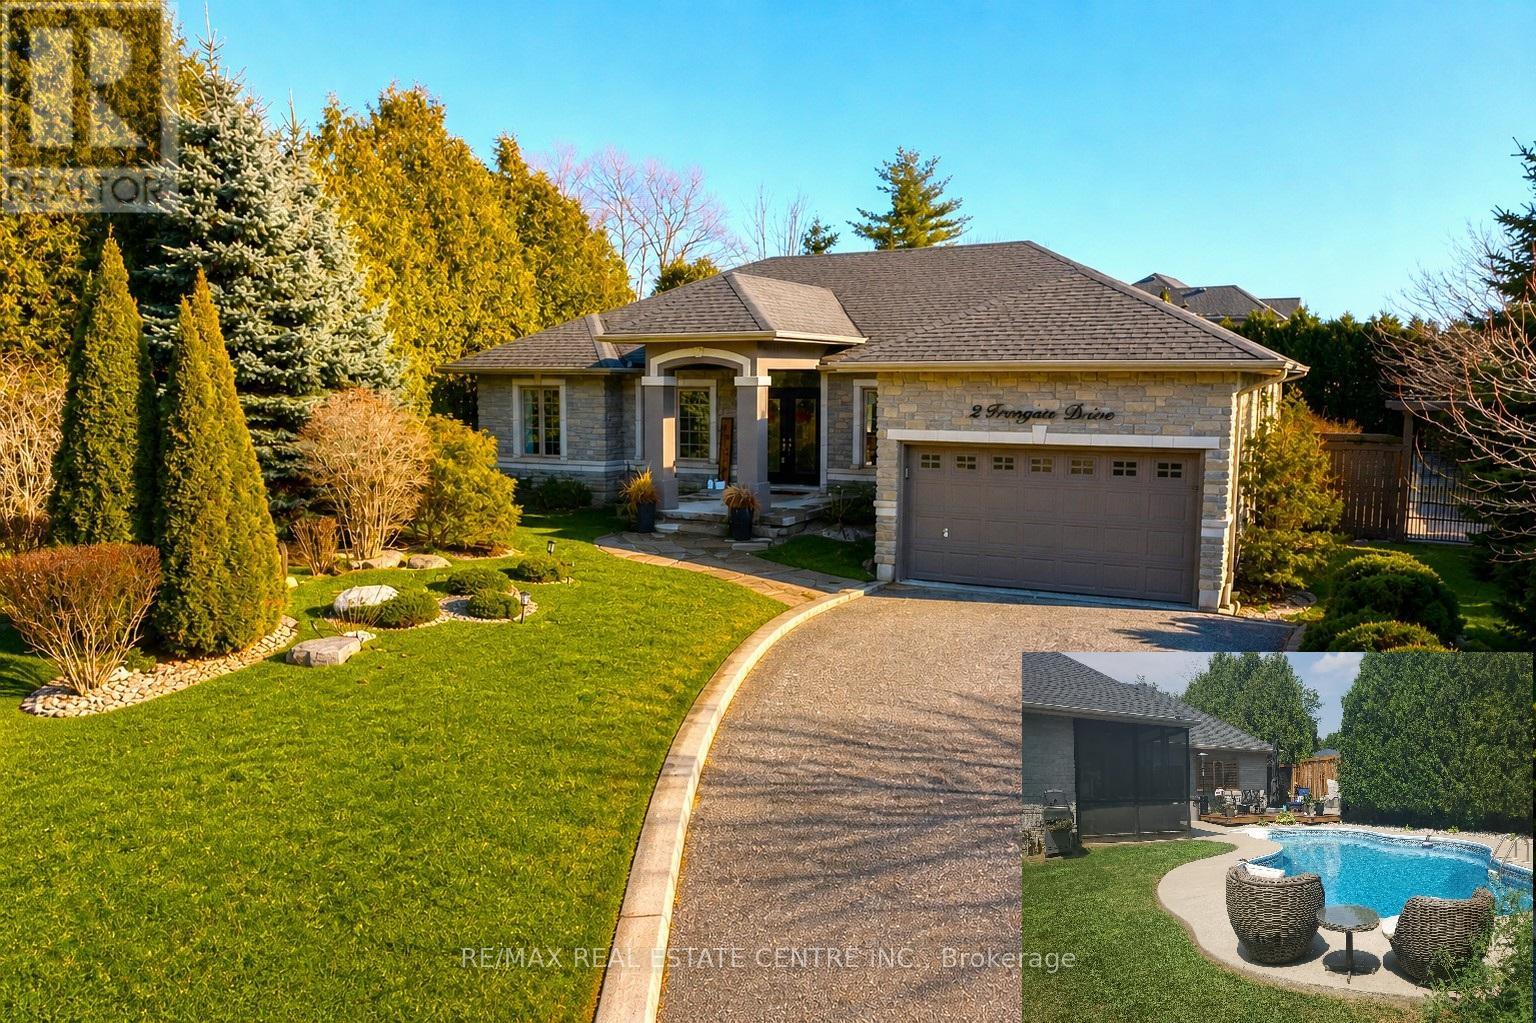
2 Irongate Drive
Brant, Ontario
This charming executive bungalow with an amazing Backyard Oasis, sitting on a premium half acre corner lot offers the perfect blend of country serenity and modern comfort. As you step inside, the home opens into an inviting layout designed for both quiet relaxation and lively gatherings, featuring four generously sized bedrooms that provide ample space for a growing family or a dedicated home office. The custom Kitchen offers plenty of counter space, newer modern appliances and an eat-in area overlooking the picturesque backyard. The fully finished basement offers plenty of space for entertaining and fun. As you make your way down to the lower level you will see a beautiful built-in aquarium, a relaxing and cozy family room followed by the entertainment area featuring a pool table and a wet bar. The true crown jewel of the property lies just beyond the back door, where a pristine in-ground pool serves as your private summer oasis. Surrounded by a spacious patio perfect for lounging with a book or hosting weekend barbecues, the pool area feels like a high-end resort tucked away in the heart of the countryside. Whether you are enjoying a morning swim or watching the stars reflect in the water at night, this outdoor space transforms the home into a year-round sanctuary. (id:61483)
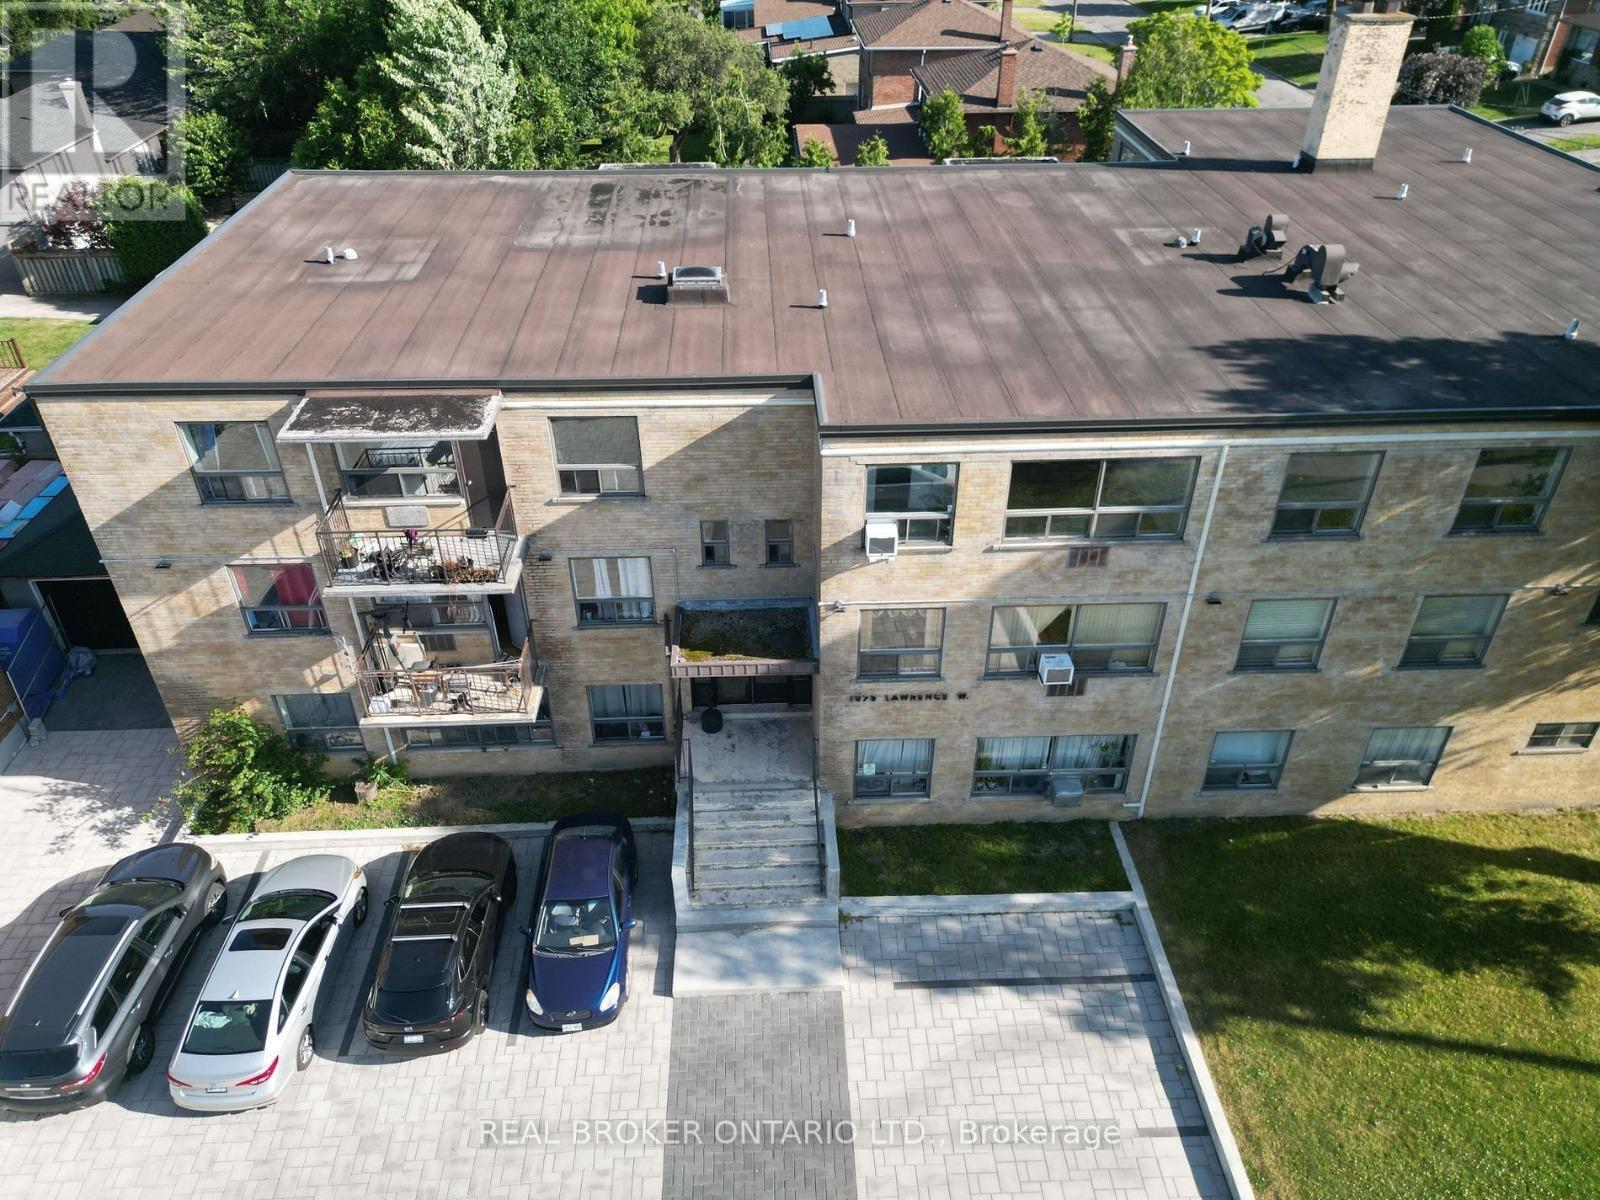
101 - 1079 Lawrence Ave W Avenue
Toronto, Ontario
Beautifully renovated 2-bedroom, 1-bath apartment available for occupancy. Located in a well-maintained apartment building (not a condo), this bright and updated unit offers modern finishes and a functional layout in a highly convenient location. Situated on Lawrence Ave W between Dufferin St and Caledonia Rd, enjoy TTC access at your doorstep with quick access to the subway, Allen Rd, Hwy 401, Yorkdale Mall, shopping, restaurants, schools, and everyday amenities. One parking space included. Tenant pays hydro. A fantastic opportunity to lease a newly renovated home in a desirable Toronto neighbourhood! (id:61483)
304 - 1 Palace Pier Court
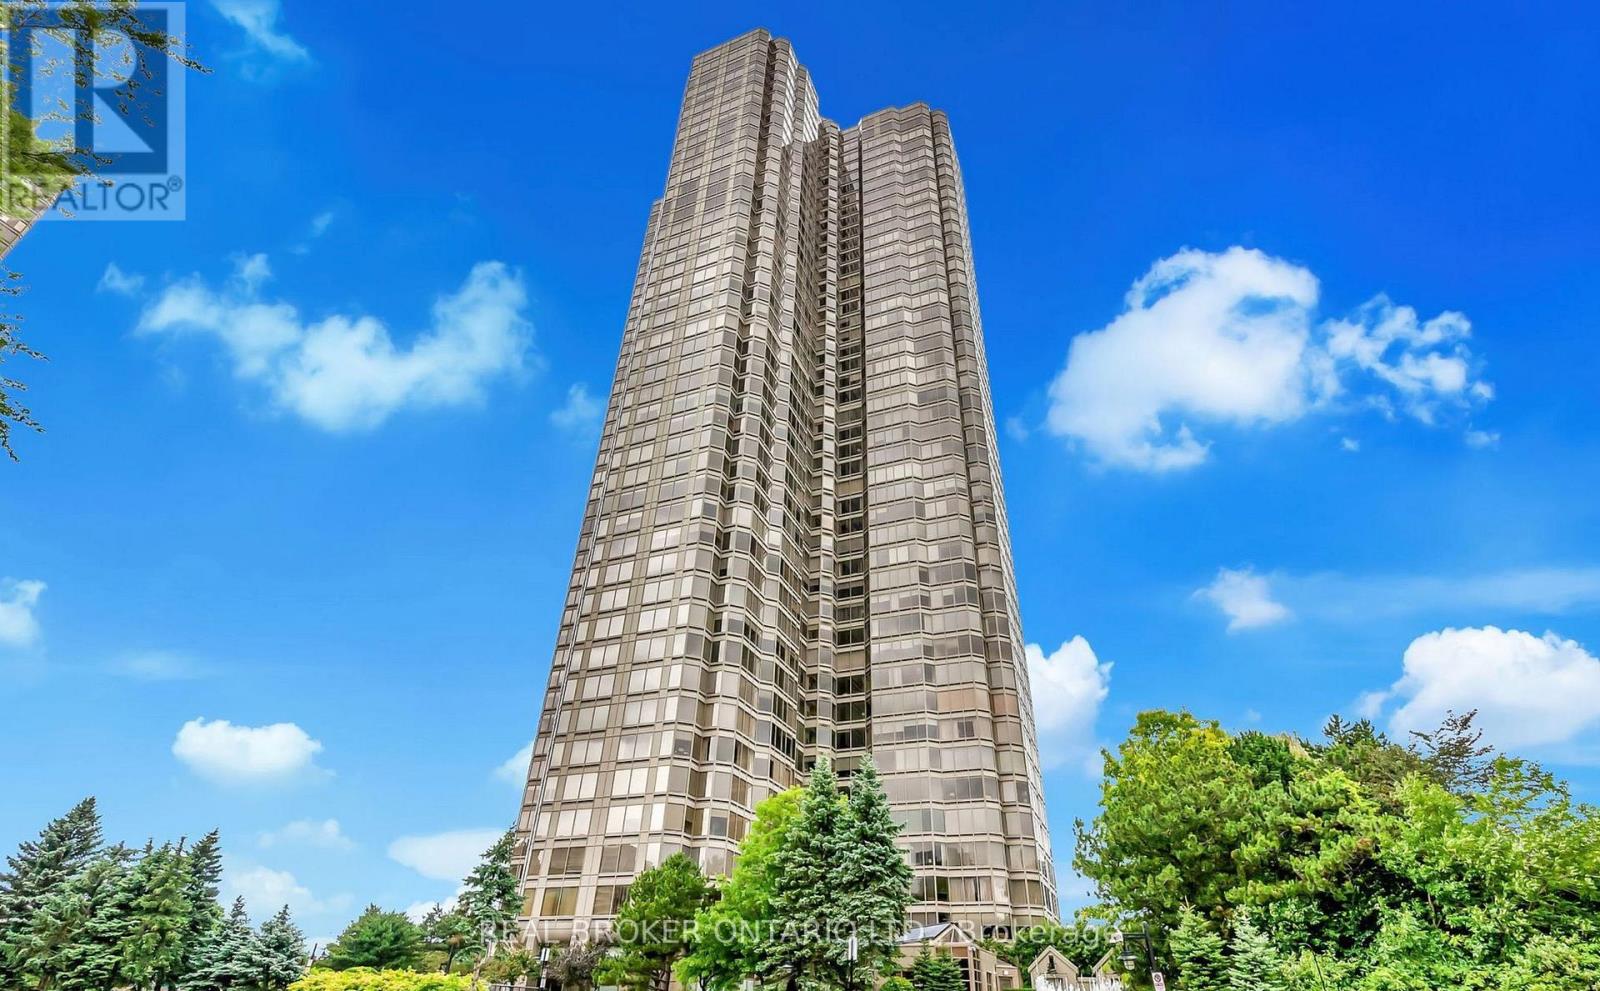
Toronto, Ontario
Experience lakeside living at the prestigious Palace Place in Mimico. This waterfront suite is ideally situated at the mouth of the Humber River alongside scenic walking trails, parks, and Humber Bay Shores. This bright and spacious south-west facing 1 bedroom suite offers approximately 790 square feet of sun-drenched living space-a dream for plant lovers-framed by serene, mature trees and water views featuring a beautiful weeping willow. Residents enjoy unprecedented 5-star building amenities, including a 24/7 concierge and gated security, valet parking, a private bus shuttle service to Union Station, an indoor salt-water pool, whirlpool, steam room, dry sauna, fitness centre, putting green, pickleball court, and an in-house convenience store. Conveniently located near local shops, restaurants, Easy access to The Gardiner/QEW/427, and the TTC. All Inclusive! - the rent includes all utilities, and Rogers Ignite high speed internet (offered at an incredible $26/month rate). (id:61483)
1561 Wintergrove Gardens
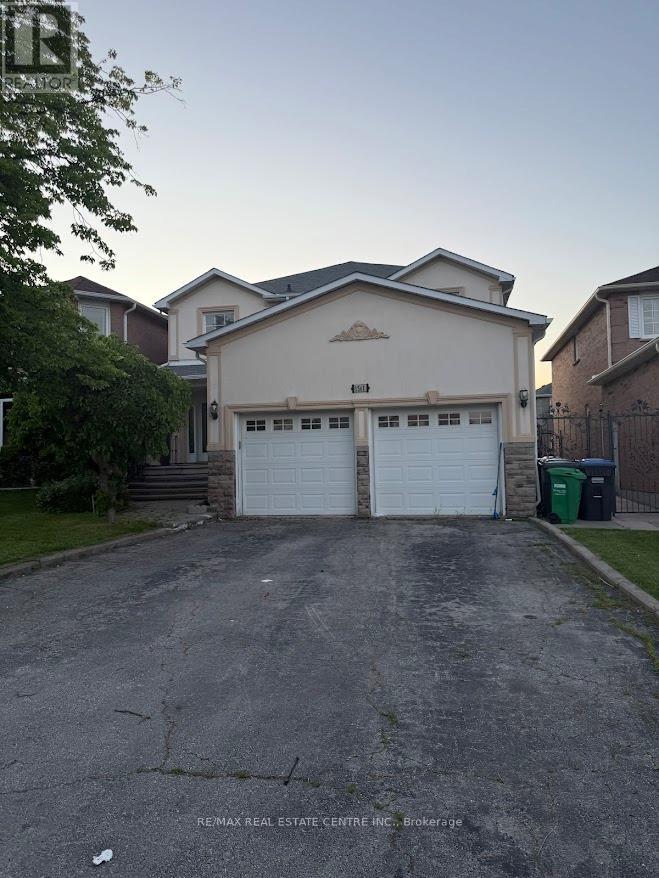
Mississauga, Ontario
Welcome to this beautifully renovated home in one of Mississauga's most desirable family- friendly neighborhoods. Located on a quiet street, this exceptional property offers a perfect blend of style, comfort, and convenience. Featuring hardwood floors throughout, fully renovated washrooms, a custom-designed kitchen with granite countertops and stainless steel appliances, and elegant crown moulding, every detail has been thoughtfully updated. Enjoy cozy evenings by the stunning stone-cast wood-burning fireplace and admire the craftsmanship of the hardwood staircase with decorative wrought iron pickets. Bright, spacious, and move-in ready, this home is ideally situated close to top-rated schools, parks, shopping, transit, and major highways. A rare opportunity to lease a beautifully upgraded home in a fantastic location.Don't miss it! (id:61483)
82 - 248 John Garland Boulevard
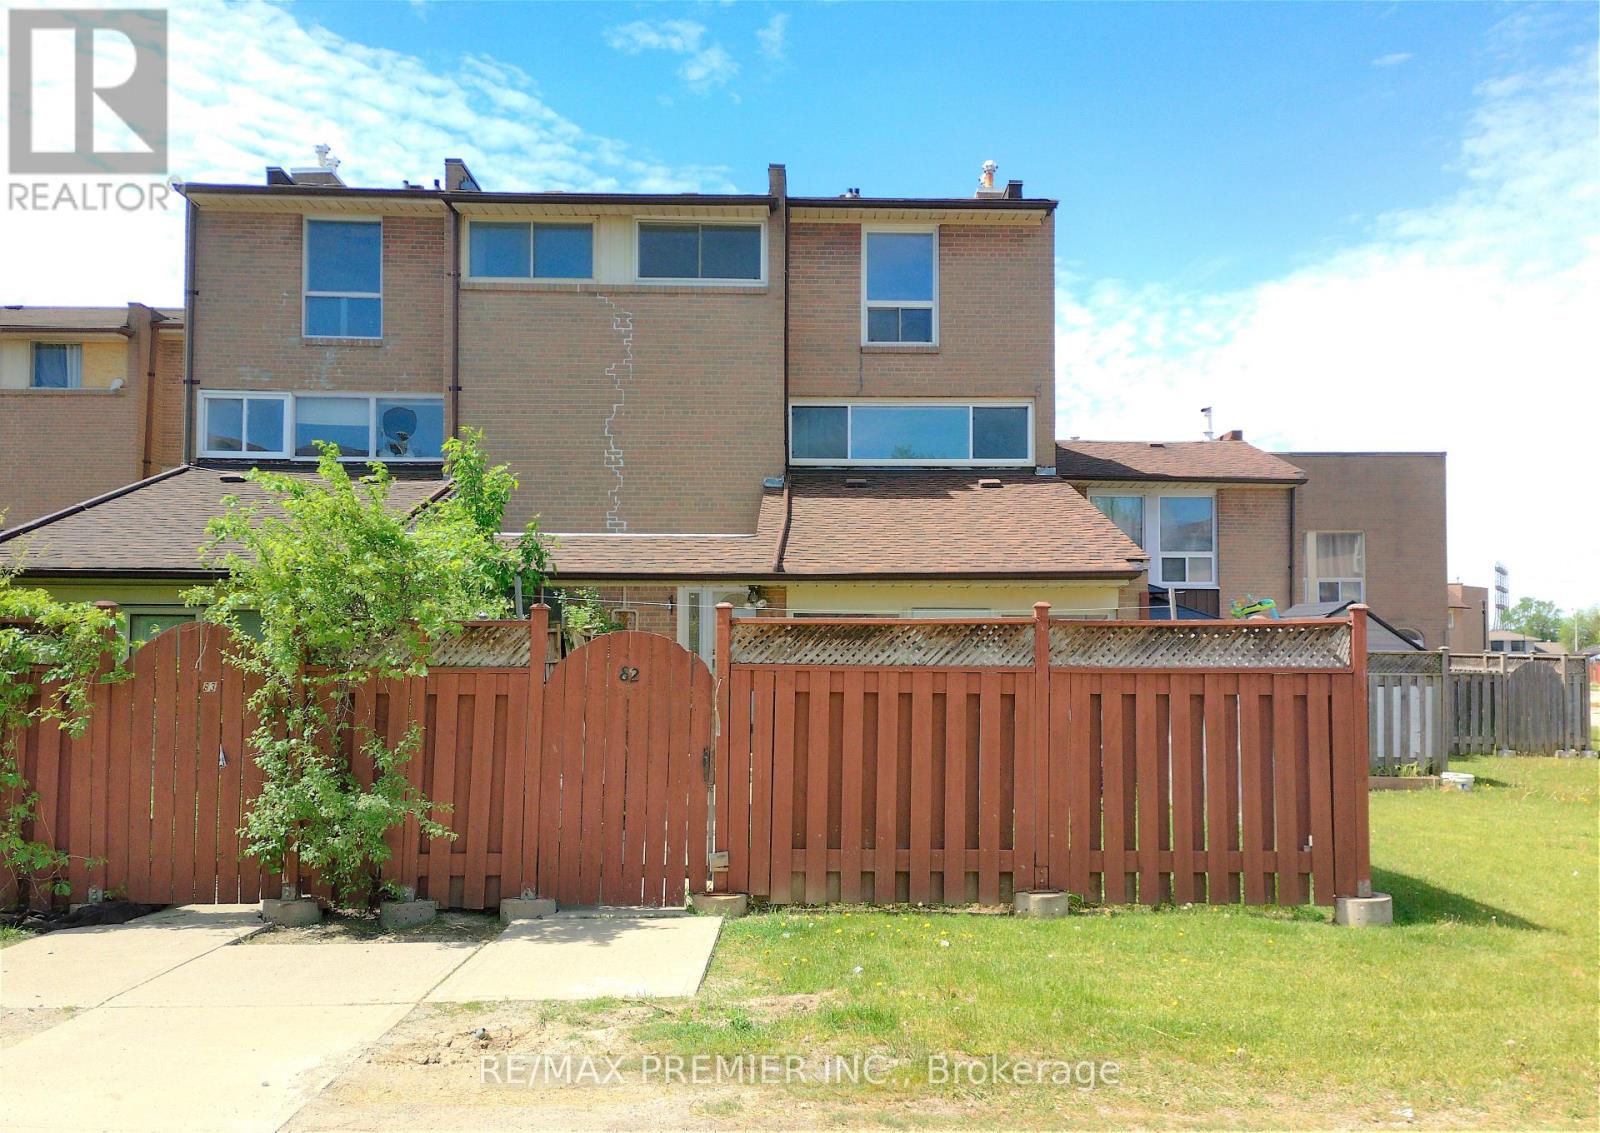
Toronto, Ontario
Spacious Three Bedroom Townhome In A Lively Neighborhood....One Full Washroom... Nice Sized Kitchen... Spacious Living/Dining Rooms ...Very Spacious Three Bedrooms .... & Much More.... (id:61483)
15 Deneb Street
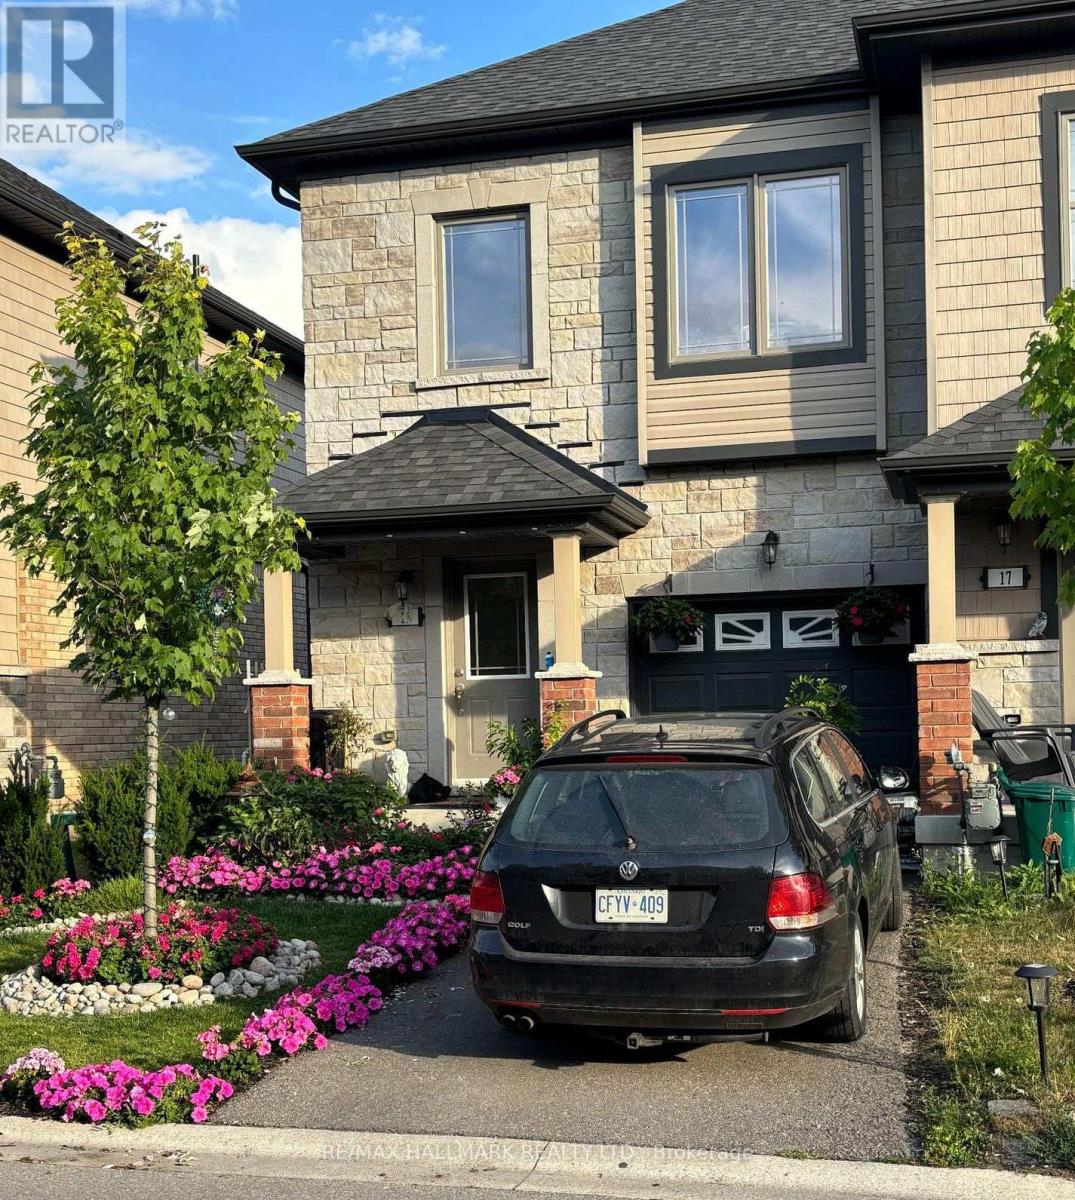
Barrie, Ontario
Welcome to this well-maintained 3 Bedroom, 2.5 Bathroom Townhouse located in Barrie's desirable ARDAGH NEIGHBOURHOOD. Offers the benefit of THREE TOTAL PARKING SPACES and a DEEPER LOT, a rare feature within the community. This two-storey home features a bright OPEN-CONCEPT MAIN FLOOR with HARDWOOD FLOORING, a functional KITCHEN WITH CERAMIC FLOORING, and a spacious LIVING AND DINING AREA, ideal for everyday living. The second level offers a generous Primary Bedroom with WALK-IN CLOSET and 4-PIECE ENSUITE, along with two additional bedrooms and a full main bathroom. Additional features include UPPER-LEVEL LAUNDRY, CENTRAL AIR CONDITIONING, a FULL UNFINISHED BASEMENT, and an ATTACHED GARAGE WITH DRIVEWAY PARKING. This home is part of a POTL (Parcel of Tied Lande) community, providing LOW-MAINTENANCE LIVING with exterior services included.Conveniently located close to Parks, Schools, Public Transit, and everday amenities, with easy access to Major Comuter Route. (id:61483)
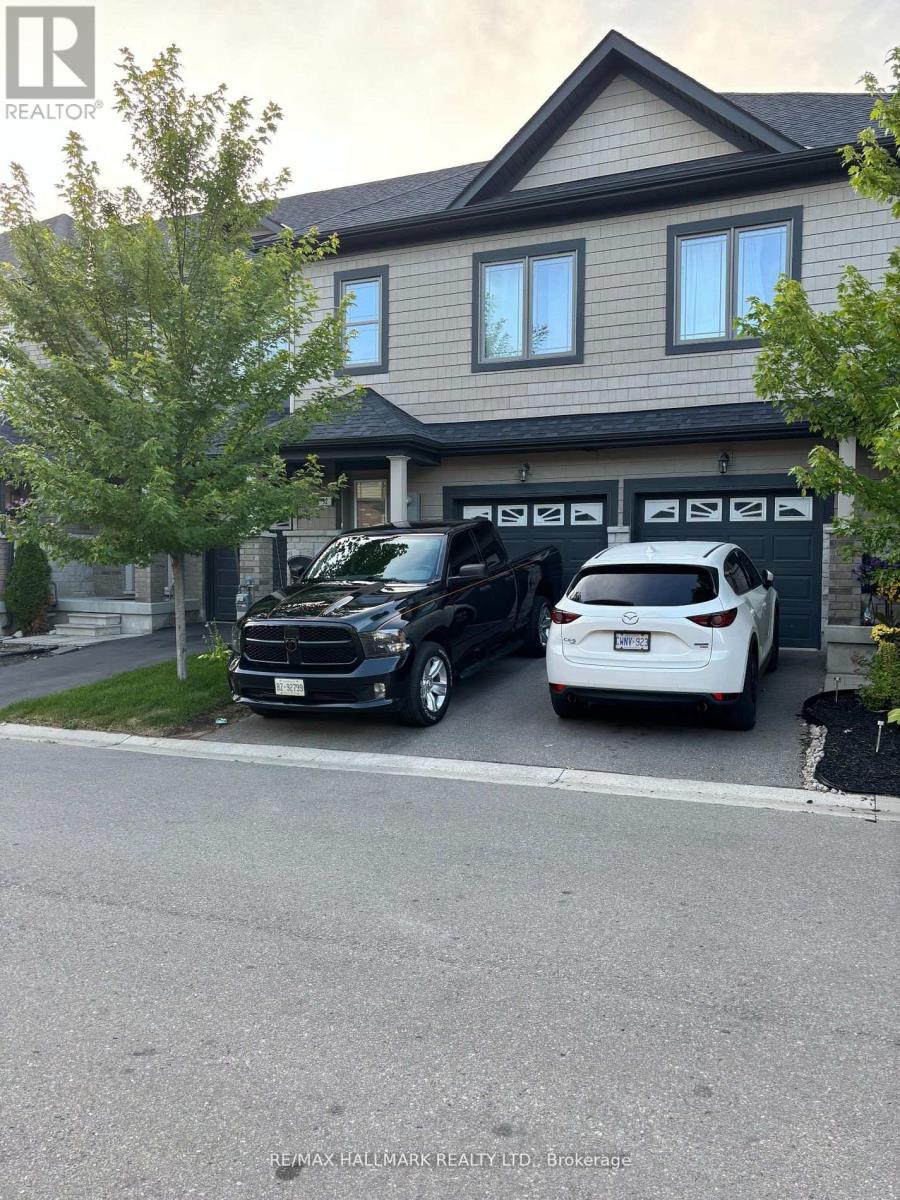
32 Deneb Road
Barrie, Ontario
Welcome to this well-maintained 3 Bedroom, 2.5 Bathroom Townhouse located in Barrie's desirable ARDAGH NEIGHBOURHOOD. Offering approximately 1,100-1,200 sq ft above grade, this two-storey home features a bright OPEN-CONCEPT MAIN FLOOR with HARDWOOD FLOORING, a functional KITCHEN WITH CERAMIC FLOORING, and a spacious LIVING AND DINING AREA, ideal for everyday living.The second level offers a generous Primary Bedroom with WALK-IN CLOSET and 4-PIECE ENSUITE, along with two additional bedrooms and a full main bathroom. Additional features include UPPER-LEVEL LAUNDRY, CENTRAL AIR CONDITIONING, a FULL UNFINISHED BASEMENT, and an ATTACHED GARAGE WITH DRIVEWAY PARKING.This home is part of a POTL (Parcel of Tied Lande) community, providing LOW-MAINTENANCE LIVING with exterior services included.Conveniently located close to Parks, Schools, Public Transit, and everday amenities, with easy access to Major Comuter Route. (id:61483)
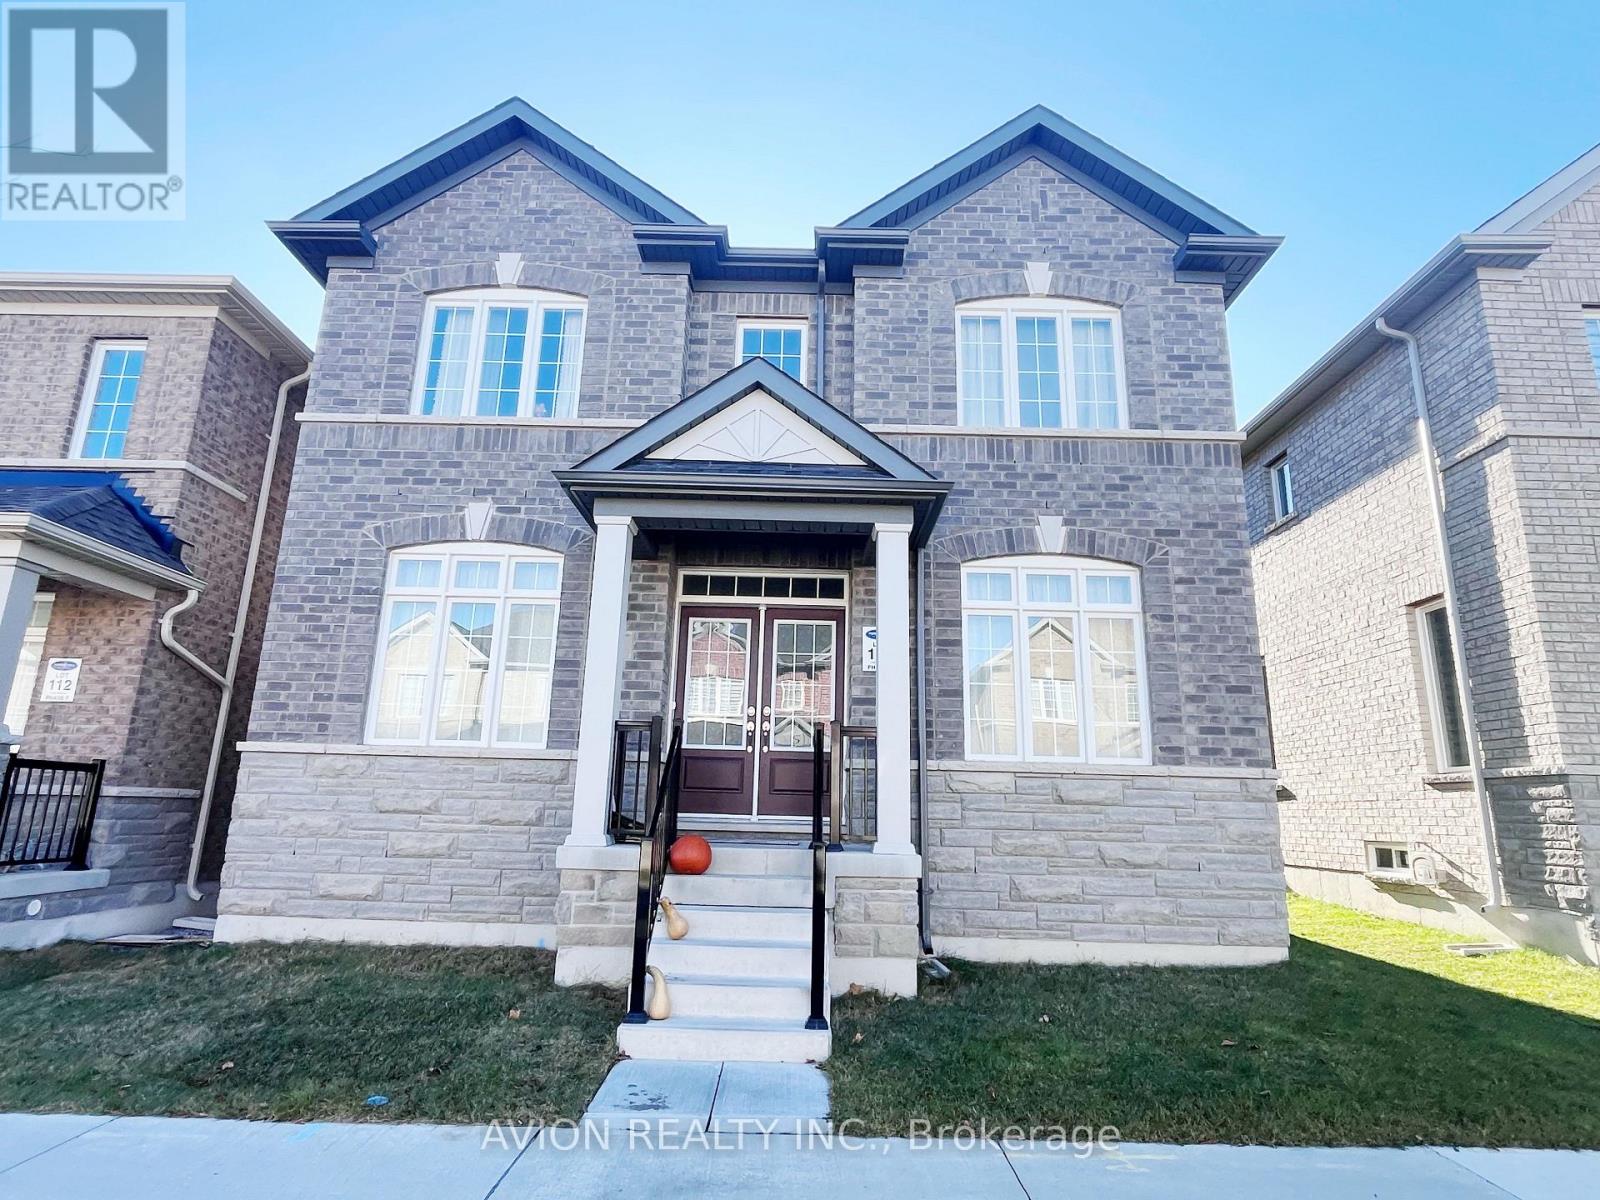
5 Waterleaf Road
Markham, Ontario
Coach House In Cornell Community. Move In Ready. New flooring and stairs. Separate Entrance Provides Better Privacy. Two Bedrooms Layout W/4 Pcs Full Bathroom. Open Kitchen W/Stainless Steel Appliances. Separate washer and dryer in the coach unit. Close To All Amenities, Shopping, Schools, Hospital, Community Centre, Public Transit . One Parking Included. (id:61483)
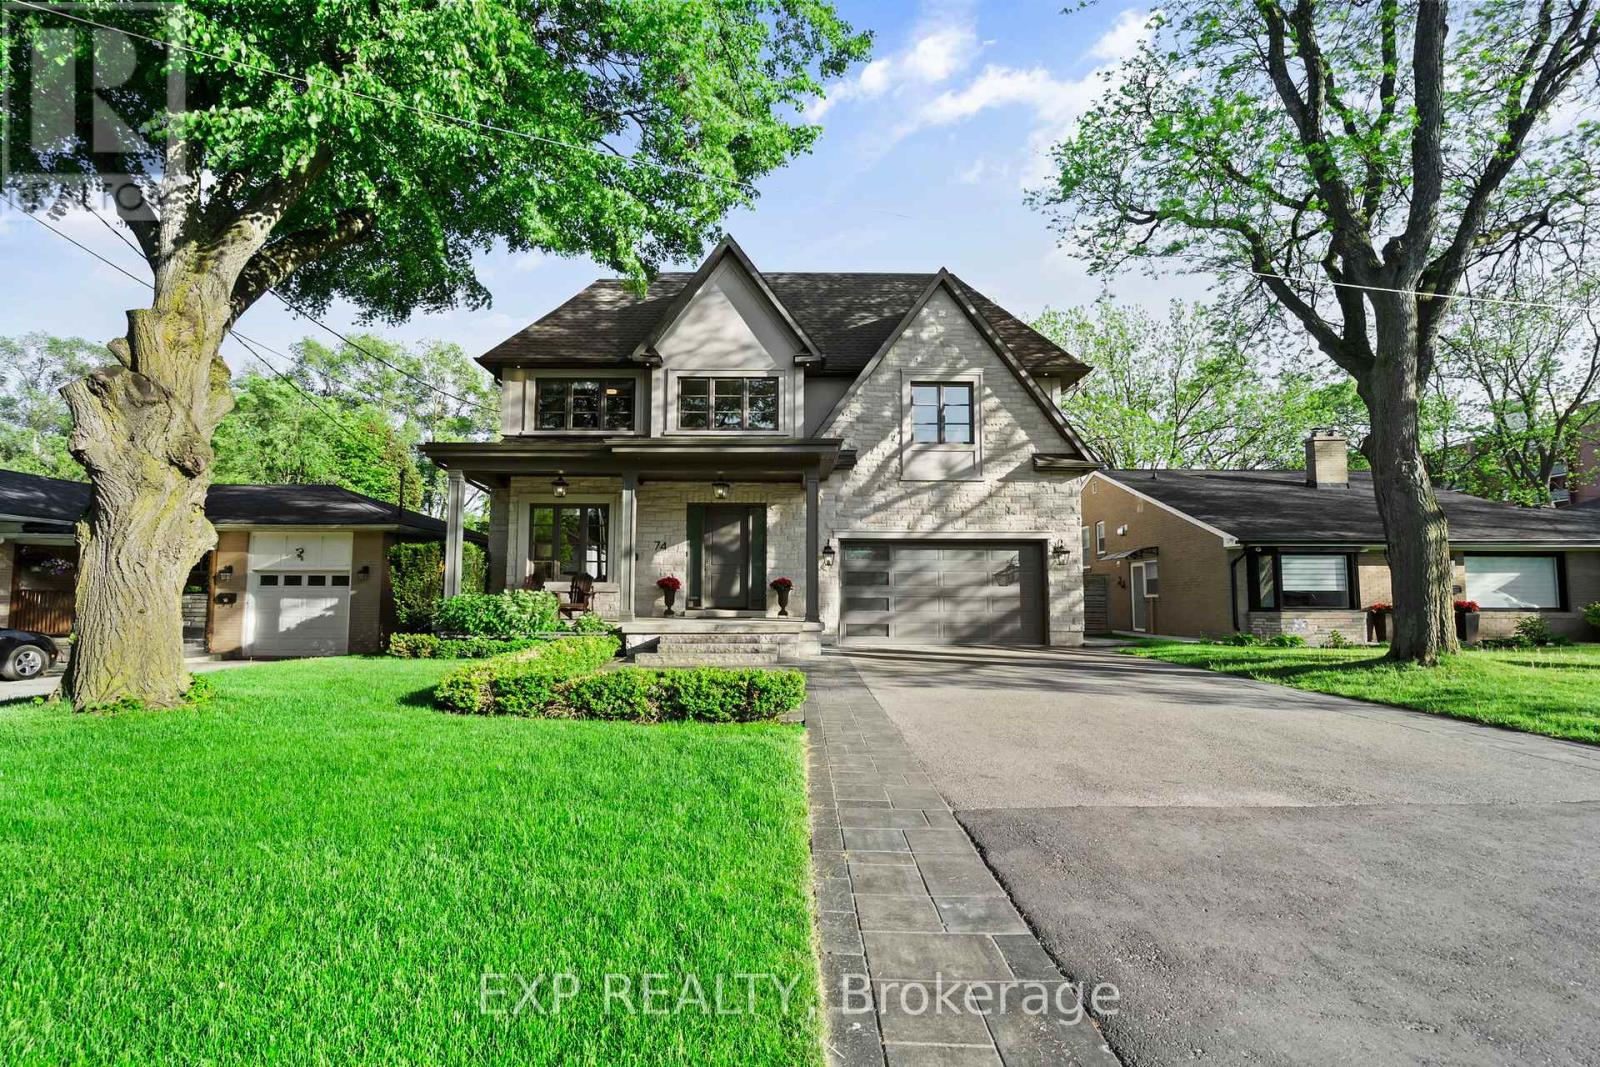
74 Bedford Park Avenue
Richmond Hill, Ontario
Built by ANIX Developments, this custom luxury residence with approximately 4,900 sq. ft. finished living space, exceptional craftsmanship, timeless design, and modern functionality come together seamlessly. A grand foyer welcomes you with large-format designer tile, while French oak hardwood flooring anchors your steps throughout the home, creating warmth and understated elegance. The main level features soaring ceilings, extensive custom millwork, a private office, and an open-concept layout designed for both everyday living and entertaining. At the heart of the home is a chef-inspired Thermador kitchen complete with oversized island, walk-in pantry, premium appliances, and exceptional attention to detail. The family room and dining area flow effortlessly together, anchored by a 48" gas fireplace and expansive windows that fill the home with natural light. Upstairs, the primary retreat offers walk-in closet and a spa-inspired ensuite with a freestanding tub, glass shower, and double vanity. Additional bedrooms are generously sized with beautifully appointed bathrooms. A convenient second-floor laundry. Professionally excavated to accommodate 10-ft ceilings and oversized windows, the finished lower level is bright and inviting. Designed as an extension of the home's living space, it offers a recreation room, fitness area, bedroom, and a separate walk-up to the rear yard. A second 48" gas fireplace adds warmth and character to this level. Constructed with quality at every stage, custom fencing, extensive interlock stonework, and professionally landscaped perennial gardens. The covered rear deck, complete with a 36" gas fireplace, creates an inviting outdoor living space for year-round enjoyment. Ideally situated just half a block from Yonge Street, this exceptional residence offers a walkable lifestyle to shopping, restaurants, cafés, places of worship, the Richmond Hill Centre for the Performing Arts, Richmond Hill Public Library, parks, and everyday amenities (id:61483)
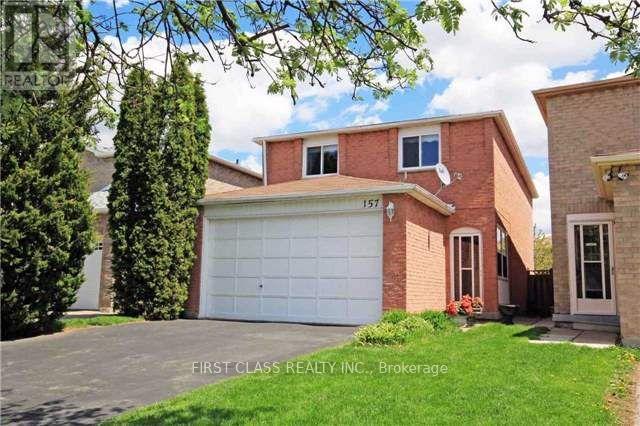
Bsmnt - 157 Galbraith Crescent
Markham, Ontario
New Renovated Basement With Sep Entrance. 2 Bed Roosms .,With New Pants, and Pot Lights Walk To Schools, Parks, Public Transit, Go Train & Shops Tenants Responsible For Own Driveway Snow Removal And 35% Utilities (id:61483)
221 - 60 Fairfax Crescent N
Toronto, Ontario
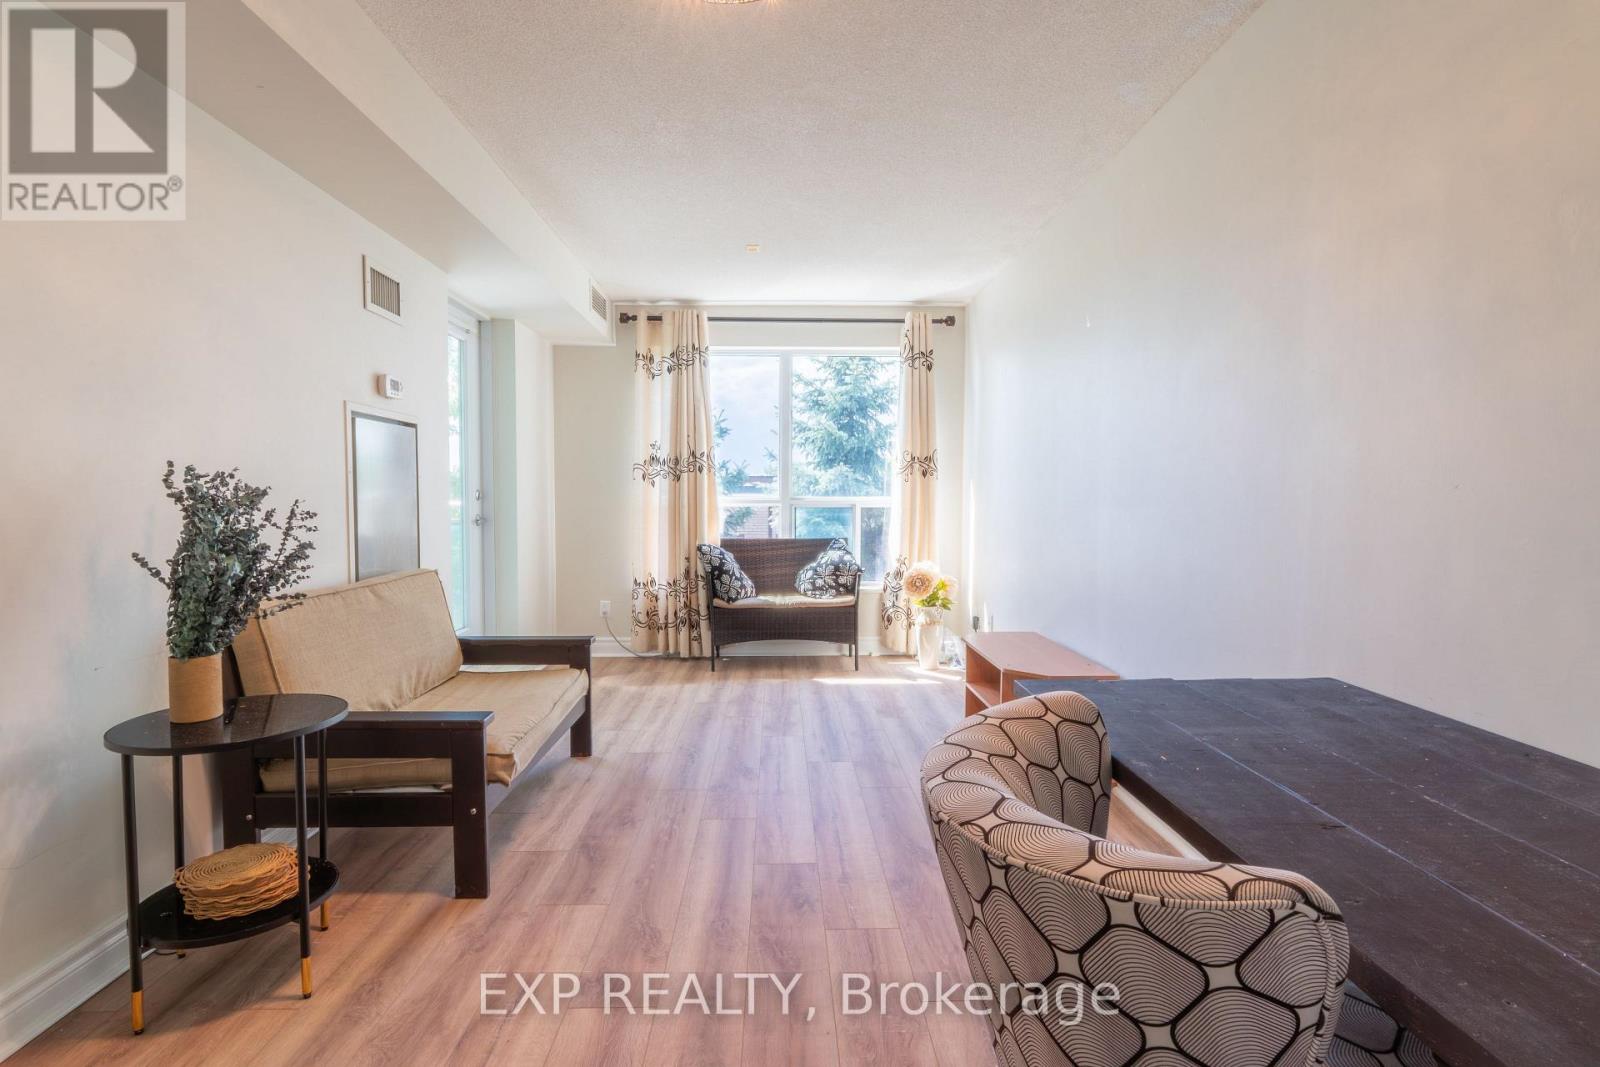
Welcome to this beautiful mid-rise condo in Clairlea-Birchmount: Wilshire on the Green! A bright and spacious 2+1 bedroom condo offering 692 sq ft of functional living space. Features include an open-concept living/dining area, contemporary kitchen with granite countertops, breakfast island, backsplash, and stainless steel appliances, plus ample storage throughout. Recent updates include modern flooring, trim, and lighting for a true move-in-ready home. Enjoy a sunny west-facing balcony, 1 parking space, and 1 locker. Great location with only a 5-minute walk to Warden Subway Station with quick downtown access. Steps to SATEC @ W. A. Porter Collegiate Institute (high school), Warden Hilltop Community Centre, and Clairlea Park. Minutes to Eglinton Town Centre, Taylor Creek Park, shopping, dining, and entertainment. Building amenities include a fitness centre, rooftop terrace with gardens, party room, library. (id:61483)
2015 - 85 Mcmahon Drive
Toronto, Ontario
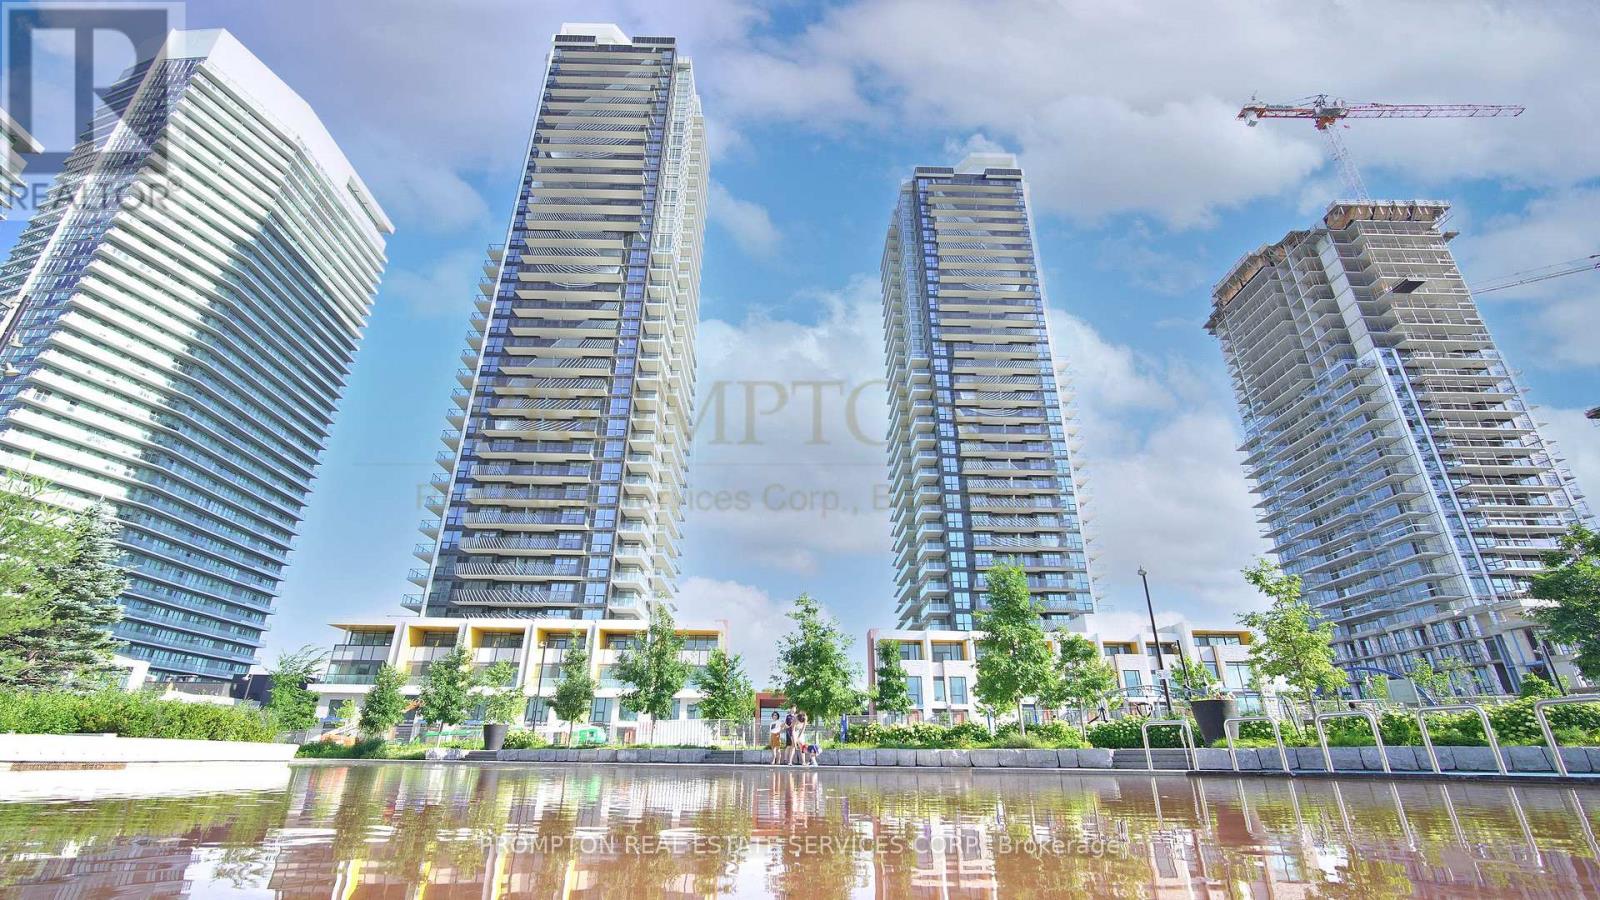
Luxury Building In Concord Park Place Community . 530 Sqft Of Interior. With 80,000 Sqft Of Amenities, Tennis/Basketball Crt/Swimming Pool/Sauna/Formal Ballroom And Touchless Car Wash, etc. Features 9-Ft Ceilings, Floor To Ceiling Windows, Laminate Floor Throughout, Roller Blinds, Premium finishes, Quartz Countertop, Spa Like Bath With Large Porcelain Tiles. Balcony With Composite Wood Decking With Radiant Ceiling Heaters Looking To Toronto Skyline. Steps To Brand New Community Centre And Park, minutes walk to Bessarion & Leslie Subway Station, Go Train Station, And Minutes To Hwy 401/404, Bayview Village & Fairview Mall. (id:61483)
Main - 32 Niantic Crescent
Toronto, Ontario
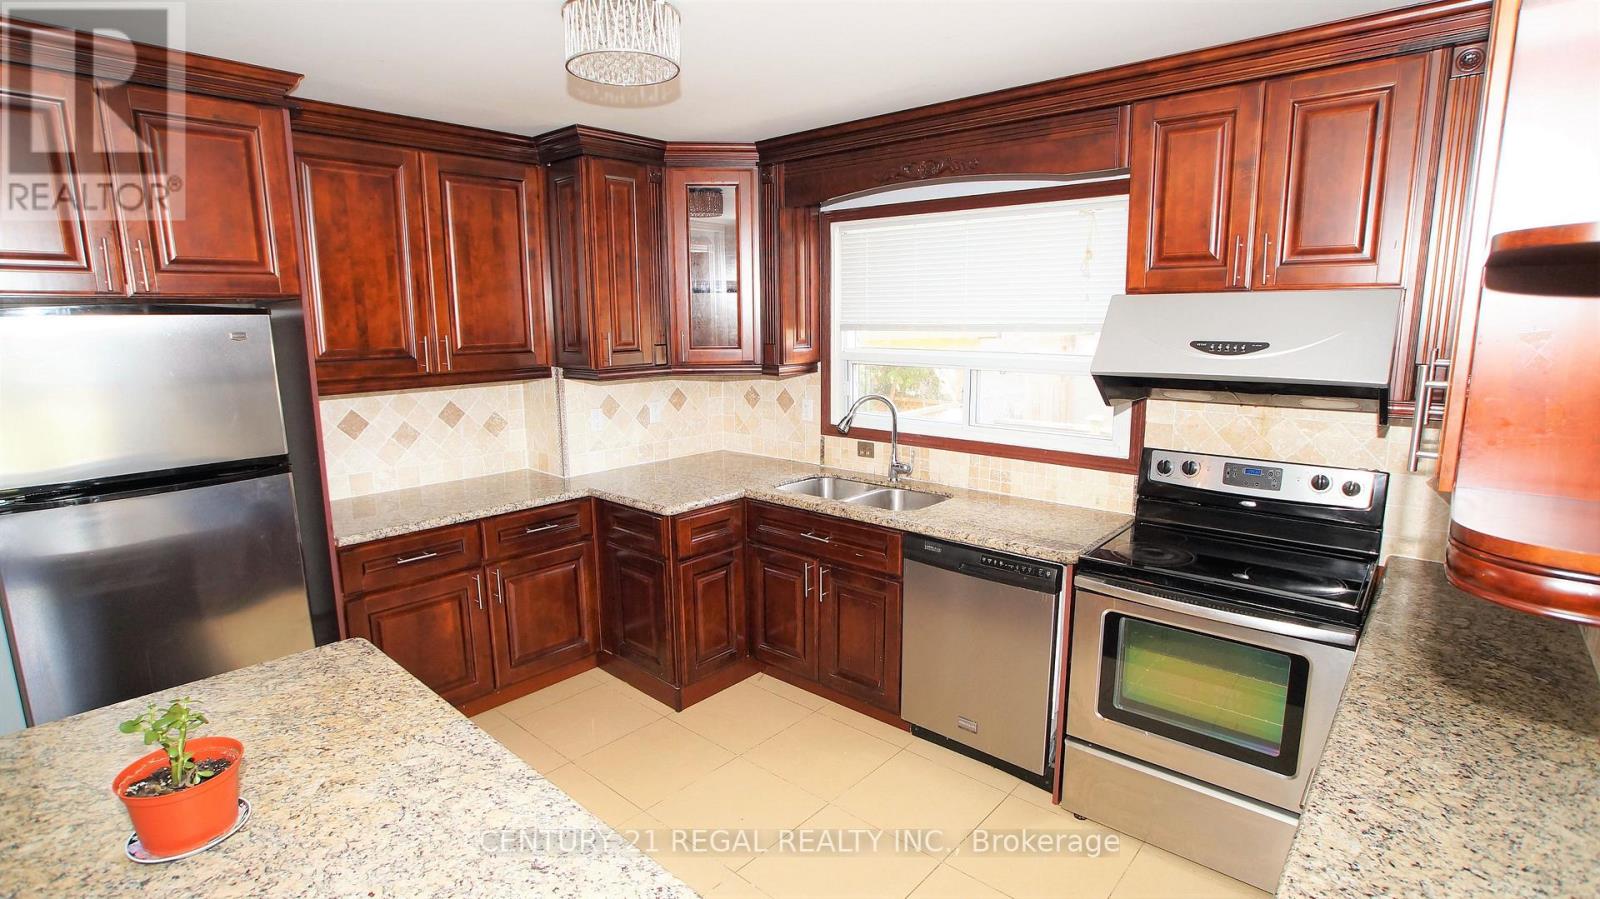
Bright and Renovated 3 Bedroom Main floor Bungalow Located On A Quiet Crescent. Large Principal Rooms & Functional Layout! Stylish Kitchen W/ Granite Countertop. Great Family Neighborhood. Superb Location, Close To TTC, Bus Stop, 401/404/DVP, Direct Bus Route To York Mills Subway & Downtown Express Route #144. Close To Schools, Parks, Shopping, Library & Community Centre. (id:61483)
1008 - 20 Soudan Avenue
Toronto, Ontario
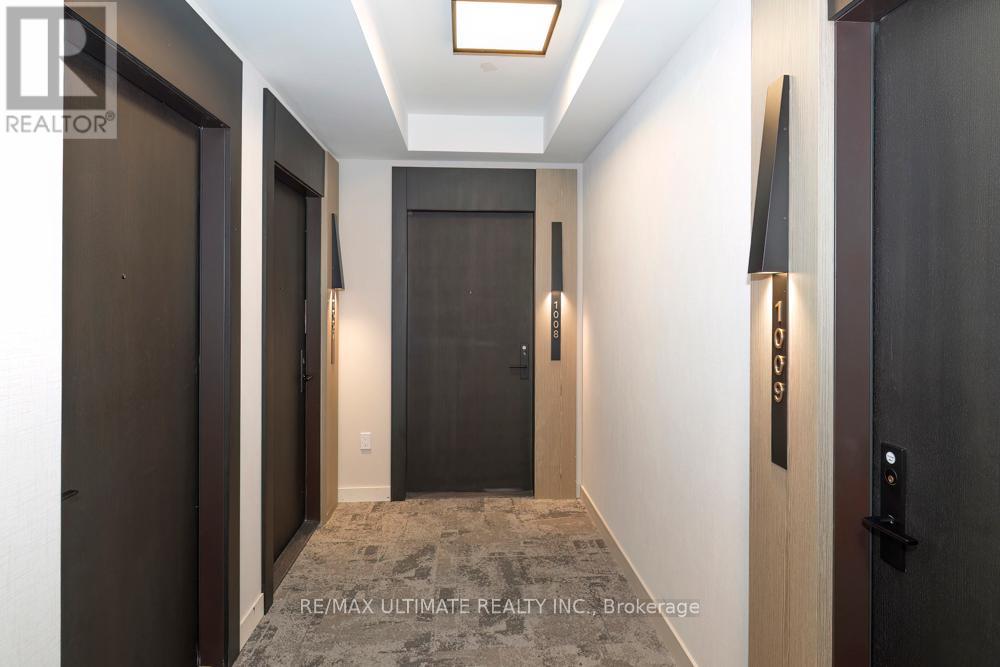
**Y&S** Brand New Midtown Living at Yonge & Eglinton. **The Hub for Yonge Professionals**. Walk to Every Amenity Including Grocery, Transit, Restaurants, Excellent Schools & Entertainment. A Vibrant and Bustling Neighbourhood. Foodies will Love Farm Boy Grocery convenience just across the street. Great Community with Parks, Pools, Rinks, Tennis, Sports Parks, Kid Friendly, Pet Friendly, Scenic Trails for Walking, Running, Riding. This is what condo lifestyle is all about. Great View, Excellent Layout NW Corner View! Approx 800 sq ft. Tons of Natural Light. Brand-new, never-lived-in, split two-bedroom, 2 full baths and no wasted space. Enjoy the outdoors when you open the **bifold balcony doors** to step outside w/** 2 balconies**. Yonge & Eg Offers Convenience w/ TTC Subway & Crosstown LRT Line 5 just steps away, vibrant Shops, Cafés, Restaurants, Groceries, Gyms, Parks. Everything is Nearby. **Best Condo Amenities**: (Finished & Ready for Use) 24-Hour Concierge, A State-Of-The-Art Fitness Centre, Rooftop Terrace, Pet Terrace, Stunning Lounges & Party Room, Visitor Parking, Security. Fun & Nearby: Trendy Stock TC Resto, Groceries, North Toronto Collegiate, St Monica Catholic, Northern Sec School, Shopping, Yonge Eglinton Centre, Cineplex Movies, Restaurants, Yonge Eglinton Centre Shopping, Fitness, Spa Salons, Structube, The Keg. EZ access to downtown financial district or Crosstown. Great Place to Call Home! **See Floor Plan Attached** (id:61483)
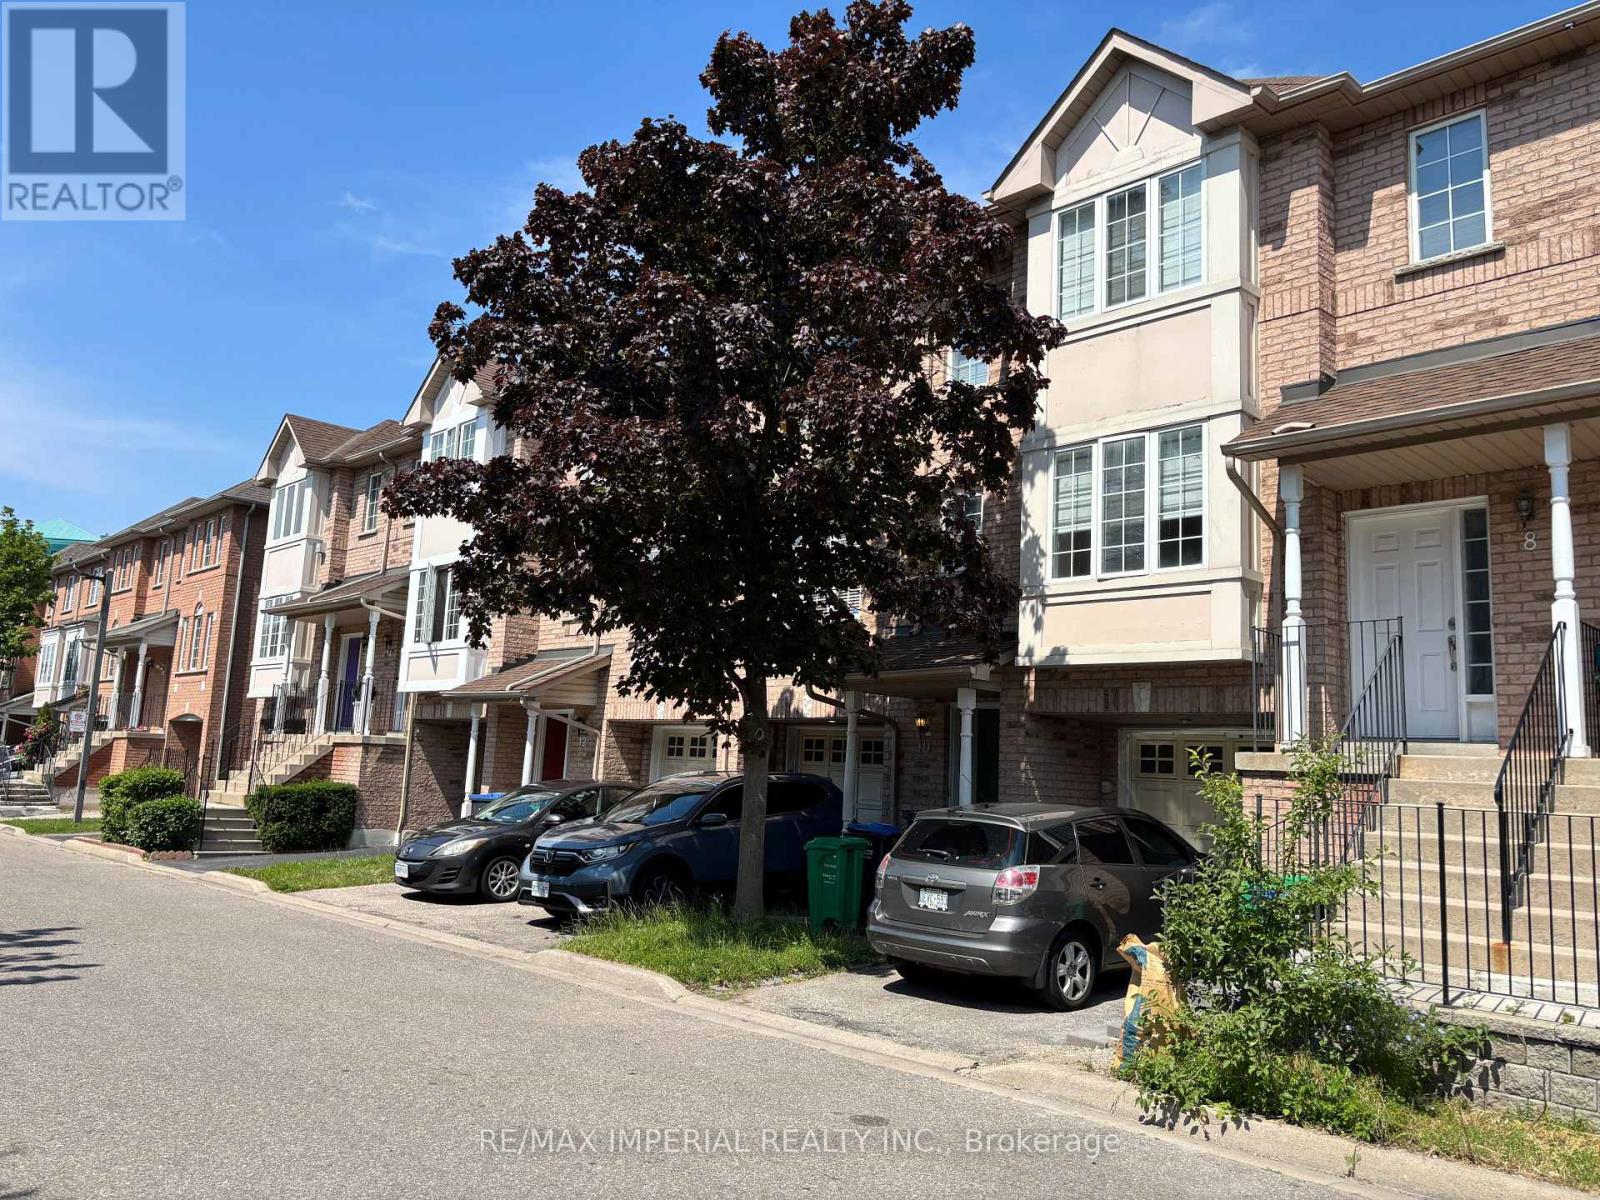
10 - 80 Acorn Place
Mississauga, Ontario
Bright and spacious 3-bedroom townhome for lease featuring a large main-floor den with a walk-out to the backyard. The second floor offers a modern kitchen with a breakfast area that flows seamlessly into the open-concept living space, creating an ideal layout for everyday living and entertaining. The third floor features three generously sized bedrooms and a 4-piece bathroom. Located near Square One, Celebration Square, restaurants, shopping, transit, easy access to GO Trains and everyday amenities. Easy access to Highways 403, 401, 410, and QEW makes commuting effortless. (id:61483)
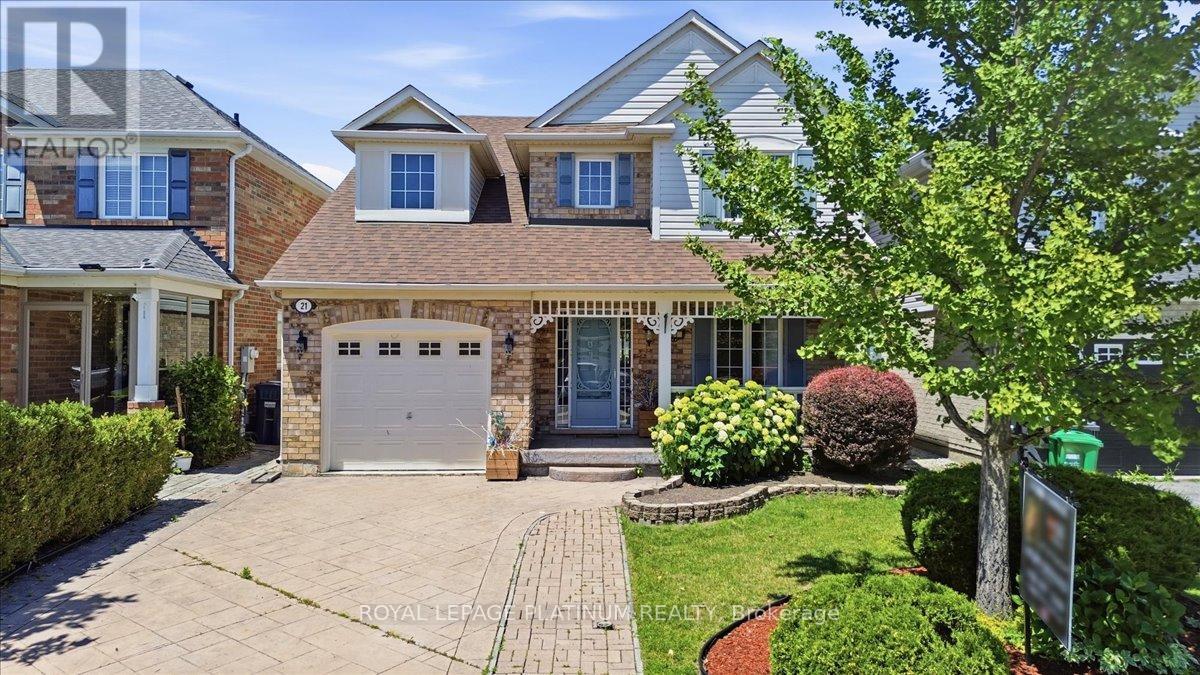
21 Vista Green Crescent
Brampton, Ontario
Welcome to this impeccably maintained detached home in the desirable Fletcher's Meadow Community!!! Situated in a family-friendly neighborhood, this well cared for 3 bedrooms, 4 bathroom home offers the perfect combination of comfort, functionality, and pride of ownership. The covered porch creates wonderful curb appeal, while the extended driveway and single car garage add everyday convenience. Inside, you will find bright, well appointed living spaces that have been well maintained, making this home move-in ready. The walkout from the home to the to a stone patio provides the perfect setting for outdoor dining, or simply relaxing. The finished basement is a standout feature complete with a custom-built wet bar(25) spacious rec room, (needs flooring) cold storage, laundry area and a 2pc bathroom already positioned for an easy conversion to a 4 pc. All electrical has been completed with ESA approval offering peace of mind. Located close to schools, parks, public transit, recreation facilities and everyday amenities. Home shows impeccable and has been lovingly maintained Don't miss this opportunity to make it yours!!!!!! (id:61483)
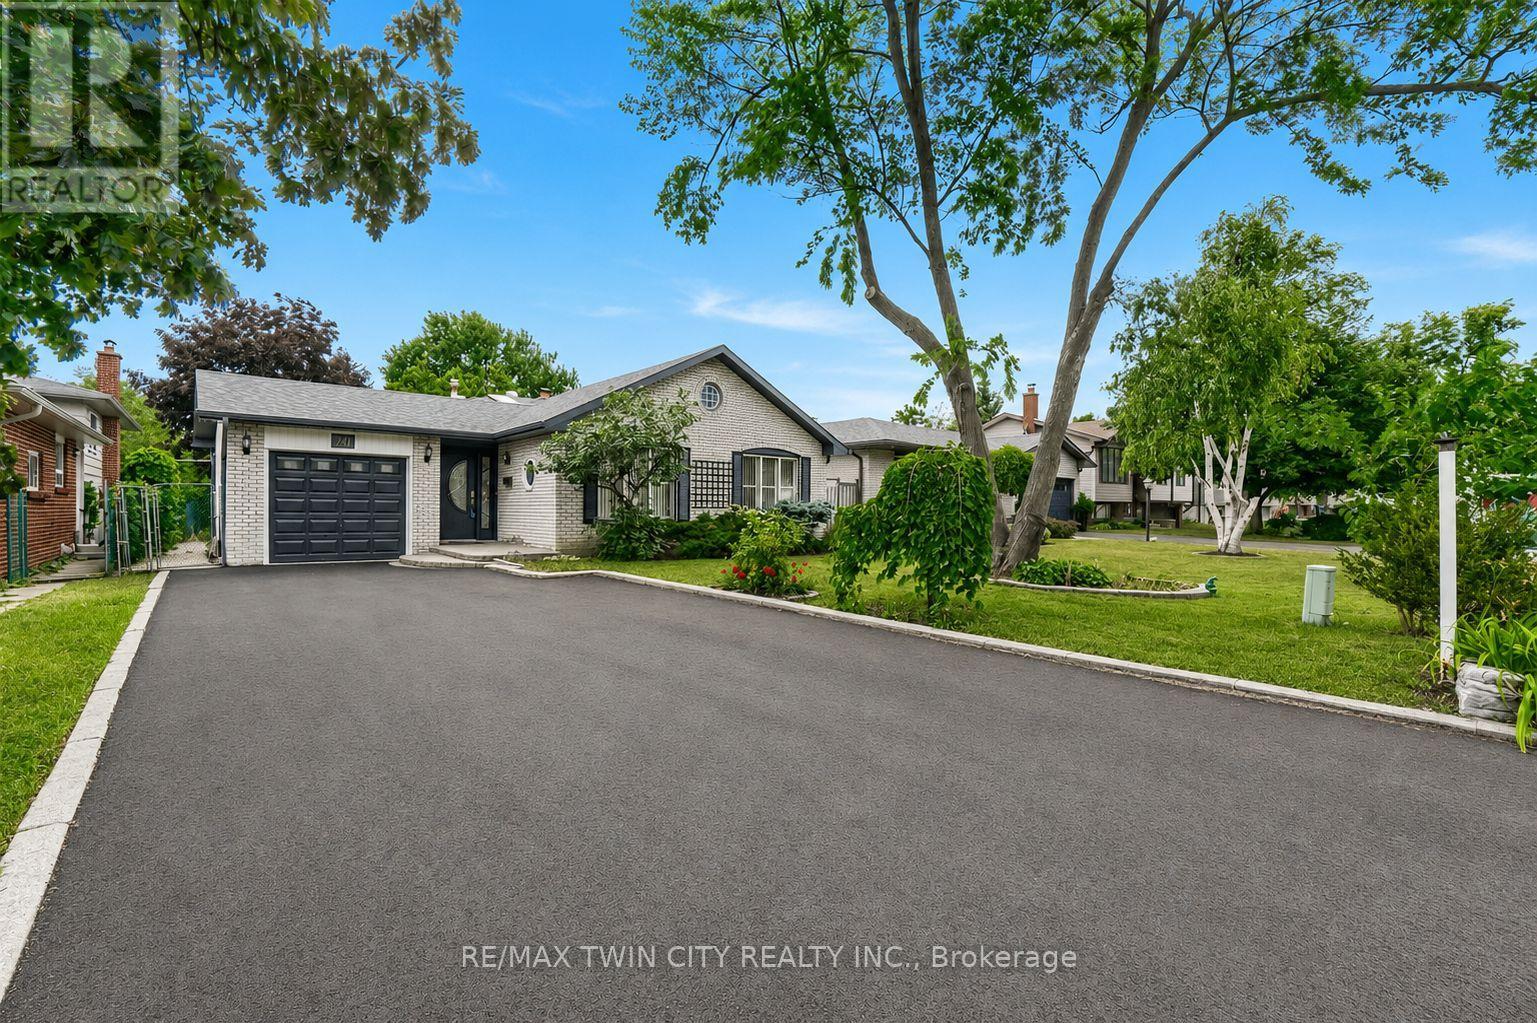
20 Glenforest Road
Brampton, Ontario
Welcome to 20 Glenforest Rd, Brampton! This beautifully maintained main-level lease in a detached home is ideally located in the highly desirable, family-friendly Northgate community. Offering the perfect blend of comfort, space, and functionality, this exceptional home features exclusive access to a huge, spacious backyard-perfect for families or professionals seeking outdoor space.Step inside to a bright, open-concept living and dining area, where a massive front window floods the space with warm, inviting natural light.The spacious eat-in kitchen boasts a highly practical layout with plenty of room for daily meal prep and easy entertaining. The main level hosts three generously sized bedrooms, providing ample space for comfortable living, family life, or a quiet work-from-home setup.Enjoy the ultimate convenience of ample parking and a great location nestled in an established neighborhood. Unbeatable location just minutes to top-rated schools, lush parks, excellent shopping, public transit, and major highways for an effortless commute. This is more than just a rental-it's a welcoming place you'll be proud to call home. Move-in ready!! Please note: Some photos have been virtually staged for illustrative purposes to show the property's full potential. (id:61483)
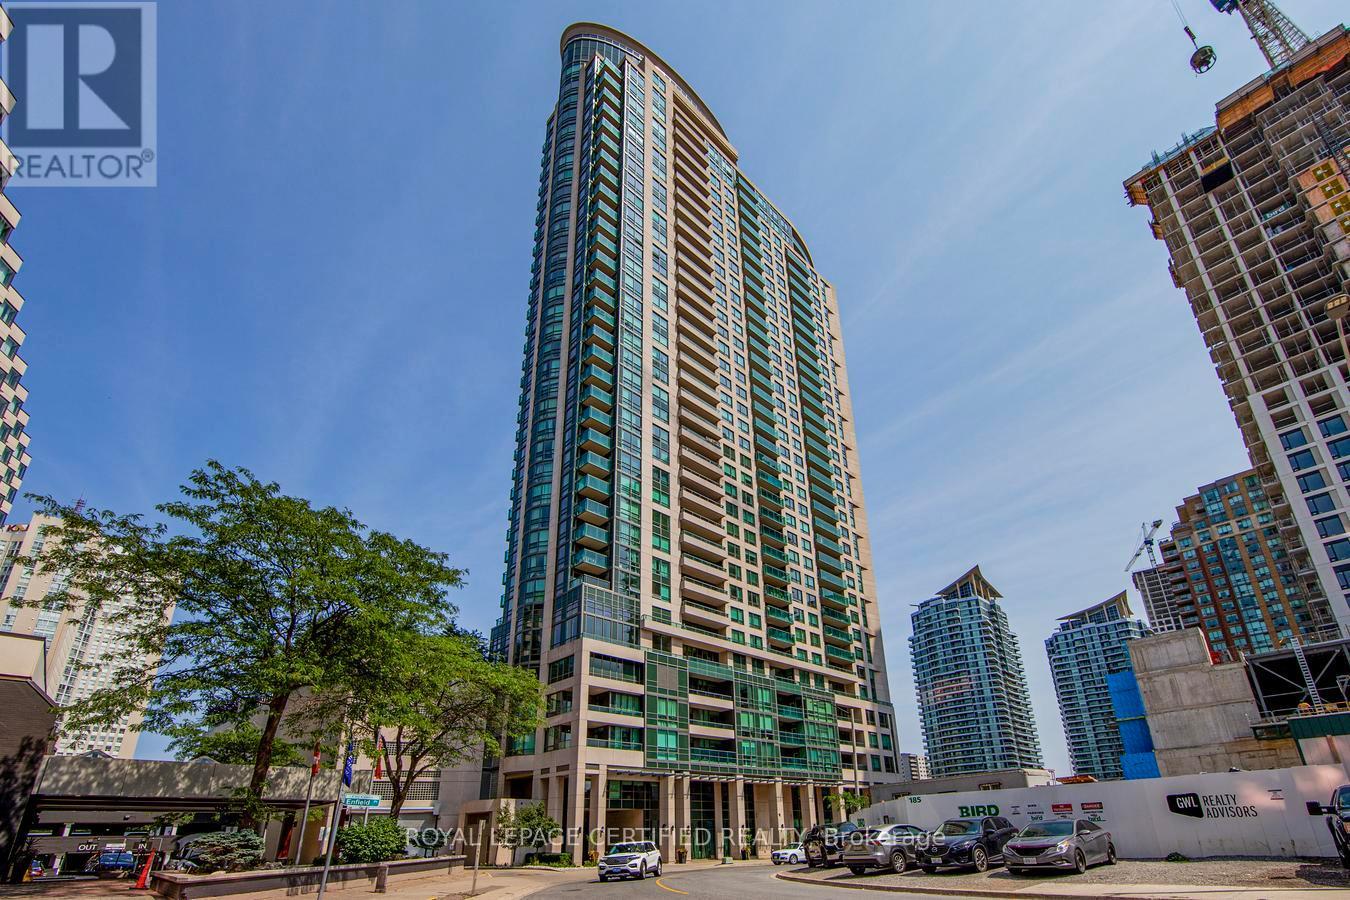
3301 - 208 Enfield Place
Mississauga, Ontario
Step Into Elevated City Living In This Bright And Airy High-Floor Suite, Where Expansive Wall-To-Wall Windows Frame Stunning, Unobstructed East Panoramic Views Stretching Across The Northeast And Southeast, Showcasing The City Skyline, Lake Ontario, And The CN Tower. The Large Private Balcony Is The Perfect Spot To Relax And Take It All In-From Beautiful Sunrises To Sparkling Evening Lights.This Thoughtfully Designed, Updated 1-Bedroom, 1-Bathroom Suite Offers A Functional Open-Concept Layout Filled With Natural Light. Updated With New Vinyl Flooring Throughout (December 2024) And Freshly Painted, The Home Feels Bright, Modern, And Move-In Ready. The Upgraded Kitchen Features Granite Countertops, Stainless Steel Appliances, And A Convenient Breakfast Bar For Casual Dining.Enjoy The Added Convenience Of Ensuite Laundry With Extra Storage Space, Plus One Owned Underground Parking Space And A Locker. Located In One Of Mississauga's Most Beautiful Buildings And Vibrant Neighbourhoods, You're Just A Short Walk To Square One Shopping Centre, Offering Endless Shopping, Dining, Entertainment, And Everyday Essentials. Spend Your Weekends At Celebration Square Or Explore Nearby Cultural Attractions, Including The Living Arts Centre And The Art Gallery Of Mississauga.Commuting Is Effortless With Quick Access To Highways 401, 403, And QEW, Public Transit, The City Centre Transit Terminal, GO Transit, And The Upcoming Hurontario LRT. You're Also Just Steps To The Beautiful Green Spaces Of Kariya Park And Close To Sheridan College And The University Of Toronto Mississauga.An Excellent Opportunity For First-Time Buyers, Downsizers, Or Investors Seeking Strong Rental Potential In A Highly Desirable Location. This Is Urban Living Done Right. Move-In Ready, A Truly Turnkey Opportunity Not To Be Missed. (id:61483)
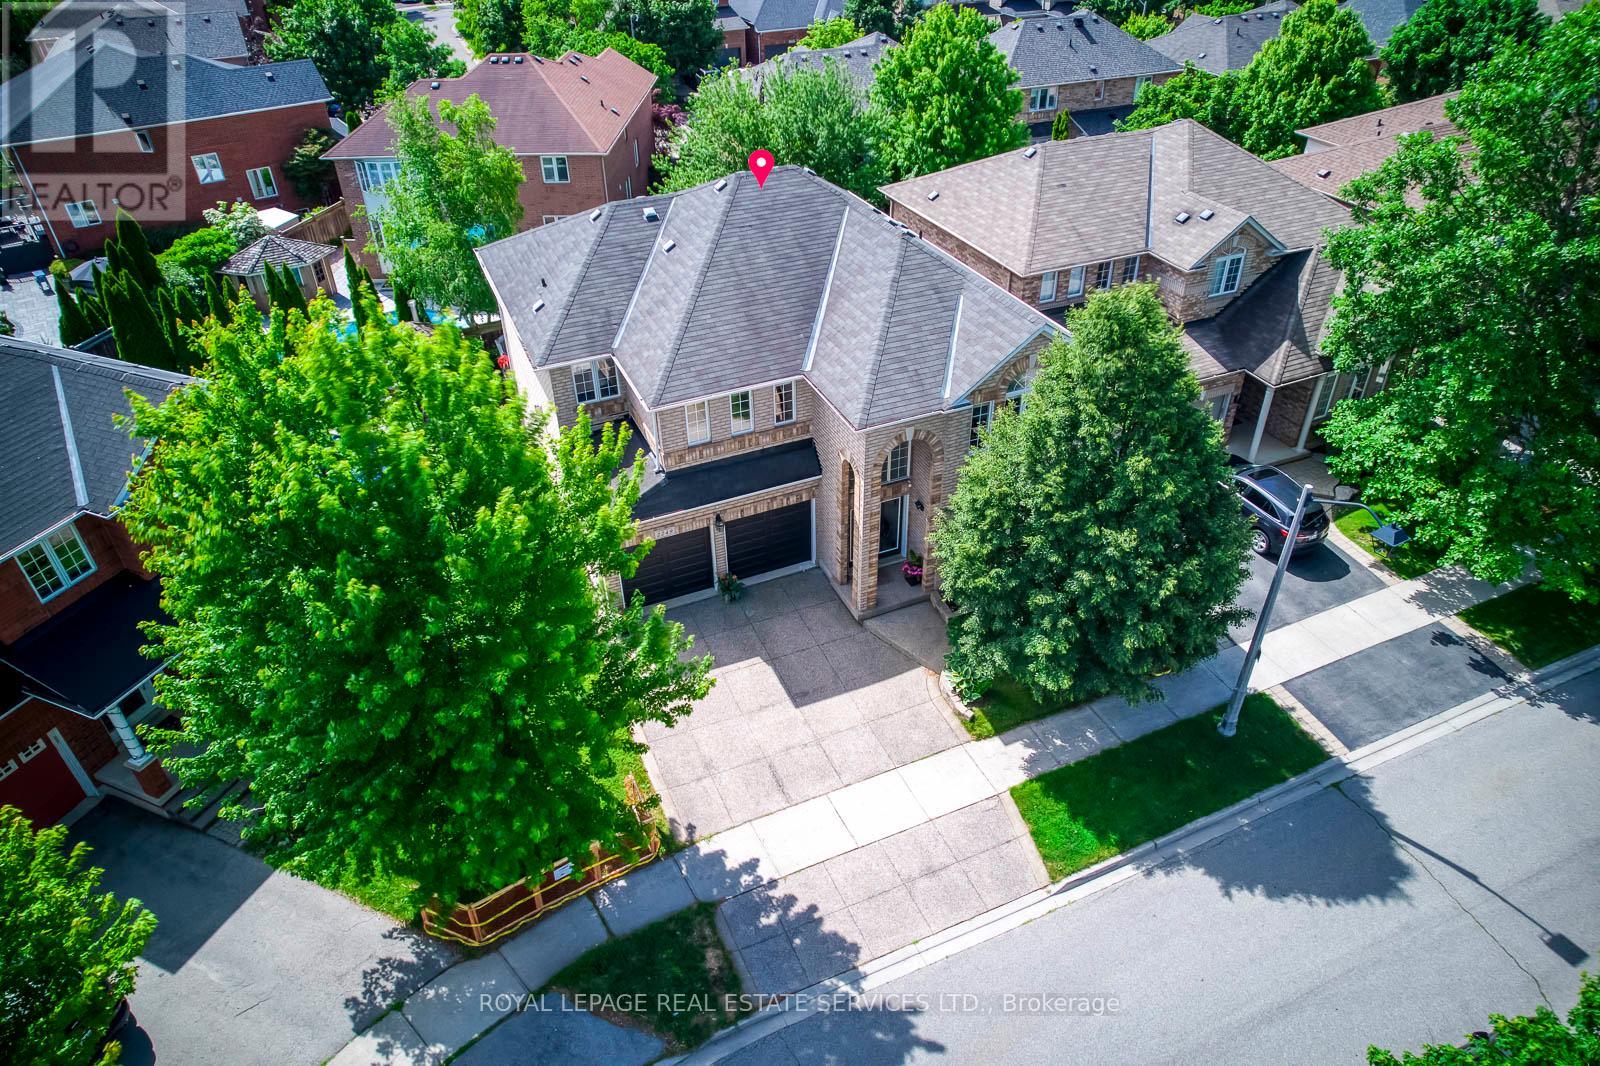
2249 Glazebrook Circle
Oakville, Ontario
Welcome To This Exceptional 2,922 Sq Ft Executive Home, Perfectly Situate on A Prestigious Private Child-Safe Circle in One of Oakville's Most Desirable Neighborhoods! Surrounded By Scenic Creeks, Walking Trails & Parks, This Home Offers an Ideal Blend of Privacy and Nature Beauty. The Elegant Exterior Features an impressive & Grand Soaring Arched Porch, Aggregate Concrete Driveway & Landscaped Grounds with Outstanding Curb Appeal. Inside, The Bright 2-Storey Foyer Opens to Thoughtfully Designed Main Level With 9-Ft Ceiling, Rich Hardwood Floor, Oversized Windows with Abundant Natural Light. The Formal Living and Dining Rooms Are Perfect for Entertaining, While the Spacious Family Room Features a Gas Fireplace and Large Bow Windows Overlooking the Backyard, A Perfect Place to Gather with Family. The Gourmet Kitchen Boasts Granite Backsplash & Countertops, Ample Cabinetry, Bright &Spacious Breakfast Area with Walkout to The Sunny Southeast-Facing Backyard. Enjoy Outdoor Living on The Prof. Built Oversized 2-Tier Deck with Bench Seat, Ideal for Entertaining. A Solid Staircase with Iron Pickets Leads to the 2nd Level, Where the Spacious Primary Suite Offers Walk-In Closet and Private Ensuite. 3 Additional Generously Sized Bedrooms Include One with Its Own Walk-In Closet and 4pc Ensuite. The Remain Bedrooms Share A 4pc Bath, 2nd-Floor Laundry Room Adds Convenience. Prof. Finished Basement Features Laminate Floor, Pot Lights, and Open-Concept Layout Ideal for Recreation Room, Home Office, Gym, Or Media Space. This Property Offers Exceptional Privacy, Situated On A Premium Location with Generous Separation from Neighboring Homes. Walk To High Ranked Garth Webb Secondary School and Top-Rated Elementary Schools, Both Offer French Immersion. Minutes To Oakville Hospital, Parks, Recreation Facilities, Bronte GO Station, and Quick Access To QEW, 403 and 407. An Exceptional Opportunity Offering Grand & Elegant Design, Functionality Living and Life Style, in A Premium Location! (id:61483)
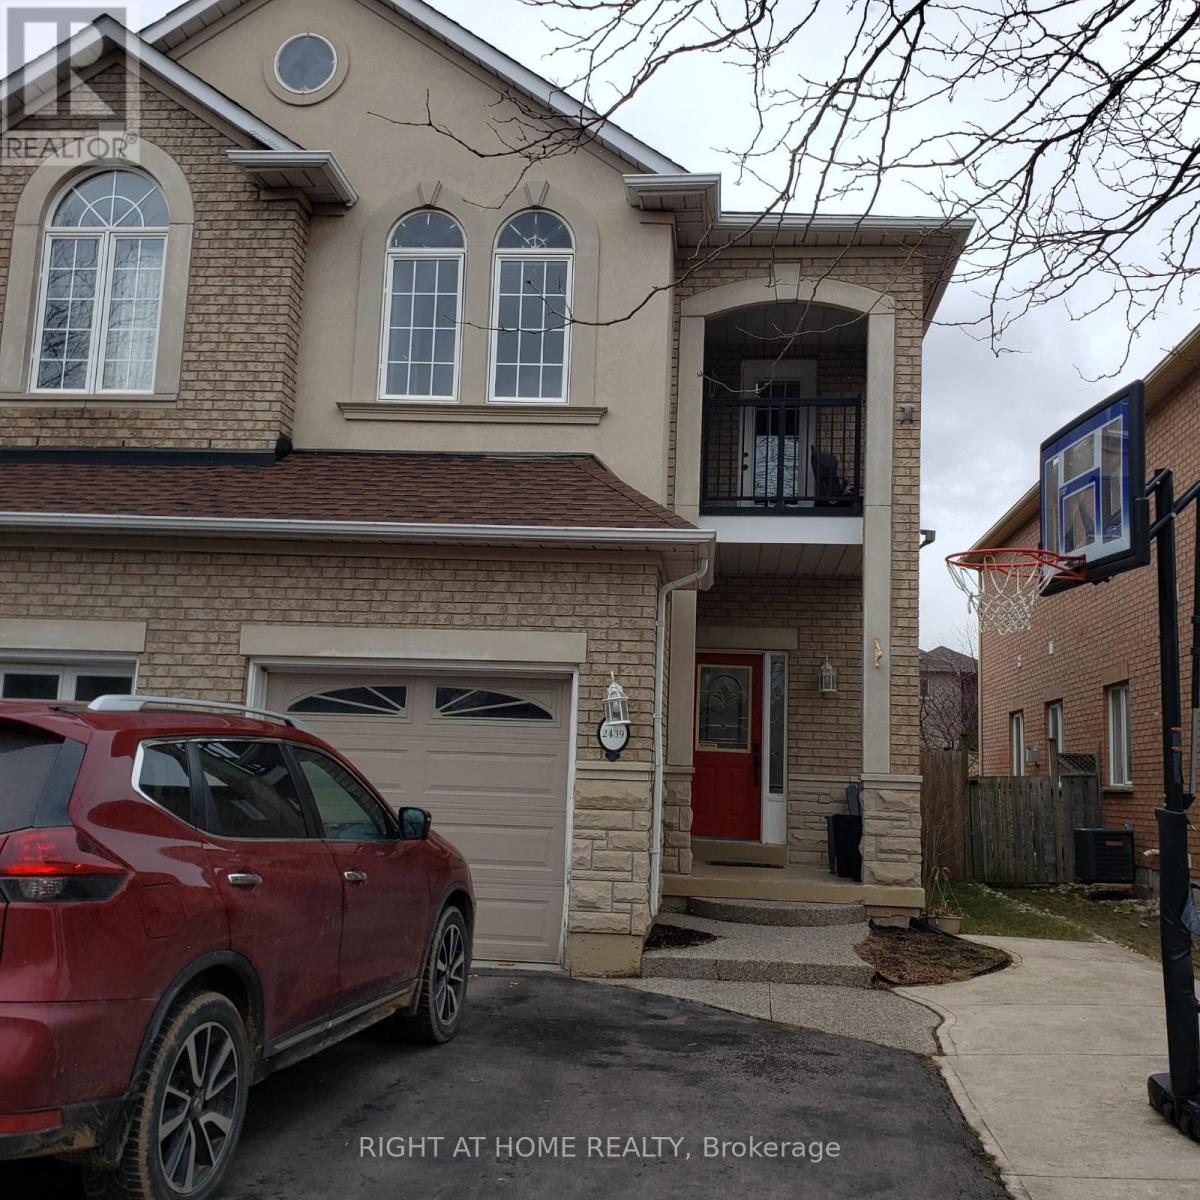
2439 Lazio Lane
Oakville, Ontario
Beautiful Semi-Detached Home for Lease in a Desirable Oakville Neighbourhood! This well-maintained 3-bedroom, 4-bathroom home offers a bright, open-concept layout with spacious living and dining areas. The large kitchen features an eat-in area with walk-out to a private backyard and wood deck-perfect for relaxing or entertaining.The finished basement includes a 3-piece bathroom, providing additional living space ideal for a rec room, home office, or guest use. Enjoy the convenience of direct garage access along with a secondary entrance. Widened driveway allows for extra parking.Located close to top-rated schools, parks, shopping, and all amenities. Ideal for families or professionals seeking comfort and convenience in one of Oakville's most sought-after communities. (id:61483)
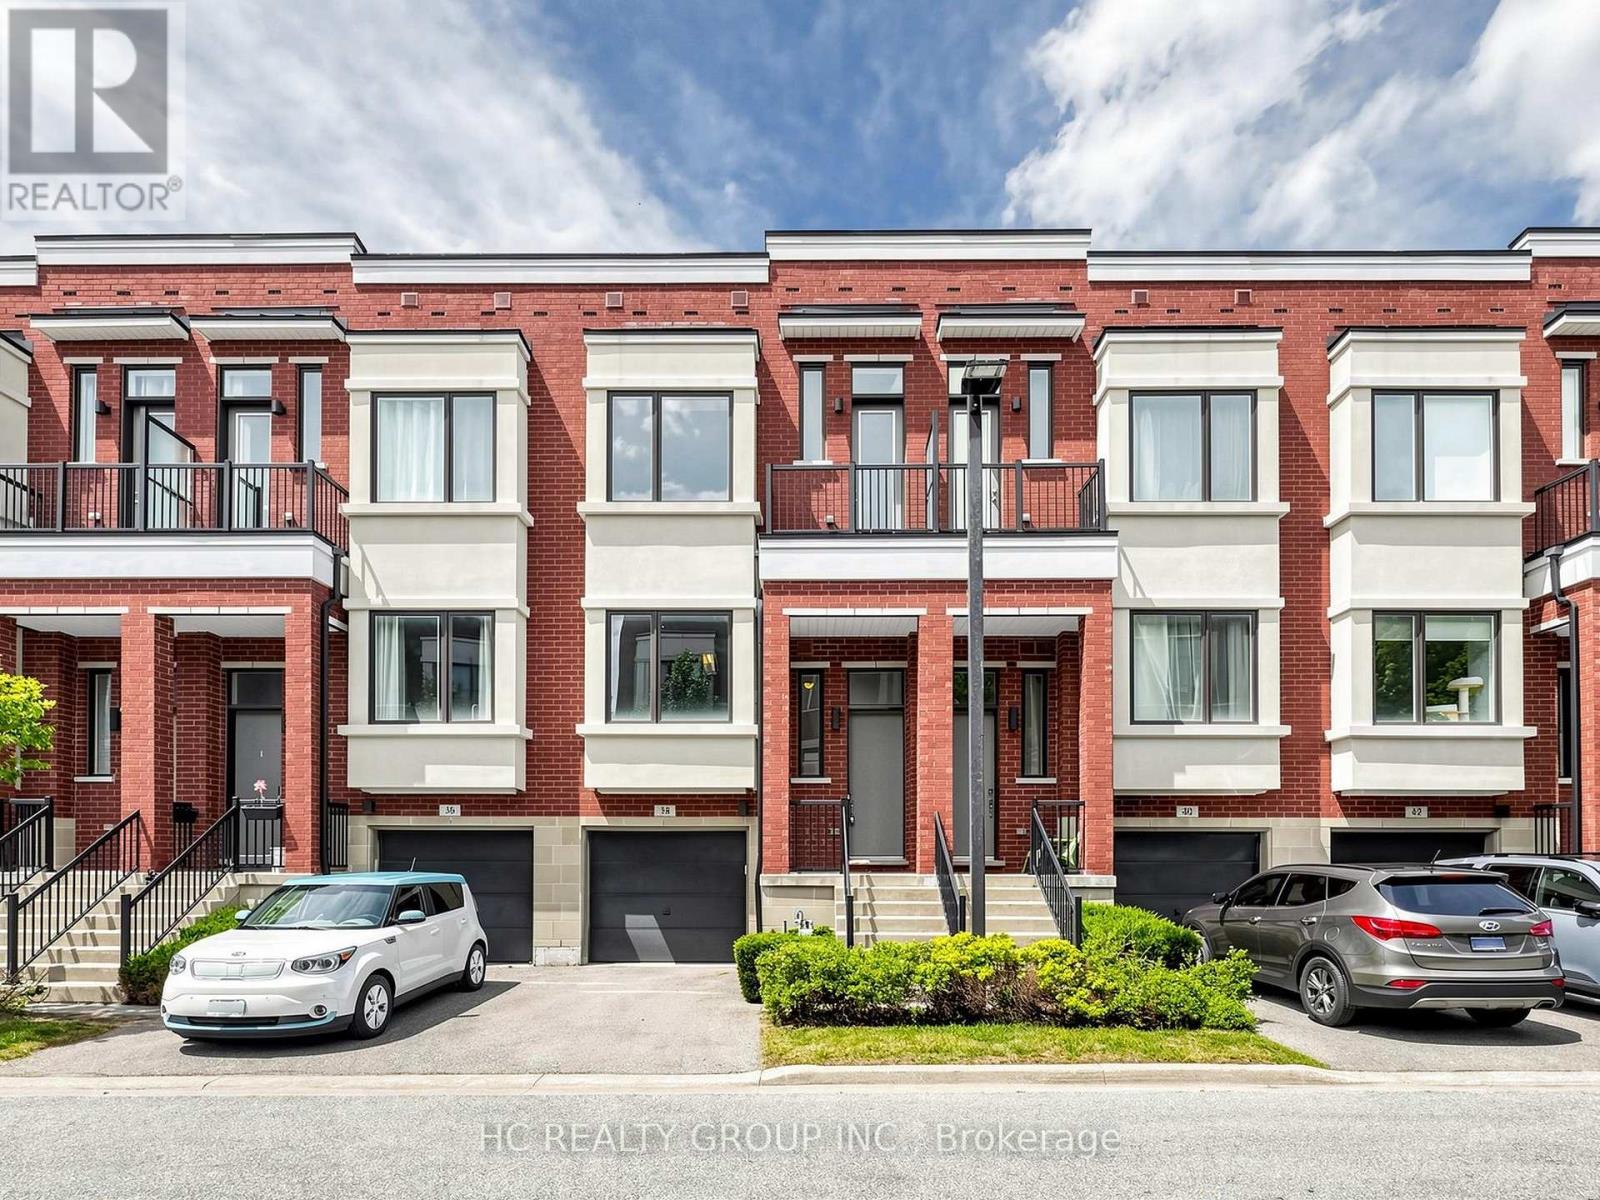
38 Lafferty Lane
Richmond Hill, Ontario
Rare Premium Ravine Lot In Prestigious Urbantowns On Bayview By Treasure Hill!Welcome To This Stunning Luxury Townhome Situated On One Of The Community's Most Desirable Premium Lots, Backing Onto Beautiful Open Views With An Extra-Deep Backyard Offering Exceptional Privacy And Outdoor Enjoyment.Thoughtfully Designed For Modern Family Living, This Home Features A Bright Open-Concept Layout, 10-Ft Ceilings On The Main Floor, Elegant Pot Lights, And Large Windows That Fill The Space With Natural Light. The Contemporary Kitchen Showcases Upgraded Cabinetry, Granite Waterfall Centre Island And Ample Space For Entertaining Family And Friends.The Upper Level Features 9-Ft Smooth Ceilings, Spacious Bedrooms, And A Generous Primary Retreat Complete With Walk-In Closet, Ensuite Bath And Charming Juliet Balcony Overlooking The Scenic Surroundings.A Rare Highlight Is The Above-Grade Walk-Out Lower Level, Offering Exceptional Flexibility As A Family Room, Home Office, Gym, Guest Suite Or Recreation Space. With Direct Access To The Backyard And Abundant Natural Light, It Feels Like An Extension Of The Main Living Area Rather Than A Traditional Basement.Located In One Of Richmond Hill's Most Sought-After School Districts, Zoned For Crosby Heights Public School (Gifted Program), Beverley Acres Public School (French Immersion) And Bayview Secondary School (International Baccalaureate Program). Ideal For Families Seeking Top Educational Opportunities.Enjoy The Convenience Of Being Minutes To Hwy 404, GO Transit, Public Transit, Shopping Centres, Restaurants, Parks, Community Facilities And Everyday Amenities.Seller Is Willing To Include Most Existing Furniture For The Lucky Buyer, Offering A Convenient Move-In Ready Lifestyle. (id:61483)
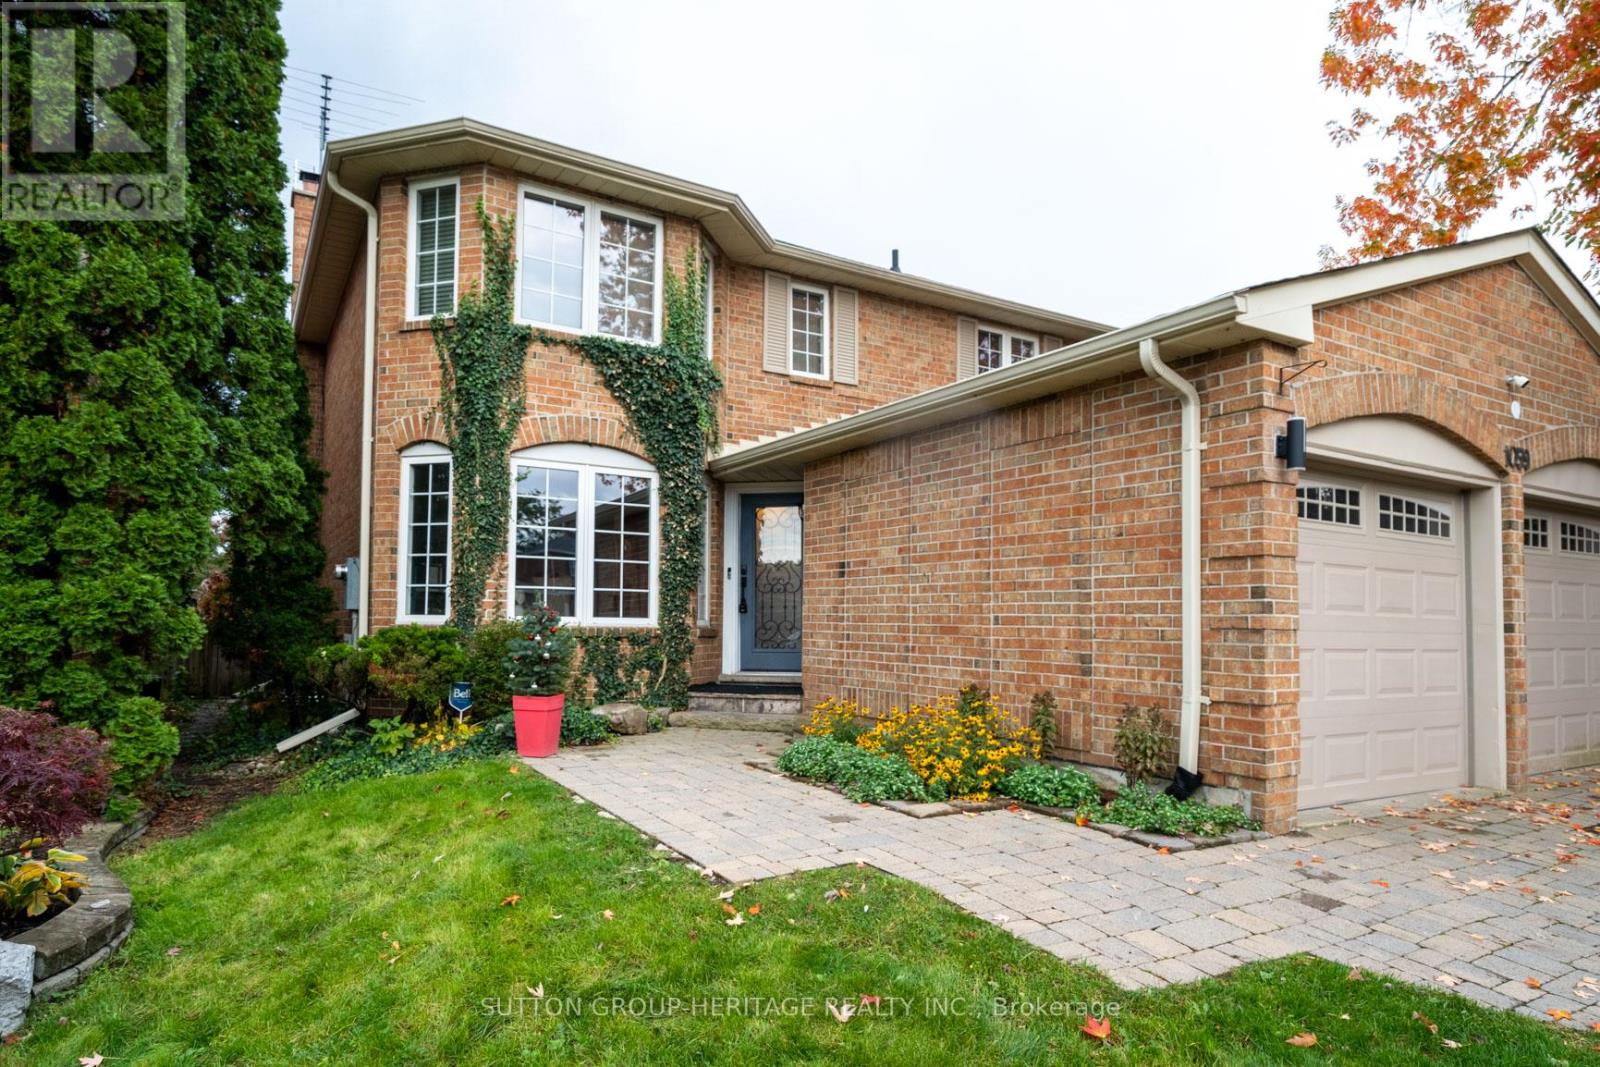
Bsmt - 1059 Riverview Crescent
Pickering, Ontario
Welcome to a beautifully finished, fully furnished 1-bedroom basement apartment that feels like it came straight from the pages of Homes & Gardens.Thoughtfully designed with style, comfort, and convenience in mind, this stunning space is perfect for those who appreciate quality finishes and easy living.The custom gourmet kitchen features a centre island, quartz countertops, and a modern open-concept design that flows seamlessly into the living and dining area. Bright, inviting, and move-in ready, this apartment offers the perfect balance of comfort and function.Enjoy the convenience of in-suite laundry, one parking spot, all appliances, and stylish furnishings throughout. Best of all, this is a truly all-inclusive rental, with heat, hydro, water, and internet included.Located just minutes from GO Transit, Pickering Town Centre, shopping, the Rouge, and easy access to Highways 401 and 407, commuting to downtown Toronto is simple and convenient.Ideal for a professional couple, urban professional, or retiree looking for a beautifully maintained, hassle-free place to call home.Available for immediate occupancy. (id:61483)