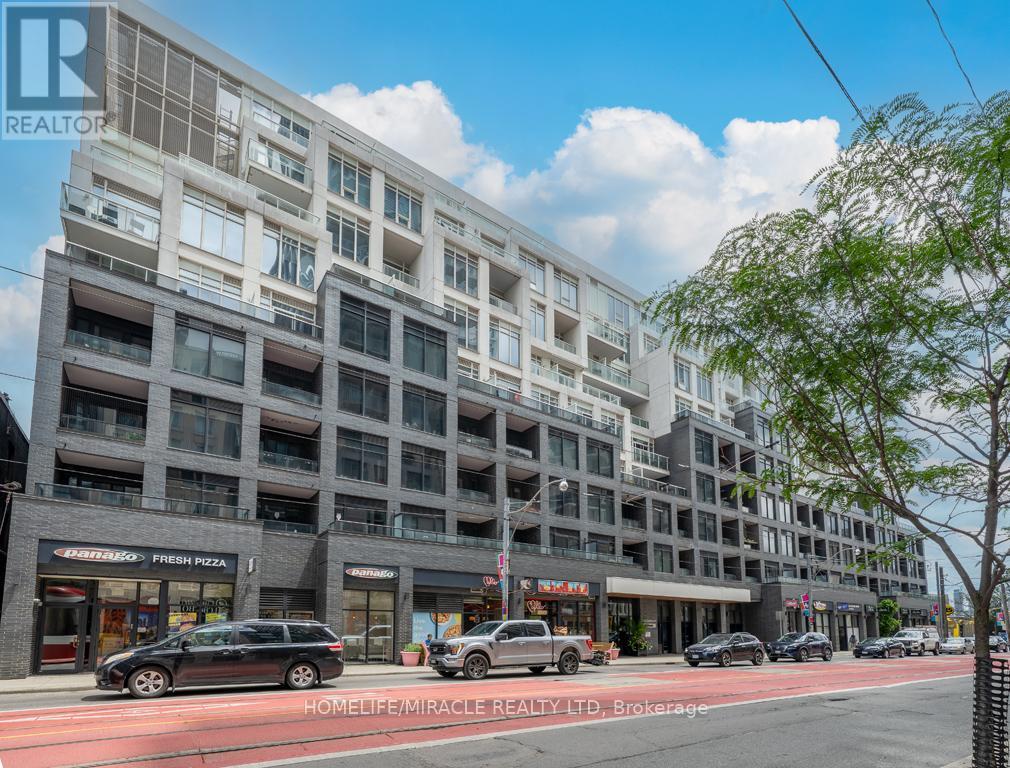
206 - 783 Bathurst Street
Toronto, Ontario
Award-Winning Boutique Condo Designed by Hariri Pontarini Architects with Elegant Interiors byCecconi Simone. This Stylish 408 Sq. Ft. Studio Suite Features an Efficient Open-Concept Cook/Dine/Live Area Measuring Approximately 11'11" x 17'9". Bright and Functional Layout, Tasteful Modern Finishes, and 9-Ft. Ceilings. Enjoy a Spectacular 99 Sq. Ft. Private Terrace, Perfect for Relaxing or Entertaining.Located in the Prestigious B. Streets Condos in the Heart of the Annex, This Building Offers Exceptional Amenities Including Concierge Service, Party/Games Room, Theatre, Fitness Centre, Yoga Studio, and Visitor Parking. Residents Enjoy Private Drop-Off and Entry Access via LorettaLane, Along with Convenient Retail Access on Bathurst Street. Unbeatable Location Just Steps to Bathurst Subway Station and Streetcar Access at Your Doorstep. Only 1 km from the University of Toronto, with Easy Access to Shopping, Restaurants, Museums, and Entertainment. Walk Score 100 / Transit Score 100.A Rare Opportunity to Own in One of Toronto's Most Vibrant Neighbourhoods. Motivated Seller! (id:61483)
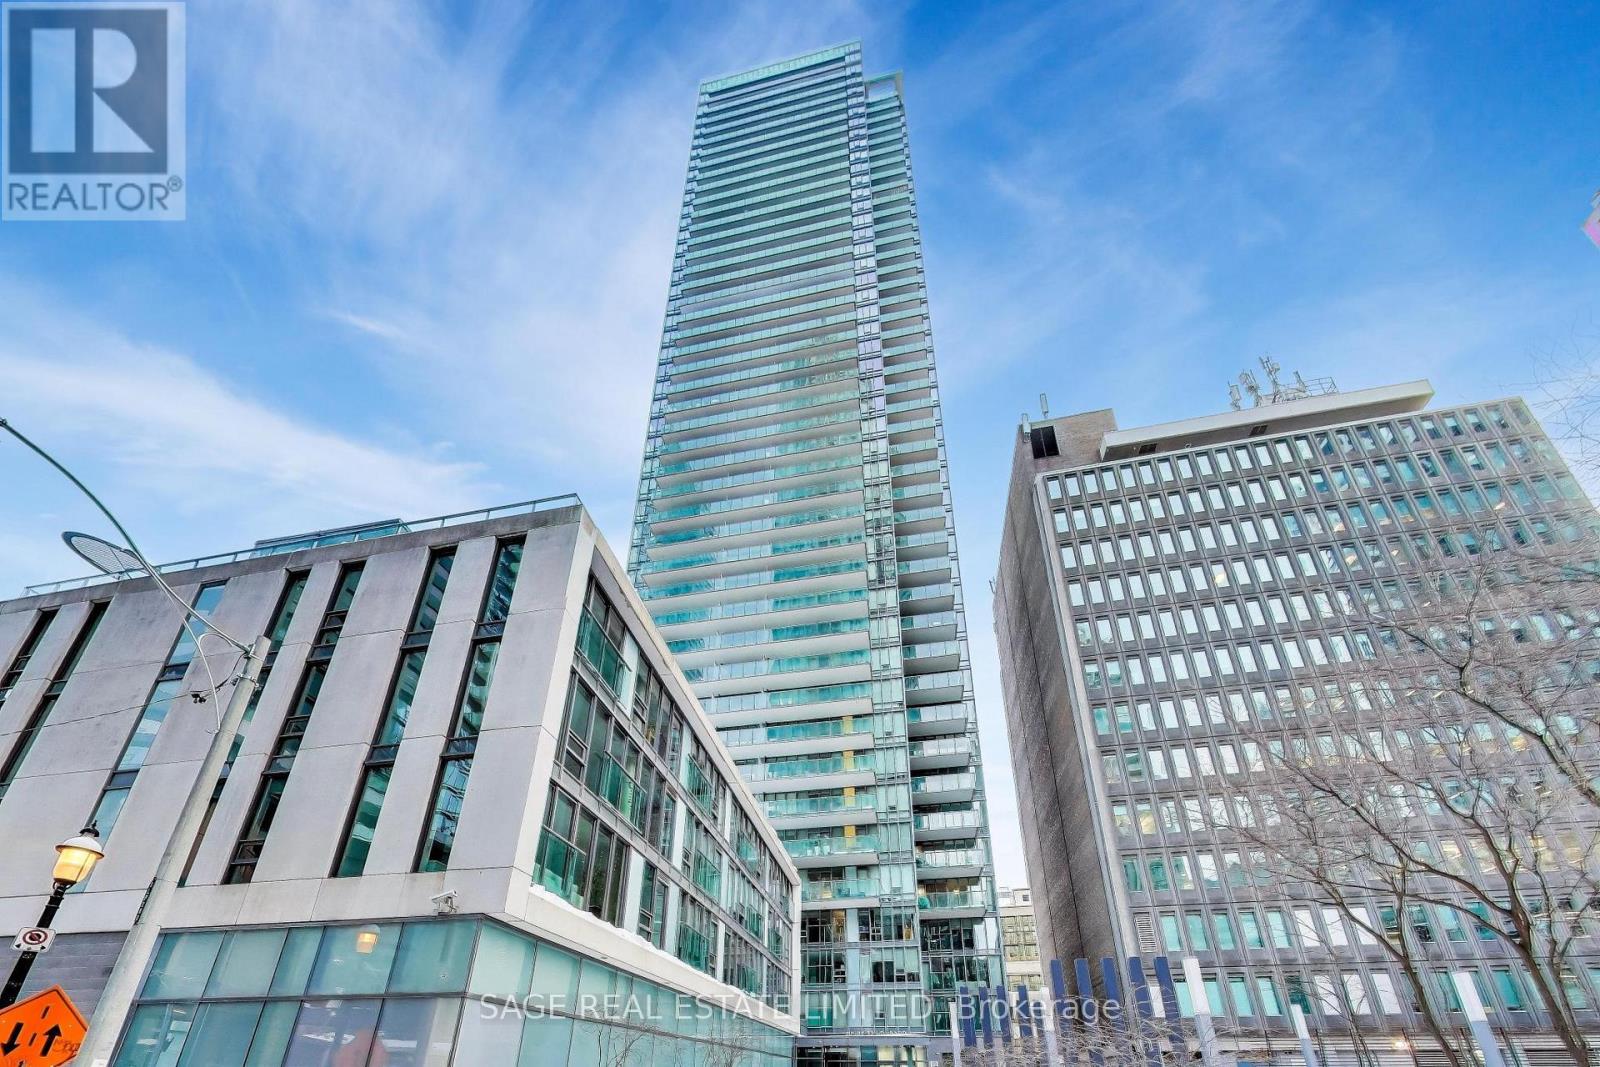
4004 - 33 Lombard Street
Toronto, Ontario
Imagine waking up to a horizon-wide sunrise in the heart of downtown! A rare offering at The Spire with its unobstructed South, East & West Exposures overlooking St. James Cathedral is magical. The Island, St.Lawrence Hall and Market, RCYC, the City Centre. Sunrise and Sunsets provide a breathtaking canvas for the next stage of your Life. The L-shapred balcony functions as a series of 'little rooms', a mature perennial garden with an automatic irrigation system, lighting and a gas connection. A sheltered microclimate outside the kitchen supports herbs, tomates and seasonal plantings. This elegantly appointed 3-bedroom, 2-bath suite is an entertainer's dream, starting with a welcoming foyer featuring beautiful built-ins and room for music and conversation. A granite island, roomy fold-out pantry and a premium applicances are features of the chef's kitchen. The living room's black granite fireplace anchors a space framed by uninterupted views. The dining room accommodates generous seating and includes a Multi-bottle wine fridge. The split-bedroom plan ensures privacy. The Primary suite offers a walk-in closet, additional built-ins and a spa-like 5-piece ensuite. Walk to Bay St., the Market, Parks, Public Transit, Theatre and Restaurants. One Parking Space and 2 Oversized same-level Lockers. Well-Equipped gym, Steam Baths, Party Room, Boardroom, 2 Guest Suites and 24-hr. Concierge. (id:61483)
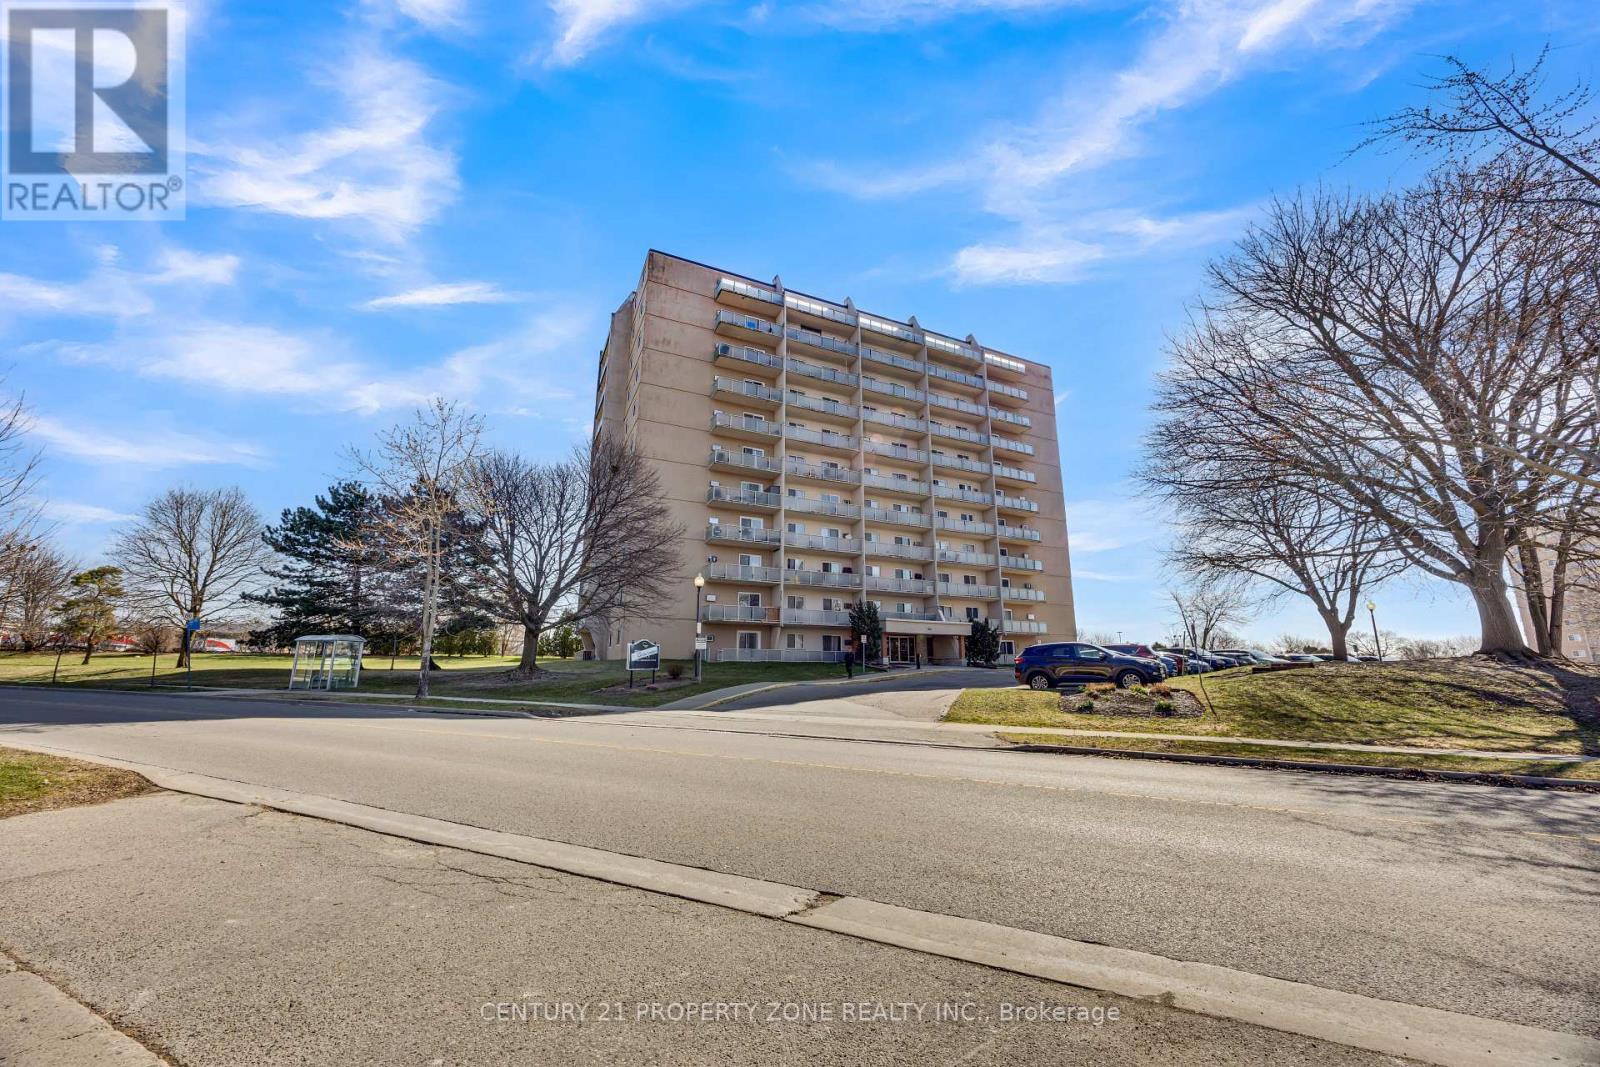
610 - 583 Mornington Avenue
London East, Ontario
Welcome to Unit 610 at 583 Mornington Avenue, a bright and spacious two-bedroom condo ideallylocated within walking distance to Fanshawe College, public transit, and everyday amenities.This southwest-facing unit showcases beautiful city views and stunning sunsets. Theopen-concept kitchen, living, and dining area features luxury vinyl plank flooring and a custommural feature wall, adding a unique touch. Perfect for investors or first-time buyers seekingstylish, affordable living in a convenient location. (id:61483)
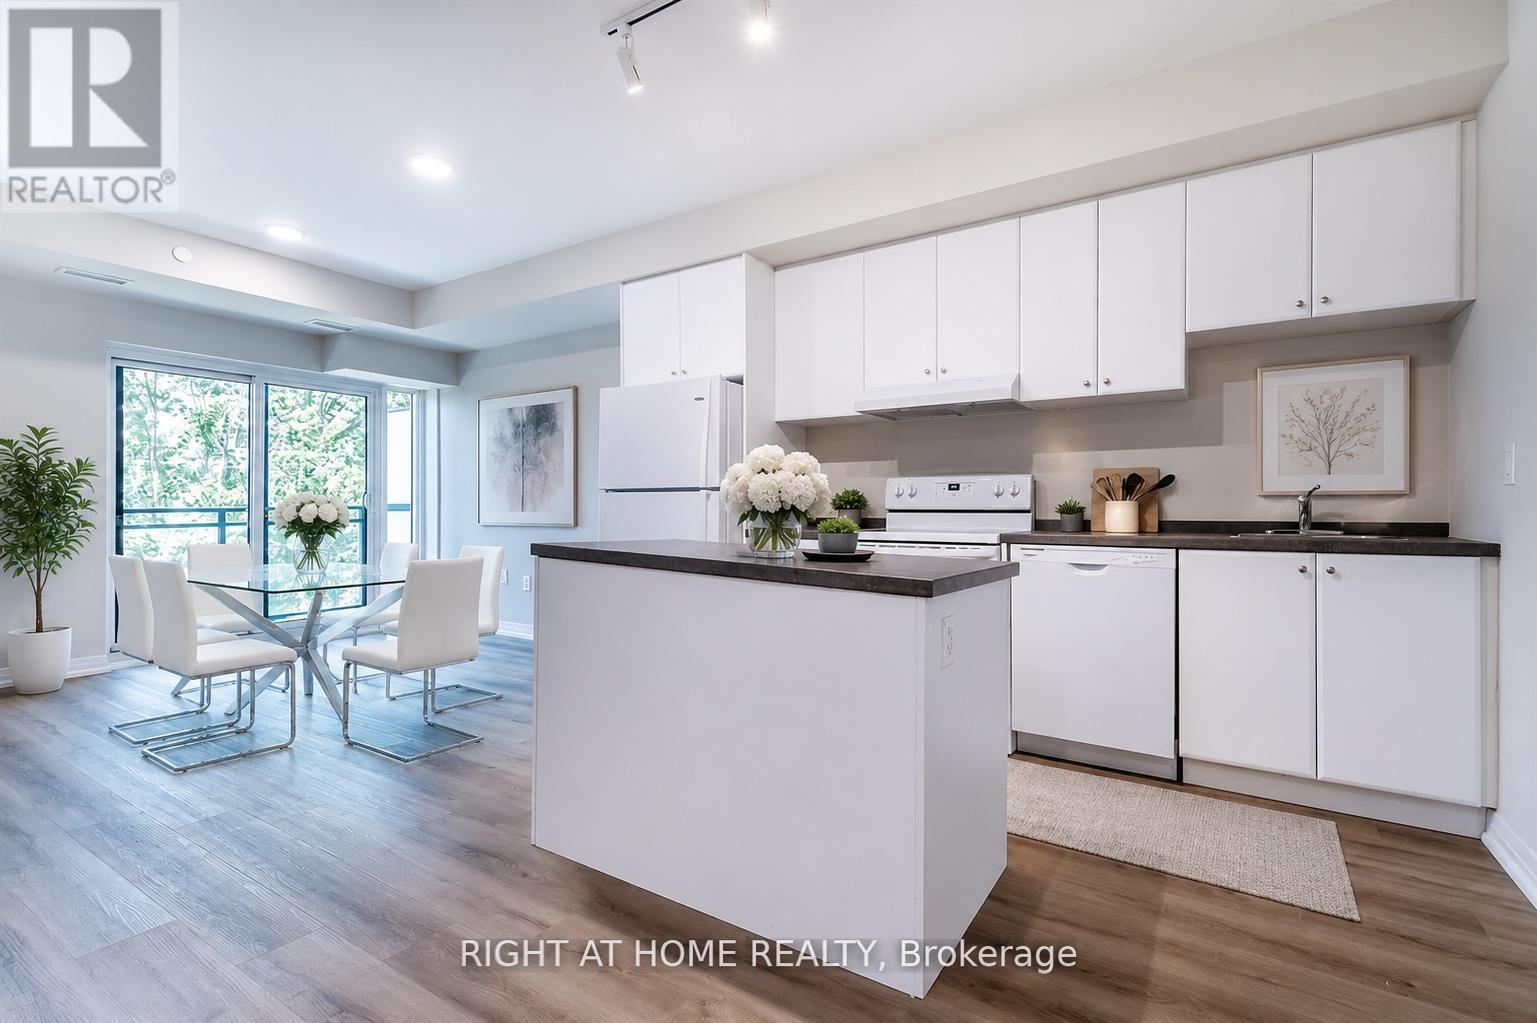
336 - 50 Herrick Avenue
St. Catharines, Ontario
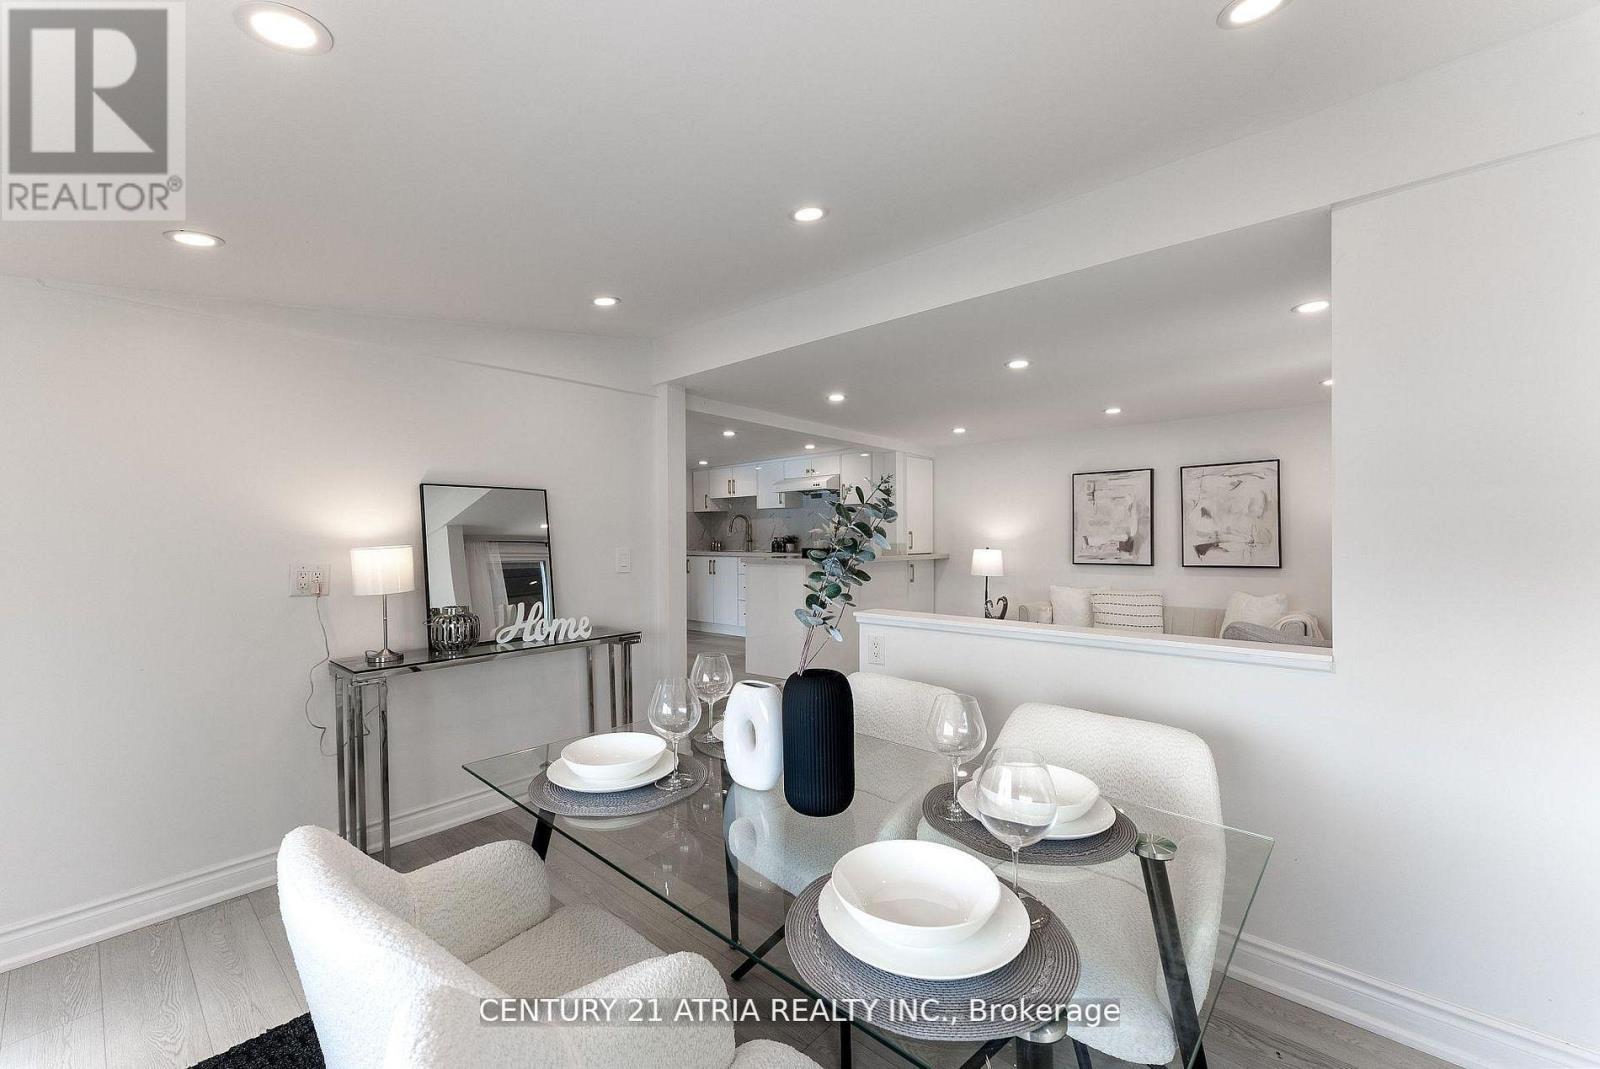
Welcome to Marydel Homes' sought-after Sapphire Model, offering 2 bedrooms plus a den and approximately 1,050 sq. ft. of bright, open-concept living. This newer upper-level condo backs onto Garden City Golf Course and is surrounded by beautiful green space. Featuring 9-ft ceilings, laminate flooring throughout, a modern galley kitchen with breakfast bar, spacious living/dining area, versatile den ideal for a home office or guest room, a large primary bedroom with walk-in closet and 3-piece ensuite, private balcony, and 1 underground parking space. Enjoy premium amenities including a fitness centre, party room, landscaped courtyard, BBQ area, terrace, and billiards room. Conveniently located minutes to Hwy 406, QEW, Brock University, Niagara College, shopping, restaurants, parks, trails, waterfront, and Niagara Falls. Students welcome. Photos are virtually staged. Available September 1, 2026. (id:61483)
197 Queen Street
Trent Hills, Ontario
Discover the perfect blend of waterfront serenity and small-town charm with this beautifully renovated TrentRiver retreat. Boasting over 200 feet of pristine waterfront, this exceptional property offers the flexibility ofyear-round living or the ultimate weekend escape.Ideally situated on the edge of Campbellford, you'll enjoy the rare convenience of being able to walk or cycle tothe town's many amenities while still feeling worlds away in your own private riverside haven.Small in size yet rich in lifestyle, this inviting property is designed for those who appreciate making the most ofevery moment. Spend your days paddleboarding, kayaking, boating, fishing, or swimming from your ownshoreline, then unwind on the expansive deck as boats drift peacefully along the river and spectacular sunsetspaint the sky.Outdoor enthusiasts will love the endless trails and natural beauty of nearby Ferris Provincial Park, whileculture and entertainment are always within easy reach. Enjoy acclaimed performances at Westben Theatre,catch a film at the Aron Cinema, indulge in treats from Canada's famous Dooher's Bakery, or take advantageof the town's excellent amenities, including a new YMCA, hospital, charming restaurants, boutique shops, andessential services.Whether you're seeking a tranquil waterfront residence, a four-season getaway, or an investment in a vibrantand growing community, this captivating Trent River property offers a lifestyle that is simply unmatched. (id:61483)
213 St Lawrence Street East Street E
Centre Hastings, Ontario
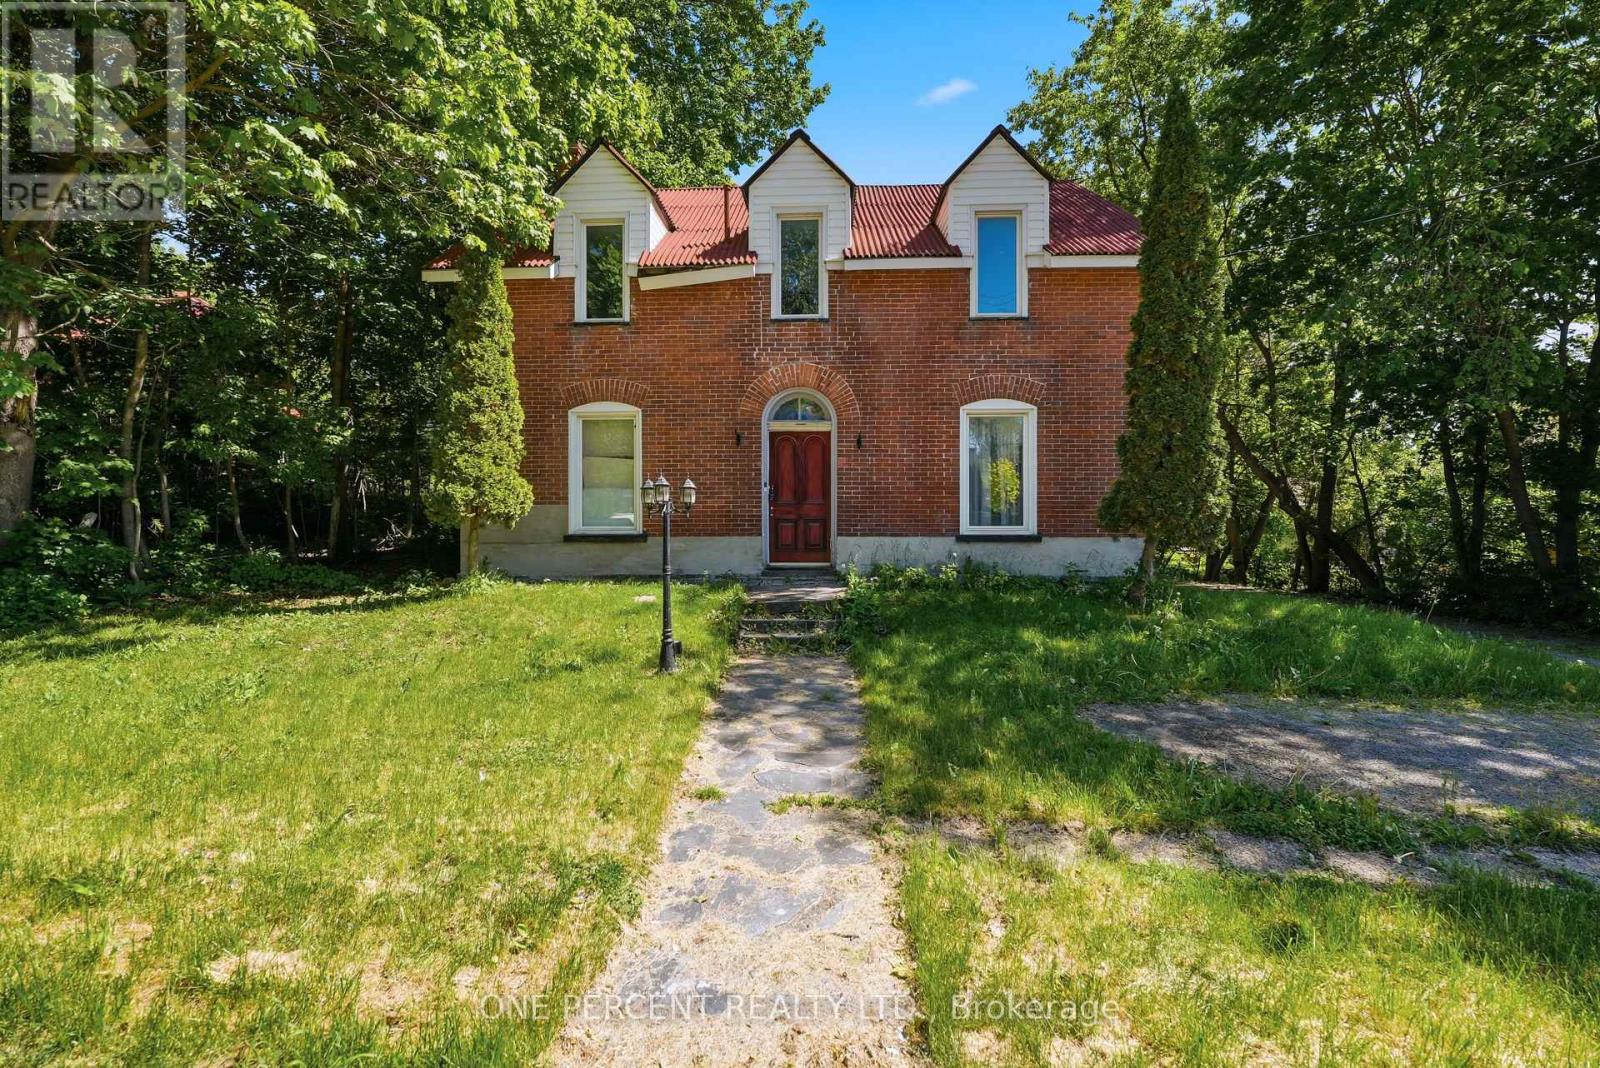
ATTENTION INVESTORS, DEVELOPERS, AND HISTORIC HOME ENTHUSIASTS! Uncover the massive potential of this grand 1900s estate in the heart of Medoc. Boasting approx. 14 rooms, 5 baths, and 2 existing kitchens, this towering structure offers rare scale and versatility. Completely vacant, clear of tenants, and ready for immediate transformation. CHOOSE YOUR OPPORTUNITY:1.HIGH-YIELD TRIPLEX: With a 2-kitchen footprint in place, multi-unit conversion "heavy lifting" is partially done. Maximize cost-per-unit metrics to build a powerhouse cash-flowing asset. 2. BOUTIQUE BED & BREAKFAST: Capitalize on the historic architecture, massive room count, and layout to create a unique hospitality destination in a growing market. 3. GRAND MULTI-GENERATIONAL ESTATE: Unmatched square footage. Live in one section while utilizing separate layouts for extended family or rent portions to offset your mortgage.VALUE-ADD & PRICING STRATEGY: Sold "as-is, where-is" and aggressively priced at $499,999 to account for necessary cosmetic, mechanical, and capital updates. Bring your contractor and vision-this textbook "blank canvas" allows you to customize finishes from scratch while forcing immediate, massive equity. INVESTOR BONUS: Seller financing available! Skip bank delays with an 8% interest-only VTB mortgage (80% LTV) with just a 20% down payment ($99,999.80). Keep your capital free for renovations! Opportunities of this scale and price point do not last. Whether building a high-performance portfolio or resurrecting a historic masterpiece, this property delivers the perfect canvas. Offers welcome anytime. Schedule your private tour today and run the numbers! (id:61483)
Basement Level - 50 Faversham Crescent
Toronto, Ontario
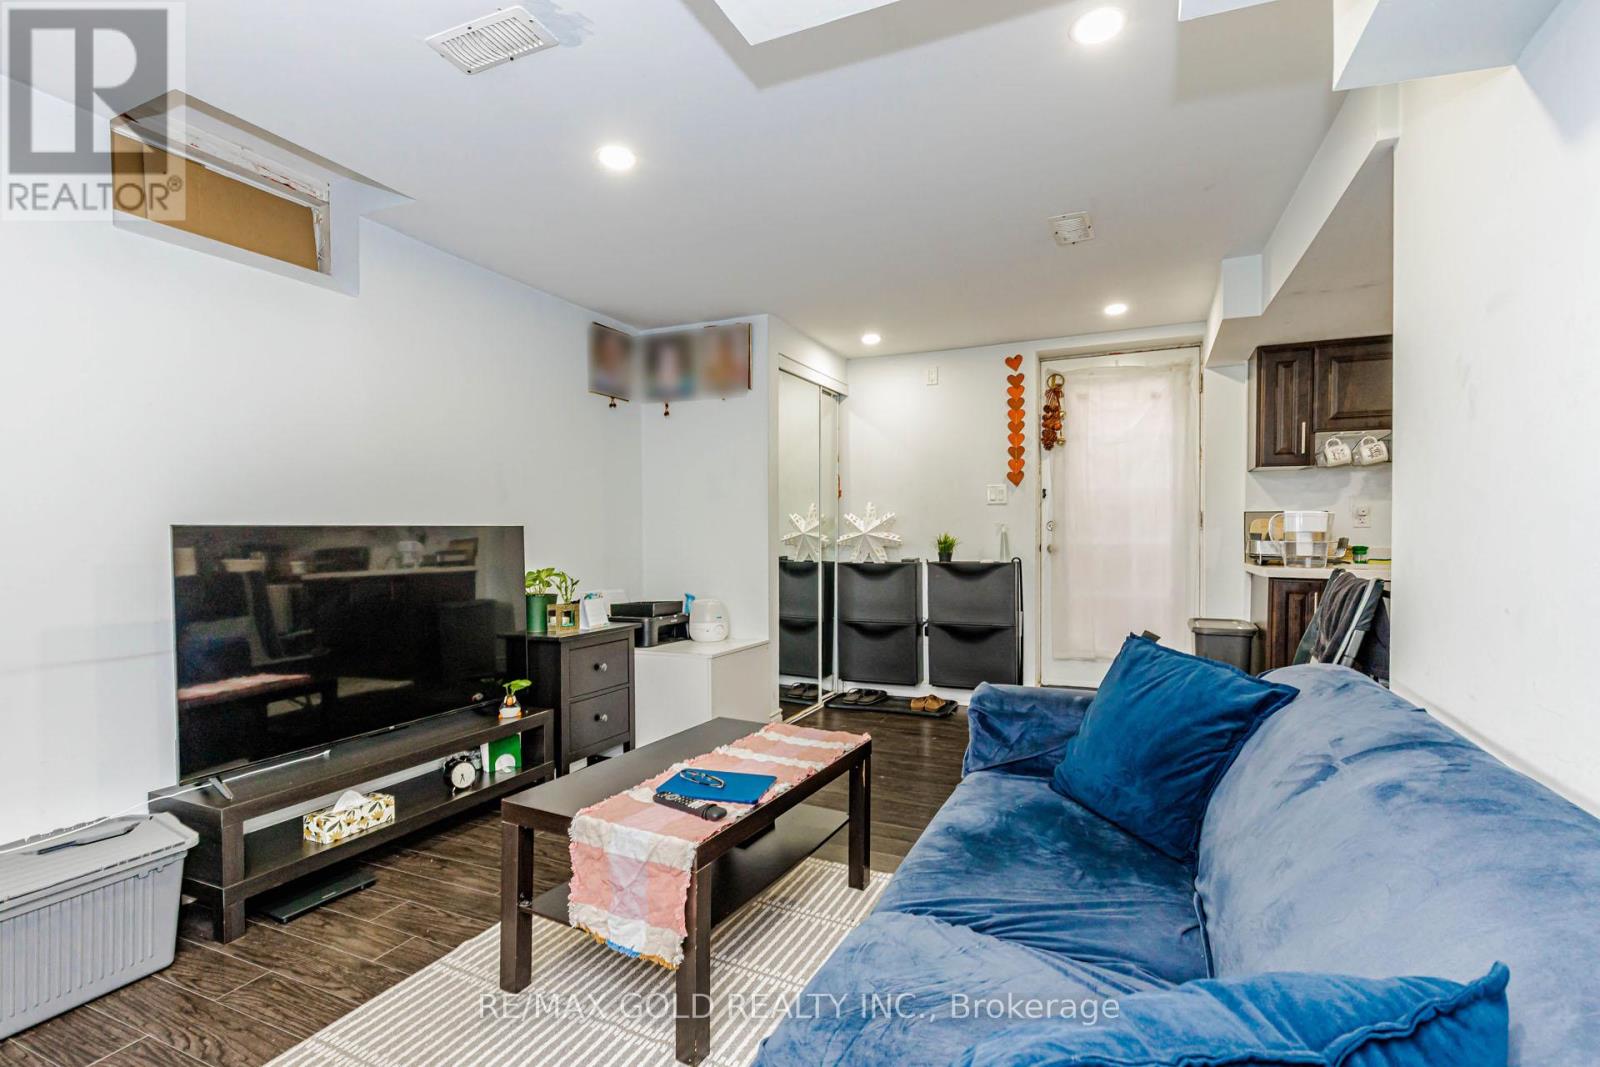
Quaint and Fabulous renovated 3 bedroom, lower level apartment is nestled in a quiet, family friendly neighbourhood in a highly sought after location. Enjoy a large, sun-filled open concept kitchen and living spaces, lots of storage, ensuite laundry room, pot lights, vinyl flooring and large windows throughout. Many amazing conveniences just a short distance, transit, top rated schools, shops, parks, shopping, dining, recreational, community and health facilities, places of worship, quick and easy access to all Highways and much more... (id:61483)
4 Trudelle Crescent
Brampton, Ontario
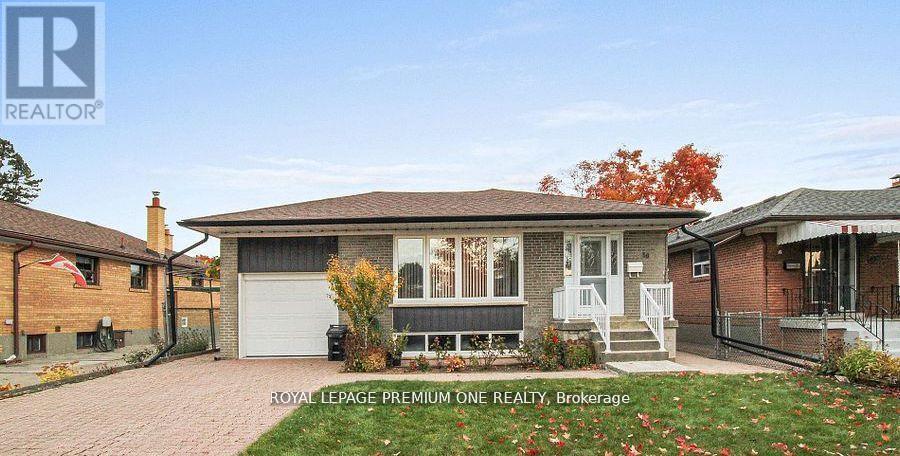
Here's an excellent opportunity to own a 4 Bedroom Semi W/ LEGAL BASEMENT APARTMENT, Open Concept,Large Kitchen With Eat-In, Walk-Out To Backyard, Fenced, Close To All School And Go Station, CloseTo Community Centre!!Great Neighborhood. The main floor offers a bright, open-concept layout with anatural flow between the living, dining, and kitchen areas-ideal for both everyday living andentertaining. Large windows bring in plenty of natural light, creating a warm and invitingatmosphere throughout. Upstairs, the primary bedroom features a spacious ensuite, while threeadditional bedrooms provide flexibility for family, guests, or a home office. Two full bathrooms anda main-floor powder room add to the home's overall convenience. The legal basement apartment addssignificant value, offering a fully finished, self-contained space that is ready to use from day one, whether for rental income or extended family living. (id:61483)
225 Ellis Crescent
Milton, Ontario
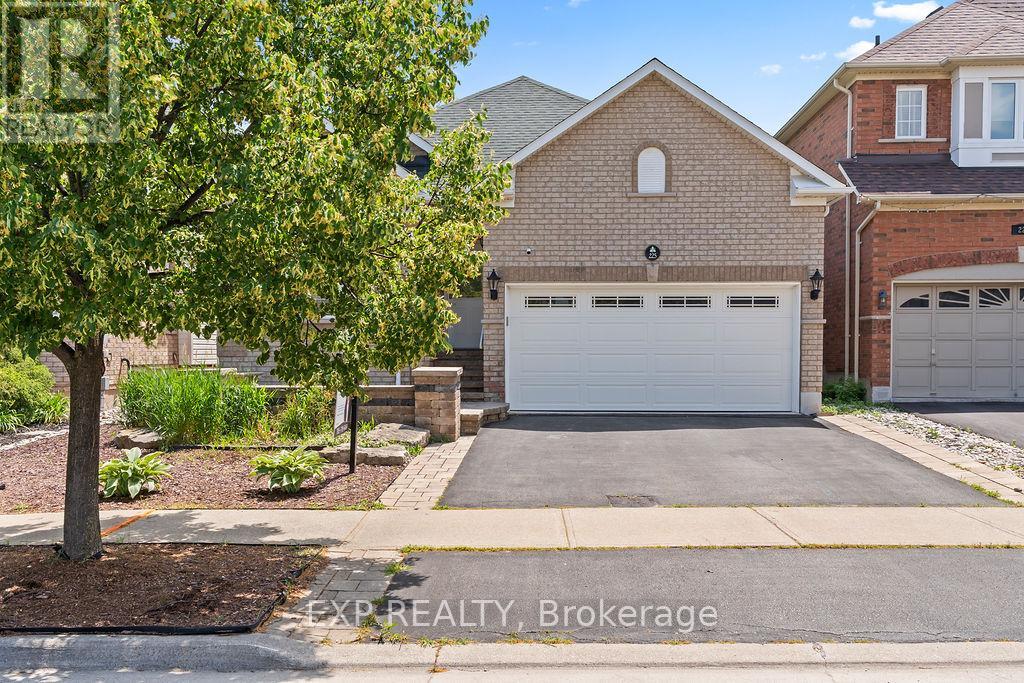
Welcome to this beautifully maintained full brick bungalow, perfectly situated in a quiet, family-friendly neighbourhood on a premium lot backing onto a peaceful pond.The bright, updated main floor features an open-concept layout with a modern kitchen, stylish pot lights, two spacious bedrooms, and two full bathrooms. The double-car garage adds convenience and plenty of storage.Downstairs, you'll find a legal 2-bedroom apartment complete with its own separate entrance, private laundry, full bathroom, and a huge storage room-ideal for rental income, extended family, or multi-generational living.Step outside to your own private oasis featuring a large fenced backyard, an expansive deck perfect for entertaining, and professionally landscaped front and back yards. Enjoy the serenity and privacy of having no rear neighbours, with picturesque views overlooking the pond.Whether you're looking for a family home with income potential or a smart investment opportunity, this property truly has it all. Don't miss your chance to own this exceptional home-book your private showing today! (id:61483)
Main - 448 Dougall Avenue
Caledon, Ontario
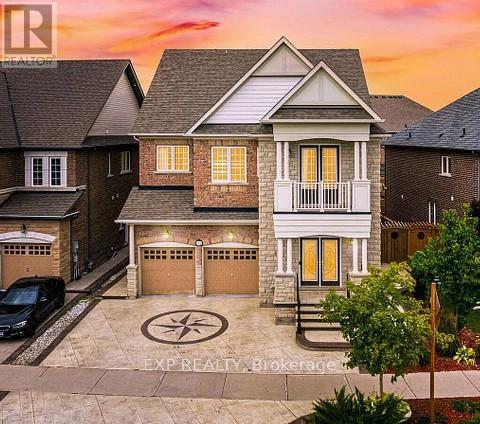
Dazzling & Divine on Dougall! Welcome to this incredibly luxuriant home steps from shops and a community centre in Caledon. This 3500 square foot stunning home contains 4 large bedrooms all with ensuites, a massive open air dining experience complete with soaring 18 ft ceilings, 10 foot ceilings throughout, custom hardwood and top of the line appliances with gorgeous stone counters and massive island. Absolutely open and bright layout with space for everyone in your family and of course entertaining. Custom decorative concrete driveway with 6 car parking and gorgeous hardscaped backyard complete with pergola and outdoor kitchen to keep the festivities going year round! With good assigned public schools near this home, your kids can thrive in the neighbourhood. This home is located in park heaven, with 3 parks and 7 recreation facilities within a 20 minute walk from this address. Public transit is at this home's doorstep for easy travel around the city. The nearest rail transit stop is only 8.8 km away, and the nearest street transit stop is a 6 minute walk away. Southfields Community Centre is a 5 minute walk. The new 65,000 square foot community centre is located on the southeast corner of Kennedy Road and Dougall Avenue. Residents will be able to enjoy the variety of amenities in the building such as: The town's first two-tank swimming pool, Fitness centre and aerobics studio, Multi-purpose space, Youth and senior's rooms, Caledon Public Library, Community hub space which include: Bright Scholars Montessori Caledon, OPP Caledon Community Services, Punjabi Community Health Services, Caledon Parent-Child Centre / Early ON Centre (id:61483)
Ph811 - 2343 Khalsa Gate
Oakville, Ontario
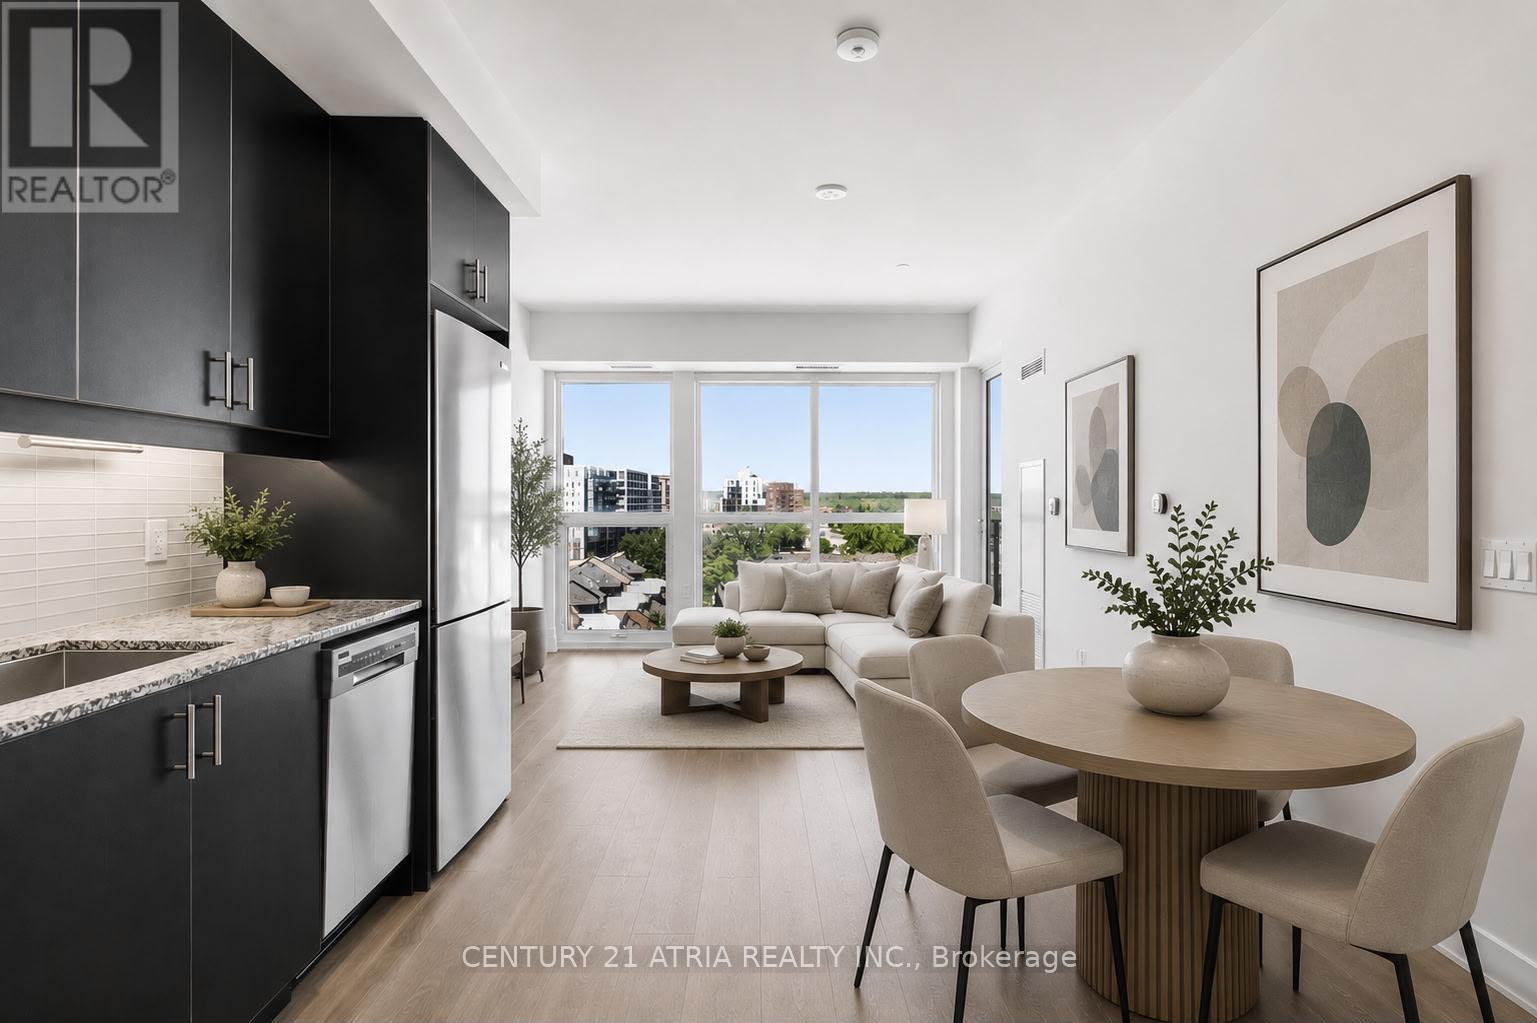
Welcome to this exceptional penthouse suite at 2343 Khalsa Gate, offering 716 sq. ft. of thoughtfully designed living space in one of Oakville's most desirable communities. This bright and modern 2-bedroom, 2-bathroom residence features unobstructed views, an open-concept layout, and contemporary finishes throughout. The stylish kitchen seamlessly flows into the spacious living and dining area, creating an ideal space for both everyday living and entertaining. Large windows flood the suite with natural light, while the private balcony provides the perfect setting to enjoy morning coffee or sunsets. The primary bedroom features generous closet space and a private ensuite bathroom, while the second bedroom offers flexibility for guests, a home office, or family members. Additional conveniences include in-suite laundry, 1 underground parking space, and 1 storage locker. State of the art resort style amenities including: Gym, rooftop swimming pool, pet spa, basketball ball court, putting green area, community garden, hiking trail access, and bbq area. Perfectly situated close to major highways, transit, shopping, dining, parks, trails, and top-rated schools including Captain R. Wilson P.S 9.7/10), Garth Webb S.S (9.8/10), and St.Mary Elementary School (9.3/10). This penthouse suite combines modern comfort with unbeatable convenience. Whether you're a first-time buyer, downsizer, or investor, this is a rare opportunity to own a premium top-floor residence in one of Oakville's most desirable neighbourhoods. (id:61483)
54 Wallace Drive
Barrie, Ontario
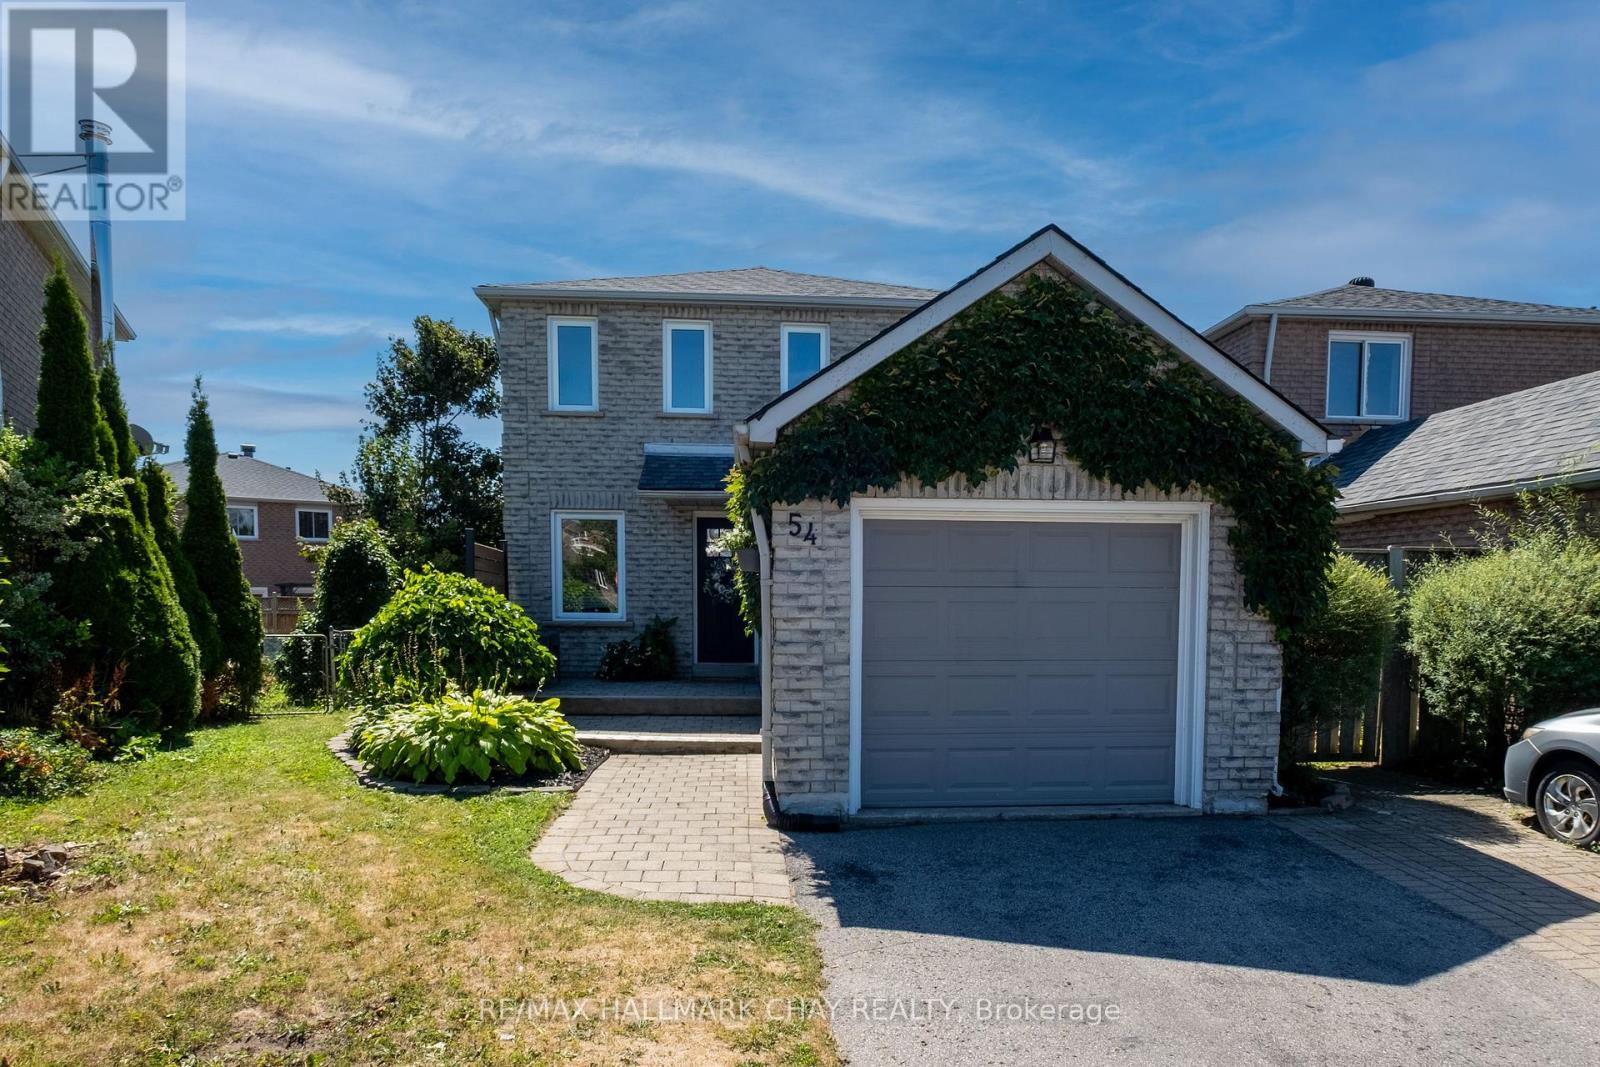
Welcome to this bright and stylish all brick home on a family friendly street in Northwest Barrie. With 3 spacious bedrooms, 2 1/2 baths, a large finished rec. room and an amazing main floor laundry/mud room, this is the perfect home to raise your young family in. A very private fully fenced yard with shed and recently resurfaced deck and second stone patio area give the kids, pets and adults plenty of space to enjoy the seasons. The pie shape of this premium lot gives you much more room and privacy than you expect. Walk to a highly rated elementary school in just minutes. Greenspace and trails nearby also make a quick trip into nature a breeze. This home has been decorated in soft, neutral colours, with stylish lighting and bathroom upgrades, as well as recent basement renovations. Brand new flooring and trim on the second level (Spring 2026) add an additional desirable feature to this home. Details such as door and kitchen hardware updates, newer appliances, large newer shed (all within the last 5 years), and timeless slate and bamboo flooring on the main level make this property truly turn-key. The convenience of this location can't be beat, with all of your necessities and ameneties close by while offering you the comfort of a great neighbourhood perfectly distanced from the hustle and bustle. A location you are surely going to love! Make this your first home or your forever home today! Note: the firepit in pictures is also a great location for a pool in the summer months! Realtor's see Realtor remarks. (id:61483)