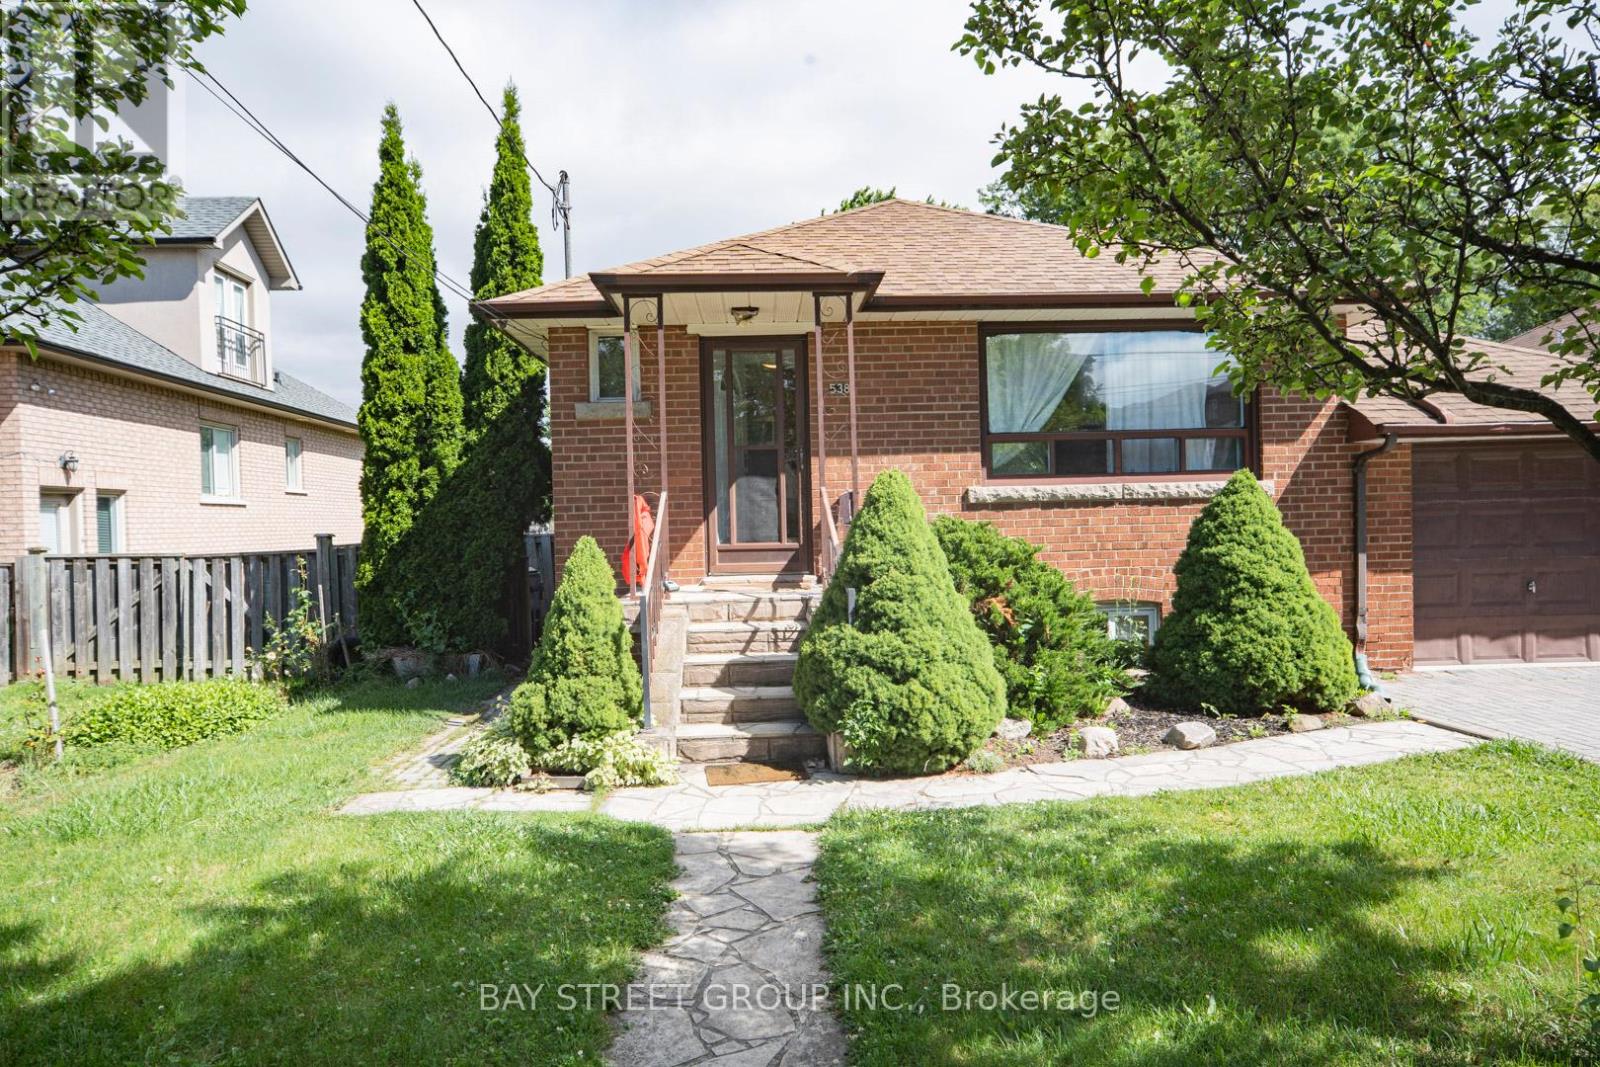
Basement - 538 Queens Drive
Toronto, Ontario
Renovated (2022) Basement Unit W/ Three Bdrms & Separate Entrance. Full Kitchen With S/S Appliance. Vinyl Flr & Newly Paints Thru-Out. The Home is Situated in a Mature Area And is Walking Distance to Great Elementary/ High Schools. The Private Backyard is Perfect For Entertaining And Has Plenty of Room For Kids to Play. The Home Also Conveniently Located Near Humber River Hospital, Highway 401, 400, and Yorkdale Mall, For Families Looking To Settle Down in a Peaceful And Friendly Community. Tenant pays 40% utility cost. (id:61483)
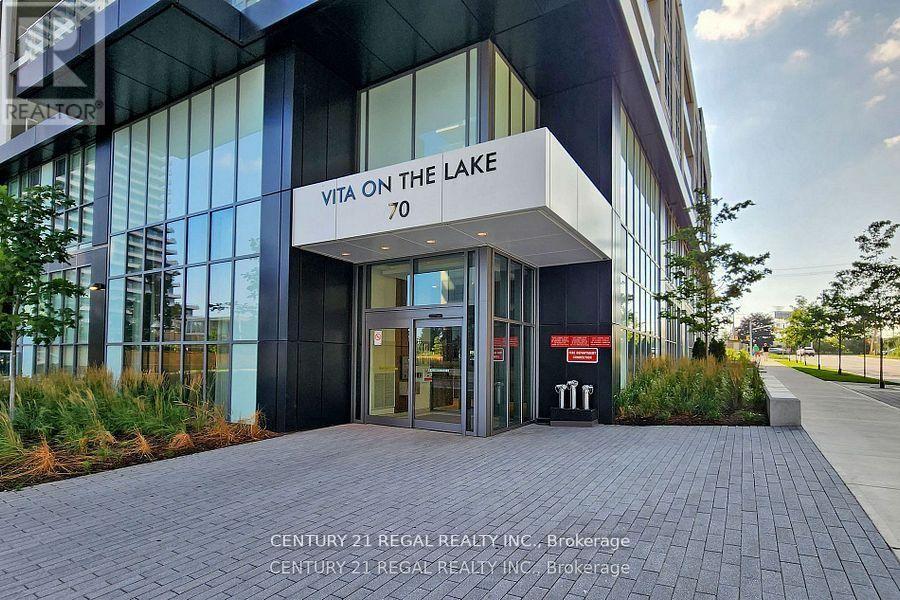
1408 - 70 Annie Craig Drive
Toronto, Ontario
Mattamy's Newest Vita On The Lake Condo. view of Lake and city. Very well priced for Lease One Bedroom + Den With 2 Full Bathrooms. Den can be used as 2nd bedroom. Great Floor plan. Parking And Locker Included. North East Facing oversized 165 sq ft balcony, this suite is perfect for both everyday living and entertaining. Modern Kitchen With Stainless Steel Appliances. Large Island With Breakfast Bar. State Of The Art Facilities With Fitness Room W/Yoga Studio & Sauna, Party Room, Guest Suite And 24 Hr Concierge And Much More To Enjoy. Steps to lake and Shopping (id:61483)
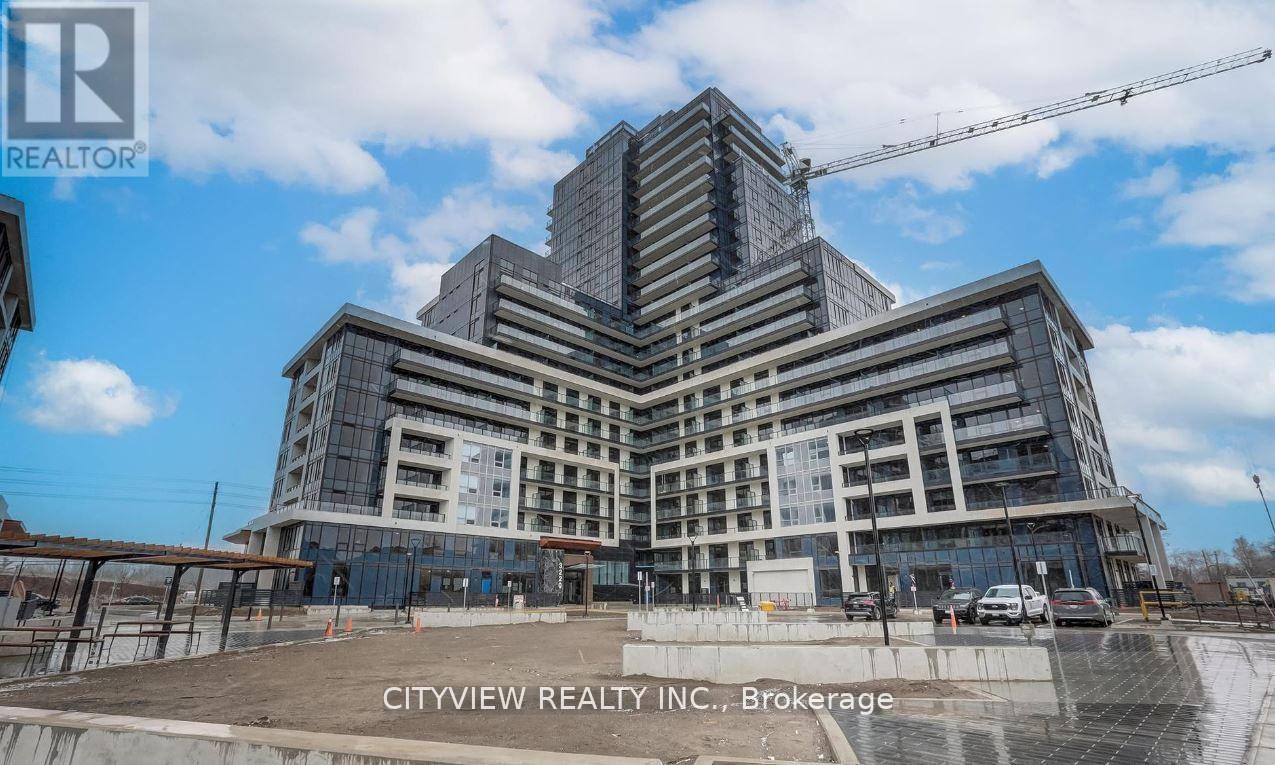
801 - 3220 William Coltson Avenue
Oakville, Ontario
Stunning one bedroom plus enclosed den (separate room) condo in the much sought after upper west side 2 condo! Conveniently located in prime area off Dundas & Trafalgar close to Bus Terminals, Grocery stores, Shopping, Restaurants, Parks, Hospital, Sheridan, Major highways and much more!! Unit features a spacious layout with modern finishes such as laminate flooring throughout the whole unit, open concept living/dining room walking out to a large north facing balcony. Functional modern kitchen with stainless steel appliances, quartz counter tops and breakfast island. Spacious primary bedroom with large closet and a 3pc bath. Unit comes equipped with a keyless smart entry system controlled by a keypad and a smart home system. Resident can enjoy access to world-class amenities, including 3 party rooms for hosting gatherings, a state-of-the-art gym for staying active, and a social lounge for relaxation and mingling with neighbors. Experience urban living at its finest in this exceptional condo, where luxury, convenience, and comfort converge seamlessly. (id:61483)
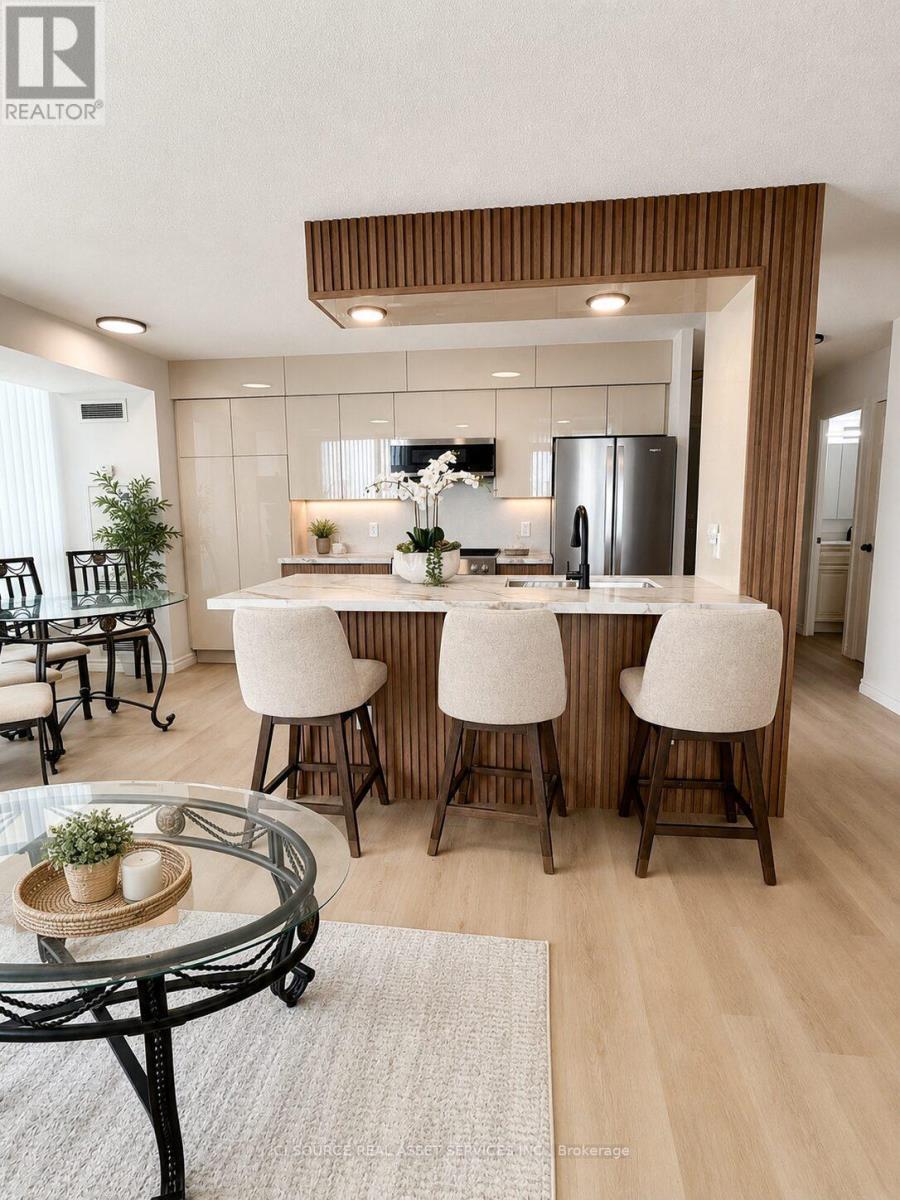
1608 - 4889 Kimbermount Avenue
Mississauga, Ontario
Rarely Offered Largest Corner Suite in the Building - Spectacular Upper-Floor Views! One of the LARGEST floor plans in the building ready for immediate occupancy. Breathtaking unobstructed southwest views, abundant natural sunlight throughout the day, and one of the most desirable layouts available in this highly sought-after Central Erin Mills community. Features 2 generous bedrooms and 2 FULLY renovated UPGRADED bathrooms and EXTRA LARGE kitchen. Open-concept living/ dining, large windows with panoramic views Carpet-free with waterproof vinyl flooring throughout, updated LED light fixtures. Move-in-ready living space. Located in one of Mississauga's most desirable neighbourhoods, this home falls within the catchment area of top-ranked schools including John Fraser Secondary School, St. Aloysius Gonzaga Secondary School, and Credit Valley Public School. Residents enjoy the convenience of being within walking distance to Credit Valley Hospital, Erin Mills Town Centre, Restaurants, Parks, Grocery Stores, Mi-Way public transit, and everyday amenities, with quick access to Highway 403 and Winston Churchill GO station for seamless commuting. 1 premium parking space + a large private storage locker. $$$ spent on quality renovations and upgrades., premium finishes, and an unbeatable Central Erin Mills location, this rare offering combines comfort, convenience, and style. 24-hour security, Gym. Pool, Sauna, rooftop BBQ and all utilities included in the maintenance fees. This is an Estate Sale. Offers reviewed on July 7 at 7pm. Reserves the right to accept pre-emptive offers *For Additional Property Details Click The Brochure Icon Below* (id:61483)
2nd Flr - 330 Marlee Avenue
Toronto, Ontario
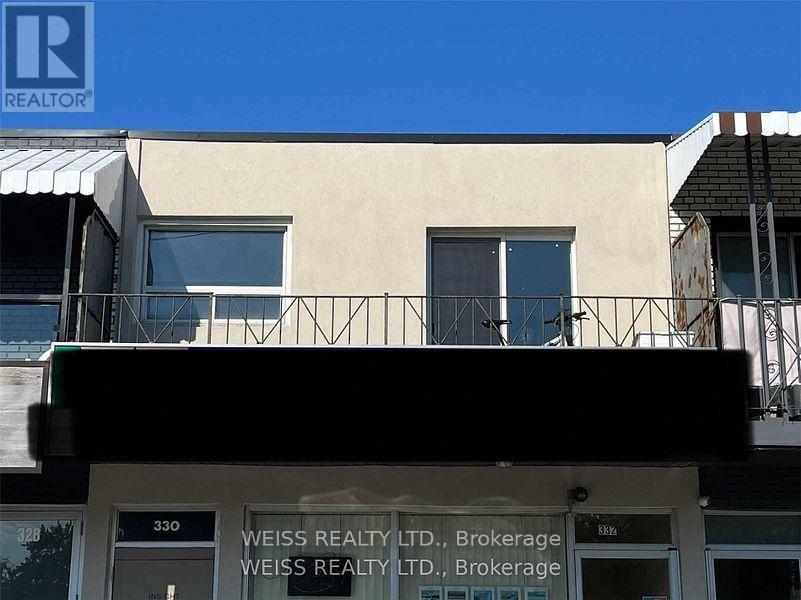
Just A Few Minutes Walk To The Glencairn Subway and minutes to the Eglinton LRT/ This 2nd Floor Apartment In The Heart Of Marlee Village Was fully Renovated In 2020 From Top To Bottom. Designer Kitchen W/Quartz Counter Top, Lazy Susan, Stylish Backsplash, Breakfast Bar, S/S Fridge & Stove, S/S Dw, Stunning Bathroom W/Huge Stand Up Shower. Two Spacious Bdrms. Den Is Combined W/Laundry & Furnace Room. Led Light Fixtures Throughout. No Pets Or Smokers. Parking Available (Photos Taken In 2020). 2+ year lease strongly preferred. (id:61483)
378 Malboeuf Court
Milton, Ontario
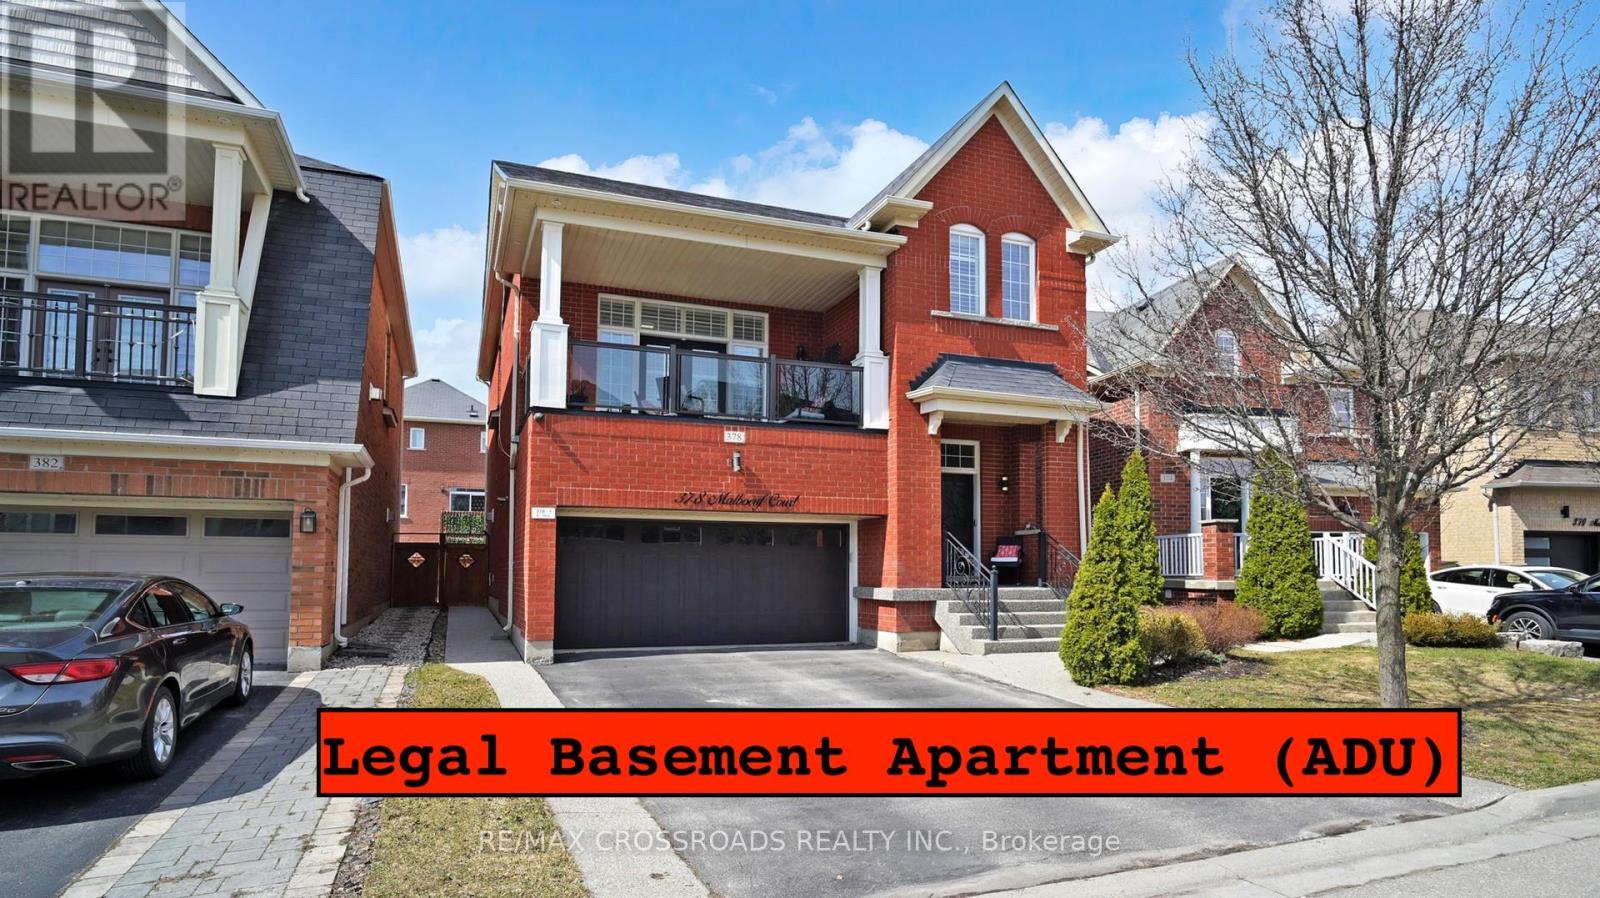
Welcome to 378 Malboeuf Court - a stunning, spacious all-brick home nestled in the highly sought-after, family-friendly Scott neighbourhood. Boasting approximately 4,000 sq. ft. of living space, this beautifully maintained residence features 4+1 bedrooms and 4 bathrooms, including a city-approved legal basement apartment with a separate entrance-ideal for extended family or generating rental income. The living room features high ceilings, hardwood flooring, and a cozy fireplace. It is filled with natural light and offers direct access to the balcony. The large dining area is perfect for entertaining.A modern family room overlooking the backyard features a gas fireplace, while the upgraded kitchen is equipped with extended cabinetry, high-end appliances, granite countertops, backsplash, and a large eat-in area. The oversized master bedroom offers a luxurious custom 5-piece ensuite with a separate glass shower and a spacious walk-in closet, complemented by three additional generously sized bedrooms. The professionally finished basement apartment (ADU) with high ceilings features a large recreation room, a beautiful kitchen, one bedroom, a bathroom, and Vinyl flooring. Enjoy beautifully landscaped front and backyards, a private fenced yard, a large deck perfect for summer gatherings. Additional highlights include no sidewalk allowing extra parking, California shutters throughout, oak stairs with iron pickets, and pot lights. Truly a home that has it all. (id:61483)
Main - 261 Wellington Street E
Barrie, Ontario
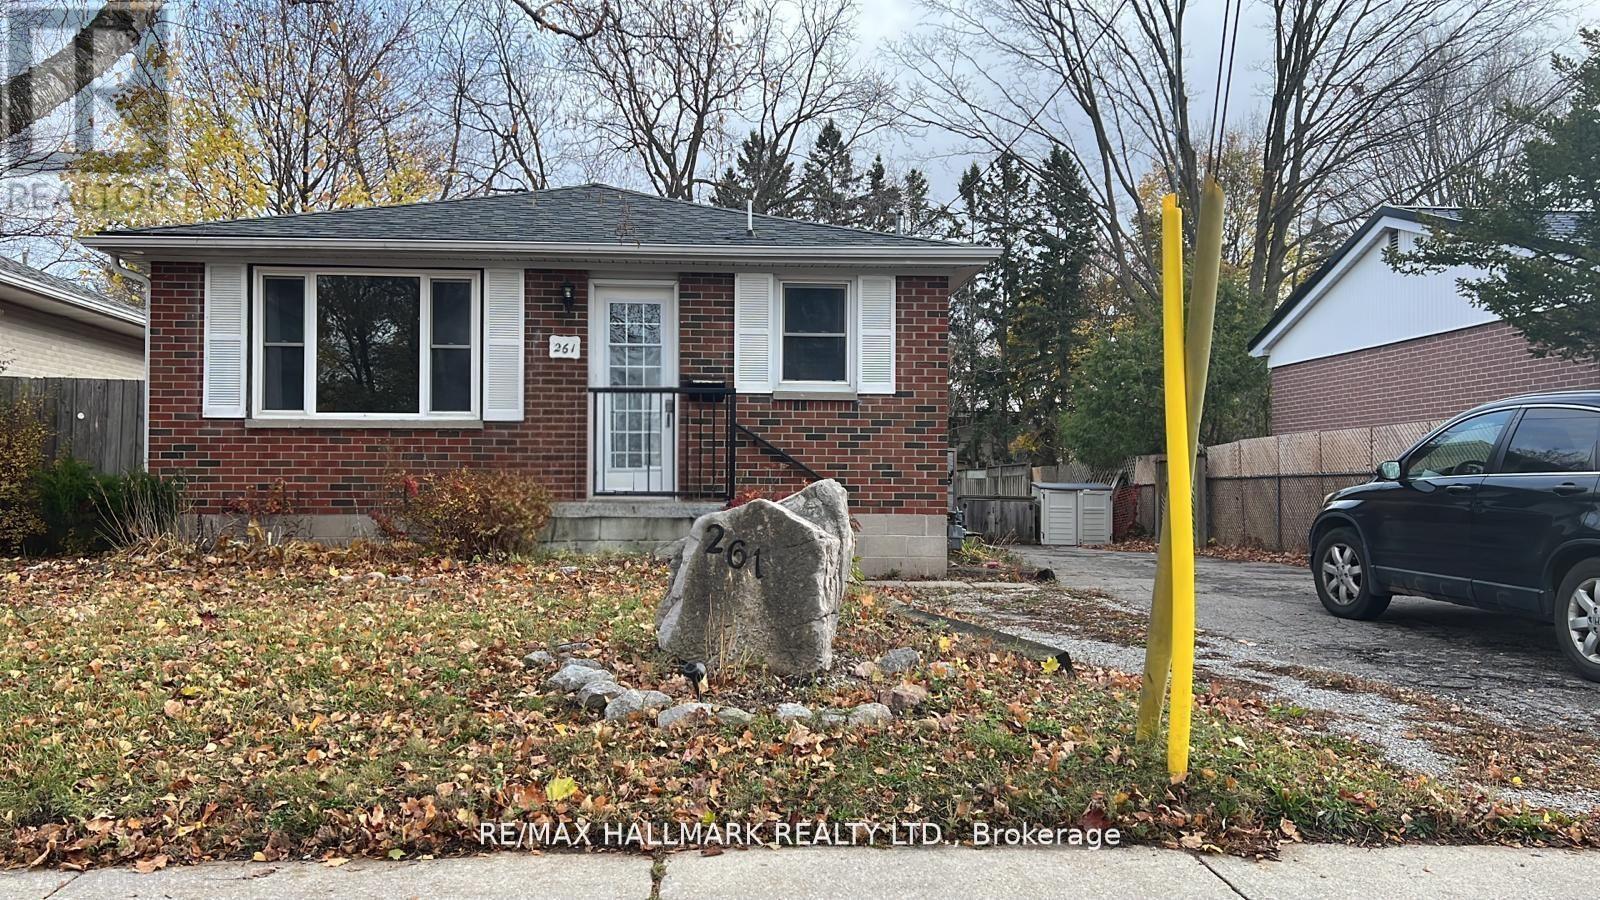
Welcome to the main floor of this beautiful bungalow in Barrie's sought-after East End. Featuring modern finishes throughout, this bright and spacious home offers a carpet-free interior with updated laminate flooring, a functional layout, and the durability of a solid brick exterior. Conveniently located within walking distance to Georgian College and Royal Victoria Regional Health Centre, and just minutes from Highway 400, shopping, schools, parks, and public transit. Ideal for professionals, families, or students seeking a well-maintained home in a prime location. Main floor tenants pay 2/3 of total utilities. (id:61483)
Bsmt - 15 Leahann Drive
Toronto, Ontario
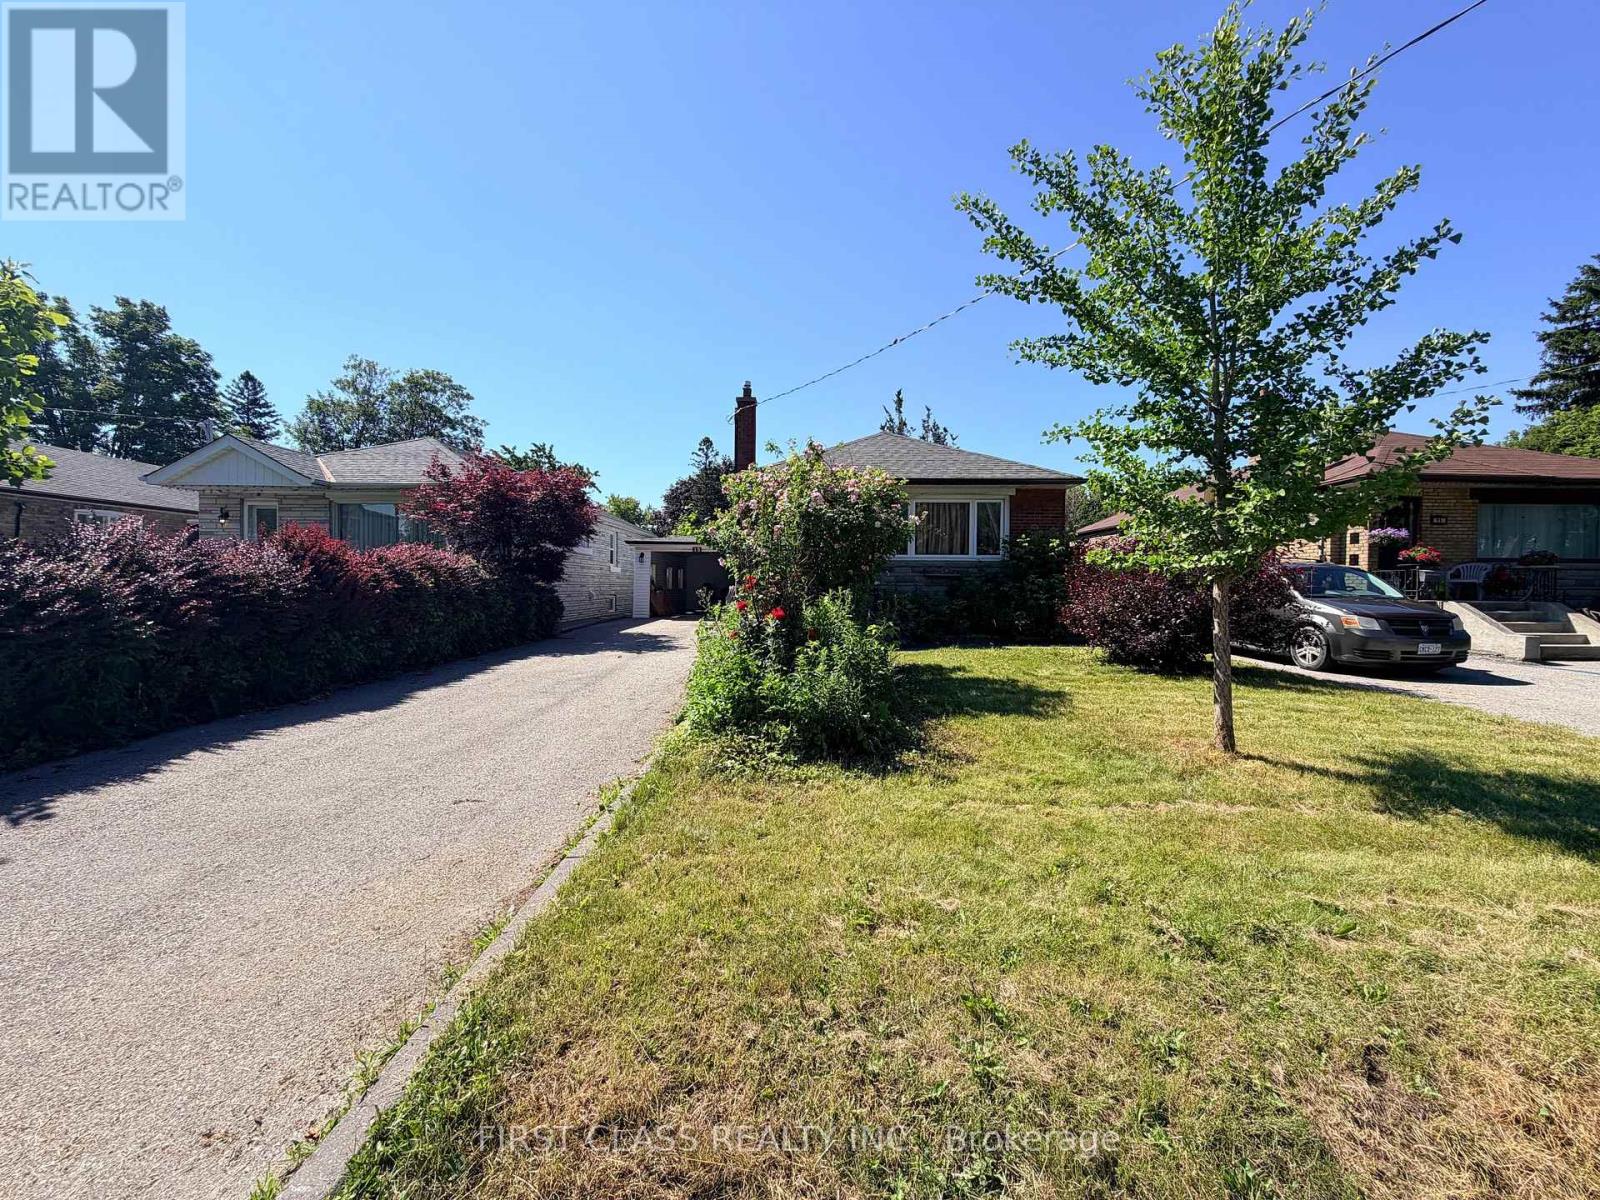
Spacious 2 Bedroom basement apartment in the highly sought-after Dorset Park community! Featuring 2 generous bedrooms, 1 full bathrooms plus 1powder room, and an open-concept kitchen, large living room, lots of storage room, ensuite laundry. Large private backyard in quiet family-friendly neighbourhood. Conveniently located minutes to TTC, Kennedy & Lawrence, Eglinton Crosstown LRT, Hwy 401 & DVP, parks, schools, shopping, and everyday amenities. A rare opportunity to lease a spacious, move-in ready home in an unbeatable Toronto location. Tenant pays 40% of all utilities. (id:61483)
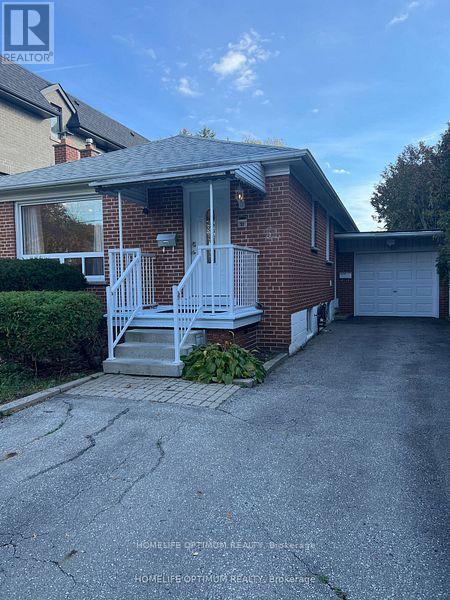
51 Northwood Drive
Toronto, Ontario
Nestled in the heart of one of Toronto's most sought-after neighborhoods, this exquisite bungalow offers an unparalleled opportunity for a discerning tenant. Located mere steps away from the bustling Yonge Street shopping district and convenient transportation links, this residence boasts a prime location that seamlessly combines urban convenience with suburban tranquility. Experience the warmth and timeless appeal of rich hardwood floors throughout the living spaces, providing both style and durability. Ample closets throughout ensure you'll have plenty of space to keep your belongings organized. Convenience is key with your very own laundry facilities. Accommodate multiple vehicles effortlessly with a spacious driveway and the added bonus of a garage for secure parking. Embrace the outdoors with a large, well-maintained garden and deck area. Rent is inclusive of Utilities, TV and internet. (id:61483)
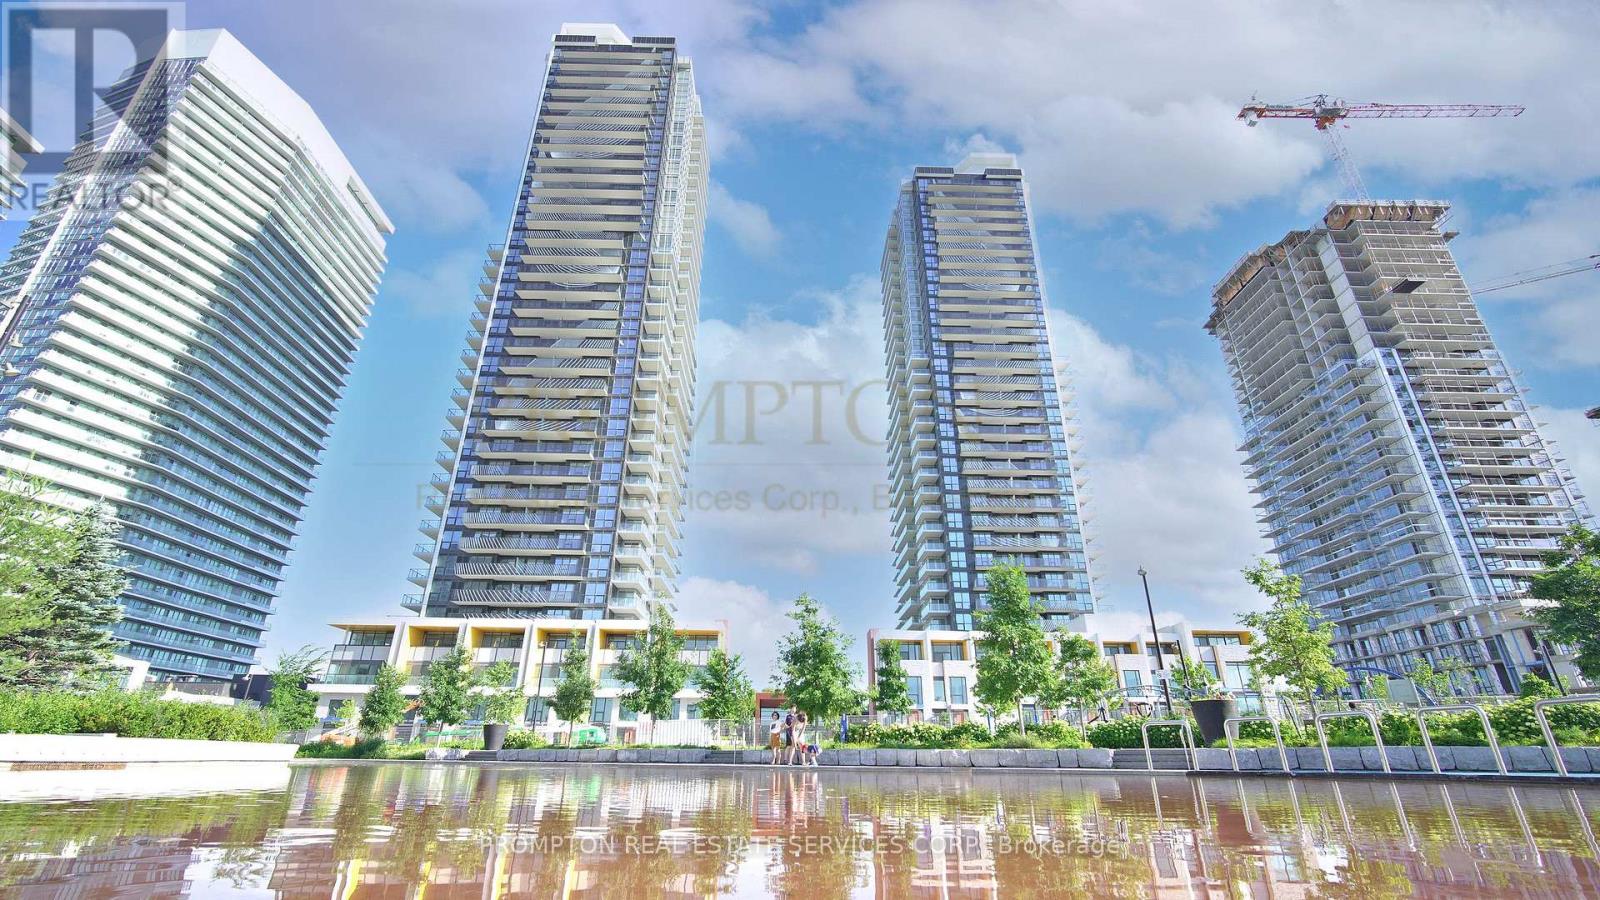
3205 - 95 Mcmahon Drive
Toronto, Ontario
Welcome to this exceptional Upper House Collection residence featuring 888 sq.ft. of total living space (750 sq.ft. interior + 138 sq.ft. private terrace). This bright and functional 2-bedroom, 2-bathroom suite offers a thoughtfully designed split-bedroom layout, maximizing privacy and comfort.The open-concept living, dining and kitchen area is perfect for both everyday living and entertaining, seamlessly extending to a spacious west-facing private terrace-ideal for outdoor dining, relaxing or enjoying sunset views. The contemporary kitchen is equipped with premium Miele appliances, custom kitchen storage organizers, and Blum cabinetry hardware. The primary bedroom features a luxurious ensuite bath, while the second bedroom is conveniently located near the second full bathroom, making it ideal for families, guests or a home office.Enjoy premium finishes throughout, including roller shades, Miele washer & dryer, and Kohler/Grohe bathroom fixtures. Located in the prestigious Upper House Collection, residents enjoy luxury living with exceptional amenities and convenient access to transit, shopping, dining, parks and the city's vibrant downtown lifestyle. (id:61483)
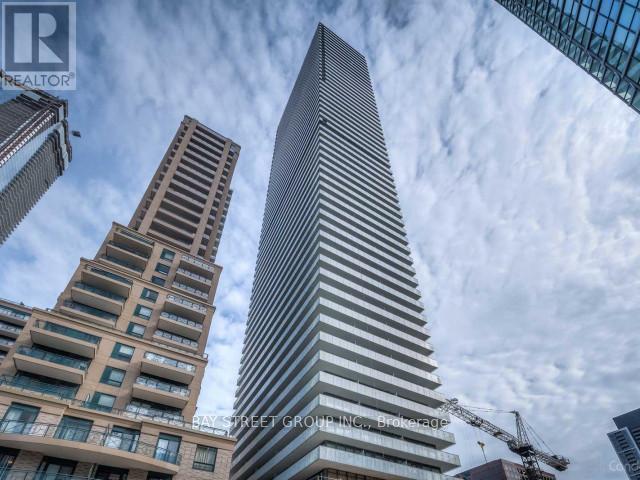
1108 - 42 Charles Street E
Toronto, Ontario
Location! Location! Location! Luxurious CASA II condo in the heart of downtown Toronto. Bright north-facing studio featuring 9 ft ceilings, floor-to-ceiling windows, and a spacious balcony. Modern kitchen with built-in appliances and sleek finishes. Enjoy premium amenities including 24-hour concierge, fully equipped gym, rooftop lounge and pool, BBQ area, spa, guest suites, and bike storage. Unbeatable location just a 2-minute walk to Bloor/Yonge subway stations, steps to U of T, TMU, and Yorkville shopping along Bloor Street. Perfect for urban professionals or students seeking convenient downtown living. (id:61483)
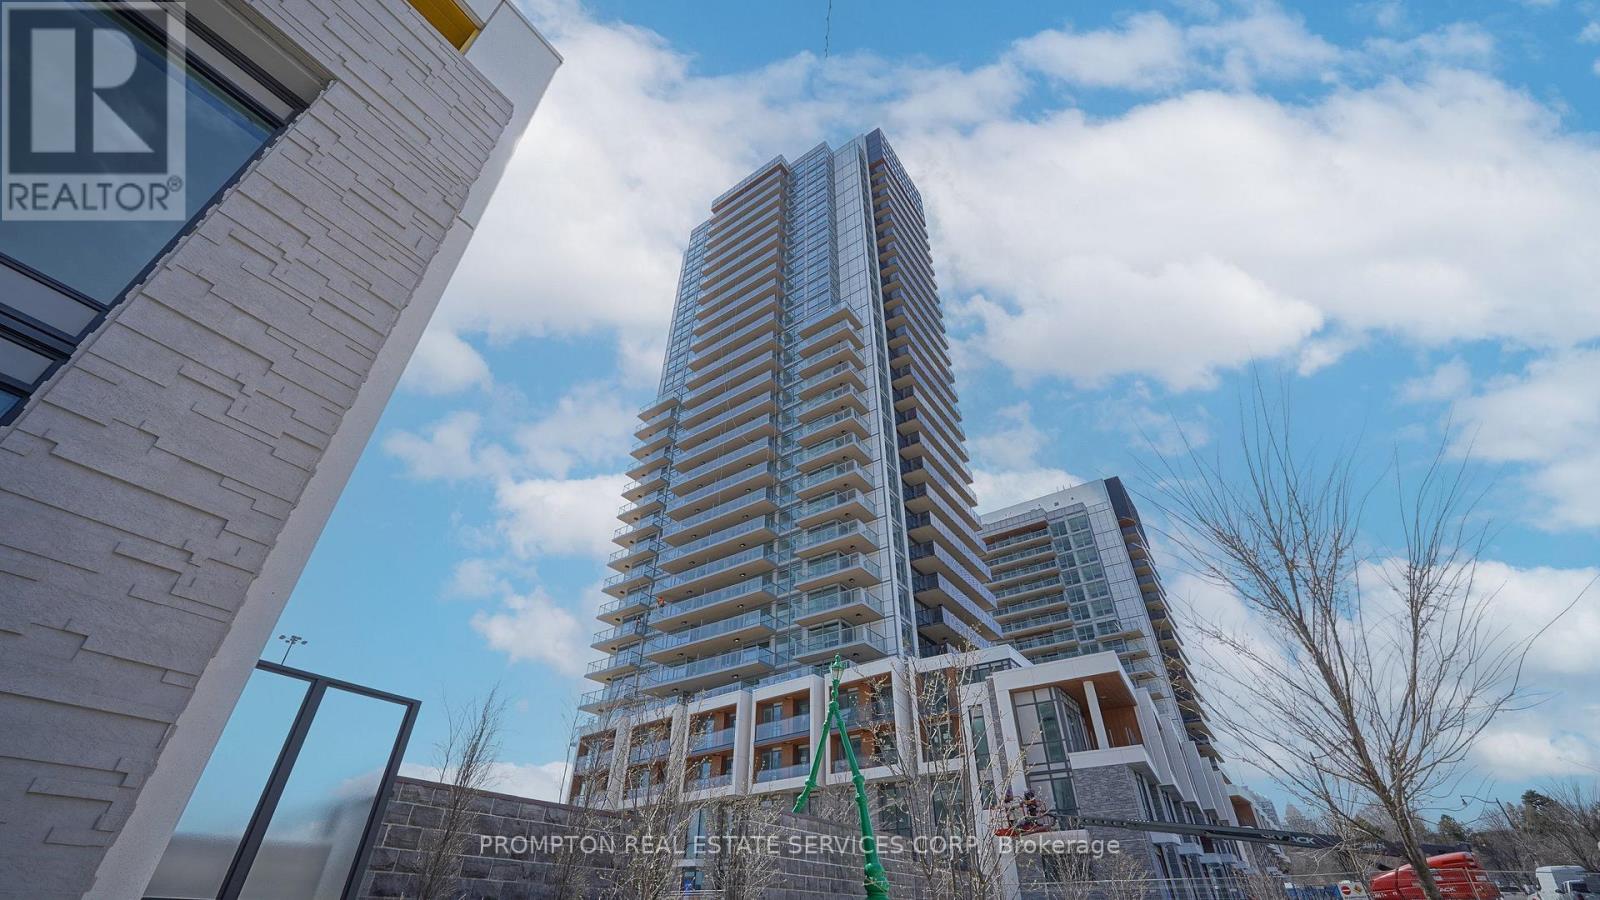
810 - 25 Mcmahon Drive
Toronto, Ontario
Luxury Building In Concord Park Place Community Featuring Exceptional PARKViews. 505 Sqft Of Interior + 198 Sqft Of Balcony. With 80,000 Sqft Of Amenities, Tennis/Basketball Crt/Swimming Pool/Sauna/Formal Ballroom And Touchless Car Wash, etc. Features 9-Ft Ceilings, Floor To Ceiling Windows, Laminate Floor Throughout, Roller Blinds, Premium finishes, Quartz Countertop, Spa Like Bath With Large Porcelain Tiles. Balcony With Composite Wood Decking With Radiant Ceiling Heaters Looking To Toronto Skyline. Steps To Brand New Community Centre And Park, minutes walk to Bessarion & Leslie Subway Station, Go Train Station, And Minutes To Hwy 401/404, Bayview Village & Fairview Mall. (id:61483)
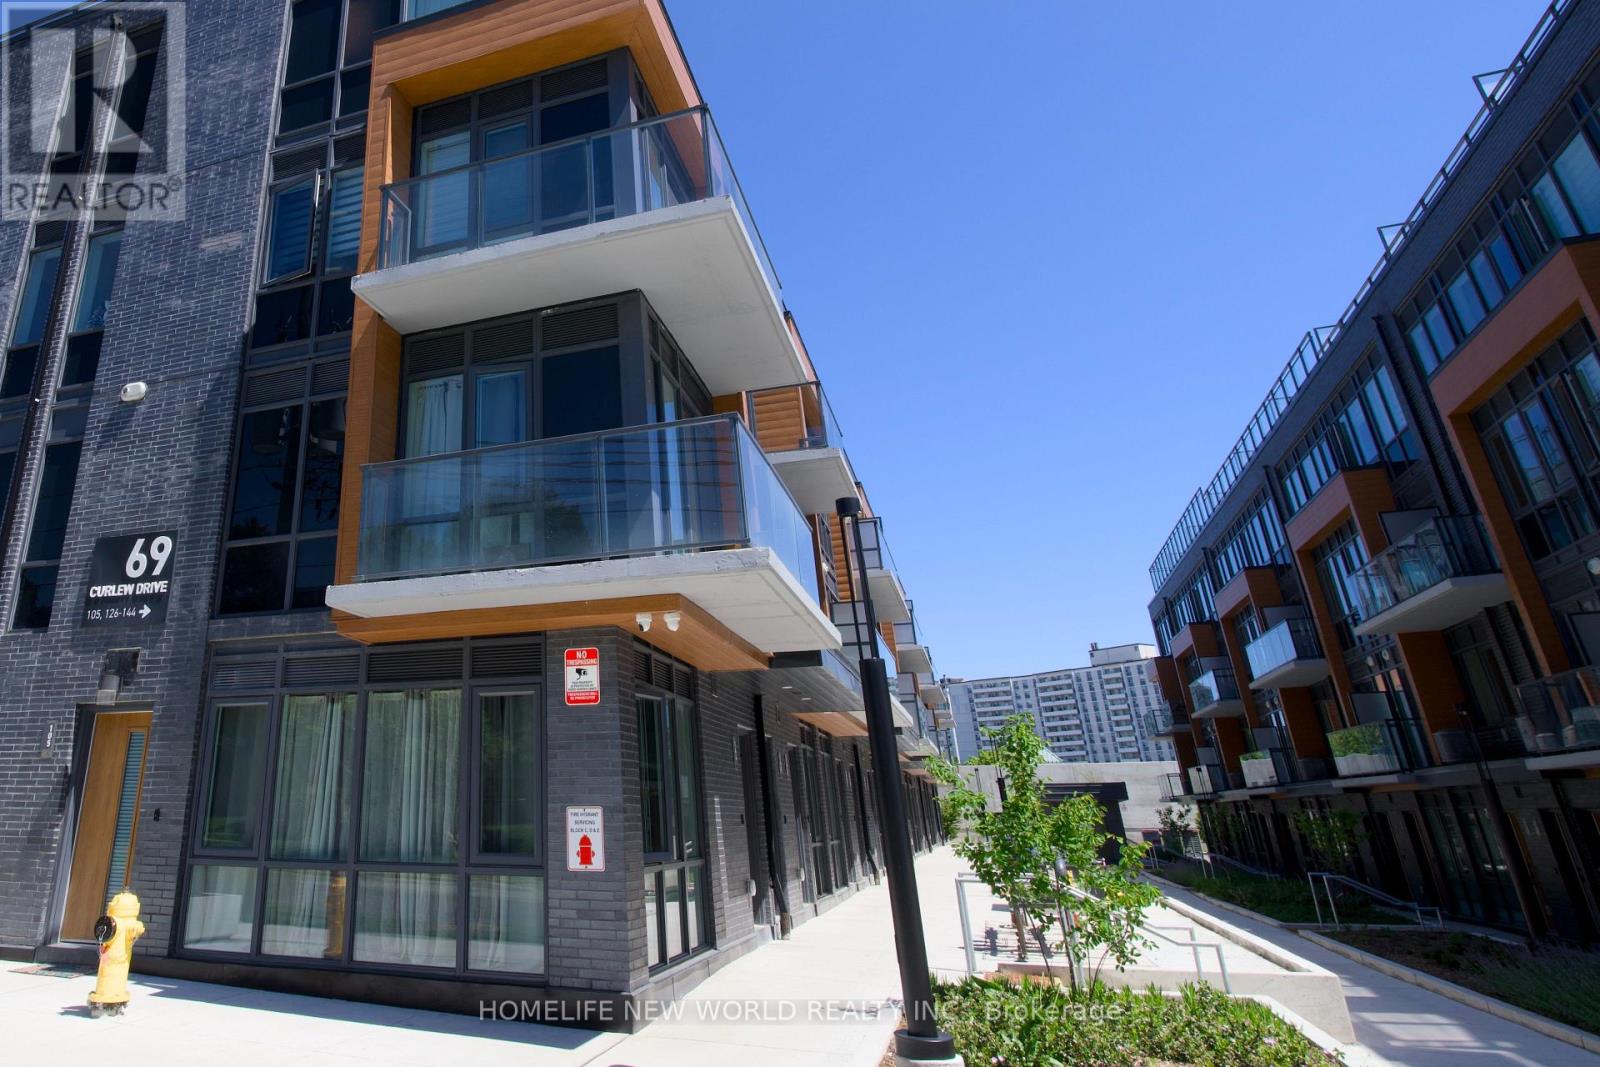
136 - 69 Curlew Drive
Toronto, Ontario
Welcome to Lawrence Hill Luxury Urban Towns. This bright and spacious 3-bedroom unit features 9-ft ceilings, large windows, and modern finishes throughout. The open-concept main floor offers generous living and dining spaces, and the gourmet kitchen showcases contemporary fixtures and stylish design. Built with a solid concrete-reinforced structure, the home provides enhanced privacy, durability, and fire safety. Comes with parking and locker. Enjoy convenient access to shopping, transit, parks, schools, and all neighborhood amenities. (id:61483)
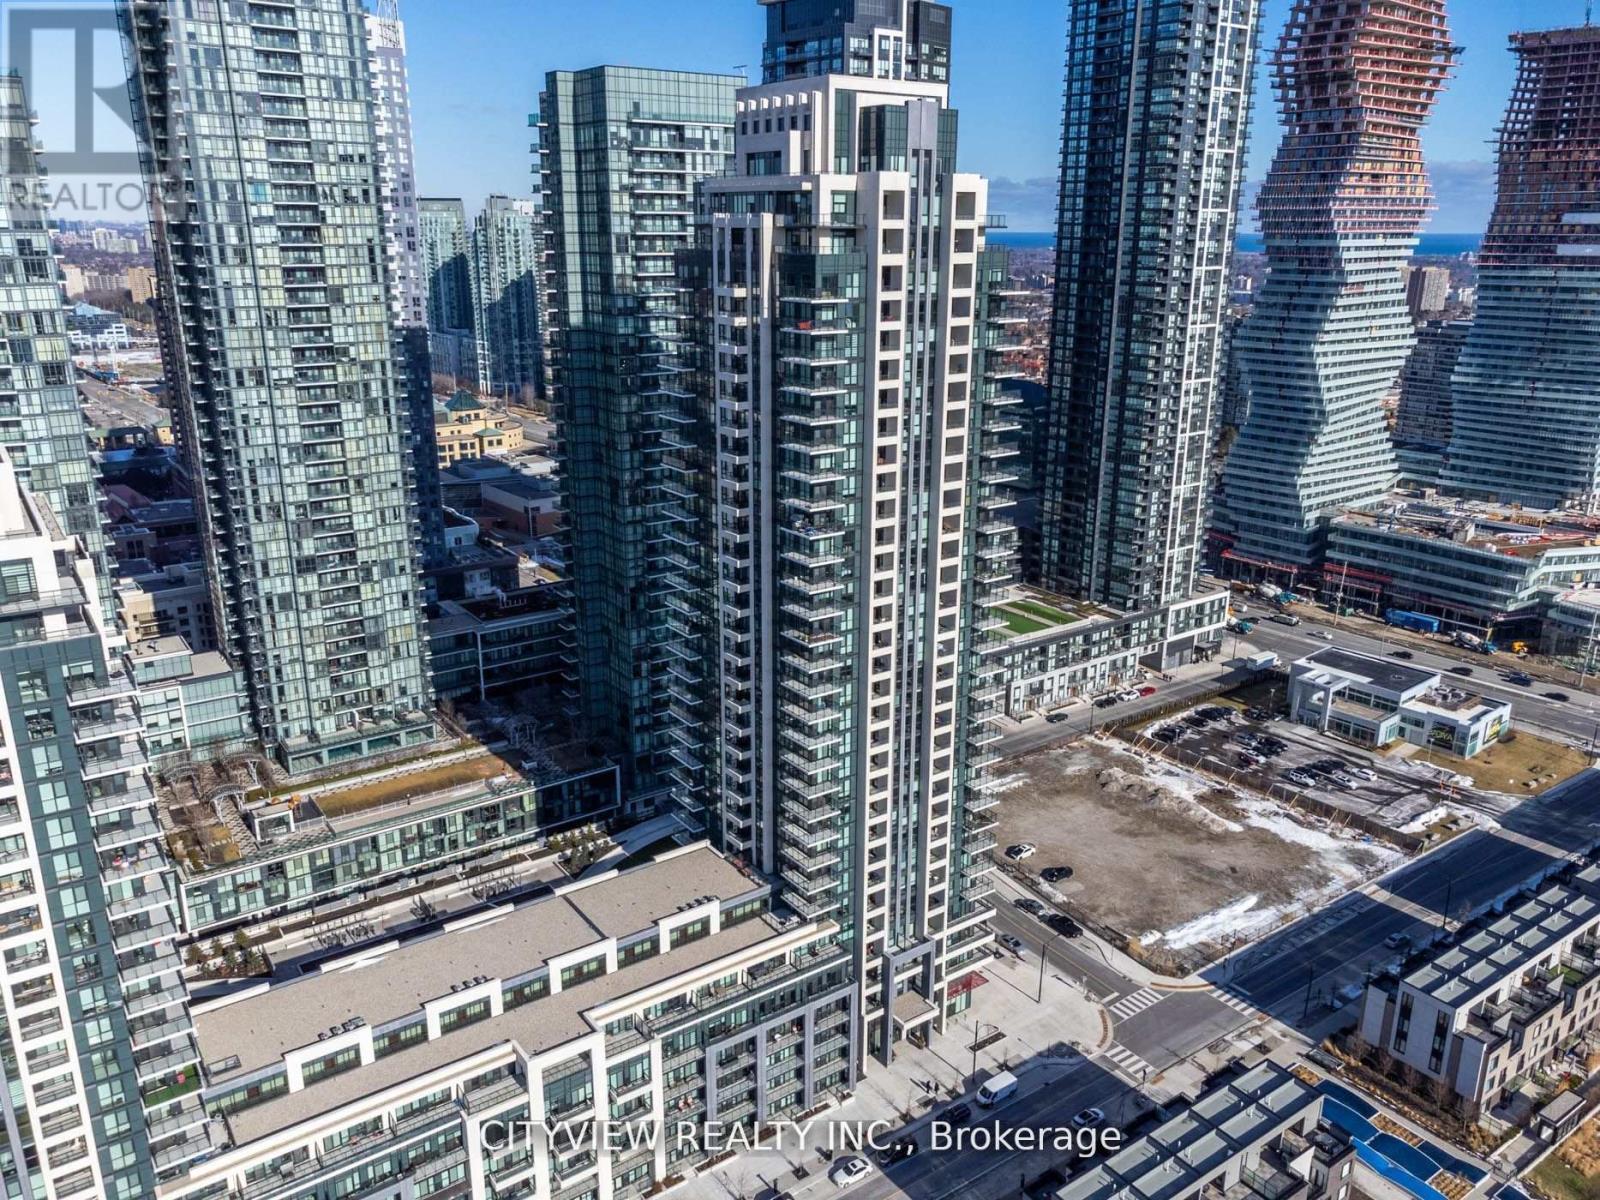
2511 - 4055 Parkside Village Drive
Mississauga, Ontario
Stunning And Spacious One Plus Den in the much sought after Block9 Towers!!! Laminate Flooring Throughout The large Living/Dining Room. Spacious primary bedroom with access to large private balcony. Modern Kitchen W/ Stainless Steel Appliances And Granite Counter Tops. Steps Away From Sq1 Shopping Mall, Sheridan College And Entertainment!! (id:61483)
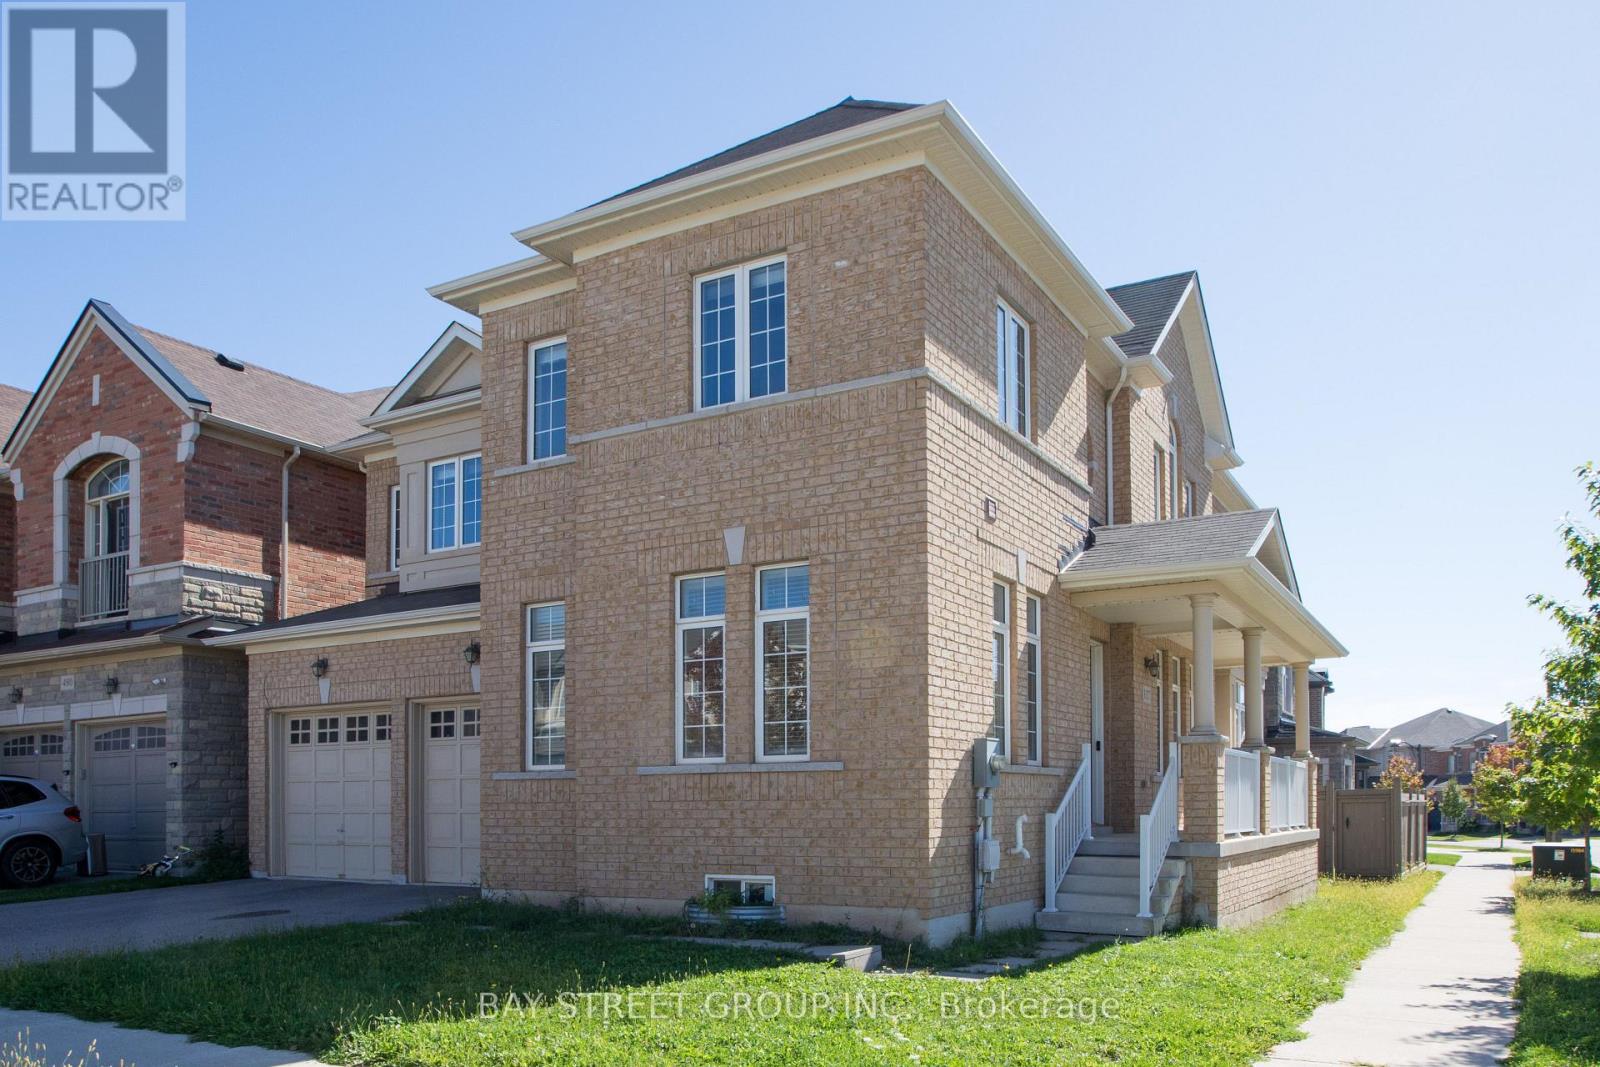
3127 Streamwood Pass
Oakville, Ontario
Newly Corner Lot Detached House With 9' High Ceilings On Main And 2nd Fl. 4 Large Bedrms, 3 Full Bathrms On 2nd Fl. Office Room On The Main Fl. Gorgeous Kitchen W/Granite Counter Tops. Built-In 2 Cars Garage & 2 Cars Parking Space On Driveway. Minutes Access To Hwy 403, 407, Qew. Close To Shopping Mall, School & Hospital. (id:61483)
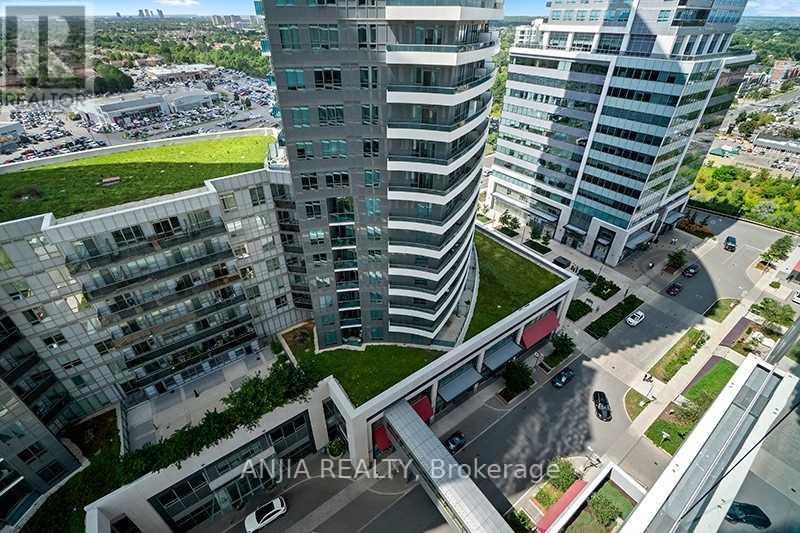
2211 - 7165 Yonge Street
Markham, Ontario
Location Location! World On Yonge Luxury Condo In Prime Thornhill Area, Excellent Open Concept Layout, Full Of Sunshine, Awesome View, Kitchen With Granite Counter Top, Laminate Throughout, Direct Access To Shopping Mall, Food Court, Restaurants, Grocery.One Of Gta's Largest Mixed-Use Development Retail Stores, Offices, A Boutique Style Hotel & Condos., Steps To Ttc And Yrt. (id:61483)
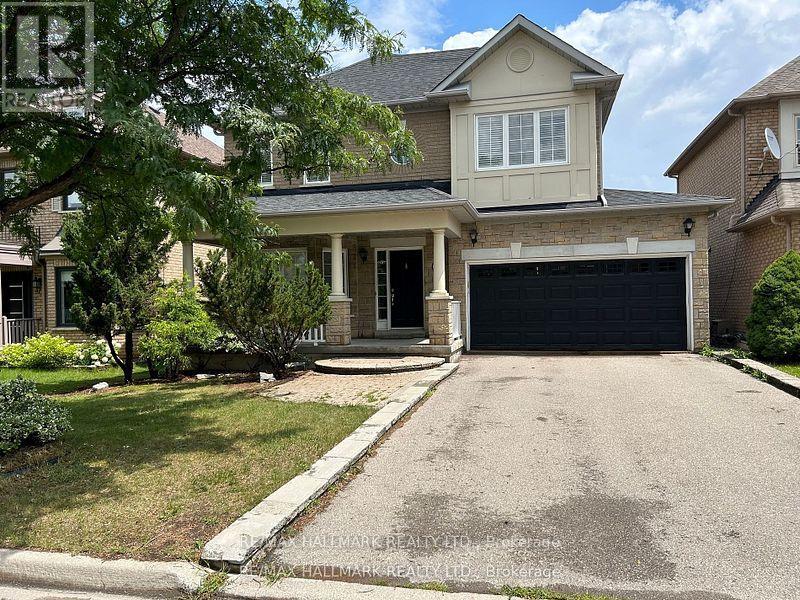
15 Magenta Street
Richmond Hill, Ontario
Bayview Glen: Very Desirable Neighborhood, Walking Distance To Shopping Outlets, YRT, Public And Catholic Schools, Easy Access to 407, 404, Finished Basement, Cathedral Ceiling In Family Room, 9 Ft. Ceiling On Main Floor. (id:61483)
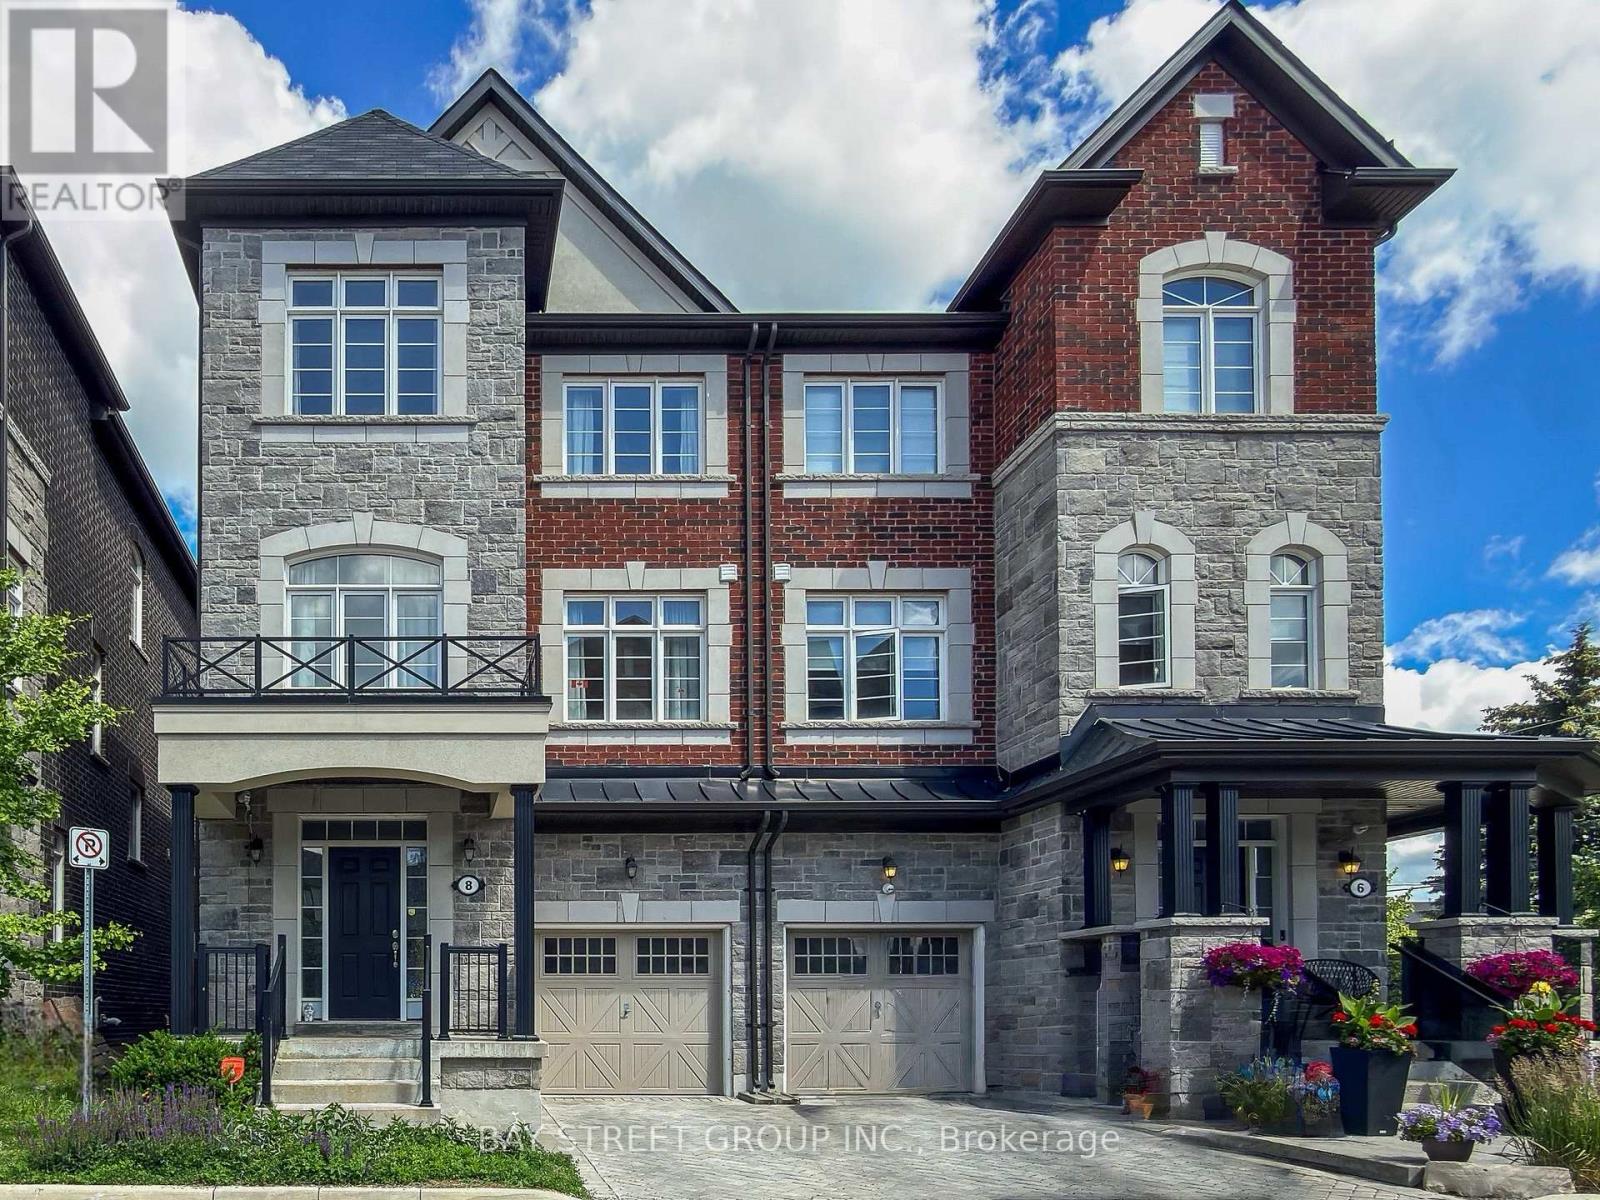
8 Globemaster Lane
Richmond Hill, Ontario
Five Years New Semi-Detached Located In The Heart Of Oak Ridges.Over 2000 Sqft Living Space with An Abundance Of Natural Light during the whole day. Open Modern Kitchen With Granite Countertop. Breakfast Area Walk to Deck With Cozy View. Highlight: Two Balconies (One in Master Bedroom) & Back to Green Space. Very Functional Layout with 9 ft Ceilings suits for Single Family Residence. Good Location and commute: Close to Restaurants, Schools, Grocery Stores And Go Train. Well Maintained living by landlord/ First time to rent out. This is a perfect season to move in this gorgeous community. (id:61483)
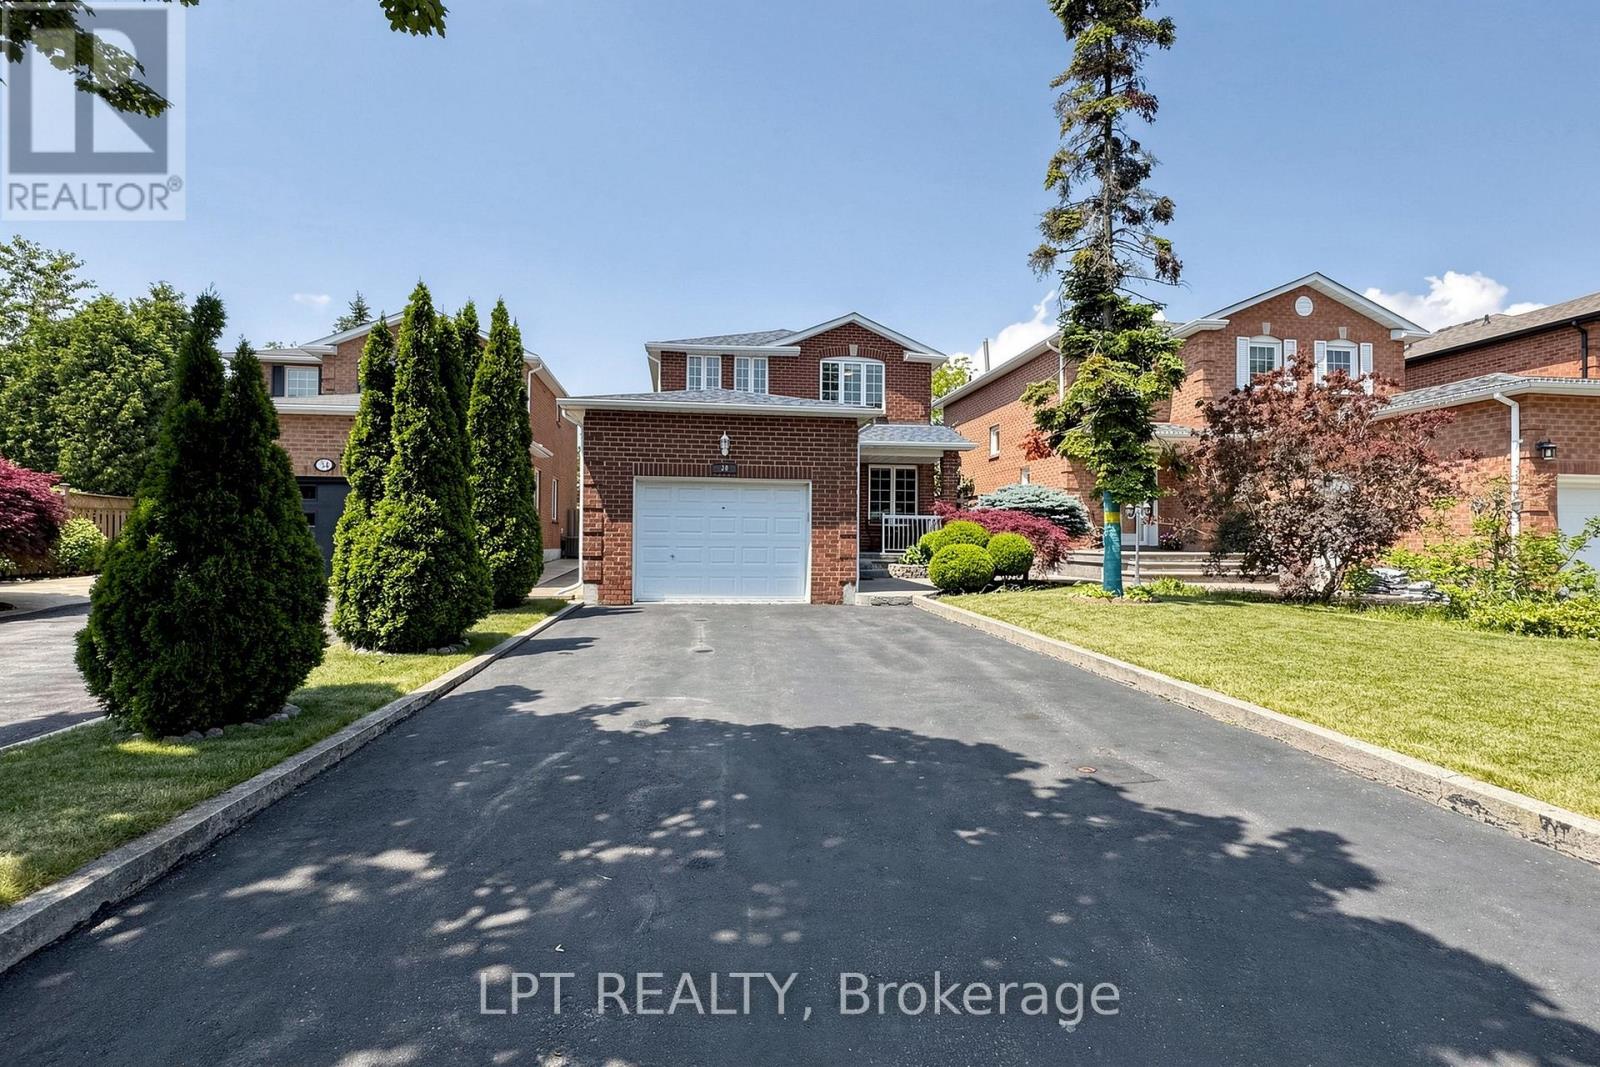
30 Pentland Crescent
Vaughan, Ontario
A rare offer in the heart of Maple! Meticulously maintained and fully renovated from top to bottom in 2017 with over $200,000 in professional upgrades, offering nearly 2,300 sq. ft. of total living space (1,667 sq. ft. above grade plus 650 sq. ft. in the finished basement).The bright, open-concept main floor features elegant hardwood flooring, pot lighting, and a custom-designed kitchen. Enjoy a spacious island, premium cabinetry with soft-close drawers, a high-performance range hood, and ergonomically positioned built-in oven and microwave. A private main-floor office-perfect for remote work or a fourth bedroom-adds incredible versatility. The cozy living room, anchored by an electric fireplace, leads to a private backyard oasis complete with mature hedging, a patio, and a retractable awning for outdoor relaxation.Upstairs, the primary bedroom offers a 4-Pcs private ensuite and an oversized walk-in closet, while two additional spacious bedrooms feature custom built-ins and share a full bathroom. The professionally finished basement includes a bedroom with a private ensuite, ample storage, and a cinematic home theatre setup, including a BENQ projector, 120-inch screen, and Bang & Olufsen premium audio. The 1.5-car garage is fully insulated, drywalled, and finished with epoxy flooring, a smartphone-controlled opener, and wall-mounted shelving. The long driveway provides parking for up to five vehicles.Ideally located just 3 minutes from the Rutherford GO station (28-minute train to Union) and 10 minutes from the VMC subway. Situated in a reputable school zone with Joseph A. Gibson Public School and Maple High School (IB Program). A short drive to Vaughan Mills, Canada's Wonderland, Cortellucci Hospital, and premier grocers like Longo's and Fortinos. Ready to move in-unpack your bags and enjoy the pride of homeownership in one of Maple's finest properties. Seller does not warrant the renovation of the basement. (id:61483)
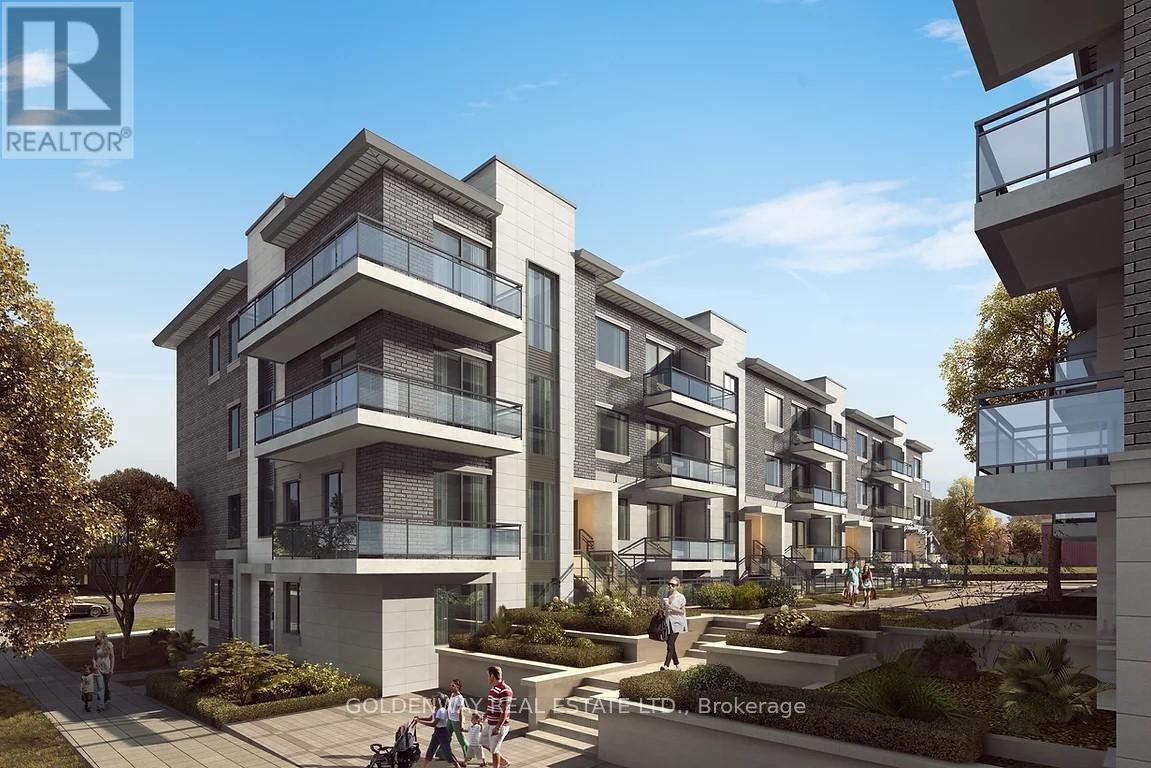
A317 - 3453 Victoria Park Avenue
Toronto, Ontario
Beautiful Unit Of Luxury Townhomes With East View. Great Layout 1250 Sqft Unit. 2 Bedrooms, 3 Washrooms,1 Underground Parking, 1 Locker. Open Concept Kitchen With Stainless Steel Appliances & Granite Countertop, Step To TTC, Park, School, Highway 404 & 401, Nearby Seneca College, Immigrants And International Students Welcomed! (id:61483)
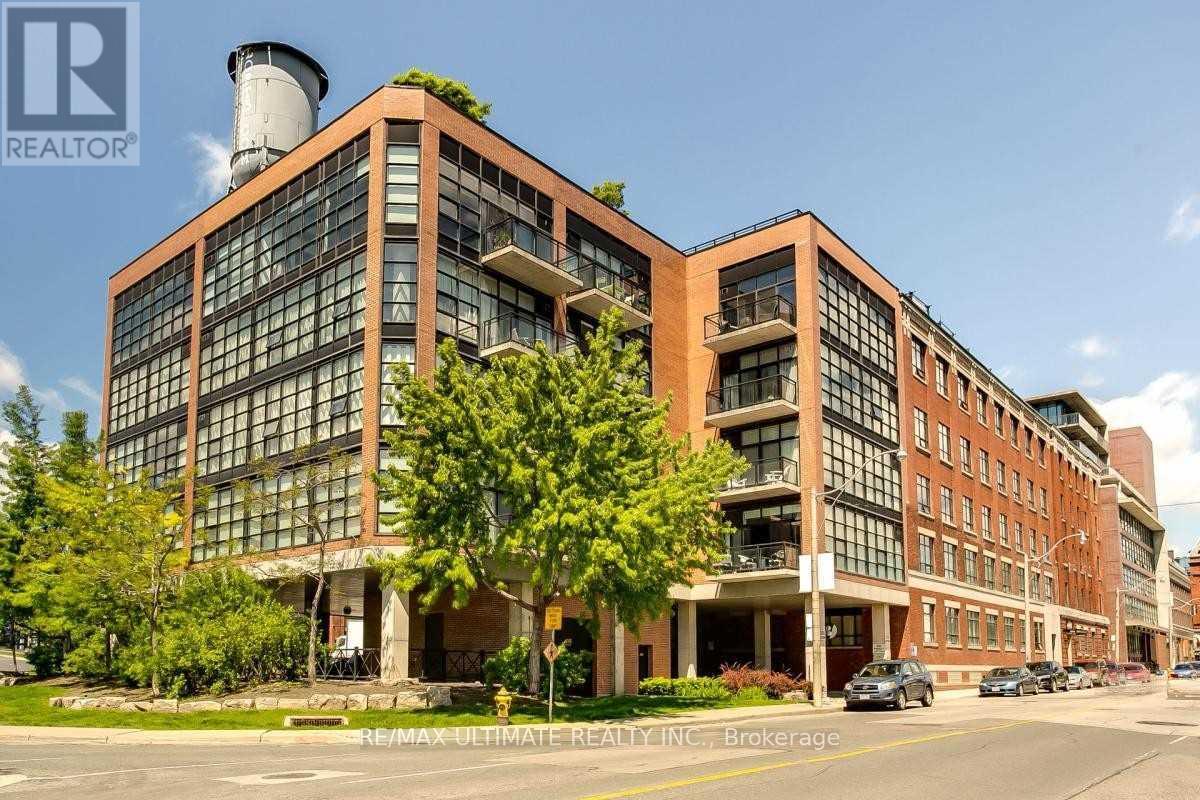
523 - 68 Broadview Avenue
Toronto, Ontario
**Welcome to Broadview Lofts** Iconic boutique loft in Queen St E / Leslieville neighbourhood. Rarely available west-facing, open-concept layout, spectacular west view of city. Chic Industrial Loft w/ **Soaring 14 ft ceiling, approx 850 sq ft w/ walkout to balcony, overlooking courtyard & downtown Toronto. Exposed ductwork, polished concrete floors, concrete ceiling and large industrial windows give tons of natural light into the interior space. Moveable Closets. Building amenities include: Party Room & Rooftop terrace w/ BBQ, 24 hour concierge, visitor parking, landscaped courtyard garden and bike storage. Easy access to downtown in an unbeatable Riverside location, steps to Queen East shops, restaurants, grocery, cafés, parks, TTC, the DVP and everything city living has to offer. *Parking & XL Locker Incl* (id:61483)
705 - 55 Isabella Street
Toronto, Ontario
Welcome to your dream downtown lifestyle at 55 Isabella Street! Take advantage of an incredible one month of FREE rent on a 12-month lease for a spacious 1-bedroom apartment in a beautifully renovated, well-maintained high-rise. Located in the vibrant heart of Toronto, this building boasts a perfect 100 Walk Score and a stellar 93% RentSafeTO Score-just moments from the Yonge & Bloor subway and chic Yorkville. Enjoy the ultimate worry-free living with all utilities included (water, heat, and hydro)! The suite features gorgeous hardwood floors, air conditioning, and a private balcony with pigeon guard netting, while select premium units offer modern open-concept layouts, sleek quartz countertops, ceramic tile, and upgraded appliances including a dishwasher and over-the-range microwave. Don't miss out on this unbeatable combination of value, luxury, and location! (id:61483)
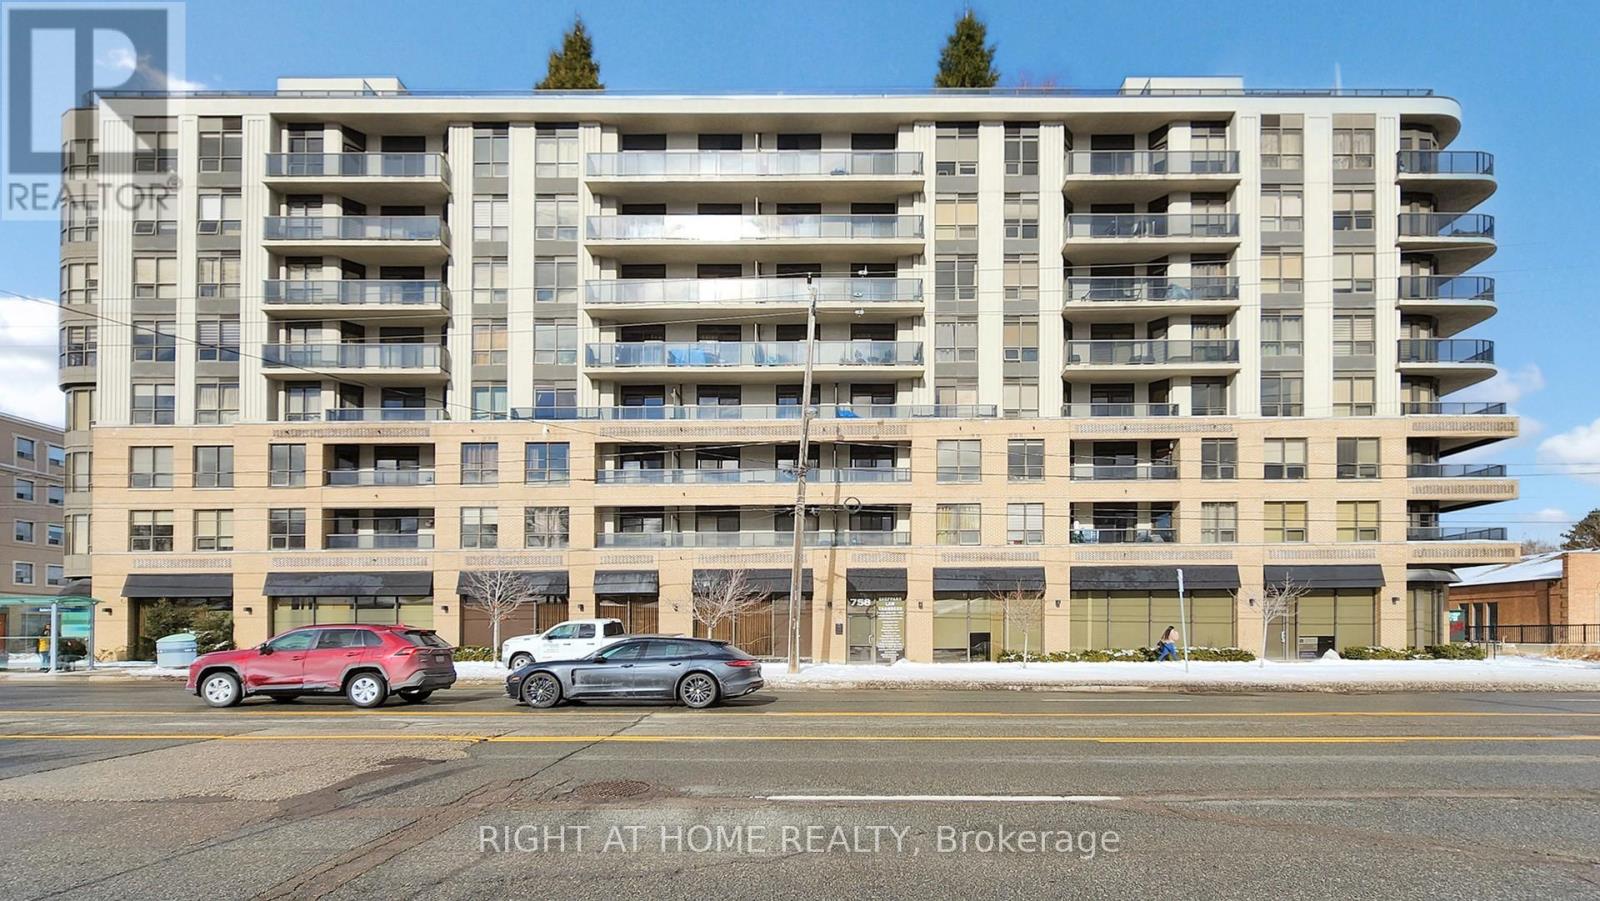
212 - 760 Sheppard Avenue W
Toronto, Ontario
Beautifully maintained Torbel Veneto condominium offering 875 sq. ft. of bright, functional living space. This warm and inviting suite features an open-concept layout, engineered hardwood flooring throughout, granite kitchen countertops, spacious living and dining areas, and a private balcony. Includes 1 parking space and 1 locker. Enjoy excellent building amenities including a fitness centre, sauna, rooftop terrace with BBQ area, party room, and visitor parking. Unbeatable location with TTC at your doorstep and just minutes to shopping, restaurants, parks, schools, Yorkdale Mall, Sheppard West Subway Station, Downsview Park, York University, Allen Rd., Hwy 401, and other major commuter routes. An exceptional opportunity to lease a spacious condo in a highly convenient North York location. (id:61483)
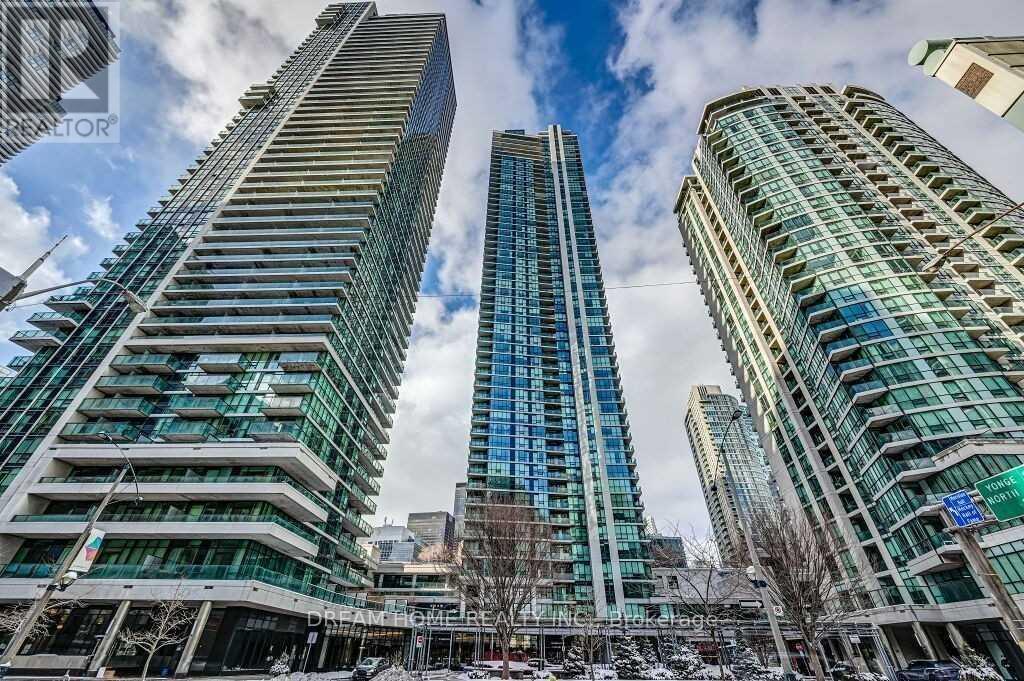
1413 - 33 Bay Street
Toronto, Ontario
One Bedroom +Den In A Central Downtown Location. Excellent Views Of Cn Tower. Open Concept, No Carpet, Granite Counter Tops, S/S Appliances, Floor To Ceiling Windows. Walk To Union Station, St. Lawrence Market,, Harbour Front, Financial And Entertainment District. Imagine Waking Up Each Day To Breathtaking Views Of The City And Being Just Steps Away From The Picturesque Waterfront. This Prime Location Puts You In The Center Of All The Action, Surrounded By A Myriad Of Dining, Shopping And Entertainment Options. Choose This Pinnacle Condo And Experience The Best That Toronto Has To Offer And Make This Your New Home In The City! (id:61483)