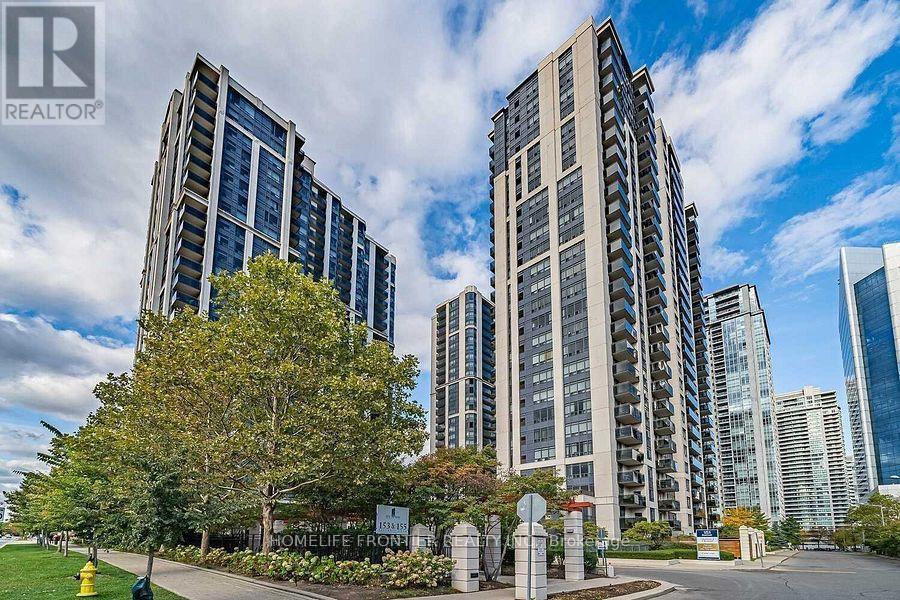
1203 - 155 Beecroft Road
Toronto, Ontario
Located In The Heart Of North York, Bright One Bedroom Condo With Sunny South View! All Hardwood Floors Through Out, One Of The Most Preferred Condos In North York. Excellent Amenities, Direct Underground Access To Subway. Close To Shopping, Schools, Cinema, Civic Center, Game Room, Dining Facility, Billiard Room, 24Hr Security & More! ** EXTRAS ** Fridge, Stove, Washer, Dryer, B/I Dishwasher, Stacked Washer & Dryer. More Spacious Than Most Other 1 Bedroom Units, Do Not Miss Out! (id:61483)
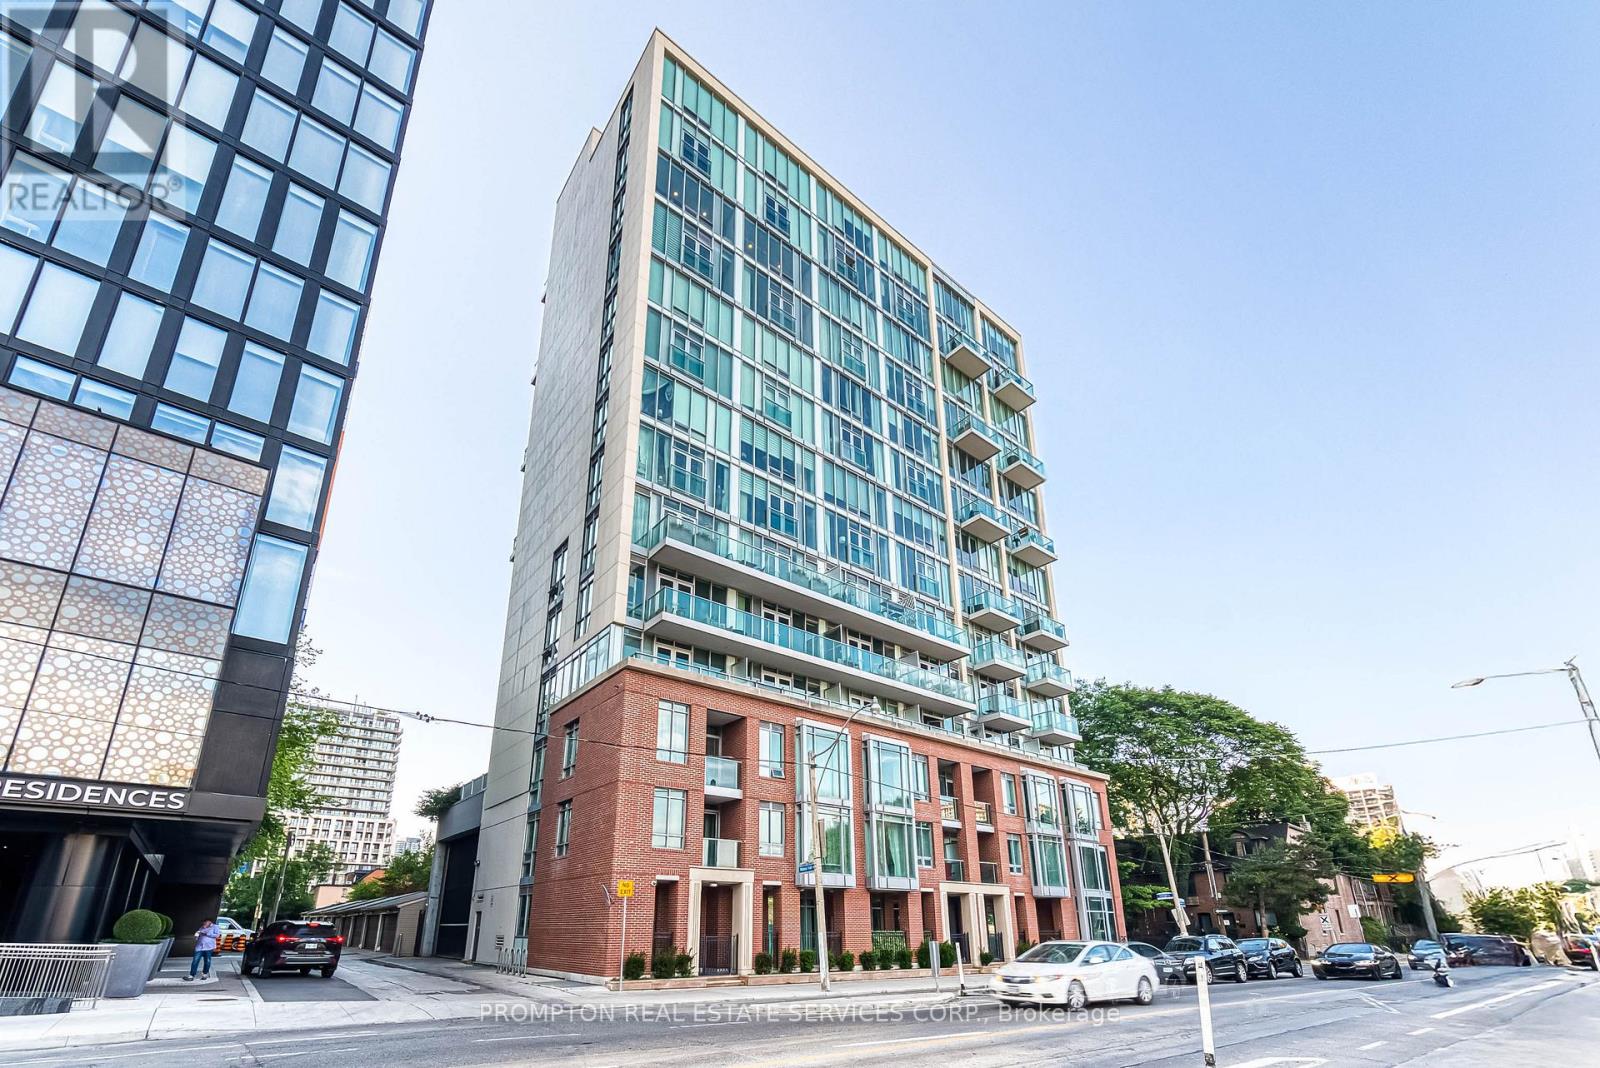
1105 - 220 George Street
Toronto, Ontario
Absolutely Stunning Custom 2-Storey Penthouse in the Heart of Downtown Toronto! This sun-filled 3.bedroom, 4-bathroom residence offers luxury living just steps from the Eaton Centre, top restaurants, theatres, shopping, and the subway. Soaring 10-ft ceilings, floor-to ceiling windows, and 8-ft solid doors throughout. Modern floating staircase with glass railing, sleek custom lighting, and two spa-inspired ensuites. The Italian-designed kitchen features granite countertops, a large island, and solid cabinetry. (id:61483)
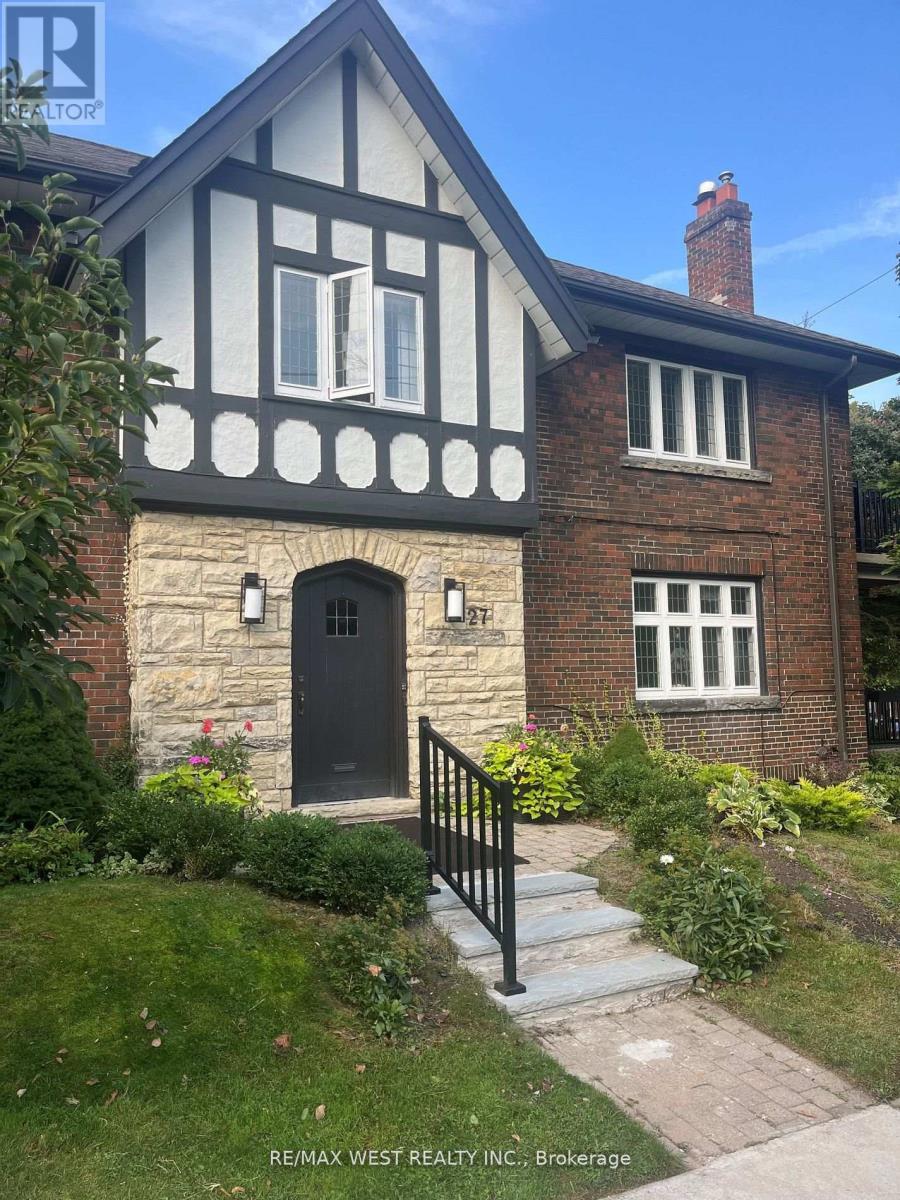
Bsmt - 27 Oakview Avenue
Toronto, Ontario
Newly Renovated Open Concept Bsmt Unit. New Stove, Microwave, Recent Fridge, Exclusive Use Of Washer/Dryer- Shared Use Of Rear Backyard. Note Virtual Staging Only, Property Is Vacant. Superb Location. One Block North Of Highpark, 2 Blocks To Parkview Gdns, Entry To Highpark Subway, Suit Single Person/Student. (id:61483)
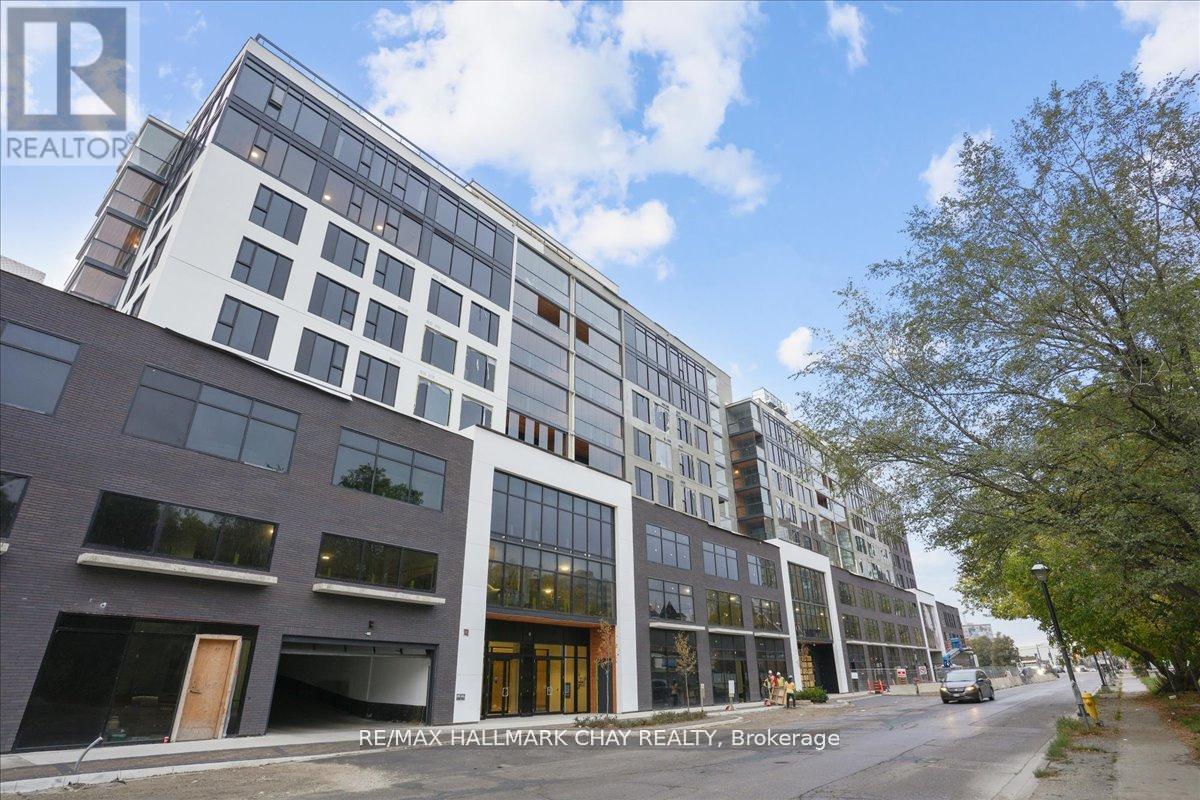
803 - 185 Dunlop Street E
Barrie, Ontario
Welcome to the Lakhouse in Barrie. Enjoy breathtaking unobstructed water views overlooking Kempenfelt Bay in this spacious 883 sq ft, 1 bedroom plus full-size den that would work as a functional 2nd bedroom including a closet, could make a great space for a large office/guest space, 2 bathrooms including a private ensuite combined with laundry. This suite features top grade vinyl flooring, quartz counters, centre island, ample cabinets, pot lights, high end stainless appliances, 9 ft ceilings, stylish backsplash, a glass-tiled master ensuite shower. Primary bedroom has a private spacious South facing balcony with Lumon glass enclosure system which allows you to enjoy the outdoor space 3 seasons of the year. Enjoy Barrie's waterfront right at your front door, take leisurely strolls along the boardwalk, experience wonderful local dining, and engage in the summer festivals. Fantastic exclusive amenities, include a private fitness room, stunning party room, hot tub, sauna, steam room, and scenic lakeside views from the roof top patio providing access to a community barbecue and a private dock on the bay. Underground parking, concierge, secure building, elevators, pet friendly, social environment. The Lakhouse is a waterfront haven directly on the shores of Kempenfelt bay, come and enjoy your true condominium (id:61483)
86 Hatton Garden Road
Vaughan, Ontario
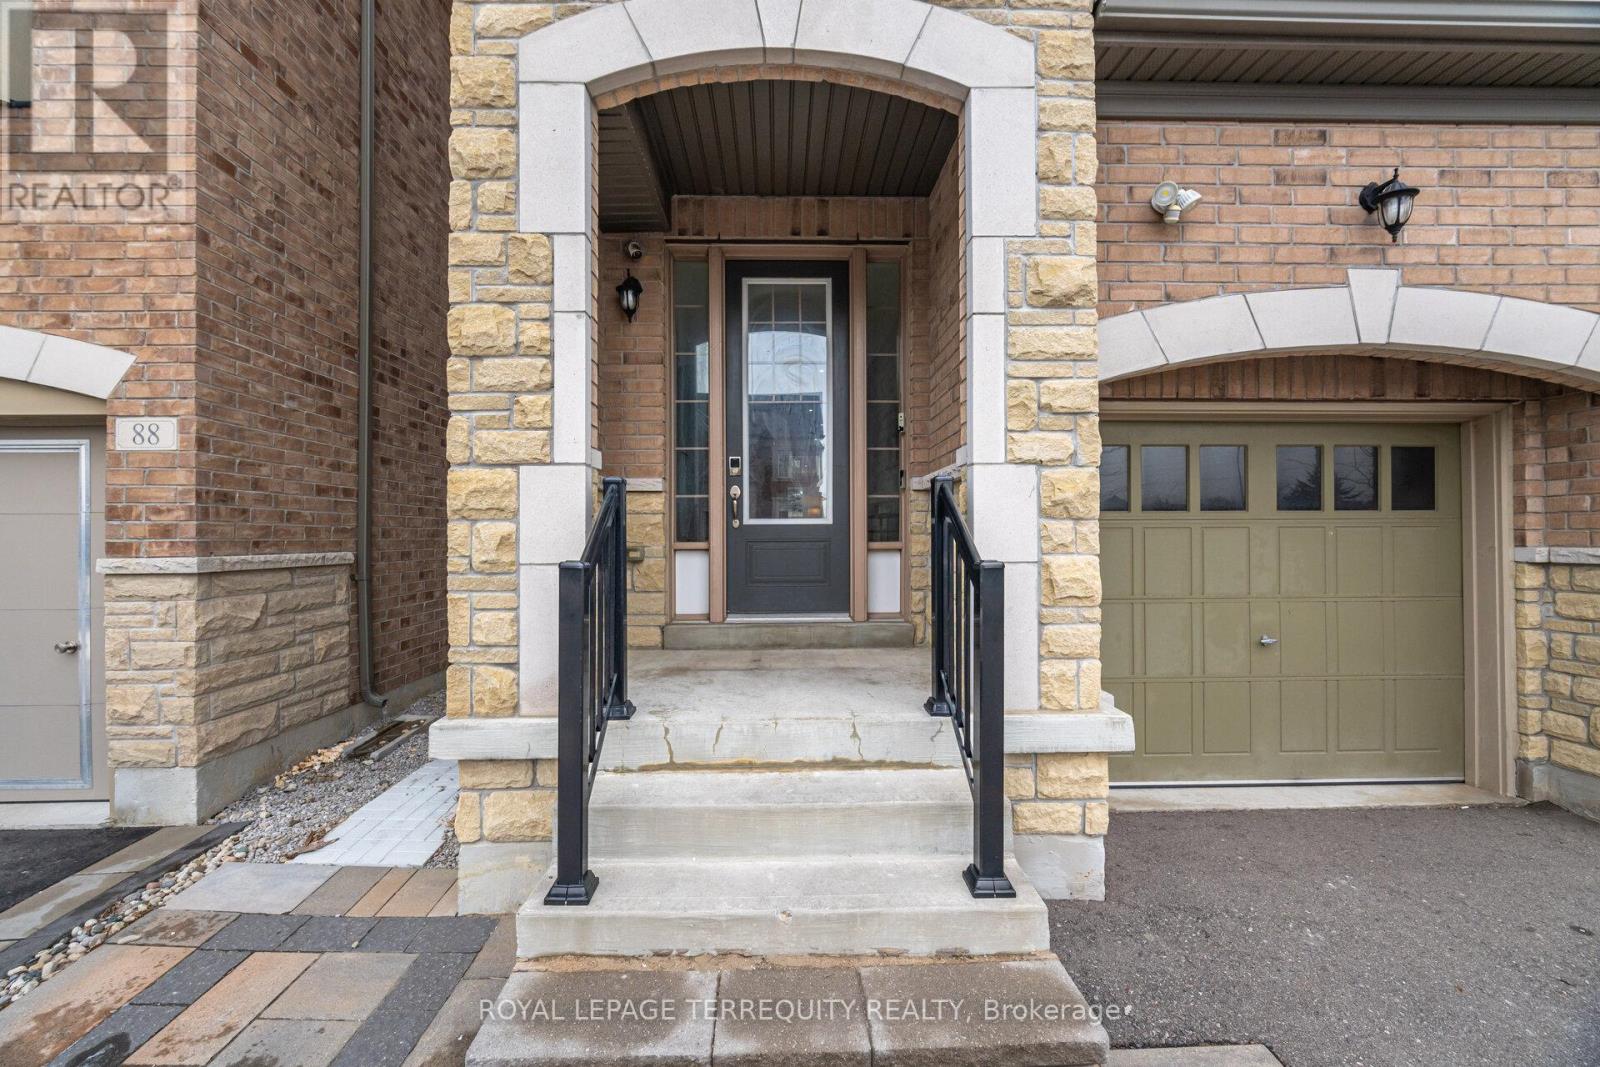
Welcome to this move-in-ready Vaughan detached home, that lives larger than you expect:bright, modern, and designed for real life. Step into a wide foyer and an inviting main floorwith hardwood flooring, pot lights, and a warm fireplace that anchors the open-concept livingspace.At the heart of the home is a standout kitchen: quartz counters, an oversized island,stainless steel appliances, and a gas range: ideal for hosting, meal prep, and busy mornings.The living/family room overlooks the backyard and walks out to a private fenced space forsummer BBQs and easy outdoor time.Upstairs, you'll find well-proportioned bedrooms and a serene primary retreat complete withTWO walk-in closets and an ensuite featuring a double vanity, soaker tub, and glass shower.Everyday convenience is elevated with second-floor laundry (with sink and storage).Downstairs, the finished basement offers a large, versatile recreation area; use it as a gym,kids' zone, movie lounge, or work-from-home hub.All of this, plus an attached garage with EV charger ready and a clean, contemporary feelthroughout. An excellent opportunity in a family-oriented Vaughan community close to everydayamenities. (id:61483)
14 George Kirby Street
Vaughan, Ontario
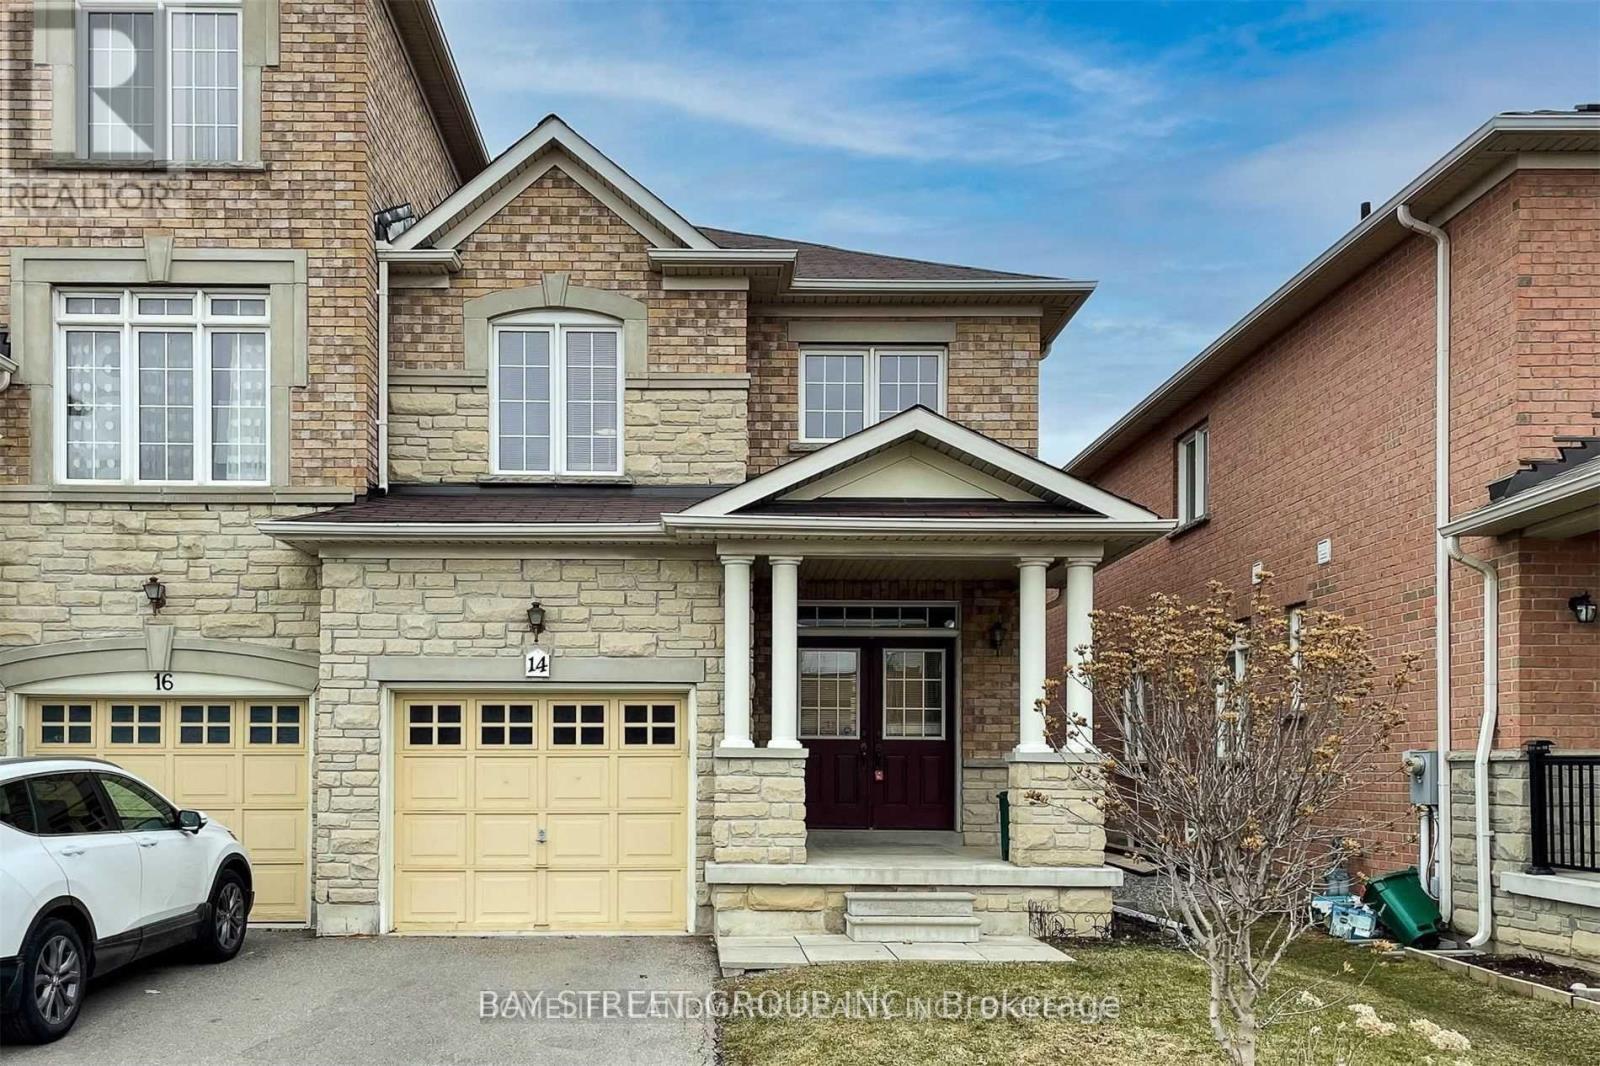
Bright&Spacious End Unit 4+1 Bed Freehold Townhome In Very HIgh Demand Area! Top School District. Short Walk to Longos, La Fitness, Restaurants, Lebovic Cntr, Schools, and Parks. Close to Hospital, Golf Course, Hwys 7&407. Hot Water Tank Rented. (id:61483)
107 Bel Canto Crescent
Richmond Hill, Ontario
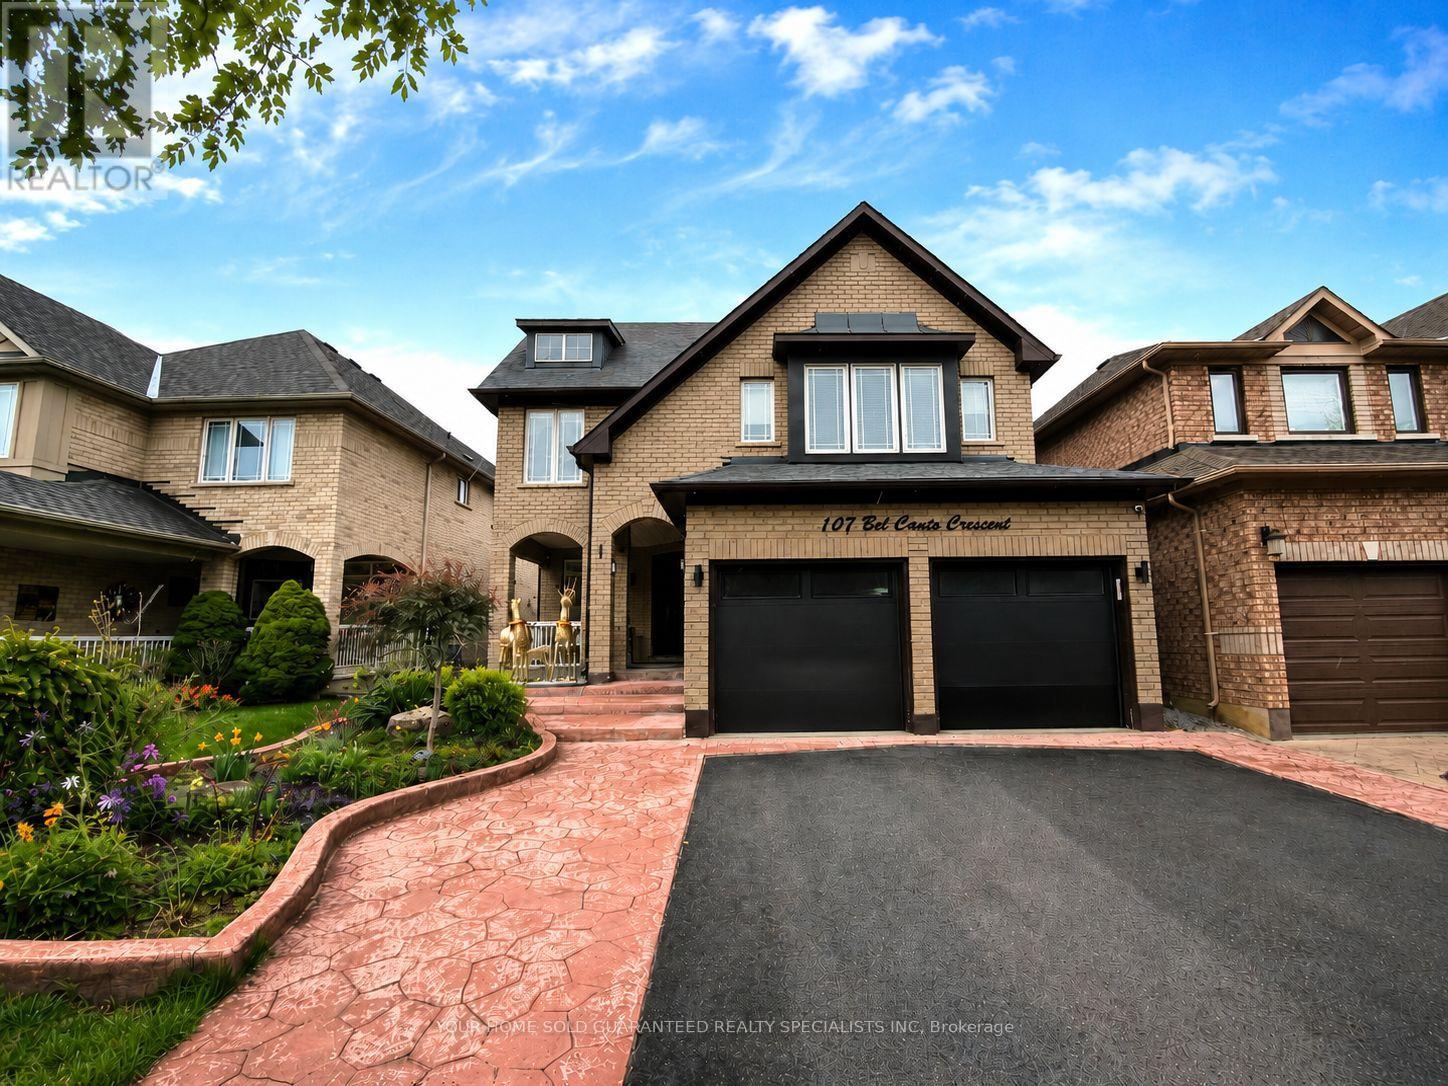
Stunning 2,823 sq. ft. 4-bedroom family home, plus approximately 1,000 sq. ft. of beautifully finished basement space featuring a separate entrance, walkout, and full kitchen. Thoughtfully designed for both comfort and functionality, this sun-filled residence is nestled in the highly sought-after Oak Ridges Lake Wilcox community.Facing mature trees and lush greenery, the property offers a tranquil setting while being just a short walk to Bond Lake and Lake Wilcox. Meticulously maintained and showcasing thousands spent on upgrades, this exceptional home exudes pride of ownership throughout. Features include elegant pot lights, striking stone feature walls with fireplaces on both the main level and basement, and smooth 9-foot ceilings on the main floor.The spacious primary retreat boasts two walk-in closets and a luxurious ensuite bath. The second floor is enhanced with engineered hardwood flooring and updated bathrooms, providing modern comfort and style for the whole family.The professionally finished basement offers outstanding flexibility for extended family living, entertaining, or potential income opportunities. Outside, the beautifully landscaped front yard and inviting patio create impressive curb appeal and a welcoming first impression.An exceptional opportunity to own a turnkey family home in one of Richmond Hill's most desirable neighbourhoods. A must see! Make it yours! (id:61483)
574 Jack Giles Circle
Newmarket, Ontario
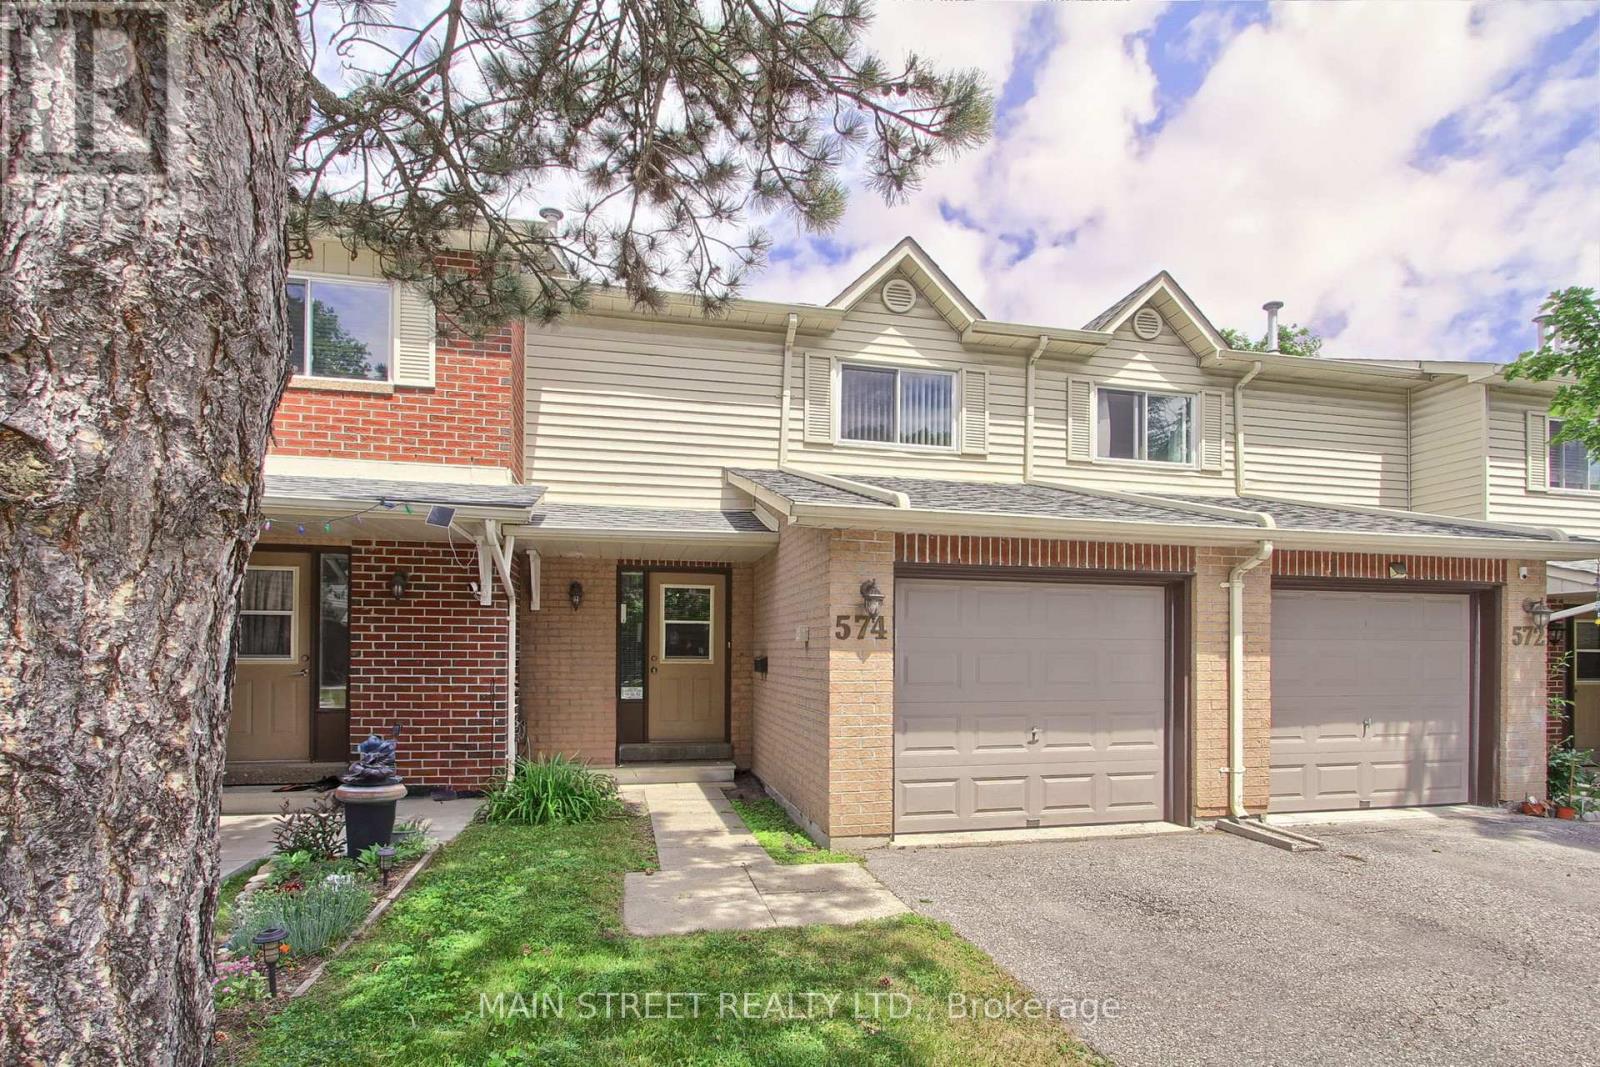
Welcome Home! This is your chance for a beautiful, move in ready immaculate and well-maintained spacious condo townhome with many upgrades including windows (2024) and furnace and central air conditioning (2019)! The foyer welcomes you with a double closet and access into the attached garage with plenty of shelving. The updated open-concept kitchen is the hub of the home with a stainless-steel range, hood fan and fridge, stylish tile backsplash and under cabinet lighting. Vinyl and laminate flooring gleam throughout -the only carpet in the home is on the stairs (2024). Walk out to the patio from the Dining Room and enjoy family time in the bright and airy living room with large picture window overlooking the patio. The spacious Primary bedroom has a walk-in closet and laminate flooring. The spacious and bright second bedroom has vinyl flooring and a double closet. The roomy and airy third bedroom has vinyl flooring and a double closet. A renovated spa-like four-piece bathroom rounds out the second floor along with a linen closet. The finished basement sets the scene for entertaining and movie nights and a convenient three-piece bathroom. The laundry room has a laundry tub for easy clean-ups. This sought-after vibrant neighbourhood has great access to schools, shopping, transit, and highways 400 and 404 - Situated with a variety of access into the city or cottage country and just 6 kms to the Newmarket Go Train (Barrie Line)! Upper Canada Shopping Mall is nearby with so many amenities. Nearby walking and hiking trails bring you closer to nature while you enjoy the convenience of condo living! (id:61483)
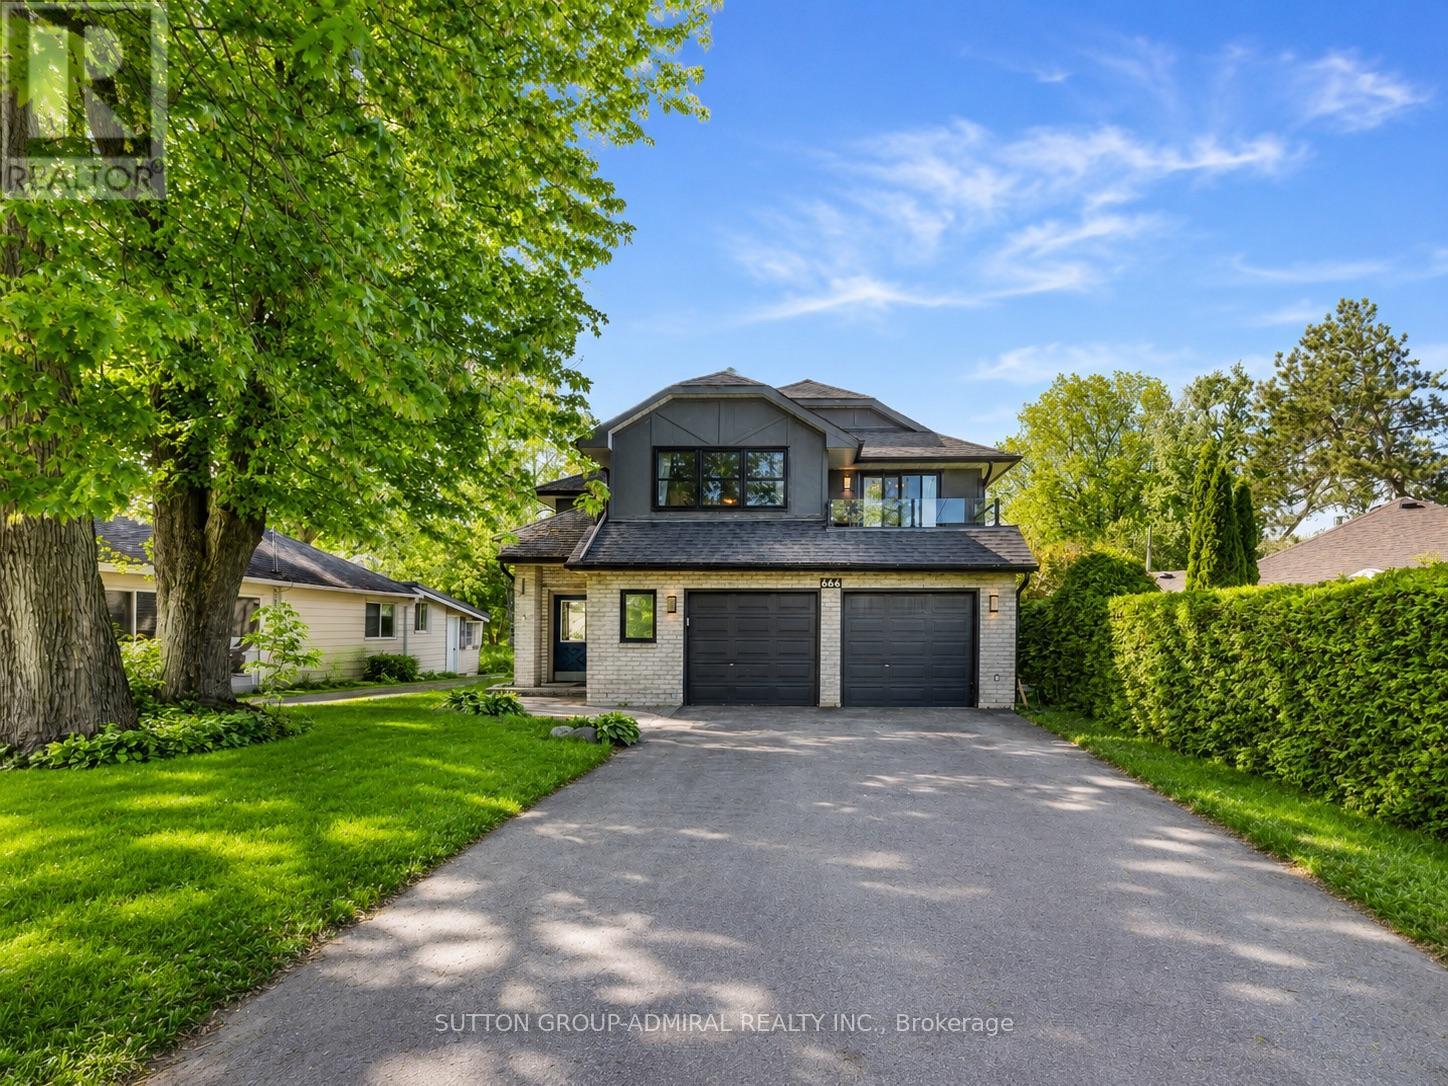
664 Lakelands Avenue
Innisfil, Ontario
Welcome to this spacious and versatile home offering approximately 2,740 sq. ft. of living space on an impressive 6,781 sq. ft. lot with beautiful easterly views of Lake Simcoe. Featuring two full kitchens, this unique property offers exceptional flexibility for extended families, multi-generational living, or future income potential. Enjoy the private backyard retreat featuring a relaxing hot tub , perfect for entertaining or unwinding after a day at the beach.The main floor includes a full kitchen, living/family room, dining room, one bedroom, one full bathroom, laundry room, and direct access to the backyard. The second floor features another full kitchen, three spacious bedrooms, two bathrooms, a living room, dining room, family room, and two private balconies, with stunning lake views from the living room. Whether you're looking for your dream home, a year-round cottage, or an investment opportunity, this property offers endless possibilities. The layout may lend itself to two separate living spaces, subject to the buyer obtaining all necessary permits and approvals. Enjoy the private backyard complete with a hot tub. Located just a 3-minute walk to the waterfront and steps from Innisfil Beach Park, this home is close to all amenities, Highway 11, Highway 400, and less than one hour from Toronto. A rare opportunity to own a spacious property with lake views in one of Innisfil's most desirable waterfront communities. (id:61483)
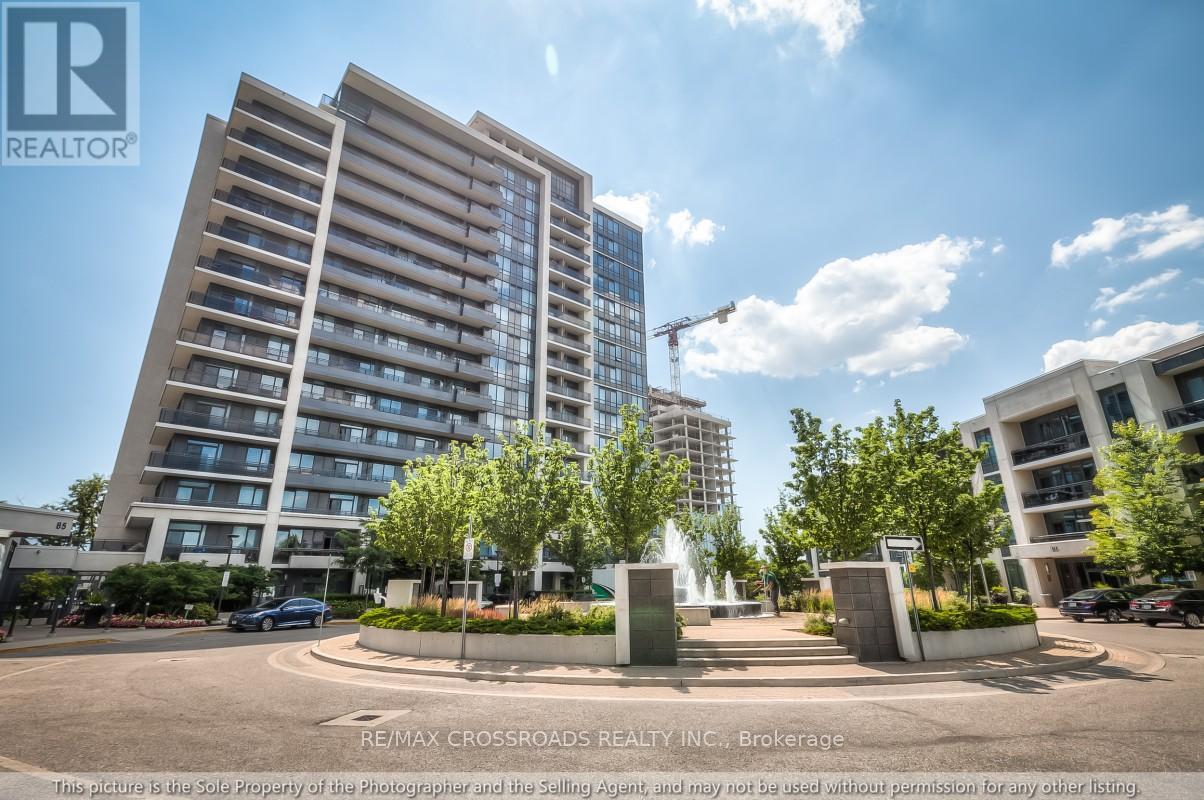
Lph 06 - 85 North Park Road
Vaughan, Ontario
**Location! Location! **Rarely Offered Luxury Lower Penthouse Corner Suite Featuring 2 Bedrooms, 2 Full Bathrooms, 2 Parking Spaces, Private Walk-in Locker in one of the area's most sought-after communities. Ideally located just steps from Promenade Mall, Parks, Restaurants, Shopping, Places of worship, and Public Transit. This Bright & Spacious Residence Offers the Perfect Blend of Convenience, Comfort and Style. The Thoughtfully Designed Open-Concept Layout Boasts 9-foot Ceilings, Laminate Flooring Throughout and Spectacular Unobstructed Views. The Upgraded Kitchen is Appointed with Granite Countertops, Stainless Steel Appliances, and a Convection Stove, Making it Ideal For Both Everyday Living and Entertaining.The Generous Primary Bedroom Features a Walk-in Closet, while Both Bathrooms Have Been Tastefully Renovated with Premium Finishes, Including a Frameless Glass Shower. Enjoy Exceptional Outdoor Living With An Oversized Balcony ,Perfect For Entertaining Guests, Dining Al Fresco, or Simply Relaxing While Taking in The Breathtaking Panoramic Views. Residents Enjoy An Impressive Selection of Resort-Style Amenities, Including An Indoor Swimming Pool, Sauna, Fitness Centre with Yoga Studio, Media Room, Party Room, and more. An Outstanding Opportunity to Own a Stunning Penthouse Suite in a Prestigious Building and Highly Desirable Location. (id:61483)
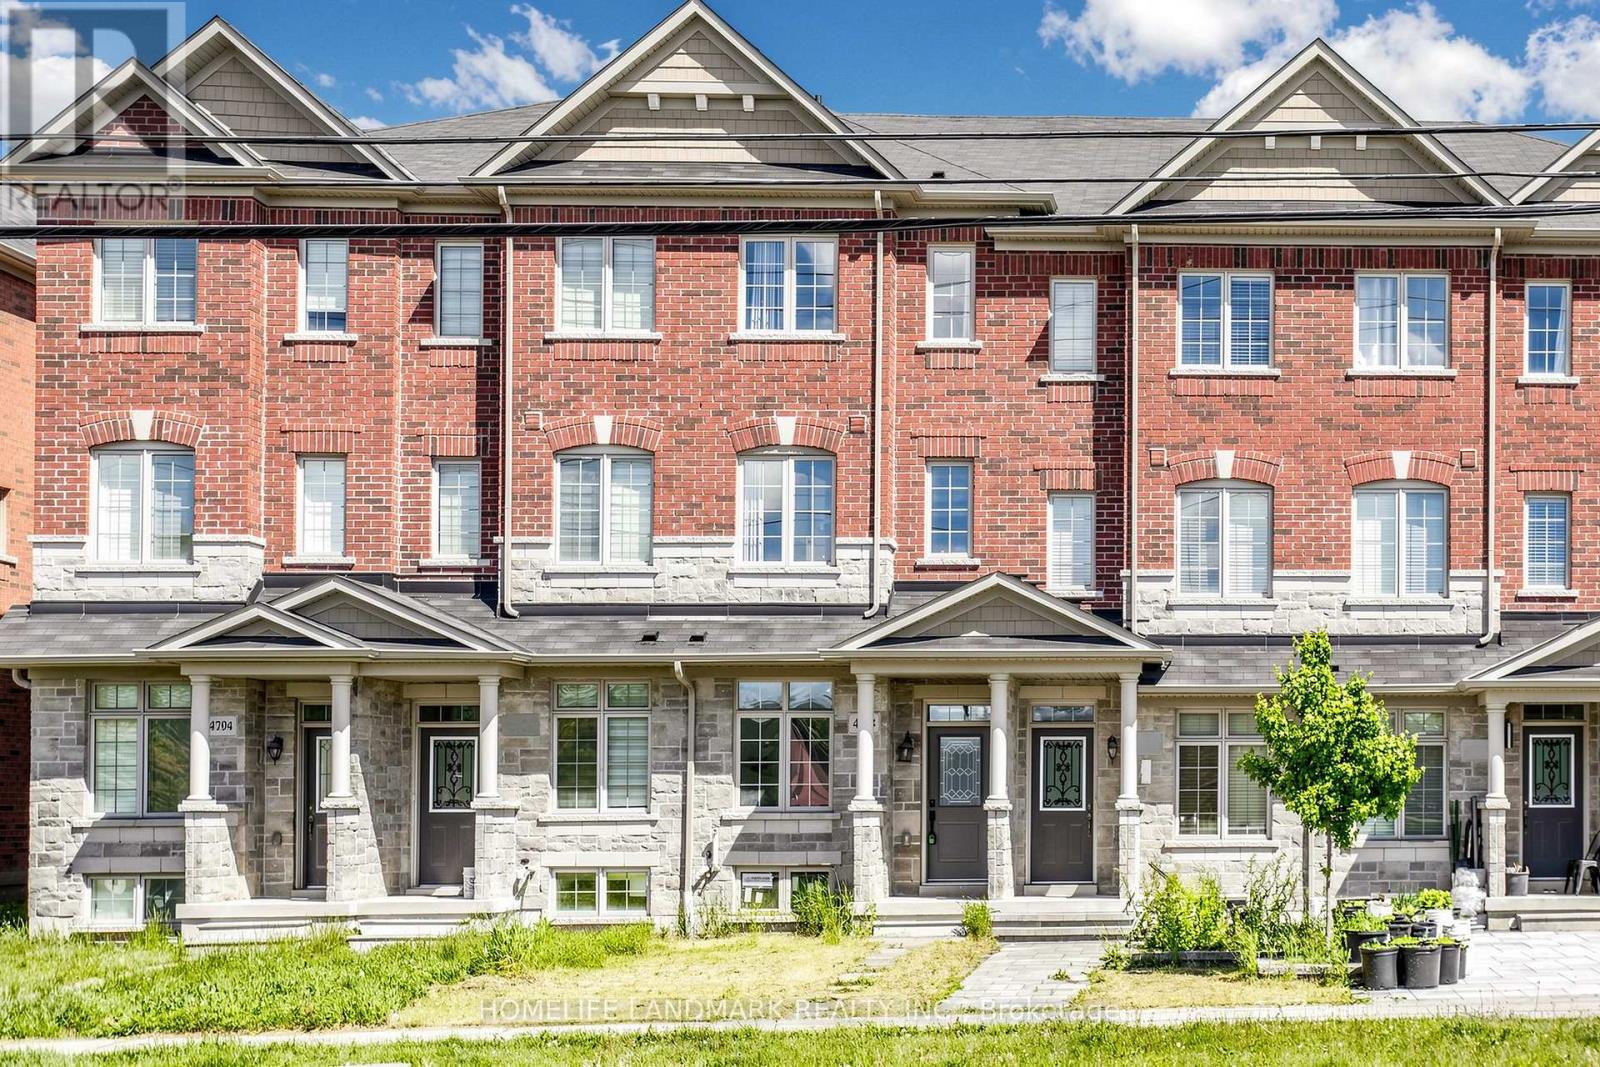
4798 16th Avenue
Markham, Ontario
Gorgeous Freehold Townhome Located In The Highly Desirable Community Of Berczy. This Beautiful Home Has It All Including Spacious Kitchen W/ Granite Countertops & S/S Appliances Open To Breakfast Area, A Large Balcony Extends The Comforts Of Inside To The Out,Mstr Bdrm W/4 Pc Ensuite & W/I Closet, The 2nd Floor Great Room Can Be Converted To The 3rd Bedroom. Close To All Amenities: School, Library, Supermart, Markville Mall, Highway... (id:61483)
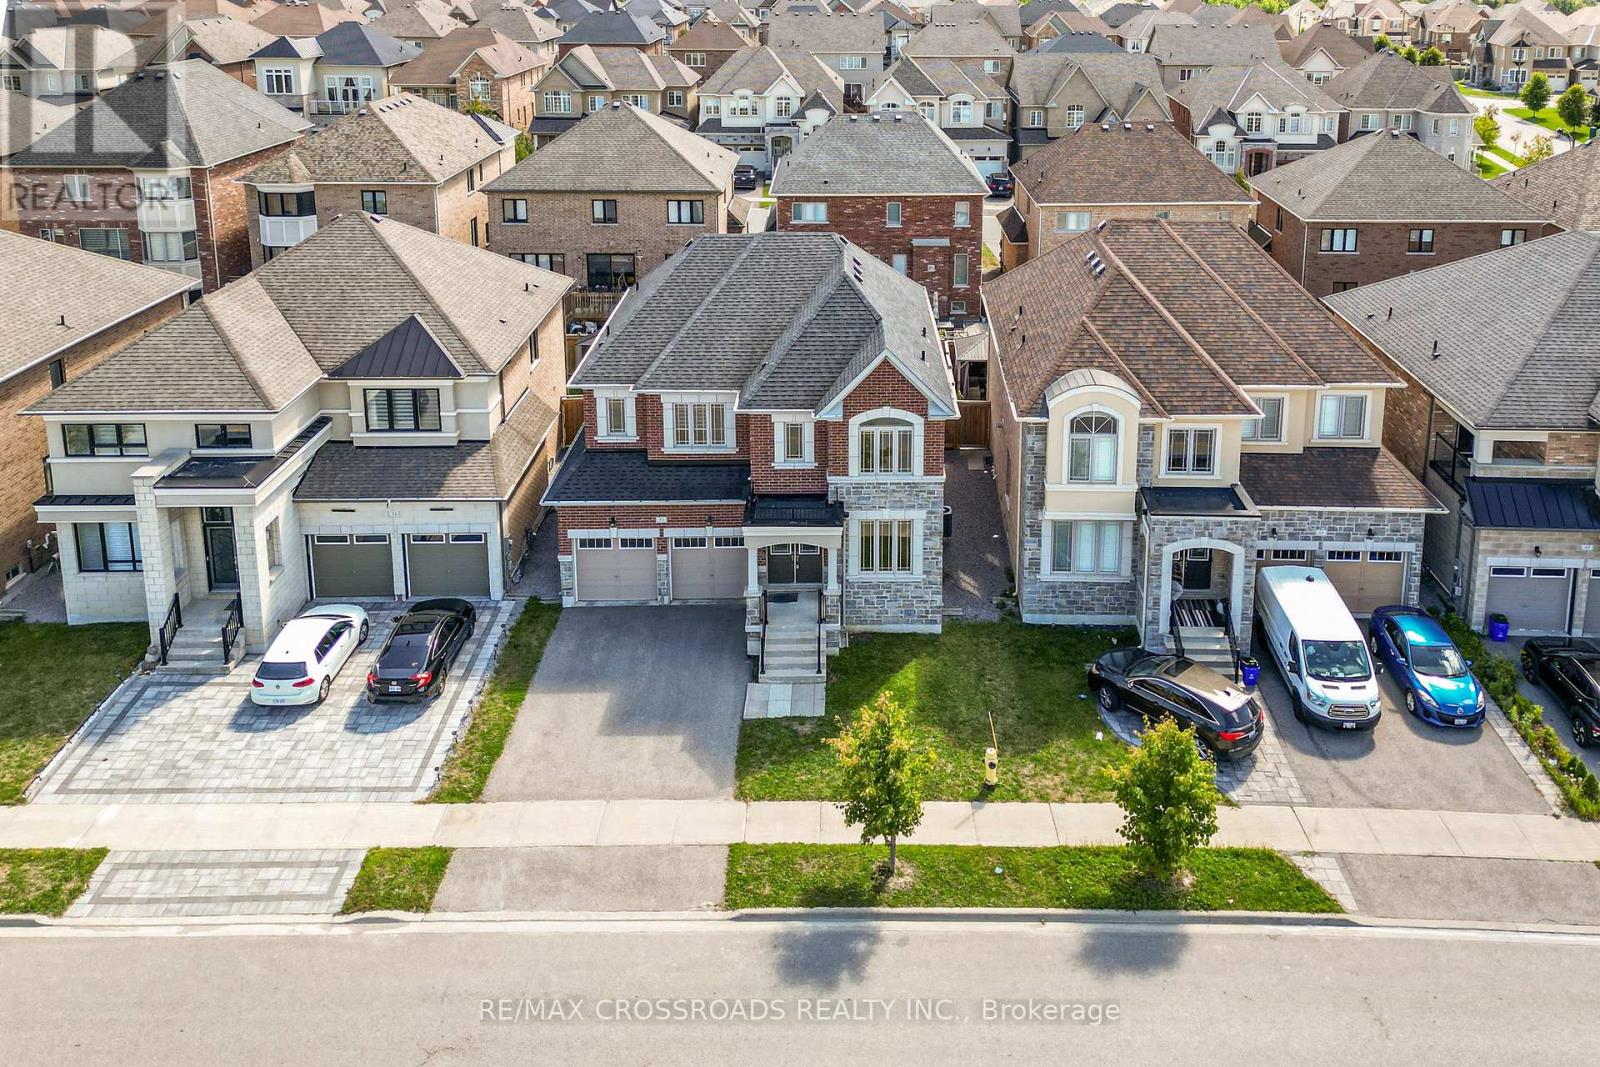
57 Walter English Drive
East Gwillimbury, Ontario
Motivated Seller. This executive 4-bedroom home by Countrywide is nestled in a quiet, highly sought-after Queensville community, offering a bright open-concept layout with 9-ft ceilings and gleaming hardwood floors on the main level. The spacious primary suite features a luxurious 4-piece ensuite with his and her closets and a free-standing tub. Enjoy a large family room with a direct vent gas fireplace, an upgraded island kitchen with upper cabinets and breakfast bar, convenient upper-level laundry, and direct access to a full 2-car garage. Ideally located just 5 minutes from Hwy 404, schools, Upper Canada Mall, and restaurants (id:61483)
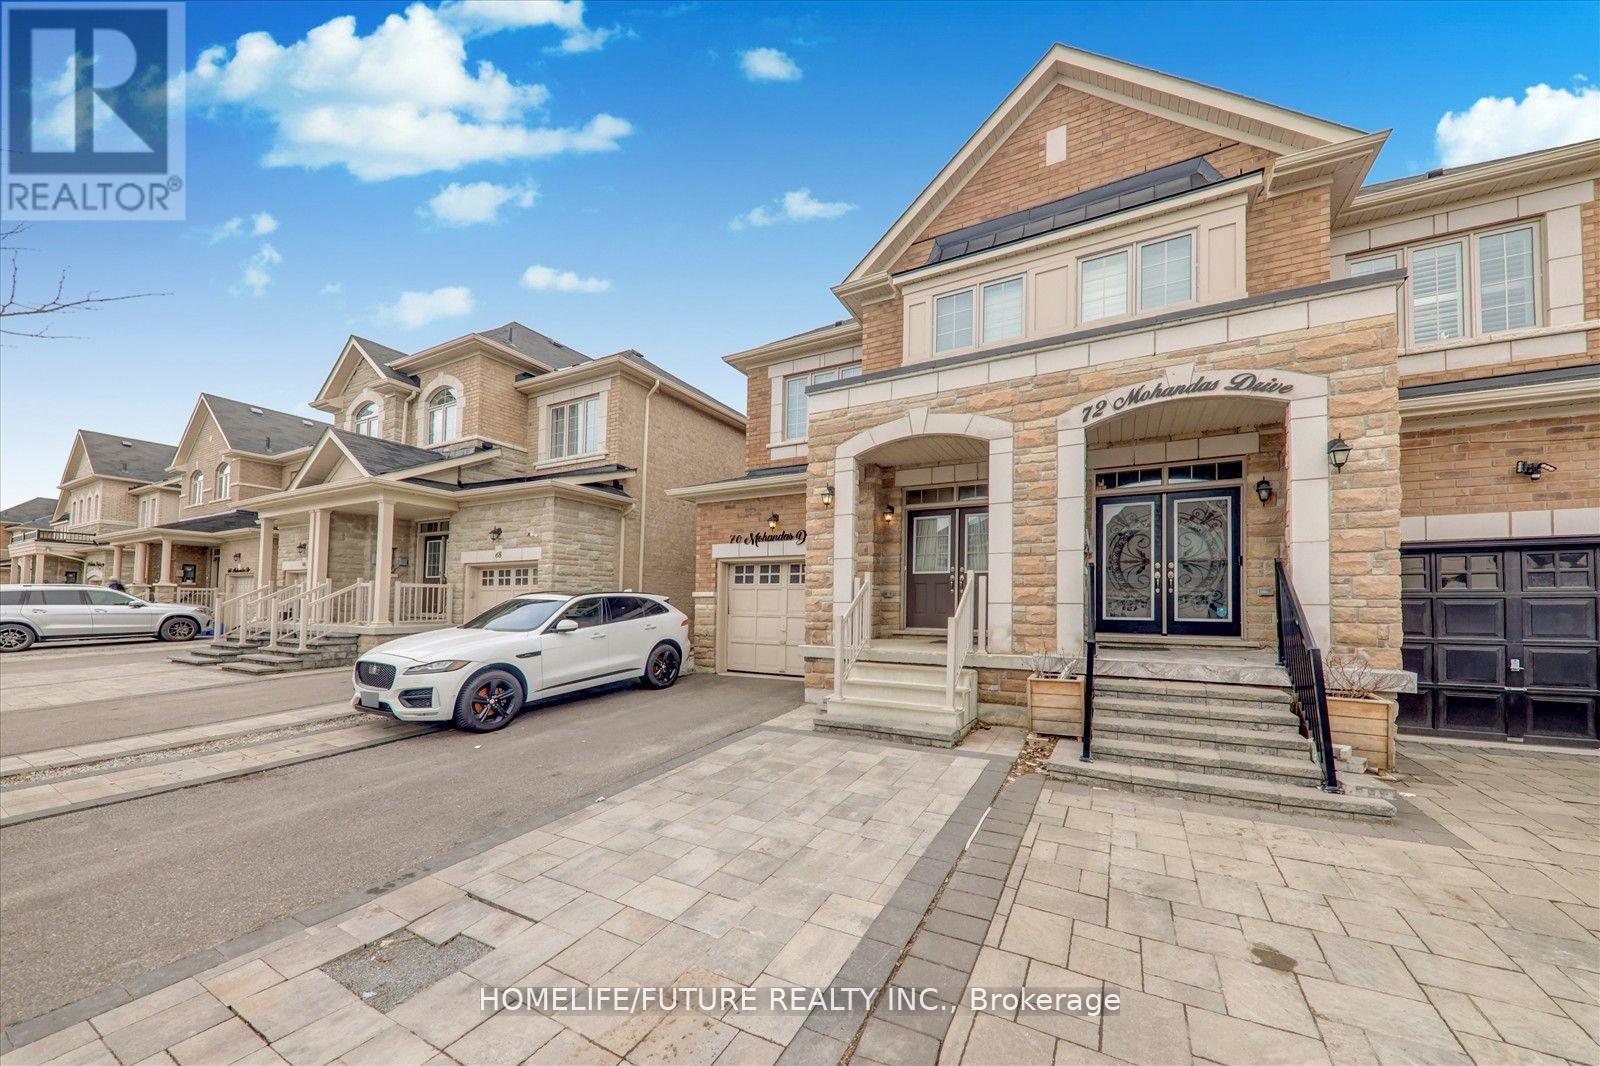
70 Mohandas Drive
Markham, Ontario
Spacious 2-Story Semi Detach Home In Desirable Cedar-Wood York Community. Well Designed Layout, 4 bedrooms upstairs and 2 additional bedrooms in the finished basement W/Sep Entrance. 9' Ceiling On Main Floor, Hardwood Floors Throughout The House, Oak Stair With Iron Railing, Modern Kitchen W/Ss Appliances, Quartz Counter & Backsplash, Three Full Bath On 2nd Floor, no sidewalk & Double Door Entrance. Open To Above Foyer. Beautifully Upgraded And Well Maintained. Closed To Ttc & Yrt, Costco, Home Depot, Grocery, Banks, Schools & Many Other Businesses. (id:61483)
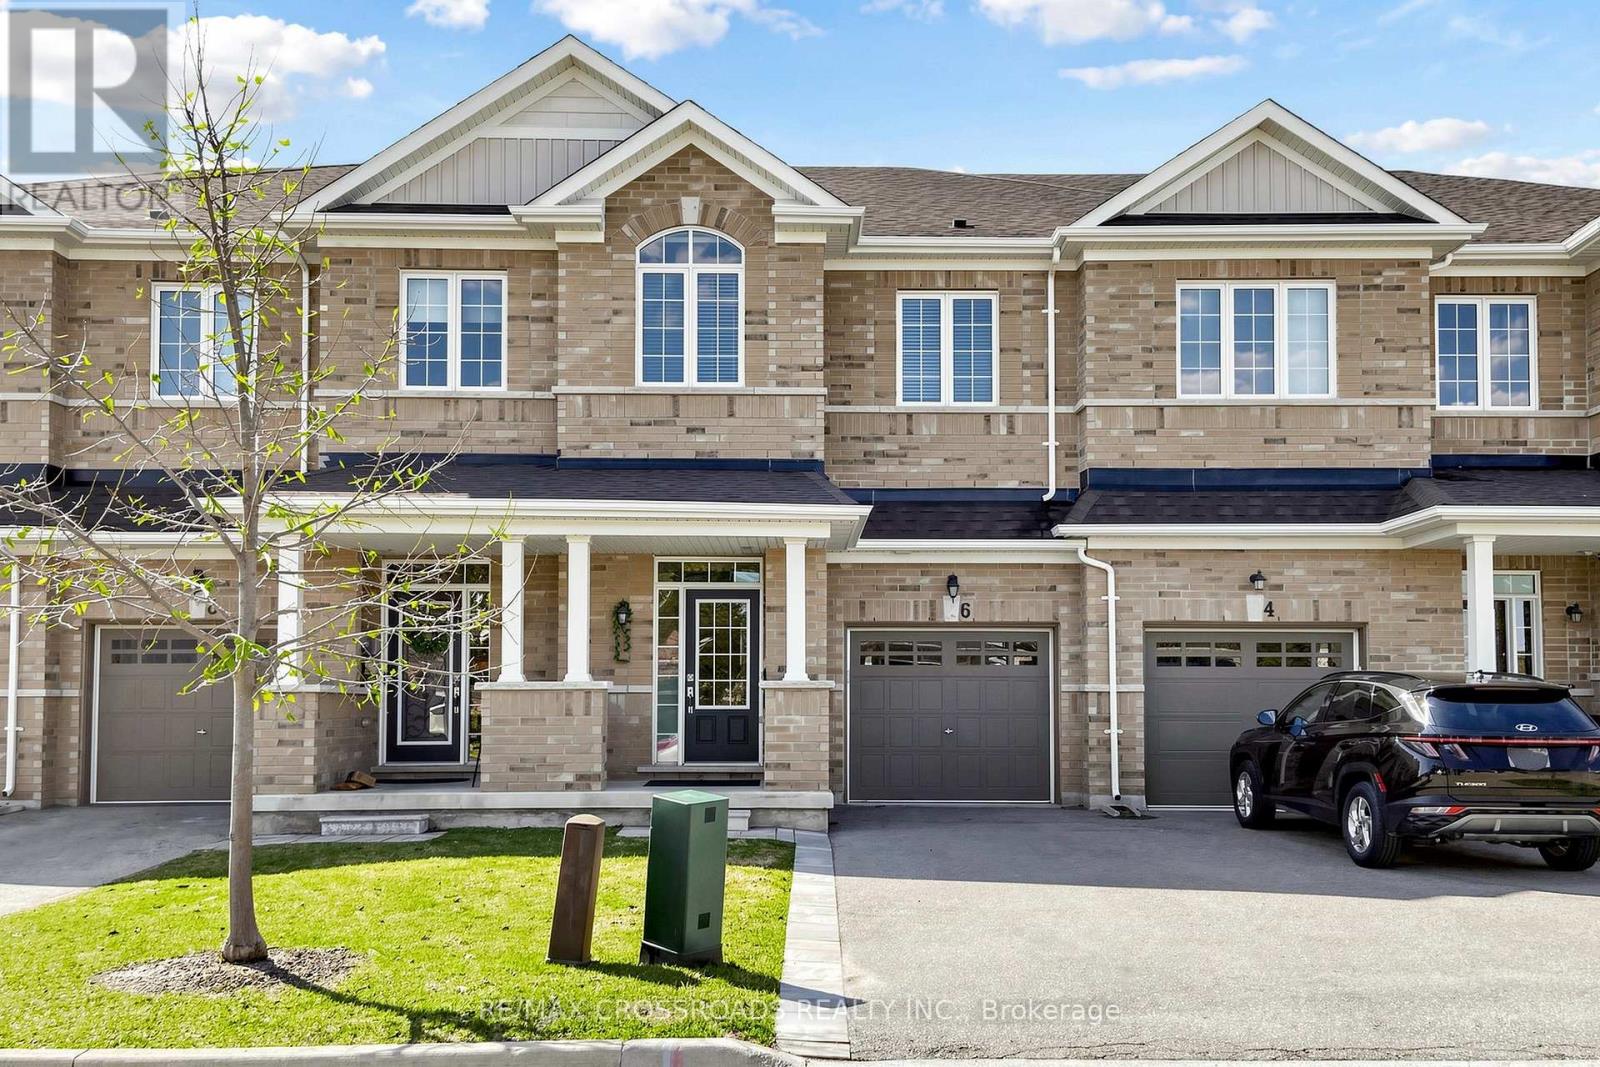
6 Angela Street
Bradford West Gwillimbury, Ontario
Welcome to 6 Angela Street. This beautiful freehold townhome in a quiet, family-friendly Bradford community offers nearly 1,700 sq. ft. of bright, open-concept living space with 3 bedrooms and 3 bathrooms. Meticulously maintained with thoughtful upgrades, it features hardwood floors on the main level, oak stairs, hardwood in the upper hallway, pot lights, and convenient second-floor laundry. The modern kitchen boasts stone countertops, a stylish backsplash, and stainless steel appliances, with a walkout to a professionally landscaped backyard (approx. $20,000 in upgrades) that backs onto green space and a park, ensuring exceptional privacy and tranquility. Additional highlights include a 1-car garage, 2-car driveway with no sidewalk for ample parking, a luxurious primary bedroom with a four-piece ensuite, and a second four-piece bathroom with separate toilet and shower. Ideally located near schools, shopping, amenities, and major routes, this move-in ready home offers the perfect blend of comfort, style, and convenience. (id:61483)
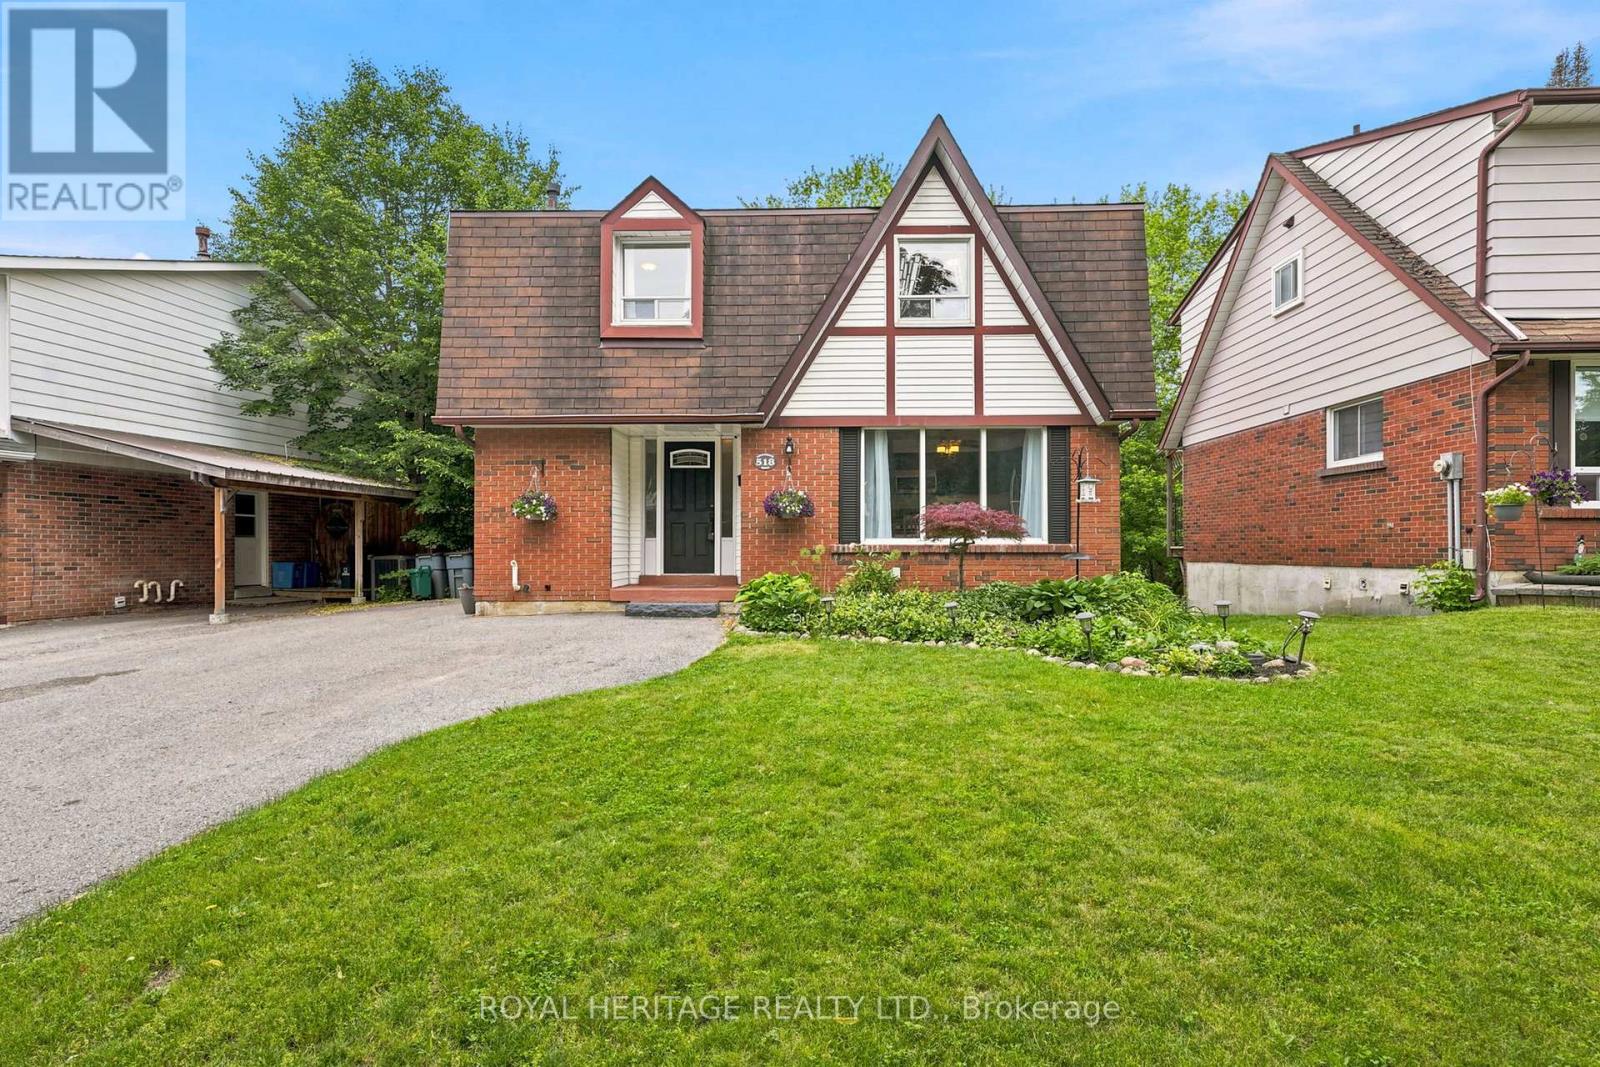
518 Crestwood Drive
Oshawa, Ontario
Enjoy this Breathtaking One of A Kind Ravine Lot with Picturesque Creek! This Exceptional 4 Bedroom Detached Home Offering a Rare Opportunity to Aquire Country Living While Remaining Close to Every City Connivence! From the Moment you Arrive You'll be Captivated by the Spectacular Natural Setting. Step onto the Massive Upper-Level Deck and Enjoy your own Private Oasis Perfect for Morning Coffee and Evening Sunsets. Inside the Home, Come and Relax in your Spacious Living Room while Stepping into your Kitchen with Additional Built in Cabinets, Shelving and Pantry Closet. All Bathrooms have been Thoughtfully Renovated (2026)and Brand New Upper Level Carpeting (2026) Installed. Blending Modern Comfort with Spacious Principal Rooms with Large Windows Inviting Light Throughout While Framing the Stunning Scenery Beyond. The Fully Finished Walk-Out Basement is Designed to Impress, Featuring A Generous Layout with Multiple Sitting Areas and Also Brand New Laminate Flooring (2026). Properties Like This are Rarely Offered!!! Roof 2020, Furnace and A/C 2021, Fridge 2021, Bathroom Rough-in Downstairs and Garden Shed with Hydro. Please Check out Video... (id:61483)
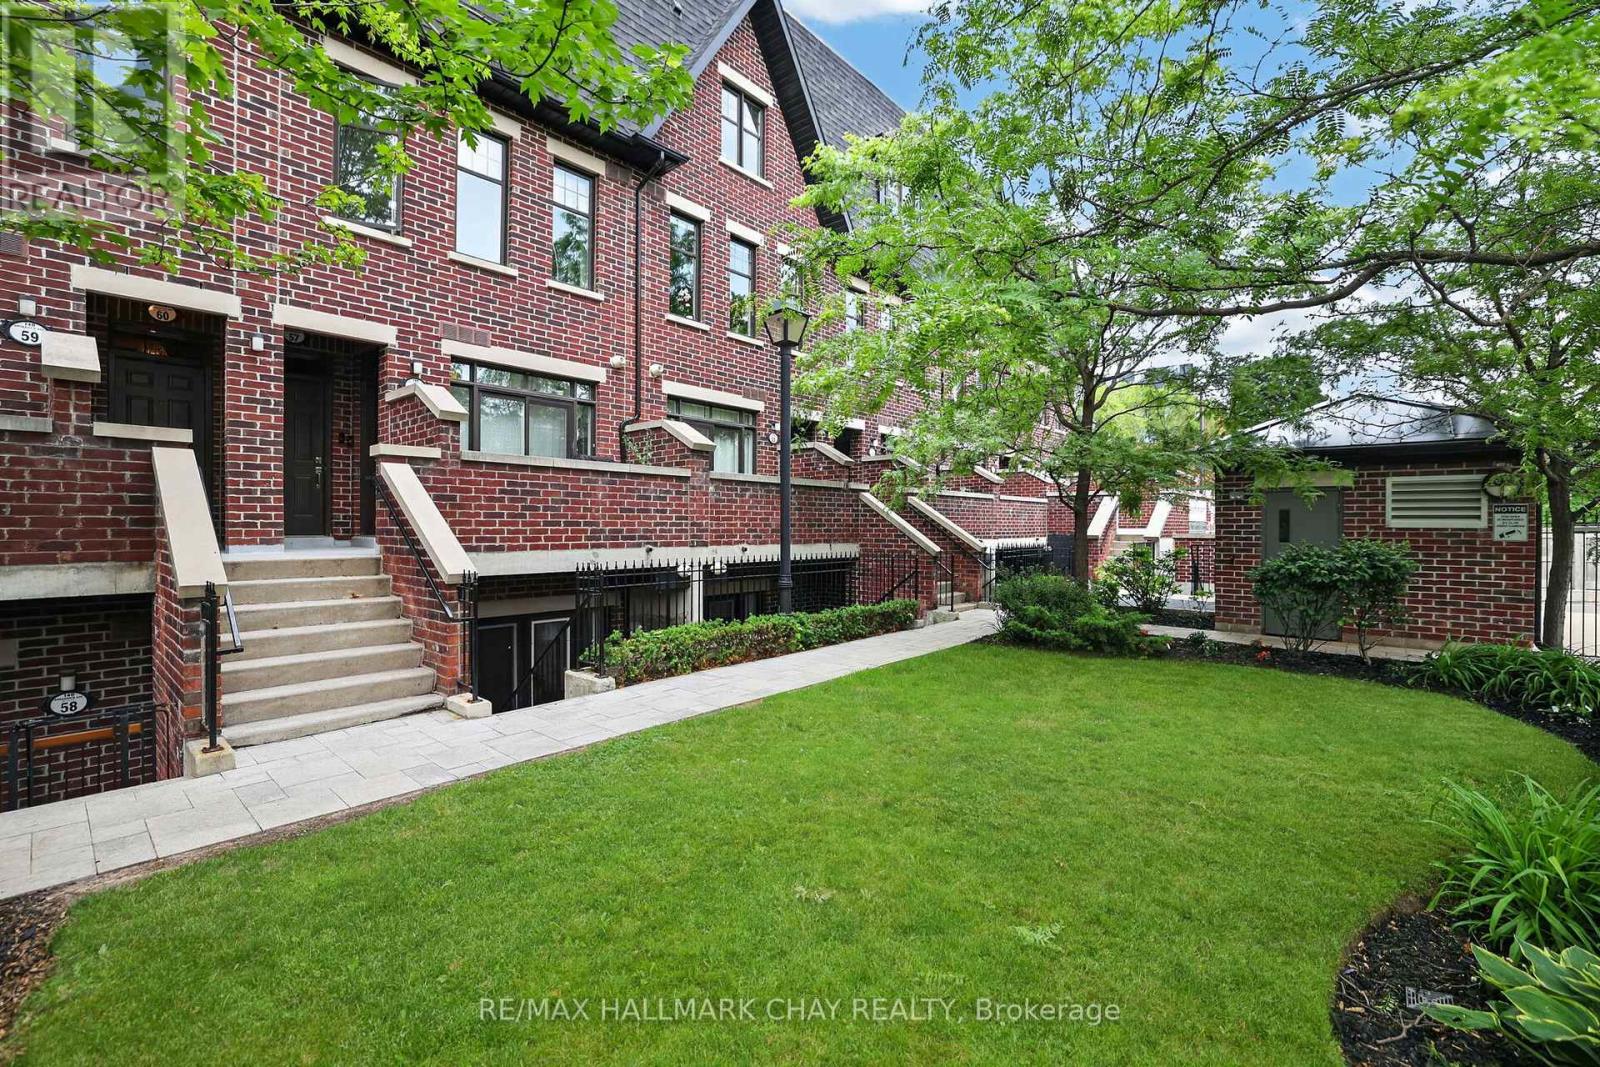
52 - 140 Broadview Avenue
Toronto, Ontario
Beautiful 1 Bedroom, 1 Bathroom Apartment In The Highly Sought-After South Riverdale Community! This Modern 570 Sq. Ft. Unit Features Stainless Steel Appliances, Laminate Flooring Throughout, 1 Underground Parking Spot, Locker And A Walk-Out To A Private 115 Sq. Ft. Terrace Perfect For Relaxing Or Entertaining. Enjoy An Unbeatable Location Just Steps To Restaurants, Shopping, Parks, Transit, And With Easy Access To The DVP, Offering The Best Of Urban Living! (id:61483)
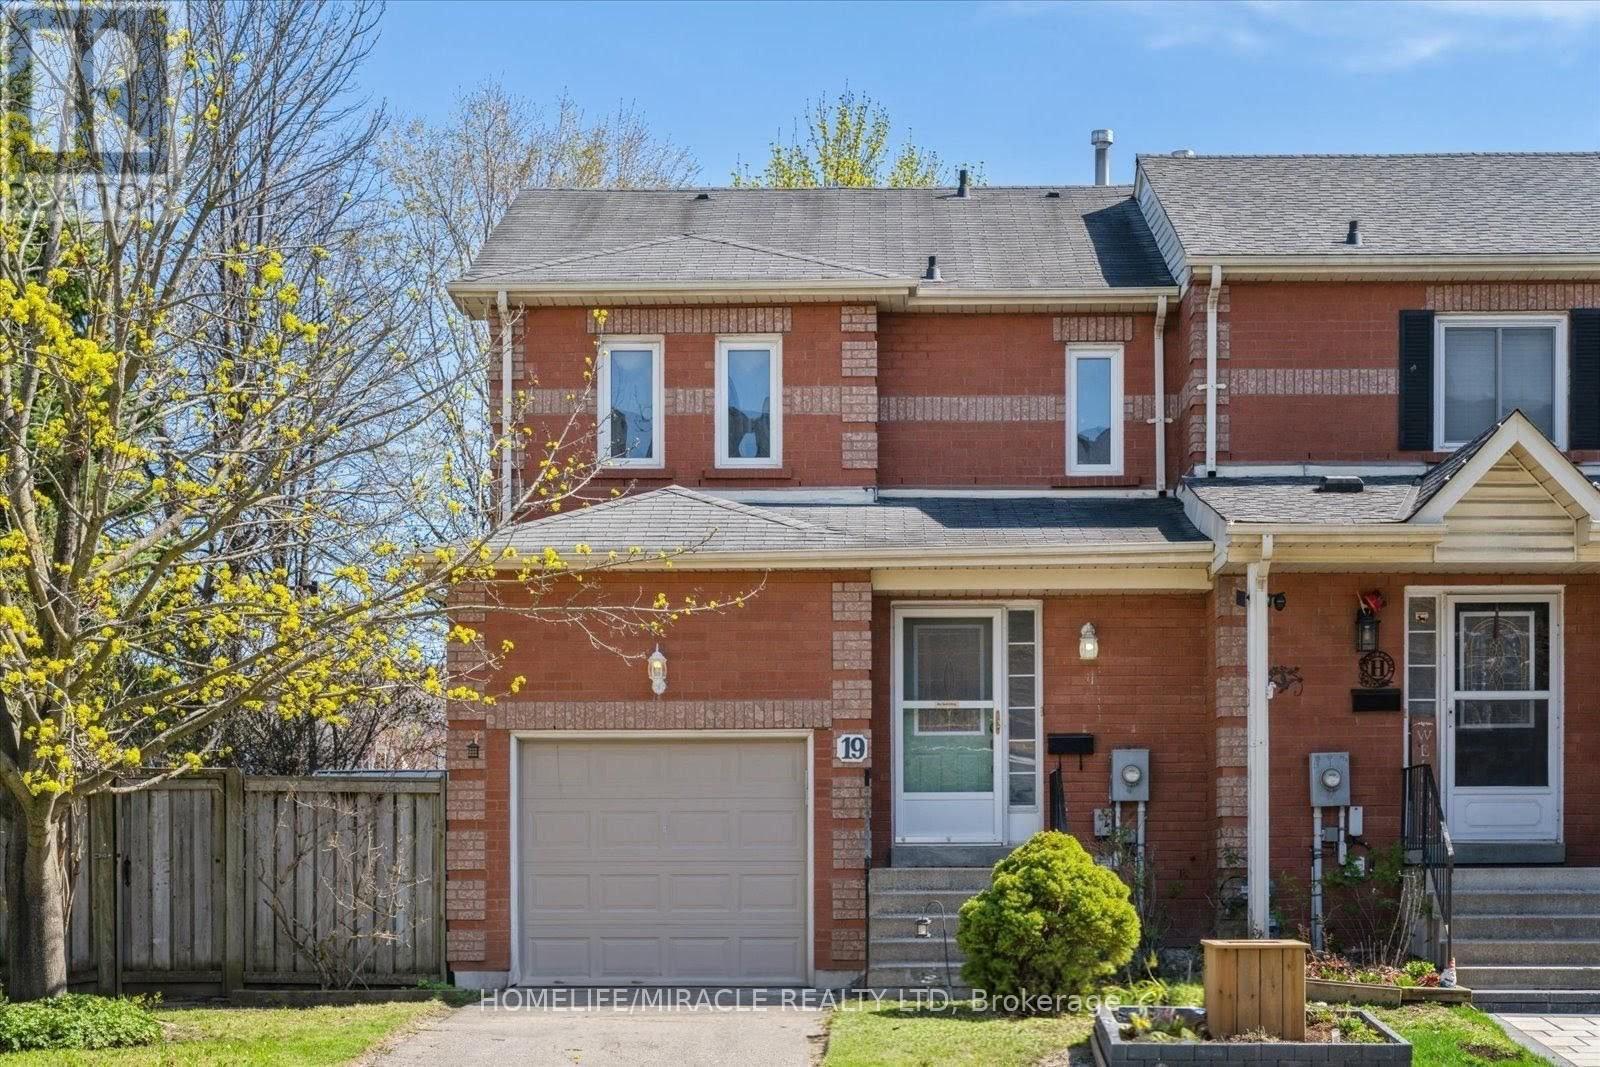
19 Wallace Drive
Whitby, Ontario
Welcome to this Bright, Beautiful Freehold, End Unit Townhome with a Backyard (no Maintenance or POTL fees) 1827 sq.ft of living space. This townhome offers a sunny, spacious, open concept Main floor with a large Living room, Dining room and Kitchen allowing for great entertaining and conversation. Walk-out from the Dining room and enjoy your private side yard and backyard for those Summer BBQs, a rare find these days for some townhomes. The Primary bedroom is large enough for a King size bed and features a 4pc. ensuite. Additionally there are 2 other large Bedrooms and the main Bathroom. The basement is finished with a cozy Rec. Room, a separate Laundry room and an area that can be used for a Study/Office. Perfectly located close to shopping, schools, Park, Rec. Centre and Highways, this home is a winner and a must see. (id:61483)
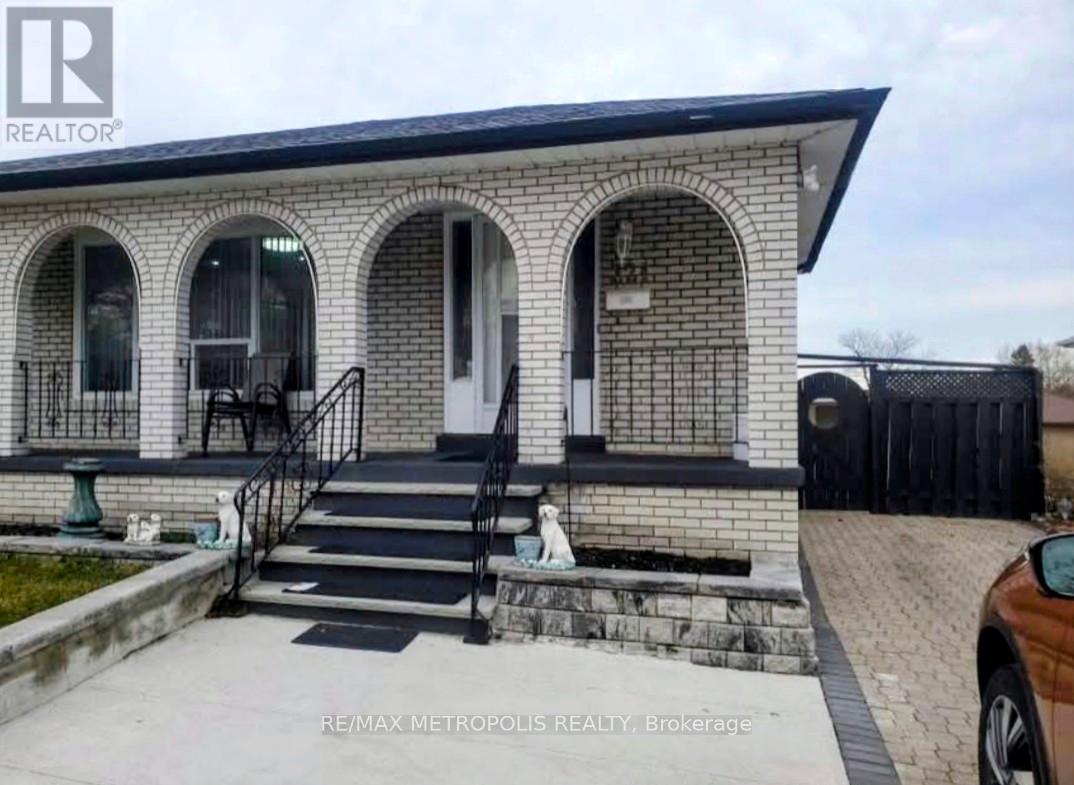
Basement - 221 Beechgrove Drive
Toronto, Ontario
Walkout Basement with 2 Bedrooms, 1 Washroom and a Separate Entrance! This beautifully updated, carpet-free home features laminate flooring, this home is perfect for families.Conveniently located within walking distance to both public and Catholic schools, shopping, parks, and 24-hour TTC transit. Commuters will love the easy access to GO Transit and the nearby Scarborough campus of the University of Toronto (UTSC).A fantastic opportunity to live in a family-friendly neighborhood close to all essential amenities! (id:61483)
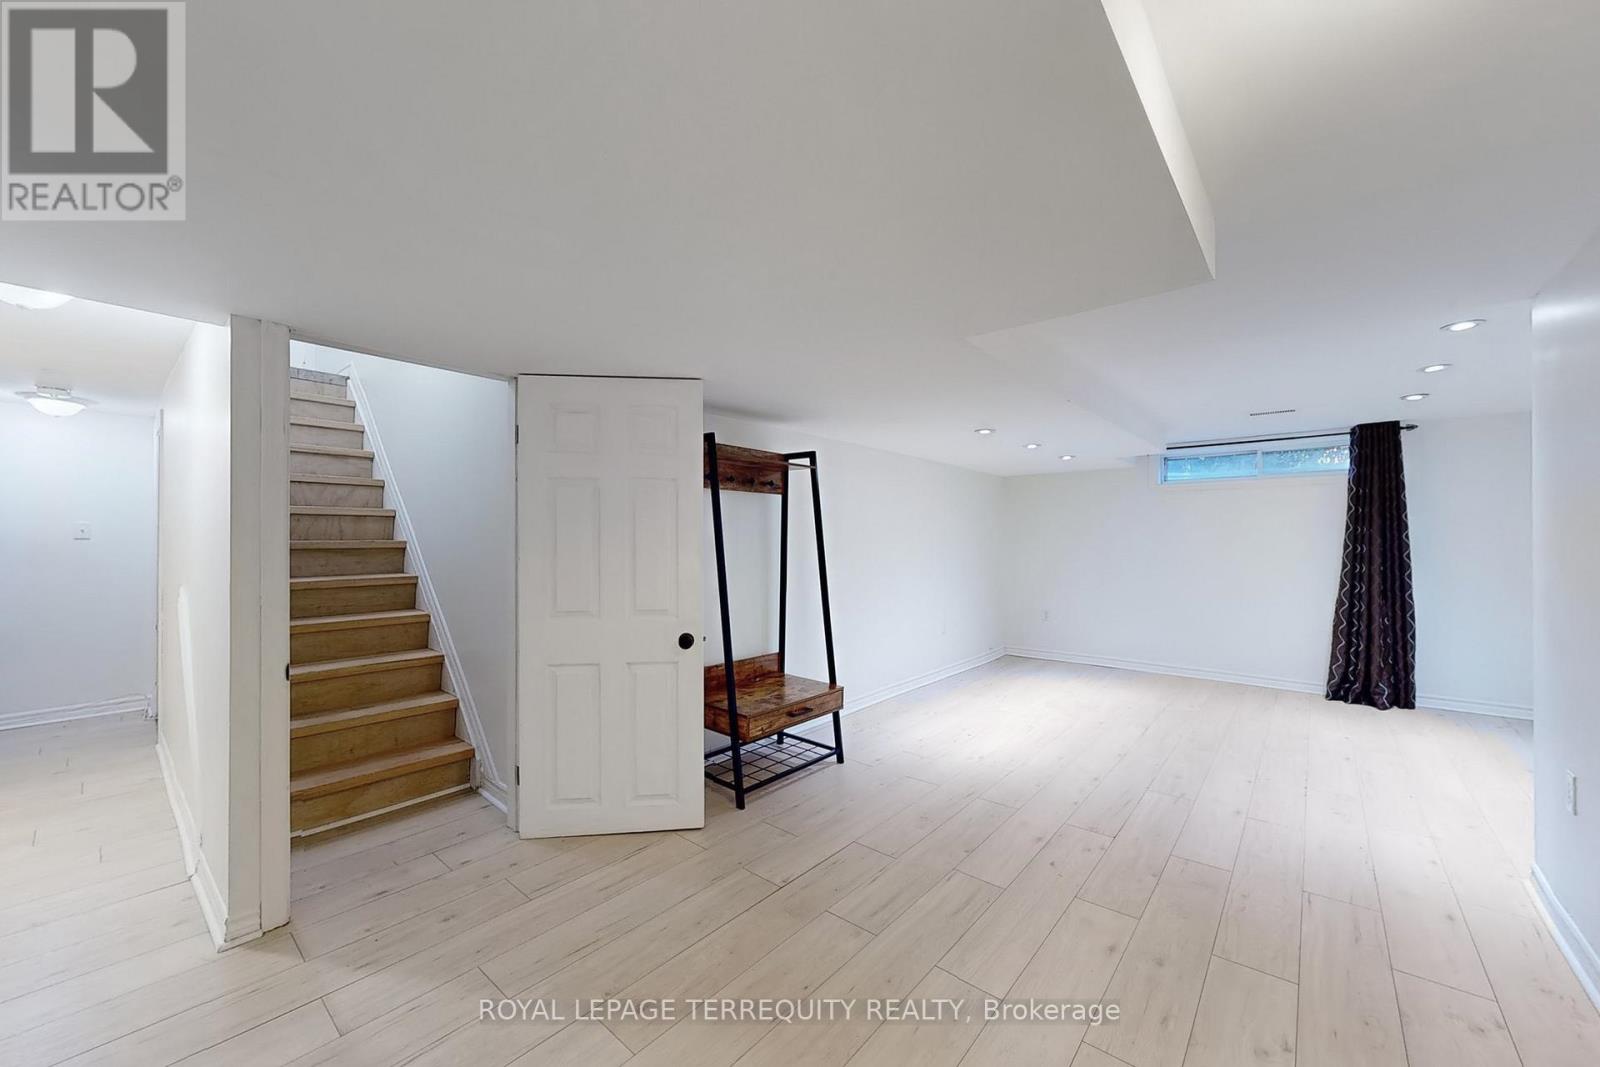
246 Elizabeth Street
Oshawa, Ontario
Welcome to this bright and spacious legal 2-bedroom, 1-bathroom basement apartment in Oshawa, offering comfort, privacy, and convenience. Enjoy the added benefit of exclusive in-suite laundry and separately metered utilities, allowing you to pay only for what you use. Ideally located just minutes from Highway 401, this home is perfect for commuters seeking quick access to major routes. You'll also be close to everything you need, including Trent University Durham GTA, Durham College, and Ontario Tech University, all within a 5-minute drive. Oshawa Centre, grocery stores, parks, and elementary schools are also nearby, with many amenities within walking distance. Whether you're a student, young professional, or a couple, this well-maintained and move-in ready apartment offers an excellent opportunity to enjoy comfortable living in a highly convenient location. Available immediately. (id:61483)
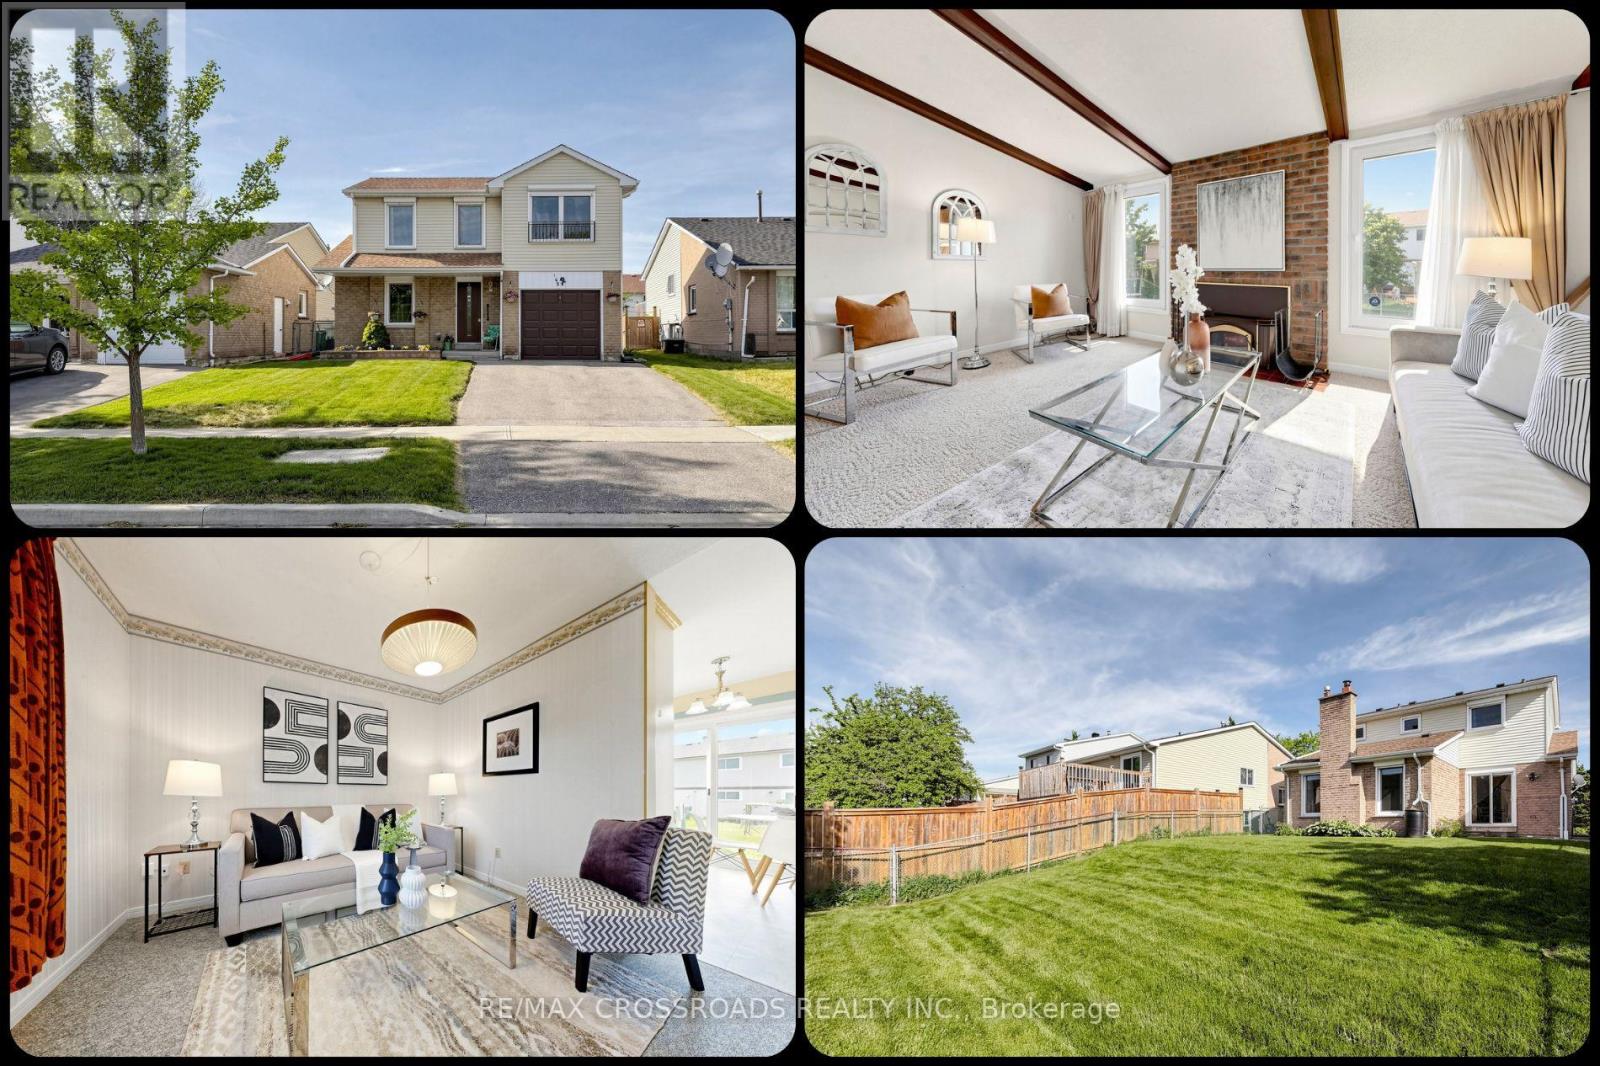
140 Goldhawk Trail
Toronto, Ontario
Space, flexibility, and everyday convenience come together at 140 Goldhawk Trail, a 3-bedroom, 2-bath detached 2-storey home for sale in Toronto's established Milliken community. Near Steeles Avenue East, Brimley Road, McCowan Road, and McNicoll Avenue, this Scarborough home offers the layout and location strength that first-time buyers and investors seek in Toronto real estate. Location is literally three (3) Minutes Walk to Agnes Macphail Public School & a short distance to Prince of Peace Catholic School. Three bedrooms provide separation for rest, work, or growing household needs, while two bathrooms add convenience for busy mornings and family routines. An attached garage with room for 2 more vehicles on the driveway creates a meaningful advantage in a transit-friendly yet car-friendly pocket of northeast Toronto. The beautiful backyard extends living outdoors, offering space for summer meals, gardening, play, pets or quiet evenings after a long day. For buyers thinking ahead, the detached freehold format, established residential setting, and strong local rental-demand fundamentals create appealing long-term flexibility, subject to buyer verification of any intended future use. This MLS listing is especially compelling for those searching for GTA homes with ownership control, usable outdoor space, parking, and access to community amenities without giving up city convenience. Nearby Goldhawk Park, Milliken District Park, Goldhawk Park Library, TTC service along Steeles and Brimley, Milliken GO, schools, shopping plazas, restaurants, supermarkets and services support a lifestyle built around ease and connection. With access to Steeles, McCowan, Brimley, McNicoll, Kennedy, Finch, Highway 401 and the Scarborough-Markham corridor, this Milliken Toronto detached home offers a smart blend of comfort, location, and future upside for buyers entering the market, upsizing from a condo or townhouse, or seeking a well-positioned investment property. (id:61483)
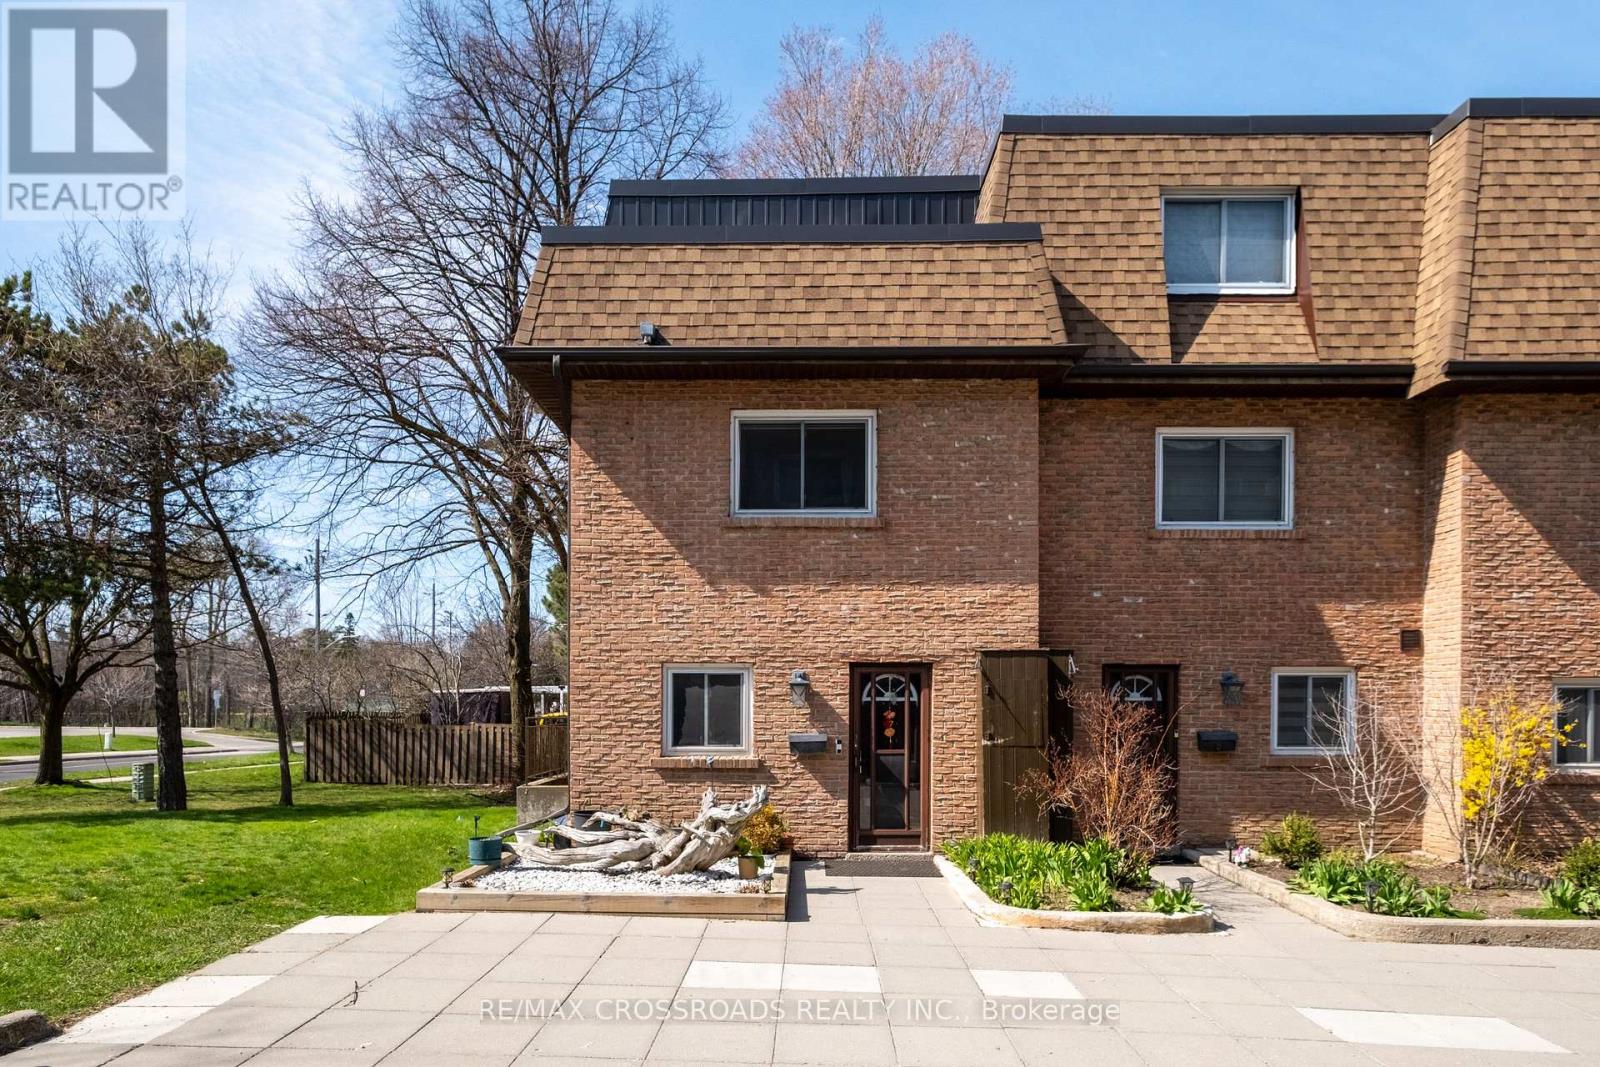
7 - 20 Hainford Street
Toronto, Ontario
Stunning End Unit 3 Bedroom Condo Townhouse In The Highly Sought After West Hill Community. Fully Renovated With A Bright Open Concept Layout. This Home Features A Modern Kitchen With Caesarstone Countertops, Centre Island, Upgraded Appliances, And Elegant Hardwood Flooring Throughout. 2 Underground Parking Spaces Are Included For Added Convenience. Ideally Located Steps To TTC, Library, Heron Community Centre, And Schools. Just A 5 Minute Drive To Banks, Grocery Stores, GO Station, University of Toronto Scarborough Campus, Centennial College, And The Waterfront. Please See The 3D Virtual Tour. (id:61483)
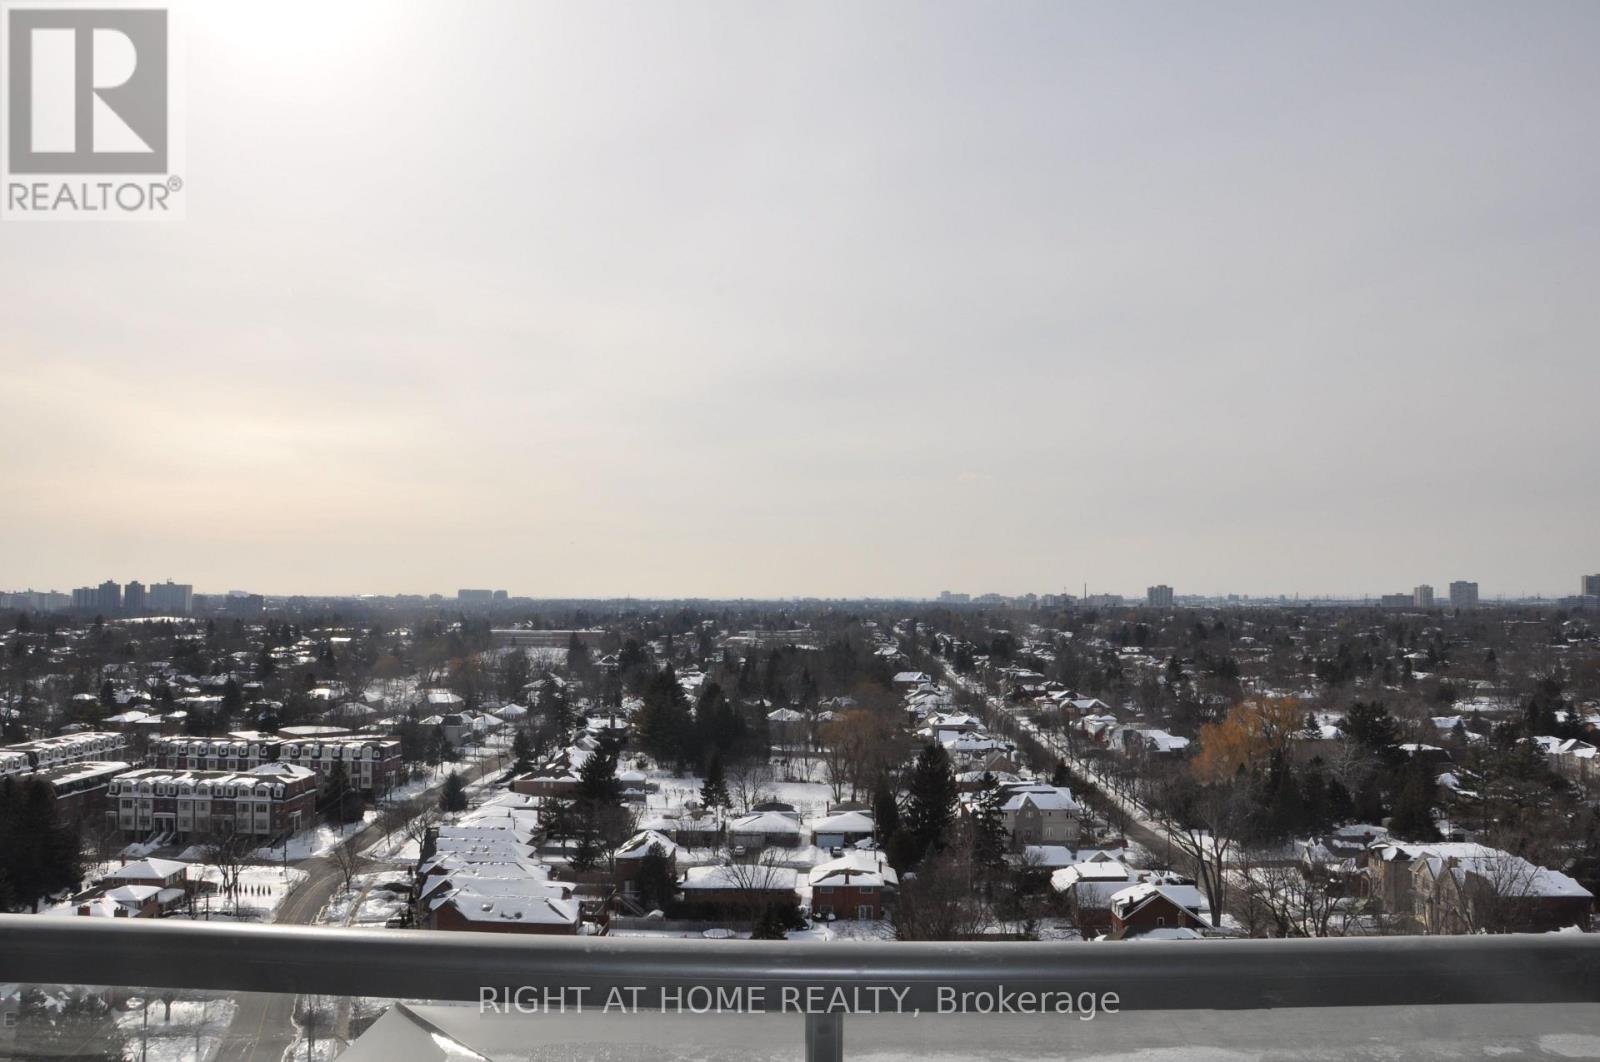
1707 - 68 Canterbury Place
Toronto, Ontario
Beautiful Bachelor With A Great View And A Locker. Luxury Built (Celsius) By Monarch Close To Yonge Subway Lines, Steps To North York Centre Amenities Include Concierge, Gym, Party Room, Guest Suite & Visitor Parking Granite Counters And Island In Kitchen Appliances Included: Stainless Steel Fridge And Stove, Dishwasher, Washer & Dryer, Microwave. (id:61483)
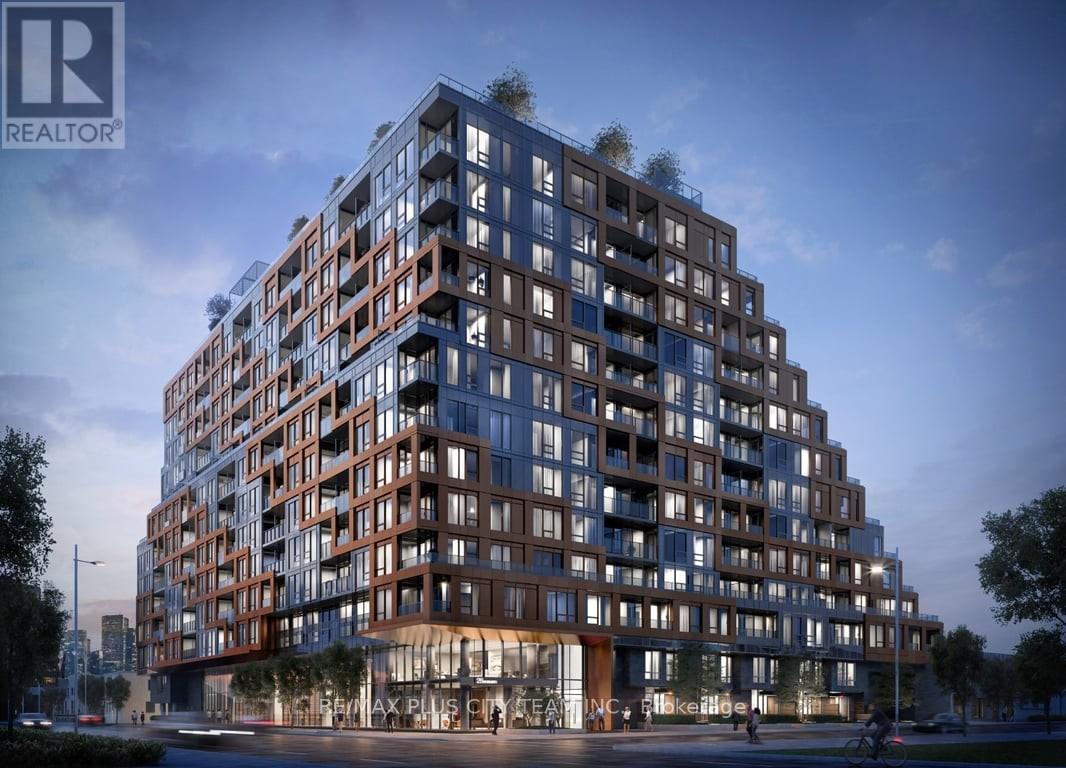
707 - 28 Eastern Avenue
Toronto, Ontario
Experience urban living in this brand-new, never-lived-in 1-bedroom condo featuring a thoughtfully designed layout, premium finishes, and stunning unobstructed east-facing views. Offering approximately 487 sq. ft. of well-utilized living space, this modern suite showcases wide-plank wood flooring, engineered quartz countertops, integrated appliances, an induction cooktop, and under-cabinet lighting.Located in one of Toronto's most vibrant neighbourhoods, residents enjoy an exceptional Walk Score of 98, Bike Score of 99, and Transit Score of 92. Just steps from everyday conveniences and minutes to the Distillery District, Canary District, Cherry Beach, George Brown College, TTC streetcar routes, restaurants, cafés, parks, and entertainment. Quick access to the Gardiner Expressway and DVP makes commuting effortless. An outstanding opportunity to enjoy contemporary downtown living in a highly connected location. (id:61483)
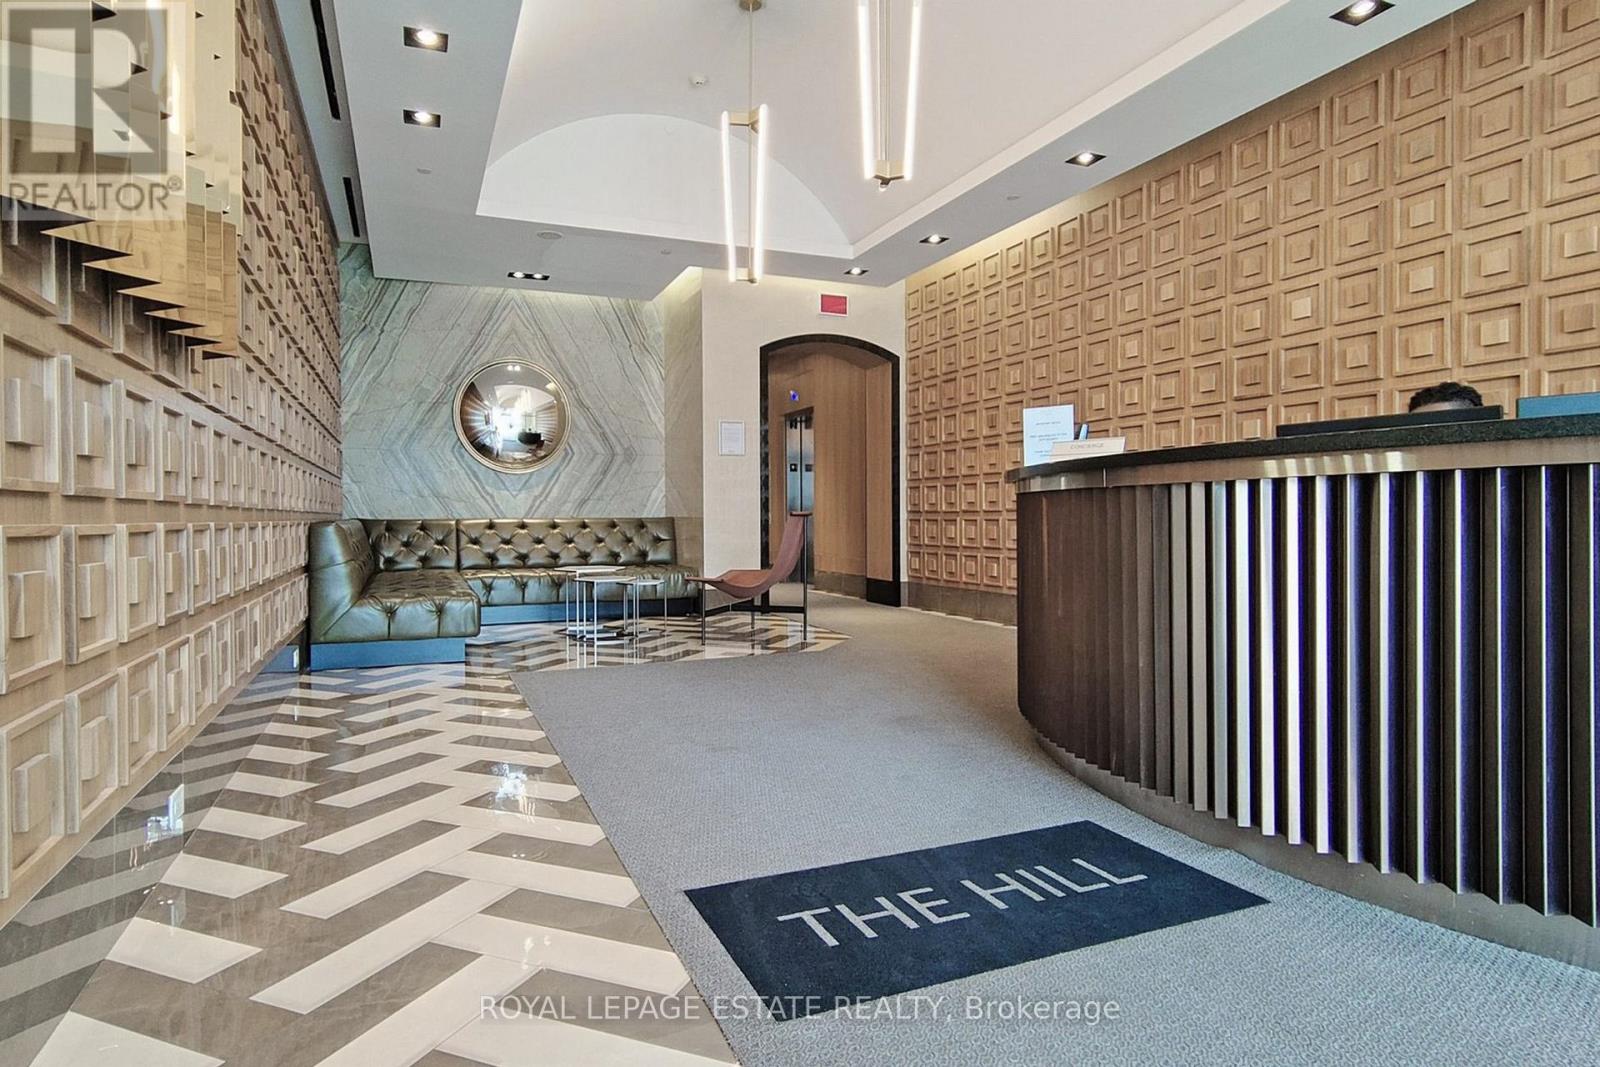
306 - 170 Chiltern Hill Road
Toronto, Ontario
Fabulous Studio & Perfect Central Pied-a-Terre! This sleek unit in a prime location needs to be scooped up immediately! Experience polished, practical urban living in this light-filled, open-concept suite featuring premium grey laminate flooring throughout, a clever built-in foldout dining table in the kitchen, and a full-sized fridge with stainless steel and integrated appliances. The highly functional layout features a seamless walk-out to a private balcony and app-controlled motorized blinds. The bedroom area is exceptionally spacious, featuring a double closet and plenty of room for a dresser and a desk. Complete with an oversized bathroom, an Ecobee smart thermostat, and convenient ensuite laundry located in the hallway-perfectly tucked away from your main living space. Maintenance fees offer great value with Bell high-speed internet and television included, alongside premium amenities like a 24hr concierge, rooftop patio, gym, and guest suite. This unit offers an unbeatable central location just steps from the brand new Forest Hill Station, Allen Road, lush parks, shopping, and coffee shops. Parking available for purchase with this unit or to rent from the owner. Other = Balcony. Offers anytime! Come and see for yourself. (id:61483)

1303 - 470 Front Street W
Toronto, Ontario
Stunning 1 bed plus Den with 2 Bath located in the city's most anticipated communities. Suite offers 660 square feet of open living space and 9-foot ceilings. West-facing views of the city, fully integrated appliances with soft-closing cabinetry. Master features its own 4pc ensuite and a separate 3pc bath for guests. With over 5000,000 square feet of retail at the bottom of your building, living at the well is something unique and always filled with excitement. (id:61483)
511 - 308 Jarvis Street
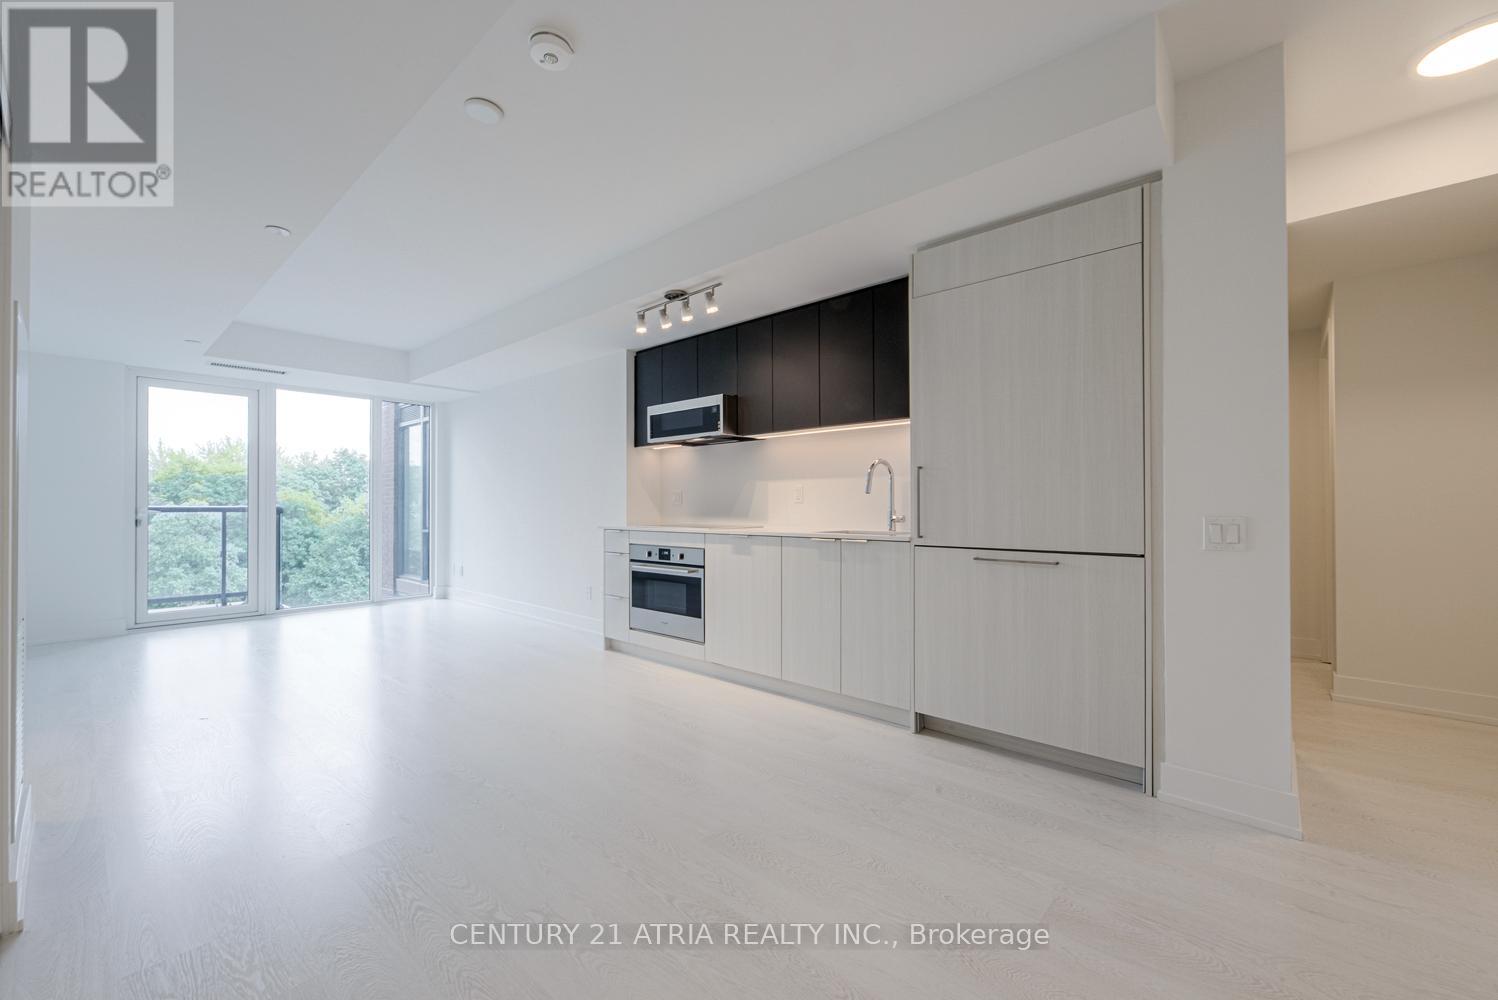
Toronto, Ontario
BRAND NEW FROM BUILDER - HST REBATE FOR ELIGIBLE PURCHASERS. JAC condos is perfectly situated at Jarvis and Carlton. This prime location puts everything at your doorstep, with TTC, Eaton Centre, Toronto Metropolitan University just steps away. Indulge in a lifestyle of comfort and convenience with a myriad of amenities, including a sun deck for relaxation, a rooftop terrace with stunning views, BBQs, a state-of- the-art fitness studio, and even a gardening room. JAC condo offers a harmonious blend of modern living and vibrant community, ensuring a fulfilling experience for residents seeking a dynamic and well-appointed urban sanctuary. (id:61483)
2006 - 200 Bloor Street W
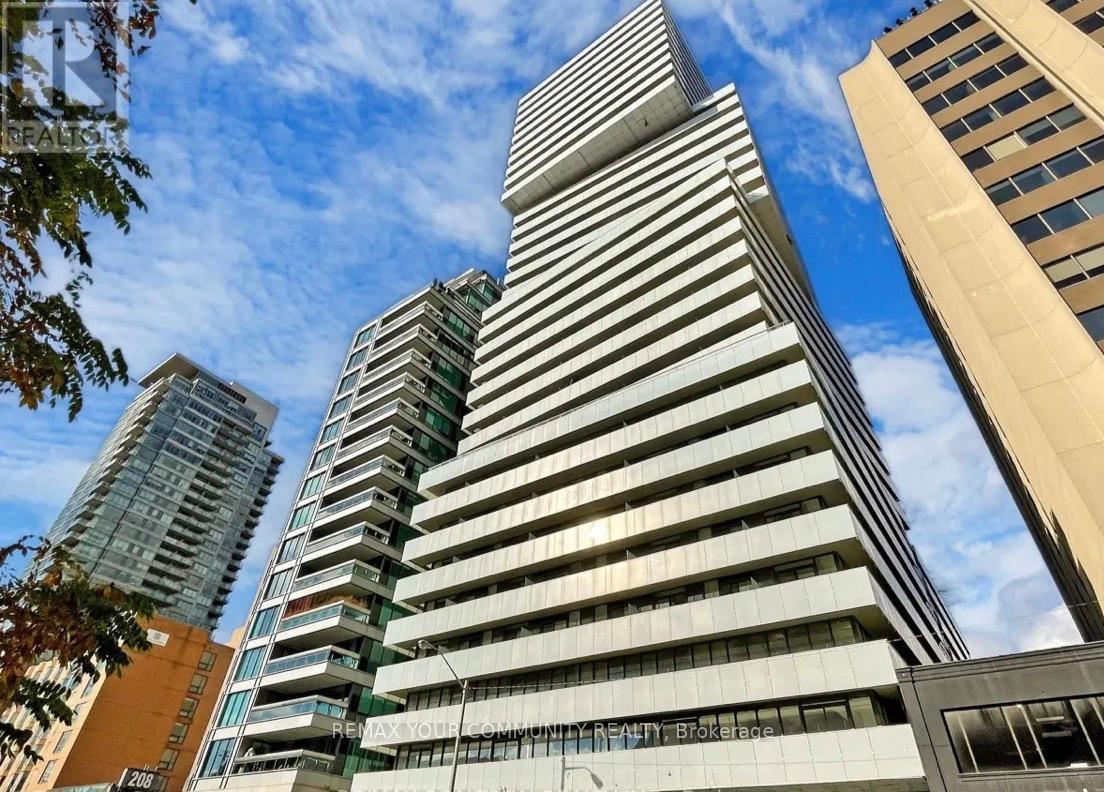
Toronto, Ontario
Prime Location: Located in the Bloor and Avenue Road Area of Toronto. Spacious Layout: 1-Bedroom Plus Study Unit, Perfect for Modern Living. Private Balcony: Enjoy a Private Balcony With Unobstructed North Views. Modern Design: Features a Stylish, Open-Concept Layout With a Contemporary Feel. Gourmet Kitchen: Includes a Centre Island, Quartz Counter Tops, and Premium Miele Appliances. Unbeatable Convenience: Steps to Yorkville, Top Shopping, Great Restaurants and Public Transit.Extra Storage: Comes With One Storage Locker for Added Convenience on the 5th Floor Stylish. Convenient. Connected. Your Ideal Home in the Heart of Toronto! (id:61483)
1705 - 2221 Yonge Street
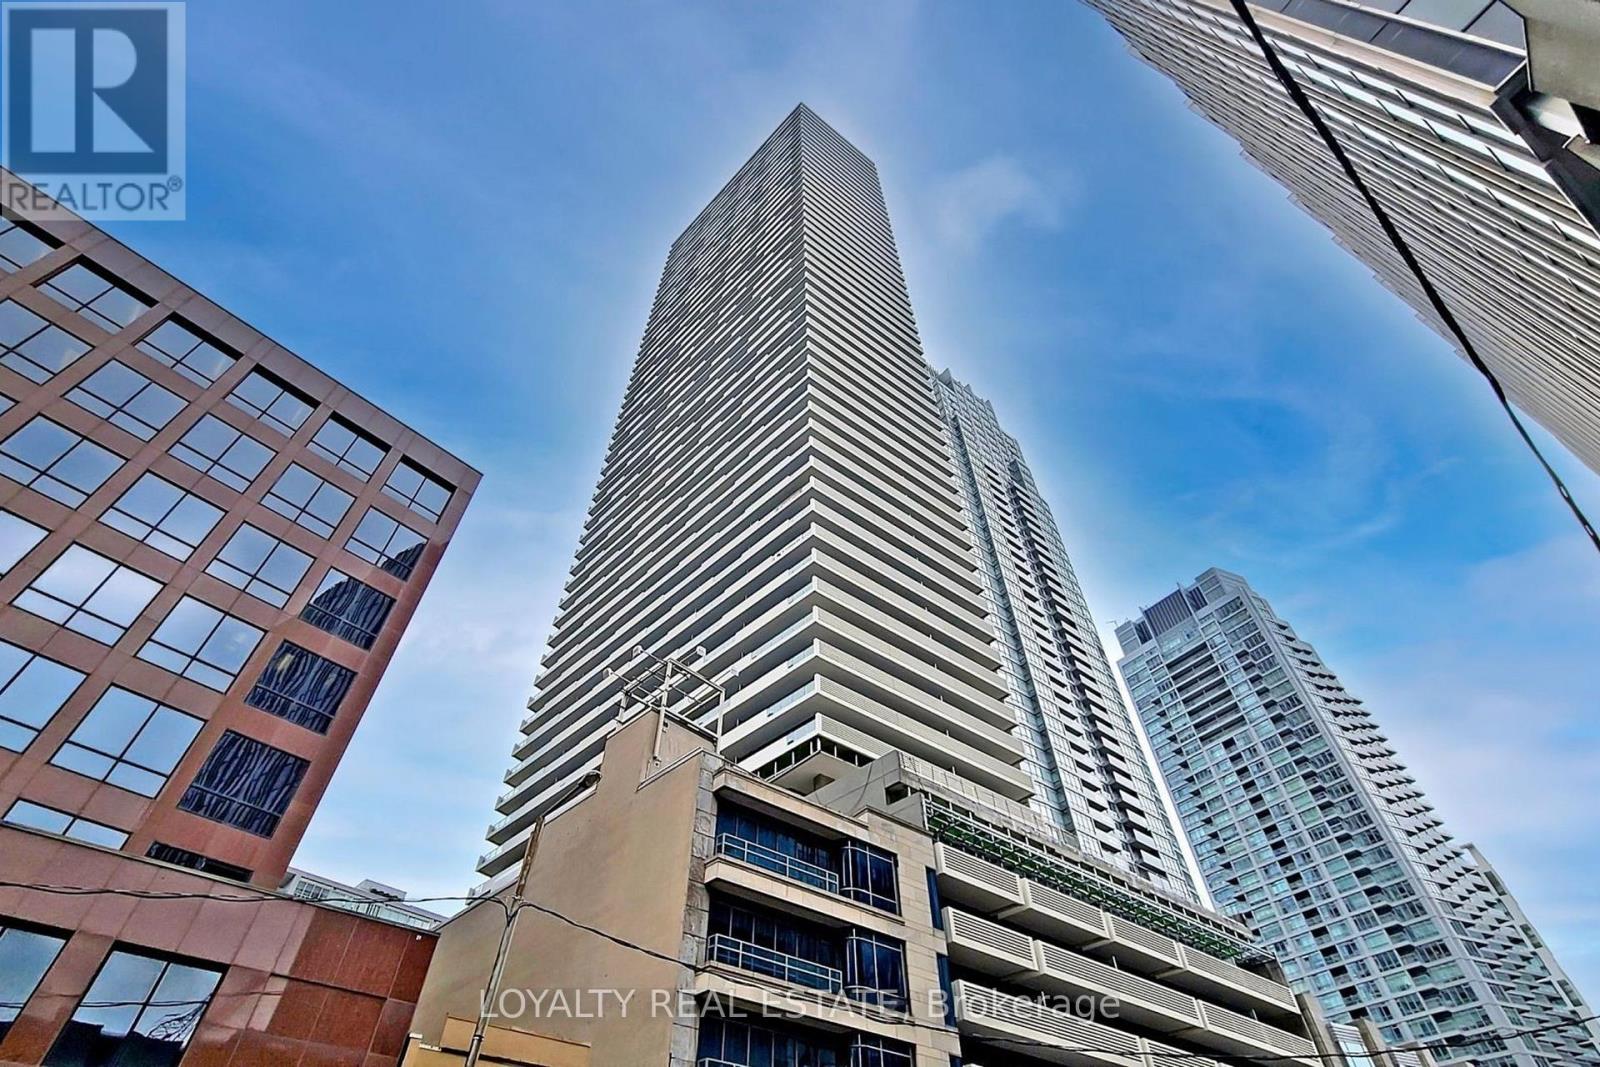
Toronto, Ontario
Few Years New Mid-Town Landmark Building. S/E Corner Of Yonge & Eglinton. 1Min Walk To Eglinton Subway And Further Lrt.1+1 Den Media, Very Functional Layout, South Facing, Floor To Ceiling Windows With Lots Of Sunshine. One Of The Best Communities In The Town. Life On The Yonge St, Close To Supermarket, Bank And All The Things You Need. (id:61483)
901 - 65 Mutual Street
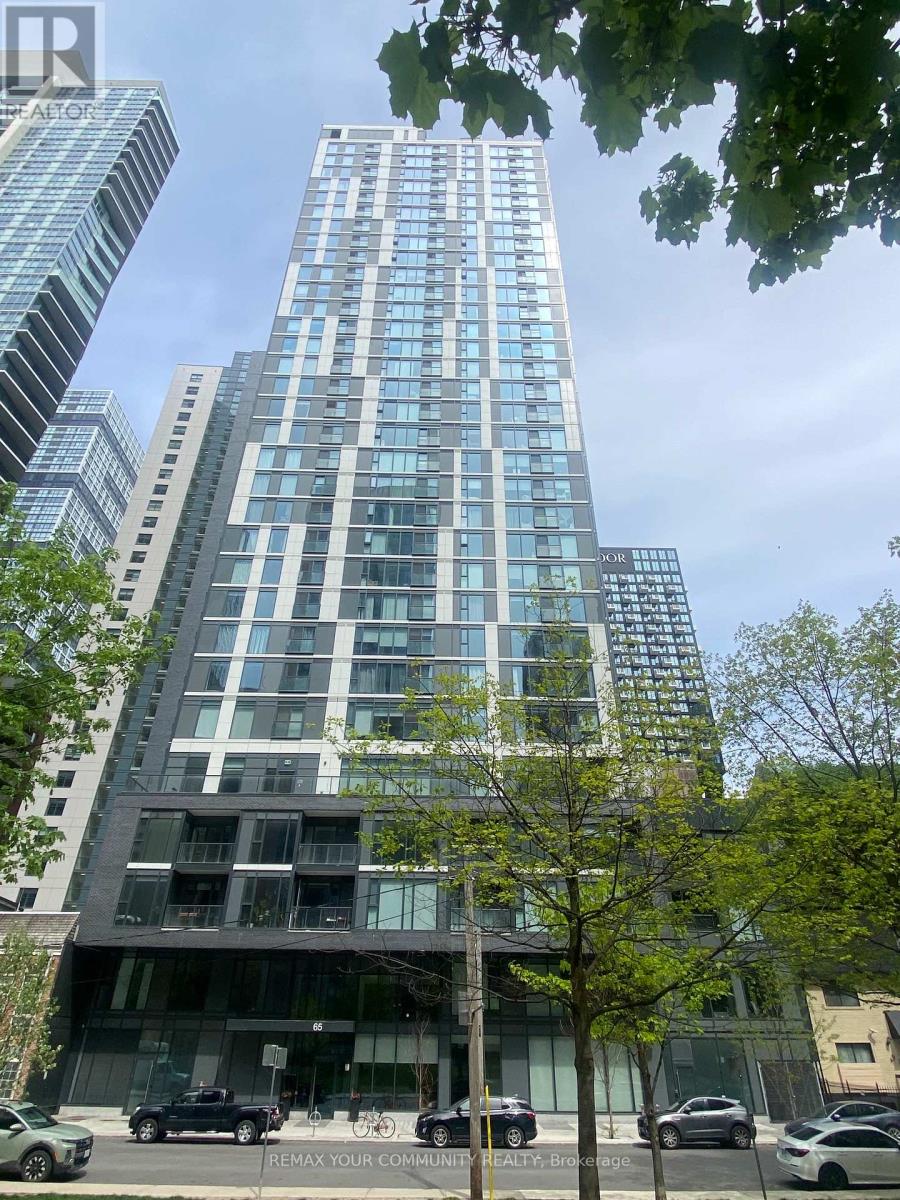
Toronto, Ontario
A beautifully designed 2-bedroom, 2-bath suite at Ivy Condos in downtown Toronto featuring floor-to-ceiling windows, an open-concept layout, and a modern kitchen with a centre island and integrated stainless steel appliances. This move-in ready unit offers contemporary finishes, spacious living/dining areas, and a functional split-bedroom design ideal for privacy and comfortable urban living. Perfect for young professionals seeking style, convenience, and a vibrant downtown lifestyle just steps from TMU, TTC subway access, restaurants, Eaton Centre, shopping, and the Financial District. It is an ideal urban home for young professionals seeking convenience, style, and downtown living Residents at Ivy Condos enjoy premium building amenities including a 24-hour concierge, fully equipped fitness and wellness centre, yoga and training studio, business lounge and co-working spaces, party lounge with kitchen and bar, games and media room, outdoor terrace with BBQs and fire pit, library lounge with fireplace and coffee bar, pet spa/dog wash station, bike storage and common areas inspired by Toronto's Garden District. (id:61483)
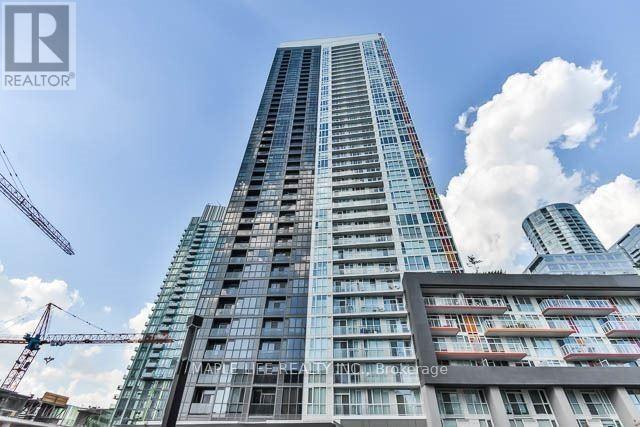
1111 - 85 Queens Wharf Road
Toronto, Ontario
Welcome to "Spectra" Condos! Toronto Water Front, Bright And Luxurious 1 Bedroom & 1 Washroom Suite with 570 square feet of Living Space, Floor To Ceiling Windows & Stunning Unobstructed City View, Steps To Park, Ttc, Tim Hortons & Sobeys Grocery. Close To Rogers Centre, Cn Tower, Aquarium, Financial District, Acc & Union Station. Minutes To Qew, Lakeshore & Dvp. Great Building Amenities: 24 Hr Concierge, Indoor Pool, Gym, Party Room, Whirlpool & More! (id:61483)
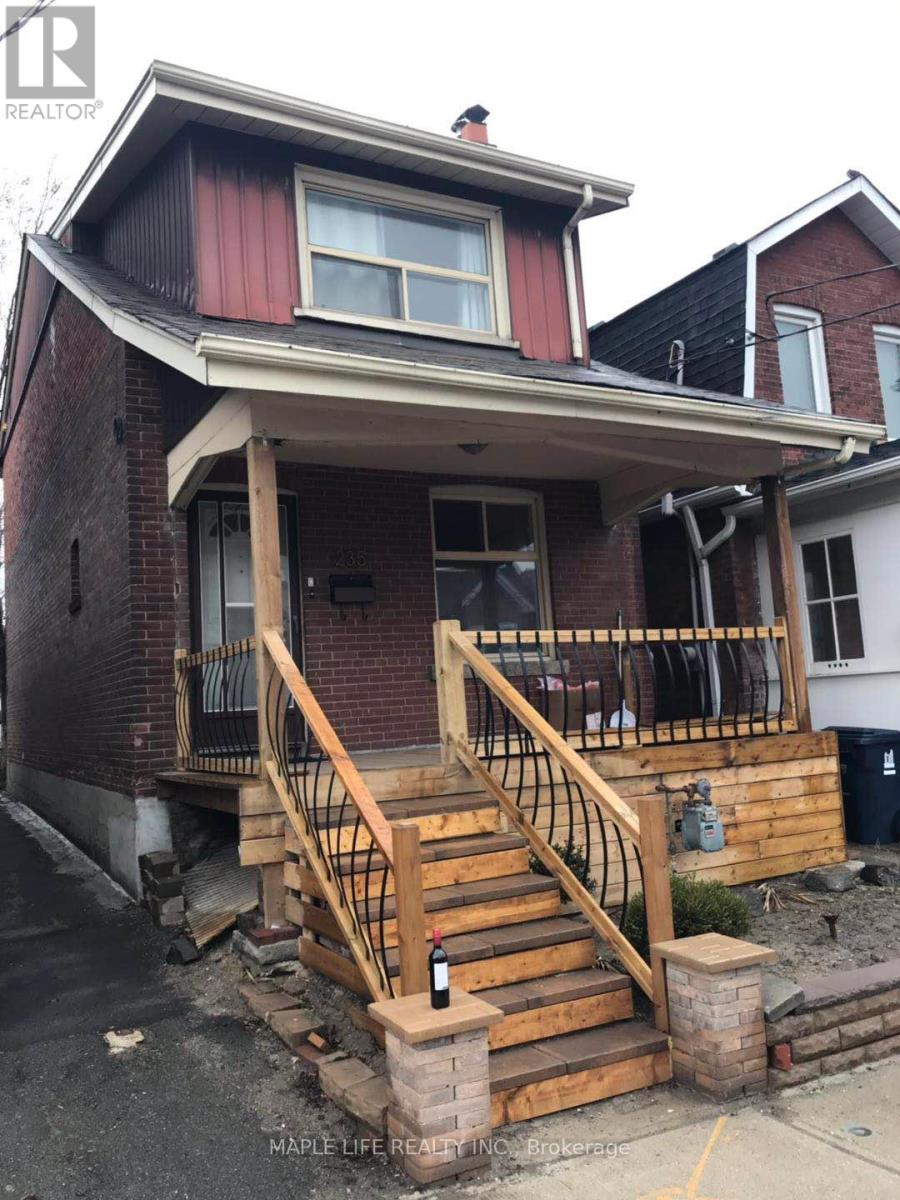
Bsmt - 235 Oakwood Avenue
Toronto, Ontario
2 Bedroom Basement for Lease, ~600 sq.ft with windows, Separate Entrance, Clean Unit, Close To Public Transportation, Apartment Is Furnished, Ready To Move In! No Dryer, Washer Shared With Landlord. No Pets Unfortunately Due to Allergy Issues. All Utilities Included Plus Internet Wifi! Don't Miss This Great Opportunity! (id:61483)
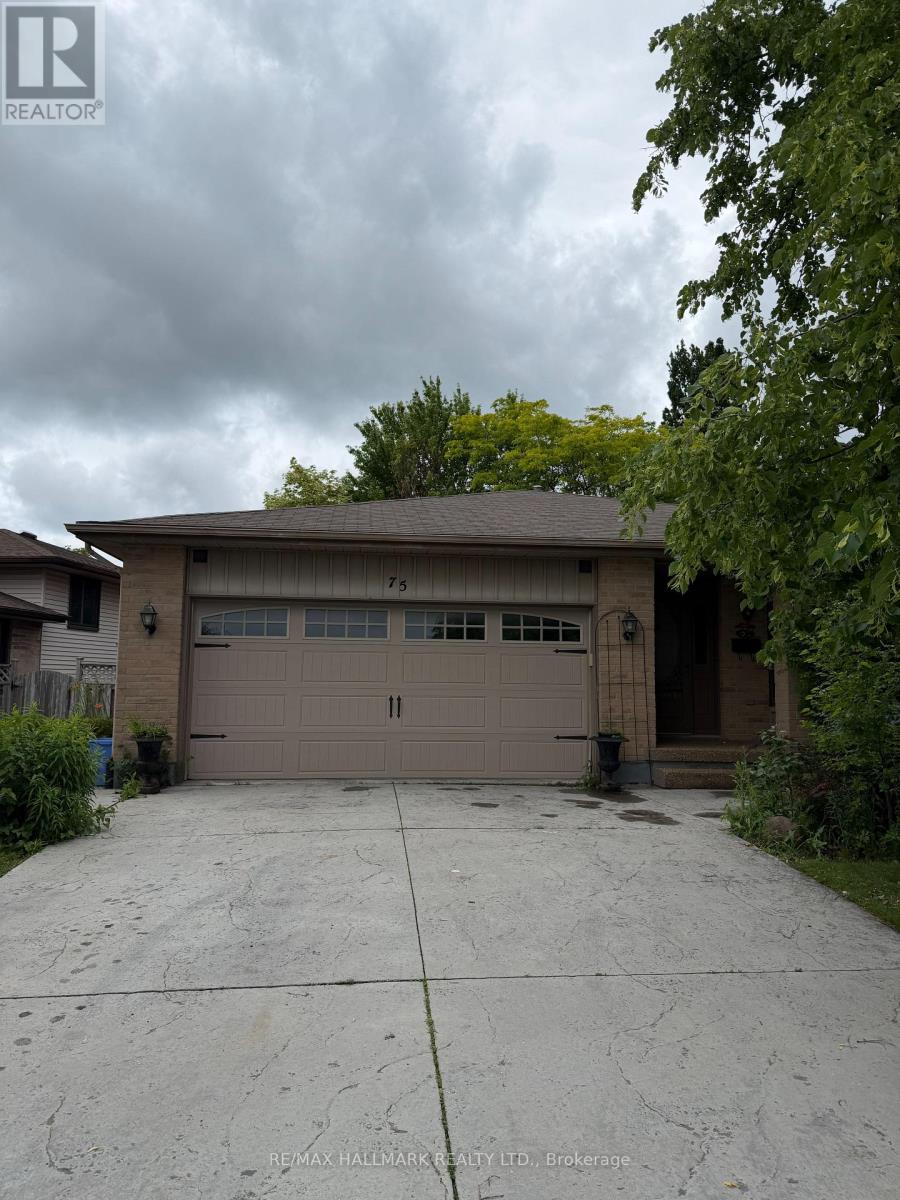
75 Golfview Crescent
London South, Ontario
A Must-See! Welcome to 75 Golfview Crescent, a spacious and well-maintained family home for lease in one of South London's most desirable and family-friendly neighbourhoods. Nestled on a quiet residential street, this property offers the perfect blend of comfort, convenience, and community living.The oversized kitchen provides ample space for a large island while still accommodating comfortable dining and living areas on the main floor. Generous room sizes throughout make this home ideal for families, professionals, and multi-generational living. The lower level features a cozy natural gas fireplace on a thermostat, a wet bar perfect for entertaining, a huge recreation room, and a dedicated workshop area.Step outside to enjoy the private backyard, complete with a concrete pad . Surrounded by mature trees and a welcoming community atmosphere, this home offers both privacy and practicality.Conveniently located near top-rated schools, parks, playgrounds, community centres, shopping, restaurants, healthcare facilities, golf courses, and scenic walking trails. Easy access to public transit, Wharncliffe Road South, and Highway 401 makes commuting throughout London and beyond effortless.An exceptional lease opportunity in a highly sought-after South London neighbourhood. Perfect for tenants seeking a spacious full-family home with outstanding living and entertaining space. (id:61483)
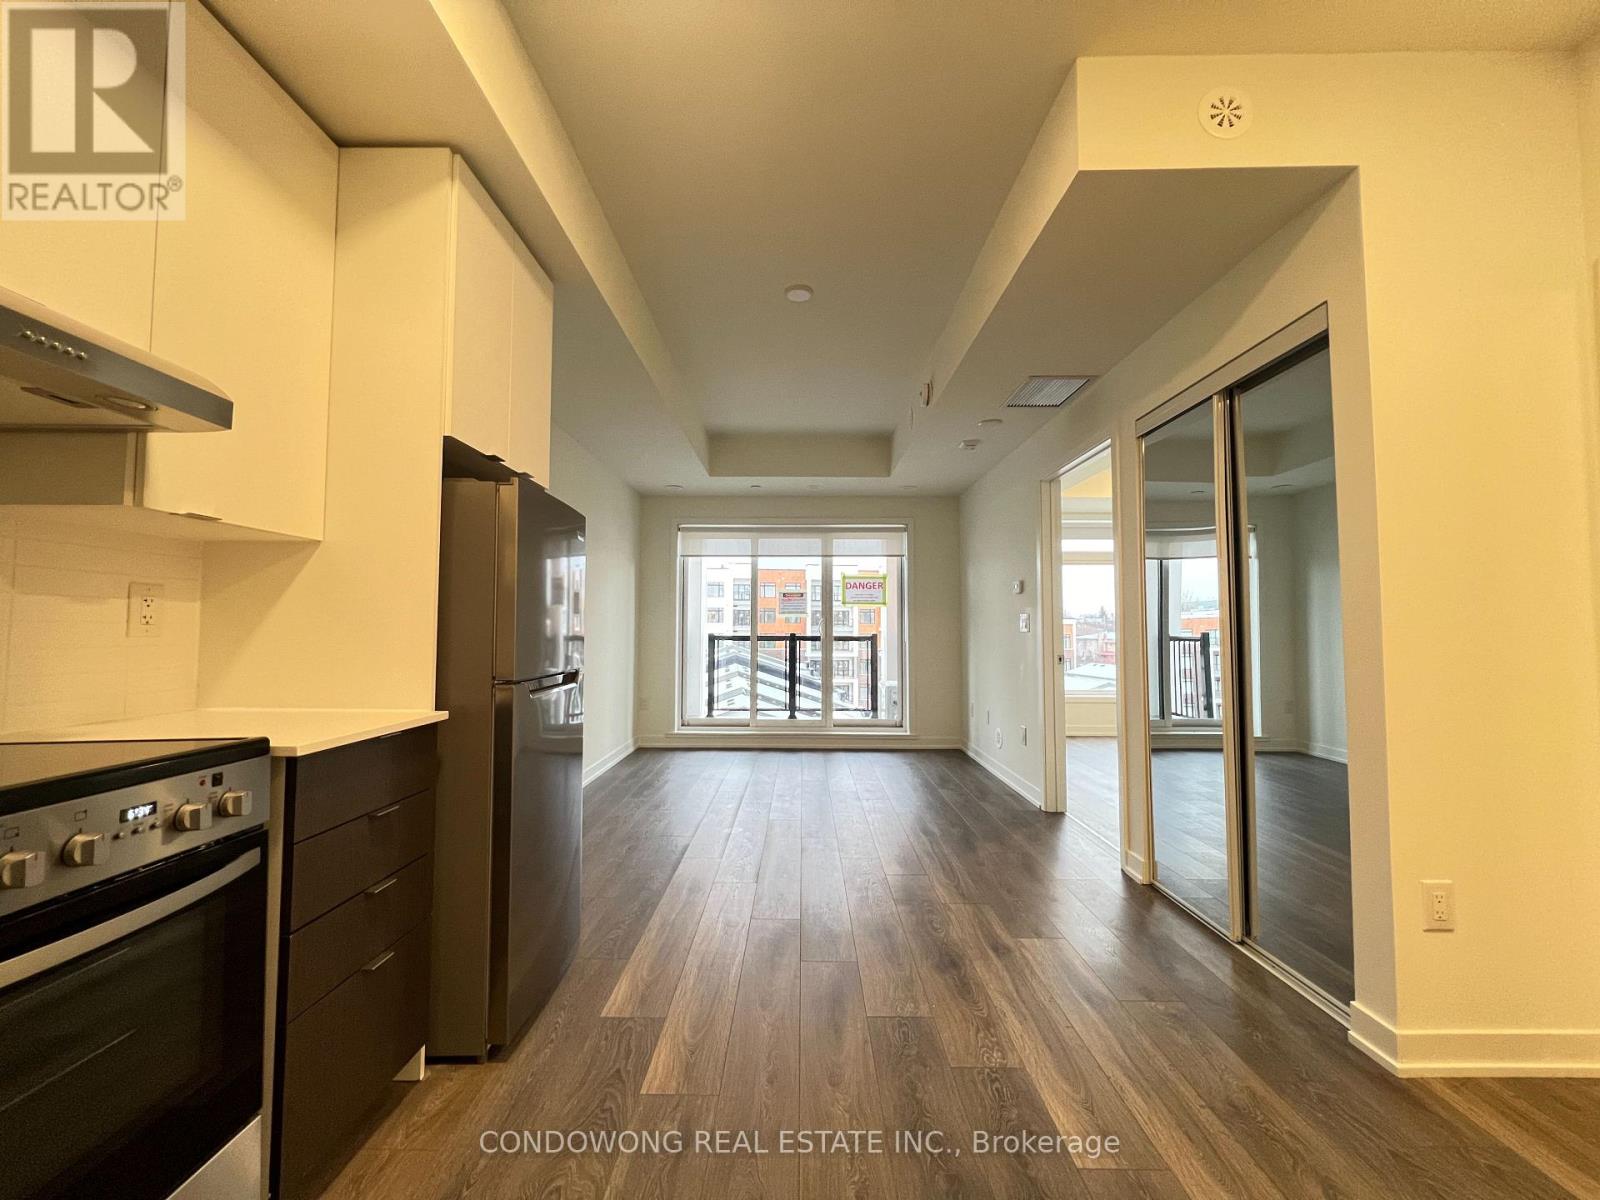
507 - 165 Canon Jackson Drive
Toronto, Ontario
Welcome to Keelesdale! Explore our spacious one-bedroom unit with open-concept L-shape kitchen. Conveniently situated for easy access to shopping, restaurants and entertainment venues. Just minutes away from TTC and major highways, this residence perfectly combines style and accessibility. Your ideal home awaits! (id:61483)
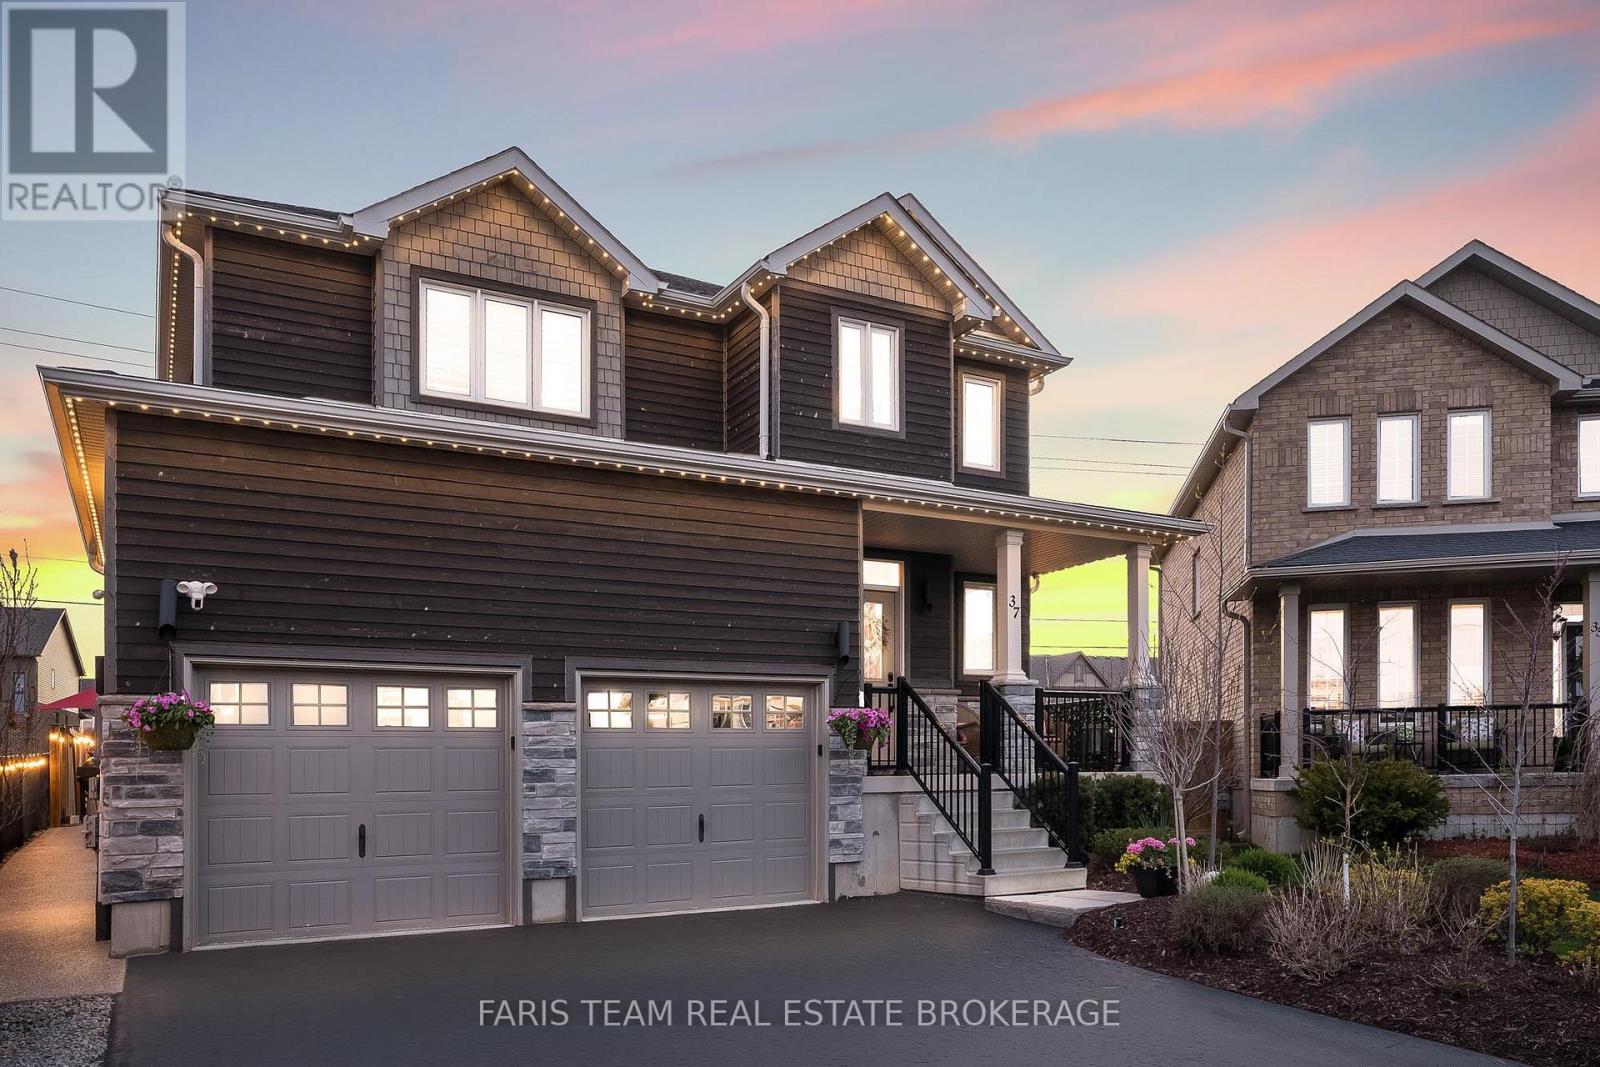
37 Lockerbie Crescent
Collingwood, Ontario
Top 5 Reasons You Will Love This Home: 1) Beautifully upgraded four bedroom family home set on a spacious pie-shaped lot within Mountaincroft, one of Collingwood's most sought-after communities, offering exceptional style, comfort, and everyday functionality 2) Tasteful finishes and abundant natural light define the interior, highlighted by upgraded white oak wide plank engineered hardwood flooring on the main and upper levels, California shutters upstairs, upgraded light fixtures, and a stunning kitchen featuring Café appliances installed in 2025 for a refined modern touch 3) Spacious and mindfully designed primary suite creating a relaxing retreat with two closets and a luxurious ensuite showcasing a double vanity, walk-in shower, and deep soaker tub, while additional conveniences include a heated and insulated garage along with LG ThinQ stackable washer and dryer installed in 2025 4) Professionally landscaped, fully fenced backyard presenting a private outdoor oasis complete with an interlock stone patio, eight-person hot tub, custom-built shed, exposed concrete walkway, irrigation system servicing the front and rear yards and gardens, plus thoughtfully planted trees for enhanced privacy 5) Exceptional curb appeal elevated by a professionally installed exterior lighting system, all ideally located in the beautiful town of Collingwood, just minutes to the Blue Mountain Resort, trails, golf, skiing, Georgian Bay, schools, and everyday amenities, creating an incredible opportunity to embrace four-season living. 2,274 above grade sq.ft. plus an unfinished basement. (id:61483)
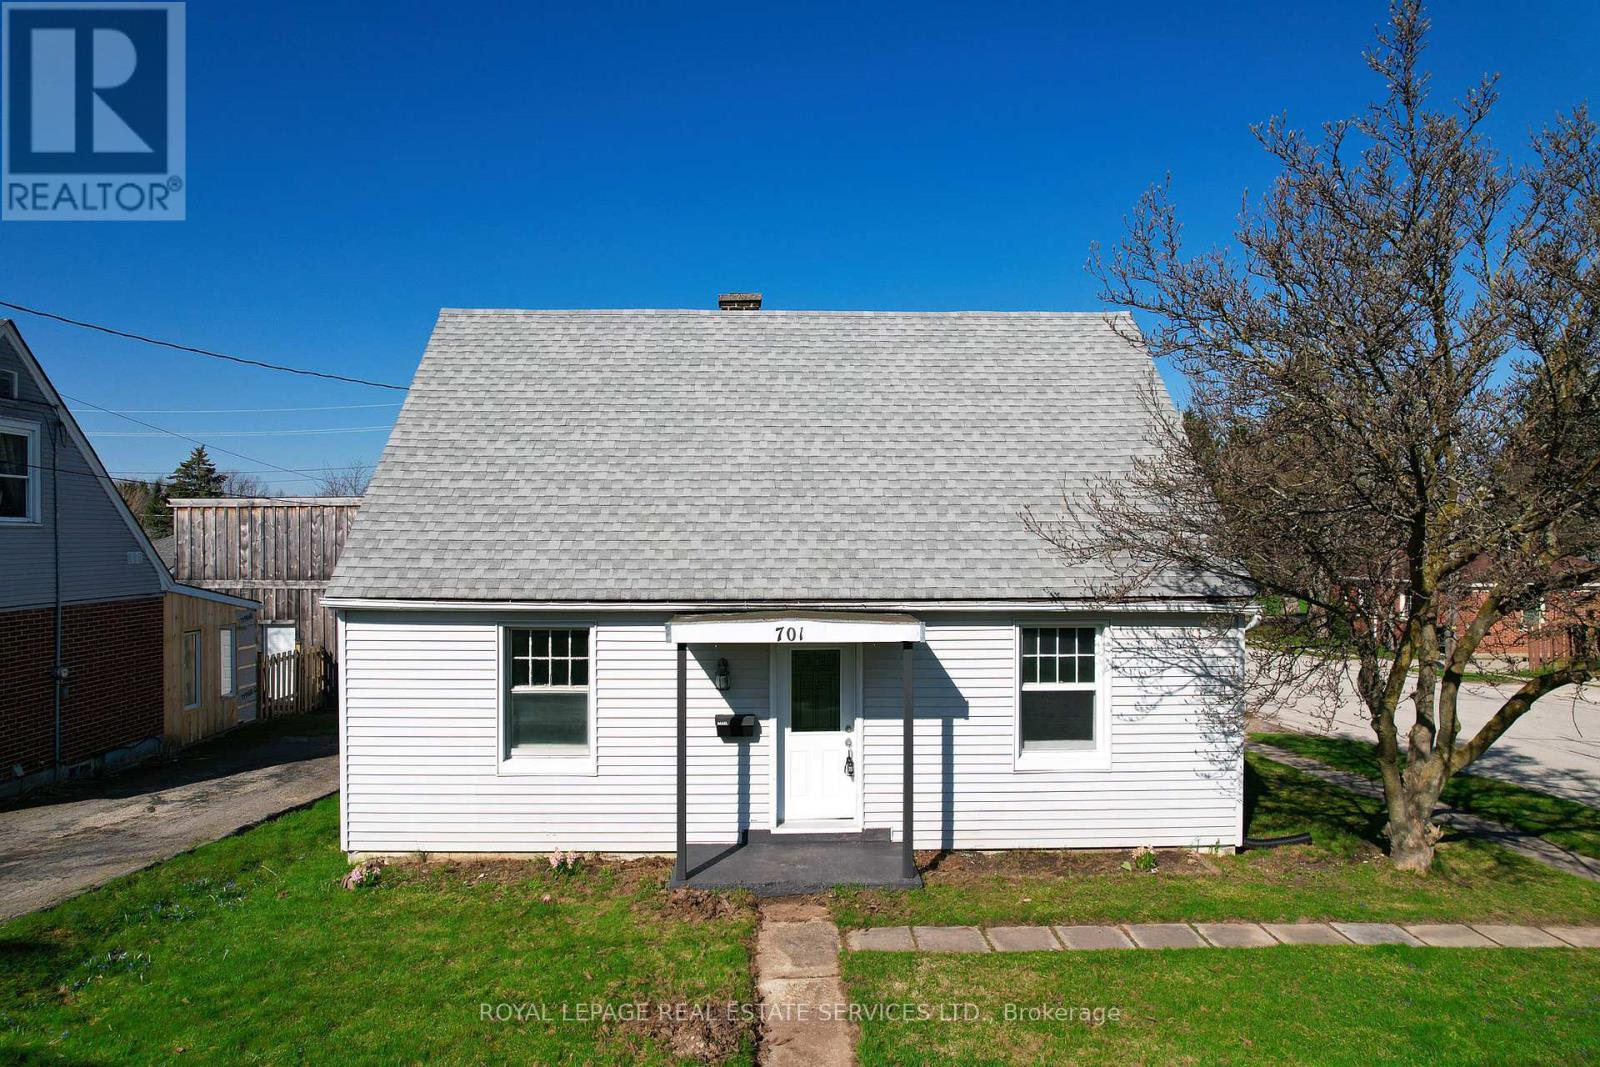
701 5th Street E
Owen Sound, Ontario
EXTENSIVELY RENOVATED HOME DIRECTLY ACROSS FROM OWEN HEIGHTS PARK ON A QUIET STREET!! Offering over 1200 Sq Ft of Living Space. KEY FEATURES INCLUDE; HIGH QUALITY ENGINEERED HARDWOOD FLOORING THROUGHOUT, 4 OVERSIZED BEDROOMS (2 On Main Level), FULLY WATERPROOFED BASEMENT WITH WARRANTY AWAITING YOUR DESIGN. The Versatility That This Home Provides Is Incredible & The Possibilities Are Endless. UPDATED NEW KITCHEN Includes Modern Cabinetry, Backsplash, Hardware & Faucet + NEW STAINLESS STEEL APPLIANCES. FULLY RENOVATED BATHROOM WITH WALK/IN SHOWER, NEW Lighting, Freshly Painted Throughout In NEUTRAL TONES. Additional Updates Include a NEW A/C, Tankless Water Heater, Some Exterior Improvements. Significant Work Has Been Completed Including FULL Basement Waterproofing With Perimeter Membrane System & TRANSFERABLE LIFETIME CONTRACTOR WARRANTY (Documentation Available Upon Request), Repaired Concrete & NEW Sump Pump. Conveniently Located Close To Shopping, Schools, Parks, Downtown, Harrison Park, YMCA Rec Centre & Many Other Amenities The City Has To Offer. PERFECT TURN-KEY HOME THAT IS PERFECT TO GROW INTO. (id:61483)
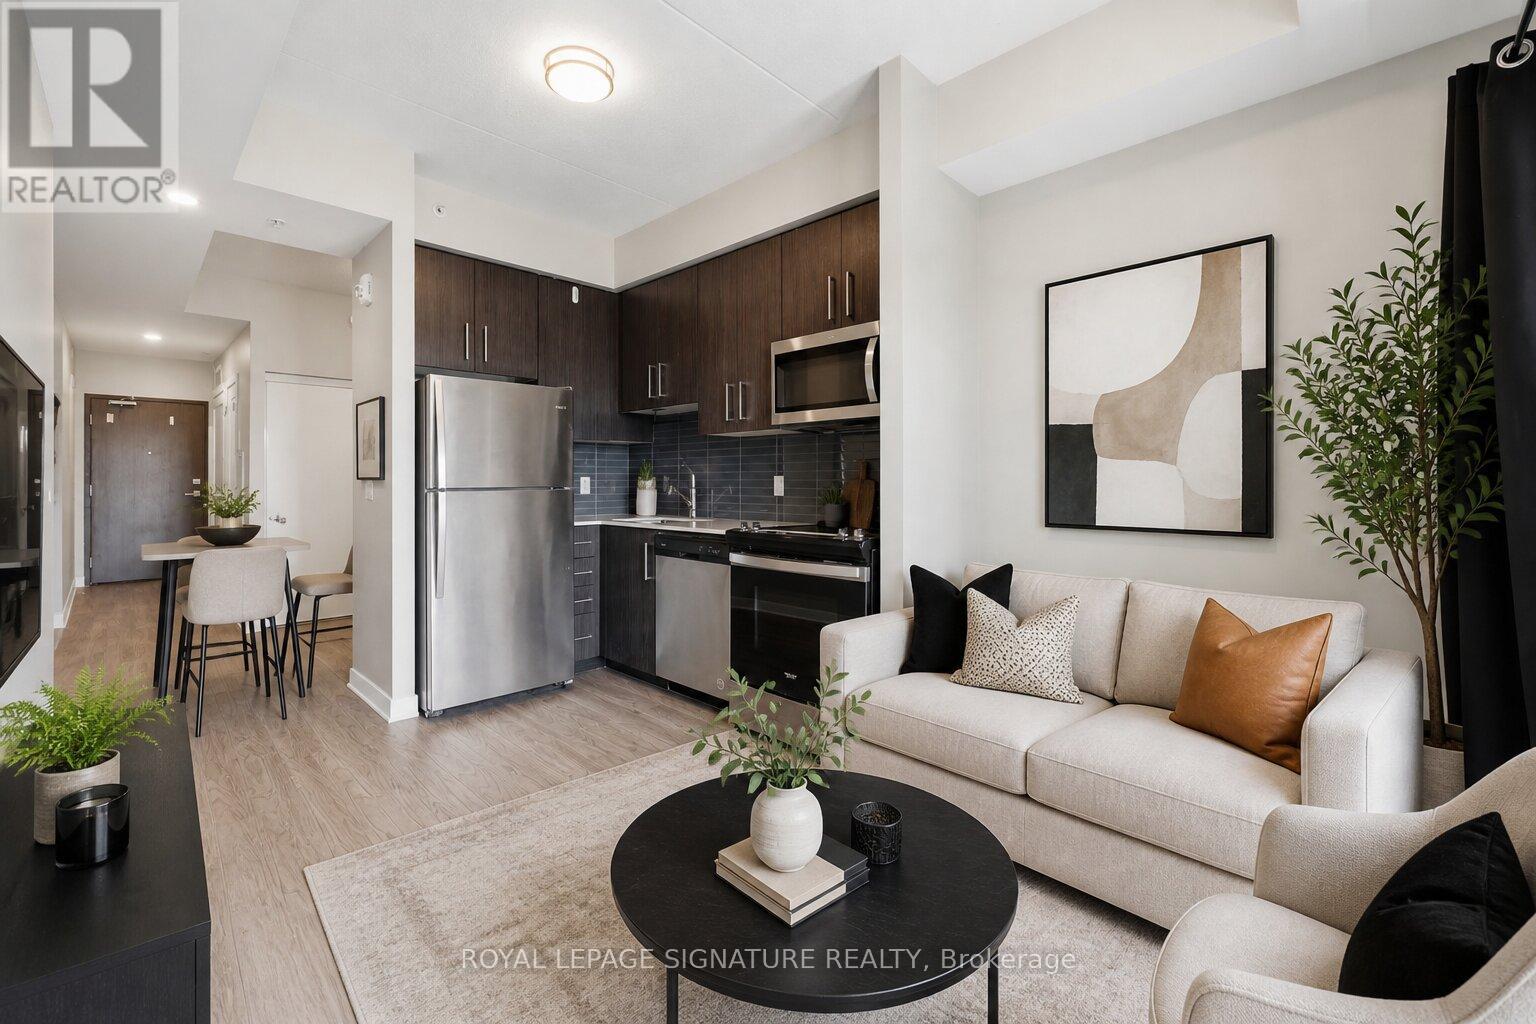
1103 - 15 Queen Street S
Hamilton, Ontario
Priced to sell! Welcome to Hamilton's newest modern condo in a prime central location. Just minutes from McMaster University, Mohawk College, and GO Bus express, this stylish studio is perfect for students, first-time buyers, commuters, or investors. Features include 9-ft ceilings, an open-concept layout, stone countertops, stainless steel appliances, in-suite laundry, and a private balcony with northern sunset views. Enjoy easy access to downtown shopping, dining, and the arts district. Building amenities include a rooftop patio with BBQs, gym, concierge, and locker. (id:61483)
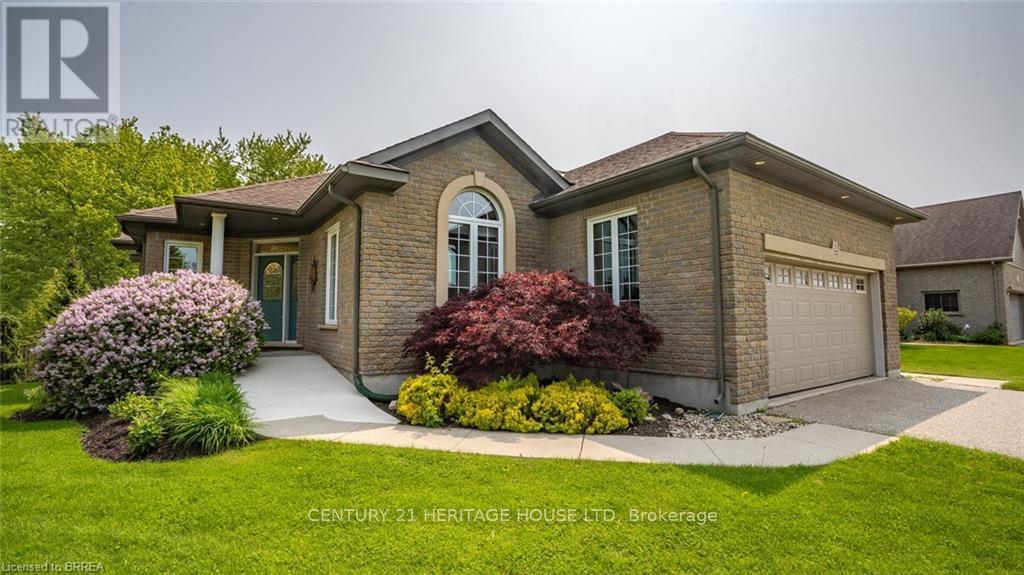
2 Hunter Drive S
Norfolk, Ontario
The lifestyle you've been waiting for! Tucked away in "Ducks Landing" on a picturesque ravine lot, this custom-built brick bungalow offers the perfect balance of privacy, space, and convenience-all just steps from downtown Port Rowan. With 3 bedrooms and 3 full bathrooms, there's room for everyone. The airy main floor features open-concept living, with a bright kitchen that features a quartz island, ample cupboard space, plenty of work-space, and a cozy dining room with a cathedral ceiling that opens into a spectacular screened-in deck- perfect for outside dining and entertaining complete with a separate bbq area! You'll be impressed by the floor to ceiling stacked stone fireplace in the living room area. Retreat to the spacious primary bedroom with a private ensuite featuring double sinks and two walk-in closets. The second main-floor bedroom is set apart from the primary, and has access to a full 4 piece bath. Main floor laundry and pantry complete this level. The fully finished lower level features a large rec room with fireplace, office nook, third bedroom, three piece bathroom, and a walk-out to the backyard patio with retractable awning. Another room, which was used as a workshop, has a laundry tub and storage cupboards. You'll always have extra space thanks to the large furnace room with plenty of storage and a separate cold cellar. With in-law potential and ample storage, this home will adapt to all of your needs. Outside, soak in the sounds of nature and watch hummingbirds flutter through the trumpet vines and honeysuckle from the gorgeous covered deck. You'll love hosting parties or sipping a coffee while screened in with the ceiling fan keeping you cool. Sit by the Bay and enjoy the live Summer concert series. The quaint downtown boasts restaurants, a new Tim Hortons and shops. With marinas, beaches, golf, and Simcoe, Tillsonburg, and Long Point nearby-this home has it all. Bonus 20KW Stand By back-up generator installed in 2023. (id:61483)
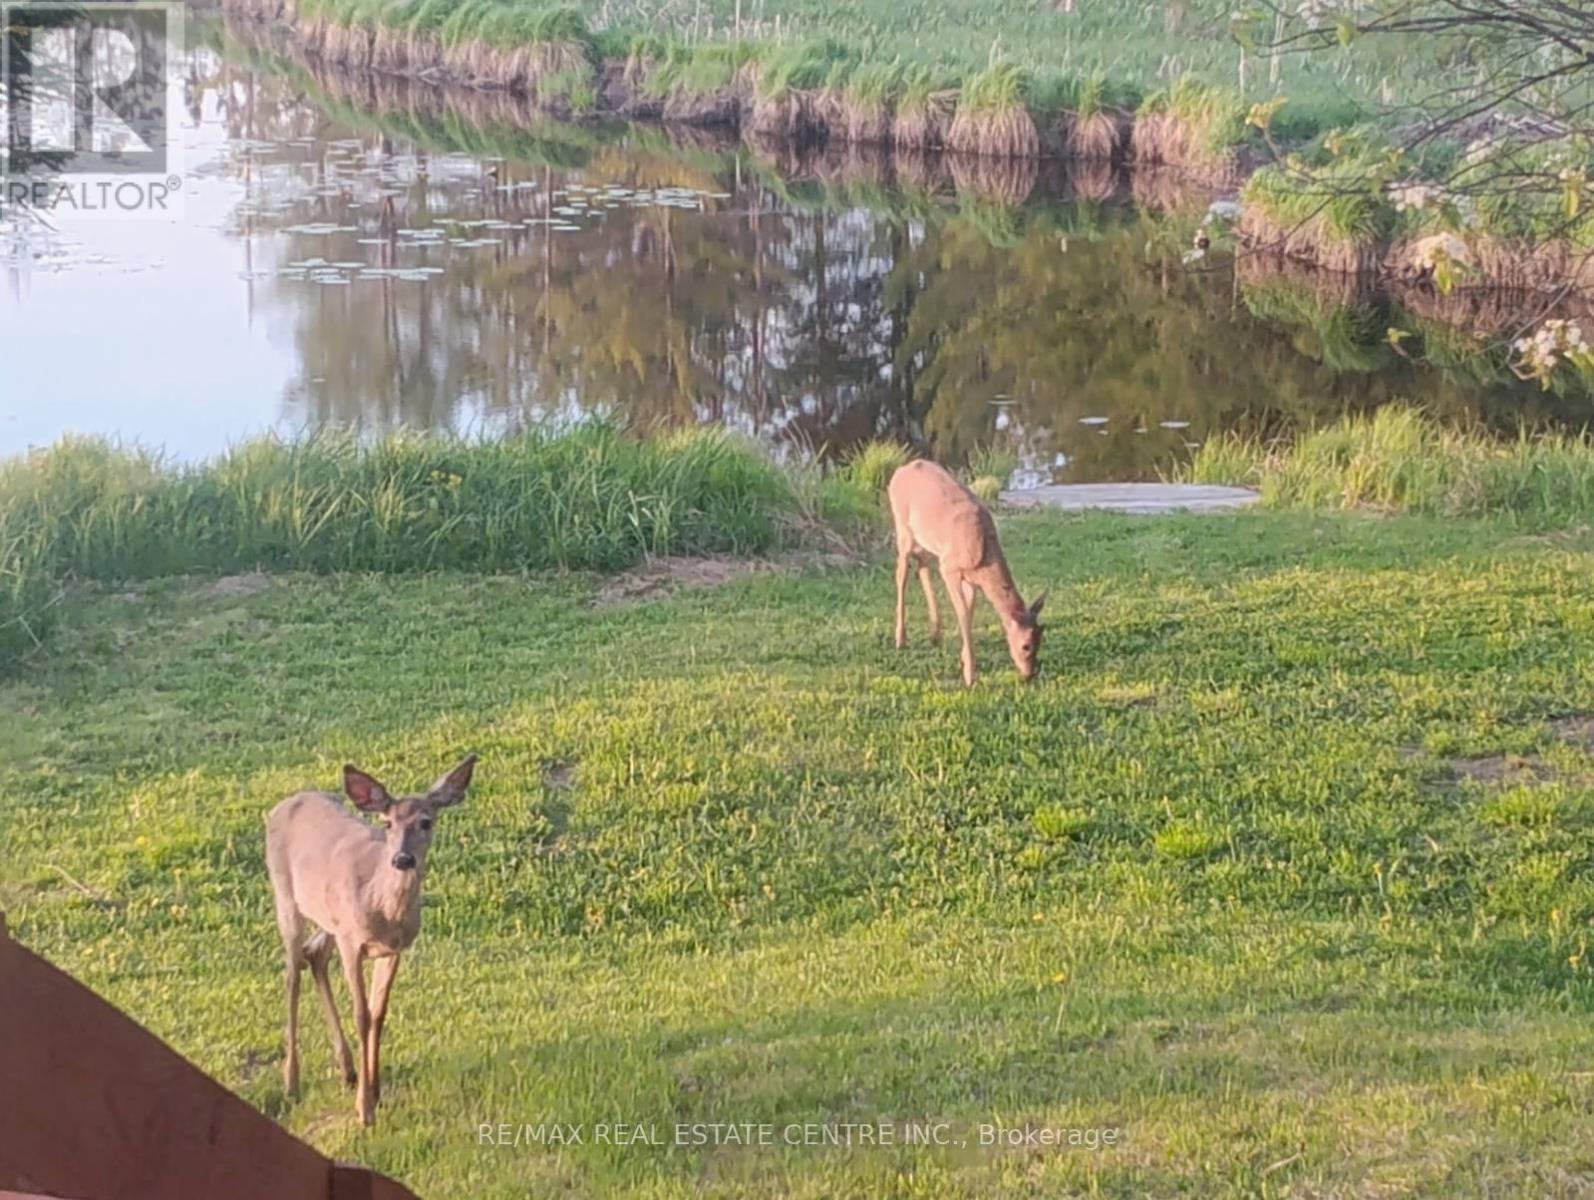
1006 Hurdville Road
Mckellar, Ontario
Quiet and serene. Uninterrupted views. Privacy. Just slightly over 5 acres on paved road 30 minutes to Parry Sound and amenities. 1 bed 1 bath mobile home. In need of repair/updating. Older barn/garage. Bunkie. Bring your ideas. Bring your deck chair to watch the beautiful sunsets over the pond. (id:61483)
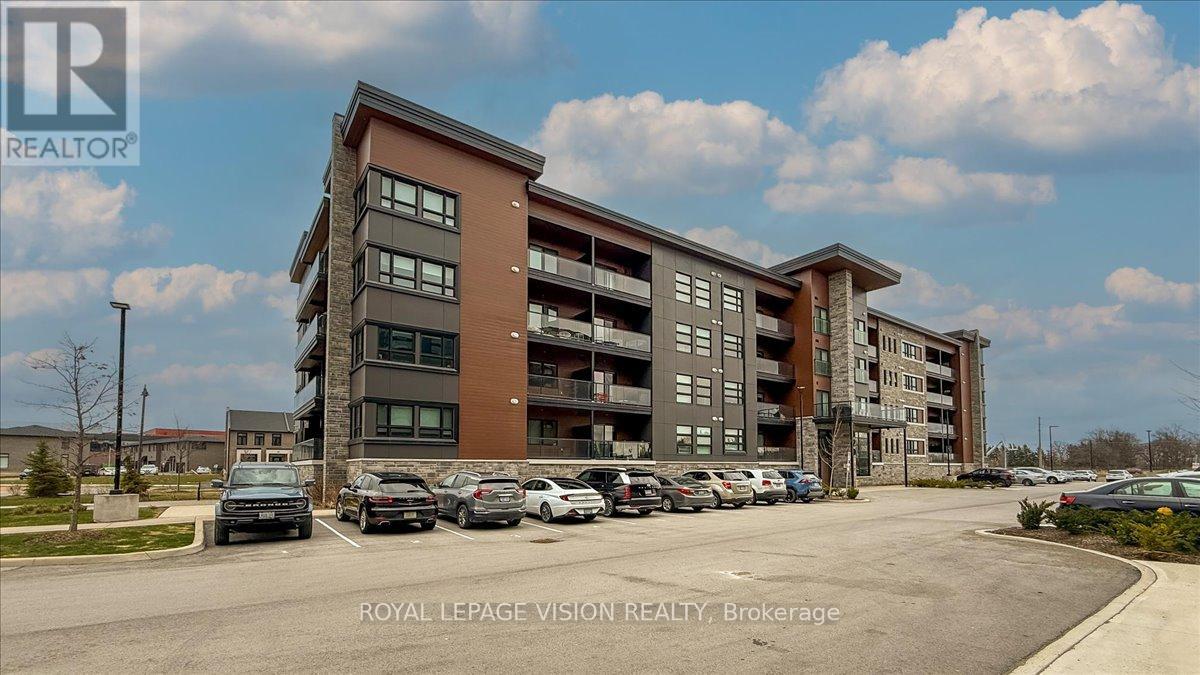
207 - 120 Summersides Boulevard
Pelham, Ontario
Welcome To This Luxurious And Modern Condo In The Prime Location Of Fonthill! Built In 2022, This unit comes with 2-Bedroom + Den, 2-Bathroom and Offers Approximately 1,166 Sq Ft Of Bright, Open-Concept Living Space. Featuring Carpet-Free Flooring, Flat Ceilings, And Large Windows Throughout.The Upgraded Kitchen Includes Quartz Countertops, Soft-Close Cabinetry, And A Spacious Island, Seamlessly Overlooking The Living And Dining Area-Ideal For Entertaining. Walk Out To A Private Balcony With Glass Railings.The Primary Bedroom Features A Walk-In Closet And A 3-Piece Ensuite With Walk-In Shower. Additional Highlights Include A Versatile Den, which could be used for additional office space, In-Suite Laundry, One Exclusive Parking Space, And A Private Locker.Located In A Highly Desirable, Walkable Community Just Steps To Meridian Community Centre, Shops, Cafes, Groceries, And Trails. Easy Access To Hwy 406, Surrounding Communities, Wineries, & GTA. (id:61483)
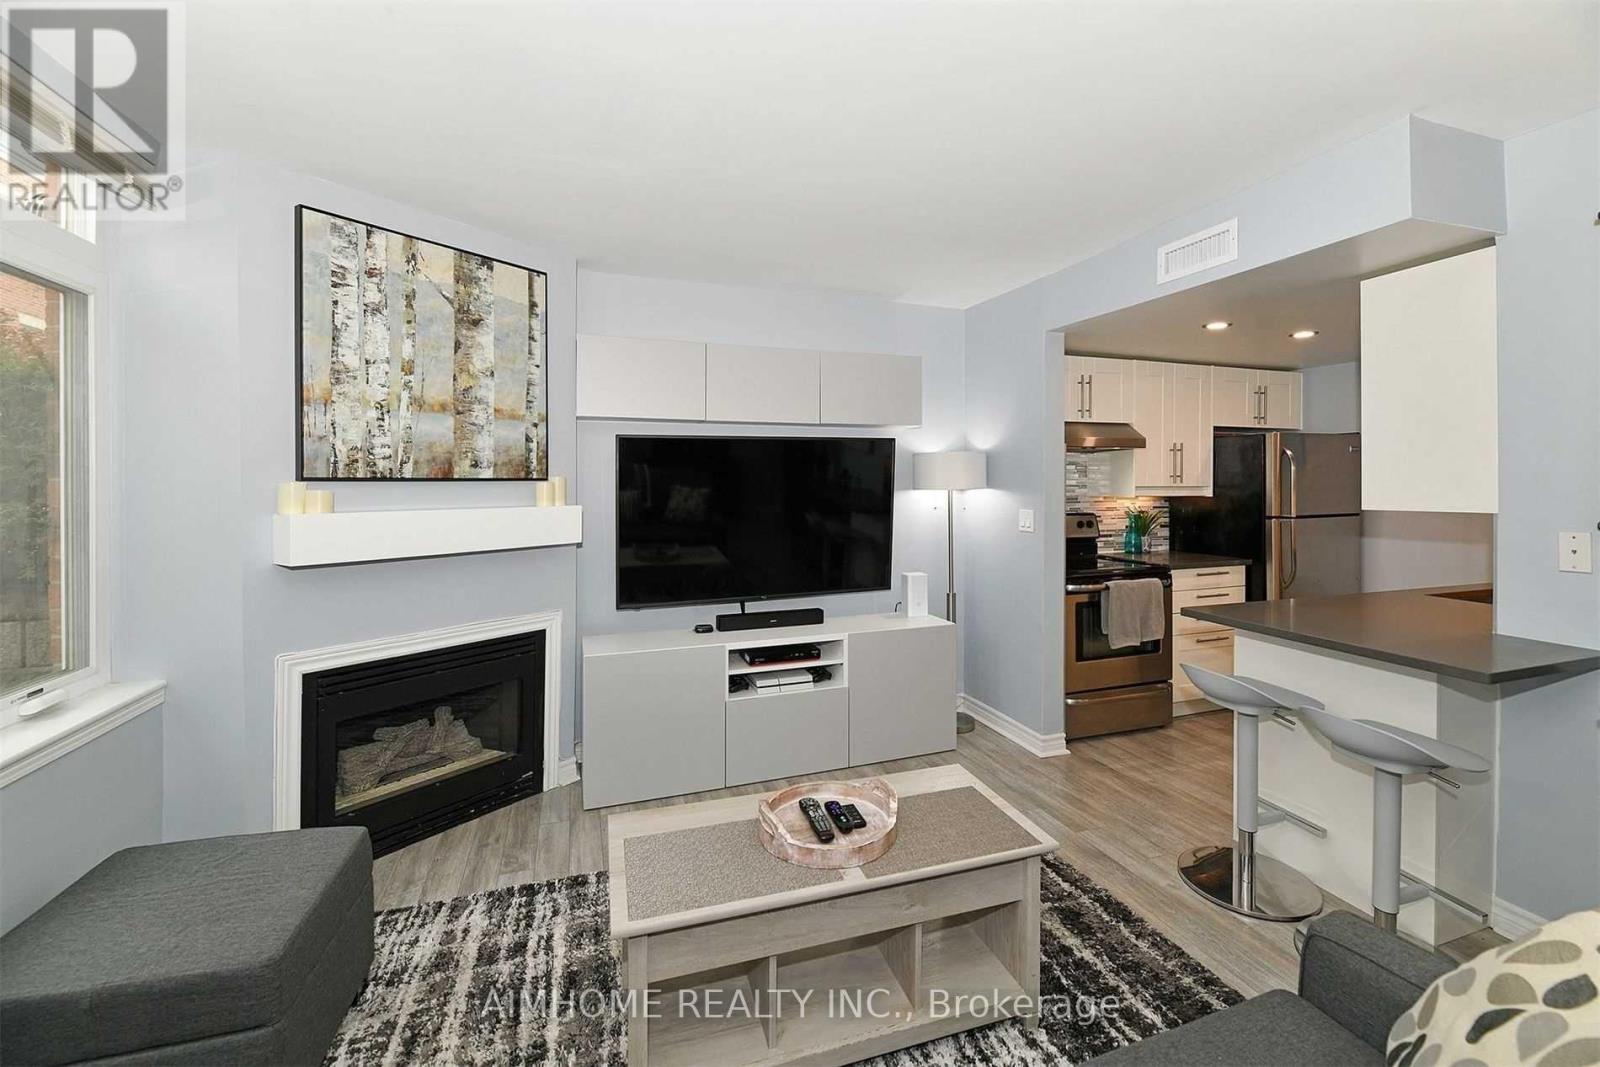
1 - 100 Redpath Avenue
Toronto, Ontario
Exceptional Value at the Premium Location in the Heart of Midtown Toronto! Nestled in one of Toronto's most sought-after neighbourhoods (Mount Pleasant West). Beautiful Bright 2 Storey Corner Unit In Lillipath Lanes. 2 Bdrm, 2 Bath Townhome Is In Move In Condition & Has 2 Owned Parking Spots. Extra Parking Can Be Rented Out. Reno'd Kitchen S/S/ App., Quartz Counter, & B/Fast Bar.Just a short walk to the best of Yonge/Eglinton : cafes, bars, restaurants, pharmacies, fitness studios, boutiques, movie theatre and the Yonge Eglinton Centre , the soon-to-be-operating LRT just around the corner. (id:61483)
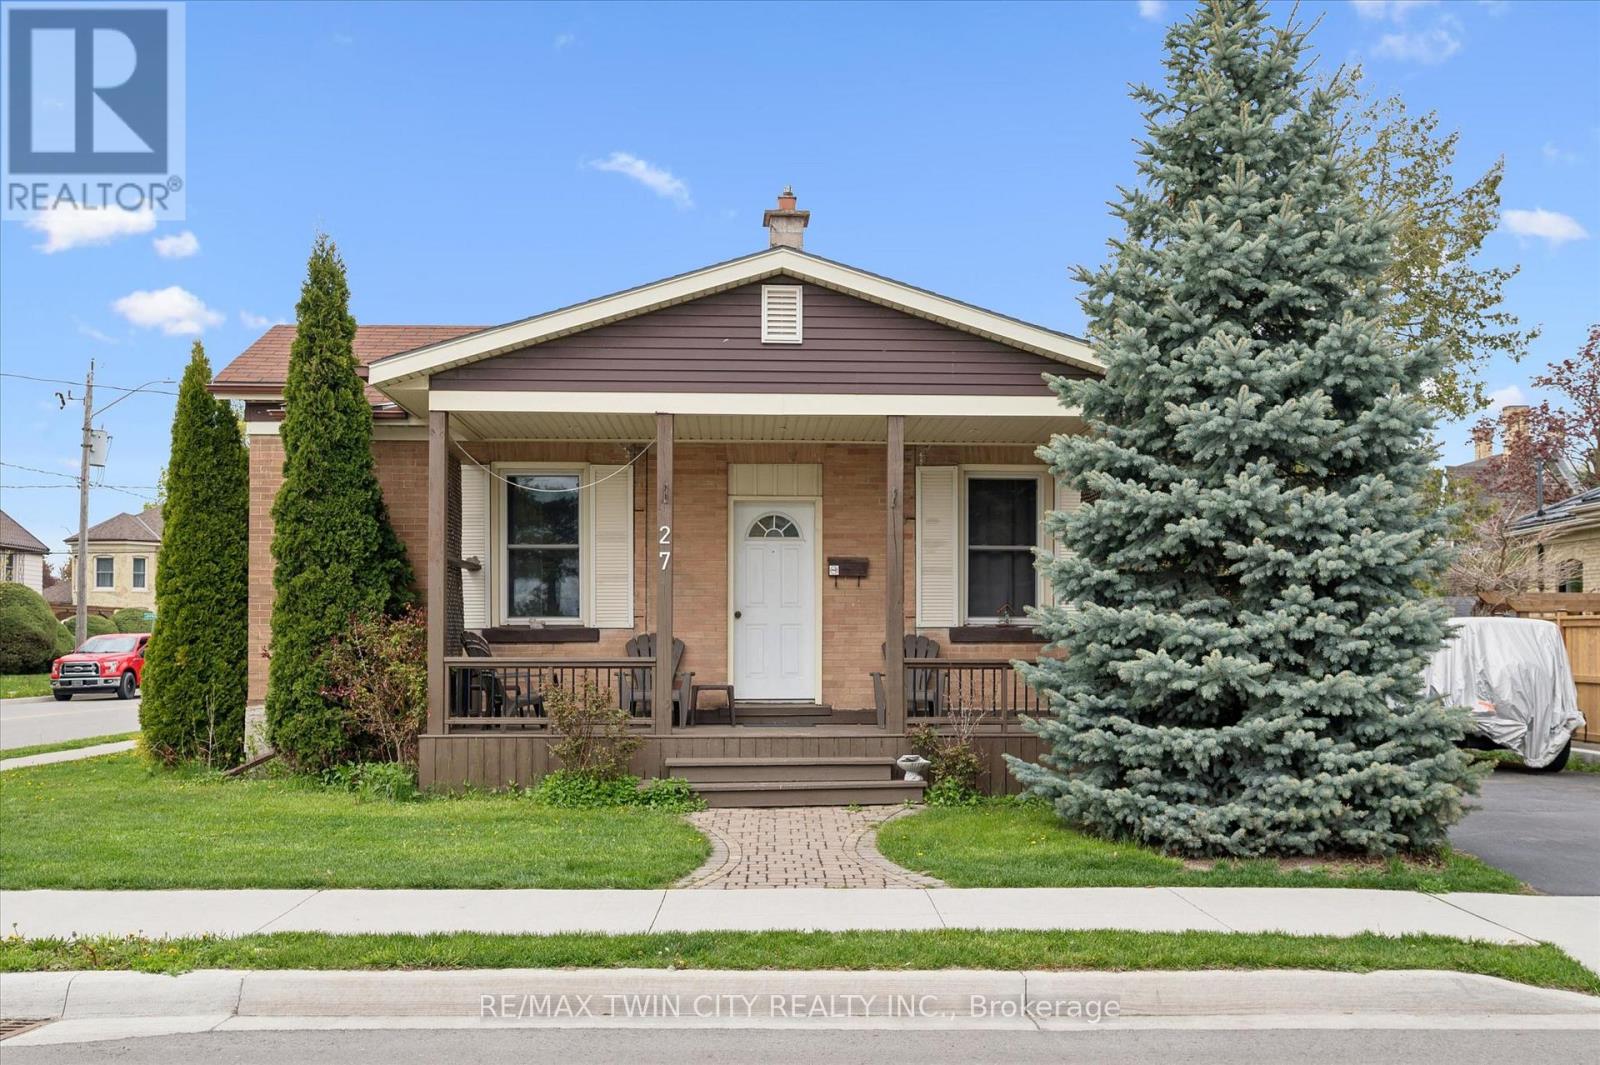
27 Roseview Avenue
Cambridge, Ontario
Charming single detached bungalow located on a desirable corner lot in Cambridge offering 3 bedrooms and 1 bathroom. This home features a functional layout with bright living spaces and plenty of natural light throughout. Enjoy outdoor living with a large front porch deck and a fully fenced yard, perfect for relaxing, entertaining, or family enjoyment. The detached tandem double garage provides ample parking and storage space. Conveniently situated close to schools, parks, shopping, and amenities, this property is ideal for families, downsizers, or commuters alike. (id:61483)
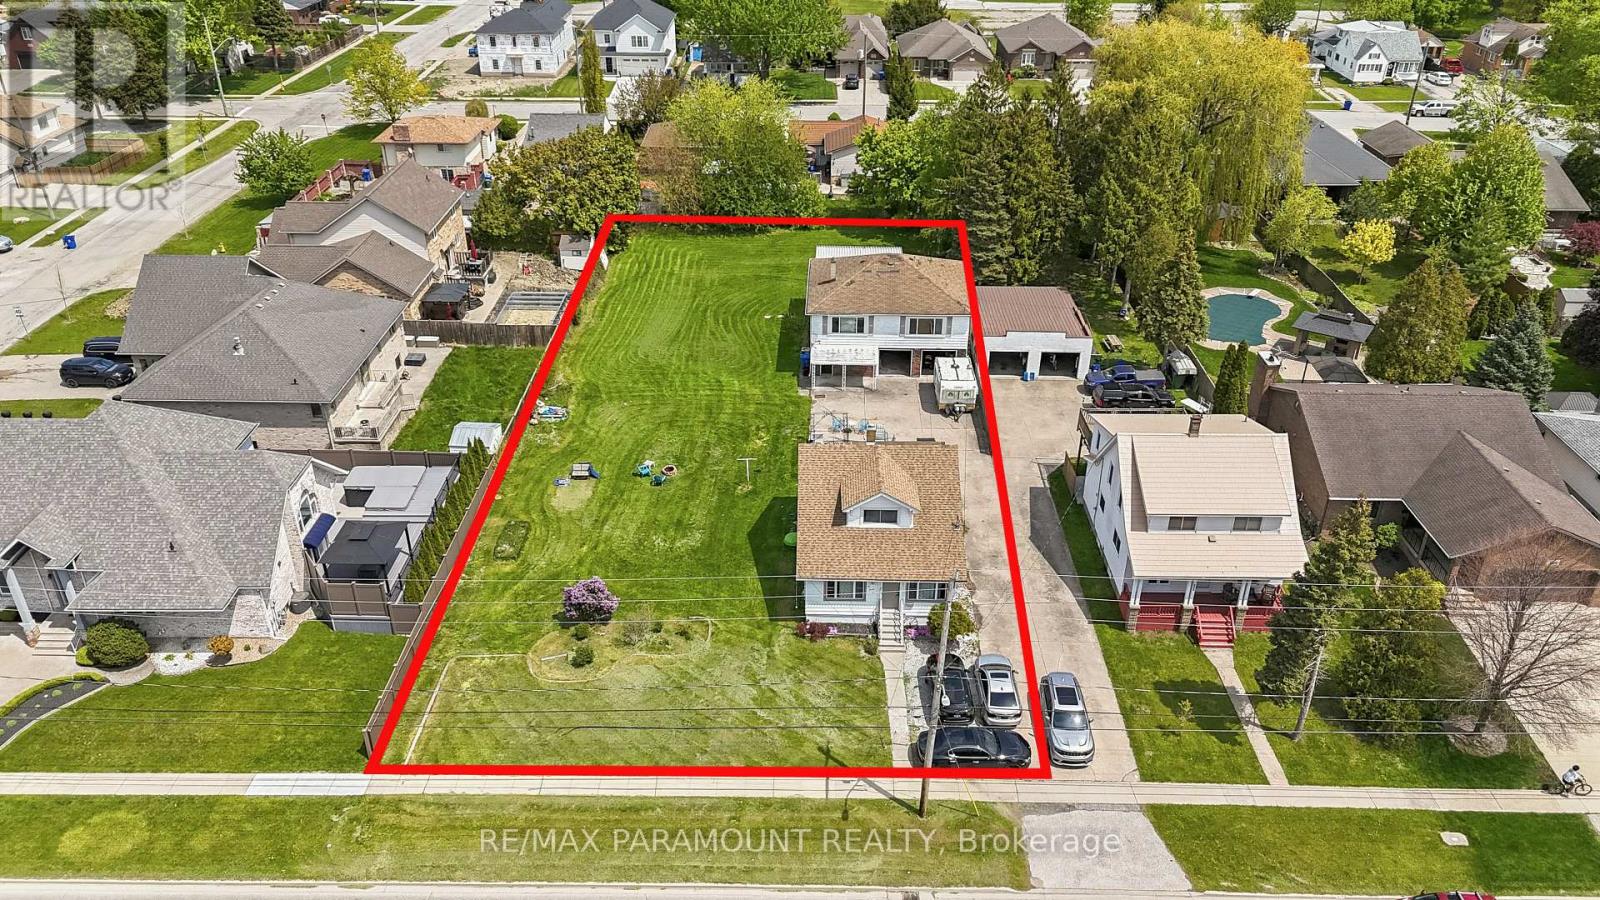
222 - 224 Lesperance Road
Tecumseh, Ontario
WELCOME TO 222-224 LESPERANCE! A RARE OPPORTUNITY IN THE HEART OF TECUMSEH OFFERING INCREDIBLE FLEXIBILITY FOR A WIDE RANGE OF BUYERS. THIS UNIQUE PROPERTY, APPROXIMATELY 100 X 240 FT, FEATURES TWO SEPARATE HOMES ON A LARGE LOT, INCLUDING A CHARMING 3 BEDROOM, 1 BATH MAIN HOMEAND A SEPARATE 2 BEDROOM, 1 BATH SECOND HOME, PLUS A 2-CAR GARAGE. PERFECT FORMULTI-GENERATIONAL LIVING, LIVING IN ONE HOME WHILE GENERATING RENTAL INCOME FROM THE OTHER,RENTING BOTH AND ADDING TO YOUR INVESTMENT PORTFOLIO, OR EXPLORING FUTURE SEVERANCE (PREVIOUSLYAPPROVED BY THE TOWN OF TECUMSEH BUT EXPIRED) AND DEVELOPMENT POTENTIAL. IDEALLY LOCATED CLOSETO SCHOOLS, PARKS, SHOPPING, AND ALL AMENITIES. A TRULY HARD-TO-FIND PROPERTY WITH IMMEDIATEVALUE AND LONG-TERM UPSIDE. LAND AND PROPERTY LIKE THIS RARELY COME UP FOR SALE IN TECUMSEH SODO NOT MISS THIS OPPORTUNITY! 24 HOURS NOTICE REQUIRED FOR SHOWINGS. SEVERANCE PREVIOUSLY APPROVED BY TOWN OF TECUMSEH (id:61483)
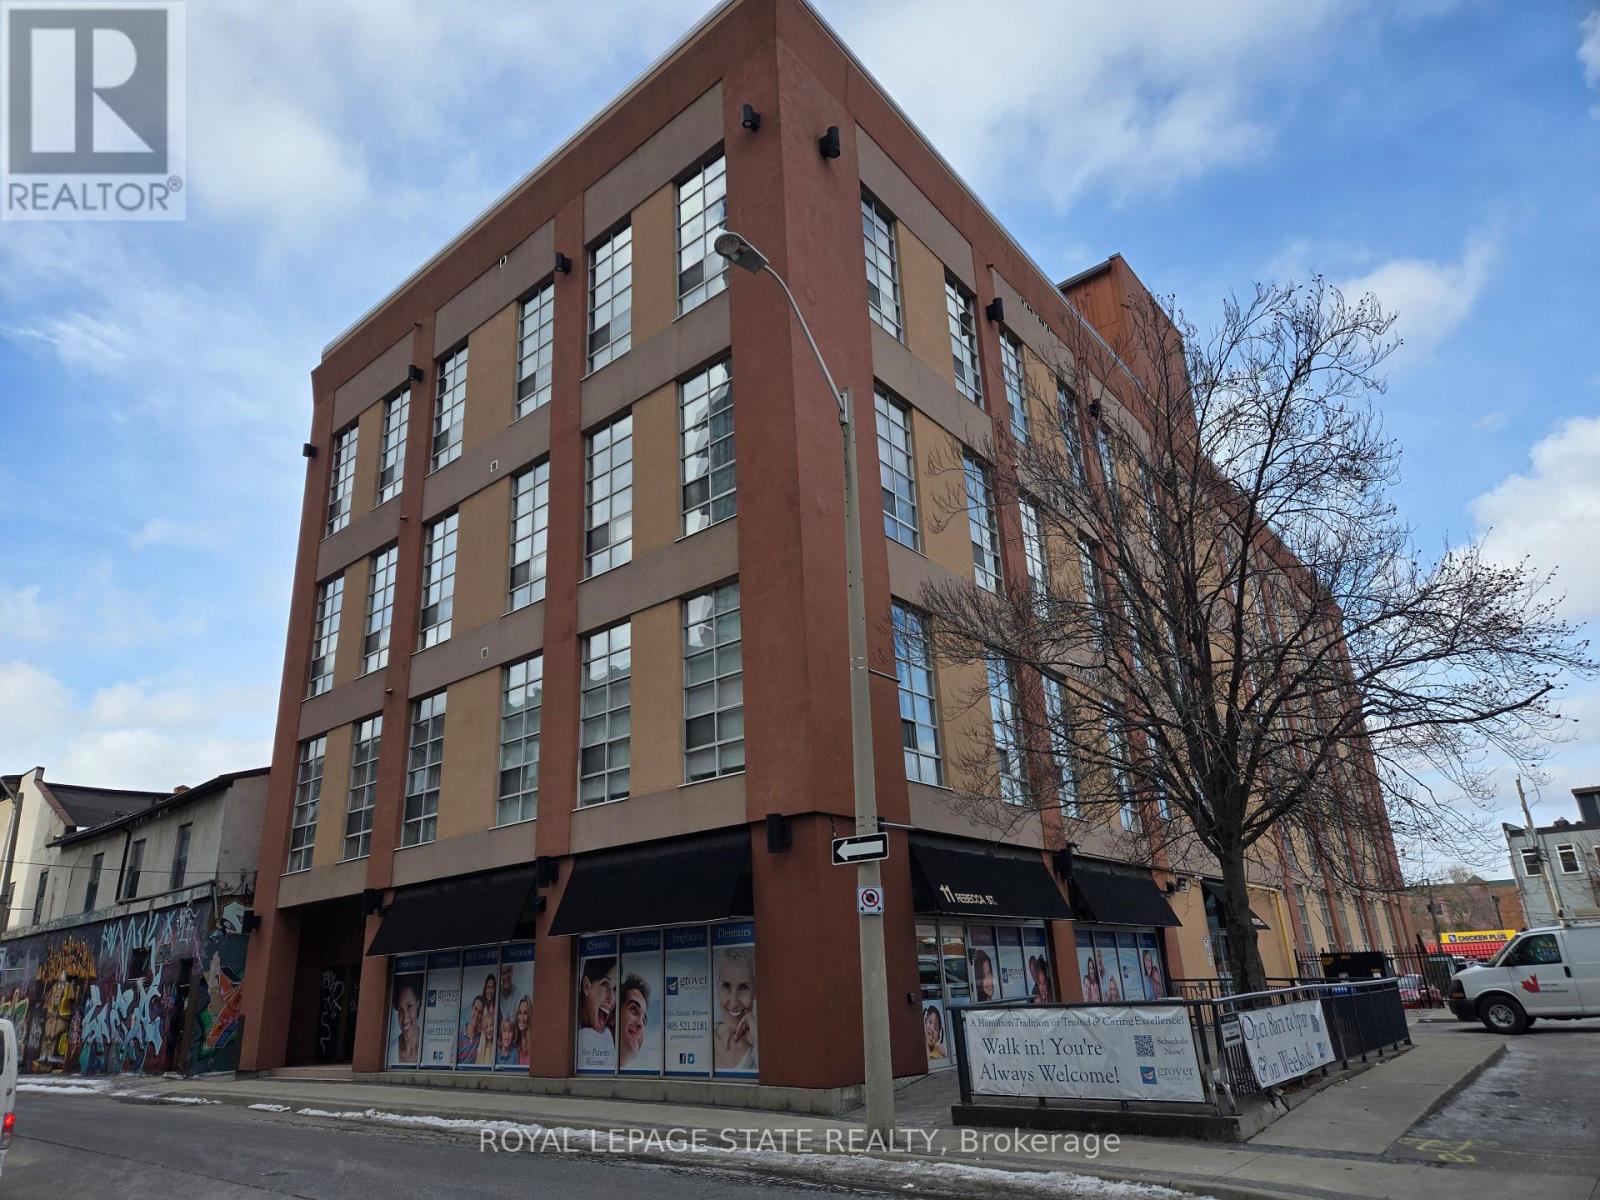
202 - 11 Rebecca Street
Hamilton, Ontario
Sold "as is, where is" basis. Seller makes no representations and/ or warranties. Some photos are virtually staged. (id:61483)
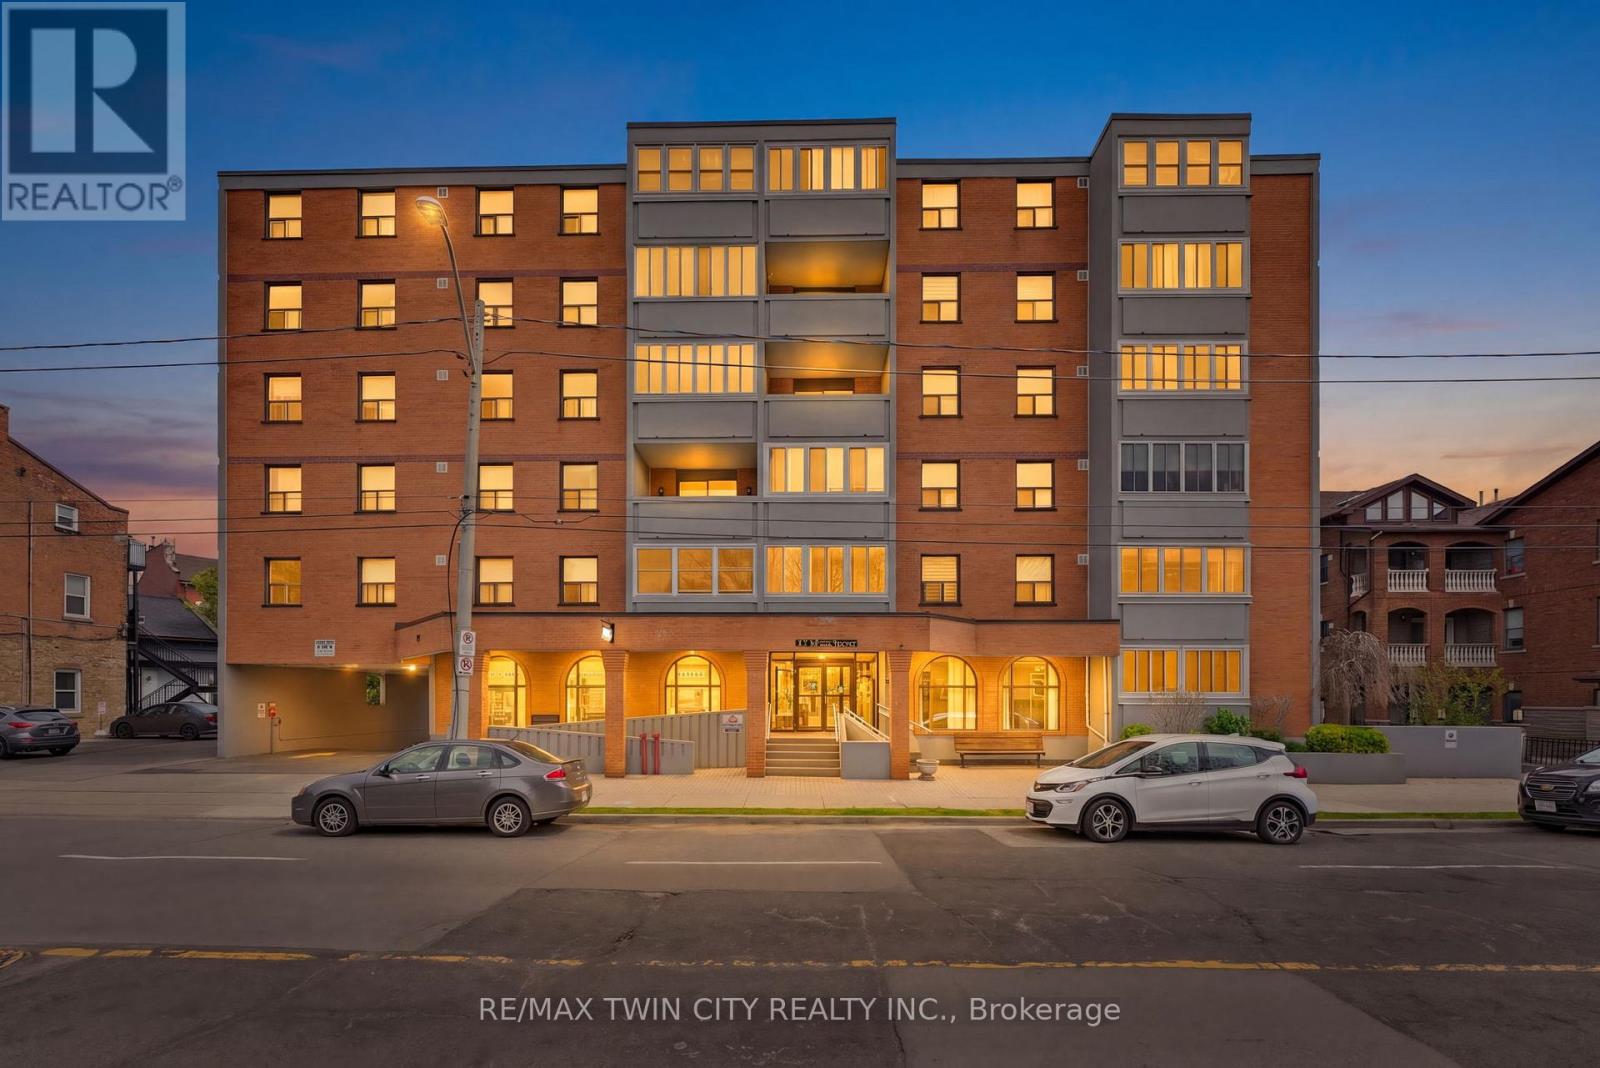
203 - 23 Main Street
Hamilton, Ontario
Welcome home to 23 Main Street, nestled in the heart of downtown Dundas, just steps to local restaurants, cafés, boutique shops, and everyday amenities. This bright and well maintained 2 bedroom, 1 bathroom condo offers a functional layout and easy, low maintenance living in one of Dundas' most desirable locations. Enter through a spacious foyer with a convenient coat closet and continue into the open concept living and dining area. Filled with natural light and finished in neutral tones, this space feels comfortable and inviting, with access to an enclosed balcony - perfect for your morning coffee or a cozy year round retreat. The kitchen is clean and practical, offering ample cabinet and counter space to suit your daily needs. Down the hall, you'll find two well sized bedrooms along with a full bathroom, providing a simple and functional layout for a variety of lifestyles. Additional features include in-building laundry, a private underground parking space, and a dedicated storage locker. Set within a secure building and located just minutes to parks, trails, and local attractions like Webster's Falls and the Dundas Peak, this is a great opportunity for first-time buyers, downsizers, or investors looking to get into a vibrant community. (id:61483)
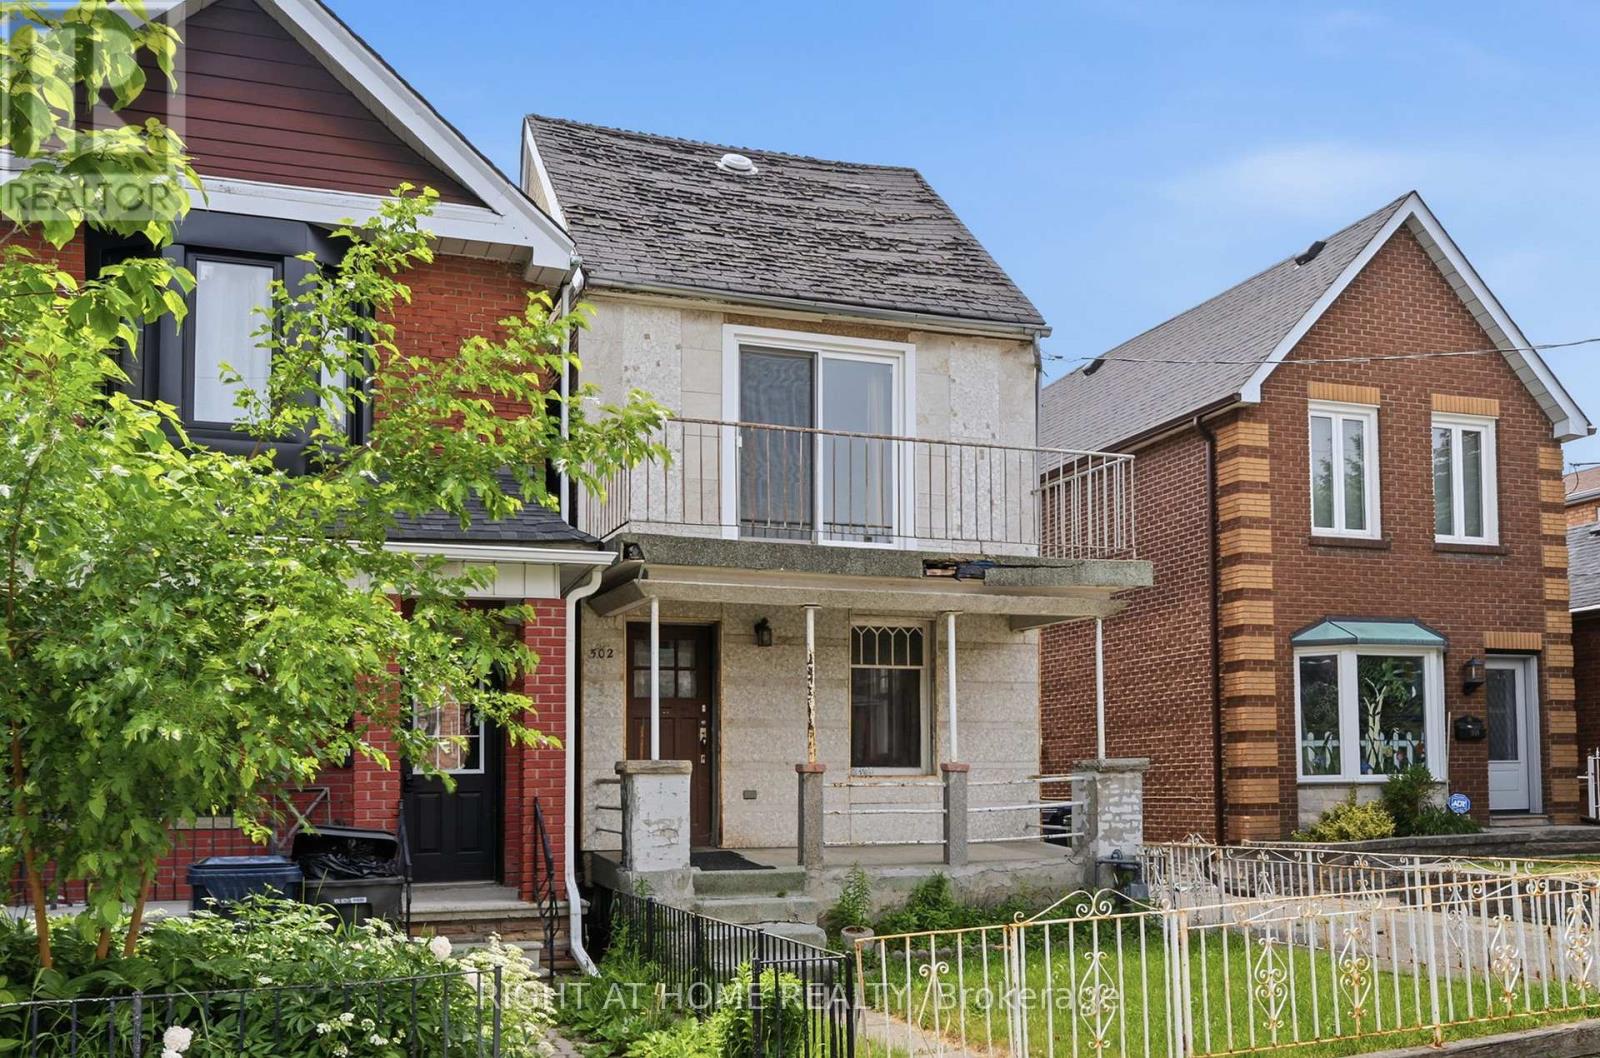
502 Salem Avenue N
Toronto, Ontario
502 Salem Ave N - A Rare West-End Gem! Offered for the first time in 50 years! This cherished, detached two-storey family home sits on a larger 25 x 120-foot lot in the coveted Dovercourt-Wallace Emerson-Junction area. Nestled on a quiet, one-way street, this property offers the perfect blend of residential charm and urban pulse-located just steps from the trend-setting energy of Geary Avenue. | THE PROPERTY & POTENTIAL: A genuine blank canvas opportunity for renovators, builders, and savvy investors looking to design a custom dream home or develop a multi-unit property. + In-Law or Rental Potential: Features separate entrances to the main floor, second floor, and basement.+ Laneway Suite Potential: A laneway report is available, highlighting the opportunity to build a secondary dwelling for multi-generational living or maximum rental income. + Rare 10-Car Parking: Includes a detached 3-car garage (two doors on the private driveway, one on the laneway) plus a private driveway that accommodates an additional 7 vehicles. || LIFESTYLE & COMMUNITY: + Unmatched Urban Living: A Walk Score of 83 puts Toronto's best artisanal cafes, craft breweries, and independent boutiques right at your doorstep. + Green Space & Recreation: Minutes from Dovercourt Park (tennis courts, splash pad, and ice rink), Bartlett Parkette, and the Wallace Emerson Community Centre. + Excellent Connectivity: A commuter's dream with three nearby bus routes offering quick connections to the Bloor subway line. Enjoy close proximity to Corso Italia, Bloorcourt, and the Junction. | 502 Salem Ave N is a great opportunity to build equity in a rapidly evolving, vibrant revitalization area. Don't miss your chance to secure a detached foothold in one of the west end's hottest pockets. (id:61483)
2309 - 2075 Lakeshore Road
Burlington, Ontario
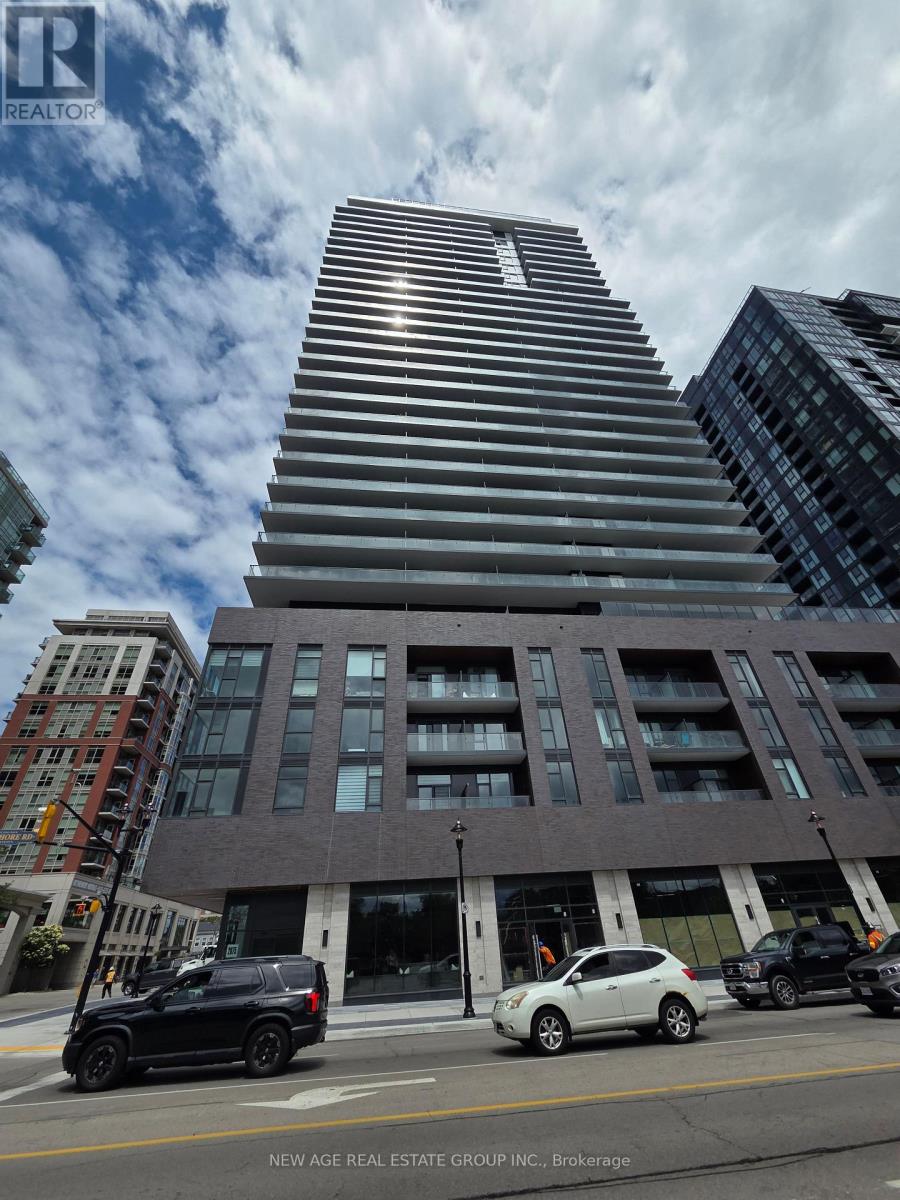
Welcome to Beau Soleil Condos-where refined urban luxury meets lakeside living! This high-floor 1-bed, 1-bath suite offers breathtaking, unobstructed views of Burlington City from a massive 160 sqft private balcony. Inside, enjoy a bright, open-concept layout with floor-to-ceiling windows, a contemporary kitchen featuring quartz counters and stainless steel appliances, and 4-piece bathroom. Live right at Lakeshore Rd and Brant St, just steps from Lake Ontario, Spencer Smith Park, and vibrant downtown dining and boutiques. You'll also have access to world-class building amenities, including a rooftop terrace, outdoor pool, fitness center, and 24-hour concierge. Complete with 1 underground parking spot, 1 locker, and in-suite laundry, commuting is a breeze with quick access to highways and GO Transit. (id:61483)
1308 - 60 Central Park Road Way
Toronto, Ontario
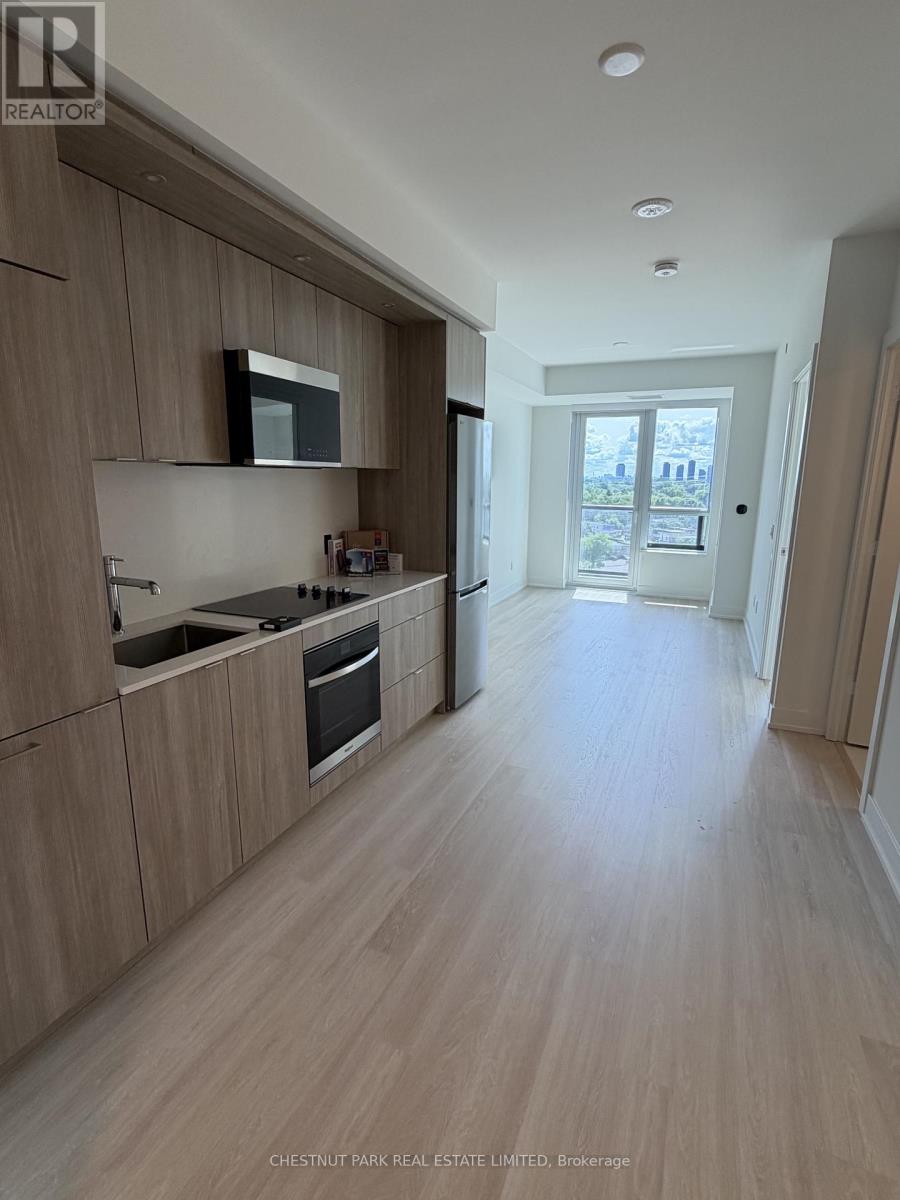
This bright 1 bedroom + den suite offers 599 sq. ft of living space. Unit comes with 1 parking and 1 locker. Balcony with west facing views. Open concept living/dining area and the primary bedroom includes a closet and full size windows. In-suite laundry. Building amenities include 24-hour concierge, a well equipped fitness centre, a party room, a bookable work lounge, guest suites, and ample visitor parking. Steps to Islington Station, Bloor West shops, restaurants, and major commuter routes. (id:61483)
4 - 75 Maple Avenue S
Mississauga, Ontario
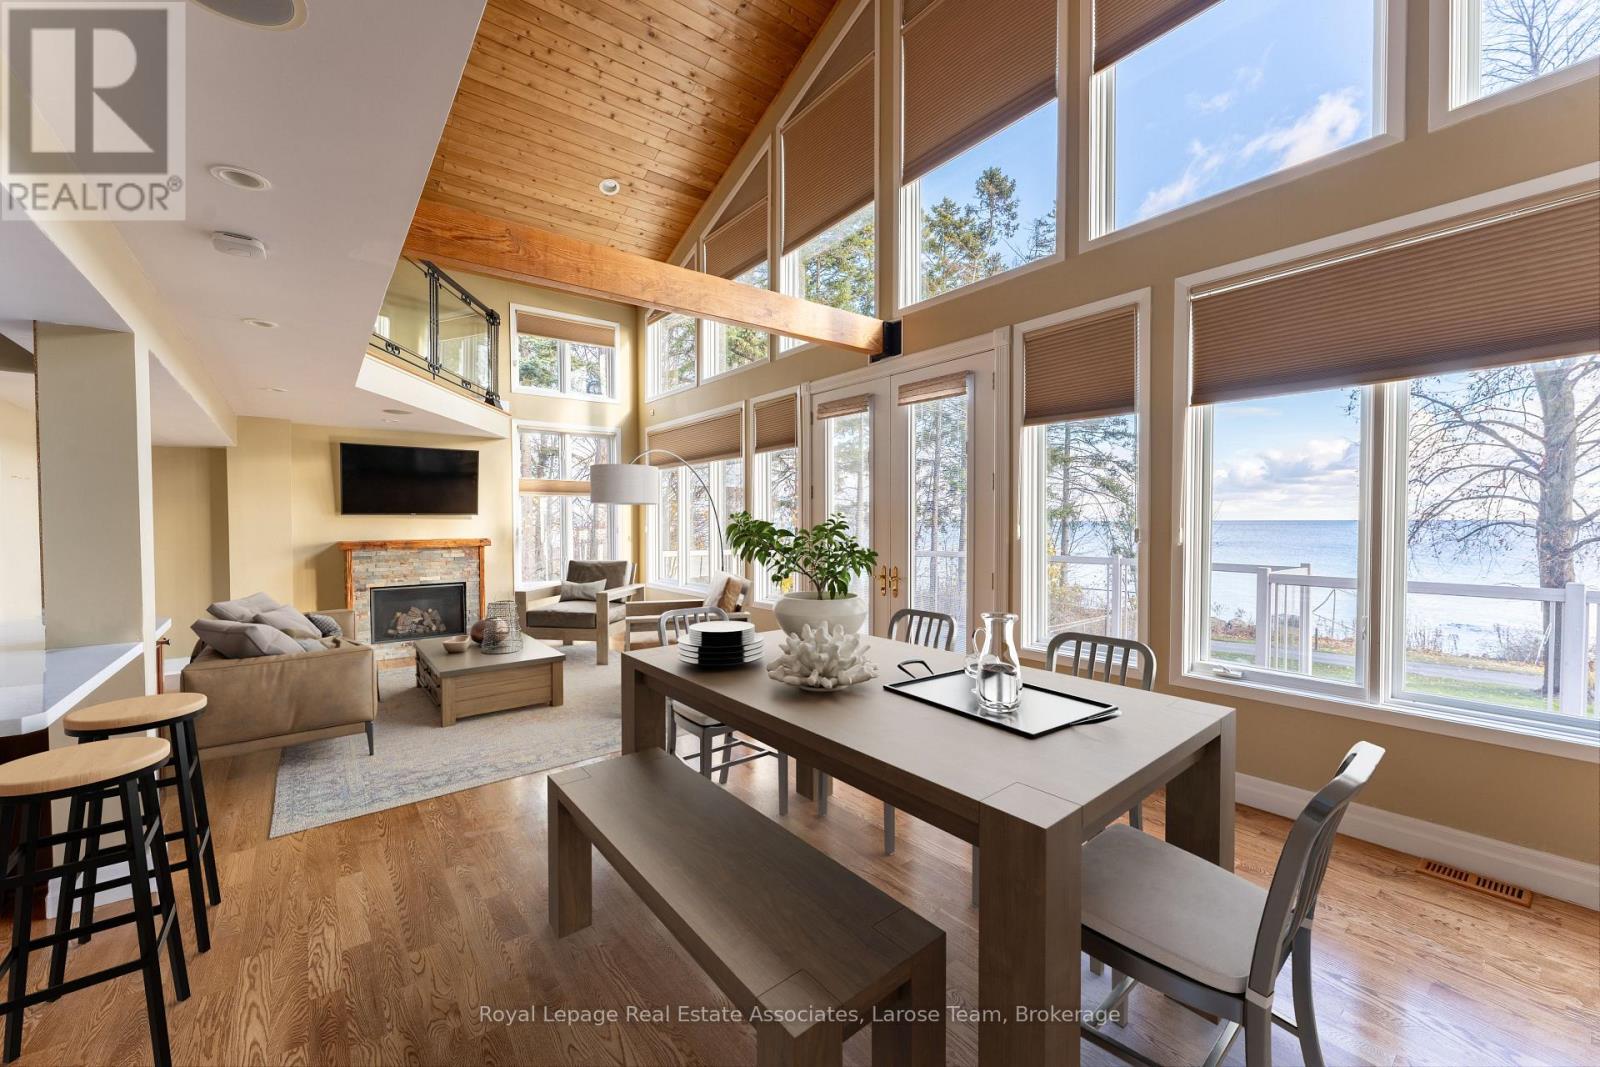
A rare waterfront offering in the heart of Port Credit Village! Welcome to #4-75 Maple Avenue South, an exceptional condo townhome with unobstructed views of Lake Ontario and one of only four residences in this boutique lakeside building. As the largest unit in the complex, this beautifully maintained 2-bedroom, 2-bathroom home offers a unique blend of luxury, privacy, and lifestyle. A rare double-car garage with direct indoor access adds convenience rarely found in waterfront living. The open-concept living and dining area is highlighted by dramatic floor-to-ceiling windows, flooding the space with natural light and framing breathtaking lake views. Walk out to your expansive private terrace and enjoy sunrises over Lake Ontario, morning coffee by the water, and front-row access to one of Port Credit's most coveted settings. The updated kitchen features quartz countertops, a breakfast bar, and refinished cabinetry, while the entire third floor is dedicated to a stunning primary retreat complete with a walk-in closet, reading nook, and spa-inspired ensuite with a soaker tub and glass shower. This is more than a home-it's a lifestyle. Enjoy an idyllic waterfront setting just steps from Port Credit's vibrant shops, restaurants, marina, waterfront trails, and the growing Brightwater community, including Farm Boy, parks, and everyday amenities. The house is gone. The maintenance is minimal. The view stays. (id:61483)