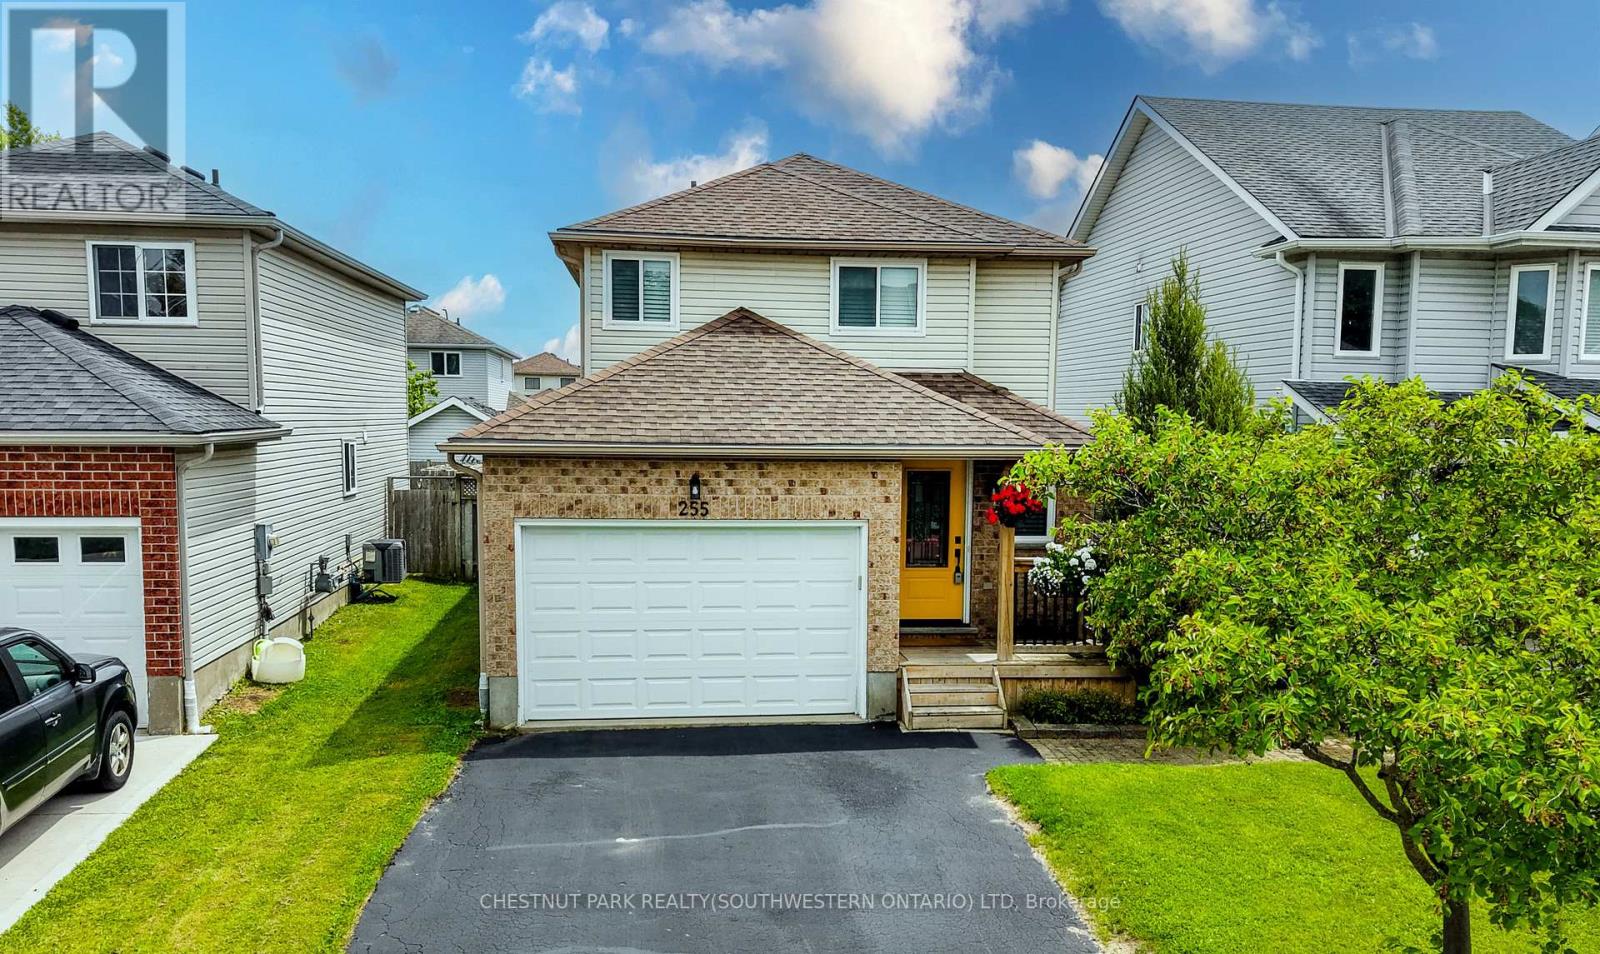
255 Highbrook Crescent W
Kitchener, Ontario
Welcome to your next chapter in the well established sought-after Laurentian Hills community! Beautifully updated and meticulously maintained, this move-in-ready home on a quiet crescent offers nearly 1,900 sq. ft. of thoughtfully designed living space with NO SIDEWALK TO SHOVEL. Perfect for young families, couples or those down sizing. Step inside to discover a bright, open main floor where natural light fills the living and dining areas. At the heart of the home is a stylish kitchen featuring stainless steel appliances, a sleek range hood, abundant cabinetry, double sinks, and a center island with storage plus pot size drawers, seating for casual meals, morning coffee, or gathering with family and friends. Newer sliding doors lead to a private deck, fully fenced backyard complete with a storage shed, creating the perfect space for summer BBQs. Main floor has an updated 2-piece bath. Upstairs, you'll find 3 bedrooms, including a spacious primary retreat, along with a well-appointed 4-piece bathroom. The fully finished basement extends your living space with a versatile recreation room perfect for movie nights, a home office, playroom, or overnight guests, and is complemented by a stylish 3-piece bathroom (2019), convenient laundry area, and storage. Enjoy the ease of carpet-free living throughout the main floor and basement, along with the added convenience of a spacious 1.5-car garage that easily accommodates a larger vehicle while still providing room for storage, bikes, or outdoor gear. Major updates provide peace of mind, including many windows (2020), front and garage entry doors (2020), furnace and air conditioning (2016), roof (2017), garage door and opener (2018), main floor and basement flooring (2020), front porch (2020), and blinds (2021). Ideally located close to parks, schools, shopping, public transit, and everyday amenities, this exceptional home combines modern stylish updates, with an unbeatable location. Simply move in and start making memories! (id:61483)
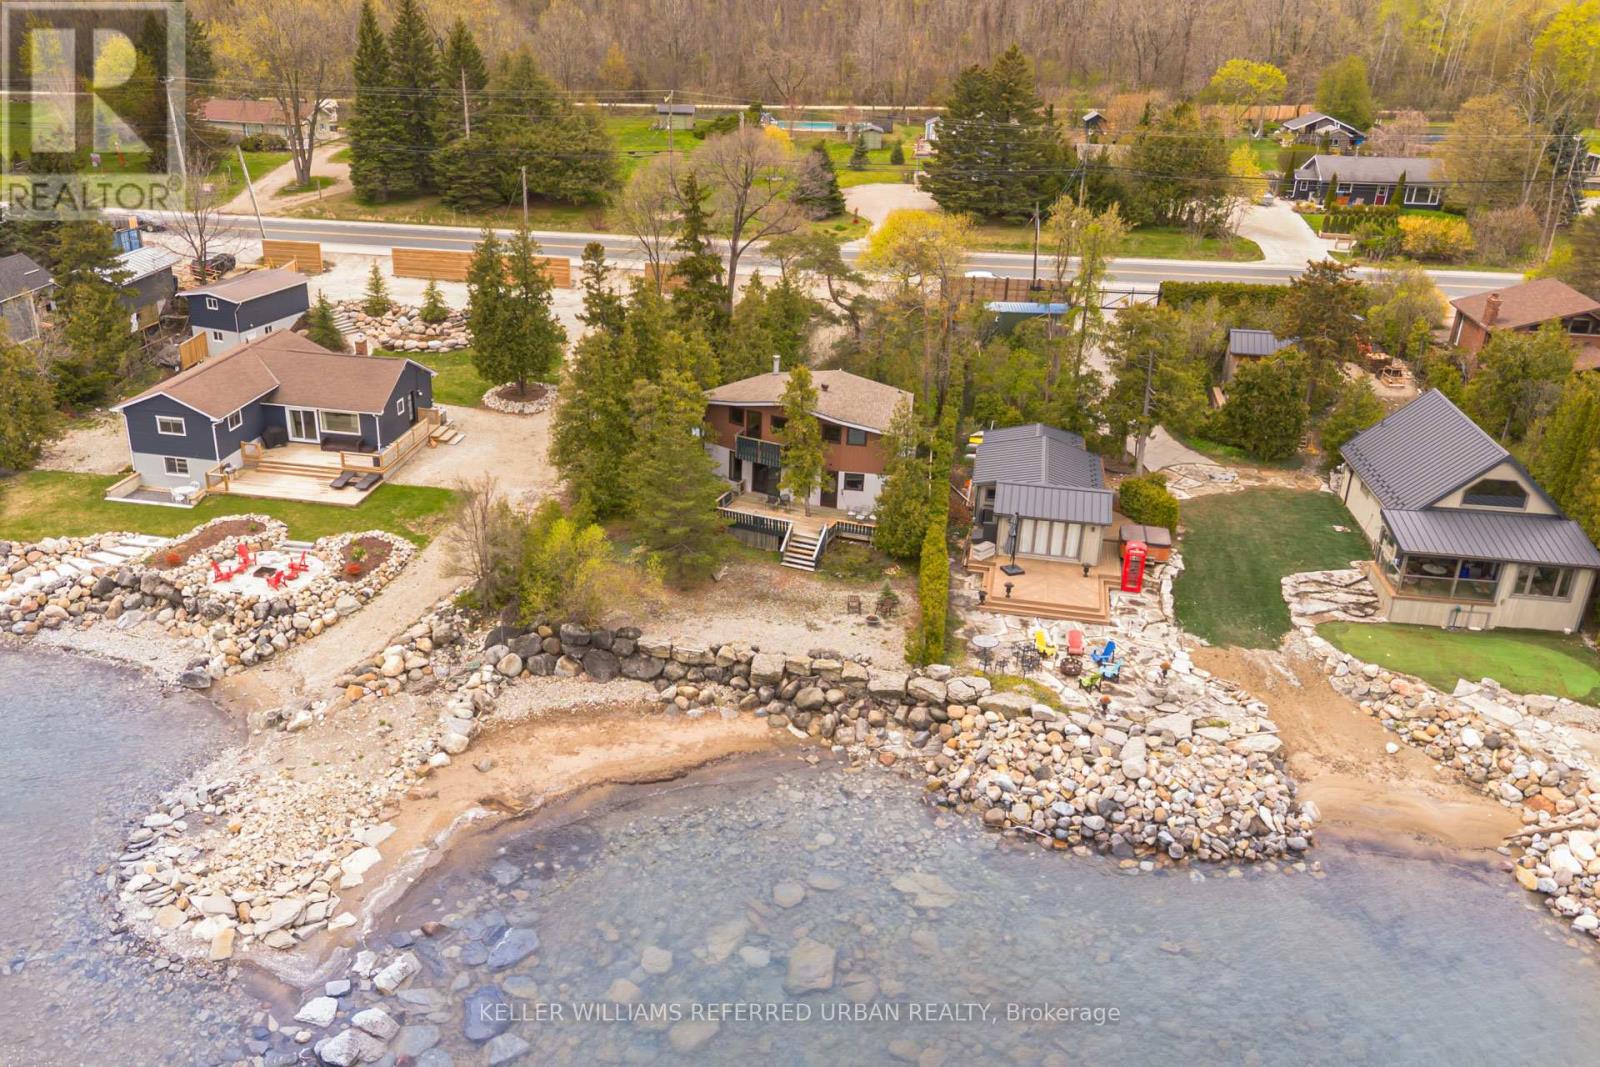
209537 Highway 26
Blue Mountains, Ontario
RARE GEORGIAN BAY WATERFRONT OPPORTUNITY in the highly sought-after Craigleith area of The Blue Mountains, featuring 80 feet of pristine Georgian Bay beachfront. This charming and character-filled 4+1 bedroom, 2 full bathroom home offers breathtaking water views, unique architectural details, and extensive new upgrades throughout (Windows & Doors 2024, Roof 2023, Bathroom Upgrades 2025 & more)! Inside, a spacious foyer and mudroom with a new skylight provides plenty of room for storage and everyday convenience. Followed by a newly upgraded 3 pc. bathroom. The bright and airy open-concept kitchen and living space is highlighted by soaring ceilings, exposed wood beams, water views and an abundance of natural light. Enjoy spectacular views of Georgian Bay from the large back deck and from two private bedroom walkout decks upstairs overlooking the water. Upstairs, 4+1 bedrooms and a full 3-piece bath offers living flexibility and comfort. The professionally landscaped property is surrounded by mature trees and features front and back decks, generous parking for family and guests, and a substantial retaining wall along the beachfront for long-term value protection. Located steps from some of Ontario's premier ski clubs and outdoor attractions, including Georgian Peaks, Blue Mountain, Alpine Ski Club, Craigleith, Georgian Trail, beaches, and local conveniences such as Surf and Turf Butcher Shop and Circle K. Just minutes to Collingwood and Thornbury. Georgian Bay is known for having some of the cleanest water in Ontario and here, it's right at your doorstep. Get it while it lasts! Pre-listing inspection completed and upgrades/features sheet available. Waterfront easement/restrictions none (id:61483)
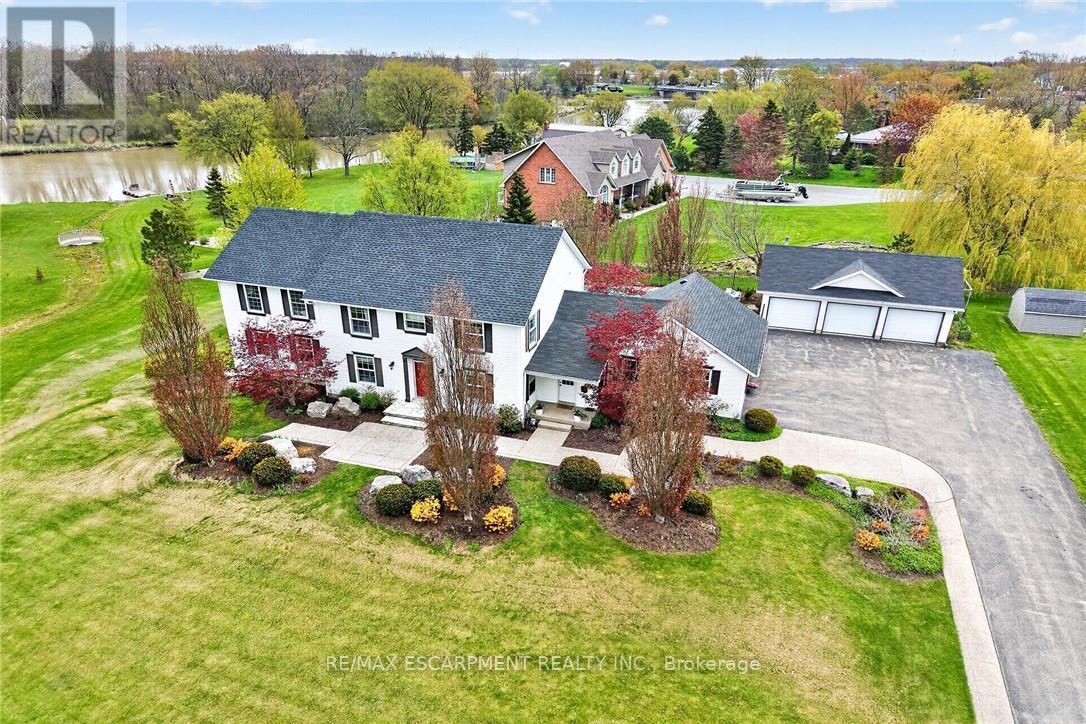
20 Haldimand Trail
Haldimand, Ontario
Exquisitely presented, Masterfully designed 5 bedroom, 5 bathroom Executive 2 storey home on exclusive Haldimand Trail with stunning views of the Grand River. Attention to detail & meticulous pride of ownership is evident from the moment you arrive. Stately curb appeal set well back from the road with paved driveway with concrete border accent, detached 3 car garage, attached 2 car garage, professionally landscaped with extensive exposed aggregate concrete walkways, & private back yard oasis complete with heated inground saltwater pool with waterfall feature, built in hot tub with paver stone surround, lush gardens, pergola, & extensive decking. The beautifully updated interior features over 5000 sq ft of distinguished living space highlighted by custom eat in kitchen with granite countertops, backsplash, & S/S appliances, formal dining room, family room with gas fireplace & built in cabinetry, desired main floor bedroom with 3 pc ensuite, additional family room, 2 pc bathroom, welcoming foyer, & MF laundry with granite & cabinetry. The upper level features walk out to upper level deck overlooking the river, 4 spacious bedrooms including primary suite with walk in closet & 5 pc ensuite with quartz counters, & additional 4 pc bathroom. The fully finished walk out basement present an Ideal opportunity for multi generational living / inlaw suite with large rec room with fireplace set in stone hearth, games area, gym, & 3 pc bathroom. Highlights include efficient Geothermal heating & cooling, gorgeous hardwood flooring throughout, roof shingles - 2025, lighting, fresh decor, paint, & more! Conveniently located minutes to Dunnville amenities, shopping, schools, hospital, Byng Conservation area, & Grand River. A truly Irreplaceable property, setting, home, & opportunity for you to Experience & Enjoy Dunnville Living! (id:61483)
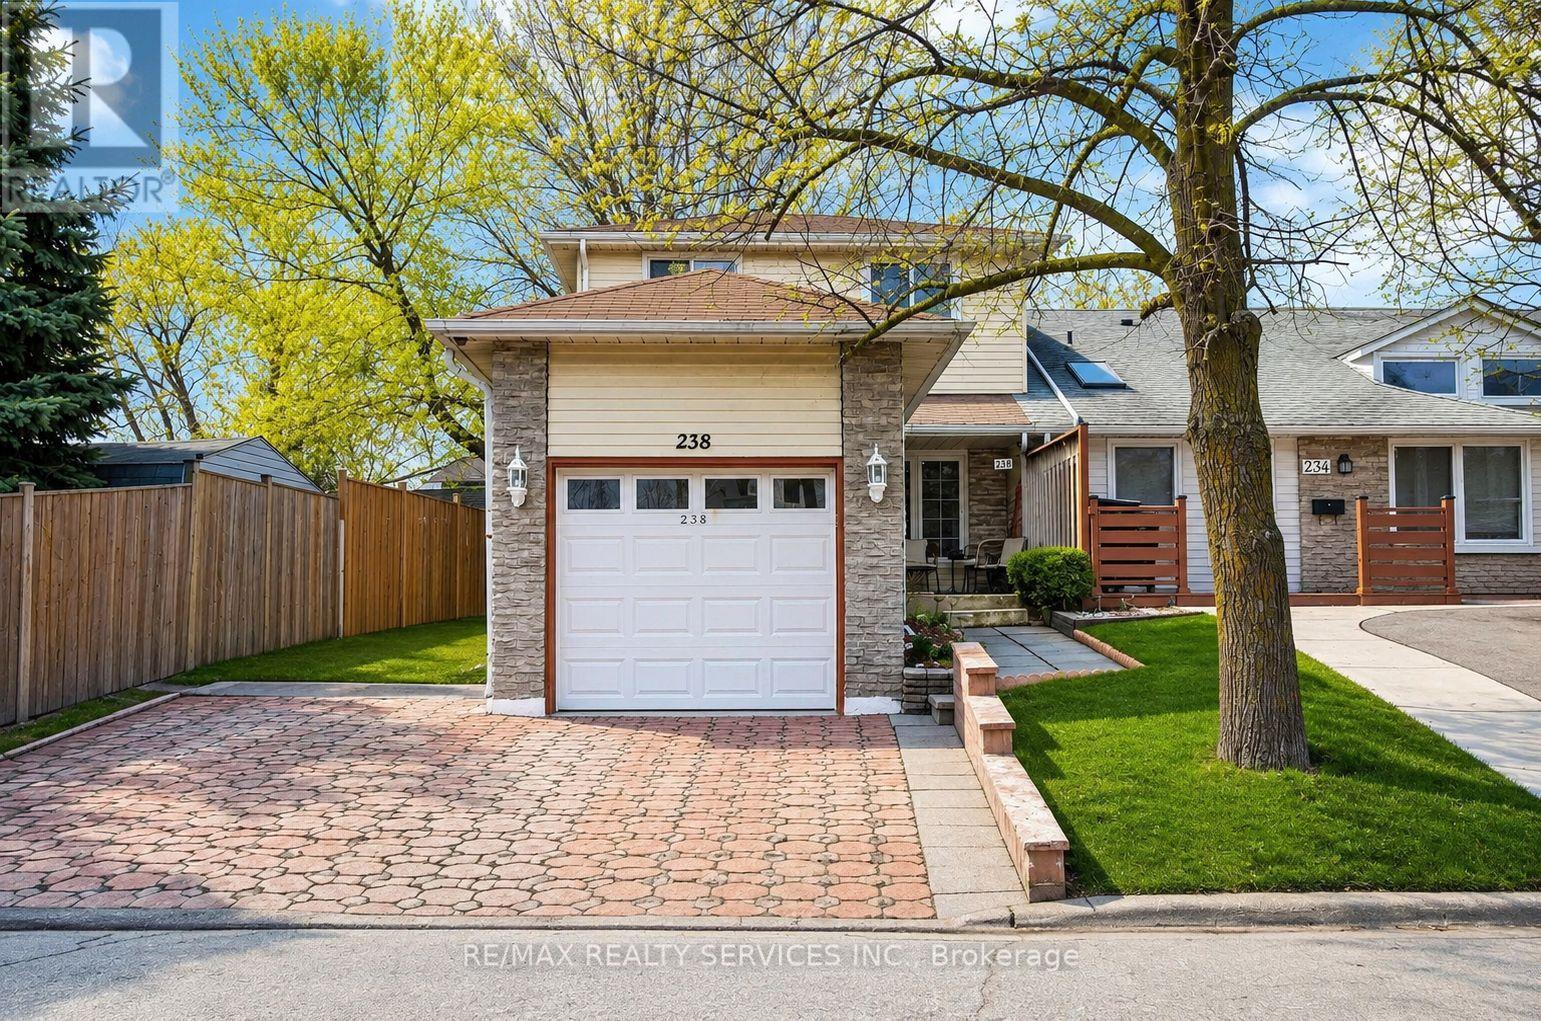
238 Linden Drive
Cambridge, Ontario
Beautifully maintained FREEHOLD 3 bedroom, 2 full bathroom (one on the second floor, one in the basement) end unit townhouse located in one of Cambridge's most sought-after communities. This home is perfect for first-time buyers, growing families, condo move-up buyers, or anyone seeking a freehold property in the price of a condo. The combined living and dining area features a walkout to a private, fully fenced backyard, perfect for summer barbecues, morning coffee, or simply relaxing in your own outdoor retreat. The finished basement adds valuable living space with a full bathroom. Recent upgrades include - Windows 5 years old, Furnace 3 years old, Water heater owned and is 3 years old, New kitchen and tiles 2025, Water softener owned, washrooms updated 4 years ago, roof replaced in 2012. Please NOTE: The house is virtually staged with the help of AI. The original pictures (without the virtual staging) are also posted. (id:61483)
8 Masters Creek Boulevard
Mono, Ontario
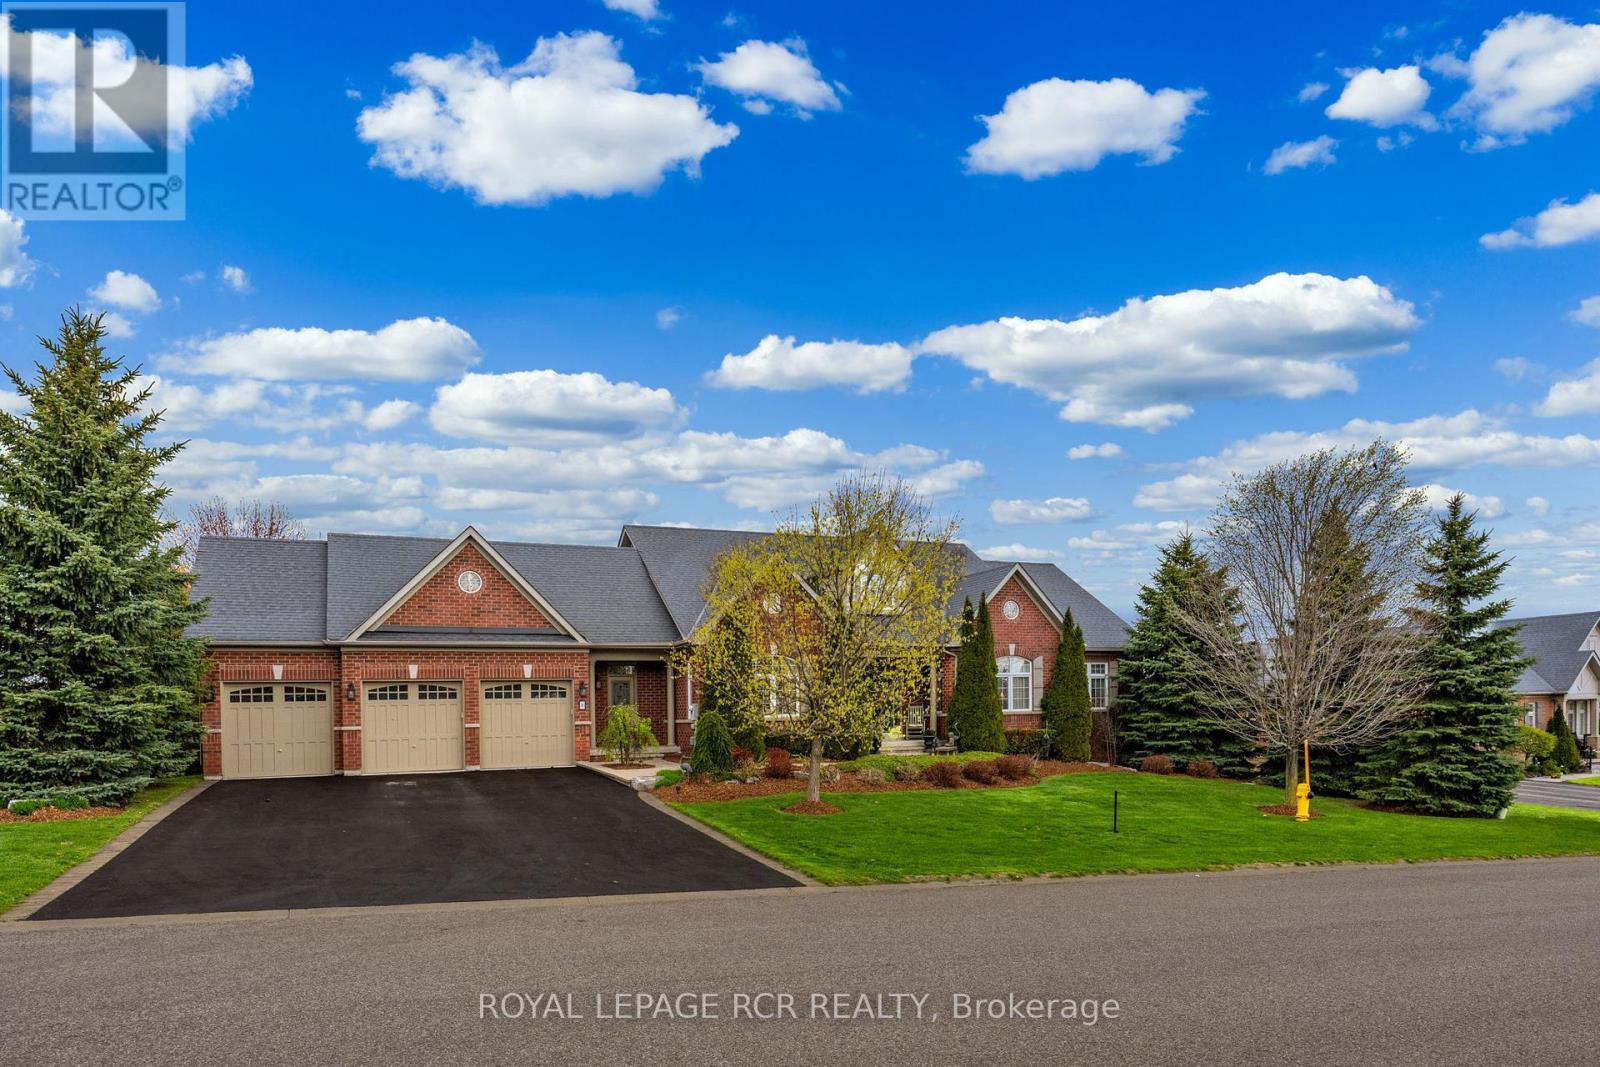
Welcome to 8 Masters Creek Boulevard in Mono. Minutes away from downtown Orangeville and all the amenities the town has to offer. Built in 2010 by Highcastle Homes, this model, The Regal 'A', is situated on a beautifully landscaped 1/2 acre lot and features over 2500 sq ft on the main level and a full walk-out basement. Walk into the expansive front foyer to a double staircase leading to the basement and a see through gas fireplace. Large eat-in kitchen with granite countertops, breakfast bar, stainless steel appliances and a walk-out to a screened deck overlooking the pool and backyard. Formal dining room with attached butler pantry - perfect for entertaining. The living room features hardwood floor, cathedral ceiling and a gas fireplace. All the bedrooms feature their own ensuite bath. The primary bedroom offers a 5 pc ensuite and walk-in closet. The other two bedrooms feature 4 pc ensuites and double closets. Main floor laundry with access to the triple car garage as well as a separate door to the front yard. A 2pc powder room finishes the main level. Downstairs you will find an L-shaped games room with above grade windows, an office and a family room with a walk-out to the backyard and heated in-ground synergy pool. The 4th bedroom which is currently used as a music room is totally soundproof and offers a 4 pc ensuite and a walk-in closet. This lovely family home has been beautifully maintained and upgraded by it's original owner. Sprinkler system for lawn and garden front and back. Invisible fencing for your canine friends! (id:61483)
12 - 523 Beechwood Drive
Waterloo, Ontario
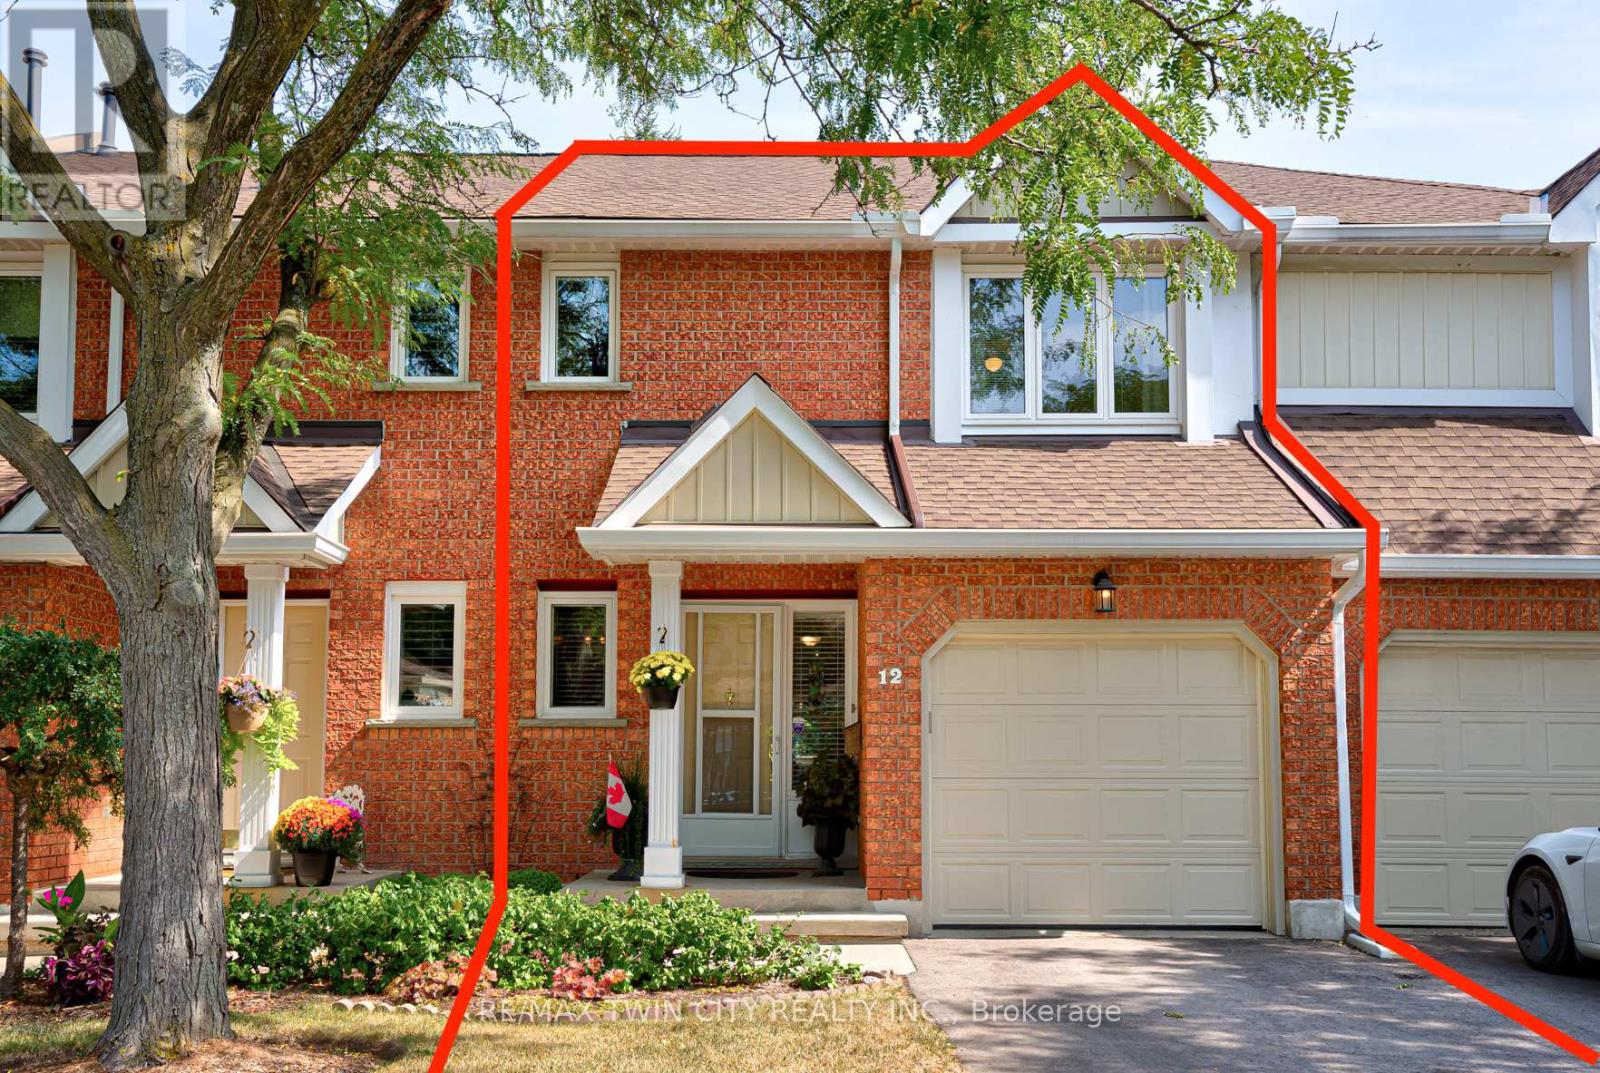
Welcome to Beechwood Classics, an Executive Townhouse community located in Waterloo's prestigious Beechwood West neighbourhood. Sold for the first time in 25 years, Unit 12 is an immaculately maintained home offering 2 car parking and a private backyard facing greenery. Inside you will find 2 great-sized bedrooms each with their own ensuite and walk-in closet, 4 bathrooms, and over 2200 sqft of total finished living space. Recent upgrades in the last five years include updated bathrooms (2020-2023), new Heat Pump AC (2023), newer fridge, washer & dryer. Special additional features include central vac and a fully finished basement with walkout to backyard. The prime location of this home also cannot be beat with close proximity to walking trails, parks, top rated schools, the Zehrs complex, and all the amenities the West End has to offer including The Boardwalk, Shoppers Drug Mart Complex, and Costco. This home truly has it all. Don't miss the virtual tour! (id:61483)
33 - 1061 Eagletrace Drive
London North, Ontario
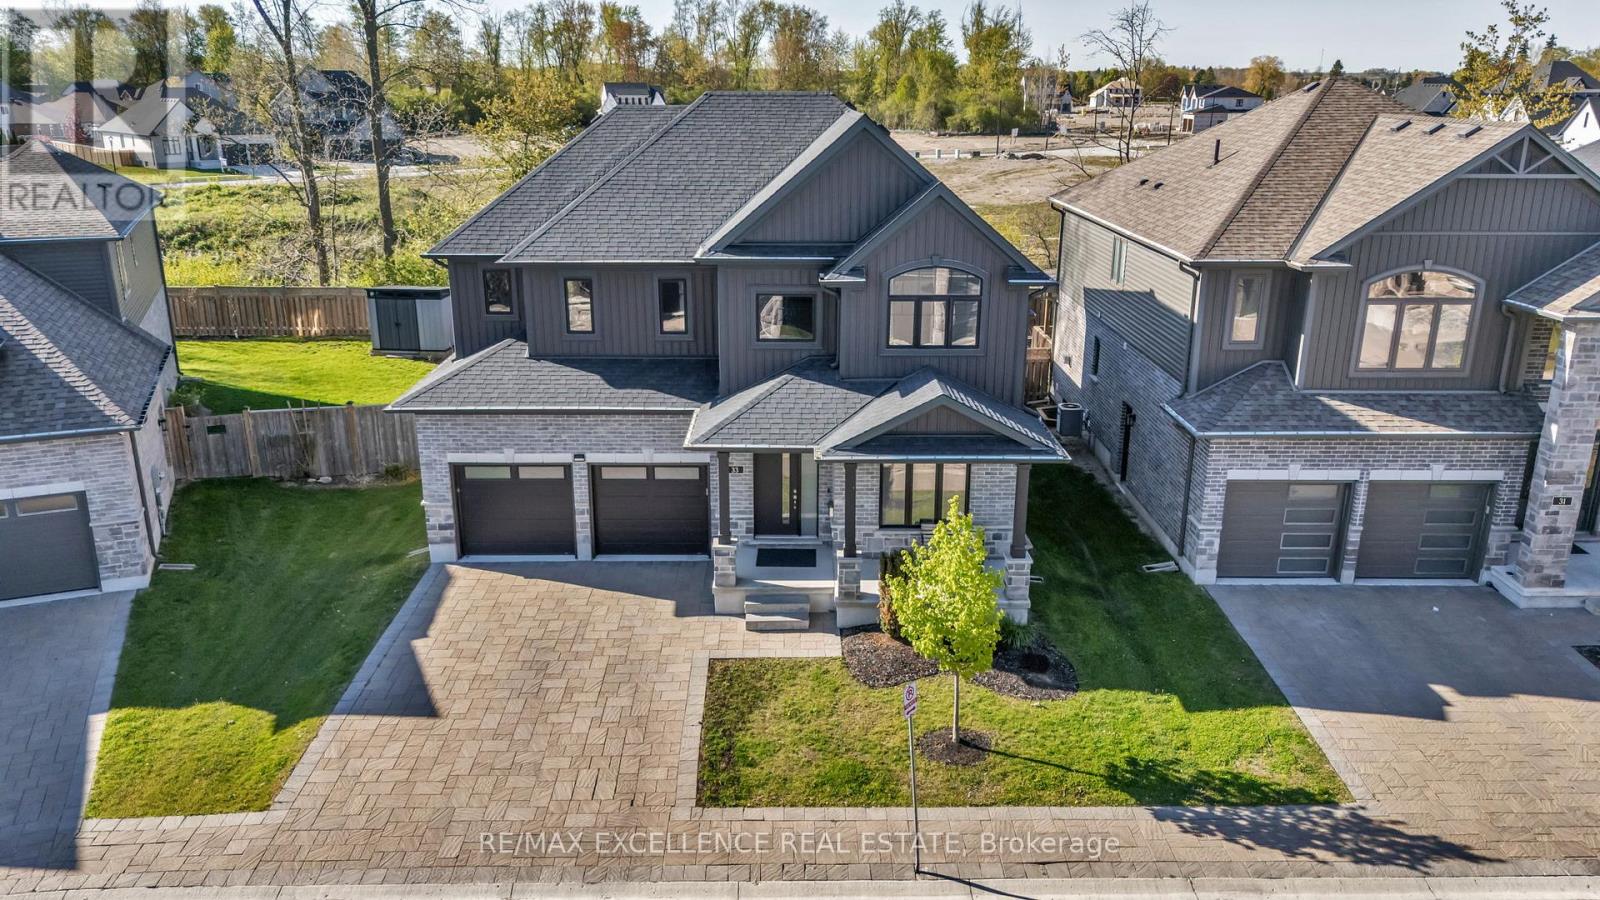
Experience elevated living in this exceptional 2020-built Rembrandt residence, ideally situated in a quiet enclave of executive homes. Showcasing timeless design and modern sophistication, this home offers a seamless blend of luxury and comfort just minutes from premium amenities, including upscale shopping, top-rated schools, hospitals, Western University, scenic trails, and the prestigious Sunningdale Golf Club. The striking exterior-featuring a refined mix of brick, stone, and siding in warm earth tones-sets the tone for what lies within. A charming front porch welcomes you, while the partially covered rear deck provides the perfect setting for year-round outdoor living and stunning western sunset views. Inside, rich oak hardwood flooring and a dramatic ebony staircase with iron pickets create a grand first impression. The open-concept main level is anchored by an elegant great room with a floor-to-ceiling tiled gas fireplace, complemented by expansive windows that bathe the space in natural light. The designer kitchen impresses with high-gloss white cabinetry, sleek graphite accents, a quartz waterfall island with seating, and premium finishes throughout. A private office, formal dining room, and a well-appointed mudroom with built-in lockers add both function and style. Upstairs, the luxurious primary suite features dual walk-in closets and a spa-inspired 5-piece ensuite, while three additional bedrooms offer generous accommodations. The professionally finished basement extends the living space with a large games/media room, a fifth bedroom, and a full bath-ideal for guests or entertaining. Enjoy low-maintenance living with a modest monthly fee covering snow removal, landscaping, and road maintenance, allowing more time to enjoy nearby nature in the Medway Valley Heritage Forest. (id:61483)
29 Fire Route 44
Havelock-Belmont-Methuen, Ontario
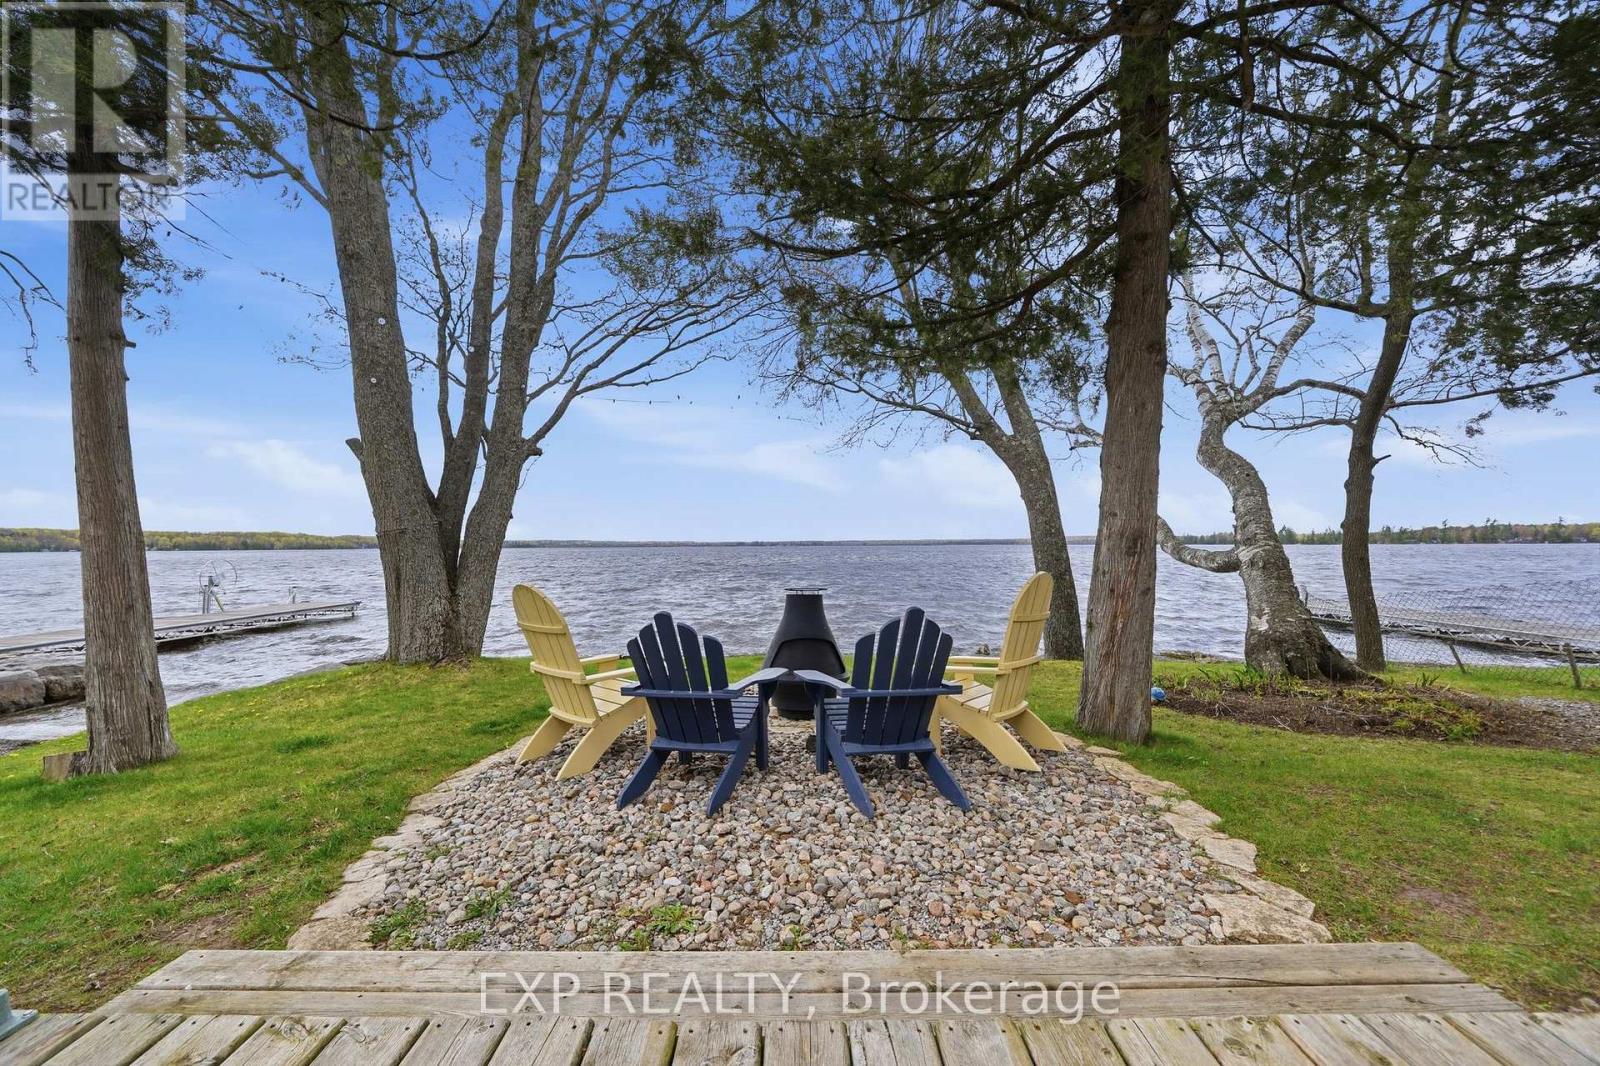
Welcome to your dream escape on beautiful Round Lake, Havelock where timeless cottage charm meets modern comfort. Renovated throughout, this bright and updated four-season property offers a level lot with 100 feet of pristine shoreline and gradual entry into the water. The open-concept space is filled with natural light from every angle, designed to capture breathtaking lake views and unforgettable western sunsets.Offering two comfortable bedrooms, 2 bathrooms and a spacious main area, perfect for entertaining. The kitchen has a large island, quartz countertops, tile backsplash, and all new appliances. Vaulted ceilings, large windows and a new propane fireplace create an atmosphere that is both inviting and functional.Outside, the lifestyle continues with expansive decking, large gazebo, and stone fire pit area, perfect for enjoying the outdoors; from evening gatherings, to quiet mornings by the lake. Professionally landscaped shoreline with armour stones, solar lighting, cantilever dock system and boat launch *more information available* This property has been updated with style, and convenience. Including a steel roof, new lighting, ceiling fans, new pressure tank, flooring and fresh paint. Charming bunkie is equipped with utilities and provides 2 additional bedrooms for guests. The bunkie/garage combo provides excellent storage for all your waterfront recreational needs. Round Lake is loved for its clean water, excellent boating and fishing, and a relaxed cottage atmosphere. Ideally located from the GTA and only minutes from the village of Havelock, appealing to both investors and families. Round Lake, Havelock is featured on this season of HGTV's "Renovation Resort." Showcased as an up and coming, sought-after destination! Being sold fully furnished, this turnkey package allows you to simply arrive and enjoy everything lake life has to offer! *Floor Plans Available* (id:61483)
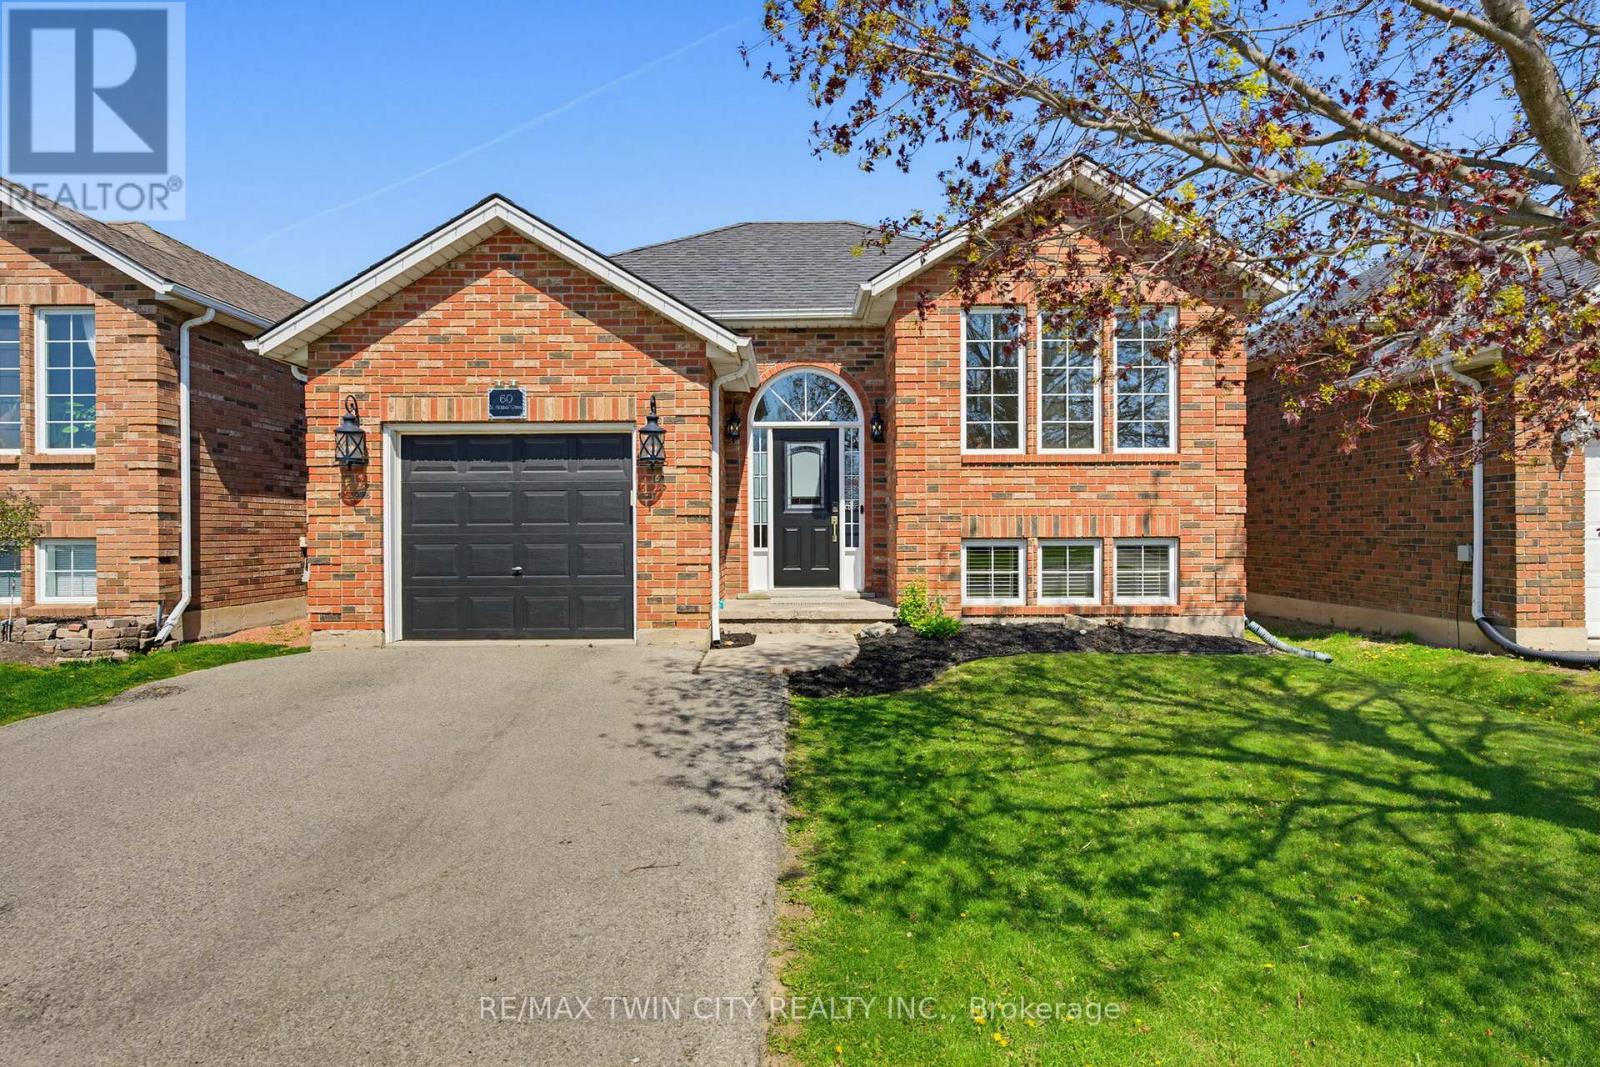
60 St Patrick's Drive
Brantford, Ontario
Welcome to this beautifully West Brant updated 4-bedroom, 2-bathroom bungalow, offering a perfect blend of comfort, style, and functionality. Completely finished from top to bottom, this home has been thoughtfully upgraded to meet modern living standards while maintaining a warm and inviting feel. The heart of the home is the upgraded luxury chef's kitchen with stainless steel appliances (2017), designed for both everyday living and entertaining. From here, step directly out onto the patio-complete with a gas hookup-making summer barbecuing and outdoor gatherings effortless and enjoyable. The main floor features modern laminate flooring, a spacious primary bedroom with a large walk-in closet, and a fully renovated bathroom. The fully finished basement expands your living space with massive recreation room, additional bedrooms, vinyl flooring, and a full bathroom-perfect for family living or hosting guests. Significant upgrades provide peace of mind, including the furnace and air conditioner and hot water heater rental. Outside, you'll find a custom-built shed set on a poured concrete slab-ideal for storage, hobbies, or workspace. Notable updates include: 2017 modern laminate flooring, luxury kitchen, primary bedroom walk-in closet, and fully finished basement; 2019 basement vinyl flooring and full bathroom; 2022 furnace and air conditioner; 2024 hot water heater rental and custom shed on concrete slab; 2026 main floor bathroom. This move-in ready home offers exceptional value with quality updates throughout-perfect for those seeking a turnkey property in a welcoming setting. (id:61483)
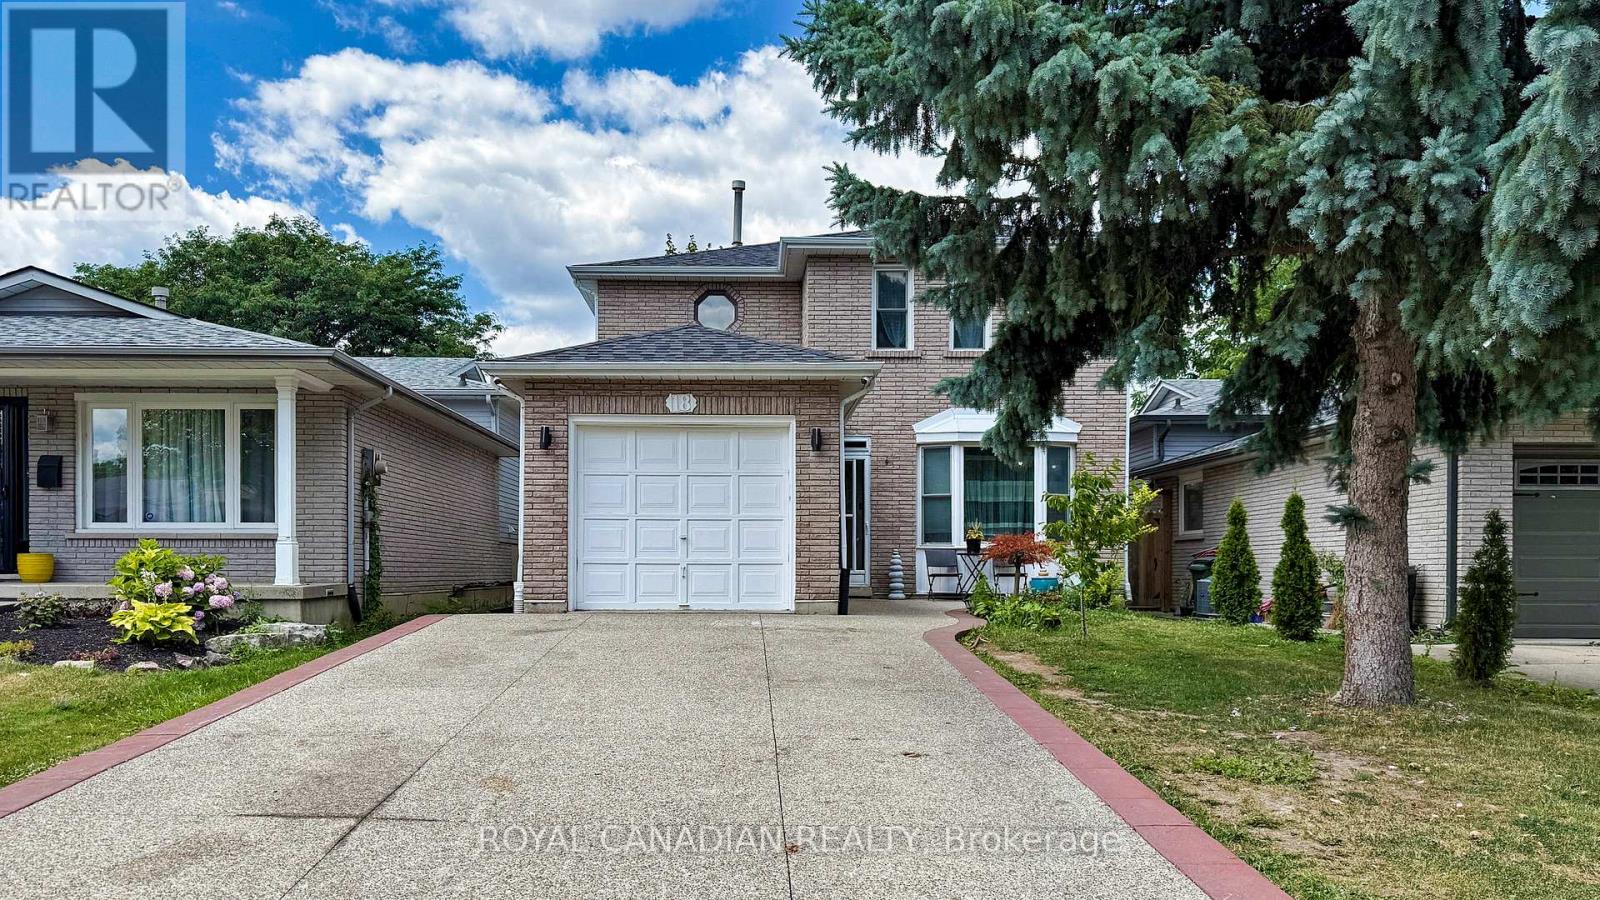
18 Millpond Place
Hamilton, Ontario
Welcome to this beautifully attained 3+1 bedroom, 4 bathroom home located on a quiet ,low traffic court perfect for families. this home offer a great mix of comfort, style and convenience. The modern kitchen features a large island, stainless steel appliances, plenty of cupboard space and heated flooring added in 2021.it open in to the cozy family room with a fire place and walkout to backyard ideal for every day living and entertaining. Enjoy hardwoods floors throughout, elegant crown molding and a natural color scheme that suits any style. The updated main bath room add a fresh, modern touch. The fully finished basement provides extra living space, including a large rec room with a wet bar prefect for movie nights, games. Additional highlights include a single car- garage ,exposed aggregate driveway and walkway. Plus an owned tankless hot water heater. Located minutes from the Linc, Red Hill Parkway, Limeridge Mall, Schools Parks, public transit ,and walking trails. This home offers comfort and convenience in one of the area most desirable neighborhoods. (id:61483)
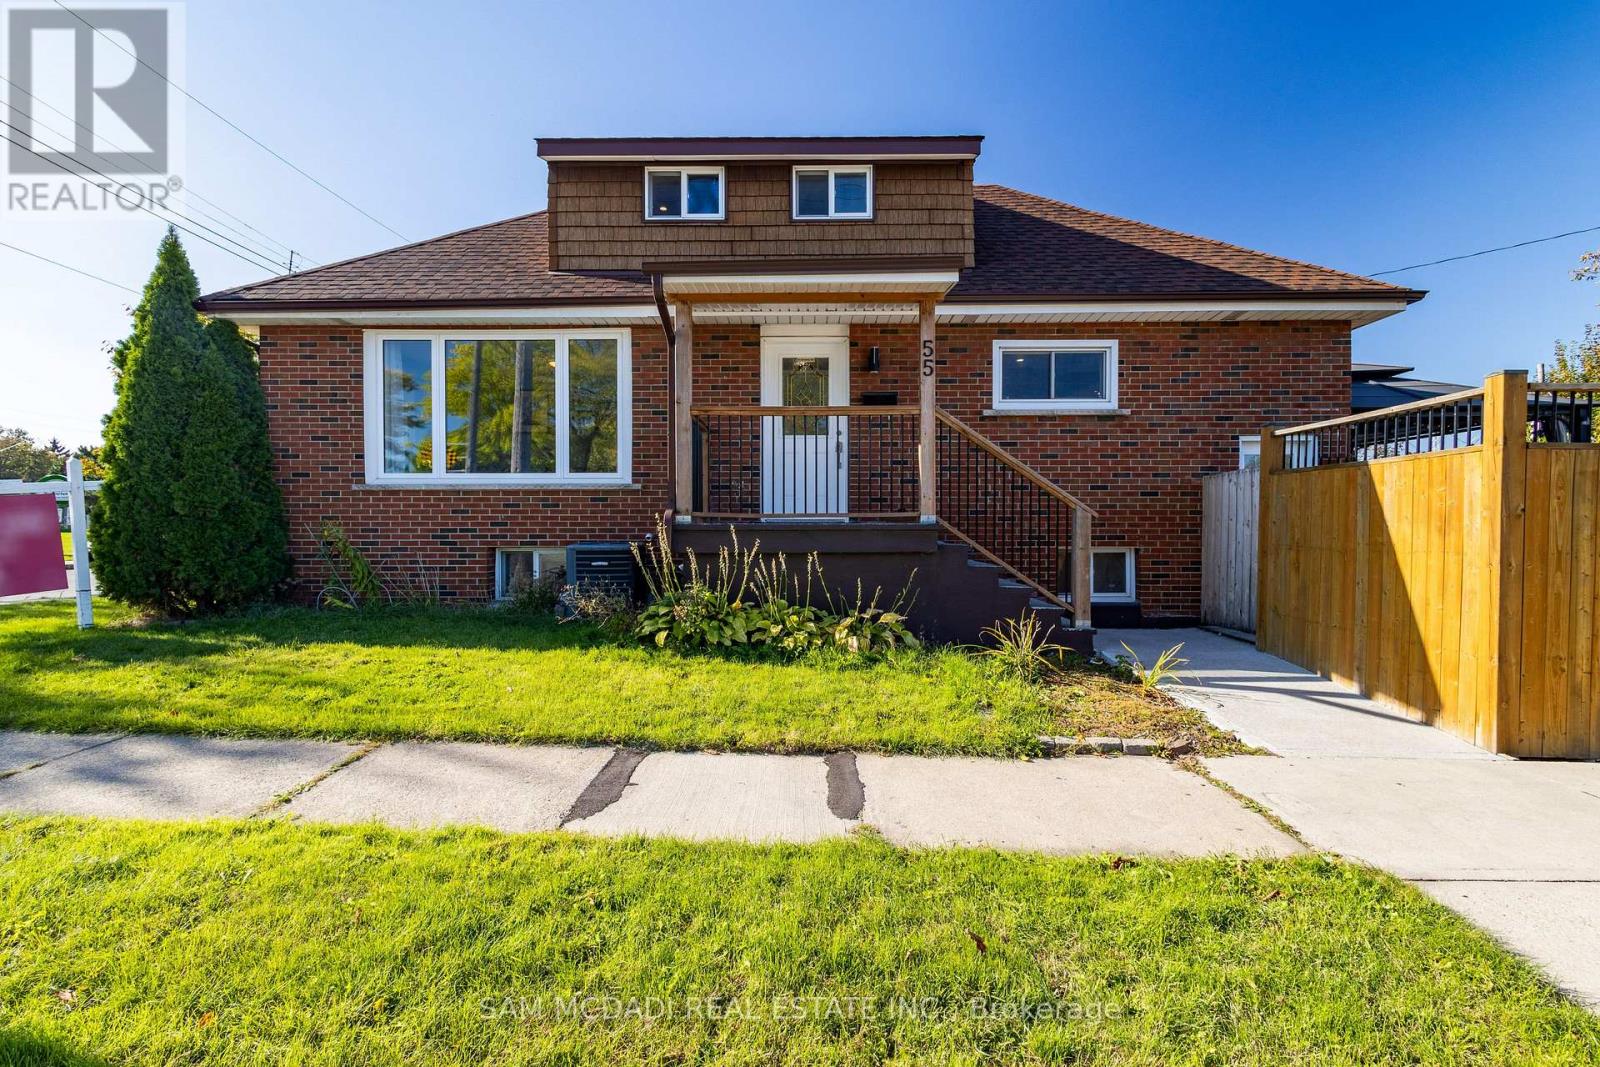
55 Allan Avenue
Hamilton, Ontario
Beautiful Detached House for Sale 3+2 Bedrooms with Rental Potential!This newly renovated detached house offers the perfect blend of comfort and investment opportunity. Featuring 3 spacious bedrooms on the main & second floor and an additional 2 bedrooms in the fully finished basement, this home has space for a growing family or can be used to generate rental income. The basement has a separate entrance, making it ideal for tenants or extended family.With 3 modern 4-piece bathrooms, there's no shortage of convenience for everyone in the household. Enjoy the large backyard deck, perfect for entertaining, barbecues, or just relaxing outdoors.Located in a prime location, this home is within walking distance to public transit, parks, grocery stores, restaurants, and schools, everything you need is right at your fingertips. Don't miss out on this fantastic opportunity to own a home with both living and income potential! (id:61483)
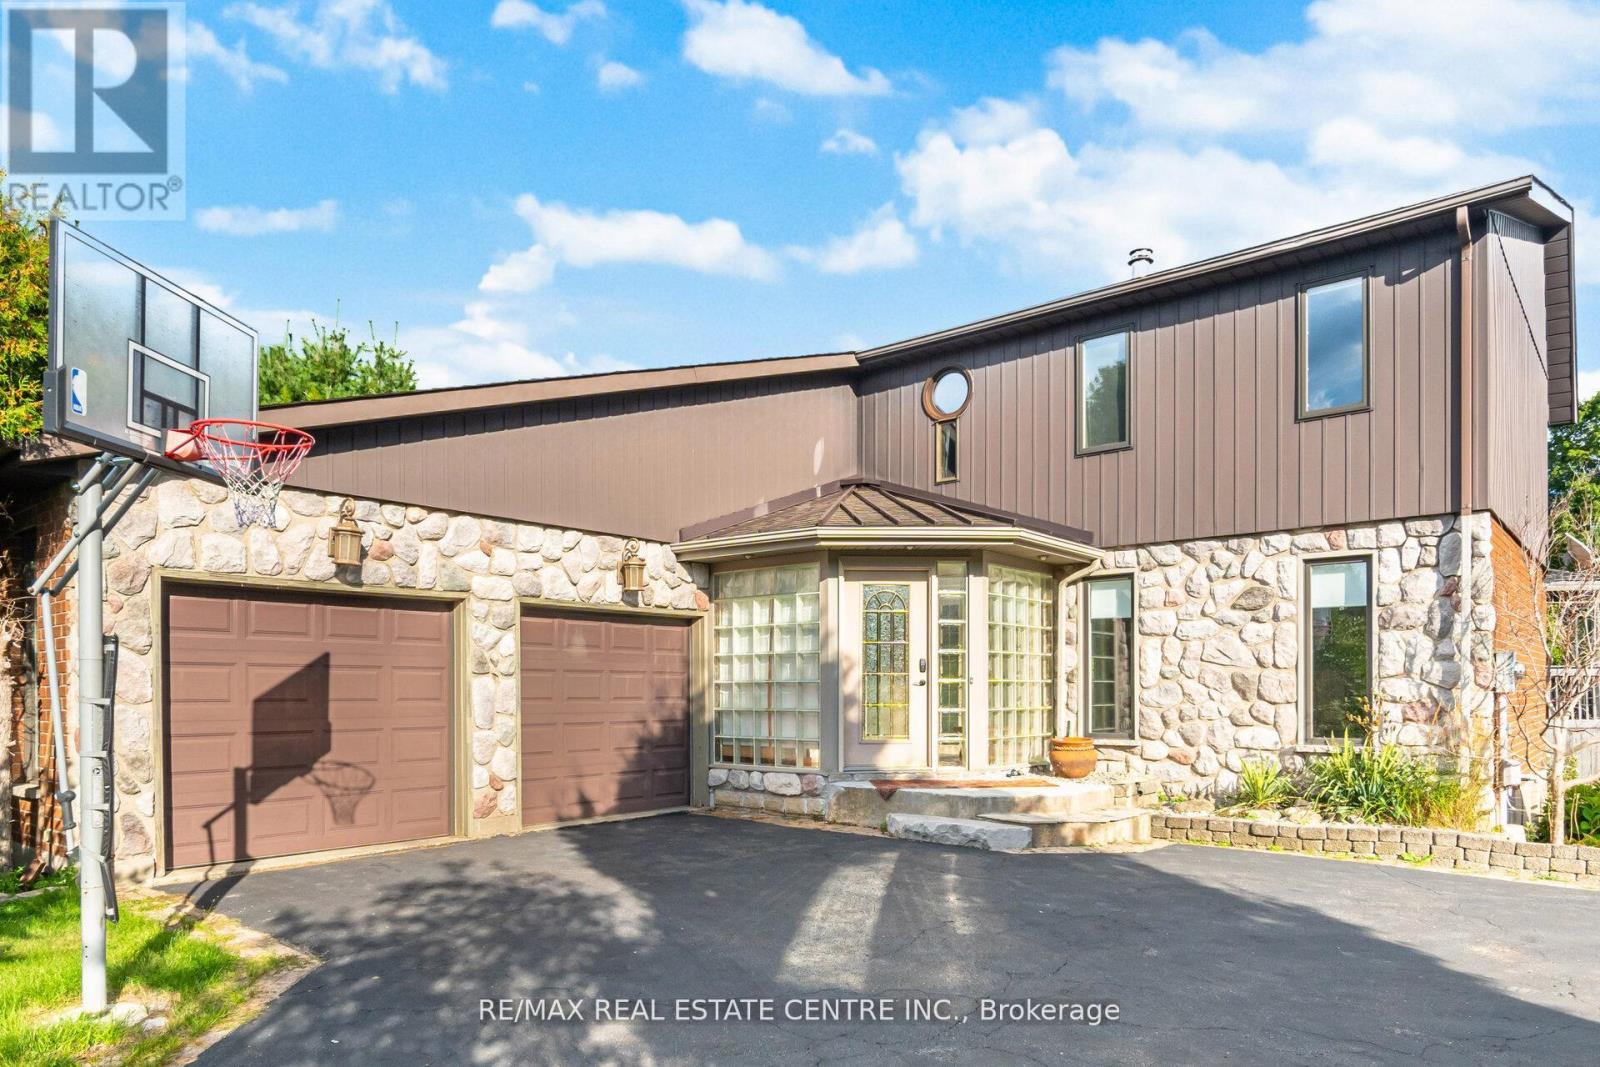
29 Jessica Lane
Guelph/eramosa, Ontario
Tucked away from the noise of the outside world, this property unfolds like a hidden oasis in an executive subdivision, steps from Guelph Lake Conservation Area. Welcome to your dream home this stunning 3-bedroom, 4-bathroom executive-style residence offers the perfect blend of luxury, comfort, and natural beauty. Nestled on a sprawling acre lot and backing directly onto the Speed River and Royal Recreation Trail, this property offers a rare, serene country-like setting just minutes from modern amenities. From the moment you arrive, you'll be captivated by the peace and privacy this home affords. Soaring ceilings and oversized windows flood the main floor with natural light, highlighting the thoughtful design and beautiful tile and hardwood flooring throughout. The spacious living room is perfect for entertaining or relaxing, while the formal dining room and stylish eat-in kitchen with granite countertops and stainless-steel appliances offer both form and function. Step through sliding glass doors onto a gorgeous 3-tier deck, complete with two gazebos, overlooking a lush, tree-lined backyard with direct access to the Speed River, a true outdoor retreat in your own backyard. Head upstairs to find three spacious bedrooms, including a primary suite with walk-in closet and private ensuite, as well as a luxurious 4-piece main bathroom with double sinks and a stand-up glass shower. The fully finished basement (over 1,000 sq ft) featuring engineered hardwood flooring, a massive recreation room, 3-piece bathroom, bedroom and a flexible bonus room perfect for a home gym, office, hobby room, or playroom. Enjoy the spacious double car garage and plenty of parking space outside for all the toys. This home includes a hybrid heat pump/gas furnace system. It intelligently switches between the two to maximize efficiency when heating and cooling the home. (id:61483)